
International Research Journal of Engineering and Technology (IRJET) e-ISSN: 2395-0056
Volume: 13 Issue: 03 | Mar 2026 www.irjet.net p-ISSN: 2395-0072
International Research Journal of Engineering and Technology (IRJET) e-ISSN: 2395-0056
Volume: 13 Issue: 03 | Mar 2026 www.irjet.net p-ISSN: 2395-0072
Rajesh Paul1, Pinaki Chattaraj2
1Joint General Manager, Larsen & Toubro Construction, Tamil Nadu, India
2Senior Engineering Manager, Larsen & Toubro Construction, Tamil Nadu, India (Chartered Engineer, The Institute of Engineers (India), AM1811795)
Abstract – Constructionpractices inthe water sector have historicallybeencharacterizedbylimitedmechanizationand a high dependence on manual labour, resulting in lower productivity,safetyconcerns,qualityvariability,andextended project timelines. With the increasing scale, complexity, and performance requirements of modern water and wastewater infrastructure projects, there is a critical need to adopt advancedandmechanizedconstructionmethodologiesdueto reduce project timeline.
This paper presents an overview of recent advancements in construction practices implemented in the water sector, focusing on the transition from labour-intensive methods to mechanized and technology-driven approaches. The study discusses optimized construction sequencing, prefabrication, and industrialized construction techniques in large-scale water infrastructure projects.
The paper evaluates the impact of these advanced methodologies in terms of improved productivity, enhanced safety standards, superior quality control, and accelerated project execution. The study concludes that the adoption of advanced construction methodologies is essential for achieving sustainable, efficient, and timely delivery of water sector projects, particularly in rapidly urbanizing and infrastructure-driven economies.
Key Words: Water Infrastructure, Advanced Construction Methodologies, Mechanized Construction, Productivity Improvement, Sustainable Infrastructure
1. Introduction
Large-scale water sector projects typically involve the construction of a substantial number of valve chambers distributedoverwidegeographicalareas.Conventionalcast in-situ construction of valve chambers is highly labourintensive, time-consuming, and often constrained by variability in workmanship and quality control. Managing formwork, reinforcement fixing, concreting, and curing at scattered locations further increases execution time and dependencyonskilledlabourresources.Toaddressthese challenges,thispaperpresentsacasestudyontheadoption ofprecastvalvechambersasanalternativetoconventional castin-situconstruction.Theprecastapproachsignificantly reduceson-sitelabourengagement,acceleratesconstruction timelines,andensuresconsistentqualitythroughcontrolled factoryproduction.
In addition, underground and above-ground reservoirs constitutecriticalandfrequentlyrecurringcomponentsof waterinfrastructureprojects.Inconventionalpractice,the construction of reservoir roof slabs involves extensive formwork, staging, and prolonged construction period, making it one of the most time-consuming activities in projectexecution.Thispaperalsodiscussesasecondcase study highlighting the recent advancement in the use of precasthollow-coreroofslabsforreservoirstructures.The adoption of hollow-core slabs eliminates the need for conventional formwork, shortens construction cycles, and enhancesstructuralqualityanddurability. Together,thesecasestudiesdemonstratehowindustrialized and precast construction methodologies can effectively transform execution efficiency, labour optimization, and qualitystandardsinlarge-scalewatersectorprojects
Inarecentlarge-scalewatertransmissionprojectexecutedin theSaudiregion,atotalofthirty-four(34)valvechambers wererequiredtobeconstructedalonganextensivepipeline corridortoaccommodateWashoutvalves,Isolationvalves, andAirvalves. Valvechamberhadatypicalplandimension ofapproximately2.6m×5.2m,withdepthsvaryingbetween 4.0mand5.0mdependingonpipelineprofileandhydraulic requirements.
Thepipelinealignmentpassedthroughadesignatedroyal reservearea,whereenvironmentalandaccessrestrictions severely limited conventional site-based construction activities.Castin-situconstructionwasnotpermitteddueto restrictions on prolonged site occupation, extensive formwork,concrete pouring activities, and labour deployment.
Althoughprecastconstructionwasidentifiedasthemost viable alternative, the site posed additional constraints relatedtoequipmentandlogistics.Restrictedaccessroads andlimitedworkingplatformspreventedthedeploymentof veryhigh-capacitymobilecranesexceeding300t,whichare typicallyrequiredforliftingprecastvalvechambers.These constraintsnecessitatedthedevelopmentofanalternative precaststrategythatbalancedconstructability,safety,and structuralintegrity
International Research Journal of Engineering and Technology (IRJET) e-ISSN: 2395-0056
Volume: 13 Issue: 03 | Mar 2026 www.irjet.net p-ISSN: 2395-0072
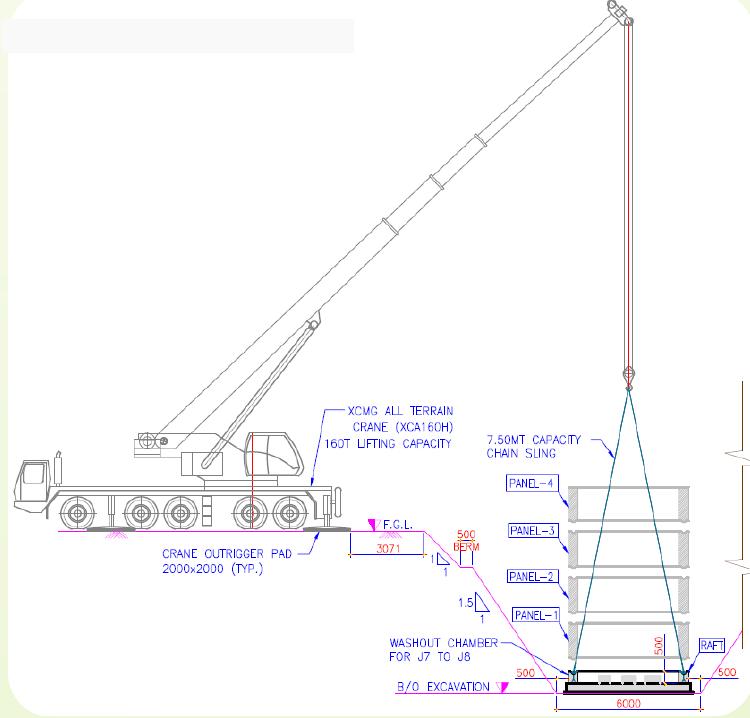
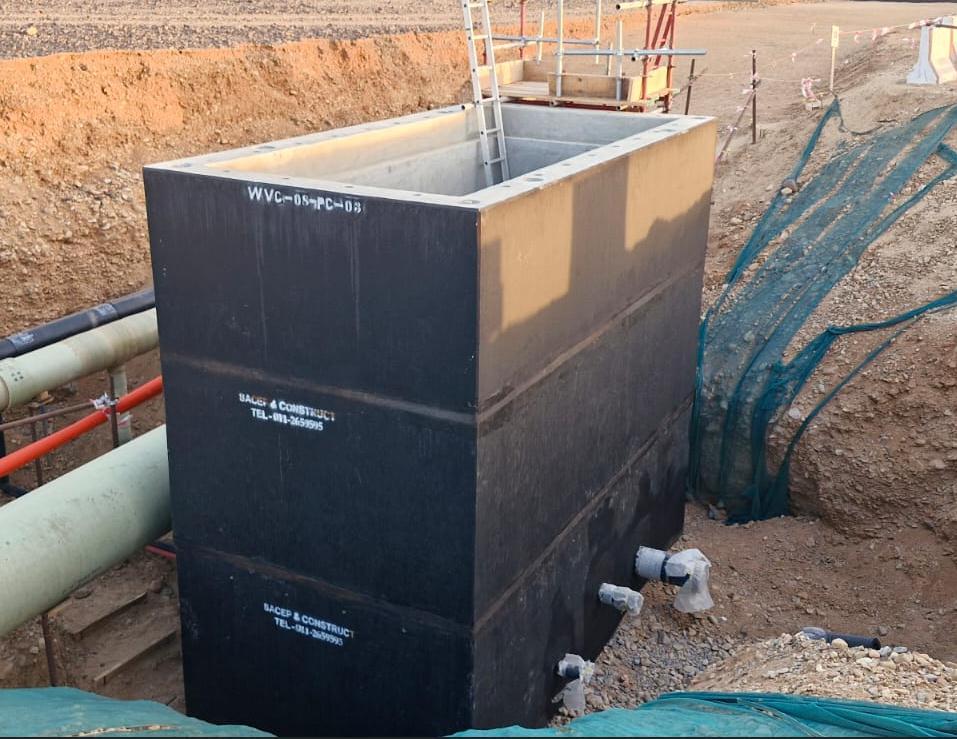
To overcome the above constraints, the valve chamber design was optimized by subdividing the structure into multiple precast rectangular wall segments instead of a singlemonolithicunit.
Each precast wall element was designed with reduced individual weight, enabling safe lifting and erection using mobilecraneswithcapacitiesnotexceeding300t.
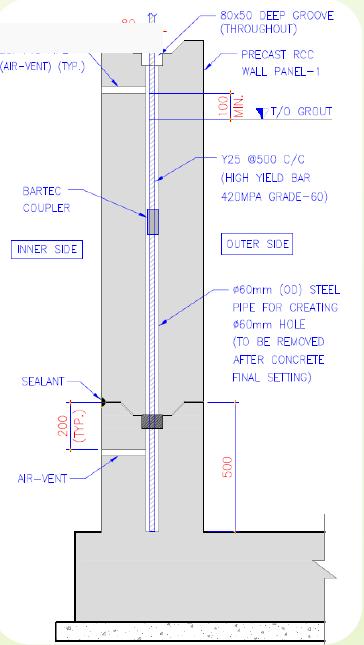
VerticalPipesleevewaskeptduringpre-castingtocreate holeat500mmc/cspacingalongwallperiphery AfterRaft segment placed, Vertical rebar placed through hole & aligned. To maintain accurate alignment of vertical rebar passingthroughholeandtoavoidconstructiontolerances affectingfitment,PVCcoverblockswereprovidedwithinthe sleeves. This ensured correct positioning of vertical reinforcementbars
Thewallpanelswereerectedsequentiallybypositioning them over the protruding vertical reinforcement bars, ensuringaccuratealignmentandstabilityduringerection. Structural continuitybetweenthepanelswasachieved by groutingtheverticaljointsaftercompletionoferection,with groutplacementcarriedoutfromthetopofthechamberto ensurefullencapsulationandbond.
Airventwasprovidedtofacilitatepropergroutflow&to preventair entrapment, the ventsweresealedonce grout egresswasobserved.
Volume: 13 Issue: 03 | Mar 2026 www.irjet.net p-ISSN: 2395-0072
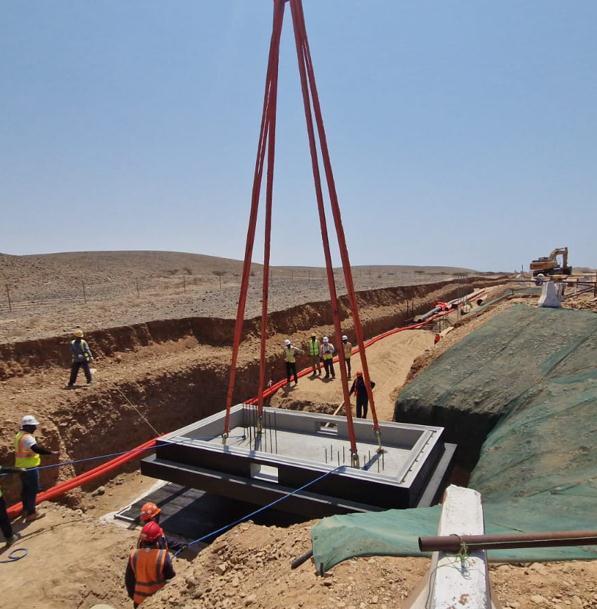
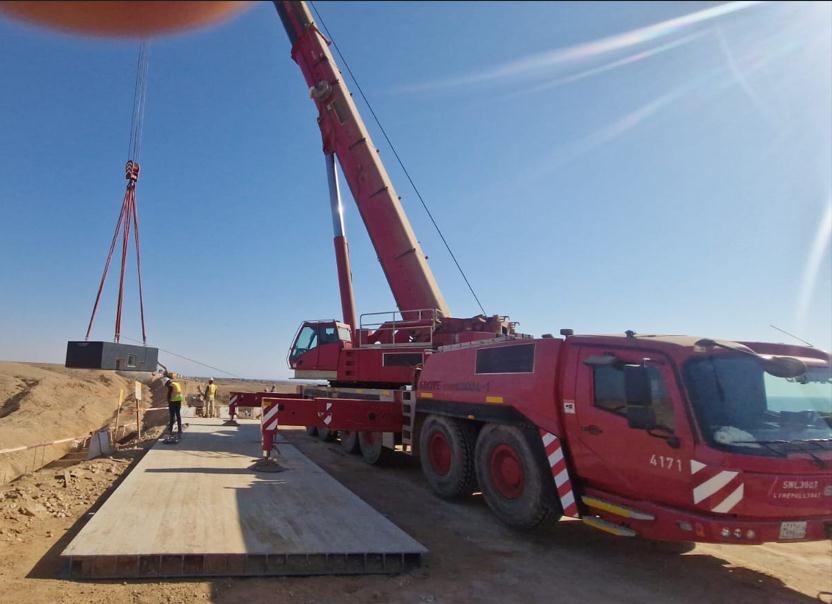
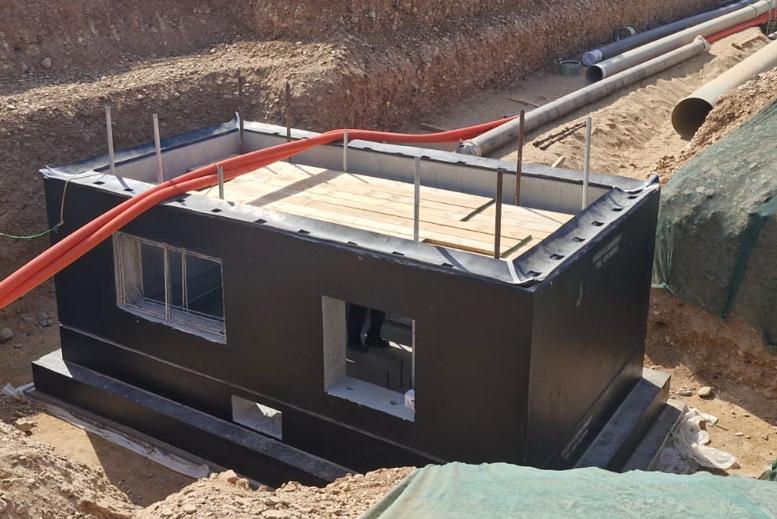
The adopted precast segmented construction methodology enabled safe and timely execution of valve chambers despite severe access and environmental constraints. The reduction in individual precast element weightallowederectionusingavailablecranecapacities.
The approach significantly reduced on-site labour requirements, formwork activities, and construction durationwhileensuringsuperiorqualitythroughcontrolled precast production. Overall productivity was enhanced, safetyrisksassociatedwithdeepexcavationandcastin-situ workswereminimized,andconsistentdimensionalaccuracy andfinishqualitywereachievedacrossallvalvechambers.
In the same project, couple of partly underground service reservoirswithatypicalplandimensionofapproximately52 m×22mwereconstructedaspartofthewaterstorageand distributionsystem.Conventionally,reservoirroofslabsin such structures are executed using cast in-situ reinforced concretesystems,eitherasflatslabssupportedoncolumns orasbeam–slabarrangements.Whilestructurallyeffective, these conventional systems are highly dependent on extensive formwork, staging, and sequential concreting operations, making them time-consuming and labour intensive,particularlyinlarge-areareservoirstructures.
Theconventionalcastin-situroofslabconstructioninvolved significantchallenges,includinglargequantitiesofformwork andfalsework,prolongedconstructionperiodduetostaged shuttering and de-shuttering operations, and high manpowerdeploymentforreinforcementfixing,shuttering, and concreting activities. Additionally, maintaining consistentqualityanddimensionalaccuracyoverlargeroof areas posed difficulties, especially under tight project schedulesandlaboravailabilityconstraints.
Toaddressthesechallenges,aprecastpretensionedhollowcoreroofslabsystemwasadoptedandstructurallydesigned to cater to the applicable dead loads, live loads, and serviceability requirements of the reservoir roof. The hollow-core slab panels were standardized with a typical widthof1.2m,whilethespanswere7.0mto8.5mbasedon structurallayoutandloadingconditions.
The hollow-core panels were erected directly over the supporting structural elements, eliminating the need for conventional formwork and staging. A structural screed layer was poured in-situ above the hollow-core slabs to
International Research Journal of Engineering and Technology (IRJET) e-ISSN: 2395-0056
Volume: 13 Issue: 03 | Mar 2026 www.irjet.net p-ISSN: 2395-0072
ensure water tightness and provide a monolithic finished surface. All slab panels were installed using a single 90t mobile crane, demonstrating the constructability and efficiencyoftheadoptedsystemevenwithmoderatelifting equipment
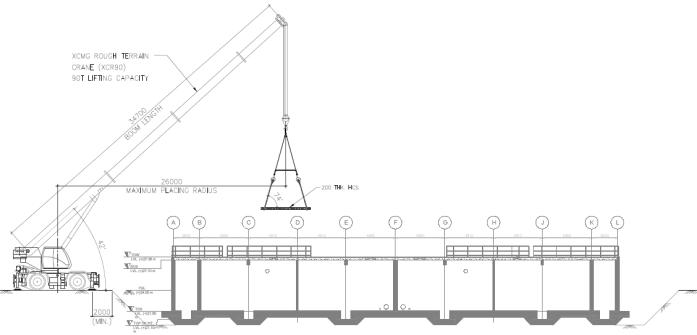
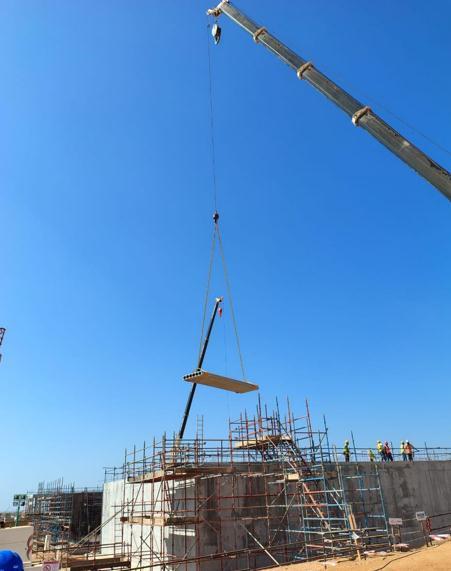
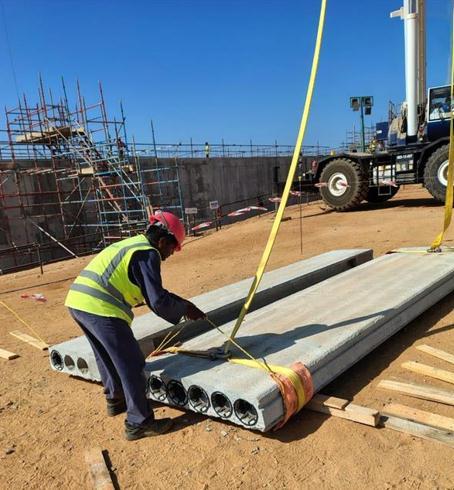
The adoption of hollow-core roof slabs resulted in a substantial reduction in formwork and falsework requirements, leading to faster construction cycles and reduced site congestion. On-site labour demand was significantly lowered, and overall construction safety was enhanced by minimizing work at height and temporary staging.Theprecastsystemensuredsuperiorsurfacefinish, dimensional accuracy, and consistent quality. Overall, the methodologycontributedtoimprovedproductivity,reduced constructiontime,andreliableperformanceofreservoirroof structures,highlightingtheeffectivenessofprecastsolutions inlarge-scalewaterinfrastructureprojects.
Table-1: Comparison between Conventional & advanced construction method
Parameter
Conventional Advanced method
Construction methodology CastIn-situ Precast
Formwork Extensive Minimaltonil
Labour Highlabour dependency reducedon-sitelabour
cycletime Longcycle Shortenedcycle
Quality
Site-dependent Factory-controlled
Siteaccess Requires prolongedsite access
Equipment
Conventional concreting equipment
Suitableforrestricted andenvironmentally sensitiveareas
Moderatecapacity mobilecrane
Safety Higherrisk Improvedsafety
Environmental impact Highersite disturbance
Reducedsitefootprint
Productivity Moderate High
Thecasestudiespresentedinthispaperdemonstratethat advanced and mechanized construction methodologies significantlyimproveefficiency,quality,andsafetyinlargescale water sector projects. Conventional cast in-situ construction, though widely practiced, often leads to high labordependency,longerconstructioncycles,andvariability inworkmanship,particularlyfordispersedstructuresand largespans.
Theadoptionofsegmentedprecastvalvechambersenabled safeandtimelyexecutionundersevereenvironmentaland access constraints, while substantially reducing on-site labor, formwork, and reliance on heavy lifting equipment. Similarly, the use of precast hollow-core roof slabs in reservoir structures eliminated extensive formwork and
International Research Journal of Engineering and Technology (IRJET) e-ISSN: 2395-0056
Volume: 13 Issue: 03 | Mar 2026 www.irjet.net p-ISSN: 2395-0072
staging,shortenedconstructioncycles,andensuredsuperior dimensionalaccuracyandsurfacefinish.
These case studies clearly establish the effectiveness of industrialized precast construction in overcoming site constraints,optimizing resourceutilization, and achieving consistentqualitystandards.Thestudyconcludesthatwider adoption of advanced construction methodologies is essential for enhancing productivity, sustainability, and reliability in water infrastructure projects, and should be promoted as a standard practice in future large-scale developments.
References
The precast valve chamber and hollow-core slab systems were designed and executed in accordance with below mentionedstandards
I. Building Code Requirements for Structural Concrete,AmericanConcreteInstitute,(ACI318-19)
II. CodeRequirementsforEnvironmentalEngineering ConcreteStructures(ACI350-20)
III. III ASCE 7-22 Minimum Design loads for Building andOtherstructures
IV. InternationalBuildingCode(IBC)
V. PCI-MNL126-“Manualforthedesignofhollowcore slab”
VI. PCI Design handbook for precast & prestressed concrete
VII. SaudibuildingcodeSBC BIOGRAPHIES


Mr. Rajesh Paul, Head of Construction Method&PlanningCell,Water&Effluent TreatmentGroup,L&TConstruction
Mr. Pinaki Chattaraj, Sr. Engineering Manager in Construction method & PlanningCell,Water&EffluentTreatment Group,L&TConstruction