
International Research Journal of Engineering and Technology (IRJET) e-ISSN: 2395-0056
Volume: 13 Issue: 05 | May 2026 www.irjet.net p-ISSN: 2395-0072

International Research Journal of Engineering and Technology (IRJET) e-ISSN: 2395-0056
Volume: 13 Issue: 05 | May 2026 www.irjet.net p-ISSN: 2395-0072
1Princy Bharti, 2Rajeev Singh Parihar. 1,2Department of Structural Engineering, Lakshmi Narain College of Technology, Bhopal
Abstract: Seismic forces are one of the primary threats to the safety and stability of high-rise buildings under normal or seismic events in earthquake-prone areas. Steel frame structures have provided modern architecture withenormous strength, ductility, and flexibility features; although, they require lateral load-resisting systems to resist seismic forces efficiently. According to many experts, a building excited by a seismic force may not respond predictably using any one mathematical model. It is important to have more realistic modeling based on thesefactsforpracticalapplications.Crossbraced systems generally make a couple of widely returning issues in structure. However, what is being done to overcome those issues? Thus, the perception of that research pathway should replace it. This paper investigates the significance of cross-braced steel frames as means to enhance the seismic performance of multi-storey buildings from an objective perspective, and the study investigates how different bracing configurations, namely x-bracing, concentric bracing, or eccentric bracing, affect lateral deformation,storeyweed,and structural responses in the occurrence of a seismic activity. The study deals with the significance of thebracinglocationto improve the overall performance of such systems. Other possible research gaps were explored in the reviewed literature. Differentkindsofanalyticalandnumericalmethods commonly encountered in the investigation of seismic behavior in various previous studies were introduced during the review. It also revisits and synthesizes some important results relating to lateral stiffness, energy dissipation capability, and economic sustainability of cross-braced systems. According to findings from the reviewed literature, designing cross-bracing properly is a surefire way to ensure a high standard of lateral stability and seismic resistance for steel systems. The paper concludes by identifying some research gaps to be filled in through future work, considering the optimization of bracing locations, working on advanced materials, or using computational techniques for enhanced seismic design. This paper assists researchers and structural engineers in assisting them develop very efficient andresilient steel frame buildings in the seismic region
Key Words: Seismic response, Steel frame structures, Cross-braced systems, multi-storey buildings, Lateral
load resistance, Structural stability, Earthquake engineering.
Among natural disasters, occurrences of earthquake are perhapsamongstthemostsevereintermsofdirecteffects oninfrastructureanditsadjacentsurroundings.Incasesof such violent earthquakes, the design of multi-storey buildings predominantly relies on resisting lateral forces whichresultfromgroundshaking.Steelframestructuresare prominent in today's construction carrying an excellent strength-to-weightratio,goodductility,easeoffabrication, and high level of stiffness. However, a bare steel frame system recognizes excessive deflections and a loss of stiffness,wherestrongseismicforcesareappliedontoit.For thesereasons,structuresfeaturingmanydifferentsystems oflateralloadresistinghavebeendeveloped,withtheone system including the X-bracing that is receiving attention from the structural community. The cross-bracing, frequentlyknownasX-bracing,iscommonlyconsideredone of the most viable and cost-effective means to shake up a buildingofsteel-toenhanceitsseismicperformance[1].This system involves each diagonal element being placed betweenthe baycolumnsin theso-called“X”cross shape, therebyincreasingstructuralstiffnessandinturnstrength. Thebracedframeworkutilisesthetensionandcompression mechanismswhereitrapidlytransmitsholdingforcestothe base,thusrestraininglateraldrift,amplifyingload-carrying capacity,andbolsteringthesteadinessofthewholebuilding. Cross-bracingisoneofthebestsystemswhenitcomesto multi-storeybuildings[2].
Intherecentpast,asignificantamountofworkhasbeen done on the seismic performance of steel frame buildings with various cross-bracing configurations, including cross bracing,chevronbracing,K-bracing,andV-bracing.Outofall thesesystems,thecross-bracingconfigurationshowedthe most optimum performance in terms of stiffness, energy dissipationcapacity,andcost-effectiveness.Researchershave studiedtheeffectofbraceposition,storeylevels,structural geometry, and seismic zoneon the overall performanceof steelframebuildings.Adetailedassessmentoftheadvanced numerical modeling technique requiring finite element analysisandperformance-basedseismicdesignmethodology supplements the work done by researchers towards understandingtheeffectivenessofthecross-bracingsystem underdynamicloadeffects[3].
However, it may well be useful to bring existing informativefactsintocoherenceforananalyticalknowledge
International Research Journal of Engineering and Technology (IRJET) e-ISSN: 2395-0056
Volume: 13 Issue: 05 | May 2026 www.irjet.net p-ISSN: 2395-0072
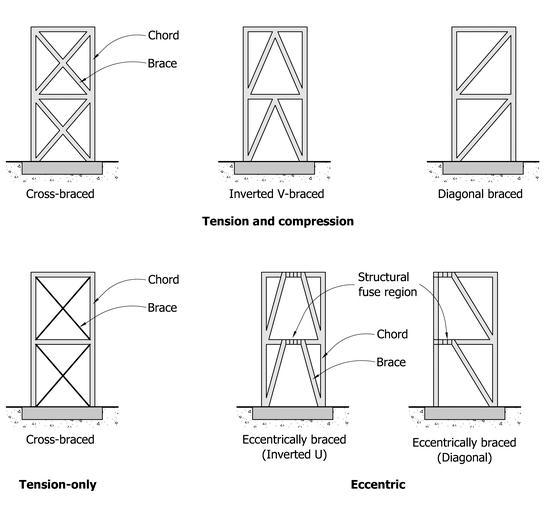
oncertaintrends,pros,cons,andresearchgapsassociated withcross-bracedsteelframesinmulti-storeybuildings.This literaturereviewwillhelpstructuralengineers,researchers, ordesignersunderstandthebehaviorofthesesystems,hence supportingthedevelopmentofimprovedseismic-resistant designstrategies.Inviewofthis,thesystematicreview'goal is to examine and synthesize existing literature on crossbracedsteelframesystemsusedforseismicperformancein multistoried structures. The review, therefore, considers evaluating different bracing arrangements, structure performanceunderseismicloading,differentanalyticaland experimentalmethodsemployedinvariousstudies,andthe influence of brace placement on storey locations [4]. By summarizingthepresentresearchfindings,thestudyisgoing toalsobringoutthefindingsthatcanprovideinsightsand directionsforfutureresearchandpracticalimplementation in seismic design of structures. Figure 1 illustrates a structural system in which diagonal steel members are installedwithinaframetoincreasestiffnessandenhancethe building’sresistancetolateralloadssuchasearthquakesand wind.
The seismic performance of multi-storey steel frame buildings is a vital aspect of structural engineering, especially in earthquake-prone regions. During seismic events,buildingsaresubjectedtolateralforcesbecauseof dynamicgroundmotionsthatvibrate,deform,andstressthe structural components. The ability of the structure to withstand these forces without collapse depends on the structure's stiffness, strength, ductility, and ability to dissipate energy. Steel frame construction is extensively used in higher buildings up to high-rise and multi-storey buildings principally because of high strength-to-weight aspect,flexibilitytolateralforce,andsaidintrinsicnatureof
severedeformationformingenergyduringtheevent[5].In high-rise buildings, earthquake forces work principally horizontally which causes a lateral movement and interstoreydrift.Ifstructuralmembersarenotsufficientlystiff, deformationwillbegreatinthesebuildingsandmayleadto structural damage and even collapse. For these reasons, seismic design can control some certain parameters in a building,suchasstoreydisplacement,baseshear,andinterstoreydrift.Ithasbeenconcludedthattheeffectivenessof steel frame buildings in earthquake impacts significantly dependsonthetypeoflateralload-resistingsystemadopted inthestructure.Moment-resistingframes,shearwalls,and braced frames are the common types of metal frames designedtocountertheselateralforces[6].Steelmomentresisting frames provide flexibility and ductility but may experiencelargelateraldisplacementsunderstrongseismic excitations. And of course, concerning structures with a broad spectrum of behavior, braced systems (mechanical bracing) are usuallyemployedto enhancelateral stiffness andstability.Actually,bracedsteel framesdogiveaway a mostefficientforcepaththroughdiagonalmembersinorder toabsorbearthquakeforces,therebykeepingthebeamsand columns with limited demands. Such systems also help in proper distribution of seismic loads and in restricting excessivestructuraldeformation[7].
Designofmulti-storiedbuildingssteelbuildingtypically requiresassessmentintermsofdynamicsusinganumberof responseparameters-storeydisplacement,drift,baseshear, floor acceleration and stiffness. Of these, the drift of the storeybecomessoparamountameasurefromwhichtojudge theearthquakebehaviorofthestructurethatifitexceedsa certainacceptablelimitbendingdeformationmayinitiatein the structure. Analytical methods such as nonlinear static analysis(pushoveranalysis)andnonlinearresponsehistory analysisaretwoofthemostfrequentlyusedmethodsinthe assessment of the responseof a steel frame to earthquake loading[8].Thetwomethodsallowengineerstounderstand the building behaviour of a steel frame under different seismicintensitiesandidentifypotentialcriticalweaknesses. Researchhasshownthatbasebracingisavitalvariableinthe seismicbehaviorofsteelbuildings.Bracingindeedincreases thelateralstiffnessofbuildings,decreasesstoreydrift,and improves the overall stability of the frame system under earthquake levels. X-bracing, in particular, is such a great system in resisting horizontal forces by transferring loads throughitsmembers.Thatway,deformationisminimized(in astructuralsense)andafairloaddistributionachieved[9]
A fundamental parameter in influencing the seismic behaviorofsteelmulti-storybuildingsistheheightandshape ofthebuilding.Withthenumberofstoreysincreasing,the building becomes more flexible, which may lead to huge lateraldisplacementanddynamicamplificationeffectsduring earthquakes.Ingeneral,irregularitiesinstructuralgeometry, unevenmassdistribution,orstiffeningdisparitiesbetween storeyscanaffectseismicperformance.Hence,accordingly,a realistic structural design allowing for proper transfer of lateralloadsbecomesthemostimportantandfundamental conceptforthestabilityandsafetyofthesebuildings[10].
International Research Journal of Engineering and Technology (IRJET) e-ISSN: 2395-0056
Volume: 13 Issue: 05 | May 2026 www.irjet.net p-ISSN: 2395-0072
Understandingtheseismicperformanceofthemulti-storey steel framebuildingsisa basic inputforthedesignofsafe buildingsthatarestableenoughtowithstandearthquakes. Using lateral load-resisting systems such as bracing, the engineerscangreatlyenhanceearthquakeresistanceand,at thesametime,reducetheseismicdamageofthestructure. Researchandimprovedanalyticalmethodshavealsoplayed
Ref Study Focus
[1] Windanalysisofhigh-risebuildings withirregularitiesusinglateral resistingsystems
[2] Seismicresponseofsteelframe buildingswithcrossbracing
[3] Effectivenessofsteelbracing configurationsinmitigatingsoft storeyeffect
[4] Soil-structureinteractioneffectson bucklingbehaviourofbracedsteel frames
[6] Effectofoutriggersystemsonsemirigidhigh-risestructures
[7] Radiallyperforatedplatedamperin steelbeam-columnconnections
[8] Seismicresponseofmultitiered concentricallybracedframes
[10] Performanceofgroovedgussetplate dampersforcross-bracedframes
[11] Reviewonslitsteelshearwalls
[17] Seismicanalysisofslitreinforced concreteshaftsinwatertanks
[18] Digitalmodellingofseismicimpact withoutriggersystems
[20] Seismicresponseofbuildingswithand withoutbaseisolators
[21] Rackingbehaviouroftimber-framed buildings
[22] Cost-benefitanalysisofearthquakeresistanttechnologies
[24] Constructiontechnologyparameters formulti-storeywoodenstructures
[25] Timberstructuresforhigh-rise buildingsinseismicregions
[26] Pushoveranalysisofmulti-storey concretestructures
animportantroleinimprovingseismicdesignstrategiesfor modern steel structures. Table 1 presents a comparative summaryofpreviousstudieshighlightinghowdifferentsteel bracing configurations improve the seismic performance, stability, and energy dissipation capacity of multi-storey buildings.
Method / Approach
Reviewofdifferent lateralsystems
Comparative structuralanalysis
Comparative structuralstudy
Numericalanalysis
Optimization approach
Experimentaland parametricstudy
Designandresponse evaluation
Numericaland experimentalstudy
Literaturereview
Structuralanalysis
Computational modelling
Comparativeanalysis
Numericalanalysis
Economicand structuralevaluation
Constructionanalysis
Structuralfeasibility study
Nonlinearstructural analysis
Key Findings
Differentlateralresistingsystemssignificantly improvewindperformanceandstabilityof irregulartallbuildings.
Crossbracingplacedatdifferentbuilding locationsimprovesseismicresistanceand reduceslateraldisplacement.
Differentbracingconfigurationssignificantly reducesoftstoreyfailureinmulti-storey buildings.
Soilpropertiesstronglyinfluencethebuckling performanceofbracedmulti-storeysteel frames.
Outriggersystemssignificantlyreduce structuraldriftandincreasestiffnessintall buildings.
Theproposeddamperimprovesenergy dissipationcapacityandstructuralresilience.
Multitieredbracedframesprovideimproved seismicresistancewhenproperlydesigned.
Stiffenerconfigurationsignificantlyaffects damperperformanceandenergyabsorption.
Slitshearwallsshowimprovedseismic resistanceandenergydissipationcapabilities.
SlitRCshaftsimproveseismicstabilityof elevatedwatertankstructures.
Outriggersystemsreducedisplacementand improveseismicresistance.
Baseisolationsignificantlyreducesseismic forcesandstructuraldamage.
Double-skinfaçadeelementscontributeto structuralloadresistance.
Advancedseismictechnologiesimprovesafety butmustbebalancedwithcostefficiency.
Woodenstructurescanbeefficientformultistoreyconstructionundercertainconditions.
Timberstructuresshowpotentialfor sustainablehigh-riseconstructioninseismic areas.
Pushoveranalysiseffectivelyevaluates structuralperformanceunderseismicloads.
Volume: 13 Issue: 05 | May 2026 www.irjet.net p-ISSN: 2395-0072
Structural steel X-bracing systems are used as a viable option to increase the rigid capacities of multi storied buildings with respect to seismic requirements. These systemsaremadeupofdiagonalmembersplacedwithinthe baysofthesteelframewithan"X"pattern.Thesebracestie the beam-column joints diagonally, thus forming a cross pattern capable of resisting lateral thrusts generated by windandseismicloads.Owingtoextensivebenefitsinterms of simplicity, cost-effectiveness, high efficiency in bracing horizontalforces,cross-bracingisthemostpreferredchoice forsteelstructures,especiallyinseismicareas.Cross-bracing serves a predominant purpose in effecting the lateral stiffness and strength of the framework. Wherever the ground motion creates horizontal forces-"building sways" duringanearthquake,theyarearesultofthesehorizontal forces.Inatypicalmoment-resistingframe,thebeamsand columnsjustresistthoselateralloads,leadingtoexcessive displacementsandstructuralstress.Byincorporatingcrossbraces,tensionandcompressionmembersfromthediagonal elementsactasmeansofefficientlytransferringtheexcess seismicforcetothefoundation.Onlyataverylesserdegree does this sway regularize lateral displacement and interstorydrift[11].
In cross-bracing systems, a seismic load induces compressiveforcesononeoftheedges,withtheotheredge thatisreallystretchedretainingtheresistancefilledwitha lot more tensile force. The steel construction of the brace becomes very much suitable as the material properties permithightensilestrengthandductility.Thetensilebraceinthiscase-getstocarrytheloadingforwards,whereasthe compressed brace just fails to carry the extra loading that maybecomequiteintense,dependingontheirslenderness and loading intensity. Consequently, the forbidding brace continues resisting, even while one side braces buckles, guaranteeingthestabilityofthestructuralframe[12].The simultaneous engagement of both braces in stabilizing the structure succeeds in transmitting the loads effectively during the seismic loading such that the scheme becomes very dependable and robust. Cross-braced steel frame systemshaveanessentialqualityofenablingefficientenergy dissipationduringseismiceventsviaextensiveapplications ofsecond-orderenergy-absorbingmechanisms.Beingamuch stifferelement,theX-bracesaccepttheenergyinputthrough
seismicgroundshakingfromothermemberssuchasbeams andcolumns,andinthisway,acertainamountofdamage maybeavoidedbyminimizingthestressintrusion.Thisleads to better ductility and structural performance. Another positive effect of bracing to the building structure is the elevationofitsfundamentalstiffness,whichhelpstoregulate swayandvibration.
Theconstructionandeconomicadvantagesfrommostly cross-bracedsystemsmustnotbeundermined.Thedesign and placement of diagonal braces are simplistic vis-à-vis otherlateralloadstructures.Thebracescanbenestledinthe structurewithlittletonoimpactonconstructionscheduleor cost.Further,cross-bracingnecessitates less material than bulky shear walls-in short, a cheaper solution to increase seismic resistance. Contradictorily, cross-braced systems comewiththeirlimitationsaswell:Forexample,bracesor compression under buckling may obstruct architectural openings such as doors, windows, or passages within the buildingframe;besides,ifoneofthebracesbuckles,thatwill dropthestiffnessofthewholesystem.Therefore,mostoften, designers decided to supplement cross-bracing with other structural systems or to use advanced bracing types like buckling-restrainedbracing[13].
Cross-bracedsteelframesystemscontinuetobeoneof the most effective methods used to enhance the seismic resistanceofmulti-storybuildings.Theirabilitytoincrease thestructuralstiffness-toreducelateraldisplacement,while alsoveryefficientlytransferringseismicforces-makesthema critical part of modern earthquake-resistive structural design.Continuousresearchandenhancementsinstructural analysisfurthercontributetoimprovingtheperformanceand reliability of cross-braced steel frame systems in seismic applications.
Steel-frame structures are braced by different bracing configurationstoenhancethelateralstiffnessandtheseismic resistance.Thearrangementsofbracesexerttheirimpacton how the seismic forces are transmitted into the structure, howlateraldisplacementsandstoreydriftsarecontrolled, and which bracing configurations should be applied, corresponding to structural requirements, architectural constraints, and load magnitudes.Commonly used bracing configurationsinpracticearelistedinthetable2below.
International Research Journal of Engineering and Technology (IRJET) e-ISSN: 2395-0056
Volume: 13 Issue: 05 | May 2026 www.irjet.net p-ISSN: 2395-0072
Table -2 TypesofCross-Bracing
Type of Bracing Configuration
X-Bracing (Cross Bracing)
Description
Twodiagonalmembersintersectin themiddleoftheframeformingan “X”shape.
Diagonal Bracing Asinglediagonalmemberconnects oppositecornersoftheframe.
V-Bracing (Chevron Bracing)
Inverted VBracing
Twobracesmeetatthecenterofa beamforminga“V”shape.
Twobracesconnectfrombeamends toacommonpointatthecenterof thecolumnbelow.
K-Bracing Diagonalbracesconnectfromthe columnmidpointtothebeam-column jointsforminga“K”.
Eccentric Bracing (EBF)
Z-Bracing
Double X-Bracing
Bracesareconnectedeccentricallyto beams,creatingashortlinkbeamfor energydissipation.
Bracesarrangedinazig-zagor“Z” patternacrossstoreys.
Twosetsofcrossbracesareplacedin thesamebayoracrossmultiple storeys.
The bracing configuration of multi-storey steel frames are key in determining the earthquake performance of the structure. In particular, where you put the bracing can significantly increase resistance to earthquake input. The distributionoflateralloadsprimarilyinsteelframesystems likeawell-proportionedcantileverwallsystemisdependent upon strong bracing provided. Once this bracing of lateral loadsisgone,chancesarehighthatthewholebuildingwill vibrateinseveraldifferentdirectionsduringtheearthquake. Thus,locationofthebracingsystemisimportantinyearsto have one put high grade shear-wall braces enhancing the basic strength-rerective congestion of the wall as the one from combined moment resistive to improve in-plane and out-of-planebehavior.Atthesametime,withmoreenhanced shear forces extruded at their ends, experts have started investigating under-seismic prone areas if some form of inertialloadsisgreaterthanexpected[14].
4.1.
Where and how bracing is placed in each storey and bay primarilyaffectshowseismic forcesare transferred tothe entirestructure.Bracingrunninginouterperimeterframes ofthebuildingallowsforabetterresistancetolateralloads as the braces’ longer reach counteracts the overturning effects.Thisprovideshigherstiffnessforthebuilding,witha reduced lateral displacement under seismic activity [15]. Conversely,ifbracingwereplacedsolelyininteriorbays,the
Key Characteristics Common Applications
Highstiffness,efficientlateral loadtransfer,reducesstorey drift.
Simpledesign,economical, moderatestiffness.
Distributesloadstobeam center,allowsspacefor openings.
Balancedloaddistribution, goodlateralresistance.
Providesarchitecturalspace butmayinducecolumn stresses.
Highductility,goodenergy absorptionduring earthquakes.
Providescontinuousloadpath andmoderatestiffness.
Veryhighstiffnessand strength,strongseismic resistance.
Multi-storeysteelframe buildings,seismiczones.
Lowtomediumheight structures.
Industrialbuildingsand commercialstructures.
Mid-risesteel structures.
Buildingswithlarge openings.
Highseismicrisk buildings.
Tallbuildingsand industrialframes.
High-riseorheavily loadedstructures.
structurewouldhavedisturbedloadpaths,creatingundue stressinsomemembers.
Structural designers generally equally distribute crossbracingaccordingtotheirbuilding'sfloorplantomaintain balance and steering off torsional configurations. Torque occurswhentheconstruction'scenterofstiffnessdoesnot coincide with its center of mass, causing twisting during earthquakes.Correctbracing,thus,allowsfortherequired symmetryamongthestructuralmembers,andevenlyloads seismic forces of all floors. Studies show that if one place bracingstrategicallyattheotherendsofthebuilding,their capacity to resist an earthquake will improve significantly andschoolforcesofdeformationwouldease.
Anadditionalaspectaffectingtheseismicperformanceofany multistorybuildingistheverticalizationofbracing.Ittends to be stiffer when bracing is placed on the lower stories, owing to the greater shear forces at these levels present duringseismicaction.Theconcentrationofbracesratherlow inthiscasehastheeffectofmakingefficientforcetransferto thefoundationwhilealsodiminishinganylateraldriftinthe overall structure. Provided though, in this particular case, were, typically, only in such a situation would all seismic effects efficiently be carried down through the given configurationtoafoundationthatwouldultimatelyminimize thelateraldriftoftheentirebuilding.Ifbracingagainison the lower storeys only, upper floors might see excessive movement [16]. There are vast varieties to balance and validate the structural performance. It is conceivable to
International Research Journal of Engineering and Technology (IRJET) e-ISSN: 2395-0056
Volume: 13 Issue: 05 | May 2026 www.irjet.net p-ISSN: 2395-0072
distribute bracing throughout the height so as to enforce structurallyadequate behavior throughout.Occasionally,a brace may be attached to almost every level from the basementorgroundfloortothehigheststorey,thusforming verticalbracedframesthatprovideextrastabilityadvantage. An alternate technique is to selectively locate bracing at pointsalongtheaccommodatingelevation,e.g.midheightor top stories, to control the patterns of deformation and to decrease the dynamic amplification. Studies of the Fundamental Behavior ofEarthquake-Damaged Structures indicate that the uniform distribution of bracing to cross manystorieshasastrongprobabilitytocontrolstoreydrift. Andthus,suchadesignapproachisofmorefunctionaluseto improveoverallresponsewithregardtoseismiccodelevel excitations into the structure [17]. The location of bracing mostly governs the design of earthquake-resistant steel framebuildings.Whereverbracingisplaced,bothhorizontal andverticalplacementisneededtoimprovestiffness,reduce displacement,andcreate a uniform distributionof seismic forces. By analysing the various bracing locations through structural modeling and simulation, engineers can make majorcontributionstosafetyandresilienceofmulti-storey buildingssubjectedtoseismicloading.
Seismic analysisisoneofcritical importanceinestimating buildingbehaviorinmulti-levelsteelframestructuresunder earthquakeforces.Researchersandstructuralengineersput forward various techniques over the years to see how structures react to seismic loads: these methods come in handy in better understanding structural behavior, pinpointing weak points, and enhancing the design of structures resistant to earthquakes. In previous studies of cross braced steel frame systems, a wide range of seismic analysis techniques are so often used indeed: linear static analysis,responsespectrumanalysis,push-overanalysis,and nonlineartimehistoryanalysisamongothers.Eachmethod varies in accuracy and understanding insights into the dynamic response of a building under seismic conditions [18]].
TheEquivalentStaticAnalysismethod,alsoknownaslinearstaticanalysis,isoneofthesimplestandmostwidelyused indemnity-lossapproachesinseismicanalyzes.Assuch,for this method, seismic forces are simplified as equal static lateral loads financially injuring the structure. These loads arefoundfromtheoverallbuildingmass,buildingheight,soil conditions, seismic zone, and structural element characteristics. The base shear is determined with the building'smass,andthenitisdistributedwithintheheightof the building as per the guidelines of codes. This method assumes an elastic structure that can be approximated to dynamic earthquake effects of static forces. Linear static analysis is generally suitable for low-rise and regular buildingswherethestructuralconfigurationissymmetrical andtheheightislimited.Severalpriorstudieshaveusedthis methodtoevaluatethestructuralparametersofsteelframe
buildings,suchasstoreydisplacement,baseshear,andstorey drift.However,inthecaseofcomplexortallstructures,the method may not predict the true dynamic behavior of the building.
Duringearthquakesituations,responsespectrumanalysisis asophisticatedwayofscrutinizingthedynamicresponseof measurements under seismic loads. Unlike the equivalent staticmethod,thistechniquefocusesgreatlyonthenatural vibrationcharacteristicsofthestructure,whichinclude,but are not limited to, natural frequency, mode shape, etc. A response spectrum represents the peak responses of a structurecorrespondingtovaryingvibrationperiodsinthe course of an earthquake. In this particular method the buildingwasanalyzedforseveralvibrationmodesandtheir responseswerecombinedviastatisticaltechniquessuchas Square Root of the Sum of Squares (SRSS) or Complete QuadraticCombination(CQC).Responsespectrumanalysisin thedesignofhigh-risingstructuresisparticularlypopularin seismic design of the structures because itcan yield much more accurate results than static methods. The response spectrum analysis had been used in the past research for cross-braced steel frames in order to understand how different configurations of bracing affect the structural responsetolateraldisplacement,baseshear,andinter-storey drift[19]-[20].
Nonlinear static analysis, commonly known as pushover analysis,isusedtoassesstheinelasticbehaviorandcollapse capacityforstructuressubjectedtostrongearthquakes.In thisprocedure,thestructureissubjectedtoincreasinglateral loaduntilthedesireddisplacement(displacementcontrol)or failure condition (force control) is reached. The analysis generatesaload-deformationorcapacitycurverepresenting the relationship between the base shear and roof displacementatabuildinglevel.Pushoveranalysisisuseful inassistingbuildingdesignersinunderstandingthebehavior oftheirstructuresbeyondjustitselasticregionfordiscussing ductility,energydissipation,anddifferentmodesoffailureas possible. Pushover and other advanced analysis methods have been extensively used in the past to assess the effectivenessofbracingsystemsinimprovingthestabilityof steel cross-braced frames. Indeed, the results show the bracing system has generally increased the strength and stiffness of buildings to withstand significant seismic deformations.
Time-historyanalysisnonlinear.Sometimesconsideredtobe one of the most accurate and comprehensive methods of seismicevaluation,init,time-historiesofearthquakeground motion real or intermediate model reordered over supportingstructureandanalyzedforstructuralresponse. Thissystemoftime-historyanalysisisseemednotstaticin nature,instead,itincludesdynamicenvironmenteffectsof earthquakes consisting of varying accelerations, velocities, andtheconsequentstructuraldisplacements.Time-history analysispermitsresearcherstoexamineindetail different
International Research Journal of Engineering and Technology (IRJET) e-ISSN: 2395-0056
Volume: 13 Issue: 05 | May 2026 www.irjet.net p-ISSN: 2395-0072
characteristics of the behaviors of structures under true earthquakessuchasmaterialnon-linearity,geometriceffects, and the interaction between the structural components. These methods of analysis could help evaluate complex structures,tallbuildings,andadvancedbracingsystems[21] Inseveralmostrecentstudies,thismethodhasbeenusedto compare seismic response caused by different bracing configurationsbasedonconcernedparameterssuchaspeak displacements,accelerationresponse,andstructuralenergy dissipation.
Various research works have combined many different methodsofseismicanalysistoobtainthoroughresults.For instances,the initial checksoflinearstatic arecarried out, andthencomesresponsespectrumandpushoveranalysesto giveadeeperunderstandingofthestructuralbehavior[22] Time-history analysis is typically seen to support explanationsandcomputersimulationofrealseismicforce conditions in the study. With multiple approaches, the engineerscanacquirefirst-handexperienceofthestrengths andshortcomingsofindividualtechniqueshenceimproving the confidence in attributing the relative performance of shearwallsystemswiththerespecttosteel-bracedmoment frames. Half a century of progress in software tools and
Advantages of Cross-Braced Systems
High Lateral Stiffness
Improved Seismic Performance
Cost-Effective Solution
Simple Design and Construction
Enhanced Structural Stability
computing brought with it sophisticated computer-aided analysis and modeling- oth actively pursued in various combinationsinordertofortifytheefficiency,competence, and degree of uncertainty in seismic design and seismic performanceevaluationofmultistorybuildings[23]
Cross-bracedsteelframesystemsarecommonlyused in multi-storey buildings for enhancing seismic resistance and overall structural stability. Diagonal membersthateffectivelytransferlateralloadsareused to stiffen and strengthen the structure sometimes necessary to stiffen and strengthen the frame. Nevertheless, just like any other structural system, cross-bracinghasitsownconstraints,mainlyhavingto do with architectural flexibility, buckling of the members,andstructuraldesigning.Inthetable3stated below, major advantages and limitations of crossbracedsystemsarestatisticallycompared.
Table-3 AdvantagesandLimitationsofCross-BracedSystems[24]-[25]
Explanation
Cross-bracingsignificantlyincreases thelateralstiffnessofthebuilding, helpingitresisthorizontalforces generatedbyearthquakesandwind loads.
Thebracesefficientlytransfer seismicforcestothefoundation, reducingstoreydisplacementand inter-storeydrift.
Comparedtoshearwallsandother complexlateralload-resisting systems,cross-bracingrequiresless materialandisrelativelyeconomical toinstall.
Thestructuralconfigurationofcrossbracingissimple,makingiteasierto design,fabricate,andinstallduring construction.
Cross-bracedsystemsprovide additionalsupporttobeamsand columns,improvingtheoverall stabilityofmulti-storeystructures.
Limitations of Cross-Braced Systems
Obstruction of Architectural Space
Buckling of Compression Braces
Uneven Load Distribution
Reduced Aesthetic Appeal
Maintenance Challenges
Explanation
Diagonalbracesmayblock openingssuchasdoors,windows, corridors,orfaçadedesigns, limitingarchitecturalflexibility.
Duringseismicloading,braces undercompressionmaybuckle, whichcanreducestructural stiffnessandload-carrying capacity.
Improperplacementofbracesmay leadtounevenforcedistribution andpotentialstressconcentration incertainstructuralmembers.
Visiblediagonalbracesmayaffect thevisualappearanceofthe buildingfaçade,whichmaynotbe desirableinarchitecturaldesigns.
Bracingmembersmayrequire periodicinspectionand maintenance,especiallyin corrosiveenvironments.
International Research Journal of Engineering and Technology (IRJET) e-ISSN: 2395-0056
Volume: 13 Issue: 05 | May 2026 www.irjet.net p-ISSN: 2395-0072
Efficient Load Transfer Mechanism
Reduced Structural Weight
Improved Energy Dissipation
Diagonalbracesactastensionand compressionmembersthatcreatea directloadpathfortransferring seismicforcestothefoundation.
Steelbracesarerelatively lightweightcomparedtoreinforced concreteshearwalls,reducingthe overallweightofthestructure.
Cross-bracinghelpsabsorband dissipateseismicenergyduring earthquakes,reducingdamageto primarystructuralcomponents.
The study shows how different cross-bracing configurations, such as X-bracing, V-bracing, inverted Vbracing,K-bracinganddiagonalbracing,aremoresignificant inthebehaviorofsteelframes.Amongtheseconfiguration,Xbracingisknownforitshigherstiffnesscarryingcapacityand efficient load distribution. Placement of bracing within a multistorey building plays a key role in the control of the overallstructuraldeformationandstoreydeflection,aswell as in maintaining the general stability. The correct positioningofbracesinahorizontalandverticalarrangement ensures symmetry and consequent reduction of torsional effects within the structure, and the potential trigger of improvedresponsesduringseismicconditions.Techniques like linear static analysis, response spectrum analysis, pushoveranalysis,and nonlinear time-historyanalysisare beneficialforlookingintothedynamicbehaviorofstructures underearthquakeloading.Suchtechniquesgivetheengineer valuable input into parameters such as base shear, displacement,andenergydissipation.
Overallx-bracedsteelframesystemsareseenasaffording various advantages, including affordability, ease of construction,andsuperiorseismicbehavior.However,some disadvantages, such as architectural constraints, and the tendency for brace buckling, have to be addressed in the design.Futureresearchshouldfocusontheoptimizationof bracing configurations, better analytical methods, and the introductionofstate-of-the-artmaterialswithintheframework of multi-story steel frame buildings for enhanced seismicresistance.
[1] Kaif,Md,andBabitaSaini "AReviewonWindAnalysis of High-Rise Buildings with Irregularities Using Different Lateral Resisting Systems."International ConferenceonSustainablePlanning,Architectureand Civil Engineering (SPACE 2026). Allied Publishers, 2026.
[2] Kumar, Vivek, et al. "Seismic response assessment of steel frame building with cross braced systems in
Design Complexity in Tall Buildings
Limited Flexibility for Future Modifications
Potential Connection Failures
Inverytallstructures,bracing systemsmayrequireadvanced analysisandcarefuldesignto ensureadequateperformance.
Structuralmodificationsorchanges inbuildinglayoutcanbedifficult becausebracesformanintegral partoftheload-resistingsystem.
Ifbraceconnectionsarenot properlydesignedorconstructed, theymayexperiencefailureunder severeseismicloading.
differentlocationsofmulti-storey building."Procedia StructuralIntegrity70(2025):97-104
[3] Mahmud,Mostafa,MdFaiyazShahriar,andMdSaifur Rahman Ruman. "Comparative Study On The EffectivenessOfVariousSteelBracingConfigurationsIn Mitigating The Soft Story Effect In Multi-Story Buildings."
[4] Ubani, Obinna Uzodimma, and Chidozie MaduabuchukwuNwakaire "Soil-StructureInteraction Effects on the Buckling Behaviour of Braced MultiStorey Steel Frames."UNIZIK Journal of Engineering andAppliedSciences54(2025):2972-2986
[5] Noor, Khaleel Ibrahim, et al "Structural responses of single diagonally braced frames having cross-strip damper."AlexandriaEngineeringJournal121(2025): 271-282
[6] Üstüner,Betül,andErkanDoğan."EffectofOutriggeron Semi-Rigid High-Rise Structures: An Optimization Approach."AvailableatSSRN5202138.
[7] Almohammad-albakkar, M., and Zaid A. Al-Sadoon. "Experimentaltestingandnumericalparametricstudy of radially perforated plate damper in steel beam-column connections."Archives of Civil and MechanicalEngineering257(2025):305
[8] Imanpour, Ali "Seismic response and design of steel multitiered concentrically braced frames not specificallydetailedforseismicresistance."Journalof StructuralEngineering1503(2024):04023232
[9] Al-Sadoon, Zaid A., and M Almohammad-Albakkar "Seismicresilienceofsteel-bracedframesincorporating steelslitdampers:areviewandcomparativenumerical analysis."CivilEngineeringJournal10.4(2024):13101335.
[10] Almohammad-albakkar, Mohammad, and Farhad Behnamfar "Effectsofstiffenercharacteristicsonthe performanceofthenovelgroovedgussetplatedamper forcross-bracedframes:numericalandexperimental study."International Journal of Steel Structures245 (2024):1051-1064
[11] Almohammad-Albakkar,M.,andHayderAOAl-Deewan "Al-Wadi A Review on Slit Steel Shear Walls:
International Research Journal of Engineering and Technology (IRJET) e-ISSN: 2395-0056
Development,Implementation,andPerformance."SchJ EngTech4(2024):133-145
[12] Swetha, Ramya, Venu Malagavelli, and J Cici Jennifer Raj "Pseudo-Static Loading Investigation on the Performance of Steel Frame with and without STRP BearingsastheBaseIsolationMaterial."International JournalofCivilEngineering11(2024):34-40
[13] Tedesco, Gabriele "Earthquake-Resistant Timber Frame Techniques in the Calabrian Valleys of Gallico and Catona After the 1908 Messina Earthquake: AnalysisandTypologicalClassification."International ConferenceofAr.Tec.(ScientificSocietyofArchitectural Engineering). Cham: Springer Nature Switzerland, 2024
[14] Patil,Jagruti,ShashankDhagdhage,andPravinMinde "Enhancing earthquake resilience in L-and T-shaped buildings using post-tensioned rocking shear walls."InnovativeInfrastructureSolutions99(2024): 352
[15] De'nan,Fatimah,etal "Stabilityconsiderationindesign of steel structures: a review."Electronic Journal of StructuralEngineering232(2023):27-32
[16] Roberts, Michael J Modelling structure cladding interaction in large single-storey steel-framed buildings.Diss.TheUniversityofManchester(United Kingdom),2023.
[17] Gurkalo, Filip An investigation into the analysis of innovative slit reinforced concrete shafts design in elevated water tanks in seismic regions Diss Anglia RuskinResearchOnline(ARRO),2023
[18] Agakhanov,Elifkhan,etal "Digitalmodelingofseismic impact on the frame of multi-storey buildings with outriggersystems."E3SWebofConferences Vol 381 EDPSciences,2023
[19] Ding,X.,M Liapopoulou,andA Y Elghazouli "Seismic responsepredictionfornon-structuralcomponentsin multi-storeystructures."ProceedingsoftheSocietyfor Earthquake and Civil Engineering Dynamics (SECED) 2023Conference,London,UK.2023.
[20] Qambrani,MalihaMehar,FizzaMirza,andMuhammad Habib "Comparative seismic response analysis of a multi-storeybuildingwithandwithoutbaseisolators under high magnitude earthquake."Engineering Proceedings441(2023):6
[21] Premrov,Miroslav,andErikaKozemŠilih "Numerical analysis of the racking behaviour of multi-storey timber-framed buildings considering load-bearing function of double-skin façade elements."Sustainability158(2023):6379
[22] Ciurlanti, Jonathan, Simona Bianchi, and Stefano Pampanin. "Raising the bar in seismic design: cost–benefit analysis of alternative design methodologies and earthquake-resistant technologies."Bulletin of EarthquakeEngineering215(2023):2723-2757
[23] DiTrapani,Fabio,etal "Dynamicprogressivecollapse response of multi-storey frame structures with masonryinfills."Structures Vol 54 Elsevier,2023
[24] Guyduk, I V., and E E Sushkova "Analysis Of Technological Parameters Of The Construction Of Objects Of Multi-Storey Building Using Wooden Structures."PriorityDirectionsOfScientificResearch. Analysis(2023):66.
[25] Aleksandr,Chernykh,etal "Onthepossibilityofusing timber structures in the construction of high-rise buildings in seismic areas."Architecture and Engineering81(2023):60-70
[26] Zihni, Muhamad, Riza Suwondo, and Made Suangga "Pushover analysis of multi-storey concrete structures."IOP Conference Series: Earth and EnvironmentalScience.Vol.1169.No.1.IOPPublishing, 2023
Volume: 13 Issue: 05 | May 2026 www.irjet.net p-ISSN: 2395-0072 © 2026, IRJET | Impact Factor value: 8.315 | ISO 9001:2008