My name is Irina Cadme, a recent graduate in Architecture from Universidad Laica Eloy Alfaro de Manabí. At 22 years old, I possess a strong foundation in architectural principles and a deep passion for innovative design. I am a creative, dedicated, and efficient individual with excellent problem-solving skills. My adaptability allows me to thrive in dynamic schedules, and I take great pride in collaborating with multidisciplinary teams to achieve outstanding results.
Soy Irina Cadme, una reciente graduada en Arquitectura de la Universidad Laica Eloy Alfaro de Manabí. Con 22 años, me considero una persona creativa, dedicada y eficiente, con una fuerte aptitud para resolver problemas. Mi adaptabilidad me permite prosperar en horarios dinámicos y me enorgullece colaborar con equipos multidisciplinarios para lograr resultados sobresalientes.
The seduction of a curve and its constant timelessness
INFORMATION PERSONAL
Irina Asuncion Cadme Olives
email: irinacadme@gmail.com
contact: 0962765920
ig:irinacadme
EDUCATION
School: Unidad Privada Interman, Manta - Ecuador
Public School: 20 de Septiembre – Joya de los Sachas, Orellana - Ecuador
Public High School: Guillermo Bustamante – Proyecto -Lago Agrio - Ecuador
Public High School: Camilo Ponce – Manta - Ecuador
Public High School: 4 de Noviembre – Manta - Ecuador
AQUILA
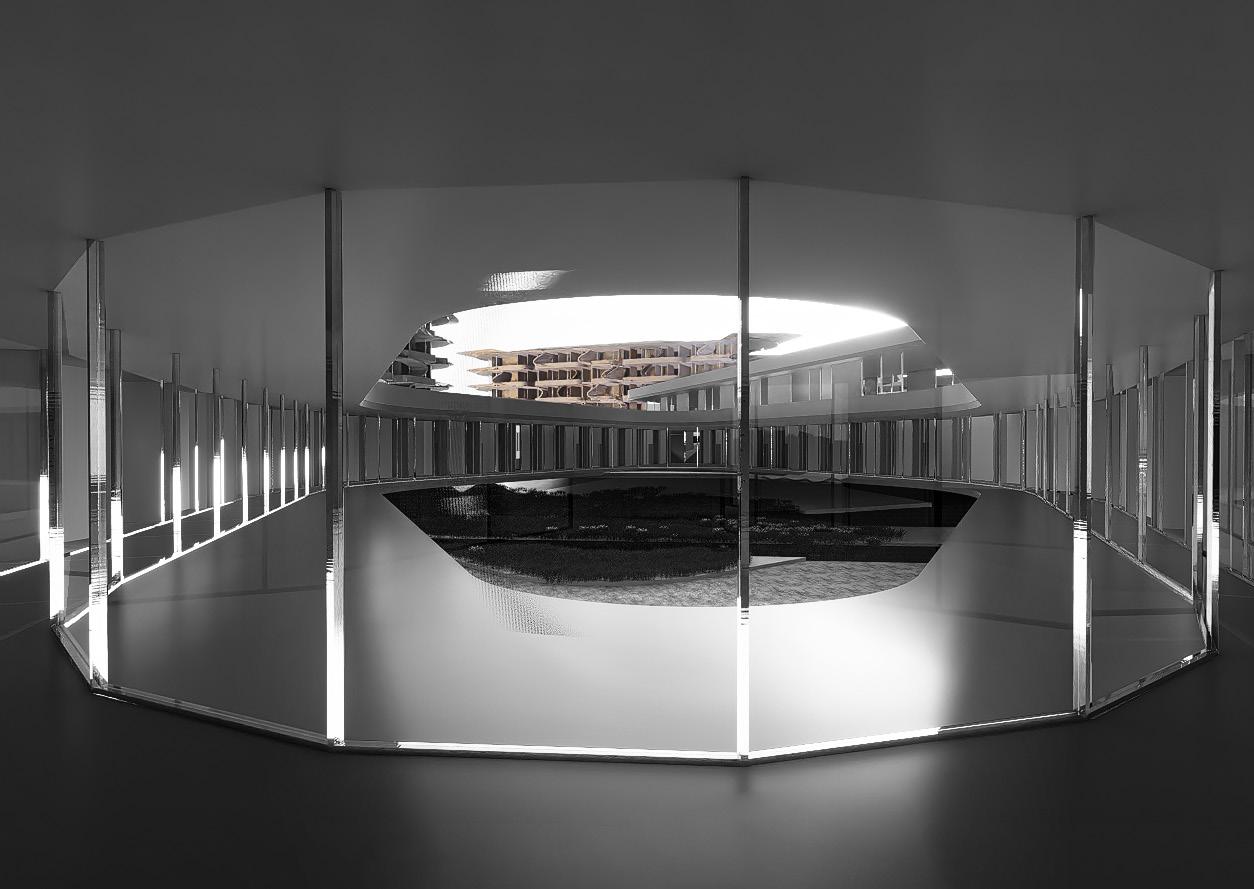
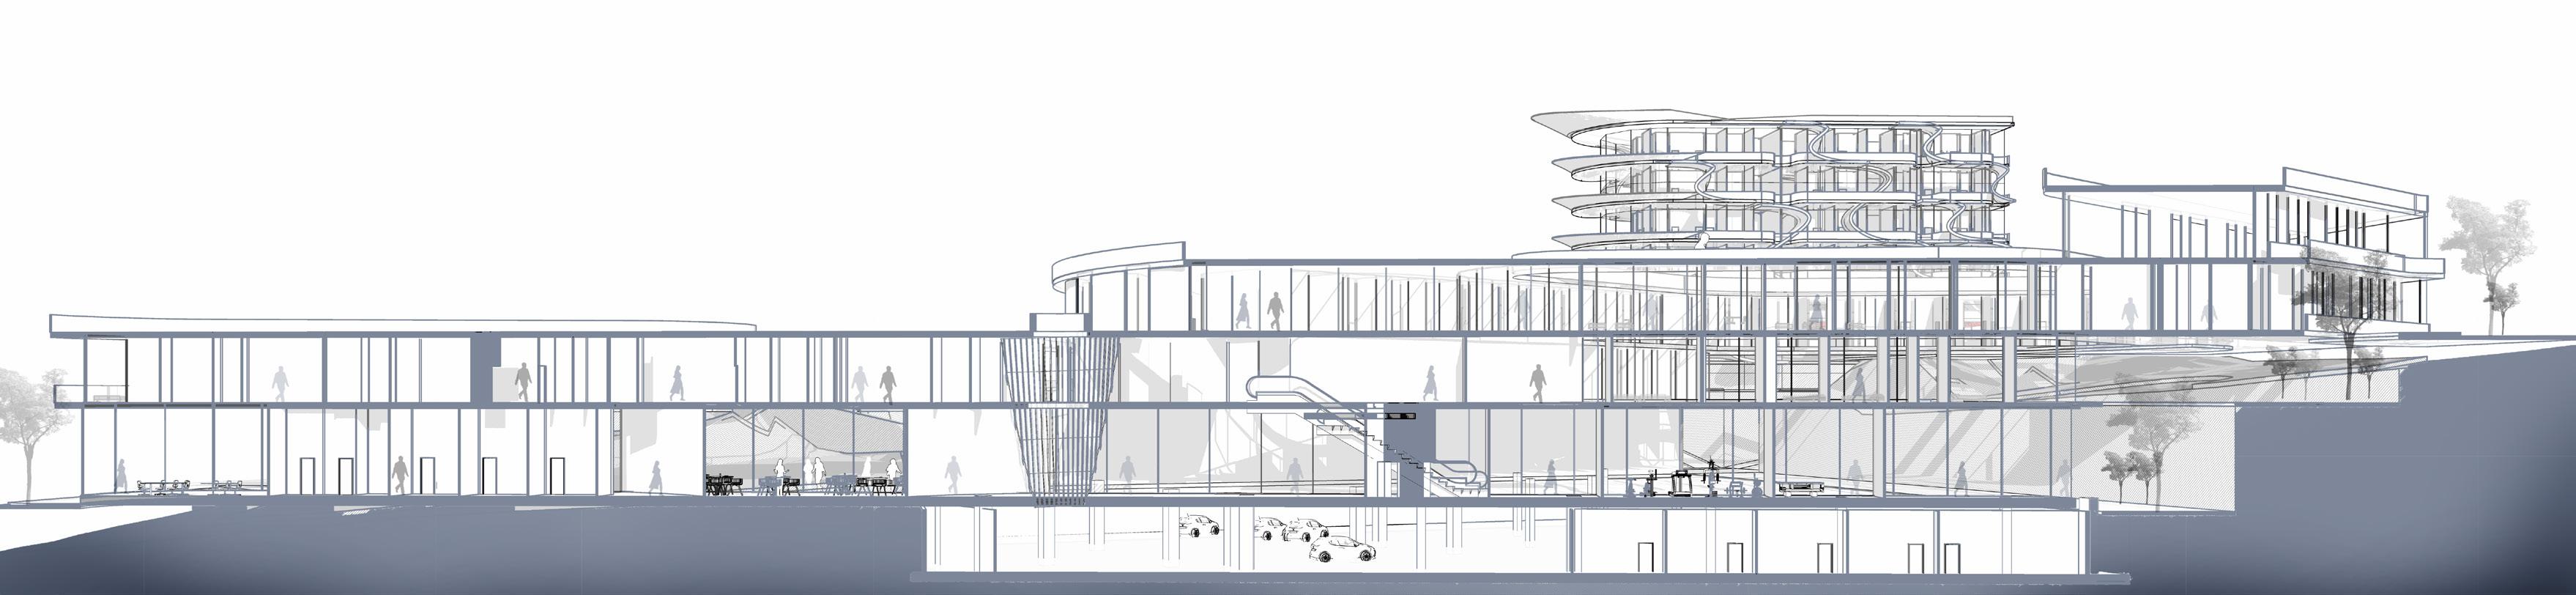
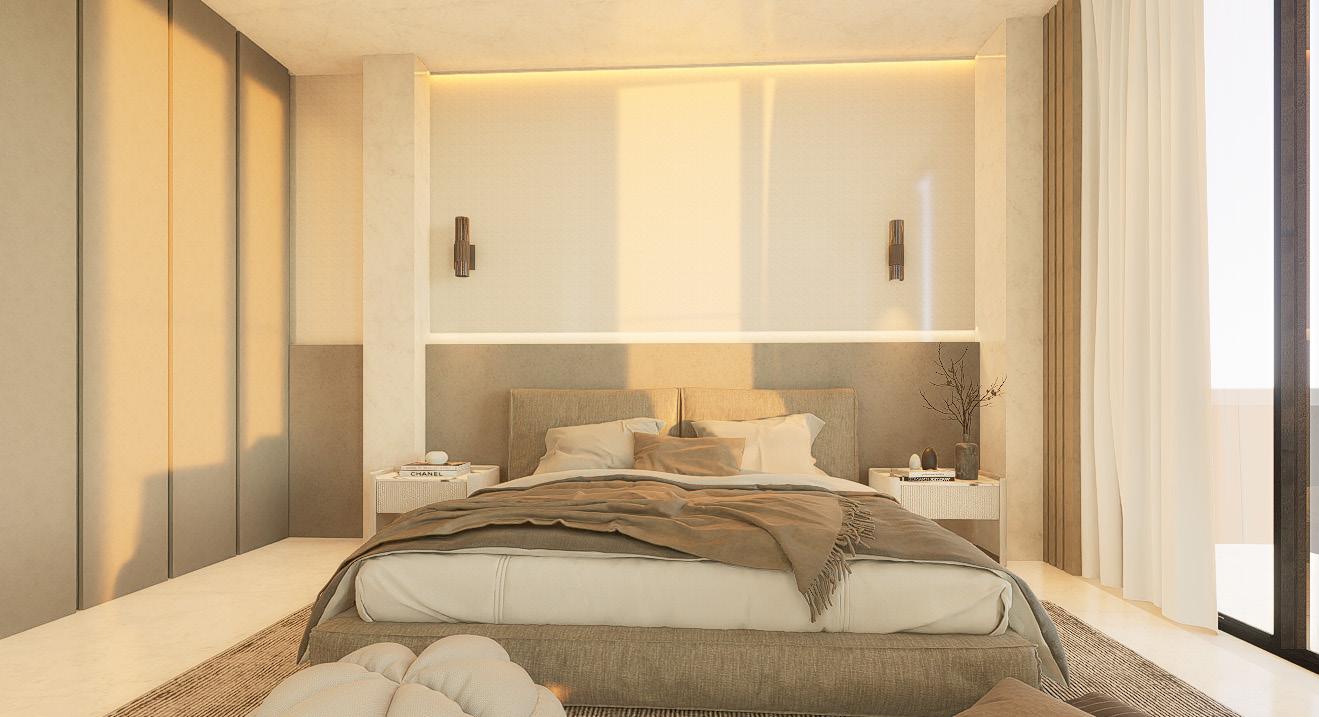
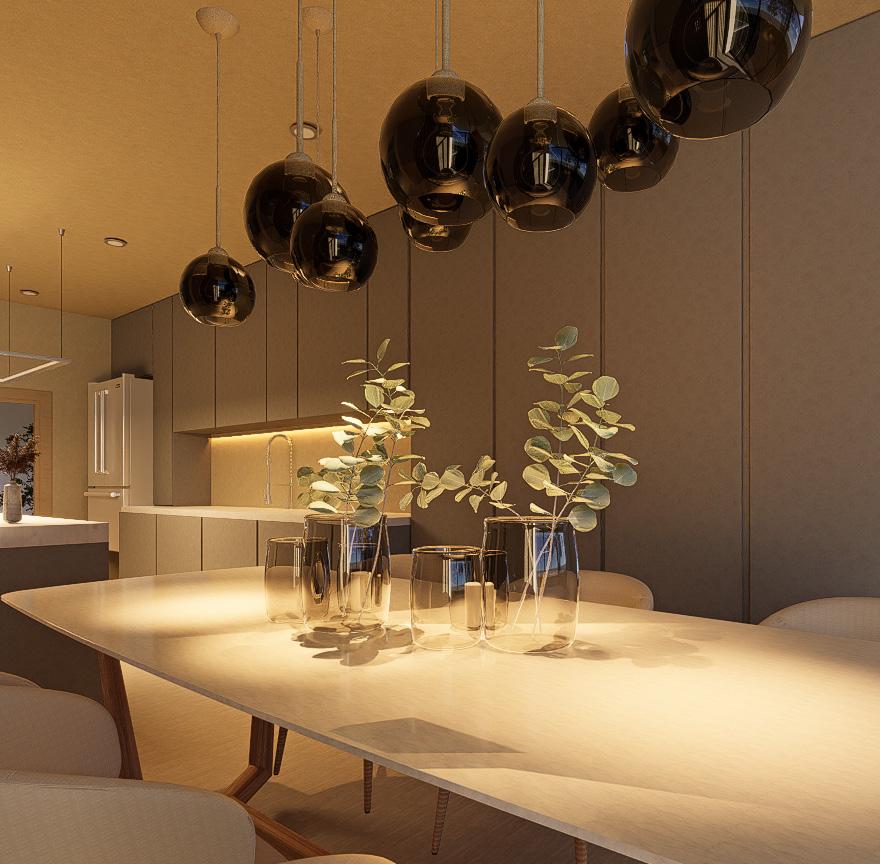
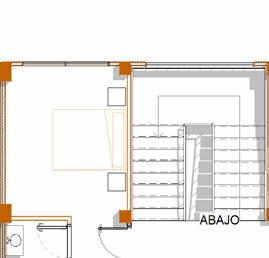
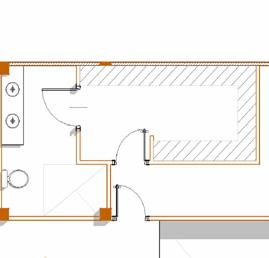
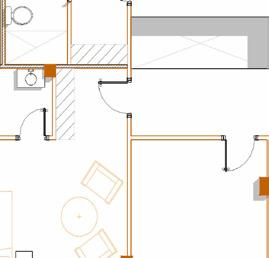
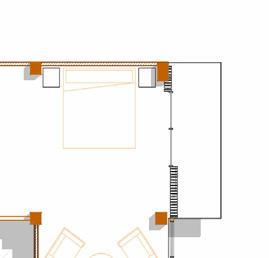
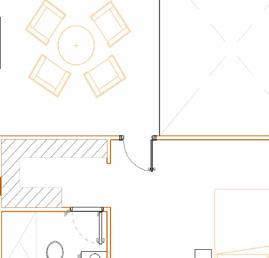
On the lower level, the layout includes the commercial floor located in basement level 1, featuring a variety of retail spaces, restaurants, cafés, as well as administrative and recreational areas exclusively designed for residents This space has been meticulously planned to foster integration and enhance the well-being of the residents, providing them with essential and additional amenities within the complex, eliminating the need to venture outside. Furthermore, the expansive residential area of the project begins at basement level 2, offering three distinct apartment types: suites, double units, and triple units, allowing residents to select the option that best suits their needs and preferences.
The architectural design prioritizes functionality and aesthetic harmony, ensuring an optimal living experience while promoting a sense of community within the development. This approach reflects a thoughtful balance between modern living requirements and the creation of spaces that inspire comfort and connection.
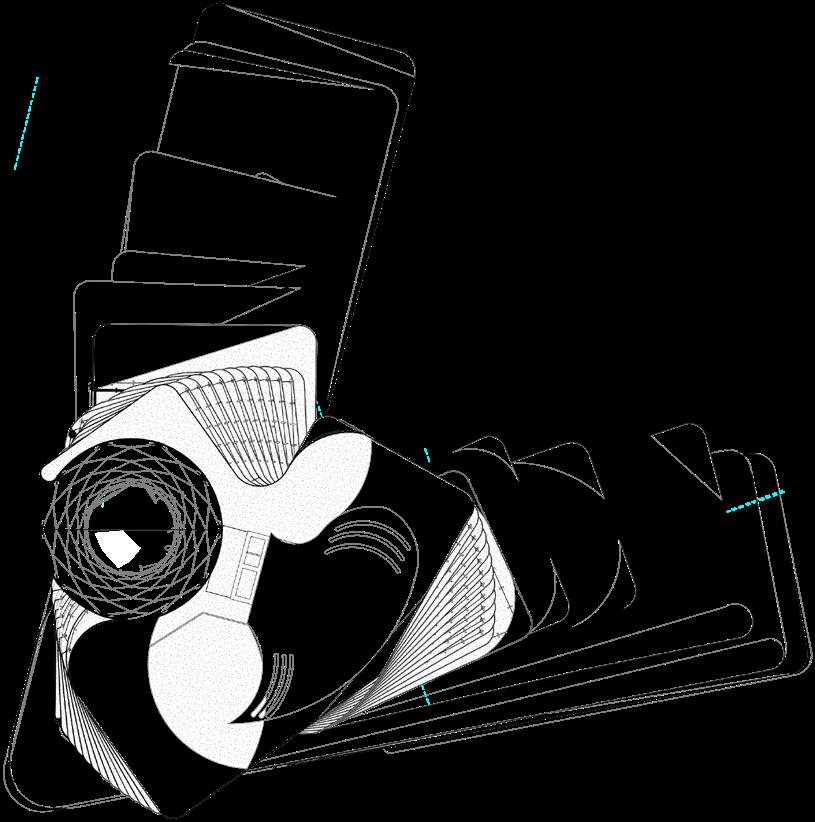
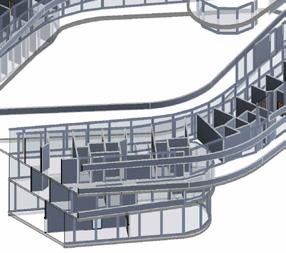
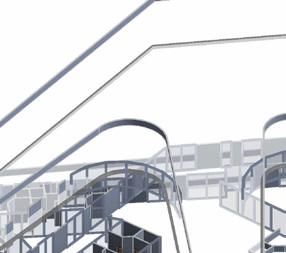
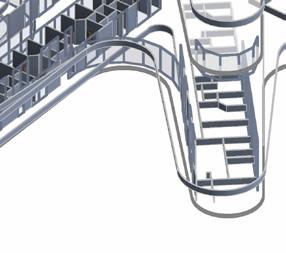
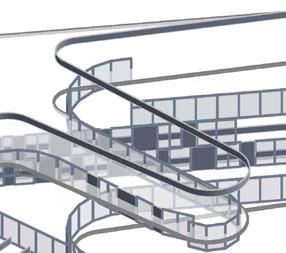
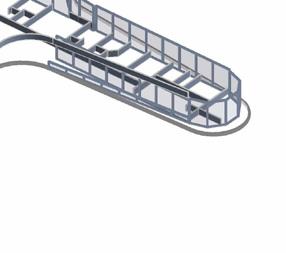
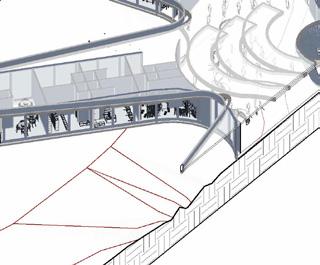
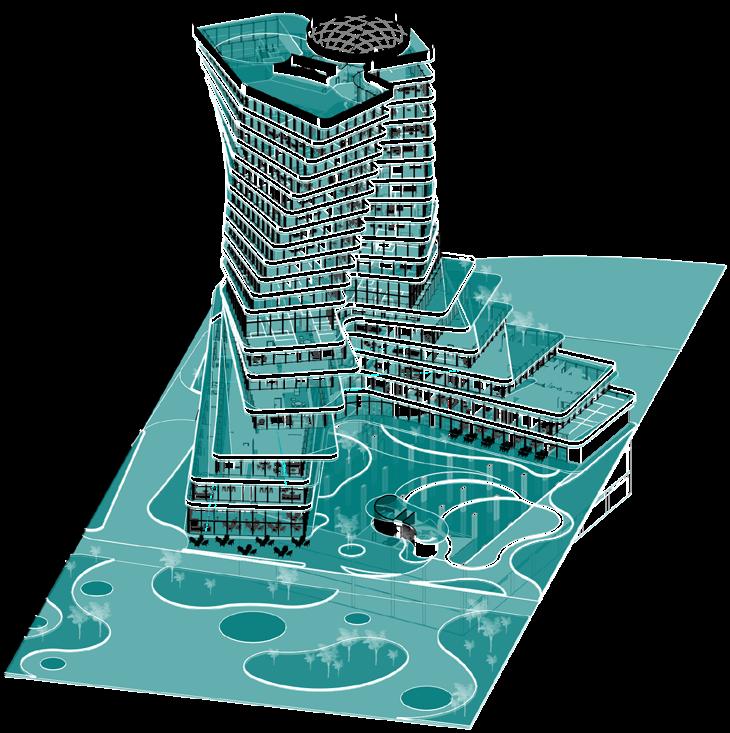
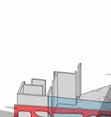
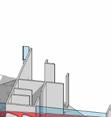
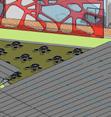
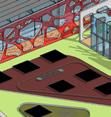
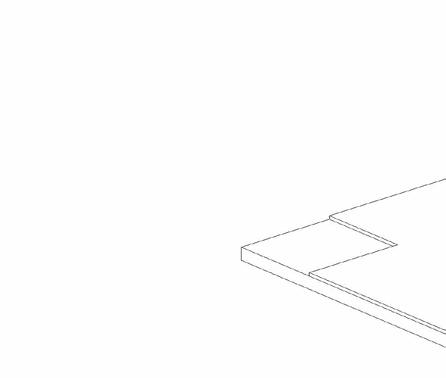
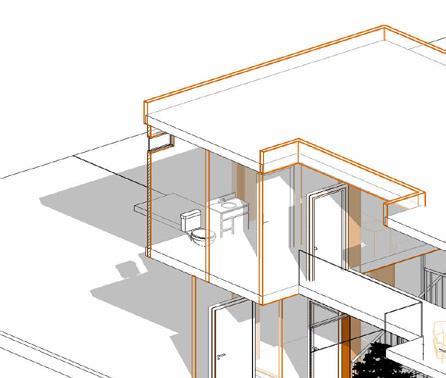
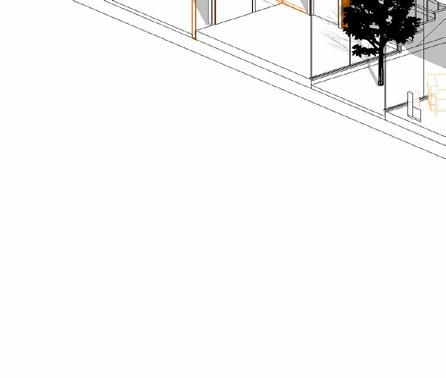
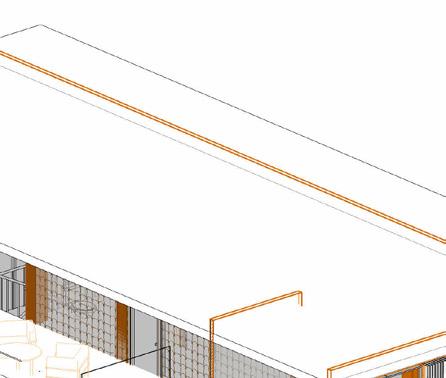
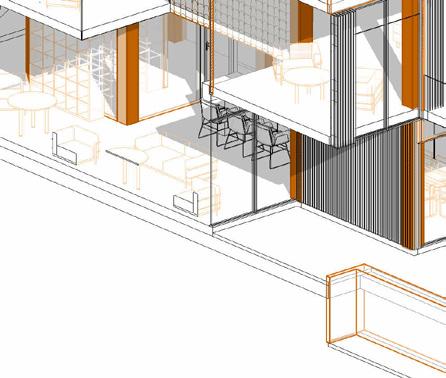
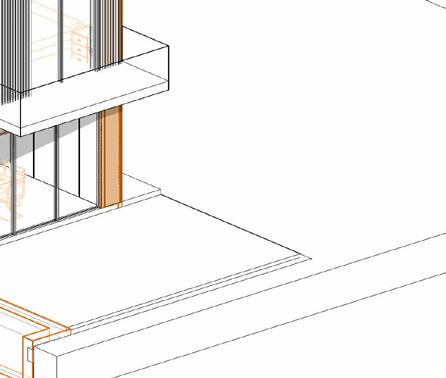
In this section, we present an exploded sectional perspective that meticulously highlights the spatial arrangement and design of the most prominent areas of the terraces. This representation not only enhances the understanding of the architectural composition but also underscores the integration of functionality and aesthetic intent.
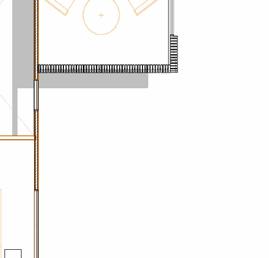
Sublevel 1 Floor Plan
Sublevel 2 Floor Plan
COMERCIAL TERRACED TIPO
CONCEPTUAL PLANIMETRY
EXPLODED AXONOMETRY SUB 2
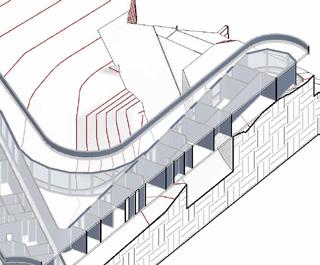
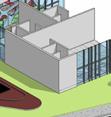
ISOMETRY IN CUT
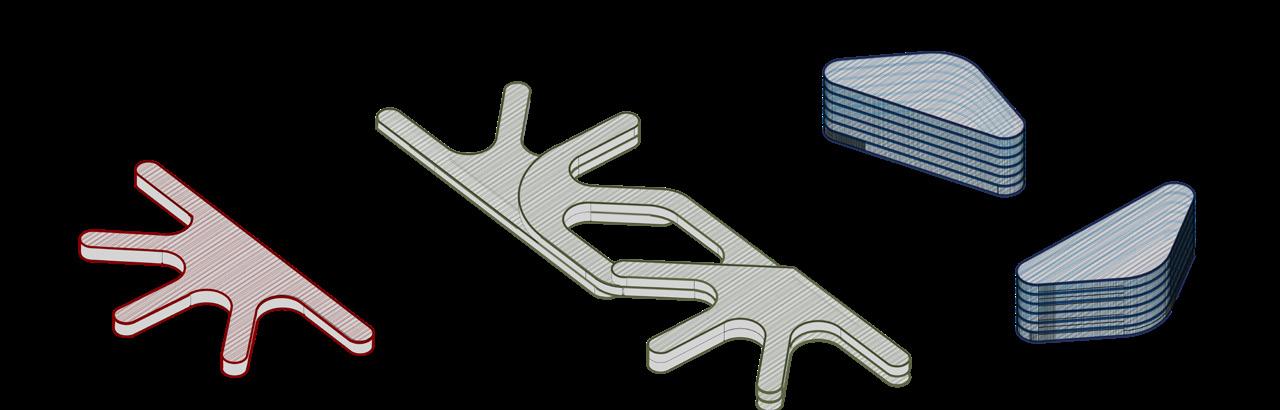
In the conceptualization of the project, key areas are strategically organized, highlighting the Commercial Zone, the Residential Zone with terraces, and the Residential Buildings. These buildings are distributed across six floors, each featuring underground parking, offering an efficient and functional design for both residents and visitors.
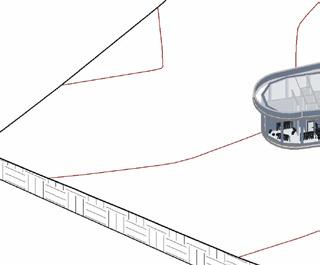
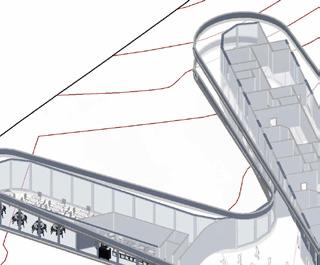
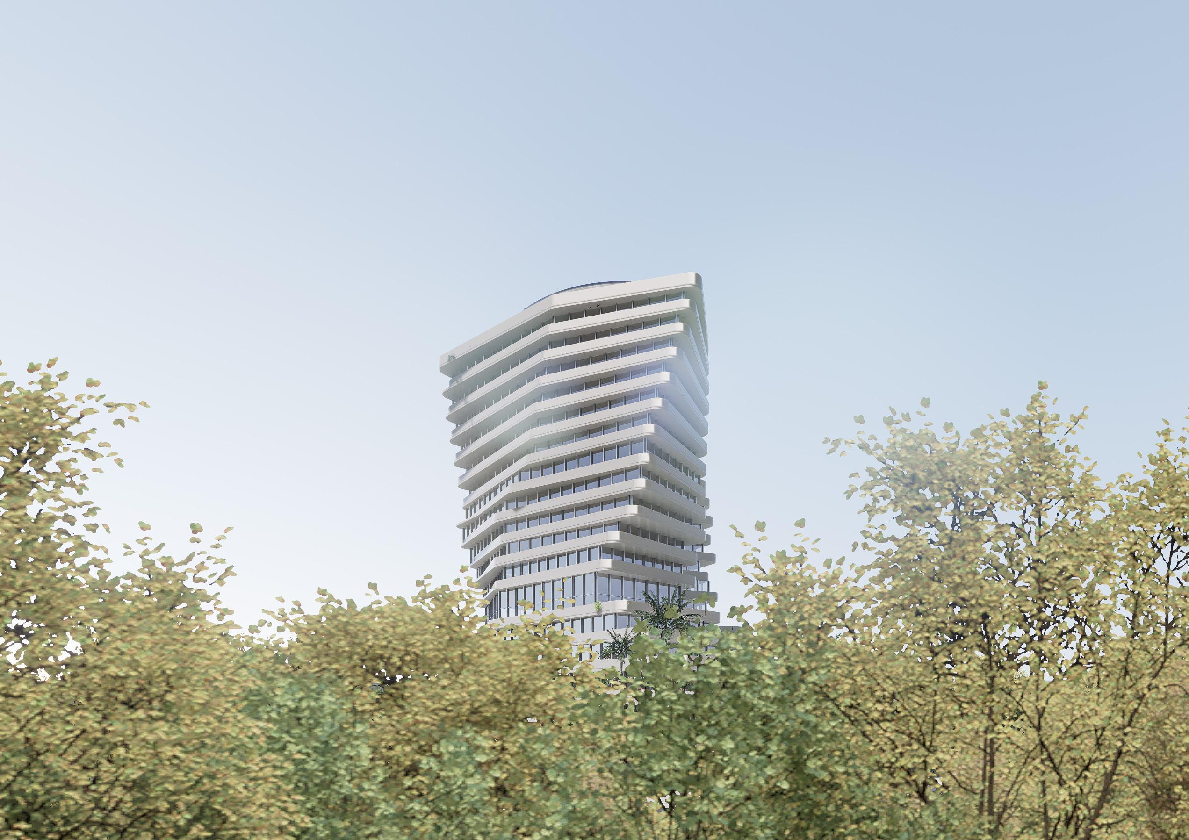
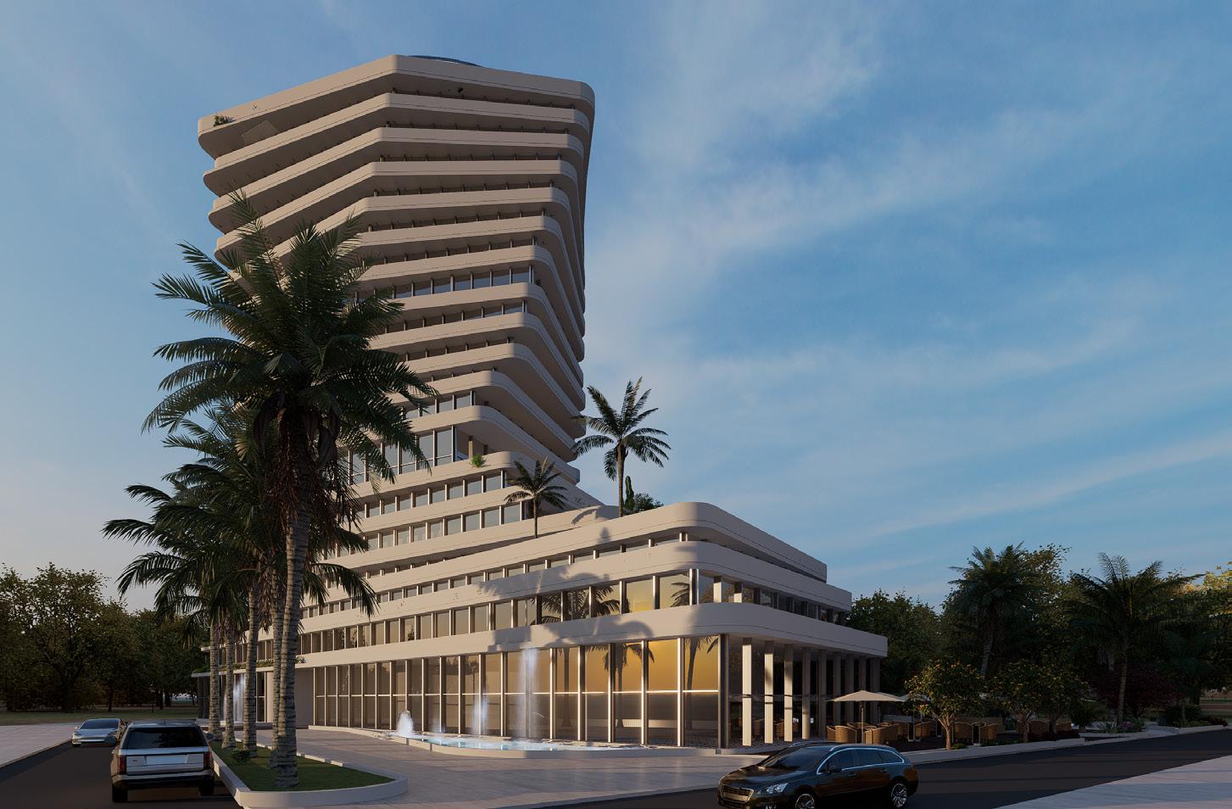
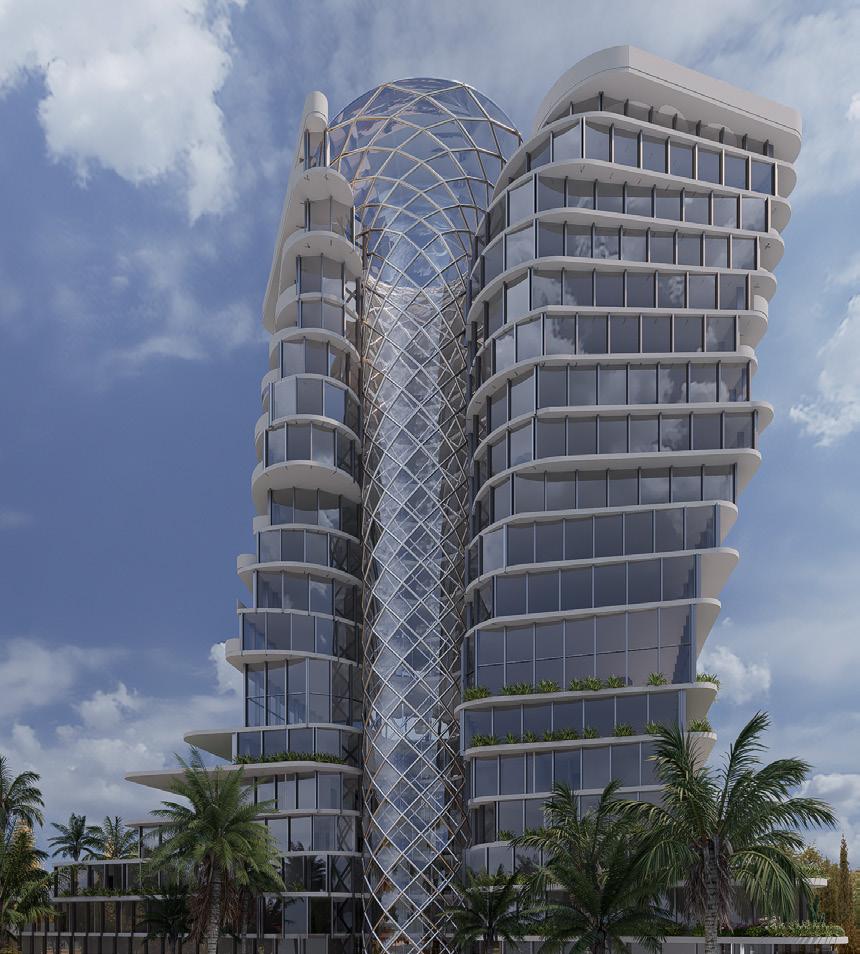
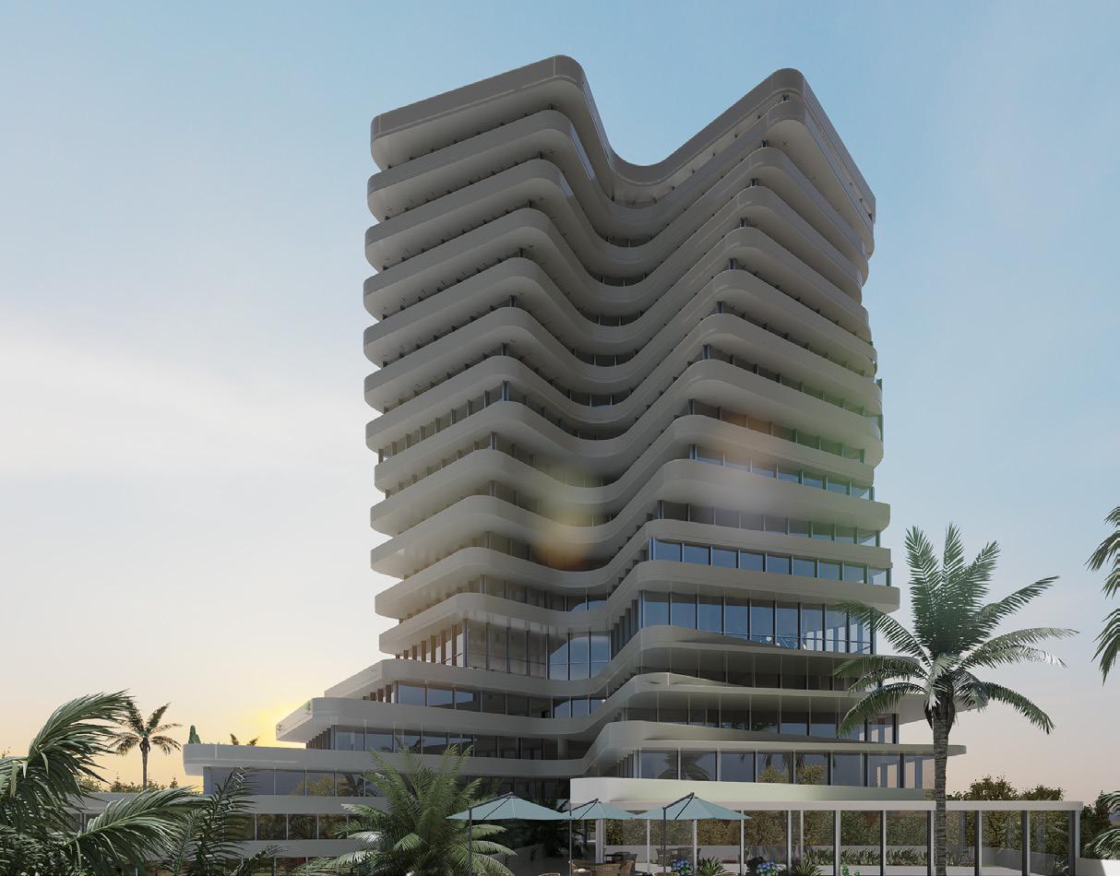
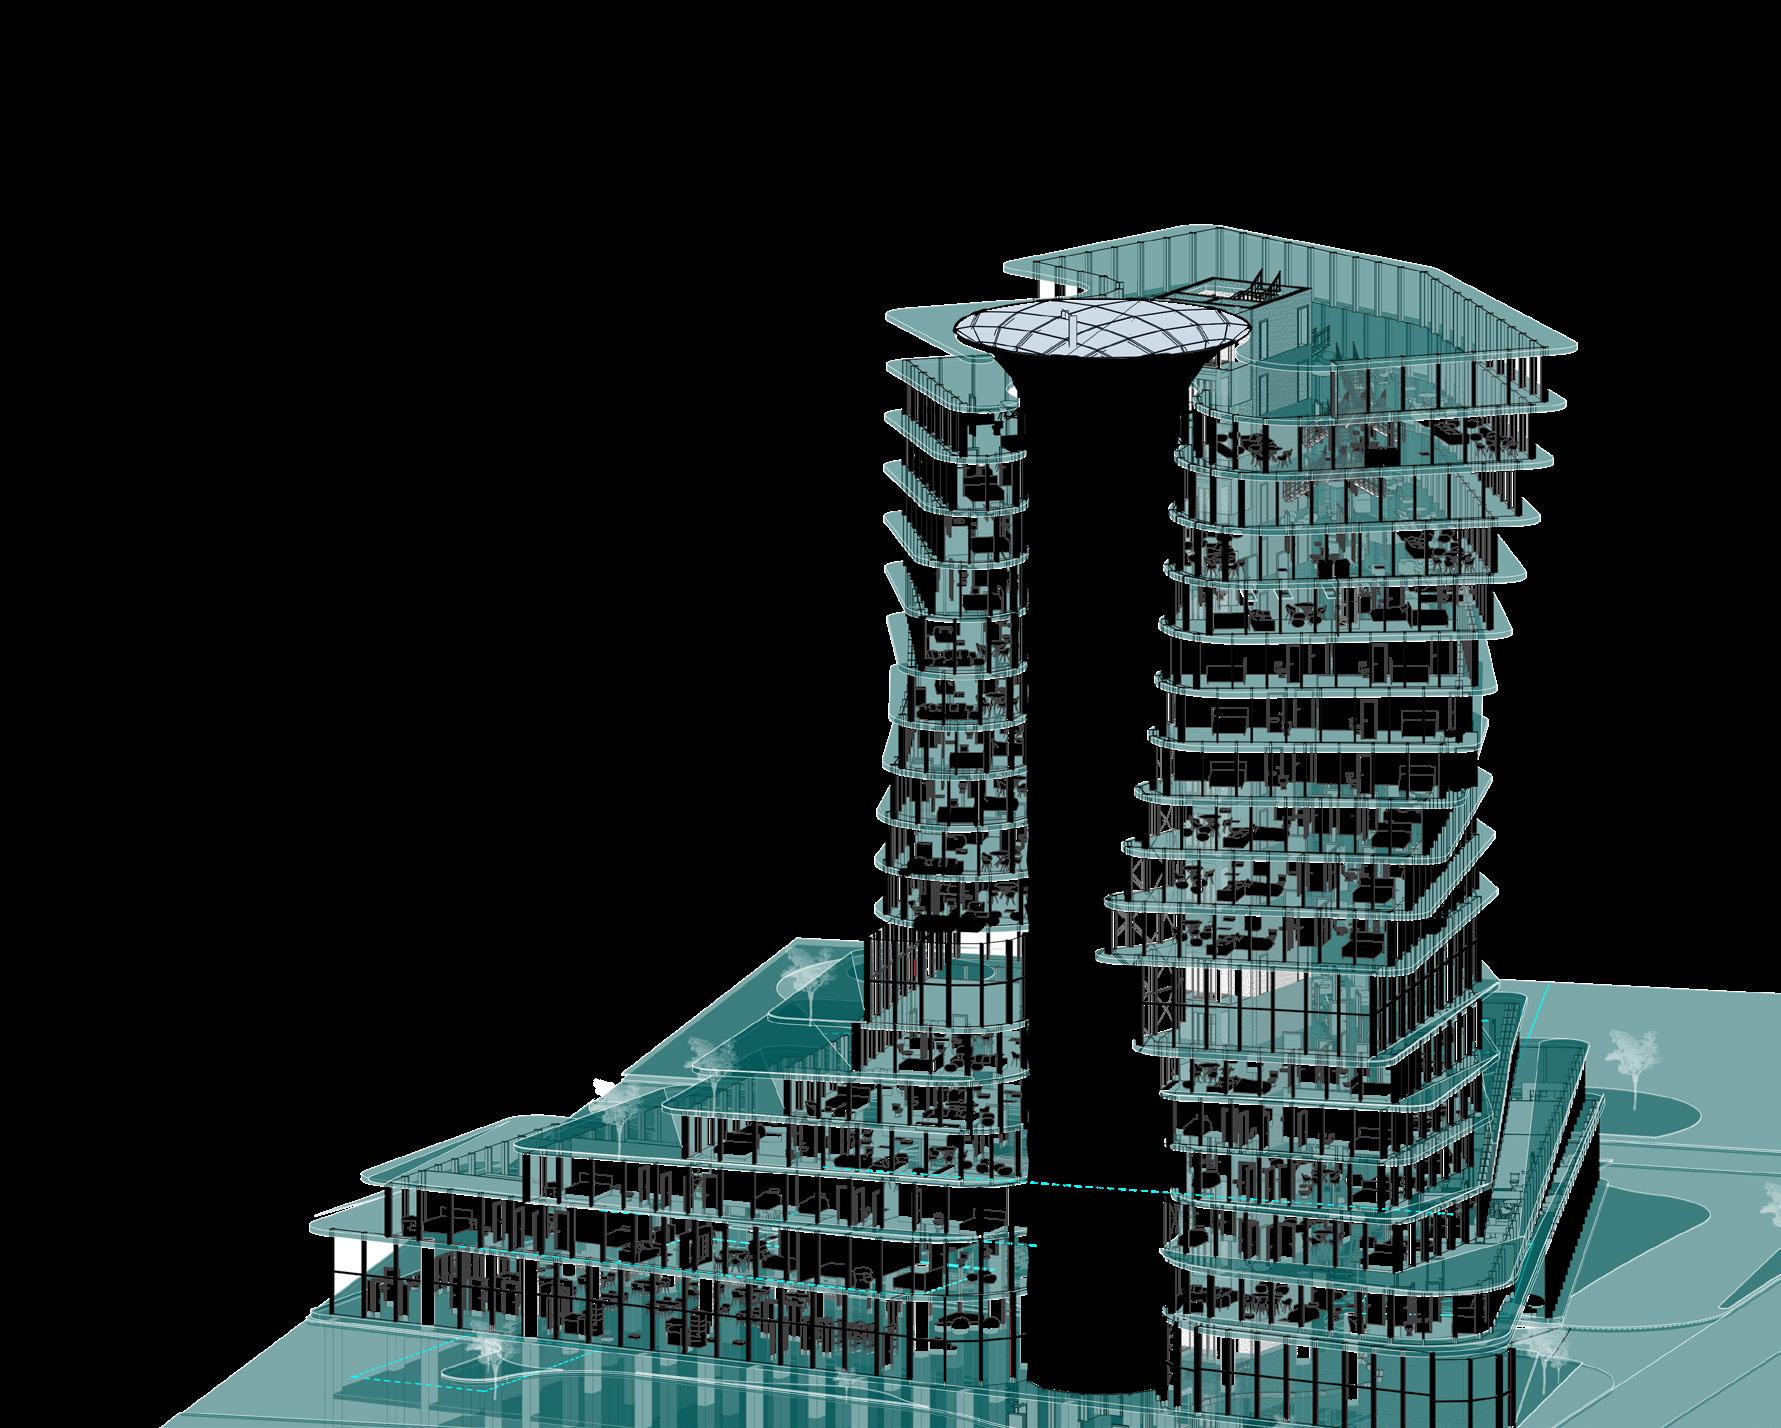
The WHALE HOST project originated as a hotel development, distinguished by its unique form inspired by the sound emitted by a whale, extending my interest in the ocean. It later evolved into an exclusive 20-story residential building with three underground levels for parking. This real estate project is poised to become an international icon thanks to its innovative and distinctive design. The central structure, which unfolds into an impressive conical sha pe, offers a unique and striking façade, an unprecedented architectural concept not seen in other developments.
It consists of suites, apartments with double and triple rooms, reception areas with a bowling alley, jacuzzi, restaurant, cafeteria, commercial areas, bar, swimming pool, and more
EIGHTH FLOOR
FOUR FLOOR
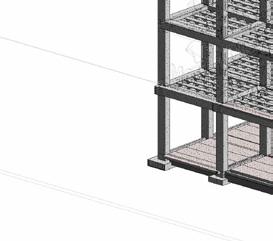
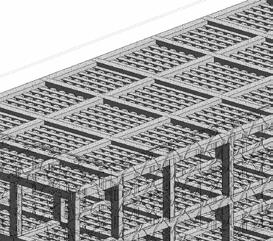
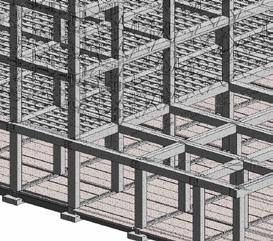
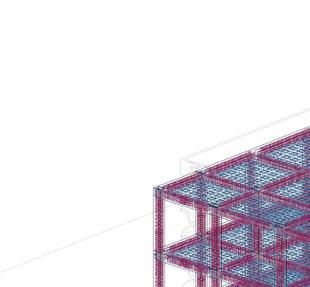
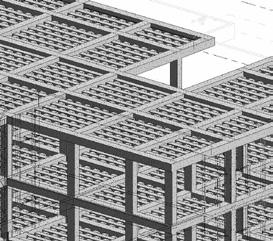
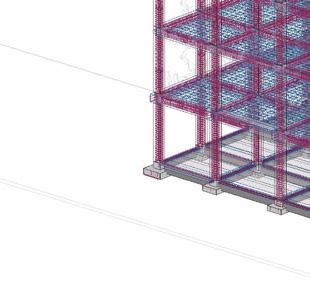
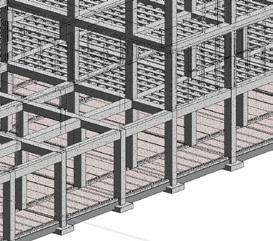
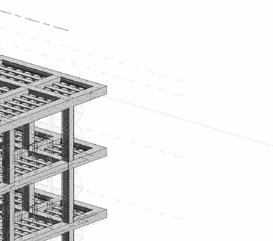
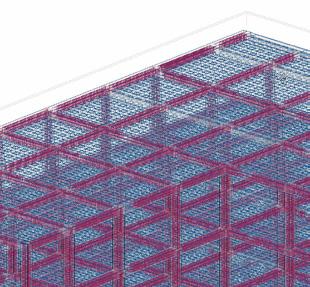
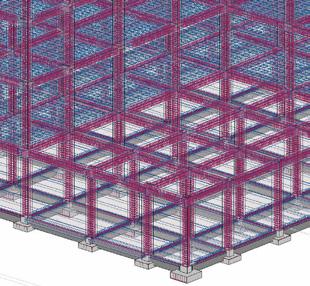
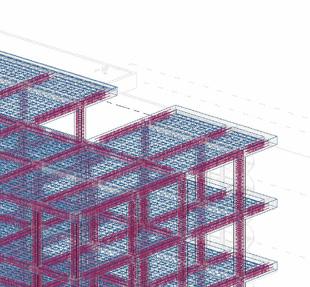
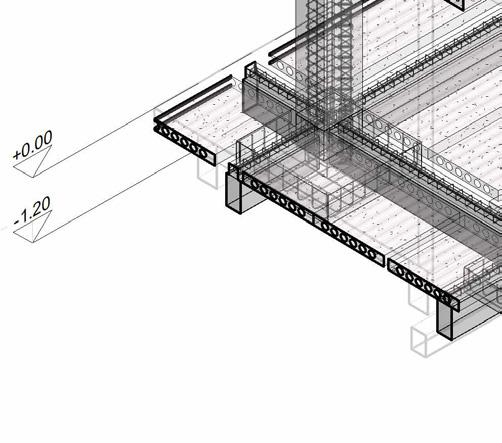
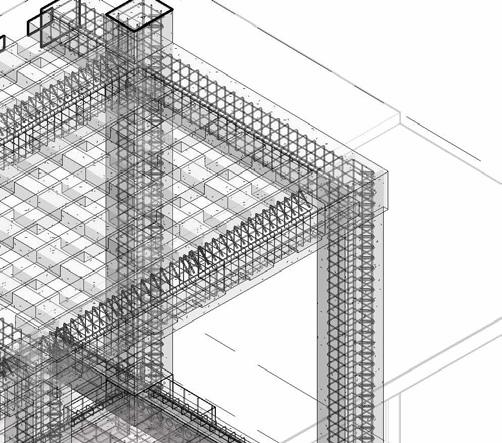
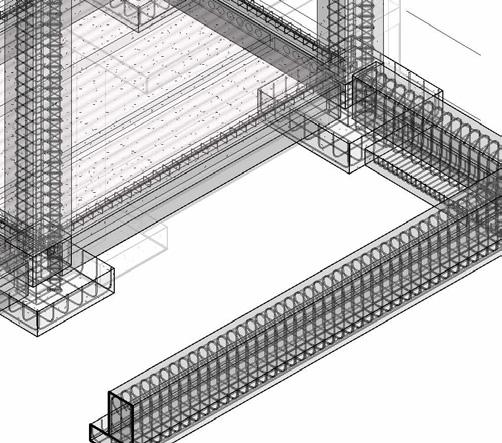
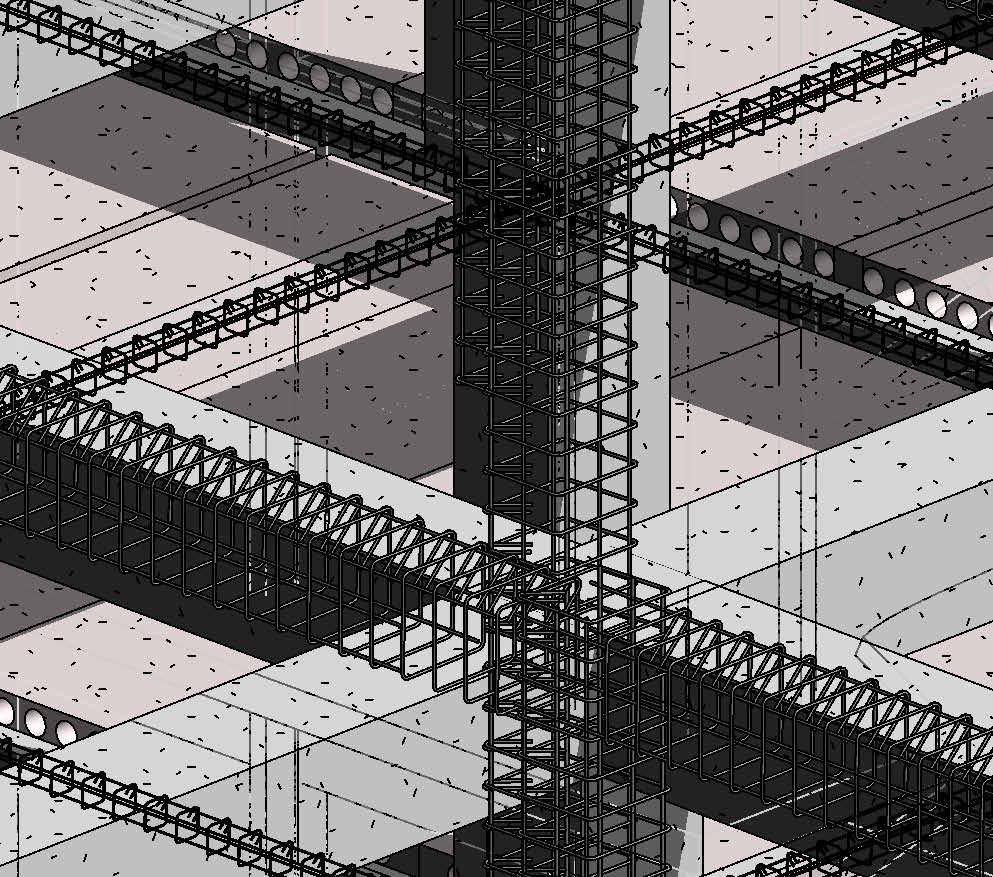
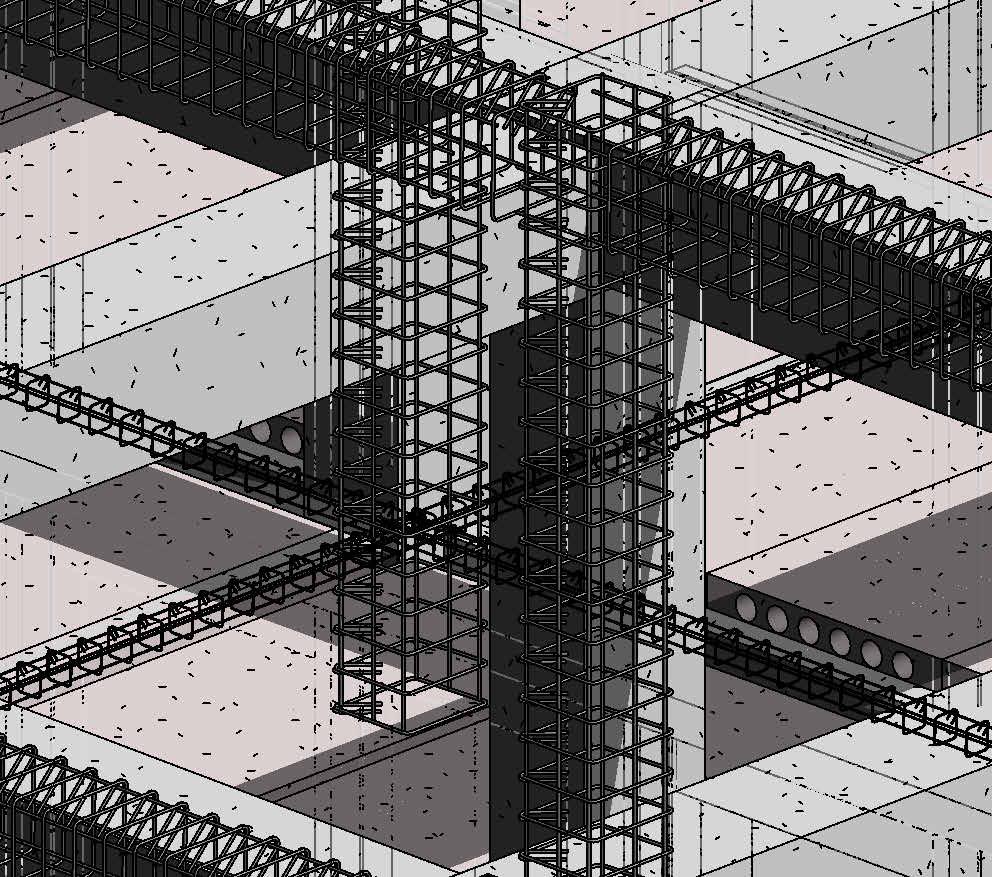
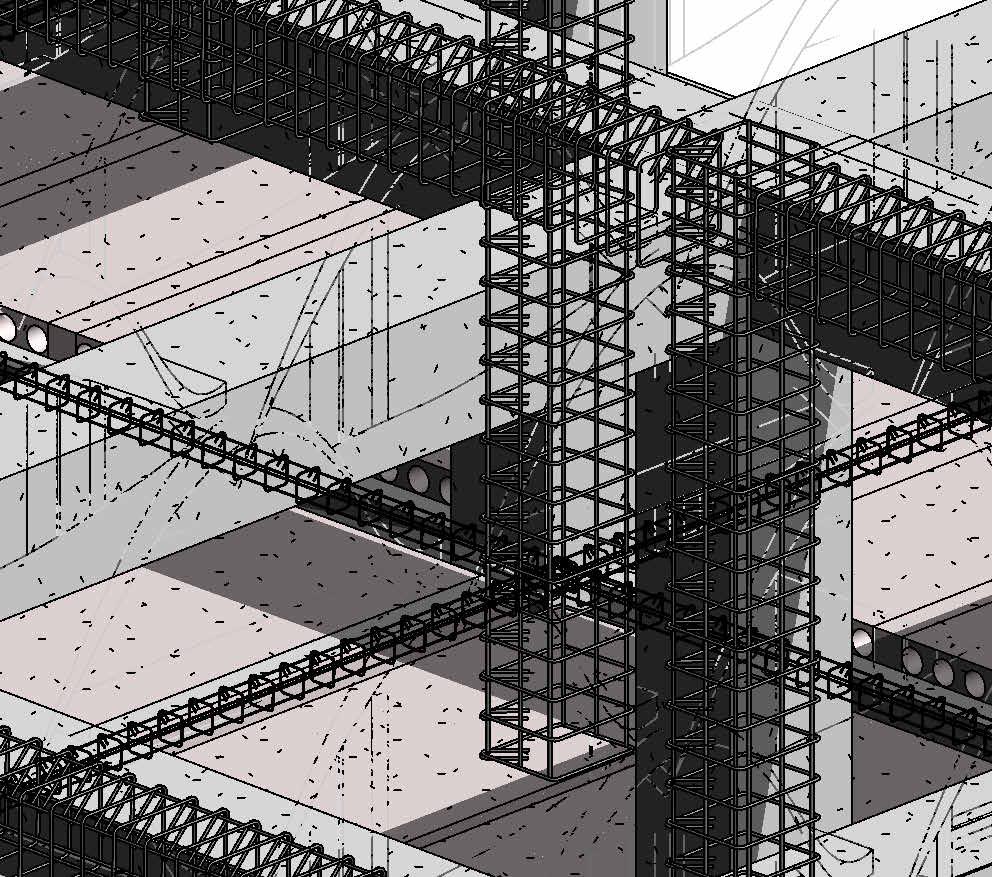
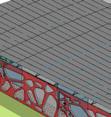
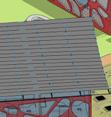
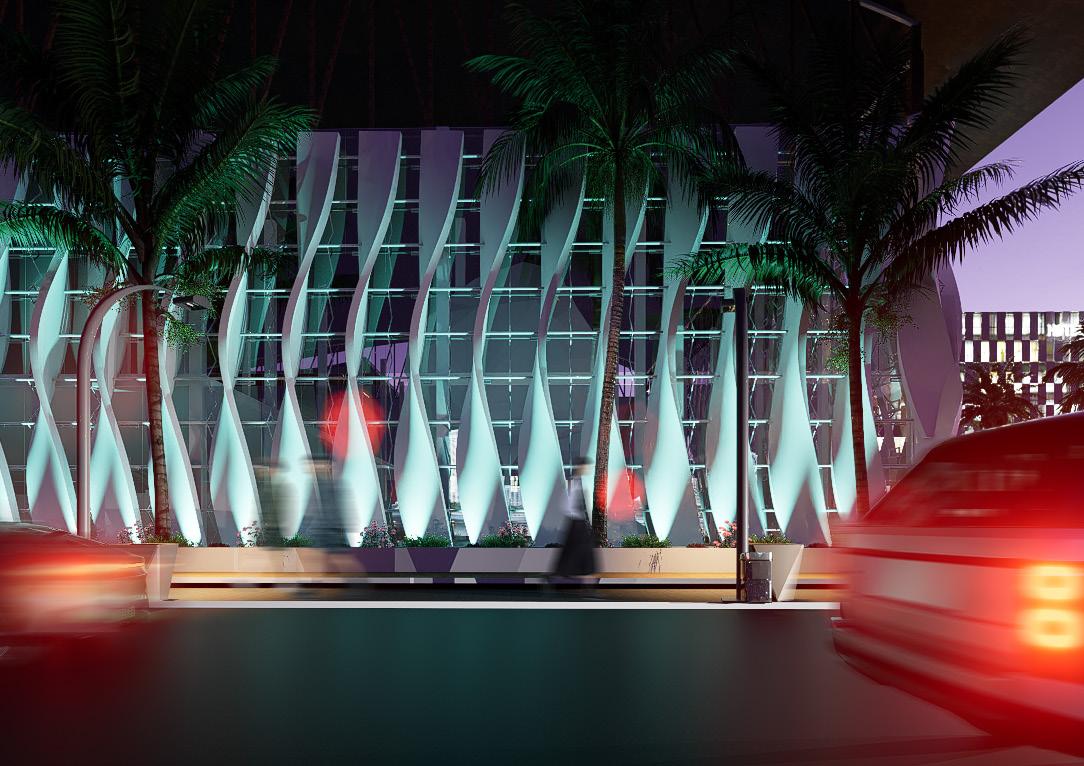
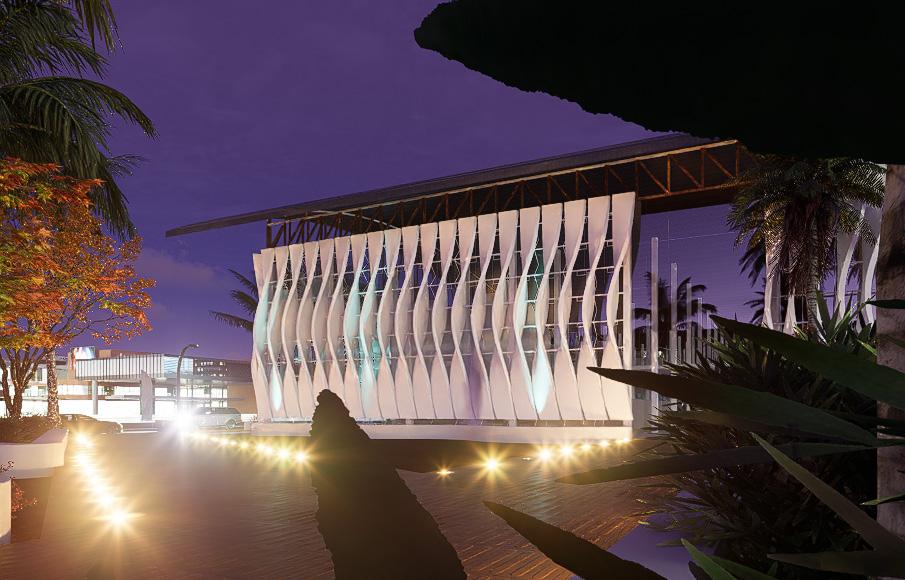
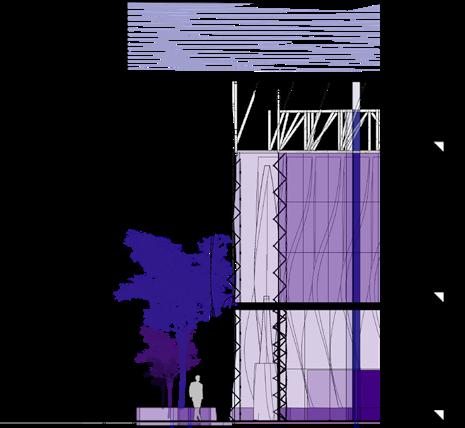
INTRECCIARE is a medical consulting center project located in Manta, in proximity to a hospital area. Its design, featuring a fluid and modern façade, optimizes both aesthetics and efficiency in relation to natural light. The building integrates solutions that mitigate solar impact during sunset, maintaining adequate ventilation and comfort within its spaces, thus achieving a balance between functionality and design
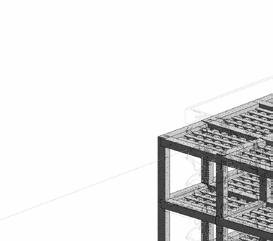
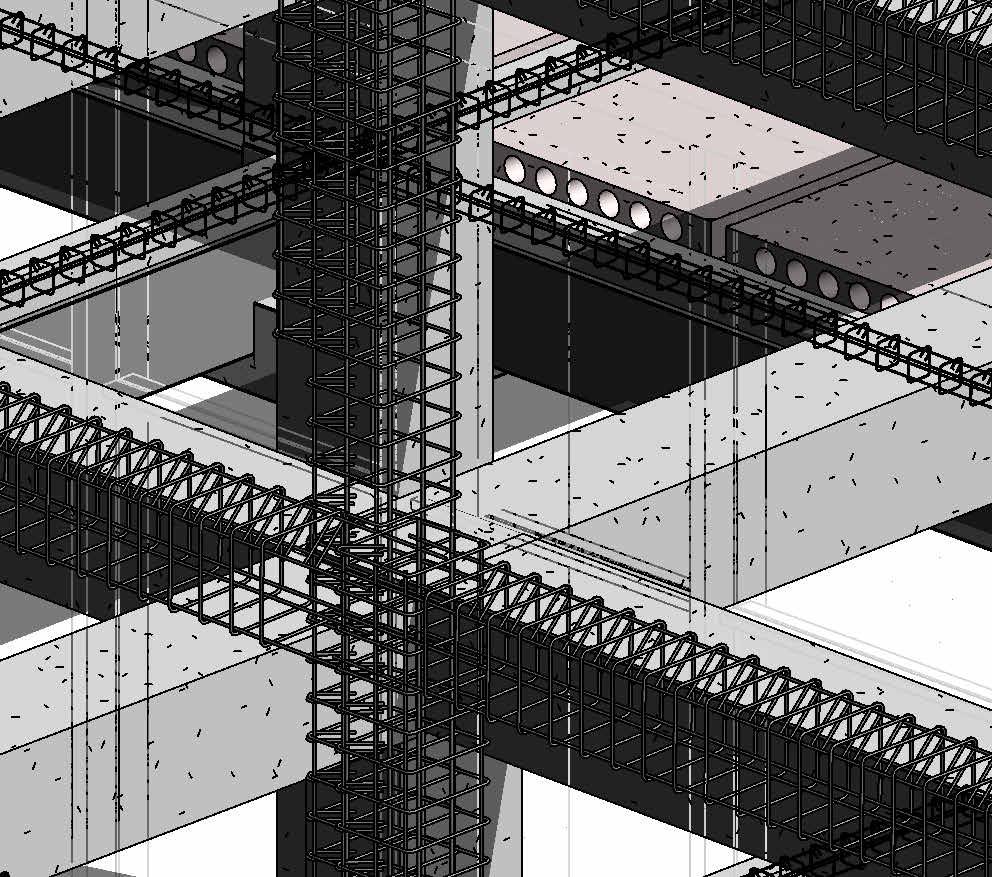
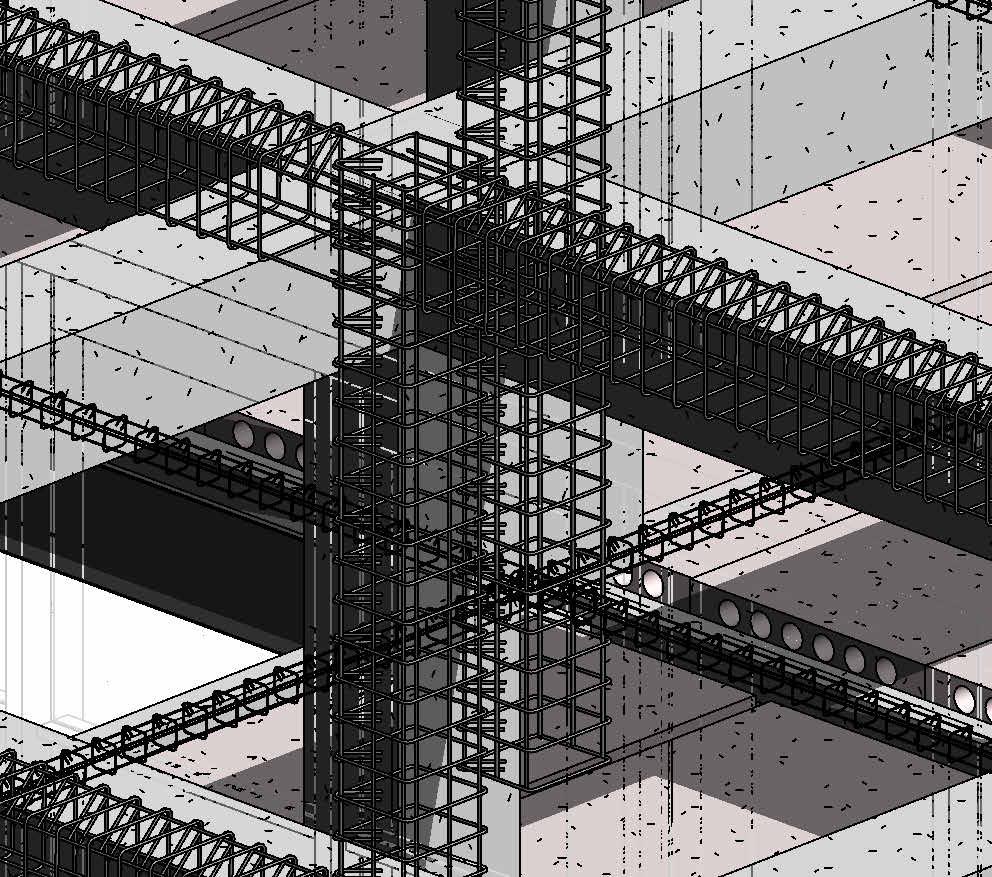
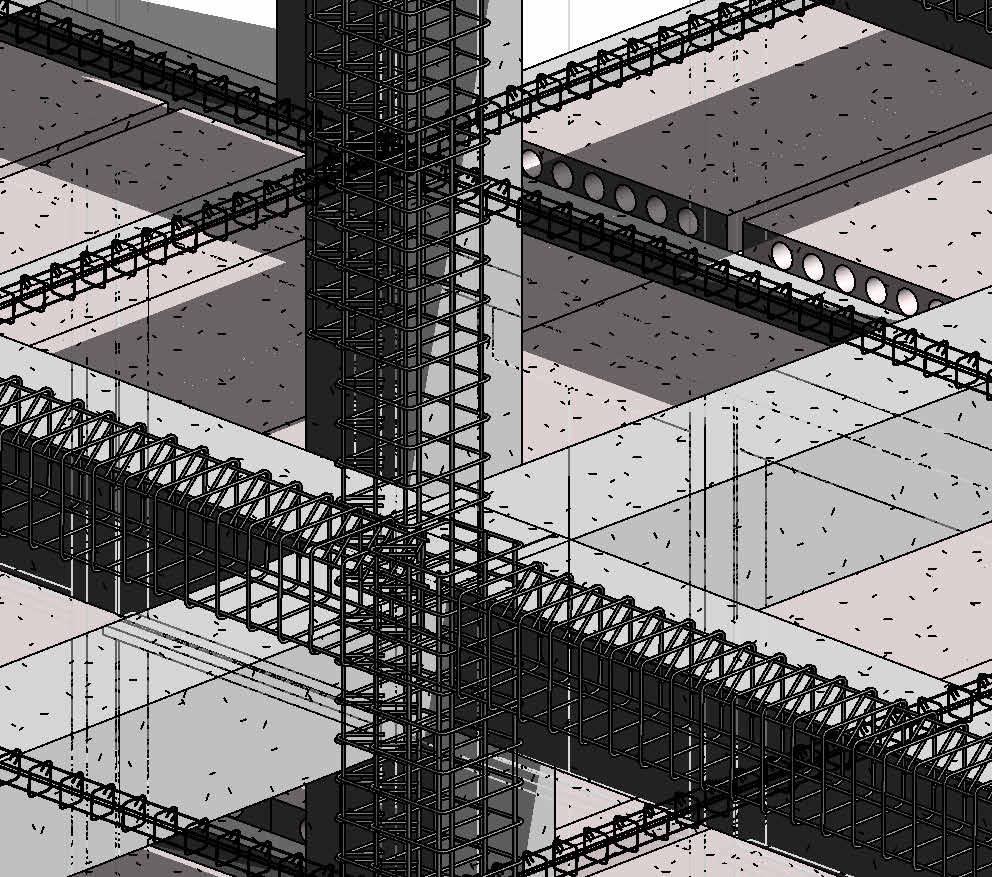
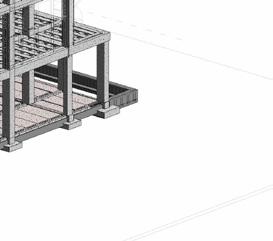
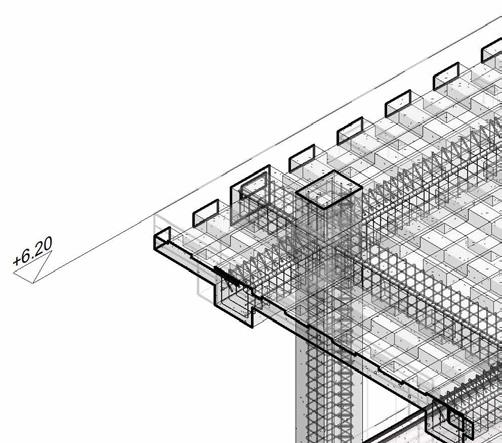
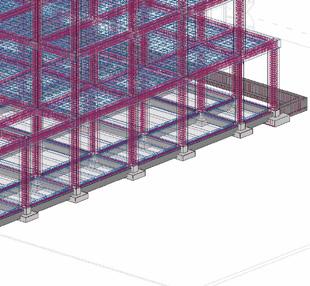
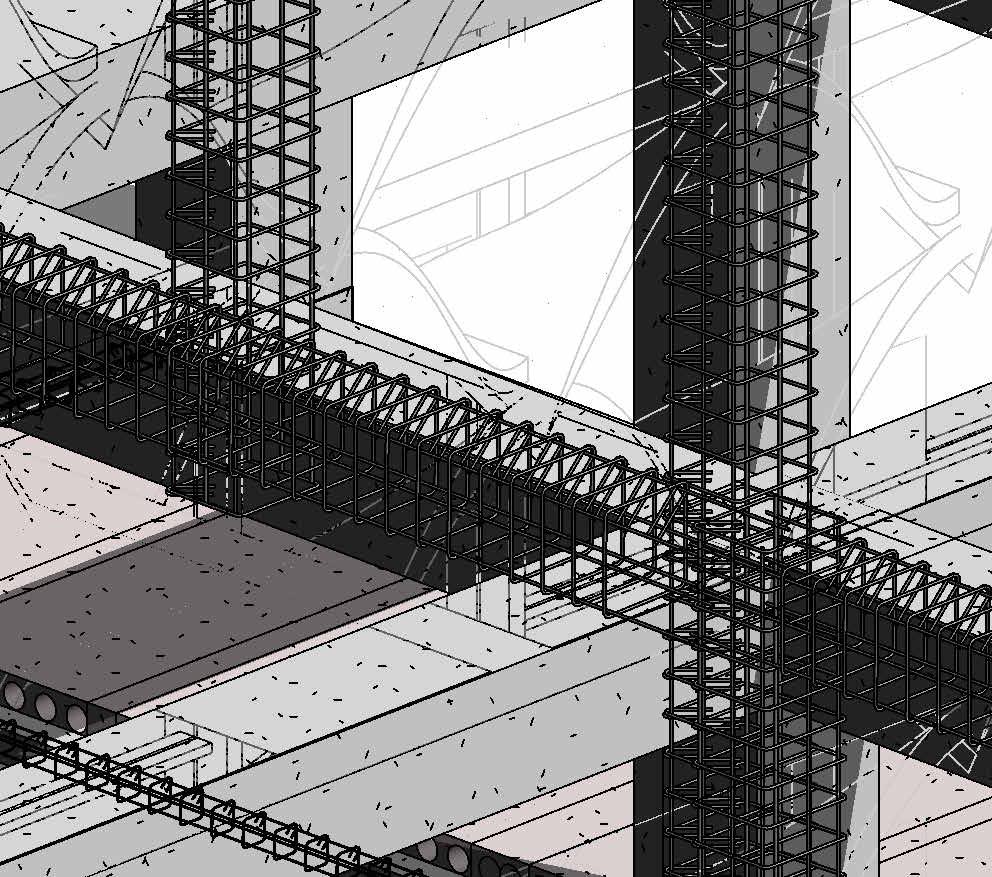
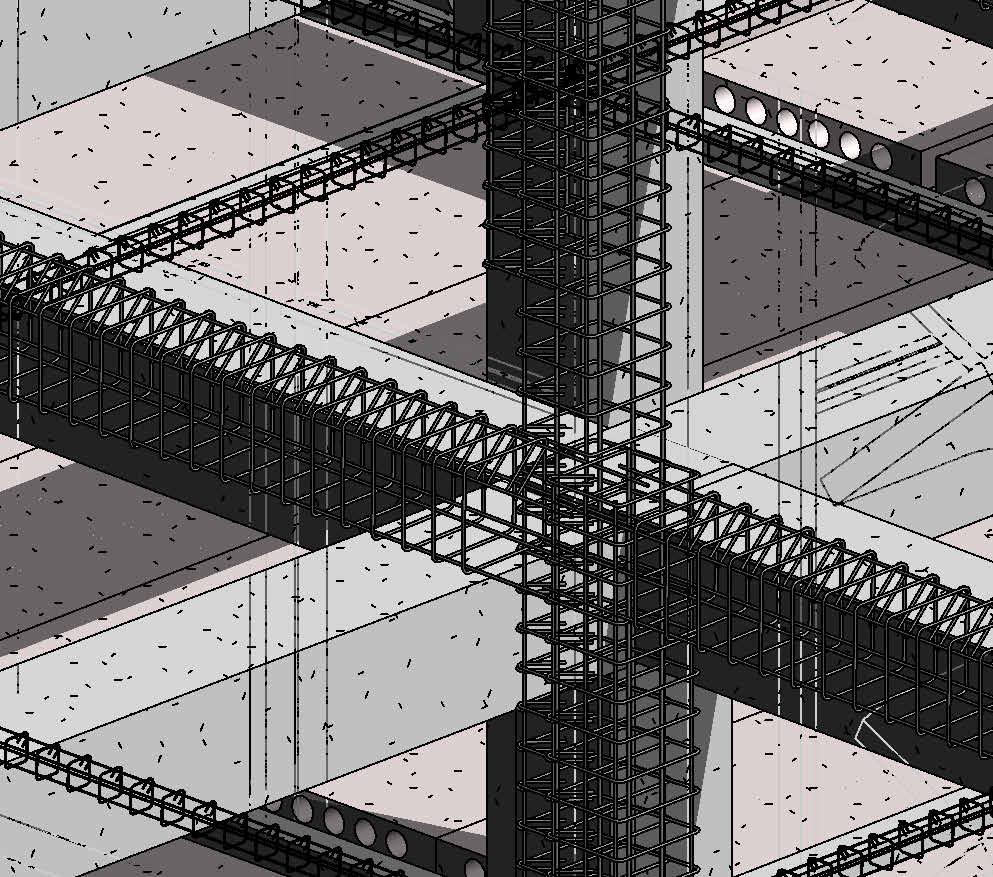
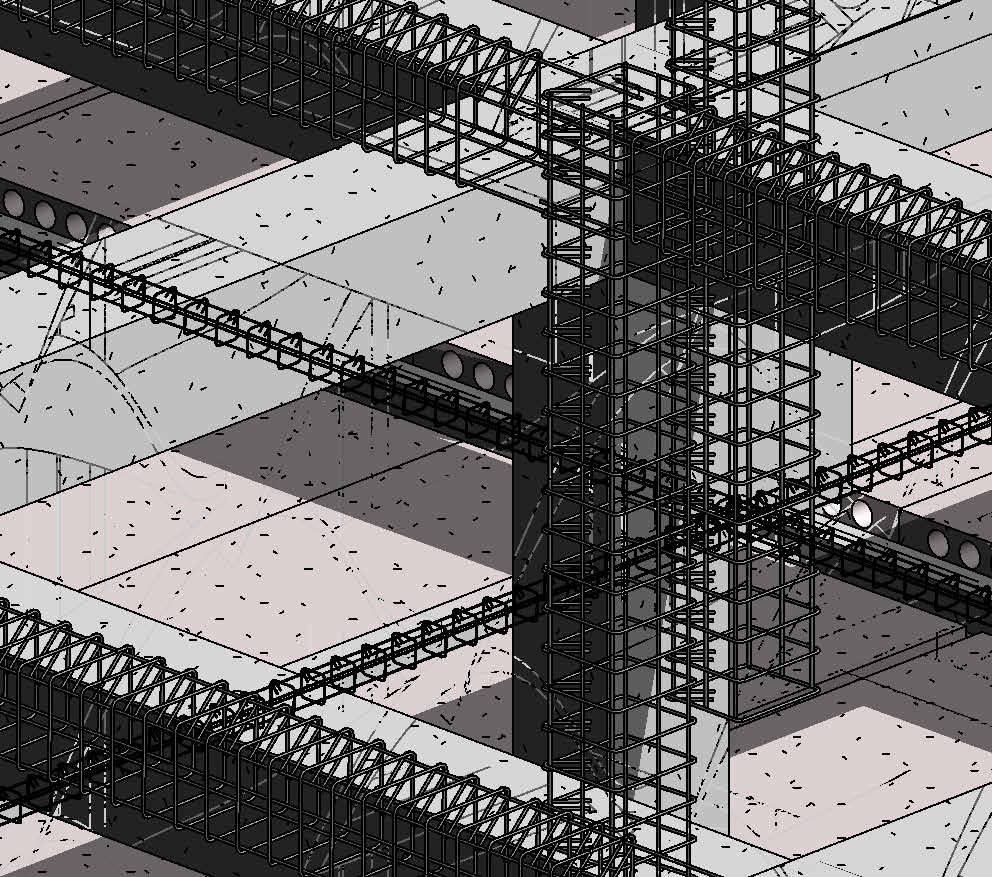
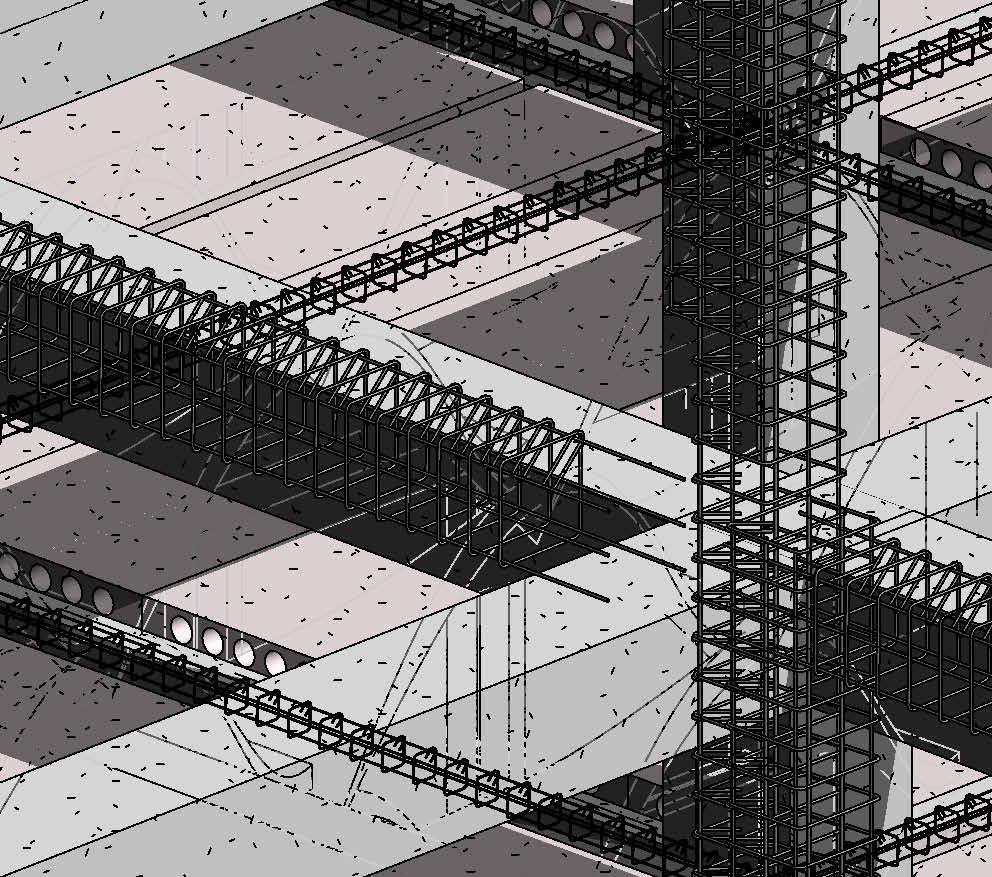
In INTRECCIARE, I seek to highlight the structural interest that, as an architect, I am passionate about showcasing. Through the use of Revit Structural, I emphasize my ability to represent construction graphics of this magnitude, and even more detailed, particularly with respect to sections, facades, and construction details.
BAHIA
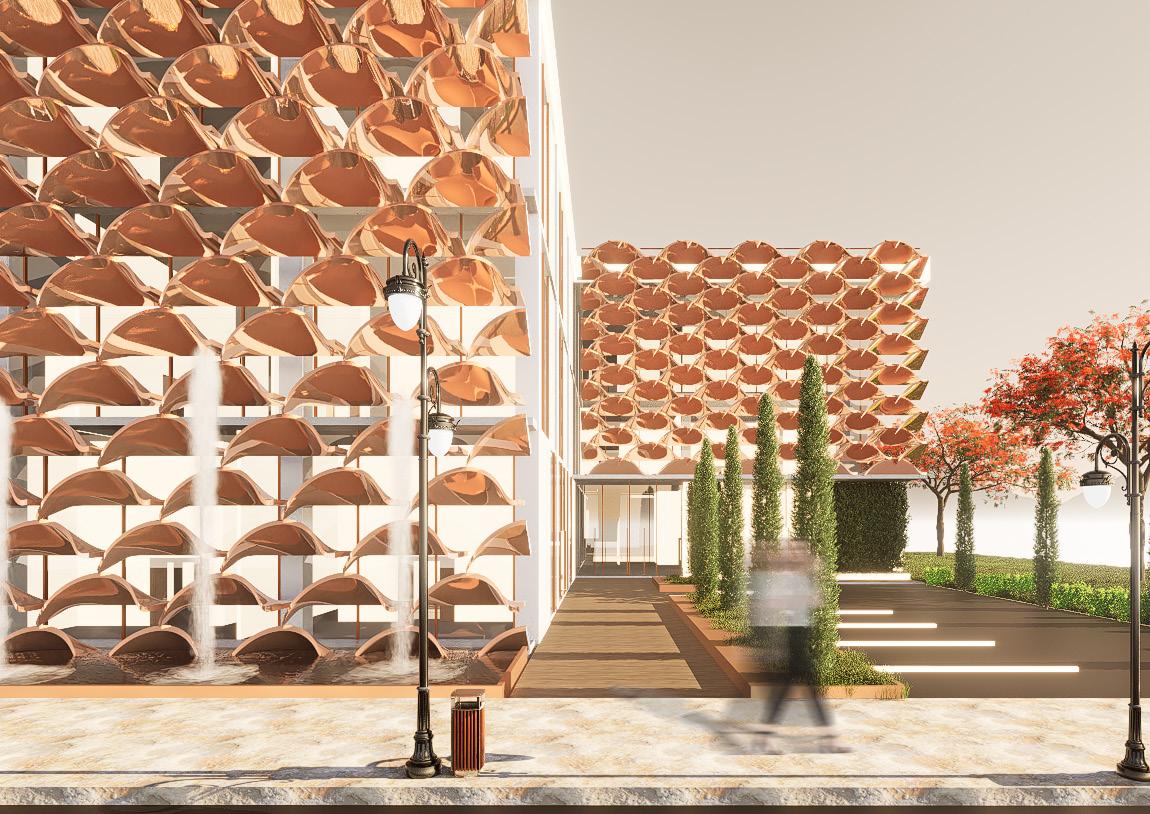
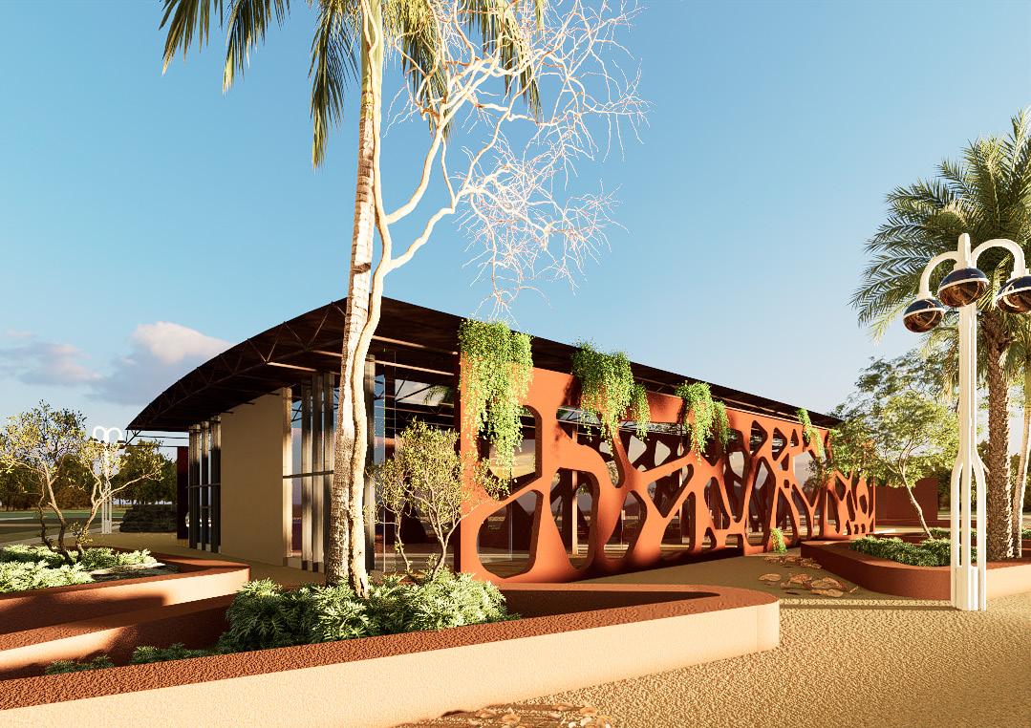
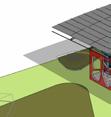
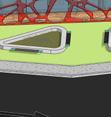
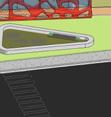
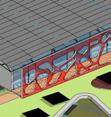
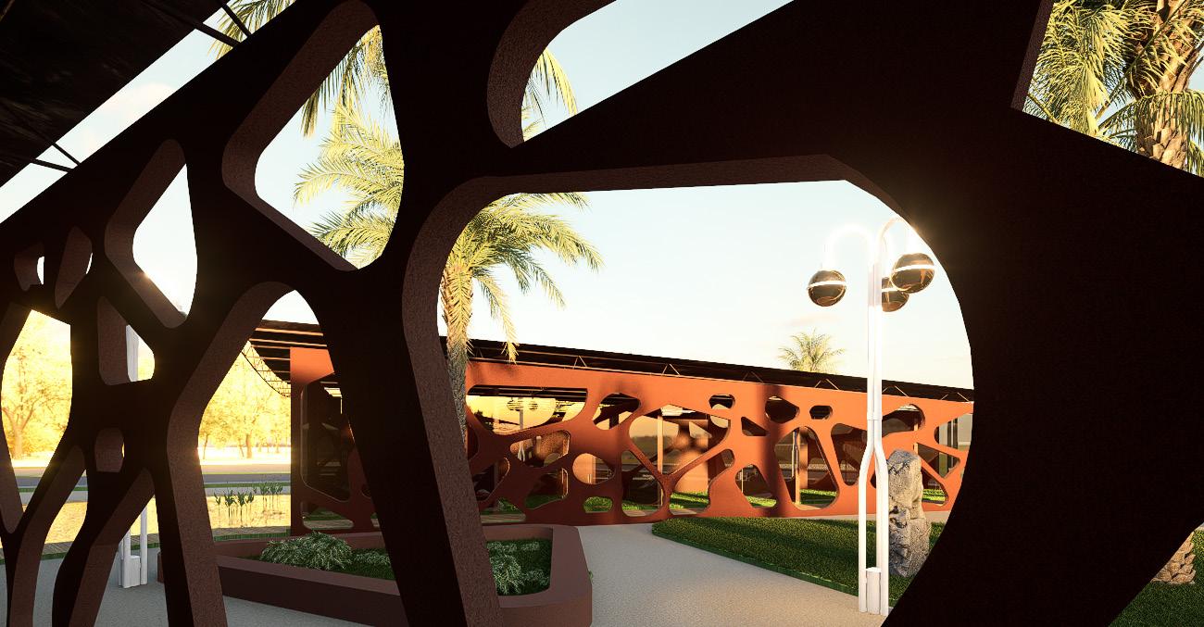
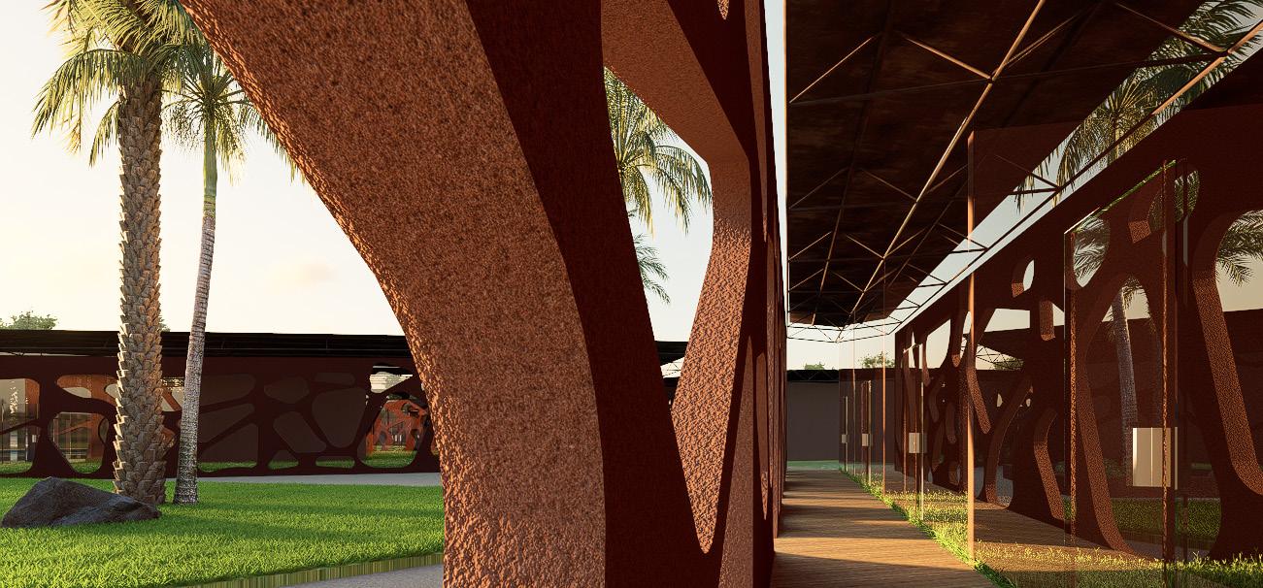
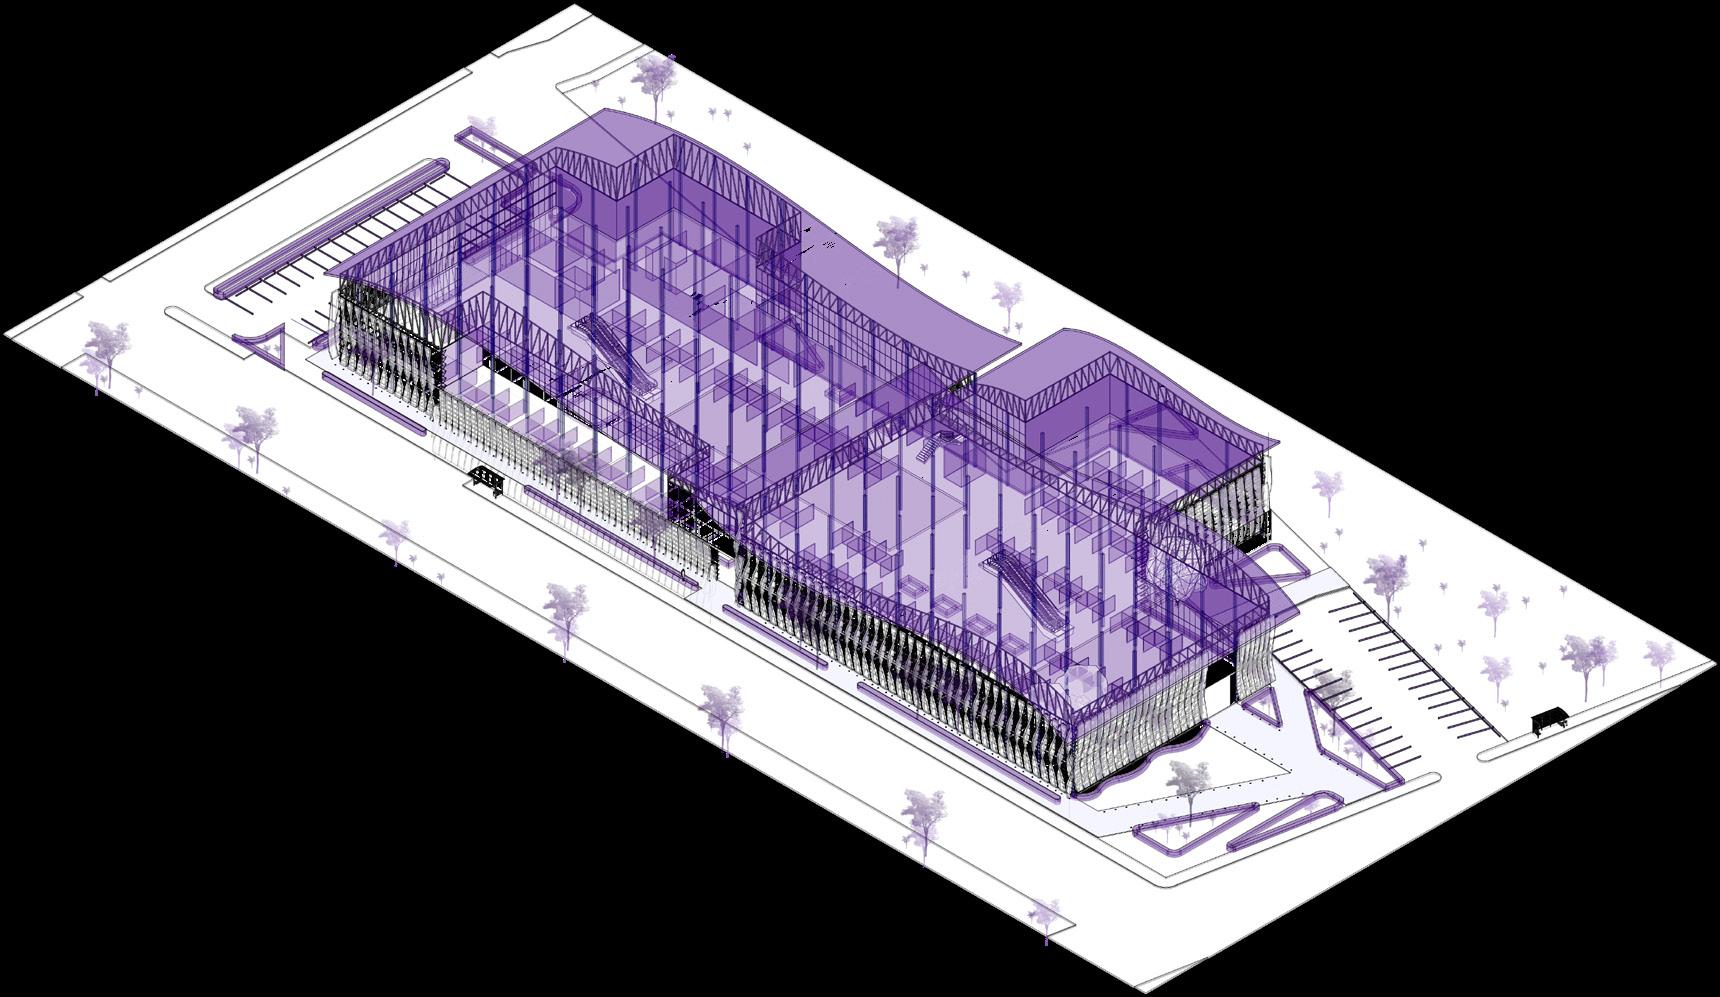
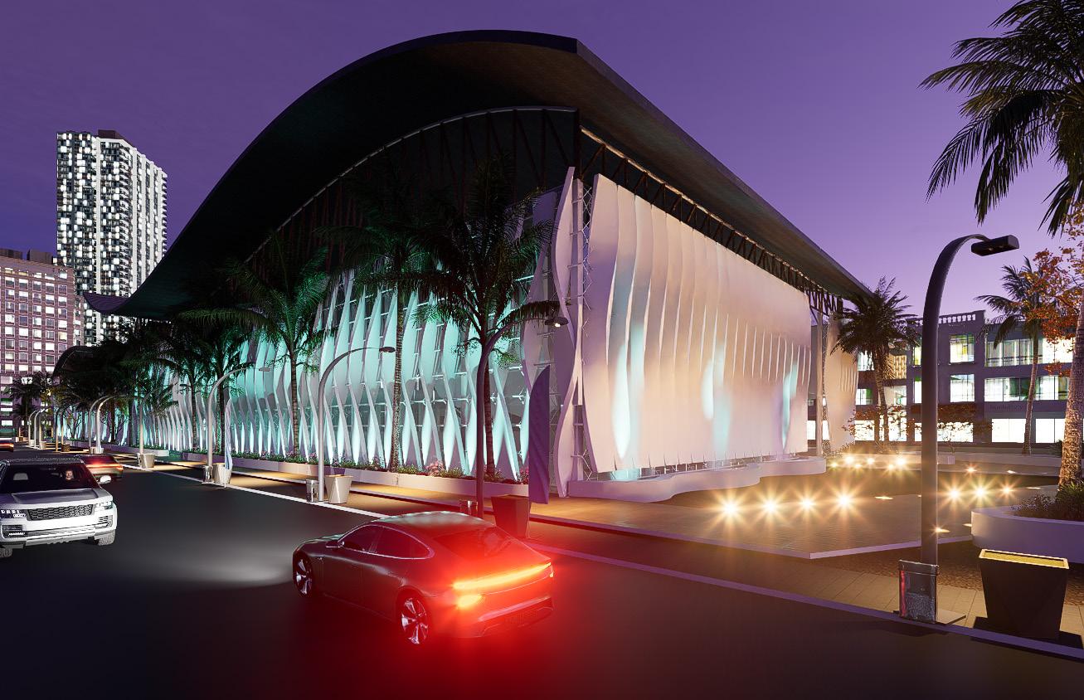
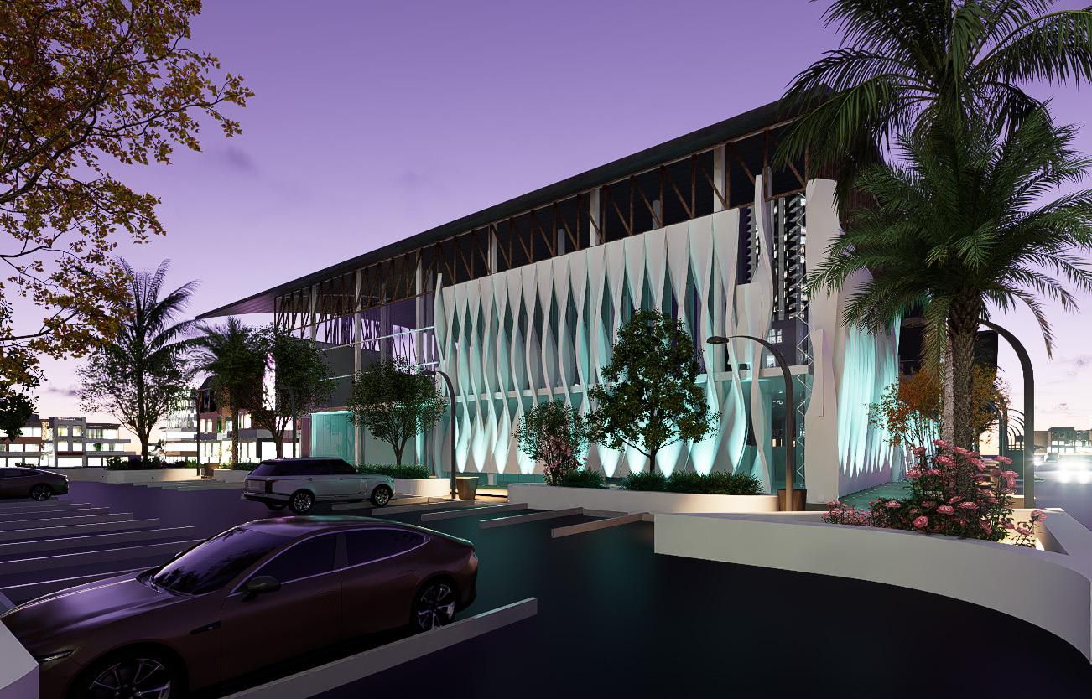
BAHÍA It is a modern commercial plaza that emerges in the heart of Manta, utilizing the land of the former Bus Terminal Although the original structure was not functional, we have transformed the space into a completely renovated area with a contemporary design that imparts identity to the avenue This project not only modernizes the area but also optimizes its use, preventing it from turning into a mere parking lot and providing a vibrant and appealing space for the community
The focal point of the plaza is the wall featuring strategically placed openings, which create an open sunshade effect This design not only facilitates the entry of natural light but also promotes ventilation, thereby transforming the plaza’s visual identity
white ribbon
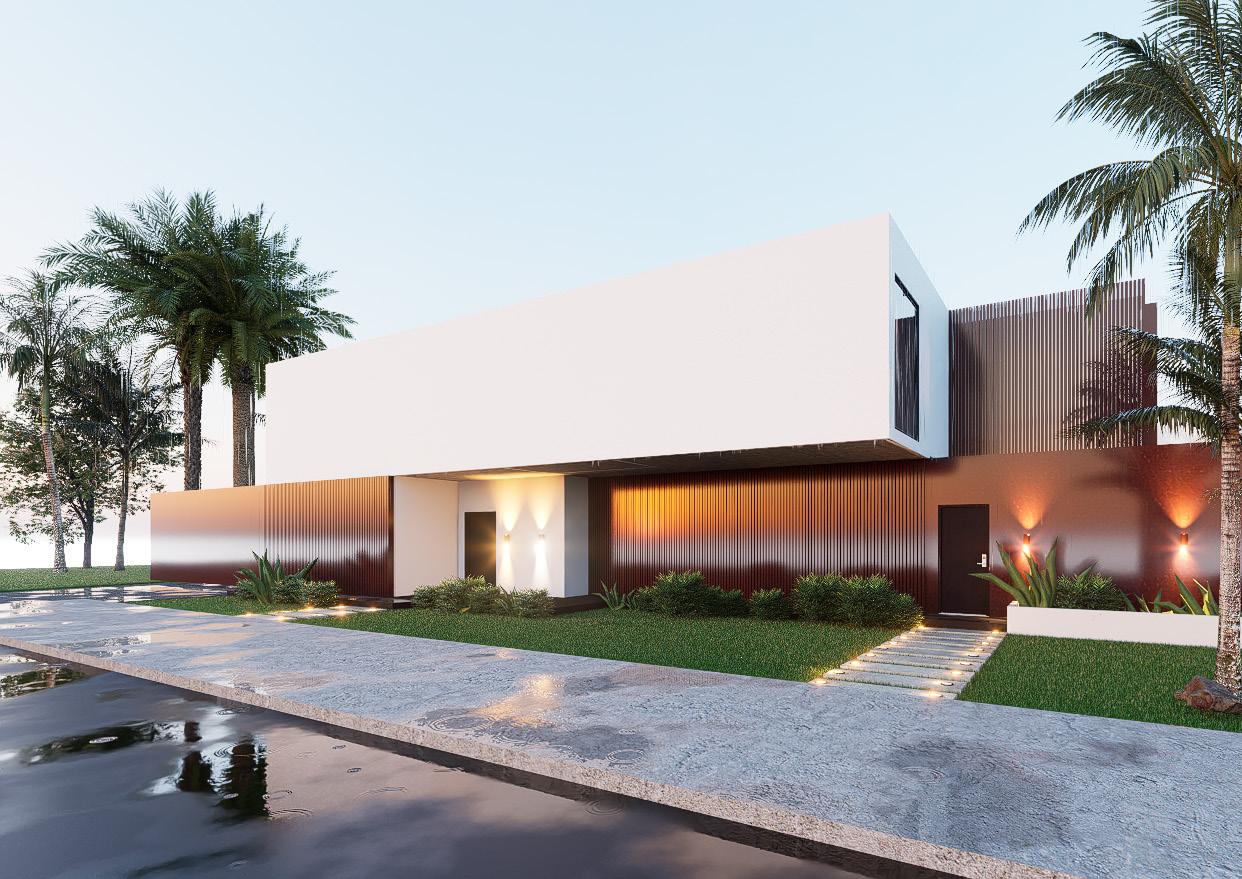
WHITE RIBBON This is a modern residence that integrates numerous warm and inviting spaces designed for the comfort of a large family. The project features an interior garden, complemented by a double-height space that enhances the flow of natural light and creates a sense of openness, despite the relatively modest dimensions. Upon entering, a visual division between the private and social zones is immediately apparent, which was one of the key elements emphasized in the design of this project.
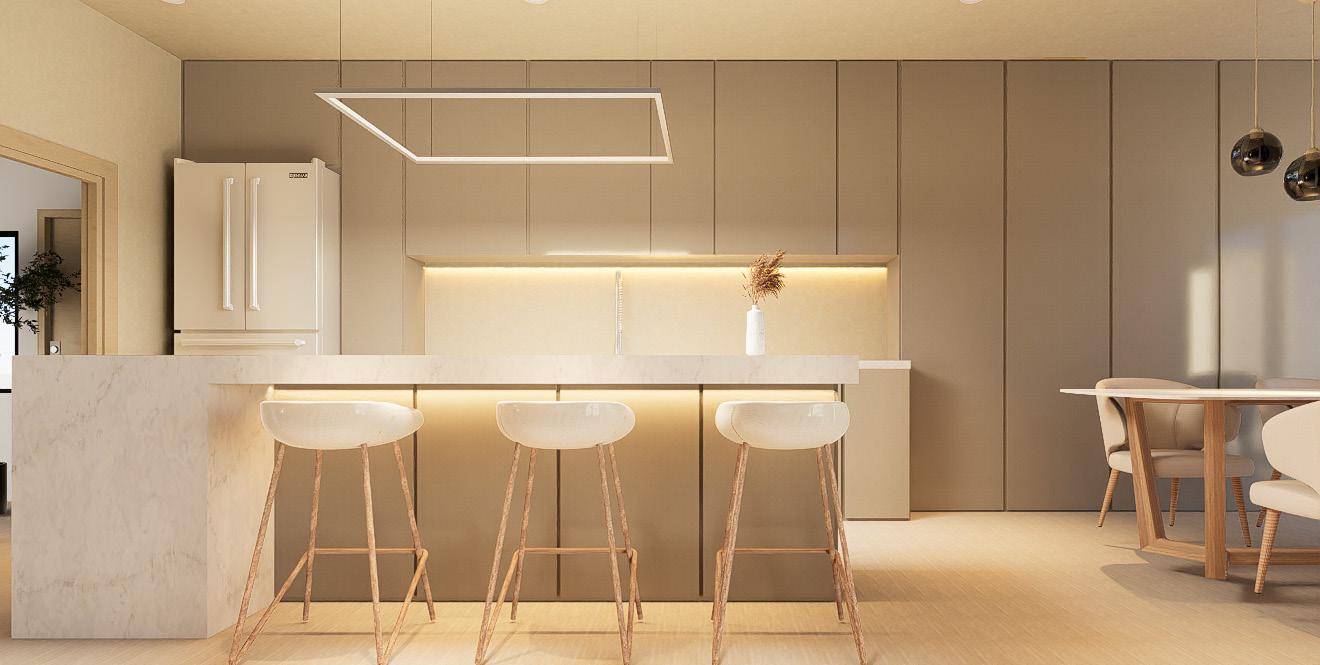
In RIBBON my objective is to emphasize my graphic skills through interior and exterior renderings, carefully crafted to avoid excessive visual noise while maintaining a refined and clear presentation. This approach ensures a harmonious balance between realism and abstraction, enhancing the architectural essence without overwhelming the viewer
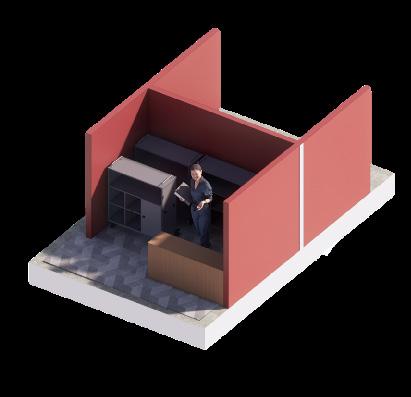
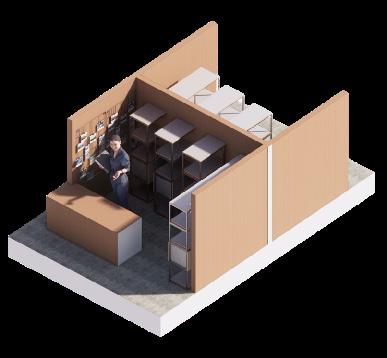
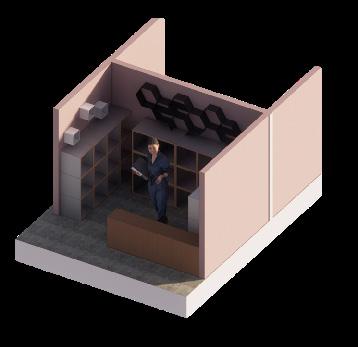
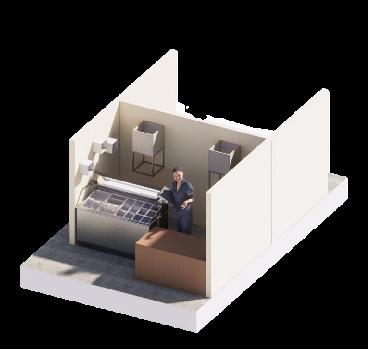
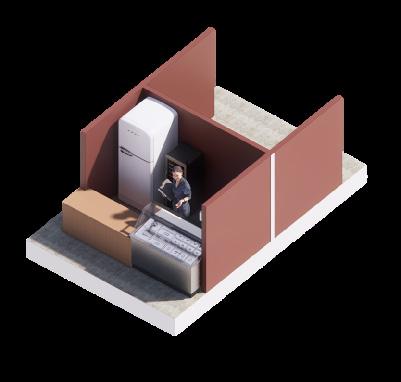
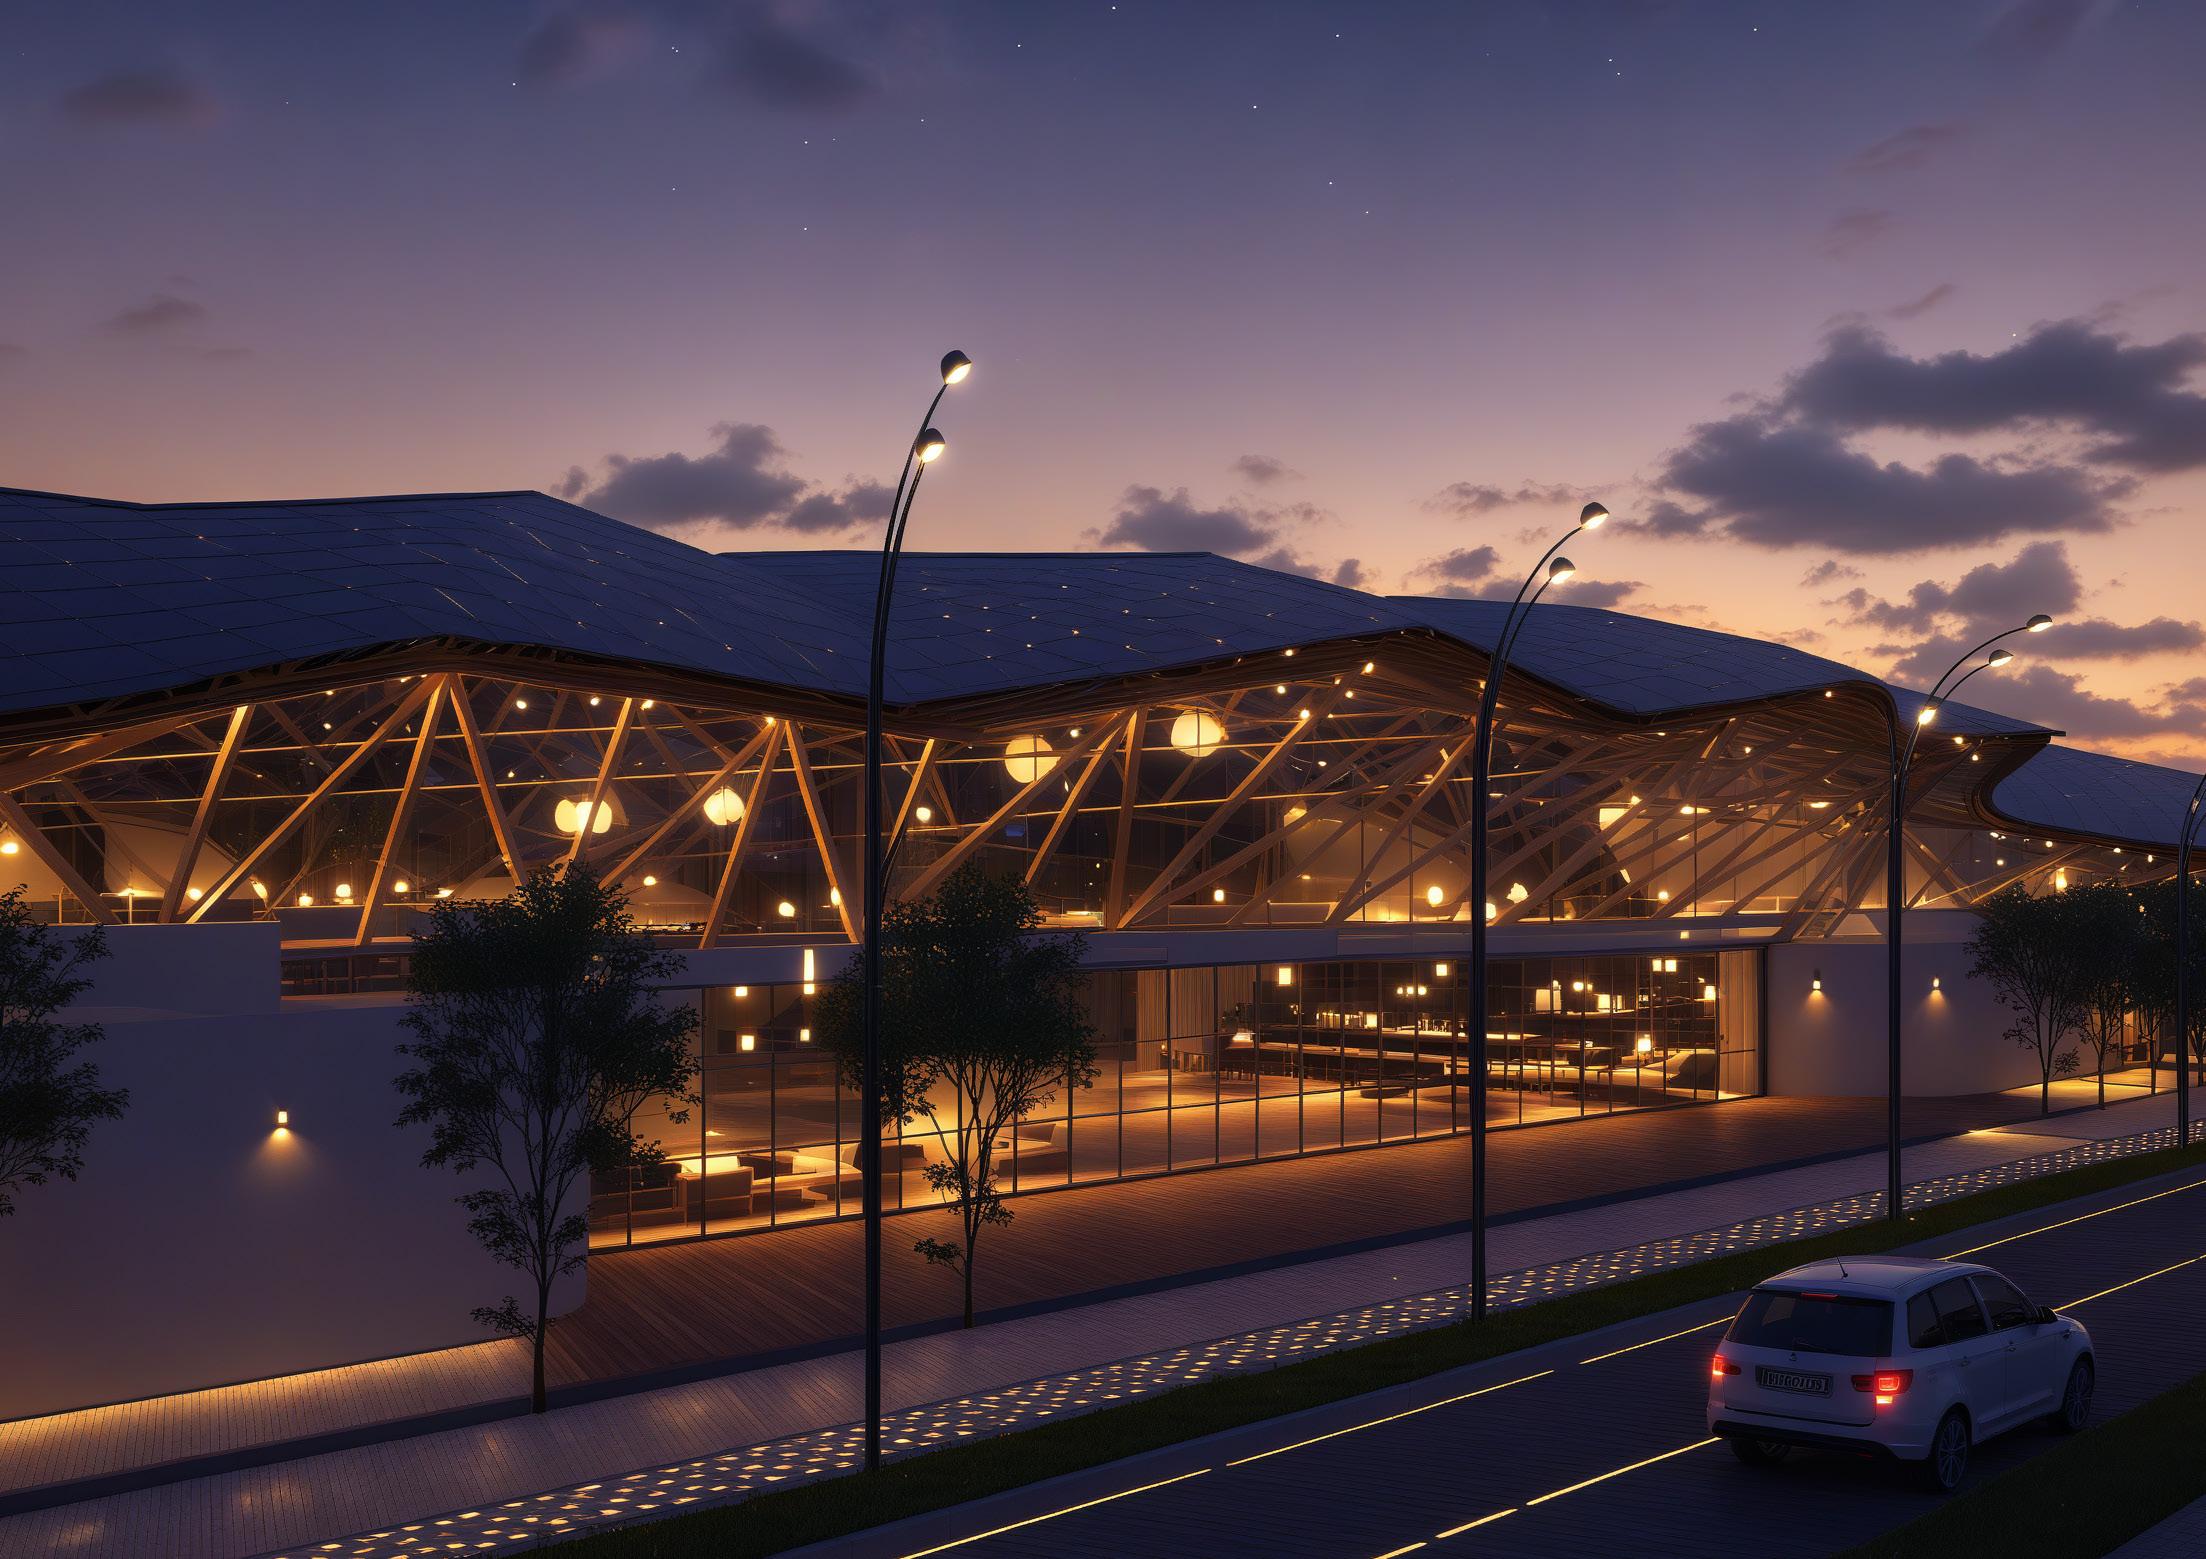
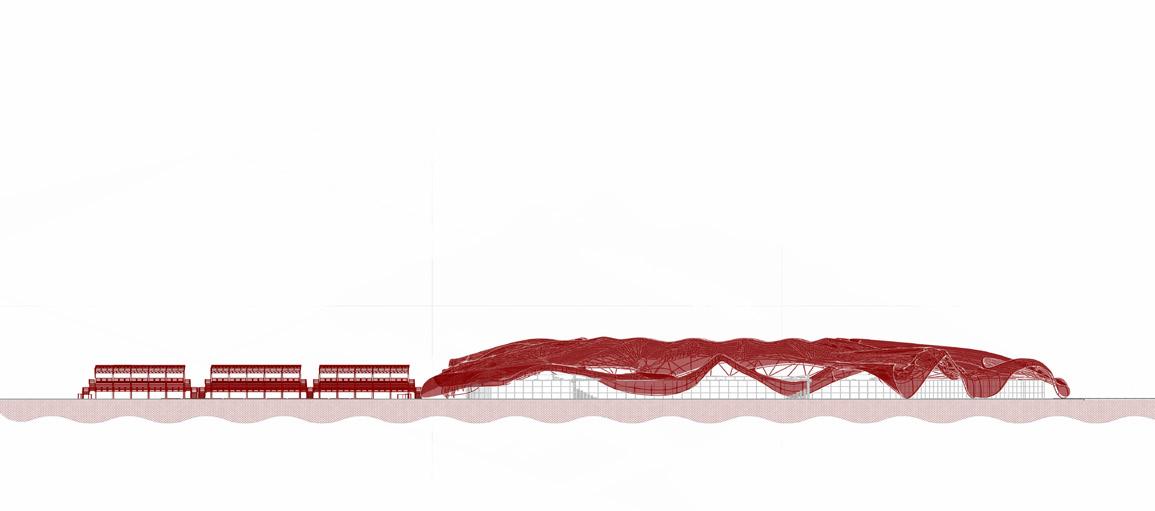
NAIMA This project presents itself as a unique local market in the city of Manta, designed with an innovative and spacious proposal that integrates accessibility and visual appeal. Conceptualized to become an iconic landmark, its design incorporates open spaces that evoke the fluidity of a wave, providing a fresh and dynamic experience. The market is organized into five specialized modules: meats, vegetables, fruits, clothing, and various products offering a functional layout that invites the exploration of a new approach to local commerce.
REVANCHA
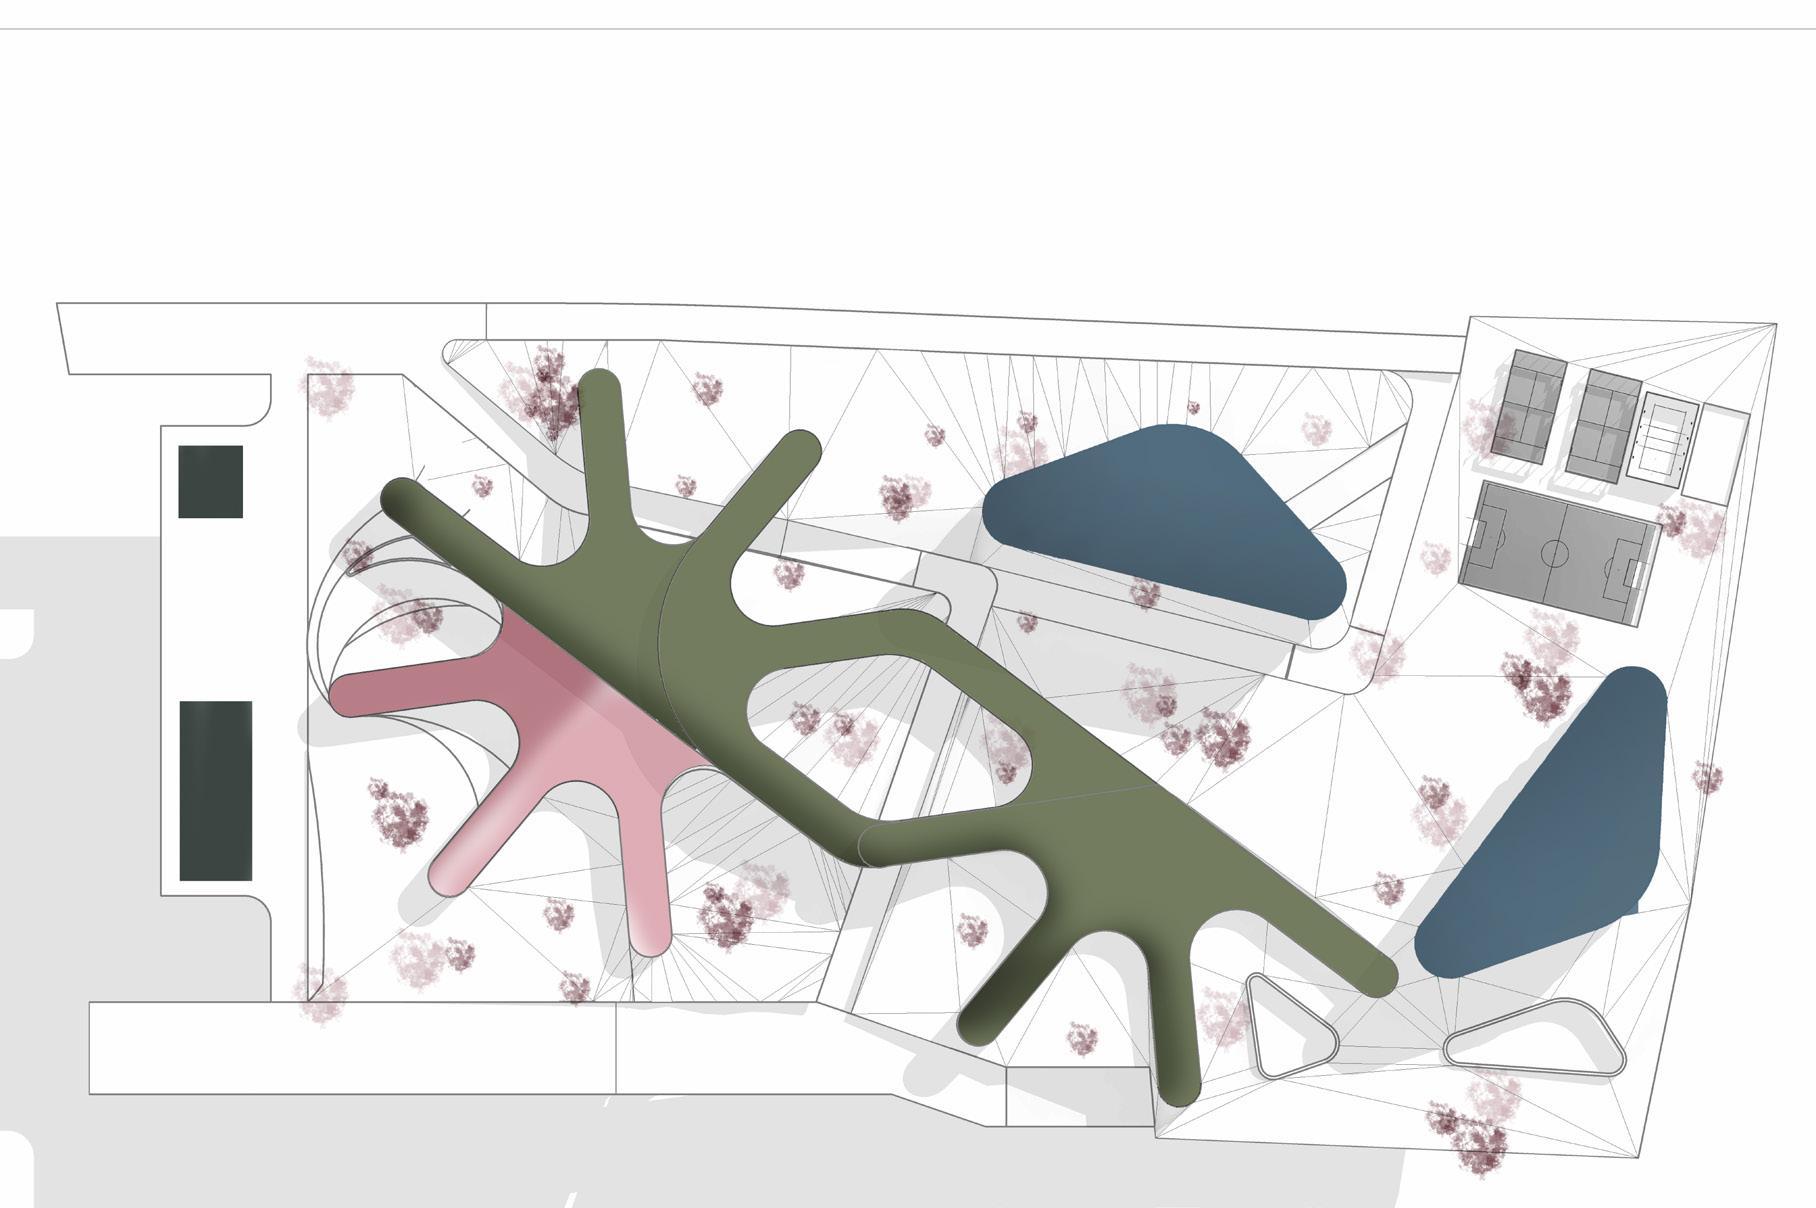
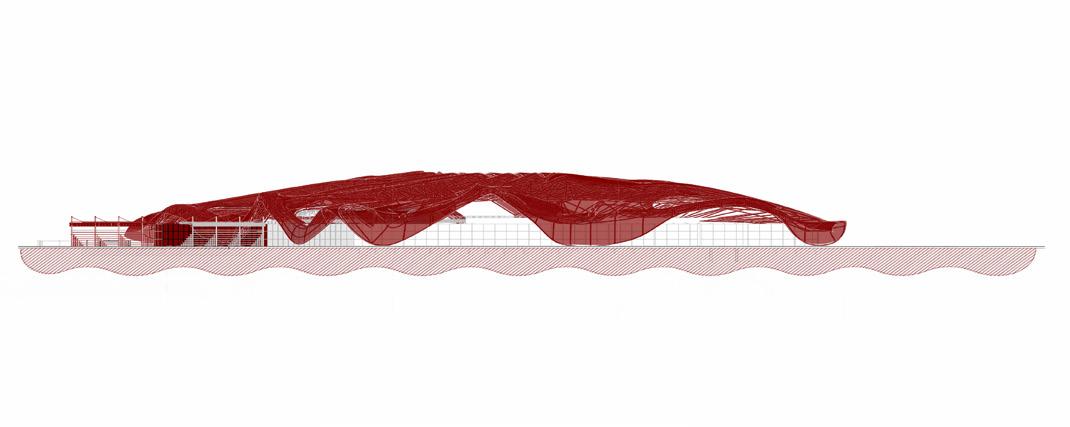
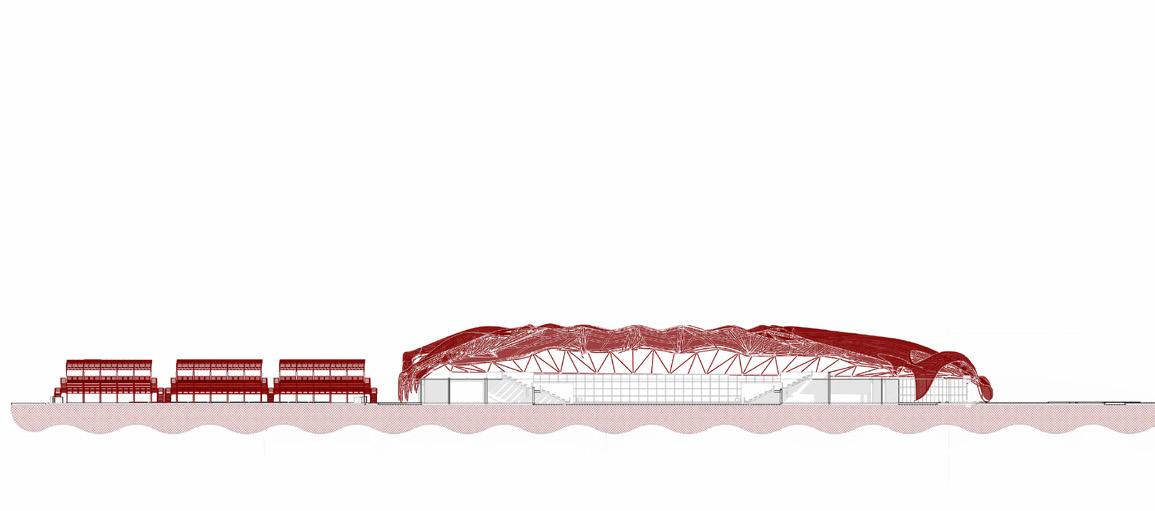
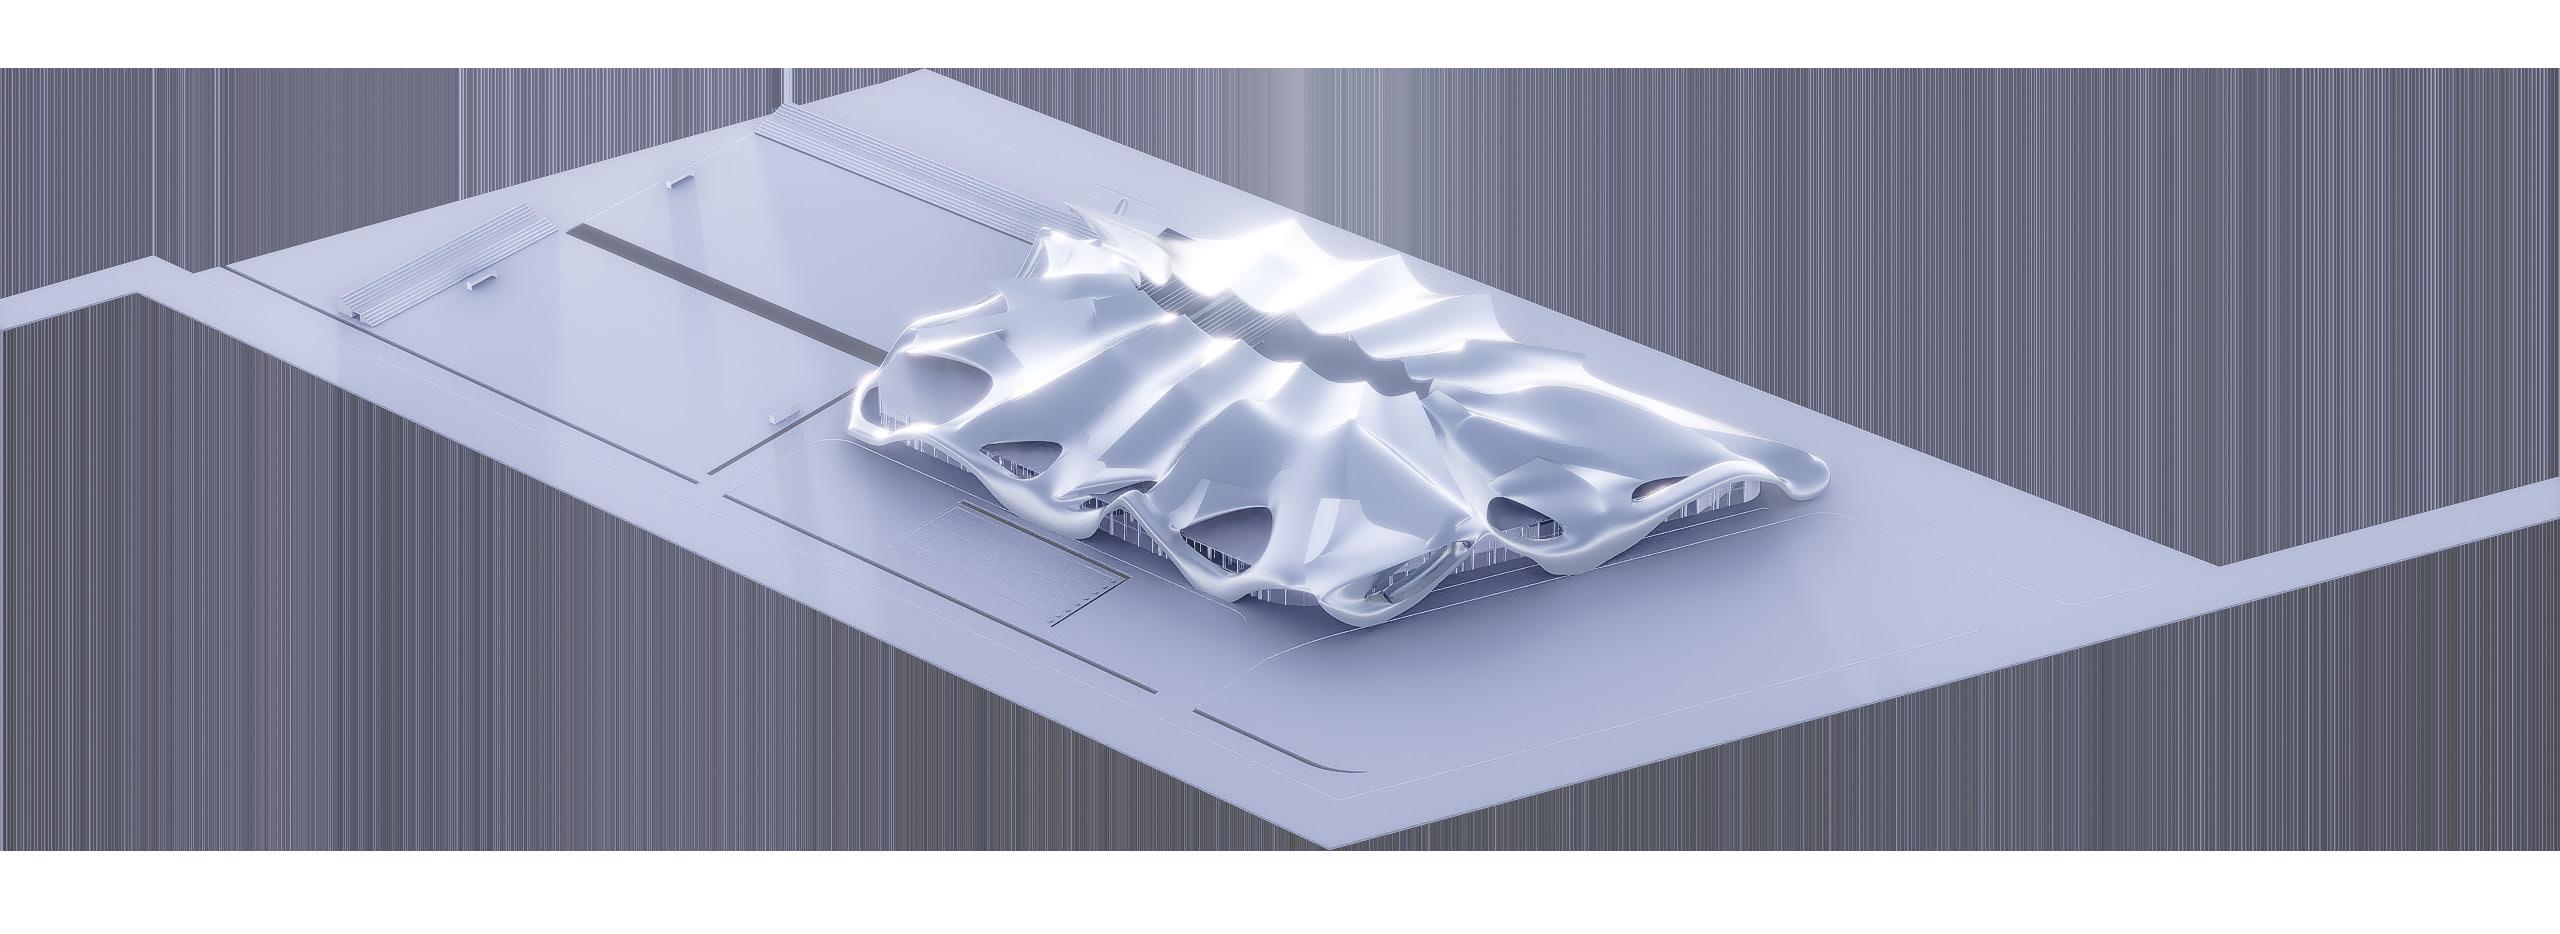
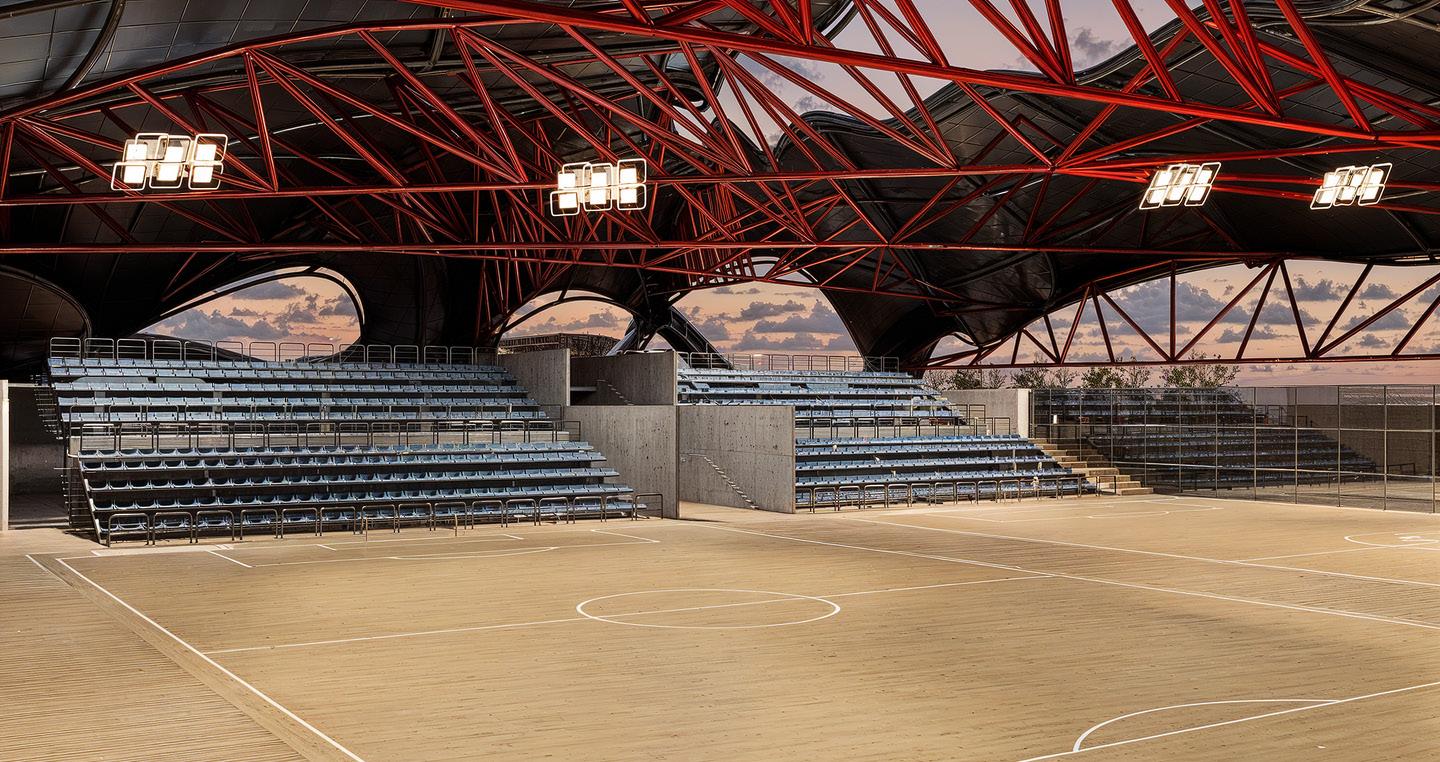
REVANCHA present this project as a multi-sport facility for a parish that connects the city of Manta with Montecristi, with the intention of adapting it to become an urban center. Within the sector, there is a noticeable lack of resources, but a clear demand exists for a space catering to the needs of young people, ranging from children to adolescents, who require such facilities. This project was initiated following a thorough investigation conducted for the Municipality of Manta.
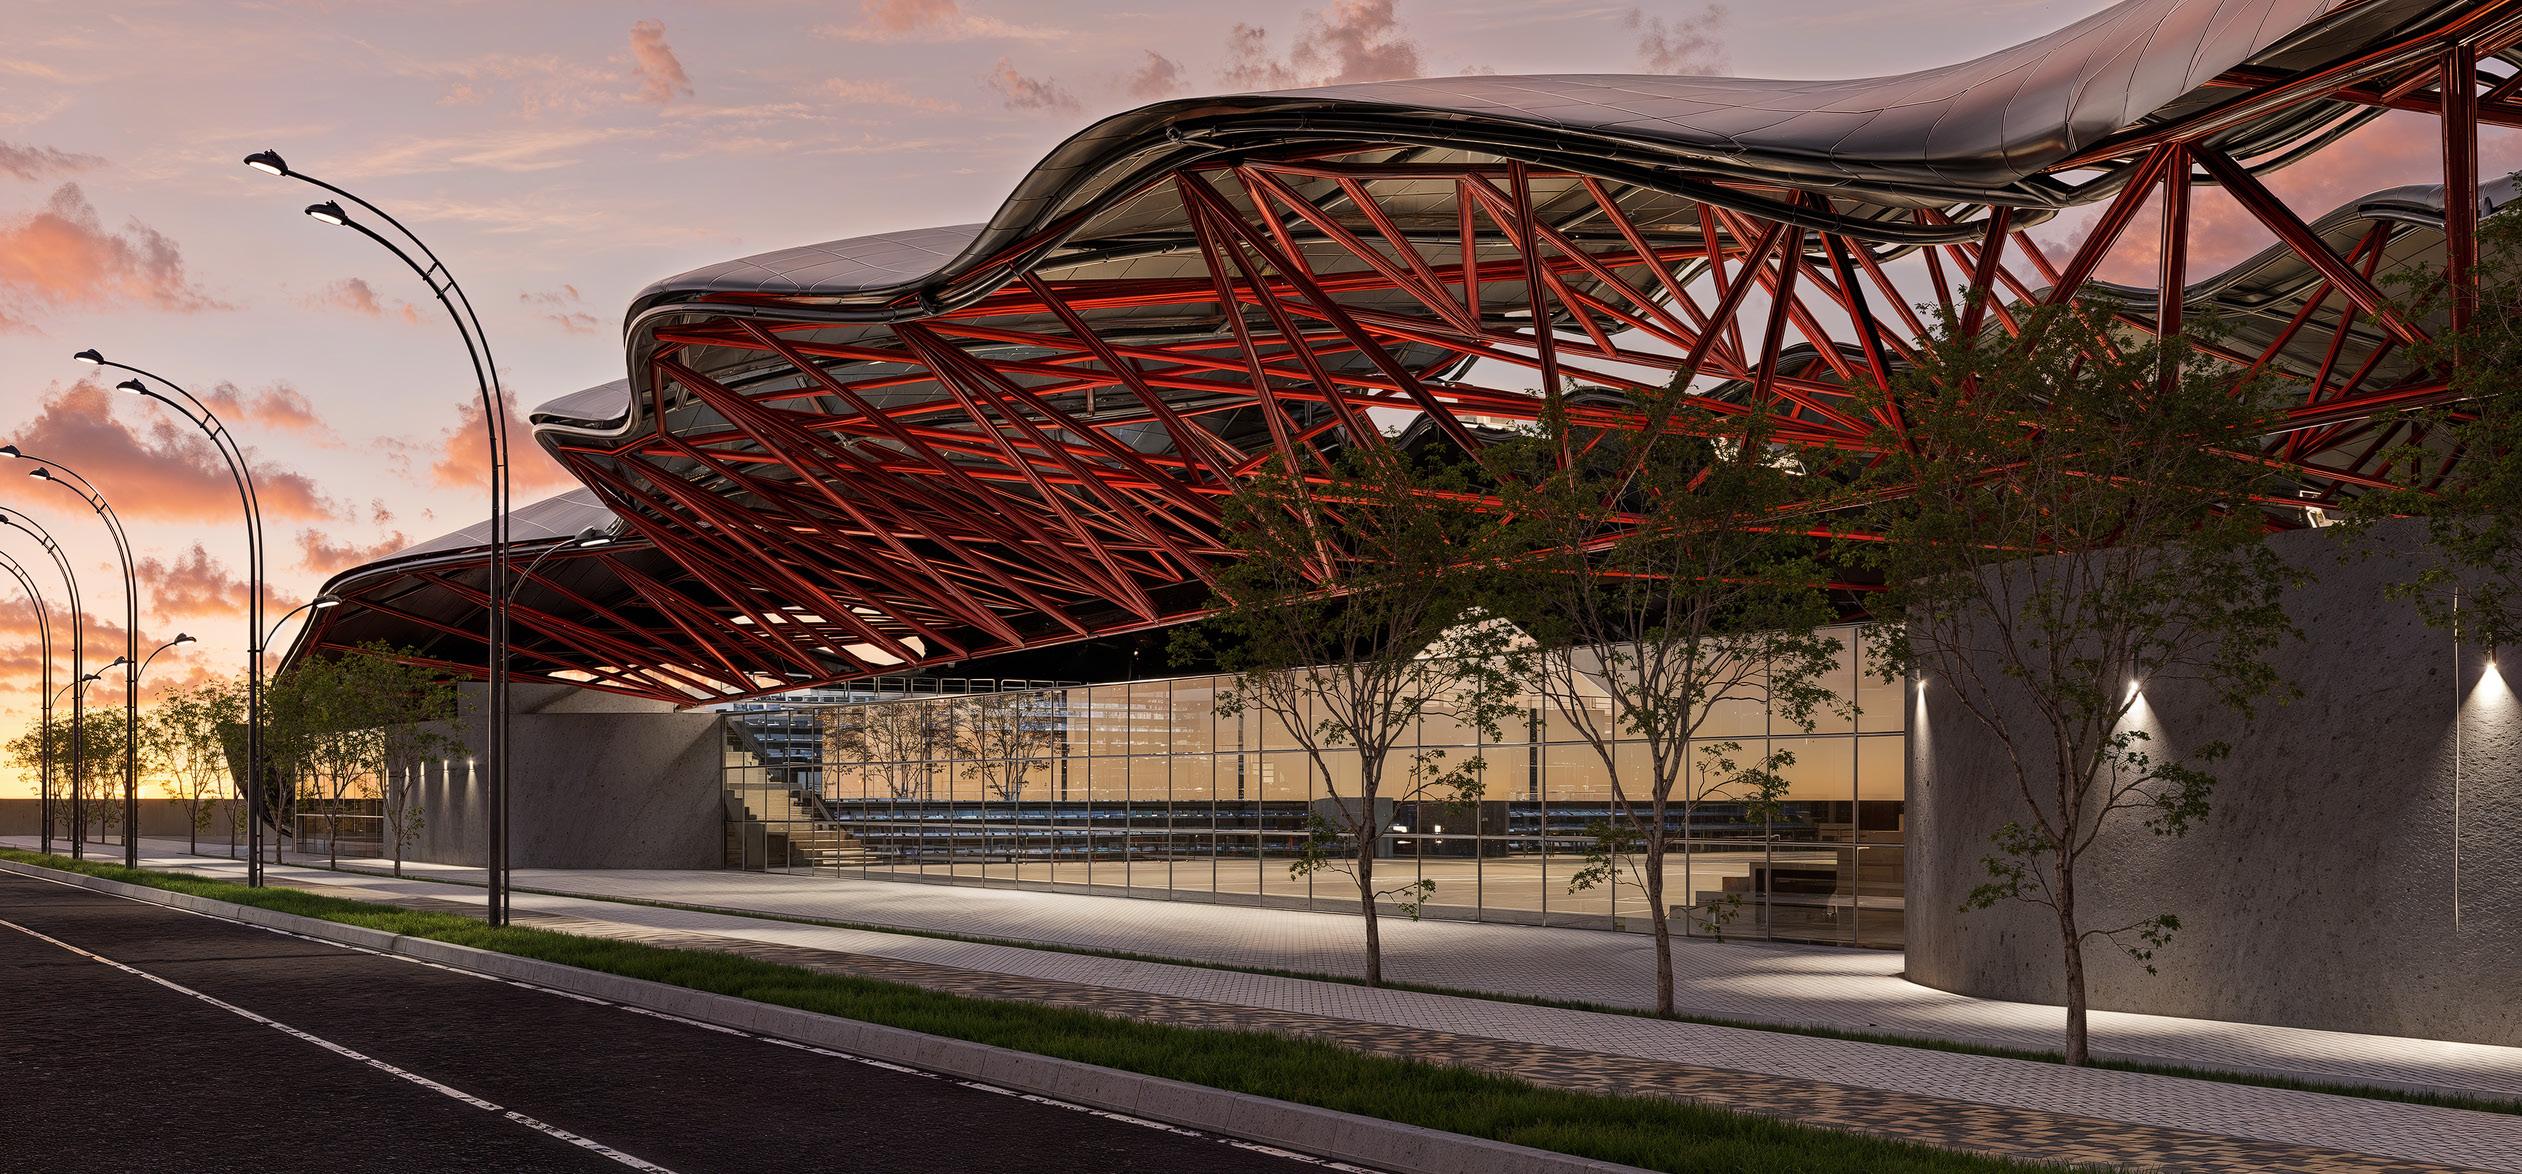
Throughout this portfolio, the skills and knowledge acquired during my education are reflected, always with a focus on excellence. Each project has been developed with deep respect for the local context, ensuring proposals are both functional and aesthetically relevant, aligned with current needs and expectations. Every design decision aims to create spaces that merge creativity with efficiency, offering architectural solutions that meet the demands of the environment and its users. My goal is to continue adding value through projects that make a significant impact on both the urban and international landscape.
With a global perspective and unwavering commitment to innovation, I am ready to contribute to the highest standards of architecture. I am confident that my vision and passion for design will not only enhance any team but also drive projects that shape the future of construction.
A lo largo de este portafolio, se reflejan las habilidades y conocimientos adquiridos durante mi formación, siempre con un enfoque hacia la excelencia. Cada proyecto ha sido concebido con un profundo respeto por el contexto local, asegurando que las propuestas sean tanto funcionales como estéticamente relevantes, alineadas con las necesidades y expectativas actuales. Con cada trazo y decisión, busco crear espacios que fusionen la creatividad con la eficiencia, ofreciendo soluciones arquitectónicas que respondan a las demandas del entorno y de quienes lo habitan. Mi objetivo es seguir aportando valor a través de proyectos que marquen una diferencia significativa en el panorama urbano e internacional.
Con esta perspectiva global y un compromiso inquebrantable hacia la innovación, estoy lista para contribuir a los más altos estándares de arquitectura. Estoy convencida de que mi visión y pasión por el diseño no solo enriquecerán cualquier equipo, sino que también impulsarán proyectos que definan el futuro de la construcción.
: irinacadmeolives@gmail.com
irinacadmeolives@gmail.com
0962765920
IG: irinacadme