Architectural & Interior Design Portfolio
This is a compilation of some of the projects that I’ve been involved in, highlighting my recent work. Every project in this portfolio was done in collaboration with other design professionals, for whom I am forever grateful for their continuous lessons and partnership.
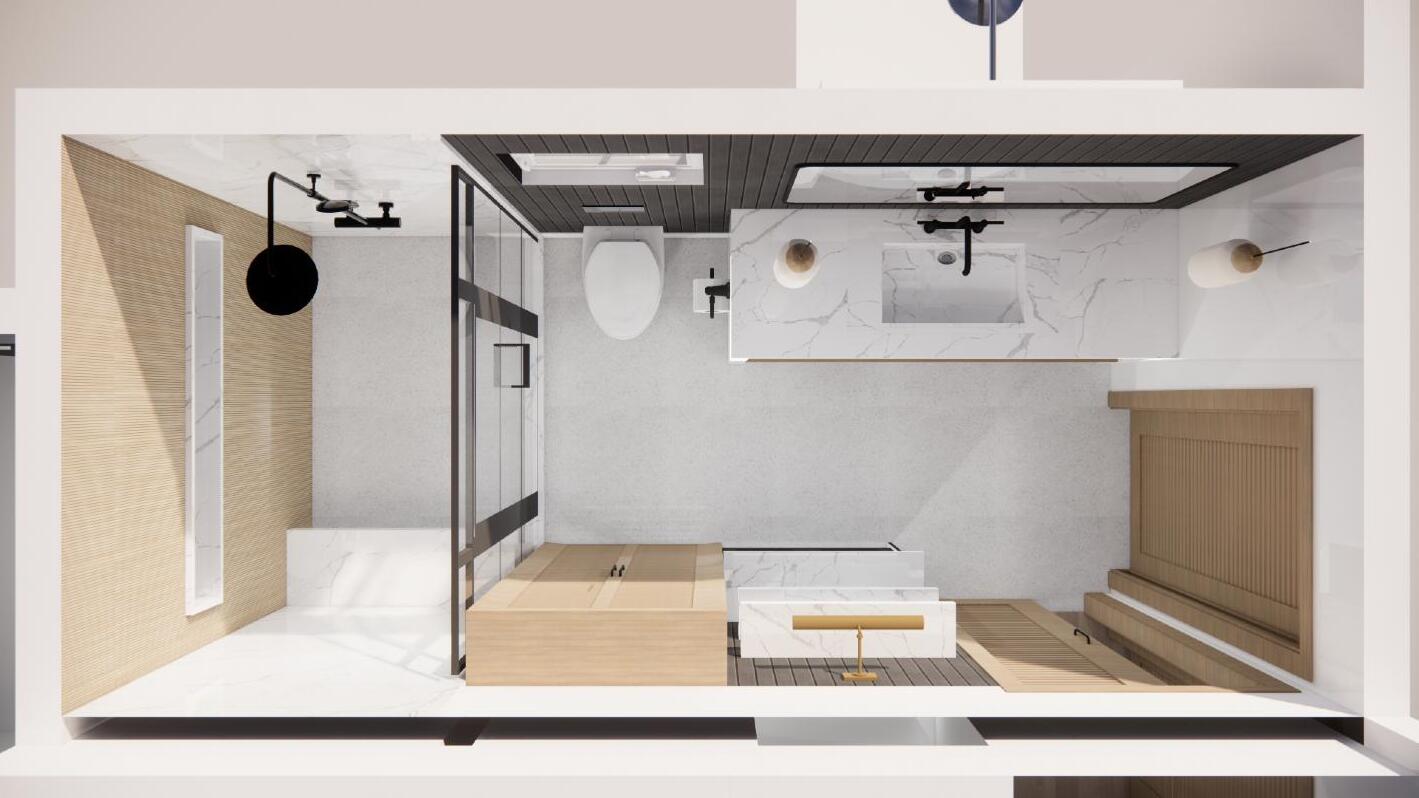
Project location: 4S Ranch, CA
Partner Studio: Casa Duhagón (Tijuana, Mx.)
Render:
AI Engine
Contributions:
Design, material specification & styling
RESTAURANT TERRACE
-Remodel-
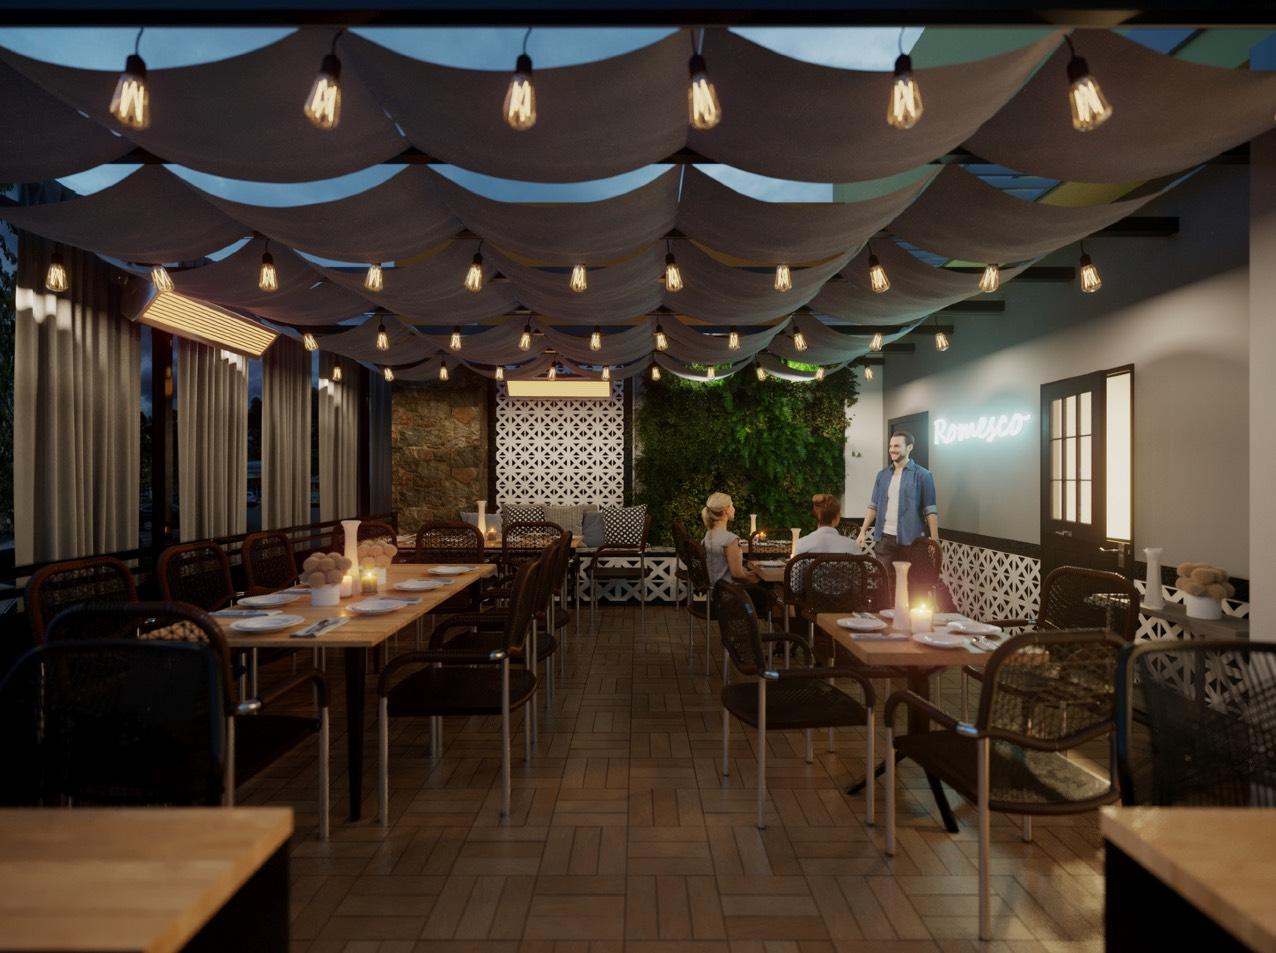
Project location:
Chula Vista, CA
Studio:
Casa Duhagón (Tijuana, Mx.)
Render:
Cueva Studio
Contributions: Design & material specifications
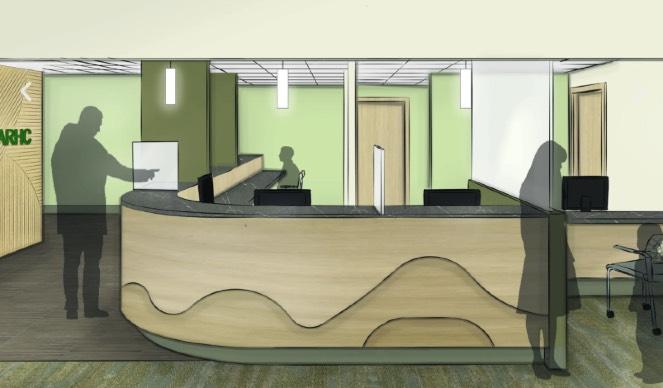
HEALTHCARE PROJECTS
-Remodel-
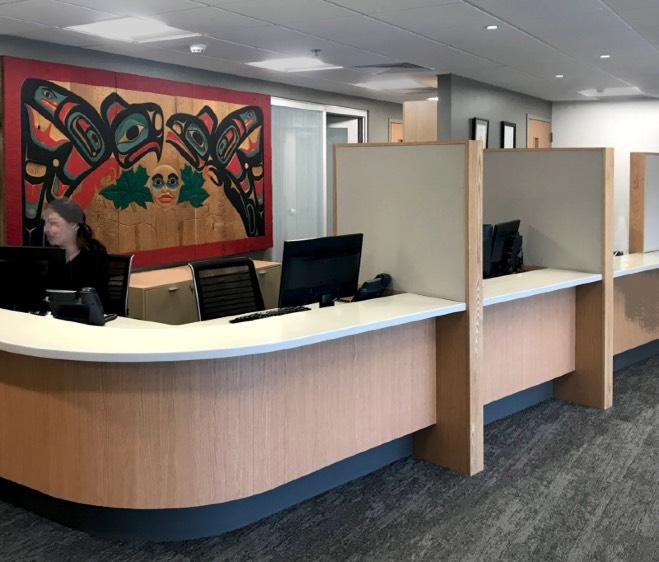
Project location: Juneau, AK
Studio: Northwind Architects
Render:
Mariana Paredes-Echánove, Sketchup
Contributions: Material specifications & project management assistance
POOL HOUSE -REMODEL-
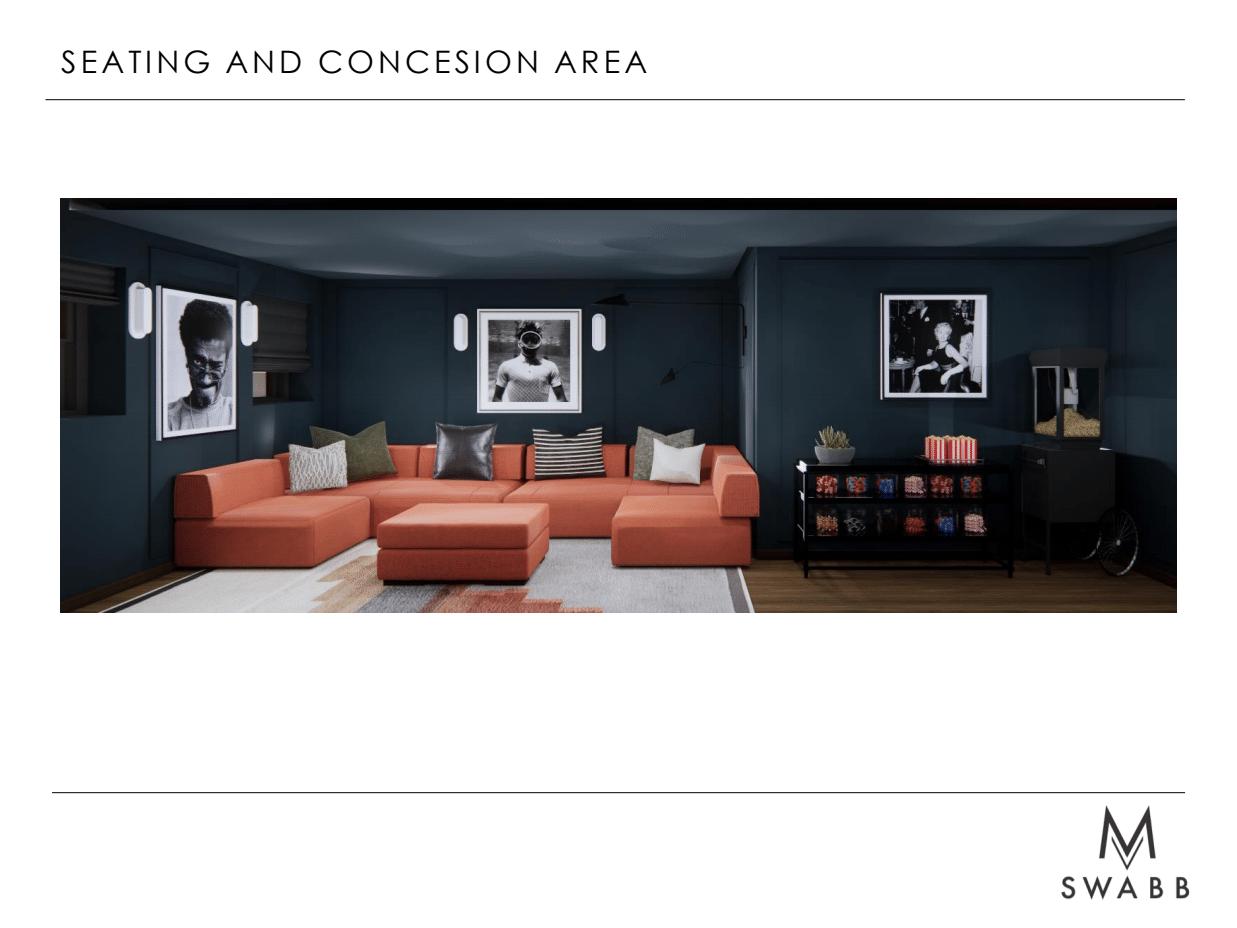
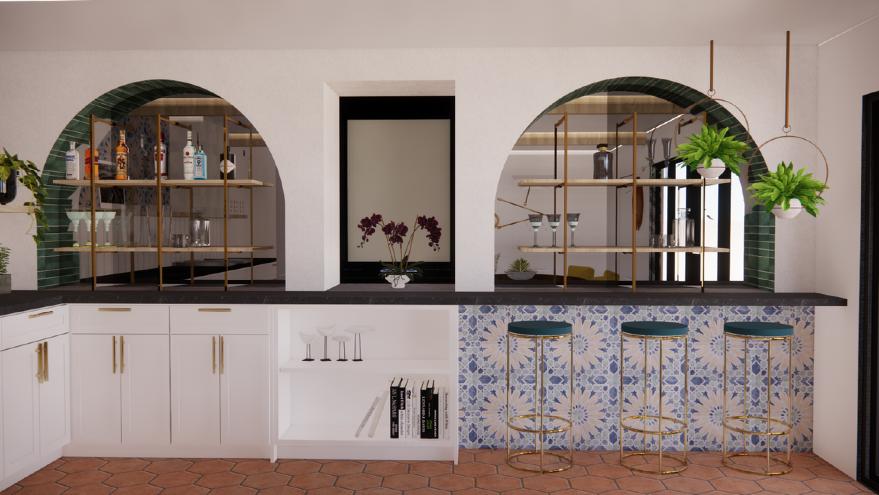
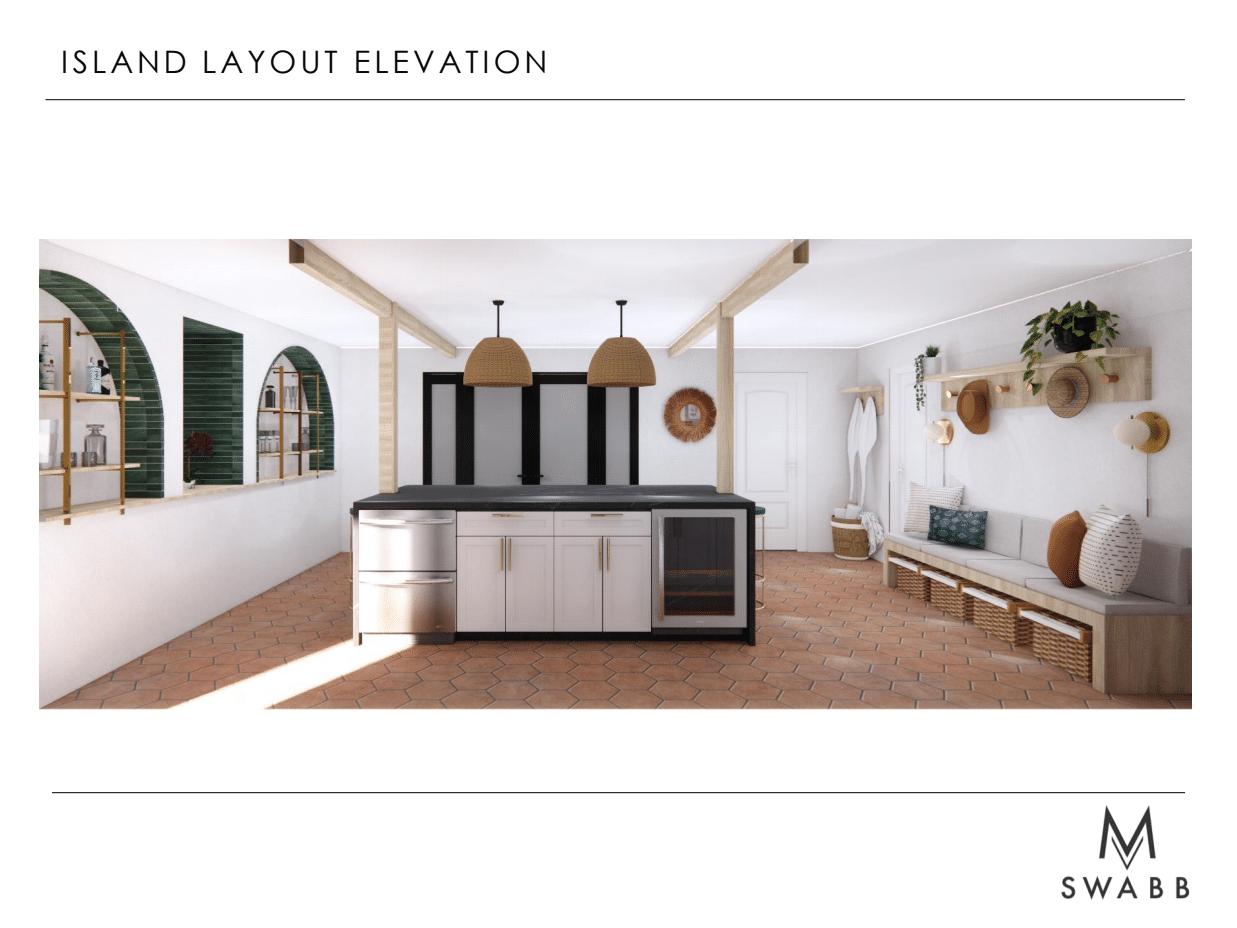
Project location: North Park, San Diego, CA
Studio: M Swabb Decor+Style (San Diego, CA.)
Render: Mariana Paredes-Echánove Contributions: Interior Design,
management.
CALIFORNIAJAPANDI RESIDENCE
-New Build-
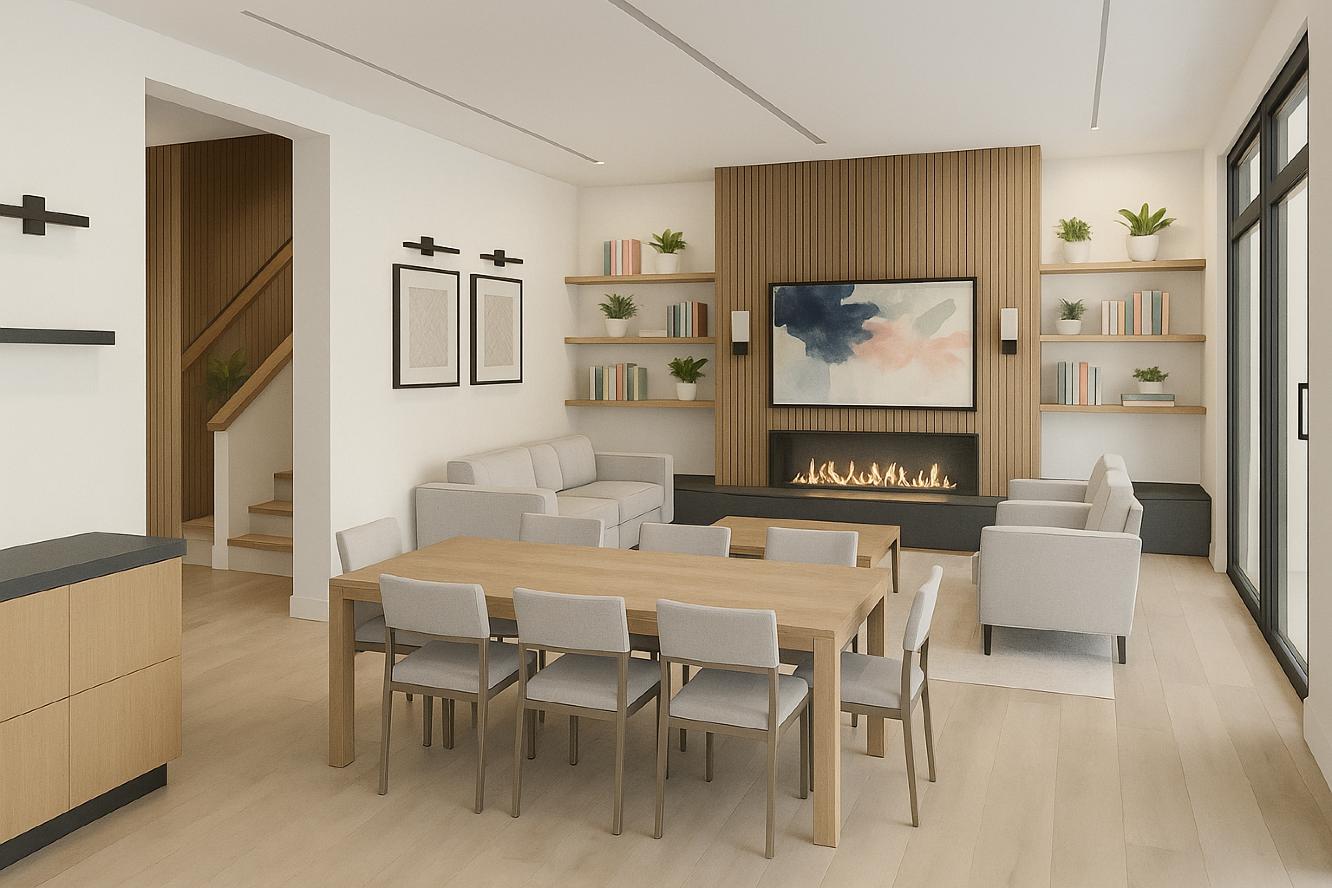

Project location: Campbell, CA
Studio: Studio S Squared Architecture
Render: AI Engine
Contributions: Interior Design, Specification selection, Project management, Purchasing coordination
RESIDENTIAL STYLING & REMODEL
Contributions: Interior Design, Project supervision, specification selction, sourcing and styling.
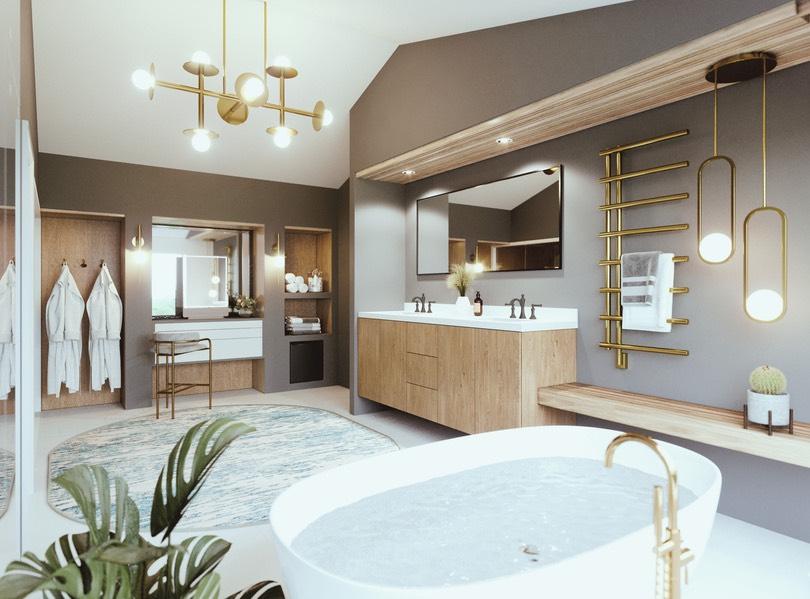
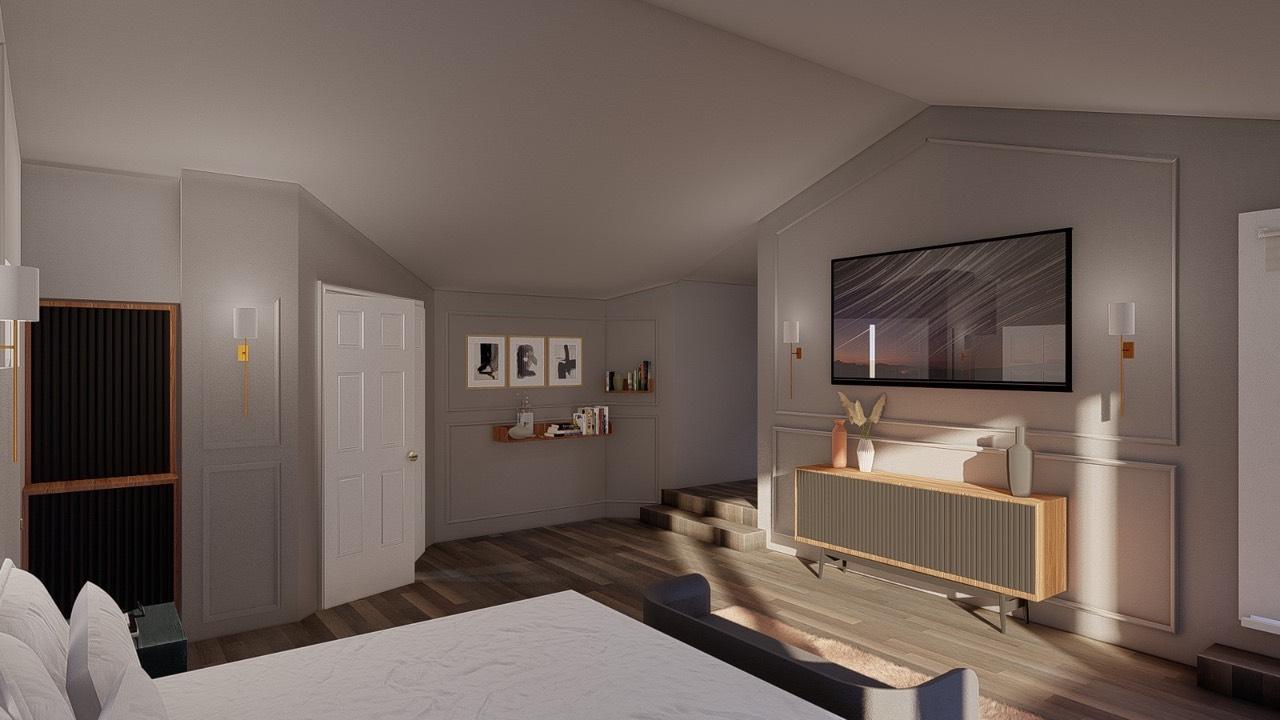
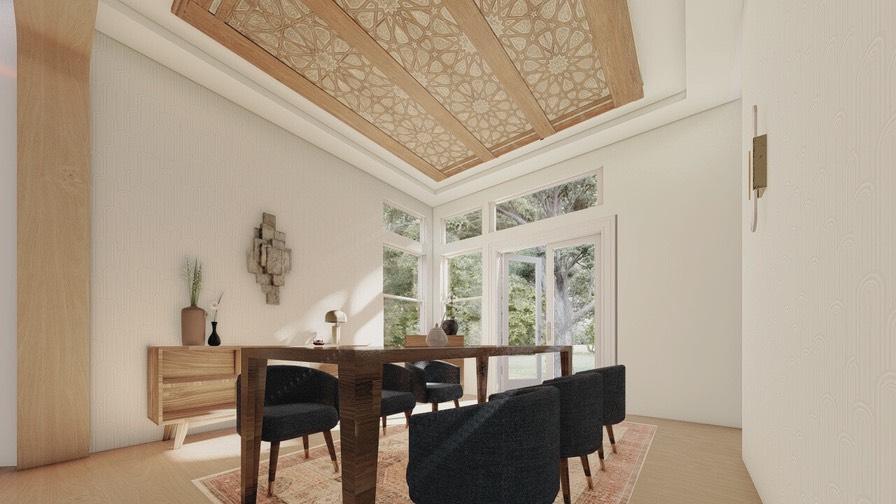
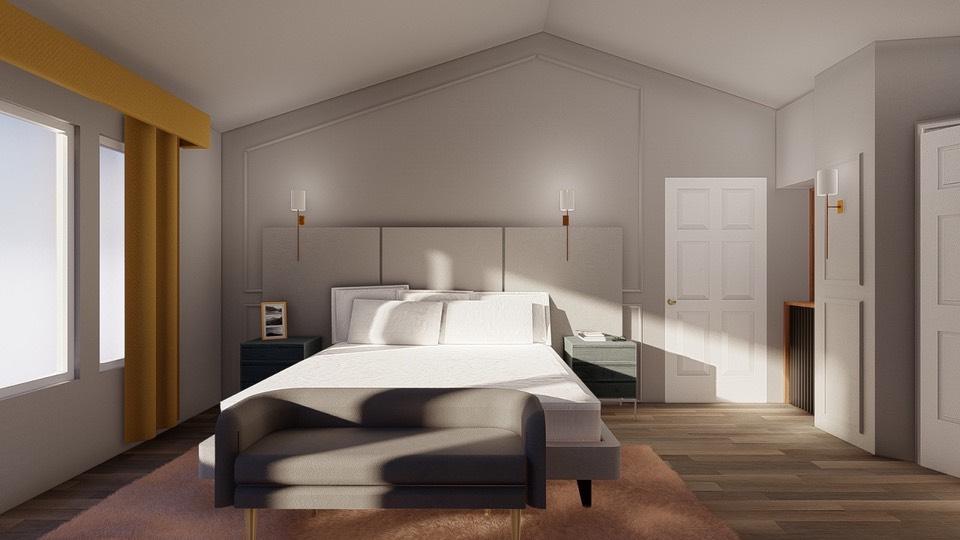
Project location: Chula Vista, CA
Studio: Casa Duhagón (Tijuana, Mx.)
Render: Artefacto Studio
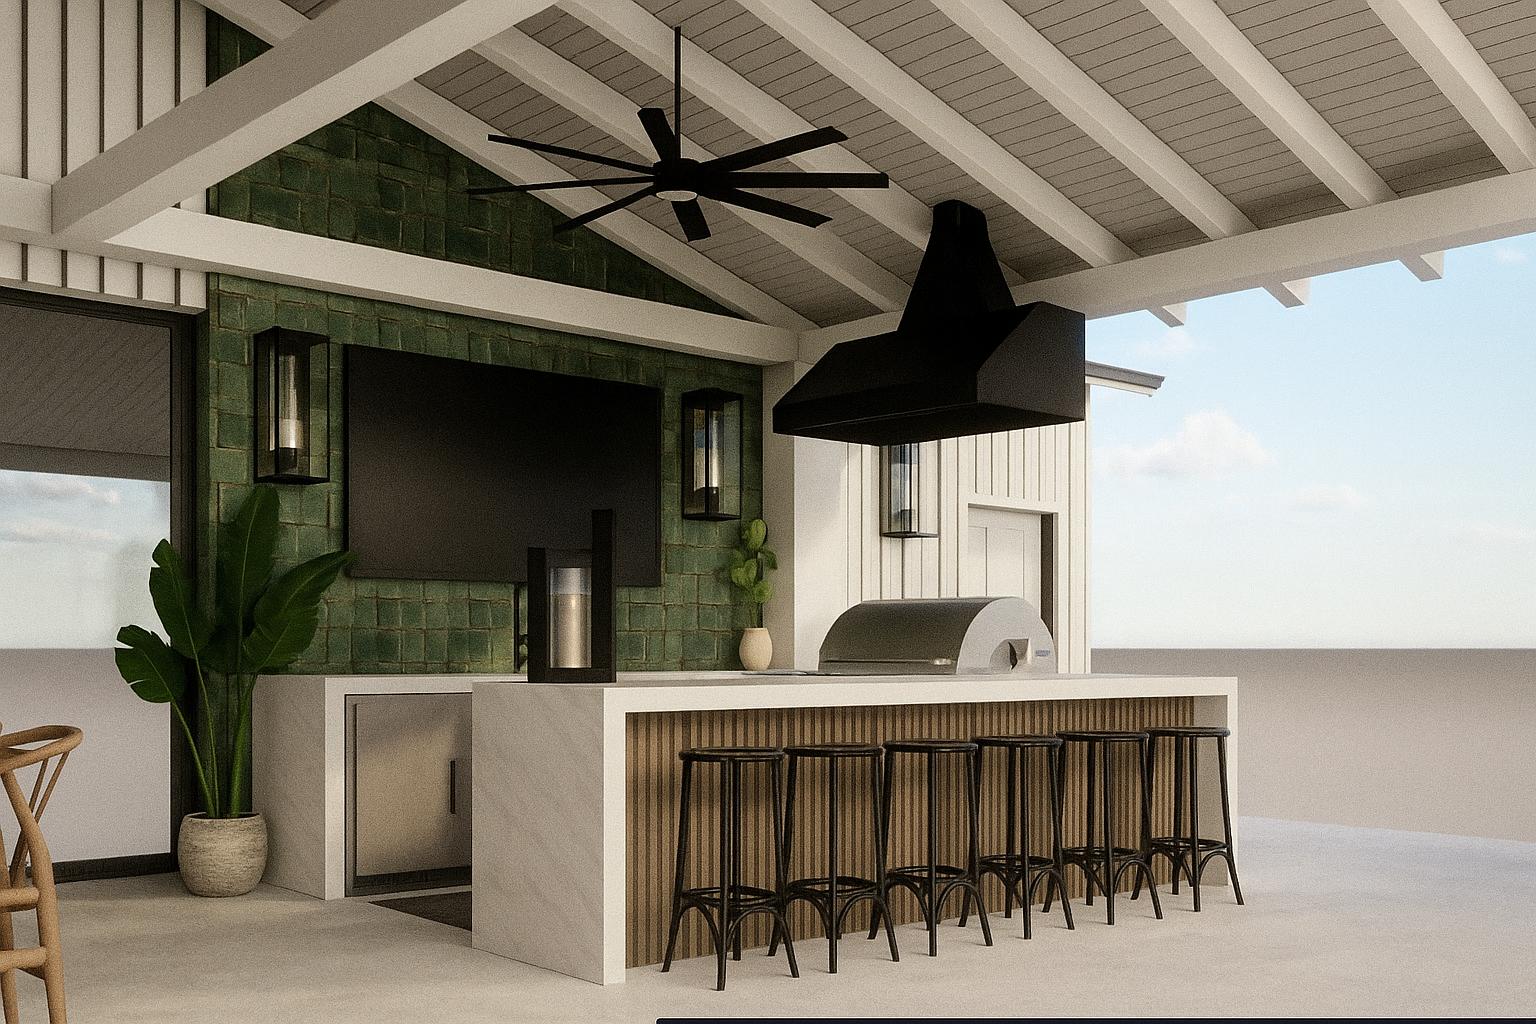
MODERN FARMHOUSE POOL HOUSE
-New build-
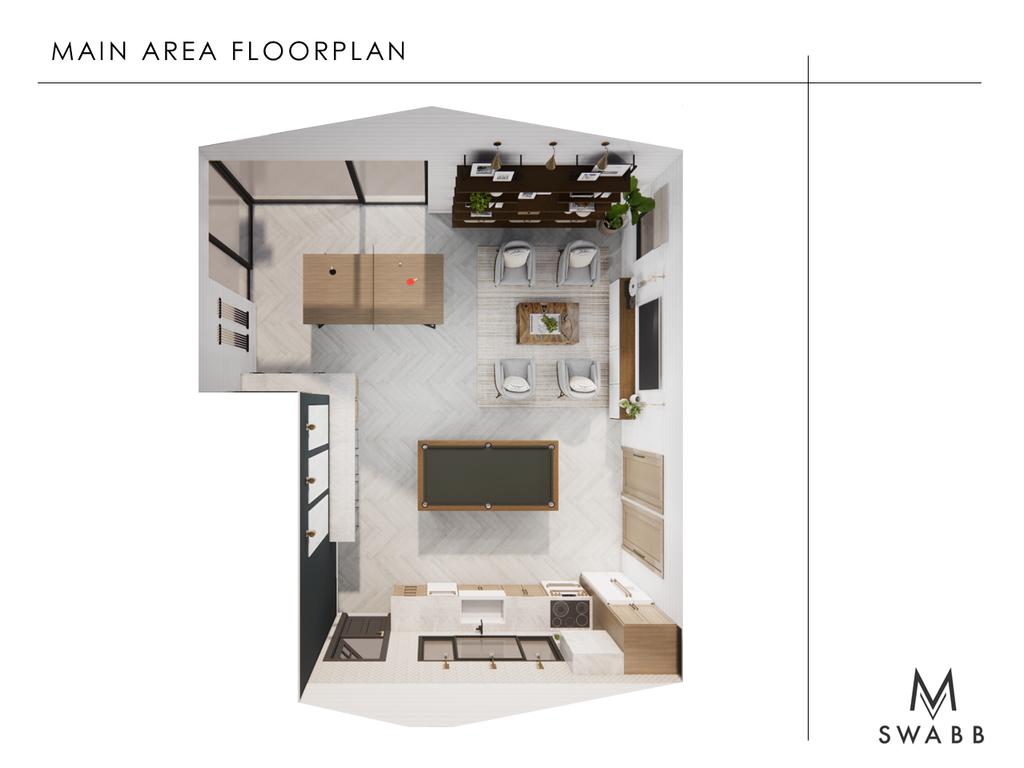
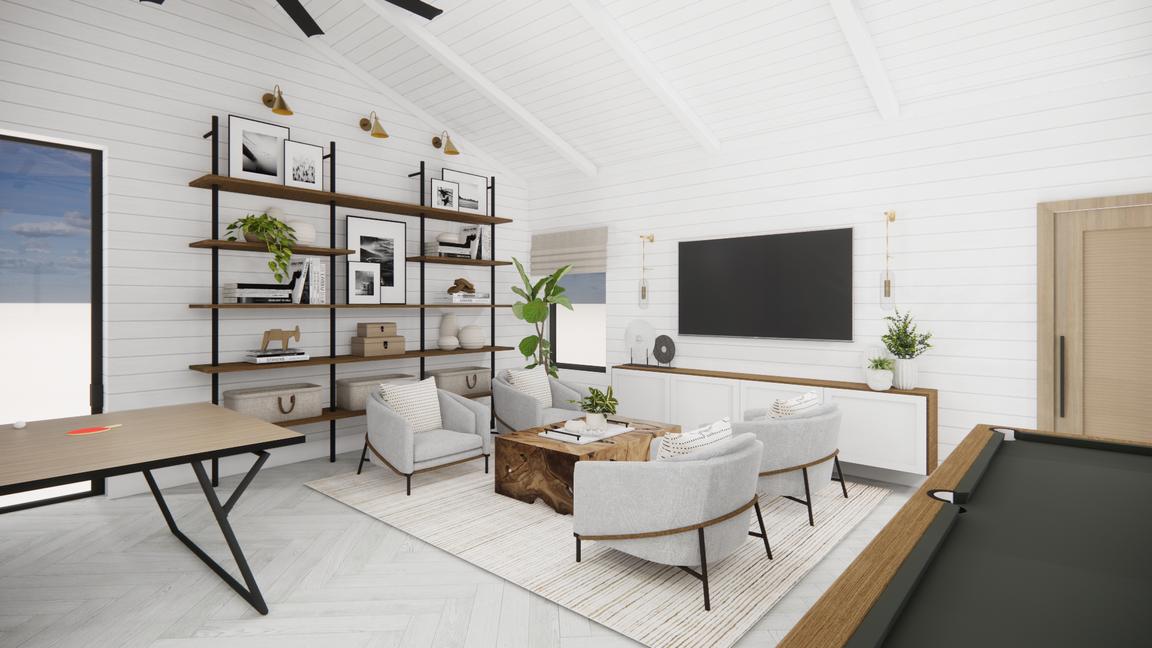
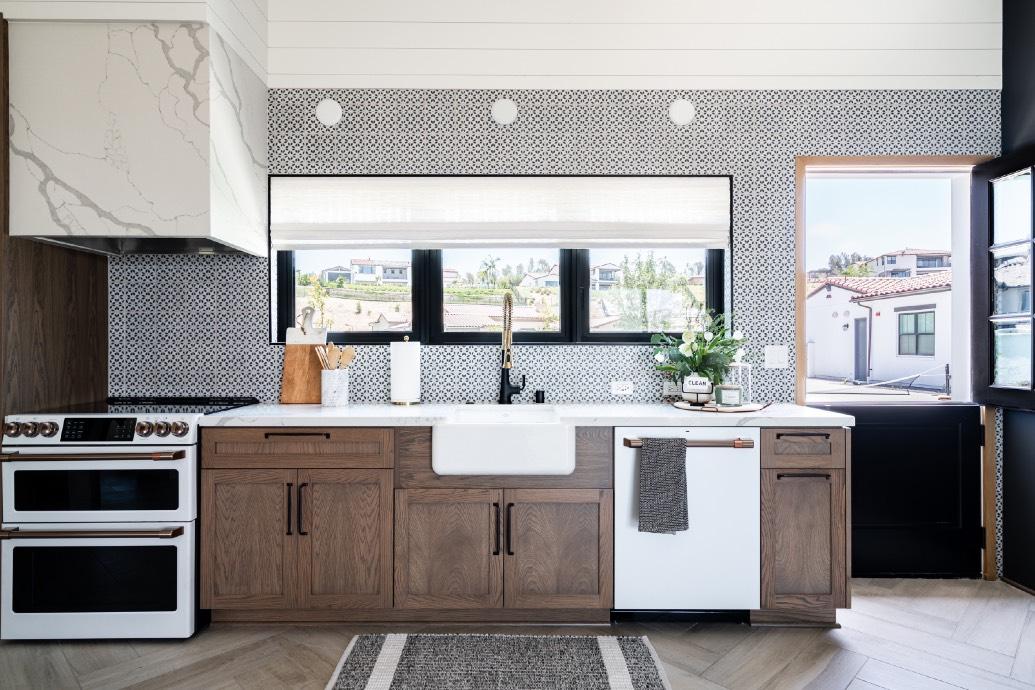
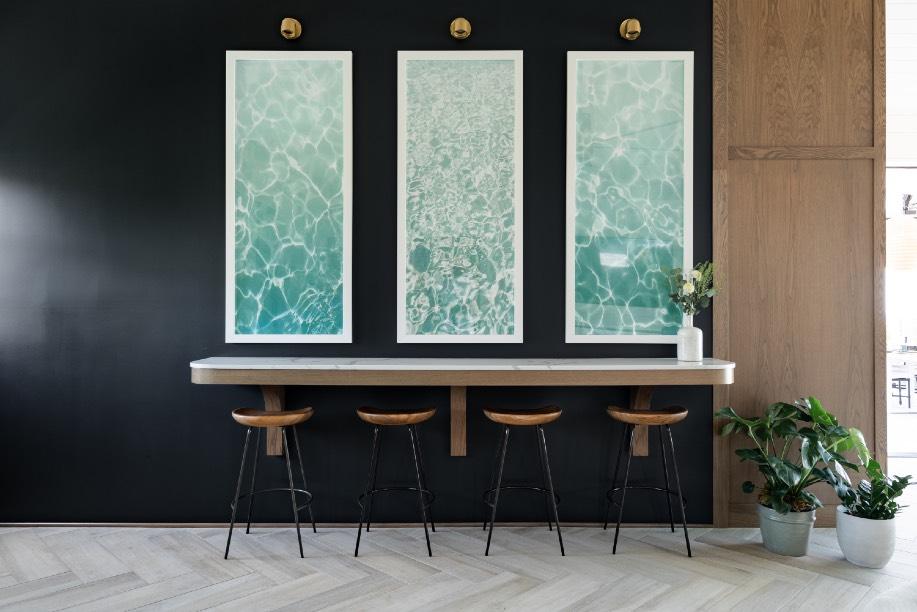
Project location: 4S Ranch, San Diego, CA
Studio: M Swabb Design collective
Renders: Mariana Paredes-Echánove, Enscape Contributions: Interior Design, Furniture specification & purchasing coordinations
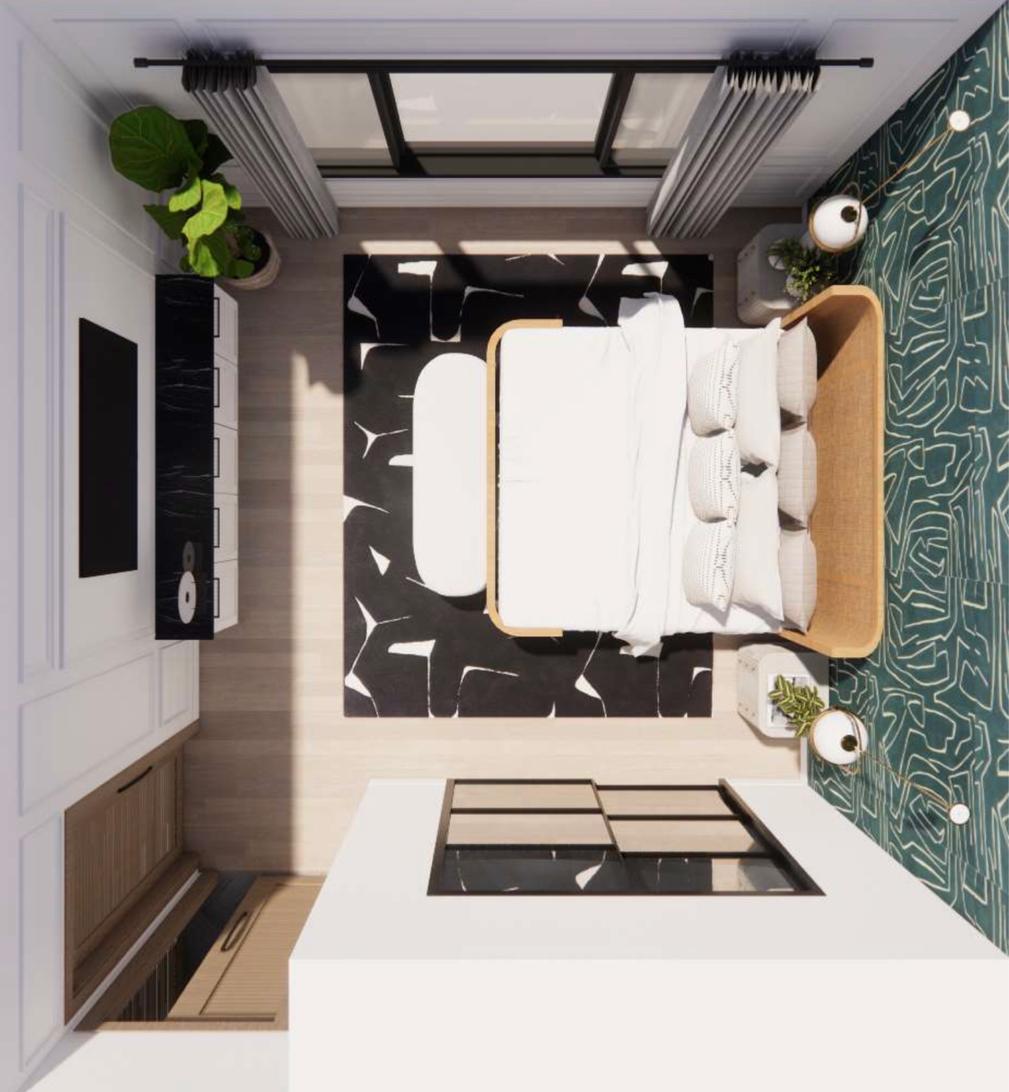
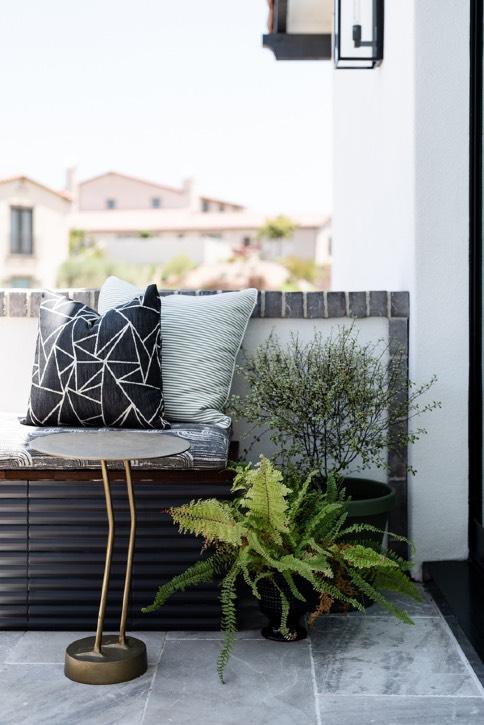
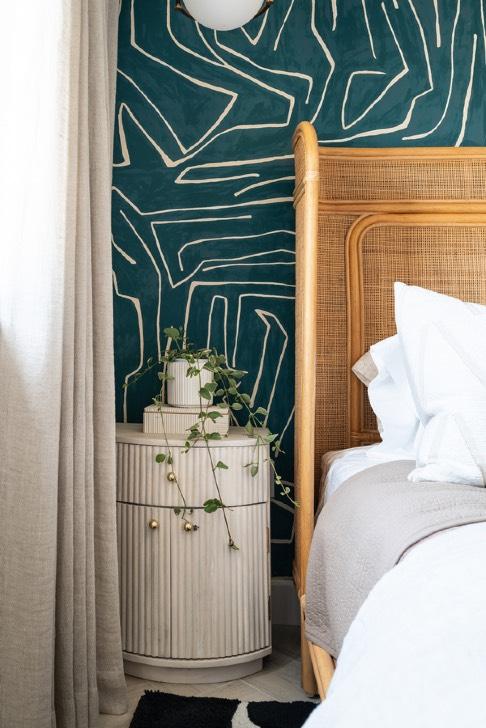
GUEST SUITE & EXTERIORS
Project location: 4S Ranch, San Diego, CA
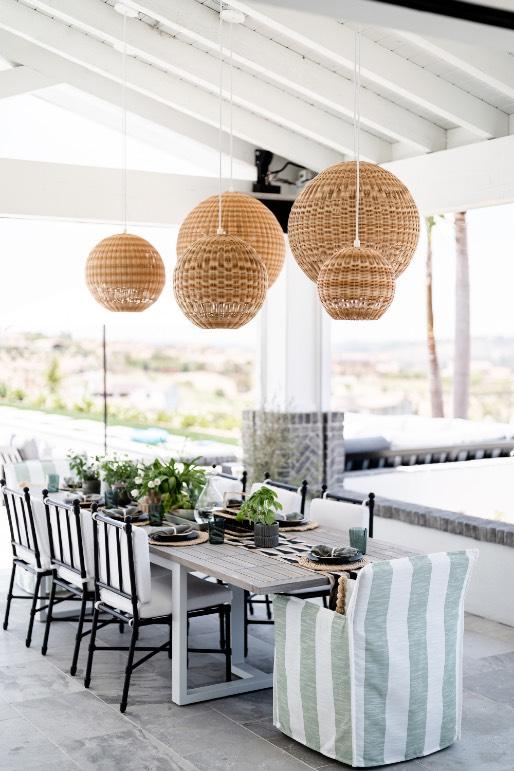
Studio: M Swabb Design collective
Renders: Mariana Paredes-Echánove, Enscape Contributions: Interior
Design, Furniture specification & purchasing coordinations
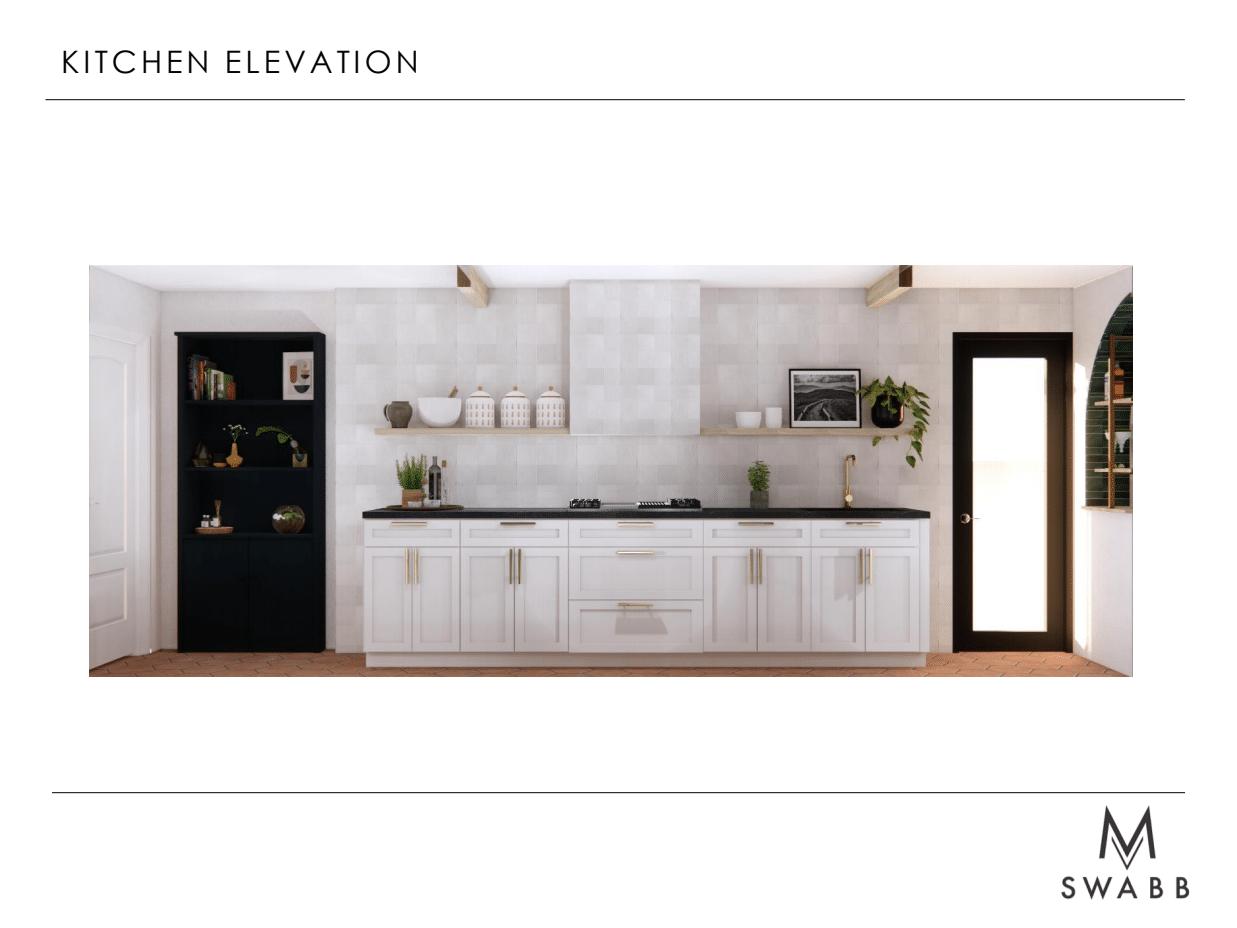
KITCHEN REMODEL
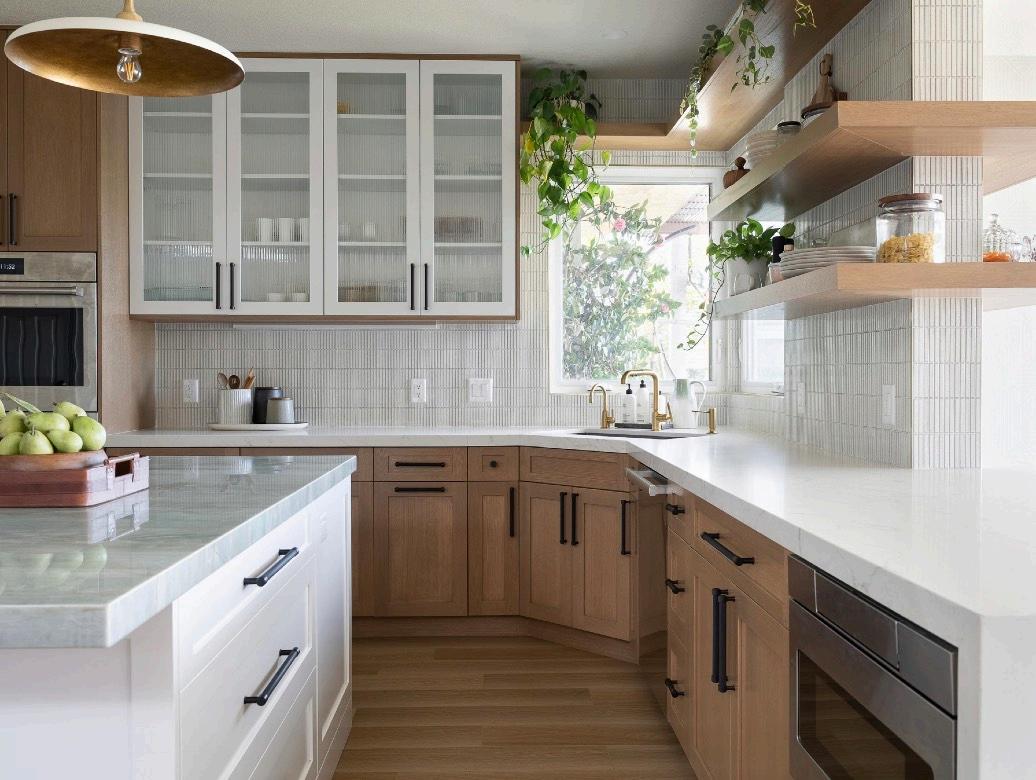
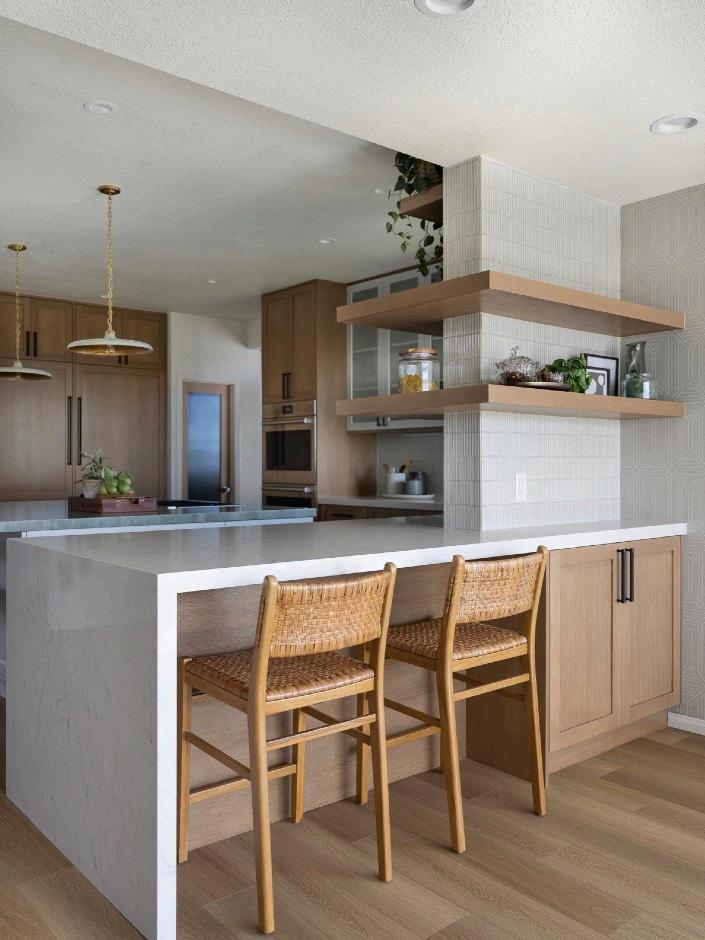
Project
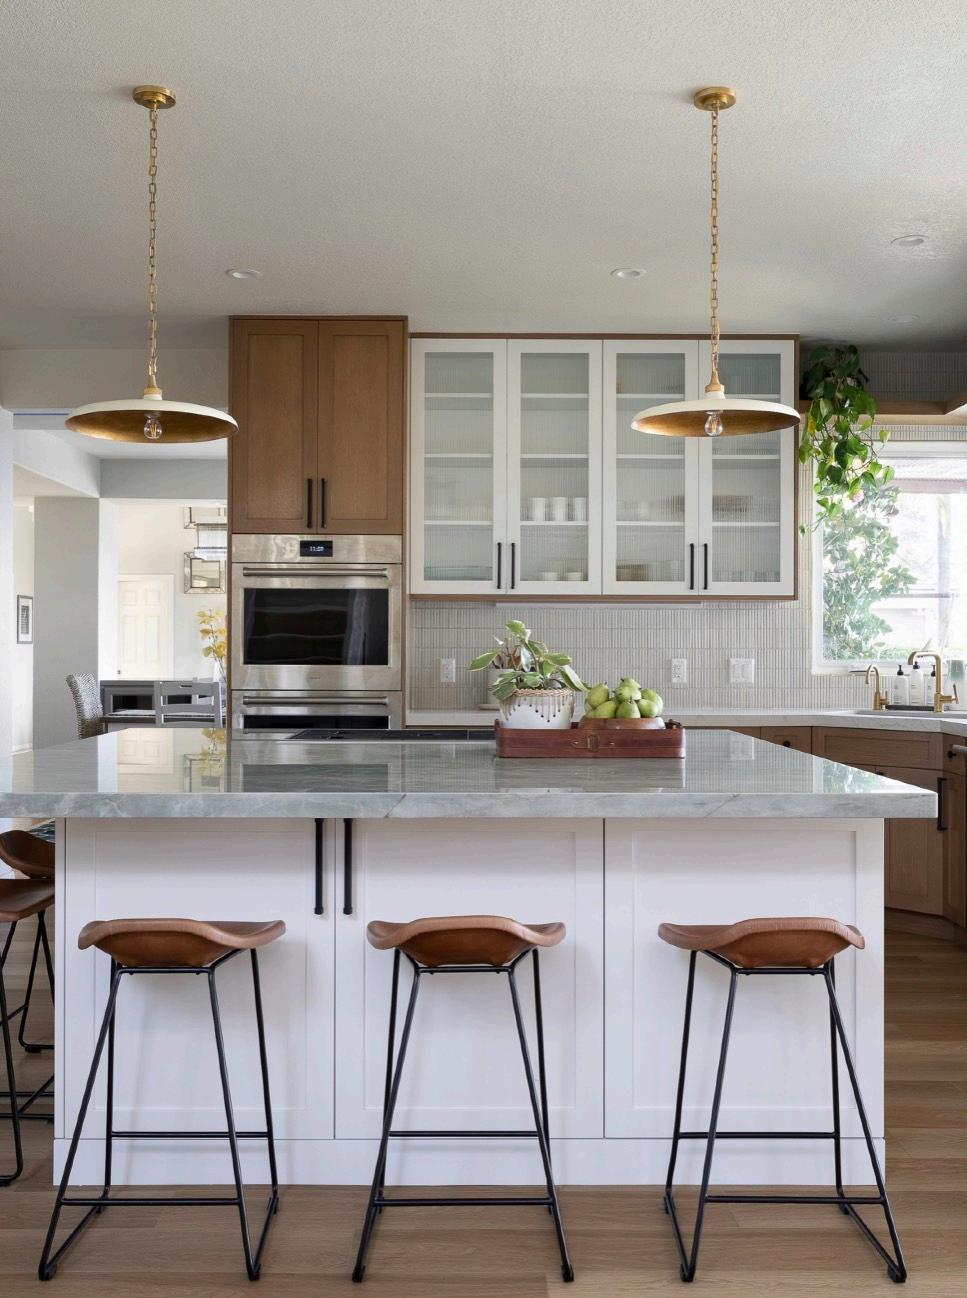
location: 4S Ranch, San Diego, CA
Studio: M Swabb Design collective
Renders: Mariana Paredes-Echánove, Enscape Contributions: Interior Design, Furniture specification & purchasing coordinations
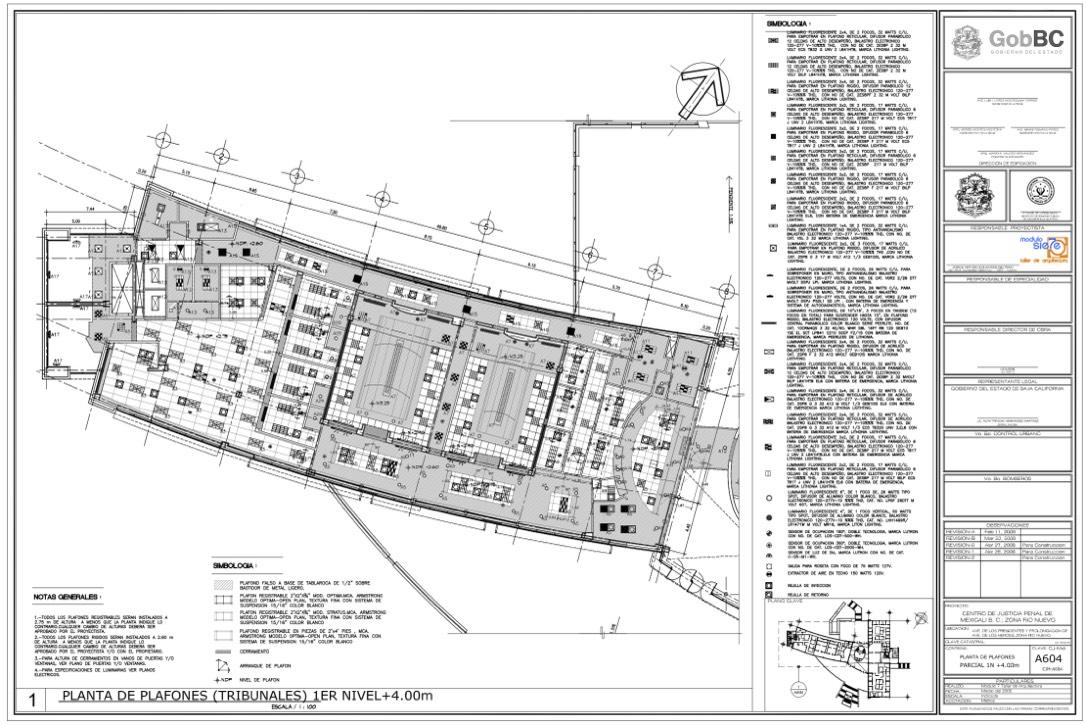

TECH NICAL DRAW INGS
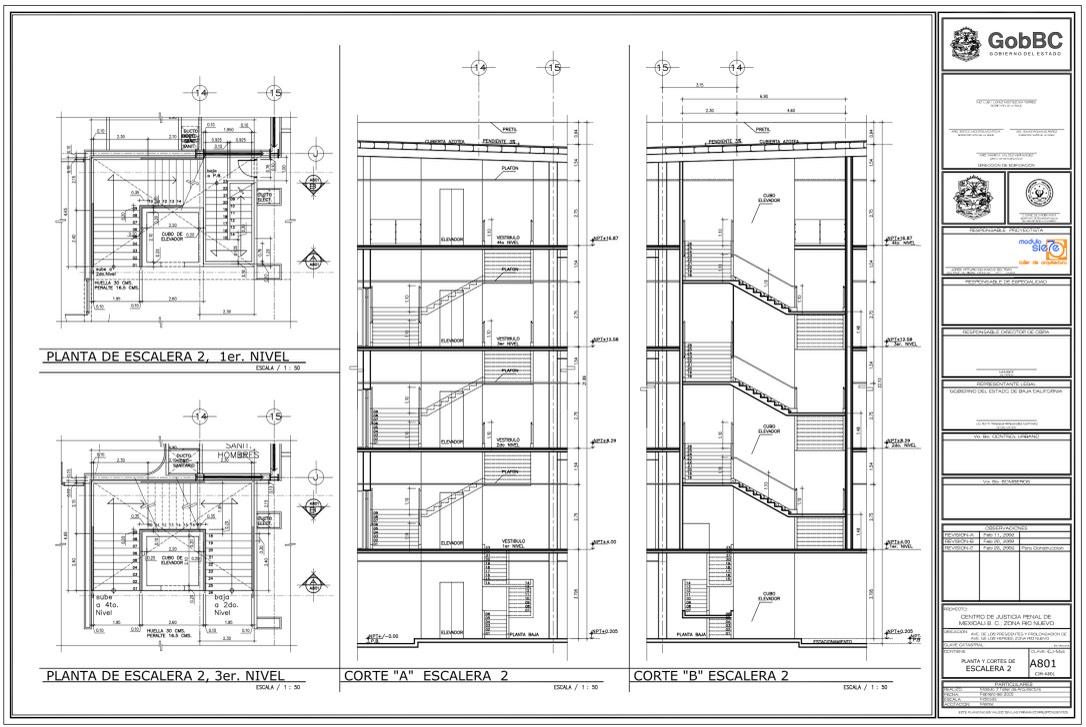
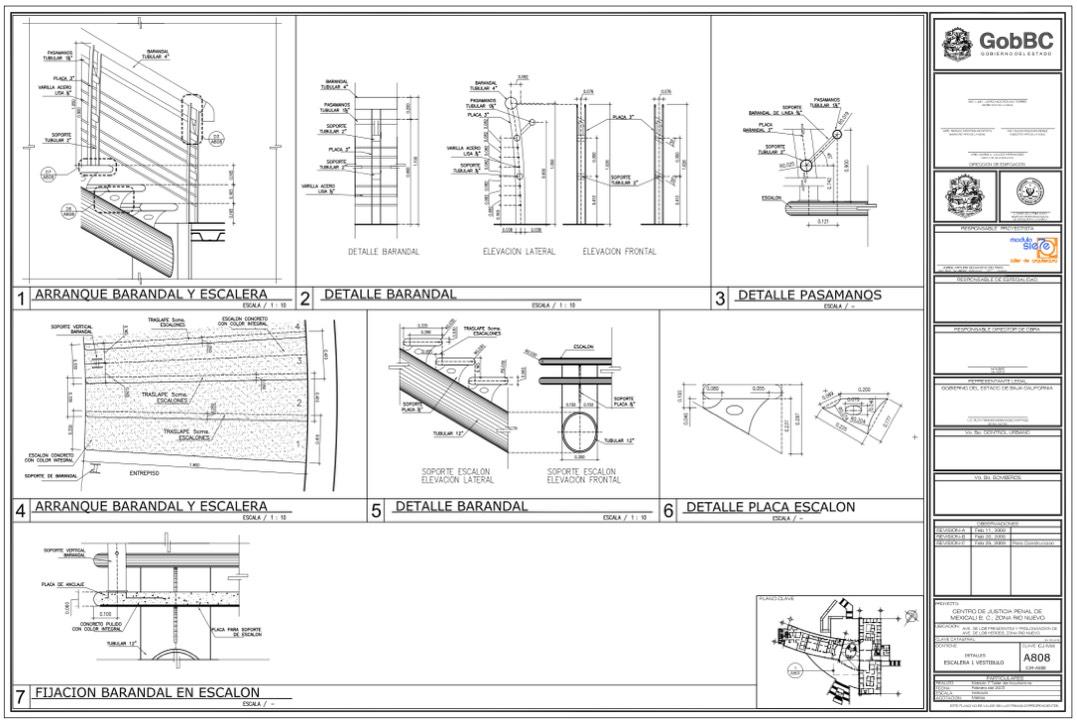
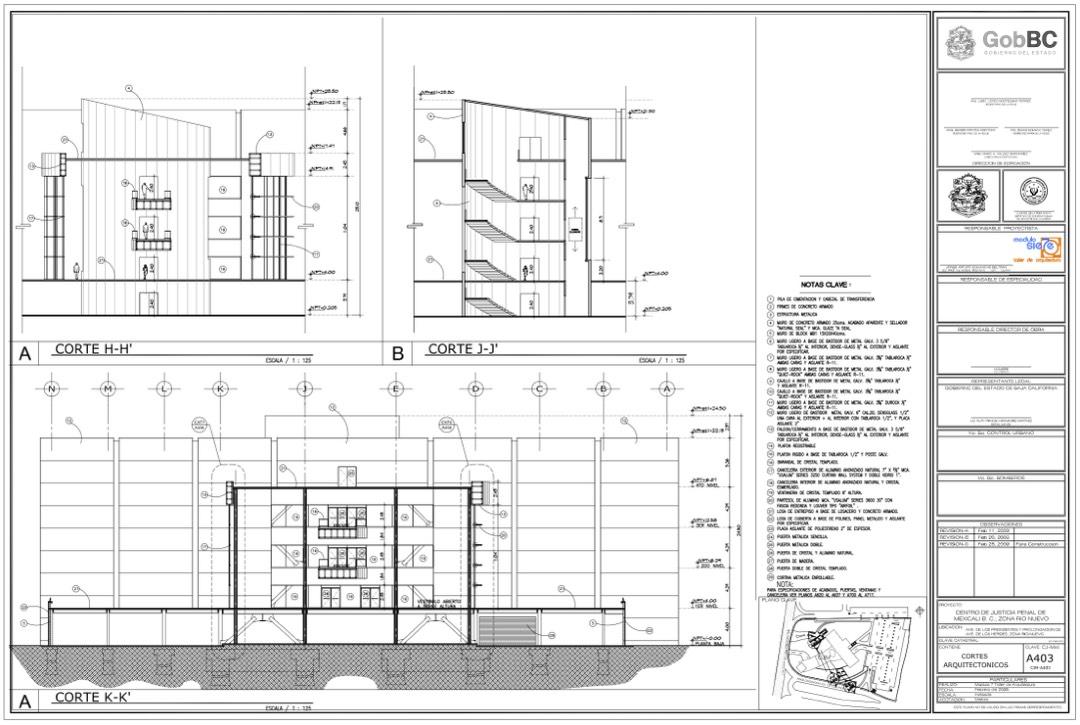
These are samples of detailed construction documents for a Justice Center in Tijuana, México. The project was built from the ground up, managed and designed by the company in which I did my residency as a student and that hired me as a drafter when I graduated. These drawings were submitted and approved for permits.
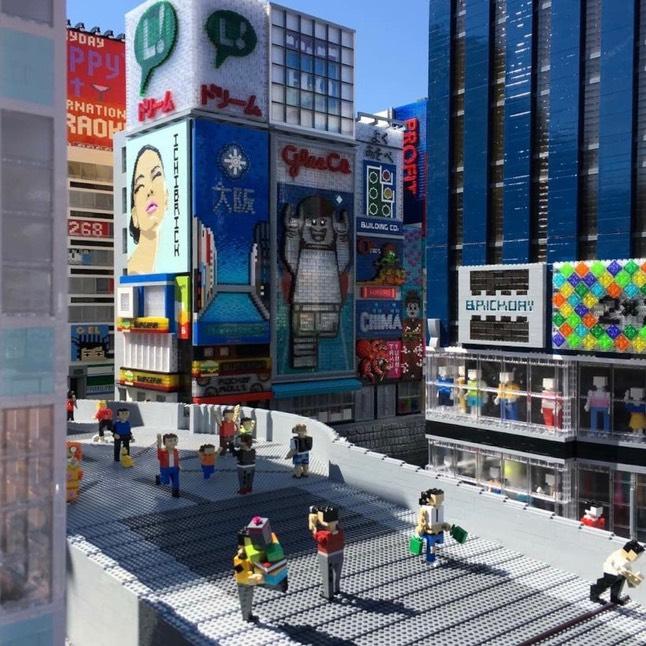
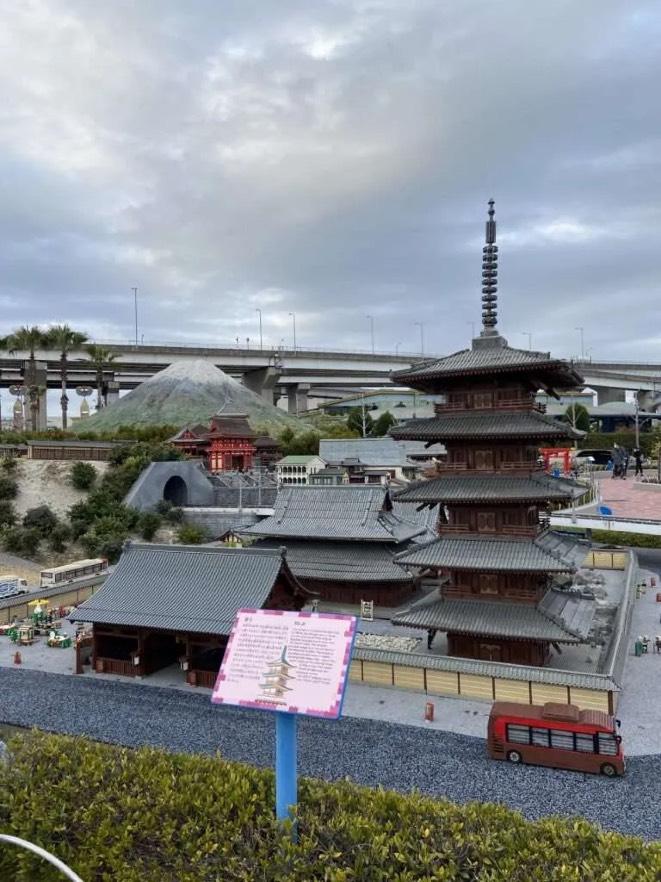
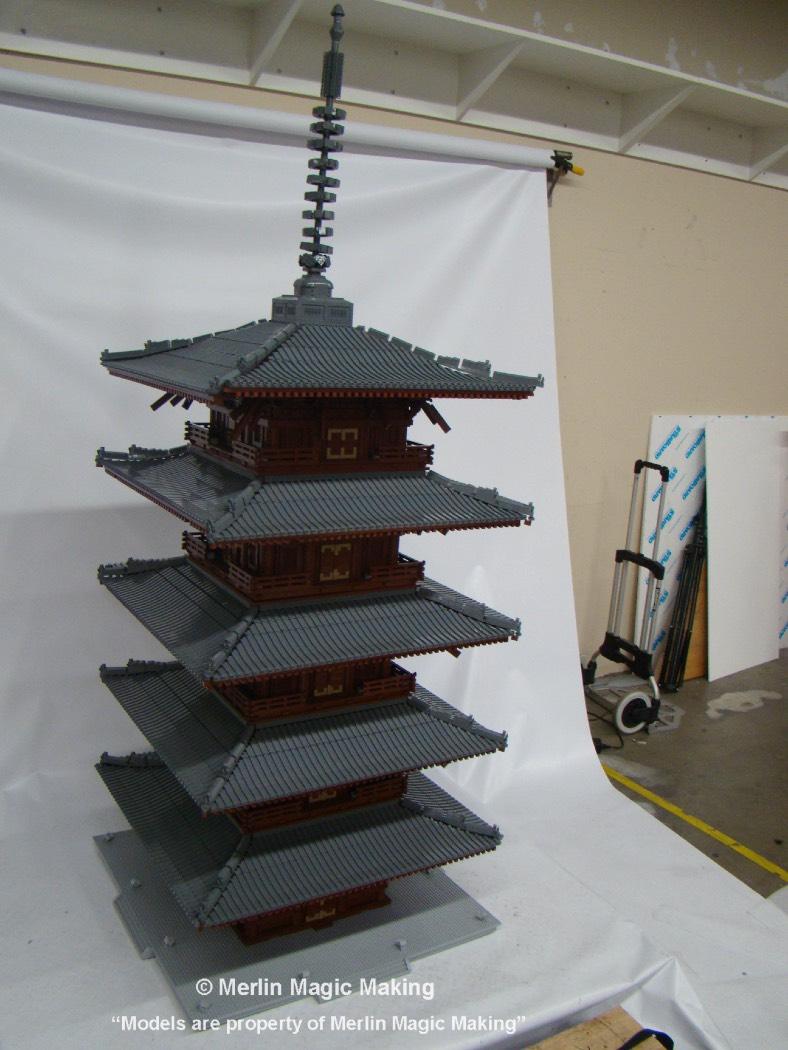
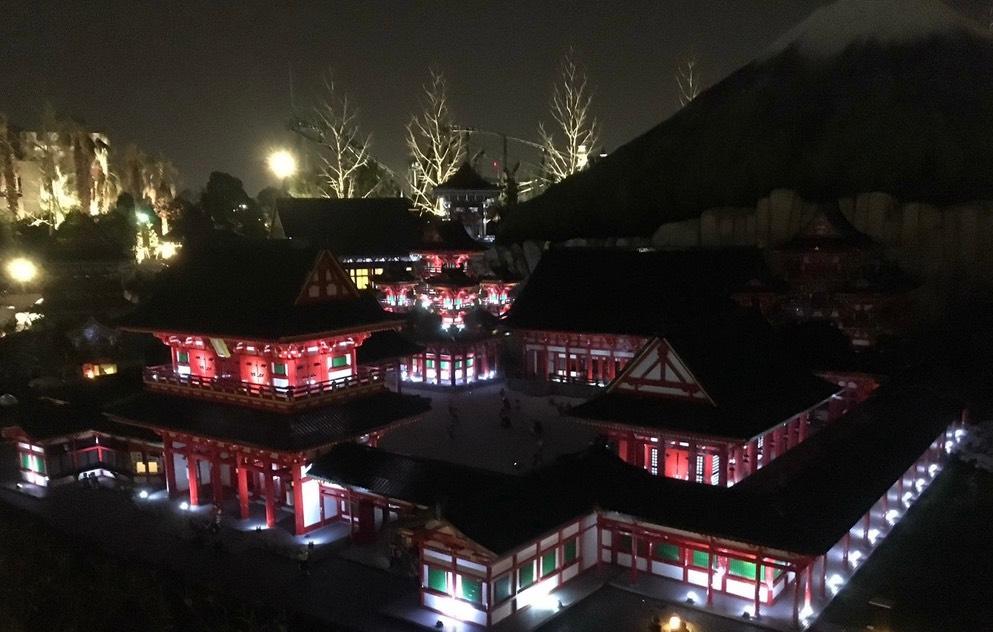
LEGO MODELS
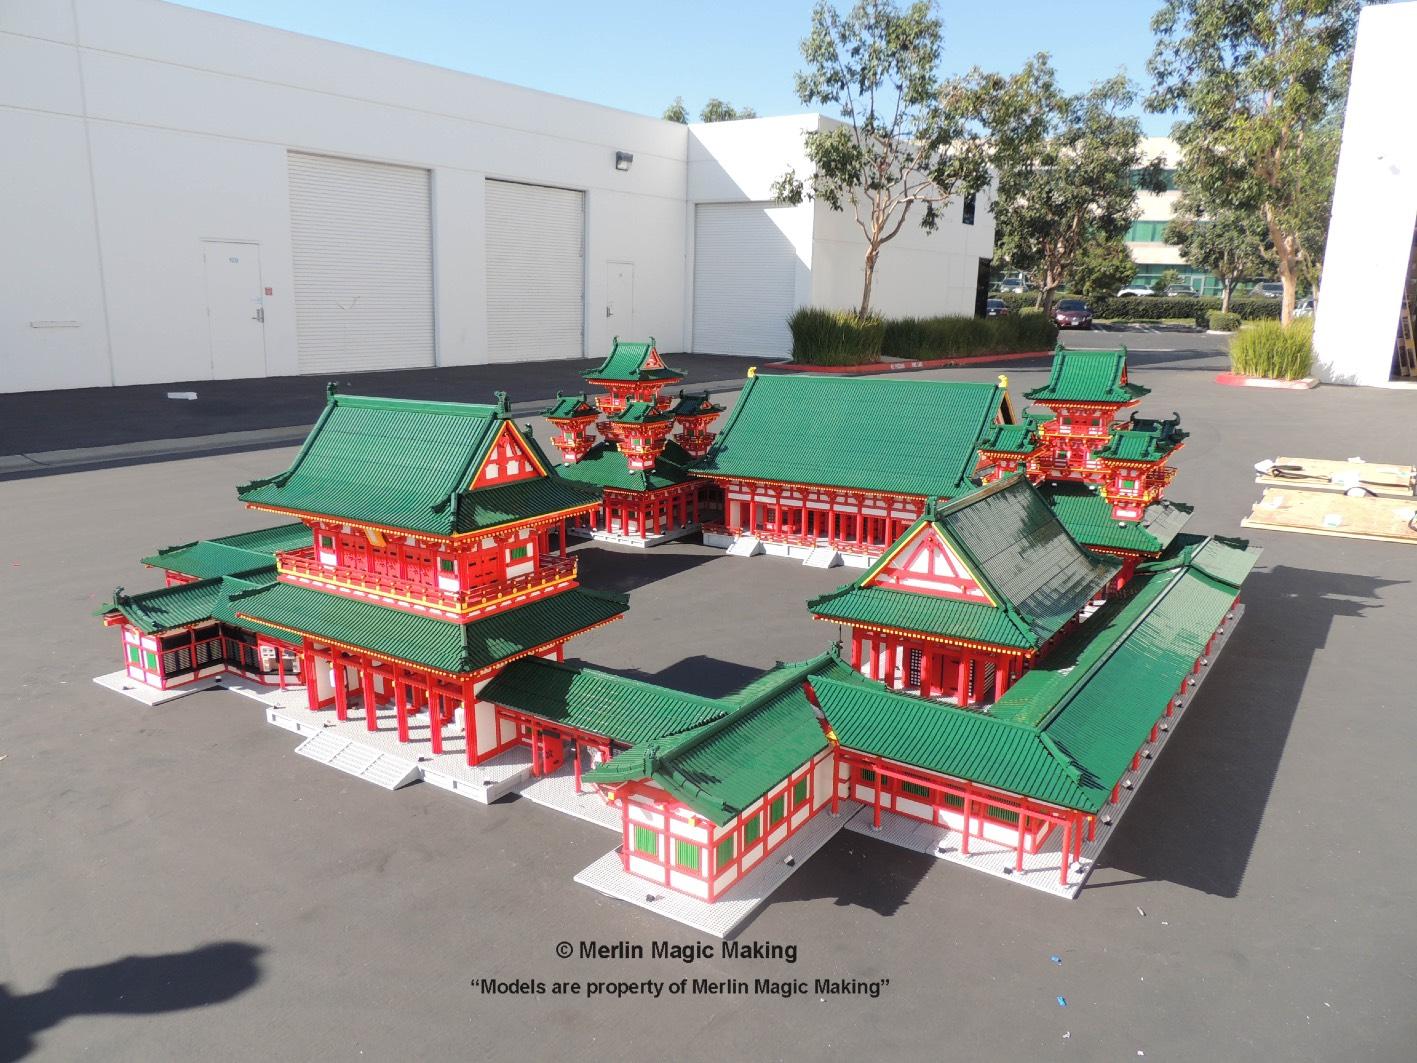
Project locations: Dubai, Japan, London, Arizona, Carlsbad, CA
Studio: Merlin Magic Studio Contributions: Model build, design, installation, packing & shipping maintenance and repair.