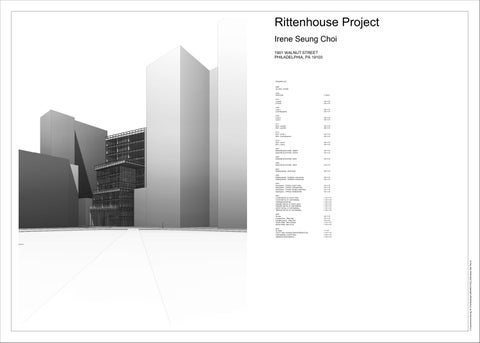
Rittenhouse Project Irene Seung Choi 1901 WALNUT STREET PHILADELPHIA, PA 19103
DRAWING LIST
A100 SITE PLAN
1''=20'-0''
A101 Level B1 Level B3
1/8''=1'-0'' 1/8''=1'-0''
A102 Level 1 Level Mezzanine
1/8''=1'-0'' 1/8''=1'-0''
A104 Level 4 Level 5
1/8''=1'-0'' 1/8''=1'-0''
A111 RCP - Level B1 RCP - Level B3
1/8''=1'-0'' 1/8''=1'-0''
A112 RCP - LEVEL 1 RCP - Level Mezzanine
1/8''=1'-0'' 1/8''=1'-0''
A113 RCP - Level 4 RCP - Level 5
1/8''=1'-0'' 1/8''=1'-0''
A201 BUILDING ELEVATION - NORTH BUILDING ELEVATION - SOUTH
1/8''=1'-0'' 1/8''=1'-0''
A202 BUILDING ELEVATION - EAST
1/8''=1'-0''
A203 BUILDING ELEVATION - WEST
1/8''=1'-0''
A301 Building Section - North South
1/8''=1'-0''
A302 Building Section - EastWest Looking North Building Section - EastWest Looking South
1/8''=1'-0'' 1/8''=1'-0''
A310 Wall Section - TYPICAL CAVITY WALL Wall Section - TYPICAL CURTAIN WALL Wall Section - TYPICAL DOUBLE SKIN WALL Wall Section - TYPICAL FOUNDATION
1/4''=1'-0'' 1/4''=1'-0'' 1/4''=1'-0'' 1/4''=1'-0''
A401 FLOOR DETAIL AT CAVITY WALL FLOOR DETAIL AT CURTAINWALL FOUNDATION DETAIL PARAPET DETAIL AT CAVITY WALL PARAPET DETAIL AT CURTAINWALL SOFFIT DETAIL AT CURTAINWALL TERRACE DETAIL AT CURTAINWALL
1 1/2''=1'-0'' 1 1/2''=1'-0'' 1 1/2''=1'-0'' 1 1/2''=1'-0'' 1 1/2''=1'-0'' 1 1/2''=1'-0'' 1 1/2''=1'-0''
A403 3D view Enlarged Plan - Office Stair Enlarged Section - Office Stair Section Detail - Stair at Bottom Section Detail - Stair at Top
1/4''=1'-0'' 1/2''=1'-0'' 1/2''=1'-0'' 1 1/2''=1'-0'' 1 1/2''=1'-0''
A410 3D Detail CAVITY WALL+DOUBLE SKIN INTERSECTION CURTAINWALL+CAVITYWALL TERRACE+CURTAINWALL
1''=1'-0'' 1 1/2''=1'-0'' 1 1/2''=1'-0'' 1 1/2''=1'-0''
C:\Users\Irene Seung Jin Choi\Desktop\LAB\ARCH 532_2022 Base Site File.rvt
A000 3D VIEW - COVER