Irene Lee | Portfolio 2025 | Waterloo Architecture
i6lee@uwaterloo.ca (289)-828-4984
Summary of Qualifications
Excellent graphic, studies with Proficiency in Strong problem demonstrated
Work Experience
Sep. - Dec. Toronto,
Hello! I’m Irene,
and I am a third year student at the University of Waterloo School of Architecture.
I believe design can be used to elevate the voices of individuals while responding to the needs of the community. As such, I am interested in how narrative-driven architecture can create spaces of belonging and growth. Through the exploration of quality craft, community engagement and sustainable design, I aspire to design architecture that promotes resilient communities and thoughtful exchanges of ideas.
I am excited to learn and pursue these subjects with you and your firm, and I hope you enjoy my selection of curated works.
Jan. - Apr. Edmonton,
May - July Pyeongtaek, S.
Other Experience
Jan. 2023Cambridge, May 2024Cambridge, Nov. 2022 - Mar. Cambridge,
Sep. 2018 - Apr. Oakville,
Sep. 2019 - Mar. Burlington,
Education
Sep. 2022Cambridge,
Sep. 2018 - Jun. Waterdown,
Experience
Qualifications
graphic, visual and conceptual design skills gained through two years of architectural multiple academic projects and competition entries. in design software such as Rhinoceros and Adobe Suite problem solving skills and ability to work under pressure in fast-paced environments, demonstrated through consistent results in work and school, with both team and individual projects.
Experience
Dec. 2024
Toronto, ON
Taylor Hazell Architects
Architectural Assistant
Contributed to drawing sets for various conservation and heritage projects and prepared reports and site documentation during CA phase.
Apr. 2024
Edmonton, AB
DIALOG
Architecture Student
Developed renderings, design iterations, 3D models and drawings for various commercial and mixed-use projects.
July 2023
S. Korea
Won Architecture
Student Intern
Created Sketchup models from CAD drawings for a school addition project. Developed views for presentation sets.
Skills Digital Rhinoceros
Adobe Ps, Ai, Id, Lr
Enscape
Sketchup
Revit
AutoCad
Twinmotion
Fabrication
Laser Cutting
Woodworking
3D Printing
Analog
Physical Modelling
Hand Drafting
Sketching
Languages
English (fluent)
Korean (fluent)
Distinctions
present
Cambridge, ON present Cambridge, ON
Mar. 2023
Cambridge, ON
Apr. 2022
Oakville, ON
Mar. 2020
Burlington, ON
Waterloo Architecture Run Club
Coordinator
BRIDGE Centre for Architecture + Design
Media & Events Team Member
University of Waterloo
Open House & Admissions Week Volunteer
Oakville Symphony Youth Orchestra
Concertmaster, Youth Band Assistant
Art Gallery of Burlington
Educational Assistant
present Cambridge, ON
Jun. 2022
Waterdown, ON
University of Waterloo - Candidate
Bachelor of Architectural Studies, Honours Co-op
Waterdown District High School
Ontario Secondary School Diploma
Selected Works for UWSA Projects Review
University of Waterloo 2022, 2023
Highest Academic Standing in 1A University of Waterloo Jun. 2023
First in Class Engineering Scholarship University of Waterloo Apr. 2023
General Proficiency AwardFirst Class Standing Waterdown District High School Jun. 2022
President’s Scholarship of Distinction
University of Waterloo May. 2022
2024 June 14th
To whom it may concern,
As a Senior Architect registered in Alberta, I had the distinct pleasure of serving as Irene Lee’s Practice Mentor during her time in our studio from January to April 2024. Having observed her growth and contributions firsthand, I am fully convinced of her exceptional intelligence, talent, and potential to positively impact the architectural profession.
Irene’s visual communication skills were remarkably advanced for someone at her level of experience. Beyond her proficiency with the latest design and rendering software, what truly set Irene apart was her innate ability to grasp the essence of each study, drawing, or render and effectively tailor the visuals to convey the intended message. Her attention to detail and strong aesthetic sense ensured that her work was not only effective but also visually stunning.
Although Irene is of a quieter nature, during studio design charrettes she consistently stood out when she chose to engage in discussions. Her well-considered questions, posed at just the right moments, sparked lively debates, and demonstrated her deep understanding of the topics at hand. Her ability to express opposing opinions respectfully was a catalyst for deeper exploration of ideas, making her contributions highly valued amidst the myriad voices in the room.
Irene’s work ethic and eagerness to learn were exemplary. She consistently went above and beyond, especially when faced with tight deadlines, working late into the evening to ensure our team’s preparedness for the next day. Irene's proactive approach to seeking out learning opportunities, both within our office and in the broader architectural community, demonstrated her readiness and enthusiasm for the challenges of the working environment.
Irene's positivity and team spirit made her an indispensable part of our studio. Her ability to find joy in the journey of a project and work effectively in team settings spoke volumes about her character and leadership potential.
Given her demonstrated abilities, dedication, and the positive impact she had on our practice, I wholeheartedly recommend Irene Lee for any position on your team.
I am available for any further information you may require.
Sincerely,
Lauren Staples, Architect AAA LEED® AP Associate
January
16,
2025
To
Whom
It
May
Concern:
Irene
Lee
worked
for
Taylor
Hazell
Architects
as
a
Waterloo
student
intern
from
September
03
through
December
20,
2024.
Her
job
required
being
a
team
member
with
her
peers
and
her
work
often
required
her
to
liaise
directly
with
the
associates
and
partners.
Irene
assisted
with
site
reviews,
hands-on
documentation,
contract
admin,
design
and
drawings
for
the
Law
Society,
RC
Harris,
Casa
Loma
and
Manitoba
Legislative
Building
projects
under
direction
of
the
project
manager.
Irene
demonstrated
a
high
level
of
skill
across
multiple
levels
of
work.
She
learned
quickly.
She
was
very
collaborative
in
her
working
method,
and
often
went
above
expectations
to
produce
great
independent
results.
She
is
versatile
and
an
enthusiastic
learner
who
accepted
all
challenges
set
before
her.
She
will
be
missed
in
our
office
and
would
hire
her
again
if
the
chance
arose.
Yours
truly,
Jill
Taylor,
OAA,
MAA,
FRAIC,
LEED®
AP,
CAHP
Principal
Charles
Hazell,
OAA,
MAA,
FRAIC,
CAHP
Principal
Sul.
Program Supervisor(s)
Lola Sheppard, Sam Eby
Toronto, ON
Location Museum
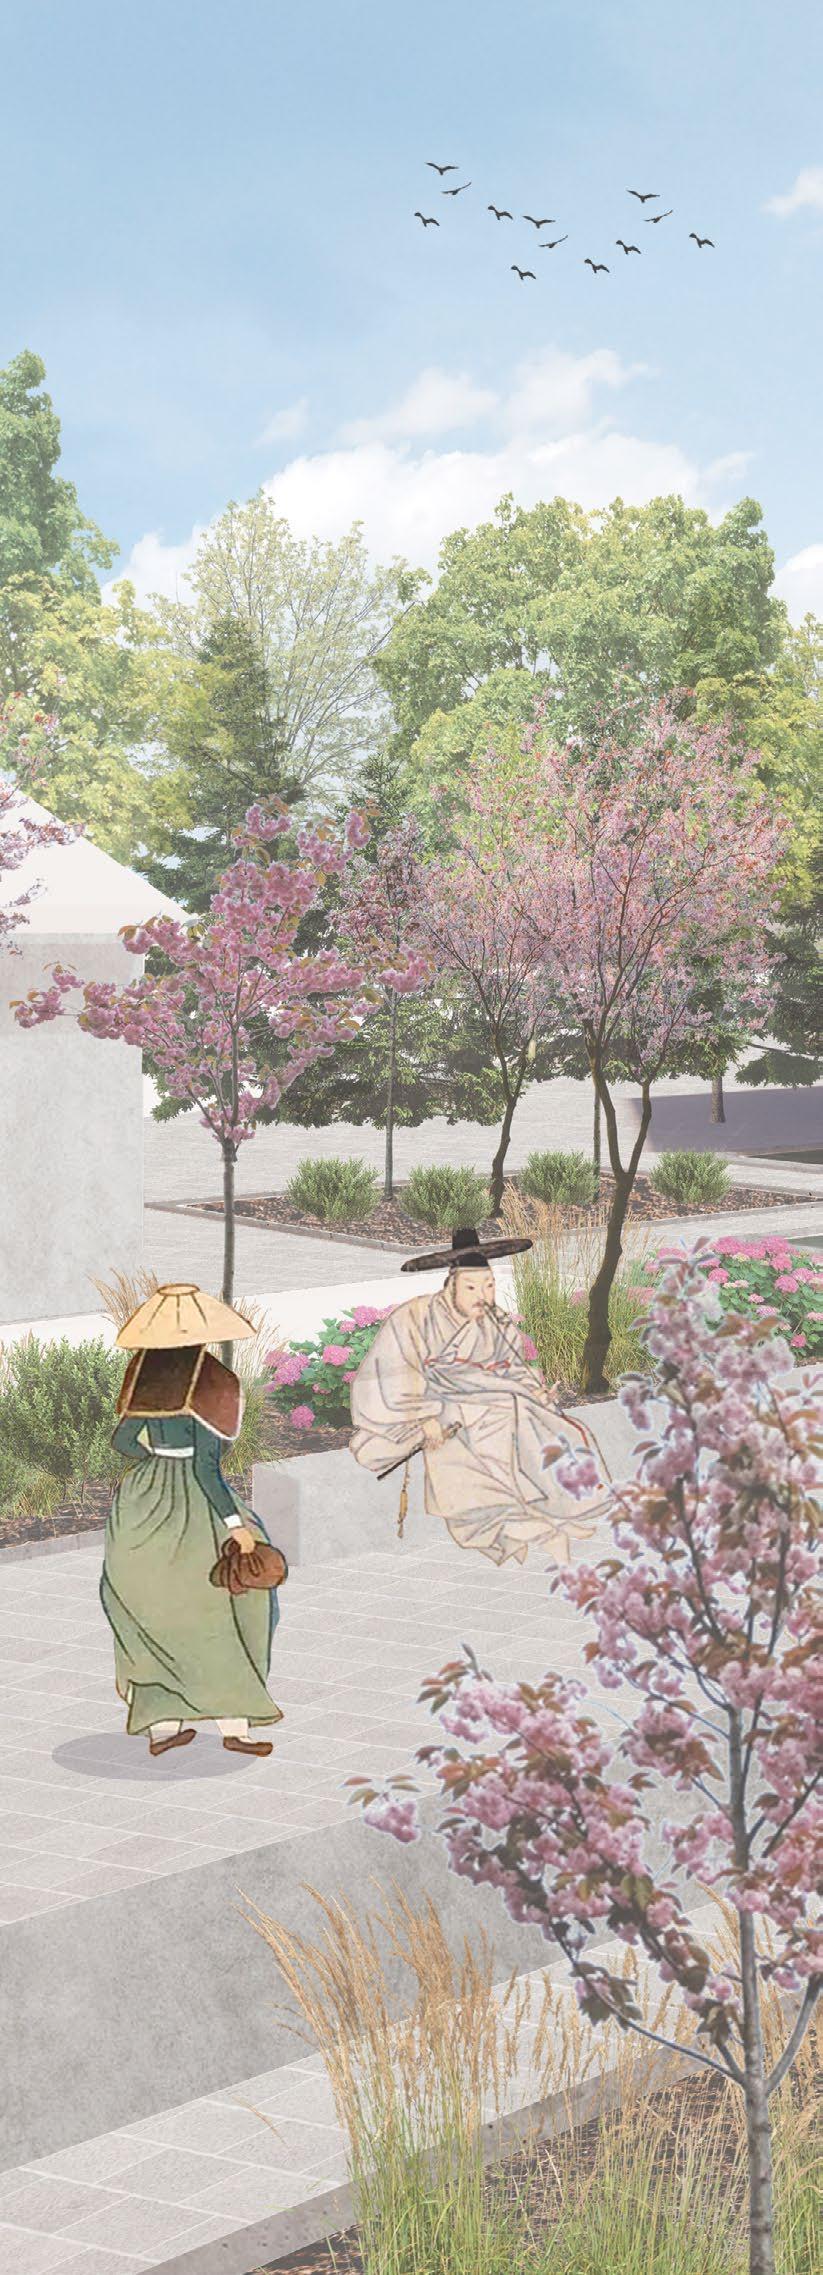
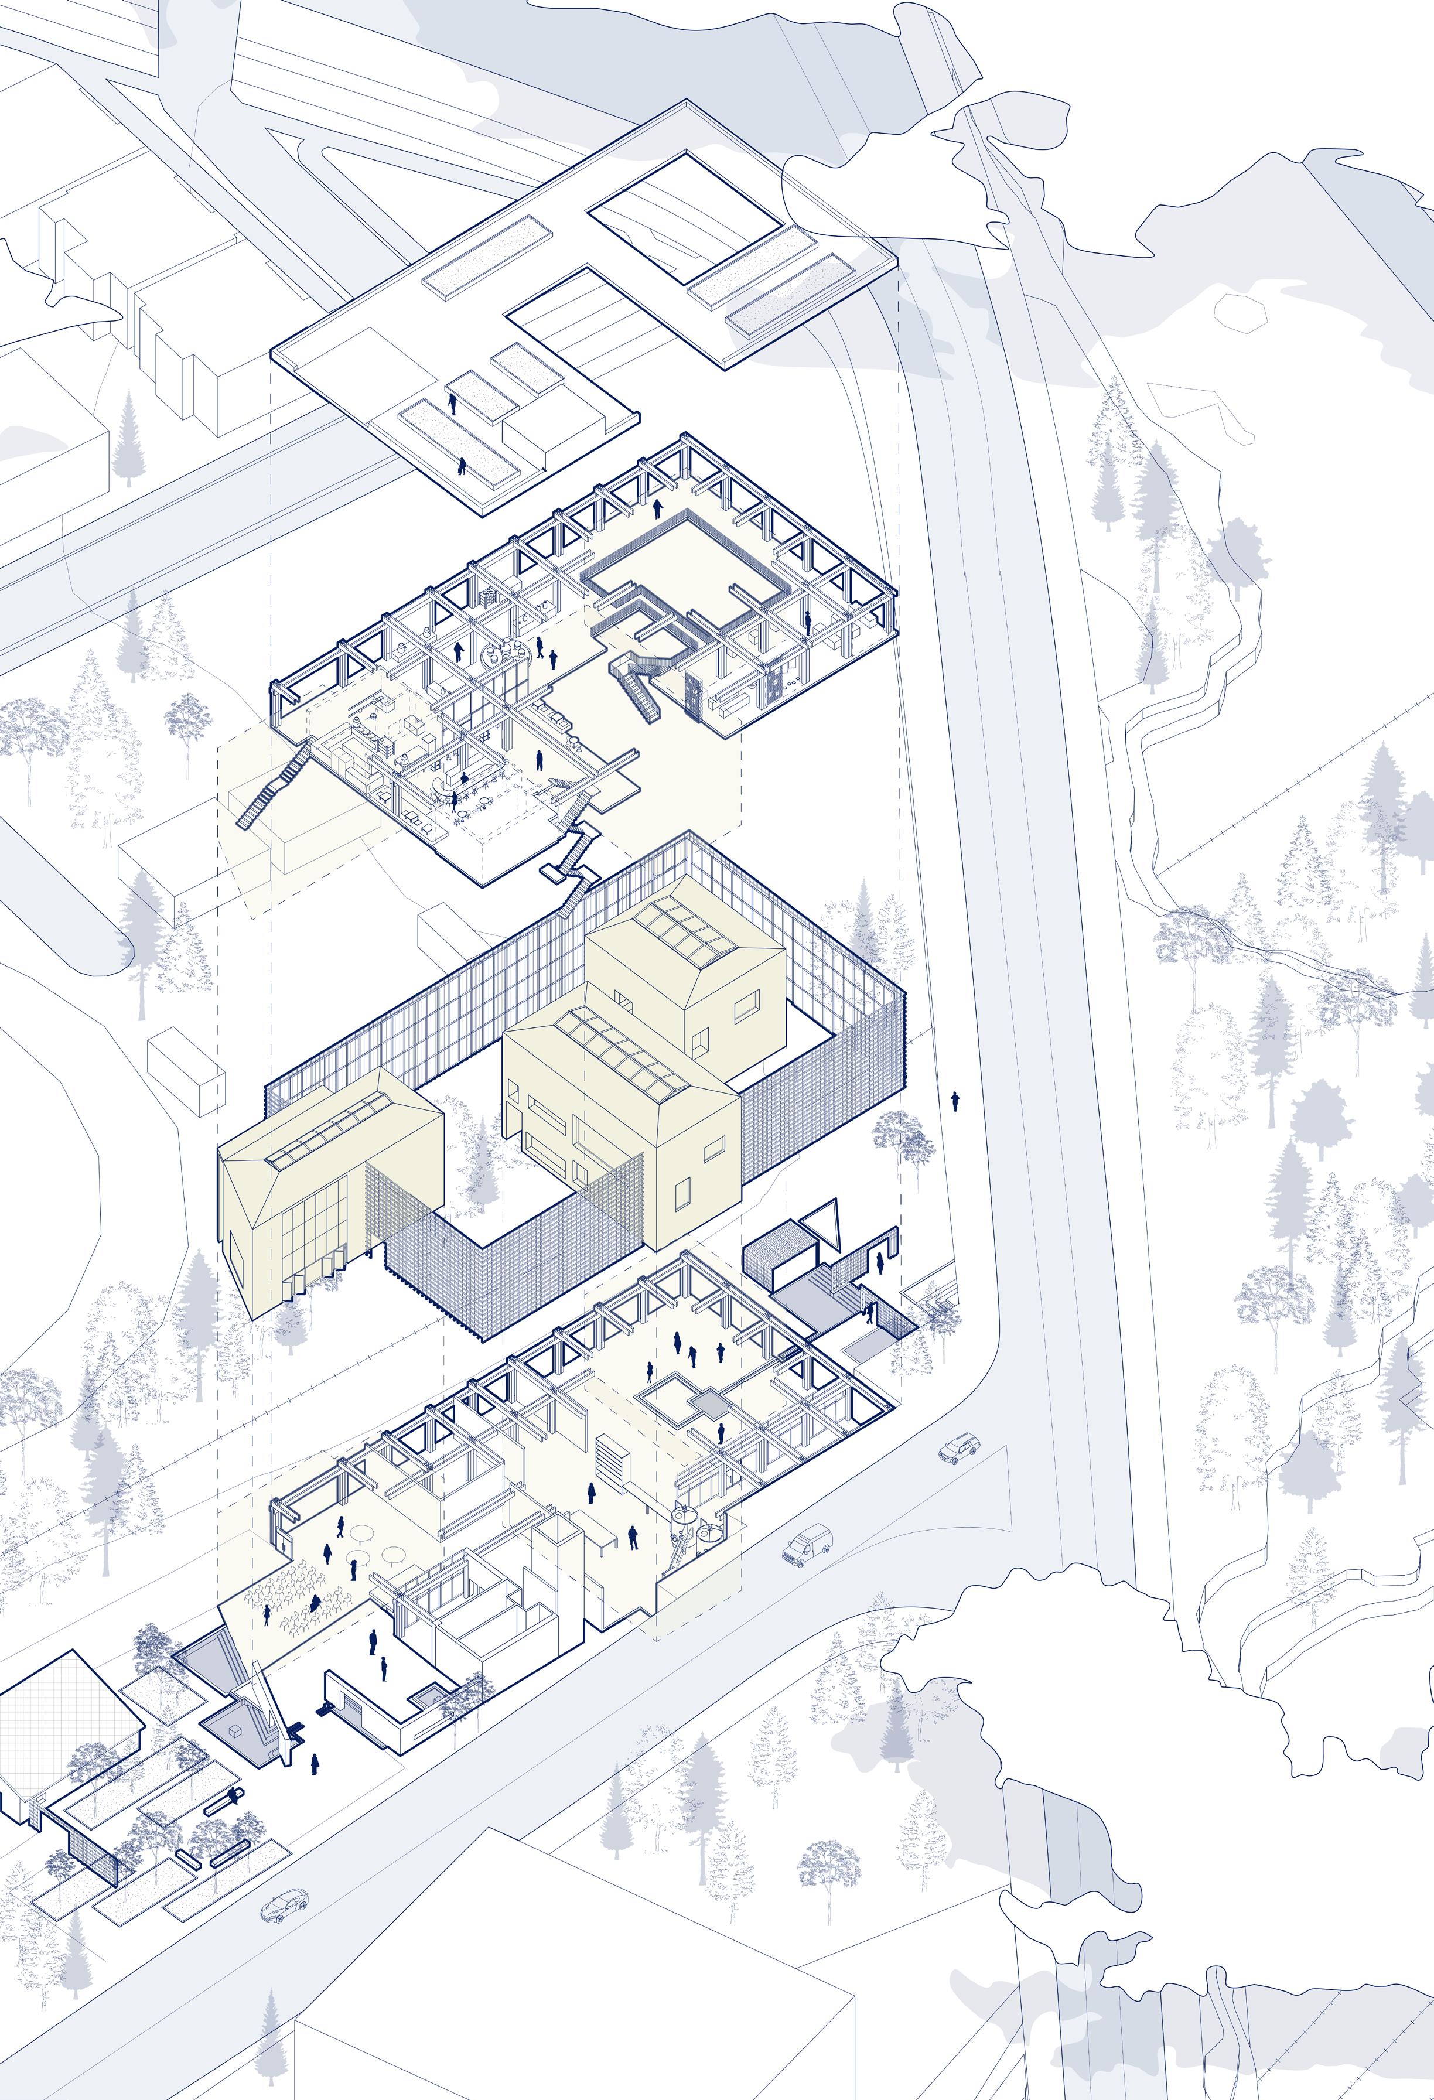
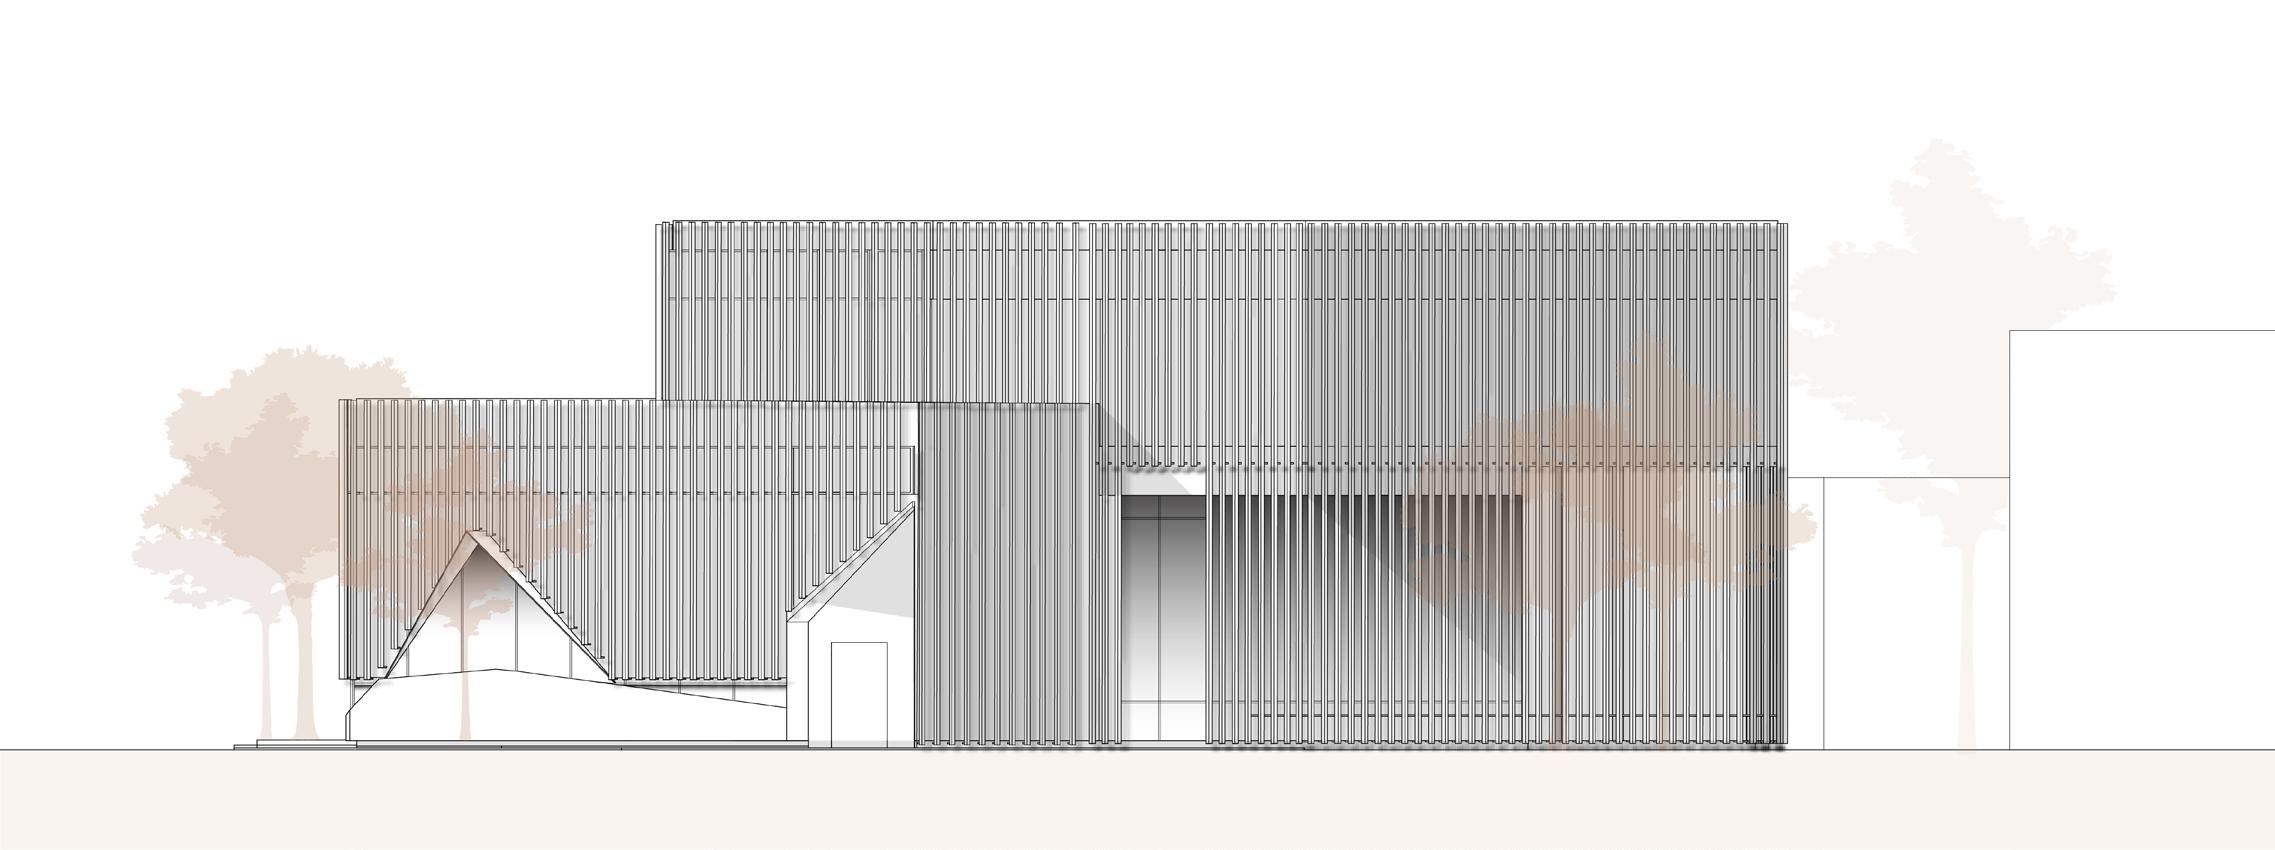
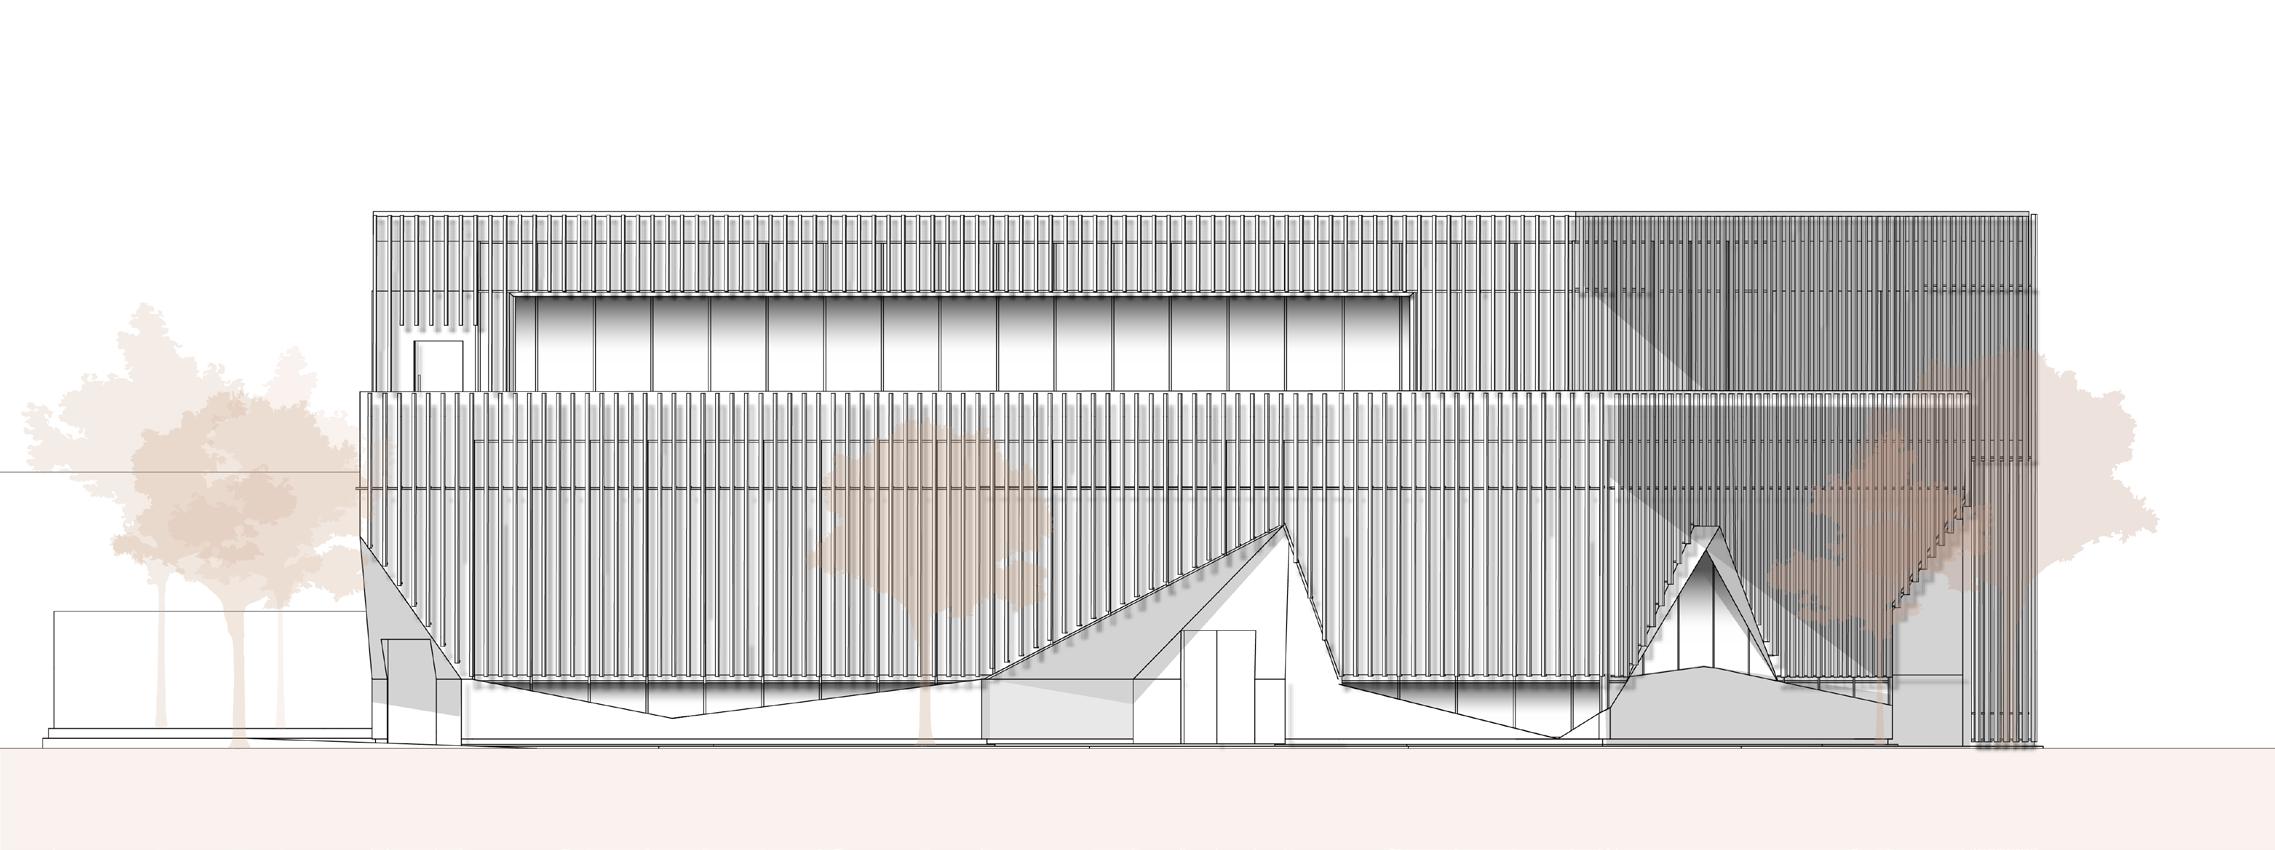
As a “living archive of lost things,” this museum of traditional Korean liquor seeks to preserve and revitalize the craft of homebrewing while providing a space for community engagement and intergenerational connection to take place.
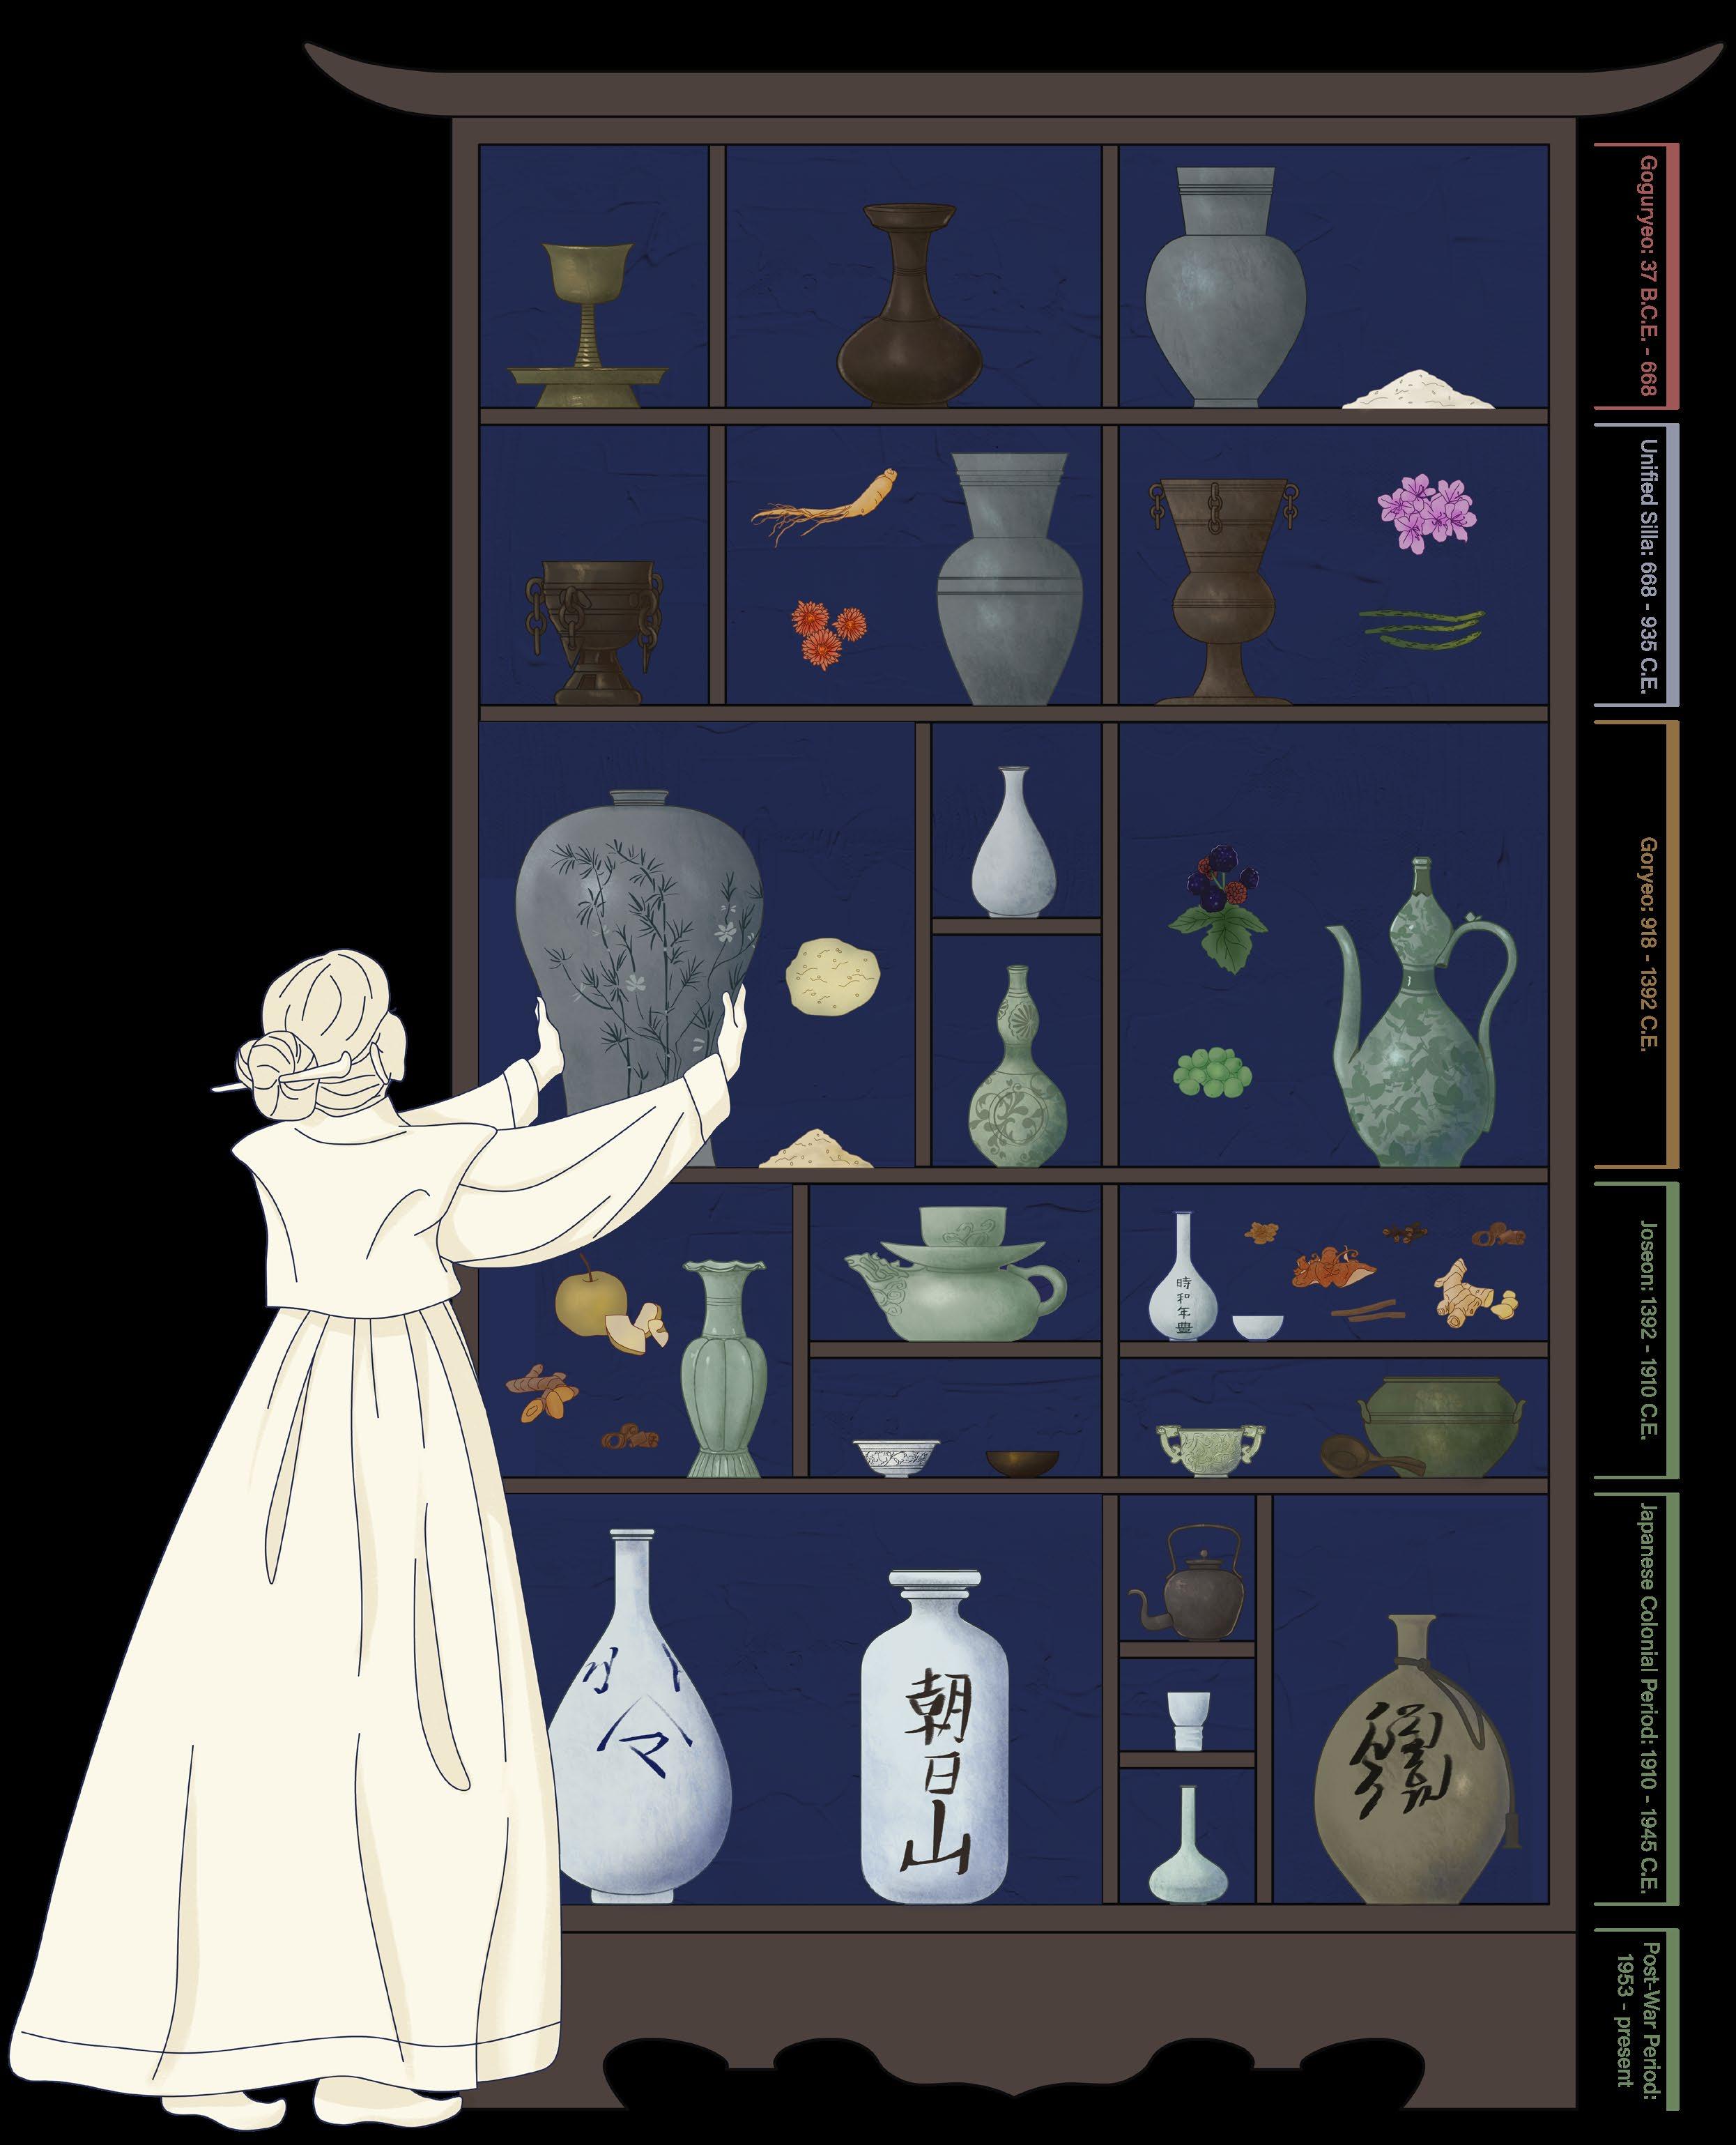
Sul is the Korean word for alcoholic beverage, not only reserved for merriment and revelry but also a medium with which sacred rituals are conducted. Sul blesses the union between a couple getting married, is offered to passed ancestors during ancestral rites to receive good fortune, and honours deities while celebrating seasonal customs and the lunar cycle.
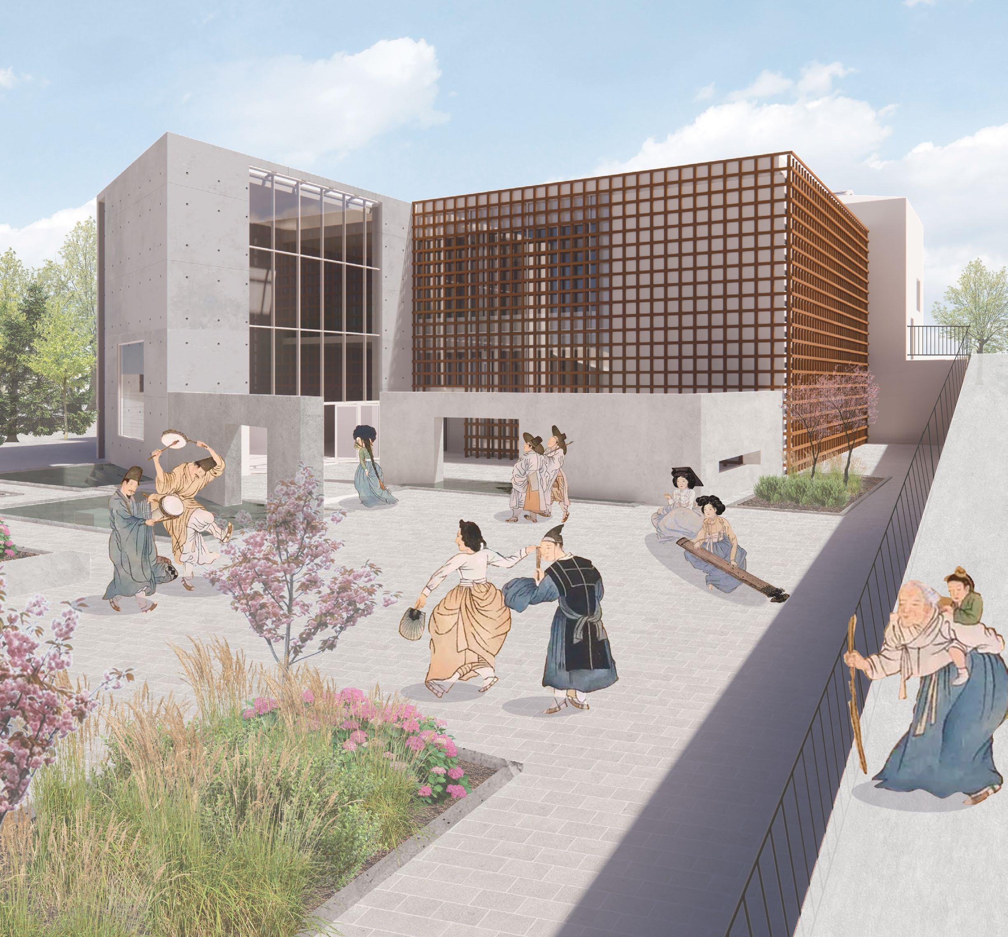
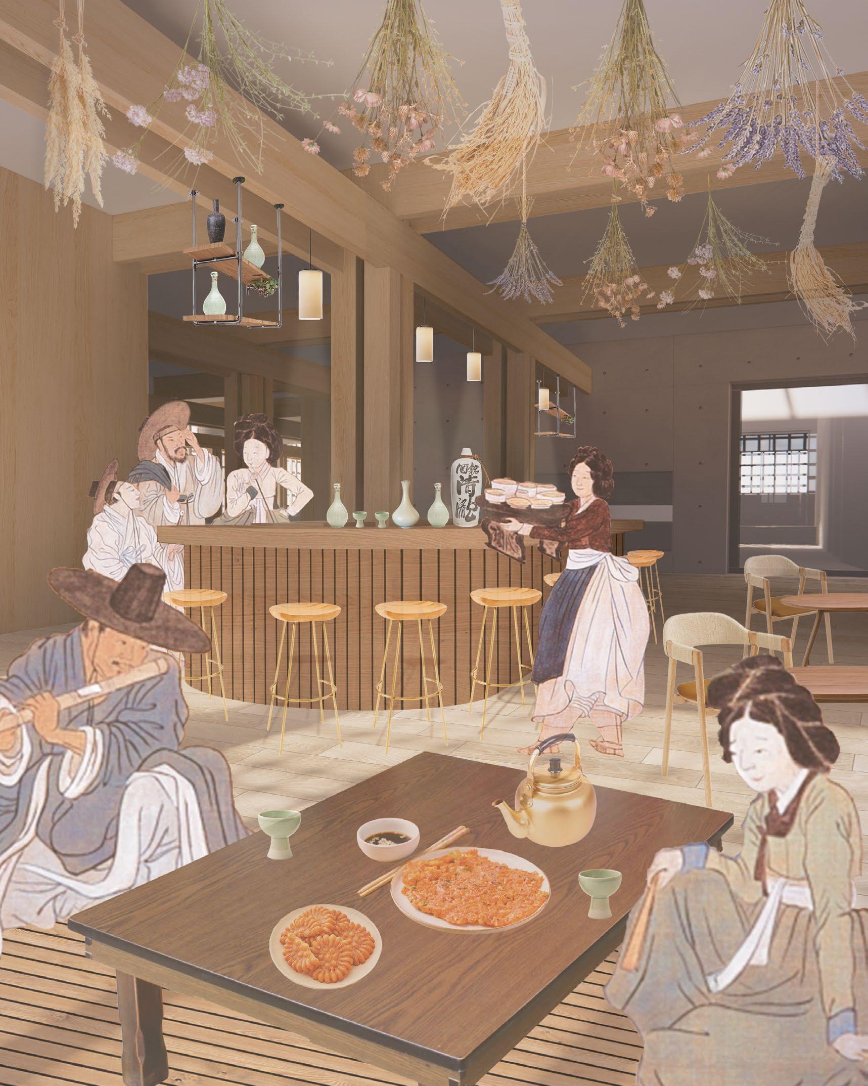
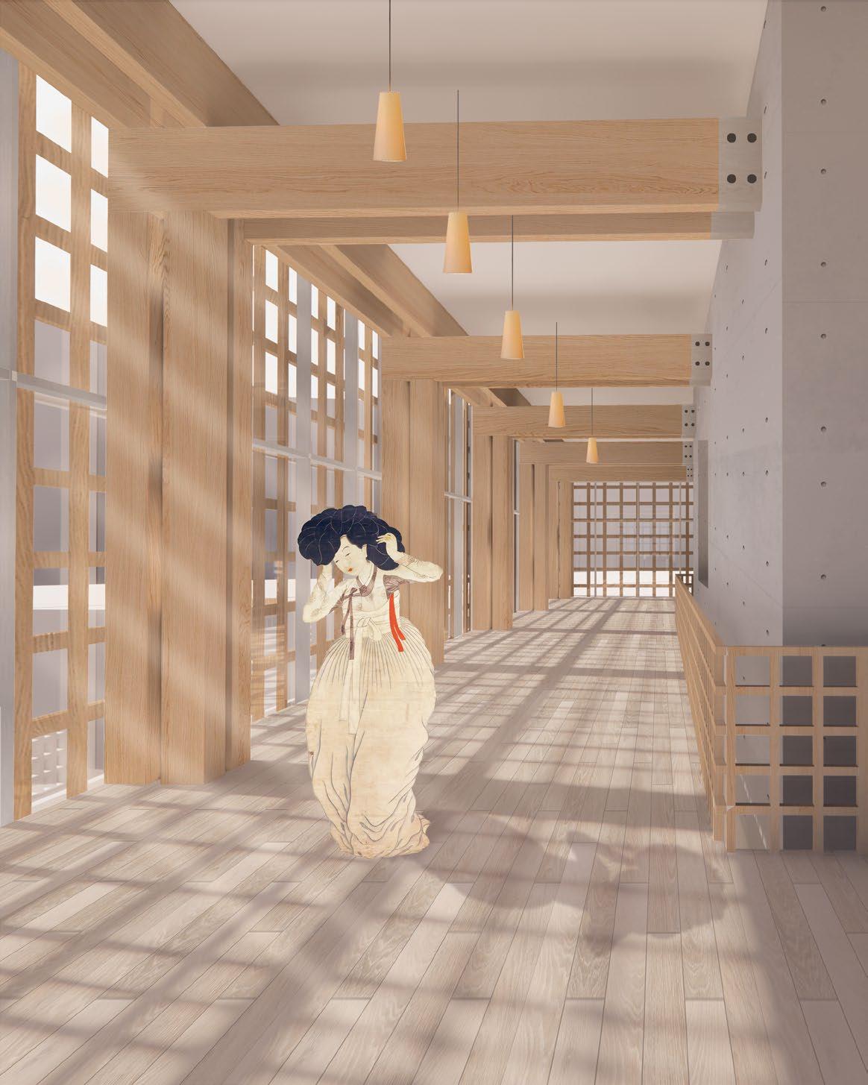
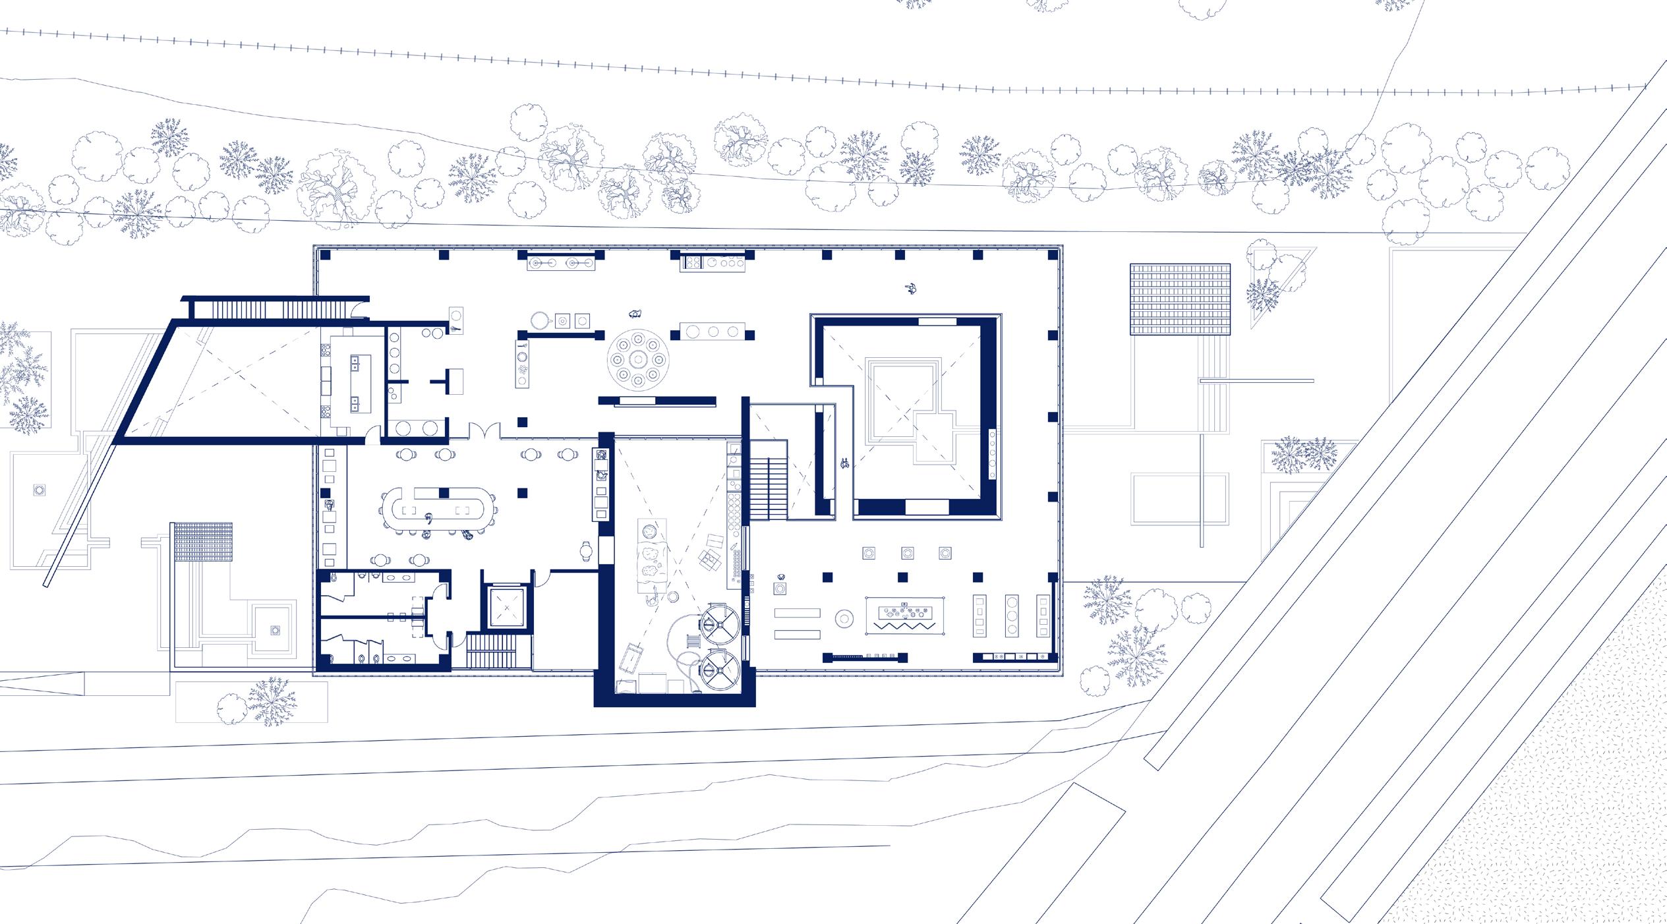
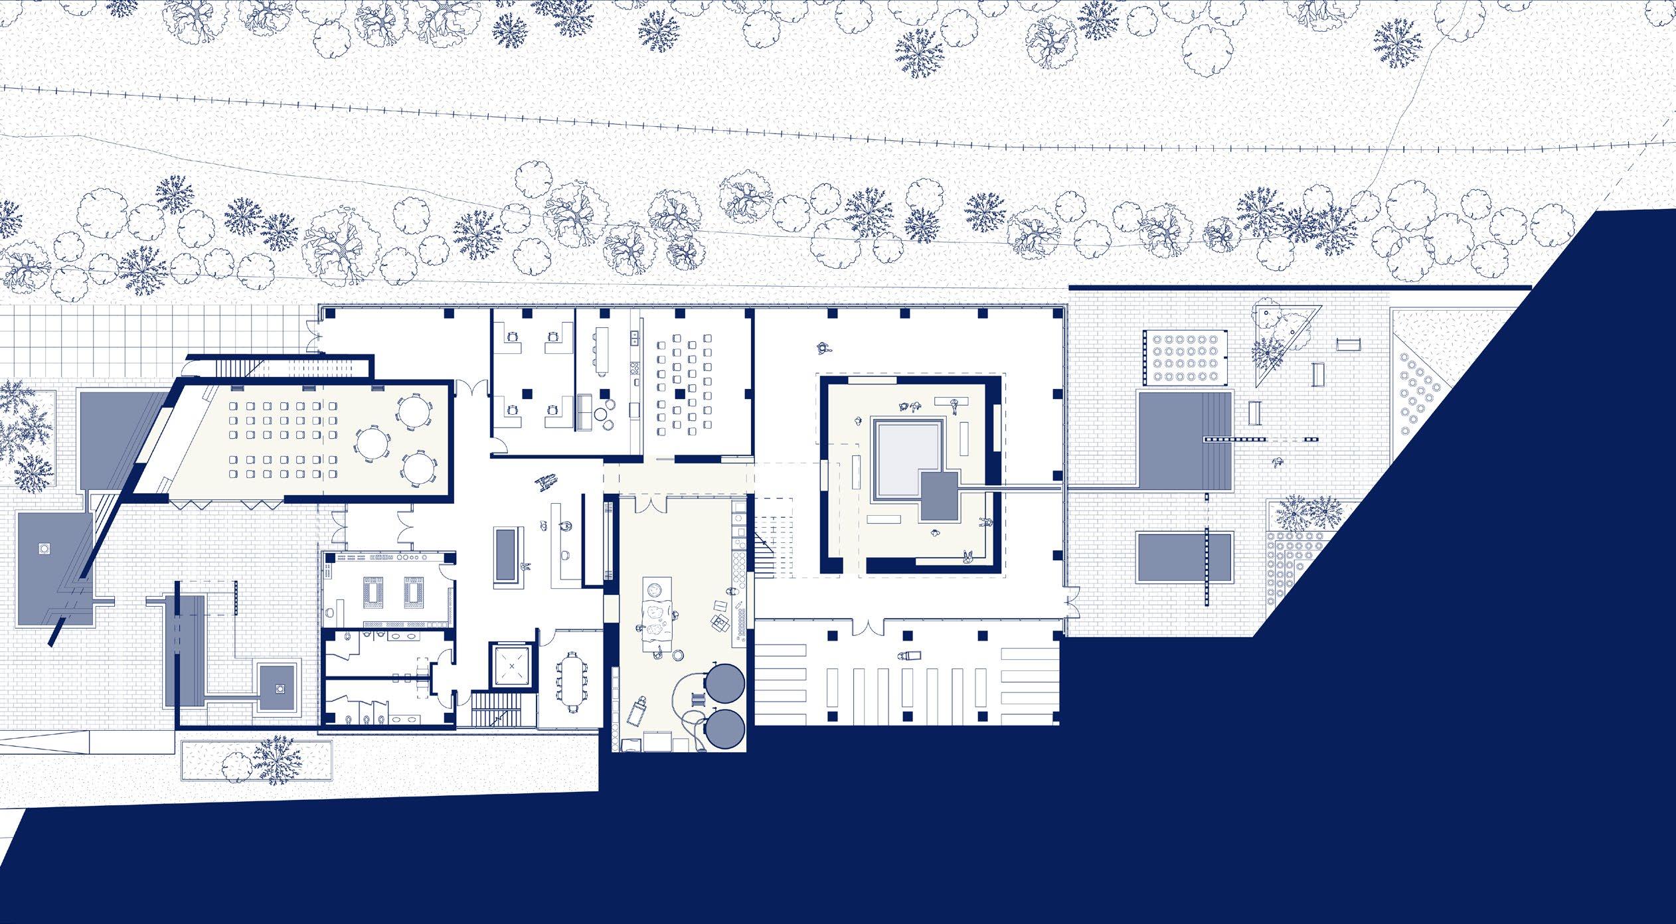
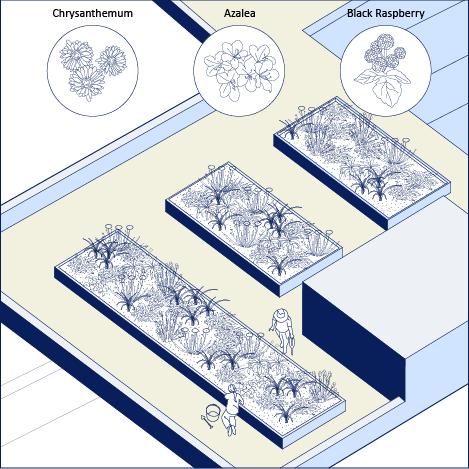
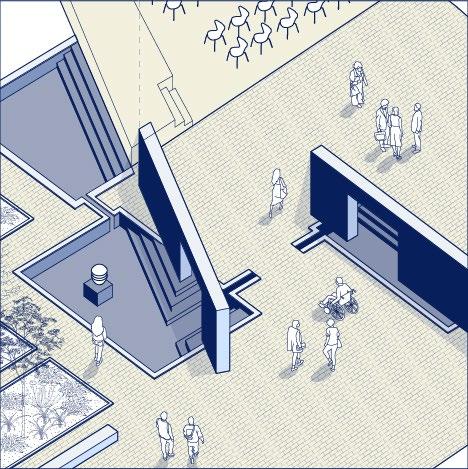
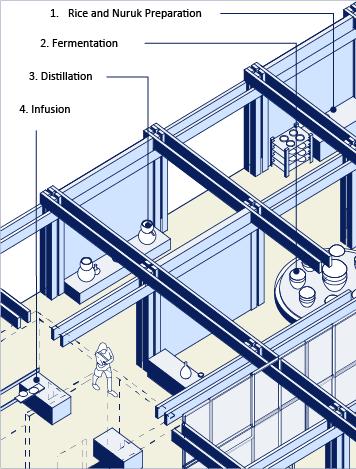
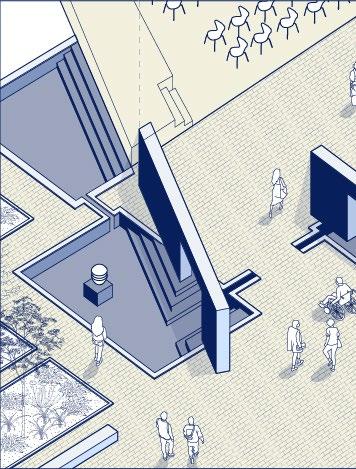
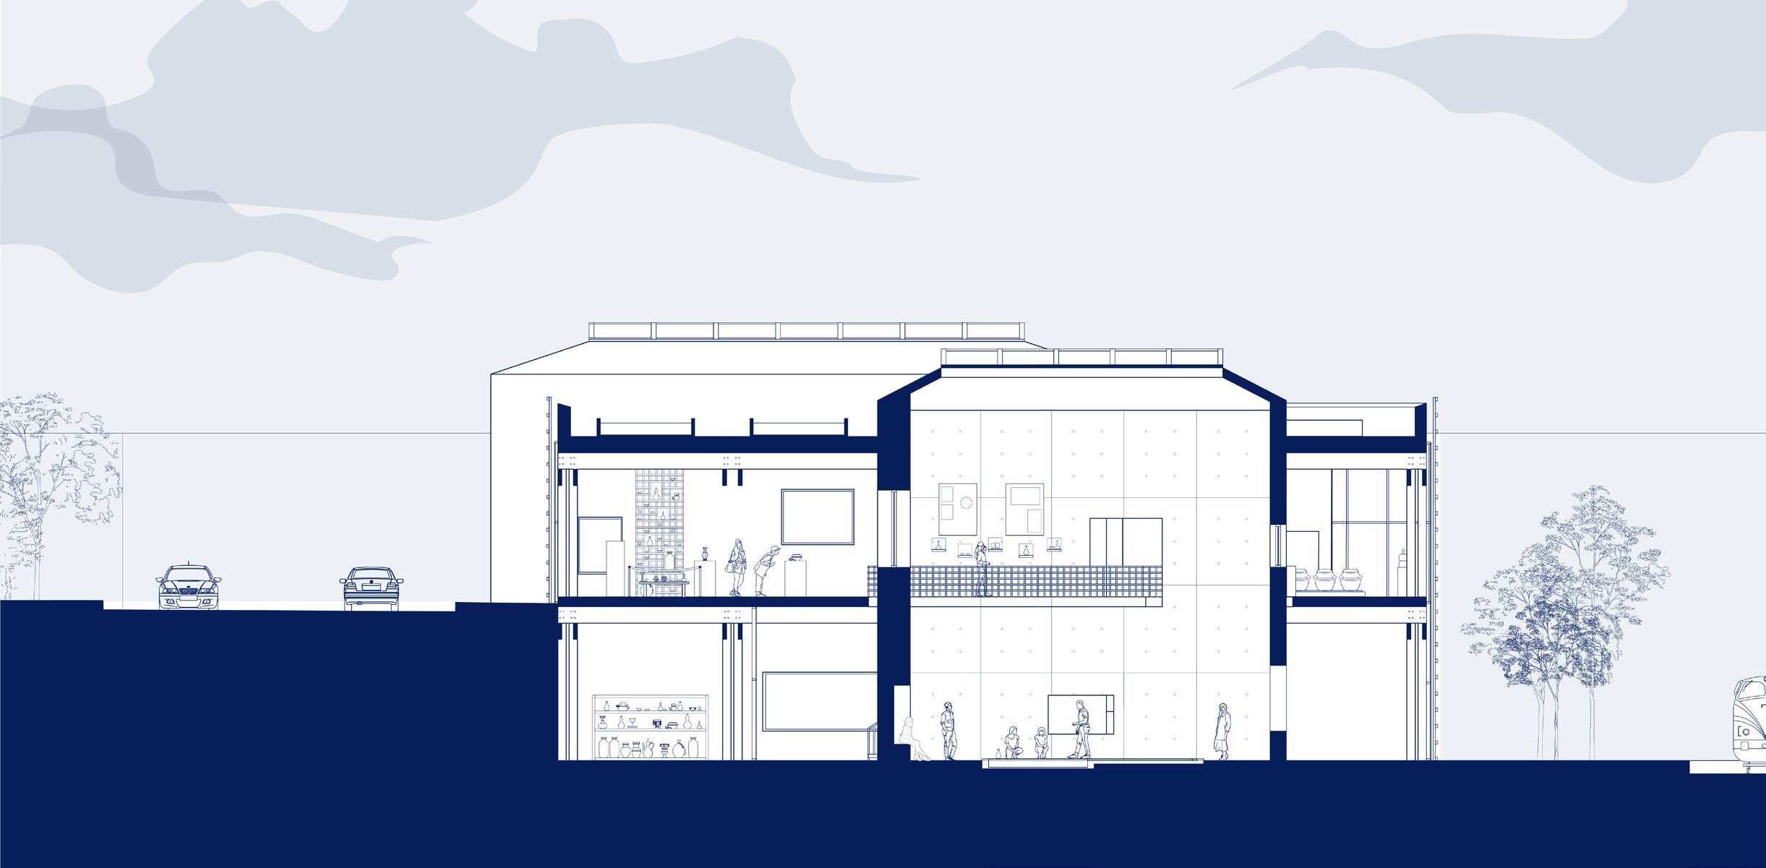
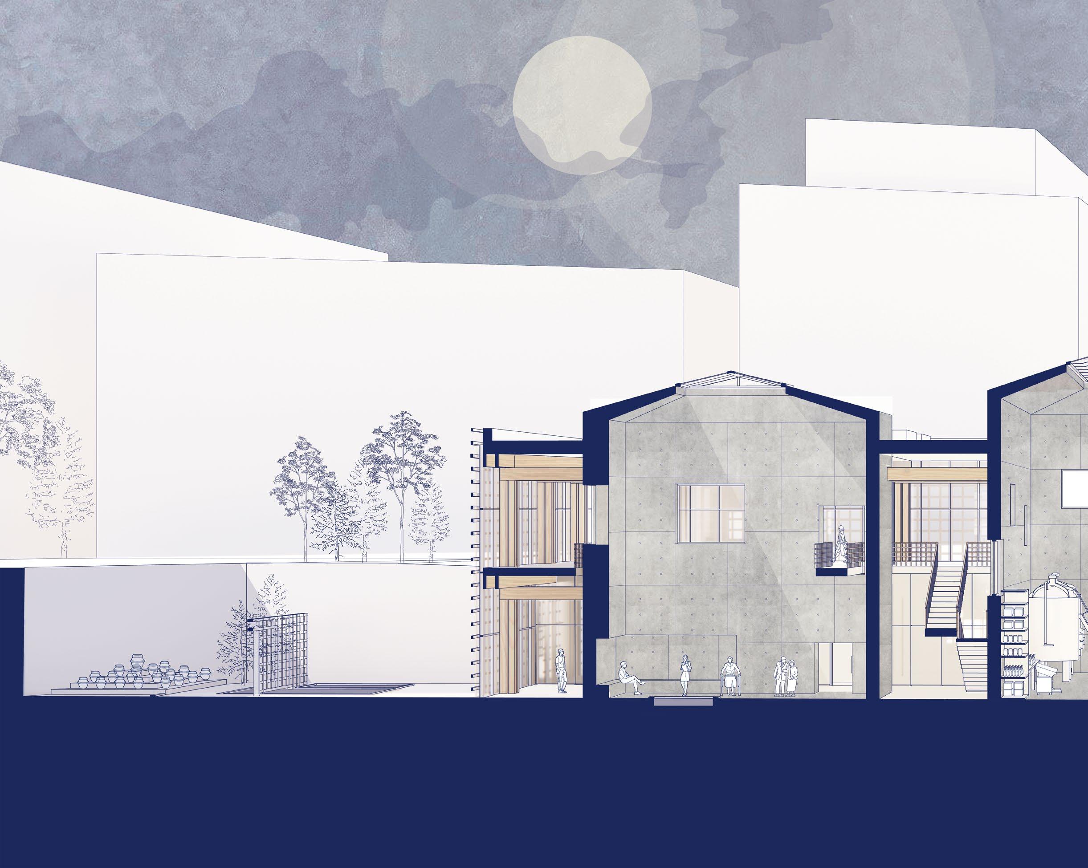
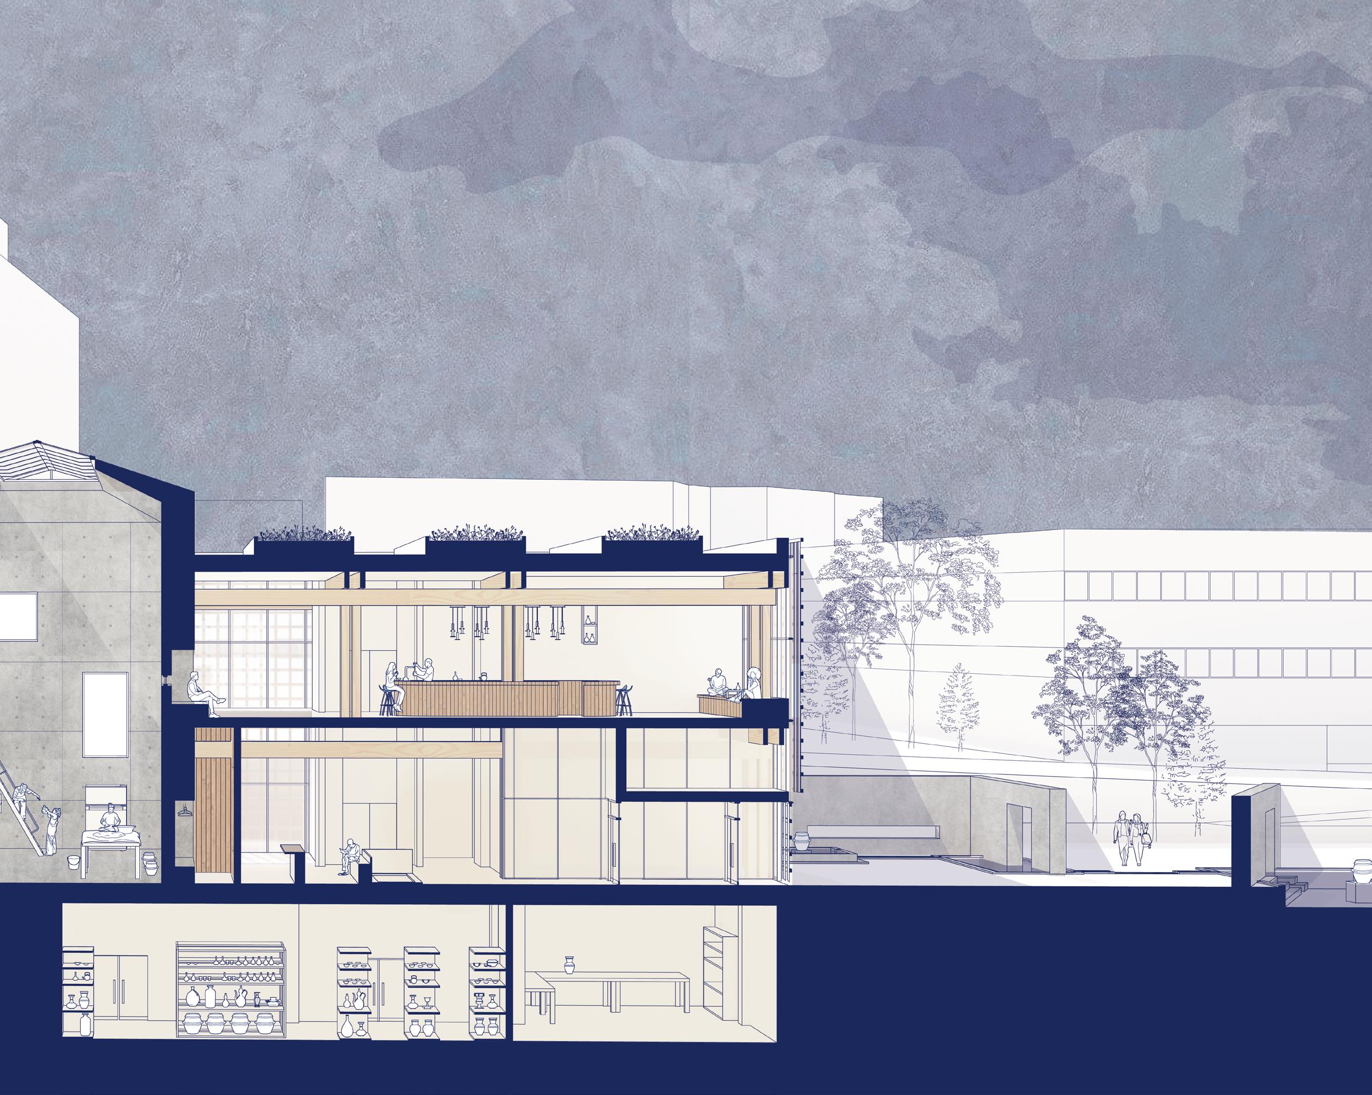
This museum includes an event space, exhibition spaces, several courtyards featuring pools of water to honour the history and traditions related to this craft, a taste-testing bar, and most importantly, a workshop space for hands-on learning and artisnal practice.
Located in a busy urban setting where many cultures intersect, this museum acts as a vessel of Korean culture and craft, a space for learning, experience and connection.
Azalea Rice
Ginseng
Insamju
Dugyeonju
Makgeolli
Solsunju
Gukhwaju
Munbaeju
Igangju
Gamhongro
Longan Arillus Dried Tangerine
Clove Buds Cinnamon
Ginger Liquorice Root
Bokbunjaju
Maesilju
Chrysanthemum
Pine Sprouts
Green Plums
Sorghum
Millet
Pear
Turmeric Cinnamon
Bokbunja (Korean black raspberries)
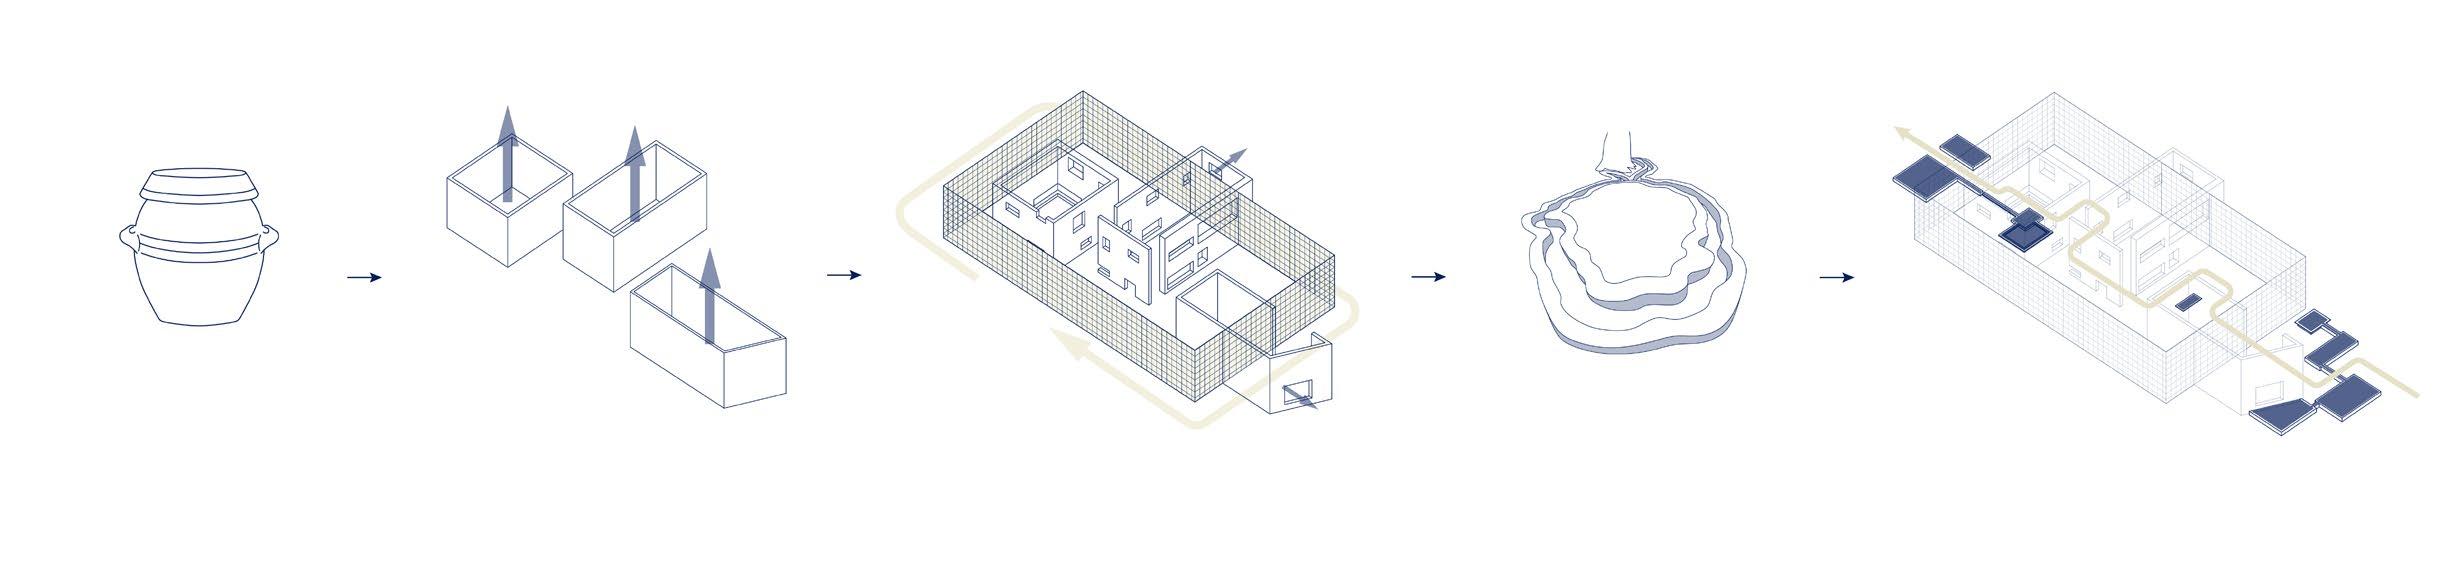
Jang-ddok
Clay pot used for fermentation and storage
Extrude
Three solid forms create double-height spaces.
Puncture & Encircle
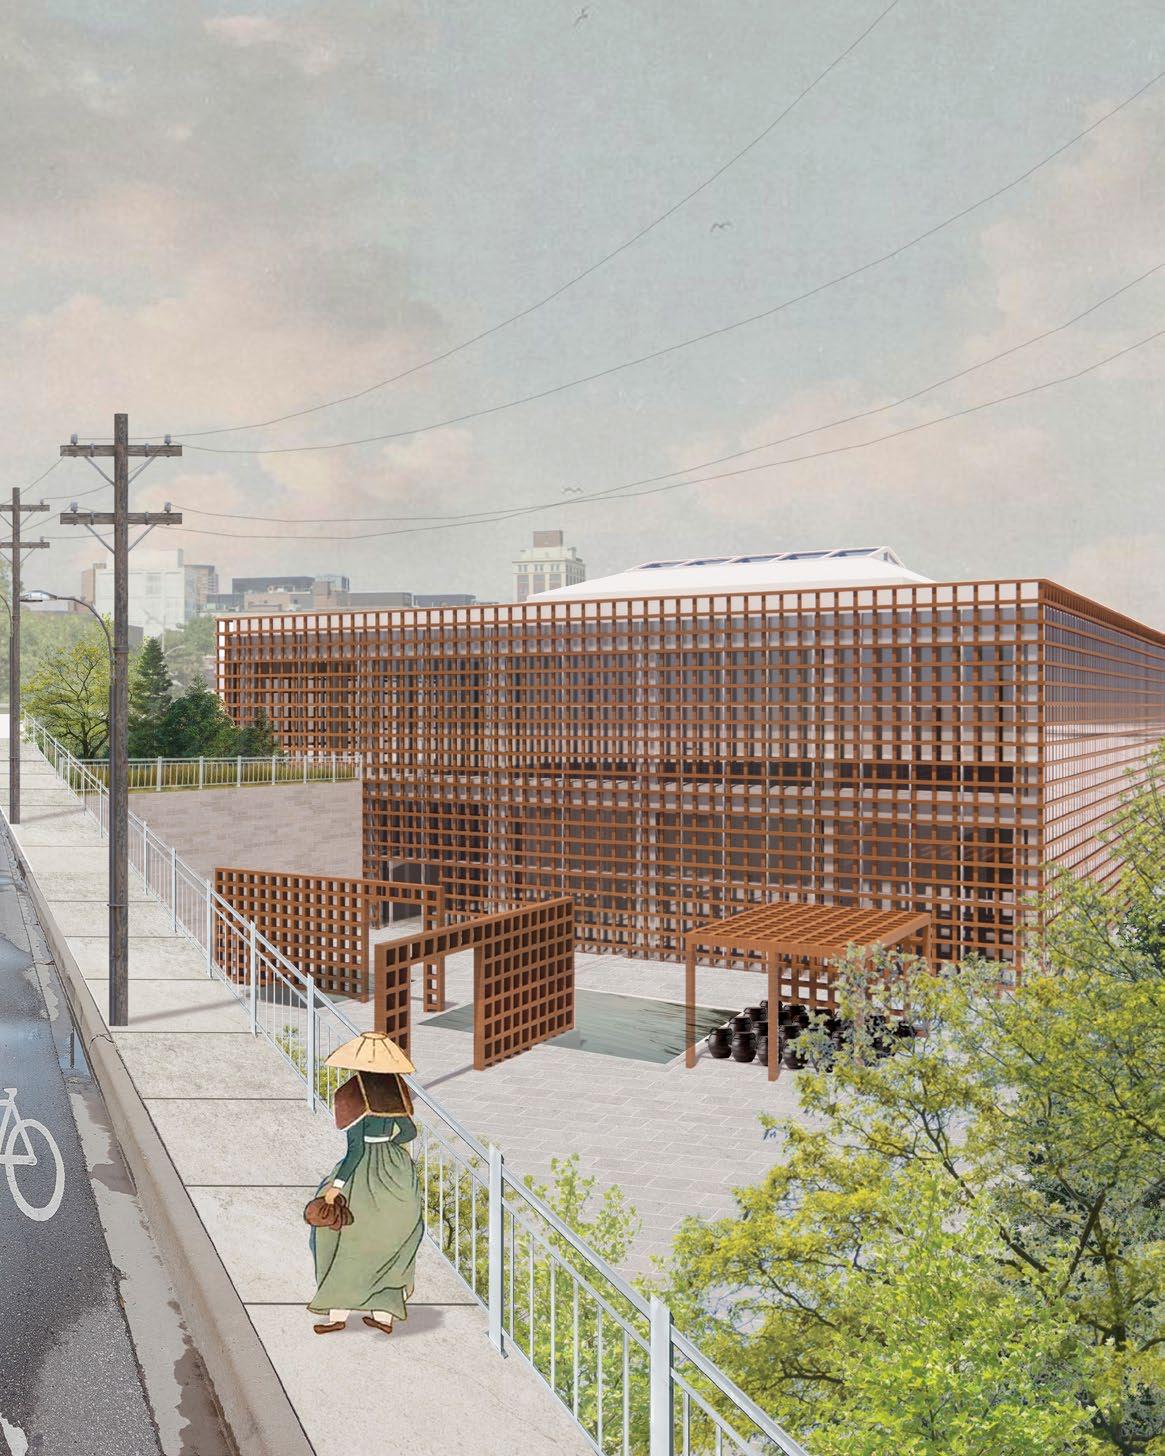
A wooden screen wraps around the forms, in reference to traditional Korean architecture.
Poseokjung
Old ritual from the Silla Kingdom of floating a cup of wine around a path of water.
Spatial Sequence
Pools of water guide users from one space to the next.
CONCEPT DIAGRAM
EXTERIOR VIEW FROM SOUTH SIDE
Event Space
Lobby
Workshop/Brewery
History Exhibition
Gathering Space
Visible Storage
Jangddok Garden N
MAKING PROCESS EXHIBITION
ROOFTOP GARDEN
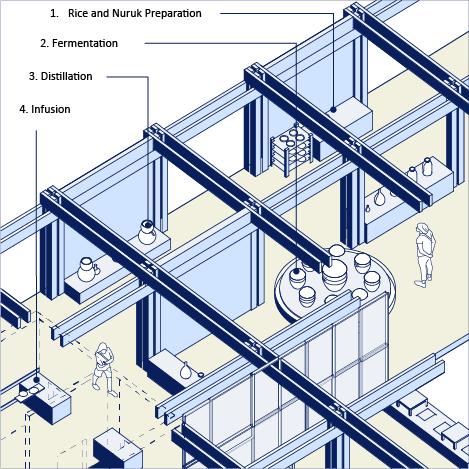
The difficult, laborious process of brewing is highlighted through the central placement of the workshop/brewery, with adjacencies into most other key spaces that offer views into the workshop. The taste-testing bar is located in such a way that one must encounter and learn about the history, origins and making process before being able to taste the drinks.
CROSS SECTION
Archway
Program Supervisor(s)
Location
Pedestrian Bridge
James Clarke-Hicks Kitchener, ON
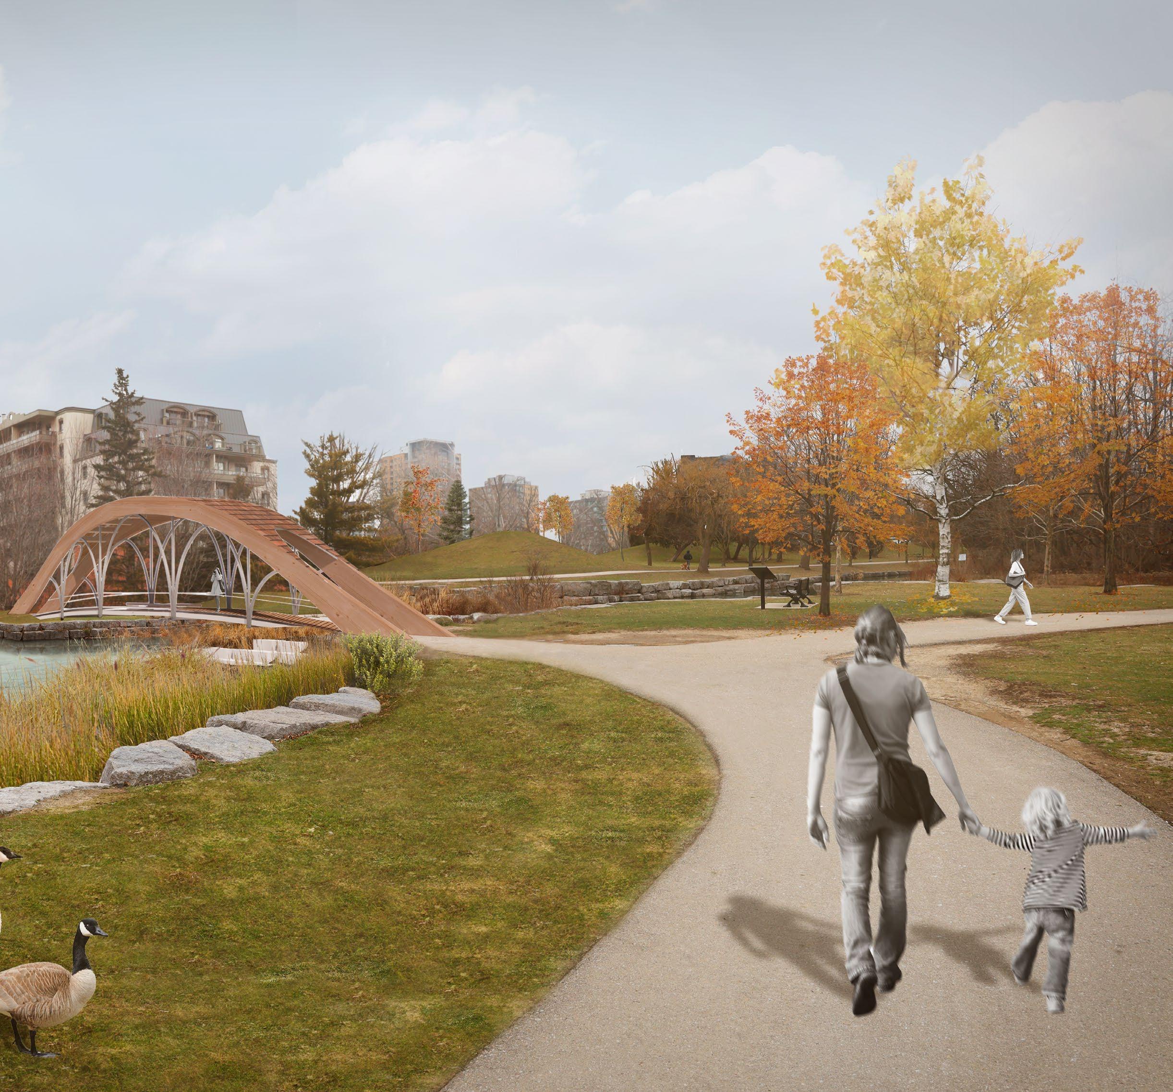
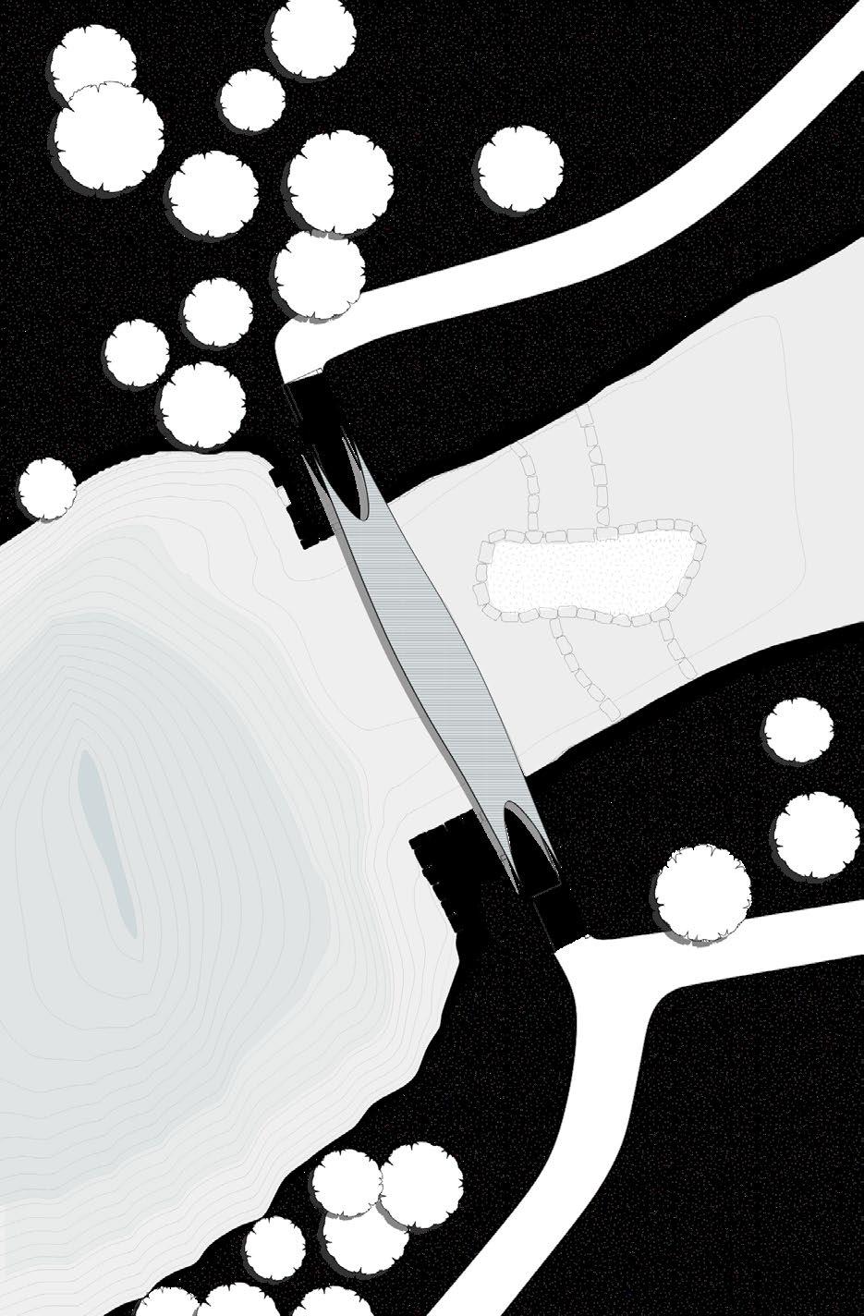
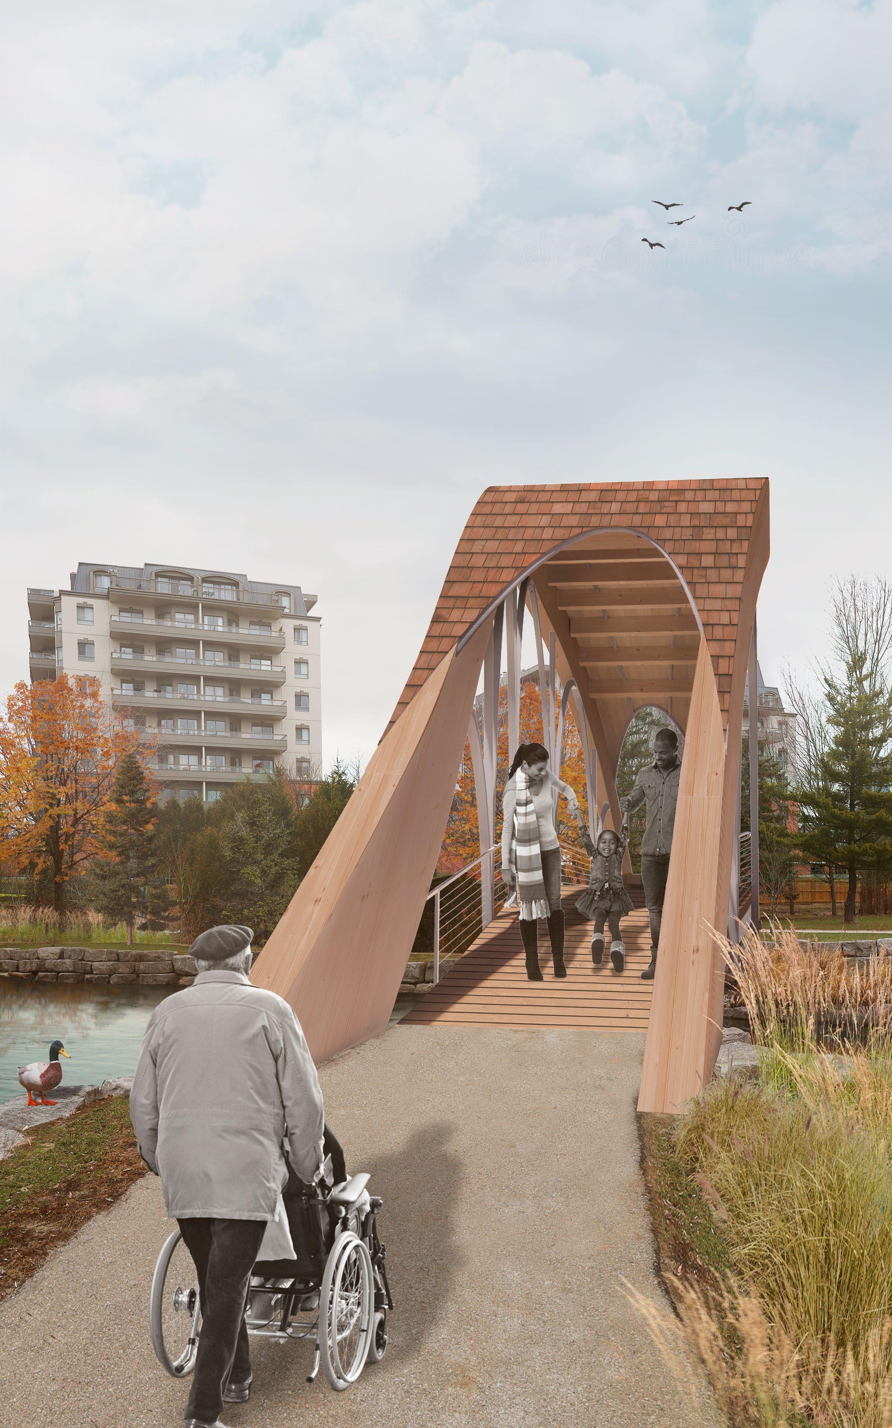
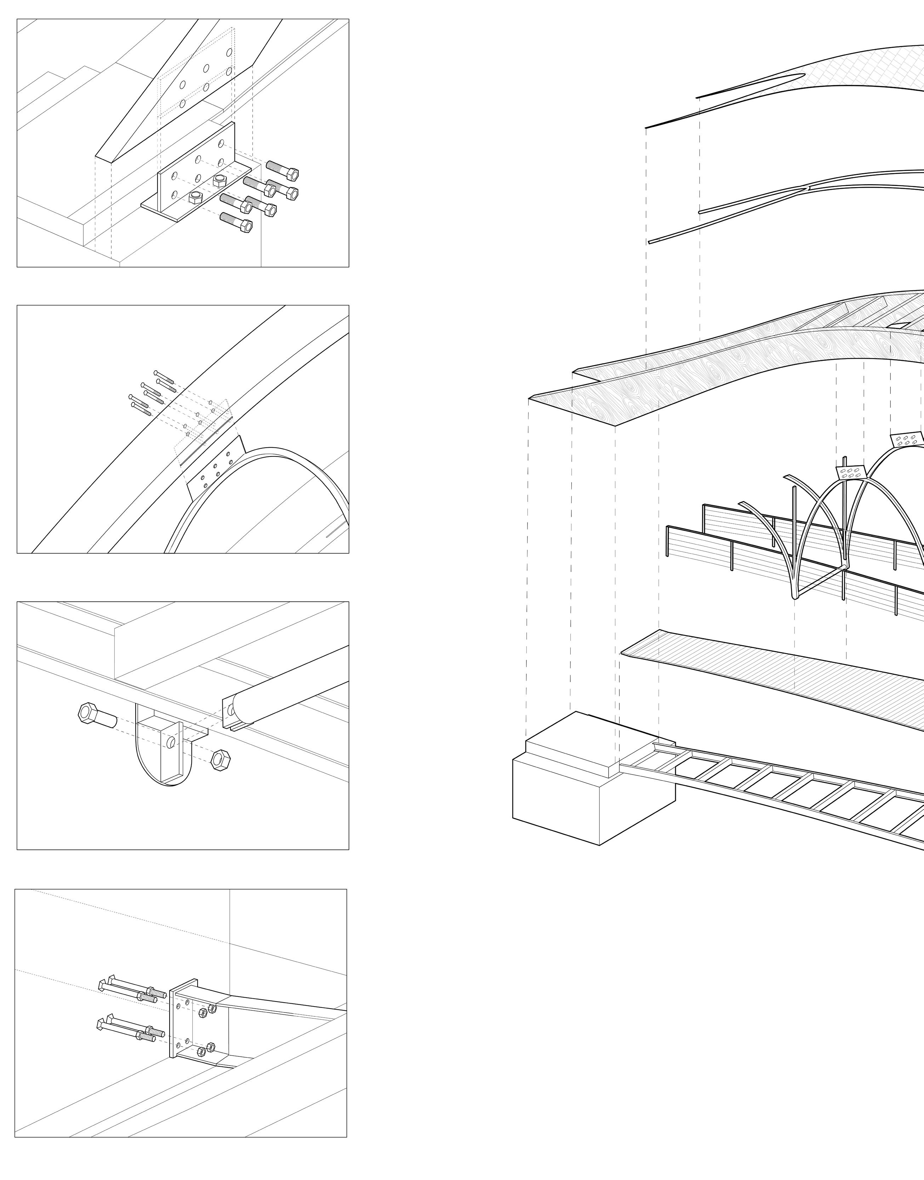
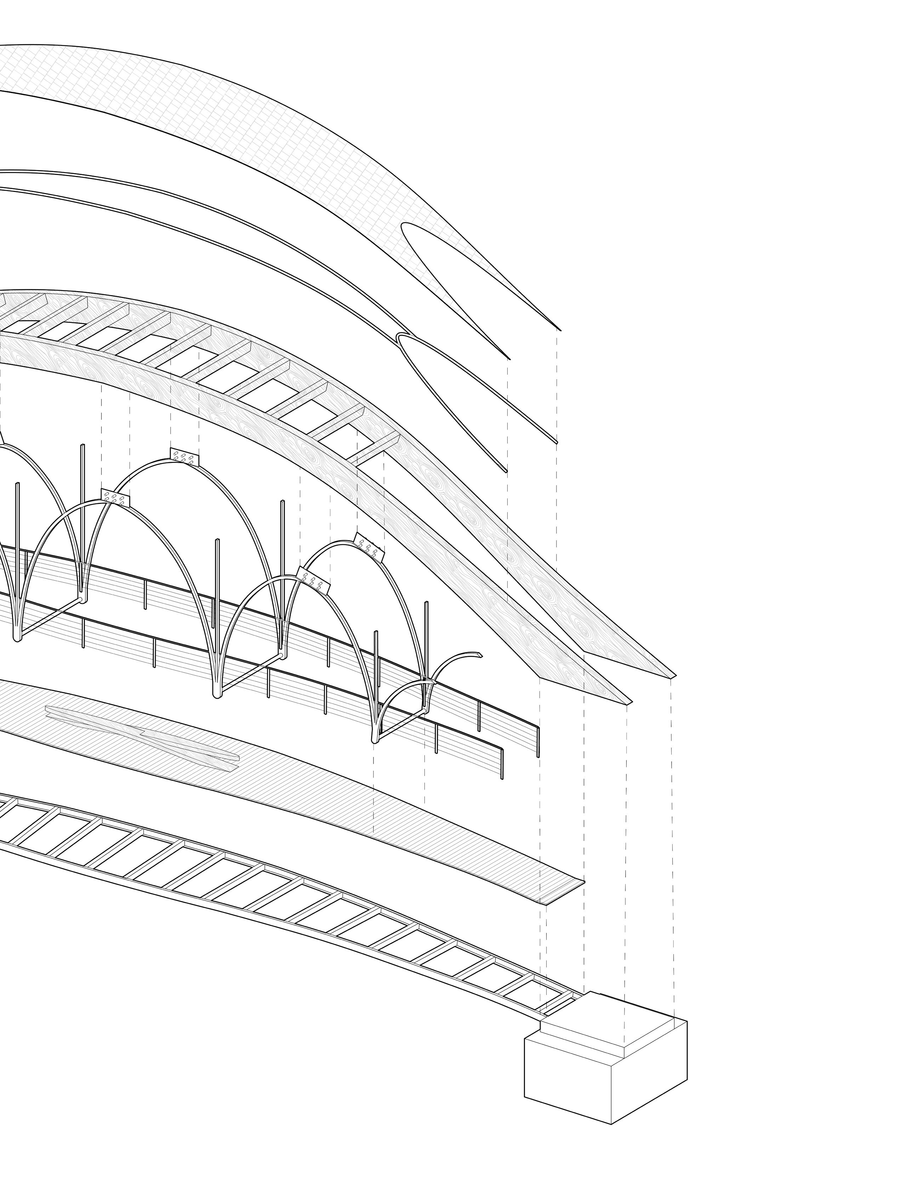
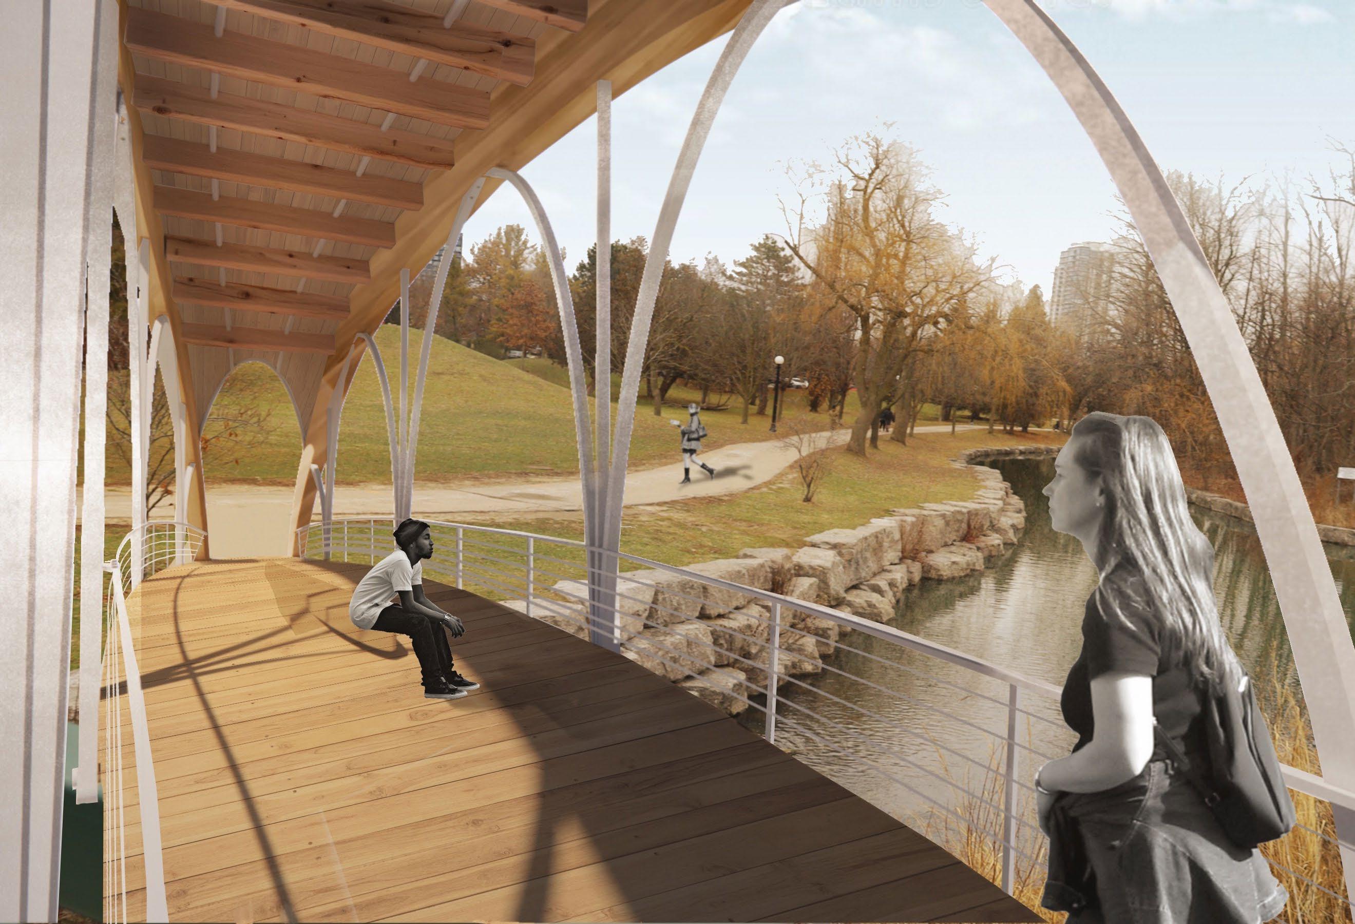
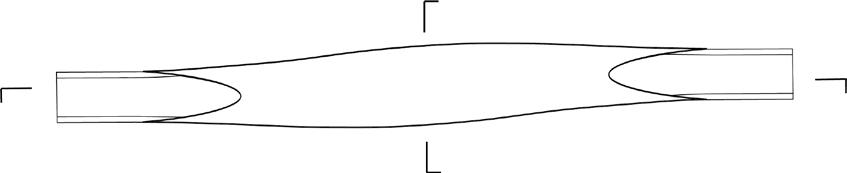
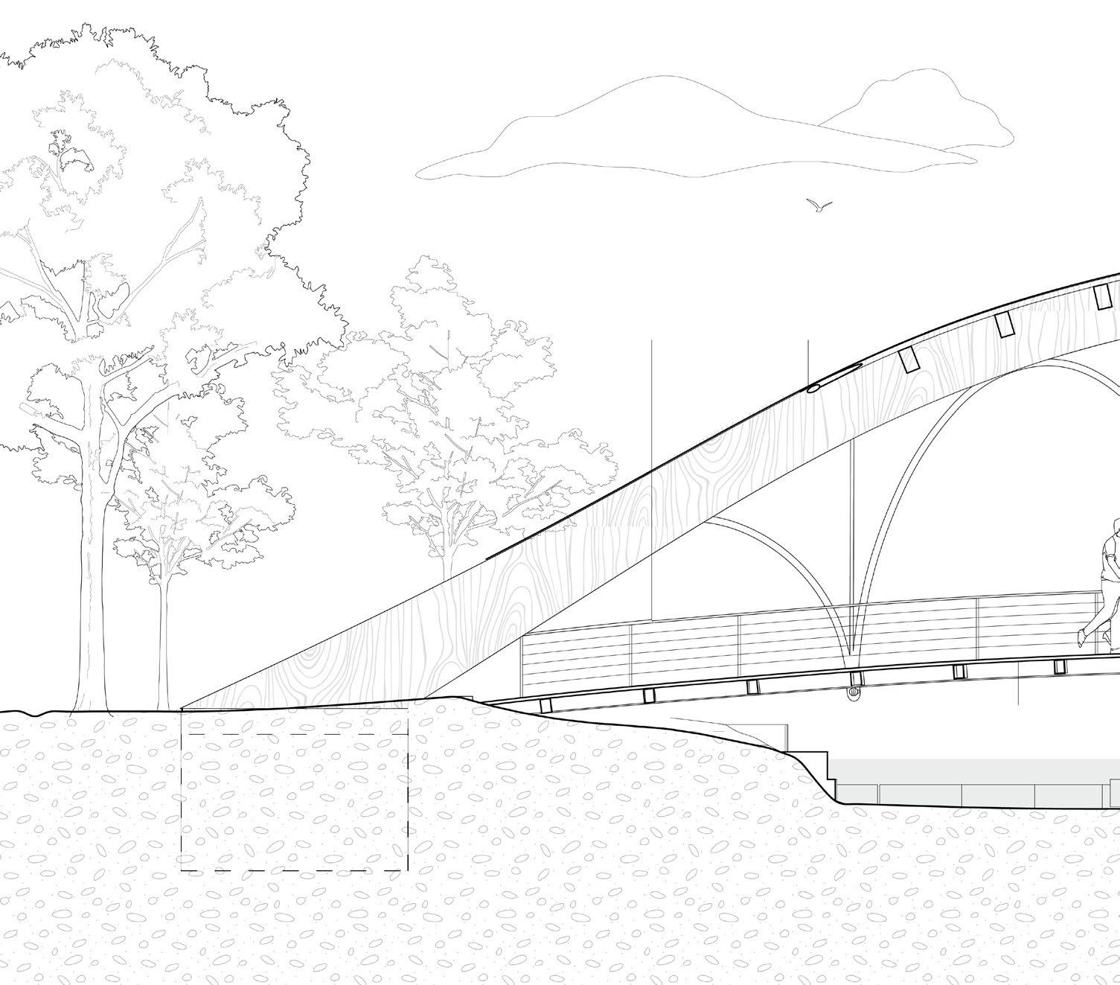
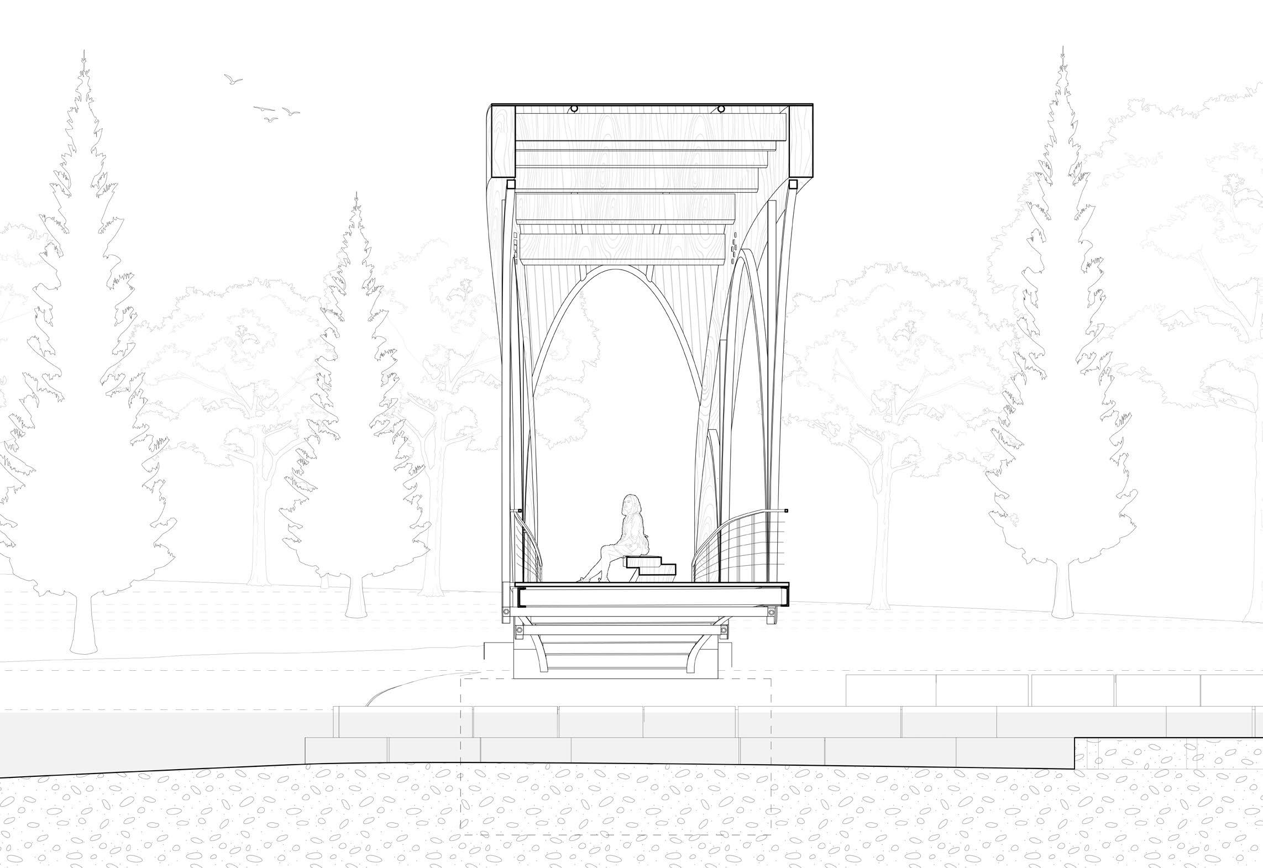
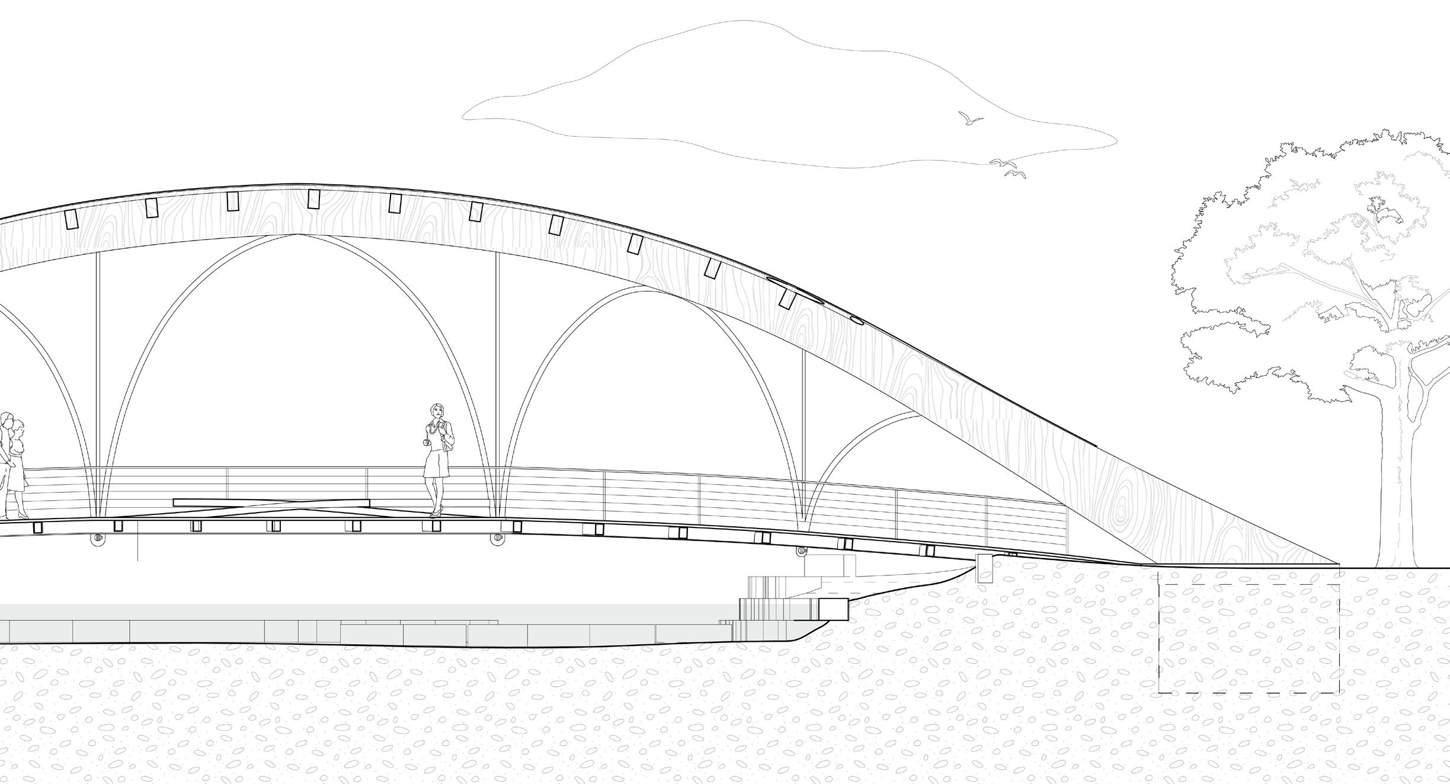
Spanning 30 metres, this pedestrian bridge was designed to replace an existing bridge located in Victoria Park, a prominent location in Kitchener, Ontario. This project seeks to integrate itself into the natural landscape while creating a timeless landmark of passage and rest. The combination of wood and steel arches is an attempt at an elegant display of structure and connection details, as well as representing the diverse natural landscape located within an urban site.
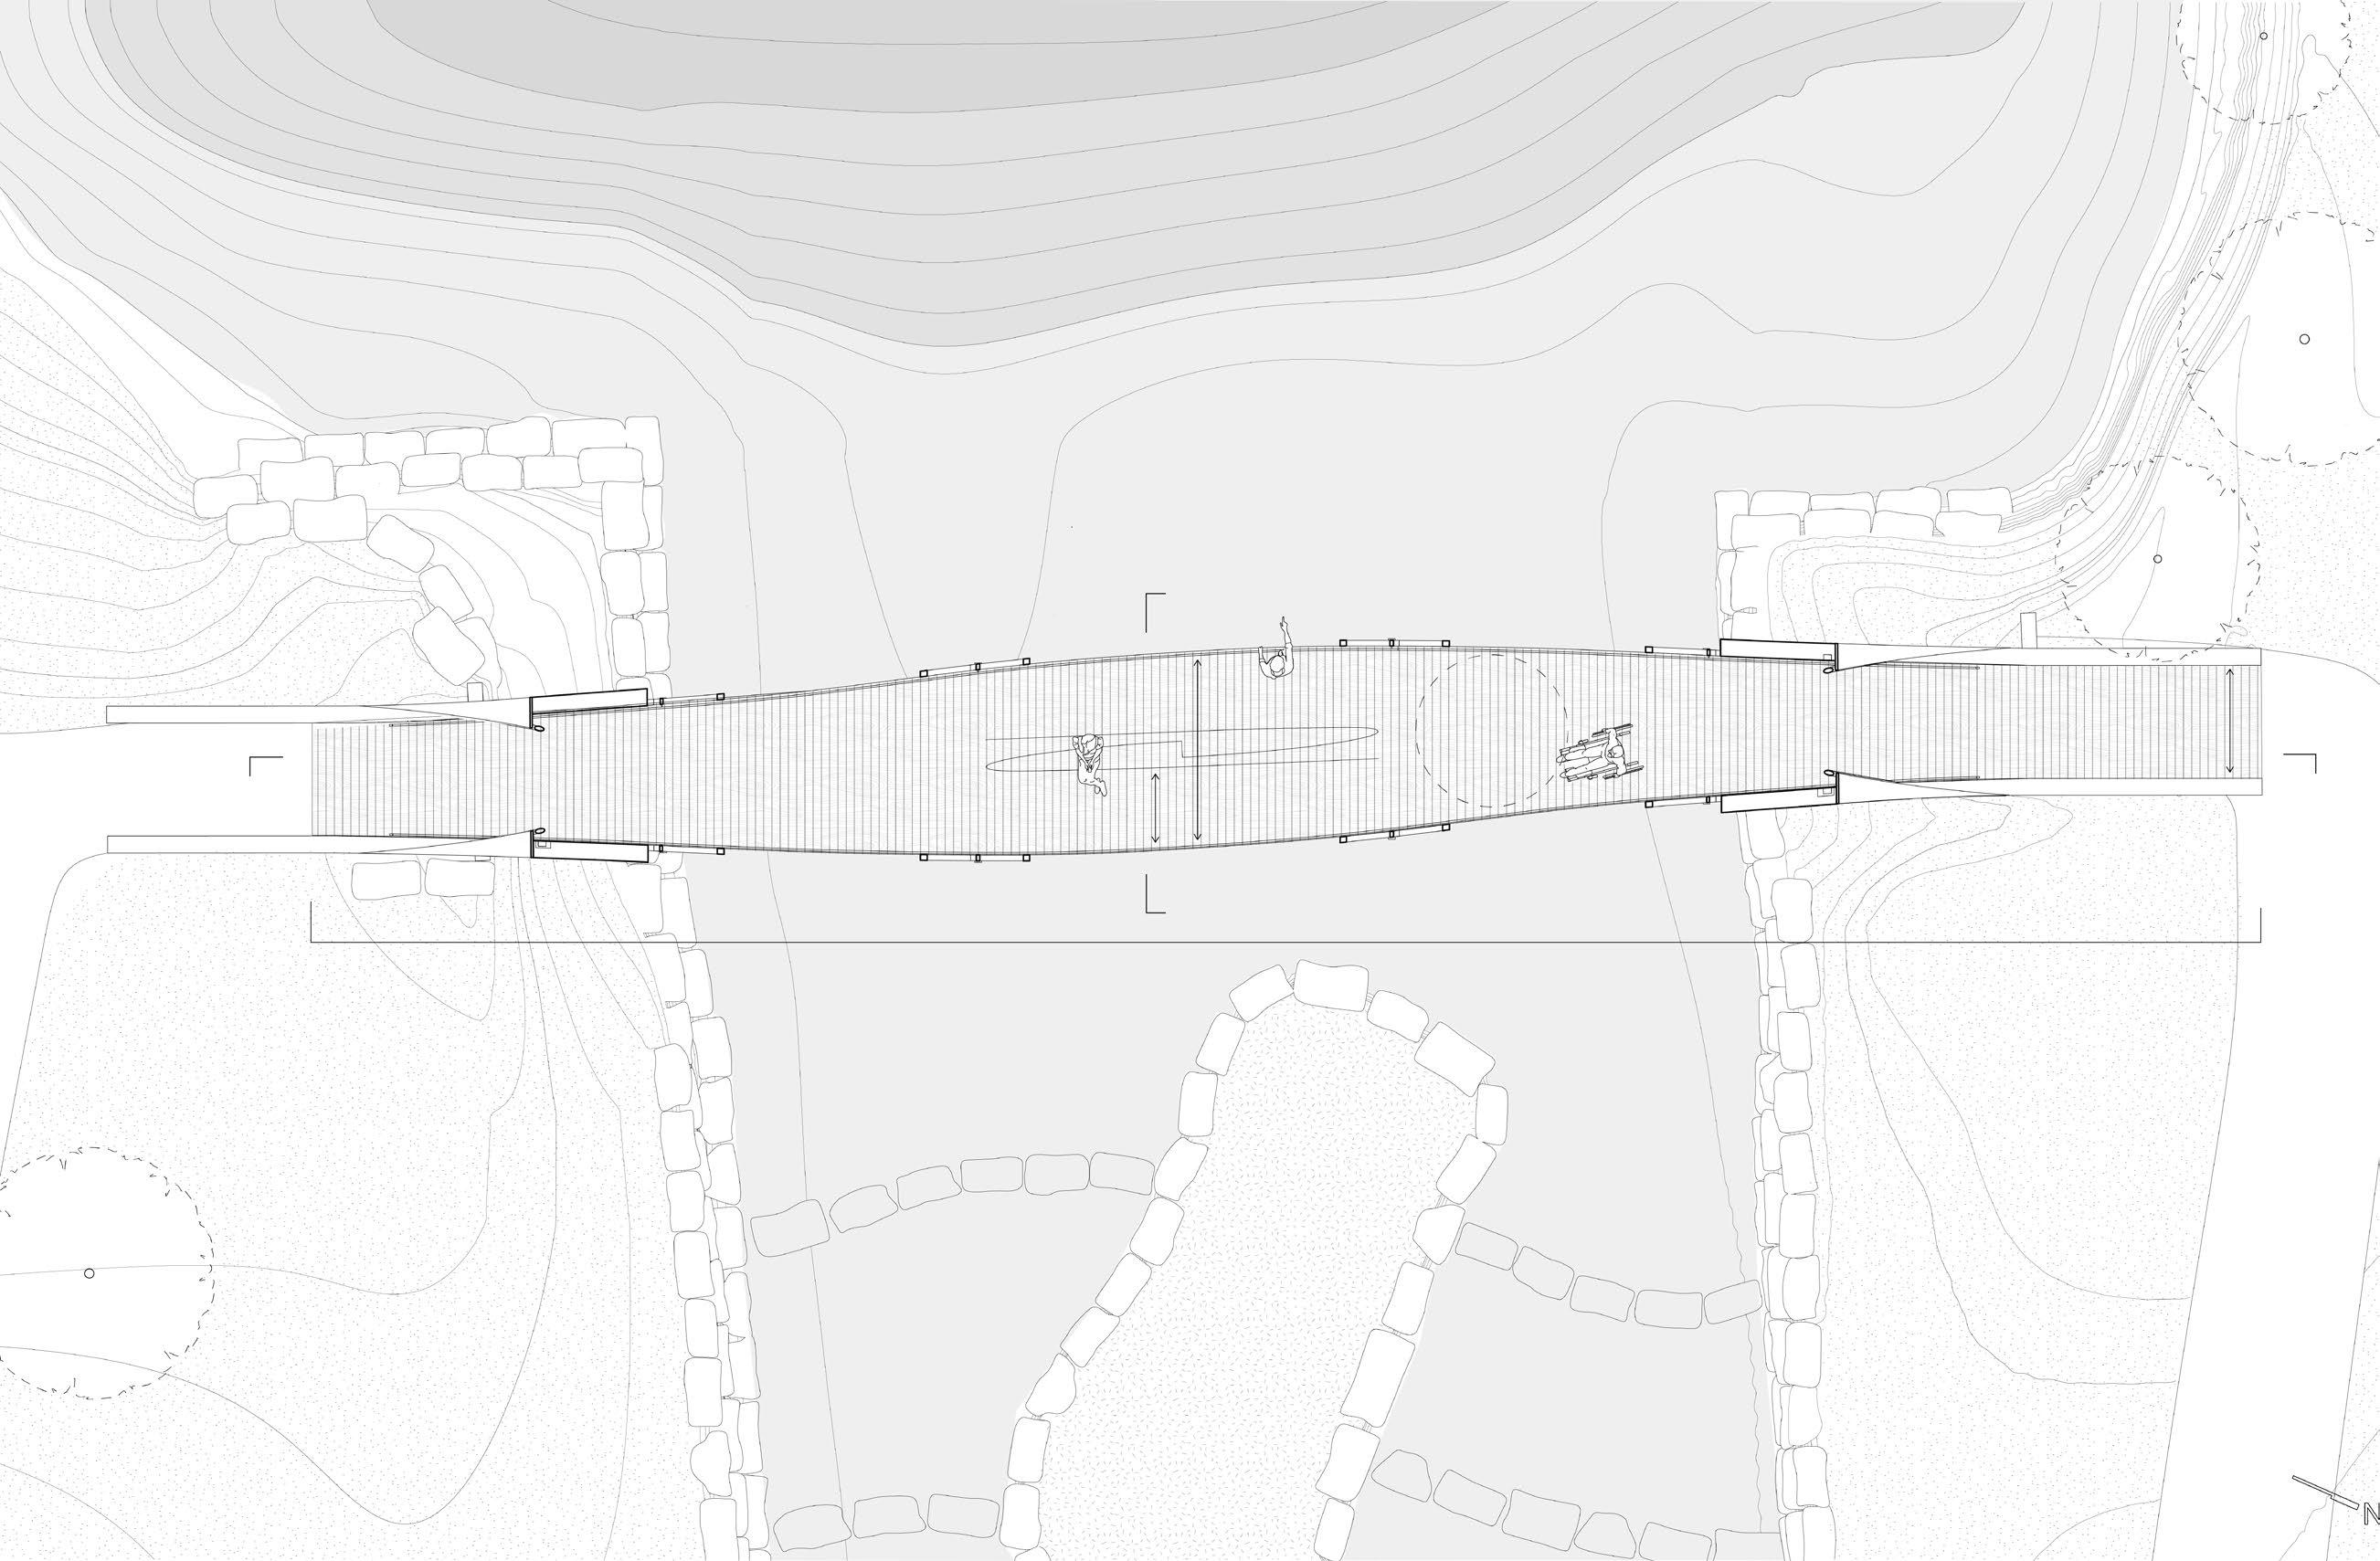
1. Passing space 1400 mm
2. Rest area with possible side transfer
3. 2500 mm turning diameter
4. Span: 30 000 mm
5. Entrance width 2500 mm
6. Lookout point width 3500 mm
7. Firm, stable and grip-resistant floor
3. HSS arch to CHS detail - worm’s-eye view
4. C-channel to foundation detail
Legend
a. Cedar shingles on plywood
b. 80 mm circular hollow section (CHS) frame
c. 400 mm glulam arches
d. 150x250 mm wood beams - 1500 mm o.c.
e. 100x100 mm square hollow structural steel (HSS)
f. 30x40 mm metal handrail with cable railings
g. 120 mm CHS
h. Seating area
i. Wood veneer deck on 12.7 mm plywood
j. 240x95 mm C-channels
k. 200x150 mm HSS - 1500 mm o.c.
l. Concrete foundation
1. Glulam arch to foundation detail
2. HSS arch to glulam arch detail - worm’s-eye view
f g h i j k l
The steel arches frame views out towards the park. A seating space in the centre of the bridge provides a space for rest and quiet relaxation. The two glulam arches are the main load-bearing structure for this bridge, with smaller steel arches that hold up the frame of HSS under the deck. It is also designed with full accessibility in mind, with a gentle slope, level area in the middle, and seating with possible side transfer from a wheelchair.
1. Railing at 900 mm
2. Head clearance 3600 mm
3. 1:16 slope
4. Level area
Restoring the Meadow
Program Supervisor(s)
Location
Park & Wildlife Preserve
Lesia Mokryke, John McMinn
Cambridge, ON
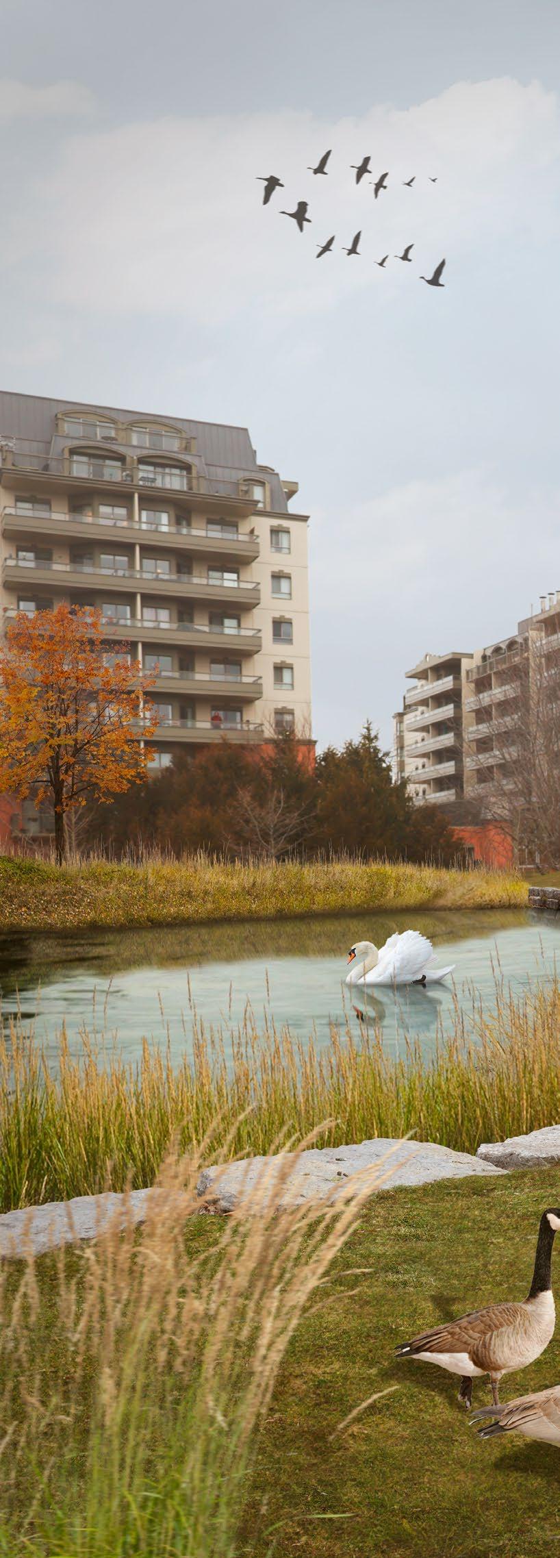
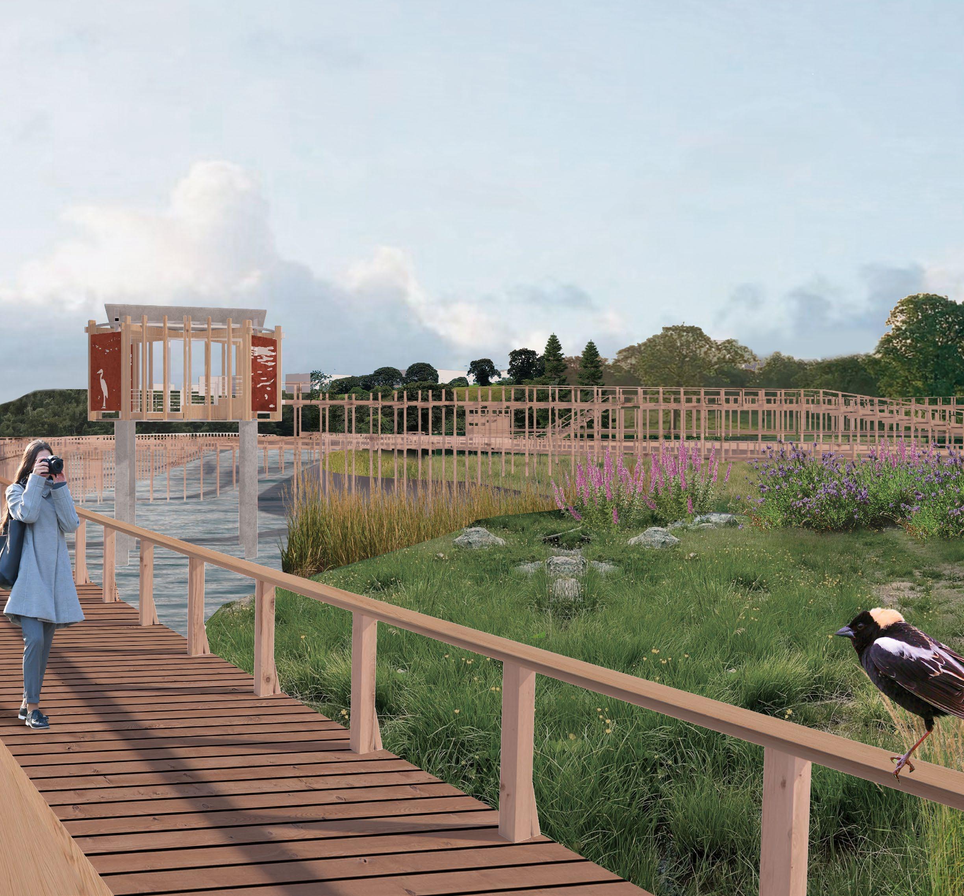
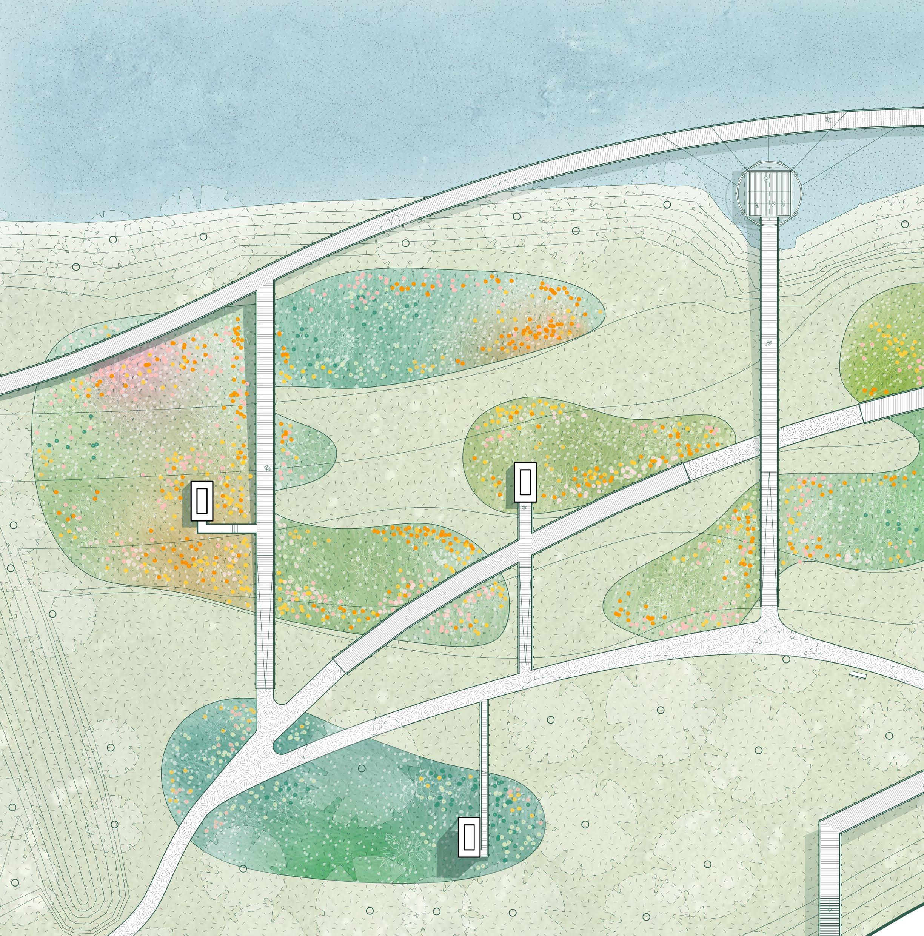
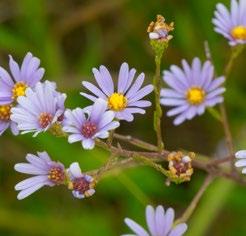
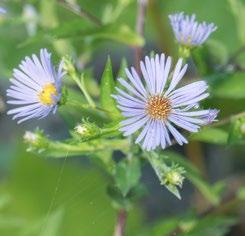
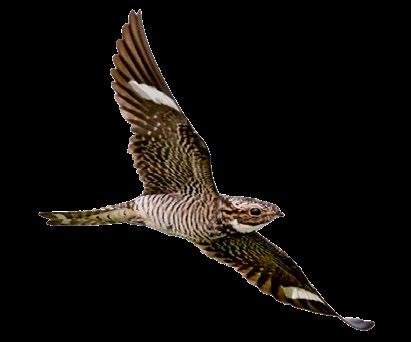
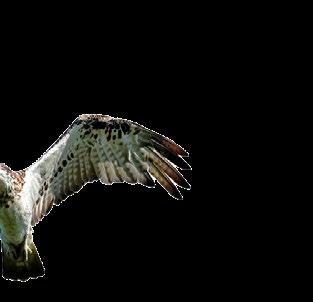
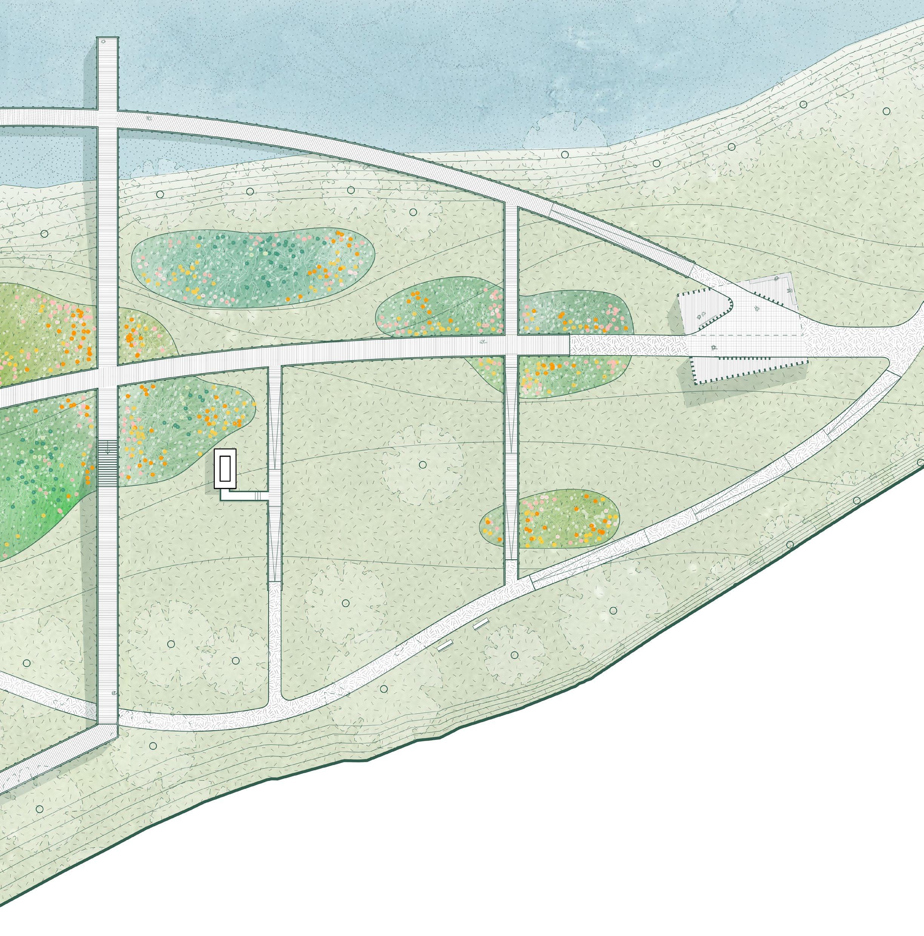
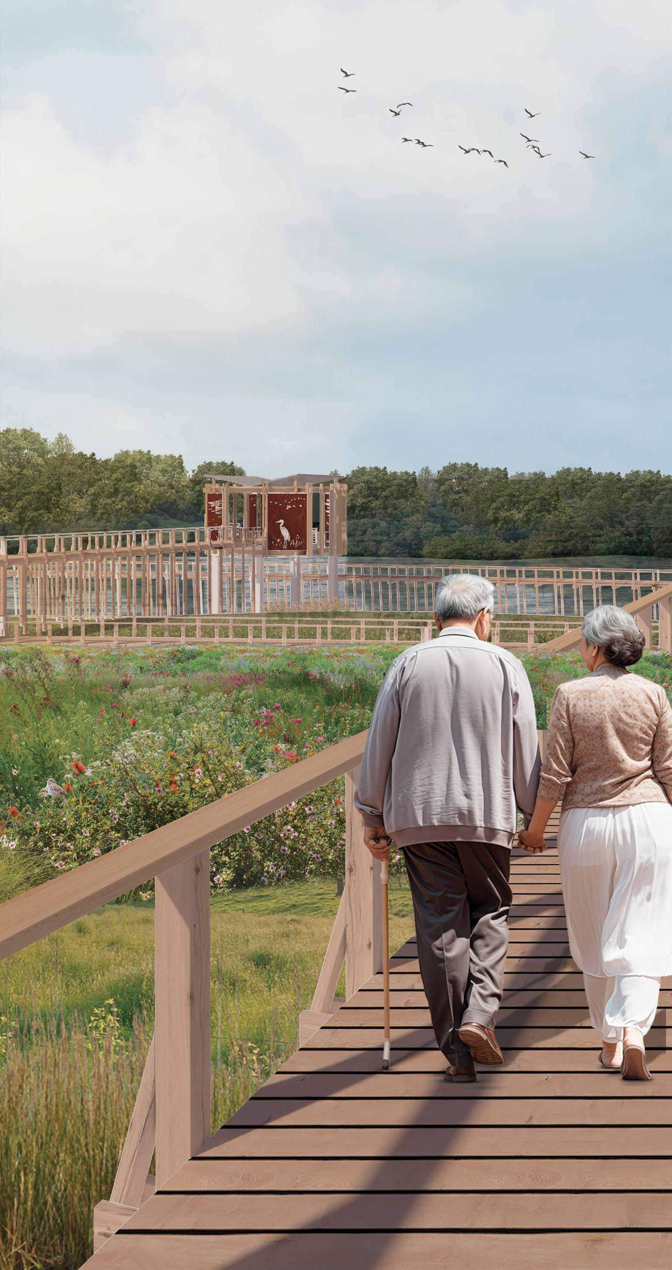
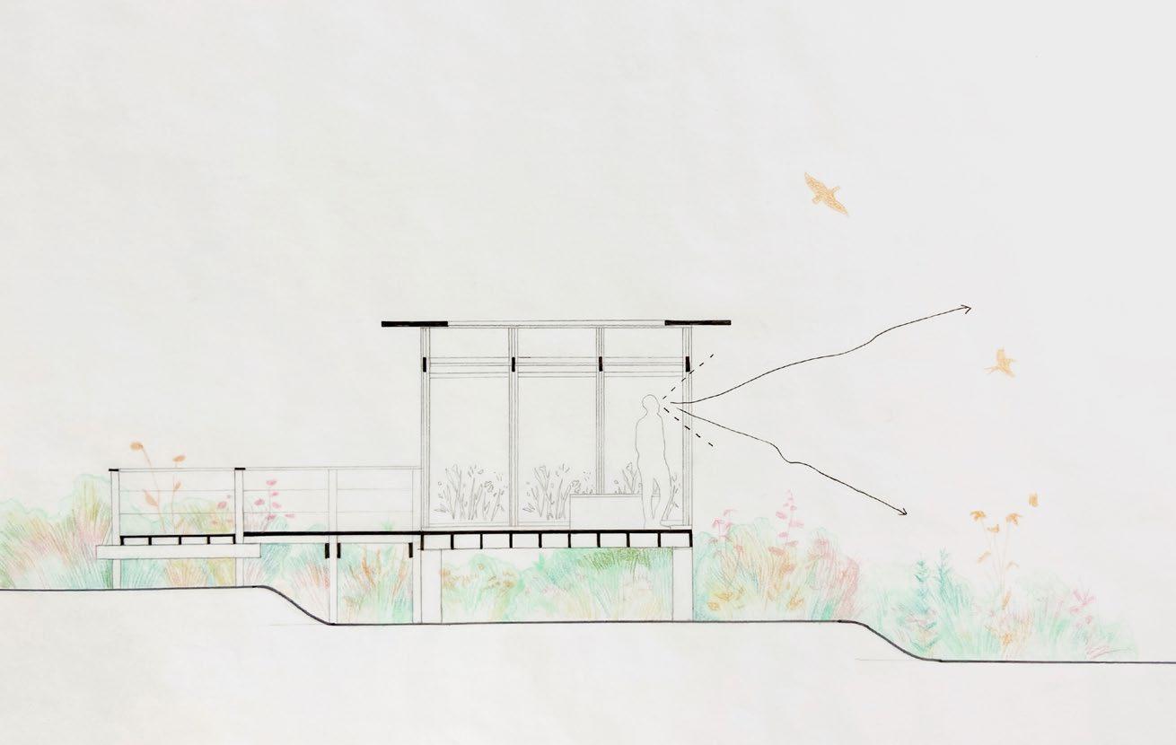
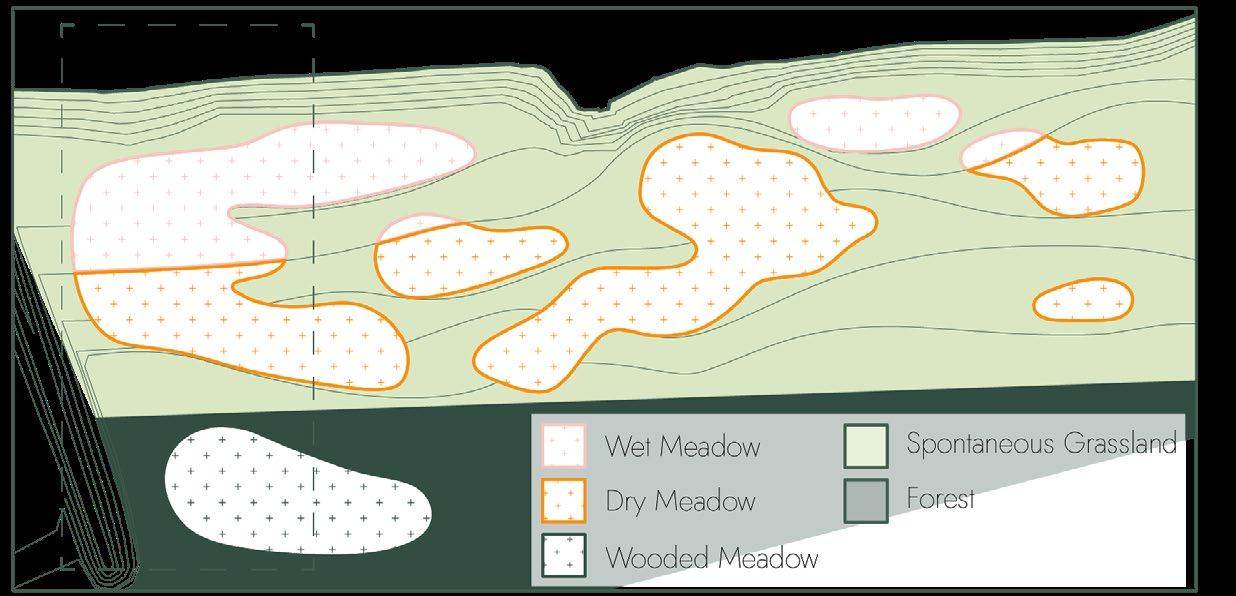
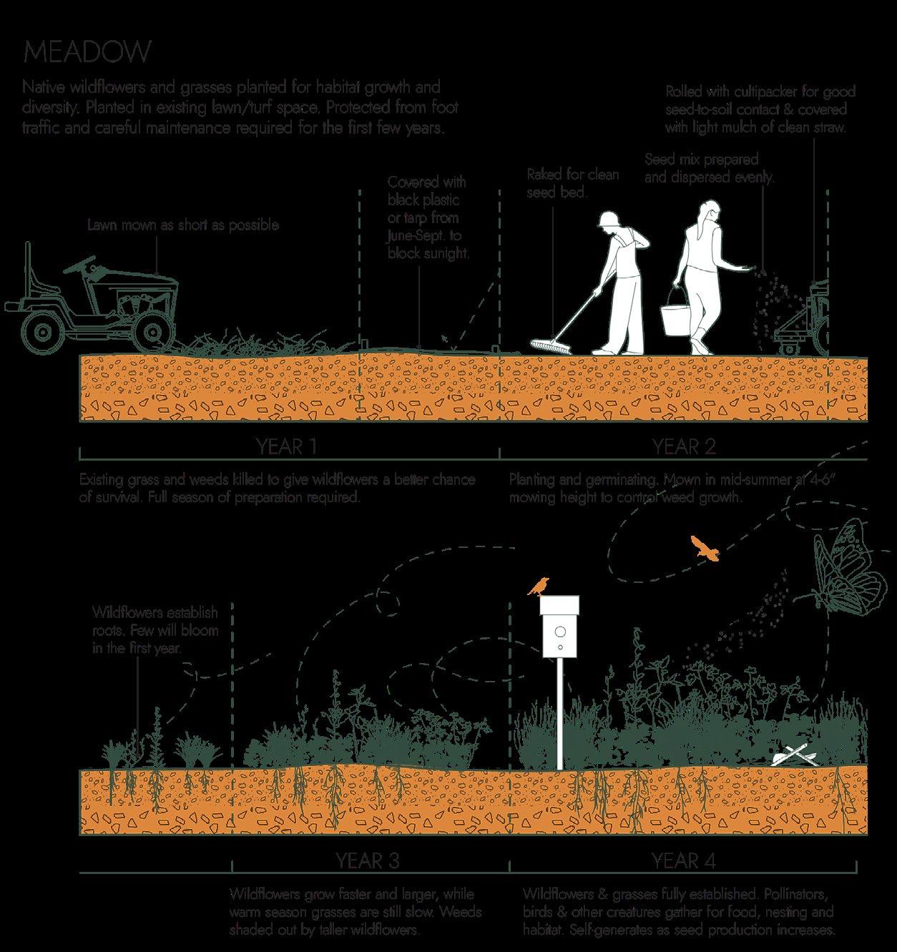
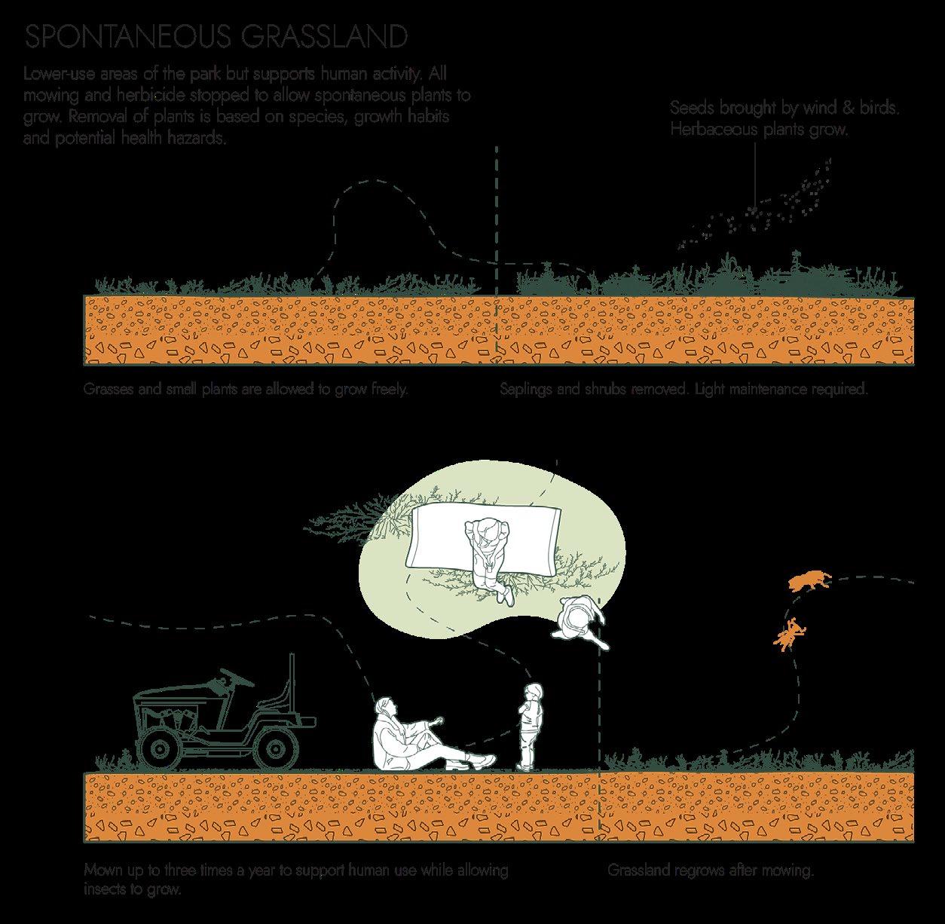
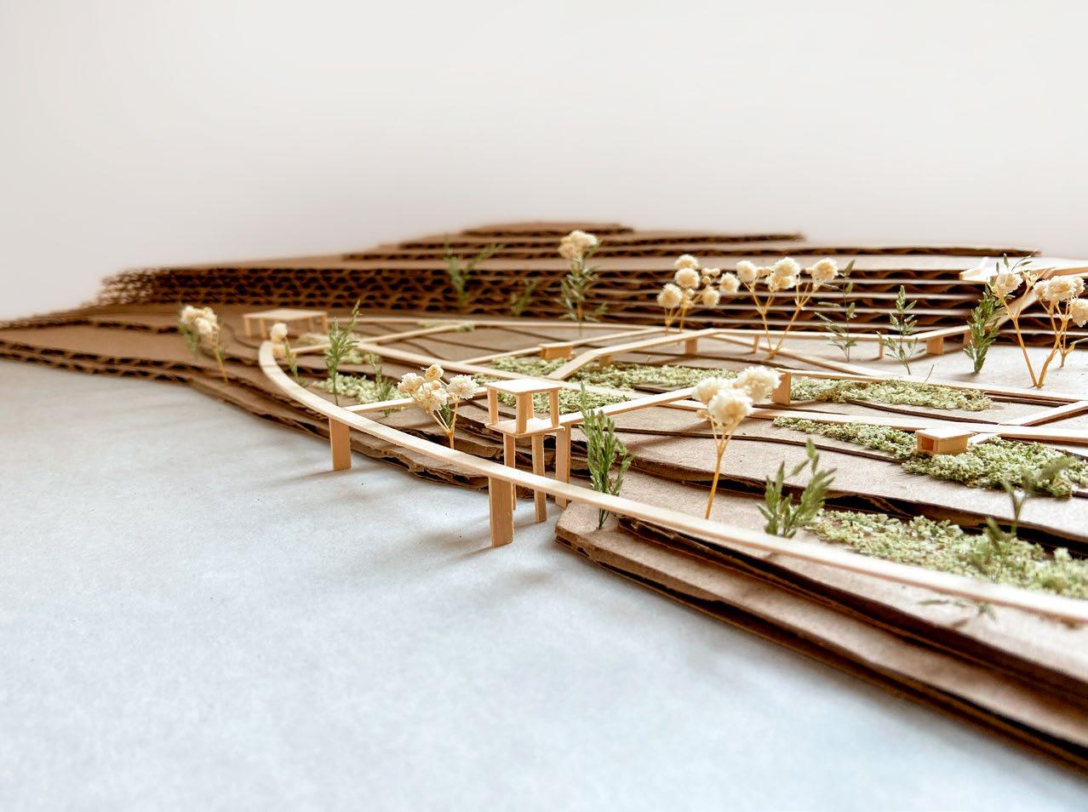
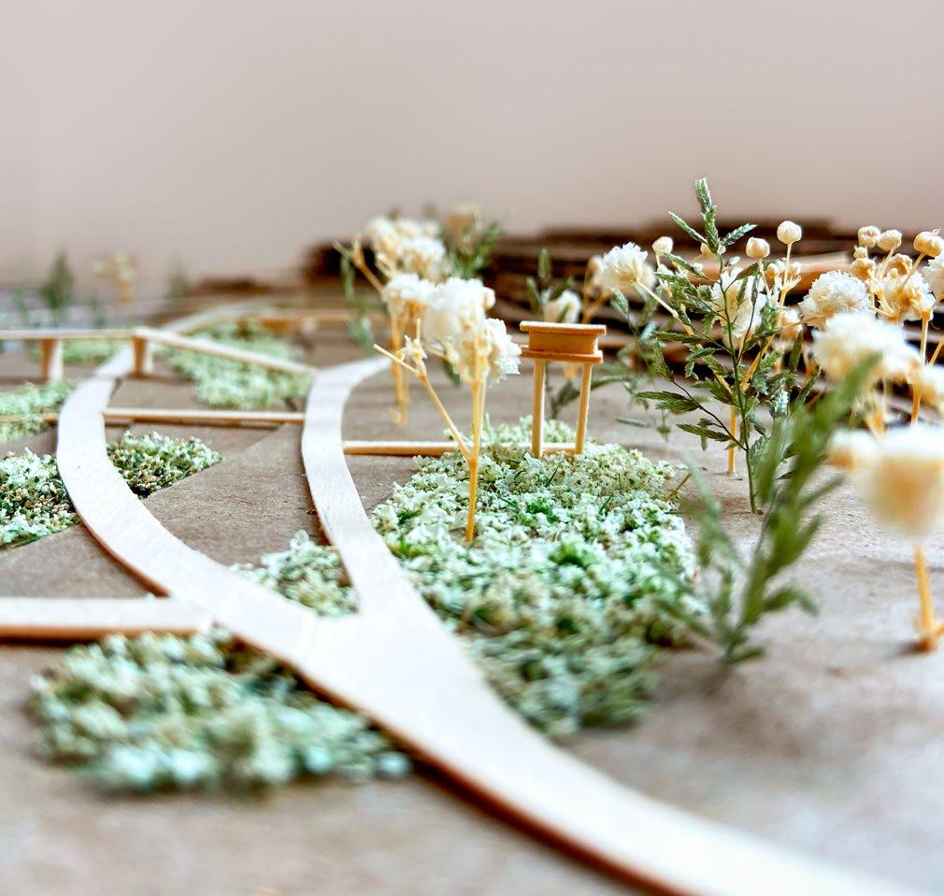
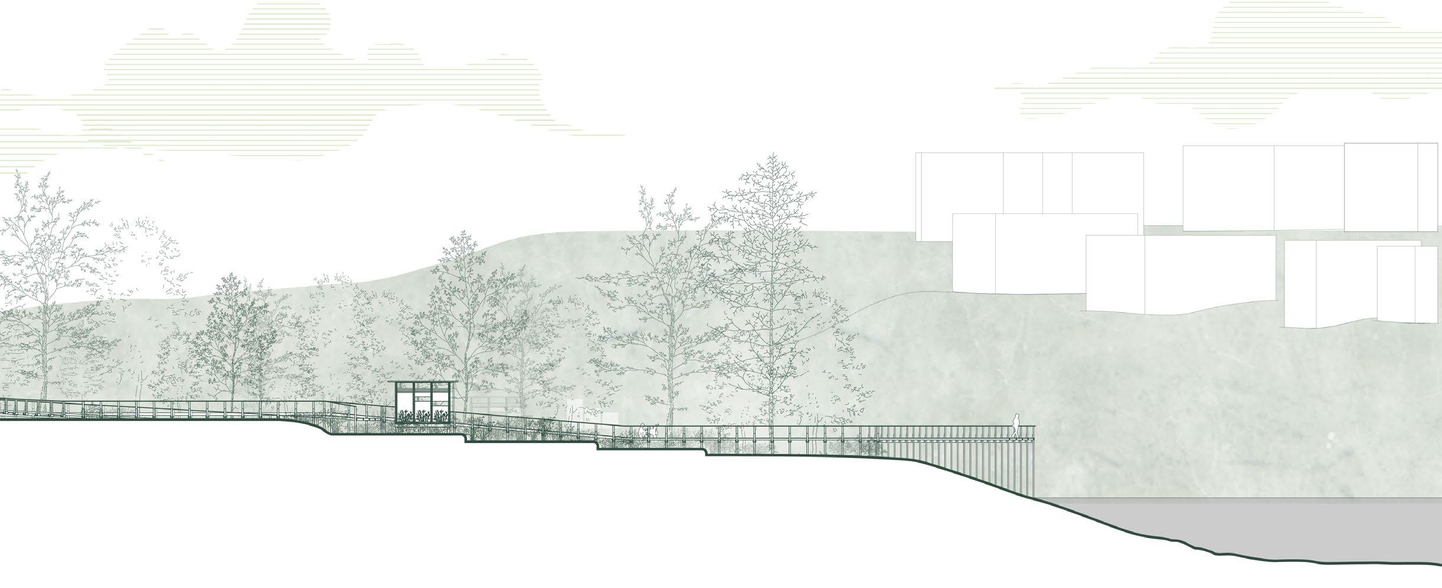
Natural meadows and grasslands have greatly depleted in Ontario due to agricultural, industrial and urban activities, leading to a decline in food sources and overwintering, nesting and migratory habitats for many species. This project seeks to restore a natural meadow and create habitats for various wildlife including birds and pollinators in the currently neglected areas of Riverbluffs Park.
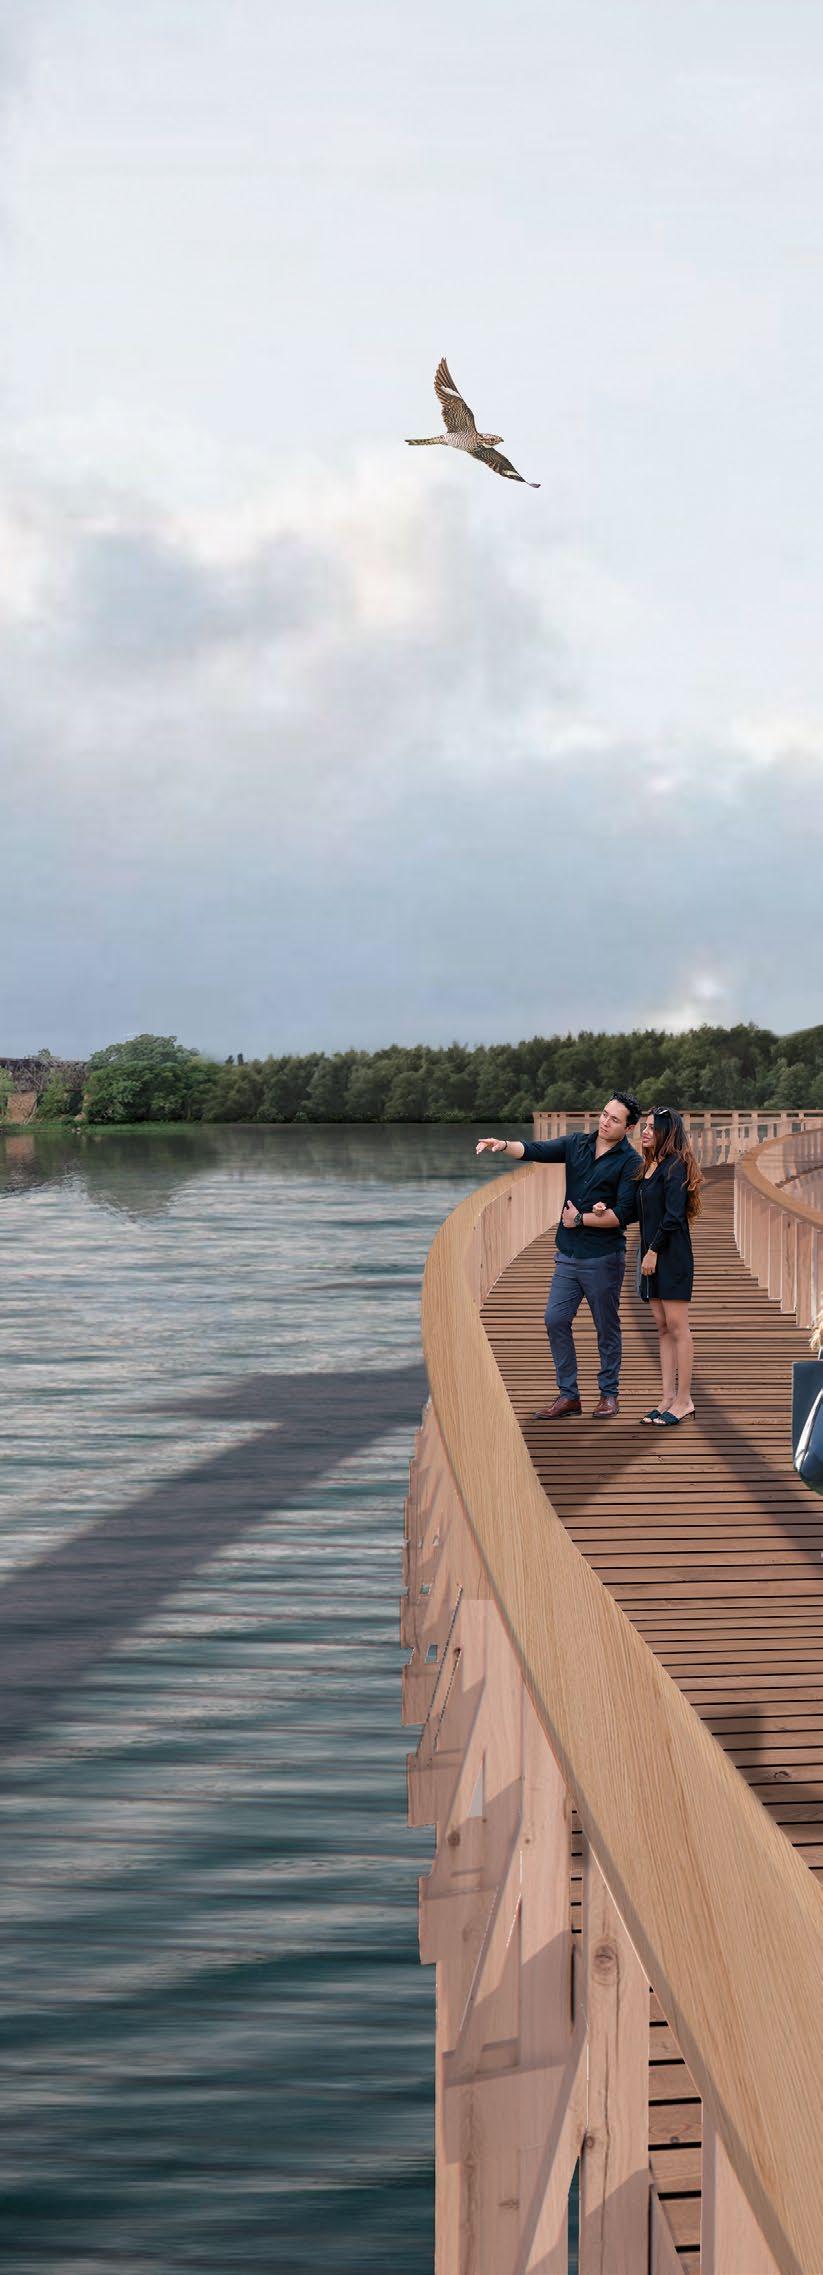
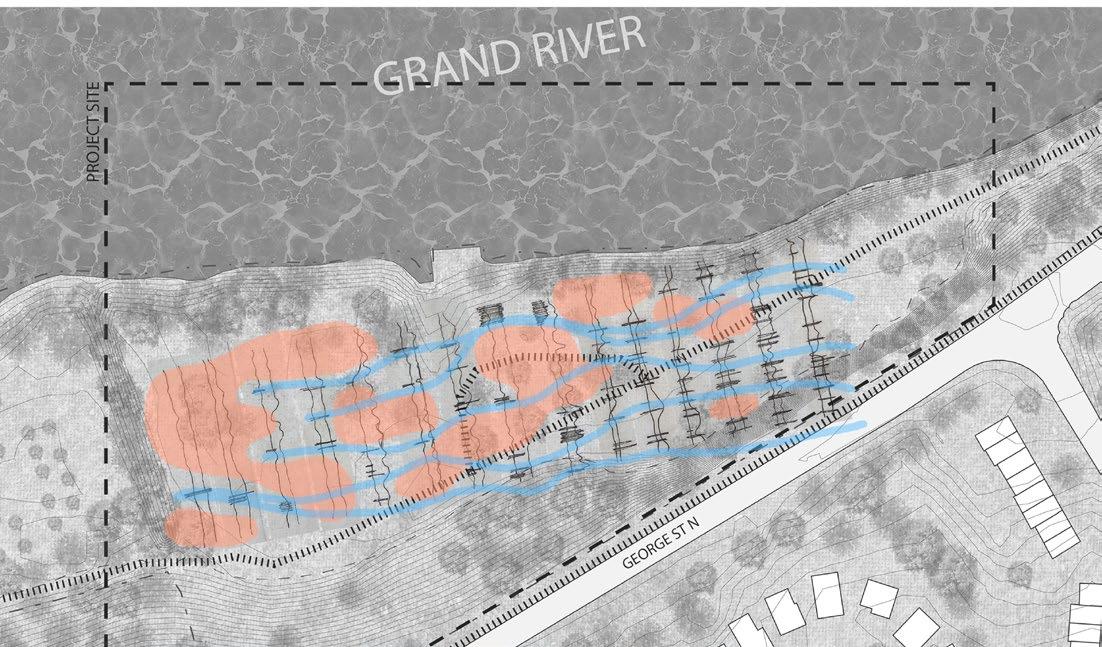
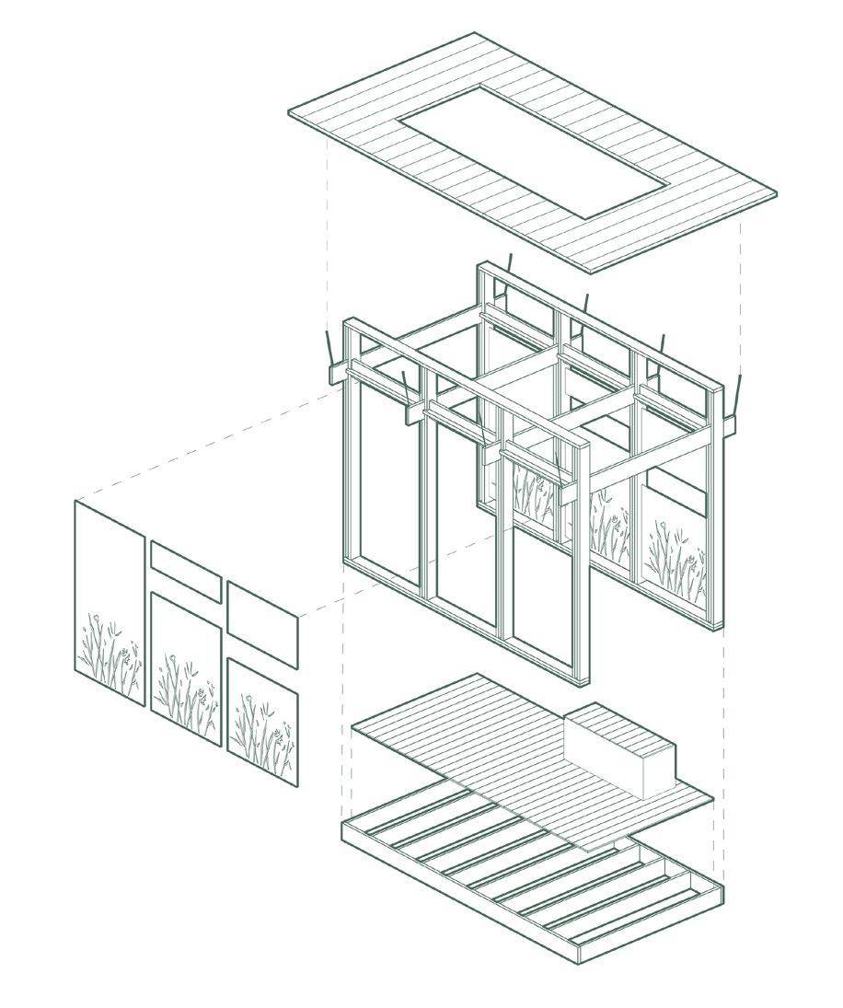
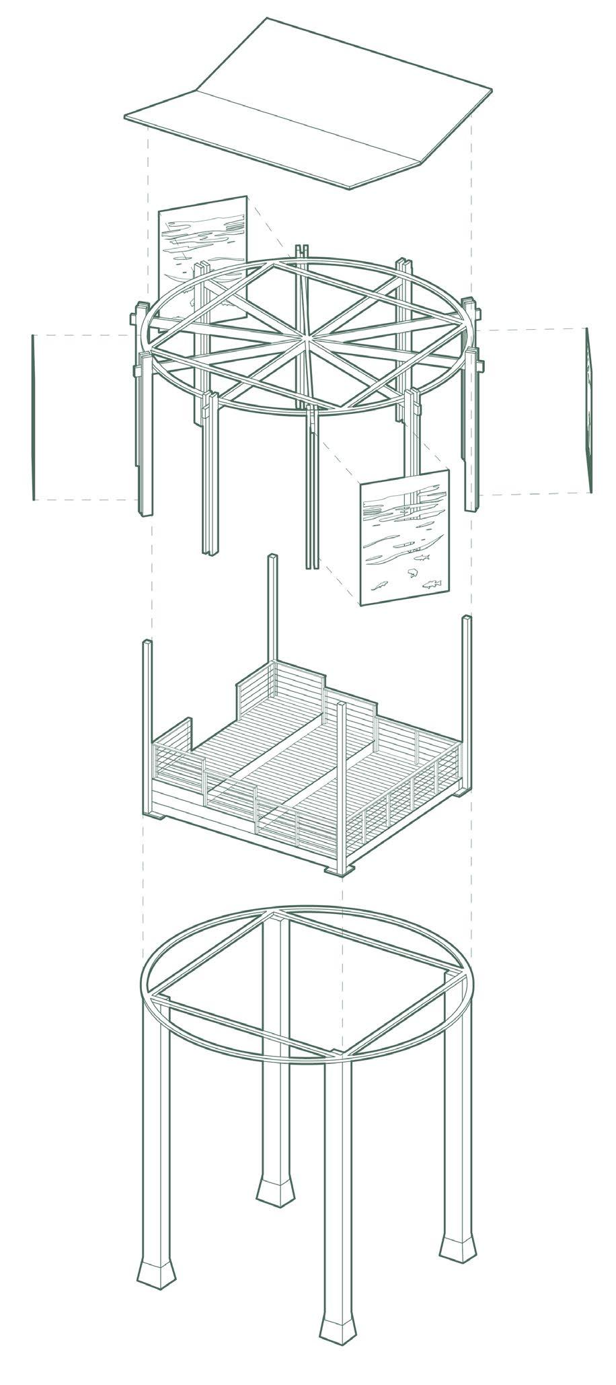
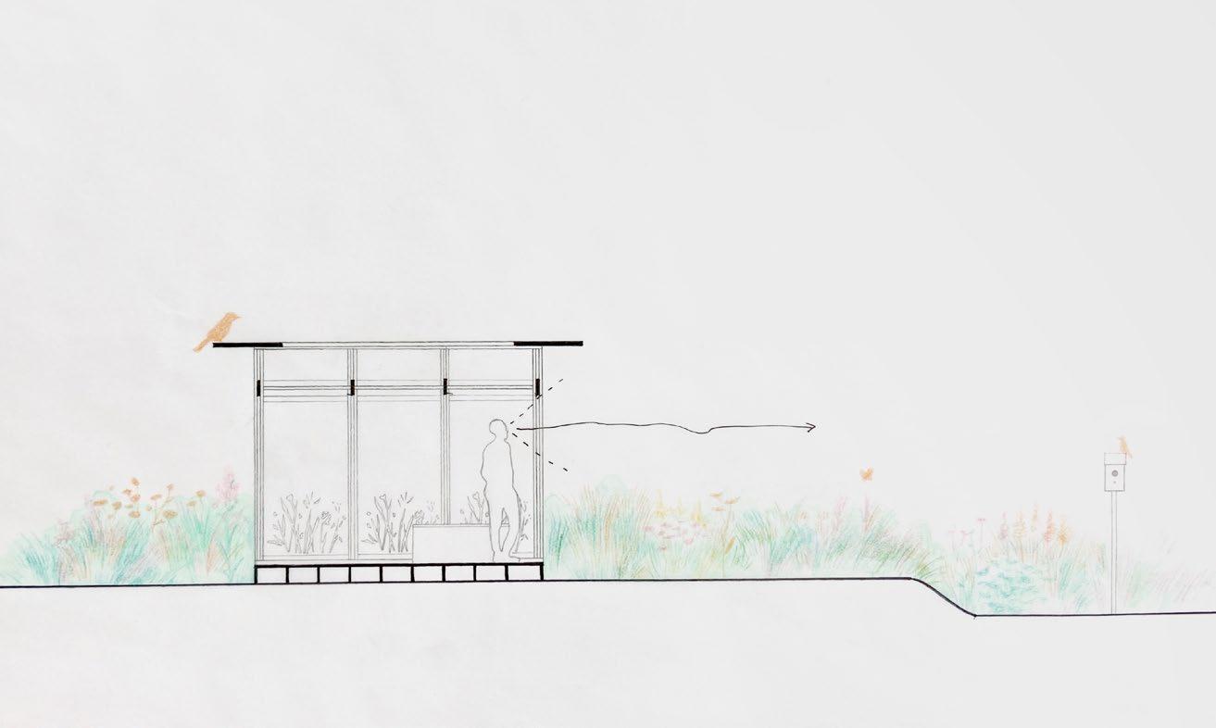
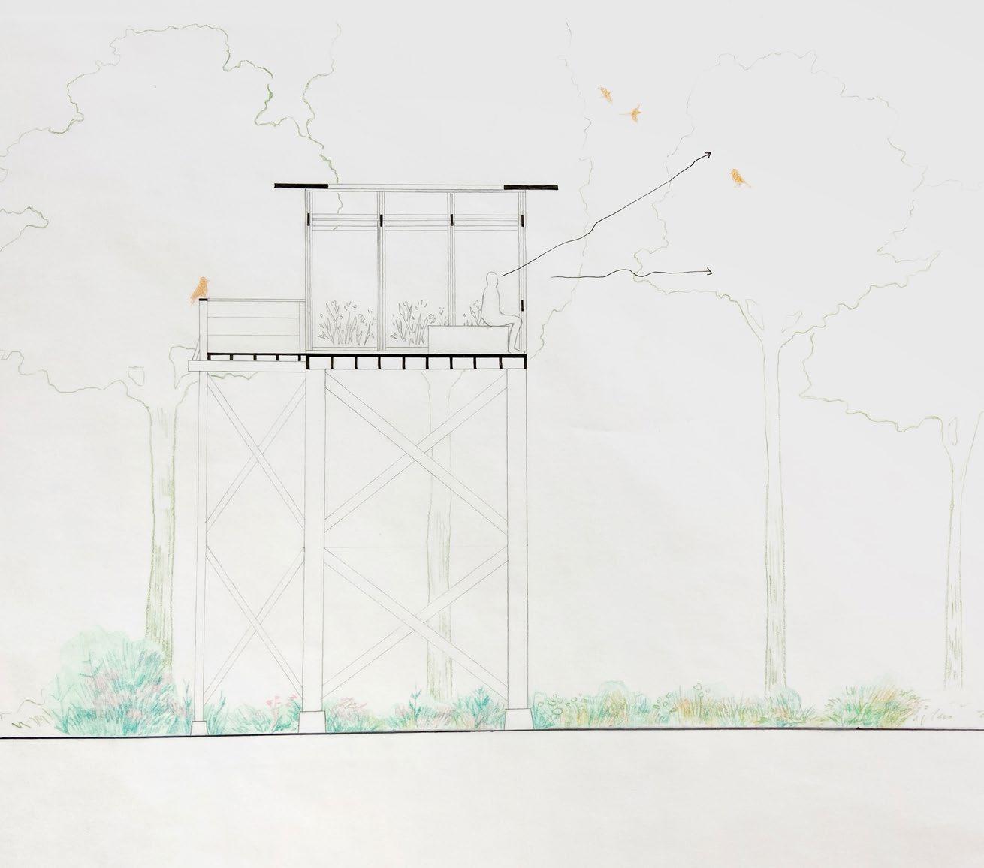
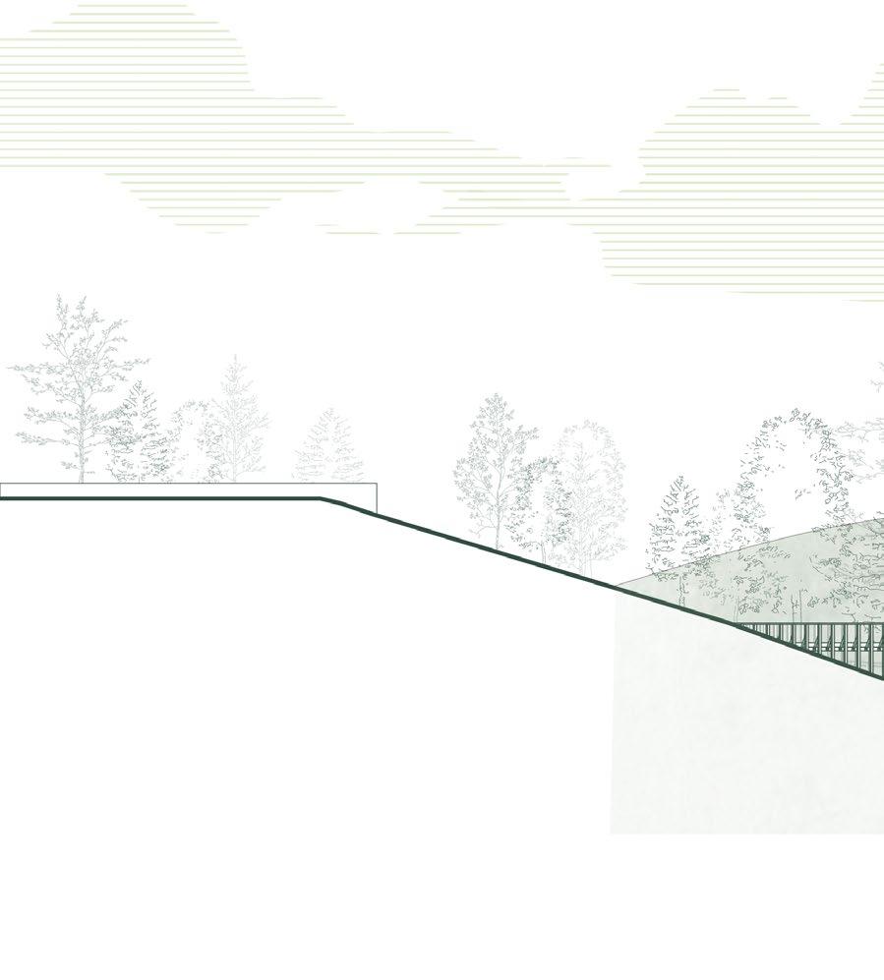
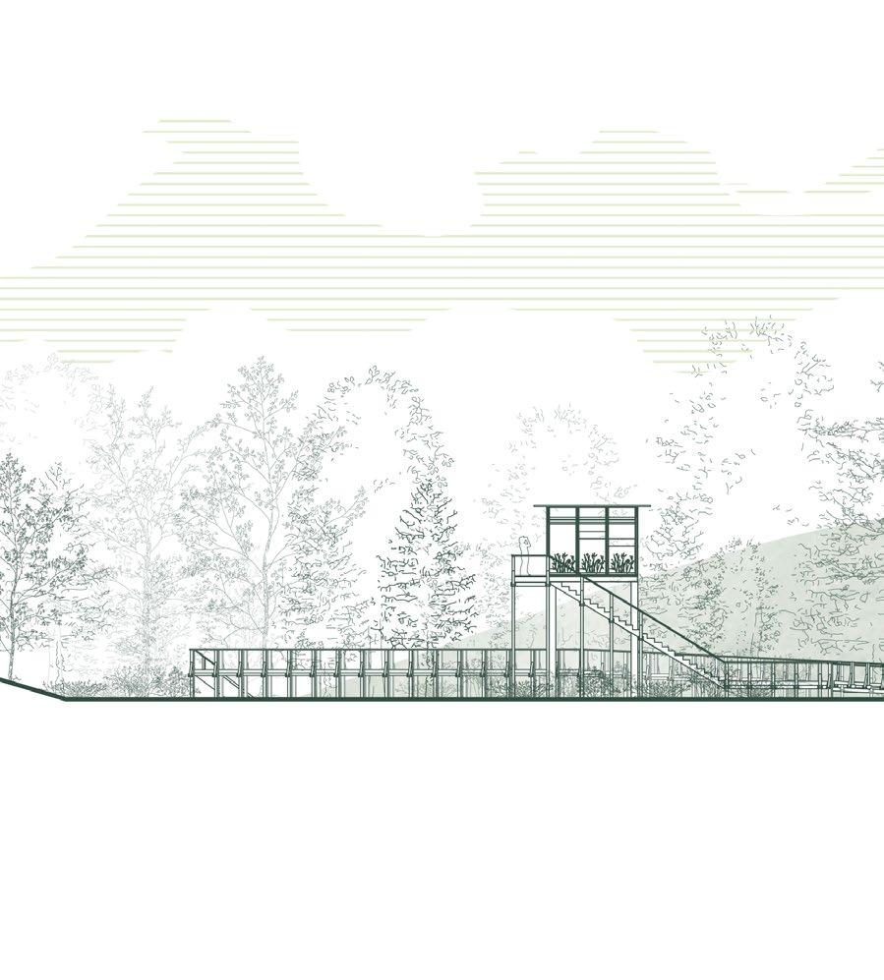
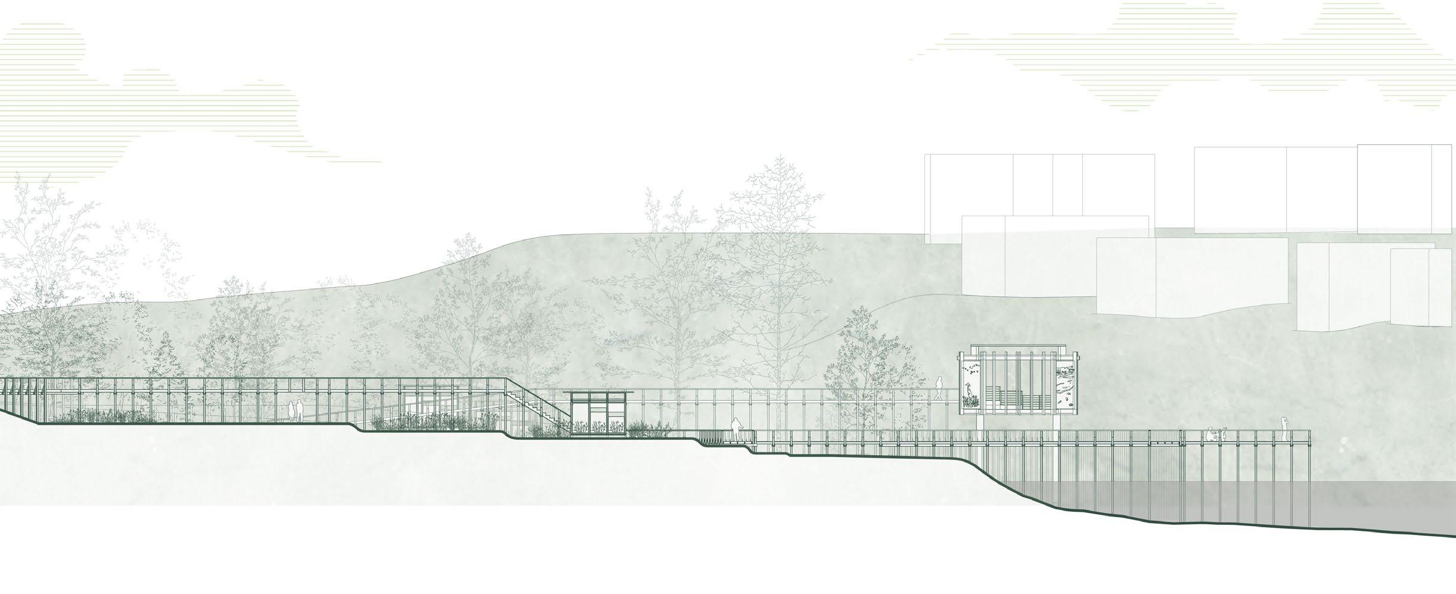
With a conceptual layout derived from sound recordings on site, the resulting lines and shapes created terraced landscapes for meadows and thicket areas. The creation of a natural wildlife sanctuary will draw in visitors for various activities including birdwatching, hiking, biking, photography, etc., which the network of trails, boardwalks, bird blinds and observation deck will accommodate. The elevated walkways traverse the site at different heights to allow for various views and experiences.
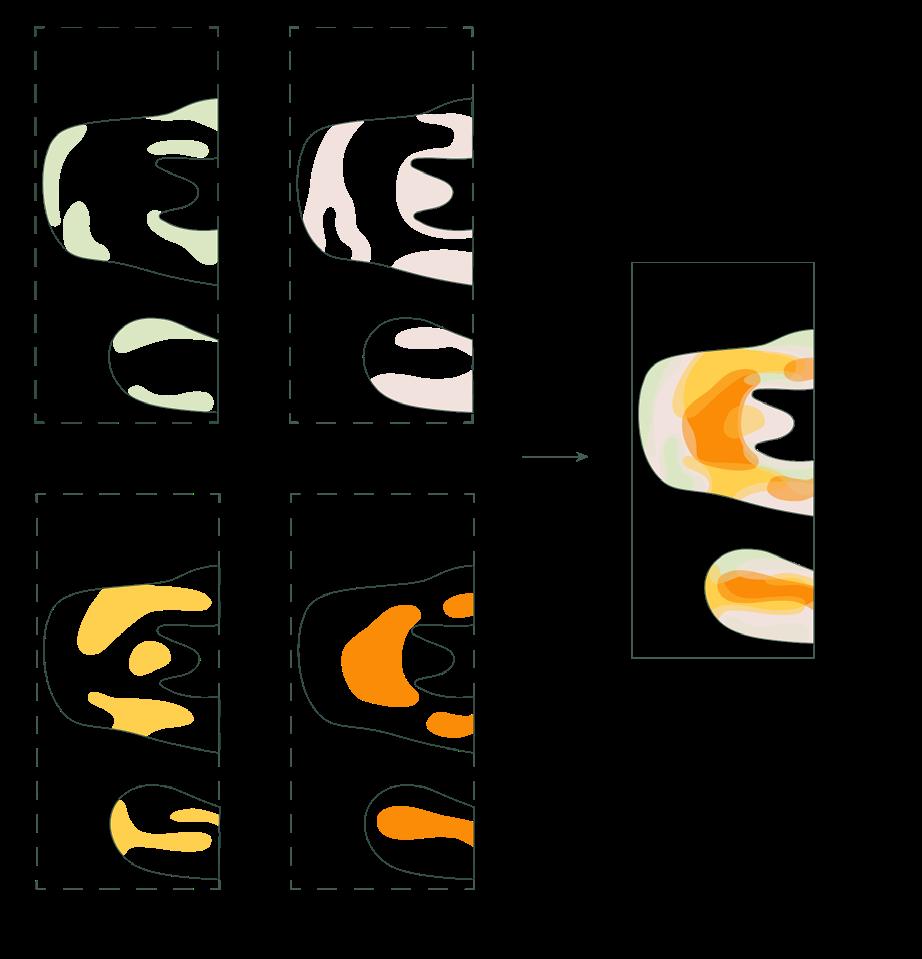
The conceptual layout of the meadows, paths and structures were derived from abstracted sketches of audio analysis taken on site. Noise levels and sound types from different species and human activity were recorded over multiple days then arranged into graphs. Sketches of the graphs were ordered from least to most dense and resulting patterns and open spaces created the basis for the built forms in this project.
CONCEPT DIAGRAM 2
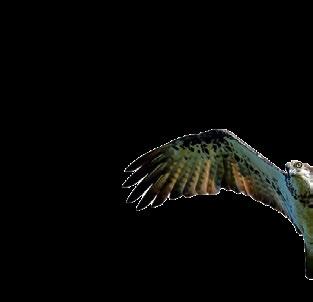
Osprey
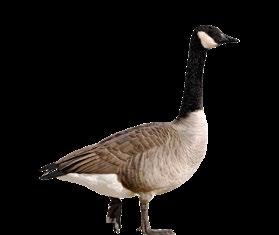
Canada Goose
Mallard
Monarch
Black Swallowtail
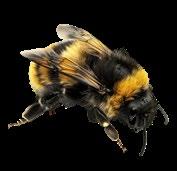
Bumblebee
Ruby-throated Hummingbird
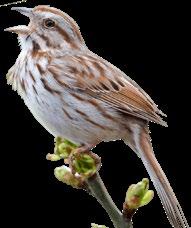
Grasshopper Sparrow
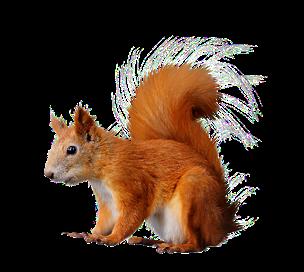
American Red Squirrel
Habitat Debris Pile
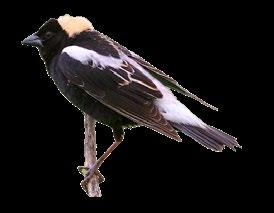
Bobolink
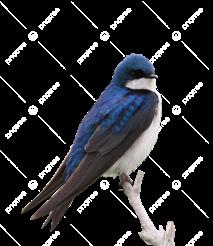
Tree Swallow
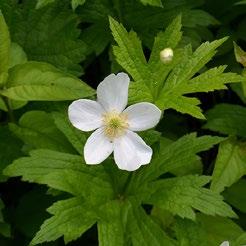
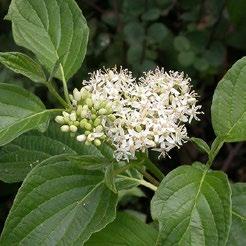
Anemone canadensis
Symphyotrichum oolentangiense
Cornus stolonifera
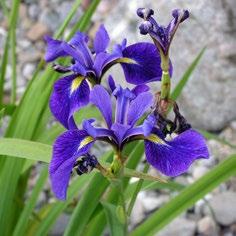
Iris versicolor
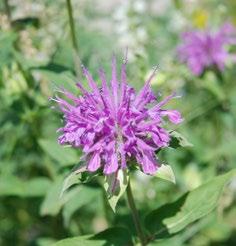
Monarda fistulosa Sorghastrum nutans
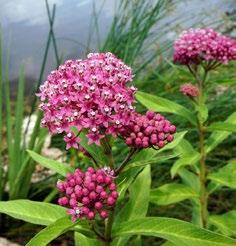
Asclepias incarnata
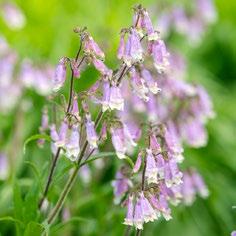
Penstemon hirsutus
Symphyotricum puniceum
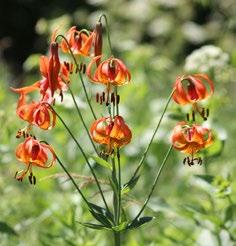
Lilium michiganese
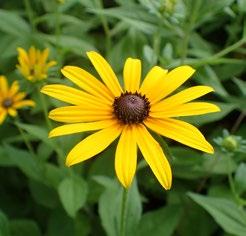
Rudbeckia hirta
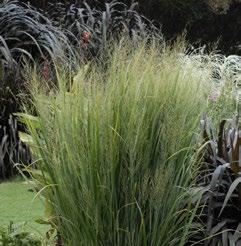
Panicum vergatum
Walkways and paths of varying materiality and heights offer unique experiences based on one’s chosen path of travel. Three main paths traverse the site: the river path, the meadow path, and the forest path. Each path allows for encounters with various species of flora and fauna in this restored ecosystem.
BIRD BLIND ON GRADE
BIRD BLIND +1m
BIRD BLIND AXO
PLANTING ZONES
PLANTING TYPES
MODEL PHOTOS
Polyphonic
Program Supervisor(s)
Location
Library & Music Centre
Isabel Ochoa, David Correa
Toronto, ON
Polyphony: “a style of musical composition employing two or more simultaneous but relatively independent melodic lines”
- Merriam Webster Dictionary
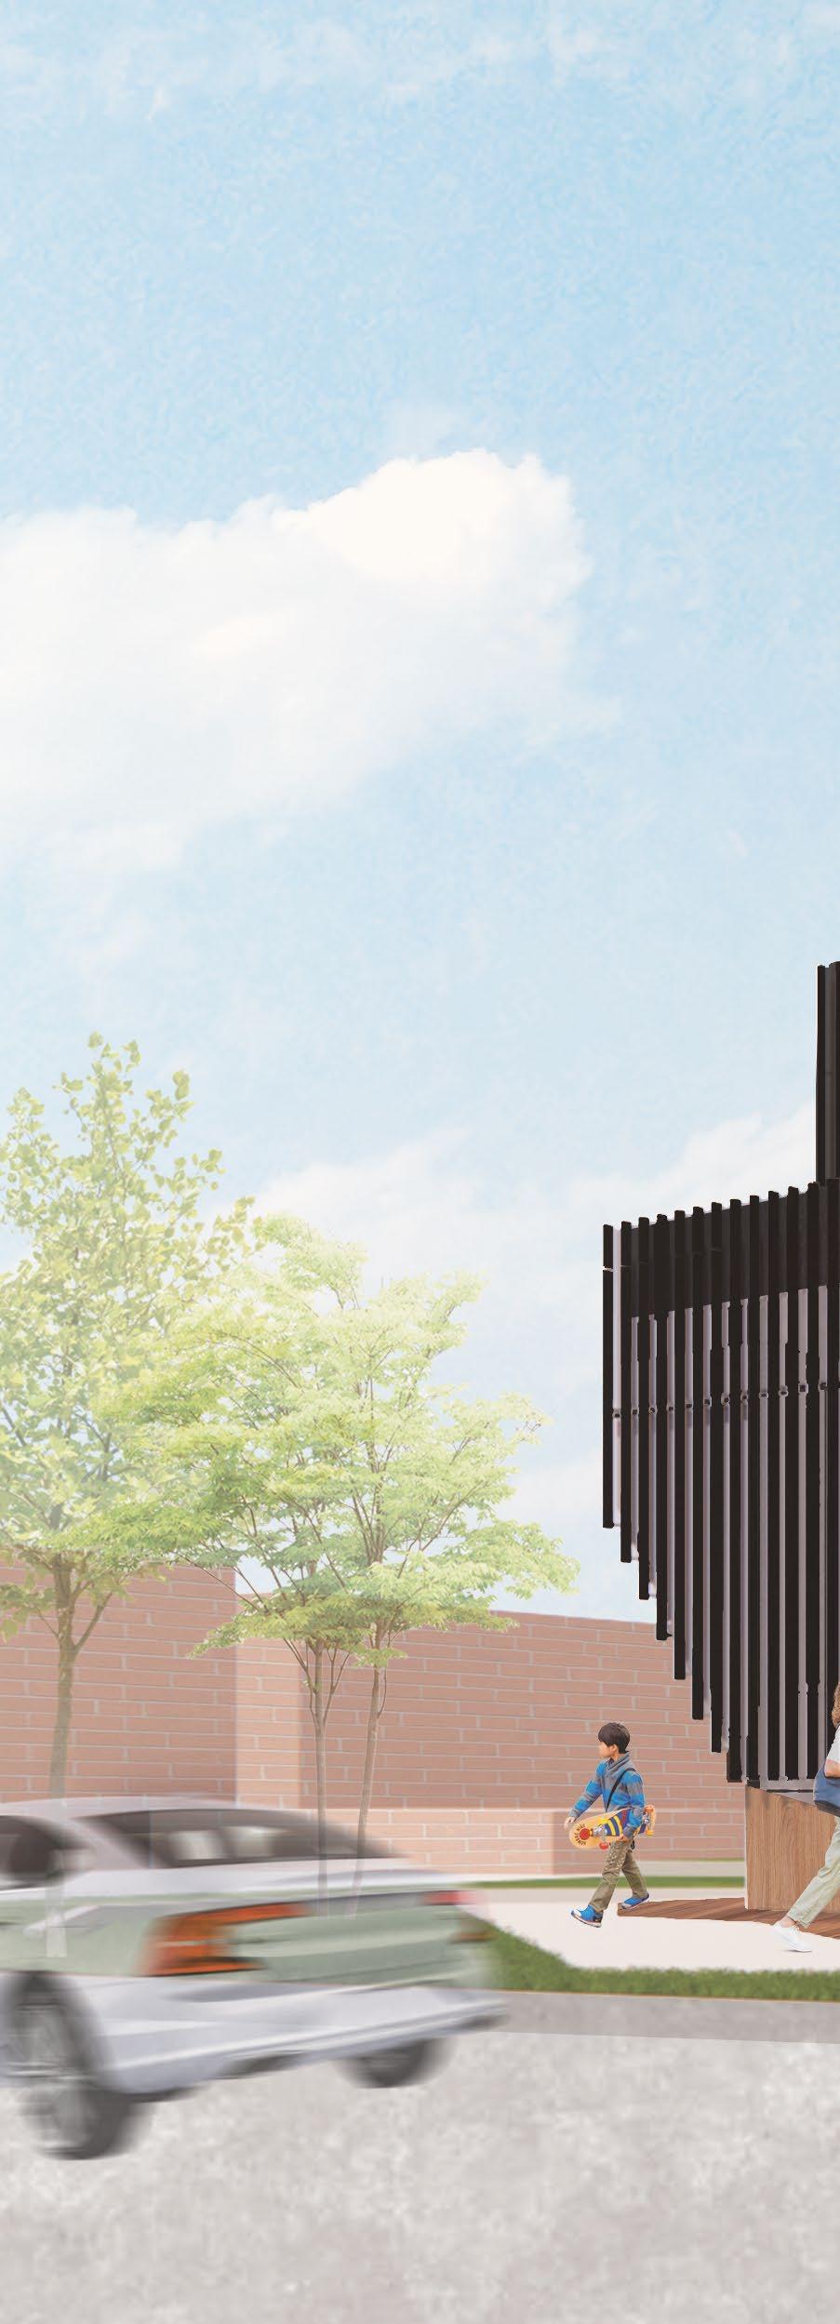
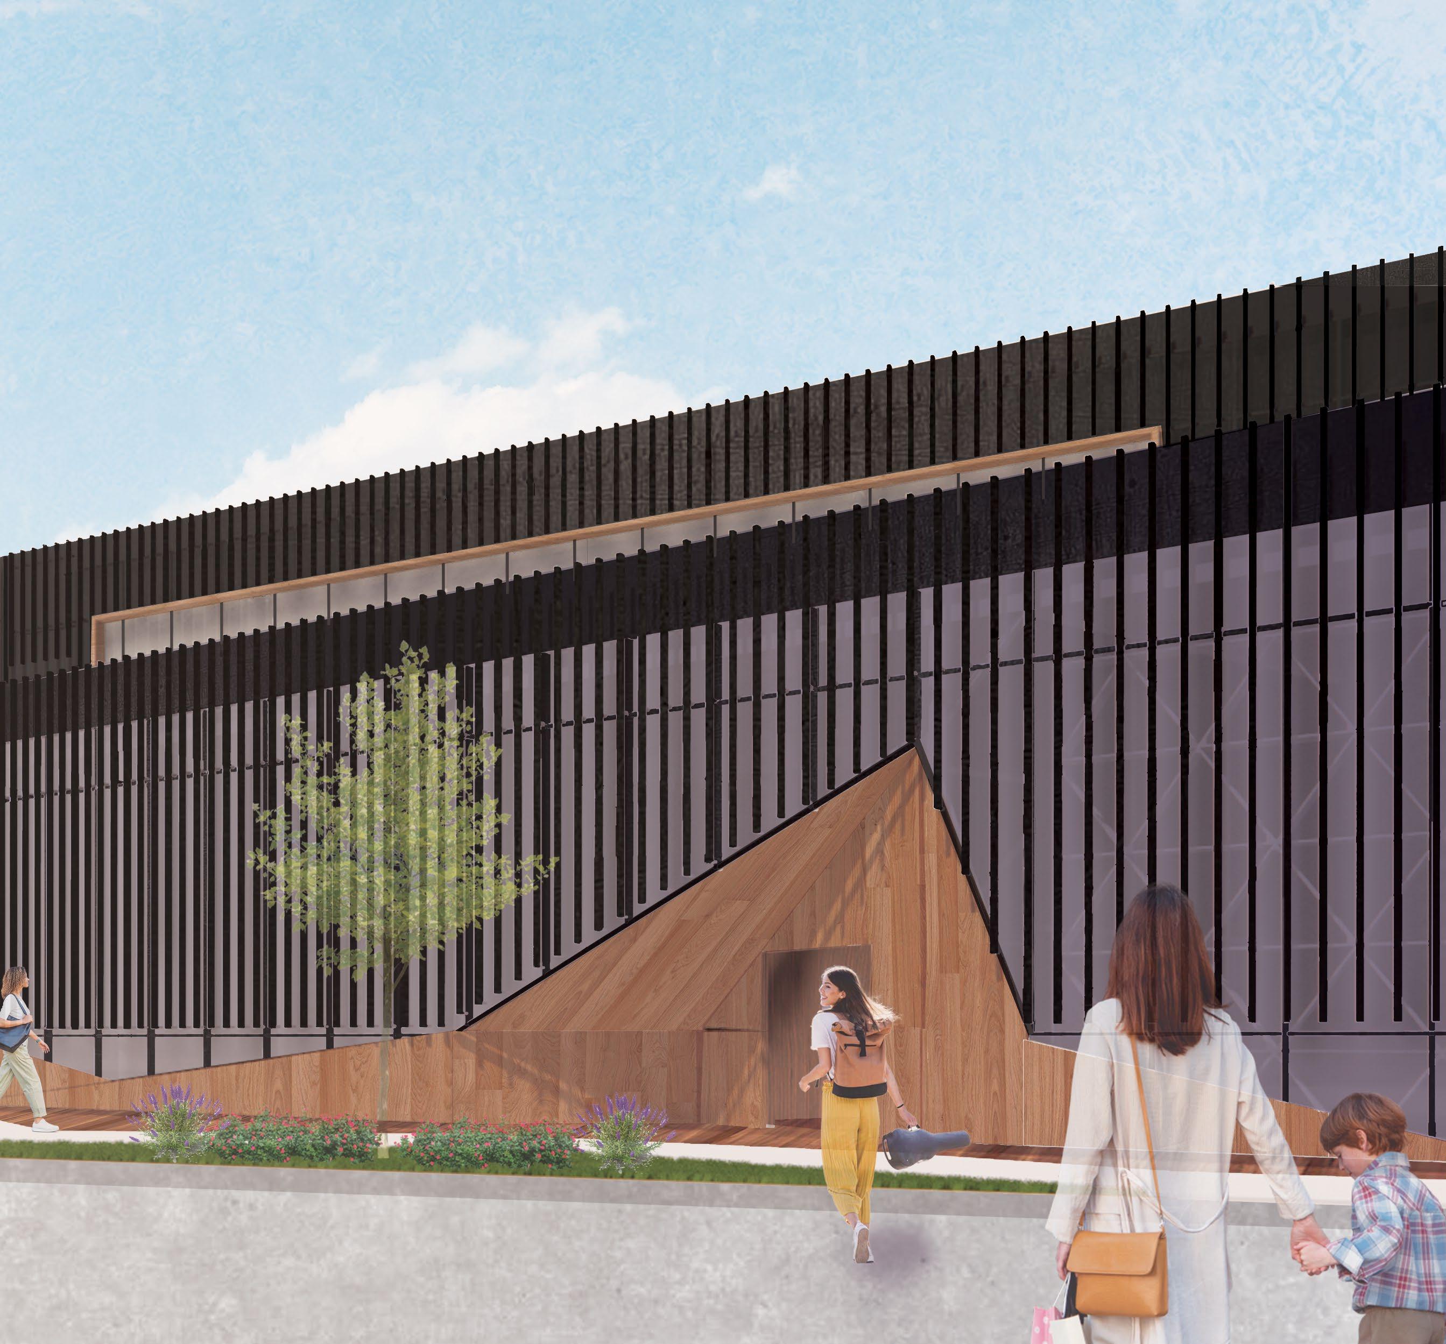
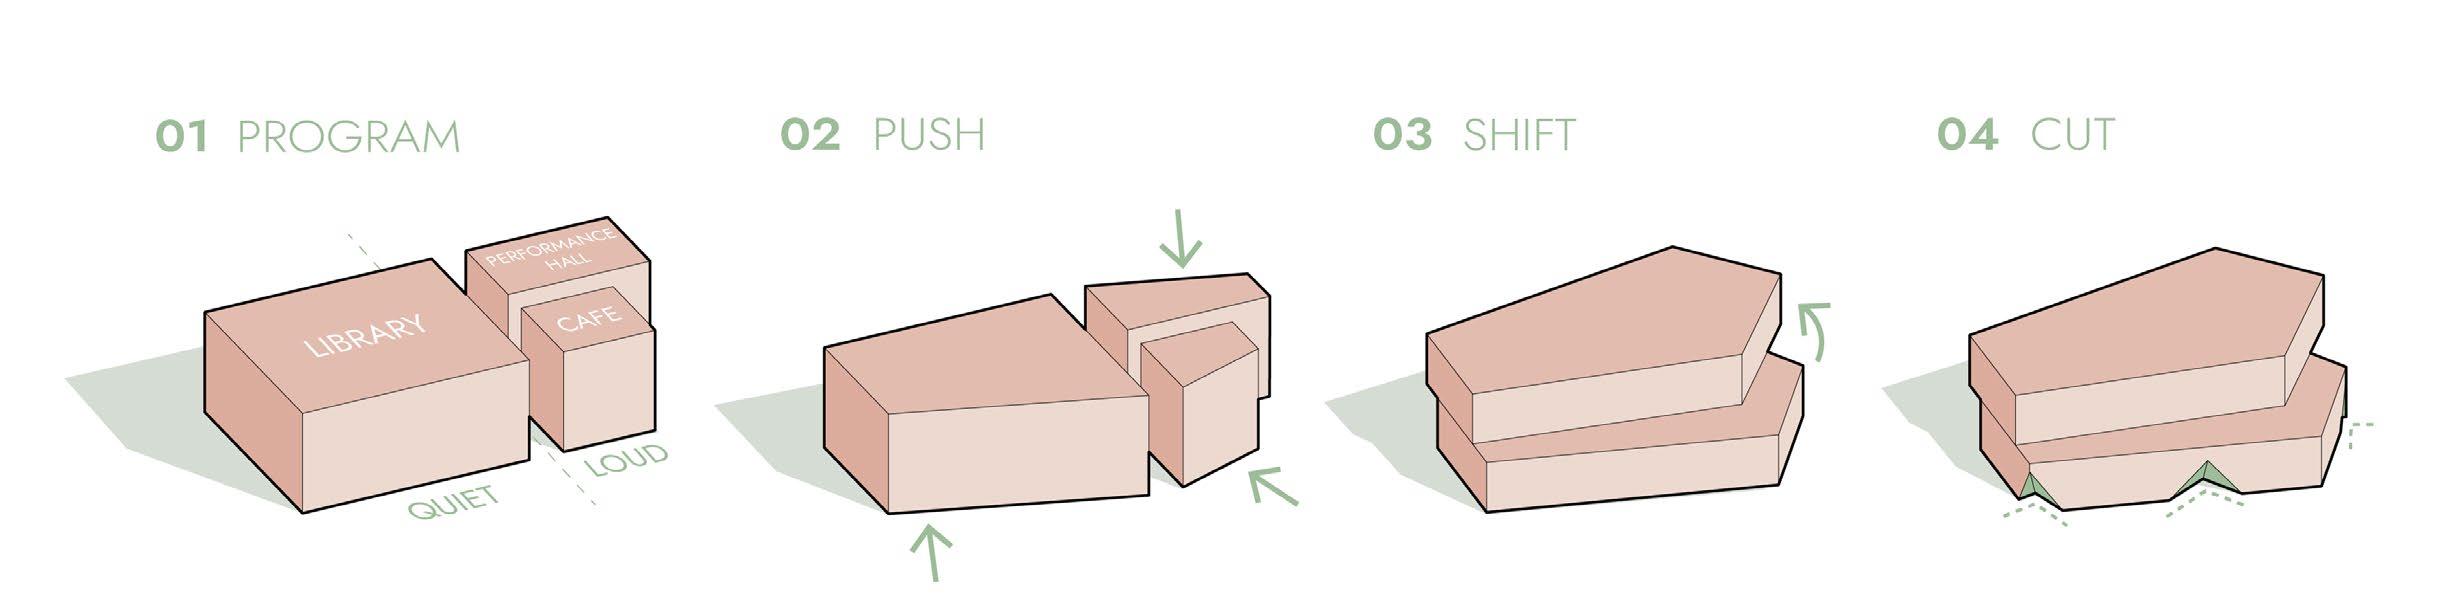
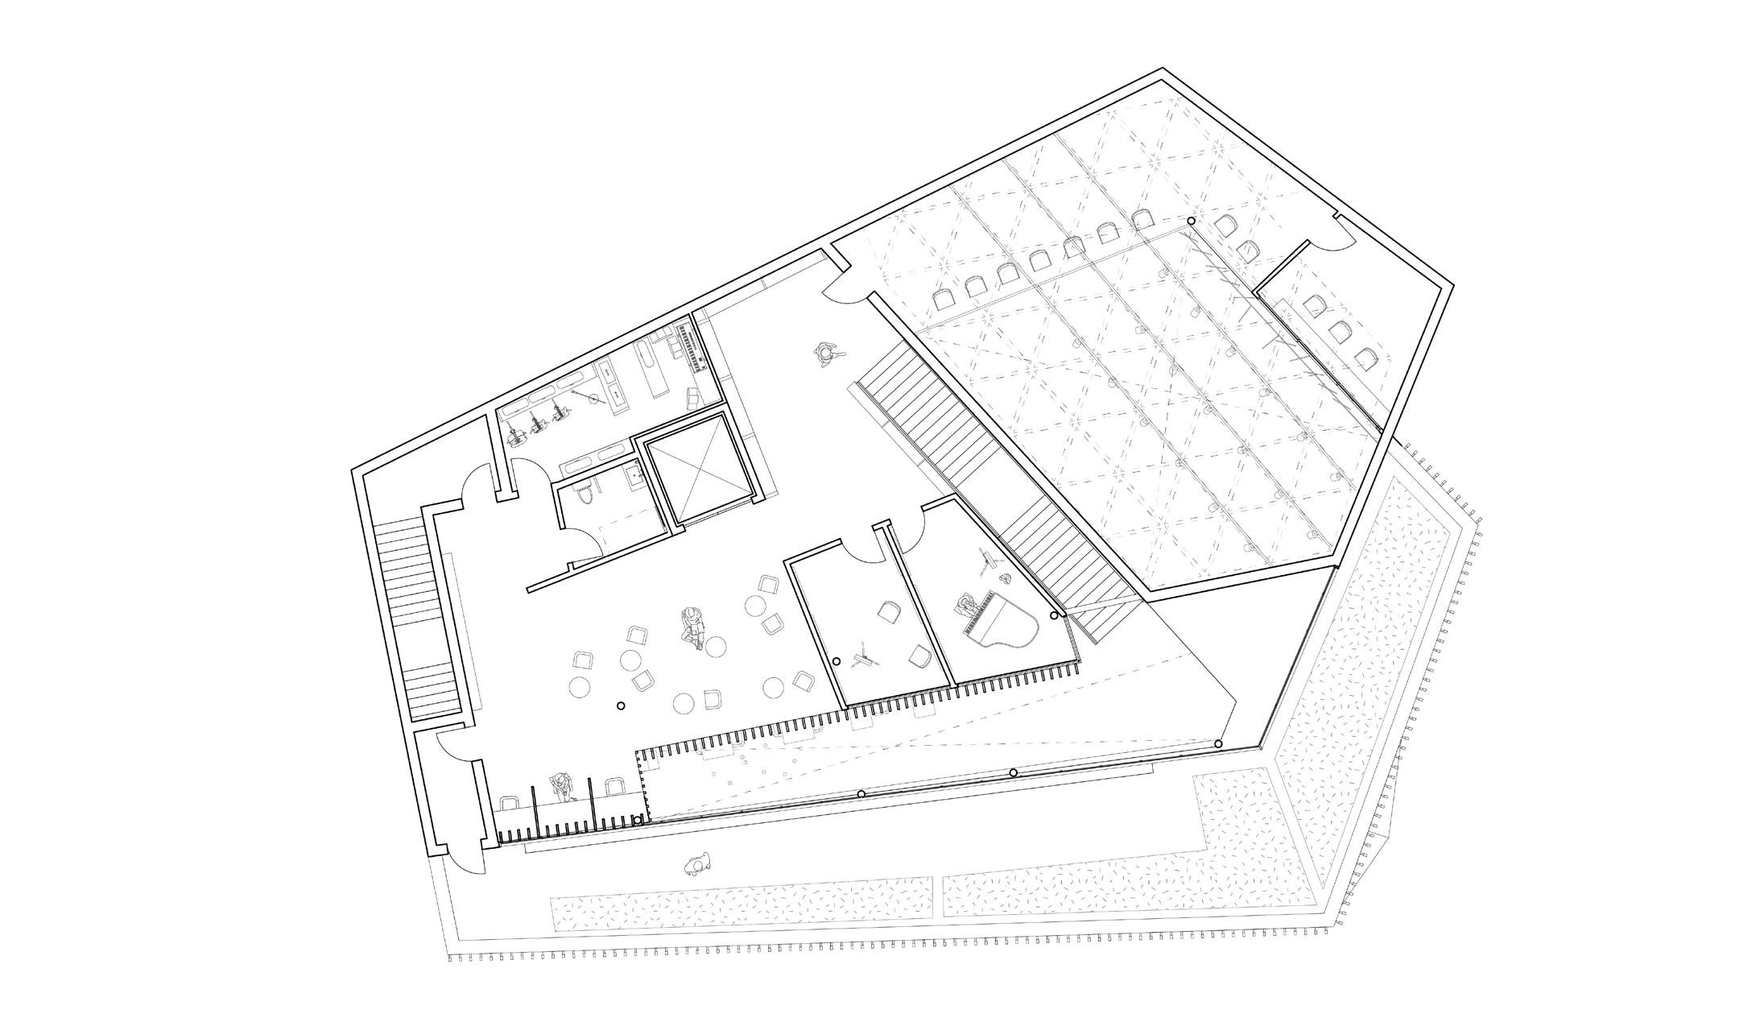
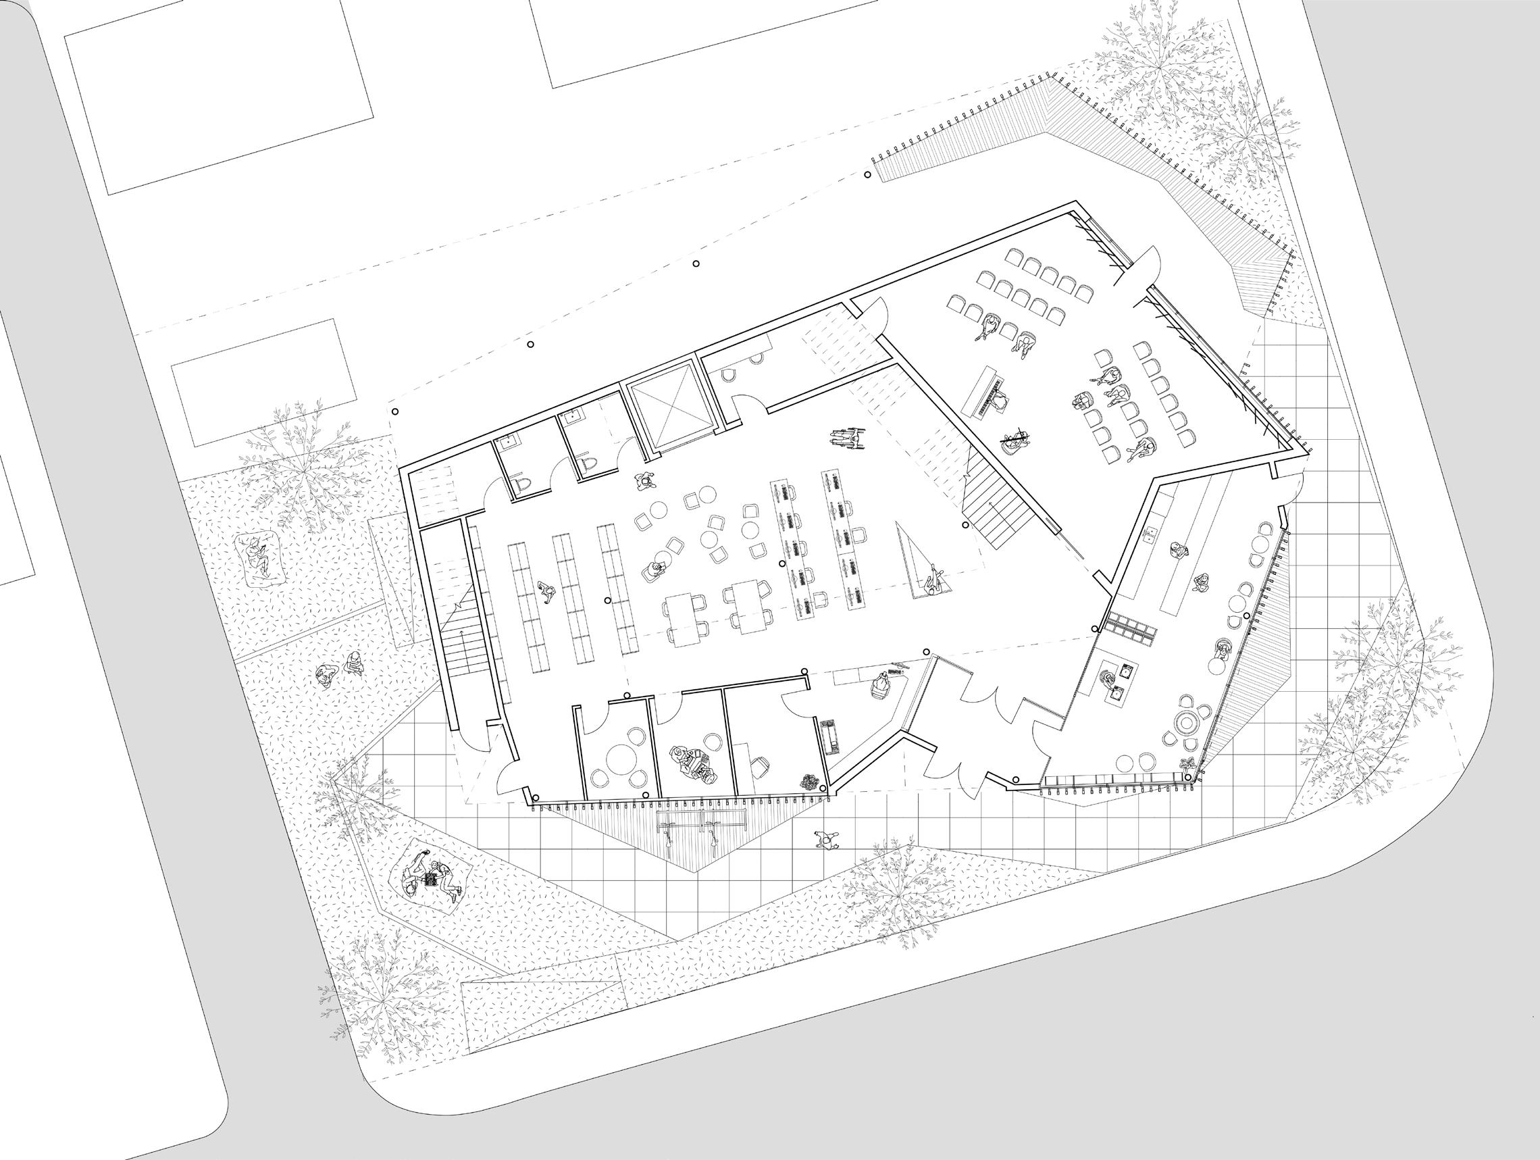
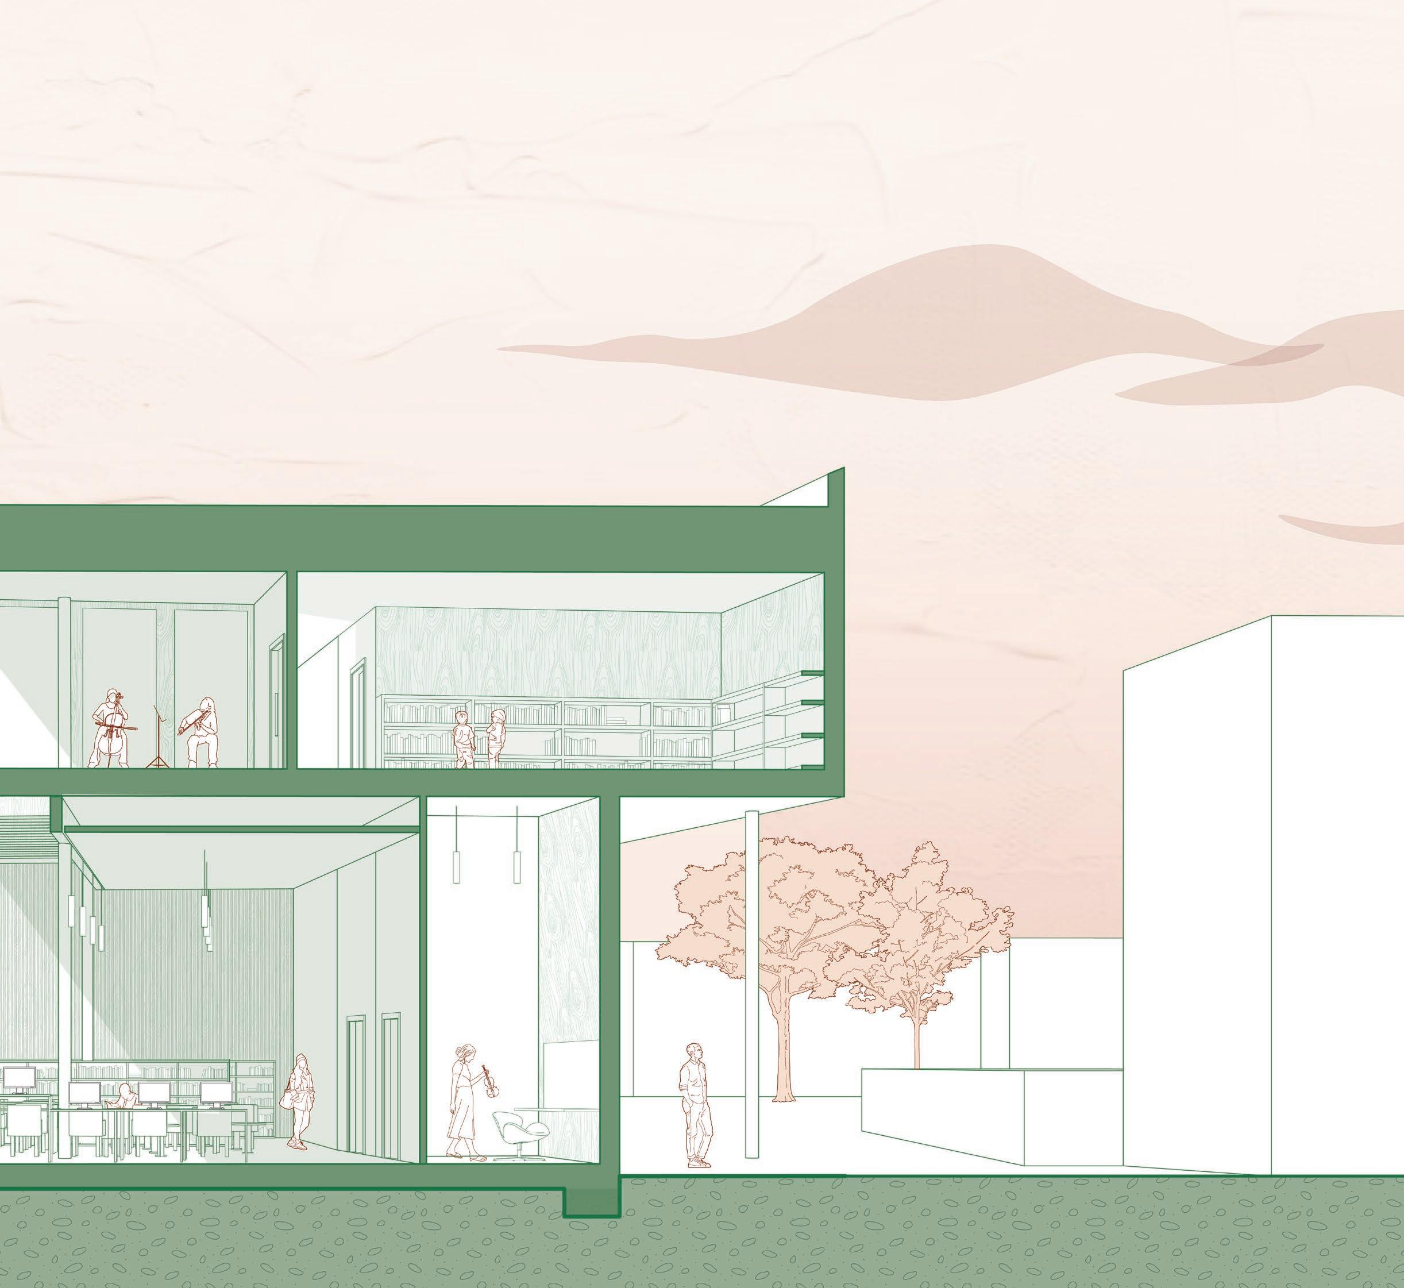
This library and music centre challenges the expectations of a traditional library as not only a space for collection and perusal of texts, but as a place for active exchanges of ideas and bustling noise contrary to the expected soundless library.
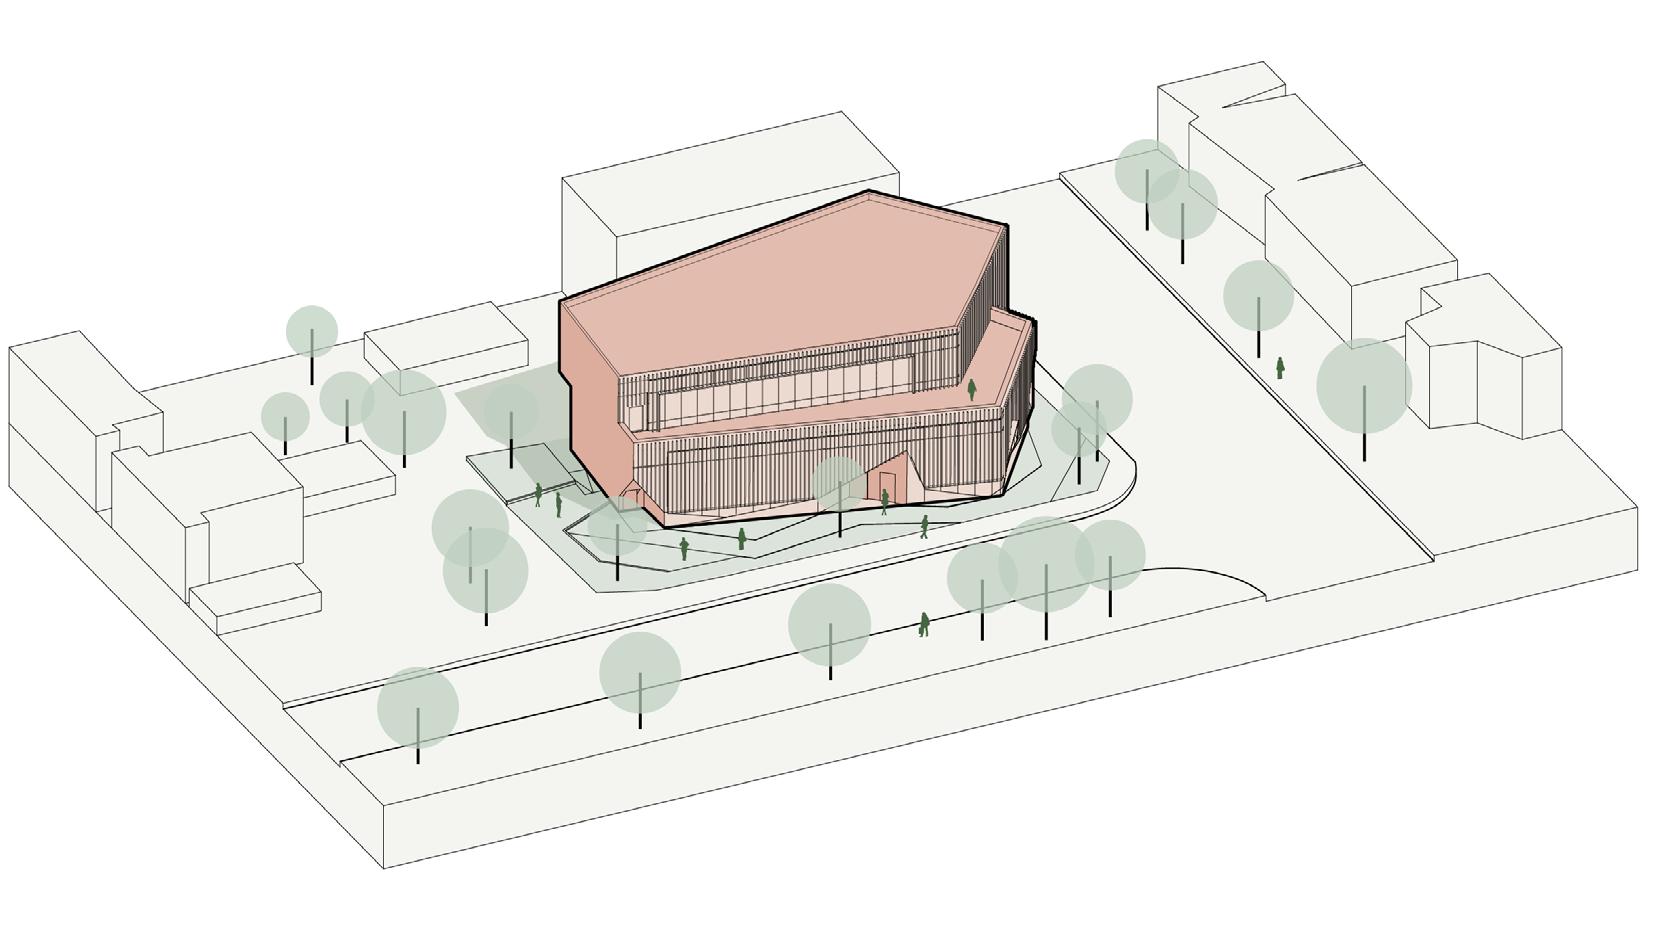
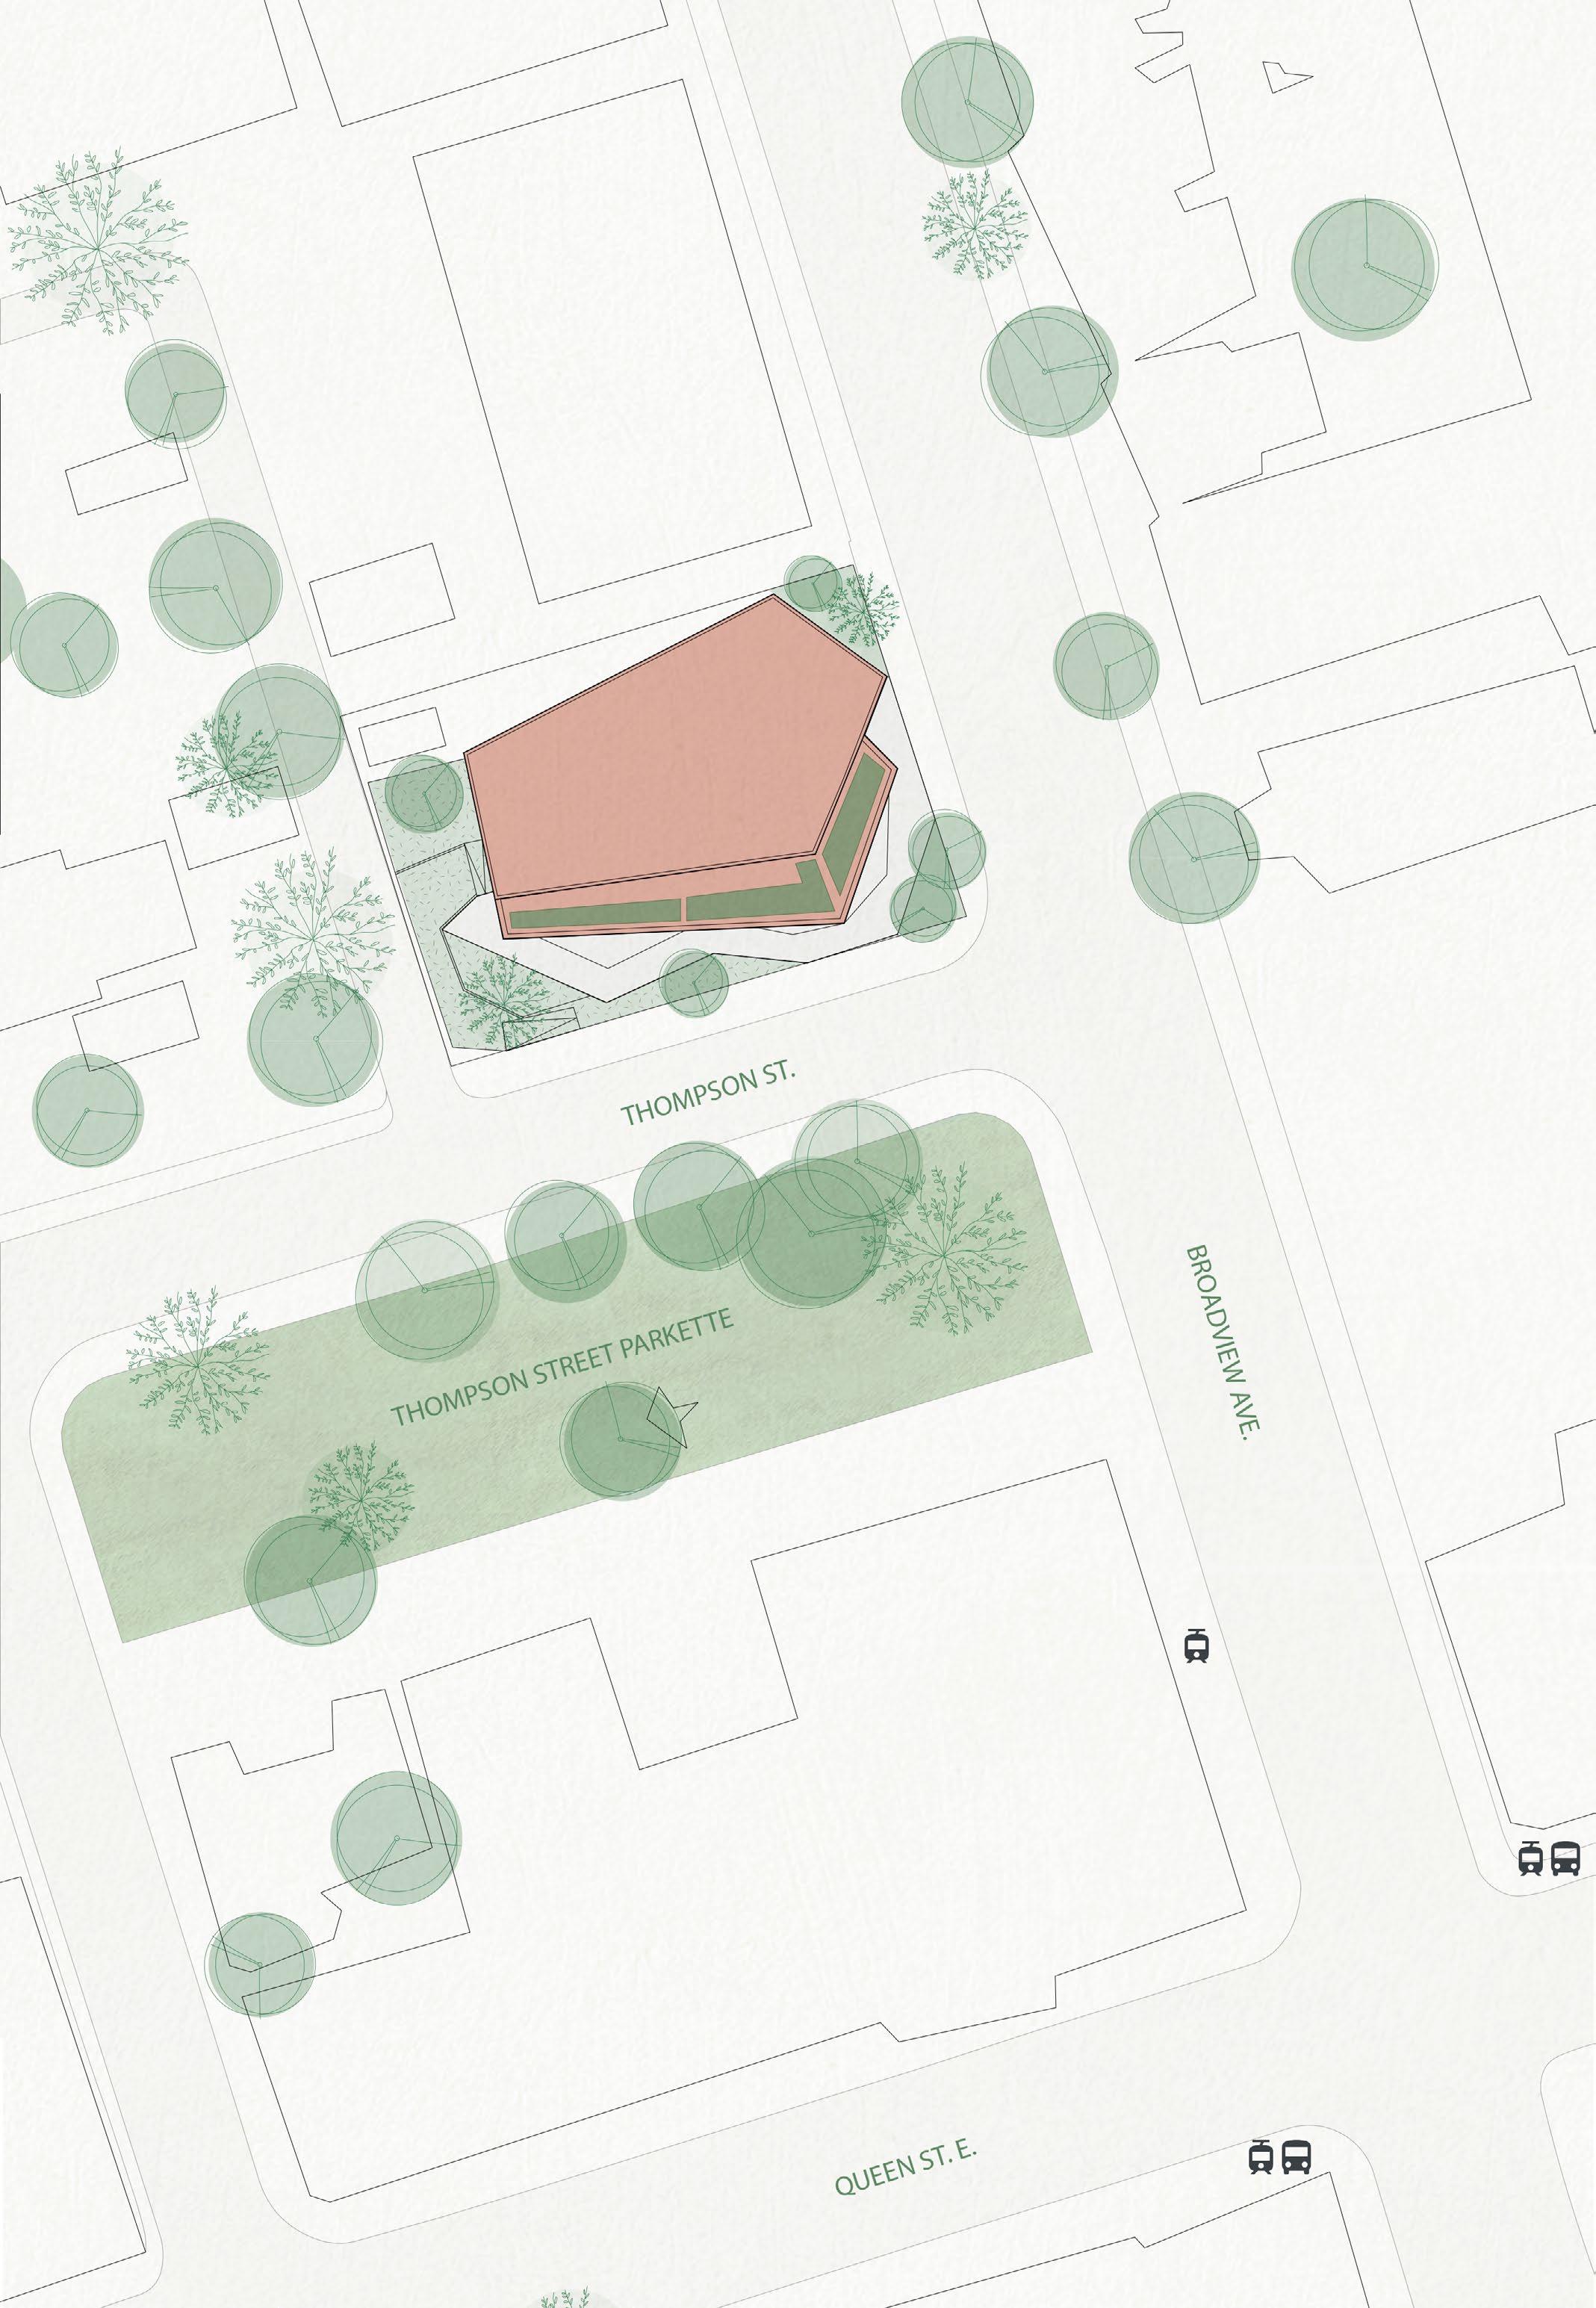
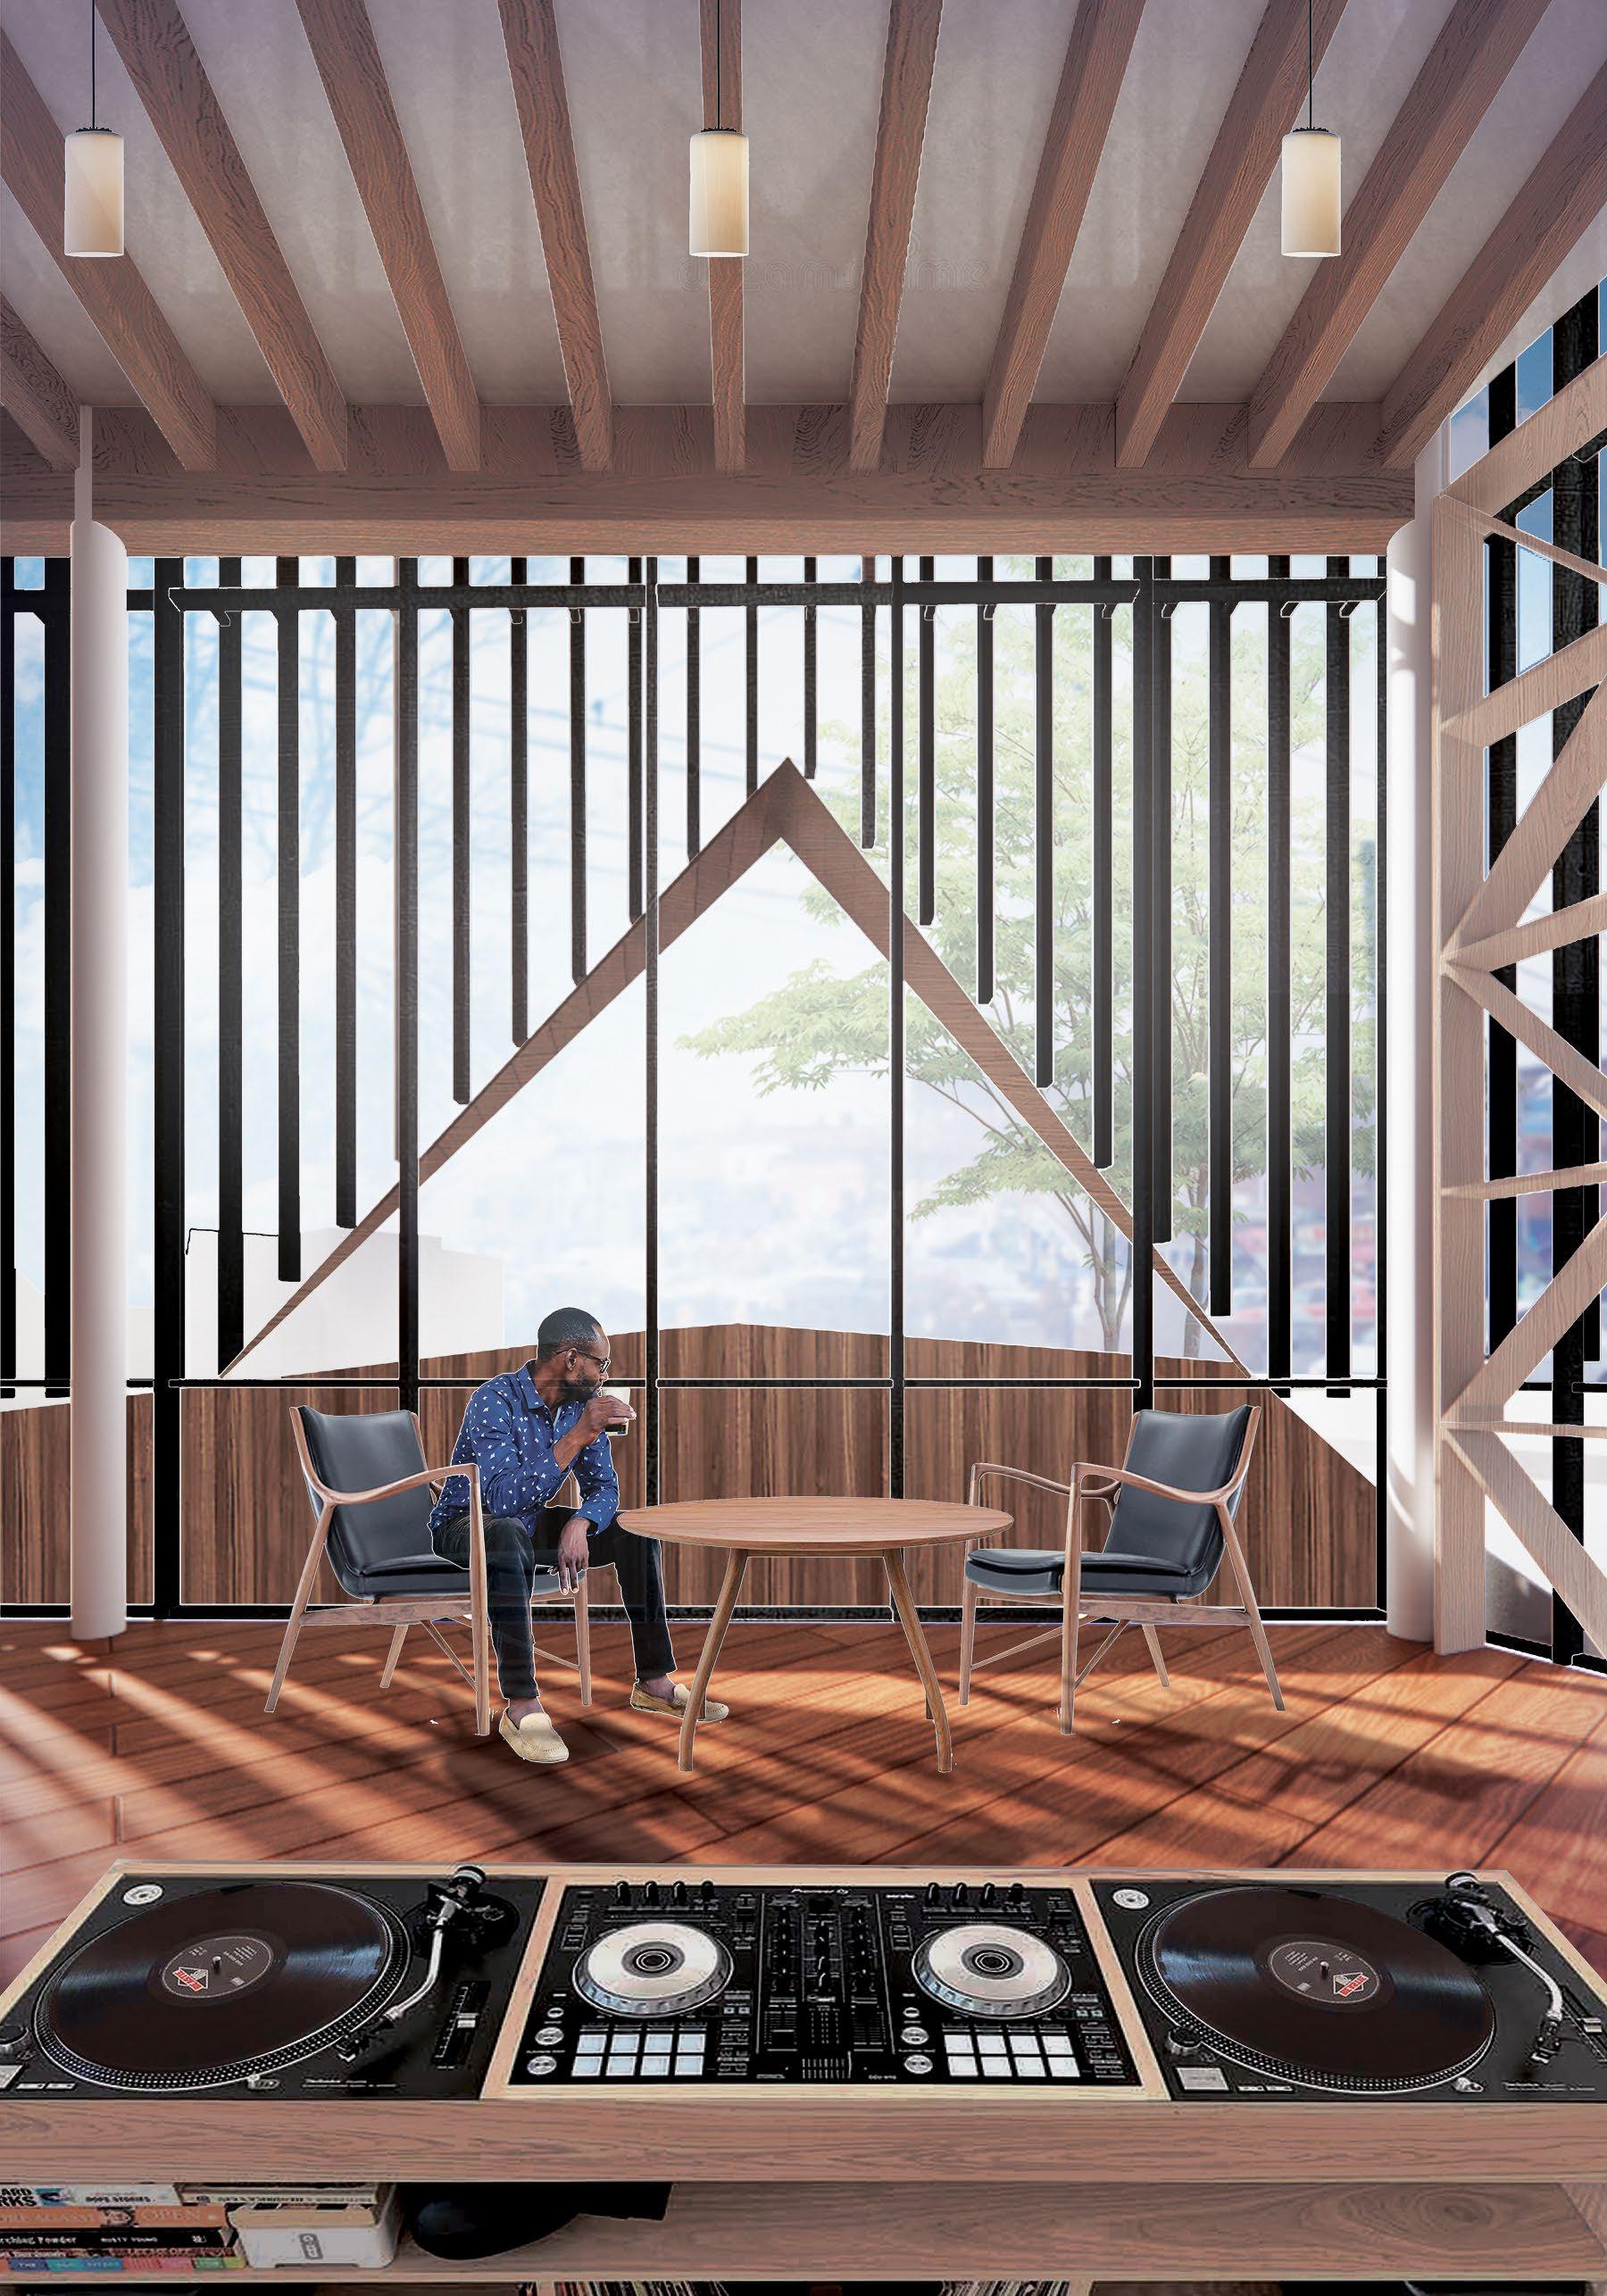
Music has always connected people, and in an ever-growing urban landscape such as this site in the Don Valley Parkway, it is crucial to maintain this connectivity found through cultural activities. The project allows any user to celebrate the beauty of music with a performance hall, vinyl cafe, practice rooms and instrument borrowing service, as well as a wide catalogue of music-related resources like scores, recordings and history books.
Featured in UWSA’s Projects Review 2023
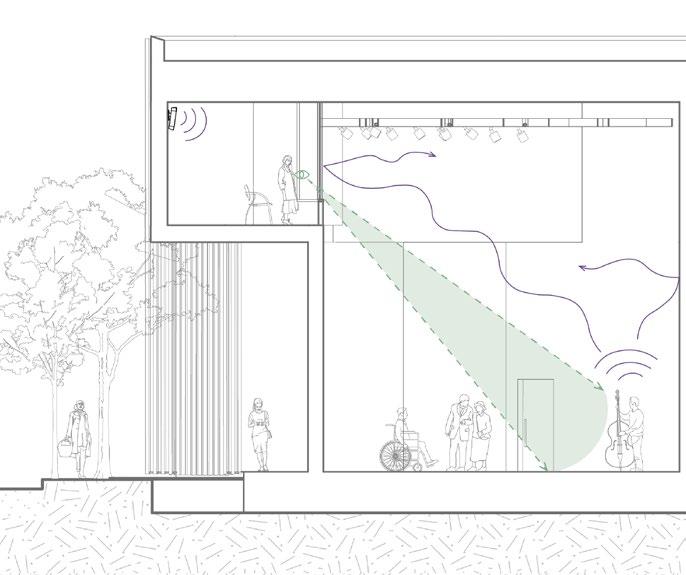
ACCESSIBILITY DIAGRAM
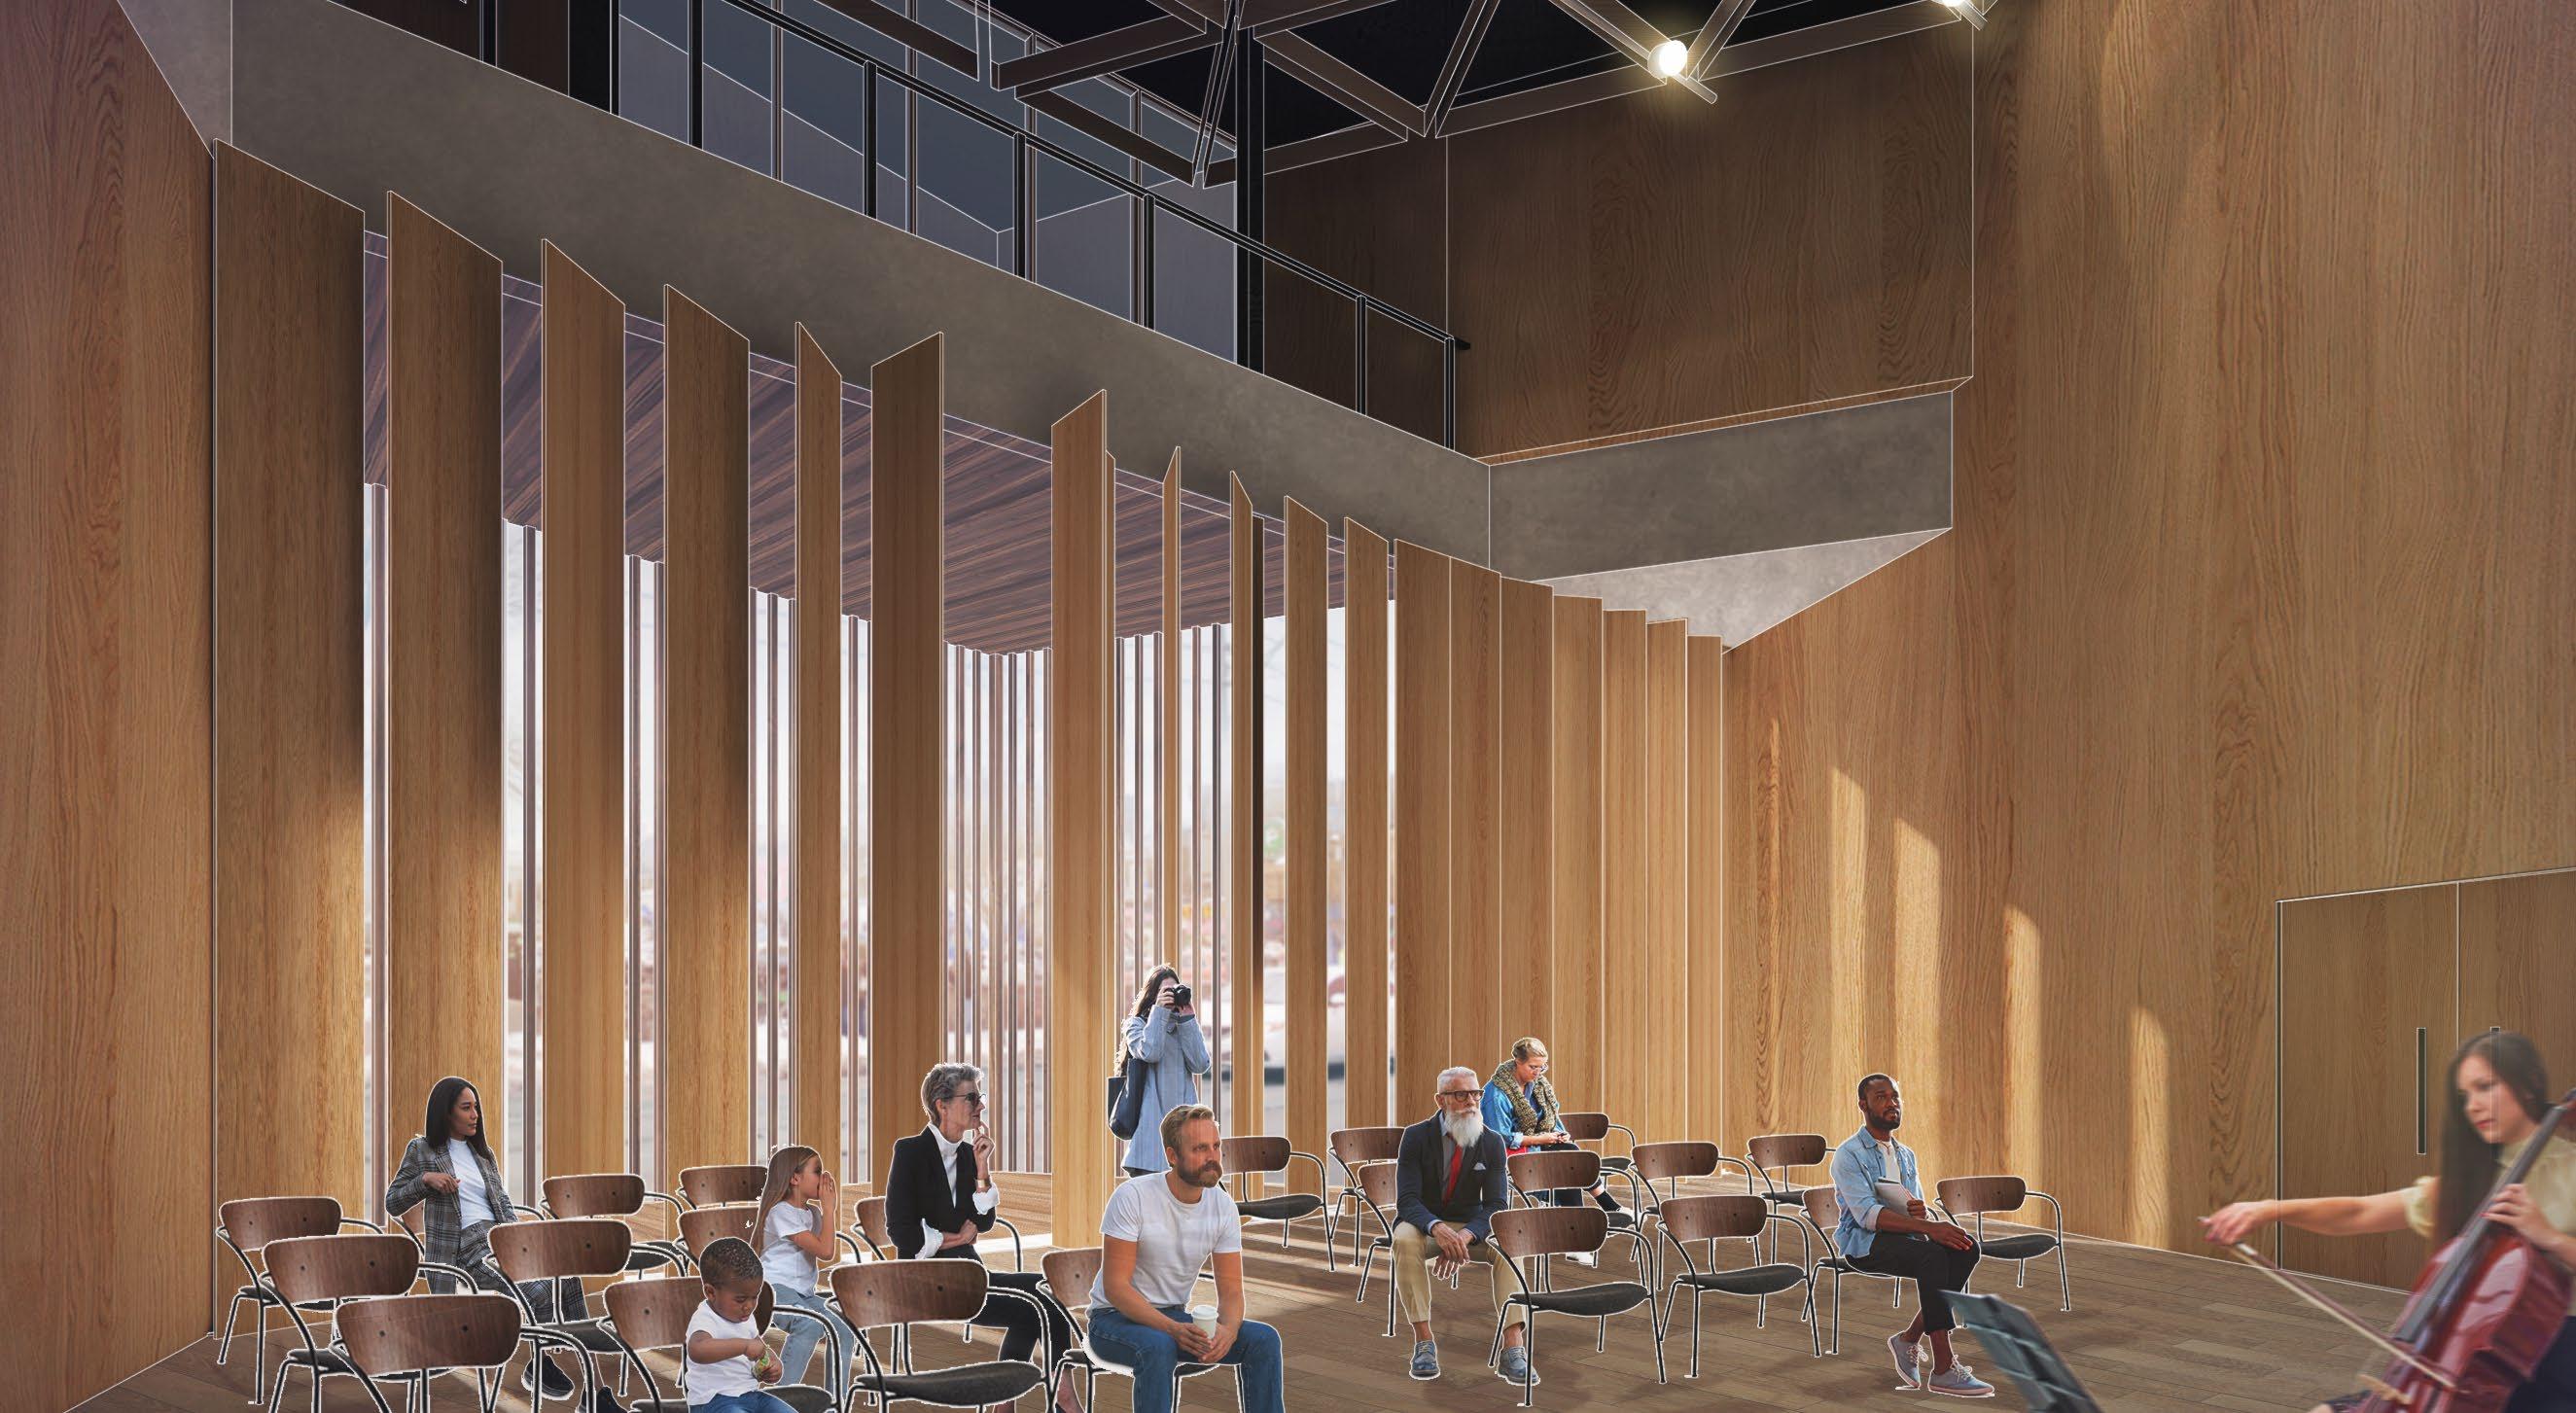
The performance hall is fully accessible and is a versatile space that can cater to various types and sizes of performances. The back wall of rotating panels can be fully closed for sound and light control, or opened into the courtyard space beyond to encourage flow and connection to the urban life outside.
Exterior Courtyard
VINYL CAFE INTERIOR VIEW
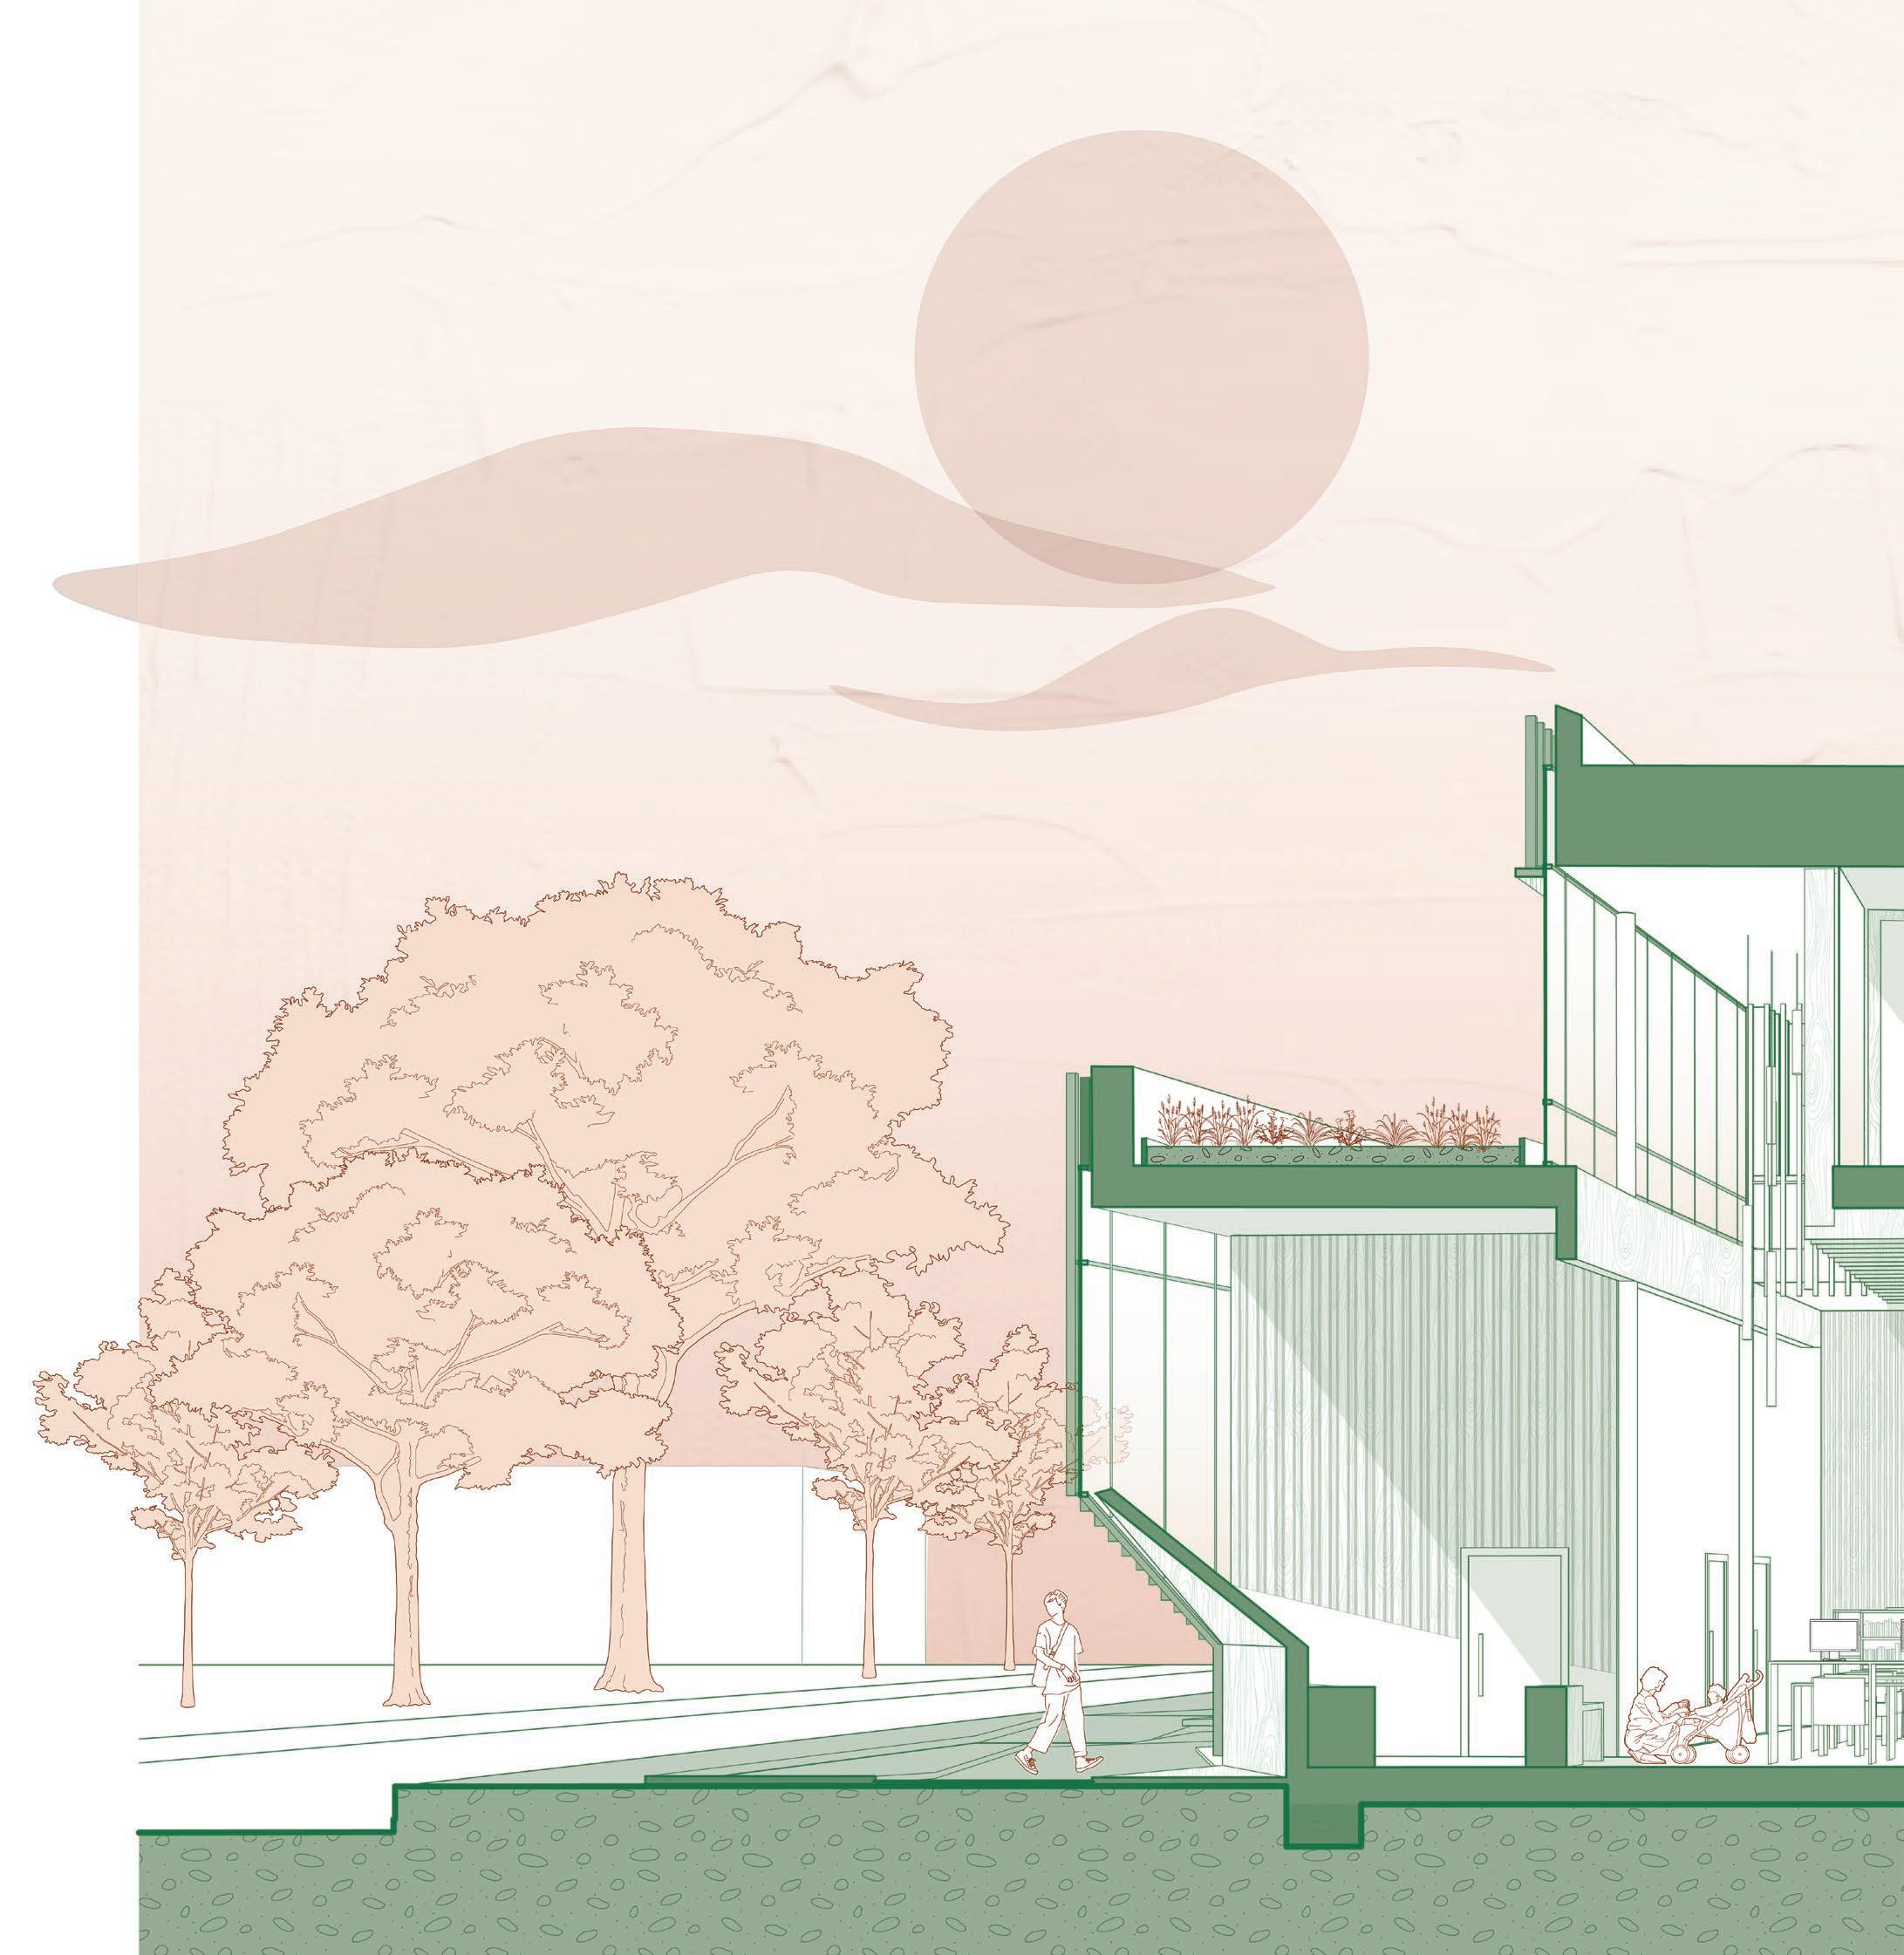
The second floor, mainly consisting of practice rooms, instrument storage and stage balcony, is shifted over to create an accessible green roof and provide light to the main library space below.
Ready, Set, Play!
Program Location
Competition
Collaborator
Kindergarten
Vaughan, ON Buildner Kinderspace
Competition
Brienna Tran
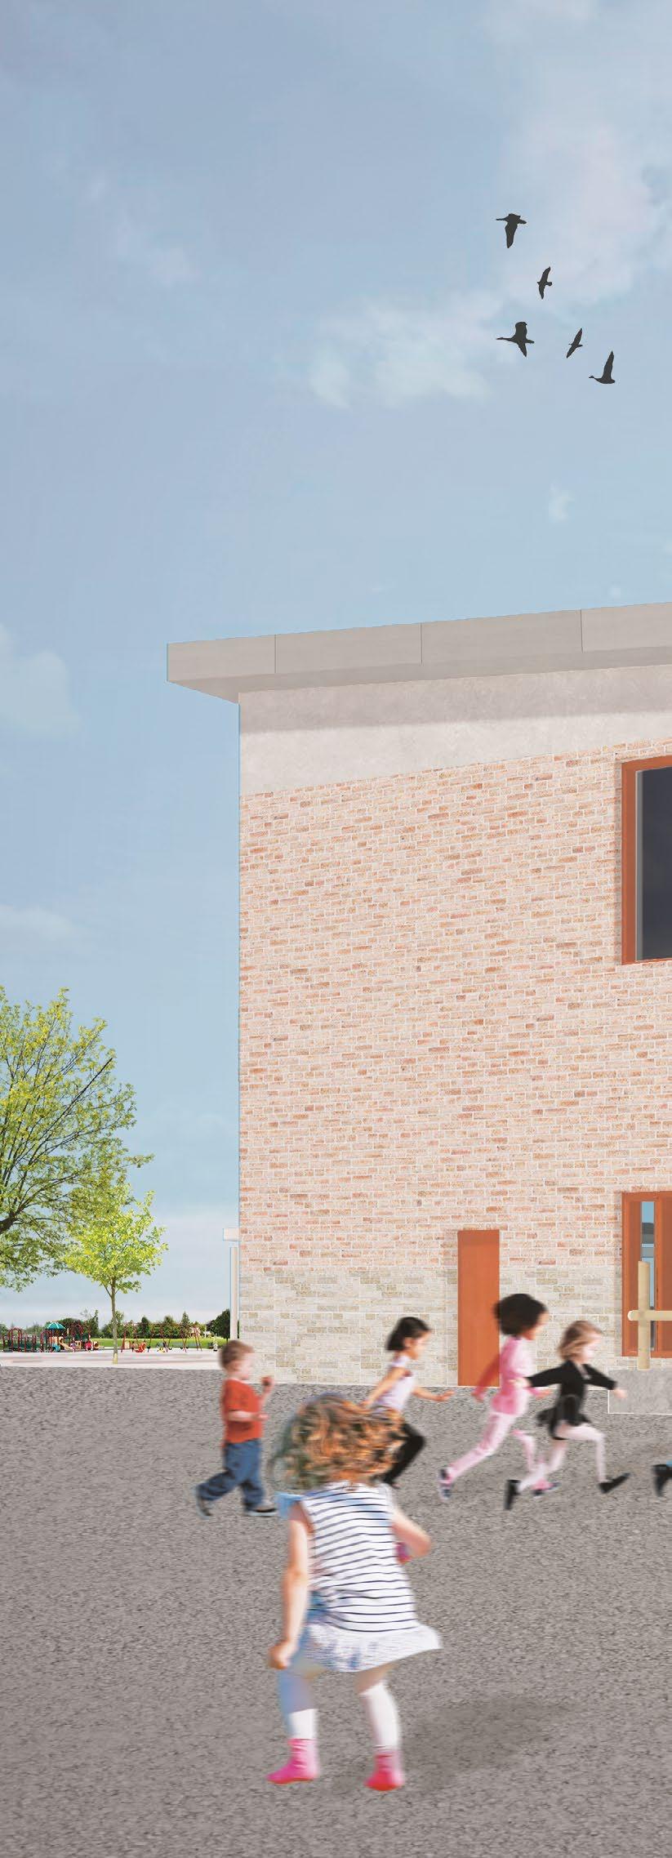
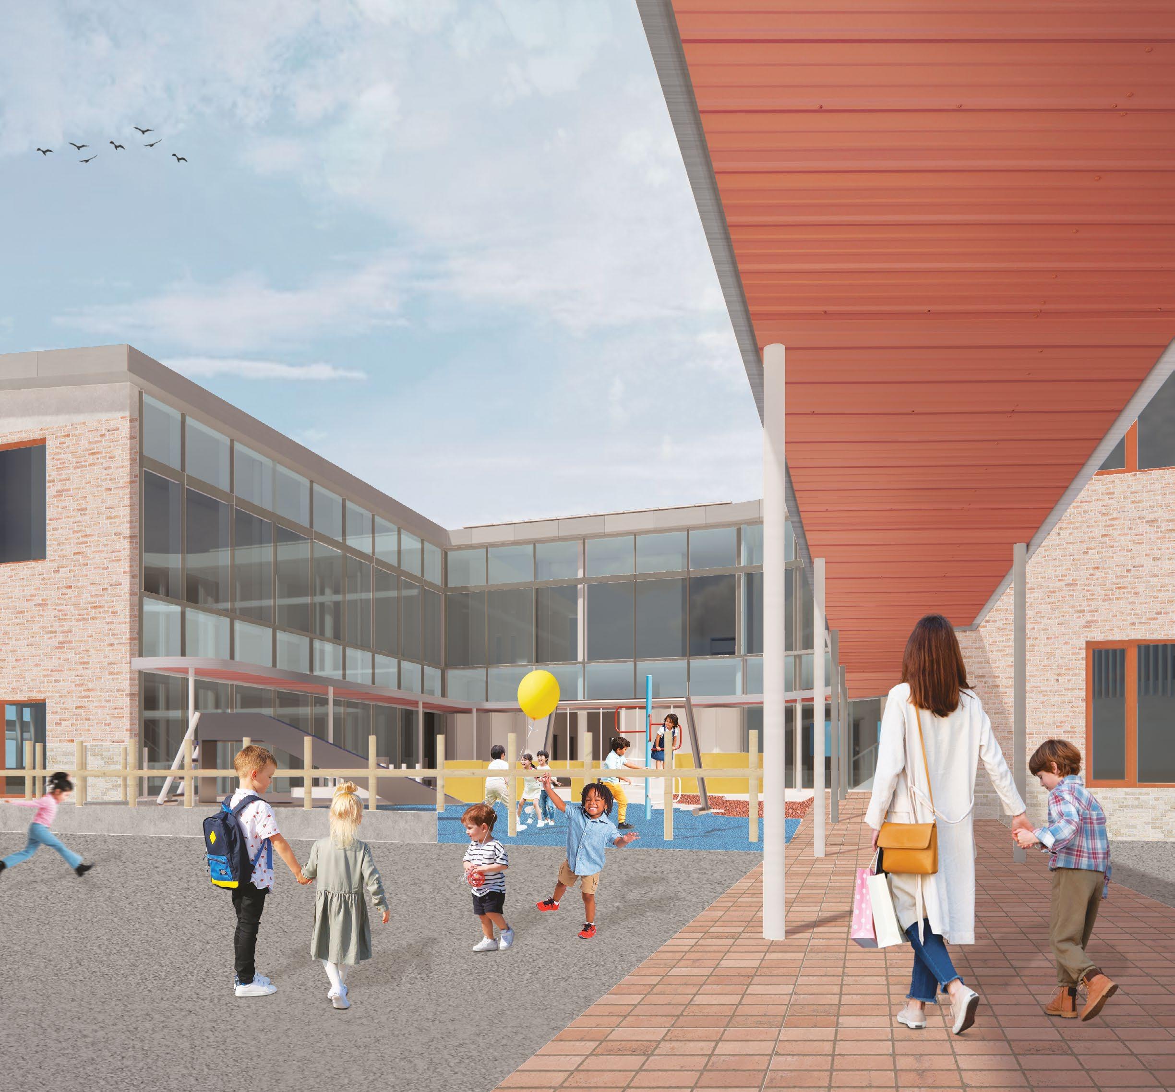
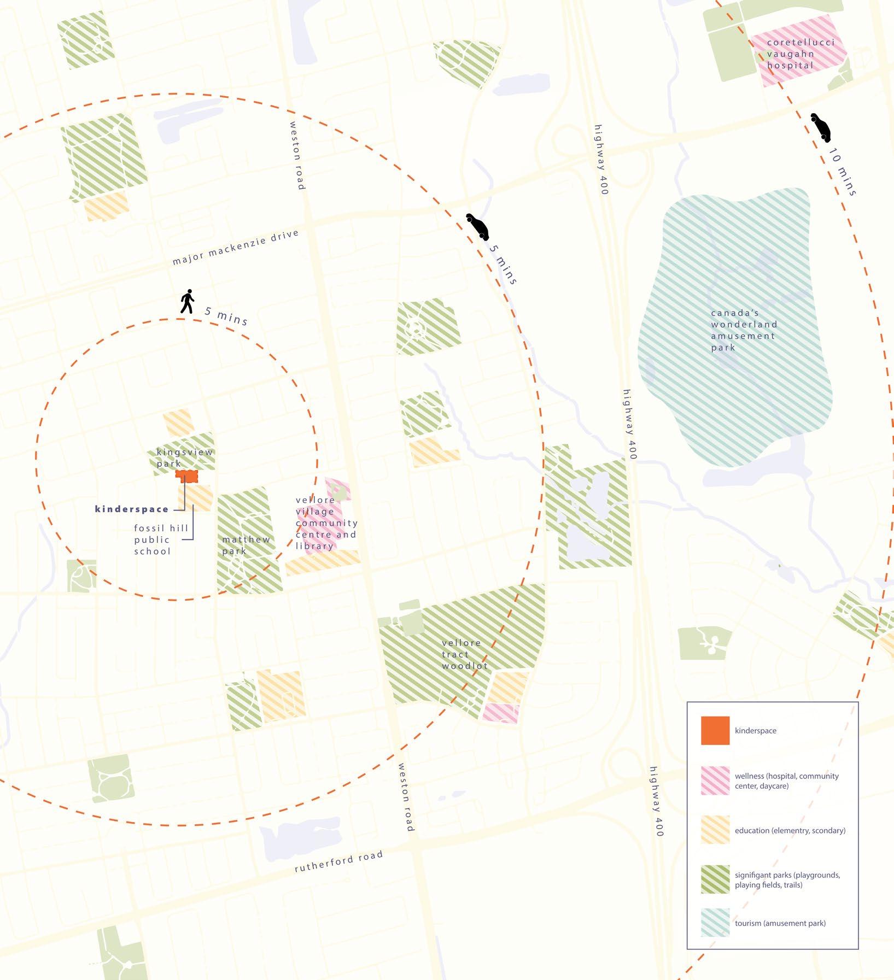
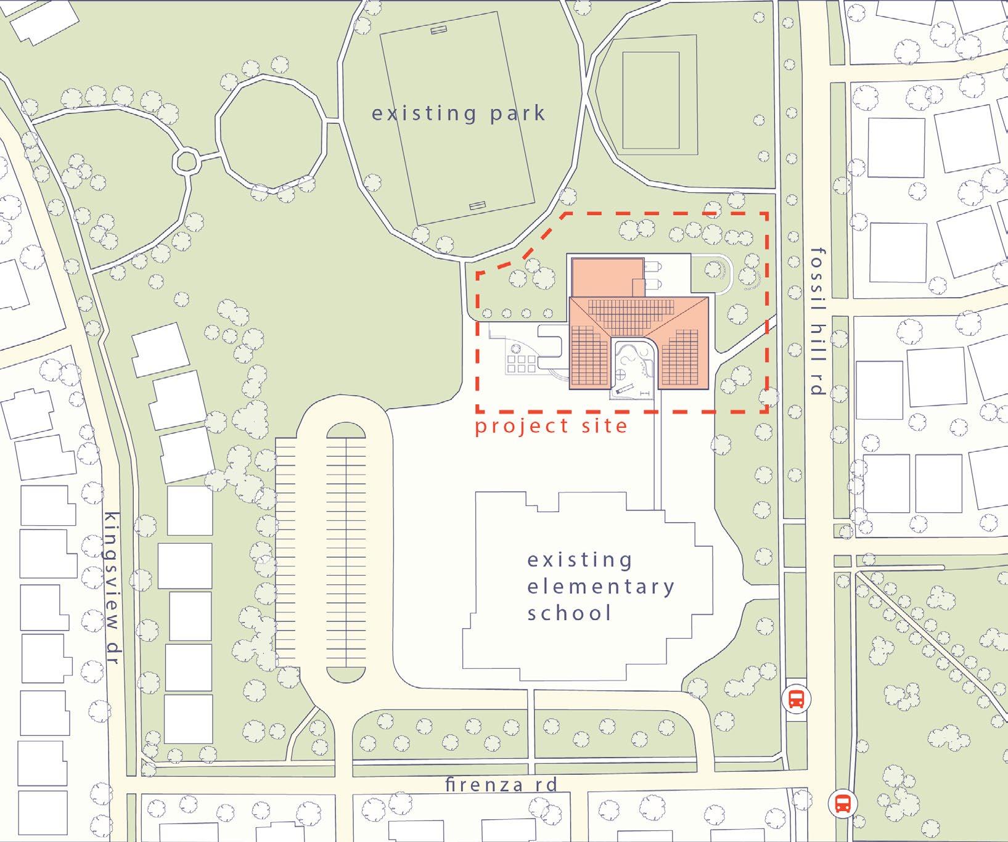
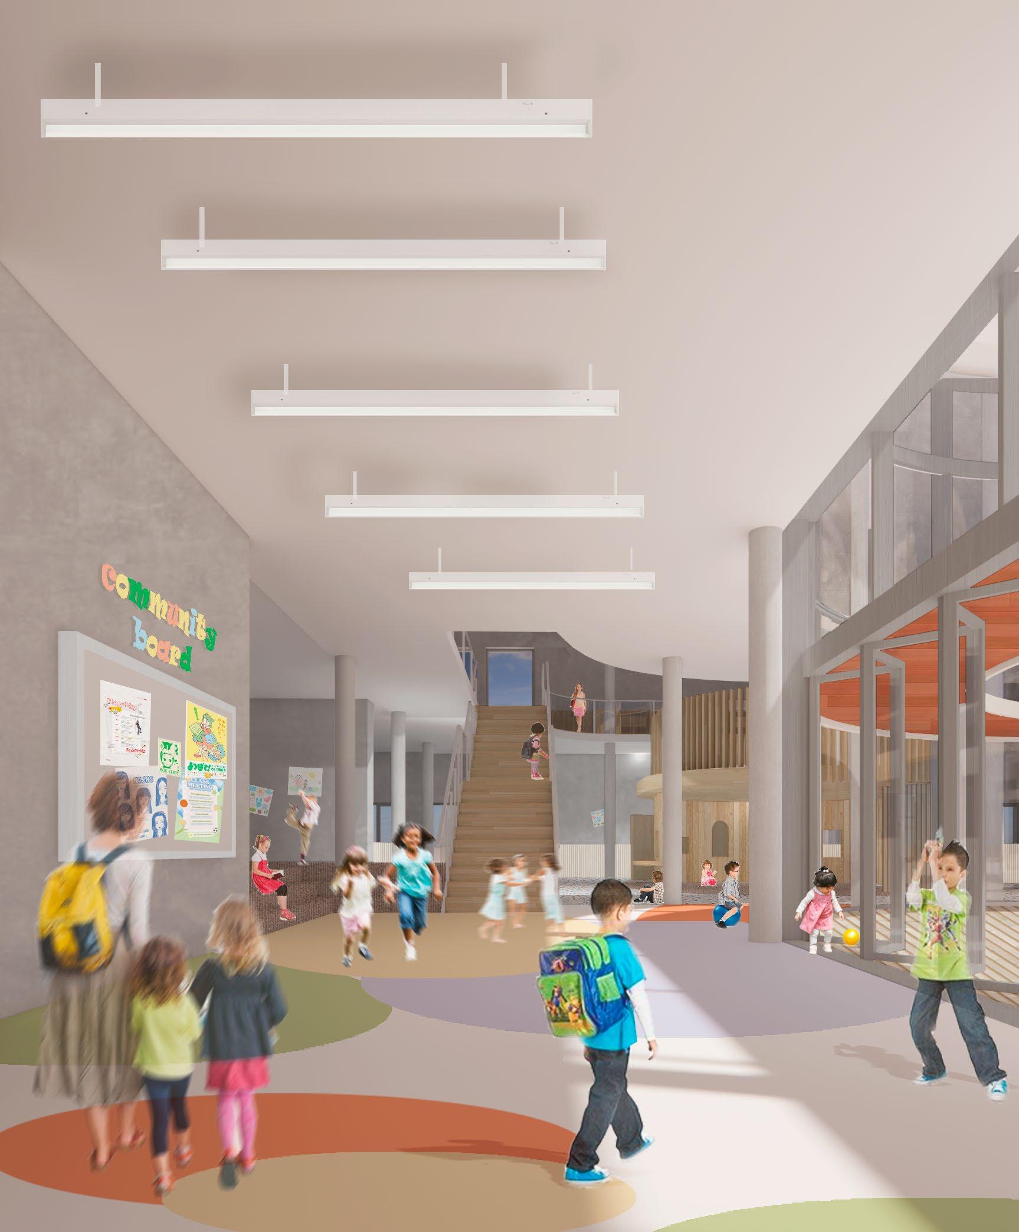
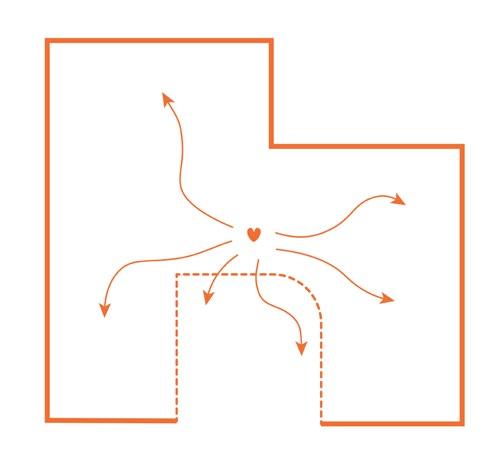
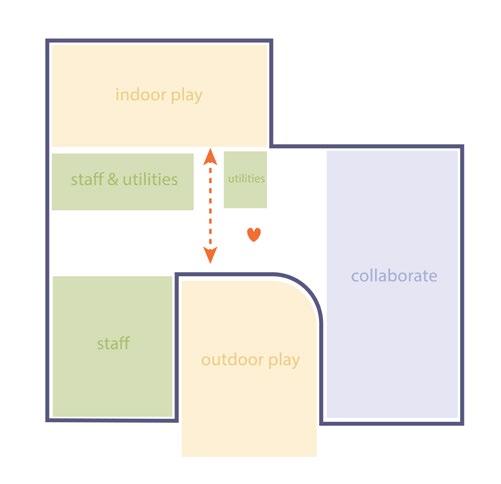
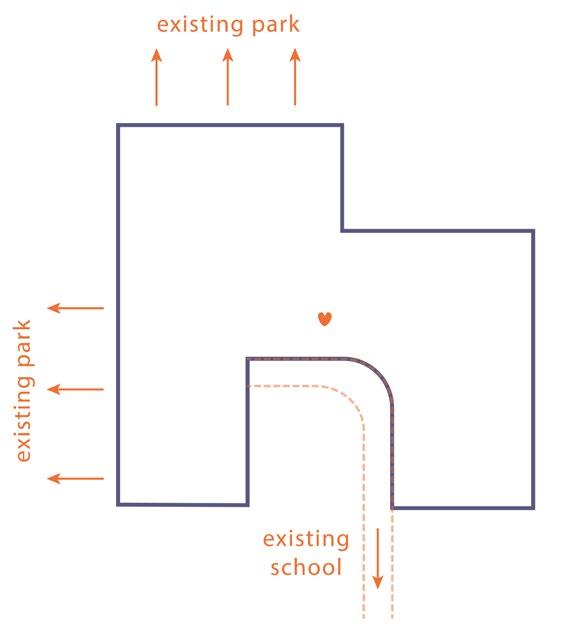
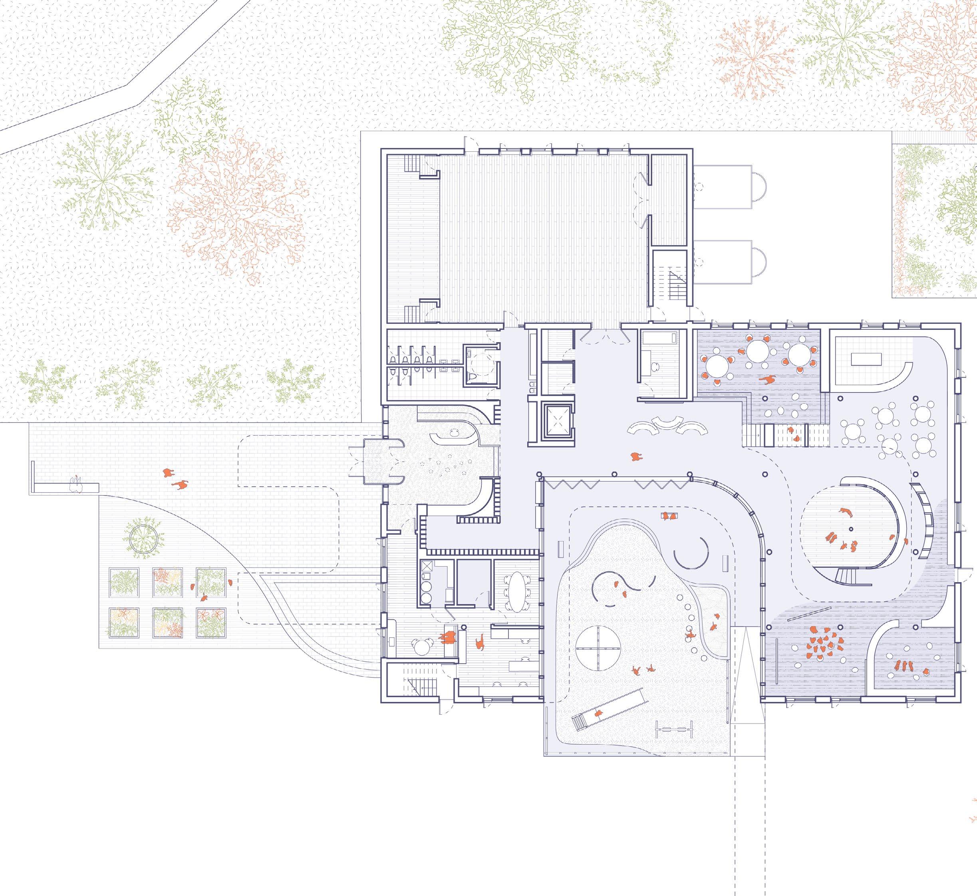
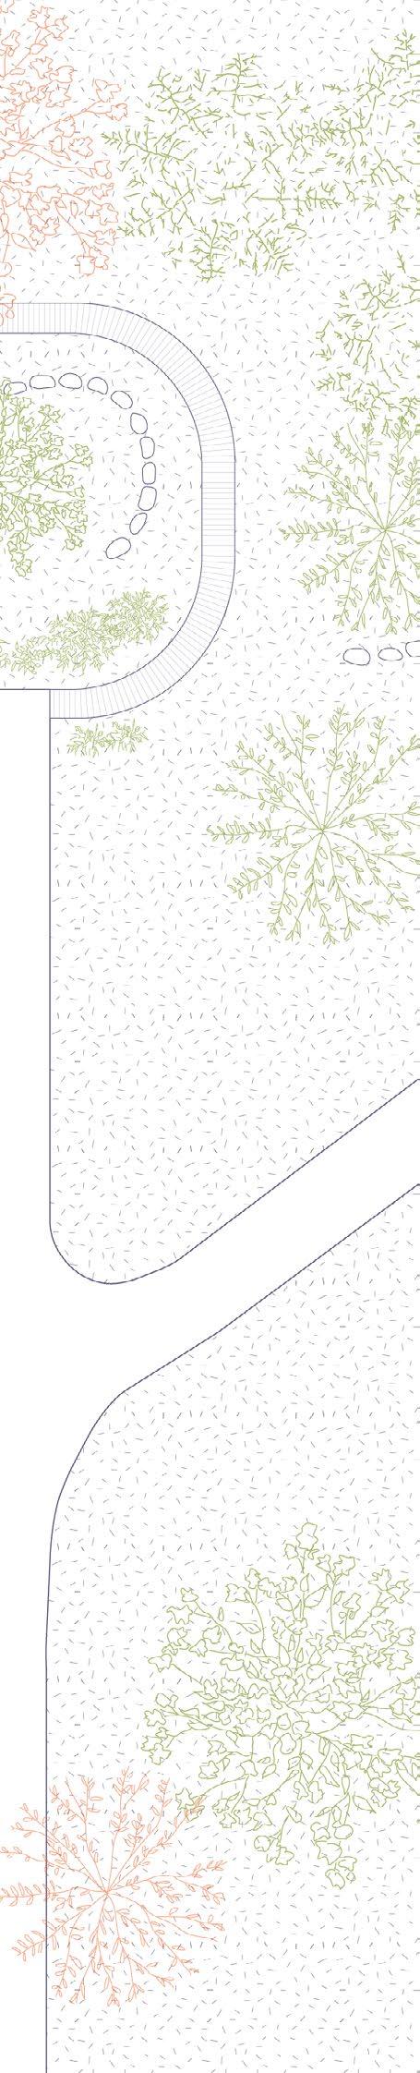
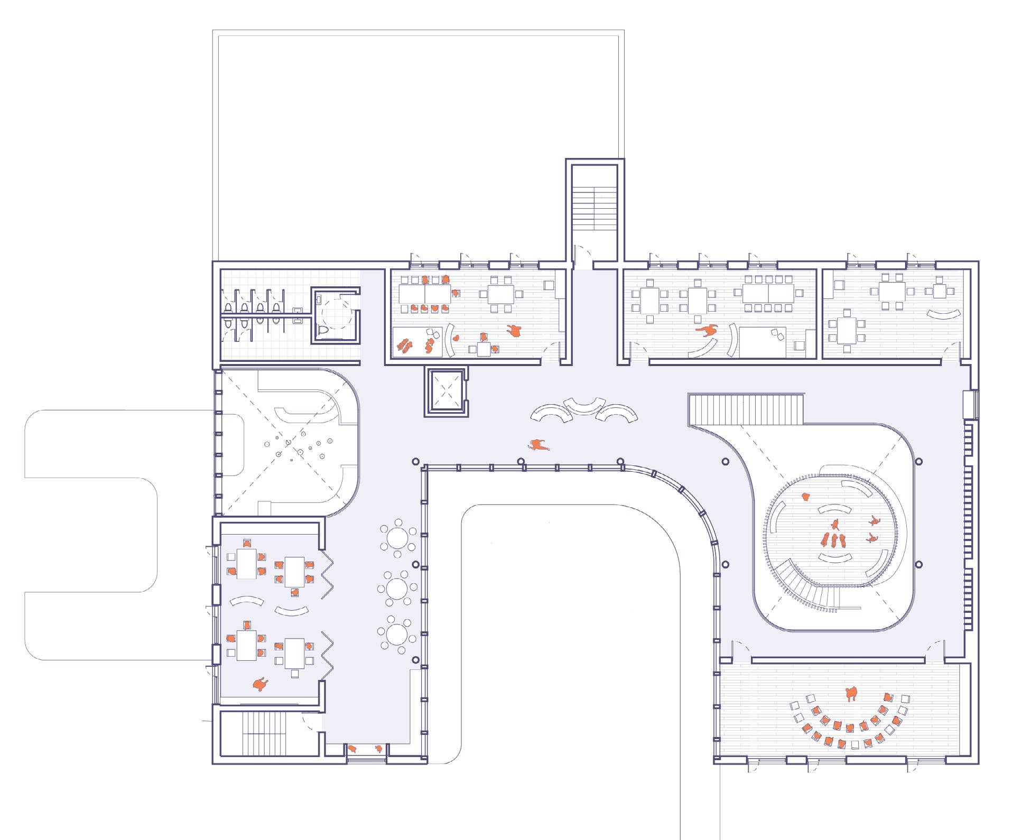
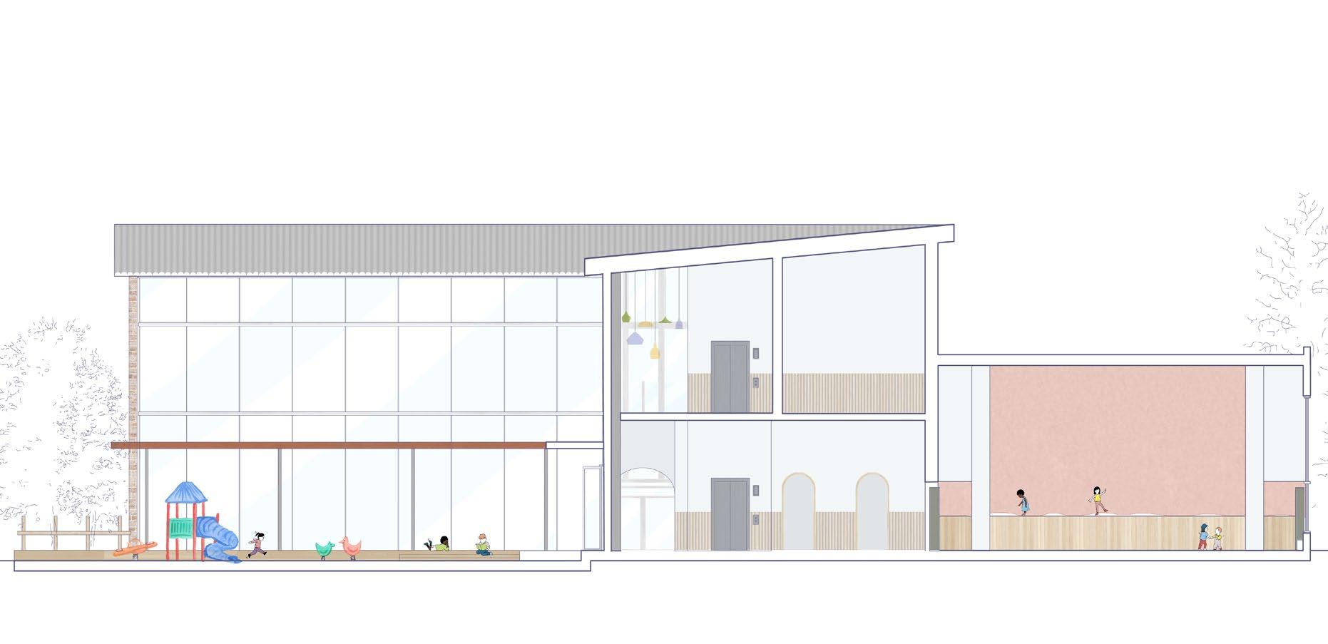
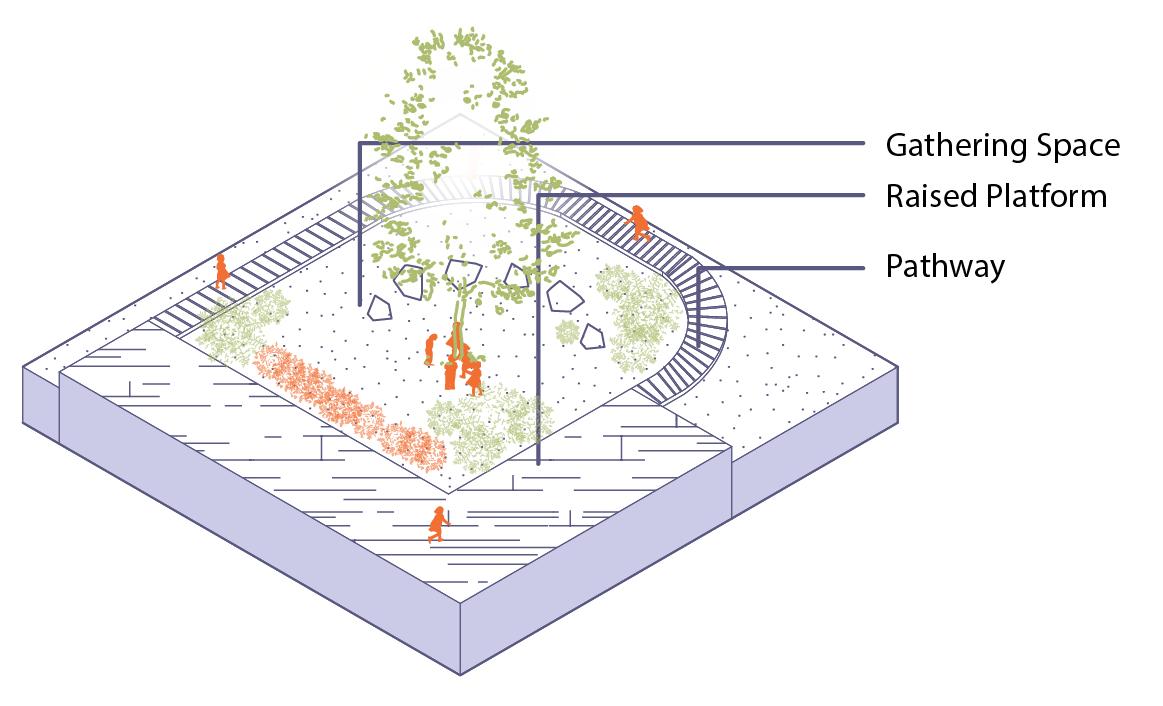
Reimagining the traditional learning facility, playfulness and protection exist in harmony in this kindergarten. Situated in the town of Woodbridge, Vaughan, Ontario, the site is embraced by a network of schools, parks and community centres. This kindergarten sits adjacent to an existing elementary school from which it conceptually and literally branches off by respecting its facade materiality and extending a playful architectural gesture in the form of a bold canopy that connects the two buildings. A central courtyard anchors the project, creating a vibrant area for outdoor play and activities while maintaining spatial separation.
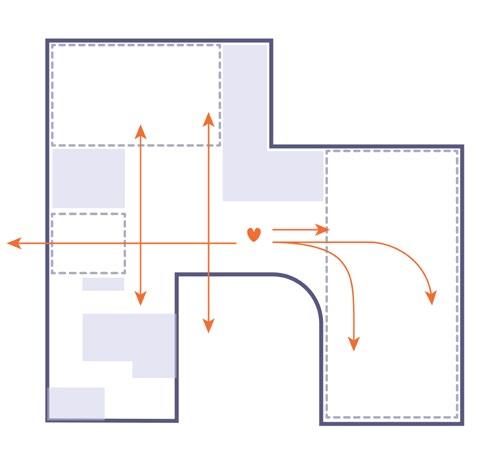
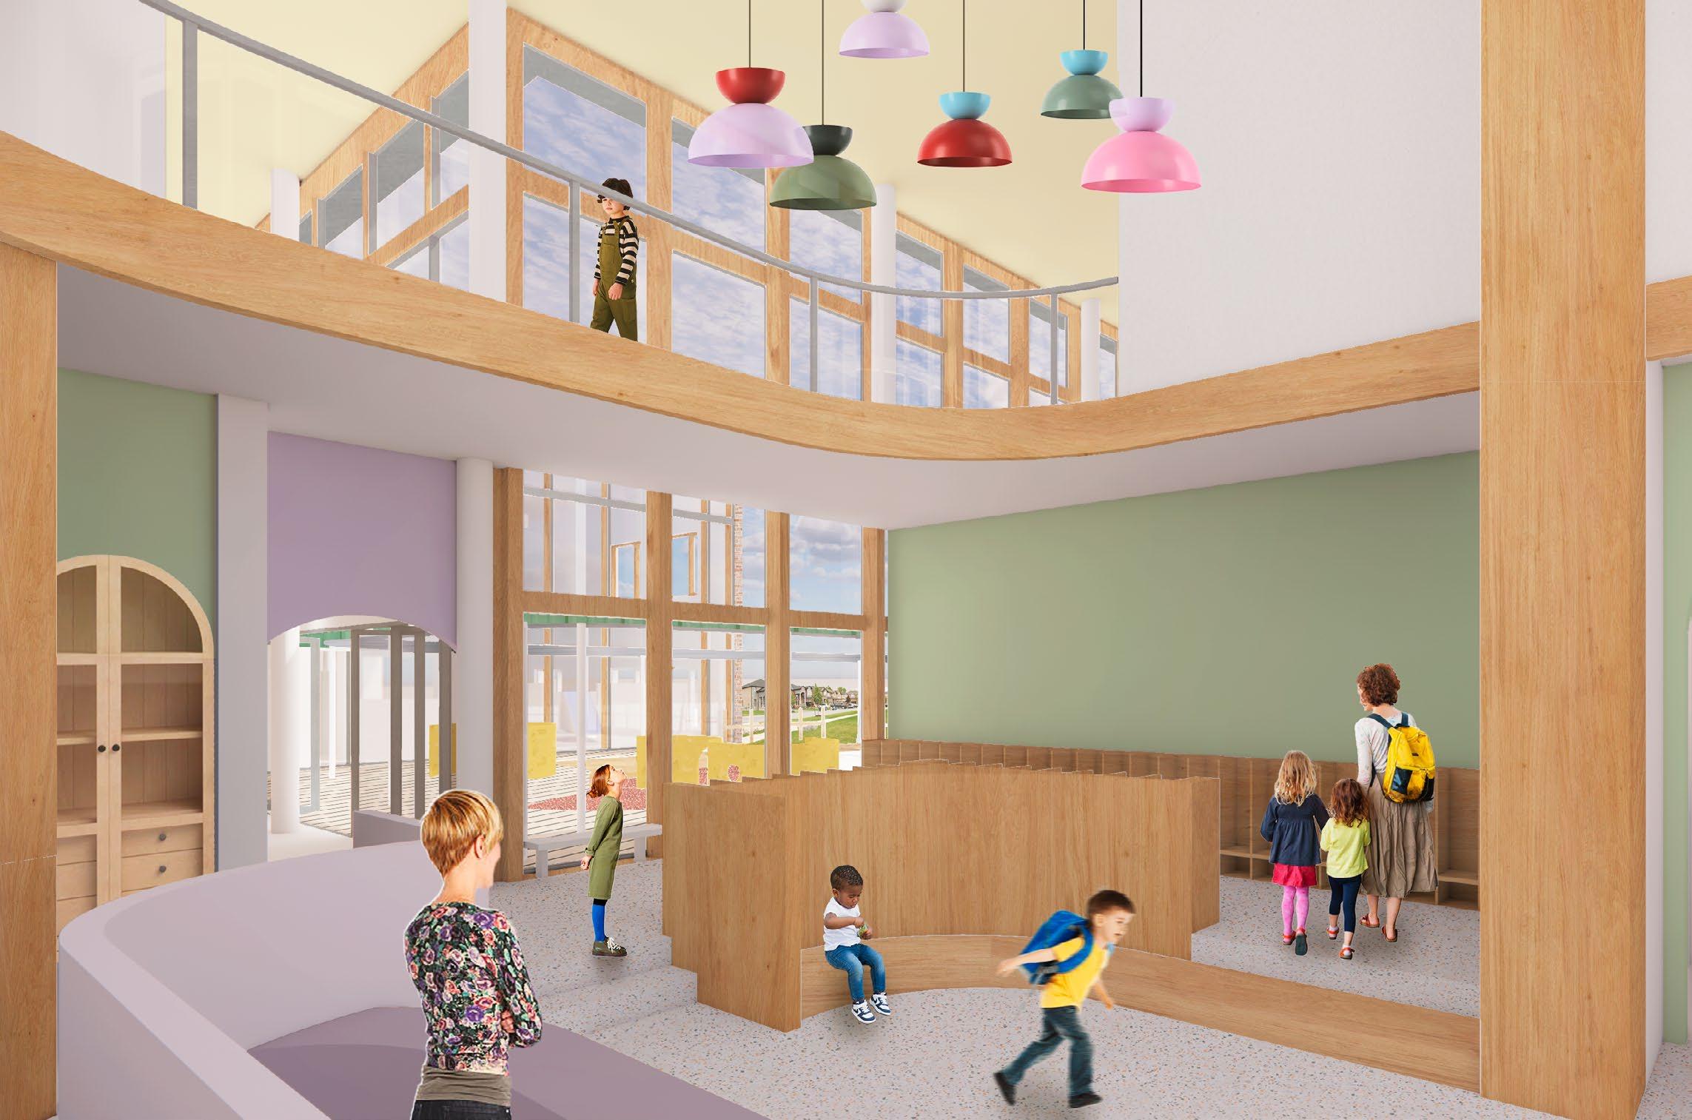
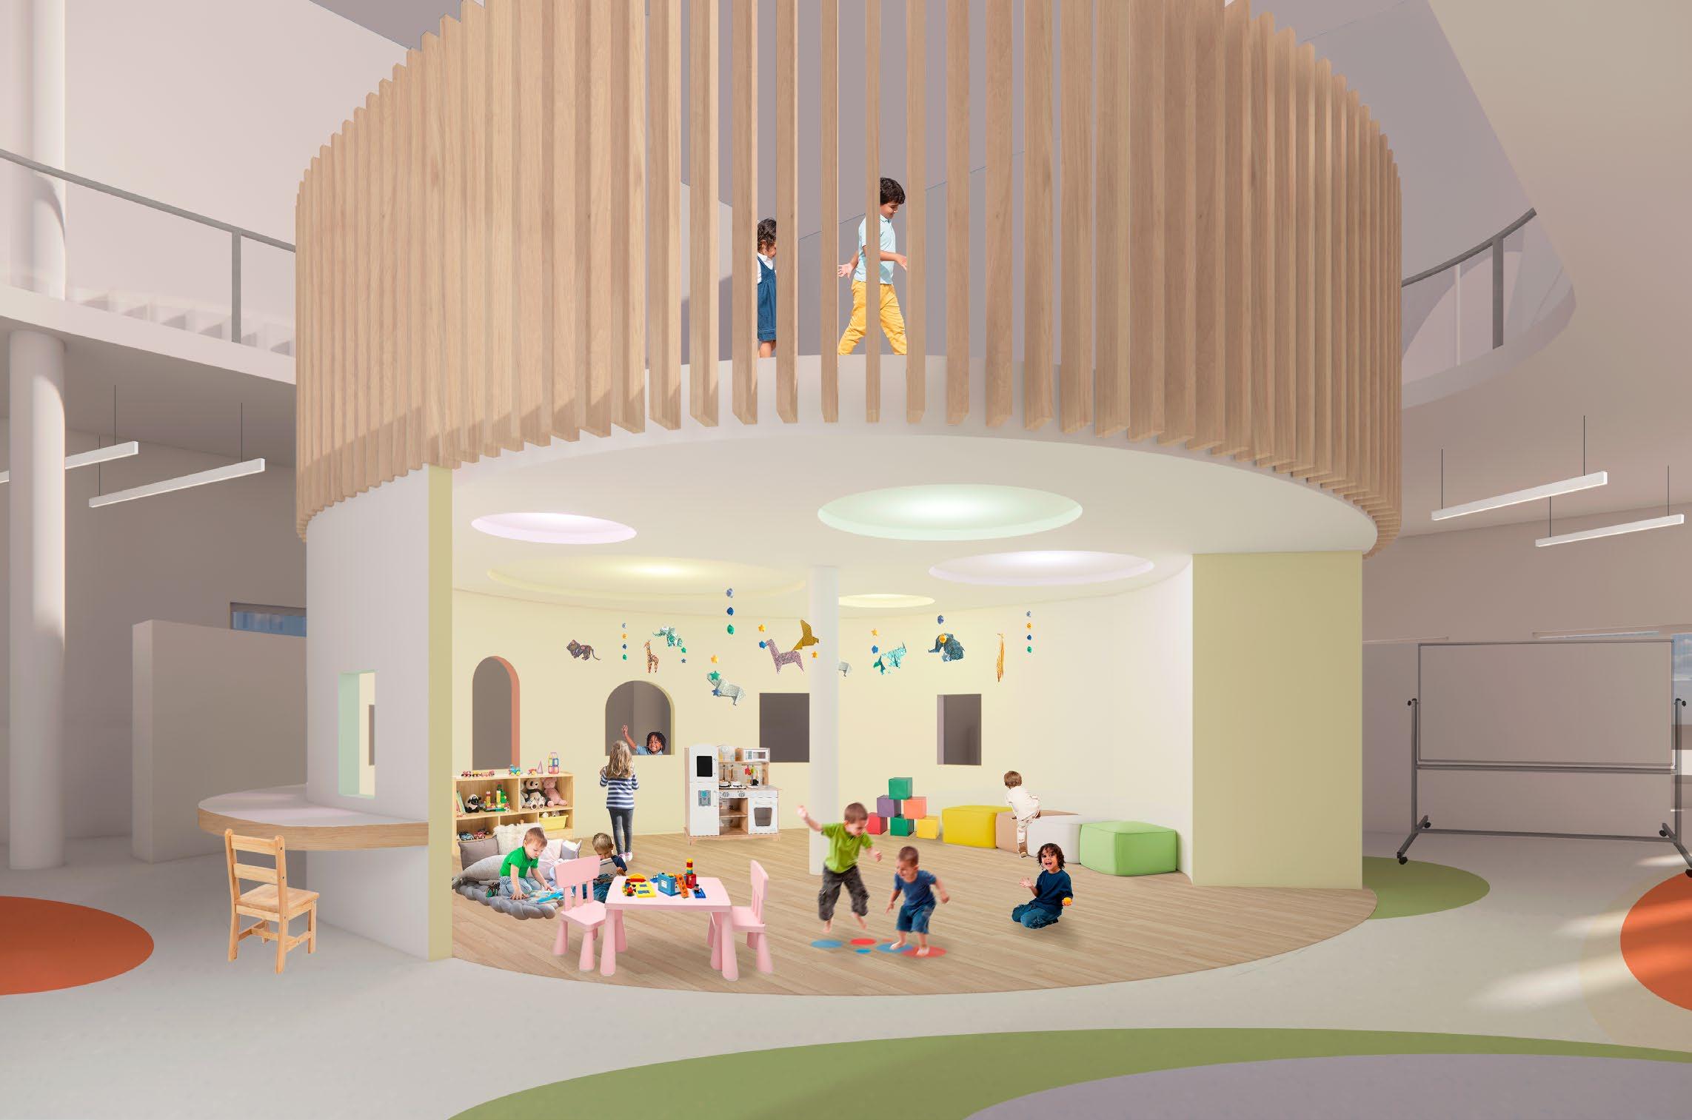
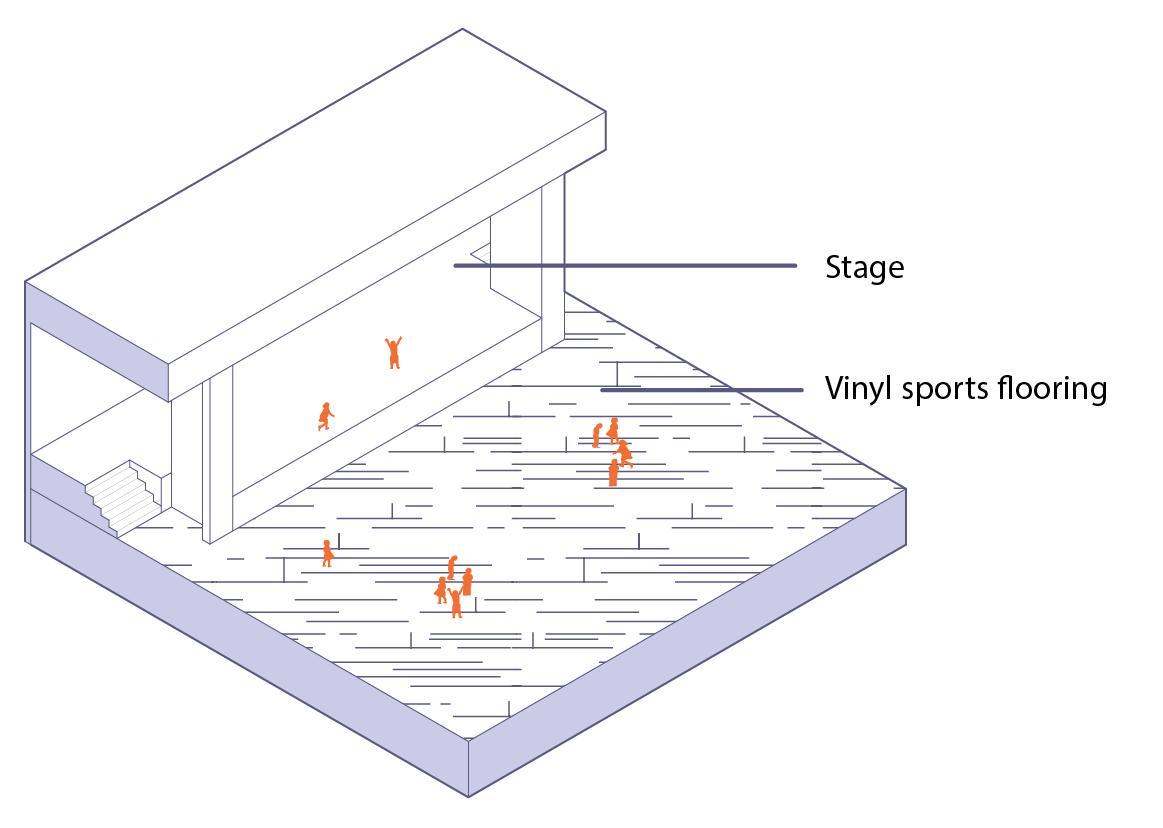
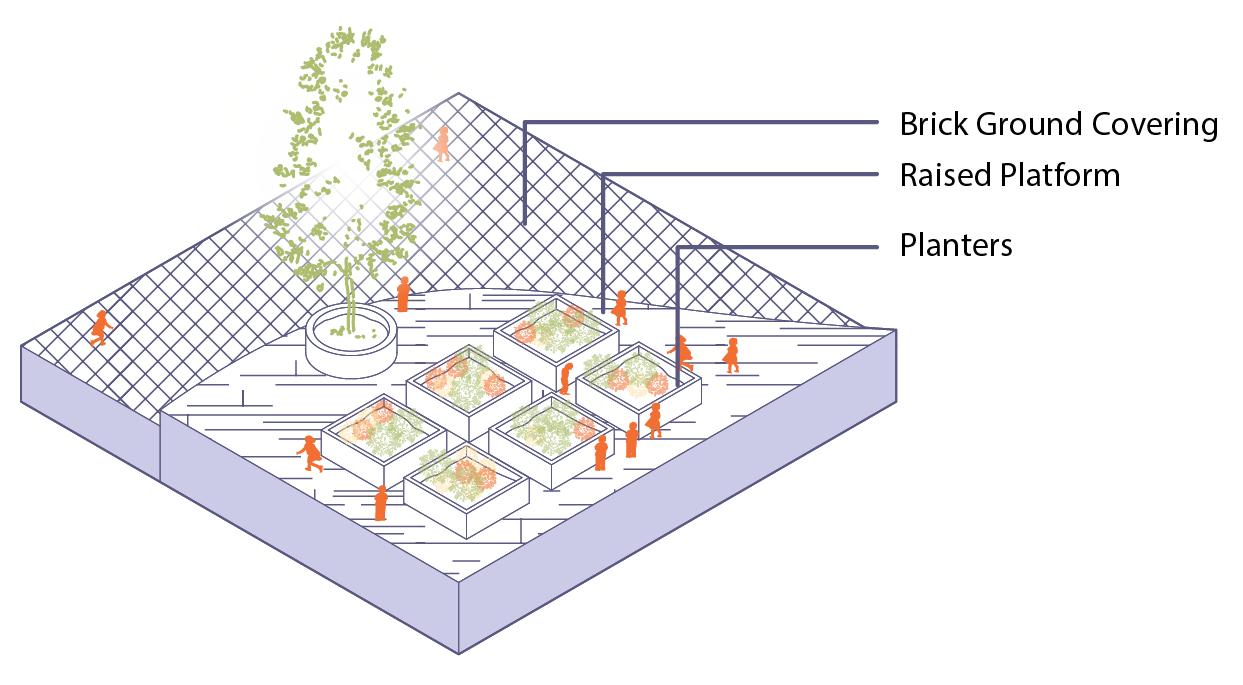
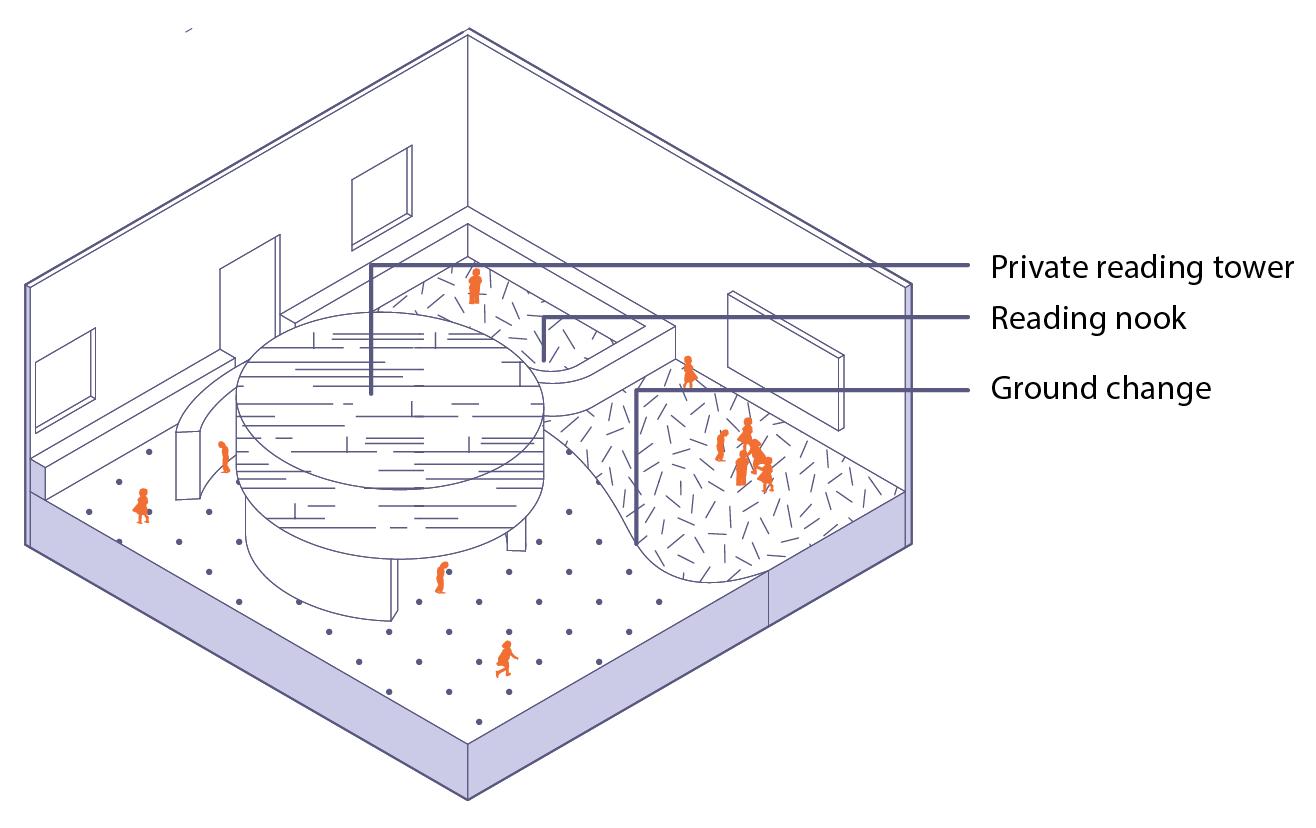
A diverse set of educational spaces include transformable classrooms and open collaboration areas that encourage encounters and interaction. Open spaces flow effortlessly into one another, with changes in floor finishes and furniture indicating shifts in purpose and function. The learning can extend outdoors to the community garden and outdoor gathering space.
Ready, Set, Play! fosters a harmonious relationship between play, learning, and the world around us.
CONTEXT PLAN
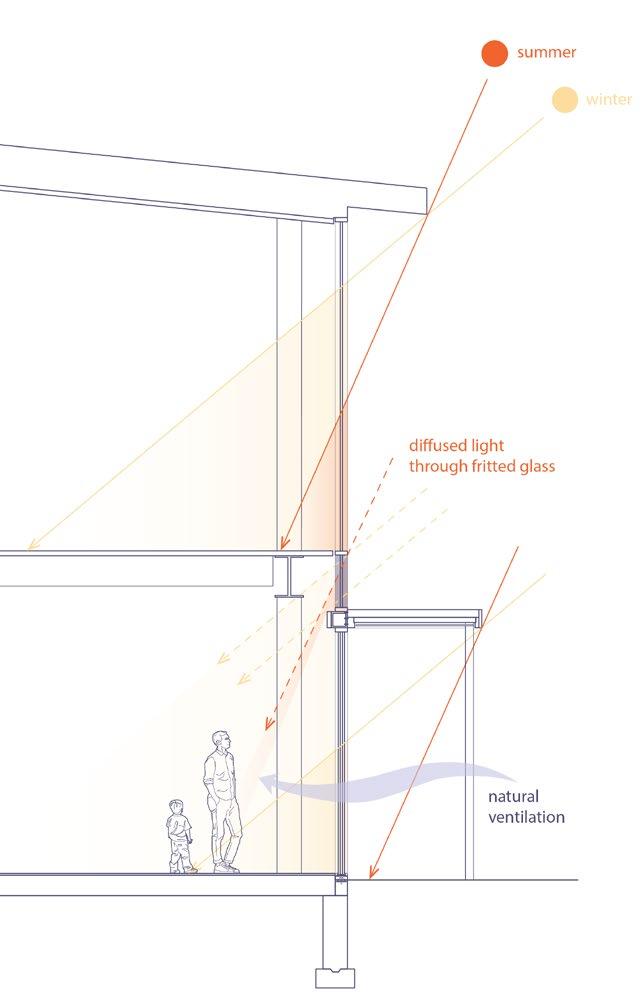
PASSIVE SYSTEMS DIAGRAM
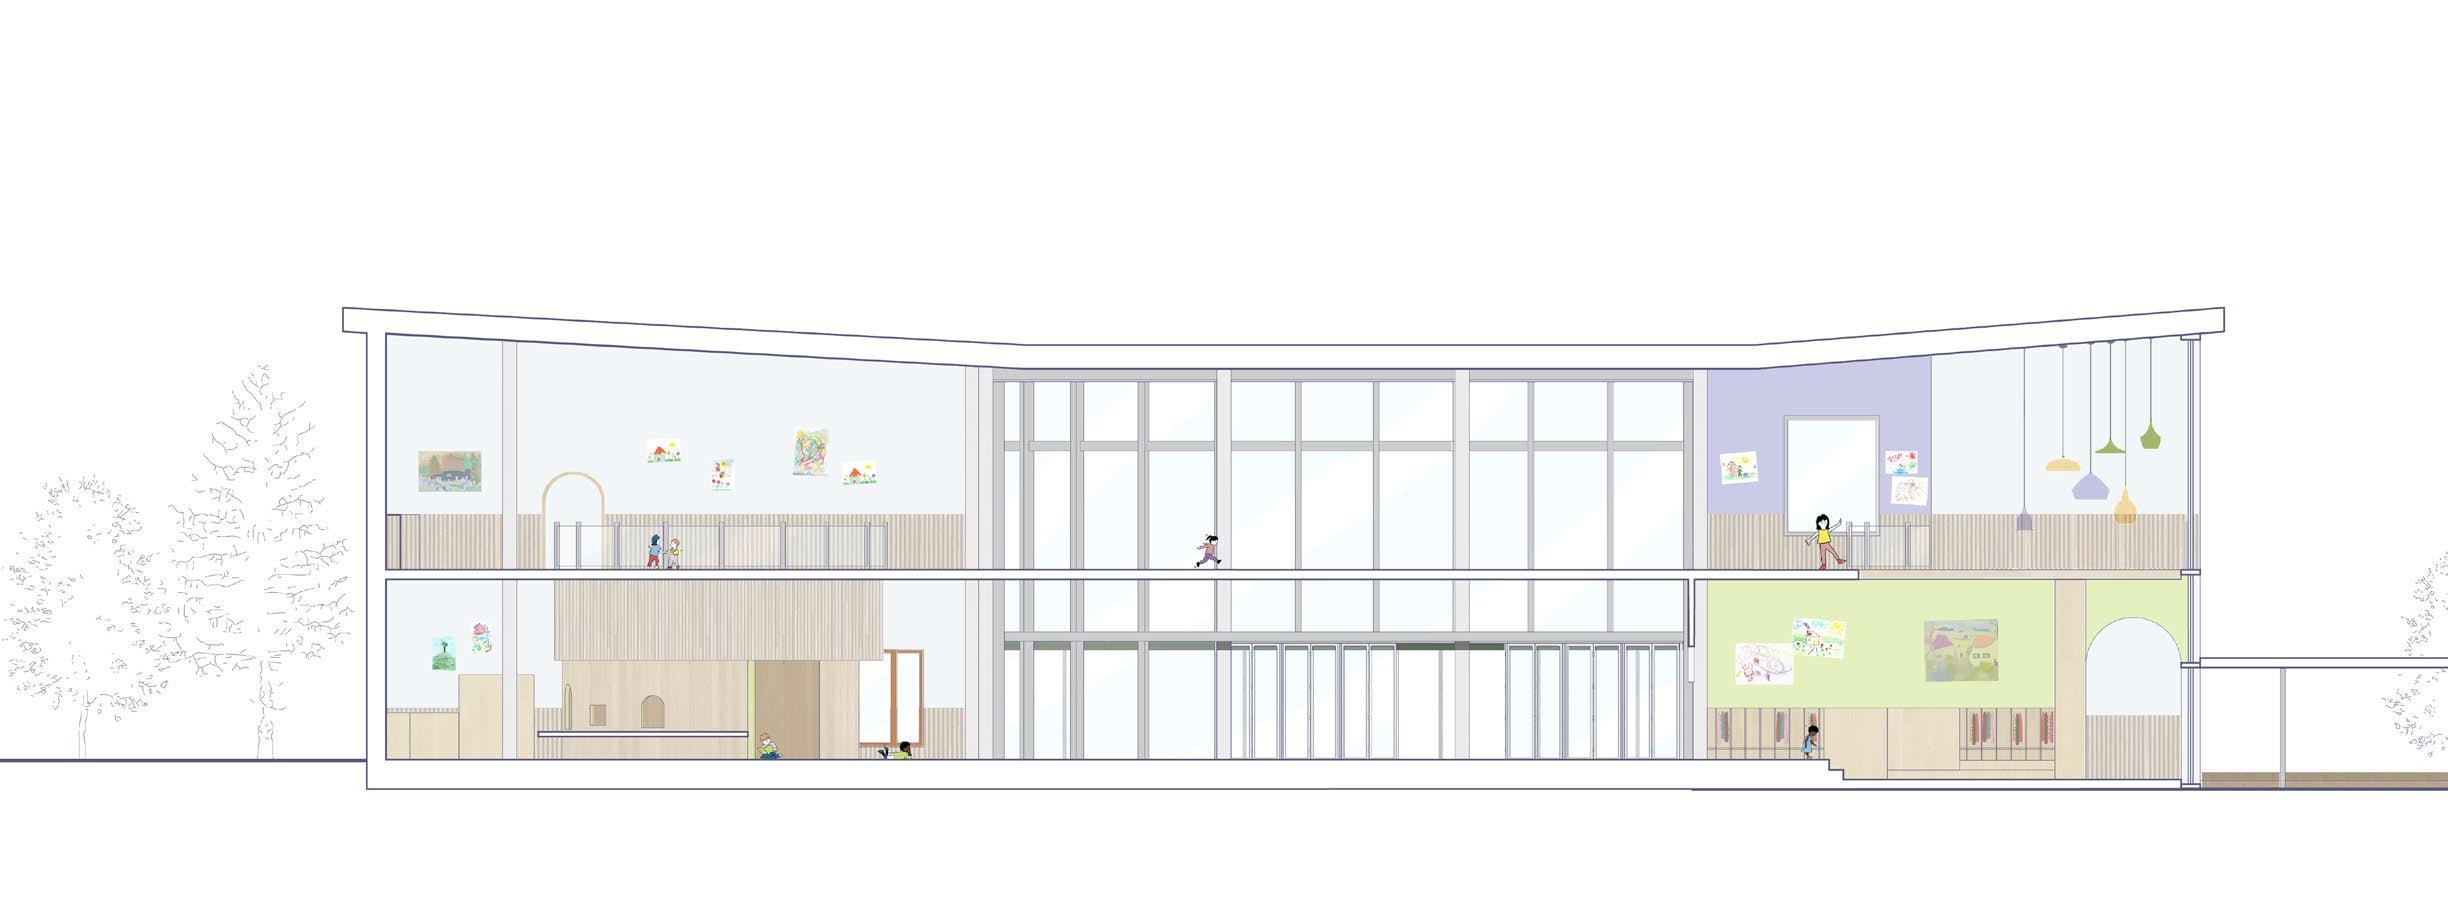
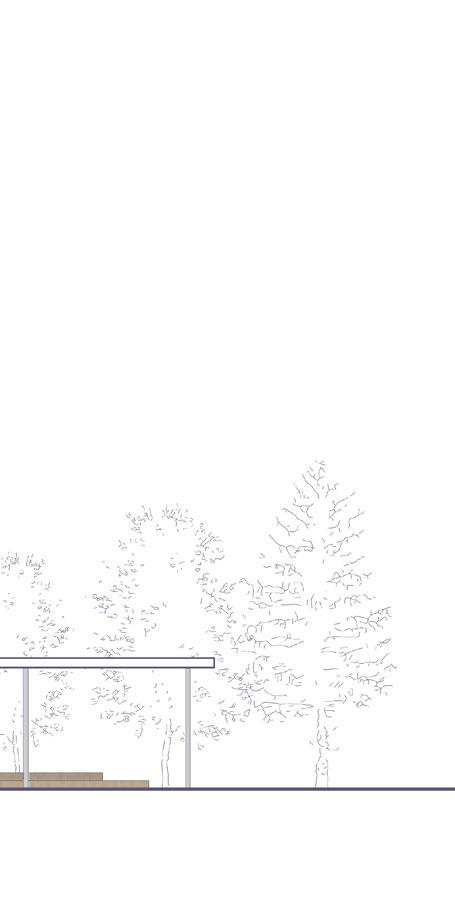
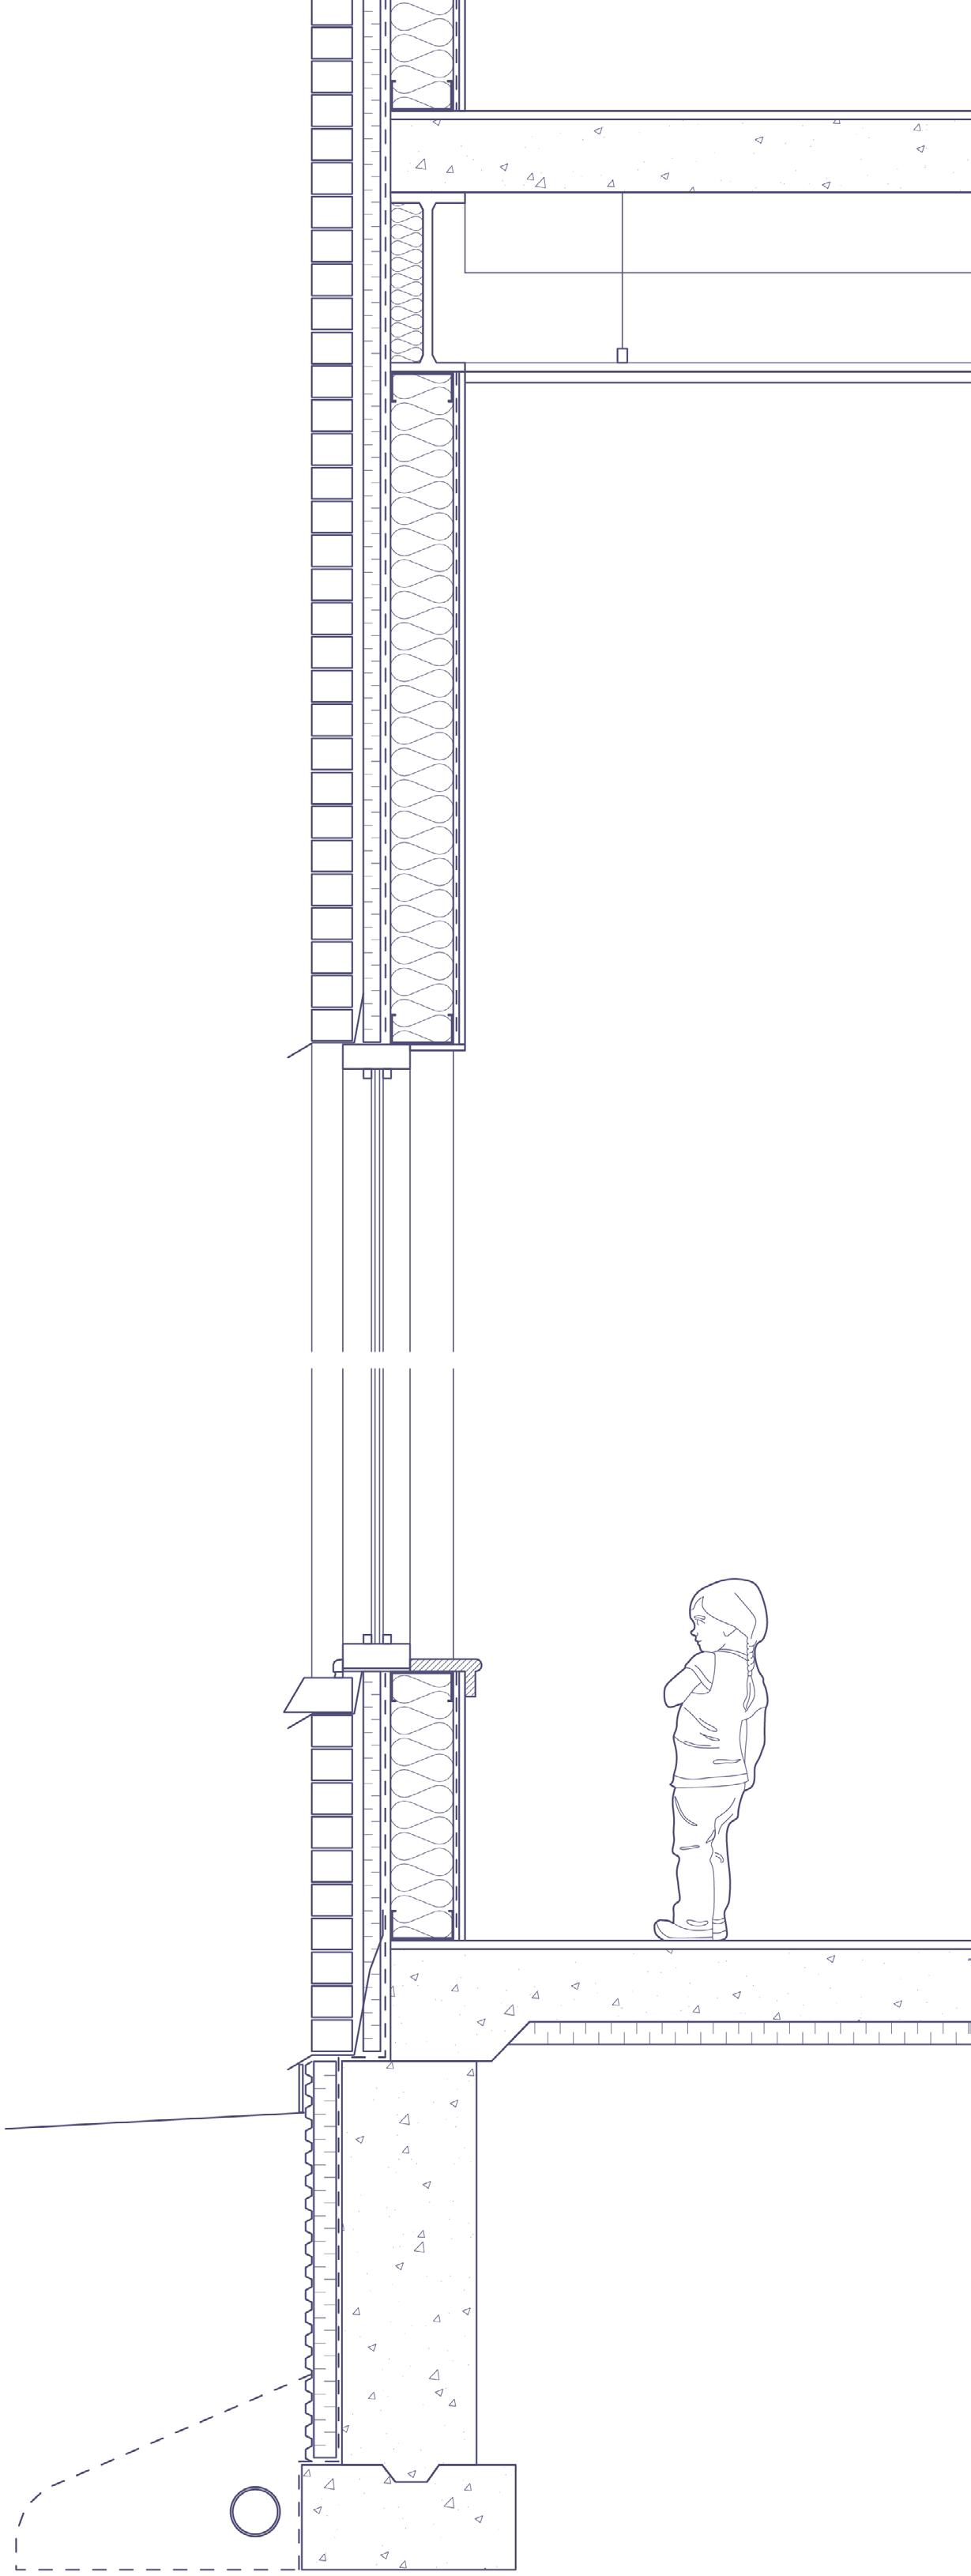
The canopy and roof overhang provide sun shading for the south elevation while allowing for solar gain in the winter months for passive heating. The folding doors into the playground increase indoor/outdoor flow and natural ventilation.
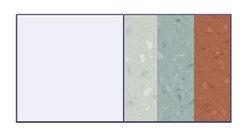
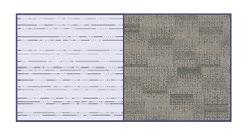
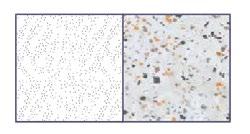
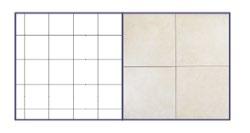
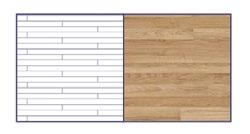
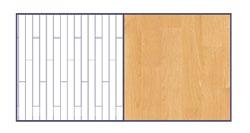
Materials were carefully chosen for safety and durability for long-lasting usage and suitability for various activities. Spaces are differentiated by change in floor finish or subtle elevation changes.