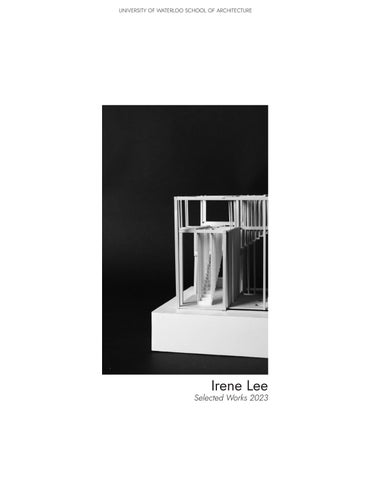
UNIVERSITY OF WATERLOO SCHOOL OF ARCHITECTURE
Irene Lee
Selected Works 2023
Introduction
i6lee@uwaterloo.ca (289)-828-4984
Hello! I’m Irene, and I am a second year student at the University of Waterloo School of Architecture. I believe design can be used to elevate the voices of individuals while responding to the needs of the community. As such, I am interested in how narrativedriven architecture can create spaces of belonging and growth. Through the exploration of quality craft, community engagement and sustainable design, I aspire to design architecture that promotes resilient communities and thoughtful exchange of ideas. I am excited to learn and pursue these subjects with you and your firm, and I hope you enjoy my selection of curated works.
Curriculum Vitae
Summary of Qualifications • • •
Excellent graphic, visual and conceptual design skills gained through a year of architectural studies with multiple academic projects and competition entries. Proficiency in design software such as Rhinoceros and Adobe Suite Strong problem solving skills and ability to work under pressure in fast-paced environments, demonstrated through consistent results in work and school, with both team and individual projects.
Skills Rhinoceros Adobe Ps, Ai, Id, Lr Enscape Sketchup Physical Modelling Hand Drafting Laser Cutting Sketching Woodworking
Work Experience May - July 2023 Pyeongtaek, S. Korea
Won Architecture Student Intern
Created Sketchup models from CAD drawings for a school addition project. Developed views for presentation sets.
Mar. 2020 - Aug. 2023 Burlington, ON
May - Sep. 2022 Burlington, ON
Private Tutor (Self-employed) Tutored students from grades 4-9 in multiple subjects including math and English. Helped ESL students improve English speaking, writing and reading skills.
Firehouse Subs Crew Member
Efficiently took and completed customer orders and managed various tasks around the restaurant.
Other Experience Jan. 2023 - present Cambridge, ON
BRIDGE Centre for Architecture + Design Media & Events Team Member
Nov. 2022 - Mar. 2023 Cambridge, ON
University of Waterloo Open House & Admissions Week Volunteer
Sep. 2018 - Apr. 2022 Oakville, ON
Oakville Symphony Youth Orchestra Concertmaster, Youth Band Assistant
Served as Concertmaster for the 2022/23 season. Volunteer with the Youth Band during the 2018/19 season.
Sep. 2019 - Mar. 2020 Burlington, ON
Art Gallery of Burlington Educational Assistant
Education Sep. 2022 - present Cambridge, ON Sep. 2018 - Jun. 2022 Waterdown, ON
Languages English (fluent) Korean (fluent)
Distinctions Highest Academic Standing in 1A University of Waterloo Jun. 2023 First in Class Engineering Scholarship University of Waterloo Apr. 2023 General Proficiency Award - First Class Standing Waterdown District High School Jun. 2022 President’s Scholarship of Distinction University of Waterloo May. 2022 Russell G. Woods Memorial Arts Award Waterdown District High School 2022
Interests University of Waterloo Bachelor of Architectural Studies, Honours Co-op Waterdown District High School Ontario Secondary School Diploma
Illustration Painting Reading Violin Photography
Territorial Acknowledgement I respectfully acknowledge that my work takes place on the traditional lands of the Neutral, Anishinaabeg and Haudenosaunee peoples. Our campus is situated on the Haldimand Tract, the land granted to the Six Nations that includes 10 km on each side of the Grand River. I am grateful to be able to live and pursue an education on this land, and will strive to do so sustainably and respectfully.
Table of Contents Sul.
6
Archway
14
Crest
22
Forest Library House
28
Polyphonic
34
6
Sul. Program Supervisor(s) Location Completed
Museum Lola Sheppard Toronto, ON December 2023
As a “living archive of lost things,” this museum of traditional Korean liquor seeks to preserve and revitalize the craft of homebrewing while providing a space for community engagement and intergenerational connection to take place. Sul is the Korean word for alcoholic beverage, not only reserved for merriment and revelry but also a medium with which sacred rituals are conducted. Sul blesses the union between a couple getting married, is offered to passed ancestors during ancestral rites to receive good fortune, and honours deities while celebrating seasonal customs and the lunar cycle. This museum acts as a vessel of Korean culture and craft, a space for learning, experience and connection.
7
01 02 03 04 05
8
Jang-ddok
Extrude
Puncture & Encircle
Poseokjung
Spatial Sequence
Clay pot used for fermentation and storage
Three solid forms create double-height spaces.
A wooden screen wraps around the forms, in reference to traditional Korean architecture.
Old ritual from the Silla Kingdom of floating a cup of wine around a path of water.
Pools of water guide users from one space to the next.
CONCEPT DIAGRAM
2F PLAN
GF PLAN
9
01 02 03 04 05
TASTE-TESTING BAR INTERIOR VIEW
10
ROOFTOP
EXTERIOR VIEW FROM SOUTH SIDE
MAKING PROCESS EX
ENTRANCE CO
2ND FLOOR CIRCULATION SPACE
11
GARDEN
01 02 03
XHIBITION
04 05
OURTYARD
EXPLODED AXONOMETRIC
12
13 The difficult, laborious process of brewing is highlighted through the central placement of the workshop/brewery, with adjacencies into most other key spaces that offer views into the workshop. The taste-testing bar is located in such a way that one must encounter and learn about the history, origins and making process before being able to taste the drinks.
CROSS SECTION
01 02 03 04 05
SECTION PERSPECTIVE
14
Archway Program Supervisor(s) Location Completed
Pedestrian Bridge James Clarke-Hicks Kitchener, ON January 2023
Spanning 30 metres, this pedestrian bridge was designed to replace an existing bridge located in Victoria Park, a prominent location in Kitchener, Ontario. This project seeks to integrate itself into the natural landscape while creating a timeless landmark of passage and rest. The combination of wood and steel arches is an attempt at an elegant display of structure and connection details, as well as representing the diverse natural landscape located within an urban site.
15
01 02 03 04 05
16
a
b
7
2 1
5
3
6
b
a 4
GF PLA 1. Passing space 1400 mm 2. Rest area with possible side transfer 3. 2500 mm turning diameter 4. Span: 30 000 mm 5. Entrance width 2500 mm 6. Lookout point width 3500 mm 7. Firm, stable and grip-resistant floor
SITE PLA
17
01 02 03
AN
04 05
N
AN
18
1. Glulam arch to foundation detail
1 2
2. HSS arch to glulam arch detail - worm’s-eye view
3
4
3. HSS arch to CHS detail - worm’s-eye view
Legend a. Cedar shingles on plywood b. 80 mm circular hollow section (CHS) frame c. 400 mm glulam arches d. 150x250 mm wood beams - 1500 mm o.c. e. 100x100 mm square hollow structural steel (HSS) f. 30x40 mm metal handrail with cable railings g. 120 mm CHS h. Seating area i. Wood veneer deck on 12.7 mm plywood j. 240x95 mm C-channels k. 200x150 mm HSS - 1500 mm o.c. l. Concrete foundation
4. C-channel to foundation detail
19
a
b
c d
01 02
e
03 04 05
f g h
i
j k
l
STRUCTURAL AXONOMETRIC
20
a b
b a
1
2
1. Railing at 900 mm 2. Head clearance 3600 mm 3. 1:16 slope 4. Level area The steel arches frame views out towards the park. A seating space in the centre of the bridge provides a space for rest and quiet relaxation. The two glulam arches are the main load-bearing structure for this bridge, with smaller steel arches that hold up the frame of HSS under the deck. It is also designed with full accessibility in mind, with a gentle slope, level area in the middle, and seating with possible side transfer from a wheelchair.
3
21
01 02 SECTION AA 03
04 05
4
SECTION BB
22
Crest Program Supervisor(s) Location Competition Collaborator Completed
Amphitheatre Terri Boake Burlington, ON CISC Architecture Student Design Competition Nara Kang April 2023
Burlington’s lakeshore is a vibrant and diverse urban community. The site, Spencer Smith Park, is in close proximity to cultural centres such as the Burlington Performance Arts Centre and the Art Gallery of Burlington, and is located in between downtown Burlington and Lake Ontario. As such, this park serves as a cultural and recreational hub for the city. As the site of Ontario’s largest free music festival, the Sound of Music Festival, Lakeshore Amphitheatre can accomodate the sizable audience expected to gather. Its form resembles a wave bridging the lake and city, and the central mast is not only a structural element but also a landmark in a growing urban environment. With distinct curved openings that frame view to the lake and an elegant steel canopy, this propsed performance space creates a beautiful setting for entertainment and connection. Featured in UWSA’s Projects Review 2023
23
01 02 03 04 05
24
SITE PLAN
SOUTH-WEST ELEVATION
SOUTH-EAST ELEVATION
25
a
a
01 02 03 04 GF PLAN The amphitheatre utilizes the natural topography of the site for the sloped seating. A mesh-like frame of HSS and a fritted ETFE cover protect users from sunlight and rain. The audience faces the lake for optimal views.
SECTION AA
INTERIOR RENDER
05
26
BOLTED ANCHOR TENSION CABLE BASE PLATE - welded to mast CLEVIS CONNECTION TURNBUCKLE TENSION CABLE
1
Mast Head AESS 2
TENSION CABLE TURNBUCKLE PIN OPEN SWAGE SOCKET CAP BASE PLATE
2
2
Cable to HSS AESS 2
WELDED CONNECTIONS ROUND HSS GUSSET PLATE - welded to HSS members then bolted together
COVER PLATE
3
HSS to HSS AESS 3
27
WIRE CABLE SUPPORTS BASE PLATE FOR CABLES SINGLE LAYER FRITTED ETFE MEMBRANE ALUMINIUM EXTRUSION SUPPORT FOR ALUMINIUM EXTRUSION HSS FRAME
4
4
ETFE System to Main Structure AESS 2
TENSION CABLE FERRULE
01 ANCHOR BOLT 3
02
EYE BOLT ANCHOR PLATE
03 04 5 1
Cable to Ground AESS 3
HSS MAST
CUSTOM TAPERED ENDS
5 6
CLEVIS CAP WASHER ANCHOR BOLT CUSTOM GUSSET CLEVIS PIN BASE PLATE
STRUCTURAL AXONOMETRIC
6
Mast Base AESS 4
05
28
Forest Library House Program Supervisor(s) Location Completed
Library & Private Residence Fiona Lim Tung Cambridge, ON December 2022
Following the tectonic and spatial development of a previous pavilion project, this live/work residence is located in Riverbluffs Park, Cambridge, just off the banks of the Grand River. With the theme of “Friends, Not Fences,” this little forest library is open to the public while providing a comfortable home for the librarian. The relationship between private and public spaces was a key driving factor in the design process. Ultimately, they are separated by floors and each space has its own entrance. The tall windows, bookshelves and vertical elements (e.g. suspended stairs) demonstrate a continuation of the forest within the building, both through their tectonic language and quality of light created.
29
01 02 03 04 05
SECTION PERSPECTIVE BB
30
31
From Pavilion to House Featured in UWSA’s Riverside Gallery Student Works 2022 An exploration of verticality and light, this pavilion is structured within a simple cubic frame from which all of the elements hang. There is a clear hierarchy in the size of the columns and beams, with the main frame being the largest. The library house stemmed from this pavilion as its source of tectonic language and spatial organization. My favourite moment in this project is shown below (right). These delicate, interwoven members are the thinnest of the pieces used. Located immediately to the right of the entrance and across from the gathering space, the vertical pieces extend below the floor of the ground level, creating a sense of depth and mystery.
01 02 03 04 05
32 b
2
a
a 1
3
1. Public entrance 2. Check-out/Admin 3. Stairs to loft area 4. Private entrance 5. Path to main trail
b
2F PLAN
b
a
5
a
4
b GF PLAN
33
01 02 03 04 05
SECTION AA
There are two entrances to this building: the public entrance faces the main path and leads up to the library; the private entrance follows the natural downward slope of the site and faces the river. The two programs are connected by the central stair, which was designed to only be accessed by the librarian. It also allows for natural light from the skylight above to be brought into its adjacent living spaces on the ground floor.
34
Polyphonic Program Supervisor(s) Location Completed
Library & Music Centre Isabel Ochoa, David Correa Toronto, ON April 2023
Polyphony: “a style of musical composition employing two or more simultaneous but relatively independent melodic lines” - Merriam Webster Dictionar y This librar y and music centre challenges the expectations of a traditional librar y as not only a space for collection and perusal of texts, but as a place for active exchanges of ideas and bustling noise contrar y to the expected soundless librar y. Music has always connected people, and in an ever-growing urban landscape such as this site in the Don Valley Park way, it is crucial to maintain this connectivity found through cultural activities. The project allows any user to celebrate the beauty of music with a performance hall, vinyl cafe, practice rooms and instrument borrowing ser vice, as well as a wide catalogue of music-related resources like scores, recordings and histor y books. Featured in UWSA’s Projects Rev iew 2023
35
01 02 03 04 05
36 The performance hall is fully accessible and is a versatile space that can cater to various types and sizes of performances. The back wall of rotating panels can be fully closed for sound and light control, or opened into the courtyard space beyond to encourage flow and connection to the urban life outside.
PERFORMANCE HALL INTERIOR VIEW
SECTION BB
37
01 02 03 04 05
SITE PLAN
38
VINYL CAFE INTERIOR VIEW
EAST ELEVATION
39
2F PLAN
01 02 03 04 05
GF PLAN
SOUTH ELEVATION
40
The second floor, mainly consisting of practice rooms, instrument storage and stage balcony, is shifted over to create an accessible green roof and provide light to the main library space below.
41
01 02 03 04 05
SECTION PERSPECTIVE AA
UNIVERSITY OF WATERLOO SCHOOL OF ARCHITECTURE
Thank you.
Irene Lee Selected Works 2023 i6lee@uwaterloo.ca (289)-828-4984