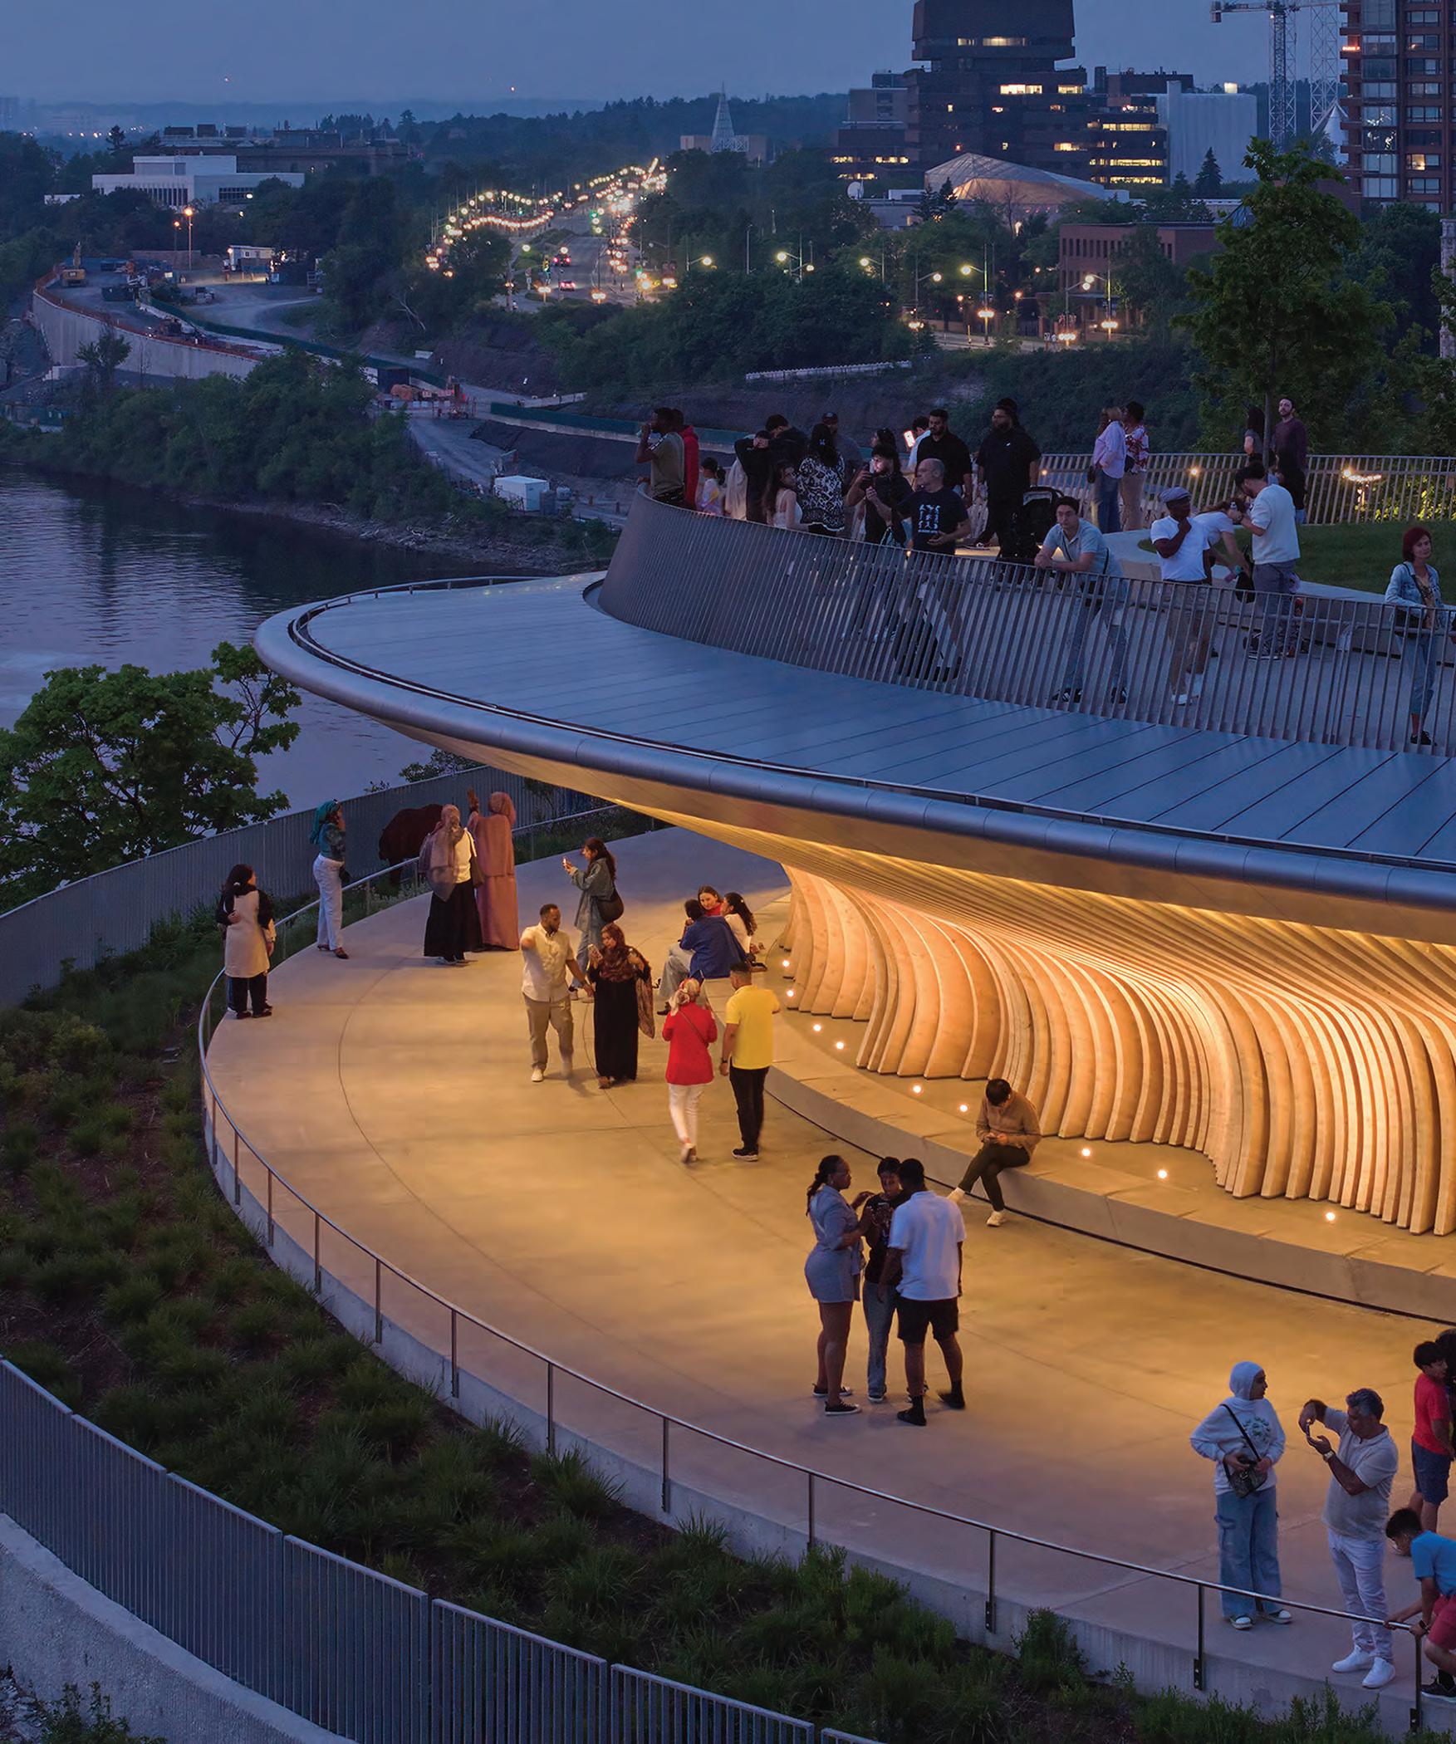

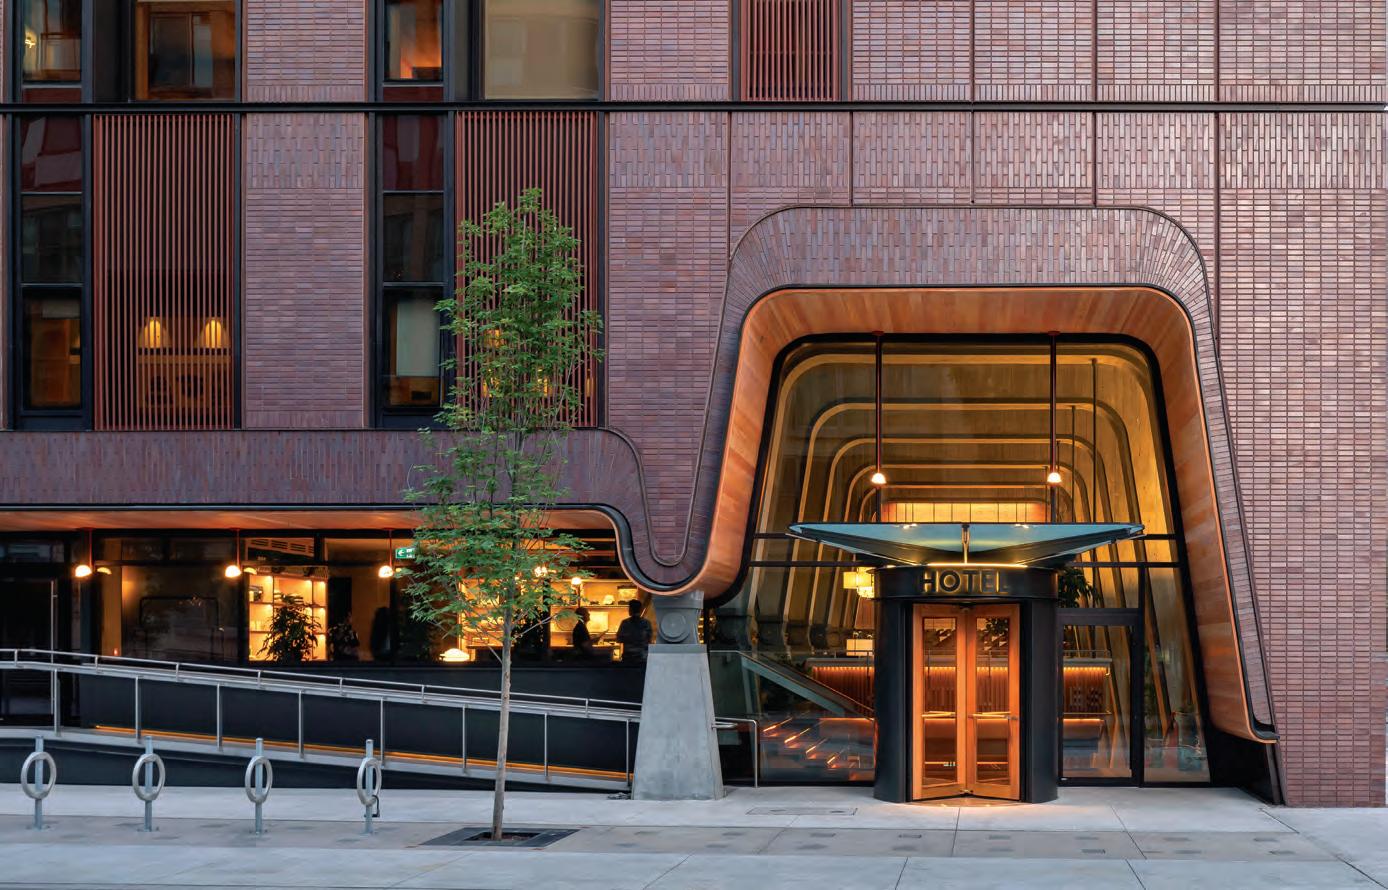

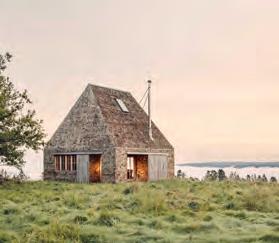
Presenting the 11 winners of this year’s Governor General’s Medals in Architecture.
04 VIEWPOINT
Editor Elsa Lam on the 24 Sussex designbuild competition.
06 NEWS
Montreal Afro-Canadian Cultural Centre breaks ground; Canadian Team selected for 2027 Venice Biennale; CAPA launches.
08 RAIC JOURNAL
Letter from outgoing President Jonathan Bisson; annual Conference recap.
44
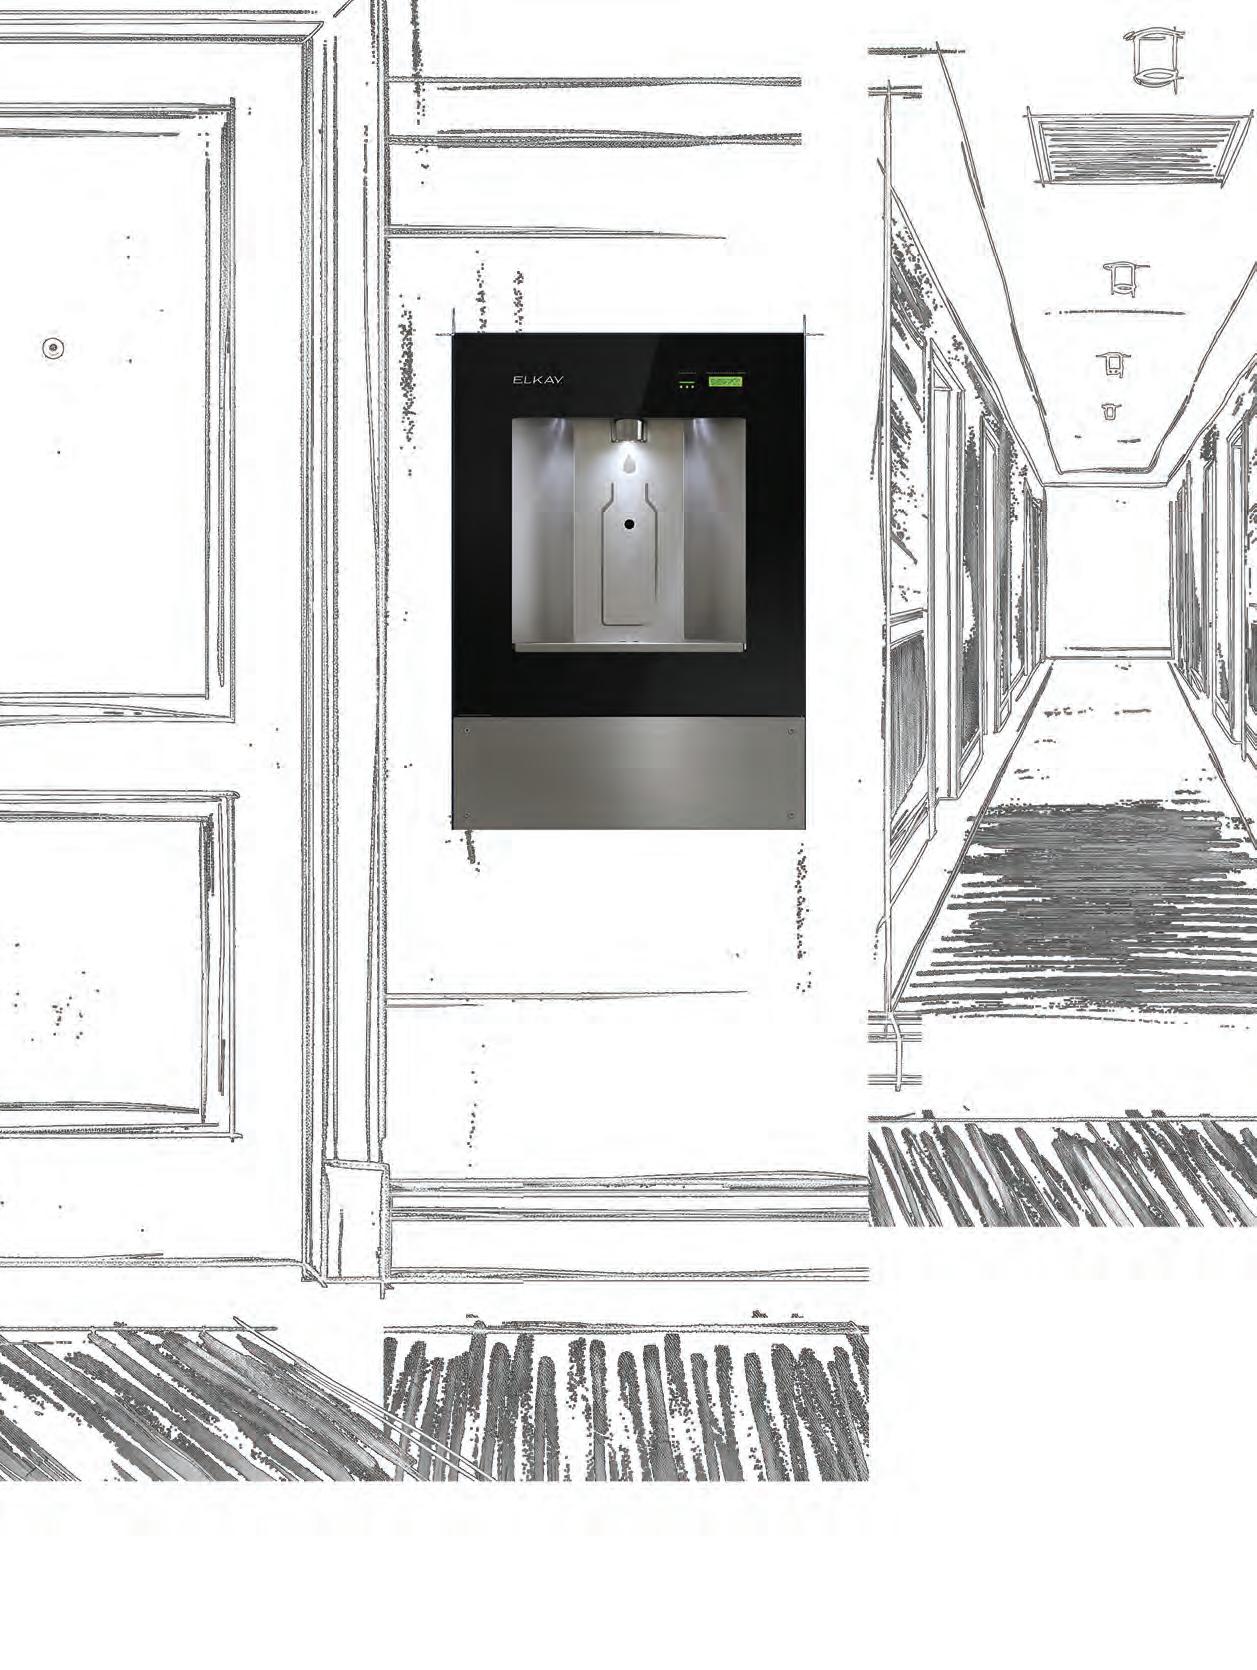
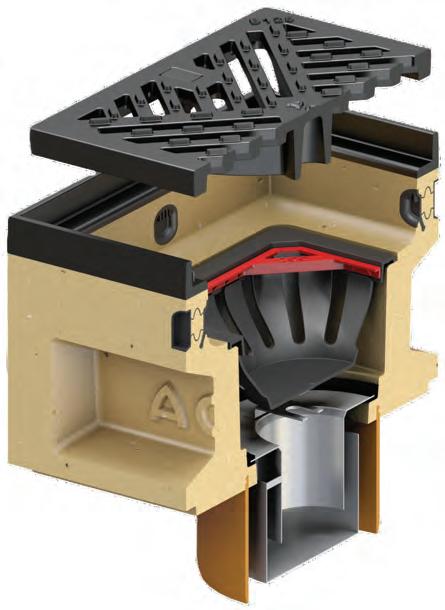
Our product picks from Light + Building; highlights from ASCER ’s Time of Spain celebration of ceramic tiles.
48 BOOKS
New volumes on queer and lesbian architecture, and a monograph on Quebec firm ACDF
50 BACKPAGE
Abbas Akhavan’s installation at this year’s Venice Art Biennale turns the Canada Pavilion into a pond filled with giant waterlilies.
Kìwekì Point by Patkau
Architects and Janet Rosenberg & Studio. Photo by doublespace photography.
Many in the architectural community and beyond have long called for the renewal of 24 Sussex Drive, the official residence of the Prime Minister of Canada and it is finally happening. Prime Minister Mark Carney has announced that a design competition will be held to modernize 24 Sussex, with the winning design to be announced by Canada Day 2027.
There are many things to celebrate here a design competition will elicit the strongest ideas, a restriction to Canadian firms affirms the strength of our national design community, and an impressive jury has been announced, chaired by Moshe Safdie and including architects Brigitte Shim, Carol Bélanger, Nicolas Demers-Stoddart, and Omar Gandhi, alongside designer Mamie Griffith and National Trust Executive Director Patricia Kell.
This shine is only somewhat blemished by a few caveats that reflect Canada’s innate conservatism: it’s a design-build competition, rather than a straight design competition, and the project will be primarily backed by a fundraising campaign.
Design-build is an understandable choice for mitigating constructability risk. But it also means that the teams likely to qualify through the first stage of the competition process will, with little doubt, be led by the handful of constructors with significant recent experience in federal government projects over $50 million, accompanied by architects who they have long worked with. Smaller firms with a reputation for high-quality, innovative design will hopefully appear as team members although this will depend less on their innate talent and more on whether the RFP is structured to encourage rather than penalize their inclusion. No doubt the resulting proposals will be of excellent quality, but there’s little room for a dark horse competitor to introduce a stunning, unexpected scheme.
It’s a far cry from the open-armed optimism of mid-century Canada, which saw Viljo Revell’s design for Toronto City Hall picked in an open competition, or Montreal’s decision to build Moshe Safdie’s Master’s thesis project as Habitat 67.
The decision to launch a fundraising campaign for this project is also curious, and reflects an attempt to sidestep political heat associated with the project. This sense of
reluctance to spend public money on 24 Sussex dates back to the 1950s, when the property first became an official residence Prime Minister Louis St. Laurent insisted on paying rent, a practice that continued until 1971. The fundraising is being handled by the non-partisan Rideau Hall Foundation, corporations and non-Canadians are restricted from donating, and a $5 million cap is being set on donations. Nonetheless, a watchdog has flagged that the plan may violate federal ethics laws. “Whichever PM lives in it will enjoy a benefit provided by the donors that pay for it, and if any of the significant donors have dealings with the government, their donation will violate the federal ethics law,” Democracy Watch co-founder Duff Conacher told the Toronto Sun.
A more straightforward approach would have been to fund the project with public dollars, countering the political heat by emphasizing that the space is essentially a public project. Private residential functions only occupy 20% of the current building, and will remain at under a third of the space in the renovated building, according to a preliminary functional programming report prepared by HOK in 2022. More than two thirds of the building over 1,000 square metres will be dedicated government space, used for activities including state dinners and official ceremonies, meeting with high-level foreign dignitaries and guests, and for security, staff, and service functions.
As the report notes, “Far beyond just residential functions, [24 Sussex] has been a working facility used by Canada to host foreign heads of state, heads of government and international organizations, such as the United Nations or North Atlantic Treaty Organization, that are invited for official or working visits, as well as a host of other official functions.”
Looking to the longer term, the government should recommit to the stable funding needed to ensure that 24 Sussex has ongoing maintenance. This is the due diligence required to ensure that 24 Sussex doesn’t once again fall into disrepair and that this official residence remains a national showpiece, fitted for the essential government work that takes place within it.
EDITOR
ELSA LAM, FRAIC, HON. OAA
ART DIRECTOR
ROY GAIOT
CONTRIBUTING EDITORS
ANNMARIE ADAMS, FRAIC
ODILE HÉNAULT
LISA LANDRUM, MAA, AIA, FRAIC
DOUGLAS MACLEOD, NCARB FRAIC
ADELE WEDER, FRAIC
ONLINE EDITOR
LUCY MAZZUCCO
SUSTAINABILITY ADVISOR
ANNE LISSETT, ARCHITECT AIBC, LEED BD+C
VICE PRESIDENT & SENIOR PUBLISHER STEVE WILSON 416-441-2085 x3 SWILSON@CANADIANARCHITECT.COM
ASSOCIATE PUBLISHER FARIA AHMED 416 441-2085 x5 FAHMED@CANADIANARCHITECT.COM
CIRCULATION
CIRCULATION@CANADIANARCHITECT.COM
PRESIDENT & EXECUTIVE PUBLISHER ALEX PAPANOU
HEAD OFFICE 126 OLD SHEPPARD AVE, TORONTO, ON M2J






Prime Minister Carney announces competition to restore residence at 24 Sussex Drive
For more than 75 years, 24 Sussex Drive has served as the official residence of the Prime Minister of Canada and as a setting for diplomacy, public service, and decisions of national consequence. But following decades of deferred maintenance, the property is unoccupied and in critical condition.
On June 26, Prime Minister Mark Carney announced the launch of an independent national design-build competition to rehabilitate and modernise 24 Sussex Drive. The project will restore the property as a secure, accessible, sustainable, and functional official residence and working venue for Canada’s prime ministers, while preserving its defining heritage character.
The competition will be open to eligible Canadian firms, putting Canadian design excellence at the centre of the project. The Royal Architectural Institute of Canada (RAIC) will provide advice on the competition framework and has convened an independent jury of distinguished Canadian experts in architecture, heritage conservation, and design.
Chaired by Moshe Safdie, CC, the jury will help assess the proposals and will recommend the winning design to Cabinet. The jury’s members are: Carol Bélanger, Nicolas Demers-Stoddart, Omar Gandhi, Mamie Griffith, Patricia Kell, and Brigitte Shim, OC.
The winning proposal will be announced by July 1, 2027. The selected team will be responsible for both the design and construction of the project, ensuring that its proposal is ambitious yet achievable, and supported by a credible construction plan.


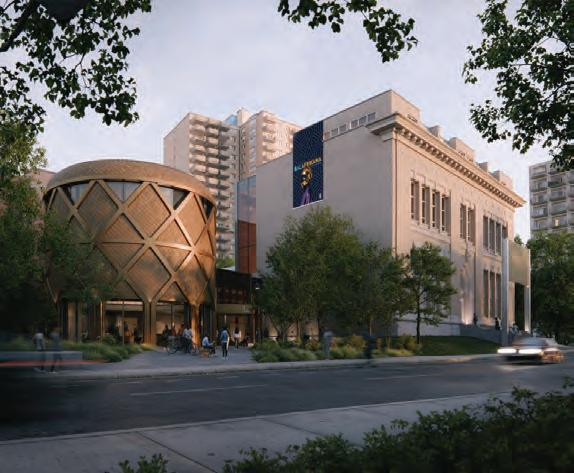
ABOVE Designed by SOCA in collaboration with Les Architectes FABG, the Montreal Afro-Canadian Cultural Centre will include a renovation and addition to the 1922 former École des beaux-arts de Montréal.
“24 Sussex Drive is more than a residence; it is an enduring symbol of Canadian democracy and an important part of our architectural and cultural heritage,” says Johanna Hurme, President of the Royal Architectural Institute of Canada. “The opportunity to renew it comes only once in a generation. By inviting Canada’s leading multidisciplinary teams to compete through an independent and transparent process, this initiative will showcase the design excellence, creativity, innovation, and expertise that define Canadian architecture and engineering. The RAIC is honoured to help support a competition process that is fair, rigorous, and worthy of one of Canada’s most significant public projects.”
The Rideau Hall Foundation (RHF) will lead a national, non-partisan fundraising campaign, with the goal of raising all or most of the cost of the project. The campaign will give Canadians and philanthropic organizations an opportunity to contribute to the renewal of this important national landmark.
rhf-frh.ca
The Montreal Afro-Canadian Cultural Centre (CCAM), by Studio of Contemporary Architecture (SOCA) in collaboration with Les Architectes FABG, recently kicked off renovation work on its future cultural venue at 3450 Saint-Urbain Street during a groundbreaking ceremony.
The event marks a milestone in transforming the former École des beaux-arts de Montréal into Canada’s largest centre dedicated to the preservation, promotion, and dissemination of the cultural heritage of Black communities.

“This groundbreaking ceremony represents much more than the start of a construction project. It marks the realization of a collective vision championed by artists, organizations, and community leaders to create a permanent space dedicated to the stories, heritage, and talents of Black communities,” said Allen Alexandre, executive director of CCAM
The original building was constructed in 1922 and designed by architects Jean Omer Marchand and Ernest Cormier. The future CCAM, which rehabilitates and expands the building, will include
CAPA will serve as a national voice for its members’ collective interests and will advocate for fair and effective business conditions while reinforcing the value of architecture in strengthening Canada’s economy.
Through engagement with government, industry partners, and key stakeholders, CAPA will participate in discussions that impact architectural practices, including how they compete, deliver services, and adapt to evolving economic, regulatory, and policy conditions.
“We formed CAPA because Canadian architecture firms need a strong, coordinated voice grounded in the business realities of practice,” said Kristen Harrison, executive director of the Canadian Association for the Practice of Architecture. “Our goal is to support firms through change, advocate for better conditions, and help ensure they can continue delivering meaningful work through healthy and sustainable practices.”
CAPA’s current membership includes 23 of Canada’s largest architectural firms, with plans to expand following its establishment phase.
As the organization grows, CAPA will develop services and initiatives that address the business needs of architectural practices and provide support to firms across Canada. By promoting fair business conditions, constructive dialogue, and stronger support for the practice, CAPA aims to help build a stronger, more resilient future for architectural practice in Canada.
CAPA has also announced the appointment of Kristen Harrison, MRAIC , as the organization’s first executive director. Harrison brings national leadership experience in architecture, planning, policy, public affairs, and industry engagement. She will support the organization’s advocacy efforts, partnerships, operations, and growth across Canada.
capa-acpa.ca

Canadian Architect Awards open for submissions
The 59th annual Canadian Architect Awards program is now open for submissions. This year’s deadline for submissions of projects in the design or construction phases is Tuesday, September 15, 2026.
The Awards of Excellence are open to all architects registered in Canada, as well as to Canadian architectural graduates. The buildings entered may be designed for a site in Canada (for all eligible entrants) or a site outside of Canada (for entrants whose offices are headquartered in Canada). Foreign architects are permitted to submit if they have partnered with a Canadian-registered architect for the submitted work.
Projects must be in the design stage, scheduled for construction, or under construction, but not substantially complete by September 15, 2026. All projects must be commissioned by a client with the intention to build the submitted proposal. All building types and concisely presented urban design schemes are eligible.
This year’s competition also includes the 8th annual Canadian Architect Photo Awards of Excellence and our Student Photo Awards of Excellence, challenging photographers to showcase their best images. The winning projects and photographs are published in a special issue of the magazine in December 2026. Winners also receive an exclusive invitation to a special awards celebration, held in Toronto in early 2027.
www.canadianarchitect.com/awards
Following a nationwide competition, the Canada Council for the Arts, as Commissioner, has announced that Mark Wasiuta, Theodora Vardouli and Farzin Lotfi-Jam have been selected to curate the exhibition Early Warning Architecture at next year’s Venice Architecture Biennale.
Chosen from among five finalists, they will officially represent Canada at the 20th International Architecture Exhibition – La Biennale di Venezia. The exhibition will be featured at the Canada Pavilion from May 8 to November 21, 2027, with McGill University as a presenting partner.
“Early Warning Architecture situates architecture at the centre of the most urgent technological, environmental and geopolitical issues of our time. The exhibition makes visible an immense structure of physical and informational systems that we collectively inhabit, often unknowingly,” reads Canada Council for the Arts’ website. “These systems con-
tinually monitor the environment, translate the results into signals, process the signals to calculate risk and issue warnings that drive preemptive action and response.”
The project uncovers historical traces of frozen radar stations, underground bunkers, undersea hydrophones, sleeping quarters and decision rooms, and presents a distinctively Canadian account of this global condition. It connects this history to the present, where the Canadian North is being reshaped as one of the most technologically dense sensing environments on the planet.
It also demonstrates how architecture is implicated in climate change, disappearing ice, new geopolitical pressures and questions of sovereignty. Alongside an extended research team of philosophers, historians of technology and remote sensing experts, Early Warning Architecture examines these territorial realignments to imagine a multitude of Arctic and global futures.
A critical aspect of this project is how Arctic militarization has affected Inuit lands and lives. The curatorial team will work with Indigenous Studies scholars as well as with Indigenous leaders and community members to ensure respectful recognition of this impact and to create meaningful opportunities for sharing their knowledge and perspectives. canadacouncil.ca
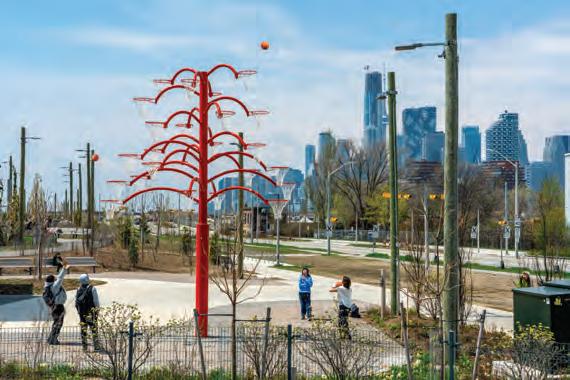
Following the opening of the eastern section of Biidaasige Park last summer, the park’s western section has now opened. The City of Toronto park, designed by Michael Van Valkenburgh Associates (MVVA), sits on the newly created island Ookwemin Minising. The project is enabled by a $1.4 billion tri-government investment that has reshaped Toronto’s waterfront through flood protection, ecological restoration, and new public space.
Aligning with the opening, the Lassonde Art Trail (LAT), an openair destination dedicated to public art, has officially begun its 2026 launch season. Spanning over four kilometres through Biidaasige Park, LAT offers free, year-round access to a program of permanent and rotating artworks by leading contemporary artists. The inaugural program features 17 sculptures, 11 of which are new commissions conceptualized in dialogue with LAT to respond to their unique site context. This year marks the beginning of a long-term program of rotating and permanent public art installations. toronto.ca
Returning for its second year, Design Week Calgary runs from August 6–8 with talks, workshops, exhibitions, studio tours, installations, screenings, pop-ups, and social gatherings celebrating the role of design in shaping the city. designweekcalgary.com

The 59th annual Canadian Architect Awards program is now open for submissions. This year’s deadline for submissions of projects in the design or construction phases is Tuesday, September 15, 2026. www.canadianarchitect.com/awards
For the latest news, visit www.canadianarchitect.com/news and sign up for our weekly e-newsletter at www.canadianarchitect.com/subscribe



2027 RAIC Conference: Call for Proposals
Submit your proposals to present an education session or lead an architectural tour at the 2027 RAIC Conference in Architecture happening in Calgary between May 5-8. Learn more and submit today: conference.raic.org
Conférence 2027 de l’IRAC sur l’architecture : appel de propositions
Soumettez une proposition pour présenter une séance de formation ou animer une visite architecturale dans le cadre de la Conférence 2027 de l’IRAC sur l’architecture, qui se tiendra à Calgary du 5 au 8 mai. Pour en savoir plus et soumettre une proposition, visitez : conference.raic.org/fr
Build Your Skills This Fall with RAIC Courses
Explore RAIC’s catalogue of courses, offering flexible, affordable, and comprehensive learning, f r om human resources and project management to artificial intelligence and construction management. Browse today: raic.org/professionaldevelopment/continuing-education/
Développez vos compétences cet automne grâce aux cours de l’IRAC
Découvrez le catalogue de cours de l’IRAC, qui propose des possibilités d’apprentissage flexibles, abordables et complètes dans des domaines variés, allant des ressources humaines et de la gestion de projet à l’intelligence artificielle et à la gestion de la construction. Consultez l’offre de formation: raic.org/fr/developpement-professionnel/educationcontinue/
The RAIC Group Benefits Program is a pooled benefits program, delivered in partnership with Western Financial Group, that provides coverage such as health care, dental, and life insurance for members. Learn more: westernfinancialgroup.ca/RAICGroup-Benefits
Programme d’avantages sociaux collectifs de l’IRAC
Le Programme d’avantages sociaux collectifs de l’IRAC est un régime collectif offert en partenariat avec Western Financial Group. Il propose aux membres une gamme de protections, notamment pour les soins de santé, les soins dentaires et l’assurance vie. Pour en savoir plus : westernfinancialgroup.ca/ RAIC-Group-Benefits-French
August Août 2026
The 2027 RAIC Conference is happening at Hyatt Regency Calgary — plan ahead to connect, learn and lead.
La Conférence 2027 de l’IRAC se tiendra au Hyatt Regency Calgary — planifiez votre participation pour apprendre, échanger et exercer votre leadership.

2027 RAIC CONFERENCE ON ARCHITECTURE MAY 5-8 | CALGARY, AB
The RAIC is the leading voice for excellence in the built environment in Canada, demonstrating how design enhances the quality of life, while addressing important issues of society through responsible architecture. www.raic.org
L’IRAC est le principal porte-parole en faveur de l’excellence du cadre bâti au Canada. Il démontre comment la conception améliore la qualité de vie tout en tenant compte d’importants enjeux sociétaux par la voie d’une architecture responsable. www.raic.org/fr
SUR L’ARCHITECTURE 2027 DE L’IRAC 5-8 MAI | CALGARY, AB
This issue recaps two landmark moments: the 2024-2026 presidency of Jonathan Bisson, FIRAC, and the four-day RAIC Conference on Architecture that happened in Vancouver this past May.
Jonathan reflects on his time leading the RAIC Board of Directors, where he tried to think differently about the RAIC’s role in strengthening the profession and positioning architects as important drivers of responsible and positive change.
The 2026 RAIC Conference once again brought learning, connection, and inspiration to the architectural community in Canada, while advancing critical conversations around fees and procurement, the role of artificial intelligence, housing and affordability, and truth and reconciliation.
Ce numéro revient sur deux moments marquants : la présidence de Jonathan Bisson, FIRAC, de 2024 à 2026, et la Conférence de l’IRAC sur l’architecture, qui s’est tenue à Vancouver en mai dernier.
Jonathan y réfléchit à son mandat à la tête du conseil d’administration de l’IRAC, au cours duquel il a cherché à repenser le rôle de l’Institut dans le renforcement de la profession et dans le positionnement des architectes comme acteurs clés d’un changement responsable et positif.
La Conférence 2026 de l’IRAC sur l’architecture a une fois de plus offert à la communauté architecturale canadienne des occasions d’apprentissage, d’échange et d’inspiration, tout en faisant progresser d’importantes discussions sur les honoraires et l’approvisionnement, le rôle de l’intelligence artificielle, le logement et l’abordabilité, ainsi que la vérité et la réconciliation.
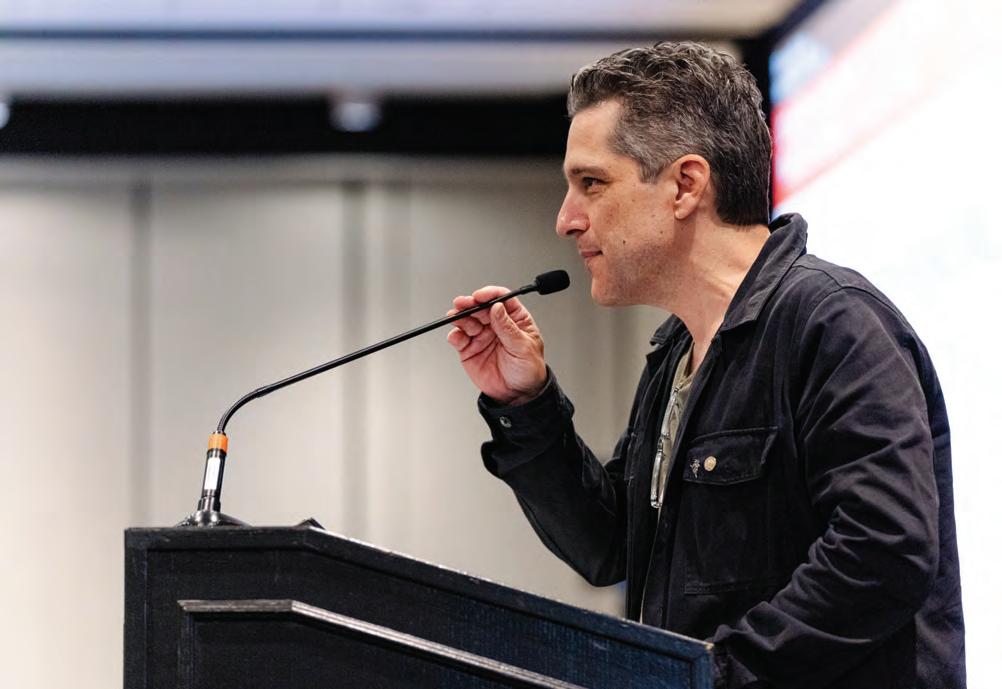
Jonathan Bisson
MOAQ, FRAIC, Hon. RAIA, Hon. AIA
RAIC President 2024-2026
Président de l’IRAC 2024-2026
Nearly two years ago, I invited you to think differently in order to shape the future. More recently, I reflected on the need to act differently. Today, as my term as Chair of the RAIC Board comes to an end, I feel above all the quiet weight of transmission. A presidency passes quickly: too quickly to transform everything, yet long enough to see what resists, what emerges and what deserves to be protected.
I have often felt that I was only passing through, on watch for a moment, in the service of an institution larger than myself. Above all, I have witnessed the strength of a patiently built collective intelligence. The RAIC team, Board members, committees and volunteers carry, o ften far from the spotlight, an essential part of our capacity to act. Their contri-
bution gives depth to our directions and credibility to our voice.
Did I fully grasp the spirit of the times? Perhaps never completely. But I tried, with them, to recognize what was shifting before us and to ensure that the RAIC would not respond to tomorrow with yesterday’s reflexes. This collective intelligence must now carry further, beyond our u sual circles.
This mandate has shown me that the issues facing our profession extend well beyond our borders. Our exchanges with international counterparts reveal a global architectural community facing the same questions: climate, housing, artificial intelligence, equity, reconciliation, transformed practice and public recognition of d esign. We belong to a globalized profession, yet our responsibility remains rooted in the communities we serve. The c hallenges are global; the responses must be rooted in territories, cultures and local realities.
We must also step out of the echo chamber. The challenge is to reach elected o fficials, decision-makers, media, communities, younger generations and the s paces where attention and trust are now built. Digital platforms, video, credible voices, project narratives and artificial intelligence are already transforming how the public discovers and evaluates ideas. If the forces have shifted, we must learn to read them and intelligently insert the voice of architects within them.
That voice must reflect a broader profession. Small firms, large firms, independent practitioners, interns, educators, r esearchers, Fellows, employees, leaders and architecture-trained collaborators all contribute to the quality of our built environment. A strong and united association m ust refine its membership, and welcome new generations, experts and allies who believe in the relevance of a strong national voice, without erasing differences between practice realities.
Jonathan
served as the RAIC President from June 2024 to June 2026
Several initiatives were launched during my tenure, most notably the Climate Action Plan, a national position and professional training on artificial intelligence, and a working group for advancing a c ulture of design in Canada’s built environment. We dedicated time to strengthen governance work, international relations, RAIC advisory and competition ma nagement services, and public and government affairs, while delivering more structured position statements. These initiatives are points of support, and signal the RAIC turning intuitions into methods, intentions into practices, and convictions into continuity.
I h ave come to believe that a presidency is less like a command post than like the work of a gardener. We prepare the soil, protect fragile shoots, prune what prevents light from passing through, and t hen accept that others will harvest what we helped sow. Our buildings outlast our mandates: they transform territories, influence communities and shape o ur relationship with the living world over time.
If I have tried to act differently, it is also to transmit durably: a more lucid institution, a more open profession and a r esponsibility more fully assumed toward the climate, territories, communities and those who will follow. In the end, transmitting durably means leaving future g enerations more than tools: it means giving them hope, and the capacity to do better than we did.
Il y a près de deux ans, je vous invitais à penser différemment pour façonner l’avenir. Plus récemment, je revenais sur la n écessité d’agir autrement. Aujourd’hui, alors que ma présidence du Conseil de l’IRAC s’achève, je ressens surtout le poids discret de la transmission. Une présidence passe vite : trop vite pour tout tr ansformer, assez longtemps toutefois pour voir ce qui résiste et ce qui mérite d’être protégé.
J’ai souvent eu le sentiment de n’être que de passage, de garde pendant un moment, au service d’une institution plus grande que soi. J’ai surtout constaté la force d’une intelligence collective patiemment construite. L’équipe de l’IRAC, les membres du Conseil, les comités et les bénévoles portent, souvent loin des projecteurs, une part essentielle de notre c apacité d’agir. Leur contribution donne de
la profondeur à nos orientations et de la crédibilité à notre voix.
Ai-je pleinement saisi l’esprit du temps? Peut-être jamais complètement. Mais j’ai tenté, avec eux, de reconnaître ce qui se déplaçait devant nous et de ne pas laisser l’IRAC répondre à demain avec les réflexes d’hier. Cette intelligence collective doit maintenant porter plus loin, au-delà de nos cercles habituels.
Ce mandat m’a montré que les enjeux de notre profession dépassent nos frontières. Nos échanges avec nos homologues internationaux révèlent une communauté a rchitecturale mondiale confrontée aux mêmes questions : climat, logement, intelligence artificielle, équité, réconciliation, transformation des pratiques et r econnaissance publique du design. Nous appartenons à une profession mondialisée, mais notre responsabilité demeure ancrée dans les communautés que nous servons. Les défis sont globaux; les réponses doivent s’ancrer dans les territoires, les cultures et les réalités locales.
Nous devons aussi sortir de la chambre d’écho. Le défi consiste à rejoindre les élus, les décideurs, les médias, les communautés, les jeunes générations et les e spaces où l’attention et la confiance se construisent. Plateformes numériques, vidéo, voix crédibles, récits de projets et intelligence artificielle transforment déjà la manière dont le public découvre et évalue les idées. Si les forces se sont déplacées, nous devons apprendre à les lire et à y inscrire la voix des architectes avec intelligence.
Cette voix doit refléter une profession plus vaste. Petites firmes, grandes firmes, praticiens indépendants, stagiaires, enseignants, chercheurs, Fellows, employés, d irigeants et collaborateurs formés en architecture contribuent tous à la qualité de notre environnement bâti. Une association forte et unie doit raffiner son m embership, accueillir les nouvelles générations, les experts et les alliés convaincus de la pertinence d’une voix nationale f orte, sans effacer les différences entre les réalités de pratique.
Plusieurs chantiers ont été amorcés, au cours de mon mandat, notamment le Plan d’action climatique, une prise de position nationale et une formation professionnelle sur l’intelligence artificielle, ainsi qu’un groupe de travail consacré à la promotion d’une culture du design au sein de l’envi-
ronnement bâti du Canada. Nous avons é galement consacré du temps au renforcement de la gouvernance, des relations i nternationales, des services-conseils et de gestion de concours de l’IRAC, ainsi que des affaires publiques et gouvernementales, tout en élaborant des énoncés de p osition plus structurées. Ces initiatives constituent des leviers importants et témoignent de la capacité de l’IRAC à transformer des intuitions en méthodes, des intentions en pratiques et des convictions en continuité.
J’en viens à croire qu’une présidence ressemble moins à un poste de commandement qu’à un travail de jardinier. On prépare le sol, on protège certaines pousses f ragiles, on taille ce qui empêche la lumière de passer, puis on accepte que d’autres récoltent ce que nous avons contribué à semer. Nos bâtiments dépassent nos mandats : ils transforment les territoires, influencent les communautés et engagent notre rapport au vivant po ur longtemps.
Si j’ai tenté d’agir autrement, c’est aussi pour transmettre durablement : une institution plus lucide, une profession plus o uverte, et une responsabilité mieux assumée envers le climat, les territoires, les communautés et celles et ceux qui suivront. Transmettre durablement, au fond, c’est laisser aux générations à venir plus que des outils : c’est leur transmettre l’espoir, et la capacité de faire m ieux que nous.
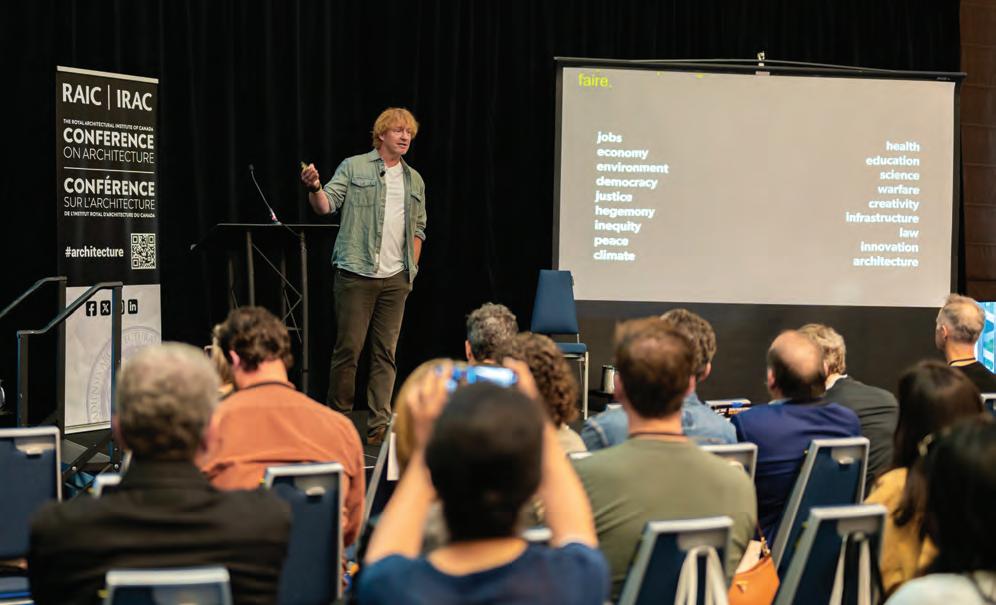
The 2026 RAIC Conference on Architecture brought Canada’s architectural community together in Vancouver, British Columbia, from May 5 to 8, uniting architects, interns, students, and allied professionals to explore the latest in architectural thinking, research, and practice. Held at the Sheraton Wall Centre, the four-day event delivered an inspiring program built around professional excellence and societal impact. From thought-provoking keynotes and hands-on tours to networking events and industry exhibitions, the conference offered something meaningful for every stage of practice.
Opening Keynote: Designing for Humanity in the Age of AI
Michael Green opened the conference with a keynote that challenged delegates to rethink not only how Canada builds housing, but how the profession defines value, dignity, and human connection in an era increasingly shaped by artificial intelligence. In Wisdom: Housing in the AI Generation, the Vancouver-based architect and founder of MGA | Michael Green Architecture argued that architecture’s future will depend less on competing with technology and more on embracing the distinctly
human qualities that AI cannot replicate: empathy, judgment, cultural understanding, and wisdom.
Throughout the keynote, Green framed architecture as a fundamentally human profession at a moment of rapid technological change. He acknowledged that AI will reshape architectural practice, but argued that architects remain essential because they understand people and communities in ways machines cannot. He urged delegates to move away from thinking about “housing” as a technical or economic commodity and instead focus on “homes” as places of belonging, identity, safety, and dignity. Green challenged the profession to consider the broader societal impacts of design decisions, including health outcomes, child development, loneliness, social cohesion, and long-term economic resilience.
The keynote also addressed the urgent realities facing Canada’s housing system, including affordability pressures, housing instability, regulatory inefficiencies, and the growing divide between renters and homeowners. Green called for stronger national leadership, more investment in innovation and prefabrication, and a shift in affordability con-
versations toward long-term human outcomes over short-term construction costs. Balancing critique with optimism, he concluded by encouraging architects to reclaim their role as cultural leaders and advocates for the public good. His keynote set a powerful tone for the conference, positioning wisdom, humanity, and collective responsibility as essential tools for navigating the future of architecture in the AI generation.
and National Leadership: From Conversation to Action
This year, the RAIC’s committees, task forces, and working groups hosted a series of continuing education sessions focused on advancing key priorities facing the profession. Through interactive and participantdriven discussions, delegates provided valuable insights that will inform the groups’ advocacy efforts, resources, and work plans for the year ahead.
The RAIC Promoting Equity and Justice Working Group examined the federal Build Canada Homes initiative, highlighting the limitations of addressing Canada’s housing challenges through a supply-focused
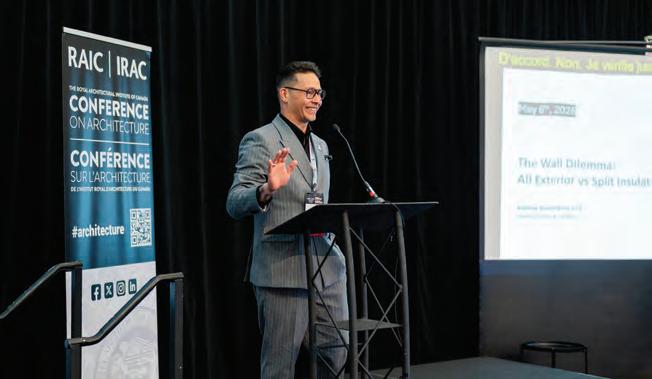
Michael Green delivers the Opening Keynote address
Michael Green prononce la conférence d’ouverture
approach alone. Discussions expanded beyond housing supply to include accessibility, newcomer housing needs, long-term care considerations, climate resilience, and Indigenous self-determination in housing. The session reinforced the role of architects as advocates and explored opportunities to advance more inclusive, equitable, and resilient housing strategies.
During the Long-Term Care (LTC) Working Group session, participants examined the limitations of current care models, the need for culturally responsive design approaches, and barriers to interdisciplinary collaboration. Participants also explored emerging trends and the potential impact of new technologies on long-term care environments. Insights from the session will help inform the Working Group’s ongoing efforts to advance person-centred, inclusive, and innovative long-term care design across Canada.
T he Fees and Procurement Working Group (FPWG) invited participants to discuss the challenges shaping architectural fees and procurement practices across Canada and provide feedback on the RAIC’s draft position statement on fees, professional value, and procurement integrity. Participants emphasized the importance of
strengthening public understanding of the value of architectural services and advancing fair competition through procurement reform and alternative a pproaches to fee structures. The feedback and discussions from this session will promote further development of the draft statement and create a framework for future FPWG initiatives.
The Truth and Reconciliation Task force invited attendees to examine how architecture can engage meaningfully with truth and reconciliation. Panellists traced histories, relationships, and policies that have shaped the profession and its relationship to truth and reconciliation. Participants were encouraged to reflect on their own responsibilities and consider how the profession can continue advancing accountability, learning, and meaningful action.
A series of panel presentations also explored the profession’s evolving professional, environmental, and ethical responsibilities. The Indigenous Task Force (ITF) led a discussion on translating the principles of the United Nations Declaration on the Rights of Indigenous Peoples (UNDRIP) into everyday professional practice. Panellists moved beyond policy language to explore consent,
authorship, and accountability in architectural practice. The Professional Practice Working Group (PPWG) shared updates on its work related to CCDC contracts and broader practice support initiatives, providing greater transparency into its activities and priorities. Finally, the Committee on Regenerative Environments (CORE) examined the business and societal case for decarbonization, encouraging participants to view low-carbon and regenerative design as strategic opportunities rather than compliance obligations.
By connecting national conversations with practical challenges, these sessions highlighted the vital role RAIC committees, task forces, and working groups play in advancing strategic priorities. Insights from the 2026 Conference will help shape future advocacy, practice resources, educational programming, and member engagement, ensuring architects’ perspectives continue to inform the RAIC’s work across Canada.
The 2026 RAIC Conference offered a rich lineup of architectural tours and special events beyond the education sessions.
Themes for the architectural tours centred heavily on mass timber innovation, w ith delegates visiting the Hillcrest Aquatic Centre, 837 Beatty Street heritage rehabilitation, Vienna House, the M arpole Community Centre, and the 981 Davie high-performance residential tower. Indigenous-led development was spotlighted through Sen ’ ák_w, the Sk_wx_ wú7mesh Nation’s landmark project transforming Vancouver’s skyline.
Other highlights included a walking tour of Granville Street’s neon sign heritage, the Broadway Subway’s Great Northern Way Station, UBC’s Biomedical Engineering Building and Sauder Powerhouse e xpansion, the Gibson Art Museum, and an urban sketching tour of Granville Island’s waterfront.
The conference’s most anticipated experience—a Studio Crawl through downtown Vancouver—offered a self-guided e vening visit to nine leading architectural firms, capped off by the sold-out “ Last Stop” party at Henriquez Partners Architects.
The RAIC College of Fellows Convocation Ceremony at the Vancouver Playhouse honoured the 2026 RAIC Fellows, and was followed by a celebratory reception at Cosentino. The closing day featured a “Lunch with a Fellow” with Angela Brooks and Lawrence Scarpa and the President’s
iner comment l’architecture peut contribuer de manière significative à la vérité et à la réconciliation. Les panélistes ont retracé les histoires, les relations et les politiques qui ont façonné la profession ainsi que son rapport à la réconciliation. Les participants ont été encouragés à réfléchir à leurs propres responsabilités et à envisager les moyens par lesquels la profession peut continuer à promouvoir la responsabilisation, l’apprentissage et des actions concrètes.
Une série de présentations en panel a également porté sur l’évolution des responsabilités professionnelles, environnementales et éthiques de la profession. Le Groupe de travail autochtone (GTA) a exploré l’intégration des principes de la Déclaration des Nations Unies sur les droits des peuples autochtones dans la pratique quotidienne, en abordant notamment les notions de consentement, d’attribution et de responsabilisation. Le Groupe de travail sur la pratique professionnelle (PPWG) a présenté des mises à jour sur ses travaux liés aux contrats du CCDC et aux initiatives de soutien à la pratique. Enfin, le Comité sur les environnements régénératifs (CORE) a examiné les avantages économiques et sociaux de la décarbonation et de la conception régénérative.
En reliant les discussions nationales aux réalités de la pratique, ces séances ont démontré le rôle essentiel des comités, groupes de travail spéciaux et groupes de travail de l’IRAC. Les connaissances recueil-
lies contribueront à orienter les activités de sensibilisation, les ressources pour la pratique, la programmation éducative et la mobilisation des membres.
Événements spéciaux, visites architecturales et expériences
Au-delà des séances de formation, la Conférence 2026 de l’IRAC a offert une riche programmation de visites architecturales et d’événements spéciaux.
Les visites architecturales ont largement mis l’accent sur l’innovation dans le domaine du bois massif. Les délégués ont notamment visité le Hillcrest Aquatic Centre, le projet de réhabilitation patrimoniale du 837 Beatty Street, Vienna House, le Marpole Community Centre ainsi que la tour résidentielle haute performance du 981 Davie. Le projet Sen ’ ák_w, dirigé par la Nation Sk_wx_wú7mesh et appelé à transformer le paysage urbain de Vancouver, a également été mis en valeur comme exemple de développement mené par des peuples autochtones.
Parmi les autres activités figuraient une visite du patrimoine des enseignes lumineuses de Granville Street, la station Great Northern Way du métro Broadway, le bâtiment de génie biomédical de l’Université de la Colombie-Britannique, l’agrandissement Sauder Powerhouse, le Gibson Art Museum ainsi qu’une visite de croquis urbains du secteur riverain de Granville Island.

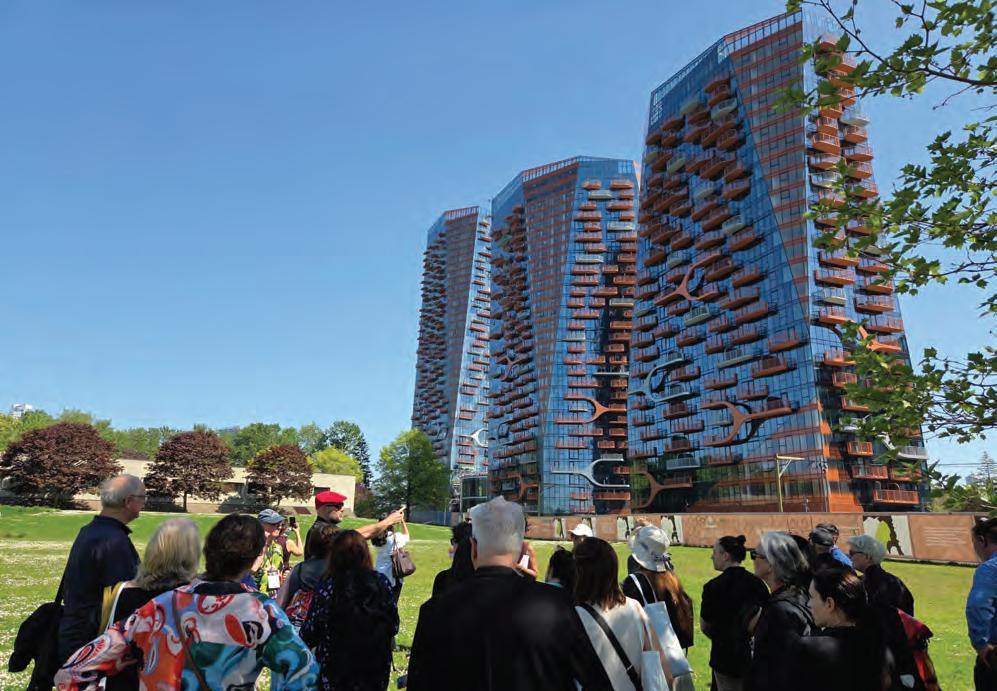
The 2026 RAIC College of Fellows Convocation
La cérémonie de collation des grades 2026 du Collège des Fellows de l’IRAC
Dinner honouring RAIC Annual Awards recipients, followed by the After/Parti Nightcap.
Throughout the conference, attendees could also explore the UIA Friendly and Inclusive Spaces Awards exhibition, the Cinema Immersion film experience, and the National Student Work Showcase.
Industry partnerships and sponsorships played an integral role in bringing the 2026 RAIC Conference to life. From keynote lunches and convocation ceremonies to architectural tours, social events, and the Studio Crawl, sponsors helped support key programming throughout the four days.
A brand-new addition this year, the Architecture Expo: Industry Showcase offered a series of rapid-fire, back-to-back sessions on May 6, featuring leading industry experts covering diverse topics including mass timber, fire-rated glazing, sustainable materials, and firm operations, while allowing attendees to earn up to four hours of learning units.
The 2026 RAIC Conference on Architecture was a testament to the ingenuity and social impact of Canada’s architectural community. The RAIC extends its gratitude to all volunteers, sponsors, exhibitors, and partners whose support made t he event possible. The next conference heads to Calgary, Alberta, May 5 to 8, 2027. Mark your calendars!
L’une des activités les plus attendues de la conférence fut la tournée des studios d’architecture du centre-ville de Vancouver. Cette expérience a permis aux participants de visiter librement, en soirée, neuf firmes d’architecture de premier plan, avant de se conclure par la réception à guichets fermés Last Stop organisée chez Henriquez Partners Architects.
L a cérémonie d’investiture du Collège des fellows de l’IRAC, tenue au Vancouver Playhouse, a rendu hommage aux fellows 2026 de l’IRAC et a été suivie d’une réception à Cosentino.
La journée de clôture comprenait notamment un Lunch with a Fellow avec Angela Brooks et Lawrence Scarpa ainsi que le dîner du président soulignant les lauréats des prix annuels de l’IRAC, suivi de l’After/Parti Nightcap.
Tout au long de la conférence, les participants ont également pu découvrir l’exposition des prix Friendly and Inclusive Spaces de l’Union internationale des architectes (UIA), l’expérience cinématographique
Cinema Immersion ainsi que la vitrine nationale des travaux étudiants.
Partenariats et collaboration avec l’industrie
Les partenariats et commandites de l’industrie ont joué un rôle essentiel dans la réalisation de la Conférence 2026 de l’IRAC.
Des repas-conférences aux cérémonies du Collège des fellows, en passant par les visites architecturales, les activités sociales et la tournée des studios, les commanditaires ont soutenu une grande partie de la programmation des quatre journées.
Nouvelle activité cette année, l’Expo Architecture : vitrine de l’industrie a présenté, le 6 mai, une série de séances courtes et consécutives animées par des experts de l’industrie. Les sujets abordés comprenaient notamment le bois massif, les vitrages coupe-feu, les matériaux durables et les opérations des firmes, tout en permettant aux participants d’obtenir jusqu’à quatre heures d’unités d’apprentissage.
La Conférence 2026 de l’IRAC sur l’architecture a témoigné de l’ingéniosité et de l’impact social de la communauté architecturale canadienne. L’IRAC remercie chaleureusement tous les bénévoles, commanditaires, exposants et partenaires dont le soutien a rendu cet événement possible. La prochaine conférence se tiendra à Calgary, en Alberta, du 5 au 8 mai 2027. Réservez ces dates à votre agenda!
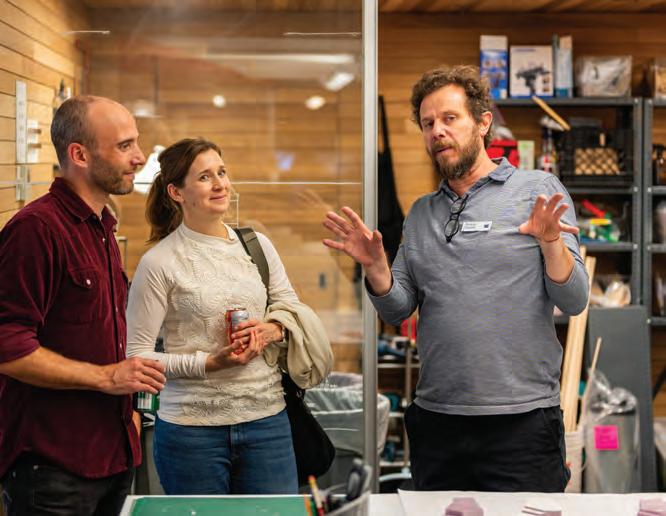
Visitors are greeted by hcma’s Rodrigo Cepeda during the Studio Crawl.
Lors de la visite des studios, les visiteurs sont accueillis par Rodrigo Cepeda du hcma.
Architecture Expo: Industry Showcase
Expo d’architecture : vitrine de l’industrie
TEXT Colin Ripley
We live, as the old saying goes, in interesting times. We are confronted today by instability on seemingly every front: an unstable climate (this is of course the big one), an unstable geopolitical environment (the other big one), an unstable economic future (okay, another big one, especially with unprecedented and rising levels of wealth inequality coupled with the emergence of Artificial Intelligence).
What is the role of architecture in such a moment? I would argue that in times like these architecture becomes more not less critical. It takes on a world-making capacity, helping us to see possibilities, to identify ways through the morass in which we seem to be stuck. Architecture, in other words, becomes an active participant in the local, regional, national and global debates that are happening around the shape of our collective future.
Based on the strength of submissions for this year’s Governor General’s Medals, it is clear that architects in Canada are taking on this role with seriousness and ambition. As a jury, we were struck by the overall high quality of submissions, with many more skillfully designed, thoughtful, and simply beautiful projects than could be awarded medals. This was especially true in relation to sustainability, with project after project demonstrating a very high level of achievement in this area. As a jury, then, we were left with a difficult question: how do we distinguish the medal-worthy projects from the merely excellent?
Our consensus, which came out slowly over the course of deliberations, was that the jury was looking for projects that showed us something new, that in some way advanced the contemporary discussion about architecture. In other words, we were looking for submissions that advanced one or more ongoing national conversations, such as the status, now and in the future, of our urban (and rural) infrastructure; the state of development of reconciliation with our First Nations,
Métis and Inuit cultures; the role of landscape and of memory in our national makeup; the contemporary housing crisis in Canada’s cities; and of course the role of architecture in addressing these concerns. Although the jury did not explicitly name these conversations, in retrospect it is clear that the projects we have chosen as medal winners all address at least one, if not several and do so while exhibiting exemplary design in terms of form, materiality, and programmatic resolution.
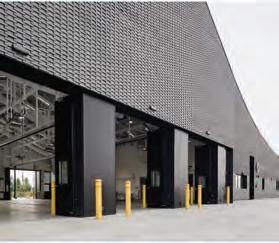
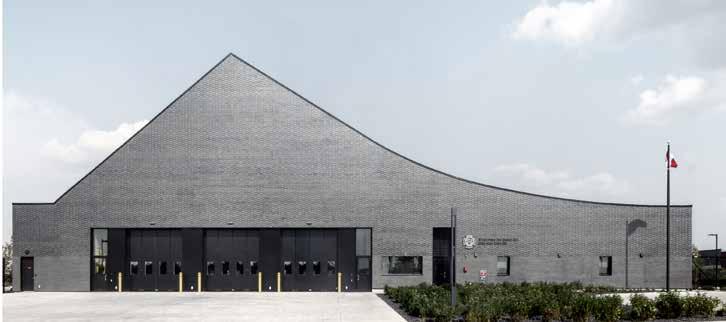
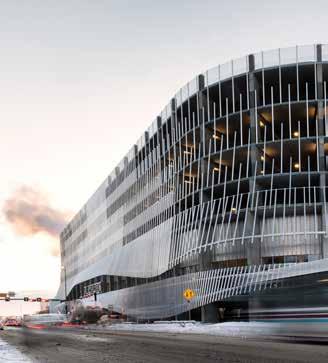
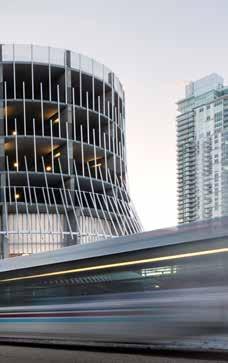
More than half of the projects that the jury selected contribute to a discussion of infrastructure in some way, either through the creation of new infrastructural spaces (such as parks), through formal or situational relationships to existing infrastructure, or through the construction of new buildings dedicated to providing new solutions to infrastructural needs. Most notable in this last category were Windermere Fire Station #31, in Edmonton, by gh3* and S2 Architecture, and Calgary’s Parkade of the Future, by 5468796 Architecture and Kasian Architecture, Interior Design and Planning. The Fire Station was chosen for its elegant formal and material resolution combined with highly efficient planning and strong sustainability initiatives, embodying for the jury what infrastructure is able to be today. Meanwhile, the Parkade of the Future takes a different tack. Asking how we can consider future lives for today’s infrastructure, the Parkade has been designed to facilitate its future transformation into residential or office use.
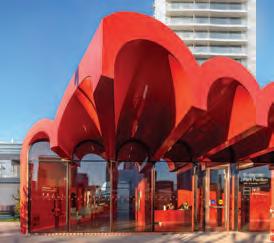
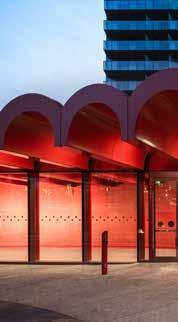
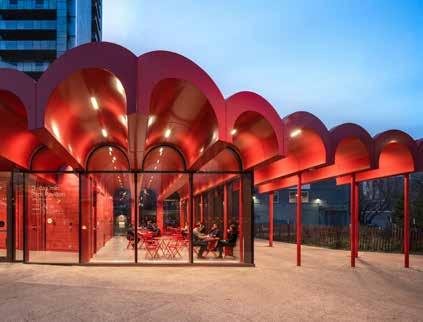
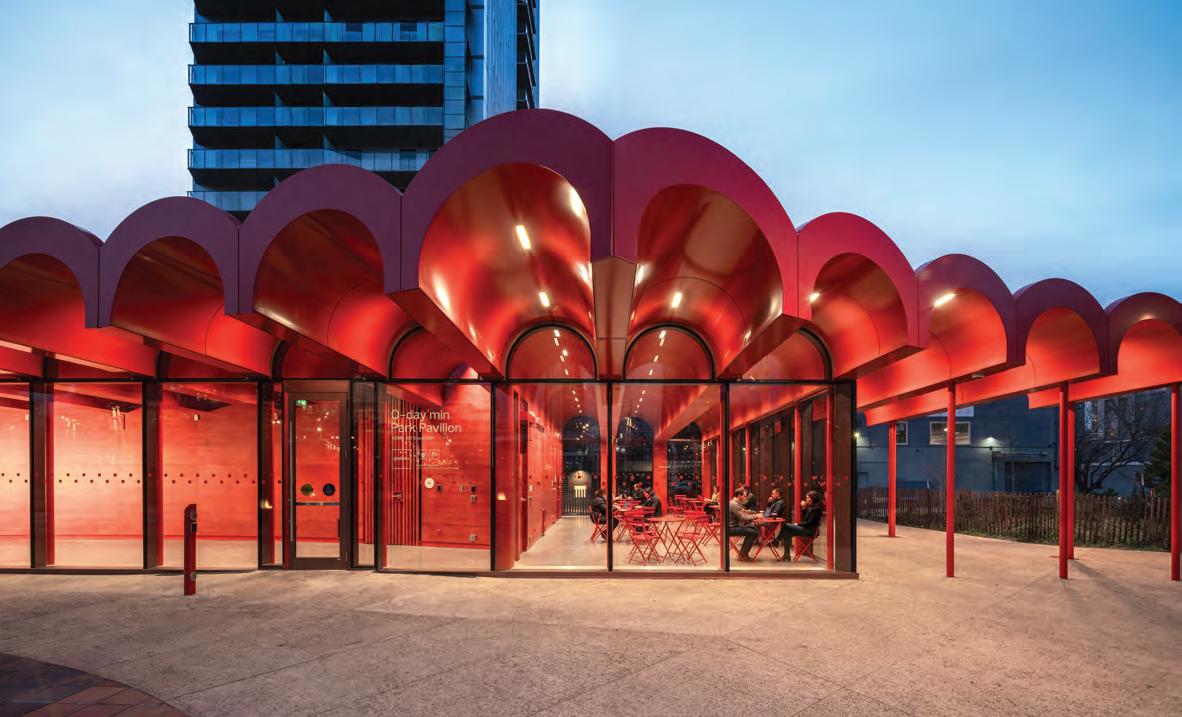
Meanwhile, two other projects looked at infrastructure from the perspective of urban landscapes. O-day’min Park Pavilion, located in Edmonton and designed by gh3*, presents a bright red barrel-roofed folly red for the name of the park (O-day’min signifies strawberry or “heartberry” in Anishnaabemowin) and barrel-roofed in response to the early modern architecture of the city. Ottawa’s Kìwekì Point, by Patkau
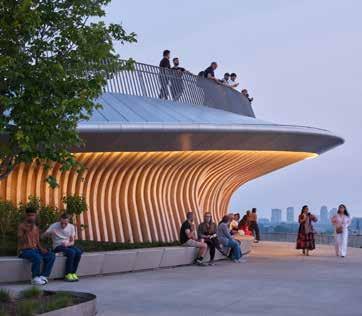
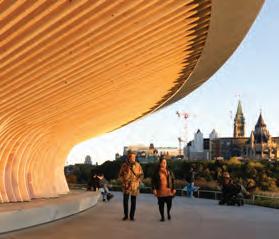
Architects and Janet Rosenberg & Studio, restores a derelict city park through an integration of landscape and architecture, punctuated by an overlook, dramatic in section, to the Ottawa River. The project reconnects the park and the river to the city, while incorporating Algonquin storytelling.
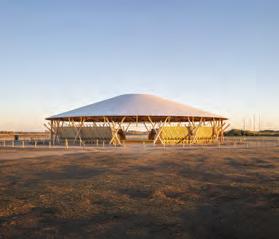
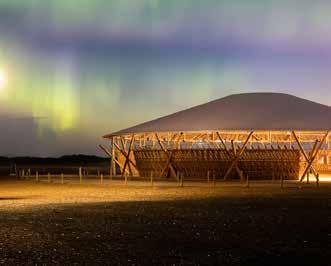
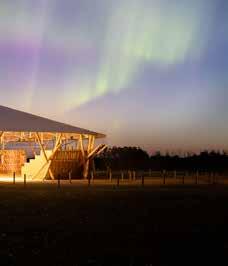
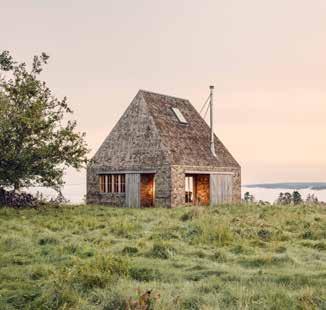
Both the O-day’min Park Pavilion and Kìwekì Point demonstrate the integration of Indigenous histories and traditions into contemporary Canadian architecture. Several submissions took these relationships further, extending formal, programmatic or institutional connections to First Nations, Métis and Inuit concerns. One especially strong example is the Muscowpetung Powwow Arbour, on the Muscowpetung Saulteaux Nation in southern Saskatchewan. Designed by Oxbow Architecture and Richard Kroeker, the arbour is a place of gathering and celebration that translates local materials and Saulteaux constructional knowledge into contemporary architectural language. Like Kìwekì Point, the arbour brings into focus both the land and the histories of this place in which we live. Another project that centres on landscape and memory, although in a very different, more private register, is MacKay-Lyons Sweetapple Architects’ sublime Hilltop Cottage, located in New Brunswick. Marking the spot on which the owners of the project became engaged, this modest building is carefully sited to provide views of the river below. Vernacular materials and formal resolution are employed to allow the building to blend almost seamlessly into its rural surroundings.
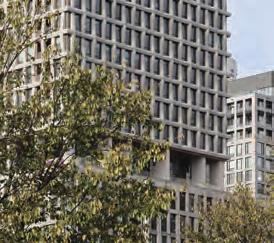
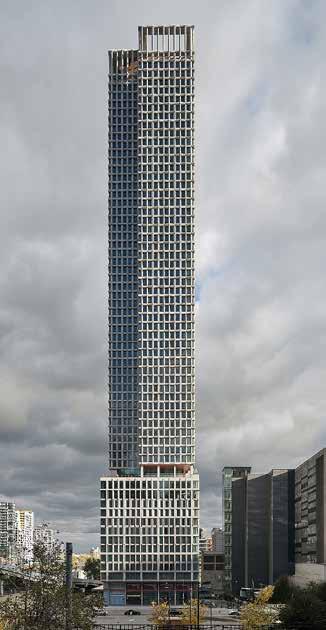
Probably the most dominant public discourse touching on architecture at this juncture is the ongoing housing crisis in Canadian cities. There were several strong submissions that looked, in one way or another, to address this concern. In Montreal, 900 Saint-Jacques reconsiders the residential tower as an active participant in the city. Designed by Chevalier Morales architectes and Brian Eldsen Burrows Architecte –Le Groupe Architex, the building carefully navigates a difficult site
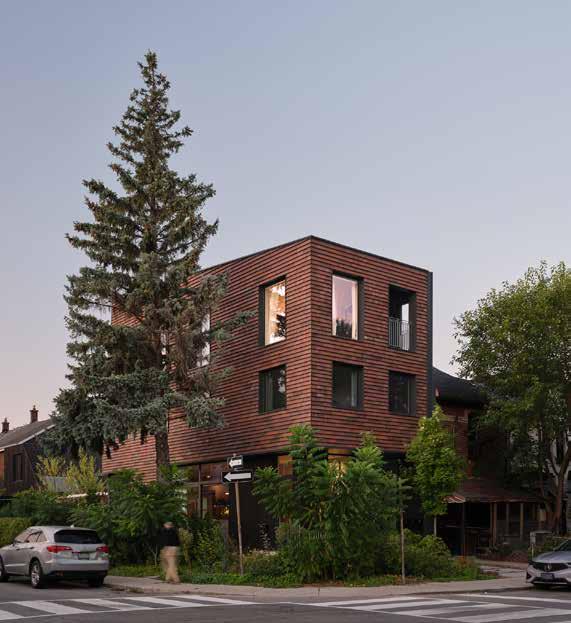
in the Quartier des Gares district, dominated by transportation infrastructures. Meanwhile, in Toronto, LGA Architectural Partners’ Ulster House skillfully and elegantly interrogates the potential of the missing middle, producing five compact residential units on a site that previously held a single-family home.
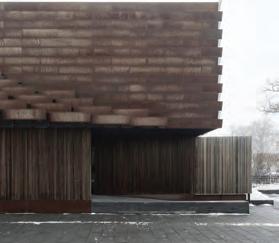
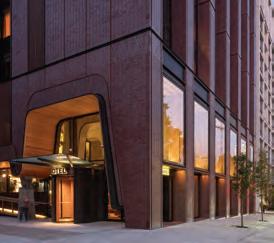
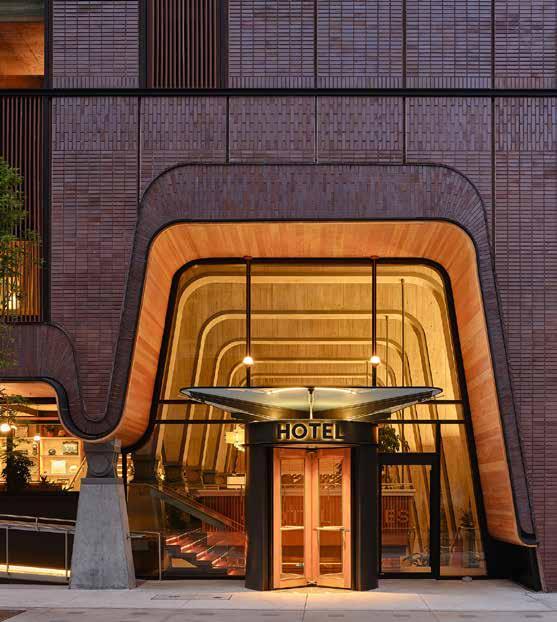
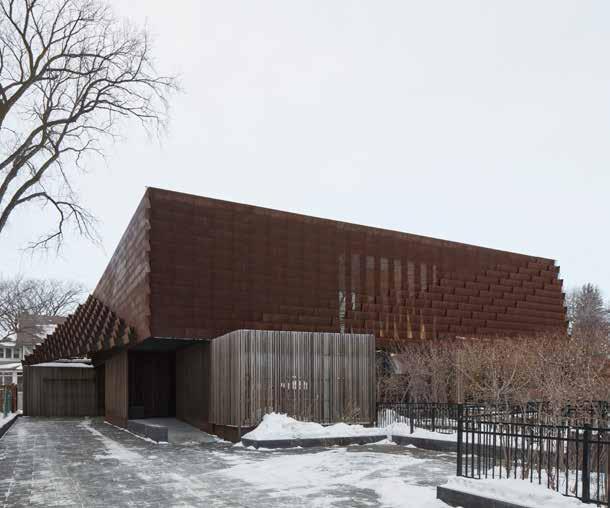
Three more medal-winning projects reminded the jury of the ability of architecture to offer new ways of understanding space, form, light and material. Two very different houses Arbour House, in Victoria, designed by Patkau Architects, and Veil House, in Winnipeg, by 5468796 Architecture both investigate the ways in which space can be modified through the use of light-modulating devices. Arbour House, set in a broad landscape, makes use of a pleated wooden arbour to remind inhabitants of the effects of light through tree leaves. Veil House, on the other hand, set in a tight urban site, makes use of a shingle-like, or pixellated, veil of weathered steel, which moderates both light and view. Finally, the Ace Hotel Toronto, by Shim-Sutcliffe Architects, combines precise and often surprising material and tectonic choices with robust and highly expressive detailing to produce spaces such as the soaring lobby and bar that remind us of the power of architecture at its best.
These are the projects that this year have been awarded Governor General’s Medals. However, before signing off, I would like to make a special mention of all the other outstanding submissions. Together, these projects demonstrate architecture’s capacity to engage critically with the challenges of our time. In this sense, the work recognized here affirms architecture’s enduring role not only as a practice of building, but as a means of imagining and advancing our collective future.
and Alfred Waugh.
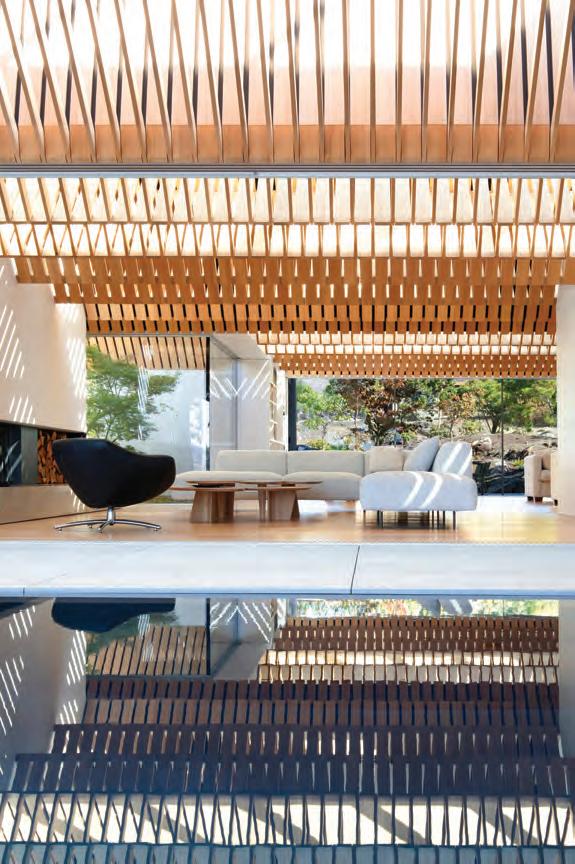
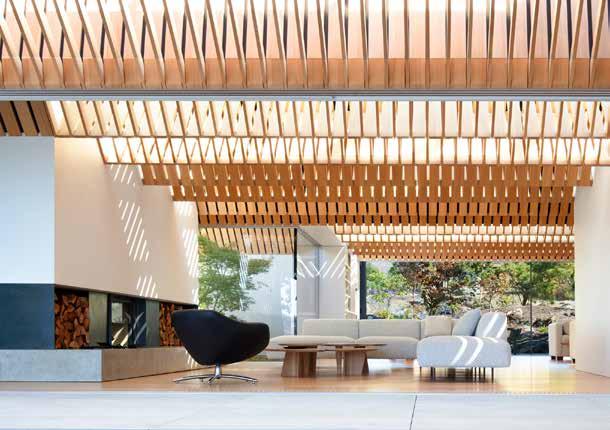
Arbour House’s loosely knit fabric of spaces is topped by a rhythmic pleated hemlock sunscreen, suspended below operable skylights.
ABOVE Flush transitions between the pool, deck, and interior create seamless connections between indoors and outdoors.
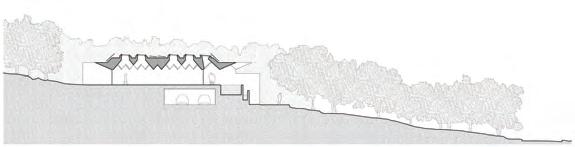
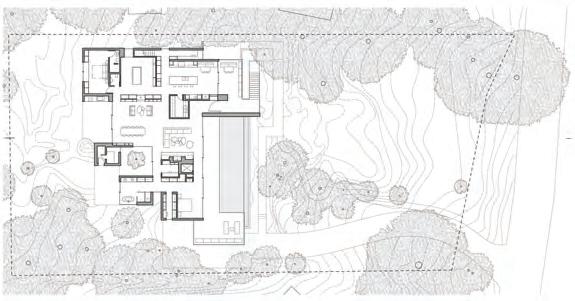
Jury Comment :: The jury appreciated Arbour House by Patkau Architects for its sensitive response to a steep coastal site overlooking Cadboro Bay. This single-storey residence unites interconnected living spaces beneath a rhythmic pleated hemlock arbour that filters daylight into dynamic dappled patterns evoking the forest canopy, while enabling sea breezes, panoramic views, and passive environmental strategies for intimate yet expansive daily life.
CLIENT WITHHELD ARCHITECT TEAM JOHN PATKAU, PATRICIA PATKAU, DAVID SHONE, SEBASTIAN ELLIOT, MARC HOLLAND, MICHELLE DE JONG, EDWARD KIM, LUKE STERN, NICOLE SYLVIA, MICHAEL
THORPE | STRUCTURAL RJC STRUCTURAL ENGINEERING | LIGHTING MARGOT RICHARDS LIGHTING |
LANDSCAPE HAVEN GARDEN DESIGN, RED DOOR LANDSCAPE SERVICES | ENERGY MODELLING
ADAPT ENERGY ADVISING ARBORIST TALBON MACKENZIE & ASSOCIATES | GEOTECHNICAL RYZUK
GEOTECHNICAL BUILDER RANNALA FREEBORN CONSTRUCTION AREA 557 M2 BUDGET WITHHELD COMPLETION OCTOBER 2023
ENERGY USE INTENSITY (PROJECTED) 28 KWH/M2/YEAR THERMAL ENERGY DEMAND INTENSITY (PROJECTED) 40 KWH/M2/YEAR
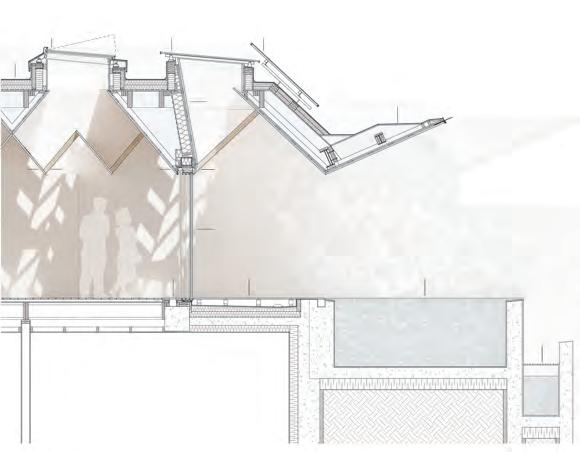
2-PLY SBS MEMBRANE ROOFING, OVERLAY PROTECTION BOARD, R38.5 RIGID INSULATION, MEMBRANE VAPOUR BARRIER, PLYWOOD SHEATHING, LVL FRAMING / TJI JOISTS TRIPLE GLAZED SKYLIGHT (OPERABLE) SINGLE GLAZED CANOPY PHOTOVOLTAIC SOLAR PANELS GENERATING 75% OF TOTAL ENERGY NEEDS (19.5MWH/YR)
2-PLY SBS MEMBRANE ROOFING, PLYWOOD SHEATHING, STEEL STRUCTURE / WOOD FRAMING, PLYWOOD SHEATHING, SUPPORT FRAMING, OPEN JOINT AIR BARRIER, HEMLOCK BOARD SOFFIT HEMLOCK BOARD CEILING, ACOUSTIC FABRIC, SUPPORT FRAMING OPEN HEMLOCK SLATS
SITE SECTION AND PLAN
OPEN HEMLOCK BOARDS HEMLOCK BOARDS, SUPPORT FRAMING, OPEN JOINT AIR BARRIER, PLYWOOD SHEATHING, WOOD FRAMING, R28 STONE WOOL BATT INSULATION, VAPOUR BARRIER DOUBLE GLAZED SLIDING DOOR OAK PLANK FLOORING, CONCRETE TOPPING, PLYWOOD SHEATHING, LVL FRAMING / TJI JOISTS, GYPSUM CEILING OAK PLANK SUPPLY AIR GRILL PORCELAIN PAVING SLAB, PEDESTAL SYSTEM, 2-PLY SBS MEMBRANE ROOFING, OVERLAY PROTECTION BOARD, R38.5 RIGID INSULATION, MEMBRANE VAPOUR BARRIER, CONCRETE SLAB INFINITY EDGE POOL POOL SURGE TANK
LOCATION Calgary, Alberta
ARCHITECTS 5468796 Architecture with Kasian Architecture, Interior Design and Planning
Great public infrastructure projects provide fundamental services for cities that increase the quality of life for their users. But as means of transportation evolve, how can these projects remain essential over time?
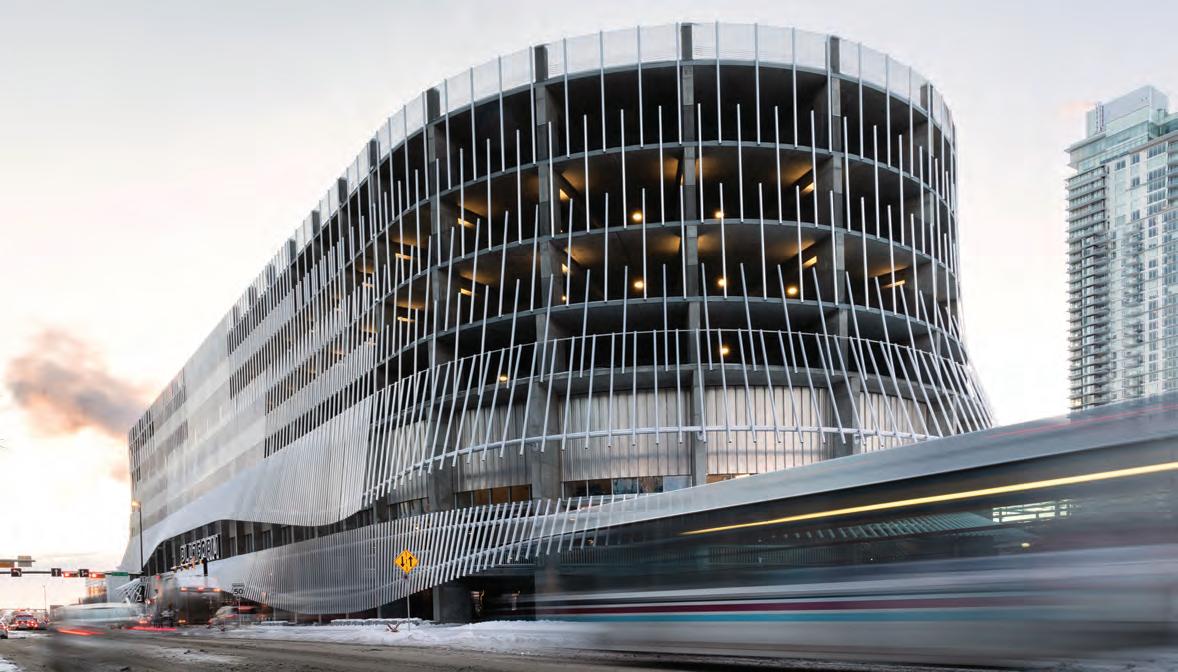
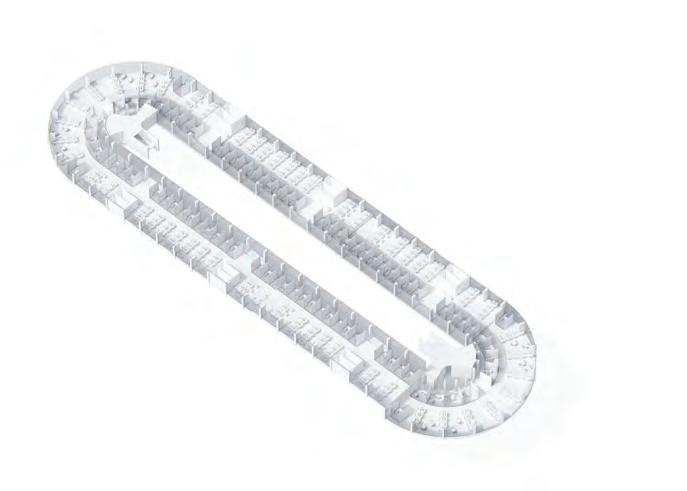
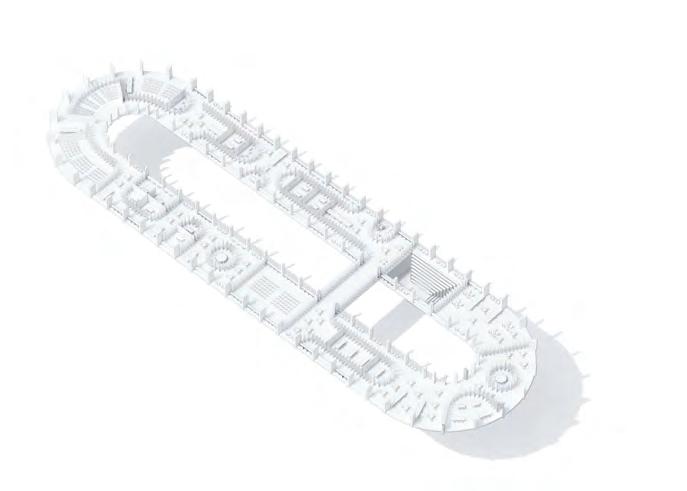
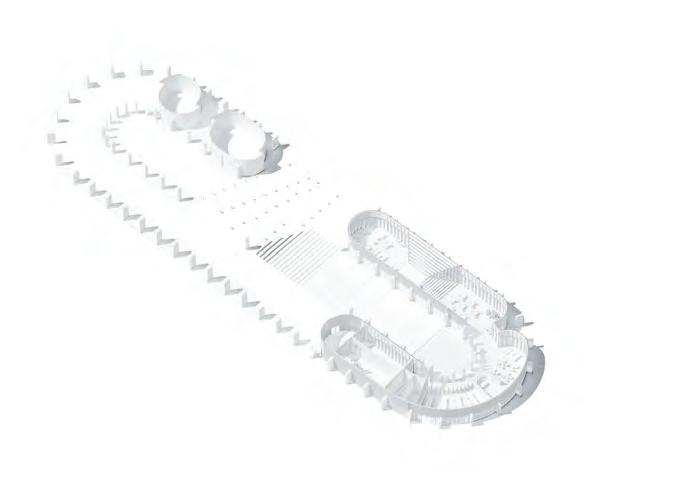
5468796 and Kasian were commissioned by the Calgary Municipal Land Corporation and the Calgary Parking Authority to design a “parkade of the future” for a 2.25-acre site on 9th Avenue in Calgary’s East Village. The project consists of a 510-stall garage in the present, and anticipates conversions to office, light industrial or residential typologies based on future needs. In its next life, the parkade can be converted partially or entirely, gradually or expeditiously, to one or more uses.
The project site includes an unbuildable easement for an underground light rail tunnel, which cuts through the middle of the site and represents what the city determined as a 20% loss in buildable area. The design team’s solution is a building in the form of an elliptical helix, bridging the easement and thereby recapturing much of the lost land value, while giving back the ends of the lot to future developments.
Vehicles enter at grade, directly over the easement, with clearances that allow for maintenance of the underground tunnel. The ellipse creates a street-wide interior courtyard and relatively shallow, 12-metre floorplates that allow daylight and ventilation to pervade the interiors from multiple directions. The surface ascends on a gradual one percent slope to avoid vehicular ramps that would require eventual removal when the space is converted away from use for parking. The impercep-
tibly shallow spiral effectively creates a flat floorplate within acceptable tolerances for class B or C office or light industrial space; residential conversions could be achieved with minimal surface topping. Ceiling heights of 4.4 metres, clear spans, and universal load-bearing capacity contribute to possibilities for future uses.
The vehicle entrance is flanked by pedestrian and bicycle entrances, with public amenities such as a basketball court, a café, and an exhibition courtyard. Inside, spherical bollards, variegated ground surface concrete patterns, and a traffic mirror ceiling add vibrancy. Single-direction circulation is explained with distinctive wayfinding, designed as an extension of the building’s identity.
The building frame is enveloped in a distinctive guard shroud, raised strategically around perimeter entrances. The shroud’s 100% recycled and recyclable raw aluminum members support a fine-grained mesh that acts as a pedestrian guardrail. The shroud is clipped onto the floor plates, making it fully removable to accommodate conversion into residential or commercial balconies.
Midway through design, the client solidified a partnership with PLATFORM , an entrepreneurial hub for Calgary’s innovation community. This was the first test of the adaptable design requiring conversion of a portion of the ground and second floors into an office space that can be easily modified for individuals and groups occupying the space on an hourly, daily, monthly, or yearly basis. The designers re-
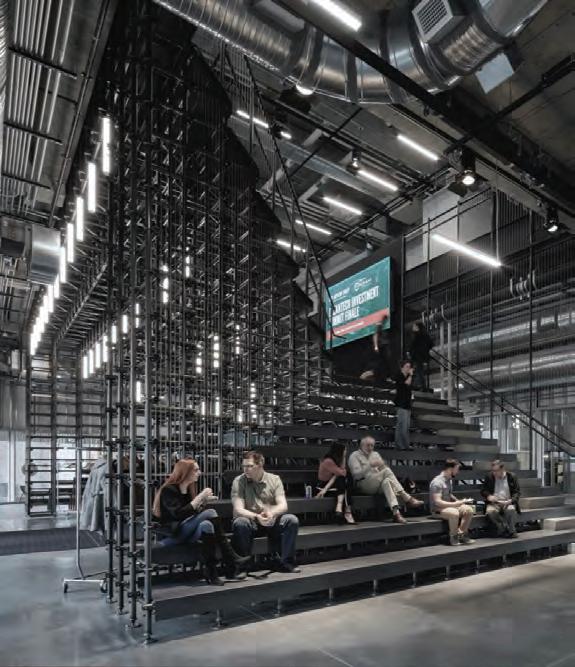
OPPOSITE Looking towards a future with a lessened need for parking, the parkade is designed for conversion into residential, office, or light industrial space. ABOVE Part of the ground and second floor houses a hub for local entrepreneurs; the flexible interior includes three “pitch stages” constructed from scaffolding.
sponded by deploying a flexible structure of clamp-and-tube scaffolding to create the “pitch stage” a nexus between the two levels consisting of three amphitheatres with bleacher seats, and a public café underneath. The same system is used to create a suspended infrastructural frame in the upper-floor offices to facilitate reconfiguration.
The project actively contributes to the design conversation of our cities, showing how conventional typologies can challenge the standard to provide innovative, environmentally forward solutions that can become long-term icons in Calgary’s urban identity.
Jury Comment :: The jury appreciated the Parkade of the Future for its poetic reimagining of the conventional parking structure as a civic and ecological infrastructure, blending operational efficiency with urban generosity. The proposal transforms a typically utilitarian typology into a porous, adaptable framework that anticipates shifting mobility systems, including electrification and future transit modes, while opening the ground plane to public life. Through its integration of vertical landscape strategies, carbon-conscious construction, and activated shared spaces, the project reframes the parkade not as a residual urban void, but as an evolving piece of public realm infrastructure that supports both environmental performance and community engagement.
CLIENT CALGARY MUNICIPAL LAND CORPORATION ARCHITECT TEAM 5468796—EMEIL ALVAREZ, JUAN AGUSTIN RIVERA, PABLO BATISTA, KEN BORTON, NICK CABELLI, JORDY CRADDOCK, DONNA EVANS, BEN GREENWOOD, RALPH GUTIERREZ, LISA HOLLYWOOD, JOHANNA HURME, JEFF KACHKAN, KELSEY MCMAHON, COLIN NEUFELD, SASA RADULOVIC, ASHNA SHARMA, LYDIA ROSENTHAL, MIYA STEIMAN, SHANNON WIEBE. KASIAN—KATHERINE ROBINSON, JOANNE SPARKES, FREDRICK VOO, BART OTWINOWSKI, MELODY ZALESCHUK| LANDSCAPE SCATLIFF MILLER MURRAY | INTERIORS 5468796 ARCHITECTURE | STRUCTURAL ENTUITIVE | MECHANICAL/ELECTRICAL SMITH
ANDERSEN | CIVIL APLIN MARTIN CONSULTANTS | ENERGY FOOTPRINT | CODE JENSEN
LOCATION Edmonton, Alberta
ARCHITECTS gh3* (lead design architect) with S2 Architecture (prime consultant)
PHOTOS Raymond Chow
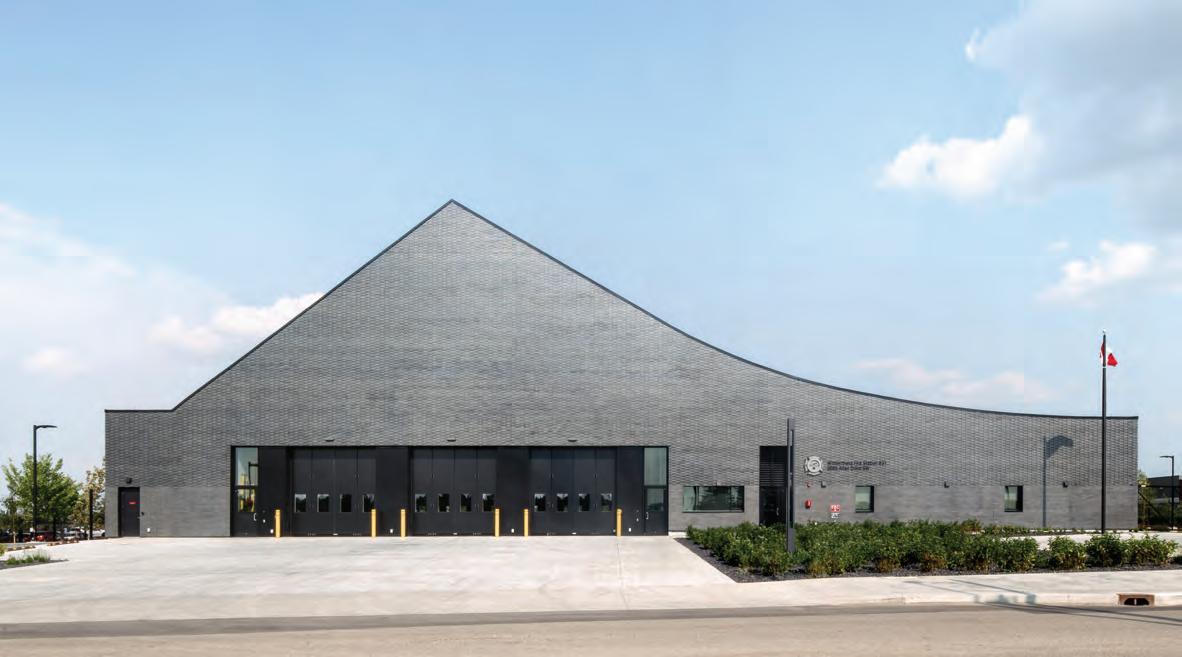
Windermere Fire Station #31, located in southwest Edmonton, is a welcoming landmark that also exemplifies the City of Edmonton’s ambitious Energy Transition Strategy. The Net Zero Energy design seeks to create an expressive, engaging structure that establishes civic presence, incorporates green technical advances, and facilitates a high-functioning workplace. The vision for the building takes cues from the past: the iconic image of the fire station is characterized by familiar features including a pitched roof, large fire truck doors, and typically solid, heavy load-bearing walls.
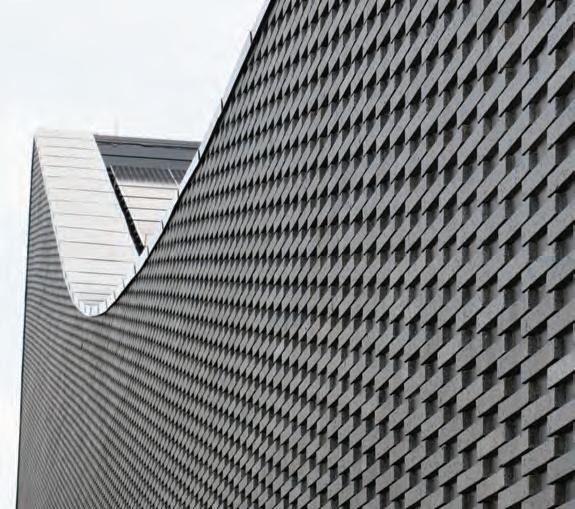
The exterior brick cladding evokes a distinct stature and gravitas for the project while also allowing for a play of scale. The sculptural opportunities of brick are apparent in the shift at the window datum from a regular bond to an open, woven pattern. The latter provides visual texture and makes the most of the vibrant Alberta sunshine and intense Prairie shadows, enabling a simultaneous interplay between the brick’s fine-grained detail and the building’s larger overall presence.
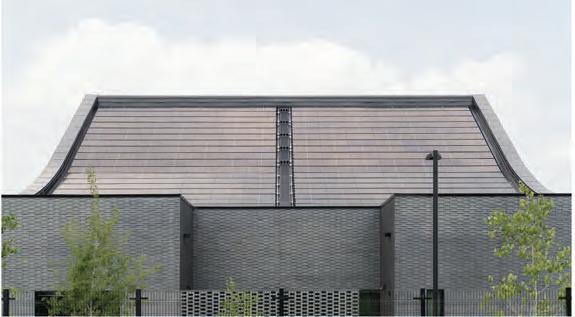
The fire station’s form, materiality, and orientation are also integral to its sustainability mandate. The south-facing roof is optimized as a canvas for energy-generating photovoltaics. To reduce energy load, natural light is maximized in the apparatus bay interior, painted bright white to enhance daylight and promote a healthier work environment. Geothermal heating and cooling reduce mechanical loads. Bi-folding, quick-closing apparatus bay doors significantly restrict heat loss, as the doors operate almost 4,000 times each year. Outside, the landscape includes a continuous bioswale that cleans site water before discharging it into the municipal sewer system. Combined, these building and site strategies generate as much energy as the facility consumes annually.
Windermere Fire Station’s interior layout is optimized to ensure firefighters can achieve rapid response times. The domestic area for on-duty firefighters is organized around a corridor circuit, with changerooms and a fitness centre at its core and sleeping areas, the kitchen, lounge, and offices at the perimeter. To support the collegial lifestyle of fire-
ABOVE The peaked roof of the fire station is optimized for a large array of photovoltaic panels. OPPOSITE LEFT, TOP TO BOTTOM A glazed hallway brings natural light into the gymnasium; high-speed, bi-folding apparatus bay doors facilitate a faster response time and minimize heat loss through the open doors; the solar panels offset the building’s energy loads, resulting in a Net Zero Energy facility. OPPOSITE TOP RIGHT The masonry cladding is laid in an open, woven pattern that lends the building fine-grained textural detail.
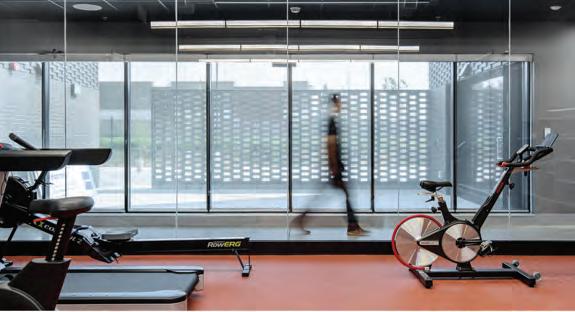
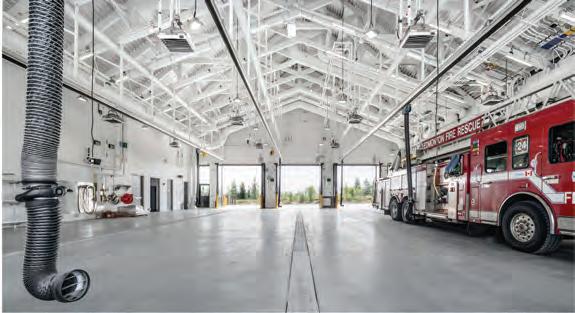
fighters on duty, there is also a large south-facing courtyard for outdoor activities and cooking. A floor-to-ceiling glazed hallway links the courtyard to the gymnasium, bringing natural light into this deeper part of the plan. Glazed walls are strategically placed between the domestic quarters and the apparatus bays, optimizing daylight and ventilation, while providing multidirectional visual connections throughout the station.
Jury Comment :: The jury appreciated Windermere Fire Station #31 for its formal, material, and sustainability strategies. Formally, the building presents a highly expressive, sculptural presence that establishes a strong thematic centre within its community, lending civic identity to a typically utilitarian program. Materially, brick is employed with notable skill and inventiveness, demonstrating both craft and control while conveying a sense of permanence. Sustainability is most clearly articulated through
the array of rooftop solar panels, which act not as an applied layer but as a generator of form.
These aspects are tightly interwoven: the formal expression is derived from the positioning and optimization of the solar panels, and that expression is realized through the modulation of brick. This integration avoids separating performance and appearance, allowing environmental response to shape architectural identity in a direct and legible way.
LOCATION Edmonton, Alberta
ARCHITECT gh3*
PHOTOS Raymond Chow
O-day’min Park & Pavilion are situated within downtown Edmonton’s Warehouse Campus district, an area rapidly transforming from low-intensity industrial uses and surface parking toward a denser, mixed-use residential neighbourhood. In this context, the park and pavilion are conceived not simply as amenities, but as civic catalysts. They are early and visible public investments that establish identity, support year-round downtown living, and signal a new standard for the public realm.
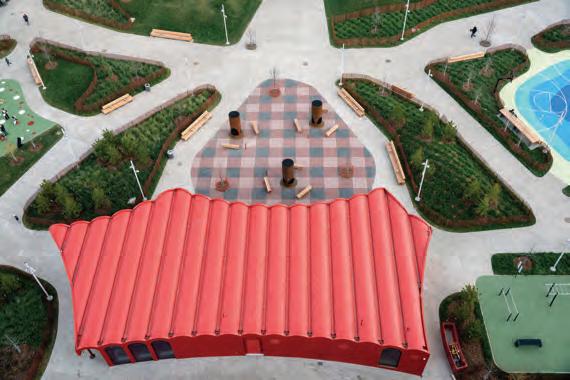
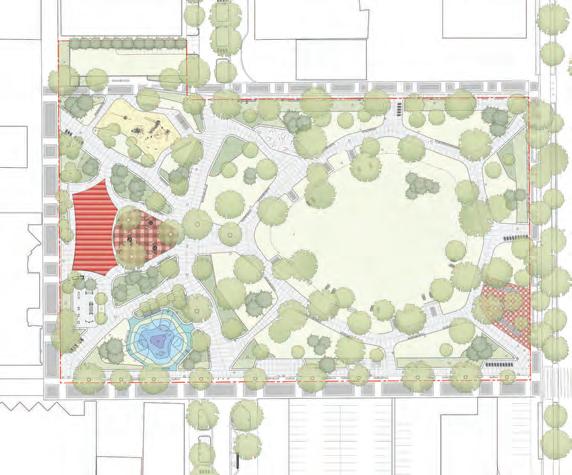
Central to the project is the name of the ward in which it resides, O-day’min, a name gifted by a local Elder meaning Strawberry, or “heartberry” in Anishinaabemowin. References to Indigenous history and meaning are woven throughout the park, from the strawberry-shaped central lawn to the pavilion’s dark red colour. The barrier-free pavilion’s transparency, program, and character attract and welcome visitors through all seasons. Its form embraces
and defines the Warming Plaza on the western side of the park, inviting gatherings of all sizes under a roof that is at once shelter, symbol, and civic invitation.
While infrastructural and utilitarian in use, the O-day’min Pavilion’s barrel-vaulted roof references significant modernist buildings in Edmonton and speaks to an era when park pavilions were celebratory structures. The roof structure is formed and inflected by its relationships to key park elements. Its large cantilever extends beyond the enclosed program to create an outdoor covered room that helps define the west plaza, functioning as an all-weather threshold for gathering, pause, and event spill-out.
The pavilion and park were conceived as a complete design system. The pavilion footprint is a direct result of the geometry, structure, and spatial logic of the larger park. Within a compact envelope, the pavilion provides essential amenities including universal washrooms,
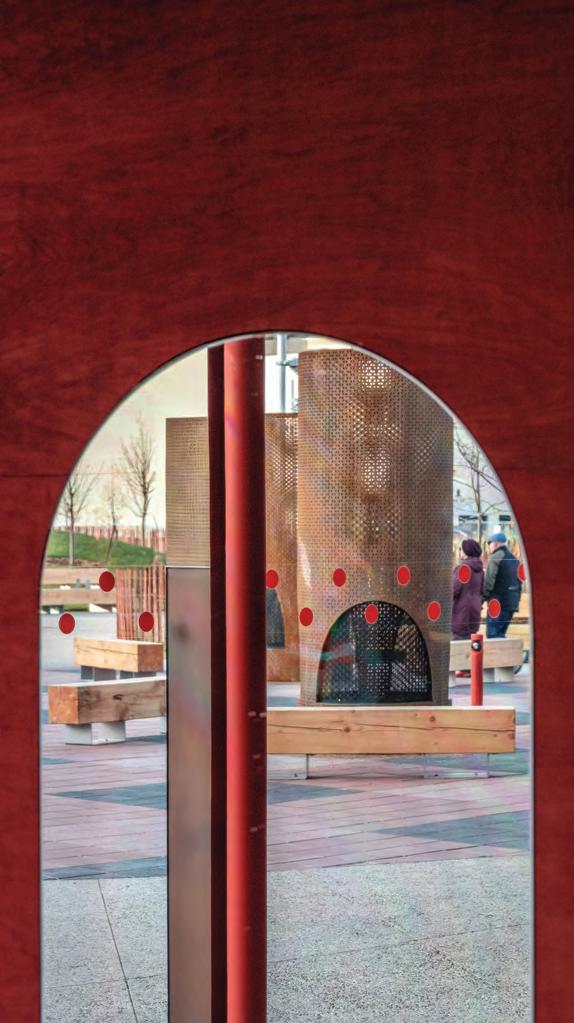
ABOVE The berry-red pavilion includes washrooms and an indoor gathering space, paired with a large sheltered outdoor area. OPPOSITE TOP The barrelvaulted roof references modernist buildings in Edmonton, and speaks to an era when park pavilions were celebratory structures. OPPOSITE RIGHT The structure’s form embraces an outdoor Warming Plaza, equipped with outdoor fireplaces to encourage gatherings in all seasons.
mechanical space, a janitor office, storage, and a flexible community room that supports year-round programming, concessions, and gathering.
By day, the pavilion reads as a light, permeable extension of the landscape. By night, it becomes a luminous marker of civic presence and activity. The dark red exterior contributes to a hearth-like warmth in colder seasons and adds vibrancy year-round, offering a clear identity within the broader landscape composition.
Jury Comment :: A number of remarkable, albeit modest and utilitarian park pavilions were reviewed by the jury this year, evidence of evolving and elevated standards of urban living, identity and the public realm in Canadian cities. The O’day-min Park Pavilion particularly stood out as a significant architectural gesture. On one hand, it has a robust presence expressed by the familiar modernist device of parallel barrel vaults, the generous cantilevers and the intense red glow of all its surfaces.
And yet it is also deferential in the literal cropping of the form to fit the plan of the park, the open horizontal extension to the landscape and the dignified intimacy of the interior spaces. Anchored in the evolving local context, detailed with restraint and durability in mind, it is nonetheless quite literally a ‘folly’, playfully re-asserting such mundane, civic structures as bold, celebratory architectural opportunities.
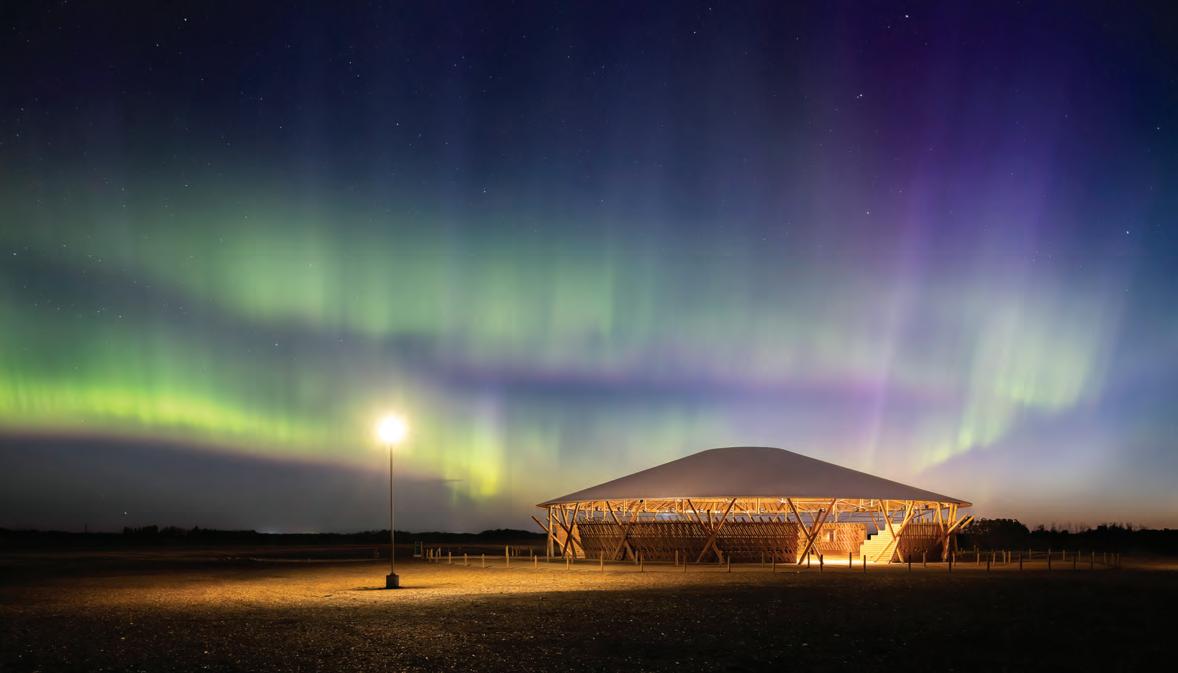
LOCATION Muscowpetung Saulteaux Nation, Saskatchewan
ARCHITECTS Oxbow Architecture with Richard Kroeker
PHOTOS Lindsay Reid
The Muscowpetung Powwow Arbour is a centre for the celebratory summer powwow gatherings of the Muscowpetung Saulteaux Nation on Treaty 4 territory in southern Saskatchewan, and an outdoor classroom for the Nation’s school. The structure draws inspiration from Saulteaux material culture, reflecting traditional ways and the ingenuity of building with available resources. The result is an uplifting community building and a case study in how traditional Saulteaux knowledge can guide formfinding and structure, ultimately creating meaningful work that considers and capitalizes on local knowledge, labour and materials.
Extensive consultation was essential to refining the Arbour’s function, size, and overarching intentions, ensuring the architectural and structural expression aligned with community priorities. Elder engagement, led by Muscowpetung member Jeff Cappo, informed the need for the Arbour to reflect a traditional Saulteaux lodge a structure with no centre pole.
The resulting clear span of the Arbour uses a circular structural system that balances loads while reinforcing the deep cultural significance of the circle. Historically, the Saulteaux people of the Great Plains crafted and built efficient structures with minimal, lightweight materials. In this spirit, the design of structural members makes legible the stored energy of a drawn bow-string, and the tensioning elements of a drum head, to ultimately create a lightweight roof assembly that appears to float on the Prairie horizon.
The tripod columns at the base of the roof are inherently stable, using smaller round timbers which do not require harvesting large trees. The lightweight spanning system of the roof uses Structural Round Timber (SRT) strategically throughout. SRT requires minimal processing, maintains continuous wood fibre orientation, and eliminates outsourcing reducing the length of the supply chain, and resonating with traditional perspectives of resource stewardship.
Material choices and construction methods were aligned with community skills and available resources. The roof assembly structure uses regionally sourced timber, and the bleachers and timber screens are fabricated on-site using local labour, providing employment and skillbuilding opportunities to Muscowpetung members.
The completed Arbour supports long-term economic development through tourism and event hosting. Drum groups and dancers spend summers on the powwow trail, travelling long distances to compete, share songs, dance, and revitalize traditional practices among diverse Nations. These gatherings draw vendors offering regalia, clothing, and food unique to their communities.
Beyond its role in hosting events, the Arbour holds an important symbolic place in the community. For generations, Muscowpetung families have faced systemic discrimination a history that has contributed to a disproportionately high number of Muscowpetung Nation’s
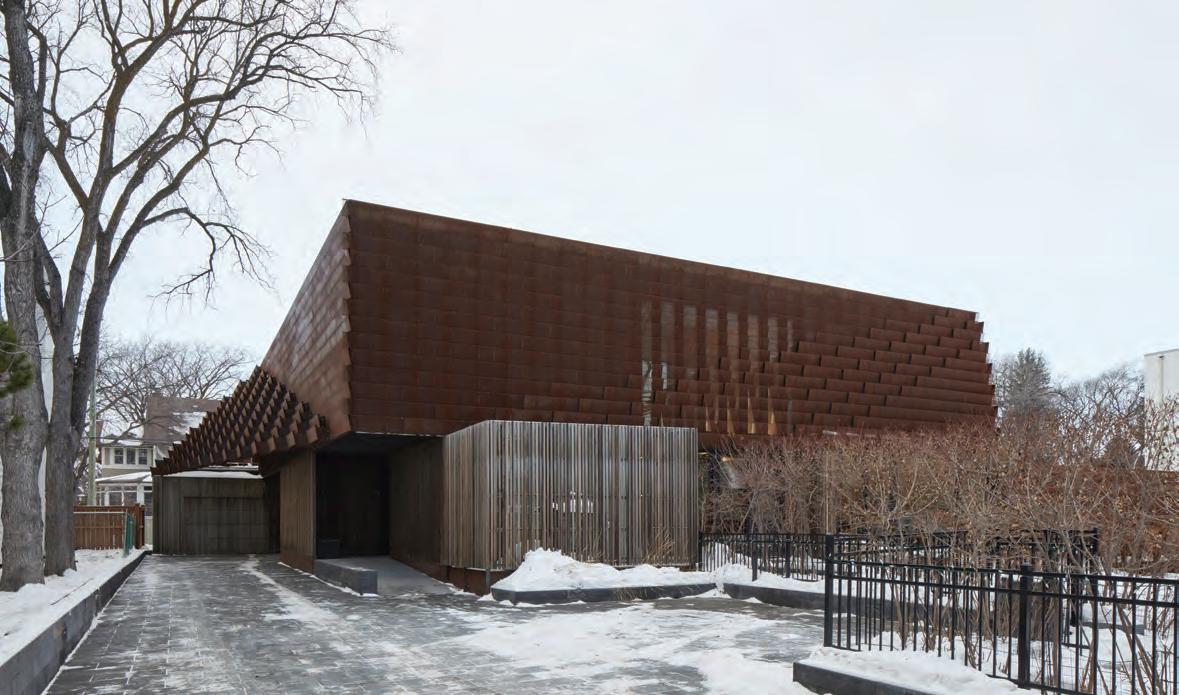
LOCATION Winnipeg, Manitoba
ARCHITECT 5468796 Architecture
PHOTOS James Brittain
Veil House is built for a couple that sought a home in which to age in place, and to enjoy a high degree of both airiness and privacy. The house is situated in an early 20th-century Winnipeg suburb, composed primarily of large-scale, traditional-style dwellings.
The home is arranged on a loose nine-square grid organized around a central courtyard. The residence is configured as a series of free-flowing open living spaces (living, family, dining, kitchen, circulation) framed by solid utility blocks (washroom, laundry, fireplace, storage, appliances), with a private primary bedroom on the upper floor.
This layout allows all of the ground floor living spaces to be spatially defined without superfluous walls and doors, while also keeping them visually and acoustically connected. In section, the grid is enlivened by double-height spaces with sloped ceilings over the kitchen and family room, an infinity ceiling over the dining room, a double-volume living room, and the open-air courtyard.
The house is situated at grade a rarity in the city that is covered in snow for a better part of the year resulting in a seamless extension of the interior spaces to the courtyard and to the surrounding yard.
An interior ramp that ascends from the main level enables universal access across two floors, and allows natural light into the basement.
A veil drapes over the utility blocks, following the ramp starting at ground level, then spiralling up and peeling off the wall to enclose the private patio on top of the garage. The veil provides privacy, while also inviting dappled light on the west and south sides of the house. Continuing over the façades, the veil covers the entrances and ‘re-attaches’ back to the house to complete the spiral.
Strategically perforated over windows and balconies, the veil creates a sense of wonder and curiosity from the street, while elegantly filtering daylight into the interiors and allowing the house’s residents to gaze to the exterior without being viewed inside.
The veil delicately floats in space, tack-welded to the knife edge of cantilevered steel supports. The result is a low-resolution, pixelated form that, if collapsed back to the planar surface of a rectilinear shape, would return to its uniform and conventional running bond pattern. It strategically peels from the house to create interstitial spaces on both floors. Weathered steel has a velvet-like patina that possesses a keen material sensibility
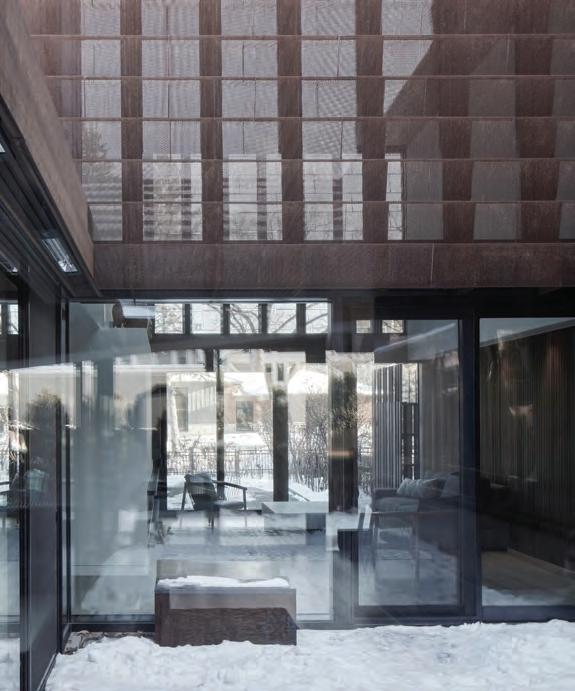
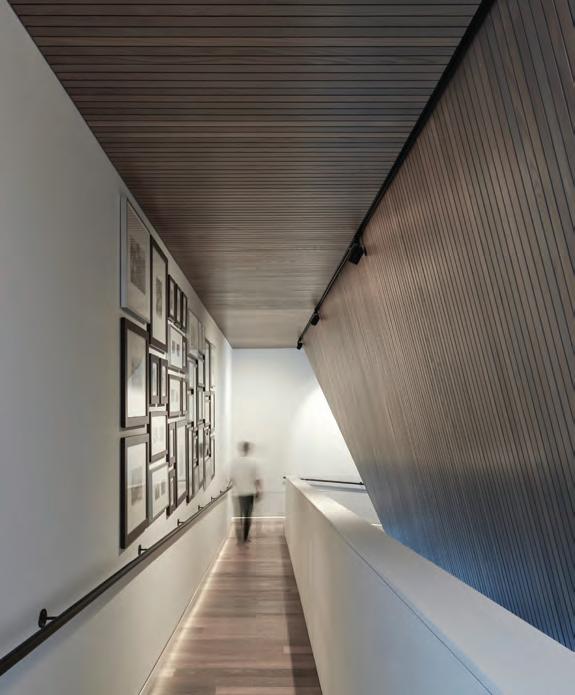
while also giving the house a restrained presence. Its longevity is assured by Winnipeg’s dry and often sunny climate. While the material is foreign to the neighbourhood, the home’s geometry is familiar, reflecting the deep and tall hip roofs of its neo-Gothic and neo-Georgian neighbours.
Veil House functions as both architecture and sculpture, drawing connections between architecture and industry, structure and decoration, retreat and expression.
Jury Comment :: This house skillfully balances functionality with a sublime experience of light and space. The diversity of its interior rooms is shaped by a beautifully detailed steel veil that captivates through both its expressive geometry and its shadowy presence.
CLIENT WITHHELD ARCHITECT TEAM EMEIL ALVAREZ, JUAN AGUSTIN RIVERA, PABLO BATISTA, KEN BORTON, NICK CABELLI, JORDY CRADDOCK, DONNA EVANS, BEN GREENWOOD, RALPH GUTIERREZ, LISA HOLLYWOOD, JOHANNA HURME, JEFF KACHKAN, KELSEY MCMAHON, COLIN NEUFELD, SASARADULOVIC, ASHNA SHARMA, LYDIA ROSENTHAL, MIYA STEIMAN, SHANNON WIEBE | INTERIORS XYZ DESIGN INC. | STRUCTURAL LAVERGNE DRAWARD & ASSOCIATES INC. | CIVIL BARNES & DUNCAN CONTRACTOR HOLZ CONSTRUCTORS INC. | AREA 609 M2 | BUDGET WITHHELD | COMPLETION DECEMBER 2022 ENERGY
LOCATION Toronto, Ontario
ARCHITECT LGA Architectural Partners
PHOTOS doublespace photography
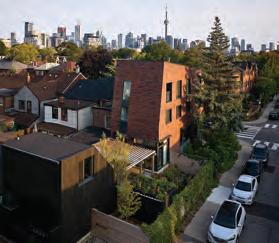
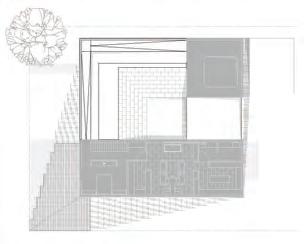
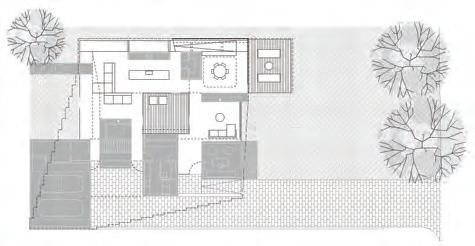
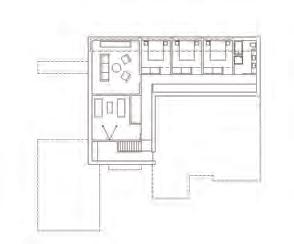
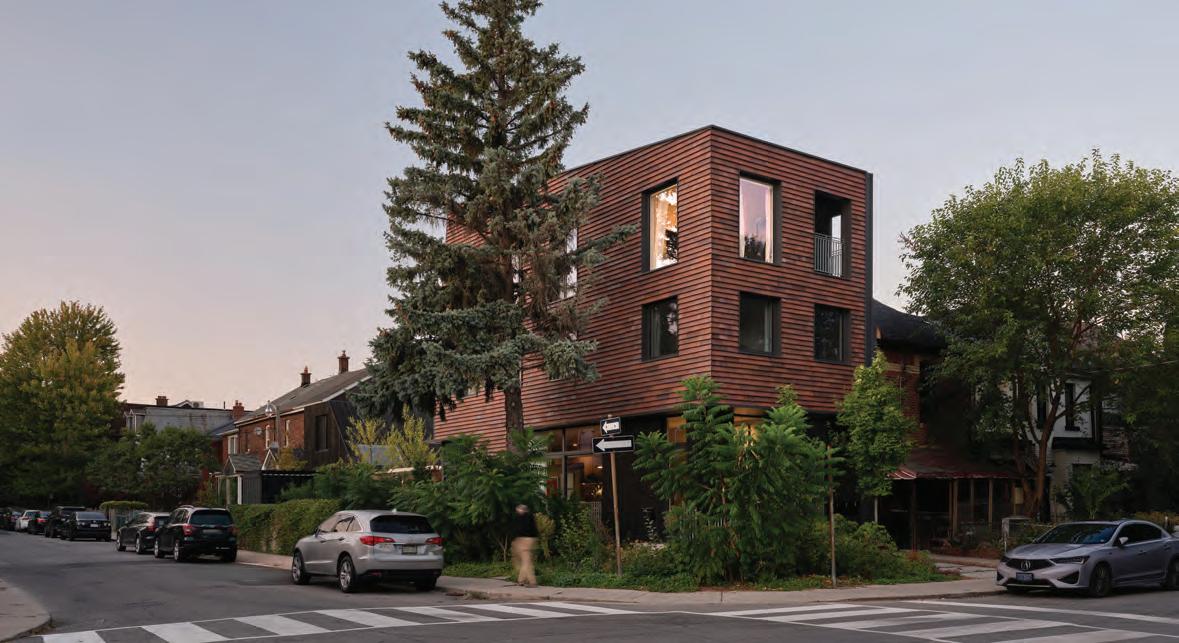
When LGA Architectural Partners’ founders Janna Levitt and Dean Goodman set out to design a home for themselves, they also sought to challenge long-standing regulatory assumptions with a new and replicable multiplex model for infill housing. They transformed a conventional single-family lot in a mature neighbourhood into five compact units, proving that density and market affordability need not come at the expense of gracious living.
The architects selected a corner lot occupied by a 1½-storey house that was beyond repair. The site’s disposition supported multiple entrances and generous natural light, which in turn allowed the design to provide shade and increased landscape space on the street, while seamlessly integrating into the existing urban fabric.
The primary three-storey structure maintains the scale of its surroundings, and is clad with terracotta shingles a contemporary response in harmony with the predominantly brick context. The shingles’ modulated surface creates a subtle play of light and shadow that softens the building’s massing. A laneway house, clad in durable Shou Sugi Ban cedar, introduces a distinct yet complementary secondary presence.
Ulster House comprises four units within the main building, and one unit in the laneway house. Each unit has a grade-related front door and dedicated outdoor amenity space, reinforcing autonomy, privacy, and a domestic experience rooted in ground-level access. The layouts prioritize livability and adaptability. The two upper-level units function as two-storey dwellings, each with living spaces above and bedrooms below, reinforcing a familiar hierarchy between public and private
zones. Calibrated massing maximizes interior area and southern exposure, and supports a rooftop solar array. Large windows, operable openings, and strategically placed decks promote daylight-rich interiors and passive ventilation.
Levitt and Goodman currently occupy the main floor of the primary building and the adjacent laneway suite, using the main house for shared living and gathering, and the laneway suite for more private retreat. Between the two units, sliding glass doors open onto a landscaped courtyard with a covered walkway. Designed to encourage lingering, the courtyard supports resident wellness amongst urban pollinators and birds, Indigenous plantings, and productive vegetable beds.
Sustainability was embedded into the project from the outset. The project is all-electric, with no natural gas. The exterior cladding materials require no additional treatment or maintenance and are mounted on wood battens, eliminating the need for steel attachments. Within the architects’ residence, prefabricated rift-cut oak plywood wall and ceiling panels in place of drywall provide durability and adaptability, while enhancing the cocoon-like spatial experience of the laneway house. The architects repurposed a shipping container as a sauna, insulating it with reclaimed wood and topping it with a green roof creating an amenity that supports year-round courtyard use.
By building Ulster House as a full-scale demonstration of how modest urban lots can support sustainable multi-unit living, Levitt and Goodman created a working prototype for equitable urban growth. Championed by City planners, the project helped inform Toronto’s 2023 Official Plan
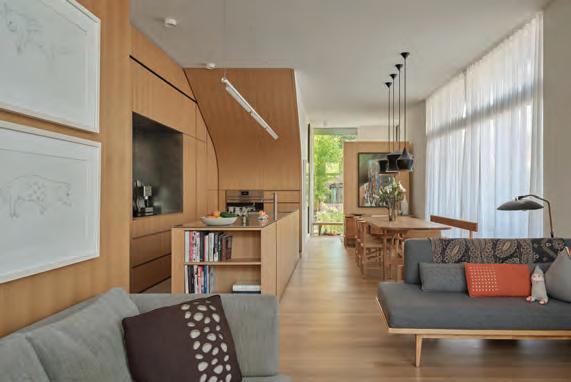
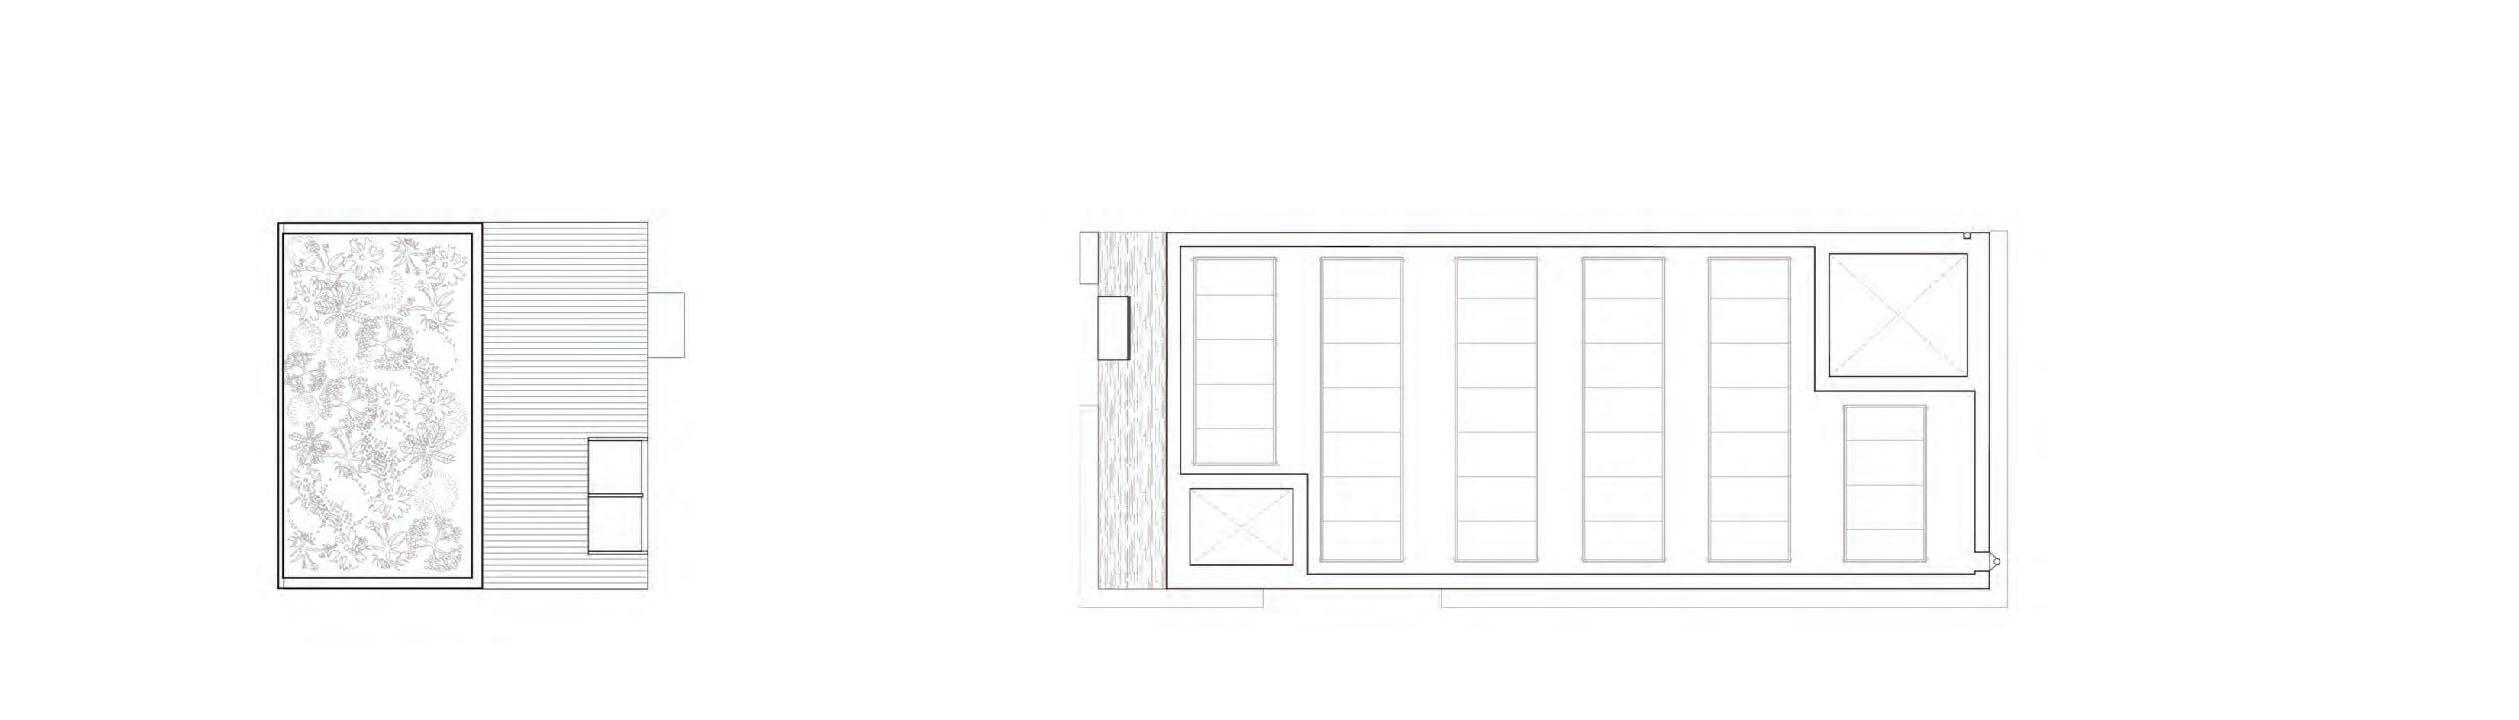
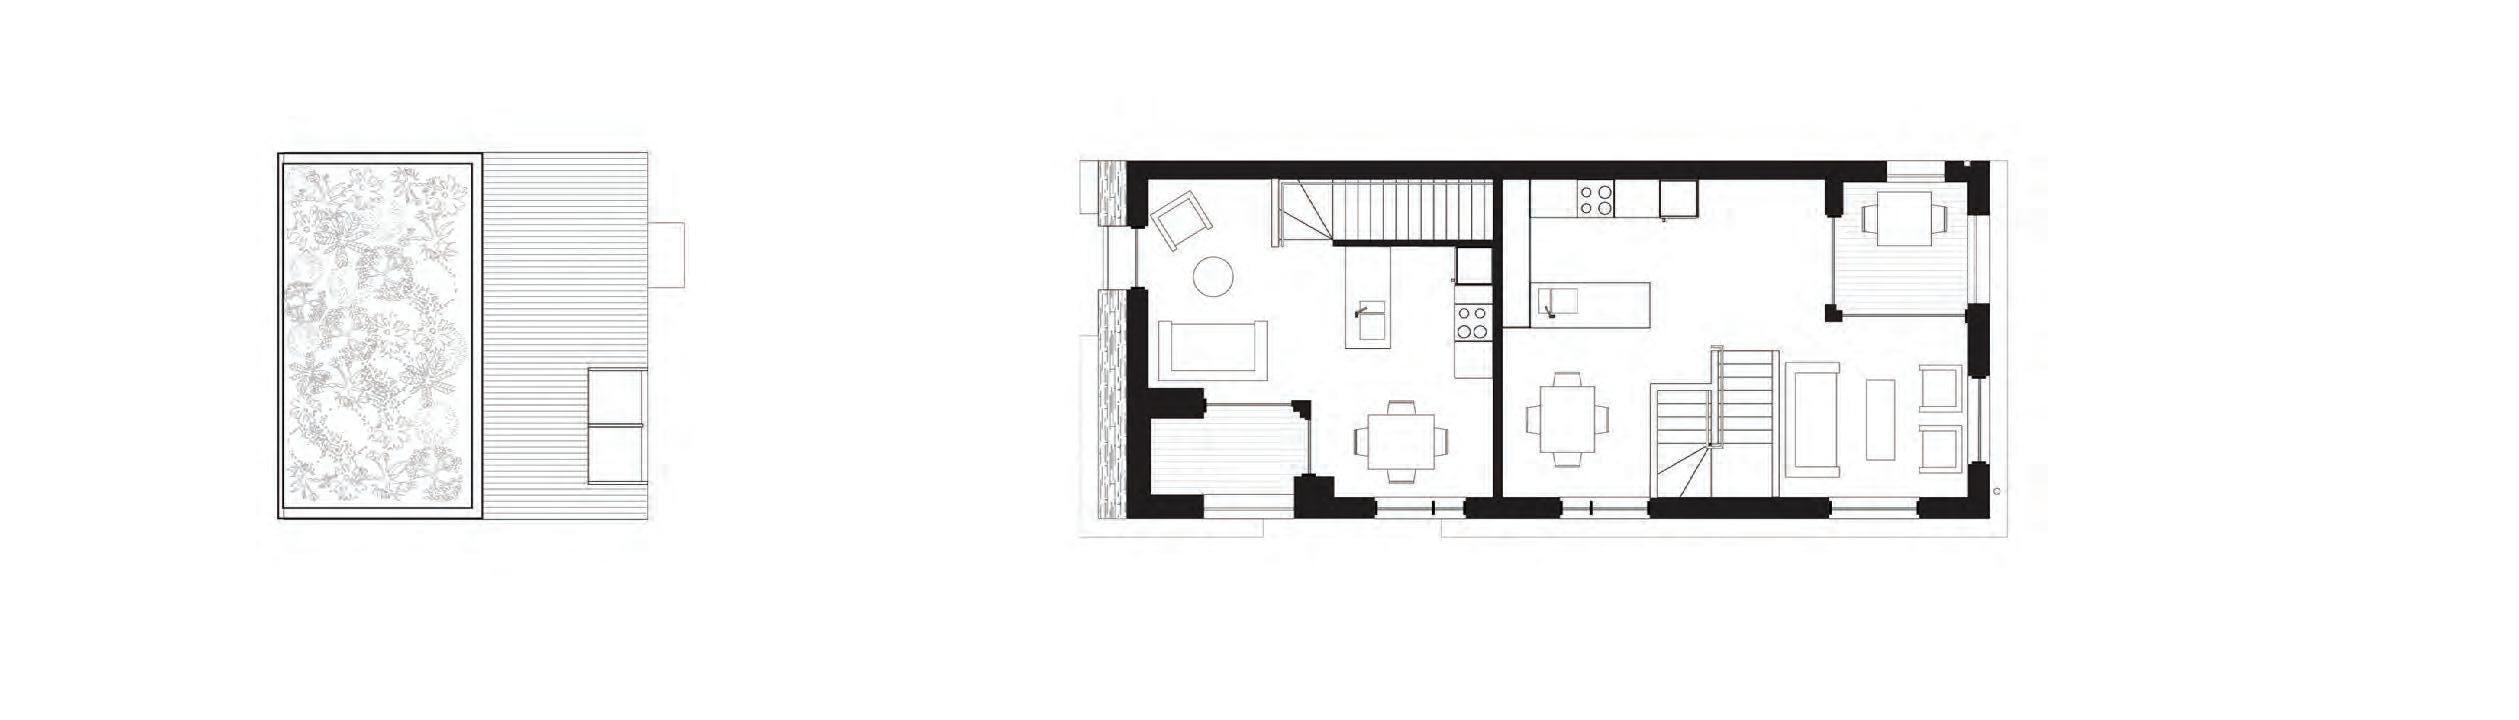
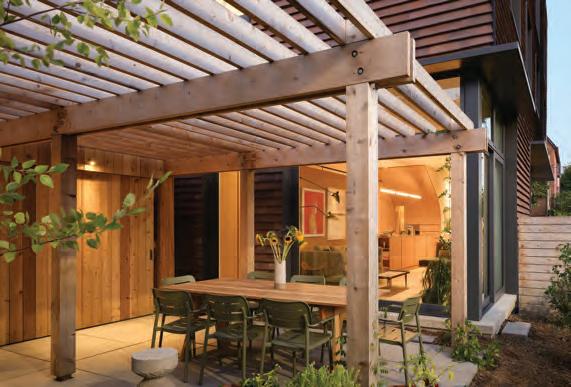
and Zoning By-law amendments, which now permit multiplexes in all residential zones illustrating how design leadership can shape policy and broaden public understanding of inclusive, environmentally responsible housing.
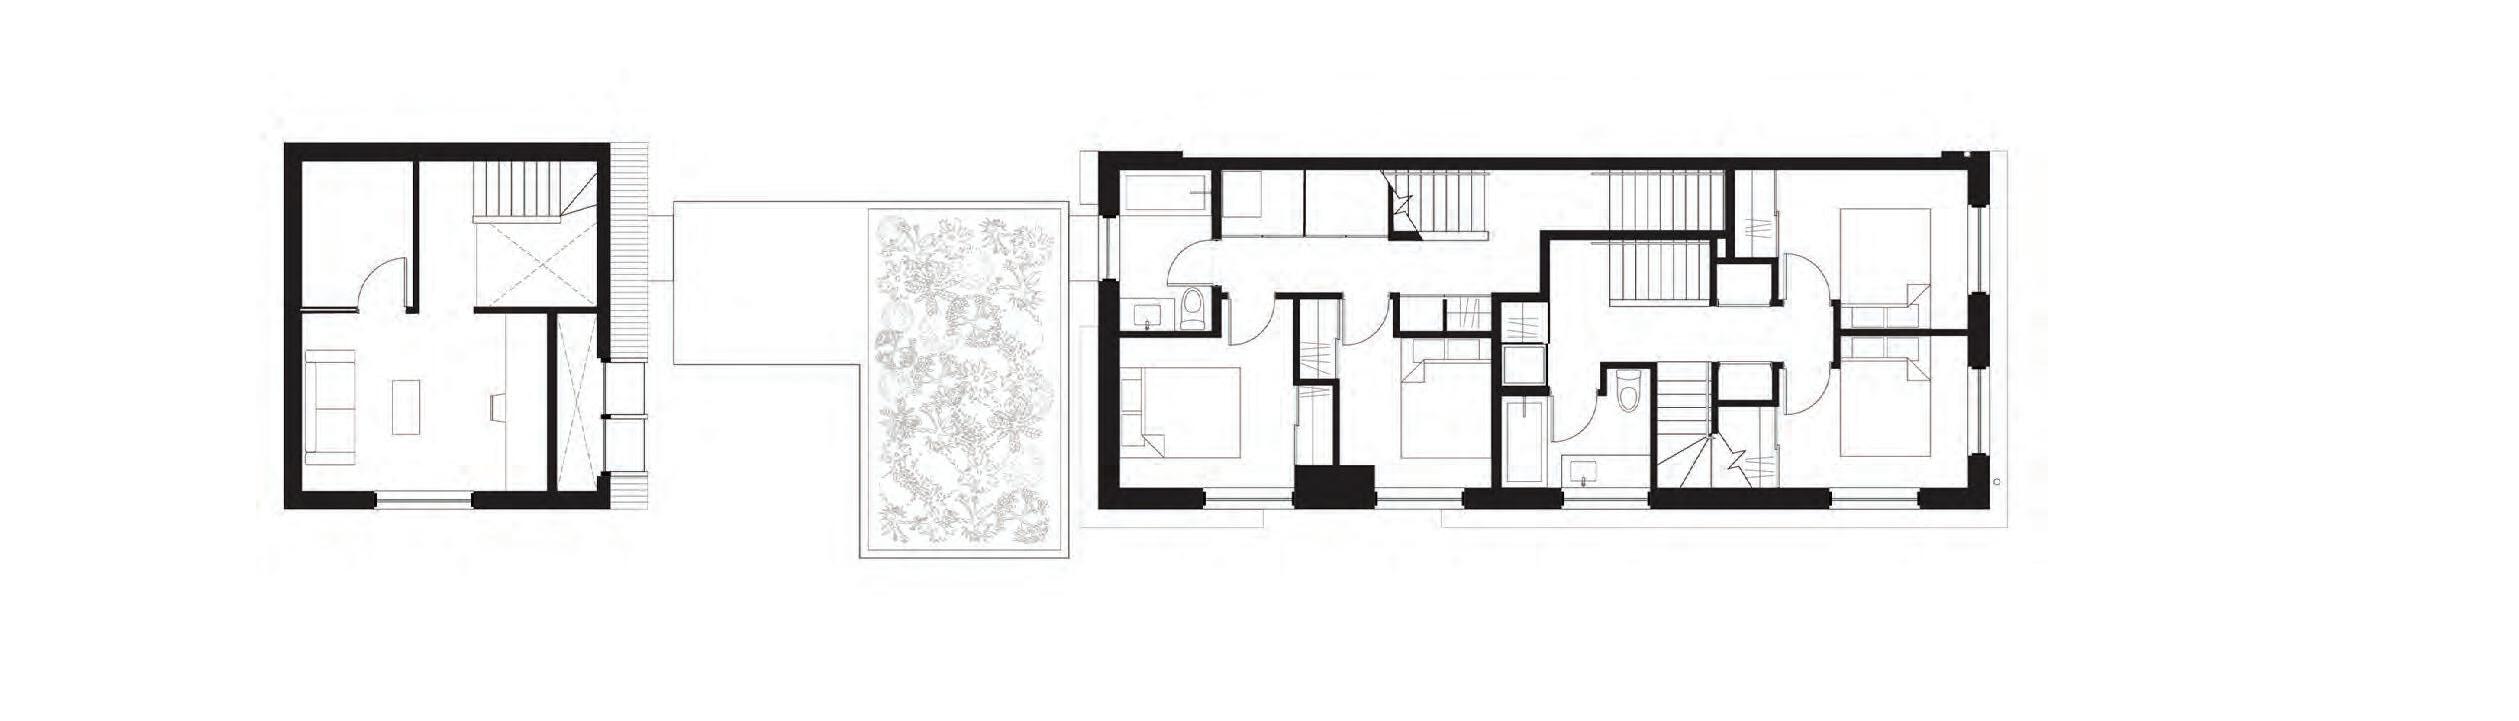
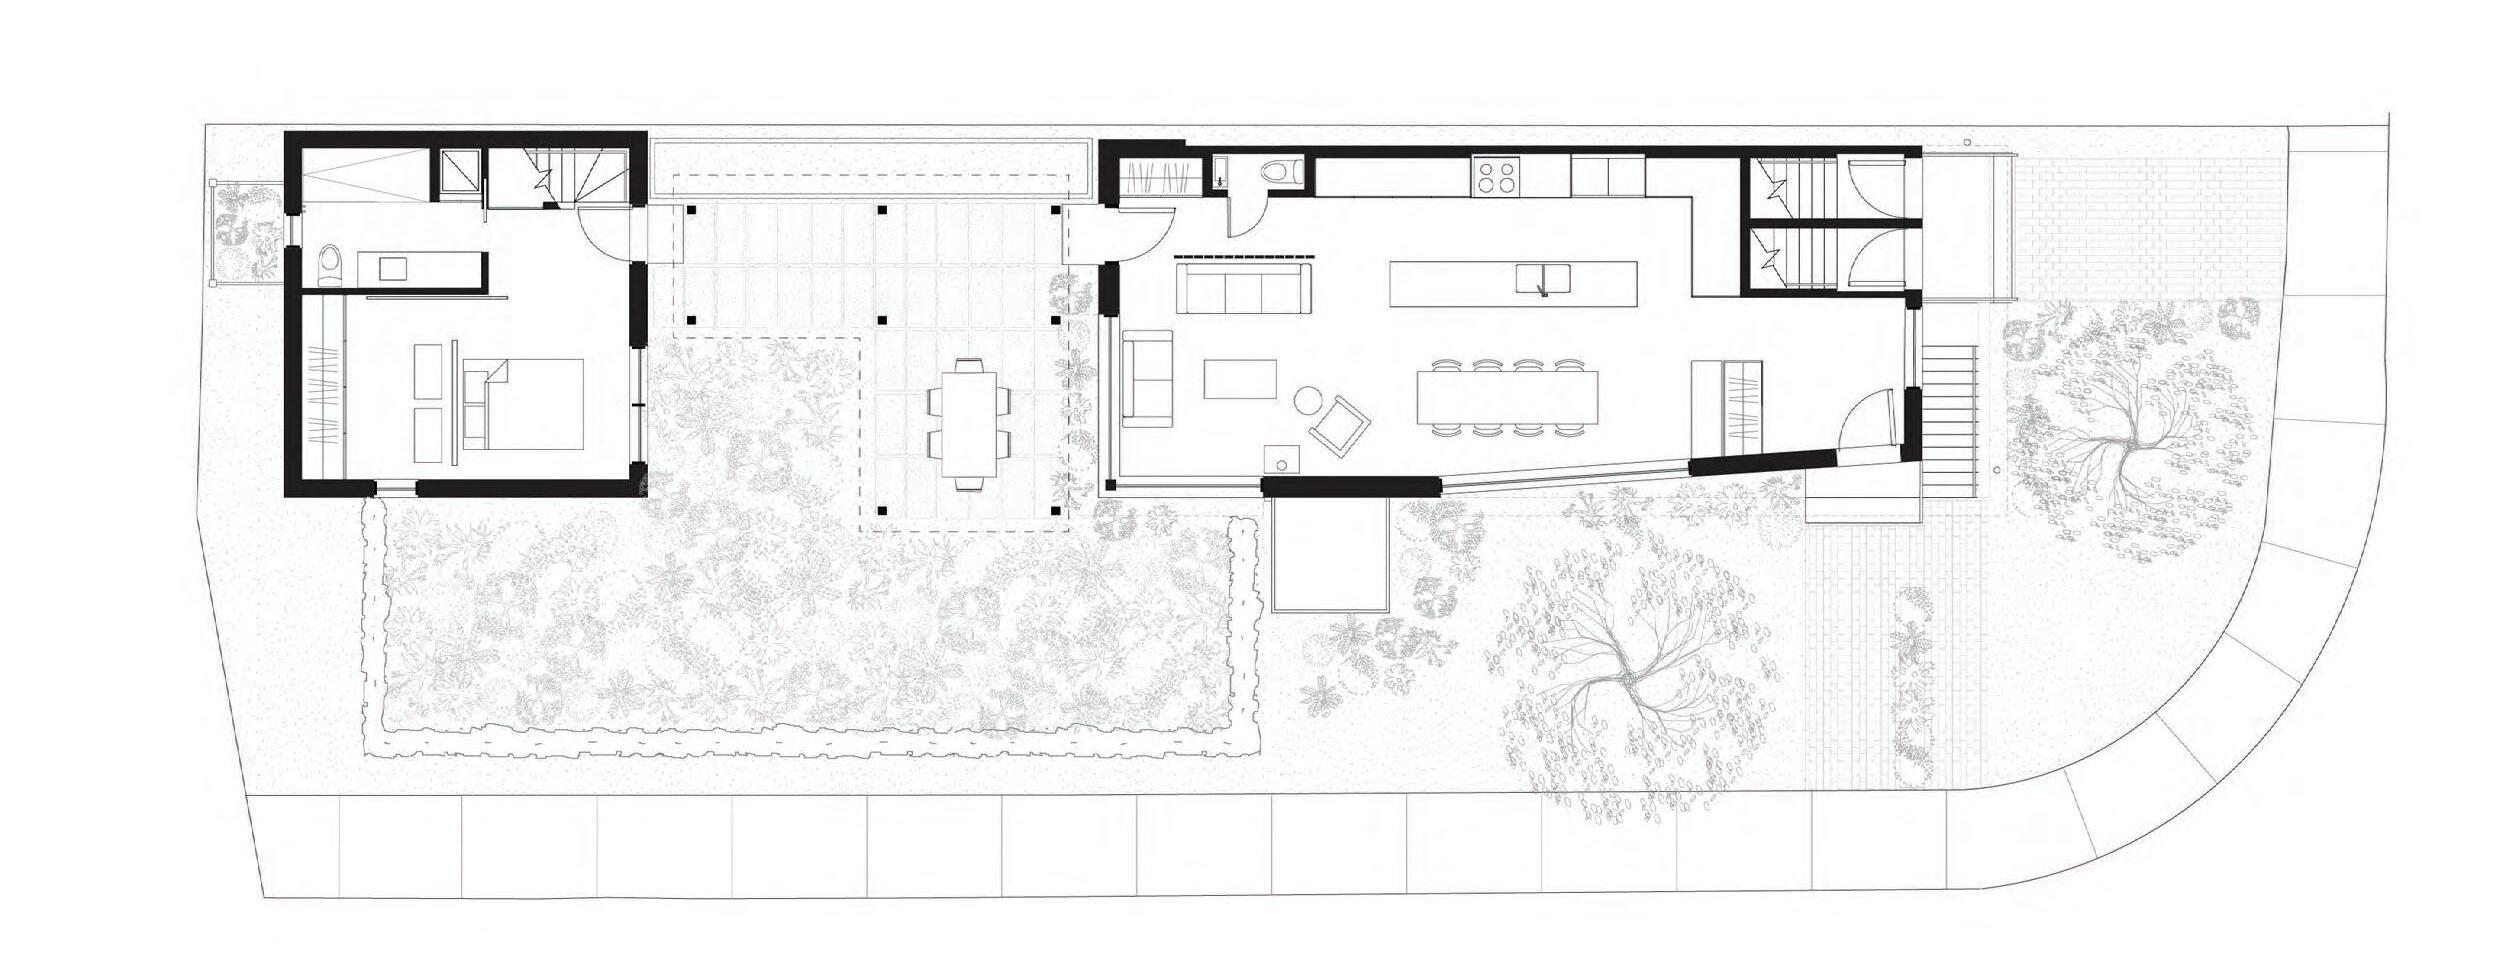
Jury Comment :: LGA Architectural Partners’ Ulster House introduces five dwelling units, each provided with individual grade-related access, on the former site of a single-family home. The jury noted the compact elegance of the resulting spaces and the careful support of multiple possible modes of communal living. Most compelling, however, was the architects’ engagement with the limits of municipal regulatory frameworks, producing a project that thoughtfully challenged local bylaws, leading to broader regulatory change. This project speaks eloquently to the potential of the “missing middle” to address the housing crisis in contemporary Canadian cities.
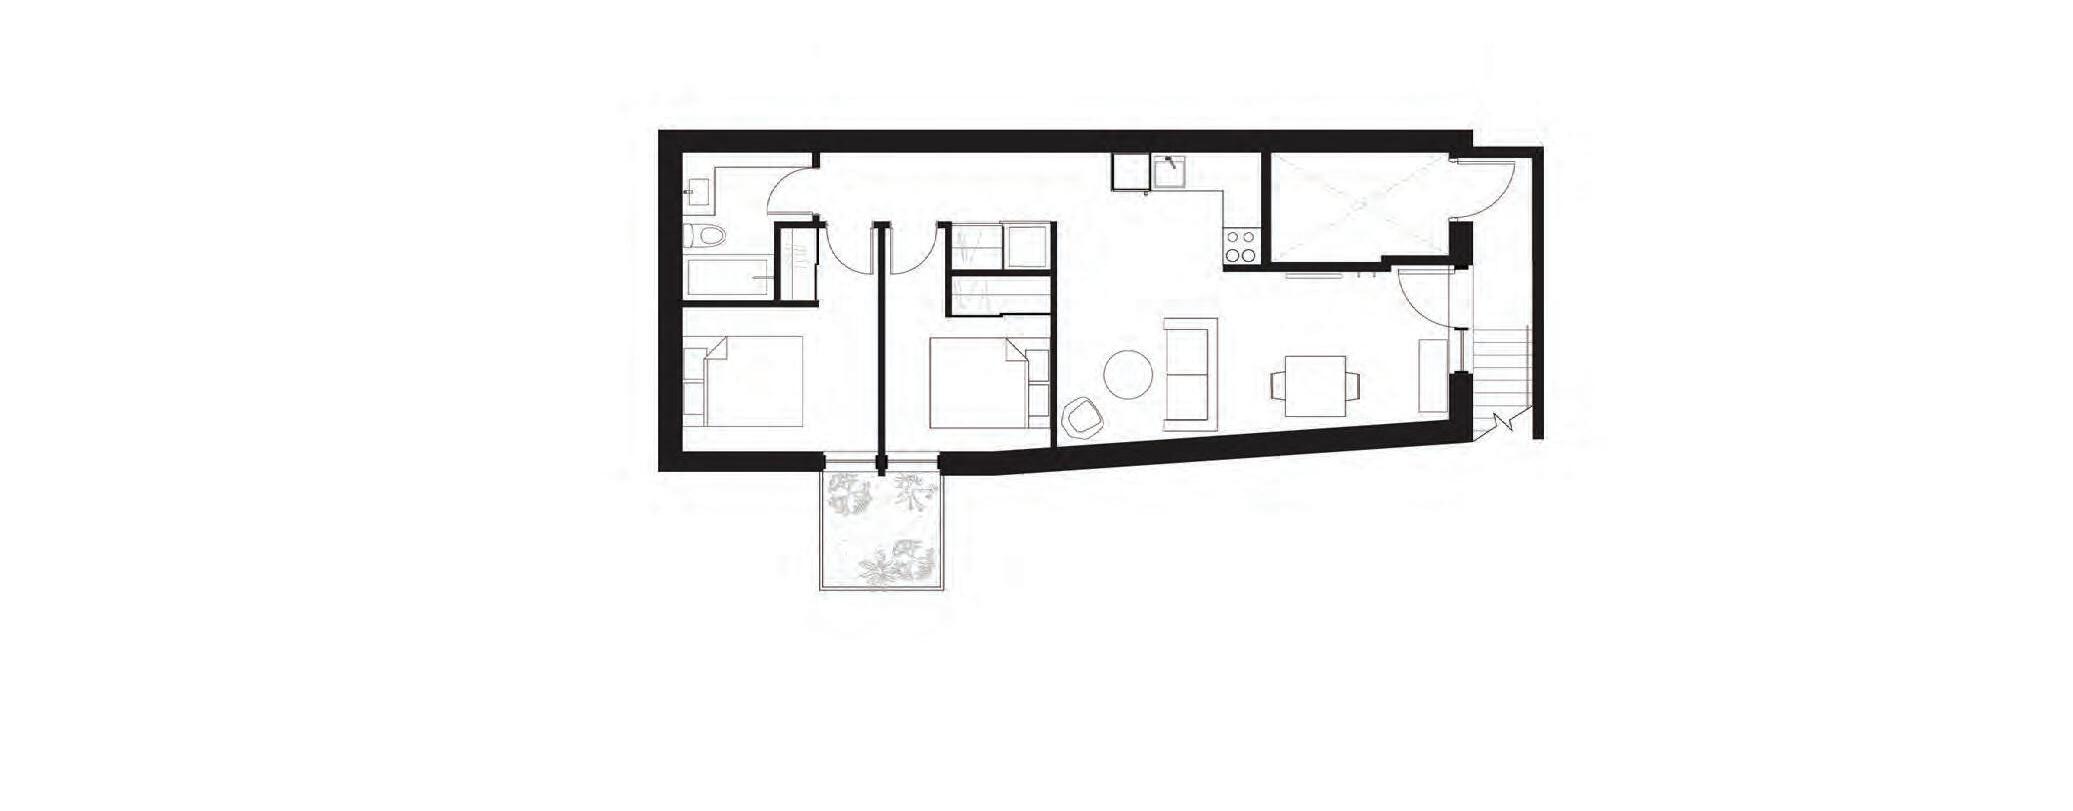
OPPOSITE Situated in a mature Toronto neighbourhood, the five-unit condominium replaces a single residence. ABOVE TOP The main house’s ground floor includes warm oak plywood walls. ABOVE BOTTOM The main and laneway houses connect through a courtyard garden with a covered, lightly heated walkway.
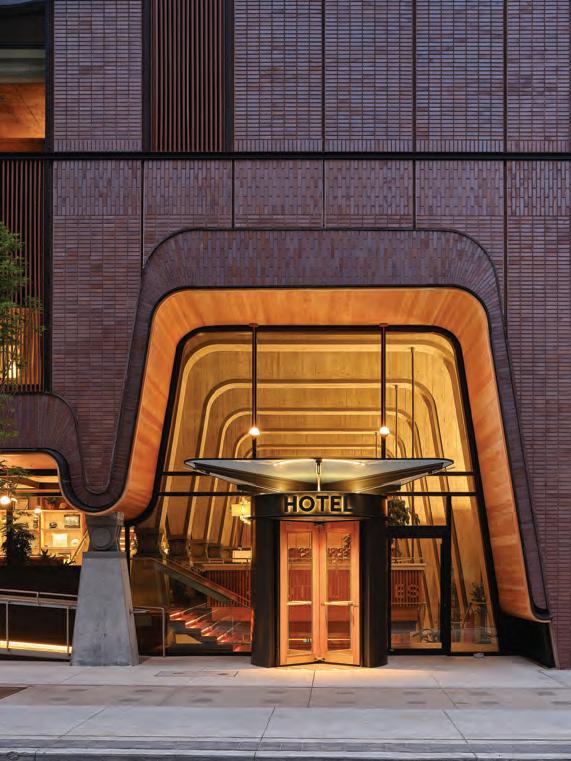
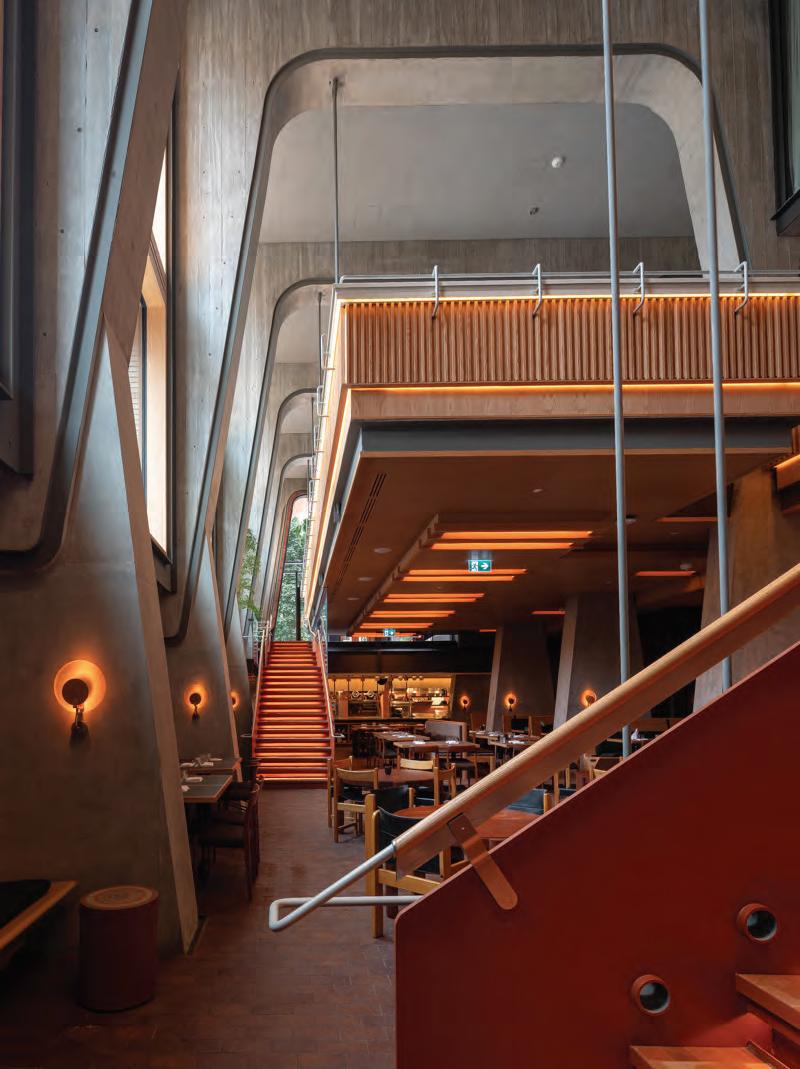
LOCATION Toronto, Ontario
ARCHITECT Shim-Sutcliffe Architects
PHOTOS Scott Norsworthy unless otherwise noted
Ace Hotel Toronto stands as testament to the quiet but regenerative power that thoughtful architecture and design can have on their environment. Set in the heart of Toronto’s historic Garment District, the building’s character and material palette recall the robustness of the surrounding brick-and-beam factories and warehouses. The building is a civic space crafted as a home for creative thinkers from near and far, and represents a long-term investment in the city it serves.
Forged from a close, years-long collaboration between Shim-Sutcliffe Architects and Atelier Ace, the building uses materials valued for their intrinsic strength, integrity, and tactility, employing the simple and functional to craft a spectacular building that is distinctly Canadian in feeling. Although Ace Hotel Toronto is a new building, its design captures a layered sense of time to feel effortlessly at home among its surroundings.
Ace Hotel Toronto’s red clay façade recalls the important role bricks played in forming the city’s visual identity. The nearby Don Valley Pressed Brick Works, established in the 1890s, produced 43 million bricks annually at its height, which were used to build many of the city’s homes and landmark buildings. Ace Hotel Toronto’s symbolic brick façade reaches back in time to pay homage to the strength and durability of these bygone buildings.
The hotel includes 14 above-ground stories and four basement levels. Its sweeping main entrance is tucked on Camden Street, a quiet side road, with detailing in brick, concrete, copper, and shaped wood. Along the busier Brant Street, oversized glass windows spark curiosity, offering onlookers clues to the intricate spaces within, while filling the interiors with abundant natural daylight.
Inside, a rhythmic series of soaring, poured-in-place, steel-edged concrete structural arches rise from below grade to a level above. Each frame terminates with an oversized industrial steel “knuckle” that transfers the load from the hotel rooms above to the foundations below. Initially set in wood forms, the concrete’s textural wood grain playfully mixes and matches material and pattern.
Nestled between the steel-edged concrete arches, the Lobby Bar takes the form of a wooden tray, hung from the central concrete structure by steel rods as if slipped into an existing structure. This creates a sensation of lightness within the massive, muscular space.
Shim-Sutcliffe-designed lights, inspired by kites and formed from plexiglass and wood, hang directly over the bar and gently illuminate the space with a lantern-like glow. Tie rod-supported stairs descend from the lobby into the sunken restaurant. At the lower level, the
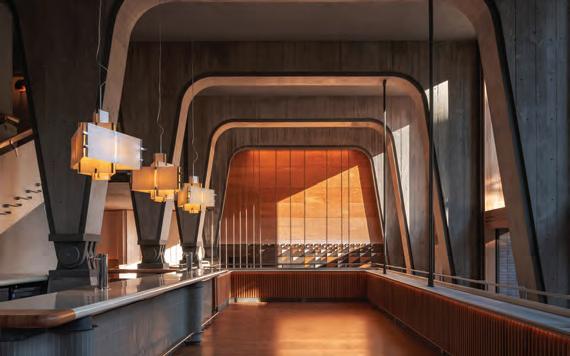
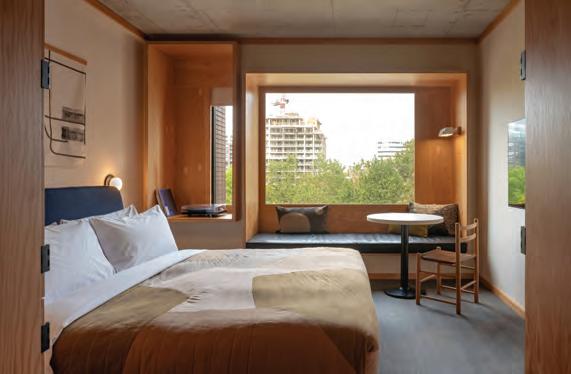
OPPOSITE LEFT The hotel’s masonry facade recalls the role bricks played in forming the city’s visual identity. OPPOSITE RIGHT The lobby bar is suspended within the triple-height restaurant. TOP Ribbed cast-in-place concrete arches soar over the lobby bar. BOTTOM The hotel rooms evoke cabins, with plywood-lined window nooks overlooking the city.
open kitchen and dining room are crafted from earthen materials that echo the rustic-yet-refined nature of the restaurant’s cuisine.
The 14th floor rooftop bar features both indoor and outdoor lounges, and is anchored by two massive brick fireplaces. At the northern and southern ends of the space, integrated art works from Montrealbased artist David Umemoto include sculptural pieces as well as cast concrete murals that call to mind architectural details. Shim-Sutcliffe prioritized texture and warmth for the bar’s interior design elements, selecting earthy shades of mossy green and terracotta. The exterior deck faces westward, optimizing vistas of Toronto’s downtown skyline, glorious sunsets, and St. Andrew’s Playground Park.
Jury Comment :: The Ace Hotel is a wonderful urban infill project in an historic Toronto neighbourhood. The jury saw the architecture as innovative and complex, yet calm; universal and yet so Canadian. The dedication to craft and detail gives a delicate collage of concrete, wood, steel and clay. The project speaks to the power of architecture to evoke sensory and haptic experiences through the design and materiality of everyday human-scale objects: stairs, handrails, floors, furniture.
CLIENT ALTERRA DEVELOPMENTS, B-RIGHT, FINER SPACE CORPORATION, PROWINKO, ZINCDEVELOPMENTS ARCHITECT TEAM BRIGITTE SHIM (PRINCIPAL), HOWARD SUTCLIFFE (PRINCIPAL), NARSI NAGHIKHANI (PROJECT ARCHITECT), BLAINE LEPP (PROJECT ARCHITECT), ZACK GLENNON (PROJECT TEAM), DESIGN WORKSHOP ARCHITECTS (PROJECT TEAM) | INTERIORS SHIM-SUTCLIFFE ARCHITECTS & ATELIER ACE | CONSTRUCTION MANAGER ALTERRA CONSTRUCTION MANAGEMENT LTD. (DRAGOS CURTEAN, GENERAL SUPERINTENDENT) | INTERIOR FURNISHINGS ATELIER ACE | STRUCTURAL RJC ENGINEERS | MECHANICAL/ELECTRICAL MCW CONSULTANTS LTD. | CIVIL COLE ENGINEERING GROUP LTD. LANDSCAPE NAK DESIGN STRATEGIES | CODE DAVID HINE ENGINEERING INC. | TRANSPORTATION PLANNING BA CONSULTING
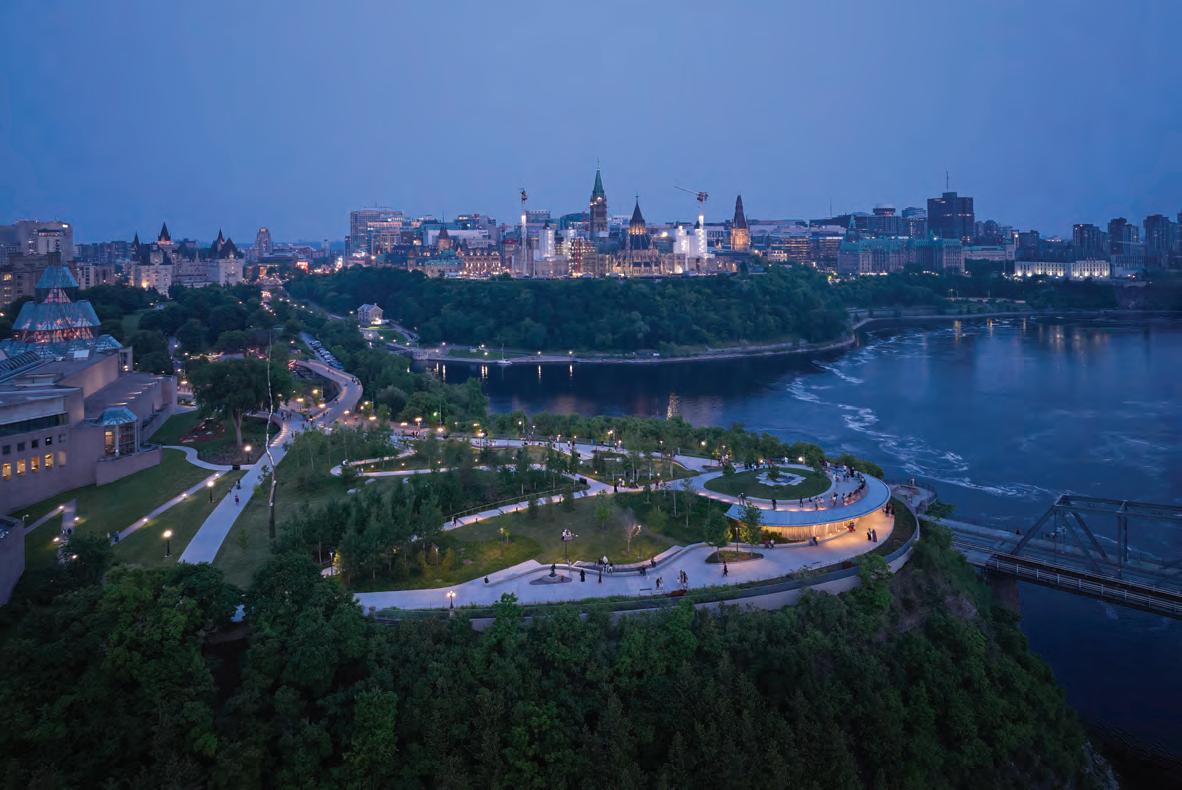
paths overlap. This structure serves as a focal point, mediating two distinct scales of experience. From above, a dramatic cantilever extends over the perimeter path, offering a spectacular, unobstructed panorama of Parliament and the Kichi Zībī. From below, the structure fosters intimacy with a robust liner of laminated yellow cedar fins, creating a warm, human-scaled seating area sheltered beneath the cantilever.
The original design, following European traditions, established an urban landmark with a central hill topped by a statue of Samuel de Champlain. Based on extensive consultation with stakeholders and First Nations, the renewed design erases this colonial geometry by reshaping the site’s topography to grow organically from the land, with a gentle rise toward the west. Samuel de Champlain’s statue was lowered from a tall plinth and relocated to the meandering path, placing the explorer amongst the people rather than above them. The statue of an Anishinaabe Scout, formerly positioned at Champlain’s feet, was renamed Kichi Zībī Innini (Great River Man) and moved to a prominent, standalone site overlooking the river he once navigated. The stones from Champlain’s plinth were repurposed into a sunken seating area at the top of the lookout literally deconstructing the pedestal to foster new conversations and dialogues. Integrated within the ha-ha are Corten steel sculptures by Algonquin artist John Tenasco. These works depict seven beings vital to the river, accompanied by stories translated into Anishinaabemowin by members of the Kitigan Zībī Anishinabeg and Pikwàkanagàn First Nations.
Jury Comment :: The jury appreciated Kìwekì Point and Pìdàban Bridge by Patkau Architects for its integrated approach to materiality, accessibility, public art, and landscape as a unified civic experience closely tied to the river context. The restrained material palette allows the structure to sit lightly within the site while remaining durable and expressive at key moments of engagement, with a strong visual and spatial relationship to the river edge.
The design prioritizes universal accessibility through carefully graded pathways and intuitive circulation, ensuring seamless movement from city to landscape and down to the river’s edge. Public art and interpretive elements are embedded within the terrain and journey, reinforcing placebased storytelling without interrupting the clarity of the landscape design.
Overall, the project frames infrastructure as a continuous public realm, where river proximity, movement, material, and cultural expression are tightly interwoven.
CLIENT NATIONAL CAPITAL COMMISSION (NCC) | ARCHITECT TEAM PATKAU ARCHITECTS—JOHN PATKAU, PATRICIA PATKAU, GREG BOOTHROYD, ROY CLOUTIER, THOMAS GAUDIN, MARC HOLLAND, EDWARD KIM, DIMITRI KOUBATIS, HEBA MALEKI, DAVID SHONE. JANET ROSENBERG & STUDIO—JANET ROSENBERG, WAYNE SWANTON, NICHOLAS GOSSELIN, GLENN HERMAN, ROBERT BEAUDIN, BANG WANG DESIGN ASSIST FABRICATOR SPEARHEAD | STRUCTURAL BLACKWELL STRUCTURAL ENGINEERS | CIVIL/ELECTRICAL/MECHANICAL/GEOTECHNICAL EXP | LIGHTING MARTIN CONBOY LIGHTING DESIGN | HERITAGE & INTERPRETATION ERA ARCHITECTS INC. | TRANSPORTATION CIMA+ | IRRIGATION SMARTWATERING SYSTEMS | SOUND & WIND GRADIENT WIND ENGINEERING INC. | FIELD REVIEW CONSULTANT GRC ARCHITECTS | AREA 12,700 M2 | BUDGET $45 M | COMPLETION MAY 2025
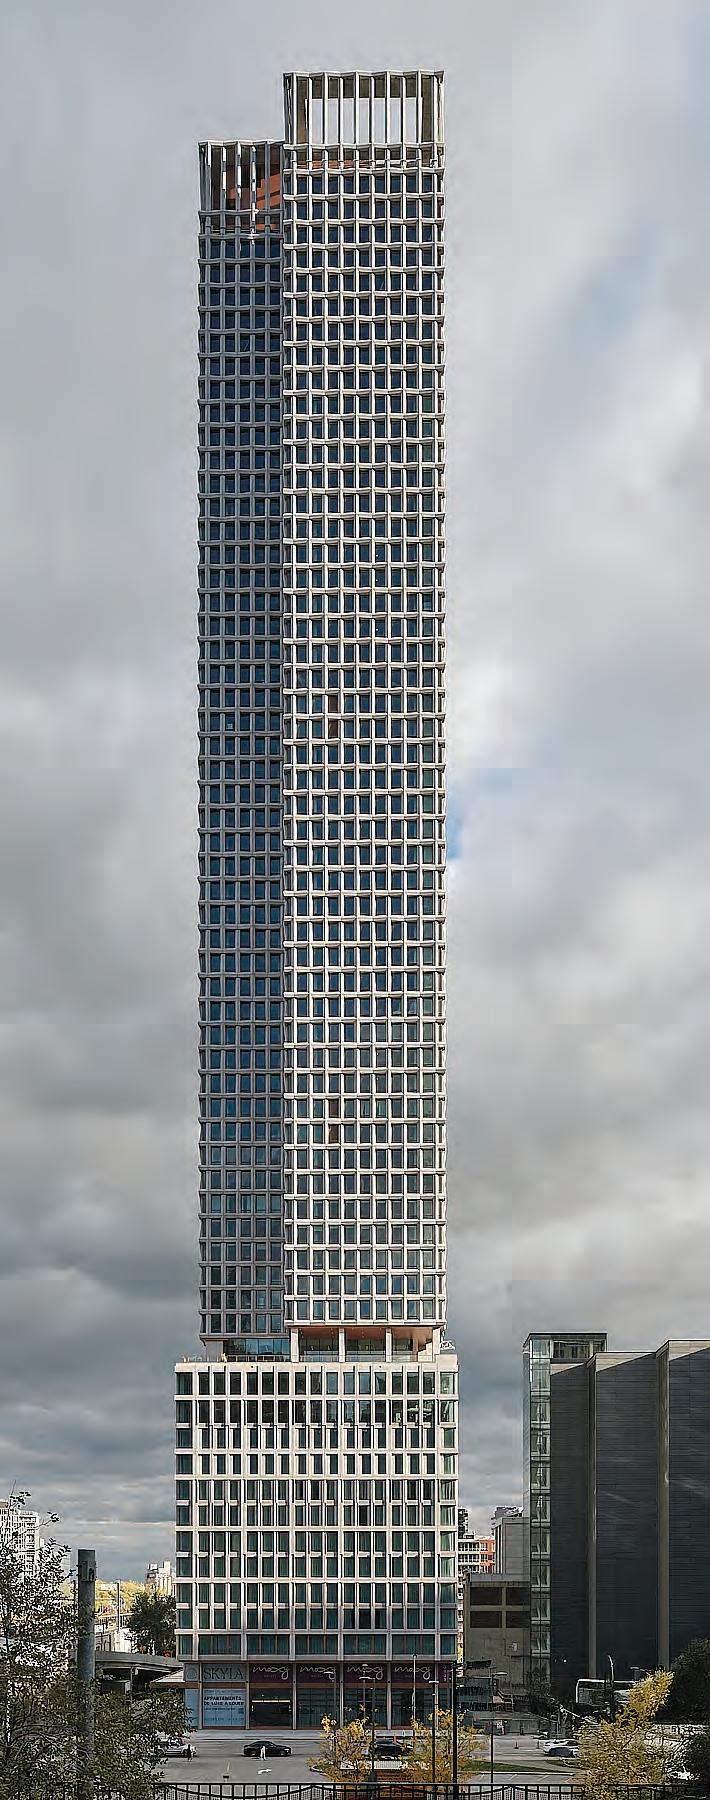
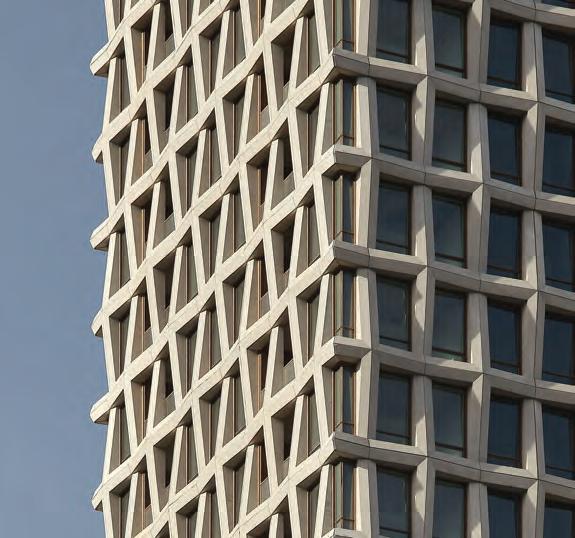
LOCATION Montreal, Quebec
ARCHITECTS Chevalier Morales architectes and Brian Eldsen Burrows Architecte – Le Groupe Architex
PHOTOS Maxime Brouillet
Located in Montreal’s Quartier des Gares, where rail, subway, and highway infrastructures converge, 900 Saint-Jacques stands as a gateway to the city. The project reimagines the tower typology not merely as an object of inhabitation, but as a civic participant an urban threshold that connects the site’s legacy with its evolving urban context, and contributes actively to the public realm.
The tower’s urban design is rooted in a layered understanding of the site. The area was once a vibrant part of downtown, but has long been marginalized by expanding infrastructures. A new vision is being advanced by the city for a revitalized Quartier des Gares, centered on a green corridor. Responding to the neighbourhood’s emerging identity, the hotel and apartment tower consolidates access along a single façade, freeing the western side of the site to accommodate a new restaurant and outdoor patio dining that will help re-establish the local conviviality that once animated the area. This clearing also sets the stage for continuity of planting, connecting the project with the planned green corridor. Simplifying street-level movement improves urban mobility, and tempers the pace of traffic for a future cycling path along Saint-Jacques Street.
The tower’s volume is articulated in three distinct components: a base, a mid-rise body, and a crown, each paired with large openings and green spaces. Ground-level landscaping engages pedestrians, terraces atop the base create a gentle separation from the tower, and the rooftop offers panoramic views in alignment with Mount Royal. The tower’s massing was modulated to ensure slender north and south profiles, projecting an
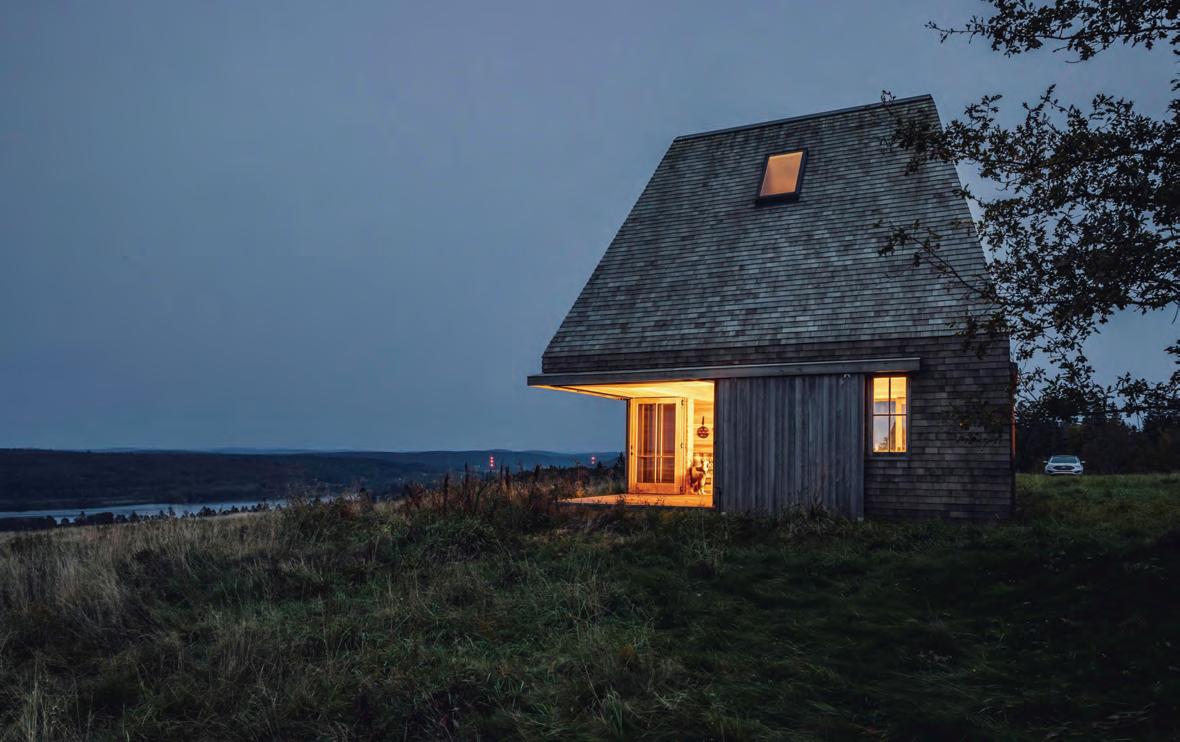
LOCATION New Brunswick
ARCHITECT MacKay-Lyons Sweetapple Architects
PHOTOS Matthew MacKay-Lyons
The Hilltop Cottage is an off-grid pavilion overlooking a river valley. The cottage provides a place of prospect and refuge for seasonal dwelling, serving as a summer picnic spot, a winter refuge for hiking and snowmobiling, and a workspace for sorting apples in harvest season.
The shingle-clad structure, set on a foundation of local field stone, responds to Maritime material culture. Sliding barn doors conceal the openings to present a monolithic and primary form. The hipped roof and thickened walls recall the vernacular language of historic Scottish shielings and Irish tower houses.
Glazed wood doors provide an additional layer of enclosure. When opened, the north corner of the cottage disappears completely, without the use of steel structure. What originally appears to be a pure, mute form carved from a single block transforms into an instrument for viewing the landscape. Natural light and air pass through the openings in the walls, integrating the cottage’s surroundings with the interior. Two vaulted skylights extend the interior volume vertically, creating a nested central living space.
The cottage is of a type an offspring of precedent projects designed by MacKay-Lyons Sweetapple. Retracted doors reveal a deep overhang that is reminiscent of an older project with exaggerated roof proportions. Recessed cavities in the four-foot-thick walls hold a hearth, kitchen, bedstead, and storage, pushing the essential program of daily
life into the thickness of the outer walls. Western red cedar shingles, woven at the corners, create a taut skin around the exterior structure. The finishes reinforce the purity of form through minimalist detailing.
The cottage is constructed using local materials sourced within a 40-km radius, with 98 percent of the project made from wood. Wood is chosen as the primary building material for its minimal environmental impact, renewable nature, and ability to sequester carbon. Special attention is given to the sources from which the timber is acquired. The structural frame and roof system wood members are obtained from a sustainably managed forest in New Brunswick. The floors are made of white pine reclaimed from local barn siding, while the interior walls and ceilings are finished in locally forested 4-inch eastern white cedar shiplap. The eastern white cedar barn doors and white oak windows and doors are handmade by a local craftsman. The custom furniture is made of local white oak and ash.
The project focused on local labour: commissioning local mills and craftspeople kept value within the community and supported skilled employment during the pandemic.
Wood was also chosen for its strength and durability. The building is supported by a combination of gang nail trusses, PSL posts, and LVL and glulam beams constructed in a ring-beam framing system.
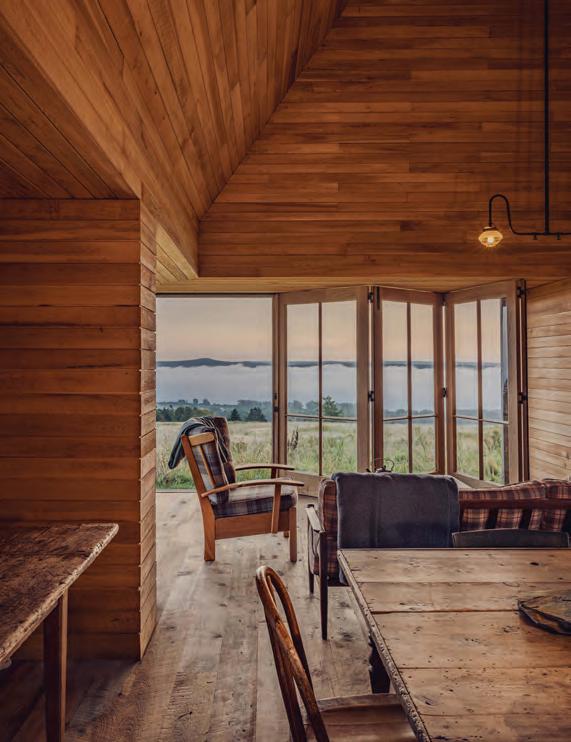
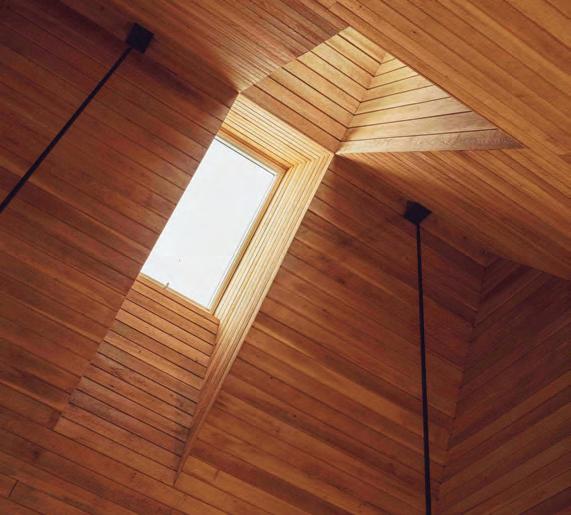
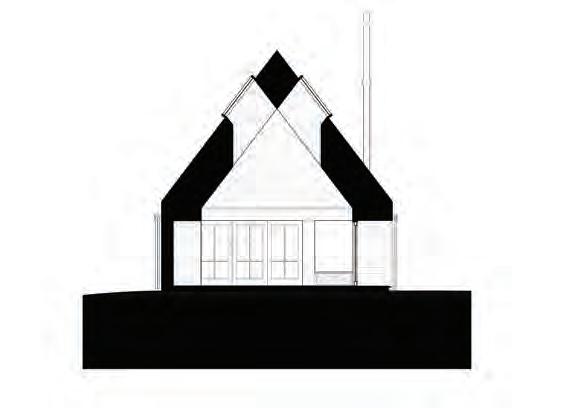
The cantilever over the corner window is achieved by increased diagonal strapping in tension and thickened mass timber members. The exterior envelope is clad in 5/8-inch cedar shingles laid over skip sheathing, providing breathability and resilience in harsh weather to mitigate against the freeze-thaw cycles of the area.
Jury Comment :: MacKay-Lyons Sweetapple’s Hilltop Cottage blends seamlessly into its surroundings. The shingle-clad, hip-roofed form reminiscent of modest vernacular structures frames distant views over the valley and river below. The jury was impressed by the project’s apparent modesty, paired with the sophistication of its structural resolution, achieved without the use of structural steel. Of particular note is the opening of one corner of the house through a two-way cantilever, forming a carefully composed viewing platform. The jury also recognized the precision of the building’s orientation, which produces a siting that feels both deliberate and effortless within the landscape.
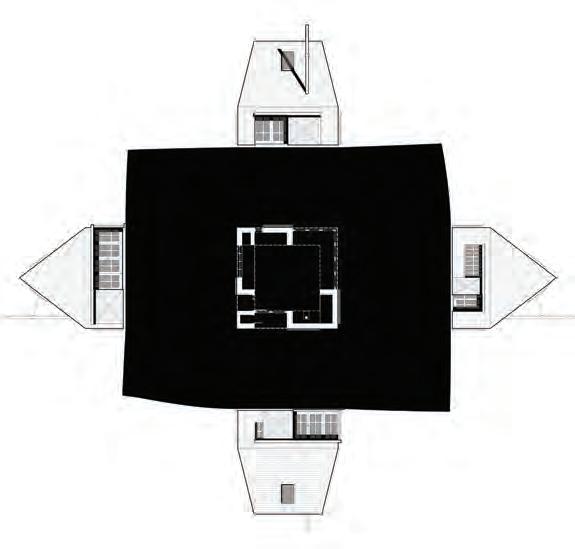
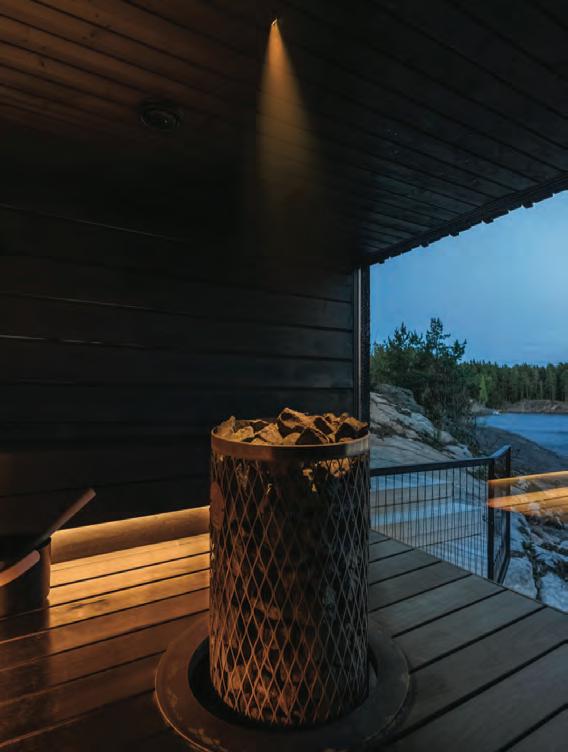
JUST AS EUROPEAN BUILDINGS ARE FREQUENTLY AN AESTHETIC STEP AHEAD OF THEIR NORTH AMERICAN COUNTERPARTS, EUROPEAN BUILDING TECHNOLOGIES ARE ALSO OFTEN IN THE VANGUARD—ESPECIALLY IN TERMS OF SUSTAINABILITY. HIGHLIGHTS FROM WHAT WE SAW AT LIGHT+BUILDING FRANKFURT PRESAGE TECHNOLOGIES NOW BECOMING AVAILABLE ON OUR SIDE OF THE OCEAN.
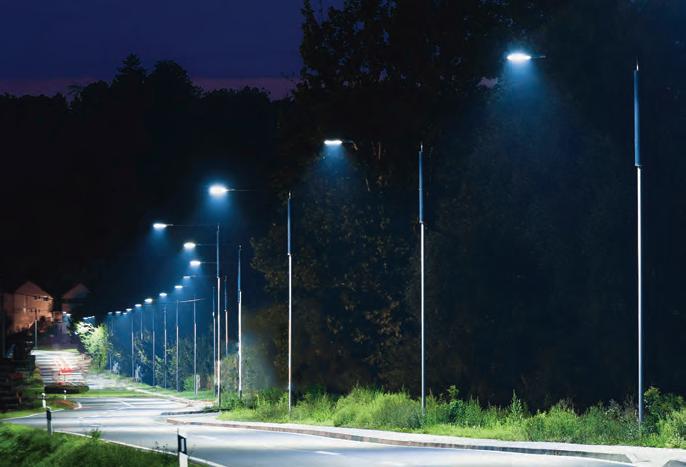

1 Helsinki-based Saas Instruments has a specialty line for the saunas that are widespread in Finland and gaining increasing popularity in Canada. Hot One+ is specifically made for the heat and moisture that gathers above a sauna stove, where even the company’s high-performance sauna-specific LEDs would risk failure. It uses a fibre-optic system that generates light at a remote source and transmits it through flexible optical fibres, providing an atmospheric beam to illuminate the rising steam. www.eurolite.com
2 Many outdoor lights are now adding solar photovoltaics, creating stand-alone solutions that can be robust enough to be independent of power grids. Unlike flat panels that are prone to collecting dust and bird droppings, Hei ’s curved solar cells wrap around lighting support poles. The system is made with a metal substrate and covered with tempered glass, making it resilient enough to be used in applications including the ticketing points of New York City’s shared bike system. The system comes in classic black, as well as newly introduced white, gold, and grey-blue tones. hei.at

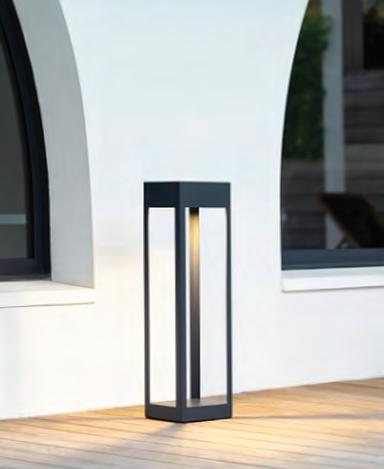
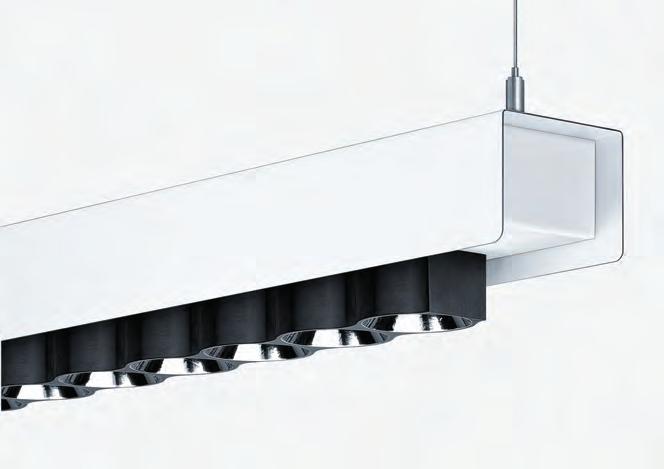
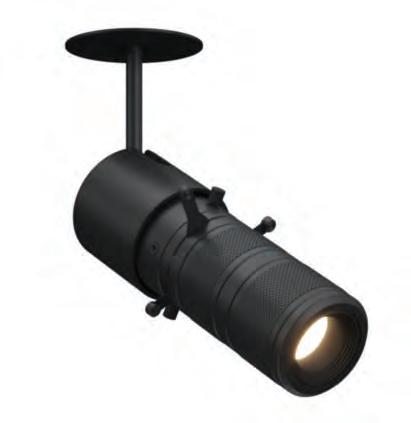
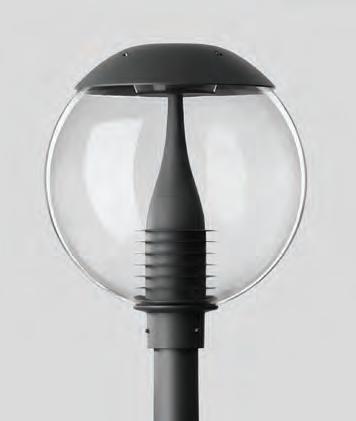
3 Roger Pradier ’s Hogar collection of outdoor wall lights and bollards offers an open-frame design that blends in when finished in white, and stands out when specified in tomato red, sulfur yellow, or fern green. The made-in-France luminaires come with a 25-year warranty, and are created from corrosion-resistant aluminum. roger-pradier.com
4 Embodied carbon regulations are rolling out in Europe, leading major lighting manufacturers to pivot toward circular design meaning lights with no adhesives, and with clip-on LEDs rather than soldered connections. In Zumtobel ’s Vivo II line of compact track-mounted lights, component parts are available separately, allowing them to be swapped out as technology evolves. Its Izura line of linear pendants, anticipated to be available in North America next year, includes interchangeable covers, housings, and shades each designed to be completely recyclable. zumtobel.us
5 There was some notable Canadian content at this largely European showcase. Etobicoke-based MPS Company ’s Cana Luminaire is a 30-watt high-performance outdoor floodlight. A patented lensing system allows it to deliver uniform lighting across very large surfaces.
An installation in a GTA underpass is pending approval; when it moves forward, a single luminaire will do the work of eight earlier-generation floodlights. canaluminair.com
6 Vancouver-based MP Lighting designs and manufactures a full range of indoor and outdoor architectural lights, with a focus on small-scale luminaires with high output and low glare. A recent addition is a line of low-wattage framing projectors, which mount on the ceiling or wall and are designed to spotlight artwork in museums, galleries, and highend residential settings. mplighting.com
7 Across Europe, a growing awareness of the need to preserve dark skies to limit light pollution and protect nocturnal species is resulting in new outdoor lighting regulations. BEGA’s spherical pole-top luminaires combine the aesthetic of a classic globe streetlight with full shielding that directs light downward, and optional warm-toned bugfriendly LED s. The model is available later this year in North America, and can be operated from the web with BEGA’s control-protocolagnostic Connect system. bega-us.com
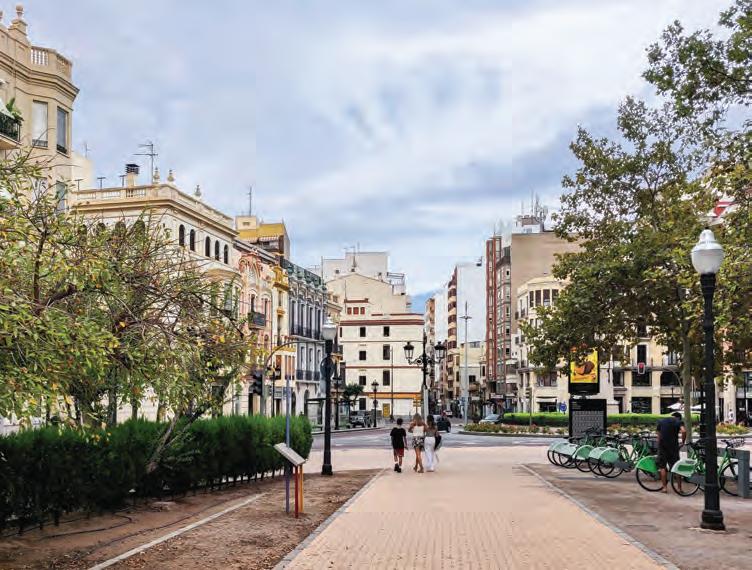
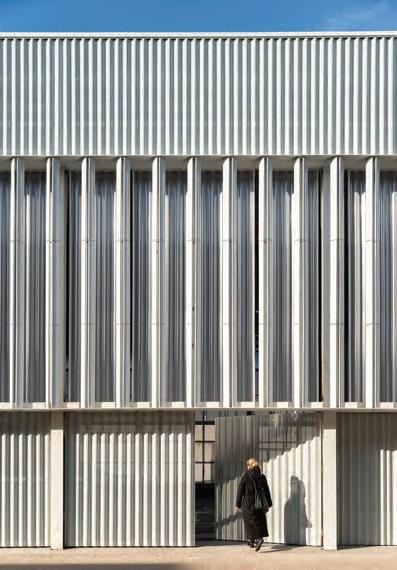
TEXT Odile Hénault
PHOTOS Odile Hénault, unless otherwise noted
Last February, Canadian Architect was invited to Spain’s Castellón province to attend Time of Spain, an initiative co-hosted by the Spanish Ceramic Tile Manufacturers’ Association (ASCER), which represents 90 percent of the country’s producers, and the Spanish government’s Institute for Foreign Trade. The event was meant to draw attention not just to the Spanish tile sector’s products but, also, as the organizers put it, “to its origins, industrial legacies, and the people and places around which it revolves.”
Spain is the world’s seventh largest ceramic producer (China, India, and Brazil top the list), and ranks third in global export trade. In 2025, Spain produced 427 million square metres of tile; domestic sales brought in 1.35 billion Euros while exports reached 3.5 billion Euros.
Eager to consolidate its global presence, ASCER extended a widespread invitation directed at architectural writers from numerous countries. The new, softer, promotional strategy encompassed historical tours and factory visits, while celebrating contemporary gems such as Castellón’s Museu de Belles Artes, by Madrid architects Mansilla + Tuñon.
Here’s what caught our eye during the three-day event.
1 Most of Spain’s tile producers are based in the province of Castellón, widely acknowledged as the industry’s cradle. This heritage is particu-
larly apparent in the historic districts of Castellón de la Plana and Onda, both cities now surrounded with clusters of numerous ceramics factories and related businesses.
2 ASCER’s 24th annual awards recognized exemplary tile-centered projects from Spain and beyond. One of our favourites was the transformation of an existing structure into a sustainable community space, the Ferrobús Sports Pavilion in Córdoba, Spain, by EOVASTUDIO. A lattice-like façade combining long glazed stoneware tiles, polycarbonate panels, and perforated corrugated sheet metal provides natural light and thermal comfort for users from school groups to local sports associations.
3 Opened in 2023, Plant 4 is manufacturing giant Porcelanosa Group’s latest state-of-the-art facility. Walking in, one couldn’t help feeling a sense of amazement at the sheer size of the building. It’s one of the continent’s most technologically advanced ceramic production facilities, boasting exceptionally low carbon emissions thanks to solar panels practically covering the immense roof. We caught a glimpse of the impressive large-format, ultra-thin tiles from Porcelanosa’s XTONE and XLIGHT collections coming off the line 160 cm x 160 cm, and only 3 mm thick.
4 The visit included a stop at the new showroom of Natucer, a pioneer in the field of extruded ceramics. The manufacturer’s current campaign
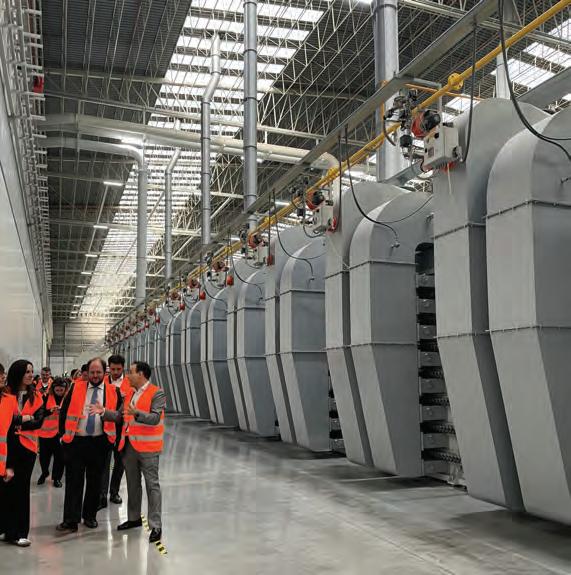
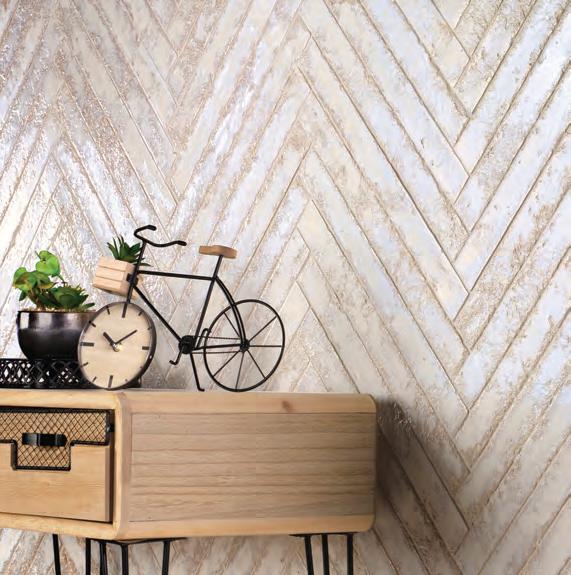
centres around the concept of cuore (heart), and celebrates “the beauty of imperfection.” The company’s rich and imaginative collections include ventilated façade systems, engineered for performance in all climates.
5 A recently opened “cultural factory,” La Campaneta , occupies the site of Onda’s oldest ceramic plant, dating back to 1827. The revitalization was designed by el fabricante de espheras, Grupo Aranea, and CelRas Arquitectura in close collaboration with local residents and civic authorities. The attachment of this community to its traditions was obvious even as a presentation of the industry’s latest trends was being made within the historic factory walls.
The event’s spirit and ASCER ’s intentions were perhaps best summarized by Onda’s mayor, Carmina Ballester, who addressed our group of 40 journalists from around the world with the following words: “Today we discussed the future of ceramics. But beyond questions of design, quality or uniqueness that characterize the Spanish tile industry, we hope you will leave with the idea that our ceramic products possess something that cannot be bought nor copied: they reflect our soul and our heart.”
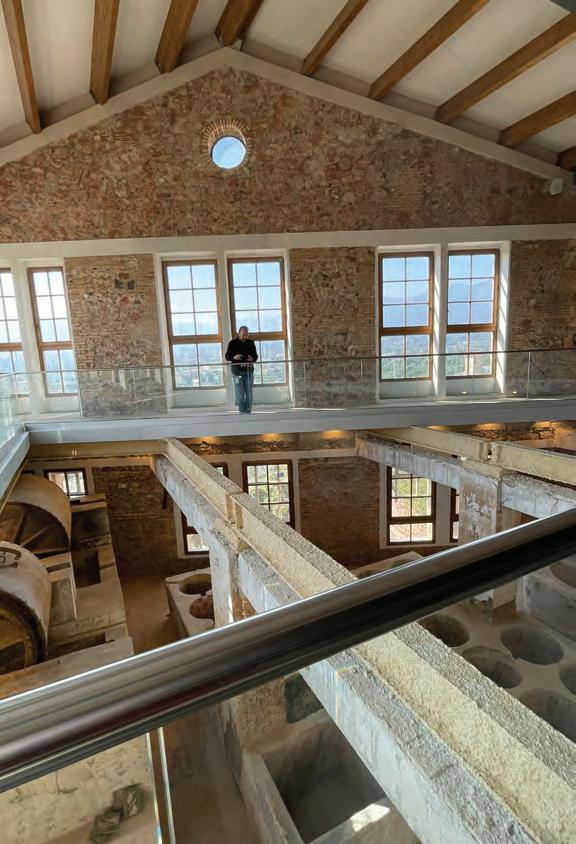
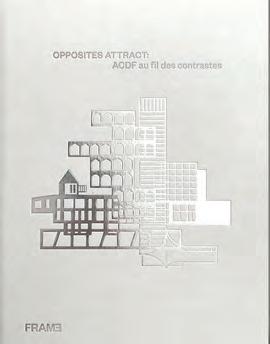
By François-Luc Giraldeau (FRAME Publishers, 2025)
Amsterdam-based publisher FRAME recently added a beautiful, and rather unexpected volume to its collection of a half-dozen monographs on global architects. Entitled Opposites Attract: ACDF au fil des contrastes, it features the work of one of Quebec’s most creative architectural firms, Montreal-based ACDF. Like most of the architectural monographs that appear these days, the 272-page volume is a bespoke production a kind of book-form portfolio but one that demonstrates how such publications can be more than just PR exercises, becoming serious and valuable books.
At first sight, what characterizes the book is its elegance. Embossed silver and white cover, great photography, and lovely graphics by FRAME’s design director, Barbara Iwanicka, help transmit a luxurious image. Another factor which led to the appearance of the monograph was the presence of editor and fellow Quebecer François-Luc Giraldeau, then working for FRAME (now commissioning editor at gestalten). Looking for a Quebec firm worthy of being published, Giraldeau decided to approach ACDF, a firm which had been on his radar since his student days at McGill University’s School of Architecture. Right from the start, Giraldeau was confronted with a balancing act. Who was the intended audience? General public, or professionals? Local, Canadian, international? Should the texts appear in English, in French, or both? Should the tone be scholarly or purely descriptive? Journalistic or personal?
Practically all of the firms’ projects were to be shown, most of them located in Quebec, along with two major buildings in Vancouver, BC, and several competition entries in the Middle East and Asia.
Except for a few French paragraphs sprinkled here and there, it was ultimately decided the book would be published mostly in English, in the hope of reaching an international audience. The formula adopted by Giraldeau and ACDF ’s co-founder and principal, Maxime Frappier, was based on a series of free-flowing conversations between the two. Five two-hour interviews provided the basis for the book’s five chapters. The exchanges, held in French, were subsequently translated and edited by Giraldeau. The tone is personal at times perhaps overly so but the dialogues provide amazing insight into ACDF ’s philosophy and strategies.
One example illustrates the firm’s imaginative ways to impress a potential client: “Our approach was simple yet effective,” recounts Frappier. “We scanned the cover of a Wallpaper* magazine, replacing the back image with a photo of our proposal’s model and changing the title to ‘Dubai’s Latest Icon’. […] Inside the magazine, we juxtaposed an ad for Louis Vuitton with images of our project, explaining how we could achieve similar brand recognition in architecture. We were immensely proud of our work and shipped the magazine to Dubai.”
Among numerous topics and ideas, the exchanges also explore Frappier’s training and influences, his early involvement with the firm that was to become ACDF, his forays at an international level, and even his unique friendship with Roger Taillibert, architect of Montreal’s 1976 Olympic facilities.
There are practically no plans in the monograph, which is frustrating, but then again, there are wonderful freehand sketches everywhere Frappier being one of a rare breed of architects that can still explore sites, sections and details with quick, evocative hand drawings. Another small quibble is the strategy adopted for captions, and the lack of a proper word-based index at the end (although there is a project index).
Overall, this volume offers unique insight in the life of a talented office one that is run not so much as a corporate firm, but rather as an old-style creative atelier. FRAME’s Noor Al Quayem, who wrote the monograph’s preface, summarizes ACDF ’s energy and political astuteness nicely: “The team’s relentless pursuit is driven not by the need to impress, but by the quiet certainty of a solution that lets them sleep at night without losing the client’s goodwill.”
-Odile Hénault
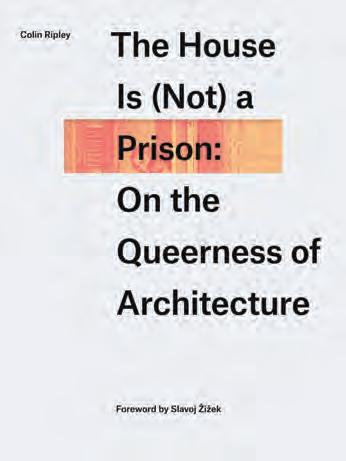
By Colin Ripley (Montreal: Concordia University Press, 2025)
Architectures lesbiennes: Subversions du lien, de l’intime et de l’espace
By Milena Charbit (Marseille: Shed Publishing, 2025)
I am writing from within a so-called “living cell” designed by Le Corbusier one that Colin Ripley reflects on in his book The House is (Not) a Prison: On the Queerness of Architecture. My apartment is in the Unité d’Habitation in Marseille, a landmark housing project of European postwar reconstruction. Ripley makes an argument that modernist housing shares a great deal with the prison cell. In my apartment, perched on the top floor of this vertical village, I can understand how residents might feel trapped or on display, as liberal capitalism in the form of tourism attracts over 90,000 visitors to the Unité d’Habitation each year, and apartments are being commodified through Airbnb. The pressure to perform is there, and many residents feel increasingly caged in.
With this experience in mind, I want to understand Ripley’s attempts to queer the theory of modern architecture not just to see well-known works from a new perspective, but to help me (and hopefully others) adapt the built environment to our needs today. For this reason, I’m reviewing Ripley’s book in tandem with a new book by Milena Charbit that has been generating buzz here in France.
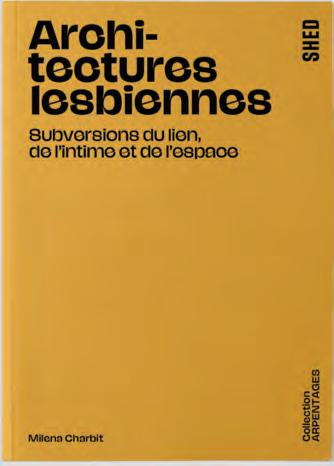
Both books deal with queerness and architecture, but in different ways. Ripley presents an alternative reading of modern architecture: starting with Enlightenment institutions such as the Mettray penal colony (a reformatory for boys) and Claude-Nicolas Ledoux’s Oikéma at Chaux, and then exploring iconic modernist houses such as Le Corbusier’s Villa Savoye and Philip Johnson’s Glass House. Charbit’s book Architectures lesbiennes: Subversions du lien, de l’intime et de l’espace investigates littleknown examples of lesbian architecture, with a focus on the 1970s to the 2010s. Drawing on feminist theory, she takes us through over 150 case studies, carefully placing them in their socio-political context. We learn about Womontown in Kansas City, the pedagogy of Phyllis Birkby, lesbian-only squats, and all-women carpenters’ associations like Les EnChantières in Paris.
Ripley’s book queers the theory of modern architecture by casting a shadow on it to reveal the male sexuality that is deeply embedded in architectural discourse. Charbit’s book enriches architectural history by uncovering lesbian spaces. She sheds light on what has long been hidden, since lesbians rarely wanted to be “out” in public, and developed all sorts of architectural strategies for hiding so they could live in peace among themselves.
The House is (Not) a Prison Chair of the School of Interior Design at Toronto Metropolitan University, Colin Ripley is an architectural researcher and author who is fascinated with the intersection between modern architecture and queer theory. The book’s provocative title comes from the French phrase “La maison, ce n’est pas une
prison,” which Ripley discovered was used as an intertitle in the first cut of a film about the Villa Savoye produced by Le Corbusier and director Pierre Chenal. (The intertitle was edited out in the final version of the film.) Intrigued by this phrase, Ripley wonders what the modern house and the modern prison share, arriving at a focus on the disciplinary aspects of biopower in the form of sexuality in the two typologies.
Ripley’s chapter titles provoke readers’ curiosity: The Kleptogenetics of Architecture, The Cellular Self, La maison ce n’est pas une prison, On Stained Sheets, and Living in Glass Houses. Each chapter centres on a wellknown modern building. The author then revisits well-established interpretations of each building, casting shade on the architecture and its inhabitants in analyses that bring the reader to surprising and sometimes uncomfortable places.
For example, while French novelist and political activist Jean Genet is well-known for his denunciations of prison life, Ripley pulls up Genet’s memories of his teenage self experiencing moments of intense happiness even while incarcerated for example, his vivid description of “wedding” his lover on an imaginary ship in the colony’s central courtyard.
When Ripley takes on iconic modernist houses such as the Villa Savoye, he points to parallels with carceral spaces. Not only do we learn about the unhealthy aspects of the Villa Savoye being built on a wetland, but also that the driver’s house, perched on a wall, is uncomfortably similar to the guard’s house at the prison down the street. In his exploration of Philip Johnson’s Glass House, we are quickly taken to the opaque brick house in the back, called “the guest house.” As we track the changing perspective of the architect as he ages, what was once a bedroom for wild gay parties takes on the qualities of a final resting place.
To this reader’s delight, Genet reappears throughout Ripley’s book, bringing poetry and lightness to an otherwise rather dark and at times cynical view of architecture. This book courageously interrogates the relentless and even violent aspects of an architecture that divides inside from outside with walls, whether they are made of stone or glass.
French architect Milena Charbit is a scholar of non-heterosexual spaces, with a parallel practice as a consultant to architectural practices who want to enrich their programming for housing design. Focusing on historical as well as contemporary examples, this book is a valuable resource for architects willing to rethink the current heterosexual conception of the home.
Charbit’s research uncovers a large and neglected body of archival materials focused on lesbian-centred spaces. Many of these are housed in precarious circumstances: some are personal collections that may not outlast the life of their caretaker, others are scattered in various repositories of queer life. Her book organizes over 150 case studies thematically: domestic and individual spaces, gardens, land, pedagogies, building practices, and public space. She positions her findings as real contributions to architectural feminist discourse, and identifies patterns and shared strategies over the historically and geographically diverse examples. Often marginalized by patriarchal frameworks, lesbians had to exert significant ingenuity and sometimes great courage to create places they could call home. Many established community-grounded practices to live freely and safely. The reader encounters groups of women across Europe and North America who pool their resources together, move into unsafe but affordable neighbourhoods or undeveloped forest lands, and pick up tools to become builders. In one case study, an architect-trained woman transforms a van into a design office to serve remote communities. Throughout the book, women push back against heterosexual domestic norms which expected women to share everything even their bed. I was especially interested to see the number of projects which offered each woman a room of their own. The desire to have a home that enables both solitude and community evokes the beguinages for lay religious women that flourished in the 17thcentury Low Countries of Northwestern Europe. I also enjoyed learning about lesbian women’s persistent desire to fully participate in construction and the multiple strategies they used to claim building skills for themselves and their communities.
Reading Ripley and Charbit in tandem allows us to visit a multitude of spaces that offer domestic intimacy and community. Both books take a personal stance, while drawing on theory to support their investigations. Both enrich the field of queer history and theory of architecture. Charbit expands the canon to include non-expert building professionals; Ripley interrogates the underlying discourse of modern architecture to reveal power relations. And once both books were closed and placed on my shelf among other beloved books on queer history and theory, I am filled with a desire to water the flowers of our communal garden of knowledge. I can only encourage you to read both of these books with great attention, and most importantly, with an open heart.
-Sarah Bonnemaison
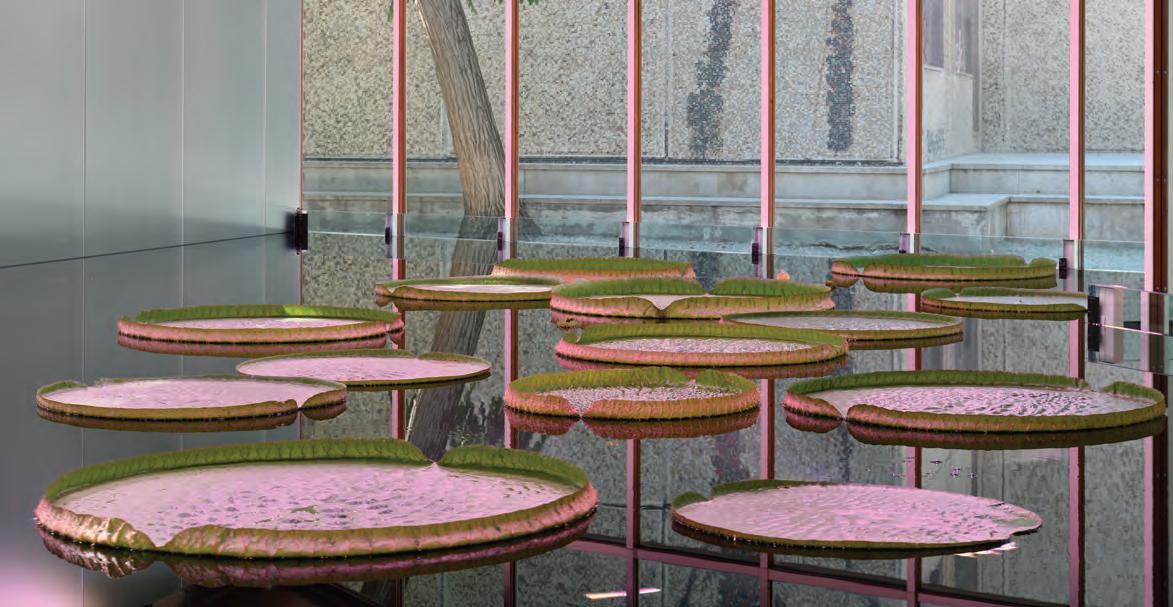
TEXT Peter Sealy
THIS YEAR’S EXHIBITION AT THE VENICE ART BIENNALE EXPLORES THE RELATIONSHIP OF BUILDINGS TO THE NATURAL WORLD.
Entre chien et loup, artist Abbas Akhavan’s installation at this year’s Venice Art Biennale, transforms the Canada Pavilion into a protective enclosure for growing water lilies. Akhavan balances a complex yet clear concept with the promise of a powerful image. That the BBPR-designed pavilion already encloses a tree encased in its own transparent sheath makes the further addition of a pool for aquatic plants seem natural. In fact, this is becoming a rather persistent trope, following the Living Room Collective’s Picoplanktonics, a demonstration of a 3D-printed structure housing carbon-sequestering bacteria at last year’s Architecture Biennale.
Akhavan’s installation bounds across geographic space and historical time. Native to South America, Victoria amazonica water lilies were prominently displayed at the 1851 Great Exhibition in London’s Crystal Palace. Joseph Paxton’s massive glass-and-iron structure owed much to developments in greenhouse design and is said to have been inspired by the lily’s own morphology. Exotic flora and fauna were central to Britain’s imperial imagination, with water lilies emblematic of Queen
Victoria’s rule. Presently, the water lily house at London’s Kew Gardens (also designed by Paxton) is closed for renovation, creating a pretext for Akhavan’s “satellite garden” in Venice, which was facilitated by an intermediate stop in Padua, where water lily seeds from Kew were germinated.
Is it a dog or a wolf? The installation’s title refers to twilight, a time when appearances can deceive. Does nature surround buildings, or do buildings enclose nature? Both BBPR’s architecture and Akhavan’s installation make clear that such a question is unanswerable. As such, they make a reasoned and poignant contribution to the numerous polemics swirling around this year’s unwieldy art fiesta. While many of this Biennale’s biggest “hits” have showcased flamboyant performances (such as the Austrian pavilion’s naked water-skiers), Entre chien et loup transforms magically at a far subtler pace.
At the Biennale’s opening in May when I visited the lilies were tiny and hard to discern from afar on the black surface of the pool in which they are growing. Visitors had to content themselves with the promise of future wonder. However, the growing lilies
ABOVE Installation view, Abbas Akhavan: Entre chien et loup, 2026, Canada Pavilion, 61st International Art Exhibition – La Biennale di Venezia. Commissioned by the National Gallery of Canada and presented in partnership with the National Gallery of Canada Foundation and the Canada Council for the Arts.
© Abbas Akhavan
are indeed stunning as the plants’ physical presence now wows viewers, just as it did in Victorian England. The drama behind Akhavan’s installation is the interplay between the artificial a whole system of grow lights and humidity control and the lilies’ own natural growth. The transformation of the Canada Pavilion into a Wardian case or terrarium has been accentuated by the replacement of its opaque façade panels with glass. That controlling the hefty volume of water in which the lilies are contained has proved troublesome only adds a sense of ironic site-specificity to this Venetian undertaking.
Intriguing traces of Canadian art and architecture can be found elsewhere within the Biennale’s massive footprint. Common Accounts (co-directed by Toronto’s Miles Gertler) has designed the Danish Pavilion, which features Maja Malou Lyse’s installation Things to Come, a seamlessly curated reflection upon contemporary anxieties about human fertility. Meanwhile, Montreal artist Manuel Mathieu’s magnificent geological mosaic Abundance and Doubt is featured in the main exhibition in the Arsenale.
CANADIAN ARCHITECT INVITES ARCHITECTS AND PHOTOGRAPHERS TO ENTER THE 2026 AWARDS OF EXCELLENCE
Since 1967, our annual national awards program recognizes the architectural excellence of projects in the design and construction phases.
Submissions will be accepted in PDF format , up to 12 pages with dimensions no greater than 11” x 17”. Total file size is not to exceed 25MB . There is also the option to submit a video up to two minutes in length.
This year, we are also presenting the eighth edition of the Canadian Architect Photo Awards of Excellence.
Winners of the architectural project and architectural photo competitions will be published in a special issue of Canadian Architect in December 2026.
Architecture project entry fee: $249 *
Architectural photo entry fee: $75 *
For more details and to submit your entry, visit: www.canadianarchitect.com/awards
* plus applicable taxes

Student photo entry fee: $10 *
Deadline: Tuesday, September 15, 2026
Kingspan delivers unparalleled performance and aesthetic freedom in a single, revolutionary component. With exceptional thermal performance, airtightness and moisture control, our insulated metal panels empower you to create stunning, energyefficient buildings that stand the test of time. Choose Kingspan for a faster, smarter and more sustainable construction process.
Unleash your design potential while championing a more sustainable world with Kingspan at www.kingspanpanels.ca