Portfolio
Ipsita Gawde
I am Ipsita Gawde, an interior designer, architect, traveler and avid reader. I graduated from the University of Mumbai with a Bachelor of Architecture degree and after five years of educating myself on the topic, I have come to apprehend that architecture is not a solitary disciple, but an amalgamation of multidisciplinary areas that work cohesively to inform a space which led me to my masters education.
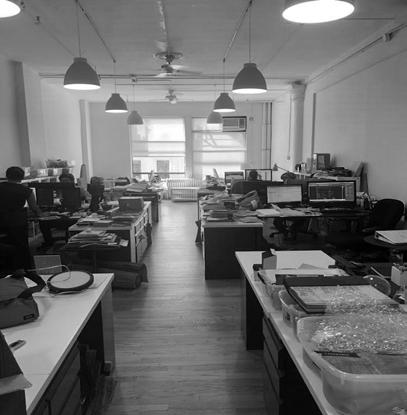
I graduated with a master’s in interior design from Savannah college of art and design, Atlanta, and have been working at a workplace and strategy design firm thereafter.
Through my years of continued education and subsequent work experience, I have discovered and developed a taste of indoor-outdoor correlation. I have and continue to drive myself to help social causes like homelessness by volunteering at the local shelter, to network within the industry by attending variegated events and exploring related fields like project management, urban design, master planning and landscape design.
1. 2. 4. 3.
THE BOMBAY CUTTING THE SAVANNAH COLLEGE OF ART AND DESIGN
Facility aims to bridge gaps, melting pot for industry and community
THE BOMBAY CUTTING
-Empowering the culinary
Project Type : Academic Thesis
Organization : SCAD
Year : 2018
Project Location : Mumbai, India
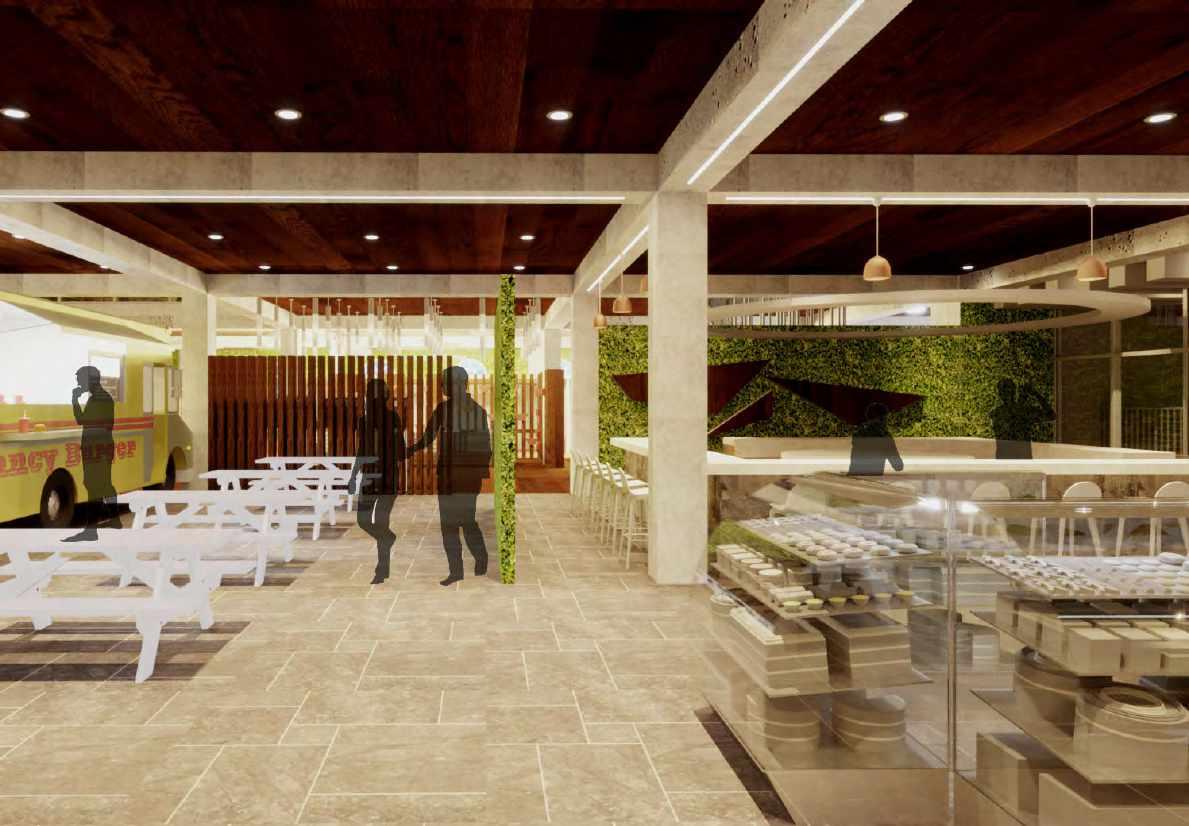
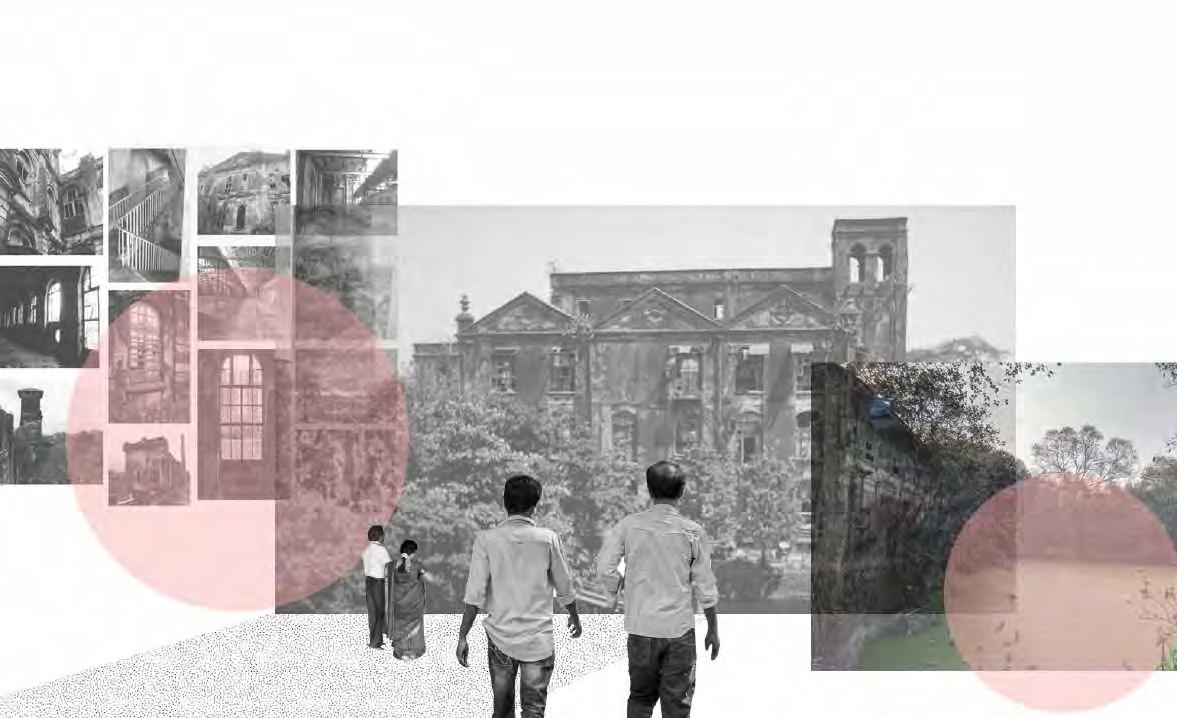
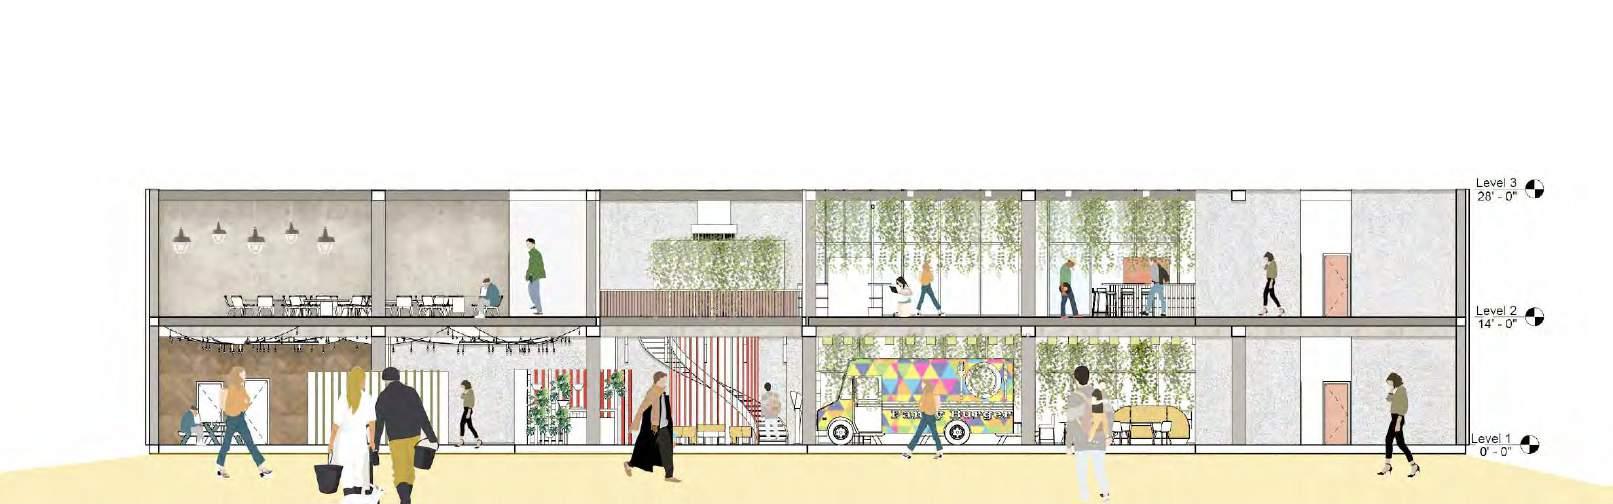
The purpose of this thesis is to explore how interior design can help propagate employment and a sense of place and community within the culinary sector to help the artists create opportunities for themselves on their terms. This thesis also aims to inaugurate a community space for culinary industry and a focal point for food tourism.
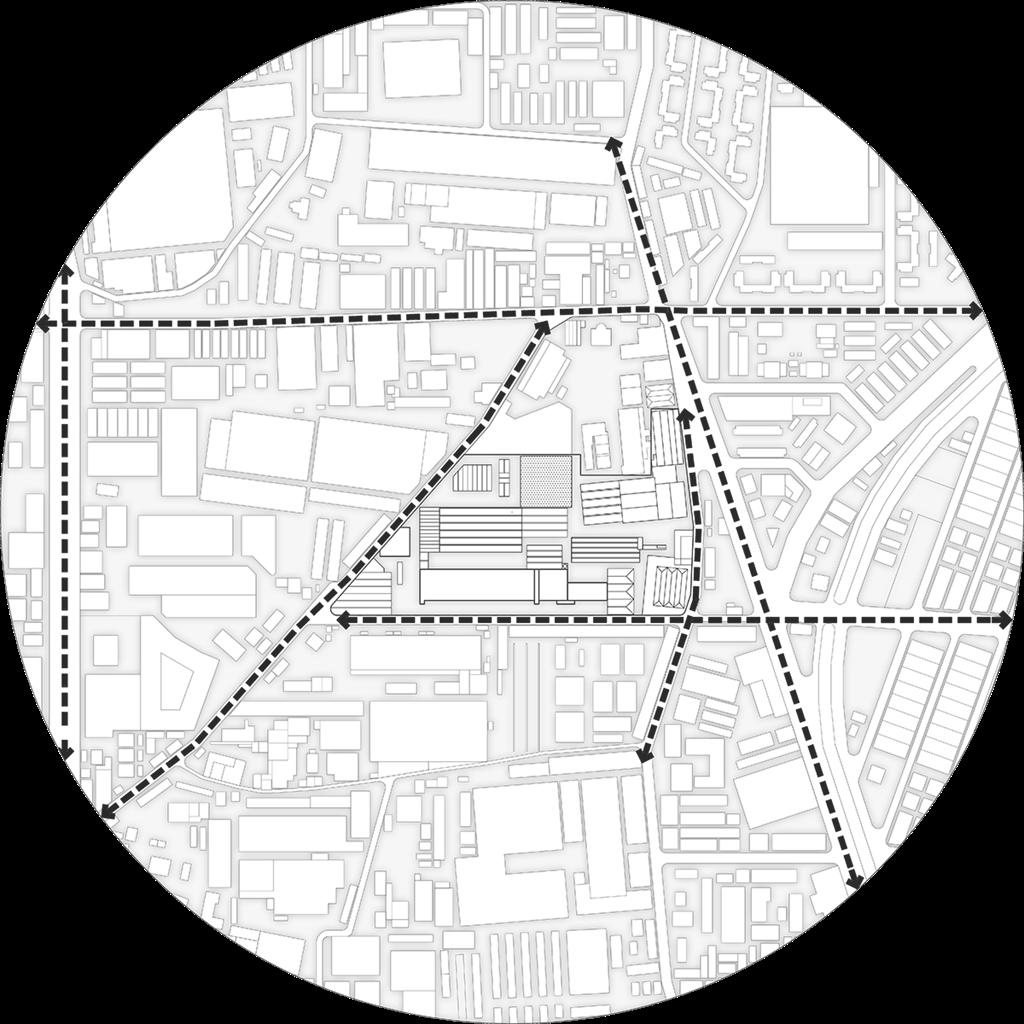
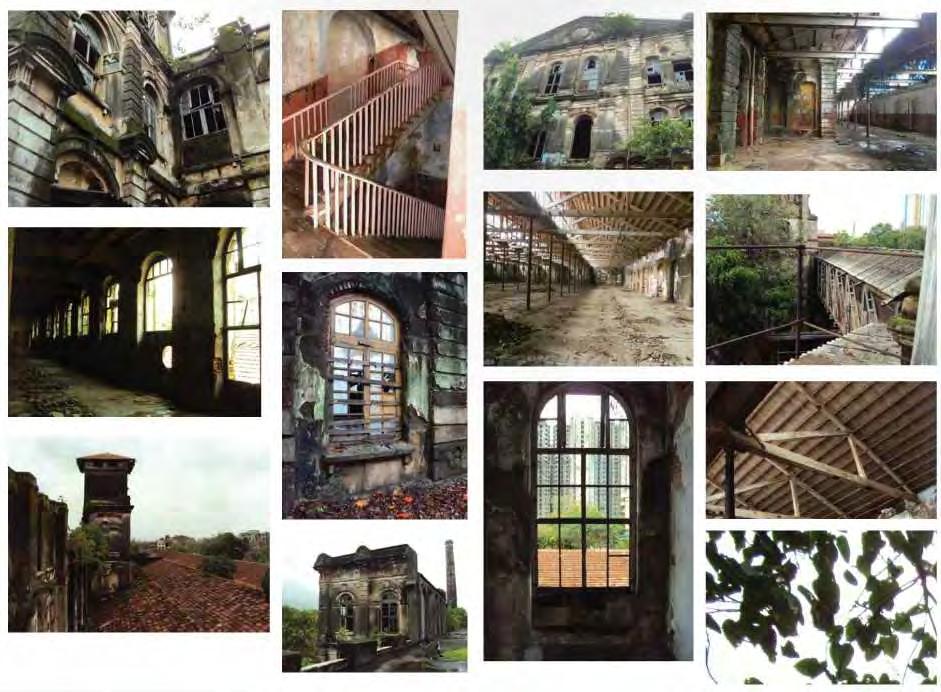
Location- India United Mill No.2 & 3 Building Area -48242.39
Collaborative experience
Connection, bridge, people, generations
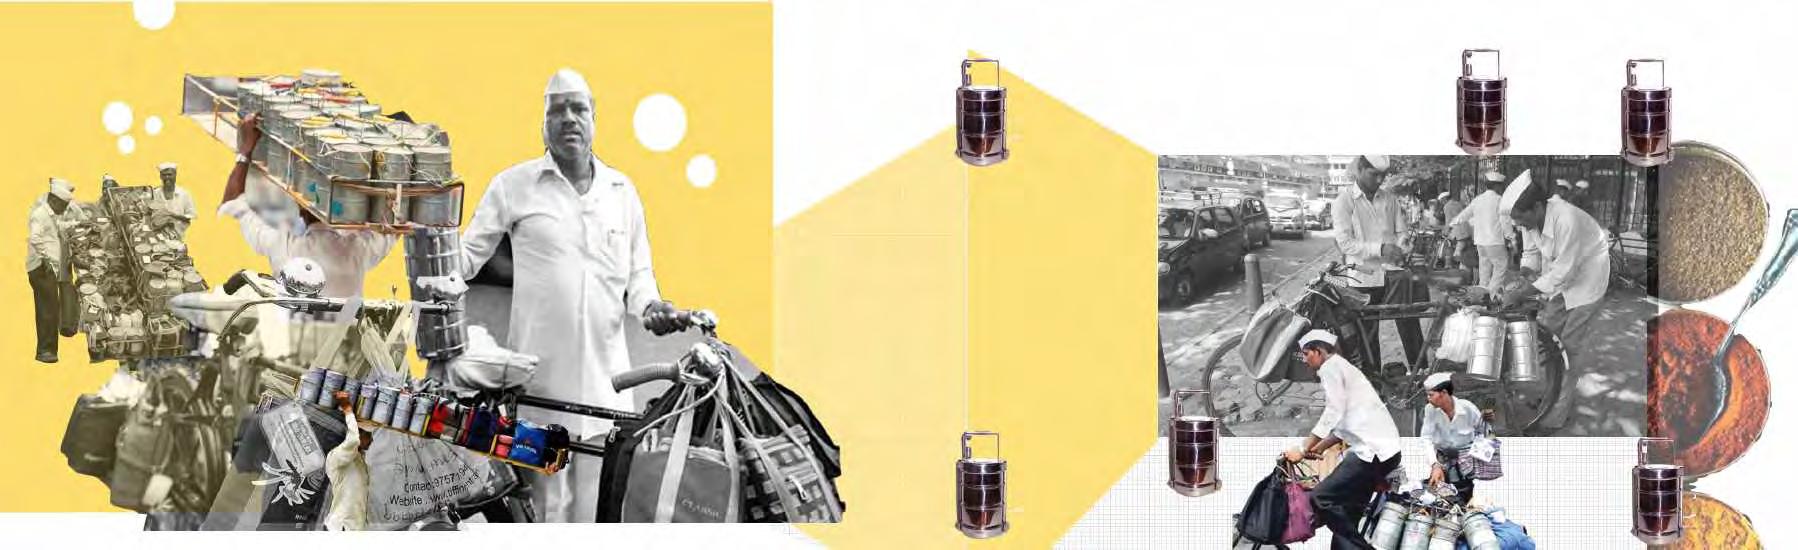
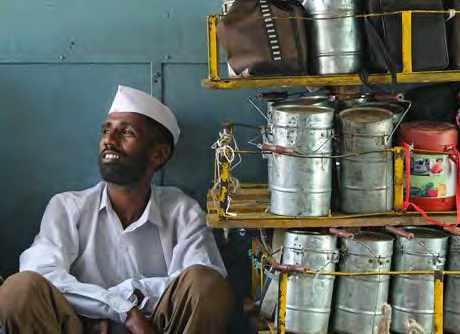
The dabbawalla is known to bridge the gap between people through the median of culinary experience through generations and this facility aims to connect the masses through unique culinary experiences thereby facilitating an exchange of social interaction through food
Conceptual Narrative
Dabbawalla is a system of tiffin delivery that has been circulating food and has been in existence in the area of Mumbai for more than century. . It has been a predominant factor in feeding the masses of Mumbai. The system allows for the hungry Mumbaikars to receive their lunches hence connecting people by bridging the generational gap through the medium of food.
Culinary artists Entrepreneurs Experience groups Locals
Culinary Tourism Culinary education
The facility is intended to be used by the chefs -These include graduates, students, experienced chefs, commercial chefs, home-chefs, etc.
The facility is intended to be of use for entrepreneurs including but not limited to restaurant owners, catering company owners, commercial owners for railways and airlines, etc
The facility is intended to be used by tourists, experience groups
The facility is intended to be used by locals of Mumbai
Roti: Solid Rice: Semi-Solid
Dal: Liquid
Subzi: Semi-Liquid User Analysis
Conceptual User journey
The concept of dabba revolves around layer’s of textural food items that are stacked. It starts from solid at the top and ends with liquid on bottom. The same concepts is carried throughout the space
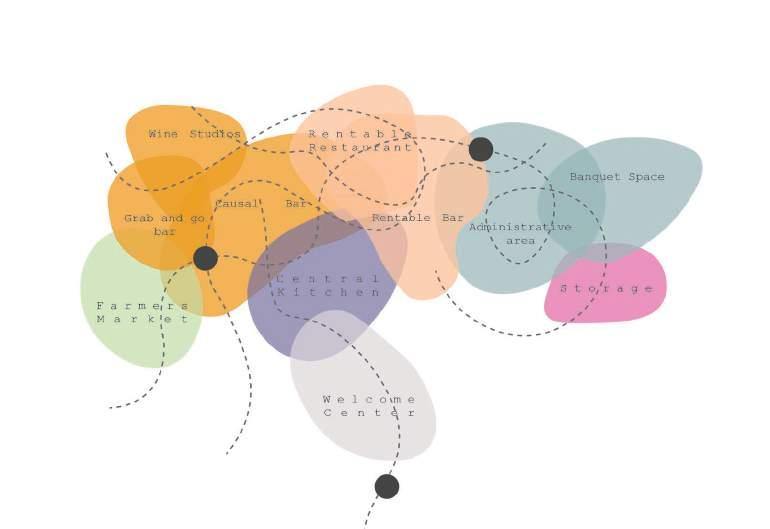
Bubble Diagram
Elements of design
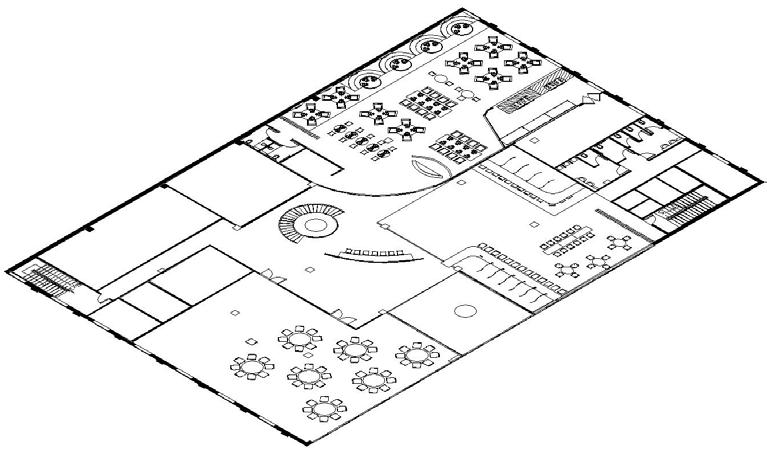
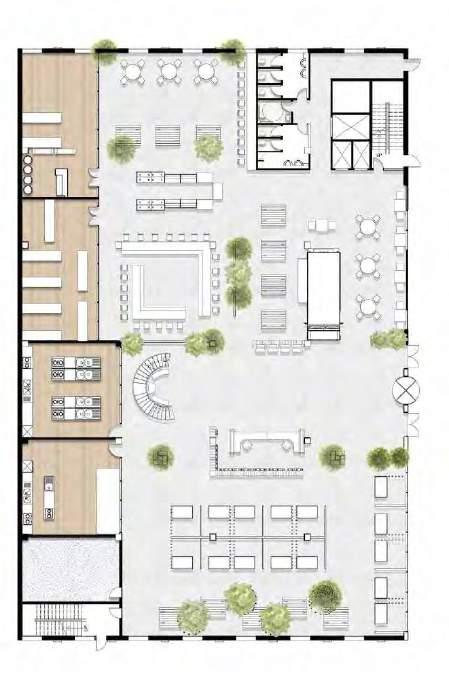
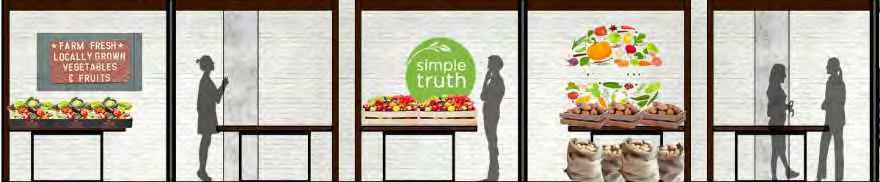
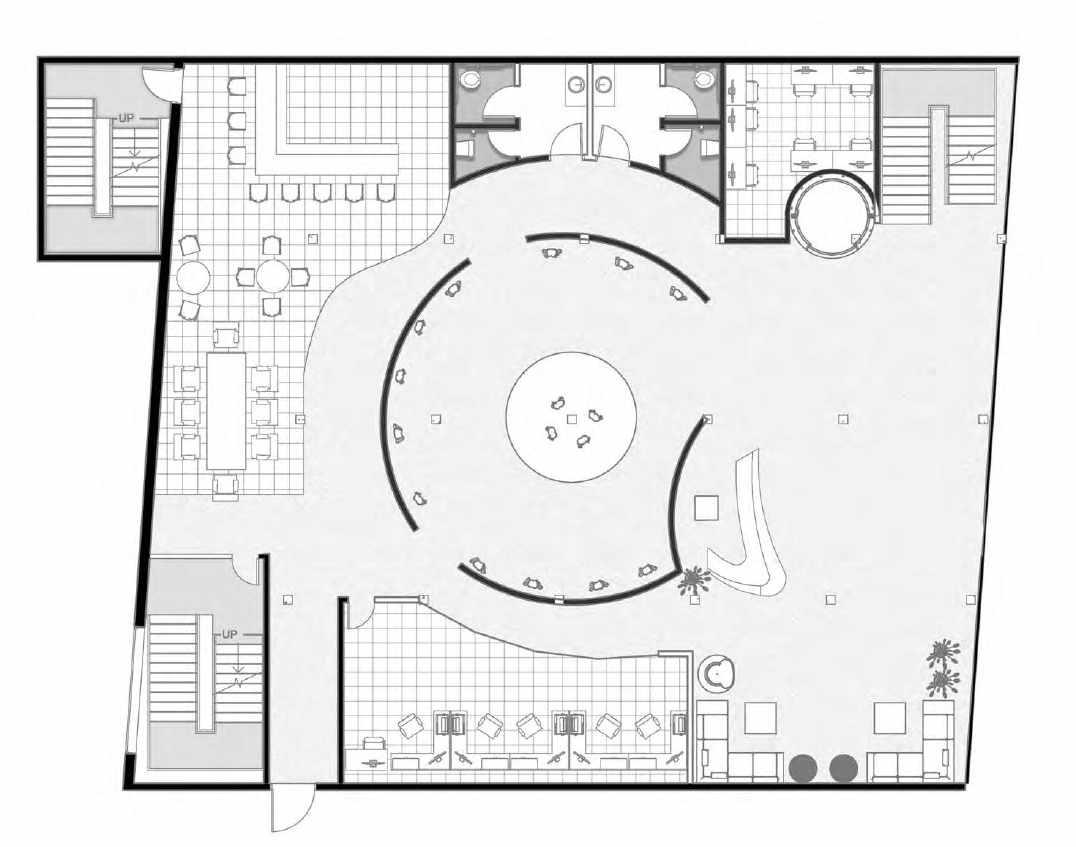
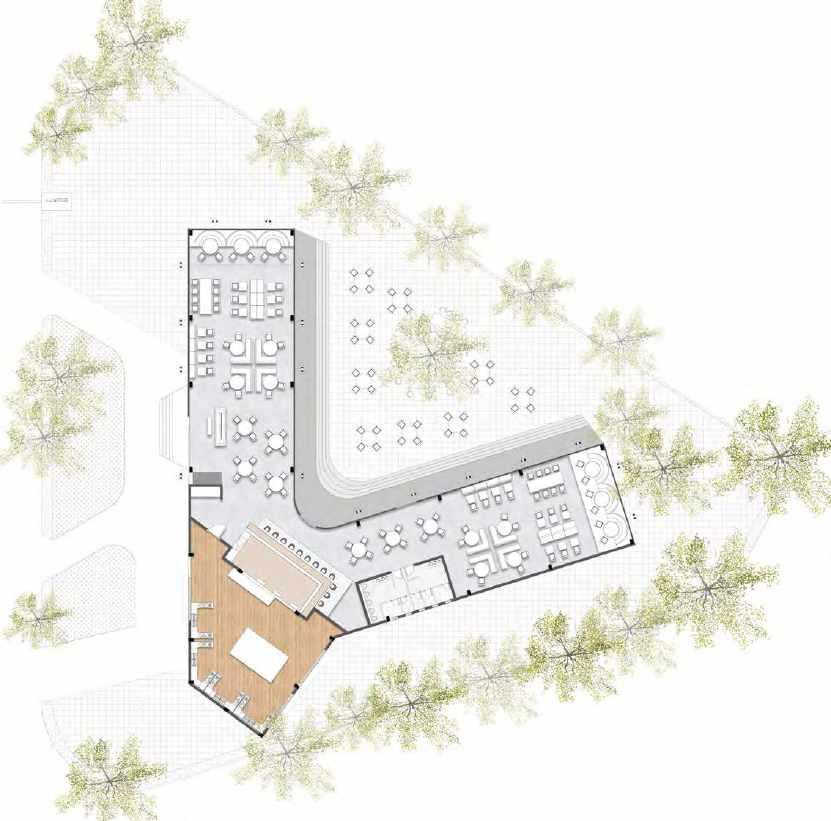
The first floor constitutes transitional spaces like farmers market, marketplace, wine shop, etc, that do not require prolonged duration of stay along with stationary spaces like cooking classes, wine tasting rooms, etc that can be classified as more time consuming.
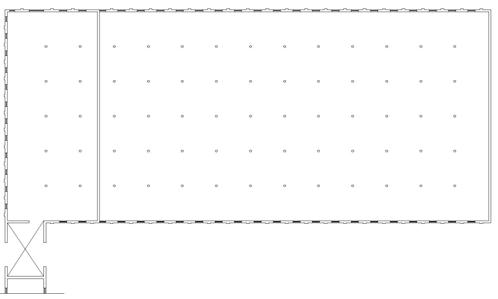
First floor Plan
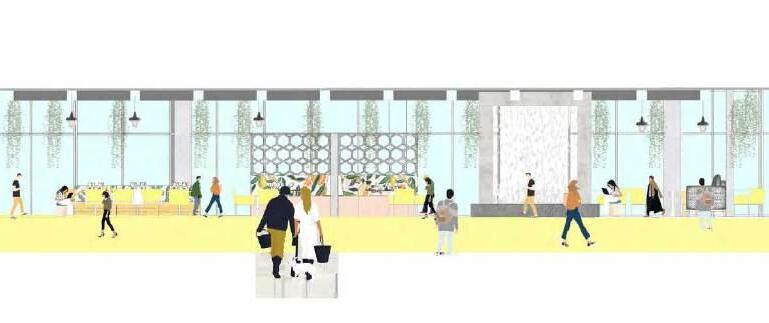
Elevation-A
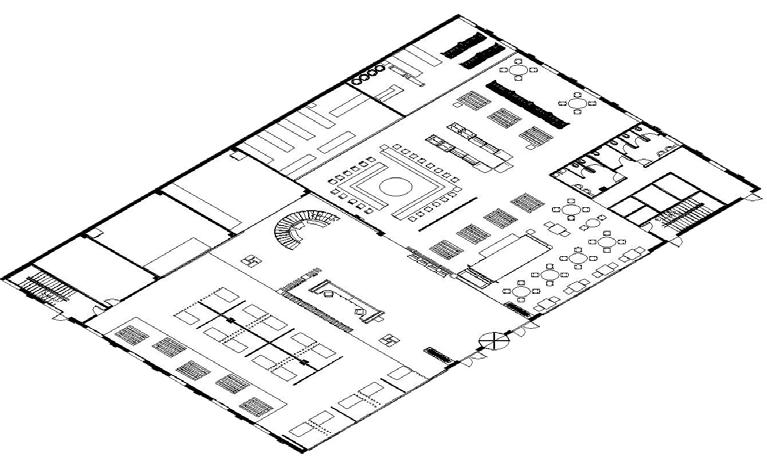
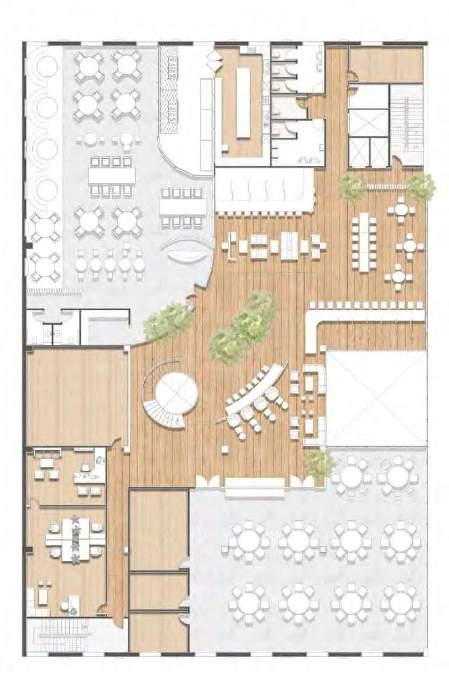
Second floor Plan
Second floor plan consist of rent-able spaces like the bar and the restaurant. These are the spaces that need advance planning to enjoy
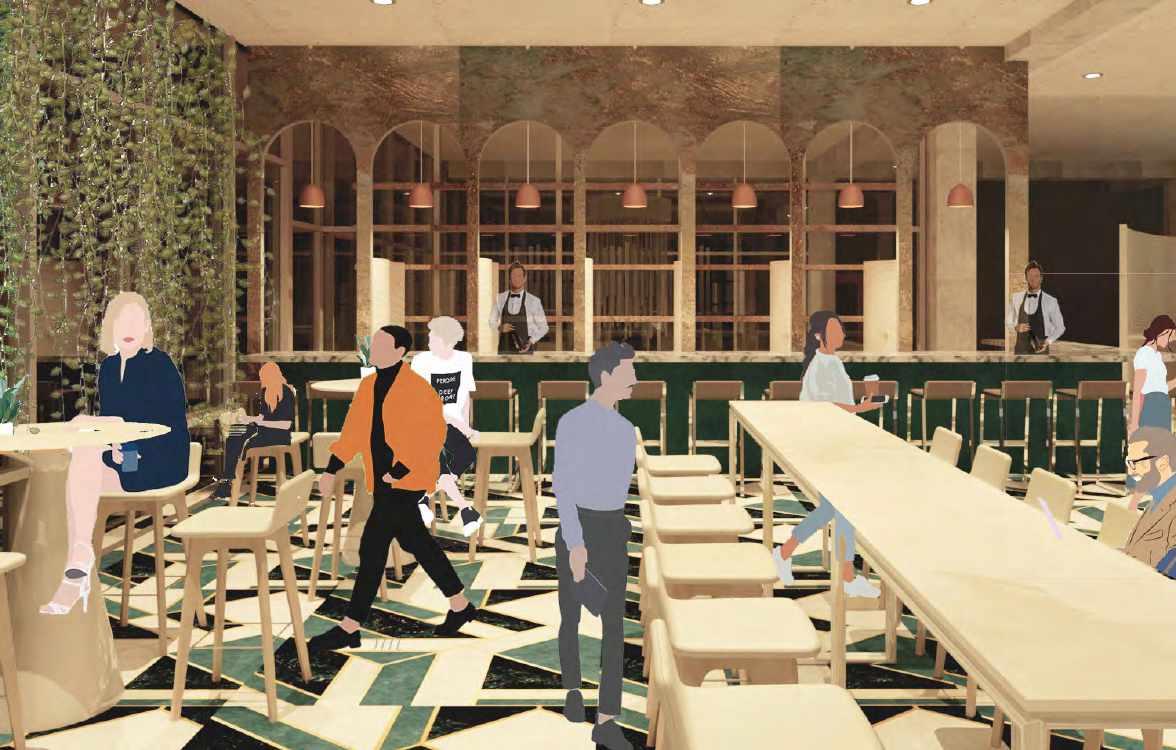
Madira- The bar
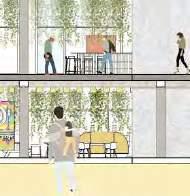
Elevation B-B’
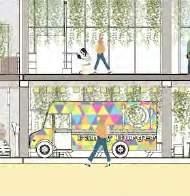
Section through the food truck
Details of the bazaar and the banquet space
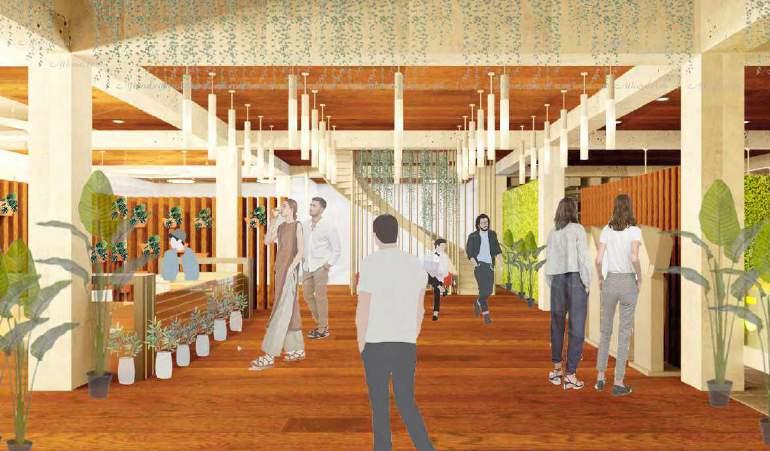
Main Staircase
Food Truck Detail Grab and go detail
Amantran- The entrance
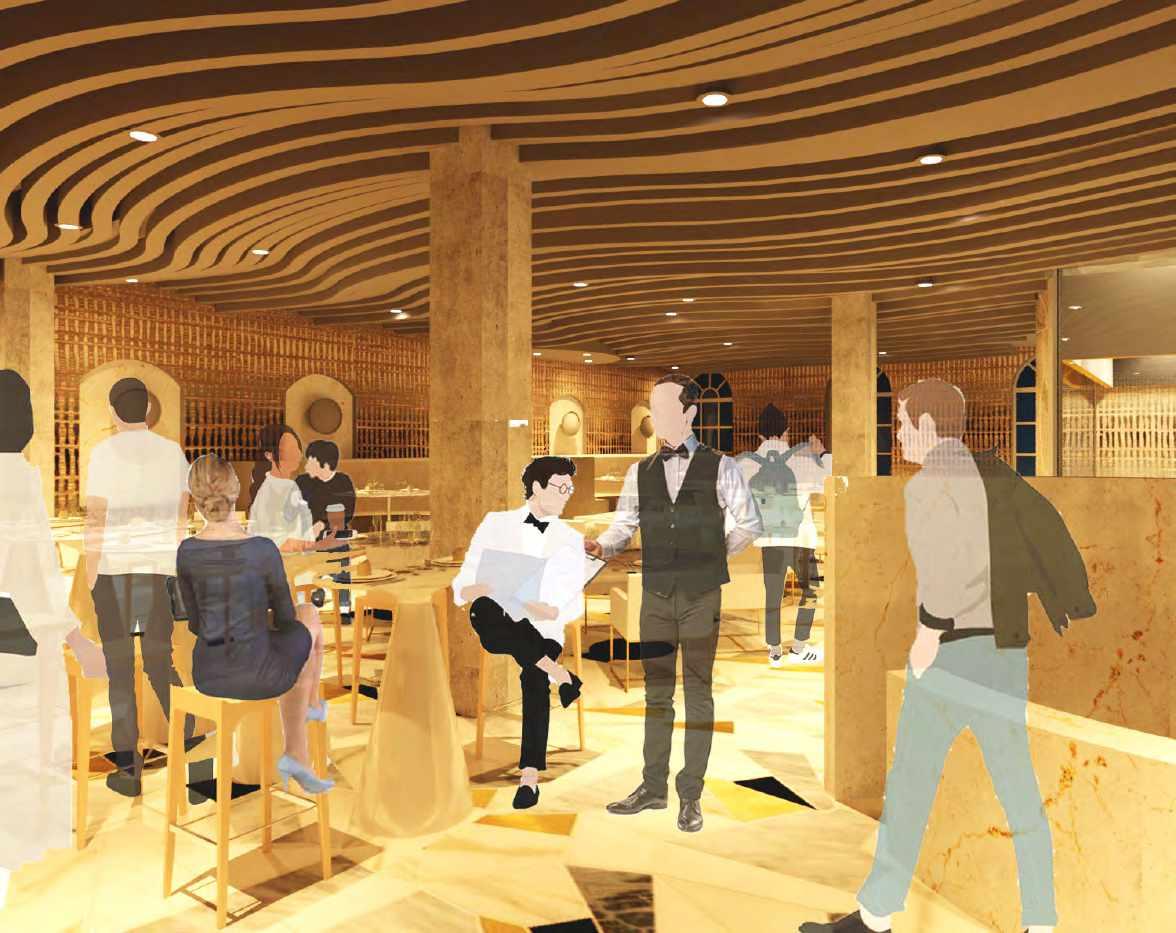
The Bombay Affair- Restaurant
Project Type : Academic Organization : SCAD Year : Spring, 2018
Project Location : , USA
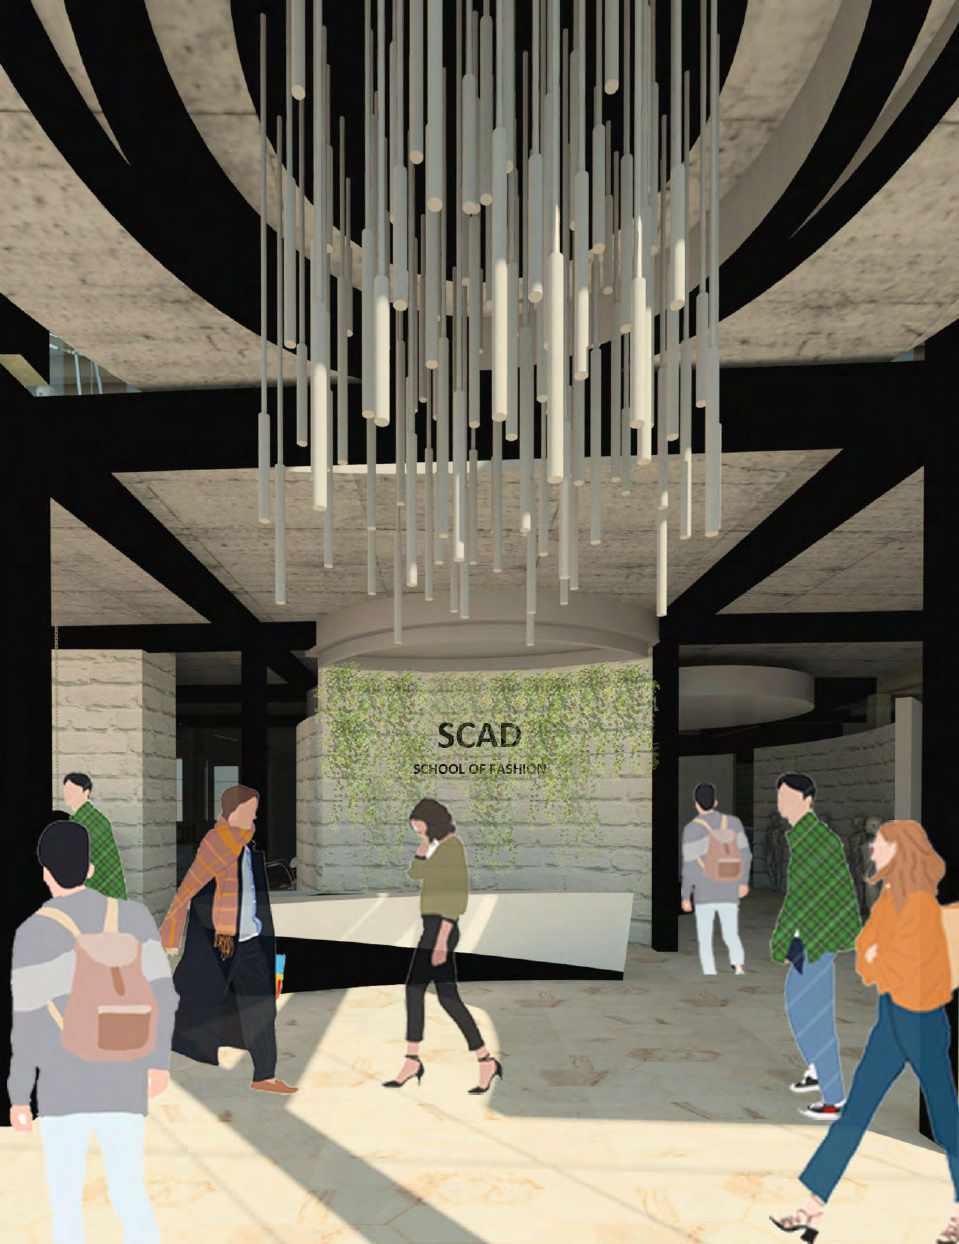
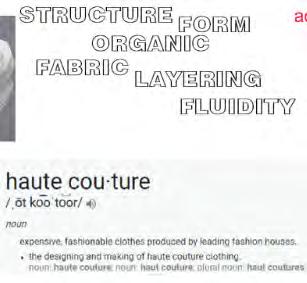
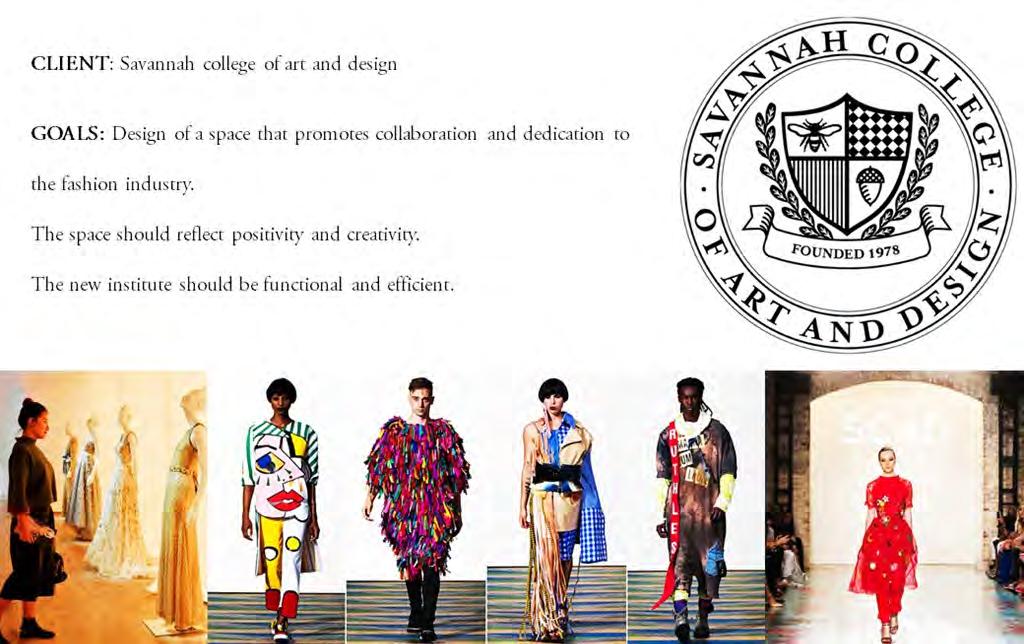
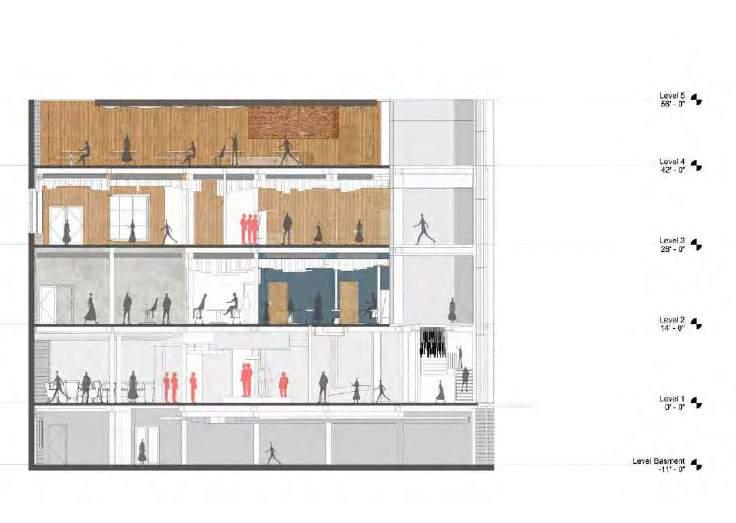
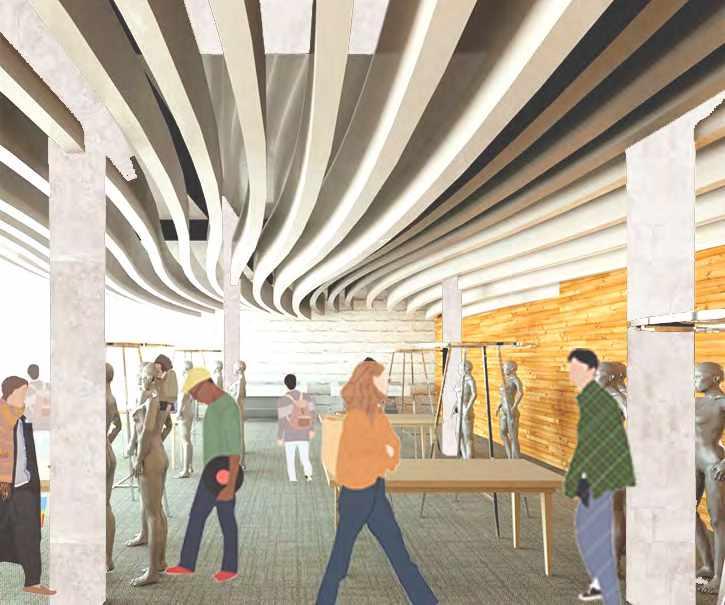
The project was designed as a part of the Client’s initiative to expand and dedicate a space to its fashion department. The design is heavily influenced by Haute contour which lends itself to fluidity, layering and organic structuring. The parti of the stitch drives the space planning wherein the supportive spaces encircle the core. Materiality is kept natural and simple with concrete floors and warmth of wood adding a rustic charm to the space, but volume plays an important role throughout the four-storey building. Ceiling design has been carefully crafted to be dynamic in nature and inspire the designers. Levels go from public to private as you elevate. The SCAD school of fashion is an homage and a space to belong to for the fashion students which forms a large part of the student body.
THE SAVANNAH COLLEGE OF ART AND DESIGN
Reception
Bubble Diagram
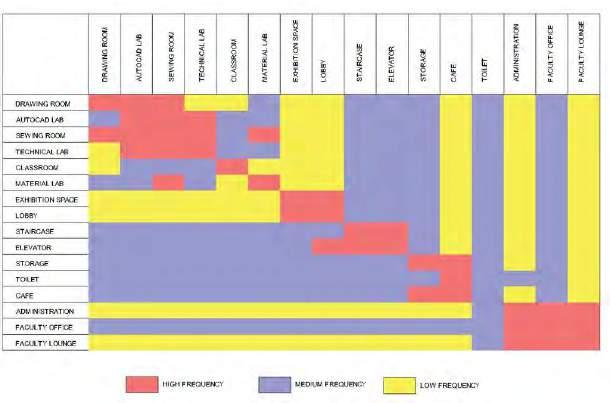
Adjacency Diagram
Concept
The materiality was of utmost importance throughout the floors. the built space became a backdrop for the expression of creativity through fashion.
Section-AA’
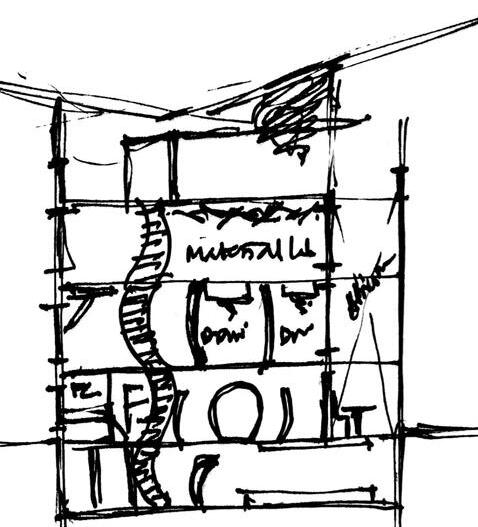
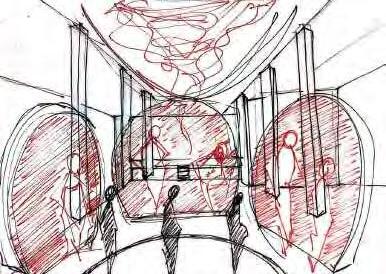
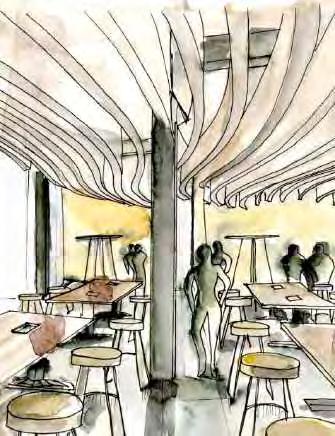
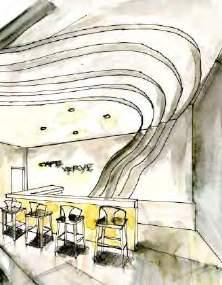
Conceptual sketches
The place lends itself to be organic, fluid and layered to remind the students of the fabric of dress designing
BAR STOOL-CAFE
Furniture Pallet
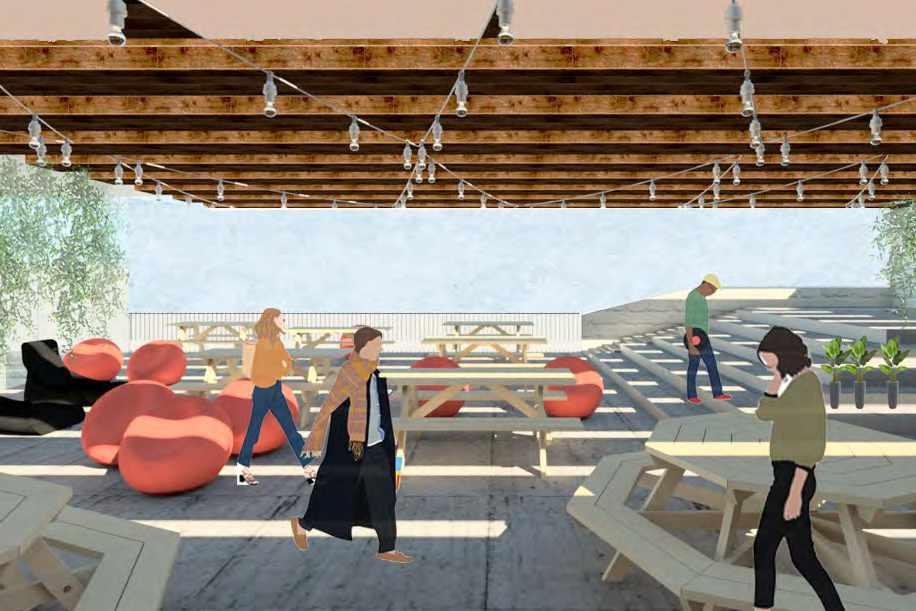
Rooftop Workcafe
Studio
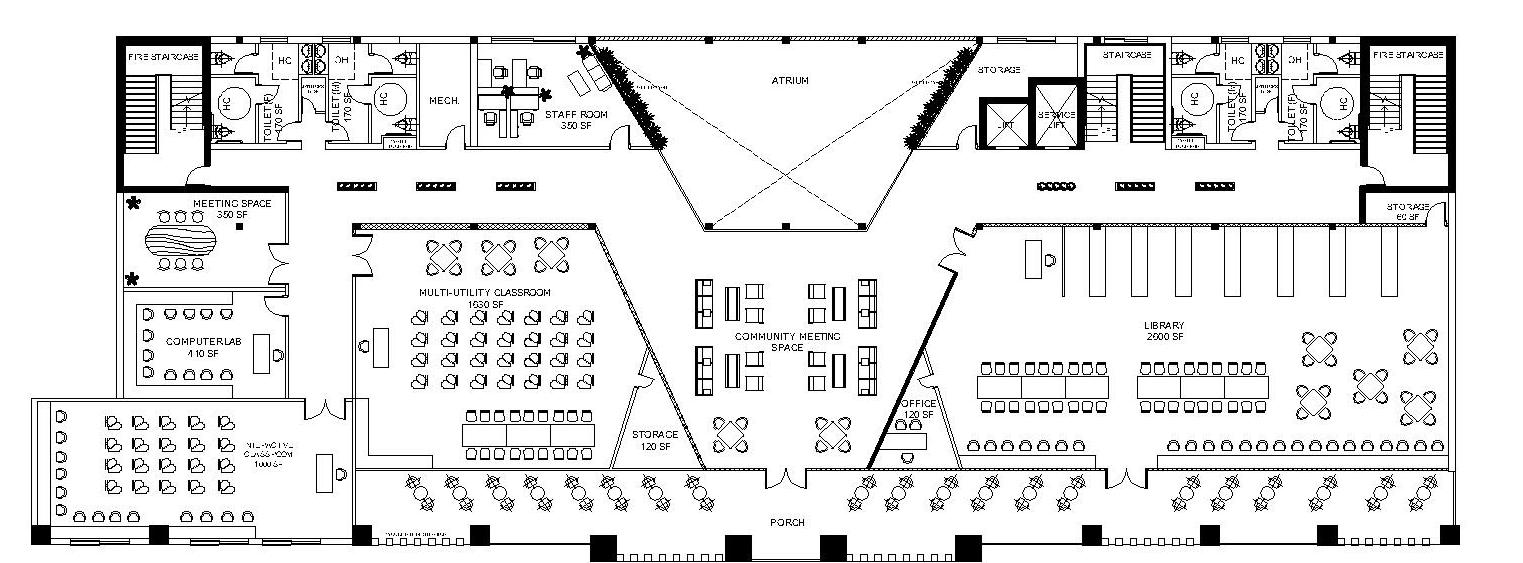
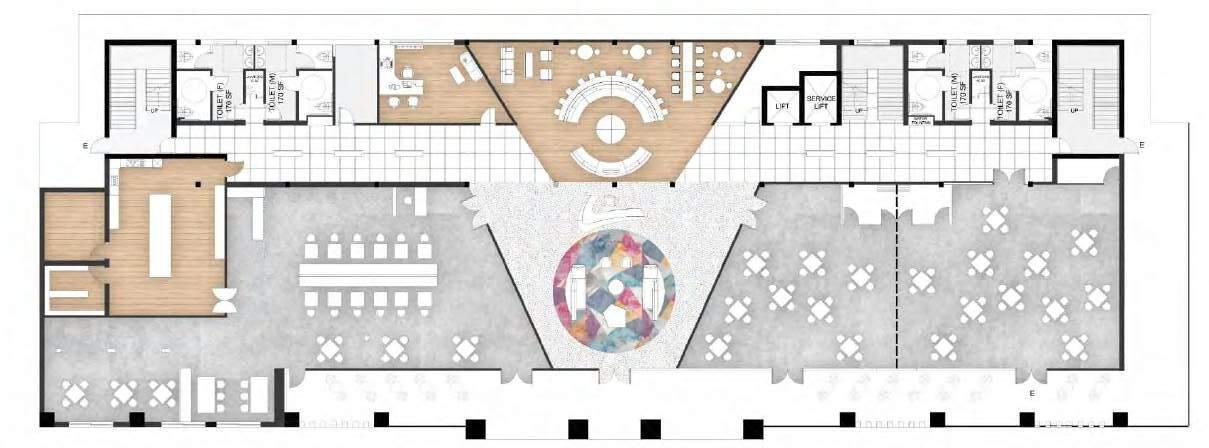
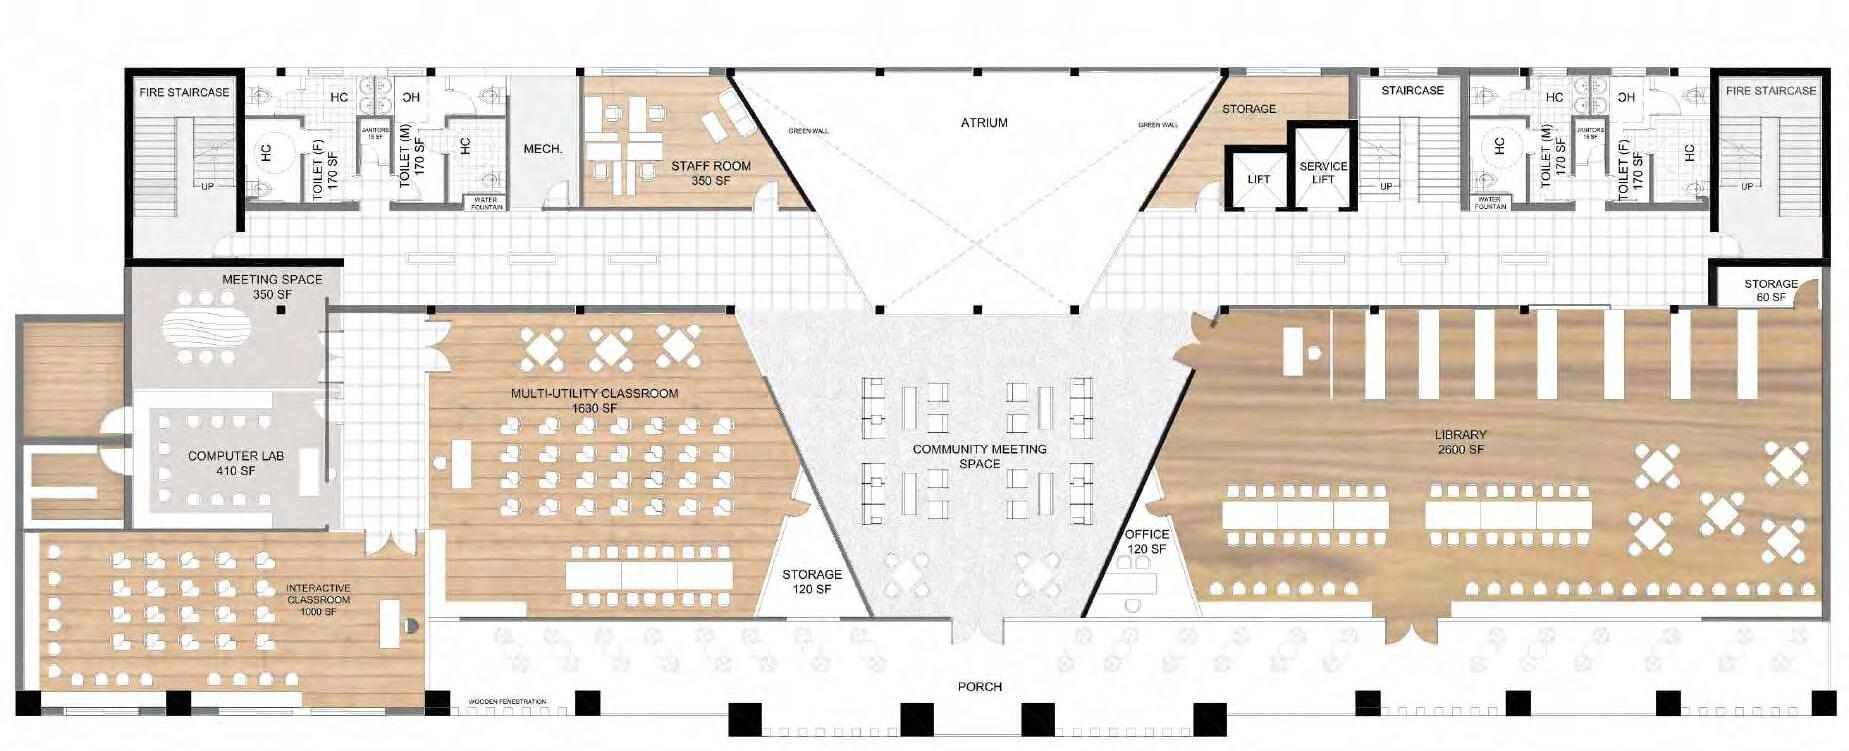
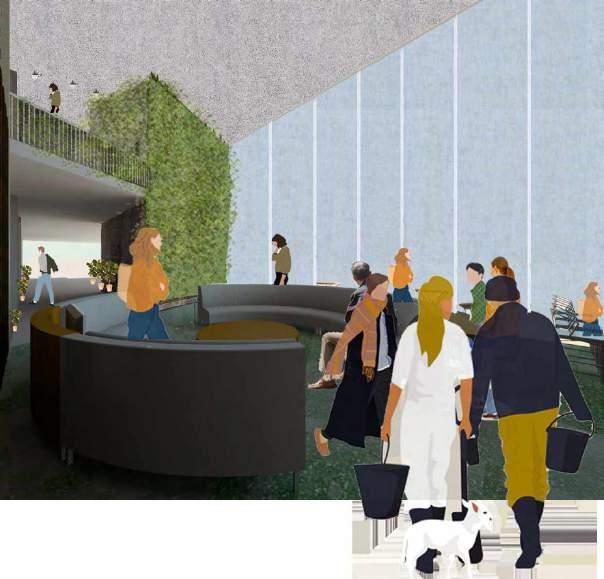
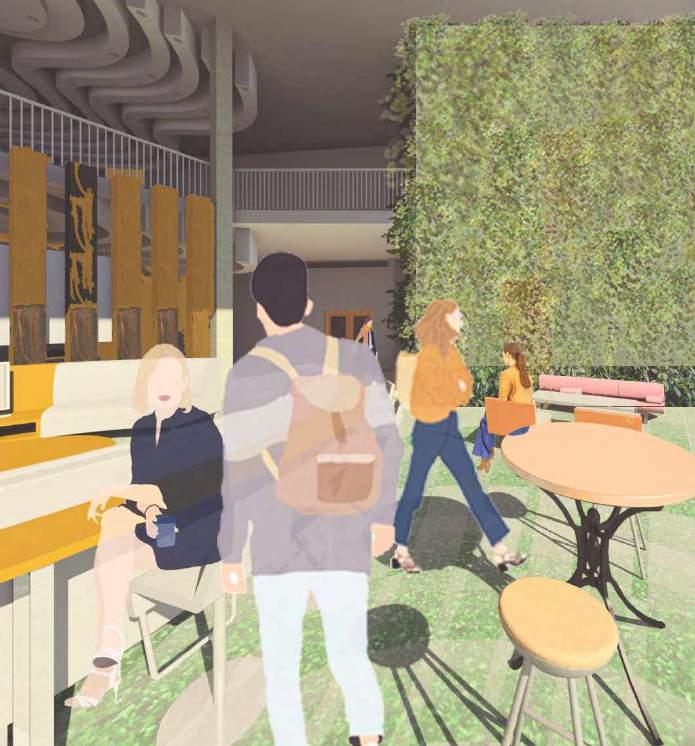
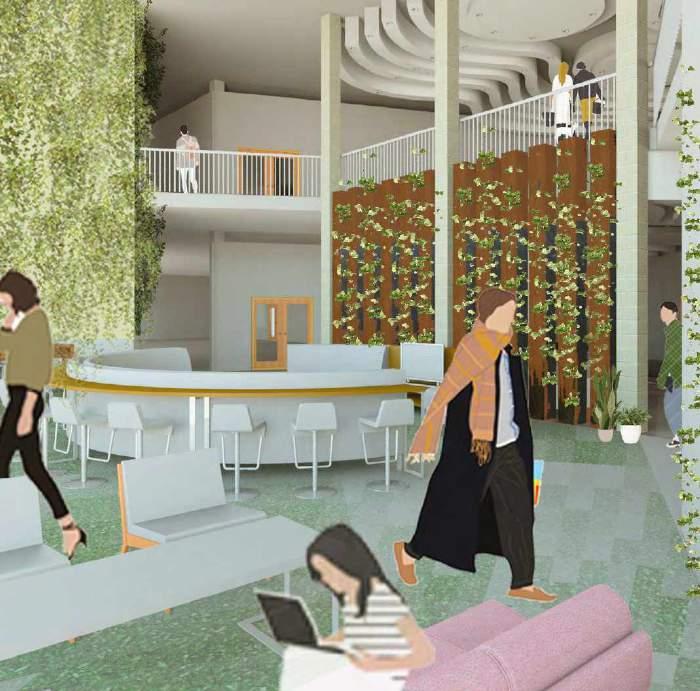
The community centre is based around the three C’s- Connect, Come-together and community. The idea is to let the community come-together to connect with each other and learn more about each other, to celebrate festivals, events and social activities together as a community. To create a community space that enriches the life quality of the people of thane and encourages interconnection in the community that has a social and economic divide. The space should enhance the community and further them to move towards in the right direction for their future as a part of the same society. The center should be flexible enough to accommodate new ideas for future events but also have some pre-dedicated spaces.
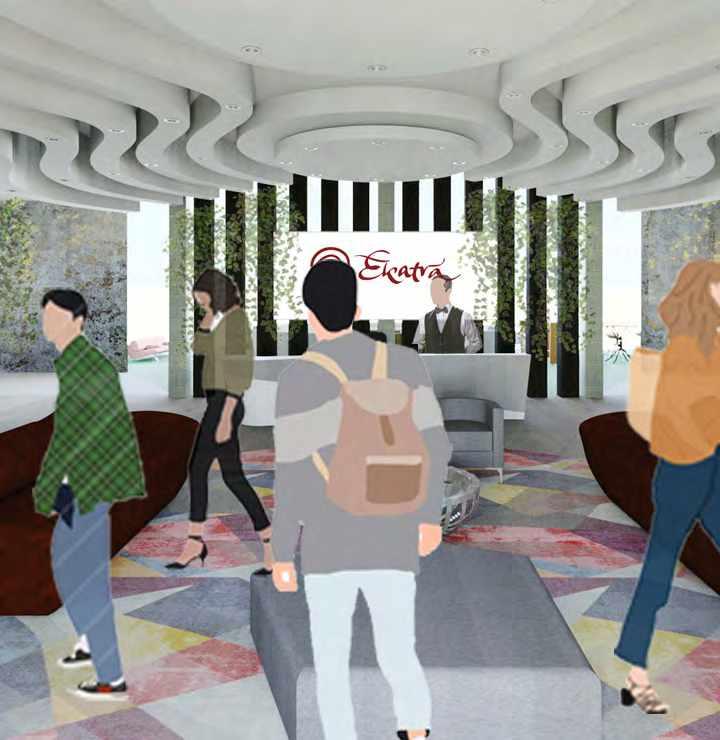
Reception
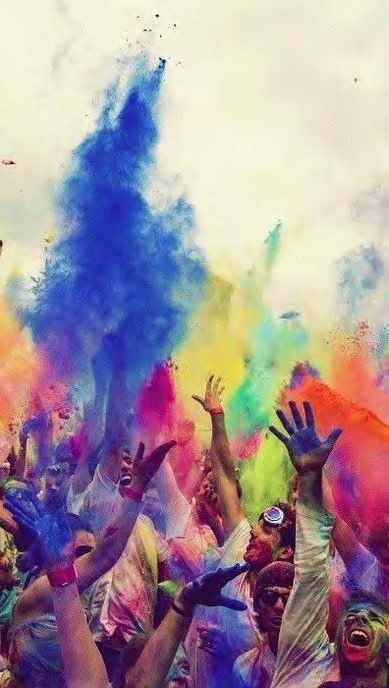
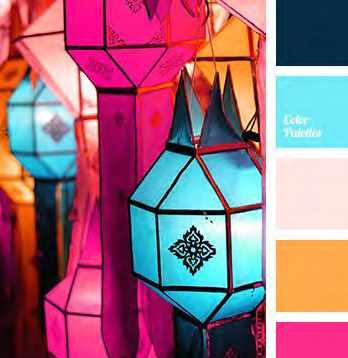
Holi is the festival of colours, celebrated in India. The concept of Holi is to subtly introduce colours in the interior spaces to give the users a sense of place and attachment since this is a festival that is widely celebrated and known to all.
NATURE
by natural materials like wood,
and some finishing materials for accentuating like gold.
Colour- The colour palette takes inspiration from the colours found in nature. The palette is very soothing and calming and will be accentuated by neutrals like gold, copper and beiges to help balance the scheme.
Elements of Design
- Natural elegance takes inspiration from the nature, while adding a touch of classic elegance and panache to the décor.
colour palette takes inspiration from the bold colours that are used during the festival like
Materiality
The finish palette is inspired
marble
The
pinks, greens, blues, etc. Accent colours would be gold, coppers, rust, etc.
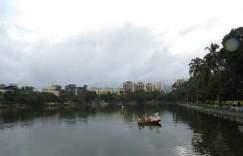
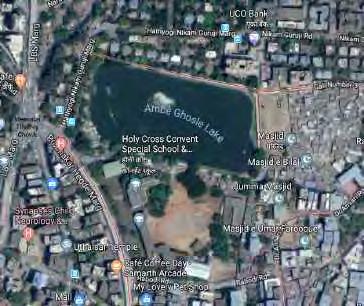
History: Thane, colloquially called Thana, is a metropolitan city in India. Thane city coincides entirely with Thane taluka, one of the seven talukas of Thane district; also, it is the headquarter of the namesake district. With a population of 1,841,488 distributed over a land area of about 147 square kilometers (57 sq mi), Thane city is the 16th most populated city in India with a population of 18.9 Lakhs according to the 2011 census. Located on the northwestern side of the state of Maharashtra, the city is an immediate neighbor of Mumbai city and a part of the Mumbai Metropolitan Region,one of the most populous urban agglomerations in the world.
Area: 147 km.sq.(57 sq.mi.)
Total population: 1,886,941
Density: 13000/sq.km.
State: Maharashtra City: Thane
Bubble Diagram
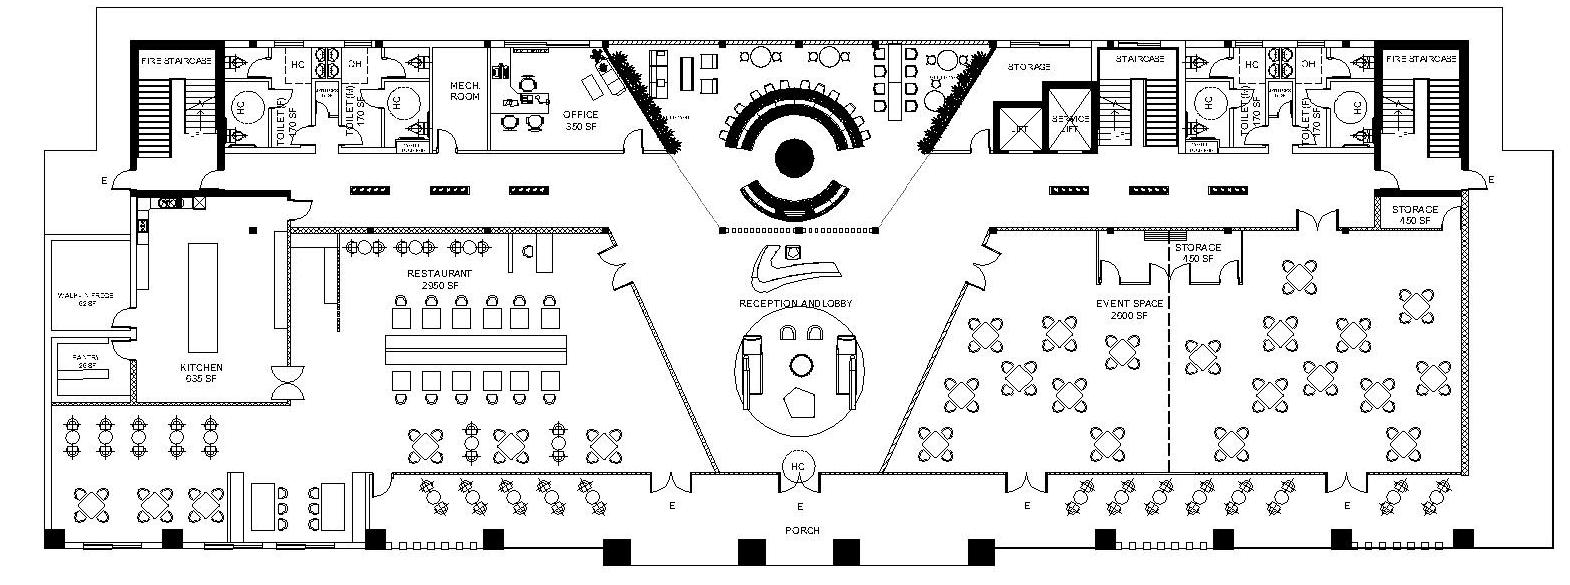
Ground Floor Plan
First Floor Plan
Vision:
A vision to ‘build an empire brick by brick’ led to the foundation of Vihang Group and this just seconds the desire of our consumers who strive hard to experience their dream home. Vihang Group will continue to exist to serve not only niche segment but also the larger part of our society by providing them affordable luxury. We value the intangible element of Real Estate business along with quality of tangible elements. We will continue to strive for providing experiential excellence to our consumers. Experience of interacting, experience of purchasing and finally experience of consuming the dreams are our aim that we intend to offer to the society.
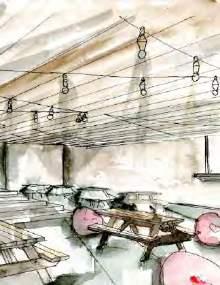
Restaurant Patio Seating
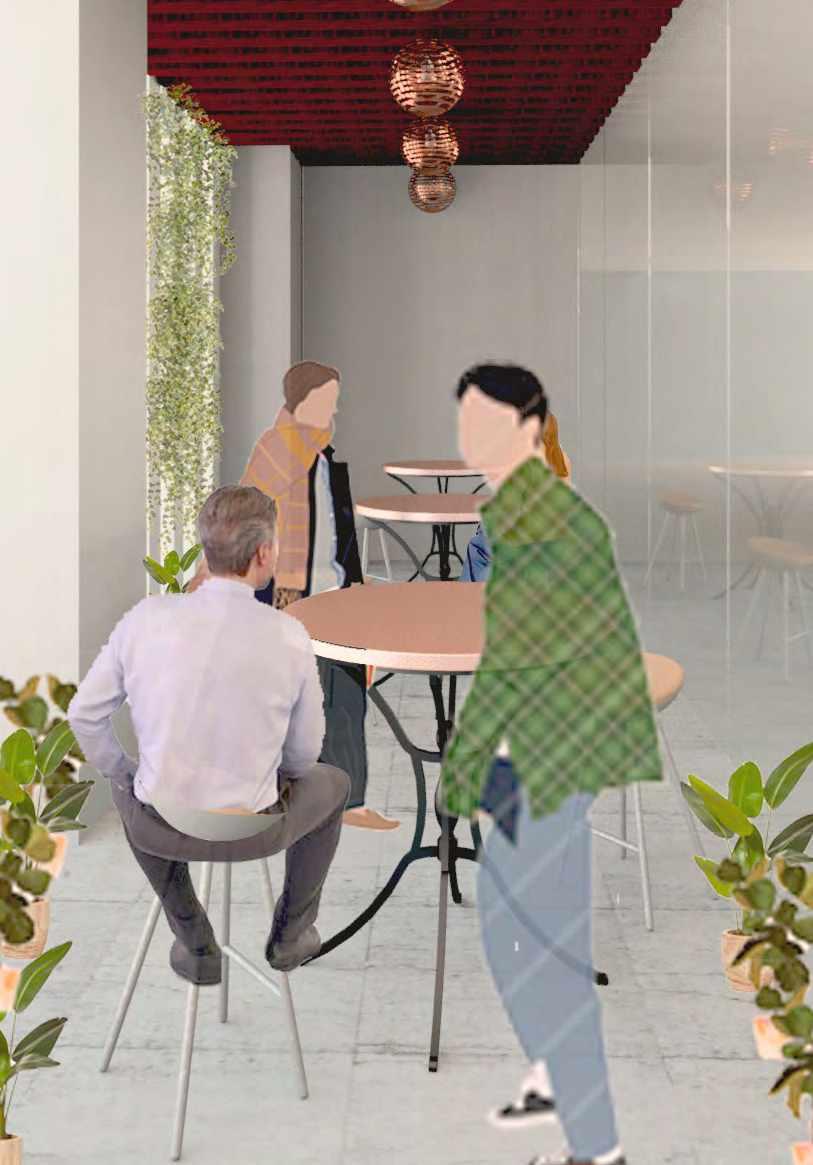
Community Breakout Space
Community Breakout Space
Community Breakout Space
ARTH
Project Type : Academic/Freelance
Organization : University of Mumbai
Year : 2017
Project Location : Mumbai, India
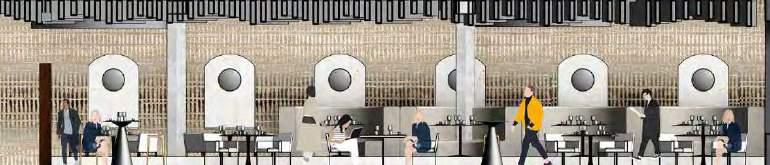
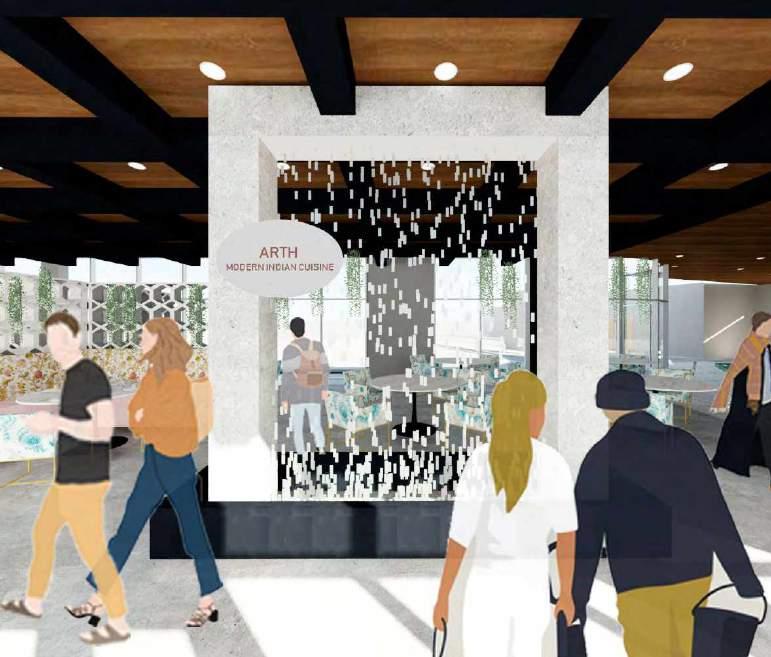
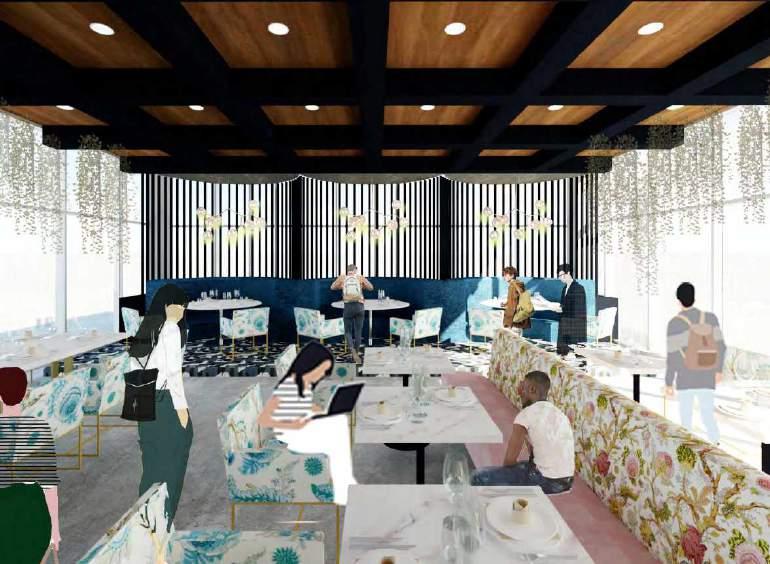
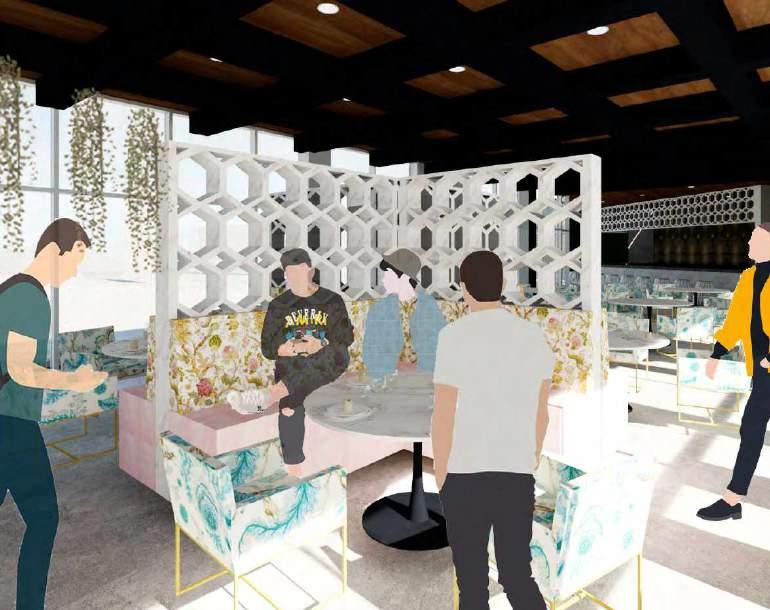
Arth is a contemporary Indian restaurant that uses traditional Indian techniques to create flavors that are modern. This restaurant is originally located in Mumbai, India but the owners wanted a sister branch in Los Angeles, California. The vibrant city of LA inspires the contemporary and minimalistic interior design aesthetic with prominent influence from Indian architecture and design.
Concept: Indi-navian (Indian- Scandinavian) refers to the use of Scandinavian style of design applying to the major elements like floors and ceilings while keeping the elements of details like walls, upholstery, etc Indian. It refers to the style of cooking of the restaurant being modern Indian cuisine using traditional Indian technique.
-MODERN INDIAN CUISINE RESTAURANT
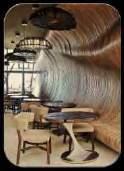
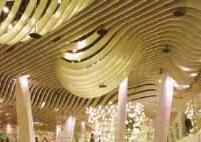
Baffle wood ceiling with black beams are a stark contrast to the muted tones of the rest of the space
Entrance Foyer
Bubble Diagram
Plan is in v- shape with the bar centrally located between the three dining spaces providing a buffer zone for waiting periods.
Raw concrete floors with a splatter of pattern provide a base for the variegated upholstery to shine .
The upholstery used on most soft seating reflects contemporary Indian design in combination with solid velvets. details are gold and matte black to support the distinct textiles.
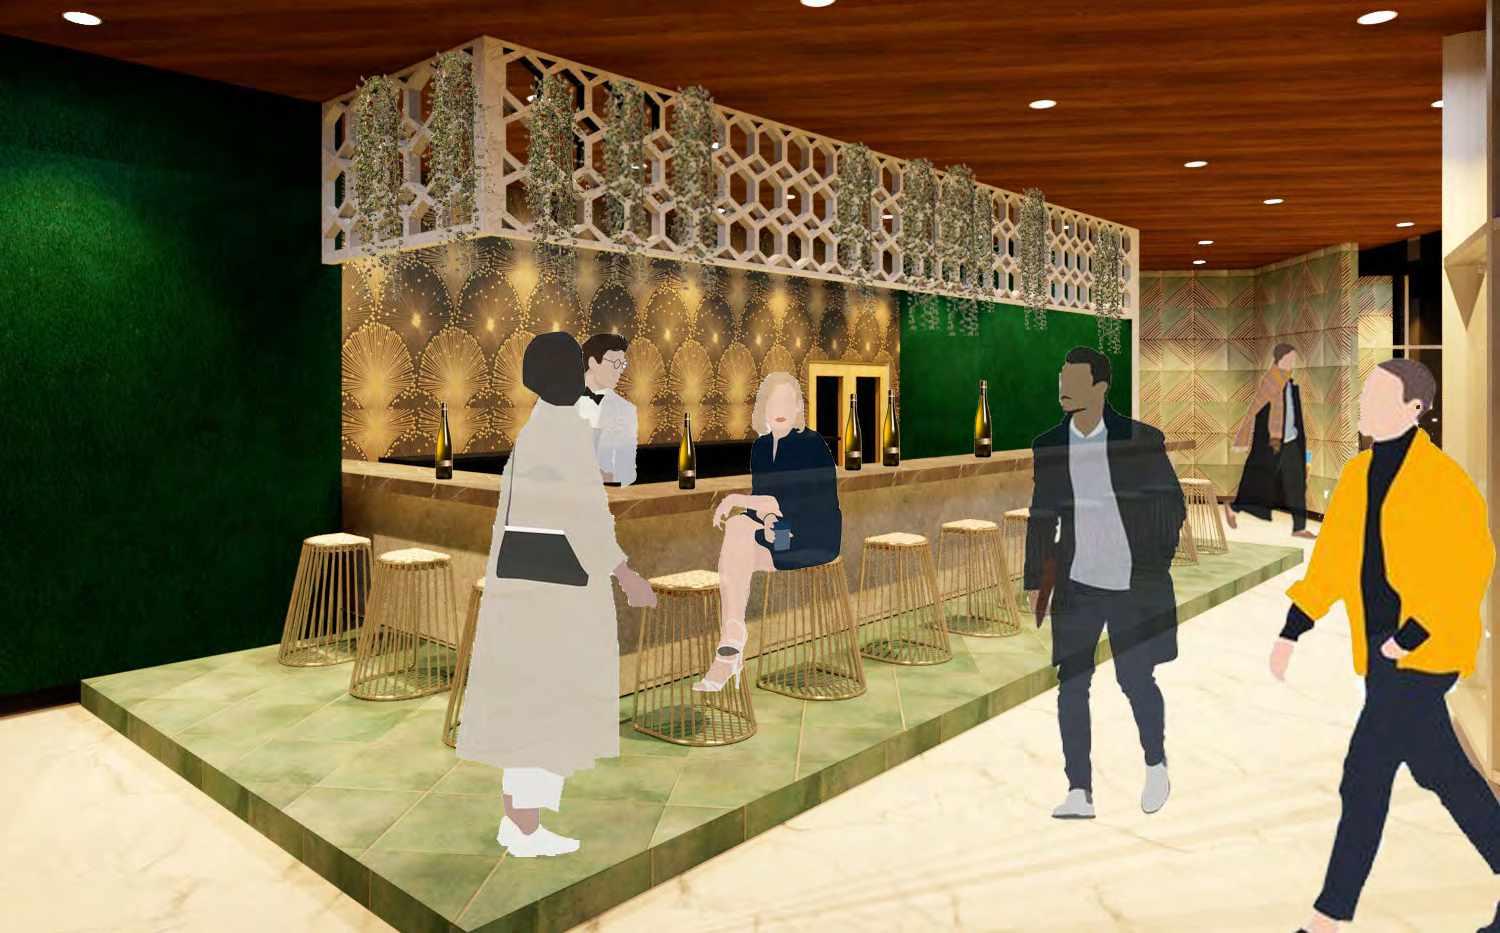
Inspiration for the bar comes from heritage palace hotels of India with jaali design, muted floors but bold and powerful walls. Simple, upholstered barstools add a flare of elegance.
Project Type : Competition,Group
Year : 2020
Project Location : Mumbai, India
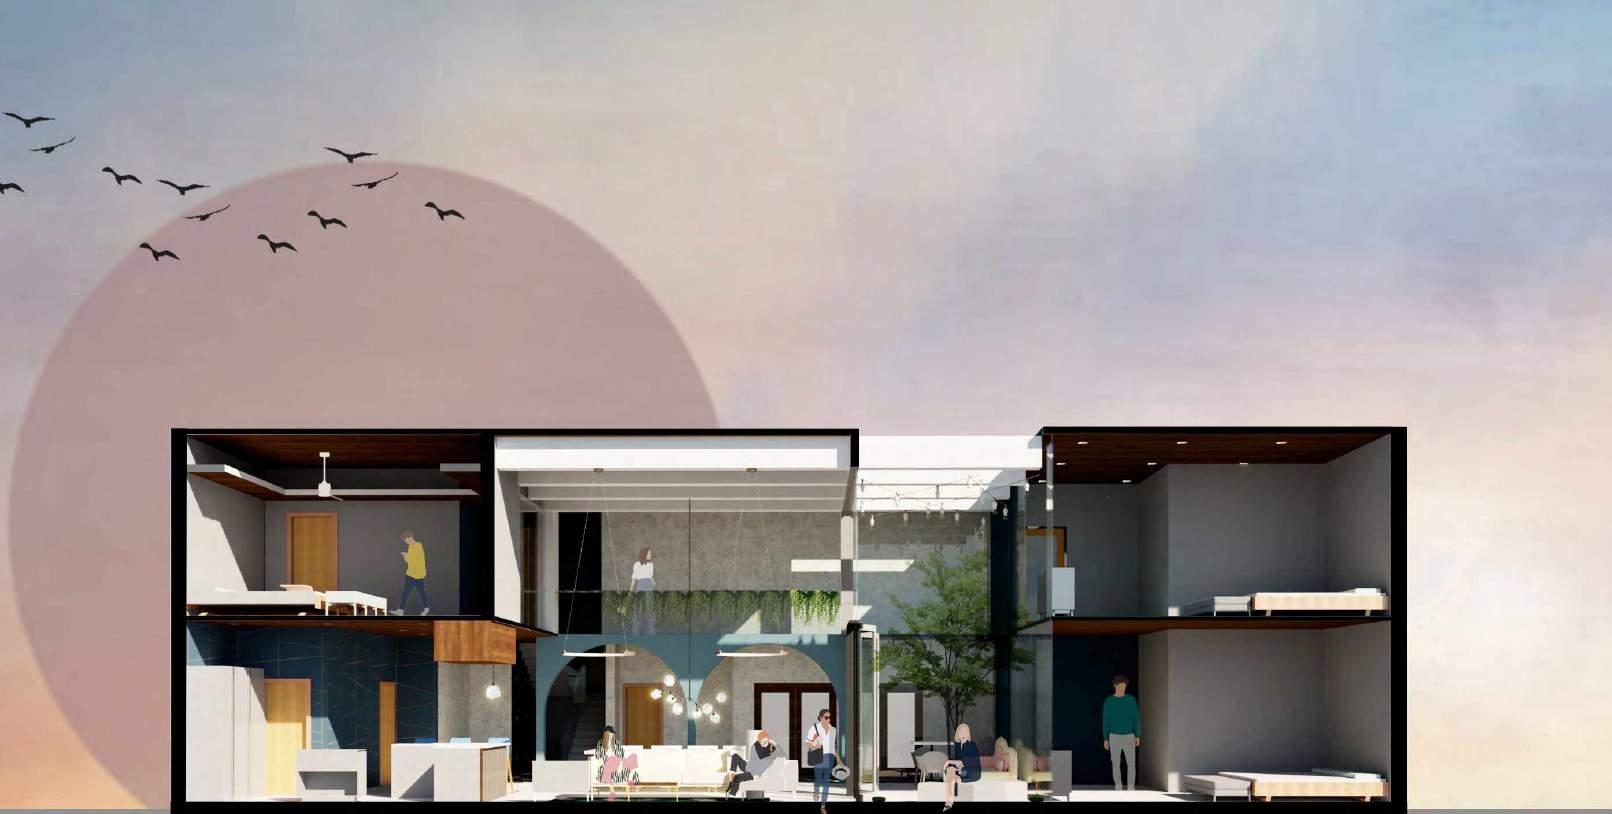
In a city that is dubbed as a concrete jungle, having a home that is an expression of oasis is the ultimate luxury. We wanted to translate this residence into an expression of modern home that combines an appreciation for Mediterranean design with the an enigmatic sense of calm. The concept revolves around subdued tones, textures and patterns that find a home in contemporary masses with a touch of nostalgic charm. Design combines boldness, simplicity and convenience. Ceiling is high in living room. Its optimal color palette consists of a beige, milky shade and wooden texture. Ideally, the ceilings is decorated with massive beams.
NIRAS
Courtyard
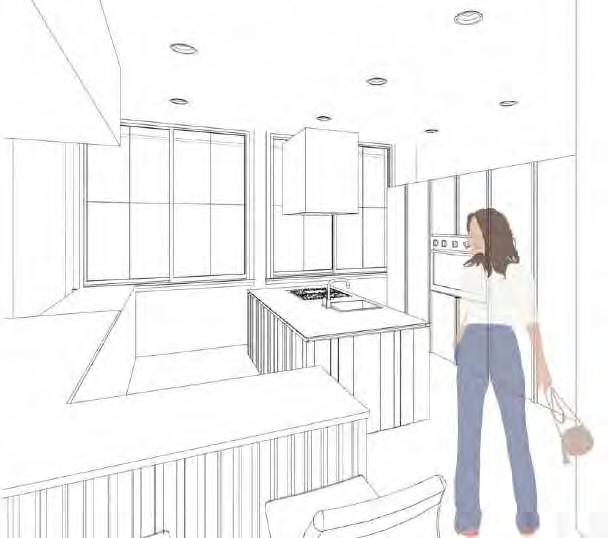
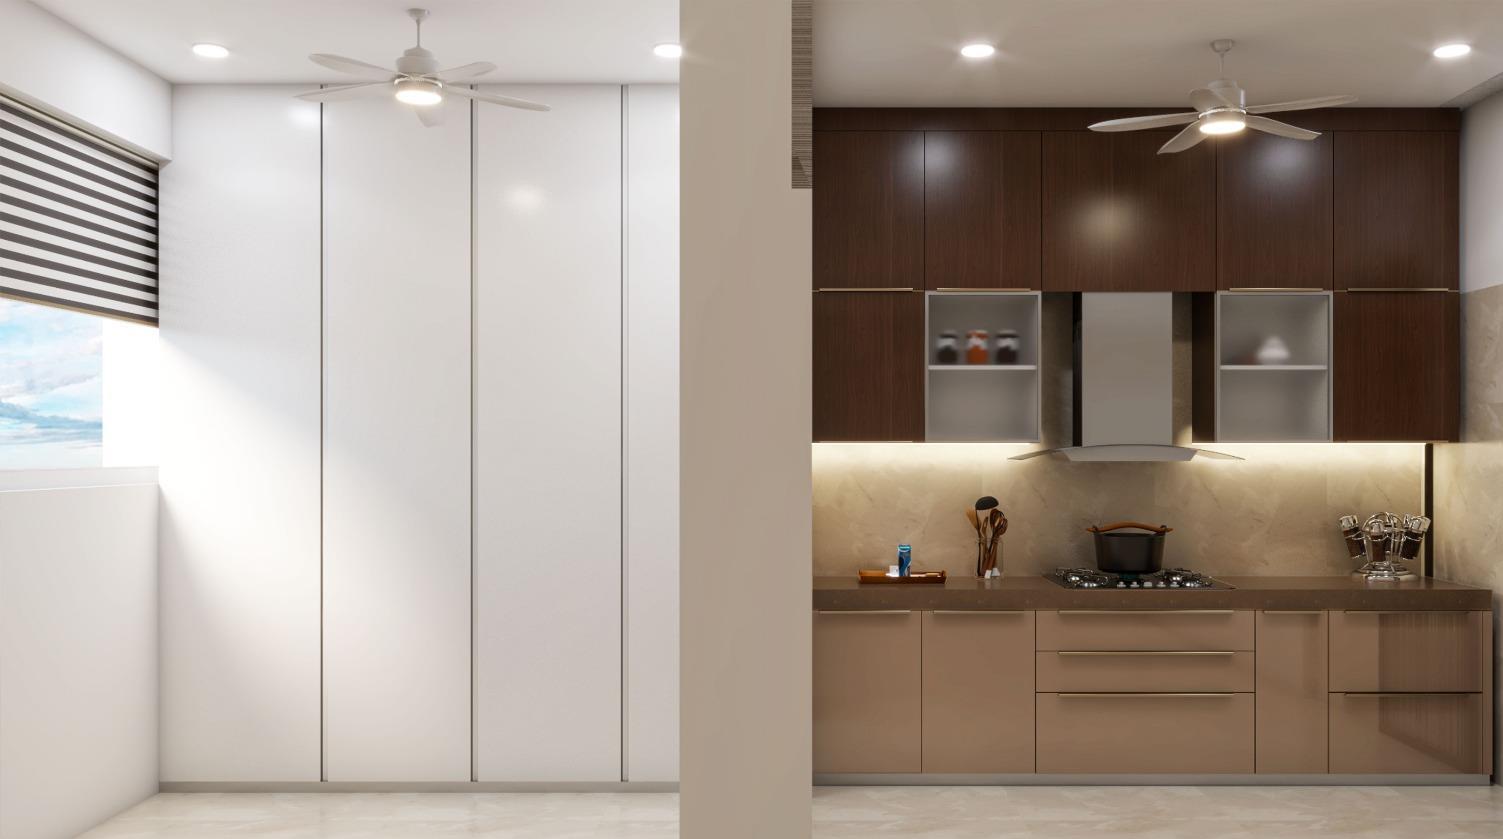
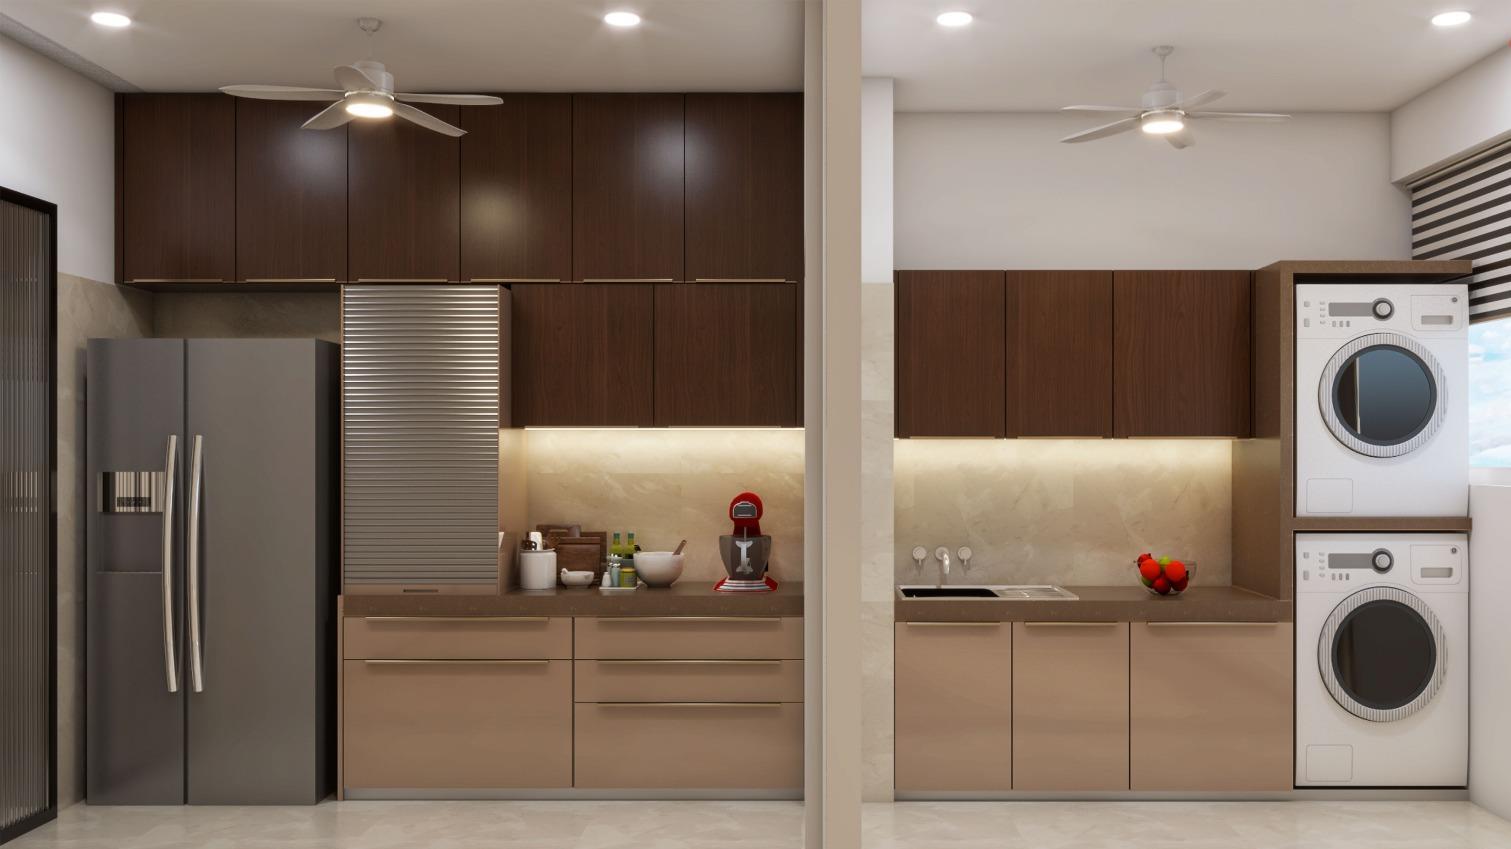
The kitchen has clean lines, walnut wood panelling is used throughout the cabinets to invoke a sense of warmth.
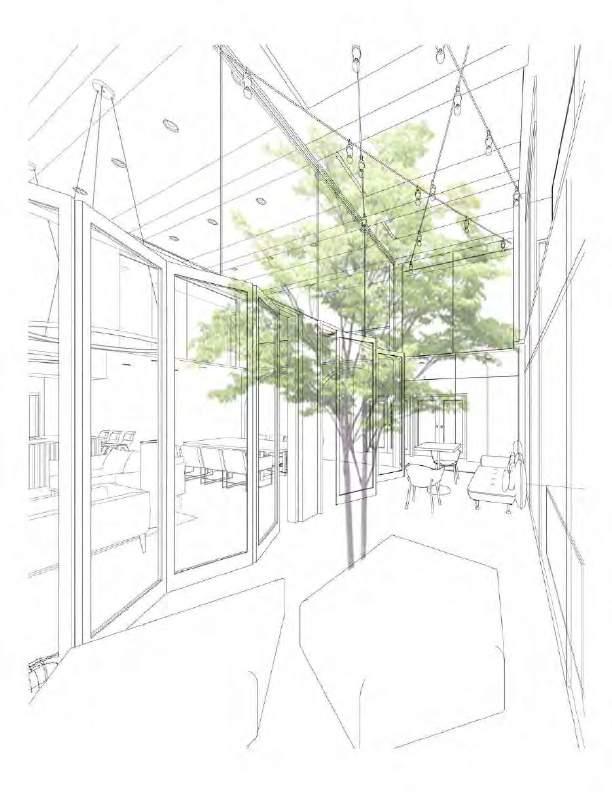
The courtyard is an extension of the living room, casual soft seating in the vibrant colors and string lights bring fives the space its charm
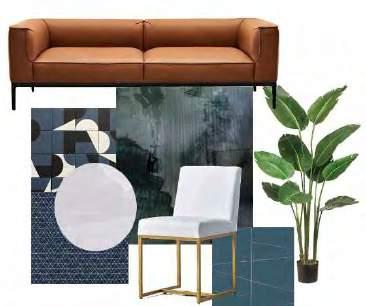
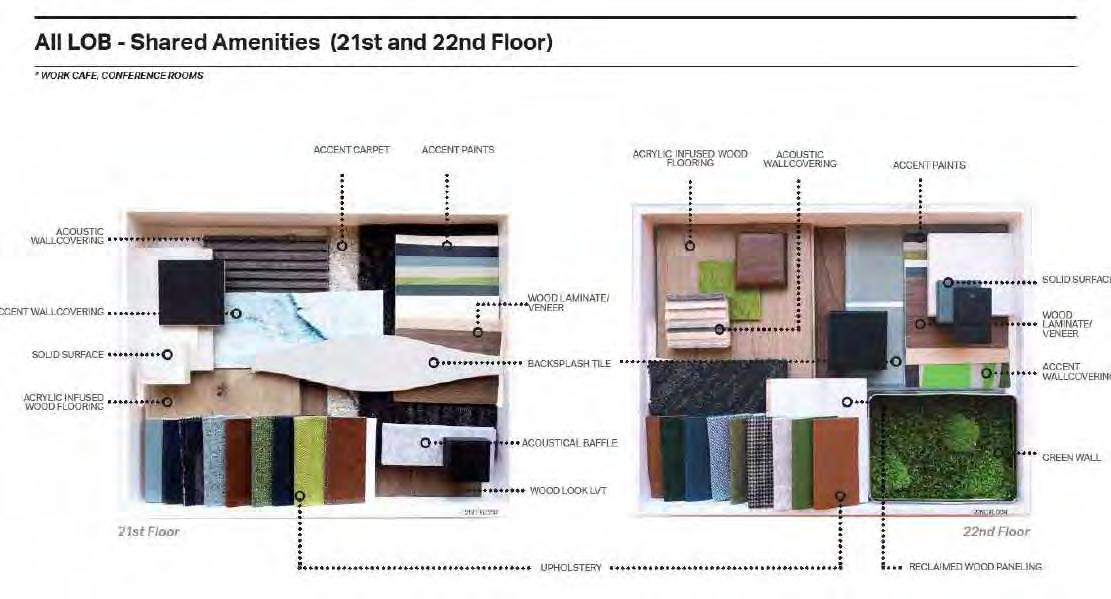
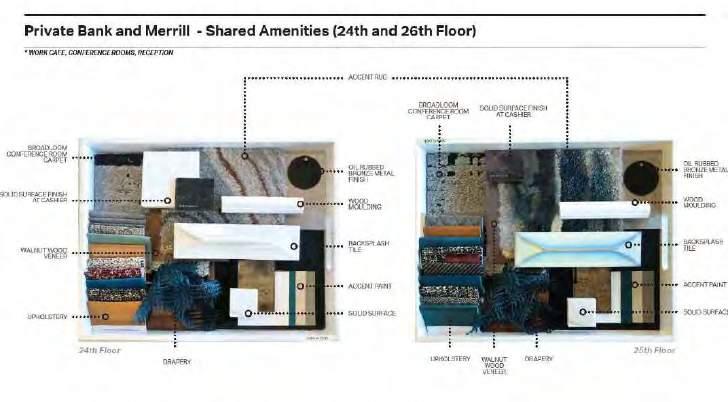
Palette for the bedroom
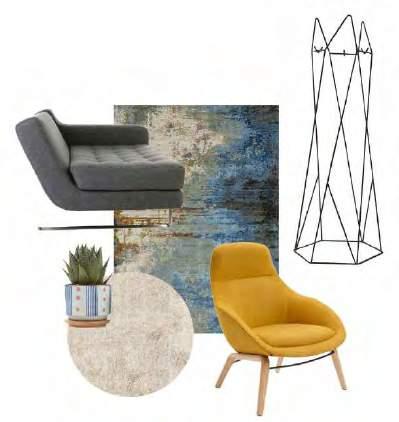
Palette for the living room
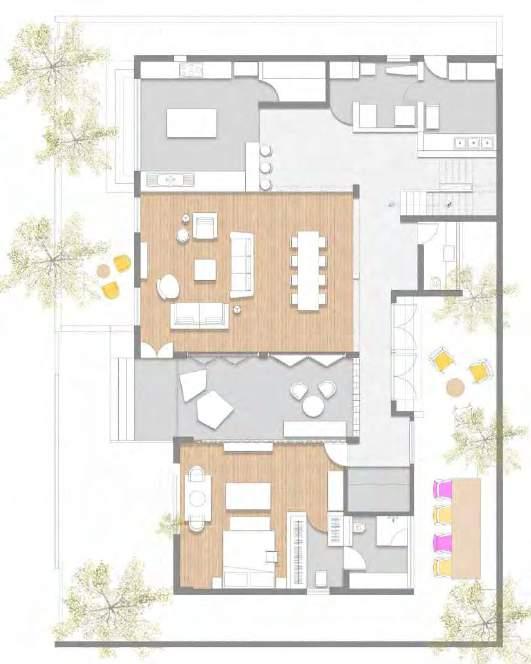
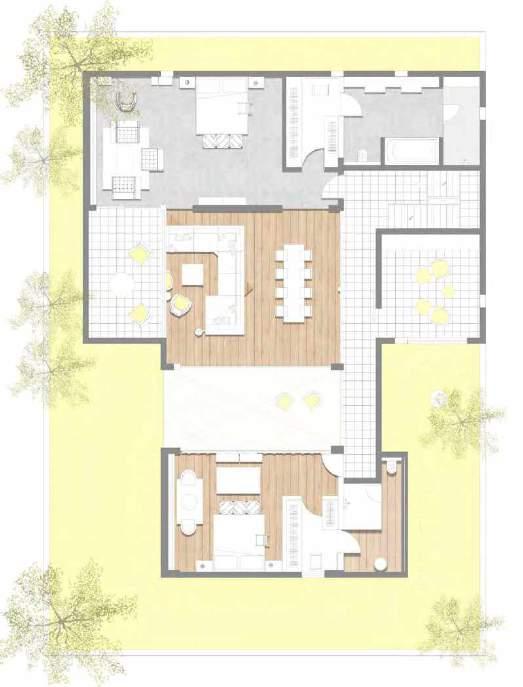
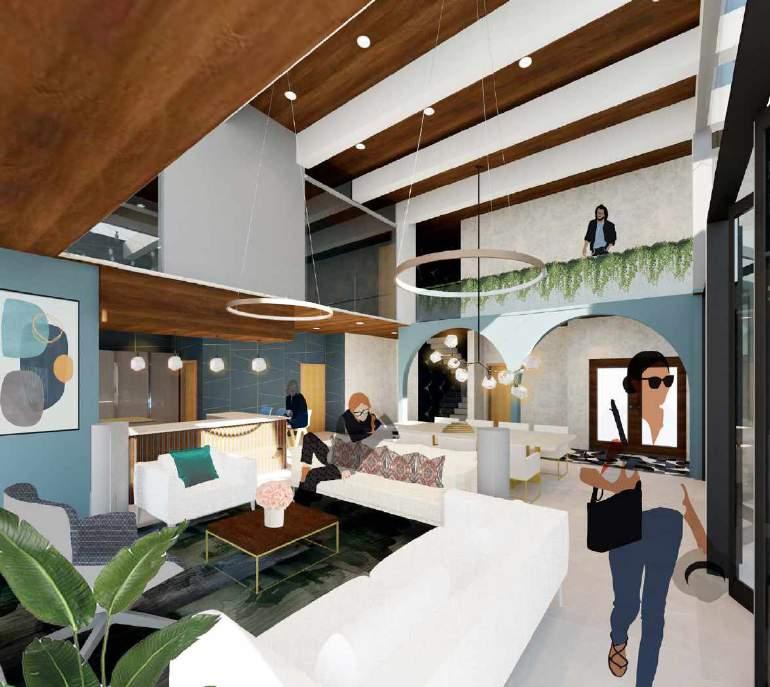
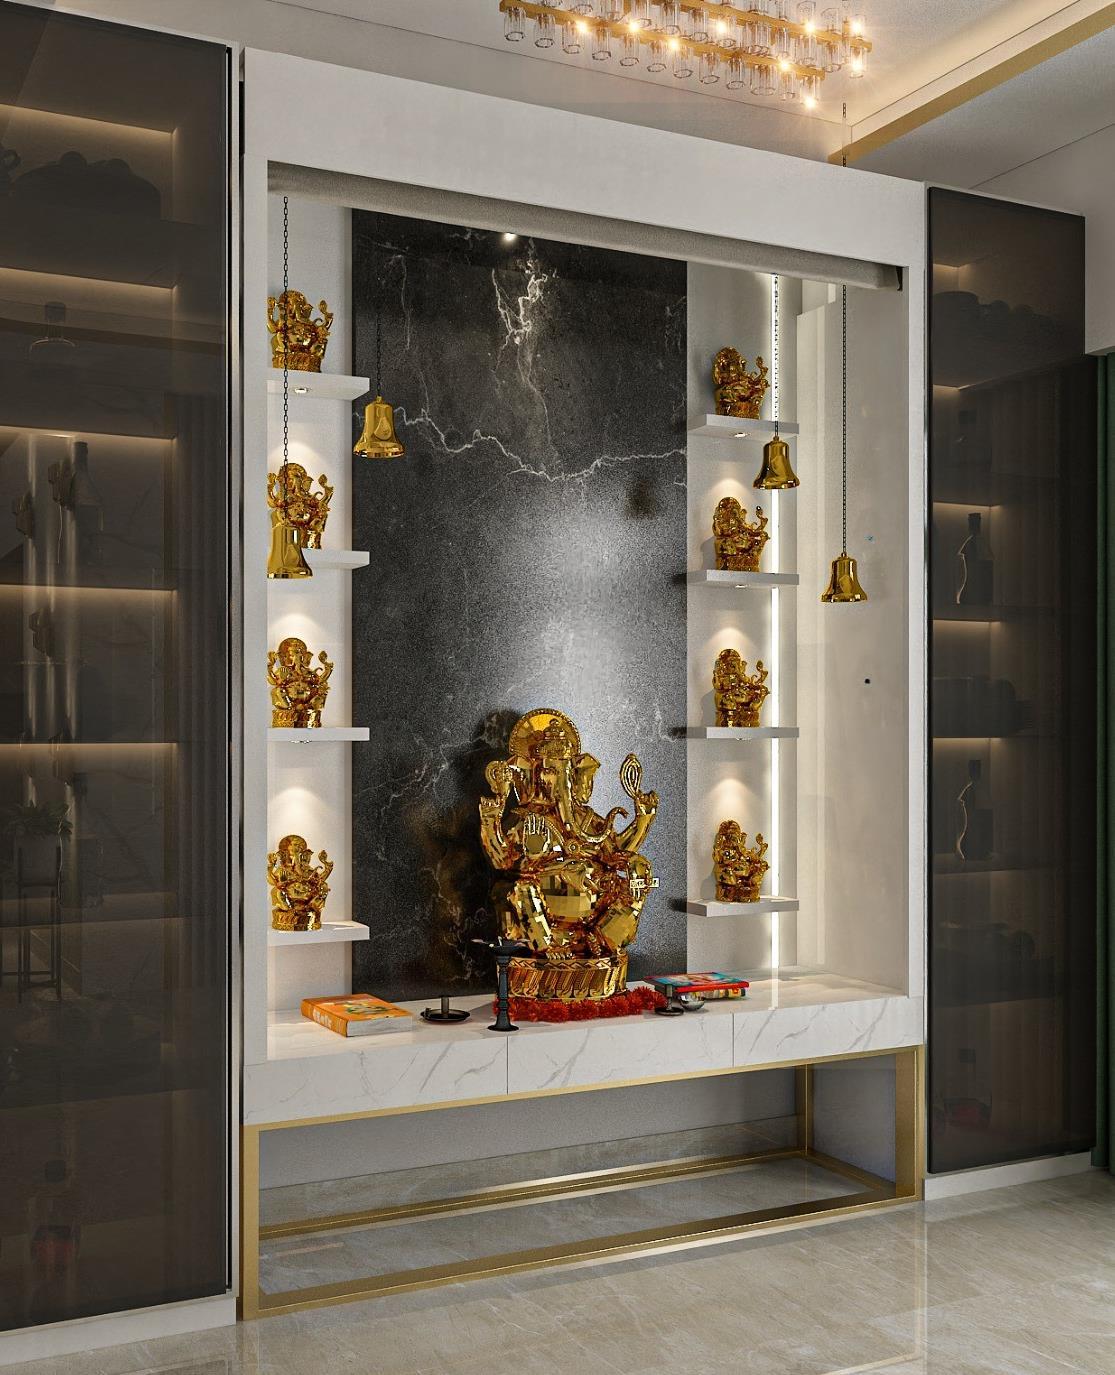
The first floor houses the assembly spaces- living room, dining space, kitchen, laundry room, courtyard, guest bedroom, access to outdoor areas and a prayer area or puja space open plan and double heighted living room gives the space an airy vibe. accordion doors opens the outdoor space to the indoors
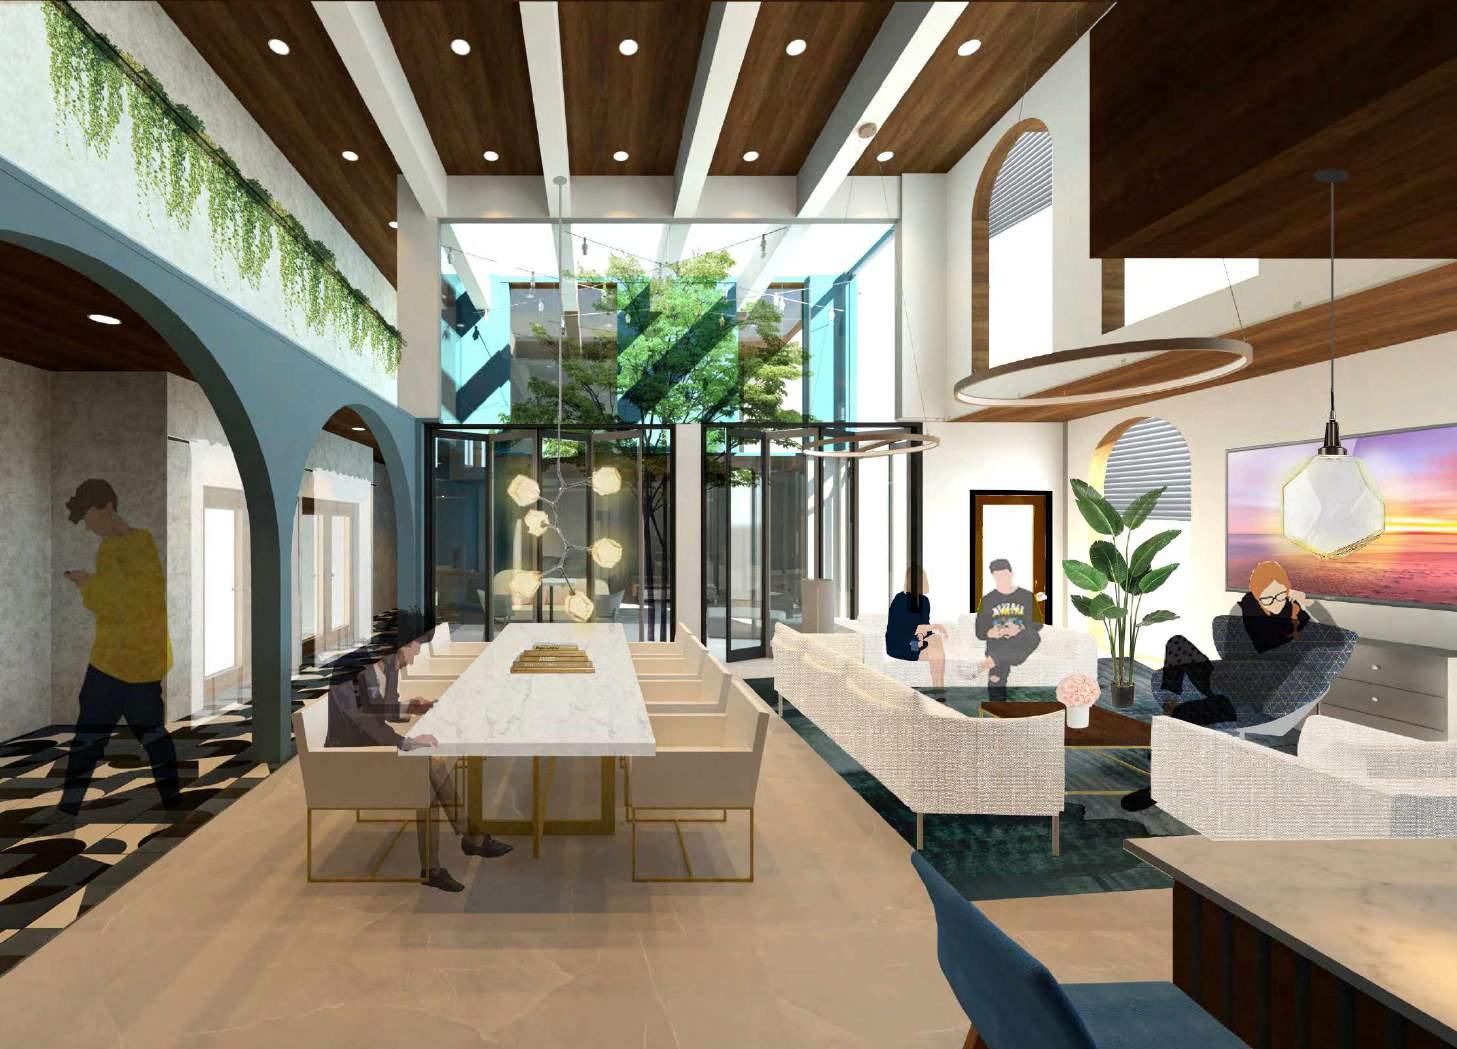
Living room perspective showing the courtyard and entryway
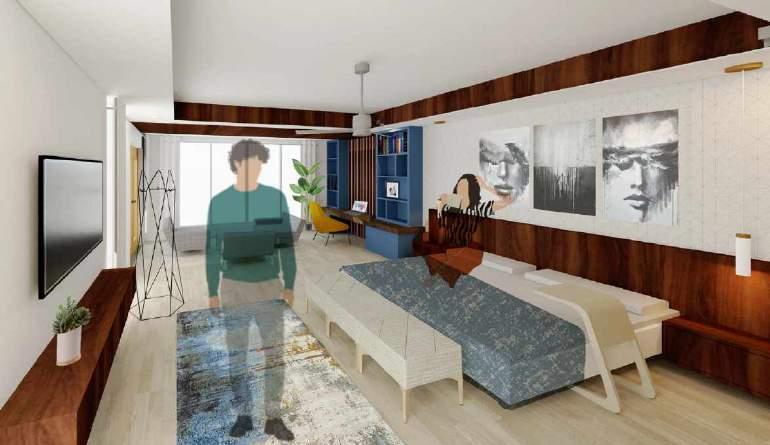
Master bedroom is a space for mindful relaxation. pops of colours brighten up the otherwise muted palette
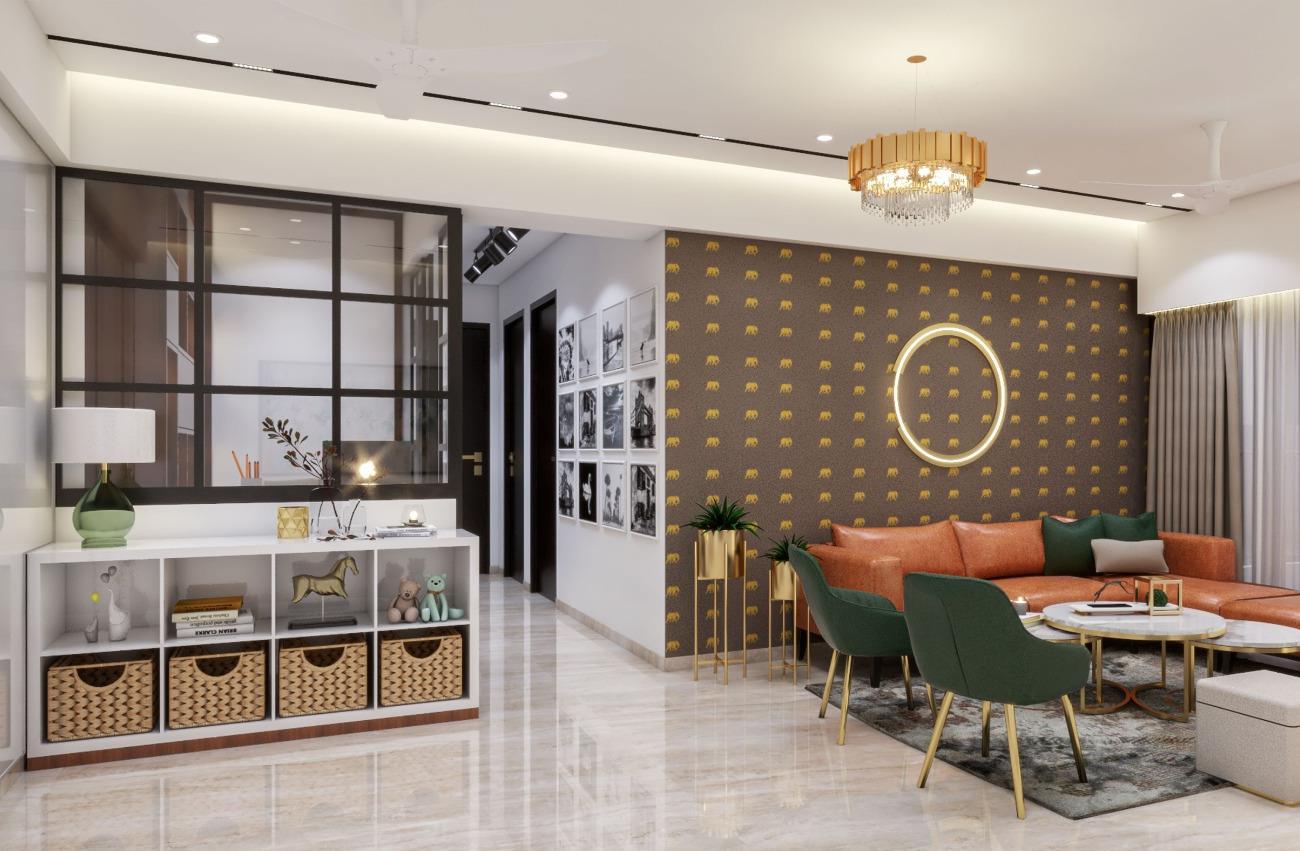
Living room is natural, chic and minimalistic with a warm, cozy vibe. wood ceiling sets the tone for the walnut accents throughout the space. The light fixtures take center stage in the otherwise muted palette of the living room accentuated by elements like rug, artwork, patterned textile, accent paints and wallcoverings.
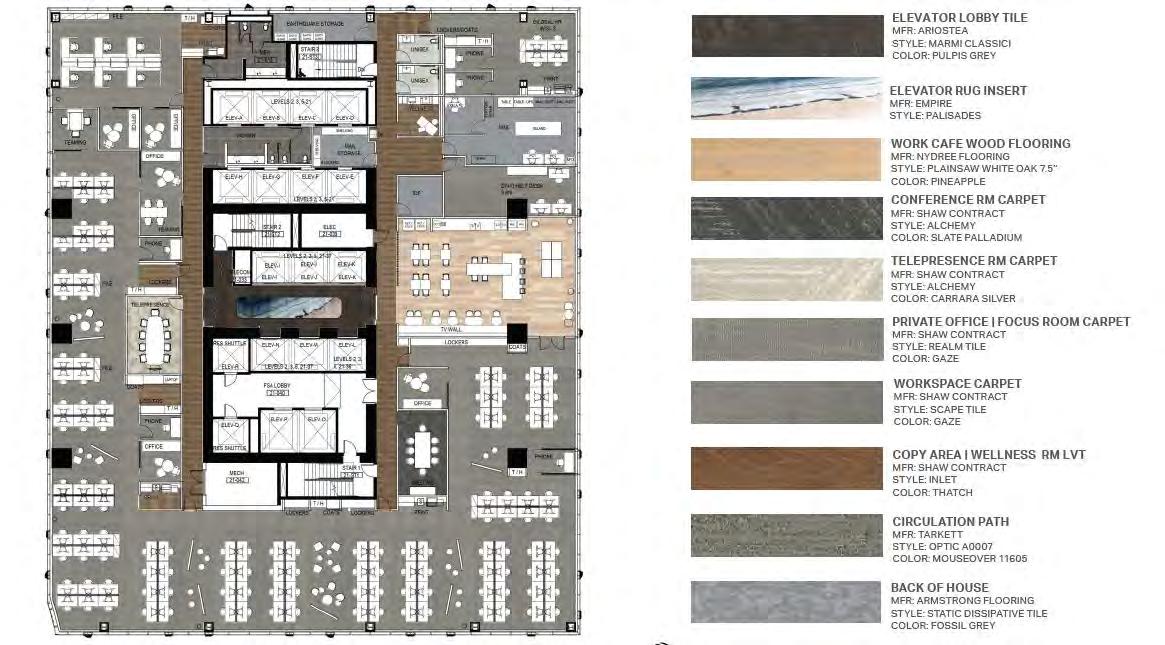
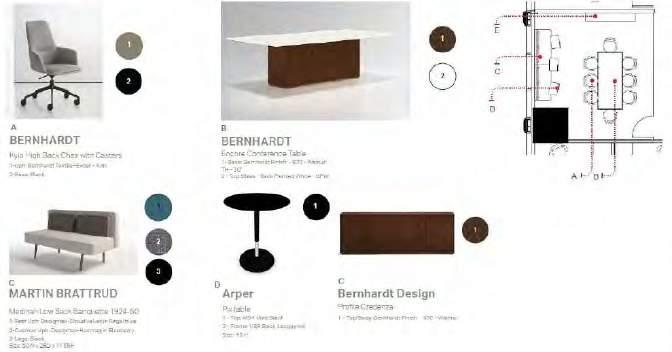
Conference Room
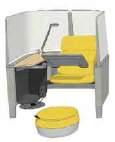
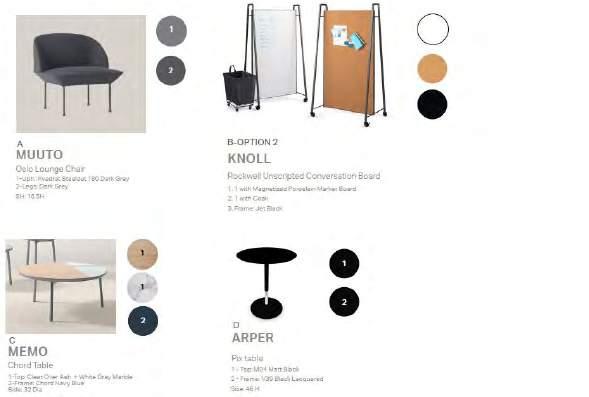
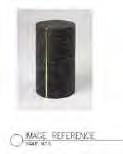
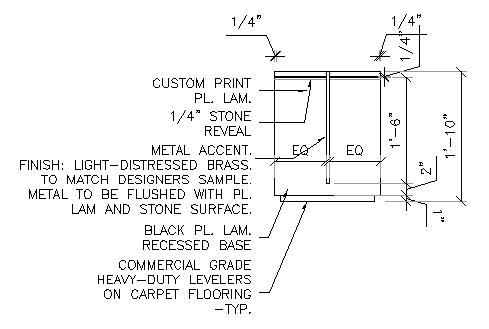
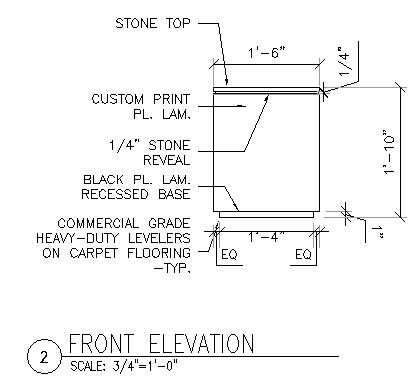
Collaboration Space Furniture Detail
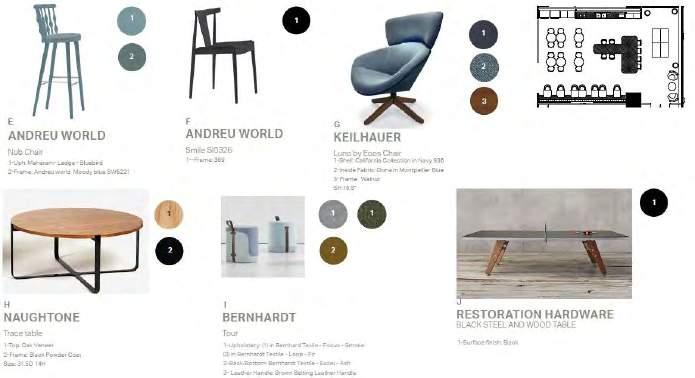
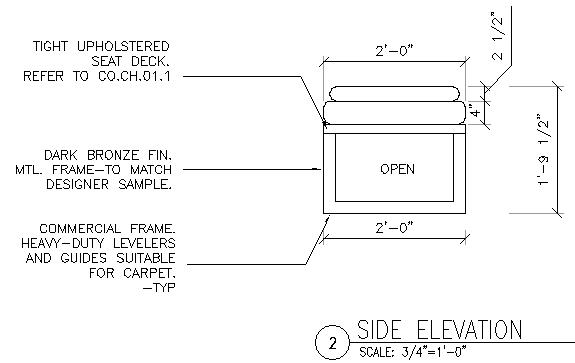
Work Cafe Furniture Detail
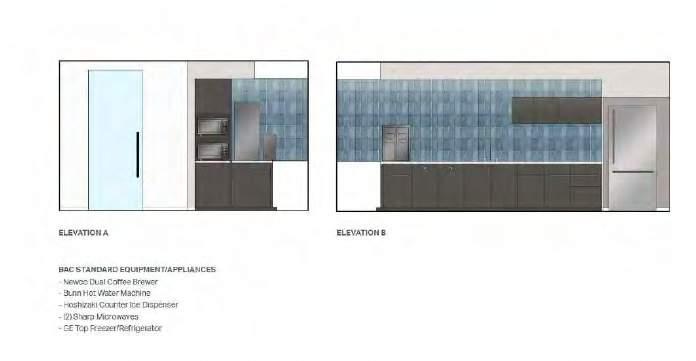
Elevations
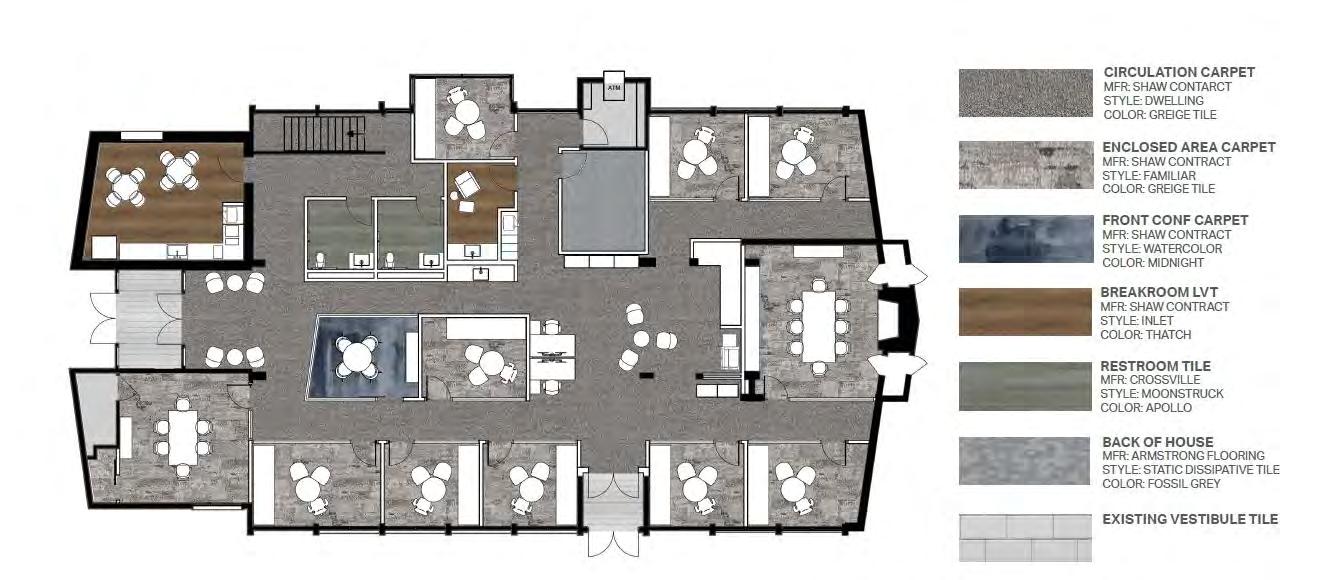
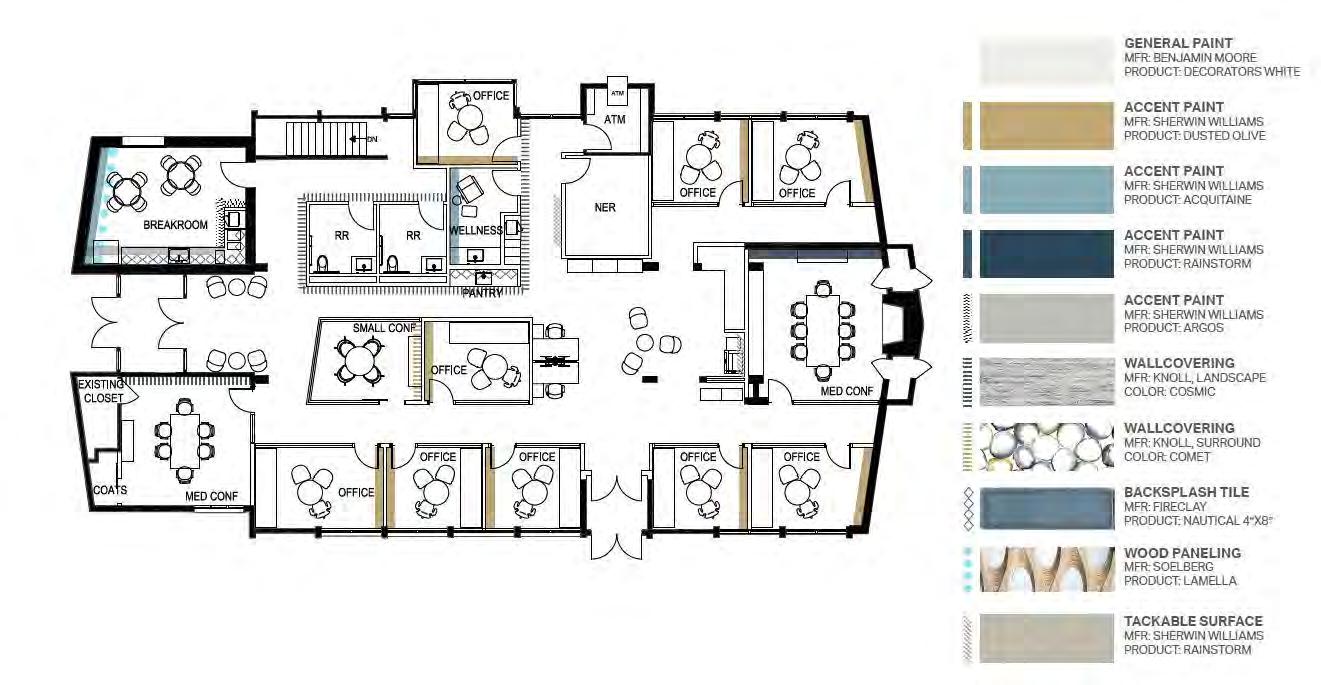
First Floor Plan
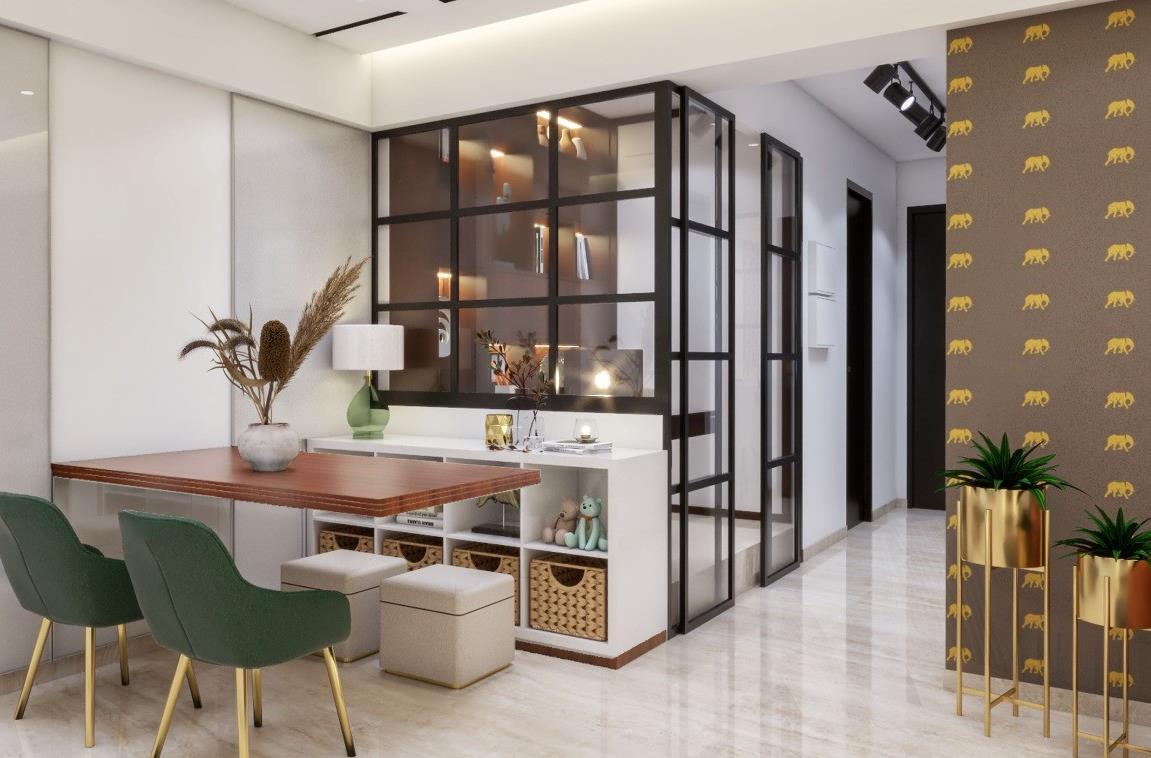
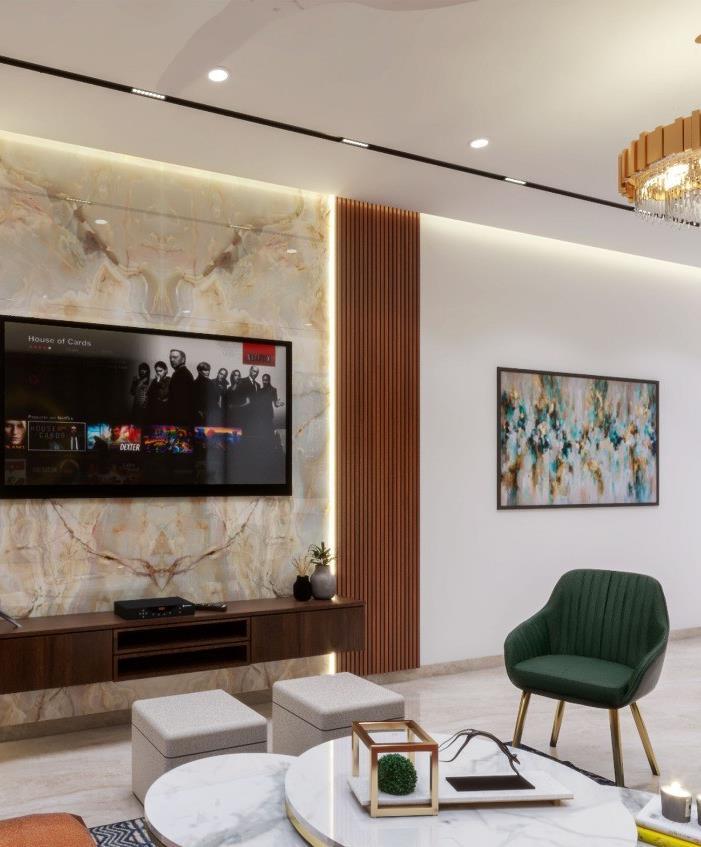
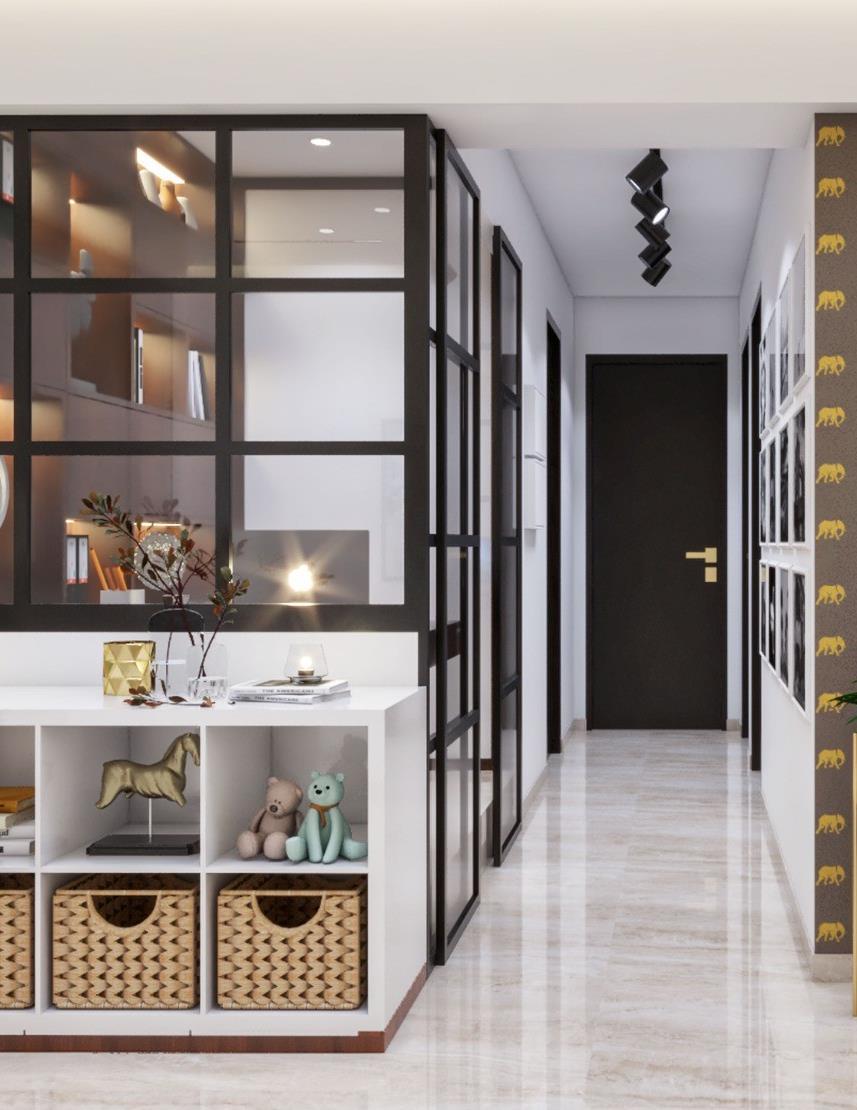
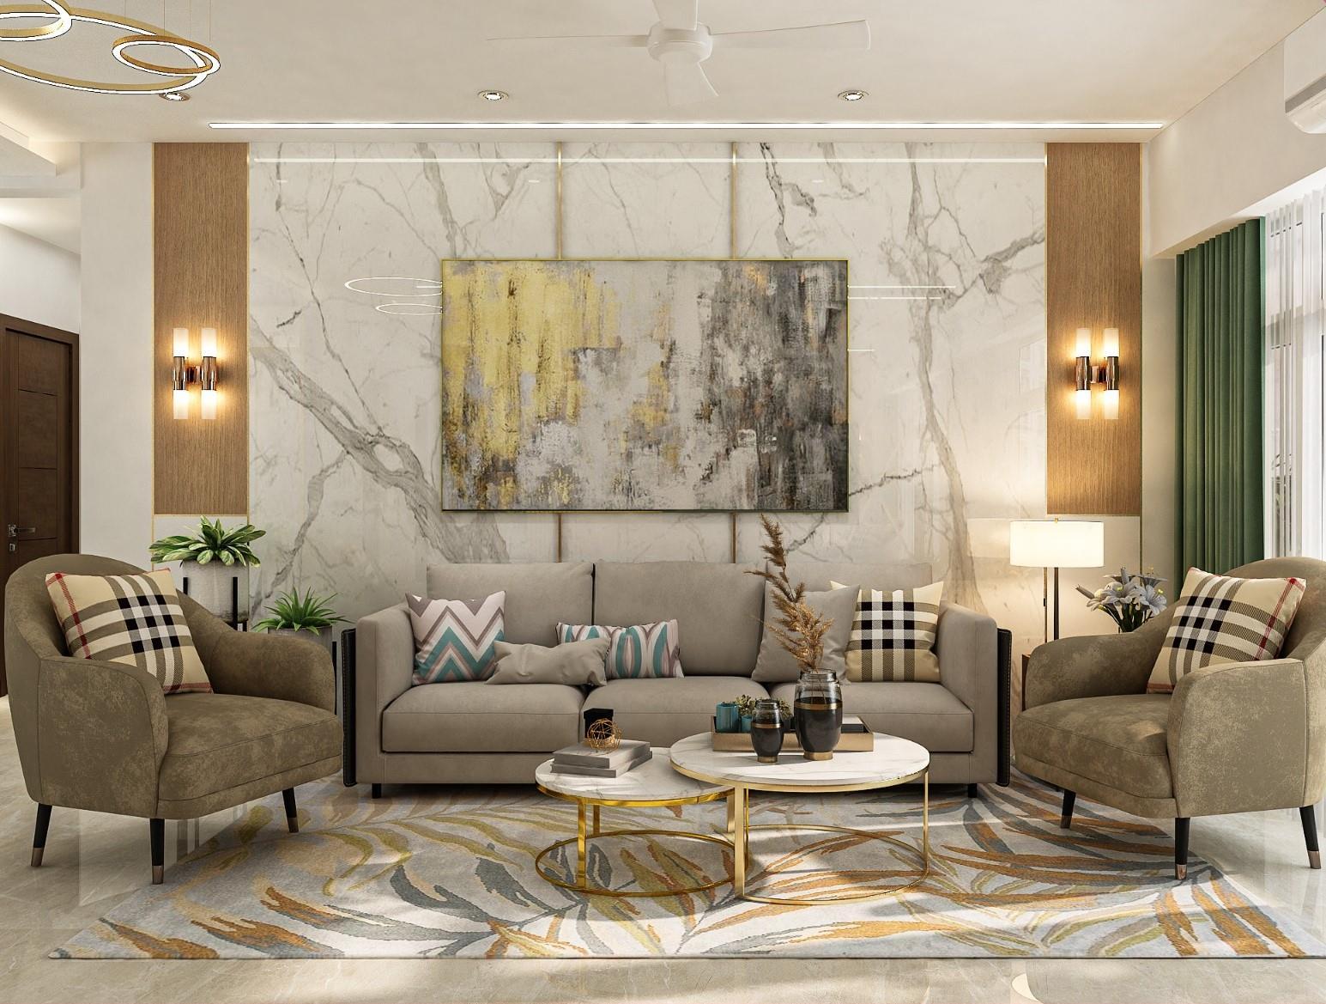
The Parekh family residence Dadar, Mumbai.
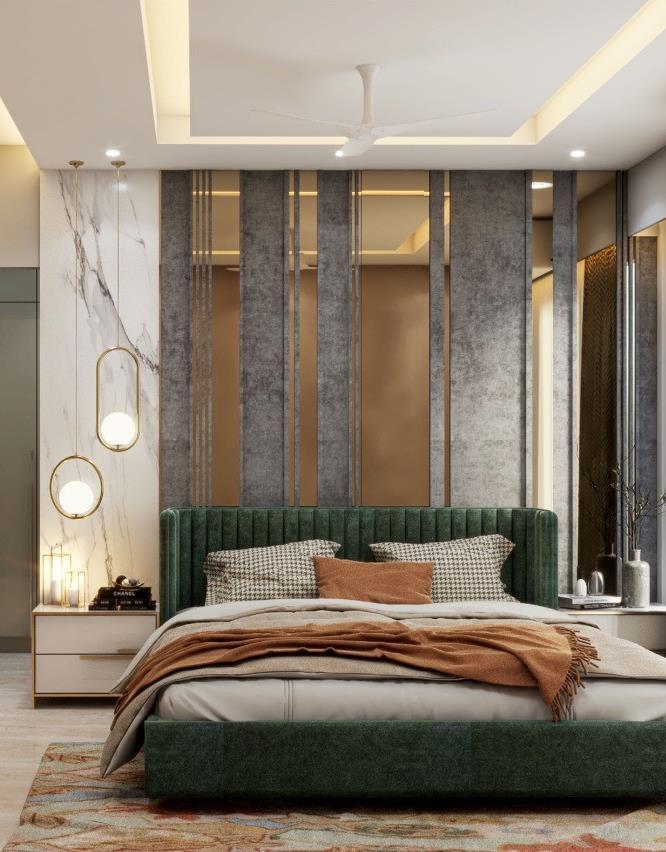
This2.5-bedroomapartmentwithmodern touchesisbalanceofaestheticappeal, functionality,andlongevity. Thedesignintegratessleek,minimalist elementswithpracticalfeaturestoensure easeofmaintenanceandcomfort
Amodernkitchenshouldhavecleanlines,efficientstorage,andhigh-qualitymaterialstomakeitbotheasytomaintainandvisuallypleasing.
•Cabinets:Mattefinishcabinetsinlightanddarkwoodtonescreateachic,timelesslook.Sleekpullhandlestokeepthingsstreamlined.
•Countertops:Graniteforcountertops they’redurable,low-maintenance,andusedinapatterneddesigntoblendin.
•Appliances:Built-in,energy-efficientstainless-steelappliancesprovidesamoderntouchwhilealsobeingeasytomaintain.
•Additionalstoragearea:Helpsstoreadditionalitemsawayfromthemainkitchentostreamlinedaytodaylife.
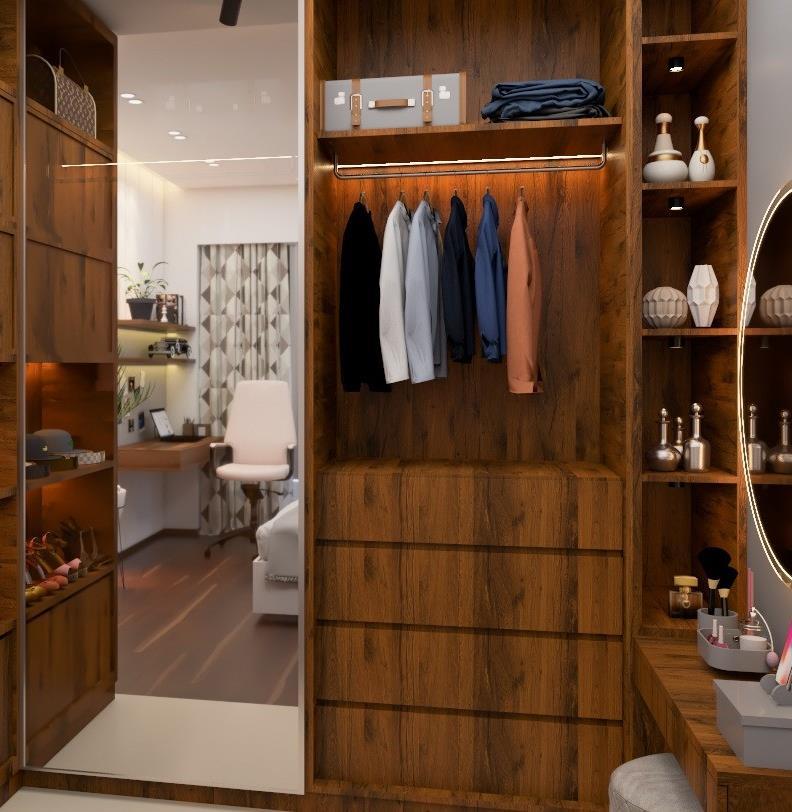
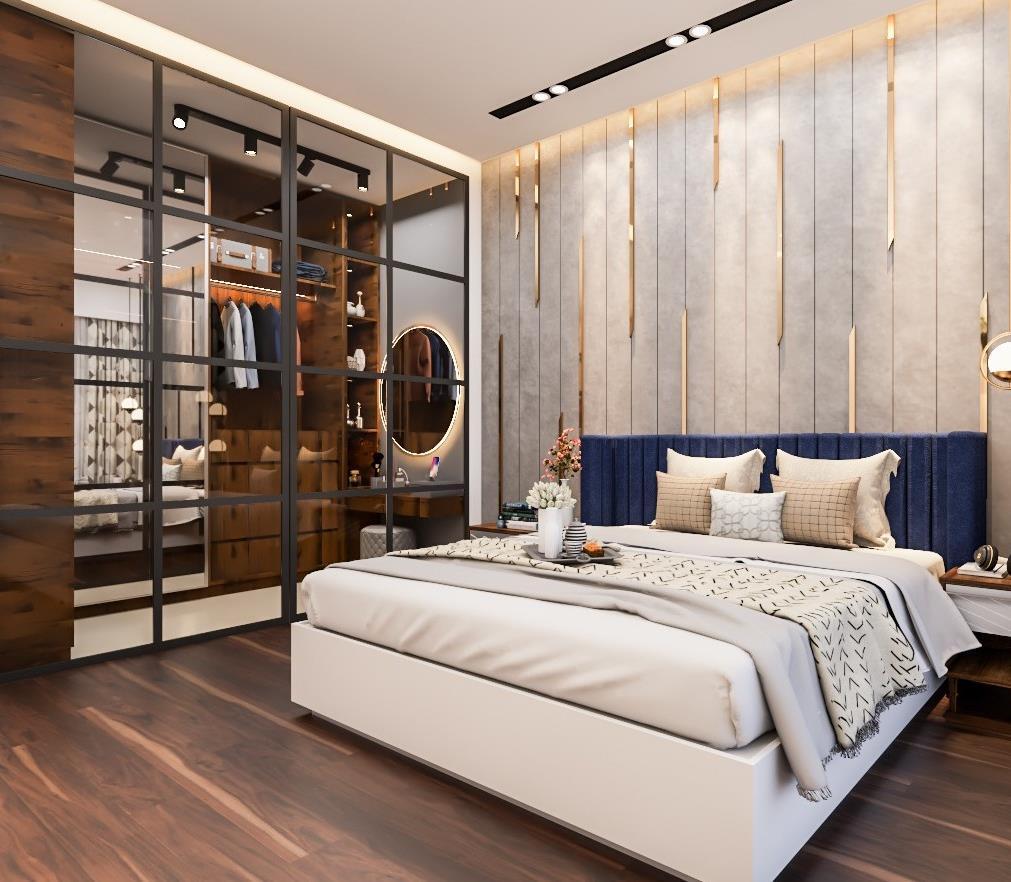
Thebedroomsofferarestful,privateretreatwithamodern,yetsoothingdesign.Thewalk-inclosetsaredesignedwithdarkwoodtominimizethe impactofdustandhelpcreateefficientandclutter-freeareasforstyling.
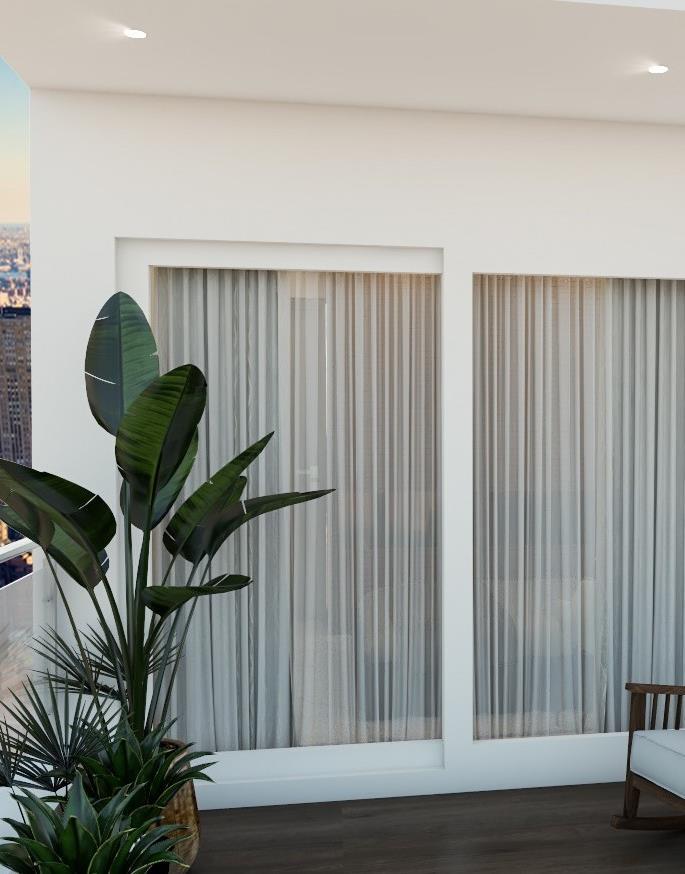
Popsofcolorareusedthroughouttheapartmenttooddesttheneutraltones,mostlyseeninupholstery,wallpapersandgreenery.
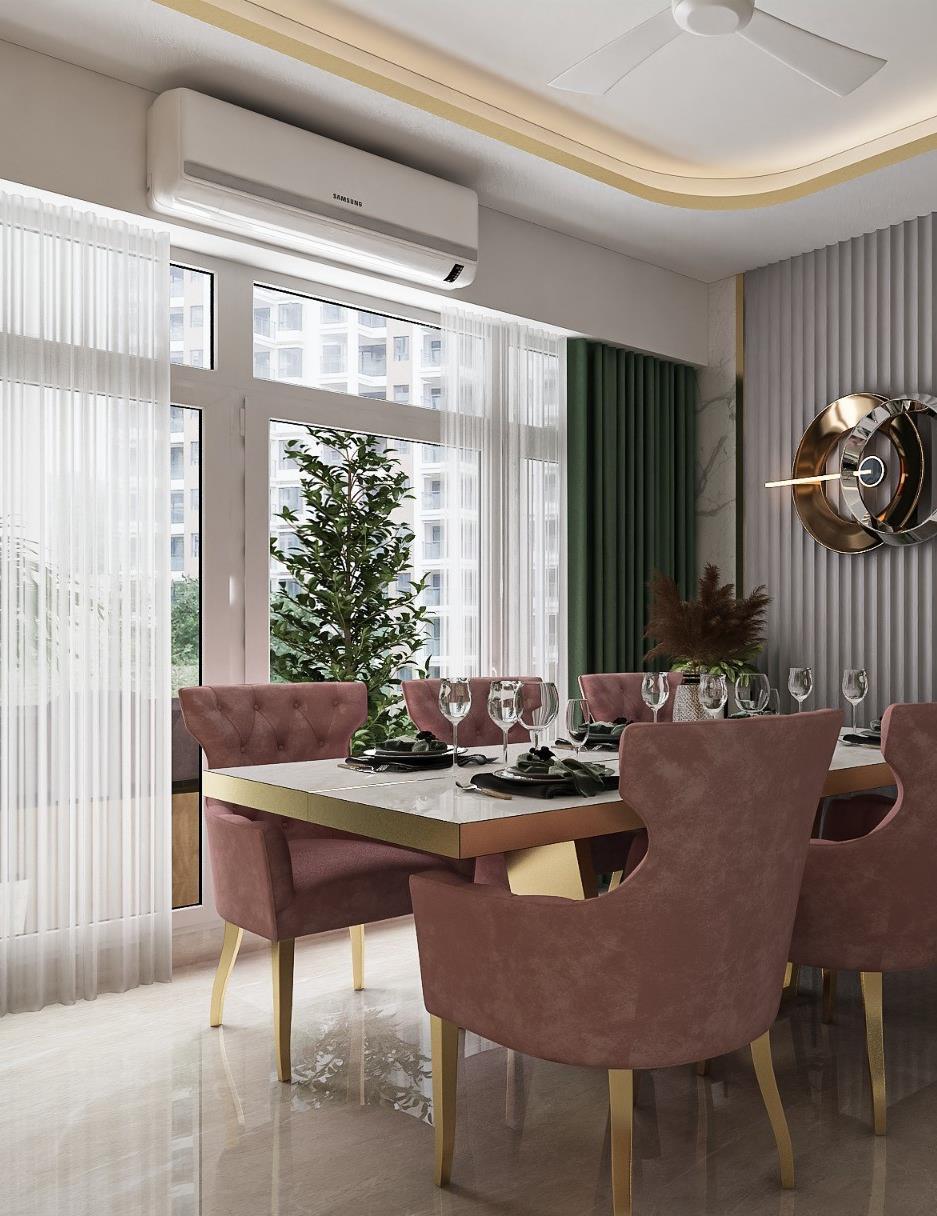
The Patil family residence Sion, Mumbai.
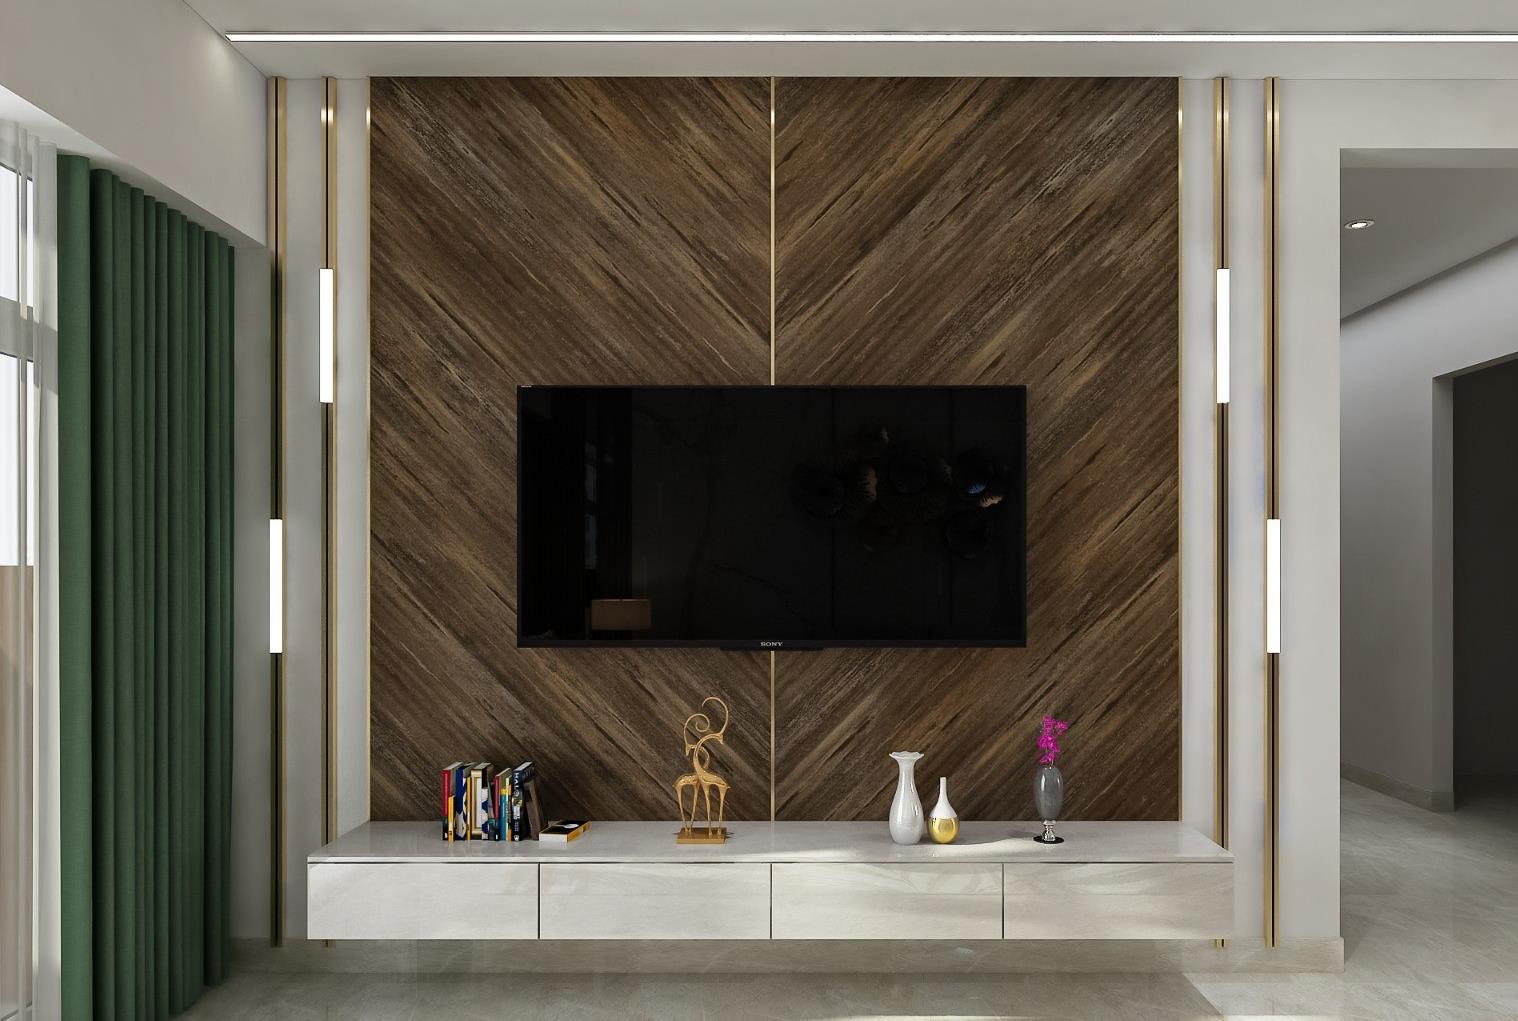
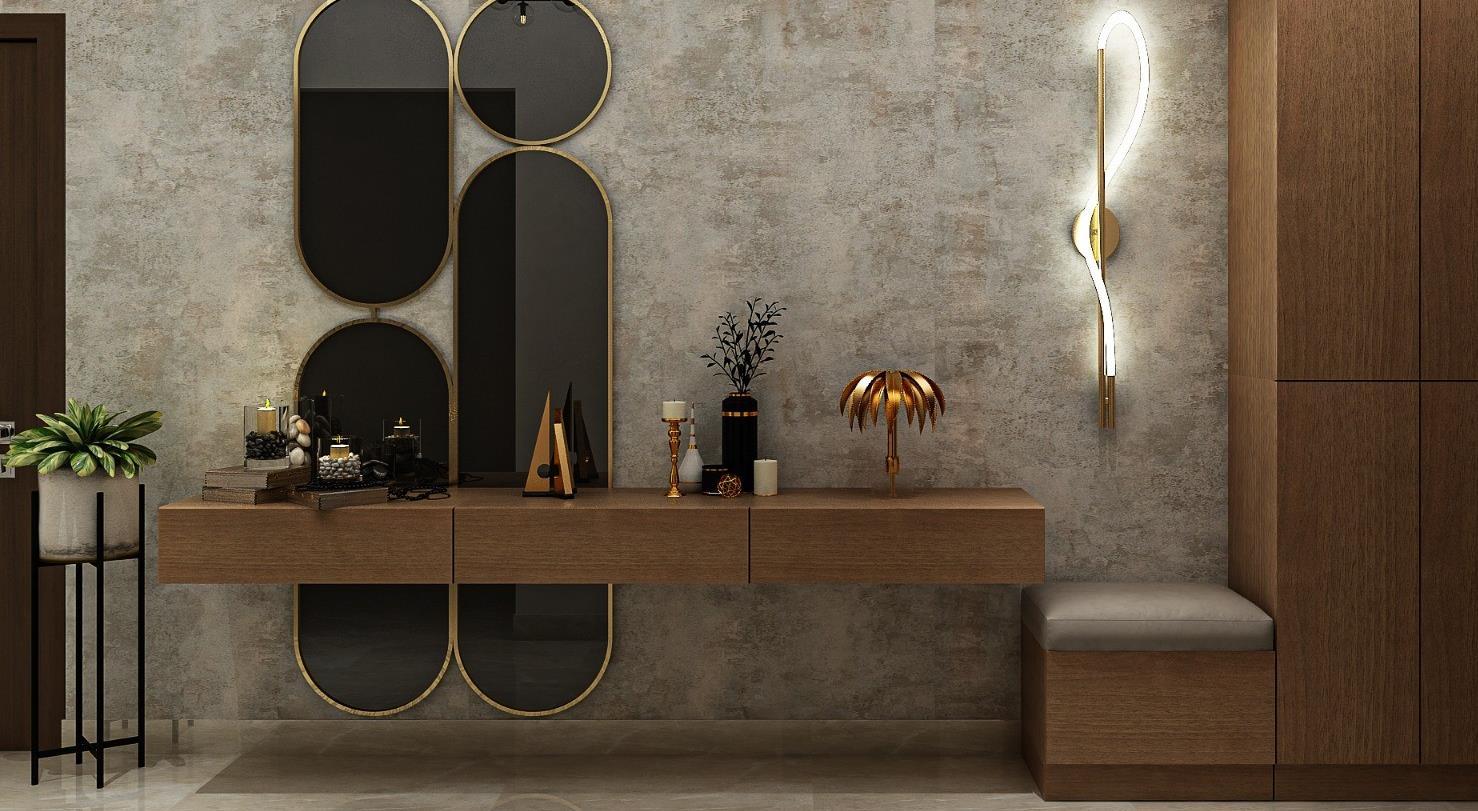
Thedesignbriefforthis3-bedroom apartmentwastoexudeelegancewith aglobalinfluencewhilealsoadding sometraditionalMaharashtrian touchesfortheclient. Theideawastohavemulti-utility spacesthatarealsolowinmaintenance butgiveoffasleekfeel.
Modern,elegantfinishesareusedforflooring,wallsandfurnituretominimizedamagefromdailywearandtearand improvelongevity.Popsofcolorslikegreensandpastelsbringasoothingcharmtotheotherwiseneutralpalette.
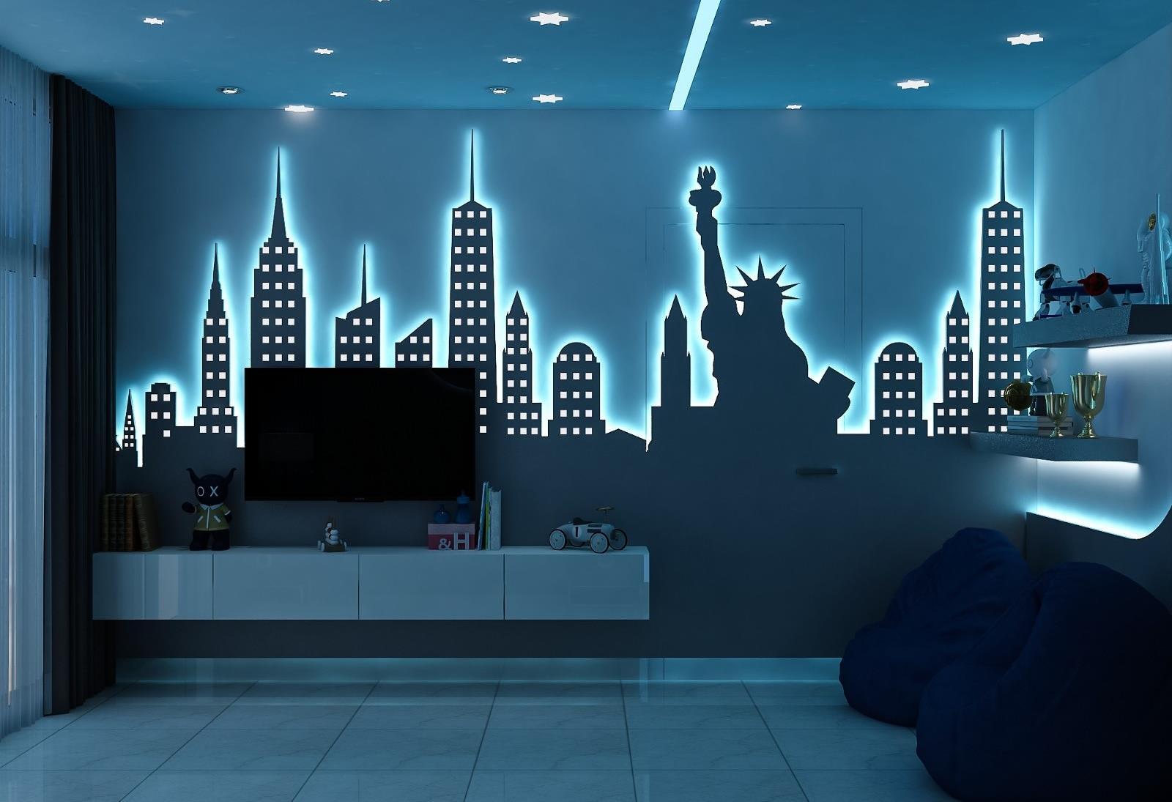
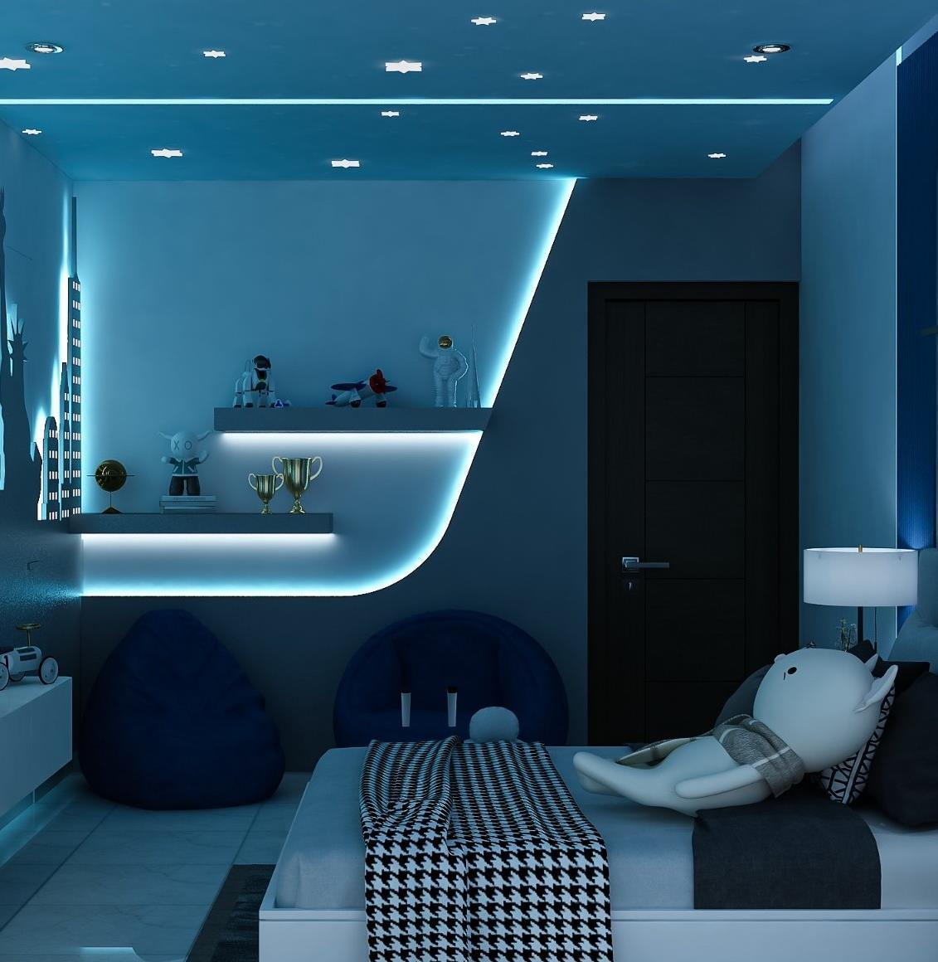
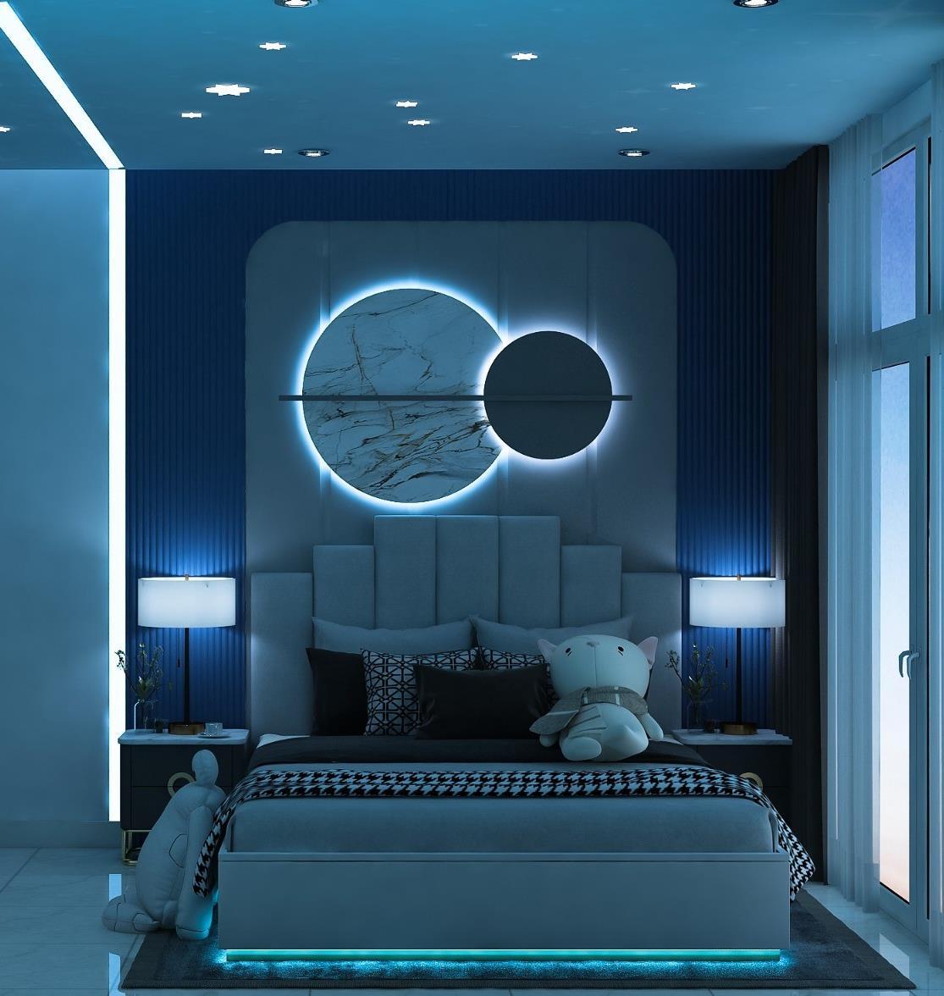
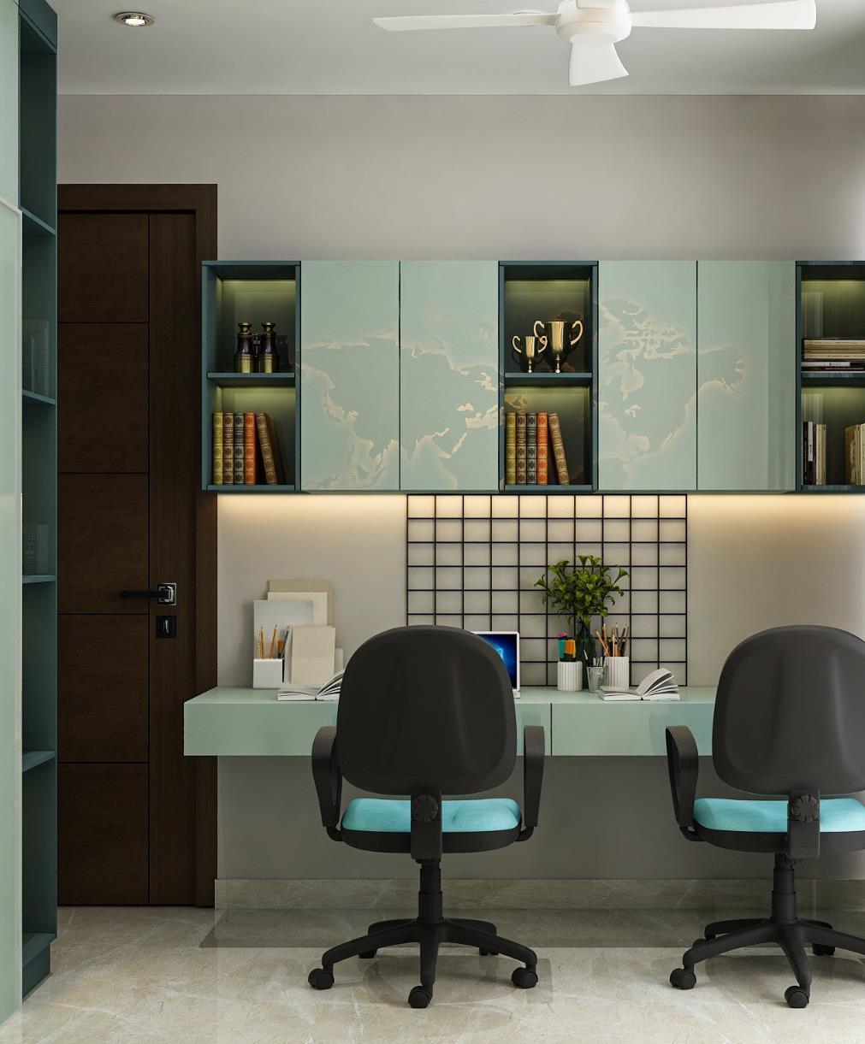
Thekid'sbedroomwasdesignedwithaninternationalthemeinmind.Colors,textures,lightingfixturesandfurniturewere selectedtoexudeafuturisticandmodernvibewhilealsoprovidingcomfort.Walldecalsaddanelementofinterestonthewall.
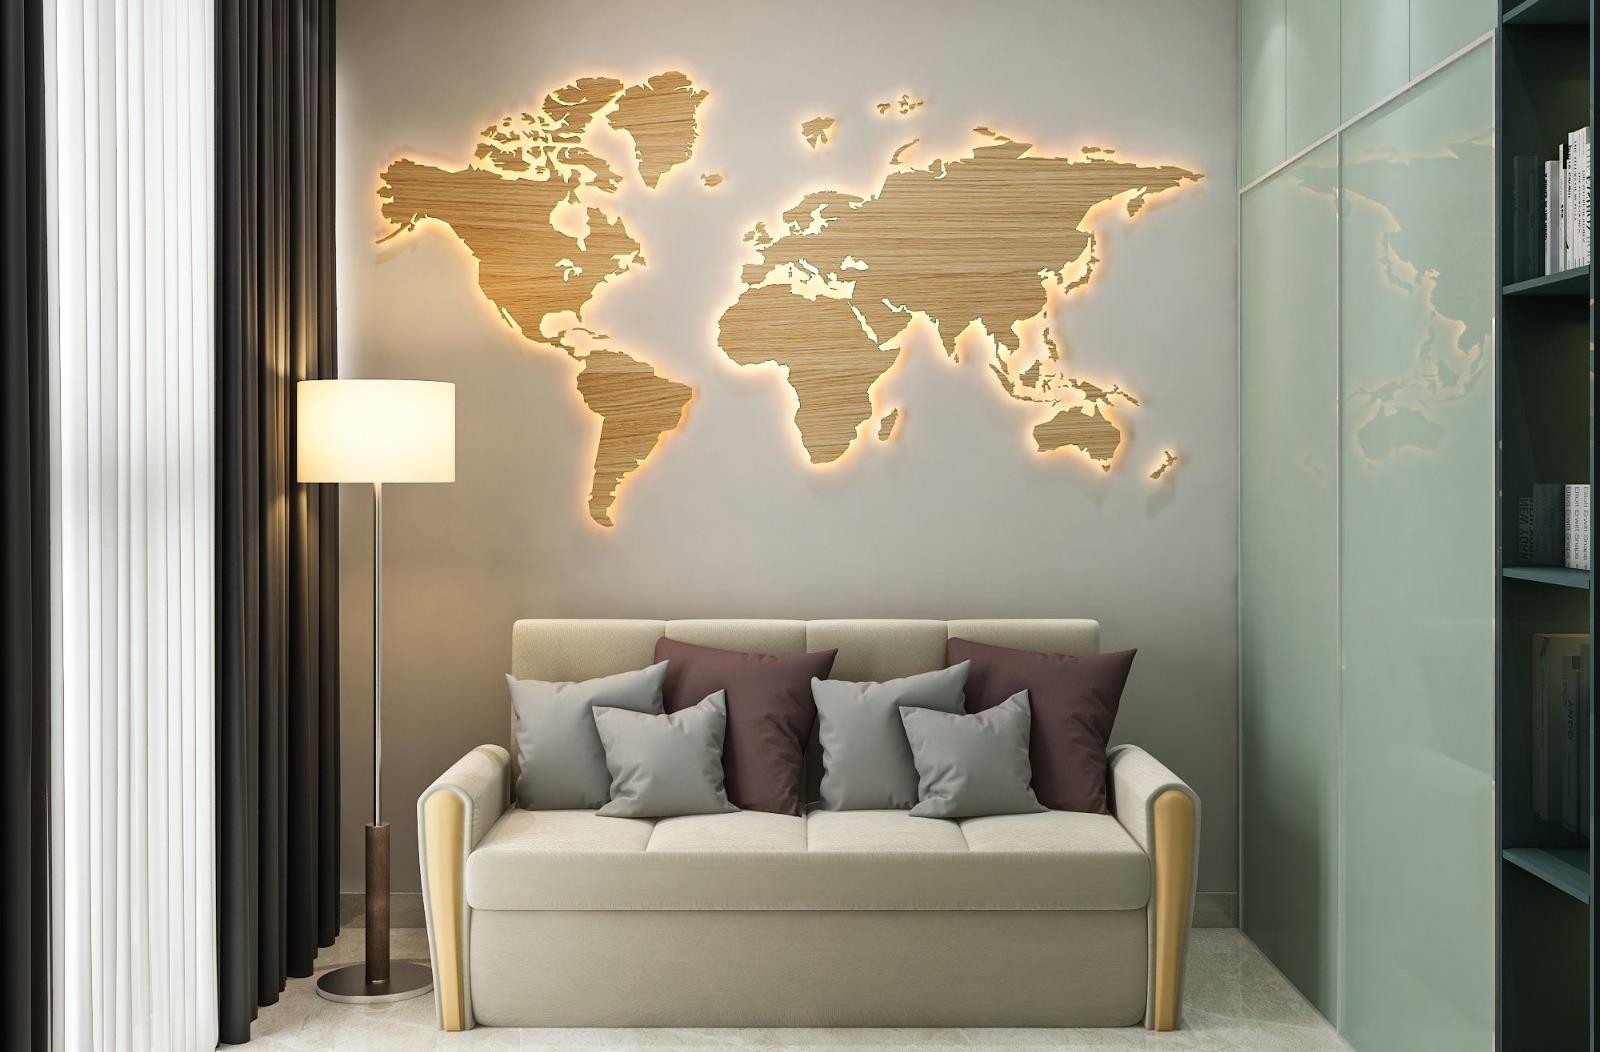
Thebedroomsanddenspacesoffercomfortforworkandplay.Keepinginmindtheclientneeds,tactilefinisheswereincorporatedto elevatethedesign.Traditionaltouchesarealsointegratedaspartoftheoveralldesigntoamalgamatethepastandfuture.
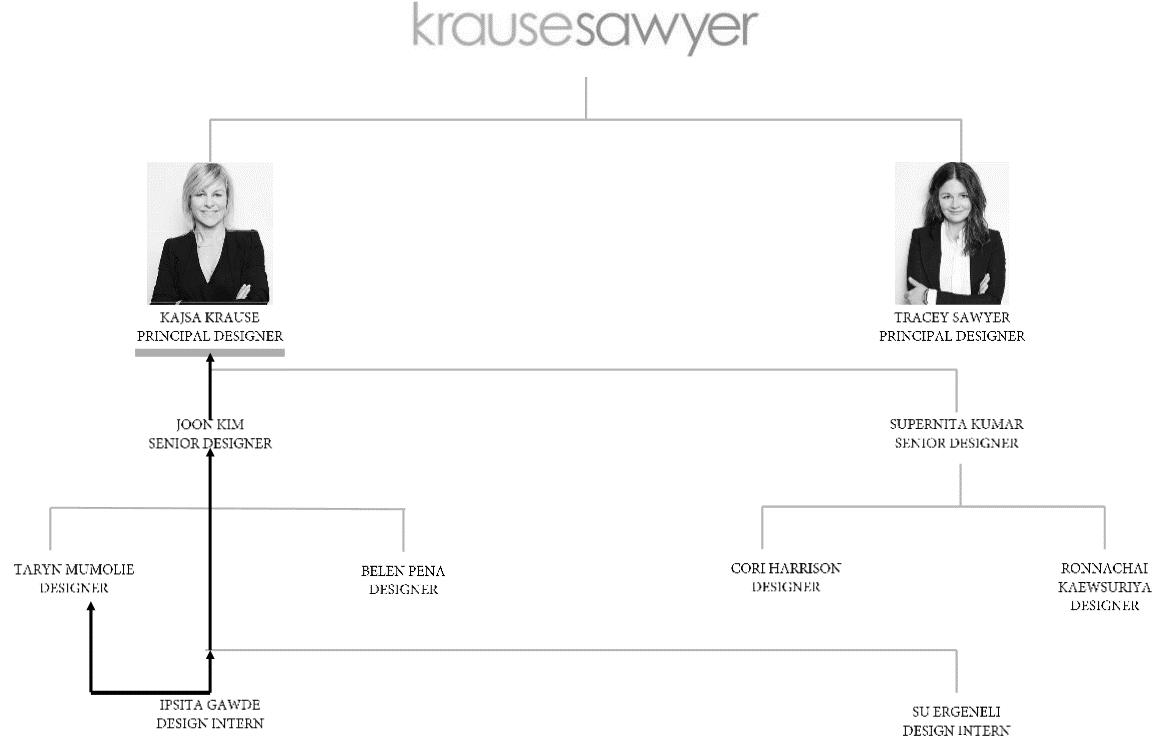
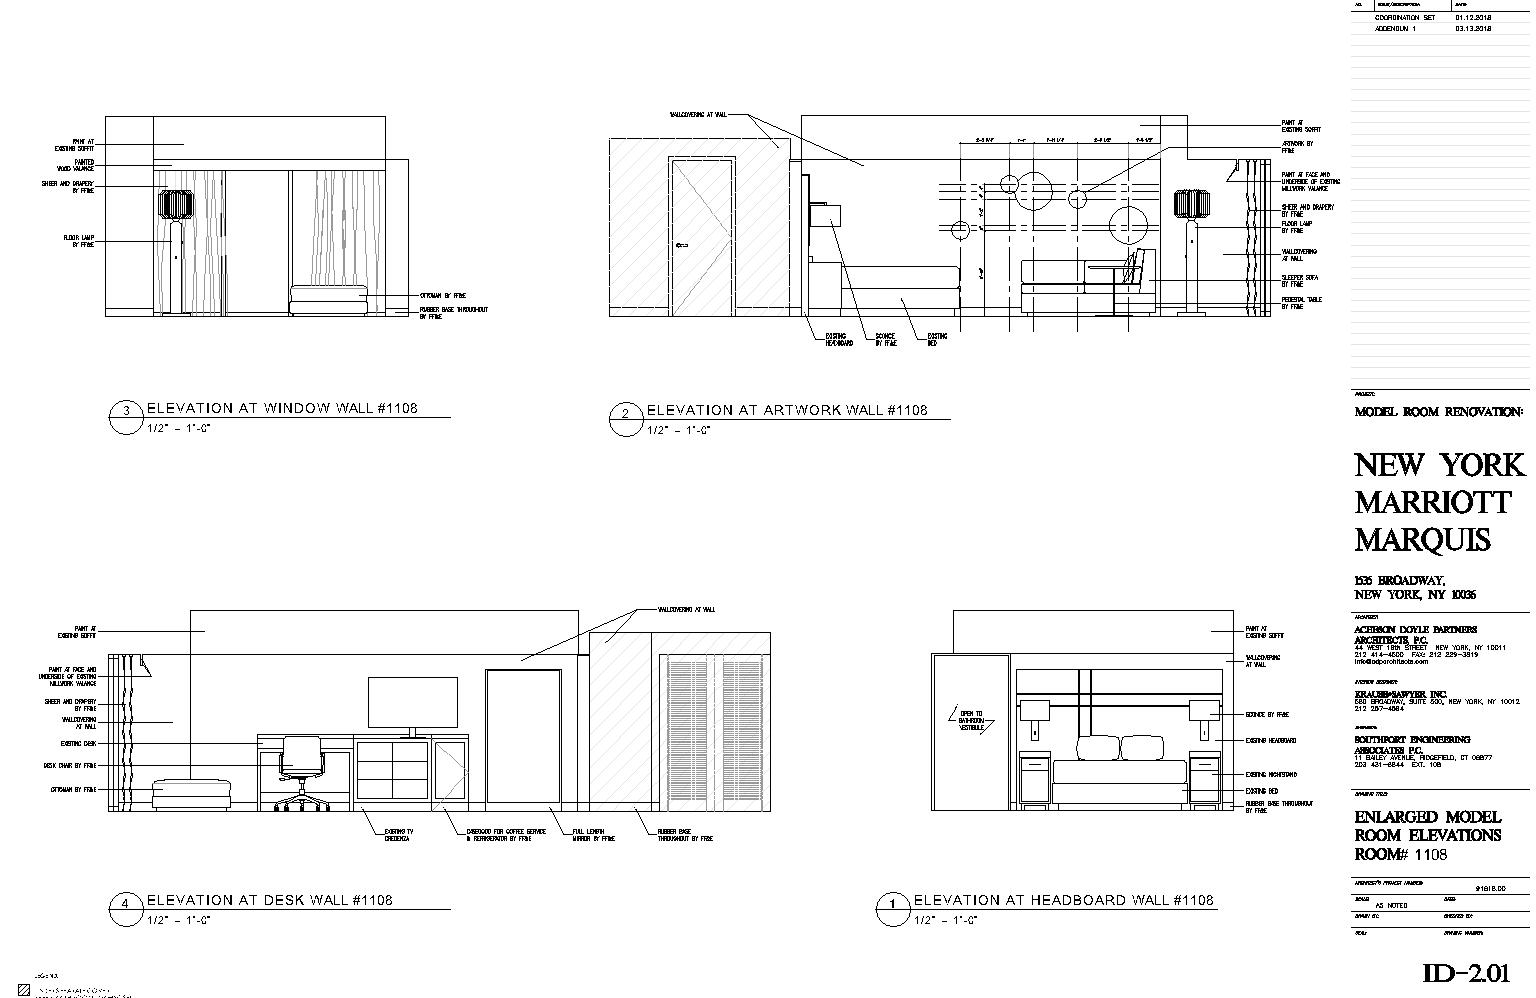
1- Krausesawyer Inc.
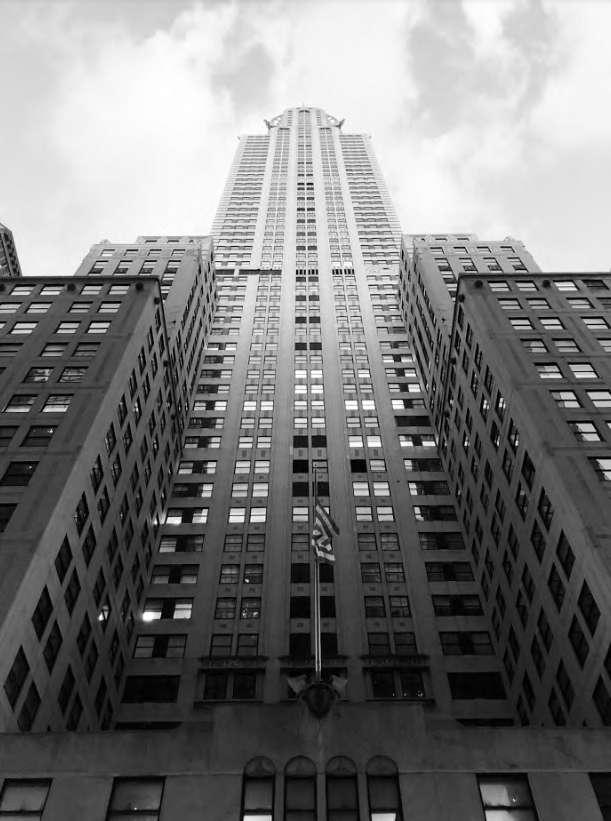
Medium- Iphone
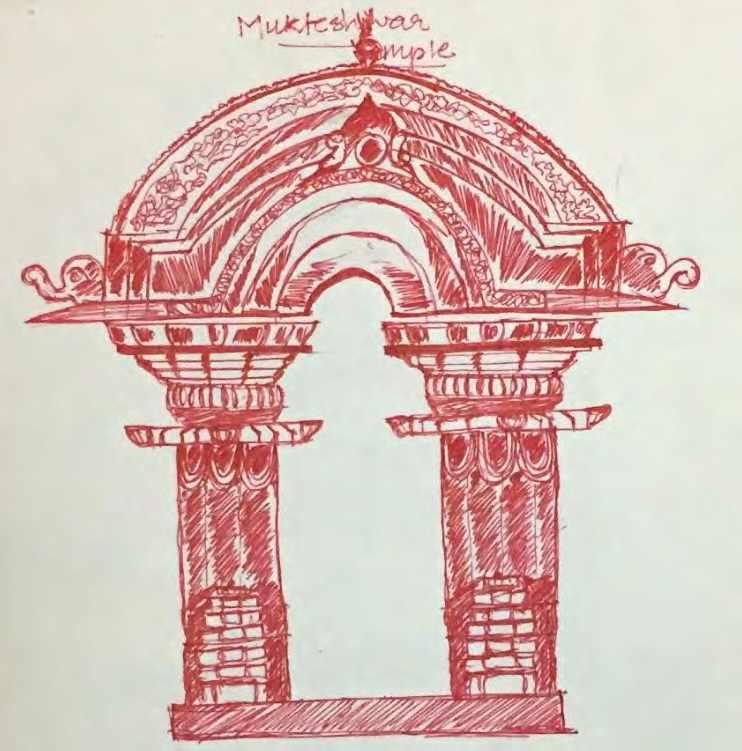
Medium- Ink on paper