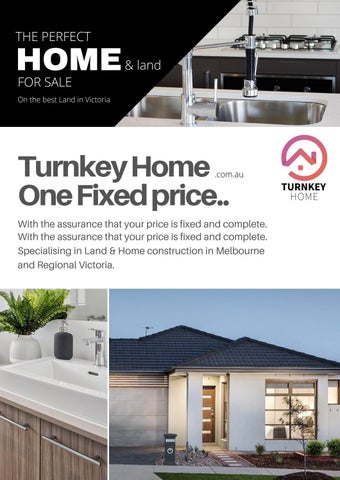
THE PERFECT
HOME
& land & land
FOR SALE
On the best Land in Victoria
Turnkey Home One Fixed price..
.com.au
With the assurance that your T Hprice E H Iis S Tfixed O R Yand O Fcomplete. With the assurance that your price is fixed and complete. Specialising in Land & Home construction in Melbourne and Regional Victoria.
ASSURED RENTAL RETURN 100% PEACE OF MIND
The Assured Rental Return is available on selected packages, please check with your Sales Agent if it applies to your property.
Investors don't like uncertainty We understand Investors want certainty around the estimated rental return, they don't want inflated and inaccurate figures to suck them in.
Investors want assurance When we present you with our comprehensive Investment Analysis, the rental return, is an Assured Rental Return.
Investors want peace of mind Therefor when you rent your property and if the rent is below our Assured amount, we will pay you the difference for a period of 2 years.* *Terms and Conditions apply
Clients choose us! The new way to build
Page 2
TURNKEY
HOME.COM.AU
OUR PROCESS
The Turnkey Building Process OUR POINT OF DIFFERENCE
DEPOSITS
Since we don’t have the onerous process of tender documents, soil testing and the many discussions with a consultant to arrive at your final price, we go straight to ‘Fixed Turnkey Price’ at the very first meeting. What you see is what you get, is the difference between the retail builders and our Turnkey offer.
Your deposits are now due as per the time frame agreed while signing your contracts. The land deposit could be either 5% or 10% of the price of the land, while the construction deposit is always 5% of the price.
If you like the package price and it meets your budget then the next step is
EOI - EXPRESSION OF INTEREST This means you will pay $1000 dollars to lock in the package price, secure the land and commence the journey to building your very own Turnkey home. This is all done via an Expression of Interest form.
COLOURS & FACADE Before contract signing you will be asked to pick your choice of façade and internal colour schemes.
LAND SETTLEMENT Depending upon the title release of your land, you could be waiting a few month or more before your land is ready to settle. The settlement date is normally 14 days after the title release on your block. Your Conveyancer will coordinate with you and your Lender to ensure that settlement is booked and happens on time. We advise you to commence your final loan application as soon as possible so that there are no delays in settlement.
FWD - FINAL WORKING DRAWINGS
Normally the external colour schemes are predetermined by the choice of the façade, but the internal colours are chosen from our predetermined colour charts.
This will be ready approximately shortly after your land settlement happens. You must review these drawings in detail, as this is the final drawings and your home will be built as per these drawings.
You can also visit your Virtual Tours on line to help you see the internal colours as built in various displays across Melbourne. www.turnkeyhome.com.au
BUILDING PERMIT
CONTRACT VARIATION In some homes, you will have options to make some changes or add inclusions. Normally this is very limited as our homes are always 100% complete, but some inclusions may have options to relocate or add too, in this case you will sign a PCV (Post Contract Variation) so that these changes are incorporated into your Final Working Drawings.
CONTRACTS, LAND & CONSTRUCTION Our time frame is normally 7-14 working days to get your contracts ready. Your second meeting will be to sign both land and construction contracts. The soft copies of the contracts are normally available before your appointment and we will email these to you before you come in for your second meeting. This allows you to review your contracts and exchange them with your conveyancer.
Once your land has settled you must send us a settlement letter from your Conveyancer so that we can apply for a Building Permit. After this is approved the builder will be on site within a short time.
CONSTRUCTION Our single storey homes are normally built within 18 – 22 weeks and our double storey homes between 26 – 30 weeks. These time frames are subject to weather and other delays, but we will try to hand over your home well within the contract stipulated dates.
BUILDING INSPECTIONS We appoint an independent building surveyor to work with you and your builder all the way from Building Permits to Completion. The independent surveyor will ensure quality construction practices and management of inspections and rectification of works if necessary.
Page 3
The benefits of a turnkey project are many but most importantly there are no uncertainties when you buy. You know exactly how much your home costs right from the get-go. You don’t have to ask about upgrades, because our homes are finished with superior inclusions, designer kitchens and appliances. Our prices are not subject to anything and therefore are truly fixed.
Display Home
Cremorne 16 TO FIT 10.5 M BY 21M BLOCKS
9 Athletic Circuit. Clyde Open: by appointment
Capeside 13 TO FIT 8.5 M BY 21M BLOCKS
VIRTUAL TOUR
Facade images are only for illustration and do not necessarily match the floor plans. All floor plans and facades are subject to change.
VIRTUAL TOUR
Page 4
TURNKEY
HOME.COM.AU
Display Home
TO FIT 12.5 M BY 28 M BLOCKS
Domain 23
144 City Vista Ct. Plumpton Open: by appointment
VIRTUAL TOUR
Facade images are only for illustration and do not necessarily match the floor plans. All floor plans and facades are subject to change.
Page 5
TURNKEY
HOME.COM.AU
Houston 1
Houston 2
TO FIT 8.5M BY 28M BLOCKS
TO FIT 8.5M BY 28M BLOCKS
Elysee
Highland
TO FIT 14M BY 32M BLOCKS
TO FIT 12.5M BY 25M BLOCKS
Facade images are only for illustration and do not necessarily match the floor plans. All floor plans and facades are subject to change.
Page 6
TURNKEY
HOME.COM.AU
Site Works Concrete waffle pod slab, engineer designed “M” up to“P” class, maximum 300mm site fall over the building platform, no existing fill. Slab costs will be adjusted if founding conditions differ. Compaction report “site specific” is required or else other cost incurred. Based on land size up to 600m2, and a maximum building setback of 6m (subject to planning authority). Engineer design surface drainage, including silt pits with grated covers, connected to storm water, (2 No) flexible couplings to sewer, engineer design and certification. Rock removal is included, however any rock requiring explosives or core drilling will be an additional charge. Connections Underground electricity, gas,sewer, and storm water included. Telephone conduit and draw cable from the supply pit. Telephone and electricity fees by owner. NBN ready. External Features Bricks:Clay brick selection from SOHO Living colour scheme. Render: Acrylic texture coating render. Colour to be selected from SOHO Living colour scheme. Tile feature Option: 300 x 600mm Horizontal lay to front façade. Colour to be selected from SOHO Living colour scheme. Infills Over Windows: Front Elevation – Brick light weight (façade design dependent). Side and rear Elevations – Cement sheet infill over windows and doors. Roof Cover: Concrete Roof Tiles to be selected from colour selection. Roof Plumbing: Metal gutter, fascia and flashings to be Colorbond finish. Roof Pitch: 22.5 degree. Front Entry Door: Stain colour to be selected from SOHO Living colour scheme. Laundry Door: Aluminium sliding door, 2100mm high x 1450mm wide. Windows: Powder coated aluminium awning windows or timber to front façade only (façade design dependent). Powder coated aluminium sliding windows to side and rear elevations only. Sliding Doors: Aluminium powder coated sliding door. Colour to be selected from SOHO Living colour scheme. Locks to all windows and sliding doors keyed alike. Insulation Insulation batts to home to comply with 6 Star Energy Rating. Internal Features Ceiling Height: 2590mm ceiling height (nominal) to single storey with 75mm cove cornice. 2590mm ceiling height (nominal) to ground floor of double storey homes, 2440mm ceiling height (nominal) to first floor, 75mm cove cornice throughout. Room Doors: Flush panel Honeycomb Core 2040mm high to single storey, 2040mm high to ground floor and first floor of double storey. Room Door Furniture: Passage set. Provide Alba Chrome levers through Chrome finish. Mouldings: Skirtings – 67x18mm square edge primed MDF. Architraves – 67x18mm square edge primed MDF. .
Plaster: Ceiling Plaster. 10mm plasterboard finish. Wall Plaster: Plasterboard 10mm thick. Water resistant plasterboard to Ensuite, Bathroom and above Laundry trough. Blinds: Holland blinds to bedrooms and living areas. Fly wire: Fly wire screens to all openable windows. Paint Internal and External: Two coats. Woodwork and Skirting: Two coats. Heating & Cooling Gas ducted heating unit installed in roof space with digital thermostat and ducted to living areas and bedrooms (excludes wet areas) as per manufacturers/suppliers recommendations for home size. Split cycle cooling to living (3kw) Hot Water System Hot water unit in accordance with estate guidelines. Kitchen European inspired oven 600mm. European inspired cooktop 900mm 5 burner stainless steel gas cooktop. European inspired rangehood 900mm stainless steel canopy rangehood. European inspired dishwasher 600mm. Sink: Stainless steel double bowl sink. Tap: Mixer 220mm gooseneck in chrome finish. Bench Top: Engineered stone benchtop 20mm. Choose colour from SOHO Living colour scheme. Splashback: Premium Mirror. Choose colour from SOHO Living colour scheme. Bathroom, Ensuite, Powder Room & WC Mirror: 900mm high, polished edges to full width of vanities sitting on 200mm tile splashback. Basin: Ceramic above mount 440mm round, 120mm high, No tap hole low profile square inset basin (white), chrome waste 1 tap hole/overflow. Vanity Unit: Floating vanity unit on tiled pedestal. Bench Top: Engineered stone benchtop 20mm. Choose colour from SOHO Living colour scheme. Bath: 1675mm acrylic bath (white) in tiled podium. Shower Bases: Ceramic tiled shower base. Selection from SOHO Living colour scheme range with Demtech grated drain system. Shower Screens: 1950mm high semi frameless with pivot door and clear laminated glass. Taps and Outlets: Ensuite Shower hand shower on rail. Bathroom Shower – Shower hand shower on rail. Bath (Wall Mounted) – Straight wall bath outlet 200mm and wall mixer. Basin (Top Mounted) – Wall mixer. Accessories: Toilet roll holders chrome, double towel rails and soap dish holders to showers. Toilet Suite: China toilet suite in white with soft close seat. Laundry Trough: 45 litre single inset bowl stainless steel without top bypass. Base Cupboard: 800mm wide fully lined modular cabinet, refer to working drawings.
Page 7
TURNKEY
HOME.COM.AU
Bench Top: Laminate with square edge. Tapware: Sink mixer in chrome finish. Electrical Internal Light Points: Recessed LED downlight in white non-metallic polyamide housing with diffuser. External Light Points: (2 No) flood light wall mounted light fitting. Power Points: White surround, double power points throughout excluding dishwasher, microwave and refrigerator provision. Smoke Detector: Hardwired with battery backup. Exhaust Fans: Above all showers and toilet not opening to outside air, 250mm with self-sealing air flow draft stoppers. TV Points: To Family and Master Bedroom. Telephone Point: To Kitchen and Master Bedroom. Safety Switch: Residual Current Devices safety switch and circuit breakers to meter box. Alarm: Reliance 8 with 3 sensors keypad at entrance. Plumbing (2 No) garden taps, one located to the front water meter and one adjacent to the external Laundry door. Tiling Ceramic Floor Tiles: Selected from SOHO Living colour scheme 400x400mm to Laundry, Ensuite, Bathroom, WC, and Powder room. Ceramic Wall Tiles: Selected from SOHO Living colour scheme 400x400mm to Laundry, Ensuite, Bathroom, WC, Powder room, shower recesses and above bath Floor Coverings Carpet: Selected from SOHO Living colour scheme to Bedrooms, WIR, Lounge, Study, Activity and Staircase. Timber Laminate: Selected from SOHO Living colour scheme timber look laminate flooring to Entry, Kitchen, WIP, Meals, Family and rear hallway. Storage Shelving: Robes – One white melamine shelf and hanging rail. Walk in Robe – One white melamine shelf and hanging rail. Pantry/Linen – Four white melamine shelves. Broom – One white melamine shelf. Robe Doors: Single Storey – 2040mm high flush panel hinged doors. Double Storey – 2040mm high flush panel hinged doors. Stairs (Double Storey Homes) Pine handrail, painted gloss finish, stainless steel rod balusters, MDF stringer, pine newel post, gloss painted finished. MDF treads and risers including plaster dwarf walls to stairs and void areas (refer for staircase layout). Garage Garage Door: 2100mm high x 4800mm wide Colorbond sectional door in flat line profile. Remote Control: Remote control unit to front garage door with 2 handsets. Pedestrian Door (Home Specific): Door Frame – Aluminium frame and sill with sealer undercoat and low sheen acrylic top coats paint finish. Door – 2040mm high weatherproof flush panel with sealer undercoat and low sheen acrylic top coats paint finish, opening in. Door Furniture – Schlage Alba Chrome Levers through Chrome finish. Internal Access Door (Home Specific):
Internal access door: (home specific) Door Frame – Timber with sealer undercoat and low sheen acrylic top coats paint finish including full perimeter draft seals. Door – 2040mm high flush panel with sealer undercoat and low sheen acrylic top coats paint finish, opening into home. Door Furniture – Chrome Levers through Chrome finish. Outdoor Landscaping: Garden and plants to the front and rear. Instant turf to rear yard. Or as per landscape design on drawings. Fencing: 1800mm high timber paling/Colorbond including wing fence and gate to suit estate design covenants. Paving: Coloured concrete to driveway, front path and rear outdoor living. Letterbox: Pre cast concrete letterbox with colour to match house. Clothesline: Colorbond fold out clothesline in rear yard.
About us Member of Master Builders Association & Housing Industry of Australia. 10-year structural guarantee. SOHO Living reserves the right to amend specification without prior notice. Products may vary depending on availability. Imagery for illustrative purposes.
Page 8
TURNKEY
HOME.COM.AU
SOHO LIVING FACADE OPTIONS - SMALL LOTS
HAMPTONS
GEMINI
PORTSEA
HAYWORTH
EMERSON
BELMONT
APOLLO
BERKLEY
Facade images are only for illustration and may not represent the exact facade built on your home.
Page 9
TURNKEY
HOME.COM.AU
SOHO LIVING FACADE OPTIONS - LARGE LOTS
CIRCA
CROWN
HAVEN
LUDLOW
MAINE
PENINSULA
SILVAN Facade images are only for illustration and may not represent the exact facade built on your home. Page 10
The benefits of a turnkey project are many but most importantly there are no uncertainties when you buy. You know exactly how much your home costs right from the get-go. You don’t have to ask about upgrades, because our homes are finished with superior inclusions, designer kitchens and appliances. Our prices are not subject to anything and therefore are truly fixed.
Display Home
Dundas
TO FIT 12.5M BY 28M BLOCK
Virtual only
Mckenzie TO FIT 12.5M BY 32M BLOCK
Virtual Tour
Facade images are only for illustration and do not necessarily match
2/29 Princes Hwy. Dandenong VIC 3175 the floor plans. All floor plans and facades are subject to change. tel: 9791 5547 Page 11
TURNKEY
HOME.COM.AU
Argyle
TO FIT 12.5M X 28M BLOCKS
Virtual only
Virtual Tour
Facade images are only for illustration and do not necessarily match the floor plans. All floor plans and facades are subject to change.
Page 12
TURNKEY
HOME.COM.AU
Gippsland 10.5M BY 28M BLOCK
Torrens 8.5M BY 28M BLOCK
Virtual Tour
Facade images are only for illustration and do not necessarily match the floor plans. All floor plans and facades are subject to change.
Page 13
TURNKEY
HOME.COM.AU
Eyre
Dove
TO FIT 10.5M X 21M BLOCK
TO FIT 8.5M BY 21M BLOCK
Facade images are only for illustration and do not necessarily match the floor plans. All floor plans and facades are subject to change.
Page 14
SUPERIOR INCLUSIONS
TURNKEY
HOME.COM.AU
GENERAL Member of MBA & HIA Member of Glenvill Group of Companies Insurance with home owners warranty 6 year structural guarantee PRELIMINARIES 6 star energy rating report, Plans & specifications Engineering drawings & building permit Bushfire compliance upgrade (where applicable) SITE WORKS Concrete waffle slab & pump allowance Allowance for balanced cut/fill up to 300mm Termite treatment (Part A & B) Temporary fencing Roof guard rail/fall protection, Crushed rock access drive CONNECTIONS Storm water, sewer & underground power included Telephone & electricity standard connection fees by owner FRAMING Prefabricated pine wall frames Prefabricated pine roof trusses CEILING HEIGHT 2440mm (8’’) high to all single storey & first floor of double storey 2590mm high to ground floor on all double storey PLUMBING Concealed plumbing, Colorbond fascia's, gutters & downpipes BRICKWORK Bricks from builders' standard range with rendered features to front elevation ROOFING Concrete roof tiles from builders' standard range WINDOWS Feature windows to front of home & aluminium sliding windows to balance, Window seals and Locks to all openable windows. Flyscreen's to all openable windows WINDOW COVERINGS Holland blinds to all windows & sliding doors (excluding front door sidelights) Venetians to bathrooms INSULATION R2.0 batts & sisilation to external walls R3.5 batts to roof space (excluding garage) HOT WATER SERVICE 160 litre solar hot water unit with 1 solar panel & gas booster (if no recycled water is available) 170 litre gas hot water unit with recycled water connections (where recycled water is available to the estate) PLASTERWORK 75mm cove cornice throughout ARCHITRAVES AND SKIRTINGS 67mm MDF skirtings 67mm MDF architraves CUPBOARDS Robes with melamine shelf & hanging rail Linen cupboard with 4 melamine shelves Broom cupboard with melamine shelf Coat cupboard with melamine shelf & hanging rail (house specific) DOORS Feature solid door to front entry Glazed sliding external door to laundry, family & rumpus (house specific) Flush panel internal doors Fly screen doors to laundry, family & rumpus (house specific) DOOR FURNITURE Chrome entrance set to front door & rear garage door Deadbolt to front door & garage internal access door Chrome levers to room doors. Chrome bar pulls to all cupboard doors. Weatherstrip to front door & internal access door to garage door stops
TILES Ceramic floor tiles from builders' standard range to entry, family, kitchen, meals, bathroom, WC, ensuite & laundry. Ceramic wall tiles from builders' standard range to kitchen, laundry & bathroom vanity splashbacks, shower recesses & above bath. CARPETS Carpet from builders' standard range to all bedrooms, robes, bedroom passage, living & rumpus (house specific) PAINTS Solagard low sheen to exterior garage timber door (2 coats) Gloss enamel to front door (2 coats) Low sheen acrylic to interior walls & ceiling (2 coats) Gloss enamel to interior woodwork & doors (2 coats) ELECTRICAL Split system inverter with remote control Double power points throughout LED downlights throughout (batten point to garage) External parafloods (x2) TV point to family room, bedroom 1 & living (if applicable) UHF/VHF digital ready TV antenna Telephone point to kitchen & bedroom 1 Self closing exhaust fans above showers (x2) Safety switches (residual current devises) Smoke detectors (direct wired with battery back up) KITCHEN Reconstituted stone benchtops with 20mm square edge Pantry with 4 melamine shelves 600mm multifunction electric oven (stainless steel) 600mm gas cooktop (stainless steel) 600mm canopy rangehood (stainless steel) Dishwasher (stainless steel) Double bowl sink & drainer Gooseneck chrome LAUNDRY Stainless steel trough & white acrylic cabinet Hot & cold washing machine connections Gooseneck chrome mixer tap BATHROOM AND ENSUITE Reconstituted stone benchtops with 20mm square edge Polished edge mirror to full width of vanities Square feature basins (white with chrome waste & overflow) Toilet suites (white with chrome flush button) 1675mm bath (white) to bathroom Tiled shower base & semi framed glass pivot door with polished silver frame Chrome mixer taps Double towel rail, toilet roll holder & soap dish GARAGE Concrete waffle slab floor Plaster lined ceiling & walls with cornice Colorbond panel lift door with brickwork over Remote control to garage door (includes 2 no. handsets) Internal access door, Single weather proof ply rear door PORCH / ALFRESCO Concrete waffle slab, lined ceiling, brick piers, tiled roof & downlights LANDSCAPING Drought resistant garden & plants to front & rear, instant Lawn to front & rear FENCING Timber paling/Colorbond fence (full share) including wing fence & gate to suit estate design guidelines PAVING Coloured concrete driveway, front path & rear outdoor living area. LETTERBOX AND CLOTHES LINE Pre-cast concrete letterbox with colour to match house colours. Colorbond fold out clothesline to rear yard
Page 15
INVST AUSTRALIA INCLUDED UPGRADES
TURNKEY
HOME.COM.AU
These upgrades apply to the Superior Inclusions only STRUCTURE (CEILING HEIGHT) 2590mm high ceilings in lieu of 2440mm (to ground and first floor of double story homes) KITCHEN (COOKTOP) 900mm Cooktop in lieu of standard 600mm KITCHEN (RANGEHOOD) 900mm Rangehood in lieu of standard 600mm KITCHEN (OVEN) 900mm Oven in lieu of standard 600mm FLOORING (TIMBER LOOK FLOORING) Timber look laminate flooring in lieu of tiles to Family/Kitchen/meals/entry PAVING Exposed aggregate paving in lieu of standard coloured concrete KITCHEN Glass splash back
Page 16
INVST AUSTRALIATAILORED INCLUSIONS
TURNKEY
HOME.COM.AU
GENERAL Member of MBA & HIA Member of Glenvill Group of Companies Insurance with home owners warranty 6 year structural guarantee PRELIMINARIES 6 star energy rating report, Plans & specifications Engineering drawings & building permit Bushfire compliance upgrade (where applicable) SITE WORKS Concrete waffle slab & pump allowance Allowance for balanced cut/fill up to 300mm Termite treatment (Part A & B) Temporary fencing Roof guard rail/fall protection, Crushed rock access drive CONNECTIONS Storm water, sewer & underground power included Telephone & electricity standard connection fees by owner FRAMING Prefabricated pine wall frames Prefabricated pine roof trusses CEILING HEIGHT 2440mm (8’’) high to all single storey & first floor of double storey 2590mm high to ground floor on all double storey PLUMBING Concealed plumbing, Colorbond fascia's, gutters & downpipes BRICKWORK Bricks from builders' standard range with rendered features to front elevation ROOFING Concrete roof tiles from builders' standard range WINDOWS Feature windows to front of home & aluminium sliding windows to balance, Window seals and Locks to all openable windows. INSULATION R2.0 batts & sisilation to external walls R3.5 batts to roof space (excluding garage) HOT WATER SERVICE 160 litre solar hot water unit with 1 solar panel & gas booster (if no recycled water is available) 170 litre gas hot water unit with recycled water connections (where recycled water is available to the estate) PLASTERWORK 75mm cove cornice throughout ARCHITRAVES AND SKIRTINGS 67mm MDF skirtings 67mm MDF architraves CUPBOARDS Robes with melamine shelf & hanging rail Linen cupboard with 4 melamine shelves Broom cupboard with melamine shelf Coat cupboard with melamine shelf & hanging rail (house specific) DOORS Feature solid door to front entry Glazed sliding external door to laundry, family & rumpus (house specific) Flush panel internal doors DOOR FURNITURE Chrome entrance set to front door & rear garage door Deadbolt to front door & garage internal access door Chrome levers to room doors. Chrome bar pulls to all cupboard doors. Weatherstrip to front door & internal access door to garage door stops
TILES Ceramic floor tiles from builders' standard range to entry, family, kitchen, meals, bathroom, WC, ensuite & laundry. Ceramic wall tiles from builders' standard range to kitchen, laundry & bathroom vanity splashbacks, shower recesses & above bath. CARPETS Carpet from builders' standard range to all bedrooms, robes, bedroom passage, living & rumpus (house specific) PAINTS Solagard low sheen to exterior garage timber door (2 coats) Gloss enamel to front door (2 coats) Low sheen acrylic to interior walls & ceiling (2 coats) Gloss enamel to interior woodwork & doors (2 coats) ELECTRICAL Double power points throughout LED downlights ONLY to Kitchen & Family External parafloods (x2) TV point to family room, bedroom 1 & living (if applicable) UHF/VHF digital ready TV antenna Telephone point to kitchen & bedroom 1 Self closing exhaust fans above showers (x2) Safety switches (residual current devises) Smoke detectors (direct wired with battery back up) KITCHEN Reconstituted stone benchtops with 20mm square edge to Kitchen only Pantry with 4 melamine shelves 600mm multifunction electric oven (stainless steel) 600mm gas cooktop (stainless steel) 600mm canopy rangehood (stainless steel) Dishwasher provision Double bowl sink & drainer Gooseneck chrome LAUNDRY Stainless steel trough & white acrylic cabinet Hot & cold washing machine connections Gooseneck chrome mixer tap BATHROOM AND ENSUITE Laminate benchtops to Ensuite & bathroom Polished edge mirror to full width of vanities Square feature basins (white with chrome waste & overflow) Toilet suites (white with chrome flush button) 1675mm bath (white) to bathroom Tiled shower base & semi framed glass pivot door with polished silver frame Chrome mixer taps Double towel rail, toilet roll holder & soap dish GARAGE Concrete waffle slab floor Plaster lined ceiling & walls with cornice Colorbond panel lift door with brickwork over Remote control to garage door (includes 2 no. handsets) Internal access door, Single weather proof ply rear door PORCH / ALFRESCO Concrete waffle slab, lined ceiling, brick piers, tiled roof.
Page 17
VARIATION OPTIONS
TURNKEY
HOME.COM.AU
Tailor you home by adding back what you want us to do for you Stone benchtops to the ensuite and bathroom
$450
Provide dishwasher
$440
Split system Air conditioner to family room
$2390
Holland blinds to all windows
$1350
Flywire screens to all windows
$840
Landscaping front and rear
$3000
All required fencing as per requirement of estate
$4500
Driveway and paths and clothes line pad (exposed aggrigate)
$3840
Clothes line
$320
Led downlights to bedrooms
$280
600mm appliances to 900 mm appliances
$750
Ceiling height 2590
$3,100 Total
Prices are subject to change.
Page 18
GLENVILL APLACE FACADE OPTION - SINGLE & DOUBLE
TURNKEY
HOME.COM.AU
FACADE 01
FACADE 03
FACADE 02
FACADE 04
FACADE 05
FACADE 06 LIGHT & DARK
FACADE 07
FACADE 08
Facade images are only for illustration and may not represent the exact facade built on your home.
Page 19
GLENVILL APLACE FACADE OPTION - SINGLE & DOUBLE
TURNKEY
HOME.COM.AU
01 PREMIUM
02 PREMIUM
03 PREMIUM
04 PREMIUM
FACADE 01
FACADE 02
FACADE 03
Facade images are only for illustration and may not represent the exact facade built on your home.
Page 20
INVST AUSTRALIA TAILORED COLLECTION
TURNKEY
HOME.COM.AU
TAILORED COLLECTION HOMES We are proud to present our TAILORED Turnkey Home built by one of our experienced and reputed homebuilders of quality Turnkey Construction. Our homes are 100% fixed price. This range of homes offers you the option to tailor your inclusions to suit your budget. We recognise that some clients may want to add their own personal touch to their home, this range of inclusions give you exactly this option. You can either ask us to do it or you can get it done your self. The price you have been quoted is 100% fixed and includes all our Tailored Inclusions. We have given you a list of items that you may or may not want us to complete for you. If you do select any inclusions from this list, it will be added to you price.
Ask us to do it or do it yourself
Page 21
TAILORED INCLUSIONS -
TURNKEY
HOME.COM.AU
Site Works Concrete waffle pod slab, engineer designed ‘M’ up to ‘P’ class, maximum 300mm site fall over the building platform, no existing fill. Slab costs will be adjusted if founding conditions differ. Compaction report ‘site specific’ is required or else other cost incurred. Based on land size up to 600m2, and a maximum building setback of 6m (subject to planning authority). Engineer design surface drainage, including silt pits with grated covers, connected to stormwater, (2 No) flexible couplings to sewer, engineer design and certification. Connections Underground electricity, gas, sewer and storm water included. Telephone conduit and draw cable from the supply pit. Telephone and electricity fees by owner. NBN ready. External Features Bricks Clay brick selection from Total Living colour scheme. Render Acrylic texture coating render. Colour to be selected from Total Living colour scheme. Tile feature option Feature tile to façade. Colour to be selected from Total Living colour scheme. Infills over windows Front Elevation – Brick or light weight (façade design dependent). Side and rear Elevations – Cement sheet infill over windows and doors. Roof cover Colorbond roofing to be selected from colour selection. Roof plumbing Metal gutter, fascia and flashings to be Colorbond finish. Front entry door Stain or paint finish. Colour to be selected from Total Living Colour Scheme. Windows Powder coated aluminium awning windows or timber to front façade only (façade design dependent). Powder coated aluminium sliding windows to side and rear elevations only. Sliding doors Aluminium powder coated sliding door. Colour to be selected from Total Living colour scheme. Locks to all windows and sliding doors keyed alike. Framing Walls Stabilised timber frame throughout at 450mm centres externally and 600mm centres internally to single storey homes. Timber Sizes to be in accordance with AS1684 Timber Framing Code. Roof Engineer designed stabilised timber roof trusses. Insulation Insulation batts to home to comply with 6 Star Energy Rating. Internal Features Ceiling height 2440mm ceiling height (nominal) to single storey with 75mm cove cornice. Internal doors Flush panel Core 2040mm high. Internal door furniture Passage lever sets. Chrome finish.
Mouldings Skirtings – 67x18mm square edge primed MDF. Architraves – 67x18mm square edge primed MDF. Plaster Ceiling Plaster. 10mm plasterboard finish. Wall plaster Plasterboard 10mm thick. Water resistant plasterboard to Ensuite, Bathroom and above Laundry trough. Paint Internal and external Two coats as per internal colour scheme. Woodwork and skirting Two coats as per internal colour scheme. Heating and Cooling Gas ducted heating unit installed in roof space with digital thermostat and ducted to living areas and bedrooms (excludes wet areas) as per manufacturers/suppliers recommendations for home size. Hot Water System Hot water unit in accordance with estate design guidelines. Kitchen European inspired oven 600mm. European inspired cooktop 600mm 5 burner stainless steel gas cooktop. European inspired rangehood 600mm stainless steel canopy rangehood. Dishwasher provision provided. Sink Stainless steel double bowl sink. Tap Mixer gooseneck design. Bench top Engineered stone benchtop with 20mm edge. Choose colour from Total Living colour scheme. Splashback Tiled. Choose colour from Total Living colour scheme. Laundry Trough and Cabinet unit. Tapware Sink mixer in chrome finish. Bathroom, Ensuite, Powder Room and WC Mirror Polished edges to full width of vanities sitting on tile splashback. Basin Ceramic above mount. Inset basin (white), chrome waste 1 tap hole/overflow. Vanity unit Laminate finish. 16mm white melamine carcass. Bench top Laminate finish benchtop. Choose colour from Total Living colour scheme. Bath Acrylic bath (white) in tiled podium. Shower bases Ceramic tiled shower base. Selection from Total Living colour scheme range with grated drain system. Shower screens Semi frameless with pivot door and clear laminated glass. Taps and outlets Shower outlets to bath and ensuite. - Shower (on rail) - Chrome - plated. - Bath (wall Mounted) - Straight wall bath outlet 200mm and wall mixer - chrome - plated. - Basin (top Mounted) - Basin mixer Chrome - plated. Accessories Toilet roll holders chrome, double towel rails and soap dish holders to showers. Toilet suite China toilet suite in white with soft close seat.
Electrical Internal light points - Recessed LED downlights in white non-metallic polyamide housing with diffuser to kitchen and family/living areas - Batten light fittings to all other areas External light points (2 No) flood light wall mounted light fitting. Power points White surround, double power points throughout excluding dishwasher, microwave and refrigerator provision. Smoke detector Hardwired with battery backup. Exhaust fans Above all showers and toilet with self-sealing air flow draft stoppers. Fibre optic package NBN ready. Telephone point x 2 with NBN. Safety switch Residual Current Devices safety switch and circuit breakers to meter box. Plumbing Garden Taps (2 No), one located to the front water meter and one to rear of home. Tiling Ceramic floor tiles Selected from Total Living colour scheme to Laundry, Ensuite, Bathroom, WC, and Powder room. Ceramic wall tiles Selected from Total Living colour scheme 400x400mm to Laundry, Ensuite, Bathroom, WC, Powder room, shower recesses and above bath. Floor Coverings Carpet Selected from Total Living colour scheme. Timber laminate Selected from Total Living colour scheme timber look laminate flooring. Storage Shelving Robes – One white melamine shelf and hanging rail. Walk in Robe – One white melamine shelf and hanging rail. Pantry and linen Four white melamine shelves. Broom – One white melamine shelf. Robe doors 2040mm high flush panel hinged doors. Garage Garage door 2100mm high x 4800mm wide Colorbond sectional door in flat line profile. Remote control Remote control unit to front garage door with 2 handsets. Pedestrian door (home specific) Door Frame – Aluminium frame with solid door core. Door furniture Lockable lever and deadlock chrome-plated. Outdoor Letterbox As per Design Guidelines.
* Member of Housing Industry of Australia. 10-year structural guarantee. Total Living reserves the right to amend specification without prior notice. Products may vary depending on availability. Imagery for illustrative purposes.
Page 22
VARIATION OPTIONS
TURNKEY
HOME.COM.AU
Tailor you home by adding back what you want us to do for you Stone benchtops to the ensuite and bathroom
$720
Provide dishwasher
$550
Split system Air conditioner to family room
$2340
Holland blinds to all windows
$1550
Flywire screens to all windows
$800
Landscaping front and rear
$5500
All required fencing as per requirement of estate
$4000
Driveway and paths and clothes line pad (exposed aggrigate)
$3250
Clothes line
$280
Led downlights to bedrooms
$350
Ceiling height 2590
$4800
600mm appliances to 900mm cooktop and rangehood 600mm oven
$750
Total
Prices are subject to change
Page 23
TURNKEY
HOME.COM.AU
Croft 12.5 TO FIT 8.5 M X 21M BLOCKS
The benefits of a turnkey project are many but most importantly there are no uncertainties when you buy. You know exactly how much your home costs right from the get-go. This range of homes offers you the option to tailor your inclusions to suit your budget. We recognise that some clients may want to add their own personal touch to their home, this range of inclusions give you this option. You can either ask us to do it or you can get it done your self.
Ask us to do it or do it yourself
Somerset 14 TO FIT 8.5 M BY 25 M BLOCKS
Facade images are only for illustration and do not necessarily match the floor plans. All floor plans and facades are subject to change.
Page 24 www.turnkeyhome.com.au
TURNKEY
HOME.COM.AU
Crossley 14
Meyer 16
TO FIT 10.5 M BY 21 M BLOCKS
TO FIT 10.5 M BY 21 M BLOCKS
Lennox 19
Regent
TO FIT 10.5 M X 25 M BLOCKS
TO FIT 10.5 M BY 28 M BLOCKS
Facade images are only for illustration and do not necessarily match the floor plans. All floor plans and facades are subject to change.
Page 25
TURNKEY
HOME.COM.AU
Oliver 19
Presgrave 20
TO FIT 12.5 M X 25 M BLOCKS
TO FIT 12.5 M BY 25 M BLOCKS
Windsor
Albion
TO FIT 12.5 M BY 28 M BLOCKS
TO FIT 12.5 M BY 28 M BLOCKS
Facade images are only for illustration and do not necessarily match the floor plans. All floor plans and facades are subject to change.
Page 26
TURNKEY
HOME.COM.AU
Portland 19
Westwood
TO FIT 14 M BY 21 M BLOCKS
TO FIT 14 M BY 28 M BLOCKS
Ramsay 27
Berkeley
TO FIT 14 M BY 30 M BLOCKS
TO FIT 14 M BY 32 M BLOCKS
Facade images are only for illustration and do not necessarily match the floor plans. All floor plans and facades are subject to change.
Page 27
TOTAL LIVING FACADE OPTIONS SMALL LOTS
TURNKEY
HOME.COM.AU
CAMPARI
MOVIDA
CODA
AMPERE
TOTAL LIVING FACADE OPTIONS LARGE LOTS
CAMPARI
MOVIDA
CODA
SAN TELMO
Facade images are only for illustration and may not represent the exact facade built on your home.
Page 28
The benefits of a turnkey project are many but most importantly there are no uncertainties when you buy. You know exactly how much your home costs right from the get-go. You don’t have to ask about upgrades, because our homes are finished with superior inclusions, designer kitchens and appliances. Our prices are not subject to anything and therefore are truly fixed.
Display Home
Kennedy 22L
TO FIT 12.5M BY 28M BLOCK
9 Colson Way. Berwick Open: by appointment
Elwood 20 TO FIT 12.5M BY 28M BLOCK
2/29are Princes Dandenong VICnecessarily 3175 Facade images only forHwy. illustration and do not match the floor plans. All floor plans and facades tel: 9791 5547 are subject to change.
Page 29
TURNKEY
HOME.COM.AU
Drake 19
TO FIT 10.5 M BY 28M BLOCK
Bering 20 TO FIT 10.5M BY 28M BLOCK
Cook 20
10.5 M BY 28M BLOCK
Page 30
TURNKEY
HOME.COM.AU
Catalina 20
TO FIT 14M BY 16M BLOCK
Ikonic 19 TO FIT 8.5 M BY 25M BLOCK
Facade images are only for illustration and do not necessarily match the floor plans. All floor plans and facades are subject to change.
2/29 Princes Hwy. Dandenong VIC 3175 tel: 9791 5547
Page 31
TURNKEY
HOME.COM.AU
Spencer 20
TO FIT 10M BY 25M BLOCK
Spencer 24 TO FIT 10 M BY 30M BLOCK
2/29 Princes Hwy. VIC 3175 Facade images areDandenong only for illustration and do not necessarily match the floor plans. All floor plans and facades are subject to change. tel: 9791 5547
Page 32
TURNKEY
HOME.COM.AU
Oxford 27
TO FIT 12.5BY 24M BLOCK
Cambridge 28 TO FIT 12.5 M BY 22M BLOCK
2/29 Princes Hwy. VIC 3175 Facade images are Dandenong only for illustration and do not necessarily match the floor plans. floor 5547 plans and facades are subject to change. tel:All9791
Page 33
The benefits of a turnkey project are many but most importantly there are no uncertainties when you buy. You know exactly how much your home costs right from the get-go. You don’t have to ask about upgrades, because our homes are finished with superior inclusions, designer kitchens and appliances. Our prices are not subject to anything and therefore are truly fixed.
RETAIL VS TURNKEY COMPARISON
Retail
Turnkey
Quote to Site Start 16-30 weeks
Quote to Site Start 10-12 weeks
Sales Quote
8 week or more 4 weeks to initial drawings/tender and further 4 weeks to colour selection
Final Contract Signing
Price change Initial drawings tender
$10,000 to $100,000
Up to 8 weeks Can take up to 8 weeks for the Builder to achieve 6 star energy rating and meet Developers guidelines
Apply for Building Permit, this determines the Council requirements Community Infrastructure Levy. Here is when they quote the final price. Initially it was only an allowance.
$10,000 to $30,000
6 Star Energy Rating & Developers approval
$900 to $2,000 Build Permit & Site Costs
$10,000 to $50,000
Up to 2 weeks Final contracts are presented. This is now complete and can be used for your bank and for valuation.
Final Contract Signing
The house is now complete, but depending on the builder, you may be missing landscaping, fencing, driveways, blinds, clothes line, letterbox or even flooring.
House Complete
House Complete
$30,000 to $100,000
Extra Cost estimate
$60,900 to $282,000
No Extra Costs Page 34
Invst Australia Properties meet the Minimum Standards for Rental Properties The minimum standards are divided into 14 categories. All rental properties must meet the standards for each category. For leases started after 29 March 2021 or started before 29 March 2021 and roll over into periodic agreements on or after 29 March 2021.
YES
NO
YES
NO
YES
NO
YES
NO
YES
NO
YES
NO
YES
NO
From 29 March 2023, all power outlets and lighting circuits in a rental property must be connected to: a switchboard type circuit breaker that complies with AS/NZS 3000 for wiring, and a switchboard type residual current device that complies with AS/NZS 3190 or AS/NZS 61008.1 or AS/NZS 61009.1.
YES
NO
WINDOW COVERINGS
YES
NO
YES
NO
YES
NO
YES
NO
YES
NO
YES
NO
LOCKS The property’s external entry doors must have functioning deadlocks or be fitted with locks that can be unlocked with a key from the outside but can be unlocked without one from the inside.
TOILETS
The property’s toilet must be in good working order and connected to either: sewerage system wastewater treatment system any other system approved by the local council.
BATHROOM A rental property’s bathroom must have a washbasin and a shower or bath, and be connected to a reasonable supply of hot and cold water. Showers must have a shower head with a 3-star water efficiency rating. If one cannot be installed, for example because of the property’s age, then a shower head with a 1- or 2-star rating is acceptable.
KITCHEN The property must have a kitchen with: a dedicated cooking and food preparation area a sink in good working order connected to a reasonable supply of hot and cold water a stovetop in good working order that has two or more burners. If there is an oven, it needs to be in good working order.
LAUNDRY If there is a laundry on the property, it must be connected to a reasonable supply of hot and cold water.
STRUCTURAL SOUNDNESS The property must be structurally sound and weatherproof.
MOULD AND DAMP All rooms must be free from mould and damp caused by or related to the building structure.
ELECTRICAL SAFETY
From 29 March 2022, windows in rooms likely to be used as bedrooms or living areas must be fitted with curtains or blinds that can be closed, block light and provide privacy.
WINDOWS All external windows in a rental property that can be opened must be lockable. They must also be able to be left open or closed. If the window can’t have a lock fitted, it must have a functioning latch to keep it closed.
LIGHTING Inside rooms, corridors and hallways must have access to light to make the areas functional. During the day, natural light can include light borrowed from an adjoining room and at night, renters should have access to artificial light.
VENTILATION Rental properties must have adequate ventilation in all rooms including the bathroom, shower, toilet and laundry. The property must meet the appropriate ventilation requirements of the Building Code of Australia, which are different for different kinds of properties. You can search resources in the Australian Building Codes Board resources library.
HEATING Rental properties must have a fixed heater (not portable) in good working order in the main living area. If a fixed heater has not been installed in the main living area by 29 March 2021, the rental provider must install an energy efficient heater. From 29 March 2023, the heater must also meet energy efficiency standards. This means that if a renter enters into a rental agreement from 29 March 2023, there must be a fixed energy efficient heater in the main living area. If there is an existing fixed heater that is not energy efficient, the rental provider must upgrade it. You can download our guide for more information: Minimum rental standards for heating - Residential Tenancies Regulations 2021.
VERMIN PROOF BINS Rental providers must supply a rubbish bin and a recycling bin for the renter to use. The bins can be provided by the local council or purchased elsewhere, as long as they are vermin proof and meet council collection standards.
More information is available from Consumer Affairs Victoria. Investors are advised to do their own research before buying an investment property.
Page 35
Keeping it easy, with finance! The importance of good finance advice cannot be underestimated:
Engage with our experienced Credit Advisors to find the most suitable lender and interest rate. Page 36