Turnkeyhome.com.au
Our Superior Inclusions guarantee a 100% Fixed & complete price. While our Exclusive Inclusions will give you a complete home, with options to Tailor you Space.
THE PERFECT
HOME
& land
FOR SALE
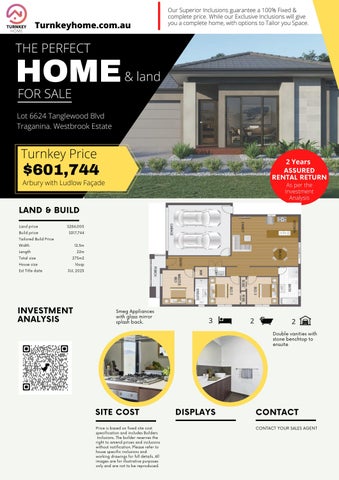
Lot 6624 Tanglewood Blvd Traganina. Westbrook Estate
Turnkey Price
2 Years
$601,744
ASSURED RENTAL RETURN
Arbury with Ludlow Façade
As per the Investment Analysis
LAND & BUILD Land price Build price Tailored Build Price Width Length Total size House size Est Title date
$284,000 $317,744 12.5m 22m 275m2 16sqs JUL 2023
INVESTMENT ANALYSIS
Smeg Appliances with glass mirror splash back.
3
2
2 Double vanities with stone benchtop to ensuite
SITE COST Price is based on fixed site cost specification and includes Builders Inclusions. The builder reserves the right to amend prices and inclusions without notification. Please refer to house specific inclusions and working drawings for full details. All images are for illustrative purposes only and are not to be reproduced.
DISPLAYS
CONTACT CONTACT YOUR SALES AGENT
TURNKEY HOME SUPERIOR INCLUSIONS Site Works Concrete waffle pod slab, engineer designed “M” up to“P” class, maximum 300mm site fall over the building platform, no existing fill. Slab costs will be adjusted if founding conditions differ. Compaction report “site specific” is required or else other cost incurred. Based on land size up to 600m2, and a maximum building setback of 6m (subject to planning authority). Engineer design surface drainage, including silt pits with grated covers, connected to storm water, (2 No) flexible couplings to sewer, engineer design and certification. Rock removal is included, however any rock requiring explosives or core drilling will be an additional charge. Connections Underground electricity, gas,sewer, and storm water Telephone conduit and draw cable from the supply pit. Telephone and electricity fees by owner. NBN ready. External Features Bricks:Clay brick selection from SOHO Living colour scheme. Render: Acrylic texture coating render. Colour to be selected from SOHO Living colour scheme. Tile feature Option: 300 x 600mm Horizontal lay to front façade. Colour to be selected from SOHO Living colour scheme. Infills Over Windows: Front Elevation – Brick light weight (façade design dependent). Side and rear Elevations – Cement sheet infill over windows and doors. Roof Cover: Concrete Roof Tiles to be selected from colour selection. Roof Plumbing: Metal gutter, fascia and flashings to be Colorbond finish. Roof Pitch: 22.5 degree. Front Entry Door: Stain colour to be selected from SOHO Living colour scheme. Laundry Door: Aluminium sliding door, 2100mm high x 1450mm wide. Windows: Powder coated aluminium awning windows or timber to front façade only (façade design dependent). Powder coated aluminium sliding windows to side and rear elevations only. Sliding Doors: Aluminium powder coated sliding door. Colour to be selected from SOHO Living colour scheme. Locks to all windows and sliding doors keyed alike. Insulation Insulation batts to home to comply with 6 Star Energy Rating. Internal Features Ceiling Height: 2590mm ceiling height (nominal) to single storey with 75mm cove cornice. 2590mm ceiling height (nominal) to ground floor of double storey homes, 2440mm ceiling height (nominal) to first floor, 75mm cove cornice throughout. Room Doors: Flush panel Honeycomb Core 2040mm high to single storey, 2040mm high to ground floor and first floor of double storey. Room Door Furniture: Passage set. Provide Alba Chrome levers through Chrome finish. Mouldings: Skirtings – 67x18mm square edge primed MDF. Architraves – 67x18mm square edge primed MDF. Plaster: Ceiling Plaster. 10mm plasterboard finish. Wall Plaster: Plasterboard 10mm thick. Water resistant plasterboard to Ensuite, Bathroom and above Laundry trough. Blinds: Holland blinds to bedrooms and living areas. Fly wire: Fly wire screens to all openable windows. Paint Internal and External: Two coats. Woodwork and Skirting: Two coats. .
Heating & Cooling Gas ducted heating unit installed in roof space with digital thermostat and ducted to living areas and bedrooms (excludes wet areas) as per manufacturers/suppliers recommendations for home size. Split cycle cooling to living (3kw) Hot Water System Hot water unit in accordance with estate guidelines. Kitchen European inspired oven 600mm. European inspired cooktop 900mm 5 burner stainless steel gas cooktop. European inspired rangehood 900mm stainless steel canopy rangehood. European inspired dishwasher 600mm. Sink: Stainless steel double bowl sink. Tap: Mixer 220mm gooseneck in chrome finish. Bench Top: Engineered stone benchtop 20mm. Choose colour from SOHO Living colour scheme. Splashback: Premium Mirror. Choose colour from SOHO Living colour scheme. Bathroom, Ensuite, Powder Room & WC Mirror: 900mm high, polished edges to full width of vanities sitting on 200mm tile splashback. Basin: Ceramic above mount 440mm round, 120mm high, No tap hole low profile square inset basin (white), chrome waste 1 tap hole/overflow. Vanity Unit: Floating vanity unit on tiled pedestal. Bench Top: Engineered stone benchtop 20mm. Choose colour from SOHO Living colour scheme. Bath: 1675mm acrylic bath (white) in tiled podium. Shower Bases: Ceramic tiled shower base. Selection from SOHO Living colour scheme range with Demtech grated drain system. Shower Screens: 1950mm high semi frameless with pivot door and clear laminated glass. Taps and Outlets: Ensuite Shower hand shower on rail. Bathroom Shower – Shower hand shower on rail. Bath (Wall Mounted) – Straight wall bath outlet 200mm and wall mixer. Basin (Top Mounted) – Wall mixer. Accessories: Toilet roll holders chrome, double towel rails and soap dish holders to showers. Toilet Suite: China toilet suite in white with soft close seat. Laundry Trough: 45 litre single inset bowl stainless steel without top bypass. Base Cupboard: 800mm wide fully lined modular cabinet, refer to working drawings. Bench Top: Laminate with square edge. Tapware: Sink mixer in chrome finish. Electrical Internal Light Points: Recessed LED downlight in white non-metallic polyamide housing with diffuser. External Light Points: (2 No) flood light wall mounted light fitting. Power Points: White surround, double power points throughout excluding dishwasher, microwave and refrigerator provision. Smoke Detector: Hardwired with battery backup. Exhaust Fans: Above all showers and toilet not opening to outside air, 250mm with self-sealing air flow draft stoppers. TV Points: To Family and Master Bedroom. Telephone Point: To Kitchen and Master Bedroom. Safety Switch: Residual Current Devices safety switch and circuit breakers to meter box. Alarm: Reliance 8 with 3 sensors keypad at entrance.
Plumbing (2 No) garden taps, one located to the front water meter and one adjacent to the external Laundry door. Tiling Ceramic Floor Tiles: Selected from SOHO Living colour scheme 400x400mm to Laundry, Ensuite, Bathroom, WC, and Powder room. Ceramic Wall Tiles: Selected from SOHO Living colour scheme 400x400mm to Laundry, Ensuite, Bathroom, WC, Powder room, shower recesses and above bath Floor Coverings Carpet: Selected from SOHO Living colour scheme to Bedrooms, WIR, Lounge, Study, Activity and Staircase. Timber Laminate: Selected from SOHO Living colour scheme timber look laminate flooring to Entry, Kitchen, WIP, Meals, Family and rear hallway. Storage Shelving: Robes – One white melamine shelf and hanging rail. Walk in Robe – One white melamine shelf and hanging rail. Pantry/Linen – Four white melamine shelves. Broom – One white melamine shelf. Robe Doors: Single Storey – 2040mm high flush panel hinged doors. Double Storey – 2040mm high flush panel hinged doors. Stairs (Double Storey Homes) Pine handrail, painted gloss finish, stainless steel rod balusters, MDF stringer, pine newel post, gloss painted finished. MDF treads and risers including plaster dwarf walls to stairs and void areas (refer for staircase layout). Garage Garage Door: 2100mm high x 4800mm wide Colorbond sectional door in flat line profile. Remote Control: Remote control unit to front garage door with 2 handsets. Pedestrian Door (Home Specific): Door Frame – Aluminium frame and sill with sealer undercoat and low sheen acrylic top coats paint finish. Door – 2040mm high weatherproof flush panel with sealer undercoat and low sheen acrylic top coats paint finish, opening in. Door Furniture – Schlage Alba Chrome Levers through Chrome finish. Internal Access Door (Home Specific): Door Frame – Timber with sealer undercoat and low sheen acrylic top coats paint finish including full perimeter draft seals. Door – 2040mm high flush panel with sealer undercoat and low sheen acrylic top coats paint finish, opening into home. Door Furniture – Chrome Levers through Chrome finish. Outdoor Landscaping: Garden and plants to the front and rear. Instant turf to rear yard. Or as per landscape design on drawings. Fencing: 1800mm high timber paling/Colorbond including wing fence and gate to suit estate design covenants. Paving: Coloured concrete to driveway, front path and rear outdoor living. Letterbox: Pre cast concrete letterbox with colour to match house. Clothesline: Colorbond fold out clothesline in rear yard.
About us Member of Master Builders Association & Housing Industry of Australia. 10-year structural guarantee. SOHO Living reserves the right to amend specification without prior notice. Products may vary depending on availability. Imagery for illustrative purposes.