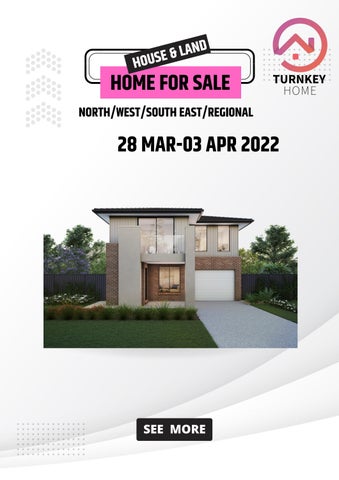
ND A L & HOUSE
HOME FOR SALE NORTH/WEST/SOUTH EAST/REGIONAL
28 MAR-03 APR 2022
SEE MORE
Turnkeyhome.com.au
Our Superior Inclusions guarantee a 100% Fixed & complete price. While our Exclusive Inclusions will give you a complete home, with options to Tailor you Space.
THE PERFECT
HOME with land FOR SALE Lot 2602 Dunure St Mambourin, Windermere Estate.
Turnkey Price
2 Years
$635,850
ASSURED RENTAL RETURN
Chelsea 18 with Whitlam Facade
As per the Investment Analysis
LAND & BUILD Land price Build price Tailored Build Price Width Length Land size House size Est Title date
$319,000 $316,850 16m 21 m 331 m2 162 m2 DEC 2023
INVESTMENT ANALYSIS
4
2
2 2590mm High Ceiling height with LED downlights. Stone benchtop to Kitchen, Ensuite & Bathrooms
SITE COST
DISPLAYS
CONTACT
Price is based on fixed site cost specification and includes Builders Inclusions. The builder reserves the right to amend prices and inclusions without notification. Please refer to house specific inclusions and working drawings for full details. All images are for illustrative purposes only and are not to be reproduced.
9 Athletic Circuit, Clyde Open by appointment 9 Colson way, Berwick Open by appointment
CONTACT YOUR SALES AGENT
TURNKEY HOME SUPERIOR INCLUSIONS GENERAL Fixed Price Contract All Permits as required by Building Regulations Survey and Drafting Plans Engineer designed Slab/Foundations All service connections (excluding consumer account opening and fibre optic connection if applicable) Independent Quality Inspections Full House Clean on completion 3 month Maintenance period Home Owners Warranty 10 year Structural warranty SITE COSTS Fixed price site costs including rock excavation EXTERNAL ITEMS Concrete Roof Tiles as per colour document Colorbond Fascia, Gutter and Downpipes Bricks as per colour document Natural colour Mortar with Rolled joints Brickwork above Windows to front Facade only Painted Infills above Garage Door and all Windows and Doors to sides and rear Plaster Ceiling to Porch and Outdoor Living (if applicable) Two part Termite Treatment Colour Through Concrete Driveway and Path to Porch Letterbox (with numbers) IINTERNAL ITEMS Engineered waffle Slab Pine Wall Frames and Roof Trusses 2590mm Ceiling height to Single Storey 2590mm Ceiling height to Ground Floor and 2440mm to First Floor of a Double Storey Plasterboard Walls, Ceilings and Cornice 67mm Single Bevel Architrave and Skirting 75mm Scotia Cornice 1No. Melamine shelf with 1No. Hanging Rail to Bedroom Robes GARAGE Colorbond Sectional Panelift Garage door with Motor and 2No. Remote Controls Weatherproof door to Rear of Garage (plan specific) Flush Panel Garage/House Access Door (plan specific) WINDOWS Obscure Glazing to Ensuite, Bathroom and WC Aluminium Sliding Windows (unless otherwise nominated) Window Locks to all openable Windows (keyed alike) Venetians to Front Windows, Roller Blinds to remaining Clear Glazed Windows (excluding stairwell) and Sliding Doors DOORS - EXTERNAL Feature 2040mm high x 820mm wide Front Entry Door with Clear Glazing Double Cylinder Deadbolt to Front Entry Entrance set to all external Hinged Doors and Garage/House Access Door (plan specific) DOORS - INTERNAL 2040mm high Flush Panel Doors throughout Lever Door Handles FLYSCREEN / SECURITY DOORS Flyscreens to all openable Windows Barrier Doors to all Sliding Doors HEATING / COOLING Gas Ducted Heating 1No. Split System Air Conditioner to main Living area on a Single Storey 1No. Split System Air Conditioner to main Living area and 1No. to Master Bedroom on a Double Storey (2No. Total) FLOOR COVERINGS Tiles to Wet Areas, Entry and Living areas connected to the Kitchen (as per standard house plan) Carpet to remainder of House (as per standard house plan)
ELECTRICAL Double Power Points throughout LED’s Downlights to Porch, Entry, Living areas and Bedrooms Batten holder light fixtures with shade to remainder of home Single weatherproof LED Flood Light with Sensor outside Laundry Hardwired Smoke Detectors with battery backup 2No. TV points 1No. TV antenna (estate specific) 2No. Phone Points KITCHEN 900mm Stainless Steel Upright Cooker and Canopy Rangehood Stainless Steel Dishwasher 20mm Stone Benchtops with 20mm Square Edge Laminate Base Cabinets Laminate Overhead Cabinets with Bulkhead above Stainless Steel Double Bowl Sink Mixer Tap Tiled Splashback 4No. Melamine Shelves to Pantry LAUNDRY Laundry Trough and Cabinet Mixer Tap ENSUITE Vanity Basin 20mm Stone Benchtops with 20mm Square Edge Laminate Base Cabinets Semi-Frameless Shower Screen Tiled Shower base Polished edge Mirror to full width of Vanity Mixer Tap Single Towel Rail Toilet Suite Toilet Roll Holder BATHROOM Vanity Basin Acrylic bath 20mm Stone Benchtops with 20mm Square Edge Laminate Base Cabinets Semi-Frameless Shower Screen Tiled Shower base Polished edge Mirror to full width of Vanity Mixer Tap Single Towel Rail WC / POWDER ROOM Toilet Suite Toilet Roll Holder PAINTING 3No.Coat Paint system throughout Gloss Enamel Paint to Architrave and Skirting ENERGY EFFICIENCY 6 Star Energy Rating Solar Hot Water Service with Gas Booster Insulation to Walls and Ceilings Self-sealing Exhaust Fans positioned above all Showers External venting to all exhaust fans & rangehood LANDSCAPING Combination of Turf, Plants, Mulch and Toppings to front and rear yards. Irrigation Connected to Two Garden taps with Timers Compacted Paths around perimeter of House Timber Fencing, including wing Fence and Gate, to all boundaries Nature Strips levelled and seeded Clothesline Hermitage Homes reserves the right to change package details, prices or substitute the make, model and/or type of any of the above products, specifications, inclusions or promotion without notice or obligation. Images are for illustrative purposes only and may not represent standard inclusions. Please refer to final contract documents and final working drawings for exact details. E&OE. Hermitage Homes. Furniture or vehicles are not included in the sale of the lot. Images are artist’s impressions only.
Turnkeyhome.com.au
WE BELIEVE THAT WHEN YOU BUY A NEW HOME EVERYTHING SHOULD COME INCLUDED. WHAT WE CONSIDER TO BE STANDARD FEATURES IN OUR HOMES COME AT AN EXTRA COST ELSEWHERE. EVERY FITTING AND FIXTURE HAS BEEN CHOSEN FOR ITS COMBINATION OF STYLISH DESIGN, DURABILITY AND QUALITY WORKMANSHIP.
THE PERFECT Town
HOME FOR SALE
Lot 15 Sunbury, Langport Estate
$569,000
2 Years
ASSURED RENTAL RETURN
TYPE 9 FLOOR PLAN
INVESTMENT ANALYSIS
As per the Investment Analysis
2
1
1
TOWNHOUSE Build price DEPOSIT land size House size Est completion
$569,000 $ 196m2 118m2 30 JUN 2023
CONTACT Contact your Sales Agent
TURNKEY HOME SPECIFICATION & INCLUSIONS PRELIMINARY WORKS
Hardwired smoke detector(s) with battery back up.
PAINT - 2 COAT APPLICATION
Site survey soil test and site inspections as and when
RCD Safety Switches (earth leakage
Gloss enamel to internal doors, jambs and mouldings.
required.
detectors) and circuit breakers to meter box.
Flat acrylic paint applied to ceilings.
Building permit application and fees applicable.
ROOFING
Washable low sheen acrylic to internal walls.
Drafting of plans.
Concrete Roof Tiles or Metal Colourbond roofing (as
Gloss to front entry door.
Temporary fencing and scaffolding during construction as indicated on construction drawings) with colour selection. Colours as per exterior and interior colour schedules. required. Home owners warranty insurance.
Colorbond® fascia and guttering.
STORAGE
Three month maintenance guarantee.
Colorbond® downpipes.
Walk-in robe: one easy clean shelf with hanging rail.
GENERAL SITE WORKS
SECURITY
Robes: one easy clean shelf with hanging rail.
Earthworks including levelling of construction platform
Aluminium flyscreen door to external rear sliding door.
Pantry/linen cupboards: four easy clean shelves.
over build area and excavation of rocks where required.
FRAMING
KITCHEN
Stormwater and sewer drainage requirements covered to
Timber wall frame throughout and engineered timber roof
600mm fan forced electric oven.
legal point of discharge and the sewer connection point.
trusses.
600mm cook top.
Connection to mains power supply including conduit and
HOT WATER SYSTEM
600mm wide rangehood.
cabling for underground connection of single phase
Gas hot water system to be provided (positioned at buildersOverhead cupboards where shown on plan.
electricity to meter box and electricity supply charge
discretion).
Dishwasher including single power point and capped
during construction.
Where gas is not available, electric system will be used in
cold water point.
Connection of underground telephone conduit and water
lieu of gas.
Stainless steel 1 3/4 bowl sink.
supply including metering (does not include electricity &
HEATING AND COOLING
Chrome Kitchen Mixer.
telephone consumer account opening
All dwellings will contain ducted heating and split system. Laminate door and drawers from builders range.
fees)(connection only to services that are available.
If development does not allow for this, reverse cycle wall
FOUNDATIONS
mounted split system heating & cooling to living area with Melamine interior shelving.
Foundations built to engineers design and specifications
slim line electric radiant panel heaters to bedrooms.
Handles from builders range.
on building allotment.
GARAGE - CAR ACCOMMODATION
CARPET
Term guard termite system where required by relevant
Double or single lock up garage (as per plan)Plaster ceiling.Carpet with underlay to areas not tiled.
authority.
Structural concrete floor.
Selections from builders range.
EXTERNAL FEATURES
Remote control Colorbond® door with two
CERAMIC TILING
External cladding as per working drawings.
(2) handsets including single power point to garage ceiling. Splash back wall tile to kitchen, bathroom, ensuite, and
Front elevations are as per working
External walls: as per working drawing.
drawings. Rendering applied to selected areas as per plan. Pedestrian door (product specific): if shown on plans.
Laminate kitchen bench top from builders range.
laundry from builders range. Floor tiles to ensuite, bathroom, laundry, WC, kitchen
As per 6 star requirements, aluminium
Timber, gloss enamel paint finish to door frame.
where shown on plans.
windows throughout with standard glazing.
Weatherproof flush panel door, low sheen
Selections from builders range.
All opening windows fitted with aluminium
acrylic paint finish and entrance lockset.
100mm high skirting tiles to bathroom, ensuite, WC &
flyscreens and window locks (keyed alike)
LANDSCAPING & FENCING
laundry.
Cement sheet infill’s above side and rear
1800mm high fencing (1/2 share) to boundaries including
LAUNDRY
elevation windows and doors (if applicable)
wing fence.
Laundry trough with cabinet and bypass.
Feature front door entry.
Front landscaping inclusions (if required)Small shrub style Chrome tapware.
Front Door, Garage Entrance Door, External
plants.
Chrome washing machine stops.
Door(s) Entrance Lockset (Keyed Alike).
Chip bark or mulch on garden beds.
BATHROOM AND ENSUITE
Door seal and weather seals to all external hinged doors.
Concrete driveway and porch.
White vanity basins.
INSULATION
Letterbox installed.
Polished edge mirrors.
Insulation to ceiling as per 6 star energy rating report.
1 external tap to front water meter.
White bath in tiled podium.
Insulation including sisalation to external brick
Rear landscaping inclusions (if required)
White Universal Shower Bases(s) (size as per plan).
walls to meet 6 star energy requirements.
Concrete paving as per plan.
Semi-framed shower screens with aluminium frame and
ELECTRICAL
Crushed rock/pebble toppings to blind side
clear glazed pivot door.
Internal Light Points: LED downlights or similar throughout.of house.
White toilet suite.
Supply & install light globes to all light fittings in the home. Clothes line.
Chrome tapware.
Double power points throughout dwelling
1 external tap.
Towel rails and toilet roll holders in chrome
excluding dishwasher and fridge space areas.
INTERNAL FEATURES
finish securely fitted to wall.
White wall mounted switch plates.
Room doors: flush panel, 2040mm high hinged doors with Exhaust fans to bathroom and ensuite.
Doorbell.
chrome hinges
Laminate doors and drawers from builders range.
Two TV points.
Internal lever door furniture in satin chrome finish.
Laminate bench top from builders range.
One TV point leading to main bedroom and
Mouldings:
Melamine interior shelving.
secondary point to main living area).
67 x 18mm MDF skirting.
Handles from builders range.
TV antennae: each residence shall include
67 x 18mm architraves.
It is agreed by the purchaser/s that the builder reserves the
the installation and pre-wired to 2 points.
Holland blinds throughout dwelling.
right to provide alternative products &/or items on
Two telephone points: one pre-wired
Door stops to hinged doors (where applicable)
provision these replacements are of the same or similar
telephone point to the kitchen and one
PLASTER
quality and colour as that of the original listed above. The
point to the master bedroom including draw
10mm plasterboard to ceiling and wall.
exact location &/or method of installation is at the
wire and connection to underground pit.
75mm cove cornice to all areas
discretion of the builder in accordance with the Australian Building Code Standard
Turnkeyhome.com.au
Our Superior Inclusions guarantee a 100% Fixed & complete price. While our Exclusive Inclusions will give you a complete home, with options to Tailor you Space.
THE PERFECT
HOME with land FOR SALE Lot 17 Iron Bark Way. Doreen Cressida Rise
Turnkey Price
2 Years
$622,150
ASSURED RENTAL RETURN
Rosie 17 with Summit Façade
As per the Investment Analysis
LAND & BUILD Land price Build price Tailored Build Price Width Length Land size House size Est Title date
$315,000 $307,150 7.5 m 32 m 242 m2 17 sqs Sep 2022
INVESTMENT ANALYSIS
3
2
1 2590mm High Ceiling height with LED downlights. Stone benchtop to Kitchen, Ensuite & Bathrooms
SITE COST
DISPLAYS
CONTACT
Price is based on fixed site cost specification and includes Builders Inclusions. The builder reserves the right to amend prices and inclusions without notification. Please refer to house specific inclusions and working drawings for full details. All images are for illustrative purposes only and are not to be reproduced.
9 Athletic Circuit, Clyde Open by appointment 9 Colson way, Berwick Open by appointment
CONTACT YOUR SALES AGENT
TURNKEY HOME SUPERIOR INCLUSIONS GENERAL Fixed Price Contract All Permits as required by Building Regulations Survey and Drafting Plans Engineer designed Slab/Foundations All service connections (excluding consumer account opening and fibre optic connection if applicable) Independent Quality Inspections Full House Clean on completion 3 month Maintenance period Home Owners Warranty 10 year Structural warranty SITE COSTS Fixed price site costs including rock excavation EXTERNAL ITEMS Concrete Roof Tiles as per colour document Colorbond Fascia, Gutter and Downpipes Bricks as per colour document Natural colour Mortar with Rolled joints Brickwork above Windows to front Facade only Painted Infills above Garage Door and all Windows and Doors to sides and rear Plaster Ceiling to Porch and Outdoor Living (if applicable) Two part Termite Treatment Colour Through Concrete Driveway and Path to Porch Letterbox (with numbers) IINTERNAL ITEMS Engineered waffle Slab Pine Wall Frames and Roof Trusses 2590mm Ceiling height to Single Storey 2590mm Ceiling height to Ground Floor and 2440mm to First Floor of a Double Storey Plasterboard Walls, Ceilings and Cornice 67mm Single Bevel Architrave and Skirting 75mm Scotia Cornice 1No. Melamine shelf with 1No. Hanging Rail to Bedroom Robes GARAGE Colorbond Sectional Panelift Garage door with Motor and 2No. Remote Controls Weatherproof door to Rear of Garage (plan specific) Flush Panel Garage/House Access Door (plan specific) WINDOWS Obscure Glazing to Ensuite, Bathroom and WC Aluminium Sliding Windows (unless otherwise nominated) Window Locks to all openable Windows (keyed alike) Venetians to Front Windows, Roller Blinds to remaining Clear Glazed Windows (excluding stairwell) and Sliding Doors DOORS - EXTERNAL Feature 2040mm high x 820mm wide Front Entry Door with Clear Glazing Double Cylinder Deadbolt to Front Entry Entrance set to all external Hinged Doors and Garage/House Access Door (plan specific) DOORS - INTERNAL 2040mm high Flush Panel Doors throughout Lever Door Handles FLYSCREEN / SECURITY DOORS Flyscreens to all openable Windows Barrier Doors to all Sliding Doors HEATING / COOLING Gas Ducted Heating 1No. Split System Air Conditioner to main Living area on a Single Storey 1No. Split System Air Conditioner to main Living area and 1No. to Master Bedroom on a Double Storey (2No. Total) FLOOR COVERINGS Tiles to Wet Areas, Entry and Living areas connected to the Kitchen (as per standard house plan) Carpet to remainder of House (as per standard house plan)
ELECTRICAL Double Power Points throughout LED’s Downlights to Porch, Entry, Living areas and Bedrooms Batten holder light fixtures with shade to remainder of home Single weatherproof LED Flood Light with Sensor outside Laundry Hardwired Smoke Detectors with battery backup 2No. TV points 1No. TV antenna (estate specific) 2No. Phone Points KITCHEN 900mm Stainless Steel Upright Cooker and Canopy Rangehood Stainless Steel Dishwasher 20mm Stone Benchtops with 20mm Square Edge Laminate Base Cabinets Laminate Overhead Cabinets with Bulkhead above Stainless Steel Double Bowl Sink Mixer Tap Tiled Splashback 4No. Melamine Shelves to Pantry LAUNDRY Laundry Trough and Cabinet Mixer Tap ENSUITE Vanity Basin 20mm Stone Benchtops with 20mm Square Edge Laminate Base Cabinets Semi-Frameless Shower Screen Tiled Shower base Polished edge Mirror to full width of Vanity Mixer Tap Single Towel Rail Toilet Suite Toilet Roll Holder BATHROOM Vanity Basin Acrylic bath 20mm Stone Benchtops with 20mm Square Edge Laminate Base Cabinets Semi-Frameless Shower Screen Tiled Shower base Polished edge Mirror to full width of Vanity Mixer Tap Single Towel Rail WC / POWDER ROOM Toilet Suite Toilet Roll Holder PAINTING 3No.Coat Paint system throughout Gloss Enamel Paint to Architrave and Skirting ENERGY EFFICIENCY 6 Star Energy Rating Solar Hot Water Service with Gas Booster Insulation to Walls and Ceilings Self-sealing Exhaust Fans positioned above all Showers External venting to all exhaust fans & rangehood LANDSCAPING Combination of Turf, Plants, Mulch and Toppings to front and rear yards. Irrigation Connected to Two Garden taps with Timers Compacted Paths around perimeter of House Timber Fencing, including wing Fence and Gate, to all boundaries Nature Strips levelled and seeded Clothesline Hermitage Homes reserves the right to change package details, prices or substitute the make, model and/or type of any of the above products, specifications, inclusions or promotion without notice or obligation. Images are for illustrative purposes only and may not represent standard inclusions. Please refer to final contract documents and final working drawings for exact details. E&OE. Hermitage Homes. Furniture or vehicles are not included in the sale of the lot. Images are artist’s impressions only.
Turnkeyhome.com.au
Our Superior Inclusions guarantees a 100% Fixed & complete price. While our Tailored Inclusions will give you a complete home, with options to Tailor you Space.
THE PERFECT
HOME
& land
FOR SALE
Lot 17 Wattleview Drive Beaconsfield, Wattle Estate. 2 Years
Turnkey Price
ASSURED RENTAL RETURN As per the Investment Analysis
$834,000 McKenzie with 01 Façade
LAND & BUILD Land price Build price Tailored Build Price Width Length Total size House size Est Title date
$525,000 $334,250 12.5m 30m 375m2 224m2 AUG 2022
INVESTMENT ANALYSIS
4
2
2
SITE COST
DISPLAYS
CONTACT
Price is based on fixed site cost specification and includes Builders Inclusions. The builder reserves the right to amend prices and inclusions without notification. Please refer to house specific inclusions and working drawings for full details. All images are for illustrative purposes only and are not to be reproduced.
9 Athletic Circuit, Clyde Open by appointment 9 Colson way, Berwick Open by appointment
CONTACT YOUR SALES AGENT
TURNKEY HOME TURNKEY INCLUSIONS GENERAL Member of MBA & HIA Member of Glenvill Group of Companies Insurance with home owners warranty Structural guarantee PRELIMINARIES 6 star energy rating report Plans & specifications Engineering drawings & building permit Bushfire compliance upgrade (where applicable) SITE WORKS Concrete waffle slab & pump allowance Termite treatment (Part A & B) Temporary fencing & Roof guard rail/fall protection Crushed rock access drive CONNECTIONS Stormwater, sewer & underground power included FRAMING Prefabricated pine wall frames Prefabricated pine roof trusses CEILING HEIGHT 2440mm (8”) high to all single storey & first floor of double storey 2590mm high to ground floor on all double storey PLUMBING Concealed plumbing COLORBOND® fascias, gutters & downpipes BRICKWORK Bricks from builders’ standard range ROOFING Flat profile roof tiles from builders’ standard range WINDOWS Feature windows to front of home & aluminium sliding windows to balance Window seals Locks to all openable windows Flyscreens to all openable windows INDOW COVERINGS Holland blinds to all windows & sliding doors (excluding front door sidelights) Venetians to bathrooms INSULATION R2.0 batts & sisilation to external walls R3.5 batts to roof space (excluding garage) HOT WATER SERVICE 160 litre solar hot water unit with 1 solar panel & gas booster (if no recycled water is available) 170 litre gas hot water unit with recycled water connections (where recycled water is available to the estate) HEATING & COOLING Gas ducted heating to all living rooms & bedrooms Split cycle cooling unit to family PLASTERWORK 75mm cove cornice throughout ARCHITRAVES & SKIRTINGS 67mm MDF skirtings 67mm MDF architraves CUPBOARDS Robes with melamine shelf & hanging rail Linen cupboard with 4 melamine shelves Broom cupboard with melamine shelf Coat cupboard with melamine shelf & hanging rail (house specific) DOORS Feature glass insert solid door to front entry Glazed sliding external door to laundry, family & rumpus (house specific) Flush panel internal doors Flyscreen doors to laundry, family & rumpus (house specific) DOOR FURNITURE Chrome entrance set to front door & rear garage door Deadbolt to front door & garage internal access door Chrome levers to room doors Weatherstrip to front door & internal access door to garage
TILES Ceramic floor tiles from builders’ standard range to entry, kitchen, meals, family, bathroom, WC, ensuite & laundry. Ceramic wall tiles from builders’ standard range to kitchen, laundry & bathroom vanity splashbacks, shower recesses & above bath. CARPETS Carpet from builders’ standard range to all bedrooms, robes, bedroom passage, living & rumpus (house specific) PAINTS Low sheen to exterior garage timber door (2 coats) Gloss enamel to front door (2 coats) Low sheen acrylic to interior walls & ceiling (2 coats) Gloss enamel to interior woodwork & doors (2 coats) ELECTRICAL Double power points throughout LED downlights throughout (batten point to garage) External parafloods (x2) TV point to family room, bedroom 1 & living (if applicable) UHF/VHF digital ready TV antenna Telephone point to kitchen & bedroom 1 Self closing exhaust fans above showers (x2) Safety switches (residual current devises) Smoke detectors (direct wired with battery back up) KITCHEN Reconstituted stone benchtops with 20mm square edge Pantry with 4 melamine shelves 600mm multifunction electric oven (stainless steel) 600mm gas cooktop (stainless steel) 600mm canopy rangehood (stainless steel) Dishwasher (stainless steel) Double bowl sink & drainer Chrome gooseneck mixer tap LAUNDRY Stainless steel trough & white acrylic cabinet Hot & cold washing machine connections Chrome mixer tap BATHROOM & ENSUITE Reconstituted stone benchtops with 20mm square edge Polished edge mirror to full width of vanities Square feature basins (white with chrome waste & overflow) Toilet suites (white with chrome flush button) Bath (white) to bathroom Tiled shower base & semi framed glass pivot door with polished silver frame Chrome mixer taps Double towel rail Toilet roll holder Shower rail with soap basket GARAGE Concrete waffle slab floor Plaster lined ceiling & walls with cornice COLORBOND® panel lift door Remote control to garage door (includes 2 no. handsets) Internal access door Single weather proof ply rear door PORCH/ALFRESCO (DESIGN SPECIFIC) Concrete waffle slab, lined ceiling, brick piers, tiled roof & downlights LANDSCAPING Drought resistant garden & plants to front Instant lawn to front & rear FENCING Timber paling/COLORBOND® fence including wing fence & gate to suit estate design guidelines PAVING Coloured concrete driveway, front path & rear outdoor living area LETTERBOX & CLOTHES LINE Rendered letterbox Fold out clothesline to rear yard
Turnkeyhome.com.au
WE BELIEVE THAT WHEN YOU BUY A NEW HOME EVERYTHING SHOULD COME INCLUDED. WHAT WE CONSIDER TO BE STANDARD FEATURES IN OUR HOMES COME AT AN EXTRA COST ELSEWHERE. EVERY FITTING AND FIXTURE HAS BEEN CHOSEN FOR ITS COMBINATION OF STYLISH DESIGN, DURABILITY AND QUALITY WORKMANSHIP.
THE PERFECT Town
HOME FOR SALE
Lot 19 Sunbury, Langport Estate
$609,000
2 Years
ASSURED RENTAL RETURN
TYPE 10 FLOOR PLAN
INVESTMENT ANALYSIS
As per the Investment Analysis
3
1
1
TOWNHOUSE Build price DEPOSIT land size House size Est completion
$609,000 $ 250m2 141m2 30 JUN 2023
CONTACT Contact your Sales Agent
TURNKEY HOME SPECIFICATION & INCLUSIONS PRELIMINARY WORKS
Hardwired smoke detector(s) with battery back up.
PAINT - 2 COAT APPLICATION
Site survey soil test and site inspections as and when
RCD Safety Switches (earth leakage
Gloss enamel to internal doors, jambs and mouldings.
required.
detectors) and circuit breakers to meter box.
Flat acrylic paint applied to ceilings.
Building permit application and fees applicable.
ROOFING
Washable low sheen acrylic to internal walls.
Drafting of plans.
Concrete Roof Tiles or Metal Colourbond roofing (as
Gloss to front entry door.
Temporary fencing and scaffolding during construction as indicated on construction drawings) with colour selection. Colours as per exterior and interior colour schedules. required. Home owners warranty insurance.
Colorbond® fascia and guttering.
STORAGE
Three month maintenance guarantee.
Colorbond® downpipes.
Walk-in robe: one easy clean shelf with hanging rail.
GENERAL SITE WORKS
SECURITY
Robes: one easy clean shelf with hanging rail.
Earthworks including levelling of construction platform
Aluminium flyscreen door to external rear sliding door.
Pantry/linen cupboards: four easy clean shelves.
over build area and excavation of rocks where required.
FRAMING
KITCHEN
Stormwater and sewer drainage requirements covered to
Timber wall frame throughout and engineered timber roof
600mm fan forced electric oven.
legal point of discharge and the sewer connection point.
trusses.
600mm cook top.
Connection to mains power supply including conduit and
HOT WATER SYSTEM
600mm wide rangehood.
cabling for underground connection of single phase
Gas hot water system to be provided (positioned at buildersOverhead cupboards where shown on plan.
electricity to meter box and electricity supply charge
discretion).
Dishwasher including single power point and capped
during construction.
Where gas is not available, electric system will be used in
cold water point.
Connection of underground telephone conduit and water
lieu of gas.
Stainless steel 1 3/4 bowl sink.
supply including metering (does not include electricity &
HEATING AND COOLING
Chrome Kitchen Mixer.
telephone consumer account opening
All dwellings will contain ducted heating and split system. Laminate door and drawers from builders range.
fees)(connection only to services that are available.
If development does not allow for this, reverse cycle wall
FOUNDATIONS
mounted split system heating & cooling to living area with Melamine interior shelving.
Foundations built to engineers design and specifications
slim line electric radiant panel heaters to bedrooms.
Handles from builders range.
on building allotment.
GARAGE - CAR ACCOMMODATION
CARPET
Term guard termite system where required by relevant
Double or single lock up garage (as per plan)Plaster ceiling.Carpet with underlay to areas not tiled.
authority.
Structural concrete floor.
Selections from builders range.
EXTERNAL FEATURES
Remote control Colorbond® door with two
CERAMIC TILING
External cladding as per working drawings.
(2) handsets including single power point to garage ceiling. Splash back wall tile to kitchen, bathroom, ensuite, and
Front elevations are as per working
External walls: as per working drawing.
drawings. Rendering applied to selected areas as per plan. Pedestrian door (product specific): if shown on plans.
Laminate kitchen bench top from builders range.
laundry from builders range. Floor tiles to ensuite, bathroom, laundry, WC, kitchen
As per 6 star requirements, aluminium
Timber, gloss enamel paint finish to door frame.
where shown on plans.
windows throughout with standard glazing.
Weatherproof flush panel door, low sheen
Selections from builders range.
All opening windows fitted with aluminium
acrylic paint finish and entrance lockset.
100mm high skirting tiles to bathroom, ensuite, WC &
flyscreens and window locks (keyed alike)
LANDSCAPING & FENCING
laundry.
Cement sheet infill’s above side and rear
1800mm high fencing (1/2 share) to boundaries including
LAUNDRY
elevation windows and doors (if applicable)
wing fence.
Laundry trough with cabinet and bypass.
Feature front door entry.
Front landscaping inclusions (if required)Small shrub style Chrome tapware.
Front Door, Garage Entrance Door, External
plants.
Chrome washing machine stops.
Door(s) Entrance Lockset (Keyed Alike).
Chip bark or mulch on garden beds.
BATHROOM AND ENSUITE
Door seal and weather seals to all external hinged doors.
Concrete driveway and porch.
White vanity basins.
INSULATION
Letterbox installed.
Polished edge mirrors.
Insulation to ceiling as per 6 star energy rating report.
1 external tap to front water meter.
White bath in tiled podium.
Insulation including sisalation to external brick
Rear landscaping inclusions (if required)
White Universal Shower Bases(s) (size as per plan).
walls to meet 6 star energy requirements.
Concrete paving as per plan.
Semi-framed shower screens with aluminium frame and
ELECTRICAL
Crushed rock/pebble toppings to blind side
clear glazed pivot door.
Internal Light Points: LED downlights or similar throughout.of house.
White toilet suite.
Supply & install light globes to all light fittings in the home. Clothes line.
Chrome tapware.
Double power points throughout dwelling
1 external tap.
Towel rails and toilet roll holders in chrome
excluding dishwasher and fridge space areas.
INTERNAL FEATURES
finish securely fitted to wall.
White wall mounted switch plates.
Room doors: flush panel, 2040mm high hinged doors with Exhaust fans to bathroom and ensuite.
Doorbell.
chrome hinges
Laminate doors and drawers from builders range.
Two TV points.
Internal lever door furniture in satin chrome finish.
Laminate bench top from builders range.
One TV point leading to main bedroom and
Mouldings:
Melamine interior shelving.
secondary point to main living area).
67 x 18mm MDF skirting.
Handles from builders range.
TV antennae: each residence shall include
67 x 18mm architraves.
It is agreed by the purchaser/s that the builder reserves the
the installation and pre-wired to 2 points.
Holland blinds throughout dwelling.
right to provide alternative products &/or items on
Two telephone points: one pre-wired
Door stops to hinged doors (where applicable)
provision these replacements are of the same or similar
telephone point to the kitchen and one
PLASTER
quality and colour as that of the original listed above. The
point to the master bedroom including draw
10mm plasterboard to ceiling and wall.
exact location &/or method of installation is at the
wire and connection to underground pit.
75mm cove cornice to all areas
discretion of the builder in accordance with the Australian Building Code Standard
Turnkeyhome.com.au
Our Superior Inclusions guarantee a 100% Fixed & complete price. While our Exclusive Inclusions will give you a complete home, with options to Tailor you Space.
THE PERFECT
HOME with land FOR SALE Lot 33 Yellow Brick Rd, Doreen Cressida Rise Estate
Turnkey Price
2 Years
$784,650
ASSURED RENTAL RETURN
Wentworth 22 with Summit Façade
As per the Investment Analysis
LAND & BUILD Land price Build price Tailored Build Price Width Length Land size House size Est Title date
$473,000 $311,650 12.5m 31m 392 m2 207m2 SEP 2022
INVESTMENT ANALYSIS
4
2
2 2590mm High Ceiling height with LED downlights. Stone benchtop to Kitchen, Ensuite & Bathrooms
SITE COST
DISPLAYS
CONTACT
Price is based on fixed site cost specification and includes Builders Inclusions. The builder reserves the right to amend prices and inclusions without notification. Please refer to house specific inclusions and working drawings for full details. All images are for illustrative purposes only and are not to be reproduced.
9 Athletic Circuit, Clyde Open by appointment 9 Colson way, Berwick Open by appointment
CONTACT YOUR SALES AGENT
TURNKEY HOME SUPERIOR INCLUSIONS GENERAL Fixed Price Contract All Permits as required by Building Regulations Survey and Drafting Plans Engineer designed Slab/Foundations All service connections (excluding consumer account opening and fibre optic connection if applicable) Independent Quality Inspections Full House Clean on completion 3 month Maintenance period Home Owners Warranty 10 year Structural warranty SITE COSTS Fixed price site costs including rock excavation EXTERNAL ITEMS Concrete Roof Tiles as per colour document Colorbond Fascia, Gutter and Downpipes Bricks as per colour document Natural colour Mortar with Rolled joints Brickwork above Windows to front Facade only Painted Infills above Garage Door and all Windows and Doors to sides and rear Plaster Ceiling to Porch and Outdoor Living (if applicable) Two part Termite Treatment Colour Through Concrete Driveway and Path to Porch Letterbox (with numbers) IINTERNAL ITEMS Engineered waffle Slab Pine Wall Frames and Roof Trusses 2590mm Ceiling height to Single Storey 2590mm Ceiling height to Ground Floor and 2440mm to First Floor of a Double Storey Plasterboard Walls, Ceilings and Cornice 67mm Single Bevel Architrave and Skirting 75mm Scotia Cornice 1No. Melamine shelf with 1No. Hanging Rail to Bedroom Robes GARAGE Colorbond Sectional Panelift Garage door with Motor and 2No. Remote Controls Weatherproof door to Rear of Garage (plan specific) Flush Panel Garage/House Access Door (plan specific) WINDOWS Obscure Glazing to Ensuite, Bathroom and WC Aluminium Sliding Windows (unless otherwise nominated) Window Locks to all openable Windows (keyed alike) Venetians to Front Windows, Roller Blinds to remaining Clear Glazed Windows (excluding stairwell) and Sliding Doors DOORS - EXTERNAL Feature 2040mm high x 820mm wide Front Entry Door with Clear Glazing Double Cylinder Deadbolt to Front Entry Entrance set to all external Hinged Doors and Garage/House Access Door (plan specific) DOORS - INTERNAL 2040mm high Flush Panel Doors throughout Lever Door Handles FLYSCREEN / SECURITY DOORS Flyscreens to all openable Windows Barrier Doors to all Sliding Doors HEATING / COOLING Gas Ducted Heating 1No. Split System Air Conditioner to main Living area on a Single Storey 1No. Split System Air Conditioner to main Living area and 1No. to Master Bedroom on a Double Storey (2No. Total) FLOOR COVERINGS Tiles to Wet Areas, Entry and Living areas connected to the Kitchen (as per standard house plan) Carpet to remainder of House (as per standard house plan)
ELECTRICAL Double Power Points throughout LED’s Downlights to Porch, Entry, Living areas and Bedrooms Batten holder light fixtures with shade to remainder of home Single weatherproof LED Flood Light with Sensor outside Laundry Hardwired Smoke Detectors with battery backup 2No. TV points 1No. TV antenna (estate specific) 2No. Phone Points KITCHEN 900mm Stainless Steel Upright Cooker and Canopy Rangehood Stainless Steel Dishwasher 20mm Stone Benchtops with 20mm Square Edge Laminate Base Cabinets Laminate Overhead Cabinets with Bulkhead above Stainless Steel Double Bowl Sink Mixer Tap Tiled Splashback 4No. Melamine Shelves to Pantry LAUNDRY Laundry Trough and Cabinet Mixer Tap ENSUITE Vanity Basin 20mm Stone Benchtops with 20mm Square Edge Laminate Base Cabinets Semi-Frameless Shower Screen Tiled Shower base Polished edge Mirror to full width of Vanity Mixer Tap Single Towel Rail Toilet Suite Toilet Roll Holder BATHROOM Vanity Basin Acrylic bath 20mm Stone Benchtops with 20mm Square Edge Laminate Base Cabinets Semi-Frameless Shower Screen Tiled Shower base Polished edge Mirror to full width of Vanity Mixer Tap Single Towel Rail WC / POWDER ROOM Toilet Suite Toilet Roll Holder PAINTING 3No.Coat Paint system throughout Gloss Enamel Paint to Architrave and Skirting ENERGY EFFICIENCY 6 Star Energy Rating Solar Hot Water Service with Gas Booster Insulation to Walls and Ceilings Self-sealing Exhaust Fans positioned above all Showers External venting to all exhaust fans & rangehood LANDSCAPING Combination of Turf, Plants, Mulch and Toppings to front and rear yards. Irrigation Connected to Two Garden taps with Timers Compacted Paths around perimeter of House Timber Fencing, including wing Fence and Gate, to all boundaries Nature Strips levelled and seeded Clothesline Hermitage Homes reserves the right to change package details, prices or substitute the make, model and/or type of any of the above products, specifications, inclusions or promotion without notice or obligation. Images are for illustrative purposes only and may not represent standard inclusions. Please refer to final contract documents and final working drawings for exact details. E&OE. Hermitage Homes. Furniture or vehicles are not included in the sale of the lot. Images are artist’s impressions only.
Turnkeyhome.com.au
Our Superior Inclusions guarantee a 100% Fixed & complete price. While our Exclusive Inclusions will give you a complete home, with options to Tailor you Space.
THE PERFECT
HOME with land FOR SALE Lot 40 Birmingham St. Cranbourne East. Greenwich Estate
Turnkey Price
2 Years
$582,450
ASSURED RENTAL RETURN
Rosie 17 with Holt Facade
As per the Investment Analysis
LAND & BUILD Land price Build price Tailored Build Price Width Length Land size House size Est Title date
$285,000 $297,450 7.5 m 29 m 218 m2 156 m2 DEC 2022
INVESTMENT ANALYSIS
3
2
1 2590mm High Ceiling height with LED downlights. Stone benchtop to Kitchen, Ensuite & Bathrooms
SITE COST
DISPLAYS
CONTACT
Price is based on fixed site cost specification and includes Builders Inclusions. The builder reserves the right to amend prices and inclusions without notification. Please refer to house specific inclusions and working drawings for full details. All images are for illustrative purposes only and are not to be reproduced.
9 Athletic Circuit, Clyde Open by appointment 9 Colson way, Berwick Open by appointment
CONTACT YOUR SALES AGENT
TURNKEY HOME SUPERIOR INCLUSIONS GENERAL Fixed Price Contract All Permits as required by Building Regulations Survey and Drafting Plans Engineer designed Slab/Foundations All service connections (excluding consumer account opening and fibre optic connection if applicable) Independent Quality Inspections Full House Clean on completion 3 month Maintenance period Home Owners Warranty 10 year Structural warranty SITE COSTS Fixed price site costs including rock excavation EXTERNAL ITEMS Concrete Roof Tiles as per colour document Colorbond Fascia, Gutter and Downpipes Bricks as per colour document Natural colour Mortar with Rolled joints Brickwork above Windows to front Facade only Painted Infills above Garage Door and all Windows and Doors to sides and rear Plaster Ceiling to Porch and Outdoor Living (if applicable) Two part Termite Treatment Colour Through Concrete Driveway and Path to Porch Letterbox (with numbers) IINTERNAL ITEMS Engineered waffle Slab Pine Wall Frames and Roof Trusses 2590mm Ceiling height to Single Storey 2590mm Ceiling height to Ground Floor and 2440mm to First Floor of a Double Storey Plasterboard Walls, Ceilings and Cornice 67mm Single Bevel Architrave and Skirting 75mm Scotia Cornice 1No. Melamine shelf with 1No. Hanging Rail to Bedroom Robes GARAGE Colorbond Sectional Panelift Garage door with Motor and 2No. Remote Controls Weatherproof door to Rear of Garage (plan specific) Flush Panel Garage/House Access Door (plan specific) WINDOWS Obscure Glazing to Ensuite, Bathroom and WC Aluminium Sliding Windows (unless otherwise nominated) Window Locks to all openable Windows (keyed alike) Venetians to Front Windows, Roller Blinds to remaining Clear Glazed Windows (excluding stairwell) and Sliding Doors DOORS - EXTERNAL Feature 2040mm high x 820mm wide Front Entry Door with Clear Glazing Double Cylinder Deadbolt to Front Entry Entrance set to all external Hinged Doors and Garage/House Access Door (plan specific) DOORS - INTERNAL 2040mm high Flush Panel Doors throughout Lever Door Handles FLYSCREEN / SECURITY DOORS Flyscreens to all openable Windows Barrier Doors to all Sliding Doors HEATING / COOLING Gas Ducted Heating 1No. Split System Air Conditioner to main Living area on a Single Storey 1No. Split System Air Conditioner to main Living area and 1No. to Master Bedroom on a Double Storey (2No. Total) FLOOR COVERINGS Tiles to Wet Areas, Entry and Living areas connected to the Kitchen (as per standard house plan) Carpet to remainder of House (as per standard house plan)
ELECTRICAL Double Power Points throughout LED’s Downlights to Porch, Entry, Living areas and Bedrooms Batten holder light fixtures with shade to remainder of home Single weatherproof LED Flood Light with Sensor outside Laundry Hardwired Smoke Detectors with battery backup 2No. TV points 1No. TV antenna (estate specific) 2No. Phone Points KITCHEN 900mm Stainless Steel Upright Cooker and Canopy Rangehood Stainless Steel Dishwasher 20mm Stone Benchtops with 20mm Square Edge Laminate Base Cabinets Laminate Overhead Cabinets with Bulkhead above Stainless Steel Double Bowl Sink Mixer Tap Tiled Splashback 4No. Melamine Shelves to Pantry LAUNDRY Laundry Trough and Cabinet Mixer Tap ENSUITE Vanity Basin 20mm Stone Benchtops with 20mm Square Edge Laminate Base Cabinets Semi-Frameless Shower Screen Tiled Shower base Polished edge Mirror to full width of Vanity Mixer Tap Single Towel Rail Toilet Suite Toilet Roll Holder BATHROOM Vanity Basin Acrylic bath 20mm Stone Benchtops with 20mm Square Edge Laminate Base Cabinets Semi-Frameless Shower Screen Tiled Shower base Polished edge Mirror to full width of Vanity Mixer Tap Single Towel Rail WC / POWDER ROOM Toilet Suite Toilet Roll Holder PAINTING 3No.Coat Paint system throughout Gloss Enamel Paint to Architrave and Skirting ENERGY EFFICIENCY 6 Star Energy Rating Solar Hot Water Service with Gas Booster Insulation to Walls and Ceilings Self-sealing Exhaust Fans positioned above all Showers External venting to all exhaust fans & rangehood LANDSCAPING Combination of Turf, Plants, Mulch and Toppings to front and rear yards. Irrigation Connected to Two Garden taps with Timers Compacted Paths around perimeter of House Timber Fencing, including wing Fence and Gate, to all boundaries Nature Strips levelled and seeded Clothesline Hermitage Homes reserves the right to change package details, prices or substitute the make, model and/or type of any of the above products, specifications, inclusions or promotion without notice or obligation. Images are for illustrative purposes only and may not represent standard inclusions. Please refer to final contract documents and final working drawings for exact details. E&OE. Hermitage Homes. Furniture or vehicles are not included in the sale of the lot. Images are artist’s impressions only.
Turnkeyhome.com.au
Our Superior Inclusions guarantee a 100% Fixed & complete price. While our Exclusive Inclusions will give you a complete home, with options to Tailor you Space.
THE PERFECT
HOME with land FOR SALE Lot 41 Birmingham St. Cranbourne East. Greenwich Estate
Turnkey Price
2 Years
$582,450
ASSURED RENTAL RETURN
Rosie 17 with Summit Facade
As per the Investment Analysis
LAND & BUILD Land price Build price Tailored Build Price Width Length Land size House size Est Title date
$285,000 $297,450 7.5 m 29 m 218 m2 156 m2 DEC 2022
INVESTMENT ANALYSIS
3
2
1 2590mm High Ceiling height with LED downlights. Stone benchtop to Kitchen, Ensuite & Bathrooms
SITE COST
DISPLAYS
CONTACT
Price is based on fixed site cost specification and includes Builders Inclusions. The builder reserves the right to amend prices and inclusions without notification. Please refer to house specific inclusions and working drawings for full details. All images are for illustrative purposes only and are not to be reproduced.
9 Athletic Circuit, Clyde Open by appointment 9 Colson way, Berwick Open by appointment
CONTACT YOUR SALES AGENT
TURNKEY HOME SUPERIOR INCLUSIONS GENERAL Fixed Price Contract All Permits as required by Building Regulations Survey and Drafting Plans Engineer designed Slab/Foundations All service connections (excluding consumer account opening and fibre optic connection if applicable) Independent Quality Inspections Full House Clean on completion 3 month Maintenance period Home Owners Warranty 10 year Structural warranty SITE COSTS Fixed price site costs including rock excavation EXTERNAL ITEMS Concrete Roof Tiles as per colour document Colorbond Fascia, Gutter and Downpipes Bricks as per colour document Natural colour Mortar with Rolled joints Brickwork above Windows to front Facade only Painted Infills above Garage Door and all Windows and Doors to sides and rear Plaster Ceiling to Porch and Outdoor Living (if applicable) Two part Termite Treatment Colour Through Concrete Driveway and Path to Porch Letterbox (with numbers) IINTERNAL ITEMS Engineered waffle Slab Pine Wall Frames and Roof Trusses 2590mm Ceiling height to Single Storey 2590mm Ceiling height to Ground Floor and 2440mm to First Floor of a Double Storey Plasterboard Walls, Ceilings and Cornice 67mm Single Bevel Architrave and Skirting 75mm Scotia Cornice 1No. Melamine shelf with 1No. Hanging Rail to Bedroom Robes GARAGE Colorbond Sectional Panelift Garage door with Motor and 2No. Remote Controls Weatherproof door to Rear of Garage (plan specific) Flush Panel Garage/House Access Door (plan specific) WINDOWS Obscure Glazing to Ensuite, Bathroom and WC Aluminium Sliding Windows (unless otherwise nominated) Window Locks to all openable Windows (keyed alike) Venetians to Front Windows, Roller Blinds to remaining Clear Glazed Windows (excluding stairwell) and Sliding Doors DOORS - EXTERNAL Feature 2040mm high x 820mm wide Front Entry Door with Clear Glazing Double Cylinder Deadbolt to Front Entry Entrance set to all external Hinged Doors and Garage/House Access Door (plan specific) DOORS - INTERNAL 2040mm high Flush Panel Doors throughout Lever Door Handles FLYSCREEN / SECURITY DOORS Flyscreens to all openable Windows Barrier Doors to all Sliding Doors HEATING / COOLING Gas Ducted Heating 1No. Split System Air Conditioner to main Living area on a Single Storey 1No. Split System Air Conditioner to main Living area and 1No. to Master Bedroom on a Double Storey (2No. Total) FLOOR COVERINGS Tiles to Wet Areas, Entry and Living areas connected to the Kitchen (as per standard house plan) Carpet to remainder of House (as per standard house plan)
ELECTRICAL Double Power Points throughout LED’s Downlights to Porch, Entry, Living areas and Bedrooms Batten holder light fixtures with shade to remainder of home Single weatherproof LED Flood Light with Sensor outside Laundry Hardwired Smoke Detectors with battery backup 2No. TV points 1No. TV antenna (estate specific) 2No. Phone Points KITCHEN 900mm Stainless Steel Upright Cooker and Canopy Rangehood Stainless Steel Dishwasher 20mm Stone Benchtops with 20mm Square Edge Laminate Base Cabinets Laminate Overhead Cabinets with Bulkhead above Stainless Steel Double Bowl Sink Mixer Tap Tiled Splashback 4No. Melamine Shelves to Pantry LAUNDRY Laundry Trough and Cabinet Mixer Tap ENSUITE Vanity Basin 20mm Stone Benchtops with 20mm Square Edge Laminate Base Cabinets Semi-Frameless Shower Screen Tiled Shower base Polished edge Mirror to full width of Vanity Mixer Tap Single Towel Rail Toilet Suite Toilet Roll Holder BATHROOM Vanity Basin Acrylic bath 20mm Stone Benchtops with 20mm Square Edge Laminate Base Cabinets Semi-Frameless Shower Screen Tiled Shower base Polished edge Mirror to full width of Vanity Mixer Tap Single Towel Rail WC / POWDER ROOM Toilet Suite Toilet Roll Holder PAINTING 3No.Coat Paint system throughout Gloss Enamel Paint to Architrave and Skirting ENERGY EFFICIENCY 6 Star Energy Rating Solar Hot Water Service with Gas Booster Insulation to Walls and Ceilings Self-sealing Exhaust Fans positioned above all Showers External venting to all exhaust fans & rangehood LANDSCAPING Combination of Turf, Plants, Mulch and Toppings to front and rear yards. Irrigation Connected to Two Garden taps with Timers Compacted Paths around perimeter of House Timber Fencing, including wing Fence and Gate, to all boundaries Nature Strips levelled and seeded Clothesline Hermitage Homes reserves the right to change package details, prices or substitute the make, model and/or type of any of the above products, specifications, inclusions or promotion without notice or obligation. Images are for illustrative purposes only and may not represent standard inclusions. Please refer to final contract documents and final working drawings for exact details. E&OE. Hermitage Homes. Furniture or vehicles are not included in the sale of the lot. Images are artist’s impressions only.
Turnkeyhome.com.au
Our Superior Inclusions guarantees a 100% Fixed & complete price. While our Tailored Inclusions will give you a complete home, with options to Tailor you Space.
THE PERFECT
HOME
& land
FOR SALE
Lot 119 Silvereye Circuit Beveridge, Alkyra Estate. 2 Years
Turnkey Price
ASSURED RENTAL RETURN As per the Investment Analysis
$583,515 Corella with 04 Façade
LAND & BUILD Land price Build price Tailored Build Price Width Length Total size House size Est Title date
$295,000 $291,180 13.5m 22m 294m2 154m2 JUN 2022
INVESTMENT ANALYSIS
3
2
2
SITE COST
DISPLAYS
CONTACT
Price is based on fixed site cost specification and includes Builders Inclusions. The builder reserves the right to amend prices and inclusions without notification. Please refer to house specific inclusions and working drawings for full details. All images are for illustrative purposes only and are not to be reproduced.
9 Athletic Circuit, Clyde Open by appointment 9 Colson way, Berwick Open by appointment
CONTACT YOUR SALES AGENT
TURNKEY HOME TURNKEY INCLUSIONS GENERAL Member of MBA & HIA Member of Glenvill Group of Companies Insurance with home owners warranty Structural guarantee PRELIMINARIES 6 star energy rating report Plans & specifications Engineering drawings & building permit Bushfire compliance upgrade (where applicable) SITE WORKS Concrete waffle slab & pump allowance Termite treatment (Part A & B) Temporary fencing & Roof guard rail/fall protection Crushed rock access drive CONNECTIONS Stormwater, sewer & underground power included FRAMING Prefabricated pine wall frames Prefabricated pine roof trusses CEILING HEIGHT 2440mm (8”) high to all single storey & first floor of double storey 2590mm high to ground floor on all double storey PLUMBING Concealed plumbing COLORBOND® fascias, gutters & downpipes BRICKWORK Bricks from builders’ standard range ROOFING Flat profile roof tiles from builders’ standard range WINDOWS Feature windows to front of home & aluminium sliding windows to balance Window seals Locks to all openable windows Flyscreens to all openable windows INDOW COVERINGS Holland blinds to all windows & sliding doors (excluding front door sidelights) Venetians to bathrooms INSULATION R2.0 batts & sisilation to external walls R3.5 batts to roof space (excluding garage) HOT WATER SERVICE 160 litre solar hot water unit with 1 solar panel & gas booster (if no recycled water is available) 170 litre gas hot water unit with recycled water connections (where recycled water is available to the estate) HEATING & COOLING Gas ducted heating to all living rooms & bedrooms Split cycle cooling unit to family PLASTERWORK 75mm cove cornice throughout ARCHITRAVES & SKIRTINGS 67mm MDF skirtings 67mm MDF architraves CUPBOARDS Robes with melamine shelf & hanging rail Linen cupboard with 4 melamine shelves Broom cupboard with melamine shelf Coat cupboard with melamine shelf & hanging rail (house specific) DOORS Feature glass insert solid door to front entry Glazed sliding external door to laundry, family & rumpus (house specific) Flush panel internal doors Flyscreen doors to laundry, family & rumpus (house specific) DOOR FURNITURE Chrome entrance set to front door & rear garage door Deadbolt to front door & garage internal access door Chrome levers to room doors Weatherstrip to front door & internal access door to garage
TILES Ceramic floor tiles from builders’ standard range to entry, kitchen, meals, family, bathroom, WC, ensuite & laundry. Ceramic wall tiles from builders’ standard range to kitchen, laundry & bathroom vanity splashbacks, shower recesses & above bath. CARPETS Carpet from builders’ standard range to all bedrooms, robes, bedroom passage, living & rumpus (house specific) PAINTS Low sheen to exterior garage timber door (2 coats) Gloss enamel to front door (2 coats) Low sheen acrylic to interior walls & ceiling (2 coats) Gloss enamel to interior woodwork & doors (2 coats) ELECTRICAL Double power points throughout LED downlights throughout (batten point to garage) External parafloods (x2) TV point to family room, bedroom 1 & living (if applicable) UHF/VHF digital ready TV antenna Telephone point to kitchen & bedroom 1 Self closing exhaust fans above showers (x2) Safety switches (residual current devises) Smoke detectors (direct wired with battery back up) KITCHEN Reconstituted stone benchtops with 20mm square edge Pantry with 4 melamine shelves 600mm multifunction electric oven (stainless steel) 600mm gas cooktop (stainless steel) 600mm canopy rangehood (stainless steel) Dishwasher (stainless steel) Double bowl sink & drainer Chrome gooseneck mixer tap LAUNDRY Stainless steel trough & white acrylic cabinet Hot & cold washing machine connections Chrome mixer tap BATHROOM & ENSUITE Reconstituted stone benchtops with 20mm square edge Polished edge mirror to full width of vanities Square feature basins (white with chrome waste & overflow) Toilet suites (white with chrome flush button) Bath (white) to bathroom Tiled shower base & semi framed glass pivot door with polished silver frame Chrome mixer taps Double towel rail Toilet roll holder Shower rail with soap basket GARAGE Concrete waffle slab floor Plaster lined ceiling & walls with cornice COLORBOND® panel lift door Remote control to garage door (includes 2 no. handsets) Internal access door Single weather proof ply rear door PORCH/ALFRESCO (DESIGN SPECIFIC) Concrete waffle slab, lined ceiling, brick piers, tiled roof & downlights LANDSCAPING Drought resistant garden & plants to front Instant lawn to front & rear FENCING Timber paling/COLORBOND® fence including wing fence & gate to suit estate design guidelines PAVING Coloured concrete driveway, front path & rear outdoor living area LETTERBOX & CLOTHES LINE Rendered letterbox Fold out clothesline to rear yard
Turnkeyhome.com.au
Our Superior Inclusions guarantees a 100% Fixed & complete price. While our Tailored Inclusions will give you a complete home, with options to Tailor you Space.
THE PERFECT
HOME
& land
FOR SALE
Lot 133 Riverly Grove Officer, Laurier Estate. 2 Years
Turnkey Price
ASSURED RENTAL RETURN As per the Investment Analysis
$668,000 Eyre with 01 Façade
LAND & BUILD Land price Build price Tailored Build Price Width Length Total size House size Est Title date
$363,000 $269,250 10.5m 28m 294m2 147m2 DEC 2022
INVESTMENT ANALYSIS
3
2
2
SITE COST
DISPLAYS
CONTACT
Price is based on fixed site cost specification and includes Builders Inclusions. The builder reserves the right to amend prices and inclusions without notification. Please refer to house specific inclusions and working drawings for full details. All images are for illustrative purposes only and are not to be reproduced.
9 Athletic Circuit, Clyde Open by appointment 9 Colson way, Berwick Open by appointment
CONTACT YOUR SALES AGENT
TURNKEY HOME TURNKEY INCLUSIONS
LAURIER ESTATE INFORMATION
GENERAL Member of MBA & HIA Member of Glenvill Group of Companies Insurance with home owners warranty Structural guarantee PRELIMINARIES 6 star energy rating report Plans & specifications Engineering drawings & building permit Bushfire compliance upgrade (where applicable) SITE WORKS Concrete waffle slab & pump allowance Termite treatment (Part A & B) Temporary fencing & Roof guard rail/fall protection Crushed rock access drive CONNECTIONS Stormwater, sewer & underground power included FRAMING Prefabricated pine wall frames Prefabricated pine roof trusses CEILING HEIGHT 2440mm (8”) high to all single storey & first floor of double storey 2590mm high to ground floor on all double storey PLUMBING Concealed plumbing COLORBOND® fascias, gutters & downpipes BRICKWORK Bricks from builders’ standard range ROOFING Flat profile roof tiles from builders’ standard range WINDOWS Feature windows to front of home & aluminium sliding windows to balance Window seals Locks to all openable windows Flyscreens to all openable windows INDOW COVERINGS Holland blinds to all windows & sliding doors (excluding front door sidelights) Venetians to bathrooms INSULATION R2.0 batts & sisilation to external walls R3.5 batts to roof space (excluding garage) HOT WATER SERVICE 160 litre solar hot water unit with 1 solar panel & gas booster (if no recycled water is available) 170 litre gas hot water unit with recycled water connections (where recycled water is available to the estate) HEATING & COOLING Gas ducted heating to all living rooms & bedrooms Split cycle cooling unit to family PLASTERWORK 75mm cove cornice throughout ARCHITRAVES & SKIRTINGS 67mm MDF skirtings 67mm MDF architraves CUPBOARDS Robes with melamine shelf & hanging rail Linen cupboard with 4 melamine shelves Broom cupboard with melamine shelf Coat cupboard with melamine shelf & hanging rail (house specific) DOORS Feature glass insert solid door to front entry Glazed sliding external door to laundry, family & rumpus (house specific) Flush panel internal doors Flyscreen doors to laundry, family & rumpus (house specific) DOOR FURNITURE Chrome entrance set to front door & rear garage door Deadbolt to front door & garage internal access door Chrome levers to room doors Weatherstrip to front door & internal access door to garage
TILES Ceramic floor tiles from builders’ standard range to entry, kitchen, meals, family, bathroom, WC, ensuite & laundry. Ceramic wall tiles from builders’ standard range to kitchen, laundry & bathroom vanity splashbacks, shower recesses & above bath. CARPETS Carpet from builders’ standard range to all bedrooms, robes, bedroom passage, living & rumpus (house specific) PAINTS Low sheen to exterior garage timber door (2 coats) Gloss enamel to front door (2 coats) Low sheen acrylic to interior walls & ceiling (2 coats) Gloss enamel to interior woodwork & doors (2 coats) ELECTRICAL Double power points throughout LED downlights throughout (batten point to garage) External parafloods (x2) TV point to family room, bedroom 1 & living (if applicable) UHF/VHF digital ready TV antenna Telephone point to kitchen & bedroom 1 Self closing exhaust fans above showers (x2) Safety switches (residual current devises) Smoke detectors (direct wired with battery back up) KITCHEN Reconstituted stone benchtops with 20mm square edge Pantry with 4 melamine shelves 600mm multifunction electric oven (stainless steel) 600mm gas cooktop (stainless steel) 600mm canopy rangehood (stainless steel) Dishwasher (stainless steel) Double bowl sink & drainer Chrome gooseneck mixer tap LAUNDRY Stainless steel trough & white acrylic cabinet Hot & cold washing machine connections Chrome mixer tap BATHROOM & ENSUITE Reconstituted stone benchtops with 20mm square edge Polished edge mirror to full width of vanities Square feature basins (white with chrome waste & overflow) Toilet suites (white with chrome flush button) Bath (white) to bathroom Tiled shower base & semi framed glass pivot door with polished silver frame Chrome mixer taps Double towel rail Toilet roll holder Shower rail with soap basket GARAGE Concrete waffle slab floor Plaster lined ceiling & walls with cornice COLORBOND® panel lift door Remote control to garage door (includes 2 no. handsets) Internal access door Single weather proof ply rear door PORCH/ALFRESCO (DESIGN SPECIFIC) Concrete waffle slab, lined ceiling, brick piers, tiled roof & downlights LANDSCAPING Drought resistant garden & plants to front Instant lawn to front & rear FENCING Timber paling/COLORBOND® fence including wing fence & gate to suit estate design guidelines PAVING Coloured concrete driveway, front path & rear outdoor living area LETTERBOX & CLOTHES LINE Rendered letterbox Fold out clothesline to rear yard
Turnkeyhome.com.au
Our Superior Inclusions guarantees a 100% Fixed & complete price. While our Tailored Inclusions will give you a complete home, with options to Tailor you Space.
THE PERFECT
HOME
& land
FOR SALE
Lot 203 Scone Street Cranbourne East, Summerland Estate. 2 Years
Turnkey Price
ASSURED RENTAL RETURN As per the Investment Analysis
$819,450 Mc Kenzie with 05 Façade
LAND & BUILD Land price Build price Tailored Build Price Width Length Total size House size Est Title date
$475,000 $344,450 14m 31m 436m2 244m2 MAY 2022
INVESTMENT ANALYSIS
4
2
2
SITE COST
DISPLAYS
CONTACT
Price is based on fixed site cost specification and includes Builders Inclusions. The builder reserves the right to amend prices and inclusions without notification. Please refer to house specific inclusions and working drawings for full details. All images are for illustrative purposes only and are not to be reproduced.
9 Athletic Circuit, Clyde Open by appointment 9 Colson way, Berwick Open by appointment
CONTACT YOUR SALES AGENT
TURNKEY HOME TURNKEY INCLUSIONS GENERAL Member of MBA & HIA Member of Glenvill Group of Companies Insurance with home owners warranty Structural guarantee PRELIMINARIES 6 star energy rating report Plans & specifications Engineering drawings & building permit Bushfire compliance upgrade (where applicable) SITE WORKS Concrete waffle slab & pump allowance Termite treatment (Part A & B) Temporary fencing & Roof guard rail/fall protection Crushed rock access drive CONNECTIONS Stormwater, sewer & underground power included FRAMING Prefabricated pine wall frames Prefabricated pine roof trusses CEILING HEIGHT 2440mm (8”) high to all single storey & first floor of double storey 2590mm high to ground floor on all double storey PLUMBING Concealed plumbing COLORBOND® fascias, gutters & downpipes BRICKWORK Bricks from builders’ standard range ROOFING Flat profile roof tiles from builders’ standard range WINDOWS Feature windows to front of home & aluminium sliding windows to balance Window seals Locks to all openable windows Flyscreens to all openable windows INDOW COVERINGS Holland blinds to all windows & sliding doors (excluding front door sidelights) Venetians to bathrooms INSULATION R2.0 batts & sisilation to external walls R3.5 batts to roof space (excluding garage) HOT WATER SERVICE 160 litre solar hot water unit with 1 solar panel & gas booster (if no recycled water is available) 170 litre gas hot water unit with recycled water connections (where recycled water is available to the estate) HEATING & COOLING Gas ducted heating to all living rooms & bedrooms Split cycle cooling unit to family PLASTERWORK 75mm cove cornice throughout ARCHITRAVES & SKIRTINGS 67mm MDF skirtings 67mm MDF architraves CUPBOARDS Robes with melamine shelf & hanging rail Linen cupboard with 4 melamine shelves Broom cupboard with melamine shelf Coat cupboard with melamine shelf & hanging rail (house specific) DOORS Feature glass insert solid door to front entry Glazed sliding external door to laundry, family & rumpus (house specific) Flush panel internal doors Flyscreen doors to laundry, family & rumpus (house specific) DOOR FURNITURE Chrome entrance set to front door & rear garage door Deadbolt to front door & garage internal access door Chrome levers to room doors Weatherstrip to front door & internal access door to garage
TILES Ceramic floor tiles from builders’ standard range to entry, kitchen, meals, family, bathroom, WC, ensuite & laundry. Ceramic wall tiles from builders’ standard range to kitchen, laundry & bathroom vanity splashbacks, shower recesses & above bath. CARPETS Carpet from builders’ standard range to all bedrooms, robes, bedroom passage, living & rumpus (house specific) PAINTS Low sheen to exterior garage timber door (2 coats) Gloss enamel to front door (2 coats) Low sheen acrylic to interior walls & ceiling (2 coats) Gloss enamel to interior woodwork & doors (2 coats) ELECTRICAL Double power points throughout LED downlights throughout (batten point to garage) External parafloods (x2) TV point to family room, bedroom 1 & living (if applicable) UHF/VHF digital ready TV antenna Telephone point to kitchen & bedroom 1 Self closing exhaust fans above showers (x2) Safety switches (residual current devises) Smoke detectors (direct wired with battery back up) KITCHEN Reconstituted stone benchtops with 20mm square edge Pantry with 4 melamine shelves 600mm multifunction electric oven (stainless steel) 600mm gas cooktop (stainless steel) 600mm canopy rangehood (stainless steel) Dishwasher (stainless steel) Double bowl sink & drainer Chrome gooseneck mixer tap LAUNDRY Stainless steel trough & white acrylic cabinet Hot & cold washing machine connections Chrome mixer tap BATHROOM & ENSUITE Reconstituted stone benchtops with 20mm square edge Polished edge mirror to full width of vanities Square feature basins (white with chrome waste & overflow) Toilet suites (white with chrome flush button) Bath (white) to bathroom Tiled shower base & semi framed glass pivot door with polished silver frame Chrome mixer taps Double towel rail Toilet roll holder Shower rail with soap basket GARAGE Concrete waffle slab floor Plaster lined ceiling & walls with cornice COLORBOND® panel lift door Remote control to garage door (includes 2 no. handsets) Internal access door Single weather proof ply rear door PORCH/ALFRESCO (DESIGN SPECIFIC) Concrete waffle slab, lined ceiling, brick piers, tiled roof & downlights LANDSCAPING Drought resistant garden & plants to front Instant lawn to front & rear FENCING Timber paling/COLORBOND® fence including wing fence & gate to suit estate design guidelines PAVING Coloured concrete driveway, front path & rear outdoor living area LETTERBOX & CLOTHES LINE Rendered letterbox Fold out clothesline to rear yard
Turnkeyhome.com.au
Our Superior Inclusions guarantees a 100% Fixed & complete price. While our Tailored Inclusions will give you a complete home, with options to Tailor you Space.
THE PERFECT
HOME
& land
FOR SALE
Lot 203 Scone Street Cranbourne East, Summerland Estate. 2 Years
Turnkey Price
ASSURED RENTAL RETURN As per the Investment Analysis
$819,450 Mc Kenzie with 05 Façade
LAND & BUILD Land price Build price Tailored Build Price Width Length Total size House size Est Title date
$475,000 $344,450 14m 31m 436m2 244m2 MAY 2022
INVESTMENT ANALYSIS
4
2
2
SITE COST
DISPLAYS
CONTACT
Price is based on fixed site cost specification and includes Builders Inclusions. The builder reserves the right to amend prices and inclusions without notification. Please refer to house specific inclusions and working drawings for full details. All images are for illustrative purposes only and are not to be reproduced.
9 Athletic Circuit, Clyde Open by appointment 9 Colson way, Berwick Open by appointment
CONTACT YOUR SALES AGENT
TURNKEY HOME TURNKEY INCLUSIONS GENERAL Member of MBA & HIA Member of Glenvill Group of Companies Insurance with home owners warranty Structural guarantee PRELIMINARIES 6 star energy rating report Plans & specifications Engineering drawings & building permit Bushfire compliance upgrade (where applicable) SITE WORKS Concrete waffle slab & pump allowance Termite treatment (Part A & B) Temporary fencing & Roof guard rail/fall protection Crushed rock access drive CONNECTIONS Stormwater, sewer & underground power included FRAMING Prefabricated pine wall frames Prefabricated pine roof trusses CEILING HEIGHT 2440mm (8”) high to all single storey & first floor of double storey 2590mm high to ground floor on all double storey PLUMBING Concealed plumbing COLORBOND® fascias, gutters & downpipes BRICKWORK Bricks from builders’ standard range ROOFING Flat profile roof tiles from builders’ standard range WINDOWS Feature windows to front of home & aluminium sliding windows to balance Window seals Locks to all openable windows Flyscreens to all openable windows INDOW COVERINGS Holland blinds to all windows & sliding doors (excluding front door sidelights) Venetians to bathrooms INSULATION R2.0 batts & sisilation to external walls R3.5 batts to roof space (excluding garage) HOT WATER SERVICE 160 litre solar hot water unit with 1 solar panel & gas booster (if no recycled water is available) 170 litre gas hot water unit with recycled water connections (where recycled water is available to the estate) HEATING & COOLING Gas ducted heating to all living rooms & bedrooms Split cycle cooling unit to family PLASTERWORK 75mm cove cornice throughout ARCHITRAVES & SKIRTINGS 67mm MDF skirtings 67mm MDF architraves CUPBOARDS Robes with melamine shelf & hanging rail Linen cupboard with 4 melamine shelves Broom cupboard with melamine shelf Coat cupboard with melamine shelf & hanging rail (house specific) DOORS Feature glass insert solid door to front entry Glazed sliding external door to laundry, family & rumpus (house specific) Flush panel internal doors Flyscreen doors to laundry, family & rumpus (house specific) DOOR FURNITURE Chrome entrance set to front door & rear garage door Deadbolt to front door & garage internal access door Chrome levers to room doors Weatherstrip to front door & internal access door to garage
TILES Ceramic floor tiles from builders’ standard range to entry, kitchen, meals, family, bathroom, WC, ensuite & laundry. Ceramic wall tiles from builders’ standard range to kitchen, laundry & bathroom vanity splashbacks, shower recesses & above bath. CARPETS Carpet from builders’ standard range to all bedrooms, robes, bedroom passage, living & rumpus (house specific) PAINTS Low sheen to exterior garage timber door (2 coats) Gloss enamel to front door (2 coats) Low sheen acrylic to interior walls & ceiling (2 coats) Gloss enamel to interior woodwork & doors (2 coats) ELECTRICAL Double power points throughout LED downlights throughout (batten point to garage) External parafloods (x2) TV point to family room, bedroom 1 & living (if applicable) UHF/VHF digital ready TV antenna Telephone point to kitchen & bedroom 1 Self closing exhaust fans above showers (x2) Safety switches (residual current devises) Smoke detectors (direct wired with battery back up) KITCHEN Reconstituted stone benchtops with 20mm square edge Pantry with 4 melamine shelves 600mm multifunction electric oven (stainless steel) 600mm gas cooktop (stainless steel) 600mm canopy rangehood (stainless steel) Dishwasher (stainless steel) Double bowl sink & drainer Chrome gooseneck mixer tap LAUNDRY Stainless steel trough & white acrylic cabinet Hot & cold washing machine connections Chrome mixer tap BATHROOM & ENSUITE Reconstituted stone benchtops with 20mm square edge Polished edge mirror to full width of vanities Square feature basins (white with chrome waste & overflow) Toilet suites (white with chrome flush button) Bath (white) to bathroom Tiled shower base & semi framed glass pivot door with polished silver frame Chrome mixer taps Double towel rail Toilet roll holder Shower rail with soap basket GARAGE Concrete waffle slab floor Plaster lined ceiling & walls with cornice COLORBOND® panel lift door Remote control to garage door (includes 2 no. handsets) Internal access door Single weather proof ply rear door PORCH/ALFRESCO (DESIGN SPECIFIC) Concrete waffle slab, lined ceiling, brick piers, tiled roof & downlights LANDSCAPING Drought resistant garden & plants to front Instant lawn to front & rear FENCING Timber paling/COLORBOND® fence including wing fence & gate to suit estate design guidelines PAVING Coloured concrete driveway, front path & rear outdoor living area LETTERBOX & CLOTHES LINE Rendered letterbox Fold out clothesline to rear yard
Turnkeyhome.com.au
Our Superior Inclusions guarantee a 100% Fixed & complete price. While our Exclusive Inclusions will give you a complete home, with options to Tailor you Space.
THE PERFECT
HOME with land FOR SALE Lot 203 Taj Rise Cranbourne, Kingsbird Estate.
Turnkey Price
2 Years
$794,950
ASSURED RENTAL RETURN
Wentworth 22 with Whitlam Facade
As per the Investment Analysis
LAND & BUILD Land price Build price Tailored Build Price Width Length Land size House size Est Title date
$467,000 $327,950 15.4m 28 m 435 m2 207 m2 APR 2023
INVESTMENT ANALYSIS
4
2
2 2590mm High Ceiling height with LED downlights. Stone benchtop to Kitchen, Ensuite & Bathrooms
SITE COST
DISPLAYS
CONTACT
Price is based on fixed site cost specification and includes Builders Inclusions. The builder reserves the right to amend prices and inclusions without notification. Please refer to house specific inclusions and working drawings for full details. All images are for illustrative purposes only and are not to be reproduced.
9 Athletic Circuit, Clyde Open by appointment 9 Colson way, Berwick Open by appointment
CONTACT YOUR SALES AGENT
TURNKEY HOME SUPERIOR INCLUSIONS GENERAL Fixed Price Contract All Permits as required by Building Regulations Survey and Drafting Plans Engineer designed Slab/Foundations All service connections (excluding consumer account opening and fibre optic connection if applicable) Independent Quality Inspections Full House Clean on completion 3 month Maintenance period Home Owners Warranty 10 year Structural warranty SITE COSTS Fixed price site costs including rock excavation EXTERNAL ITEMS Concrete Roof Tiles as per colour document Colorbond Fascia, Gutter and Downpipes Bricks as per colour document Natural colour Mortar with Rolled joints Brickwork above Windows to front Facade only Painted Infills above Garage Door and all Windows and Doors to sides and rear Plaster Ceiling to Porch and Outdoor Living (if applicable) Two part Termite Treatment Colour Through Concrete Driveway and Path to Porch Letterbox (with numbers) IINTERNAL ITEMS Engineered waffle Slab Pine Wall Frames and Roof Trusses 2590mm Ceiling height to Single Storey 2590mm Ceiling height to Ground Floor and 2440mm to First Floor of a Double Storey Plasterboard Walls, Ceilings and Cornice 67mm Single Bevel Architrave and Skirting 75mm Scotia Cornice 1No. Melamine shelf with 1No. Hanging Rail to Bedroom Robes GARAGE Colorbond Sectional Panelift Garage door with Motor and 2No. Remote Controls Weatherproof door to Rear of Garage (plan specific) Flush Panel Garage/House Access Door (plan specific) WINDOWS Obscure Glazing to Ensuite, Bathroom and WC Aluminium Sliding Windows (unless otherwise nominated) Window Locks to all openable Windows (keyed alike) Venetians to Front Windows, Roller Blinds to remaining Clear Glazed Windows (excluding stairwell) and Sliding Doors DOORS - EXTERNAL Feature 2040mm high x 820mm wide Front Entry Door with Clear Glazing Double Cylinder Deadbolt to Front Entry Entrance set to all external Hinged Doors and Garage/House Access Door (plan specific) DOORS - INTERNAL 2040mm high Flush Panel Doors throughout Lever Door Handles FLYSCREEN / SECURITY DOORS Flyscreens to all openable Windows Barrier Doors to all Sliding Doors HEATING / COOLING Gas Ducted Heating 1No. Split System Air Conditioner to main Living area on a Single Storey 1No. Split System Air Conditioner to main Living area and 1No. to Master Bedroom on a Double Storey (2No. Total) FLOOR COVERINGS Tiles to Wet Areas, Entry and Living areas connected to the Kitchen (as per standard house plan) Carpet to remainder of House (as per standard house plan)
ELECTRICAL Double Power Points throughout LED’s Downlights to Porch, Entry, Living areas and Bedrooms Batten holder light fixtures with shade to remainder of home Single weatherproof LED Flood Light with Sensor outside Laundry Hardwired Smoke Detectors with battery backup 2No. TV points 1No. TV antenna (estate specific) 2No. Phone Points KITCHEN 900mm Stainless Steel Upright Cooker and Canopy Rangehood Stainless Steel Dishwasher 20mm Stone Benchtops with 20mm Square Edge Laminate Base Cabinets Laminate Overhead Cabinets with Bulkhead above Stainless Steel Double Bowl Sink Mixer Tap Tiled Splashback 4No. Melamine Shelves to Pantry LAUNDRY Laundry Trough and Cabinet Mixer Tap ENSUITE Vanity Basin 20mm Stone Benchtops with 20mm Square Edge Laminate Base Cabinets Semi-Frameless Shower Screen Tiled Shower base Polished edge Mirror to full width of Vanity Mixer Tap Single Towel Rail Toilet Suite Toilet Roll Holder BATHROOM Vanity Basin Acrylic bath 20mm Stone Benchtops with 20mm Square Edge Laminate Base Cabinets Semi-Frameless Shower Screen Tiled Shower base Polished edge Mirror to full width of Vanity Mixer Tap Single Towel Rail WC / POWDER ROOM Toilet Suite Toilet Roll Holder PAINTING 3No.Coat Paint system throughout Gloss Enamel Paint to Architrave and Skirting ENERGY EFFICIENCY 6 Star Energy Rating Solar Hot Water Service with Gas Booster Insulation to Walls and Ceilings Self-sealing Exhaust Fans positioned above all Showers External venting to all exhaust fans & rangehood LANDSCAPING Combination of Turf, Plants, Mulch and Toppings to front and rear yards. Irrigation Connected to Two Garden taps with Timers Compacted Paths around perimeter of House Timber Fencing, including wing Fence and Gate, to all boundaries Nature Strips levelled and seeded Clothesline Hermitage Homes reserves the right to change package details, prices or substitute the make, model and/or type of any of the above products, specifications, inclusions or promotion without notice or obligation. Images are for illustrative purposes only and may not represent standard inclusions. Please refer to final contract documents and final working drawings for exact details. E&OE. Hermitage Homes. Furniture or vehicles are not included in the sale of the lot. Images are artist’s impressions only.
Turnkeyhome.com.au
Our Superior Inclusions guarantee a 100% Fixed & complete price. While our Exclusive Inclusions will give you a complete home, with options to Tailor you Space.
THE PERFECT
HOME with land FOR SALE Lot 211 Cheddington Rd. Cranbourne Summerland Estate.
Turnkey Price
2 Years
$781,500
ASSURED RENTAL RETURN
Marco 25 with Whitlam Facade
As per the Investment Analysis
LAND & BUILD Land price Build price Tailored Build Price Width Length Land size House size Est Title date
$457,000 $324,500 14m 28 m 392 m2 231 m2 APR 2022
INVESTMENT ANALYSIS
4
2
2 2590mm High Ceiling height with LED downlights. Stone benchtop to Kitchen, Ensuite & Bathrooms
SITE COST
DISPLAYS
CONTACT
Price is based on fixed site cost specification and includes Builders Inclusions. The builder reserves the right to amend prices and inclusions without notification. Please refer to house specific inclusions and working drawings for full details. All images are for illustrative purposes only and are not to be reproduced.
9 Athletic Circuit, Clyde Open by appointment 9 Colson way, Berwick Open by appointment
CONTACT YOUR SALES AGENT
TURNKEY HOME SUPERIOR INCLUSIONS GENERAL Fixed Price Contract All Permits as required by Building Regulations Survey and Drafting Plans Engineer designed Slab/Foundations All service connections (excluding consumer account opening and fibre optic connection if applicable) Independent Quality Inspections Full House Clean on completion 3 month Maintenance period Home Owners Warranty 10 year Structural warranty SITE COSTS Fixed price site costs including rock excavation EXTERNAL ITEMS Concrete Roof Tiles as per colour document Colorbond Fascia, Gutter and Downpipes Bricks as per colour document Natural colour Mortar with Rolled joints Brickwork above Windows to front Facade only Painted Infills above Garage Door and all Windows and Doors to sides and rear Plaster Ceiling to Porch and Outdoor Living (if applicable) Two part Termite Treatment Colour Through Concrete Driveway and Path to Porch Letterbox (with numbers) IINTERNAL ITEMS Engineered waffle Slab Pine Wall Frames and Roof Trusses 2590mm Ceiling height to Single Storey 2590mm Ceiling height to Ground Floor and 2440mm to First Floor of a Double Storey Plasterboard Walls, Ceilings and Cornice 67mm Single Bevel Architrave and Skirting 75mm Scotia Cornice 1No. Melamine shelf with 1No. Hanging Rail to Bedroom Robes GARAGE Colorbond Sectional Panelift Garage door with Motor and 2No. Remote Controls Weatherproof door to Rear of Garage (plan specific) Flush Panel Garage/House Access Door (plan specific) WINDOWS Obscure Glazing to Ensuite, Bathroom and WC Aluminium Sliding Windows (unless otherwise nominated) Window Locks to all openable Windows (keyed alike) Venetians to Front Windows, Roller Blinds to remaining Clear Glazed Windows (excluding stairwell) and Sliding Doors DOORS - EXTERNAL Feature 2040mm high x 820mm wide Front Entry Door with Clear Glazing Double Cylinder Deadbolt to Front Entry Entrance set to all external Hinged Doors and Garage/House Access Door (plan specific) DOORS - INTERNAL 2040mm high Flush Panel Doors throughout Lever Door Handles FLYSCREEN / SECURITY DOORS Flyscreens to all openable Windows Barrier Doors to all Sliding Doors HEATING / COOLING Gas Ducted Heating 1No. Split System Air Conditioner to main Living area on a Single Storey 1No. Split System Air Conditioner to main Living area and 1No. to Master Bedroom on a Double Storey (2No. Total) FLOOR COVERINGS Tiles to Wet Areas, Entry and Living areas connected to the Kitchen (as per standard house plan) Carpet to remainder of House (as per standard house plan)
ELECTRICAL Double Power Points throughout LED’s Downlights to Porch, Entry, Living areas and Bedrooms Batten holder light fixtures with shade to remainder of home Single weatherproof LED Flood Light with Sensor outside Laundry Hardwired Smoke Detectors with battery backup 2No. TV points 1No. TV antenna (estate specific) 2No. Phone Points KITCHEN 900mm Stainless Steel Upright Cooker and Canopy Rangehood Stainless Steel Dishwasher 20mm Stone Benchtops with 20mm Square Edge Laminate Base Cabinets Laminate Overhead Cabinets with Bulkhead above Stainless Steel Double Bowl Sink Mixer Tap Tiled Splashback 4No. Melamine Shelves to Pantry LAUNDRY Laundry Trough and Cabinet Mixer Tap ENSUITE Vanity Basin 20mm Stone Benchtops with 20mm Square Edge Laminate Base Cabinets Semi-Frameless Shower Screen Tiled Shower base Polished edge Mirror to full width of Vanity Mixer Tap Single Towel Rail Toilet Suite Toilet Roll Holder BATHROOM Vanity Basin Acrylic bath 20mm Stone Benchtops with 20mm Square Edge Laminate Base Cabinets Semi-Frameless Shower Screen Tiled Shower base Polished edge Mirror to full width of Vanity Mixer Tap Single Towel Rail WC / POWDER ROOM Toilet Suite Toilet Roll Holder PAINTING 3No.Coat Paint system throughout Gloss Enamel Paint to Architrave and Skirting ENERGY EFFICIENCY 6 Star Energy Rating Solar Hot Water Service with Gas Booster Insulation to Walls and Ceilings Self-sealing Exhaust Fans positioned above all Showers External venting to all exhaust fans & rangehood LANDSCAPING Combination of Turf, Plants, Mulch and Toppings to front and rear yards. Irrigation Connected to Two Garden taps with Timers Compacted Paths around perimeter of House Timber Fencing, including wing Fence and Gate, to all boundaries Nature Strips levelled and seeded Clothesline Hermitage Homes reserves the right to change package details, prices or substitute the make, model and/or type of any of the above products, specifications, inclusions or promotion without notice or obligation. Images are for illustrative purposes only and may not represent standard inclusions. Please refer to final contract documents and final working drawings for exact details. E&OE. Hermitage Homes. Furniture or vehicles are not included in the sale of the lot. Images are artist’s impressions only.
Turnkeyhome.com.au
Our Superior Inclusions guarantee a 100% Fixed & complete price. While our Exclusive Inclusions will give you a complete home, with options to Tailor you Space.
THE PERFECT
HOME with land FOR SALE Lot 220 Helmet St. Cranbourne King Bird Estate
Turnkey Price
2 Years
$821,550
ASSURED RENTAL RETURN
Elwood 20 with Senator Façade
As per the Investment Analysis
LAND & BUILD Land price Build price Tailored Build Price Width Length Land size House size Est Title date
$510,000 $311,550 14 m 34.9m 489 m2 20 sqs April 2023
INVESTMENT ANALYSIS
4
2
2 2590mm High Ceiling height with LED downlights. Stone benchtop to Kitchen, Ensuite & Bathrooms
SITE COST
DISPLAYS
CONTACT
Price is based on fixed site cost specification and includes Builders Inclusions. The builder reserves the right to amend prices and inclusions without notification. Please refer to house specific inclusions and working drawings for full details. All images are for illustrative purposes only and are not to be reproduced.
9 Athletic Circuit, Clyde Open by appointment 9 Colson way, Berwick Open by appointment
CONTACT YOUR SALES AGENT
TURNKEY HOME SUPERIOR INCLUSIONS GENERAL Fixed Price Contract All Permits as required by Building Regulations Survey and Drafting Plans Engineer designed Slab/Foundations All service connections (excluding consumer account opening and fibre optic connection if applicable) Independent Quality Inspections Full House Clean on completion 3 month Maintenance period Home Owners Warranty 10 year Structural warranty SITE COSTS Fixed price site costs including rock excavation EXTERNAL ITEMS Concrete Roof Tiles as per colour document Colorbond Fascia, Gutter and Downpipes Bricks as per colour document Natural colour Mortar with Rolled joints Brickwork above Windows to front Facade only Painted Infills above Garage Door and all Windows and Doors to sides and rear Plaster Ceiling to Porch and Outdoor Living (if applicable) Two part Termite Treatment Colour Through Concrete Driveway and Path to Porch Letterbox (with numbers) IINTERNAL ITEMS Engineered waffle Slab Pine Wall Frames and Roof Trusses 2590mm Ceiling height to Single Storey 2590mm Ceiling height to Ground Floor and 2440mm to First Floor of a Double Storey Plasterboard Walls, Ceilings and Cornice 67mm Single Bevel Architrave and Skirting 75mm Scotia Cornice 1No. Melamine shelf with 1No. Hanging Rail to Bedroom Robes GARAGE Colorbond Sectional Panelift Garage door with Motor and 2No. Remote Controls Weatherproof door to Rear of Garage (plan specific) Flush Panel Garage/House Access Door (plan specific) WINDOWS Obscure Glazing to Ensuite, Bathroom and WC Aluminium Sliding Windows (unless otherwise nominated) Window Locks to all openable Windows (keyed alike) Venetians to Front Windows, Roller Blinds to remaining Clear Glazed Windows (excluding stairwell) and Sliding Doors DOORS - EXTERNAL Feature 2040mm high x 820mm wide Front Entry Door with Clear Glazing Double Cylinder Deadbolt to Front Entry Entrance set to all external Hinged Doors and Garage/House Access Door (plan specific) DOORS - INTERNAL 2040mm high Flush Panel Doors throughout Lever Door Handles FLYSCREEN / SECURITY DOORS Flyscreens to all openable Windows Barrier Doors to all Sliding Doors HEATING / COOLING Gas Ducted Heating 1No. Split System Air Conditioner to main Living area on a Single Storey 1No. Split System Air Conditioner to main Living area and 1No. to Master Bedroom on a Double Storey (2No. Total) FLOOR COVERINGS Tiles to Wet Areas, Entry and Living areas connected to the Kitchen (as per standard house plan) Carpet to remainder of House (as per standard house plan)
ELECTRICAL Double Power Points throughout LED’s Downlights to Porch, Entry, Living areas and Bedrooms Batten holder light fixtures with shade to remainder of home Single weatherproof LED Flood Light with Sensor outside Laundry Hardwired Smoke Detectors with battery backup 2No. TV points 1No. TV antenna (estate specific) 2No. Phone Points KITCHEN 900mm Stainless Steel Upright Cooker and Canopy Rangehood Stainless Steel Dishwasher 20mm Stone Benchtops with 20mm Square Edge Laminate Base Cabinets Laminate Overhead Cabinets with Bulkhead above Stainless Steel Double Bowl Sink Mixer Tap Tiled Splashback 4No. Melamine Shelves to Pantry LAUNDRY Laundry Trough and Cabinet Mixer Tap ENSUITE Vanity Basin 20mm Stone Benchtops with 20mm Square Edge Laminate Base Cabinets Semi-Frameless Shower Screen Tiled Shower base Polished edge Mirror to full width of Vanity Mixer Tap Single Towel Rail Toilet Suite Toilet Roll Holder BATHROOM Vanity Basin Acrylic bath 20mm Stone Benchtops with 20mm Square Edge Laminate Base Cabinets Semi-Frameless Shower Screen Tiled Shower base Polished edge Mirror to full width of Vanity Mixer Tap Single Towel Rail WC / POWDER ROOM Toilet Suite Toilet Roll Holder PAINTING 3No.Coat Paint system throughout Gloss Enamel Paint to Architrave and Skirting ENERGY EFFICIENCY 6 Star Energy Rating Solar Hot Water Service with Gas Booster Insulation to Walls and Ceilings Self-sealing Exhaust Fans positioned above all Showers External venting to all exhaust fans & rangehood LANDSCAPING Combination of Turf, Plants, Mulch and Toppings to front and rear yards. Irrigation Connected to Two Garden taps with Timers Compacted Paths around perimeter of House Timber Fencing, including wing Fence and Gate, to all boundaries Nature Strips levelled and seeded Clothesline Hermitage Homes reserves the right to change package details, prices or substitute the make, model and/or type of any of the above products, specifications, inclusions or promotion without notice or obligation. Images are for illustrative purposes only and may not represent standard inclusions. Please refer to final contract documents and final working drawings for exact details. E&OE. Hermitage Homes. Furniture or vehicles are not included in the sale of the lot. Images are artist’s impressions only.
Turnkeyhome.com.au
Our Superior Inclusions guarantees a 100% Fixed & complete price. While our Tailored Inclusions will give you a complete home, with options to Tailor you Space.
THE PERFECT
HOME
& land
FOR SALE
Lot 236 O'Rouke Street Lucas, Lucas Grange Estate. 2 Years
Turnkey Price
ASSURED RENTAL RETURN As per the Investment Analysis
$664,220 Dundas with 04 Façade
LAND & BUILD Land price Build price Tailored Build Price Width Length Total size House size Est Title date
$315,000 $349,220 12.5m 35m 438m2 207m2 JUN 2022
INVESTMENT ANALYSIS
4
2
2
SITE COST
DISPLAYS
CONTACT
Price is based on fixed site cost specification and includes Builders Inclusions. The builder reserves the right to amend prices and inclusions without notification. Please refer to house specific inclusions and working drawings for full details. All images are for illustrative purposes only and are not to be reproduced.
9 Athletic Circuit, Clyde Open by appointment 9 Colson way, Berwick Open by appointment
CONTACT YOUR SALES AGENT
TURNKEY HOME TURNKEY INCLUSIONS GENERAL Member of MBA & HIA Member of Glenvill Group of Companies Insurance with home owners warranty Structural guarantee PRELIMINARIES 6 star energy rating report Plans & specifications Engineering drawings & building permit Bushfire compliance upgrade (where applicable) SITE WORKS Concrete waffle slab & pump allowance Termite treatment (Part A & B) Temporary fencing & Roof guard rail/fall protection Crushed rock access drive CONNECTIONS Stormwater, sewer & underground power included FRAMING Prefabricated pine wall frames Prefabricated pine roof trusses CEILING HEIGHT 2440mm (8”) high to all single storey & first floor of double storey 2590mm high to ground floor on all double storey PLUMBING Concealed plumbing COLORBOND® fascias, gutters & downpipes BRICKWORK Bricks from builders’ standard range ROOFING Flat profile roof tiles from builders’ standard range WINDOWS Feature windows to front of home & aluminium sliding windows to balance Window seals Locks to all openable windows Flyscreens to all openable windows INDOW COVERINGS Holland blinds to all windows & sliding doors (excluding front door sidelights) Venetians to bathrooms INSULATION R2.0 batts & sisilation to external walls R3.5 batts to roof space (excluding garage) HOT WATER SERVICE 160 litre solar hot water unit with 1 solar panel & gas booster (if no recycled water is available) 170 litre gas hot water unit with recycled water connections (where recycled water is available to the estate) HEATING & COOLING Gas ducted heating to all living rooms & bedrooms Split cycle cooling unit to family PLASTERWORK 75mm cove cornice throughout ARCHITRAVES & SKIRTINGS 67mm MDF skirtings 67mm MDF architraves CUPBOARDS Robes with melamine shelf & hanging rail Linen cupboard with 4 melamine shelves Broom cupboard with melamine shelf Coat cupboard with melamine shelf & hanging rail (house specific) DOORS Feature glass insert solid door to front entry Glazed sliding external door to laundry, family & rumpus (house specific) Flush panel internal doors Flyscreen doors to laundry, family & rumpus (house specific) DOOR FURNITURE Chrome entrance set to front door & rear garage door Deadbolt to front door & garage internal access door Chrome levers to room doors Weatherstrip to front door & internal access door to garage
TILES Ceramic floor tiles from builders’ standard range to entry, kitchen, meals, family, bathroom, WC, ensuite & laundry. Ceramic wall tiles from builders’ standard range to kitchen, laundry & bathroom vanity splashbacks, shower recesses & above bath. CARPETS Carpet from builders’ standard range to all bedrooms, robes, bedroom passage, living & rumpus (house specific) PAINTS Low sheen to exterior garage timber door (2 coats) Gloss enamel to front door (2 coats) Low sheen acrylic to interior walls & ceiling (2 coats) Gloss enamel to interior woodwork & doors (2 coats) ELECTRICAL Double power points throughout LED downlights throughout (batten point to garage) External parafloods (x2) TV point to family room, bedroom 1 & living (if applicable) UHF/VHF digital ready TV antenna Telephone point to kitchen & bedroom 1 Self closing exhaust fans above showers (x2) Safety switches (residual current devises) Smoke detectors (direct wired with battery back up) KITCHEN Reconstituted stone benchtops with 20mm square edge Pantry with 4 melamine shelves 600mm multifunction electric oven (stainless steel) 600mm gas cooktop (stainless steel) 600mm canopy rangehood (stainless steel) Dishwasher (stainless steel) Double bowl sink & drainer Chrome gooseneck mixer tap LAUNDRY Stainless steel trough & white acrylic cabinet Hot & cold washing machine connections Chrome mixer tap BATHROOM & ENSUITE Reconstituted stone benchtops with 20mm square edge Polished edge mirror to full width of vanities Square feature basins (white with chrome waste & overflow) Toilet suites (white with chrome flush button) Bath (white) to bathroom Tiled shower base & semi framed glass pivot door with polished silver frame Chrome mixer taps Double towel rail Toilet roll holder Shower rail with soap basket GARAGE Concrete waffle slab floor Plaster lined ceiling & walls with cornice COLORBOND® panel lift door Remote control to garage door (includes 2 no. handsets) Internal access door Single weather proof ply rear door PORCH/ALFRESCO (DESIGN SPECIFIC) Concrete waffle slab, lined ceiling, brick piers, tiled roof & downlights LANDSCAPING Drought resistant garden & plants to front Instant lawn to front & rear FENCING Timber paling/COLORBOND® fence including wing fence & gate to suit estate design guidelines PAVING Coloured concrete driveway, front path & rear outdoor living area LETTERBOX & CLOTHES LINE Rendered letterbox Fold out clothesline to rear yard
Turnkeyhome.com.au
Our Superior Inclusions guarantee a 100% Fixed & complete price. While our Exclusive Inclusions will give you a complete home, with options to Tailor you Space.
THE PERFECT
HOME with land FOR SALE Lot 301Scone St ,Cranbourne Summerland Estate.
Turnkey Price
2 Years
$798,450
ASSURED RENTAL RETURN
Marco 25 with Whitlam Facade
As per the Investment Analysis
LAND & BUILD Land price Build price Tailored Build Price Width Length Land size House size Est Title date
$480,000 $328,450 14m 31 m 441 m2 231 m2 APR 2022
INVESTMENT ANALYSIS
4
2
2 2590mm High Ceiling height with LED downlights. Stone benchtop to Kitchen, Ensuite & Bathrooms
SITE COST
DISPLAYS
CONTACT
Price is based on fixed site cost specification and includes Builders Inclusions. The builder reserves the right to amend prices and inclusions without notification. Please refer to house specific inclusions and working drawings for full details. All images are for illustrative purposes only and are not to be reproduced.
9 Athletic Circuit, Clyde Open by appointment 9 Colson way, Berwick Open by appointment
CONTACT YOUR SALES AGENT
TURNKEY HOME SUPERIOR INCLUSIONS GENERAL Fixed Price Contract All Permits as required by Building Regulations Survey and Drafting Plans Engineer designed Slab/Foundations All service connections (excluding consumer account opening and fibre optic connection if applicable) Independent Quality Inspections Full House Clean on completion 3 month Maintenance period Home Owners Warranty 10 year Structural warranty SITE COSTS Fixed price site costs including rock excavation EXTERNAL ITEMS Concrete Roof Tiles as per colour document Colorbond Fascia, Gutter and Downpipes Bricks as per colour document Natural colour Mortar with Rolled joints Brickwork above Windows to front Facade only Painted Infills above Garage Door and all Windows and Doors to sides and rear Plaster Ceiling to Porch and Outdoor Living (if applicable) Two part Termite Treatment Colour Through Concrete Driveway and Path to Porch Letterbox (with numbers) IINTERNAL ITEMS Engineered waffle Slab Pine Wall Frames and Roof Trusses 2590mm Ceiling height to Single Storey 2590mm Ceiling height to Ground Floor and 2440mm to First Floor of a Double Storey Plasterboard Walls, Ceilings and Cornice 67mm Single Bevel Architrave and Skirting 75mm Scotia Cornice 1No. Melamine shelf with 1No. Hanging Rail to Bedroom Robes GARAGE Colorbond Sectional Panelift Garage door with Motor and 2No. Remote Controls Weatherproof door to Rear of Garage (plan specific) Flush Panel Garage/House Access Door (plan specific) WINDOWS Obscure Glazing to Ensuite, Bathroom and WC Aluminium Sliding Windows (unless otherwise nominated) Window Locks to all openable Windows (keyed alike) Venetians to Front Windows, Roller Blinds to remaining Clear Glazed Windows (excluding stairwell) and Sliding Doors DOORS - EXTERNAL Feature 2040mm high x 820mm wide Front Entry Door with Clear Glazing Double Cylinder Deadbolt to Front Entry Entrance set to all external Hinged Doors and Garage/House Access Door (plan specific) DOORS - INTERNAL 2040mm high Flush Panel Doors throughout Lever Door Handles FLYSCREEN / SECURITY DOORS Flyscreens to all openable Windows Barrier Doors to all Sliding Doors HEATING / COOLING Gas Ducted Heating 1No. Split System Air Conditioner to main Living area on a Single Storey 1No. Split System Air Conditioner to main Living area and 1No. to Master Bedroom on a Double Storey (2No. Total) FLOOR COVERINGS Tiles to Wet Areas, Entry and Living areas connected to the Kitchen (as per standard house plan) Carpet to remainder of House (as per standard house plan)
ELECTRICAL Double Power Points throughout LED’s Downlights to Porch, Entry, Living areas and Bedrooms Batten holder light fixtures with shade to remainder of home Single weatherproof LED Flood Light with Sensor outside Laundry Hardwired Smoke Detectors with battery backup 2No. TV points 1No. TV antenna (estate specific) 2No. Phone Points KITCHEN 900mm Stainless Steel Upright Cooker and Canopy Rangehood Stainless Steel Dishwasher 20mm Stone Benchtops with 20mm Square Edge Laminate Base Cabinets Laminate Overhead Cabinets with Bulkhead above Stainless Steel Double Bowl Sink Mixer Tap Tiled Splashback 4No. Melamine Shelves to Pantry LAUNDRY Laundry Trough and Cabinet Mixer Tap ENSUITE Vanity Basin 20mm Stone Benchtops with 20mm Square Edge Laminate Base Cabinets Semi-Frameless Shower Screen Tiled Shower base Polished edge Mirror to full width of Vanity Mixer Tap Single Towel Rail Toilet Suite Toilet Roll Holder BATHROOM Vanity Basin Acrylic bath 20mm Stone Benchtops with 20mm Square Edge Laminate Base Cabinets Semi-Frameless Shower Screen Tiled Shower base Polished edge Mirror to full width of Vanity Mixer Tap Single Towel Rail WC / POWDER ROOM Toilet Suite Toilet Roll Holder PAINTING 3No.Coat Paint system throughout Gloss Enamel Paint to Architrave and Skirting ENERGY EFFICIENCY 6 Star Energy Rating Solar Hot Water Service with Gas Booster Insulation to Walls and Ceilings Self-sealing Exhaust Fans positioned above all Showers External venting to all exhaust fans & rangehood LANDSCAPING Combination of Turf, Plants, Mulch and Toppings to front and rear yards. Irrigation Connected to Two Garden taps with Timers Compacted Paths around perimeter of House Timber Fencing, including wing Fence and Gate, to all boundaries Nature Strips levelled and seeded Clothesline Hermitage Homes reserves the right to change package details, prices or substitute the make, model and/or type of any of the above products, specifications, inclusions or promotion without notice or obligation. Images are for illustrative purposes only and may not represent standard inclusions. Please refer to final contract documents and final working drawings for exact details. E&OE. Hermitage Homes. Furniture or vehicles are not included in the sale of the lot. Images are artist’s impressions only.
Turnkeyhome.com.au
Our Superior Inclusions guarantees a 100% Fixed & complete price. While our Tailored Inclusions will give you a complete home, with options to Tailor you Space.
THE PERFECT
HOME
& land
FOR SALE
Lot 333 Liberation Drive Armstrong Creek, Harriott Estate. 2 Years
Turnkey Price
ASSURED RENTAL RETURN As per the Investment Analysis
$815,900 Saint Clair with 05 Façade
LAND & BUILD Land price Build price Tailored Build Price Width Length Total size House size Est Title date
$460,000 $356,250 14m 32m 448m2 206m2 TITLED
INVESTMENT ANALYSIS
4
2
2
SITE COST
DISPLAYS
CONTACT
Price is based on fixed site cost specification and includes Builders Inclusions. The builder reserves the right to amend prices and inclusions without notification. Please refer to house specific inclusions and working drawings for full details. All images are for illustrative purposes only and are not to be reproduced.
9 Athletic Circuit, Clyde Open by appointment 9 Colson way, Berwick Open by appointment
CONTACT YOUR SALES AGENT
TURNKEY HOME TURNKEY INCLUSIONS GENERAL Member of MBA & HIA Member of Glenvill Group of Companies Insurance with home owners warranty Structural guarantee PRELIMINARIES 6 star energy rating report Plans & specifications Engineering drawings & building permit Bushfire compliance upgrade (where applicable) SITE WORKS Concrete waffle slab & pump allowance Termite treatment (Part A & B) Temporary fencing & Roof guard rail/fall protection Crushed rock access drive CONNECTIONS Stormwater, sewer & underground power included FRAMING Prefabricated pine wall frames Prefabricated pine roof trusses CEILING HEIGHT 2440mm (8”) high to all single storey & first floor of double storey 2590mm high to ground floor on all double storey PLUMBING Concealed plumbing COLORBOND® fascias, gutters & downpipes BRICKWORK Bricks from builders’ standard range ROOFING Flat profile roof tiles from builders’ standard range WINDOWS Feature windows to front of home & aluminium sliding windows to balance Window seals Locks to all openable windows Flyscreens to all openable windows INDOW COVERINGS Holland blinds to all windows & sliding doors (excluding front door sidelights) Venetians to bathrooms INSULATION R2.0 batts & sisilation to external walls R3.5 batts to roof space (excluding garage) HOT WATER SERVICE 160 litre solar hot water unit with 1 solar panel & gas booster (if no recycled water is available) 170 litre gas hot water unit with recycled water connections (where recycled water is available to the estate) HEATING & COOLING Gas ducted heating to all living rooms & bedrooms Split cycle cooling unit to family PLASTERWORK 75mm cove cornice throughout ARCHITRAVES & SKIRTINGS 67mm MDF skirtings 67mm MDF architraves CUPBOARDS Robes with melamine shelf & hanging rail Linen cupboard with 4 melamine shelves Broom cupboard with melamine shelf Coat cupboard with melamine shelf & hanging rail (house specific) DOORS Feature glass insert solid door to front entry Glazed sliding external door to laundry, family & rumpus (house specific) Flush panel internal doors Flyscreen doors to laundry, family & rumpus (house specific) DOOR FURNITURE Chrome entrance set to front door & rear garage door Deadbolt to front door & garage internal access door Chrome levers to room doors Weatherstrip to front door & internal access door to garage
TILES Ceramic floor tiles from builders’ standard range to entry, kitchen, meals, family, bathroom, WC, ensuite & laundry. Ceramic wall tiles from builders’ standard range to kitchen, laundry & bathroom vanity splashbacks, shower recesses & above bath. CARPETS Carpet from builders’ standard range to all bedrooms, robes, bedroom passage, living & rumpus (house specific) PAINTS Low sheen to exterior garage timber door (2 coats) Gloss enamel to front door (2 coats) Low sheen acrylic to interior walls & ceiling (2 coats) Gloss enamel to interior woodwork & doors (2 coats) ELECTRICAL Double power points throughout LED downlights throughout (batten point to garage) External parafloods (x2) TV point to family room, bedroom 1 & living (if applicable) UHF/VHF digital ready TV antenna Telephone point to kitchen & bedroom 1 Self closing exhaust fans above showers (x2) Safety switches (residual current devises) Smoke detectors (direct wired with battery back up) KITCHEN Reconstituted stone benchtops with 20mm square edge Pantry with 4 melamine shelves 600mm multifunction electric oven (stainless steel) 600mm gas cooktop (stainless steel) 600mm canopy rangehood (stainless steel) Dishwasher (stainless steel) Double bowl sink & drainer Chrome gooseneck mixer tap LAUNDRY Stainless steel trough & white acrylic cabinet Hot & cold washing machine connections Chrome mixer tap BATHROOM & ENSUITE Reconstituted stone benchtops with 20mm square edge Polished edge mirror to full width of vanities Square feature basins (white with chrome waste & overflow) Toilet suites (white with chrome flush button) Bath (white) to bathroom Tiled shower base & semi framed glass pivot door with polished silver frame Chrome mixer taps Double towel rail Toilet roll holder Shower rail with soap basket GARAGE Concrete waffle slab floor Plaster lined ceiling & walls with cornice COLORBOND® panel lift door Remote control to garage door (includes 2 no. handsets) Internal access door Single weather proof ply rear door PORCH/ALFRESCO (DESIGN SPECIFIC) Concrete waffle slab, lined ceiling, brick piers, tiled roof & downlights LANDSCAPING Drought resistant garden & plants to front Instant lawn to front & rear FENCING Timber paling/COLORBOND® fence including wing fence & gate to suit estate design guidelines PAVING Coloured concrete driveway, front path & rear outdoor living area LETTERBOX & CLOTHES LINE Rendered letterbox Fold out clothesline to rear yard
Turnkeyhome.com.au
Our Superior Inclusions guarantees a 100% Fixed & complete price. While our Tailored Inclusions will give you a complete home, with options to Tailor you Space.
THE PERFECT
HOME
& land
FOR SALE
Lot 333 Liberation Drive Armstrong Creek, Harriott Estate. 2 Years
Turnkey Price
ASSURED RENTAL RETURN As per the Investment Analysis
$796,150 Selina with 05 Façade
LAND & BUILD Land price Build price Tailored Build Price Width Length Total size House size Est Title date
$460,000 $336,150 14m 32m 448m2 206m2 TITLED
INVESTMENT ANALYSIS
4
2
2
SITE COST
DISPLAYS
CONTACT
Price is based on fixed site cost specification and includes Builders Inclusions. The builder reserves the right to amend prices and inclusions without notification. Please refer to house specific inclusions and working drawings for full details. All images are for illustrative purposes only and are not to be reproduced.
9 Athletic Circuit, Clyde Open by appointment 9 Colson way, Berwick Open by appointment
CONTACT YOUR SALES AGENT
TURNKEY HOME TURNKEY INCLUSIONS GENERAL Member of MBA & HIA Member of Glenvill Group of Companies Insurance with home owners warranty Structural guarantee PRELIMINARIES 6 star energy rating report Plans & specifications Engineering drawings & building permit Bushfire compliance upgrade (where applicable) SITE WORKS Concrete waffle slab & pump allowance Termite treatment (Part A & B) Temporary fencing & Roof guard rail/fall protection Crushed rock access drive CONNECTIONS Stormwater, sewer & underground power included FRAMING Prefabricated pine wall frames Prefabricated pine roof trusses CEILING HEIGHT 2440mm (8”) high to all single storey & first floor of double storey 2590mm high to ground floor on all double storey PLUMBING Concealed plumbing COLORBOND® fascias, gutters & downpipes BRICKWORK Bricks from builders’ standard range ROOFING Flat profile roof tiles from builders’ standard range WINDOWS Feature windows to front of home & aluminium sliding windows to balance Window seals Locks to all openable windows Flyscreens to all openable windows INDOW COVERINGS Holland blinds to all windows & sliding doors (excluding front door sidelights) Venetians to bathrooms INSULATION R2.0 batts & sisilation to external walls R3.5 batts to roof space (excluding garage) HOT WATER SERVICE 160 litre solar hot water unit with 1 solar panel & gas booster (if no recycled water is available) 170 litre gas hot water unit with recycled water connections (where recycled water is available to the estate) HEATING & COOLING Gas ducted heating to all living rooms & bedrooms Split cycle cooling unit to family PLASTERWORK 75mm cove cornice throughout ARCHITRAVES & SKIRTINGS 67mm MDF skirtings 67mm MDF architraves CUPBOARDS Robes with melamine shelf & hanging rail Linen cupboard with 4 melamine shelves Broom cupboard with melamine shelf Coat cupboard with melamine shelf & hanging rail (house specific) DOORS Feature glass insert solid door to front entry Glazed sliding external door to laundry, family & rumpus (house specific) Flush panel internal doors Flyscreen doors to laundry, family & rumpus (house specific) DOOR FURNITURE Chrome entrance set to front door & rear garage door Deadbolt to front door & garage internal access door Chrome levers to room doors Weatherstrip to front door & internal access door to garage
TILES Ceramic floor tiles from builders’ standard range to entry, kitchen, meals, family, bathroom, WC, ensuite & laundry. Ceramic wall tiles from builders’ standard range to kitchen, laundry & bathroom vanity splashbacks, shower recesses & above bath. CARPETS Carpet from builders’ standard range to all bedrooms, robes, bedroom passage, living & rumpus (house specific) PAINTS Low sheen to exterior garage timber door (2 coats) Gloss enamel to front door (2 coats) Low sheen acrylic to interior walls & ceiling (2 coats) Gloss enamel to interior woodwork & doors (2 coats) ELECTRICAL Double power points throughout LED downlights throughout (batten point to garage) External parafloods (x2) TV point to family room, bedroom 1 & living (if applicable) UHF/VHF digital ready TV antenna Telephone point to kitchen & bedroom 1 Self closing exhaust fans above showers (x2) Safety switches (residual current devises) Smoke detectors (direct wired with battery back up) KITCHEN Reconstituted stone benchtops with 20mm square edge Pantry with 4 melamine shelves 600mm multifunction electric oven (stainless steel) 600mm gas cooktop (stainless steel) 600mm canopy rangehood (stainless steel) Dishwasher (stainless steel) Double bowl sink & drainer Chrome gooseneck mixer tap LAUNDRY Stainless steel trough & white acrylic cabinet Hot & cold washing machine connections Chrome mixer tap BATHROOM & ENSUITE Reconstituted stone benchtops with 20mm square edge Polished edge mirror to full width of vanities Square feature basins (white with chrome waste & overflow) Toilet suites (white with chrome flush button) Bath (white) to bathroom Tiled shower base & semi framed glass pivot door with polished silver frame Chrome mixer taps Double towel rail Toilet roll holder Shower rail with soap basket GARAGE Concrete waffle slab floor Plaster lined ceiling & walls with cornice COLORBOND® panel lift door Remote control to garage door (includes 2 no. handsets) Internal access door Single weather proof ply rear door PORCH/ALFRESCO (DESIGN SPECIFIC) Concrete waffle slab, lined ceiling, brick piers, tiled roof & downlights LANDSCAPING Drought resistant garden & plants to front Instant lawn to front & rear FENCING Timber paling/COLORBOND® fence including wing fence & gate to suit estate design guidelines PAVING Coloured concrete driveway, front path & rear outdoor living area LETTERBOX & CLOTHES LINE Rendered letterbox Fold out clothesline to rear yard
Turnkeyhome.com.au
Our Superior Inclusions guarantees a 100% Fixed & complete price. While our Tailored Inclusions will give you a complete home, with options to Tailor you Space.
THE PERFECT
HOME
& land
FOR SALE
Lot 419 Hansel Avenue Officer,Officer central Estate. 2 Years
Turnkey Price
ASSURED RENTAL RETURN As per the Investment Analysis
$782,780 Dundas with 08 Façade
LAND & BUILD Land price Build price Tailored Build Price Width Length Total size House size Est Title date
$450,000 $318,780 12.5m 28m 350 m2 207m2 MAR 2023
INVESTMENT ANALYSIS
4
2
2
SITE COST
DISPLAYS
CONTACT
Price is based on fixed site cost specification and includes Builders Inclusions. The builder reserves the right to amend prices and inclusions without notification. Please refer to house specific inclusions and working drawings for full details. All images are for illustrative purposes only and are not to be reproduced.
9 Athletic Circuit, Clyde Open by appointment 9 Colson way, Berwick Open by appointment
CONTACT YOUR SALES AGENT
TURNKEY HOME TURNKEY INCLUSIONS
OFFICER CENTRAL ESTATE INFORMATION
GENERAL Member of MBA & HIA Member of Glenvill Group of Companies Insurance with home owners warranty Structural guarantee PRELIMINARIES 6 star energy rating report Plans & specifications Engineering drawings & building permit Bushfire compliance upgrade (where applicable) SITE WORKS Concrete waffle slab & pump allowance Termite treatment (Part A & B) Temporary fencing & Roof guard rail/fall protection Crushed rock access drive CONNECTIONS Stormwater, sewer & underground power included FRAMING Prefabricated pine wall frames Prefabricated pine roof trusses CEILING HEIGHT 2440mm (8”) high to all single storey & first floor of double storey 2590mm high to ground floor on all double storey PLUMBING Concealed plumbing COLORBOND® fascias, gutters & downpipes BRICKWORK Bricks from builders’ standard range ROOFING Flat profile roof tiles from builders’ standard range WINDOWS Feature windows to front of home & aluminium sliding windows to balance Window seals Locks to all openable windows Flyscreens to all openable windows INDOW COVERINGS Holland blinds to all windows & sliding doors (excluding front door sidelights) Venetians to bathrooms INSULATION R2.0 batts & sisilation to external walls R3.5 batts to roof space (excluding garage) HOT WATER SERVICE 160 litre solar hot water unit with 1 solar panel & gas booster (if no recycled water is available) 170 litre gas hot water unit with recycled water connections (where recycled water is available to the estate) HEATING & COOLING Gas ducted heating to all living rooms & bedrooms Split cycle cooling unit to family PLASTERWORK 75mm cove cornice throughout ARCHITRAVES & SKIRTINGS 67mm MDF skirtings 67mm MDF architraves CUPBOARDS Robes with melamine shelf & hanging rail Linen cupboard with 4 melamine shelves Broom cupboard with melamine shelf Coat cupboard with melamine shelf & hanging rail (house specific) DOORS Feature glass insert solid door to front entry Glazed sliding external door to laundry, family & rumpus (house specific) Flush panel internal doors Flyscreen doors to laundry, family & rumpus (house specific) DOOR FURNITURE Chrome entrance set to front door & rear garage door Deadbolt to front door & garage internal access door Chrome levers to room doors Weatherstrip to front door & internal access door to garage
TILES Ceramic floor tiles from builders’ standard range to entry, kitchen, meals, family, bathroom, WC, ensuite & laundry. Ceramic wall tiles from builders’ standard range to kitchen, laundry & bathroom vanity splashbacks, shower recesses & above bath. CARPETS Carpet from builders’ standard range to all bedrooms, robes, bedroom passage, living & rumpus (house specific) PAINTS Low sheen to exterior garage timber door (2 coats) Gloss enamel to front door (2 coats) Low sheen acrylic to interior walls & ceiling (2 coats) Gloss enamel to interior woodwork & doors (2 coats) ELECTRICAL Double power points throughout LED downlights throughout (batten point to garage) External parafloods (x2) TV point to family room, bedroom 1 & living (if applicable) UHF/VHF digital ready TV antenna Telephone point to kitchen & bedroom 1 Self closing exhaust fans above showers (x2) Safety switches (residual current devises) Smoke detectors (direct wired with battery back up) KITCHEN Reconstituted stone benchtops with 20mm square edge Pantry with 4 melamine shelves 600mm multifunction electric oven (stainless steel) 600mm gas cooktop (stainless steel) 600mm canopy rangehood (stainless steel) Dishwasher (stainless steel) Double bowl sink & drainer Chrome gooseneck mixer tap LAUNDRY Stainless steel trough & white acrylic cabinet Hot & cold washing machine connections Chrome mixer tap BATHROOM & ENSUITE Reconstituted stone benchtops with 20mm square edge Polished edge mirror to full width of vanities Square feature basins (white with chrome waste & overflow) Toilet suites (white with chrome flush button) Bath (white) to bathroom Tiled shower base & semi framed glass pivot door with polished silver frame Chrome mixer taps Double towel rail Toilet roll holder Shower rail with soap basket GARAGE Concrete waffle slab floor Plaster lined ceiling & walls with cornice COLORBOND® panel lift door Remote control to garage door (includes 2 no. handsets) Internal access door Single weather proof ply rear door PORCH/ALFRESCO (DESIGN SPECIFIC) Concrete waffle slab, lined ceiling, brick piers, tiled roof & downlights LANDSCAPING Drought resistant garden & plants to front Instant lawn to front & rear FENCING Timber paling/COLORBOND® fence including wing fence & gate to suit estate design guidelines PAVING Coloured concrete driveway, front path & rear outdoor living area LETTERBOX & CLOTHES LINE Rendered letterbox Fold out clothesline to rear yard
Turnkeyhome.com.au
Our Superior Inclusions guarantee a 100% Fixed & complete price. While our Exclusive Inclusions will give you a complete home, with options to Tailor you Space.
THE PERFECT
HOME with land FOR SALE Lot 712 Operetta Close, Junction Village . Octave Estate
Turnkey Price
2 Years
$779,250
ASSURED RENTAL RETURN
Bering 21 with Whitlam Façade
As per the Investment Analysis
LAND & BUILD Land price Build price Tailored Build Price Width Length Land size House size Est Title date
$449,000 $330,250 m 33m 436 m2 21 sqs Oct 2022
INVESTMENT ANALYSIS
lam
4
2
2 2590mm High Ceiling height with LED downlights. Stone benchtop to Kitchen, Ensuite & Bathrooms
SITE COST
DISPLAYS
CONTACT
Price is based on fixed site cost specification and includes Builders Inclusions. The builder reserves the right to amend prices and inclusions without notification. Please refer to house specific inclusions and working drawings for full details. All images are for illustrative purposes only and are not to be reproduced.
9 Athletic Circuit, Clyde Open by appointment 9 Colson way, Berwick Open by appointment
CONTACT YOUR SALES AGENT
TURNKEY HOME SUPERIOR INCLUSIONS GENERAL Fixed Price Contract All Permits as required by Building Regulations Survey and Drafting Plans Engineer designed Slab/Foundations All service connections (excluding consumer account opening and fibre optic connection if applicable) Independent Quality Inspections Full House Clean on completion 3 month Maintenance period Home Owners Warranty 10 year Structural warranty SITE COSTS Fixed price site costs including rock excavation EXTERNAL ITEMS Concrete Roof Tiles as per colour document Colorbond Fascia, Gutter and Downpipes Bricks as per colour document Natural colour Mortar with Rolled joints Brickwork above Windows to front Facade only Painted Infills above Garage Door and all Windows and Doors to sides and rear Plaster Ceiling to Porch and Outdoor Living (if applicable) Two part Termite Treatment Colour Through Concrete Driveway and Path to Porch Letterbox (with numbers) IINTERNAL ITEMS Engineered waffle Slab Pine Wall Frames and Roof Trusses 2590mm Ceiling height to Single Storey 2590mm Ceiling height to Ground Floor and 2440mm to First Floor of a Double Storey Plasterboard Walls, Ceilings and Cornice 67mm Single Bevel Architrave and Skirting 75mm Scotia Cornice 1No. Melamine shelf with 1No. Hanging Rail to Bedroom Robes GARAGE Colorbond Sectional Panelift Garage door with Motor and 2No. Remote Controls Weatherproof door to Rear of Garage (plan specific) Flush Panel Garage/House Access Door (plan specific) WINDOWS Obscure Glazing to Ensuite, Bathroom and WC Aluminium Sliding Windows (unless otherwise nominated) Window Locks to all openable Windows (keyed alike) Venetians to Front Windows, Roller Blinds to remaining Clear Glazed Windows (excluding stairwell) and Sliding Doors DOORS - EXTERNAL Feature 2040mm high x 820mm wide Front Entry Door with Clear Glazing Double Cylinder Deadbolt to Front Entry Entrance set to all external Hinged Doors and Garage/House Access Door (plan specific) DOORS - INTERNAL 2040mm high Flush Panel Doors throughout Lever Door Handles FLYSCREEN / SECURITY DOORS Flyscreens to all openable Windows Barrier Doors to all Sliding Doors HEATING / COOLING Gas Ducted Heating 1No. Split System Air Conditioner to main Living area on a Single Storey 1No. Split System Air Conditioner to main Living area and 1No. to Master Bedroom on a Double Storey (2No. Total) FLOOR COVERINGS Tiles to Wet Areas, Entry and Living areas connected to the Kitchen (as per standard house plan) Carpet to remainder of House (as per standard house plan)
ELECTRICAL Double Power Points throughout LED’s Downlights to Porch, Entry, Living areas and Bedrooms Batten holder light fixtures with shade to remainder of home Single weatherproof LED Flood Light with Sensor outside Laundry Hardwired Smoke Detectors with battery backup 2No. TV points 1No. TV antenna (estate specific) 2No. Phone Points KITCHEN 900mm Stainless Steel Upright Cooker and Canopy Rangehood Stainless Steel Dishwasher 20mm Stone Benchtops with 20mm Square Edge Laminate Base Cabinets Laminate Overhead Cabinets with Bulkhead above Stainless Steel Double Bowl Sink Mixer Tap Tiled Splashback 4No. Melamine Shelves to Pantry LAUNDRY Laundry Trough and Cabinet Mixer Tap ENSUITE Vanity Basin 20mm Stone Benchtops with 20mm Square Edge Laminate Base Cabinets Semi-Frameless Shower Screen Tiled Shower base Polished edge Mirror to full width of Vanity Mixer Tap Single Towel Rail Toilet Suite Toilet Roll Holder BATHROOM Vanity Basin Acrylic bath 20mm Stone Benchtops with 20mm Square Edge Laminate Base Cabinets Semi-Frameless Shower Screen Tiled Shower base Polished edge Mirror to full width of Vanity Mixer Tap Single Towel Rail WC / POWDER ROOM Toilet Suite Toilet Roll Holder PAINTING 3No.Coat Paint system throughout Gloss Enamel Paint to Architrave and Skirting ENERGY EFFICIENCY 6 Star Energy Rating Solar Hot Water Service with Gas Booster Insulation to Walls and Ceilings Self-sealing Exhaust Fans positioned above all Showers External venting to all exhaust fans & rangehood LANDSCAPING Combination of Turf, Plants, Mulch and Toppings to front and rear yards. Irrigation Connected to Two Garden taps with Timers Compacted Paths around perimeter of House Timber Fencing, including wing Fence and Gate, to all boundaries Nature Strips levelled and seeded Clothesline Hermitage Homes reserves the right to change package details, prices or substitute the make, model and/or type of any of the above products, specifications, inclusions or promotion without notice or obligation. Images are for illustrative purposes only and may not represent standard inclusions. Please refer to final contract documents and final working drawings for exact details. E&OE. Hermitage Homes. Furniture or vehicles are not included in the sale of the lot. Images are artist’s impressions only.
Turnkeyhome.com.au
Our Superior Inclusions guarantees a 100% Fixed & complete price. While our Tailored Inclusions will give you a complete home, with options to Tailor you Space.
THE PERFECT
HOME
& land
FOR SALE
Lot 1017 Butler Street Smythes Creek,Lucas Grange Estate. 2 Years
Turnkey Price
ASSURED RENTAL RETURN As per the Investment Analysis
$585,450 Corella with 04 Façade
LAND & BUILD Land price Build price Tailored Build Price Width Length Total size House size Est Title date
$255,000 $303,450 13.5m 22m 297m2 154m2 JUL 2022
INVESTMENT ANALYSIS
3
2
2
SITE COST
DISPLAYS
CONTACT
Price is based on fixed site cost specification and includes Builders Inclusions. The builder reserves the right to amend prices and inclusions without notification. Please refer to house specific inclusions and working drawings for full details. All images are for illustrative purposes only and are not to be reproduced.
9 Athletic Circuit, Clyde Open by appointment 9 Colson way, Berwick Open by appointment
CONTACT YOUR SALES AGENT
TURNKEY HOME TURNKEY INCLUSIONS GENERAL Member of MBA & HIA Member of Glenvill Group of Companies Insurance with home owners warranty Structural guarantee PRELIMINARIES 6 star energy rating report Plans & specifications Engineering drawings & building permit Bushfire compliance upgrade (where applicable) SITE WORKS Concrete waffle slab & pump allowance Termite treatment (Part A & B) Temporary fencing & Roof guard rail/fall protection Crushed rock access drive CONNECTIONS Stormwater, sewer & underground power included FRAMING Prefabricated pine wall frames Prefabricated pine roof trusses CEILING HEIGHT 2440mm (8”) high to all single storey & first floor of double storey 2590mm high to ground floor on all double storey PLUMBING Concealed plumbing COLORBOND® fascias, gutters & downpipes BRICKWORK Bricks from builders’ standard range ROOFING Flat profile roof tiles from builders’ standard range WINDOWS Feature windows to front of home & aluminium sliding windows to balance Window seals Locks to all openable windows Flyscreens to all openable windows INDOW COVERINGS Holland blinds to all windows & sliding doors (excluding front door sidelights) Venetians to bathrooms INSULATION R2.0 batts & sisilation to external walls R3.5 batts to roof space (excluding garage) HOT WATER SERVICE 160 litre solar hot water unit with 1 solar panel & gas booster (if no recycled water is available) 170 litre gas hot water unit with recycled water connections (where recycled water is available to the estate) HEATING & COOLING Gas ducted heating to all living rooms & bedrooms Split cycle cooling unit to family PLASTERWORK 75mm cove cornice throughout ARCHITRAVES & SKIRTINGS 67mm MDF skirtings 67mm MDF architraves CUPBOARDS Robes with melamine shelf & hanging rail Linen cupboard with 4 melamine shelves Broom cupboard with melamine shelf Coat cupboard with melamine shelf & hanging rail (house specific) DOORS Feature glass insert solid door to front entry Glazed sliding external door to laundry, family & rumpus (house specific) Flush panel internal doors Flyscreen doors to laundry, family & rumpus (house specific) DOOR FURNITURE Chrome entrance set to front door & rear garage door Deadbolt to front door & garage internal access door Chrome levers to room doors Weatherstrip to front door & internal access door to garage
TILES Ceramic floor tiles from builders’ standard range to entry, kitchen, meals, family, bathroom, WC, ensuite & laundry. Ceramic wall tiles from builders’ standard range to kitchen, laundry & bathroom vanity splashbacks, shower recesses & above bath. CARPETS Carpet from builders’ standard range to all bedrooms, robes, bedroom passage, living & rumpus (house specific) PAINTS Low sheen to exterior garage timber door (2 coats) Gloss enamel to front door (2 coats) Low sheen acrylic to interior walls & ceiling (2 coats) Gloss enamel to interior woodwork & doors (2 coats) ELECTRICAL Double power points throughout LED downlights throughout (batten point to garage) External parafloods (x2) TV point to family room, bedroom 1 & living (if applicable) UHF/VHF digital ready TV antenna Telephone point to kitchen & bedroom 1 Self closing exhaust fans above showers (x2) Safety switches (residual current devises) Smoke detectors (direct wired with battery back up) KITCHEN Reconstituted stone benchtops with 20mm square edge Pantry with 4 melamine shelves 600mm multifunction electric oven (stainless steel) 600mm gas cooktop (stainless steel) 600mm canopy rangehood (stainless steel) Dishwasher (stainless steel) Double bowl sink & drainer Chrome gooseneck mixer tap LAUNDRY Stainless steel trough & white acrylic cabinet Hot & cold washing machine connections Chrome mixer tap BATHROOM & ENSUITE Reconstituted stone benchtops with 20mm square edge Polished edge mirror to full width of vanities Square feature basins (white with chrome waste & overflow) Toilet suites (white with chrome flush button) Bath (white) to bathroom Tiled shower base & semi framed glass pivot door with polished silver frame Chrome mixer taps Double towel rail Toilet roll holder Shower rail with soap basket GARAGE Concrete waffle slab floor Plaster lined ceiling & walls with cornice COLORBOND® panel lift door Remote control to garage door (includes 2 no. handsets) Internal access door Single weather proof ply rear door PORCH/ALFRESCO (DESIGN SPECIFIC) Concrete waffle slab, lined ceiling, brick piers, tiled roof & downlights LANDSCAPING Drought resistant garden & plants to front Instant lawn to front & rear FENCING Timber paling/COLORBOND® fence including wing fence & gate to suit estate design guidelines PAVING Coloured concrete driveway, front path & rear outdoor living area LETTERBOX & CLOTHES LINE Rendered letterbox Fold out clothesline to rear yard
Turnkeyhome.com.au
Our Superior Inclusions guarantees a 100% Fixed & complete price. While our Tailored Inclusions will give you a complete home, with options to Tailor you Space.
THE PERFECT
HOME
& land
FOR SALE
Lot 1029 Kimball Street Smythes Creek,Pinnacle Estate. 2 Years
Turnkey Price
ASSURED RENTAL RETURN As per the Investment Analysis
$620,820 Dundas with 02 Façade
LAND & BUILD Land price Build price Tailored Build Price Width Length Total size House size Est Title date
$297,000 $323,820 14m 28m 393m2 207m2 JUL 2022
INVESTMENT ANALYSIS
4
2
2
SITE COST
DISPLAYS
CONTACT
Price is based on fixed site cost specification and includes Builders Inclusions. The builder reserves the right to amend prices and inclusions without notification. Please refer to house specific inclusions and working drawings for full details. All images are for illustrative purposes only and are not to be reproduced.
9 Athletic Circuit, Clyde Open by appointment 9 Colson way, Berwick Open by appointment
CONTACT YOUR SALES AGENT
TURNKEY HOME TURNKEY INCLUSIONS GENERAL Member of MBA & HIA Member of Glenvill Group of Companies Insurance with home owners warranty Structural guarantee PRELIMINARIES 6 star energy rating report Plans & specifications Engineering drawings & building permit Bushfire compliance upgrade (where applicable) SITE WORKS Concrete waffle slab & pump allowance Termite treatment (Part A & B) Temporary fencing & Roof guard rail/fall protection Crushed rock access drive CONNECTIONS Stormwater, sewer & underground power included FRAMING Prefabricated pine wall frames Prefabricated pine roof trusses CEILING HEIGHT 2440mm (8”) high to all single storey & first floor of double storey 2590mm high to ground floor on all double storey PLUMBING Concealed plumbing COLORBOND® fascias, gutters & downpipes BRICKWORK Bricks from builders’ standard range ROOFING Flat profile roof tiles from builders’ standard range WINDOWS Feature windows to front of home & aluminium sliding windows to balance Window seals Locks to all openable windows Flyscreens to all openable windows INDOW COVERINGS Holland blinds to all windows & sliding doors (excluding front door sidelights) Venetians to bathrooms INSULATION R2.0 batts & sisilation to external walls R3.5 batts to roof space (excluding garage) HOT WATER SERVICE 160 litre solar hot water unit with 1 solar panel & gas booster (if no recycled water is available) 170 litre gas hot water unit with recycled water connections (where recycled water is available to the estate) HEATING & COOLING Gas ducted heating to all living rooms & bedrooms Split cycle cooling unit to family PLASTERWORK 75mm cove cornice throughout ARCHITRAVES & SKIRTINGS 67mm MDF skirtings 67mm MDF architraves CUPBOARDS Robes with melamine shelf & hanging rail Linen cupboard with 4 melamine shelves Broom cupboard with melamine shelf Coat cupboard with melamine shelf & hanging rail (house specific) DOORS Feature glass insert solid door to front entry Glazed sliding external door to laundry, family & rumpus (house specific) Flush panel internal doors Flyscreen doors to laundry, family & rumpus (house specific) DOOR FURNITURE Chrome entrance set to front door & rear garage door Deadbolt to front door & garage internal access door Chrome levers to room doors Weatherstrip to front door & internal access door to garage
TILES Ceramic floor tiles from builders’ standard range to entry, kitchen, meals, family, bathroom, WC, ensuite & laundry. Ceramic wall tiles from builders’ standard range to kitchen, laundry & bathroom vanity splashbacks, shower recesses & above bath. CARPETS Carpet from builders’ standard range to all bedrooms, robes, bedroom passage, living & rumpus (house specific) PAINTS Low sheen to exterior garage timber door (2 coats) Gloss enamel to front door (2 coats) Low sheen acrylic to interior walls & ceiling (2 coats) Gloss enamel to interior woodwork & doors (2 coats) ELECTRICAL Double power points throughout LED downlights throughout (batten point to garage) External parafloods (x2) TV point to family room, bedroom 1 & living (if applicable) UHF/VHF digital ready TV antenna Telephone point to kitchen & bedroom 1 Self closing exhaust fans above showers (x2) Safety switches (residual current devises) Smoke detectors (direct wired with battery back up) KITCHEN Reconstituted stone benchtops with 20mm square edge Pantry with 4 melamine shelves 600mm multifunction electric oven (stainless steel) 600mm gas cooktop (stainless steel) 600mm canopy rangehood (stainless steel) Dishwasher (stainless steel) Double bowl sink & drainer Chrome gooseneck mixer tap LAUNDRY Stainless steel trough & white acrylic cabinet Hot & cold washing machine connections Chrome mixer tap BATHROOM & ENSUITE Reconstituted stone benchtops with 20mm square edge Polished edge mirror to full width of vanities Square feature basins (white with chrome waste & overflow) Toilet suites (white with chrome flush button) Bath (white) to bathroom Tiled shower base & semi framed glass pivot door with polished silver frame Chrome mixer taps Double towel rail Toilet roll holder Shower rail with soap basket GARAGE Concrete waffle slab floor Plaster lined ceiling & walls with cornice COLORBOND® panel lift door Remote control to garage door (includes 2 no. handsets) Internal access door Single weather proof ply rear door PORCH/ALFRESCO (DESIGN SPECIFIC) Concrete waffle slab, lined ceiling, brick piers, tiled roof & downlights LANDSCAPING Drought resistant garden & plants to front Instant lawn to front & rear FENCING Timber paling/COLORBOND® fence including wing fence & gate to suit estate design guidelines PAVING Coloured concrete driveway, front path & rear outdoor living area LETTERBOX & CLOTHES LINE Rendered letterbox Fold out clothesline to rear yard
Turnkeyhome.com.au
Our Superior Inclusions guarantees a 100% Fixed & complete price. While our Tailored Inclusions will give you a complete home, with options to Tailor you Space.
THE PERFECT
HOME
& land
FOR SALE
Lot 1511 Pennings Road Tarneit, Savana Estate. 2 Years
Turnkey Price
ASSURED RENTAL RETURN As per the Investment Analysis
$581,800 Illawarra with 04 Façade
LAND & BUILD Land price Build price Tailored Build Price Width Length Total size House size Est Title date
$293,000 $288,800 10.5m 27m 282m2 150m2 DEC 2022
INVESTMENT ANALYSIS
3
2
2
SITE COST
DISPLAYS
CONTACT
Price is based on fixed site cost specification and includes Builders Inclusions. The builder reserves the right to amend prices and inclusions without notification. Please refer to house specific inclusions and working drawings for full details. All images are for illustrative purposes only and are not to be reproduced.
9 Athletic Circuit, Clyde Open by appointment 9 Colson way, Berwick Open by appointment
CONTACT YOUR SALES AGENT
TURNKEY HOME TURNKEY INCLUSIONS GENERAL Member of MBA & HIA Member of Glenvill Group of Companies Insurance with home owners warranty Structural guarantee PRELIMINARIES 6 star energy rating report Plans & specifications Engineering drawings & building permit Bushfire compliance upgrade (where applicable) SITE WORKS Concrete waffle slab & pump allowance Termite treatment (Part A & B) Temporary fencing & Roof guard rail/fall protection Crushed rock access drive CONNECTIONS Stormwater, sewer & underground power included FRAMING Prefabricated pine wall frames Prefabricated pine roof trusses CEILING HEIGHT 2440mm (8”) high to all single storey & first floor of double storey 2590mm high to ground floor on all double storey PLUMBING Concealed plumbing COLORBOND® fascias, gutters & downpipes BRICKWORK Bricks from builders’ standard range ROOFING Flat profile roof tiles from builders’ standard range WINDOWS Feature windows to front of home & aluminium sliding windows to balance Window seals Locks to all openable windows Flyscreens to all openable windows INDOW COVERINGS Holland blinds to all windows & sliding doors (excluding front door sidelights) Venetians to bathrooms INSULATION R2.0 batts & sisilation to external walls R3.5 batts to roof space (excluding garage) HOT WATER SERVICE 160 litre solar hot water unit with 1 solar panel & gas booster (if no recycled water is available) 170 litre gas hot water unit with recycled water connections (where recycled water is available to the estate) HEATING & COOLING Gas ducted heating to all living rooms & bedrooms Split cycle cooling unit to family PLASTERWORK 75mm cove cornice throughout ARCHITRAVES & SKIRTINGS 67mm MDF skirtings 67mm MDF architraves CUPBOARDS Robes with melamine shelf & hanging rail Linen cupboard with 4 melamine shelves Broom cupboard with melamine shelf Coat cupboard with melamine shelf & hanging rail (house specific) DOORS Feature glass insert solid door to front entry Glazed sliding external door to laundry, family & rumpus (house specific) Flush panel internal doors Flyscreen doors to laundry, family & rumpus (house specific) DOOR FURNITURE Chrome entrance set to front door & rear garage door Deadbolt to front door & garage internal access door Chrome levers to room doors Weatherstrip to front door & internal access door to garage
TILES Ceramic floor tiles from builders’ standard range to entry, kitchen, meals, family, bathroom, WC, ensuite & laundry. Ceramic wall tiles from builders’ standard range to kitchen, laundry & bathroom vanity splashbacks, shower recesses & above bath. CARPETS Carpet from builders’ standard range to all bedrooms, robes, bedroom passage, living & rumpus (house specific) PAINTS Low sheen to exterior garage timber door (2 coats) Gloss enamel to front door (2 coats) Low sheen acrylic to interior walls & ceiling (2 coats) Gloss enamel to interior woodwork & doors (2 coats) ELECTRICAL Double power points throughout LED downlights throughout (batten point to garage) External parafloods (x2) TV point to family room, bedroom 1 & living (if applicable) UHF/VHF digital ready TV antenna Telephone point to kitchen & bedroom 1 Self closing exhaust fans above showers (x2) Safety switches (residual current devises) Smoke detectors (direct wired with battery back up) KITCHEN Reconstituted stone benchtops with 20mm square edge Pantry with 4 melamine shelves 600mm multifunction electric oven (stainless steel) 600mm gas cooktop (stainless steel) 600mm canopy rangehood (stainless steel) Dishwasher (stainless steel) Double bowl sink & drainer Chrome gooseneck mixer tap LAUNDRY Stainless steel trough & white acrylic cabinet Hot & cold washing machine connections Chrome mixer tap BATHROOM & ENSUITE Reconstituted stone benchtops with 20mm square edge Polished edge mirror to full width of vanities Square feature basins (white with chrome waste & overflow) Toilet suites (white with chrome flush button) Bath (white) to bathroom Tiled shower base & semi framed glass pivot door with polished silver frame Chrome mixer taps Double towel rail Toilet roll holder Shower rail with soap basket GARAGE Concrete waffle slab floor Plaster lined ceiling & walls with cornice COLORBOND® panel lift door Remote control to garage door (includes 2 no. handsets) Internal access door Single weather proof ply rear door PORCH/ALFRESCO (DESIGN SPECIFIC) Concrete waffle slab, lined ceiling, brick piers, tiled roof & downlights LANDSCAPING Drought resistant garden & plants to front Instant lawn to front & rear FENCING Timber paling/COLORBOND® fence including wing fence & gate to suit estate design guidelines PAVING Coloured concrete driveway, front path & rear outdoor living area LETTERBOX & CLOTHES LINE Rendered letterbox Fold out clothesline to rear yard
Turnkeyhome.com.au
Our Superior Inclusions guarantees a 100% Fixed & complete price. While our Tailored Inclusions will give you a complete home, with options to Tailor you Space.
THE PERFECT
HOME
& land
FOR SALE
Lot 1518 Fenwick Street Tarneit, Verdant Hill Estate. 2 Years
Turnkey Price
ASSURED RENTAL RETURN As per the Investment Analysis
$556,020 Dove with 02 Façade
LAND & BUILD Land price Build price Tailored Build Price Width Length Total size House size Est Title date
$287,500 $268,870 10.5m 25m 263m2 120m2 SEP 2023
INVESTMENT ANALYSIS
3
2
1
SITE COST
DISPLAYS
CONTACT
Price is based on fixed site cost specification and includes Builders Inclusions. The builder reserves the right to amend prices and inclusions without notification. Please refer to house specific inclusions and working drawings for full details. All images are for illustrative purposes only and are not to be reproduced.
9 Athletic Circuit, Clyde Open by appointment 9 Colson way, Berwick Open by appointment
CONTACT YOUR SALES AGENT
TURNKEY HOME TURNKEY INCLUSIONS GENERAL Member of MBA & HIA Member of Glenvill Group of Companies Insurance with home owners warranty Structural guarantee PRELIMINARIES 6 star energy rating report Plans & specifications Engineering drawings & building permit Bushfire compliance upgrade (where applicable) SITE WORKS Concrete waffle slab & pump allowance Termite treatment (Part A & B) Temporary fencing & Roof guard rail/fall protection Crushed rock access drive CONNECTIONS Stormwater, sewer & underground power included FRAMING Prefabricated pine wall frames Prefabricated pine roof trusses CEILING HEIGHT 2440mm (8”) high to all single storey & first floor of double storey 2590mm high to ground floor on all double storey PLUMBING Concealed plumbing COLORBOND® fascias, gutters & downpipes BRICKWORK Bricks from builders’ standard range ROOFING Flat profile roof tiles from builders’ standard range WINDOWS Feature windows to front of home & aluminium sliding windows to balance Window seals Locks to all openable windows Flyscreens to all openable windows INDOW COVERINGS Holland blinds to all windows & sliding doors (excluding front door sidelights) Venetians to bathrooms INSULATION R2.0 batts & sisilation to external walls R3.5 batts to roof space (excluding garage) HOT WATER SERVICE 160 litre solar hot water unit with 1 solar panel & gas booster (if no recycled water is available) 170 litre gas hot water unit with recycled water connections (where recycled water is available to the estate) HEATING & COOLING Gas ducted heating to all living rooms & bedrooms Split cycle cooling unit to family PLASTERWORK 75mm cove cornice throughout ARCHITRAVES & SKIRTINGS 67mm MDF skirtings 67mm MDF architraves CUPBOARDS Robes with melamine shelf & hanging rail Linen cupboard with 4 melamine shelves Broom cupboard with melamine shelf Coat cupboard with melamine shelf & hanging rail (house specific) DOORS Feature glass insert solid door to front entry Glazed sliding external door to laundry, family & rumpus (house specific) Flush panel internal doors Flyscreen doors to laundry, family & rumpus (house specific) DOOR FURNITURE Chrome entrance set to front door & rear garage door Deadbolt to front door & garage internal access door Chrome levers to room doors Weatherstrip to front door & internal access door to garage
TILES Ceramic floor tiles from builders’ standard range to entry, kitchen, meals, family, bathroom, WC, ensuite & laundry. Ceramic wall tiles from builders’ standard range to kitchen, laundry & bathroom vanity splashbacks, shower recesses & above bath. CARPETS Carpet from builders’ standard range to all bedrooms, robes, bedroom passage, living & rumpus (house specific) PAINTS Low sheen to exterior garage timber door (2 coats) Gloss enamel to front door (2 coats) Low sheen acrylic to interior walls & ceiling (2 coats) Gloss enamel to interior woodwork & doors (2 coats) ELECTRICAL Double power points throughout LED downlights throughout (batten point to garage) External parafloods (x2) TV point to family room, bedroom 1 & living (if applicable) UHF/VHF digital ready TV antenna Telephone point to kitchen & bedroom 1 Self closing exhaust fans above showers (x2) Safety switches (residual current devises) Smoke detectors (direct wired with battery back up) KITCHEN Reconstituted stone benchtops with 20mm square edge Pantry with 4 melamine shelves 600mm multifunction electric oven (stainless steel) 600mm gas cooktop (stainless steel) 600mm canopy rangehood (stainless steel) Dishwasher (stainless steel) Double bowl sink & drainer Chrome gooseneck mixer tap LAUNDRY Stainless steel trough & white acrylic cabinet Hot & cold washing machine connections Chrome mixer tap BATHROOM & ENSUITE Reconstituted stone benchtops with 20mm square edge Polished edge mirror to full width of vanities Square feature basins (white with chrome waste & overflow) Toilet suites (white with chrome flush button) Bath (white) to bathroom Tiled shower base & semi framed glass pivot door with polished silver frame Chrome mixer taps Double towel rail Toilet roll holder Shower rail with soap basket GARAGE Concrete waffle slab floor Plaster lined ceiling & walls with cornice COLORBOND® panel lift door Remote control to garage door (includes 2 no. handsets) Internal access door Single weather proof ply rear door PORCH/ALFRESCO (DESIGN SPECIFIC) Concrete waffle slab, lined ceiling, brick piers, tiled roof & downlights LANDSCAPING Drought resistant garden & plants to front Instant lawn to front & rear FENCING Timber paling/COLORBOND® fence including wing fence & gate to suit estate design guidelines PAVING Coloured concrete driveway, front path & rear outdoor living area LETTERBOX & CLOTHES LINE Rendered letterbox Fold out clothesline to rear yard
Turnkeyhome.com.au
Our Superior Inclusions guarantee a 100% Fixed & complete price. While our Exclusive Inclusions will give you a complete home, with options to Tailor you Space.
THE PERFECT
HOME with land FOR SALE Lot 1605 Blue Lake Drive, Wallan Wallara Waters Estate
Turnkey Price
2 Years
$661,150
ASSURED RENTAL RETURN
Elwood 20 with Whitlam Façade
As per the Investment Analysis
LAND & BUILD Land price Build price Tailored Build Price Width Length Land size House size Est Title date
$346,000 $315,150 22m 35 m 523 m2 191m2 JAN 2023
INVESTMENT ANALYSIS
4
2
2 2590mm High Ceiling height with LED downlights. Stone benchtop to Kitchen, Ensuite & Bathrooms
SITE COST
DISPLAYS
CONTACT
Price is based on fixed site cost specification and includes Builders Inclusions. The builder reserves the right to amend prices and inclusions without notification. Please refer to house specific inclusions and working drawings for full details. All images are for illustrative purposes only and are not to be reproduced.
9 Athletic Circuit, Clyde Open by appointment 9 Colson way, Berwick Open by appointment
CONTACT YOUR SALES AGENT
TURNKEY HOME SUPERIOR INCLUSIONS GENERAL Fixed Price Contract All Permits as required by Building Regulations Survey and Drafting Plans Engineer designed Slab/Foundations All service connections (excluding consumer account opening and fibre optic connection if applicable) Independent Quality Inspections Full House Clean on completion 3 month Maintenance period Home Owners Warranty 10 year Structural warranty SITE COSTS Fixed price site costs including rock excavation EXTERNAL ITEMS Concrete Roof Tiles as per colour document Colorbond Fascia, Gutter and Downpipes Bricks as per colour document Natural colour Mortar with Rolled joints Brickwork above Windows to front Facade only Painted Infills above Garage Door and all Windows and Doors to sides and rear Plaster Ceiling to Porch and Outdoor Living (if applicable) Two part Termite Treatment Colour Through Concrete Driveway and Path to Porch Letterbox (with numbers) IINTERNAL ITEMS Engineered waffle Slab Pine Wall Frames and Roof Trusses 2590mm Ceiling height to Single Storey 2590mm Ceiling height to Ground Floor and 2440mm to First Floor of a Double Storey Plasterboard Walls, Ceilings and Cornice 67mm Single Bevel Architrave and Skirting 75mm Scotia Cornice 1No. Melamine shelf with 1No. Hanging Rail to Bedroom Robes GARAGE Colorbond Sectional Panelift Garage door with Motor and 2No. Remote Controls Weatherproof door to Rear of Garage (plan specific) Flush Panel Garage/House Access Door (plan specific) WINDOWS Obscure Glazing to Ensuite, Bathroom and WC Aluminium Sliding Windows (unless otherwise nominated) Window Locks to all openable Windows (keyed alike) Venetians to Front Windows, Roller Blinds to remaining Clear Glazed Windows (excluding stairwell) and Sliding Doors DOORS - EXTERNAL Feature 2040mm high x 820mm wide Front Entry Door with Clear Glazing Double Cylinder Deadbolt to Front Entry Entrance set to all external Hinged Doors and Garage/House Access Door (plan specific) DOORS - INTERNAL 2040mm high Flush Panel Doors throughout Lever Door Handles FLYSCREEN / SECURITY DOORS Flyscreens to all openable Windows Barrier Doors to all Sliding Doors HEATING / COOLING Gas Ducted Heating 1No. Split System Air Conditioner to main Living area on a Single Storey 1No. Split System Air Conditioner to main Living area and 1No. to Master Bedroom on a Double Storey (2No. Total) FLOOR COVERINGS Tiles to Wet Areas, Entry and Living areas connected to the Kitchen (as per standard house plan) Carpet to remainder of House (as per standard house plan)
ELECTRICAL Double Power Points throughout LED’s Downlights to Porch, Entry, Living areas and Bedrooms Batten holder light fixtures with shade to remainder of home Single weatherproof LED Flood Light with Sensor outside Laundry Hardwired Smoke Detectors with battery backup 2No. TV points 1No. TV antenna (estate specific) 2No. Phone Points KITCHEN 900mm Stainless Steel Upright Cooker and Canopy Rangehood Stainless Steel Dishwasher 20mm Stone Benchtops with 20mm Square Edge Laminate Base Cabinets Laminate Overhead Cabinets with Bulkhead above Stainless Steel Double Bowl Sink Mixer Tap Tiled Splashback 4No. Melamine Shelves to Pantry LAUNDRY Laundry Trough and Cabinet Mixer Tap ENSUITE Vanity Basin 20mm Stone Benchtops with 20mm Square Edge Laminate Base Cabinets Semi-Frameless Shower Screen Tiled Shower base Polished edge Mirror to full width of Vanity Mixer Tap Single Towel Rail Toilet Suite Toilet Roll Holder BATHROOM Vanity Basin Acrylic bath 20mm Stone Benchtops with 20mm Square Edge Laminate Base Cabinets Semi-Frameless Shower Screen Tiled Shower base Polished edge Mirror to full width of Vanity Mixer Tap Single Towel Rail WC / POWDER ROOM Toilet Suite Toilet Roll Holder PAINTING 3No.Coat Paint system throughout Gloss Enamel Paint to Architrave and Skirting ENERGY EFFICIENCY 6 Star Energy Rating Solar Hot Water Service with Gas Booster Insulation to Walls and Ceilings Self-sealing Exhaust Fans positioned above all Showers External venting to all exhaust fans & rangehood LANDSCAPING Combination of Turf, Plants, Mulch and Toppings to front and rear yards. Irrigation Connected to Two Garden taps with Timers Compacted Paths around perimeter of House Timber Fencing, including wing Fence and Gate, to all boundaries Nature Strips levelled and seeded Clothesline Hermitage Homes reserves the right to change package details, prices or substitute the make, model and/or type of any of the above products, specifications, inclusions or promotion without notice or obligation. Images are for illustrative purposes only and may not represent standard inclusions. Please refer to final contract documents and final working drawings for exact details. E&OE. Hermitage Homes. Furniture or vehicles are not included in the sale of the lot. Images are artist’s impressions only.
Turnkeyhome.com.au
Our Superior Inclusions guarantees a 100% Fixed & complete price. While our Tailored Inclusions will give you a complete home, with options to Tailor you Space.
THE PERFECT
HOME
& land
FOR SALE
Lot 1729 Chantilly Crescent Wollert, Arramont Estate. 2 Years
Turnkey Price
ASSURED RENTAL RETURN As per the Investment Analysis
$656,300 Hart with 03 Façade
LAND & BUILD Land price Build price Tailored Build Price Width Length Total size House size Est Title date
$362,000 $294,300
312m2 176.50m2 SEP 23
INVESTMENT ANALYSIS
4
2
2
SITE COST
DISPLAYS
CONTACT
Price is based on fixed site cost specification and includes Builders Inclusions. The builder reserves the right to amend prices and inclusions without notification. Please refer to house specific inclusions and working drawings for full details. All images are for illustrative purposes only and are not to be reproduced.
9 Athletic Circuit, Clyde Open by appointment 9 Colson way, Berwick Open by appointment
CONTACT YOUR SALES AGENT
TURNKEY HOME TURNKEY INCLUSIONS
ARRAMONT ESTATE INFORMATION
GENERAL Member of MBA & HIA Member of Glenvill Group of Companies Insurance with home owners warranty Structural guarantee PRELIMINARIES 6 star energy rating report Plans & specifications Engineering drawings & building permit Bushfire compliance upgrade (where applicable) SITE WORKS Concrete waffle slab & pump allowance Termite treatment (Part A & B) Temporary fencing & Roof guard rail/fall protection Crushed rock access drive CONNECTIONS Stormwater, sewer & underground power included FRAMING Prefabricated pine wall frames Prefabricated pine roof trusses CEILING HEIGHT 2440mm (8”) high to all single storey & first floor of double storey 2590mm high to ground floor on all double storey PLUMBING Concealed plumbing COLORBOND® fascias, gutters & downpipes BRICKWORK Bricks from builders’ standard range ROOFING Flat profile roof tiles from builders’ standard range WINDOWS Feature windows to front of home & aluminium sliding windows to balance Window seals Locks to all openable windows Flyscreens to all openable windows INDOW COVERINGS Holland blinds to all windows & sliding doors (excluding front door sidelights) Venetians to bathrooms INSULATION R2.0 batts & sisilation to external walls R3.5 batts to roof space (excluding garage) HOT WATER SERVICE 160 litre solar hot water unit with 1 solar panel & gas booster (if no recycled water is available) 170 litre gas hot water unit with recycled water connections (where recycled water is available to the estate) HEATING & COOLING Gas ducted heating to all living rooms & bedrooms Split cycle cooling unit to family PLASTERWORK 75mm cove cornice throughout ARCHITRAVES & SKIRTINGS 67mm MDF skirtings 67mm MDF architraves CUPBOARDS Robes with melamine shelf & hanging rail Linen cupboard with 4 melamine shelves Broom cupboard with melamine shelf Coat cupboard with melamine shelf & hanging rail (house specific) DOORS Feature glass insert solid door to front entry Glazed sliding external door to laundry, family & rumpus (house specific) Flush panel internal doors Flyscreen doors to laundry, family & rumpus (house specific) DOOR FURNITURE Chrome entrance set to front door & rear garage door Deadbolt to front door & garage internal access door Chrome levers to room doors Weatherstrip to front door & internal access door to garage
TILES Ceramic floor tiles from builders’ standard range to entry, kitchen, meals, family, bathroom, WC, ensuite & laundry. Ceramic wall tiles from builders’ standard range to kitchen, laundry & bathroom vanity splashbacks, shower recesses & above bath. CARPETS Carpet from builders’ standard range to all bedrooms, robes, bedroom passage, living & rumpus (house specific) PAINTS Low sheen to exterior garage timber door (2 coats) Gloss enamel to front door (2 coats) Low sheen acrylic to interior walls & ceiling (2 coats) Gloss enamel to interior woodwork & doors (2 coats) ELECTRICAL Double power points throughout LED downlights throughout (batten point to garage) External parafloods (x2) TV point to family room, bedroom 1 & living (if applicable) UHF/VHF digital ready TV antenna Telephone point to kitchen & bedroom 1 Self closing exhaust fans above showers (x2) Safety switches (residual current devises) Smoke detectors (direct wired with battery back up) KITCHEN Reconstituted stone benchtops with 20mm square edge Pantry with 4 melamine shelves 600mm multifunction electric oven (stainless steel) 600mm gas cooktop (stainless steel) 600mm canopy rangehood (stainless steel) Dishwasher (stainless steel) Double bowl sink & drainer Chrome gooseneck mixer tap LAUNDRY Stainless steel trough & white acrylic cabinet Hot & cold washing machine connections Chrome mixer tap BATHROOM & ENSUITE Reconstituted stone benchtops with 20mm square edge Polished edge mirror to full width of vanities Square feature basins (white with chrome waste & overflow) Toilet suites (white with chrome flush button) Bath (white) to bathroom Tiled shower base & semi framed glass pivot door with polished silver frame Chrome mixer taps Double towel rail Toilet roll holder Shower rail with soap basket GARAGE Concrete waffle slab floor Plaster lined ceiling & walls with cornice COLORBOND® panel lift door Remote control to garage door (includes 2 no. handsets) Internal access door Single weather proof ply rear door PORCH/ALFRESCO (DESIGN SPECIFIC) Concrete waffle slab, lined ceiling, brick piers, tiled roof & downlights LANDSCAPING Drought resistant garden & plants to front Instant lawn to front & rear FENCING Timber paling/COLORBOND® fence including wing fence & gate to suit estate design guidelines PAVING Coloured concrete driveway, front path & rear outdoor living area LETTERBOX & CLOTHES LINE Rendered letterbox Fold out clothesline to rear yard
Turnkeyhome.com.au
Our Superior Inclusions guarantee a 100% Fixed & complete price. While our Exclusive Inclusions will give you a complete home, with options to Tailor you Space.
THE PERFECT
HOME with land FOR SALE Lot 2449 Vietra St. Berwick Minta Estate
Turnkey Price
2 Years
$940,000
ASSURED RENTAL RETURN
Kennedy 22L with Whitlam Façade
As per the Investment Analysis
LAND & BUILD Land price Build price Tailored Build Price Width Length Land size House size Est Title date
$612,000 $328,600 14m 32 m 448 m2 207 m2 JUN 2023
INVESTMENT ANALYSIS
4
2
2 2590mm High Ceiling height with LED downlights. Stone benchtop to Kitchen, Ensuite & Bathrooms
SITE COST
DISPLAYS
CONTACT
Price is based on fixed site cost specification and includes Builders Inclusions. The builder reserves the right to amend prices and inclusions without notification. Please refer to house specific inclusions and working drawings for full details. All images are for illustrative purposes only and are not to be reproduced.
9 Athletic Circuit, Clyde Open by appointment 9 Colson way, Berwick Open by appointment
CONTACT YOUR SALES AGENT
TURNKEY HOME SUPERIOR INCLUSIONS GENERAL Fixed Price Contract All Permits as required by Building Regulations Survey and Drafting Plans Engineer designed Slab/Foundations All service connections (excluding consumer account opening and fibre optic connection if applicable) Independent Quality Inspections Full House Clean on completion 3 month Maintenance period Home Owners Warranty 10 year Structural warranty SITE COSTS Fixed price site costs including rock excavation EXTERNAL ITEMS Concrete Roof Tiles as per colour document Colorbond Fascia, Gutter and Downpipes Bricks as per colour document Natural colour Mortar with Rolled joints Brickwork above Windows to front Facade only Painted Infills above Garage Door and all Windows and Doors to sides and rear Plaster Ceiling to Porch and Outdoor Living (if applicable) Two part Termite Treatment Colour Through Concrete Driveway and Path to Porch Letterbox (with numbers) IINTERNAL ITEMS Engineered waffle Slab Pine Wall Frames and Roof Trusses 2590mm Ceiling height to Single Storey 2590mm Ceiling height to Ground Floor and 2440mm to First Floor of a Double Storey Plasterboard Walls, Ceilings and Cornice 67mm Single Bevel Architrave and Skirting 75mm Scotia Cornice 1No. Melamine shelf with 1No. Hanging Rail to Bedroom Robes GARAGE Colorbond Sectional Panelift Garage door with Motor and 2No. Remote Controls Weatherproof door to Rear of Garage (plan specific) Flush Panel Garage/House Access Door (plan specific) WINDOWS Obscure Glazing to Ensuite, Bathroom and WC Aluminium Sliding Windows (unless otherwise nominated) Window Locks to all openable Windows (keyed alike) Venetians to Front Windows, Roller Blinds to remaining Clear Glazed Windows (excluding stairwell) and Sliding Doors DOORS - EXTERNAL Feature 2040mm high x 820mm wide Front Entry Door with Clear Glazing Double Cylinder Deadbolt to Front Entry Entrance set to all external Hinged Doors and Garage/House Access Door (plan specific) DOORS - INTERNAL 2040mm high Flush Panel Doors throughout Lever Door Handles FLYSCREEN / SECURITY DOORS Flyscreens to all openable Windows Barrier Doors to all Sliding Doors HEATING / COOLING Gas Ducted Heating 1No. Split System Air Conditioner to main Living area on a Single Storey 1No. Split System Air Conditioner to main Living area and 1No. to Master Bedroom on a Double Storey (2No. Total) FLOOR COVERINGS Tiles to Wet Areas, Entry and Living areas connected to the Kitchen (as per standard house plan) Carpet to remainder of House (as per standard house plan)
ELECTRICAL Double Power Points throughout LED’s Downlights to Porch, Entry, Living areas and Bedrooms Batten holder light fixtures with shade to remainder of home Single weatherproof LED Flood Light with Sensor outside Laundry Hardwired Smoke Detectors with battery backup 2No. TV points 1No. TV antenna (estate specific) 2No. Phone Points KITCHEN 900mm Stainless Steel Upright Cooker and Canopy Rangehood Stainless Steel Dishwasher 20mm Stone Benchtops with 20mm Square Edge Laminate Base Cabinets Laminate Overhead Cabinets with Bulkhead above Stainless Steel Double Bowl Sink Mixer Tap Tiled Splashback 4No. Melamine Shelves to Pantry LAUNDRY Laundry Trough and Cabinet Mixer Tap ENSUITE Vanity Basin 20mm Stone Benchtops with 20mm Square Edge Laminate Base Cabinets Semi-Frameless Shower Screen Tiled Shower base Polished edge Mirror to full width of Vanity Mixer Tap Single Towel Rail Toilet Suite Toilet Roll Holder BATHROOM Vanity Basin Acrylic bath 20mm Stone Benchtops with 20mm Square Edge Laminate Base Cabinets Semi-Frameless Shower Screen Tiled Shower base Polished edge Mirror to full width of Vanity Mixer Tap Single Towel Rail WC / POWDER ROOM Toilet Suite Toilet Roll Holder PAINTING 3No.Coat Paint system throughout Gloss Enamel Paint to Architrave and Skirting ENERGY EFFICIENCY 6 Star Energy Rating Solar Hot Water Service with Gas Booster Insulation to Walls and Ceilings Self-sealing Exhaust Fans positioned above all Showers External venting to all exhaust fans & rangehood LANDSCAPING Combination of Turf, Plants, Mulch and Toppings to front and rear yards. Irrigation Connected to Two Garden taps with Timers Compacted Paths around perimeter of House Timber Fencing, including wing Fence and Gate, to all boundaries Nature Strips levelled and seeded Clothesline Hermitage Homes reserves the right to change package details, prices or substitute the make, model and/or type of any of the above products, specifications, inclusions or promotion without notice or obligation. Images are for illustrative purposes only and may not represent standard inclusions. Please refer to final contract documents and final working drawings for exact details. E&OE. Hermitage Homes. Furniture or vehicles are not included in the sale of the lot. Images are artist’s impressions only.
Turnkeyhome.com.au
Our Superior Inclusions guarantee a 100% Fixed & complete price. While our Exclusive Inclusions will give you a complete home, with options to Tailor you Space.
THE PERFECT
HOME with land FOR SALE Lot 2460 Bumble St Cranbourne, Botanic Ridge Estate.
Turnkey Price
2 Years
$818,150
ASSURED RENTAL RETURN
Wentworth 22 with Whitlam Facade
As per the Investment Analysis
LAND & BUILD Land price Build price Tailored Build Price Width Length Land size House size Est Title date
$490,000 $328,150 12.5m 31 m 400 m2 207 m2 JUL 2023
INVESTMENT ANALYSIS
4
2
2 2590mm High Ceiling height with LED downlights. Stone benchtop to Kitchen, Ensuite & Bathrooms
SITE COST
DISPLAYS
CONTACT
Price is based on fixed site cost specification and includes Builders Inclusions. The builder reserves the right to amend prices and inclusions without notification. Please refer to house specific inclusions and working drawings for full details. All images are for illustrative purposes only and are not to be reproduced.
9 Athletic Circuit, Clyde Open by appointment 9 Colson way, Berwick Open by appointment
CONTACT YOUR SALES AGENT
TURNKEY HOME SUPERIOR INCLUSIONS GENERAL Fixed Price Contract All Permits as required by Building Regulations Survey and Drafting Plans Engineer designed Slab/Foundations All service connections (excluding consumer account opening and fibre optic connection if applicable) Independent Quality Inspections Full House Clean on completion 3 month Maintenance period Home Owners Warranty 10 year Structural warranty SITE COSTS Fixed price site costs including rock excavation EXTERNAL ITEMS Concrete Roof Tiles as per colour document Colorbond Fascia, Gutter and Downpipes Bricks as per colour document Natural colour Mortar with Rolled joints Brickwork above Windows to front Facade only Painted Infills above Garage Door and all Windows and Doors to sides and rear Plaster Ceiling to Porch and Outdoor Living (if applicable) Two part Termite Treatment Colour Through Concrete Driveway and Path to Porch Letterbox (with numbers) IINTERNAL ITEMS Engineered waffle Slab Pine Wall Frames and Roof Trusses 2590mm Ceiling height to Single Storey 2590mm Ceiling height to Ground Floor and 2440mm to First Floor of a Double Storey Plasterboard Walls, Ceilings and Cornice 67mm Single Bevel Architrave and Skirting 75mm Scotia Cornice 1No. Melamine shelf with 1No. Hanging Rail to Bedroom Robes GARAGE Colorbond Sectional Panelift Garage door with Motor and 2No. Remote Controls Weatherproof door to Rear of Garage (plan specific) Flush Panel Garage/House Access Door (plan specific) WINDOWS Obscure Glazing to Ensuite, Bathroom and WC Aluminium Sliding Windows (unless otherwise nominated) Window Locks to all openable Windows (keyed alike) Venetians to Front Windows, Roller Blinds to remaining Clear Glazed Windows (excluding stairwell) and Sliding Doors DOORS - EXTERNAL Feature 2040mm high x 820mm wide Front Entry Door with Clear Glazing Double Cylinder Deadbolt to Front Entry Entrance set to all external Hinged Doors and Garage/House Access Door (plan specific) DOORS - INTERNAL 2040mm high Flush Panel Doors throughout Lever Door Handles FLYSCREEN / SECURITY DOORS Flyscreens to all openable Windows Barrier Doors to all Sliding Doors HEATING / COOLING Gas Ducted Heating 1No. Split System Air Conditioner to main Living area on a Single Storey 1No. Split System Air Conditioner to main Living area and 1No. to Master Bedroom on a Double Storey (2No. Total) FLOOR COVERINGS Tiles to Wet Areas, Entry and Living areas connected to the Kitchen (as per standard house plan) Carpet to remainder of House (as per standard house plan)
ELECTRICAL Double Power Points throughout LED’s Downlights to Porch, Entry, Living areas and Bedrooms Batten holder light fixtures with shade to remainder of home Single weatherproof LED Flood Light with Sensor outside Laundry Hardwired Smoke Detectors with battery backup 2No. TV points 1No. TV antenna (estate specific) 2No. Phone Points KITCHEN 900mm Stainless Steel Upright Cooker and Canopy Rangehood Stainless Steel Dishwasher 20mm Stone Benchtops with 20mm Square Edge Laminate Base Cabinets Laminate Overhead Cabinets with Bulkhead above Stainless Steel Double Bowl Sink Mixer Tap Tiled Splashback 4No. Melamine Shelves to Pantry LAUNDRY Laundry Trough and Cabinet Mixer Tap ENSUITE Vanity Basin 20mm Stone Benchtops with 20mm Square Edge Laminate Base Cabinets Semi-Frameless Shower Screen Tiled Shower base Polished edge Mirror to full width of Vanity Mixer Tap Single Towel Rail Toilet Suite Toilet Roll Holder BATHROOM Vanity Basin Acrylic bath 20mm Stone Benchtops with 20mm Square Edge Laminate Base Cabinets Semi-Frameless Shower Screen Tiled Shower base Polished edge Mirror to full width of Vanity Mixer Tap Single Towel Rail WC / POWDER ROOM Toilet Suite Toilet Roll Holder PAINTING 3No.Coat Paint system throughout Gloss Enamel Paint to Architrave and Skirting ENERGY EFFICIENCY 6 Star Energy Rating Solar Hot Water Service with Gas Booster Insulation to Walls and Ceilings Self-sealing Exhaust Fans positioned above all Showers External venting to all exhaust fans & rangehood LANDSCAPING Combination of Turf, Plants, Mulch and Toppings to front and rear yards. Irrigation Connected to Two Garden taps with Timers Compacted Paths around perimeter of House Timber Fencing, including wing Fence and Gate, to all boundaries Nature Strips levelled and seeded Clothesline Hermitage Homes reserves the right to change package details, prices or substitute the make, model and/or type of any of the above products, specifications, inclusions or promotion without notice or obligation. Images are for illustrative purposes only and may not represent standard inclusions. Please refer to final contract documents and final working drawings for exact details. E&OE. Hermitage Homes. Furniture or vehicles are not included in the sale of the lot. Images are artist’s impressions only.
Turnkeyhome.com.au
Our Superior Inclusions guarantee a 100% Fixed & complete price. While our Exclusive Inclusions will give you a complete home, with options to Tailor you Space.
THE PERFECT
HOME with land FOR SALE Lot 2470 Belcello St Cranbourne, Botanic Ridge Estate.
Turnkey Price
2 Years
$868,250
ASSURED RENTAL RETURN
Erickson 24 with Summit Facade
As per the Investment Analysis
LAND & BUILD Land price Build price Tailored Build Price Width Length Land size House size Est Title date
$530,000 $338,250 14m 35 m 490 m2 222 m2 JUL 2023
INVESTMENT ANALYSIS
4
2
2 2590mm High Ceiling height with LED downlights. Stone benchtop to Kitchen, Ensuite & Bathrooms
SITE COST
DISPLAYS
CONTACT
Price is based on fixed site cost specification and includes Builders Inclusions. The builder reserves the right to amend prices and inclusions without notification. Please refer to house specific inclusions and working drawings for full details. All images are for illustrative purposes only and are not to be reproduced.
9 Athletic Circuit, Clyde Open by appointment 9 Colson way, Berwick Open by appointment
CONTACT YOUR SALES AGENT
TURNKEY HOME SUPERIOR INCLUSIONS GENERAL Fixed Price Contract All Permits as required by Building Regulations Survey and Drafting Plans Engineer designed Slab/Foundations All service connections (excluding consumer account opening and fibre optic connection if applicable) Independent Quality Inspections Full House Clean on completion 3 month Maintenance period Home Owners Warranty 10 year Structural warranty SITE COSTS Fixed price site costs including rock excavation EXTERNAL ITEMS Concrete Roof Tiles as per colour document Colorbond Fascia, Gutter and Downpipes Bricks as per colour document Natural colour Mortar with Rolled joints Brickwork above Windows to front Facade only Painted Infills above Garage Door and all Windows and Doors to sides and rear Plaster Ceiling to Porch and Outdoor Living (if applicable) Two part Termite Treatment Colour Through Concrete Driveway and Path to Porch Letterbox (with numbers) IINTERNAL ITEMS Engineered waffle Slab Pine Wall Frames and Roof Trusses 2590mm Ceiling height to Single Storey 2590mm Ceiling height to Ground Floor and 2440mm to First Floor of a Double Storey Plasterboard Walls, Ceilings and Cornice 67mm Single Bevel Architrave and Skirting 75mm Scotia Cornice 1No. Melamine shelf with 1No. Hanging Rail to Bedroom Robes GARAGE Colorbond Sectional Panelift Garage door with Motor and 2No. Remote Controls Weatherproof door to Rear of Garage (plan specific) Flush Panel Garage/House Access Door (plan specific) WINDOWS Obscure Glazing to Ensuite, Bathroom and WC Aluminium Sliding Windows (unless otherwise nominated) Window Locks to all openable Windows (keyed alike) Venetians to Front Windows, Roller Blinds to remaining Clear Glazed Windows (excluding stairwell) and Sliding Doors DOORS - EXTERNAL Feature 2040mm high x 820mm wide Front Entry Door with Clear Glazing Double Cylinder Deadbolt to Front Entry Entrance set to all external Hinged Doors and Garage/House Access Door (plan specific) DOORS - INTERNAL 2040mm high Flush Panel Doors throughout Lever Door Handles FLYSCREEN / SECURITY DOORS Flyscreens to all openable Windows Barrier Doors to all Sliding Doors HEATING / COOLING Gas Ducted Heating 1No. Split System Air Conditioner to main Living area on a Single Storey 1No. Split System Air Conditioner to main Living area and 1No. to Master Bedroom on a Double Storey (2No. Total) FLOOR COVERINGS Tiles to Wet Areas, Entry and Living areas connected to the Kitchen (as per standard house plan) Carpet to remainder of House (as per standard house plan)
ELECTRICAL Double Power Points throughout LED’s Downlights to Porch, Entry, Living areas and Bedrooms Batten holder light fixtures with shade to remainder of home Single weatherproof LED Flood Light with Sensor outside Laundry Hardwired Smoke Detectors with battery backup 2No. TV points 1No. TV antenna (estate specific) 2No. Phone Points KITCHEN 900mm Stainless Steel Upright Cooker and Canopy Rangehood Stainless Steel Dishwasher 20mm Stone Benchtops with 20mm Square Edge Laminate Base Cabinets Laminate Overhead Cabinets with Bulkhead above Stainless Steel Double Bowl Sink Mixer Tap Tiled Splashback 4No. Melamine Shelves to Pantry LAUNDRY Laundry Trough and Cabinet Mixer Tap ENSUITE Vanity Basin 20mm Stone Benchtops with 20mm Square Edge Laminate Base Cabinets Semi-Frameless Shower Screen Tiled Shower base Polished edge Mirror to full width of Vanity Mixer Tap Single Towel Rail Toilet Suite Toilet Roll Holder BATHROOM Vanity Basin Acrylic bath 20mm Stone Benchtops with 20mm Square Edge Laminate Base Cabinets Semi-Frameless Shower Screen Tiled Shower base Polished edge Mirror to full width of Vanity Mixer Tap Single Towel Rail WC / POWDER ROOM Toilet Suite Toilet Roll Holder PAINTING 3No.Coat Paint system throughout Gloss Enamel Paint to Architrave and Skirting ENERGY EFFICIENCY 6 Star Energy Rating Solar Hot Water Service with Gas Booster Insulation to Walls and Ceilings Self-sealing Exhaust Fans positioned above all Showers External venting to all exhaust fans & rangehood LANDSCAPING Combination of Turf, Plants, Mulch and Toppings to front and rear yards. Irrigation Connected to Two Garden taps with Timers Compacted Paths around perimeter of House Timber Fencing, including wing Fence and Gate, to all boundaries Nature Strips levelled and seeded Clothesline Hermitage Homes reserves the right to change package details, prices or substitute the make, model and/or type of any of the above products, specifications, inclusions or promotion without notice or obligation. Images are for illustrative purposes only and may not represent standard inclusions. Please refer to final contract documents and final working drawings for exact details. E&OE. Hermitage Homes. Furniture or vehicles are not included in the sale of the lot. Images are artist’s impressions only.
Turnkeyhome.com.au
Our Superior Inclusions guarantee a 100% Fixed & complete price. While our Exclusive Inclusions will give you a complete home, with options to Tailor you Space.
THE PERFECT
HOME with land FOR SALE Lot 3048 Platoon Cres. Berwick Alira Estate
Turnkey Price
2 Years
$771,250
ASSURED RENTAL RETURN
Lucas 14 with Summit Façade
As per the Investment Analysis
LAND & BUILD Land price Build price Tailored Build Price Width Length Land size House size Est Title date
$477,000 $294,250 11.45 m 29. 26m 281 m2 14 sqs Jan 2023
INVESTMENT ANALYSIS
3
2
1 2590mm High Ceiling height with LED downlights. Stone benchtop to Kitchen, Ensuite & Bathrooms
SITE COST
DISPLAYS
CONTACT
Price is based on fixed site cost specification and includes Builders Inclusions. The builder reserves the right to amend prices and inclusions without notification. Please refer to house specific inclusions and working drawings for full details. All images are for illustrative purposes only and are not to be reproduced.
9 Athletic Circuit, Clyde Open by appointment 9 Colson way, Berwick Open by appointment
CONTACT YOUR SALES AGENT
TURNKEY HOME SUPERIOR INCLUSIONS GENERAL Fixed Price Contract All Permits as required by Building Regulations Survey and Drafting Plans Engineer designed Slab/Foundations All service connections (excluding consumer account opening and fibre optic connection if applicable) Independent Quality Inspections Full House Clean on completion 3 month Maintenance period Home Owners Warranty 10 year Structural warranty SITE COSTS Fixed price site costs including rock excavation EXTERNAL ITEMS Concrete Roof Tiles as per colour document Colorbond Fascia, Gutter and Downpipes Bricks as per colour document Natural colour Mortar with Rolled joints Brickwork above Windows to front Facade only Painted Infills above Garage Door and all Windows and Doors to sides and rear Plaster Ceiling to Porch and Outdoor Living (if applicable) Two part Termite Treatment Colour Through Concrete Driveway and Path to Porch Letterbox (with numbers) IINTERNAL ITEMS Engineered waffle Slab Pine Wall Frames and Roof Trusses 2590mm Ceiling height to Single Storey 2590mm Ceiling height to Ground Floor and 2440mm to First Floor of a Double Storey Plasterboard Walls, Ceilings and Cornice 67mm Single Bevel Architrave and Skirting 75mm Scotia Cornice 1No. Melamine shelf with 1No. Hanging Rail to Bedroom Robes GARAGE Colorbond Sectional Panelift Garage door with Motor and 2No. Remote Controls Weatherproof door to Rear of Garage (plan specific) Flush Panel Garage/House Access Door (plan specific) WINDOWS Obscure Glazing to Ensuite, Bathroom and WC Aluminium Sliding Windows (unless otherwise nominated) Window Locks to all openable Windows (keyed alike) Venetians to Front Windows, Roller Blinds to remaining Clear Glazed Windows (excluding stairwell) and Sliding Doors DOORS - EXTERNAL Feature 2040mm high x 820mm wide Front Entry Door with Clear Glazing Double Cylinder Deadbolt to Front Entry Entrance set to all external Hinged Doors and Garage/House Access Door (plan specific) DOORS - INTERNAL 2040mm high Flush Panel Doors throughout Lever Door Handles FLYSCREEN / SECURITY DOORS Flyscreens to all openable Windows Barrier Doors to all Sliding Doors HEATING / COOLING Gas Ducted Heating 1No. Split System Air Conditioner to main Living area on a Single Storey 1No. Split System Air Conditioner to main Living area and 1No. to Master Bedroom on a Double Storey (2No. Total) FLOOR COVERINGS Tiles to Wet Areas, Entry and Living areas connected to the Kitchen (as per standard house plan) Carpet to remainder of House (as per standard house plan)
ELECTRICAL Double Power Points throughout LED’s Downlights to Porch, Entry, Living areas and Bedrooms Batten holder light fixtures with shade to remainder of home Single weatherproof LED Flood Light with Sensor outside Laundry Hardwired Smoke Detectors with battery backup 2No. TV points 1No. TV antenna (estate specific) 2No. Phone Points KITCHEN 900mm Stainless Steel Upright Cooker and Canopy Rangehood Stainless Steel Dishwasher 20mm Stone Benchtops with 20mm Square Edge Laminate Base Cabinets Laminate Overhead Cabinets with Bulkhead above Stainless Steel Double Bowl Sink Mixer Tap Tiled Splashback 4No. Melamine Shelves to Pantry LAUNDRY Laundry Trough and Cabinet Mixer Tap ENSUITE Vanity Basin 20mm Stone Benchtops with 20mm Square Edge Laminate Base Cabinets Semi-Frameless Shower Screen Tiled Shower base Polished edge Mirror to full width of Vanity Mixer Tap Single Towel Rail Toilet Suite Toilet Roll Holder BATHROOM Vanity Basin Acrylic bath 20mm Stone Benchtops with 20mm Square Edge Laminate Base Cabinets Semi-Frameless Shower Screen Tiled Shower base Polished edge Mirror to full width of Vanity Mixer Tap Single Towel Rail WC / POWDER ROOM Toilet Suite Toilet Roll Holder PAINTING 3No.Coat Paint system throughout Gloss Enamel Paint to Architrave and Skirting ENERGY EFFICIENCY 6 Star Energy Rating Solar Hot Water Service with Gas Booster Insulation to Walls and Ceilings Self-sealing Exhaust Fans positioned above all Showers External venting to all exhaust fans & rangehood LANDSCAPING Combination of Turf, Plants, Mulch and Toppings to front and rear yards. Irrigation Connected to Two Garden taps with Timers Compacted Paths around perimeter of House Timber Fencing, including wing Fence and Gate, to all boundaries Nature Strips levelled and seeded Clothesline Hermitage Homes reserves the right to change package details, prices or substitute the make, model and/or type of any of the above products, specifications, inclusions or promotion without notice or obligation. Images are for illustrative purposes only and may not represent standard inclusions. Please refer to final contract documents and final working drawings for exact details. E&OE. Hermitage Homes. Furniture or vehicles are not included in the sale of the lot. Images are artist’s impressions only.
Turnkeyhome.com.au
Our Superior Inclusions guarantee a 100% Fixed & complete price. While our Exclusive Inclusions will give you a complete home, with options to Tailor you Space.
THE PERFECT
HOME with land FOR SALE Lot 3056 Platoon Cres. Berwick Alira Estate
Turnkey Price
2 Years
$878,250
ASSURED RENTAL RETURN
Heath 21 with Whitlam Façade
As per the Investment Analysis
LAND & BUILD Land price Build price Tailored Build Price Width Length Land size House size Est Title date
$560,000 $318,250 14.21 m m 371 m2 21 sqs Jan 2023
INVESTMENT ANALYSIS
4
2
2 2590mm High Ceiling height with LED downlights. Stone benchtop to Kitchen, Ensuite & Bathrooms
SITE COST
DISPLAYS
CONTACT
Price is based on fixed site cost specification and includes Builders Inclusions. The builder reserves the right to amend prices and inclusions without notification. Please refer to house specific inclusions and working drawings for full details. All images are for illustrative purposes only and are not to be reproduced.
9 Athletic Circuit, Clyde Open by appointment 9 Colson way, Berwick Open by appointment
CONTACT YOUR SALES AGENT
TURNKEY HOME SUPERIOR INCLUSIONS GENERAL Fixed Price Contract All Permits as required by Building Regulations Survey and Drafting Plans Engineer designed Slab/Foundations All service connections (excluding consumer account opening and fibre optic connection if applicable) Independent Quality Inspections Full House Clean on completion 3 month Maintenance period Home Owners Warranty 10 year Structural warranty SITE COSTS Fixed price site costs including rock excavation EXTERNAL ITEMS Concrete Roof Tiles as per colour document Colorbond Fascia, Gutter and Downpipes Bricks as per colour document Natural colour Mortar with Rolled joints Brickwork above Windows to front Facade only Painted Infills above Garage Door and all Windows and Doors to sides and rear Plaster Ceiling to Porch and Outdoor Living (if applicable) Two part Termite Treatment Colour Through Concrete Driveway and Path to Porch Letterbox (with numbers) IINTERNAL ITEMS Engineered waffle Slab Pine Wall Frames and Roof Trusses 2590mm Ceiling height to Single Storey 2590mm Ceiling height to Ground Floor and 2440mm to First Floor of a Double Storey Plasterboard Walls, Ceilings and Cornice 67mm Single Bevel Architrave and Skirting 75mm Scotia Cornice 1No. Melamine shelf with 1No. Hanging Rail to Bedroom Robes GARAGE Colorbond Sectional Panelift Garage door with Motor and 2No. Remote Controls Weatherproof door to Rear of Garage (plan specific) Flush Panel Garage/House Access Door (plan specific) WINDOWS Obscure Glazing to Ensuite, Bathroom and WC Aluminium Sliding Windows (unless otherwise nominated) Window Locks to all openable Windows (keyed alike) Venetians to Front Windows, Roller Blinds to remaining Clear Glazed Windows (excluding stairwell) and Sliding Doors DOORS - EXTERNAL Feature 2040mm high x 820mm wide Front Entry Door with Clear Glazing Double Cylinder Deadbolt to Front Entry Entrance set to all external Hinged Doors and Garage/House Access Door (plan specific) DOORS - INTERNAL 2040mm high Flush Panel Doors throughout Lever Door Handles FLYSCREEN / SECURITY DOORS Flyscreens to all openable Windows Barrier Doors to all Sliding Doors HEATING / COOLING Gas Ducted Heating 1No. Split System Air Conditioner to main Living area on a Single Storey 1No. Split System Air Conditioner to main Living area and 1No. to Master Bedroom on a Double Storey (2No. Total) FLOOR COVERINGS Tiles to Wet Areas, Entry and Living areas connected to the Kitchen (as per standard house plan) Carpet to remainder of House (as per standard house plan)
ELECTRICAL Double Power Points throughout LED’s Downlights to Porch, Entry, Living areas and Bedrooms Batten holder light fixtures with shade to remainder of home Single weatherproof LED Flood Light with Sensor outside Laundry Hardwired Smoke Detectors with battery backup 2No. TV points 1No. TV antenna (estate specific) 2No. Phone Points KITCHEN 900mm Stainless Steel Upright Cooker and Canopy Rangehood Stainless Steel Dishwasher 20mm Stone Benchtops with 20mm Square Edge Laminate Base Cabinets Laminate Overhead Cabinets with Bulkhead above Stainless Steel Double Bowl Sink Mixer Tap Tiled Splashback 4No. Melamine Shelves to Pantry LAUNDRY Laundry Trough and Cabinet Mixer Tap ENSUITE Vanity Basin 20mm Stone Benchtops with 20mm Square Edge Laminate Base Cabinets Semi-Frameless Shower Screen Tiled Shower base Polished edge Mirror to full width of Vanity Mixer Tap Single Towel Rail Toilet Suite Toilet Roll Holder BATHROOM Vanity Basin Acrylic bath 20mm Stone Benchtops with 20mm Square Edge Laminate Base Cabinets Semi-Frameless Shower Screen Tiled Shower base Polished edge Mirror to full width of Vanity Mixer Tap Single Towel Rail WC / POWDER ROOM Toilet Suite Toilet Roll Holder PAINTING 3No.Coat Paint system throughout Gloss Enamel Paint to Architrave and Skirting ENERGY EFFICIENCY 6 Star Energy Rating Solar Hot Water Service with Gas Booster Insulation to Walls and Ceilings Self-sealing Exhaust Fans positioned above all Showers External venting to all exhaust fans & rangehood LANDSCAPING Combination of Turf, Plants, Mulch and Toppings to front and rear yards. Irrigation Connected to Two Garden taps with Timers Compacted Paths around perimeter of House Timber Fencing, including wing Fence and Gate, to all boundaries Nature Strips levelled and seeded Clothesline Hermitage Homes reserves the right to change package details, prices or substitute the make, model and/or type of any of the above products, specifications, inclusions or promotion without notice or obligation. Images are for illustrative purposes only and may not represent standard inclusions. Please refer to final contract documents and final working drawings for exact details. E&OE. Hermitage Homes. Furniture or vehicles are not included in the sale of the lot. Images are artist’s impressions only.
Turnkeyhome.com.au
Our Superior Inclusions guarantee a 100% Fixed & complete price. While our Exclusive Inclusions will give you a complete home, with options to Tailor you Space.
THE PERFECT
HOME with land FOR SALE Lot 5243 Riveting Road Wyndham Vale Jubilee Estate
Turnkey Price
2 Years
$523,600
ASSURED RENTAL RETURN
Rosie 17 with President Façade
As per the Investment Analysis
LAND & BUILD Land price Build price Tailored Build Price Width Length Land size House size Est Title date
$205,000 $318,600 7.5 m 28m 210m2 17sqs Dec 2022
INVESTMENT ANALYSIS
3
2
1 2590mm High Ceiling height with LED downlights. Stone benchtop to Kitchen, Ensuite & Bathrooms
SITE COST
DISPLAYS
CONTACT
Price is based on fixed site cost specification and includes Builders Inclusions. The builder reserves the right to amend prices and inclusions without notification. Please refer to house specific inclusions and working drawings for full details. All images are for illustrative purposes only and are not to be reproduced.
9 Athletic Circuit, Clyde Open by appointment 9 Colson way, Berwick Open by appointment
CONTACT YOUR SALES AGENT
TURNKEY HOME SUPERIOR INCLUSIONS GENERAL Fixed Price Contract All Permits as required by Building Regulations Survey and Drafting Plans Engineer designed Slab/Foundations All service connections (excluding consumer account opening and fibre optic connection if applicable) Independent Quality Inspections Full House Clean on completion 3 month Maintenance period Home Owners Warranty 10 year Structural warranty SITE COSTS Fixed price site costs including rock excavation EXTERNAL ITEMS Concrete Roof Tiles as per colour document Colorbond Fascia, Gutter and Downpipes Bricks as per colour document Natural colour Mortar with Rolled joints Brickwork above Windows to front Facade only Painted Infills above Garage Door and all Windows and Doors to sides and rear Plaster Ceiling to Porch and Outdoor Living (if applicable) Two part Termite Treatment Colour Through Concrete Driveway and Path to Porch Letterbox (with numbers) IINTERNAL ITEMS Engineered waffle Slab Pine Wall Frames and Roof Trusses 2590mm Ceiling height to Single Storey 2590mm Ceiling height to Ground Floor and 2440mm to First Floor of a Double Storey Plasterboard Walls, Ceilings and Cornice 67mm Single Bevel Architrave and Skirting 75mm Scotia Cornice 1No. Melamine shelf with 1No. Hanging Rail to Bedroom Robes GARAGE Colorbond Sectional Panelift Garage door with Motor and 2No. Remote Controls Weatherproof door to Rear of Garage (plan specific) Flush Panel Garage/House Access Door (plan specific) WINDOWS Obscure Glazing to Ensuite, Bathroom and WC Aluminium Sliding Windows (unless otherwise nominated) Window Locks to all openable Windows (keyed alike) Venetians to Front Windows, Roller Blinds to remaining Clear Glazed Windows (excluding stairwell) and Sliding Doors DOORS - EXTERNAL Feature 2040mm high x 820mm wide Front Entry Door with Clear Glazing Double Cylinder Deadbolt to Front Entry Entrance set to all external Hinged Doors and Garage/House Access Door (plan specific) DOORS - INTERNAL 2040mm high Flush Panel Doors throughout Lever Door Handles FLYSCREEN / SECURITY DOORS Flyscreens to all openable Windows Barrier Doors to all Sliding Doors HEATING / COOLING Gas Ducted Heating 1No. Split System Air Conditioner to main Living area on a Single Storey 1No. Split System Air Conditioner to main Living area and 1No. to Master Bedroom on a Double Storey (2No. Total) FLOOR COVERINGS Tiles to Wet Areas, Entry and Living areas connected to the Kitchen (as per standard house plan) Carpet to remainder of House (as per standard house plan)
ELECTRICAL Double Power Points throughout LED’s Downlights to Porch, Entry, Living areas and Bedrooms Batten holder light fixtures with shade to remainder of home Single weatherproof LED Flood Light with Sensor outside Laundry Hardwired Smoke Detectors with battery backup 2No. TV points 1No. TV antenna (estate specific) 2No. Phone Points KITCHEN 900mm Stainless Steel Upright Cooker and Canopy Rangehood Stainless Steel Dishwasher 20mm Stone Benchtops with 20mm Square Edge Laminate Base Cabinets Laminate Overhead Cabinets with Bulkhead above Stainless Steel Double Bowl Sink Mixer Tap Tiled Splashback 4No. Melamine Shelves to Pantry LAUNDRY Laundry Trough and Cabinet Mixer Tap ENSUITE Vanity Basin 20mm Stone Benchtops with 20mm Square Edge Laminate Base Cabinets Semi-Frameless Shower Screen Tiled Shower base Polished edge Mirror to full width of Vanity Mixer Tap Single Towel Rail Toilet Suite Toilet Roll Holder BATHROOM Vanity Basin Acrylic bath 20mm Stone Benchtops with 20mm Square Edge Laminate Base Cabinets Semi-Frameless Shower Screen Tiled Shower base Polished edge Mirror to full width of Vanity Mixer Tap Single Towel Rail WC / POWDER ROOM Toilet Suite Toilet Roll Holder PAINTING 3No.Coat Paint system throughout Gloss Enamel Paint to Architrave and Skirting ENERGY EFFICIENCY 6 Star Energy Rating Solar Hot Water Service with Gas Booster Insulation to Walls and Ceilings Self-sealing Exhaust Fans positioned above all Showers External venting to all exhaust fans & rangehood LANDSCAPING Combination of Turf, Plants, Mulch and Toppings to front and rear yards. Irrigation Connected to Two Garden taps with Timers Compacted Paths around perimeter of House Timber Fencing, including wing Fence and Gate, to all boundaries Nature Strips levelled and seeded Clothesline Hermitage Homes reserves the right to change package details, prices or substitute the make, model and/or type of any of the above products, specifications, inclusions or promotion without notice or obligation. Images are for illustrative purposes only and may not represent standard inclusions. Please refer to final contract documents and final working drawings for exact details. E&OE. Hermitage Homes. Furniture or vehicles are not included in the sale of the lot. Images are artist’s impressions only.