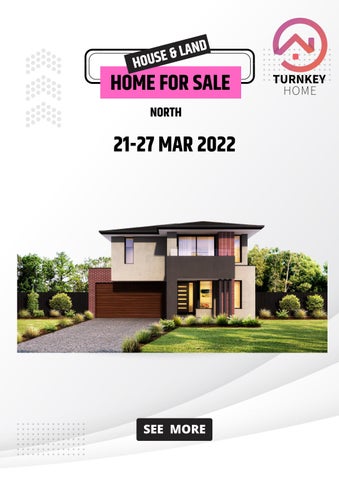
ND A L & HOUSE
HOME FOR SALE NORTH
21-27 MAR 2022
SEE MORE
The Turnkey Building Process
OUR POINT OF DIFFERENCE
DEPOSITS
Since we don’t have the onerous process of tender documents, soil testing and the many discussions with a consultant to arrive at your final price, we go straight to ‘Fixed Turnkey Price’ at the very first meeting. What you see is what you get, is the difference between the retail builders and our Turnkey offer.
Your deposits are now due as per the time frame agreed while signing your contracts. The land deposit could be either 5% or 10% of the price of the land, while the construction deposit is always 5% of the price.
If you like the package price and it meets your budget then the next step is
EOI - EXPRESSION OF INTEREST This means you will pay $1000 dollars to lock in the package price, secure the land and commence the journey to building your very own Turnkey home. This is all done via an Expression of Interest form.
COLOURS & FACADE Before contract signing you will be asked to pick your choice of façade and internal colour schemes.
LAND SETTLEMENT Depending upon the title release of your land, you could be waiting a few month or more before your land is ready to settle. The settlement date is normally 14 days after the title release on your block. Your Conveyancer will coordinate with you and your Lender to ensure that settlement is booked and happens on time. We advise you to commence your final loan application as soon as possible so that there are no delays in settlement.
FWD - FINAL WORKING DRAWINGS
Normally the external colour schemes are predetermined by the choice of the façade, but the internal colours are chosen from our predetermined colour charts.
This will be ready approximately shortly after your land settlement happens. You must review these drawings in detail, as this is the final drawings and your home will be built as per these drawings.
You can also visit your Virtual Tours on line to help you see the internal colours as built in various displays across Melbourne. www.turnkeyhome.com.au
BUILDING PERMIT
CONTRACT VARIATION In some homes, you will have options to make some changes or add inclusions. Normally this is very limited as our homes are always 100% complete, but some inclusions may have options to relocate or add too, in this case you will sign a PCV (Post Contract Variation) so that these changes are incorporated into your Final Working Drawings.
CONTRACTS, LAND & CONSTRUCTION Our time frame is normally 7-14 working days to get your contracts ready. Your second meeting will be to sign both land and construction contracts. The soft copies of the contracts are normally available before your appointment and we will email these to you before you come in for your second meeting. This allows you to review your contracts and exchange them with your conveyancer.
Once your land has settled you must send us a settlement letter from your Conveyancer so that we can apply for a Building Permit. After this is approved the builder will be on site within a short time.
CONSTRUCTION Our single storey homes are normally built within 18 – 22 weeks and our double storey homes between 26 – 30 weeks. These time frames are subject to weather and other delays, but we will try to hand over your home well within the contract stipulated dates.
BUILDING INSPECTIONS We appoint an independent building surveyor to work with you and your builder all the way from Building Permits to Completion. The independent surveyor will ensure quality construction practices and management of inspections and rectification of works if necessary.
TURNKEY HOME
Turnkeyhome.com.au
Our Superior Inclusions guarantee a 100% Fixed & complete price. While our Exclusive Inclusions will give you a complete home, with options to Tailor you Space.
THE PERFECT
HOME with land FOR SALE Lot 33 Yellow Brick Rd, Doreen Cressida Rise Estate
Turnkey Price
2 Years
$784,650
ASSURED RENTAL RETURN
Wentworth 22 with Summit Façade
As per the Investment Analysis
LAND & BUILD Land price Build price Tailored Build Price Width Length Land size House size Est Title date
$473,000 $311,650 12.5m 31m 392 m2 207m2 SEP 2022
INVESTMENT ANALYSIS
4
2
2 2590mm High Ceiling height with LED downlights. Stone benchtop to Kitchen, Ensuite & Bathrooms
SITE COST
DISPLAYS
CONTACT
Price is based on fixed site cost specification and includes Builders Inclusions. The builder reserves the right to amend prices and inclusions without notification. Please refer to house specific inclusions and working drawings for full details. All images are for illustrative purposes only and are not to be reproduced.
9 Athletic Circuit, Clyde Open by appointment 9 Colson way, Berwick Open by appointment
CONTACT YOUR SALES AGENT
TURNKEY HOME SUPERIOR INCLUSIONS GENERAL Fixed Price Contract All Permits as required by Building Regulations Survey and Drafting Plans Engineer designed Slab/Foundations All service connections (excluding consumer account opening and fibre optic connection if applicable) Independent Quality Inspections Full House Clean on completion 3 month Maintenance period Home Owners Warranty 10 year Structural warranty SITE COSTS Fixed price site costs including rock excavation EXTERNAL ITEMS Concrete Roof Tiles as per colour document Colorbond Fascia, Gutter and Downpipes Bricks as per colour document Natural colour Mortar with Rolled joints Brickwork above Windows to front Facade only Painted Infills above Garage Door and all Windows and Doors to sides and rear Plaster Ceiling to Porch and Outdoor Living (if applicable) Two part Termite Treatment Colour Through Concrete Driveway and Path to Porch Letterbox (with numbers) IINTERNAL ITEMS Engineered waffle Slab Pine Wall Frames and Roof Trusses 2590mm Ceiling height to Single Storey 2590mm Ceiling height to Ground Floor and 2440mm to First Floor of a Double Storey Plasterboard Walls, Ceilings and Cornice 67mm Single Bevel Architrave and Skirting 75mm Scotia Cornice 1No. Melamine shelf with 1No. Hanging Rail to Bedroom Robes GARAGE Colorbond Sectional Panelift Garage door with Motor and 2No. Remote Controls Weatherproof door to Rear of Garage (plan specific) Flush Panel Garage/House Access Door (plan specific) WINDOWS Obscure Glazing to Ensuite, Bathroom and WC Aluminium Sliding Windows (unless otherwise nominated) Window Locks to all openable Windows (keyed alike) Venetians to Front Windows, Roller Blinds to remaining Clear Glazed Windows (excluding stairwell) and Sliding Doors DOORS - EXTERNAL Feature 2040mm high x 820mm wide Front Entry Door with Clear Glazing Double Cylinder Deadbolt to Front Entry Entrance set to all external Hinged Doors and Garage/House Access Door (plan specific) DOORS - INTERNAL 2040mm high Flush Panel Doors throughout Lever Door Handles FLYSCREEN / SECURITY DOORS Flyscreens to all openable Windows Barrier Doors to all Sliding Doors HEATING / COOLING Gas Ducted Heating 1No. Split System Air Conditioner to main Living area on a Single Storey 1No. Split System Air Conditioner to main Living area and 1No. to Master Bedroom on a Double Storey (2No. Total) FLOOR COVERINGS Tiles to Wet Areas, Entry and Living areas connected to the Kitchen (as per standard house plan) Carpet to remainder of House (as per standard house plan)
ELECTRICAL Double Power Points throughout LED’s Downlights to Porch, Entry, Living areas and Bedrooms Batten holder light fixtures with shade to remainder of home Single weatherproof LED Flood Light with Sensor outside Laundry Hardwired Smoke Detectors with battery backup 2No. TV points 1No. TV antenna (estate specific) 2No. Phone Points KITCHEN 900mm Stainless Steel Upright Cooker and Canopy Rangehood Stainless Steel Dishwasher 20mm Stone Benchtops with 20mm Square Edge Laminate Base Cabinets Laminate Overhead Cabinets with Bulkhead above Stainless Steel Double Bowl Sink Mixer Tap Tiled Splashback 4No. Melamine Shelves to Pantry LAUNDRY Laundry Trough and Cabinet Mixer Tap ENSUITE Vanity Basin 20mm Stone Benchtops with 20mm Square Edge Laminate Base Cabinets Semi-Frameless Shower Screen Tiled Shower base Polished edge Mirror to full width of Vanity Mixer Tap Single Towel Rail Toilet Suite Toilet Roll Holder BATHROOM Vanity Basin Acrylic bath 20mm Stone Benchtops with 20mm Square Edge Laminate Base Cabinets Semi-Frameless Shower Screen Tiled Shower base Polished edge Mirror to full width of Vanity Mixer Tap Single Towel Rail WC / POWDER ROOM Toilet Suite Toilet Roll Holder PAINTING 3No.Coat Paint system throughout Gloss Enamel Paint to Architrave and Skirting ENERGY EFFICIENCY 6 Star Energy Rating Solar Hot Water Service with Gas Booster Insulation to Walls and Ceilings Self-sealing Exhaust Fans positioned above all Showers External venting to all exhaust fans & rangehood LANDSCAPING Combination of Turf, Plants, Mulch and Toppings to front and rear yards. Irrigation Connected to Two Garden taps with Timers Compacted Paths around perimeter of House Timber Fencing, including wing Fence and Gate, to all boundaries Nature Strips levelled and seeded Clothesline Hermitage Homes reserves the right to change package details, prices or substitute the make, model and/or type of any of the above products, specifications, inclusions or promotion without notice or obligation. Images are for illustrative purposes only and may not represent standard inclusions. Please refer to final contract documents and final working drawings for exact details. E&OE. Hermitage Homes. Furniture or vehicles are not included in the sale of the lot. Images are artist’s impressions only.
Turnkeyhome.com.au
Our Superior Inclusions guarantee a 100% Fixed & complete price. While our Exclusive Inclusions will give you a complete home, with options to Tailor you Space.
THE PERFECT
HOME with land FOR SALE Lot 113 Dargile Circuit, Epping Elana Place Estate
Turnkey Price
2 Years
$632,050
ASSURED RENTAL RETURN
Boomer 14 with Summit Façade
As per the Investment Analysis
LAND & BUILD Land price Build price Tailored Build Price Width Length Land size House size Est Title date
$317,500 $314,550 10.5m 25m 263 m2 129m2 SEP 2023
INVESTMENT ANALYSIS
3
2
1 2590mm High Ceiling height with LED downlights. Stone benchtop to Kitchen, Ensuite & Bathrooms
SITE COST
DISPLAYS
CONTACT
Price is based on fixed site cost specification and includes Builders Inclusions. The builder reserves the right to amend prices and inclusions without notification. Please refer to house specific inclusions and working drawings for full details. All images are for illustrative purposes only and are not to be reproduced.
9 Athletic Circuit, Clyde Open by appointment 9 Colson way, Berwick Open by appointment
CONTACT YOUR SALES AGENT
TURNKEY HOME SUPERIOR INCLUSIONS GENERAL Fixed Price Contract All Permits as required by Building Regulations Survey and Drafting Plans Engineer designed Slab/Foundations All service connections (excluding consumer account opening and fibre optic connection if applicable) Independent Quality Inspections Full House Clean on completion 3 month Maintenance period Home Owners Warranty 10 year Structural warranty SITE COSTS Fixed price site costs including rock excavation EXTERNAL ITEMS Concrete Roof Tiles as per colour document Colorbond Fascia, Gutter and Downpipes Bricks as per colour document Natural colour Mortar with Rolled joints Brickwork above Windows to front Facade only Painted Infills above Garage Door and all Windows and Doors to sides and rear Plaster Ceiling to Porch and Outdoor Living (if applicable) Two part Termite Treatment Colour Through Concrete Driveway and Path to Porch Letterbox (with numbers) IINTERNAL ITEMS Engineered waffle Slab Pine Wall Frames and Roof Trusses 2590mm Ceiling height to Single Storey 2590mm Ceiling height to Ground Floor and 2440mm to First Floor of a Double Storey Plasterboard Walls, Ceilings and Cornice 67mm Single Bevel Architrave and Skirting 75mm Scotia Cornice 1No. Melamine shelf with 1No. Hanging Rail to Bedroom Robes GARAGE Colorbond Sectional Panelift Garage door with Motor and 2No. Remote Controls Weatherproof door to Rear of Garage (plan specific) Flush Panel Garage/House Access Door (plan specific) WINDOWS Obscure Glazing to Ensuite, Bathroom and WC Aluminium Sliding Windows (unless otherwise nominated) Window Locks to all openable Windows (keyed alike) Venetians to Front Windows, Roller Blinds to remaining Clear Glazed Windows (excluding stairwell) and Sliding Doors DOORS - EXTERNAL Feature 2040mm high x 820mm wide Front Entry Door with Clear Glazing Double Cylinder Deadbolt to Front Entry Entrance set to all external Hinged Doors and Garage/House Access Door (plan specific) DOORS - INTERNAL 2040mm high Flush Panel Doors throughout Lever Door Handles FLYSCREEN / SECURITY DOORS Flyscreens to all openable Windows Barrier Doors to all Sliding Doors HEATING / COOLING Gas Ducted Heating 1No. Split System Air Conditioner to main Living area on a Single Storey 1No. Split System Air Conditioner to main Living area and 1No. to Master Bedroom on a Double Storey (2No. Total) FLOOR COVERINGS Tiles to Wet Areas, Entry and Living areas connected to the Kitchen (as per standard house plan) Carpet to remainder of House (as per standard house plan)
ELECTRICAL Double Power Points throughout LED’s Downlights to Porch, Entry, Living areas and Bedrooms Batten holder light fixtures with shade to remainder of home Single weatherproof LED Flood Light with Sensor outside Laundry Hardwired Smoke Detectors with battery backup 2No. TV points 1No. TV antenna (estate specific) 2No. Phone Points KITCHEN 900mm Stainless Steel Upright Cooker and Canopy Rangehood Stainless Steel Dishwasher 20mm Stone Benchtops with 20mm Square Edge Laminate Base Cabinets Laminate Overhead Cabinets with Bulkhead above Stainless Steel Double Bowl Sink Mixer Tap Tiled Splashback 4No. Melamine Shelves to Pantry LAUNDRY Laundry Trough and Cabinet Mixer Tap ENSUITE Vanity Basin 20mm Stone Benchtops with 20mm Square Edge Laminate Base Cabinets Semi-Frameless Shower Screen Tiled Shower base Polished edge Mirror to full width of Vanity Mixer Tap Single Towel Rail Toilet Suite Toilet Roll Holder BATHROOM Vanity Basin Acrylic bath 20mm Stone Benchtops with 20mm Square Edge Laminate Base Cabinets Semi-Frameless Shower Screen Tiled Shower base Polished edge Mirror to full width of Vanity Mixer Tap Single Towel Rail WC / POWDER ROOM Toilet Suite Toilet Roll Holder PAINTING 3No.Coat Paint system throughout Gloss Enamel Paint to Architrave and Skirting ENERGY EFFICIENCY 6 Star Energy Rating Solar Hot Water Service with Gas Booster Insulation to Walls and Ceilings Self-sealing Exhaust Fans positioned above all Showers External venting to all exhaust fans & rangehood LANDSCAPING Combination of Turf, Plants, Mulch and Toppings to front and rear yards. Irrigation Connected to Two Garden taps with Timers Compacted Paths around perimeter of House Timber Fencing, including wing Fence and Gate, to all boundaries Nature Strips levelled and seeded Clothesline Hermitage Homes reserves the right to change package details, prices or substitute the make, model and/or type of any of the above products, specifications, inclusions or promotion without notice or obligation. Images are for illustrative purposes only and may not represent standard inclusions. Please refer to final contract documents and final working drawings for exact details. E&OE. Hermitage Homes. Furniture or vehicles are not included in the sale of the lot. Images are artist’s impressions only.
Turnkeyhome.com.au
Our Superior Inclusions guarantee a 100% Fixed & complete price. While our Exclusive Inclusions will give you a complete home, with options to Tailor you Space.
THE PERFECT
HOME with land FOR SALE Lot 811 Rainbow St, Wollert The Patch Estate
Turnkey Price
2 Years
$670,570
ASSURED RENTAL RETURN
Catalina 20 with Elite Façade
As per the Investment Analysis
LAND & BUILD Land price Build price Tailored Build Price Width Length Land size House size Est Title date
$670,570 $398,570 14.24m 16m 227 m2 184m2 JUN 2023
INVESTMENT ANALYSIS
4
2
2 2590mm High Ceiling height with LED downlights. Stone benchtop to Kitchen, Ensuite & Bathrooms
SITE COST
DISPLAYS
CONTACT
Price is based on fixed site cost specification and includes Builders Inclusions. The builder reserves the right to amend prices and inclusions without notification. Please refer to house specific inclusions and working drawings for full details. All images are for illustrative purposes only and are not to be reproduced.
9 Athletic Circuit, Clyde Open by appointment 9 Colson way, Berwick Open by appointment
CONTACT YOUR SALES AGENT
TURNKEY HOME SUPERIOR INCLUSIONS GENERAL Fixed Price Contract All Permits as required by Building Regulations Survey and Drafting Plans Engineer designed Slab/Foundations All service connections (excluding consumer account opening and fibre optic connection if applicable) Independent Quality Inspections Full House Clean on completion 3 month Maintenance period Home Owners Warranty 10 year Structural warranty SITE COSTS Fixed price site costs including rock excavation EXTERNAL ITEMS Concrete Roof Tiles as per colour document Colorbond Fascia, Gutter and Downpipes Bricks as per colour document Natural colour Mortar with Rolled joints Brickwork above Windows to front Facade only Painted Infills above Garage Door and all Windows and Doors to sides and rear Plaster Ceiling to Porch and Outdoor Living (if applicable) Two part Termite Treatment Colour Through Concrete Driveway and Path to Porch Letterbox (with numbers) IINTERNAL ITEMS Engineered waffle Slab Pine Wall Frames and Roof Trusses 2590mm Ceiling height to Single Storey 2590mm Ceiling height to Ground Floor and 2440mm to First Floor of a Double Storey Plasterboard Walls, Ceilings and Cornice 67mm Single Bevel Architrave and Skirting 75mm Scotia Cornice 1No. Melamine shelf with 1No. Hanging Rail to Bedroom Robes GARAGE Colorbond Sectional Panelift Garage door with Motor and 2No. Remote Controls Weatherproof door to Rear of Garage (plan specific) Flush Panel Garage/House Access Door (plan specific) WINDOWS Obscure Glazing to Ensuite, Bathroom and WC Aluminium Sliding Windows (unless otherwise nominated) Window Locks to all openable Windows (keyed alike) Venetians to Front Windows, Roller Blinds to remaining Clear Glazed Windows (excluding stairwell) and Sliding Doors DOORS - EXTERNAL Feature 2040mm high x 820mm wide Front Entry Door with Clear Glazing Double Cylinder Deadbolt to Front Entry Entrance set to all external Hinged Doors and Garage/House Access Door (plan specific) DOORS - INTERNAL 2040mm high Flush Panel Doors throughout Lever Door Handles FLYSCREEN / SECURITY DOORS Flyscreens to all openable Windows Barrier Doors to all Sliding Doors HEATING / COOLING Gas Ducted Heating 1No. Split System Air Conditioner to main Living area on a Single Storey 1No. Split System Air Conditioner to main Living area and 1No. to Master Bedroom on a Double Storey (2No. Total) FLOOR COVERINGS Tiles to Wet Areas, Entry and Living areas connected to the Kitchen (as per standard house plan) Carpet to remainder of House (as per standard house plan)
ELECTRICAL Double Power Points throughout LED’s Downlights to Porch, Entry, Living areas and Bedrooms Batten holder light fixtures with shade to remainder of home Single weatherproof LED Flood Light with Sensor outside Laundry Hardwired Smoke Detectors with battery backup 2No. TV points 1No. TV antenna (estate specific) 2No. Phone Points KITCHEN 900mm Stainless Steel Upright Cooker and Canopy Rangehood Stainless Steel Dishwasher 20mm Stone Benchtops with 20mm Square Edge Laminate Base Cabinets Laminate Overhead Cabinets with Bulkhead above Stainless Steel Double Bowl Sink Mixer Tap Tiled Splashback 4No. Melamine Shelves to Pantry LAUNDRY Laundry Trough and Cabinet Mixer Tap ENSUITE Vanity Basin 20mm Stone Benchtops with 20mm Square Edge Laminate Base Cabinets Semi-Frameless Shower Screen Tiled Shower base Polished edge Mirror to full width of Vanity Mixer Tap Single Towel Rail Toilet Suite Toilet Roll Holder BATHROOM Vanity Basin Acrylic bath 20mm Stone Benchtops with 20mm Square Edge Laminate Base Cabinets Semi-Frameless Shower Screen Tiled Shower base Polished edge Mirror to full width of Vanity Mixer Tap Single Towel Rail WC / POWDER ROOM Toilet Suite Toilet Roll Holder PAINTING 3No.Coat Paint system throughout Gloss Enamel Paint to Architrave and Skirting ENERGY EFFICIENCY 6 Star Energy Rating Solar Hot Water Service with Gas Booster Insulation to Walls and Ceilings Self-sealing Exhaust Fans positioned above all Showers External venting to all exhaust fans & rangehood LANDSCAPING Combination of Turf, Plants, Mulch and Toppings to front and rear yards. Irrigation Connected to Two Garden taps with Timers Compacted Paths around perimeter of House Timber Fencing, including wing Fence and Gate, to all boundaries Nature Strips levelled and seeded Clothesline Hermitage Homes reserves the right to change package details, prices or substitute the make, model and/or type of any of the above products, specifications, inclusions or promotion without notice or obligation. Images are for illustrative purposes only and may not represent standard inclusions. Please refer to final contract documents and final working drawings for exact details. E&OE. Hermitage Homes. Furniture or vehicles are not included in the sale of the lot. Images are artist’s impressions only.
Turnkeyhome.com.au
Our Superior Inclusions guarantee a 100% Fixed & complete price. While our Exclusive Inclusions will give you a complete home, with options to Tailor you Space.
THE PERFECT
HOME with land FOR SALE Lot 1605 Blue Lake Drive, Wallen Wallara Waters Estate
Turnkey Price
2 Years
$661,150
ASSURED RENTAL RETURN
Elwood 20 with Whitlam Façade
As per the Investment Analysis
LAND & BUILD Land price Build price Tailored Build Price Width Length Land size House size Est Title date
$346,000 $315,150 22m 35 m 523 m2 191m2 JAN 2023
INVESTMENT ANALYSIS
4
2
2 2590mm High Ceiling height with LED downlights. Stone benchtop to Kitchen, Ensuite & Bathrooms
SITE COST
DISPLAYS
CONTACT
Price is based on fixed site cost specification and includes Builders Inclusions. The builder reserves the right to amend prices and inclusions without notification. Please refer to house specific inclusions and working drawings for full details. All images are for illustrative purposes only and are not to be reproduced.
9 Athletic Circuit, Clyde Open by appointment 9 Colson way, Berwick Open by appointment
CONTACT YOUR SALES AGENT
TURNKEY HOME SUPERIOR INCLUSIONS GENERAL Fixed Price Contract All Permits as required by Building Regulations Survey and Drafting Plans Engineer designed Slab/Foundations All service connections (excluding consumer account opening and fibre optic connection if applicable) Independent Quality Inspections Full House Clean on completion 3 month Maintenance period Home Owners Warranty 10 year Structural warranty SITE COSTS Fixed price site costs including rock excavation EXTERNAL ITEMS Concrete Roof Tiles as per colour document Colorbond Fascia, Gutter and Downpipes Bricks as per colour document Natural colour Mortar with Rolled joints Brickwork above Windows to front Facade only Painted Infills above Garage Door and all Windows and Doors to sides and rear Plaster Ceiling to Porch and Outdoor Living (if applicable) Two part Termite Treatment Colour Through Concrete Driveway and Path to Porch Letterbox (with numbers) IINTERNAL ITEMS Engineered waffle Slab Pine Wall Frames and Roof Trusses 2590mm Ceiling height to Single Storey 2590mm Ceiling height to Ground Floor and 2440mm to First Floor of a Double Storey Plasterboard Walls, Ceilings and Cornice 67mm Single Bevel Architrave and Skirting 75mm Scotia Cornice 1No. Melamine shelf with 1No. Hanging Rail to Bedroom Robes GARAGE Colorbond Sectional Panelift Garage door with Motor and 2No. Remote Controls Weatherproof door to Rear of Garage (plan specific) Flush Panel Garage/House Access Door (plan specific) WINDOWS Obscure Glazing to Ensuite, Bathroom and WC Aluminium Sliding Windows (unless otherwise nominated) Window Locks to all openable Windows (keyed alike) Venetians to Front Windows, Roller Blinds to remaining Clear Glazed Windows (excluding stairwell) and Sliding Doors DOORS - EXTERNAL Feature 2040mm high x 820mm wide Front Entry Door with Clear Glazing Double Cylinder Deadbolt to Front Entry Entrance set to all external Hinged Doors and Garage/House Access Door (plan specific) DOORS - INTERNAL 2040mm high Flush Panel Doors throughout Lever Door Handles FLYSCREEN / SECURITY DOORS Flyscreens to all openable Windows Barrier Doors to all Sliding Doors HEATING / COOLING Gas Ducted Heating 1No. Split System Air Conditioner to main Living area on a Single Storey 1No. Split System Air Conditioner to main Living area and 1No. to Master Bedroom on a Double Storey (2No. Total) FLOOR COVERINGS Tiles to Wet Areas, Entry and Living areas connected to the Kitchen (as per standard house plan) Carpet to remainder of House (as per standard house plan)
ELECTRICAL Double Power Points throughout LED’s Downlights to Porch, Entry, Living areas and Bedrooms Batten holder light fixtures with shade to remainder of home Single weatherproof LED Flood Light with Sensor outside Laundry Hardwired Smoke Detectors with battery backup 2No. TV points 1No. TV antenna (estate specific) 2No. Phone Points KITCHEN 900mm Stainless Steel Upright Cooker and Canopy Rangehood Stainless Steel Dishwasher 20mm Stone Benchtops with 20mm Square Edge Laminate Base Cabinets Laminate Overhead Cabinets with Bulkhead above Stainless Steel Double Bowl Sink Mixer Tap Tiled Splashback 4No. Melamine Shelves to Pantry LAUNDRY Laundry Trough and Cabinet Mixer Tap ENSUITE Vanity Basin 20mm Stone Benchtops with 20mm Square Edge Laminate Base Cabinets Semi-Frameless Shower Screen Tiled Shower base Polished edge Mirror to full width of Vanity Mixer Tap Single Towel Rail Toilet Suite Toilet Roll Holder BATHROOM Vanity Basin Acrylic bath 20mm Stone Benchtops with 20mm Square Edge Laminate Base Cabinets Semi-Frameless Shower Screen Tiled Shower base Polished edge Mirror to full width of Vanity Mixer Tap Single Towel Rail WC / POWDER ROOM Toilet Suite Toilet Roll Holder PAINTING 3No.Coat Paint system throughout Gloss Enamel Paint to Architrave and Skirting ENERGY EFFICIENCY 6 Star Energy Rating Solar Hot Water Service with Gas Booster Insulation to Walls and Ceilings Self-sealing Exhaust Fans positioned above all Showers External venting to all exhaust fans & rangehood LANDSCAPING Combination of Turf, Plants, Mulch and Toppings to front and rear yards. Irrigation Connected to Two Garden taps with Timers Compacted Paths around perimeter of House Timber Fencing, including wing Fence and Gate, to all boundaries Nature Strips levelled and seeded Clothesline Hermitage Homes reserves the right to change package details, prices or substitute the make, model and/or type of any of the above products, specifications, inclusions or promotion without notice or obligation. Images are for illustrative purposes only and may not represent standard inclusions. Please refer to final contract documents and final working drawings for exact details. E&OE. Hermitage Homes. Furniture or vehicles are not included in the sale of the lot. Images are artist’s impressions only.
Turnkeyhome.com.au
Our Superior Inclusions guarantee a 100% Fixed & complete price. While our Exclusive Inclusions will give you a complete home, with options to Tailor you Space.
THE PERFECT
HOME with land FOR SALE Lot 1721 Chantilly Cres. Wollert Arramont Estate
Turnkey Price
2 Years
$617,750
ASSURED RENTAL RETURN
Boomer 14 with Senator Façade
As per the Investment Analysis
LAND & BUILD Land price Build price Tailored Build Price Width Length Land size House size Est Title date
$297,000 $320,750 8.5 m 28 m 238 m2 12m2 July 2023
INVESTMENT ANALYSIS
3
2
1 2590mm High Ceiling height with LED downlights. Stone benchtop to Kitchen, Ensuite & Bathrooms
SITE COST
DISPLAYS
CONTACT
Price is based on fixed site cost specification and includes Builders Inclusions. The builder reserves the right to amend prices and inclusions without notification. Please refer to house specific inclusions and working drawings for full details. All images are for illustrative purposes only and are not to be reproduced.
9 Athletic Circuit, Clyde Open by appointment 9 Colson way, Berwick Open by appointment
CONTACT YOUR SALES AGENT
TURNKEY HOME SUPERIOR INCLUSIONS GENERAL Fixed Price Contract All Permits as required by Building Regulations Survey and Drafting Plans Engineer designed Slab/Foundations All service connections (excluding consumer account opening and fibre optic connection if applicable) Independent Quality Inspections Full House Clean on completion 3 month Maintenance period Home Owners Warranty 10 year Structural warranty SITE COSTS Fixed price site costs including rock excavation EXTERNAL ITEMS Concrete Roof Tiles as per colour document Colorbond Fascia, Gutter and Downpipes Bricks as per colour document Natural colour Mortar with Rolled joints Brickwork above Windows to front Facade only Painted Infills above Garage Door and all Windows and Doors to sides and rear Plaster Ceiling to Porch and Outdoor Living (if applicable) Two part Termite Treatment Colour Through Concrete Driveway and Path to Porch Letterbox (with numbers) IINTERNAL ITEMS Engineered waffle Slab Pine Wall Frames and Roof Trusses 2590mm Ceiling height to Single Storey 2590mm Ceiling height to Ground Floor and 2440mm to First Floor of a Double Storey Plasterboard Walls, Ceilings and Cornice 67mm Single Bevel Architrave and Skirting 75mm Scotia Cornice 1No. Melamine shelf with 1No. Hanging Rail to Bedroom Robes GARAGE Colorbond Sectional Panelift Garage door with Motor and 2No. Remote Controls Weatherproof door to Rear of Garage (plan specific) Flush Panel Garage/House Access Door (plan specific) WINDOWS Obscure Glazing to Ensuite, Bathroom and WC Aluminium Sliding Windows (unless otherwise nominated) Window Locks to all openable Windows (keyed alike) Venetians to Front Windows, Roller Blinds to remaining Clear Glazed Windows (excluding stairwell) and Sliding Doors DOORS - EXTERNAL Feature 2040mm high x 820mm wide Front Entry Door with Clear Glazing Double Cylinder Deadbolt to Front Entry Entrance set to all external Hinged Doors and Garage/House Access Door (plan specific) DOORS - INTERNAL 2040mm high Flush Panel Doors throughout Lever Door Handles FLYSCREEN / SECURITY DOORS Flyscreens to all openable Windows Barrier Doors to all Sliding Doors HEATING / COOLING Gas Ducted Heating 1No. Split System Air Conditioner to main Living area on a Single Storey 1No. Split System Air Conditioner to main Living area and 1No. to Master Bedroom on a Double Storey (2No. Total) FLOOR COVERINGS Tiles to Wet Areas, Entry and Living areas connected to the Kitchen (as per standard house plan) Carpet to remainder of House (as per standard house plan)
ELECTRICAL Double Power Points throughout LED’s Downlights to Porch, Entry, Living areas and Bedrooms Batten holder light fixtures with shade to remainder of home Single weatherproof LED Flood Light with Sensor outside Laundry Hardwired Smoke Detectors with battery backup 2No. TV points 1No. TV antenna (estate specific) 2No. Phone Points KITCHEN 900mm Stainless Steel Upright Cooker and Canopy Rangehood Stainless Steel Dishwasher 20mm Stone Benchtops with 20mm Square Edge Laminate Base Cabinets Laminate Overhead Cabinets with Bulkhead above Stainless Steel Double Bowl Sink Mixer Tap Tiled Splashback 4No. Melamine Shelves to Pantry LAUNDRY Laundry Trough and Cabinet Mixer Tap ENSUITE Vanity Basin 20mm Stone Benchtops with 20mm Square Edge Laminate Base Cabinets Semi-Frameless Shower Screen Tiled Shower base Polished edge Mirror to full width of Vanity Mixer Tap Single Towel Rail Toilet Suite Toilet Roll Holder BATHROOM Vanity Basin Acrylic bath 20mm Stone Benchtops with 20mm Square Edge Laminate Base Cabinets Semi-Frameless Shower Screen Tiled Shower base Polished edge Mirror to full width of Vanity Mixer Tap Single Towel Rail WC / POWDER ROOM Toilet Suite Toilet Roll Holder PAINTING 3No.Coat Paint system throughout Gloss Enamel Paint to Architrave and Skirting ENERGY EFFICIENCY 6 Star Energy Rating Solar Hot Water Service with Gas Booster Insulation to Walls and Ceilings Self-sealing Exhaust Fans positioned above all Showers External venting to all exhaust fans & rangehood LANDSCAPING Combination of Turf, Plants, Mulch and Toppings to front and rear yards. Irrigation Connected to Two Garden taps with Timers Compacted Paths around perimeter of House Timber Fencing, including wing Fence and Gate, to all boundaries Nature Strips levelled and seeded Clothesline Hermitage Homes reserves the right to change package details, prices or substitute the make, model and/or type of any of the above products, specifications, inclusions or promotion without notice or obligation. Images are for illustrative purposes only and may not represent standard inclusions. Please refer to final contract documents and final working drawings for exact details. E&OE. Hermitage Homes. Furniture or vehicles are not included in the sale of the lot. Images are artist’s impressions only.
Turnkeyhome.com.au
Our Superior Inclusions guarantee a 100% Fixed & complete price. While our Exclusive Inclusions will give you a complete home, with options to Tailor you Space.
THE PERFECT
HOME with land FOR SALE Lot 5902 Fountain Drive Berveridge Mandalay Estate
Turnkey Price
2 Years
$650,850
ASSURED RENTAL RETURN
Elwood 20 with Whitlam Façade
As per the Investment Analysis
LAND & BUILD Land price Build price Tailored Build Price Width Length Land size House size Est Title date
$327,000 $323,850 12.5 m 28 m 350 m2 191m2 APR 2023
INVESTMENT ANALYSIS
4
2
2 2590mm High Ceiling height with LED downlights. Stone benchtop to Kitchen, Ensuite & Bathrooms
SITE COST
DISPLAYS
CONTACT
Price is based on fixed site cost specification and includes Builders Inclusions. The builder reserves the right to amend prices and inclusions without notification. Please refer to house specific inclusions and working drawings for full details. All images are for illustrative purposes only and are not to be reproduced.
9 Athletic Circuit, Clyde Open by appointment 9 Colson way, Berwick Open by appointment
CONTACT YOUR SALES AGENT
TURNKEY HOME SUPERIOR INCLUSIONS GENERAL Fixed Price Contract All Permits as required by Building Regulations Survey and Drafting Plans Engineer designed Slab/Foundations All service connections (excluding consumer account opening and fibre optic connection if applicable) Independent Quality Inspections Full House Clean on completion 3 month Maintenance period Home Owners Warranty 10 year Structural warranty SITE COSTS Fixed price site costs including rock excavation EXTERNAL ITEMS Concrete Roof Tiles as per colour document Colorbond Fascia, Gutter and Downpipes Bricks as per colour document Natural colour Mortar with Rolled joints Brickwork above Windows to front Facade only Painted Infills above Garage Door and all Windows and Doors to sides and rear Plaster Ceiling to Porch and Outdoor Living (if applicable) Two part Termite Treatment Colour Through Concrete Driveway and Path to Porch Letterbox (with numbers) IINTERNAL ITEMS Engineered waffle Slab Pine Wall Frames and Roof Trusses 2590mm Ceiling height to Single Storey 2590mm Ceiling height to Ground Floor and 2440mm to First Floor of a Double Storey Plasterboard Walls, Ceilings and Cornice 67mm Single Bevel Architrave and Skirting 75mm Scotia Cornice 1No. Melamine shelf with 1No. Hanging Rail to Bedroom Robes GARAGE Colorbond Sectional Panelift Garage door with Motor and 2No. Remote Controls Weatherproof door to Rear of Garage (plan specific) Flush Panel Garage/House Access Door (plan specific) WINDOWS Obscure Glazing to Ensuite, Bathroom and WC Aluminium Sliding Windows (unless otherwise nominated) Window Locks to all openable Windows (keyed alike) Venetians to Front Windows, Roller Blinds to remaining Clear Glazed Windows (excluding stairwell) and Sliding Doors DOORS - EXTERNAL Feature 2040mm high x 820mm wide Front Entry Door with Clear Glazing Double Cylinder Deadbolt to Front Entry Entrance set to all external Hinged Doors and Garage/House Access Door (plan specific) DOORS - INTERNAL 2040mm high Flush Panel Doors throughout Lever Door Handles FLYSCREEN / SECURITY DOORS Flyscreens to all openable Windows Barrier Doors to all Sliding Doors HEATING / COOLING Gas Ducted Heating 1No. Split System Air Conditioner to main Living area on a Single Storey 1No. Split System Air Conditioner to main Living area and 1No. to Master Bedroom on a Double Storey (2No. Total) FLOOR COVERINGS Tiles to Wet Areas, Entry and Living areas connected to the Kitchen (as per standard house plan) Carpet to remainder of House (as per standard house plan)
ELECTRICAL Double Power Points throughout LED’s Downlights to Porch, Entry, Living areas and Bedrooms Batten holder light fixtures with shade to remainder of home Single weatherproof LED Flood Light with Sensor outside Laundry Hardwired Smoke Detectors with battery backup 2No. TV points 1No. TV antenna (estate specific) 2No. Phone Points KITCHEN 900mm Stainless Steel Upright Cooker and Canopy Rangehood Stainless Steel Dishwasher 20mm Stone Benchtops with 20mm Square Edge Laminate Base Cabinets Laminate Overhead Cabinets with Bulkhead above Stainless Steel Double Bowl Sink Mixer Tap Tiled Splashback 4No. Melamine Shelves to Pantry LAUNDRY Laundry Trough and Cabinet Mixer Tap ENSUITE Vanity Basin 20mm Stone Benchtops with 20mm Square Edge Laminate Base Cabinets Semi-Frameless Shower Screen Tiled Shower base Polished edge Mirror to full width of Vanity Mixer Tap Single Towel Rail Toilet Suite Toilet Roll Holder BATHROOM Vanity Basin Acrylic bath 20mm Stone Benchtops with 20mm Square Edge Laminate Base Cabinets Semi-Frameless Shower Screen Tiled Shower base Polished edge Mirror to full width of Vanity Mixer Tap Single Towel Rail WC / POWDER ROOM Toilet Suite Toilet Roll Holder PAINTING 3No.Coat Paint system throughout Gloss Enamel Paint to Architrave and Skirting ENERGY EFFICIENCY 6 Star Energy Rating Solar Hot Water Service with Gas Booster Insulation to Walls and Ceilings Self-sealing Exhaust Fans positioned above all Showers External venting to all exhaust fans & rangehood LANDSCAPING Combination of Turf, Plants, Mulch and Toppings to front and rear yards. Irrigation Connected to Two Garden taps with Timers Compacted Paths around perimeter of House Timber Fencing, including wing Fence and Gate, to all boundaries Nature Strips levelled and seeded Clothesline Hermitage Homes reserves the right to change package details, prices or substitute the make, model and/or type of any of the above products, specifications, inclusions or promotion without notice or obligation. Images are for illustrative purposes only and may not represent standard inclusions. Please refer to final contract documents and final working drawings for exact details. E&OE. Hermitage Homes. Furniture or vehicles are not included in the sale of the lot. Images are artist’s impressions only.
Turnkeyhome.com.au
Our Superior Inclusions guarantee a 100% Fixed & complete price. While our Exclusive Inclusions will give you a complete home, with options to Tailor you Space.
THE PERFECT
HOME with land FOR SALE Lot 20342 Albida St, Donnybrooke Katalia Estate
Turnkey Price
2 Years
$584,150
ASSURED RENTAL RETURN
Chelsea 16 with Summit Façade
As per the Investment Analysis
LAND & BUILD Land price Build price Tailored Build Price Width Length Land size House size Est Title date
$293,000 $291,150 12.5m 21m 263 m2 146m2 JUN 2023
INVESTMENT ANALYSIS
4
2
1 2590mm High Ceiling height with LED downlights. Stone benchtop to Kitchen, Ensuite & Bathrooms
SITE COST
DISPLAYS
CONTACT
Price is based on fixed site cost specification and includes Builders Inclusions. The builder reserves the right to amend prices and inclusions without notification. Please refer to house specific inclusions and working drawings for full details. All images are for illustrative purposes only and are not to be reproduced.
9 Athletic Circuit, Clyde Open by appointment 9 Colson way, Berwick Open by appointment
CONTACT YOUR SALES AGENT
TURNKEY HOME SUPERIOR INCLUSIONS GENERAL Fixed Price Contract All Permits as required by Building Regulations Survey and Drafting Plans Engineer designed Slab/Foundations All service connections (excluding consumer account opening and fibre optic connection if applicable) Independent Quality Inspections Full House Clean on completion 3 month Maintenance period Home Owners Warranty 10 year Structural warranty SITE COSTS Fixed price site costs including rock excavation EXTERNAL ITEMS Concrete Roof Tiles as per colour document Colorbond Fascia, Gutter and Downpipes Bricks as per colour document Natural colour Mortar with Rolled joints Brickwork above Windows to front Facade only Painted Infills above Garage Door and all Windows and Doors to sides and rear Plaster Ceiling to Porch and Outdoor Living (if applicable) Two part Termite Treatment Colour Through Concrete Driveway and Path to Porch Letterbox (with numbers) IINTERNAL ITEMS Engineered waffle Slab Pine Wall Frames and Roof Trusses 2590mm Ceiling height to Single Storey 2590mm Ceiling height to Ground Floor and 2440mm to First Floor of a Double Storey Plasterboard Walls, Ceilings and Cornice 67mm Single Bevel Architrave and Skirting 75mm Scotia Cornice 1No. Melamine shelf with 1No. Hanging Rail to Bedroom Robes GARAGE Colorbond Sectional Panelift Garage door with Motor and 2No. Remote Controls Weatherproof door to Rear of Garage (plan specific) Flush Panel Garage/House Access Door (plan specific) WINDOWS Obscure Glazing to Ensuite, Bathroom and WC Aluminium Sliding Windows (unless otherwise nominated) Window Locks to all openable Windows (keyed alike) Venetians to Front Windows, Roller Blinds to remaining Clear Glazed Windows (excluding stairwell) and Sliding Doors DOORS - EXTERNAL Feature 2040mm high x 820mm wide Front Entry Door with Clear Glazing Double Cylinder Deadbolt to Front Entry Entrance set to all external Hinged Doors and Garage/House Access Door (plan specific) DOORS - INTERNAL 2040mm high Flush Panel Doors throughout Lever Door Handles FLYSCREEN / SECURITY DOORS Flyscreens to all openable Windows Barrier Doors to all Sliding Doors HEATING / COOLING Gas Ducted Heating 1No. Split System Air Conditioner to main Living area on a Single Storey 1No. Split System Air Conditioner to main Living area and 1No. to Master Bedroom on a Double Storey (2No. Total) FLOOR COVERINGS Tiles to Wet Areas, Entry and Living areas connected to the Kitchen (as per standard house plan) Carpet to remainder of House (as per standard house plan)
ELECTRICAL Double Power Points throughout LED’s Downlights to Porch, Entry, Living areas and Bedrooms Batten holder light fixtures with shade to remainder of home Single weatherproof LED Flood Light with Sensor outside Laundry Hardwired Smoke Detectors with battery backup 2No. TV points 1No. TV antenna (estate specific) 2No. Phone Points KITCHEN 900mm Stainless Steel Upright Cooker and Canopy Rangehood Stainless Steel Dishwasher 20mm Stone Benchtops with 20mm Square Edge Laminate Base Cabinets Laminate Overhead Cabinets with Bulkhead above Stainless Steel Double Bowl Sink Mixer Tap Tiled Splashback 4No. Melamine Shelves to Pantry LAUNDRY Laundry Trough and Cabinet Mixer Tap ENSUITE Vanity Basin 20mm Stone Benchtops with 20mm Square Edge Laminate Base Cabinets Semi-Frameless Shower Screen Tiled Shower base Polished edge Mirror to full width of Vanity Mixer Tap Single Towel Rail Toilet Suite Toilet Roll Holder BATHROOM Vanity Basin Acrylic bath 20mm Stone Benchtops with 20mm Square Edge Laminate Base Cabinets Semi-Frameless Shower Screen Tiled Shower base Polished edge Mirror to full width of Vanity Mixer Tap Single Towel Rail WC / POWDER ROOM Toilet Suite Toilet Roll Holder PAINTING 3No.Coat Paint system throughout Gloss Enamel Paint to Architrave and Skirting ENERGY EFFICIENCY 6 Star Energy Rating Solar Hot Water Service with Gas Booster Insulation to Walls and Ceilings Self-sealing Exhaust Fans positioned above all Showers External venting to all exhaust fans & rangehood LANDSCAPING Combination of Turf, Plants, Mulch and Toppings to front and rear yards. Irrigation Connected to Two Garden taps with Timers Compacted Paths around perimeter of House Timber Fencing, including wing Fence and Gate, to all boundaries Nature Strips levelled and seeded Clothesline Hermitage Homes reserves the right to change package details, prices or substitute the make, model and/or type of any of the above products, specifications, inclusions or promotion without notice or obligation. Images are for illustrative purposes only and may not represent standard inclusions. Please refer to final contract documents and final working drawings for exact details. E&OE. Hermitage Homes. Furniture or vehicles are not included in the sale of the lot. Images are artist’s impressions only.
The perfect Home on your land or ours
Property Investment
ASSURED RENTAL RETURN The Assured Rental Return is available on selected packages, please check with your Sales Agent if it applies to your property. 100% Peace of mind
by Glenn Rodricks Chances are that you are one of the minority of people who want to improve your financial situation by creating wealth, not everyone has this desire, The vast majority of people will never do anything about financial growth and will go through life happy and content in their choice, but I believe that it’s because they have never had the opportunity to gain knowledge about money, wealth or personal finance. Once exposed to the excitement of learning about investment, many of these people may be motivated to actively pursue a strategy of wealth creation. The reason I have introduced this right at the beginning, is because you will encounter opinions from family, friends and total strangers about the pros and cons of investment. I would ask you to listen to them, but with caution, as ‘advisors’ are also in two categories; the first being the vast majority of people who have never invested and therefore will possibly have a negative view of what you intend to do. They will caution you about the various pitfalls and disasters that await you around every corner. From my experience, many of these warnings are legitimate but can normally be avoided by gaining knowledge, which they have never pursued and therefore continue to be afraid and consequently have never taken the step towards wealth. The second group of people are the investors, the ones like yourself who decided that there was something to be gained by investing and they have read books, asked questions and sought advice from various people. This group of individuals will cheer you on and will willingly share their knowledge with you. A caution; don’t replicate exactly what they have done or follow their investment journey too closely, you should seek to gain your own set of ideas and opinions before you make your initial steps towards creating wealth through investment in property. A word of caution, please seek your own Financial and Accounting advice from sources that you trust before you act upon any of the information presented here.
Our Assured Rental Return offers our Investors 100% peace of mind.
TURNKEY HOME
Turnkey Home Properties meet the Minimum Standards for Rental Properties The minimum standards are divided into 14 categories. All rental properties must meet the standards for each category. For leases started after 29 March 2021 or started before 29 March 2021 and roll over into periodic agreements on or after 29 March 2021.
YES
NO
YES
NO
YES
NO
YES
NO
YES
NO
YES
NO
YES
NO
From 29 March 2023, all power outlets and lighting circuits in a rental property must be connected to: a switchboard type circuit breaker that complies with AS/NZS 3000 for wiring, and a switchboard type residual current device that complies with AS/NZS 3190 or AS/NZS 61008.1 or AS/NZS 61009.1.
YES
NO
WINDOW COVERINGS
YES
NO
YES
NO
YES
NO
YES
NO
YES
NO
YES
NO
LOCKS The property’s external entry doors must have functioning deadlocks or be fitted with locks that can be unlocked with a key from the outside but can be unlocked without one from the inside.
TOILETS
The property’s toilet must be in good working order and connected to either: sewerage system wastewater treatment system any other system approved by the local council.
BATHROOM A rental property’s bathroom must have a washbasin and a shower or bath, and be connected to a reasonable supply of hot and cold water. Showers must have a shower head with a 3-star water efficiency rating. If one cannot be installed, for example because of the property’s age, then a shower head with a 1- or 2-star rating is acceptable.
KITCHEN The property must have a kitchen with: a dedicated cooking and food preparation area a sink in good working order connected to a reasonable supply of hot and cold water a stovetop in good working order that has two or more burners. If there is an oven, it needs to be in good working order.
LAUNDRY If there is a laundry on the property, it must be connected to a reasonable supply of hot and cold water.
STRUCTURAL SOUNDNESS The property must be structurally sound and weatherproof.
MOULD AND DAMP All rooms must be free from mould and damp caused by or related to the building structure.
ELECTRICAL SAFETY
From 29 March 2022, windows in rooms likely to be used as bedrooms or living areas must be fitted with curtains or blinds that can be closed, block light and provide privacy.
WINDOWS All external windows in a rental property that can be opened must be lockable. They must also be able to be left open or closed. If the window can’t have a lock fitted, it must have a functioning latch to keep it closed.
LIGHTING Inside rooms, corridors and hallways must have access to light to make the areas functional. During the day, natural light can include light borrowed from an adjoining room and at night, renters should have access to artificial light.
VENTILATION Rental properties must have adequate ventilation in all rooms including the bathroom, shower, toilet and laundry. The property must meet the appropriate ventilation requirements of the Building Code of Australia, which are different for different kinds of properties. You can search resources in the Australian Building Codes Board resources library.
HEATING Rental properties must have a fixed heater (not portable) in good working order in the main living area. If a fixed heater has not been installed in the main living area by 29 March 2021, the rental provider must install an energy efficient heater. From 29 March 2023, the heater must also meet energy efficiency standards. This means that if a renter enters into a rental agreement from 29 March 2023, there must be a fixed energy efficient heater in the main living area. If there is an existing fixed heater that is not energy efficient, the rental provider must upgrade it. You can download our guide for more information: Minimum rental standards for heating - Residential Tenancies Regulations 2021.
VERMIN PROOF BINS Rental providers must supply a rubbish bin and a recycling bin for the renter to use. The bins can be provided by the local council or purchased elsewhere, as long as they are vermin proof and meet council collection standards.
More information is available from Consumer Affairs Victoria. Investors are advised to do their own research before buying an investment property.
Page 35