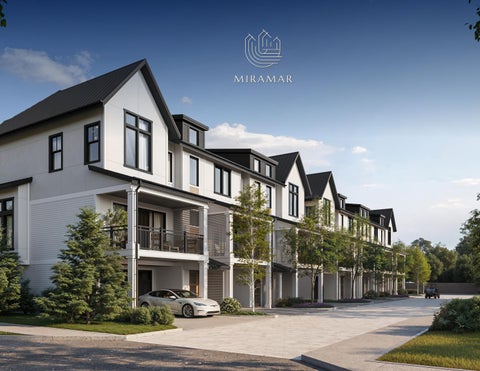
COASTAL LUXURY LIVING
redefined
Discover MiraMar, an upscale townhome community where timeless design meets modern comfort. Thoughtfully-crafted floor plans offer spacious, stylish interiors, perfect for refined coastal living. Set among mature trees and along charming brick paver streets, MiraMar creates a warm, welcoming atmosphere in the perfect location. Ideally situated near the award-winning Lumina Station, MiraMar delivers the walkable lifestyle today’s homebuyers crave. Enjoy easy access to local spas, cozy coffee shops, acclaimed restaurants, boutique shopping, fitness studios, a full-service grocery store, a pharmacy, and everyday essentials like a hardware store—all just steps from your front door. Best of all, MiraMar is less than a mile from Wrightsville Beach, where you’ll find world-renowned beaches, marinas, vibrant dining, and premier shopping, all within reach. Welcome to MiraMar, where location, lifestyle, and luxury come together in perfect harmony.
TOWNHOME 4 4 UNITS TOWNHOME 3 4 UNITS
TOWNHOME 2 3 UNITS
TOWNHOME 5 3 UNITS
BIKE RACK MAIL KIOSK
TOWNHOME 1 4 UNITS
COMMUNITY MAP COMMUNITY SPECIALIST: HOLLY PRILLAMAN | 336-399-1197 | HPRILLAMAN@INTRACOASTALREALTY.COM LISTING AGENT: KEITH BEATTY | 910-232-4503 | KEITHBEATTY@INTRACOASTALREALTY.COM
Mayfair Town Center
Intracoastal Waterway
Lumina Station
Airlie Gardens
Wrightsville Beach
AERIAL VIEW COMMUNITY SPECIALIST: HOLLY PRILLAMAN | 336-399-1197 | HPRILLAMAN@INTRACOASTALREALTY.COM LISTING AGENT: KEITH BEATTY | 910-232-4503 | KEITHBEATTY@INTRACOASTALREALTY.COM
DESIGN OPTIONS MiraMar offers two interior finish packages, thoughtfully crafted by local design group elle/A Interiors.
AIRLIE PACKAGE
LIVE OAK PACKAGE
The Airlie package is bright and ethereal, in keeping with an easy-going
The Live Oak is tranquil and comfortable, inspired by the rich
coastal lifestyle. The color palette is softer, between warm whites and
natural landscape of the marsh and maritime forests of our area.
muted blue/green accents, across materials chosen as reminiscent of
The color palate features more serious brown and grey earth-
the coast: natural stone and rippled-glass texture tiles, light colored
tones, pushing into Mediterranean, with inspirations of deep-
engineered hardwood floors, wicker pendants, and bright hardware. The
toned floors and cabinetry and marbled quartz and tile surfaces.
Airlie is tailored for those who are most at home in the sun, sand, and
The Live Oak is for anyone whose happy place is an afternoon rest
sky of the Carolina coast.
under a shady oak tree.
This is a limited opportunity for the homeowner who values location, convenience, comfort, and style. There will only be 18 townhomes at Miramar.
FEATURES EXTERIOR • Shared Pool Amenity • James Hardie Siding • 24-gauge painted standing-seam custom metal roof • Anderson 100 series black composite fibrex windows • PGT 4 panel slider • Plastpro smooth fiberglass bronze doors • 2 exterior hose bibs • Gas stub out for grill on rear patio • Designer landscaping in common areas • Insulated garage doors • 2-car side-by-side garage • Enclosed yard area
• Custom wood shelving in closets • Ceiling fans in the living room and all bedrooms • Epoxied garage floors
KITCHEN & BATH • Thermador Appliances - 36” smart commercial-style gas range, French door refrigerator, Dishwasher, Drawer Microwave • Kitchen Aid Beverage Center • Electrolux Washer & Dryer • Tile backsplash and open shelving in the kitchen • Moen designer plumbing fixtures • Quartz countertops throughout • Frameless glass shower doors • Under-cabinet lighting in the kitchen
INTERIOR • Choice of 2 Upscale Interior Design Packages: Live Oak & Airlie • Residential elevator in each unit • Engineered hardwood throughout • Tile backsplash in the kitchen and wet bar • Ceramic tile in bathrooms and laundry • Oak stair treads • 3-panel shaker-style doors • Barn door to pantry • Modern linear ventless fireplace in the living room with tile surround
ENERGY-SAVING FEATURES • 17.5 SEER Heat Pump • Rinnai tankless water heater • R 15 wall insulation • R 19 between floors insulation • Sound barrier insulation between units, bedroom, and bathroom walls • Cat 6 wiring for router & internet • Energy efficient LED lighting system
The floorplan designs, fixtures, furnishings, finishes, décor, and scale of same depicted include fabrications, installations, and selections which may not be available at the time of order. Sketches, renderings, or photographs depicting finishes, designs, materials, furnishings, plans, or specifications are proposed, and the developer/builder reserves the right to modify, revise, substitute, or withdraw any or all in the developer’s sole discretion without prior notice.
COMMUNITY SPECIALIST: HOLLY PRILLAMAN | 336-399-1197 | HPRILLAMAN@INTRACOASTALREALTY.COM LISTING AGENT: KEITH BEATTY | 910-232-4503 | KEITHBEATTY@INTRACOASTALREALTY.COM
AIRLIE PACKAGE
AIRLIE INTERIOR DESIGN GREAT ROOM
AIRLIE INTERIOR DESIGN KITCHEN
AIRLIE INTERIOR DESIGN PRIMARY BEDROOM
AIRLIE INTERIOR DESIGN PRIMARY BATHROOM
LIVE OAK PACKAGE
LIVE OAK INTERIOR DESIGN GREAT ROOM
LIVE OAK INTERIOR DESIGN KITCHEN
LIVE OAK INTERIOR DESIGN PRIMARY BEDROOM
LIVE OAK INTERIOR DESIGN PRIMARY BATHROOM
FIRST FLOOR
KEYPLAN
INTERIOR UNIT
DESCRIPTION
SIZE
Bedrooms: 3 Flex Space/Bedroom: 1 Bathrooms: 3 Powder Rooms: 1
First Floor: 298 sqft. Second Floor: 974 sqft. Third Floor: 1000 sqft.
SECOND FLOOR
THIRD FLOOR LINEN CABINET
KITCHEN
14' - 8" X 17' - 2"
PRIMARY BATH
FLEX SPACE
12' - 9" X 11' - 11"
PANTRY
BATH
9' - 4" X 5' - 6"
PRIMARY BEDROOM
12' - 9" X 5' - 6"
DW
12' - 9" x 8' - 11"
GARAGE SHELVING AND STORAGE
14' - 10" x 11' - 10"
CLOSET
CLOSET/WH 3' - 0" X 5' - 6"
MICROWAVE
ELEVATOR
ELEVATOR
5' - 6" X 4' - 6"
4' - 6" X 5' - 6"
DINING
D
CLOSET
6' - 6" x 5' - 6"
GARAGE
4' - 6" x 5' - 6"
2' - 8" x 5' - 0" W
8' - 5" X 13' - 6"
19' - 8" X 20' - 0"
ELEVATOR
LDRY
DN
DN
BATH
GARAGE SHELVING AND STORAGE
9' - 7" x 5' - 3"
DRY BAR
CLOSET
9' - 7" x 2' - 0"
UP
FIREPLACE
LIVING
17' - 2" X 15' - 0"
CLOSET 3' - 0" x 2' - 0"
UP
BEDROOM 3 BEDROOM 2
13' - 6" x 10' - 1"
12' - 7" x 13' - 0"
FOYER
10' - 7" X 5' - 0"
POWDER
COVERED DRIVEWAY
PATIO
Floor plan dimensions are approximate and may vary based upon location in the building. All information provided here is for informational purposes only and shall not be construed as ordeemed to constitute a representation or warranty. Additional charges may apply to building services, benefits, and amenities.
COMMUNITY SPECIALIST: HOLLY PRILLAMAN | 336-399-1197 | HPRILLAMAN@INTRACOASTALREALTY.COM LISTING AGENT: KEITH BEATTY | 910-232-4503 | KEITHBEATTY@INTRACOASTALREALTY.COM
FIRST FLOOR
KEYPLAN
EXTERIOR UNIT
DESCRIPTION
SIZE
Bedrooms: 3 Flex Space/Bedroom: 1 Bathrooms: 3 Powder Rooms: 1
First Floor: 299 sqft. Second Floor: 1000 sqft. Third Floor: 1007 sqft.
SECOND FLOOR
THIRD FLOOR LINEN CABINET
KITCHEN
14' - 8" X 17' - 2"
PRIMARY BATH
FLEX SPACE
12' - 9" X 11' - 11"
BATH
GARAGE SHELVING AND STORAGE
12' - 9" X 5' - 6"
DW
9' - 4" X 5' - 6"
CLOSET
PRIMARY BEDROOM
PANTRY
CLOSET/WH
12' - 9" x 8' - 11"
14' - 10" x 11' - 10"
MICROWAVE
3' - 0" X 5' - 6"
D
ELEVATOR
ELEVATOR
4' - 6" X 5' - 6"
5' - 6" X 4' - 6"
CLOSET
6' - 6" x 5' - 6"
DINING
4' - 6" x 5' - 6"
2' - 8" x 5' - 0" W
8' - 5" X 13' - 6"
GARAGE
19' - 8" X 20' - 0"
ELEVATOR
LDRY
DN
DN
BATH
GARAGE SHELVING AND STORAGE
9' - 7" x 5' - 3"
DRY BAR
CLOSET
9' - 7" x 2' - 0"
UP
FIREPLACE
LIVING
17' - 2" X 15' - 0"
CLOSET 3' - 0" x 2' - 0"
UP
BEDROOM 3 BEDROOM 2
13' - 6" x 10' - 1"
12' - 7" x 13' - 0"
FOYER
10' - 7" X 5' - 0"
POWDER
COVERED DRIVEWAY
PATIO
Floor plan dimensions are approximate and may vary based upon location in the building. All information provided here is for informational purposes only and shall not be construed as ordeemed to constitute a representation or warranty. Additional charges may apply to building services, benefits, and amenities.
COMMUNITY SPECIALIST: HOLLY PRILLAMAN | 336-399-1197 | HPRILLAMAN@INTRACOASTALREALTY.COM LISTING AGENT: KEITH BEATTY | 910-232-4503 | KEITHBEATTY@INTRACOASTALREALTY.COM
AVAILABILITY & PRICING For the most current pricing and list of available units, go to www.miramar.intracoastalrealty.com/floor-plans or use your phone’s camera on the QR Code below.
COMMUNITY SPECIALIST:
LISTING AGENT:
Holly Prillaman | Broker/REALTOR® | Intracoastal Realty
Keith Beatty | Broker/REALTOR® | Intracoastal Realty
Call/Text: 336-399-1197 Email: HPrillaman@IntracoastalRealty.com
Call/Text: 910-232-4503 Email: KeithBeatty@IntracoastalRealty.com
POOL & CABANA
MEET THE DEVELOPMENT TEAM ARCHITECT:
Mark Loudermilk Architecture, PLLC
ENGINEERS: Intracoastal Engineering, PLLC INTERIOR DESIGN: elle/A. Interiors LANDSCAPE DESIGN:
Mihaly Land Design
BUILDER:
Hardison Building
DEVELOPER:
East West Partners
COMMUNITY SPECIALIST:
LISTING AGENT:
Holly Prillaman | Broker/REALTOR® | Intracoastal Realty
Keith Beatty | Broker/REALTOR® | Intracoastal Realty
Call/Text: 336-399-1197 Email: HPrillaman@IntracoastalRealty.com
Call/Text: 910-232-4503 Email: KeithBeatty@IntracoastalRealty.com