WORLD’S BEST 2025-2026
ARCHITECTS > DEVELOPERS > DESIGNERS > AGENTS > HOTELS
CONGRATULATIONS TO THE WORLD’S BEST
PROPERTY PROFESSIONALS…
The 2025-2026 International Property Awards season has concluded, recognising individuals and companies that have demonstrated excellence across the property and design world. This year’s winners reflect a rare combination of vision, precision, and impact, with projects and initiatives spanning multiple continents.
From large-scale urban developments to finely crafted residential and commercial spaces, the recognised work demonstrates thoughtful problem-solving, careful execution, and enduring value. Each project responds to its context with clarity, whether transforming cityscapes, enhancing communities, or elevating everyday experiences. Across regions, from Asia to the Americas, Africa to Europe, this season celebrates contributions that combine creativity with practical insight, ambition with responsibility.
Equally notable are the professionals and teams driving performance and innovation in real estate markets worldwide. Their strategic insight, adaptability, and commitment to excellence have strengthened communities, connected clients with opportunity, and advanced the standards of the industry.
The season culminates in the World’s Best, awarded to those whose influence transcends borders and whose work sets a benchmark for quality, vision, and impact. These recipients represent the pinnacle of achievement in a global arena, showing that excellence in property, design, and development can inspire everywhere.
Helen Shield Editor-in-Chief, International Property & Travel Magazine










The Judging Panel
Chairmen: Lord Best, Lord Waverley, Lord Thurso and The Earl of Lytton
Fawas Abdulhamead Alharbi Director of Urban Planning, PIF
Peter Anscomb Senior Corporate Director, Edwardian Group London
Judith Baker Independent Consultant
Kunle Barker Founder, Barker-Walsh
David Bentheim Architecture, Interior & Exhibition Design
Nick Bentley Co-Founder, Uniform
Richard Billett MD, Maisons Marques et Domaines Ltd.
Li Boatwright Founder, Storrington PR
Peter Bolton-King Consultant and Trainer
Russell Bragg Founder and Director, Bragg & Co.
Lee Breeds Global Projects Corporate Director, ROCA Group
Xavier Calloc’h Publisher, Yacht Investor
Victoria Chazova Director, Black Brick
T.K. Chu Founder, T.K. Chu Design Group & T.K. Home
Matthew Clare Executive Director, Trident Building Consultancy
Bridget Cordy Founder, Cordy Copywriting
Andy Costa Partner, Costa + Wolf
Richard Cotton Business Development Director, AAA Holdings Ltd
Katrina Craig CEO, Hotel Solutions Partnership
Kevin Crawford MD, Crawford Architectural
Geoff Cresswell MD, RDG Planning & Design
Caroline Donaghue Business Development Director, V1
Maggie Draycott CEO, MDA Associates
Jon Eagleasham MD, Barr Gazetas
Nathan Emerson CEO, Propertymark
Nick Farrow Chairman, Farrows Ltd
Imtiaz Farookhi Former Chief Executive, NHBC
Frederick Fischer MD, Lalique UK
Pam Foden Director, Pam Foden & Associates
Matt Gaskin Head of School of Architecture, Oxford Brookes
Will Gibbs Independent Consultant
Ian Graham Principal Consultant, The Hotel Solutions
Nishant Grover Founder, Oxford Acuity
Fei Gu Deputy General Manager, Sunac Shanghai Regional Product Centre
Jo Hamilton MD, Jo Hamilton Interiors
Simon Hamilton Simon Hamilton Creative
Annie Hampson Planning Consultant
Niall Healy MD, Healy Cornelius Design Consultancy
Prof. David Hind President, Asia-Pacific Institute of Events Management
Justin Hogbin Independent Marketing Communications Consultant
Del Hossain MD, Adrem Group
Ilker Hussein Director ROCA GROUP
Gaohua Huang Founder, DesiDaily
Steven Hedley MD, MCIAT
Ken Ip BSC Group
Adam Jacot de Boinod Travel writer / Author
Rebecca Johnson Media and Hotel Consultant
Mike Jordan Independent Consultant
Muslim Kanji Chairman, Cruxton Travel
Yama Karim Partner, Studio Libeskind
Marie Karlsson Creative & Manging Director, Cole & Son
Jill Keene Former Editor, International Property & Travel
Dawn Kitchener Interior Designer
Nick Lee Founder, Niche PR
Dicky Lewis Founder, White Red Architects
Paul Lewis Founder, Altham Lewis Architects
Roy Ling MD, RL Capital Management
Andrew Link Head of Operations, FT SQUARED
Hugh Lumby Independent Consultant
Duncan MacArthur Co-Founder, Hi West
Steve Macfarlane Director, Metro Projects
Evan Maindonald Founder, MELT Property
Maria Grazia Marino District Sales Manager, Bahamas Tourist Office
Mr Majid Al Marri Senior Director, Real Estate Promotion Department, Real Estate
Management & Promotion Centre
Serhii Makhno Founder, Sergey Makhno Architects
Guy Medd Independent Consultant
Bill McClintock MD, McClintocks Ltd
Shalini Misra Founder, Shalini Misra Ltd.
Christian Mole Partner, Strategy & Transactions, UK&I Head of EY Hospitality and Leisure
Christian Morris Director, Boyle and Summers
Simon Numphud MD, AA Media
Katherine O’Shea Strategic Solutions, Financial Advice & Investments, COUTTS
Edward Park Director, Park Designed
Penny Patterson Director, Make It So Design
Hilary Philpott Cluster Director of Marketing and Communications, COMO Hotels and Resorts, London and Italy
Gregory Phillips MD, Gregory Phillips Architects
Richard Rawlings Real Estate Agency Consultant and Trainer
David Reynolds Owner, Bloomsbury Project Management
Philippe Rossiter Retired from The Master Inn Holders
Nadya Ruvinsky Internal Projects Design & Consultancy, Rusigner
Julien Sannier Commercial Director, Liang & Eimil
Sophie Sannier Owner, Jack & Tara
Celia Sawyer Founder, Celia Sawyer Interior & Architecture
Christian Schulz-Wulkow Head of Real Estate, Hospitality and Construction, Germany, Switzerland and Austria; Managing Partner Ernst and Young GMbH
Jeanette Schuchmann Former Deputy Director, German National Tourist Office
Nigel Sellars Associate Director, Global Property Standards
Kevin Sew Director, HODESCO
Ash Shah Managing Director, WP Products
Mr Junwei Shen Director, Shanghai Council of Shopping Centres; Founder and Chief Designer, ARIZON DESIGN
Randle Siddeley, The Lord Kenilworth Chairman, Randle Siddeley Landscape Architecture
David Smith MD, DS Property Specialists
Nelson (Han-lin) Song Chairman, Taiwan Interior Design and Decoration Association
Jill Stanley-Grainger Head of Content, Proof Content
Frank Stephenson Design Director, Frank Stephenson
Patrick Story Design Director, NSA806
Jason Tebb CEO, On The Market
Tricia Topping Director, Carlyle Consultants
Andrew Taylor Group Planning Director, Vistry Group
Paul Tayler Chartered Surveyor, Consultant Valuer
Mark Taylor Silent Gliss
Lord Matthew Taylor of Goss Moor President, National Association of Local Councils
Andrew Thompson Senior Lecturer in Building Surveying, ARU
Sue Timney Interior Designer
Lucy Urwin Contract & Luxury Manager, DEDAR
John Walker Executive Director, CTF Local
Andrea Watson Freelance Property, Arts & Lifestyle Journalist
Gillian Wheatcroft Interior Design and Luxury Retail PR & Marketing Consultant
Eddie Weir Principal Partner, MCIAT, Architectural Design Partnership
Tony Whitbread Senior Design Compliance Manager, Mulally
Ed WIlliams Partner, Fletcher Priest Architects
Stuart Wilsdon Interior Designer
Jan Wilson President, RPW Design
Dr Ping Xu Founder and Design Director, PH Alpha Design Ltd




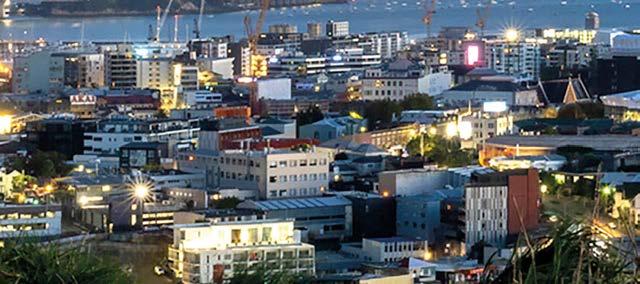


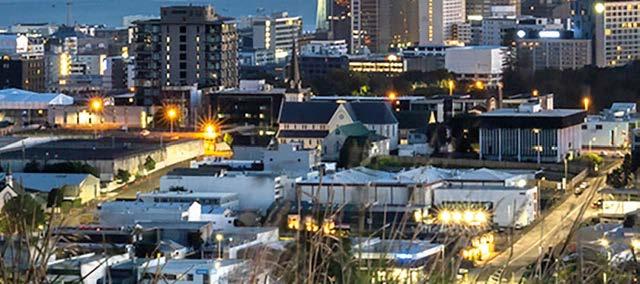
Leading New Zealand. Winning the world.
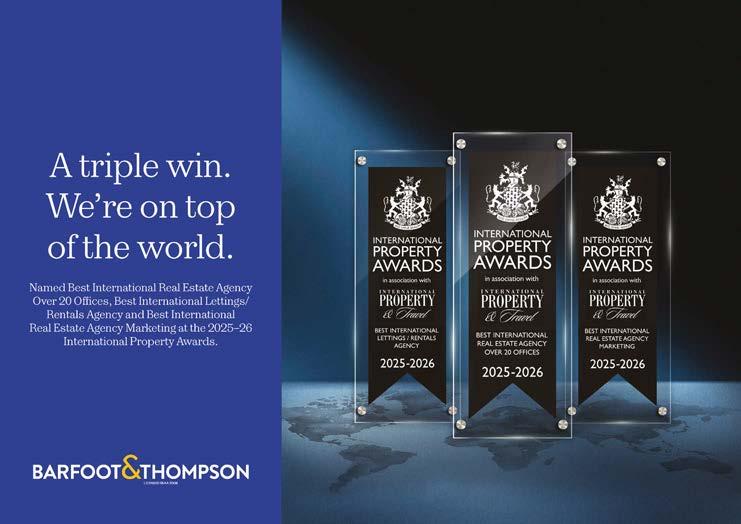
New Zealand’s largest privately-owned real estate company, Barfoot & Thompson, has achieved an historic triple win at the 2025/2026 International Property Awards, including Best International Real Estate Agency Over 20 Offices. These awards reflect the way we work, the people we work with and the world-class standards we hold ourselves to.
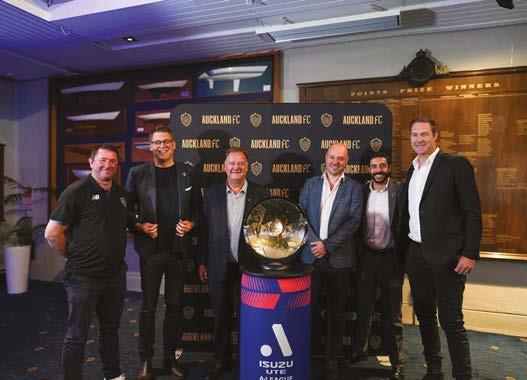
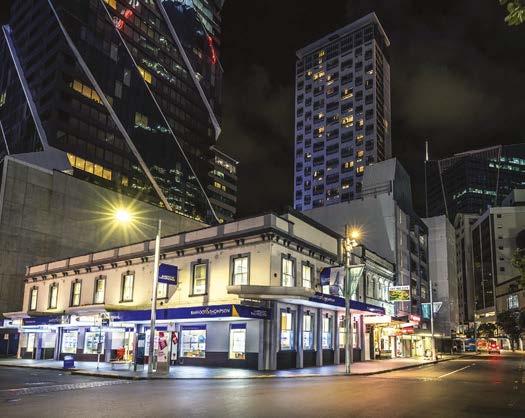
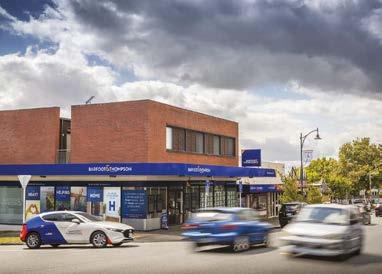
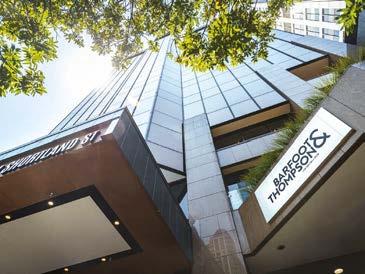
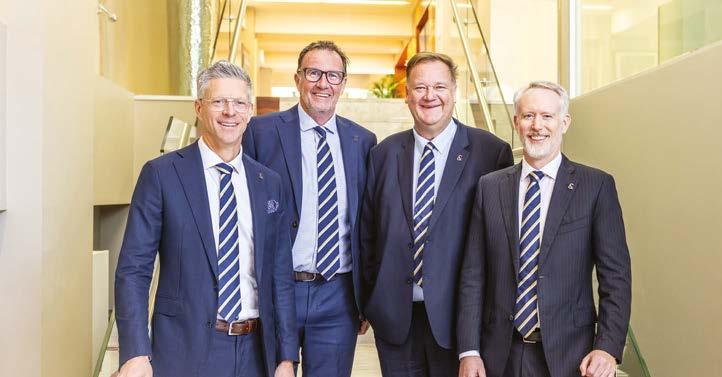
Barfoot & Thompson is New Zealand’s largest privately owned real estate company, with more than 2,700 people working across 85 branches throughout the upper North Island.
Family-run since its founding in 1923, the company remains proudly independent and non-franchised – a distinctive model that gives every client and property access to the full strength, reach and shared database of its entire network. This collaborative structure allows salespeople to work together rather than compete internally, ensuring sellers benefit from maximum exposure while buyers gain access to a wider range of opportunities.
From its beginnings as a single office in Auckland, the business has grown into one of the country’s most influential real estate organisations. Today it plays a leading role in residential property sales across Auckland,
Northland and the Bay of Plenty – regions that represent some of New Zealand’s fastestgrowing property markets.
Its operations extend well beyond residential sales, spanning Residential, Lifestyle and Rural, Commercial, Property Management, Body Corporate and Projects. This breadth allows the company to support clients across every stage of property ownership and investment while maintaining a strong regional focus backed by deep local market knowledge.
The company continues to be guided by the families who founded it more than a century ago. Now led by third-generation directors Peter Thompson, Stephen Barfoot and Henry Barfoot, the business blends long-standing tradition with a future-focused mindset. Their leadership reflects a commitment to innovation, service excellence and a culture that encourages people to perform at their
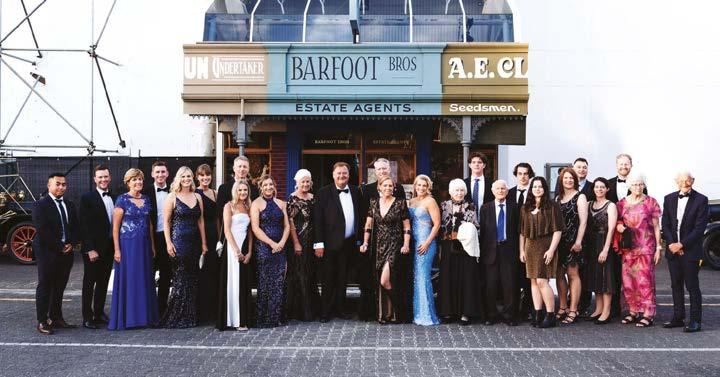
best. is approach is supported by awardwinning training programmes, dedicated specialist support teams and advanced digital tools designed to empower salespeople while enhancing the experience for buyers and sellers alike. By continually investing in capability and expertise, Barfoot & ompson maintains the high standards that have long defined its reputation.
Community engagement has also been a defining element of the company’s identity. Over the decades, Barfoot & ompson has actively supported local initiatives, charities and community organisations, reinforcing its connection to the regions in which it operates. is strong local presence, combined with deep industry expertise, has helped the company build enduring relationships and earn the trust of generations of New Zealand homeowners.


In 2023 Barfoot & ompson celebrated 100 years in real estate – a milestone that highlighted both its history and its continued relevance in a rapidly evolving property landscape.
Poipoia te kākano, kia puawai – “nurture the seed and it will grow” – is a Māori proverb that reflects the organisation’s steady growth, high standards and long-term outlook.
As a member of Leading Real Estate Companies of the World® and Luxury Portfolio International®, Barfoot & ompson connects New Zealand property to a global audience. Its performance has been recognised on the global stage, including the recent ‘Best International Real Estate Agency Over 20 Offices’ reflecting the strength of its network and the quality of its people, while continuing to raise the bar both at home and internationally.
Barfoot & ompson 34 Shortland Street Auckland, 1010 PO Box 4078, New Zealand t: 09 307 6300 w: www.barfoot.co.nz
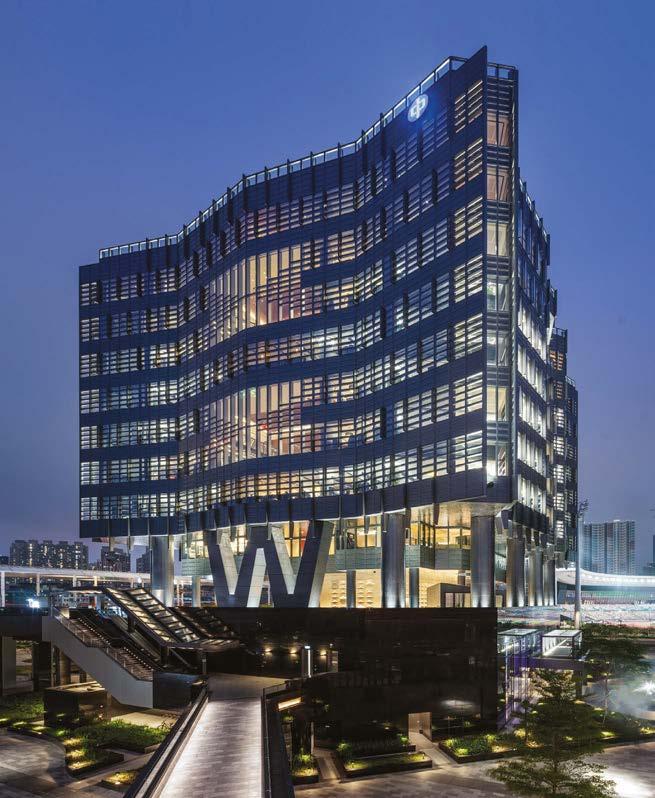
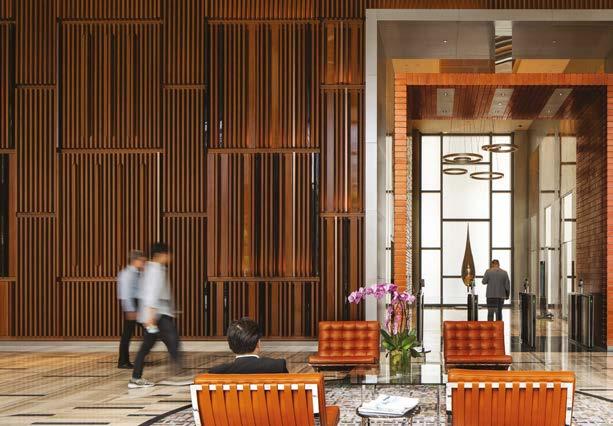
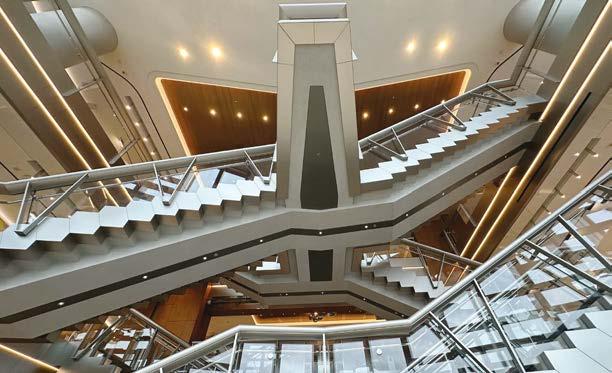
CLP Holdings Limited (CLP), one of the oldest and most recognised brand names in Hong Kong, was registered in 1900 to provide electricity to the Kowloon Peninsula. In 1901, CLP took over the Canton Electric and Fire Extinguishing Company, acquired its power station in Shamian and began operations in Guangzhou, China.
The first headquarters building was opened in 1940 at Argyle Street, Kowloon, and the present building in Hung Hom, Kowloon was purchased and occupied in May 2012.
In December 2021, CLP appointed INARC Design to create a new international headquarters building at Kai Tak, Kowloon.
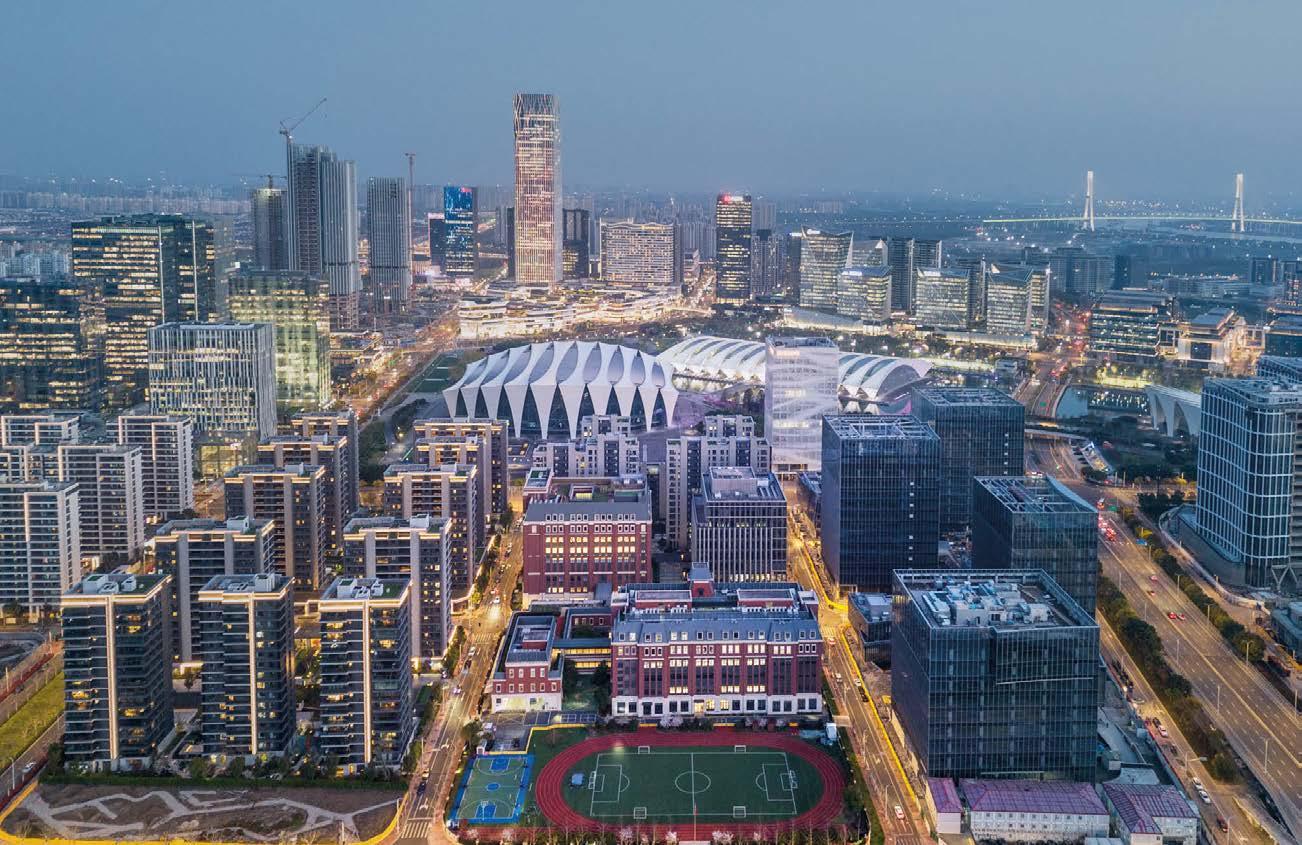
The Chairman’s vision for this project was to create a legacy building for the next 50-75 years. The site is located at the southern part of a larger development that includes the new 50,000-seat Hong Kong Stadium, a hotel, and public open space. The development is on part
of the former Kai Tak International Airport. The architectural design solution consists of twelve floors including a landscaped rooftop and a rooftop helipad. The building accommodates approximately 500-600 people at full capacity and includes office, recreational, communal, and support areas.
The building’s key programme requirements were carefully integrated across its twelve floors. A rooftop helipad crowns the structure, while a landscaped roof terrace occupies Level 12. Office spaces are located between Levels 5 and 11, with recreational facilities for staff on Level 3. Level 2 features an open, landscaped communal area along with a secure lift lobby. The ground floor houses the main entrance lobby, the primary lift lobby, and the security and management offices. A dedicated goods delivery area is positioned beside the ramp to the basement, where car parking facilities are also provided.
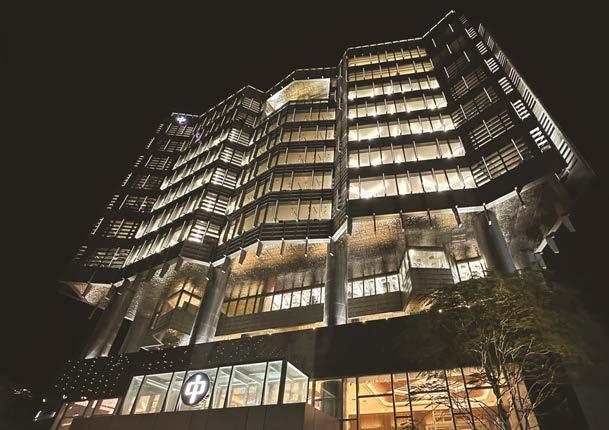
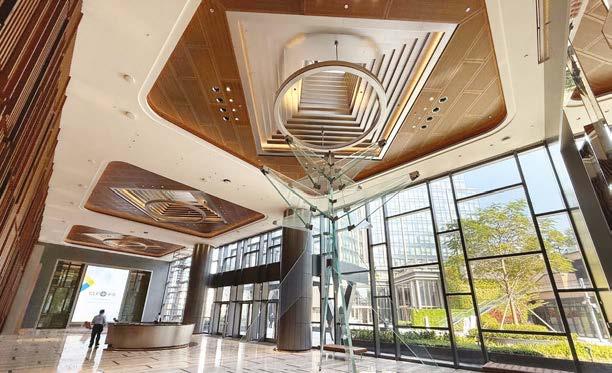
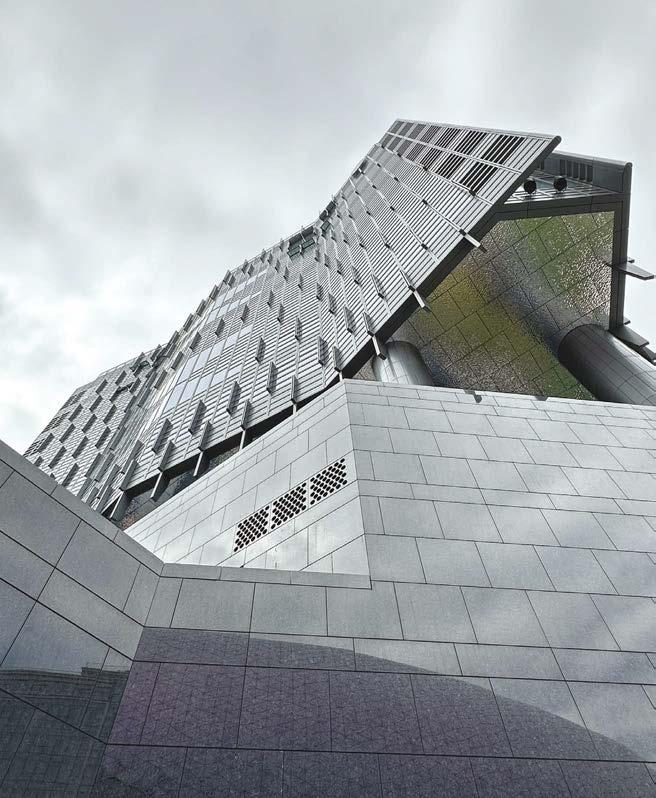
The Main Entrance Lobby features a special glass enclosure for the CLP logo and is part of a low-rise ‘lantern’ structure designed to evoke transparency and lightness both during the day and at night. The entrance was conceived as a large, welcoming space to receive guests, staff, and VIPs, and to host major public relations events. The building visually ‘floats’ above this glass entry zone, while a darker, more solid podium anchors it to the site.
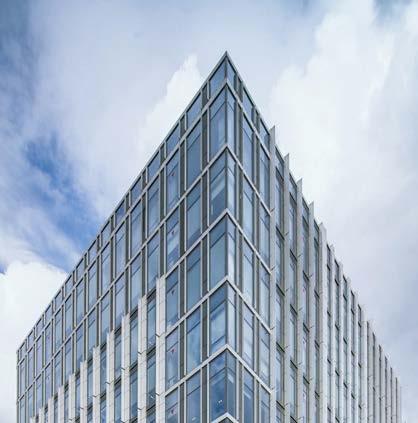
The architectural form draws inspiration from traditional Chinese folding screens, with staggered facades and articulated corners. Bay windows at all four corners were influenced by Chinese sailing junks and open up views to the surrounding parkland, sea, and urban areas.
Staggered vertical mullions on the curtain walls reference the weaving pattern of bamboo in traditional Chinese houses.
Low-e double glazing technology reduces solar heat gain and improves insulation. Deep horizontal fins on southeast and northwest elevations further enhance shading performance. The landscaped rooftop and communal areas also supported the attainment of LEED Platinum certification goals.
This office tower presents a contrast to the curvilinear form of the nearby stadium and responds to the location’s history with cultural and architectural sensitivity. The overall design reflects time, place, and memory – aligned with the client’s original brief.
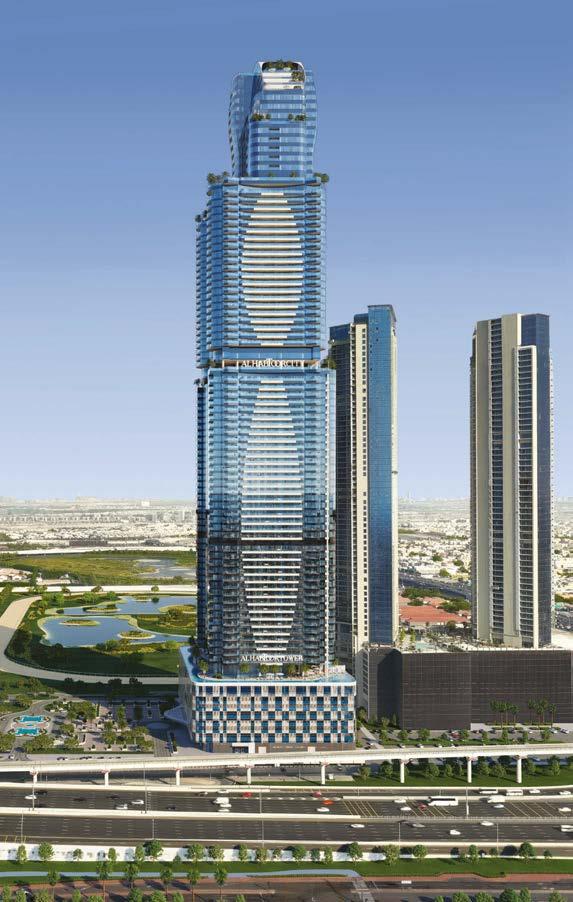
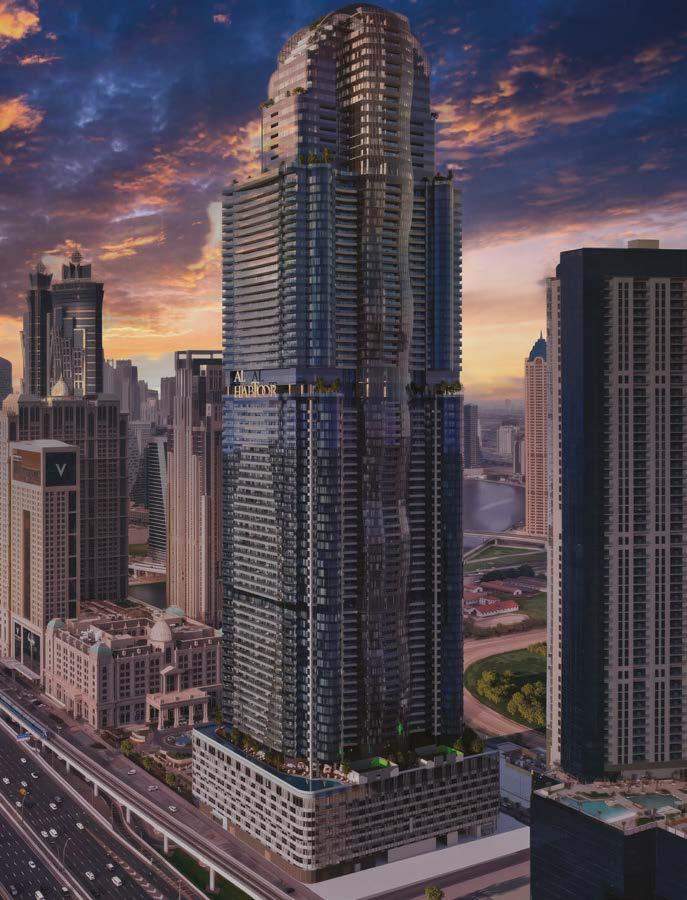
From stalwarts like the Empire State to newcomers like 30 Hudson Yards, Central Park, and Al Habtoor Tower, these skyscrapers define modern skylines. On 11th June 2023, with the vision and leadership of the well-known worldwide construction guru Mr. Khalaf Ahmed Al Habtoor, “Al Habtoor Tower”, or what is known as the jewel of the crown, was launched and added to the impeccable collection of landmarks at Habtoor City, where innovation with futuristic marvels meets luxury, and tradition interlocks with the latest technology to redefine the way we recognise urban living and lifestyle destinations.
At 360 metres (1,181 ft.), the 89-storey tower, comprising three basement parking
levels, a ground level, and 89 stories, includes 82 habitable levels. Rising rapidly and gracefully from the heart of Dubai, Al Habtoor Tower honours the city with its extraordinary union of art, engineering, and meticulous craftsmanship. Arguably one of the world’s most prestigious addresses, it is responsible for numerous world-firsts.
Al Habtoor Tower utilised more than 60,000 tonnes of steel; 120,000m² of glass; and 17,000m² of aluminium facade. It became the world’s largest man-made residential skyscraper structure just 1,100 days after excavation work started in June 2023. This achievement was made possible through the world’s first top-down construction method in residential skyline projects, setting a new
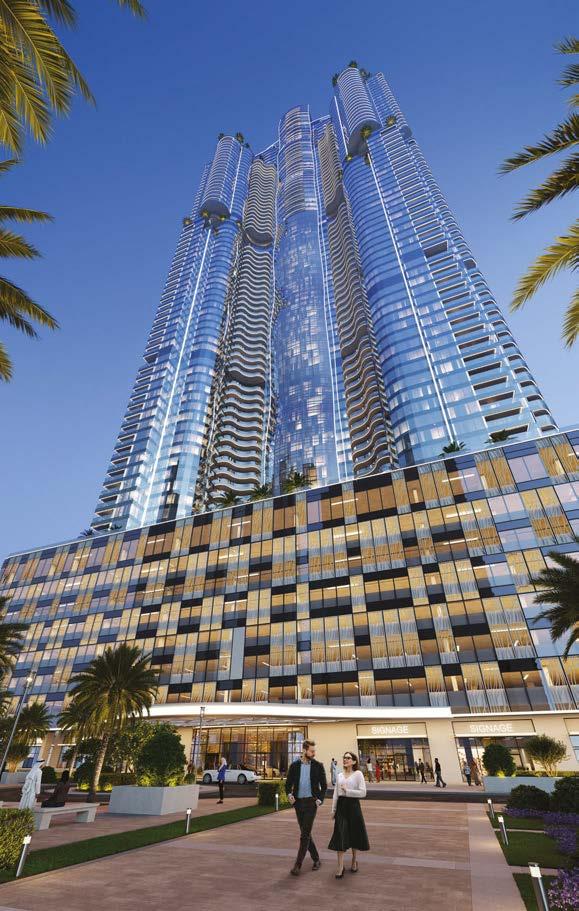
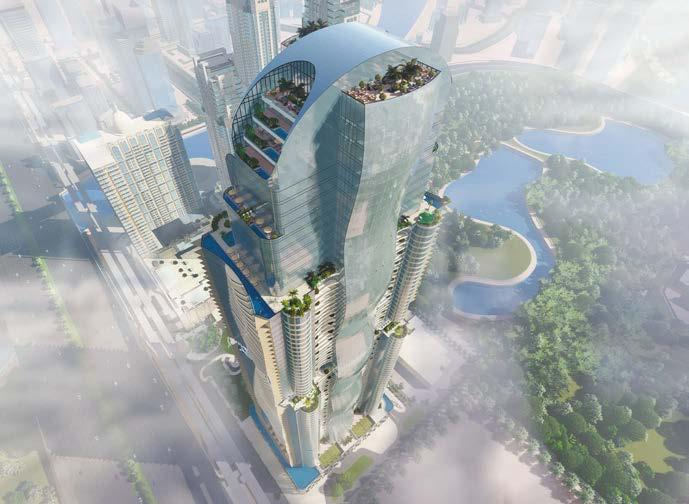
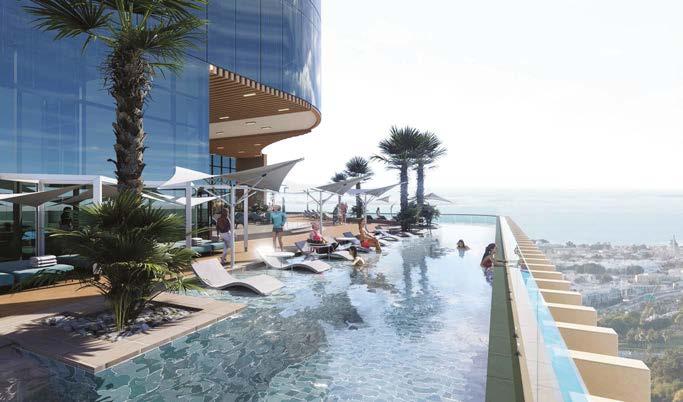
world record in engineering excellence. With a total built-up area of 3,957,242.00 square feet (equivalent to 368,122.00m²), Al Habtoor Tower features 2.6 million sq. ft. of residential space and over 850,000 sq. ft. of parking bays. The tower offers luxurious recreational and leisure facilities including three infinity swimming pools, 26 private sky pools, lounges for homeowners, health and wellness facilities, and two penthouses.
The Al Habtoor Tower skyline is a testament to architectural creativity, featuring iconic edifices that seem to defy gravity and push the boundaries of modern structural design. Among the 10 tallest condominium towers in the world, it stands as one of Dubai’s most extraordinary landmarks. Designed by
MAK Architects, SSE Structural Design, and peer reviewed by Imperial College London, SETEC France, and Structure USA, the tower comprises 1,740 luxury residential units with unparalleled 360-degree views of Dubai’s landmarks and other Business Bay skylines. The all-glass curtain wall building is a sleek, monolithic structure with re-entrant corners articulating the form and creating space for over 1,500 balconies.
Al Habtoor Tower not only redefines Dubai’s skyline but embodies Mr. Khalaf Al Habtoor’s vision of pushing the envelope of what is possible in urban planning and design, making it truly iconic and setting a benchmark for future developments across global luxury real estate and architecture sectors.
Al Habtoor Group
Al Habtoor Group LLC, Al Wasl Road, Al Safa 2, PO Box 25444, Dubai, United Arab Emirates t: +971 4584 1087
e: customercare@alhabtoorrealestate.com w: www.alhabtoorrealestate.com
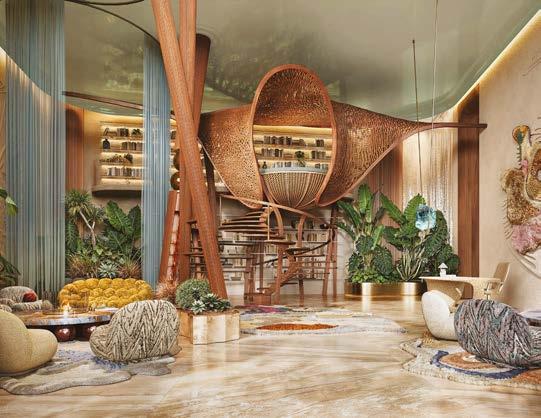
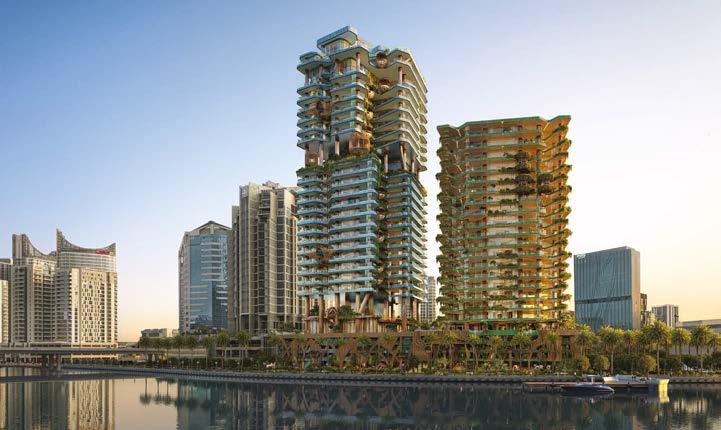
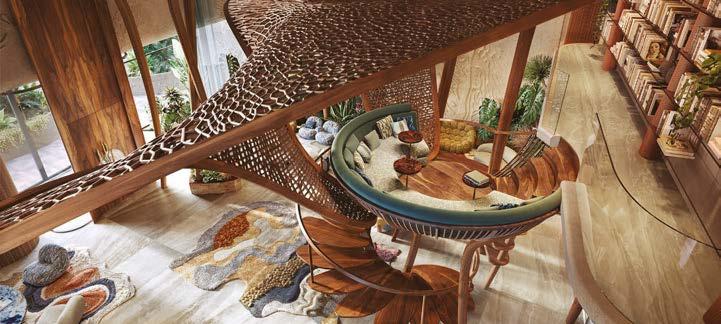
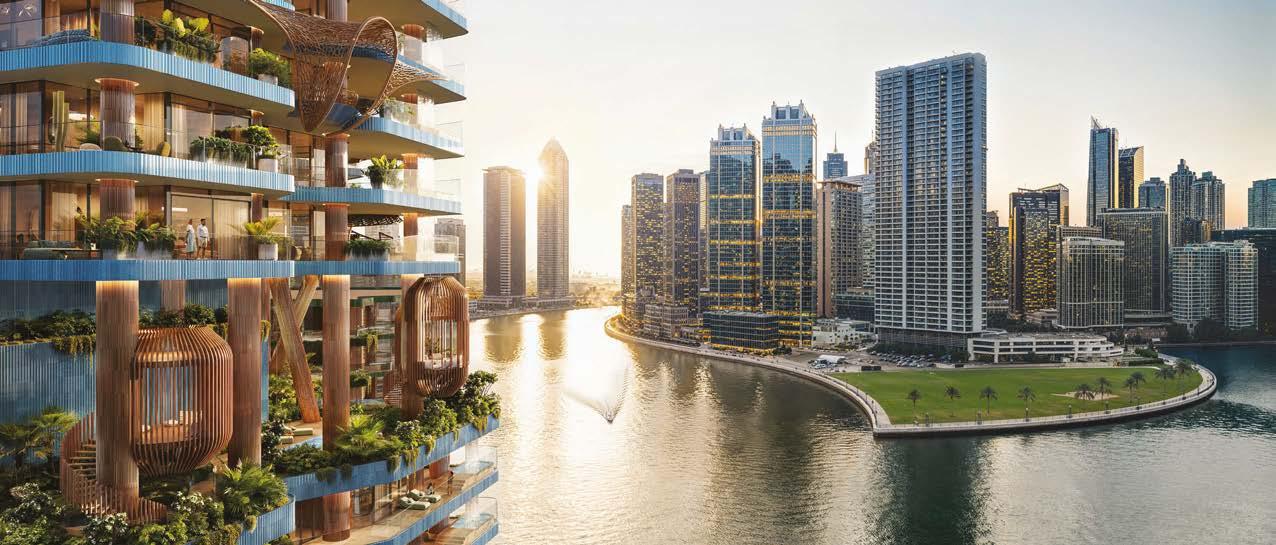
Eywa Way of Water is an extraordinary architectural project that draws inspiration from the ocean’s stunning beauty, intricate ecosystems, and fragile nature. This immersive design embodies a commitment to ecological integrity, biophilic principles, and holistic wellness. It aspires to create a transformative environment where architecture, art, and environmental stewardship seamlessly intertwine.
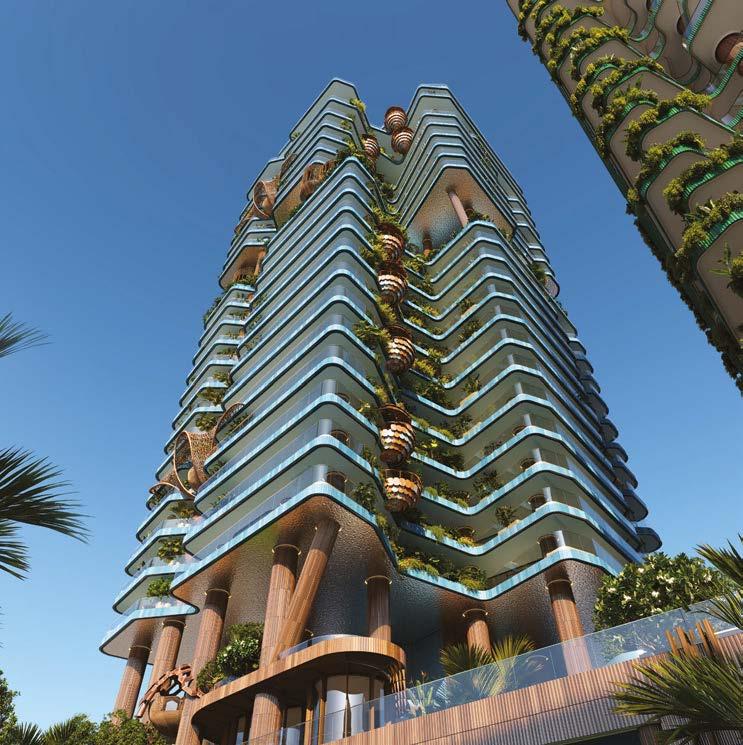
At the core of Eywa’s design is a dedication to sustainability and a deep connection with nature. The structure employs organic forms and symbolic elements that evoke the underwater world, utilising innovative materials to reflect both artistic creativity and ecological consciousness. A grand mangrove tree, elevated on 20-metre-high roots, serves as a powerful centrepiece, symbolising interconnected ecosystems and establishing the project’s visual identity. Surrounding this magnificent feature are coral-inspired structures and aquatic motifs that encourage
emotional engagement and foster ecological awareness among visitors.
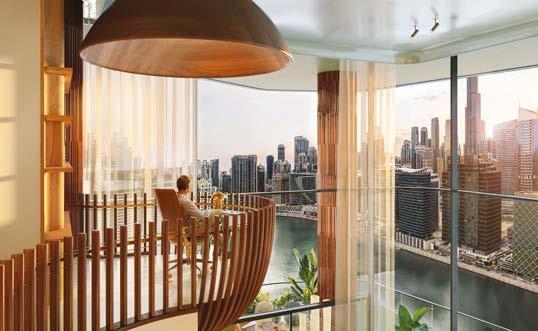
Central to Eywa’s vision is a focus on health and well-being. The development includes 65 luxurious waterfront residences, comprising three duplexes and an exclusive penthouse that perches majestically at a height of 150 meters – a true villa in the sky. Each residence is designed to enhance relaxation and vitality, combining regenerative luxury with extensive amenity floors featuring dedicated spas, multiple pools, and wellness facilities.
Eywa also offers a dedicated Health & Longevity Concierge service, providing personalised wellness plans and access to holistic health resources.
By incorporating biophilic elements like live plants, water features, and organic shapes, the space cultivates mindfulness and fosters a profound connection to the natural world, ultimately promoting holistic well-being. The residences feature exquisite marble floors and slabs, complemented by Australian Paldao
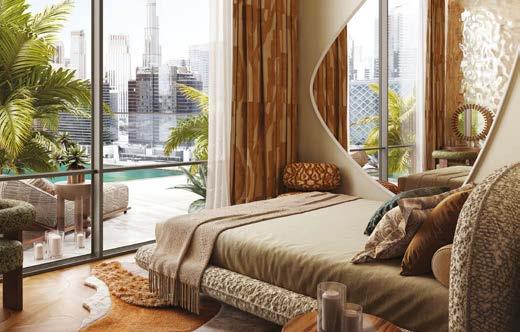
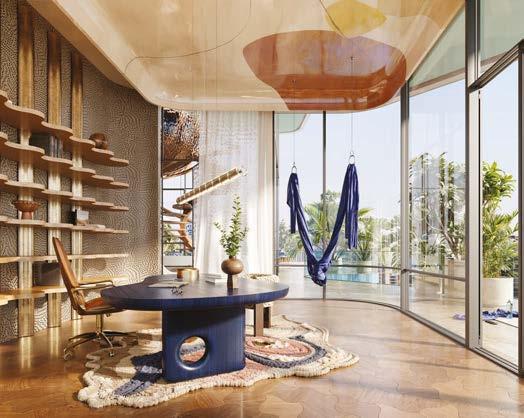
cabinetry in the front kitchens, blending elegance with functionality. Natural light floods each living space through floor-to-ceiling windows, creating an airy atmosphere that invites the outside in. Spacious terraces with private pools and waterfalls provide a serene retreat, allowing residents to unwind while enjoying expansive views.
Throughout the structure, crystals, geodes, and semi-precious stones are embedded within columns, concrete slabs, and internal spaces, contributing to an environment that fosters positive energy flow. Crystal gardens in public areas further support an energy balance, ensuring that every space within Eywa promotes vitality and well-being.
Nestled in the heart of Dubai’s Business Bay, Eywa stands as a serene oasis. Its organic forms and lush green spaces create a striking addition to the skyline while offering a tranquil retreat amid the urban landscape. Positioned on Dubai’s largest extension within the Dubai
Canal, Eywa represents the smallest blue zone on the planet.
The facade of Eywa showcases glazed ceramic panels meticulously designed to resemble the shells of endangered marine turtles. Sculptural stingrays grace the façade, symbolizing fluidity and grace, while sea urchins are reimagined as sculptural gazebos. An artificial ceramic waterfall adorns the façade, shimmering in daylight and transforming the building into a luminous landmark by night.
The distinctive architecture and commitment to ecological harmony position Eywa as a prestigious address for discerning buyers seeking meaningful, future-proof investments. As the demand for sustainable and wellness-focused living grows, properties like Eywa Way of Water are poised to appreciate in value, attracting conscious residents and contributing to a legacy of responsible urban living.
R.Evolution Real Estate Developer
Burj Daman, Office 803, DIFC, Dubai, UAE t: +971 54 308 6000 e: info@byrevolution.com w: www.eywa.ae
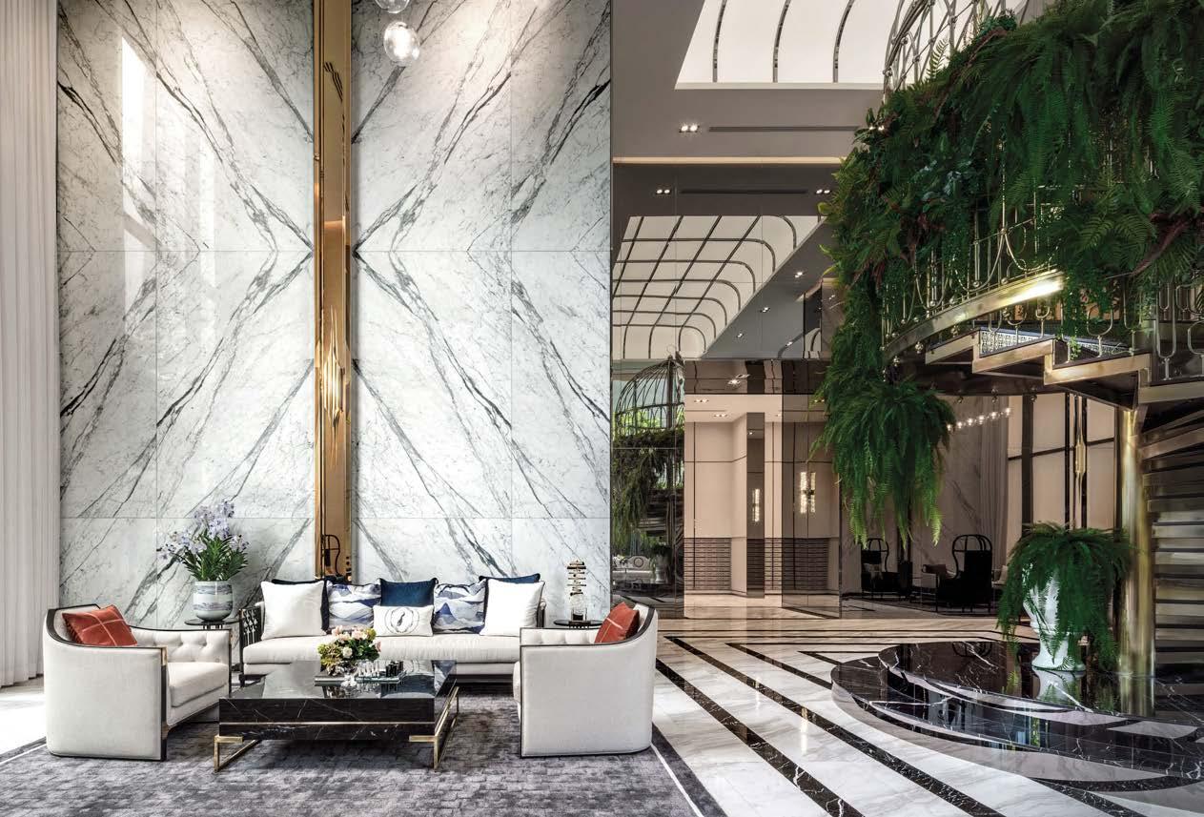
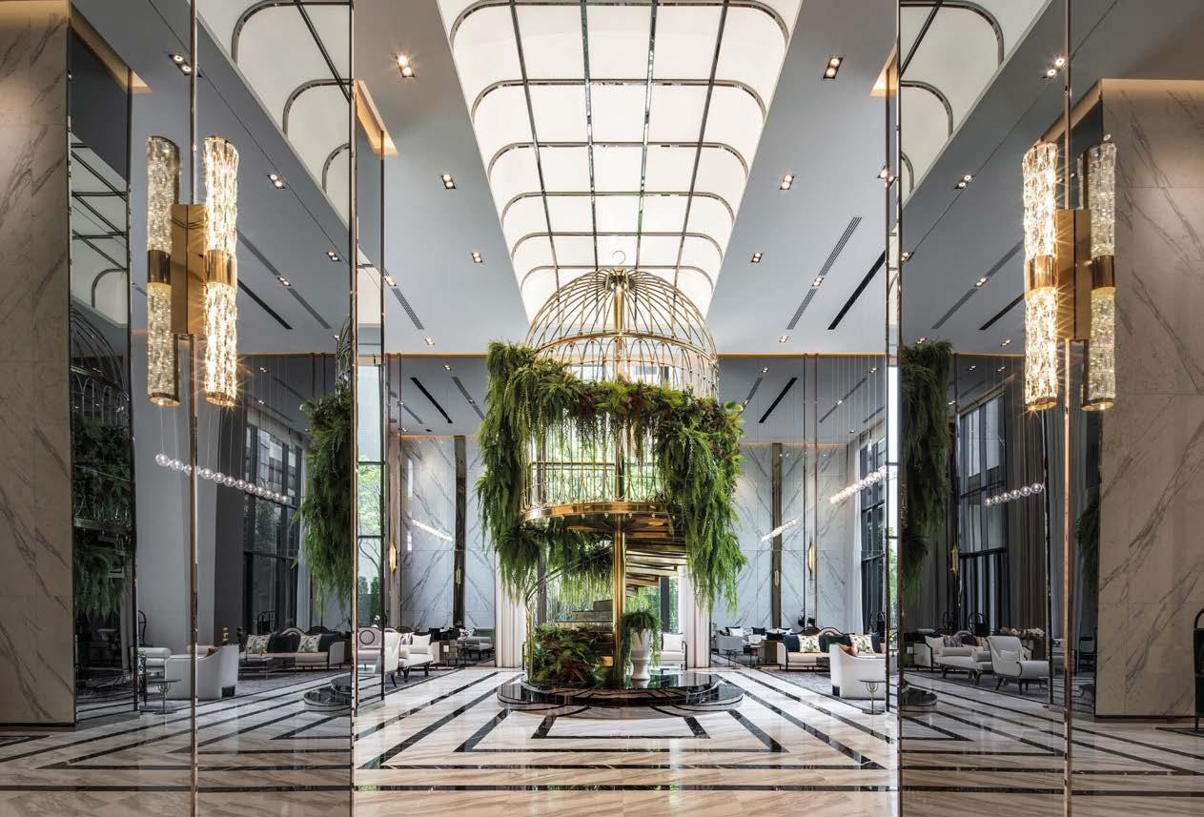
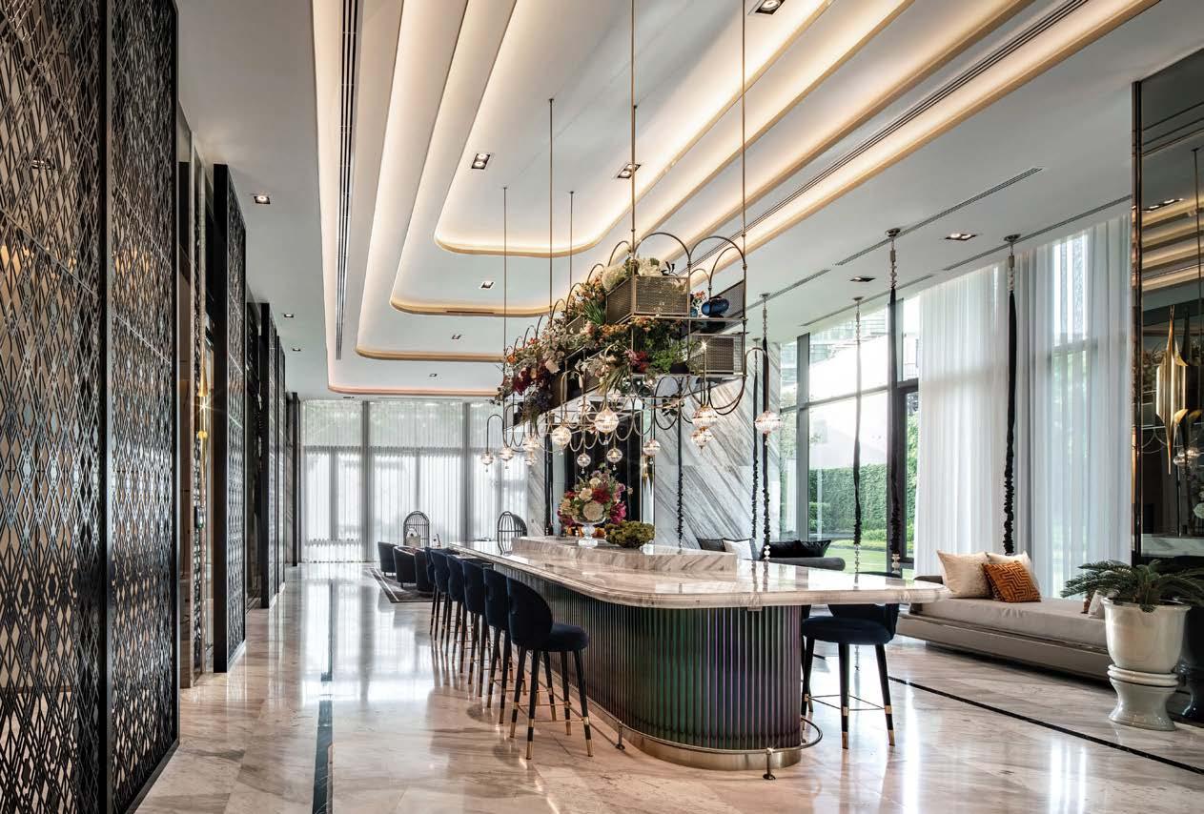
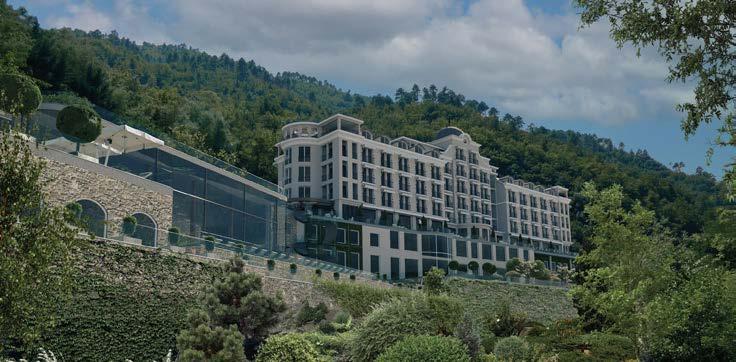
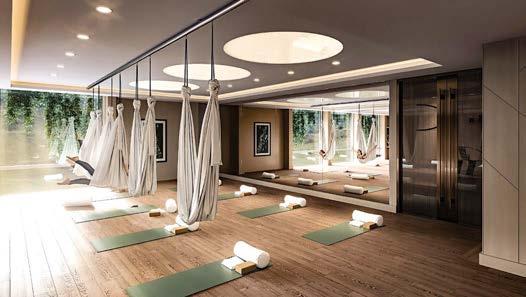
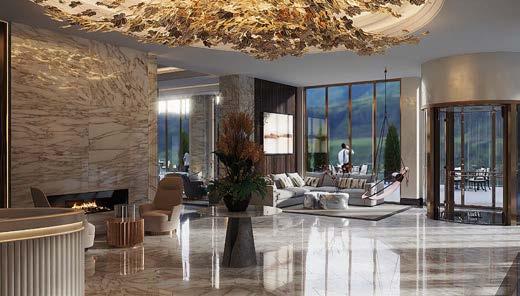
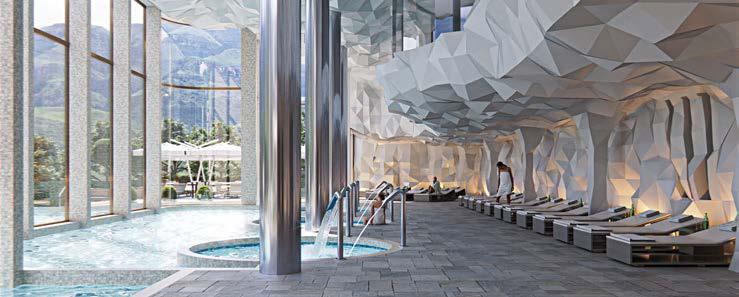
Grand Hotel Pigna is the focus of a transformative redevelopment by Alex Kravetz Design, reimagining a former four-star thermal spa hotel as a refined five-star medical wellness retreat.
The project comprises the renovation of the existing 10,000m² property, reducing the key count from 96 to 68 to create generous accommodations, including Presidential and Diplomatic Suites.
of forests, waterfalls, and protected Alpine landscapes, the site offers seclusion and natural beauty. Convenient access connects Monte Carlo and Monaco within one hour, San Remo within one hour, Nice International Airport at 70 km, and Genoa Airport at 180km.
Grand Hotel Pigna
Instagram: @terme_di_pigna
e: contacts@termedipigna.com
w: www.termedipigna.com
Alex Kravetz Design
t: +44 (0)20 3745 6522
e: info@alexkravetzdesign.com
w: www.alexkravetzdesign.com
At the heart of the scheme is a 5,000m² medical and thermal spa, drawing on onsite thermal, mineral, and mountain water sources. Guests will benefit from organic cuisine, advanced diagnostics, and tailored wellness programmes within a calm alpine setting. With full support from local authorities and all property and land transactions completed, Grand Hotel Pigna represents a rare investment opportunity in a strategic Riviera location.
The hotel is located in Pigna, a historic village in the Ligurian mountains of northwest Italy, approximately 20km from the Ligurian coast. Set within a natural amphitheatre
Pigna’s medieval village is characterised by a radial urban layout, cobbled alleys, and stone architecture, and has been famed for its therapeutic thermal springs since Roman times. The hotel is situated close to two national parks, offering hiking, mountain biking, and naturebased retreats, alongside access to natural water sources and panoramic views of mountains, waterfalls, and forested slopes.
Regulatory and heritage compliance is central to the redevelopment, with alignment to EU regional frameworks and support from the Ligurian regional government. Guided by a philosophy of “Life Through Design,” the approved concept merges luxury, wellness, sustainability, and cultural sensitivity, transforming Grand Hotel Pigna into a premier destination for health, balance, and renewal.
Pigna by Alex Kravetz Design
Pigna by Alex Kravetz Design
Kravetz Design
Kravetz Design
Grand Hotel Pigna by Alex Kravetz Design
Alex Kravetz Design
Kravetz Design
Yoga Studio
Hotel Lobby Swimming Pool
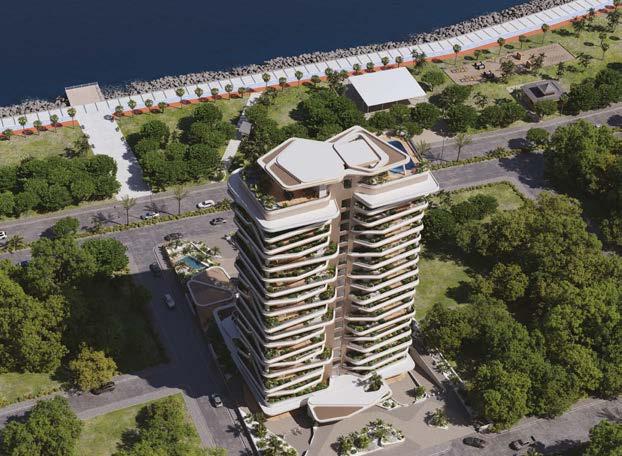
Marvista Port is located on a sloped plot along the coastline of Mersin, a condition that initially posed a challenge but ultimately informed a layered and responsive design strategy. The natural gradient of the site was embraced and transformed into an advantage, allowing for a dynamic landscape design and a terraced organisation of public and semi-public zones.
At ground level, the building integrates commercial units with public outdoor spaces, activating the street edge and enhancing the project’s connection to its urban context. This creates a lively interface between the building and its surroundings, supporting daily urban life while offering flexible use scenarios.
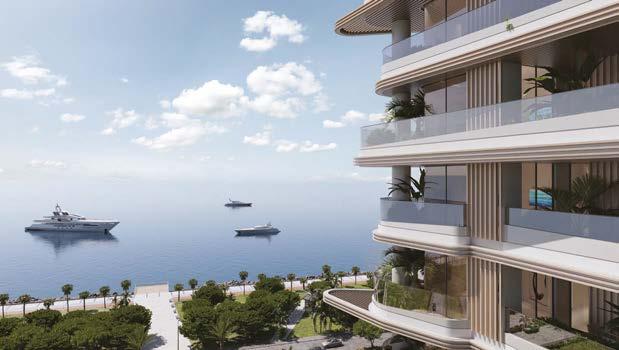
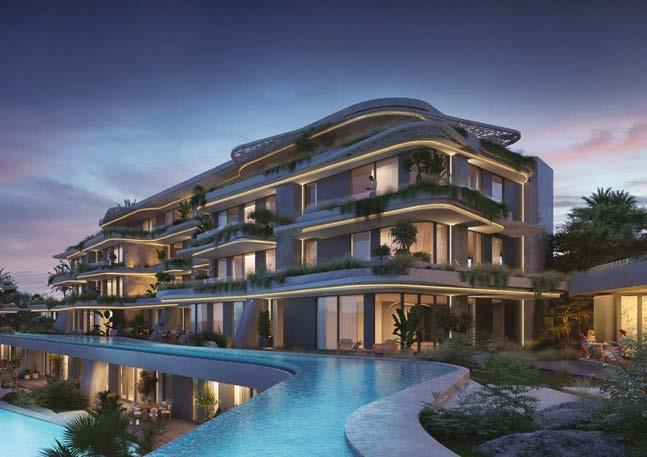
The facade features a series of curved balconies that break the rigidity of the plan and introduce a fluid architectural language that responds to light, view, and wind, while enhancing the building’s passive performance.
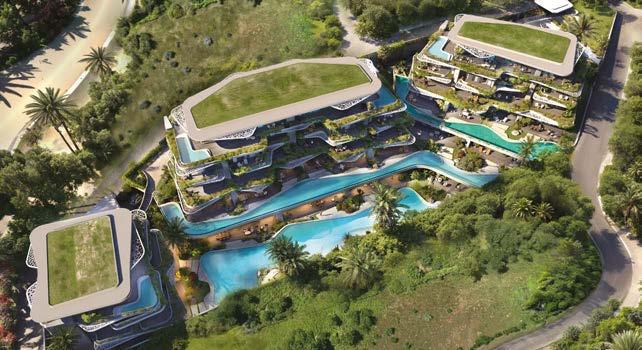
Wooden-textured vertical fins provide solar shading and privacy, while transparent glass railings maintain uninterrupted sea views. The top floor serves as a shared sky terrace, featuring a café, pool, and lounging areas, creating an elevated communal space.
Marvista Loft is a multi-block residential complex located in the vibrant Mezitli district of Mersin, Turkey. From the outset of the design process, the client requested a living environment that offers high standards of comfort, a contemporary architectural approach, and strong integration with nature.
Shared amenities include fitness and wellness zones, children’s play areas, and landscaped gardens, reinforcing a communityoriented lifestyle. By combining functionality, aesthetic quality, and contextual sensitivity, Marvista Loft establishes a modern, highquality residential environment integrated with Mersin’s Mediterranean setting.
Marvista LOFT
Marvista LOFT
Marvista THE PORT
Marvista THE PORT
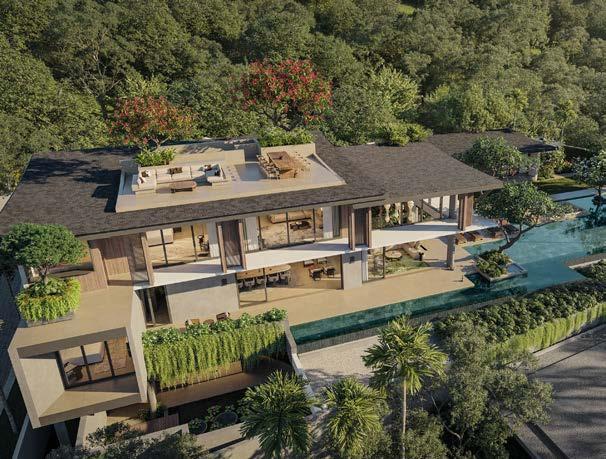
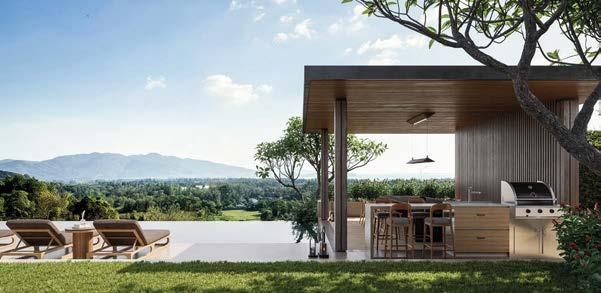
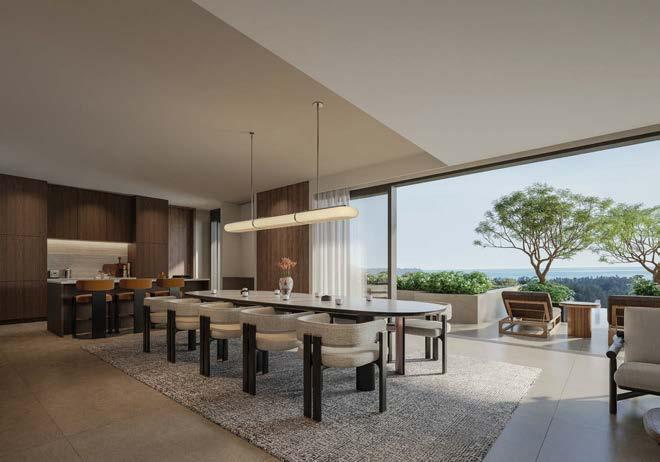
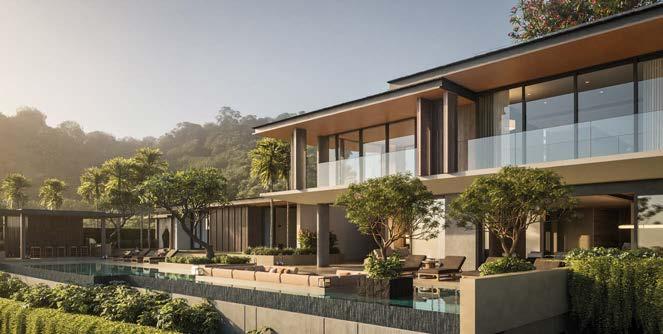
Pavara Vhana is an unmatched luxury sanctuary set on a prime site offering sweeping ocean-horizon views, framed by lush forestry. This project provides ultimate privacy amidst nature’s beauty, creating a sanctuary just minutes from Phuket’s vibrant heart. Residents can live in tranquillity while remaining close to the island’s finest attractions.
Pavara Development
Cherngtalay, Soi Pasak 8, Tambon Si Sunthon, Thalang District, Phuket 83110
t: +(66) 612416562
e: sales@pavaragroup.com
w: www.pavaragroup.com
To ensure the utmost solitude, this prestigious collection is limited to just 13 private pool villas. The residences present six distinct villa designs, each tailored to different preferences while maintaining a consistent level of quality and attention to detail. At the top end, Type A stands as the most expansive option, offering five bedrooms and six bathrooms within the largest built-up area in the development.
Type B follows as a spacious and refined residence with four bedrooms and five
bathrooms. Similarly, Type C offers four bedrooms and five bathrooms, positioned on the hillside to take advantage of elevated views. Type D introduces a multi-level layout with three bedrooms and four bathrooms. Type E is designed with relaxation in mind, providing four bedrooms and five bathrooms, while Type F offers a bespoke three-bedroom, fourbathroom pool villa.
All villa types are designed for true rejuvenation, featuring airy, open-plan living spaces and private swimming pools. Each villa incorporates wellness resort-style amenities, including a lap pool, spa room, sauna, steam room, onsen, meditation pavilion, jacuzzi, and private home theatre, set within a forested hillside environment that strengthens the connection to nature, while carefully planned landscaping and architectural design enhance privacy and long-term liveability.






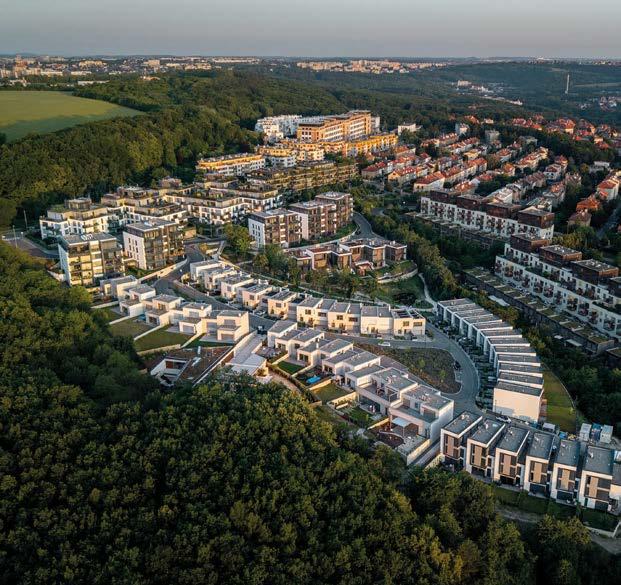






Vietnam’s leading professional real estate developer, dedicated to crafting sophisticated, distinctive, and unique life values.

FROM THE GROUND





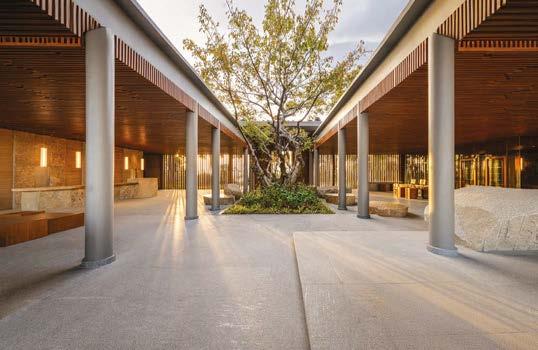
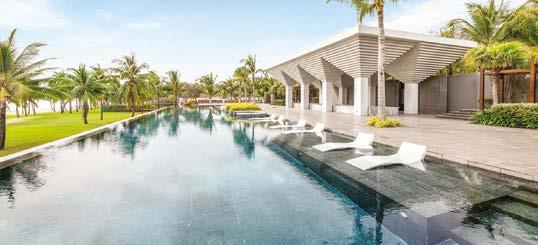
Located on Bai Dai Beach along Cam Ranh Bay – widely recognised as one of the world’s most pristine and naturally beautiful bays – JW Marriott Cam Ranh Bay Resort & Spa boasts an impressive 380 metres of unspoiled beachfront. The property offers a refined resort environment where architecture and landscape seamlessly merge with the poetic purity of nature.
Developed across a 20.9-hectare site, the project is a premium integrated resort that combines a five-star hotel with a limited collection of luxury villas. With a low construction density, the master plan prioritises privacy and exclusivity while fostering a direct connection between turquoise waters, white sandy beaches, and lush green landscapes.
JW Marriott Cam Ranh Bay Resort & Spa marks a pivotal milestone as the first JW Marriott–branded resort villa development in Vietnam to be fully managed and operated by JW Marriott. The project delivers world-class hospitality standards from one of Marriott International’s most prestigious brands, while simultaneously underscoring SonKim Land’s
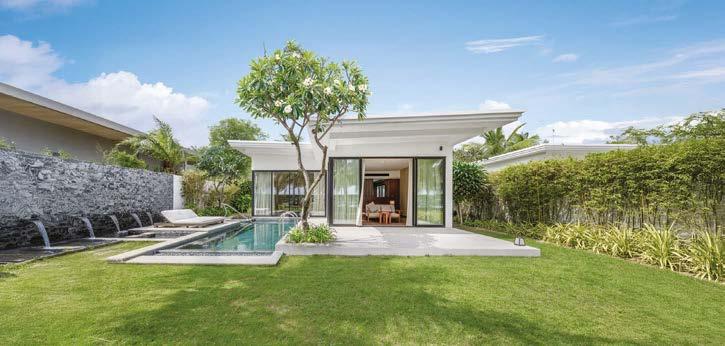
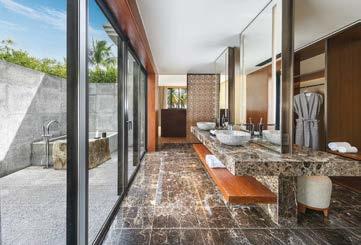
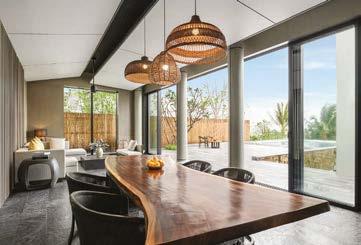
development capabilities and long-term strategic vision.
The resort’s amenity ecosystem has been meticulously curated, featuring signature beachfront dining venues, a luxury spa and wellness centre, family-friendly recreation areas, swimming pools, a lazy river, sports and entertainment facilities, and versatile event spaces. Together, these offerings are designed to meet the full spectrum of leisure, relaxation, and meaningful connection.
Architecture and landscape design are executed with refined sensitivity, preserving and celebrating the site’s natural ecosystem with more than 1,000 plant species. The result is a resort destination that achieves a harmonious balance between luxury, sustainability, and emotional resonance.
Guided by a distinct development philosophy that prioritises world-class experiences and sets a new benchmark for contemporary living, SonKim Land consistently brings its vision to fruition through iconic projects in prime locations, exemplified by the globally renowned JW Marriott Cam Ranh Bay Resort & Spa.
SonKim Land Corporation
53-55 Nguyen Dinh Chieu Street, Xuan
Hoa Ward, Ho Chi Minh City, Viet Nam t: +84 28 73097979 w: www.sonkimland.vn
A2025-2026
Metrics Global Sdn. Bhd. B-1-13A, Gateway Kiaramas Corporate Suites, No.1, Jalan Desa Kiara, 5040 Kuala Lumpur.
t: +6016-210 0762
e: admin@metricsglobal.com.my
w: www.metricsglobal.com.my
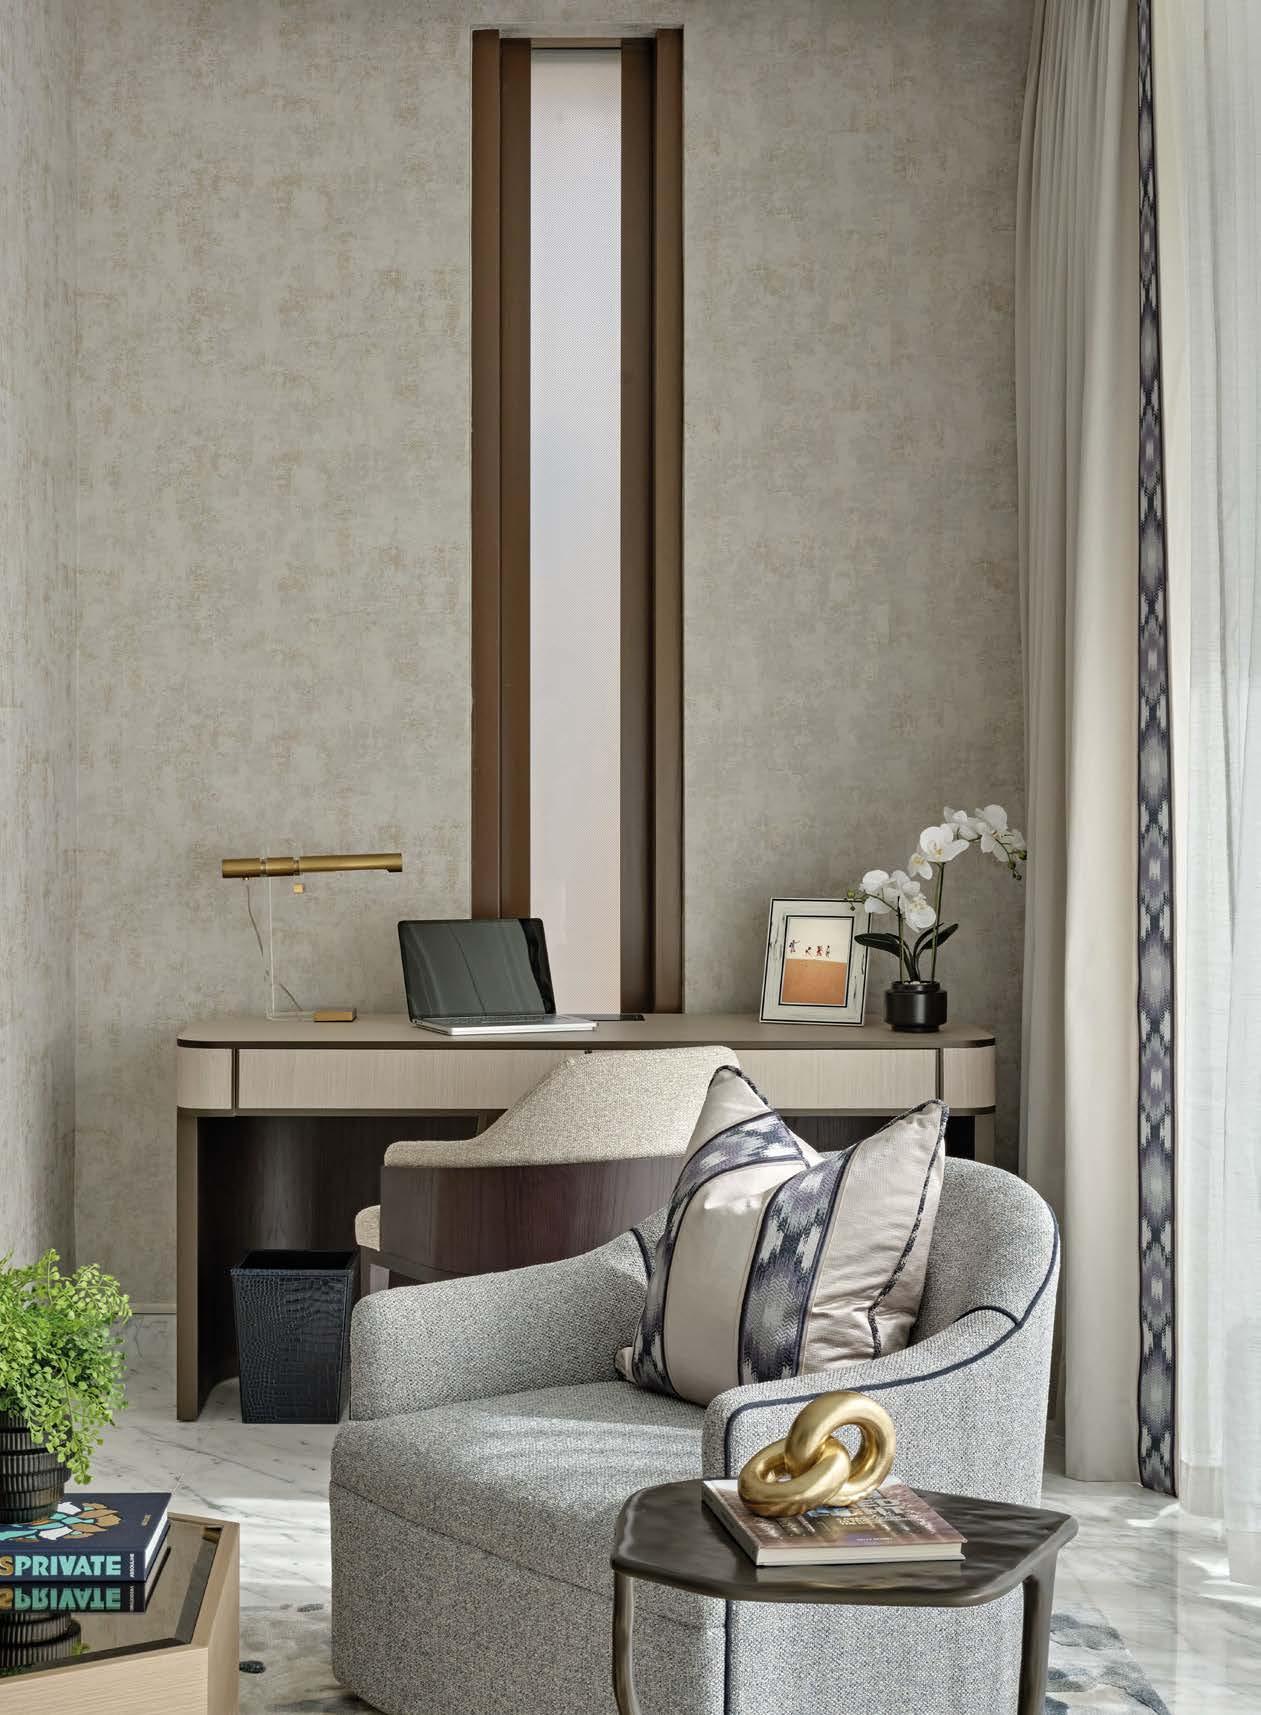
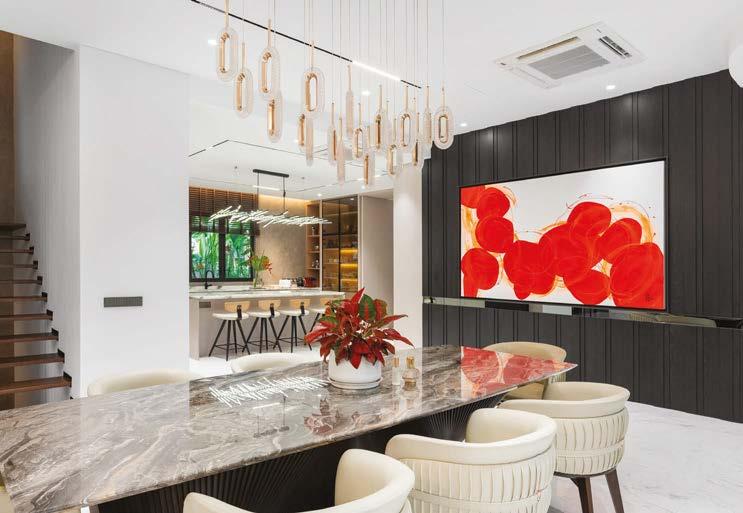
udacious Grandiose redefines modern living, blending bold design with today’s needs to create spaces that inspire, elevate, and endure. Initially conceived with a focus on privacy and exclusivity, the original layout favoured spacious, segmented homes with a strong emphasis on personal amenities.
Reflecting the values of its time, the design prioritised individualism over community connection, with limited consideration for sustainable living. Today, the vision embraces a transformative approach, reimagining these homes to foster connectivity, sustainability, and modern comfort.
Open, inviting spaces encourage community interaction while integrating eco-friendly solutions and innovative technology. These homes offer more than mere shelter, they embody a harmonious connection with the natural world, providing tranquillity and a sense of grounding from the earth’s movements. The resizing of the pool further
elevates the lifestyle experience, transforming it into a sanctuary not just for swimming, but as an integral element of the urban landscape, infusing the home with both calm and bold magnificence.
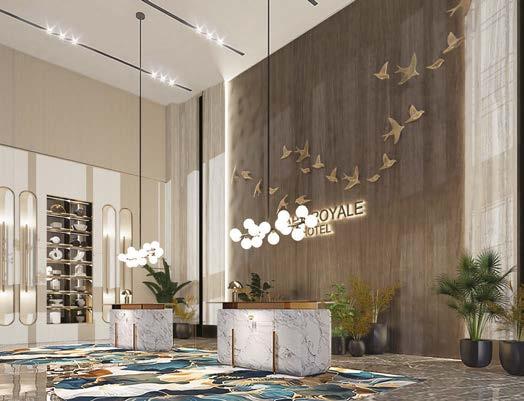
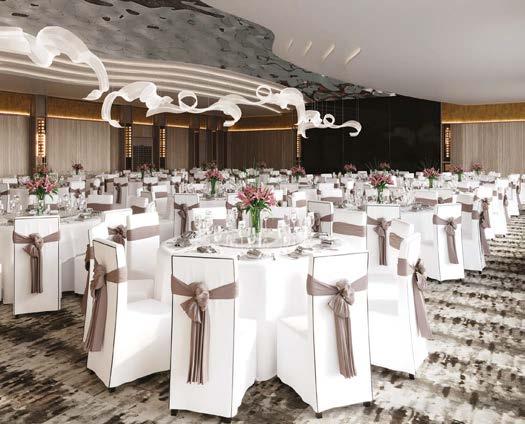
Maha Royale Hotel by KCC Hospitality is crafted to redefine premium hospitality and offer unforgettable experiences in Muar, tailored for the discerning local and international traveller. This 4-star hotel reimagines luxury for today’s travellers, evoking the grandeur of Muar’s golden era along the Silk Route, but with a sleek, modern-contemporary twist.
Guests enter a world where elegance meets comfort. Maha Royale blends local character with modern refinement, offering a sense of arrival that feels both grand and intimate. Every detail from curated finishes to attentive service, enhances the journey. More than a stay, it’s a refined experience shaped by cultural depth, thoughtful design, and genuine hospitality.
Audacious Grandiose
Audacious Grandiose
Audacious Grandiose
Maha Royale Hotel - Banquet Hall
Maha Royale Hotel - Front Desk
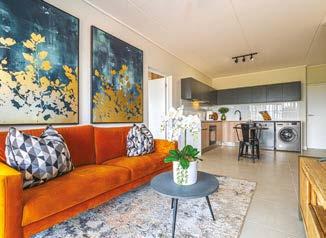
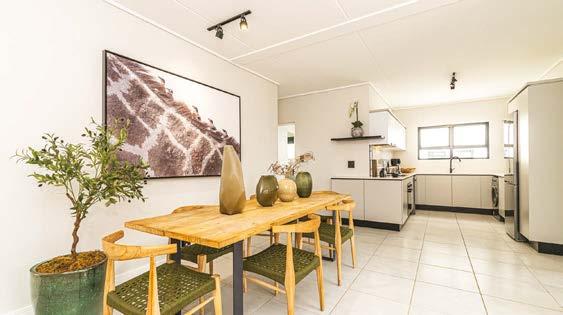
Balwin Properties continues to shape contemporary residential landscapes through a collection of developments that balance design innovation with lifestyle convenience.
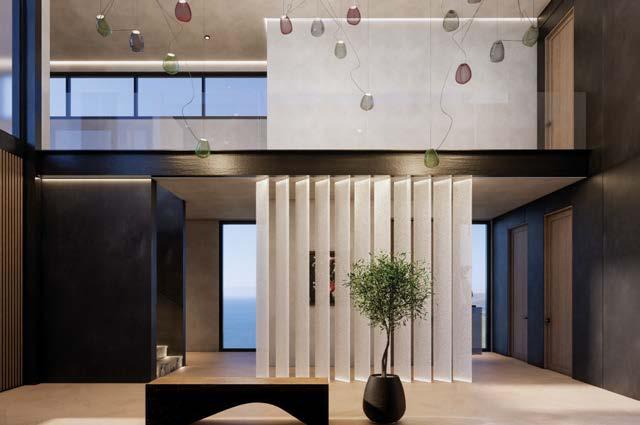
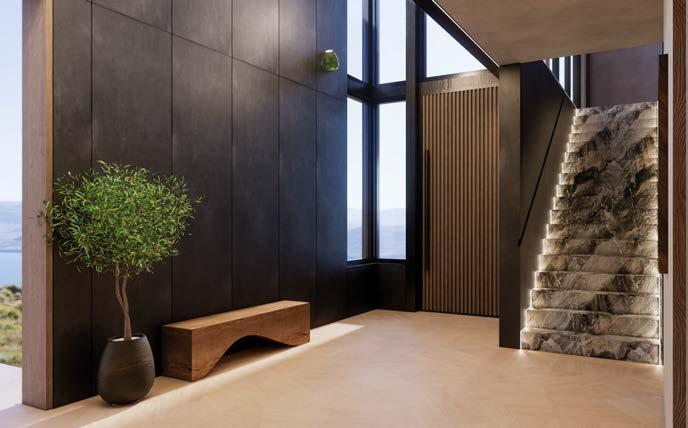
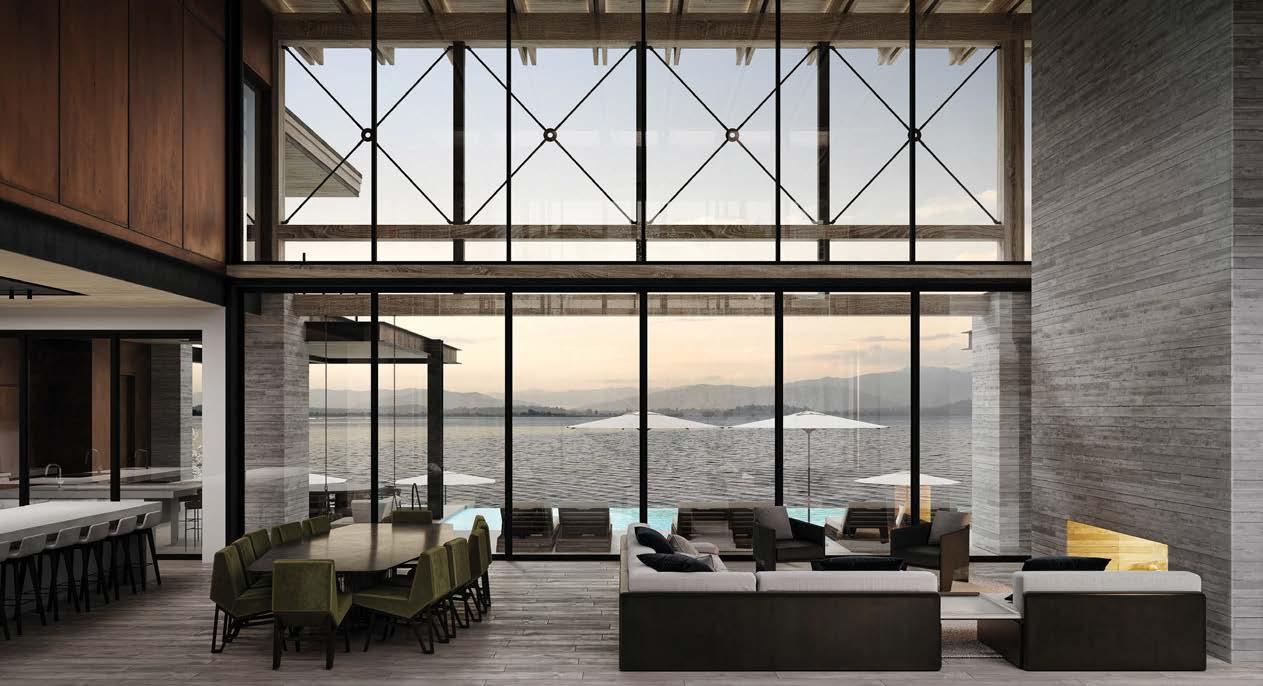
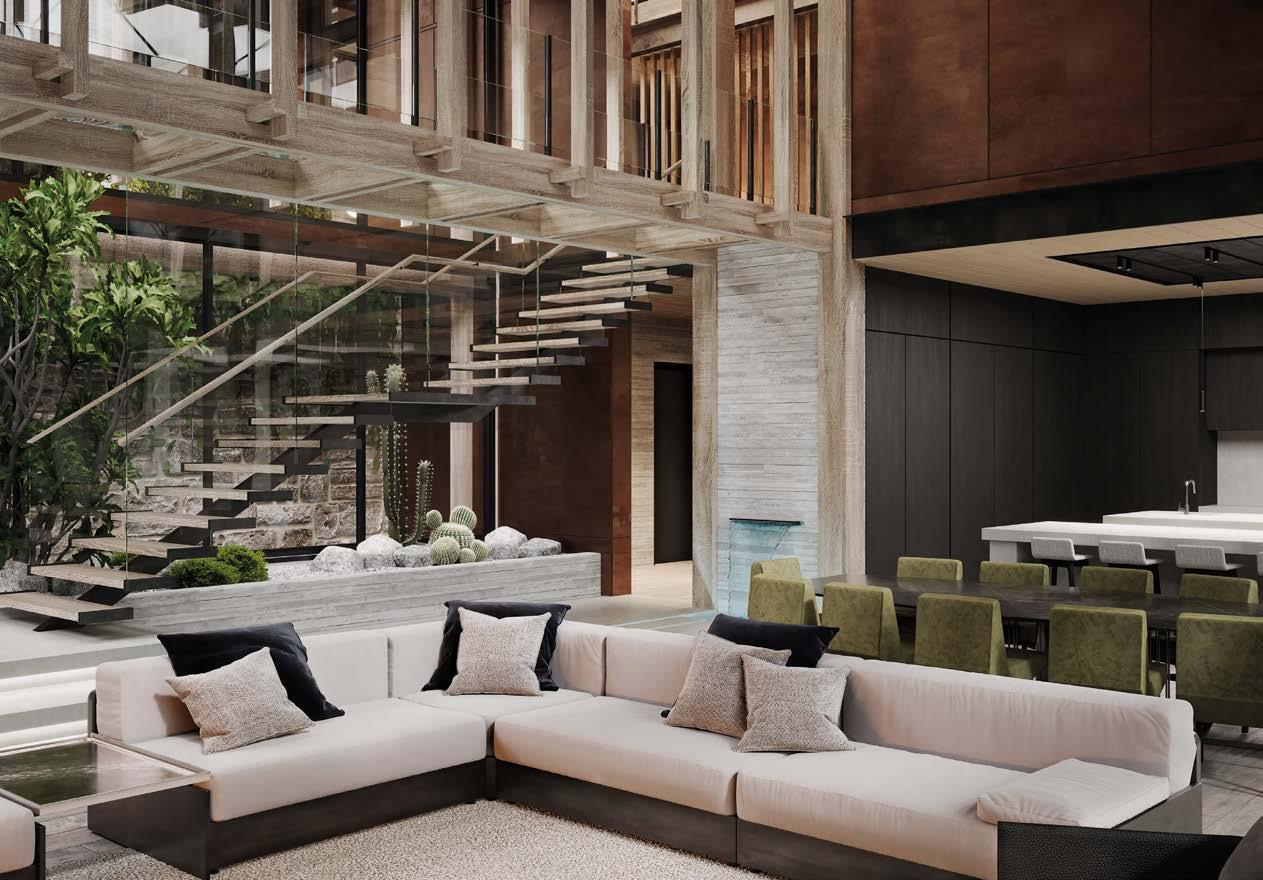
Munyaka Penthouse in Waterfall City sets a new benchmark with its crystalline lagoon and refined interiors by LYT Architecture. The sixbedroom penthouse combines elegance with functionality, featuring Gaggenau appliances, bespoke furnishings, and a rooftop terrace with panoramic city views.
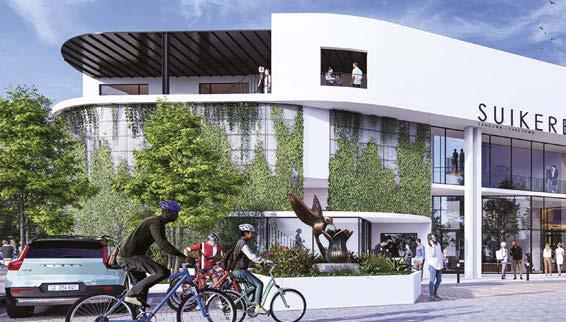
In Cape Town, Suikerbos integrates community living with thoughtful urban design. The 1,046-apartment estate includes a lifestyle centre, gym, restaurant, and extensive outdoor areas. Its bright façade and natural finishes reflect a Mediterranean influence, complemented by biophilic detailing and sustainable materials.
The Whisken offers an urban retreat marked by sleek lines, smart technology, and high-end finishes, tailored for modern city living.
At De Aan-Zicht, residents enjoy sweeping views of Table Mountain within a secure,
family-friendly community. The development seamlessly blends natural beauty with modern convenience, featuring eco-friendly appliances, landscaped green spaces, and easy access to Cape Town’s amenities. De Aan-Zicht offers the ideal balance between tranquil suburban living and urban connectivity.
KwaZulu-Natal’s Shongweni-eco Park embraces sustainable living with EDGEcertified apartments and a six-star green-rated lifestyle centre featuring padel courts, a gym, and café facilities, all within the growing Westown precinct.
Finally, Thaba-Eco Village in Johannesburg celebrates heritage and sustainability through Transvaal-inspired architecture. With fitness areas, padel courts, trails, and a Montessori school, it delivers a complete lifestyle grounded in community and nature.
Together, these projects highlight Balwin Properties’ unwavering commitment to creating spaces that embody accessible luxury, sustainability, and timeless design excellence, reflecting a vision where quality living and environmental responsibility go hand in hand.
Balwin Properties
105 Corlett Drive, Melrose, Johannesburg, South Africa
t: +27 (0)11 450 2818 w: www.balwin.co.za BEST RESIDENTIAL INTERIOR APARTMENT AFRICA The Whisken by Balwin Properties
APARTMENT SOUTH AFRICA The Whisken by Balwin Properties
AFRICA Munyaka Penthouse by Balwin Properties
RESIDENTIAL INTERIOR SHOW HOME SOUTH AFRICA Munyaka Penthouse by Balwin Properties NOMINEE
LEISURE ARCHITECTURE AFRICA Suikerbos by Balwin Properties
BEST LEISURE ARCHITECTURE SOUTH AFRICA Suikerbos by Balwin Properties Award Winner SUSTAINABLE RESIDENTIAL DEVELOPMENT SOUTH AFRICA De Aan-Zicht by Balwin Properties Award Winner APARTMENT / CONDOMINIUM DEVELOPMENT SOUTH AFRICA Thaba-Eco Village by Balwin Properties
Winner DEVELOPMENT MARKETING SOUTH AFRICA Shongweni-Eco Park by Balwin Properties Award
DEVELOPER WEBSITE SOUTH AFRICA www.balwin.co.za by Balwin Properties Ltd
The Whisken
Thaba-Eco Village
Shongweni-Eco Park
Suikerbos
Munyaka Penthouse
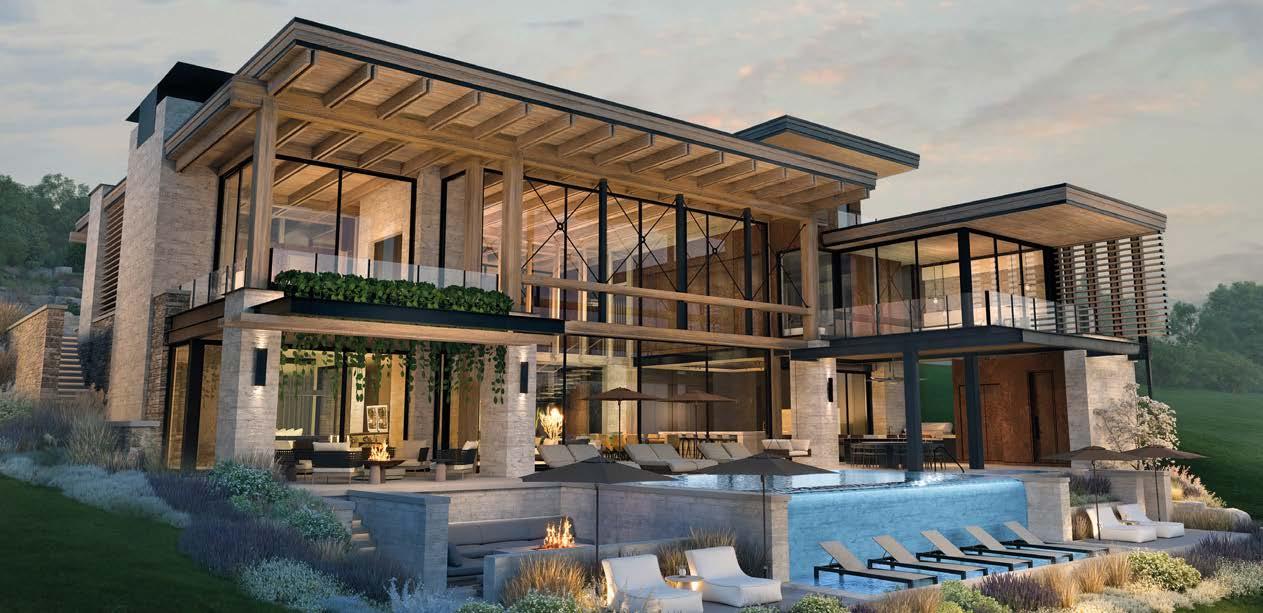
BEST INTERNATIONAL ARCHITECTURE SINGLE RESIDENCE
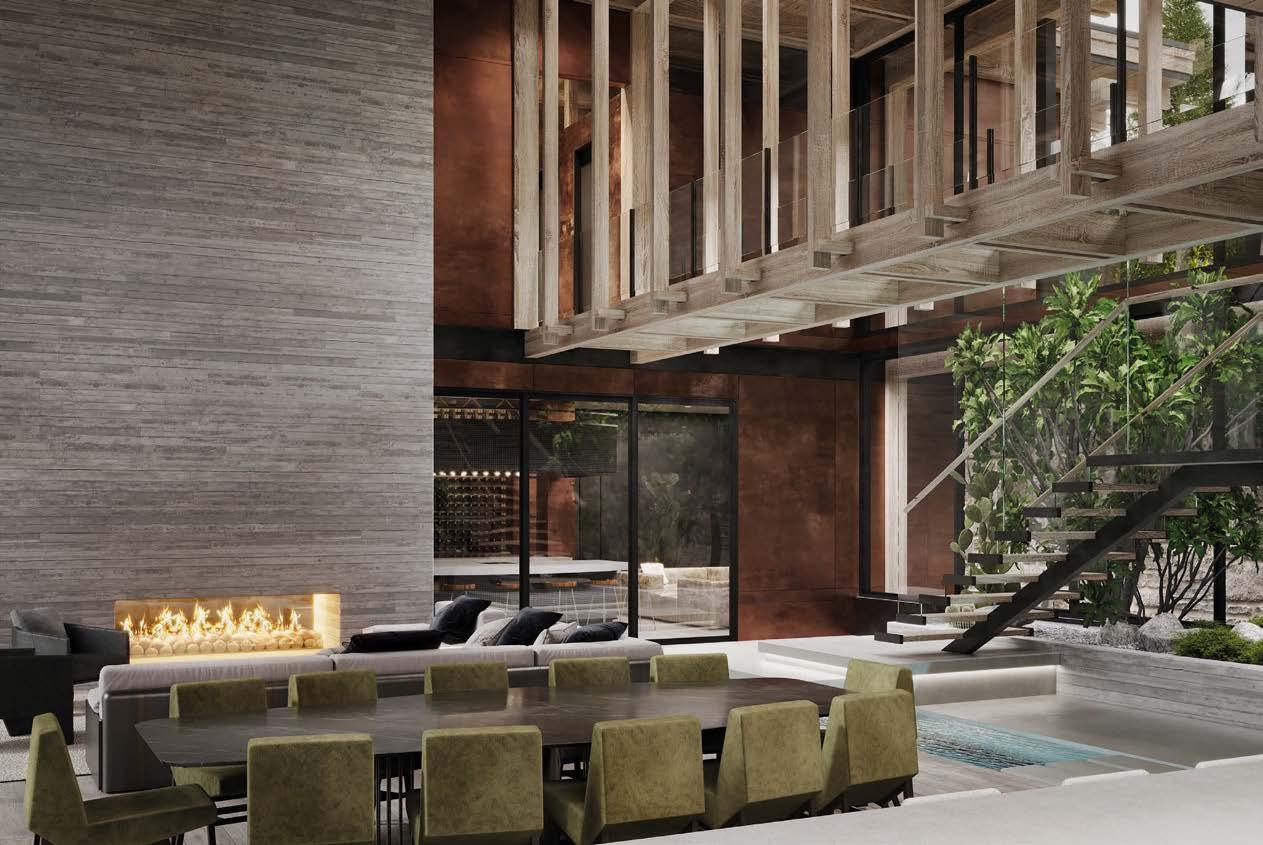
Bayside Collective by Dean Thomas Design Group
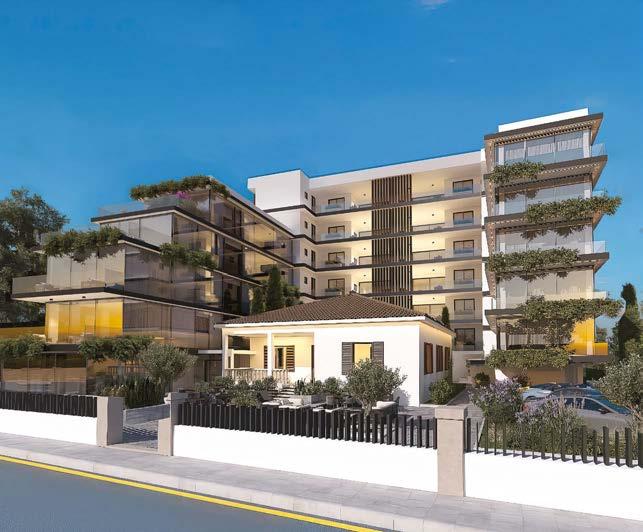
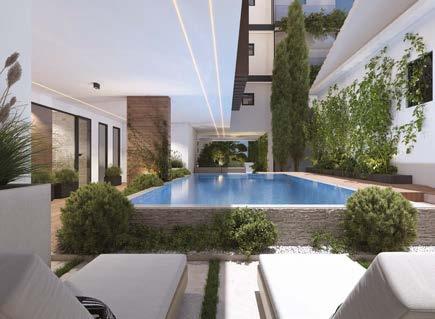
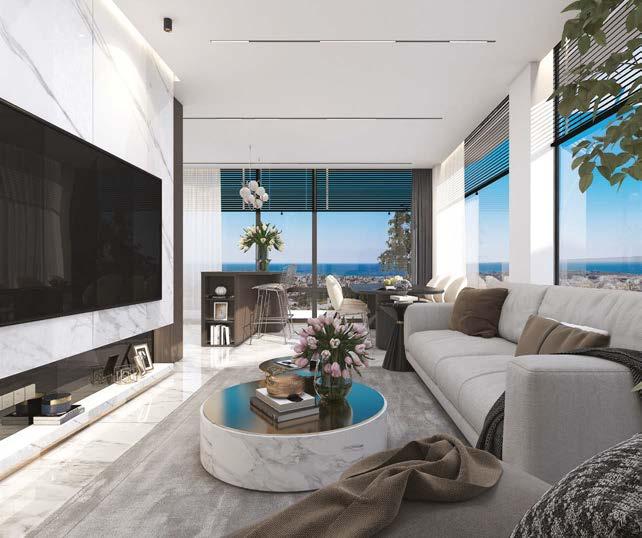
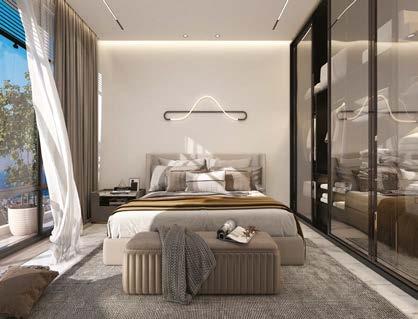
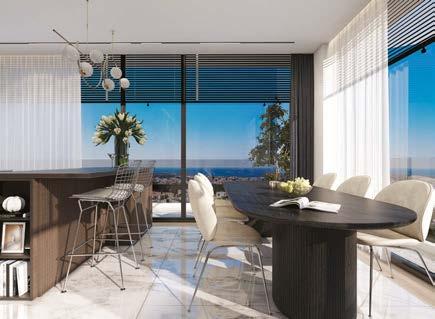
City Landmark offers a collection of 42 exclusive apartments in a prime Paphos location, designed to provide the perfect blend of comfort, convenience, and elegance. The project beautifully integrates modern architecture with a historic landmark building at its centre, carefully preserved and transformed into a clubhouse for residents. Within the clubhouse, personalised concierge, cleaning, maintenance, and property management services are offered, designed to make life effortless. The development also features a private pool, gym, sauna, massage rooms, and a welcoming café.
modern layout, with high-end features, evokes a more elevated quality of life.
Commercial units, a concierge-staffed reception area, a café and lounge, a shared pool, gym and spa, business centre, property management services, 24-hour security, and private covered parking are included. Each apartment has its own personality: sleek contemporary lines blend with traditional touches inspired by the island’s environment, history, and culture. The development’s guarded common areas include gardens, a playground, and a large private outdoor pool.
Korantina Homes
Trikomou Str. 32, 8560 Pegeia, Paphos, Cyprus
t: +357 8000 7030 / +357 26 623536
e: info@korantinahomes.com
w: www.korantinahomes.com
Residences combine contemporary design with high-quality finishes that unite style and functionality, creating spaces ideal for relaxation or productivity. Each unit features open-plan living areas, expansive windows that let in natural light, and private balconies with views of the city or Mediterranean Sea. The
Situated in the prestigious city centre, City Landmark offers magnificent panoramic views of Paphos and the shimmering Mediterranean, with easy access to upscale hotels, vibrant nightlife, leading educational institutions, and treasured historical sites – providing a perfect combination of convenience, privacy, and contemporary luxury.
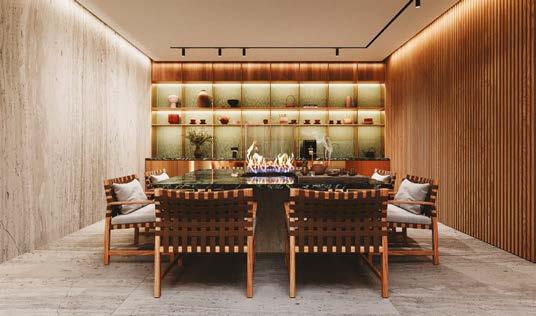
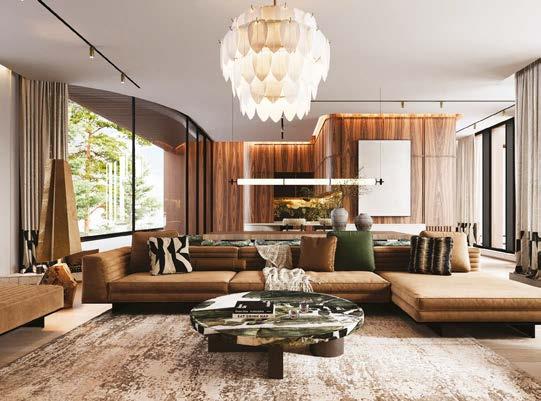
Exclusive apartments in a tranquil coastal setting define Noble Residence by River Properties, a premium residential development in the heart of Jurmala, combining comfort, privacy, and architectural refinement. Conceived as an intimate collection of 19 residences, each apartment includes private outdoor space, while residents benefit from a luxurious spa and wellness area. From the outset, the project is guided by full compliance with local regulations and a careful response to the historic and natural context, with the inner central courtyard forming a unifying architectural and social element.
The project draws inspiraton from Jurmala’s natural surroundings – dunes, pine forests, and the city’s iconic wooden villas. These references are expressed through the architectural language: stone-clad lower levels evoke permanence, while the lighter third floor with refined wood detailing introduces rhythm and lightness. Early concept sketches explored the
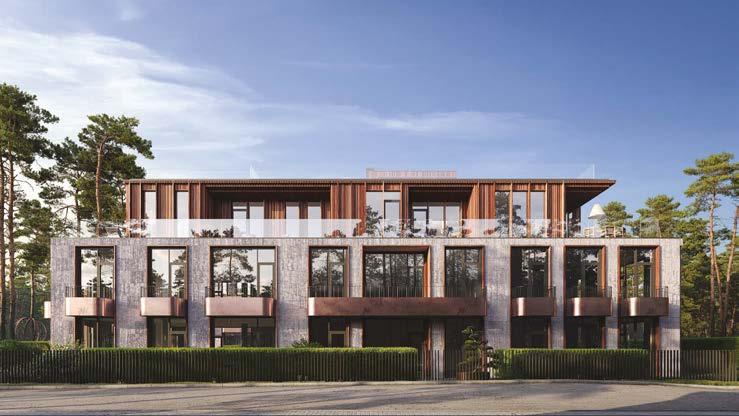
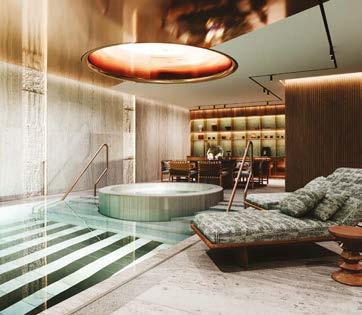
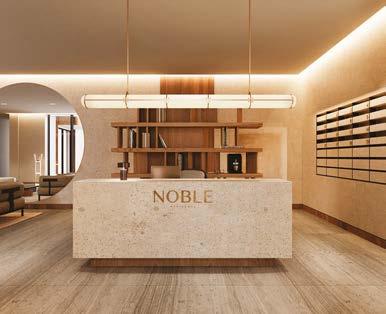
balance between visual mass and articulation, with multiple facade treatments tested to achieve harmony, privacy, and sunlight optimisation. The final design emerged through careful refinement of volume and detail. Positioned to preserve existing trees and follow the natural topography, the building integrates into Jurmala’s established character without overpowering its surroundings. Located in Dzintari, one of the city’s most prestigious and peaceful seaside district, Noble sits on Dzintaru Street 19 right next to the Baltic sea shoreline and the pine-covered Dzintari Forest Park, combining a serene setting with access to cultural venues, beaches, and amenities. Each residence is designed for privacy, natural light, and spatial comfort, featuring open-plan living areas, panoramic windows, ceiling heights up to 3.5 metres, and seamless access to outdoor spaces, creating a calm, refined living environment connected closely to nature with elegant finishes and thoughtfully curated interior detailing throughout.
River Properties
Perses Street 2a, Riga, Latvia, LV-1011 t: +371 28 62 62 92 e: info@riverproperties.lv w: www.nobleresidence.lv
Benchmark Real Estate Development, established in Qatar with a vision for global impact, is redefining real estate through innovation, expertise, and a commitment to excellence. The foundation is built on the experience of industry leaders who have delivered residential, commercial, and administrative projects. By uniting this knowledge, a distinctive methodology has been created that sets new benchmarks in the industry.
measures and eco-friendly materials highlight a commitment to green living. Design inspiration blended modern aesthetics with practical elements, shaped by Lusail’s greenery and nearby landmarks.The final layout optimises natural light and space use across multiple floors, with high-end finishes combining sophistication and practicality.
Benchmark Real Estate Development
P.O. Box 55429, Doha, Qatar Building 316, Zone 55, Street 340 (Office 16) Blue Polygon Commercial Complex, Al Waab t: +974 44160343
e: info@benchmarkde.com
w: www.benchmarkde.com
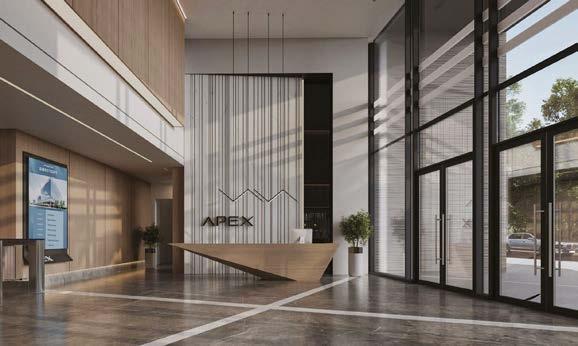
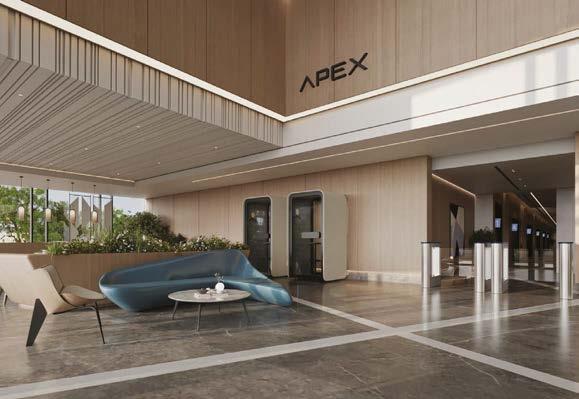
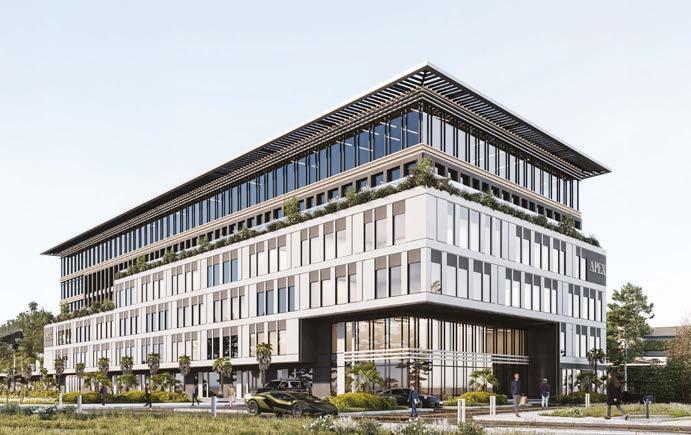
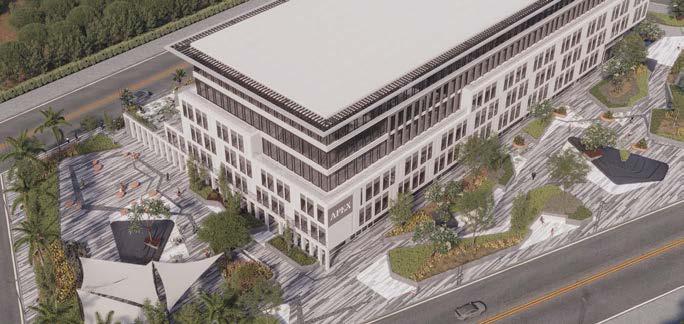
One such development is Apex Lusail Commercial Complex, envisioned as a premium business hub designed to redefine office spaces through aesthetic appeal and functional practicality. Offices range from 100150m², catering to professionals, small teams, and departments. Facilities include fitted spaces ready to move into, flooring, ceilings, AC systems, lighting, parking across basement and ground levels, surveillance systems, and a café for casual meetings. The concept reflects a mission to create spaces that foster shared prosperity while providing returns for investors. GSAS-certified sustainability
Located in Al Wessil on Street 128, the complex has access to major roads, public transport, and the nearby tram station. Surrounding landmarks include Lusail University, Vendome Mall Lusail Boulevard. Spanning multiple floors with 117 offices, the ground floor houses 16 offices, a lobby, and café, while levels one to five hold 20-21 offices each. Parking spans the basement and ground floor. Interiors feature marble flooring, timber panelling, bronze accents, high ceilings, and floor-to-ceiling windows, balancing practicality and elegance.
The result is a meticulously designed complex with optimum space, reinforcing Benchmark’s leadership in delivering innovative commercial developments.
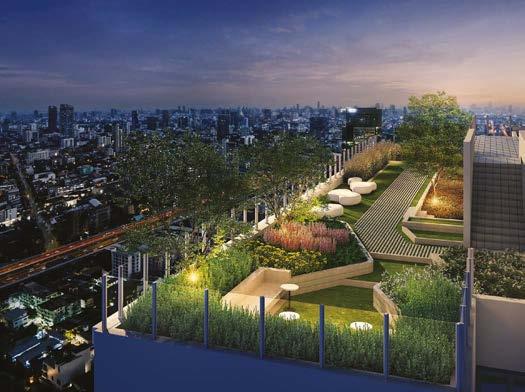
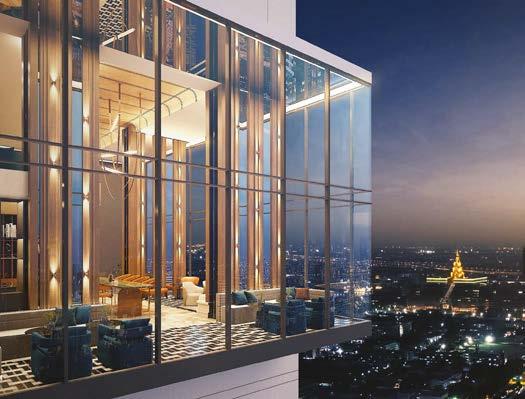
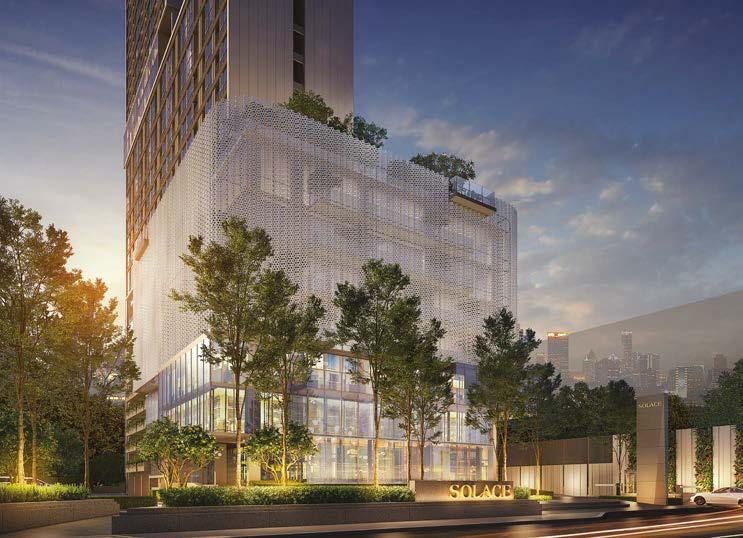
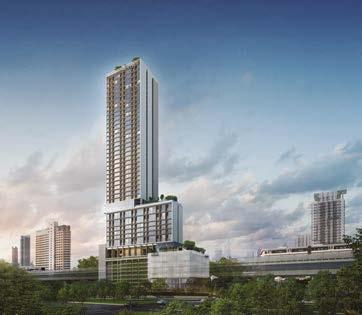
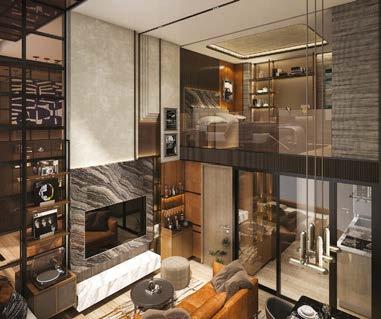
Solace Condo is a visionary 50-storey mixed-use development spanning 6,236m2, integrating retail, office spaces, and luxury residences. Rooted in the pioneering “Live World-ticle” concept, it redefines vertical living by optimising space, privacy, and comfort across residential, workspace, and leisure aspects – creating a dynamic and elevated urban lifestyle. Conceived as a self-contained vertical environment, the project brings together daily life, work, and recreation within one cohesive architectural statement.
To reinforce sustainability, the development is designed for energy efficiency and environmental responsibility. Residential components are aiming for Gold certification under TREES-NC, while Office & Retail areas are targeting Platinum certification under TREES-CS. Certification is conducted by the Thai Green Building Institute (TGBI), with TREES certification levels ranging from Certified to Platinum. These benchmarks
reflect a commitment to responsible construction and long-term operational efficiency and resilience.
Designed to maximise both private and communal spaces, Solace Condo unfolds across four thematic zones. Earth – Stability & Warmth introduces a grand entrance defined by natural stone textures that extend into the lobby and retail areas. Water – Energy & Movement activates the 10th-11th floors with a 29-metre panoramic pool with a 7-metre ceiling, a plunge pool, and The Oasis Fitness (200 sqm, 6-metre ceiling). Forest – A Tranquil Urban Retreat emerges from the 19th floor, linked to the 20th by the Sky Forest Walkway. Sky – The Ultimate Elevation crowns the tower at 166 metres above ground, where a rooftop sky lounge frames a 360-degree panorama. Located on Pradipat Road in Bangkok’s emerging CBD, Solace Condo incorporates architectural precision, environmental standards, and investment potential in one forward-looking address.
Preeda Real Estate Co., Ltd. 259/1-5 Amnuay Songkhram Road, Bangkok, TH-10, 10300, Thailand t: +66 956 542 455 e: contact@ pdr.co.th w: www.pdr.co.th
Solace Condo - Unit Example
Solace Condo - Exterior
Solace Condo - Exterior Landscape
Solace Condo - Exterior
Solace Condo - Exterior
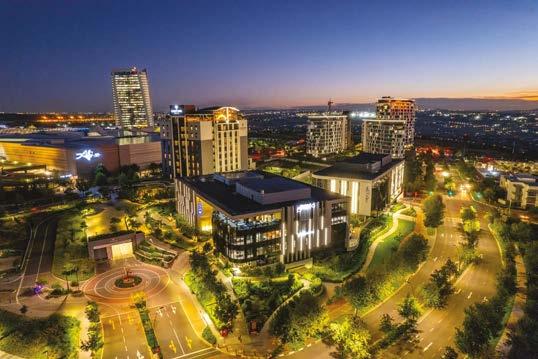
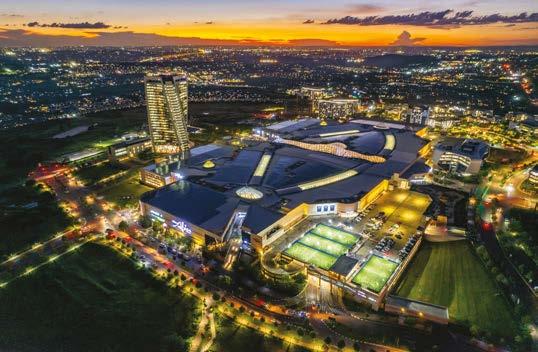
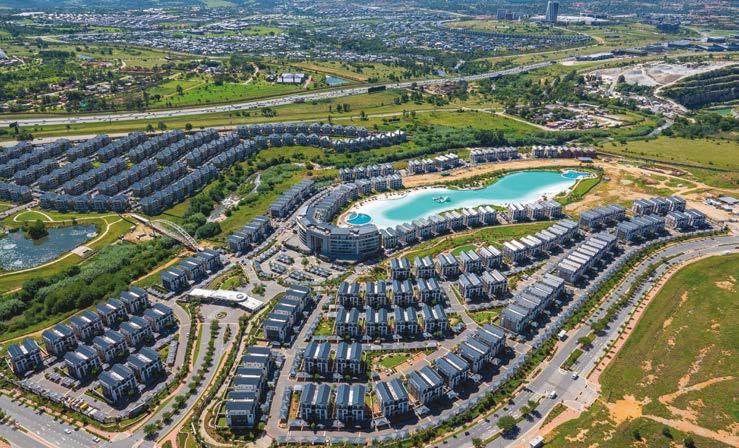
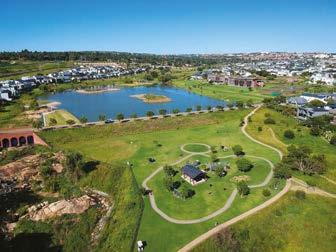
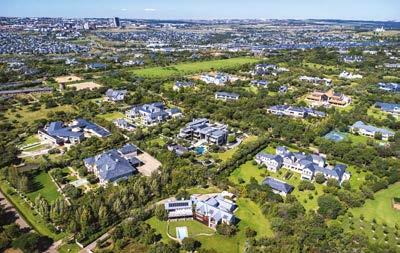
Waterfall City, situated in Gauteng, South Africa, is the largest mixed-use development in Africa and the most expansive property development in South African history. Spanning 2,200 hectares, this visionary development will ultimately integrate over 28,000 residential units, expected to house around 80,000 residents, along with approximately 2.5 million m2 of Gross Leasable Area (GLA) dedicated to commercial, retail, logistics and office spaces, which will accommodate another 95,000 people.
Strategically located between Johannesburg and Pretoria, and accessible via the M1, N1 and N3 highways, Waterfall City benefits from over R1 billion in infrastructure upgrades, including the Allandale interchange, Africa’s first largescale free-flow system.
eleven residential estates, from the exclusive Waterfall Equestrian Estate and luxurious Ellipse Waterfall apartments to the lock-upand-go sectional title Munyaka Estate, cater to diverse lifestyles. The city also features schools, hospitals, hotels, parks, gyms, retail precincts and even a heliport.
Built on sustainable principles, Waterfall City boasts 32 green-rated buildings, rainwater harvesting, solar infrastructure, and advanced waste and energy systems. Within this larger city framework, Waterfall Country Estate and Waterfall Country Village Estate provide residential living that combines security, sustainability, and lifestyle amenities tailored to their communities.
Waterfall City Management Company
Waterfall House, Woodmead North Office Park, 54 Maxwell Drive, Jukskei View, 2191
t: + 27 11 253 9222
e: info@waterfallcity.co.za
w: www.waterfallcity.co.za
At the heart of the development lies the Mall of Africa, a landmark retail hub offering 130,000m² of space and housing more than 300 stores, restaurants and entertainment venues. Waterfall City’s urban planning integrates residential, commercial and leisure spaces, promoting an active and connected lifestyle. Its
Residential architecture adheres to the Highveld vernacular design, emphasising climate-responsive materials and passive solar principles, with north-facing homes, cross ventilation, double glazing, insulation, shaded windows, and water features to reduce HVAC requirements. The thoughtful design of the estates and proactive management uphold long-term property value and lifestyle quality for all residents.
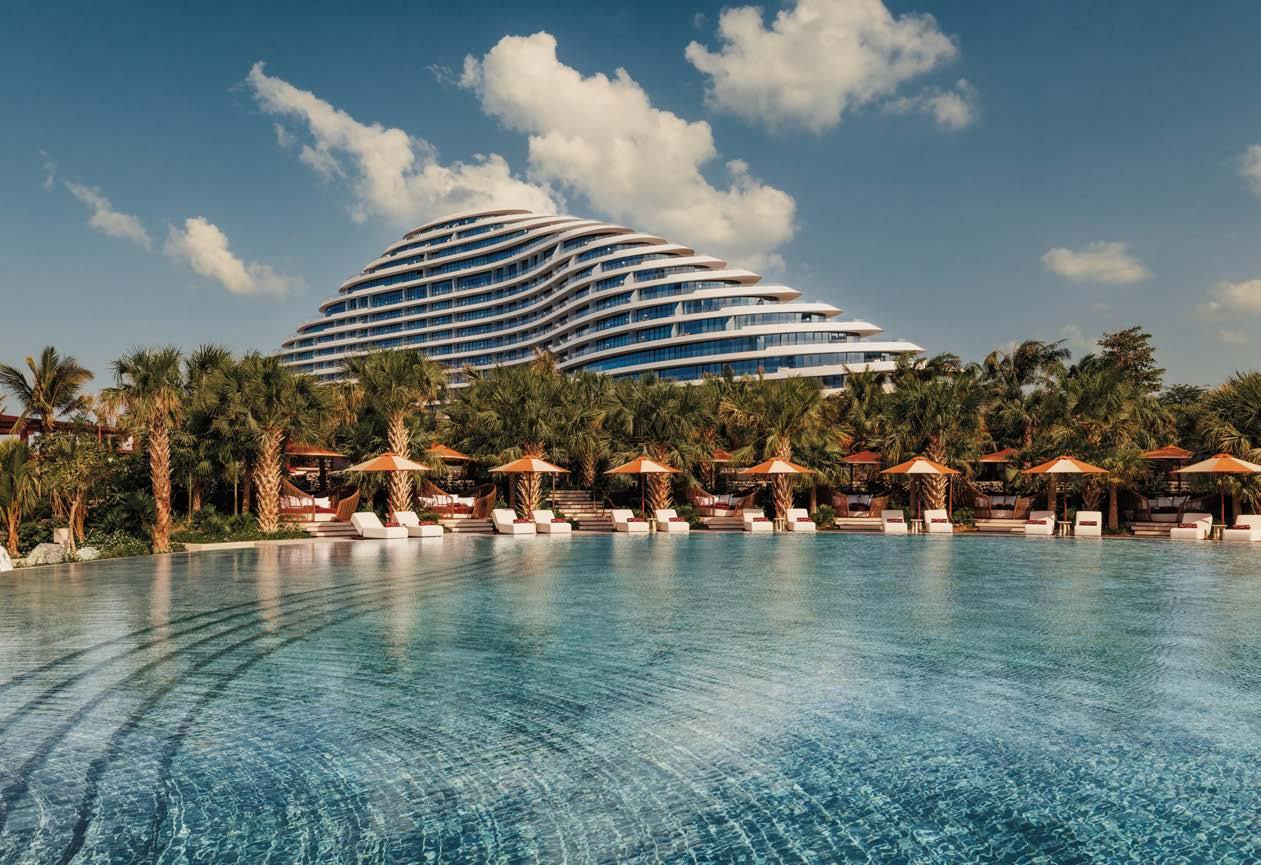
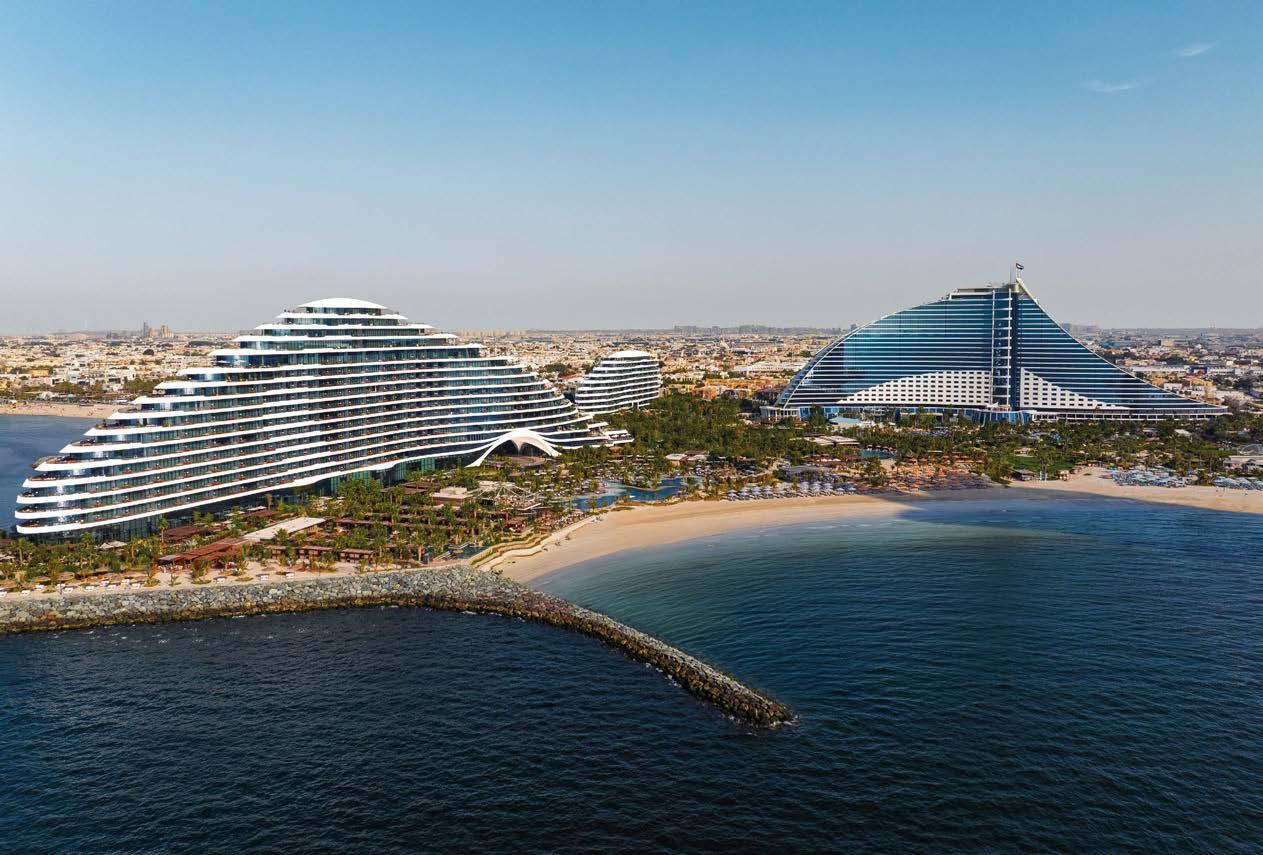
BEST MIXED USE ARCHITECTURE DUBAI Jumeirah Marsa Al Arab by Killa Design
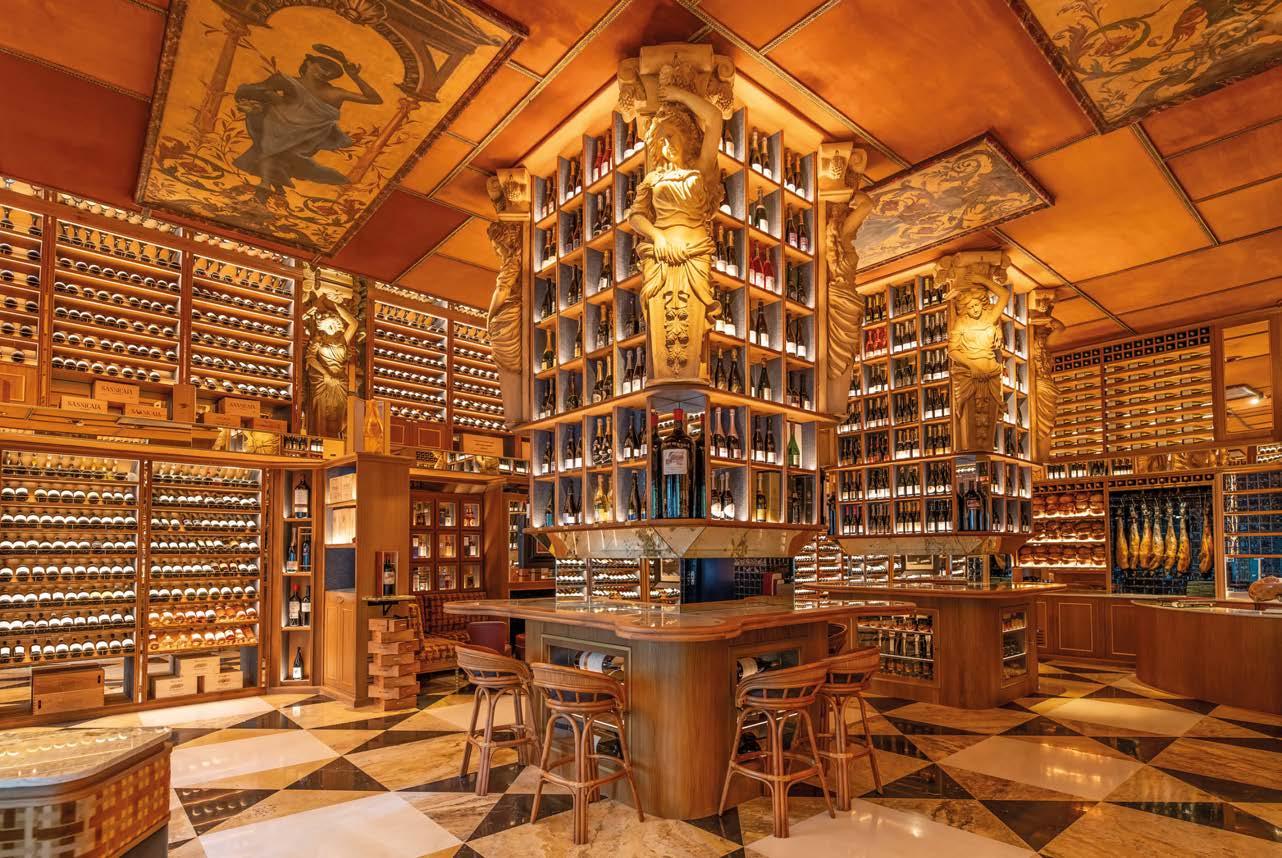
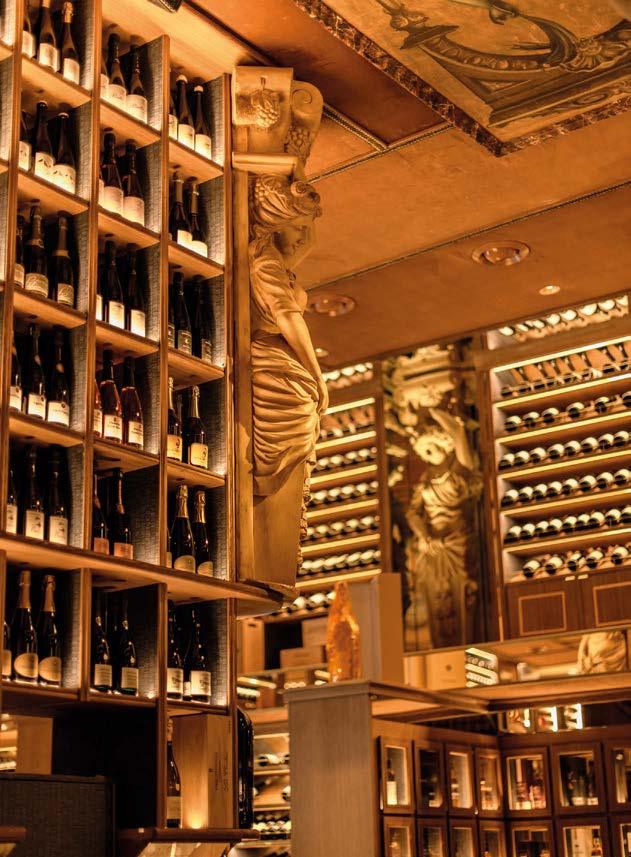
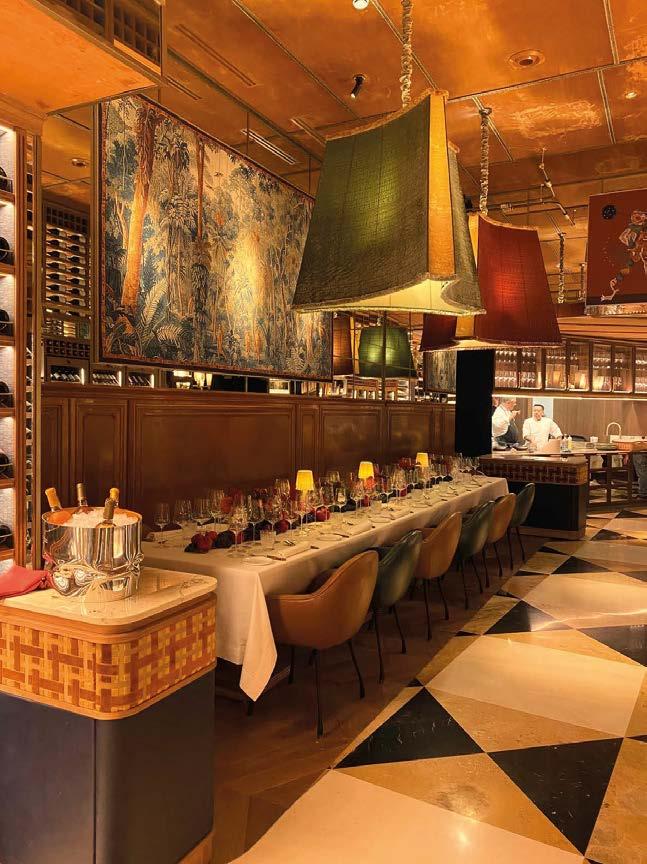
BEST LEISURE INTERIOR SPAIN
The Library Wine Boutique & Cuisine by Lázaro Rosa Violán Studio
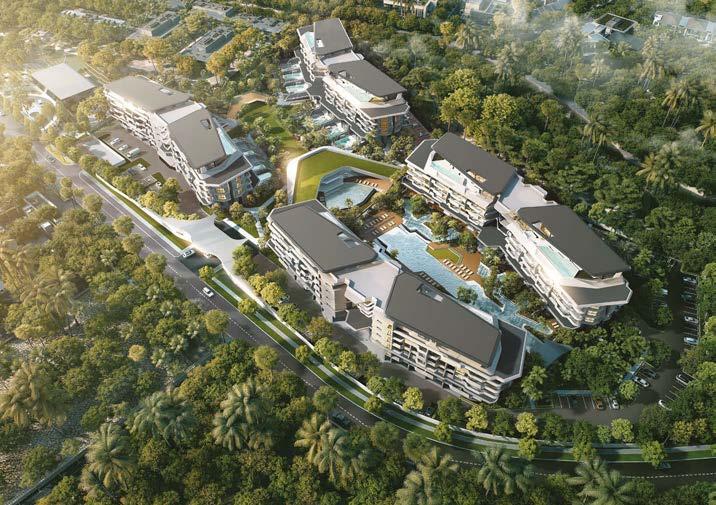
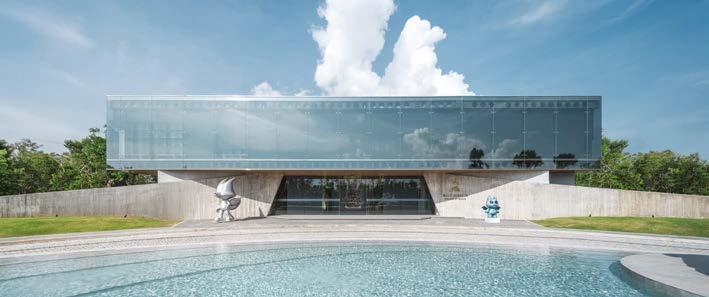
Hythe by Botanica is a luxury condominium development located in Phuket, Thailand, defined by its Luxury Vertical Villa concept. The project reinterprets contemporary living by combining the privacy and exclusivity of villa-style residences with the convenience of modern condominium living. It comprises low-rise residential buildings, an exclusive clubhouse, expansive swimming pools, and landscaped green spaces that create a calm and refined living environment.
Hythe by Botanica forms part of Botanica Grand Avenue, a master-planned residential development that emphasises luxury, privacy and an elevated lifestyle. The overall development includes medium to large-sized villas, ultra-luxury villas and condominiums, along with supporting facilities. A key feature is the Sales Gallery, designed as an art museum, reflecting the project’s close relationship with architecture, art and contemporary design.
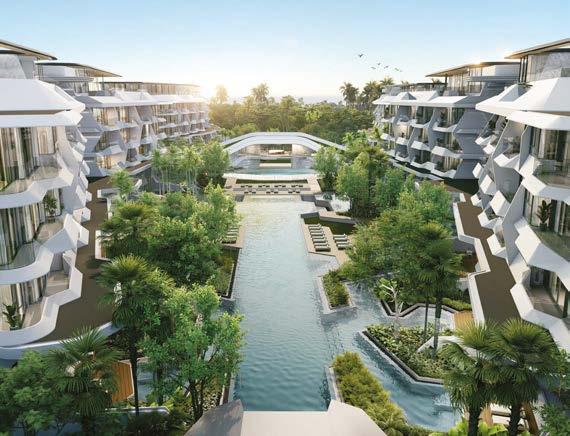
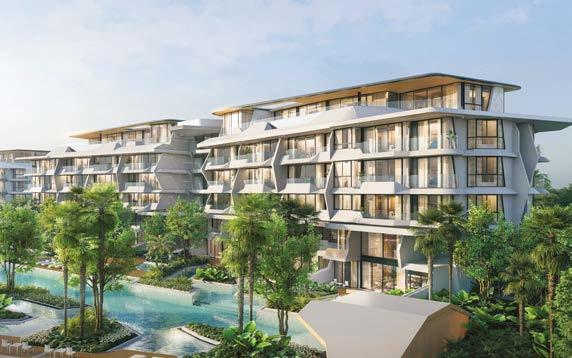
The project is designed by Rhyme Design Group Co., Ltd., an architectural practice recognised for its expertise in luxury villa and high-end residential design, with extensive experience in Phuket and across Thailand. For Hythe by Botanica, the design concept is inspired by futuristic interpretations of natural forms. The architectural massing draws from the elegant, fluid shape of the manta ray, while the swimming pool design reflects the organic branching patterns of coral reefs.
Beyond its distinctive architectural identity, the project prioritises an exceptional living experience, with a focus on privacy, tranquillity and a strong connection to nature. Sustainability is an integral aspect of the design, incorporating renewable energy solutions, heat-reduction strategies such as sunshades and green roof systems, and water recycling systems. Together, these elements position Hythe by Botanica as a benchmark for refined tropical living.
RHYME Design Group
11/. Moo.3 Vichit, Muang Phuket, 83000, Thailand
t: +669 1998 7895
e: info@rhymedesigngroup.com
w: www.rhymedesigngroup.com
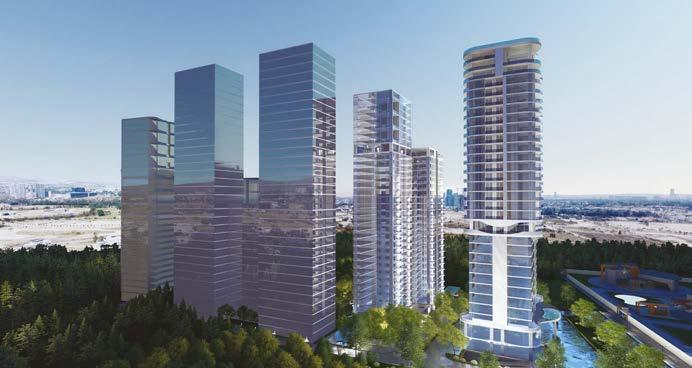


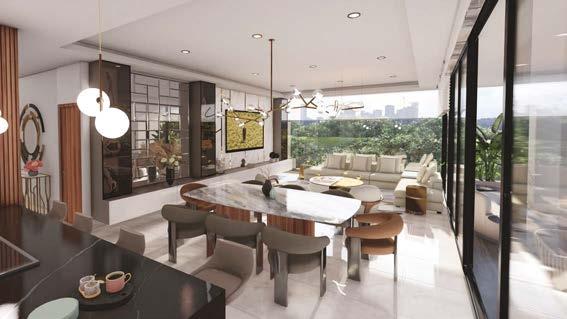
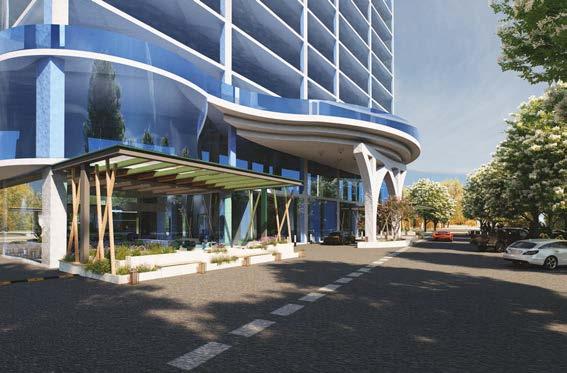
e One Avenue Towers, a mixeduse development designed to redefine contemporary urban living through the integration of residential, hospitality, commercial, and office spaces. Conceived as the landmark of the development, Tower I reflects a design vision rooted in sustainability, efficiency, and refined luxury, creating environments that support both everyday living and professional activity.
e project prioritises high-quality, locally sourced materials, innovative construction techniques for thermal and acoustic comfort, and the incorporation of smart technologies such as intelligent glazing and climate control systems. e architectural approach balances modern aesthetics with functional design, offering a safe, comfortable, and visually refined environment that fosters community, productivity, and well-being.
value. Located in the heart of Zapopan, Jalisco, the tower is surrounded by upscale residential neighbourhoods and premier shopping, dining, and entertainment destinations. Despite its central position and excellent connectivity to Guadalajara’s main avenues, the site maintains a calm atmosphere, removed from heavy traffic and urban noise.
Rising 32 storeys, Tower I accommodates a commercial plaza, hotel, office spaces, exclusive residences, underground parking, and dedicated amenities for each function. e lower levels house retail and dining, followed by a modern hotel and efficient office spaces, while the upper floors are reserved for private residential units offering comfort, privacy, and contemporary design.
e One Avenue Towers
Torre Zafiro, Piso 3 Real de Acueducto 270, Puerta de Hierro 45116 Zapopan, Jalisco, Mexico
t: +52 333 507 7651
e: info@theoneavenuetowers.com
w: www.theoneavenuetowers.com
Aimed at families and professionals seeking exclusivity and convenience, as well as businesses and travellers valuing accessibility and quality hospitality, Tower I appeals to a cosmopolitan audience focused on sophistication, practicality, and long-term
Residents, visitors, and users benefit from 24/7 security, concierge services, high-speed intelligent lifts, valet parking, business centres, hotel wellness facilities, and recreational amenities including lounges and green terraces. Sustainable systems, smart home readiness, energy-efficient technologies, and communityfocused spaces position Tower I as a forwardthinking, responsible urban development for modern lifestyles.
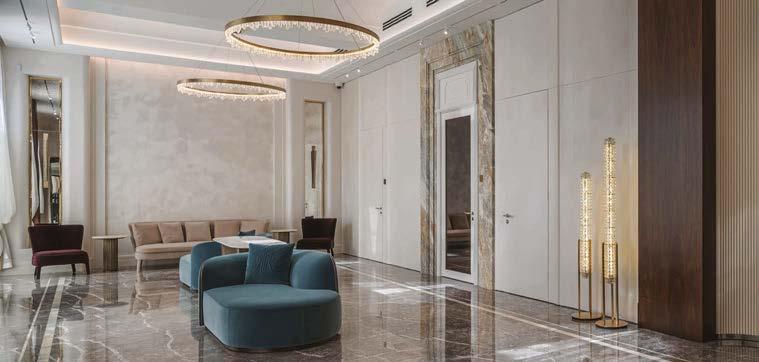
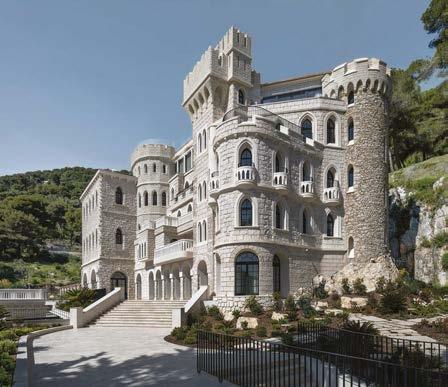
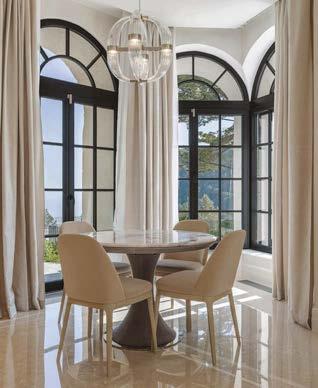
Château Aiguetta in Eze, France, is a project by Atelier Alma, completed in June 2025. The work involves the full rehabilitation of the Château de l’Aiguetta, a historic neo-medieval residence set on a pine-covered hillside overlooking the Mediterranean. Its main façade faces south-west toward a terraced and wooded park. Officially listed as Patrimoine Bâti Remarquable, the château required careful preservation of its architectural character and context. Originally a rural estate with cultivated land and outbuildings, the site evolved at the turn of the twentieth century when a local entrepreneur and a Nice-based architect transformed an existing farmhouse into a neo-medieval château. By the 1920s, it had become a theatrical building of five levels, with round, square, and turret-like towers, crenellated parapets, machicolations, and pointed arch windows. Over the twentieth century, the château was altered repeatedly and eventually abandoned for several decades.
The programme required comprehensive structural consolidation, generous living and reception areas, guest suites, wellness and
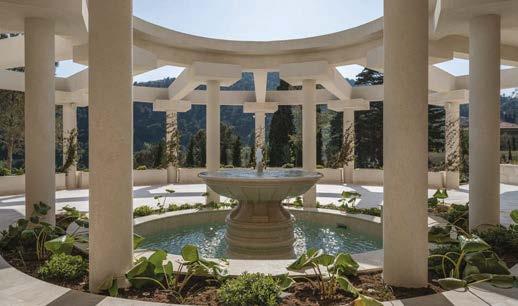
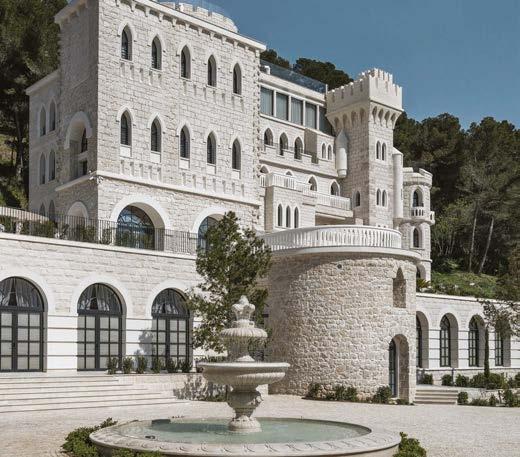
leisure facilities, and full requalification of the surrounding landscape. Emphasis was placed on durable, high-quality materials, spatial clarity, and environmental integration.
The project sought to preserve the historical identity of the château while meeting contemporary expectations of comfort, longterm performance, and contextual sensitivity. Atelier Alma’s design approach focused on the rehabilitation of a twentieth-century structure that had fallen into disuse and partial ruin. During the later decades of the century, much of the original fabric had been demolished or rebuilt using inconsistent methods and poorquality materials, leaving only fragments of the original masonry. The architects stabilised what could be preserved through a temporary internal reinforced concrete exoskeleton.
The completed project restores the château’s dialogue with its hillside setting, reestablishing its rhythm, scale, and continuity within the Mediterranean landscape. The rehabilitation balances heritage preservation with contemporary living, ensuring the château’s future while reaffirming its presence as a landmark within the landscape of Èze.
Atelier Alma
Atelier Alma, 58 rue de la Victoire, 75009 Paris
e: contact@atelieralma.fr w: www.atelieralma.fr
N2025-2026
TA Global Berhad
34th Floor, Menara TA One, No. 22, Jalan P. Ramlee, 50250 Kuala Lumpur, Malaysia.
t: +60 17-639 3018
e: marketing@ta.com.my
w: www.taglobal.com.my
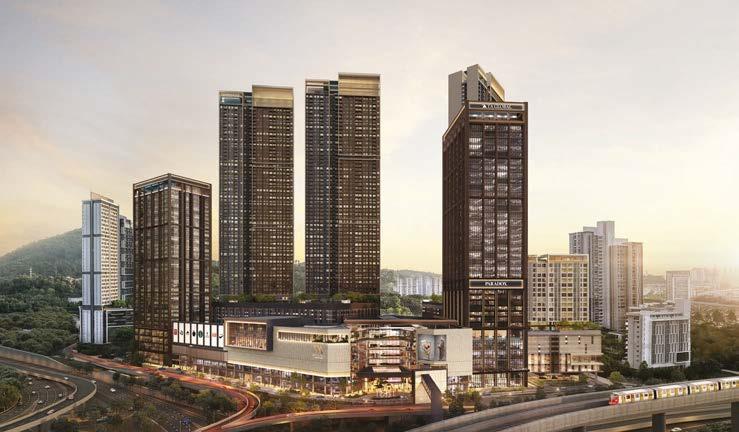
estled within the established township of Bandar Sri Damansara, Petaling Jaya, Malaysia, Damansara Avenue is a visionary mixed-use masterplan catering to the needs of a sophisticated and urban community. Seamlessly integrated into the city’s transport network via highways and the Sri Damansara Sentral MRT station, this 48-acre transit-oriented development (TOD) is envisioned as a thriving ecosystem that brings together the diverse rhythms of life.
True to its tagline, “Where Life Connects,” the masterplan is anchored by seven complementary components: residences, offices, retail, hotel, wellness hub, MRT connectivity, and nature. Each element plays a role in shaping a holistic way of life, weaving work, life, and play into a dynamic experience.
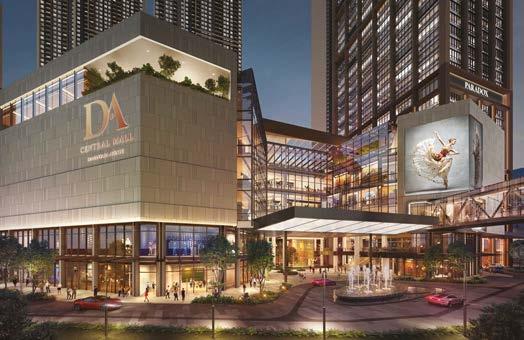
Ativo Annexe, the final component of Damansara Avenue Parcel 1, is currently rising from the ground with a remarkable GDV of RM3 billion across 15 acres. It introduces a new generation of thoughtfully planned spaces,
blending premium residences, Grade-A strata offices, a vibrant lifestyle mall, an international hotel, and a wellness hub within one progressive precinct. Ativo Annexe is slated for completion in 2028.
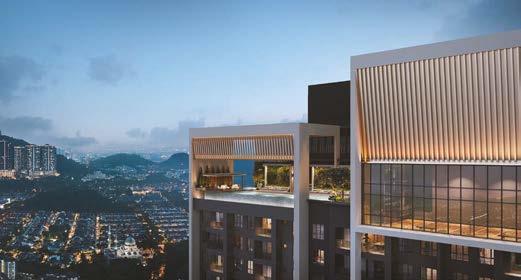
Crowning Ativo Annexe is Amaya Residences. Soaring 68 storeys into the skyline, it stands among the tallest residential towers in Petaling Jaya, commanding a GDV of RM1 billion and a bold vision: to craft an “Urban Resort Living” experience that elevates the essence of home into a timeless retreat.
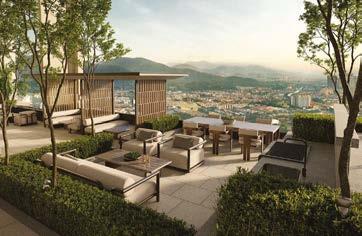
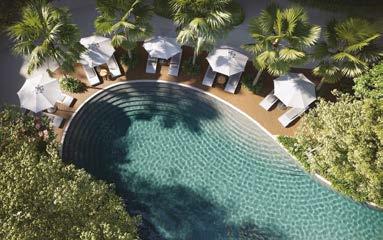
Inspired by the serenity of nature and the elegance of modern Japanese design, Amaya Residences houses 1,268 units across two architecturally sculpted towers. Each unit is designed as a personal oasis, with a private balcony and elegant inclusions, such as airconditioning systems, custom cabinetry, and branded appliances. With over 100 resort-style facilities spread across lush landscapes and sky decks, Amaya Residences invites residents to slow down, stretch out, and live fully.
NOMINEE BEST MIXED USE DEVELOPMENT ASIA PACIFIC Ativo Annexe by TA Global Berhad BEST MIXED USE DEVELOPMENT MALAYSIA Ativo Annexe by TA Global Berhad BEST MIXED USE ARCHITECTURE MALAYSIA Ativo Annexe by TA Global Berhad
NOMINEE BEST RESIDENTIAL HIGH RISE DEVELOPMENT ASIA PACIFIC Amaya Residences by TA Global Berhad
BEST RESIDENTIAL HIGH RISE DEVELOPMENT MALAYSIA Amaya Residences by TA Global Berhad
Award Winner RESIDENTIAL HIGH RISE ARCHITECTURE MALAYSIA Amaya Residences by TA Global Berhad
Award Winner ARCHITECTURE MULTIPLE RESIDENCE MALAYSIA Amaya Residences by TA Global Berhad Award
RESIDENTIAL INTERIOR SHOW HOME MALAYSIA Amaya Residences by TA Global Berhad Award
APARTMENT /
DEVELOPMENT MALAYSIA Amaya Residences by TA Global Berhad Award
Ativo Annexe
Amaya Residences Amaya Residences
Amaya Residences
DA Central Mall at Ativo Annexe
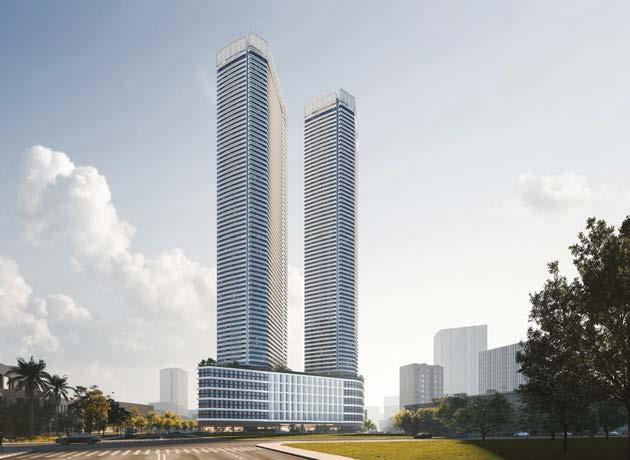
Shang Summit is the first residential project in Quezon City by Shang Properties and marks the latest flagship in its portfolio. It combines design, high-end features, and meticulous craftsmanship. The towers rise over 260 metres, reshaping the city’s skyline. The East Tower includes 1,020 units with studio, one-, two-, and threebedroom options, all with panoramic views.
Designed by P&T Group and FM Architettura, it draws from Shang Properties’ long-standing focus on quality and detail. The architecture features smooth curves, wide interiors, and sweeping views. The project combines height, space, and clarity in layout and finish.
Shang Summit’s studio units combine space and comfort. Large windows provide city views and natural light. The layout connects the living and dining areas, and includes a fitted kitchen with premium finishes and built-in appliances. A private outdoor balcony extends
the living area and provides expansive views of the city. Each master bedroom includes an en suite bathroom, a large wardrobe, and fullheight windows offering panoramic city views.
Shang Bauhinia Residences sets a new standard in luxury living. From the studio and one-bedroom units to the two- and three-bedroom residences, Shang Bauhinia Residences presents a meticulously crafted vision. With lush greenery and proximity to the exclusive Cebu Country Club, Bauhinia Drive is a neighbourhood and a community that exudes quiet luxury.
Shang Bauhinia Residences also includes Shang Bauhinia Signature units, located on the top floors of the tower. The Clubhouse spans over 4,015m2, with soaring indoor spaces, al fresco lounges, and a 345m2 gym. Both Shang Bauhinia Residences and Shang Summit are managed by Shang Property Management Services Inc., a wholly owned subsidiary of Shang Properties Inc.
Shang Properties
Shangri-La Plaza, Shang Central, EDSA corner Shaw Boulevard, Mandaluyong City, Metro Manila 1550, Philippines
t: (632) 8370 2700
e: info@shangproperties.com
w: www.shangproperties.com
Shang Bauhinia Residences - Pool Deck
Shang Bauhinia Residences - Exterior
Shang Summit - Exterior
Shang Summit - Lobby
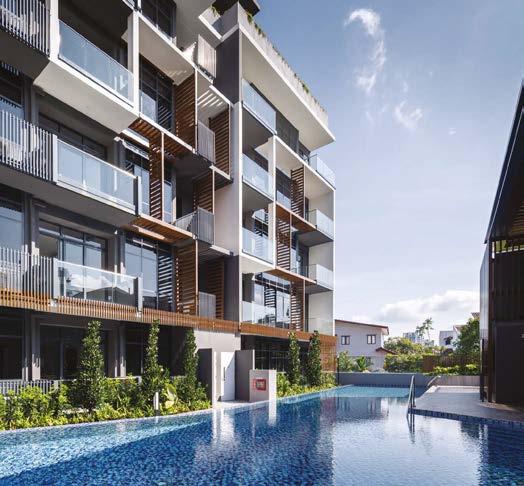
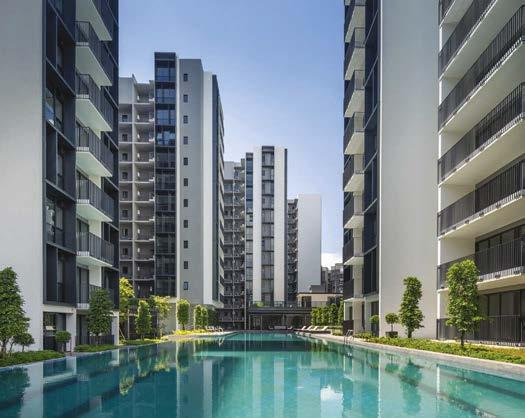
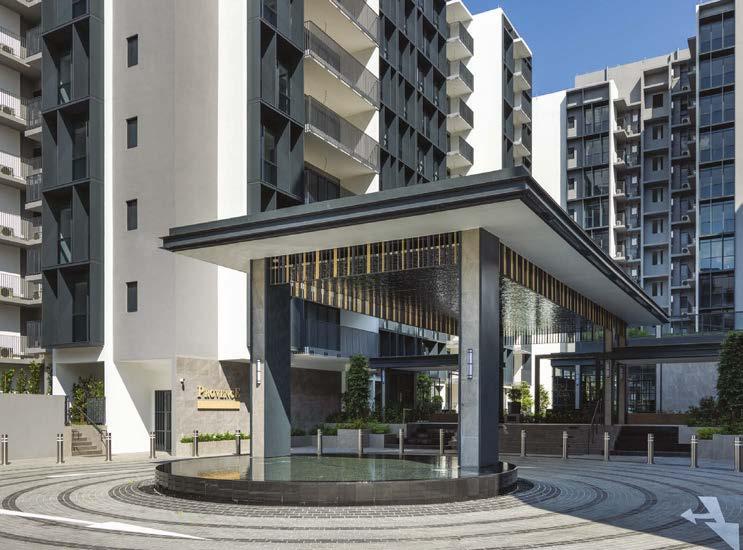
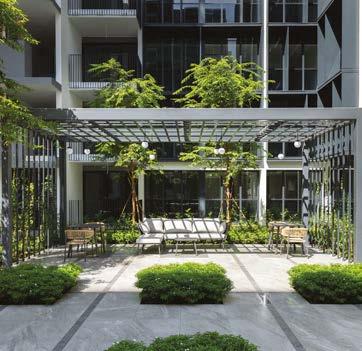
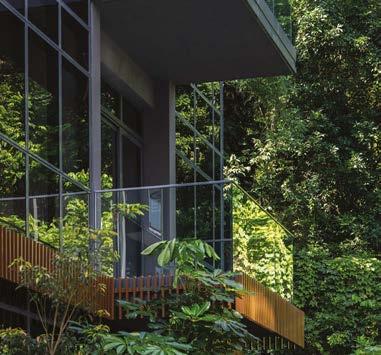
Provence Residence reflects Frenchinspired elegance. Radiating effortless chic, it is where you are surrounded by subtle charm at every turn. A home where you can repose among nature and rejuvenate in style with your loved ones.
2025-2026
AGA Architects Pte Ltd
250 Tanjong Pagar Road, 06-01 St Andrew’s Centre, Singapore 088541
t: +65 6224 3166
e: aga@aga.com.sg
w: www.aga.com.sg
This residence is about serving up the finer things in life. It is located within a landscape of lush architectural symmetry that’s distinctively and contemporarily French. Take a dip in a 50m crystal clear swimming pool, then retreat to designer comforts in the adjacent pavilions. Taking time to smell the flowers becomes second nature at Provence Residence, with its Romance Court blooming with carefully selected flora. Expertly designed open spaces, soothing water features, and strategic outdoor seating make it quite literally a walk in the
park, right at your doorstep. The layout plan adopts a classical approach, emphasising symmetrical geometry to create a harmonious balance between proportion and functionality. This planning establishes a logical and orderly flow, with a prominent axis that serves as the development’s main spine, focusing on enhancing the living environment and lifestyle. The Royal Courtyard forms the central spine, creating a strong axis that ties the development together and promotes an active, communitycentred environment. With clubhouse and gym facilities set around pools and water features, it encourages neighbours to interact and socialise.
Each balcony is a private oasis, perfect for enjoying morning coffee or evening gatherings while soaking in the picturesque views.
Provence Residence
Provence Residence - Courtyard
Provence Residence - Swimming Facilities
Phoenix Residence - Balcony
Phoenix Residence
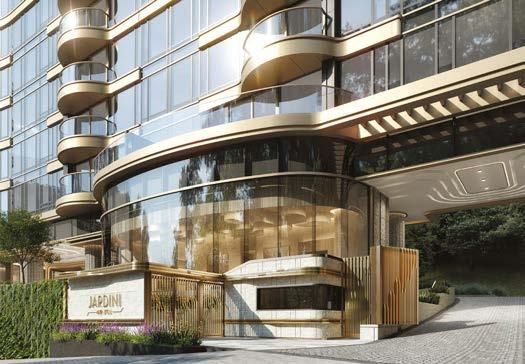
Jardini is an iconic new boutique luxury residential project, featuring elegant and streamlined architectural design that will create a landmark, showcasing exquisite décor for its privileged residents.
Located at 135 Tai Hang Road, Jardine’s Lookout, Hong Kong, JARDINI is a rare residential development in this prestigious, traditional luxury area. The project comprises two exceptional 22-storey high-rise towers with a total of 114 luxury apartments, including standard and special units ranging from two to four bedrooms.
Saleable areas span from approximately 2,948 to 2,949 square feet. A one-storey podium clubhouse and two-storey basement car park complete the development. JARDINI offers panoramic views of Victoria Harbour and the Kowloon Peninsula, with a setting surrounded by the lush greenery of Jardine’s Lookout.
The architectural design draws inspiration from clouds, with curvilinear silhouettes
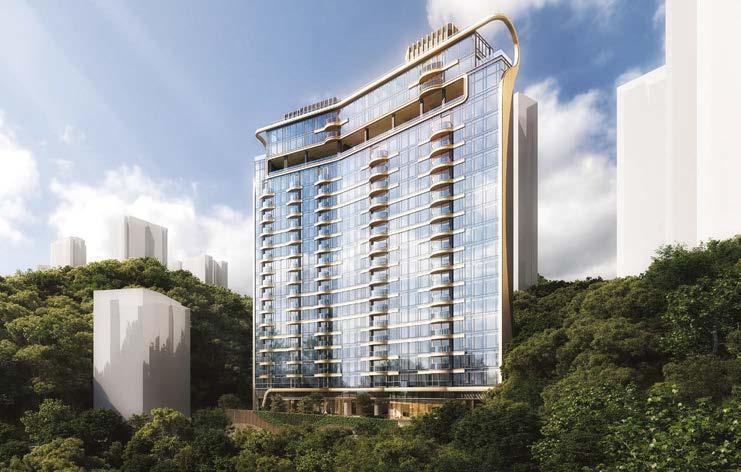
flowing like undulating forms. The façade, with wavy balconies and shimmering aluminium cladding, glows under varied lighting conditions. Vertical greenery softens the exterior, integrating nature into the architectural form.
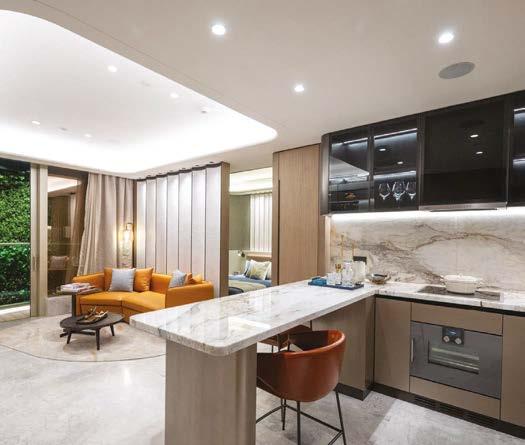
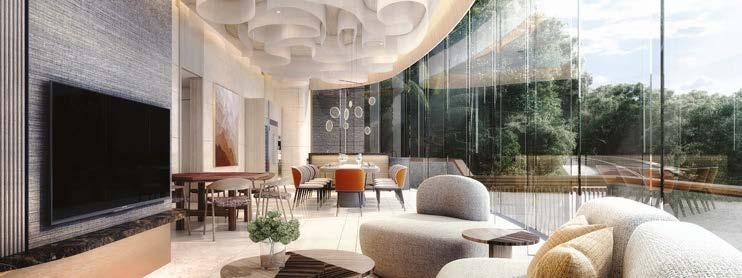
In terms of orientation and layout, the towers maximise sea view potential, offering open frontages while maintaining a strong connection to the surrounding natural beauty. Larger standard units in Tower 1 feature floor-toceiling visual corridors that frame both harbour and hillside views, promoting cross ventilation. Interior spaces continue the cloud motif, particularly in the clubhouse, which is inspired by the contours of the white cliffs of Dover.
The sitting lounge features a subtly angled wall with eye-catching water-inspired lighting and a large chandelier. The design incorporates marble, moulding panels, special paint finishes, natural wood, and metal textures to form a cohesive whole. CITIC
32/F CITIC Tower, 1 Tim Mei Avenue, Central, Hong Kong w: www.citicpacific.com
Main Entrance Interior Show Flat
Exterior
Interior Show Flat
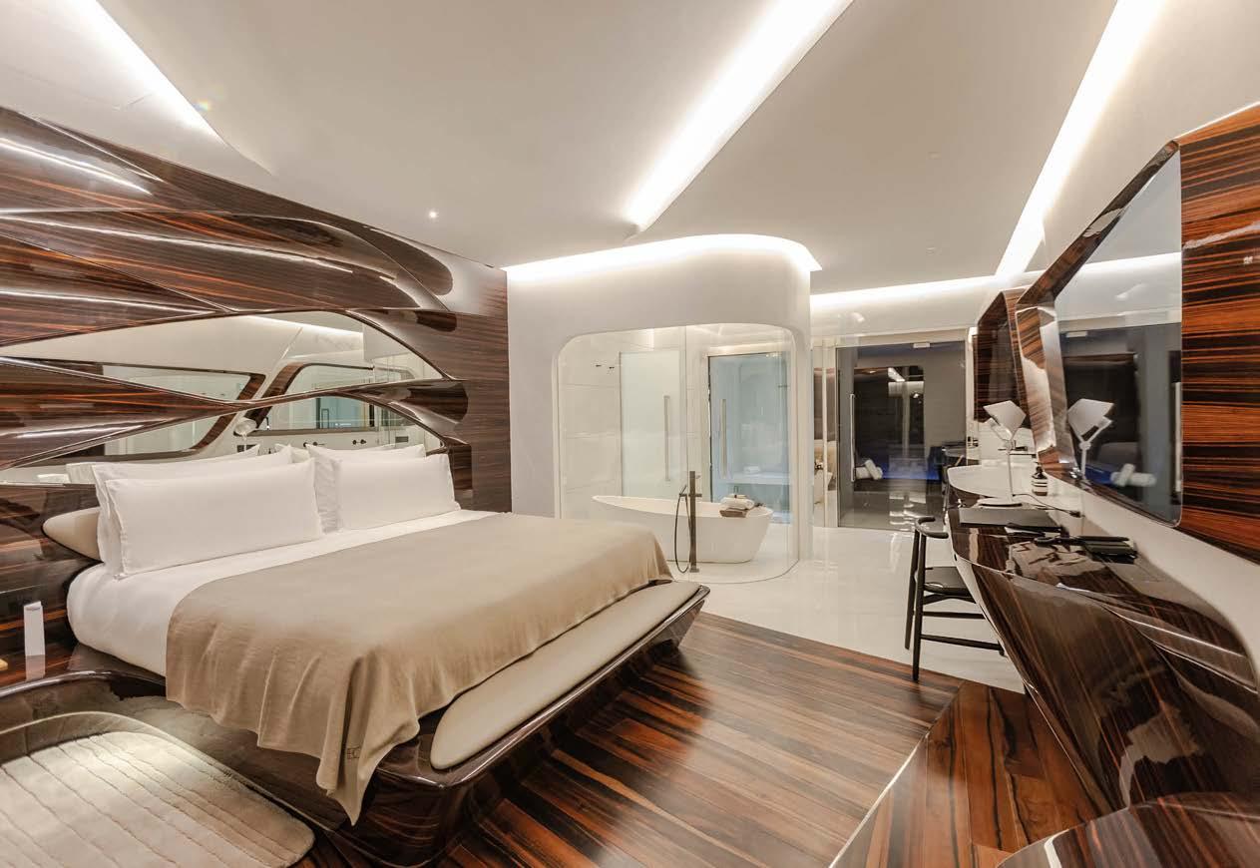
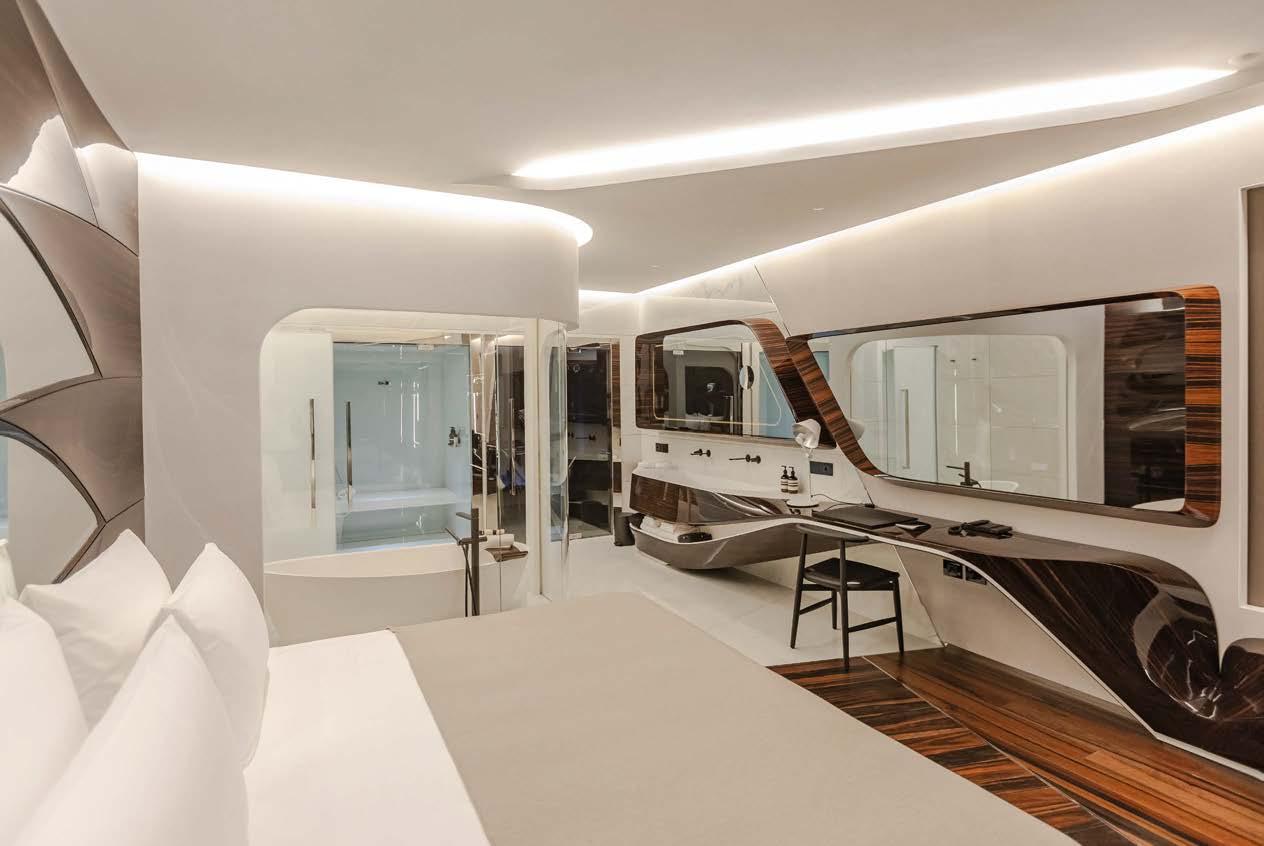
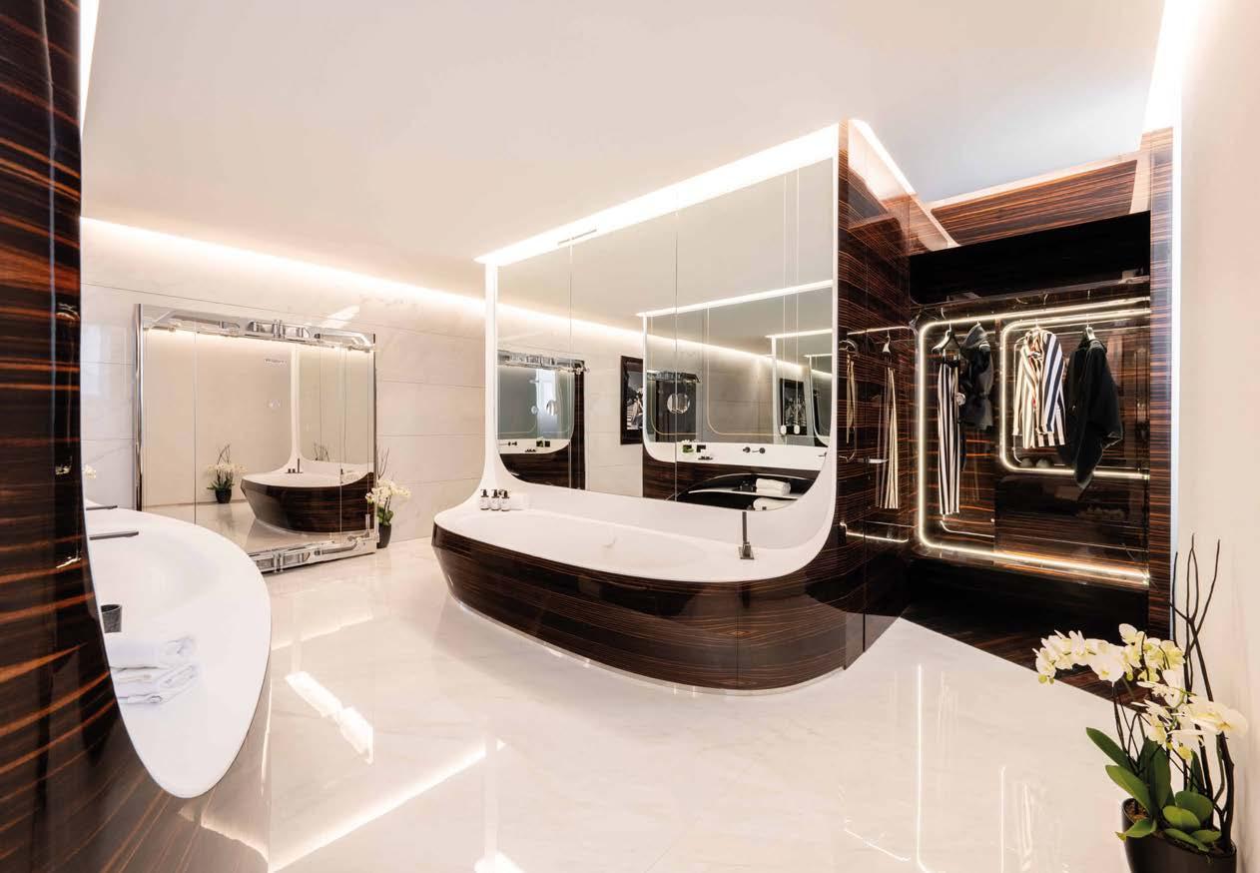
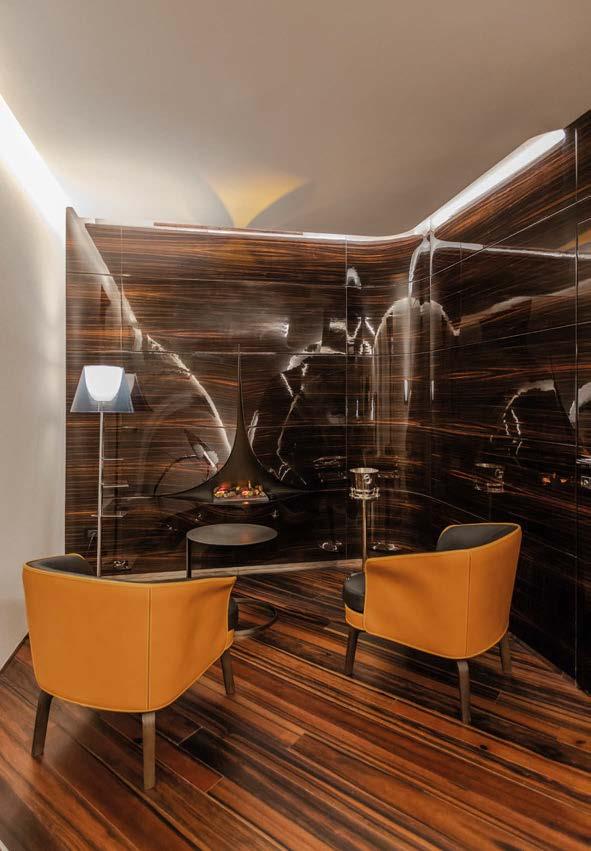
BEST INTERNATIONAL HOTEL INTERIOR
ROMEO Hadid Roma by Romeo Alberghi
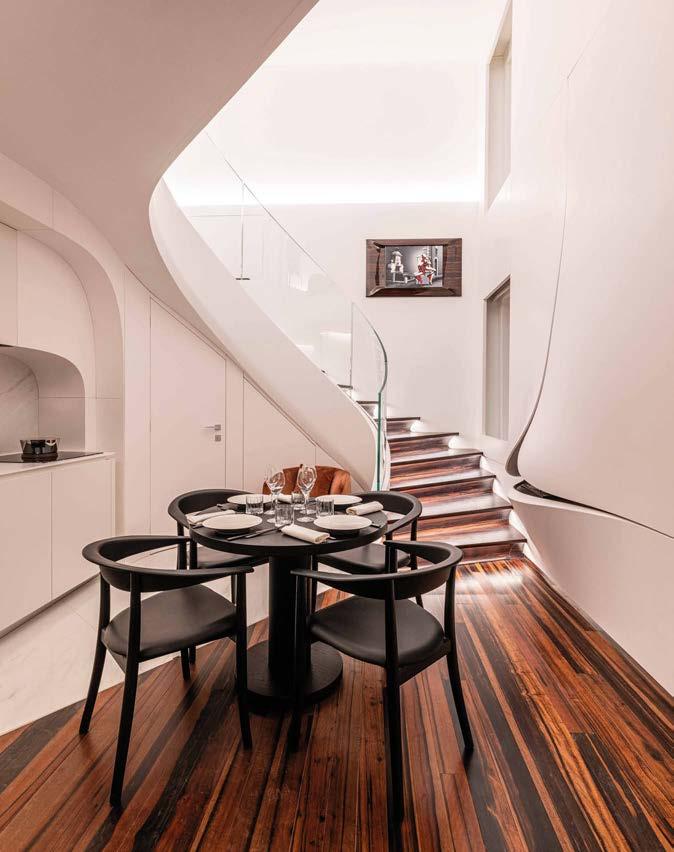
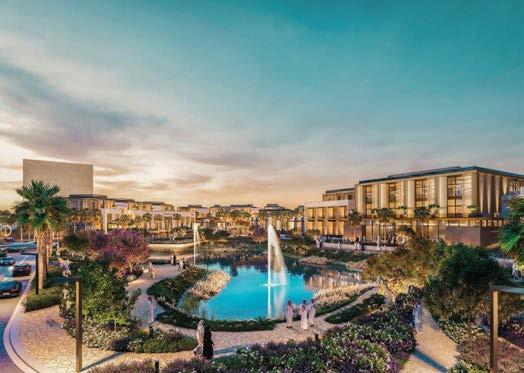
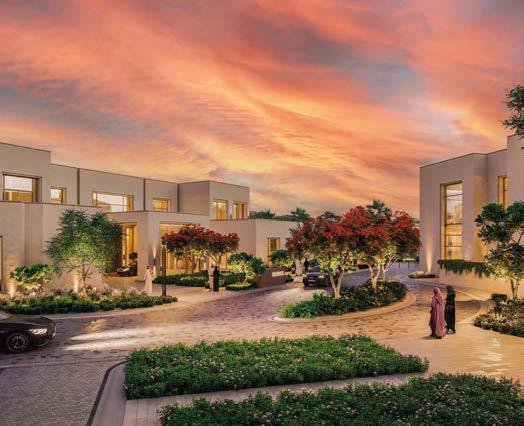
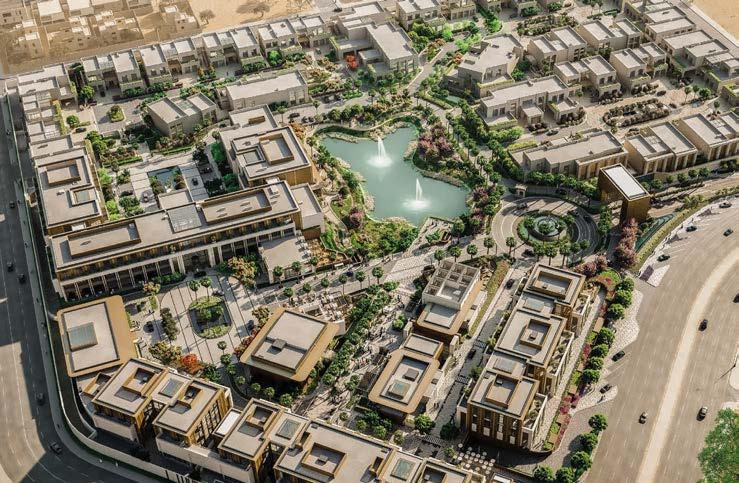
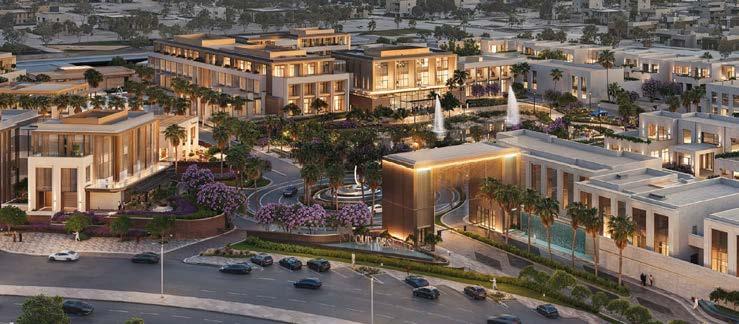
Oud Reserve, the ultra-luxury resort by Oud Real Estate Company, is designed to offer an exceptional experience that blends business and modern living with world-class standards and premium features, meticulously chosen for the ultimate in sophistication.
In the heart of the capital, where heritage meets vision, Oud Reserve rises as more than just a destination; it is a legacy etched into the memory of place. Designed as a symbol of modern elegance and unparalleled prestige, Oud Reserve is crafted for those who seek excellence in every detail of life and work. Here, architectural grace meets elevated living, and distinction is not only expected, it is celebrated.
sustainability strategies align with Vision 2030, supported by shaded landscapes and native planting.
Strategically located on Anas Bin Malik Street, Oud Reserve benefits from direct connectivity to King Khalid International Airport, Riyadh Boulevard, and the upcoming New Murabba project, positioning it at the centre of the city’s future growth.
Amenities include shaded seating areas, landscaped pockets, wellness-inspired breakout zones, walking paths along the lagoon, and efficient underground and surface parking. Service access is restricted to preserve exclusivity, ensuring a premium user experience.
OUD Reserve
Anas Ibn Malik Road
Al Malqa, Riyadh
t: 920020424
e: reserve@oud.sa
w: www.oud.sa
The design is guided by principles of luxury, functionality, and sustainability, integrating modern architecture with natural elements, anchored by a central lagoon and connected through the iconic Oud Drive. Smart circulation, wellness-driven design, and
Targeting top-tier firms, royal institutions, and high-profile entities, Oud Reserve provides a prestigious environment that reflects stature while redefining the luxury commercial experience in Riyadh. More than a workplace, it is a lifestyle destination where legacy and modernity meet.
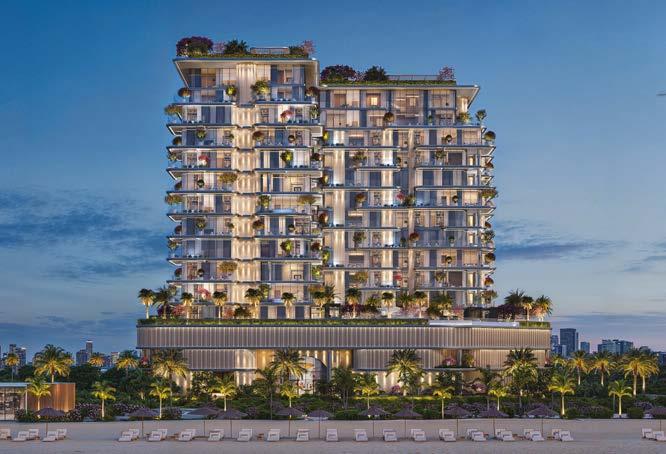
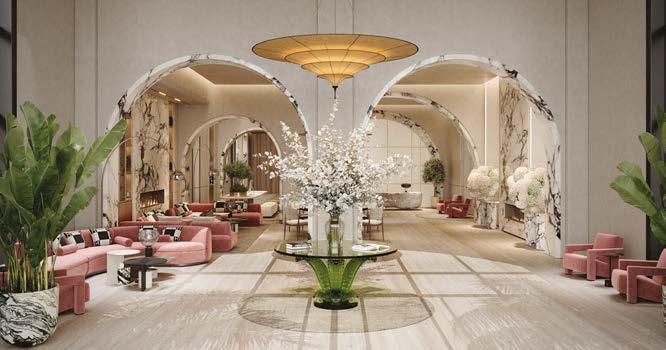
Villa Del DIVOS, by Mr. Eight Development, is an extraordinary residential development set in one of Dubai’s most prestigious and sought-after locations – Dubai Island. Inspired by this symbolism, Mr. Eight Development creates architectural masterpieces rooted in the principles of harmony and equilibrium. Each project is designed in alignment with Vastu Shastra, ensuring spaces that foster well-being and positive energy.
Located steps away from pristine waters, Villa del DIVOS redefines opulence, combining modern design with serene coastal living. Dubai Island boasts waterfront views and a lifestyle centred around the natural beauty of the Arabian Gulf. With a private, secluded feel, residents enjoy proximity to the vibrant heart of Dubai while living in a tranquil coastal retreat.
Just minutes from the property is a professionally designed golf course. Dubai
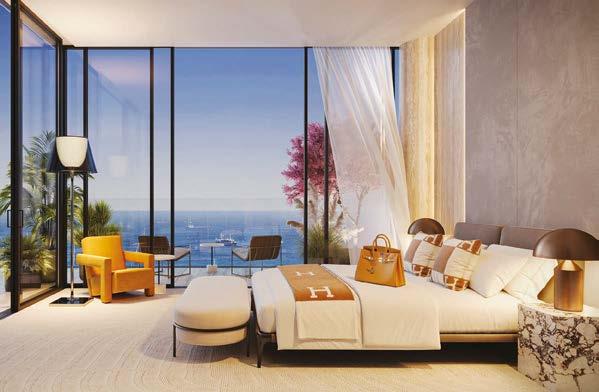
Island also features a luxury shopping mall offering fashion, lifestyle, and fine dining. Access to hospitals and medical services is available a short drive from Villa del DIVOS. Villa del DIVOS is designed to push the boundaries of architectural excellence. Every apartment is crafted with meticulous attention to detail, featuring high-end materials and modern interiors. With expansive floor-toceiling windows, residents enjoy views of the Arabian Gulf, while open-concept layouts support entertaining and relaxation. Mr. Eight also provides personalised services exclusively for residents, including personal training, massage therapy, childcare assistance, dry cleaning, private transportation, in-residence housekeeping, maintenance, nutrition consultation, pet care, car services, and 24-hour emergency repair. Residents enjoy the privilege of pre-booking a luxury Italian Riva motorboat, in-house golf carts, and a chauffeur-driven Rolls-Royce.
Mr. Eight Development
EMAAR Business Park
Building 4, Office 612, Dubai, UAE t: +971 52 613 9445
e: office@mr8.ae
w: www.mr8.ae
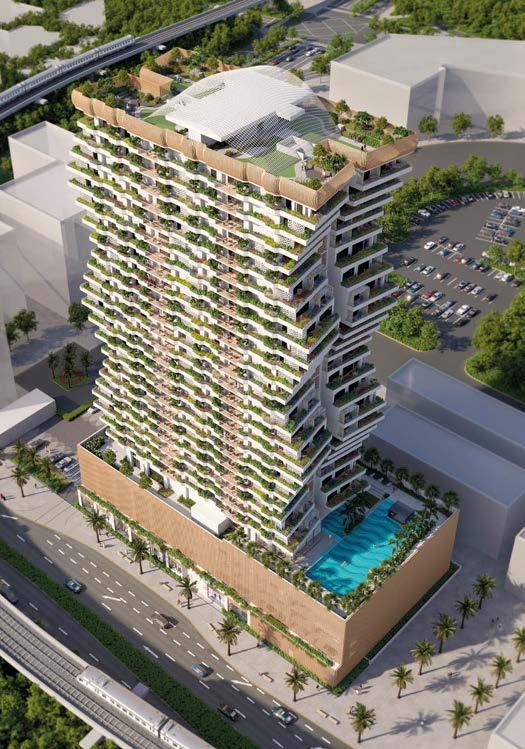
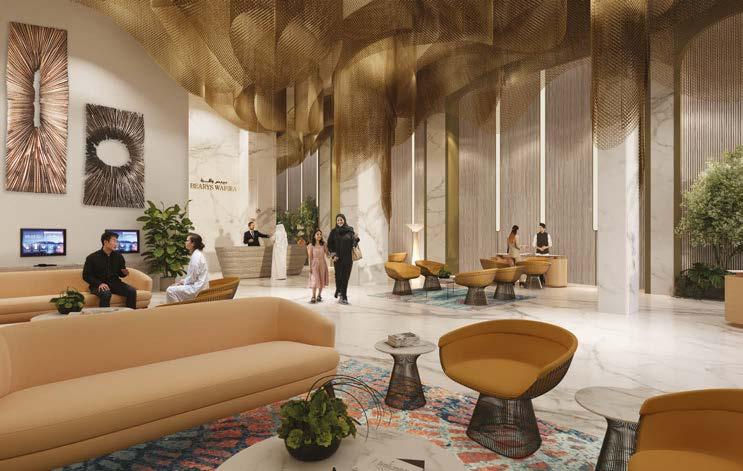
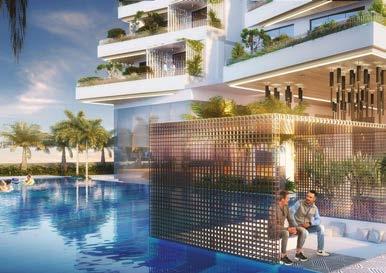
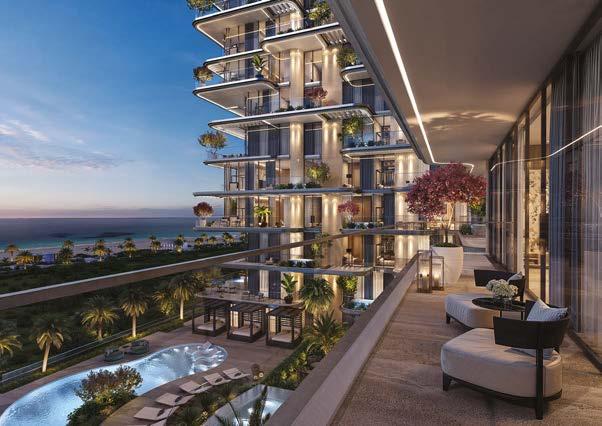
The name Wafira signifies abundance of nature, wellbeing and luxurious living, and Bearys Wafira brings this vision of paradise to life in every detail. It is a bold reimagining of urban life, blending luxury and sustainability. Set in the heart of Dubai Healthcare City, Wafira rises as a bold statement in the skyline, an iconic green silhouette that reflects Dubai’s sustainability goals and architectural ambition. Terraced gardens, energy-efficient systems and biophilic design echo the Net Zero 2050 vision, prioritising natural light, clean air and lush greenery.
The total site area is 5,446.46m² with generous setbacks, lush plantations, pedestrian pathways and dedicated EV stations. The ground floor hosts a reception, visitor’s lounge, high-end retail store, café, prayer room and children’s play area. Three podium floors provide structured parking. Above sits the double level club house, with landscaped gardens, swimming pools, toddler’s splash pool, spillout deck, outdoor gym, banquet hall, indoor play zone and multi-gym.
Bearys Global P.O. Box 117721, Unit 201 & 202, Block B, Oud Mehta Offices, Umm al Hurair 2, Dubai, UAE
t: +971 50 7208252
e: reachus@bearysglobal.ae
w: www.bearysglobal.ae
The development provides 260 parking slots, with 18 EV charging posts exceeding statutory requirements. Grey water is treated and reused for irrigation, supported by dedicated storage capacities. Cantilevered wrap-around balconies shade interiors, while the tower’s slight rotation enhances ventilation. Columnfree layouts encourage cross-ventilation and natural light, supported by landscaped ground areas, waterscapes, terrace gardens and curated micro forests on each level. Rooftop solar panels generate renewable energy and aid cooling.
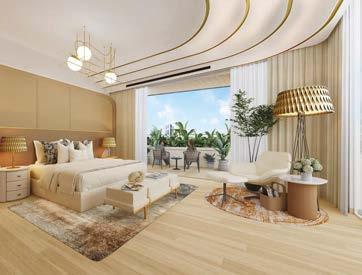
Twenty-three residential floors follow, each with four exclusive corner apartments with no shared walls, private balconies, integrated gardens and shaded facades. The 24th and 25th floor offers duplex penthouses. The terrace level features lush green plantations, a jogging track, solar panels and scenic seating areas. Combined with modular construction, passive design, optimised layouts and intelligent detailing, Bearys Wafira delivers a sophisticated, environmentally responsible home, redefining luxury through sustainability and setting a new benchmark for conscious urban living in Dubai.
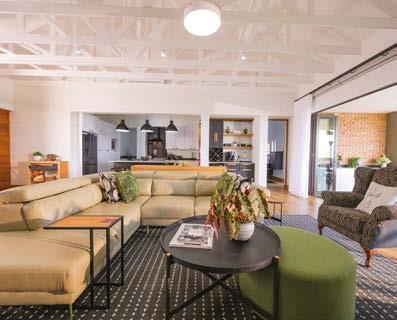
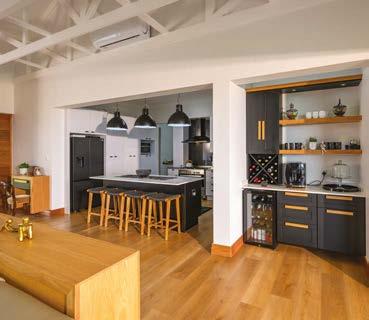
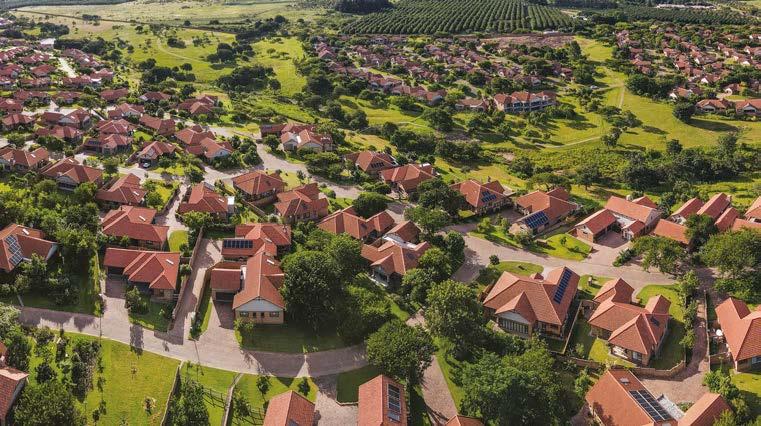
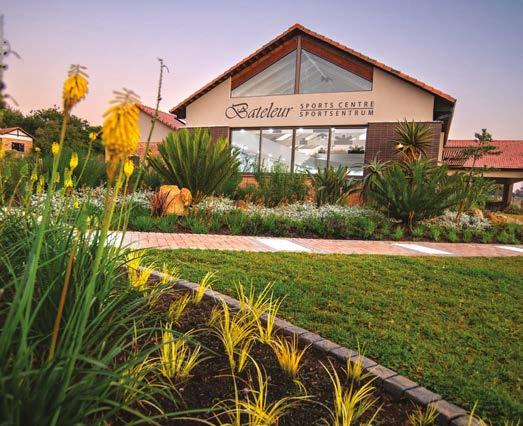
Bateleur Estate is a 200-hectare mature lifestyle development by Vicinity Group, located in Mbombela (formerly Nelspruit), at the foot of the Mpumalanga escarpment. Designed for residents aged 40 and above, it offers independence, convenience, and long-term peace of mind. With over 60 hectares of natural spaces, the development embraces sustainable living with solar panels and water-wise landscaping.
From its inception, Bateleur was conceived not simply as a place to live, but to thrive. The design vision centres on the integration of nature, architecture, and community. Walkways and indigenous plants invite exploration, while scenic dams form the heart of the estate. Residences maximise privacy, natural light, and bushveld views, with styles balancing contemporary elegance and practical luxury. The estate is developed in carefully managed phases, with 664 homes completed and 1,040 units planned.
Bateleur offers home types from compact lock-up-and-go units to architect-designed homes, each tailored to different lifestyle
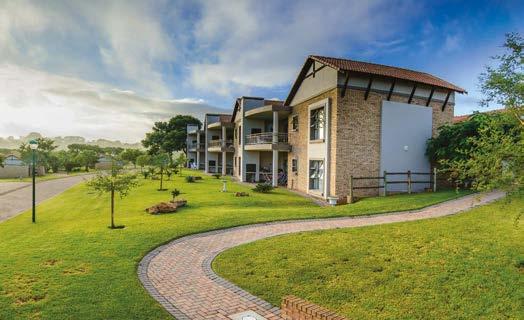
stages. Sustainability and practicality are prioritised through natural light, passive cooling, and energy-efficient features.
The location of Bateleur Estate is a defining feature. Situated in South Africa’s Lowveld, it is ideally placed in Mbombela, the economic hub of Mpumalanga, just 5km from MediClinic Nelspruit and 30 minutes from Kruger Mpumalanga International Airport.
Bateleur Estate supports health, wellbeing, and connection through its amenity mix. The Sports Centre features a heated indoor swimming pool, exercise hall, tennis court, barbecue facilities, and a coffee shop. The Lifestyle Centre includes a community hall and restaurant.
In every detail, Bateleur Estate by Vicinity Group embodies truly considered living. This is a development where architectural excellence, lifestyle flexibility, and natural beauty seamlessly come together to create a new benchmark for estate living in South Africa – defined by care, timeless elegance, and lasting sustainability for generations of residents ahead.
Bateleur Estate
1 Vinkel St, Mbombela, 1201, South Africa t: +27 (0) 13 744 5540
e: sales@bateleurestate.co.za w: www.bateleurestate.co.za
U2025-2026
UOL Group Limited
101 Thomson Road, 33-00 United Square, Singapore 307591
t: +65 62550233
w: www.uol.com.sg/contact
w: www.uol.com.sg
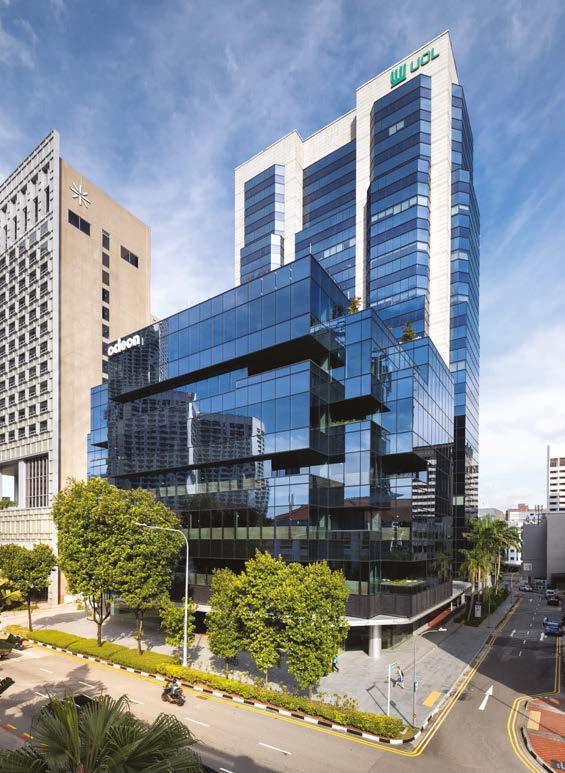
OL Group Limited is one of Singapore’s leading public-listed property companies with a diversified portfolio of development and investment properties, hotels and serviced suites across Asia, Oceania, Europe and North America. Through its listed subsidiary, Singapore Land Group Limited, it owns prime commercial, retail and hotel assets in Singapore and the United Kingdom. Among its significant developments are two standout projects: Odeon in the heart of downtown Singapore and MEYER BLUE , a freehold residential landmark along Meyer Road.
Odeon is an expansion and refurbishment of the existing 23-storey Odeon Towers in downtown Singapore, transforming it into a lifestyle quarter with lively retail and commercial spaces. The formerly hemmedin L-shaped plot was expanded through the acquisition of a neighbouring nine-storey building, creating a desirable full frontage along North Bridge Road with an unparalleled
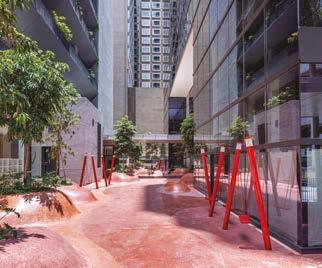
view of Raffles Hotel. The seven-storey redevelopment, Odeon 333, features a modern facade with abstract glass volumes, sky gardens and breakout areas. Its two basement levels connect to the existing tower, now renamed Odeon 331. A newly created Publicly-Owned Private Space (POPS) at Level 1 is a 24/7 city room with crimson terrazzo flooring and interactive street furniture. Naturally ventilated corridors with lush landscaping reduce energy use and enhance the workplace environment.
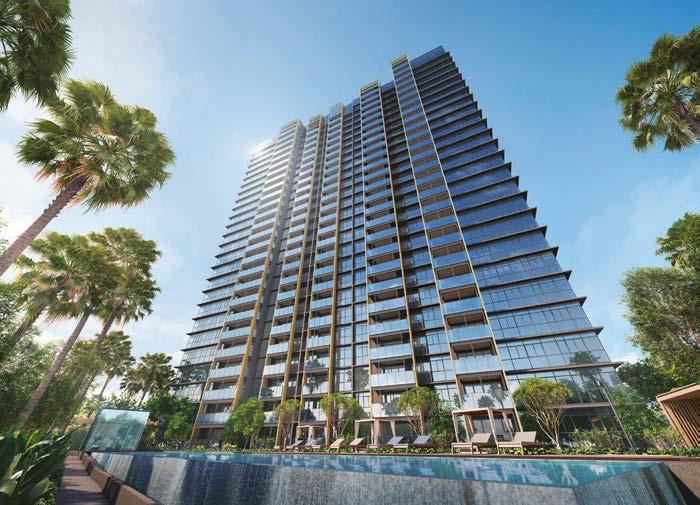
MEYER BLUE is a freehold luxury development on Meyer Road in District 15, offering unobstructed sea and city views.
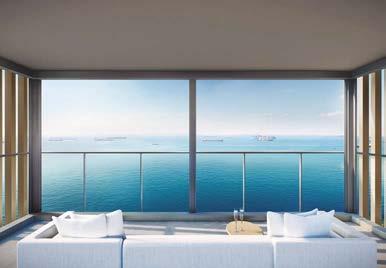
Inspired by Yves Klein, its tropical modernist architecture reflects ‘Experiential Luxury by the Coast’. The 26-storey tower includes 226 units with private lifts and extensive facilities: The Meyer Club, sky cabanas, a 40m lap pool and archipelago pools. Located near East Coast Park and major transport routes, MEYER BLUE combines coastal calm with urban convenience.
Odeon
MEYER BLUE
Odeon
MEYER BLUE
Songe d’Été Marais is situated beside the Kaohsiung Museum of Fine Arts, a landmark designed by Pritzker Prizewinning architect Hans Hollein. Surrounded by greenery and steeped in cultural context, the building steps away from the standard aesthetic of residential developments, instead evoking the feeling of a living art museum, where architecture and art meet everyday life.
The Kaohsiung Museum of Fine Arts District represents a key area in the city’s modern development. As Kaohsiung has moved away from its industrial roots, new creative landmarks and improved infrastructure have redefined the cityscape. In this context, the project embraces both progress and memory, acknowledging the city’s renewed energy. Kaohsiung HH, designed by Hans Hollein at the age of 75, was his first residential work in southern Taiwan and became his final built project. The building’s design merges postmodern character with functional clarity. Hollein approached the architecture as sculpture, drawing on eastern aesthetics
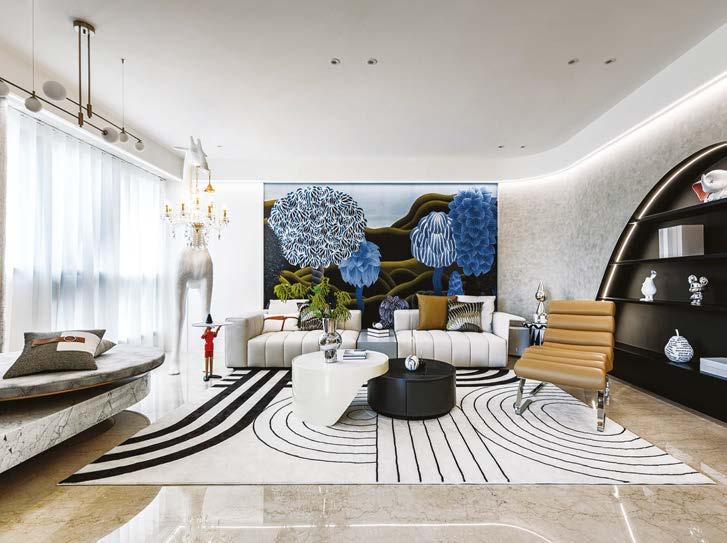
while utilising modernist language. The facade alone is a unique achievement, featuring curved sunshades, a glass curtain exterior, and floating balconies that required complex construction techniques.
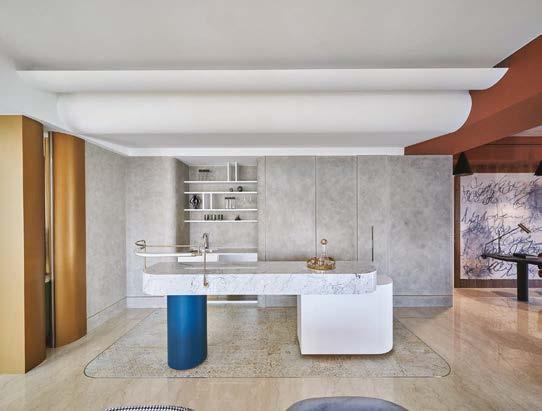
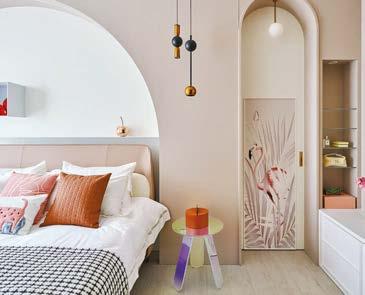
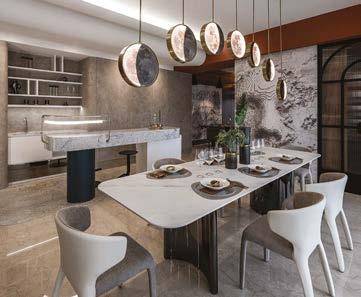
The overall architectural language defies convention, highlighting the importance of expressive form. Its complexity demanded precision, from the multi-layered insulating glass to the cantilevered balconies extending outward. Inside, the spatial experience continues the concept of living with art. Every piece of furniture has been custom-designed with a blend of surrealist influence and postmodern playfulness.
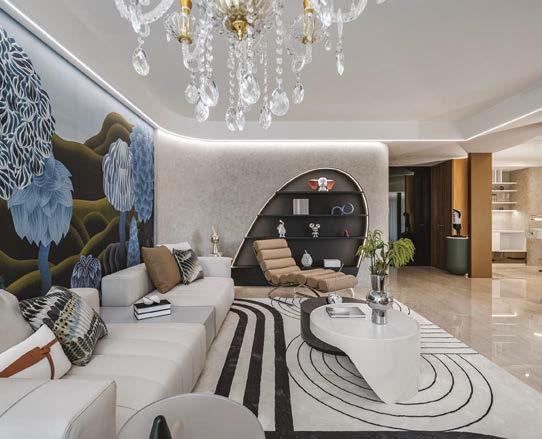
At the heart of the living room, the largescale mural Songe d’Été Marais sets the tone, extending a dreamlike sense of nature into the space. Lighting plays a central role in creating atmosphere. These design details create a sense of serenity, paired with warm wood flooring and natural stone. Songe d’Été Marais reflects the philosophy that living spaces can transcend utility.
Yuli Design No. 76, Wennan Road, South District, Twiwan, Tainan City 702013 t: +88 6626 19555 e: yuli@yuli-design.com w: www.yuli-design.com
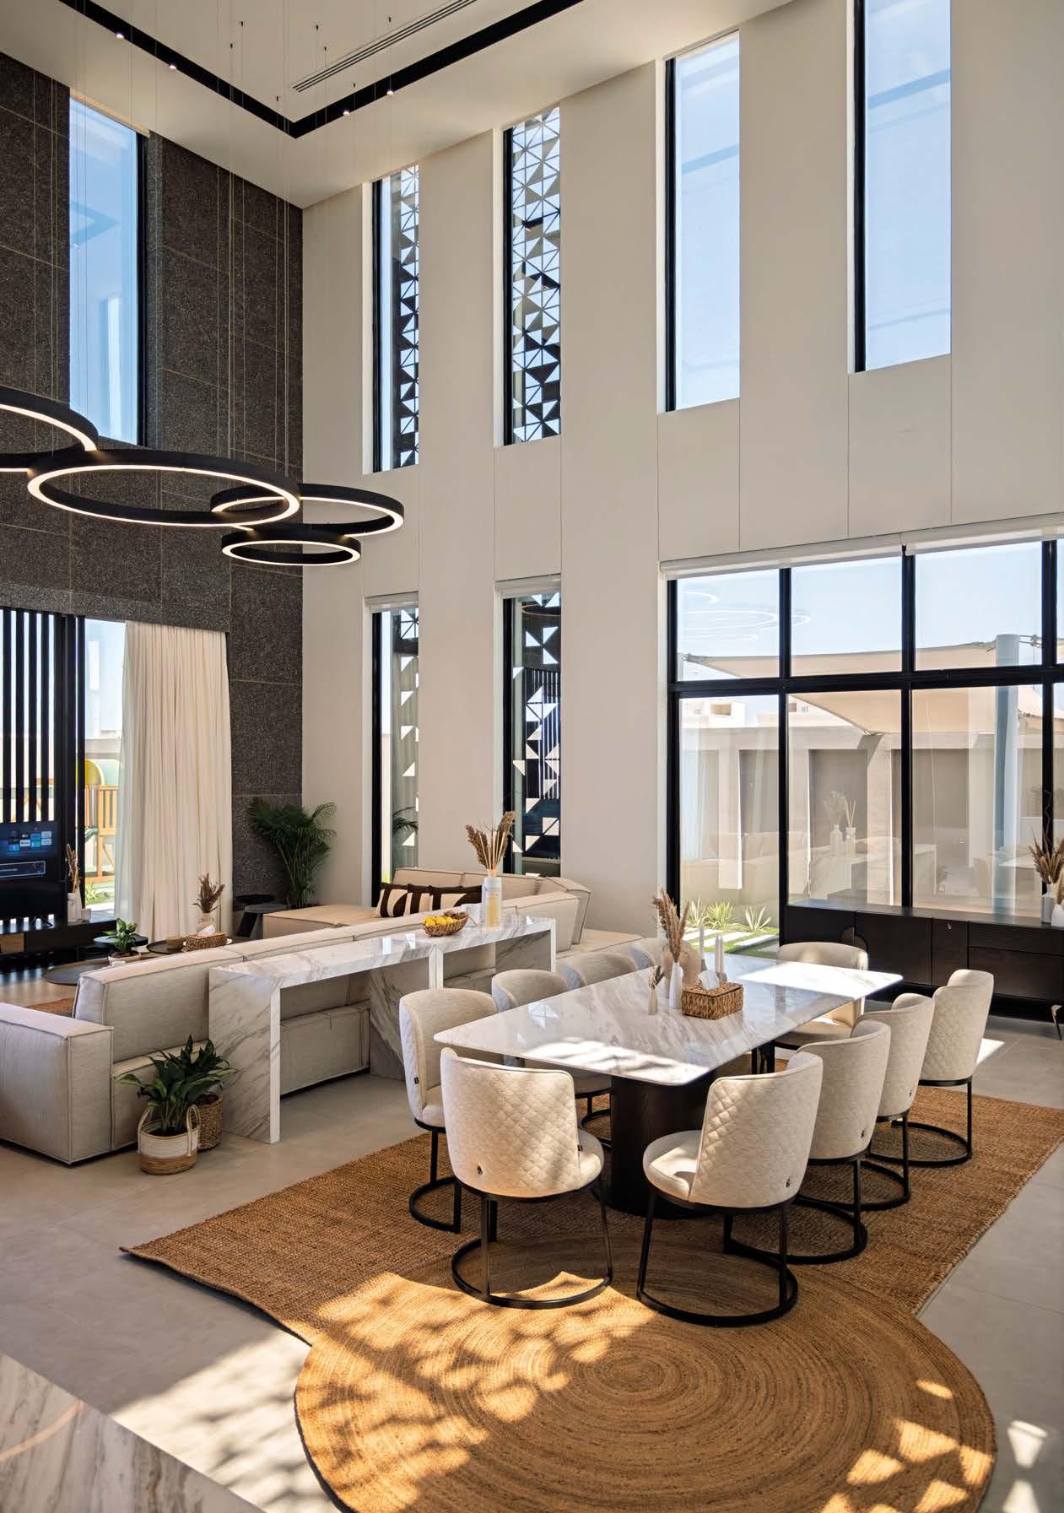
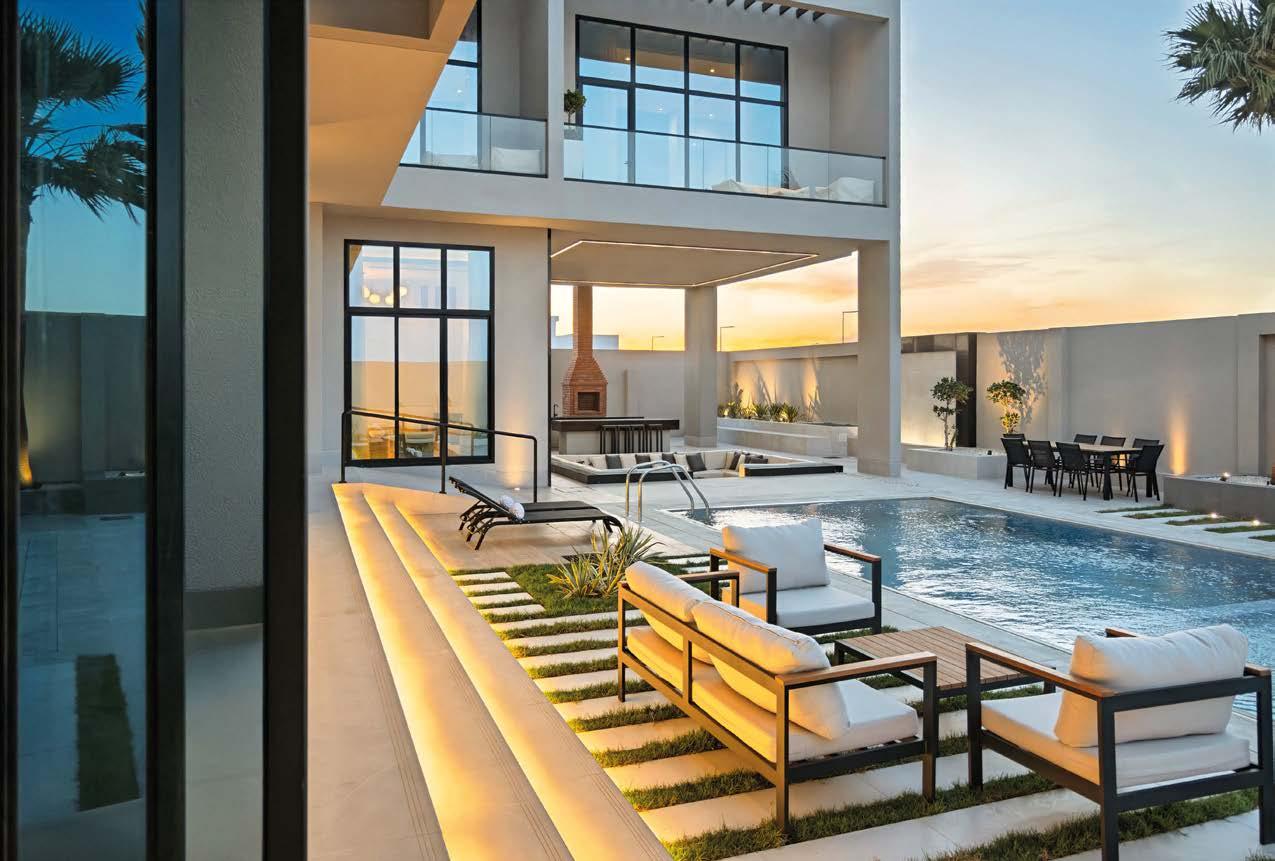
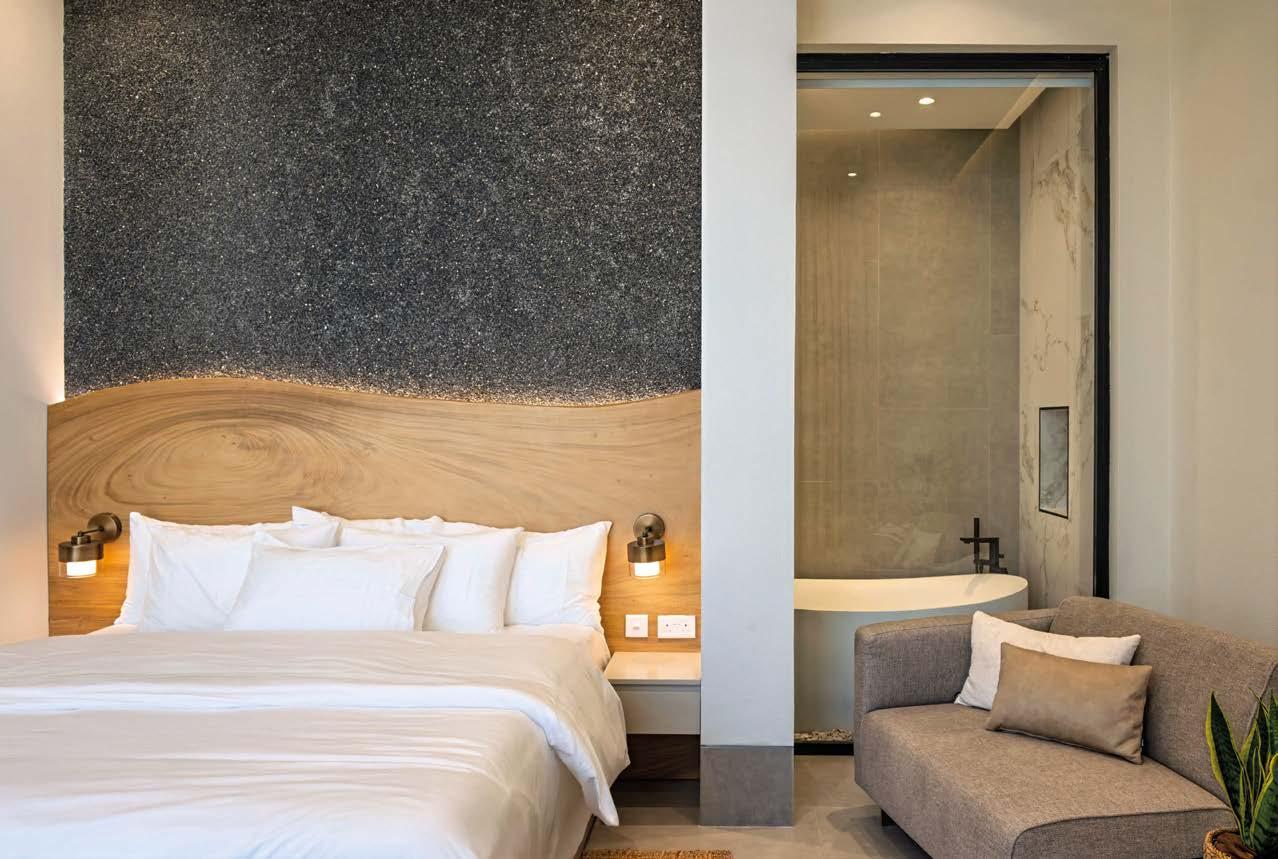
Mao Villa by AEA Designs
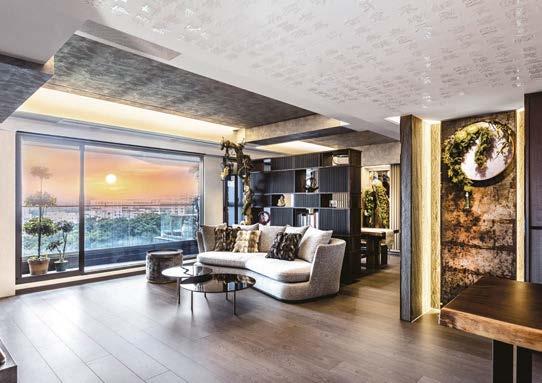
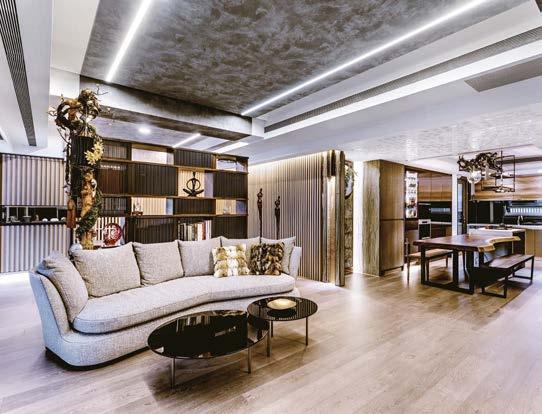
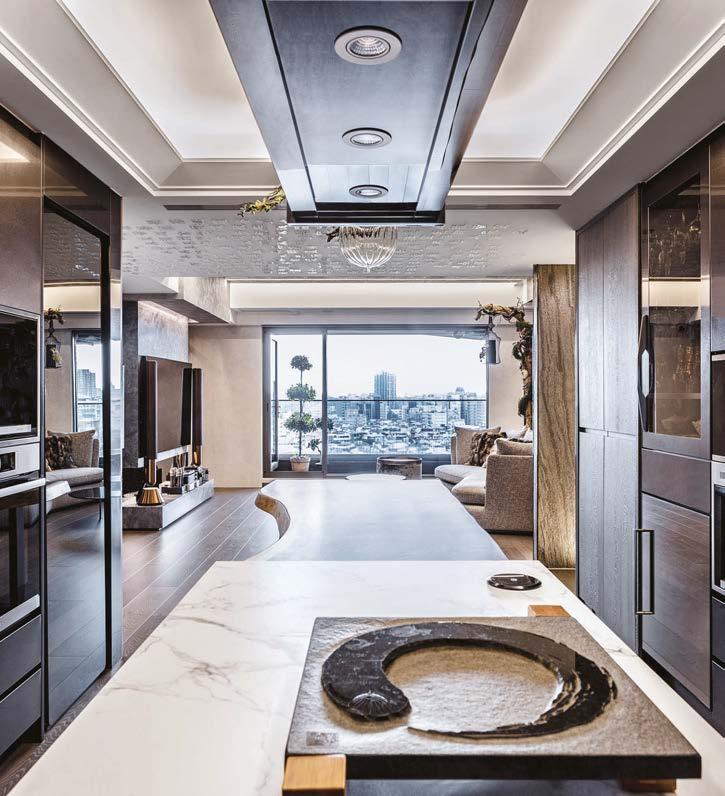
Design Director Iris Liu of HOZHAO Interior Design has received more than a dozen international honors, including the A’Design Award, IPA International Property Awards, TAC World Design Awards, MUSE Design Awards, London Design Awards, iLuxury Awards, and IDA International Design Awards.
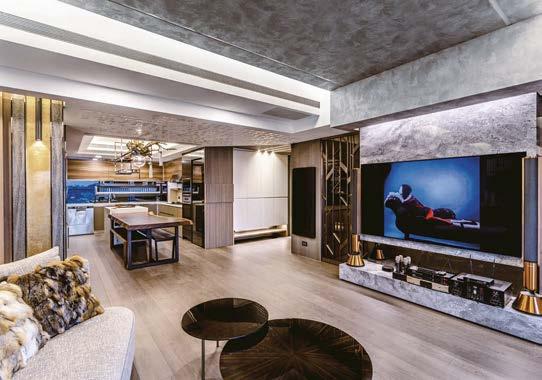
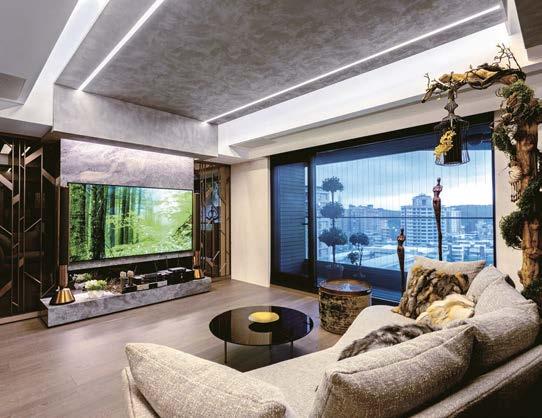
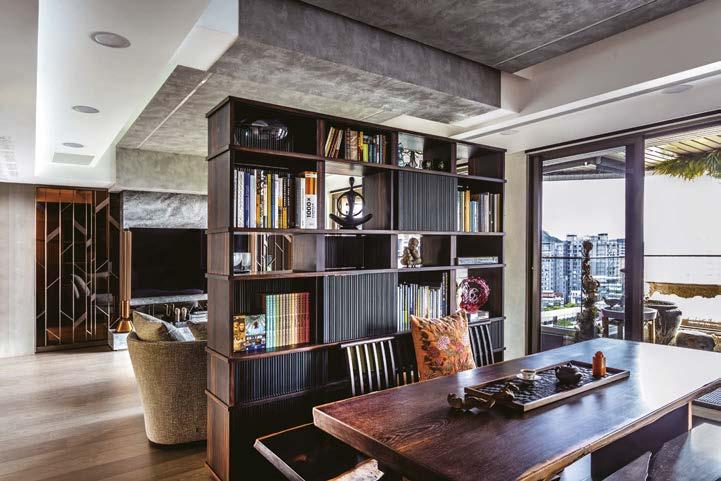
With nearly 20 years of experience in interior design, she is known for creating spaces defined by serenity, depth, and contemplative beauty. Her award-winning project “Ink Realm” blends traditional aesthetics, smart functionality, and minimalist elegance, reimagining aging-in-place with a quiet yet powerful design language.
She bases her design thinking on the classical triad of truth, kindness, and beauty.
“In my work, ‘truth’ means engaging sincerely with clients; ‘kindness’ means caring for every
person who uses the space; and ‘beauty’ is creating living scenes that are emotionally resonant yet grounded in function,” Liu notes.
Each project becomes an opportunity to practice these values, translating Eastern contemporary aesthetics into a universal design language. International recognition, for Liu, is not an endpoint but a dialogue. Through global exchange, she hopes to expand the visibility of Eastern design philosophy, transforming it into spatial experiences filled with warmth, resonance, and cultural depth.
For Liu, design is not merely a stylistic choice - it is a philosophical practice rooted in “truth, kindness, and beauty”, expressing a dialogue between people, nature, and time, while revealing the resilience and depth of contemporary Eastern aesthetics.
“Balance is more than a design principle; it is a way of life,” Liu says. Inspired by the
Confucian Doctrine of the Mean, she values moderation and harmony - finding the right state in any situation.
Her approach merges minimalist clarity with cultural symbolism. Through crisp lines, neutral palettes, and restrained forms, she creates spaces of simplicity, while handcrafted details and motifs provide depth. Using digital techniques and refined craftsmanship, she reinterprets tradition in contemporary vocabulary, allowing past and present to coexist.
International awards bring motivation and reflection to the Hozhao team. “They strengthen morale and unity, ensuring every effort is acknowledged,” Liu explains. “At the brand level, they reinforce our global presence
and showcase the resilience of Eastern design.” Awards mark milestones, but Liu emphasises that excellence lies in refinement. “We will keep our original intention - working with grace, enjoying the process, and remaining attentive to sustainability.”
Through the interweaving of poetics and technology, culture and climate, present and future, Liu creates living environments meant to endure. Her work is guided not by spectacle but by time, nature, and coexistence - crafting spaces that breathe with inhabitants.
In “Ink Realm” and beyond, Iris Liu reveals the quiet strength of Eastern contemporary aesthetics, offering the world a vision of design rooted in harmony, humanity, and timeless balance.
HOZHAO INTERIOR DESIGN
Design Director IRIS LIU 4 F.-2, No. 696, Mingshui Rd., Zhongshan Dist., Taipei City 104051, Taiwan (R.O.C.) e: irishozhao@gmail.com
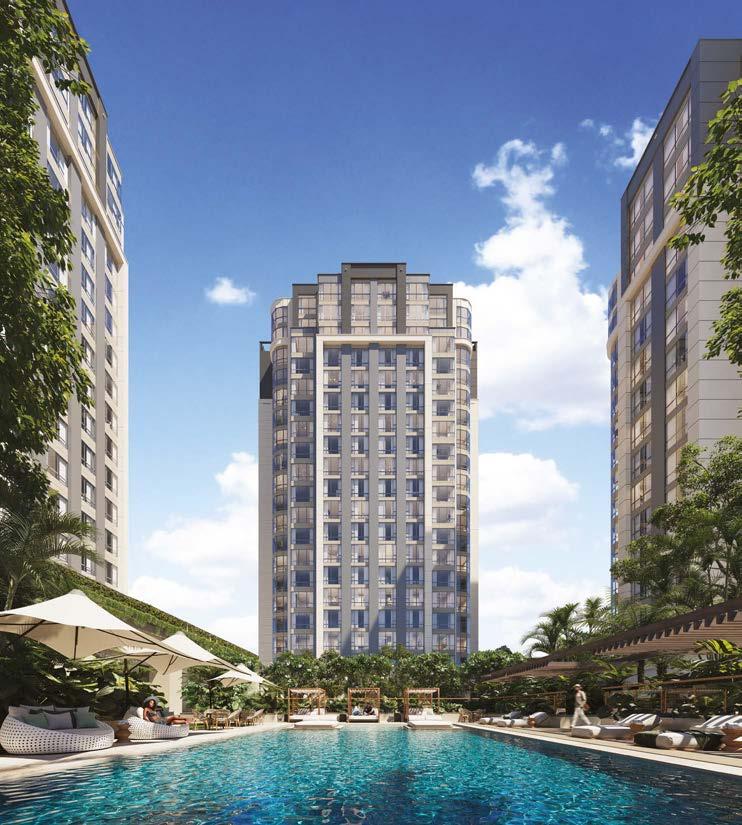
SLynn BConnect
3 Stan Road, Sandton, Johannesburg, South Africa
t: +27 (0)83 655 5539
e: info@lynnestates.co.za
w: www.lynnestates.co.za
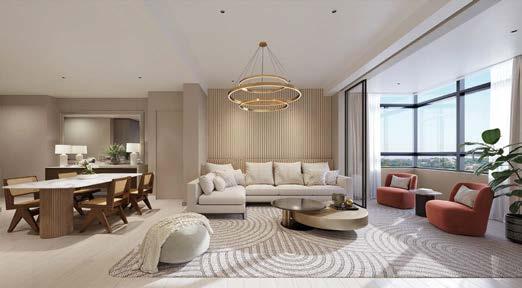
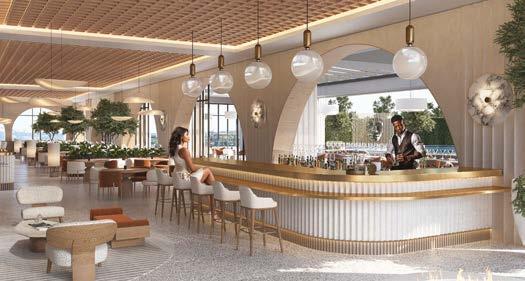
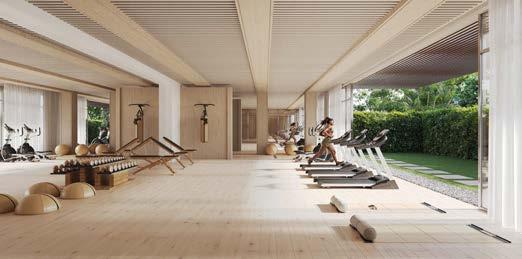
andton 2.1.9.6 by CRI Eagle and Lynn BConnect introduces a new realm of luxury to South Africa’s richest square mile, taking its rightful place in the vibrant heart of Sandton. This visionary urban resort combines an unrivalled location with the exclusivity of hotel-style living, delivering a truly elevated lifestyle.
Set across three acres in Sandton’s Financial District, the development is a refined oasis in the city - designed for both comfort and sophistication. From the moment you arrive at the porte cochère and step into the grand entrance, a sense of distinction is unmistakable. The expansive, ultra-sleek reception area makes a bold statement in minimalist elegance. Its generous proportions create an immediate feeling of ease, while clean lines and refined finishes offer a calming retreat from the city’s dynamic energy.
The development comprises of three iconic 15-storey towers offering one-, two-, and three-bedroom apartments, as well as exclusive four-bedroom penthouses. These meticulously
designed residences feature open-plan living areas, sunrooms, dedicated workstations, and full en suite bedrooms, combining comfort with sophistication. Each home reflects exceptional attention to detail and an unwavering commitment to quality and refined living.
Residents enjoy premium dining and entertainment, a fully equipped business centre, and comprehensive fitness and wellness facilities. Outdoors, a sparkling pool with daybeds and a fire pit is set within beautifully landscaped gardens - a tranquil sanctuary against the urban skyline.
Sandton 2.1.9.6 combines luxury with compelling investment potential, targeting a 13–15% net return on investment through a five-star Airbnb-style experience when residences are not in personal use. Each unit is elegantly furnished by Jayd Designs, with optional professional hosting and management services provided by Bconnect Hospitality - ensuring effortless ownership and optimised returns within one of Africa’s most prestigious addresses.
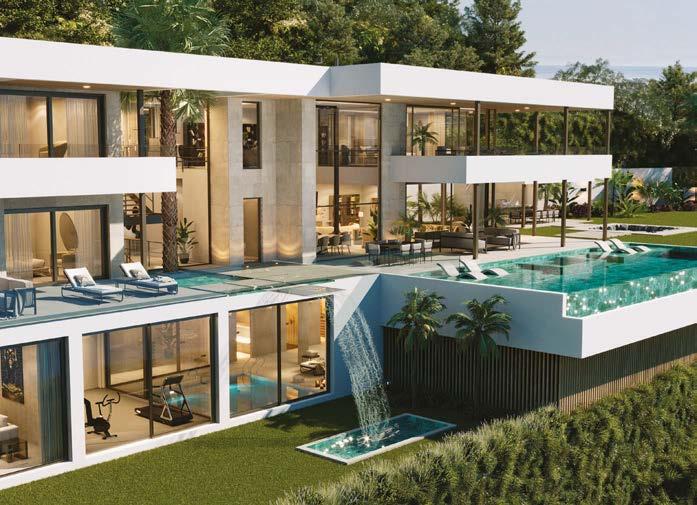
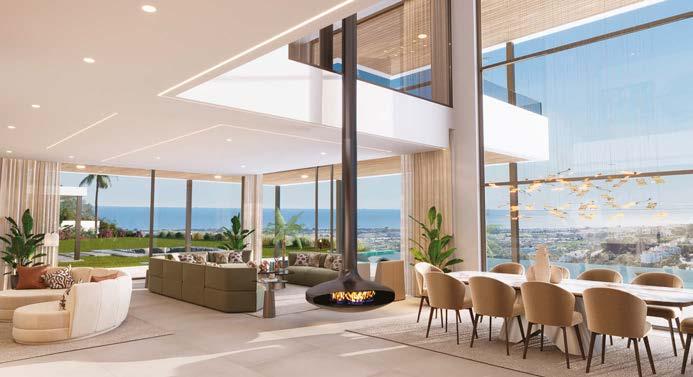
Madroñal view: villa hope is a bespoke luxury residence forming part of a two-villa development within the gated community of El Madroñal. International Award Winner – Residential Property, Madroñal View: Villa Hope by Inmolux Group has been internationally recognised for its exceptional design, craftsmanship, and contribution to contemporary luxury architecture.
Madroñal View: Villa Hope is a bespoke luxury residence located within the exclusive gated community of El Madroñal. Designed as a harmonious blend of contemporary elegance, technological innovation, and energy efficiency, it offers exceptional comfort, privacy, and seamless indoor–outdoor living with sweeping 180° views of the Mediterranean, Gibraltar, and the mountains of Benahavís.
Set at an elevation of around 400 metres, the villa enjoys complete tranquillity while being just 10 minutes from Puerto Banús and 15
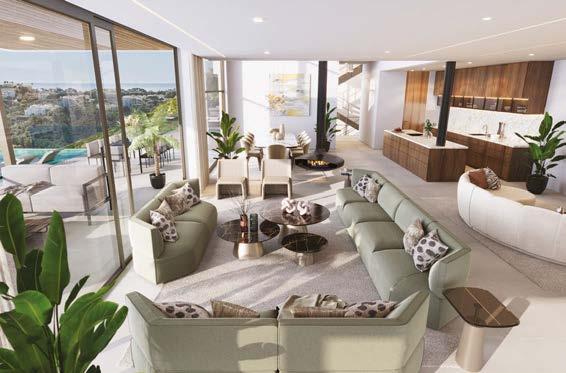
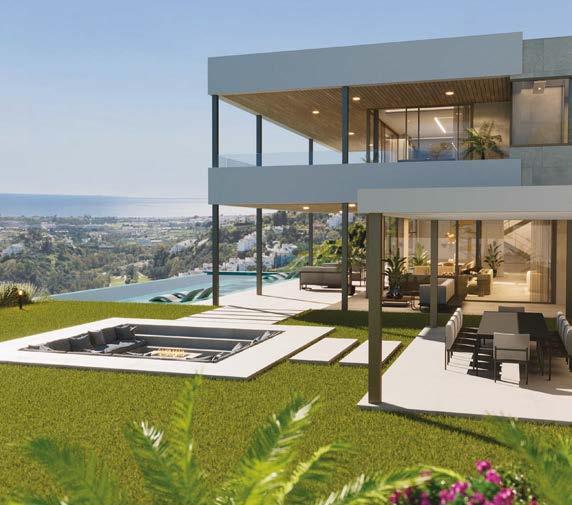
minutes from Marbella. The area features pine forests, low-density development, and 24/7 security, making it ideal for both permanent residence and luxurious holiday living.
The 3,757m² south-southeast facing plot maximises natural light and panoramic views. The exterior showcases ceramic panels, timber cladding, and large bronze-framed glazing, complemented by an infinity pool, firepit lounge, outdoor dining pavilion, and landscaped rooftop terraces for entertaining. Inside, open-plan layouts enhance brightness and connection to nature throughout. The three levels include a leisure basement with gym, spa, and wine cellar; a main floor with generous living spaces and two bedrooms; and an upper floor with the master suite, private library, and two additional bedrooms. Premium materials such as porcelain stoneware, marble, timber, and rich textiles create a refined, elegant, and warm living atmosphere throughout the home.
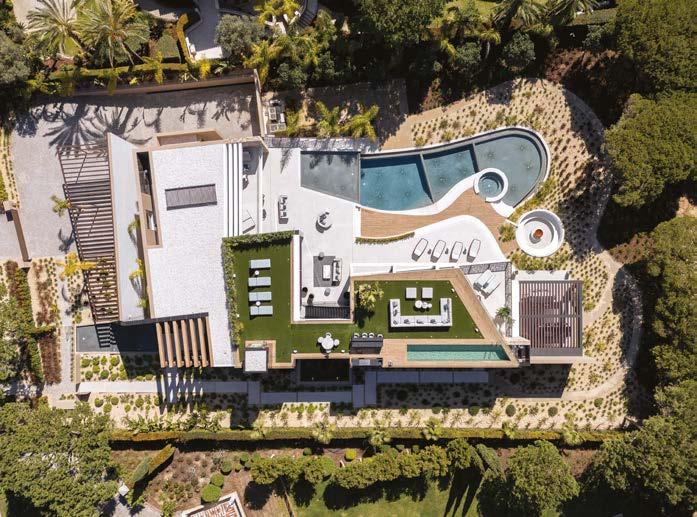
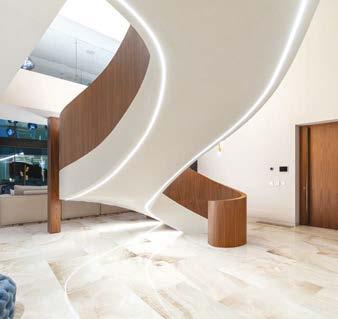
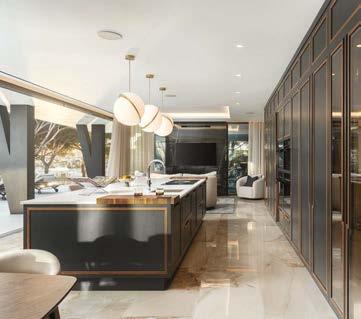
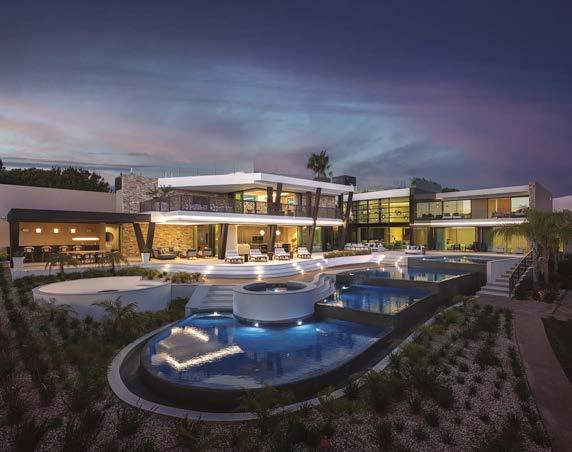
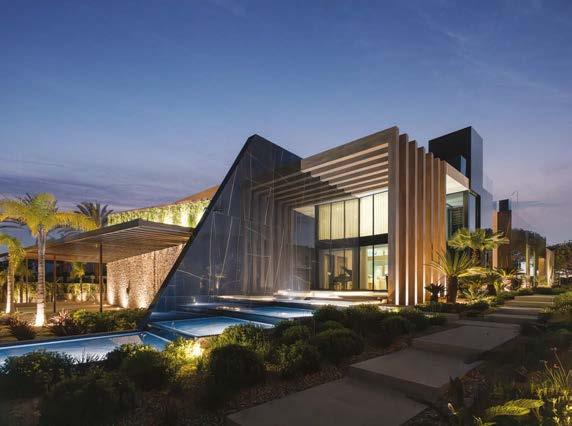
Maider Neto Architecture & Engineering demonstrates a commitment to timeless design, simplicity and context, presenting a curated selection of work where architecture becomes an experience of living. Every project begins with attentive listening, to people, to place, and to the intangible qualities that make each situation unique. The company strives to distill complexity into clarity, crafting spaces that feel essential yet alive, silent yet expressive.
and entertainment. Every feature has been considered to create a seamless flow between indoor and outdoor living, with expansive terraces cascading towards resort-style pools and a sunken lounge, while floor-to-ceiling glass invites natural light and panoramic views into the home. Interiors combine scale with intimacy, from the sculptural staircase in the grand entrance hall to the double-height living room and spa-inspired suites.
Maider Brito Unipessoal Lda
Estrada Quinta do Lago, Edifício Mapro, E, 8135-106 Almancil, Portugal
t: (+351) 913 352 897
e: maiderneto@gmail.com
w: www.maiderneto.com
The team unites diverse expertise and shared values, blending creativity, technical precision, and a deep commitment to meaningful design. In close collaboration with Concexpla, the structural engineering partner, Maider Neto ensures technical excellence across all stages of the process. Through this integrated approach, every project embodies a collective pursuit of simplicity, beauty, and functionality.
Sao Lourenzo Residence is a statement of contemporary architecture and refined luxury, designed to harmonise lifestyle, well-being,
A private wellness area with sauna, multiple entertainment zones, and a gourmet kitchen ensures every comfort. At night, architectural lighting transforms the villa into a striking landmark. Blending bold design with landscaped serenity, this project redefines modern living, offering a private sanctuary that celebrates both elegance and functionality at the highest level.
This carefully considered residence exemplifies architecture that is both meaningful and enduring, balancing technical excellence with a deep sensitivity to human experience and connection to its surroundings.
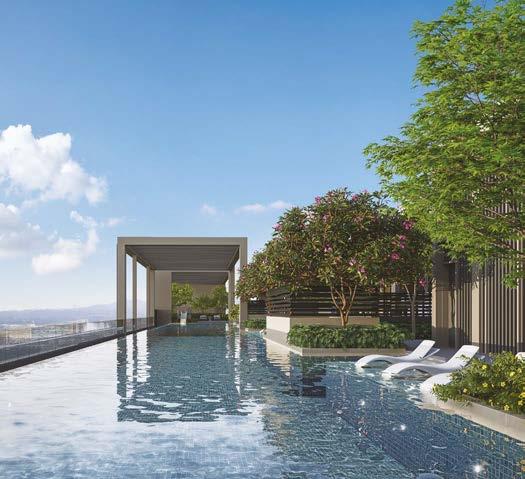
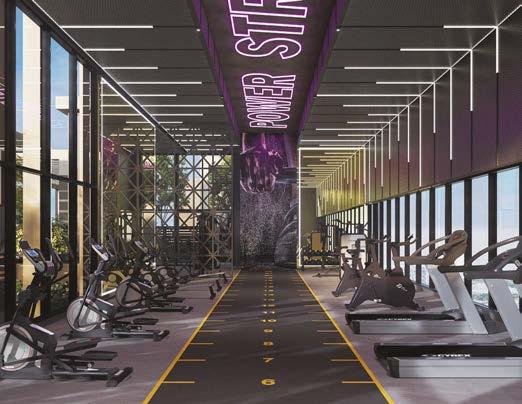
The Amara Residence, located in Ara Damansara, Petaling Jaya, Malaysia, is a high-end serviced apartment development designed for families and professionals seeking modern, sustainable living. The client emphasised the need for a luxurious yet eco-friendly design that reflects the contemporary lifestyle of its target demographic.
The design follows the natural contours of the land, with a corner plot reserved for a future high-end supermarket intended to serve both residents and the surrounding community – offering conveniences they didn’t know they needed. The building features a triangular podium base topped with an L-shaped tower. Green spaces at the podium level are reserved for residents’ use but remain visually accessible to the public, enhancing the development’s openness and connection with its surroundings.
To reduce the perceived bulkiness of the building along its long façade facing the main
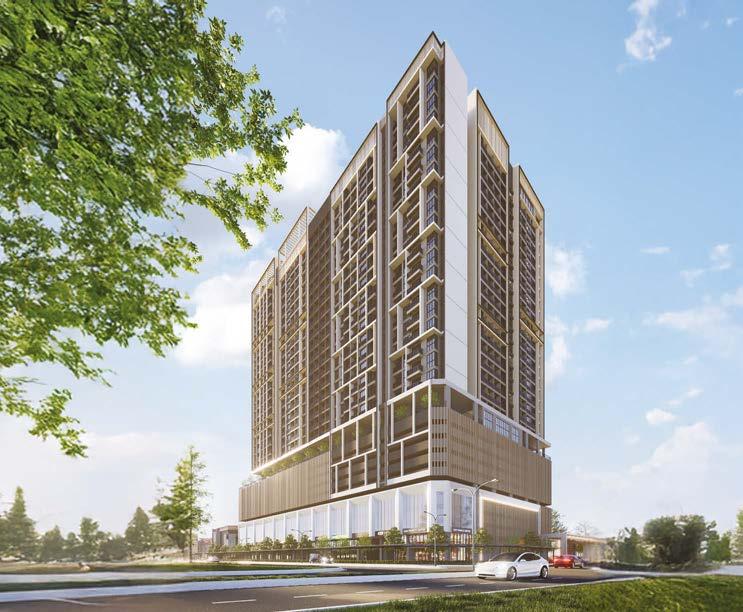
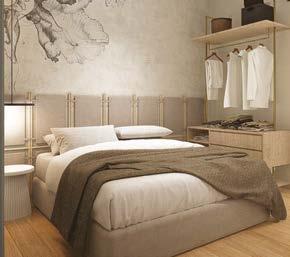
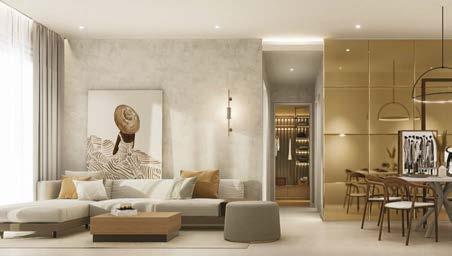
highway, the structure is visually segmented into distinct blocks. The podium includes an eight-storey car park situated above two levels of retail space, ensuring both convenience and vibrancy for the community.
The rooftop serves as a serene retreat, featuring an infinity pool, lush landscaping, shaded pavilions, and breathtaking skyline views. These facilities are designed to offer panoramic vistas, including the scenic greenery of the Saujana Golf and Country Club.
The development comprises 412 residential units, ranging from two-bedroom to fourbedroom apartments. Residents can enjoy a wide array of facilities, including a sky lounge, infinity pool, children’s play area, landscaped gardens, gymnasium, and 24-hour security. Ara Damansara consists of approximately 70% residential areas and 30% retail spaces. Incorporating retail components within the development not only adds convenience for residents but also helps attract foot traffic and increase activity within the area.
Puncakdana Group D1-1-1, Block D1, Dana 1 Commercial Centre, Jalan Pju 1a/46, 47301 Petaling Jaya, Selangor t: +603 7831 7891 e: puncakdana08@gmail.com w: www.puncakdana.com
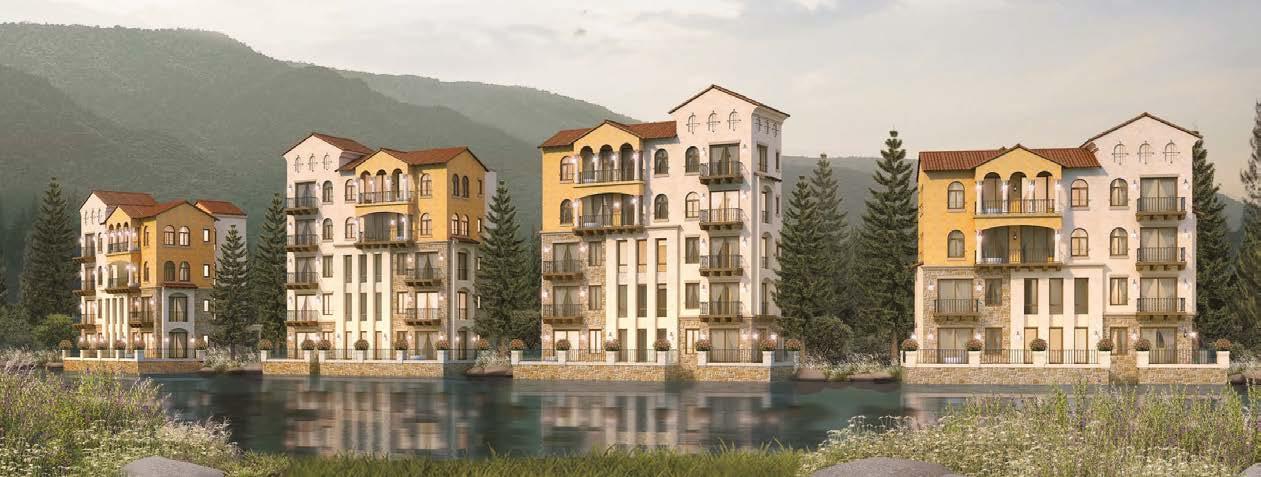
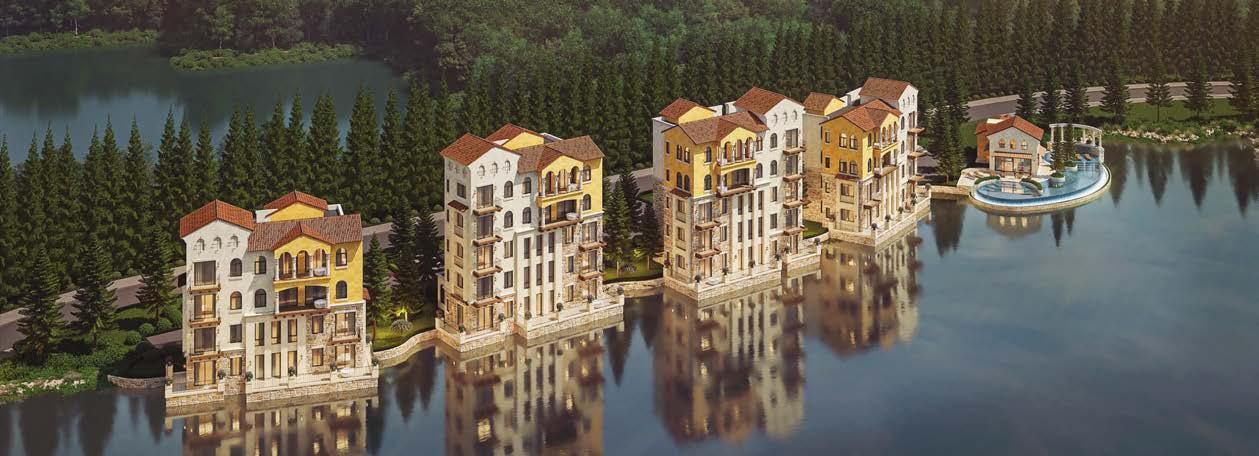
Toscana Vista, the latest of Toscana Valley’s condominium collection, is a beautiful project developed by an experienced team. From design and construction to various services, every detail is well considered ensuring the buyer’s satisfaction whether the aim is for simply living or foresight investment.
Toscana Vista’s serene site surrounded by all-year-round green environment plus worldclass amenities and facilities furthermore makes the project a preferable destination.
Toscana Valley Co., Ltd.
2 Moo 11, Ban Nenthong, Pong Ta Long, Pakchong, Nakhonratchasima 30450
t: +66 44 756 222
t: +66 63 267 6999
e: sales@toscanavalley.com
w: www.toscanavalley.com
Located at Toscana Valley, Khao Yai, just 220 km northeast of Bangkok, the project is adjacent to Khao Yai National Park and is surrounded by lush forestry, golf courses, and mountainous terrain. The project consists of only 32 freehold condominium units in four
low-rise buildings along a lakeside setting, with a separate building housing pool and gym facilities. Unit sizes range from 33m2 to 178m2, with prices from 7,200,000 THB to 32,500,000 THB. The architecture is inspired by Tuscany, with terracotta roofs, pastel renders, and local sandstone exteriors. Interiors use oak wood, travertine, and ceramic tiles to achieve a cosy yet refined finish. Room types include studio, one-bedroom, twobedroom, and three-bedroom options, each designed to capture views of the golf course, lake, or mountains. Construction began in May 2024 and is scheduled for completion in April 2026.
Developed by Toscana Valley Co., Ltd., this property utilises thoughtful design with a tranquil setting.
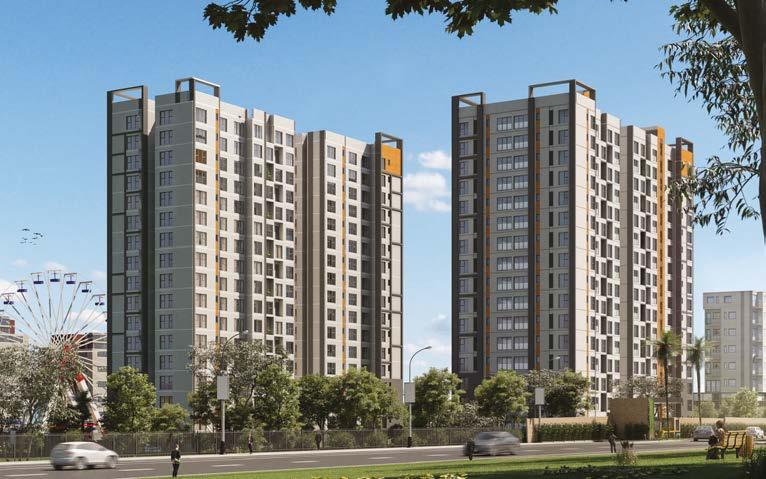
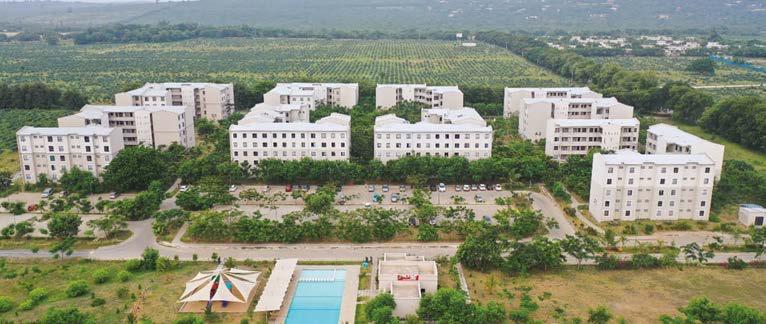
Centum’s Project 26 Mzizi Court is an affordable-housing initiative within Two Rivers Social City – a prime 104-acre smart, sustainable mixed-use development in Nairobi’s Diplomatic Blue Zone. The scheme features three 18-storey towers arranged around cascading courtyards, creating generous green space, optimised natural light, and seamless integration with the wider master plan. Units range from studios to three-bedroom apartments, including lofts, designed to balance function, style, and community living for residents.
Mzizi Court is IFC EDGE certified, achieving 32% energy savings, 29% water savings, and a 64% reduction in embodied energy. Over 30% of the site is dedicated to landscaping and recreation, promoting biodiversity and healthy urban living. Passive ventilation and high ceilings remove the need for mechanical cooling, while green energy from the Two Rivers solar plant powers the development. An advanced waste system recycles or reuses 80% of greywater and up
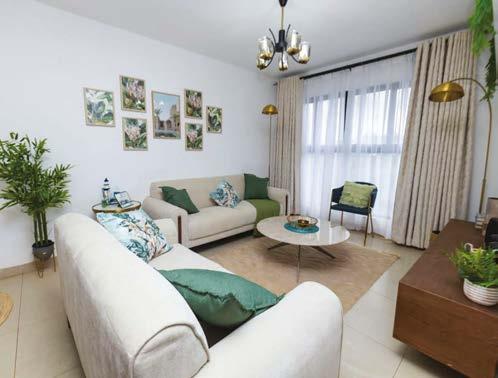
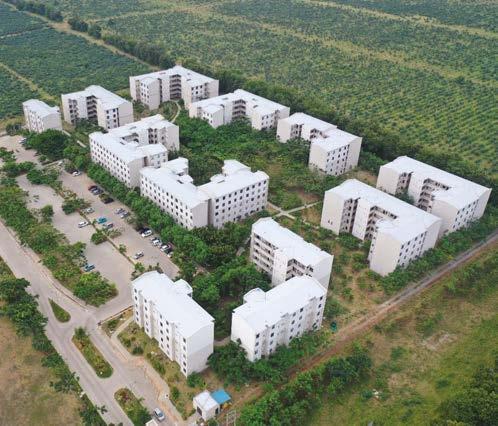
to 99% of solid waste. Communal amenities include swimming, fitness and wellness zones, plus a “green corridor” linking into the broader ecosystem.
Centum is also advancing Vipingo Development, a coastal master-plan in Kilifi County spanning more than 10,000 acres. Vipingo City is emerging as an integrated livework-play destination, supported by strong infrastructure, desalinated water, and robust transport links, including a nearby airstrip. Within it, Vipingo Ridge is a secure 2,500-acre gated community featuring an 18-hole PGA Baobab golf course, an Indian Ocean beach club, wellness and wildlife experiences, and eco-conscious luxury homes. Residents enjoy panoramic views, diverse biodiversity, and a sanctuary thoughtfully developed with Kenya Wildlife Service.
Together, Mzizi Court and Vipingo Development highlight Centum’s commitment to social inclusivity in Nairobi and sustainable coastal living, showcasing innovative design and long-term community-focused growth.
Centum Real Estate
8th Floor and 9th Floor, South Tower, Two Rivers Office Towers, Limuru Rd, Nairobi, Kenya
t: +254 747 019 977
e: centum.re@centum.co.ke w: www.centumre.co.ke
26 Mzizi Court Apartments
1255 Palm Ridge
26 Mzizi Court Apartments
1255 Palm Ridge
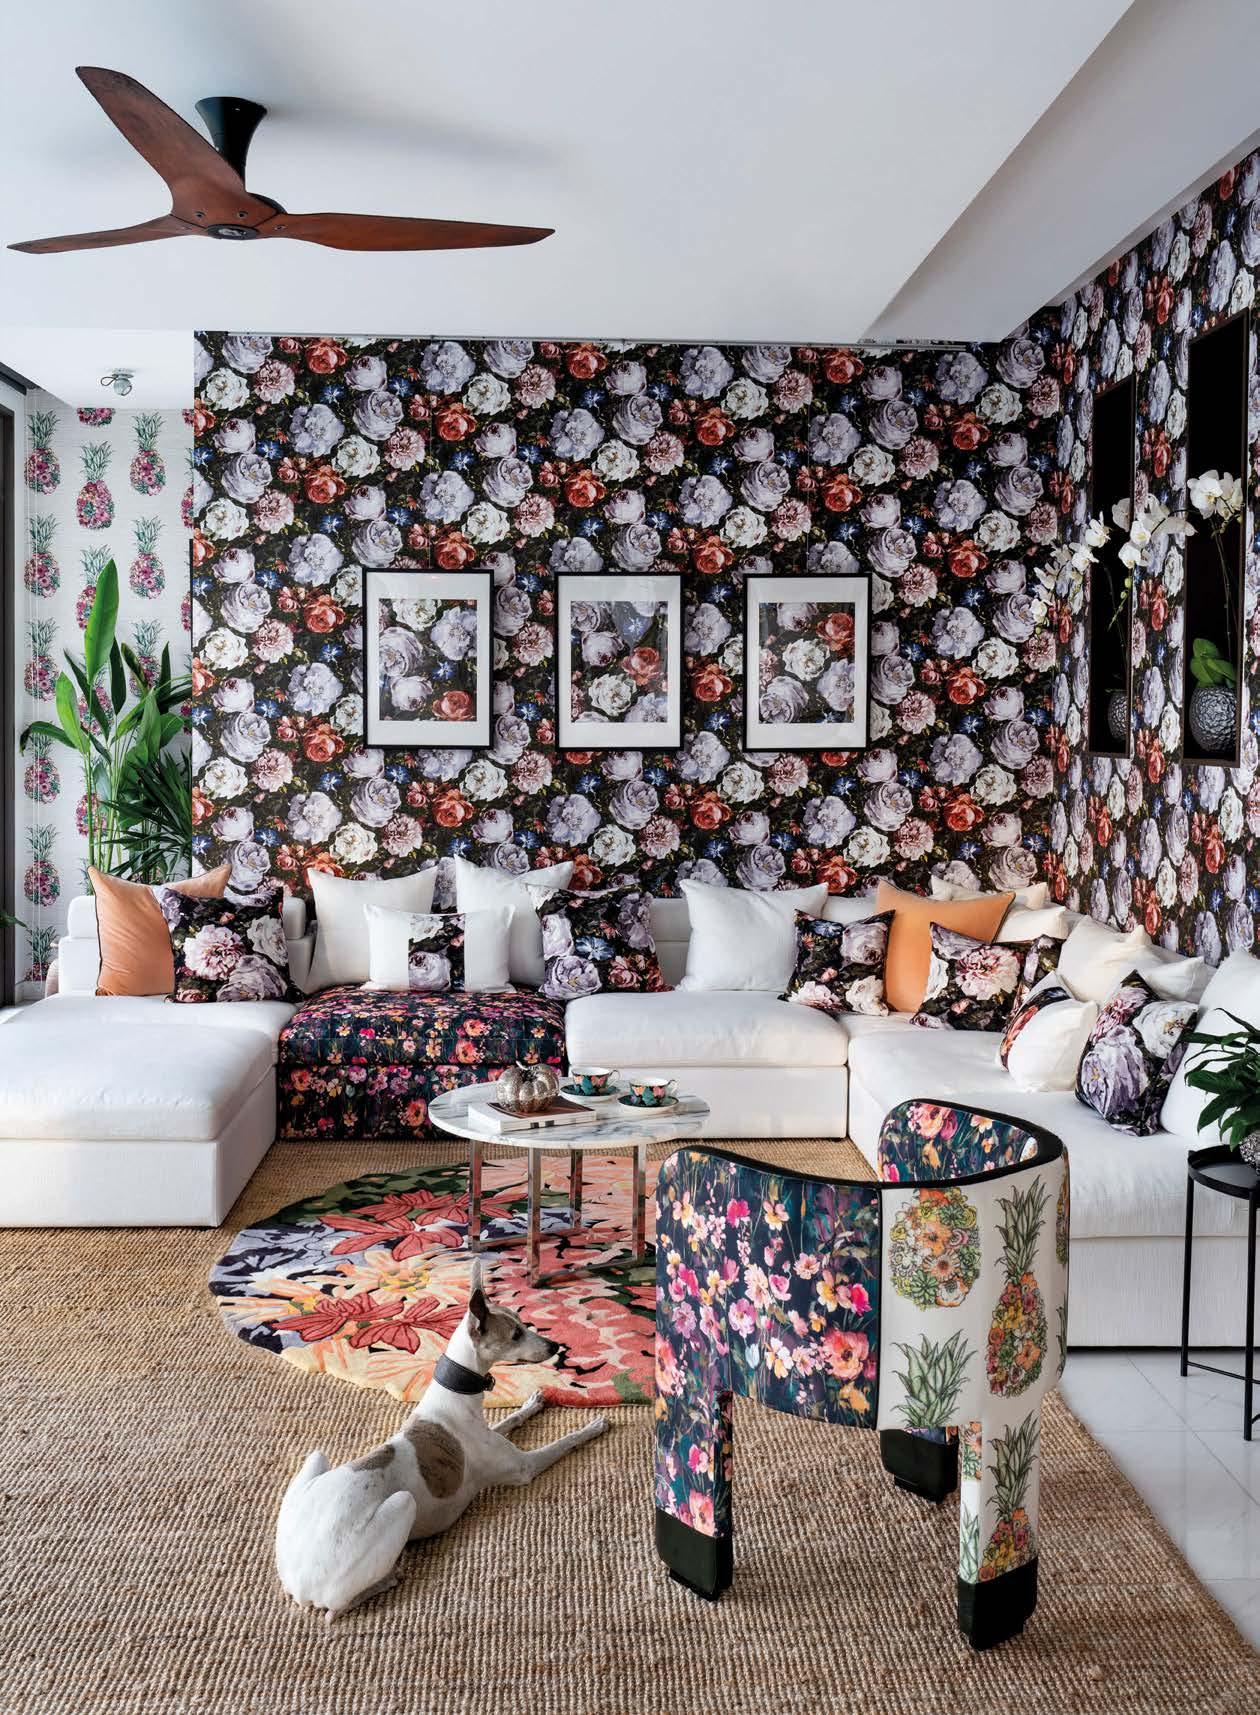
The Haute Couture House by Nikki Hunt’s Design Intervention
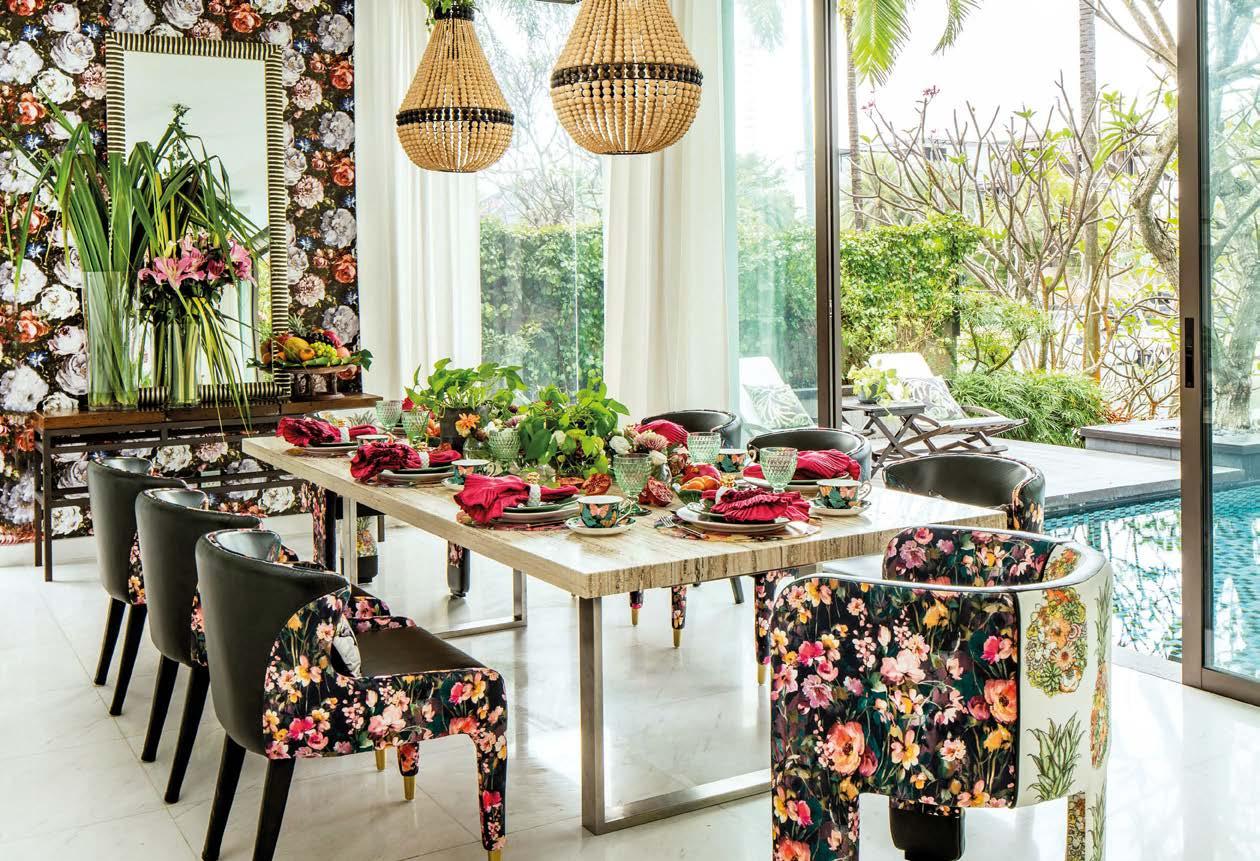
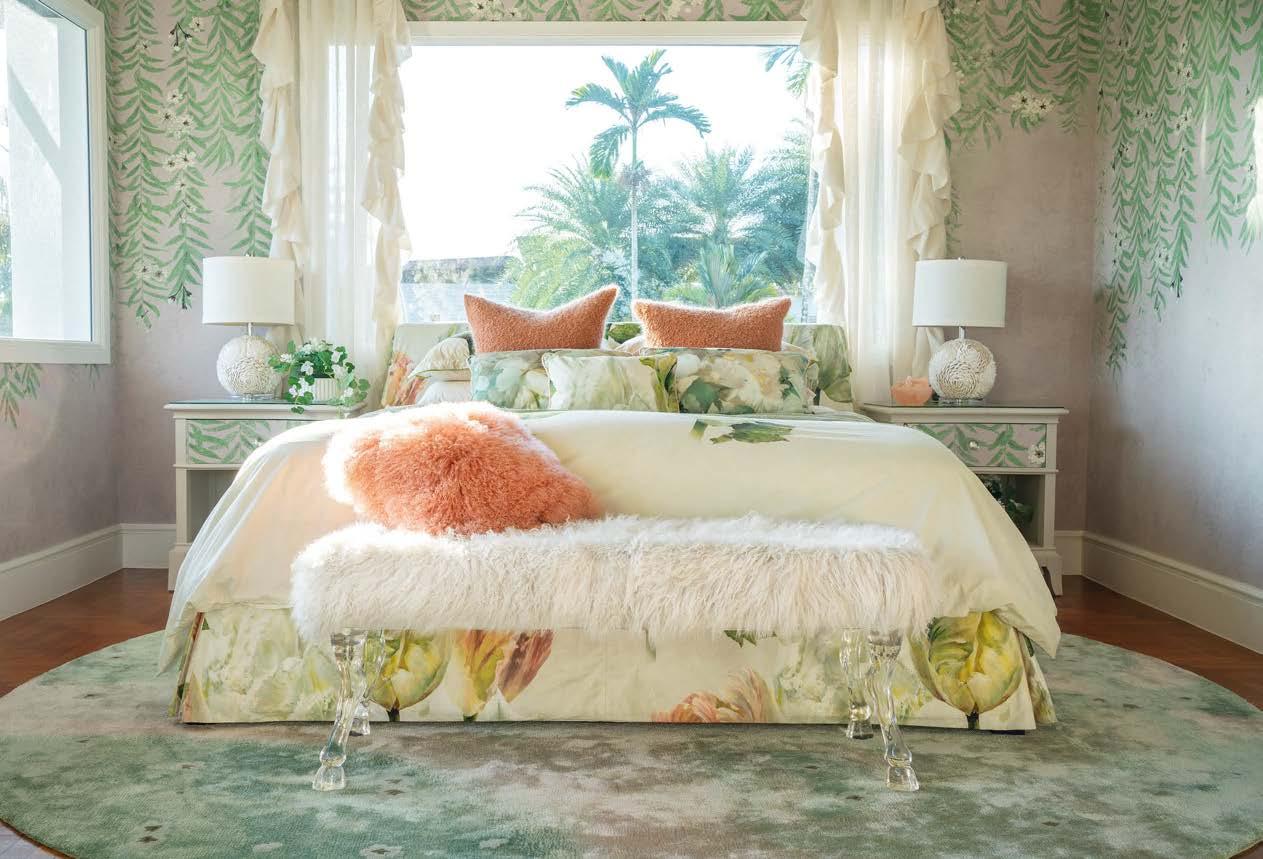

















INTERNATIONAL PROPERTY AWARDS
REGIONAL & INTERNATIONAL WINNERS 2025-2026
ARCHITECTURE AWARDS
ARCHITECT WEBSITE
Americas www.henriquehoffman.com by Studio Henrique Hoffman
Europe www.yodezeen.com by YODEZEEN
International www.yodezeen.com by YODEZEEN
ARCHITECTURAL CGI COMPANY
Africa Karim CG Visuals
Americas The Boundary
Arabia Omegarender
Asia Pacific BINYAN Studios
Europe The Boundary
International Omegarender
ARCHITECTURE MULTIPLE RESIDENCE
Africa The One, Stellenbosch by Boogertman + Partners
Americas South Bank by Blee Halligan
Arabia Couture by Cavalli by DAMAC Properties
Asia Pacific QUAY CLIFF by SL Architects
Europe Marvista LOFT by Yavuzer Architects
International Marvista LOFT by Yavuzer Architects
ARCHITECTURE SINGLE RESIDENCE
Africa Villa Onyx by Nellis Architecture
Americas Bayside Collective by Dean Thomas Design Group
Arabia 269D-11023 - Residential project Qetifan island by Bold United Company
Asia Pacific Casa Mia Ungasan by 2M Design Lab
Europe Villa Belaire - Top´Rezidence Pomezí by KKCG Real Estate Group a.s.
International Bayside Collective by Dean Thomas Design Group
COMMERCIAL & MANUFACTURING ARCHITECTURE
Americas Segex Logistics Hub by Urbanistas Asociados
Arabia Saudi Lime by Grid Design
Asia Pacific Tiara Industrial Park 3 by Kueen Lai Properties Sdn Bhd
International Tiara Industrial Park 3 by Kueen Lai Properties Sdn Bhd
COMMERCIAL HIGH RISE ARCHITECTURE
Arabia Spimaco Office Tower by Arch Centre Consulting Engineers
Asia Pacific Window of Canton by CCCC Fourth Harbor Engineering Co.
International Spimaco Office Tower by Arch Centre Consulting Engineers
GRAND ENTRANCE DESIGN
Asia Pacific The Address Siam-Ratchathewi by That is ITH Interior
International The Address Siam-Ratchathewi by That is ITH Interior
LANDSCAPE ARCHITECTURE
Americas Villa Caballito De Mar by Hassan Lightbourne Architecture
Arabia AL SHARQ Village by Al Nakhla Investment Company
Asia Pacific Pavara Vhana Collection by Pavara Development Co., Ltd.
Europe SEPYA iVA by SEPYA YAPI TiC. LTD. S¸ Ti.
International Pavara Vhana Collection by Pavara Development Co., Ltd.
LEISURE ARCHITECTURE
Africa Hard Rock Cafe & Shiro by Bobby Mukherrji Architects
Americas Estância Fernandez by Caramelo Arquitetos Associados
Arabia Al Zorah Golf & Yacht Club by Al Zorah Development Private Company Ltd, P.S.C.
Asia Pacific The Crystal Clubhouse by Kris Lin International Design
Europe Grand Hotel Pigna by Alex Kravetz Design
International Al Zorah Golf & Yacht Club by Al Zorah Development Private Company Ltd, P.S.C.
MIXED USE ARCHITECTURE
Arabia Jumeirah Marsa Al Arab by Killa Design
Americas Uma Corporate + Bourbon Shopping Mall and Offices by Pedro Gabriel & Bonini Arquitetura
Asia Pacific NSDC Nansha Hengli Island Futures Industrial Park by Aedas, China Southwest Architecture
Europe Santa Rosalía Lake & Life Resort by José Díaz García S.A.
International NSDC Nansha Hengli Island Futures Industrial Park by Aedas, China Southwest Architecture
OFFICE ARCHITECTURE
Africa The Bank Square by Adjaye Associates
Americas Arquipeo by Brookfield Properties
Arabia Uptown Dubai Phase 2 by BSBG
Asia Pacific The International Headquarters of CLP Holdings Limited by INARC Design Hong Kong Limited
Europe Onyx by Jaspers-Eyers Architects
International The International Headquarters of CLP Holdings Limited by INARC Design Hong Kong Limited
PUBLIC SERVICE ARCHITECTURE
Arabia Lehbab Fire Station by Nad Al Shiba Engineering Consultants “NASEC”
Asia Pacific Learning Resource Center of BNU-HKBU
United International College(UIC) No.2 Campus by Aedas
Europe Redby Street Independent School by Create It Studio Architects
International Lehbab Fire Station by Nad Al Shiba Engineering Consultants “NASEC”
RESIDENTIAL HIGH RISE ARCHITECTURE
Americas Giardino by Mariscal Construcciones
Arabia Al Habtoor Tower by Al Habtoor Group
Asia Pacific Aquarous Jomtien Pattaya by Atom Design Co., Ltd.
Europe Marvista THE PORT by Marvista Construction
International Al Habtoor Tower by Al Habtoor Group
RETAIL ARCHITECTURE
Americas Commercial Retrofit Shopping H by Mannz Arquitetos Associados
Arabia Gewan Island by United Development Company (UDC)
Asia Pacific Suzhou Yanlord Cangjie by Woods Bagot
International Suzhou Yanlord Cangjie by Woods Bago
DEVELOPMENT AWARDS
APARTMENT / CONDOMINIUM DEVELOPMENT
Africa Angani Apartments by Residency Africa
Americas Brisa Casas Suspensas by A6 Incorporadora + Studio Ronaldo Rezende
Arabia Bloom Living by Bloom Holding
Asia Pacific Laguna Beach Residences Bayside by Banyan Group Residences
Europe Avalon Prime by Avalon
International Brisa Casas Suspensas by A6 Incorporadora + Studio Ronaldo Rezende
COMMERCIAL HIGH RISE DEVELOPMENT
Arabia Njd’s Heart by Daman Projects Real Estate Company
Asia Pacific The Henderson by Henderson Land Development Company Limited
Europe Central Bank of the Republic of Türkiye Tower by TWF IFC Real Estate Construction and Management Co.
International The Henderson by Henderson Land Development Company Limited
COMMERCIAL RENOVATION / REDEVELOPMENT
Americas THE ELLE by Michael Graves Architecture
Arabia Njd’s Heart by Daman Projects Real Estate Company
Asia Pacific M Social Resort Penang by VERITAS Architects Sdn Bhd and INAZUME (M) Sdn Bhd
Europe Fabrica de Montargila - Le Art Clinic by Pais Ministro & Partners
International THE ELLE by Michael Graves Architecture
DEVELOPER WEBSITE
Americas www.edificart.com.br by Edificart
Arabia www.roshn.sa by ROSHN Group
Asia Pacific www.anantaradragon.com by Taryan Group
Europe www.korantinahomes.com by Korantina Homes
International www.roshn.sa by ROSHN Group
DEVELOPMENT MARKETING
Africa Salt Rock City by Rainmaker Marketing and Devmco Group
Arabia The Chedi Private Residences by Devmark
Europe Tyrian Residences by Velmure
International The Newlands, St Leonards by Eterno
LEISURE DEVELOPMENT
Americas Estância Fernandez by Angras De Sao Goncalo Empreendimento Imobiliario Spe Ltda
Arabia FIVE Luxe by FIVE Holdings
Asia Pacific JW Marriott Cam Ranh Bay Resort & Spa by Sonkim Land Corporation
Europe The Water Factory by TKHolding Truszczyn´ ski & Kobierzewski Sp. z o.o.
International JW Marriott Cam Ranh Bay Resort & Spa by Sonkim Land Corporation
MASTERPLAN
Africa Waterfall City by Waterfall City Management Company
Arabia Mangrove Estate by Bobby Mukherrji Architects
Asia Pacific CitraLand City CPI by Ciputra Yasmin
Europe City by blago by blago
International Mangrove Estate by Bobby Mukherrji Architects
MIXED USE DEVELOPMENT
Africa Newinbosch Neighbourhood Estate by Similan
Americas Missoni Sky by Amexon Development Corporation
Arabia Pavilion by RAMS by Dome+Partners & RAMS Global
Asia Pacific The Retreat Masterplan by Meriton Group
Europe Capitol by P.L. Property Gallery Developers & Constructors Ltd
International Pavilion by RAMS by Dome+Partners & RAMS Global
OFFICE DEVELOPMENT
Arabia Apex Lusail Commercial Complex by Benchmark Real Estate Development
Asia Pacific The International Headquarters of CLP Holdings Limited by INARC Design Hong Kong Limited
Europe Istanbul Financial Center (IFC) by TWF IFC Real Estate Construction and Management Co.
International The International Headquarters of CLP Holdings Limited by INARC Design Hong Kong Limited
PUBLIC SERVICE DEVELOPMENT
Africa Gare de Diamniadio by ID+EA
Arabia Qubaa’ Mosque Expansion by Madinah Region Development Authority
Asia Pacific 239 & 241 Cantonment Road by Swan & Maclaren Group
International Qubaa’ Mosque Expansion by Madinah Region Development Authority
RESIDENTIAL DEVELOPMENT 2-9 UNITS
Africa Les Jardins by REECHT & PARTNERS
Asia Pacific Leela Heaven by Leela Heaven Co., Ltd
Europe The Cinema by Lefteris Livadhiotis & Sons
International Les Jardins by REECHT & PARTNERS
RESIDENTIAL DEVELOPMENT 10-19 UNITS
Arabia Nasayim Arad by Naseej BSC
Asia Pacific Royale Villas Complex by DM Projects Group Bali
Europe Noble Residence by River Properties
International Royale Villas Complex by DM Projects Group Bali
RESIDENTIAL DEVELOPMENT 20+ UNITS
Africa Pokugara Residential Apartments & Estates by WestProp Holdings Private Limited
Americas South Bank by Blee Halligan
Arabia Pavilion by RAMS by Dome+Partners & RAMS Global
Asia Pacific Pavara Vhana Collection by Pavara Development Co., Ltd.
Europe Royal Palms Mijas Sea View & Golf Residences Phases IV-1 & IV-2 by One Eden Calasol Ocean SLU
International Pavilion by RAMS by Dome+Partners & RAMS Global
RESIDENTIAL HIGH RISE DEVELOPMENT
Americas Allure by EMBLEM Developments
Arabia Elie Saab Waterfront by Ohana by Ohana Development
Asia Pacific Solace Condo Phahol - Pradipat by Preeda Real Estate Co., Ltd
Europe CLOUD9 EVOLUTION by CLOUD
International Elie Saab Waterfront by Ohana by Ohana Development
RESIDENTIAL PROPERTY
Africa Villa Onyx by Nellis Architecture
Arabia Jacob & Co. Beachfront Living by Ohana by Ohana Development
Asia Pacific Connoisseur by SC Asset Corporation Plc.
RESIDENTIAL PROPERTY (CONT.)
Europe Le Grand Chalet de Moniatis by K.C. Elite Interiors LTD
Americas Coastal Lift by Robert Towell Architect - RTA
International Coastal Lift by Robert Towell Architect - RTA
RESIDENTIAL RENOVATION / REDEVELOPMENT
Americas Fassale House by Awe Architects Inc
Arabia C56 by Alpago Design and Build
Asia Pacific Audacious Grandiose by Metrics Global Sdn Bhd
Europe Manesova82 by TKC Real Estate a.s.
International C56 by Alpago Design and Build
RETAIL DEVELOPMENT
Africa Princess Mkabayi Mall by Owner and Lead Developer – Moolman Group; Partners – Twin City, JB Holdings, Green Giraffe
International Princess Mkabayi Mall by Owner and Lead Developer – Moolman Group; Partners – Twin City, JB Holdings, Green Giraffe
SENIOR LIVING DEVELOPMENT
Asia Pacific Mark Moran Warrawee by Mark Moran Group
Europe Arden Lawn by Gr8space Group
International Arden Lawn by Gr8space Group
SINGLE APARTMENT / CONDOMINIUM
Africa Wavecrest Residency by Wavemark Properties
Americas Martín Coronado 3300 by BMA
Arabia Eywa The Way of Water by R.Evolution Real Estate Developer
Asia Pacific Tao Club House by Avalon Development Bali
Europe The King’s Collection at King Edward VII Estate by City & Country
International Eywa The Way of Water by R.Evolution Real Estate Developer
SUSTAINABLE COMMERCIAL DEVELOPMENT
Asia Pacific LOTTE World Tower & Mall by LOTTE Property & Development
International LOTTE World Tower & Mall by LOTTE Property & Development
SUSTAINABLE RESIDENTIAL DEVELOPMENT
Africa Newinbosch Neighbourhood Estate by Similan
Americas ALMA by Esencia Desarrollos
Arabia The Grove Residences by JMJ Group Holding
Asia Pacific Riverfront by Lucindale
Europe 52 Atlantic Estate by Oasis52
International Newinbosch Neighbourhood Estate by Similan
HOTEL AWARDS
AIRPORT HOTEL
Africa Four Points by Sheraton Nairobi Airport, Kenya
International Four Points by Sheraton Nairobi Airport, Kenya
CITY HOTEL
Arabia Makkah Hotel & Towers, Saudi Arabia
Asia Pacific Pan Pacific Singapore, Singapore
Europe The Waldorf Hilton, United kingdom
International Pan Pacific Singapore, Singapore
CONVENTION HOTEL
Asia Pacific Pullman Jakarta Central Park Indonesia
International Pullman Jakarta Central Park Indonesia
HOTEL ARCHITECTURE
Africa Anantara Zanzibar Resort & Residences by Infinity Design & Architecture
Americas Street Art Hotel by SLVK
Arabia Shebara Resort by Killa Design
Asia Pacific Anantara Dragon Seseh Bali Resort & Residences by Taryan Group
Europe Grand Hotel Pigna by Alex Kravetz Design
International Grand Hotel Pigna by Alex Kravetz Design
HOTEL BAR INTERIOR
Americas Bargûero, Grand Fiesta Americana Guadalajara Country Club by Hadad Interiorismo
Asia Pacific Marble Bar, Hilton Sydney by Stack Studio
International Marble Bar, Hilton Sydney by Stack Studio
HOTEL INTERIOR
Americas The Crescent Hotel by Rottet Studio
Asia Pacific Amnor Resort Yinchuan by Eco-id Architects Pte Ltd
Europe ROMEO Hadid Roma by Romeo Alberghi
International ROMEO Hadid Roma by Romeo Alberghi
HOTEL LOBBY INTERIOR
Asia Pacific Hilton Gurugram Baani City Centre by Bobby Mukherrji Architects
International Hilton Gurugram Baani City Centre by Bobby Mukherrji Architects
HOTEL MARKETING
Europe The Waldorf Hilton, United kingdom
International The Waldorf Hilton, United kingdom
HOTEL RESTAURANT INTERIOR
Asia Pacific Kitchen Craft, Hilton Gurugram Baani City Centre by Bobby Mukherrji Architects
Europe Far East Restaurant, Concorde De Luxe Resort by Cuneyt Dari
International Far East Restaurant, Concorde De Luxe Resort by Cuneyt Dari
HOTEL SPA INTERIOR
Africa Project XXVA - Sandhurst by OLALA INTERIORS
International Project XXVA - Sandhurst by OLALA INTERIORS
HOTEL SUITE INTERIOR
Africa Project XXVA - Sandhurst by OLALA INTERIORS
Europe ROMEO Hadid Roma - Suite interior by ROMEO Hadid Roma
International ROMEO Hadid Roma - Suite interior by ROMEO Hadid Roma
LARGE HOTEL
Europe Four Points by Sheraton Bansko, Bulgaria
International Four Points by Sheraton Bansko, Bulgaria
LARGE LUXURY HOTEL
Arabia Alwadi Hotel Doha-MGallery Collectio, Qatar
Asia Pacific Conrad Osaka, Japan
Europe Stradom House, Poland
International Conrad Osaka, Japan
NEW HOTEL CONSTRUCTION & DESIGN
Americas The St. Regis Cap Cana Resort by Campagna Ricart & Asociados
Arabia Tivoli Hotel by Edamah (Bahrain Real Estate Investment Company)
Asia Pacific Anantara Dragon Seseh Bali Resort & Residences by Taryan Group
Europe Buknari Hotel by Lisi Development
International Anantara Dragon Seseh Bali Resort & Residences by Taryan Group
NEW SMALL HOTEL CONSTRUCTION & DESIGN
Asia Pacific Sunny Ocean View by Sunny Development Group
Europe IP14 by Hellenic Properties
International Sunny Ocean View by Sunny Development Group
RESORT HOTEL
Asia Pacific Constance Halaveli Maldives, Maldives
International Constance Halaveli Maldives, Maldives
SMALL HOTEL
Asia Pacific Hotel Moon, Taiwan
International Hotel Moon, Taiwan
SUSTAINABLE HOTEL
Asia pacific Four Points by Sheraton Phuket Patong Beach Resort, Thailand
International Four Points by Sheraton Phuket Patong Beach Resort, Thailand
WEDDING VENUE
Europe D Maris Bay, Türkiye
International D Maris Bay, Türkiye
INTERIOR DESIGN AWARDS
BATHROOM DESIGN
Africa Project XXVA - Sandhurst by OLALA INTERIORS
Americas Villa O2 St Barth by ATELIER DE YAVORSKY designer / AIR SAS developer
Asia Pacific Khun Tul (Noble Ploenchit) by 168 To Be Design Co., Ltd.
Europe The Porson Residence by Nicholas Anthony
International Project XXVA - Sandhurst by OLALA INTERIORS
HOME STAGING
Asia Paxcific Casa 66 by Hoe & Yin Design Sdn Bhd
Europe Birch Grove, Blackthorn House by Burbeck Interiors
International Casa 66 by Hoe & Yin Design Sdn Bhd
INTERIOR CGI COMPANY
Africa Karim CG Visuals
Americas BINYAN Studios
Asia Pacific The Boundary
International Karim CG Visuals
INTERIOR DESIGNER WEBSITE
Americas www.interiorconception.com by Interior Conception
Asia Pacific www.inanas.design by Nanas Design
Europe www.libbycarterandco.com by Libby Carter & Co
International www.libbycarterandco.com by Libby Carter & Co
KITCHEN DESIGN
Americas The Great House by Hannah Cowell Designs
Asia Pacific The Elite Collection Kitchen by That is ITH Interior
Europe Hampstead by Samantha Bartlett Interiors
International The Elite Collection Kitchen by That is ITH Interior
LEISURE INTERIOR
Africa Hard Rock Cafe & Shiro by Bobby Mukherrji Architects
Americas Alicia’s Makeup by ND STUDIO Arquitetura & Design
Arabia Steep Café by AEA Designs
Asia Pacific The Meat & Wine Co. Safari, Circular Quay by COOOP
Europe The Library Wine Boutique & Cuisine by Lázaro Rosa Violán Studio
International The Meat & Wine Co. Safari, Circular Quay by COOOP
MIXED USE INTERIOR
Arabia SAB Innovation Center by Idworks Global
Asia Pacific Snow Park by Kris Lin International Design
Europe Village Cinemas, Athens Mall by STIRIXIS Group
International Snow Park by Kris Lin International Design
OFFICE INTERIOR
Africa Red Rocket by Giant Leap
Americas XP Inc by Athié Wohnrath
Arabia Almana Executive Offices by Muhammed El Sepaey
Asia Pacific Gold Coast Bay Sales Office by Fusion Design Limited
Europe ISRA Office and Showroom by ISRA Design
International ISRA Office and Showroom by ISRA Design
PUBLIC SERVICE INTERIOR
Arabia National Archives Abu Dhabi by Valika Interior Design LLC
Asia Pacific Deloitte University Asia Pacific China by aoe for Deloitte China for Beijing Sundart
Europe Moneterra - The Money Museum of the Croatian National Bank by Architect Ante Vrban Ltd
International Moneterra - The Money Museum of the Croatian National Bank by Architect Ante Vrban Ltd
RESIDENTIAL INTERIOR APARTMENT
Africa The Whisken by Balwin Properties
Americas Akumal Residential Interior - Apartment by GR Arquitectura + Interiorismo
Arabia Atlantis The Royal Residences by Hill House Interiors
Asia Pacific Akbulak flow poetry by Antonovych design
Europe No.1 Beechwood Manor by Westbourne Homes
International Atlantis The Royal Residences by Hill House Interiors
RESIDENTIAL INTERIOR PRIVATE RESIDENCE
Africa Project XXVA - Sandhurst by OLALA INTERIORS
Americas Solvei by Hannah Cowell Designs
Arabia Mao Villa by AEA Designs
Asia Pacific The Haute Couture House by Nikki Hunt’s Design Intervention
Europe Foxrock by Shauna Kelly Interiors
International Mao Villa by AEA Designs
RESIDENTIAL INTERIOR SHOW HOME
Africa Reflections Villas by Lehem Interiors Ltd
RESIDENTIAL INTERIOR SHOW HOME (CONT.)
Americas Missoni Sky by Amexon Development Corporation
Asia Pacific The Wave Show Flat by Fusion Design Limited
Arabia Knightsbridge Phase 2 by LUD Design Consultancy
Europe Sunningdale Park by Alexander James Interiors
International Knightsbridge Phase 2 by LUD Design Consultancy
RETAIL INTERIOR
Americas Cabinetry as Art - Showroom Experience by Studio Cicconi
Arabia Object 1 by V. Concept Design Studio
Asia Pacific The Lightness of Air by Prestige Global Designs
Europe CAW Cornwall Flagship Showroom by Saint Interior Design
International Cabinetry as Art - Showroom Experience by Studio Cicconi
SMART HOME
Europe Extensive Luxury Home by Smarthouse Audio Visual Ltd
International Extensive Luxury Home by Smarthouse Audio Visual Ltd
REAL ESTATE AWARDS
COMMERCIAL REAL ESTATE AGENT
Americas Antonio Sandoval Quirarte
International Antonio Sandoval Quirarte
LETTINGS / RENTALS AGENCY
Africa Landsdowne Property Group
Arabia Retaj Real Estate
Asia Pacific Barfoot & Thompson
Europe Blue Sky Houses
International Barfoot & Thompson
PROPERTY AGENCY / CONSULTANCY
Arabia Devmark
Asia Pacific New Zealand Sotheby’s International Realty
Europe TK Property Group
International New Zealand Sotheby’s International Realty
PROPERTY AGENCY / CONSULTANCY MARKETING
Arabia Vitalia Palm Jumeirah Residences by Devmark
Asia Pacific WeLand Real Estate Business and Development
Joint Stock Company
International Vitalia Palm Jumeirah Residences by Devmark
PROPERTY AGENCY / CONSULTANCY WEBSITE
Asia Pacific www.colliers.com/en-kr by Colliers International Korea Ltd.
Europe www.romansandpartners.com by Romans & Partner
International www.colliers.com/en-kr by Colliers International Korea Ltd.
REAL ESTATE AGENCY SINGLE OFFICE
Africa Urbantrend Group
Americas Hammond International Properties Ltd.
Arabia Phoenix Homes Real Estate Brokers LLC
Asia Pacific Barfoot & Thompson
Europe Hendrich Real Estate GmbH
International Hammond International Properties Ltd.
REAL ESTATE AGENCY 2-4 OFFICES
Arabia Mada Properties
Europe Homerun Brokers
International Mada Properties
REAL ESTATE AGENCY 5-20 OFFICES
Arabia fäm Properties
Europe T.H.E Capital
International T.H.E Capital
REAL ESTATE AGENCY OVER 20 OFFICES
Asia Pacific Barfoot & Thompson
International Barfoot & Thompson
REAL ESTATE AGENCY MARKETING
Africa Pam Golding Properties
Americas Hammond International Properties Ltd.
Arabia Nelson Park Property LLC
Asia Pacific Barfoot & Thompson
Europe Homerun Brokers
International Barfoot & Thompson
REAL ESTATE AGENCY WEBSITE
Americas www.hammondinternationalproperties.com by Hammond International Properties Ltd.
Arabia www.famproperties.com by fäm Properties
Asia Pacific www.vanguardrealtyphuket.com by Vanguard Realty Phuket. Co., Ltd
Europe www.sothebysrealty.gr by Greece Sotheby’s International Realty
International www.sothebysrealty.gr by Greece Sotheby’s International Realty
REAL ESTATE AGENT
Americas Jerry Hammond
Arabia Mohammad Zohaib Agha
Asia Pacific Cameron Winter
Europe Natalie Leontaraki
International Natalie Leontaraki
WORLD’S BEST ARCHITECTURE
NSDC Nansha Hengli Island Futures Industrial Park by Aedas, China Southwest Architecture
WORLD’S BEST INTERIOR DESIGN
Snow Park by Kris Lin International Design
WORLD’S BEST PROPERTY
The Henderson by Henderson Land Development Company Limited
The International Property Awards
The International Hotel Awards
The Mill House, Bishop Hall Lane, Chelmsford, Essex CM1 1LG, UK
Telephone: +44 (0)1245 250981
Email: info@propertyawards.net
Web: www.propertyawards.net
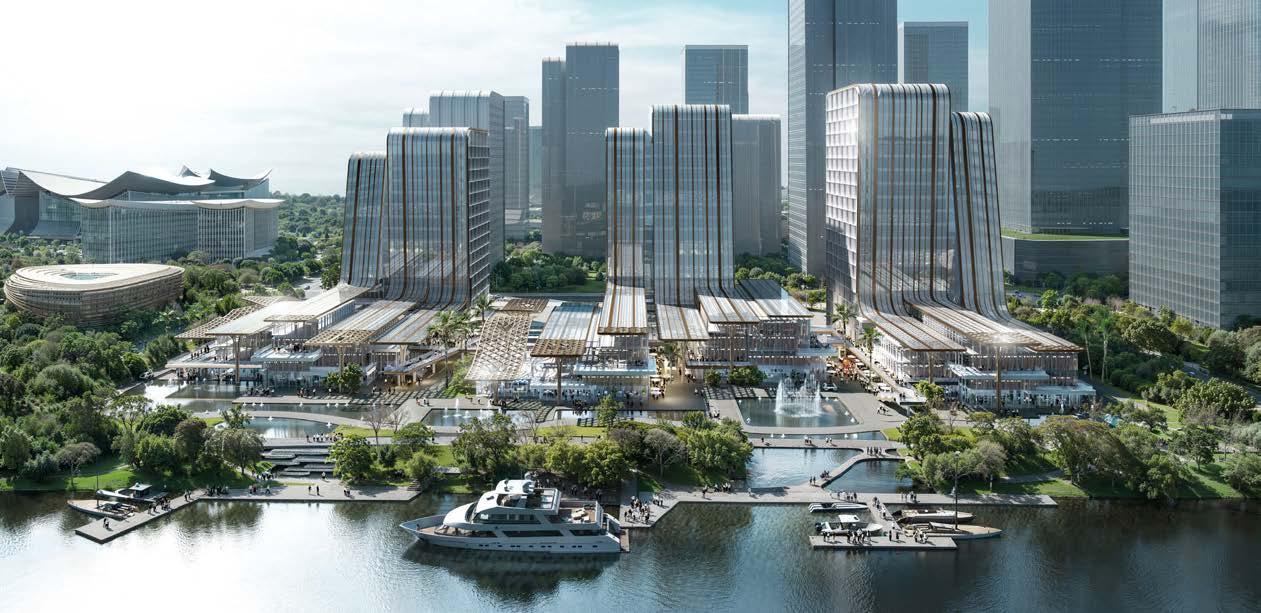
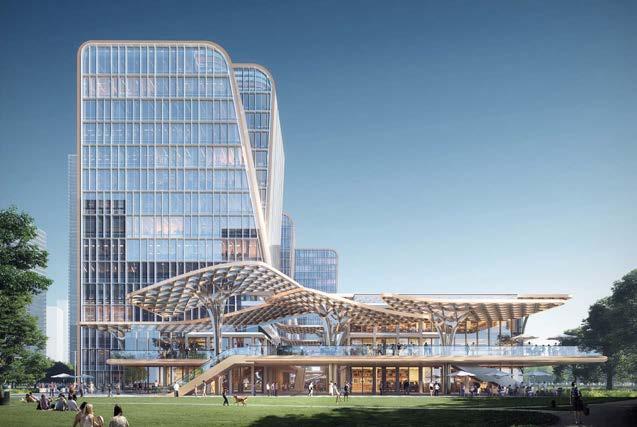
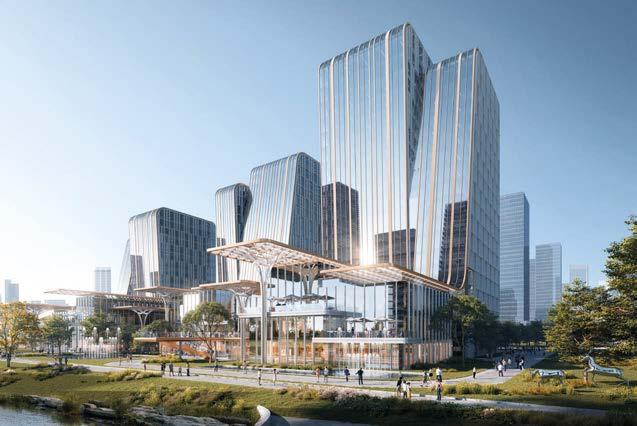
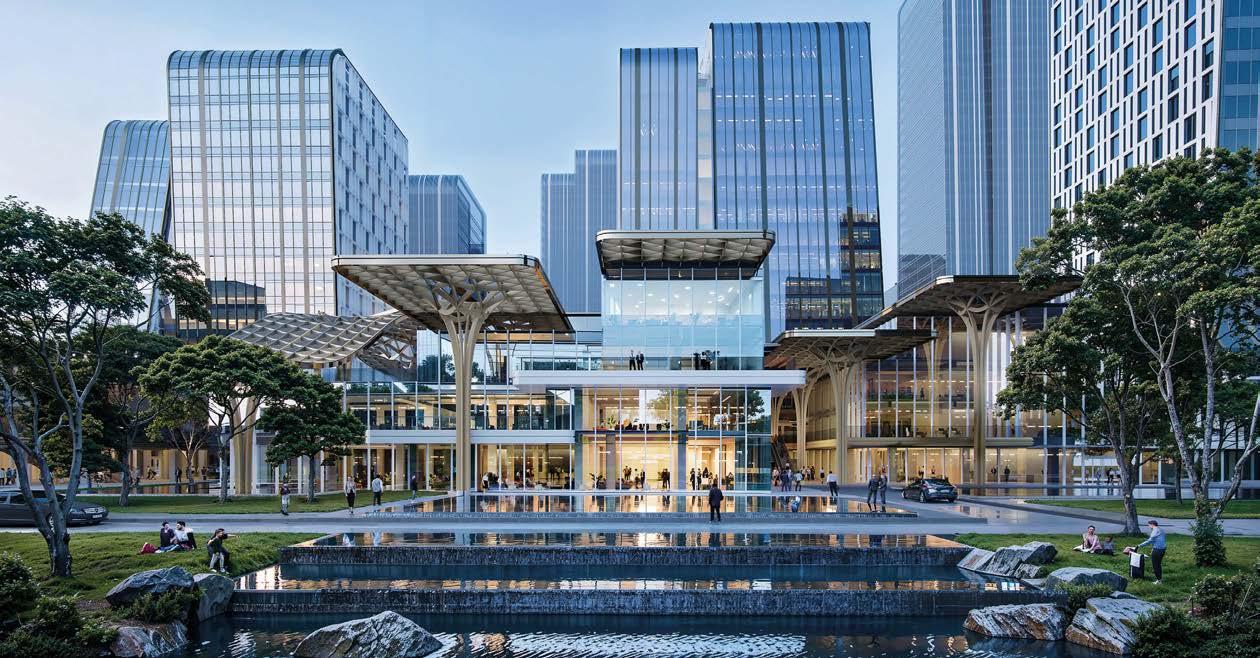
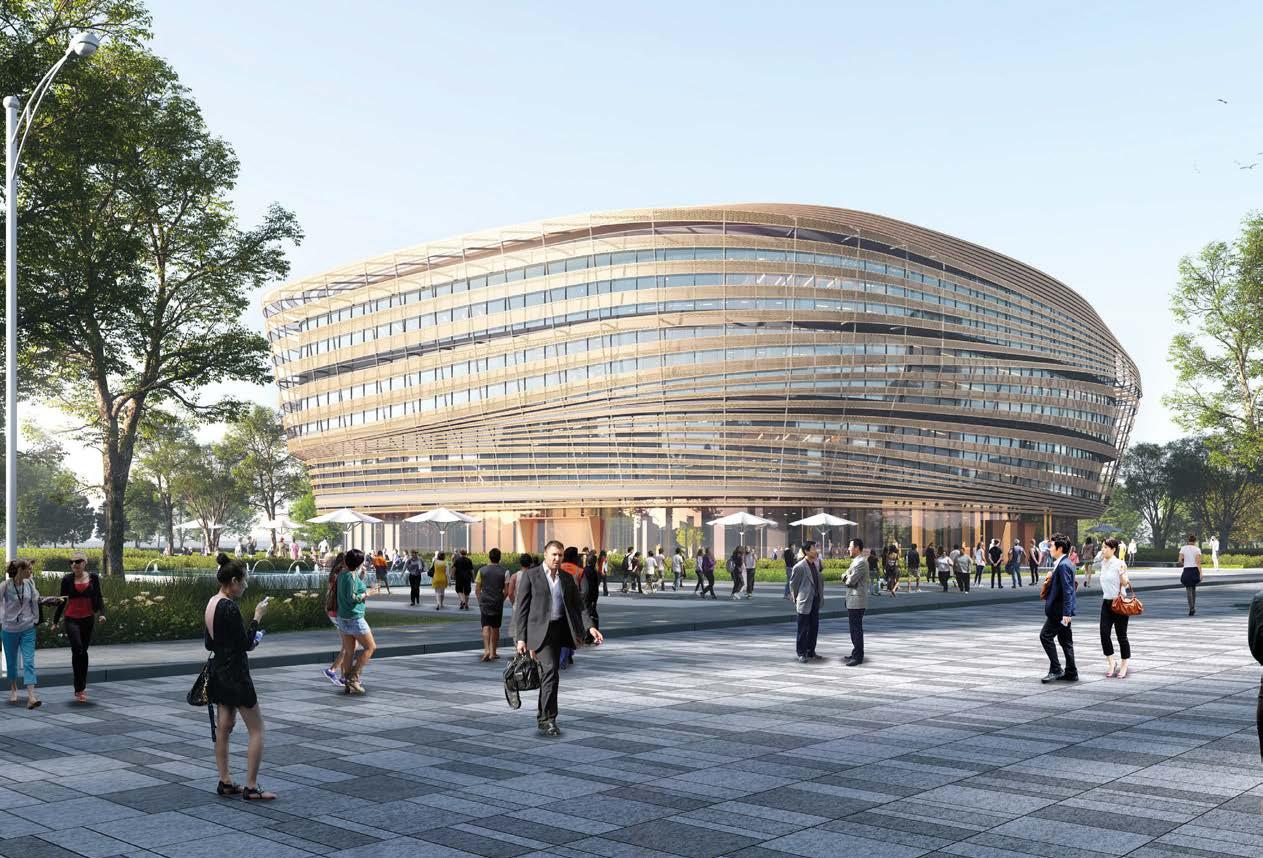
WORLD’S BEST ARCHITECTURE
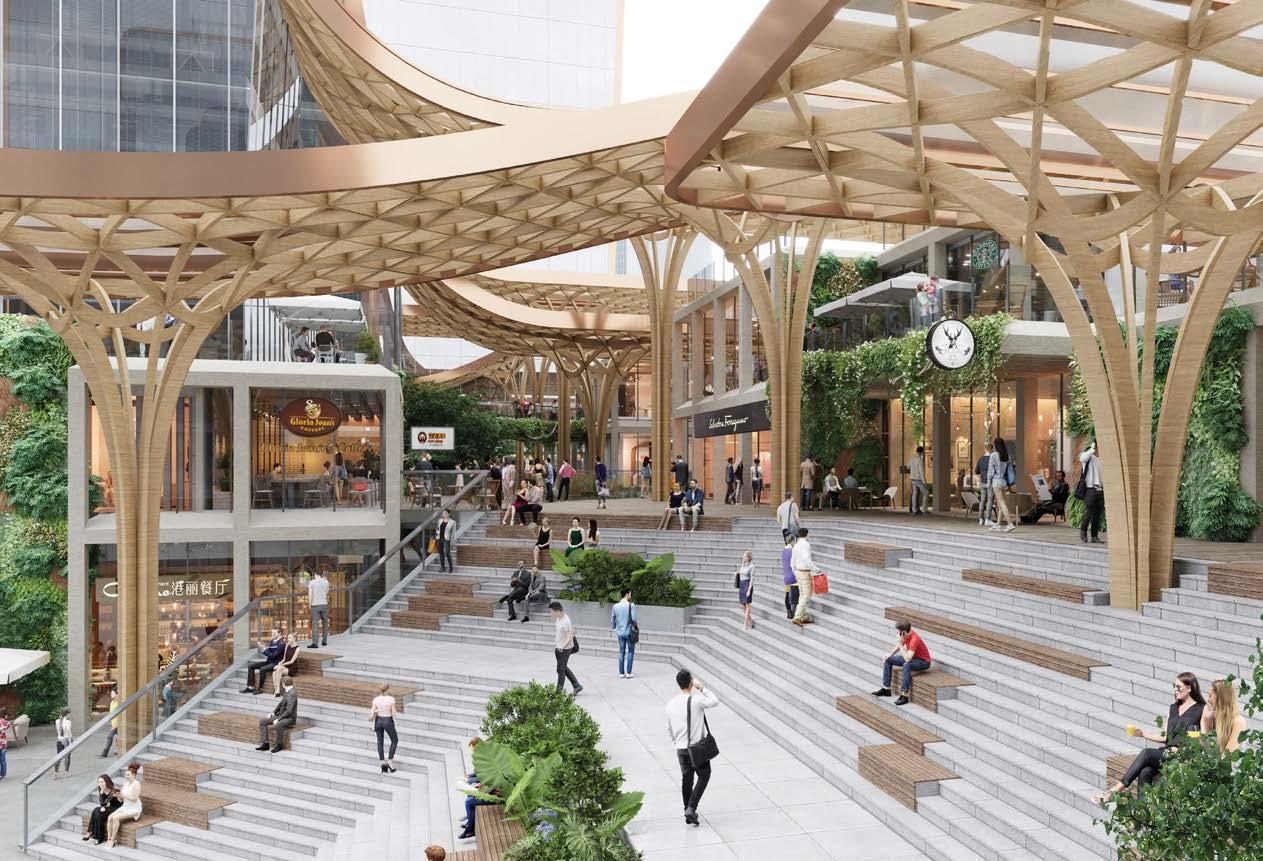
NSDC Nansha Hengli Island Futures Industrial Park by Aedas, China Southwest Architecture
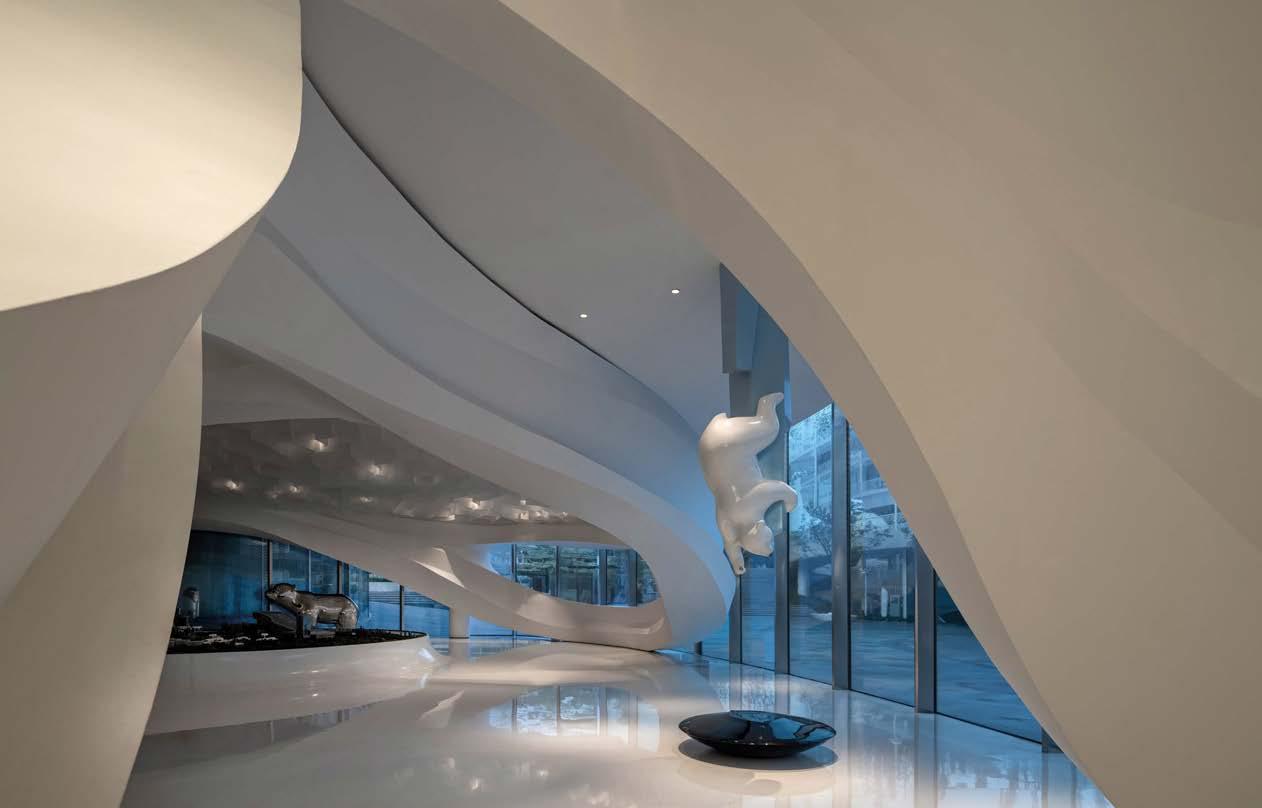
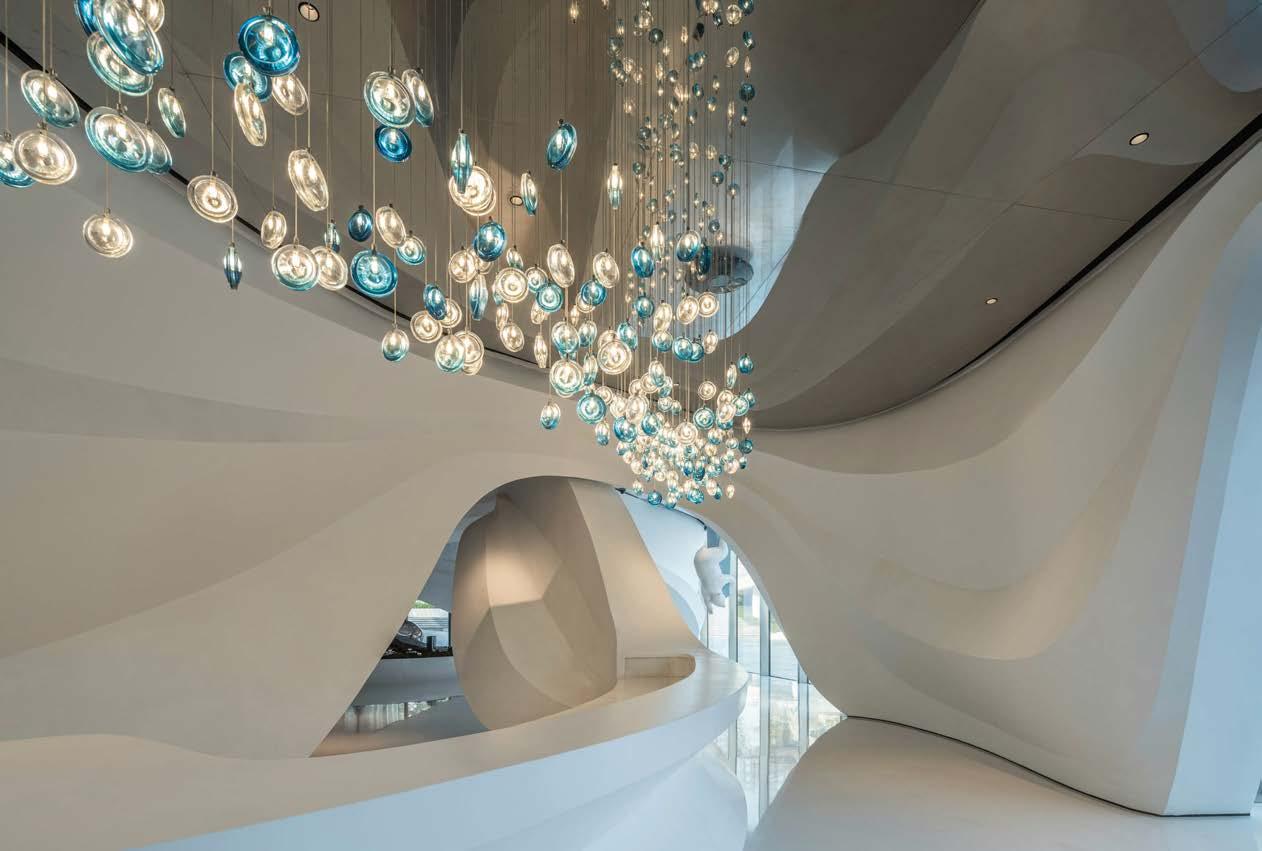
WORLD’S BEST INTERIOR
Snow Park by Kris Lin International Design
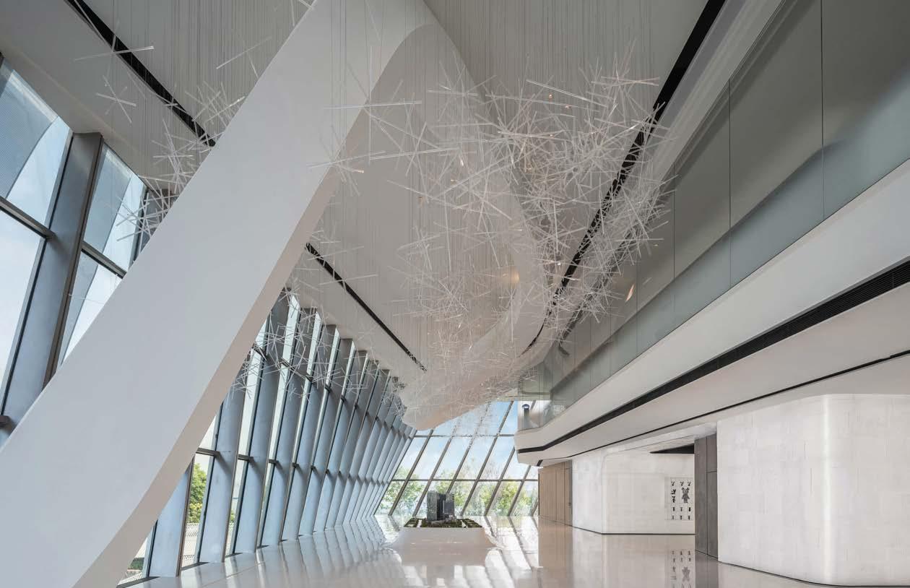
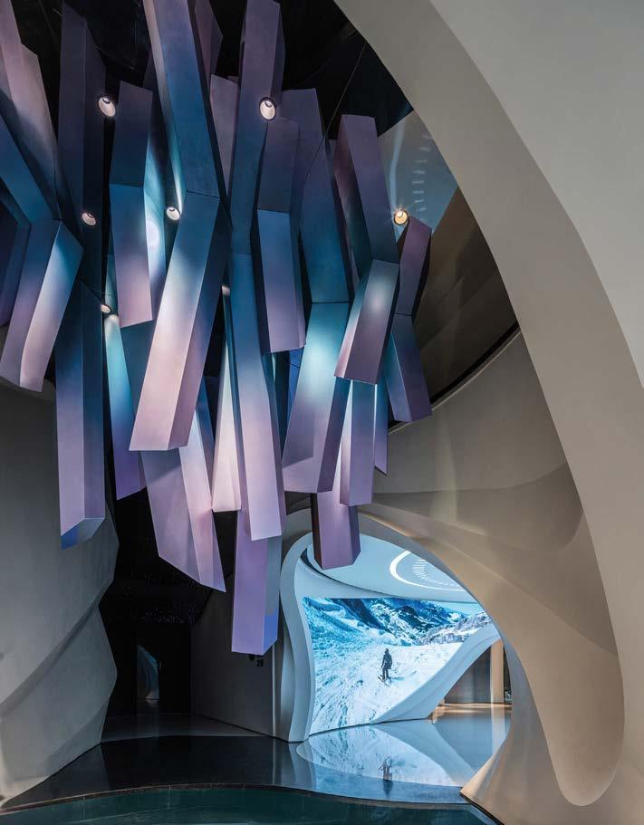
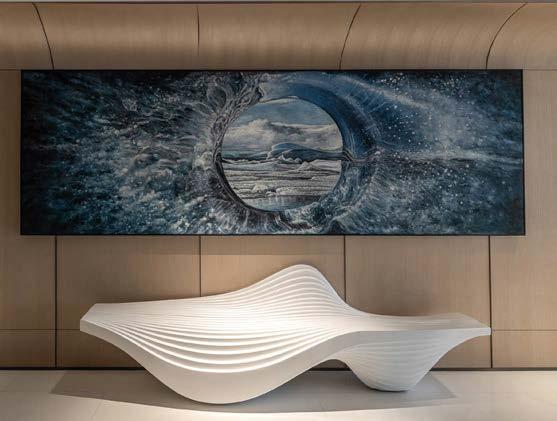
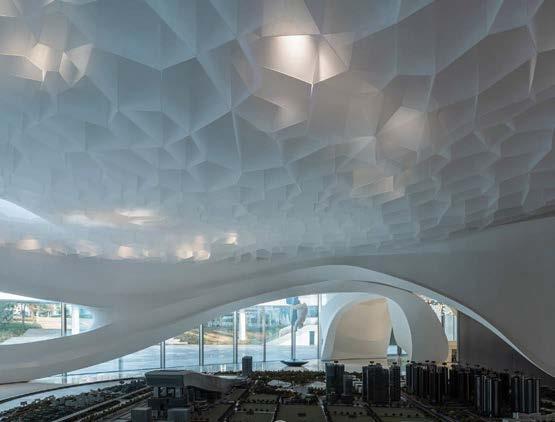
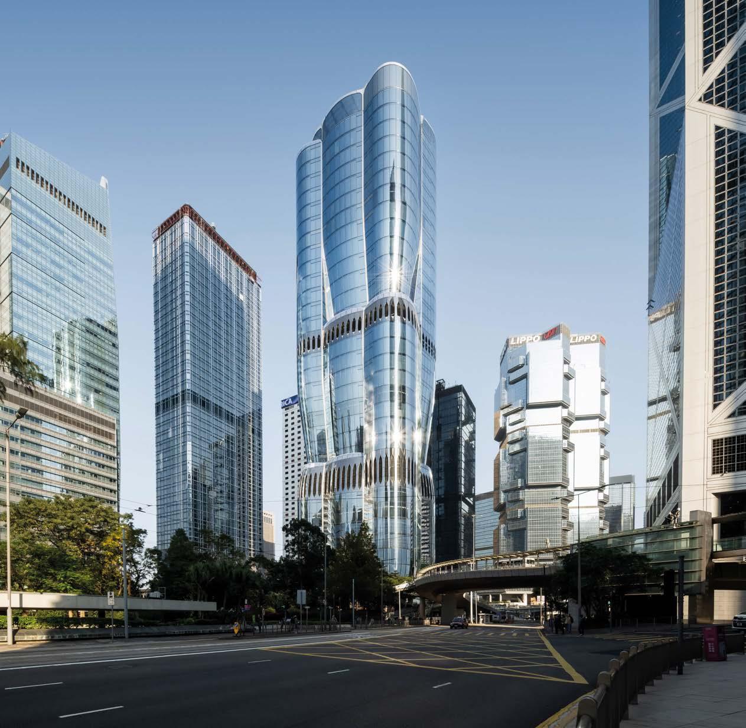
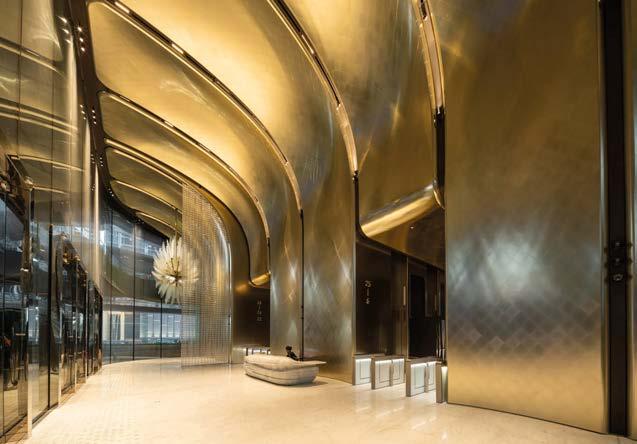
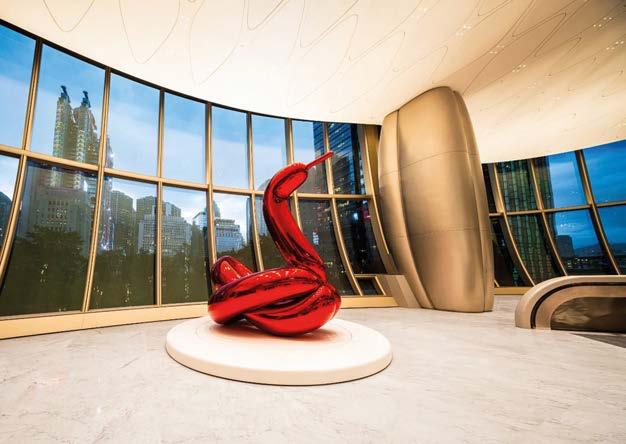
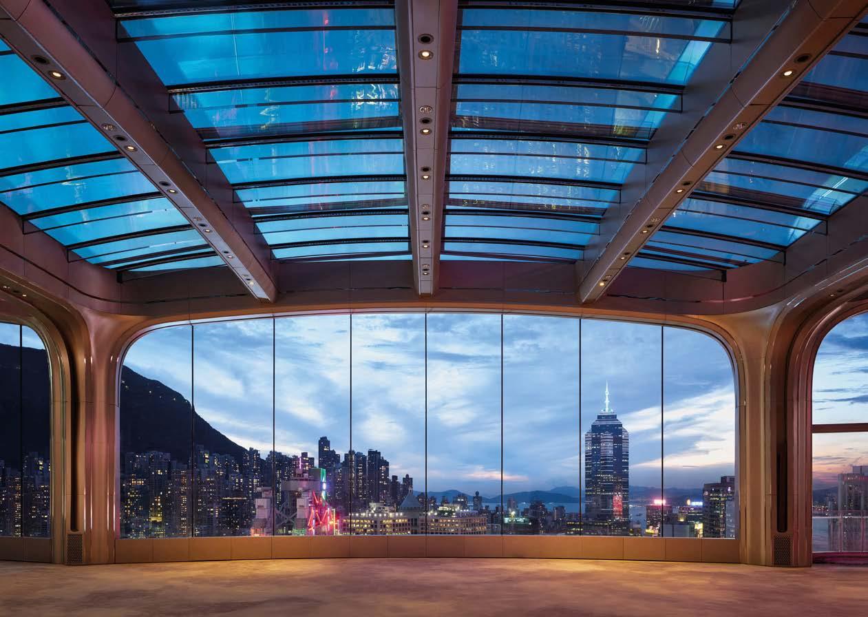
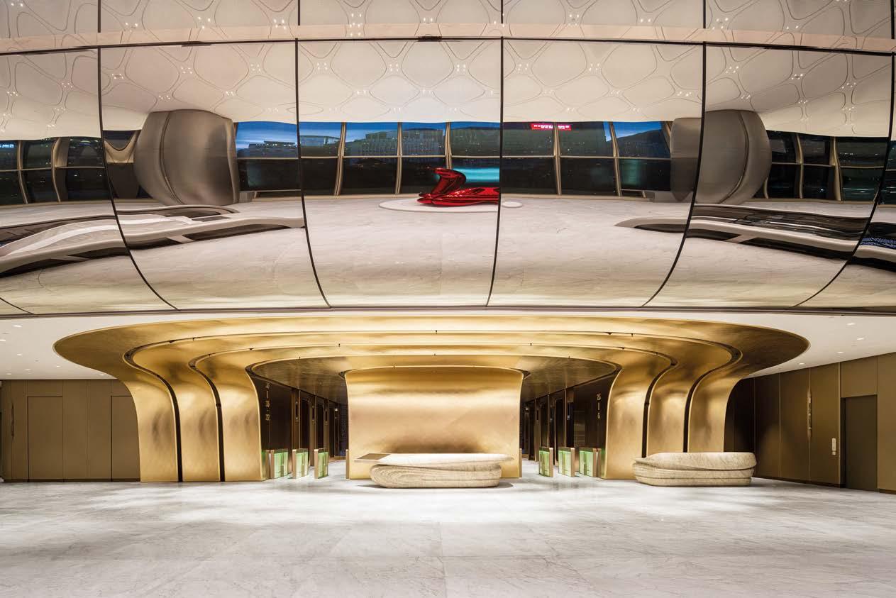
WORLD’S BEST PROPERTY
The Henderson by Henderson Land Development Company Limited