The Judging Panel
Chairmen: Lord Best, Lord Waverley, Lord Thurso and The Earl of Lytton
Fawas Abdulhamead Alharbi Director of Urban Planning, PIF
Judith Baker Independent Consultant
Elena Baranova Director, Astera Energy Ltd
Kunle Barker Founder, Barker-Walsh
David Bentheim Founder, Bentheim Interior Design
Nick Bentley Co Founder, Uniform
Li Boatwright Founder, Storrington PR
Peter Bolton-King Consultant and Trainer
Russell Bragg Founder and Director, Bragg & Co.
Lee Breeds Global Projects Corporate Director, ROCA Group
Xavier Calloc’h Yacht Investor
Victoria Chazova Director, Black Brick
T.K. Chu Founder, T.K. Chu Design Group & T.K. Home
Matthew Clare Executive Director, Trident Building Consultancy
Bridget Cordy Founder, Cordy Copywriting
Andy Costa Partner - Costa + Wolf
Richard Cotton Business Development Director , AAA Holdings Ltd
Kevin Crawford MD, Crawford Architectural
Geo Cresswell MD, RDG Planning & Design
Caroline Donaghue Real Estate Consultant
Maggie Draycott CEO, MDA Associates
Jon Eaglesham MD, Barr Gazetas
Nathan Emerson CEO, Propertymark
Nick Farrow National President & Chairman, Farrows Ltd
Imtiaz Farookhi Former Chief Executive, NHBC
Frederick Fischer MD, Lalique UK
Wiebke Forrester Founder - Larino Design Consultancy
Jason Forrester Founder - Larino Design Consultancy
George Galanopoulos CEO & Managing Director, Luxaviation UK
Matt Gaskin Associate Professor Matt Gaskin, Deputy Pro Vice-Chancellor, Faculty of Health Science and Technology, Oxford Brookes University
Nishant Grover COO, Asset World
Fei Gu Deputy General Manager, Sunac Shanghai Regional Product Centre
Jo Hamilton MD, Jo Hamilton Interiors
Simon Hamilton Director, Simon Hamilton Creative
Annie Hampson Planning Consultant
Sean Hatcher Design Director, MCM Architecture
Niall Healy MD, Healy Cornelius Design Consultancy
Barry Hillman-Crouch Buildings Archaeologist
Prof. David Hind President, Asia-Pacific Institute of Events Management
Justin Hogbin Independent Marketing Communications Consultant
Del Hossain MD, Adrem Group
Ilker Hussein Former Global Projects Corporate Director ROCA Group (retired)
Gaohua Huang Founder, DesiDaily
Steven Hedley MD, MCIAT
Ken Ip Assistant General Manager, BSC Group
Adam Jacot de Boinod Travel writer / Author
Mike Jordan Independent Consultant
Muslim Kanji Chairman, Cruxton Travel
Yama Karim Partner, Studio Libeskind
Marie Karlsson Creative & Managing Director, Cole & Son
Jill Keene Former Editor, International Property & Travel Magazine
Martin Kelly TDAG Chair, Fellow of Landscape Institute
Dawn Kitchener Design Influencer
Nick Lee Founder, Niche PR
Dicky Lewis Founder, White Red Architects
Paul Lewis Founder, Altham Lewis Architects
Roy Ling MD, RL Capital Management
Andrew Link CEO, Feat Factory
Hugh Lumby Independent Consultant
Steve Macfarlane Director, Metro Projects
Evan Maindonald Founder, MELT Property
Mr Majid Al Marri Senior Director, Real Estate Promotion Department, Real Estate Management & Promotion Centre
Serhii Makhno Founder, Sergey Makhno Architects
Guy Medd Independent Consultant
Bill McClintock MD, McClintocks Ltd
Shalini Misra Founder, Shalini Misra Ltd.
Christian Morris Director, Ramp Studio
Katherine O’Shea Director, Private Markets, Coutts
Edward Park Director, Park Designed
Penny Patterson FRSA, Interior Consultant
Rachelle Peterson Chief Executive O cer, LOQIA
Hilary Philpott Euston Estate
Gregory Phillips MD, Gregory Phillips Architects
Priya Rawal Founder and CEO, The Luxury Property Forum
Richard Rawlings Real Estate Trainer
David Reynolds Owner, Bloomsbury Project Management
Rosemary Ridgeway Founder and Creative Director, April Hamilton
– Luxury Interior Designers
Nadya Ruvinsky Internal Projects Design & Consultancy, Rusigner
Celia Sawyer Founder, Celia Sawyer Interior & Architecture
Christian Schulz-Wulkow Head of Real Estate, Hospitality and Construction, Germany, Switzerland and Austria; Managing Partner Ernst and Young GMbH
Nigel Sellars Professional Practice, RICS
Kevin Sew Director, HODESCO
Randle Siddeley Chairman, Randle Siddeley Landscape Architecture
David Smith MD, DS Property Specialists
Jill Stanley-Grainger Head of Content, Proof Content
Frank Stephenson Design Director, Frank Stephenson
Patrick Story Ascot Design
Tricia Topping Director, Carlyle Consultants
Andrew Taylor Group Planning Director, Vistry Group
Paul Tayler Chartered Surveyor, Consultant Valuer
Mark Taylor SilentGliss
Lord Matthew Taylor President of the National Association of Local Councils
Andrew Thompson Chartered Surveyor, Academic
Sue Timney Interior Designer
Paul Vick Founder, Paul Vick Architects
John Walker Executive Director, CTF Local
Andrea Watson Freelance Property, Arts & Lifestyle Journalist
Gillian Wheatcroft Interior Design and Luxury Retail PR & Marketing Consultant
Eddie Weir Principal Partner, MCIAT, Architectural Design Partnership
Ed Wellington Founder & CEO Wellington Estates
Tony Whitbread FCIAT
Ed Williams Partner, Fletcher Priest Architects
Stuart Wilsdon Interior Designer
Jan Wilson Founder and Owner RPW Design
Georgina Wood Head of Interior Design, Taylor Howes Designs
Dr Ping Xu Founder and Design Director, PH Alpha Design Ltd
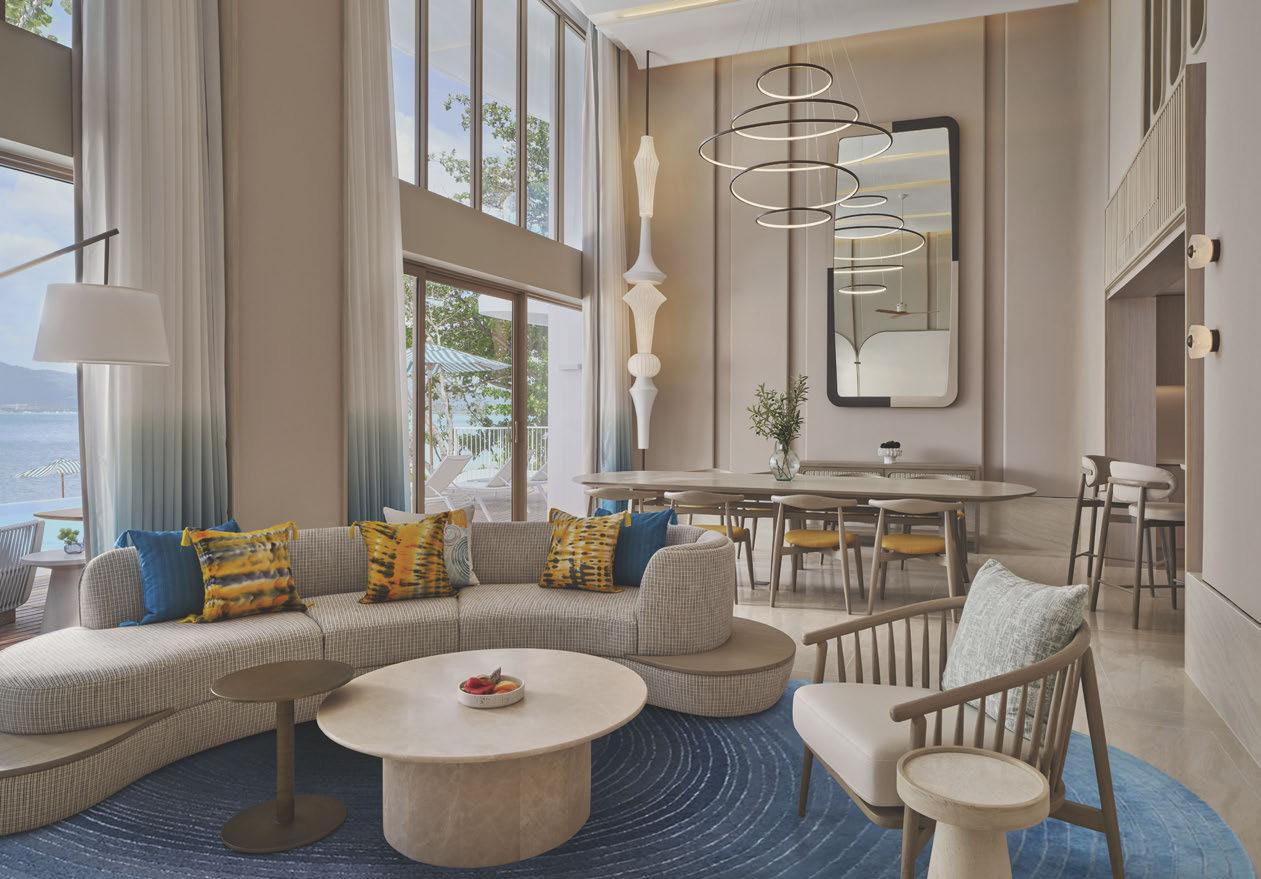
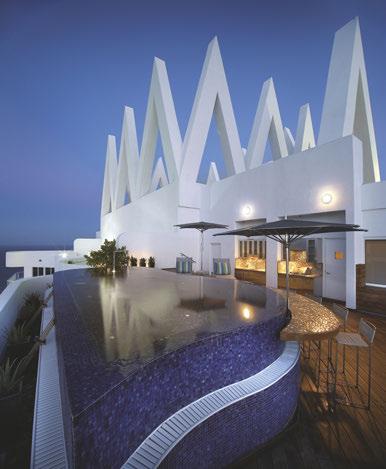
BEST HOTEL SUITE INTERIOR MALAYSIA The Cara Hotel by Wowspace
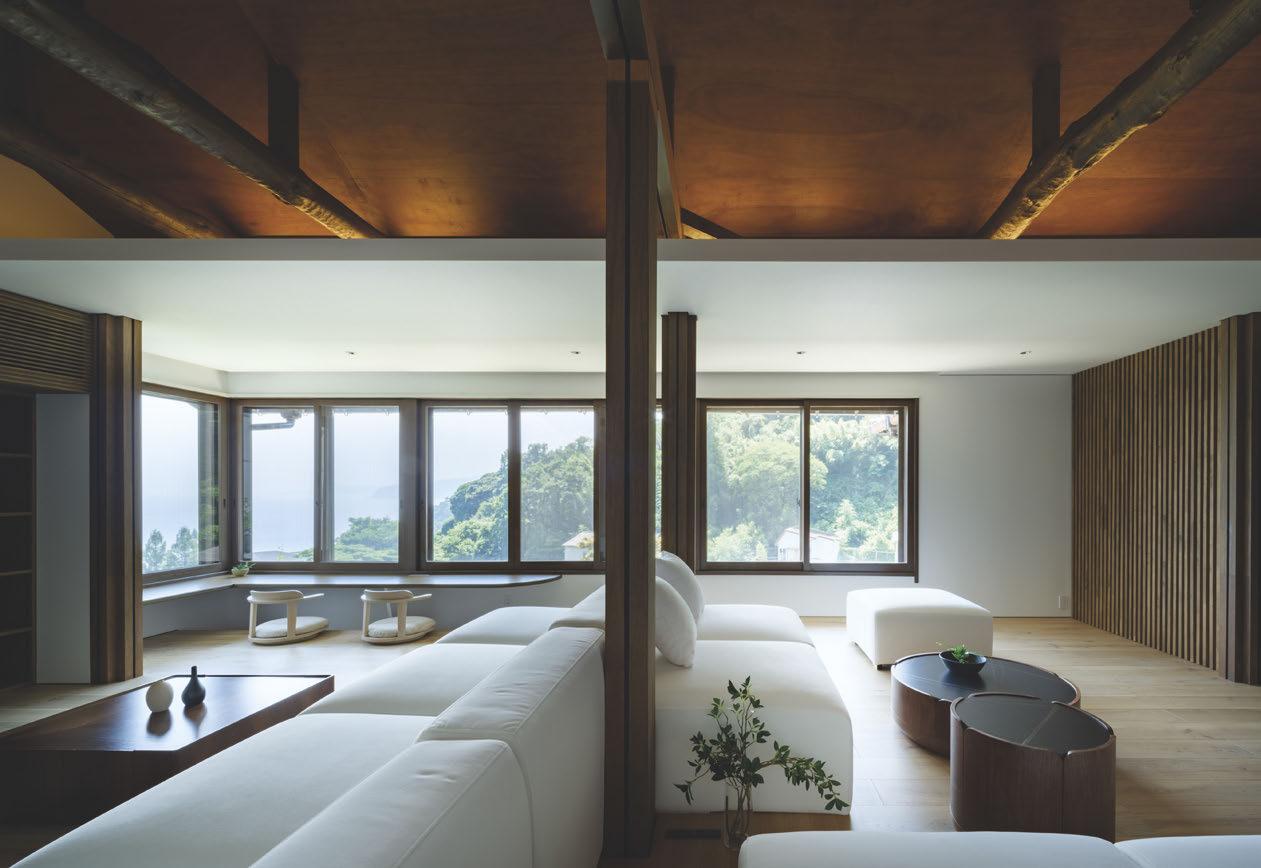
Award Winner ARCHITECTURE SINGLE RESIDENCE JAPAN ATAMI by Noforma Design Studio
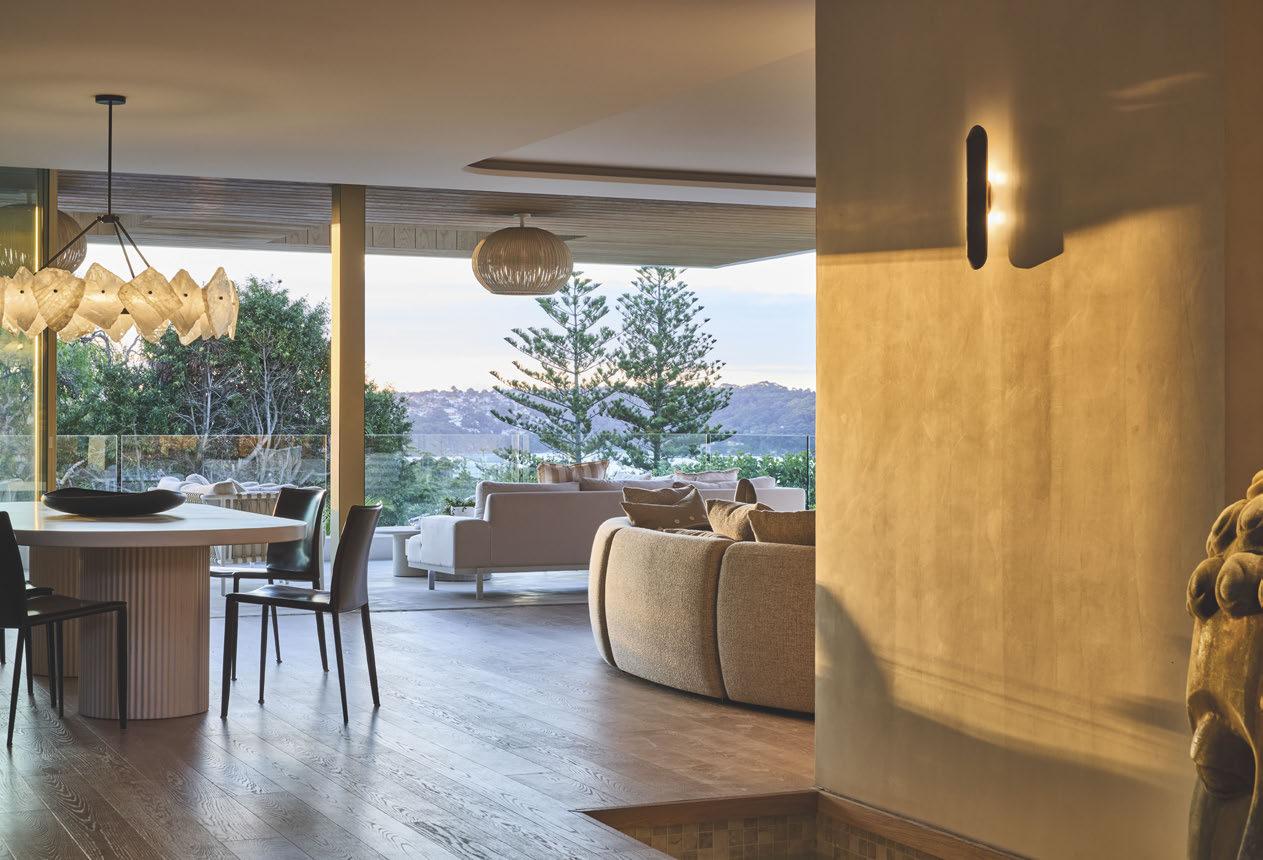
Award Winner RESIDENTIAL INTERIOR PRIVATE RESIDENCE AUSTRALIA Wanderlust by Conway + Wise Interior Design Studio
S and showroom design, these four projects reflect Prestige Global Designs’ focus on creating spaces that are practical, engaging, and tailored to their users.
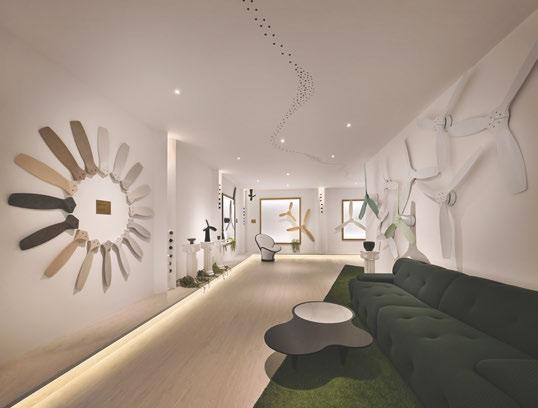
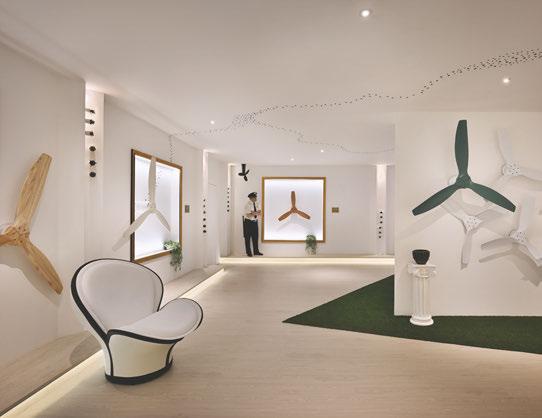
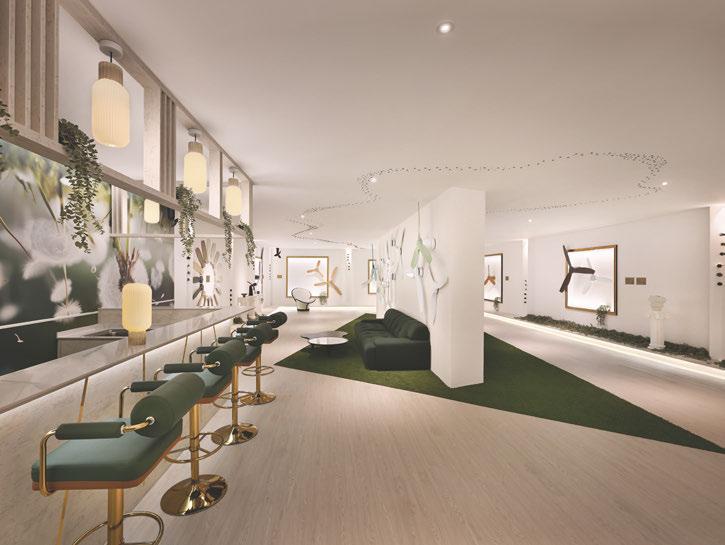
e Art in Motion project is an extraordinary 2,700 sq. ft. SPIN Fans immersive showroom in Singapore. At the core of this endeavour is the goal of creating a showroom environment that radiates positivity and offers a unique experience for every visitor. e interior combines elegance and sophistication while optimising the functionality of the space, with dynamic use of colours, creative concepts, and textured materials that leave visitors in awe.
In a relentless pursuit of transformative innovation, the space was reimagined as the SPIN Immersive Lab. Set against an art gallery backdrop, ceiling fans are mounted on walls, allowing for closer interaction. Lighting plays a crucial role, with 3000K and 6000K tones achieving a balance of warmth. Every aspect
has been meticulously chosen to inspire, depicting the seamless fusion of art and movement.
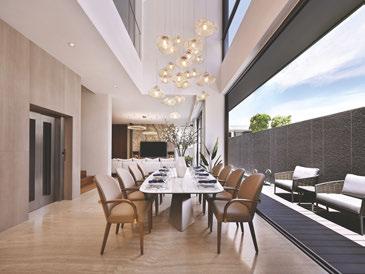
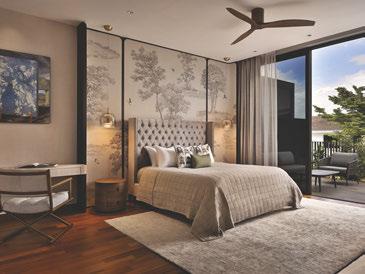
e Aurelia Residence project is a distinctive residential property located in Bukit Timah, District 21 of Singapore, an area celebrated for its lush greenery, nature reserves, and upscale residential properties. e home itself showcases comfort and contemporary design, making it an ideal sanctuary for families and individuals seeking a peaceful environment. e property features a landscaped exterior, surrounded by lush greenery, enhancing its serene atmosphere. Inside, the residence offers spacious interiors designed to maximise natural light and airflow, creating a warm and inviting atmosphere. Modern amenities are integrated throughout the home, and the surrounding area provides reputable schools, parks ideal for outdoor activities, shopping centres, and strong transport links, ensuring convenience and accessibility for daily living.
The Art in Motion
The Art in Motion
The Art in Motion
The Aurelia Residence The Aurelia Residence
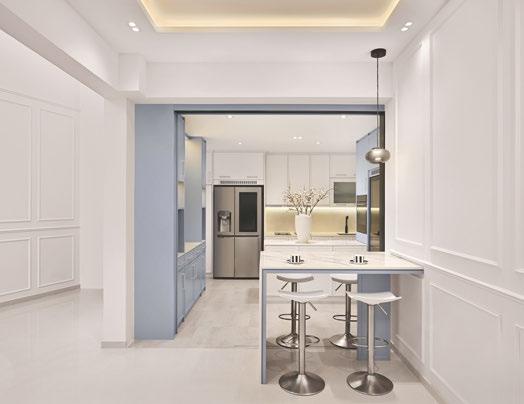
e Blue Petal project is situated in a peaceful corner near the embassy district within e Crest, showcasing an innovative approach to residential living with abundant outdoor space that enhances garden living.
e apartment spans 1,636 sq. ft. with a single-storey layout, where the gourmet kitchen is envisioned as a canvas for creativity by Prestige Global Designs. e design brief emphasises a bright and straightforward aesthetic, while ensuring the kitchen stands out as it is frequently used for cooking. e kitchen is designed for a mother who enjoys cooking and a daughter who prefers quick meals and working on a laptop within a lively environment. Prestige Global Designs was responsible for the interior design of the entire apartment and conducted two rounds of proposals to finalise the design concept. e result is a bright, functional, and cohesive living space focused on comfort and usability.
e Tribal Pad is a vibrant celebration of travel and exploration, designed as a
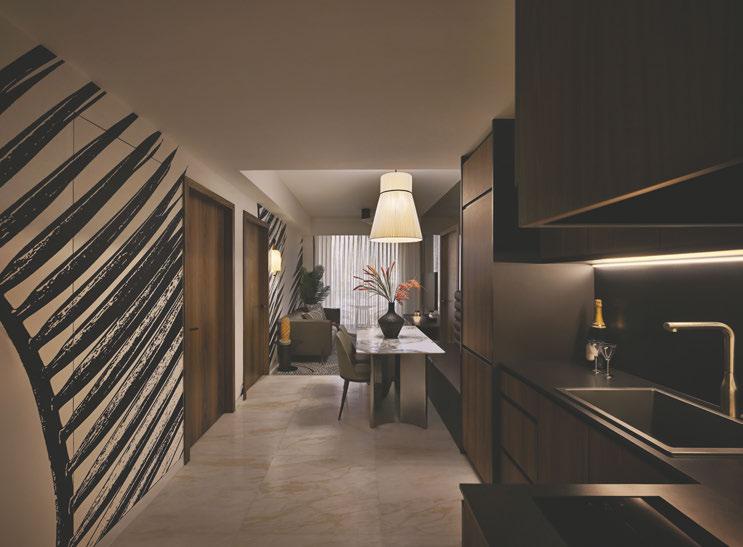
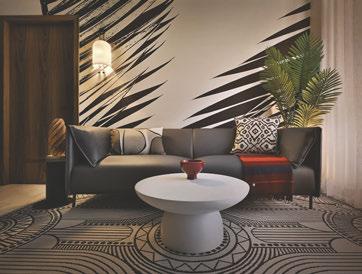
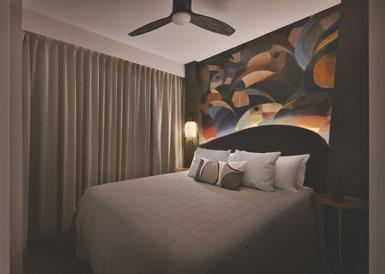
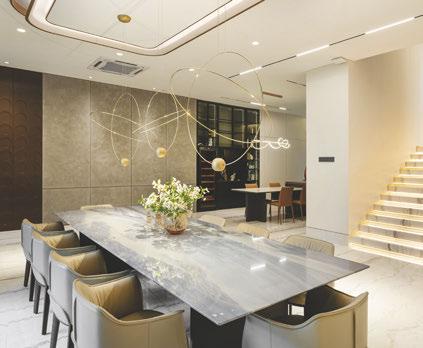
true reflection of the clients’ adventurous spirit and individuality. is contemporary tribal home balances style, comfort and functionality, creating a welcoming space for entertaining and personal retreat. e dining area features grey-tinted mirrors, a striking oversized pendant inspired by tribal feather headdresses, a marble-inspired sintered stone table and elegant fluted seating. e living area showcases oversized leaf motifs, tribalinspired décor, warm lighting and organic textures that create sophistication and comfort, while layered artisanal accessories and curated artworks reinforce the home’s globally inspired personality and celebrate craftsmanship from diverse cultural influences. A multifunctional home office doubles as a guest room, blending productivity with family connection. e master bedroom serves as a sanctuary for rest and self-reflection, highlighted by a totem-inspired headboard and vibrant toucan illustrations, creating a harmonious environment for relaxation and peace.
Prestige Global Designs
360 Orchard Road, Unit 10-01, International Building, Singapore 238869
t: (65) 6836-6678
e: enquiry@prestige-global.com w: www.prestige-global.com
The Blue Petal
The Blue Petal
The Tribal Pad
The Tribal Pad The Tribal Pad
Tresidential masterpiece created through the collaboration of Henderson Land Development Company Limited and New World Development Company Limited. Nestled between Victoria Peak and Mid-Levels West, its twin towers rise to approximately 198 metres, providing residents with breathtaking panoramic views of the Hong Kong skyline and Victoria Harbour.
e design brief is centred on timeless elegance and modern sophistication, with the interior design focusing on creating culturally enriched, personalised living environments.
12,600 square feet, tailored for discerning homeowners seeking exclusivity and comfort. Convenient access from both Seymour and Castle Roads facilitates entry while maintaining privacy, reinforcing e Legacy as a landmark building with spacious interiors that set a new standard for contemporary living in Hong Kong.
Henderson Land Development Company Limited
72-76/F Two International Finance Centre,
8 Finance Street, Central, Hong Kong
t: 852 2908 8888
e: sales.hk@hld.com
w: www.hld.com
e interior design artfully blends Italian elegance with subtle local cultural influences, crafting refined, functional spaces that exemplify luxury and comfort, while emanating the grandeur reminiscent of Italian castles, creating an atmosphere of timeless sophistication.
Residences feature over 10 unique layouts ranging from approximately 830 square feet to expansive penthouse triplexes exceeding
Suite Celeste, created by Lilian Wu of LWS, offers a celestial-inspired experience, blending sophisticated artistry with personal narrative. Curated global artworks and a celestial colour palette evoke a symphony of wonder and intellectual curiosity throughout the interiors. is residence reflects a love for art, culture, and the finer things in life, with a stylish dining space designed to host memorable occasions, from lively gatherings to intimate family dinners. Living and dining areas are adorned with unique decorative objects and curated art, fostering warmth for both social and intimate moments.
Designed by AB Concept, the East Tower 51st-floor apartment offers a modern
interpretation of Italian noble manors, delivering a distinctive living experience where elegant design meets breathtaking harbour views. e interiors are carefully crafted to highlight natural beauty and comfort, creating a warm and inviting atmosphere where every detail reflects quality and sophistication.
ese are two of the key residences within e Legacy, alongside other thoughtfully designed homes that further express the project’s vision of refined, elevated living.
e Duplex Suite, envisioned by Jean Louis Deniot, embodies timeless elegance and refined comfort, where meticulous design combines functionality with artistry. e grand entrance and expansive interiors highlight natural materials and curated furnishings, framing breathtaking views of Victoria Harbour and enveloping residents in a serene yet dramatic atmosphere, supporting indulgent living and thoughtfully curated spaces.
e clubhouse provides an exclusive multi-functional retreat for residents, supporting a lifestyle of privacy, convenience and opulence. Designed as a multi-functional retreat, it reveals an unexpected sequence of rooms offering a wealth of private amenities for residents and their guests. e Legacy embodies the vision of a landmark building with spacious interiors setting a new standard for contemporary living in Hong Kong, reinforcing lasting distinction and timeless architectural elegance.
* This article provides a brief introduction to the award-winning development project within the portfolio of Henderson Land Group or its related parties. Please note that this article is not intended, nor does it purport, to promote or advertise the sale of any residential property in the mentioned development.
New World Development Company Limited
30/F New World Tower, 18 Queen’s Road, Central, Hong Kong t: 852 2523 1056
e: sales@nwd.com.hk w: www.nwd.com.hk
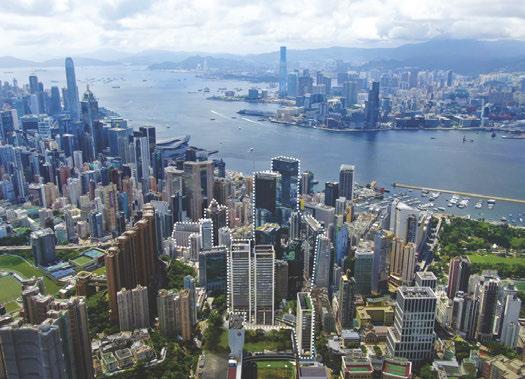
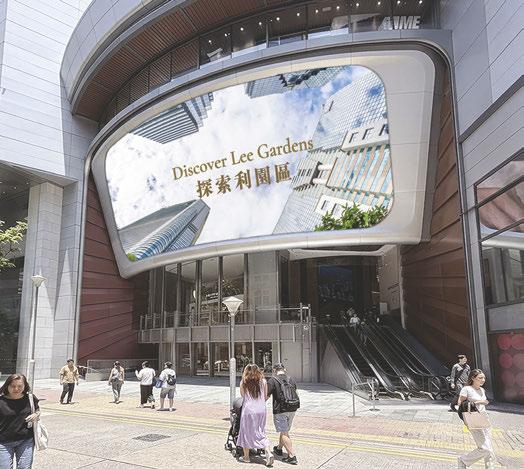
Lshaped by Hysan’s century-old placemaking philosophy, evolving over generations into one of Hong Kong’s most distinctive urban destinations. Located in the heart of Causeway Bay, the precinct is often described as the “Soul of Hong Kong” for its unique blend of work, living, leisure and entertainment. Guided by Hysan’s long-term vision and Community Business Model, Lee Gardens continues to evolve in response to changing urban and community needs, with a focus on creating a people-centric, sustainable and inclusive environment – “a place for all”.
As the major landholder and a longstanding contributor to the district’s development, Hysan has continued to curate the precinct through a holistic rejuvenation strategy that balances commercial vitality with community well-being. e Lee Gardens Rejuvenation project represents the latest chapter of this ongoing vision, enhancing
connectivity, accessibility, greenery and public realm experiences across the district while reinforcing the area’s distinctive character and heritage.
Now entering a large-scale harvest phase, the rejuvenation encompasses integrated public realm enhancements, revitalised mixed-use developments, green open spaces and an expanded all-weather pedestrian walkway network that improves movement and connectivity throughout the precinct. Alterations and renovations across buildings of different ages, including Lee Garden One, Two, ree, Five, Six and Hysan Place, further contribute to a more cohesive and vibrant urban environment designed to support visitors, workers and the wider community year-round.
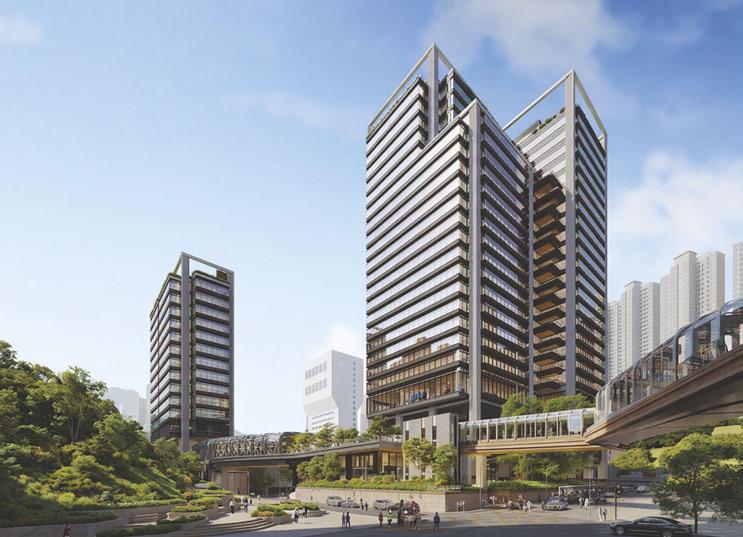
Within this broader transformation, Lee Garden Eight serves as a key component of the Lee Gardens Rejuvenation vision. e development introduces 85,000m of office
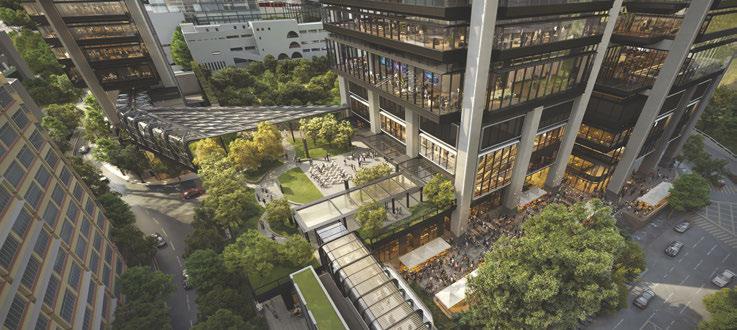
space and 10,000m of retail space, alongside 6,000m lifestyle park, a defining feature of the site, which covers 45% of the development site area and is centred around an approximately 80-year-old banyan tree, designed to encourage interaction, relaxation and community engagement. e landscaped setting, including Banyan Plaza and a series of green terraces, creates a welcoming public realm that integrates nature into the urban experience across multiple levels.
Lee Garden Eight also strengthens the precinct’s pedestrian experience through improved connectivity and seamless integration with the wider all-weather walkway system. Shaded walkways, accessible circulation routes and enhanced vertical connections improve ease of movement throughout the district while supporting a more comfortable and walkable urban environment. Complementing its commercial and public realm offerings, the development
incorporates a performing arts and cultural hall that supports creative exchange, urban arts and community participation. e venue provides opportunities for cultural programming and public engagement, reinforcing Lee Gardens’ role as a dynamic destination that brings together business, lifestyle and culture within an integrated precinct.
e Lee Gardens Rejuvenation project demonstrates Hysan’s enduring commitment to placemaking and long-term urban stewardship. Beyond individual asset enhancements, the value of the rejuvenation lies in its holistic approach to shaping a distinctive, sustainable and people-centric precinct in Causeway Bay. rough continuous curation and investment, Hysan continues to strengthen Lee Gardens as an evolving urban destination that serves the needs of the community today while preparing for the future, while preserving its unique identity for generations to come in a rapidly changing city.
Hysan Development Company Limited
50/F, Lee Garden One 33 Hysan Avenue Causeway Bay, Hong Kong
t: (852) 2895 5777
e: hysan@hysan.com.hk w: www.hysan.com.hk
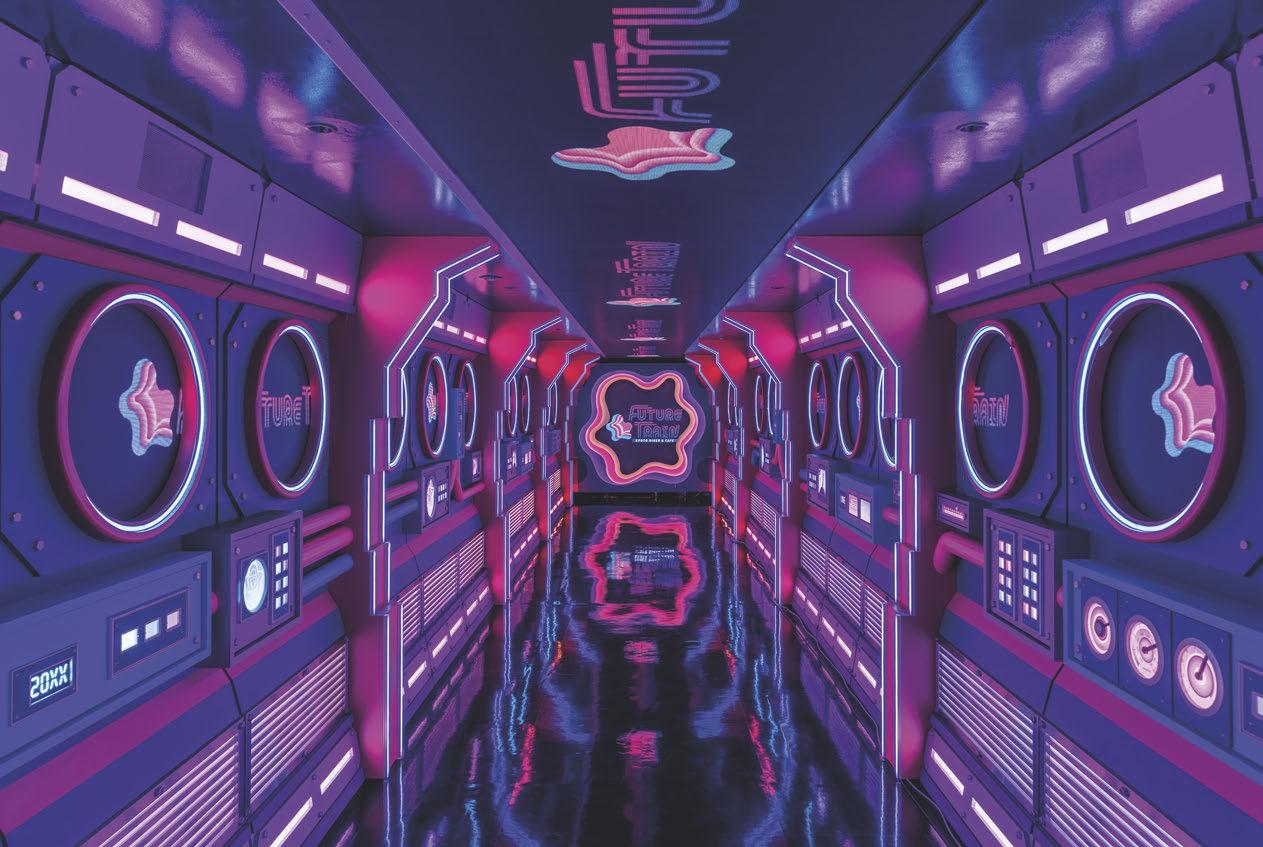
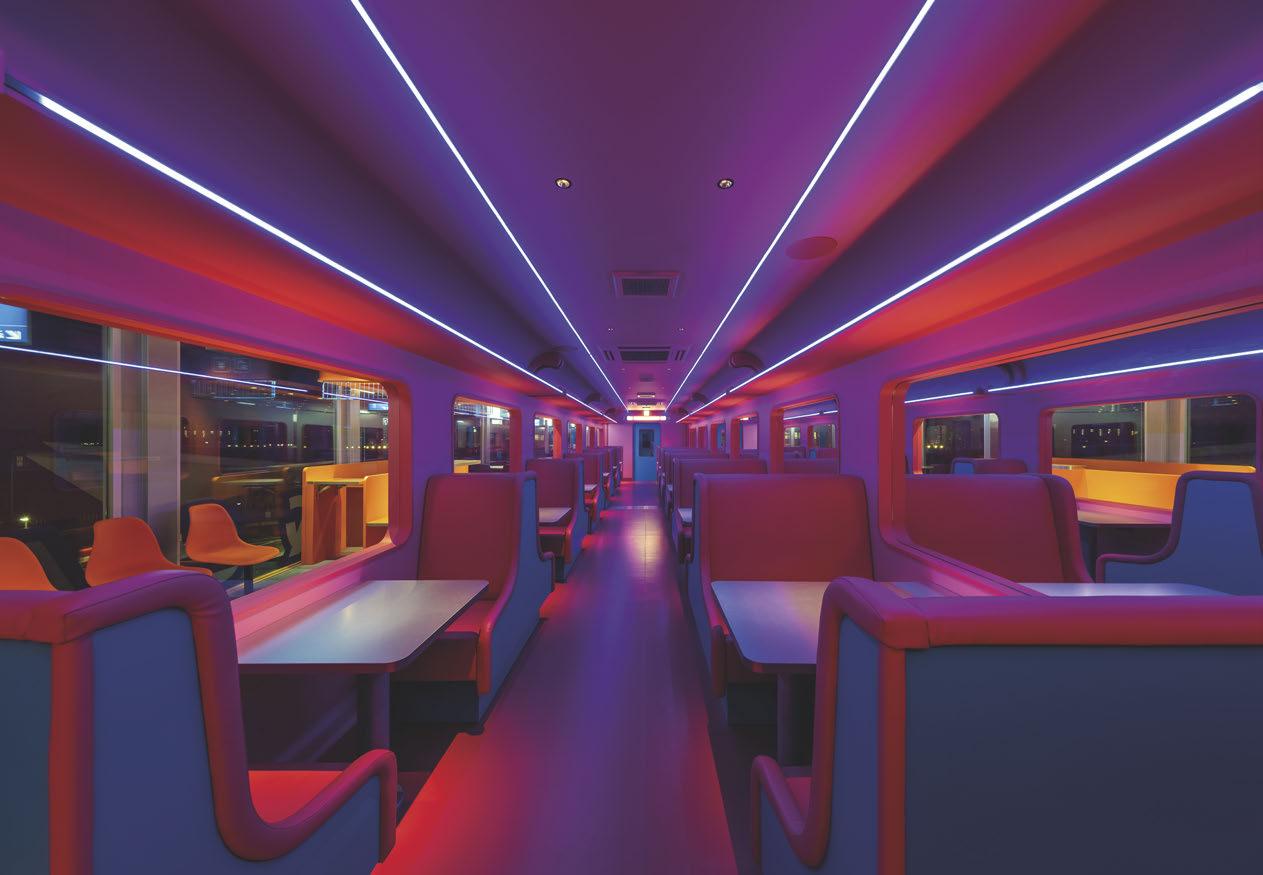
BEST LEISURE INTERIOR JAPAN FUTURE TRAIN Kyoto Diner & Cafe by Fantastic Design
Works Co.
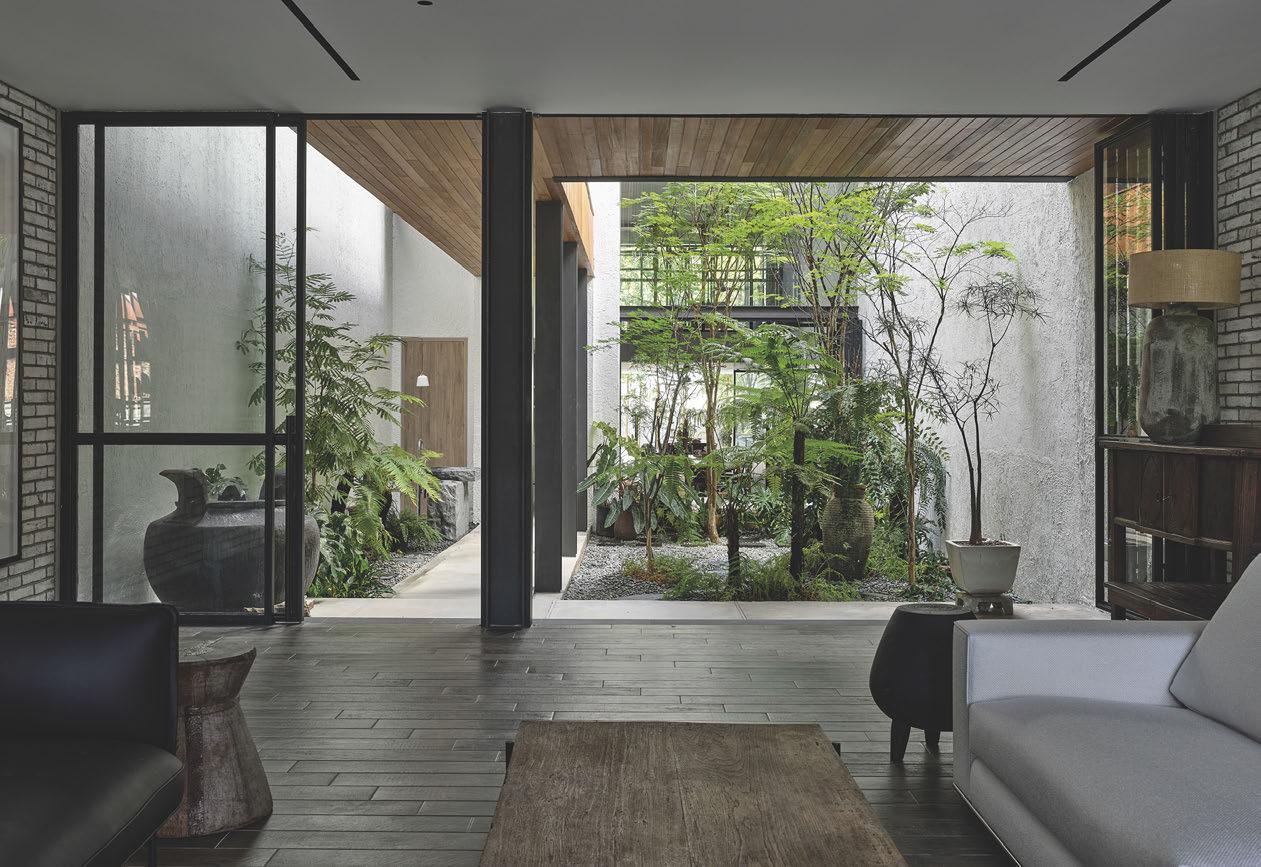
Award Winner ARCHITECTURE SINGLE RESIDENCE SINGAPORE Oku House by Freight Architects
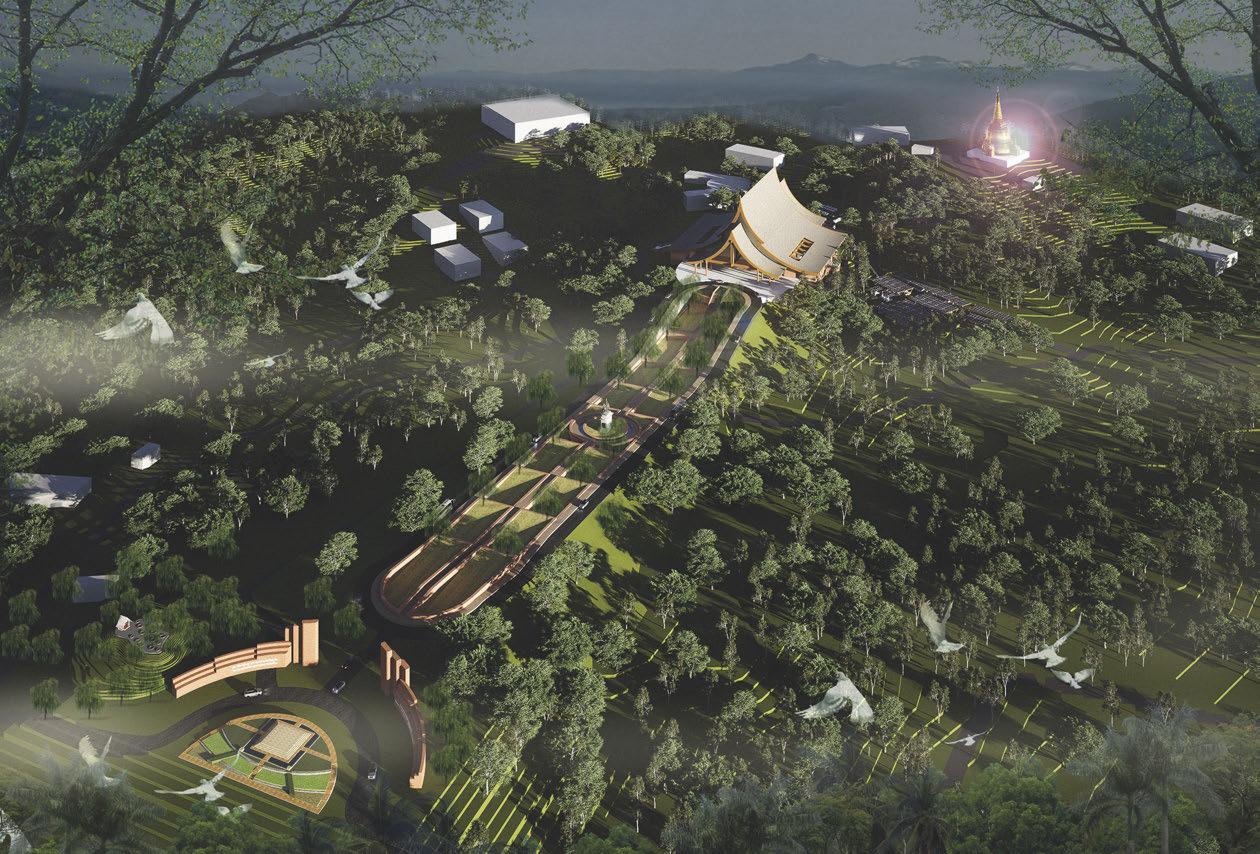
Award Winner PUBLIC SERVICE ARCHITECTURE THAILAND Multi-Purpose Auditorium Building Mahachulalongkornrajavic by TDC Architects (Thanana Co., Ltd.)
THE INTERNATIONAL HOTEL AWARDS
This global competition identifies the most outstanding working hotels and hospitality design in each region for a range of general and specialist categories.
Entries are open to both working hotels and to companies involved in the interior design and architecture of new or existing hotels.
“ We are proud to have been recognised as one of the leading hotels in South-East Asia and we know that this award will make a di erence for us in the highly competitive marketplace
Richard Suter, General Manager, The Sheraton Jakarta
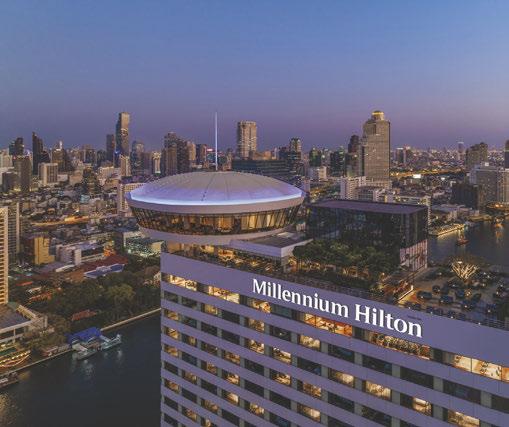
Best City Hotel Thailand Millennium Hilton Bangkok
Best Large Luxury Hotel Hungary Dorothea Hotel Budapest Autograph Collection
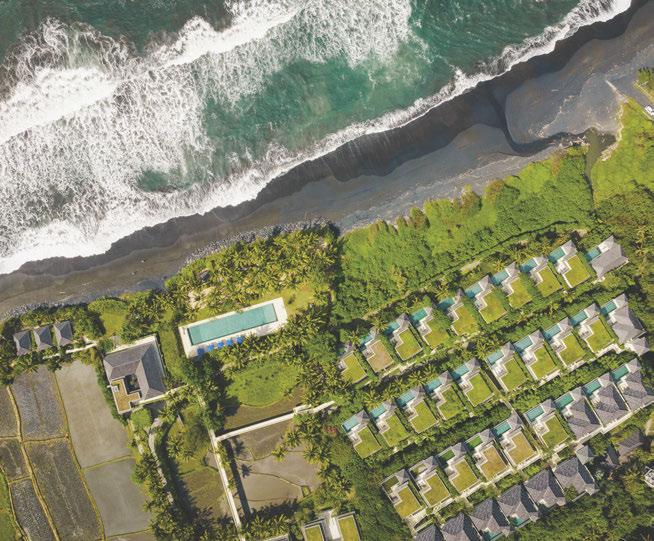
Award Winner: Small Luxury Hotel Indonesia Komaneka at Keramas Beach
Award Winner: Large Luxury Hotel Malaysia The RuMa Hotel and Residences
Hotels are promoted to the first and business class travellers on Emirates airlines.
Access to High Net Worth travellers.
Awards are designed to assist hotels to increase sales.
The independent endorsement of a
Global media coverage.
Increase in sta morale.
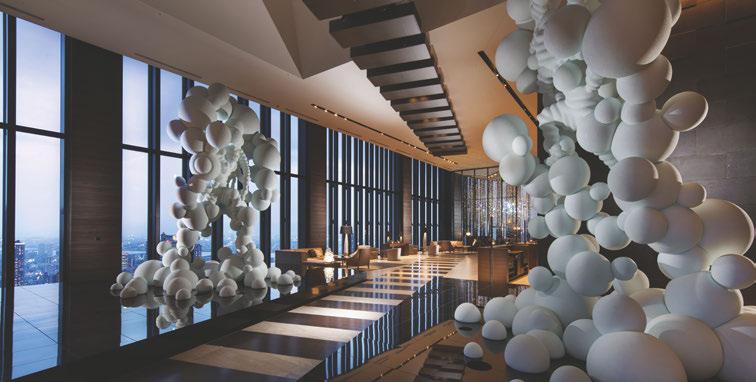
Best Large Luxury Hotel Japan Conrad Osaka
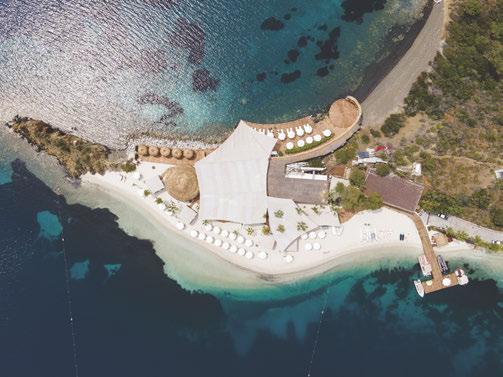
Best Large Luxury Hotel Türkiye D Maris Bay
Best City Hotel Indonesia Pullman Bandung Grand Central
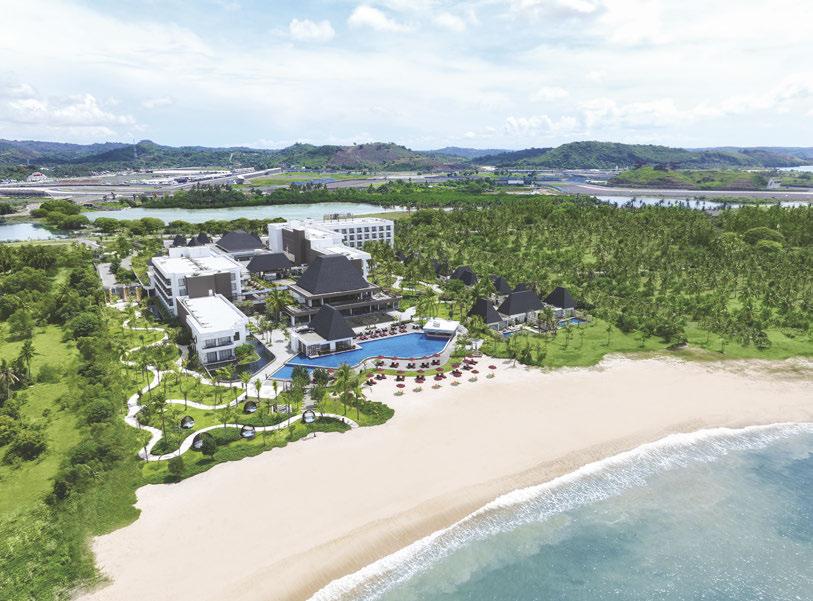
Best Large Luxury Hotel Indonesia Pullman Lombok Merujani Mandalika Beach Resort
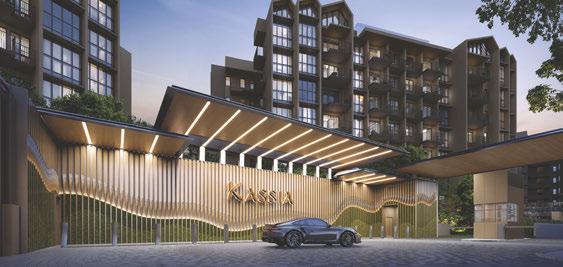
Aby Hong Leong Holdings and KASSIA at Flora Drive, the idea of home is thoughtfully reimagined through architecture that balances nature, connectivity and modern living. Both developments embrace their surroundings to create tranquil sanctuaries where residents can retreat, recharge and foster meaningful connections within vibrant communities.
Hong Leong Holdings Limited
16 Ra es Quay #25-00, Hong Leong Building, Singapore 048581
t: +65 6220 9911
e: sales@hlhl.com.sg
w: www.hongleongholdings.com.sg
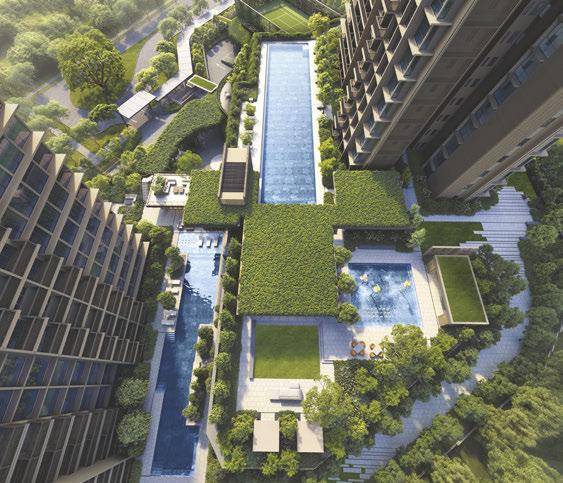
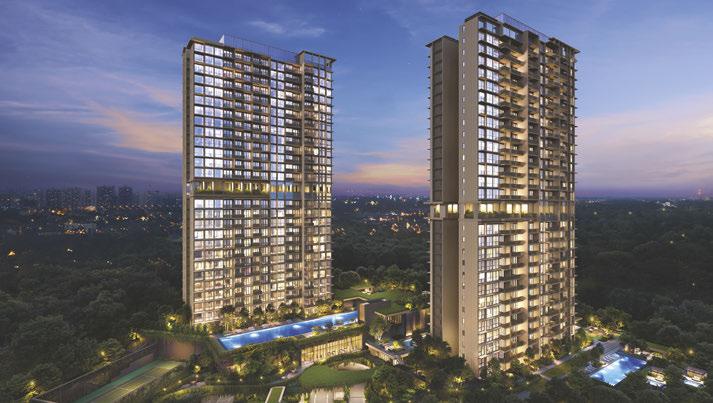
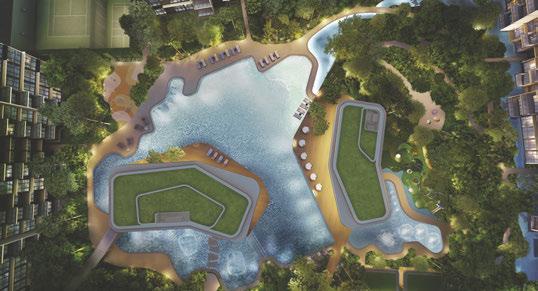
Lentor Central Residences rises on elevated terrain, integrating with the future Hillock Park and the evolving Lentor neighbourhood. Designed to offer a balance between city convenience and natural serenity, the development features inviting lifestyle spaces including a 50-metre infinity edge pool, leisure and massage pools, spa pavilion, clubhouse and sky-level gathering spaces that frame panoramic city views. Located within a pedestrian-friendly environment, residents benefit from convenient access to parks, reputable schools, lifestyle destinations and major transport connections, including the upcoming North-South Corridor.
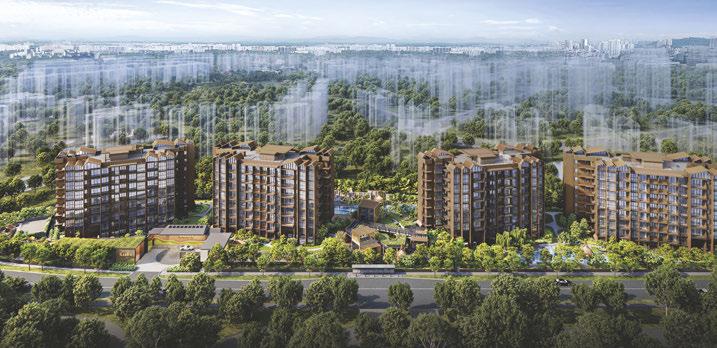
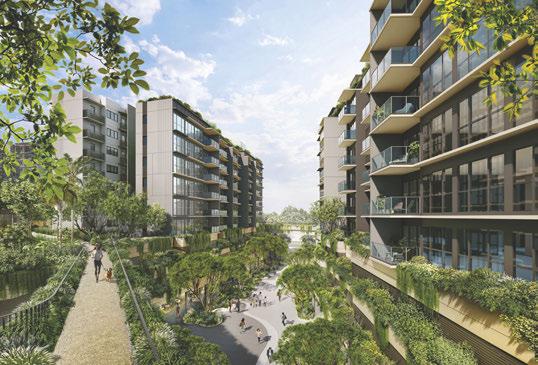
Similarly inspired by the idea of “a home within an oasis”, Kassia merges contemporary living with tropical landscapes to create a warm and restorative environment. Located within the serene Flora Drive enclave, the development is carefully planned to maximise natural ventilation, unblocked views and connectivity throughout the site. Architectural elements inspired by nature, from leaf-like curved fins to pavilions modelled after flower buds, reinforce the project’s strong connection to the surrounding landscape.
Kassia’s extensive lifestyle offerings encourage wellness, relaxation and social interaction across all generations. Residents can unwind at the Lotus Pond, Water Hammocks and Meditation Deck, stay active at the Fitness Lawn and Outdoor Fitness Area, or gather within the striking Grand Clubhouse wrapped in a dramatic vertical garden. Together, both developments reflect a contemporary vision of residential living where thoughtfully curated spaces, greenery and community-centred design come together to create places of comfort, belonging and distinction.
Kassia
Kassia
Lentor Central Residences
Lentor Central Residences
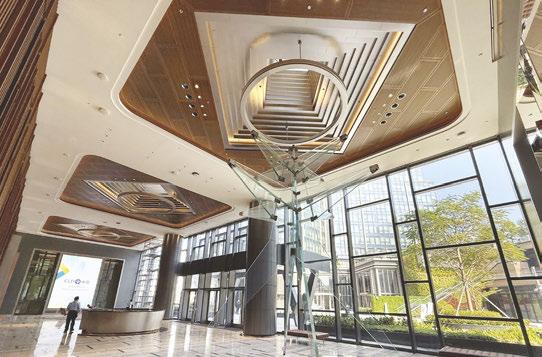
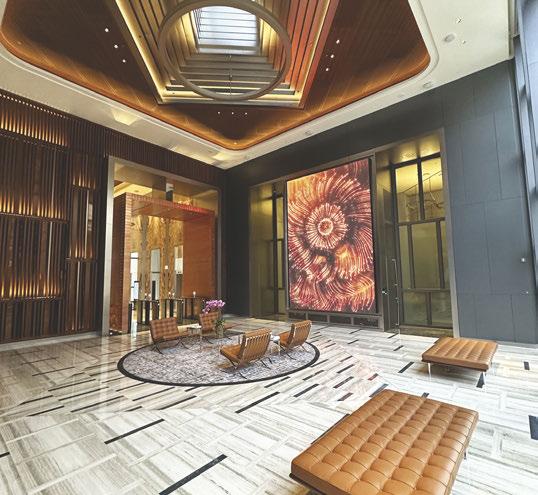
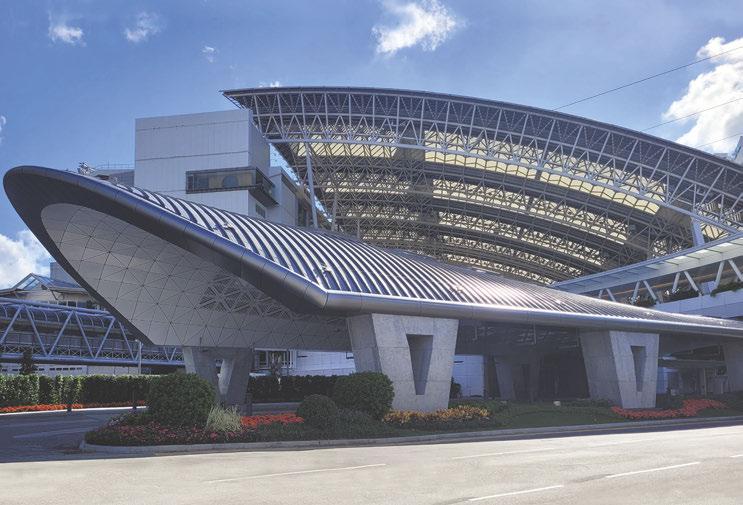
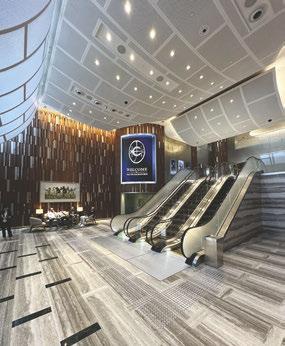
is an international multi-award-winning practice in interiors and architecture. Two recent projects, the International Headquarters of CLP Holdings Limited and e Members Main Entrance – Canopy and Lobby for e Hong Kong Jockey Club, demonstrate the practice’s approach to complex large-scale environments in Hong Kong.
For the International Headquarters of CLP Holdings Limited, the chairman and the board of directors of CLP invited Inarc Design to undertake the commission to create a completely new building. is required Inarc to create an iconic, modern yet timeless design that would not only accommodate the present and future corporate needs of CLP, but would also capitalise on the building’s location, enhance the urban views to an adjacent public park, and maximise the penetration of natural daylight. e main entrance lobby includes three large inverted pyramid skylights, modern
timber sculptural wall cladding representing a forest of bamboo and floating banyan tree roots, and a large entry portal overlaid in 100% recycled copper.
Similarly, Inarc Design was appointed by e Hong Kong Jockey Club to create and deliver a new unique entrance design venue for the Shatin Racecourse. e inspiration for the design evolved from the need to comfortably accommodate up to twenty-one vehicles under one roof while also creating an elegant contextual and structural form that would resonate with the existing roofs. e dramatic barrel-vault canopy appears to float over the three-lane covered driveway and is supported by eight V-shaped columns inspired by the structural forms of the existing building. Natural daylight filters into the space through ten long skylights and curved aluminium ceiling panels to create a memorable arrival experience for members, guests and dignitaries.
INARC Design
Hong Kong Limited 9/F, Yu Yuet Lai Building, 43-55 Wyndham Street, Central, Hong Kong t: +(852) 2868 2348 e: spinolo@inarc.com w: www.inarc.com
The Members Main Entrance - Canopy and Lobby
The International Headquarters of CLP Holdings Limited
The International Headquarters of CLP Holdings Limited
The Members Main Entrance - Canopy and Lobby
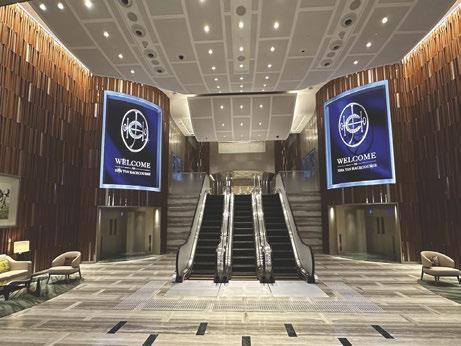
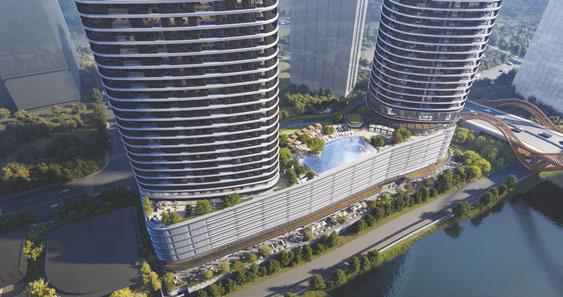
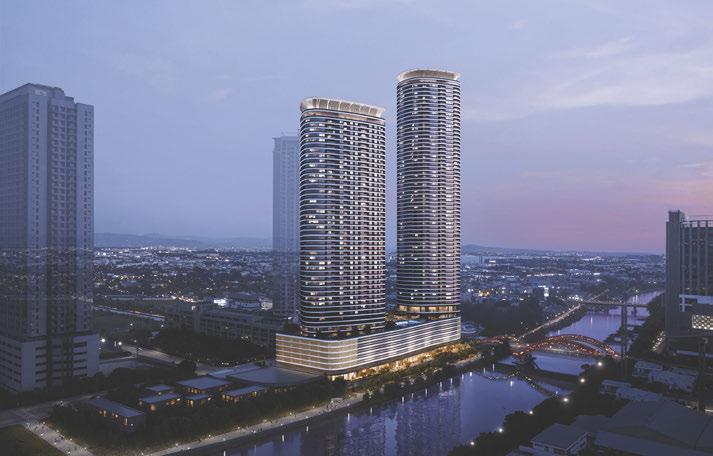
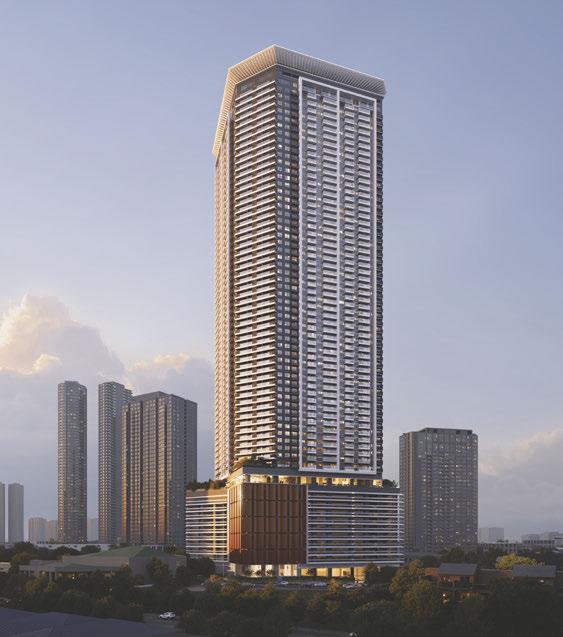
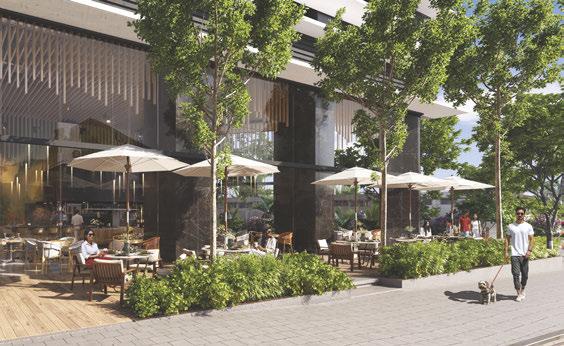
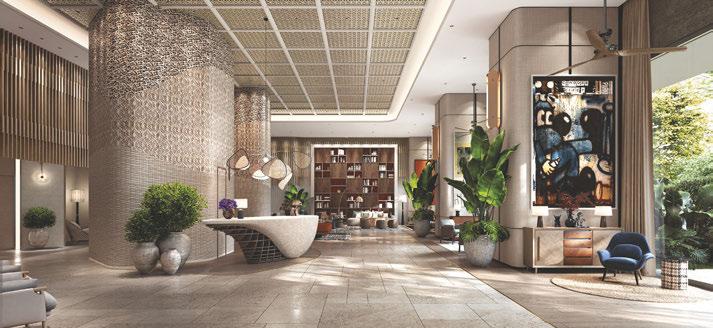
Tto shape contemporary urban development in Malaysia through projects that bring architecture, connectivity, lifestyle, and sustainability into thoughtful alignment. Two of its latest developments, CloutHaus Residences and e Arden, reflect this approach, each present a distinct response to evolving urban living and working environments.
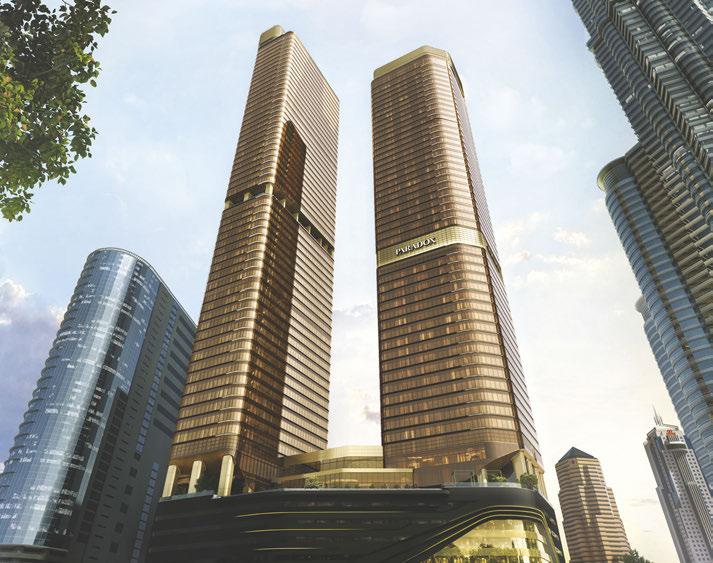
Located in Kuala Lumpur City Centre (KLCC), CloutHaus Residences is a freehold luxury serviced residence complemented by five-star hospitality and property management services. Strategically located just 50 metres directly opposite the Petronas Twin Towers, the master project occupies a 2.259-acre site on Jalan P. Ramlee, offering commanding views of Malaysia’s most recognisable landmark.
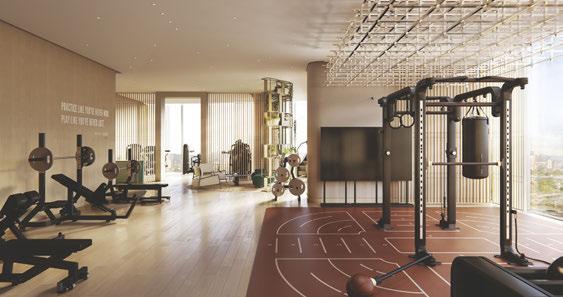
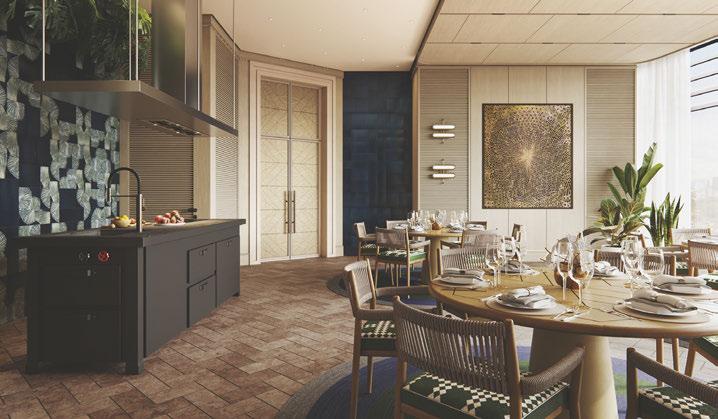
unified sculptural podium, with a fluid architectural language expressed through a high-performance aluminium-and-glass curtain wall system accented in bronze and champagne gold. e development is designed to champion healthy, car-lite urban living, with an extensive suite of facilities and communal spaces carefully layered to create a natural transition from the public realm below to the private sanctuary above.
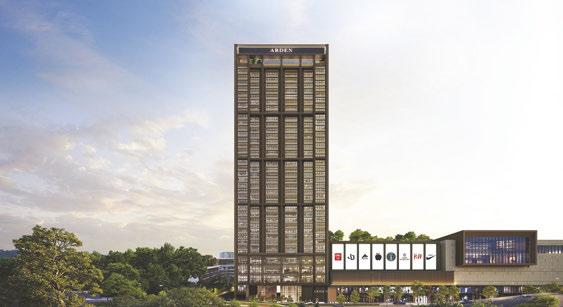
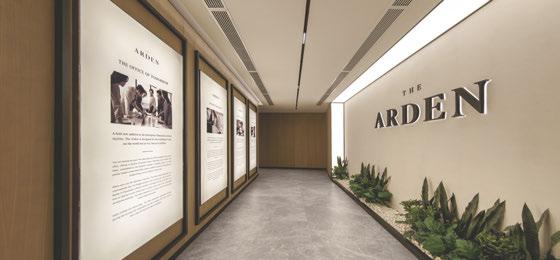
Complementing this vision, e Arden is a 38-storey development located within Ativo Annexe, Damansara Avenue’s latest mixed-use phase. e project consists of 455 office suites and aims to redefine Grade A office ownership by integrating professional excellence with lifestyle-oriented design and contemporary workplace flexibility.
TA Global Berhad
34th Floor, Menara TA One 22 Jalan P. Ramlee 50250 Kuala Lumpur, Malaysia.
t: 603 2072 1277
e: marketing@ta.com.my
w: www.taglobal.com.my
More than a residential address, CloutHaus Residences is envisioned as a platform for modern exchange, bringing people, place, and experience together through moments of meaningful connection. Architecturally, the development features a sophisticated dual-tower composition rising from a
Inspired by the Damar tree, e Arden combines flexible office layouts, greencertified design, dedicated business and lifestyle facilities that support productivity and well-being, and direct MRT connectivity to create a sustainable and future-ready business ecosystem for entrepreneurs and the region’s growing innovation community.
BEST ARCHITECTURE MULTIPLE RESIDENCE MALAYSIA CloutHaus Residences by TA Global Berhad
BEST RESIDENTIAL INTERIOR SHOW HOME MALAYSIA CloutHaus Residences by TA Global Berhad
BEST APARTMENT / CONDOMINIUM DEVELOPMENT MALAYSIA CloutHaus Residences by TA Global Berhad
BEST RESIDENTIAL HIGH RISE DEVELOPMENT MALAYSIA CloutHaus Residences by TA Global Berhad
BEST COMMERCIAL HIGH RISE ARCHITECTURE MALAYSIA The Arden by TA Global Berhad
BEST COMMERCIAL HIGH RISE DEVELOPMENT MALAYSIA The Arden by TA Global Berhad
BEST OFFICE DEVELOPMENT MALAYSIA The Arden by TA Global Berhad
Award Winner RESIDENTIAL HIGH RISE ARCHITECTURE MALAYSIA CloutHaus Residences by TA Global Berhad
Award Winner OFFICE INTERIOR MALAYSIA The Arden by TA Global Berhad
CloutHaus Residences
The Arden
The Arden
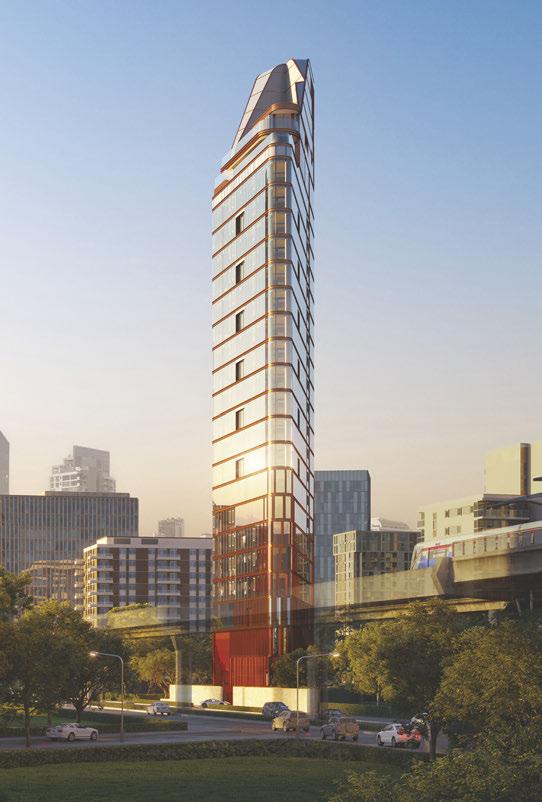
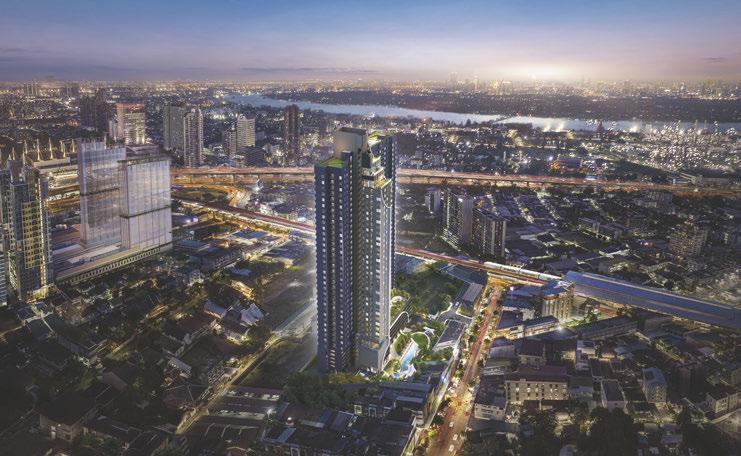
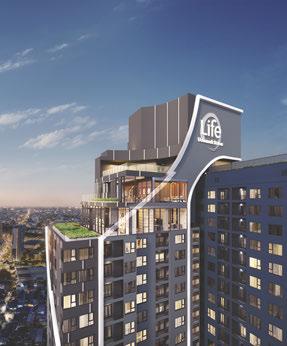
C shared design philosophy by Palmer & Turner ( ailand), Life Udomsuk Station and SKV-51 express two distinct approaches to contemporary high-rise living in Bangkok, each shaped by context, scale, and spatial intent. Life Udomsuk Sation is the new flagship high-rise condominium project from AP Public Company Limited. It is distinguished by its prime location in the Udomsuk-Bangna area with superior connectivity and designed under the concept of “ e New Metropolis of the East” to meet the needs of urban residents seeking maximum convenience and comprehensive facilities.
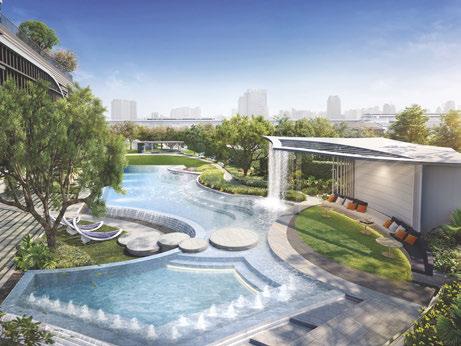
e building is 137 metres tall, a single 38-storey tower with over 1,000 residential units. Lush planting is integrated with a modern curving facade that flows from the ground through the 6-storey car parking podium and continues up to the rooftop facilities. e development includes five floors of multi-functional facilities incorporating biophilic design, featuring a lobby, lounge,
swimming pool, fitness area, sky theatre, sky bar and an 800m sky garden.
Rising from a rare triangular plot on Sukhumvit Soi 51, SKV-51, a 22-storey structure, embodies a bold architectural statement in the heart of Bangkok’s urban fabric. With only 11 residences, each occupying an entire floor, the building redefines privacy in high-rise living, with sweeping views of Bangkok’s skyline. e triangular form becomes both an aesthetic and functional strength, transforming spatial limitation into sculptural clarity. Clean lines, glass facades, and precise angles express quiet monumentality with a refined contemporary architectural language. Inside, expansive open plans, soaring ceilings, and panoramic glazing create connections between interior and exterior. Material selections of stone, metal, and fine timber are executed with precision. A space-saving mechanical parking system provides 75 spaces across seven underground and two upper levels, completing a design defined by proportion, geometry, and light.
Palmer & Turner ( ailand) Ltd.
Bangkok Cable Building II, 3rd Floor, 231/9 Soi Sarasin, Rajdamri Road, Lumpini, Patumwan, Bangkok 10330, Thailand t: 66 2 651 9180 e: ptthai@p-t-group.net w: www.p-t-group.com
SKV-51
Life Udomsuk Station
Life Udomsuk Station
Life Udomsuk Station
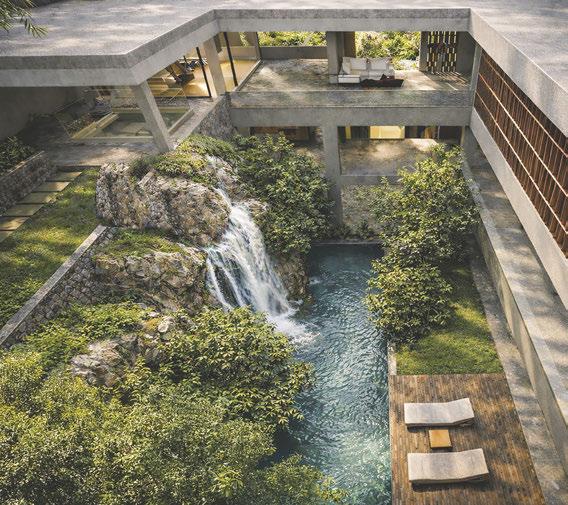
A with climateled residential design, focusing on how housing can respond more directly to heat, airflow, light, and dense urban conditions. Breathing House in Jakarta is a private residence that reflects this approach within a tropical metropolis shaped by rising temperatures, pollution, and increasingly sealed domestic interiors.
e project sets out a quieter position in contrast to conventional urban housing, proposing a way of living that keeps air, vegetation, and daylight present within daily life. It is organised inwardly, using enclosure from the street to create a balance between privacy and openness, rather than separating them entirely.
dividing them into isolated rooms. Living areas are arranged around this central structure, supported by gardens, terraces, and semi-open thresholds that extend the domestic environment at every level. A three-storey vertical waterfall drops into a central pool, introducing cooling effects while supporting air movement through natural ventilation patterns.
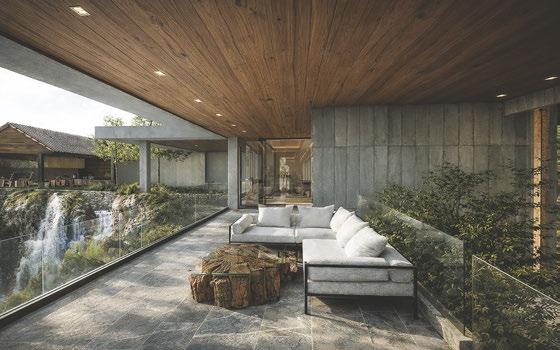
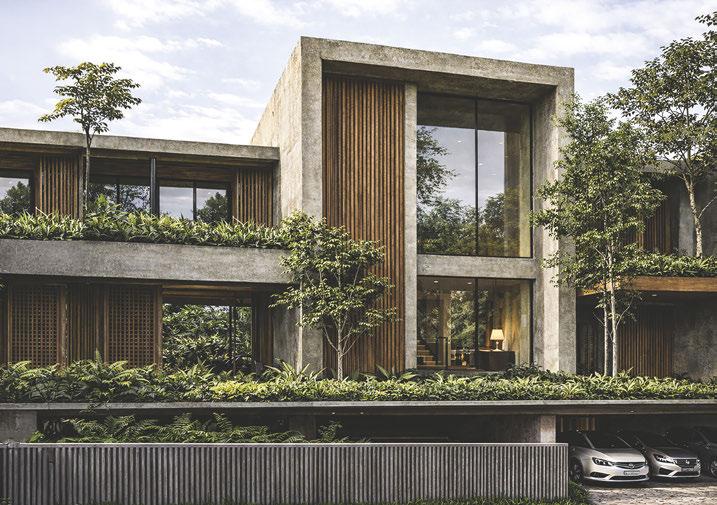
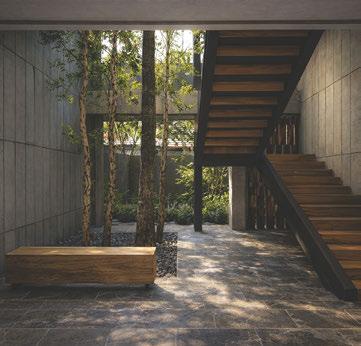
e material approach is deliberately restrained. Exposed concrete and natural timber define the main surfaces, chosen for their durability and tactile qualities. Perforated timber layers mediate light, airflow, and privacy, creating shifting shadow conditions across the interior.
BJA Architect
t: +62 877 7444 5888
e: bjaarchitect@gmail.com
w: www.instagram.com/bja_architect
At its core, the house is arranged around an inner courtyard and a vertical foyer, forming a connected spatial and environmental system. ese voids draw air and light through all three levels, linking spaces vertically rather than
Street-facing edges act as filters, while the inner courtyard forms a controlled microclimate. Together, these systems allow the house to operate as a continuous environmental framework, where space, water, and planting work in constant relation.
P G P
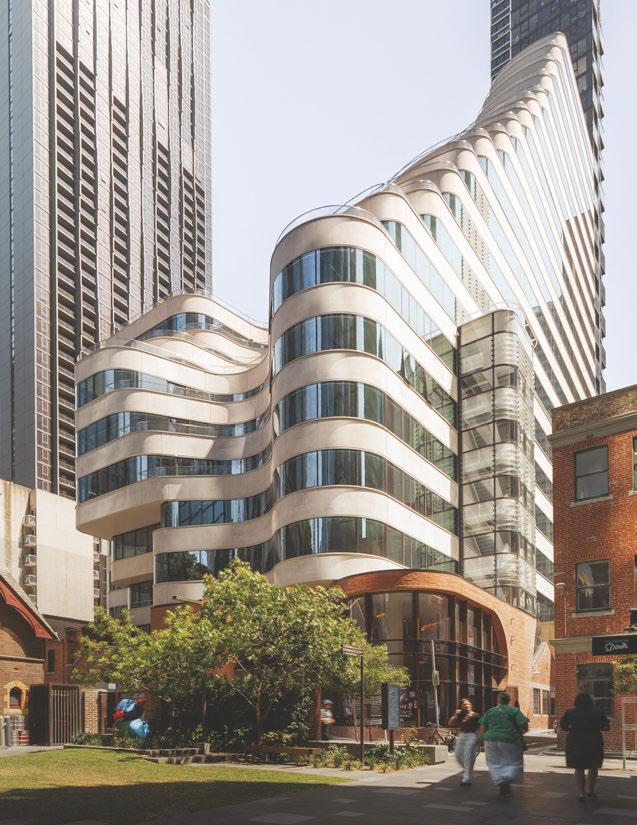
delivered 17 Bennetts Lane as a dynamic new piece of place-making within Melbourne’s highly sought-after East End, centered around the historic Wesley Church precinct and surrounding civic green spaces. e project contributes to the revitalization of the previously underutilized Bennetts Lane and Davison’s Place laneway network, forming part of a connected pedestrian spine linking the northern CBD through to the Yarra River frontage. e genuine mixed-use development comprises approximately 40% commercial office, 40% boutique hotel apartments and private members club offerings – e Lane House and e Lane Club – and 20% retail. Street engagement was a key priority, informing the inclusion of a distinctive Sky Lobby and activated retail frontages that re-establish Melbourne’s traditional laneway character and encourage activity throughout the day and evening.
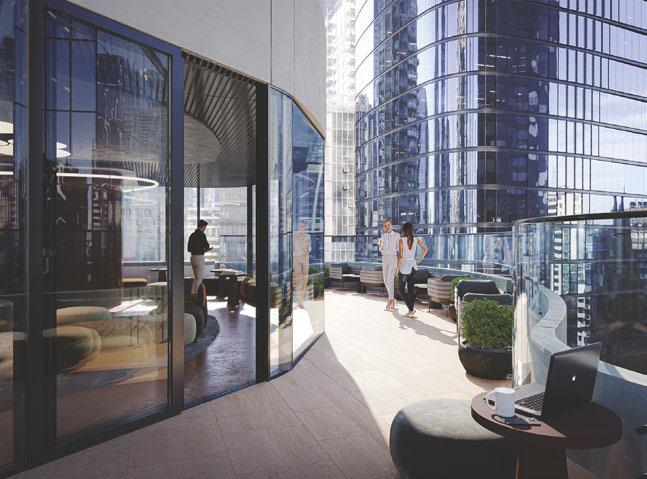
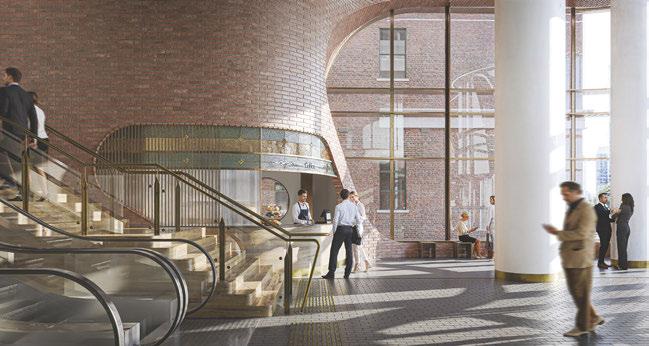
e commercial office component offers whole-floor tenancies with hotel-spec design, three sides of natural light, private terraces and expansive outlooks. Architecturally, the FJC Studio-designed building was heavily influenced by light, air and its relationship to the Wesley Church courtyard olive tree, with the form intentionally softened to enhance sky views and daylight penetration to surrounding streets and public spaces.
Heritage retention, adaptive reuse and material reuse were central to the design approach, with revived brick, timber and bluestone reinforcing a strong contemporary sense of place while respecting the site’s historic context. Sustainability initiatives include high-performance facades, efficient HVAC systems, low-energy lighting, watersaving fixtures, environmentally conscious materials and responsibly sourced finishes. ‘ e Lane House’, a 112-key boutique hotel apartment offering, and ‘ e Lane Club’ private members club are set to open in late 2026.
Perri Group & Pellicano
Level 10, 60 Albert Road
South Melbourne, VIC 3205 Australia
t: +61 3 8609 9060
e: info@perriprojects.com
w: www.perri-group.com
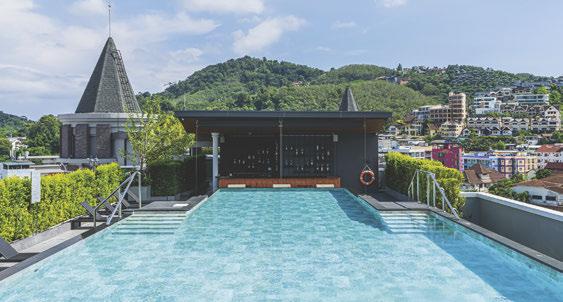
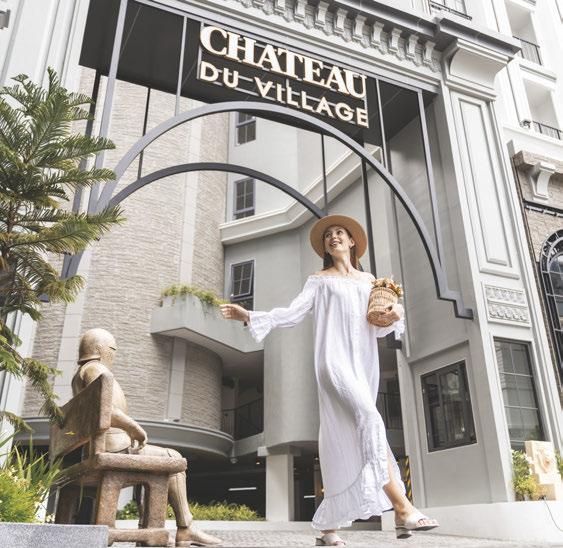
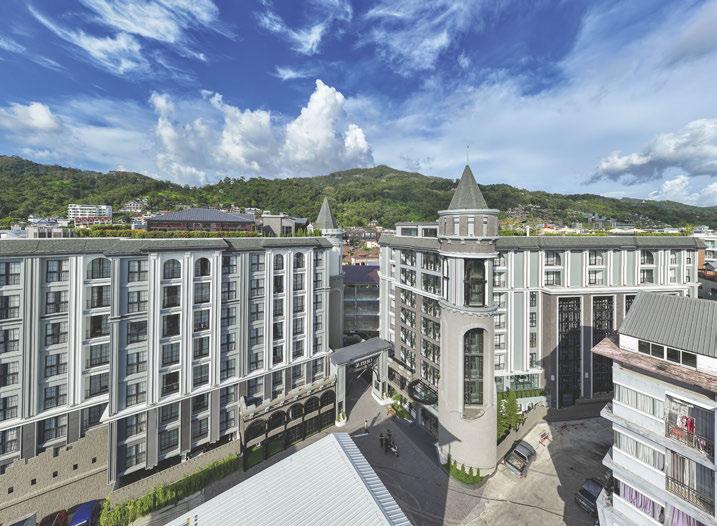
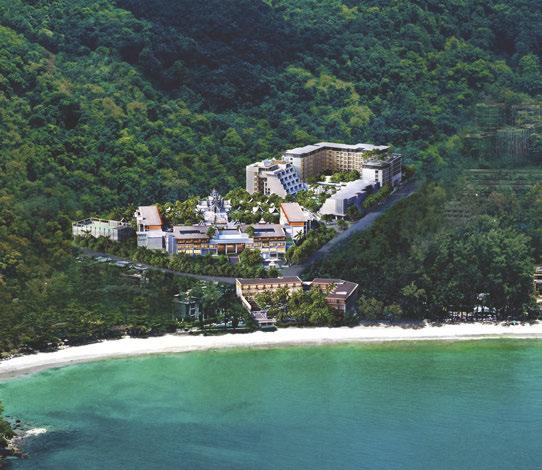
Cwas envisioned as a cultured expression of timeless luxury, harmonising Premier European elegance with the rich character of Phuket’s historic village. Conceived as a distinctive 4-star hotel, the brief sought to create a serene architectural presence: “a castle amidst the village”.
Chateau Phuket Co., Ltd.
178/9 Phangmueng Sai Kor Road, Patong, Kathu, Phuket 83150
t: +66 76 602 999
e: info@chateauduvillagepatong.com
w: www.chateauduvillagepatong.com
Comprising 219 thoughtfully planned guest rooms across three architecturally cohesive buildings, the development is defined by graceful proportions, atmospheric interiors, and a language of understated grandeur. It features European-inspired courtyards, two swimming pools on ground and rooftop levels with views over the city and Patong Beach, alongside a fitness centre, wine cellar, steakhouse, and bar. Innovation is evident through Phuket’s first automatic parking system for 64 vehicles, ensuring convenience and efficiency.
Positioned in one of the island’s most vibrant destinations, the hotel offers seamless
access to Patong’s attractions while remaining slightly set back, creating privacy and calm. Guests can easily reach the beach, shopping districts, and entertainment areas, before returning to a tranquil, European-inspired environment. Architecturally, the composition is defined by three cohesive buildings with balanced massing, classical proportions, and carefully articulated façades. Inspired by European château and village forms, detailing includes layered elevations and rhythmic windows, creating a calm visual rhythm.
Landscaped courtyards extend the architectural narrative, forming sheltered spaces with greenery, pathways, and seating that encourage relaxation and social interaction.
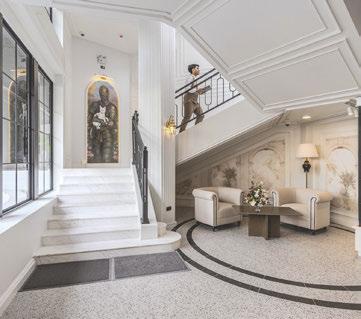
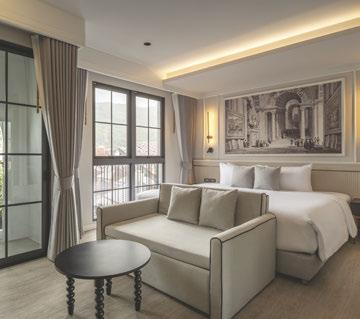
Rooms and suites feature private balconies, open kitchenettes, and views of the city and mountains. e main lobby, with its grand staircase and hand-painted artworks, unfolds a fairytale-inspired narrative across eight floors with immersive theatrical detailing.
AGA A
e
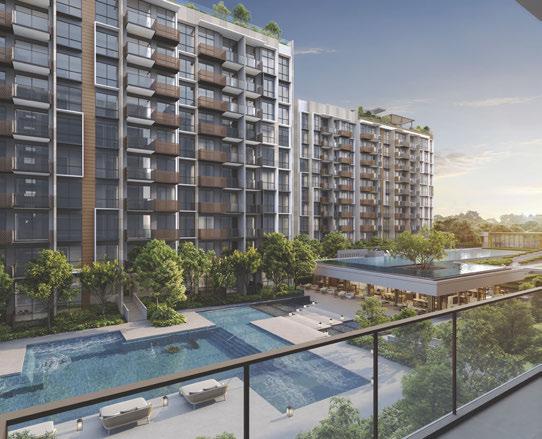
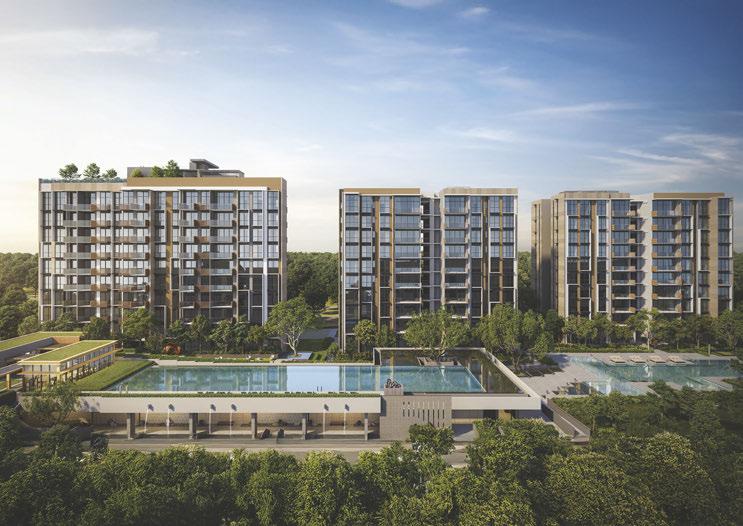
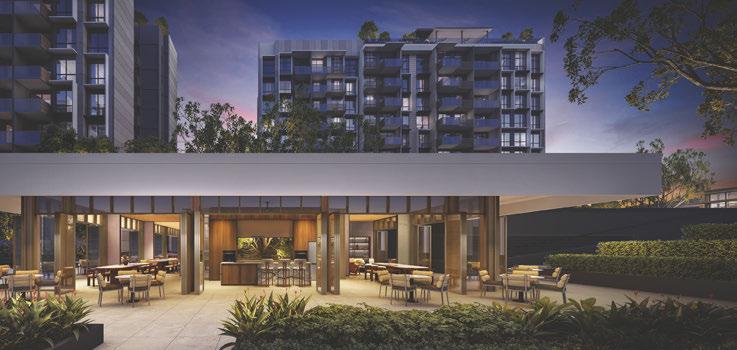
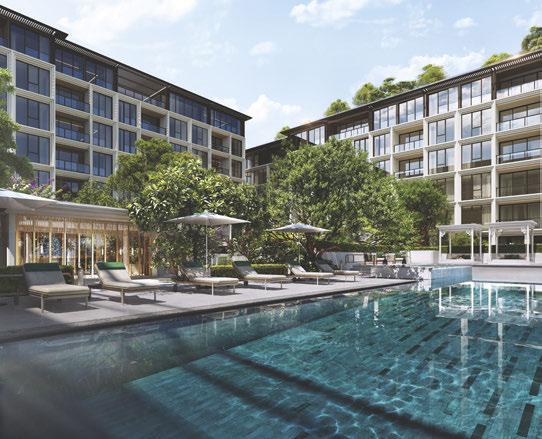
Sen, an Upper Bukit Timah residence where nature, wellness and urban convenience come together harmoniously. Inspired by the natural green embracing the residence, the development calls to mind concepts of zen philosophy, evoking aspirations of calm, mindfulness and respite. Within the tranquil environment of e Sen, residents thrive amid vibrant greenery, nestled in a landscape that gracefully reflects the profound beauty that evolves with time.
At the same time, the enclave draws connections and inspiration from its suburban surroundings, characterised by low density and abundant foliage. e design celebrates the expansive sky and panoramic views, deriving its identity and creative vitality from the natural landscape enfolding it. A verdant sanctuary meticulously designed to coexist with its natural environment, it comprises five residential blocks of apartments, each featuring
private serene courtyards that nurture a sense of close-knit community.
e Sen’s architectural design is deeply influenced by the inspiring principles of wellness. oughtfully designed facades embrace the interplay of light with the structure, creating spaces that envelop residents in comforting natural light while promoting privacy and intimacy.
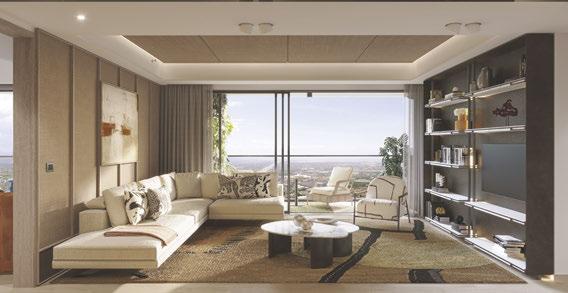
Natural materials like warm wood and robust stones grace the facade, invoking a profound sense of peace and timeless beauty, while cascading facades and reflective pools cultivate a peaceful, serene atmosphere, engaging the senses with gentle sounds and fluid movements. Interior spaces are designed to maximise natural light and ventilation, while full-length windows allow the sundrenched sights around home to be enjoyed in full, cultivating an atmosphere that supports circadian rhythms and emotional health and wellbeing.
AGA Architects Pte Ltd
250 Tanjong Pagar Road, 06-01 St Andrew’s Centre, Singapore 088541
t: +65 6224 3166
e: aga@aga.com.sg
w: www.aga.com.sg
Hword meaning “imagination”. At Haraya Residences, it is a call to reframe possibilities: new vistas from new vantage points; a new township shaped by innovation and opportunity; spatial configurations addressing evolving needs, and new ways to experience comfort, privacy, and freedom within the home.
curated artworks, landscaped podium areas, and sculpted facades define the architectural language, while over 2,500m of amenities enrich the residential experience. ese include swimming pools, fitness spaces, lounges, e Library, e Viewing Room, and work and social areas.
Shang Robinsons Properties, Inc.
Shangri-La Plaza, Shang Central, EDSA corner Shaw Boulevard, Mandaluyong City, Metro Manila 1550, Philippines
e: internationalsales@shangproperties.com
w: www.shangpropertiesinternationalsales.com
Set within Bridgetowne Destination Estate in Pasig City, Metro Manila, Haraya Residences places residents within a growing mixed-use district in the Philippines. Ortigas Centre, Bonifacio Global City via the BGC-Ortigas Link Bridge, and key commercial hubs are all within close reach, with future rail connections along the C5 corridor further strengthening access across the capital region. e development presents 533 residences in the South Tower and 362 homes in the North Tower, offered in one-, two-, and threebedroom layouts. A double-height arrival hall,
Homes are designed with loggias, wide glazing, and open-plan layouts that extend interiors outward. A selection of Garden Villas, Garden Suites, Sky Suites, and penthouses provide varying levels of scale, privacy, and outlooks across the towers.
Haraya Residences brings together living, work, and leisure in one address within Metro Manila, creating a connected urban lifestyle shaped by comfort and convenience for residents seeking accessibility, modern amenities, vibrant community experiences, and daily routines throughout urban environments and rapidly evolving city lifestyles centred around flexibility and wellbeing.
Living Area
Gym Facility Private Kitchen
M G
projects shaped by clarity of intent and a strong response to context, programme, and user experience.
Located within e Walk, the vibrant Central Business District of Kiara Bay, the grand entrance of Residensi AVA marks the threshold between public life and private calm. More than a gateway, it is a crafted pause, a moment of transition that reflects balance, belonging, and the beauty of arrival. Designed under the ethos of symmetry and harmony, the entrance mirrors AVA’s twin towers, uniting architectural geometry with landscape softness.
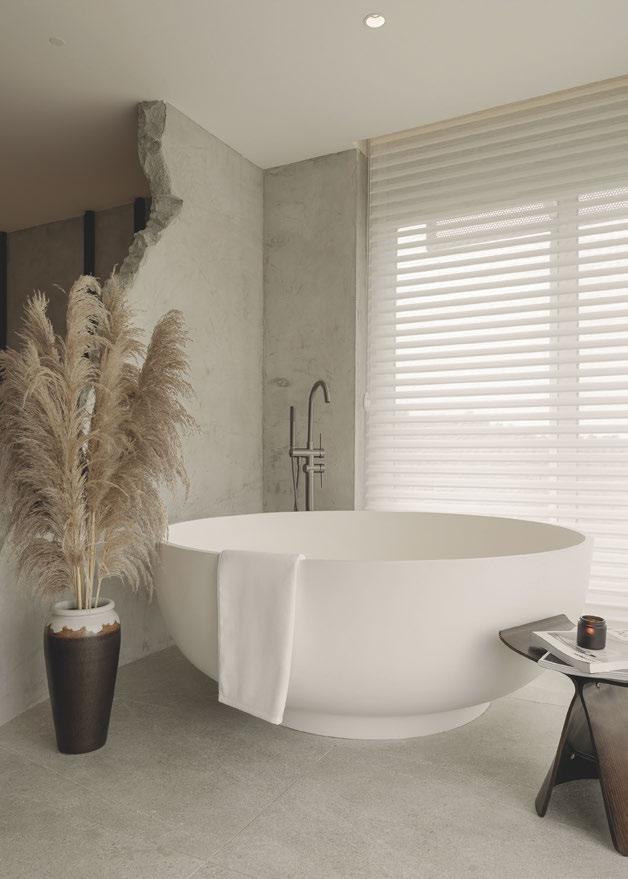
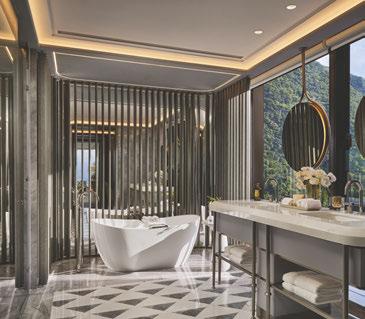
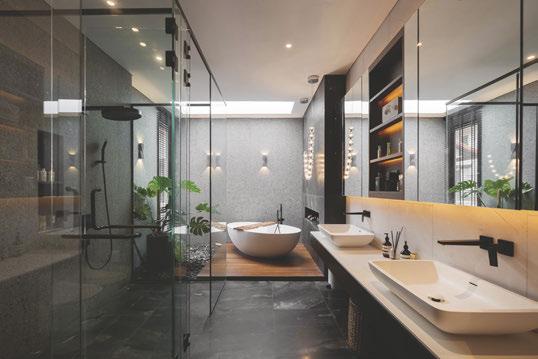
Tranquil Grandeur brings the feeling of a relaxing resort spa into the home, calm, natural, and inviting. A freestanding tub anchors the space, while textured plaster walls, soft lighting, and a palette of grey, timber, and stone create warmth and
connection to nature. Every element reflects careful consideration, balancing functionality, comfort, and ease of movement.
Nestled in the gated residential community of Kiara Hills in Mont Kiara, the home is ensconced in a green-filled haven known for urban luxury and privacy. e design follows the idea of a living thread, an invisible connection that ties traditions, aspirations, and daily rituals together, expressed through natural materials, open planning, and a strong sense of belonging.
Royal Garden Residences represents the latest evolution of the Sri Putramas master development by Malaysia Land Properties Sdn. Bhd. (Mayland). Located along Jalan Kuching, it stands on 2.3 acres of freehold land and is designed as an urban sanctuary that blends tropical modern architecture with refined functionality, guided by serenity through design.
2026-2027
Metrics Global Sdn Bhd
B-1-13A, Gateway Kiaramas Corporate Suite, No.1, Jalan Desa Kiara, Mont Kiara, 50480 Kuala Lumpur. t: +6016 210 0762 e: admin@metricsglobal.com.my w: www.metricsglobal.com.my
Woven by the Living Thread
Woven by the Living Thread
House 47 - Tranquil Grandeur
At the Treshold of Stillness - AVA Residence Kiarabay
Royal Garden
BEST HOTEL INTERIOR THAILAND Veranda Resort Phuket, Autograph Collection by August Design Consultant Co., Ltd.
one-, two-, and three-bedroom units in thoughtfully-designed layout configurations, Laya is both a home and a community for the creative and the connected. Offering almost 3,000 sqm of amenities and event spaces, Laya is more than a place to call home: it is a place to create, a place to entertain, a place to connect, build, and grow –an entirely new concept by Shang Properties.
Shang Properties
Shangri-La Plaza, Shang Central, EDSA corner Shaw Boulevard, Mandaluyong City, Metro Manila 1550, Philippines
e: internationalsales@shangproperties.com
w: www.shangpropertiesinternationalsales.com
Set within Metro Manila and in a connected neighborhood, Laya places Ortigas Centre, Pasig, major commercial hubs, and corporate headquarters within easy reach, while Bonifacio Global City is linked via the BGC-Ortigas Link Bridge. Nearby landmarks, including Ortigas South Subway Station, Shangri-La Plaza, and place dining, retail,
and leisure close at hand. e airy, doubleheight Grand Lobby welcomes residents with curated artwork, custom furnishing, and comfortable seating. Laya offers over almost 3000 sqm of thoughtfully-designed amenities, including fitness and yoga studios, pools, a screening room, children’s play areas, and flexible workspaces for both productivity and relaxation, creating a balanced lifestyle experience tailored to modern urban living. Residences range from efficient studios to expansive three-bedroom homes with generous balconies and open-plan living. Designed for busy professionals and growing families, Laya brings together work, rest, and play, offering the freedom to define what home means in a dynamic urban setting with exceptional comfort and convenience.
The Corner Lounge
Lobby
Retail Area
Exterior Facade
2-Bedroom Unit 1-Bedroom Unit
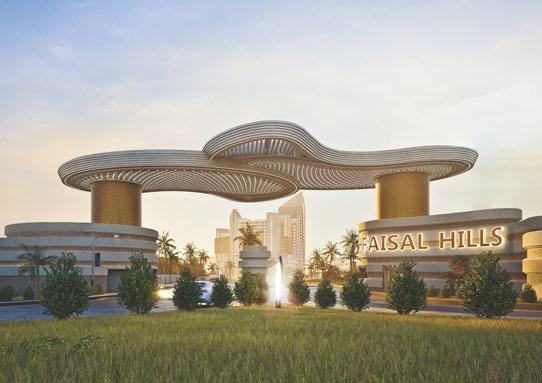
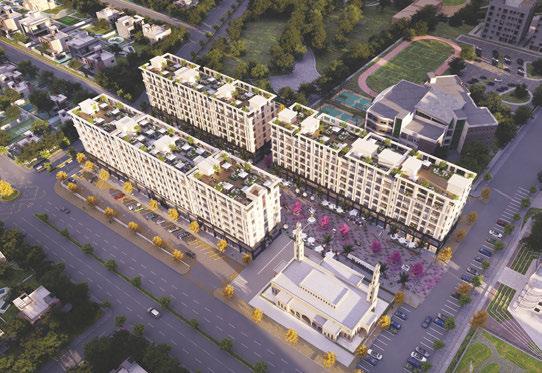
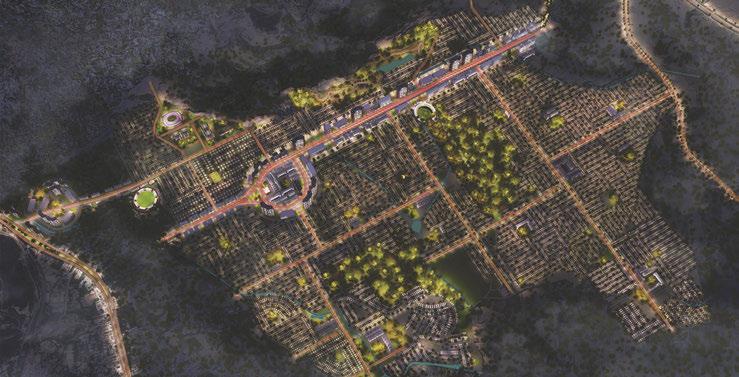
F modern urban community through two interconnected developments along GT Road. At its heart is Faisal Hills, an RDA-approved master-planned residential and mixed-use development positioned between Islamabad and Rawalpindi against the backdrop of the Margalla Hills.
Strategically connected to Islamabad via Margalla Avenue, Faisal Hills offers convenient access to key sectors of the capital, the M-1 Islamabad–Peshawar Motorway and Islamabad International Airport. Designed as a selfsustained township, the development combines residential living with commercial, educational, healthcare and recreational facilities. Educational institutions include the largest Roots International Schools & Colleges campus in Pakistan, while healthcare needs are served by the state-of-the-art Hanif Medical Complex.
Residents benefit from extensive lifestyle amenities, including family parks, Miyawaki forests, underground utilities, 24/7 gated security and international-standard sports facilities for cricket, football, futsal, padel, tennis and basketball. Plans for a championship
golf course and community club further enhance the lifestyle offering.
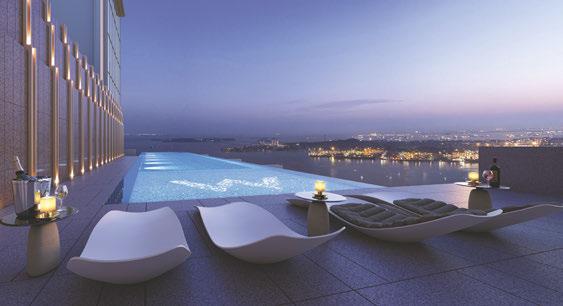
A key landmark within the development is Faisal Jewel, an International Property Award-winning 22-storey tower featuring a 4-star Hilton Garden Inn, luxury apartments and a shopping mall. Future infrastructure includes an EV transit system connecting key points across the community, alongside one of Northern Pakistan’s largest EV charging stations. Faisal Town Group also supports government-backed reforestation initiatives aimed at preserving the surrounding Margalla Hills landscape.
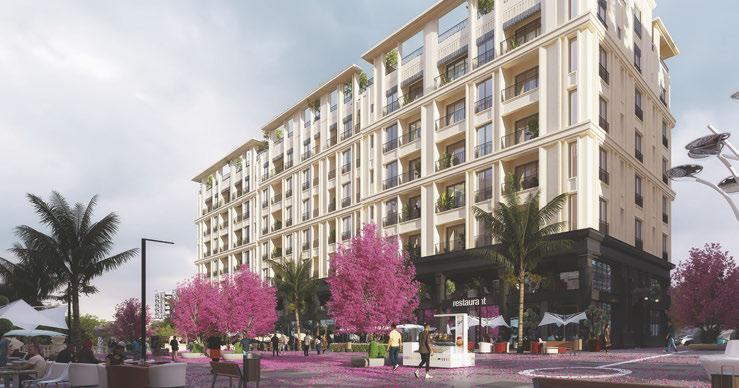
Within this wider vision, HillWalk emerges as a vibrant lifestyle destination inspired by European urban boulevards. Spanning eight acres, the open-air development brings together retail, dining, leisure and community spaces within a walkable environment.
Designed by Zedem International, HillWalk combines contemporary architecture, accessibility and sustainable planning to create a dynamic destination for residents and visitors alike, while fostering community engagement and everyday convenience.
Faisal Town Pvt. Ltd.
Faisal Tower, Faisal Town Main Fateh Jang Road N-80 near Tarnol Interchange Motorway, M-1, Rawalpindi Pakistan. t: 051 111 324 725 e: info@faisaltowngroup.com w: faisaltowngroup.com
Hills by Faisal Town Pvt. Ltd.
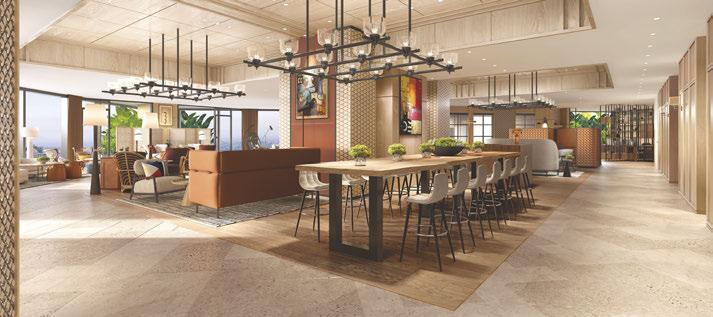
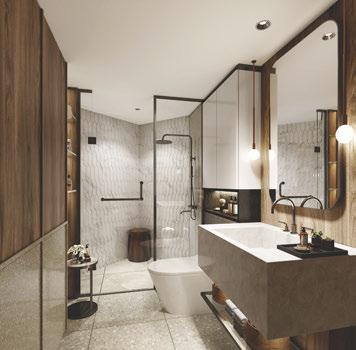
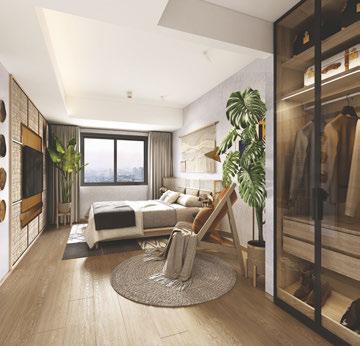
Faisal Hills HillWalk
HillWalk Faisal Hills
benchmark for branded residences, W Residences Marina View –Singapore enjoys a rare address in Marina Bay, placing residents at the centre of Singapore’s global financial hub and one of Asia’s most dynamic urban precincts.
IOI Properties Singapore
2 Central Boulevard, West Tower #16-01/02, IOI Central Boulevard Towers, Singapore 018916
t: +65 6338 1101
e: enquiry@ioiproperties.com.sg
w: www.ioiproperties.com.sg
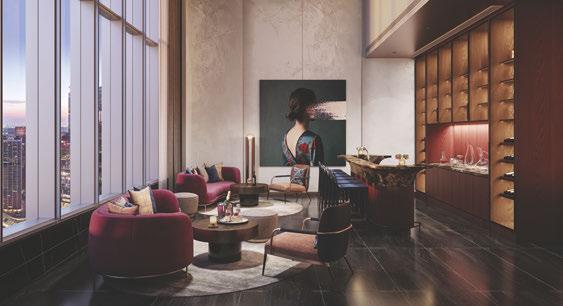
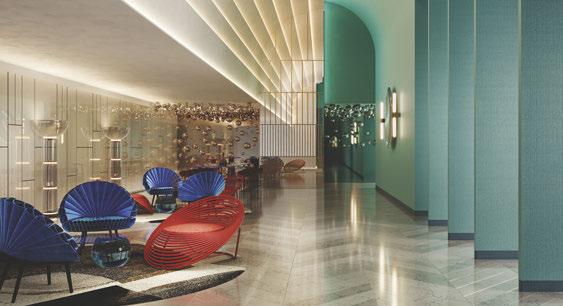
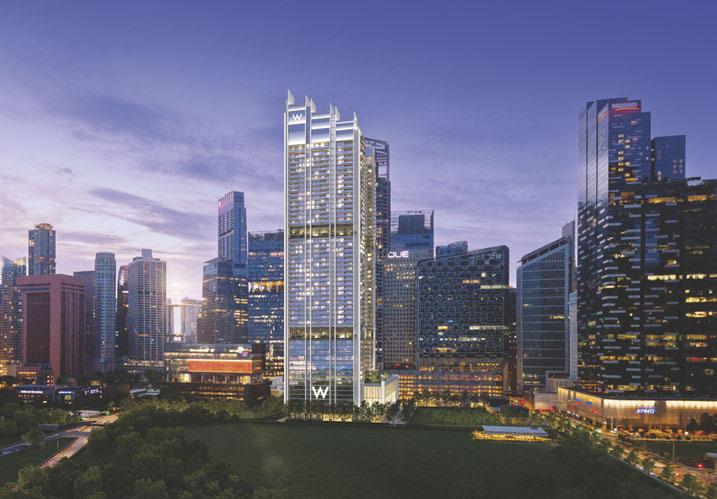
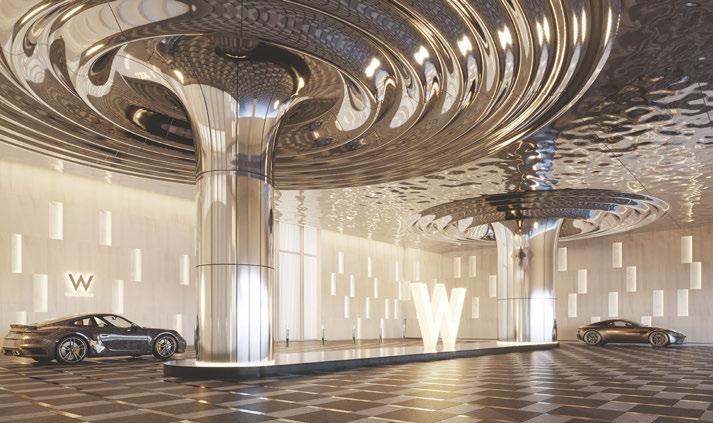
Located at 22 Marina View, this is the first hotel-home integrated development in Singapore, featuring a 51-storey tower comprising 683 branded residential units from Level 15 atop the luxurious 360-room W Singapore-Marina View hotel. e residences range from one- to five-bedroom apartments and penthouses, complemented by 50 curated lifestyle and wellness facilities across elevated amenity decks.
Designed to redefine luxury city living, the development integrates private residences with
the bold design, vibrant social culture, and the Whatever/Whenever 24/7 concierge service synonymous with the W brand. Curated wellness offerings, elevated lifestyle amenities, and dynamic social spaces come together to create an experience-led environment where residents enjoy the convenience of home alongside the vibrancy of a luxury hospitality destination.
Inspired by its relationship to the Central Linear Park and the waterfront, the architectural form evolved into three slender, vertically articulated volumes culminating in a distinctive stepped crown. Panoramic bay and skyline views take centre stage, with private balconies extending the living space outward and creating a seamless connection between home and the vibrant Marina Bay landscape.
Grand Arrival & Drop-o
Lobby
Heated Sky Pool
Sommelier Lounge
Exterior Facade
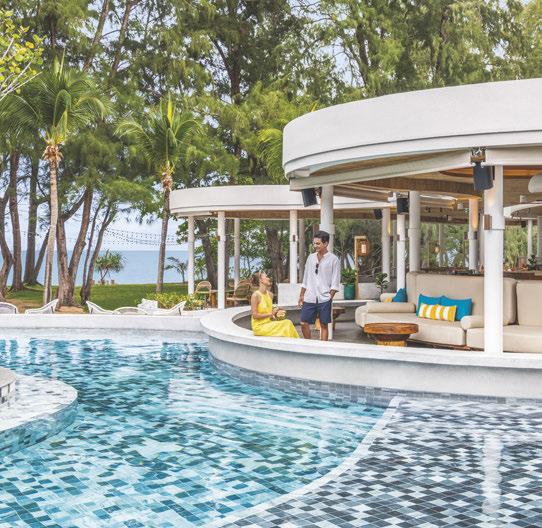
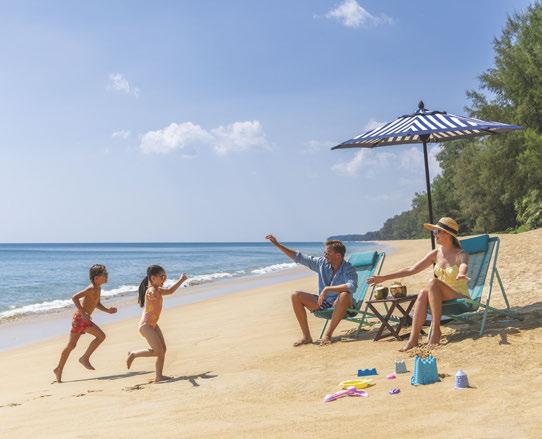
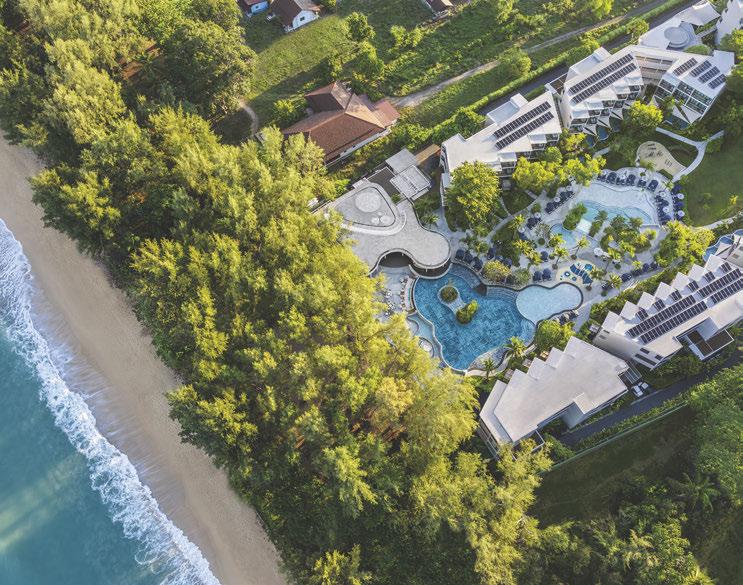
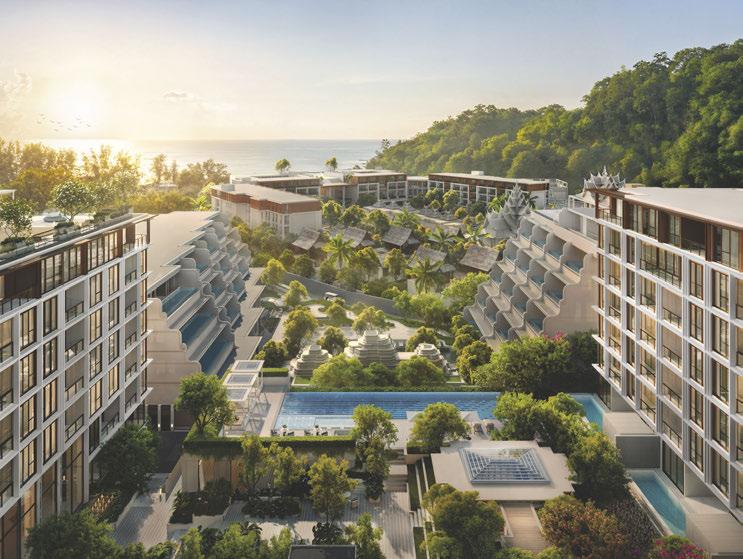
L M P Mai Khao Beach Resort sits on the peaceful shores of Mai Khao Beach, offering a relaxed beachfront escape where contemporary design meets the natural beauty of Phuket’s coastline. Just 15 minutes from Phuket International Airport, the resort encourages guests to slow down, reconnect, and experience the island at a gentler pace.
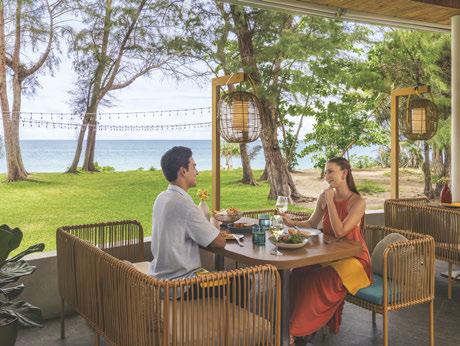
Home to 240 guestrooms and suites, the resort has been designed with space, comfort, and effortless coastal living in mind. Soft neutral tones, open-plan layouts, and tropical surroundings create a calming atmosphere throughout the property, while views across the Andaman Sea enhance the sense of escape. Dining experiences draw inspiration from local flavours and international favourites, from leisurely breakfasts at J’s Restaurant to sunset dining and Mediterranean-inspired cuisine at
Ocean Kitchen. Families can enjoy thoughtfully curated activities for children, while wellness experiences and peaceful beachfront moments offer time to unwind and recharge.
Guests can also enjoy the resort’s lagoonstyle swimming pools, direct beach access, and versatile event spaces, making it equally suited to romantic getaways, family holidays, and intimate celebrations beside the sea throughout every season of the year.
Rooted in a strong sense of place, the resort embraces meaningful travel through sustainability initiatives, cultural experiences, and warm ai hospitality. Blending timeless glamour with Phuket’s laid-back spirit, Le Méridien Phuket Mai Khao Beach Resort delivers a contemporary beach retreat designed for relaxation, discovery, and genuine connection with nature, wellness, and local island traditions.
2026-2027
Le Méridien Phuket Mai Khao Beach Resort
81 Moo.3 T.Maikhao A.Thalang, Mai Khao, Phuket, Thailand, 83110 t: +66 76 603699 w: www.lemeridienphuketmaikhao.com
BEST RETAIL INTERIOR GUIZHOU PROVINCE, CHINA
Upper Riverside Experience Center by aoe
L P to shape thoughtful coastal developments in the Philippines through projects that combine sustainability, lifestyle, and longterm value. At the centre of this vision is e Nautilus by Landco Pacific, alongside the wider CaSoBe in Calatagan, an integrated coastal community designed for longterm environmental, social, and economic sustainability and resilient future growth.
e Nautilus at CaSoBe is a 10-storey beachfront condotel designed to respond to its seaside context. e project has earned the Philippines’ first EDGE Advanced preliminary certification, prioritising energy efficiency, reduced resource consumption, and lower environmental impact. Its architecture maximises natural daylight and crossventilation, reducing reliance on artificial lighting and cooling, while durable, climateappropriate materials ensure resilience against
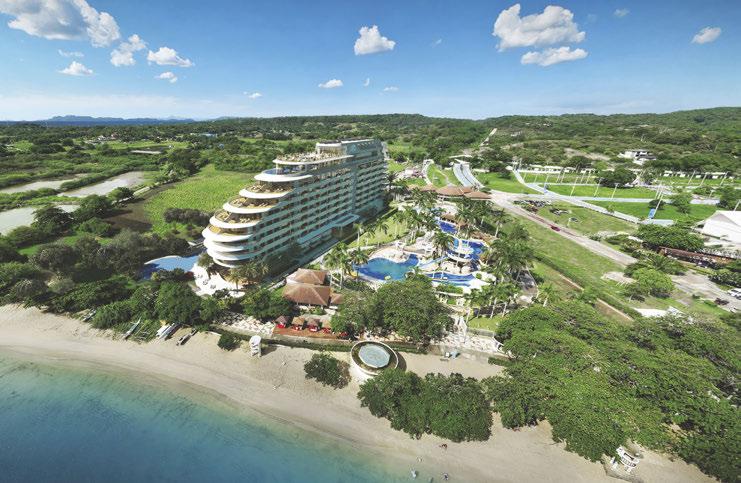
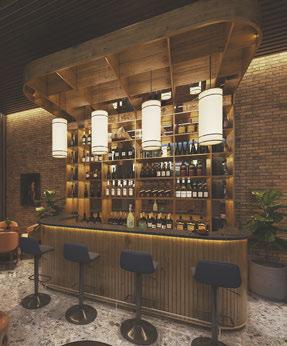
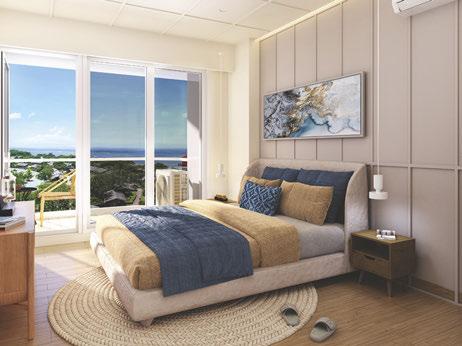
salt air, humidity, and coastal conditions. e project also benefits from CaSoBe’s shared infrastructure and amenities, including pedestrian-friendly spaces, hospitality-led facilities, and curated commercial zones. Alongside these environmental features, e Nautilus introduces a more experiential approach to resort living. Inspired by Captain Nemo’s voyage of maritime discovery, e Nautilus embodies a spirit of adventure married with a promise of a haven to live life at your own pace. Architecturally inspired by the form and spatial logic of a luxury cruise ship, the building incorporates integrated sustainable systems, including on-site solar power generation, occupancy-sensor lighting, rainwater harvesting, and recycled non-potable water systems. Pocket gardens on every level, scenic glass elevators, expansive terraces, and roof deck amenities reinforce its identity as a sustainable beacon of the coast.
Landco Pacific Corporation 25th Floor, Tower 1, Insular Life Corporate Centre, Insular Drive, Filinvest Corporate City, Brgy. Alabang, Muntinlupa City 1781 t: (+632) 8836 5000 e: info@landco.ph w: www.landco.ph
Aof Ayala Land, believes that welldesigned, well-located homes can genuinely improve everyday life. is belief drives its signature campaign, Live Life More – a commitment to building communities that are climate-resilient, well-connected, and built to last, so residents can live richer, fuller lives.
Every Avida development is built with uppermiddle income Filipinos in mind - those for whom an elevated lifestyle is not an aspiration, but an everyday reality.
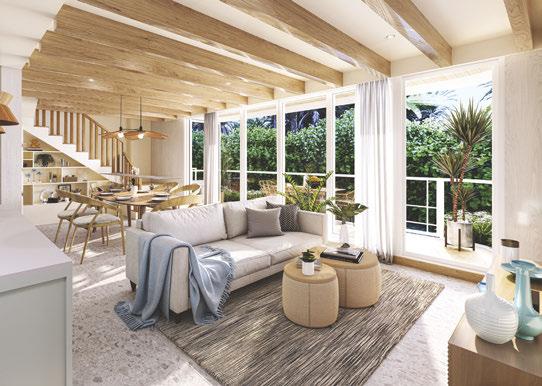
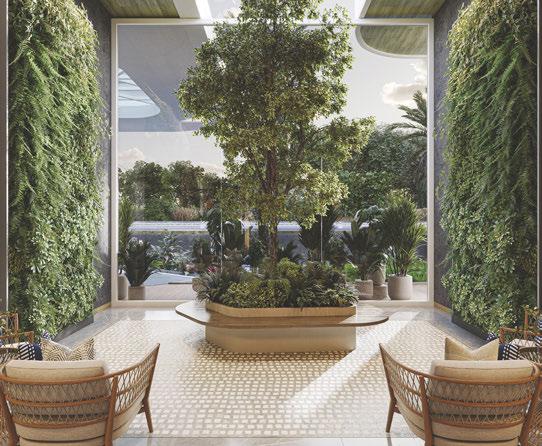
While Avida Towers Verge puts residents in the middle of the action, Serin Terraces Tagaytay offers something harder to find: a real break from the city. Set in the cool highlands of Tagaytay, it gives residents fresh air, open views, and a slower pace of life – whether for a weekend getaway or a longer stay. Modern amenities and a secure environment mean residents don’t have to give up comfort for peace and quiet, making it a great second home for those who appreciate a simpler way of living.
Avida Land Corp.
#909 40th Street cor. 10th Avenue, North Bonifacio Triangle, Bonifacio Global City, Taguig City
t: +(632) 89882111
w: www.avidaland.com
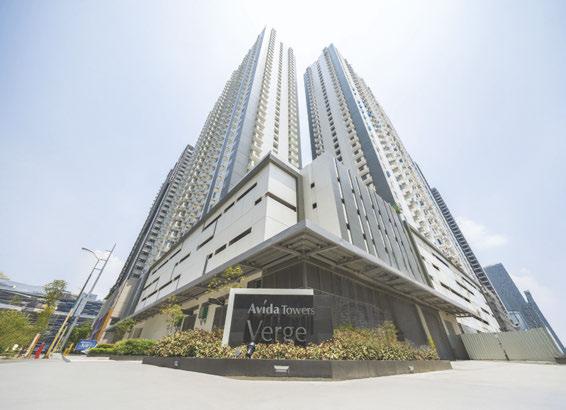
ree award-winning developments bring this campaign to life in different but complementary ways. In Metro Manila, Avida Towers Verge sits at the intersection of Ortigas Center, BGC, and the Makati CBD, with easy access to Boni Avenue and Shaw Boulevard MRT stations. Built for urban dwellers who value convenience and accessibility, the development offers ready-for-occupancy Junior One-Bedroom and One-Bedroom units, along with a clubhouse, adult and kiddie pools, a children’s play area, gardens, and an indoor gym.
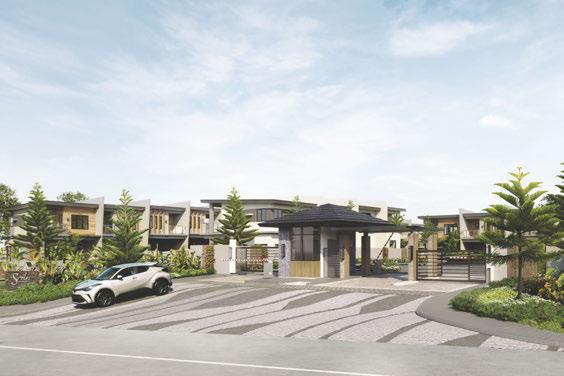
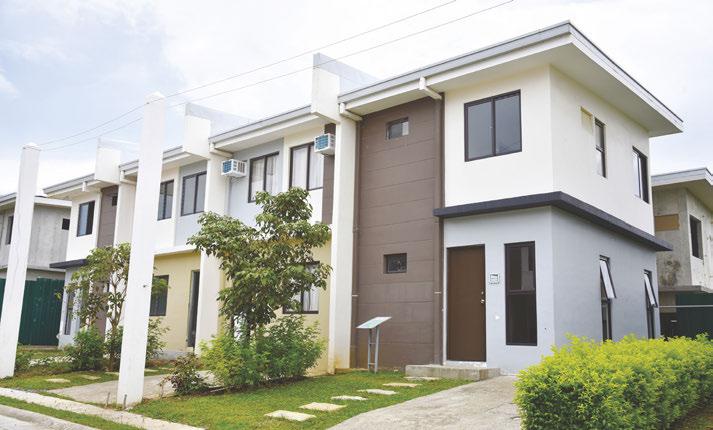
Lastly, Amaia Series Nuvali in Laguna is the first townhouse development inside Nuvali, Ayala Land’s well-known master-planned ecocity. It brings this sought-after address within reach of middle-income families, offering affordable, well-built homes that stay true to the natural surroundings Nuvali is known for.
Together, these three developments show what Avida Land stands for – building homes where Filipinos can live better, every day, with greater comfort, accessibility and longterm value.
Amaia Series Nuvali
Serin Terraces Tagaytay
Avida Towers Verge “Live Life More with Avida” Campaign
TInterContinental
Phuket Resort is a luxury residential development under the InterContinental hotel brand, bringing international hospitality standards into residential living. Designed for long-term living, the project offers tranquillity, privacy, and an elevated quality of life.
Located in the serene setting of Kamala Beach, Phuket, adjacent to InterContinental Phuket Resort, residents enjoy access to the hotel’s facilities and services, including restaurants, a spa, swimming pools, a kids’ club, and a full range of hospitality services, along with exclusive privileges for residents. Experience the perfect blend of luxury and comfort.
e architectural and interior design concept is inspired by the Traibhumikatha, a Buddhist philosophy of the three realms, blended with Phuket’s traditional Peranakan heritage. is fusion gives rise to the distinctive
Far East Paradise concept, expressing local identity through contemporary architecture and refined detailing, and creating a living environment that is both meaningful and distinctive in character.
e project comprises two residential buildings (Buildings A and B, each seven storeys high) and a third building (Building C) dedicated to underground parking and a facilities area. With a limited collection of just 111 residences, unit types range from oneto five-bedroom layouts, offering generous living spaces from 59 to 425m. All residences are sold fully furnished, featuring expansive balconies and spacious semi-outdoor areas. Designed with a strong focus on well-being and sustainability, the residences are suited to long-term living, retirement planning, holiday use, and ownership as a long-term asset with enduring value, flexibility, and lifestyle appeal for future generations.
Proud Real Estate Public Company Limited
No.548, One City Centre Building, Thanon Phloen Chit, Khwaeng Lumphini, Pathum Wan, Krung Thep Maha Nakhon 10330 t: 02 035 0999
e: info@proudrealestate.co.th w: www.proudrealestate.co.th
Lstudio shaping mixed-use precincts through architecture, interiors, and urban design. Daji Xiang in Beijing and Parade at One Bangkok in Bangkok each respond to significant urban settings through retail, public space, and cultural identity.
Lead8
27 F, 1063 King’s Rd, Quarry Bay, Hong Kong
t: +852 2283 0500
e: hk@lead8.com
w: www.lead8.com
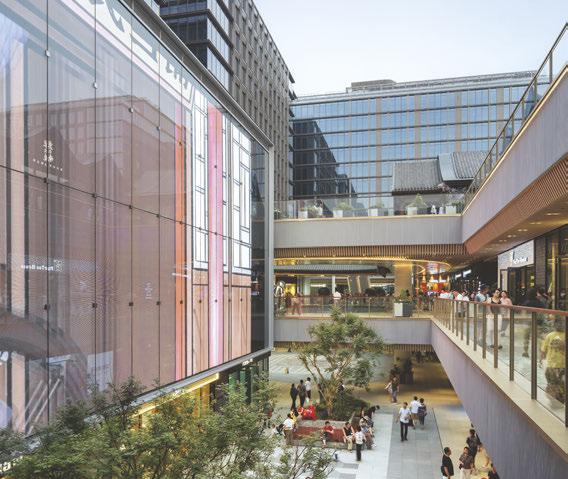
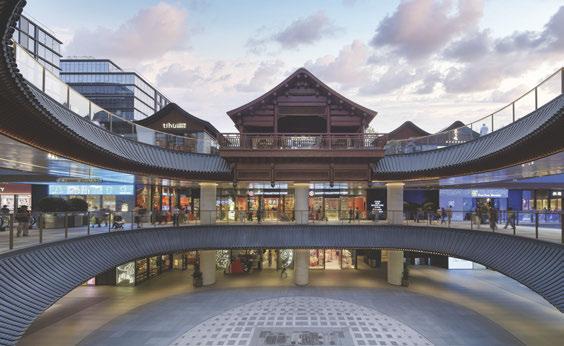
Daji Xiang reimagines a rare and historically significant urban block, once home to renowned scholar Kang Youwei and now part of the UNESCO World Heritage-designated Central Axis, as a richly layered mixeduse precinct anchored by a 50,000m retail environment and 12,000m of green space. Located in Beijing’s historic Xicheng District, the project balances heritage preservation and modern commercial vitality to create a vibrant urban destination.
Drawing inspiration from traditional Beijing courtyard layouts, the retail development is organised as a carefully woven network of interconnected streets, squares, and pocket
parks. Lead8 reinterpreted local elements such as grey tiles, roof eaves, brickwork, and timber within a modern material palette, preserving Beijing’s architectural traditions while reinterpreting them to create an engaging, contemporary environment.
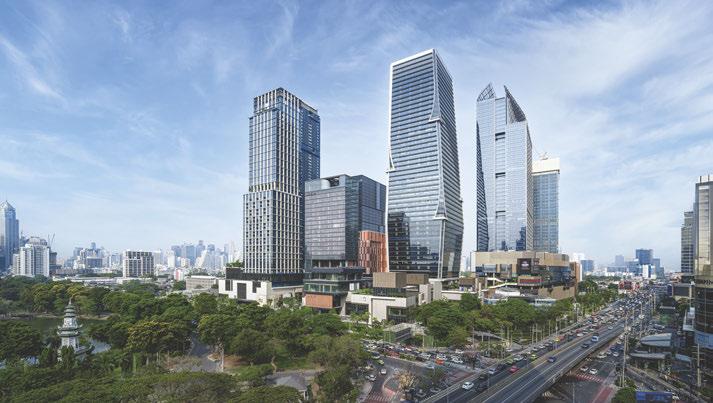
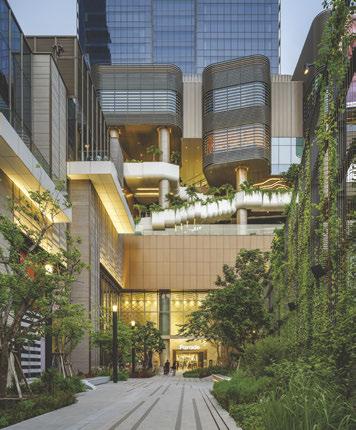
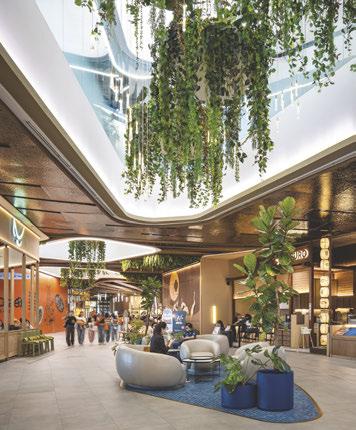
At Parade, the design team developed a transformative retail destination set within One Bangkok, the country’s first LEED Platinum Neighbourhood Development. Positioned between Lumphini Park and Benjakitti Park, Parade delivers a biophilic approach to retail design and a new way to experience the city. Living gardens, terraces, elevated green spaces, semi-open corridors, and green balconies create a pedestrian-friendly journey connecting retail, dining, entertainment, and social spaces. e architecture extends the landscape to the edges of the building, ensuring the arrival areas, balconies, terraces and elevated gardens are not merely decorative but form thriving ecosystems to be experienced by visitors.
Daji Xiang
Parade at One Bangkok
Parade at One Bangkok
Parade at One Bangkok
Daji Xiang
UOL G L is a leading Singapore-listed property company known for delivering exceptional products in all their developments. Among its latest projects are Skye at Holland, UPPERHOUSE at Orchard Boulevard and PARKTOWN.
Skye at Holland occupies a prime District 10 site at the junction of Holland Road and North Buona Vista Road. Comprising two 40-storey towers with 666 units, it sits within a predominantly Good Class Bungalow setting while remaining close to the energy of Holland Village. e development combines refined architecture with extensive resort-style facilities, including a clubhouse, pools and landscaped decks. Units range from two- to five-bedroom layouts, with selected homes enjoying private lifts and open views. Its proximity to MRT access, major expressways and key education and research hubs strengthens both owner-occupation appeal and rental demand.


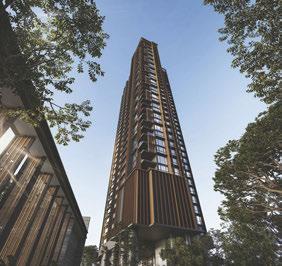
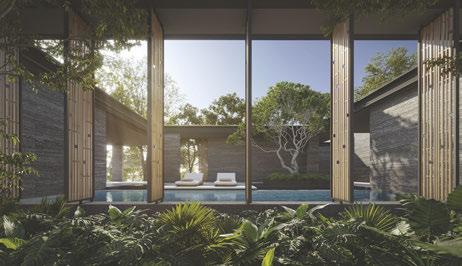
UPPERHOUSE at Orchard Boulevard presents a more intimate luxury offering within a single 35-storey tower of 301 units. Positioned above Orchard Boulevard MRT station, it integrates city convenience with a calm residential setting near the Botanic Gardens. e architecture features interlocking volumes and expansive balconies designed to maximise views and spatial quality. Amenities include concierge services, sky terraces, an infinity pool and a private wellness villa, reinforcing a focus on privacy and comfort.
PARKTOWN, located in Tampines North, introduces a large-scale integrated development combining 1,193 homes with retail, transport and community facilities. Anchored by a landscaped Green Boulevard, it connects directly to an MRT station and bus interchange. e design draws from natural landscapes, shaping a cohesive and highly connected environment that supports daily convenience, community interaction and access to green spaces.
2026-2027
UOL Group Limited 101 Thomson Road, #33-00 United Square, Singapore 307591 t: (65) 6255 0233 w: uol.com.sg
Skye at Holland by UOL Group Limited, CapitaLand Development, Singapore Land Group Limited, Kheng Leong Co.
Skye at Holland by UOL Group Limited, CapitaLand Development, Singapore Land Group Limited, Kheng Leong Co.
UPPERHOUSE
Skye at Holland
PARKTOWN
PARKTOWN
UPPERHOUSE
Asia Pacific Winners 2026-2027
Australia
Apartment / Condominium Development
Oasis by DKO Architecture
Award Winner The Botany Waterloo (TB.W) by HYG
Architectural CGI Company
BINYAN Studios
Architecture Multiple Residence
The Botany Waterloo (TB.W) by HYG
Award Winner ECHO.1 by C Street Projects Award Winner Alex Collective by Ceerose
Commercial Renovation / Redevelopment
33 Alfred Street by Mirvac & Dexus
Development Marketing
81 Yarranabbe by Brand & Co Design Pty Ltd
Kitchen Design
Wanderlust by Conway + Wise Interior Design
Leisure Development
Mark Moran Vaucluse by Mark Moran Group
Leisure Interior
Mark Moran Vaucluse by Mark Moran Group
Award Winner Roseville Golf Club, NSW by COOOP.CO
Mixed Use Architecture
Melbourne Walk by Buchan
Award Winner 17 Bennetts Lane by Perri Group & Pellicano
Mixed Use Development
Award Winner 17 Bennetts Lane by Perri Group & Pellicano
Residential Development 2-9 Units
ECHO.1 by C Street Projects
Residential Development 20+ Units
The Botany Waterloo (TB.W) by HYG
Award Winner Abbie’s Lane by Ceerose
Residential High Rise Development
The Walden, North Sydney by ALAND
Residential Interior Private Residence
32 Ardrie Road by Werong Pty Ltd
Award Winner Wanderlust by Conway + Wise Interior Design
Residential Property
15 Parlington Street by Werong Pty Ltd
Award Winner Saint Jude House by Ceerose Award Winner 22 MacGregor Street by Werong Pty Ltd
Residential Renovation / Redevelopment
Award Winner 32 Ardrie Road by Werong Pty Ltd
Senior Living Development
Woolooware Shores by Anglicare
Azerbaijan
Mixed Use Development
LUNA GARDEN by YES Architects MMC
Bangladesh
Apartment / Condominium Development
Atelier by Shanta Holdings Limited, Nahas Ahmed Khalil, One Landscape Design Limited
Cambodia
Hotel Architecture
Award Winner Capri by Fraser Phnom Penh by Create Architecture Pte Ltd
Public Service Architecture
Techo International Airport by Foster + Partners
China
Architecture Multiple Residence
Qujing Mingxintai Project by Yuanxin Property & gad
Commercial & Manufacturing Architecture Desman Smart Home Security Industrial Base Project by Aedas
Commercial High Rise Architecture
Shenzhen Luohu Chuanbu Street Renovation Project - O ce Tower Design by Aedas
Hotel Architecture
Zenamoda Hotel & Resort by HZS
Hotel Interior
Hotel Indigo Ningbo Riverside by Eco-id Architects Pte Ltd
Hotel Restaurant Interior
RIN at Mandarin Oriental Shenzhen by Silverfox Studios Pte Ltd
Hotel Suite Interior
Dangkou Ancient Town Hotel Wuxi - MGallery Collection by WATG
Landscape Architecture
Shenzhen East Sea Dike Renovation Project (Phase III) by Shenzhen Hope Design Co., Ltd. & CCCC Water
Transportation Consultants Co., Ltd.
Leisure Architecture
Hainan Sanya Baopo Seafood Market by L&P Architects Limited
Leisure Interior
Timeless Elegance by Kris Lin International Design
Lettings / Rentals Agency
Cushman & Wakefield
Mixed Use Architecture
Hangzhou Yuhang Future Science and Technology City Mixed-use Project by Aedas
O ce Architecture
Tencent Helix by Buro Ole Scheeren
O ce Development
vivo Global AI R&D Center by Arcadis
O ce Interior
Flowing Art by Kris Lin International Design
Property Agency / Consultancy
Cushman & Wakefield
Award Winner Colliers
Property Agency / Consultancy Marketing
Project Sine by Cushman & Wakefield
Award Winner Digital Transformation - PropTech + AI Stacking Business Capabilities by Colliers
Real Estate Agency Marketing
Digital Transformation - PropTech + AI Stacking Business Capabilities by Colliers
COFCO Qianhai Innovation Center by Cushman & Wakefield
Real Estate Agent
Tammy Tang
Residential High Rise Architecture
Guangzhou One Pengrui by KPF
Residential High Rise Development
King One by Xiamen Wan Xia Tian Cheng Real Estate Development Co., Ltd.
Residential Interior Apartment
ESSENCE, Hangzhou by Nature Times Art Design Co., Ltd.
Residential Interior Private Residence
VILLA 49 by Kris Lin International Design
Residential Interior Show Home
Sense Villa 415 by Yu studio
Retail Architecture
The Mall of Changlingju Commercial and Residential Project by PH Alpha Design Limited
Retail Interior
Ming Yue Xuan & Drip by ET Design & Build Ltd.
China - Beijing Municipality
Public Service Interior
Award Winner Nation Confidence by Yu studio
Real Estate Agent
Shanshan Deng
Retail Architecture
Award Winner Beijing JD Mall by Aedas
Retail Interior
Daji Xiang by Lead8
China - Fujian Province
Hotel Conference Facilities Interior
Award Winner Event Spaces at Hyatt Centric Ocean Front Xiamen by Silverfox Studios Pte Ltd
Mixed Use Architecture
GENERTEC BRICS Innovation Headquarters by Aedas
Residential High Rise Development
King One by Xiamen Wan Xia Tian Cheng
Real Estate Development Co., Ltd.
Retail Architecture
Award Winner Fuzhou Zuohai Light-Year Park by JATO Design
China - Guangdong Province
Commercial High Rise Architecture
Shenzhen Luohu Chuanbu Street Renovation Project - O ce Tower Design by Aedas
Award Winner Guangzhou International Intelligent Valley Headquarters by Aedas
Award Winner Nansha IFC by Aedas
Hotel Architecture
Zenamoda Hotel & Resort by HZS
Hotel Restaurant Interior
RIN at Mandarin Oriental Shenzhen by Silverfox Studios Pte Ltd
Landscape Architecture
Shenzhen East Sea Dike Renovation Project (Phase III) by Shenzhen Hope Design Co., Ltd. & CCCC Water
Transportation Consultants Co., Ltd.
Leisure Interior
The Spire - VITALITY CLUB by Yu studio
Award Winner Ming Yue Xuan & Drip by ET Design & Build Ltd.
Mixed Use Architecture
HengLi Island Plot 2021NJY-12 Commercial and Residential Mix-Used Project by Aedas
Award Winner Guangzhou One Pengrui by KPF
Award Winner Chancheng Jinbo Center by PH Alpha Design Limited
O ce Architecture
Tencent Helix by Buro Ole Scheeren
O ce Interior
Award Winner Shenzhen WeBank Headquarters by J&A Design
Real Estate Agency Marketing
COFCO Qianhai Innovation Center by Cushman & Wakefield
Residential High Rise Architecture
Guangzhou One Pengrui by KPF
Retail Architecture
The Mall of Changlingju Commercial and Residential Project by PH Alpha Design Limited
Retail Interior
Ming Yue Xuan & Drip by ET Design & Build Ltd.
China - Guizhou Province
Masterplan
Award Winner The Planning & Design of Huawei Gui’An Data Center Plot A by DLR Group
Retail Interior
Upper Riverside Experience Center by aoe
China - Hainan Province
Leisure Architecture
Hainan Sanya Baopo Seafood Market by L&P Architects Limited
China - Henan Province
Architecture Multiple Residence
Award Winner ONE52 by KINGTALL Real Estate Co., Ltd.
O ce Interior
Donglong Fintech Park/Longhu by Space Matrix Design Consultants
China - Hubei Province
Commercial High Rise Architecture
Wuhan Alibaba Center by Benoy Mixed Use Architecture
Great Yangtze River by Line+ studio, CR Land
China - Jiangsu Province
Architecture Multiple Residence
Award Winner K.Wah Nanjing SIERRA Residential Project by Atelier Ping Jiang | EID Arch Hotel Suite Interior
Dangkou Ancient Town Hotel Wuxi - MGallery Collection by WATG Masterplan
Award Winner Wuxi South Station by Arcadis, JUP, Do win Research, PDAD, SMEDI Mixed Use Architecture
Nanjing Alibaba Center by Benoy Public Service Architecture
Award Winner Wuxi Hechang Experimental Primary School by Chapman Taylor
Retail Architecture
JLC by CAN Design
China - Qinghai Province
Hotel Architecture
Hyatt Place Xining Ta’er Temple by Peddle Thorp Architects Shanghai
China - Shanghai Municipality
Hotel Interior
Wangcang Yunzhu International Hotel by Qiuyuan Hualin Construction Group Co., Ltd. Lettings / Rentals Agency
Cushman & Wakefield
O ce Interior
Flowing Art by Kris Lin International Design
Award Winner Gilead by M Moser Associates
Award Winner Livat Shanghai by Woods Bagot
Property Agency / Consultancy
Cushman & Wakefield
Property Agency / Consultancy Marketing
Project Sine by Cushman & Wakefield
Real Estate Agency Marketing
Award Winner The Pier by Cushman & Wakefield
Real Estate Agent
Award Winner Amanda He
Residential High Rise Architecture
Award Winner Central Park 199 by Line+ studio
Residential Interior Private Residence
VILLA 49 by Kris Lin International Design
Award Winner One Central Park Shanghai by CCD/Cheng Chung Design
Award Winner Century of Cultural Collection by Harmony World Consultant & Design
Residential Interior Show Home
Majestic Garden by Harmony World Consultant & Design
Retail Interior
Award Winner Expo Place by Benoy
China - Sichuan Province
Architecture Multiple Residence
BEICHEN S1 by Line+ studio
China - Xinjiang Uyghur Autonomous Region
Hotel Architecture
CGDG Xinjiang Sayram Lake Marriott Hotel Cluster by Aedas
China - Yunnan Province
Architecture Multiple Residence Qujing Mingxintai Project by Yuanxin Property & gad
China - Zhejiang Province
Commercial & Manufacturing Architecture
Desman Smart Home Security Industrial Base Project by Aedas
Commercial & Manufacturing Architecture
Award Winner Jiaxing High-Speed Railway New Town by BA Design
Hotel Interior Hotel Indigo Ningbo Riverside by Eco-id Architects Pte Ltd
Leisure Interior Timeless Elegance by Kris Lin International Design
Mixed Use Architecture
Hangzhou Yuhang Future Science and Technology City Mixed-use Project by Aedas
Award Winner Zhejiang International Center by BA Design
Award Winner Jindi T-ONE MO Commercial Complex by Peddle Thorp Architects Shanghai
O ce Architecture
vivo Global AI R&D Center by Arcadis
Award Winner Hangzhou Riverside Center by Woods Bagot
O ce Development
vivo Global AI R&D Center by Arcadis
Residential Interior Apartment
ESSENCE, Hangzhou by Nature Times Art Design Co., Ltd.
Residential Interior Show Home
Sense Villa 415 by Yu studio
Retail Architecture
Award Winner Hangzhou Mansion Retail Urban Upgrade by Woods Bagot
Fiji
Real Estate Agency Single O ce
Award Winner Bayleys Real Estate (Fiji) PTE Ltd
Hong Kong
Bathroom Design
Pacific Place Pleat Toilets by Alexander Wong Architects Limited
Commercial High Rise Architecture
Award Winner 369 Hennessy Road by Aedas
Commercial Renovation / Redevelopment
Lee Gardens Rejuvenation by Hysan Development Company Limited
Grand Entrance Design
The Members Main Entrance - Canopy and Lobby by Inarc Design Hong Kong Limited
Hong Kong (cont.)
Hotel Architecture
Award Winner Kimpton Tsim Sha Tsui Hong Kong and The Mariners by P&T Group
Kitchen Design
Kowloon Tong House by Danny Chiu Interior Designs Ltd
Leisure Interior
Victoria Voyage Clubhouse by PTang Studio Limited
Client: China Overseas Land & Investment Limited, Henderson Land Development Company Limited, Wharf Developent Limited, K.Wah International Holdings Limited
Award Winner Chill Residence Clubhouse - Chill@Club by Fusion Design Limited
Award Winner Bondlane Clubhouse by PTang Studio Limited
Client: Vanke Holdings(Hong Kong) Company Limited
Mixed Use Architecture
Mixed Use Development at Shing Kai Road, Kai Tak by P&T Group
Mixed Use Interior
Victoria Voyage Clubhouse by PTang Studio Limited
Client: China Overseas Land & Investment Limited, Henderson Land Development Company Limited, Wharf Developent Limited, K.Wah International Holdings Limited
Award Winner The Legacy by Henderson Land Development Company
Limited & New World Development Company Limited
Award Winner Bondlane Clubhouse by PTang Studio Limited
Client: Vanke Holdings(Hong Kong) Company Limited
O ce Interior
The International Headquarters of CLP Holdings Limited by Inarc Design Hong Kong Limited
Award Winner The Olive Grove by Amoeba Interiors
Award Winner Asia Immunotherapy by PTang Studio Limited
Client: Asia Immunotherapy
Award Winner Kai Tak Sales Gallery by PTang Studio Limited
Client: China Overseas Land & Investment Limited
Property Agency / Consultancy
Asia Bankers Club
Award Winner Pinnacle International Consultant Limited
Property Agency / Consultancy Marketing
One Causeway Bay by Cushman & Wakefield
Public Service Interior
Dalton School Hong Kong by Envisione Studio Limited
Real Estate Agency Website
www.listsothebysrealtyhk.com by List Sotheby’s International Realty Hong Kong
Residential High Rise Architecture
Chill Residence by P&T Group & Poly Property (Hong Kong) Co., Limited
Award Winner 16-22A Tak Cheong Lane by Orion Land
Residential High Rise Development
16-22A Tak Cheong Lane by Orion Land
Residential Interior Apartment
Oria by PTang Studio Limited Client: Hip Shing Hong(Holdings) Company Limited
Award Winner Clarence Terrace by Cal Designs Limited
Award Winner The Dynasty by Danny Chiu Interior Designs Ltd
Residential Interior Private Residence
233 Prince Edward Road West by PTang Studio Limited Client: Sun Hung Kai Properties Limited, Wheelock Properties(Hong Kong) Limited
Hong Kong (cont.)
Residential Interior Private Residence (cont.)
Award Winner Tai Mong Tsai Road, Sai Kung by Haneda Interiors Limited
Award Winner Wing On Towers by Home Revolt Limited
Residential Interior Show Home
Mount Pokfulam Show House by PTang Studio Limited
Client: Wang On Properties Limited
Award Winner Kai Tak Sales Gallery by PTang Studio Limited
Client: China Overseas Land & Investment Limited
India
Apartment / Condominium Development
Pelican Gardens by MAIA Estates
Award Winner Viceroy Prive by Simba Properties LLP
Architecture Multiple Residence
Elara Celestia by SOG design
Award Winner Regency Palms by Hiten Sethi & Associates
Award Winner Pelican Gardens by MAIA Estates
Award Winner Viceroy Prive by Simba Properties LLP
Award Winner S.I.S Isfahan by South India Shelters Private Limited
Architecture Single Residence
Tropibox by Tab - Tropical Architecture Bureau
Branded Residence
Award Winner Westin Residences Gurugram by Whiteland Corporation Pvt Ltd
Classic/Heritage Hotel
Award Winner THE Lotus Palace, Chettinad
Commercial High Rise Architecture
Award Winner Smartworld One DXP by Aedas
Award Winner The Beacon by MAIA Estates
Commercial High Rise Development
The Beacon by MAIA Estates
Award Winner Kohinoor World Towers by Kohinoor Group
Developer Website
maiaestates.in by MAIA Estates
Hotel Architecture
Award Winner Pacific Hotel | Dehradun by Bentel Associates Realty Design Consultant Pvt. Ltd.
Hotel Bar Interior
Al Di La, Conrad - Pune for Palm Grove Beach Hotels Pvt. ltd. by Bobby Mukherrji Architects
Hotel Interior
Fairmont Hotel Mumbai by P49 Deesign & Associates Co., Ltd
Award Winner Le Méridien - Ahmedabad for Seven Leisure Pvt. Ltd. by Bobby Mukherrji Architects
Award Winner Crowne Plaza Lucknow by IHG by DBTA International Pte Ltd
Award Winner Casa Rio Resort by Eve Designs & Interiors
Hotel Lobby Interior
Award Winner Taj Mussoorie Foothills - Dehradun for La Roche Hotels and Resorts by Bobby Mukherrji Architects
Award Winner THE Lotus Palace, Chettinad
Hotel Restaurant Interior
Luna Restaurant, Le Méridien - Ahmedabad for Seven Leisure Pvt. Ltd. by Bobby Mukherrji Architects
Hotel Spa Interior
Club Mahindra Resort - Undi, Ratnagiri for Mahindra Holidays and Resorts India Pvt. ltd. by Bobby Mukherrji Architects
Hotel Suite Interior
The Suite at Westin Golf Resort - Pahalgam, Kashmir for Trumboo Resorts & Spa Pvt. Ltd. by Bobby Mukherrji Architects
Landscape Architecture
Abhay Prabhavana by One Landscape Design Limited
Award Winner Aurika - Udaipur for Lemon Tree Hotels by Bobby Mukherrji Architects
Award Winner Mana Verdant Terraces by Mana Projects Pvt Ltd
Leisure Interior
Meen by Chef Pillai by Aston Design Pte Ltd
Award Winner The Westin Residences - Gurugram for Whiteland Corporation Pvt. Ltd. by Bobby Mukherrji Architects
Mixed Use Architecture
M3M Jacob & Co Residences by GPM Architects & Planners
Award Winner Forum North | Bangalore by Bentel Associates Realty Design Consultant Pvt. Ltd.
Mixed Use Development
The Central Park by Runwal Realty
O ce Architecture
Capital D Campus by SOG design
O ce Development
Award Winner The Beacon by MAIA Estates
O ce Interior
Rolls-Royce Holdings-Aerospace by Space Matrix Design Consultants
Award Winner IMC Trading by Space Matrix Design Consultants
Award Winner Nippon India Mutual Fund by Space Matrix Design Consultants
Property Agency / Consultancy
Knight Frank (India) Pvt. Ltd.
Award Winner Colliers International India Property Services Pvt Limited
Award Winner Cushman & Wakefield India Pvt Ltd
Public Service Architecture
Guwahati International Airport by NUDES
Award Winner Jyoti-Bishnu Antarjatik Kala Mandir (Guwahati Auditorium) by Hiten Sethi & Associates
Public Service Development
Award Winner Jyoti-Bishnu Antarjatik Kala Mandir (Guwahati Auditorium) by Hiten Sethi & Associates
Real Estate Agency Marketing
Cushman & Wakefield India Pvt Ltd
Real Estate Agency Single O ce
Knight Frank (India) Pvt. Ltd.
Award Winner Colliers International India Property Services Pvt Limited
Residential Development 20+ Units
Lohia One by Lohia Worldspace
Residential High Rise Architecture
Meridian - Goregaon, Mumbai for Laxmi Leela Group by Bobby Mukherrji Architects
Award Winner BPTP Downtown 66 by Aedas
Award Winner Signature Global De-Luxe DXP by Aedas
Award Winner Elaira Residences by Benoy
Award Winner Viceroy Prive by Simba Properties LLP
Residential High Rise Development
Viceroy Prive by Simba Properties LLP
Award Winner LIVIENCE ALEENTA by LIVIENCE LIFESPACE PVT. LTD.
Award Winner Pelican Gardens by MAIA Estates
Residential Interior Show Home
Award Winner The Westin Residences Show Home - Gurugram for Whiteland Corporation Pvt. Ltd. by Bobby Mukherrji Architects
India (cont.)
Residential Interior Show Home (cont.)
Award Winner Pelican Gardens by MAIA Estates
Retail Interior
Nebula - Mumbai for Titan company limited by Bobby Mukherrji Architects
Senior Living Development
Award Winner Cradle of Life by Gadsing Infra & Hospitality LLP
Small Luxury Hotel
Award Winner THE Lotus Palace, Chettinad
Sustainable Commercial Development
Bearys Global Research Triangle (BGRT) by Bearys Group
Award Winner The Beacon by MAIA Estates
Sustainable Residential Development
Award Winner Pelican Gardens by MAIA Estates
Indonesia
Apartment / Condominium Development
CitraLand City CPI by Ciputra Group
Award Winner The One by ALMAL Bali Nusa Dua, a Registry Collection Hotel by Almal Real Estate Development
Award Winner Beraban Luxury Lofts by Pertama Property
Architecture Multiple Residence
Royale Villas Complex by DM Projects Group Bali
Award Winner CitraGrand Cibubur CBD by Ciputra Group
Award Winner NavaPark by PT. Bumi Parama Wisesa (JV Sinar Mas Land & Hongkong Land)
Architecture Single Residence
Viaje House by MSSM Associates
Award Winner Breathing House - Tropical Urban Residence by BJA Architect
Award Winner Royale Residence by DM Projects Group Bali
Award Winner CLV Estate by Emporio Architect
Award Winner Barakka 1.0 by PT. Golden Tree Capital
Bathroom Design
Lost Villa Singleart Design & Architecture
Hotel Architecture
Ramada Nusa Dua by Wyndham by Teus Group
Award Winner Family Nest Experience Villa by Kadecons Architect
Hotel Suite Interior
Award Winner Lyvin Melasti Villas by Lyvin Properties Indonesia
Kitchen Design
Lost Villa Singleart Design & Architecture
Large Luxury Hotel
BEST Pullman Lombok Merujani Mandalika Beach Resort
Award Winner Peppers Seminyak
Leisure Architecture
Metland Venya Ubud by PT Metropolitan Land Tbk
Leisure Development
Metland Venya Ubud by PT Metropolitan Land Tbk
Masterplan
Award Winner Hiera BSD City by PT Sinar Mitbana Mas
New Small Hotel Construction & Design
Award Winner Lyvin Gardens by Lyvin Properties Indonesia
O ce Interior
Vaksindo O ce: “Immunova Core” by Arkadia Works
Award Winner TP Indonesia Jakarta O ce by AI Associates
Property Agency / Consultancy
PT Leads Property Services Indonesia
Real Estate Agency Single O ce
Award Winner ERA Indonesia
Indonesia (cont.)
Residential Development 10-19 Units
Royale Villas Complex by DM Projects Group Bali
Award Winner La Colline by MIO&PARTNERS and 2M ASSOCIATES
Residential Development 20+ Units
CitraGrand Cibubur CBD by Ciputra Group
Residential Interior Private Residence
Anantara by PT. Golden Tree Capital
Award Winner Clubhouse by PT. Golden Tree Capital
Award Winner Lost Villa by Singleart Design & Architecture
Residential Property
Royale Residence by DM Projects Group Bali
Award Winner Breathing House - Tropical Urban Residence by BJA Architect
Award Winner Riverpoint by PT. Golden Tree Capital
Resort Hotel
BEST Mövenpick Resort & Spa Jimbaran Bali
Award Winner Family Nest Experience
Award Winner Peppers Seminyak
Retail Architecture
Quadra Gallery Signature by 2M Associate
Retail Development
Award Winner CitraLand City CPI by Ciputra Group
Retail Interior
Quadra Gallery Signature by 2M Associate
Small Luxury Hotel
Award Winner Komaneka at Keramas Beach
Spa Hotel
Award Winner Peppers Seminyak
Sustainable Hotel
BEST Pullman Lombok Merujani Mandalika Beach Resort
Award Winner Mövenpick Resort & Spa Jimbaran Bali
Sustainable Residential Development
Award Winner OXO The Pavilions by OXO Real Estate
Award Winner NavaPark by PT. Bumi Parama Wisesa (JV Sinar Mas Land & Hongkong Land)
Japan
Architecture Multiple Residence
Award Winner Shinanomachi Residence (Zoom Shinanomachi) by Tohshin Partners Co., Ltd. / Key Operation Inc. / Architects
Architecture Single Residence
Award Winner ATAMI by Noforma Design Studio
Commercial Renovation / Redevelopment
KOEI BUILDING RENOVATION Project by GOOD PLACE Co., Ltd.
Hotel Architecture
THE GOAT AWAJI by GOOD PLACE Co., Ltd.
Hotel Interior Tamao (Kyoto Hotel) by FHAMS
Award Winner Hotel Hankyu GRAN RESPIRE OSAKA by GARDE Co., Ltd.
Hotel Lobby Interior
Mercure Hotel Hida Takayama by FHAMS
Large Luxury Hotel
BEST Conrad Osaka
Award Winner Canopy by Hilton Osaka Umeda
Leisure Interior
FUTURE TRAIN Kyoto Diner & Cafe by Fantastic Design Works Co.
Award Winner B bar Marunouchi by GARDE Co., Ltd.
Japan (cont.)
Leisure Interior (cont.)
Award Winner UNJOUR TOKYO project by ODEONS Co., Ltd.
O ce Interior
Phoenix Kanri O ce Interiors by GOOD PLACE Co., Ltd.
Residential Interior Apartment
Miyabi ZEN Modern by Design interieur Terada Yumi
Spa Hotel
BEST Conrad Osaka
Kazakhstan
Leisure Architecture
The Almaty Museum of Arts by Chapman Taylor
Residential Interior Apartment
Urban Eden by Antonovych Design
Kyrgyzstan
Mixed Use Development
One by LLC ACT-BUILDING
New Hotel Construction & Design
Ridge by LLC ACT-BUILDING
Real Estate Agency Single O ce
LLC Amanat Invest KG
Residential High Rise Development
NAVIGATOR by LLC KOZUBAEV
Macau
Hotel Interior
The Karl Lagerfeld Macau by SJM Resorts, S.A.
Hotel Suite Interior
The Karl Lagerfeld Macau by SJM Resorts, S.A.
Residential Interior Apartment
The Lux Mansions - 30A by Danny Chiu Interior Designs Ltd
Residential Interior Show Home
Award Winner The Lux Mansions - 11A by Danny Chiu Interior Designs Ltd
Retail Interior
Choi Heong Yuan Bakery Macau by CINCHstudio Spacial Design
Malaysia
Apartment / Condominium Development
CloutHaus Residences by TA Global Berhad
Award Winner Residensi Hijauan Bayu by Kristal Development
Award Winner Ting & Ting Residences by Tawakal Suria Sdn Bhd + Gaintain Development Sdn Bhd
Architectural CGI Company
Multiply Studio Sdn Bhd
Architecture Multiple Residence
CloutHaus Residences by TA Global Berhad
Bathroom Design
House 47 Tranquil Grandeur by Metrics Global Sdn Bhd
Commercial & Manufacturing Architecture
Novus Business Park Pandamaran by Novus Development Sdn Bhd
Award Winner Tiara Industrial Park 7 by Kueen Lai Properties Sdn Bhd
Commercial & Manufacturing Development
Tiara Industrial Park 7 by Kueen Lai Properties
Malaysia (cont.)
Commercial & Manufacturing Development (cont.)
Award Winner Novus Business Park Pandamaran by Novus Development Sdn Bhd
Commercial High Rise Architecture
The Arden by TA Global Berhad
Award Winner Stark Tower by Stark Development Sdn. Bhd.
Commercial High Rise Development
The Arden by TA Global Berhad
Award Winner Stark Tower by Stark Development Sdn. Bhd.
Convention Hotel
BEST M Resort & Hotel
Award Winner One World Hotel
Grand Entrance Design
At the Threshold of Stillness - AVA Residence by Metrics Global Sdn Bhd
Hotel Architecture
The Reserve by Rivertree Group
Hotel Suite Interior
The Cara Hotel by Wowspace
Interior Designer Website
Award Winner www.metricsglobal.com.my by Metrics Global Sdn Bhd
Large Luxury Hotel
BEST One World Hotel
Leisure Development
Breeze Hill Shoppes & Service Apartment by Tropicana Corporation Berhad
Mixed Use Architecture
The Logg by KTI Group
Mixed Use Development
The Logg by KTI Group
New Hotel Construction & Design
The Reserve by Rivertree Group
O ce Development
The Arden by TA Global Berhad
O ce Interior
Award Winner Haleon by M. Moser Associates
Award Winner The Arden by TA Global Berhad
Public Service Interior
Gamuda Cove Sales Gallery by DCO Interior Design Sdn Bhd
Residential Development 20+ Units
Award Winner Villa Permai by Stateight Group Sdn Bhd
Residential High Rise Architecture
Wolo Hotel and Residences, Mont Kiara, KL by Magma Kiara Sdn. Bhd.
Award Winner Anggun Residences by PE Development Sdn. Bhd.
Award Winner CloutHaus Residences by TA Global Berhad
Residential High Rise Development
CloutHaus Residences by TA Global Berhad
Award Winner Amiba Bukit Bintang by Amiba Bukit Bintang
Award Winner Skylon Residences by GBD Development Sdn. Bhd.
Residential Interior Apartment
Iconz Revives Modern Elegance into M.Mansions by Iconz Design Consultancy (M) Sdn Bhd
Award Winner Penthouse in KL by House of Butler Ltd
Residential Interior Private Residence
Woven by the Living Thread by Metrics Global Sdn Bhd
Award Winner 8BT-House by ONG&ONG Pte Ltd
Award Winner The Curator’s Sanctuary by Wolfgang Interior Design
Malaysia (cont.)
Residential Interior Show Home
CloutHaus Residences by TA Global Berhad
Award Winner Urban Sanctuary - Royal Garden by Metrics Global Sdn Bhd
Retail Architecture
Senawang Business Park by Mun Shung & Partners
Retail Development
The Quarter by Kristal Kristal Development
Maldives
Hotel Architecture
Radisson Resort Maldives by Teus Group
Hotel Suite Interior
Award Winner Deluxe Water Villa - Sun Siyam Iru Fushi by Studio Sixty7
New Hotel Construction & Design
Radisson Resort Maldives by Teus Group
Myanmar
Large Luxury Hotel
BEST LOTTE HOTEL YANGON
Leisure Interior
Award Winner Love by the Alley by TM Interior
New Zealand
Apartment / Condominium Development
Award Winner Burlington Pavilion by Qestral Corporation Ltd
Architectural CGI Company The Boundary
Interior CGI Company
The Boundary
Real Estate Agency 5-20 O ces
Bower Real Estate
Real Estate Agency Marketing
Bower Real Estate
Real Estate Agency Website
www.oliverroad.com by Oliver Road Estate Agency
Residential Development 20+ Units
Award Winner Coastal View Lifestyle Village by Qestral Corporation Ltd
Senior Living Development
Award Winner Coastal View Lifestyle Village by Qestral Corporation Ltd
Pakistan
Apartment / Condominium Development
Award Winner The Pavilion - Luxury Residence by Aasif Developers
Architecture Single Residence
A Patio Haven by A Design Studio
Award Winner The Stratum House by Junaid Aslam Badar-ud-din
Hotel Interior The Townhouse Hotel by KI Design And Co.
Leisure Development
Award Winner Golf Academy and Driving Range at Eighteen by OCPL - Osman Hassan Construction Pvt Ltd
Masterplan
Award Winner Faisal Hills by Faisal Town Pvt. Ltd.
Mixed Use Architecture
Award Winner Faisal Town Sector G9 by Aedas
Mixed Use Development
Bay Commercial by Linkers by Linkers International
Award Winner Oasis Tower by ARC Developers
Pakistan
New Small Hotel Construction & Design
Award Winner The Townhouse Hotel by KI Design And Co.
Residential High Rise Development
Zenith by Linkers by Linkers International
Residential Interior Private Residence
The Alvi’s Residence by Junaid Aslam Badar-ud-din
Award Winner Terrazzo Lodge by ARC Square
Retail Architecture
Award Winner Dolmen Mall Lahore by Chapman Taylor
Retail Development
HillWalk by Faisal Town Pvt. Ltd.
Retail Interior
H-Verse Showroom by A Design Studio
Philippines
Apartment / Condominium Development
The Heights Katipunan by Avida Land Corp.
Award Winner The Observatory by Federal Land NRE Global, Inc.
Award Winner Laya by Shang Properties by Shang Properties
Architecture Multiple Residence
The Nautilus by Landco Pacific Corporation
Award Winner Serin Terraces Tagaytay by Avida Land Corp.
Development Marketing
Live Life More with Avida by Avida Land Corp.
Hotel Architecture
Moena Mountain Estate by IDC Prime
Hotel Interior
Award Winner South Palm Resort & Spa Panglao by White Jacket Pte Ltd
Leisure Architecture
The Nautilus by Landco Pacific Corporation
Leisure Development
The Nautilus by Landco Pacific Corporation
Mixed Use Architecture
SOLTANA MACTAN
by LPPA Design Group / Taft Properties
Award Winner Baia Verde Green Estate by IDC Prime
Award Winner Riviera Residential Resort by IDC Prime
Mixed Use Development
Award Winner Ice Tower Residential-O ces by SM Development Corporation
Real Estate Agency Over 20 O ces
Award Winner REMAX Philippines
Residential Development 20+ Units
Award Winner Amaia Series Nuvali by Amaia Land Corp
Award Winner Yume at Riverpark by Federal Land NRE Global, Inc.
Residential High Rise Architecture
The Observatory Federal Land NRE Global, Inc.
Residential High Rise Development
Haraya Residences by Shang Robinsons Properties, Inc.
Award Winner Avida Towers Verge by Avida Land Corp.
Award Winner The Observatory by Federal Land NRE Global, Inc.
Residential Interior Show Home
Yume at Riverpark by Federal Land NRE Global, Inc.
Sustainable Residential Development
Two Botanika Nature Residences by Filinvest Alabang, Inc.
Award Winner Una Apartments by Arthaland Corporation
Award Winner The Nautilus by Landco Pacific Corporation
Singapore
Apartment / Condominium Development
Skye at Holland by UOL Group Limited, CapitaLand Development, Singapore Land Group, Kheng Leong Co.
Apartment / Condominium Development
Award Winner Kassia by Tripartite Developers Pte Ltd and ONG&ONG Pte Ltd
Architect Website
Award Winner createarchitecture.com.sg by Create Architecture Pte Ltd
Architecture Multiple Residence
Skye at Holland by UOL Group Limited, CapitaLand Development, Singapore Land Group, Kheng Leong Co.
Award Winner The Sen by AGA Architects Pte Ltd & SL Capital (8) Pte Ltd
Award Winner Clover Villas by Create Architecture Pte Ltd
Architecture Single Residence
Holland Road House by EHKA Studio LLP
Award Winner Oku House by Freight Architects
Award Winner Transformation Over Demolition: A Contemporary Colonial Home by Nikki Hunt’s Design Intervention
Bathroom Design
The Red Living: Where Design Meets Drama by Francyn Atelier Pte Ltd
Branded Residence
W Residences Marina View - Singapore by IOI Properties Singapore
City Hotel
BEST Grand Copthorne Waterfront Hotel Singapore
Convention Hotel
BEST Grand Copthorne Waterfront Hotel Singapore
Grand Entrance Design
Award Winner Beacon Of Elegance - The Ritz-Carlton, Millenia Singapore by Create Architecture Pte Ltd
Hotel Interior
The St Regis Singapore by FBEYE International Pte Ltd
Interior Designer Website
living.alifebydesign.com by A Life By Design Living
Award Winner nanas.design by Nanas Design & Construction Pte. Ltd.
Award Winner www.prestige-global.com by Prestige Global Designs
Kitchen Design
The Blue Petal by Prestige Global Designs
Large Luxury Hotel
BEST Royal Plaza on Scotts
Leisure Interior
The Art in Motion by Prestige Global Designs
Mixed Use Architecture
Union Square by Aedas
Award Winner PARKTOWN by UOL Group Limited, Singapore Land Group Limited, CapitaLand Development
Mixed Use Development
PARKTOWN by UOL Group Limited, Singapore Land Group Limited, CapitaLand Development
Award Winner Union Square by City Developments Limited
Award Winner W Residences Marina View - Singapore by IOI Properties Singapore
O ce Interior
8M Real Estate PTE LTD by Nanas Design & Construction Pte. Ltd.
Award Winner DBS Gateway by DBS Bank and SCA Design
Award Winner SOG Singapore O ce by SOG design
Public Service Architecture
Award Winner Katho Temple by Swan & Maclaren Group
Singapore (cont.)
Public Service Architecture (cont.)
Award Winner St Andrew Community Hospital by Swan & Maclaren Group
Public Service Interior
Holistic Gynaecology & Fertility by Nanas Design & Construction Pte. Ltd.
Residential Development 2-9 Units
Award Winner Anagram Homes (Kheam Hock Road) by Aurum Land (Private) Limited
Residential Development 20+ Units
Kassia by Tripartite Developers Pte Ltd
Residential High Rise Architecture
W Residences Marina View - Singapore by IOI Properties Singapore
Award Winner UPPERHOUSE at Orchard Boulevard by UOL Group Limited & Singapore Land Group
Residential High Rise Development
Lentor Central Residences by Hong Leong Holdings Limited, Hong Realty (Private) Limited, GuocoLand (Singapore) Limited
Award Winner UPPERHOUSE at Orchard Boulevard by UOL Group Limited & Singapore Land Group
Residential Interior Apartment
The Tribal Pad by Prestige Global Designs
Award Winner The Red Living: Where Design Meets Drama by Francyn Atelier Pte Ltd
Residential Interior Private Residence
Tropical Colonial Living - Reimagined by Nikki Hunt’s Design Intervention
Award Winner The Aurelia Residence by Prestige Global Designs
Award Winner The Orchard Residences by SuMisura Asia
Residential Interior Show Home
Award Winner Marina One Residences Penthouse by Chalked Private Limited
Residential Property
The Caspian House by KAPA Collections
Retail Interior
The Art in Motion by Prestige Global Designs
Award Winner Golden Seed Café by Chalked Private Limited
Single Apartment / Condominium
Award Winner Kassia by Tripartite Developers Pte Ltd and ONG&ONG Pte Ltd
Sustainable Hotel
BEST Grand Copthorne Waterfront Hotel Singapore
South Korea
Development Marketing
The Gallery 832 by Knight Frank Korea
Residential High Rise Architecture
The Gallery 832 by Knight Frank Korea
Residential High Rise Development
The Gallery 832 by Knight Frank Korea & WONYANG Architects & Engineers
Sri Lanka
Hotel Architecture
Award Winner Candela House Tourist Villa by Liyomark (Pvt) Ltd
Hotel Interior
Award Winner Pledgescape by Liyomark (Pvt) Ltd
Award Winner Sun Siyam Pasikudah by Studio Sixty7
Sri Lanka (cont.)
O ce Interior
EFL Global by Westgate Interiors
Property Agency / Consultancy
Capital Trust Properties (Pvt) Ltd
Retail Interior
Thilakawardhana Textiles Kurunegala by KWA Architects
Taiwan
Apartment / Condominium Development
Life with Light by Heng Sheng Construction Development Co., Ltd
Architecture Multiple Residence
Golden Valley by Eizo International LLC
Bathroom Design
Award Winner The Art of Elevated Living by L’atelier Fantasia
Commercial High Rise Architecture
Taoyuan NFC National Financial Center by Aedas
Hotel Interior
Award Winner THE AMNIS, a Luxury Collection Hotel, Kaohsiung by The Amnis
Landscape Architecture
Award Winner Taichung D-ONE by Benoy
Leisure Interior J&S Dance Studio by Hengyueh Design
O ce Interior
Wabi-Sabi Serenity by Tayu Design Co., Ltd.
Award Winner Micron Taichung by Steven Leach Group Taiwan
Award Winner Echo of Vision by TR Interior Design Group Co., LTD.
Property Agency / Consultancy
Savills (Taiwan) Limited
Award Winner CBRE Limited Taiwan Branch
Award Winner Colliers International Consultants Limited Taiwan Branch
Residential Development 20+ Units
Golden Valley by Eizo International LLC
Residential High Rise Architecture
SKY ISLAND by Wang Architects & Associates
Residential Interior Apartment
Award Winner Luminous Flow: A Therapeutic Realm by L’atelier Fantasia
Award Winner The Bloom by VS MUSES LAB
Residential Interior Private Residence
Rhythm of Home by Bezalel Interior Design
Award Winner Soft Dawn by GENTLELIVING CO.
Award Winner Living Forest by Hengyueh Design
Thailand
Apartment / Condominium Development
PEYLAA Phuket, Autograph Collection Residences by Capstone Asset Phuket Cherngtalay Co., Ltd.
Award Winner ABOV Patong Residence by Above Patong Residence Co., Ltd.
Award Winner Angsana Golf Residences Topaz by Banyan Group Residences
Award Winner Bellaguna Golf Residences Hibiscus by Banyan Group Residences
Award Winner Bellaguna Lake Residences Lotus by Banyan Group Residences
Award Winner The Title Heritage Bang-Tao by Rhom Bho Property Public Company Limited
Award Winner Sole Mio Residences by Sole Mio Residence Co. Ltd
Architecture Multiple Residence
Botanica Grand Modern Zen Luxury Villa by Rhyme Design Group Co., Ltd.
Award Winner BOTANICA Grand Avenue by BOTANICA Grand Avenue Co., Ltd
Award Winner Anemone Krabi Pool Villa by IDEAL 1 CO., LTD.
Thailand (cont.)
Architecture Multiple Residence (cont.)
Award Winner Triya Panwa Pool Villa by IDEAL 1 CO., LTD.
Award Winner Sudara Residences Phuket by Lan Kwai Fong Group & Princess Villa Ltd.
Award Winner SKV-51 by Palmer & Turner (Thailand) Ltd.
Award Winner Sole Mio Residences by Sole Mio Residence Co. Ltd
Architecture Single Residence
BAAN-VELA by PH/AD
Award Winner Dspace 3 - Mabprachan by A35 Architect Co., Ltd.
Award Winner Yacht House by Volume Matrix Studio Co., Ltd
Bathroom Design
Lumine by 168 To Be Design Co., Ltd.
Branded Residence
The Residences at InterContinental Phuket Resort by Proud Real Estate Public Company Limited
Award Winner Banyan Tree Beach Residences Oceanus by Banyan Group Residences
Commercial & Manufacturing Architecture
Award Winner VELA Phuket Old Town by 9d Architect Co., Ltd.
Commercial Renovation / Redevelopment
Award Winner The Empire by Asset World Corp Public Company Limited (AWC)
Convention Hotel
BEST Le Mèridien Bangkok
Award Winner Chiang Mai Marriott Hotel
Developer Website
www.banyangroupresidences.com by Banyan Group Residences
Award Winner www.solemio-phuket.com by Sole Mio Residence Co. Ltd
Development Marketing
Residences at Garrya Phuket by Banyan Group Residences
Hotel Architecture
Katathani Vhari Wing by Oriental Studio Co., Ltd.
Award Winner Garjan Pool Villa Hotel by ELITE Interiors and Architect
Award Winner The Tranatic @Kanchanaburi by IDEAL 1 CO., LTD.
Award Winner Trimaya@Bangkok by IDEAL 1 CO., LTD.
Award Winner Serenova Hatyai Wellness Resort by P92 Group
Hotel Bar Interior
Royal Eve Jazz Bar @Summit Tower by P92 Group
Award Winner Ozone Bar - Andaman Beach Hotel Phuket by Handwritten Collection by PM:AG Design & Construction
Award Winner Silver Waves - Chatrium Hotel Riverside Bangkok by That is ITH Interior
Hotel Conference Facilities Interior
Royal Orchid Sheraton Riverside Hotel Bangkok by That is ITH Interior
Hotel Interior
Veranda Resort Phuket, Autograph Collection by August Design Consultant Co., Ltd.
Award Winner Grande Centre Point Lumphini by Interior Visions
Hotel Lobby Interior
The Velvet Retro Lobby, Akyra Bangkok Sukhumvit 11 by P1D9 Design
Landscape Architecture
Award Winner The Base Bukit by One Landscape Design Limited
Thailand (cont.)
Large Luxury Hotel
BEST Chiang Mai Marriott Hotel
Award Winner Le Méridien Phuket Mai Khao Beach Resort
Leisure Architecture
Organic Resort and Leisure Pavilions by Rhyme Design Group Co., Ltd.
Award Winner ‘EA’ Rooftop at The Empire by Asset World Corp Public Company Limited (AWC)
Leisure Development
Organic Resort and Leisure Pavilions by Rhyme Design Group Co., Ltd.
Award Winner ‘EA’ Rooftop at The Empire by Asset World Corp Public Company Limited (AWC)
Leisure Interior
The Miracle First Lounge by TINT Design Co., Ltd.
Award Winner Suki Masa, Erawan Bangkok by Design Motif
Award Winner Godfather Co ee - III Udon by N SLASH A Design Co., Ltd.
Lettings / Rentals Agency
Smart Living Bangkok Co., Ltd.
Mixed Use Development
Residences at Garrya Phuket by Banyan Group Residences
Mixed Use Interior
Award Winner Atmoz Palacio by That is ITH Interior
New Hotel Construction & Design
Grande Centre Point Prestige by LH Mall & Hotel Co., Ltd.
Award Winner Chateau Du Village Patong by Chateau Phuket Co., Ltd.
O ce Architecture
BTT O ce Renovation by PLANGGUY Architects
Award Winner SPS Media Group O ce by Gooseberry Design
O ce Interior
Award Winner MFC & Partners Head O ce by TINT Design Co., Ltd.
Property Agency / Consultancy
Keller Henson
Award Winner Sunway Estates
Public Service Architecture
The Face Hospital by Vertex by IDEAL 1 CO., LTD.
Award Winner Vejthani Wattanavipa by Oriental Studio Co., Ltd.
Award Winner Multi-Purpose Auditorium Building Mahachulalongkornrajavic by TDC Architects (Thanana Co., Ltd.)
Public Service Development
Vejthani Wattanavipa by Oriental Studio Co., Ltd.
Real Estate Agency Marketing
Pearl Property Co., Ltd
Real Estate Agency Single O ce
Smart Living Bangkok Co., Ltd.
Award Winner Pearl Property Co., Ltd
Award Winner Sense Property Group Co., Ltd.
Real Estate Agency Website
Award Winner www.issararealestate.com by Issara Real Estate Co., Ltd.
Real Estate Agent
Award Winner Sven Rathmann
Residential Development 10-19 Units
Anann Villas by That is ITH Interior
Award Winner Naturale Kamala Luxury Pool Villas by AAG Development Co., Ltd.
Award Winner Banyan Tree Beach Residences Nammnu by Banyan Group Residences
Award Winner Banyan Tree Beach Residences Oceanus by Banyan Group Residences
Thailand (cont.)
Residential Development 10-19 Units (cont.)
Award Winner Yara Residences at Banyan Tree Phuket by Banyan Group Residences
Award Winner Villa Diamantaire by Rhyme Design Group Co., Ltd.
Residential Development 2-9 Units
Botanica Grand Modern Zen Luxury Villa by Rhyme Design Group Co., Ltd.
Award Winner Kirana Yamu by 886 Assets
Residential Development 20+ Units
PEYLAA Phuket, Autograph Collection Residences by Capstone Asset Phuket Cherngtalay Co., Ltd.
Award Winner Bellaguna Lake Residences Lotus by Banyan Group Residences
Award Winner Residences at Garrya Phuket by Banyan Group Residences
Award Winner Grand Velana Crown Kanchana-Sai 1 by Eastern Star Real Estate PCL
Award Winner Elite Hillside Villas by Stone Estate Development Co., Ltd
Award Winner Supalai Grand Ville Sukhumvit - Bangna by Supalai Public Company Limited
Residential High Rise Architecture
Life Udomsuk Station by Palmer & Turner (Thailand) Ltd.
Award Winner KLOS Mall Bangkae by Atom Design Co., Ltd.
Award Winner So Origin Siriraj by Oriental Studio Co., Ltd.
Residential High Rise Development
Award Winner So Origin Siriraj by Oriental Studio Co., Ltd.
Award Winner Still Sukhumvit 20 by SC Asset Corporation Public Company Limited
Residential Interior Apartment
Botanica Hythe Luxury Condominium by Rhyme Design Group Co., Ltd.
Award Winner Villa Le Rac by Bareo Co., Ltd.
Award Winner Solace Condo Phahol - Pradipat by Preeda Real Estate Co., Ltd.
Residential Interior Private Residence
Ladawan 666 by That is ITH Interior
Award Winner Bella Del Monte, Khaoyai by Design Motif
Award Winner 157 PRIVATE RESIDENCE by DOUBLE V GROUP
Award Winner CINQ ROYAL by That is ITH Interior
Residential Interior Show Home
SONLE RESIDENCES by HBA Design (Thailand) Co., Ltd.
Award Winner Bellaguna Golf Residences Hibiscus by Banyan Group Residences
Award Winner Livella Show Home by Beige Workspace
Award Winner La Felice Exclusive Villa Hua Hin by PNP Real Estate Co., Ltd.
Award Winner Smyth’s by That is ITH Interior
Residential Property
SONLE RESIDENCES
by SC Asset Corporation Public Company Limited
Award Winner Banyan Tree Lake Residences Yara by Banyan Group Residences
Award Winner Laguna Lakelands Waterfront Villas by Banyan Group Residences
Award Winner Villa Fah by Sunway Estates
Resort Hotel
BEST Cassia Phuket
Retail Architecture
Parade at One Bangkok by Lead8
Award Winner BigC Phuket by Oriental Studio Co., Ltd.
Thailand (cont.)
Retail Development
Award Winner Parade at One Bangkok by Lead8
Award Winner BigC Phuket by Oriental Studio Co., Ltd.
Retail Interior
NEXTOPIA by Siam Paragon
Award Winner SHIMA Park by DOUBLE V GROUP
Award Winner Scintillion Jewelry Store by Gratitude Design
Sustainable Commercial Development
Andaman Beach Hotel Phuket by Handwritten Collection by PM:AG Design & Construction
Award Winner NEXTOPIA by Siam Paragon
Sustainable Residential Development
Sudara Residences Phuket by Lan Kwai Fong Group & Princess Villa Ltd.
Wedding Venue
BEST Chiang Mai Marriott Hotel
Uzbekistan
Leisure Development
Award Winner Mirabad Square by Apex Development LLC
Masterplan
Award Winner Mirabad Square by Apex Development LLC
Mixed Use Architecture
Mirabad Square by Apex Development LLC
Public Service Development
Award Winner Mirabad Square by Apex Development LLC
Retail Architecture
Mirabad Square by Apex Development LLC
Vietnam
Apartment / Condominium Development
The Continental - Imperia Signature Co Loa by MIK Group Vietnam Joint Stock Company
Award Winner HAUS Da Lat by HAUS
Architecture Multiple Residence
Award Winner The Komorebi by Nomura Real Estate Vietnam JSC
Branded Residence
Nobu Danang by Viet Capital Real Estate (VCRE)
Development Marketing Frasers Property Vietnam’s Industrial & Logistics by Frasers Property Vietnam
Hotel Architecture
Award Winner Hai Hoa Beach Resort by SOG design
Interior Designer Website
Award Winner azarchitectsvn.com by AZ Architects Co., Ltd.
Kitchen Design
Award Winner Feliz Penthouse by SENDESIGN
Landscape Architecture
HAUS Da Lat by HAUS
Award Winner Masteri Era Landmark by Masterise Group
Large Luxury Hotel
BEST Radisson Blu Resort Phu Quoc
Leisure Architecture
Celadon Sports & Resort Club (CSRC) by BYG Projects (Vietnam) Ltd.
Award Winner The Sanhome Building - Vega City for Vega City JSC (KDI Group) by SG Consultants
Award Winner Hai Hoa Beach Resort by SOG design
Vietnam (cont.)
Leisure Development
HAUS Da Lat by HAUS Masterplan
Award Winner Nhat Ban - Hai Phong industrial zone phase 2 (NHIZ II) by PC1 Group
Mixed Use Architecture
The Vista Van La for SJ Group JSC by SG Consultants
Award Winner Evergreen Estate by Yen Son Urban Development Company Limited (GP.INVEST)
Mixed Use Development
Award Winner The Matrix One Premium by MIK Group Vietnam Joint Stock Company
O ce Architecture
Parc Hanoi by Kajima Vietnam
O ce Development
Parc Hanoi by Indochina Kajima
O ce Interior
NAB Innovation Centre Vietnam by ADP Workplace
Award Winner Heineken Vietnam by AZ Architects Co., Ltd.
Award Winner Simpson Strong - Tie Vietnam by AZ Architects Co., Ltd.
Property Agency / Consultancy
WeLand Real Estate Development and Trading Joint Stock Company
2026-2027
2026-2027
2026-2027
The International Property & Hotel Awards
The Mill House, Bishop Hall Lane, Chelmsford, Essex CM1 1LG, UK
Telephone: +44 (0)1245 250981
Web: www.propertyawards.net
Email: info@propertyawards.net
Vietnam (cont.)
Property Agency / Consultancy (cont.)
Award Winner DKRA Group
Property Agency / Consultancy Marketing
Award Winner The Emerald 68 - The 826 EC - The Sholi by DKRA Group
Real Estate Agency 5-20 O ces
Award Winner DKRA Group
Residential High Rise Architecture
The Continental - Imperia Signature Co Loa by MIK Group Vietnam Joint Stock Company
Award Winner The Westique Residences by Viet Capital Real Estate (VCRE)
Residential High Rise Development
LUMIERE Orient Pearl by Masterise Group
Award Winner The Westique Residences by Viet Capital Real Estate (VCRE)
Residential Interior Apartment
Award Winner Feliz Penthouse by SENDESIGN
Residential Interior Show Home
HAUS Da Lat by HAUS
Resort Hotel
BEST Radisson Blu Resort Phu Quoc
Sustainable Commercial Development Parc Hanoi by Indochina Kajima
PUBLISHER: Stuart Shield
DIRECTOROFOPERATIONS: PaulWright
EDITORIAL TEAM
Editor-in-Chief: Helen Shield
Editor: Victoria Taylor
DESIGNTEAM
Andrew Cockburn, Emma Baxter, Jo Higgs
AWARDS TEAM
Jack Branch-Woodwards, Alex Butcher, Caliston Calistus, Amelie Craig, George Dowles, Mary Garbett, Ankit Khurana, Graham Logan, Jenna Mullin, Grace Needham, Liliana Nicolae, Gracie O’Malley, Hiroyuki Okazoe, Martin Palmer, Shelley Pipe, David Podgorski, David Russell, Ivetta Taylor-Povhan, Karina Turner, Jacob Wadeson, Haiou Wang, Ryan Watson, Jane Williams, Matthew Witchalls
SUPPORT TEAM
Logistics: Chris Charlery, Luke Cooper
Accounts: Oscar Bentley, Michelle Fynn