Private Hilltop Estate
In The Aptos Hills
Aptos, CA
$4,998,000
Aptos, CA 95003
3 Bedrooms • 3 Full, 1 Half Bathrooms • Approx. 3,314 Sq. Ft. • Approx. 9.2 Acre Lot
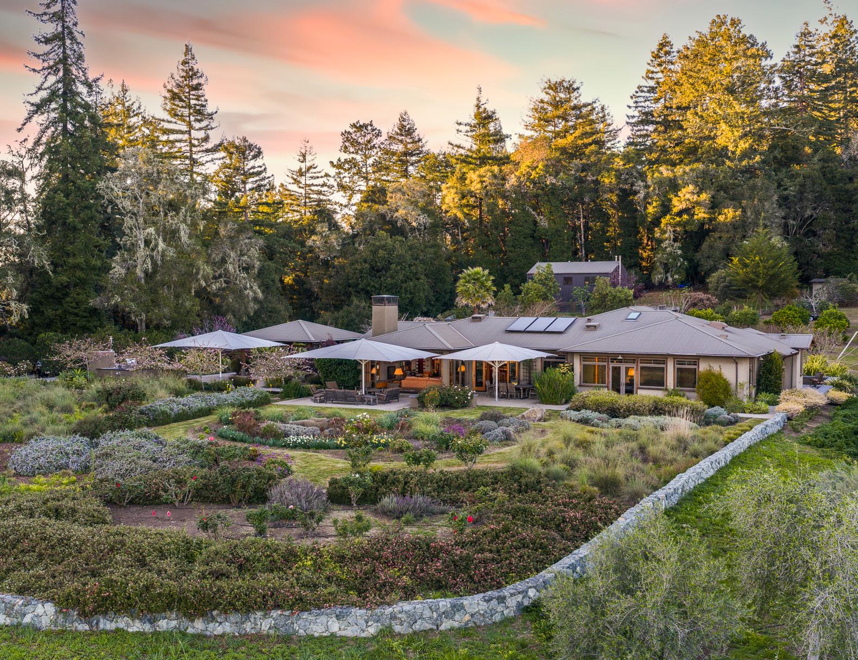
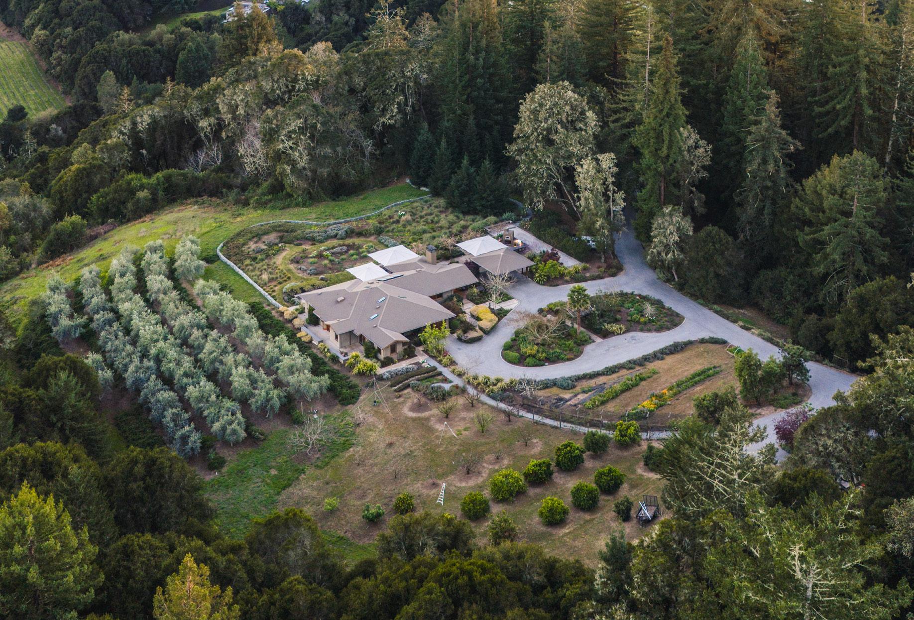
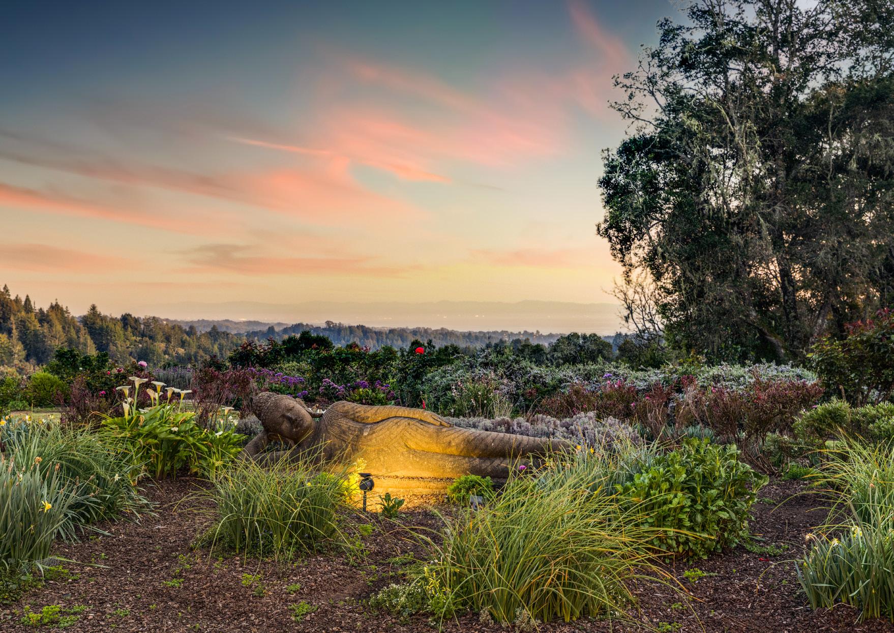
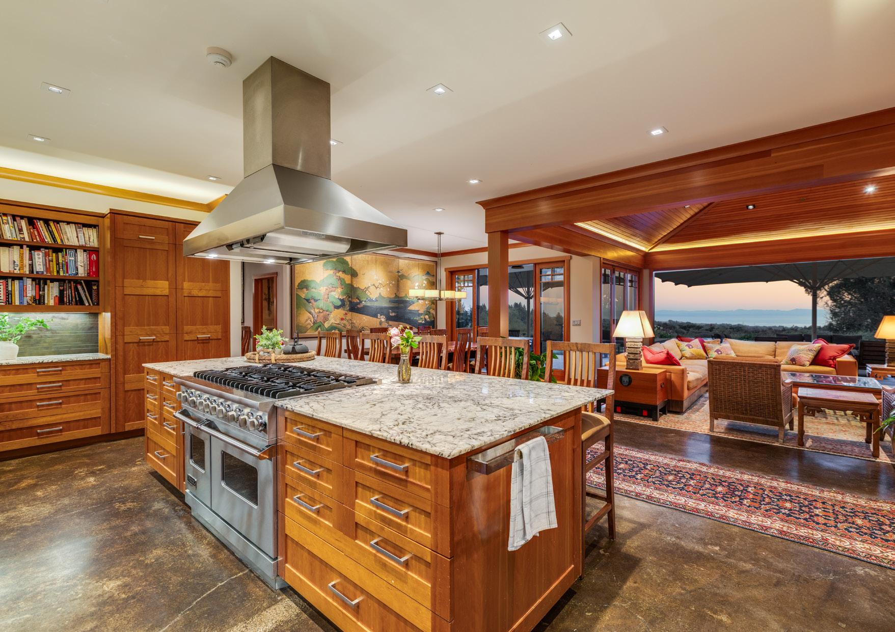
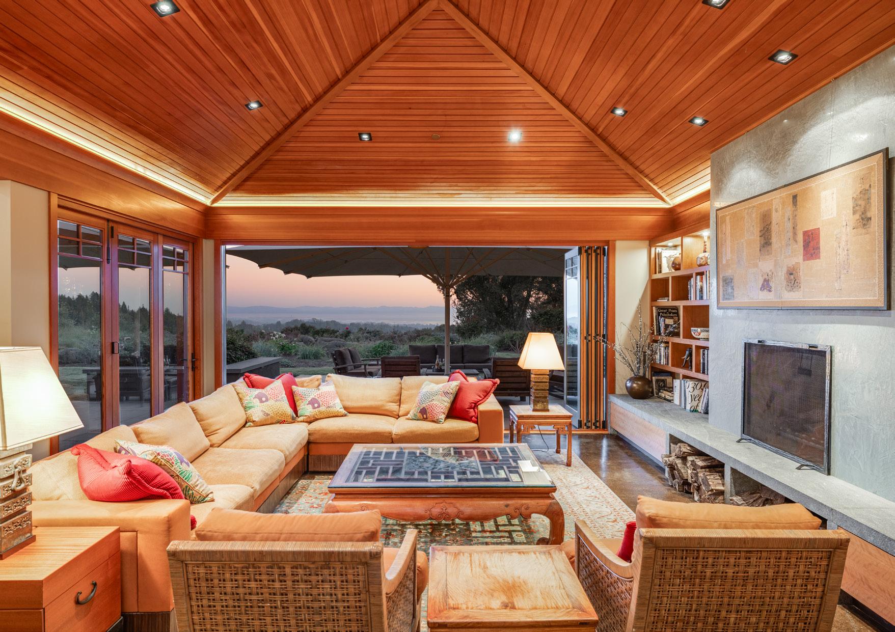
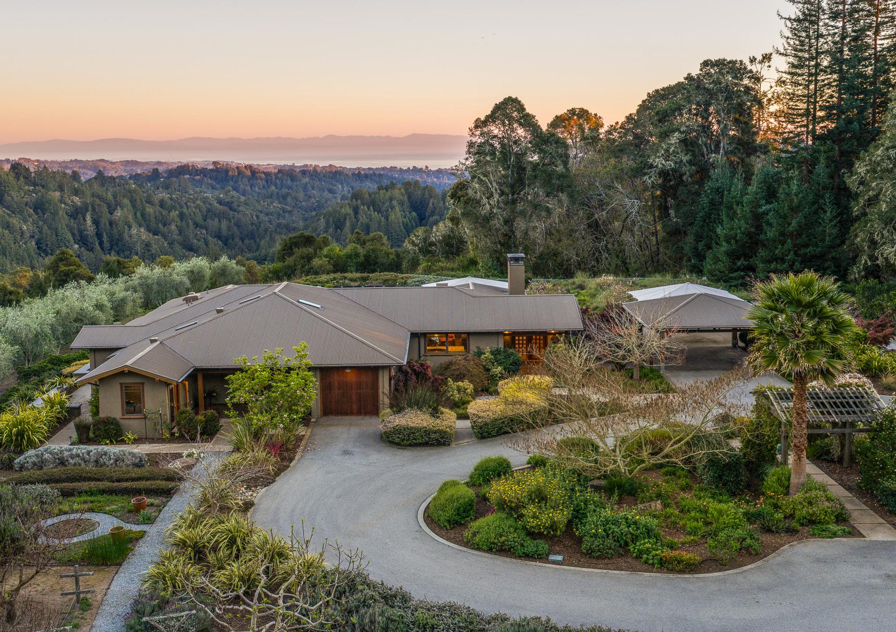
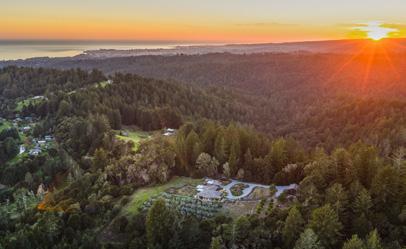
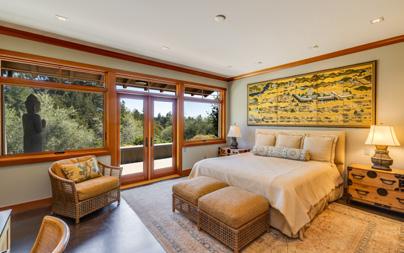
Privately gated hilltop estate in the coveted Aptos hills, sweeping south-facing ocean views across Monterey Bay toward Moss Landing & Pacific Grove. Surrounded by open sky and native landscape, this single-level residence features 3 bedroom suites plus a half bath & walls of glass opening to expansive outdoor living areas framing the views. A charming 1 bed/1 bath guest house with cozy wood stove, workshop, 2-car garage & full bath offer flexibility for visitors & hobbies alike. The grounds evoke a farm-to-table lifestyle with olive & citrus orchards, blueberries, blackberries, figs & a Zen garden. Entertain beneath open skies at the ocean-view outdoor kitchen with built-in BBQ, sink & counter seating—perfect for relaxed coastal gatherings.
$4,250,000
Morgan Hill, CA 95037
4 Bedrooms • 4 Full, 1 Half Bathrooms • Approx. 4,729 Sq. Ft. • Approx. 43,560 Sq. Ft. Lot
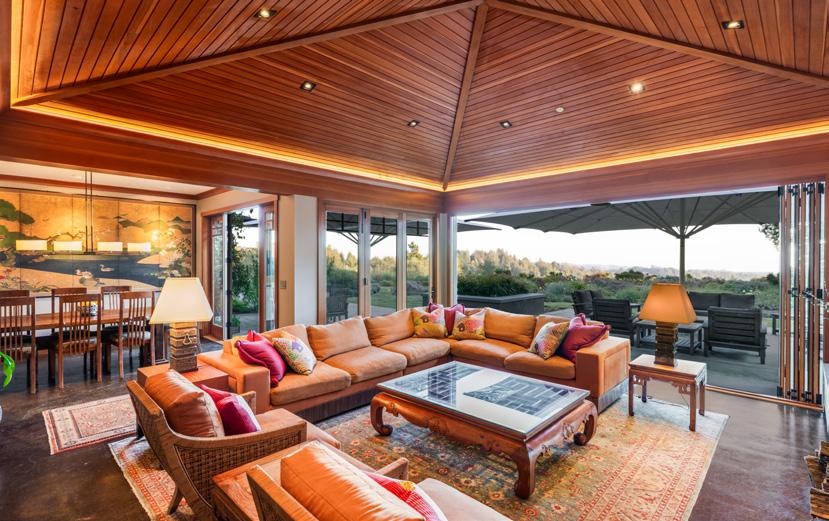
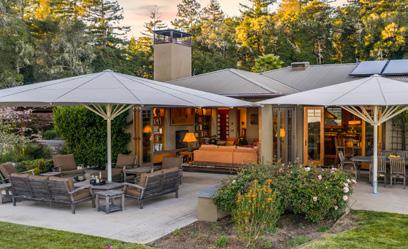
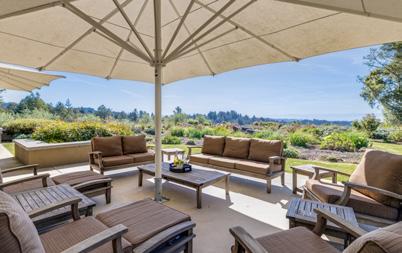
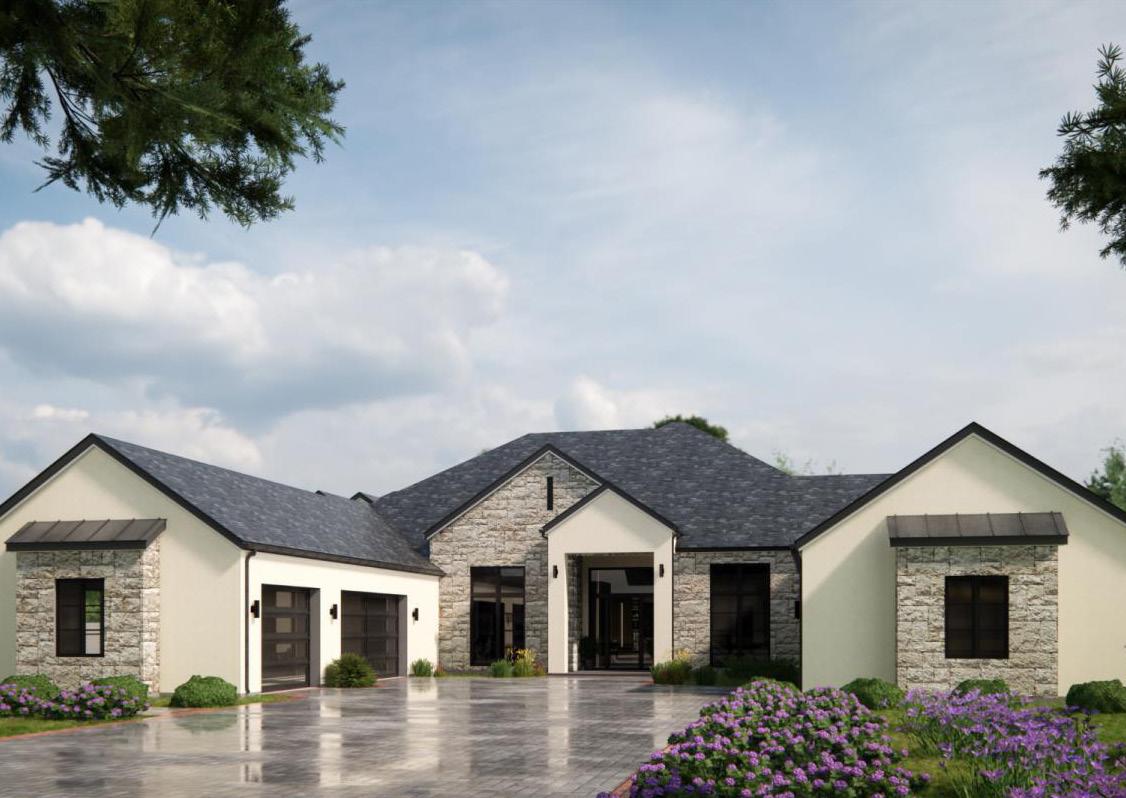
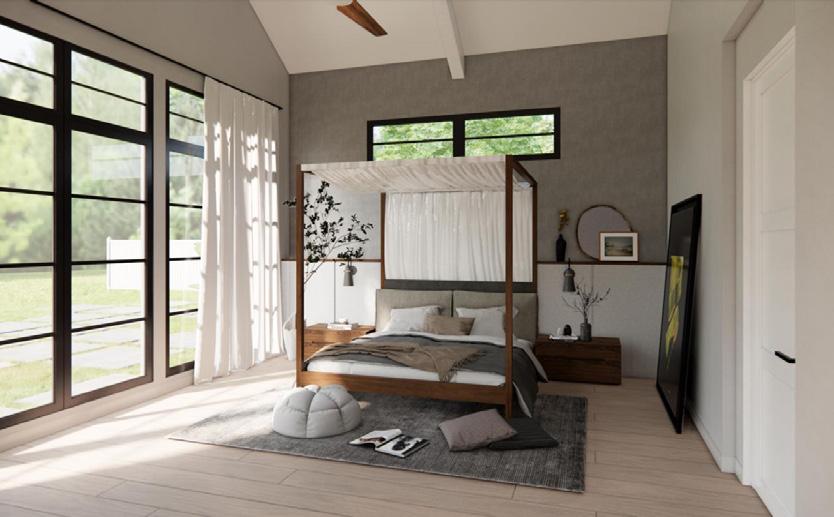
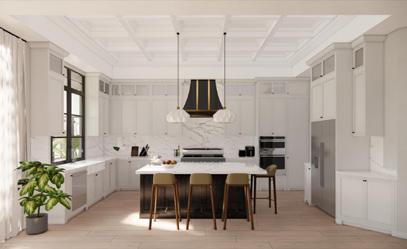
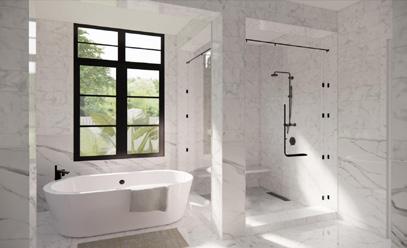
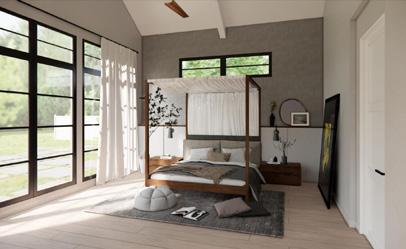
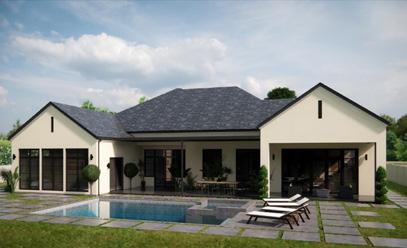
Nestled in the heart of Morgan Hill, this rare pre-construction custom home offers 4,729 sq ft of refined living on over an acre, with 4 bedrooms, 4.5 baths, and a four-car garage. Personalize select finishes before breaking ground on one of only two remaining residences. The gourmet kitchen flows seamlessly into the family room, while formal living and dining spaces provide elegant entertaining. A fireplace, premium flooring, central cooling, and expansive grounds deliver the scale, comfort, and sophistication of true luxury living.
$3,898,000
Los Gatos, CA 95030
5 Bedrooms • 3 Full, 1 Half Bathrooms • Approx. 3,789 Sq. Ft. • Approx. 43,557 Sq. Ft. Lot
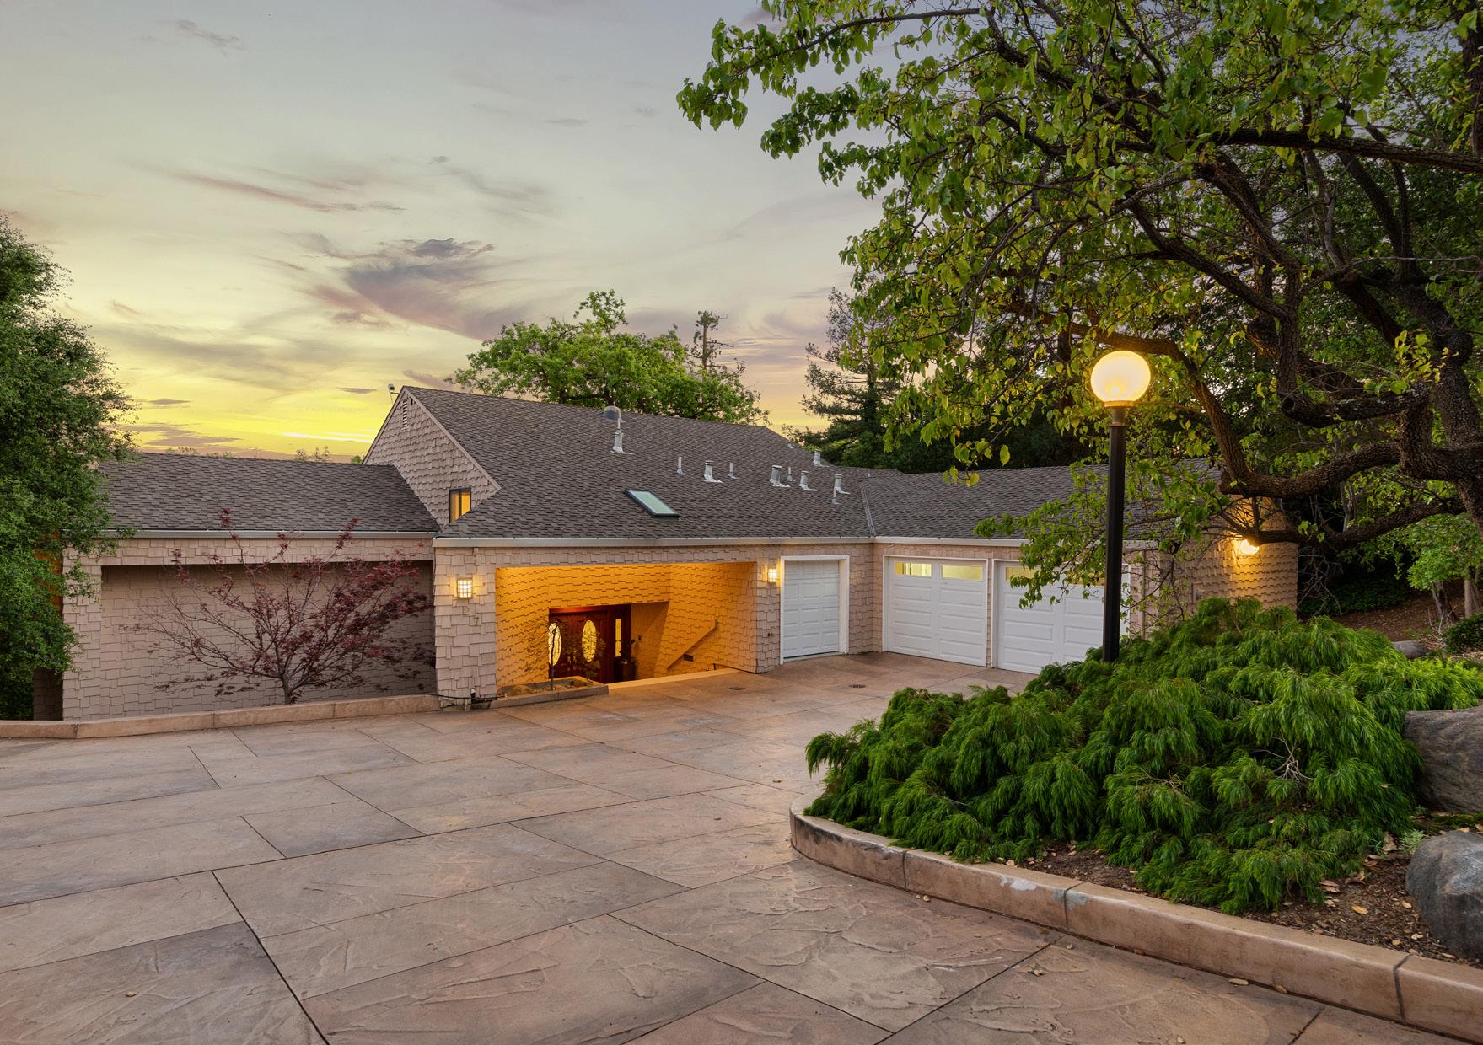
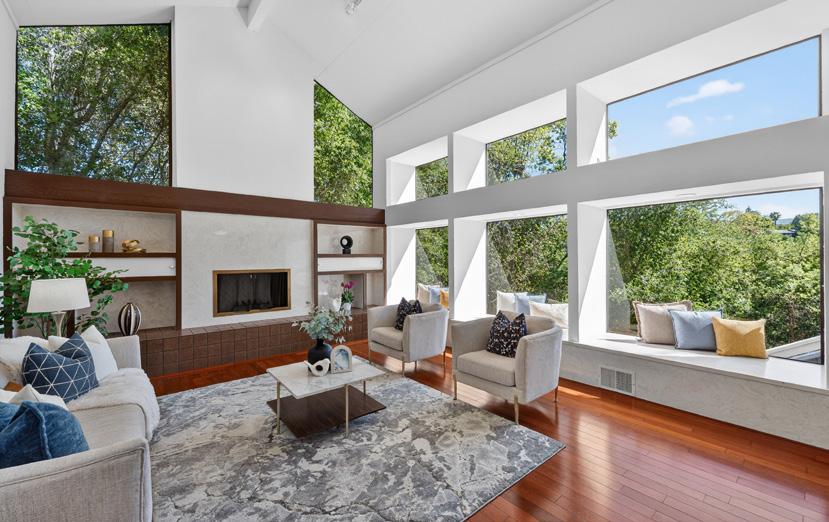
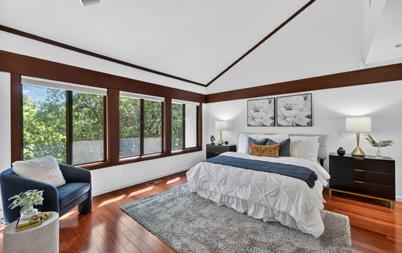
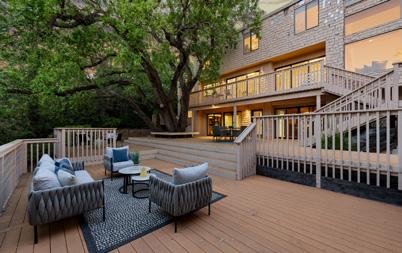
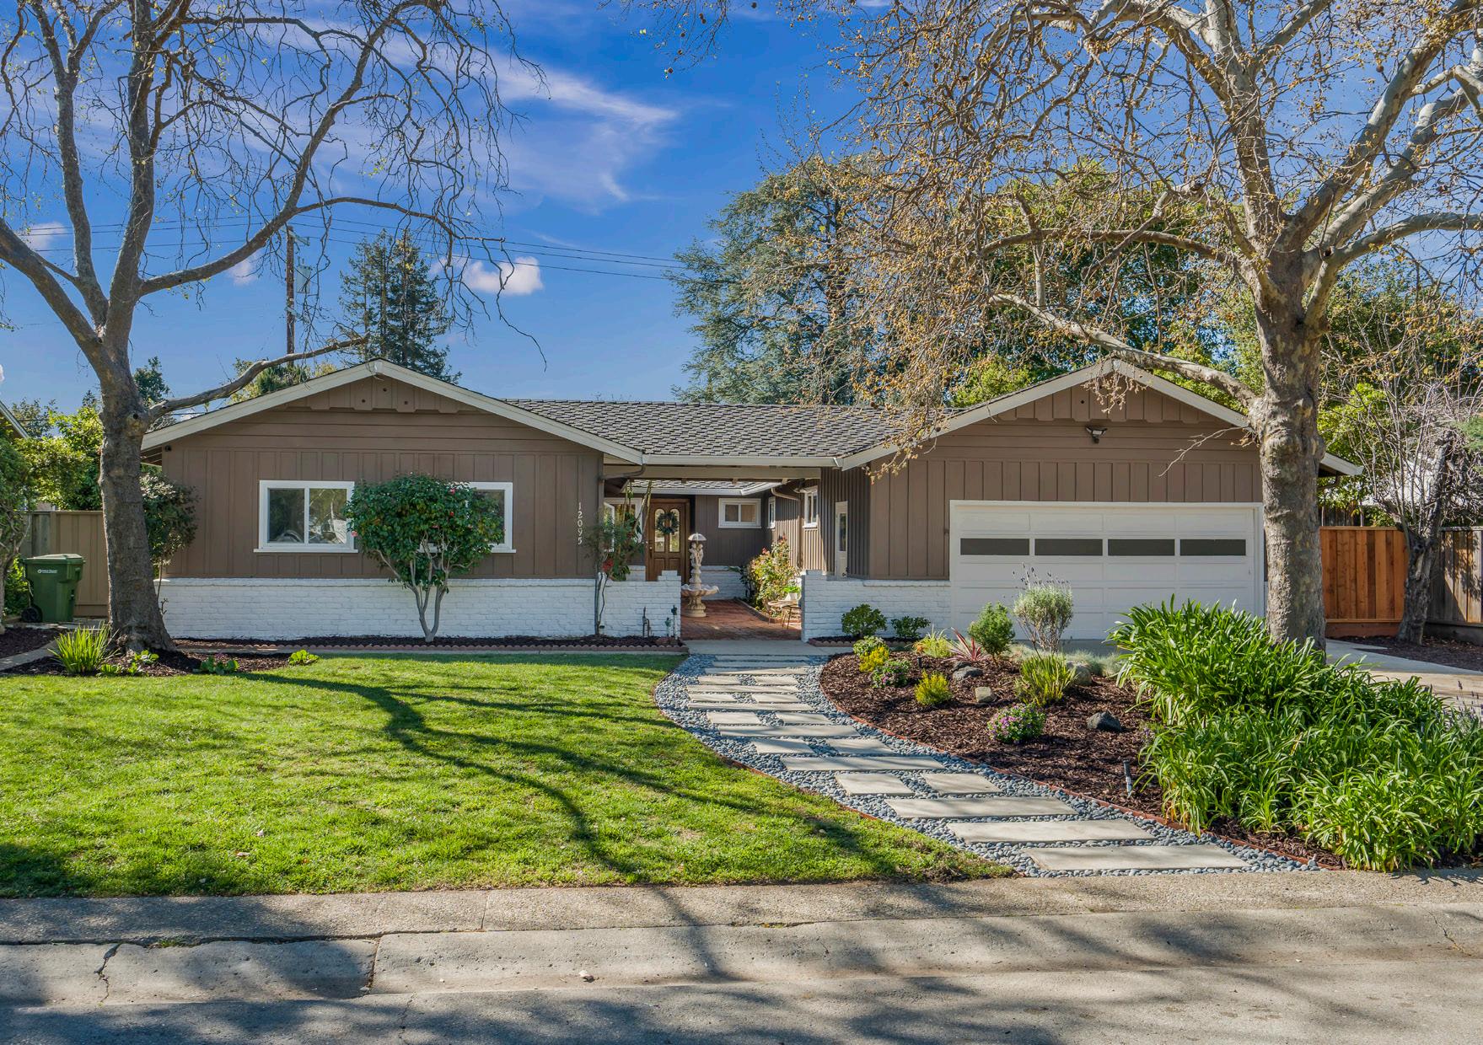
Set in the highly coveted Oakwood neighborhood of Los Gatos, 727 Bicknell Rd presents a rare opportunity to own an estate-like property on an approx. ONE-ACRE picturesque lot. Surrounded by natural beauty and privacy, the home captures sweeping views and exceptional natural light throughout. The main living area features vaulted ceilings and an effortless flow between the living room, dining area, and updated kitchen w/ granite countertopsideal for both everyday living + entertaining. The home offers five bedrooms plus an office space, providing flexibility for a variety of lifestyles. The lower level is designed for entertaining w/ a theatre room + wet bar. Expansive windows frame beautiful views from nearly every room, while the large multilevel composite deck creates the perfect setting for relaxing or hosting upcoming summer evenings outdoors. The grounds and sprawling lot offer an unparalleled peaceful + tranquil setting. Additional highlights include three-zone central heat and A/C, an electric car charger, two-car garage.
$3,550,000
Saratoga, CA 95070
4 Bedrooms • 2 Full, 1 Half Bathrooms • Approx. 2,611 Sq. Ft. • Approx. 9,394 Sq. Ft. Lot
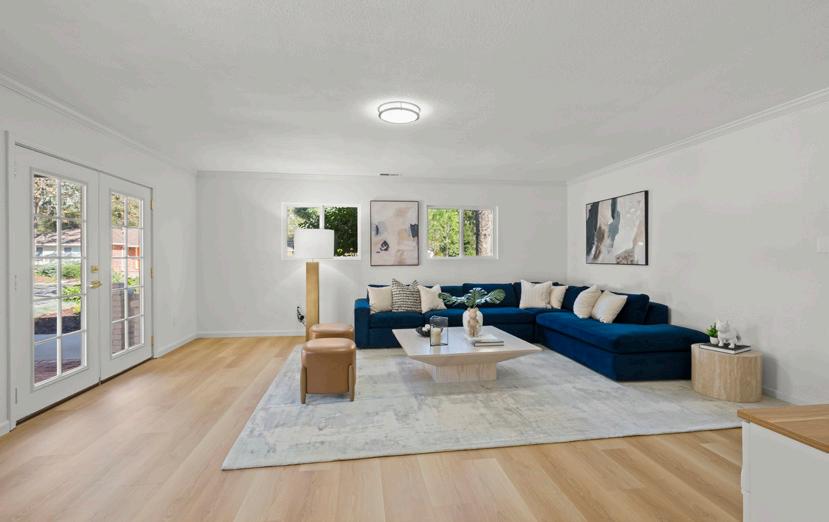
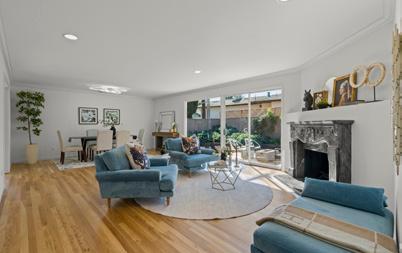
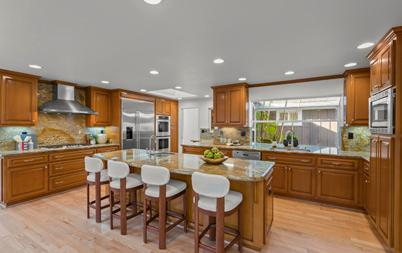
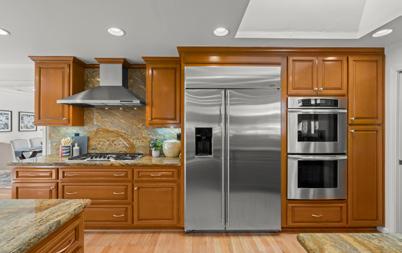
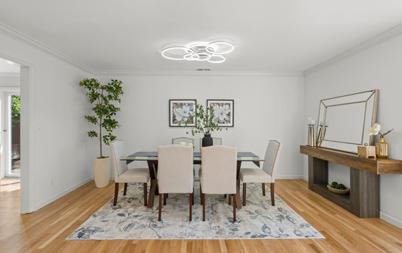
Must see this quintessential 4BD/2.5BA ranch-style home on a large lot in Saratoga. Hardwood floors throughout, recessed lighting, and updated modern light fixtures. Separate family room and living room with fireplace. Oversized kitchen with double ovens, Thermador gas stove top, abundant cabinetry, eat-in area plus formal dining room. Spacious primary suite with walk-in closet and dual vanity bath. Indoor laundry room. Sliding glass doors from living room and kitchen provide seamless access to patio for indoor-outdoor entertaining. Excellent opportunity in a prime Saratoga location.
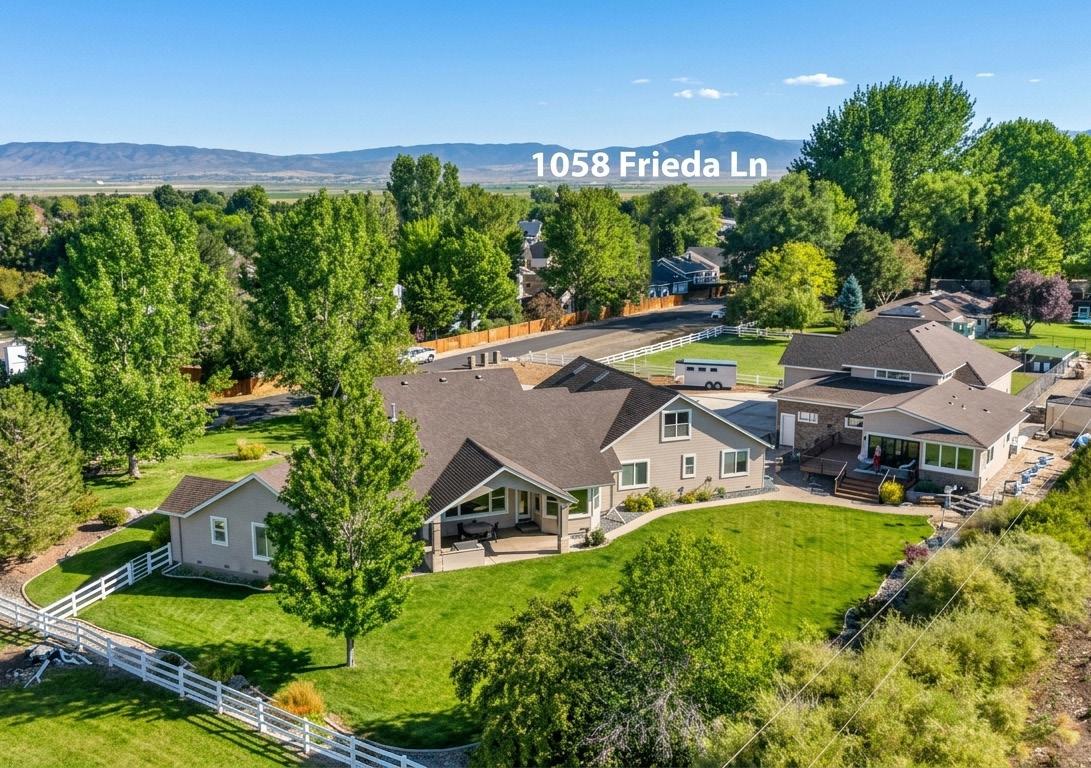
$2,999,000
Minden, NV 89423
5 Bedrooms • 4 Full, 1 Half Bathrooms • Approx. 5,516 Sq. Ft. • Approx. 65,340 Sq. Ft. Lot
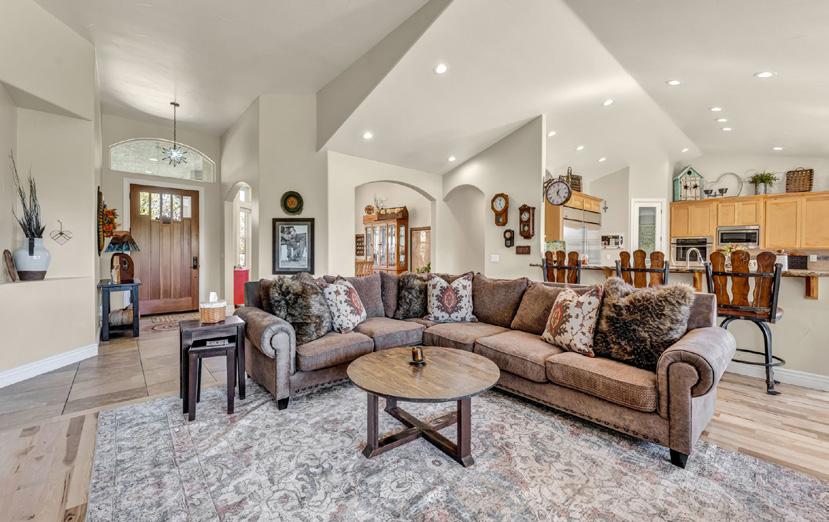
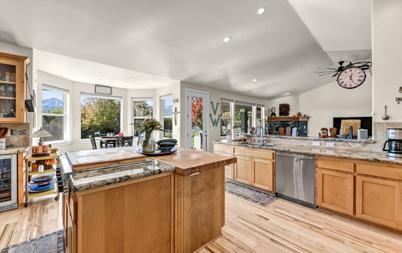
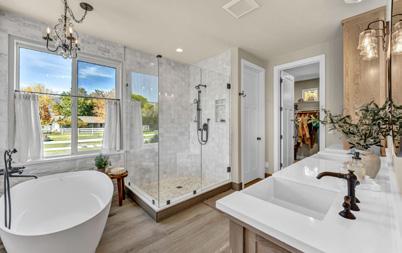
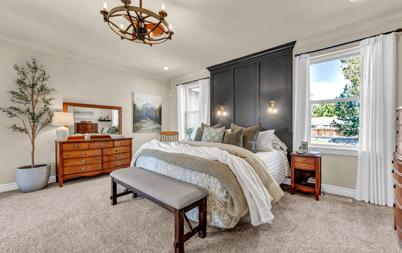
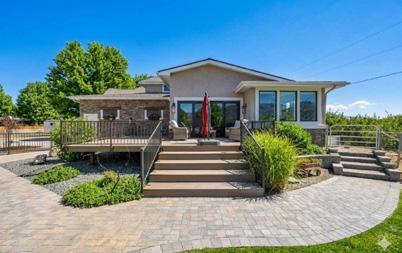
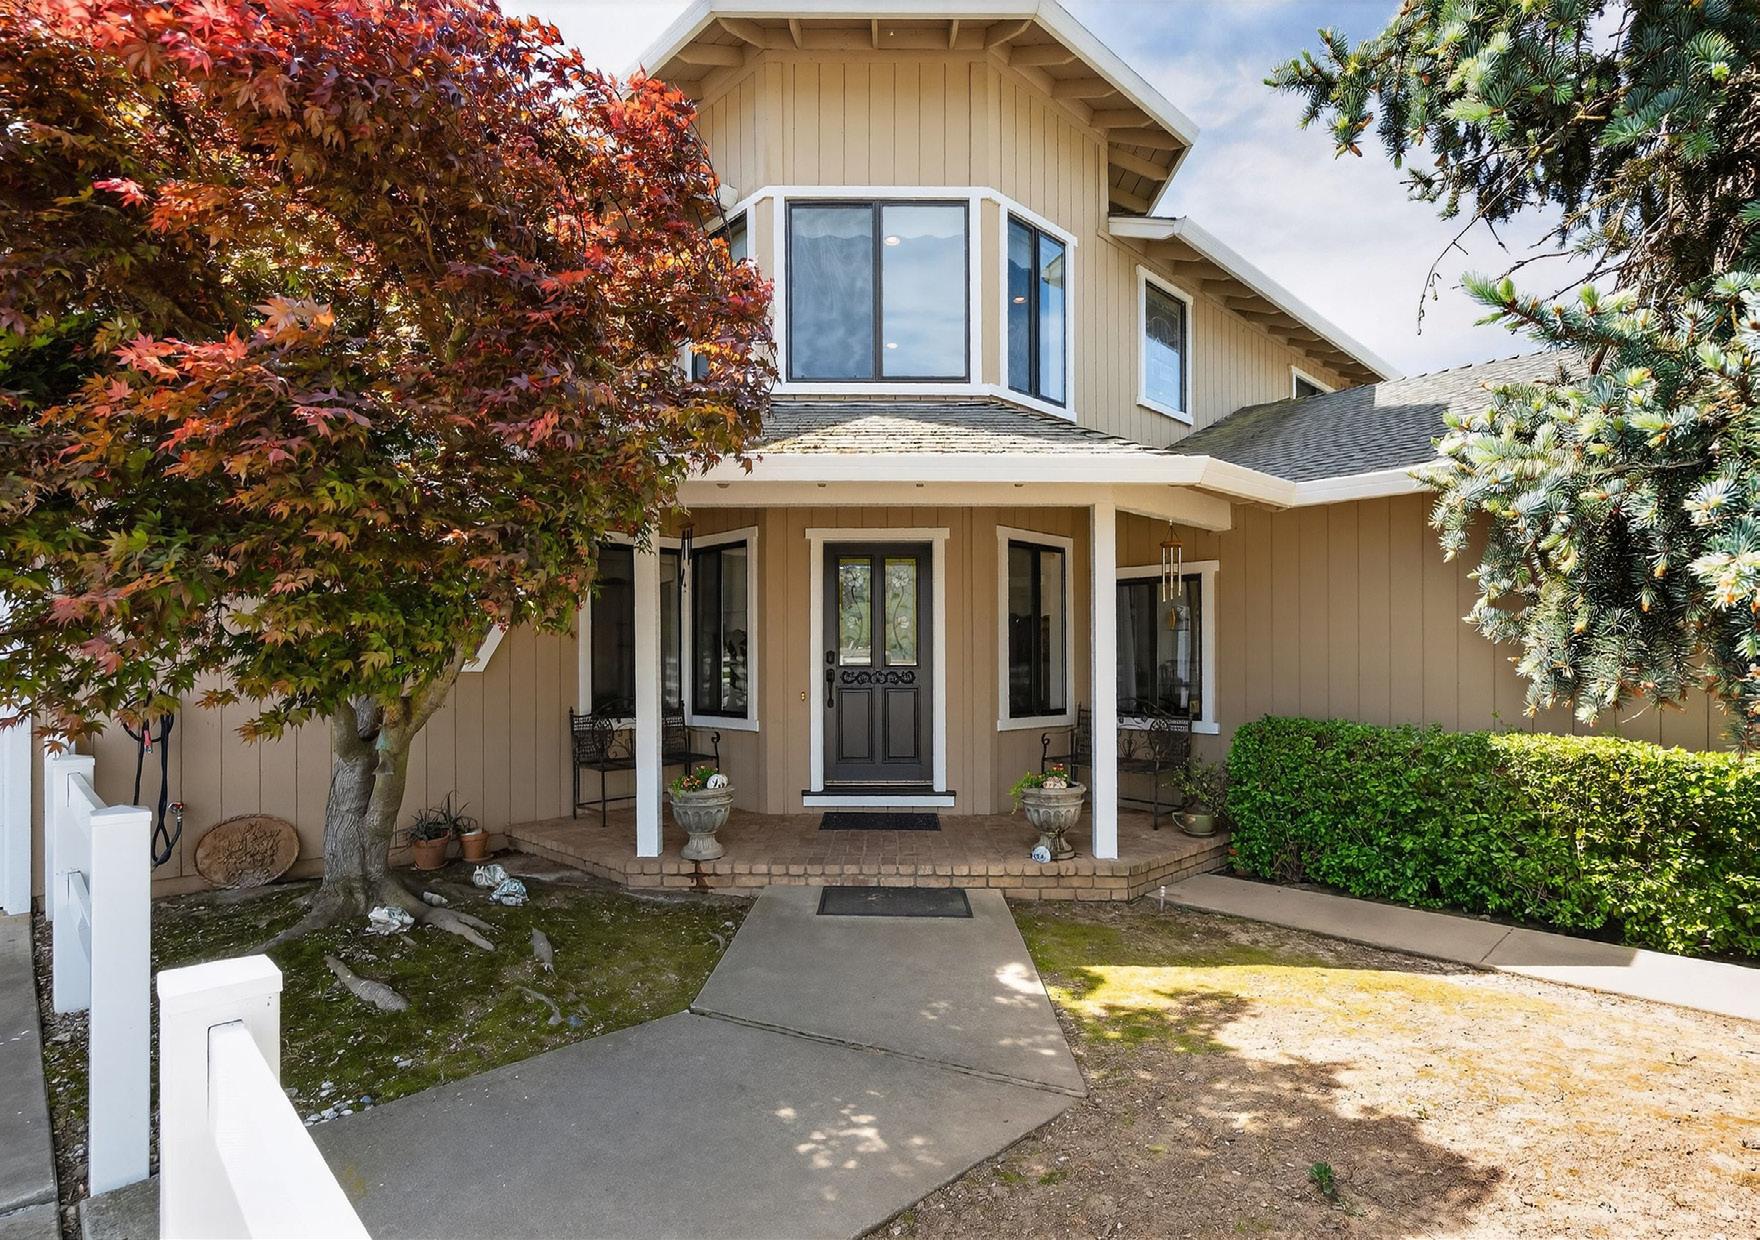
Rural Feel, In-Town Living! Homes like this don’t come on the market very often. This stellar home is a rare find as it is located on a private road in the heart of Minden, and sits on a 1.15-acre lot. The 4108-sf main house includes 4 ensuite bedrooms. The primary bedroom boasts a stone soaking tub, separate shower, double sinks and huge walk-in closet. After a soak in the hot tub just off the bedroom, warm your toes by the ensuite fireplace as you enjoy a good book. The spacious great room offers vaulted ceilings, a huge fireplace that features a beautiful stone hearth, ceiling fan and spectacular views of the Sierra Peaks from the picture windows. The kitchen has granite counters and more than ample cabinetry and a full pantry. The Thermador 6 Burner gas cooktop is complimented by GE Monogram double ovens and a built-in microwave. The impressive Monogram Refrigerator/Freezers are two 48” units’ side by side. The large breakfast bar, sunny nook and hickory hardwood floors complete the picture.
3465 Susie Lane
Gilroy, CA 95020
4 Bedrooms • 4 Bathrooms • Approx. 4,200 Sq. Ft. • Approx. 11.54 Acre Lot
$2,895,000
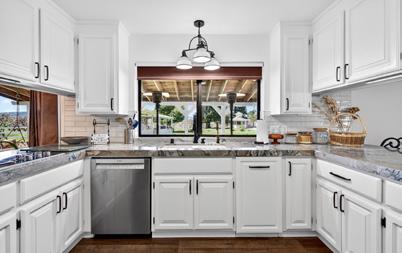
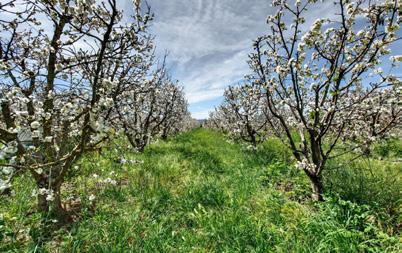
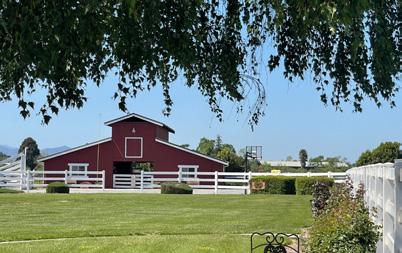
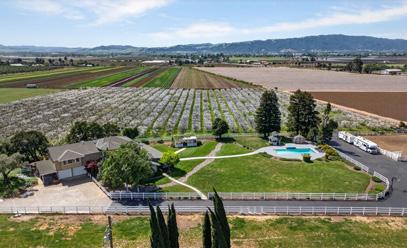
Welcome to the Lazy K Ranch! Your private sanctuary, hobbyist’s playground. Discover a rare opportunity to own a breathtaking 11.54-acre estate in Gilroy’s scenic countryside. Boasting 360-degree views, this 4,200 sq ft main home features 4 beds (5th option), 2 full and 2 1/2 baths, an updated kitchen, premium flooring, new copper plumbing, and an attached 2-car garage (+3 detached). Ideal for an active family, multigenerational living, or investors, this property could offer income potential as an added value. Two charming guest houses with private yards, a 495 sq ft 1-bed/1-bath Cottage and a 925 sq ft 2-bed/1-bath home. Agritourism: A popular and beloved 7.23-acre U-Pick organic cherry orchard backed by a new 400 ft Ag well. Equestrian & Hobby Barn: Versatile huge space with fenced paddocks, breezeway, loft, room for 5 stalls or ample storage, 2 workshops, and 3 garage bays. Limitless Space: Expansive paved parking for multiple RVs, trailers, and equipment. Experience private and peaceful rural living, beautiful views.
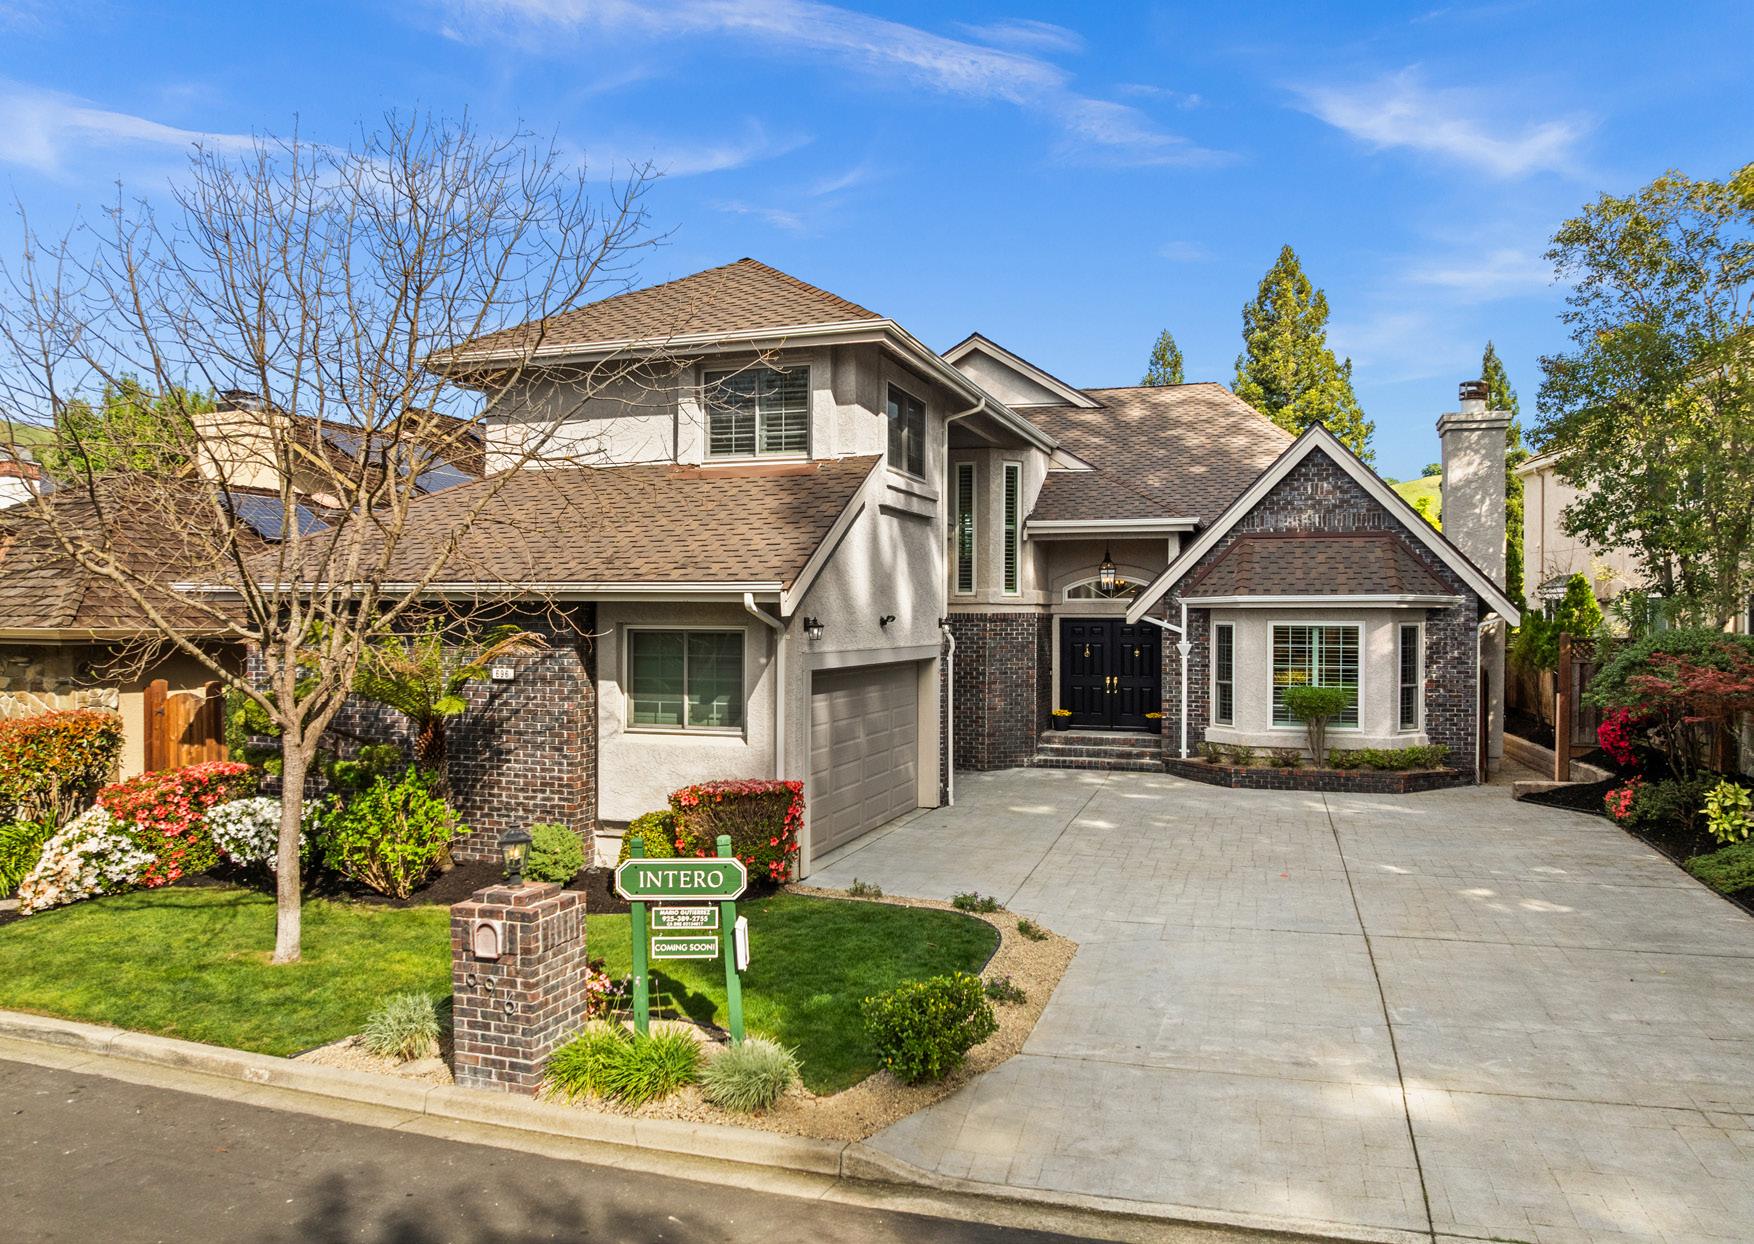
$2,399,000
Danville, CA 94506
4 Bedrooms • 3 Bathrooms • Approx. 3,336 Sq. Ft. • Approx. 6,050 Sq. Ft. Lot
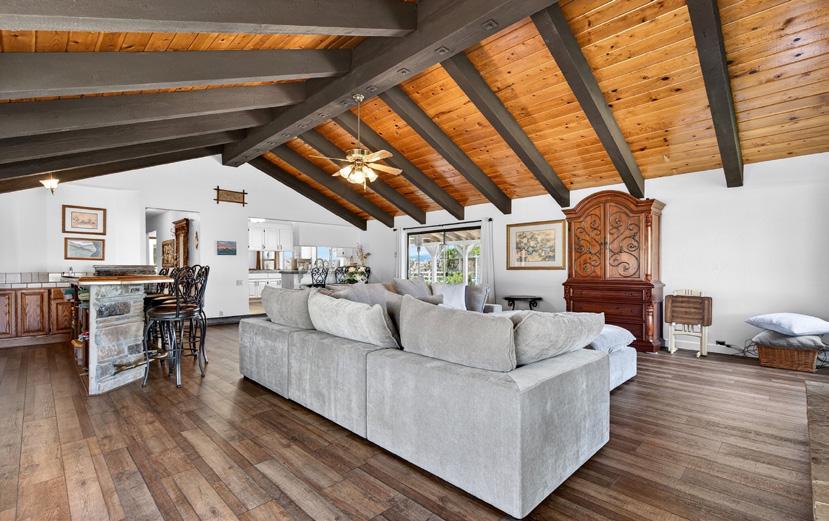
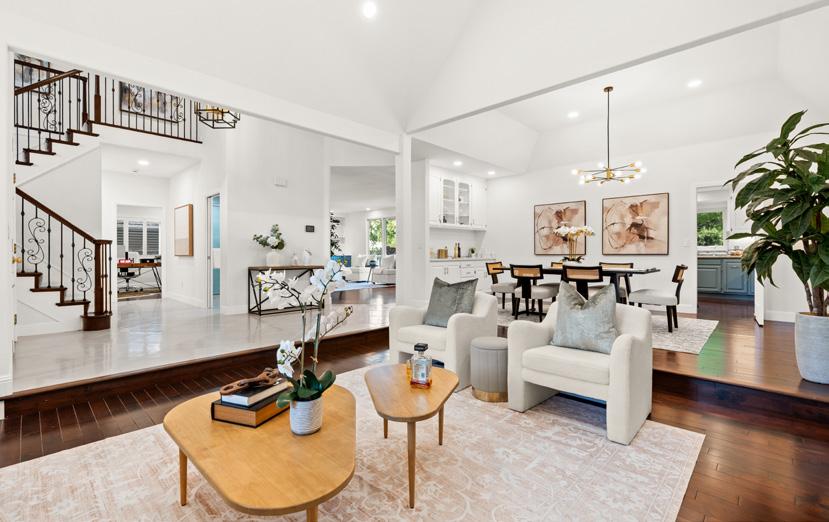
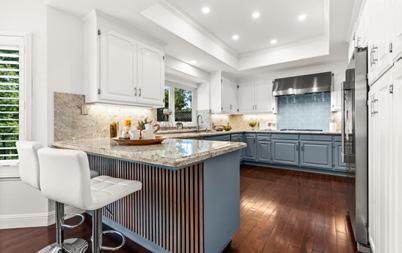
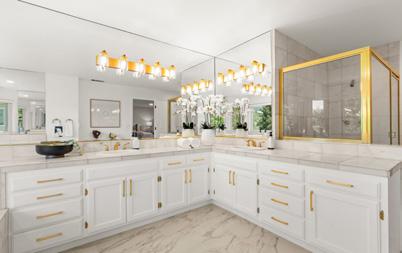
An exceptional residence that seamlessly blends thoughtful updates with timeless comfort. Recently refreshed with a full interior repaint, the home is filled with natural light, creating an inviting and sophisticated ambiance throughout. Designed for both everyday living and elegant entertaining, the main level showcases expansive living and dining spaces, a stylish bar, and a well-appointed kitchen. A versatile 3-car garage with a mini-split (heating/cooling) system offers the perfect setting for a private gym, executive office, or bespoke flex space. A secondary bedroom and full bath complete the main floor. Upstairs, you’ll find two generously sized bedrooms, an updated hall bath, and a serene primary suite featuring a spacious, well-designed bath. Outdoors, beautifully manicured grounds frame the home, while the freshly painted patio invites relaxed gatherings or quiet mornings overlooking a tranquil greenbelt, where deer are often seen passing by. Enjoy stunning west-facing sunsets that enhance the home’s natural charm.
16280 Oak Canyon Drive
Morgan Hill, CA 95037
4 Bedrooms • 2 Full, 1 Half Bathrooms • Approx. 2,640 Sq. Ft. • Approx. 2.19 Acre Lot
$2,195,000
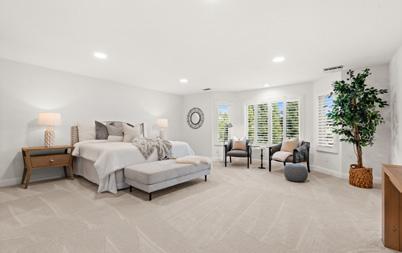
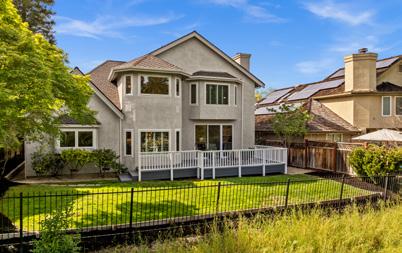
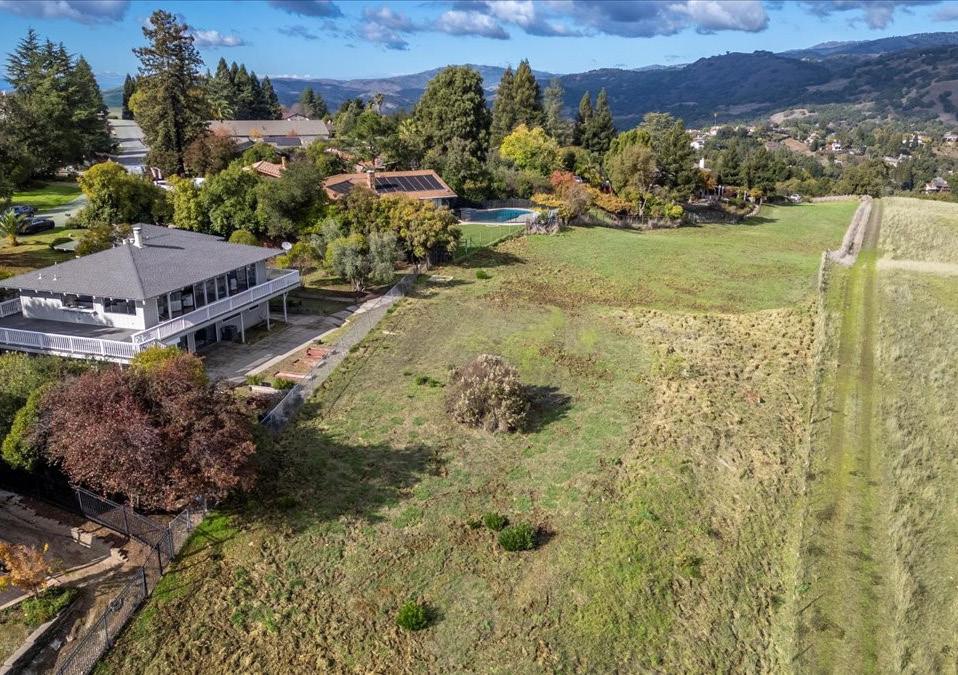
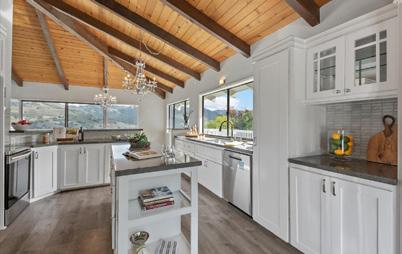
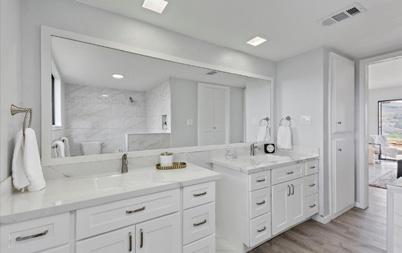
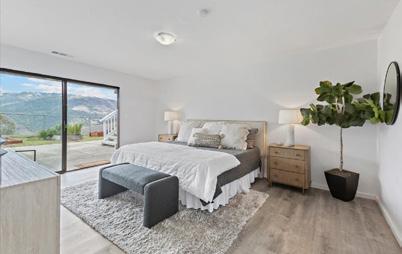
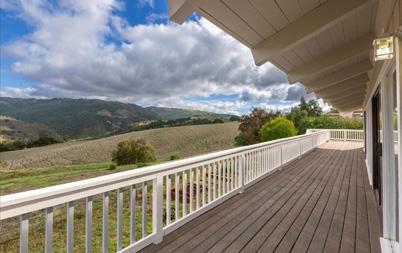
Nestled in prestigious Jackson Oaks, this beautifully updated home offers privacy, serenity, and exceptional potential across two parcels totaling just over 2 acres. The main home sits on a 15,600 sq ft lot, with a separate, mostly level 1.8-acre parcel behind it. Enjoy sweeping, unobstructed views of protected parkland and open space for lasting privacy. The usable rear parcel is zoned Ag Ranch, allowing for a second home, ADU, equestrian use, vineyard, or animals. Inside, vaulted wood-inlay ceilings highlight the designer kitchen, great room, and dining area, opening to wraparound decks with panoramic canyon views. The primary suite features a spa-like bath, plus a second family room and three additional bedrooms. Minutes to vibrant downtown Morgan Hill with acclaimed dining, wineries, and shops.
$1,849,800
Hollister, CA 95023
6 Bedrooms • 5.5 Bathrooms • Approx. 4,500 Sq. Ft. • Approx. 5 Acre Lot
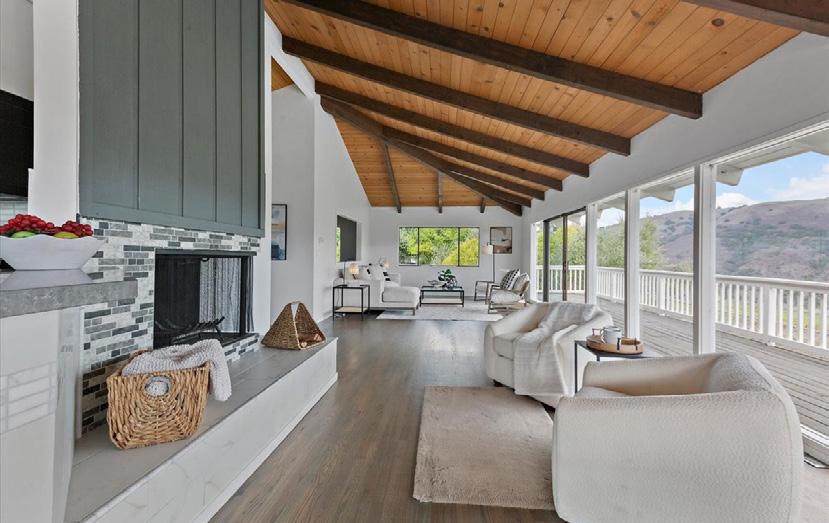
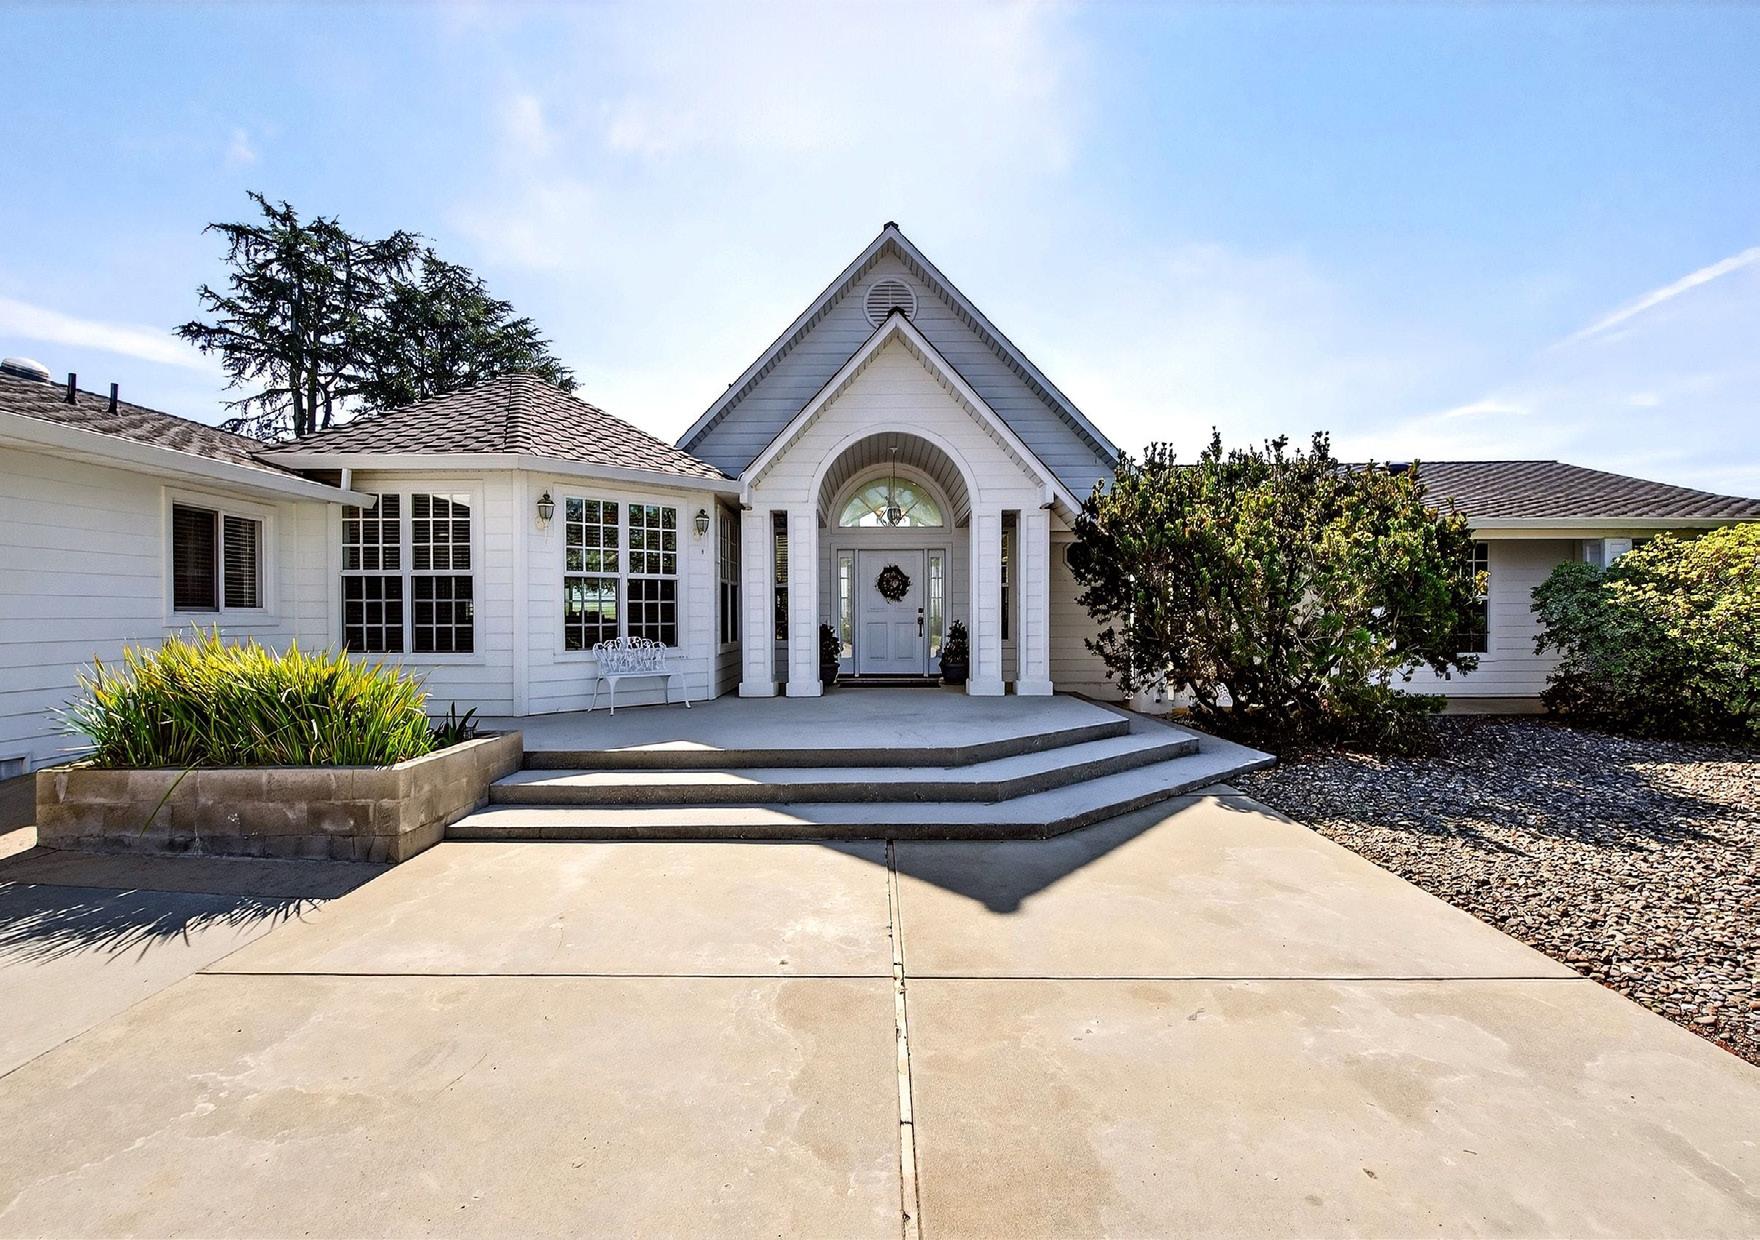
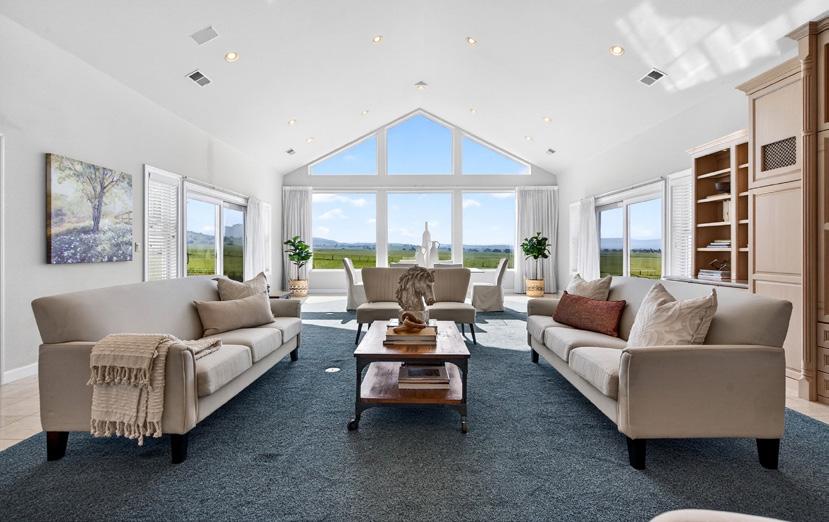
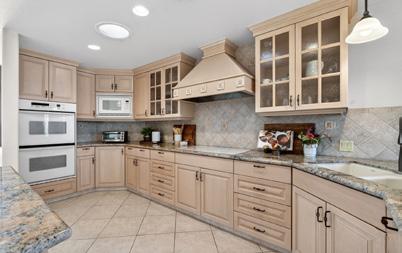
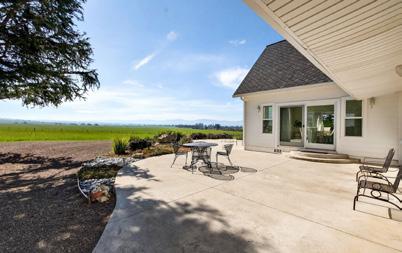
A Private Estate Framed by Foothill Views set against the backdrop of open ranch land, this North County estate offers the rare combination of scale, privacy, and flexibility across five usable acres. Multigenerational living no problem! The residence spans approximately 4,500 square feet with six bedrooms and five and one-half baths, including multiple primary suites. Expansive living spaces capture the surrounding landscape through walls of windows. A fireplace-warmed family room flows from the kitchen, while formal living and dining spaces open to the outdoors. A library nook offers quiet retreat. The large kitchen includes double ovens, large cooktop, built in microwave, expansive island with seating, extra storage, built in refrigerator, and lots of cabinets! Off the kitchen is a great breakfast nook. The attached guest wing, complete with private entrance and full bath, provides separation without disconnection. Outdoors, you will appreciate the 9 fruit trees (apple, lemon, 2 plum, apricot, two types of oranges.)
San Jose, CA 95124 2823 Quinto Way
$1,899,000
3 Bedrooms • 2 Bathrooms • Approx. 1,635 Sq. Ft. • Approx. 5,225 Sq. Ft. Lot
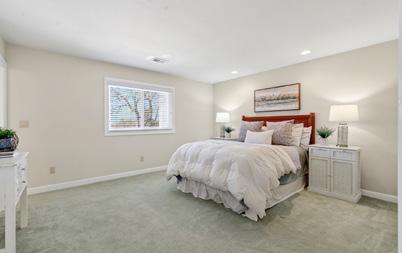
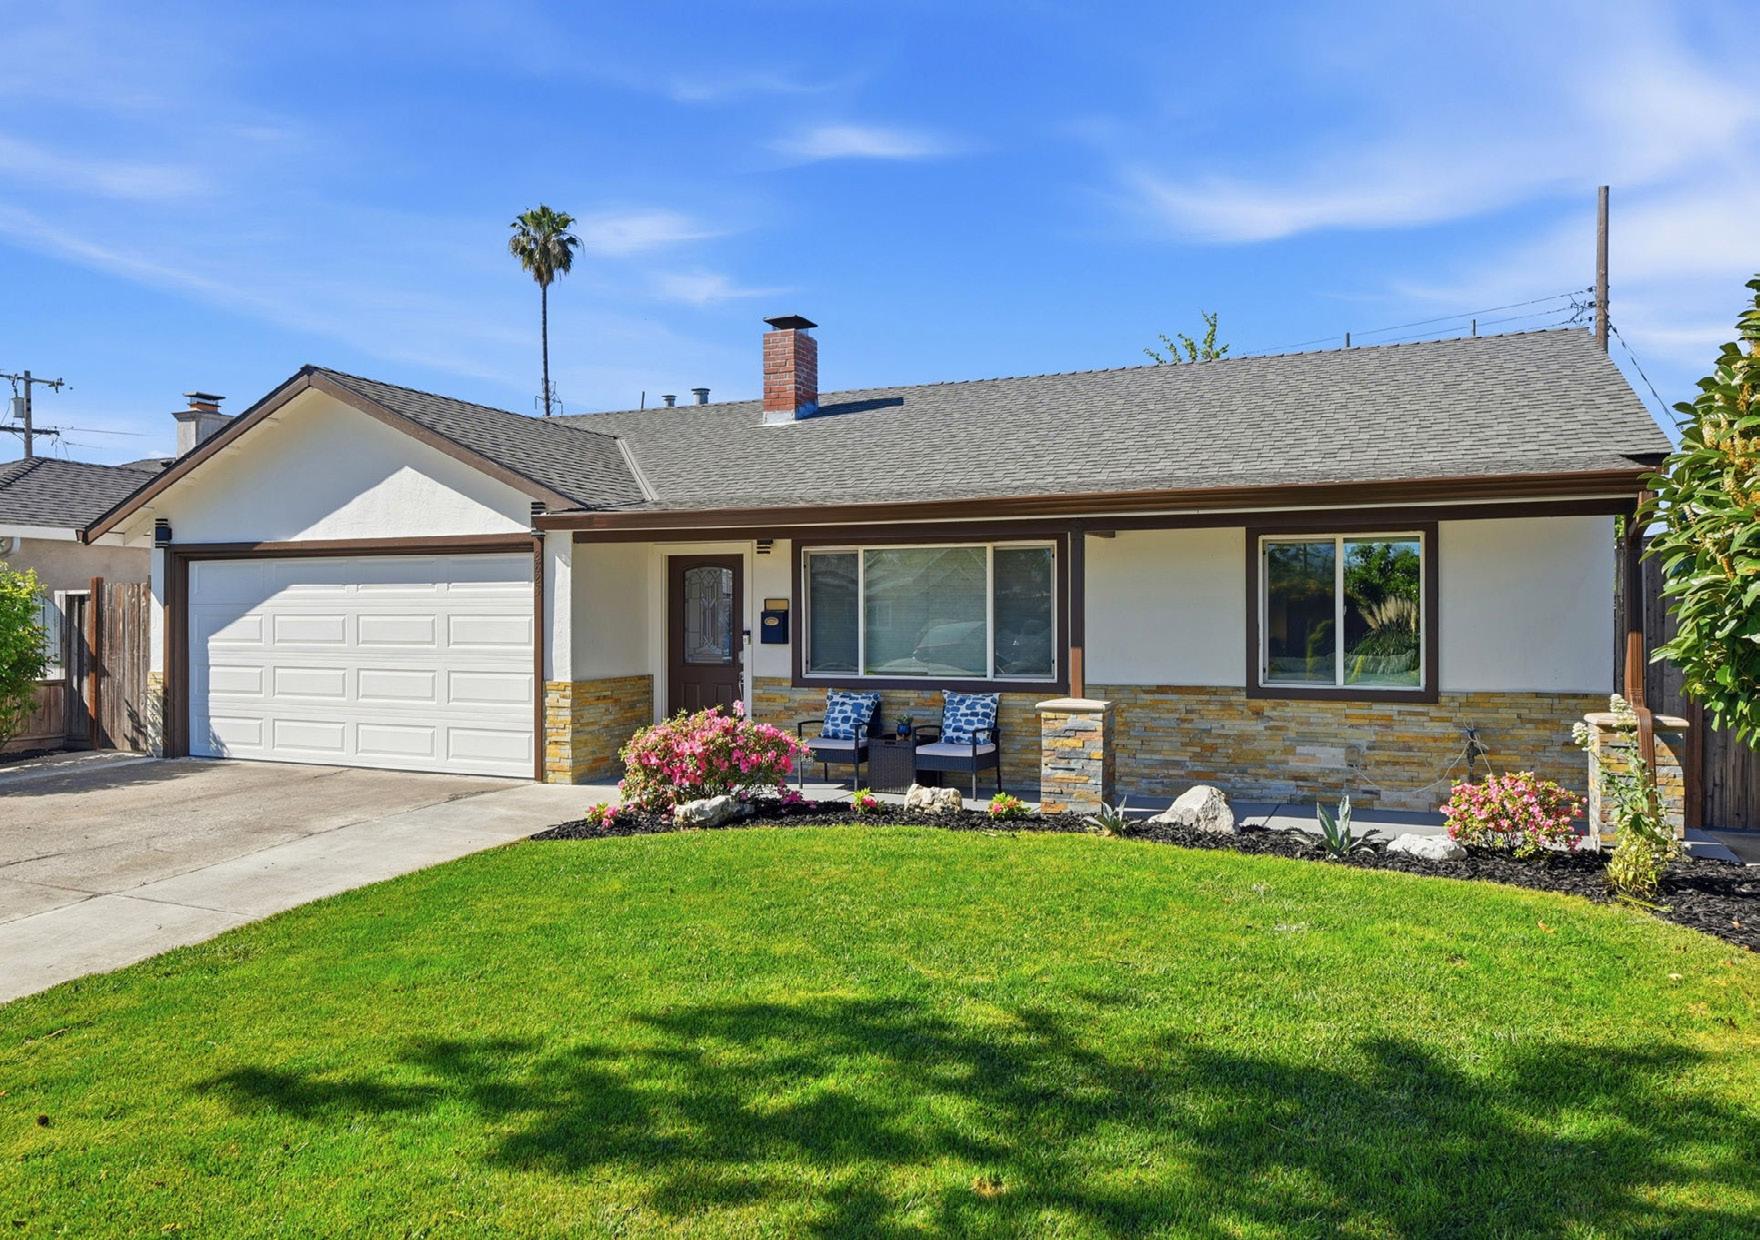
Beautifully upgraded home in the highly sought-after Doerr Park neighborhood, located within the desirable Cambrian school district. This 3 bed, 2 bath residence offers approximately 1,635 sqft of bright and inviting living space, featuring fresh interior and exterior paint, recessed lighting, and abundant natural light throughout. Spacious living and dining areas provide a comfortable layout, complemented by updated flooring and a clean, modern feel. The home includes fully owned solar for energy efficiency. The private backyard is ideal for relaxing or entertaining, featuring a patio area, and mature fruit trees. Ideally situated just steps from the 11-acre Doerr Park, with access to playgrounds, sports fields, tennis courts, picnic areas. Conveniently located near shopping, dining and with easy access to Highways 17, 85, and 280.
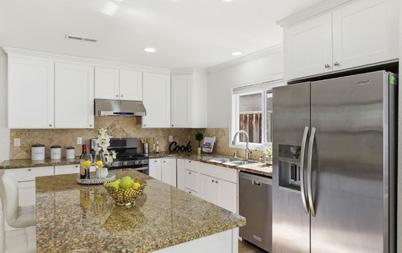
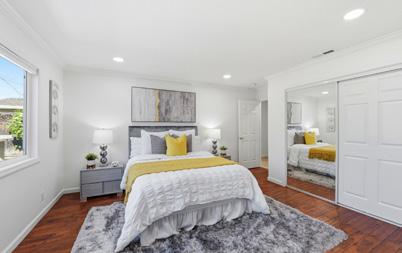
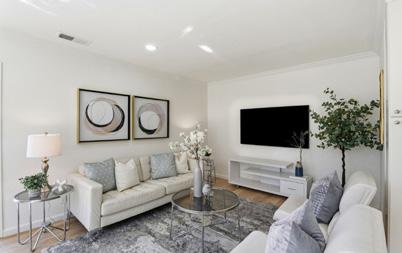
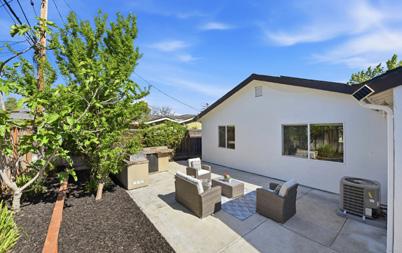
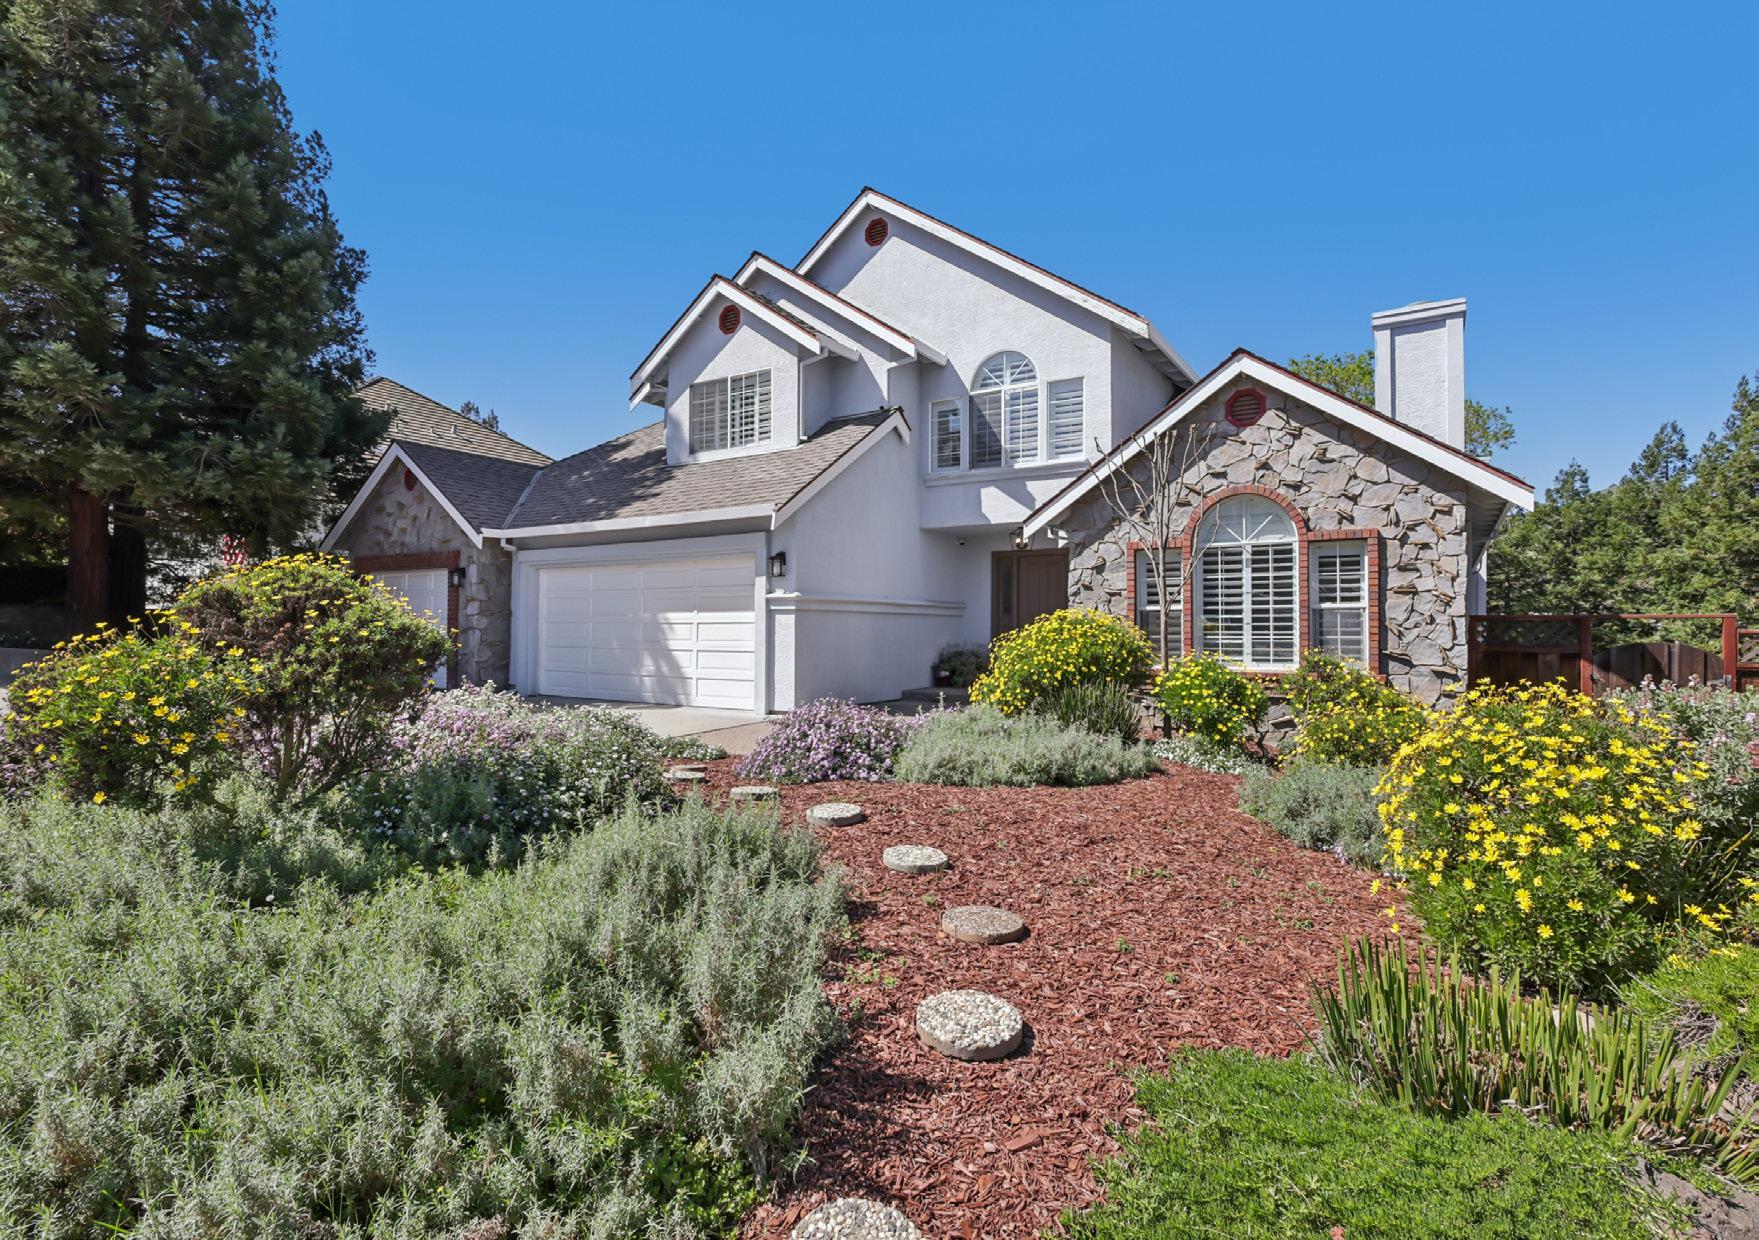
955 La Vista Court
Morgan Hill, CA 95037
5 Bedrooms • 3 Bathrooms • Approx. 3,132 Sq. Ft. • Approx. 12,090 Sq. Ft. Lot
$1,849,000
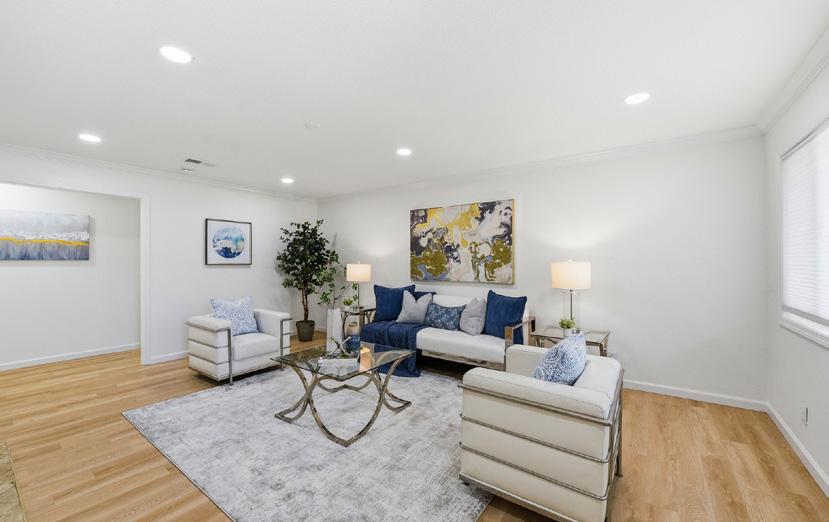
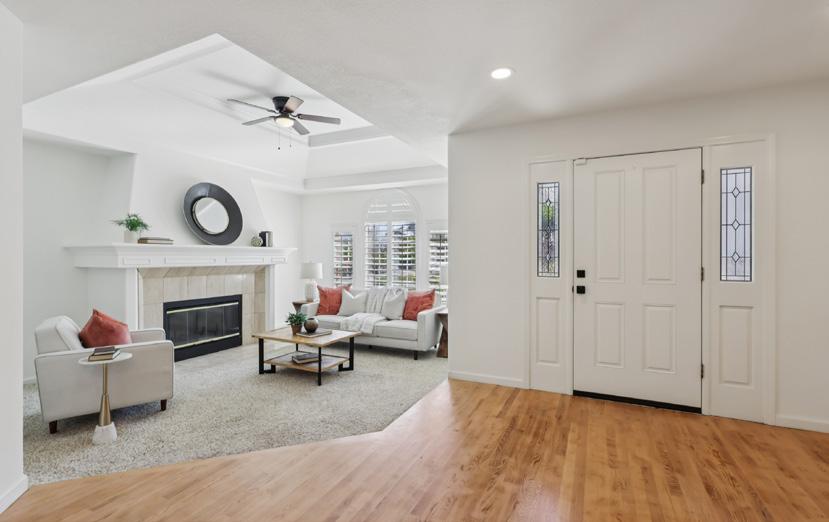
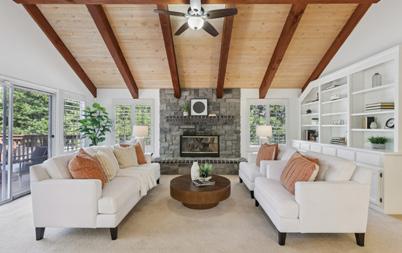
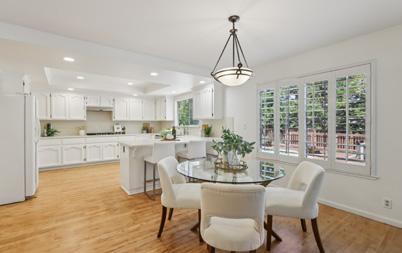
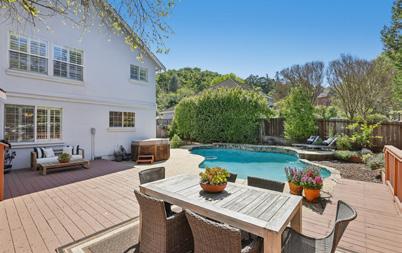
Welcome to this impressive 5-bedroom, 3-bath home offering approximately 3,132 square feet of living space on a beautifully sized 12,090 square foot lot in desirable west Morgan Hill. With a spacious open floor plan, generous living areas, and a functional layout, this home offers the perfect blend of comfort, style, and flexibility.Designed for everyday living and entertaining, the home features a large kitchen with abundant workspace, double ovens, and a gas cooktop. The open layout creates a natural flow between the main living spaces, making the home feel both expansive and inviting. The family room, anchored by a cozy fireplace, adds warmth and character, while high and open beam ceilings enhance the sense of space throughout.A desirable downstairs bedroom and full bath provide flexibility for guests, extended family, or a home office. Additional highlights include central A/C, ceiling fans, indoor laundry, a walk-in closet, double pane windows, and a 3-car garage.Step outside to enjoy a private backyard retreat with a pool and spa.
$1,699,000
San Jose, CA 95133
4 Bedrooms • 3 Bathrooms • Approx. 2,124 Sq. Ft. • Approx. 0.14 Acre Lot
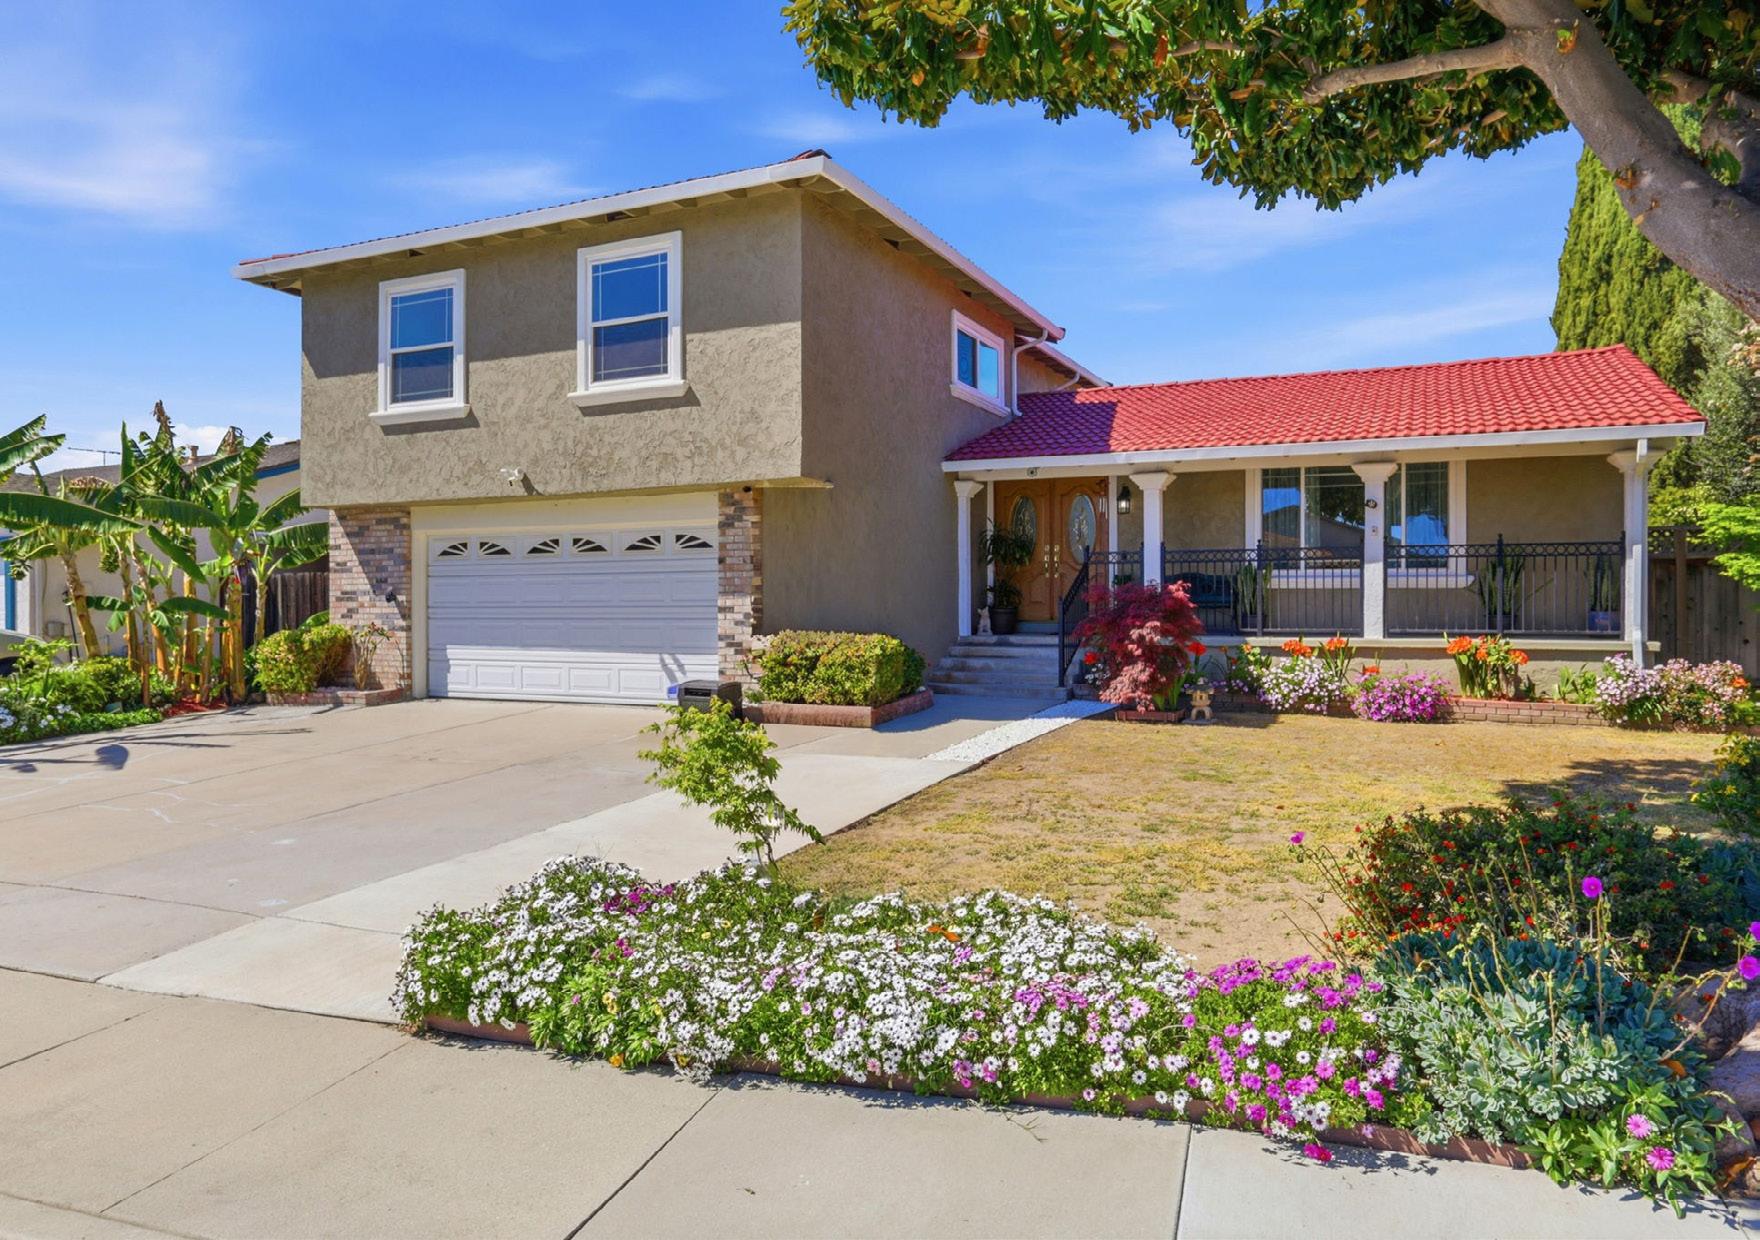
Discover this spacious 4-bedroom, 2.5 bathroom tri-level home in the vibrant city of San Jose. With a generous 2,124 square feet of living space, this property offers ample room for family living and entertaining. The heart of the home is the well-appointed kitchen, ideal for culinary enthusiasts. Enjoy meals in the formal dining room or unwind in the separate family room. The home features a mix of hardwood, laminate, and tile flooring, offering both style and durability. Newer dual pane windows & remodeled bathrooms. Stay cozy during cooler months with central forced air heating and a charming fireplace that adds warmth and ambiance to the living space. The convenience of an in-utility-room laundry setup enhances everyday living. The property includes a two-car garage and an existing sheds for additional storage needs. Gorgeous backyard with plenty of matured fruit trees. Situated within the Berryessa Union Elementary School District, this home provides a functional layout and essential amenities, making it a practical choice for families.
$1,650,000
Gualala, CA 95445
2 Bedrooms • 4 Bathrooms • Approx. 3,880 Sq. Ft. • Approx. 3.64 Acre Lot
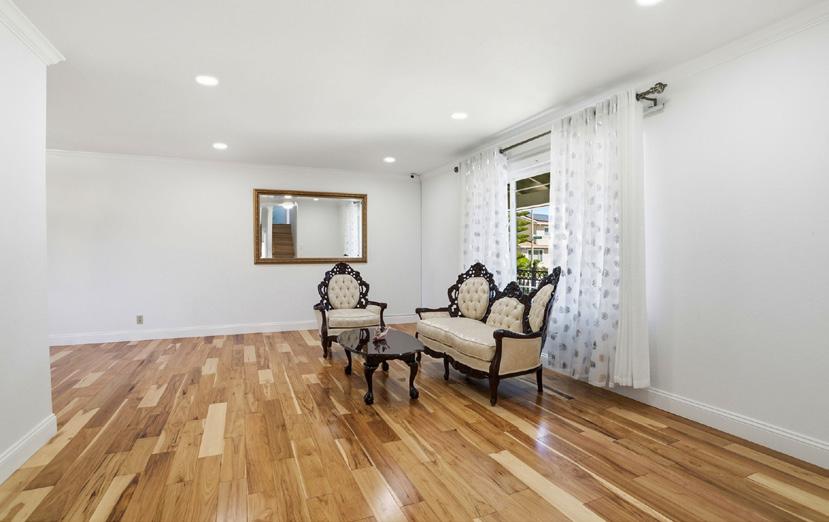
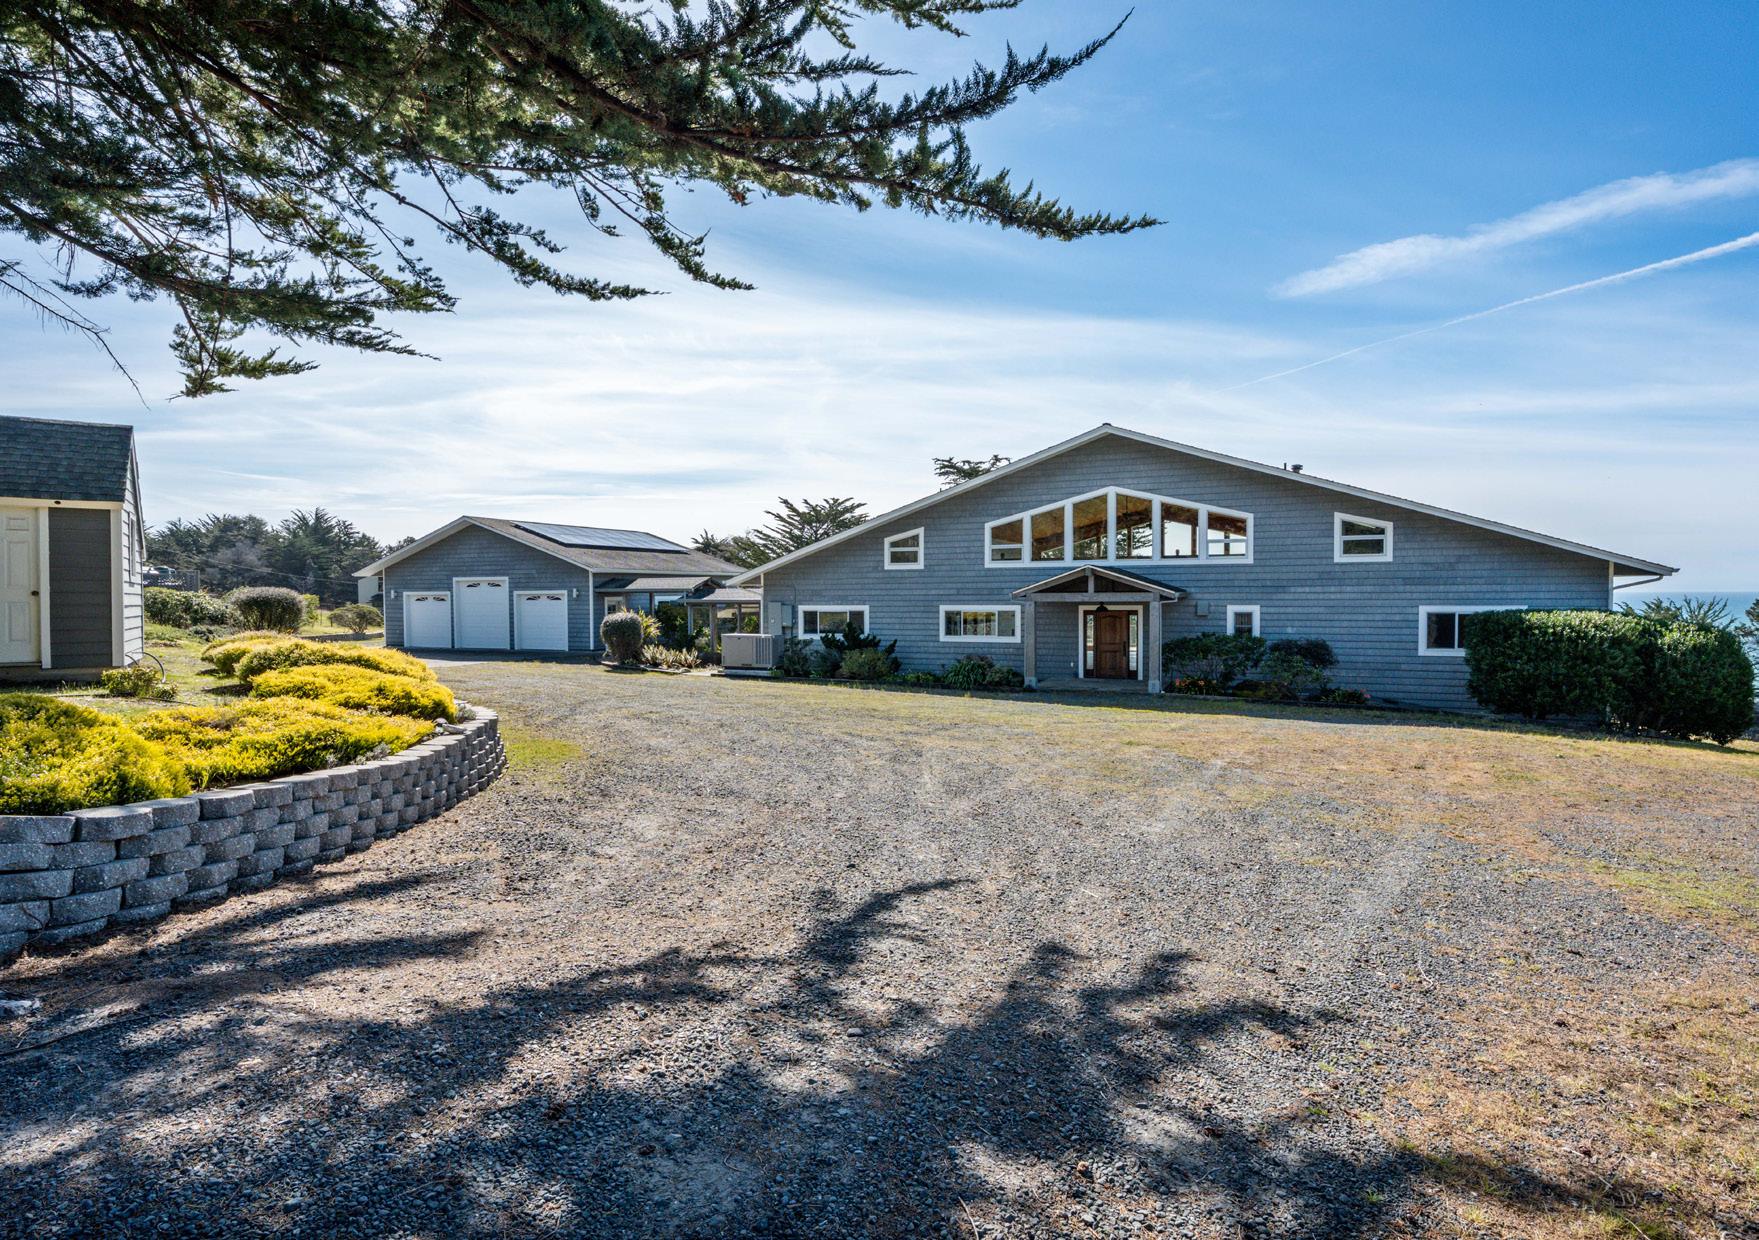
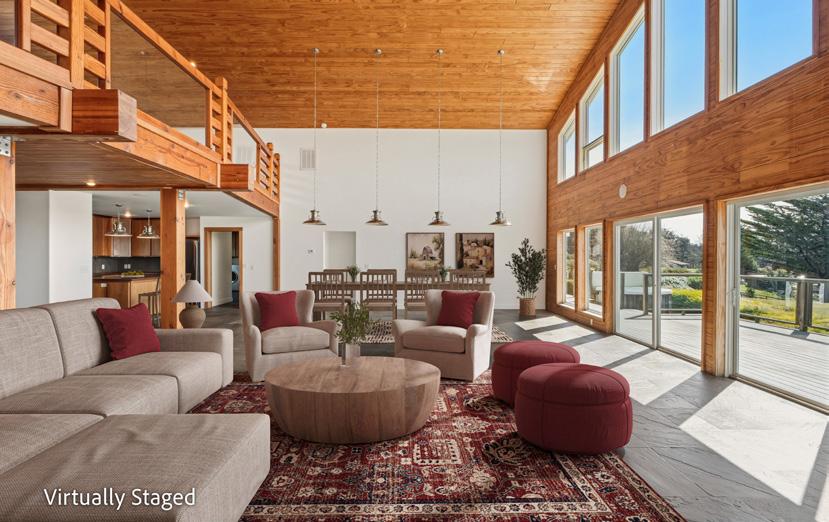
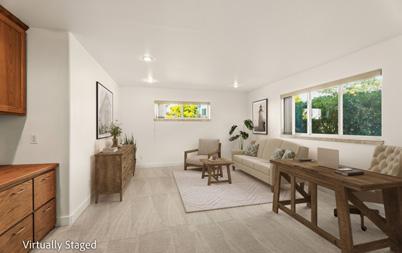
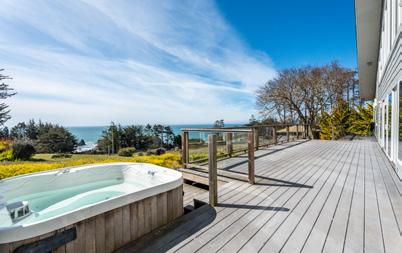
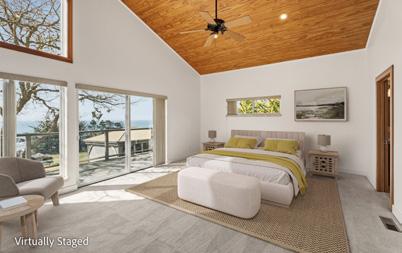
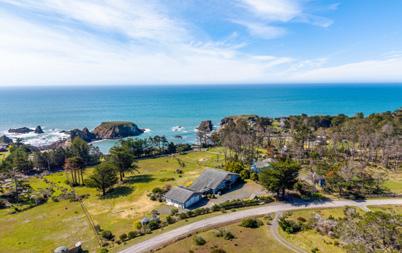
This expansive, elegant home perched above the ocean bluff offers private neighborhood beach access directly across the street. The property includes two legal parcels totaling approximately 3.64 fully fenced acres. Enjoy ocean views and nightly sunsets from the spacious great room, which offers ample space for seating areas and dining, with the kitchen conveniently adjacent. En suite bedrooms are located on either side of the open floor plan living area, along with a large office, hall bath, and a pantry/laundry room. The kitchen features walnut counters and cabinets, a new refrigerator and dishwasher, and a large island perfect for gathering. The living area extends to an upstairs loft with ocean views and two additional rooms ideal for play, office space, or hobbies, plus a half bath. Store your favorite vintages in the lower-level wine room. A covered walkway leads to the oversized garage with three doors and space for an RV or boat. The garage area also includes a workshop room and a full bath.
$1,299,999
Hollister, CA 95023
4 Bedrooms • 3 Bathrooms • Approx. 2,650 Sq. Ft. • Approx. 1.55 Acre Lot
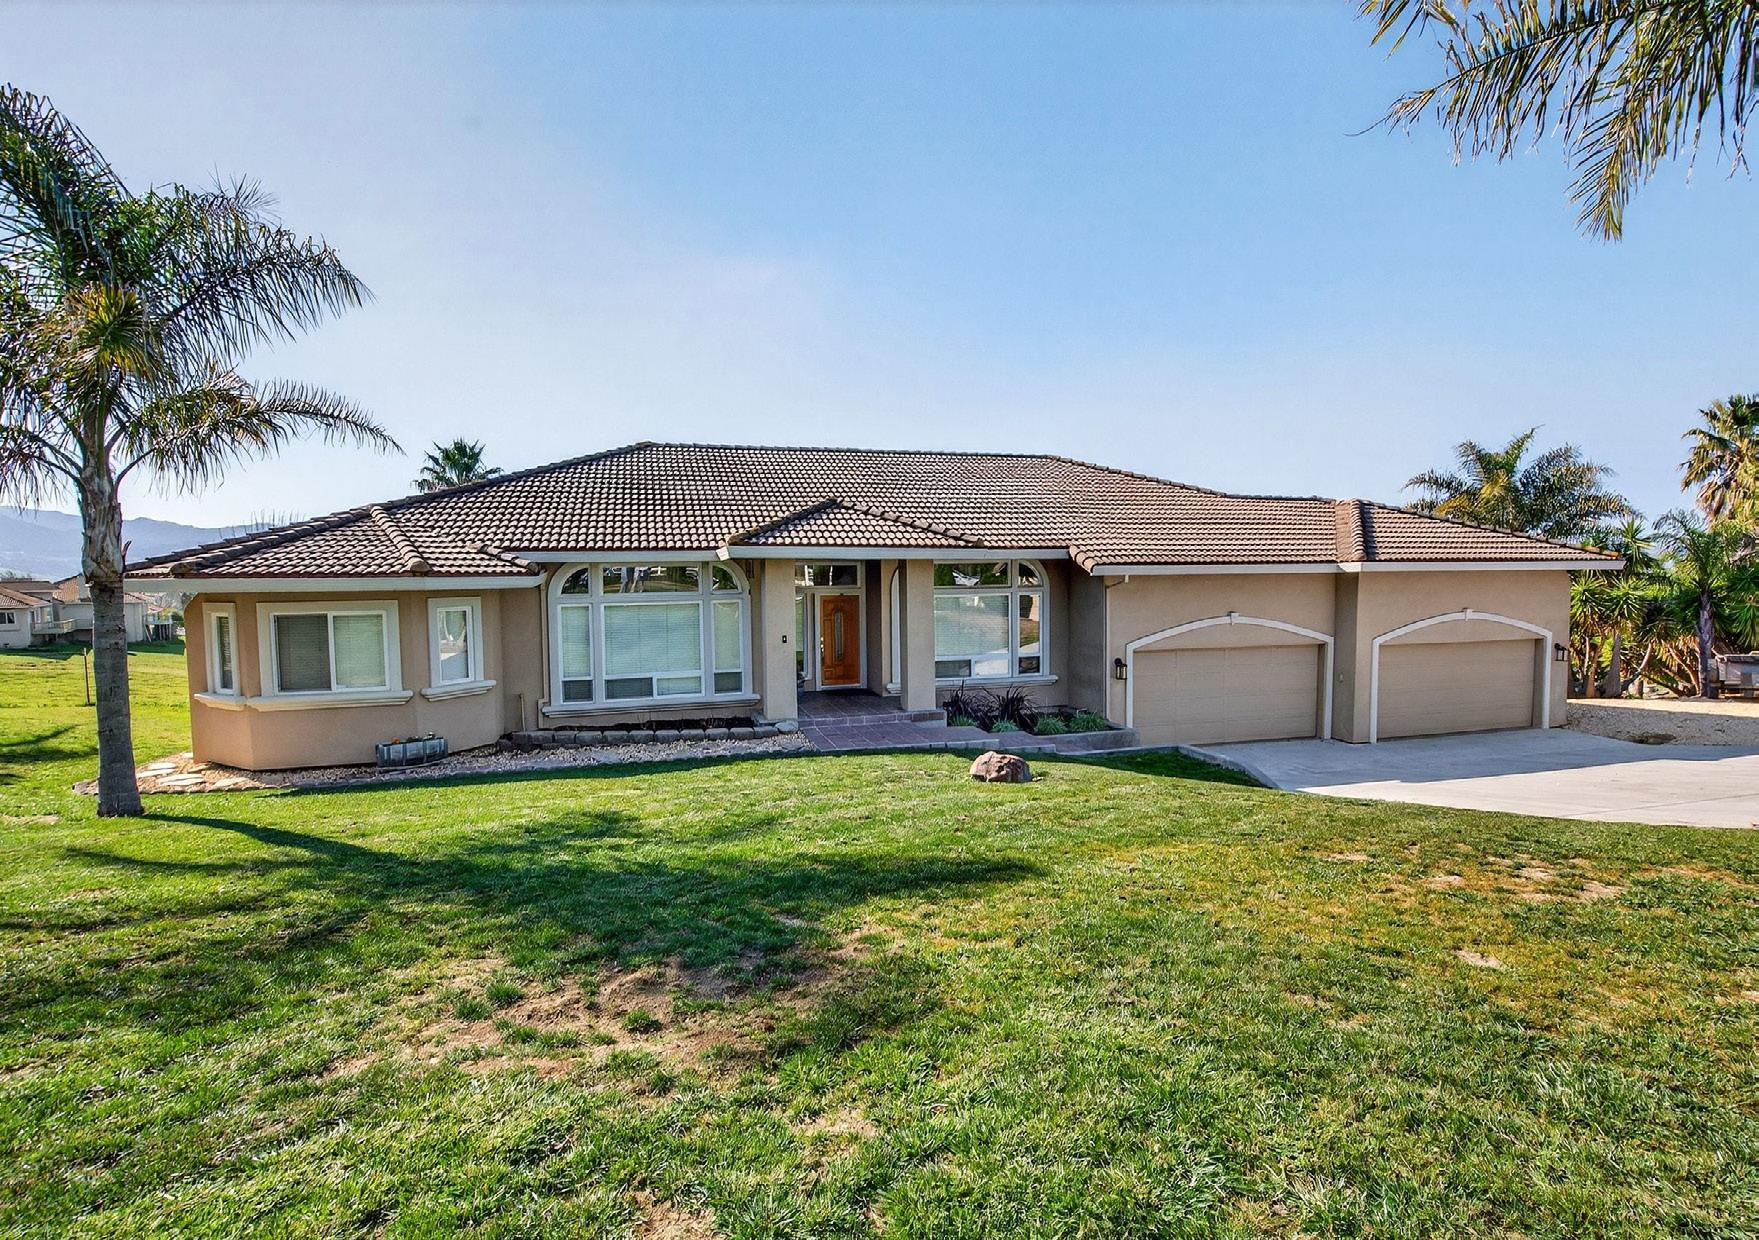
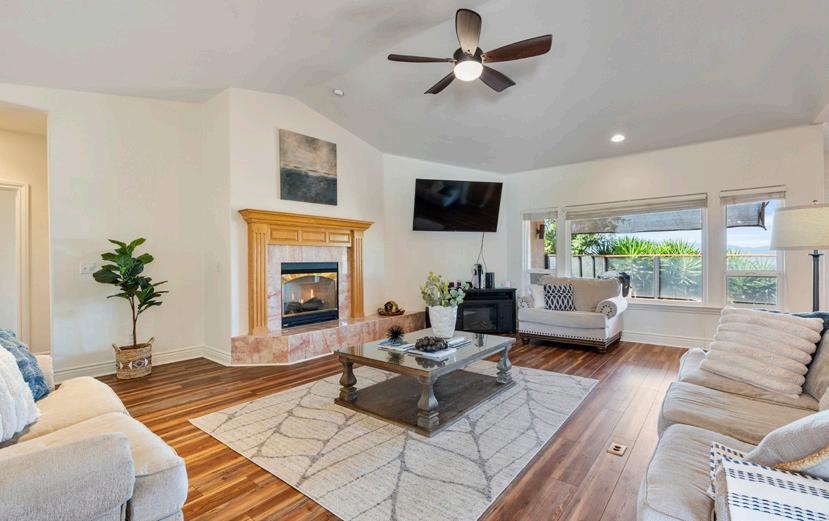
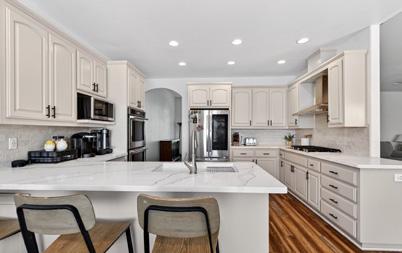
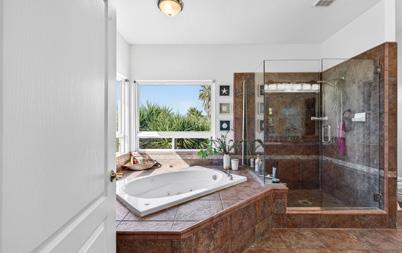
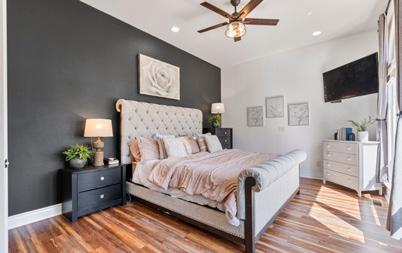
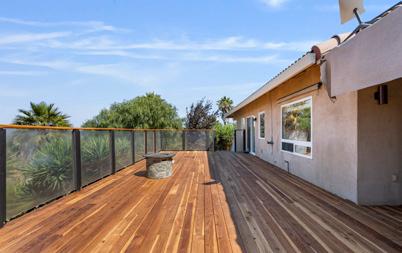
Executive Estate on Acreage with Sweeping Views. Welcome to this beautifully maintained single-story home in the desirable Hollister Ranch Estates. Set on 1.5 acres, this 4-bedroom, 3-bath residence offers the perfect blend of comfort, space, and refined living. The standout remodeled kitchen is designed for both everyday living and entertaining, featuring a gas cooktop, abundant cabinetry, breakfast bar, and a spacious eat-in area that flows seamlessly into the expansive great room with fireplace. A formal dining room and oversized living space open directly to a large rear deck, creating an ideal indooroutdoor lifestyle. The thoughtfully designed floor plan includes a private primary suite with walk-in closet, soaking tub, and separate shower, situated on its own wing for added privacy. Outside, enjoy the beauty of mature cypress trees, a fenced rear yard, and panoramic views across the property. The expansive acreage offers endless possibilities for recreation, gardening, or simply enjoying the open space.
$1,250,000
Reno, NV 89521
3 Bedrooms • 3 Full, 1 Half Bathrooms • Approx. 3,864 Sq. Ft. • Approx. 455,638 Sq. Ft. Lot
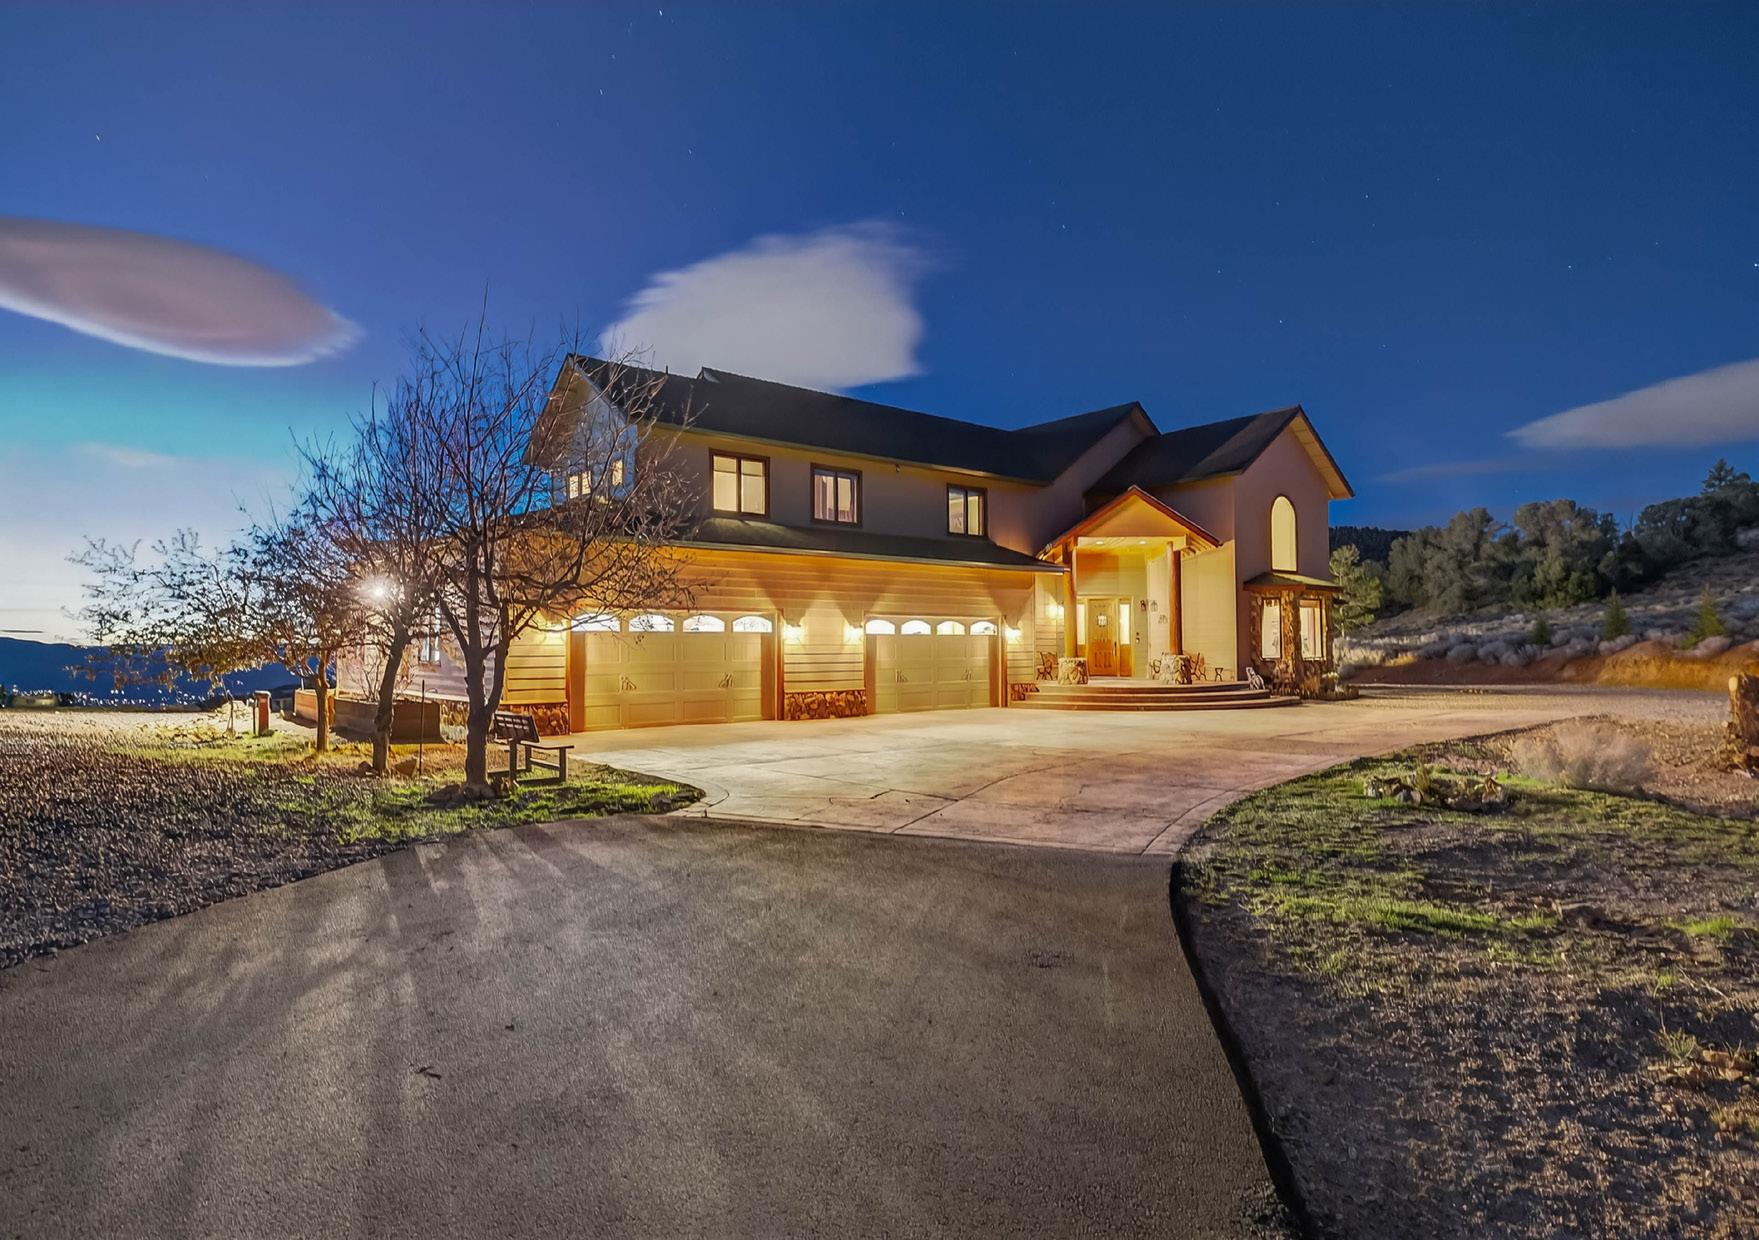
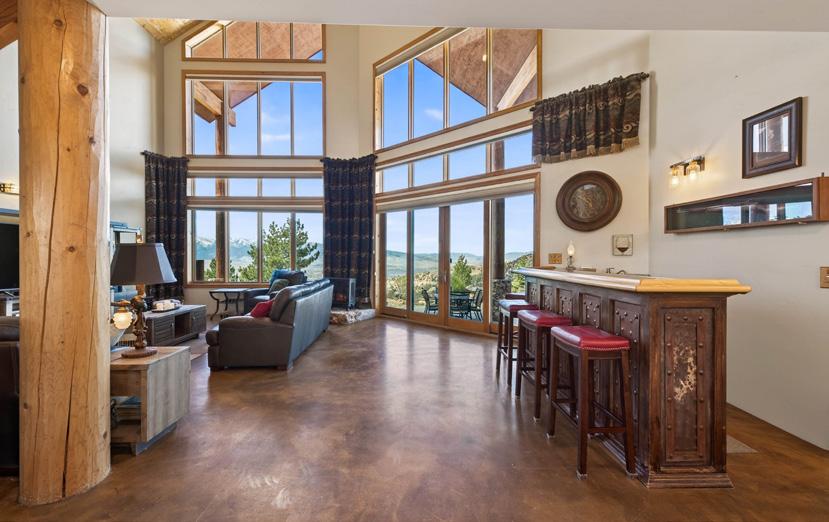
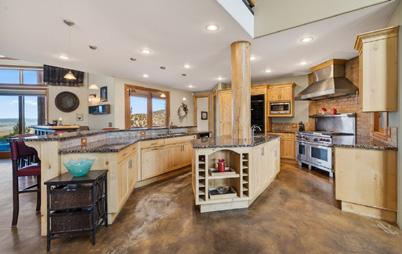
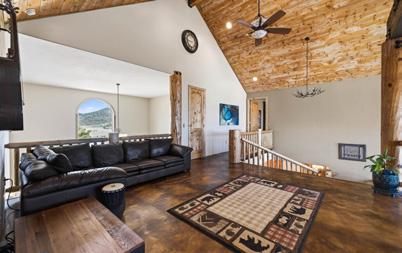
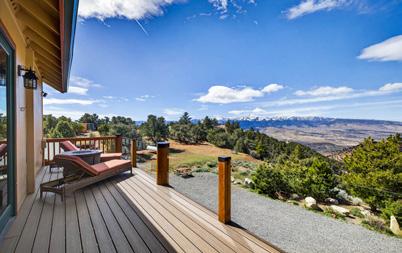
Perched on a private 10.5± acre mountaintop in the Virginia Range of the Reno-Tahoe Basin, this lodge-style mountain retreat offers a rare blend of wide-open space and incredible 360 degree views, with the primary western view capturing Slide Mountain and Mt. Rose. The setting feels both remote and refined, with natural, groomed high-desert landscaping that complements the land. A solid wood front door opens to a dramatic interior centered on a grand, knotty-pine staircase and great room with 28-foot ceilings and a striking floor-to-ceiling wall of windows framing the mountain panorama. The open-concept design flows into a chef’s kitchen with a Wolf all-gas range, KitchenAid refrigerator/freezer, a spacious walk-in pantry, and polished fixtures—perfect for everyday living and effortless entertaining. An old-western style bar and dining nook beneath the staircase add warmth and character. The home features a main-level guest suite with an ensuite bath, plus a convenient powder bath and laundry.
$1,099,000
El Granada, CA 94018
3 Bedrooms • 1 Bathrooms • Approx. 1,060 Sq. Ft. • Approx. 5,000 Sq. Ft. Lot
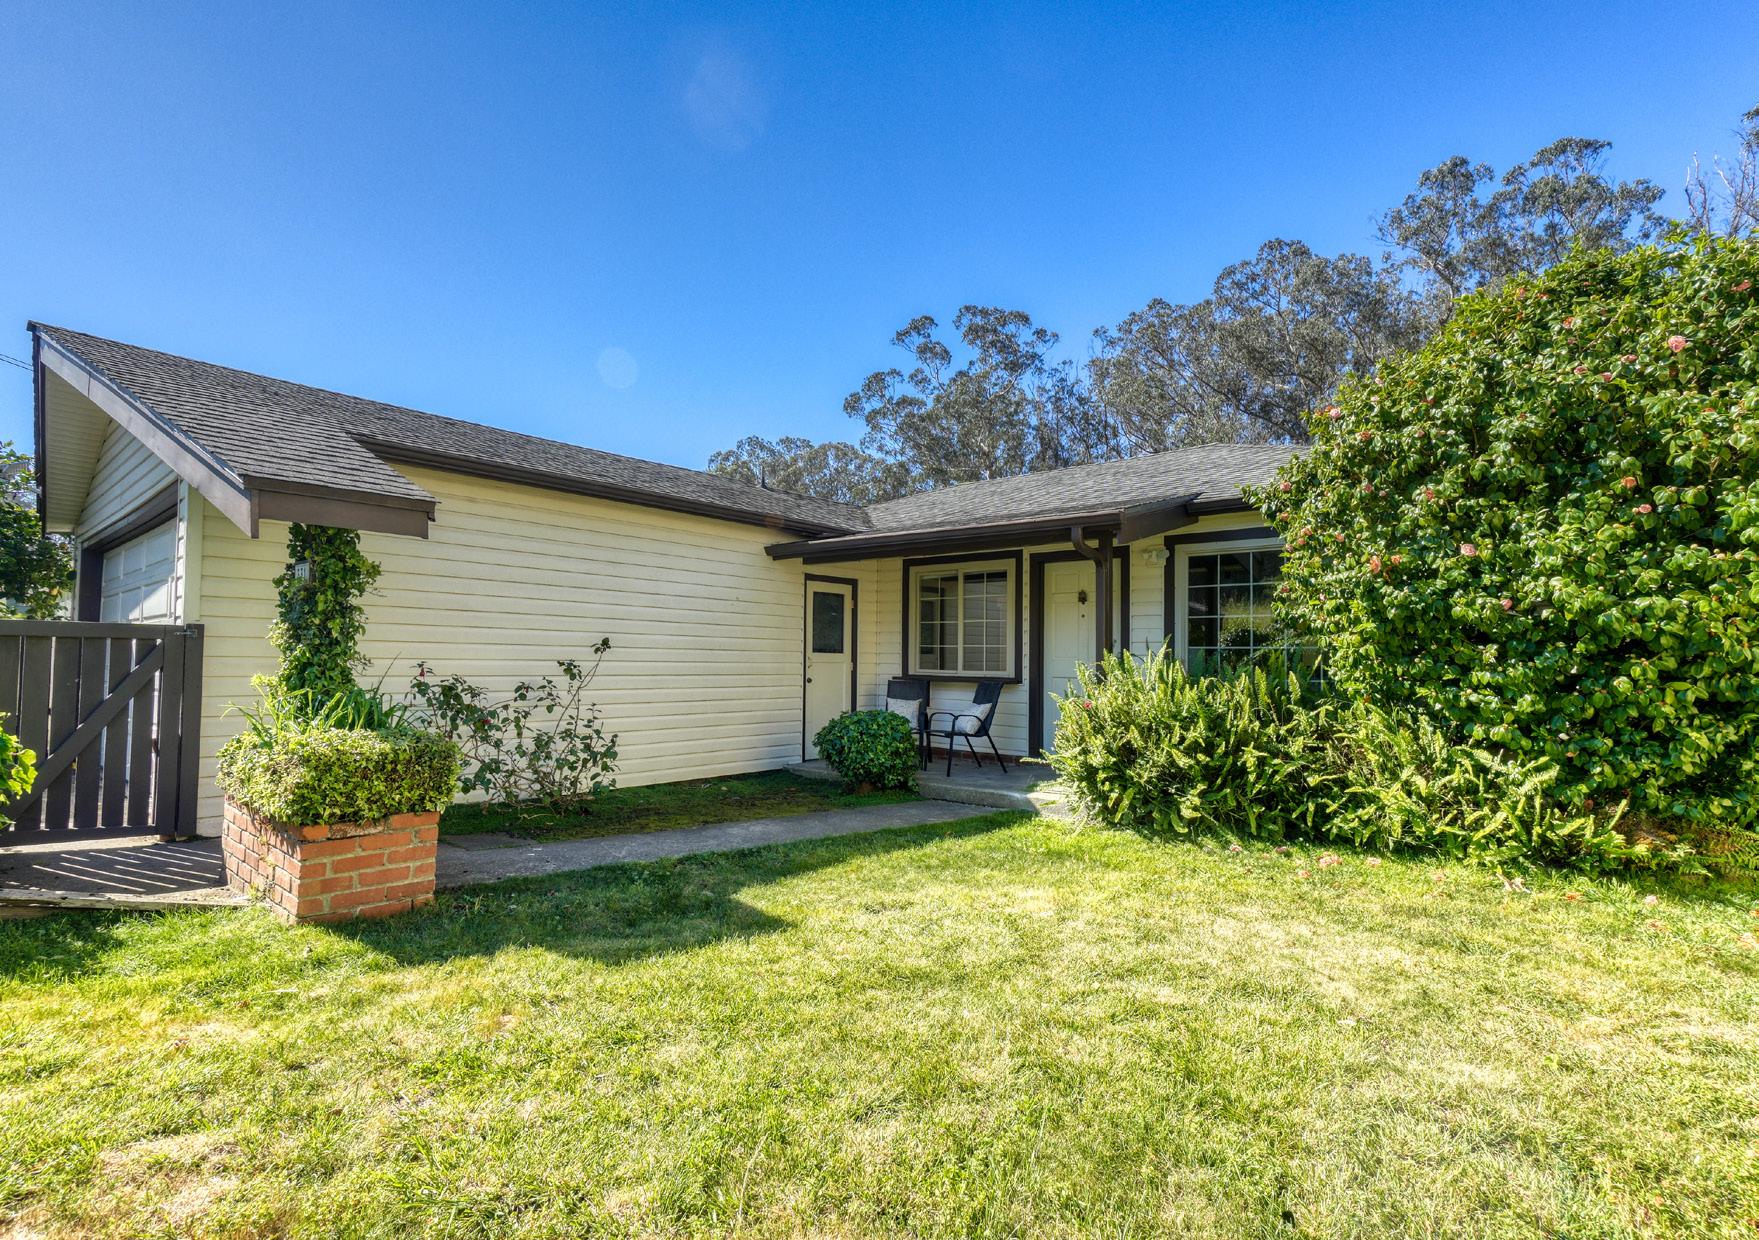
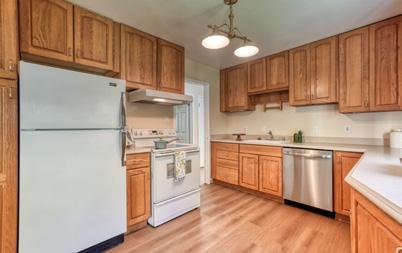
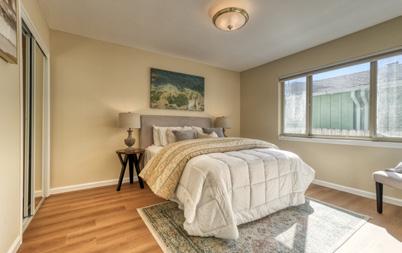
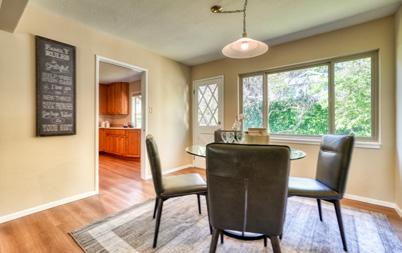
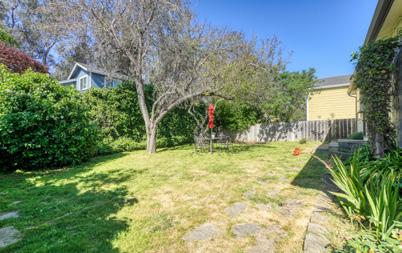
Welcome home to this lovely classic ranch-style house with a delightful front porch, nestled in El Granada just blocks from Pillar Point Harbor, Surfer’s Beach, grocery stores, and neighborhood parks. This home has been lovingly maintained over the years and features an updated bathroom along with beautiful luxury vinyl flooring. Enjoy the private southside backyard with mature pear and lemon trees. With three bedrooms and one bathroom all on one level, living is easy here! A two-car garage offers laundry space and extra room for storage. This is truly a great place to call home! Oh it has a generator for the moments PGE takes a break.
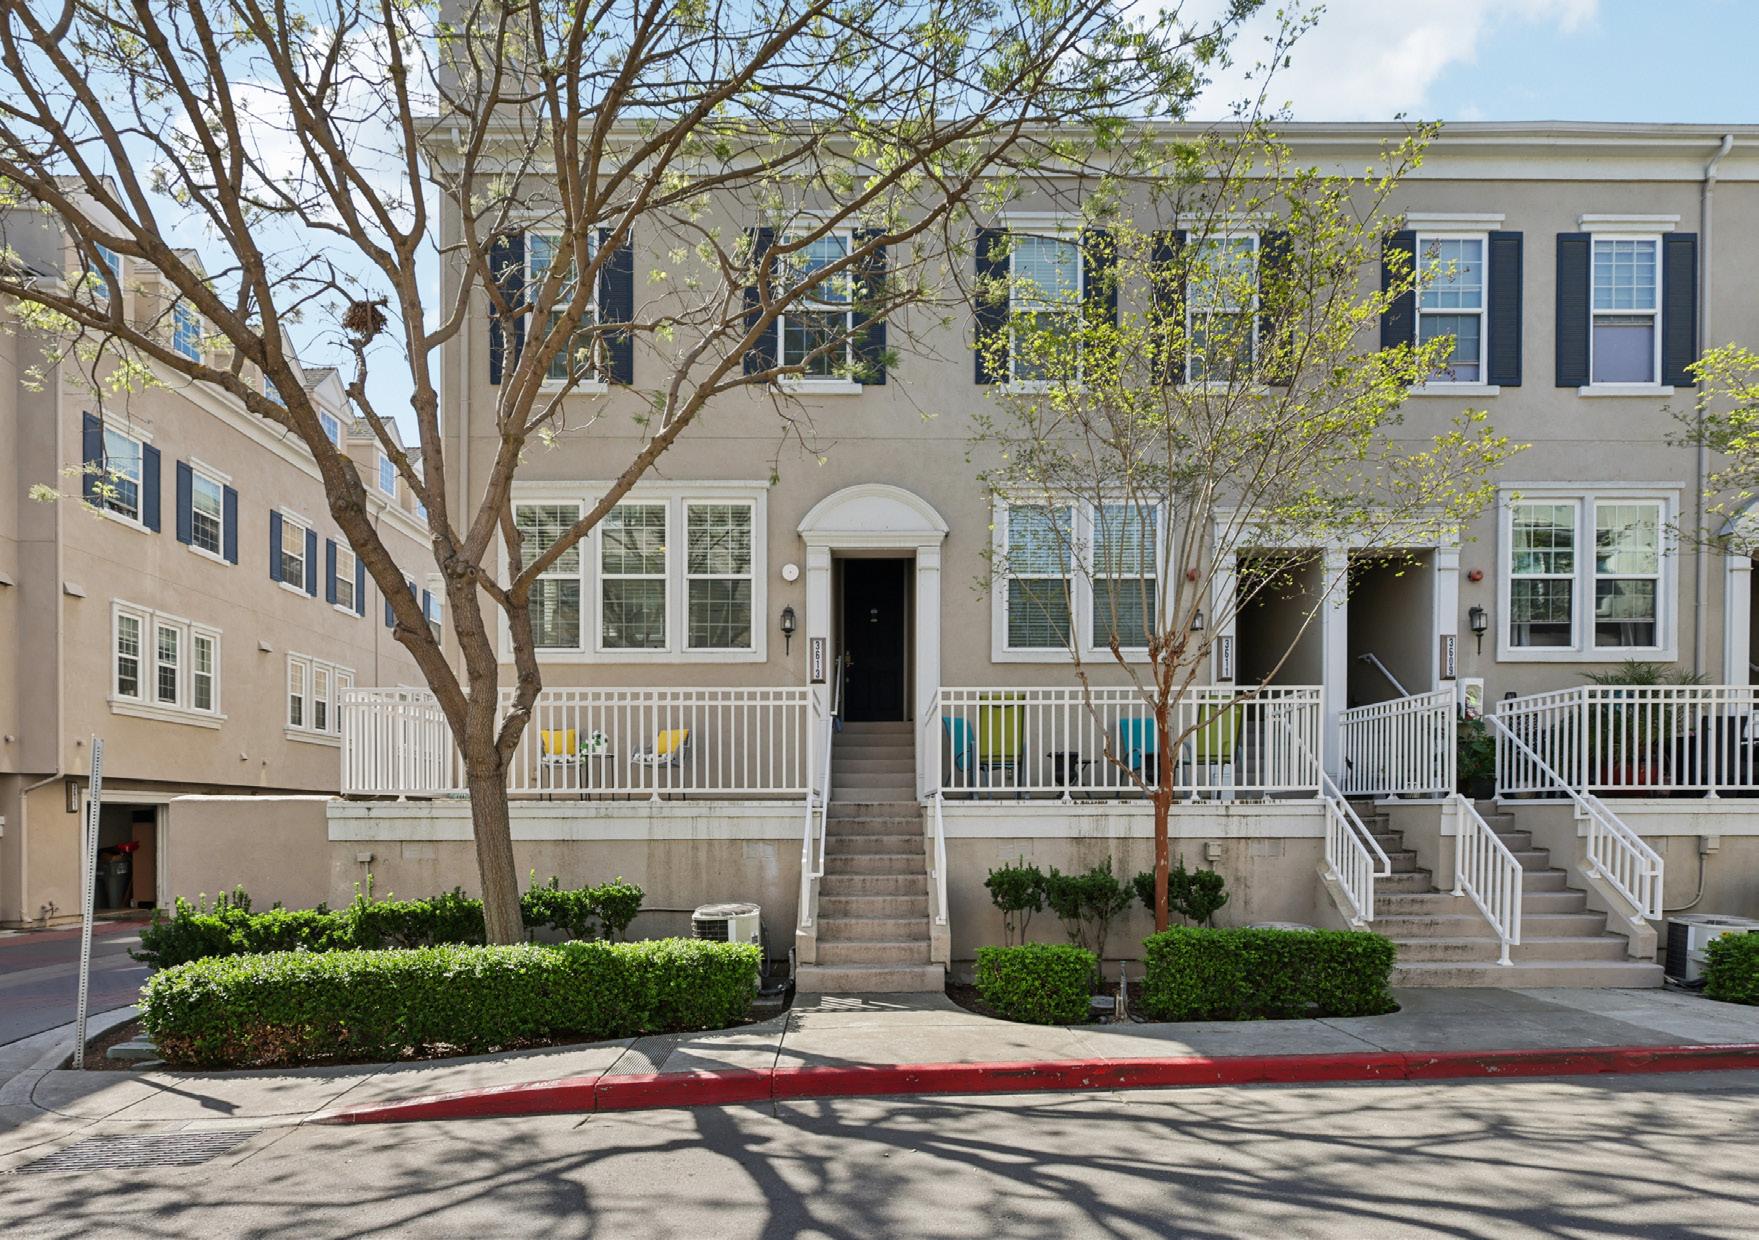
$1,059,000
Dublin, CA 94568
3 Bedrooms • 3 Full, 1 Half Bathrooms • Approx. 1,906 Sq. Ft.
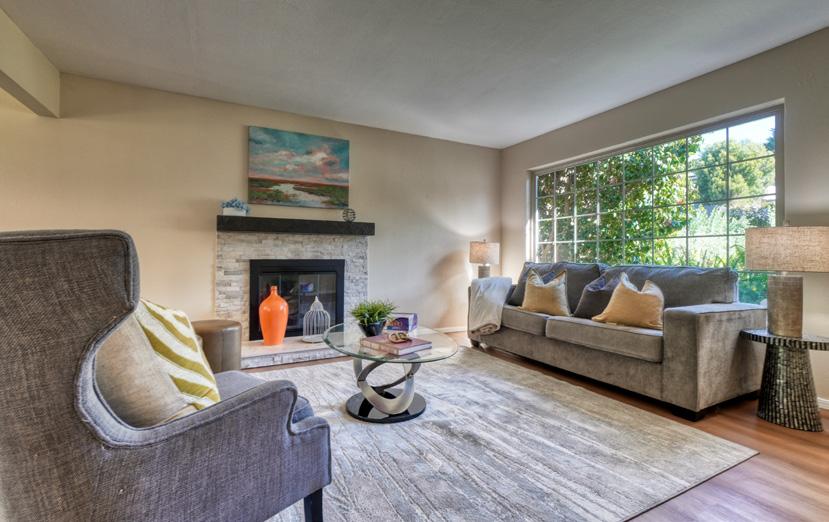
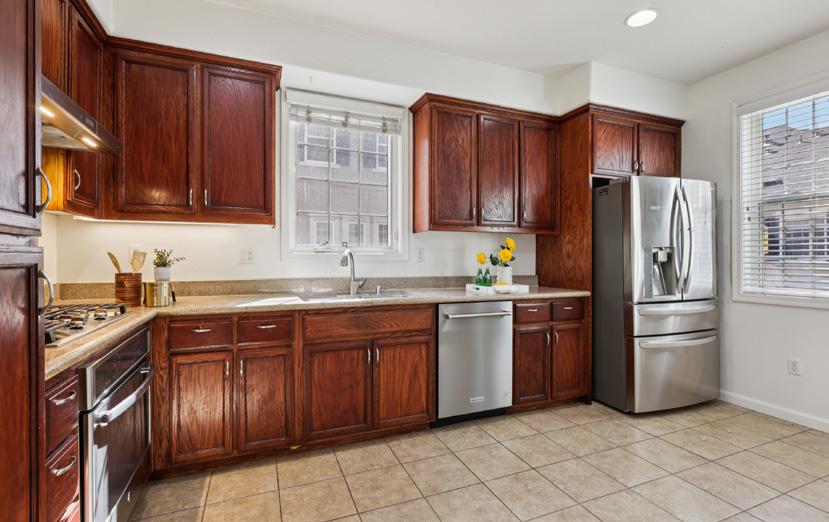
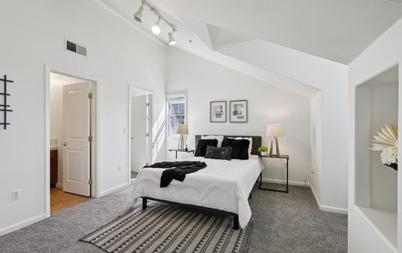
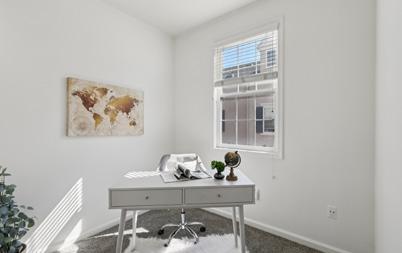
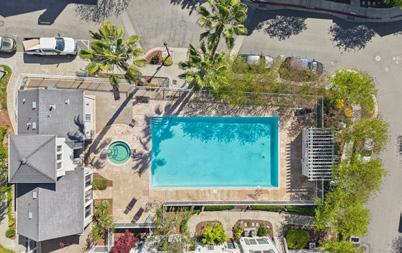
Experience elevated living in this beautifully designed townhouse-style home, where modern style meets everyday comfort. Thoughtfully crafted to feel like a single-family residence, this corner unit features a multi-level layout with 3 spacious bedrooms and 3.5 bathrooms, each bedroom offering its own private en-suite for comfort and privacy. The main level serves as the central gathering space, showcasing a contemporary kitchen that flows seamlessly into the dining and living areas—ideal for both relaxed living and entertaining. A conveniently located powder room and abundant natural light enhance the warm, inviting atmosphere. Step outside to enjoy the front porch, perfect for morning coffee or evening relaxation. Additional highlights include an attached garage, well-designed interiors, and access to community amenities such as a pool and clubhouse within a low HOA setting. Ideally located near top-rated schools including Emerald High School, with easy access to shopping, dining, and major commuter routes like I-580.
San Jose, CA 95117
2
Bedrooms • 2 Bathrooms • Approx. 992 Sq. Ft. • Approx. 1,055 Sq. Ft.
Lot
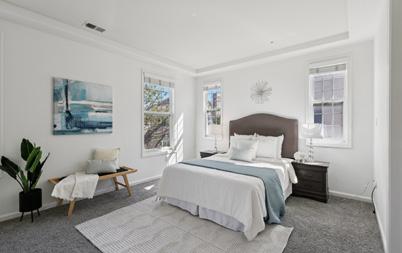
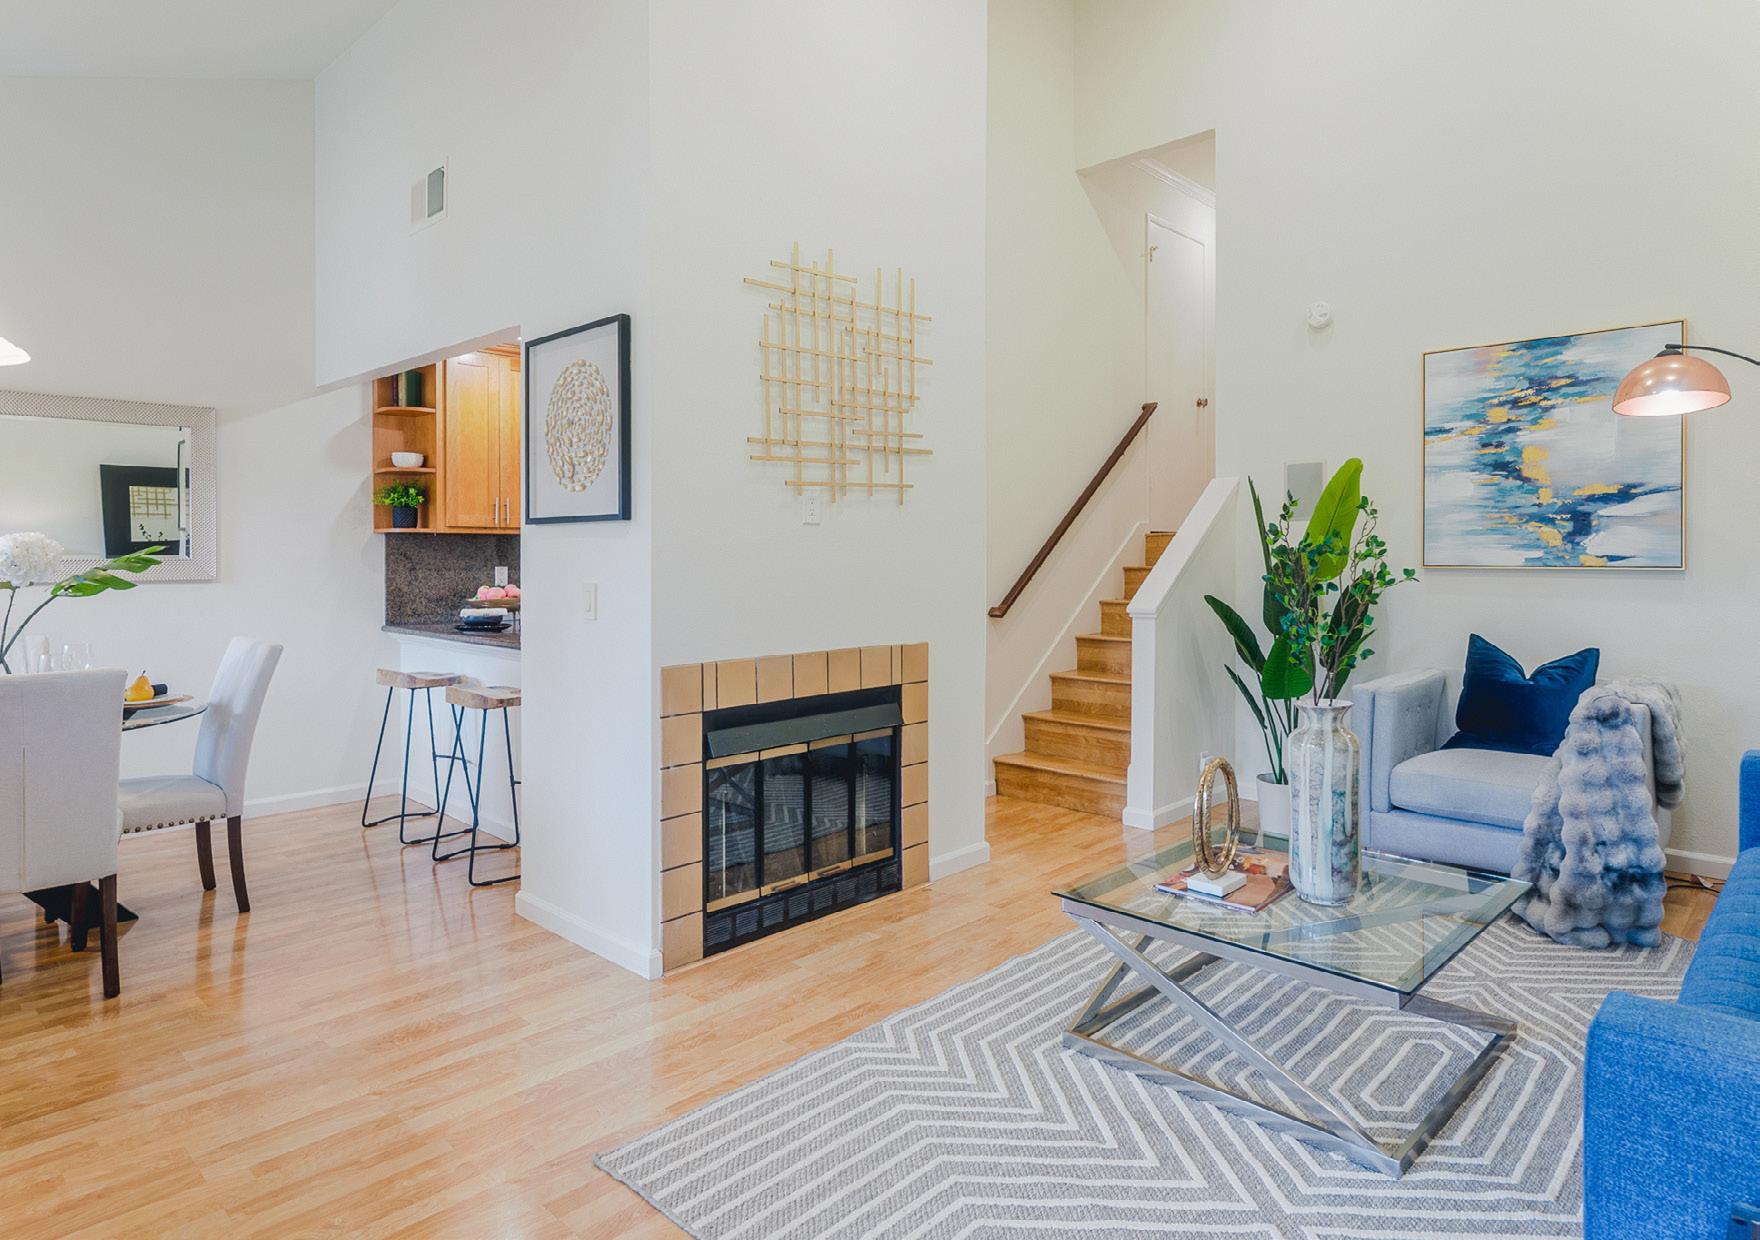
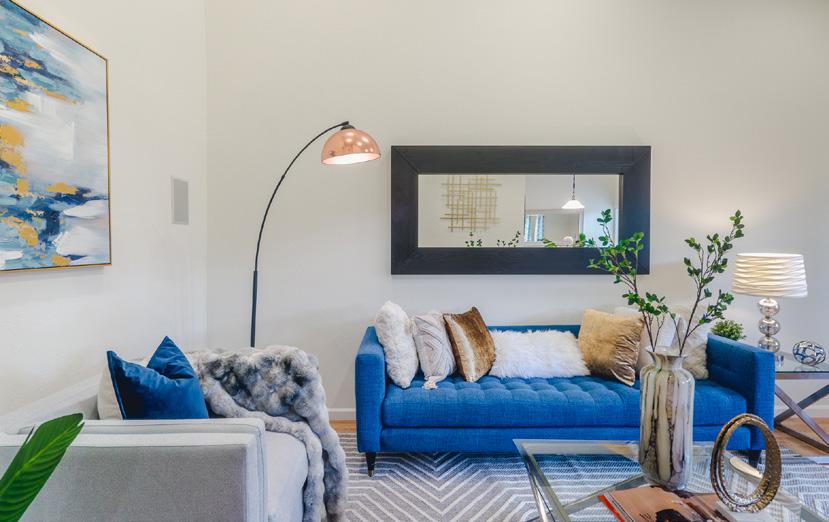
Soaring vaulted ceilings and a sense of endless space define this beautifully renovated top-floor condo. With 992 sq. ft. of bright, airy living and no neighbors above, this 2-bedroom, 2-bathroom home feels spacious and modern from the moment you step inside. The sleek kitchen is a standout with high-end stainless steel appliances, perfectly complemented by updated bathrooms and chic new lighting throughout. Tucked away in a quiet spot within the community, you’ll enjoy total peace along with the convenience of a newer A/C system and a private 1-car detached garage. The location is unbeatable—nestled between San Jose and Saratoga, you’re just minutes from Apple, Nvidia, and Netflix with effortless access to Hwy 280 and the major expressways. Stylish, quiet, and move-in ready—this is South Bay living at its best.
$6,288,000
Rancho Mirage, CA 92270
5 Bedrooms • 7 Bathrooms • Approx. 6,801 Sq. Ft. • Approx. 34,848 Sq. Ft. Lot
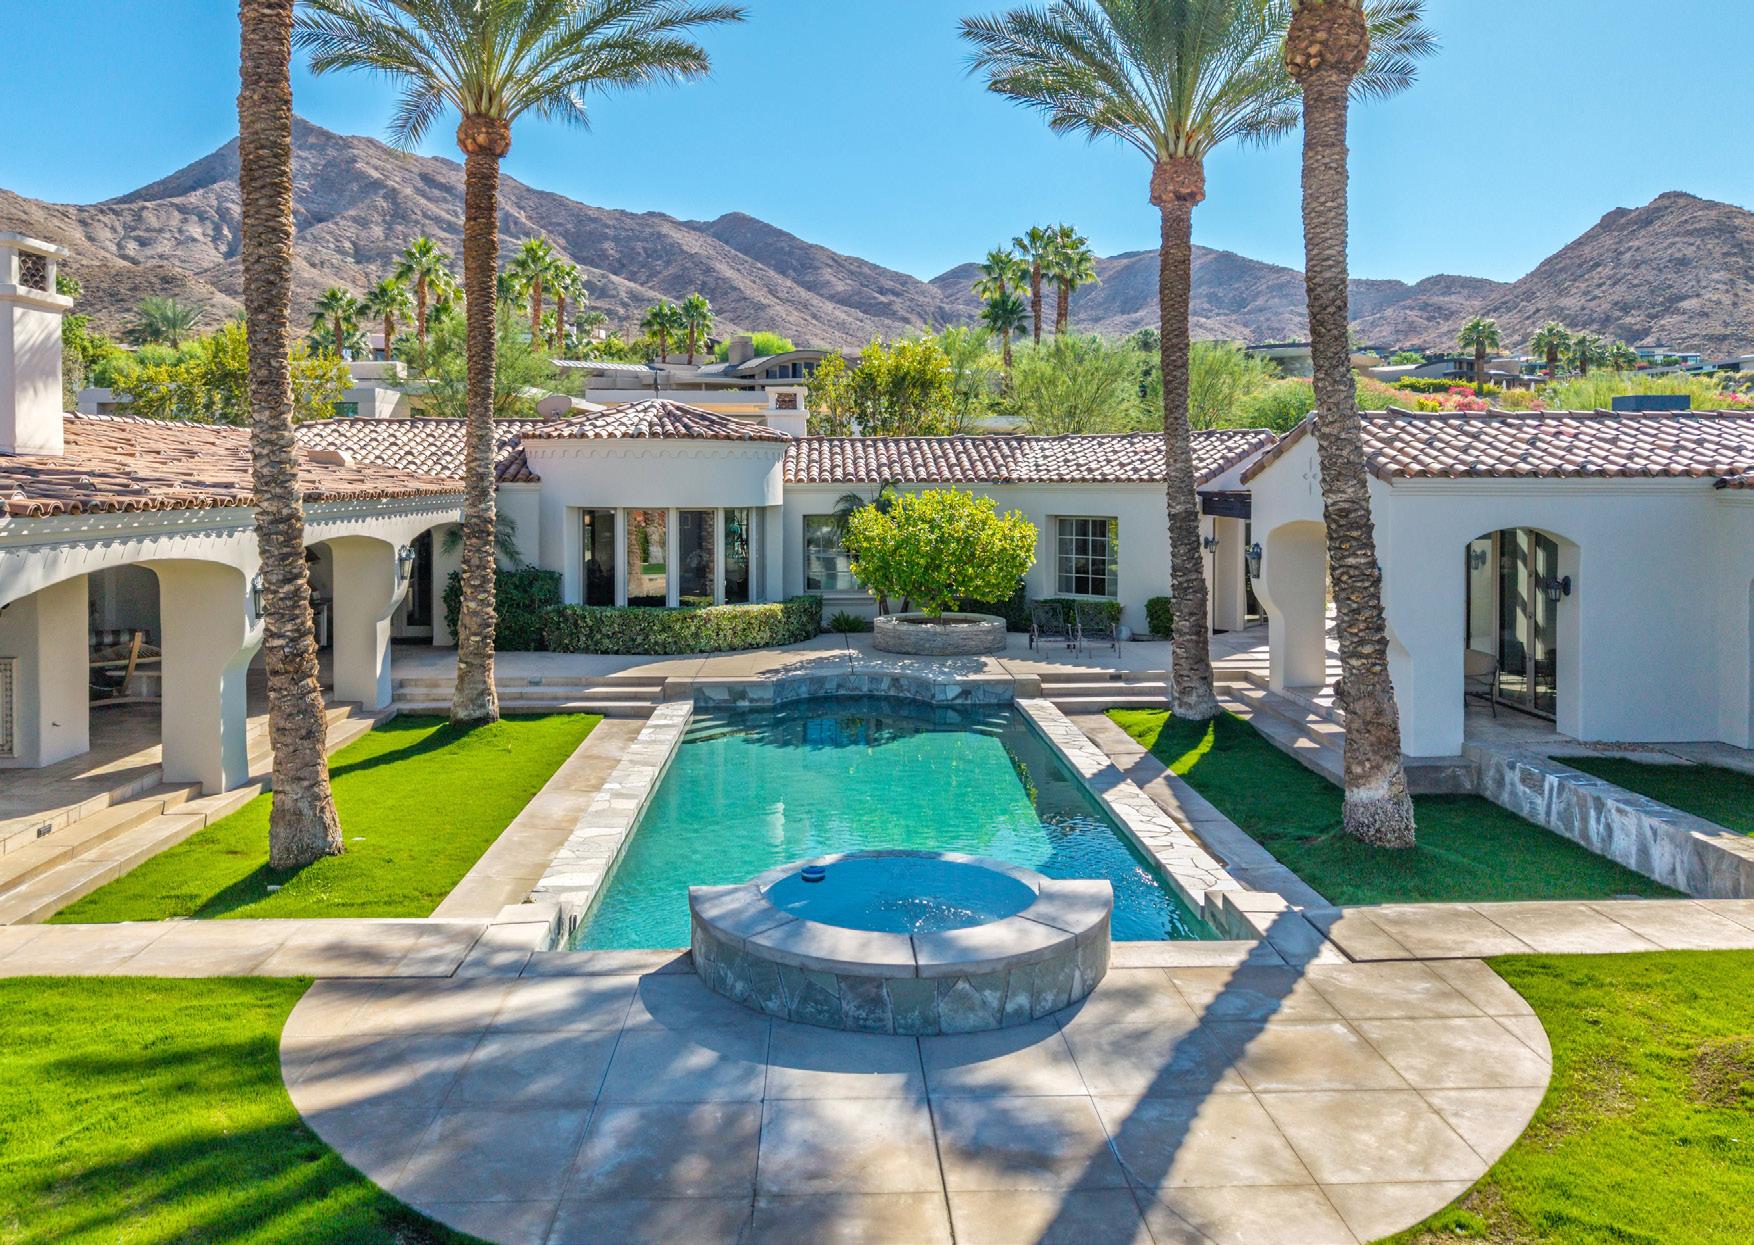
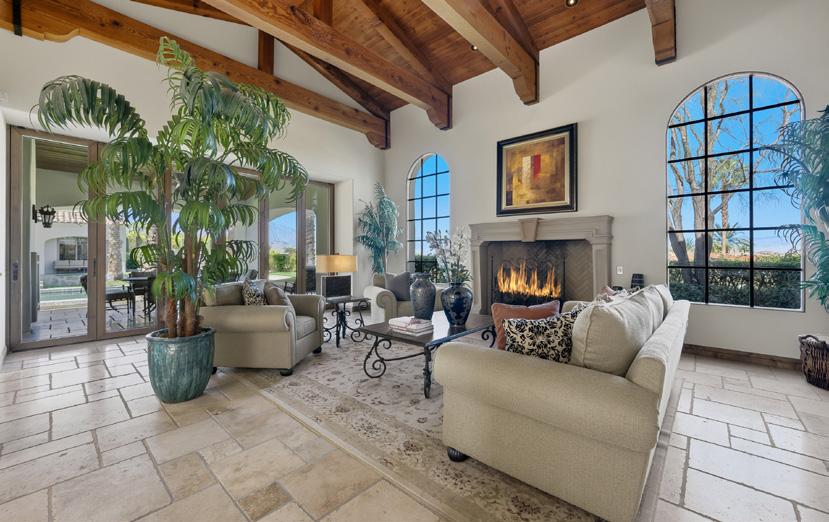
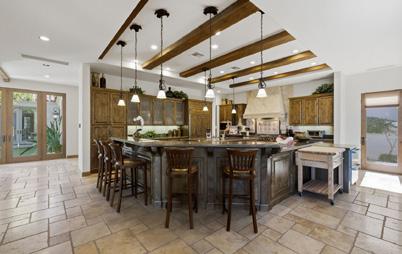
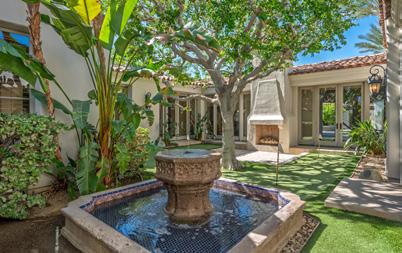
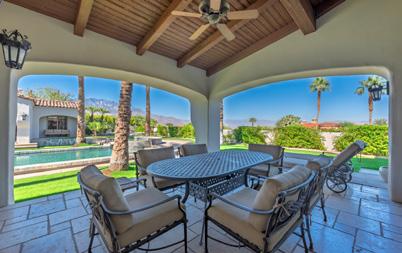
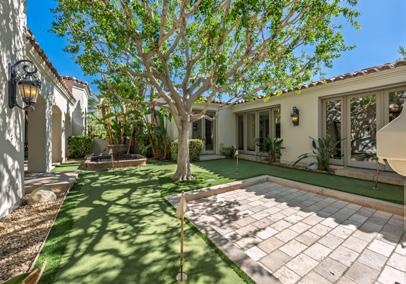
This quality built, old world designed masterpiece is one of the most substantial homes at Mirada Estates. Set on a .80-acre lot with commanding down valley and mountain views, and a luxury resort atmosphere. This residence features a dual built-in office, a theater, and an exercise room. The entry courtyard features a fountain and a fireplace seating area. The massive iron entry door leads to an impressive foyer and on to a grand living room with high open beam ceilings and a massive fireplace. An incredible gourmet cook’s kitchen with the best of all appliances, granite countertops, and custom cabinets adjoins a spacious family room and breakfast nook. The formal dining room includes a wine room and views out to the courtyard. The primary bedroom suite enjoys mountain views, a fireplace, and two bathrooms. There’s a 2BD casita with sitting room that opens to the pool area. Incredible outdoor living and dining areas that share a fireplace and overlook the resort-style pool & spa.

$5,795,000
Scottsdale, AZ 85262
3 Bedrooms • 3 Full, 1 Half Bathrooms • Approx. 3,990 Sq. Ft. • Approx. 62,000 Sq. Ft. Lot
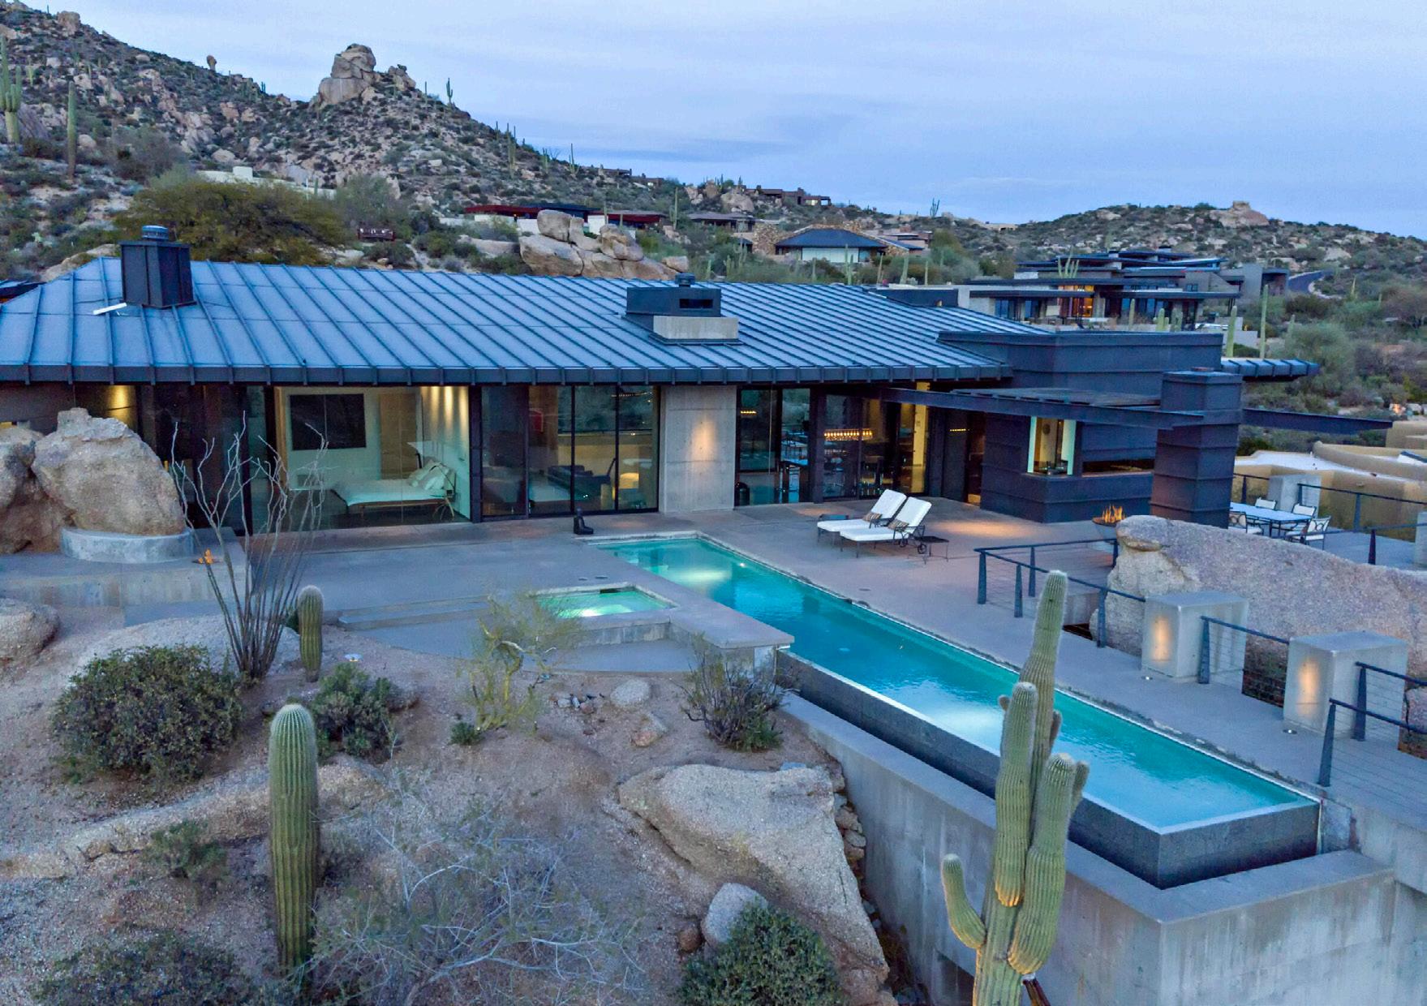
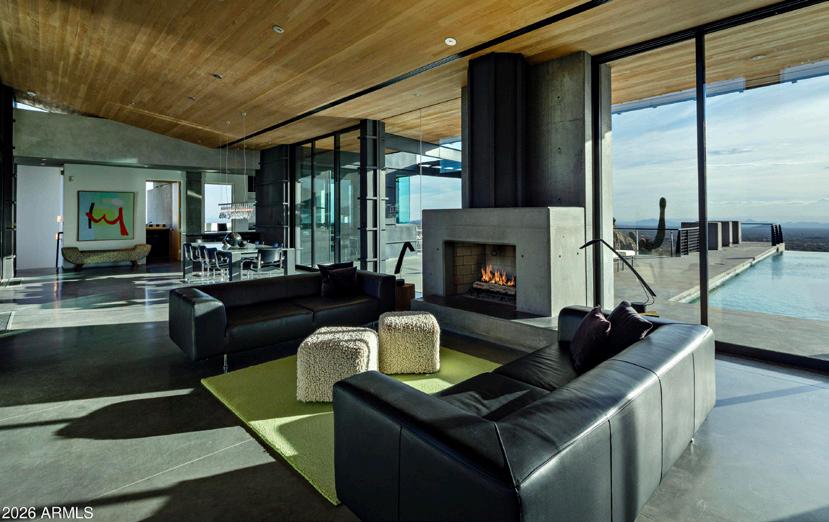
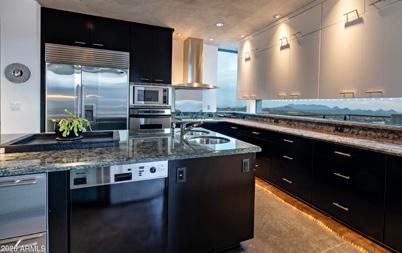
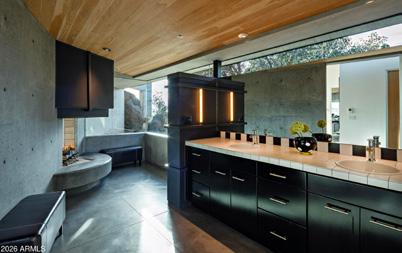
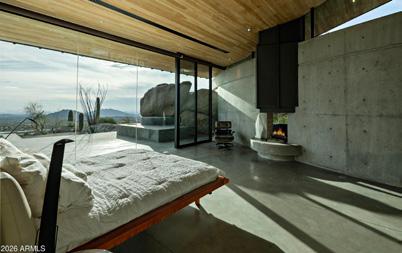
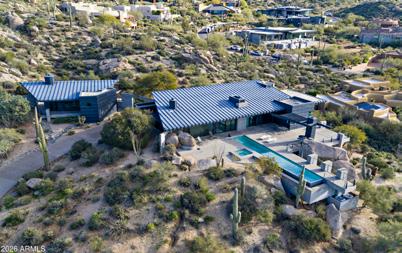
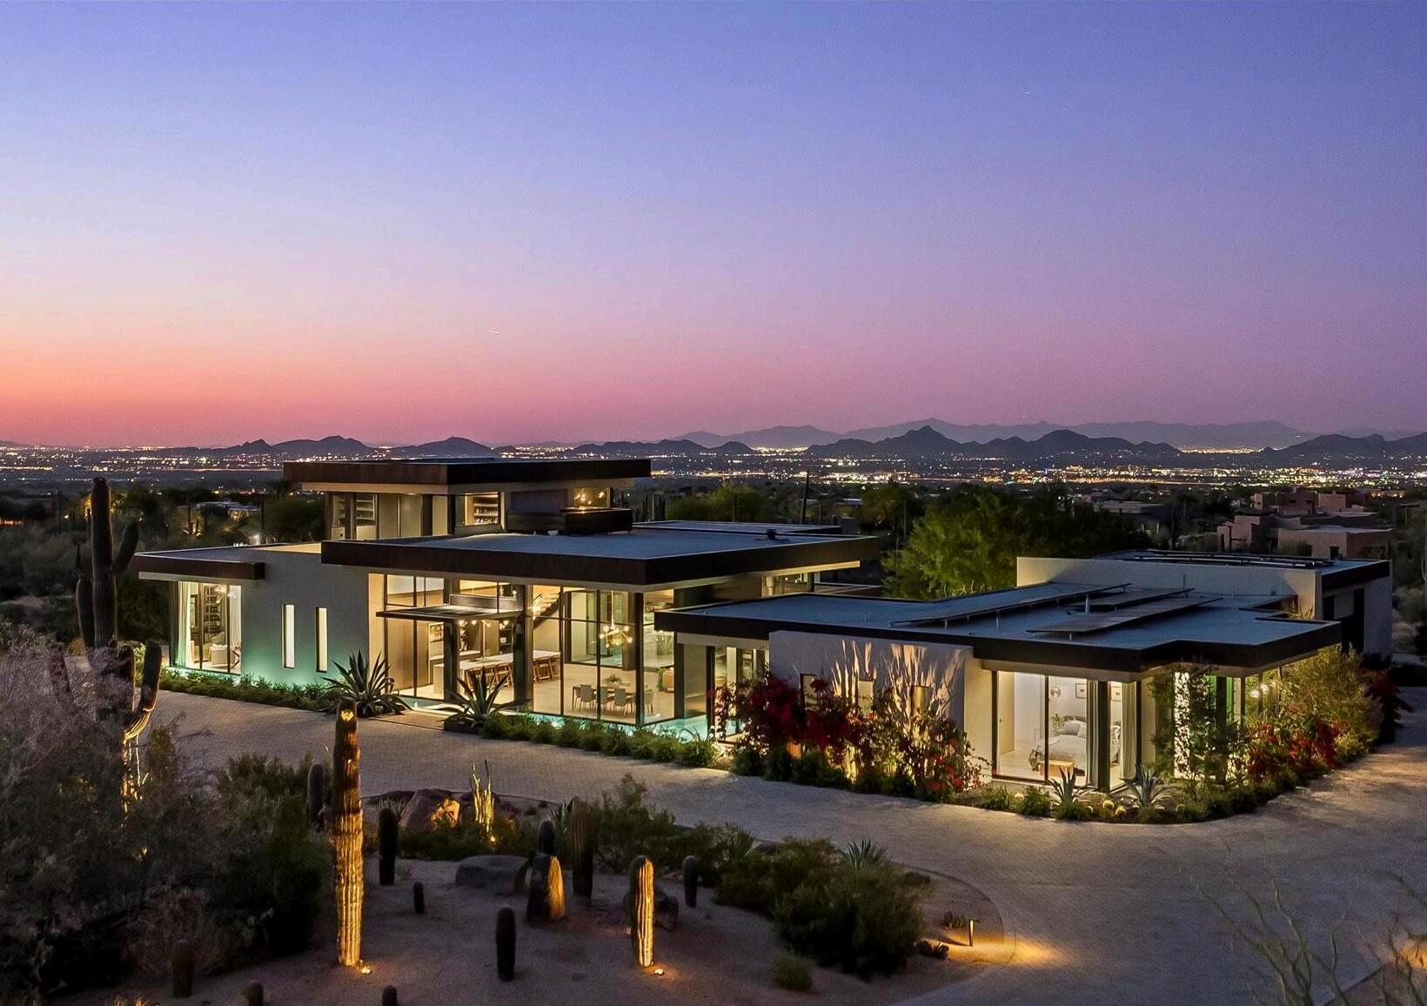
Architectural Masterpiece in Sunset Canyon - Designed by Bing Hu Perched high in the coveted Sunset Canyon corridor of Desert Mountain, this award winning, elevated contemporary residence featured in Arizona Foothills Magazine is a rare gem: a modestly sized yet dramatically sited home crafted by internationally renowned architect Bing Hu of H&S International. Built with uncompromising commercial-grade construction by Linthicum Construction and engineered by TOR Engineers, the home stands as a testament to enduring quality and visionary design. Clad entirely in striking zinc panels, and utilizing floor to ceiling glass, the structure features robust concrete floors, steel beams, for fortress-level strength and timeless appeal. Spanning an efficient footprint with separate guest quarters, it maximizes panoramic vistas that capture the essence of the Sonoran Desert: glittering city lights, rugged boulder formations, layered mountain ranges, and those legendary Sunset Canyon sunsets that paint the sky in fiery hues.

$5,390,000
Scottsdale, AZ 85262
4 Bedrooms • 4 Bathrooms • Approx. 4,577 Sq. Ft. • Approx. 192,100 Sq. Ft. Lot
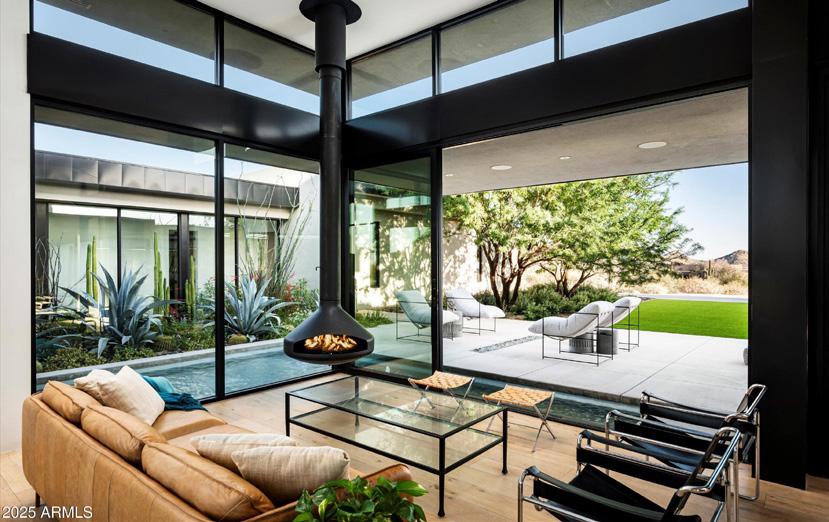
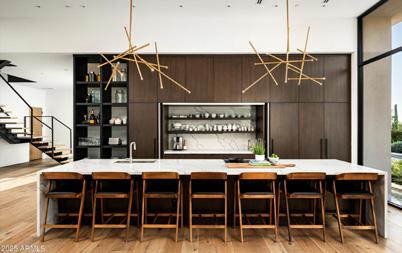
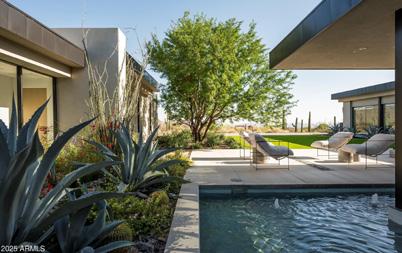
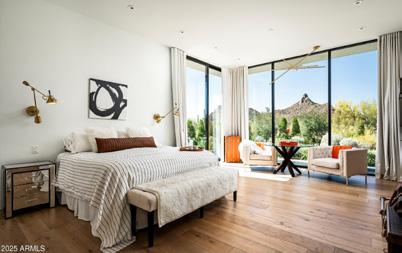
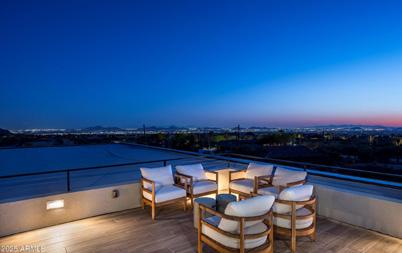
Significant Price Adjustment! Set on a generous lot with no HOA and just minutes from all that North Scottsdale has to offer, this architecturally stunning glass residence is designed to impress. Walls of glass frame breathtaking views from every room, showcasing Pinnacle Peak and Troon Mountain. Sweeping city lights and annual firework displays are best enjoyed from the rooftop deck, complete with its own hot tub. The primary suite offers a spa-like retreat with a built-in sauna and an oversized dual-headed shower. A dramatic, lighted water feature flows around the entry and embraces the rear of the home, where a tranquil lounge pool seamlessly integrates with the modern design, leaving ample room for a future full-size pool. A separate attached oversized two-car garage, tall enough for lifts and complemented by 300 square feet of storage rooms, adds organization and versatility to this exceptional home. Please do not enter the driveway without prior approval from Listing Agents. This home is occupied.
$4,950,000
Scottsdale, AZ 85255
4 Bedrooms • 4 Full, 1 Half Bathrooms • Approx. 6,200 Sq. Ft. • Approx. 34,570 Sq. Ft. Lot
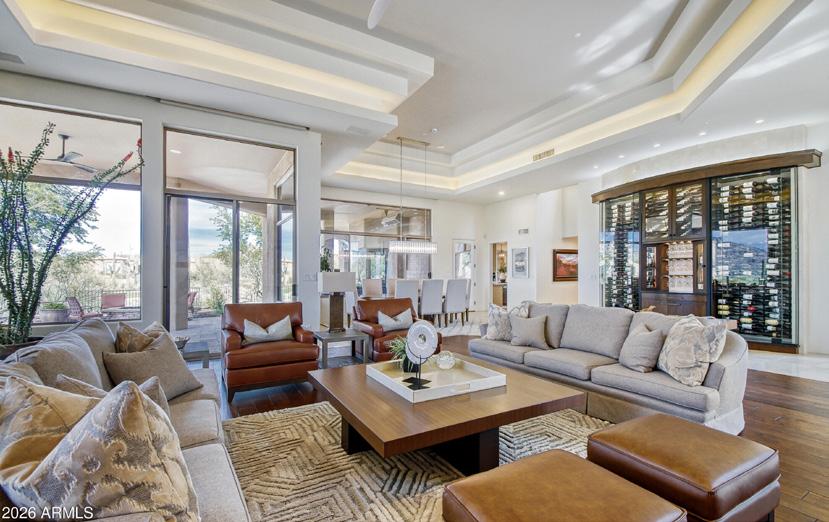
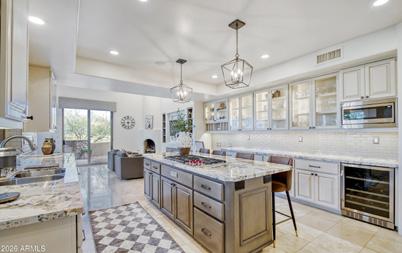
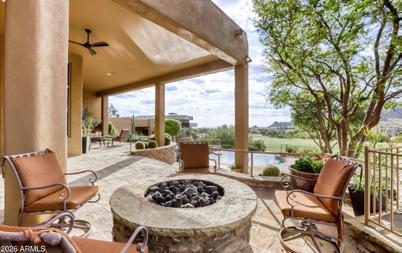
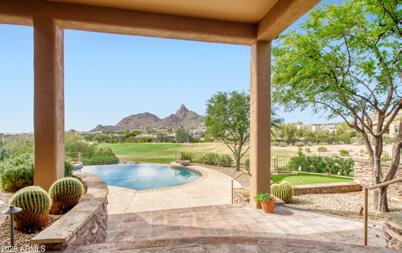
Pinnacle Peak Perfection in Windy Walk Estates. Experience the pinnacle of North Scottsdale luxury within the exclusive guard-gated enclave of Windy Walk Estates. This meticulously updated 6,200 sq. ft. custom estate is a masterclass in architectural scale, designed specifically to frame one of the high desert’s most prestigious landmarks. A Symphony of Glass and Scale. The moment you enter, the world opens up. Dramatic 14-foot ceilings create a sense of boundless volume, while soaring walls of glass act as living canvases. These massive windows are positioned to frame iconic, unobstructed views of Pinnacle Peak and the rugged silhouettes of Troon Mountain. Whether you are hosting in the grand salon or waking up in the primary suite, you are treated to unparalleled views from every room culminating each evening in legendary sunsets and a shimmering valley of city lights. This home has a recently reimagined culinary masterpiece, featuring a professional Sub-Zero and Wolf appliance suite, expansive stone countertops, and bespoke cabinetry..
$3,895,000
Paradise Valley, AZ 85253
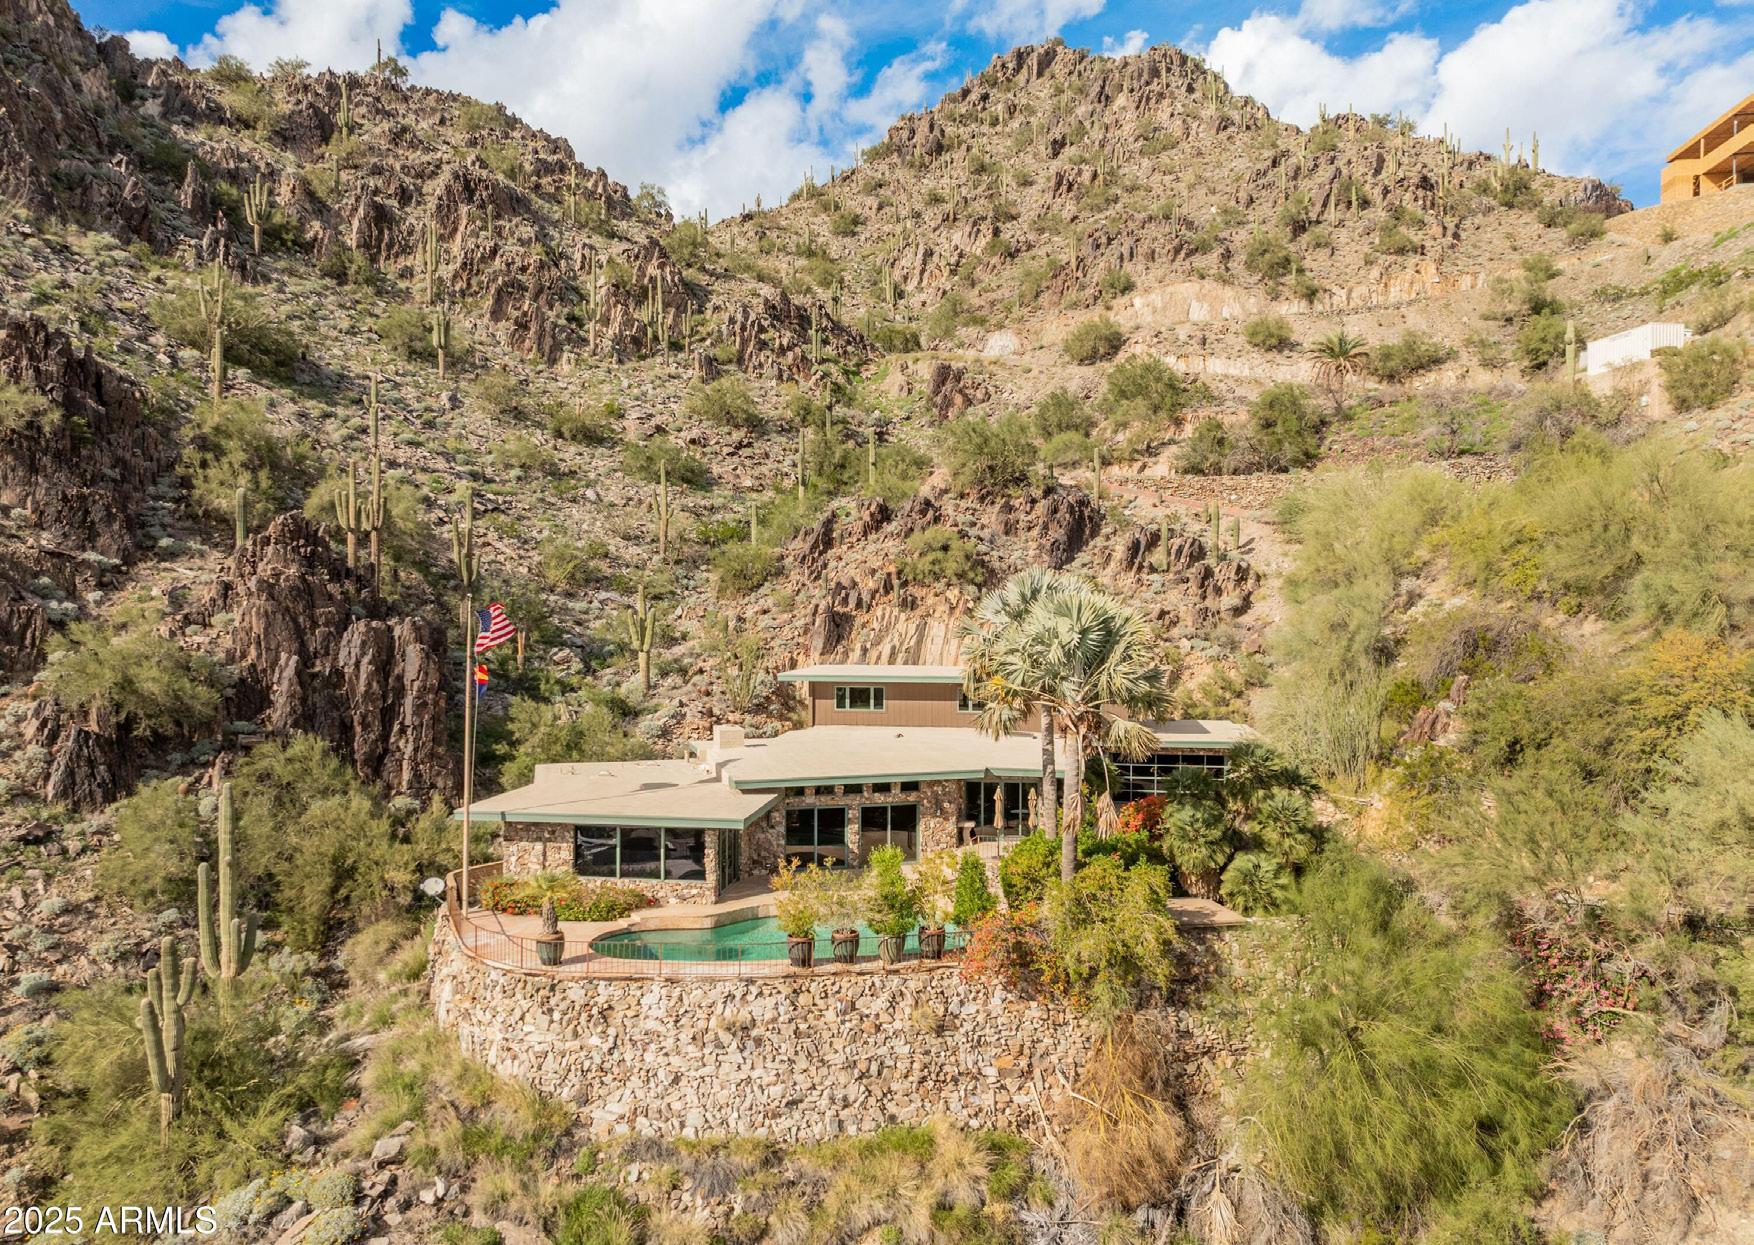
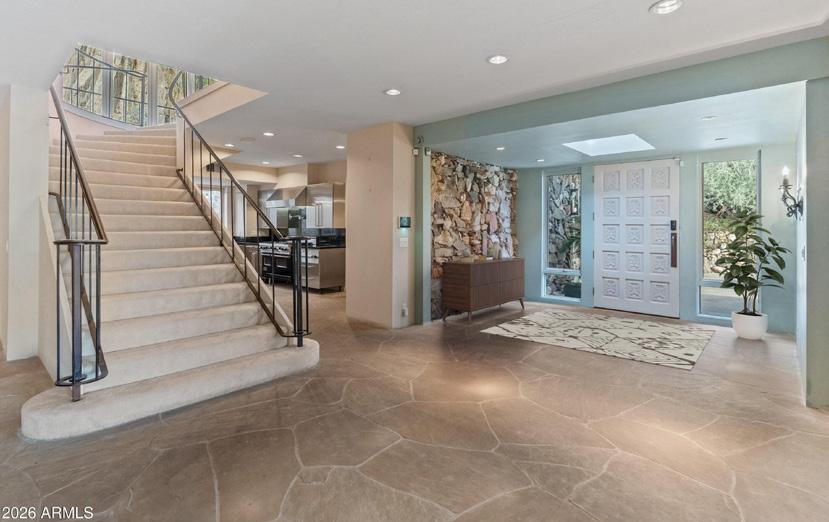
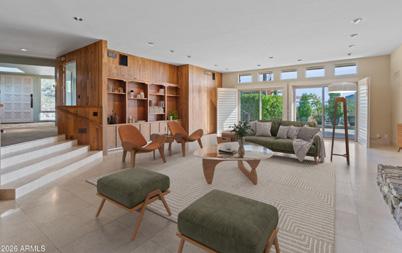
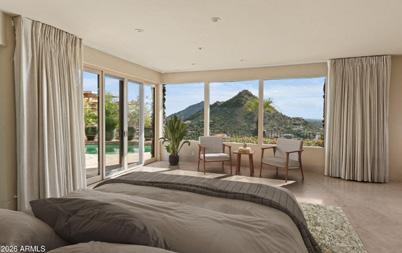
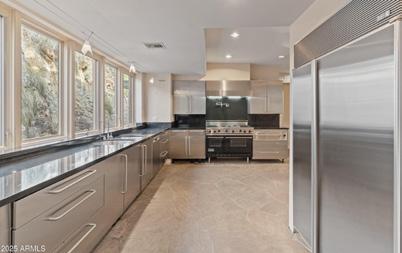
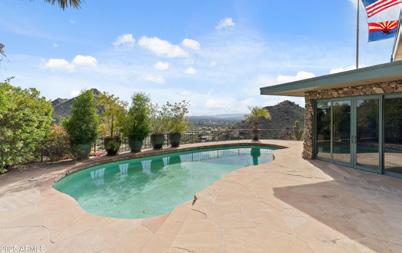
4 Bedrooms • 3 Full, 1 Half Bathrooms • Approx. 4,500 Sq. Ft. • Approx. 101,130 Sq. Ft. Lot Casa High Cliff was professionally designed by Casa Bella Interiors, constructed by Dave Hansen, & featured in Phoenix Home & Garden (‘’Stone & Steel’’) -- A stunning privately gated 2.3+ acre mid-century modern estate 1,750 ft up & carved into the mountainside on Highcliff Drive backing to the Phoenix Mountain Preserve - one of only 4 homes sitting on this elevated and premier section of Clearwater Hills. Open kitchen design w/ Sub Zero & Viking appliances & wine fridge. There are many possibilities - from a light or full remodeling of the current (very livable) home or building your new hillside resort masterpiece. Views, privacy, and exclusivity at your fingertips! **Zoned Non-Hillside Lot**
$3,995,000
Scottsdale, AZ 85262
4 Bedrooms • 4 Full, 1 Half Bathrooms • Approx. 5,341 Sq. Ft. • Approx. 68,601 Sq. Ft. Lot
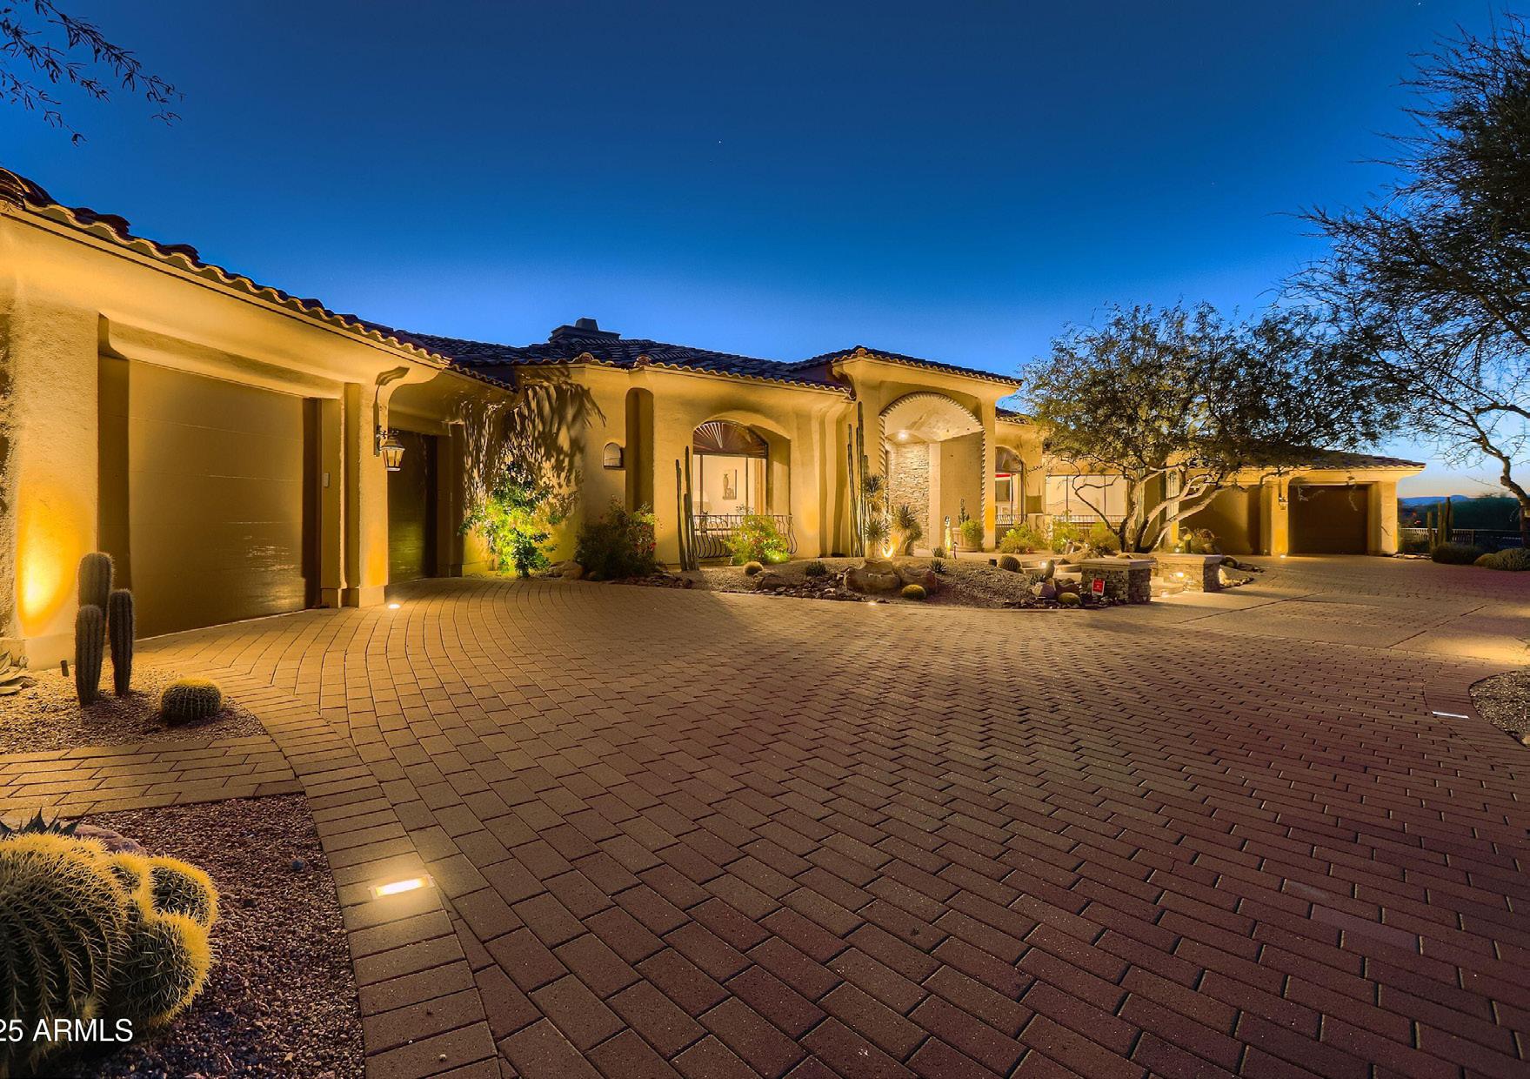
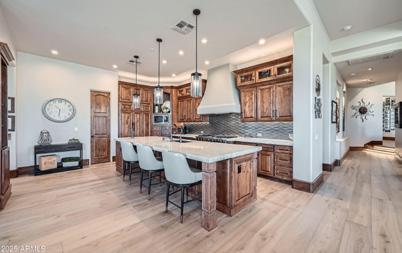
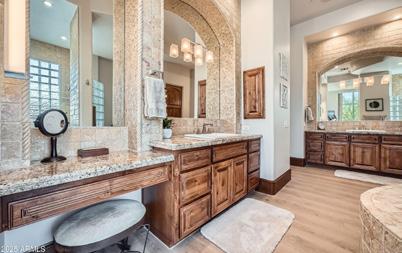
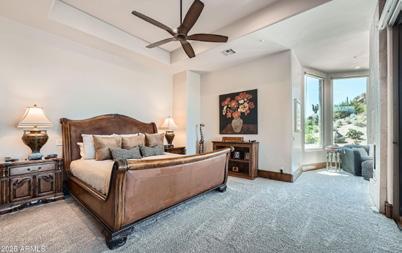
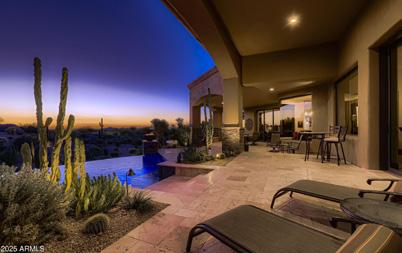
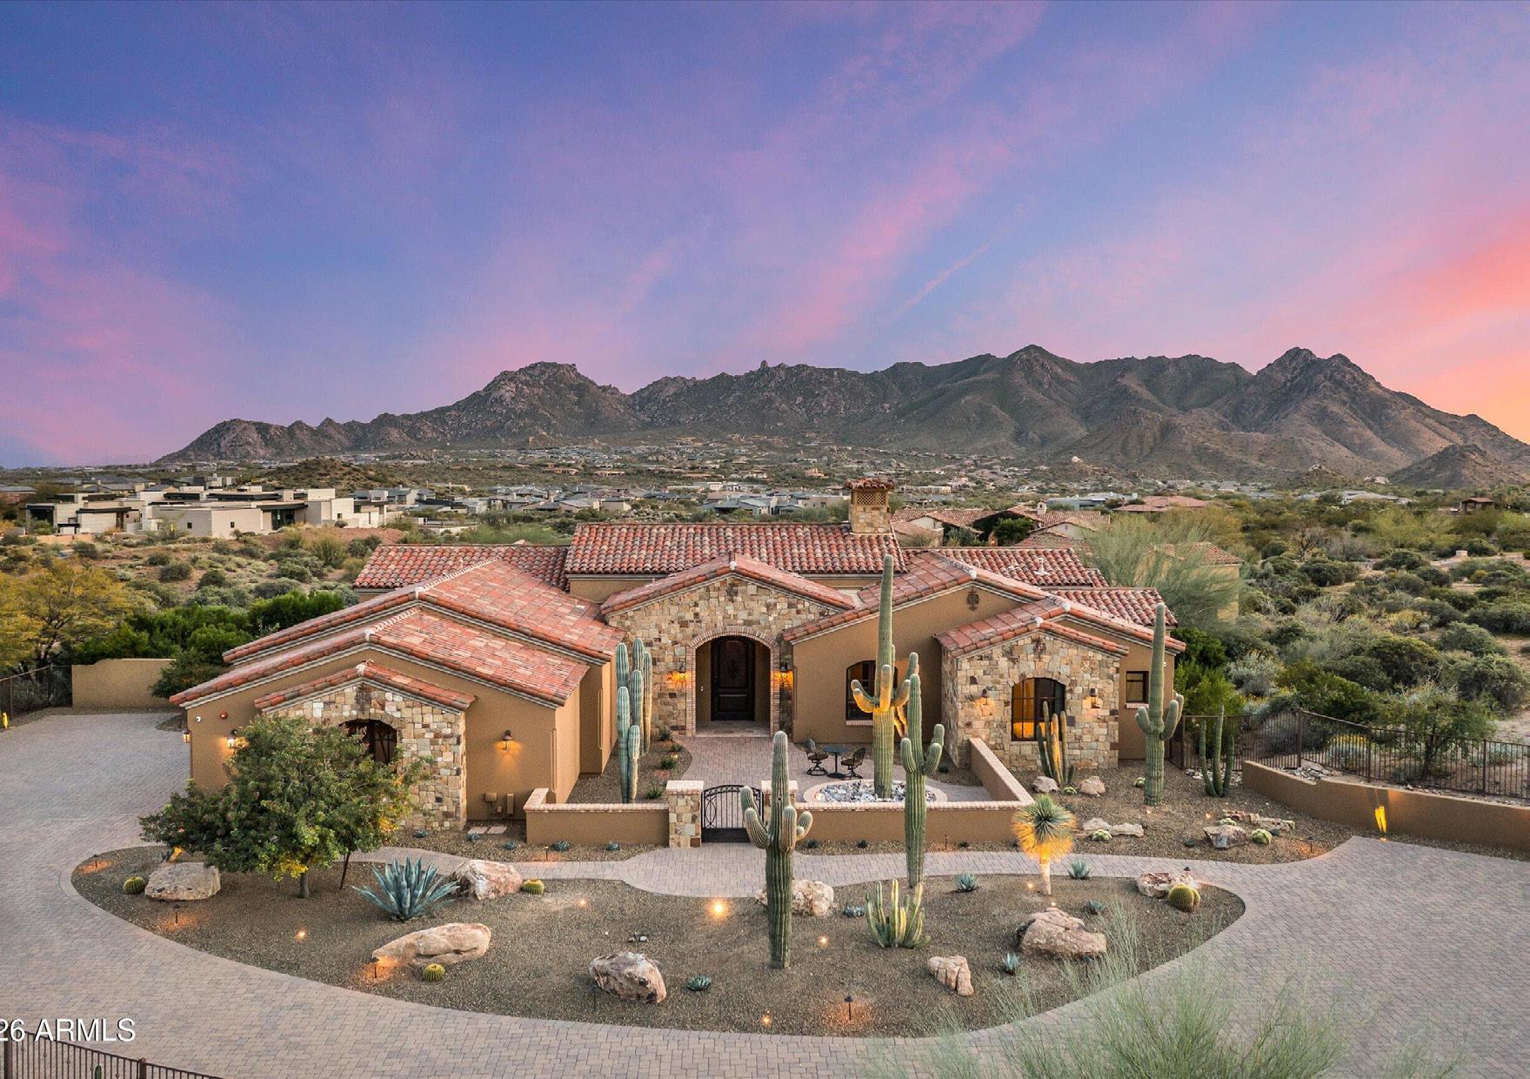
Unparalleled golf course living. Stunning ~5300 sq ft Troon North Estate. 1.6 acres of breathtaking, panoramic views. Scottsdale living elevated! Prestige & luxury meet Nature. Meticulously updated indoor-outdoor living. Pavestone driveway leads to split floor plan. 2 spectacular retractable walls of windows blend interior & desert vistas. Grand, open living room, formal dining, butler’s pantry & wine storage. New wood flooring throughout, entertainer’s kitchen, new counter/tile. Asko, Dacor, Sub Zer0 Viking appliances. 4 bedrooms + office, 4.5 baths. Spa-like Primary Suite retreat w/sitting area. Bonus Office and billiards room. Putting green in 1 of 4 garage bays! Private oasis with negative-edge pool & spa. Expansive resort patio, Fire Pit & BBQ. Living that inspires and rejuvenates
$3,750,000
Scottsdale, AZ 85262
4 Bedrooms • 3 Full, 1 Half Bathrooms • Approx. 4,253 Sq. Ft. • Approx. 112,957 Sq. Ft. Lot
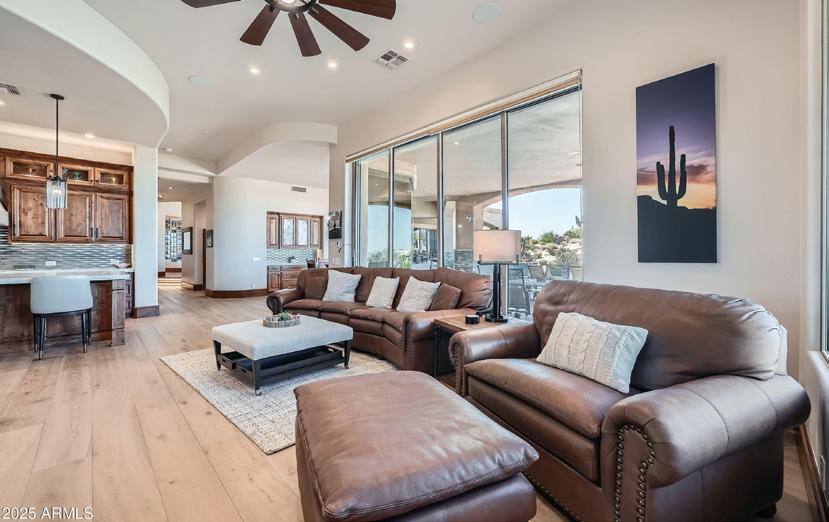
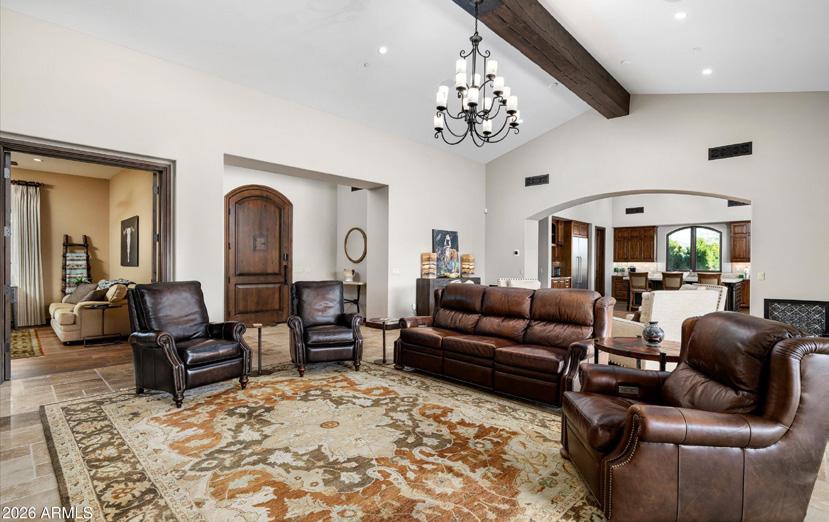
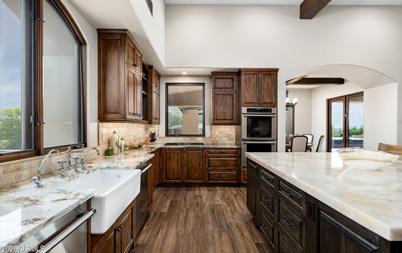
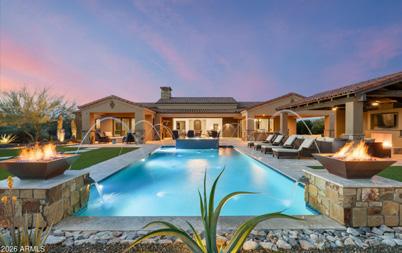
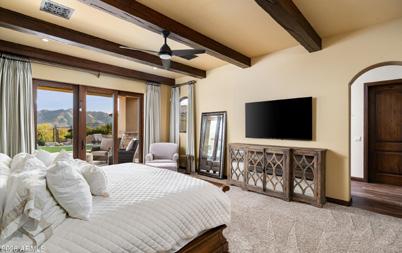
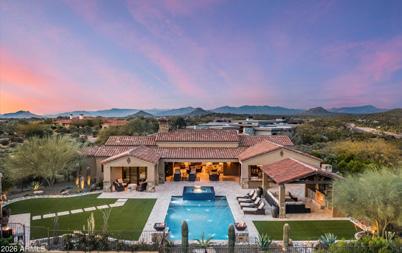
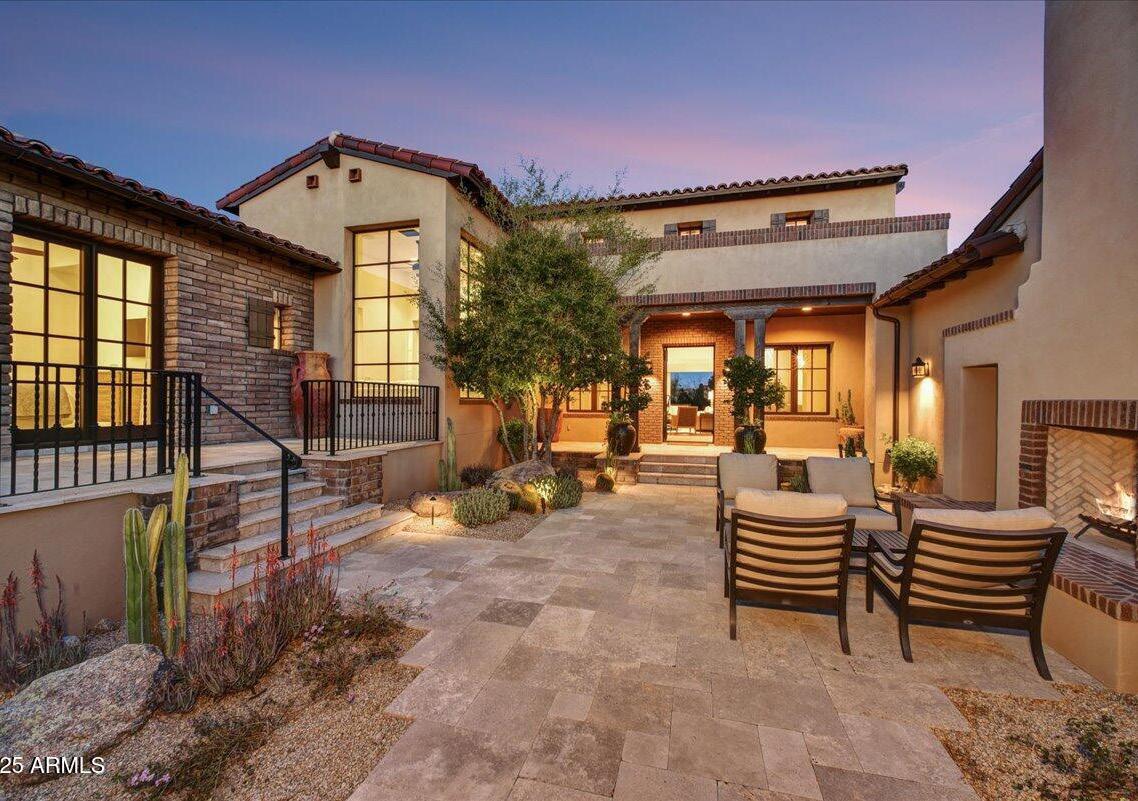
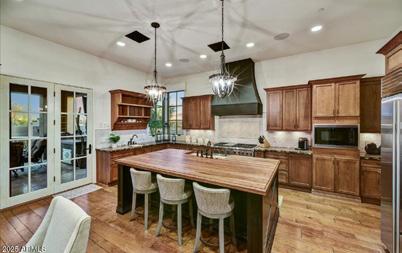
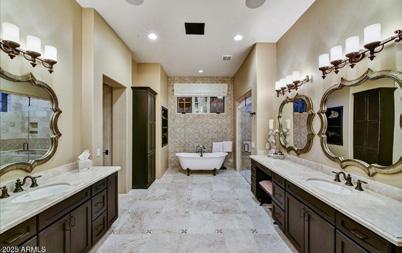
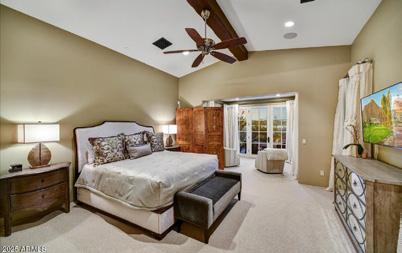
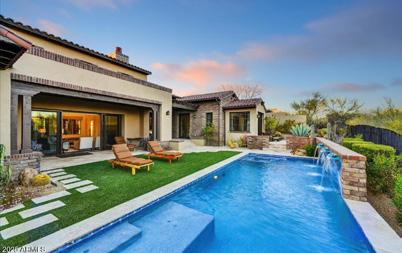
Exceptional Custom Estate in Exclusive Troon Area, North Scottsdale Nestled within the ultra-private, gated enclave of Collina e Vista--a rare community of just 12 oversized estate lots in the prestigious Troon region of North Scottsdale--this extraordinary residence offers unmatched indoor-outdoor luxury on a prime 2.6-acre south-facing parcel bathed in sunshine. A grand gated courtyard entry, framed by towering saguaros, provides abundant parking and complete privacy. Inside the main home, an efficient open-concept layout unfolds against a stunning McDowell Mountains backdrop. The dramatic great room captivates with soaring vaulted wood-beamed ceilings, a striking limestone fireplace, elegant chandelier lighting, and seamless disappearing pocket doors that that effortlessly merge indoor living with the desert beyond. The expansive gourmet kitchen is a chef’s dream: a massive backlit onyx island, farmhouse sink, granite countertops, walk-in pantry, Thermador 5-burner gas range with discreet vent, double dishwashers, double ovens.
Scottsdale, AZ 85262 37505 N 104th Place
$3,749,500
4 Bedrooms • 5 Full, 1 Half Bathrooms • Approx. 5,050 Sq. Ft. • Approx. 33,117 Sq. Ft. Lot
COVETED GOLF MEMBERSHIP AVAILABLE. ‘’ Subject to club approval. ‘’Over $500k price reduction’’Modern Classic Spanish Colonial-Style that blends with the desert setting. Light & Bright with high ceilings. Located on the #1 hole of the Tom Fazio designed Mirabel Golf Course. Walking distance to the clubhouse & amenities with panoramic views, large front courtyard w/fireplace. Single level with only 3 steps. 5050 sf, 4 BR’s, 4.5 BA’s. Included is a detached 2-room Casita w/kitchenette, plus Den+Office+3 Car Garage. 2 EnSuite BR’s in main house plus primary. Open Greatroom floorplan with soaring ceilings, beams & seamless indoor/outdoor living. Interior details include wood plank & custom brick plus stone flooring, custom cabinetry. Chefs kitchen with Wolf 6 burner range .. 48” Subzero Fridge/Freezer, Bosch dishwater and walk in pantry. Walnut butcher block island & granite counter tops. 500 bottle wine room. Outdoor living area features a large cvrd patio, dining patio, heated pool/spa, fireplace & built-in BBQ station.
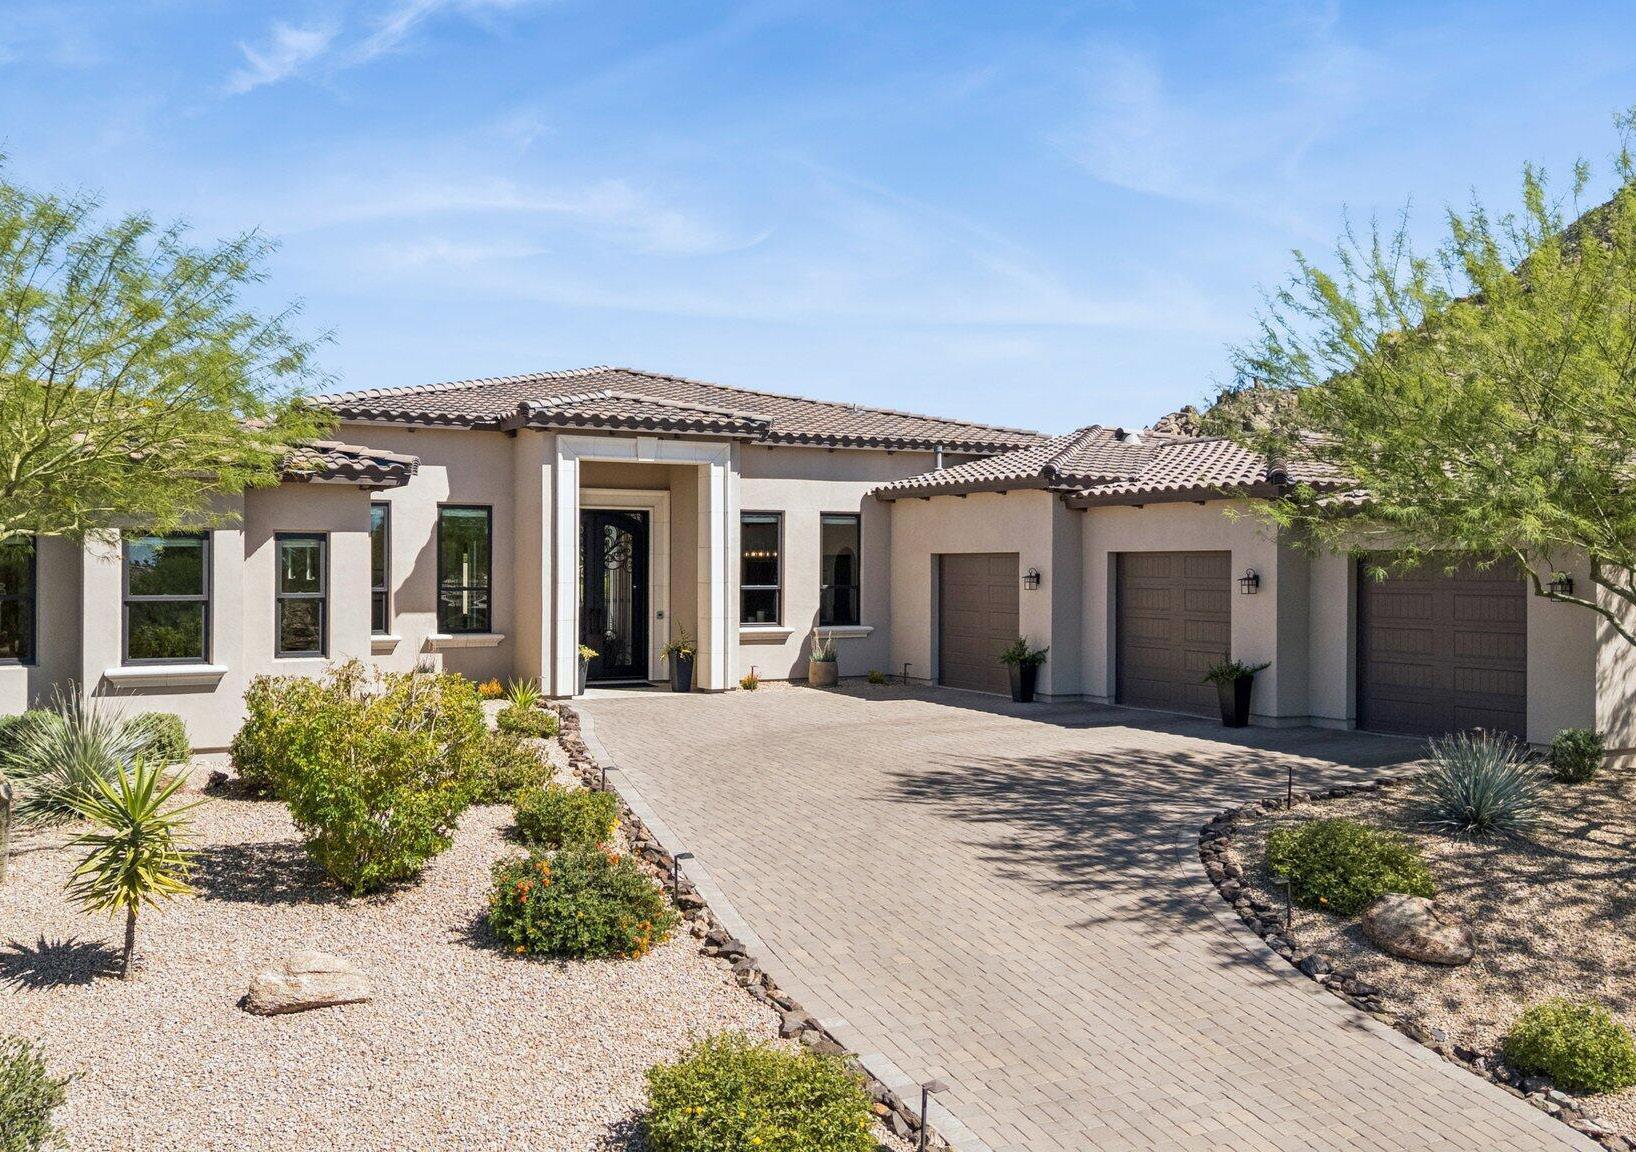
26475 N 106th Way
Scottsdale, AZ 85255
$3,425,000
4 Bedrooms • 3 Full, 1 Half Bathrooms • Approx. 4,710 Sq. Ft. • Approx. 30,581 Sq. Ft. Lot
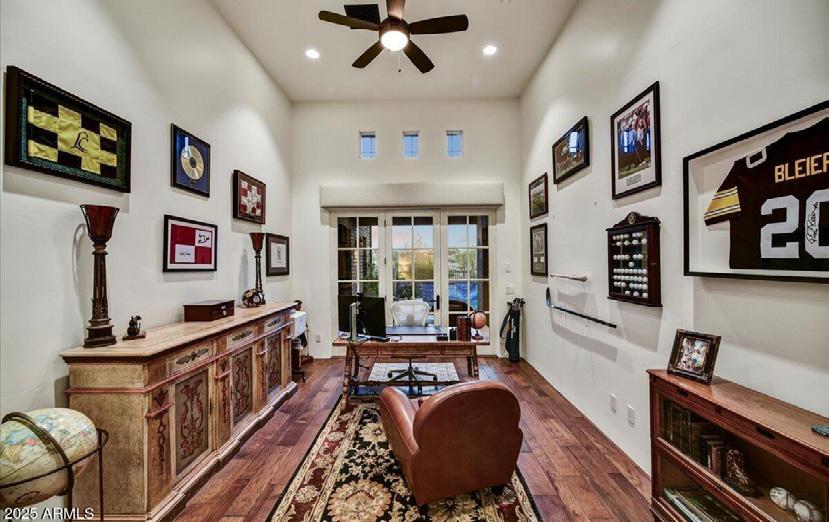
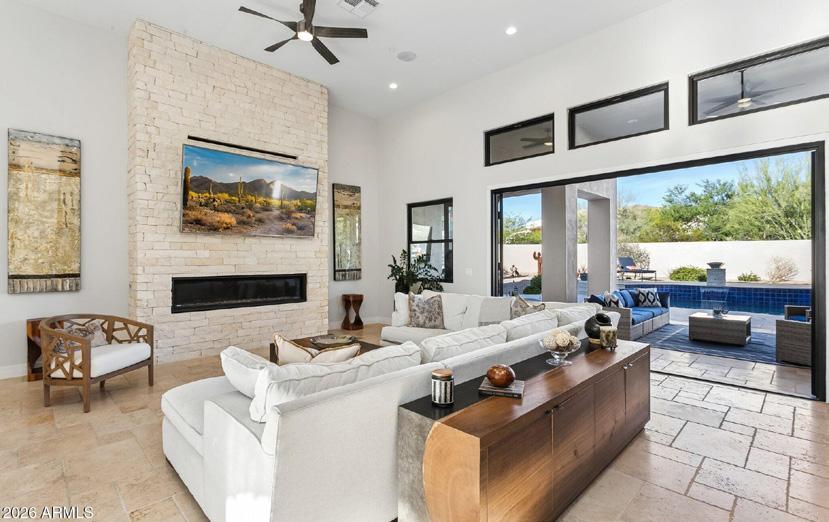
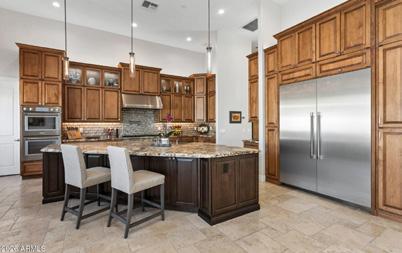
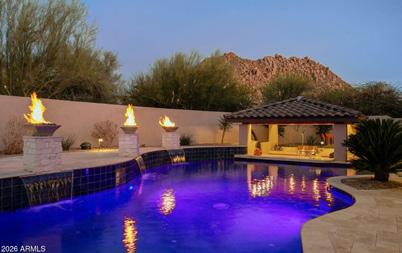
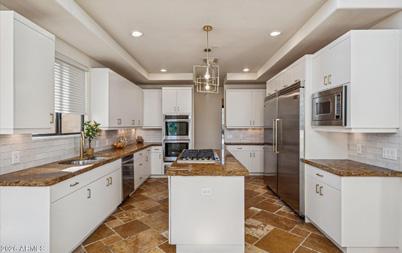
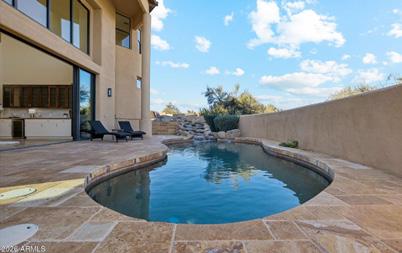
Framed by dramatic Troon Mountain and Pinnacle Peak views, this exceptional single-level contemporary luxury estate in guard-gated Windy Walk Estates delivers the ultimate North Scottsdale lifestyle. Situated on an expansive private cul-de-sac lot, the home offers resort-inspired living, premium modern luxury finishes, smart home technology, dramatic architecture with no interior steps, and breathtaking mountain and sunset views. This custom home built in 2020, with 4 bed, 3.5 bath, 2 offices plus bonus room, showcases a stunning open-concept great room with soaring ceilings, dramatic fireplace, and expansive glass doors that frame the surrounding mountain landscape and spectacular Arizona sunsets. Throughout the main living areas, tumbled travertine flooring in an elegant Versailles pattern adds warmth, character, and timeless desert style. The gourmet chef’s kitchen is designed for both entertaining and everyday living, featuring custom cabinetry, leather-textured granite countertops, an oversized island and walk-in pantry.
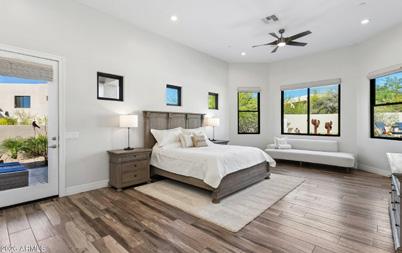
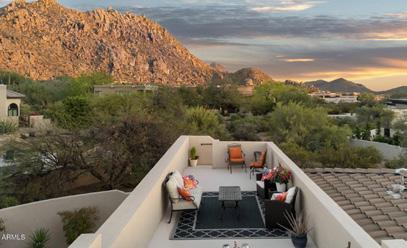
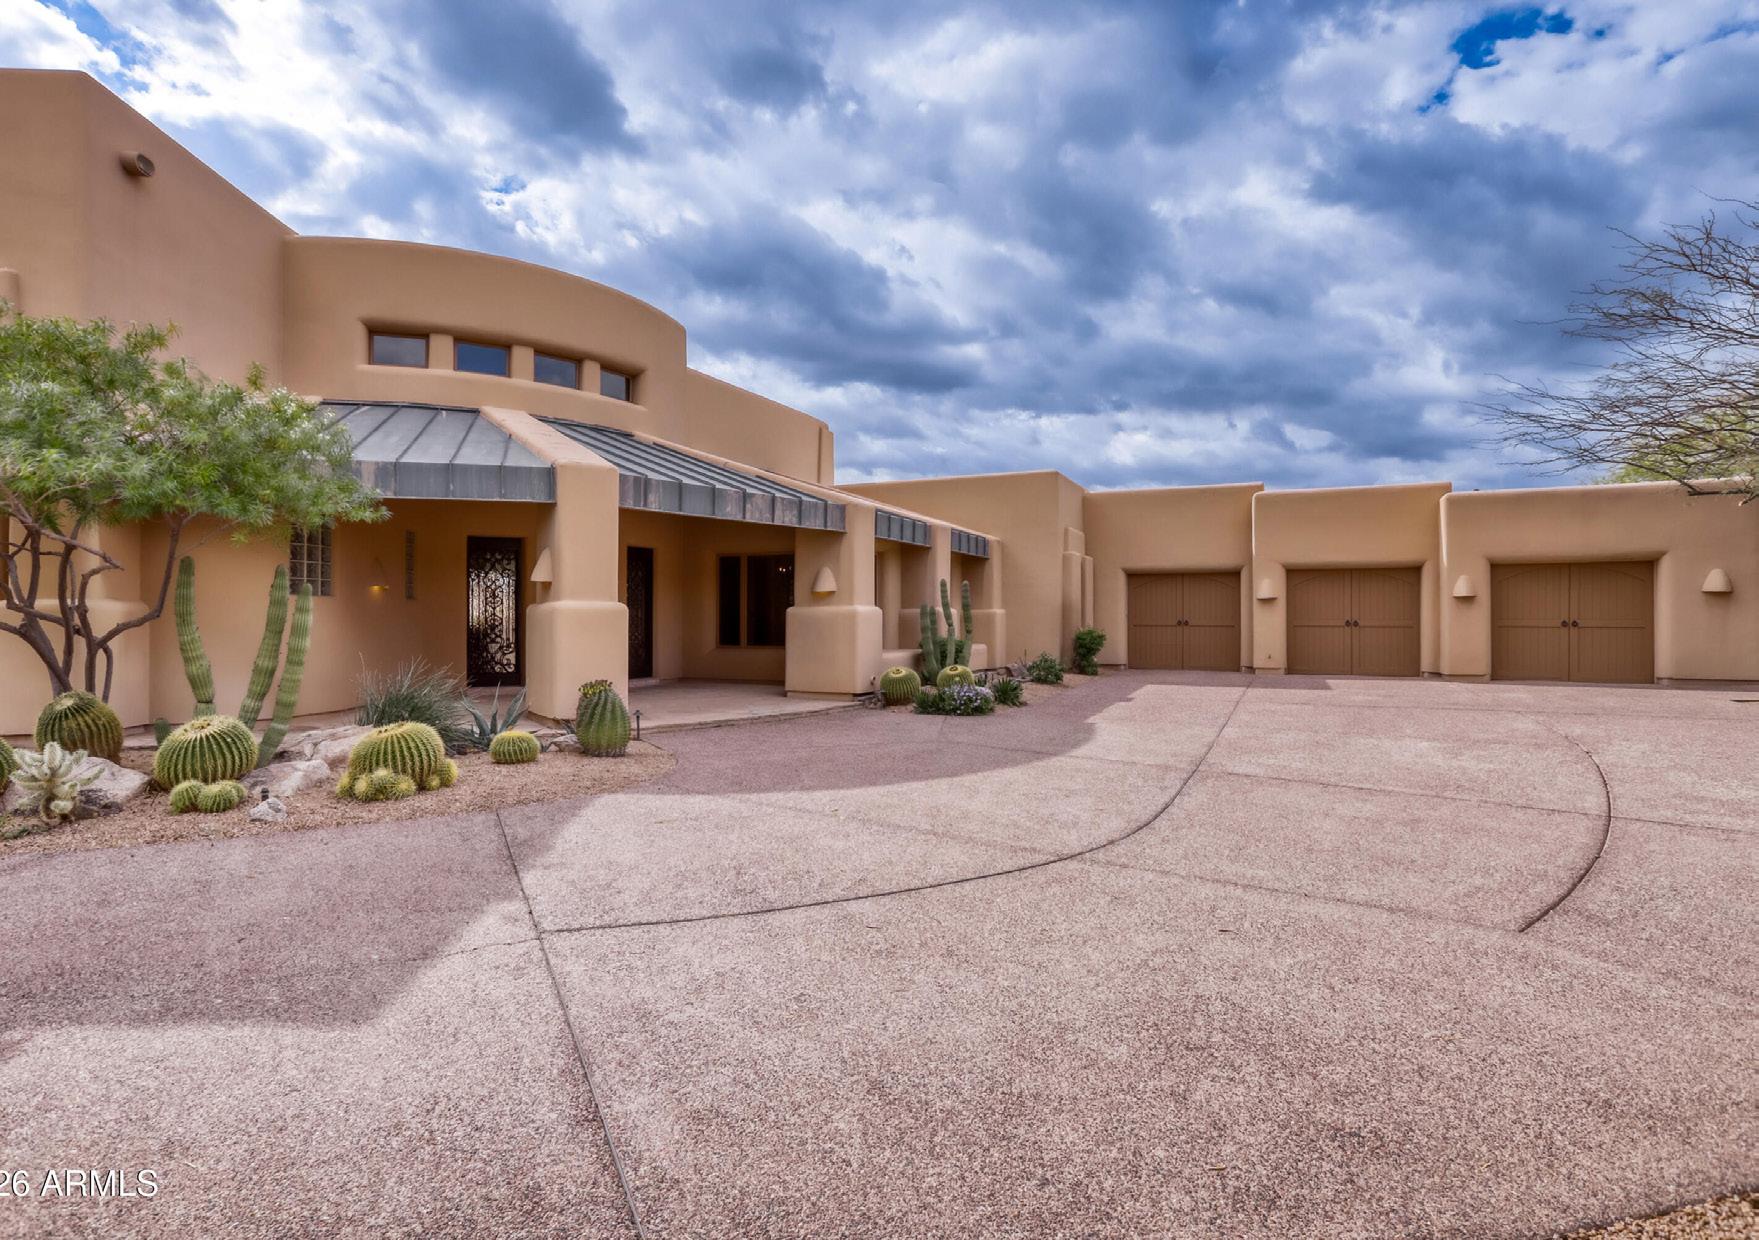
$3,200,000
Scottsdale, AZ 85255
4 Bedrooms • 4 Full, 1 Half Bathrooms • Approx. 5,084 Sq. Ft. • Approx. 45,646 Sq. Ft. Lot
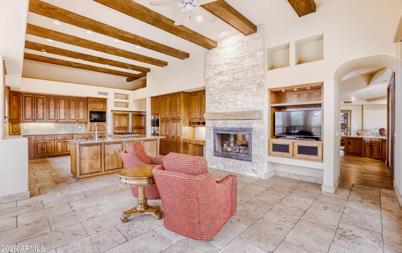
Exceptional estate offering refined desert luxury in guard-gated community of Windy Walk Estates in Troon Village. Perfectly positioned on a premier golf course lot with sweeping city light, and mountain views, this magnificent residence offers over 5,000 sqft of thoughtfully designed living space. The Main level features no interior steps and includes 2 spacious guest en-suites, providing ideal comfort and privacy for family and guests. The home is designed for long-term flexibility with space for a future elevator and also offers the option to create a primary suite on the main level if desired, allowing for convenient single-level living. Designed for elegant entertaining, the dramatic Great Room showcases soaring 14-foot ceilings and a striking double-sided fireplace with Expansive windows framing the stunning desert landscape bringing the beauty of Arizona indoors. The chef’s kitchen is beautifully appointed with premium appliances including two 48-inch Sub-Zero refrigerators, a warming drawer, abundant preparation space, and custom cabinetry.
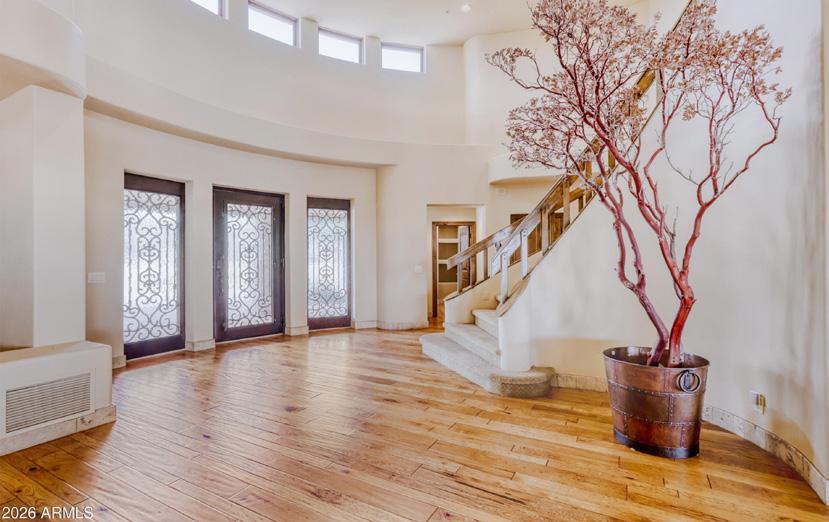
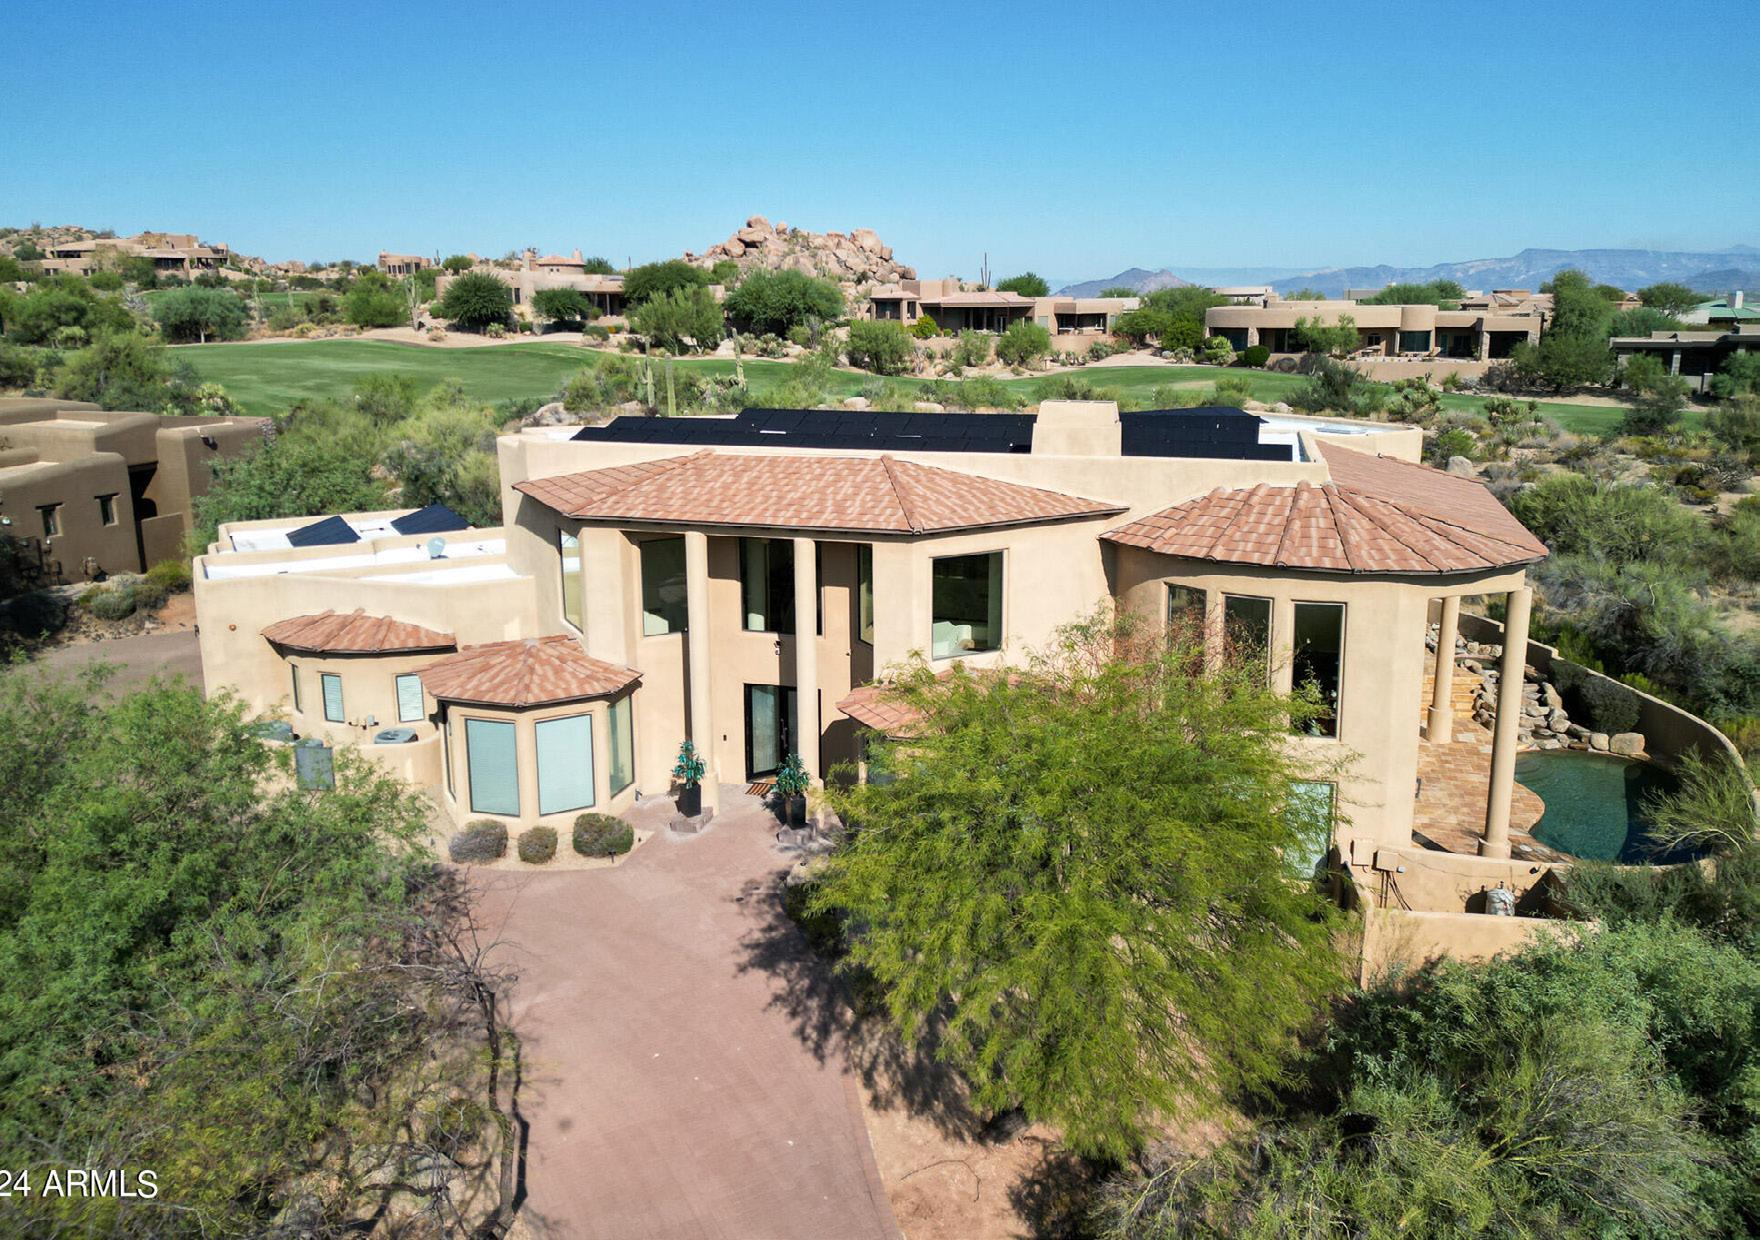
$2,595,000
Scottsdale, AZ 85262
4 Bedrooms • 6 Full, 1 Half Bathrooms • Approx. 7,000 Sq. Ft. • Approx. 26,435 Sq. Ft. Lot
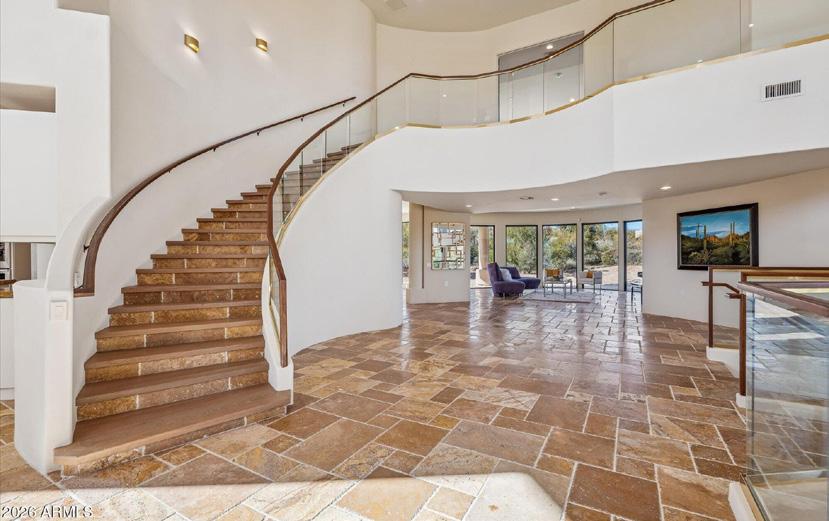
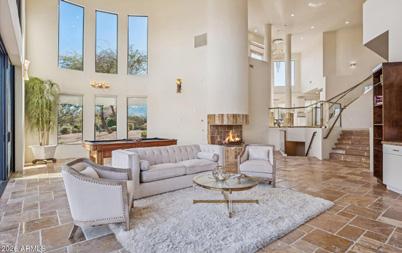
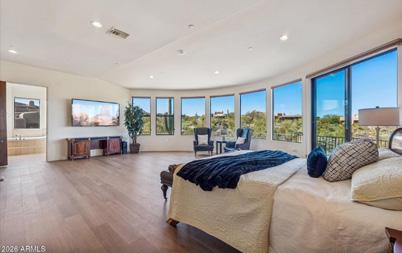
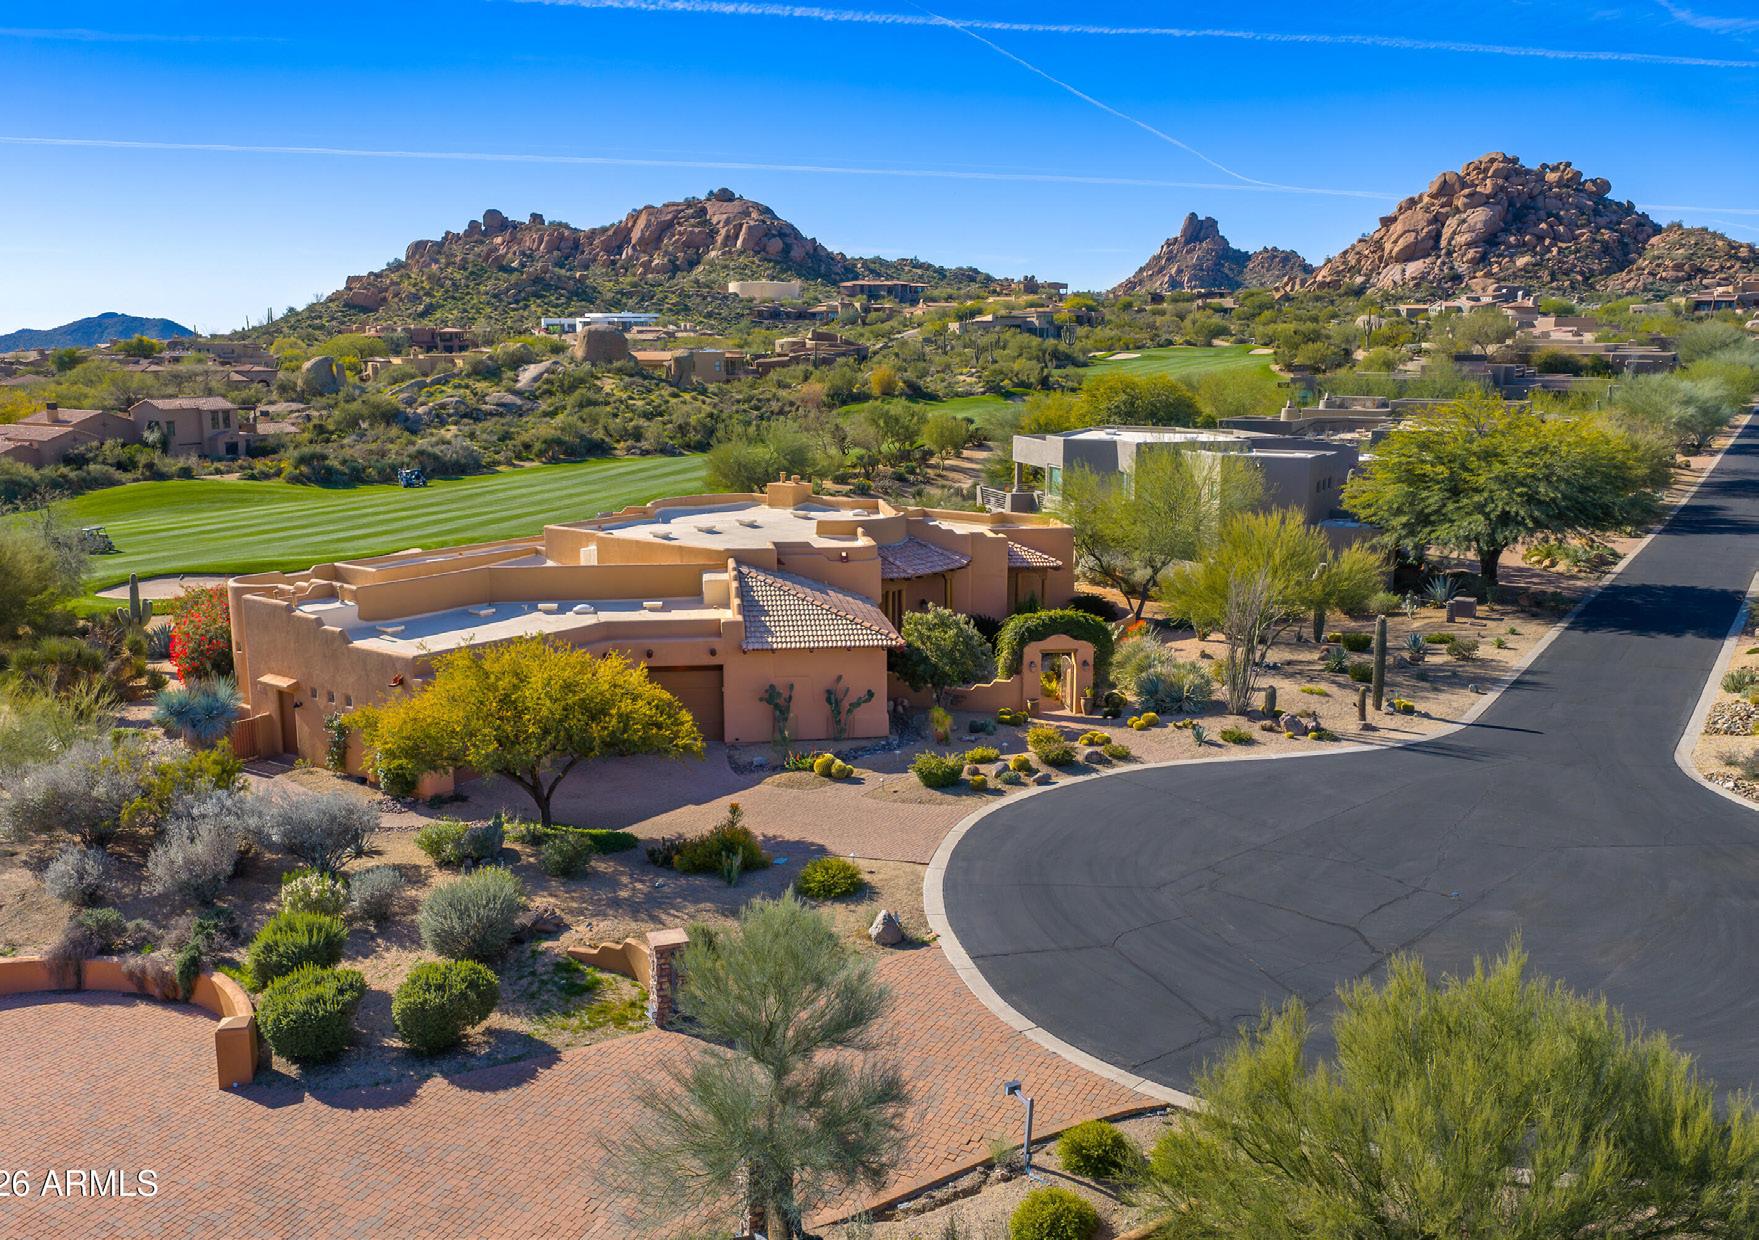
Recently reimagined & NEWLY REFRESHED, this architecturally striking desert estate with private home theater is masterfully positioned along the 14th fairway of Troon’s championship golf course within the exclusive, gated enclave of Pinnacle Canyon. Thoughtfully enhanced with rich NEW WOOD FLOORING & beautifully REFINISHED CUSTOM CABINETS, the residence exudes a refined, modern elegance while honoring its timeless desert architecture. Set against iconic Sonoran boulder formations, the dramatic drive-up creates an unforgettable first impression. Inside, design & livability converge in spaces curated for both intimate gatherings & grand-scale entertaining. The gourmet chef’s kitchen serves as the heart of the home, appointed with premium Viking appliances, expansive granite counters (MORE) ,generous center island, walk-in pantry, & newly refinished custom cabinetrydelivering a fresh yet sophisticated aesthetic. The entire upper level is devoted to an opulent primary retreat.
$2,575,000
Scottsdale, AZ 85262
4 Bedrooms • 4 Full, 1 Half Bathrooms • Approx. 4,543 Sq. Ft. • Approx. 24,220 Sq. Ft. Lot
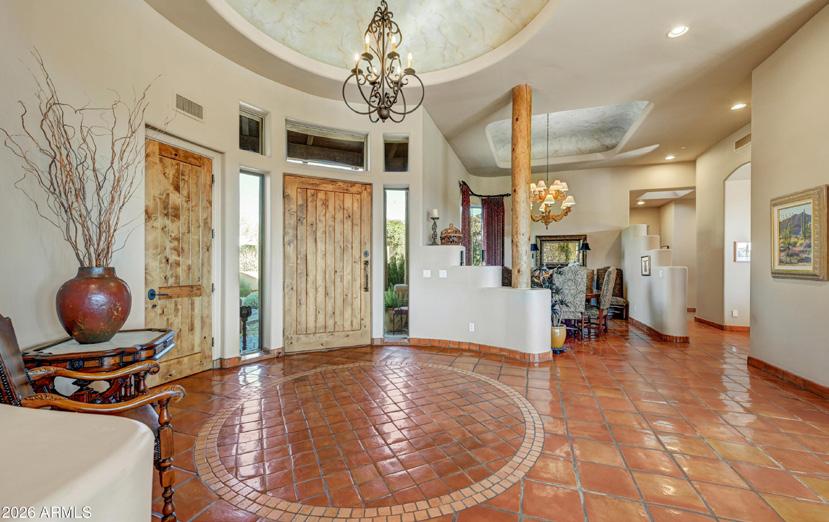
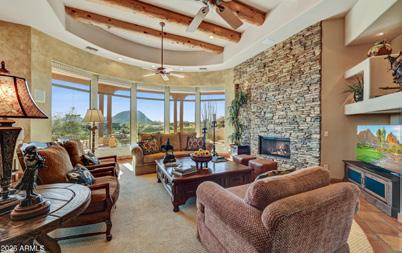
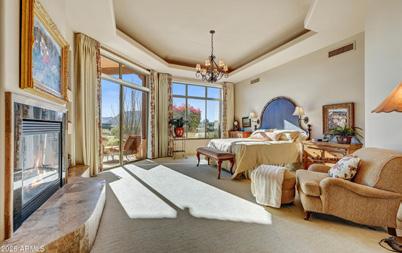
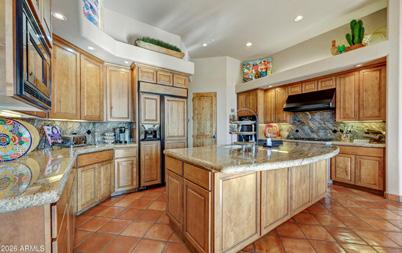
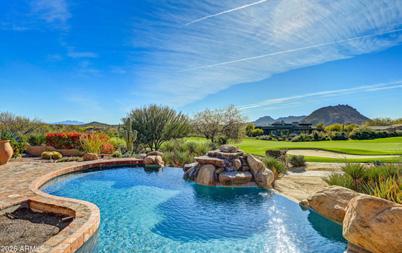
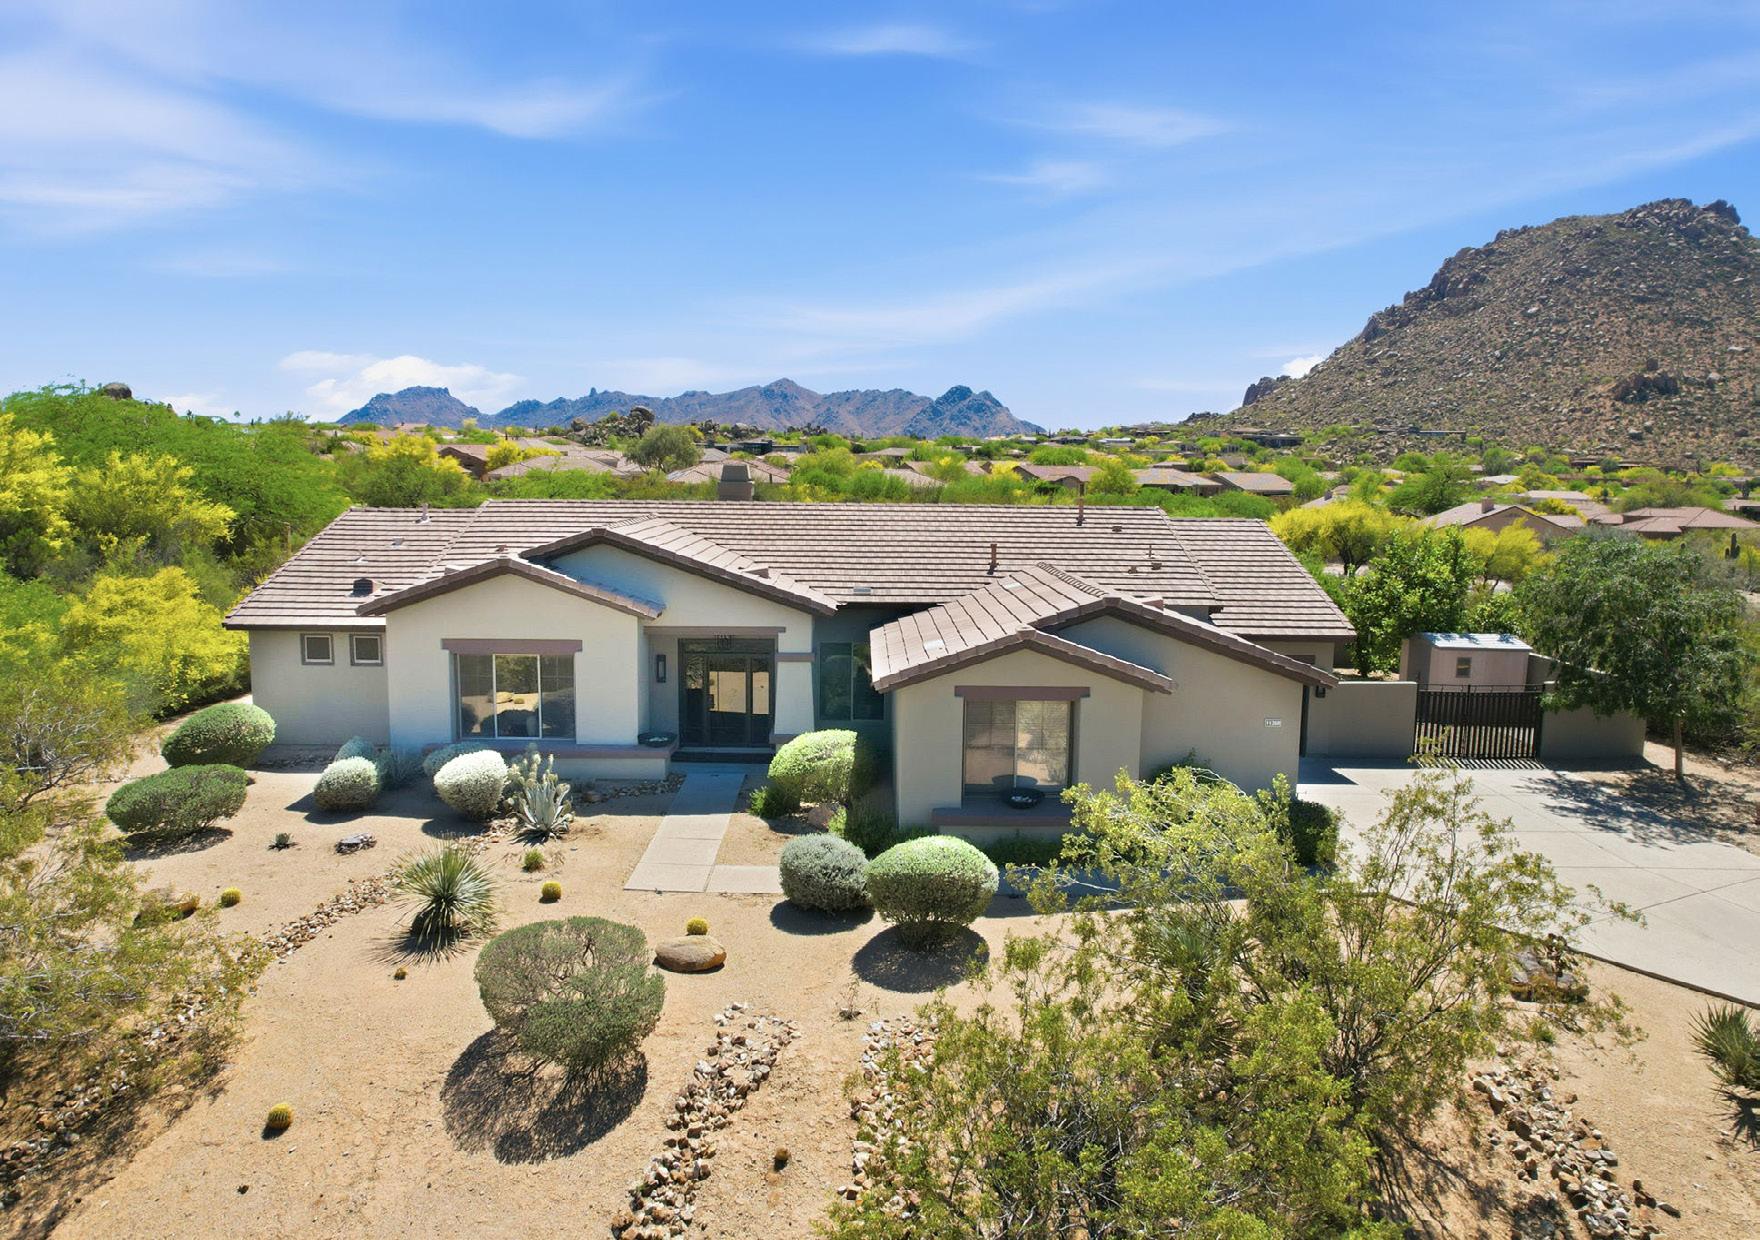
Here is an exceptional turnkey home located in Pinnacle Canyon a gated neighborhood in the master planned Troon North community. There are tremendous views from practically every room in the home. A paver walkway leads you to a fenced in courtyard entry that displays a variety of mature plants that can be seen throughout the property. Once inside your eyes are drawn to the lush green of the 14th fairway Of the Monument Course. There are panoramic views of the surrounding mountains where you can see Four Peaks, Tom’s Thumb and Troon Mountain. The large windows through much of the home are equipped with electronic blinds. You’ll enjoy the views while relaxing from the Great Room, which features a charming fireplace surrounded by a wall of stacked stone that extends from floor to ceiling. In the chef’s kitchen you can enjoy the views while preparing your favorite meals. There is a Breakfast eating area with sliding patio doors leading to the backyard oasis featuring a heated swimming pool and spa.
$2,275,000
Scottsdale, AZ 85262
4 Bedrooms • 4 Bathrooms • Approx. 3,567 Sq. Ft. • Approx. 44,945 Sq. Ft. Lot
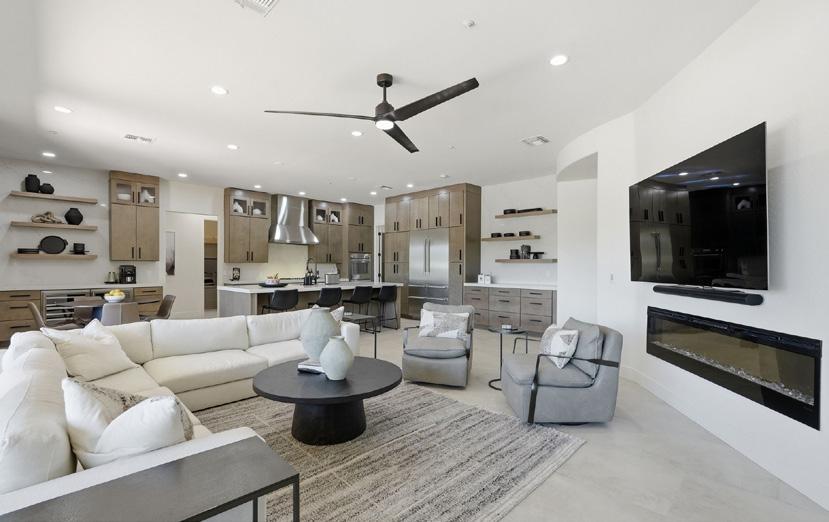
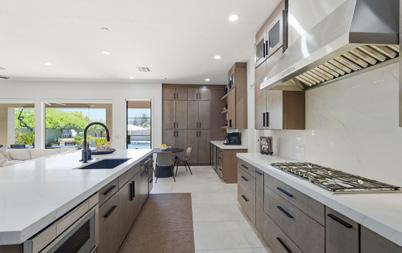
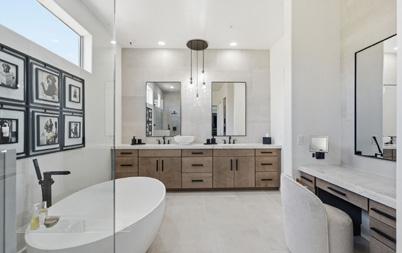
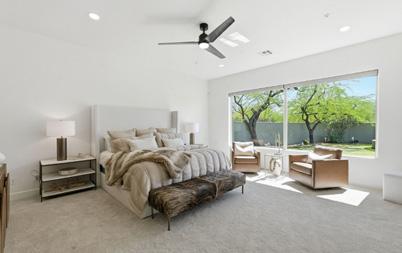
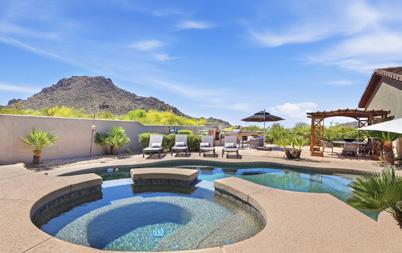
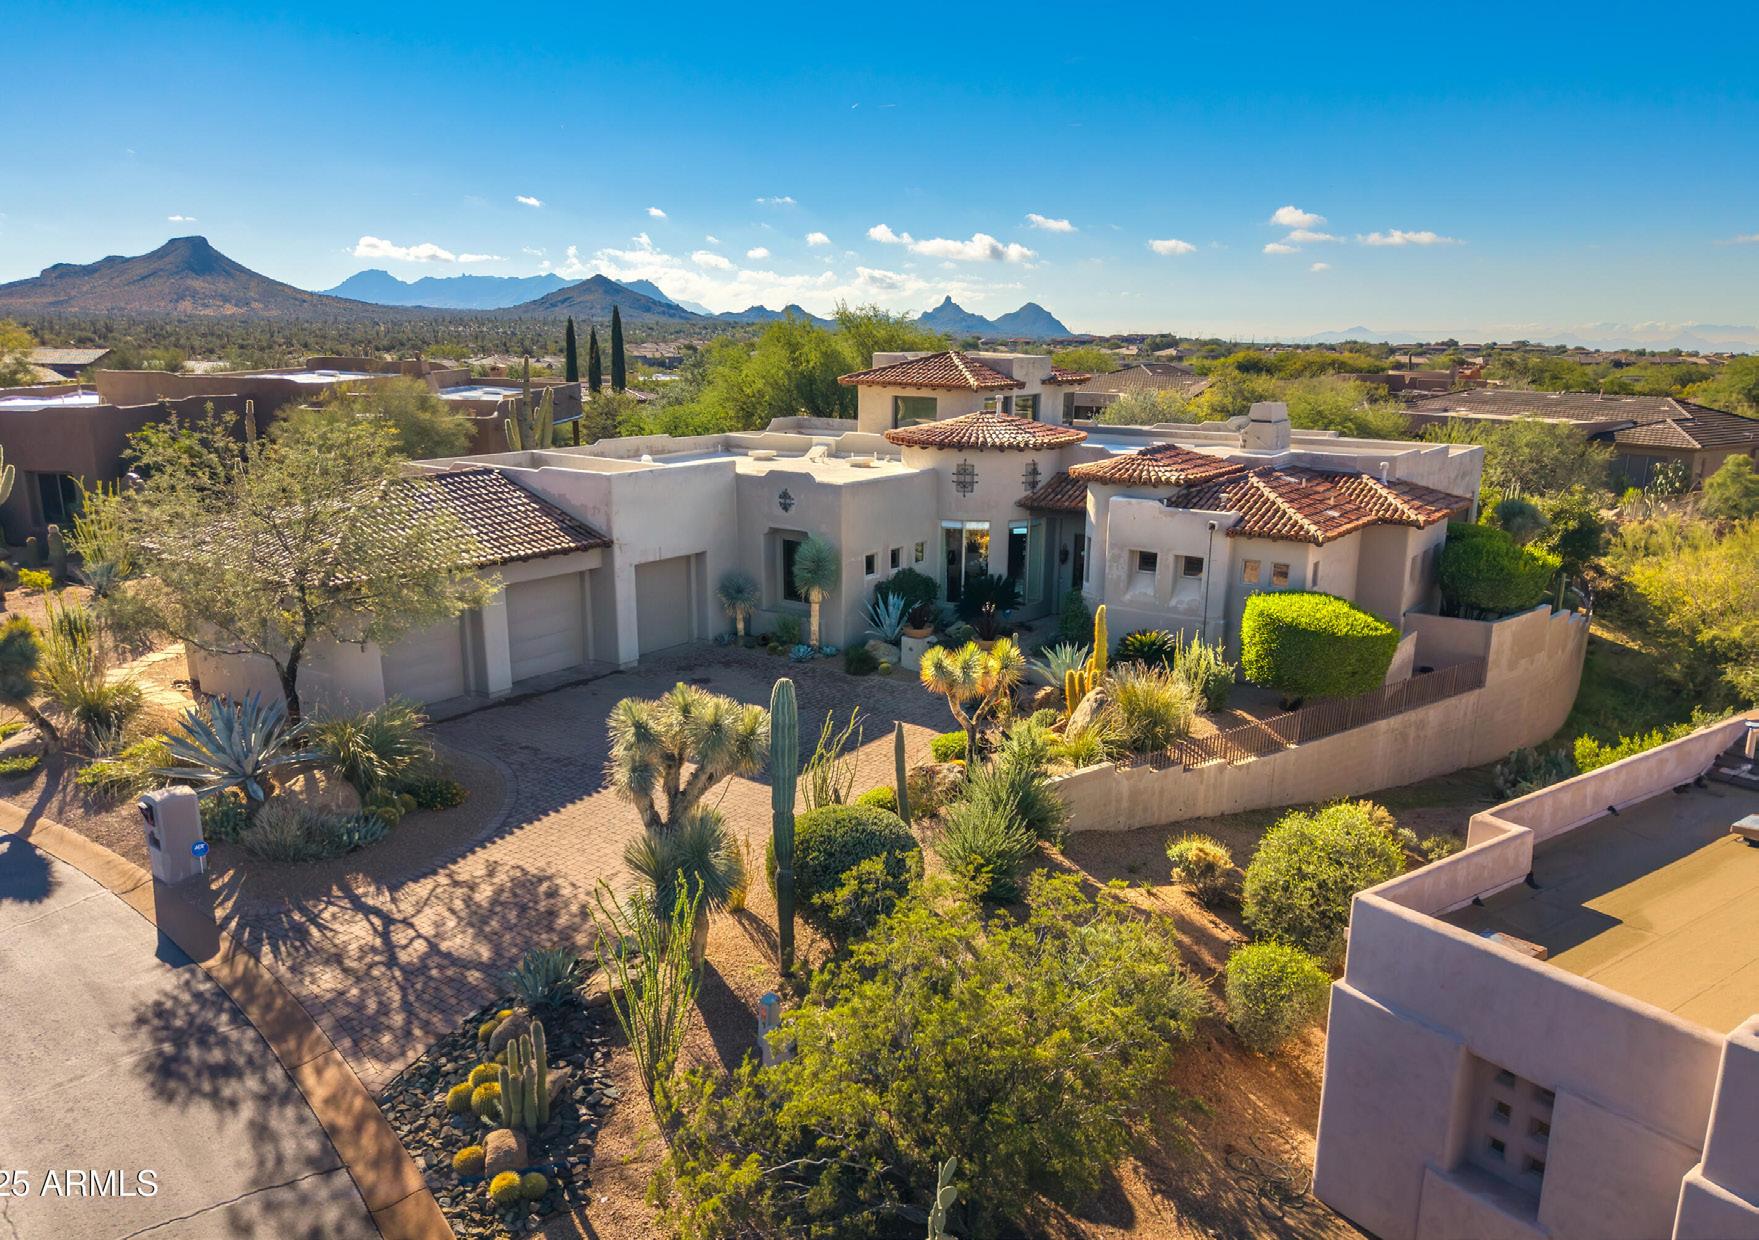
Fully REMODELED luxury estate on a private acre in exclusive gated enclave w/breathtaking MOUNTAIN VIEWS. Reimagined w/top-tier materials & curated designer finishes, this home features a stunning chef’s kitchen w/custom cabinetry, quartz counters, gas cooktop, stainless appliances, dual beverage station & large island for elevated entertaining. Great room offers a warm modern living area w/sleek fireplace. Primary suite is a true sanctuary w/ spa-inspired ensuite w/dual vanity, walk-in shower, soaking tub & boutique closet w/washer/dryer, plus private office & backyard access. Three additional well appointed bedrooms, one being en-suite. Formal dining, den & living room add versatility. Resort-style backyard offers a pool/spa, putting green, fireplace, BBQ, multiple seating areas (MORE and covered patio with stunning Mountain views from every angle. A 3-car garage includes one bay currently outfitted as a gym. A home where every detail is INTENTIONAL, every finish is ELEVATED, & every view feels like a MASTERPIECE.
$2,000,000
Scottsdale, AZ 85262
4 Bedrooms • 3 Full, 1 Half Bathrooms • Approx. 4,452 Sq. Ft. • Approx. 23,971 Sq. Ft. Lot
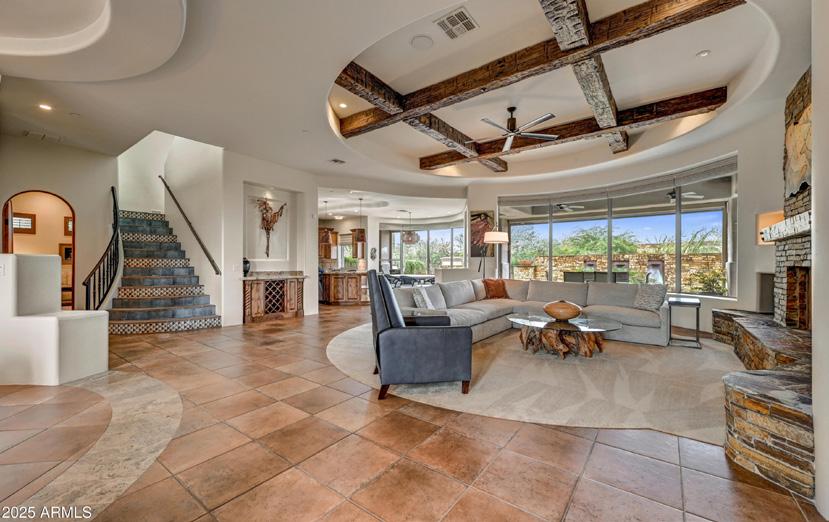
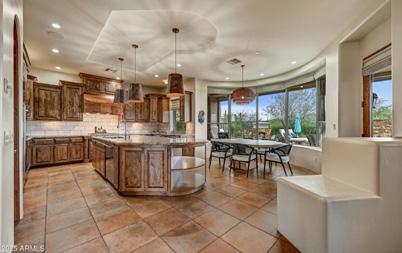
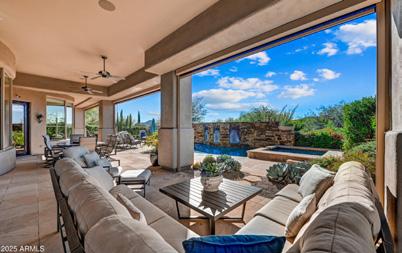
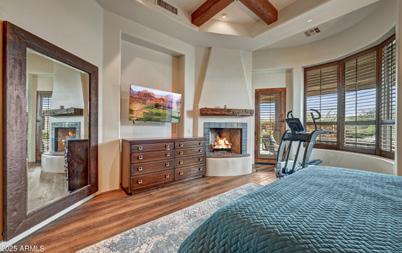
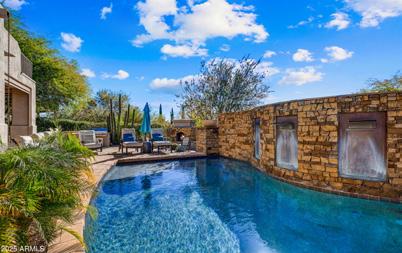
This exceptional custom-built residence located in Legend Trail, a prestigious master-planned golf community in North Scottsdale, specifically within the esteemed Legend Vista Estates. The home’s elevated position offers breathtaking mountain views and city lights. Upon entering, you are immediately drawn to the expansive windows in the kitchen, dining room, and great room, all featuring remote-controlled window treatments. The property includes four bedrooms, three and a half bathrooms, a separate office, and a spacious three-car garage with a paver driveway and ample overhead storage. The gourmet kitchen is outfitted with top-of-the-line appliances, including a Sub-Zero refrigerator, double Dacor wall ovens, a Bosch dishwasher, a built-in Miele coffee station, a Wolf five-burner gas cooktop and microwave, and a built-in Monogram beverage cooler. The kitchen is further enhanced by a large copper vented hood, a copper salad sink, and an expansive central island, complemented by ample cabinetry and exquisite granite countertops.
$1,999,000
Scottsdale, AZ 85266
4 Bedrooms • 4 Full, 1 Half Bathrooms • Approx. 4,960 Sq. Ft. • Approx. 41,279 Sq. Ft. Lot
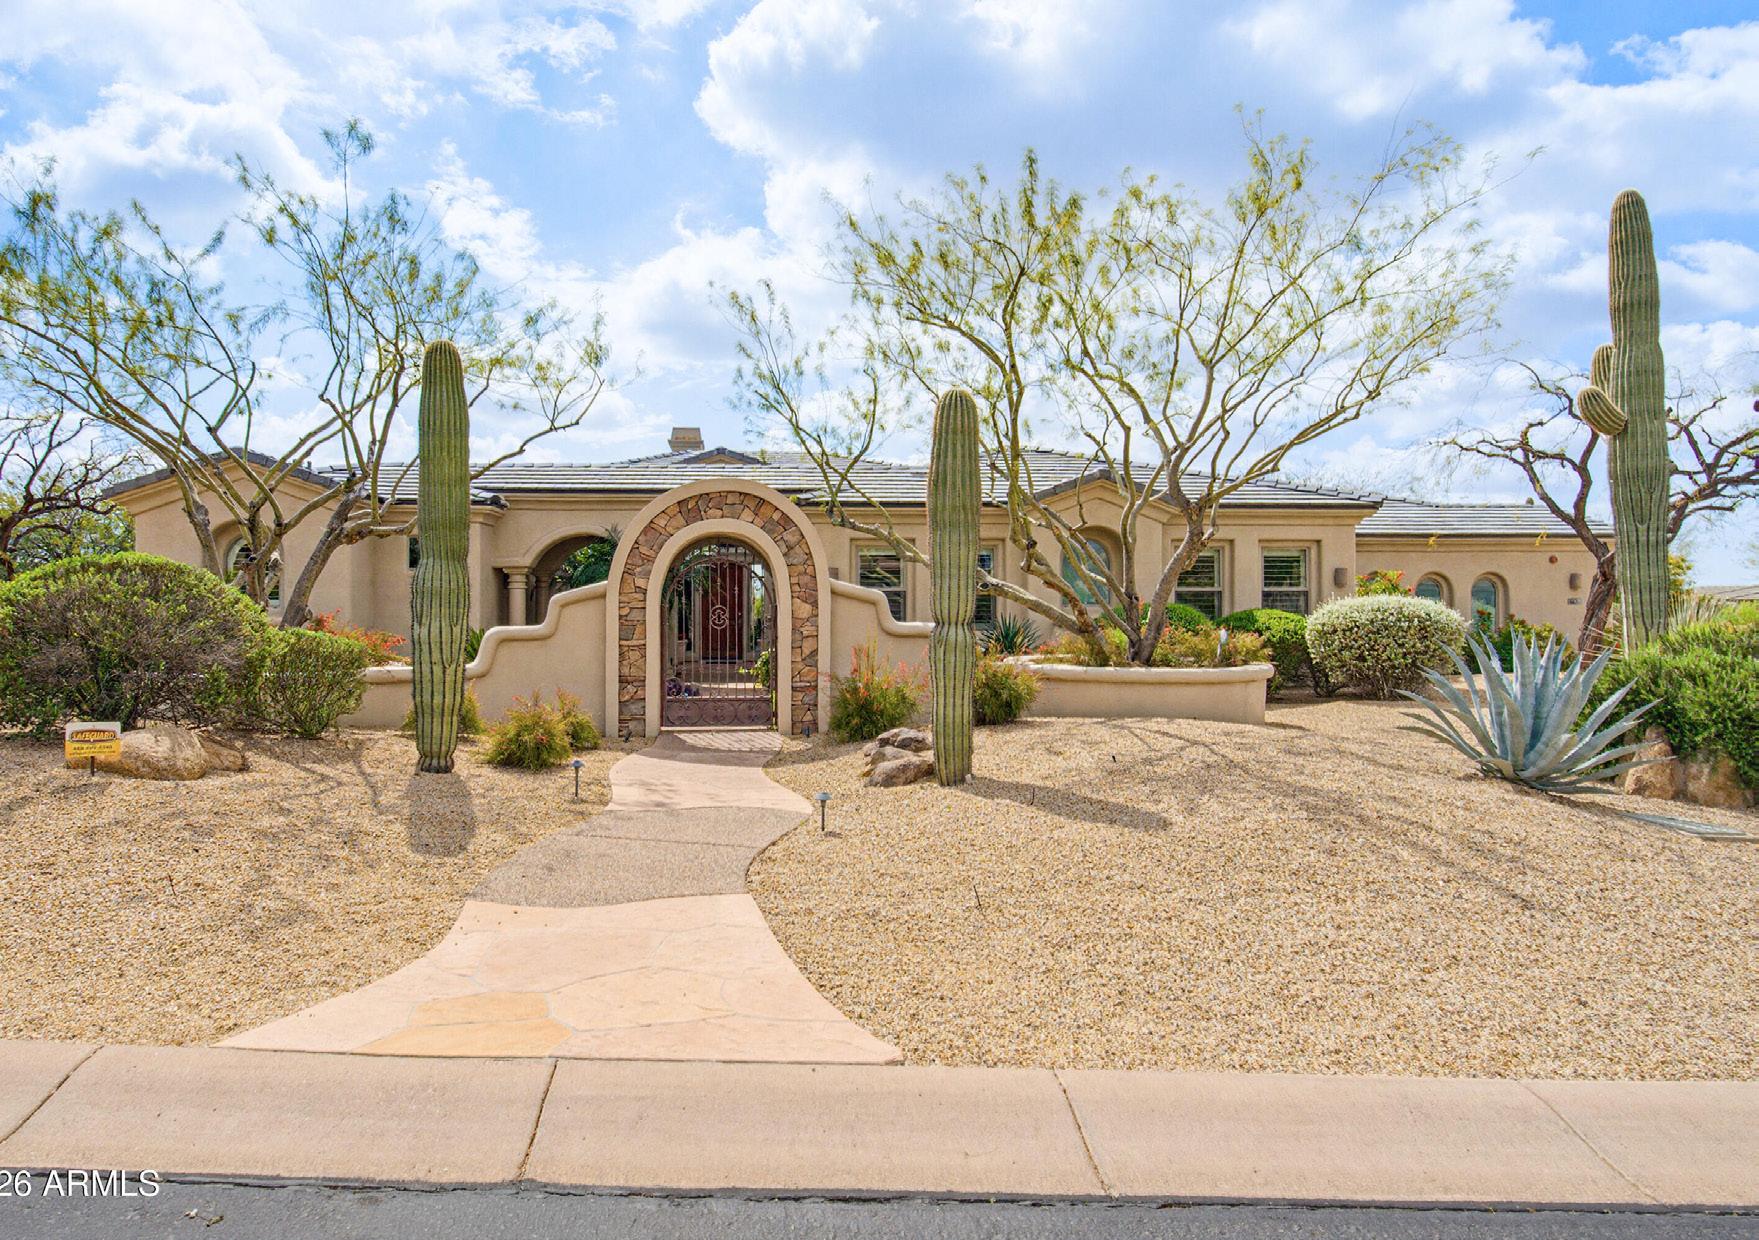
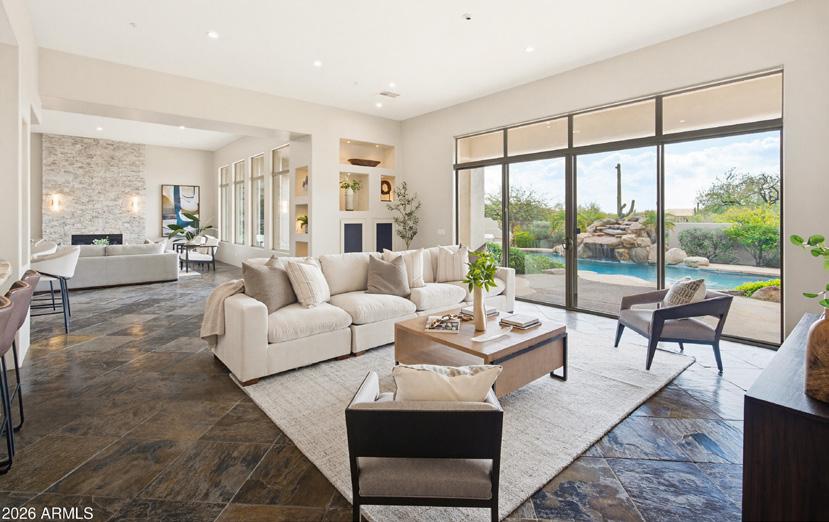
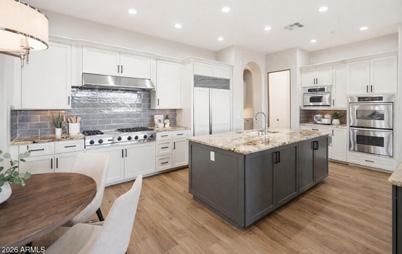
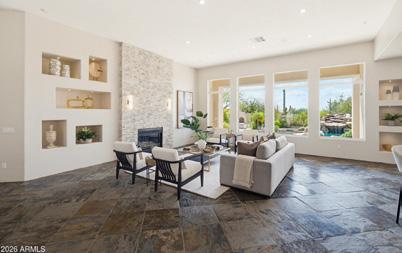
A rare opportunity to own a smart luxury buy in North Scottsdale. This single-level Toll Brothers home in gated Saguaro Highlands offers nearly 5,000 sqft with 4 en-suite bedrooms including an attached casita, 4.5 baths, and a dedicated office. Open layout with wet bar and walls of windows create a light, inviting space. Set on a private nearly 1-acre lot backing to open space with a wash to the side, the backyard features a pool, spa, fireplace lounge area, sport court, build in BBQ with bar and low-maintenance turf. Move-in ready with updated kitchen and new roof (tile & underlayment). With renovated homes nearby selling up to $3.3M, this is a chance to create value without overpaying. Don’t miss your chance to own this beautiful home.
$1,850,000
Scottsdale, AZ 85262
3 Bedrooms • 3 Bathrooms • Approx. 2,922 Sq. Ft. • Approx. 14,316 Sq. Ft. Lot
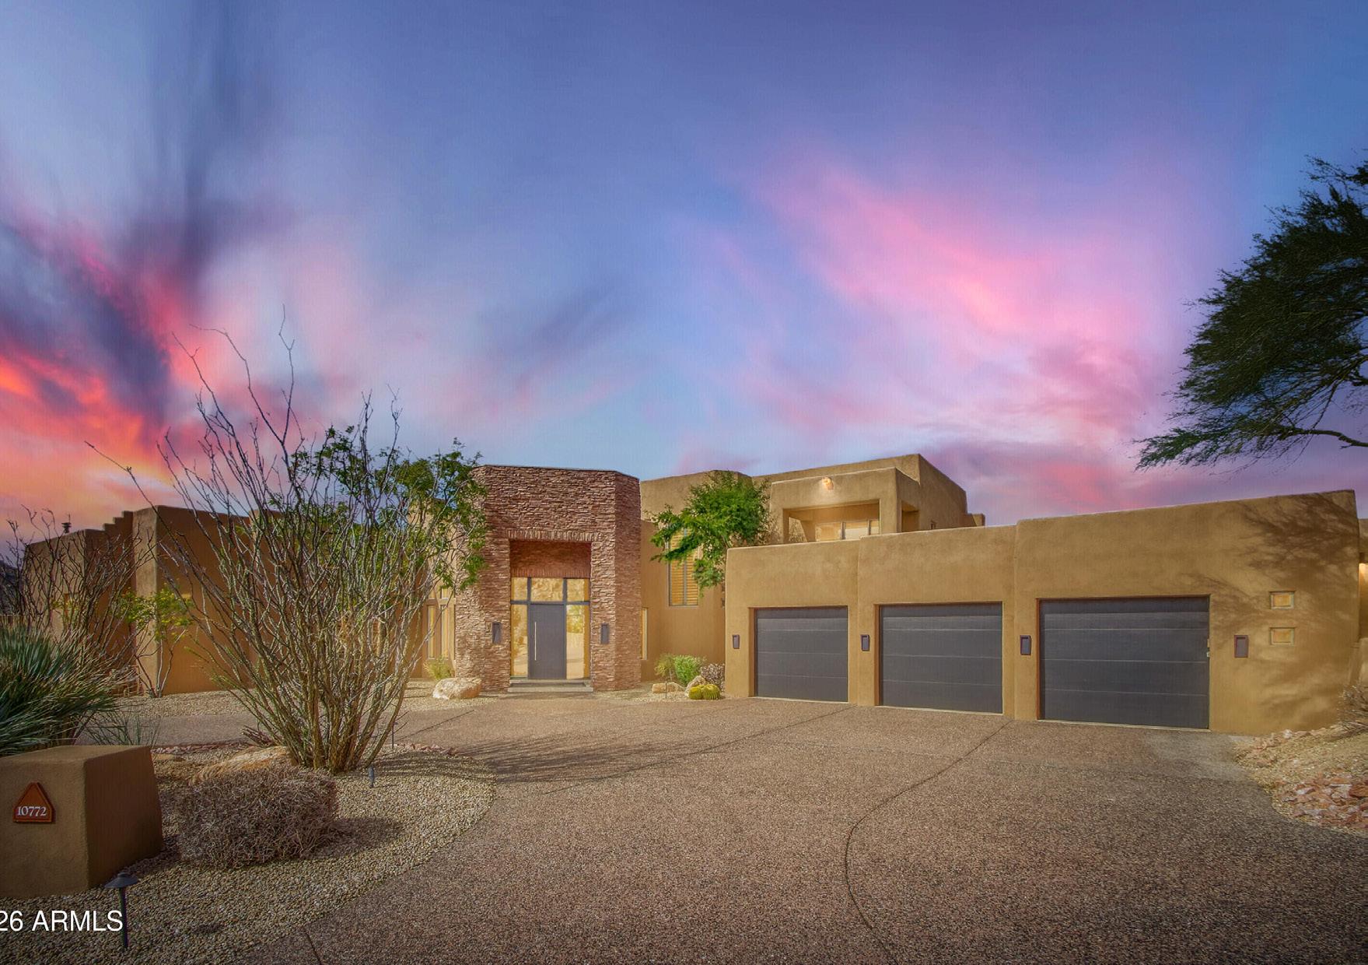
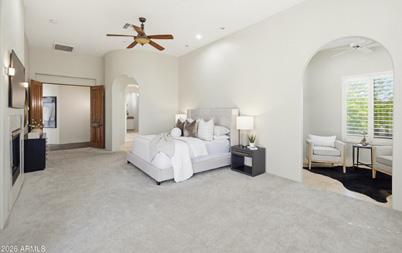
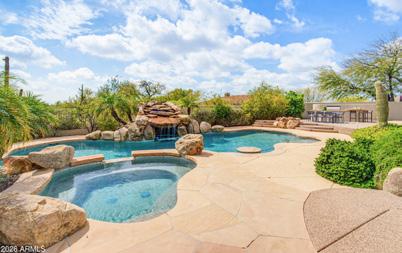
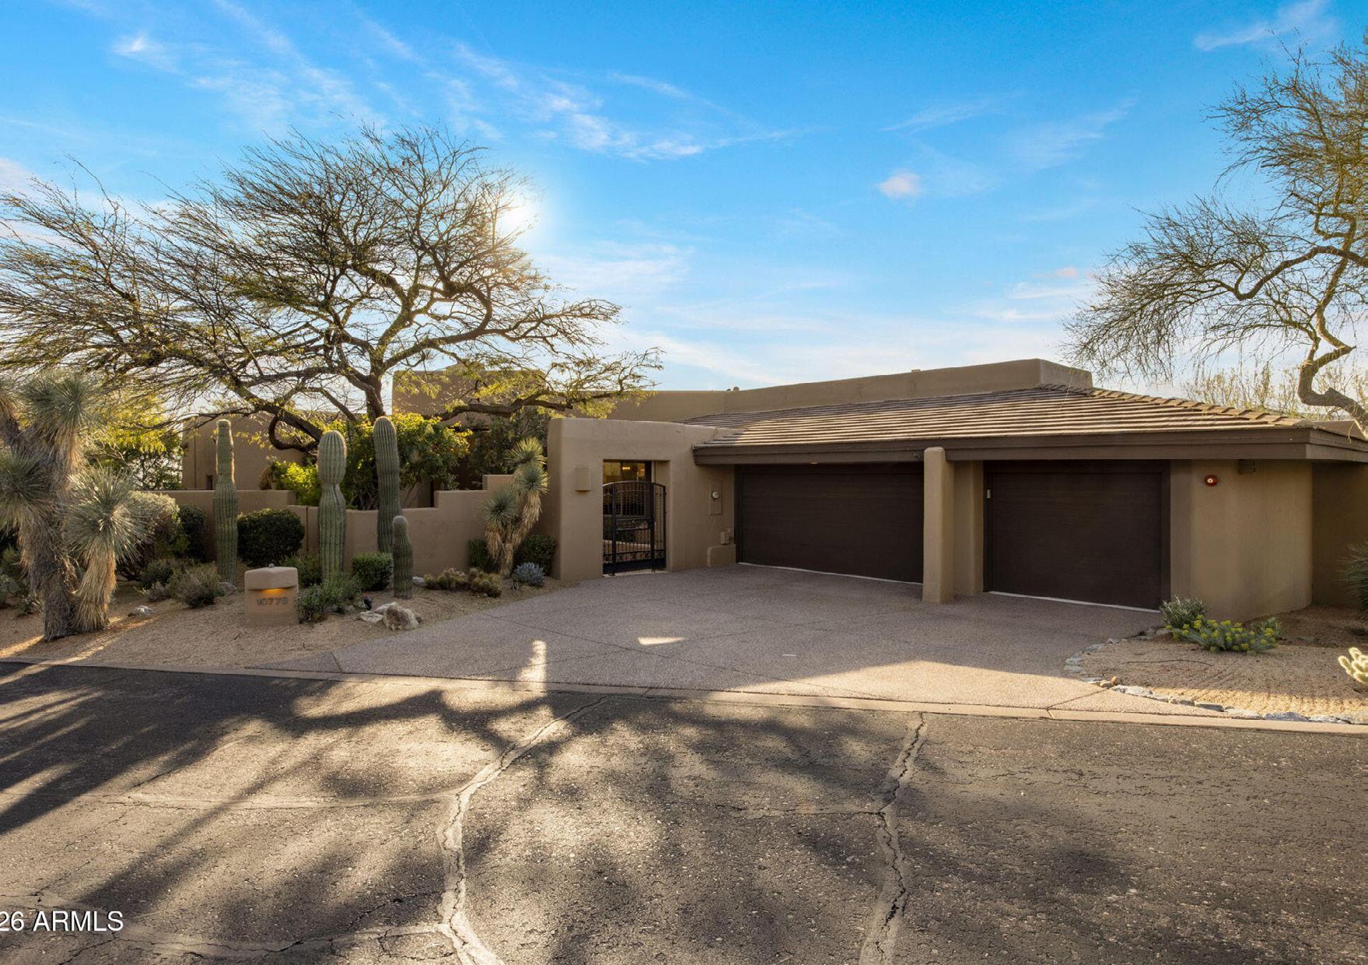
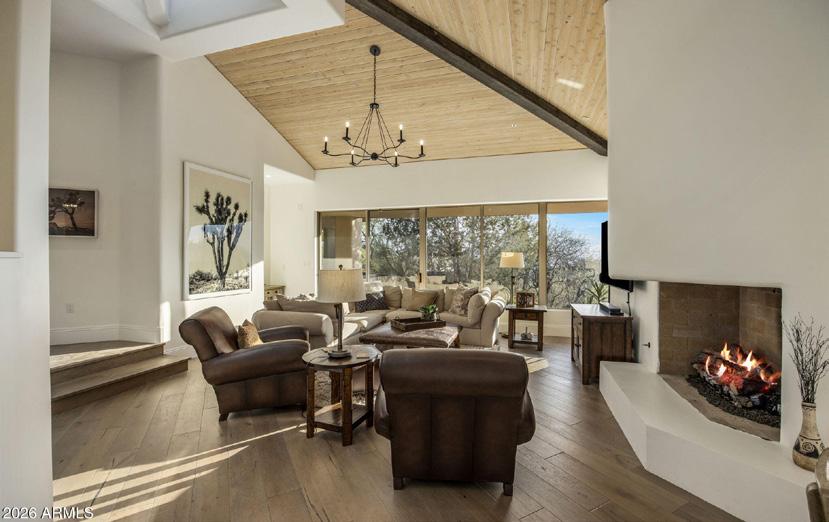
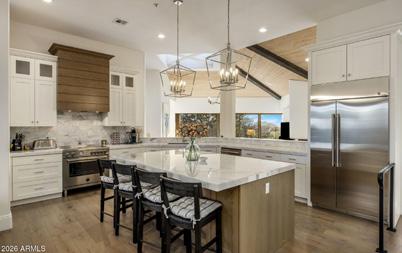
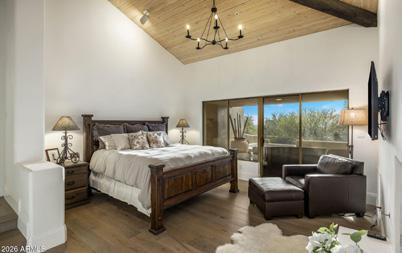
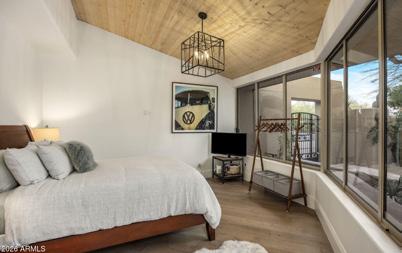
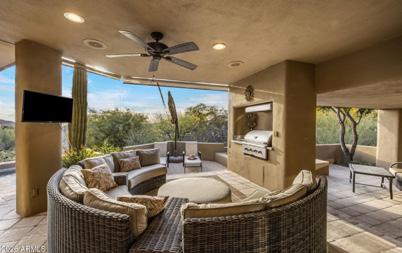
Welcome to 10776 E Tamarisk Way, where timeless desert architecture meets refined modern living. Completely updated in 2018, this elegant residence was thoughtfully redesigned to create a seamless and sophisticated living experience. Every detail was carefully curated--from the flowing floor plan to the elevated finishes. Architectural skylights fill the interiors with natural light. The chef’s kitchen serves as the heart of the home with views in every direction, featuring premium appliances, custom cabinetry, and a spacious island for dining and entertaining. Two split primary suites, each offer a peaceful retreat with spa-inspired baths with large showers. A split Guest Room could also serve as a Study with views to the private courtyard. Expansive windows and patio access invite the outdoors in, connecting the home to tranquil outdoor living spaces where Arizona sunsets and desert beauty become part of everyday life. Soak in the private spa or start your day with a swim in the heated lap pool. Situated on a quiet street with a split 3 car garage.
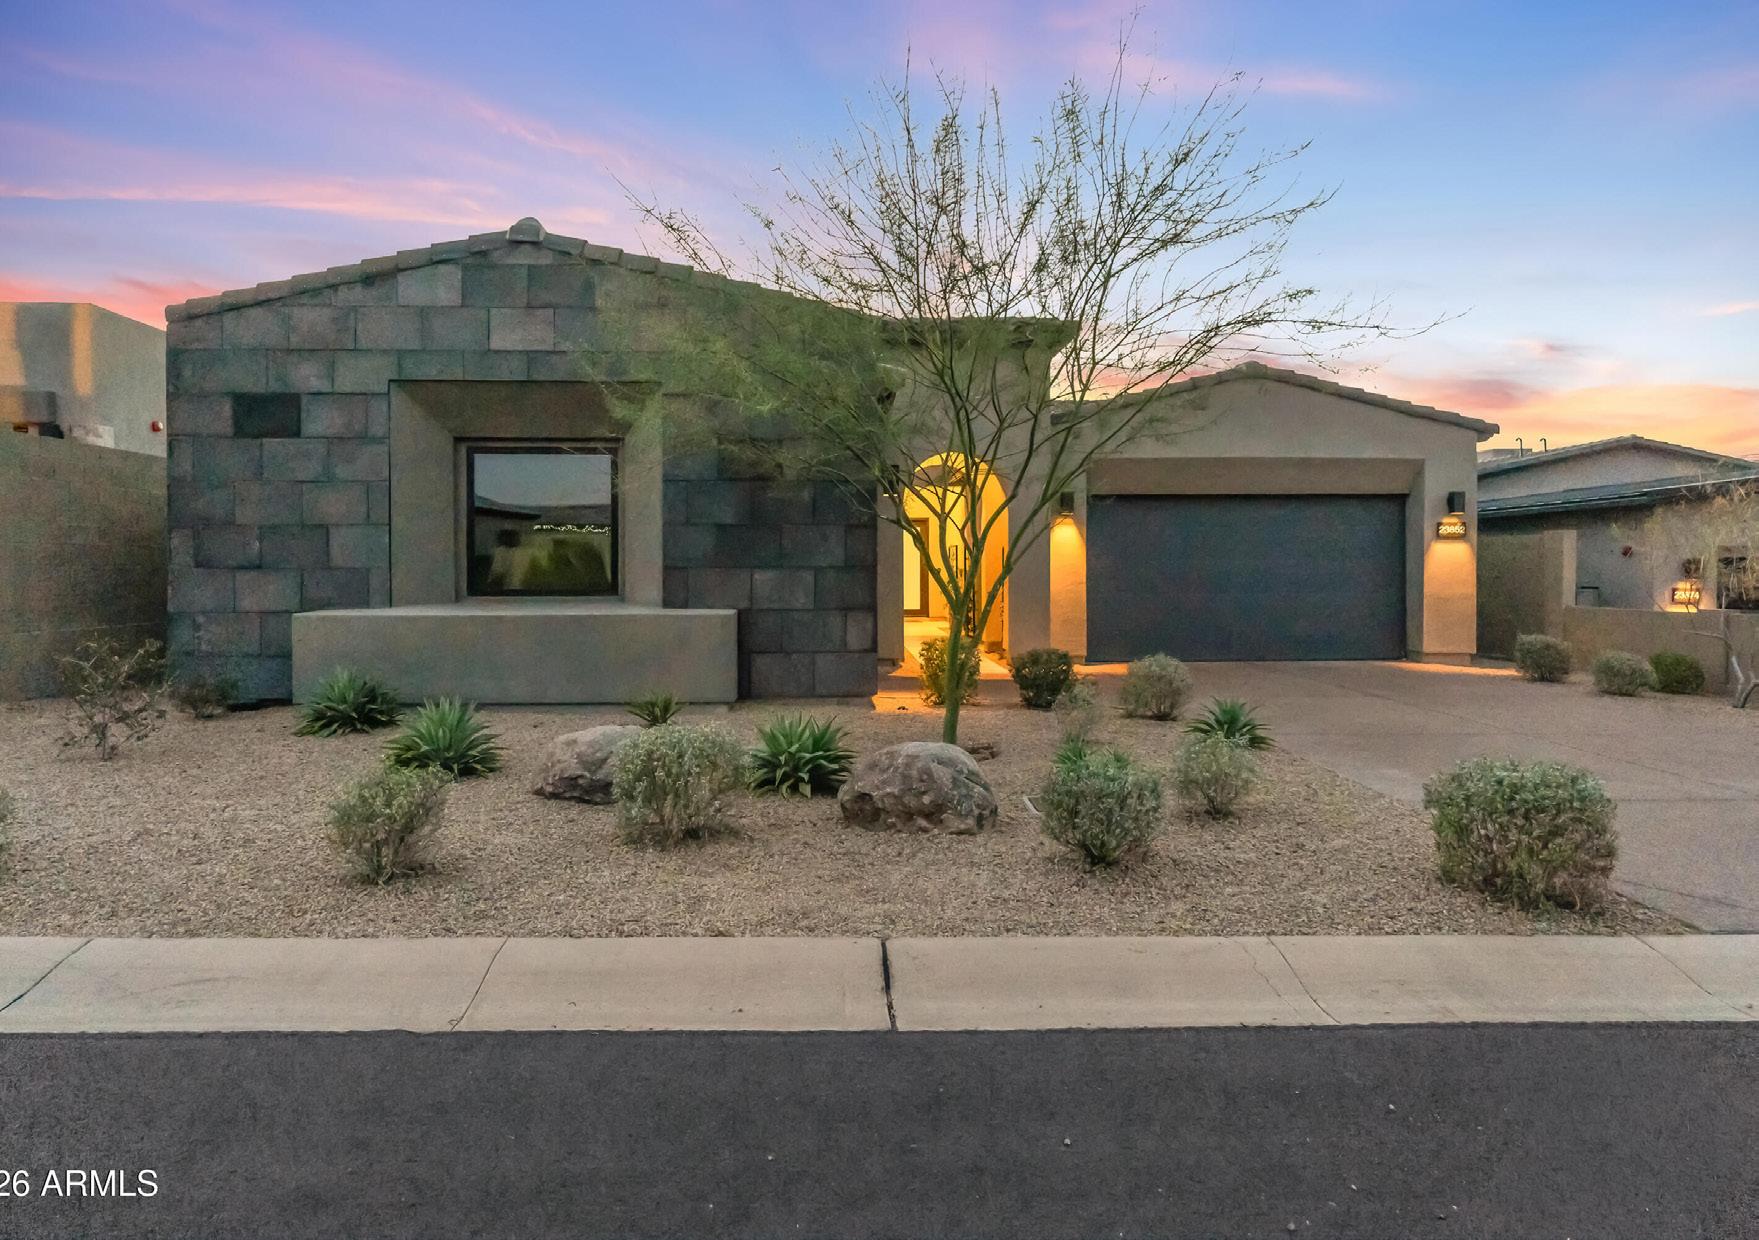
$1,699,900
Scottsdale, AZ 85255
4 Bedrooms • 3 Bathrooms • Approx. 2,810 Sq. Ft. • Approx. 7,800 Sq. Ft. Lot
Extraordinary Price Improvement! MOVE-IN READY! Exquisite views, plenty of privacy, & living in luxury, this barely lived-in 4-bedroom, 3-bath, 3-car garage SF home located in a prestigious guard-gated community offering resort-style amenities. Whether you travel frequently or simply want the ease of low-maintenance luxury, you can leave with confidence and return to a space that feels pristine, peaceful, ready to enjoy and move-in ready! Striking rock formations, mountain views, and breathtaking sunsets will have you in awe while entertaining family and friends. Neutral finishes, expansive open concept floor plan, oversized island, and 4 panel pocket slider to outdoor living! Separate casita with its own entrance for visitors or in-law suite. Perfect for lock and leave!
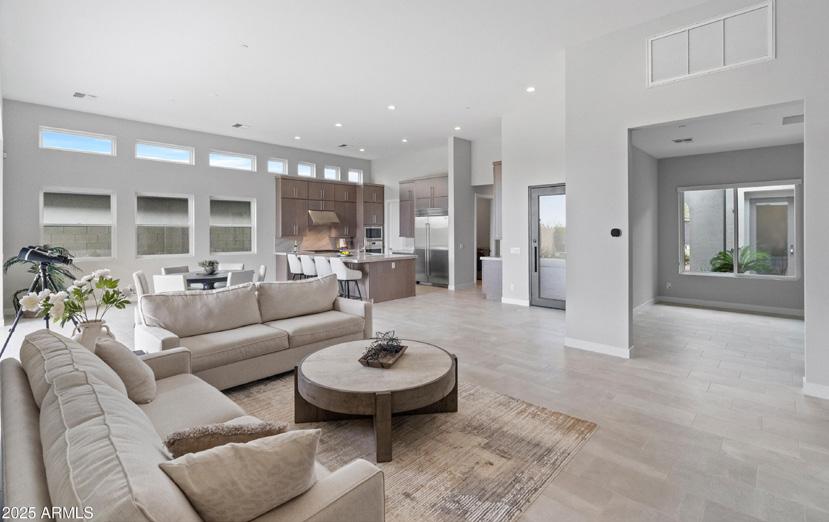
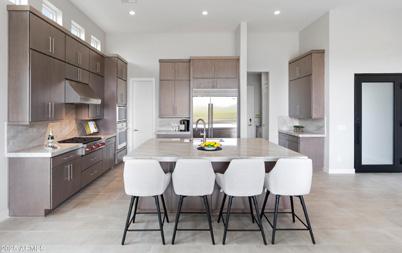
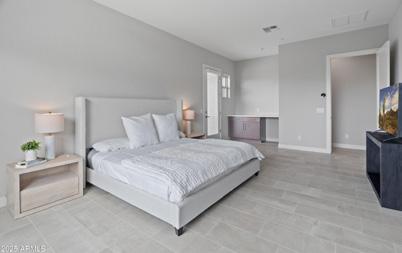
$1,470,000
Cave Creek, AZ 85331
3 Bedrooms • 2 Full, 1 Half Bathrooms • Approx. 3,127 Sq. Ft. • Approx. 10,390 Sq. Ft. Lot
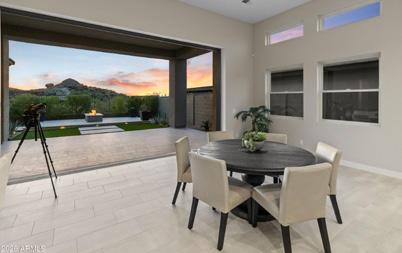
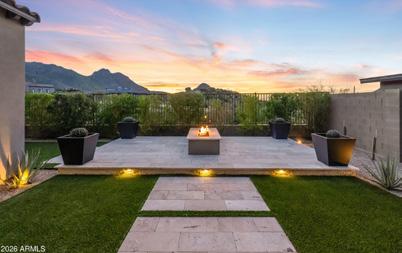
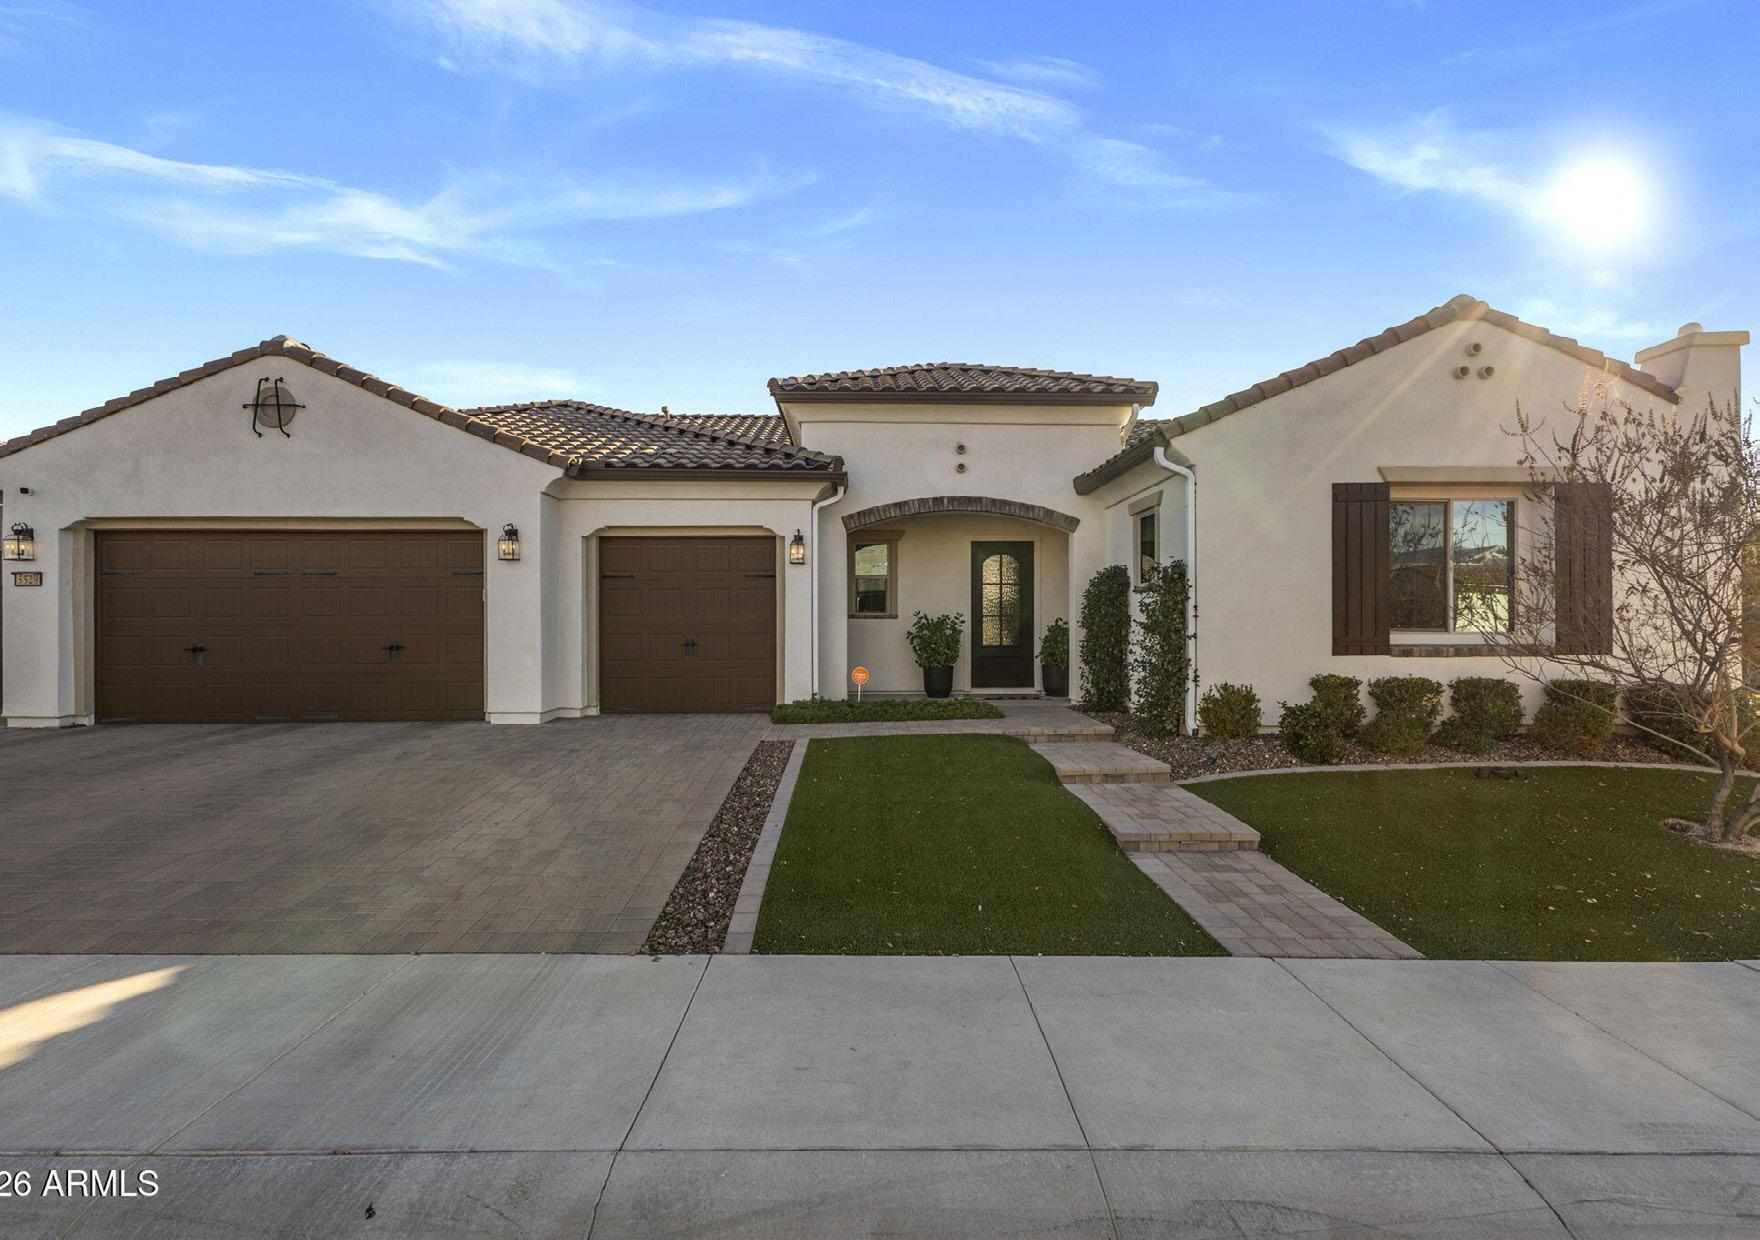
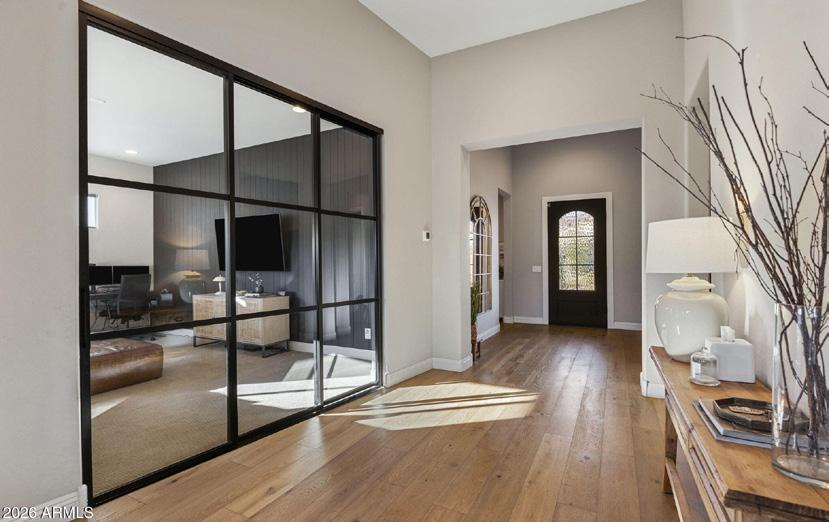
Tucked behind the gates of Palomino Estates, is a refined desert sanctuary where luxury, privacy, and timeless elements converge. The home makes a striking first impression with its custom iron and glass entry door and a sense of arrival that immediately sets the tone for the exceptional living experience within. Entry hall opens to the gathering room, dining space and kitchen with lots of natural light and a large sliding door that provides sought after indoor/outdoor living. The kitchen is a true showpiece, thoughtfully crafted for the culinary enthusiast and entertainer, featuring high end KitchenAid appliances: 48’’ refrigerator/freezer, double dishwashers, gas range, built-in microwave/wall oven. Custom cabinetry and a massive executive island with generous seating for gathering. . A dedicated study adds both style and function, enhanced by a custom sliding iron and glass door and a striking wall detail that elevates the space. Designed to be spacious and versatile, it easily accommodates work, study, and entertainment, offering flexibility to suit.
7337 E Whitethorn Circle
Scottsdale, AZ 85266
$1,349,000
2 Bedrooms • 3 Bathrooms • Approx. 2,566 Sq. Ft. • Approx. 13,586 Sq. Ft. Lot
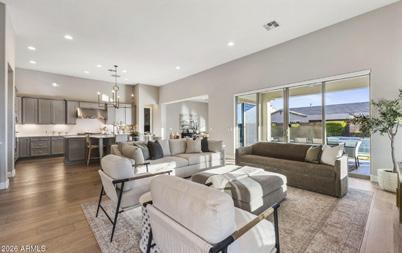
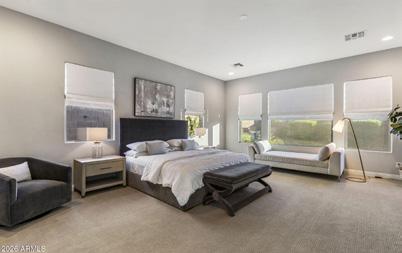
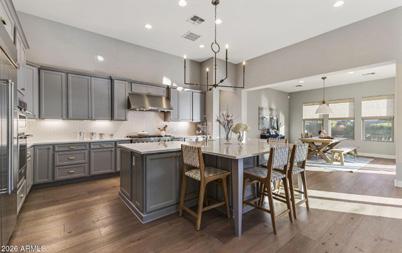
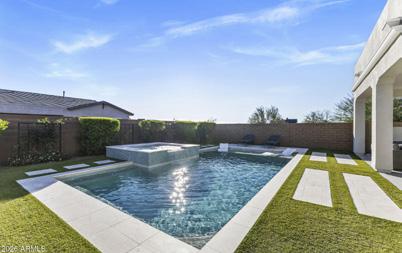
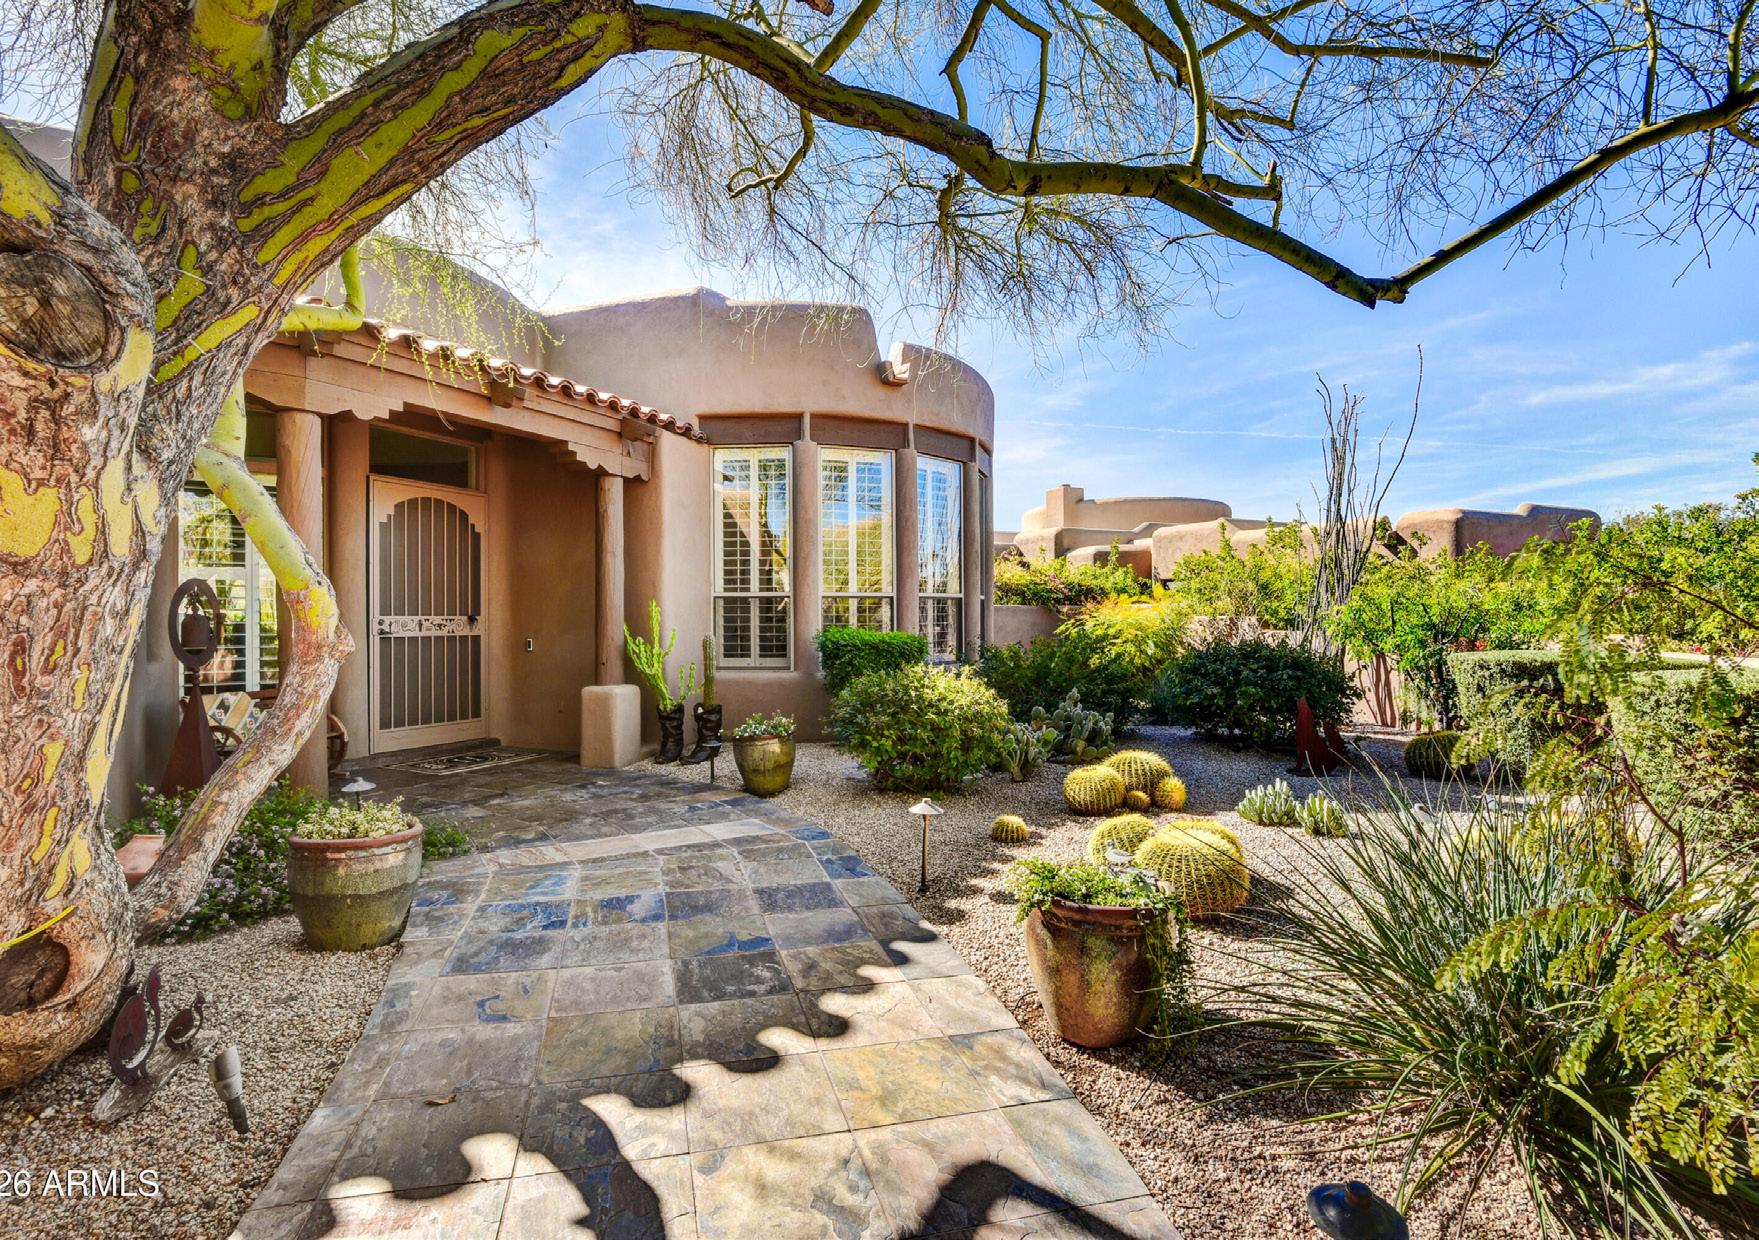
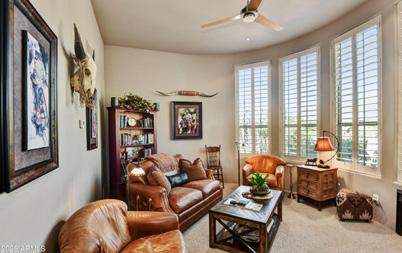
Discover this sophisticated 3-bedroom, 3-bath residence nestled in the desirable Enchantra neighborhood of The Boulders. This thoughtfully designed home features a stunning wall of windows, a cozy fireplace & intricate ceiling details that perfectly capture the breathtaking desert vistas & the majestic Winfield Mountain to the south. The split master suites offer private retreats w/ direct outdoor access ideal for relaxing & enjoying serene surroundings. A spacious office w/ plantation shutters & built-in entertainment area provides a perfect space for work or leisure. Additional amenities include warm kitchen w/ SS appliances including a small island & gas cooktop. Additional amenities include a two-car garage w/ ample storage & built-in cabinetry & proximity to the adjacent NAOS offering scenic view of Boulder outcroppings. Located on a quiet cul-de-sac, this home is just moments from the exclusive amenities of The Boulders Club.
Cave Creek, AZ 85331 30216 N 52nd Place
$1,345,000
3 Bedrooms • 2 Full, 1 Half Bathrooms • Approx. 3,396 Sq. Ft. • Approx. 11,470 Sq. Ft. Lot
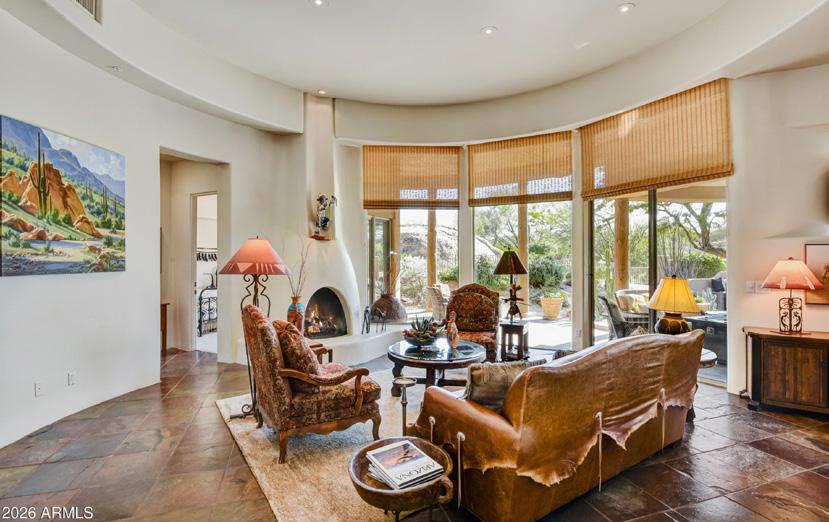
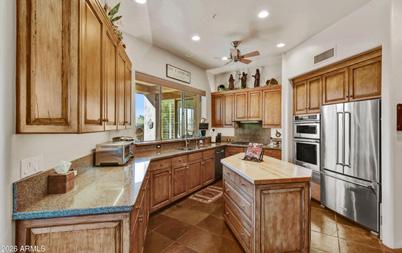
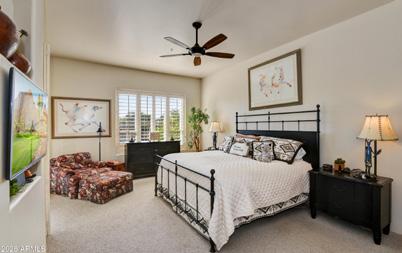
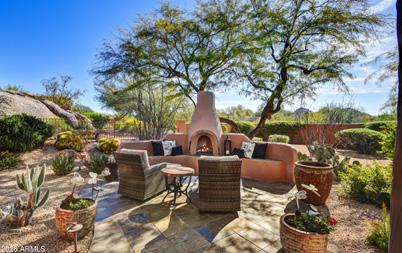
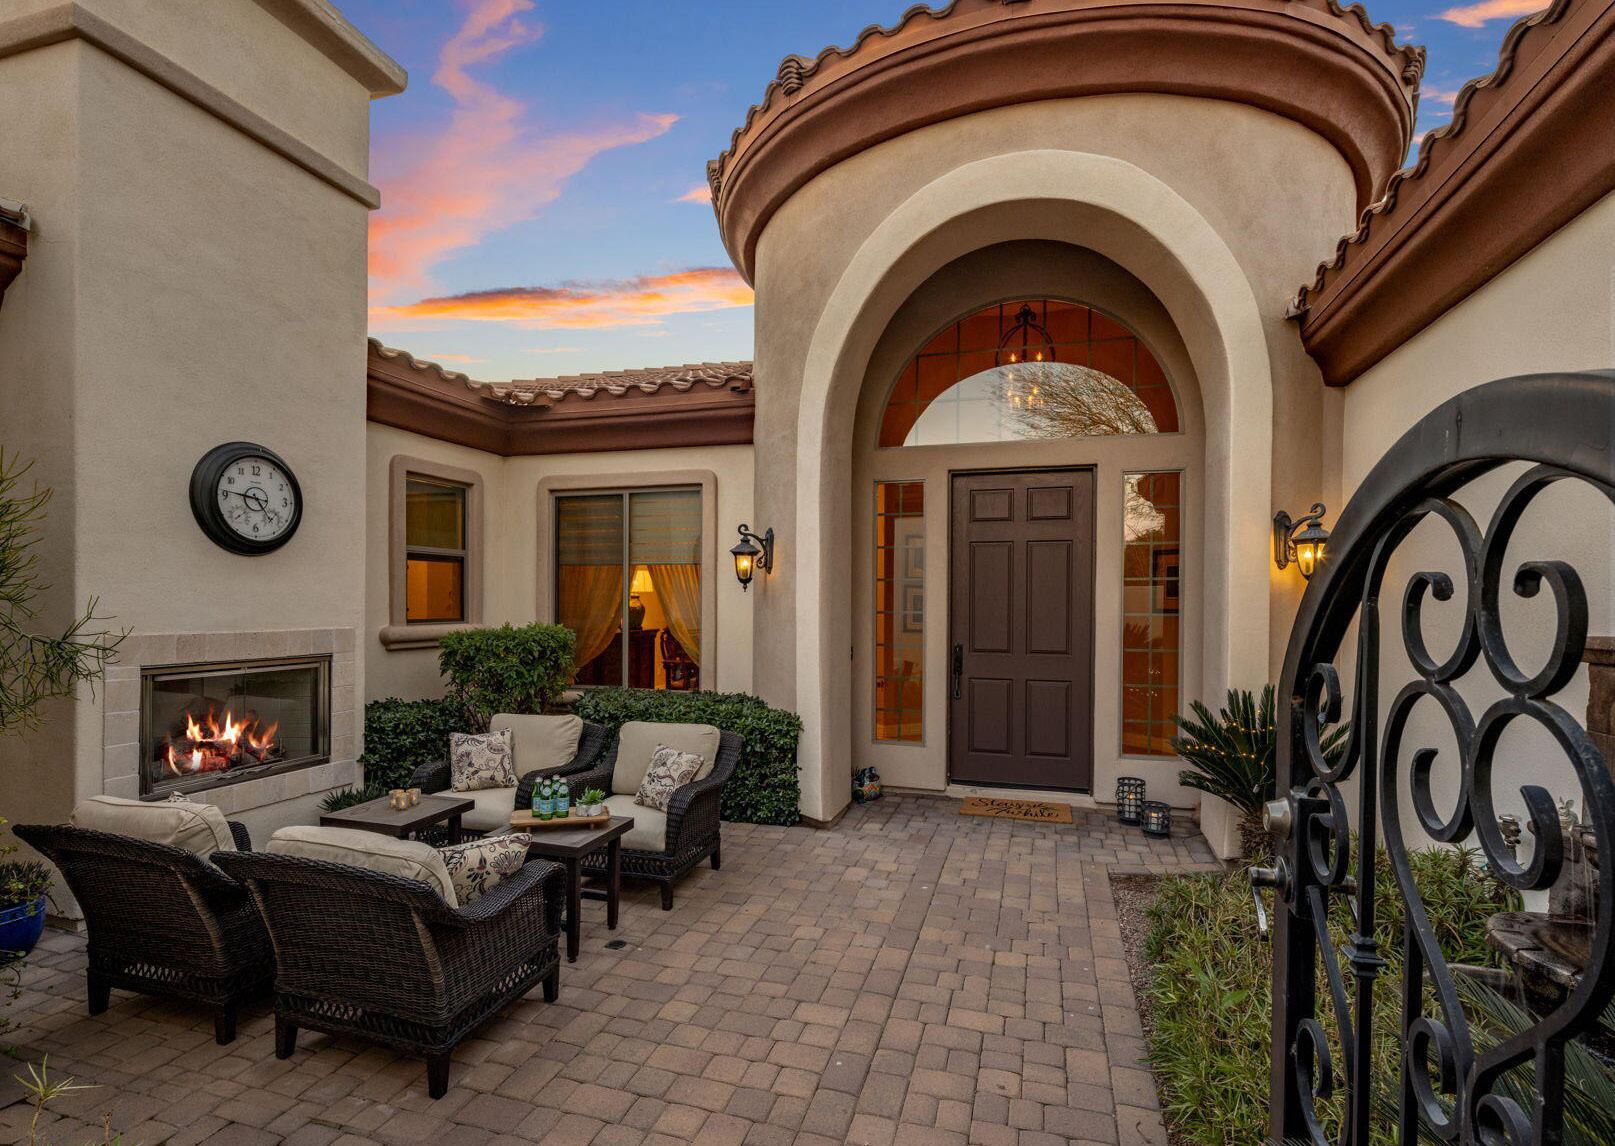
Behind the gates of Montevista, luxury slows down. This floor plan delivers refined desert living with room to breathe creating ultimate living and entertaining space. A private courtyard with fireplace sets the tone. Inside, the split floor plan flows easily, designed for both gathering and retreat. The kitchen anchors the home and opens to a great room with fireplace, generous, welcoming, and built for real life. A large flexible bonus room adapts as your days do. The oversized glass slider dissolves the line between indoors and out, opening to a quiet backyard retreat, backing to a natural wash. Here, a heated pool, spa, built in grill and open desert skies redefine everyday living. Miles of paths, lush greenery, and neighborhood parks surround you. Close to everything, yet comfortably removed
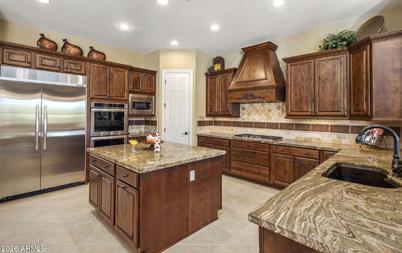
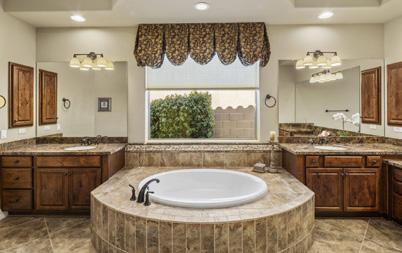
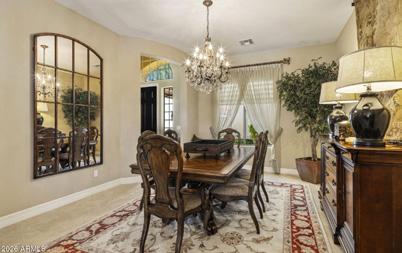
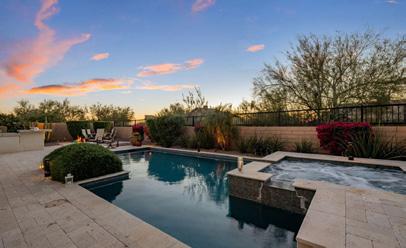
$1,179,000
Scottsdale, AZ 85258
4 Bedrooms • 2 Bathrooms • Approx. 2,620 Sq. Ft. • Approx. 10,214 Sq. Ft. Lot
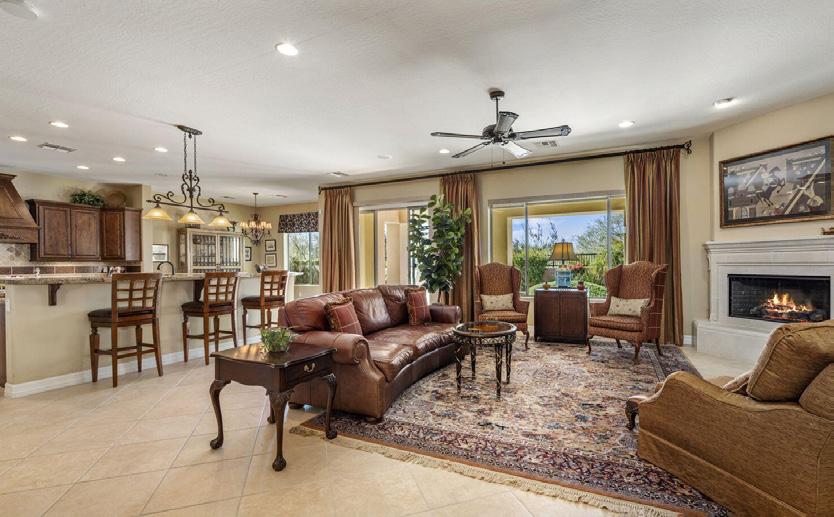
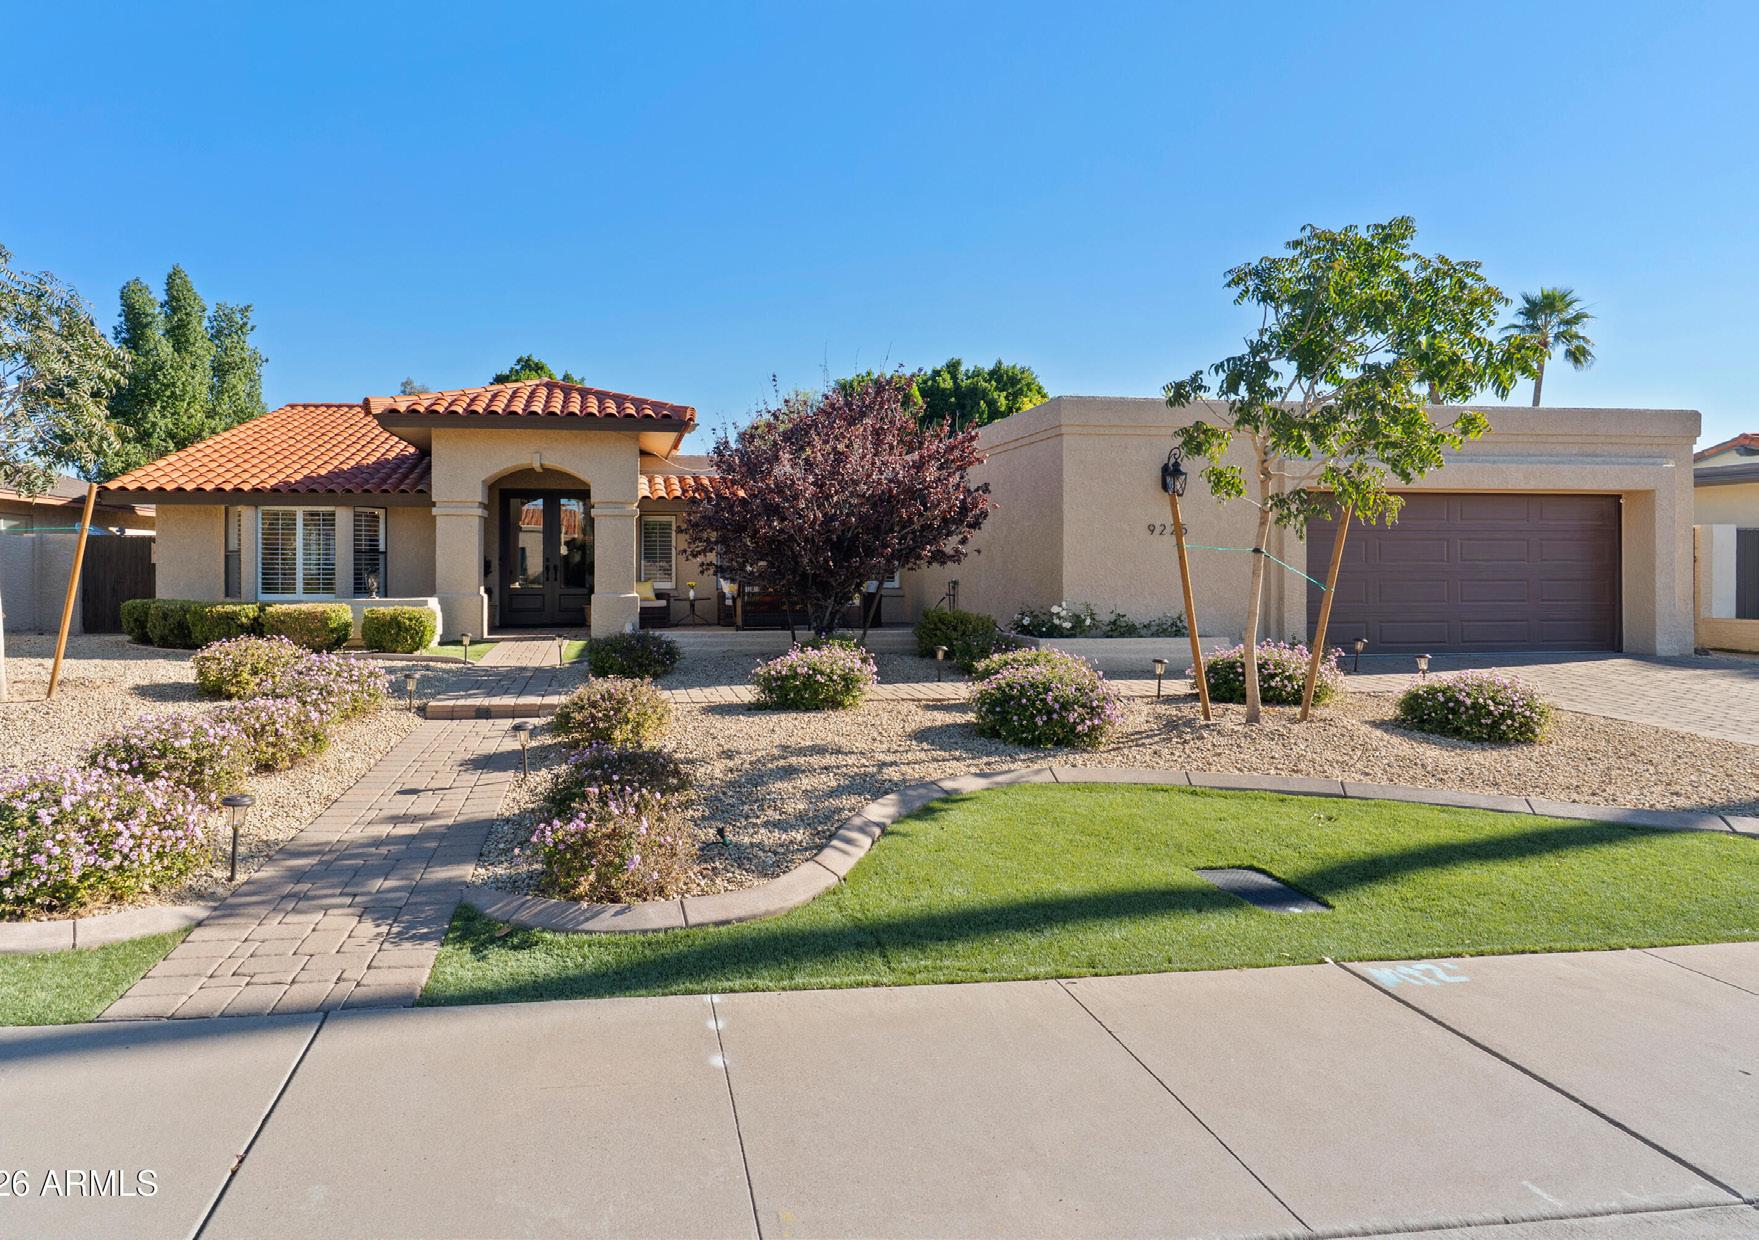
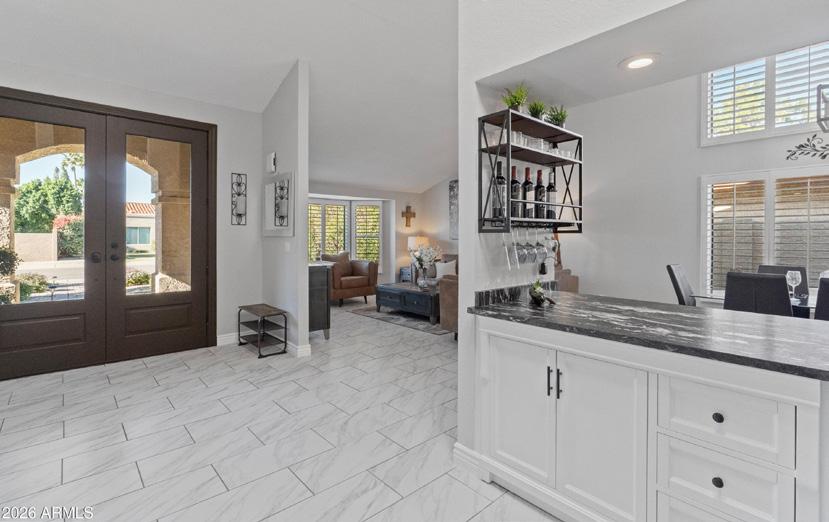
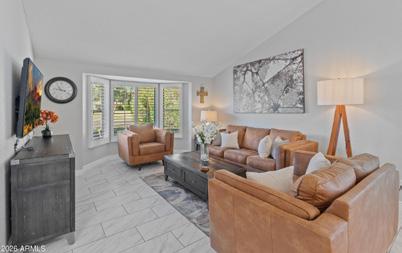
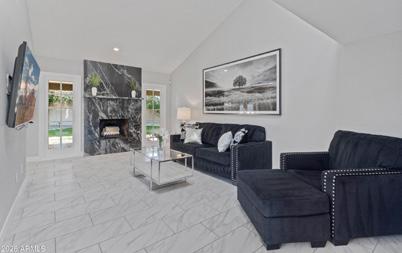
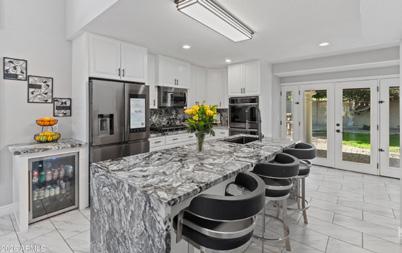
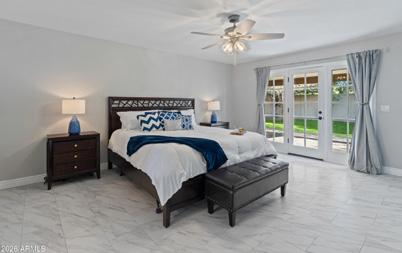
Exceptional Opportunity - McCormick Ranch! Approaching this stunning residence, you’re welcomed by a charming courtyard and paver walkway, framed by low-maintenance desert landscaping. Step through the impressive 9’ front doors to soaring vaulted ceilings. Plantation shutters and luxury tile throughout. A chef’s dream, the remodeled kitchen has custom cabinets, SS appliances, elegant lighting, stunning granite countertops, & a spacious island. French doors reveal a private backyard retreat with elegant pavers & a built-in BBQ. The family room showcases a granite woodburning fireplace. Retreat to the spacious primary suite, with separate closets. The primary bath is a private sanctuary, highlighting a luxurious shower & jet tub. Enjoy the advantages of energy-efficient solar power! An extraordinary opportunity to experience timeless sophistication - Discover it yourself! McCormick Ranch, haven for outdoor enthusiasts, encompasses 5 square miles and offers extensive amenities, two championship golf courses, seven man-made lakes.
6032 E Skinner Drive
Cave Creek, AZ 85331
$1,015,000
4 Bedrooms • 2 Bathrooms • Approx. 2,667 Sq. Ft. • Approx. 49,353 Sq. Ft. Lot
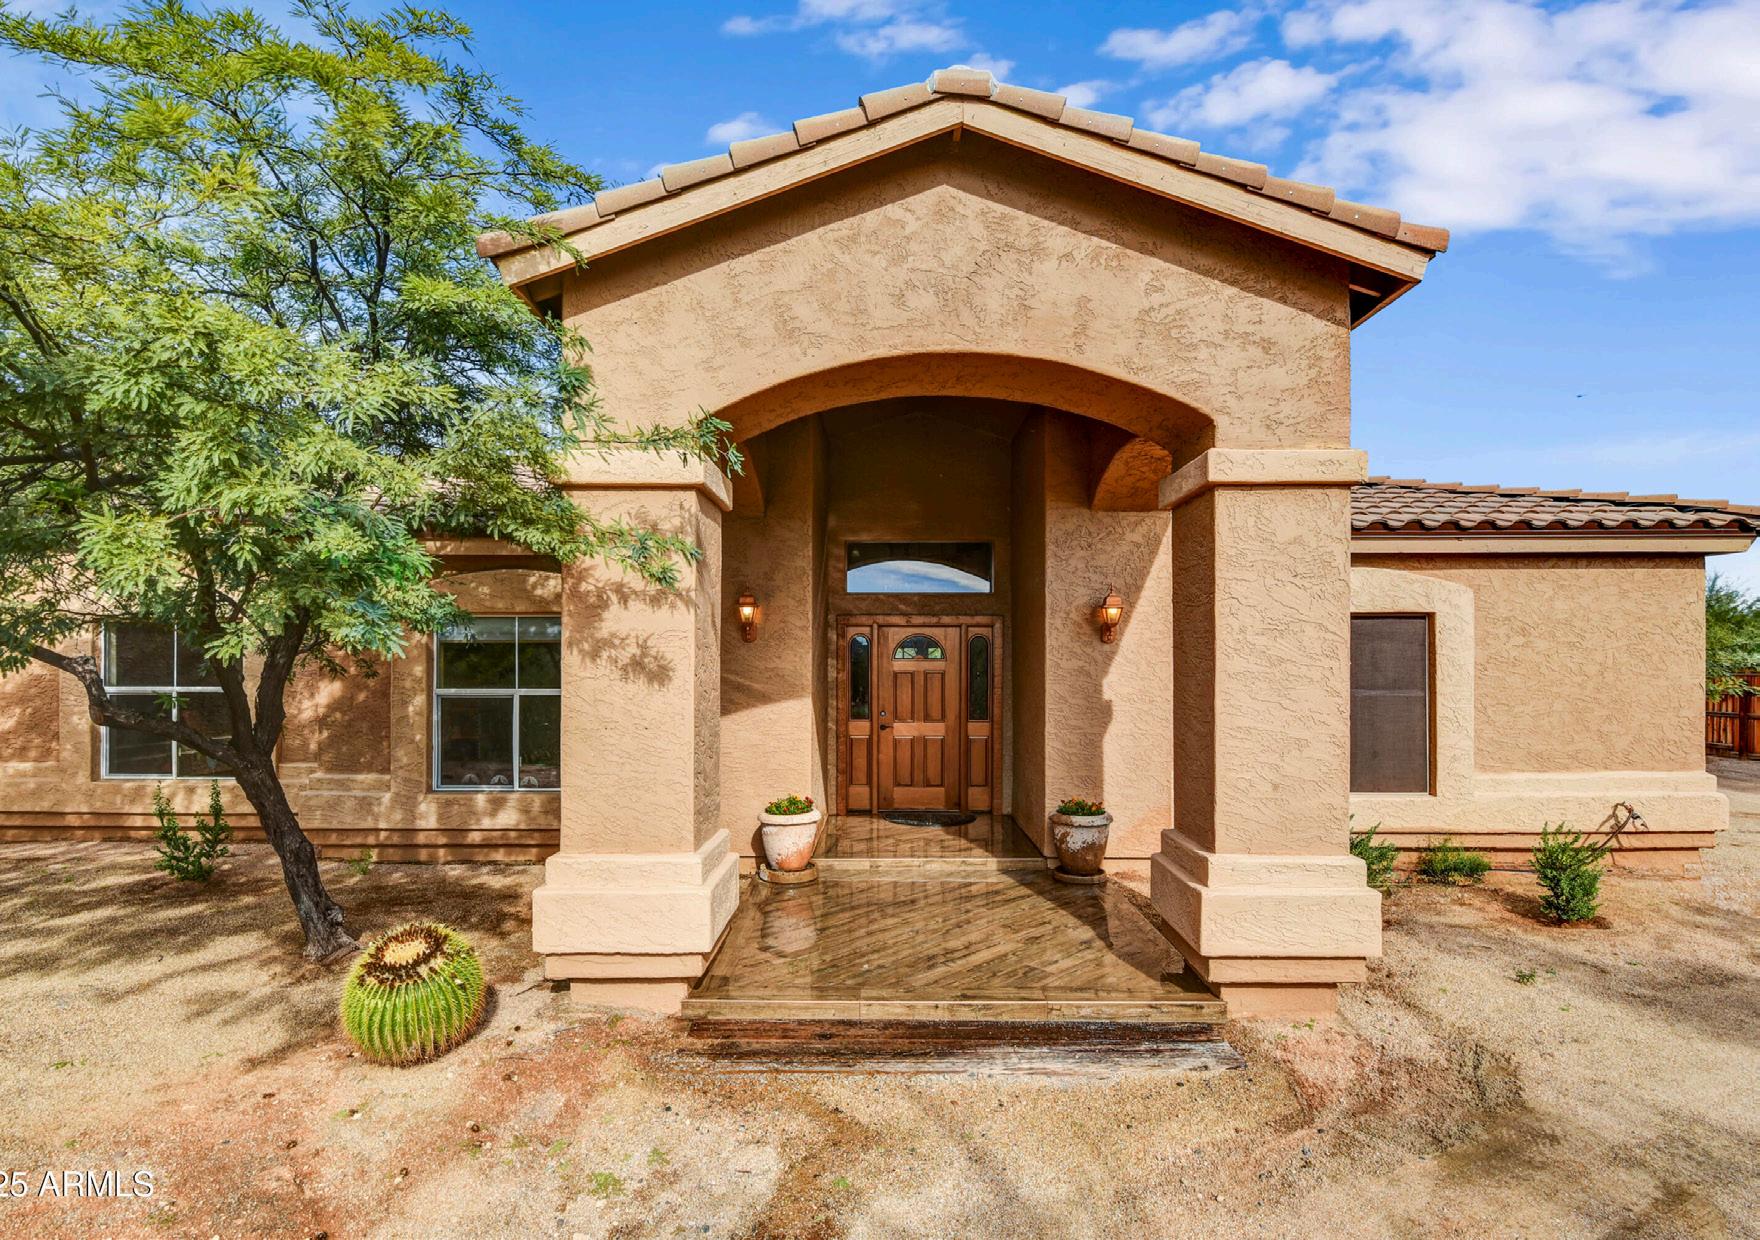
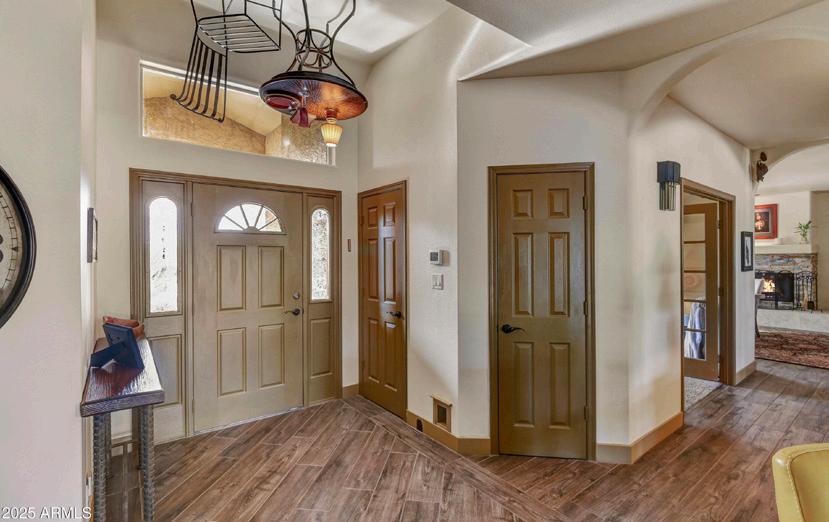
Drive up a private lane & create your own rustic lifestyle & discover the hidden charm of true desert living in this traditional single-level home set on just over an acre in quiet, unincorporated Maricopa County where wide-open space, privacy & freedom from an HOA create the perfect backdrop for your lifestyle. This spacious 4 bedroom, 2 bath residence offers 2,667 sq. ft. of comfortable living, thoughtfully designed for both everyday ease & relaxed entertaining. A warm, welcoming layout flows through generous living areas, highlighted by natural light & classic character. The well appointed kitchen anchors the home w/ multiple updates, ample cabinetry & room to gather. All 4 bedrooms are generously sized, including a tranquil primary suite 2/ its own complete ensuite bath. Outside, the 1.133 acre lot provides room to breathe & endless possibilities whether you envision outdoor living spaces, a workshop, guest casita or space for recreational toys and/or a swimming pool.
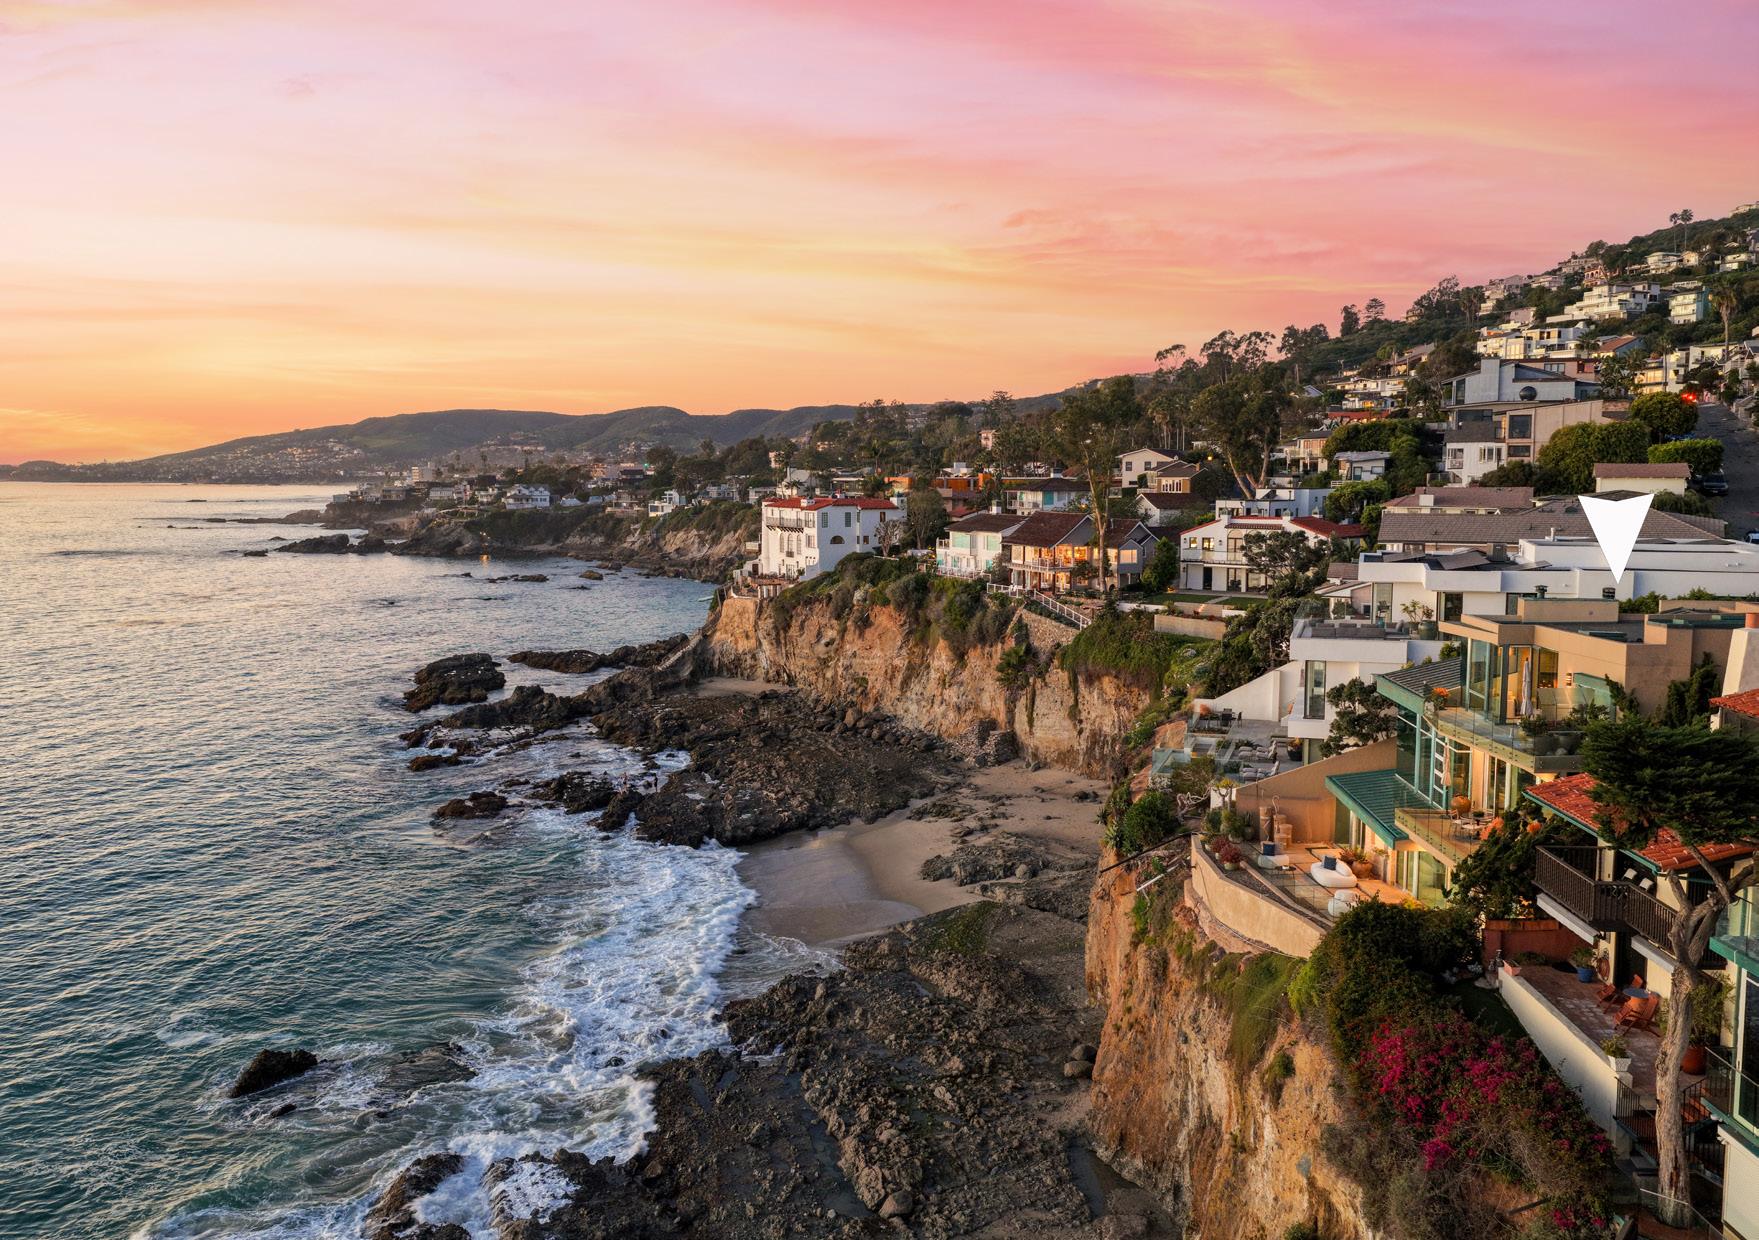
$18,500,000
Laguna Beach, CA 92651
5 Bedrooms • 6 Bathrooms • Approx. 5,342 Sq. Ft. • Approx. 6,020 Sq. Ft. Lot
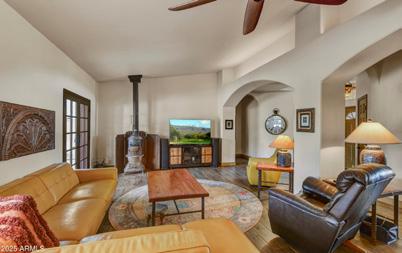
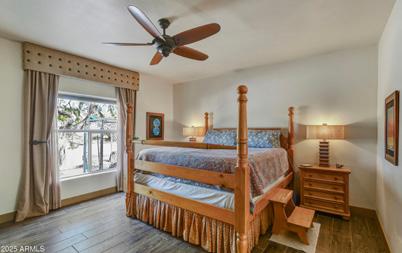
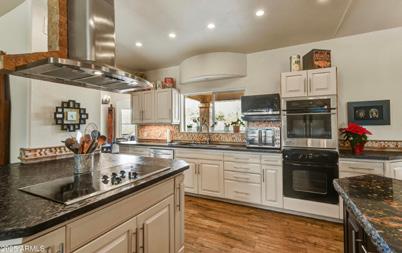
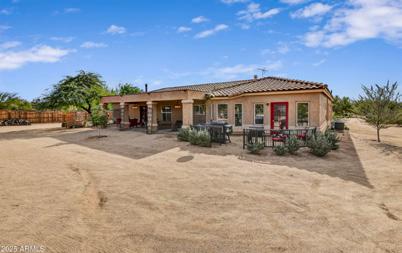
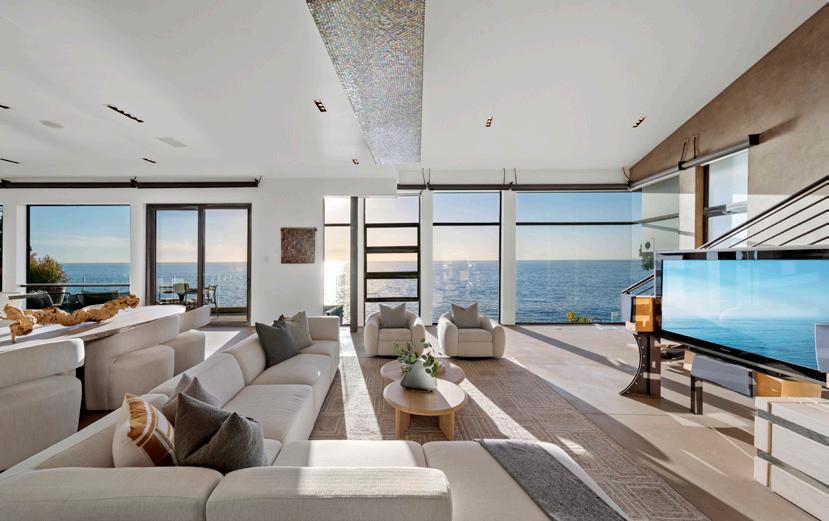
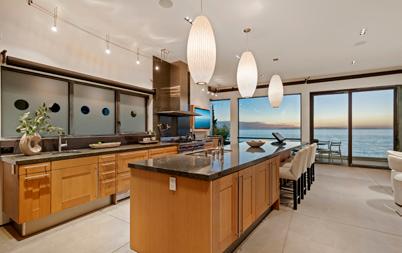
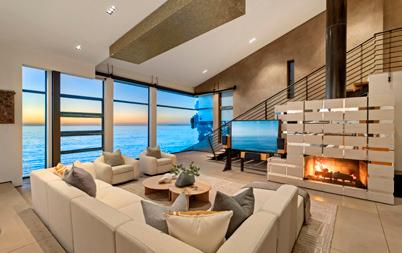
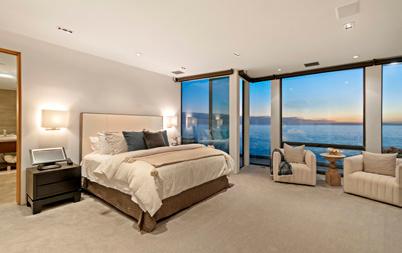
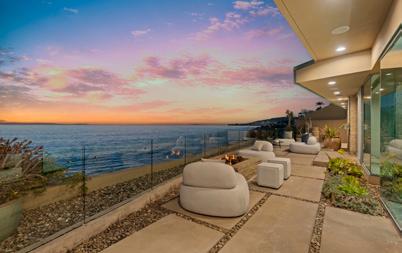
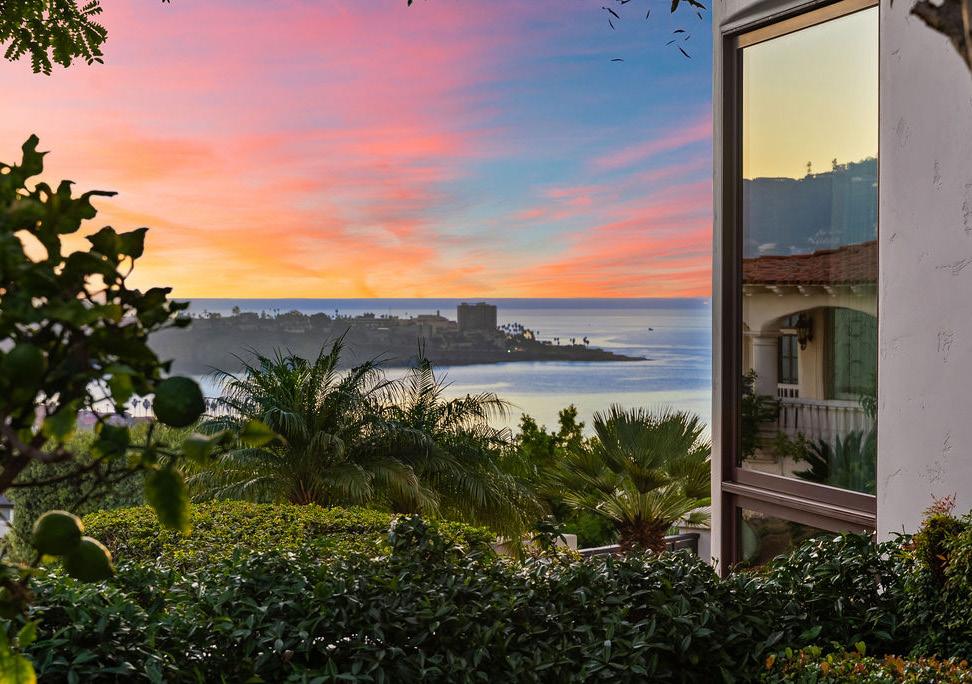
Cima Della Roccia is masterfully designed by iconic architect, Mark Singer. This striking oceanfront residence is perfectly positioned, showcasing sweeping Pacific Ocean, Catalina Island, and sunset views. Located in coveted Victoria Beach, this contemporary coastal estate captures the essence of Southern California living in one of the region’s most sought-after enclaves. Thoughtfully oriented to embrace uninterrupted white water coastlines, the approximately 5,300-square-foot home offers five bedrooms and multiple outdoor living spaces and decks, all tucked within a peaceful neighborhood. Beyond a private entry, a sculptural floating staircase leads to a dramatic double-height great room wrapped in walls of glass looking out to the sea. A statement fireplace anchors the space, with generous sitting and dining areas, a wet bar and a beautifully appointed chef’s kitchen with premium finishes. Special features include an oversized island which creates an effortless environment for entertaining. both a courtyard patio and an expansive ocean-view.

$15,300,000
La Jolla, CA 92037
5 Bedrooms • 7 Bathrooms • Approx. 8,216 Sq. Ft. • Approx. 15,006 Sq. Ft. Lot
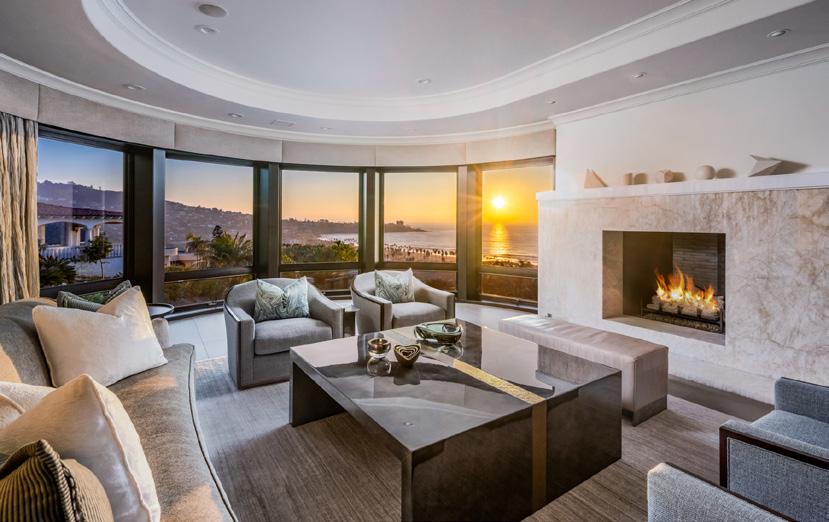
A MASTERFUL RESIDENCE WITH MAGNIFICENT OCEAN VIEWS. Gorgeous home set above the beaches of La Jolla Shores overlooking panoramic, white-water views. Tall walls of glass showcase the sweeping panorama. Impressive and welcoming, the home offers a space for every need. In Montoro, the gated, much-loved Shores’ enclave, this home is a true coastal retreat. All bedrooms are en-suite, with the primary on the entry level. The kitchen is fabulous in its beauty and function. The home offers formal and informal living spaces, an office/library, gym, playroom/den, and elevator. Excellent common amenities. Delicious!
$14,000,000
Montecito, CA 93108
5 Bedrooms • 5 Full, 1 Half Bathrooms • Approx. 3,108 Sq. Ft. • Approx. 39,639 Sq. Ft. Lot
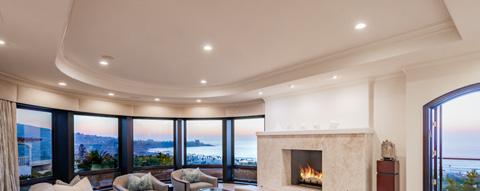
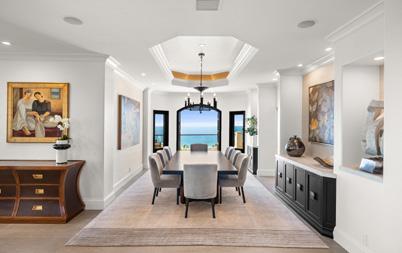
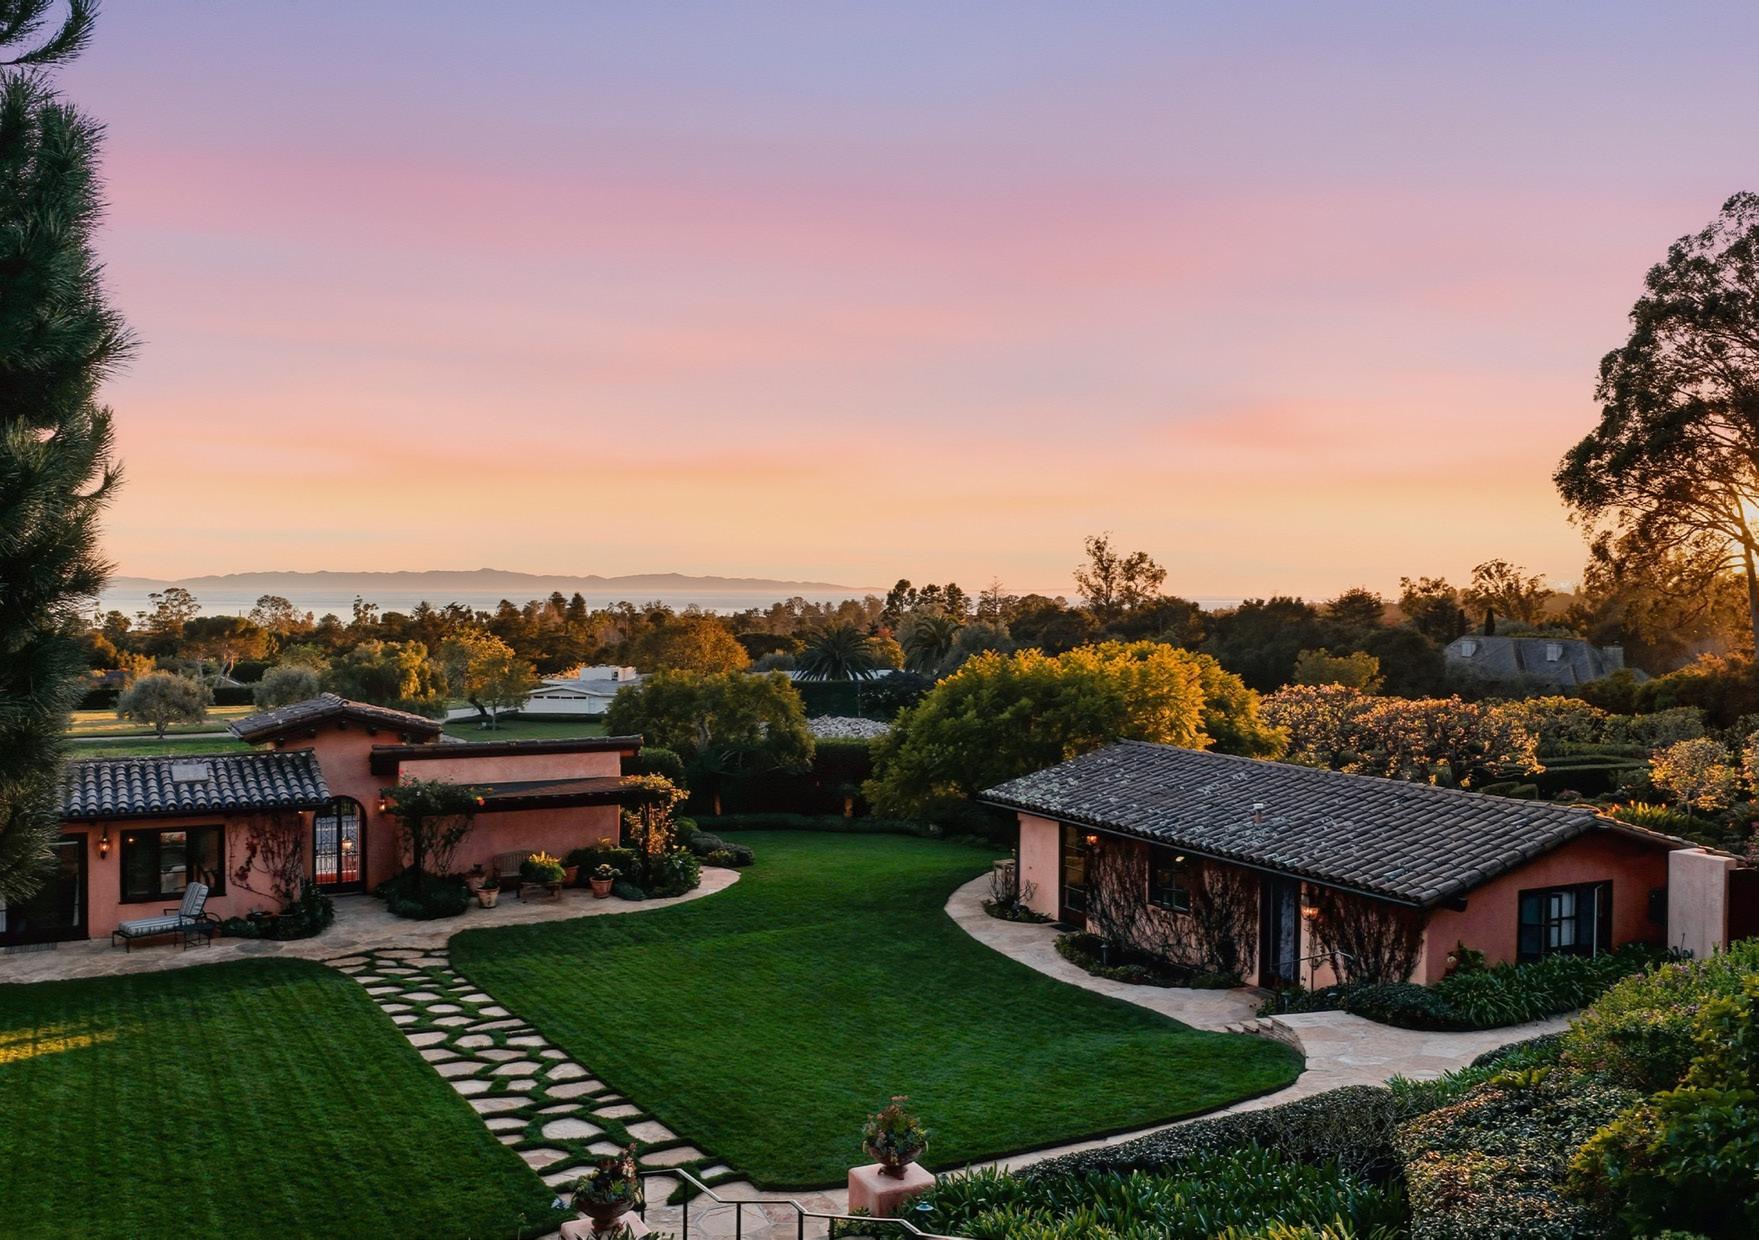
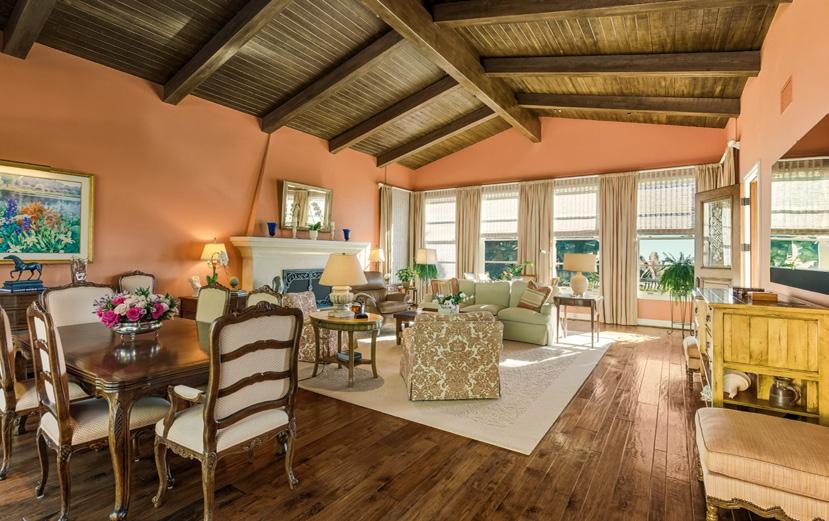
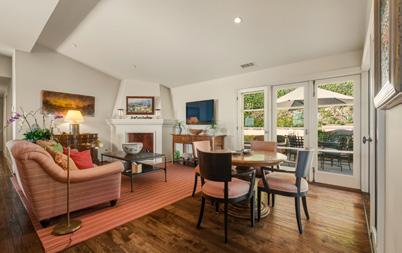
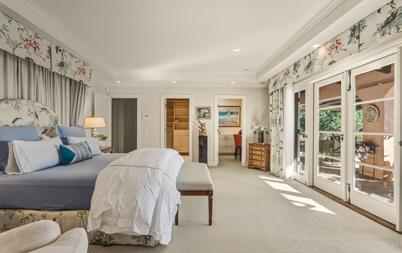
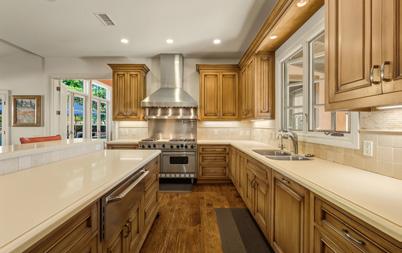
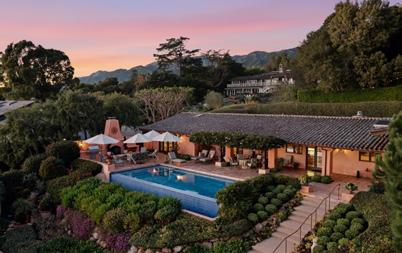
Set against sweeping mountain & ocean views, this private Spanish-style estate offers timeless architecture & seamless indoor-outdoor living on ~0.91 acres. The 3-bed, 3.5-bath main home + office blends classic character w/ a functional layout for everyday comfort & entertaining. Vaulted ceilings, French doors & warm details open to terraces, infinity pool, courtyards & gathering areas. Two fireplaces enhance the coastal ambiance. Two 1-bed, 1-bath guest quarters add flexibility. The kitchen anchors the home w/ ample cabinetry, island seating & easy flow to living & outdoor spaces. Outdoor amenities include pool, spa, loggia, gardens & views.
$7,950,000
Santa Ynez, CA 93460
6 Bedrooms • 5 Full, 1 Half Bathrooms • Approx. 6,121 Sq. Ft. • Approx. 653,400 Sq. Ft. Lot
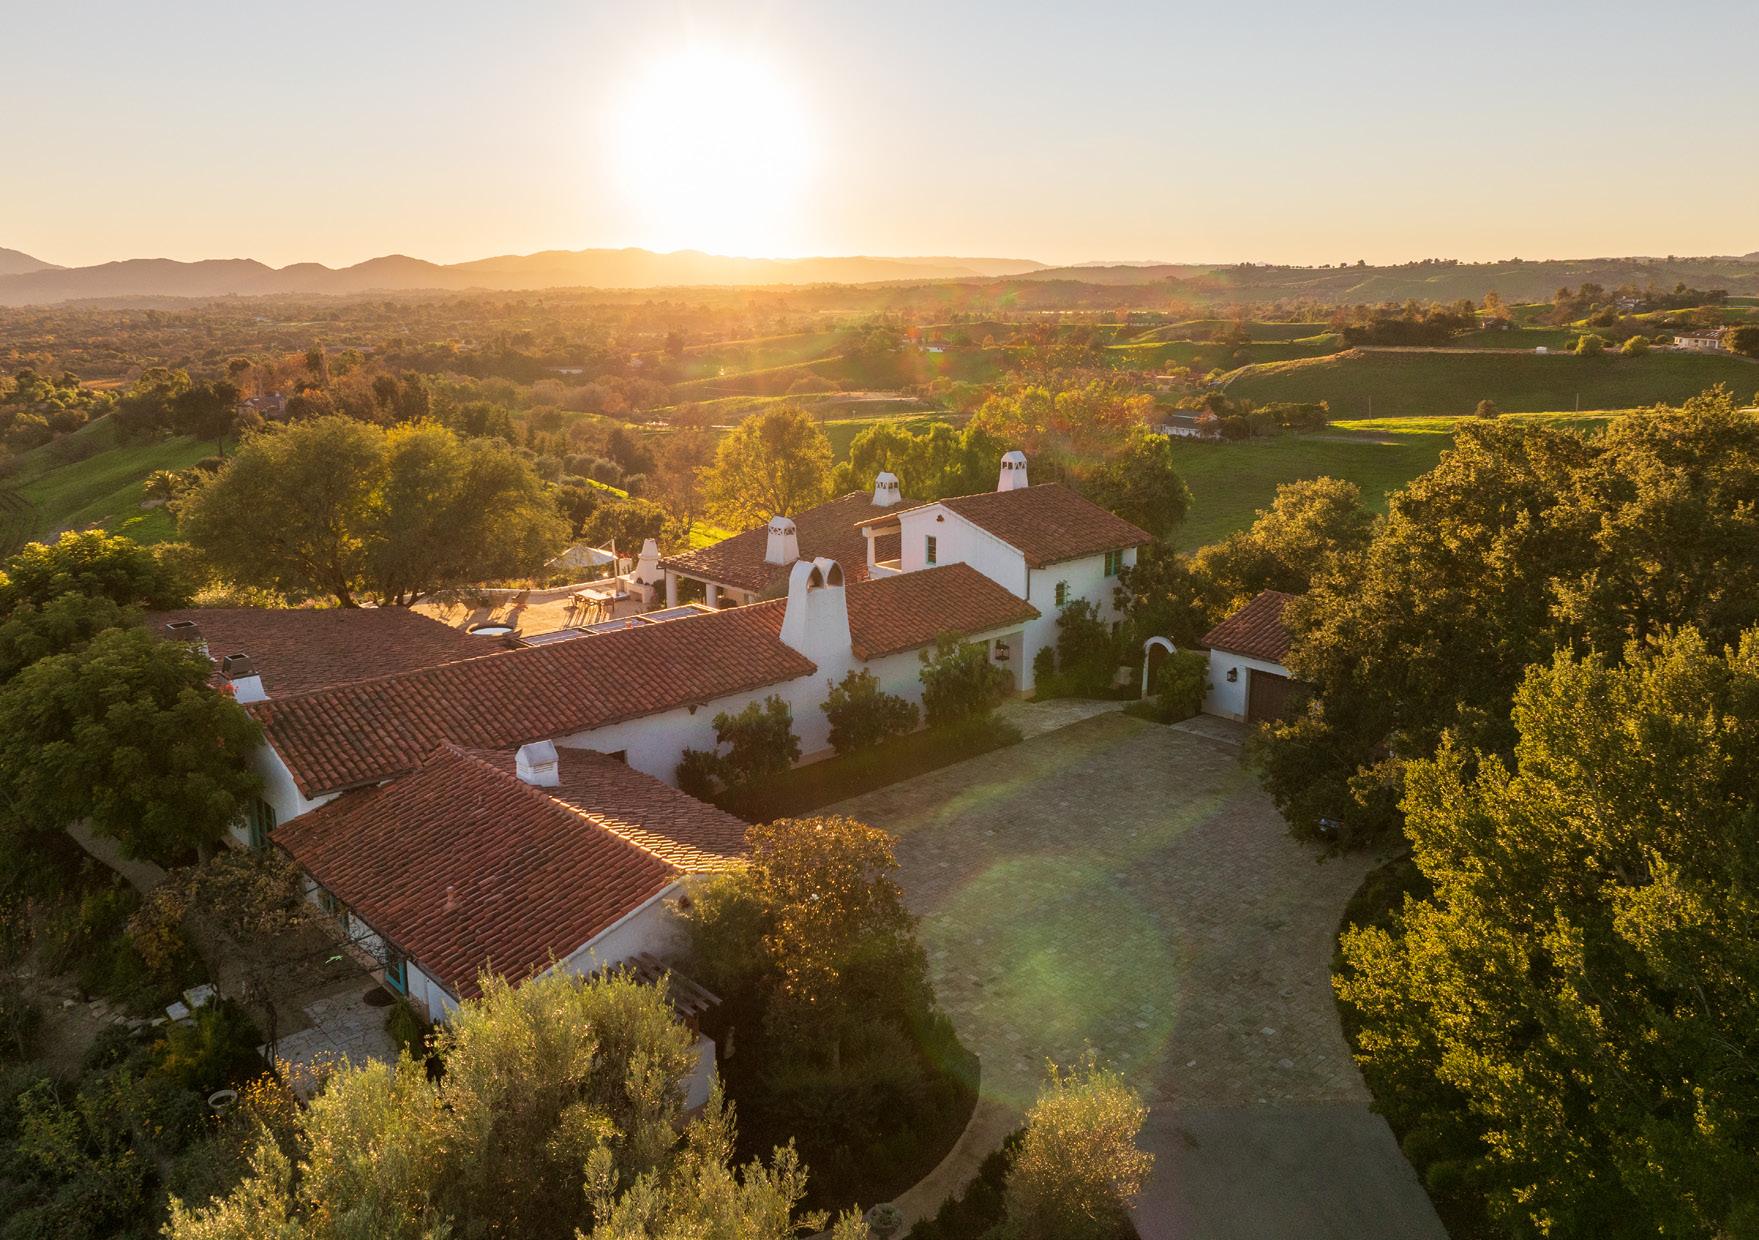
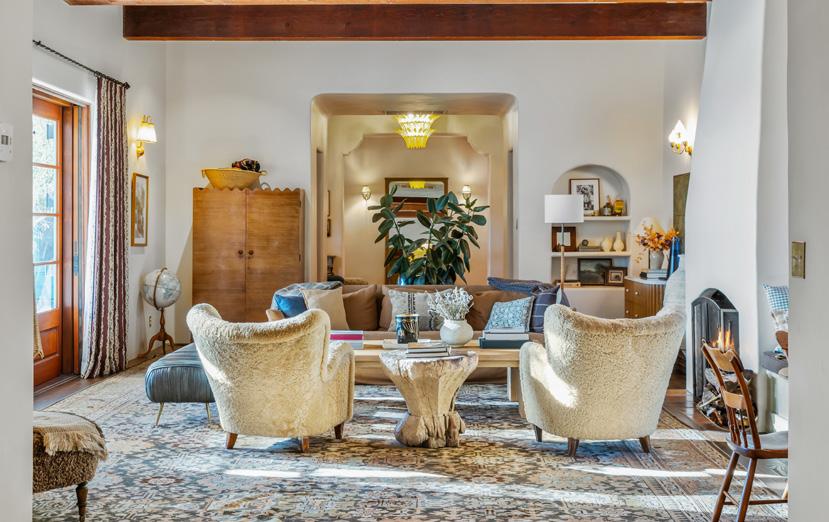
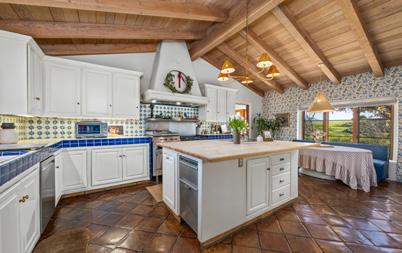
Set at the end of a long private drive, this 15± acre Spanish-style estate offers exceptional privacy and sweeping Santa Ynez Valley views. Inspired by Wallace Neff, the 6,100± sq ft home features 6 bedrooms, 5.5 baths, vaulted ceilings, oak and Saltillo floors, custom tile, wine storage, and 6 fireplaces. A central courtyard anchors resort-style outdoor living with pool, spa, patios, fireplace, and pizza oven. Includes a 3-car garage, motor court, 2-bed guest casita, sport court, and playground—blending scale, elegance, and timeless California living.
4 Bedrooms • 4 Bathrooms • Approx. 3,154 Sq. Ft. • Approx. 81,457 Sq. Ft. Lot
$7,250,000
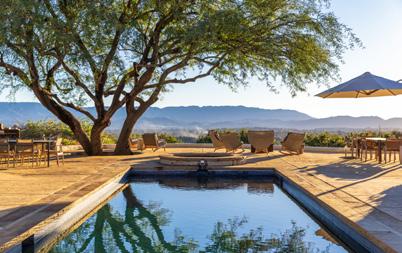
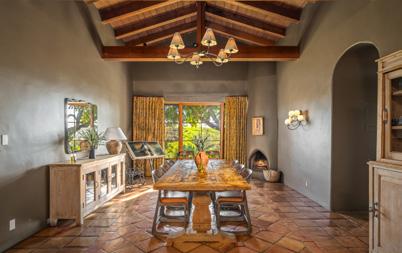
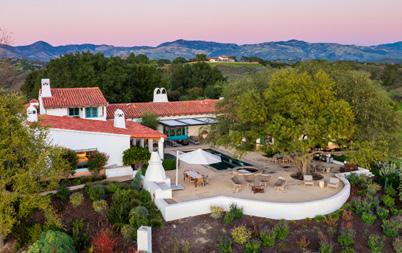
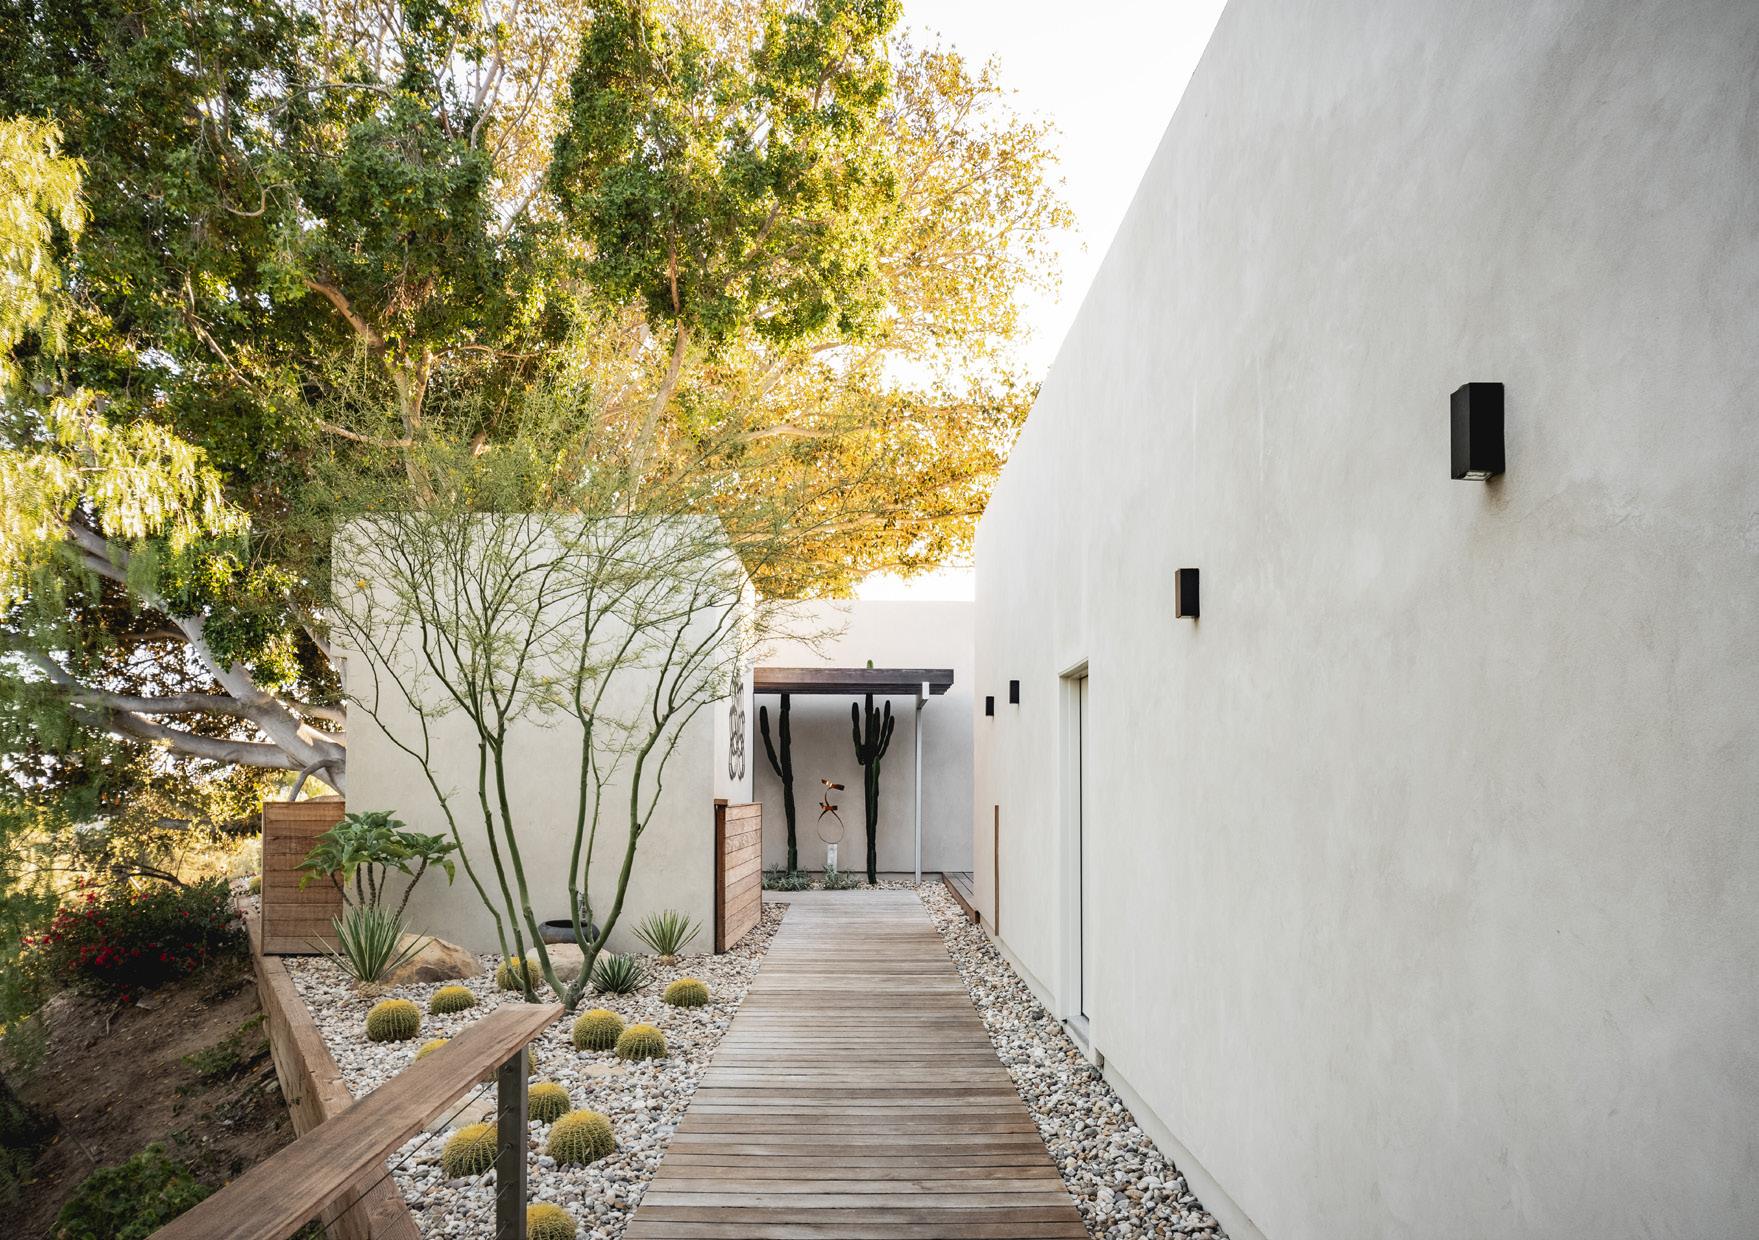
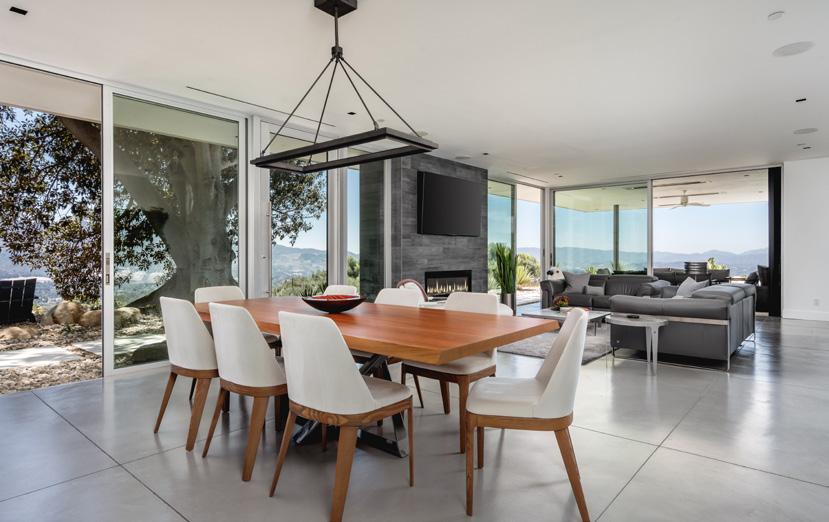
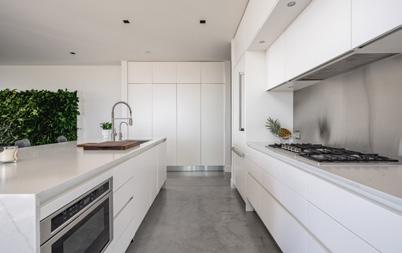
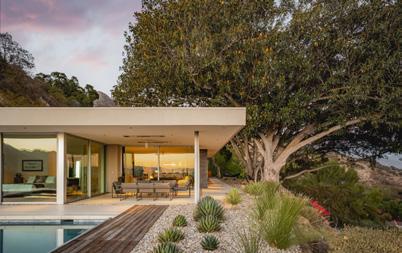
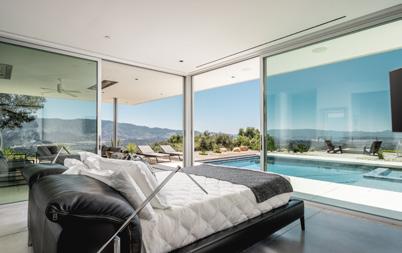
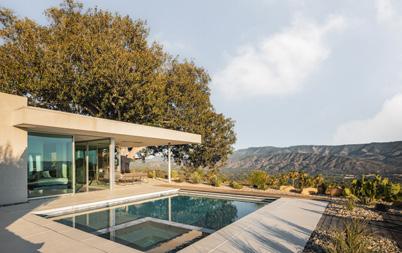
The Glass House! Perched along Ojai’s iconic Foothill Road, this architectural retreat is a sanctuary of light, glass, and Zen-like serenity, an exquisite union of design and nature. Built in 2017, the single-level home spans 3,154 sf with walls of glass that dissolve the boundaries between indoors and out, framing an expansive 270-degree view of mountains, valley, and sky. Minimalist yet inviting, the interiors balance polished concrete floors with sculptural quartz surfaces, complemented by the landscape’s organic beauty, inspiring both stillness and creativity. Re-envisioned in 2022, the property was elevated with a 1,117-sf Pavilion, a modern addition featuring showcase-style parking with a private yoga and fitness studio, sauna, an inspired space where wellness and architecture converge. The main home transformation also added a media lounge and a fourth bedroom, enhancing versatility while preserving refined elegance. Two additional dwellings enrich the sense of retreat: a creative atelier, ideal for quiet work or writing, and an intimate leisure cabana. Ojai, CA 93023
$6,800,000
Yorba Linda, CA 92887
5 Bedrooms • 5 Bathrooms • Approx. 5,185 Sq. Ft. • Approx. 50,442 Sq. Ft. Lot
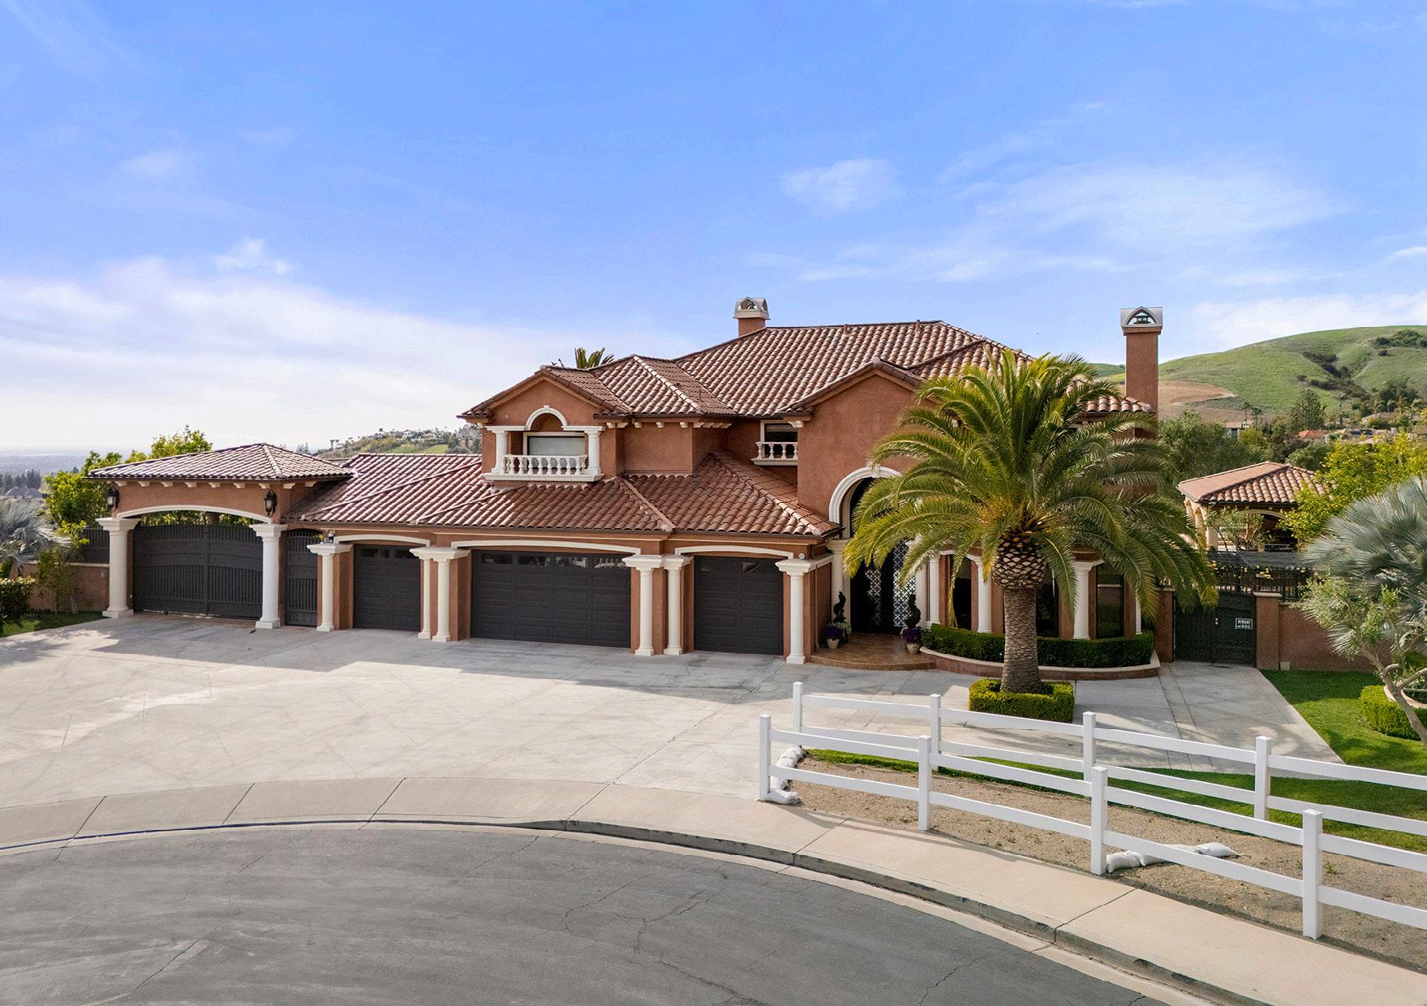
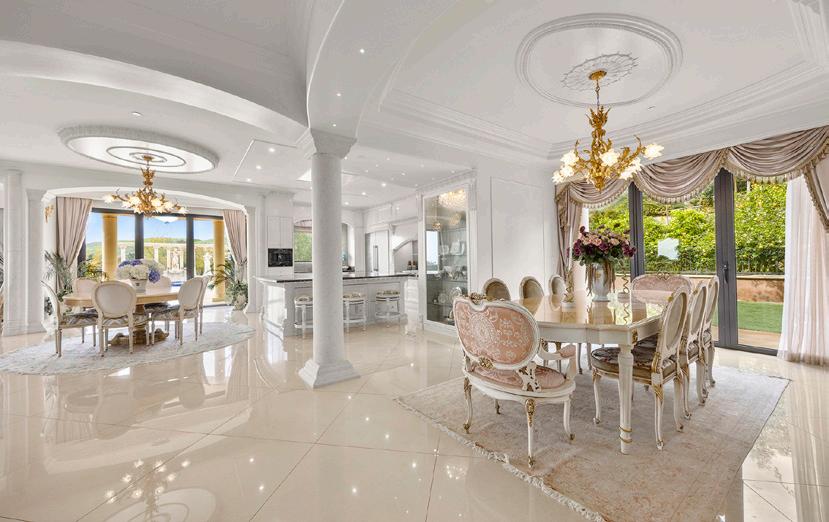
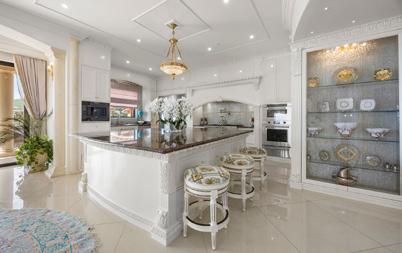
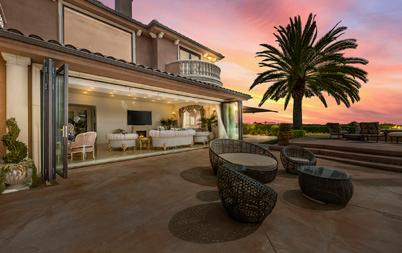
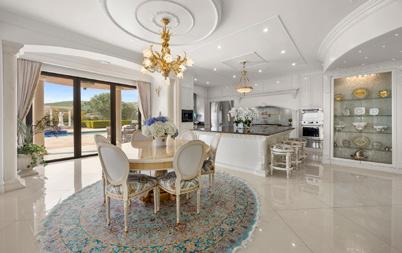
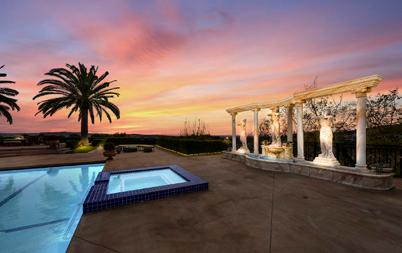
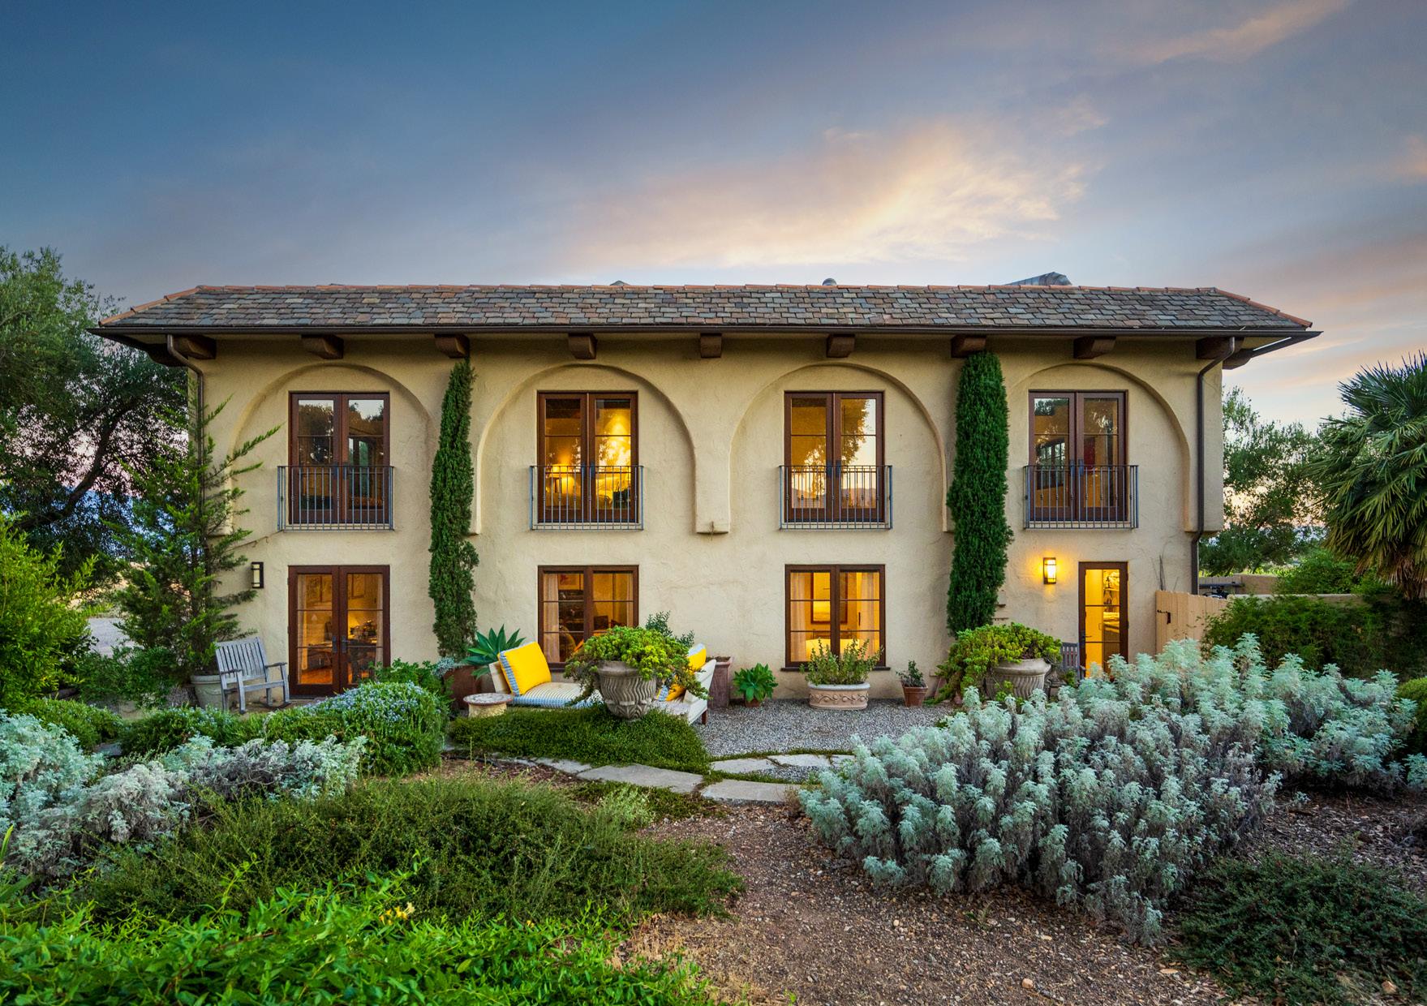
Exquisite Tuscan estate in Yorba Linda with breathtaking 270° panoramic views. This ~6,000 sq ft home on 1.15 acres blends timeless elegance with modern upgrades, including new windows, sliding doors, and nearly 1,000 sq ft of added space. Features 5 bedrooms, 4 baths, office, and private suite. Resort-style grounds offer pool, spa, outdoor kitchen, gardens, and RV parking. Chef’s kitchen with Wolf appliances, smart home tech, solar, and more. A true private retreat designed for luxury living and unforgettable entertaining.
$6,750,000
Santa Ynez, CA 93460
6 Bedrooms • 8 Bathrooms • Approx. 6,236 Sq. Ft. • Approx. 855,083 Sq. Ft. Lot
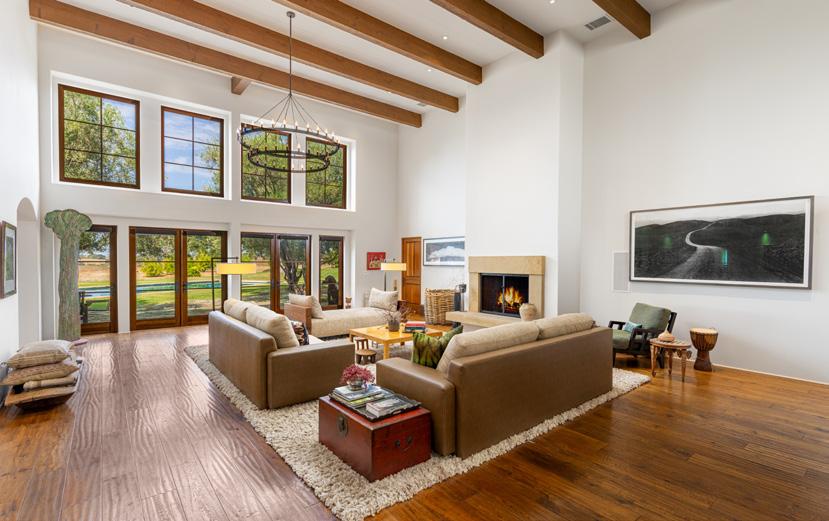
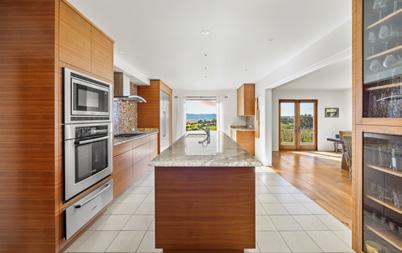
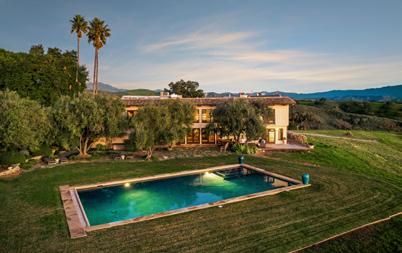
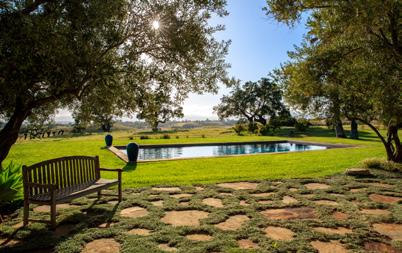
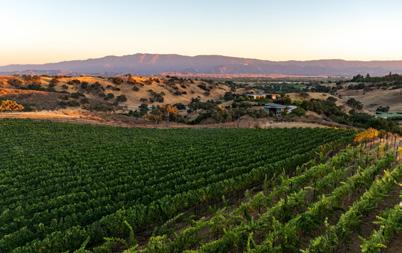
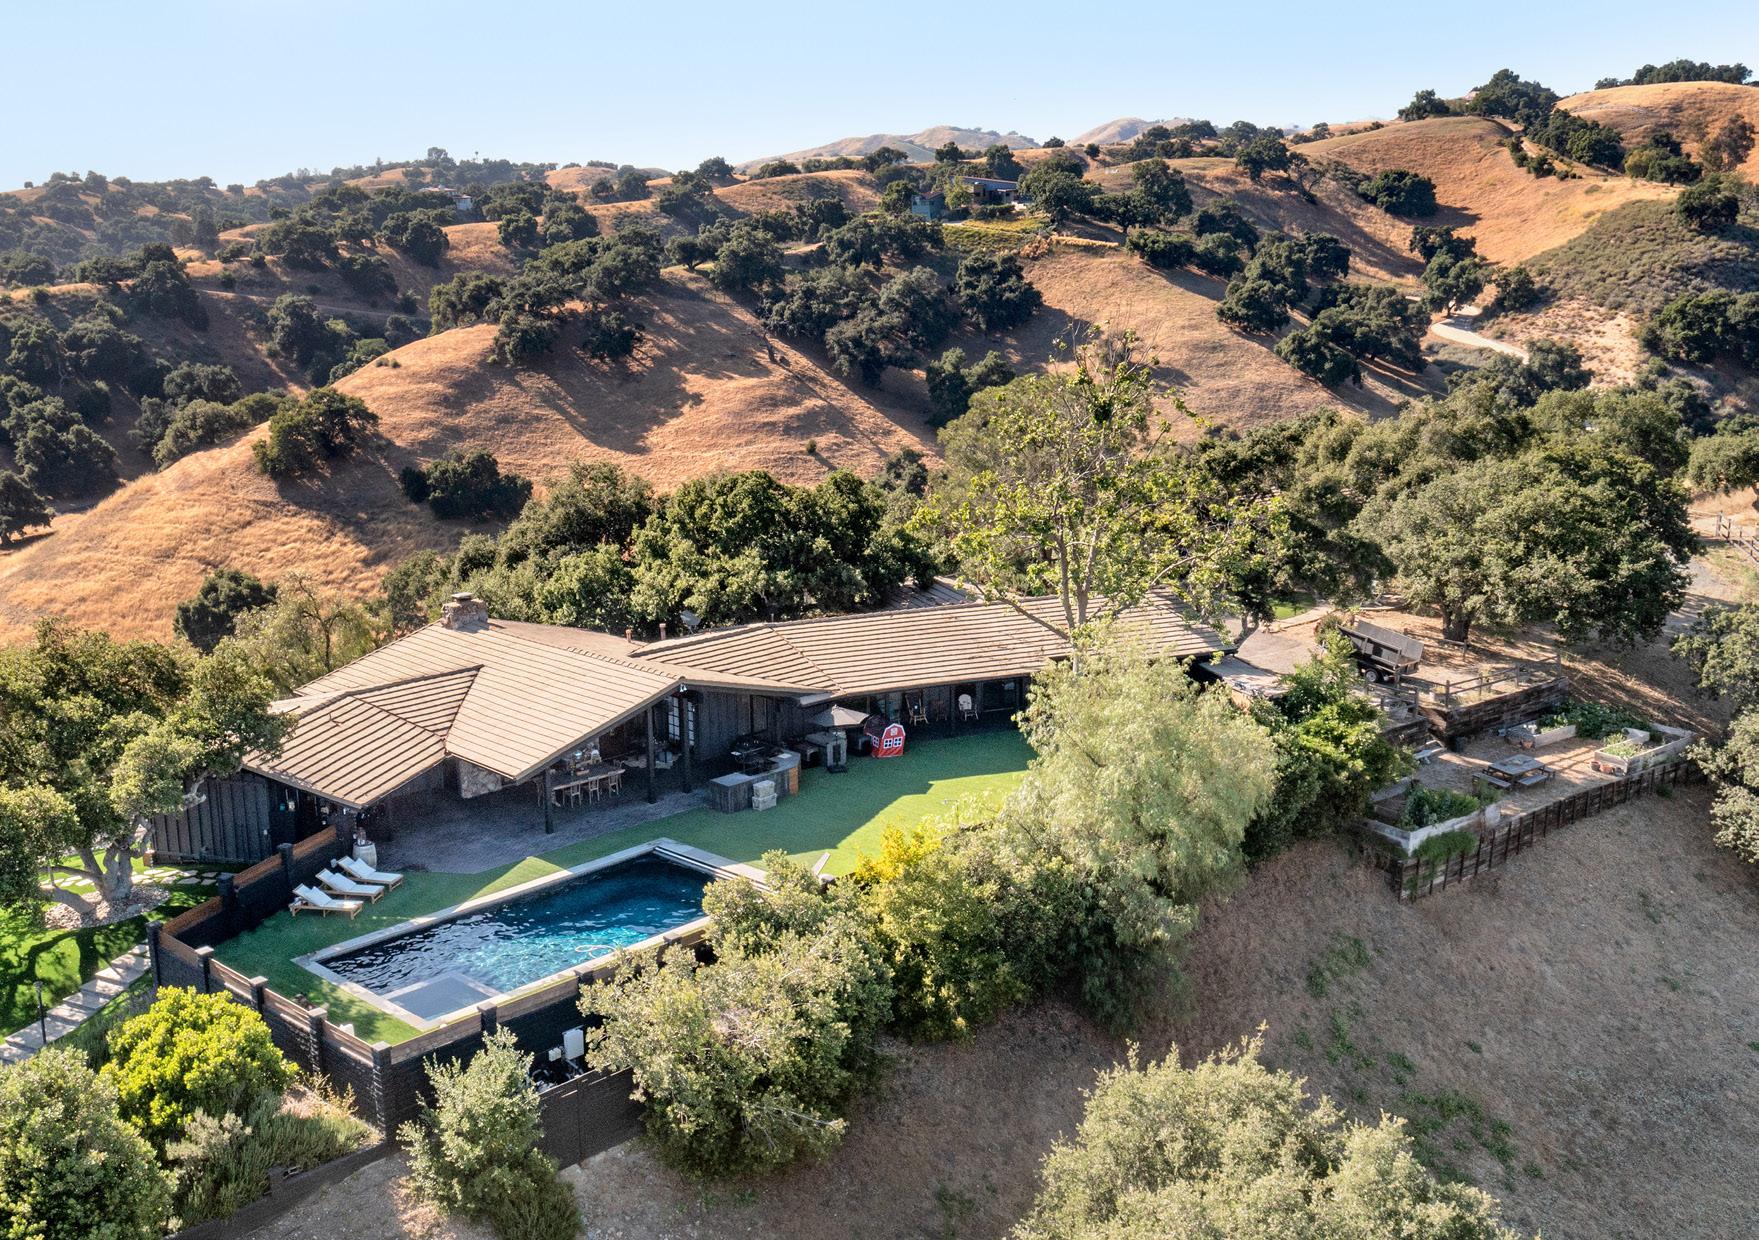
Casa Del Sol — Set atop a private hill in Woodstock Ranch, this 20± acre estate offers sweeping 360° valley and mountain views with rare flat acreage. The 6,236± sq ft home features wood-beamed ceilings, French doors, a chef’s kitchen, and elegant indoor-outdoor living. Six en-suite bedrooms include dual primary suites and flexible spaces for work or wellness. Radiant floors and UV windows ensure comfort. The property includes 4,000+ vines, orchard, olive grove, guest house, pool, and patios—blending luxury with a working vineyard lifestyle near Los Olivos and Santa Ynez.
$6,200,000
Santa Ynez, CA 93460
3 Bedrooms • 2 Bathrooms • Approx. 2,529 Sq. Ft. • Approx. 808,474 Sq. Ft. Lot
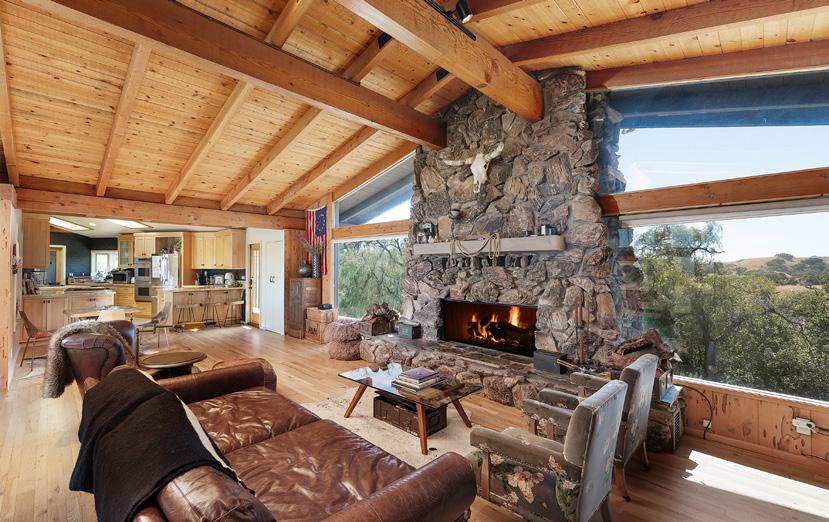
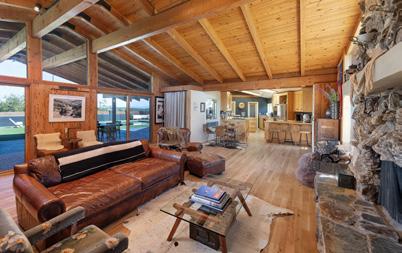
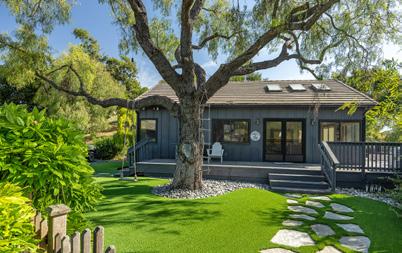
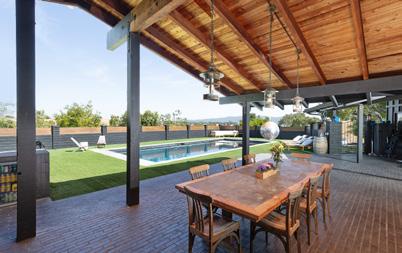
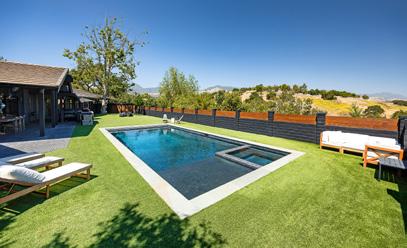
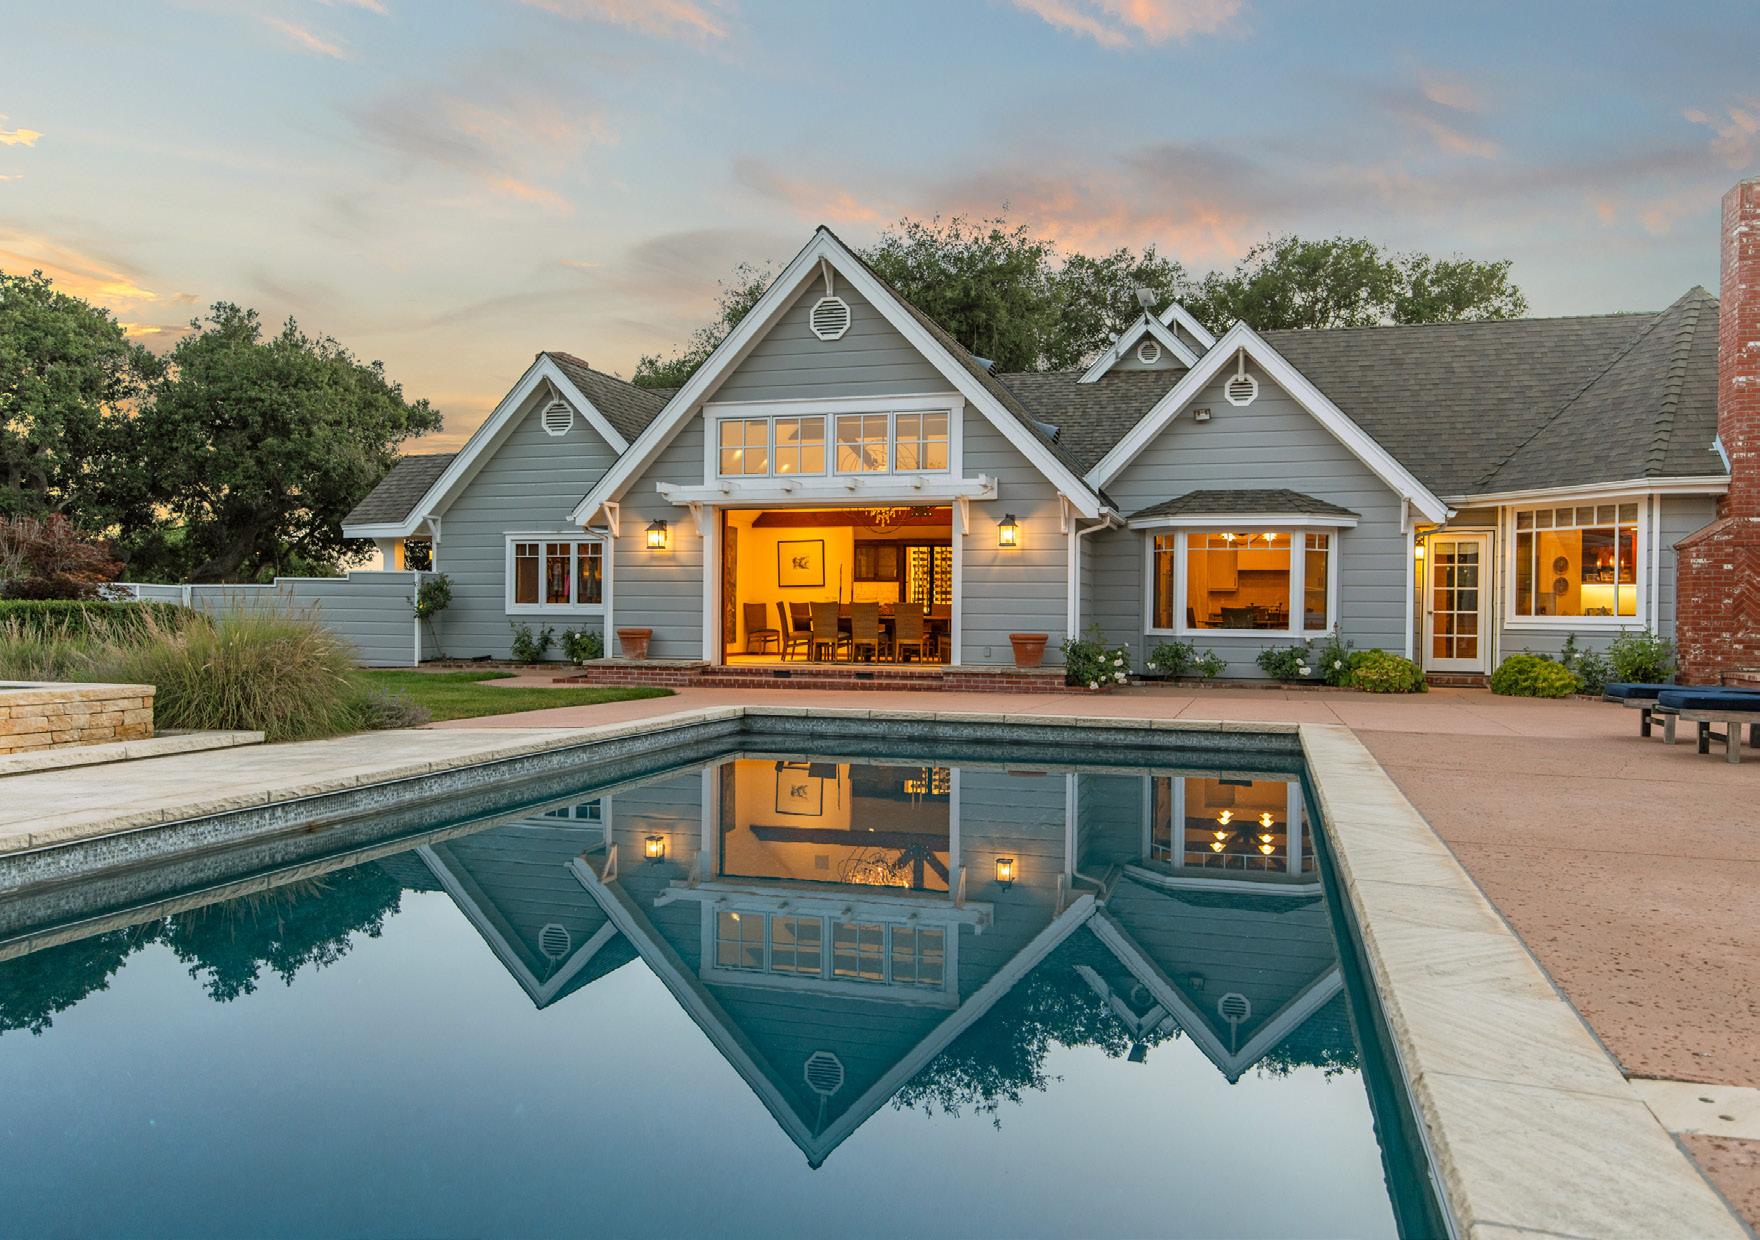
Stunning Woodstock Ranch Compound (4 bldgs) offers a lovely, timeless 3 bd, 2 ba, Montana-style ranch house. Open floor plan with high wooden beamed ceilings, bold rock fireplace & views from every window lends itself to an intimate lifestyle while welcoming family & friends. Large, gorgeous outdoor patio offers indoor/outdoor living at it’s finest, with built in barbecue and a true swimming pool, complete with music and lighting. The private grounds lead to a romantic 1 bd 1 ba Bunkhouse, complete with it’s own porches, yard and viewing areas. A beautiful stand alone Studio streams with light, high vaulted ceilings, complete with bathroom, porches, decks, offering unlimited possibilities and welcomes creativity in all forms. Large 2 car garage, currently being used as a gym, with separate office, allowing additional work space. 4 separate buildings, this home and property has so much to offer. 18+ acres of gorgeous land that has been redesigned with roads that ramble to many different areas that allow for hiking, riding, picnic areas.
$6,175,000
Ballard, CA 93463
5 Bedrooms • 4 Bathrooms • Approx. 5,538 Sq. Ft. • Approx. 358,499 Sq. Ft. Lot
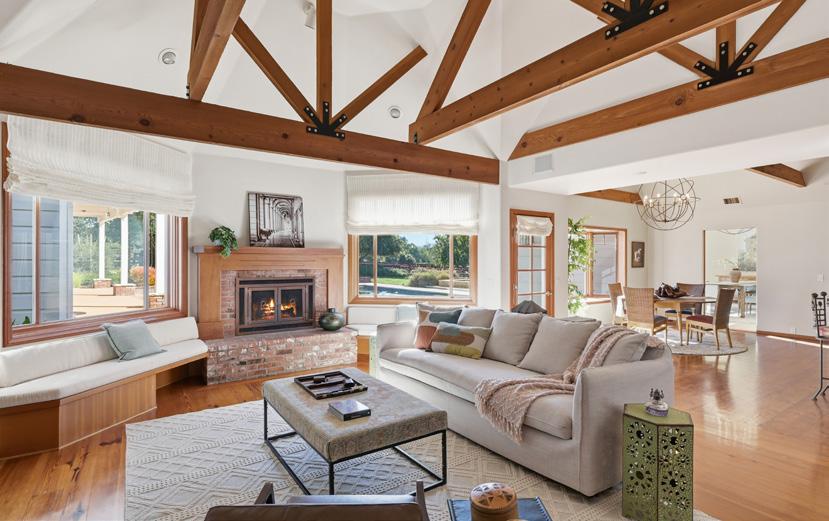
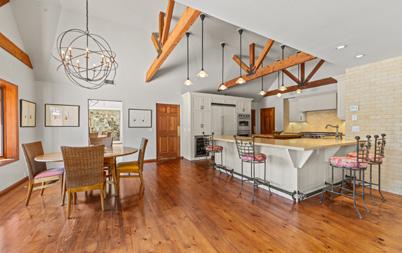
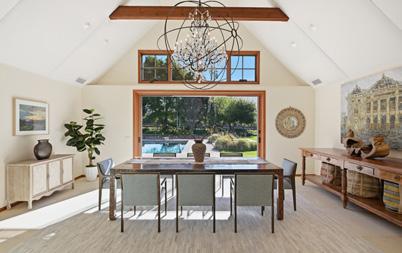
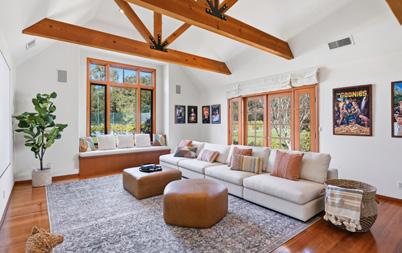
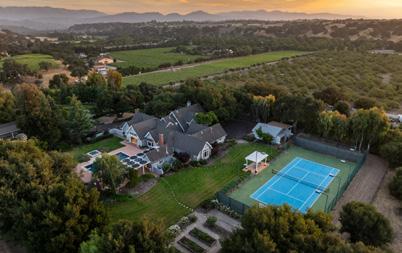
Ballard Country Estate - Situated on 8+ acres, this private estate features an elegant “Farmhouse” style main home with 5 bedrooms, 4 baths, guest suite, office and gym plus detached 2/2 guest house. Sophisticated formal and casual living spaces integrate the indoors organically with the outdoors including swimming pool, spa, patio arbor with fireplace and BBQ kitchen, cabana, lighted tennis/pickleball court and horse facilities including barn and arena.
Private gated location close to all Santa Ynez Valley conveniences, restaurants, shopping, wine tasting and just 30 minutes to Santa Barbara.
$5,995,000
Laguna Beach, CA 92651
5 Bedrooms • 4 Bathrooms • Approx. 3,332 Sq. Ft. • Approx. 8,460 Sq. Ft. Lot
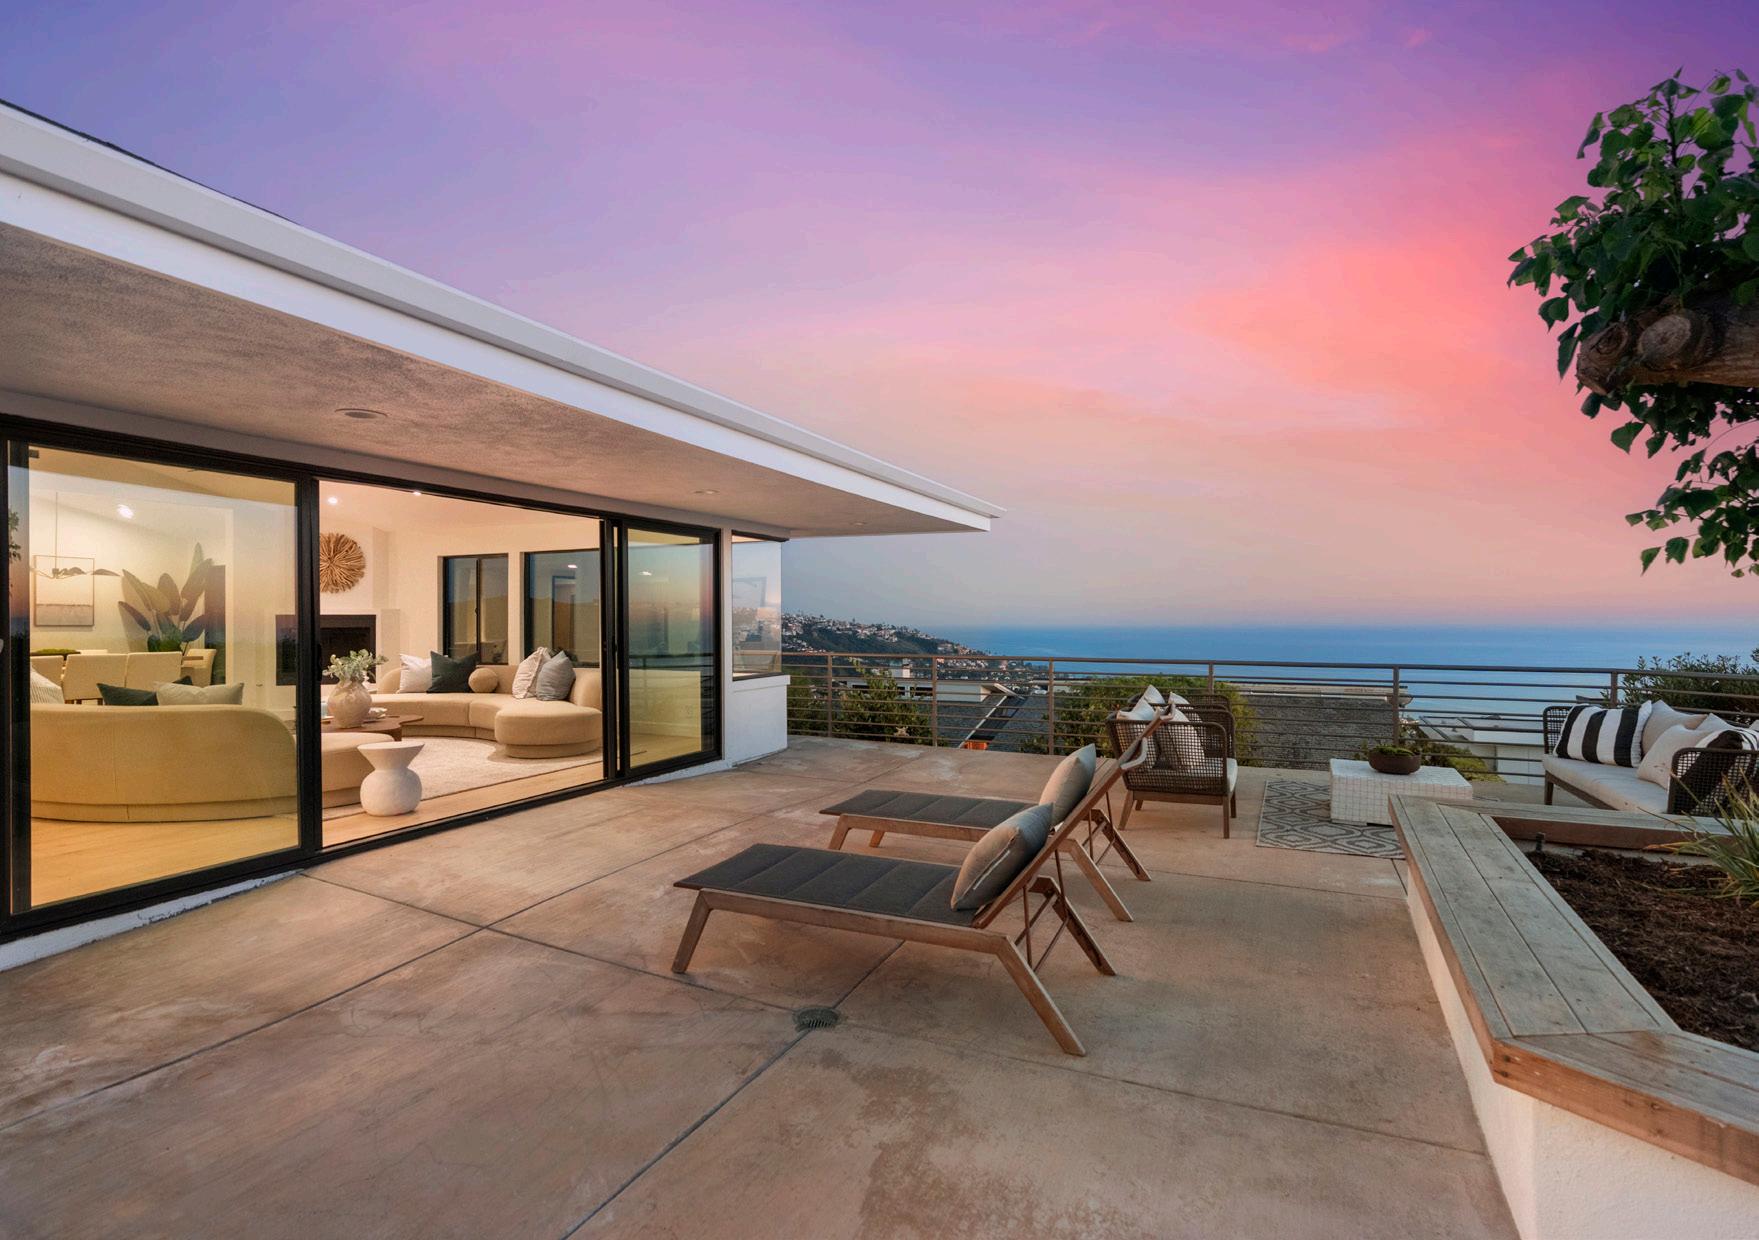
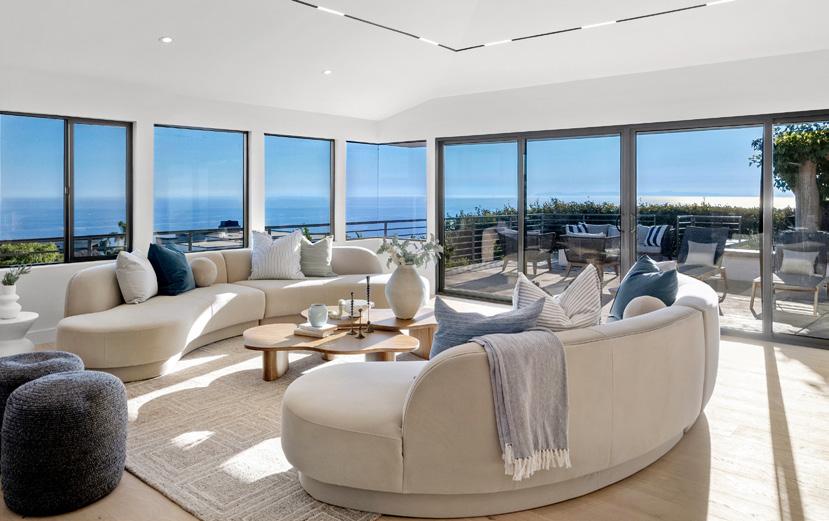
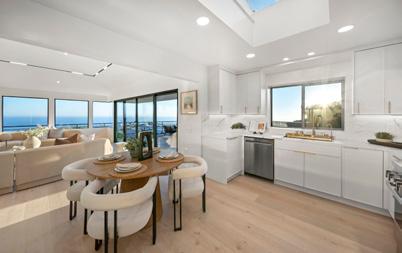
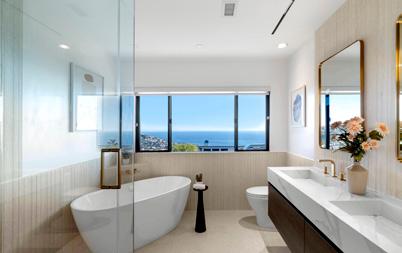
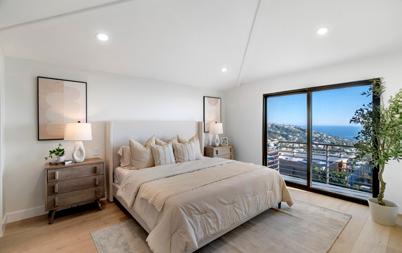
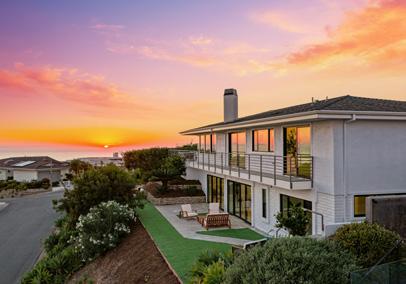
Panoramic ocean views, twinkling city lights, and breathtaking Catalina sunsets set the tone for this beautifully expanded and reimagined Laguna Beach residence. Now offering an additional 619 square feet, the home has been thoughtfully enhanced with a remodeled kitchen, updated bathrooms, new flooring, and an expanded floorplan that includes 5 bedrooms, a dedicated gym, and a private office. Living primarily like a single-level home, the main floor is centered around a sophisticated open-concept design with a spacious great room, dining area, and beautifully updated kitchen, all designed to capture the home’s remarkable coastal backdrop. Also on the main level is a secondary bedroom and a stunning primary suite complete with a private balcony and sweeping ocean views. The lower level provides exceptional flexibility, with additional three bedrooms, office and gym opening to a serene backyard patio. Additional highlights include a Tesla charger, a newer roof installed in 2022, and the rare opportunity to enjoy refined coastal living.
$5,250,000
Villa Park, CA 92861
7 Bedrooms • 7 Bathrooms • Approx. 6,643 Sq. Ft. • Approx. 24,232 Sq. Ft. Lot
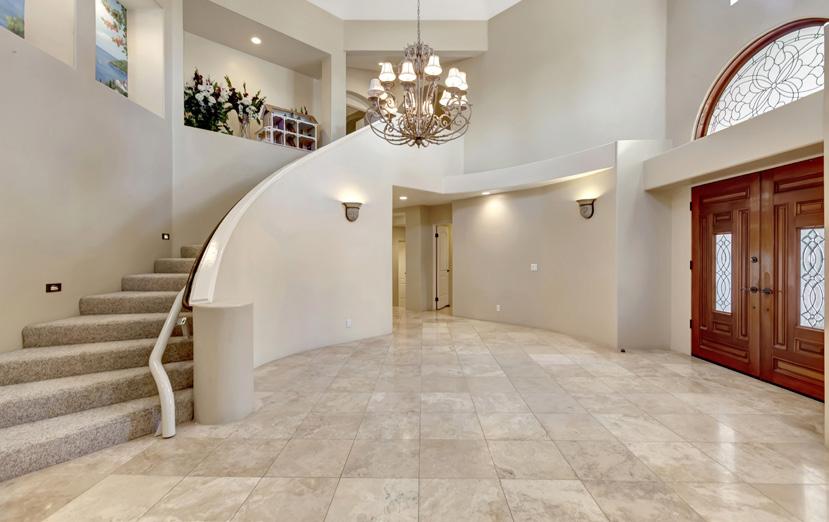
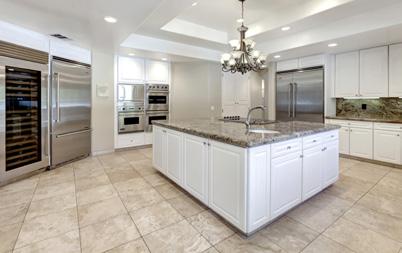
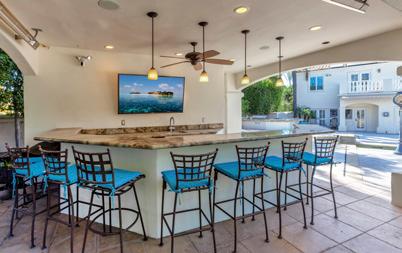
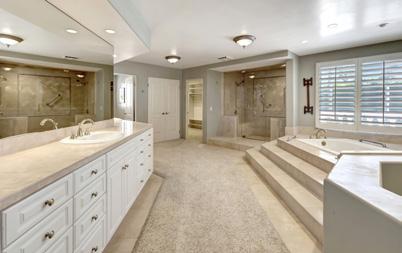
Elegant resort-style living on a peaceful Villa Park cul-de-sac. This impressive home features a private backyard oasis with pool, spa, sport court, outdoor kitchen, and pool house. Inside offers spacious living with soaring ceilings, grand foyer, formal living and dining, and a chef’s kitchen with premium appliances. Includes 6 bedrooms plus office, loft, and luxurious primary suite with balcony. Highlights include RV parking, 4-car garage with EV charging, solar, and generator. Located near top-rated schools with easy access for a refined yet relaxed lifestyle.
905 Croft Lane
Solvang, CA 93463
4 Bedrooms • 2 Full, 1 Half Bathrooms • Approx. 4,200 Sq. Ft. • Approx. 877,298 Sq. Ft. Lot
$4,195,000
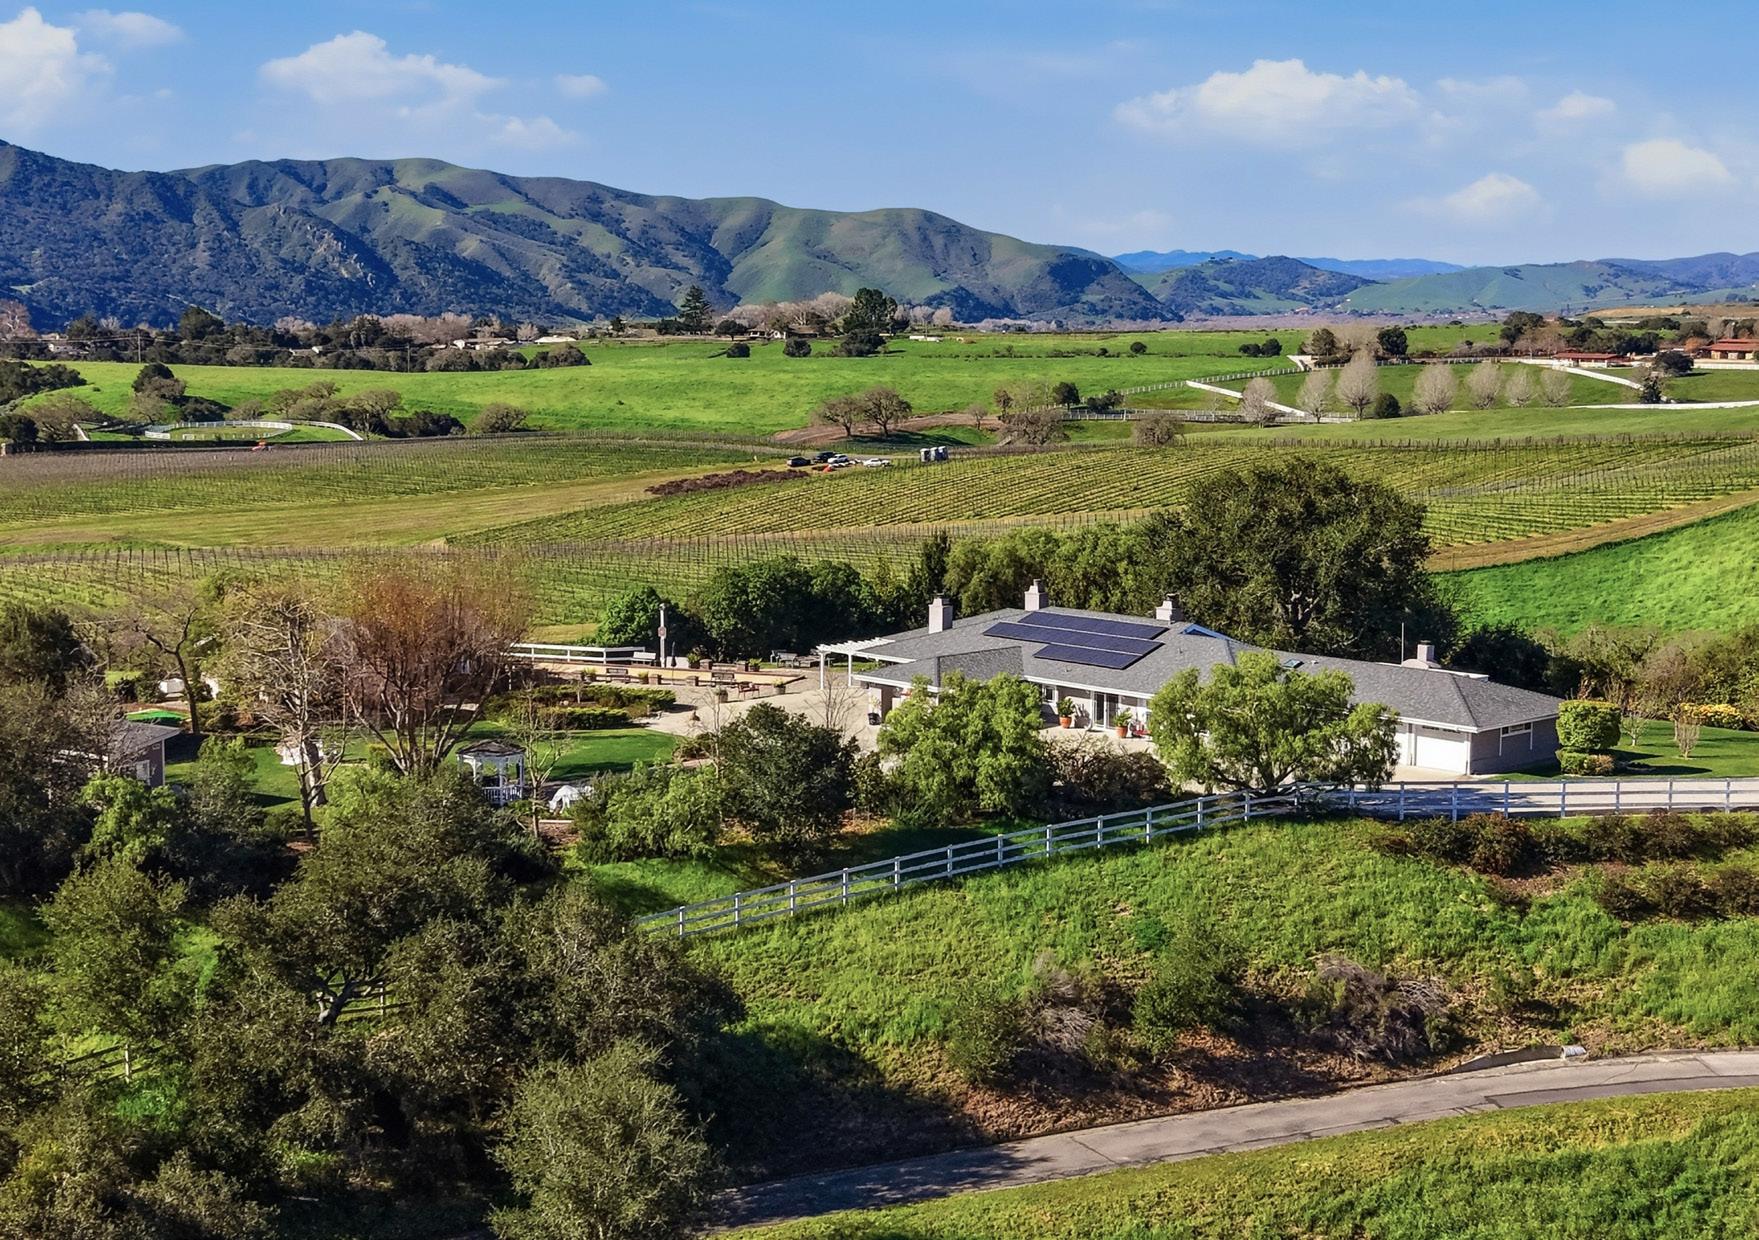
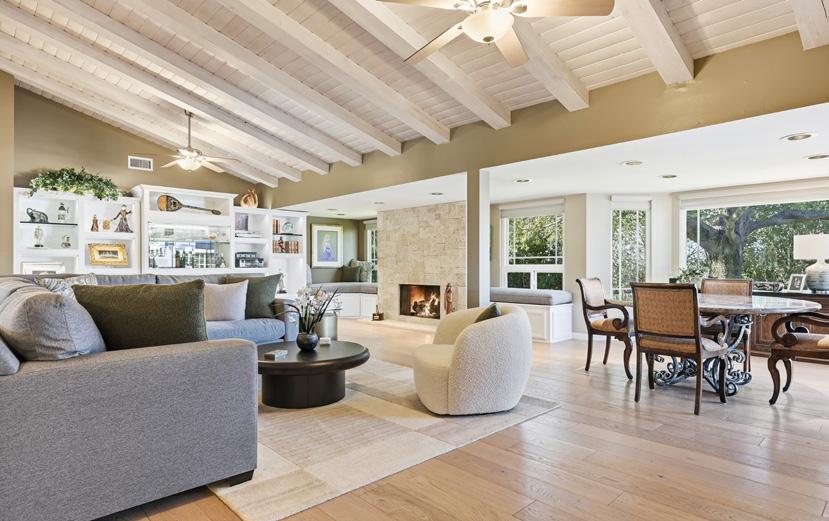
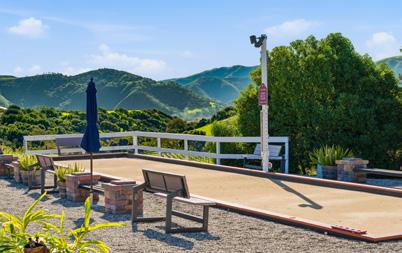
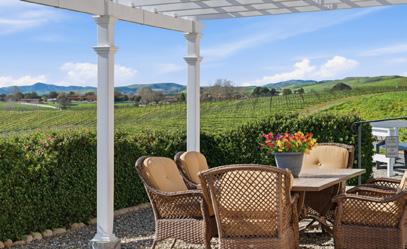
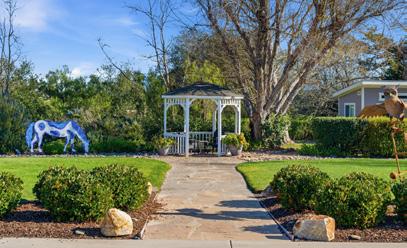
Contemporary Wine Country Estate – This 20+ acre knoll top property is surrounded by scenic natural beauty, vineyards, and panoramic valley views and features a recently enhanced custom residence with 4 bedrooms and 2 ½ bathrooms, gourmet kitchen with center island, formal dining room, large living room with open beamed ceilings and fireplace. Just outside is an entertainment courtyard patio with kiva-styled fireplace and BBQ area, generous lawn and garden areas, and bocce court. Additional buildings include a detached 2 bedroom, 2 bathroom custom ADU plus a garden area detached art studio and storage shed.
$3,889,888
Fullerton, CA 92831
5 Bedrooms • 5 Full, 1 Half Bathrooms • Approx. 6,631 Sq. Ft. • Approx. 25,439 Sq. Ft. Lot
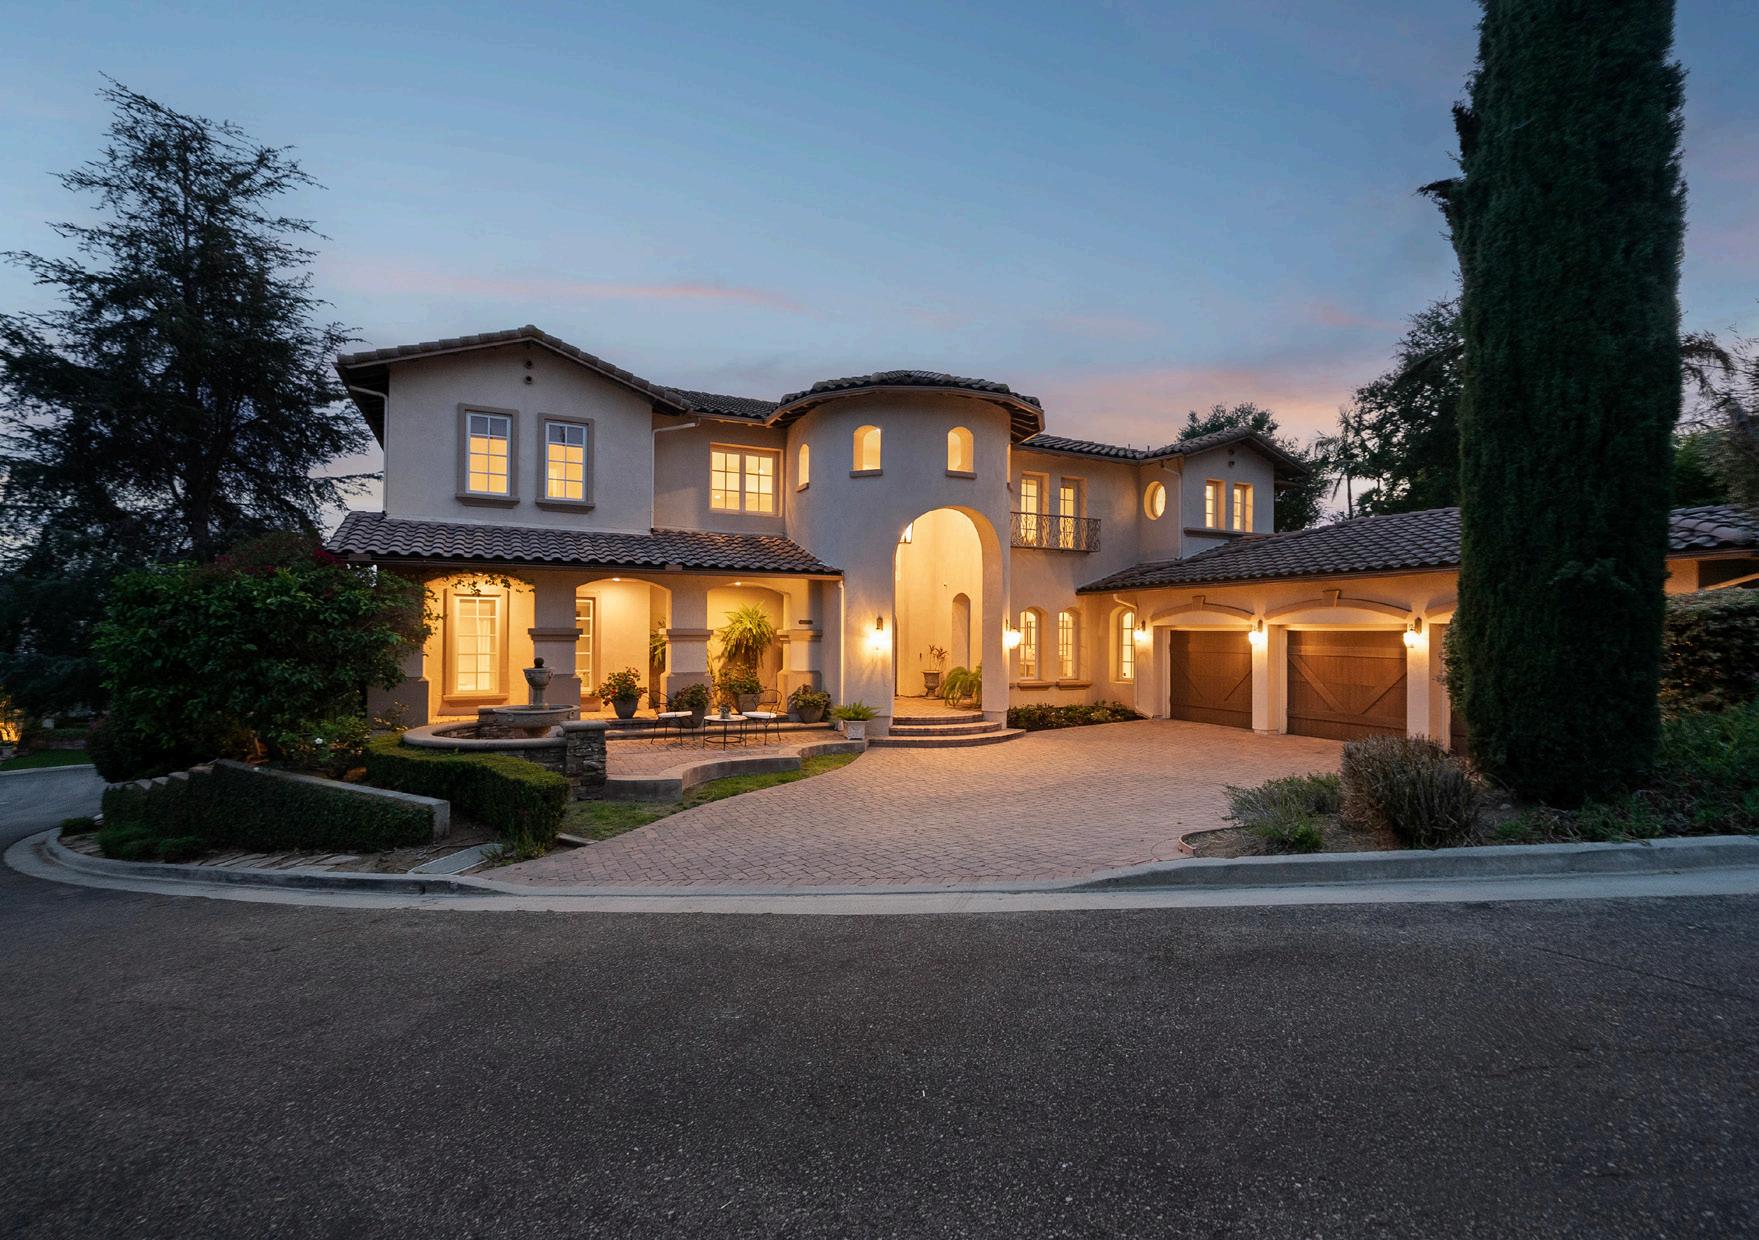
Behind the gates of a quiet cul-de-sac, this extraordinary Mediterranean estate spans 6,600+ sq ft on over half an acre. Soaring ceilings, a dramatic twostory living room, upstairs library, and a versatile main-floor bonus room create impressive yet comfortable living. The chef’s kitchen features granite counters, a Viking range, SubZero refrigerator, wine fridge, and custom cabinetry, opening to a spacious family room. The main level includes two private bedroom suites, while upstairs offers a luxurious primary retreat plus two additional ensuite bedrooms. Outside, enjoy a resort-style pool, spa, pavilion, BBQ, fireplace, and sweeping views.
$2,499,000
Santa Barbara, CA 93105
3 Bedrooms • 2 Full, 1 Half Bathrooms • Approx. 1,784 Sq. Ft. • Approx. 6,534 Sq. Ft. Lot
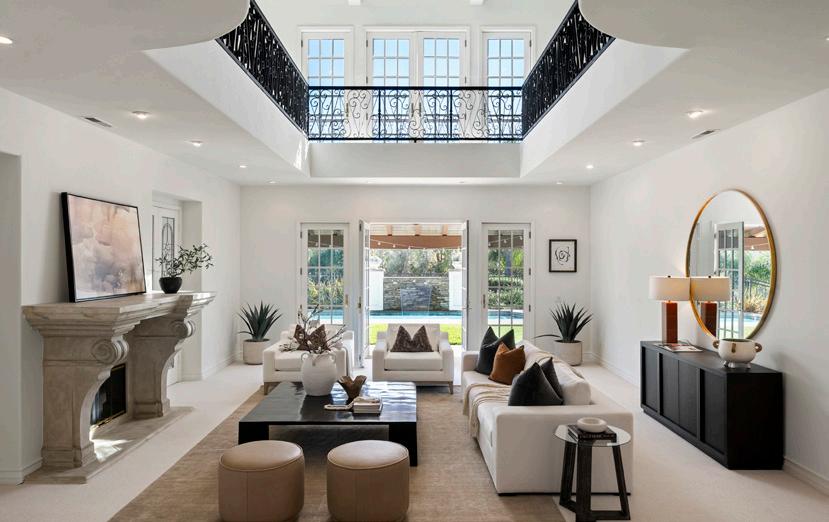
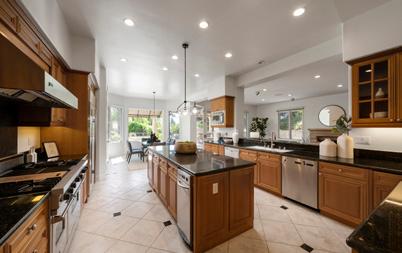
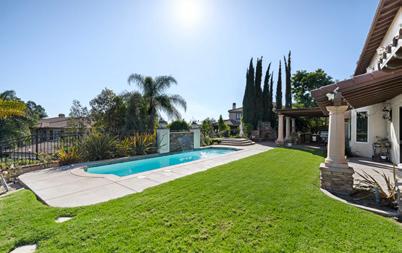
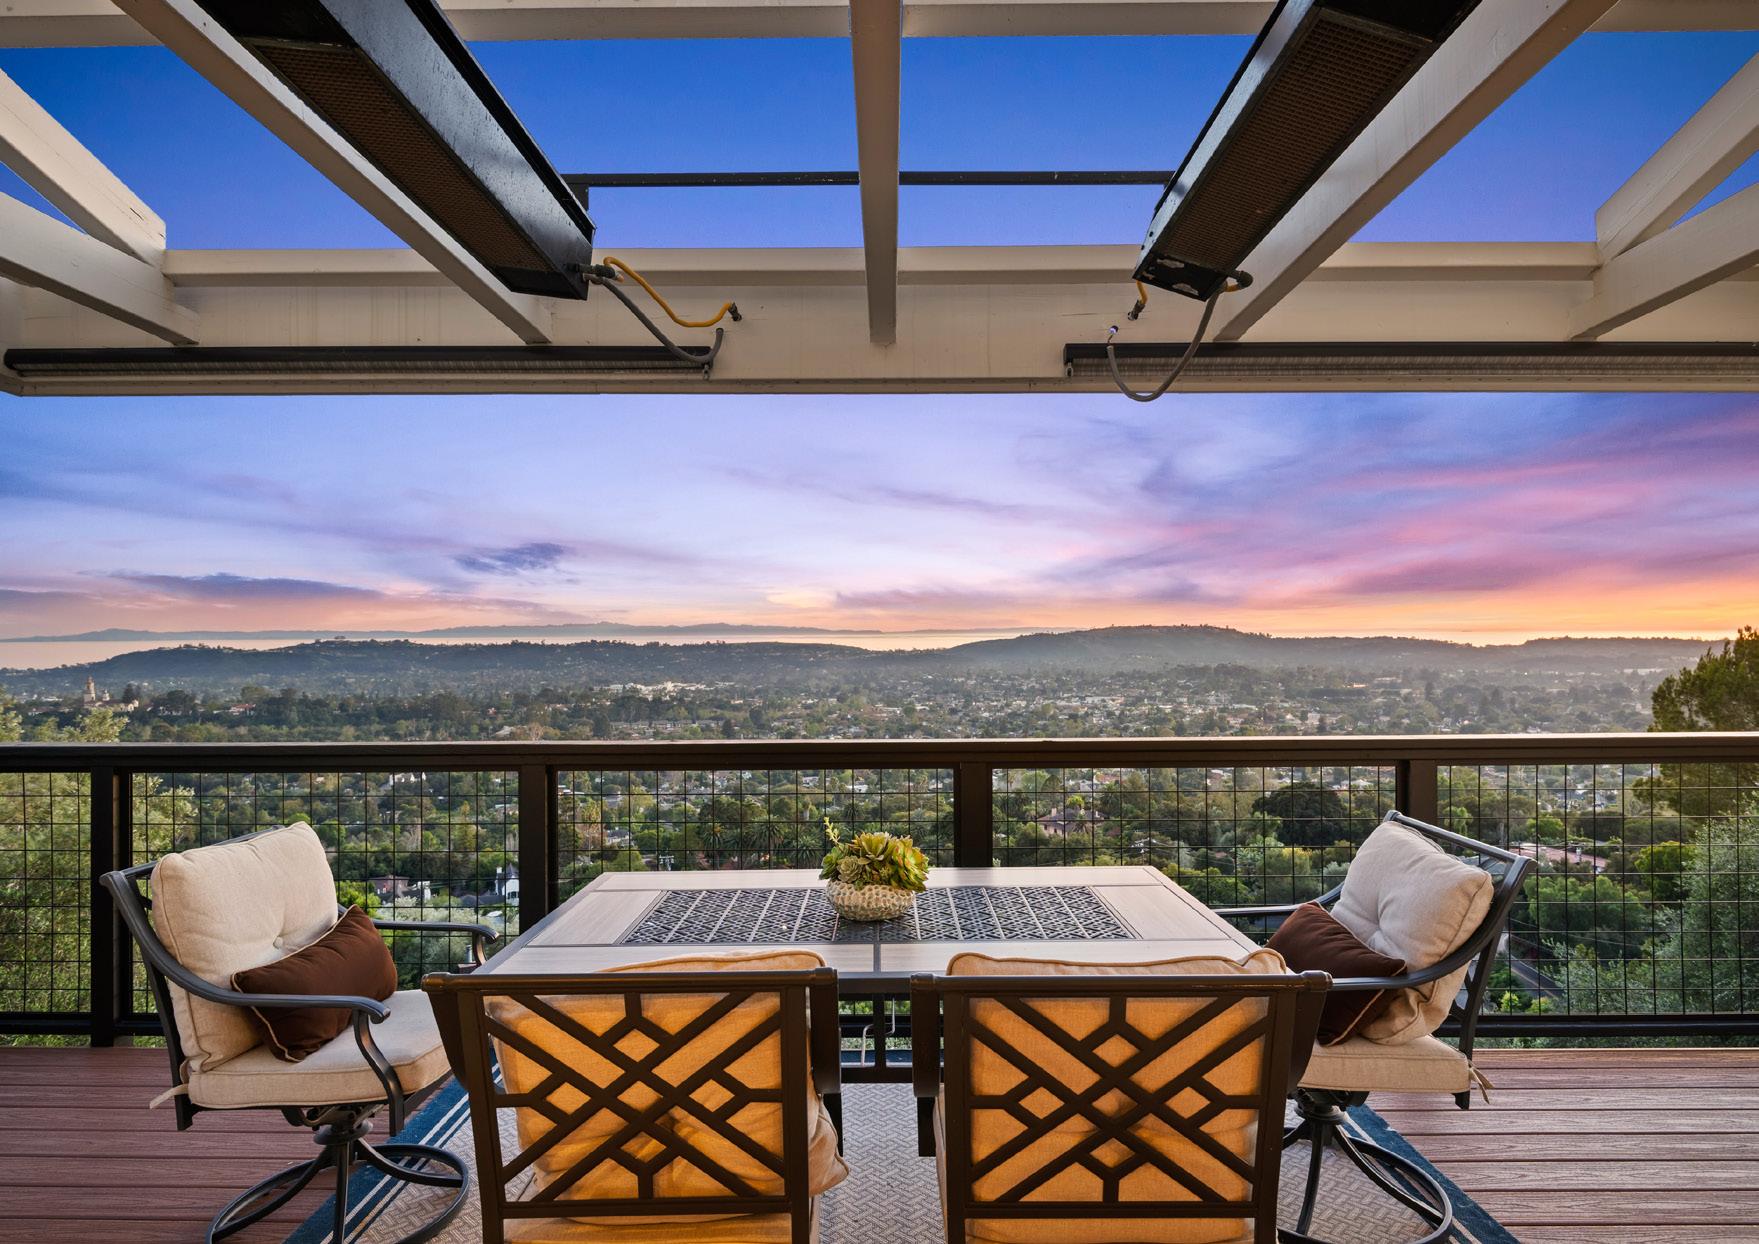
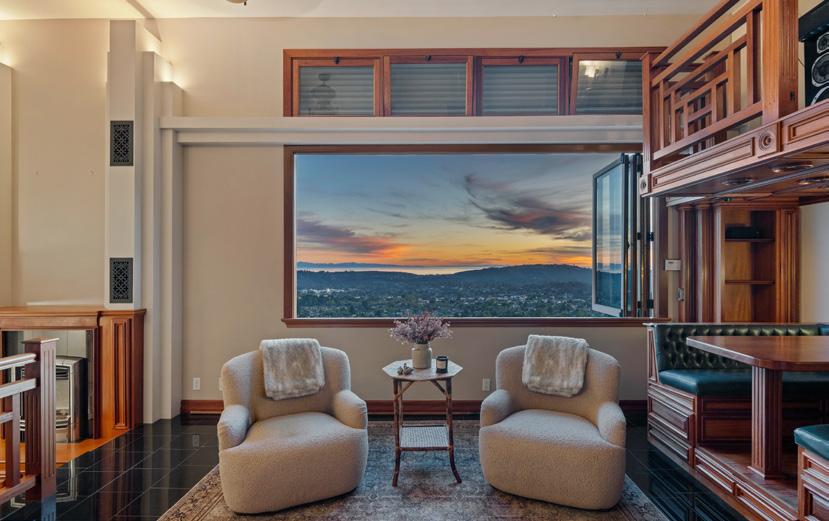
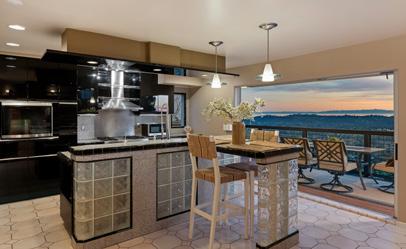
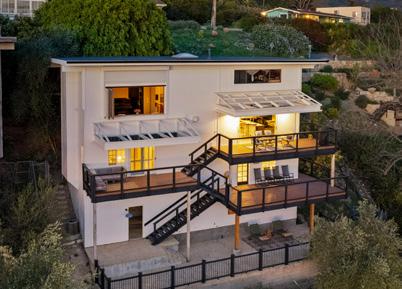
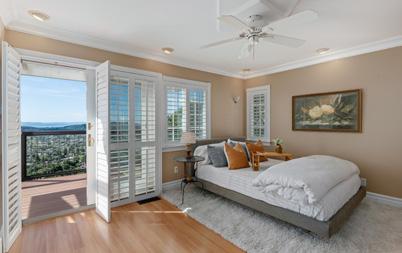
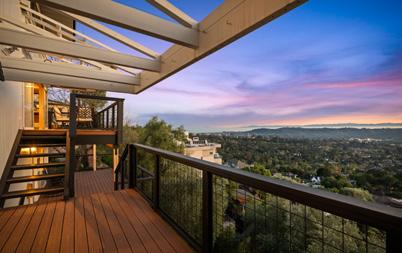
Set in coveted Mission Canyon just above the Santa Barbara Mission, this 3BD/2.5BA home captures sweeping ocean, island, and city views from an elevated perch. Newly rebuilt decks with gas heaters create seamless indoor-outdoor living, perfect for sunset evenings. The view-filled kitchen features a Wolf range and Sub-Zero refrigerator, while a flexible space with separate entrance offers potential for a guest suite, office, or J-ADU. With recent upgrades, low-maintenance grounds, and close proximity to trails and gardens, this is effortless Santa Barbara living.
5435 Vista Del Mar
Yorba Linda, CA 92887
$2,495,000
5 Bedrooms • 4 Full, 1 Half Bathrooms • Approx. 4,261 Sq. Ft. • Approx. 10,200 Sq. Ft. Lot
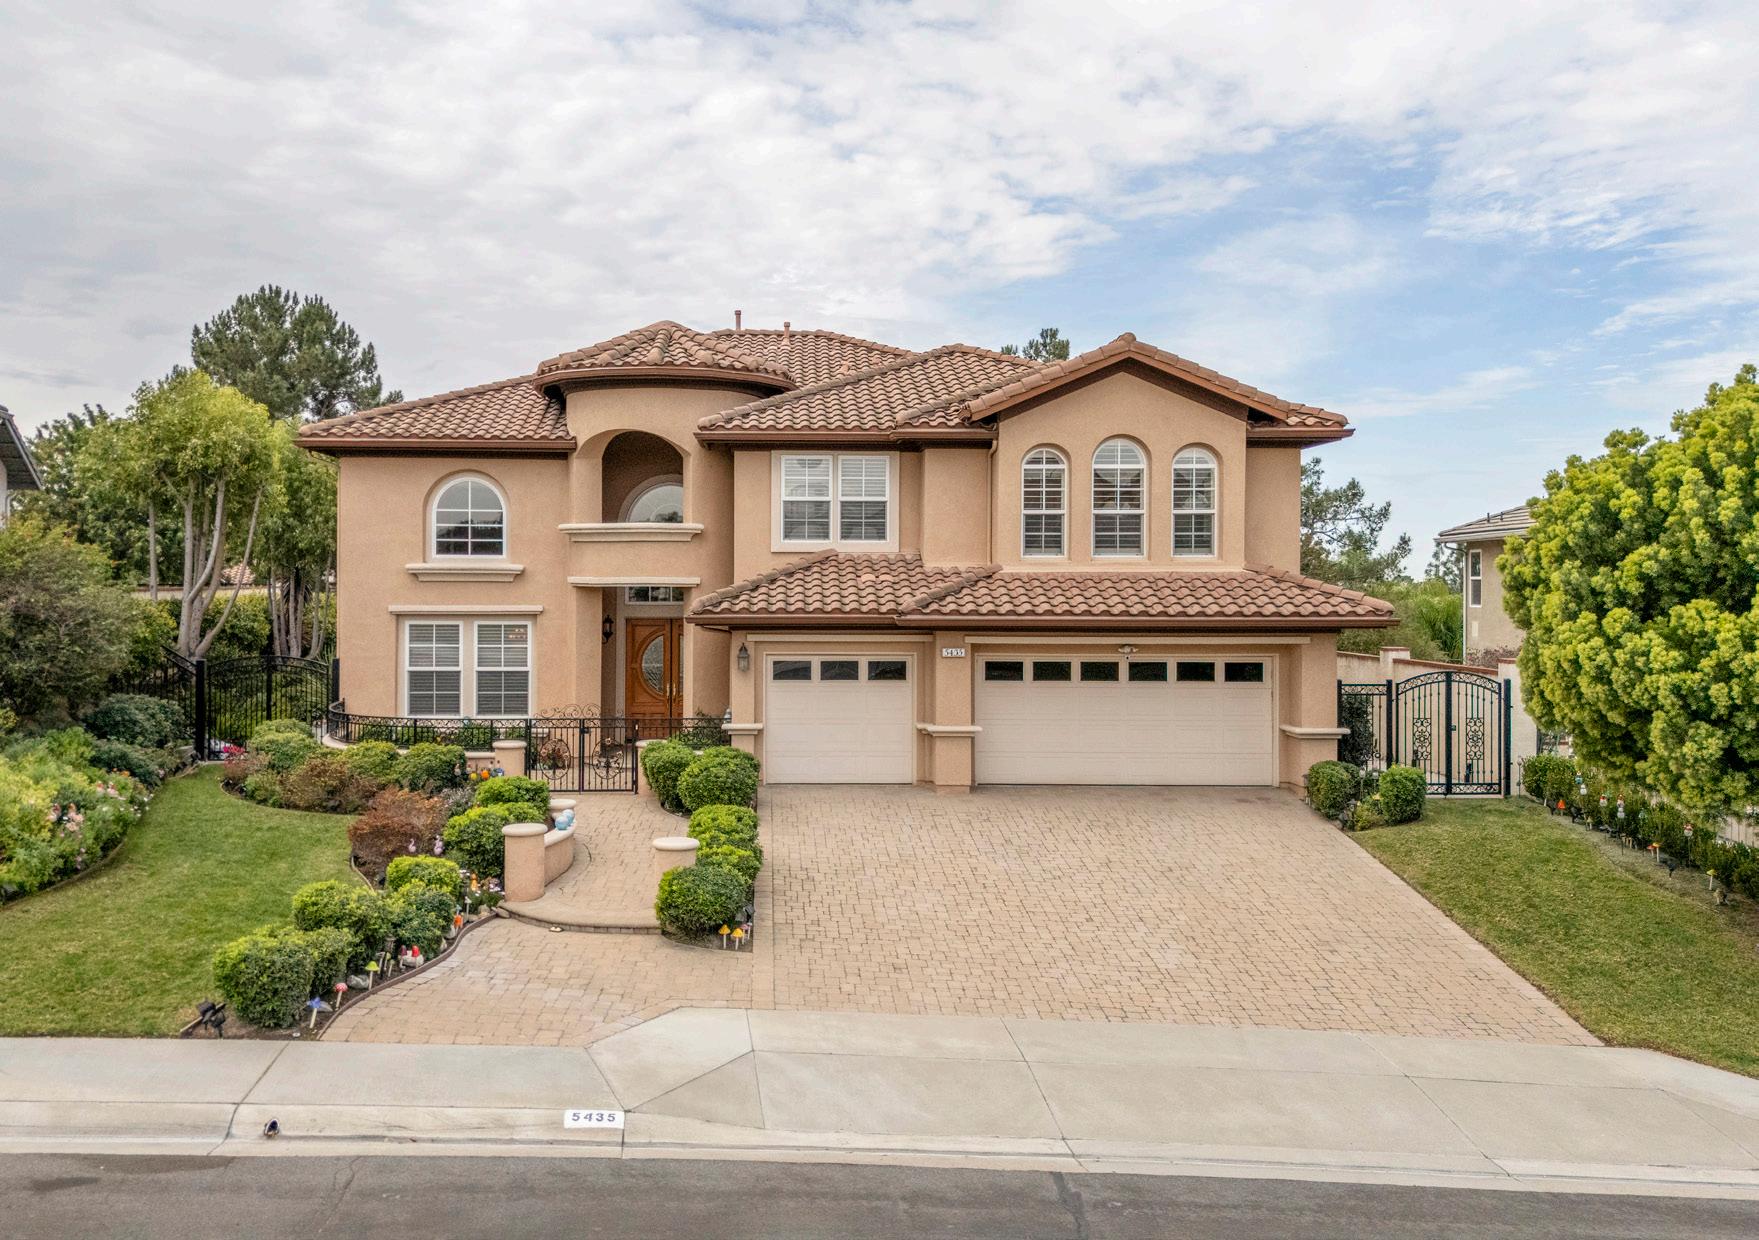
Exceptional former S&S model in East Lake Village’s coveted Pointe community, just steps from the lake. This meticulously maintained 4,261 SF home offers 5 bedrooms and 4.5 baths with soaring ceilings, formal living and dining rooms, and a chef’s kitchen with granite counters, stainless appliances, large island, and prep sink. The family room opens to a lush backyard with stunning gardens, built-in BBQ, and covered patio. Upstairs, the luxurious primary suite features city-light, Catalina, and Disney fireworks views. Enjoy resort-style amenities including pools, lake, trails, clubhouse, and fitness center.
Los Olivos, CA 93441 2485 Park Street
$2,350,000
3 Bedrooms • 1 Full, 1 Half Bathrooms • Approx. 1,380 Sq. Ft. • Approx. 22,651 Sq. Ft. Lot
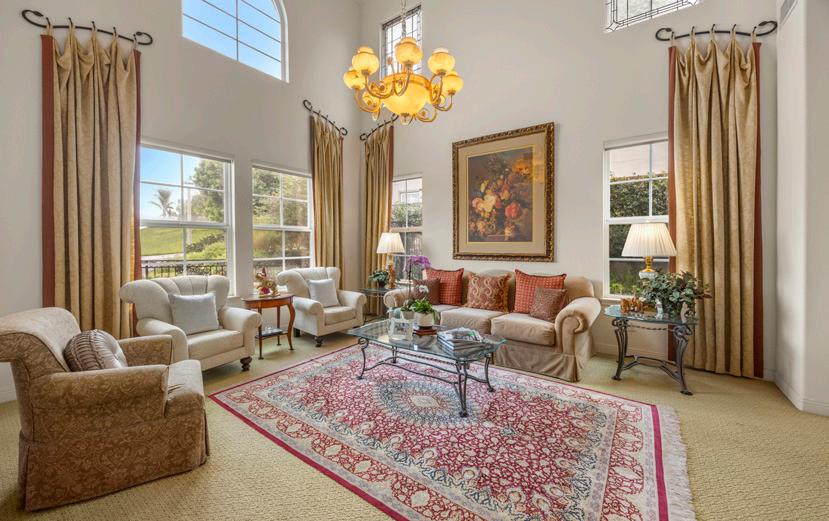
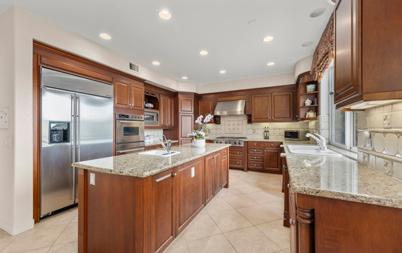
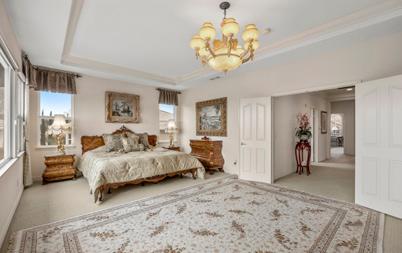
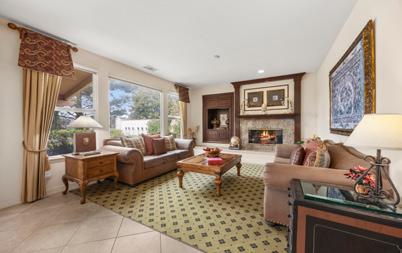
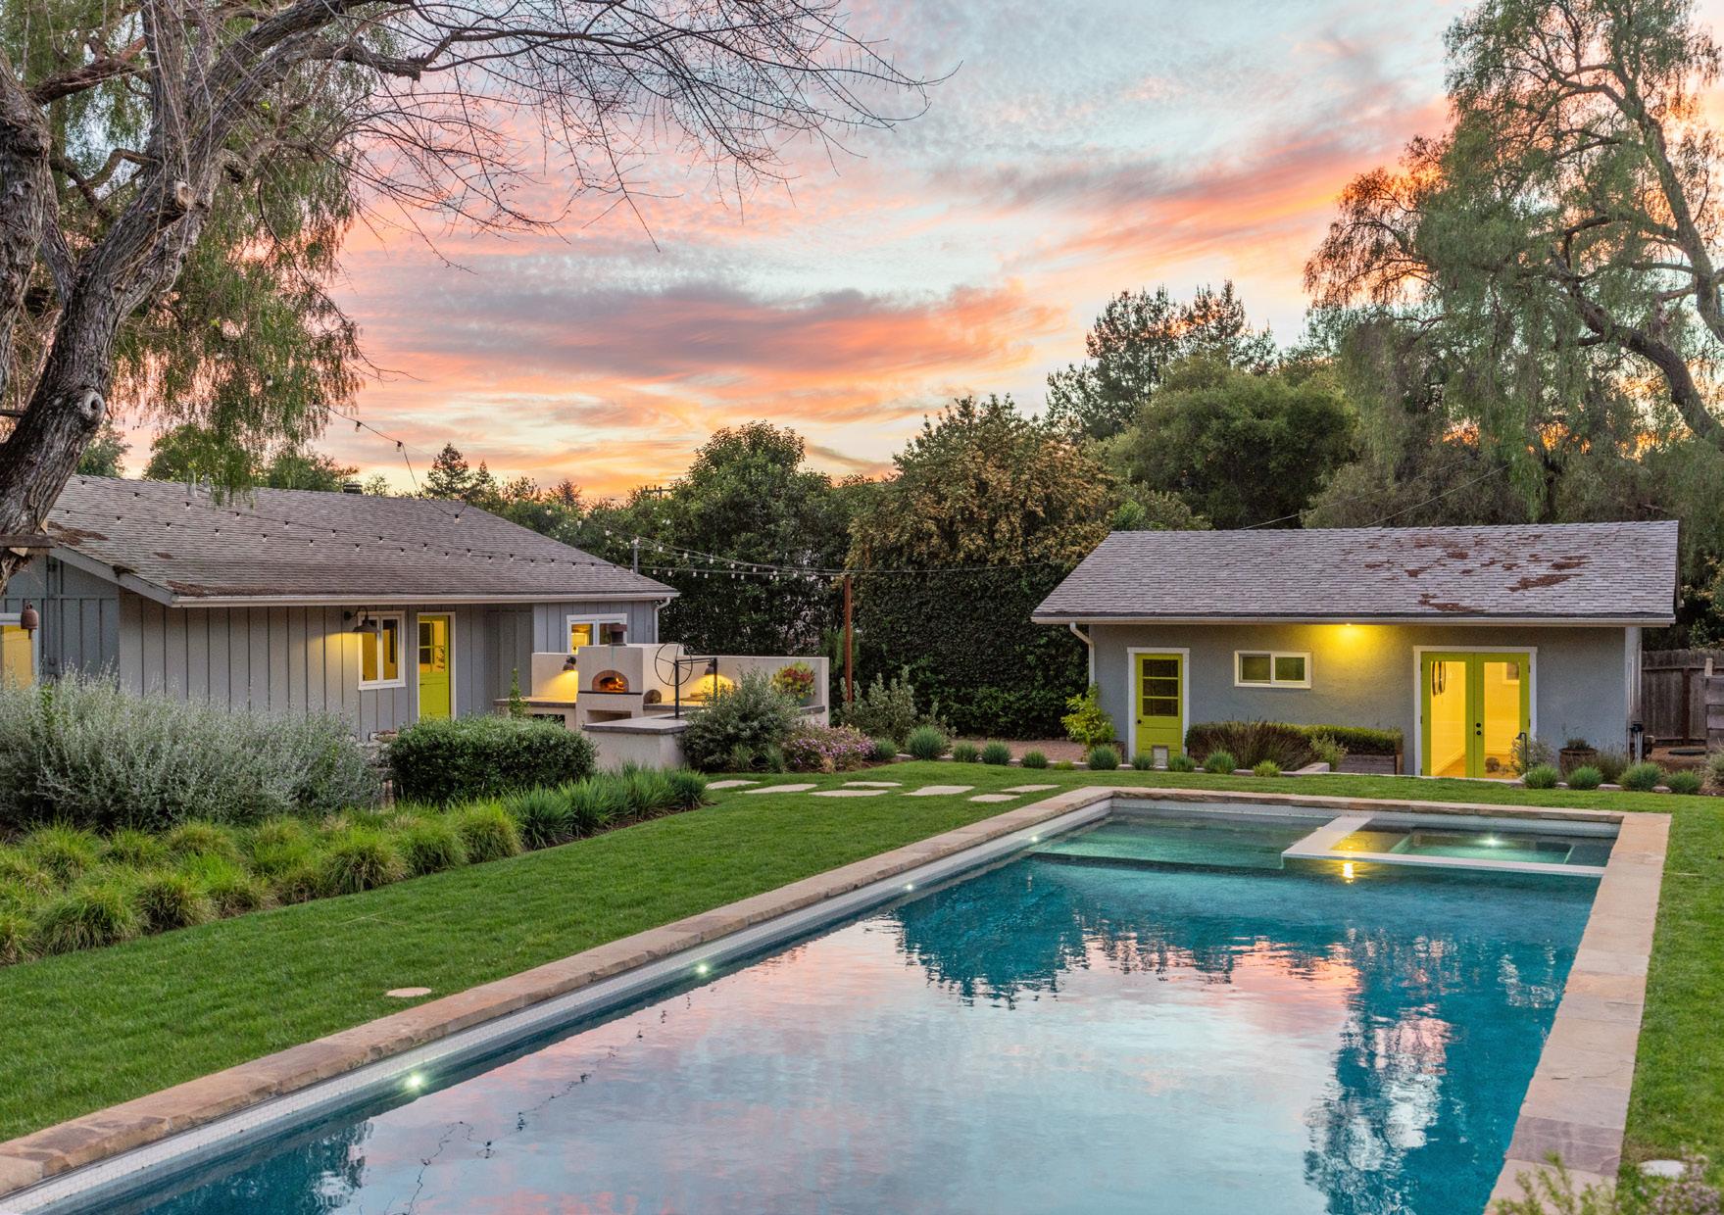
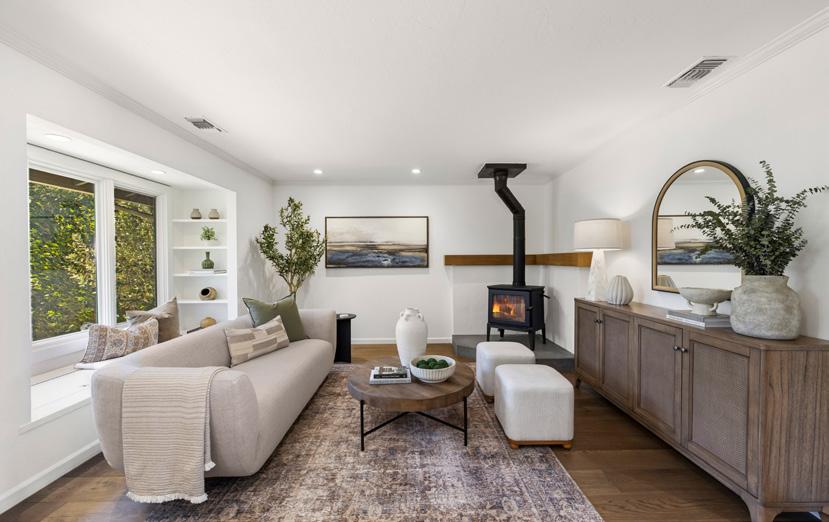
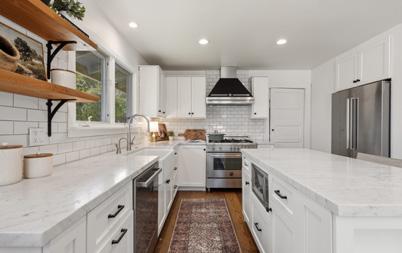
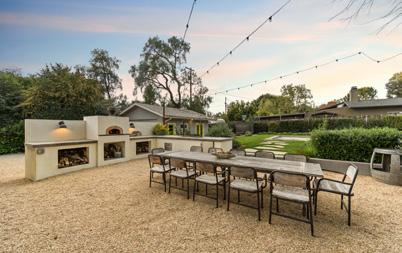
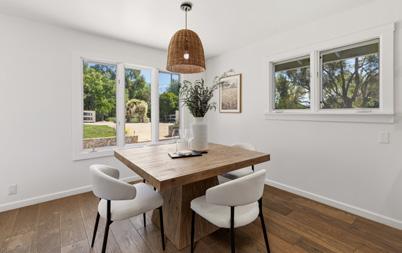
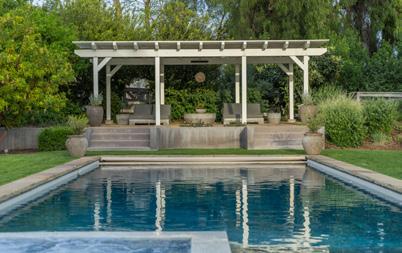
Fully remodeled wine country retreat with SYV-meets-Provence charm on a 0.52± acre lot. Lush gardens with pepper trees, olives, citrus, lavender, chicken coop, and raised beds create a private oasis. Outdoor dining with pizza oven and Santa Maria-style BBQ perfect for entertaining. The 1,244± sq ft home features 3 bedrooms, 1.5 baths, wood floors, a cook’s kitchen with Carrera marble, and a detached garage currently a gym. Just three blocks from downtown Los Olivos, with vineyard walks and world-class wine & dining.
$2,200,000
Santa Barbara, CA 93105
3 Bedrooms • 2 Full, 1 Half Bathrooms • Approx. 1,976 Sq. Ft. • Approx. 94,960 Sq. Ft. Lot
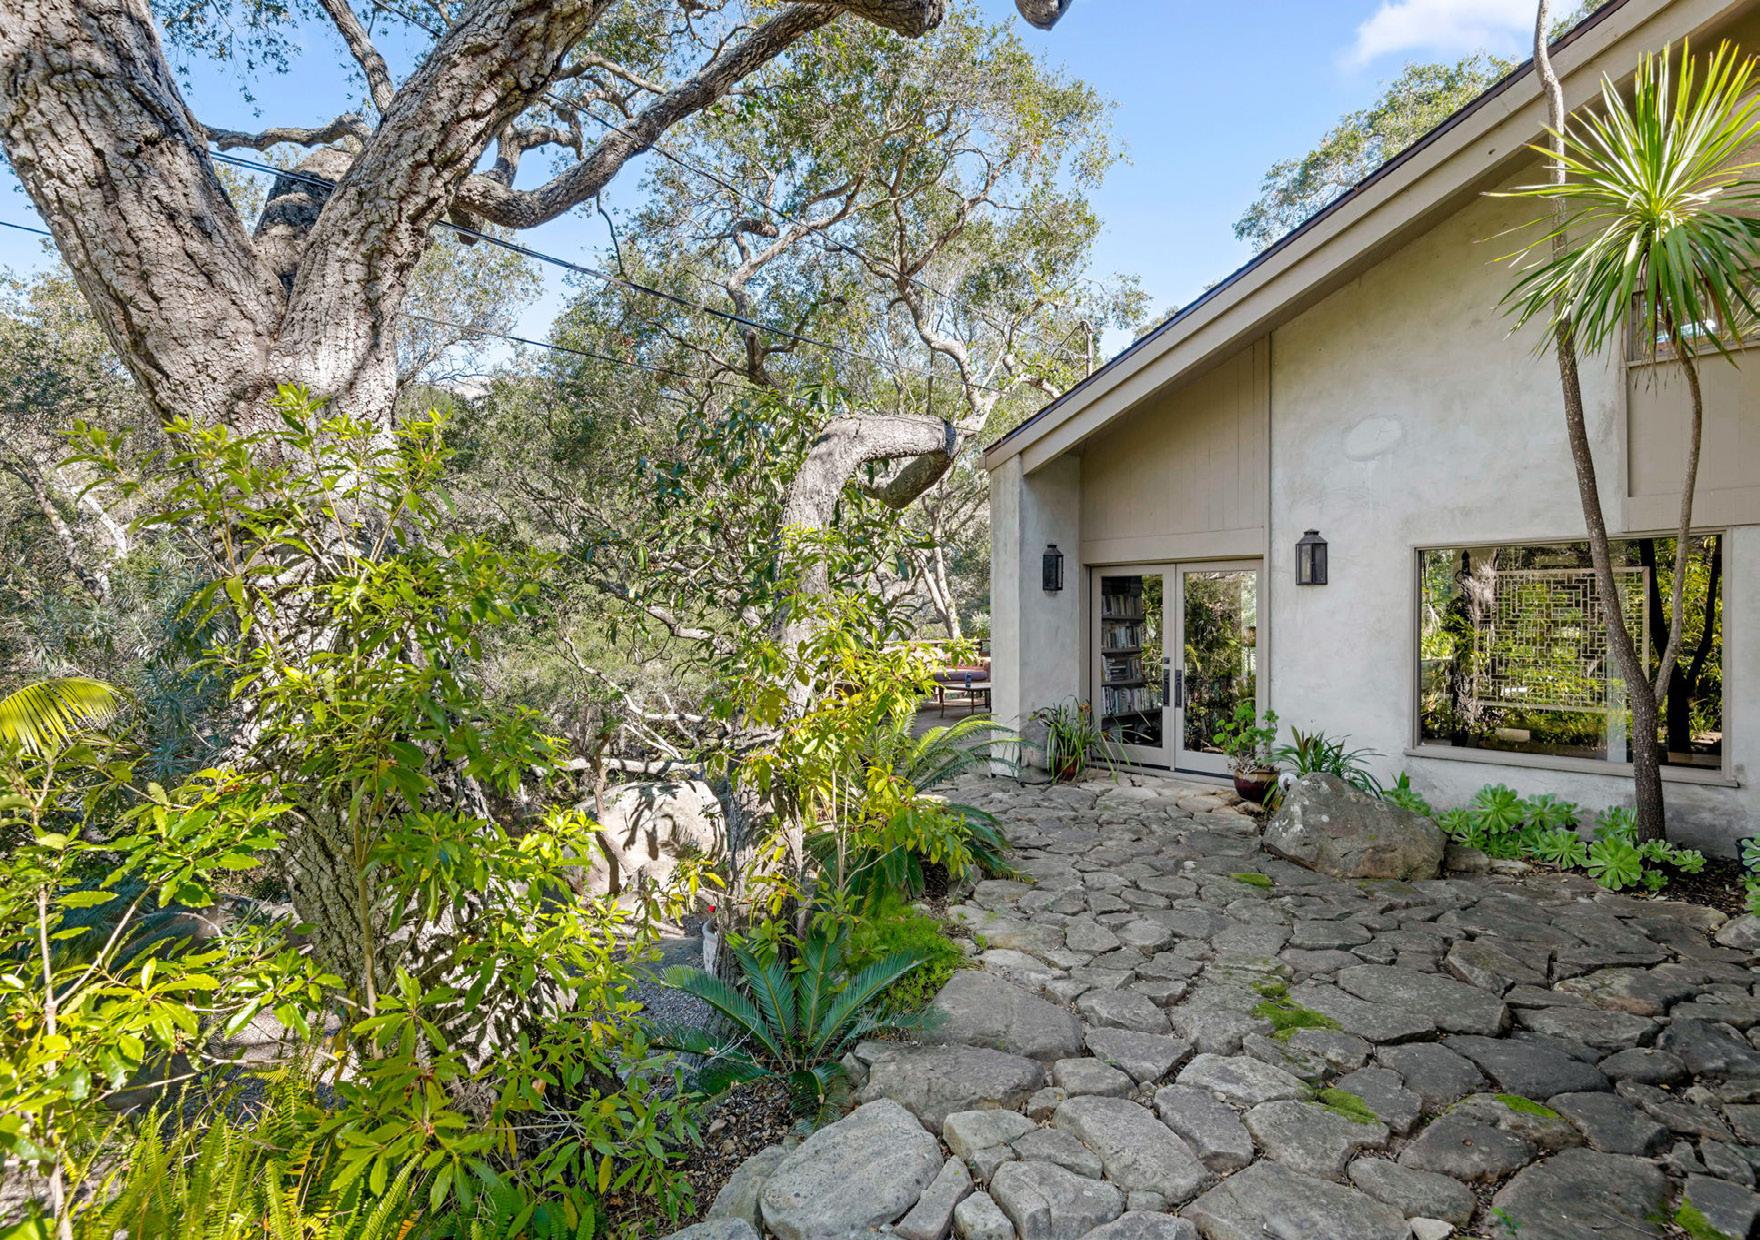
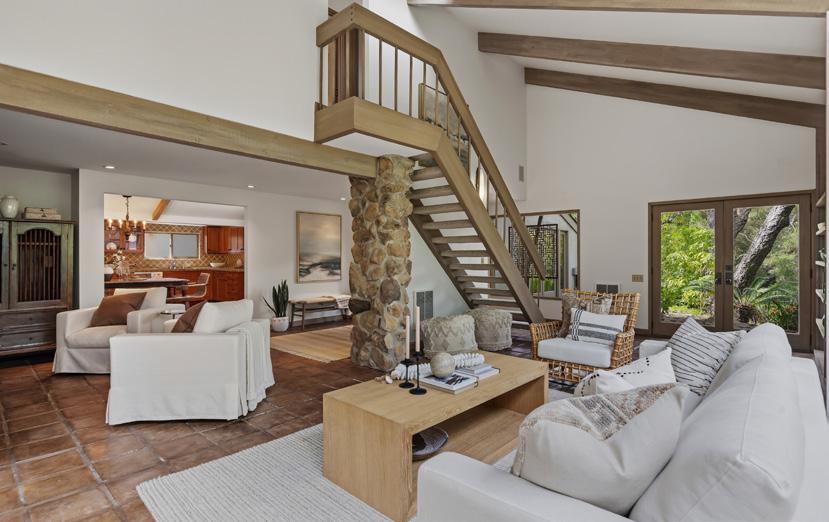
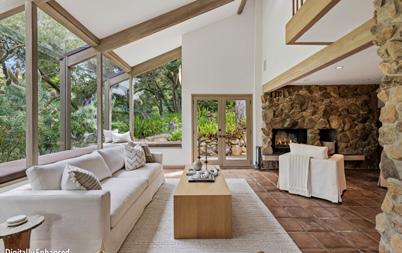
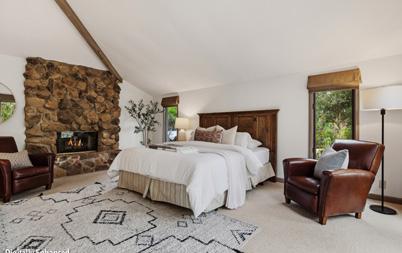
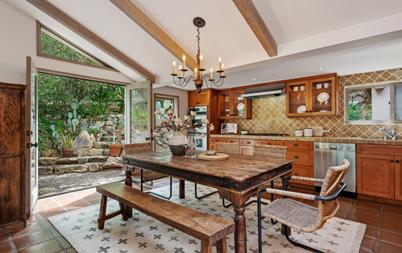
Tucked away in the highly sought-after Mission Canyon area of Santa Barbara, 2079 Las Canoas Road offers a rare opportunity to own a private 3-bedroom, 2.5-bath retreat (approx. 1,976 sq ft) set on approximately 2.18 acres of serene, oak-studded landscape with a picturesque creek. Surrounded by mature California oaks and lush greenery, this property feels like a true sanctuary—yet is just 10 minutes to downtown Santa Barbara and the beaches. The setting is exceptionally quiet, offering a sense of seclusion rarely found so close to town.The home features a light-filled, airy interior with an open floor plan designed for comfortable living and effortless entertaining. Multiple rooms open seamlessly to the outdoors, creating a classic indoor–outdoor California lifestyle. The kitchen is well-suited for both everyday use and hosting, while inviting living spaces and garden-view seating areas enhance the connection to nature.Outdoor living is truly special here. Relax on the expansive deck, entertain by the stone patio along the creek.
$2,189,999
Anaheim Hills, CA 92807
4 Bedrooms • 4 Bathrooms • Approx. 4,232 Sq. Ft. • Approx. 37,918 Sq. Ft. Lot
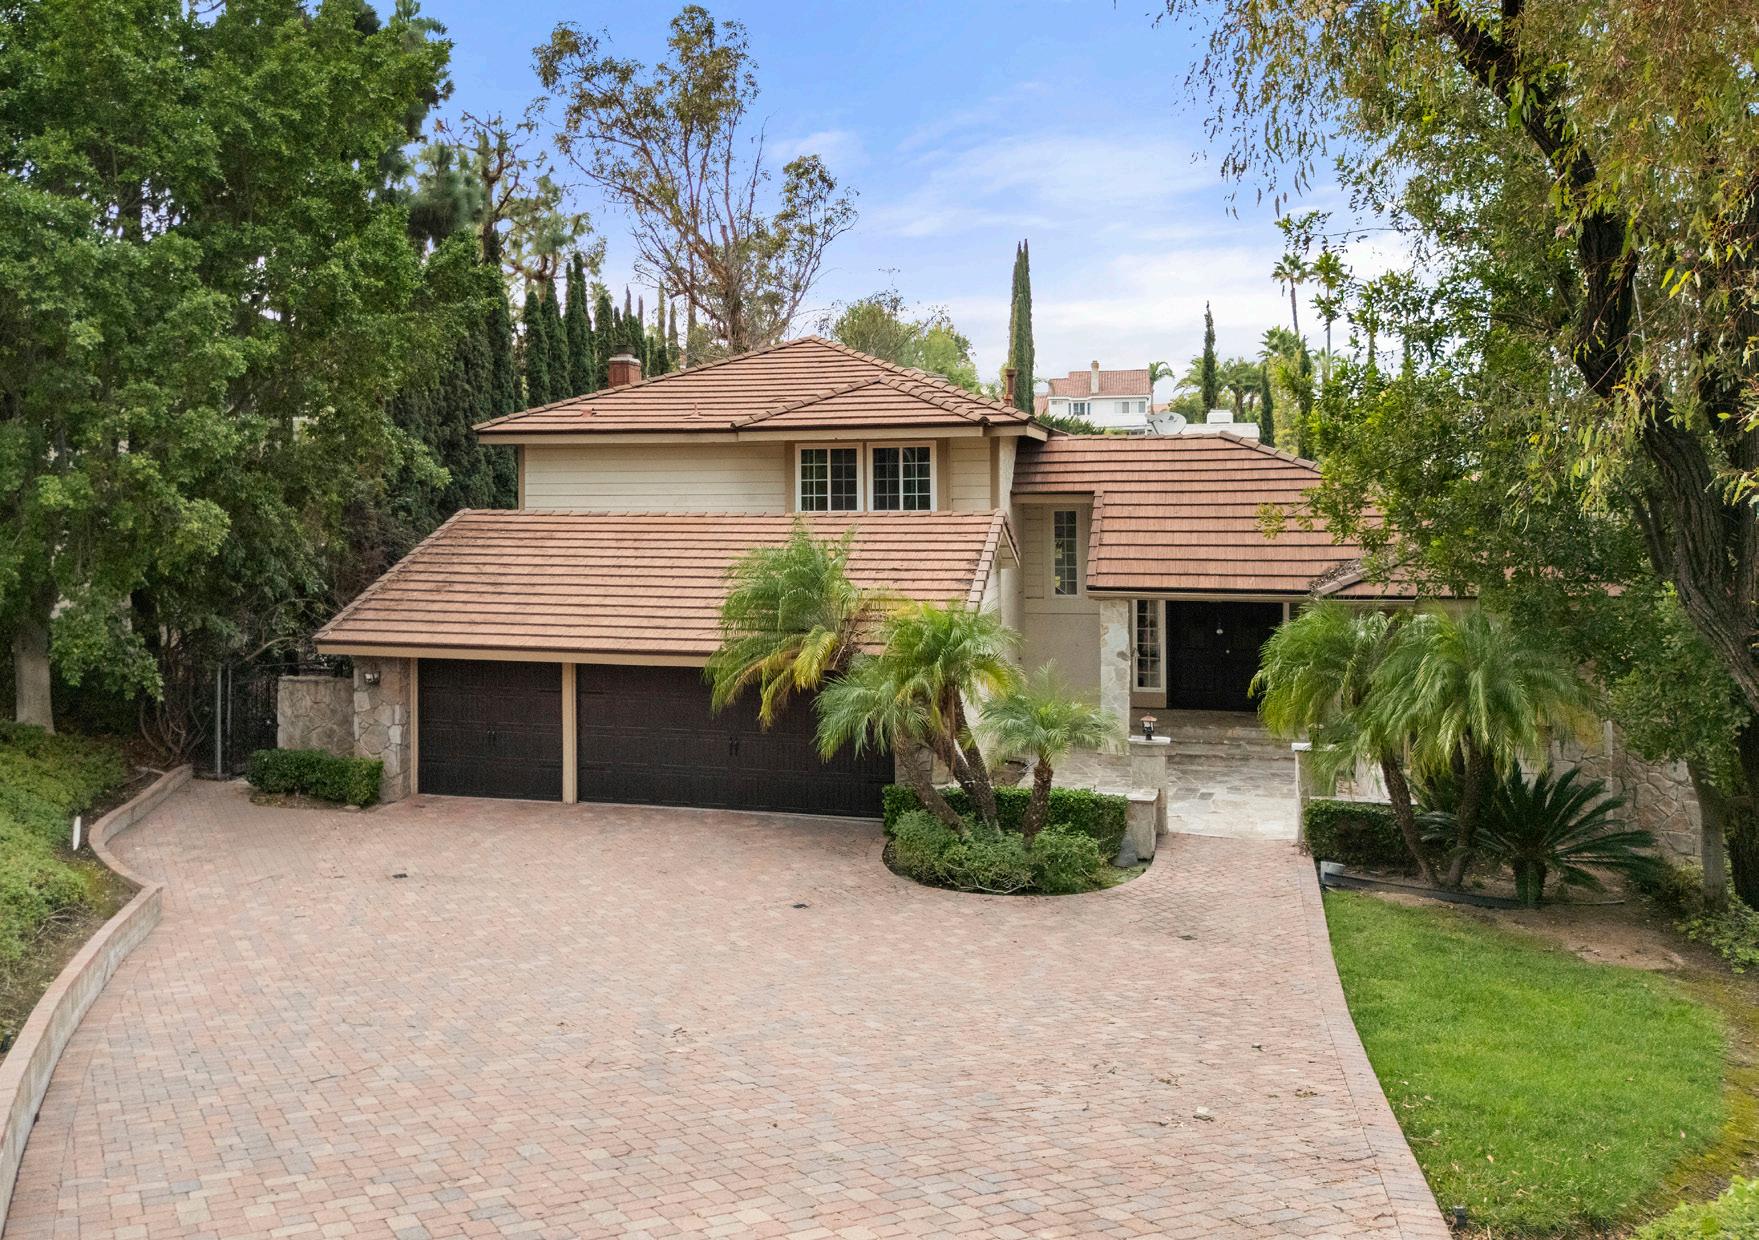
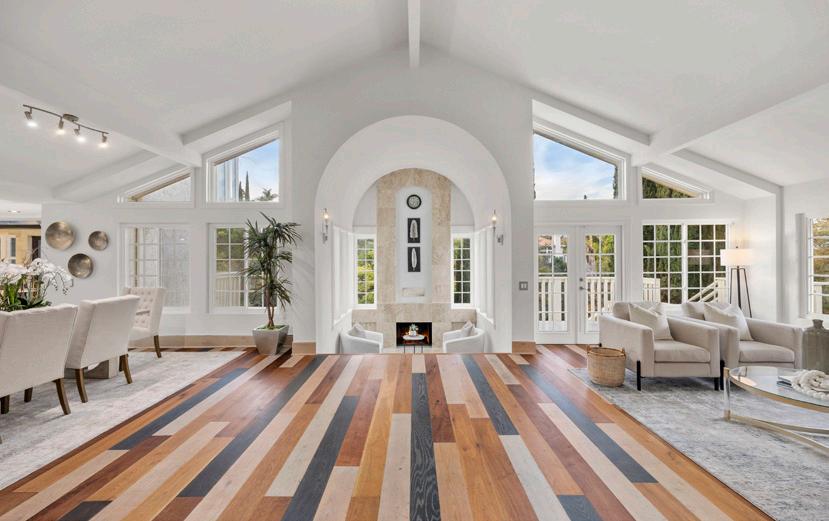
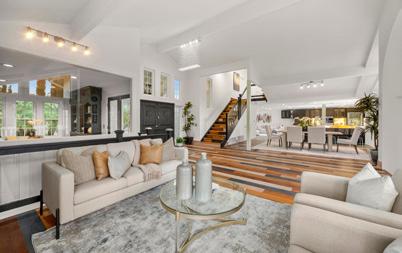
Discover a breathtaking sanctuary in coveted Canyon Hills Estates. Privately tucked away on nearly an acre of lush grounds, this serene retreat welcomes you with a winding paver drive and stone courtyard. Inside, an open great room, custom office, bifold doors, and rich wood floors create warmth and elegance. The showstopping commercial kitchen features a U-shaped underlit stone island with seating for 16, Hibachi grill, espresso station, and ice cream parlor. Upstairs, the primary suite offers cathedral ceilings, spa bath, and private deck, while a 1,000 sq ft lower-level basement completes this extraordinary escape.
$1,850,000
Oak View, CA 93022
3 Bedrooms • 4 Bathrooms • Approx. 2,596 Sq. Ft. • Approx. 243,500 Sq. Ft. Lot
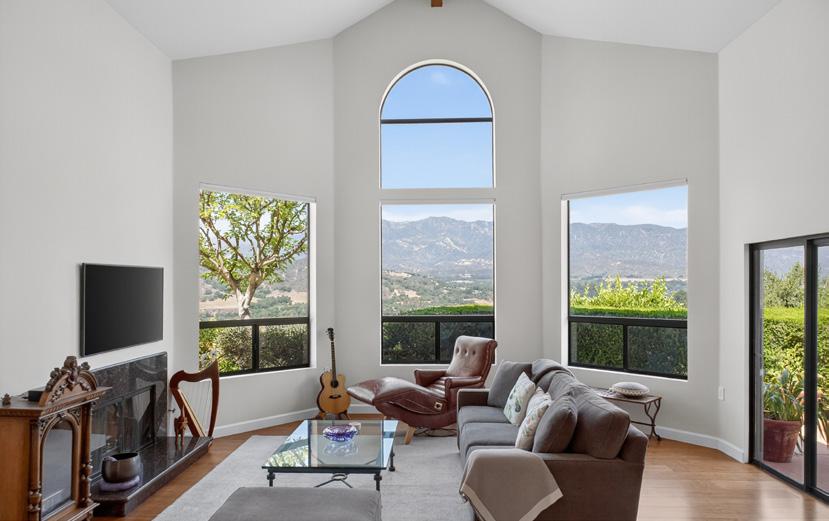
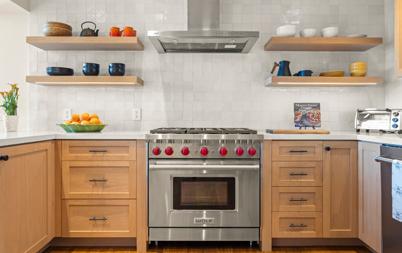
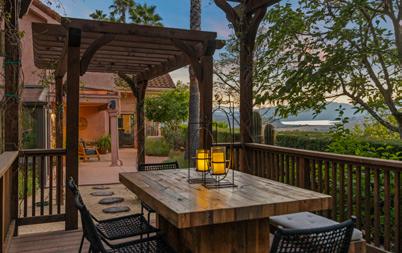
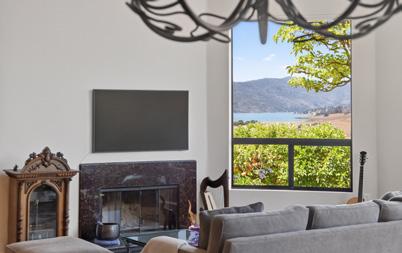
This Mediterranean-style gem, designed by acclaimed architect Marc Whitman, is one of the rare few in the Ojai Valley to offer panoramic views of Lake Casitas and the surrounding mountains. At its heart is a chef’s kitchen featuring a Wolf oven, Sub-Zero Pro Series refrigerator and custom alder cabinetry. The living room draws you in with soaring ceilings and expansive glass windows - ideal for soaking in unforgettable sunrises and sunsets.Thoughtfully upgraded throughout, the home includes eco-certified wood flooring, custom alder built-ins and energy-efficient dual-pane windows. Renovations include a new roof and a glass-enclosed Four Seasons sunroom which doubles as a personal gym or wellness retreat. The guest area, with its own entrance and complete privacy, is perfect for multigenerational living, visiting friends and family, or as a spacious home office or studio. The three-car garage with tool bench and cabinets offers both ample parking and plenty of storage space.
$1,550,000
Anaheim Hills, CA 92807
5 Bedrooms • 2 Full, 1 Half Bathrooms • Approx. 2,954 Sq. Ft. • Approx. 9,170 Sq. Ft. Lot
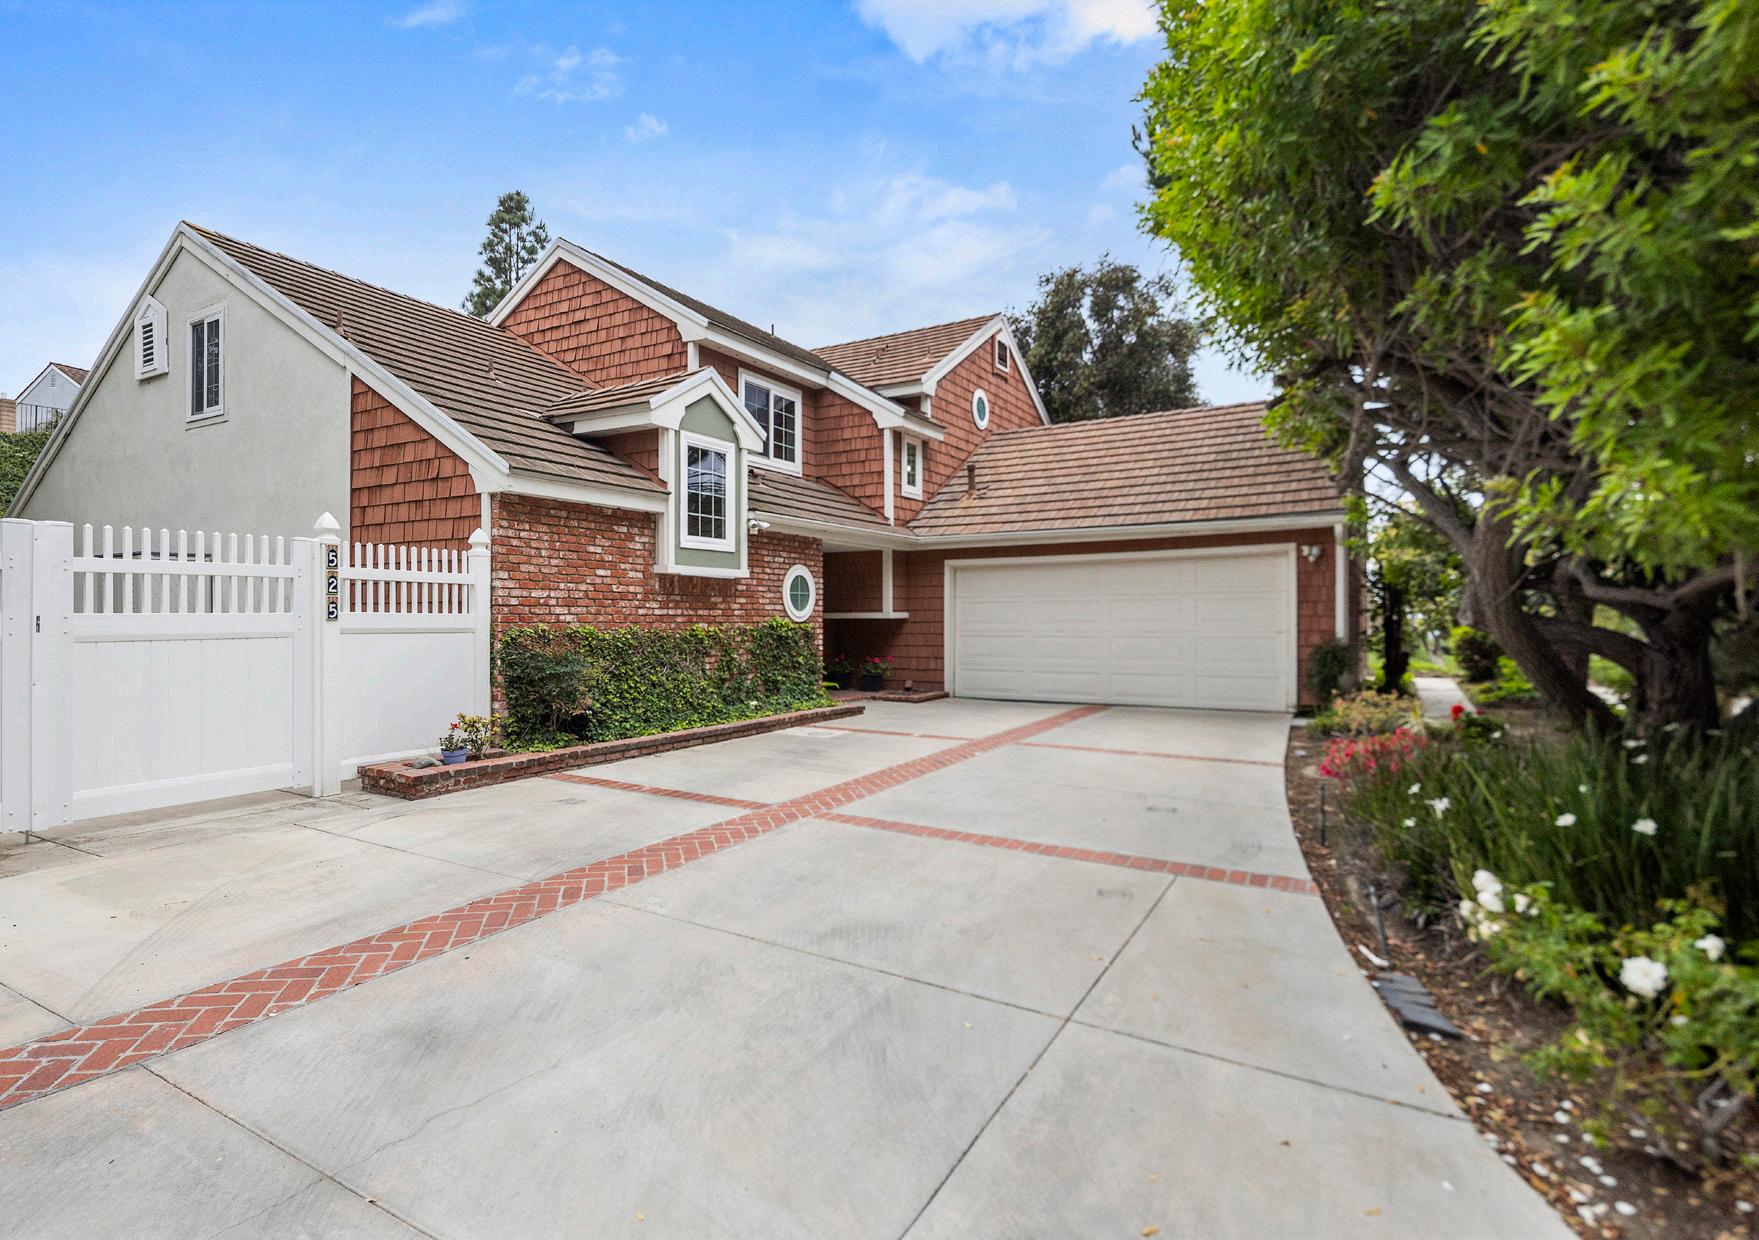
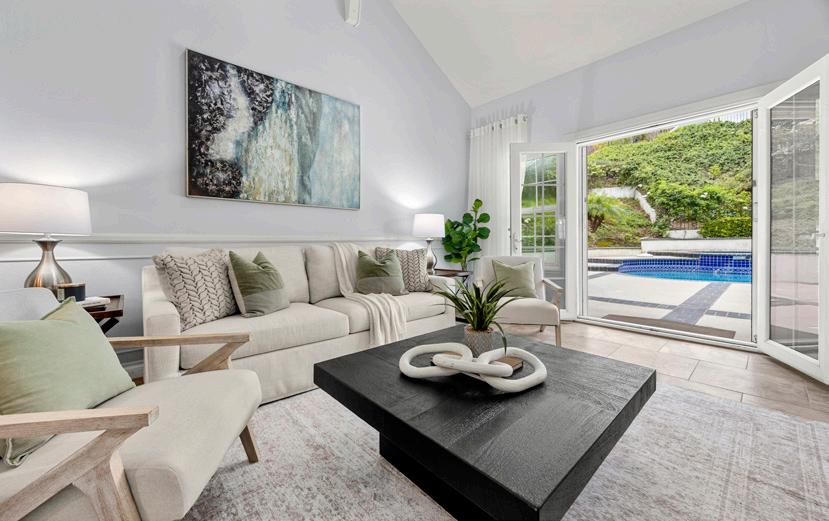
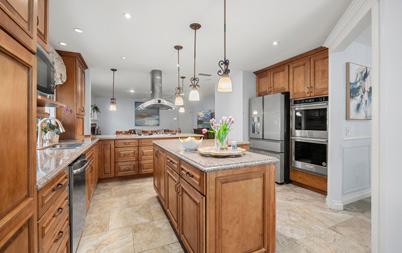
Beautifully updated Cape Cod-inspired home with a sought-after downstairs primary suite and mostly single-story living. Soaring ceilings, walls of windows, sleek tile floors, and a stylish dry bar with wine fridge create an inviting atmosphere. The updated kitchen features granite counters, stainless appliances, custom cabinetry, and opens to a cozy family room with fireplace. The spacious primary retreat offers vaulted ceilings, French doors, organized closets, and a spa-like bath. Upstairs are 4 large bedrooms with walk-in closets. Private backyard with pool, spa, BBQ, RV access, and lush landscaping.
$11,995,000
Las Vegas, NV 89149
14 Bedrooms • 17 Bathrooms • Approx. 20,384 Sq. Ft. • Approx. 171,191 Sq. Ft. Lot
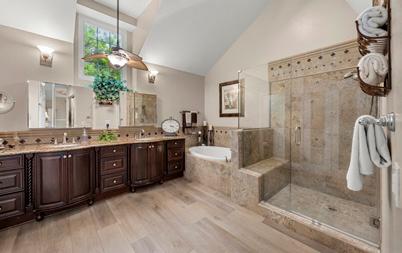
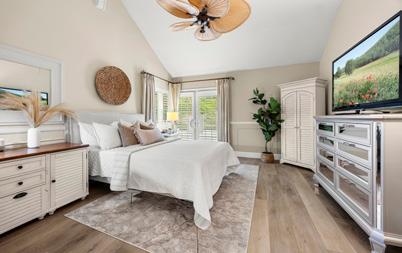
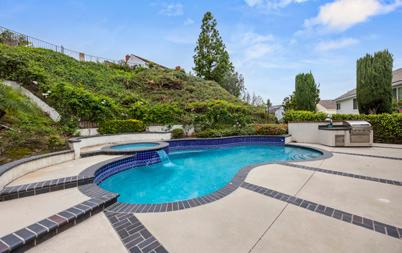
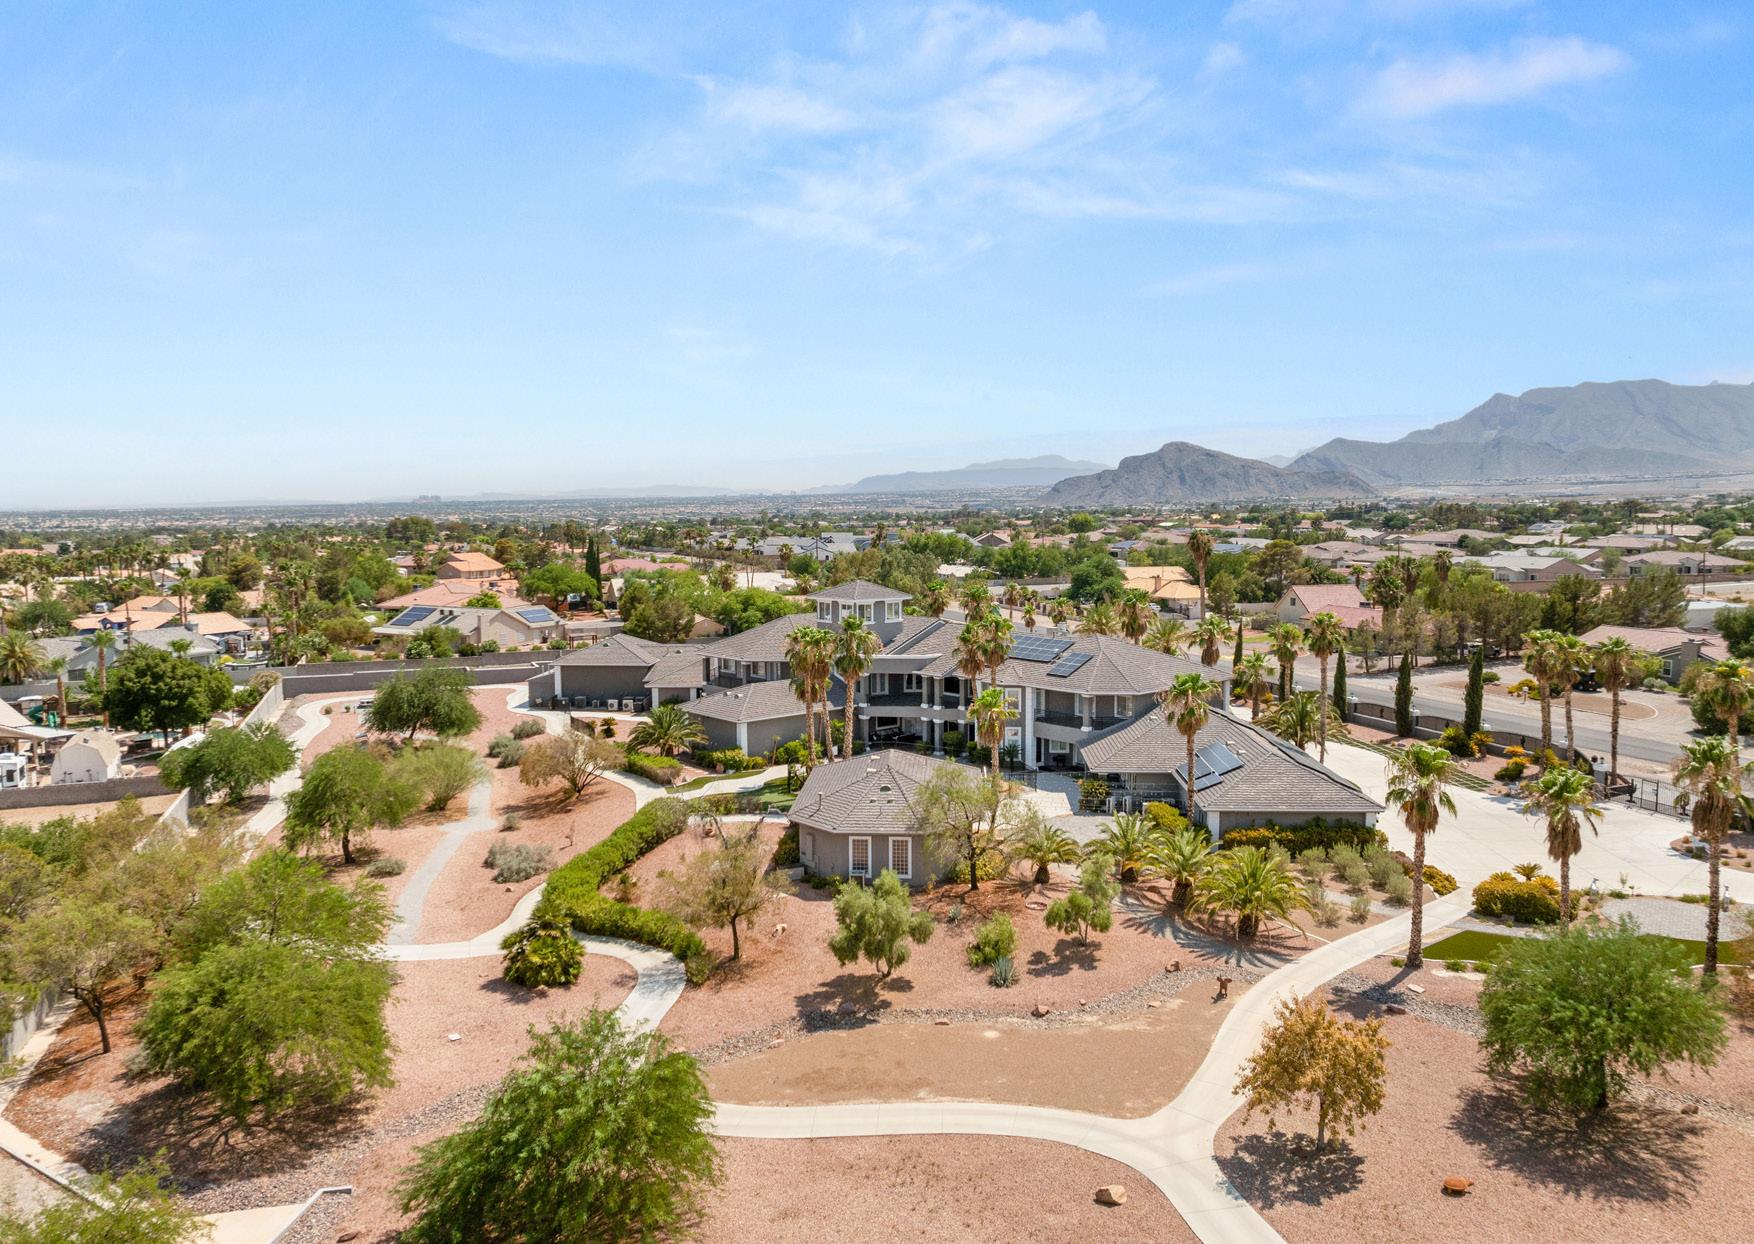
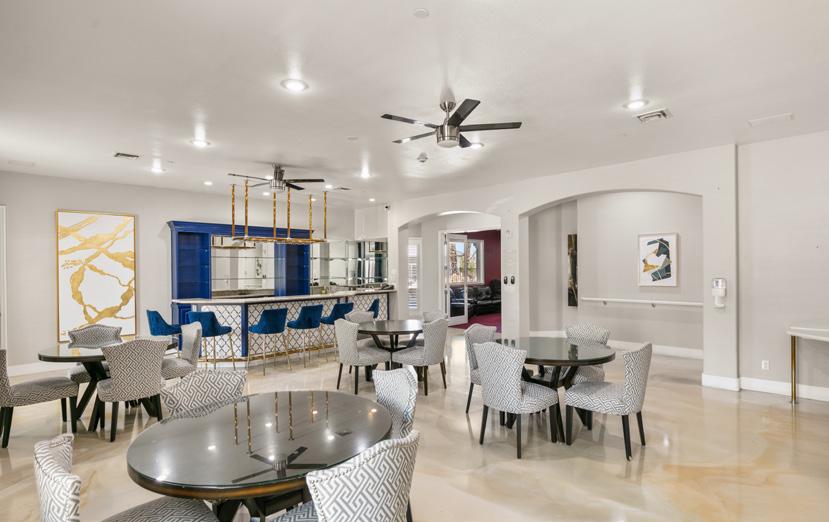
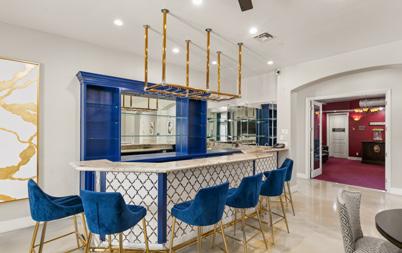
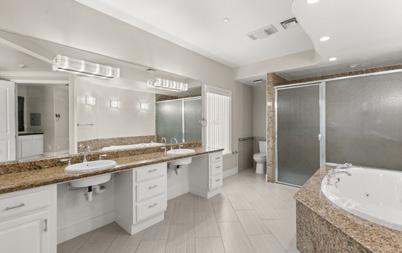
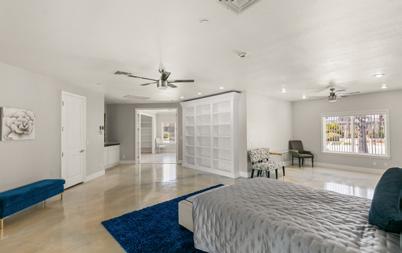
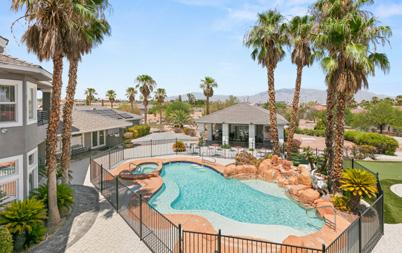
This gated 3.93-acre estate offers both luxury living and commercial potential. Featuring 12 exquisite suites with stunning finishes, the property includes a formal dining room with a gas fireplace and a fully equipped professional kitchen. The second floor is accessible via a grand staircase or elevator. Outdoors, enjoy a pool, spa, and multiple patios. A separate pool house with a bar and two baths enhances the resort-like ambiance, while a guest house with two bedrooms provides extra accommodation. A truly versatile and meticulously maintained estate.

$9,750,000
Mount Charleston, NV 89124
4 Bedrooms • 7 Bathrooms • Approx. 9,810 Sq. Ft. • Approx. 25,700 Sq. Ft. Lot
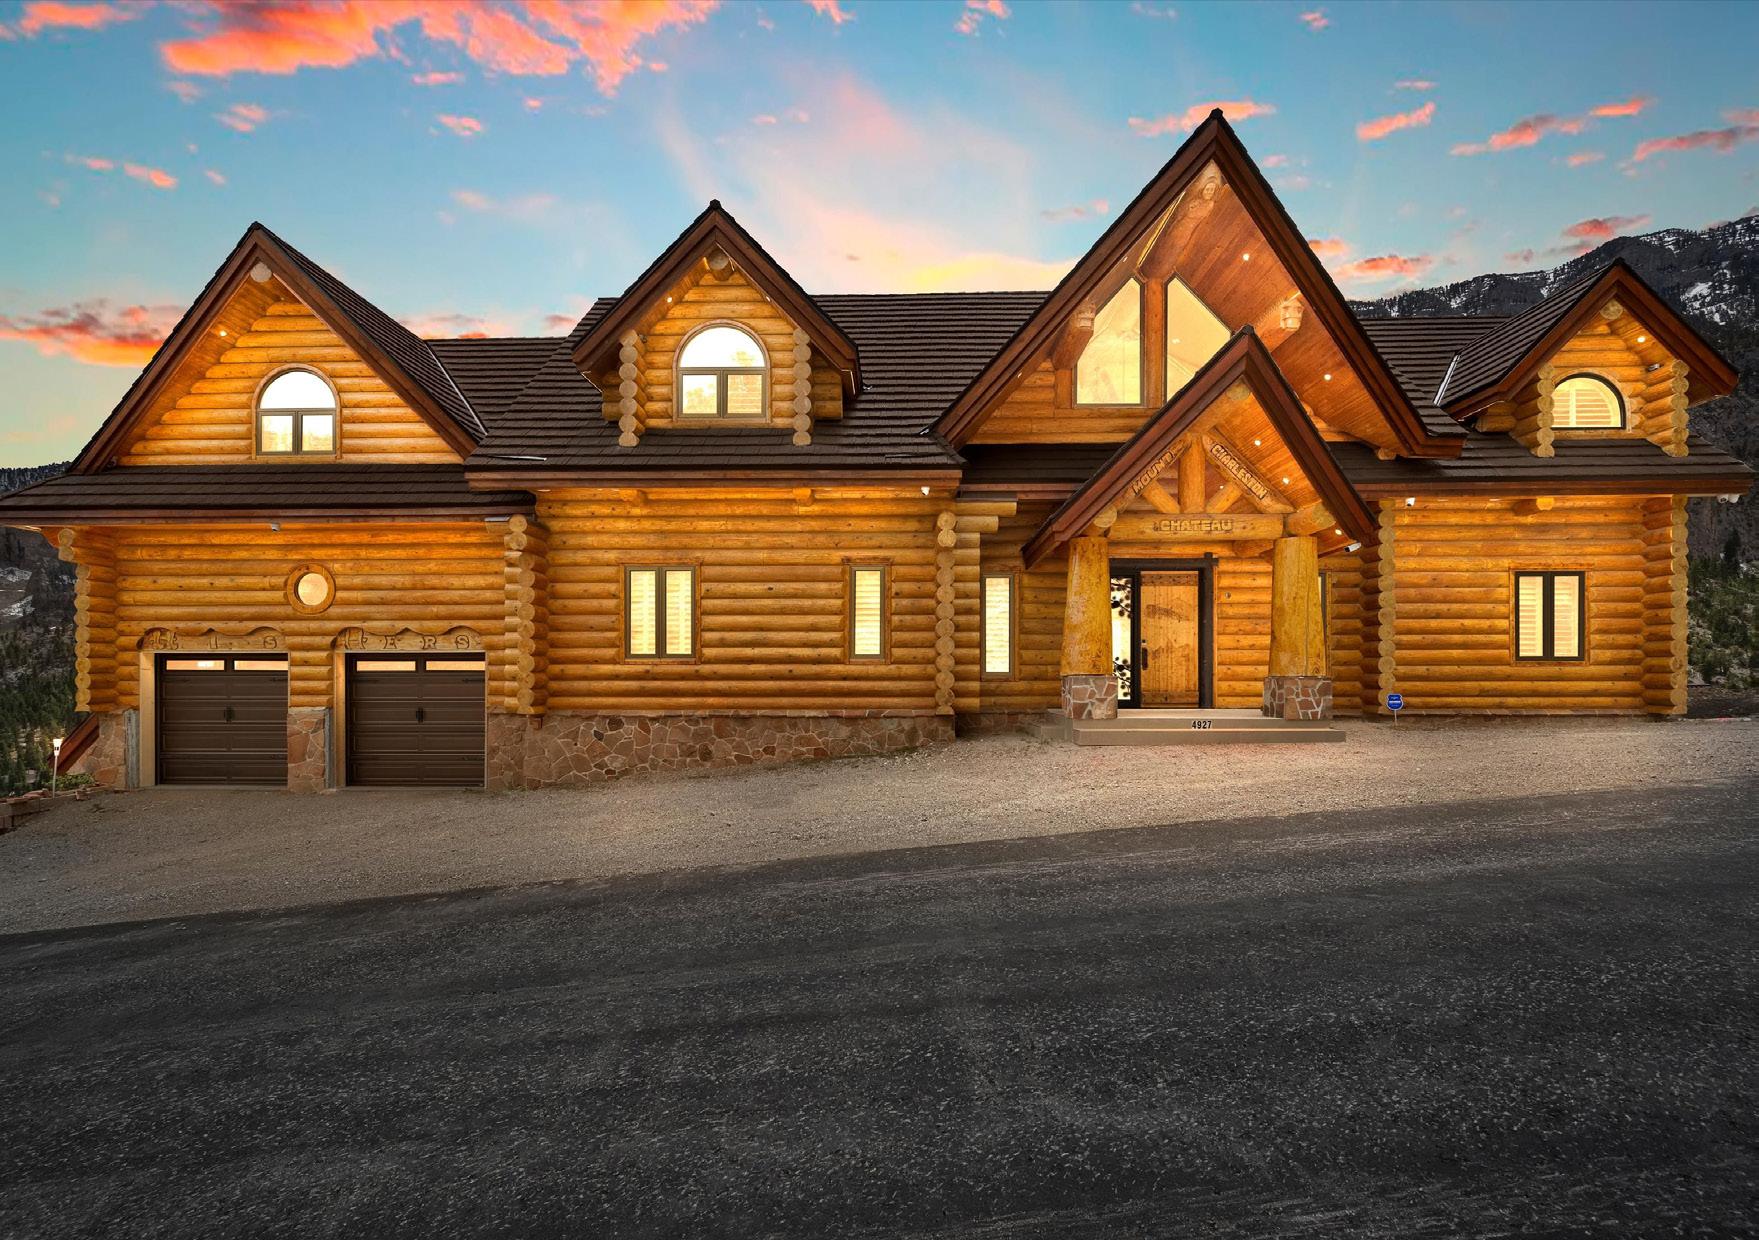
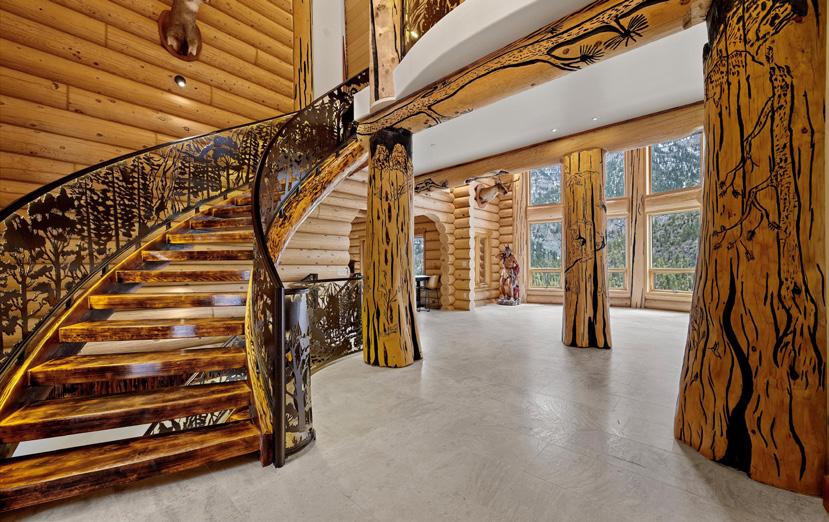
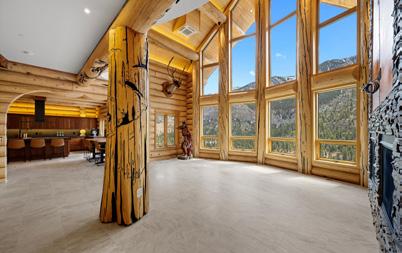
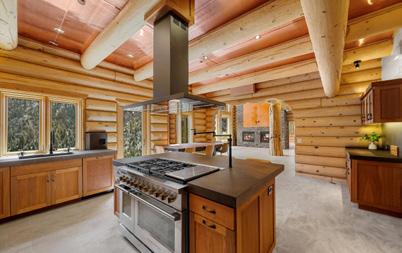
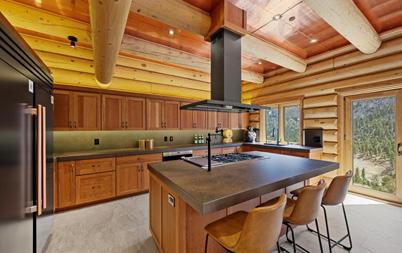
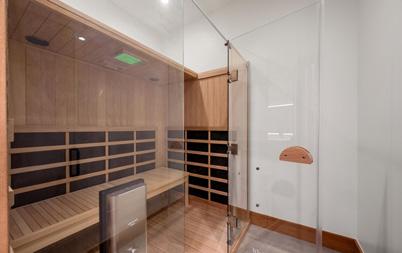
Extraordinary log chateau at 7,852 feet with stunning hilltop views. Crafted with 12” Swedish Cope logs, hand-carved posts, and modern metal accents, this home blends rustic elegance with contemporary design. Expansive picture windows capture ever-changing scenery. Features dual primary suites, infrared sauna, chef’s kitchen with American Cherry cabinetry and copper ceilings, private theatre, and wine room. The large deck with built-in BBQ and Evo grill is perfect for entertaining. A true mountain retreat designed for luxury, comfort, and unforgettable gatherings.
$2,500,000
Henderson, NV 89052
6 Bedrooms • 9 Bathrooms • Approx. 7,010 Sq. Ft. • Approx. 19,166 Sq. Ft. Lot
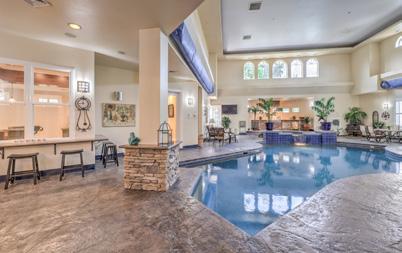
Resort-style living in an exclusive guard-gated community of just 86 homes, minutes from The District, Green Valley Ranch Resort, dining, and more. This unique home features a rare indoor pool and spa for year-round enjoyment, plus sauna, steam showers, wet bar, and wine room. Offers dual primary suites (up and down), en-suite baths, and a remodeled spa-inspired primary bath. A private casita adds flexibility. Beautiful courtyard and outdoor spaces complete this peaceful retreat with easy access to the 215 and airport.
$3,330,000
Merion Station, PA 19066
6 Bedrooms • 5 Full, 2 Half Bathrooms • Approx. 8,169 Sq. Ft. • Approx. 43,995 Sq. Ft. Lot
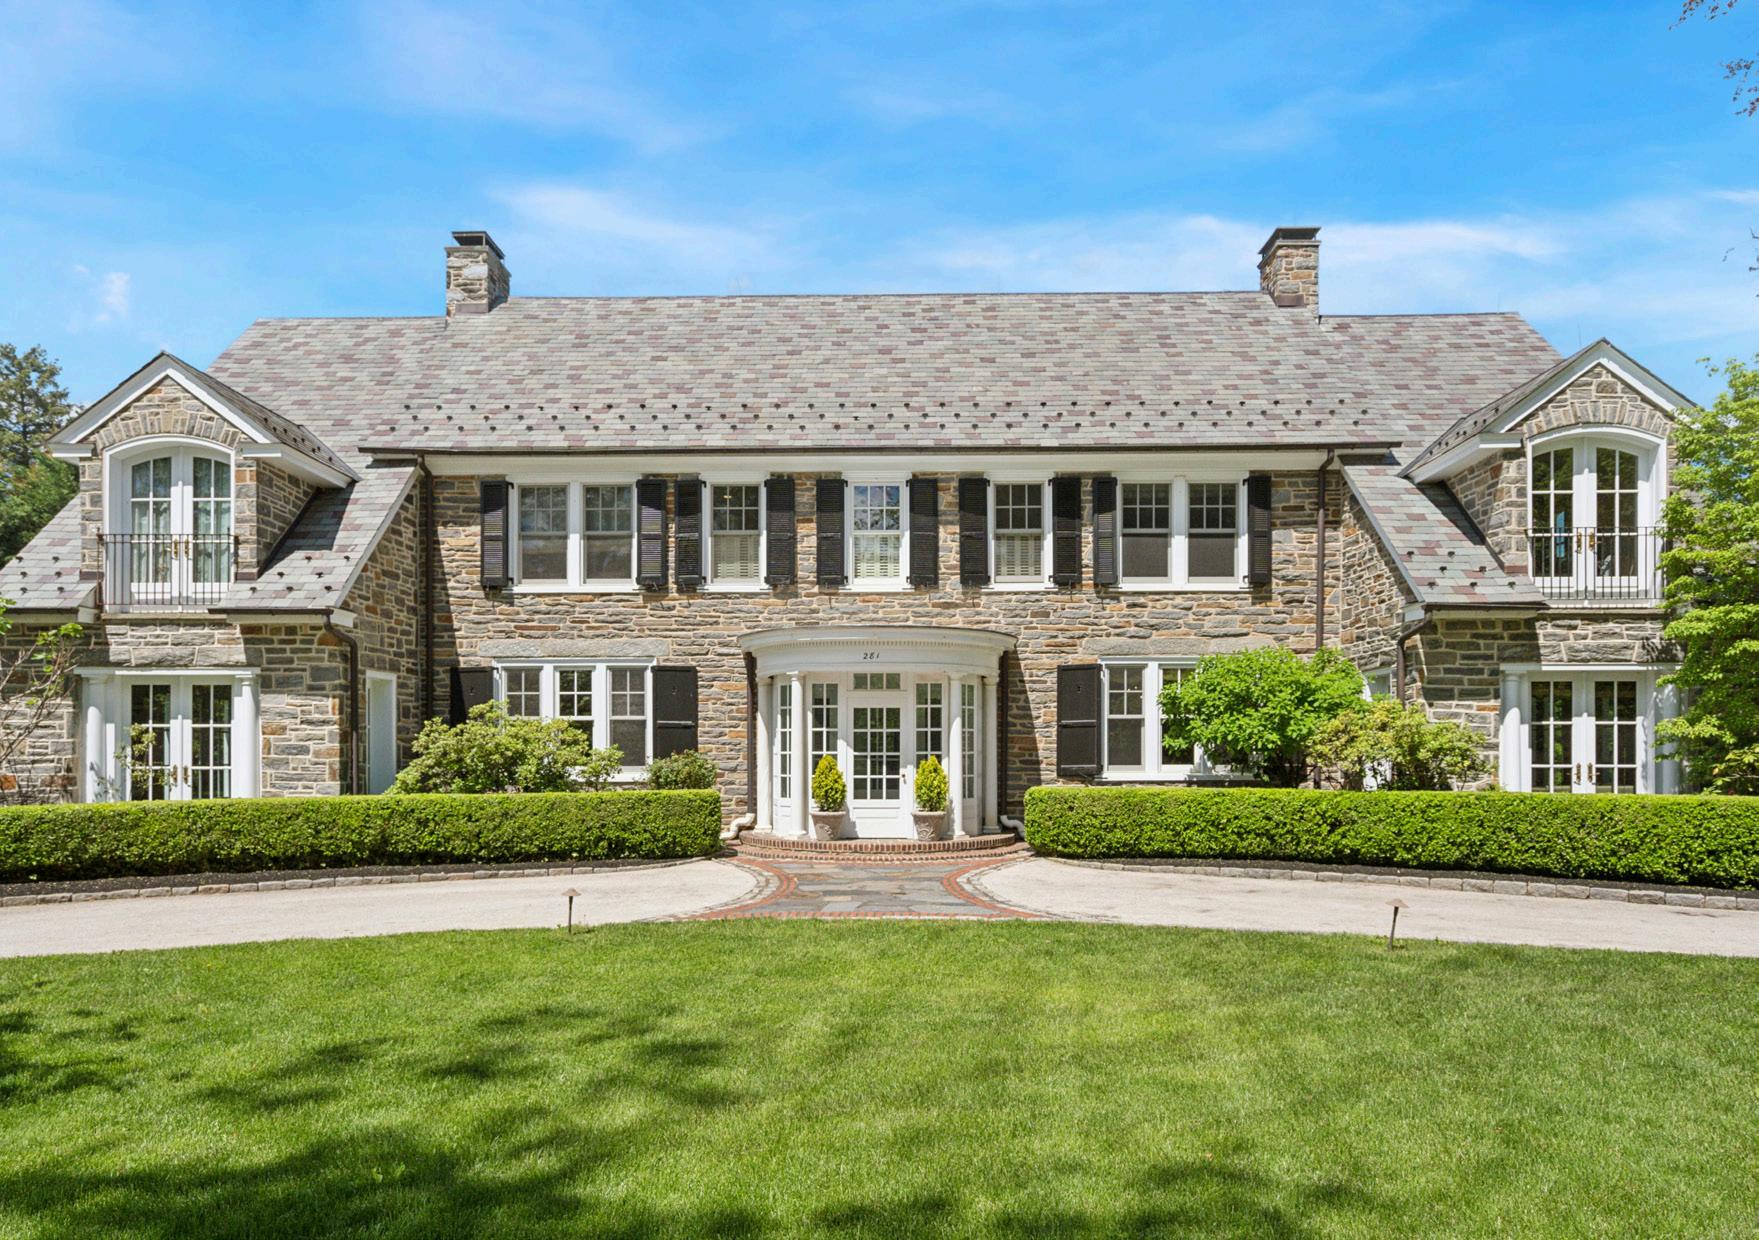
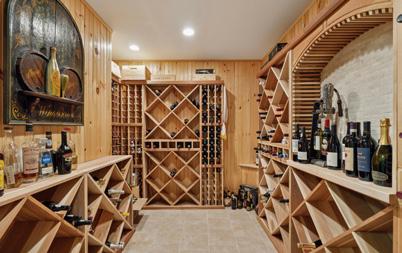
Come home to luxury at 281 Winding Way. This 6BR residence blends 1925 stone charm with a total 2012 renovation. Highlights include a smart home system, an elevator serving all 5 levels, and a chef’s kitchen with soapstone counters. The interior boasts Venetian plaster, teak herringbone floors, and a primary suite with a balcony and whirlpool tub. The 1.1-acre grounds feature a circular drive and a pool/hot tub. Enjoy a theater, wine cellar, and gym on the lower levels. Perfectly located in the top-ranked Lower Merion School District, you’re walking distance to Merion Station and just 6 miles from Center City.

$15,600,000
Greenwich, CT 06831
8 Bedrooms • 11 Full, 3 Half Bathrooms • Approx. 17,121 Sq. Ft. • Approx. 4.17 Acre Lot
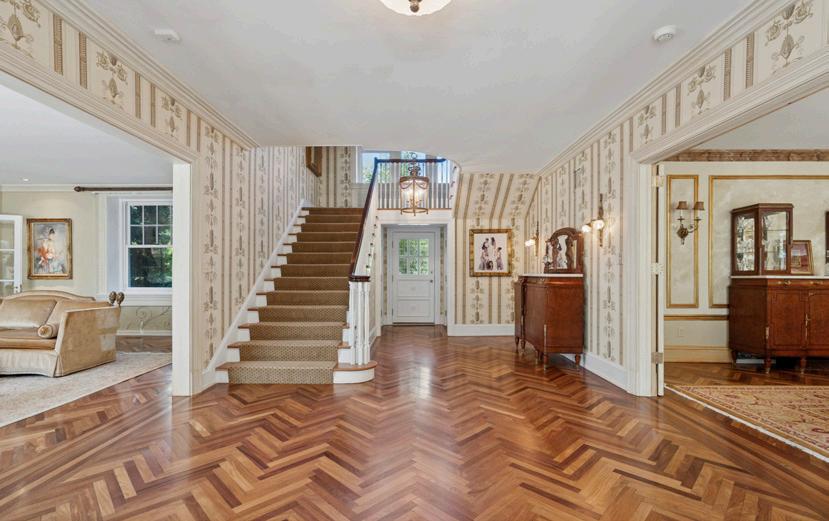
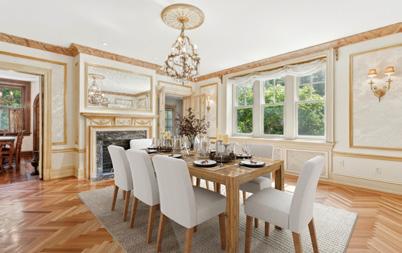
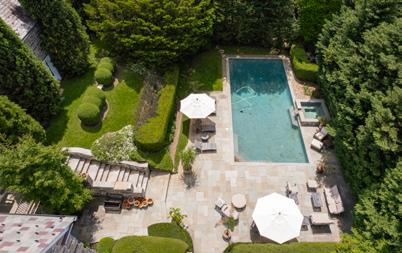
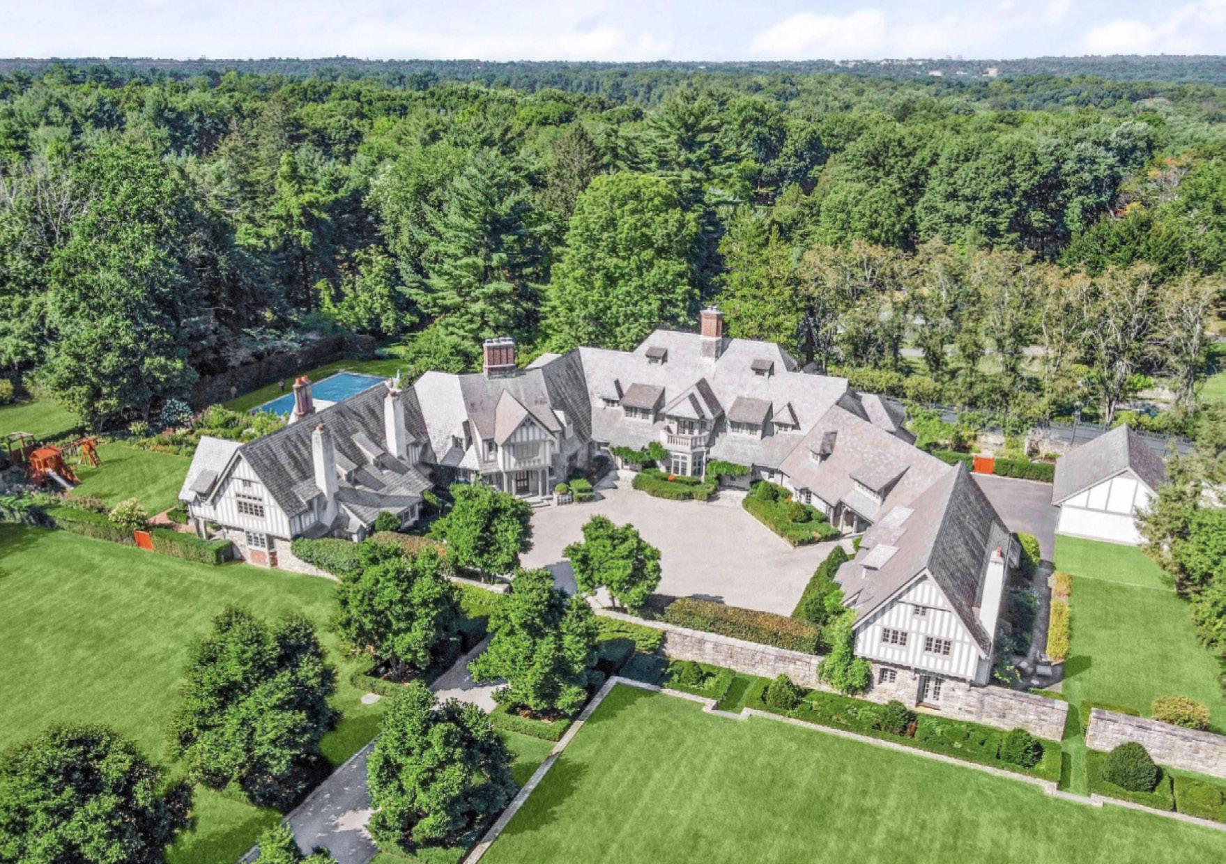
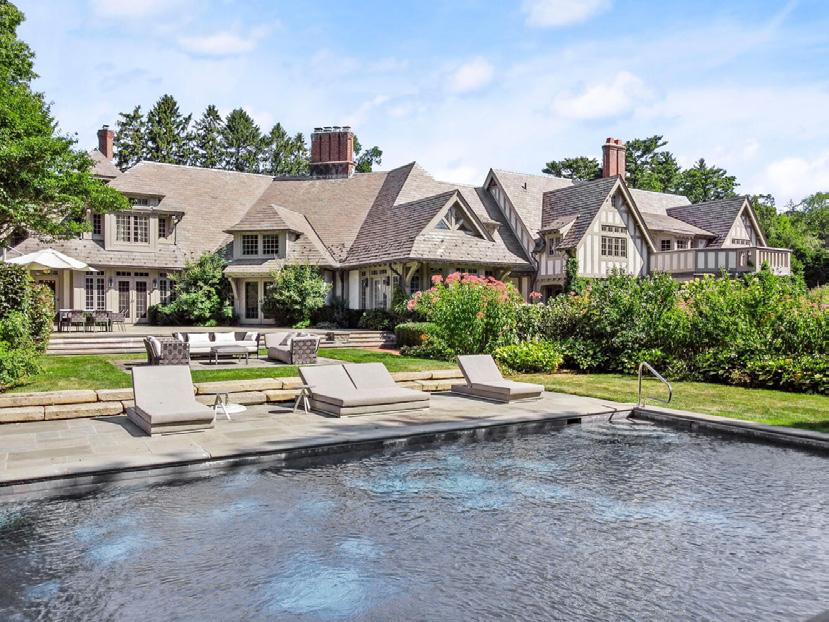
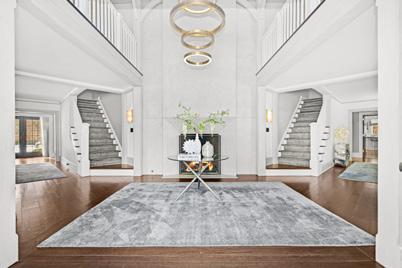
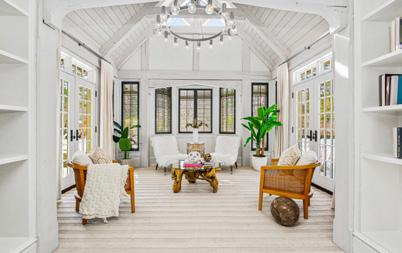
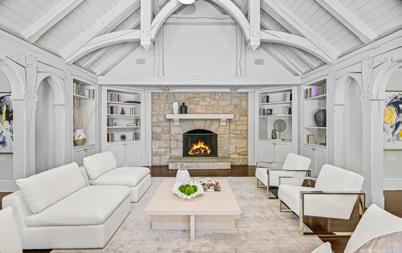
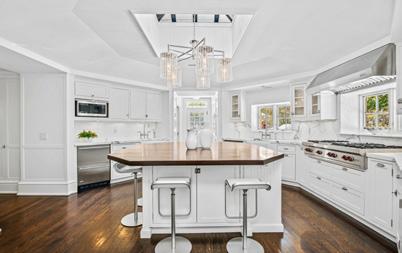
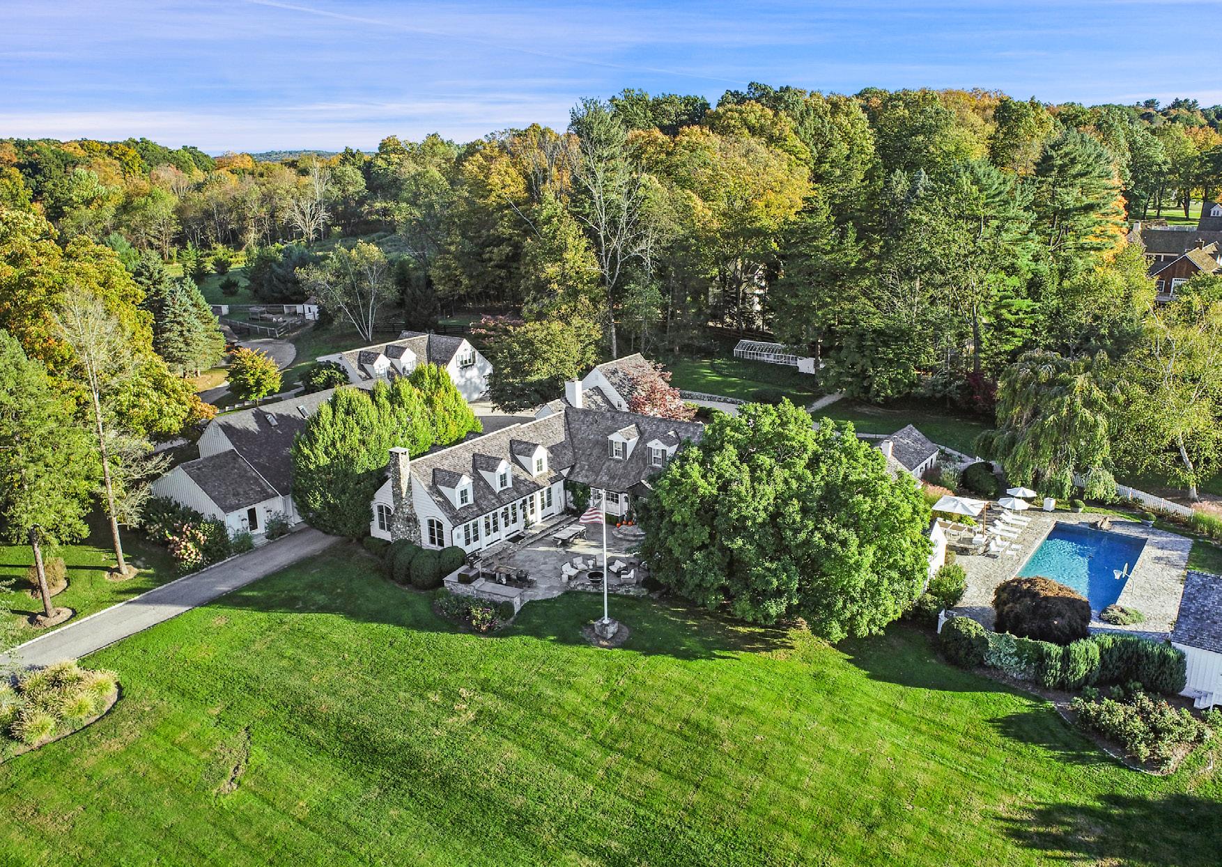
Unrivaled in beauty, design, and craftsmanship, this exceptional Mid-Country estate has undergone a meticulous four-year restoration by renowned visionaries Sam Mitchell and Nordic Builders. Privately set at the end of a gated drive on Round Hill Road, the eight-bedroom English Manor is surrounded by European-inspired gardens, a sparkling pool, and a three-bedroom guest house across 4.17 acres. Spanning over 17,000 square feet, interiors by Mar Silver feature refined architectural details, vaulted beamed ceilings, and luxurious finishes, perfect for grand entertaining or serene country living.
$8,500,000
Bedford Hills, NY 10507
7 Bedrooms • 6 Full, 1 Half Bathrooms • Approx. 8,602 Sq. Ft. • Approx. 24.54 Acre Lot
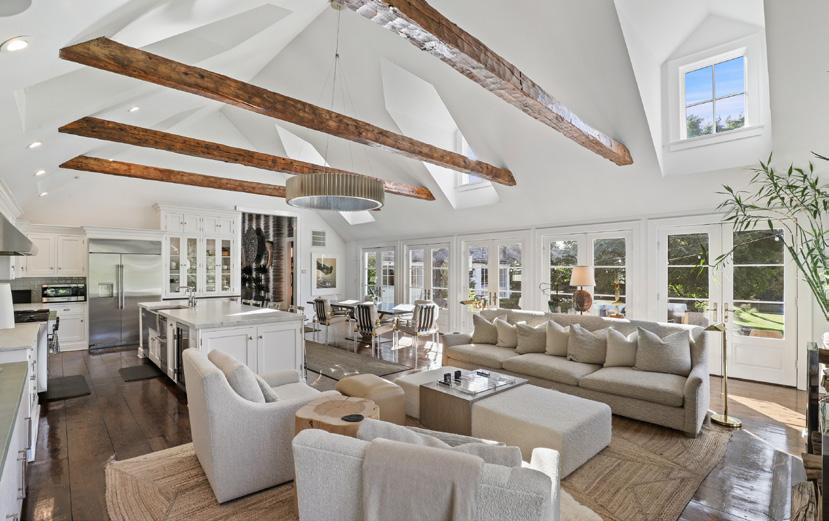
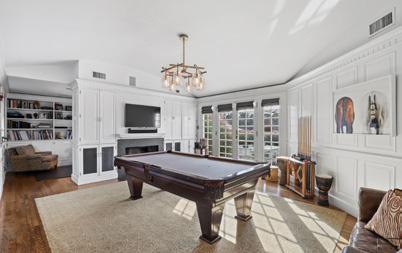
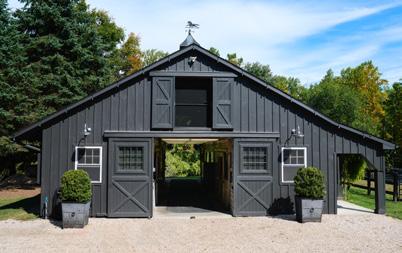
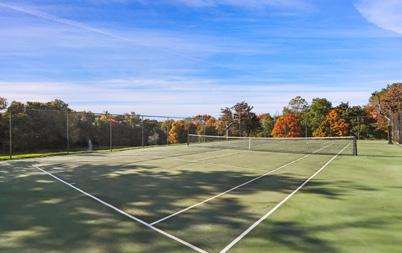
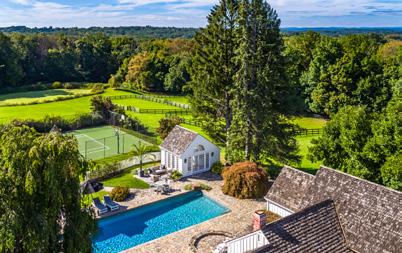
Set along one of Bedford’s most distinguished country lanes, Skyland Farm spans over 25 acres of rolling, scenic landscape with sweeping views and exceptional privacy. The five-bedroom main residence blends refined design with modern comfort, centered around a striking great room with a fieldstone fireplace and barn beam ceilings. Across the grounds, a pool and pool house, tennis court, and two bedroom guest cottage are joined by expansive equestrian facilities with a riding ring and dedicated sport and art barns, forming a rare and beautifully composed country estate just under an hour from New York City.
$3,249,000
Royal Oak, MD 21662
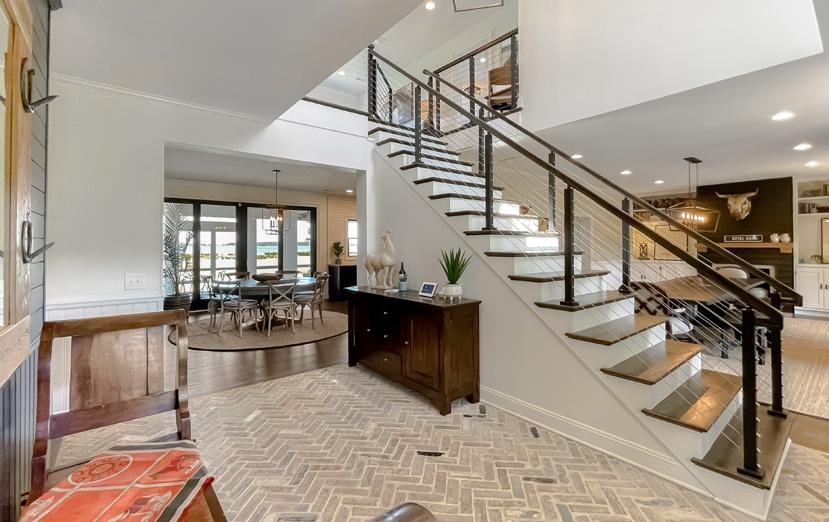
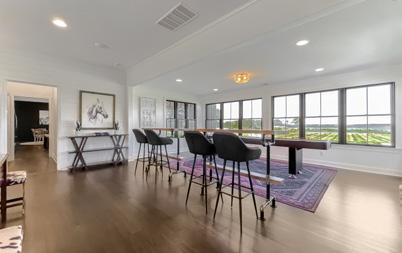
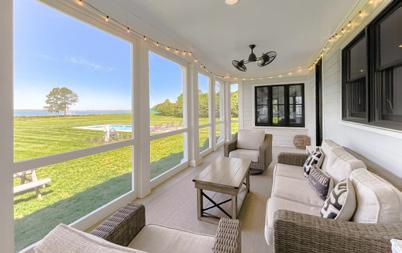
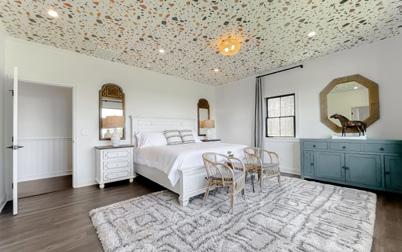
6 Bedrooms • 6 Full, 1 Half Bathrooms • Approx. 3,864 Sq. Ft. • Approx. 391,604 Sq. Ft. Lot
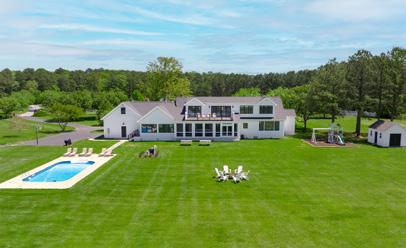
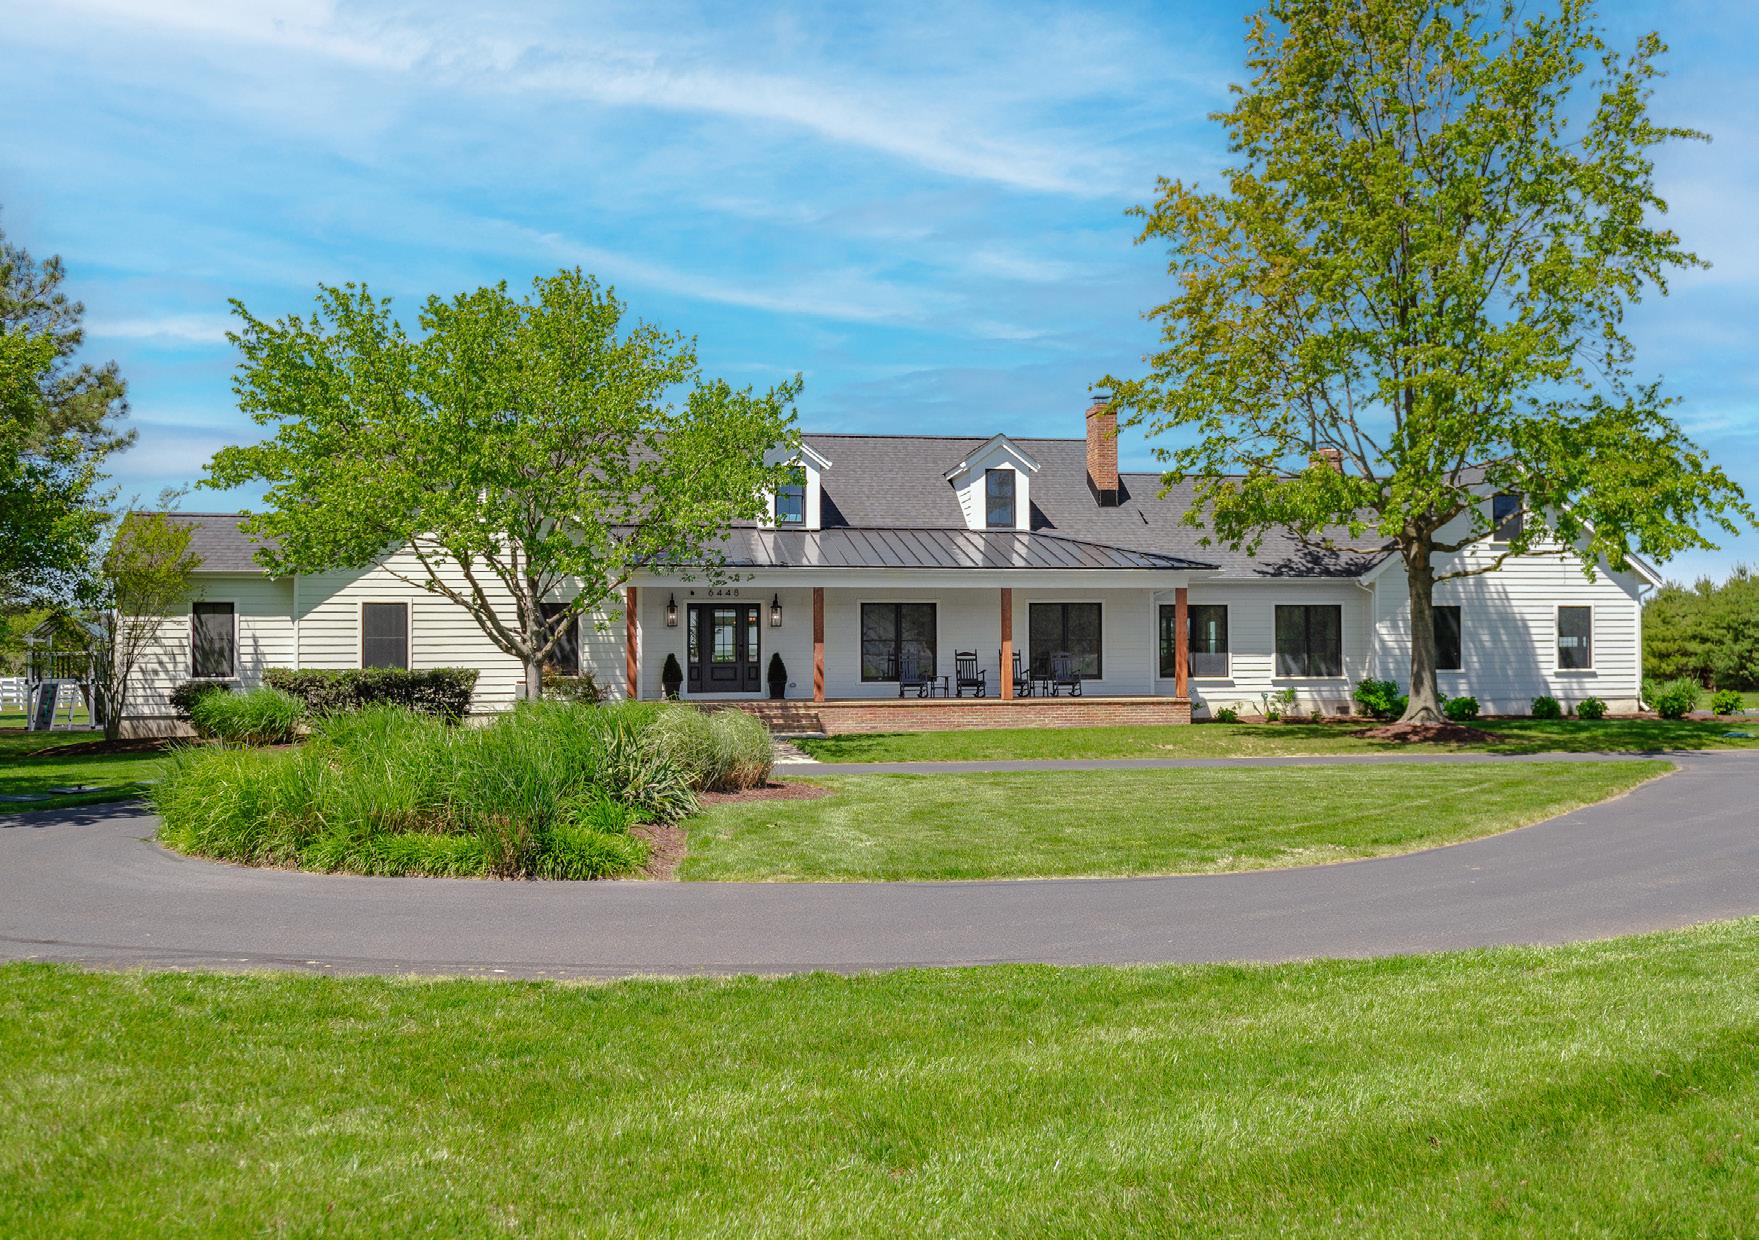
Serene views await you at your exclusive waterfront , gorgeous acres on private majestic peninsula in between the coastal towns st michaels , easton. Just a short drive to its shops, restaurants, cafes, museums and all the area has to offer. This fabulous property lets you experience eastern shore life style as its best. Operated as a sucessful vacation rental it has gone thru various renovations, lastly a major one in 2020 and 2021. Your chance to purchase a 6 bedroom
6 bathroom turn key property to enjoy with your family and share as a rental with families that come to visit.