DECEMBER 2025
bold, bright & beautiful
Barcelona Barcelona Wall Scape, Wall Scape, Photograph Photograph by Kendall by Kendall McCaugherty McCaugherty
Designed those who Designed forfor those who against the grain gogo against the grain If creativity is in your nature, our new family of Wood Textures If creativity is in your nature, our new family of Wood Textures is your acoustic solution. Maximize stylestyle and minimize echoecho is your acoustic solution. Maximize and minimize with with an exquisite suitesuite of colors and textures. an exquisite of colors and textures.
turf.design turf.design
Artifacts™ freestanding bath in Fresh Green
Come home to the colors of nature. Nature has been a source of inspiration at Kohler for more than 100 years. Our nature-inspired colors and finishes bring in a world of energy and calm, connection and escape. When you come home, come home to the colors of nature.
Photographed on location at ©2025 KOHLER CO.
CONTENTS DECEMBER 2025
VOLUME 96 NUMBER 12
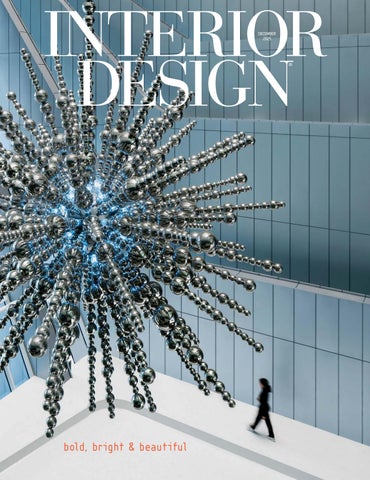
ON THE COVER The cultural portion of Park1538, global steel giant POSCO’s complex in Gwangyang, South Korea, by Unsangdong Architects and POSCO A&C, centers on a four-story lobby with lightrefracting chandelier that’s wrapped in panels of the company’s key offering, the project also named after the alloy’s Celsius melting point. Photography: Sergio Pirrone.
features 72 READY TO GO by Rebecca Dalzell
Cars, art, and premium furnishings take front seat at Ford world headquarters, a massive yet approachable building in Dearborn, Michigan, by Snøhetta, Arcadis, and the in-house Ford Land design team. 82 SHOW TIME by Rebecca Dalzell
Chrysolite-colored walls, luxe furnishings, and tens of thousands of LEDs set the stage at Peridot, a theatrically inspired Hong Kong cocktail lounge by Studio Paolo Ferrari. 90 STEPPING OUT by Peter Webster
COURTESY OF DUTCH INVERTUALS
From a San Francisco former bank turned art-infused members’ club to a swooping steel cultural center in South Korea, festive destinations befitting the season inspire wanderlust.
100 STATION TO STATION by Dan Howarth
Adjacent railway infrastructure—and a dose of biophilia—inform coworking spaces by Dutch Invertuals at 5Tracks, a mixed-use complex by Powerhouse Company and Shift Architecture Urbanism in Breda, the Netherlands. 108 THE PEAK OF CREATIVITY by Lisa Di Venuta
Massive outdoor installations, pink-infused coworking spaces, bio-based pavilions— those and more are among 2025’s highly original work by artists, architects, and designers.
12.25 100
12.25
CONTENTS DECEMBER 2025
VOLUME 96 NUMBER 12
walk-through 43 ON A CURVE by Lauren Jones 129 hall of fame
departments 21 HEADLINERS 25 DESIGNWIRE by Annie Block 30 BLIPS by Annie Block 32 PINUPS edited by Rebecca Thienes text by Georgina McWhirter 36 BOOKS by Wilson Barlow 38 SHOPTALK edited by Georgina McWhirter 51 MARKET edited by Rebecca Thienes text by Lisa Di Venuta, Georgina McWhirter, Rebecca Thienes, and Stephen Treffinger 67 CENTERFOLD Under the Canopy by Athena Waligore
A pavilion by Ai Weiwei and Camber Studio at Franklin D. Roosevelt Four Freedoms Park in New York meditated on the safeguards of democracy. 178 CONTACTS
TOM ARBAN
185 INTERVENTION by Wilson Barlow
43
The professional surface solution for every hospitality space. From guest rooms to bar tops, check-in counters to wall accents, Formica® Products bring lasting performance and elevated style. Choose from hundreds of designs that enhance the guest experience while withstanding the demands of high-traffic environments. Beautiful. Durable. Dependable.
Start Exploring
Pictured: InDepth Surfacing™ 8258 Bleached Luster Walnut Formica® and the Formica® Anvil logo are registered trademarks of The Diller Corporation. InDepth Surfacing™ is a trademark of The Diller Corporation. ©2025 Formica Corporation Cincinnati, Ohio
What Would the World Look Like if We Designed for All? As the way we experience the world evolves, so does our understanding that physical and social health are deeply intertwined. The ways we connect with others, engage with technology, and care for the planet all influence our collective well-being. From sensory-driven spaces to regenerative materials, the Design for All CEU explores five trends that envision a future shaped by inclusivity and purpose. E X P LO R E D E S I G N FO R A L L O N S H AWC O N T R ACT.C O M
editor in chief chief content officer
Cindy Allen, hon. IIDA MANAGING DIRECTOR
DESIGN DIRECTOR
Helene E. Oberman
Karla Lima
EXECUTIVE EDITOR
CREATIVE SERVICES
Annie Block
Marino Zullich
SENIOR EDITOR
PRINT OPERATIONS MANAGER
Georgina McWhirter MARKET DIRECTOR
Rebecca Thienes ASSISTANT EDITOR
Lisa Di Venuta ASSISTANT TO THE EDITOR IN CHIEF
Nicole Vega EDITOR AT LARGE
Elena Kornbluth
Olivia Padilla SENIOR PREPRESS AND IMAGING SPECIALIST
Igor Tsiperson
digital DIGITAL CONTENT MANAGER
Carlene Olsen WEB PRODUCER
Michelle Yee
CONTRIBUTING EDITORS
Stanley Abercrombie Raul Barreneche Mairi Beautyman Edie Cohen Rebecca Dalzell Jesse Dorris Laura Fisher Kaiser Craig Kellogg Jane Margolies Murray Moss Jen Renzi Peter Webster Larry Weinberg
interiordesign.net @interiordesignmag @intdesmag @Interior Design Magazine
CONTRIBUTING PHOTOGRAPHERS
Benny Chan/Fotoworks Jimmy Cohrssen Art Gray Eric Laignel Michelle Litvin Garrett Rowland CHIEF EXECUTIVE OFFICER
Erica Holborn PRESIDENT
Bobby Bonett CHIEF OPERATING OFFICER
Michael Shavalier Founded in 2003 by visionary entrepreneur Adam I. Sandow, SANDOW DESIGN GROUP, a SANDOW company, has revolutionized the publishing model, delivering innovative content and solutions for the design, materials, and luxury industries. Its portfolio includes LUXE Interiors + Design, Interior Design, Metropolis, Architizer, Design Milk, SURROUND Podcast Network, and DESIGNTV by SANDOW, alongside industry-leading services ThinkLab, The Agency by SANDOW, and The STUDIO by SANDOW.
CHIEF DESIGN OFFICER
Cindy Allen DESIGN FUTURIST AND EXECUTIVE VICE PRESIDENT
AJ Paron SENIOR VICE PRESIDENT, CLIENT SERVICES AND OPERATIONS
Caroline Davis VICE PRESIDENT, BUSINESS DEVELOPMENT
Laura Steele VICE PRESIDENT, FINANCE
Jake Galvin SENIOR DIRECTOR, VIDEO
Steven Wilsey
Seating that shifts as fast as ideas.
Unifi moves from singular seating to conversational comfort.
©B+N Industries, Inc.
Patterns informed by great architecture, and from the original designer herself: Shown here, Tree Rings from the Hypernature Collection in new White Oak. Designed in California. Made in the USA.
Mother Nature. Iconic Panels from B+N.
LIVE, BUILD, WORK, SHOP, STAY, THRIVE, AND BANK WITH US.
www.BNind.com 800.350.4127
president Bobby Bonett marketing + events
advertising
DIRECTOR, EVENTS
NATIONAL SALES DIRECTOR
Tiffany Brieve
Rachel Pettit 908-655-6268
DIRECTOR, CLIENT STRATEGY
Kasey Campbell SENIOR DIRECTOR, MARKETING OPERATIONS
NORTHEAST SALES DIRECTOR
Greg Kammerer 646-824-4609
Rachel Senatore
NEW YORK SALES DIRECTORS
DIRECTOR, CREATIVE SERVICES
Julie Arkin 646-824-4787
Carly Colonnese MANAGING GRAPHIC DESIGNER
David Timoteo SENIOR DESIGNER
Zeynep Kiris DESIGNER
Paige Miller
sdg business development MANAGER
Laury Kissane 773-791-1976
Tamara Stout 917-449-2845 FLORIDA + CANADA
Colin Villone 917-216-3690 MIDWEST + WEST COAST
Meredith Barberich 415-342-8830 Julie McCarthy 847-567-7545 SALES OPERATIONS MANAGER
Drew Mount GENERAL
idsales@interiordesign.net
CHAIRMAN
Adam I. Sandow CONTROLLER
Emily Kaitz VICE PRESIDENT, ACCOUNTING
Darlene Rodriguez VICE PRESIDENT, HUMAN RESOURCES
Lisa Silver Faber DIRECTOR, INFORMATION TECHNOLOGY
Joshua Grunstra
subscription information CONTINENTAL U.S. 800-900-0804 ALL OTHERS 847-559-7336 interiordesign@omeda.com 3651 FAU Boulevard Boca Raton, FL 33431
interiordesign.net
A MORE SUSTAINABLE INTERIOR DESIGN As part of the SANDOW carbon impact initiative, all publications, including INTERIOR DESIGN and METROPOLIS, are printed using soy-based inks, which are biobased and derived from renewable sources. This continues Sandow Design Group’s ongoing efforts to address the environmental impact of its operations and media platforms. We have a partnership with Keilhauer to offset all estimated carbon emissions for the printing and distribution of every print copy of INTERIOR DESIGN in 2025 with verified carbon credits, including the one you hold in your hands.
This magazine is recyclable. Please recycle when you’re done with it. We’re all in this together.
INTRODUCING PARASAIL A NEW HIGH PERFORMANCE UPHOLSTERY IN THE PATTY MADDEN SOFTWARE BRAND. VIEW THE COLLECTION & ORDER SAMPLES AT CFSTINSON.COM 800.841.6279 DISTRIBUTED EXCLUSIVELY IN NORTH AMERICA BY CF STINSON
e d i t o r ’s welcome
It’s wrap-up time…woo-hoo!! Well, almost. As 2025 comes to an end, we are boxing up—and tagging with a bow—one more installment of the annals of design. It’s been a hugely festive one, I might add, because after nine long years wandering in the desert, I was thrilled, nonplussed, and kookybanana happy to set foot in the grand ballroom once again with, give or take, 1,200 of our besties and peers to celebrate this year’s Hall of Fame inductees at our true holiday home: the newly renovated and sparkling Waldorf Astoria New York. Then, only one day after that evening extravaganza, we held, in the heart of Hudson Yards, the 20th anniversary of the Best of Year Awards (aka BoY), our other year-end tour de force of global design. The talent on display—chosen from almost
master(ful) mix 2,000 submissions from 41 countries!—was head and shoulders above our already stratospheric average, so much so that we decided to expand and uber-refine our print record of the winners and consigned it all to the beginning of our professional year, our upcoming January issue, starting 2026 with a bang. The rejiggering was a net-net win because, well, duh: We can now deliver more projects, product, and designers in this issue to make your year-end, and new beginning, even more inspiring and memorable. We kick off with a grand essay merging architecture, interiors, art, and fashion (and they never looked better all together)! Cars, artwork, and fab furniture make a driving statement at Ford world headquarters…vroom! A roundup of festive projects like a glam international airport clubhouse for Virgin Atlantic, a warm (with wood) yet state-of-the-art theater in Massachusetts that makes me want to dance, and a San Francisco former bank turned private club with a brilliantly eclectic mash-up of furnishings (custom and vintage) and styles (art deco to mid-century modern) that together spells superchic! And last, but absolutely not least, our special Hall of Fame section celebrating our extraordinary inductees: Héctor Esrawe, Marion Weiss and Michael Manfredi of Weiss/ Manfredi, and Pierre-Yves Rochon. Bravo! Wrapping up the wrap-up, I’m already sensing a trend for the new year as this edition appears: It’s about “mixed-use” in an up-to-date sense of the word, where all categories converge in new and innovative collaborations, pairings, and solutions. Follow me through the new year issue by issue, and let’s see if I’m right. I usually am. ;) Love to you and your loved ones, xoxo
Follow me on
thecindygram
DEC.25
INTERIOR DESIGN
19
headliners
Studio Paolo Ferrari “Show Time,” page 82 founder, principal: Paolo Ferrari, IIDA. firm sites: Toronto and Milan. firm size: 50 architects and designers. current projects: Moncayo Auberge Collection resort in Puerto Rico; Raffles Estera East Cape resort and residences in Mexico; 1 Hotel & Homes Elounda Hills on Crete, Greece. honors: Interior Design Best of Year Awards; AHEAD Americas and MEA Awards. inspo: The precise control over space and form by such visionary makers as Federico Fellini, Stanley Kubrick, and Isamu Noguchi deeply informs Ferrari’s design ethos. sweet tooth: Number Sugar in Tokyo makes his favorite caramels. paoloferrari.com
“We strive to create work that offers resonance, is conceptually driven, and elevates the routine rituals of life—to chase the elusive quality of awe”
JOEL ESPOSITO
DEC.25
INTERIOR DESIGN
21
h e a d l i n e rs
Dutch Invertuals “Station to Station,” page 100 founder, design director: Wendy Plomp. firm site: Eindhoven, the Netherlands. firm size: Three designers. current projects: Redevelopment of De Witte Dame building in Eindhoven; furniture for artist Alicia Framis’s Hybrid House project in Amsterdam. honors: Architectenweb Award; Eindhoven Cultural Awards nominee.
Ford Land
Snøhetta
“Ready to Go,” page 72
“Ready to Go,” page 72 founding partner: Craig Dykers, FAIA. firm site: New York. firm size: 70 architects and designers. current projects: Sentry Bridge in Watkins Glen, New York; Charlotte Mecklenburg Library expansion in North Carolina; Theodore Roosevelt Presidential Library in Medora, North Dakota. honors: Chicago Athenaeum American Architecture Award; Prix Versailles shortlist.
Jennifer Kolstad.
team site: Dearborn, Michigan. team size: 13 architects and designers. current projects: NoMad Detroit hotel at
Michigan Central; Ford Engineering Lab in Dearborn; Ford Retail Experience nationwide rollout.
school: Kolstad has a master’s in architecture and is currently completing a doctoral degree on the intersection of design and business. work: Before joining Ford, she was a director and principal at HKS, and design director at Gensler. fordland.com
Arcadis “Ready to Go,” page 72 principal, global director, interiors:
Joe Pettipas, IIDA. firm hq: Amsterdam. firm size: 36,000 architects and
designers worldwide. current projects: Aqua Spa in Kelowna, British
Columbia; a Marriott hotel in Toronto; GFL Environmental office in Raleigh, North Carolina. honors: Association of Registered Interior Designers of Ontario Awards; MASI Awards. work: Pettipas was a principal at HOK Toronto before joining Arcadis. volunteer: He recently completed his term as vice president of the IIDA and is currently serving as president-elect for the IDCEC. arcadis.com
22
INTERIOR DESIGN
DEC.25
wings: After landing by plane, Dykers likes to walk from the airport to the center of the city where he is traveling. wheels: A vintage car afficionado, he owns a 1961 Ford Falcon Ranchero. snohetta.com
past: Plomp enjoys hunting for fossils and minerals in the great outdoors. future: An avid traveler and city explorer, she uses inquisitiveness as a source of inspiration for her next projects. dutchinvertuals.nl
CLOCKWISE FROM TOP LEFT: JENNY RISHER; MICHAEL GRIMM; WOUTER KOOKEN
global design and brand director:
L O S ANG EL ES SHO W R O O M
N E W Y O R K S HOW ROOM
8650 Melrose Ave, LA, CA 90069
225 E 59th St, NY, NY 10022
C O N T R A C T
(323) 486-3491
(212) 464-7131
WWW. B E N S O L E IM AN I.C OM
TIDES
COLLECTION
Introducing Ebb and Flow, inspired by the ever-changing rhythm of the ocean. J J F LOO R I N G . CO M
design wıre
edited by Annie Block
powder mountain From left: In Italy, the University of Naples Federico II campus entrance to the new Monte Sant’Angelo Subway Station by sculptor Anish Kapoor, in collab oration with Future Systems and AL_A, is composed of Corten panels, the form’s dimensions totaling 62 by 63 by 140 feet. Marking the station’s Traiano entrance is a sleek aluminum tube that descends belowground and measures 36 by 39 by 128 feet.
woman’s best friend
© VIVIAN SUTER
Leaves, raindrops, pawprints. Any of those may appear in paintings by Swiss-Argentine abstractionist Vivian Suter, the latter inspiring the title of her current exhibition at Carré d’Art–Musée d’art contemporain in Nîmes, France: “Disco,” the name of the 76-year-old artist’s youngest dog. This presentation is the third and last stop after the Museum of Art, Architecture and Technology in Lisbon, Portugal, and the Palais de Tokyo in Paris, and encompasses some 400 paintings filling all areas of the museum, from traditional galleries to its monumental staircase, plus 40 small collages by Elisabeth Wild, Suter’s mom who lived with her in her Panajachel, Guatemala, home until Wild’s death in 2020 at age 98. Suter paints and temporarily stores her work outside; after some had been warped and muddied by Hurricane Stan in 2005, instead of cleaning them, “I saw beauty,” she recalls. “My practice changed with this consciousness.” (Inclusion of Disco’s pawprints is part of that change.) Curator Hélène Audiffren concurs: “Made with and within nature, Vivian’s paintings are very contemporary, resonating with current environmental concerns. Furthermore, her hundreds of works uniquely interact with the museum’s modern architecture,” completed in 1993 by Foster + Partners. Another feature of the colorful pieces, which don’t have titles or dates, is that they can be hung in any direction, a flexibility and an individuality appreciated by such firms as Studio Collins Weir, which sourced Suter artwork in a recent residential commission. This grouping is among the 400 unstretched paintings on canvas in “Disco,” an exhibition of works by Vivian Suter from the last 10 years incorporating such mediums as acrylic, oil, pigment, fish glue, and organic matter that can be hung in any direction at Carré d’Art–Musée d’art contemporain in Nîmes, France, through March 29. DEC.25
INTERIOR DESIGN
25
d e s i g n w ire
Just five years after earning his BFA from the Institute of American Indian Arts, Cannupa Hanska Luger sold Nature, his 8-foot-tall ceramic figure, to the Denver Art Museum for $30,000. But soon after, the artist, who was born on the Standing Rock Reservation in North Dakota, began to create sculpture, performance, and video that explore Indigeneity, the environment, and eras beyond colonialism, such as his 2016 Mirror Shield Project for Standing Rock community members who opposed the construction of an oil pipeline nearby, and his ongoing Future Ancestral Technologies that embraces the role of imagination in shaping cultural narratives. These and more are showcased in “Dripping Earth,” at Joslyn Art Museum in Omaha, Nebraska, the 46-yearold’s most expansive museum project to date. Among the more than two dozen works are Luger’s Midéegaadi, life-size regalia named after the Hidatsa word for bison, which ranged the American plains in abundance before settler colonialism rendered them nearly extinct. “For us, the buffalo are an emblem of survival, and these celebrate that—and our—resilience,” Luger says of the ensembles, which he crafts from such materials as found Afghan blankets, used bike helmets, industrial wool felt scraps, and jingle bells. “Luger’s objectives are serious, pursued with deference to the wisdom and ingenuity of his ancestors,” curators Karin Campbell and Annika Johnson add, “but also maintain good humor and a sense of whimsy.”
Clockwise from top: A 2023 photograph of We Survive You—Midéegaadi is among the 26 works in “Dripping Earth: Cannupa Hanska Luger,” the Indigenous mixed-media artist’s exhibition at Joslyn Art Museum in Omaha, Nebraska, through March 8. Light, Fire, Thunder, and Lighting, all from 2022, among the other Midéegaadi, or life-size bison dancers made from recycled materials and shown on custom garment forms, in the show. 26
INTERIOR DESIGN
DEC.25
BRANDON SODER/© CANNUPA HANSKA LUGER, COURTESY OF THE ARTIST AND GARTH GREENAN GALLERY, NEW YORK
buffalo stance
f ur n i t u re
lig h t in g
o utdo o r
134 Ma d is o n Av e Ne w Yo r k d d cny c . c o m
a c c e sso r ie s
syste ms
kitchens
Clockwise from top: Chicken lamp, 2024, is among the 24 works in “Double Take,” the mid-career survey at Philadelphia Museum of Art through August 16 of Sebastian ErraZuriz, who’s also the recipient of the institution’s 39th annual Collab Design Excellence Award. His 2025 Lightning Strike lamp, 2012 Occupy chair and detail, and 2014 Magistral cabinet.
d e s i g n w ire
it’s a philly thing
COURTESY OF SEBASTIAN ERRAZURIZ AND PHILADELPHIA MUSEUM OF ART
Last we wrote about Chilean artist, activist, and corporate strategic advisor Sebastian ErraZuriz, he was preparing for “Look Again,” his first solo museum show, at Pittsburgh’s Carnegie Museum of Art. That was 2014. Since, he has created a 20,000-square-foot sand maze on a Miami beach, guest-lectured at Harvard University’s Tech Lab, and self-published his first book, Imagine Artificial General Intelligence, outlining his interest and expertise in technology. All of which has led to him receiving the 2025 Collab Design Excellence Award, an affinity group for modern and contemporary design at Philadelphia Museum of Art, its past honorees including George Nakashima, Faye Toogood, and Patricia Urquiola. PMA is simultaneously exhibiting “Double Take,” ErraZuriz’s mid-career survey that spans more than 20 years of production, ranging from his early conceptual works to his famous “kinetic” cabinets to the PMA-commissioned Lightning Strike lamp. “My audience,” ErraZuriz says, “has learned to expect that every piece I create carries an extra twist.” That audience extends to New York, where his “Brute Force” is on view at Thirty8east gallery until March 10; New Dehli in February for India Art Fair; and London for a David Gill Gallery exhibit opening in spring.
28
INTERIOR DESIGN
DEC.25
FLOW™ CONFERENCE Designed by Joey Ruiter
bl ips
Toledo is taking Miami. . .
30
INTERIOR DESIGN
CLOCKWISE FROM LEFT: DAN CUTRONA (2); ANTOINE BOOTZ
He was born in Havana, lives in New York, but, lately, Ruben Toledo has been infiltrating the Magic City. First, developer Terra Group commissioned his cheeky, sunny illustrations for the branding surrounding the launch of Jean-Georges Miami Tropic Residences, a 49-story tower by Arquitectonica and Yabu Pushelberg scheduled for 2028 completion. Then, for art and design week earlier this month, his surrealist style made a splash at Ralph Pucci Miami. Outside the gallery through next year, his I See You–I Love You mural spans the entire 14-by-146-foot facade. Inside are six watercolors from his Natural Selections series, including the 40-inch-square As Above So Below. All are inspired by his late wife, fashion designer Isabel Toledo, with a portion of proceeds from the latter helping to fund Izzy, a documentary about the Cuban couple due out late 2026. —Annie Block
DEC.25
Finest selection of contemporary European wood and gas stoves and fireplaces
Varia Fireplace
914.764.5679
www.wittus.com
rethink rubber What if a floor could be comfortable underfoot without sacrificing durability? Low-maintenance without compromising acoustic comfort? What if it could deliver on all of your commercial priorities, including sustainability? Actually, it can — when it’s REGUPOL luxury rubber flooring. With a 75-year record of excellence in high-traffic, highimpact environments, REGUPOL is redefining commercial flooring with an unprecedented fusion of design, comfort and durability for hospitality, retail, healthcare, multifamily spaces and more. Available in sheet, plank and tile with custom design flexibility, REGUPOL luxury rubber flooring is engineered for superior performance in any commercial space. Reimagine what floors can do — with REGUPOL.
800.537.8737 REGUPOL.US/ID
p i n ups edited by Rebecca Thienes
text by Georgina McWhirter
mirror, mirror Silvered glass and material interplay conjure the fairest furnishings of them all At their studio in Providence, Rhode Island, Ben and Aja Blanc pour and puddle silver and pigments on glass to create the brassedged Mirror 13, forming evocative layered patterns that distort reality—thereby exploring the relationship between reflection and perception. benandajablanc.com
32
INTERIOR DESIGN
DEC.25
collection DÉCORS & PANORAMIQUES pattern BALATA GARDEN
p i n ups new reflections
JOE KRAMM
From their studio in Brooklyn, New York, Chen Chen & Kai Williams expand on their 2019 Geology mirror series with the walnutframed Geo cabinet, punctuating its silver nitrate–coated glass panels with stones such as Brazilian agate and lemon quartz. “Turning the mirrors into casegoods allows the viewer to interact with the glass from all angles, including opening doors and experiencing their backs, which shows how they’re con structed,” Chen says. “It’s wonderful creating something people can’t figure out how you made,” Williams adds, “and this is like revealing how the trick was done.” Through The Future Perfect. thefutureperfect.com
34
INTERIOR DESIGN
DEC.25
b o o k s edited by Wilson Barlow
Vitra: The Anatomy of a Design Company By Deyan Sudjic New York and London: Phaidon, $80 410 pages, 400 color and b&w images
Panton chairs, Eames lounges, Noguchi tables. These products are synonymous with their designers (Verner, Charles and Ray, and Isamu, respectively). Another commonality among them is their manufacturer: Vitra, the Swiss company founded in 1950 by Willi and Erika Fehlbaum that came to prominence when Willi discovered Eames furniture pieces in a New York department store and subsequently became the licensed producer of the Herman Miller collection. Since then, Vitra has collaborated with a who’s who of notable designers, from those mid-century masters to the Bouroullec brothers and Konstantin Grcic to such of-the-moment studios as Formafantasma and Panter&Tourron. The book was born from a series of oral histories by Rolf Fehlbaum, son of the founders, who himself led the company for more than 30 years. There are also interviews with the likes of Antonio Citterio, Hella Jongerius, and Jasper Morrison, designers who played a part in Vitra’s story. A full-page layout of the entire product range, including the Landi and Wiggle chairs by Hans Coray and recently passed Frank Gehry gracing the cover, details the company’s impressive scope. But the volume goes beyond furniture, with nearly a quarter of it devoted to the 61-acre Vitra campus in Weil am Rhein, Germany. In 1981, lightning started a fire that burned down the factory along with half the buildings on the complex. The company’s response was to rebuild commissioning the world’s leading architects, Tadao Ando Architect & Associates’s conference center and Zaha Hadid Architects’s fire station among them. Photographer Iwan Baan provides a tour of these structures via a 68-page gallery of images. Of course, the campus features the Vitra Design Museum, which began in 1986 as a showcase of the younger Fehlbaum’s midcentury furniture collection and has since become a leading design institution, partly due to it being housed in a wildly contemporary structure of interconnected curving volumes also by Gehry. A poster sold in the museum store shows a grid of 224 chairs, which only represents a small percentage of Vitra’s offerings. 36
INTERIOR DESIGN
DEC.25
Array Hardware A modular officefront system for Varia and Glass
Varia | Soho, Capitol Noir N58 Hardware Finish | Black Anodized
3-form.com
What design trend defined this year?
—Michael Suomi, Suomi Design Works
“A shift toward immersive, sensorydriven design—and environments that spark connection, memory, and mood. I saw a huge embrace of sculptural forms, monochromatic palettes with depth, rich textures you want to touch, and materials that tell a story. Clients were asking for emotion. We moved away from perfection and leaned into warmth, curvature, hand made details, and pieces that feel collected rather than decorated.” —Cara Woodhouse, Cara Woodhouse Interiors
“I’ve been particularly aware of a generational shift reshaping design. We’re seeing new families, new ways of living, and new expectations of what a home should be. Design is questioning what comes next: Who are the new users and how are their lives evolving? It means thinking about flexibility, intimacy, and emotional connection. Spaces need to accommodate different rhythms of life, multigenerational living, and hybrid uses. We’re reconsidering materials, scale, and spatial layouts to support these emerging lifestyles, often with a focus on subtlety and the small details that make a space truly human. This pushes design beyond the familiar— an invitation to anticipate the needs of tomorrow.” —Stefano Giussani, Lissoni Architecture New York
“An existing building we converted into mixed-use reaffirmed for me that stewardship and design inno vation go hand in hand. Extending the life of old buildings reduces carbon impact, increases density, and delivers housing without erasing urban character. Designing with what’s already here is an inspiration, not a constraint. It’s how cities grow responsibly and with continuity.”
“We’ve observed a pendulum swing toward color, texture, and warmth. This is likely a response to the external climate, as people are seeking environments that envelop them in comfort. Spaces are being crafted to encourage lingering: Whether the color story is highly varied or grounded in neutrals, the emphasis is on a layered, inviting richness. Fomfam, our recent furniture collection, reflects this with a focus on textured neutral upholstery alongside earthy fabrics like gold velvet corduroy.”
—Kevin Tabari, PUBLIC47 Architects
—Dani Arps, Artisan Design
s h o p talk
38
INTERIOR DESIGN DEC.25
TOP LEFT: COLIN MILLER; BOTTOM RIGHT: DEIRDRE LEWIS
“Rediscovering the power of the human hand in a year of digital hallucinations. AI produces unhinged, overwrought visions that ignore gravity, budgets, and occasionally the existence of doors. My response? A full-on return to drawing. When AI dreams too big, the pencil brings it back to earth.”
IN PARTNERSHIP WITH DAVIS FURNITURE
Horizon: An All-Season Chair by Mike & Maaike Designed for everyday living, from terrace to interior The evenly spaced stripes of a French Breton shirt inspired Horizon, an indoor–outdoor chair designed by California-based studio Mike & Maaike for Davis Furniture. Crafted from a powder-coated aluminum frame with welded aluminum slats, Horizon features rhythmic horizontal lines and soft curves that play with light and shadow, while its stackable form balances beauty with practicality. Engineered for lasting durability, it performs gracefully through every season and setting. “We wanted to create a universal, lightweight chair that captures a casual summer feel,” explain designers Mike Simonian and Maaike Evers. Studying how chairs are used in cafés, on terraces, and beyond, the duo found inspiration in every user scenario, from sitting to lifting to stacking, each movement informing the final design. Horizon’s refined curves and architectural frame unite comfort and structure, creating a form equally at home whether standing alone or grouped together. Subtle variations in the curvature of each slat let the backrest gently conform to the user’s body while preserving a sense of proportion and lightness. Offered in over fifteen of Davis’ textured outdoor powder coat finishes and available with plastic or felt glides, Horizon achieves structural harmony and intuitive functionality across diverse environments, conveying a clarity born of thoughtful craftsmanship and multipurpose use.
Scan for exclusive behind-the-scenes interview with Mike & Maaike
Horizon Chair by mike + maaike DualScape Table by jonathan prestwich
CONTRACT & HOSPITALITY at The New York Design Center
walk through
on a curve
firm: diamond schmitt site: markham, ontario
The York University Markham Campus building, a ground-up, 10-story structure, features a skylit 75-foot-high atrium.
TOM ARBAN
DEC.25
INTERIOR DESIGN
43
w a l k through
York University, one of Canada’s largest, is a public research institution in Toronto known for its commitment to social justice, diversity, and equity. Late last year, the school expanded its footprint approximately 20 miles northeast with the Markham Campus building, a 10-story new-build by Toronto architecture firm and longtime collaborator Diamond Schmitt. An academic building focused on technology, entrepreneurship, and experiential learning, its 400,000 square feet able to accommodate 4,000 students, it’s phase one of the satellite location intended to serve the region’s rapidly growing population. “Because it’s such a compact site, we worked hard to create a vertical space that still feels collegial and communal,” principal Donald Schmitt says. And innovative, which is evident upon encountering the exterior, wrapped in bronzed aluminum
44
INTERIOR DESIGN
DEC.25
panels that reflect sunlight throughout the day. Curved glazing and organically shaped skylights bring that sunshine inside, where a diverse cluster of programs—lecture halls, labs, and lounges for classes ranging from engineering and financial tech nologies to sports management—is organized around a curvilinear spine that weaves seating and visual connection throughout the first five floors. At ground level, a soaring atrium is the building’s social heart, where a sculptural stair in Jura Grey limestone and interlaced commons form what Schmitt describes as a “vertical quadrangle,” a stacked, light-filled reinterpretation of a traditional campus quad. Sustainability and inclusivity are evident throughout. Quarter-cut white oak details soften the envelope of polished concrete, epoxy terrazzo, and glass. Felt ceiling panels and recycled-content carpet
TOM ARBAN
Clockwise from top left: On the ground level of the atrium, students and faculty can enjoy the custom curved-glass glazing system from Jeffrey Bernett and Nicholas Dodziuk’s Fractals chairs, which stand on polished concrete flooring. Reflective bronze-finished aluminum panels clad the exterior. Lecture halls and lounges ring the five-story atrium, its balconies and balustrades made of solid surfacing. Built-in white-oak seating is integrated with micro-perforated acoustic panels.
w a l k through
TOM ARBAN
DEC.25
INTERIOR DESIGN
45
From top: High-performance glazing and south-facing windows helped the all-electric, 400,000- square-foot building achieve LEED Gold certification. Beneath felt ceiling baffles in a study lounge, York’s signature red ap pears in the carpet tile and tall Zones chairs by Pearson Lloyd. Solid surfacing also forms the custom reception desk.
tile in gray and York red—go Lions!— help with acoustics. Desks are height-adjustable, tiered lecture halls have ramp access, and signage is Braille. Outside, the three-level campus green is a serendipitous solution to poor soil conditions. Diamond Schmitt transformed the grounds into terraced spaces— including an Indigenous talking circle—connected by gently sloping pathways. The tower, where departments are mixed throughout to encourage interdisciplinary interaction, balances specificity with flexibility. Levels nine and 10 remain shelled for future growth, while modular classrooms, an experiential education suite, and integrated assistive listening systems support evolving needs, offering students an inspirational academic home shaped by daylight, movement, and sensitivity.
FROM FRONT STEELCASE: TABLES (ATRIUM). ANTAMEX INDUSTRIES: FACADE PANELS, WIN DOW MULLIONS (EXTERIOR). PPG INDUSTRIES: PANEL COATING. MAXXIT GROUP: CEILING BAF FLES (LOUNGE). INTERFACE: CARPET TILE. THROUGHOUT HERMAN MILLER; TEKNION: CHAIRS. CORIAN; KRION: SOLID SURFACING. CHERRY FOREST VENEERS: VENEER. C.R. LAURENCE CO.: CUSTOM GLAZING SYSTEM. SMITH + ANDERSEN: LIGHTING CONSULTANT, MEP. RJC ENGINEERS: STRUCTURAL ENGINEER. STANTEC: CIVIL ENGINEER. ALLWOOD CARPENTRY MANUFACTURING: MILL WORK. STUART OLSON: GENERAL CONTRACTOR.
w a l k through 46
INTERIOR DESIGN
DEC.25
TOM ARBAN
—Lauren Jones
Ref. 1371173, Oak Castell limed
BEAUTIFUL INTERIORS START WITH THE FLOOR
Sustainable Design from the Ground Up. Carbon-neutral flooring production. 99% of our waste is recycled. EMAS III certified and EcoVadis Gold-rated – top 5% globally. Global brand with European heritage. parador-interiors.com
IN PARTNERSHIP WITH FRAMERY
Data is king in the future of office design, with Framery leading the way For today’s flexible workforce, yesterday’s one-and-done approach to office architecture, where designers deliver fixed, finished spaces that resist evolution, falls flat. “Hybrid work is now the standard, and it fundamentally changes office design,” declares Framery’s Head of Smart Office Solutions, Arto Vahvanen, an alum of Microsoft and Nokia who brings decades of expertise and innovation to bear on the subject. “Designing a workspace for a fully inoffice team with only in-person meetings is relatively straightforward. The complexity skyrockets when you factor in hybrid attendance and hybrid meetings. At its core, this is a design challenge.” Enter Framery—the industry pioneer that 15 years ago debuted modular soundproof pods as the premier solution for private calls and heads-down work in chatterladen open plans—with a new mandate: to leverage cutting-edge workplace technology such as millimeter wave (the same radar sensors utilized in autonomous driving) to transform how offices iterate over time. Usage statistics are the crucial first step in understanding how to shape a workplace to the needs of staffers. Framery’s solution to capturing this data ingeniously overlays the digital on the physical, with sensors in the company’s one- to six-person smart pods—and elsewhere in the workplace— monitoring and delivering real-time anonymized data on occupancy numbers, session lengths and frequency, peak usage times, and trends over time. This granular data from the pods and meeting rooms is funneled through 4G connection to Framery Connect, a system that acts as the centralized brain of the office, providing facilities managers and designers with valuable decision-making insights that assist with the continual
optimization of the workplace based on accurate metrics rather than hypotheses. Successful case studies abound, with companies like CBRE and H&M leveraging the occupancy data from Framery smart podWs to become leaders in office design. Framery Connect’s usage data helped Inderes, for instance, repurpose an underused area as a fully functional meeting room, obviating the need to invest in building one. Research suggests 40 percent of workers spend 30 minutes per day looking for a vacant space to engage in undisturbed work, so having quick access to the right space through one system—with pods, rooms, displays, and bookings all working together without extra tools or confusion—significantly reduces time wasted. But if a truly “smart” office is akin to a responsive organism that through intelligent technology can mold the workplace into a more productive and human-centric form, crucially “the ‘brain’ must run seamlessly in the background, avoiding technology for its own sake,” Vahvanen explains. “The primary purpose is to address the largest employee pain
“Hybrid work is now the standard, and it fundamentally changes office design.” –Arto Vahvanen, Head of Smart Office Solutions, Framery
points with zero friction,” he adds. “For instance: automatic walk-in reservations and ventilation that automatically adjusts to the number of people in a pod. Furthermore, when our analytics are deployed correctly, they eliminate waste, such as oversized conference rooms, and ensure needed space is always supplied instantly, without the user even noticing.” It’s no small feat to ease the lived experience of work in this way, but as RTO evolves, with no future norm in sight, the key value of Framery’s suite of digital offerings lies in its ability to give clients the data points needed to tweak their spaces ad infinitum, narrowing the disconnect between how workplaces are designed and how they are used until the gap simply ceases to exist. In short: the office, perfected.
Design an office that works. Data-driven design is just a call away. Book a meeting with our experts.
Currently plenty of spaces available. OCCUPIED
12
AVAILABLE
24
blending design and craft teknion.com
market
mix
edited by Rebecca Thienes text by Lisa Di Venuta, Georgina McWhirter, Rebecca Thienes, and Stephen Treffinger
layered For her second collaboration with the Stockholm studio, Tekla Evelina Severin, aka Teklan, devised the perfect balance between the architectural and the playful. With references that include classicism and tile compositions, the three tufted-wool rug patterns explore framing, optical effects, and three-dimensional illusions. Diagonal sets the stripe—a recurring theme in the colorist's design language—at an angle and outlines it with a subtle contour for movement and shadow. One colorway contrasts blue and burgundy; the other is warmer in tone and more graphic, with streaks of black and white zooming through an amber ground. “Working with rugs is like sketching a new geography for a room: You influence how people move and how they perceive scale and surfaces,” the designer declares. Patterns come in two colorways and multiple sizes. us.layeredinterior.com
DIAGONAL
ANDY LIFFNER
DEC.25
INTERIOR DESIGN
51
1
2
product Abrazo. standout A chicly relaxed lounge chair—its moniker Spanish for hug— by the Los Angeles–based Uruguayan duo embraces the sitter in creased, tucked, and pleated espresso leather. Through Verso. verso-works.com, estudiopersona.com 52
Roman Alonso and Steven Johanknecht for Christopher Farr
INTERIOR DESIGN
DEC.25
product Big Poppy Winter. standout The Commune Design principals’ fourth collaboration with the heritage rug maker is a trip, introducing a hand-knotted wool rug with technicolor blooms referencing 1970’s California counterculture. christopherfarr.com
2
4
3
Jane Yang-D’Haene of D-Haene Studio
Stine Aas for Herman Miller
3
4
product Untitled, 2025. standout The ceramicist’s debut solo show in Mumbai, India, included a stoneware vessel modeled on the traditional Korean dal hang-ari (moon jar) but with contemporary flour ishes. Through Nilaya Anthology.
product Land. standout Traditional timber construction like mortise-and-tenon joinery informed the Norwegian designer’s clean-of-line trestle-base dining table, available in umberstained or natural white oak.
nilayanthology.com, d-haene.com
hermanmiller.com
PORTRAIT 2: STEPHEN KENT JOHNSON; PORTRAIT 3: LOEWE FOUNDATION
Emiliana Gonzalez and Jessie Young of Estudio Persona
11
marketscape
PORTRAIT 5: VALENTINA SOMMARIVA; PRODUCT 6: SIMON LEUNG; PORTRAIT 6: YE RIN MOK; PORTRAIT 7: NIKOLAZ LE COQ; PORTRAIT 8: ALLEGRA ANDERSON
Ferréol Babin for Cassina
Sam Klemick of Studio Sam Klemick
5
product Polyshape. standout Its stacked geometries available in four metallic colorways, the dimmable LED table, or floor, lamp by the French designer explores rationality versus playfulness. cassina.com
6
product Trumpet. standout The former knitwear de signer turned sculptor exhibits her fashion and woodworking prowess with the limited-edition dining chair, its back donning a carvedwood bow. studiosamklemick.com
55
6
8
7
Arielle Assouline-Lichten of Slash Objects
Charlie Dumais for Nickey Kehoe
7
product Coexist. standout A gravity-defying credenza by the architect and Slash founder, who just opened a downtown New York showroom, steadies a brushedaluminum storage unit on an onyx base. slashobjects.com
8
product Cuvette. standout The cofounder of Connecticutbased Dumais Made hand-built the pendant fixture of clay sourced from Massachusetts, and textured it with an antique rolling pin used for making spaghetti. nickeykehoe.com DEC.25
INTERIOR DESIGN
53
SOBREO
BRISA
TALHA
PLANURA
ALVORADA
m a r k e t flooring
“The choice of materials was made with a focus on sustainability: fibers found in nature, in the region itself”
PLANURA SOLO ALVORADA
ferreira de sá
PIET-ALBERT GOETHALS
Facets defining the quiet thrum of life in the Alentejo region of southern Portugal—a drystone wall, tilled soil, cork bark, fields viewed from above— informed this collection of rugs handcrafted of undyed natural fibers. Dubbed Além Tejo (a reference to land beyond the river that runs near Lisbon), the series leverages techniques from tufting and knotting to weaving. “The materials are humble, but when worked with intention, they gain structure, calm, and harmony,” Ferreira de Sá lead designer Carlota Verde says of the collection’s fibers. Soft wool, in naturally occurring whites, beiges, and soft grays, is minimally processed, renewable, and biodegradable, with jute and linen added sparingly for firmness and texture. Together, the pieces form a tapestry of regional history imbued with collective memory. ferreiradesa.com
54
INTERIOR DESIGN
DEC.25
FEATURED: CALACATTA MACCHIA VECCHIA SLABS | SPACE DESIGNED BY RACHEL SCHWARTZ DESIGN
An Unparalleled Selection of Natural Stone SHOWROOMS, SL AB GALLERIES, & AUTHORIZED DE ALERS NATIONWIDE ARTISTICTILE .COM 844-302-9366
“I wanted forms that feel both mineral and ethereal—alive in the hand, quiet in the room”
Florals for winter? Indeed! With Bloom, ceramicist Felicia Hwang explores the emergent moment of the titular organic phenomenon via palette and form. “It mirrors early stages of selfdiscovery,” she states. “To me, this is where the magic lives.” After traversing Iceland by camper van in 2023, the Hwang Bishop founder conceived matte glazes in elemental colorways like Meadow Moss, Arctic Sky, and Golden Hour that evoke glacial haze, luminous lagoons, and inky lava fields. A more recent trip to Namibia shaped Bloom’s undulating silhouettes, a translation of the landscape’s craggy mountains and windswept savannas. Shades are slip-cast then bisque
m a r k e t lighting
hwang bishop
fired, glazed, and kiln fired, a process that preserves the subtle ridges and asymmetries. The series spans LOUNGE 500 hardwired pendant fixtures, table lamps, sconces, and a latter r k eintcompositions made in america chandeliers,mthe such as vertically cascading Garland and sparsely multipronged Ikebana. They’re handcrafted in Warren, Rhode Island, and available with hewn or unlacquered satin-brass hardware. hwangbishop.com
FELICIA HWANG
56
INTERIOR DESIGN
DEC.25
JESSE BURKE
BLOOM
"Glass carries color in a way that feels alive. It’s solid yet weightless, reflective but still deep"
SABINE MARCELIS
m a r k e t tile TILES BY SABINE MARCELIS
blēo The Copenhagen color and surface house introduces Tiles by Sabine Marcelis, a fresh offering from the New Zealand–raised Dutch designer/artist known for her explorations of light, chroma, and translucency. (You may recall her popular Ikea donut lamp, mesmerizing tinted mirrors, and pastel resin Candy Cubes tables, to name a few.) Here, she reinterprets traditional glass mosaic tile by offering a more modern scale and expression. They come in 13 hues, three sizes (4 inches wide by 4, 8, or 12 long), and two finishes (glossy, frosted matte). Colors like Butter, Bubblegum, Raisin, and Harissa are applied to the backside of the glass, lending depth, while beveled edges catch the light. Produced in a region of Italy with glassmaking traditions dating to the 13th century, the tile is suitable for wall, ceiling, and certain floor applications, and pairs well with Marcelis’s 20-shade Saturated Palette paints, also by Blēo. bleocollective.com
58
INTERIOR DESIGN
DEC.25
Endless Possibilities for Hospitality Spaces Create spaces people want to keep coming back to with 1,000+ warrantied pieces for every room. FourHands.com/Hospitality
m a r k e t fabric
JOIN
“Nanimarquina’s material sensibility is captured in performance textiles for commercial settings”
designtex and nanimarquina
Celebrate the beauty of the imperfect. The U.S.-based applied materials company teams with Spanish rug designer Nani Marquina on high-performance textiles that fuse function with feeling. Employing highly durable yarns and embedding handcrafted-seeming irregularities into the weaving process made it possible. “The collaboration enabled us to translate Nani’s high-level craft cues into contract textiles,” says Catherine Stowell, Designtex’s VP of design. Mending references the appeal of hand repairs using a patchwork technique and visible stitching—a meditation on care and connection. Join, woven for outdoor use, contains rhythmic stripes reminiscent of irregular piano keys, incorporating the sometimes unpredictable language of the designer’s work. Colors are drawn from stone, plants, even the play of moonlight on the sea. Both patterns are made from 100 percent polyester, with Join incorporating posconsumerrecycled content. designtex.com, us.nanimarquina.com 60
INTERIOR DESIGN
DEC.25
RAGNAR SCHMUCK
MENDING
DISCOVER THE POWER AND BEAUTY OF LIGHT
DESIGNER
THOMAS O'BRIEN
LIG HTI NG
JUNIO 10-LIGHT CHANDELIER IN HAND-RUBBED ANTIQUE BRASS WITH CLEAR GLASS
SHOP NOW
V I S U A L C O M F O R T. C O M
m a r k e t showroom
EGIO
ILANA GOLDBERG, DAFNA PUSZKAR
SIEMBRA 03
k’ab juun
KAKAW
Mexican design is on every in-the-know New Yorker’s radar (just this month, in fact, Héctor Esrawe was inducted into our Hall of Fame). But until now, there was no showroom in the city dedicated to our southern neighbors. This new Meatpacking district hotspot (its name Mayan for hand and unique) remedies the matter. The brainchild of Goldberg Interiores founder Ilana Goldberg and operations guru Dafna Puszkar, the space offers furniture, lighting, and home accessories from the country’s contemporary makers as well as reissued modernist archival pieces from Clásicos Mexicanos. Siembra 03, Oaxaca-based photographer and artist Javier Reyes’s rust-red rug, is a K’ab Juun exclusive, made from wool by Zapotec artisans. Egio and Kakaw resin vessels from Barón y Vicario push HUMO
REFUGIO
AURUM
the medium to its artistic limits, often varying the opacity level within a single piece. Bandido Studio’s lighting includes clay-andglass Humo pendant fixtures and the mottled glazed-steel Aura lamp. Raúl de la Cerda and Ónice’s Materia stools and table are crafted of solid local stone. Peca Estudio’s ingenious Refugio in rosa morada hardwood is a sofa on one side, a desk on the reverse —ideal for hotel guest rooms, perhaps? Peca’s director, Caterina Moretti, is also behind Aurum: plinthlike cabinets of sandblasted wood, partially swathed in mystical-looking gold leaf that transmits the delicate whorls of the grain beneath. kabjuun.com
MATERIA AURA
62
INTERIOR DESIGN
DEC.25
ALEJANDRO RAMÍREZ OROZCO
“Our mission is to allow Mexican design to be understood, valued, and celebrated on an international stage”
DESIGNED FOR MODERN LIFE DWR.COM
CONTINUUM I, CONTINUUM II
A WOVEN YEAR
onna house soho In 2021, Lisa Perry saved a Japanese-style mid-century home in East Hampton, Long Island, from being demolished—and decided to fill it exclusively with the work of female designers. The following year, she opened the space to the public, curating her first show at what’s now dubbed Onna House (onna is Japanese for woman). When she later sought to expand to a Manhattan location, the ideal site serendipitously presented itself: the SoHo loft in which she’d launched her womenswear line nearly two decades ago. “I kept it all these years, but why?” she recalls wondering. “I think it was always meant to be Onna House.” The urban equivalent of the Hamptons showroom, the space is outfitted with pieces by mostly local creators. Nadia Yaron hand chiseled her Peach Magnolia totem of walnut and alabaster at her home studio in upstate New York, A Woven Year is from Brooklyn-based Jessie Mordine Young’s daily weaving series, and the delicate mixed-fiber wall hangings, Continuum I and Continuum II, are by fellow Brooklynite Hiroko Takeda. onnahouse.com
LISA PERRY
“The new space highlights the ongoing commitment to exclusively exhibit and celebrate women artists”
m a r k e t showroom 64
INTERIOR DESIGN
DEC.25
PEACH MAGNOLIA
Uline We provide quality shipping, packaging and office furniture products to businesses across North America. From crates and tubes to tables and chairs, everything is in stock. Order by 6 PM for same day shipping. Best service and selection. Please call 1-800-295-5510 or visit uline.com
MASTER DISTRIBUTOR FOR
New Color! Zenith Storm
DESIGN WITHOUT LIMITS.
ACHIEVE SEAMLESS, COORDINATED DESIGNS ACROSS MULTIPLE SURFACES WITH XL PREMIUM PORCELAIN SLABS WWW.HANOVERPAVERS.COM
c enter fold “The symbolism of actual camouflage sparks a dialogue about what needs protecting”
1
under the canopy A pavilion by Ai Weiwei and Camber Studio at Franklin D. Roosevelt Four Freedoms Park in New York meditated on the safeguards of democracy
2 1. An early rendering shows the basic structure of Camouflage, a temporary pavilion at Franklin D. Roosevelt Four Freedoms State Park in New York by Chinese artist Ai Weiwei and Brooklyn-based design and fabrication outfit Camber Studio—the inaugural commission by the park conservancy’s Art X Freedom initiative, which addresses the fundamental human rights proclaimed by the former president that are currently under attack. 2. The six Douglas-fir bases that anchored the pavilion were made in Camber’s Red Hook workshop. 3. Over two weeks, a system of Southern yellow pine posts were installed at the park’s tip, a granite plaza called the Room. 4. Custom steel clevises and 600 linear feet of ratchet straps secured the posts. 5. and 6. Over the poles and embankments, workers draped and pinned the Weiwei-designed netting, its pattern derived from the camouflage he saw during a recent visit to Ukraine, but here printed with feline imagery that nodded to the nearby Wildlife Freedom Foundation Cat Sanctuary.
3 4
5
DOZENS 24 of engineers and installers directed by Ai Weiwei
6
FEET TALL
COURTESY OF CAMBER STUDIO
22,000 4,000 SQUARE FEET OF CAMOUFLAGE NETTING
pounds of steel weldments
13 PINE POLES
2 months on view DEC.25
INTERIOR DESIGN
67
c e n t e r fold 1. The 4-acre park, which memorializes Roosevelt’s ideals of freedom of speech and worship and freedom from want and fear articulated in his 1941 State of the Union address, was designed by architect Louis Kahn in 1973 but completed posthumously in 2012. 2. At dusk for Camouflage, which ran September to November and was Weiwei’s first major artwork in New York since 2017, the Ukrainian proverb “For some people, war is war; for others war is the dear mother” would be lit up in neon. 3. Weiwei’s netting was meant to simultaneously evoke
1 2
1
3 vulnerability and protection, and visitors were invited to tie it with ribbons inscribed with their personal reflections on freedom. 4. Sited near sculptor Jo Davidson’s 1934 bronze bust of Roosevelt, Camouflage and Art X Freedom marked the 80th anniversary of WWII’s end and the UN General Assembly. —Athena Waligore
68
INTERIOR DESIGN DEC.25
4
CLOCKWISE FROM BOTTOM LEFT: CAMBER STUDIO; ANDY ROMER (3)
2
DEC.25 DEC.25 INTERIOR INTERIOR DESIGN DESIGN
69
boiling chilled sparkling
boiling chilled sparkling
Water at its best. www.us.zipwater.com
dec 25
Highlights, reflections, and star turns
IWAN BAAN/COURTESY OF JACOB’S PILLOW
DEC.25
INTERIOR DESIGN
71
headline goes here Deck for well story
goes here deck for well story goes here
text: jesse dorris photography: douglas friedman
ready to go
text: rebecca dalzell photography: garrett rowland
Cars, art, and premium furnishings take front seat at Ford world headquarters, a massive yet approachable building in Dearborn, Michigan, by Snøhetta, Arcadis, and the company’s in-house design team
DEC.25
INTERIOR DESIGN
73
Previous spread: Digital screens, custom high-performance concrete wall panels, LVT flooring, and motorized sliding doors form the showroom at Ford world headquarters, a ground-up, 2.1 million-square-foot building in Dearborn, Michigan, by Snøhetta, Arcadis, and the company’s in-house design team. Top: Marking the entrance to the employee lobby is a custom reception desk that’s faced in veined Dekton solid surfacing and backed by white-oak tambour panels. Bottom: Encompassing four levels, the building’s swooping curves bring a sense of movement to the glass facade, while the masonry base references older structures on the Ford campus. Opposite top: Beneath the black-painted ceiling in the design studio, linear LEDs hang over clay and metal prototypes to help engineers gauge their geometry. Opposite bottom: Ford designed the carved-walnut desk in the terrazzo-floored public lobby, where the rift-cut white-oak ceiling is an extension of the soffit.
The first thing to know about Ford Motor Company’s new world headquarters in Dearborn, Michigan, is that it is immense. The four-story building measures a whopping 2.1 million square feet, making it larger than many skyscrapers, and the footprint covers 14 acres. So perhaps what’s most striking is that the interior feels. . .comfortable. “I think people will be surprised how intimate it seems,” begins Craig Dykers, founding partner of Snøhetta, the project’s design architect, “because it’s made up of many small spaces.” Maintaining that human scale throughout the vast structure was a key goal and challenge. The previous headquarters was built in 1956, and functions were scattered across the campus. Research and development groups had been siloed since the days of the Model T: The brake engineers might be in one building, the motor engineers in another. “Employees often drove to one another for meetings. A mock-up of a car would have to travel for 30 minutes to be viewed by an executive in the correct lighting,” marvels architect Jennifer Kolstad, global design and brand director at Ford Motor Company and Ford Land, the real-estate arm of FMC, overseeing all commercial, testing, and manufacturing properties, including design, construction, and facility management. This time around, FMC had to bring teams together without losing specialist focus, take the old production line into the 21st century, and create a welcoming environment that promotes innovation. It was a job requiring multiple partners. Ford initially hired Snøhetta in 2017 for the master plan of its 700-acre campus, which consolidates op erations, increases density, and improves transit and pedestrian connections. The firm’s scope later expanded to include the world headquarters at the campus’s heart, which will house approximately 4,000 employees but is open to anyone across the company. For the interiors and furniture 74
INTERIOR DESIGN
DEC.25
“The three teams reimagined how Ford would work for the next 100 years”
DEC.25
INTERIOR DESIGN
75
Top: Arne Jacobsen Egg chairs and Naoto Fukasawa Common benches furnish the showroom lobby, where walls are Venetian plaster. Center: Beneath Western red cedar ceiling slats, polished concrete floors a tech lounge with Pearson Lloyd’s Crystal swivel chairs. Bottom: A courtyard off the showroom includes three outdoor turntables that, with the additional 10 inside, enable Ford to review an entire lineup in all seasons, across all light conditions. Opposite: Sitting areas like this one composed of a BuzziCee bench and a custom rug and wire-mesh enclosure temper a corridor’s scale and acoustics.
selection, Snøhetta collaborated with Arcadis and Kolstad’s team. Together, they reimagined how Ford would work for the next 100 years. Dykers and his colleagues first got up to speed on the automotive industry, learning how a car gets designed, prototyped, and viewed. They had to figure out how to bring everyone from executives to fabricators under one roof—and move vehicles within it. “We saw it as an urban plan, because the magnitude was more like designing a small city,” he recalls. About half the building is devoted to research and development, including design studios, paint labs, metal shops, and a showroom. The rest resembles a standard office, albeit one with 300 meeting rooms and a 160,000-square-foot food and amenities hall. Snøhetta had to balance dueling priorities: natural light for employees and security for products in development. The firm conceived a glass facade broken into layers so it’s more approachable from the street, with swooping curves that express a sense of movement. A frit pattern, derived from vector fields of how air flows over automobiles, provides solar shading. Inside, each of the four levels is slightly different and composed of several linear floor plates with courtyards in between. Skylit atriums further brighten areas deep inside. Even with so much glass, many spaces are obscured from public view. The building is organized around the need for visual privacy, with a secure vertical stack of controlled areas. The six design studios are on the top floor, so the average employee can’t peer in, and have windows facing an internal courtyard to thwart snooping drones. Prototypes travel up and down on freight elevators. A designer can sculpt a clay model in a studio and move it directly to the milling shop to construct a hard body. Eventually the concept vehicle goes to an indoor/ outdoor showroom on the ground floor, where executives view it on one of 13 precisely lit turntables.
76
INTERIOR DESIGN
DEC.25
DEC.25
INTERIOR DESIGN
77
78
INTERIOR DESIGN
DEC.25
While the engineering and design spaces drove the floor plan, they make up only part of the building. The rest is workplace, which has completely different requirements. Dykers compares it to designing a ballet-opera theater, a Snøhetta specialty. “The opera wants a narrow stage with loud acoustics, and the ballet wants a wide stage with quiet acoustics,” he says. “We have to find a balance between groups that inherently don’t agree.” The three design teams limited the scale of the studios so their floor plates wouldn’t dwarf the offices below and organized the layout into neighborhoods of workstations and meeting rooms. Amenities, including the food hall and a library, line a central corridor on the second floor. “We had to create bite-size pieces within the larger foot print,” explains Joe Pettipas, principal and global director, interiors, at Arcadis, which led much of the space planning and was the project’s architect of record. The interior could feel overwhelming, with an average slab-to-slab height of 22 feet. “We brought it down with a vertical datum line at 11 feet, a scale that’s familiar and comfortable for humans,” Pettipas continues. Pendant fixtures, wall panels, doors, and storefronts max out at that height. Alcoves and enclosures also help make spaces digestible. In some double-height areas like corridors, for instance, custom wire-mesh curtains, in Ford’s signature twilight blue, move on a rail with integrated lighting; they can be pulled shut to form a semiprivate nook. The curtains’ sophisticated yet industrial quality reflects the site’s overall aesthetic, which uses a minimal palette of raw, timeless materials suited to both office and engineering zones. Perforated metal in a creamy white powder coat shows up as a balustrade and wall cladding, while flooring is poured terrazzo in lobbies
Opposite top, from left: The showroom. The employee lobby lounge. Artwork made from actual Bronco Raptor assembly-line parts painted white and Thomas Bentzen’s Cover chairs in that lounge. Opposite center, from left: Custom powder-coated metal guardrails and panels in an atrium. A Ford logo. A 2025 Bronco Stroppe special edition SUV in another outdoor courtyard, its land scaping by Snøhetta. Opposite bottom, from left: In the public lobby, an installation of Ford car color history. In that same lobby, a 2006 GT Heritage. Robert Moreland’s Deep Blue Rectangle in the employee lobby lounge. Top: Farmboy Fine Arts curated the project’s art program, including a gallery along an atrium with an acoustic gypsum ceiling. Center: The headquarters includes fabrication shops. Bottom: Wall panels measuring 11 feet high create a human scale throughout, as in a corner of the employee lobby with M.A.D. Furniture Design’s wooden Sling stools and more Common benches.
DEC.25
INTERIOR DESIGN
79
Top: Snøhetta, which also designed the 700-acre campus master plan, broke the facade into layers so the building would feel more approachable from the street. Bottom: Pebblelike Steen tables by Sixinch, Ron Arad’s Voido rockers, and sculpted rubber floor ing define an interior courtyard, among three inspired by different regional landscapes, while dimensional terra-cotta paneling echoes the facade. Opposite top: A 130-foot-diameter sphere of retractable lighting illuminates a turntable in the showroom. Opposite bottom: Stairs made of engineered white oak lead to a mezzanine workspace in the employee lobby.
and polished or pigmented concrete elsewhere. Wood brings warmth through out, from white-oak tambour panels to Western red cedar slat ceilings, as do swaths of brick and Venetian plaster. “These are museum-quality finishes meant to last,” Kolstad concludes. They ensure that, like Ford’s previous facilities, the headquarters can power the company for a century or more.
PROJECT TEAM NUNO MOREIRA; MICHAEL MACHNIC; DONNA JOHNSTON; KEVIN PORTER; ALEXANDRA SAMOUK; ERIN MC DERMOTT; VICTORIA ERWIN; SSHIVAM TRIVEDI; CAMERON ELDER: ARCADIS. SEAN CORRIVEAU; DONALD ZVOCH; KRISTY HAAG; ANTHONY D E L A ROSA; ALEX BULLO; RACHAEL SMITH; ELIZABETH UMERLEY; SANDRA RUTKA; HEATHER MURPHY; ANUJA RAJA; ZACH FUNK: FORD LAND. MICHELLE DELK; NATHAN MC RAE; SAM BRISSETTE; JOHN NEWMAN; JEFF CHEUNG; ALEX CORNELIUS; JOSH DANNENBERG; LILLIE LIU; NICK KOSTER: SNØHETTA. FARMBOY FINE ARTS; SPECIAL PROJECTS: ART CONSULTANTS. ENTRO: GRAPHICS AND BRANDING. ARUP: LIGHTING, ACOUSTICAL ENGINEER. GHAFARI: MEP. PETER BASSO ASSOCIATES: EXTERIOR LIGHTING. BEAUBOIS GROUP: MILLWORK. EVENTSCAPE: CUSTOM ARCHITECTURAL FABRICATOR. JIFFY SIGNAGE: SIGNAGE. BARTON MALOW: GENERAL CONTRACTOR. PRODUCT SOURCES FROM FRONT BERNHARDT DESIGN: CHAIRS (SHOWROOM). MOHAWK GROUP: FLOOR TILE. ARMSTRONG: CUSTOM WALL PANELS, COVE CEILING PANELS. GANAS: CUSTOM RECEPTION DESKS (LOBBIES). COSEN TINO: DESK SOLID SURFACING (EMPLOYEE LOBBY). HERMAN MILLER: CHAIR (DESIGN STUDIO). ARK TURA: PERFORATED METAL PANEL CEILING (PUBLIC LOBBY). FRITZ HANSEN: CHAIRS (SHOWROOM LOBBY). MAHARAM: RUG. STUDIO ÄIX: VENETIAN PLASTER WALLS. ASWA ACOUSTIC: PLASTER CEILING. VICCARBE: BENCHES (SHOWROOM LOBBY, EMPLOYEE LOBBY). TACCHINI: SWIVEL CHAIRS (TECH LOUNGE). BUZZISPACE: BENCH (HALL). BANKER: CUSTOM MESH CURTAIN. MUUTO: CHAIRS (EMPLOYEE LOBBY LOUNGE). NATIONAL: MODULAR BENCHES. M.A.D. FURNITURE DESIGN: STOOLS (EMPLOYEE LOBBY, WORKSPACE). ANDREU WORLD: TABLE (EMPLOYEE LOBBY). SIXINCH: TABLES (COURTYARD). MAGIS: CHAIRS. MADERA: STAIR ENGINEERED WOOD (WORKSPACE). BLUDOT: OTTO MANS. THROUGHOUT ASI ARCHITECTURAL: SLAT CEILINGS. SHAW: CUSTOM RUGS. SURFACING SOLUTIONS: TAMBOUR PANELS. FALKBUILT DETROIT: DEMOUNTABLE PARTITION SYSTEMS. INTER STATE BRICK: BRICK. SYNERGI: CUSTOM PERFORATED METAL GUARDRAILS, PANELING. HARMON; INTERPANE GLAZING: CUSTOM CURTAIN WALL. SEDAK: CUSTOM CURVED GLASS. ADVANCED ARCH ITECTURAL STONE: CUSTOM EXTERIOR COLUMN COVERS. MICHIELUTTI BROS.: CUSTOM TERRAZZO. SHERWIN-WILLIAMS COMPANY: PAINT.
80
INTERIOR DESIGN
DEC.25
DEC.25
INTERIOR DESIGN
81
82
INTERIOR DESIGN
DEC.25
show time text: rebecca dalzell photography: virgile simon bertrand
Chrysolite-colored walls, luxe furnishings, and tens of thousands of LEDs set the stage at Peridot, a theatrically inspired Hong Kong cocktail lounge by Studio Paolo Ferrari
Previous spread: At Peridot bar in Hong Kong by Studio Paolo Ferrari, a prefabricated plywood shell has been coated in colored plaster, CNC-cut, and studded with custom LED diodes. Left: Polished stainless steel frames a portal leading to a custom bottle display. Right, from top: The stone throughout is green Korean marble. Custom wool carpet is throughout as well. Opposite: The curves defining the 1,600-square-foot project echo those on the exterior of the Henderson, the futuristic glass tower by Zaha Hadid Architects where Peridot is on the 38th floor.
What makes a great bar? You might think of a low-ceilinged room with tightly packed tables, warm lighting, an attentive bartender, and good energy. For designer Paolo Ferrari, there’s also a theatrical quality. “At Bemelmans in New York or High Five in Tokyo, anyone working behind the bar is a showman, and guests watch them perform,” the Studio Paolo Ferrari founder and principal says. A great bar, in other words, forges an emotional connection with its patrons. Two years ago, Ferrari got the chance to formulate such a place in Hong Kong. Henderson Land Development Company tapped his firm to conceive a cocktail lounge on the 38th floor of the Henderson, a 39-story tower in the financial district by Zaha Hadid Architects. The futuristic office building has a curved glass facade evoking the local bauhinia flower, and the interiors had to feel similarly forward-looking. “The client was focused on launching something exciting and different that could transition from day to night,” Ferrari continues. SPF’s fresh approach and broad portfolio— including the interiors of Desert Rock, a luxury resort in Saudi Arabia—made it a good fit for the project. His team began by unpacking the idea of a bar. “It’s a typology rooted in nostalgia,” Ferrari observes. “It’s funny that here we are in 2025, and it’s common to design a bar that feels like it’s in the 1950’s. We wanted to subvert that.” The challenge was to fashion something innovative, immersive, and transporting that retained the comforting emotional cues we seek in a place for drinking and social connection. With a ceiling height of approximately 9 feet, the 1,600-square-foot space lent itself to a cozy, cocoonlike concept. SPF divided it into two rooms, a main seating area and a semi-hidden back lounge, with the bar in between. Ferrari wrapped the interior in a prefabricated, bendable plywood shell that blurs the line between wall and ceiling and alludes to the rounded forms of the tower’s exterior. The millwork is coated in colored plaster—there’s no drywall—and polished steel frames portals between the rooms. The plaster is a greenish yellow SPF calls olivine. “We spent a lot of time obsessing over this color, testing the entire spectrum, because it had to be unexpected,” Ferrari says. “We drew inspiration from nature, its layering, its shifting spectrum of greens.” The hint of yellow gives the establishment 84
INTERIOR DESIGN
DEC.25
DEC.25
INTERIOR DESIGN
85
a golden quality by day, when it’s open for lunch and tea. The entire interior became swathed in the shade, including the window treatments, carpet, and Korean marble–clad men’s restroom. Appropriately, the 62-seat project was later named Peridot, after the green gemstone. It was crucial to generate a warm, inviting mood. “When you close your eyes and think about the bars that stay with you, there’s often a glowing amber light,” Ferrari continues. “We leaned into that idea—and completely abstracted it.” SPF covered the walls and ceilings in a matrix of lights reminiscent of Yayoi Kusama’s illusory Infinity Mirror Rooms. CNC-cut circles in the plywood shell contain LED diodes for 20,000 custom lights, acrylic rods capped in polished stainless steel. “The steel pushes the light back on the wall and forms a slight glow around it,” Ferrari explains. Without that piece of metal, he adds, the rooms would feel overwhelmingly bright. “It was a simple idea but complicated to achieve,” he admits. “The lightmapping was quite complex.” His designers worked with a lighting
86
INTERIOR DESIGN
DEC.25
Below: Encased in frosted-acrylic rods capped in polished stainless steel, the 20,000 diodes shift from a cool daytime shade to warm at night. Opposite, from left: The stagelike bar. A custom lamp in handblown glass. A single LED illuminating each of the 60 bottles in the custom cooler.
DEC.25
INTERIOR DESIGN
87
“The pared-down palette is largely composed of familiar materials like steel, stone, and wool, but they’re presented in surprising ways”
Left, from top: Framed by cottonvelvet curtains, views of neighboring towers are reflected in a polished stainless–steel table, also custom. Cantilevered steel fins hold the wine bottles. Right: The lounge’s custom seating is composed of sofas upholstered in alpaca velvet and mohair-covered chairs. Opposite: Above chrome-finished Uno sink fittings in a restroom, additional LEDs ring custom mirrors.
consultant to fine-tune the execution, ensuring the drivers could be dimmed to below 1 percent to keep the illumination soft and integrating downlights so the light quality isn’t flat. The color temperature shifts from cool to warm throughout the day. At night, Peridot mirrors the twinkling lights in the Hong Kong skyline, creating a timeless, romantic atmosphere that hits those emotional notes. “Even your grandmother should feel great here,” Ferrari adds. During the day, the polished stainless steel of the round and oval cocktail tables reflects the surrounding towers. The aesthetic may seem over the top, but there’s also a level of restraint. Inspired by minimalist sculptors like Donald Judd and Walter De Maria, Ferrari enjoys taking something simple and repeating it: “We do the most with the least,” he says. The pared-down palette is largely composed of familiar materials like steel, stone, and wool, but they’re presented in surprising ways. Take the marble wine display that faces the back lounge. Aiming to transcend function, Ferrari conceived a case where bottles rest on angled, cantilevered stainless-steel fins integrated with more LED diodes. They shine like jewels in a bank vault. The green marble bar itself is another standout. SPF installed polished stainless steel on the ceiling and walls around it to visually and acoustically amplify the action. Here, the illuminated plywood shell acts as a proscenium arch, as mixologists shake craft cocktails spiked with ingredients like sweet potato shochu, durian cordial, and (naturally) chartreuse. Also surprising, there are no barstools. Guests take in the show from the lounge’s plush seating upholstered in mohair or alpaca velvet, one of the colorways called citrine. PROJECT TEAM JOANNA WENDERSKA; JOHN GAITAN; CRAWFORD NOBLE; RAJESHTA JULATUM; MAMI KOMIYAMA; THOMAS MOORE; MARK GENTILE; LUKAS CHAN; CAT DELA CRUZ; JAYHON DAI; LUCAS STANOIS; TARA BERTRIM: STUDIO PAOLO FERRARI. INVERSE LIGHTING DESIGN: LIGHTING DESIGN. LEGEND INTERIORS: CUSTOM FURNITURE WORKSHOP. PRODUCT SOURCES FROM FRONT AXOR: SINK FITTINGS (RESTROOM). THROUGHOUT TAI PING: CUSTOM CARPET. HOLLY HUNT; VERANDA: UPHOLSTERY FABRIC.
88
INTERIOR DESIGN
DEC.25
DEC.25
INTERIOR DESIGN
89
stepping out
text: peter webster
setting the scene Around the world, institutional projects from theaters and museums to offices and libraries are creating compelling drama text: edie cohen
90
INTERIOR DESIGN
DEC.25
From a San Francisco former bank turned art-infused members’ club to a swooping steel cultural center in South Korea, festive destinations befitting the season inspire wanderlust
See page 92 for the new Doris Duke Theater, replacing burned-down venue at the Jacob’s Pillow dance center in Becket, See pagea186 for the Jirásek Theatre, a 14th-century building in Ceská Lípa, Czech Massachusetts, byRepublic, Mecanooartfully and Marvel. Photography: of Jacob’s Pillow. renovated by AdamIwan RujbrBaan/courtesy Architects. Photography: BoysPlayNice.
DEC.25
INTERIOR DESIGN
91
“Guided by Indigenous principles, the building’s form and orientation honor the cultural significance of the four cardinal directions”
mecanoo; marvel project Doris Duke Theater, Becket, Massachusetts. standout With Mecanoo as lead and Marvel as AOR and landscape architect, fabled dance center Jacob’s Pillow gets an enlarged, though still intimate, replacement for its secondary indoor performance venue, destroyed by fire in 2020. The new 20,000-square-foot facility allows for multiuse flexibility—performances, events, residencies, rehearsals—and an array of seating and stage configurations that accommodates 220 to 400 people, depending on the setup. State-of-the-art technology, including motion capture and AI-enabled robotics, supports dancemakers’ engagement with emerging creative tools, while generous windows, skylights, and folding doors throughout the building connect the interior to the wooded beauty of the campus and surrounding Berkshires. photography Iwan Baan/courtesy of Jacob’s Pillow.
92
INTERIOR DESIGN
DEC.25
94
INTERIOR DESIGN
DEC.25
slade architecture project Virgin Atlantic Clubhouse, Los Angeles International Airport. standout The 4,500-square-foot “upper class” lounge projects movie-ready star power with a three-part scenario drawing on California’s natural beauty, Hollywood’s enduring glamour, and the airline's British heritage. The buzzy central bar sits beneath a color-shifting ceiling that mimics the city's changing skies, from noonday brilliance to Malibu-worthy sunsets, while the sculptural bottle display evokes the region's mountain backdrop. Smaller spaces include the plushly upholstered mini cinema with a hint of red-carpet rizz, the adjoining semiprivate royal-crimson booth for VVIPs, and a spalike retreat equipped with yoga mats, weights, and showers. photography Pablo Enriquez.
“Whether guests seek a lively drink, quiet focus, or restorative calm, the zones are intentionally orchestrated, creating subtle transitions through shifts in light, tone, and texture”
DEC.25
INTERIOR DESIGN
95
96
INTERIOR DESIGN
DEC.25
“The materiality of steel, which is firm yet flexible, condenses into flowing curves and rhythmic waves, making the architecture itself function like a sculptural object”
unsangdong architects; posco a&c project Park1538, Gwangyang, South Korea. standout This 92,250-square-foot, two-building complex—developed by global steel giant POSCO, whose architectural subsidiary collaborated on the project—aims to connect the public to the region’s steelmaking heritage through architecture, art, and education. The educational program occupies a rectilinear building, while the cultural components—art museum, immersive theater—are found in a showstopping, shell-like structure, its undulating silhouette defined by enormous, curved steel ribs clad in a softly reflective alloy finish. Spanning four levels, the interiors are no less dramatic, centered on a soaring lobby that invites visitors to follow an upward, nonhierarchical circulation path that, the architects assert, “reflects a natural narrative, unfolding across three dimensions.” photography Sergio Pirrone.
DEC.25
INTERIOR DESIGN
97
Winston Studios
winston studios project The Bank at Amador, San Francisco. standout With the opening of the 3,500-square-foot street-level space, Amador—a members-only club atop the former Bank of Italy, a landmarked 1908 building—launches a semiprivate satellite lounge within the original banking chamber. While the marble-clad, arch-embellished, coffered envelope retains some tools of the trade—bronze teller windows, a massive vault door—they are joined by a brilliant array of custom and vintage furniture that spans eras and styles, from art deco to mid-century modern. Equally eclectic and vibrant artworks, hung in salon-style profusion, festoon walls, dominated by Igor Josifov’s psychedelic portrait-mural of A.P. Giannini, the bank’s illustrious founder, whose nickname was—what else?—Amador. photography Brennan Mainini. 98
INTERIOR DESIGN
DEC.25
“The space, a public lounge in the morning and a private club at night, speaks for itself—you walk in, and it’s super opulent” DEC.25
INTERIOR DESIGN
99
100
INTERIOR DESIGN
DEC.25
Adjacent railway infrastructure— and a dose of biophilia—inform coworking spaces by Dutch Invertuals at 5Tracks, a mixed-use complex by Powerhouse Company and Shift Architecture Urbanism in Breda, the Netherlands
station to station text: dan howarth
As the website of Dutch Invertuals proudly declares, the studio is “unconstrained by ‘the way things are done.’” Founded by Wendy Plomp in 2009 as a collective of Dutch designers—hence the moniker, which includes a portmanteau of inverted and individuals, signaling the group’s experimental ethos—it has since evolved into a three-person multidisciplinary practice based in Eindhoven, supported by a network of collaborators across Europe and beyond, several of whom are graduates of the city’s eponymous Design Academy. The firm approaches every assignment with curiosity and candor, unafraid to rip up the rule book and start afresh. Recently, it has been deconstructing and reimagining an entire system—the workplace—catalyzed by the pandemic-era rise of remote, solitary work, to which many people have now grown accustomed. But as design director Plomp points out, the arrangement is not necessarily good for us. Exiled from the communal workplace, “you don’t feel, you don’t touch, you don’t experience the environment or enjoy the spontaneous coffee moments,” she observes—and that’s a problem, one addressed in an exhibition Dutch Invertuals presented during Milan Design Week in 2023. “Objects for a New Kind of Society: The Way We Work” featured contributions from 10 designers in the studio’s network exploring how new applications and emerging technologies are boosting productivity and efficiency even as they alienate us from the jobs we do.
102
INTERIOR DESIGN
DEC.25
Concepts and products generated by that exhibition—transformed “from abstract ideas to new form languages,” as Plomp puts it—have found their way into 5Tracks, a new mixed-use development near the central train station in Breda, the Netherlands. Named for the railway tracks it sits beside, the complex comprises three triangular reinforcedconcrete buildings clad in brick and glass by Powerhouse Company and Shift Architecture Urbanism. They house residential apartments, a hotel, and retail and hospitality spaces, as well as roughly 168,500 square feet of office real estate arranged around large central atriums in two of the buildings, dubbed Platform_B and Platform_C. Initially brought on board to provide critical insights into the use of shared spaces in these two structures, the scope of Dutch Invertuals soon expanded to include outfitting the atriums and adjacent common areas as flexible coworking, meeting, and relaxation environments for tenants and visitors. The development’s identity centers on five themes— hybridity, connectivity, creativity, wellness, and new rituals—which guided the designers’ conceptualization. “We always try to dive into the identity and function of the space,” Plomp asserts. Each three-story atrium, topped by an enormous skylight, has two entrances: a rear one that opens onto the landscaped garden and a front one on the lower street level—reached in Platform_B via a series of broad terraces and in Platform_C by
Previous spread: The curve of Pierre Paulin’s Osaka sofa and the biomorphic form of a custom wool rug define a seating area in the atrium of Platform_C —one of two buildings with public co working and circulation spaces by Dutch Invertuals at the tripartite 5Tracks mixed-use complex in Breda, the Netherlands, by Powerhouse Company and Shift Architecture Urbanism; photography: courtesy of Dutch Invertuals. Opposite: On one side of that atrium, a two-level pavilion clad in glossy Portuguese ceramic tile houses a stainless-steel coffee bar by German architect and Dutch Invertuals collaborator Michael Schoner and an arched niche with a built-in bench for casual work; photography: Pim Top. Top, from left: On the other side, a broad stair descends to the lower-level street entrance; photography: Pim Top. Similar exterior stairs accommodate the site’s grade changes; pho tography: Sebastian van Damme. Bottom, from left: A custom table by Daphna Laurens, another Dutch Invertuals collaborator, pairs with Hee Welling’s AAC 227 chairs in a com munal workspace; photography: Ronald Smits. Bleacher seating on one end of the pavilion faces custom cloud-printed curtains; photography: Pim Top. DEC.25
INTERIOR DESIGN
103
a grand three-flight staircase. One end of the latter— and larger—atrium features a floating ribbon stair serving all floors, along with a pair of aerial walkways that connect opposite sides of the trapezoidal volume. Its other end is anchored by a multifunctional two-story pavilion wrapped entirely in glossy burnt-orange Portuguese ceramic tile. Occupying its base is a coffee bar with a sculptural stainless-steel counter by Michael Schoner, a German architect based in Rotterdam and one of the several Dutch Invertuals collaborators involved in 5Tracks. A stair leads to table seating on the pavilion’s rooftop, while bleachers for lectures and large meetings cascade down one side, facing a stage area set against skyblue, cloud-printed curtains—a cerulean shade echoed by the surrounding brick walls and timber slats lining ceilings and other architectural surfaces. Appropriately, a smaller version of Schoner’s faceted coffee bar appears in the smaller Platform_B atrium, where the palette is generally quieter: terracotta brickwork, natural wood slats, and salmonpink or faded-russet tilework. Beneath the center of the skylight, a banquette, tables, and chairs encircle a large ovoid planter sprouting a tall umbrella tree and a mass of lush, tropical groundcover—a biophilic gesture multiplied across the greenery-dotted seating terraces that spill like hanging gardens down to the street.
104
INTERIOR DESIGN
DEC.25
Opposite top: In Platform_B’s atrium, a smaller Schoner coffee bar is overhung by Broberg & Ridderstråle’s Apollo pendant fixtures; photography: Pim Top. Opposite bottom, from left: A self-supporting ribbon stair and aerial walkways animate atrium C; photography: Pim Top. Andreas Bergsaker’s Chisel lounge chairs and hammered stainless–steel side tables by Studio Kloumi in collaboration with Dutch Invertuals join the seating area’s Paulin sofa; photography: Ronald Smits. Top: Custom armchairs by Dutch Invertuals form an intimate grouping beside Platform_B’s street entrance; photography: Ronald Smits. Bottom, from left: An M.C. Escher-esque stair overlooks the space; photography: Pim Top. In the entry to Platform_C’s meeting rooms, Bruno Rey barstools line a cantilevered work counter below custom sconces by Dutch Invertuals; photography: Ronald Smits.
DEC.25
INTERIOR DESIGN
105
Other organic touches include products developed following the Milan exhibit. Verdant in hue and shaggy in texture, the freeform wool rugs that anchor seating groups in both atriums are like patches of fresh meadow. “We chose very colorful, very tactile materials,” Plomp says. “It’s like walking through nature and discovering all these wonders.” Joining them are boulderlike ceramic objects with integrated power outlets and amoeba-shape hammered stainless–steel side tables by two more of the firm’s collaborators, Dutch designer Willem van Hooff and Studio Kloumi founder Clémentine Buffa, respectively. The surrounding urban infrastructure gets a nod with a pair of communal worktables— one in the form of a giant lavender Y resembling diverging railway lines, the other a long yellow slab
that smoothly changes height like a road going up a hill—both by Dutch Invertuals collaborators and Daphna Laurens founders Daphna Isaacs Burggraaf and Laurens Manders, and each topped with custom fixtures recalling streetlamps. These custom pieces form a collection that Dutch Invertuals plans to incorporate into future projects. All this results in a multihued, slightly surreal workscape that knits together connectivity, creativity, and well-being. Plomp reports that 5Tracks tenants are already “embracing the funkiness” and strong identity, making them feel more motivated to go into the office rather than work from home. “We can’t underestimate the importance of coming together,” she emphasizes, “and finding a common language as humans.”
PROJECT TEAM LOENA VISSER; CEZANNE Q CUYPERS; DAPHNA ISAACS BURGGRAAF; LAURENS MANDERS; MAX LIPSEY; MICHAEL SCHONER; WILLEM VAN HOOFF; CLÉMENTINE BUFFA: DUTCH INVERTUALS. POWERHOUSE COMPANY; SHIFT ARCHITECTURE URBANISM: ARCHITECTS OF RECORD. EDHV, ARCHITECTS OF IDENTITY: GRAPHICS AND BRANDING CONSULTANT. CULD: LANDSCAPE CONSULTANT. LPB SIGHT: BUILDING-ENVIRONMENT AND FIRE-SAFETY CONSULTANT. TECHNIPLAN ADVISEURS: MEP. IMD RAADGEVENDE INGENIEURS: STRUCTURAL ENGINEER. J.P. VAN EESTEREN: GENERAL CONTRACTOR. PRODUCT SOURCES FROM FRONT LA CIVIDINA: SECTIONAL SOFA (SEATING AREA). HAY: LOUNGE CHAIRS (SEATING AREA), PURPLE SIDE CHAIRS (ATRIUM C), BARSTOOLS (ATRIUMS, MEETING ROOMS ENTRY), ARMCHAIRS, OAK SIDE CHAIRS (TERRACES), SIDE CHAIRS (ATRIUM B). DAPHNA LAURENS: CUSTOM LAVENDER WORKTABLE (ATRIUM C), CUSTOM YELLOW WORKTABLE (B ENTRANCE). MICHAEL SCHONER: CUSTOM BARS (ATRIUMS). PHOLC: BAR PENDANT FIXTURES. WILLEM VAN HOOFF: CUSTOM SOCKET ROCKS (TERRACES, B ENTRANCE). MUUTO: WORKTABLE SIDE CHAIRS AND STOOLS (B ENTRANCE). ATELIER MAX LIPSEY: CUSTOM BANQUETTE (TERRACES). THROUGHOUT CSRUGS: CUSTOM RUGS. STUDIO KLOUMI: CUSTOM STAINLESS-STEEL SIDE TABLES.
106
INTERIOR DESIGN
DEC.25
Opposite: Shane Schneck’s Bernard armchairs furnish angular seating terraces that rise from the street level to atrium B; photography: Pim Top. Top: Clad in brick and glass, the three reinforced-concrete buildings by Powerhouse Company and Shift Architecture Urbanism stand between Stationslaan—a major city thoroughfare—and five parallel rail tracks that give the development its name; photog raphy: Sebastian van Damme. Bottom, from left: One of several Socket Rocks, ceramic sculptural forms with integrated power outlets by Dutch Invertuals collaborative designer Willem van Hooff, dots the public spaces; photography: Ronald Smits. Beneath the atrium skylight, custom pedestal tables by Dutch Invertuals and Result chairs by Friso Kramer and Wim Rietveld encircle live greenery; photography: Pim Top. DEC.25
INTERIOR DESIGN
107
the peak of creativity Massive outdoor installations, pink-infused coworking, bio-based pavilions—those and more are among 2025’s highly original work by artists, architects, and designers text: lisa di venuta
108
INTERIOR DESIGN
DEC.25
STUDIO PROBA and SOLIDNATURE For Art D’Égypte’s fifth annual “Forever is Now,” Echoes of the Infinite drew from such regional symbols as the Eye of Horus with an interlocking sculpture in marble, onyx, travertine, and quartzite, backdropped by the Pyramids of Giza. Photography: Mahmoud Hima. DEC.25
INTERIOR DESIGN
109
KOURTNEY ROY Resulting from her recent residency at Spot Home Gallery in Naples, Italy, the photographer’s Failed Postcards of Napoli, Piazza Mercato, a Baryta inkjet print mounted on aluminum, was among the staged self-portraits in “La Volpina” at Les Filles du Calvaire in Paris. Photography: courtesy of Les Filles du Calvaire.
STUDIO SHIRA LAVI BD Cast concrete, Finnish oak, and two-toned Dekton surfacing yield a clean, crisp environment at BBA Bnei Brak Active Sports & Leisure Center, a 43,000-square-foot public swim facility in Israel. Photography: Shai Gil.
110
INTERIOR DESIGN
DEC.25
NATASHA LAW In addition to being actor Jude Law’s sister, the graphic designer and painter is also known for her high-gloss, pared-down silhouettes of female figures, including, from top left, Reach in Red, Lean in Blue, Tilt in Red, and Redine in Pink, all featured in “Bend Here,” her solo show at Voltz Clarke Gallery in New York. Photography: courtesy of Voltz Clarke Gallery.
DEC.25
INTERIOR DESIGN
111
112
INTERIOR DESIGN
DEC.25
IPPOLITO FLEITZ GROUP For a Laatzen, Germany, outpost of coworking brand Brainhouse247, inviting, unconventionally conceived amenities, like this collaboration area, where ceiling-hung textile strips tamper acoustics and Claesson Koivisto Rune’s W151 pendant fixture hovers above custom furniture, entice member usage and retention. Photography: Philip Kottlorz.
LIZ COLLINS Power Portal, in jacquard-woven polyester, silk, wool, and other fibers, is among 80 works in “Motherlode,” the artist’s first U.S. survey, at RISD Museum in Providence, Rhode Island, through January 11. Photography: courtesy of Liz Collins and Candice Madey.
DEC.25
INTERIOR DESIGN
113
NOIZ and YOICHI OCHIAI At Expo 2025 Osaka in Japan, the Null2 pavilion centered on a mirrored-body concept: Steel-framed cubes surfaced in a flexible mirrored membrane powered by blockchain and AI scanned and digitized visitors to create their virtual alter egos. Photography: Roland Halbe.
DOROTTYA KISS and MATTHEW McARTHUR The woven elements of the timber-framed Eclosion in Cabin Fever, an annual summerschool, design-build event conceived by Hello Wood studio to bring students and architects together to create socially engaged, sustainable projects, nodded to the history of the site, a former textile factory in Česká Kamenice, Czech Republic. Photography: BoysPlayNice.
114
INTERIOR DESIGN
DEC.25
AGNÈS BAILLON and ÉRIC DE DORMAEL The sculptor and lighting designer, respectively, teamed up for the eyeglasses-esque Lunettes Marron brooch in resin, oil paint, and gilded brass, presented in Galerie Negropontes’s “Architectural and Design Landscapes” at the Venice Design Biennial, where Baillon’s 22 carat gold–leaf Camée pin also appeared. Photography: courtesy of Galerie Negropontes.
SOPHIE BUHAI Last spring, the wares of the Los Angeles–based jewelry designer jumped the pond to Galerie Anne-Sophie Duval in Paris debuting a 20-piece collection, including Sun Sperm Tear Magnifying Glass, in brushed sterling silver, bronze, rock crystal, and blackened sterling silver. Photography: courtesy of Galerie Anne-Sophie Duval.
DEC.25
INTERIOR DESIGN
115
ALLAN D’ARCANGELO “Landscapes and Constellations,” at the Buffalo AKG Art Museum in New York through April 26, features Constellation III, Constellation II, and Constellation IV, among the screen prints from the late American artist’s 1971 series, Constellation I–IV. Photography: © D’Arcangelo Family Partnership/ licensed by VAGA at Artists Rights Society (ARS), NY.
JESSE BEUS For the 11th annual Winter Stations outdoor exhibition in Toronto, the American designer’s Parade was among the six winning installations interpreting the competition’s dawn theme by reimagining lifeguard stations on Woodbine Beach as portals to metamorphosis. Photography: Joel Gale Imaging.
116
INTERIOR DESIGN
DEC.25
is d a, ot f ie es iti nn er . Mi d c t y s , Gol ger kin D au o p LEE M c C l n H it r i i ng nda l te en ak : Ke g C d , m hy nin k in grap ar Le i t s t o l y y o f Ph o ar . l E i l i t ee oo ac or ch n f on e S sio d h ak is ar Bl em w o t o- r A fo er Yea e- , z a r r ic of q u lec t es t -s 0 0 l l- e n B 5,0 t a e sig e 3 fir s D Th ’ s i o r A a te t er HG st I n e th d an an
117
INTERIOR DESIGN
DEC.25
118
INTERIOR DESIGN
DEC.25
SY L “Th VIE F hom e Im LEUR p Eu r e of e r m a Y Th e nen ope t he t Sw i an M p r o u s e u : Fo u r s s a r jec mo Tak tist ’ t. P s hot f Mod es on Sil v er og r e t a p h r n A r h e Co R a i n , in l le y: M t W a r t a r sa c t i o n f i be r aE w b ,” t h glas jsm y o n t Th o e i n a u s r e s m in a /co g u r t a s Ph u r a l n es y ex d v if of e r a n h i b i t i ny l , w Sy l i d v i e Pa r o n a t a s d is Fl e t n e t u r y r s , he ne p l a ye t he . w p d in f irm er ’s f ma n ent ir s t
ALEX DA CORTE Currently on view at the Glenstone museum in Potomac, Maryland, is the conceptual artist’s Rubber Pencil Devil, his 2018 film that explores themes of humor, satire, violence, and tenderness. Photography: © Alex Da Corte.
DEC.25
INTERIOR DESIGN
119
BALKRISHNA VITHALDAS DOSHI A collaboration between the late Pritzker Architecture Prize winner and Studio Sangath, cofounded by his granddaughter Khushnu Panthaki Hoof, the Doshi Retreat is a sensory, contemplative addition to the Vitra Campus in Weil am Rhein, Germany, that, formed from weathered low carbon–emission steel, is part architectural pavilion, part art installation and Doshi’s final built work, his first outside India. Photography: Julien Lanoo.
UNIVERSITY OF STUTTGART CLUSTER OF EXCELLENCE INTEGRATIVE COMPUTATIONAL DESIGN AND CONSTRUCTION FOR ARCHITECTURE The 4,000-square-foot Hybrid Flax pavilion in Wangen im Allgäu, Germany, has a roof of locally sourced, cross-laminated timber panels reinforced with robot-wound, flax-fiber filament, demonstrating that bio-based materials can be used for permanent, load-bearing structures. Photography: Roland Halbe.
120
INTERIOR DESIGN
DEC.25
THE GREAT DESIGN DISASTER Cofounded by Joy Herra, the Milanese project space presented “Uniforms on Chairs,” a series of collectible seats provided by Nilufar, including Afra & Tobia Scarpa’s 121 from 1965, dressed in items from Older, a Danish/Italian company specializing in sustainable uniforms that expand the architectural spaces in which they’re worn. Photography: Louis De Belle.
DEC.25
INTERIOR DESIGN
121
ETTORE SOTTSASS These 1960’s production diagrams for Totems, a suite of conceptual drawings mapping the designer’s sculptural explorations in stacked form, were in “Et Tu, Ettore” at Galerie56 in New York. Photography: courtesy of Friedman Benda and Galerie56.
JEAN-CHARLES DE CASTELBAJAC Ghislaine Thesmar and dancers of the Ballet de l’Opéra de Paris, a Bettina Rheims photograph from 1982, is included in “Imagination at Work,” the fashion and costume designer’s retrospective at Les Abattoirs, Musée-Frac Occitanie Toulouse in France through August 23. Photography: © Bettina Rheims/ADAGP, Paris, 2025.
122
INTERIOR DESIGN
DEC.25
STILL YOUNG For Arc’teryx’s Jilin City, China, outpost, a ski season–only repair hub, is housed in a 10-sided, steel-framed tent capped with a waterproof tarpaulin made from upcycled clothing scraps, crowned by a steel skeletal fossil of the archaeopteryx, the Jurassic-era creature that inspired the brand’s name. Photography: Yuuuun Studio.
DEC.25
INTERIOR DESIGN
123
GENSLER At the eight-floor headquarters of a Los Angeles finance company, two stacked stairways the firm carved out of the 1965 building’s floor plates are backdropped by a towering expanse of preserved moss by Garden on the Wall and encourage connectivity. Photography: Jason O’Rear.
KENNY NGUYEN The rivers in his hometown in the Mekong Delta inspired such mixed-media paintings as Eruption Series No. 91, in hand-cut silk and acrylic on canvas, in the Vietnamese artist’s “Confluence” exhibition at the Branch Museum of Design in Richmond, Virginia. Photography: courtesy of Kenny Nguyen.
124
INTERIOR DESIGN
DEC.25
HOK In reception at the 225,000- square-foot headquarters of finance company Co-operators in Guelph, Canada, the custom rug’s pattern was derived from an aerial view of the city. Photography: Eric Laignel. MONIRA AL QADIRI At Doris C. Freedman Plaza in New York through August 2, the Kuwaiti artist’s site-specific First Sun, in cast aluminum, steel, and iridescent automotive paint, is a 17-foot-tall hybrid human-scarab figure that reimagines the Egyptian sun god Khepri as a contemporary monument to explore nature, gender, and spirituality. Photography: Nicholas Knight/courtesy of Public Art Fund.
DEC.25
INTERIOR DESIGN
125
MYKOLA KABLUK At Burning Man in Black Rock City, Utah, the Ukrainian artist and Expolight founder integrated anodized aluminum and sand with a system of mirrors for Point of Unity, a 20-foot sculpture that connected sky and earth, creating an illusion of infinite space, allowing visitors to see themselves in the context of the universe. Photography: Daniel Vegera.
126
INTERIOR DESIGN
DEC.25
DEC.25
INTERIOR DESIGN
127
Uma
Refined & Responsible*
*Uma – Made from BioPur® foam – reducing the embedded carbon by 75%.
@bossdesignus | bossdesign.com/us
C O E X I ST E N C E O F PAST & P R E S E N T
Introducing the Coexist Collection, inspired by a design journey through Japan. Through workshops and conversations, we experienced the tactile beauty of handcrafted art and the community threads that tie people to place.
These encounters reshaped our approach, sparking curiosity to capture texture and pattern in new ways that honor Japan’s storied past and vibrant, forward-thinking culture. E X P LO R E C O E X I ST O N S H AWC O N T R ACT.C O M
41ST ANNUAL
h a l l of fa m e
137 149
ON THE COVER
137 HÉCTOR ESRAWE by Raul Barreneche 149 MARION WEISS and MICHAEL MANFREDI by Joseph Giovannini 161 PIERRE-YVES ROCHON by Ian Phillips special tribute 172 WALDORF ASTORIA NEW YORK by Jen Renzi
FROM LEFT: ALEJANDRO RAMIREZ OROZCO; SHULI SADÉ
The concert room at Villa Héritage, a commissioned, site-specific installation by 2025 Hall of Fame inductee Pierre-Yves Rochon at the Salone del Mobile in Milan last April. Photography: Philippe Garcia.
FROM LEFT: PHILIPPE GARCIA; COURTESY OF WALDORF ASTORIA NEW YORK
.25 173 161
members Marvin B. Affrime Joshua Aidlin Kalef Alaton Verda Alexander Davis Allen Anda Andrei Nada Andric Stephen Apking Pamela Babey Benjamin Baldwin Shigeru Ban Barbara Barry Florence Knoll Bassett Harry Bates Louis M.S. Beal Yves Béhar Hagy Belzberg Ward Bennett Gabriel Benroth Maria Bergson Deborah Berke Bruce Bierman Peter Q. Bohlin Laura Bohn Joseph Braswell Robert Bray Don Brinkmann Tom Britt R. Scott Bromley
Denise Scott Brown Mario Buatta Collin Burry Richard Carlson Arthur Casas Francois Catroux John Cetra Alexandra Champalimaud Steve Chase Tony Chi Antonio Citterio Clodagh Celeste Cooper Robert Currie Carl D’Aquino Barbara D’Arcy David Darling Gray Davis Joseph D’Urso Todd DeGarmo Neil Denari Thierry W. Despont Orlando Diaz-Azcuy Angelo Donghia Jamie Drake Jack Dunbar Tony Duquette Melvin Dwork
h a l l of fa m e
David Easton Rand Elliott Henry End Mica Ertegun Ted Flato Gunter Fleitz Dag Folger Bernardo Fort-Brescia Billy W. Francis Neil Frankel Michael Gabellini David Galullo Frank Gehry Arthur Gensler Richard Gluckman Mariette Himes Gomez Jacques Grange Michael Graves Bruce Gregga Charles Gwathmey Albert Hadley Victoria Hagan Anthony Hail Mel Hamilton Mark Hampton Antony Harbour Hugh Hardy Gisue Hariri Mojgan Hariri
Steven Harris Kitty Hawks David Hicks Edith Mansfield Hills Richard Himmel Howard Hirsch William Hodgins Malcolm Holzman Rossana Hu Holly Hunt Peter Ippolito Franklin D. Israel Carolyn Iu Lisa Iwamoto Eva Jiricna Jed Johnson Claudy Jongstra Patrick Jouin Rick Joy Vladimir Kagan Melanie Kahane Ronette King David Kleinberg Robert Kleinschmidt Ronald Krueck Kengo Kuma Tom Kundig David Lake Gary Lee
Sarah Tomerlin Lee Naomi Leff Debra Lehman-Smith Joseph Lembo Lawrence Lerner David Lewis Neville Lewis Paul Lewis Sally Sirkin Lewis Christian Liaigre Piero Lissoni Nick Luzietti Eva Maddox India Mahdavi Stephen Mallory Peter Marino Leo Marmol Carlos Martinez-Florez Paul Masi Ingo Maurer Patrick McConnell Margaret McCurry Zack McKown Kevin McNamara Richard Meier Robert Metzger Will Meyer Lee Mindel Francine Monaco
Juan Montoya Paola Navone Lyndon Neri Frank Nicholson James Northcutt Jim Olson Primo Orpilla Mrs. Henry Parish, II John Pawson Gaetano Pesce Norman Pfeiffer Charles Pfister Warren Platner Donald D. Powell Gwynne Pugh William Pulgram Glenn Pushelberg Andrée Putman Ron Radziner Karim Rashid Chessy Rayner Lucien Rees-Roberts David Rockwell Adam Rolston Lauren Rottet Nancy J. Ruddy Rita St. Clair John F. Saladino Lawrence Scarpa
special honorees Michael Schaible Craig Scott Annabelle Selldorf Peter Shelton Betty Sherrill Robert Siegel Paul Siskin Ethel Smith William Sofield Laurinda Spear Jay Spectre Andre Staffelbach Philippe Starck Robert A.M. Stern Drew Stuart Rysia Suchecka Takashi Sugimoto Lou Switzer Rose Tarlow Michael Taylor Roger P. Thomas Matteo Thun Suzanne Tick Stanley Tigerman Patrick Tighe Adam Tihany Calvin Tsao Billie Tsien Marc Tsurumaki
Patricia Urquiola Michael Vanderbyl Carleton Varney Robert Venturi Lella Vignelli Massimo Vignelli Kenneth H. Walker Margo Grant Walsh Sally Walsh Kevin Walz Marcel Wanders Isay Weinfeld Gary Wheeler Mavis Wiggins Clive Wilkinson Bunny Williams Tod Williams Trisha Wilson Vicente Wolf George Yabu Mark Zeff Brad Zizmor
Robert O. Anderson Jaime Ardiles-Arce Robin Klehr Avia Stanley Barrows George Beylerian Howard Brandston Adele Chatfield-Taylor John L. Dowling Lester Dundes Cheryl S. Durst Lidewij Edelkoort Sherman R. Emery Edward A. Feiner Karen Fisher Arnold Friedmann Alberto Paolo Gavasci Gensler Jeremiah Goodman Louis Oliver Gropp Olga Gueft Erwin Hauer Jack Hedrich Benjamin D. Holloway Philip E. Kelley Kips Bay Decorator Show House Jack Lenor Larsen
Santo Loquasto Ruth K. Lynford Gene Moore Murray Moss Diantha Nype Sergio Palleroni I.M.Pei Dianne Pilgrim Paige Rense Ian Schrager Julius Shulman Barry Sternlicht Paula Wallace Tony Walton Kenneth Wampler Winterthur Museum and Gardens Andrea Woodner design icon David Rockwell
Introducing Whimsical Solid bronze cabinet hardware handcrafted in the heart of England. armacmartin.com
Héctor Esrawe text: raul barreneche
The designer in his Mexico City–based Esrawe Studio, 2022; photography: Maureen M. Evans.
h a l l of fa m e DEC.25 DEC.25 INTERIOR INTERIOR DESIGN DESIGN
137
h a l l of fa m e
Clockwise from top: Working on a custom piece for a London client at his home studio, also in Mexico City, 2024; photography: Rosa Peralta. Copal side table in volcanic stone by Ewe Studio, 2019; photography: Alejandro Ramírez Orozco. Esrawe’s limitededition Gear side tables in brass or aluminum, and Cartela light sculpture in brass, from 2022-2024 and presented at “Unearthing: The Alchemy of Mexican Metalwork” at Collectional gallery in Dubai, UAE, 2024; photography: Alejandro Ramírez Orozco. Glass perfume bottles by Esrawe Studio for Xinú, 2016; photography: Jaime Navarro. Opposite: Mexico City’s Xinú flagship, a 2024 Interior Design Best of Year Award winner in laminated tornillo wood sourced from FSC–certified Peruvian forests by Esrawe Studio and Cadena Concepts; photography: Alejandro Ramírez Orozco.
138
INTERIOR DESIGN
DEC.25
Multidisciplinary. Multi-hyphenate. Multitalented. These are all fitting descriptions of Héctor Esrawe, the 56-year-old creative powerhouse whose Mexico City design practice defies easy definition. Esrawe originally trained as an industrial designer, graduating Mexico’s Universidad Iberoamericana in 1992, then teaching furniture and product design there for many years; later, he served as design director at Universidad Centro, the country’s top design and media school, where he headed up the industrial design program. Since launching Esrawe Studio in 2003, he’s been gleefully exploring “all the fields I’ve been intrigued with,” as he puts it: architecture, interiors, exhibitions, art installations, furniture, objects, and sculpture, often intentionally blurring the lines between disciplines. “I’m always pushing for more creative freedom,” he says.
He also has a hand in a number of other ventures outside Esrawe Studio, including his own limited-edition art and design pieces, many of them in polished brass, cast bronze, and other muscular metals. With Ewe Studio, a collaboration with designer Manuel Bañó and curator Age Salajõe, Esrawe creates sculptural furniture, lighting, and objects with local artisans. Masa is a roving art and design gallery—pop-up locations have included CDMX and Rockefeller Center in Manhattan—he does in partnership with Salajõe and American-born artist Brian Thoreen. (Also cofounded with Thoreen along with designer Emiliano Godoy is Vissio, an experimental glass-making collective that is currently on pause.) And Esrawe is a partner in Xinú, a niche perfume brand in which the Estée Lauder Companies announced just last month is making a strategic
DEC.25 DEC.25 INTERIOR INTERIOR DESIGN DESIGN
139
h a l l of fa m e From top: The Italian marble–clad restroom at Grupo Arca Design Center in Guadalajara, Mexico, 2019, by Esrawe Studio; photography: Genevive Lutkin. The lobby at Albor San Miguel de Allende, Tapestry Collection by Hilton hotel in Mexico by Esrawe Studio and Productora, 2022; photography: César Béjar. Office headquarters in Mexico City for a private client by Esrawe Studio, 2017; photography: Camila Cossio. Símbolo collection benches in green onyx by Ewe Studio, 2022, exhibited at Masa gallery in Mexico City; photography: Alejandro Ramírez Orozco. Opposite: Italian Ocean Blue travertine panels creating the sensation of being in a quarry at the Grupo Arca Design Center courtyard; photography: Fernando Marroquin.
minority investment, its first with a Latin American brand; Xinú, which develops custom scents and soaps for Michelin-starred restaurants like Pujol and Rosetta, has a retail flagship in Mexico City that Esrawe designed. In many ways, that space–where seductive tableaux of twigs, stones, and dried leaves surround wavy porcelain candle jars, enveloped by wobbly handblown-glass bell jars—is the embodiment of Esrawe’s philosophy. “I’m applying industrial design, interior design, and architecture. We’re working with artists, graphic designers, and product designers. I don’t want projects that impose limits on my creativity,” he explains. Esrawe admits he didn’t map out his career with a clear long-term vision. “If you ask me if it was planned, it wasn’t,” he says of his fluid approach to practice. “At 18, I was totally confused, questioning what I wanted to do. Then I realized that I wasn’t confused, I just felt attracted to art, sculpture, arch itecture, and interiors. It opened a way of thinking that allowed me to ‘visit’ other fields and ally myself with people who have mastered other abilities. Over time, I’ve been able to integrate all these disciplines into my everyday life,” he continues. “It may seem like I’m all over the place, but I see it as collaborating with like-minded people and a shared philosophy.” Since 2019, a renovated 1950’s dance hall in the hip Roma Norte quarter has been the base of Esrawe’s operations. The current staff of about 50 works in a soaring space softly illuminated by skylights above huge wooden trusses. Most of the team is a core group of interior designers, architects, and engineers; their previous noteworthy projects include a design center and a warehouse for Grupo Arca, a premium construction–materials company, while a cliffside hotel in Bali, Indonesia; a meditation pavilion in Göcek, Turkey; and new outposts of Xinú in Tokyo and Oaxaca, Mexico, are among current projects. Another eight staffers work on Esrawe’s limited-edition pieces, and a dozen on Ewe Studio. “It’s a balance of different talents and individuals, but we all work toward the same goal,”
140
INTERIOR DESIGN
DEC.25
“For our projects, I’m applying industrial design, interior design, and architecture, and we’re working with artists, graphic designers, and product designers”
DEC.25
INTERIOR DESIGN
141
h a l l of fa m e
Clockwise from top left: Another BoY Award winner, Tori Tori Santa Fé restaurant, Mexico City, by Esrawe Studio, 2020; photography: Genevive Lutkin. Parábola 03, Esrawe’s limitededition light fixture in brass and LEDs, 2019; photography: Genevive Lutkin. The Denver Art Museum’s Learning & Engage ment Center by Esrawe + Cadena, 2021; photography: Ignacio Cadena. Esrawe’s limited-edition Candle Grids in blued steel or natural brass, 2020; photography: Genevive Lutkin.
142
INTERIOR DESIGN
DEC.25
DENEUVE PATRICK NORGUET
h a l l of fa m e
Clockwise from top left: A watercolor test for the Grupo Arca warehouse facade in Miami; photo graphy: courtesy of Superflex. The actual facade—30,000 ceramic tiles in 12 matte glazes, a col laboration between Esrawe Studio and Danish collective Superflex—2020; photography: César Béjar. Tetla, an installation in Monterrey black marble by Ewe Studio for the Pedre, a Mexico City residential building by JSa and MTA+V, 2022; photography: Alejandro Ramírez Orozco. Esrawe’s limited-edition Frecuencia polished stainless–steel bench and 02 and 01 light sculptures in natural brass and LEDs, exhibited at “Intervención/Intersección: Masa at Rockefeller Center,” in New York, 2022; photography: Alejandro Ramírez Orozco.
Esrawe states. “I try to push the boundaries of the collaboration so my staff gets a glimpse of other disciplines—but not to make them a different person. I like the idea of expanding their understanding of other fields, to align intentions and be more empathetic about what people in other disciplines do.” Esrawe cites Japanese and Scandinavian design and culture as influences on his work, especially their embrace of craft. But there is definitely a Mexican soul, too. “We have an ancient belief that in our crafts, the deeper you go into a technique, the closer you get to the gods. Many of those techniques are still alive and we aim to embrace them,” he says. That philosophy is evident in Ewe Studio’s handmade furniture—pieces referencing traditional metallurgy, ancestral rituals, and ceremonial objects—as well as in the architecture and interiors of the coffee-house 144
INTERIOR DESIGN
DEC.25
Metal Yoga.
Stretch it out with new designs and colors. The best place to order Chemetal samples is chemetal.com. Free Samples & Free Shipping / Complete Collection / Web Chat and more / chemetal.com
h a l l of fa m e
chain Tierra Garat, where earth-toned clay brick and tile speak to indigenous craft and rustic coffee farms and which is among the many projects he’s collaborated on with Cadena Concepts founder and architect Ignacio Cadena; in fact, the firms have won Interior Design Best of Year Awards for two projects they partnered on (the ice-cream shop Gelatoscopio and the Mexico City Xinú, in which Cadena is also a partner), and are currently collaborating on a hotel and healing center in the Yucatán. “The more we dig into our pre-Hispanic heritage to build our narrative, the more we find,” Eraswe notes. As a university student, Esrawe visited indigenous communities where a professor, architect Oscar Hagerman, was designing housing, schools, and social centers. “It helped me understand the value of design as a transformative tool that can change people’s lives. It humbled me,” Esrawe recalls. It also left him with the desire to do more than just design beautiful objects and spaces. “We’re always looking to promote a social connection, to explore how a project can integrate the local community and how we can give back,” continues Esrawe, who was recognized in 2024 as an honorary AIA fellow for his contributions to architecture and society on an international level. “I don’t want to be characterized as only doing luxury projects. I like the idea that design is not black or white. It’s a spectrum of grays,” he adds. Which sounds like a fitting motto for a design career that’s never stayed within clearly defined lines. As Esrawe puts it, “It’s beautiful to work in a profession in which everything can be different every day.”
Clockwise from top left: Esrawe + Cadena’s exhibition design for “Frida & Diego: Passion, Politics and Painting,” at the High Museum of Art, Atlanta, 2013; photography: Mike Jensen. Mexico City’s Tierra Garat coffee shop also by the two firms, 2016; photography: Jaime Navarro. Esrawe Studio’s June restaurant in Vancouver, British Columbia, 2025; photography: Juno Kim. Mi Casa, Your Casa, a temporary public-art installation by Esrawe + Cadena for the outdoor piazza at the High Museum, 2014; photography: courtesy of the High Museum of Art. 146
INTERIOR DESIGN
DEC.25
Come home to the colors of nature.
©2025 KOHLER CO.
Introducing Peak, a sculptural acoustic wall panel featuring dramatic folds and bends. Crafted with pure wool felt, Peak is one of four new captivating designs available in over ninety colors.
filzfelt.com
h a l l of fa m e
Marion Weiss and Michael Manfredi text: joseph giovannini
The cofounding partners of Weiss/Manfredi Architecture/ Landscape/Urbanism on the terrace of the firm’s New York office in Lower Manhattan; photography: Shuli Sadé. DEC.25
INTERIOR DESIGN
149
For nearly 20 years, Seattleites have been strolling down the monumental zigzag ramps of the Olympic Sculpture Park, which connect Broad Street to the waterfront on Puget Sound. Wedge-shape fields of grass—populated by works from the Seattle Art Mu seum’s collection, including a school of swimming Corten ellipses by Richard Serra—bridge the steep level change from street to shore, passing over a four-lane thoroughfare and railroad tracks that once separated the city from the sound. Leaping transportation infrastructure on its way to the water, the park’s architecture mends the tear and makes the city whole. It’s the work of Marion Weiss and Michael Manfredi whose New York– based firm announces a holistic vision in its very name: Weiss/Manfredi Architecture/Landscape/Urbanism. In 1979, art critic Rosalind Krauss wrote “Sculpture in the Expanded Field,” a seminal essay about artworks that come off the pedestal and into the landscape. Since 1989, Weiss and Manfredi—partners in work and in life, with master’s degrees from the Yale School of Architec ture and Cornell University’s Department of Architecture, respectively—have practiced architecture in the expanded field, breaking down the building as a self-contained object and opening it to the environment, urban or rural, beyond its walls. Each morning, weather permitting, the architects themselves live outside as they walk across the Brooklyn Bridge from their home to their office in Lower Manhattan. This daily commute unfolds like an experiential opera—river, sky, light, highway, cityscape, traffic, people. Once in their studio, which employs 45, the couple tries to design in microcosm the macrocosm they have just taken in. They think panoramically. “No building is an island,” Manfredi says.
h a l l of fa m e
Opposite, from top: The 32,000-square-foot West Conservatory at the reimagined Longwood Gardens in Kennett Square, Pennsylvania, with landscaping by Reed Hilderbrand, 2024; photography: Albert Vecerka/Esto. Longwood’s restaurant, 1906, its latticed ceiling inspired by the crisscrossing water jets of the fountains visible through the arched windows; photography: Albert Vecerka/Esto. From top: A conceptual sketch of the Diane H. and Joseph S. Steinberg Visitor Center at the Brooklyn Botanic Garden, New York, opened in 2012; image: courtesy of Marion Weiss and Michael Manfredi. A leaf-shape event space in the center; photography: Albert Vecerka/Esto. Its serpentine roof, transitioning from copper-clad ridges to undulating grassy meadow; photography: Albert Vecerka/Esto.
A couple of miles north of the bridge lies one of Weiss and Manfredi’s recent projects, Hunter’s Point South Waterfront Park, a half-mile stretch along the East River where they “constructed the ground,” as Weiss puts it, in a linear echo of the Olympic Sculpture Park. Completed in two phases—2013 and 2018—the project reshaped 11 acres of Queens shoreline into a landscape that welcomes and absorbs nature-thirsty crowds while also DEC.25
INTERIOR DESIGN
151
h a l l of fa m e
defending the land from rising sea levels, destructive tides, and storms like Hurricane Sandy. Visitors wander along curving paths that traverse marshes, ridges, greenswards, and scalloped beaches without realizing they’re treading on ground engineered to accommodate floods through complex easements between the city and private developers. Wordsworth would feel at home in this romantic setting, but it took technical acumen worthy of mid-century planning masters Bernard Baruch and Robert Moses to construct a habitat that performs like a village green. As a designed environment, the park exceeds what is normally considered architecture: Weiss and Manfredi used every tool at their disposal—from hand sketching with charcoal to digital modeling—to urbanize the landscape, creating a living ecosystem that is at once park, public theater, promenade, escarpment, and barrier reef. Hunter’s Point reveals and cultivates both nature and city in a continuum that merges each into the other seamlessly. “For us, the territory of architecture should concern itself with the whole of the built environment,” Weiss underscores. Farther up the river, at the Cornell Tech campus on Roosevelt Island, Weiss and Manfredi bring their ex panded field indoors for the seven-story, 235,000square-foot Tata Innovation Center, an incubator for
tech start-ups. Lifted on a plinth for resilience on an environmentally vulnerable site, the building’s angular, glass-sheathed volumes have the cool, fractal beauty of icebergs floating weightlessly above the floodplain. “Inside,” Manfredi notes, “the architecture contends with a different powerful force: the ubiquitous computer screen”—an agent of social isolation that works against the project’s goal of mixing occupants into interactive communities exchanging ideas over a latte. As in Seattle and Hunter’s Point, the architects use circulation to socialize the environment, foregrounding what Weiss calls “irresistible stairways” to draw users upward and together. Like Rome’s Spanish Steps, the broad stairs and adjoining terraces—which rise to sprawling, open lofts that act as petri dishes hosting start-up culture—are natural gathering spots. The buzz of people on the stairways and the sight of them through plate-glass walls help break the hypnotic hold of screens, catalyzing eye contact, greetings, and perhaps a chat. About 10 miles away at the Brooklyn Botanic Garden’s Diane H. and Joseph S. Steinberg Visitor Center, Weiss and Manfredi extend architecture to a yin-yang point of complete complementarity with the landscape. Housing reception, service, and exhibition areas, the 22,000square-foot, single-story, glass-walled building presents a narrow end facade to the street before curling in a
Clockwise from top: A sketch for the Olympic Sculpture Park in Seattle, 2007; image: courtesy of Marion Weiss and Michael Manfredi. The Military Women’s Memorial, Arlington National Cemetery, Virginia, 1997; photography: Jeff Goldberg. The renovated and expanded Tampa Museum of Art in Florida, 2024; photography: Albert Vecerka/Esto. Opposite, from top: Spanning Elliott Avenue and a railway line, the 9-acre Olympic Sculpture Park populated by Alexander Calder’s Eagle and other works from the Seattle Art Museum’s collection; photography: Iwan Baan. Renovated farm buildings, part of the Olympia Fields Park and Community Center in Illinois, 1998; photography: Paul Warchol.
152
INTERIOR DESIGN
DEC.25
DEC.25
INTERIOR DESIGN
153
long, languid S into the densely planted, sloping terrain, yoking structure and site in conjugal curves—a union further reinforced when, about midpoint, the roof’s copper-clad ridges give way to a 10,000-squarefoot meadow of native grasses and wildflowers. The integration continues with a subsequent intervention—the Robert W. Wilson Overlook—which extends the center’s program via an immediately adjoining network of switchback ramps, retaining walls, and vantage points that transform the hillside into inhabitable topography. Many of Weiss/Manfredi’s projects reimagine wellloved properties. “We regard the existing site as an architectural condition already rich in possibilities,” Manfredi observes. A notable example is the multiphase transformation of 17 acres within Longwood Gardens, the 1,100-acre horticultural campus in Kennett Square, Pennsylvania. Initiated by a 2010 master plan, the endeavor has encompassed construction of the new West Conservatory; the relocation of the tropical Cascade
Clockwise from top: A double-height “living room” in Building 337 at Novartis Pharmaceuticals Corporation’s campus in East Hanover, New Jersey, 2013; photography: Paul Warchol. The build ing’s exterior, clad in a curtain wall of oscillating acid-etched, reflective low-iron glass; photog raphy: Paul Warchol. The Tsai Center for Innovative Thinking at Yale University in New Haven, Connecticut, 2020; photography: Jeff Goldberg. The 12,200-square-foot, elliptical center, lantern like at night; photography: Jeff Goldberg. A sketch of a custom wingchair for the Novartis project; image: courtesy of Marion Weiss and Michael Manfredi.
h a l l of fa m e 154
INTERIOR DESIGN
DEC.25
Assembled Woods
Enhance your space with the visuals of bespoke craftsmanship and natural beauty.
Assembled Woods | 951 Angular CARPET TILE | BROADLOOM | WOVEN | AREA RUGS | LVT | HVT | RESILIENT SHEET | REVWOOD | ENGINEERED WOOD
“For us, the territory of architecture should concern itself with the whole of the built environment” Clockwise from top left: The seven-story Tata Innovation Center at Cornell Tech’s New York campus on Roosevelt Island, 2017; photography: Iwan Baan. Incorporating nearly 1½ acres of newly established wetlands, the Hunter’s Point South Waterfront Park in Queens, New York, 2013 and 2018; photography: Albert Vecerka/Esto. The Marshall Family Performing Arts Center’s 600-seat theater at Greenhill School in Addison, Texas, 2016; photography: Albert Vecerka/Esto. A sketch of the arts center building and forecourt; image: courtesy of Marion Weiss and Michael Manfredi.
h a l l of fa m e
156
INTERIOR DESIGN
DEC.25
June 8–10 2026 Preview Day: June 7, Noon–4pm The leading event for commercial interior design since 1969 www.neocon.com The Mart, Chicago
NeoCon® is a registered trademark of Merchandise Mart Properties, Inc.
Produced by:
Garden—Brazilian landscape architect Roberto Burle Marx’s only North American commission; the creation of a 250-seat restaurant; and an expansion of the edu cation and administration building, all surrounded by Reed Hilderbrand’s landscaping. “The project has been a joy, an honor, and a responsibility—one that combines art and architecture, engineering and ecology, horticulture and infrastructure,” Weiss says. “That’s cinematic and symbiotic.” The firm’s award-winning portfolio spans a wide range of typologies, from museums and cultural institutions to academic facilities and office buildings, in both the U.S. and abroad. Major current international projects include the redesign of the 28-acre U.S. Embassy compound in
Clockwise from top: A new-built “town hall” connecting existing and renovated spaces at the Cornell University College of Veterinary Medicine in Ithaca, New York, 2018; photography: Albert Vecerka/Esto. A monumental exterior stair leading to a new second-floor event space at the renovated and expanded Baker Museum in Naples, Florida, 2020; photography: Albert Vecerka/ Esto. A rendering of a new building on the re-envisioned 28-acre U.S. Embassy compound in New Delhi, anticipated 2027 completion; image: courtesy of Weiss/Manfredi Architecture/ Landscape/Urbanism.
“We regard the existing site as an architectural condition already rich in possibilities”
New Delhi, where several new structures will join Edward Durell Stone’s freshly restored chancery in a transformed tree-lined campus. Back home, the firm has just been named lead architect on the redesign of the New York Botanical Garden’s landmarked Museum Complex and adjacent Mosholu Entrance & Welcome Center. And Weiss and Manfredi’s fifth and most recent monograph, Drifting Symmetries: Projects, Provocations, and Other Enduring Models, was published earlier this year. Regardless of place or program, the architects treat buildings and landscape as equals, providing object les sons teaching that architecture and nature are not either/ or but both/and—an ecosystem richer and more capacious than rote square footage covered by a flat roof. Marion Weiss and Michael Manfredi design expansively.
h a l l of fa m e 158
INTERIOR DESIGN
DEC.25
Yuyun
by Joana Bover
+1 (404) 924 2342 info@boverusa.com
|
boverusa.com
text: ian phillips
The designer in his Paris studio, 2025; photography: Philippe Garcia.
Pierre-Yves Rochon
h a l l of fa m e DEC.25
INTERIOR DESIGN
161
h a l l of fa m e
Above: The Park Avenue lobby at the Waldorf Astoria New York, 2025; photography: courtesy of Hilton. Opposite, clockwise from top: The Renais sance suite at Four Seasons Hotel Milano, 2025; courtesy of Four Seasons Hotels. The new porte cochere at the Waldorf; photography: courtesy of Hilton. The indoor spa pool at Four Seasons Bahrain Bay, 2023; photography: courtesy of Four Seasons Hotels.
162
INTERIOR DESIGN
DEC.25
In 2006, shortly after French designer Pierre-Yves Rochon completed L’Atelier de Joël Robuchon restaurant at Four Seasons Hotel New York, he received a call from the building’s architect, the late I.M. Pei. “He was a wonderful, extremely respectful man,” Rochon recalls. “He said to me, ‘Monsieur Rochon, I now know where to go for lunch.’ How nice was that?” Throughout his career, which spans more than five decades, Rochon has created dining establishments for other highly lauded chefs, such as Alain Ducasse and Jean-Georges Vongerichten. Yet, it is in the world of hotel design that he has truly made his mark. The list of legendary, historic addresses that he has renovated and revamped is nothing short of spectacular. They include the Savoy and the Dorchester in London, the Hotel Sacher Vienna, the Peninsula Shanghai, and the seaside Hôtel Martinez in Cannes, France.
He was also responsible for transforming an Italian 15th-century Medici palazzo into Four Seasons Hotel Firenze—a renovation that took some seven years. “Sometimes we would remove things, like a ceiling, and discover wonderful frescoes underneath” he says, referring to the property’s presidential suite. “Then, I would have to redo the décor to incorporate these new elements.” Rochon is also behind the interiors of the hotel portion of the newly reopened Waldorf Astoria New York, where the number of guest accommodations has been reduced from 1,400 to only 375, with each one measuring a minimum of 600 square feet. He preserved the landmarked 1930’s grandeur of the public areas, created a new porte cochere, and introduced a soothing, pared-down environment inspired by the art deco style of the building’s architecture by Schultze & Weaver. Door handles have been crafted with grooves
DEC.25
INTERIOR DESIGN
163
h a l l of fa m e
typical of the period and some of the window surrounds clad with mirror to bring Park Avenue inside the building. (For more information on the Waldorf renovation, see page 173.) The hotel with which Rochon is perhaps most associated is Four Seasons Hotel George V, Paris, a project he has been collaborating on for more than 25 years. He just completed a major renovation of each of the 243 rooms—now more residential in feel—and L’Orangerie, one of George V’s Michelin-star restaurants. When his initial transformation of the mythical hotel was unveiled in 1999, meanwhile, it turned five-star hospitality in the city on its head, with interiors that were both grand and welcoming, elegant and comfortable, traditional yet dotted with contemporary touches. It immediately made its competitors appear dowdy. “Pierre-Yves’s talent lies in his ability to create a dialogue between heritage and modernity,” George V general manager Thibaut Drege says. “He doesn’t seek to revolutionize its aesthetic, but to make it evolve with finesse.” Rochon was born in Saint-Nazaire, France, but grew up largely in different African countries— Madagascar, Senegal, and Morocco among them— where his pilot father, who had served in London alongside General Charles de Gaulle during World War II, was stationed in the French air force. Rochon the younger originally envisioned a career as a movie director, inspired notably by the work of Federico Fellini and Luchino Visconti, but at the time, one had to be good at math to enter film school in France. Instead, he ended up studying interior design at the École Nationale Supérieure des Beaux-Arts et Arts Appliqués in Toulouse, before working for a decade for one of the most iconic French designers of the ’70’s, Michel Boyer. Projects included banks for the Rothschild family and the French embassy in Brasilia. Rochon came into contact with Oscar Niemeyer (“a simple, very kind man,” he notes), but he ended up feeling frustrated by the lack of aesthetic diversity in Boyer’s interiors. “For 10 years, I never installed a pair of curtains, only beige blinds,” he recounts. When, at age 33, Rochon set up his namesake firm in 1979, his first commissions—new French headquarters for Caterpillar and head offices for the Crédit Agricole bank in the suburbs—had little to do with the world of luxury hospitality. In the early ’80’s, however, he was approached by Relais & Châteaux to transform a castle in Reims at the heart of the Champagne region into what he From top: The lobby at Four Seasons Hotel Megève in France, 2023; photography: courtesy of Four Seasons Hotels. The Guerlain spa at the Woodward boutique hotel in Geneva, Switzerland, 2023; photography: courtesy of Auberge Collection. L’Osier, a French restaurant in Tokyo, 2013; photography: courtesy of Shiseido. Opposite: L’Orangerie restaurant at Four Seasons Hotel George V, Paris, 2025; photography: Philippe Garcia. 164
INTERIOR DESIGN
DEC.25
h a l l of fa m e Clockwise from top: Chopard Paris Vendôme boutique, 2022; photography: Guillaume de Laubier. The Villa Héritage installation during Milan’s Salone del Mobile, 2025; photography: Philippe Garcia. A shell collage in a guest suite at Hôtel Martinez in Cannes, France, 2022; photography: Michel Figuet. Boucheron boutique in Paris, 2023; photography: Guillaume de Laubier.
166
INTERIOR DESIGN
DEC.25
B E N T LE Y M I LLS . C O M
EXPLORE THE SOCAL ™ COLLECTION
believes was the very first boutique hotel, the 20-key Domaine des Crayères. “I’m not sure they existed before,” he says. (Morgans Hotel in New York opened a year later.) Each room had a distinct décor, combining the stylishness of a noble French residence with all the trappings of modern comfort. Rochon expanded his portfolio to production furnishings in the 21st century, designing seating, tables, and lighting for the likes of Giorgetti, Lalique,
and Ligne Roset. Earlier this year, at the Salone del Mobile in Milan, he presented Villa Héritage, an installation that celebrated the art of living, traditional beauty, and craftsmanship. Rochon has been called a master of luxurious, classical interiors, yet the secret to his success is not purely aesthetic. He says that his clients often remark on him being a great listener and no detail is ever too small. “If I can do something to make
“The list of legendary, historic addresses that Pierre-Yves has renovated and revamped is nothing short of spectacular”
168
INTERIOR DESIGN
DEC.25
Clockwise from top left: The main stair at the St. Regis Rome hotel, 2022; photography: courtesy of Marriott International. The penthouse at Hôtel Martinez; photography: Michel Figuet. Pierre-Yves Rochon’s 2 Perruches crystal sconce for Lalique, 2024; photography: Guillaume de Laubier. The presidential suite at Four Seasons Hotel Firenze, 2024; photography: courtesy of Four Seasons Hotels. Custom furnishings by PYR in the penthouse at Hôtel Martinez; photography: Michel Figuet.
h a l l of fa m e
Crafted with Purpose®
Lorington LVT | Built to Perform, Designed to Restore manningtoncommercial.com
Clockwise from top: The penthouse at Jade Signature, a luxury residential high-rise in Miami with interiors by PYR and architecture by Herzog & de Meuron, 2021; photography: courtesy of Sunny Isles Beach Associates. Rochon’s Floria table in marble, steel, and leather for Giorgetti, 2025; photography: Maelys Devaux. The reception lounge at PYR’s Paris office, 2025; photography: Philippe Garcia.
a hotel valet’s life easier, why wouldn’t I?” he asks. Over the years, he has also become an expert in spatial planning and a virtuoso with lighting. “What’s impressive about Pierre-Yves is his ability to constantly reinvent himself,” Drege adds. “He’s deeply driven by his projects, and, behind the singular vision he embodies, lies great humanity, genuine attentiveness, and a profound desire to share.” On the studio’s drawing board currently are a series of contemporary villas near Mount Fuji in Japan; Danieli, a Four Seasons Hotel, Venice; and the Mohammed VI Tower in Rabat, Morocco, which will be home to a Waldorf Astoria hotel, residences, and restaurants when it opens next year. Employing some 70 designers between his studios in Paris and Chicago (the latter a result of the 2016 merger with Perkins&Will), PYR continues to define the global standard for upscale hospitality. At 79, it’s clear, Rochon shows no signs of stopping.
h a l l of fa m e
170
INTERIOR DESIGN
DEC.25
Home, designed.
The designer’s source for furniture, lighting and decor.
Lumens.com
The Waldorf Astoria New York text: jen renzi
h a l l of fa m e special tribute The Waldorf Astoria New York, a fixture of Park Avenue—and high society—since 1931, is a beloved character that seemingly everyone has a story about: bumping into a celebrity one day when shortcutting through the hotel’s full-block public enfilade; overnighting in one of its guest rooms on their first work trip as a young adult; meeting their future spouse on a blind date in Peacock Alley. Certainly, many in the design community (perhaps you’re one of them?) have tales of jubilating in the grand ballroom for this magazine’s Hall of Fame festivities, hosted there annually from 1985 until the Waldorf closed for renovation in 2017—and now once again, post-makeover. But the 1.6-million-square-foot, 44-story grand dame has a story of her own to tell: one of finally fulfilling design ambitions that only 21st-century construction methods and technology could unlock. At 94, she’s living her best life. Rewind to about 15 years ago when it was determined that piecemeal remodels were no longer enough to forestall the ravages of time. Hotel operator Hilton embarked on a comprehensive master planning exercise to map out the property’s future, in the meantime tapping Interior Design Hall of Fame member Alexandra Champalimaud to refresh the Park Avenue foyer and prototype new guest
From top: The silver corridor’s painstakingly conserved 1893 murals by Edward Emerson Simmons, original to the Waldorf Astoria’s previous Fifth Avenue location; photography: courtesy of the Waldorf Astoria New York. Archival documentation of the property; photography: courtesy of the Waldorf Astoria New York. Restored murals and mosaics by Louis Rigal gracing the Park Avenue foyer; photography: Dave Burk © SOM. Opposite: The refreshed limestone and masonry facade, designed by Schultze & Weaver in 1931; photography: courtesy of the Waldorf Astoria New York.
DEC.25
INTERIOR DESIGN
173
accommodations, among other improvements. The full scope of the upgrades needed to bring the structure and operations up to today’s luxury hospitality standards triggered sale of the building in 2014 to a Chinese company whose realestate holdings were later absorbed by current owner Dajia Insurance Group. The client hired Skidmore, Owings & Merrill to orchestrate everything from core reconfiguration to plasterwork conservation in a quest to reduce the key count from 1,400 to 375, double (or more) the size of guest rooms, add 372 condominium residences, and refurbish the signature spaces. “We’ve worked on many incredibly complex projects, but this is at the top,” says SOM managing partner Ken Lewis, who led the effort with design principal Frank Mahan. “Nobody really knew what it would take to get the building to where it is today.” As it turns out: about $2 billion, 10plus years, and a veritable army of specialists, artisans, preservationists, and collaborators. SOM also helped Hilton secure landmark designation for 62,066 square feet of interior space;
174
INTERIOR DESIGN
DEC.25
that status had previously been bestowed upon the elegant limestone and masonry exterior, now sparkling clean and newly outfitted with highperformance windows matching the originals’ profile and paint color. SOM’s forensic detective work included poring through building architect Schultze & Weaver’s inches-thick 1929 spec book and the Waldorf’s own archives to decipher what was true to the ’30’s and what was a later insertion. Like any hotel, the Waldorf had been subject to iterative improvements over the decades, in some locations (e.g., guest rooms) eradicating the historic fabric, while in other places leaving behind a palimpsest of anachronisms. The team painstakingly restored or conserved art deco features throughout—nickel-silver metalwork, plaster ceilings, murals painted by Edward Emerson Simmons and Louis Rigal—and sourced panels of Japanese ash and gray-toned harewood to match those initially installed in the east and west lounges and the silver corridor, respectively. Mechanical equipment that had encroached into the Lexington Avenue foyer were removed to gain
Above: The Lexington Avenue entrance, now double-height, with restored nickel-silver art deco metalwork; photography: Dave Burk © SOM. Opposite, from top: A premier guest suite, with interiors by Pierre-Yves Rochon; photog raphy: courtesy of the Waldorf Astoria New York. The bathroom of a king suite; photography: courtesy of the Waldorf Astoria New York. Aquatic-themed custom carpeting by Rochon anchors Peacock Alley, the main level’s central lounge, with new marple burl paneling matching the original specs; photography: Dave Burk © SOM.
h a l l of fa m e special tribute
significant headroom and allow guests and visitors to see daylight all the way through the main level for the very first time. Circulation routes and spatial axes were reinstated so one can again experience the true rigor of the architecture. “The clarity of Schultze & Weaver’s planning was amazingly beautiful, and it got butchered over its lifespan,” admits Larry Traxler, Hilton’s SVP of global design services. “Once the concept was restored, everything started working better.” One facet of the Waldorf’s design had ironically kept the interior from fully delivering on its promise all these years, Mahan notes: “The lighting was all indirect in order to create a mysterious effect.” However, the technology of the time had made this vision difficult to achieve, leaving certain features unbuilt and others modified over the years in attempts to brighten various spaces. Most notably, an illuminated frieze was added in Peacock Alley and a crystal chandelier punctured through the grand ballroom’s bas-relief plasterwork. Both have now been removed to restore the lofty proportions of each space, their freshenedup finishes set aglow by state-of-the-art systems. Inspired by archival drawings, SOM also instated a backlit marble panel at the center of the
DEC.25
INTERIOR DESIGN
175
From top: The 2025 Interior Design Hall of Fame, which marked its return to the Waldorf’s grand ballroom. 2025 inductee Pierre-Yves Rochon, designer of the hotel’s public spaces and guest accommodations. Hall of Fame members celebrating the event’s 30th anniversary in 2014. Photography: Keith Claytor/TimeFrozen Photography.
Park Avenue foyer’s coved ceiling and redesigned the grand ballroom’s overhead plane from one tier, as built, to the intended three, enhancing the floating quality. “It’s not about preserving everything in amber,” Mahan. says “It’s about breathing life into a building such that it can continue to be a vibrant and contributing citizen to the city.” Pierre-Yves Rochon, entrusted with the interior design of the hotel’s public areas and guest accommodations, adopted the same attitude, with deco-inflected furnishings and finishes that reflect the coloration, materiality, and vibe of period features but are not overly deferential to the past. “Pierre-Yves and his team deserve a lot of credit for inserting their design into the historic envelope and making it all work together,” Traxler says. “What you see is a symphony of existing and conservation pieces and new insertions that blend in. It’s hard to tell where one leaves off and the other begins.” Rochon, who was just inducted into the Hall of Fame, explains that “respecting the Waldorf’s heritage and DNA” meant acknowledging its forward-thinking roots: “It was a very contem porary design when it was built in the 1930’s”— aesthetically and in terms of both service and amenities, with radios and air-conditioning in every room. Catering to today’s audience is a more intimate arrival sequence. The original port-cochere was reworked into two separate ones for condominium residents and hotel guests; the latter leads directly to a new lobby, dubbed the library lounge, one flight up. This reconfiguration allows celebrities, dignitaries, and others to discreetly ascend from car to check-in to elevator to suite, bypassing the grand spaces that have become, over the decades, a de facto extension of the cityscape, should they desire. Hilton’s David Oswald, VP of architecture and design for luxury brands, likens the hotel to a sort of interior designers’ hall of fame. “Every signature space and the guest rooms were done by different designers and firms over many decades; it really was a collage of talent,” he notes. This tradition continues today, with the roster expanding to include Wimberly Interiors, which designed the ground-floor Guerlain wellness spa; AvroKO, which crafted the Lex Yard restaurant; and Jean-Louis Deniot, who masterminded the condominium interiors and 50,000 square feet of residential amenities. But this renovation, Oswald adds, has been “the only master plan backed by one contiguous team. That brought cohesion, where every detail reinforces the overall vision, creating a frictionless experience for guests”—whether staying overnight or just popping in to admire the exquisitely updated mise-en-scène.
h a l l of fa m e special tribute
176
INTERIOR DESIGN
DEC.25
thank you to the 41 st annual Hall of Fame sponsors
c o n ta c t s DESIGNERS IN SPECIAL FEATURE Marvel (“Stepping Out” page 90), marveldesigns.com. Mecanoo (“Stepping Out” page 90), mecanoo.nl. POSCO A&C (“Stepping Out” page 90), poscoanc.com. Slade Architecture (“Stepping Out” page 90), sladearch.com. Unsangdong Architects (“Stepping Out” page 90), usdspace.com. Winston Studios (“Stepping Out” page 90), winston-studios.com.
PHOTOGRAPHERS IN FEATURES Virgile Simon Bertrand (“Show Time,” page 82), virgilebertrand.com. Sebastian van Damme (“Station to Station,” page 100), sebastianvandamme.nl. Garrett Rowland (“Ready to Go,” page 72), garrettrowland.com. Ronald Smits (“Station to Station,” page 100), ronaldsmits.nl. Pim Top (“Station to Station,” page 100), pimtop.com.
DESIGNER IN WALK-THROUGH Diamond Schmitt (“On a Curve,” page 43), dsai.ca.
PHOTOGRAPHER IN WALK-THROUGH Tom Arban Photography (“On a Curve,” page 43), tomarban.com.
DESIGNER IN CENTERFOLD Camber Studio (“Under the Canopy,” page 67), camber.studio.
Interior Design (ISSN 0020-5508), December 2025, Vol. 96, No. 12, is published monthly with seasonal issues for Spring and Fall by the SANDOW Design Group, LLC, 3651 FAU Boulevard, Boca Raton, FL 33431. Periodicals postage paid at Boca Raton, FL, and additional mailing offices. POSTMASTER: Send all UAA to CFS; NON-POSTAL AND MILITARY FACILITIES: send address corrections to Interior Design, PO Box 808, Lincolnshire, IL 60069-0808. Subscription department: (800) 900-0804 or email: interiordesign@ omeda.com. Subscriptions: 1 year: $69.95 USA, $99.99 in Canada and Mexico, $199.99 in all other countries. Copyright © 2025 by SANDOW Design Group, LLC. All rights reserved. Printed in the USA. Material in this publication may not be reproduced in any form without permission from the publisher. Interior Design is not responsible for the return of any unsolicited manuscripts or photographs.
178
INTERIOR DESIGN
DEC.25
STATEMENT OF OWNERSHIP, MANAGEMENT AND CIRCULATION (required by Act of August 12, 1970: Section 3685, Title 39, United States Code). 1. Interior Design 2. (ISSN 520-210) 3. Filing date: 10/01/2025. 4. Issue frequency: 12 issues a year, monthly except combined issues in Jan/Feb and Jul/Aug with seasonal issues for Spring and Fall. 5. Number of issues published annually: 12. 6. The annual subscription price is $ 69.95. 7. Complete mailing address of known office of publication: 3651 FAU Boulevard, Boca Raton, FL 33431. 8. Complete mailing address of headquarters or general business office of publisher: 3651 FAU Boulevard, Boca Raton, FL 33431. 9. Full names and complete mailing addresses of publisher, editor, and managing editor. Publisher...............................................................................Bobby Bonett, 3651 FAU Boulevard, Boca Raton, FL 33431. Editor.....................................................................................Cindy Allen, 3651 FAU Boulevard, Boca Raton, FL 33431. Managing Editor.................................................................Helene E. Oberman, 3651 FAU Boulevard, Boca Raton, FL 33431. 10. Owner: Sandow, 3651 FAU Boulevard, Boca Raton, FL 33431. 11. Known bondholders, mortgages, and other security holders owning or holding 1 percent of more of total amount of bonds, mortgages or other securities: NONE 12. Tax status: Has Not Changed During Preceding 12 Months. 13. Publisher title: Interior Design. 14. Issue date for circulation data below: September 2025. Average number of copies each issue during preceding 12 months
Actual number of copies of single issue published nearest to filing date
Average number of copies each issue during preceding 12 months
Actual number of copies of single issue published nearest to filing date
15. The extent and nature of circulation: a.Total number of copies printed (Net Press Run)..................................................................................................................45,373..............................42,534 b. Paid/requested circulation 1. Mailed outside-county paid subscriptions/requested............................................37,946.............................37,259 2. Mailed in-county paid subscriptions/requested................................................................0 ......................................0 3. Sales through dealers and carriers, street vendors and counter sales............................................................................................517...................................210 4. Requested copies distribution through other classes mailed through the USPS...............................................................................784...................................659 c. Total paid/requested distribution...............................................................................39,247..............................38,128 d. Nonrequested distribution (By Mail and Outside Mail) 1. Outside-County Nonrequested copies........................................................................ 2,592............................... 2,748 2. In-county nonrequested copies.............................................................................................0.......................................0 3. Nonrequested copies mailed at other Classes through the USPS...........................................................................................0.......................................0 4. Nonrequested copies distributed outside the mail.................................................... 2,420...................................695 e.Total Nonrequested distribution.................................................................................... 5,012............................... 3,443 f. Total distribution (Sum of 15c and e).........................................................................44,259.............................41,571 g. Copies not Distributed.................................................................................................... 1,113...................................963 h. Total (Sum of 15f and g)...............................................................................................45,373.............................42,534 i. Percent Paid and/or Requested Circulation (15c divided by f times 100)...........................................................................................88.67%............................ 91.72%
16. Electronic Copy Circulation a. Paid Electronic Copies...................................................................................................10,313............................... 6,800 b. Total Paid Print Copies (Line 15c) + Paid Electronic Copies (Line 16a)..................................................................................49,560..............................44,928 c. Total Print Distribution (Line 15f) + Paid Electronic Copies (Line 16a)...................................................................................54,572.............................48,371 d. Percent Paid (Both Print and Electronic Copies) (16b divided by 16c x 100)..............................................................................................90.82%.............................92.88% I certify that 50% of all distributed copies (electronic and print) are paid above nominal price: YES. 17. Publication of statement of ownership for a Requester publication will be printed in the Dec-25 issue of the publication. 18. Signature and title of editor, publisher, business manager, or owner: Bobby Bonett. I certify that all information furnished on this form is true and complete. I understand that anyone who furnishes false or misleading information on this form or who omits material or information requested on the form may be subject to criminal sanction and civil actions.
Luma Line™... bold scale design
LBI BOYD
Design Resource
A Colour & Design Inc. Company
colouranddesign.com | 501.372.3550
t h e spec editors' picks
1
2
9
8 7
7: GIONATA XERRA
8
180
INTERIOR DESIGN
DEC.25
A little bit spicy, a little bit sweet
5
4
3 6
3: ALASTAIR WIPER; 4: SERGIO CHIMENTI; 6: WILLIAM JESS LAIRD
1. Aedo modular sofa, codesigned with blind and visually impaired individuals, with leather upholstery by Adrenalina. adrenalina.it 2. Sixth-generation Navajo weaver DY Begay’s limited-edition Black Mesa blanket in washable Japanese wool by Hosh. hoshart.com 3. Mouth-blown glass pedestal vase in Creamy Melon by Helle Mardahl Studio through Design Within Reach. dwr.com 4. Angelo Mangiarotti and Chiara Pampo’s reissued Légère sofa with solid-oak frame and removable Piqué fabric cushions by Paola Lenti. paolalenti.it/en 5. Favaretto & Partners’s Cordea galvanized-metal table lamp in new terracotta-red colorway, with leather accent, by Masiero. masierogroup.com/en 6. Glass 003 limited-edition cast-glass coffee table in bronze topaz colorway by Clive Lonstein Studio through Studiotwentyseven. studiotwentyseven.com 7. Federica Biasi’s Clara lounge chair with metal structure and fabric (or leather) upholstery by Frigerio. frigerio.com/en 8. Studiopepe’s Vesta modular sofa with removable fabric covers and lacquered MDF plinth by Sancal through Lepere. lepereinc.com 9. Dixie Tall handblown glass table lamp in Grains Red by Glasscor. glasscorstore.com/en DEC.25
INTERIOR DESIGN
181
THE spec
1. INFINITY DRAIN Designed in collaboration with Gensler and inspired by the science of adhesion, Infinity Drain’s Adhesion Linear Drain features a unique grate pattern that mimics the natural movement of water droplets. The result is a modern, rhythmic design with no visible repeat or tiling. Available in multiple installation series, including Site Sizable®, Adhesion combines bold surface design with precision-engineered performance. infinitydrain.com 182
INTERIOR DESIGN DEC.25
partners
2. FRÍANT Whether you prefer
subtle elegance or a playful pop of color, Petalstools have something for every interior. Available in two sizes, the larger ottoman works perfectly as a center table or extra seating, while the smaller can be used as a footrest, accent, or additional spot to sit. Mix and match colors and sizes to create interiors that inspire. friant.com
1
2
4
3
3. STUDIO LILICA The Chakra Light is a modern organic pendant with soft lines and a warm glow. Available in a wide range of colors and custom options. ETL listed to UL standards. Contact us for more information on our sculptural products for modern interiors. studiolilica.com
4. FABRICUT CONTRACT Fabricut Contract adds eight plush chenilles and modern textures to its Crypton Performance Collection. Engineered for high-traffic and spill-prone spaces, Crypton Performance Fabrics combine beauty with durability, cleanability, and sustainability. Crypton fabrics are woven to deliver permanent stain, pill, and odor resistance; are EPA-approved for disinfectability; GREENGUARD Gold Certified; PFAS-Free for reduced environmental impact; and LBC Red List Compliant. fabricutcontract.com
Crafting exceptional guest experiences extends to every detail, especially within active spaces. WAC Group brands offer sleek, high-performance lighting and smart fan solutions intentionally designed to bring your vision to life.
i n t er vention
another look Repurposed shipping containers and architecture have had a relationship since the 1980’s, the structures often used residentially or in the workplace, and almost aways in a contemporary context. Until recently. On a hilltop in central Czech Republic, home to the 16th-century Litomyšl Castle and other examples of Renaissance archi tecture, is the Lookout Above Litomyšl, an industrial, spare, crosslike composition of two discarded Cor-Ten shipping containers by Atelier-R. The project is part of Destinations of Journeys, an initiative by Litomyšl officials to inspire residents to take advantage of area hiking trails. Atelier-R founder Miroslav Pospíšil’s selection of the 45-foot-long containers adhered to budget constraints while also addressing ecology and consumption. “They make people consider the influence of globalization, which simplifies things at the cost of uniqueness,” he says about the two volumes, which maintained their original surface condition, including the logo for the brand of coffee they carried, “and the way goods on which we depend are transported.” These are unique, however. Pospíšil, colleague Martin Karlík, and their team sliced off a 5-foot section of the horizontally oriented container and left it open to the elements for an expansive, immersive viewpoint. Not wasting anything, that section was then added to the top of the vertical container, making its observation platform, reached by a new steel staircase inside, 50 feet high and its views unobstructed. Then, after each was stabilized in a reinforcedconcrete foundation, the tower also grounded by a massive stepped slab, the containers were connected and protected by Mikado, Czech sculptor Jan Dostál’s steel-pole artwork that functions as a lightning conductor. —Wilson Barlow
BOYSPLAYNICE
DEC.25
INTERIOR DESIGN
185
Archibald by Poltrona Frau
Work from Anywhere with Openest