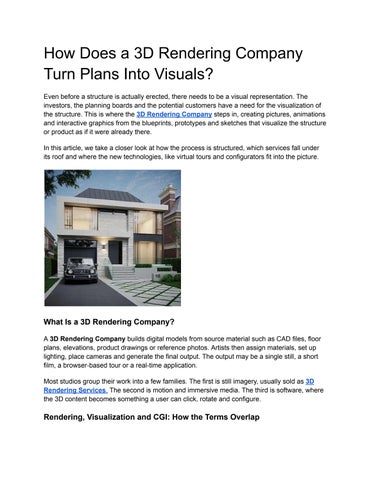
How Does a 3D Rendering Company Turn Plans Into Visuals? Even before a structure is actually erected, there needs to be a visual representation. The investors, the planning boards and the potential customers have a need for the visualization of the structure. This is where the 3D Rendering Company steps in, creating pictures, animations and interactive graphics from the blueprints, prototypes and sketches that visualize the structure or product as if it were already there. In this article, we take a closer look at how the process is structured, which services fall under its roof and where the new technologies, like virtual tours and configurators fit into the picture.
What Is a 3D Rendering Company? A 3D Rendering Company builds digital models from source material such as CAD files, floor plans, elevations, product drawings or reference photos. Artists then assign materials, set up lighting, place cameras and generate the final output. The output may be a single still, a short film, a browser-based tour or a real-time application. Most studios group their work into a few families. The first is still imagery, usually sold as 3D Rendering Services. The second is motion and immersive media. The third is software, where the 3D content becomes something a user can click, rotate and configure.
Rendering, Visualization and CGI: How the Terms Overlap
The vocabulary in this field is loose. An Architectural Rendering Company typically focuses on buildings, interiors and landscapes, while Architectural Rendering Services describes the deliverables themselves: exterior views, interior views, aerials, floor plan images and night scenes. An Architectural Visualization Company often covers the same ground but leans toward the wider process, including massing studies, design options and presentation material for planning submissions. A 3D Visualization Company may go further and include products, industrial equipment, healthcare environments and hospitality spaces. Then there is CGI. A CGI Rendering Company uses computer-generated imagery in the same way a film production does, and CGI Rendering Services can include stills, animation and composited scenes where a rendered building is placed into a real photograph. The techniques are shared across all of these labels. What changes is the subject and the audience.
Rendering for Property: Interiors, Exteriors and Sales Material Property marketing is one of the largest users of this work. Real Estate Rendering Services produce imagery for listings, brochures, sales centers, hoardings and websites. A Real Estate Visualization Company usually packages several formats together, such as stills, floor plans, animation and tours, so a development team can work with one production pipeline. Two subcategories come up constantly: ● Interior Rendering Services cover kitchens, bathrooms, lobbies, amenity rooms and model suites. Finishes, furniture, fixtures and daylight direction are specified in detail. ● Exterior Rendering Services focus on the building envelope, the surrounding site, landscaping, streetscape and time of day. Season and weather are chosen to match the intended use of the image. The common visual standard in both cases is Photorealistic 3D Rendering where light behavior, reflections, and material textures are modeled to such extent that it looks like a photograph. The software often used for this purpose are 3ds Max, Corona Renderer, V-Ray, Blender and Unreal Engine.
Architectural Visualization in Practice 3D Architectural Visualization is the discipline of representing a design before construction so that people who do not read drawings can still evaluate it. Architects use it during design review, developers use it for approvals, and interior designers use it to present material and color options. The phrase 3D Rendering & Architectural Visualization is often used as a single service heading, because the modeling stage is shared. A model built once can produce still images, camera flythroughs, floor plans and tour scenes.
For projects not yet under construction, Pre-Construction Rendering Services carry most of the weight. Units, amenities and street views are all created from plans, which means every visible detail is a design decision that has been made and documented.
Virtual Tours: Moving Through a Space A still image fixes one viewpoint. A tour lets the viewer choose. The market uses several overlapping names for this. A 3D Virtual Tour Company produces navigable environments where a visitor moves between fixed points or walks freely. 3D Virtual Tours and 3D Virtual Tour Services are the general terms. The environment can be built two ways: captured from a real building with a scanning camera, or generated entirely from a digital model. The second method is what people mean by CGI Virtual Tours. Since nothing physical is scanned, the tour can show a unit or a building that has not been built. Pre-Construction Virtual Tours rely on this method exclusively. Other formats in common use ● 360 Virtual Tours use panoramic images stitched into linked scenes viewable on a phone, laptop or headset. ● Interactive 3D Virtual Tours add clickable hotspots, floor plan navigation, finish selectors, unit information and lead forms. ● Matterport Style Virtual Tours refer to the dollhouse-view and walk-through format popularized by the Matterport capture platform, where a viewer can switch between a floor plan an aerial style model and eye level scenes. Taken together these formats are called Interactive Real Estate Experiences when they are combined with unit selectors availability data and mapping on a single page.
Interactive 3D Software and Product Configurators Some projects go past imagery entirely. Interactive 3D Application Development involves building software where a 3D scene responds to input. Typical technologies include WebGL, Three.js, Unity and Unreal Engine, with output delivered through a browser, a mobile app or a kiosk. An Interactive 3D Software Company may build tools for showrooms, training, facility planning or data display. One of the most common examples is the Interactive Product Configurator, where a user changes color, material, size or components and sees the model update immediately. The same Interactive Product Configurator logic is used for furniture, cabinetry, vehicles, windows, machinery and consumer goods, and it is usually connected to a parts list or an ordering system in the background.
Virtual reality, augmented Reality and ai Headsets and phone cameras extend 3D content into spatial formats. In virtual reality, the viewer stands inside a model at real scale. In augmented reality, a model appears in the actual room through a phone or tablet. AI Virtual Reality Development describes VR projects that add machine learning components, such as a conversational guide, an avatar that answers questions, or scene logic that adapts to what a user does. An AI VR Development Company builds these systems by combining 3D engines with language models, speech recognition and behavior scripting. AI-Powered Virtual Reality is the broader term for the technology and AI-Powered VR Experiences refers to the finished product a user actually enters for example a guided property walk or a simulated training scenario. On the mobile side AI Augmented Reality Development covers apps that recognize objects or rooms and place 3D content accordingly with the AI layer handling detection, tracking or interaction.
How a Typical Project Runs Regardless of format, the workflow tends to follow the same order: 1. Input. The client provides drawings, CAD or BIM files, a material schedule, references and a target use for the output. 2. Modeling. Artists build the geometry and check it against the plans. 3. Look development. Materials, lighting and camera positions are set. 4. Review. A draft is issued, and revisions are made to angle, finish or styling. 5. Final output. Files are delivered at the size and format the destination requires, such as print resolution, web video, tour hosting or a compiled application. Interactive projects add a development phase and testing across devices before release.
FAQs What does a 3D rendering firm do? A 3D Rendering Firm creates virtual models from sketches or CAD drawings and provides images or animation or tour of places which do not exist yet. What is the difference between architectural rendering and architectural visualization? Architectural Rendering Services mean the finished images. 3D Architectural Visualization covers the wider presentation process from design options to massing studies. How are CGI virtual tours different from 360 virtual tours? CGI Virtual Tours come from a digital model so unbuilt spaces can appear. 360 Virtual Tours use panoramic photos of a real location.
What files does a studio need to start a rendering project? Usually floor plans, elevations, CAD or BIM files and a finish schedule. Reference images are common too. Pre-Construction Rendering Services depend on these documents. What is an interactive product configurator? An Interactive Product Configurator is a 3D tool where users pick color, material or size and see the model change right away.
Conclusion Rendering, visualization and interactive 3D have a similar background – a digital model created based on the drawings and delivered in a format required by the project. While a 3D Rendering Company specializes in rendering, an Architectural Visualization Company, a 3D Virtual Tour Company or an Interactive 3D Software Company takes the same digital model and uses it for tours, apps, and interactive experience. There are Photorealistic 3D Rendering, Interactive Real Estate Experiences, configurators and even AI-powered Virtual Reality. Knowing how these terms are connected helps you better understand a project description and see which categories can be compared.