Medford Water Operation Center Administration and Operations Center
Amazing Fact Ministries Church Building
George Fox University Chapel Church Building
911 Federal Building
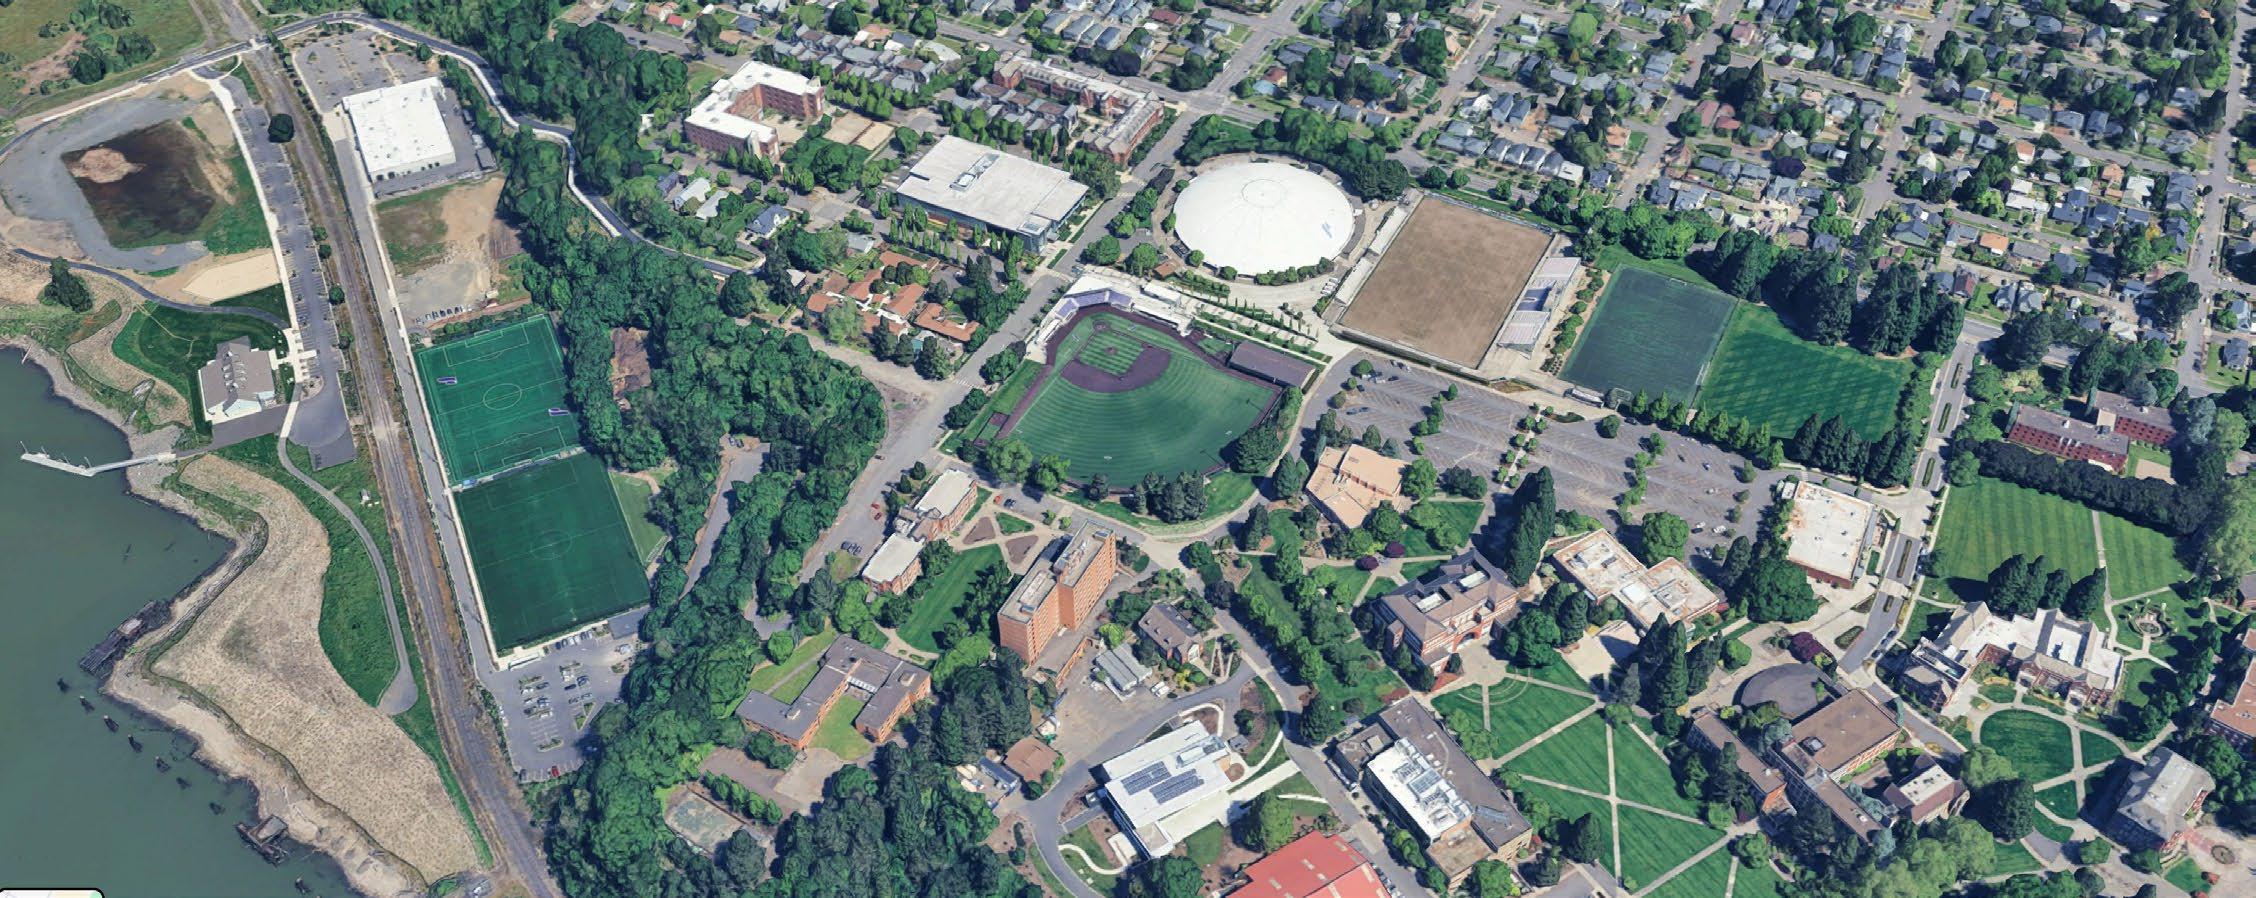
Campus Map
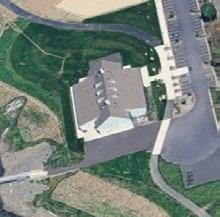
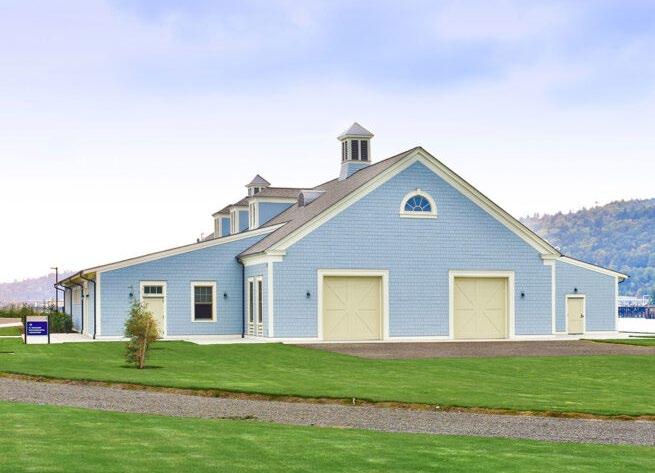
MehlingHall Hall University Boathouse
Note: Not Included to this portfolio. Full project information available upon request.
Boathouse, Athletics Center
New Construction
Contribution: Programming, SD
Note: Not Included to this portfolio. Full project information available upon request.
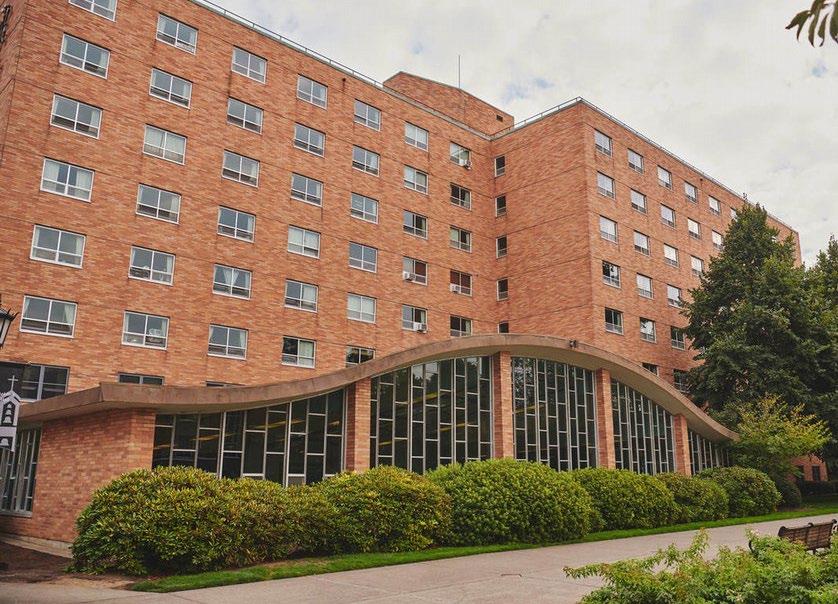
Student Housing Seismic Upgrade
Contribution: CD
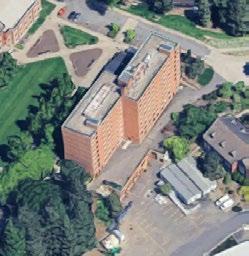
Lund Family Hall
Campus Physical Plant
Dundon-Berchtold Hall
Academic Building
New Construction
Key Responsibilities: DD, CD, VE, BIM/Revit, Renderings
Page 10
Operations Center New Construction
Key Responsibilities: Programming, SD, DD, CD, VE, BIM/Revit, Renderings
Page 08
Student Housing New Construction
Key Responsibilities: DD, CD, VE, BIM/Revit, Signage
Page 06
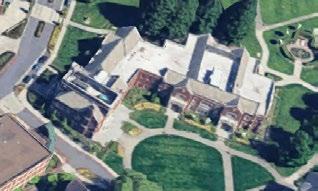
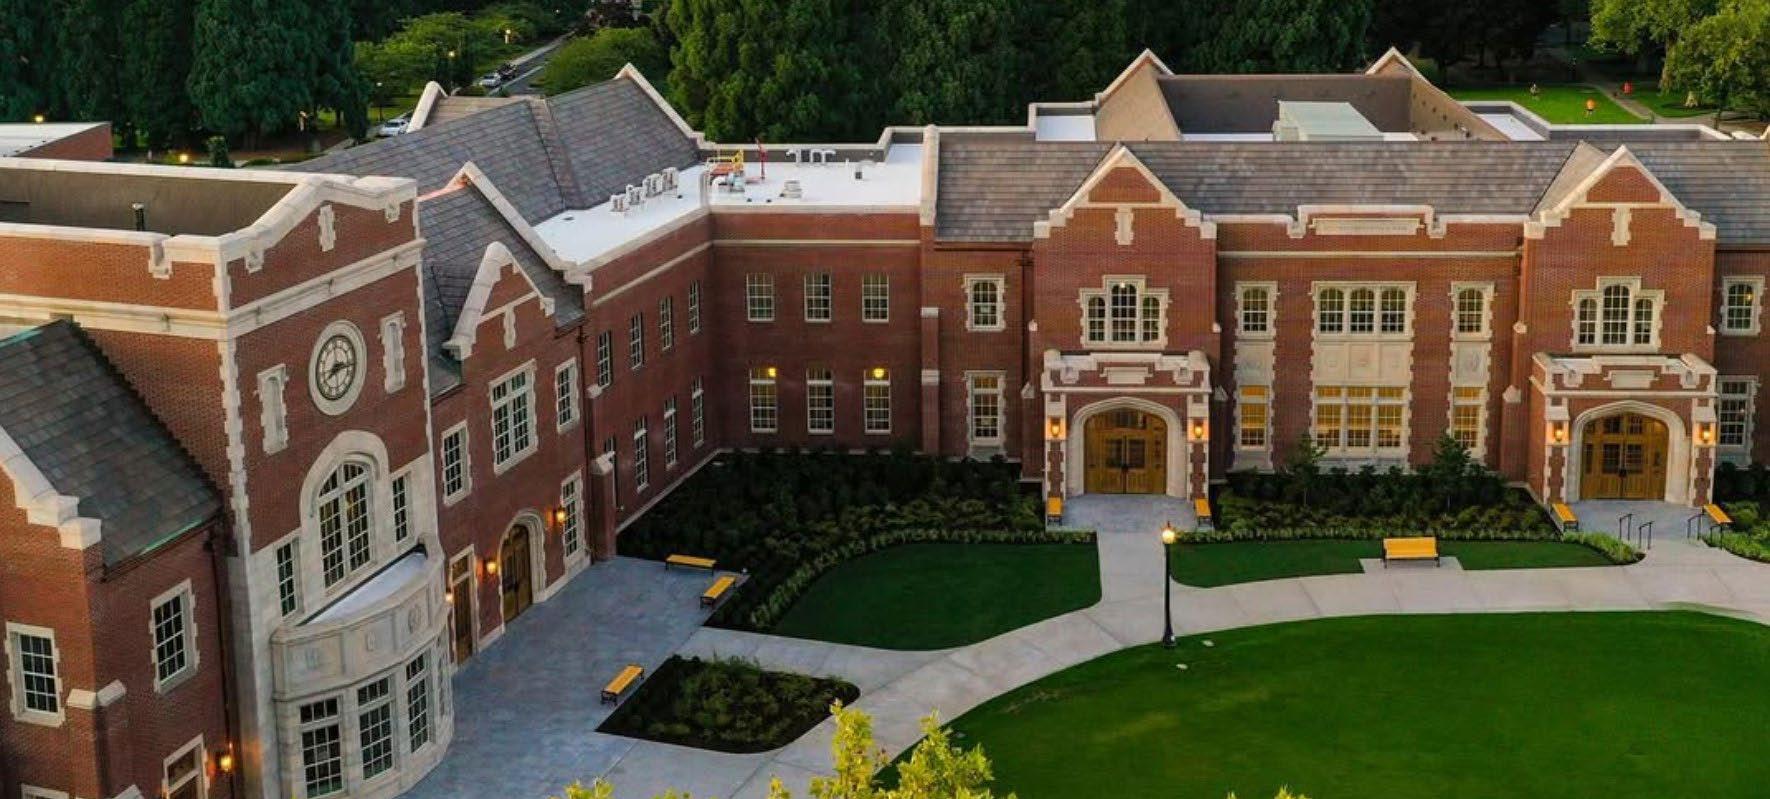
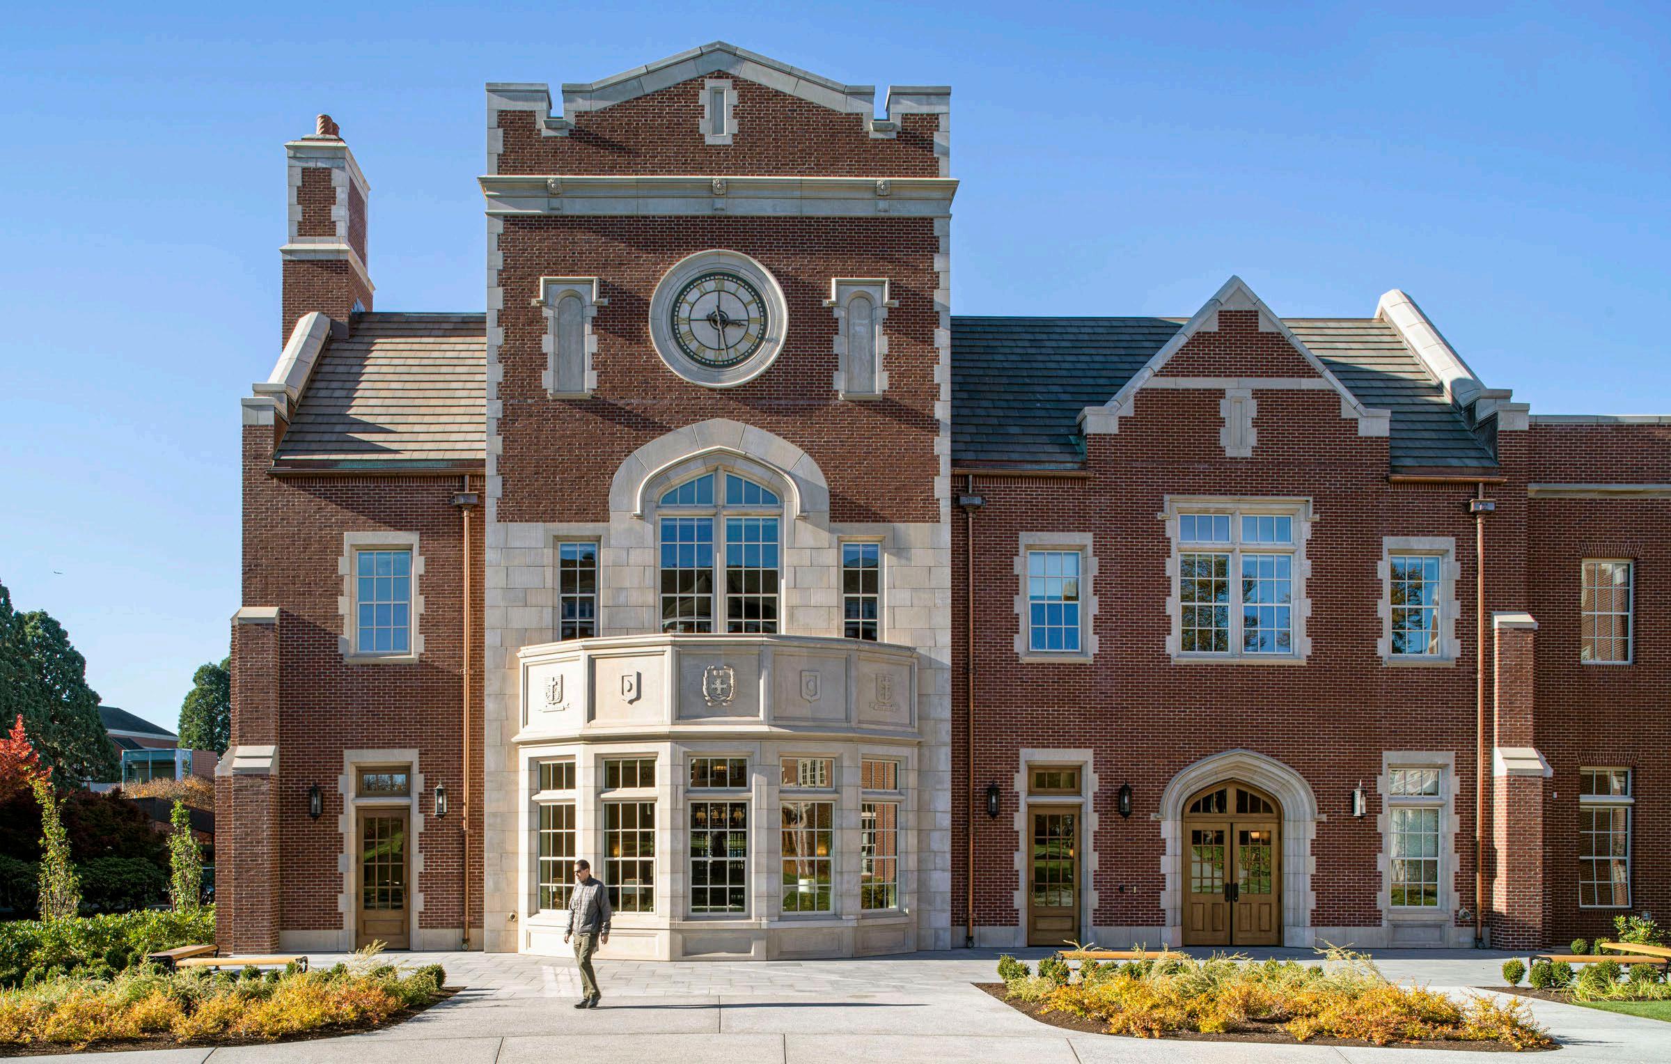
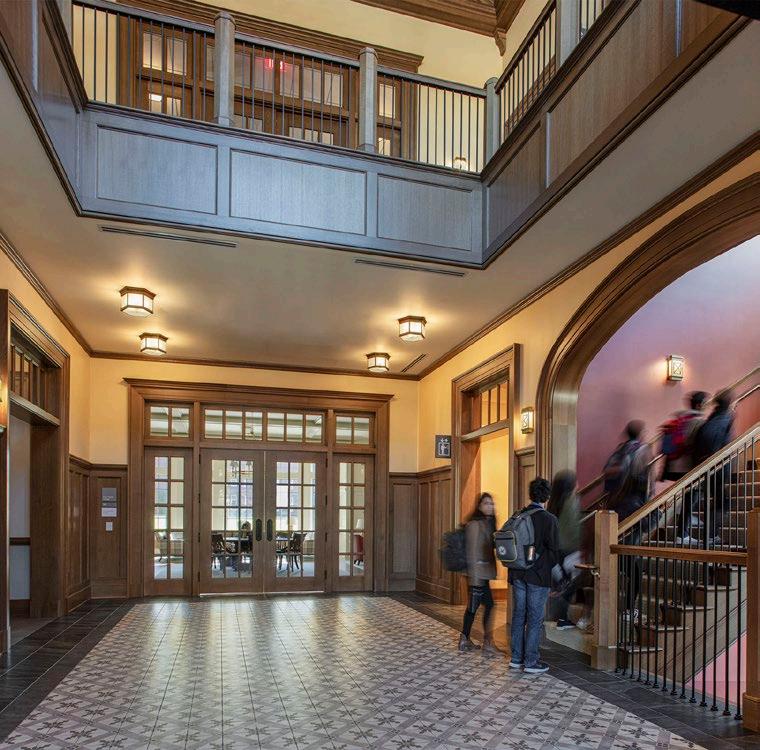
Dundon-Berchtold Hall
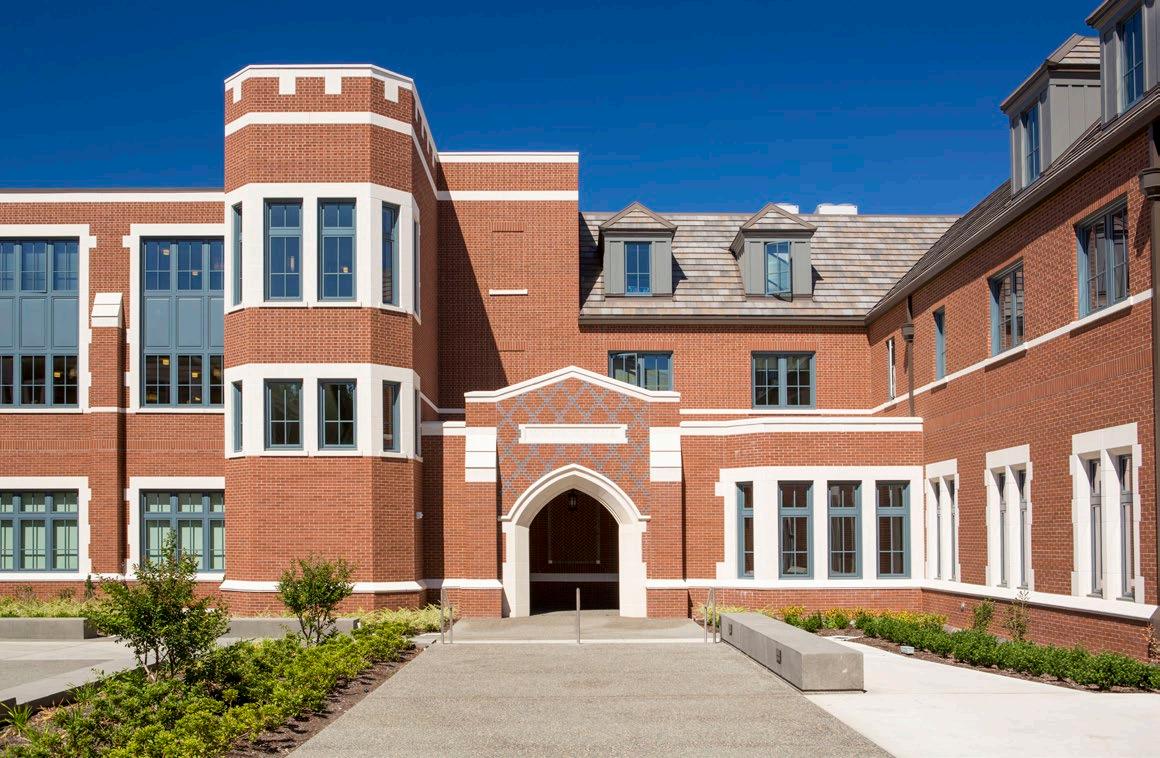
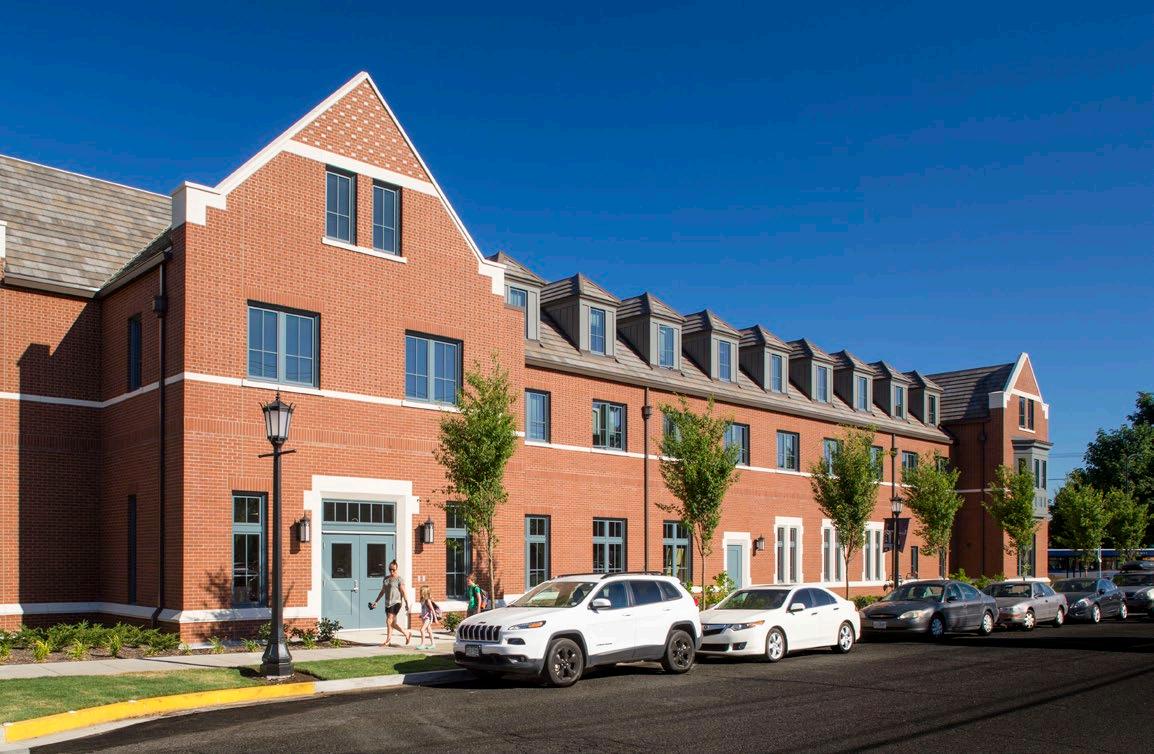
Academic Building | New Construction | Portland, OR | 64,300 SF
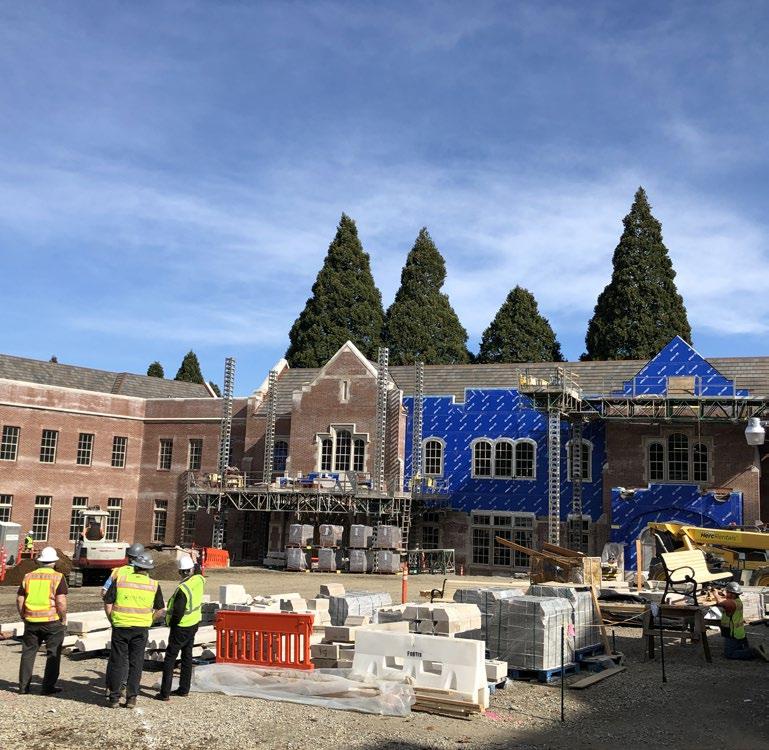
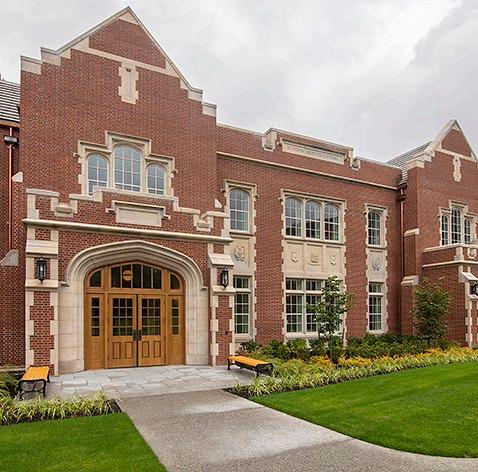
Dundon-Berchtold Hall is a new three-story academic building, a collaborative effort between Robert A.M. Stern Architects (RAMSA) and Soderstrom. It now stands as an iconic structure on the University of Portland campus.
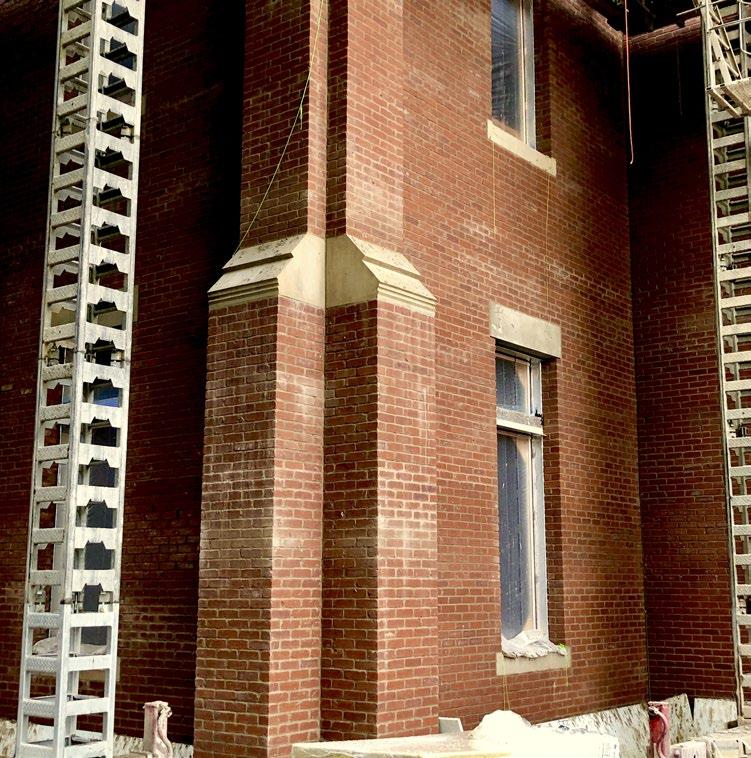
Designed in the Collegiate Gothic style, the building features copper trim, brick (in Flemish and running bonds), and limestone trim, forming buttress caps, crenellations, and surrounds. The style also extends to the interior through woodwork, details,
and light fixtures.
The building includes a main stair hall, a 146-seat auditorium, a student lounge, conference rooms, seventeen classrooms, faculty offices, and various student support spaces.
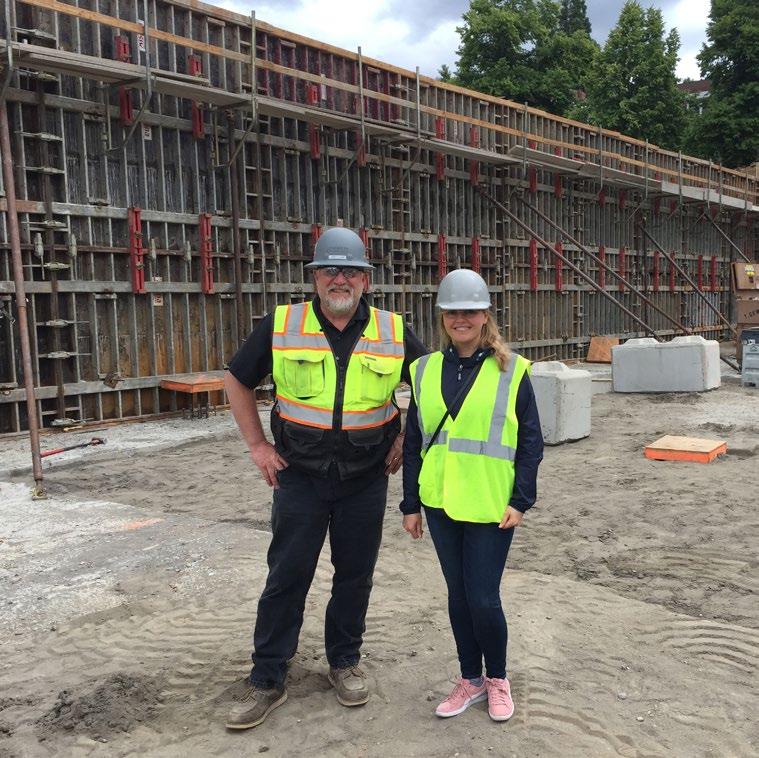
Contribution: DD, CD, VE, BIM/Revit, Signage, Responded to the Permit review comments, Visited worksite.
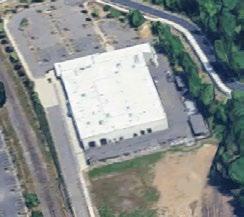
Campus Physical Plant
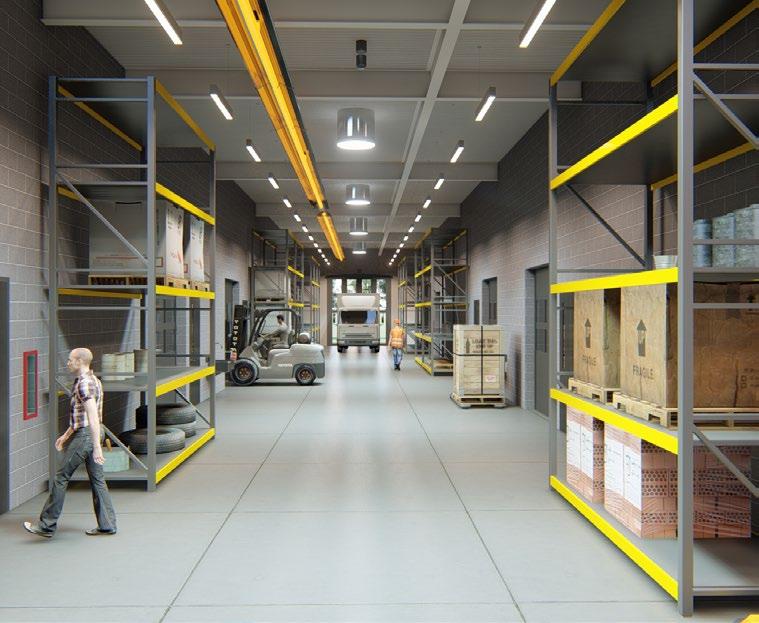
Operations Center | New Construction | Portland, OR | 39,000 SF
The Physical Plant serves as the central operations hub for the University of Portland campus, supporting the maintenance of facilities for over 4,500 students and faculty. The center includes offices for the director and staff, as well as teams handling campus planning and special projects. Support services provided encompass groundskeeping, custodial
services, HVAC, locksmith services, automotive maintenance, carpentry, painting, event coordination, and warehouse/receiving. More than 100 staff members work here daily, and the facility operates 24/7.
Instead of exterior loading docks, the facility features an interior “street” that grants each department direct
access to loading areas. A raised light monitor brings natural light into the loading alley, enhancing the work environment. The site also includes covered areas for storing heavy equipment, fuel dispensing, and waste management. Equipped with full standby power, the facility remains operational even if the rest of the campus loses power.
Contribution: Programming, SD, DD, CD, VE, BIM/Revit, and Renderings.
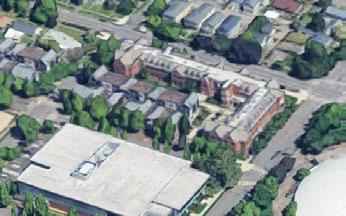
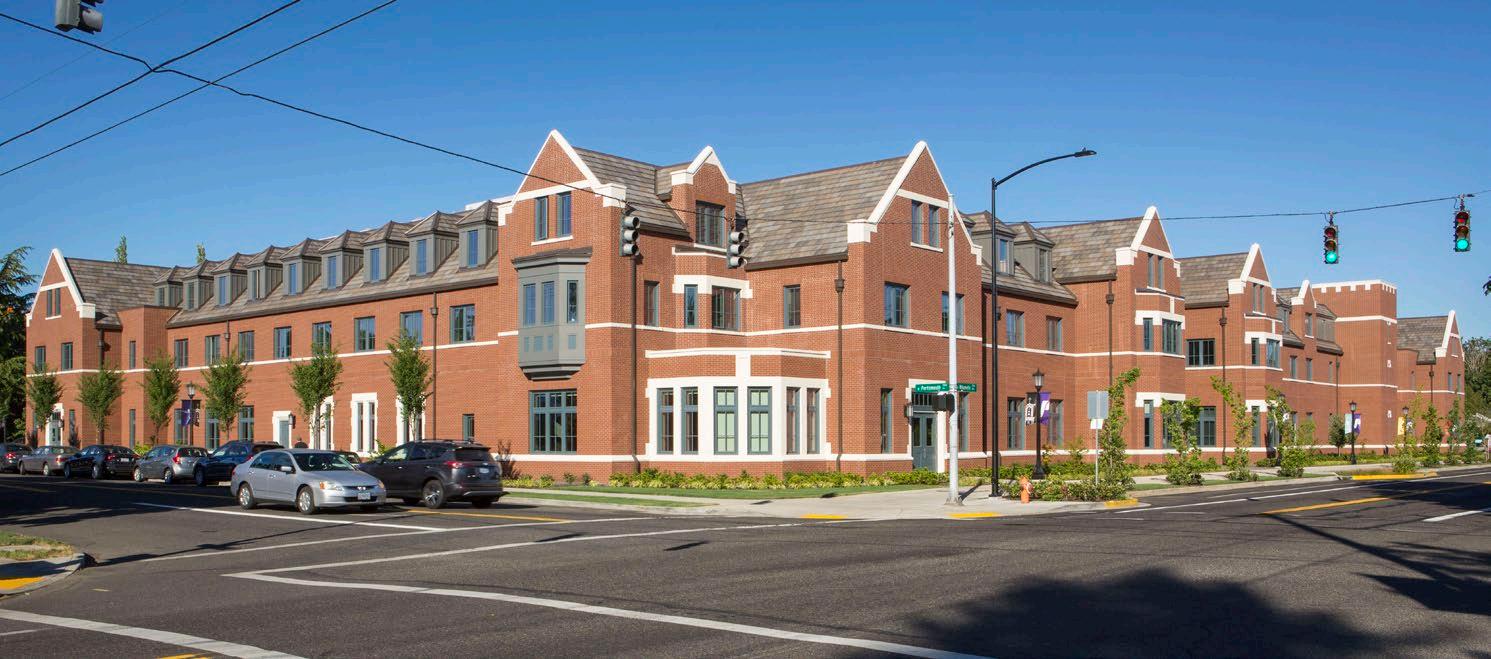
Lund Family Hall
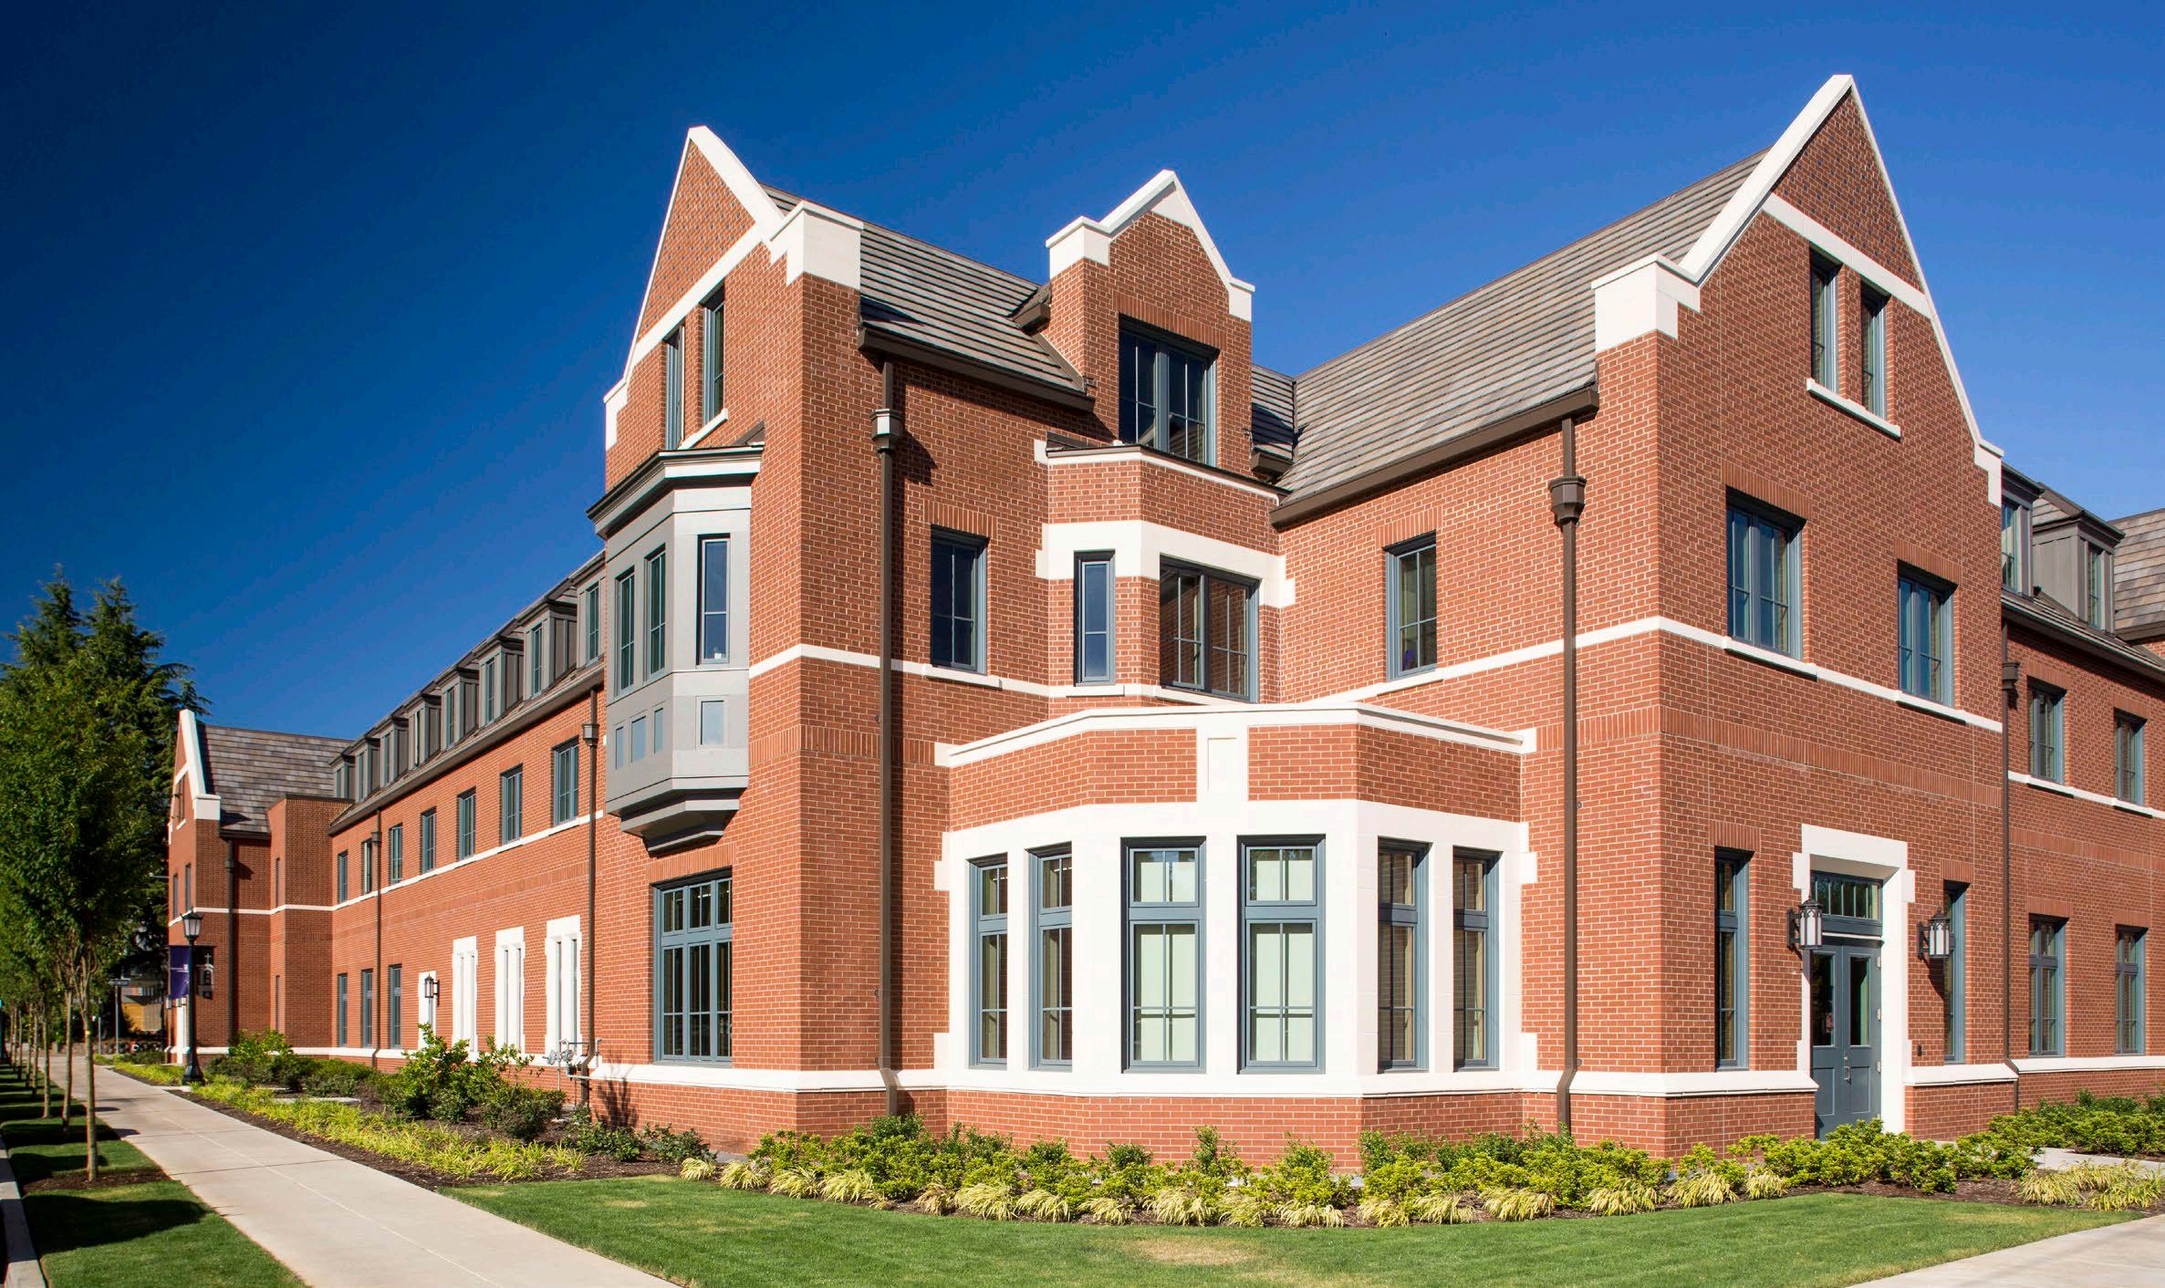
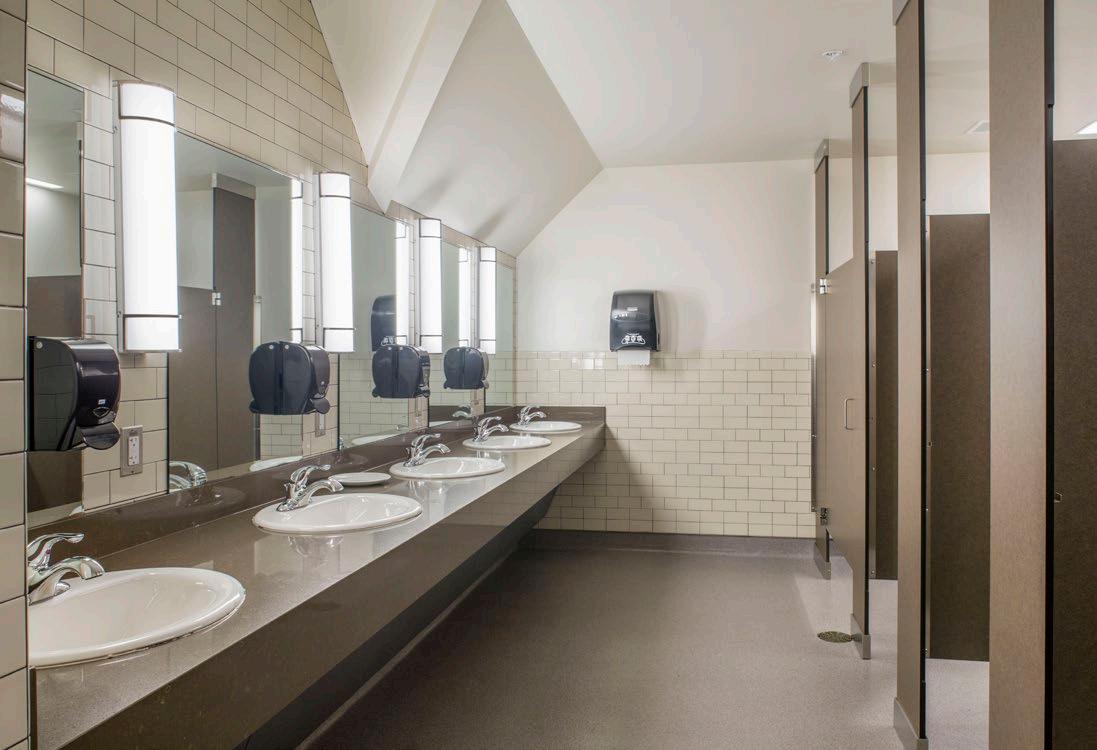
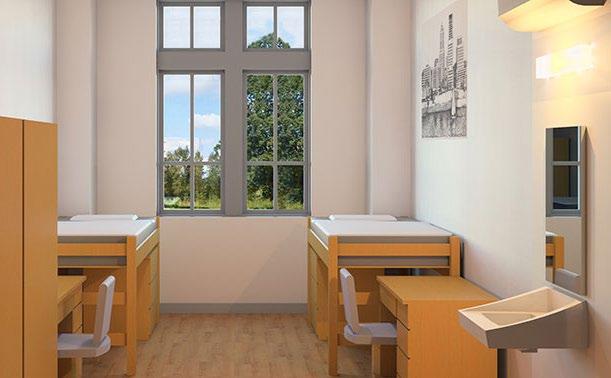
Student Housing | New Construction | Portland, OR | 82,000 SF
Lund Family Hall, the newest dormitory at the University of Portland, is a three-story residence hall with 226 beds. To accommodate growing enrollment and house more students on campus, the university fast-tracked the construction of the dormitory, completing the project in just 14 months. The building features two wings of
Contribution: DD, CD, VE, BIM/Revit, and Renderings.
double and triple occupancy rooms along a double-loaded corridor, with communal washrooms, lounges, and study rooms in each wing. Central lounges connect the wings, and additional amenities include a dorm kitchen, student storage, and a laundry room. Three apartments are designated for full-time hall staff and their families.
Inna
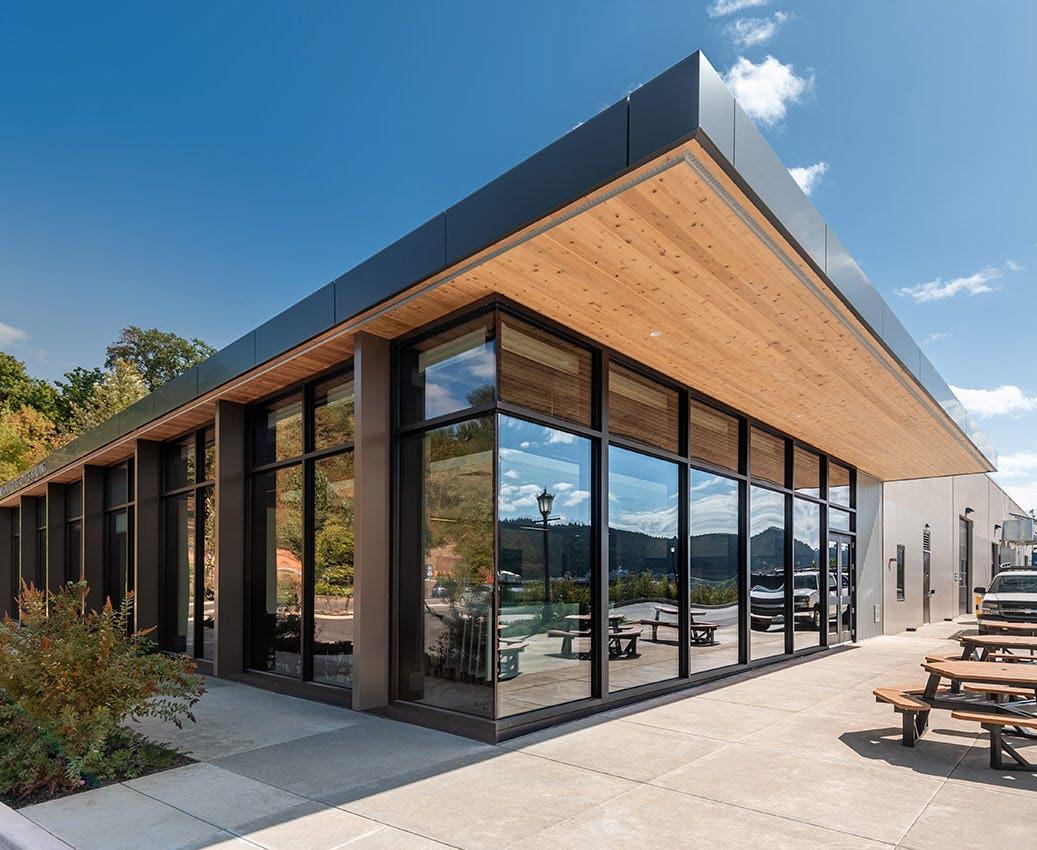
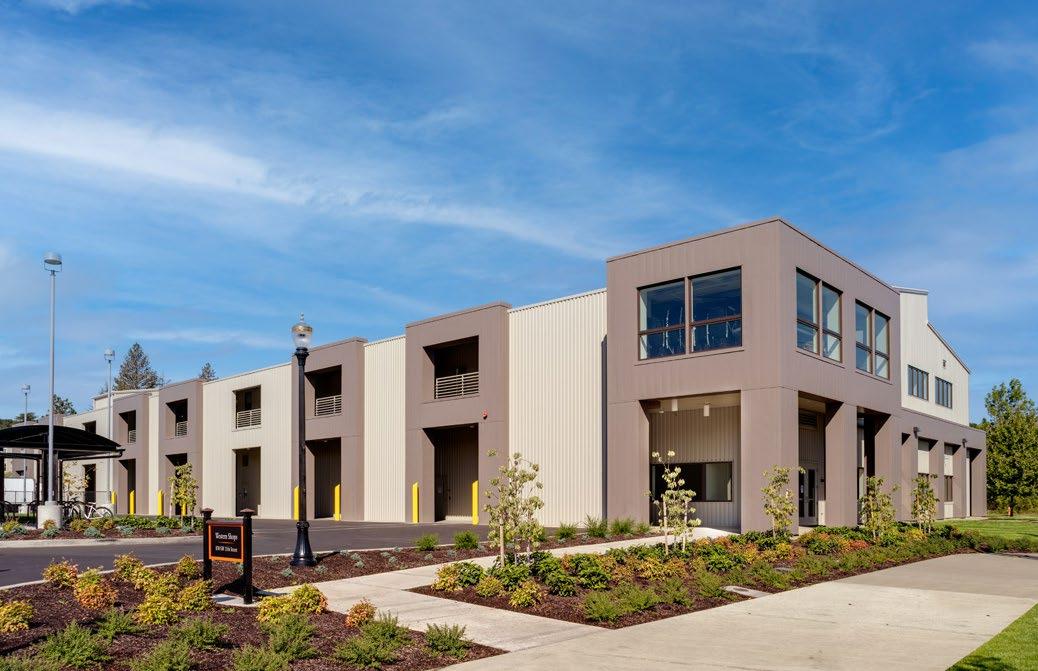
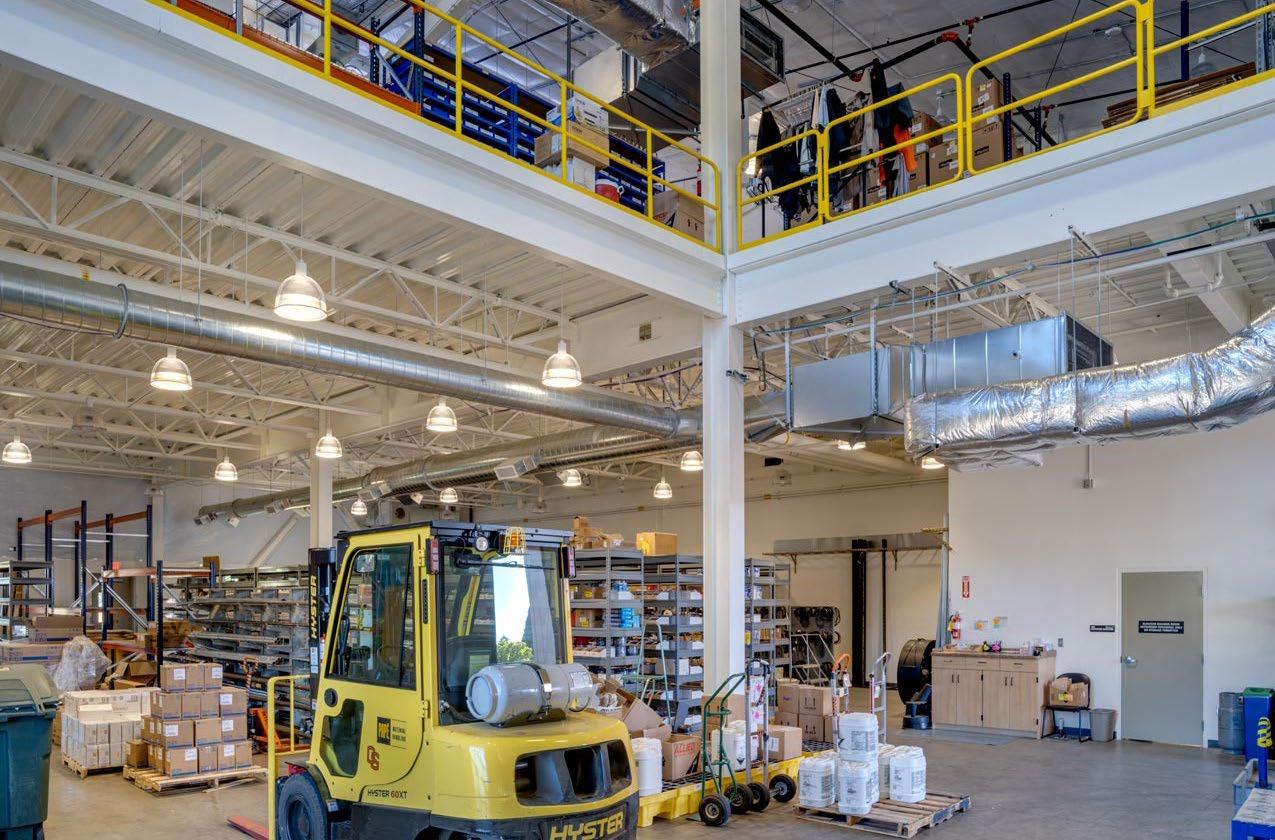
OSU Campus Operations Center
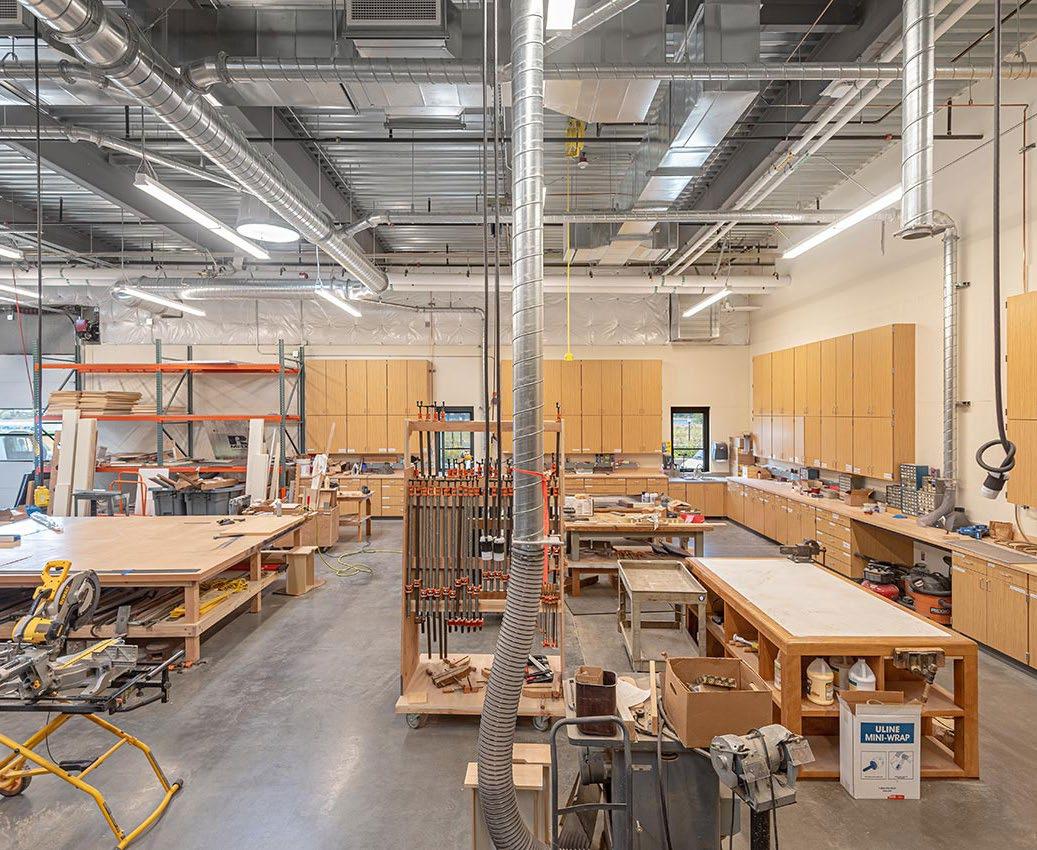
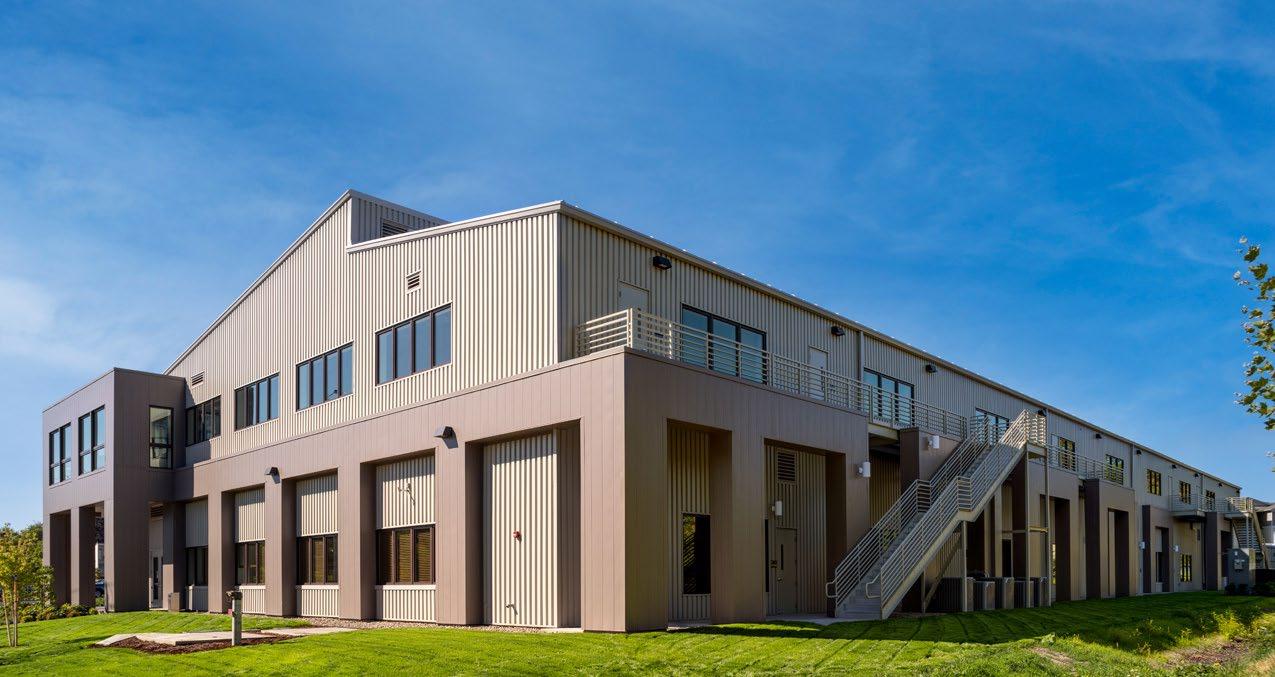
Operations Center | New Construction | Corvallis, Oregon| 60,000 SF
The new operations center is designed as a two-story pre-engineered metal building that serves as shops and a warehouse, along with equipment space, vehicle yards, and parking areas. The shops include carpentry, painting, refrigeration and controls, electrical work, metalworking, a lube shop, plumbing, and landscaping. The design includes separate exterior loading areas for most
shops and is built with seismic resiliency in mind. The design incorporated additional visual and dimensional features while accommodating exterior decks, walkways, and concealed gutters.
Conventional structural steel was required for the walkways, stairs, and elevator bulkhead allowances in this hybrid building.
Contribution: DD, CD, VE, BIM/Revit, and Renderings.
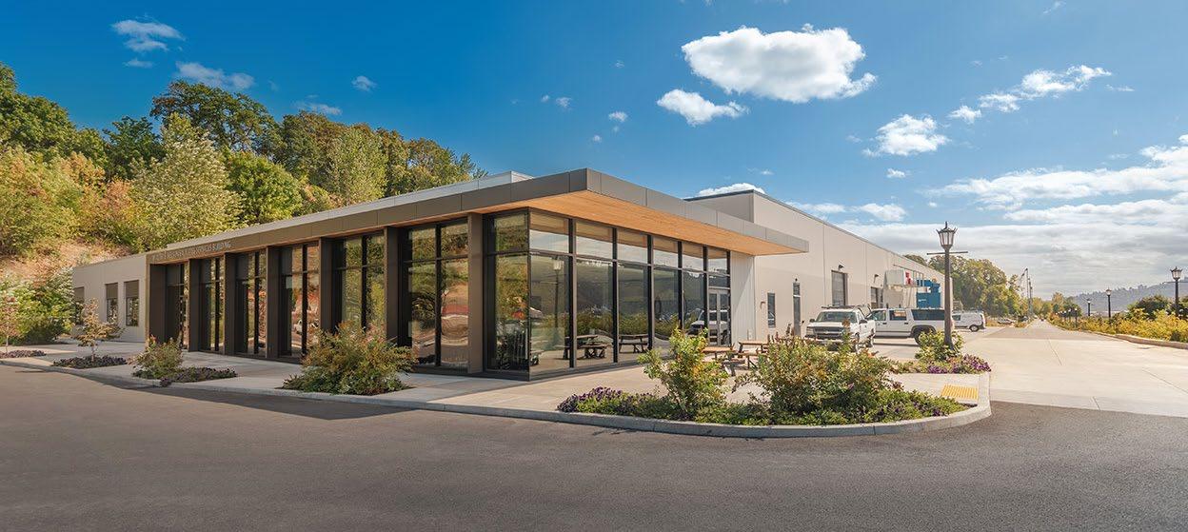
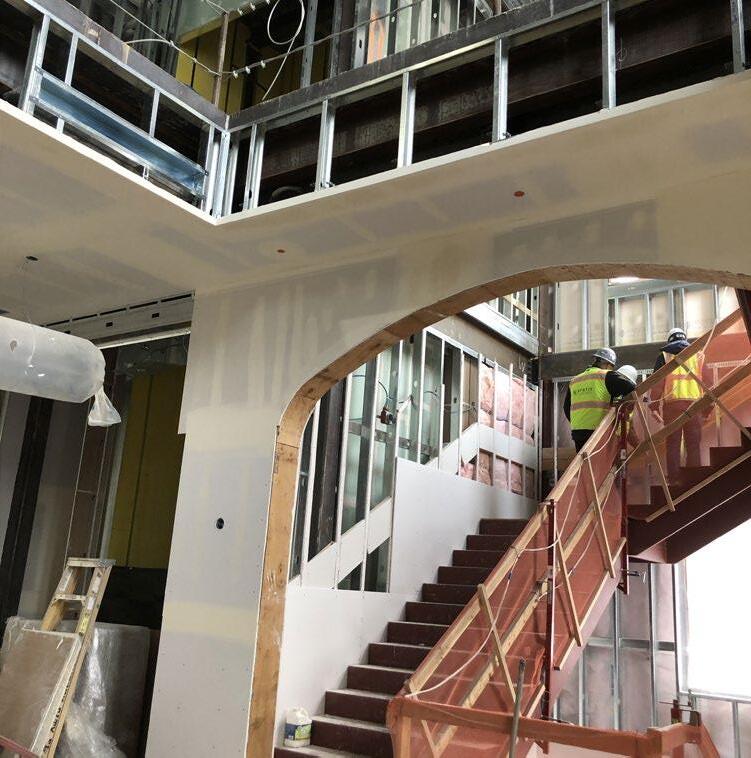
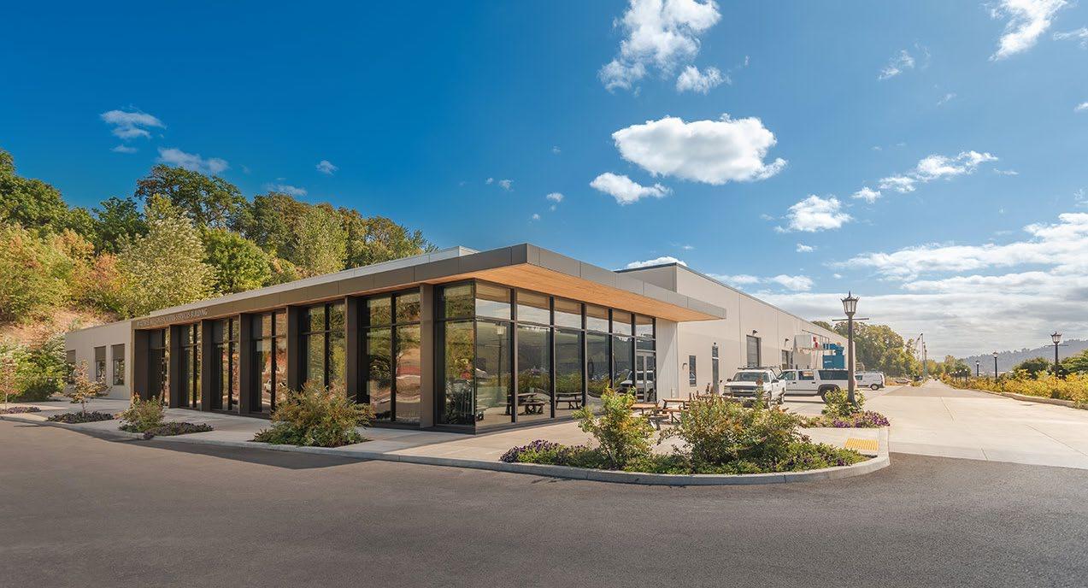
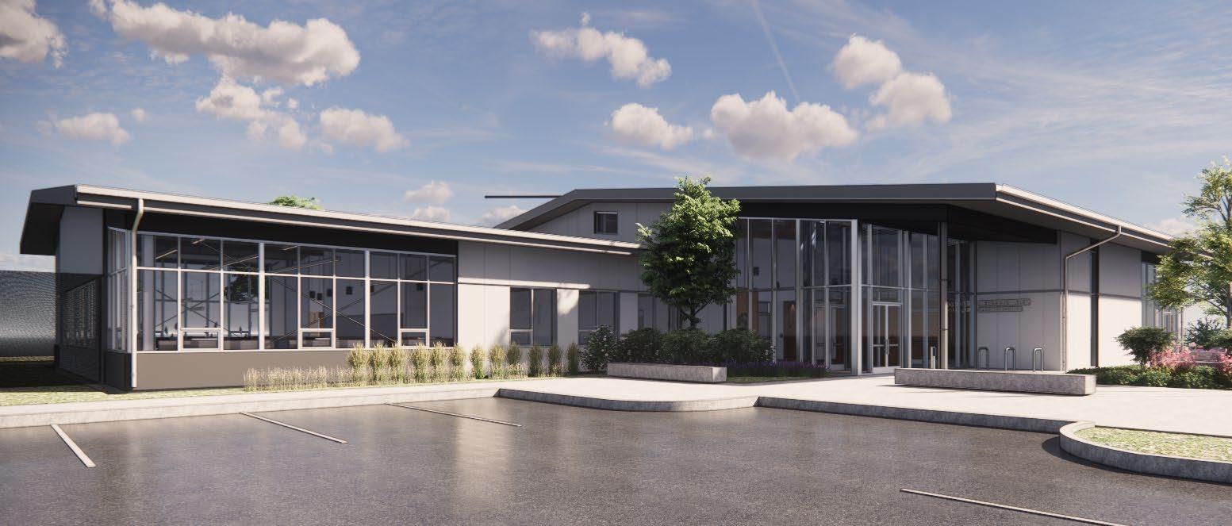
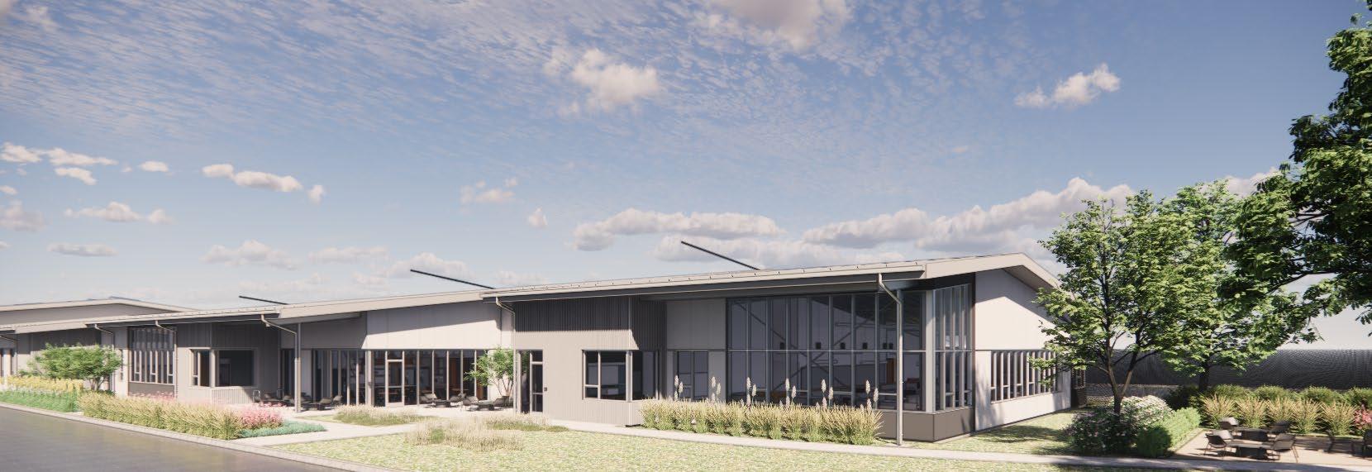
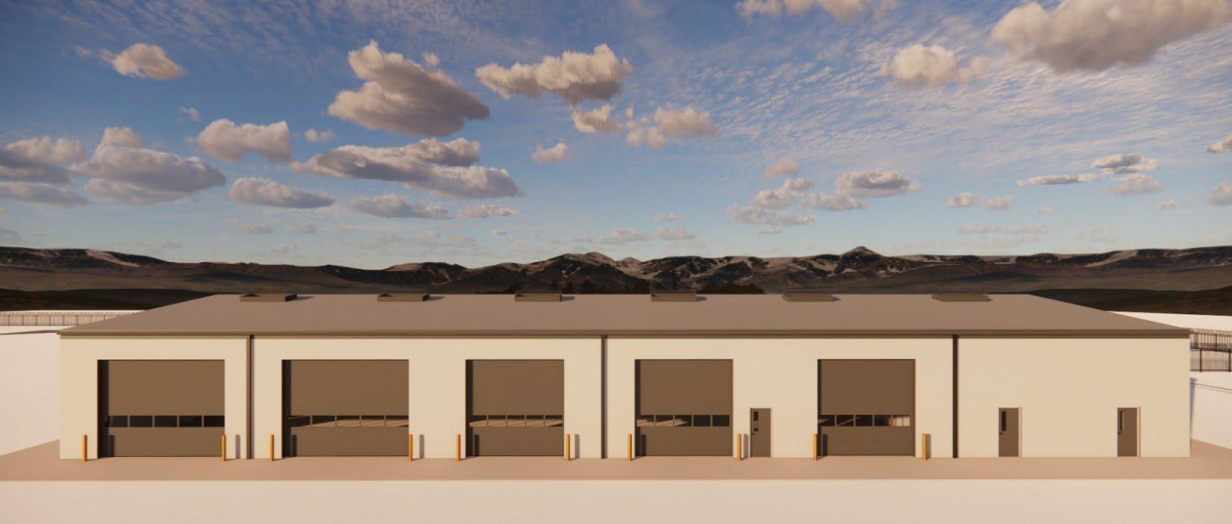
Medford Water Operation Center
Administration and Operations Center | New Construction | Medford, Oregon| 37,200 SF Currently Under Construction
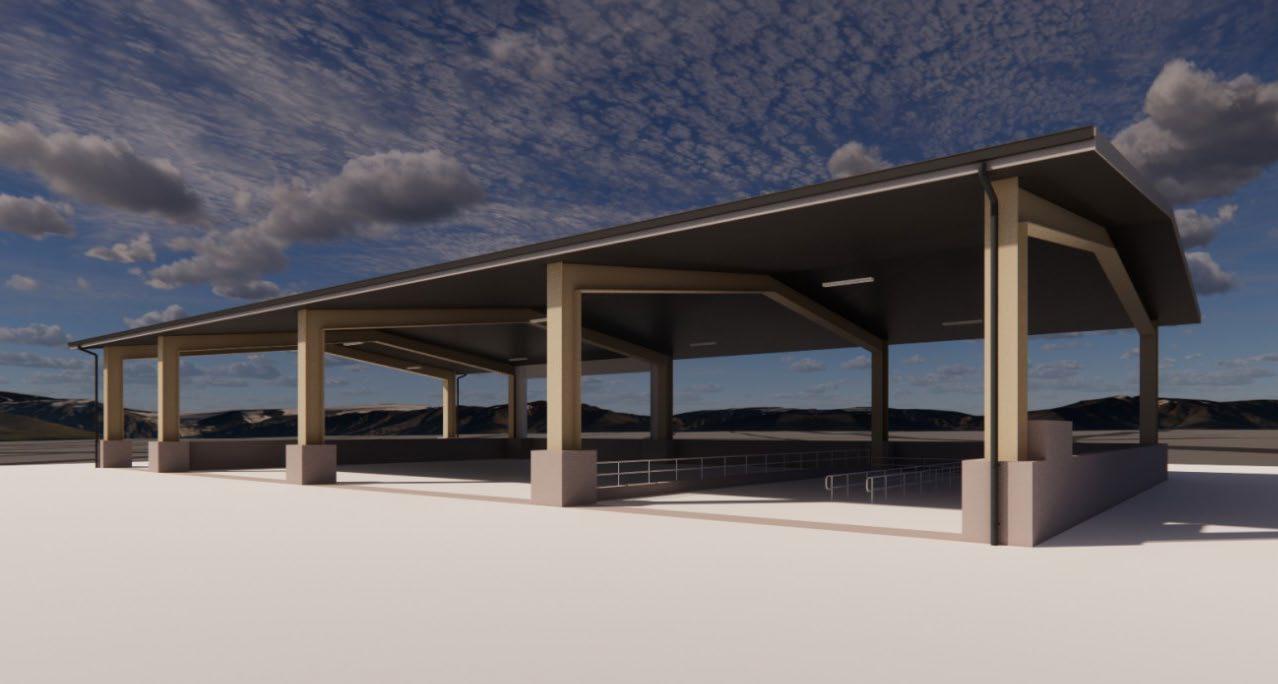
The development of the new Operations Center for the Medford Water Commission is divided into two key areas: the “front-of-house” and the “back-of-house” operations. The front-of-house section includes a single-story, 37,200 SF Administration and Operations Building. It is complemented by public parking and maneuvering areas, pedestrian plazas, a connection to the right-of-way, and a demonstration garden.
The back-of-house includes an 11,400 SF enclosed Vehicle Storage Building, a 12,000 SF Covered Storage Building, a 6,600 SF Decant Building, and a 1,300 SF Fuel Island. All buildings, except the Admin/Operations Building, are intended to be pre-engineered metal buildings. The Admin/Operations Building is fully engineered and intended to be conventionally built.
Contribution: SD, DD, CD, VE, BIM/Revit, and Renderings.
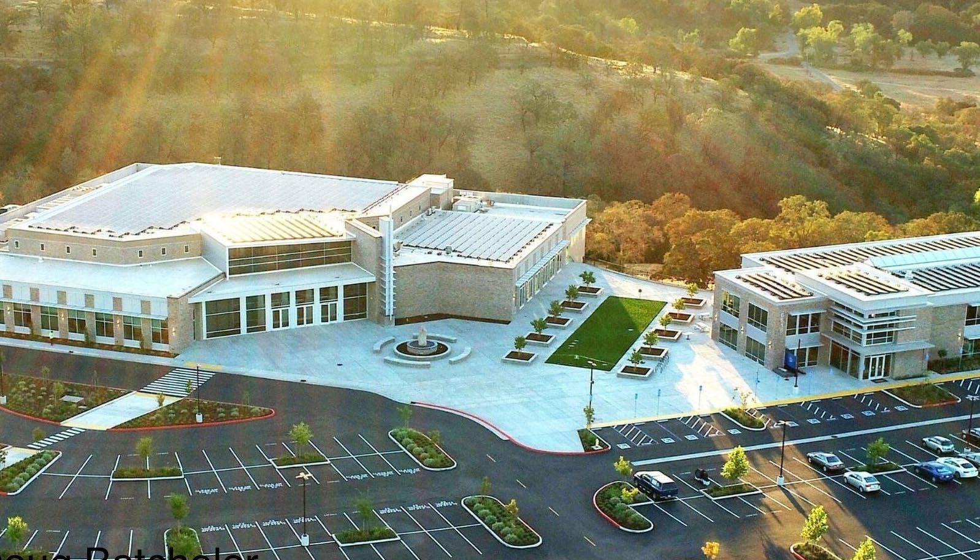
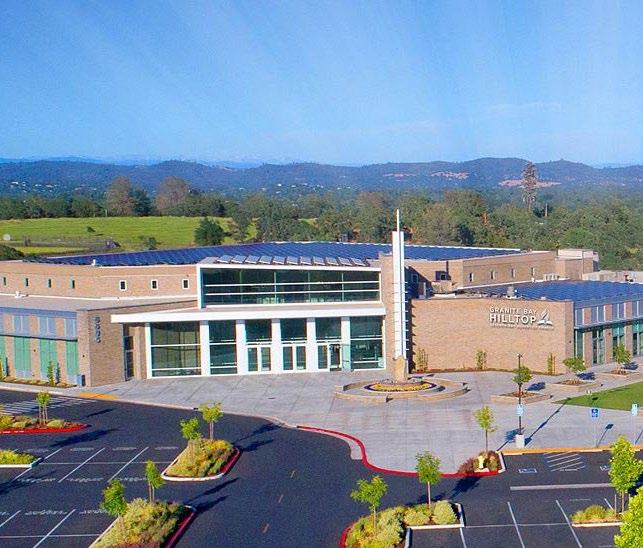
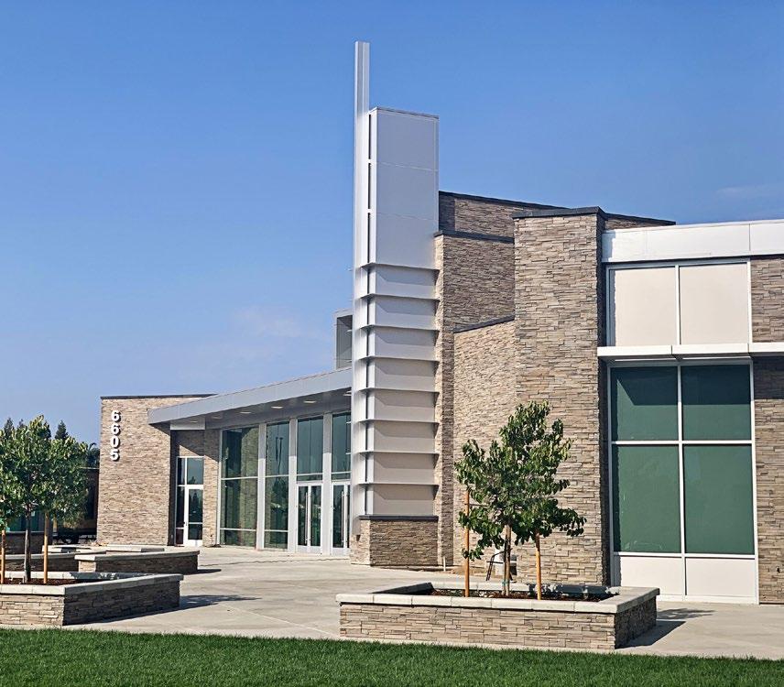
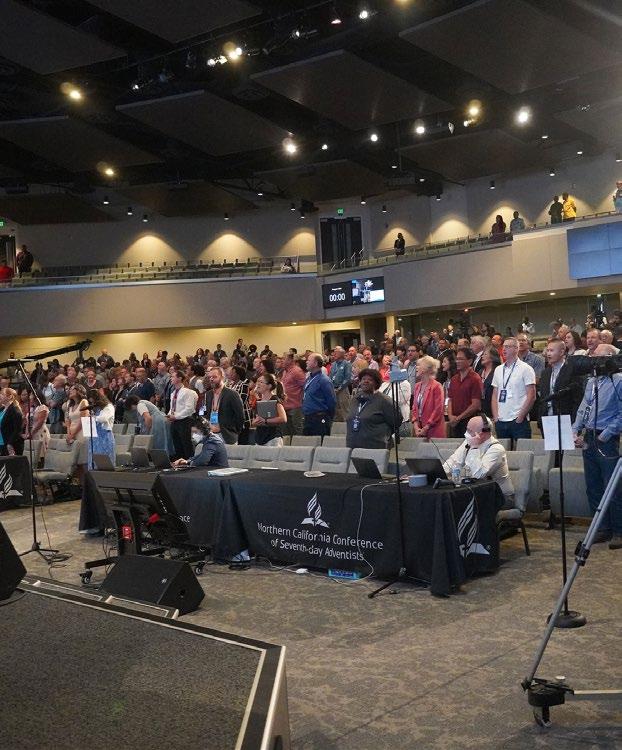
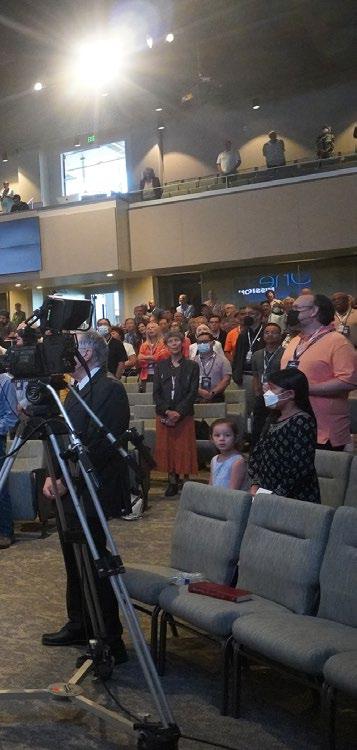
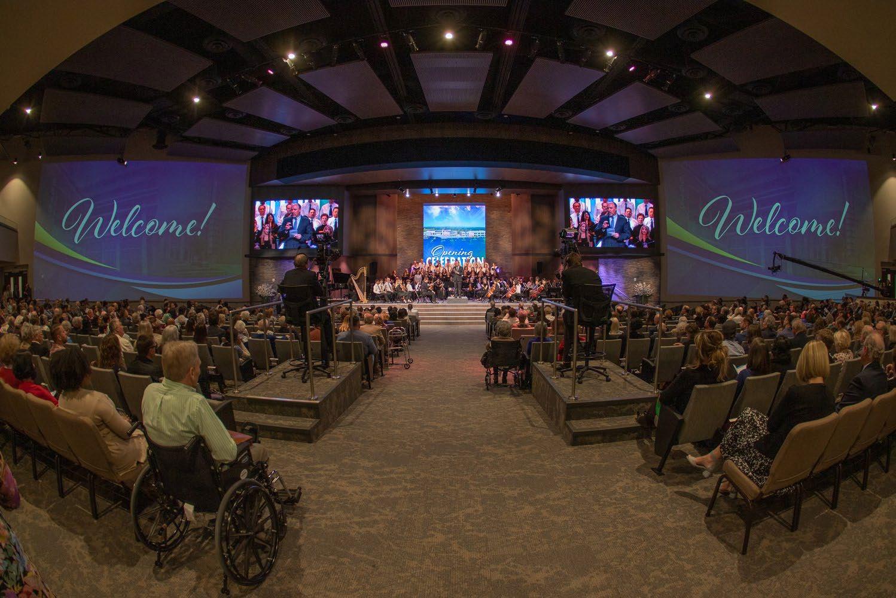
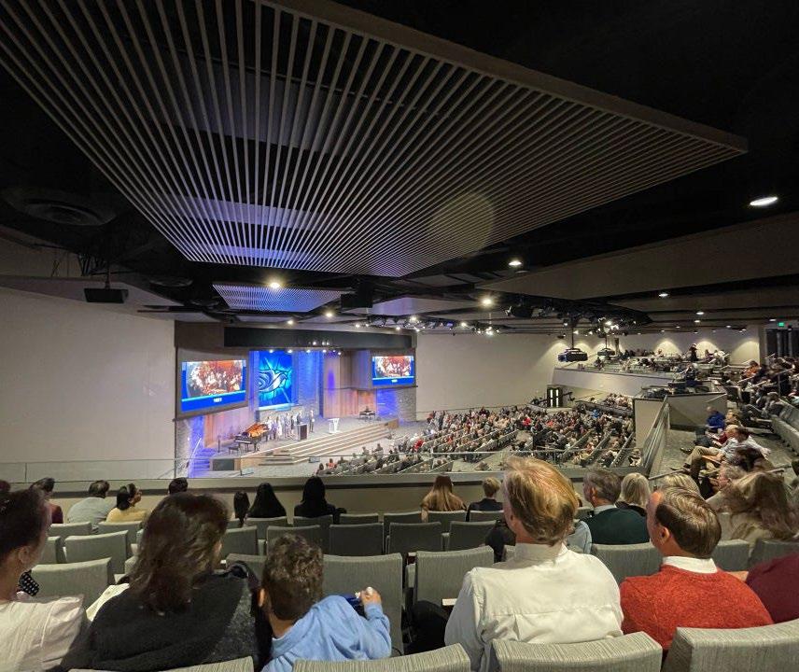
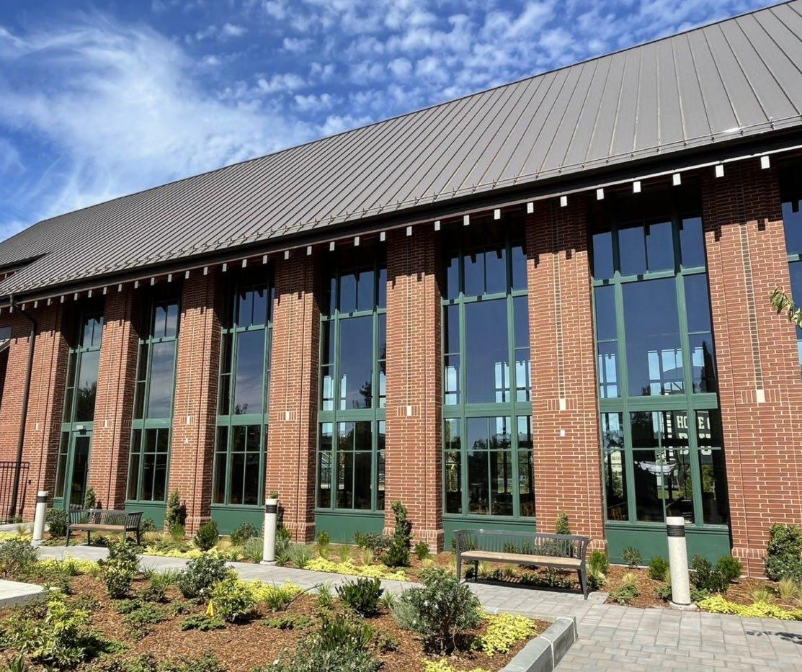
Amazing Fact Ministries
Church Building | New Construction | Rocklin, California| 44,600 SF
The project consisted of two new buildings. Combined, these two building spaces covered more than 100,000 SF on 15 acres, making the project a cornerstone of Amazing Facts Ministries and the culmination of over five years of planning.
Primarily constructed of concrete, the Sanctuary seated 1,500 parishioners in a theatre-style arrangement and accommodated all audiovisual needs with built-in production studios for televised broadcasts, enabling Amazing Facts Ministries
Contribution: DD, CD, VE, BIM/Revit, and Renderings.
to manage all media controls location.
An adjacent three-story office also made of concrete, served for administrative, educational, ministry staff.
controls from a single office building, served as the hub educational, and senior
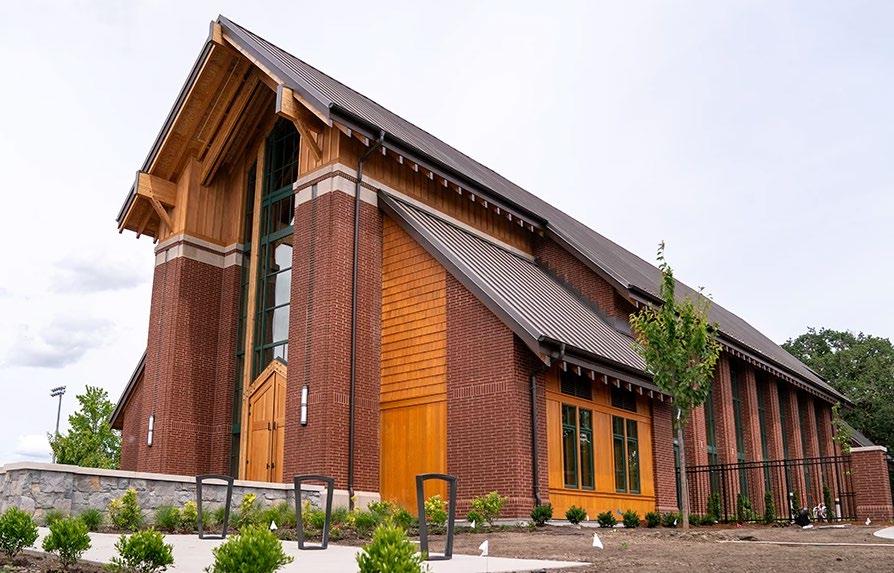
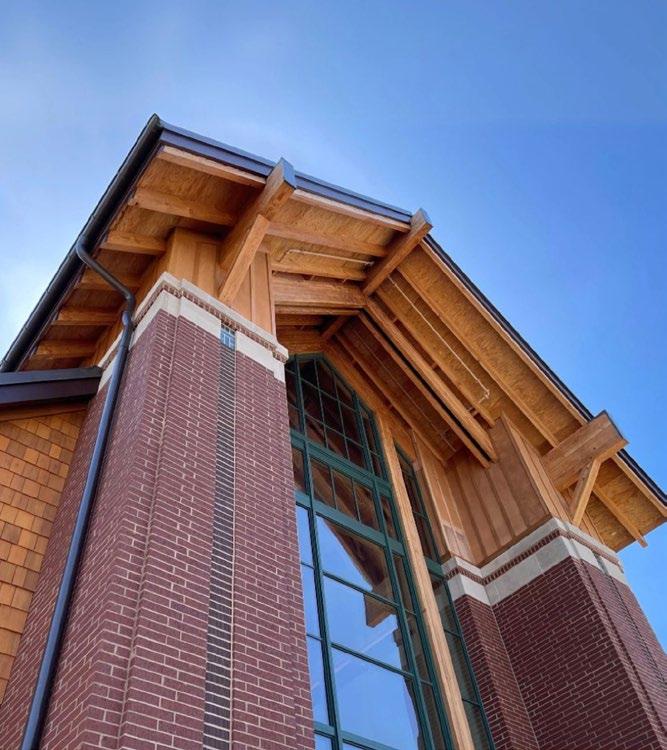
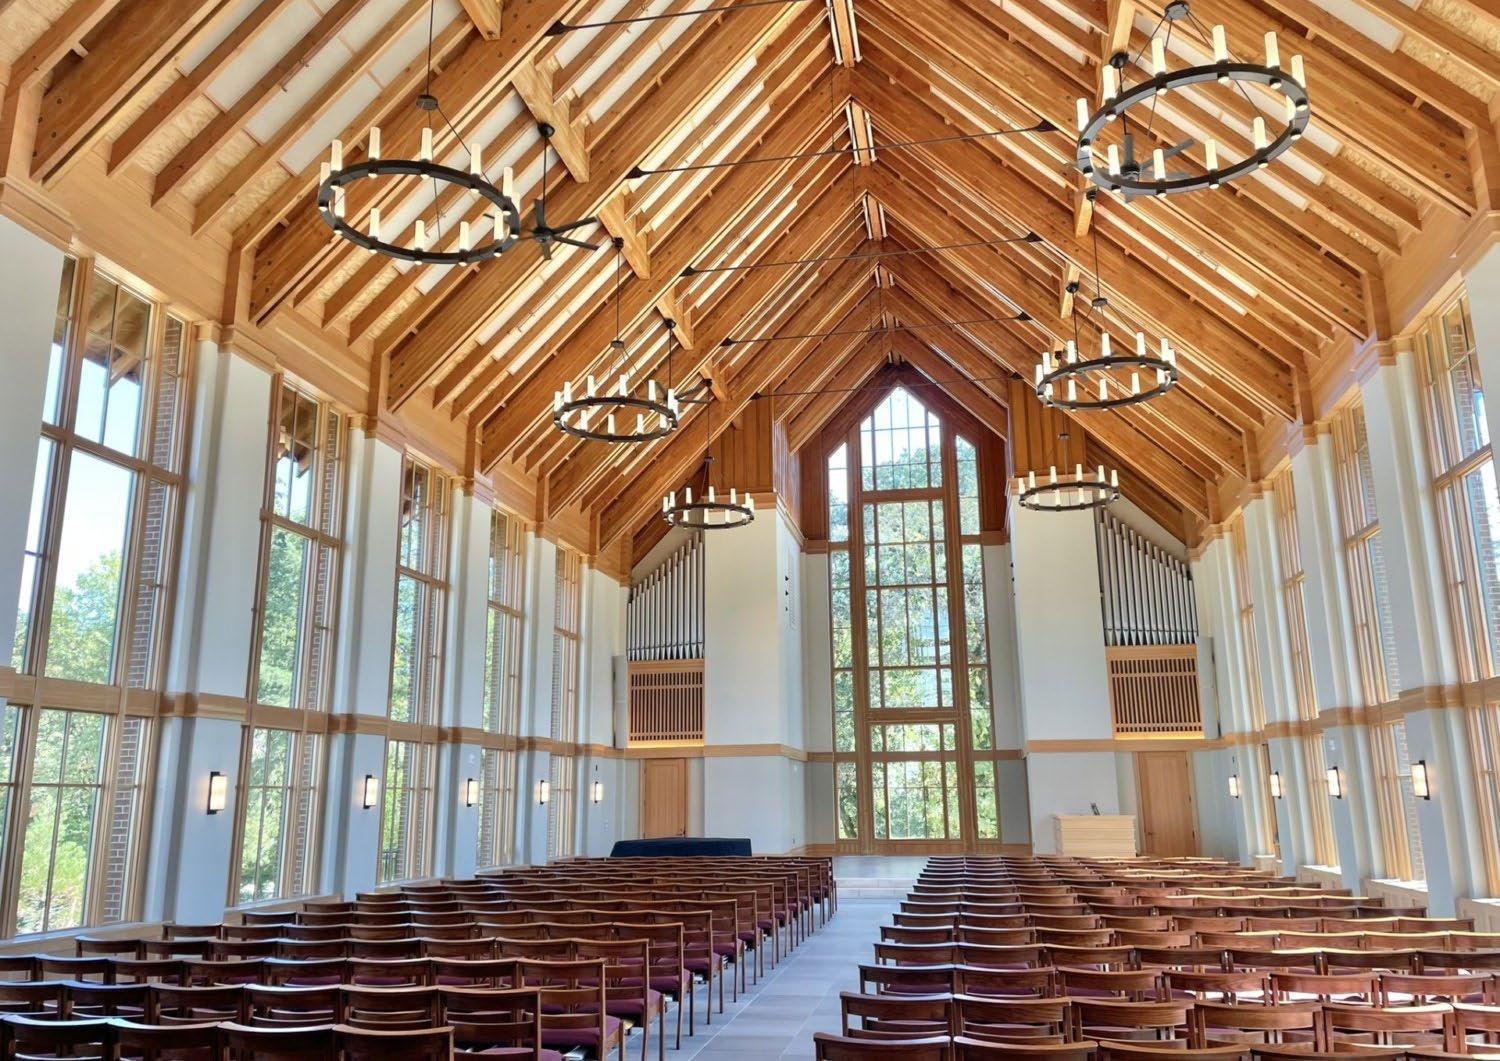
George Fox University Chapel
Church | New Construction | Newberg, Oregon | 8,000 SF
The chapel has become the centerpiece of the George Fox University campus, seating approximately 275 people.
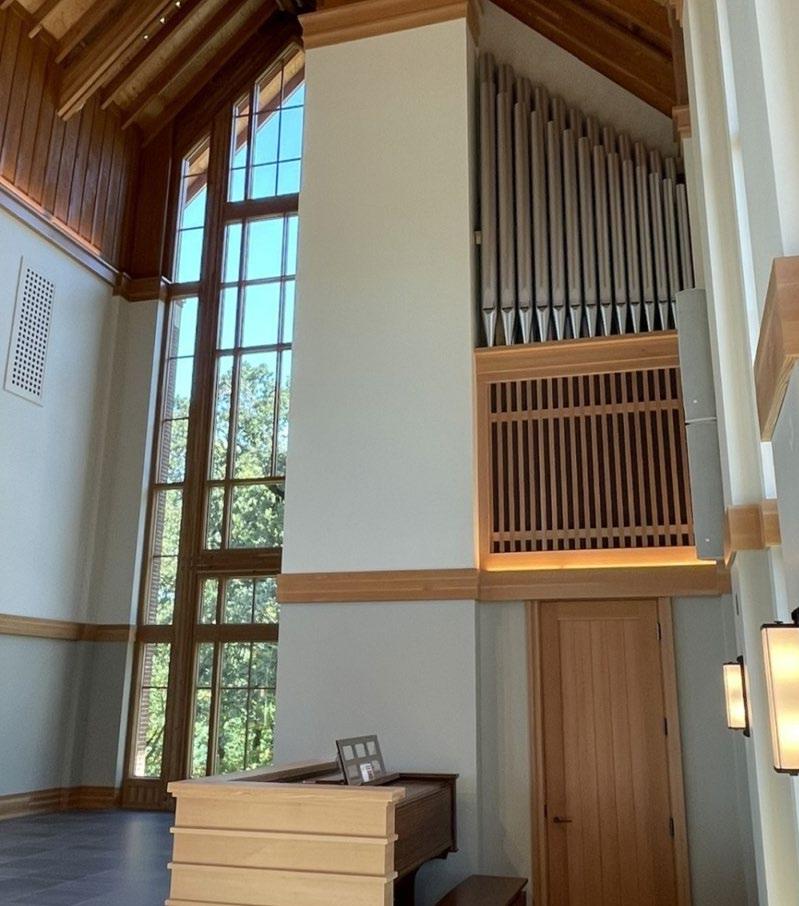
The exterior features Western red cedar and brick veneer siding with a limestone water table band. The custom windows have metal frames with wood cladding, and the building has a standing seam metal roof. Inside, the structure boasts high ceilings, exposed glulam beams, and clear, vertical-grain fir trim.
Contribution: CD, BIM/Revit.
The fire sprinkler lines are color-matched to the ceiling beams, blending seamlessly into the exposed ceiling. The chapel includes a sanctuary, nave, narthex, library, and support spaces. The doors leading into the chapel are over 14 feet tall. An organ with faux pipes is positioned at the front of the sanctuary. All mechanical, electrical, and plumbing systems are hidden in the concrete basement or mezzanine.
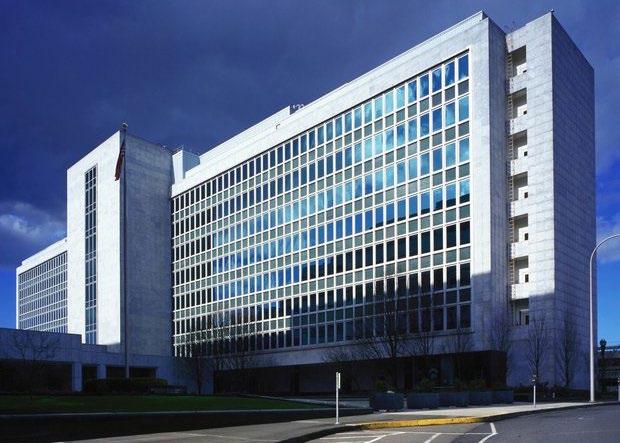
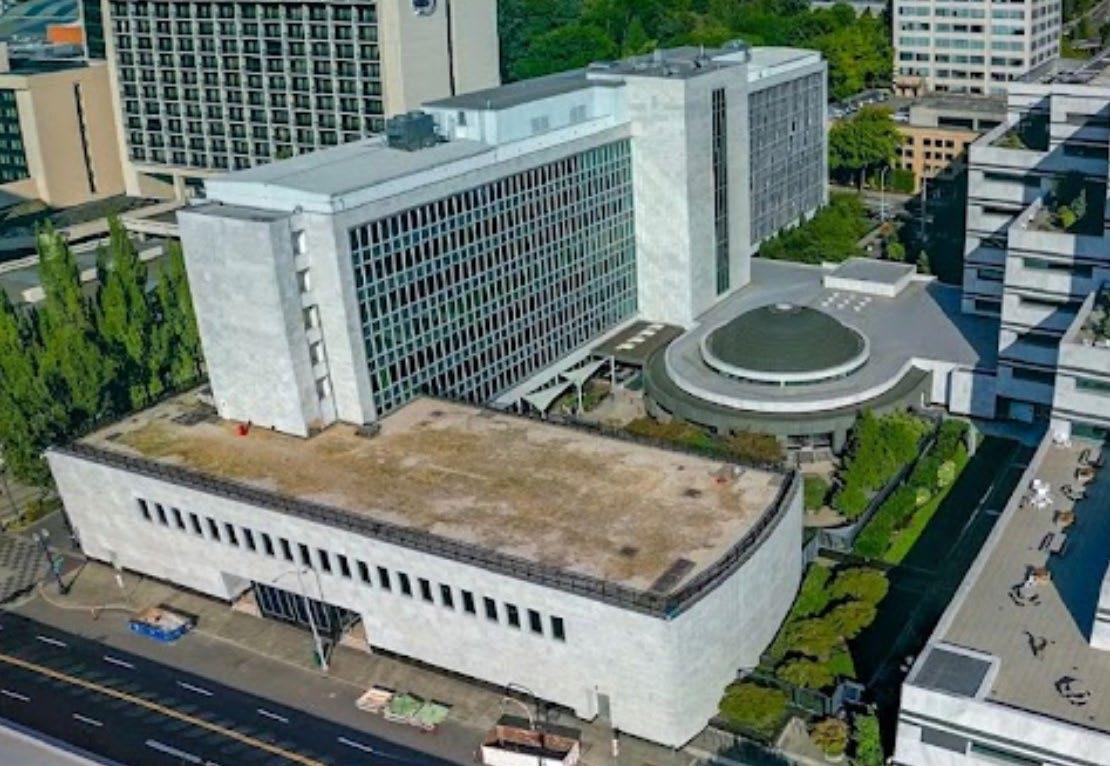
911 Federal Building
U.S. General Services Administration | Portland, Oregon | 313,000 SF Seismic Upgrade, ABAAS Upgrades & NOAA TI and Congressman Space Build-Out
The 8-story Federal Building, with 2 levels of underground stories, was constructed in 1953.
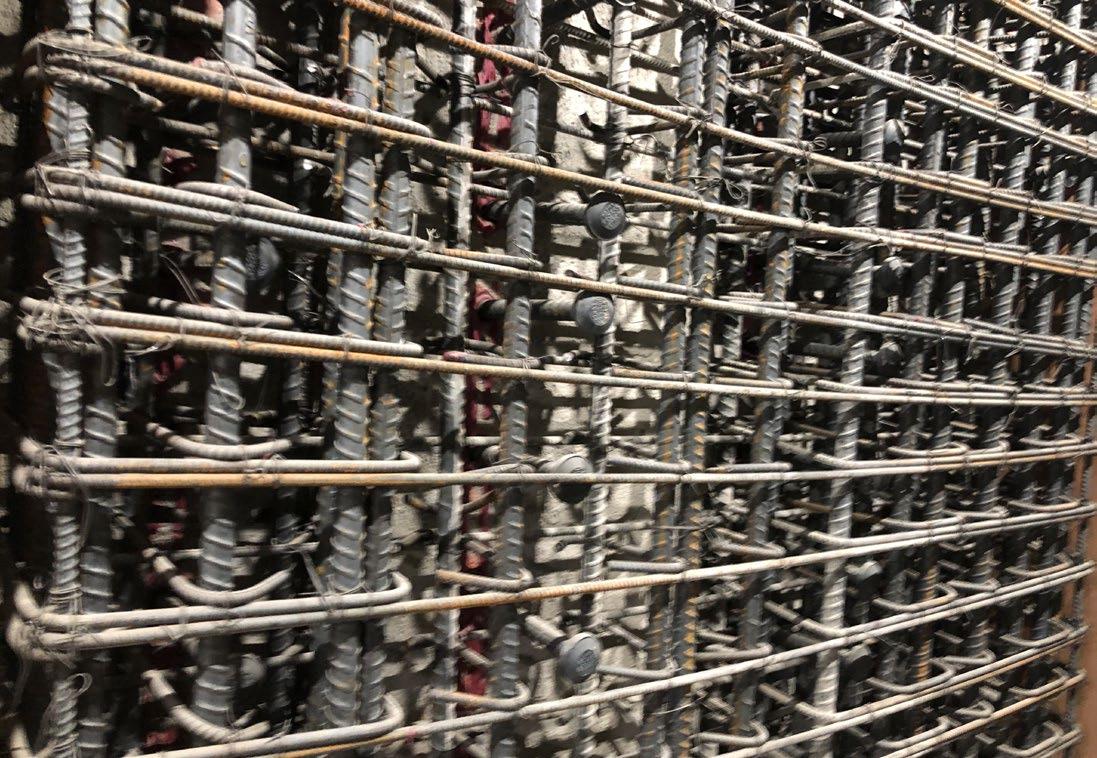
The design upgraded both structural and non-structural systems (e.g., architectural, mechanical, electrical, plumbing, data and communications, fire and life safety, conveyance, etc.) throughout the facility, while maintaining full occupancy and operational status during normal business hours. This was critically im-
portant due to the expectation that the project would occur within a fully occupied and functional federal office building.
The project also included updates to ensure compliance with ABAAS. The NOAA TI Space Build-out project renovated a significant portion of the 2nd floor.
In addition, a requirement was to build out space for the Congressman’s functions
Contribution: DD, CD, BIM/Revit (Including As-built model based on historical drawings)
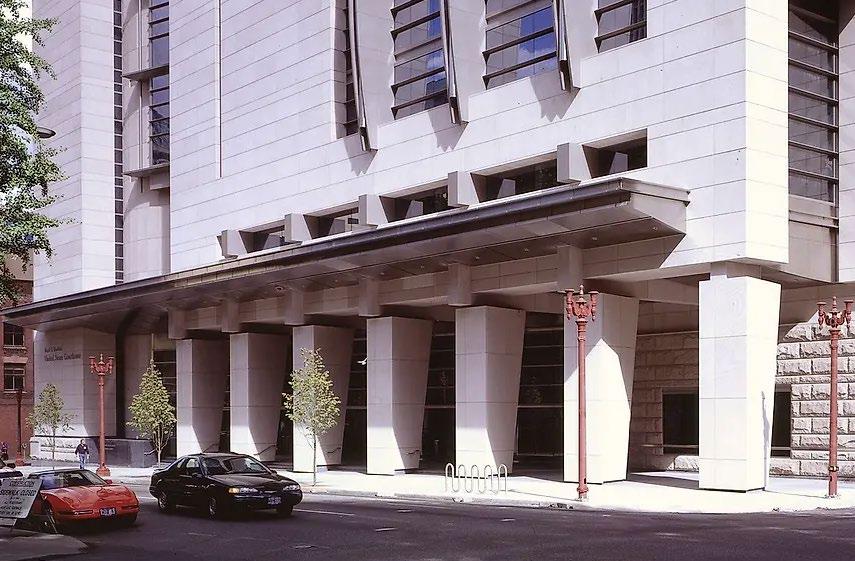
Mark O. Hatfield Courthouse
U.S. Courthouse | Security Enhancements | Portland, Oregon
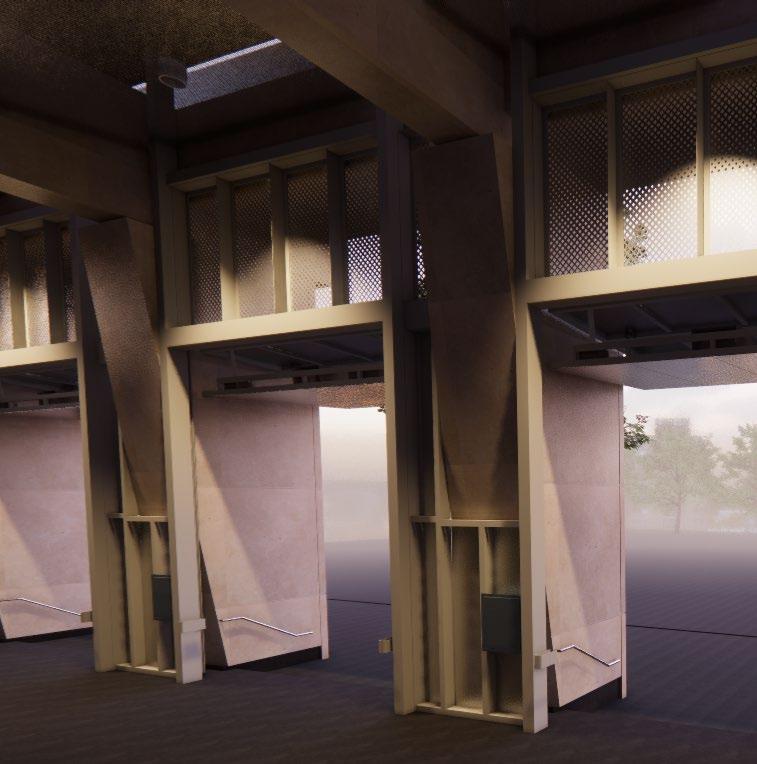
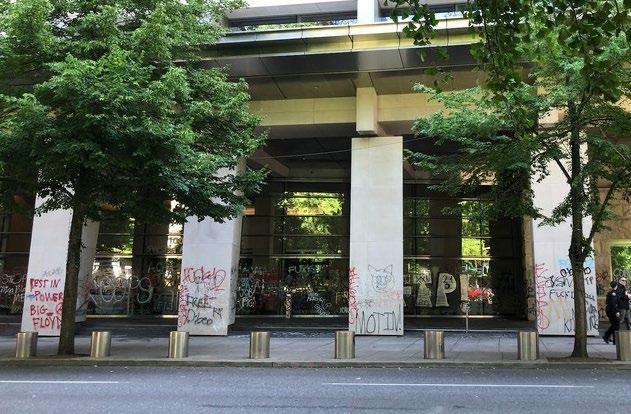
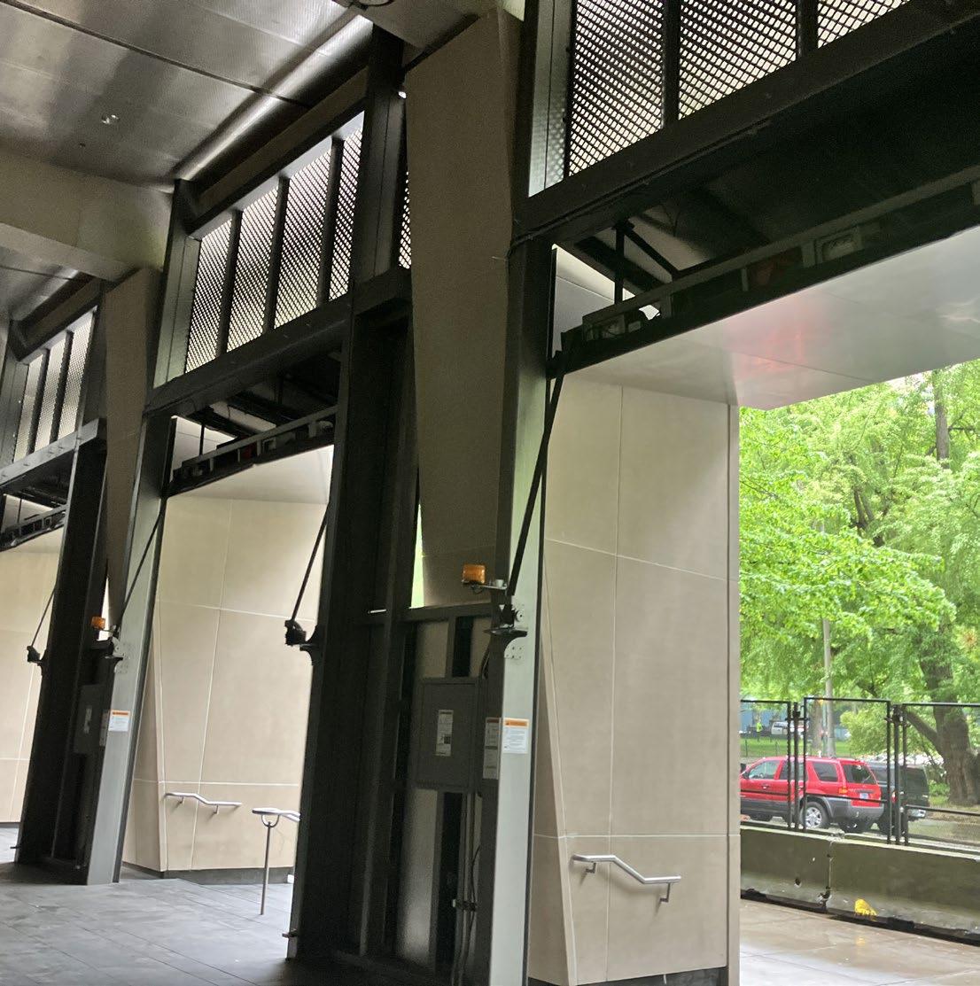
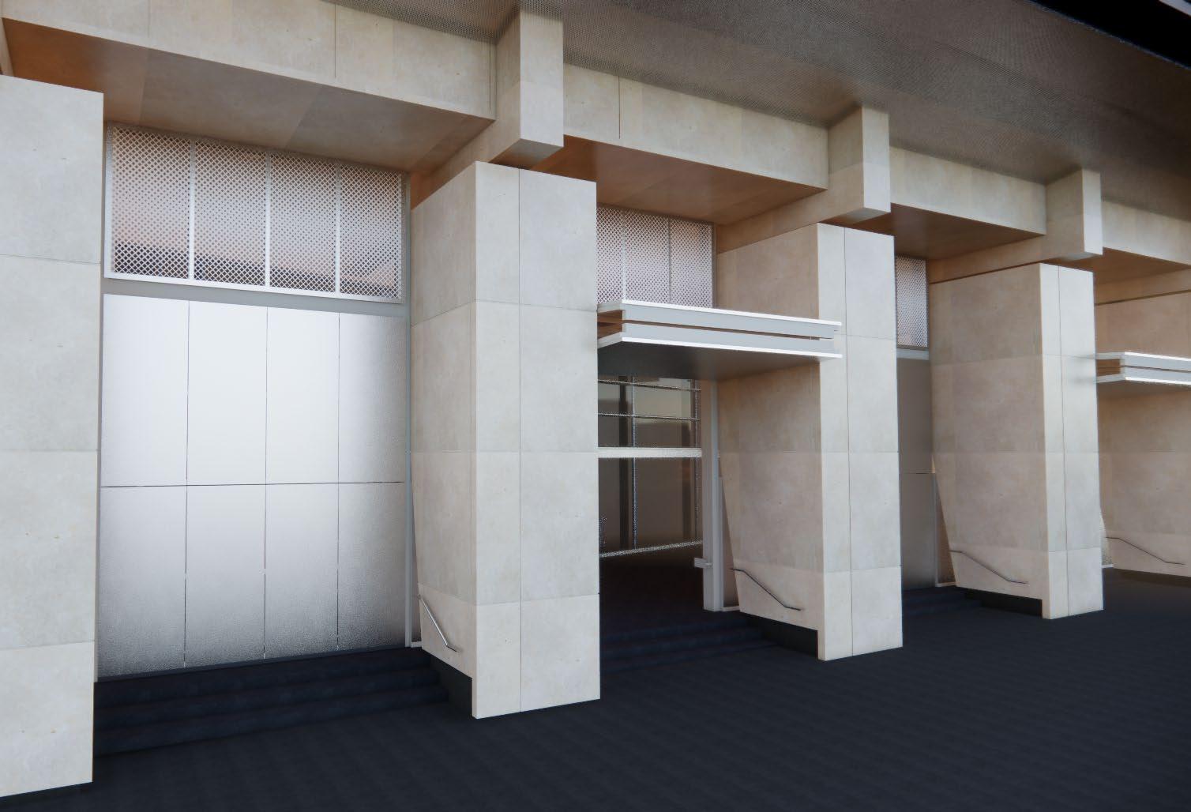
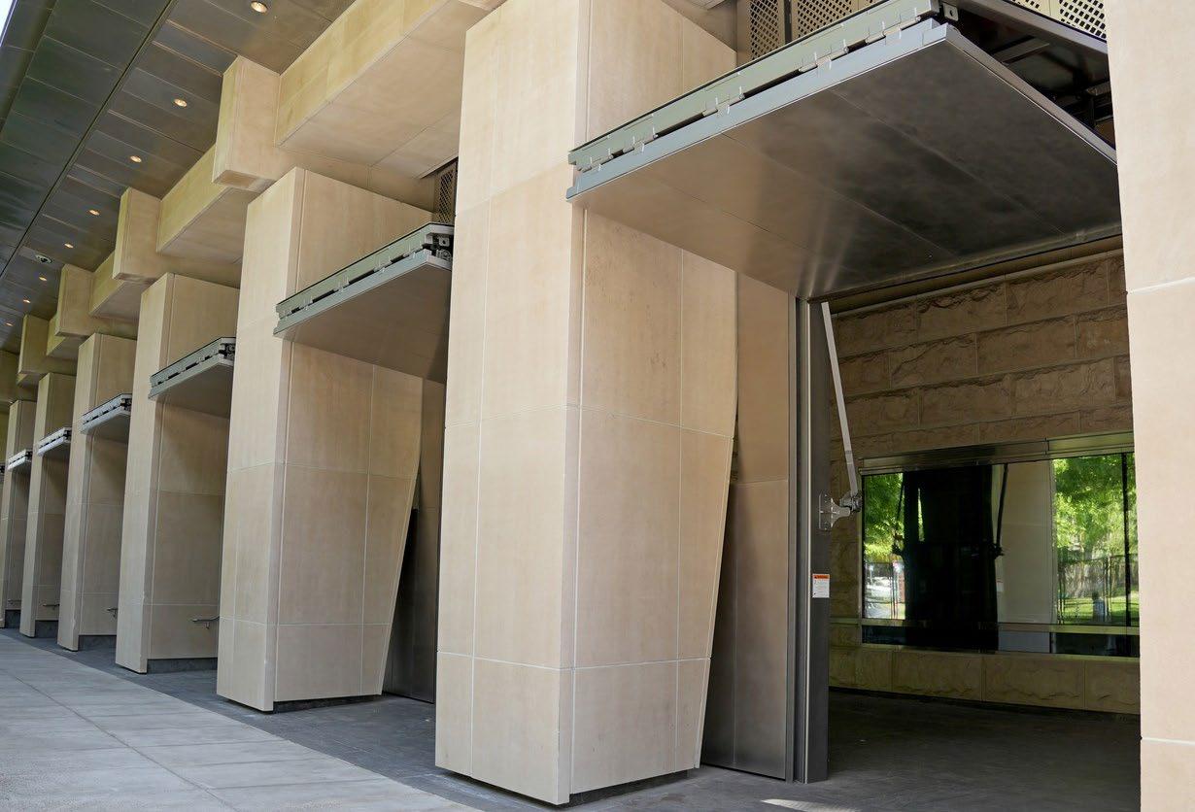
The fence surrounding the Mark O. Hatfield U.S. Courthouse is officially down, but it has been replaced with new security measures to ensure the safety of those inside. While the building’s overall design and structure remain unchanged, additional security measures include seven large stainless steel bi-fold hangar-type doors that can be closed in front of the west side entrance facing Southwest Third Avenue and Lownsdale Square. The project also includes security upgrades to the south employee entrances and the north side of the building.
Contribution: DD, CD, BIM/Revit, CA (Including As-built model)