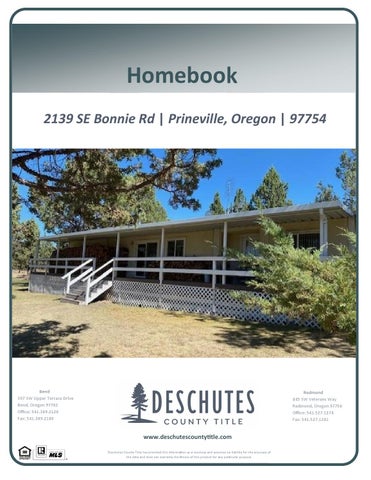
Homebook 2139 SE Bonnie Rd | Prineville, Oregon | 97754
Bend 397 SW Upper Terrace Drive Bend, Oregon 97702 Office: 541.389.2120 Fax: 541.389.2180
Redmond 845 SW Veterans Way Redmond, Oregon 97756 Office: 541.527.1274 Fax: 541.527.1281
www.deschutescountyƟtle.com Deschutes County Title has provided this informa on as a courtesy and assumes no liability for the accuracy of the data and does not warranty the fitness of this product for any par cular purpose.
Guest Sign-in NAME
ADDRESS
PHONE
GUIDE TO CLOSING COSTS *Customary for Seller to Pay Type of Financing Real Estate Agent Commissions Reconveyance/Release Fees Prepayment Penalties (If Applicable) Owner's Title Insurance Escrow Fee Tax Prorations Lien Search (if applicable) Mortgages & Encumbrances Any Property Tax Due
Conventional
FHA
VA
● ● ● ● ● ● ● ● ●
● ● ● ● ● ● ● ● ● ●
● ● ● ●
Buyer's Lender Fees (varies by lender)
● ● ● ● ●
Cash (no loan)
● ● ● ● ● ● ● ● ●
*Customary for Buyer to Pay Type of Financing Appraisal Fee Loan Origination Fee/Discount Credit Fee Mortgage Insurance (if applicable) Reserve Set Up Fee (if apllicable) Fire Insurance 1 year (home owners policy) Flood insurance (if applicable) Flood and Tax Certifications Prepaid Interest Home Owners Association Fees (if applicable)
Conventional
FHA
VA
● ● ● ● ● ● ● ● ● ●
● ● ● ● ● ● ● ● ● ●
● ● ●
● ● ● ●
● ● ● ●
VA Funding Fee Recording Fee Tax Proration Escrow Fee Lenders Title Insurance
* Items listed are intended to represent only what may be customarily charged and may not reflect actual charges at closing. Consult with your real estate professional or title company representtaive for actual charges specific to your transaction. Seller to pay full escrow fee (includes buyer escrow fee)
● ● ● ● ● ● ● ● ● ●
Cash (no loan)
● ● ● ●
Crook County Parcel Information
Parcel Information Parcel #: 9845 Tax Account: 151628B003800 Site Address: 2139 SE Bonnie Rd Prineville OR 97754 Owner: Hamilton Dewey J Trust 2139 SE Bonnie Rd Prineville OR 97754 Twn/Range/Section: 15S / 16E / 28 / NW Parcel Size: 2.08 Acres (90,583 SqFt) Plat/Subdivision: Juniper Heights Legal Lot/Block: 7 / 8 Census Tract/Block: 950400 / 1095 Levy Code: 12 Levy Rate: 13.1781 Levy Year: 2019 Market Land Value: $66,190.00 Market Impr Value: $84,950.00 Market Total Value: $151,140.00 (2019) Assd Total Value: $128,697.00 (2019)
Tax Information Tax Year 2019 2018 2017
Annual Tax $1,695.98 $1,635.66 $1,565.54
Legal Juniper Heights Lot: 7, Block: 8, Township: 15S, Range: 16E, Section: 28
Land Land Use: 101 - Res Improved # Dwellings: Primary School: Crooked River Elementary School High School: Crook County High School
Zoning: RRM5 - Recreational Residential School District: Crooked River School District Middle School: Crook County Middle School
Improvement Year Built: Bathrooms, Full: Floor 1: Carport: Condition:
Bedrooms: Bathrooms, Half: Floor 2: Attic:
Bathrooms, Total: Finished Area: Garage: 816 SqFt Basement:
Transfer Information Rec. Date: 5/30/2012 Owner: George W Jaques Orig. Loan Amt: Finance Type:
Sale Price:
Loan Type:
Doc Num: 252457 Grantor: Title Co: Lender:
Doc Type: Deed
Sentry Dynamics, Inc. and its customers make no representations, warranties or conditions, express or implied, as to the accuracy or completeness of information contained in this report.
Crook County Parcel Information
Parcel Information
Tax Information
Parcel #: 71373 Tax Account: 151628B003800 Site Address: 2139 SE Bonnie Rd Prineville OR 97754 Owner: Hamilton, Dewey J 2139 SE Bonnie Rd Prineville OR 97754 Twn/Range/Section: 15S / 16E / 28 / NW Parcel Size: 0.00 Acres (0 SqFt) Plat/Subdivision: Juniper Heights Legal Lot/Block: 7 / 8 Census Tract/Block: 950400 / 1095 Levy Code: 12 Levy Rate: 13.1781 Levy Year: 2019 Market Land Value: $0.00 Market Impr Value: $42,850.00 Market Total Value: $42,850.00 (2019) Assd Total Value: $26,794.00 (2019)
Tax Year 2019 2018 2017
Annual Tax $353.09 $344.11 $338.36
Legal Juniper Heights Lot: 7, Block: 8, Township: 15S, Range: 16E, Section: 28
Land Land Use: # Dwellings: Primary School: High School:
019 - Misc Res Pers Prop MH 1 Crooked River Elementary School Crook County High School
Zoning: RRM5 - Recreational Residential School District: Crooked River School District Middle School: Crook County Middle School
Improvement Year Built: 1972 Bathrooms, Full: Floor 1: Carport: Condition: G
Bedrooms: Bathrooms, Half: Floor 2: Attic:
Bathrooms, Total: Finished Area: 1,440 SqFt Garage: Basement:
Transfer Information Rec. Date: 11/20/2008 Owner: Record Owner Orig. Loan Amt: Finance Type:
Sale Price: $130,000.00
Loan Type:
Doc Num: 231653 Grantor: Title Co: Lender:
Doc Type: Deed
Sentry Dynamics, Inc. and its customers make no representations, warranties or conditions, express or implied, as to the accuracy or completeness of information contained in this report.
Crook County Property Summary Report Report Date: 7/29/2020 1:17:56 PM
Disclaimer The information and maps presented in this report are provided for your convenience. Every reasonable effort has been made to assure the accuracy of the data and associated maps. Crook County makes no warranty, representation or guarantee as to the content, sequence, accuracy, timeliness or completeness of any of the data provided herein. Crook County explicitly disclaims any representations and warranties, including, without limitation, the implied warranties of merchantability and fitness for a particular purpose. Crook County shall assume no liability for any errors, omissions, or inaccuracies in the information provided regardless of how caused. Crook County assumes no liability for any decisions made or actions taken or not taken by the user of this information or data furnished hereunder.
Account Summary Account Information
Ownership
Mailing Name:
Mailing Address:
HAMILTON DEWEY J TRUST
Map and Taxlot: 151628B0-03800-09845
HAMILTON DEWEY J TRUST
Account:
9845
2139 SE BONNIE RD
Tax Status:
Taxable 2139 SE BONNIE RD PRINEVILLE, OR 97754
PRINEVILLE, OR 97754
Situs Address:
Valuation Real Market Values as of Jan. 1,
Property Taxes Current Tax Year: 2019 Tax Code Area:
12
Assessment
Land
$66,190
Structures
$84,950
Total
$151,140
Subdivision: JUNIPER HEIGHTS
Current Assessed Values:
Lot:
Maximum Assessed
$128,697
Assessed Value
$128,697
Veterans Exemption
$0.00
7
Block: 8 Assessor Acres: Property Class:
101
Warnings, Notations, and Special Assessments
Valuation History All values are as of January 1 of each year. Real Market Value - Land Real Market Value - Structures Total Real Market Value Maximum Assessed Value Total Assessed Value Exemption Value
Property Information Report, page 1
Tax year is July 1st through June 30th of each year.
2015 - 2016 $46,750 $69,790 $116,540
2016 - 2017 $46,750 $69,790 $116,540
2017 - 2018 $54,000 $67,310 $121,310
2018 - 2019 $57,750 $76,320 $134,070
2019 - 2020 $66,190 $84,950 $151,140
$121,364 $116,540 $0
$121,364 $116,540 $0
$121,364 $121,310 $0
$124,949 $124,949 $0
$128,697 $128,697 $0
Tax Payment History Year
Date Due
Transaction Type
Transaction Date
As Of Date
Amount Received
Tax Due
Discount Amount
Interest Charged
Refund Interest
2019
11/15/2019
IMPOSED
11/15/2019
11/15/2019
$0.00
$1,695.98
$0.00
$0.00
$0.00
2019
11/15/2019
PAYMENT
11/08/2019
11/15/2019
$1,645.10 Total:
($1,695.98) $0.00
$50.88
$0.00
$0.00
2018
11/15/2018
2018
11/15/2018
IMPOSED
11/15/2018
11/15/2018
$0.00
$1,635.66
$0.00
$0.00
$0.00
PAYMENT
11/13/2018
11/15/2018
$1,586.59 Total:
($1,635.66) $0.00
$49.07
$0.00
$0.00
2017
11/15/2017
2017
11/15/2017
IMPOSED
11/15/2017
11/15/2017
$0.00
$1,565.54
$0.00
$0.00
$0.00
PAYMENT
11/13/2017
11/15/2017
$1,518.57 Total:
($1,565.54) $0.00
$46.97
$0.00
$0.00
2016
11/15/2016
IMPOSED
11/15/2016
11/15/2016
$0.00
$1,478.48
$0.00
$0.00
$0.00
2016
11/15/2016
PAYMENT
10/24/2016
11/15/2016
$1,434.13 Total:
($1,478.48) $0.00
$44.35
$0.00
$0.00
2015
11/15/2015
IMPOSED
11/15/2015
11/15/2015
$0.00
$1,456.92
$0.00
$0.00
$0.00
2015
11/15/2015
PAYMENT
11/02/2015
11/15/2015
$1,413.21 Total:
($1,456.92) $0.00
$43.71
$0.00
$0.00
2014
11/15/2014
IMPOSED
11/15/2014
11/15/2014
$0.00
$1,167.60
$0.00
$0.00
$0.00
2014
11/15/2014
PAYMENT
11/07/2014
11/15/2014
$1,132.57 Total:
($1,167.60) $0.00
$35.03
$0.00
$0.00
2013
11/15/2013
IMPOSED
11/15/2013
11/15/2013
$0.00
$982.40
$0.00
$0.00
$0.00
2013
11/15/2013
PAYMENT
11/05/2013
11/15/2013
$952.93 Total:
($982.40) $0.00
$29.47
$0.00
$0.00
2012
11/15/2012
IMPOSED
11/15/2012
11/15/2012
$0.00
$1,098.27
$0.00
$0.00
$0.00
2012
11/15/2012
PAYMENT
10/23/2012
11/15/2012
$1,065.32 Total:
($1,098.27) $0.00
$32.95
$0.00
$0.00
2011
11/15/2011
IMPOSED
11/15/2011
11/15/2011
$0.00
$1,522.74
$0.00
$0.00
$0.00
2011
11/15/2011
PAYMENT
11/01/2011
11/15/2011
$1,477.06 Total:
($1,522.74) $0.00
$45.68
$0.00
$0.00
Property Information Report, page 2 (For Report Disclaimer see page 1)
Year
Date Due
Transaction Type
Transaction Date
As Of Date
Amount Received
Tax Due
Discount Amount
Interest Charged
Refund Interest
2010
11/15/2010
IMPOSED
11/15/2010
11/15/2010
$0.00
$1,732.30
$0.00
$0.00
$0.00
2010
11/15/2010
PAYMENT
10/20/2010
11/15/2010
$1,680.33 Total:
($1,732.30) $0.00
$51.97
$0.00
$0.00
2009
11/15/2009
IMPOSED
11/15/2009
11/15/2009
$0.00
$1,389.47
$0.00
$0.00
$0.00
2009
11/15/2009
PAYMENT
11/06/2009
11/15/2009
$1,347.79 Total:
($1,389.47) $0.00
$41.68
$0.00
$0.00
2008
11/15/2008
PAYMENT
11/20/2008
11/15/2008
$782.16
($782.16)
$0.00
$0.00
$0.00
2008
11/15/2008
PAYMENT
11/17/2008
11/15/2008
$391.09
($391.09)
$0.00
$0.00
$0.00
2008
11/15/2008
IMPOSED
11/15/2008
11/15/2008
$0.00 Total:
$1,173.25 $0.00
$0.00
$0.00
$0.00
2007
11/15/2007
IMPOSED
11/15/2007
11/15/2007
$0.00
$1,298.62
$0.00
$0.00
$0.00
2007
11/15/2007
PAYMENT
11/01/2007
11/15/2007
$1,259.66 Total:
($1,298.62) $0.00
$38.96
$0.00
$0.00
Sales History Sale Date Seller
Buyer
05/15/1998
JAQUES, GEORGE W & RUBY M
11/20/2008
DAVENPORT BEVERLY A
DAVENPORT, GERALD L & BEVERLY A HAMILTON DEWEY J
Sale Amount $65,000 $130,000
Sale Type MEMORANDUM OF CONTRACT STATUTORY WARRANTY DEED
Recording 141029 231653
Structures Stat Class/Description
Improvement Description
- : MISC WDDK
MISC WDDK
Code Area
Year Built
Eff Year Built
Total Sq Ft
12
0
1972
406
Accessories Improvement Type
Sq Ft
Detached Garage
816
Lean To
360
General Purpose Building
1080
Land Characteristics Land Description
Acres
19 - 1ST OSD
0.00
13 - Market
0.00
18 - Yard Improvements
0.00
Land Classification
Related Accounts Related accounts apply to a property that may be on one map and tax lot but due to billing have more than one account. This occurs when a property is in multiple tax code areas. In other cases there may be business personal property or a manufactured home on this property that is not in the same ownership as the land. Account ID
Owner Name
Record Type
71373
HAMILTON DEWEY J TRUST
Located On
Ownership Name Type
Name
Owner
HAMILTON DEWEY J TRUST,
Taxpayer
HAMILTON DEWEY J TRUST,
Ownership Type
Percentage 100.00% 100.00%
200.00%
Property Information Report, page 3 (For Report Disclaimer see page 1)
Crook County Property Summary Report Report Date: 7/29/2020 1:12:00 PM
Disclaimer The information and maps presented in this report are provided for your convenience. Every reasonable effort has been made to assure the accuracy of the data and associated maps. Crook County makes no warranty, representation or guarantee as to the content, sequence, accuracy, timeliness or completeness of any of the data provided herein. Crook County explicitly disclaims any representations and warranties, including, without limitation, the implied warranties of merchantability and fitness for a particular purpose. Crook County shall assume no liability for any errors, omissions, or inaccuracies in the information provided regardless of how caused. Crook County assumes no liability for any decisions made or actions taken or not taken by the user of this information or data furnished hereunder.
Account Summary Account Information
Ownership
Mailing Name:
Mailing Address:
HAMILTON DEWEY J
Map and Taxlot: 151628B0-03800-71373
HAMILTON DEWEY J
Account:
71373
2139 SE BONNIE RD
Tax Status:
Taxable 2139 SE BONNIE RD PRINEVILLE, OR 97754
PRINEVILLE, OR 97754
Situs Address:
Valuation Real Market Values as of Jan. 1, 1972
Property Taxes Current Tax Year: 2019 Tax Code Area:
12
Assessment
Land
$0
Structures
$42,850
Total
$42,850
Subdivision: JUNIPER HEIGHTS
Current Assessed Values:
Lot:
Maximum Assessed
$26,794
Assessed Value
$26,794
Veterans Exemption
$0.00
7
Block: 8 Assessor Acres: Property Class:
019
Warnings, Notations, and Special Assessments Assessor's Office Special Assessments Pers Prop MH Assessment
Valuation History All values are as of January 1 of each year. Real Market Value - Land Real Market Value - Structures Total Real Market Value Maximum Assessed Value Total Assessed Value Exemption Value
Amount
Year
10.00
2019
Tax year is July 1st through June 30th of each year.
2015 - 2016 $0 $25,430 $25,430
2016 - 2017 $0 $23,690 $23,690
2017 - 2018 $0 $27,740 $27,740
2018 - 2019 $0 $36,200 $36,200
2019 - 2020 $0 $42,850 $42,850
$24,520 $24,520 $0
$25,256 $23,690 $0
$25,256 $25,256 $0
$26,014 $26,014 $0
$26,794 $26,794 $0
Error: Subreport could not be shown. Error: Subreport could not be shown.
Structures Stat Class/Description
Improvement Description
81 Doublewide or Triplewide MH - : MHOME MHOME
Code Area
Year Built
Eff Year Built
Total Sq Ft
12
1972
1982
1440
Land Characteristics Land Description
Acres
Land Classification
Related Accounts Related accounts apply to a property that may be on one map and tax lot but due to billing have more than one account. This occurs when a property is in multiple tax code areas. In other cases there may be business personal property or a manufactured home on this property that is not in the same ownership as the land.
No Related Accounts found. Error: Subreport could not be shown.
Description
Sq Ft
Detached Garage
816
Lean To
360
General Purpose Building
1080
1
of
1
7/29/2020 1:19:10 PM
Property Information Report, page 4 (For Report Disclaimer see page 1)
★
ParcelID: 71373 2139 SE Bonnie Rd Prineville, OR 97754 This map/plat is being furnished as an aid in locating the herein described land in relation to adjoining streets, natural boundaries and other land, and is not a survey of the land depicted. Except to the extent a policy of title insurance is expressly modified by endorsement, if any, the company does not insure dimensions, distances, location of easements, acreage or other matters shown thereon.
2139 SE Bonnie Rd, Prineville This map/plat is being furnished as an aid in locating the herein described land in relation to adjoining streets, natural boundaries and other land, and is not a survey of the land depicted. Except to the extent a policy of title insurance is expressly modi ed by endorsement, if any, the company does not insure dimensions, distances, location of easements, acreage or other matters shown thereon.
2139 SE Bonnie Rd- Soil Map This map/plat is being furnished as an aid in locating the herein described land in relation to adjoining streets, natural boundaries and other land, and is not a survey of the land depicted. Except to the extent a policy of title insurance is expressly modi ed by endorsement, if any, the company does not insure dimensions, distances, location of easements, acreage or other matters shown thereon.
2139 SE Bonnie Rd- Topo Map This map/plat is being furnished as an aid in locating the herein described land in relation to adjoining streets, natural boundaries and other land, and is not a survey of the land depicted. Except to the extent a policy of title insurance is expressly modi ed by endorsement, if any, the company does not insure dimensions, distances, location of easements, acreage or other matters shown thereon.
2139 SE Bonnie Rd- Subdivision Map This map/plat is being furnished as an aid in locating the herein described land in relation to adjoining streets, natural boundaries and other land, and is not a survey of the land depicted. Except to the extent a policy of title insurance is expressly modi ed by endorsement, if any, the company does not insure dimensions, distances, location of easements, acreage or other matters shown thereon.
2139 SE Bonnie Rd- Zoning Map This map/plat is being furnished as an aid in locating the herein described land in relation to adjoining streets, natural boundaries and other land, and is not a survey of the land depicted. Except to the extent a policy of title insurance is expressly modi ed by endorsement, if any, the company does not insure dimensions, distances, location of easements, acreage or other matters shown thereon.
CCSD Elementary School Zones ADOPTED 4/20/2015
GRIZZ LY RD
Barnes Butte Elementary
M R AD AS Y HW
O'NEIL HWY HO OC
CO
HW
Y
HWY 126
Crooked River Elementary
PA U L
INA
HW
Y
Elementary Zones
Barnes Butte Elementary
MERR IL L RD
Crooked River Elementary Disclaimer: CROOK COUNT YMAKES NO WARRANT YOFANYKI ND,EXPRESSED OR I MPLI ED,I NCLUDI NG ANYWARRANT YOFMERCHANT ABI LI T Y,FI T NESSFOR A PART I CULAR PURPOSE,OR ANYOT HER MAT T ER. T HECOUNT YI S NOT RESPONSI BLE FOR POSSI BLEERRORS,OMI SSI ONS,MI SUSE,OR MI SI NT ERPRET AT I ON. COUNT Y DI GI T ALI NFORMAT I ON I S PREPARED FOR REFERENCEPURPOSES ONLYAND SHOULD NOT BEUSED,AND I S NOT I NT ENDED FOR,SURVEYOR ENGI NEERI NG PURPOSES OR T HEAUT HORI T AT I VEAND/ OR PRECI SELOCAT I ON OFBOUNDARI ES,FI XED HUMAN WORKS,AND/ OR T HESHAPEAND CONT OUR OFT HEEART H.NO REPRESENT AT I ON I S MADECONCERNI NG T HELEGALST AT US OFANYAPPARENT ROUT EOFACCESS I DENT I FI ED I N DI GI T ALOR HARDCOPYMAPPI NG OFGEOSPAT I ALI NFORMAT I ON OR DAT A.DAT AFROM T HECROOK COUNT YASSESSOR’ S OFFI CEMAY NOT BECURRENT . DAT A I SUPDAT ED ASSCHEDULESAND RESOURCESPERMI T . PLEASENOT I FYCROOK COUNT YGI S OFANYERRORS( 541)4163930.
³
Sources: Esri, USGS, NOAA 0
5
10 Miles