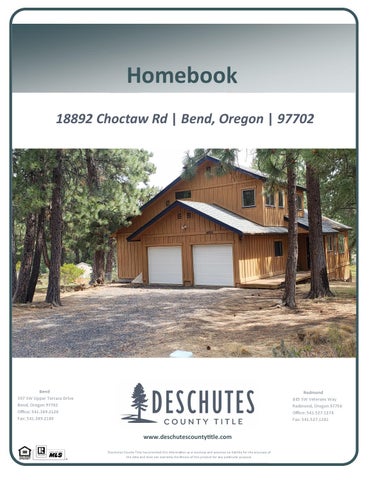
Homebook 18892 Choctaw Rd | Bend, Oregon | 97702
Bend 397 SW Upper Terrace Drive Bend, Oregon 97702 Office: 541.389.2120 Fax: 541.389.2180
Redmond 845 SW Veterans Way Redmond, Oregon 97756 Office: 541.527.1274 Fax: 541.527.1281
www.deschutescountyƟtle.com Deschutes County Title has provided this informa on as a courtesy and assumes no liability for the accuracy of the data and does not warranty the fitness of this product for any par cular purpose.
Guest Sign-in NAME
ADDRESS
PHONE
GUIDE TO CLOSING COSTS *Customary for Seller to Pay Type of Financing Real Estate Agent Commissions Reconveyance/Release Fees Prepayment Penalties (If Applicable) Owner's Title Insurance Escrow Fee Tax Prorations Lien Search (if applicable) Mortgages & Encumbrances Any Property Tax Due
Conventional
FHA
VA
● ● ● ● ● ● ● ● ●
● ● ● ● ● ● ● ● ● ●
● ● ● ●
Buyer's Lender Fees (varies by lender)
● ● ● ● ●
Cash (no loan)
● ● ● ● ● ● ● ● ●
*Customary for Buyer to Pay Type of Financing Appraisal Fee Loan Origination Fee/Discount Credit Fee Mortgage Insurance (if applicable) Reserve Set Up Fee (if apllicable) Fire Insurance 1 year (home owners policy) Flood insurance (if applicable) Flood and Tax Certifications Prepaid Interest Home Owners Association Fees (if applicable)
Conventional
FHA
VA
● ● ● ● ● ● ● ● ● ●
● ● ● ● ● ● ● ● ● ●
● ● ●
● ● ● ●
● ● ● ●
VA Funding Fee Recording Fee Tax Proration Escrow Fee Lenders Title Insurance
* Items listed are intended to represent only what may be customarily charged and may not reflect actual charges at closing. Consult with your real estate professional or title company representtaive for actual charges specific to your transaction. Seller to pay full escrow fee (includes buyer escrow fee)
● ● ● ● ● ● ● ● ● ●
Cash (no loan)
● ● ● ●
Deschutes County Parcel Information
Parcel Information
Assessment Information
Parcel #: 110706 Tax Lot: 181123CC03300 Record Type: Unknown Site Address: 18892 Choctaw Rd Bend OR 97702 - 7911 Owner: Mitchell, Bradley C Owner Address: 18892 Choctaw Rd Bend OR 97702 - 7911 Twn/Range/Section: 18S / 11E / 23 / SW Parcel Size: 0.94 Acres (40,946 SqFt) Plat/Subdivision: Deschutes River Woods Lot: 113,114 Block: PP Census Tract/Block: 000401 / 2038 Waterfront:
Market Value Land: Market Value Impr: Market Value Total: Assessed Value:
$172,000.00 $188,950.00 $360,950.00 $222,430.00
Tax Information Levy Code Area: 1-003 Levy Rate: 13.7069 Tax Year: 2019 Annual Tax: $3,115.08
Legal DESCHUTES RIVER WOODS Lot: 113,114 Block: PP
Land County Land Use: 401 - Tract - Improved (typical of class) Zoning: RR10 - Rural Residential 10 Acre Min Watershed: North Unit Diversion Dam-Deschutes River Primary School: Elk Meadow Elementary School High School: Summit High School
Land Use Std: RSFR - Single Family Residence Neighborhood: 000 School District: 1 - Bend - La Pine School District Middle School: Cascade Middle School
Improvement Year Built: 1992 1st Floor: 1,116 SqFt 2nd Floor: 440 SqFt Fireplace: 1
Total SqFt: 1,556 SqFt Attic Area: Bsmt Area: Garage: 440 SqFt
Bedrooms: 3 Bathrooms: 3.00 Full/Half Baths: 3 / 0 Carport:
Transfer Information Rec. Date: 6/24/2016 Owner: Bradley C Mitchell Orig. Loan Amt: $256,000.00 Finance Type:
Sale Price:
Loan Type: Conventional
Doc Num: 25080 Doc Type: Deed Grantor: Title Co: FIRST AMERICAN TITLE Lender: WELLS FARGO BK NA
Sentry Dynamics, Inc. and its customers make no representations, warranties or conditions, express or implied, as to the accuracy or completeness of information contained in this report.
Deschutes County Property Information Report Date: 7/27/2020 5:23:32 PM
Disclaimer The information and maps presented in this report are provided for your convenience. Every reasonable effort has been made to assure the accuracy of the data and associated maps. Deschutes County makes no warranty, representation or guarantee as to the content, sequence, accuracy, timeliness or completeness of any of the data provided herein. Deschutes County explicitly disclaims any representations and warranties, including, without limitation, the implied warranties of merchantability and fitness for a particular purpose. Deschutes County shall assume no liability for any errors, omissions, or inaccuracies in the information provided regardless of how caused. Deschutes County assumes no liability for any decisions made or actions taken or not taken by the user of this information or data furnished hereunder.
Account Summary Account Information
Ownership
Mailing Name:
Mailing Address:
MITCHELL, BRADLEY C
Map and Taxlot: 181123CC03300
MITCHELL, BRADLEY C
Account: Tax Status:
110706 Assessable
18892 CHOCTAW RD
Situs Address:
18892 CHOCTAW RD, BEND, OR 97702
BEND, OR 97702 Valuation
Property Taxes
Real Market Values as of Jan. 1, 2019
Current Tax Year: $3,115.08
Land
$172,000
Tax Code Area:
Structures
$188,950
Total
$360,950
1003
Assessment Subdivision: DESCHUTES RIVER WOODS
Current Assessed Values:
Lot:
Maximum Assessed
$222,430
Block: PP
Assessed Value
$222,430
Assessor Acres: 0.94 Property Class: 401 -- TRACT
Veterans Exemption
113,114
Warnings, Notations, and Special Assessments Assessor's Office Special Assessments
Amount
Year
DEPT OF FORESTRY FIRE PATROL TIMBER
18.75
2020
DEPT OF FORESTRY SURCHARGE
47.50
2020
Review of digital records maintained by the Deschutes County Assessor’s Office, Tax Office, Finance Office, and the Community Development Department indicates that there are County tax, assessment, or property development related notations associated with this account and that have been identified above. Independent verification of the presence of additional Deschutes County tax, assessment, development, and other property related considerations is recommended. Confirmation is commonly provided by title companies, real estate agents, developers, engineering and surveying firms, and other parties who are involved in property transactions or property development. In addition, County departments may be contacted directly to discuss the information.
Valuation History All values are as of January 1 of each year. Real Market Value - Land Real Market Value - Structures Total Real Market Value
Tax year is July 1st through June 30th of each year.
2015 - 2016 $123,050 $161,790 $284,840
2016 - 2017 $149,210 $177,970 $327,180
2017 - 2018 $169,520 $195,770 $365,290
2018 - 2019 $172,000 $165,540 $337,540
2019 - 2020 $172,000 $188,950 $360,950
$197,650 $197,650 $0
$203,570 $203,570 $0
$209,670 $209,670 $0
$215,960 $215,960 $0
$222,430 $222,430 $0
Maximum Assessed Value Total Assessed Value Veterans Exemption
Deschutes County Property Information Report, page 1
Tax Payment History Year
Date Due
Transaction Type
Transaction Date
As Of Date
Amount Received
Tax Due
Discount Amount
Interest Charged
Refund Interest
2019
11-15-2019
PAYMENT
10-31-2019
10-31-2019
$3,021.63
($3,115.08)
$93.45
$0.00
$0.00
2019
11-15-2019
IMPOSED
10-11-2019
11-15-2019
$0.00 Total:
$3,115.08 $0.00
$0.00
$0.00
$0.00
2018
11-15-2018
PAYMENT
11-03-2018
11-03-2018
$2,935.37
($3,026.15)
$90.78
$0.00
$0.00
2018
11-15-2018
IMPOSED
10-13-2018
11-15-2018
$0.00 Total:
$3,026.15 $0.00
$0.00
$0.00
$0.00
2017
11-15-2017
PAYMENT
11-01-2017
11-01-2017
$2,859.55
($2,947.99)
$88.44
$0.00
$0.00
2017
11-15-2017
IMPOSED
10-13-2017
11-15-2017
$0.00 Total:
$2,947.99 $0.00
$0.00
$0.00
$0.00
Sales History Sale Amount
Sale Date
Seller
Buyer
06/20/2016
WATANABE-MITCHELL,LINDA C MITCHELL, BRADLEY C ETAL
$0
09/01/1991
MITCHELL BRADLEY C
MITCHELL LINDA C WATANABE
$0
03/21/1991
DUNSTON WAYNE E
MITCHELL BRADLEY C
Recording Instrument
Sale Type
06-GRANTEE IS RELATED/FRIENDS/BUSINES 2016-25080 S ASSOCIATES 06-GRANTEE IS RELATED/FRIENDS/BUSINES 1991-2441424 S ASSOCIATES 33-CONFIRMED SALE 1991-2340567
$15,000
Structures Stat Class/Description
Improvement Description
133 - RESIDENCE: Two story
LS includes fencing.
Code Area
Year Built Total Sq Ft
1003
Floor Description First Floor
Comp % 100
1992
1,556
Sq Ft 1,116
Rooms Living
Dining
Kitchen
Nook
Great
Family
Bed
Full Bath
Half Bath
Bonus
Utility
Den
Other
1
1
1
0
0
0
0
1
0
0
1
0
1
Floor Description
Deschutes County Property Information Report, page 2 (For Report Disclaimer see page 1)
Comp %
Sq Ft
Second Floor
100
440
Rooms Living
Dining
Kitchen
Nook
Great
Family
Bed
Full Bath
Half Bath
Bonus
Utility
Den
Other
0
0
0
0
0
0
3
2
0
0
0
0
0
Floor Description Garage-Attached-Finished
Comp % 100
Sq Ft 440
Improvement Inventory AUTOMATIC DOOR OPENER
2
ROOF CVR - COMP HEAVY
CARPET
1
SHOWER W/DOOR, FIBERGLASS
1
TOILET
1
1
VAULTED CEILING
1
1
VINYL FLOOR
COMP HVY - ROOF COVER
440
D.I. RANGE DRYWALL FOUNDATION - CONCRETE
1,116
1
1,116
WALL UNITS
1,116
FULL BATH
2
WALL UNITS
440
HF/DW/GD
1
WATER HEATER
1
KITCHEN SINK
1
WINDOWS - DOUBLE/THERMAL PANE
1
LAVATORY
1
WINDOWS - VINYL
1
WOOD STOVE
1
ROOF - GABLE
1,116
Accessory Description DECK COVER - GOOD
Sq Ft 24
Quantity
DECK-AVERAGE
330
DECKS-FAIR
180
Stat Class/Description
Improvement Description
301 - FARM BLDG: GP Shed
GP Shed - CLASS 4
Code Area 1003
Floor Description Building Structure
Comp % 100
Year Built Total Sq Ft 1950
96
Sq Ft 96
Land Characteristics Land Description
Acres
Rural Lot
0.94
Land Classification
Ownership Name Type
Name
Ownership Type
OWNER
MITCHELL, BRADLEYC
OWNER
Ownership Percentage 100.00%
Related Accounts Related accounts apply to a property that may be on one map and tax lot but due to billing have more than one account. This occurs when a property is in multiple tax code areas. In other cases there may be business personal property or a manufactured home on this property that is not in the same ownership as the land. No Related Accounts found.
Service Providers Please contact districts to confirm. Category
Name
Phone
Address
COUNTY SERVICES
(541) 388-6570
1300 NW WALL ST, BEND, OR 97703
(541) 693-6911
63333 HIGHWAY 20 WEST, BEND, OR 97703
FIRE DISTRICT
DESCHUTES COUNTY DESCHUTES COUNTY SHERIFF'S OFFICE BEND RURAL FIRE
(541) 318-0459
1212 SW SIMPSON AVE, BEND, OR 97702
SCHOOL DISTRICT
BEND - LA PINE SCHOOL DISTRICT
(541) 355-1000
520 NW WALL ST, BEND, OR 97703
POLICE SERVICES
Deschutes County Property Information Report, page 3 (For Report Disclaimer see page 1)
ELEMENTARY SCHOOL ATTENDANCE AREA MIDDLE SCHOOL ATTENDANCE AREA HIGH SCHOOL ATTENDANCE AREA EDUCATION SERVICE TAX DISTRICT
ELK MEADOW ELEMENTARY SCHOOL (541) 355-1500
60880 BROOKSWOOD BLVD, BEND, OR 97702
CASCADE MIDDLE SCHOOL
(541) 355-7000
19619 MOUNTAINEER WAY, BEND, OR 97702
SUMMIT HIGH SCHOOL
(541) 355-4000
2855 NW CLEARWATER DR, BEND, OR 97703
(541) 693-5600
145 SE SALMON AVE, REDMOND, OR 97756
(541) 383-7700
2600 NW COLLEGE WAY, BEND, OR 97703
(541) 617-7050
601 NW WALL ST, BEND, OR 97703
LIBRARY DISTRICT
HIGH DESERT EDUCATION SERVICE DISTRICT CENTRAL OREGON COMMUNITY COLLEGE DESCHUTES PUBLIC LIBRARY
WATER SERVICE PROVIDER
AGATE WATER SYSTEM
(541) 382-2855
60107 MINNETONKA LN, BEND, OR 97702
IRRIGATION DISTRICT GARBAGE & RECYCLING SERVICE
ARNOLD IRRIGATION DISTRICT
(541) 382-7664
19604 BUCK CANYON RD, BEND, OR 97702
CASCADE DISPOSAL
(541) 382-6660
1300 SE WILSON AVE, BEND, OR 97702
COLLEGE TAX DISTRICT
Development Summary Planning Jursidiction: Urban Growth Boundary:
Deschutes County
County Zone
Description
No
RR10
RURAL RESIDENTIAL - 10 ACRE MINIMUM
Urban Reserve Area:
No
County Development Details Wetland (National or Local): Conservation Easement:
Yes
FEMA 100 Year Flood Plain: TDC/PRC Restrictive Covenant: Ground Snow Load:
Not Within 100 Year Flood Plain
No Conservation Easement Recorded No TDC/PRC Restrictive Covenant Found 36 #/sq. ft.
Deschutes County Permits Permit ID
Permit Type
Applicant
Application Date
Status
247-B30418
Building
MITCHELL BRADLEY C
07/15/1991
Finaled
247-E14530
Electrical
MITCHELL BRADLEY C
07/15/1991
Finaled
247-E14438
Electrical
MITCHELL BRADLEY C.
07/08/1991
Finaled
247-FS12709
Feasibility
MITCHELL BRADLEY C
06/14/1991
Finaled
247-LL9196-PL
Land Use
BRADLEY & LINDA MITCHELL
06/28/1991
Finaled
247-M5476
Mechanical
MITCHELL BRADLEY C
07/15/1991
Finaled
247-P5001
Plumbing
MITCHELL BRADLEY C
07/15/1991
Finaled
247-S30872
Septic
MITCHELL BRADLEY C
07/15/1991
Finaled
Permit Detail Building Permit Details Permit Number:
247-B30418
Application Date:
07/15/1991
Status:
Permit Name:
MITCHELL BRADLEY C
Issue Date:
07/29/1991
Contractor:
DAVIS ROLAND L
Final Date:
12/23/1991
Building Class:
Residential
Square Feet:
1556
On Sewer: N
Class of Work:
New Construction
Bedrooms:
3
Permit Valuation:
Building Use:
RESIDENCE
Stories:
2
Finaled
$99,933
Inspections Date
Init.
Comments
12/23/1991
DEB
CORR MADE. FINAL APPR.
12/22/1991
LEL
OLD SITUS= 18888 CHOCTAW RD,BEND
12/22/1991
LEL
OLD SITUS= 18892 CHOCTAW RD,BEND
12/20/1991
DEB
FINAL DENIED. 1.PROVIDE COMB AIR FOR WOODSTOVE. 2.PROTECT WATER PIPES UNDER HOUSE FROM FREEZING. 3.PROVIDE LANDINGS AT BOTH REAR DOORS. 4.PROVIDE HANDRAIL AT REAR DOOR STAIRS.
Deschutes County Property Information Report, page 4 (For Report Disclaimer see page 1)
11/04/1991
DEB
DRYWALL APPR.
10/24/1991
DEB
INSUL APPR.
10/21/1991
DEB
FRAME APPR SUBJECT TO ELECT AND PLUMB OK.
08/23/1991
RRN
UNDERFLOOR FRAME APPR.
07/31/1991
DEB
FTG/SETBACKS APPR TO OWNERS STAKES.
07/22/1991
JMH
GAR=440=6573.00 =R3=1556=60=93360.00 =99933.00
Electrical Permit Details Permit Number:
247-E14530
Application Date:
07/15/1991
Permit Name:
MITCHELL BRADLEY C
Issue Date:
07/15/1991
Contractor:
RAWHIDE ELEC,INC
Final Date:
12/23/1991
Building Class:
Residential
Building Use:
.
Class of Work:
New Construction
Linked Permit:
30418
Status:
Finaled
Status:
Finaled
Status:
Finaled
Service Description: RESIDENTIAL WIRING THRU 1500 SQ FT(1) RES WIRING EACH ADD. 500 FT OR PORTION(1)
Inspections Date
Init.
Comments
12/23/1991
JJD
FINAL APPROVED
12/20/1991
JJD
NOT READY
10/21/1991
JJD
COVER & SERVICE APPRVD
09/30/1991
JJD
SCHEDULED IN ERROR
Electrical Permit Details Permit Number:
247-E14438
Application Date:
07/08/1991
Permit Name:
MITCHELL BRADLEY C.
Issue Date:
07/08/1991
Contractor:
RAWHIDE ELEC,INC
Final Date:
09/30/1991
Building Class:
Residential
Building Use:
Class of Work:
New Construction
Linked Permit:
.
Service Description: INSTALLATION,ALTERATION OR RELOCATION OF TEMPORARY SERVICE 200 AMPS OR LESS(1)
Inspections Date
Init.
Comments
09/30/1991
JJD
TEMPORARY SERVICE APPROVED I& FINALED ON 7/23/91
Feasibility Permit Details Permit Number:
247-FS12709
Application Date:
06/14/1991
Permit Name:
MITCHELL BRADLEY C
Issue Date:
06/14/1991
Final Date:
07/11/1991
Building Class:
Residential
Class of Work:
Site Evaluation
Building Use:
FUTURE RESIDENCE
Approved System Type Code:
Service Code:
Standard System
Approved System Type:
Inspections Date
Init.
Comments
07/11/1991
DCI
FILT. FAB. REQUIRED OVER DRAIN. GRAVEL.
07/10/1991
DCI
FWD BY DCI.
Land Use Permit Details
Deschutes County Property Information Report, page 5 (For Report Disclaimer see page 1)
Daily Flow Rate: Standard System
Bedrooms:
4
Permit Number:
247-LL9196-PL
Submit Date:
Permit Name:
BRADLEY & LINDA MITCHELL
Application Complete Date:
Owner:
MITCHELL BRADLEY C
Request:
06/28/1991
Status:
Finaled
07/01/1991
CONSOLIDATE 2 SUBDIVISION LOTS
Conservation Easement Required:
No
Conservation Easement Recording Number: Conservation Easement Description: Conservation Easement Comments:
Mechanical Permit Details Permit Number:
247-M5476
Application Date:
07/15/1991
Permit Name:
MITCHELL BRADLEY C
Issue Date:
07/15/1991
Contractor:
OWNER
Final Date:
12/23/1991
Building Class:
Residential
Building Use:
Class of Work:
New Construction
Linked Permit:
Status:
Finaled
Status:
Finaled
Service Description: ISSUANCE FEE (1) DOMESTIC TYPE INCINERATOR AND WOOD STOVE (1)
Inspections No inspection records found.
Plumbing Permit Details Permit Number:
247-P5001
Application Date:
07/15/1991
Permit Name:
MITCHELL BRADLEY C
Issue Date:
07/15/1991
Contractor:
OSPREY PLUMBING CO
Final Date:
12/23/1991
Building Class:
Residential
Class of Work:
New Construction
Linked Permit:
30418
Service Description: 1 & 2 FAMILY/3 BATH NEW CONSTRUCTION (UP TO 40 FIXTURES), INCLUDES 1ST 100 FEET OF SEWER AND WATER. (1) WATER SERVICE, EACH ADD'L. 100 FT. (1)
Inspections Date
Init.
Comments
12/23/1991
DEB
FINAL APPR.
11/04/1991
TTT
APP. BLDG. SEWER.
10/21/1991
TTT
APP. PLBG. TOP-OUT. APP. WATER SERVICE.
Septic Permit Details Permit Number:
247-S30872
Application Date:
07/15/1991
Permit Name:
MITCHELL BRADLEY C
Issue Date:
07/24/1991
Contractor:
FIFER, JOHN EXCAVATING
Final Date:
10/25/1991
Building Class:
Residential
Tank Material:
Maximum Trench Depth:
Class of Work:
New System
DEQ Approval Number:
Trench Length:
225
Building Use:
RESIDENCE
Service Code:
Tank Capacity:
1000
Daily Flow Rate:
450
Linked Feasibility Permit:
12709
Standard System
System Type
Inspections
Deschutes County Property Information Report, page 6 (For Report Disclaimer see page 1)
Status:
Finaled
36
Date
Init.
Comments
10/14/1991
JWM
TALKED TO JOHN PHIFER, HE IS MOVING SYSTEM TO THE NORTH. LOOKED AT PLOT PLANS AND GAVE HIM THE 'OK'.
Assessor's Office Supplemental Information Legal Description:
Subdivision: DESCHUTES RIVER WOODS Lot: 113,114 Block: PP
Property Class:
401 -- TRACT
Maintenance Area:
3
Study Area:
01
Neighborhood:
000
Deschutes County Property Information Report, page 7 (For Report Disclaimer see page 1)
STATEMENT OF TAX ACCOUNT DESCHUTES COUNTY TAX COLLECTOR DESCHUTES SERVICES BUILDING BEND OR 97703 (541) 388-6540 27-Jul-2020 MITCHELL, BRADLEY C 18892 CHOCTAW RD BEND OR 97702 Tax Account # Account Status Roll Type Situs Address
110706 A Real 18892 CHOCTAW RD BEND 97702
Lender Name WFR - Wells Fargo Real Estate Tax Services, LLC Loan Number 1003 Property ID Interest To Jul 27, 2020
Tax Summary Tax Year 2019 2018 2017 2016 2015 2014 2013 2012 2011 2010 2009 2008 2007 2006 2005 2004 2003 2002 2001 2000 1999 1998 1997 1996
Tax Type ADVALOREM ADVALOREM ADVALOREM ADVALOREM ADVALOREM ADVALOREM ADVALOREM ADVALOREM ADVALOREM ADVALOREM ADVALOREM ADVALOREM ADVALOREM ADVALOREM ADVALOREM ADVALOREM ADVALOREM ADVALOREM ADVALOREM ADVALOREM ADVALOREM ADVALOREM ADVALOREM ADVALOREM Total
Total Due
Current Due
Interest Due
Discount Available
$0.00 $0.00 $0.00 $0.00 $0.00 $0.00 $0.00 $0.00 $0.00 $0.00 $0.00 $0.00 $0.00 $0.00 $0.00 $0.00 $0.00 $0.00 $0.00 $0.00 $0.00 $0.00 $0.00 $0.00
$0.00 $0.00 $0.00 $0.00 $0.00 $0.00 $0.00 $0.00 $0.00 $0.00 $0.00 $0.00 $0.00 $0.00 $0.00 $0.00 $0.00 $0.00 $0.00 $0.00 $0.00 $0.00 $0.00 $0.00
$0.00 $0.00 $0.00 $0.00 $0.00 $0.00 $0.00 $0.00 $0.00 $0.00 $0.00 $0.00 $0.00 $0.00 $0.00 $0.00 $0.00 $0.00 $0.00 $0.00 $0.00 $0.00 $0.00 $0.00
$0.00 $0.00 $0.00 $0.00 $0.00 $0.00 $0.00 $0.00 $0.00 $0.00 $0.00 $0.00 $0.00 $0.00 $0.00 $0.00 $0.00 $0.00 $0.00 $0.00 $0.00 $0.00 $0.00 $0.00
$0.00
$0.00
$0.00
$0.00
Deschutes County Property Information Report, page 8 (For Report Disclaimer see page 1)
Original Due $3,115.08 $3,026.15 $2,947.99 $2,804.23 $2,727.45 $2,642.02 $2,454.93 $2,393.76 $2,432.05 $2,498.09 $2,405.40 $2,350.35 $2,204.33 $2,051.58 $2,004.15 $1,954.65 $1,848.30 $1,797.69 $1,682.93 $1,595.72 $1,642.17 $1,599.91 $1,441.23 $1,326.52
Due Date Nov 15, 2019 Nov 15, 2018 Nov 15, 2017 Nov 15, 2016 Nov 15, 2015 Nov 15, 2014 Nov 15, 2013 Nov 15, 2012 Nov 15, 2011 Nov 15, 2010 Nov 15, 2009 Nov 15, 2008 Nov 15, 2007 Nov 15, 2006 Nov 15, 2005 Nov 15, 2004 Nov 15, 2003 Nov 15, 2002 Nov 15, 2001 Nov 15, 2000 Nov 15, 1999 Nov 15, 1998 Dec 15, 1997 Nov 15, 1996
Deschutes County Property Information Report, page 9 (For Report Disclaimer see page 1)
★
ParcelID: 110706 18892 Choctaw Rd Bend, OR 97702 This map/plat is being furnished as an aid in locating the herein described land in relation to adjoining streets, natural boundaries and other land, and is not a survey of the land depicted. Except to the extent a policy of title insurance is expressly modified by endorsement, if any, the company does not insure dimensions, distances, location of easements, acreage or other matters shown thereon.
Deschutes County Property Information - Dial Road Map
Deschutes County GIS
Map and Taxlot: 181123CC03300
Deschutes County Property Information Report, page 10 (For Report Disclaimer see page 1)
Aerial Map
18892 CHOCTAW RD
ta oc Ch w Rd
20 ¬ «
SISTERS
126 ¬ «
97 ¬ «
20 ¬ «
I
REDMOND
181123-CC-03300
0
37.5
75
150
Feet
BEND SUNRIVER 97 ¬ «
LA PINE
20 ¬ «
Map Data is deemed reliable but not guaranteed. Deschutes County Title accepts no responsibility for accuracy.
Urban Growth Boundary Map
18892 CHOCTAW RD
Bend UGB
20 ¬ «
SISTERS
126 ¬ «
97 ¬ «
20 ¬ «
I
REDMOND
181123-CC-03300
0
0.5
1
2
Miles
BEND SUNRIVER 97 ¬ «
LA PINE
20 ¬ «
Map Data is deemed reliable but not guaranteed. Deschutes County Title accepts no responsibility for accuracy.
Irrigation District Map
18892 CHOCTAW RD
Arnold Irrigation District
20 ¬ «
SISTERS
126 ¬ «
97 ¬ «
20 ¬ «
I
REDMOND
181123-CC-03300
0
0.125
0.25
0.5
Miles
BEND SUNRIVER 97 ¬ «
LA PINE
20 ¬ «
Map Data is deemed reliable but not guaranteed. Deschutes County Title accepts no responsibility for accuracy.
Emergency Services Map
18892 CHOCTAW RD St Charles Medical Center - Bend Bend Police Department
Bend RFPD Station #301
Bend RFPD Station #303
20 ¬ «
SISTERS
126 ¬ «
97 ¬ «
20 ¬ «
I
REDMOND
181123-CC-03300
0
0.75
1.5
3
Miles
BEND SUNRIVER 97 ¬ «
LA PINE
20 ¬ «
Map Data is deemed reliable but not guaranteed. Deschutes County Title accepts no responsibility for accuracy.
Railroad Map
20 ¬ «
SISTERS
126 ¬ «
97 ¬ «
20 ¬ «
18892 CHOCTAW RD
I
REDMOND
181123-CC-03300
0
0.5
1
2
Miles
BEND SUNRIVER 97 ¬ «
LA PINE
20 ¬ «
Map Data is deemed reliable but not guaranteed. Deschutes County Title accepts no responsibility for accuracy.
Water Course Map
18892 CHOCTAW RD
Unname d
Rd
R te
De sc h
ne
t Bu
Sh
o osh
ce mi Pu
es ut
r ve Ri
Rd ke r Ba
Rd
d
Pi
R er
m
a
k Ba d
Zuni Rd
ct aw
C
ho
M a in Canal
126 ¬ « 20 ¬ «
I
REDMOND
Dr
181123-CC-03300
0
250
500
Crater Rd
SISTERS
97 ¬ «
River Wood s
Agate Rd
20 ¬ «
aL n
Zuni Cir
aro r
Cree Cir
Tumalo Cir
Tu sc
Rd
1,000
Feet
BEND SUNRIVER 97 ¬ «
LA PINE
20 ¬ «
Map Data is deemed reliable but not guaranteed. Deschutes County Title accepts no responsibility for accuracy.
Parks Map
18892 CHOCTAW RD
Haul Road Triail
Alpine Park Site Haul Road Haul Road Natural Area Trail Hollygrape Park River Rim Park Site River Canyon Natural Area Wildflower Park
Cinder Cone Natural Area
20 ¬ «
SISTERS
126 ¬ «
97 ¬ «
20 ¬ «
I
REDMOND
181123-CC-03300
0
0.25
0.5
1
Miles
BEND SUNRIVER 97 ¬ «
LA PINE
20 ¬ «
Map Data is deemed reliable but not guaranteed. Deschutes County Title accepts no responsibility for accuracy.
Golf Course Map
18892 CHOCTAW RD Awbrey Glen Golf Course
River's Edge Golf Course
Tetherow Golf Club Broken Top Golf Club Bend Golf & Country Club
Widgi Creek Golf Club
Lost Tracks Golf Club
Woodlands Golf Course At Sunriver
20 ¬ «
SISTERS
126 ¬ «
97 ¬ «
20 ¬ «
I
REDMOND
181123-CC-03300
0
0.75
1.5
3
Miles
BEND SUNRIVER 97 ¬ «
LA PINE
20 ¬ «
Map Data is deemed reliable but not guaranteed. Deschutes County Title accepts no responsibility for accuracy.
Subdivisions Map
18892 CHOCTAW RD W Cu r r a nt
P eony
Pl
ay
Be
r ee Cir
Zuni Cir
aL n
Rd
n
Deschutes River Woods Partial Replat Of Sheet 28 (blocks Mm & Qq ) Shoshone
en Rd
n Win
C
er Woods Dr Ri v
Cir
Tumalo Cir
d
d
aro r
Austen Acre
e Butte Rd
Gal
a m Pi
iR
Ochoco Cir
o
Shoshone Rd
Deschutes River Woods
Rd Tu sc
ic
R er
n Zu
w
m
Pu
Rd
Aberdell Estates
k Ba
Milepost 1 Elkai Woods Townhomes Phase Iv
ta oc Ch
Ca n y uck
River Bend Estates Replat
Deschutes River Woods Replat Block Zz
Elkai Woods Townhomes Phase Iii
Points West
River Bend Estates
B
Elkai Woods Townhomes Phase I
Ri ve r
River Bend Estates Partial Resubdivision
Go l
r ry D Cen tu
nd Dr
f V illa g e Lo o
p
Seventh Mountain Golf Village
eba go Ln
I
REDMOND
Rd wa Kio
20 ¬ «
r Rd
126 ¬ «
181123-CC-03300
e Crat
SISTERS
97 ¬ «
d
20 ¬ «
R ate Ag
d eR o is Turq u O p a l Ln
Deschutes River Woods Partial Resubdivision
Apache Rd
sid Ob
ia n
Rd
0
0.125
0.25
0.5
Miles
BEND SUNRIVER 97 ¬ «
LA PINE
20 ¬ «
Map Data is deemed reliable but not guaranteed. Deschutes County Title accepts no responsibility for accuracy.
18892 Choctaw Rd- Zoning This map/plat is being furnished as an aid in locating the herein described land in relation to adjoining streets, natural boundaries and other land, and is not a survey of the land depicted. Except to the extent a policy of title insurance is expressly modi ed by endorsement, if any, the company does not insure dimensions, distances, location of easements, acreage or other matters shown thereon.
Majestic View
Me
Jan
er
Katie
Juniper Sunbeam y
Dee
Nei l
Dan iel
Joe
El Dorado
M cg r
Rodeo
Crosswinds
Hw y
97
ath
Boones Borough
Findlay
Sylvan
Be ck
Birch
Ridgewood
Schibel
Lowe
Jonathon
d Redmo Old Ben
Tamoli
n Tre
stl
e
ero Va qu
da Ranch Brasa
Vi
Ra nc hv W ild ho rs
iew
e
sta
Chapparal
Mc
un e
Someday
Rogers
Suzanne
Hunnell
r
Bowery
Su
et Suns
tiny
de
is
Tanglewood
Tyle nr ise
Des
Woo
ay
Harr
nd
Rim Tumalo
Fort Thompson
Kuhlman
ba llo
l
19th
r co Al
La go
uld Bo
Fir
Cedar
Ca
Ar
royo
tR idge
92Nd
lin da
Simon
Dale
Elm
Riverview
Bailey
Shu m w
Bend-La Pine Schools Elementary Attendance Areas Effective School Year 2019-20
Grande
Dione
a
Pine
8th
Research
Bill Martin
il Qua
Coyote Run
Valeview
78Th
Hunnell
Clin Bruce
Strickler
Cook
Wood
Cook
Strickler
Bruce
Wharton
Horseman
Morrill ll
alfa Alf
Mock
rri
Casa
Club
Winston
n
Pinehurst
Hilltop
Prongho rn
on
Ru
e
High Mowing
Mo
Morrill
Vista B onita
Solstice
n sa ea
P
set
p
Mir
ter
or em
Rock Springs
Sun
Half Mile Loo
Ot
Sis
5th
8th
ar St
rth
Saros
rs
Pohaku
4th
Robin
Lyra
Laidlaw
2nd
No
fe Jef
Walton
85Th
Th
Rimrock
eF
al
ls
Tumalo Reservoir
94Th
Glacier View
Moorman
Tumalo Reservoir
97Th
Hunnell
Swalley
Wapiti
89
Tumalo
Putnam
ood Starw
Gerking Market
Allen
Smokey Butte
er pp Ho
Collins
Highland
te Meca
Elder
Julias
H
un te
rs
Quail Haven
OB Ri
Cricketwood
Greg
Gentry
Abbey
Chaparrel
Alpine
Gibson Air
Don Jr
Bend
Kev in
Cimarron
Silvis
Dickey
Powell Butte
Deschutes
Santa Cruz
Stenkamp
Montara
Altura
Redbay
Dixon
Curtis
Eagle
Hamby
Walla ce
Deer Trail
Boston
Glacier Ridge
Todd
Juniper
Waugh
Erickson
Alex
Cody
Byram
Torkelson
Bennett
Mason
Shirley
Dantili
B a rr
Teal
Somerset
R anch
Walter
Ten
Wickiup
Harmony Flint
Thunder
Vega
Badlands Ranch
Obernolte
Gribbling
Lone Pine
Magnolia
Jennings
Sum View
Diamondback
Ropp
Cabin
Sky Harbor
Williamsen Ranch
s eze Bre ain unt Mo
Kin
Bacchus
Larsen
Rickard
Tekampe
Groff
Heidi
Blackfoot
Rickard
Superior
Crest View
Mcgilvray
Raintree
Knott
Skyview
Bras
ada
Woodside
Fremont
a Vi sta Lo m
Pearl
Joy
Hawkview
Dawson Darla
27th
Ward
Mcardle
Butterfield
Diamond T
Bozeman
Gosney
Bobcat
Billadeau
Drover
Chisholm
ta
Corral
te
a Kon
Arnold Market
Arnold Market
Horse Butte
Windsong
Nighthawk
try
Hanes
Coven
Rimfire
y
Sunridge
Back Alley
Mini Shaw
Sta r ing Even
Sk
ge
Fs
Ridgeview
18
180 0 018
Fs 180 0 019
Sw
tgr
ass
Ed mo
ling
Conklin
Fs
Stir
0 20
Hopi
ee
n
15 18
nto
nd
Fs
tte Bu
ec
Fs
er
Cherokee
Hw y
15 18
20
H or
Fs
180
y
0 012
01 3 18 00
y
Fs
Ca lgar
650
Fs 1801 450
ko
Stookey
Yu
5 Fs 181
5 236 181
0 23
berl
Scale House Cheyenne
Fs
Fs
15 18
600
ge ta
Fs 1815
03 0
on Fr
18 00
e
Navajo
dg
Fs Fs 1801
Seminole
Ri
Comanche
Piute
Mohawk
se
Comanche
Kim
Minnetonka
Ci
Queb
Butte Ranch
China Hat
te Aga
a nk
Hw y
0 10
97
01
ter
eto
Pawnee
Opal
Mustang
Hughes Florence
Clyde
Nolan
Sandalwood
Bain
Delmas
Tucson
Carson
Diablo
Tierra
Quail Run
Janalee
Avonlea
Pettigrew
Daly Estates
Baptist
Orion
lot me Ca
n rio O
Victor y
Charity
Sarah
rg us on Fe
Ward
Supreme
ia
15th
Sweet Pea
High Lead s Tao
Ridg e
Neighbors
Kramer
ary Ge
ary Ge
Daniel
Saber
Stonebrook
y
Cushing
rke
Kim Parkview
Sha Paula
Watt
Savannah
Arn ett Azu re n
Soft Tail k Air par
Fargo
Quay
Rockway
Twin Lakes
Admiral
Greenmont
King Jehu
iah g Jos
Robin Hood
Larry
Sherwood Forest
Kobe
Franke
News
Nates
Crave Rice
15th Newberry
East Lake
Am er
Barleycorn
Ferguson
Stari Most
Terry
Skyway
Coho
Crad le Mou ntain Daggett
Cordata
Janice
Kaden
Purcell
Elk
Lotus
Shepard
Burgess
15th
Business
Americ ican an
Aaron
Cone Flower
er
Fs 1801 199
Kiowa
n Min
Cra
sidi Ob
Dodds
Timland
Coyote
Dako
Sioux
Hamehook Cole
oks Bro
Marsh Orchid
18th Pheasant
14th
Jones
12th
13th 12th
11th
12th
10th
Bridgeford
6th
Douglas
Polaris Sun 6th
Paiute
len
dekia
low
Zuni
Pioneer
Deschutes Market Dic ken s
Oak
18th
Royal Anika
Nova
Desert Sage
Purcell
e
Waller
Harvey 11th
6th
7th
7th
9th 7th 7th
8th 6th
7th
10th
5th 5th
4th 4th
2nd
Leonel Br ae
Lana
Benham
Loy
Travis
nes Gai
Bord
en
Paulina
Chikamin
Parr
Coombs
Hamilton
Silvis
r 4th Ed gew ate
5th
Hill
Hill
97 Hw y
ell
ok s Bro ary Ge
r Foste
Dakota
ton
Plateau
Murray
less Peer
Keats
St5th udio 5th
1st 2nd
3rd 3rd
2nd
Bluf f
Yew
vlin
Coulter
Duncan Blakely
d
wo o
Queens
Lodgepole
e pin Al
Mcmullin
Duke Jasmine
Emig rant
Aspen
Kings
Honkers
Stonewood
La mo ine
Nels Anderson bo Jim
Iner
Lancaster
De Haviland
rson Ande
Britta
Nels
Sherman 2nd Lytle
Harriman
W all
Hix
on
Powerhouse
She
y Bl ak el
ke r La ve Sil
od
Wheeler
Broo kswo
Milo
Elkhorn
Ra nc ho
Logan
Britta
Service
Jamison
Morg an
Hill
re ve Re
2nd
ks Br oo
Adams
Lava
Hill
R
Stat e sta Sha
Riverfront
ry Br ad bu
Cyber ffi
Larkwood
Halley
4th
5th
6th
2nd
5th
4th 3rd
6th
4th
7th
Ha rm on
15th
13th
14th
Federal 12th
14th
Century
Columbia
ol
o
13th
n tu r y Ce
Cedarwood ood
ce
Ashw
O ge lla Vi
w Lo ng vie
ge
Lin
ton
Ba ch elo r
Rid
Mt
er Eld
Gorge View
Teton
Opa l
2nd
ra no
2nd
So
7th 8th
10th
9th
11th
15th
14th
Juniper
16th
Lakeside
l Stonehil
Eastes
Tower Rock
Cascade View
18th
17th
Skyliner Summit
Lind say
17th
18th
Yates
Pine
Snowbrush
Boyd Acres
Lavacrest
River Trail
Divot
Lucus
Tweet
y Fole
Coe
Meriwether
Phils Fisher Lake
d ar nh W ei
Swarens
aret Min
River Bluff
Oasis
River Rim
Antler
Weddell
ell
nslow
Jew
Wi tfa ll
gh Ni r
Silas
Pryo
Lepage
Lewis
Fields York n Ma rti Ha rdin
Boyd Acres
ie air Pr
tke Me rhill de
Ho riz on
Un Marken
Shiraz
Crusher
Br og an Arrowleaf
Braid
Conrad
Massey
Kidd
Skyline Ranch
Polarstar
ert Rob
Torsway
Skyline Ranch
Brickyard
Division
Stag Mt Thielsen
lain
Mc c Shevlin Bonneville
Sandy
Ma
South
Palla
Silverado s mm on k Co Par
Crosby
Dunbar
Belmore
Stacy
Vogt
rs the
x Co Fawn
Pine
Sa
m e Far Tre
wa lla n Ro Cur ran t
lage lf Vil Go
0
Wilderness
Sunset View
o
o bag
a
aw
ise quo Tur
41
an
Cougar
y2
at
g Ze
Ladera
h
Banff
Fs
10
Ba rr
K Barr
Sholes stica
n
w H
ew dg
Te
Rastovich
Bar
Pim a
Kaci
Chickasaw
Cree
Hurita
Peaks
Big
nee
Winne
Paw
Ch oct
w Kio
Faug arwee
con Rin
Obsidian
Lily
Whit e
n
Gibson
w
Mou ntai
Arro
nth
y
er
w
Ank
Vie
Seve
nd
line
Tumalo
Ci
Quail Ridge
Sky Darnel
Tamar
or
Bear Creek
Lancelot
Mt Vista
tte Bu
Pine
ha
ds Woo
ve
y
iah
in bb
Capella
Stevens
Humber
Woodsi de
wat Hia
River
r de Cin
pah Ara
s
Herita
he
Tall
ac Ap
Filly
Old Red
Do
Aver
Hillridge
Ri
st a Ru
ds oo rW
Bear Creek
Skywagon
ge
ve
Galen
Vi
Atherton
Woodhaven
Daisy
ds in W
Roland
Stormy
Ran
Ri
w
Pine
Stud
Hurst
ngtr ee
za nita
Donna
Cody Jr
Modoc
Ambrosia
Spri
s Iri
ood
La ke vie
Indian Summer
Ute
Ochoco
Overtree
an Nath
Shadow
10
ora
Wood
ws
Pocahontas
46
Wo
dre
Iroquois
ker Ba
ni Zu
t
Pumice Butte
Baker Tus car
R iv er
Rawhide
ni
p Sho
Fs
er Riv
s
cis
Man
taw oc Ch
od
An
Walker
Martee
Hwy 20
Daylily
Woodside Nor th
Umatilla
o
Fran
St
Calico
Zu
aro
Larkspur
Kin
Wild Rose
Cl ub
od
Shoshone
Sna
ng Ka
White Dove
Telluride
ve
wo
at aH
Ri
ul Sa
e
Honeysuckle
Cougar Peak
e
in Ch
Lone Cow
nd
Chlo
Mountain H igh
ing Hors
Baroness
Whistle Punk
Sled
e
Do
Caleb
Miramar
Mainline
Anne
Ritz
Juniperhaven
Slalom
C
Bullblock
line
Stonegate
dge
nk
Rock
r Be
Songbird
Murphy
el Pow
e utt lB
s ou
Nugget
g He zek
Sedon
Donkey
He
uli
ng Ki
Jayhawk
R.E. Jewell
Straw
Buck Canyon Me
Redwing
t igh
y ntr ou
Cultus
yx
y
P onderosa
by Ru
On
Diam ond
on
Taralon
Pe
Amber Meadow
Couples
Cherr y Tree
Hummingbird
Klahani kl Jac
Walker
Ch icka dee
Livingston
Darnel
Bayou
Pinehaven
Desert Woods Kin
Fairfield Peak
Dylan
Ahha
Fairway
od
Veryl Hawes
Ridge
Poplar
wo
West View
Brosterhous
ie
Klahani
Aberdeen
Parr
Sams
Mahogany
Roats
Iron
Sotra
Targee Amethyst
Elk Meadow
Pinebrook
hy
Hollis
Palmer
Thomas
Azalia
od
Shea
Silver Rail
Alfalfa Market Hoona
id av
d
Karch
Rolen
Elk
Raven
Kiwa
Post
Kayla
Gardenia
zewo Bron
Reed Market
Brentwood
Trap
Buckingham
Locksley
Twin Knolls
Denning
rh ste Bro
woo rles Cha
Volare
Hiller
Rae
Pinebrook
Mu r p
Granite
elo
r
Zoe
Jackdaw Forum
Deer
Elk
Jason
D
Sorrento
Deer Valley
ssa
a
ta
Chase
Narnia
ood Cyprus
cc
ine
Lo is na
Badger
Voltera
k sw oo
Ela
So
Red Oak
Stanton
Clairaway Suntree
Helen
ie
Philly
Wilson
Suntree
Cameron
ap
ng Ki
August
Galileo
Kepler
Br
Auto
Badger
Hollygrape
ter
ew
Ro
r
Mahs
Beth
Brass
Antler Point
Harvard
As
Powers
Powers Covey
Brianne
Pine Ridge
ff
Blue Sky
Va
ye
Cli
oth
Me Reed
Mesa
Belkn
Byers
Laram
Sedalia
Minam
Woodbury
mm
Sunsh ine
Hayes
Reed
ff Blu
ck
Pitts
od
Sunny
Chuckanut
ch Ba
Maricopa
bell
Ma
ks
Gleneden
d
Mcclellan
Mckinley
Eastmont
Puffin Pelican Starling Yellow Ribbon
Bellevu
wo
East Camp
le
ll
Roosevelt
Deer
Beall
Micks
Tempest
Cleveland
Fletcher
Rainier
Gracie
Carl
ak
Kemp
be ry ntu Ce ide
mp Ca
oo Br
r Vi
oo
Kristin
Neff
Te
ill
t Wes
Taft
Taft
s
Bachelor
Cultus Nelson
Erickson
Faith Hope
Conners
9th
enw Asp
Ro
Big Eddy
Tet
rtm
e
t r Nigh Clea
Ca
a
Lak
Truman
Mckinley
Cleveland
Jame
rey
Bear Creek
Zeller
La va
Bachelor
Cultus
Paloma
Oakview
Linnea
Armour
Mcgrath Terry
Stub
Hyde
Larkview
Matson
Textron
d
nnial
ot Kn
e
Dell
nte
Cannon
ple
Aliann
dg
Lee
Yucca
Peacock
Douglas
Keyte
Wichita
Burnside
Glenwood
Ce
e is Lak Dav
ne
Cu ltus
on Solom
t Ri
Ra ilroa
Miller
Vine
ter
nte
Los Serra nos
Eagles
Meadow
Crestridge
Butler Market
Nelson
Pecoraro
Cour tney
Northview
an erm
Remuda
Brandon
Jack Ensworth
Mark
Bear Cree k
Alden
5th
es W Randall
Tri
Thea
Larch
en Logsd
ks
Greeley
8th
Ske
Me t o li usSeaton
Scalehouse
nd Bo
Disk
s l l s Acre Mo
Juniper
Clay
Wye
rado
C
Sonya
Viking
Penn
Olney
Penn
Franklin
Bond
a Lynd
Marea
Baron
We
Meerkat
Drost
Seward
Revere
Dekalb
Aune Mill View
t ke
Touchmark
Searcy
M ee
Greeley
Lake
Colorado
Jill
Carrie
Irving
Lo uisia na as rgia Geo
on
Butler Market
Hollow Tree
Ulysses
Wiest
9th
thur
Lake
Currier
w hero
Mar
Isabella
Quimby Penn
idge
Lena
Industrial
Simpson
Vail
Innes
Revere
Ka ns
o
view
Idah
s
East
len
rs
Purser
Monroe
Watson
Vail
Penn
Laker
Taylor
Dempsey
Seward
Park
Evelyn
Edgew ater
Veronica
Noe
Greenwood Irving
Nasu Park
et Can yon
Norton
as
Pet
Thornhill
Hollinshead
Lafayette
rside
ed Re
Mcar
mer
y
10th
fe Jef
Rive
en All
ch
46
ler and
Tam
n Ra Hos
lle
Copperleaf
Quimby
Portland
Knoll
Simpson
Vail
Linster
dl
St He
Emkay
ek
Fs
Fs 4610
04
Qui n Va
Maverick
Oxbow
Manzanita Rodeo
Lupine
Taurus
ei
Hood
Mckay
Baltimore
berry
Ch
de
Vintage
Longhorn
Parker
Ponderosa
Spinnaker
B rinson
Thompson Xerxes
St
ns
Ida ho
Crofoot
Mays Hid
1st
rsid e ive Ka
Garcia
e
keye
no
4th
Galveston
Albany
Tam Lake
right
Montana High Deser t
Lot
on
Drake
Fresno
ngs
Cre
Cartw
Comet
n
nt
Newport
Ithaca
Galveston
Forest Ridge
rs
Arroyo
Abilene
try Squir
Yeoman
Cassin
Empire
Lariat
Branding Iron
Sage
Tumbleweed
Repine
Dulin
Coun
Butler Market
Vail
ll Hi
ey Awbr
n
Fall
s
Golf Course
1st
Newport
Hartford
ne
er lin
se bhou
th
Ogden
Elgin
s
Tre
Saginaw
Broken Top
li Sk y
y Sk
Clu
ye W
sto King
Davenport
e
wn
Soc
t
nial
t
12th
le vil ox Kn ium nn Sta
uilla rd
lde Bui
Ross
Wilmington Vicksburg
Tr ento n
View
Ann Margaret
Layto
Quiet River
Colo
Merchan
ts igh
ea Gr
Newport Milwaukee
19th
La ke
He
Quincy
Penc e
Flagline
n
ty
Saginaw
eg e
e
Pikes
de
an sm aft
um
ell
ich
s
Kildonan
ine alp Mac
Parkway
sa Ver
Cr
w
ldr Ci
West Hills
a
Gr ee
Lak
Fairway Heights
Me
Lab
Co ll
Pines
Turn
Rim
ld
Monterey
To Sierra
Yale
Iowa
t
Spri
Pine Terrace
Liberty er
Blanca
Boyd
Bend River Mall
Hillside Park Stonepine
Troo n
Soda
ew Far
on
dfie
s
em
er lin
Vista
Re
ter
Lak
look
Golf View
Sis
ew
rle
Out
Bungalo
ive
rvi
Pe
ory Promont
Trenton
High Lakes
y Sk Lolo
tte
Gill
Amb
Latigo
Buckskin
Country View
Rorick
t
Empir e
Canyo n
ree
Sta
ark
Sac aga we
kala Halea Yos em ite
Bry ce
ali
m it
sow
Vicksburg
Dro
W.E. Miller
Den
ale ttsd
Cr ystal
Bobwhite
an Br
Town
Avro
e
Elliot
City View
Ordway
ing oss Cr
ve
ea
Th
College
lilo
Ch
n
Duffy
ok rlo
ald Fitzger
en rde No e Ridg bow Rain
Su m Glas
Rimrock
She vlin P
Ridgeline
NW
ht
Regency
ia
Shields
nopy
ilig
h n Ranc
Ce
abl
ct
le
Imbler
Merlot
ark
nst ella tio
pe
lvil
rk
Cousins
Windham Scand
Co
a m
rs O
Me
lin
n
Tw
Nordic
ra
Rem
ne Oka
Champio
Fresca
els
Me
no Pa
Pe
ev Sh
th
Chianti
9
od wo
ri g
am
Mccready
ind W
dis Bran
gs
od
Falcon
W Mt h a shingto n
Fernie
Stra
wo
ry
er Om
Margaret
Silas
Halfway
ff
f
Balitc
Vardon
Pa
B hie cli
lea
n
Gre
en
oo cc Pu
Ry
Fox
e
Poe Sholes
Majestic
th
c Ar
am
P u tn
Hilton
Fs 460
Ma
ie
Arrow
Nor
yer
Putn
Bull Springs
Anderso
Brumby
Broken
Saw
ch er
kout
ild W
Ca
Sco
al
Ob
Roper
Cherokee
Ro Loo
Golden Mantle
y 20 Hw
Glen Vista
Chaney
Doe
Lava Ridge
Peale
ol d G Bridle
Rob
ck
Nicolette
s
dd leb ac
k
Kno ll
Bu
Cooley
rs
Old Deschute
Fs 4605
nte
Hunnell
Fs 4606
Robal
Canoe
Klippel
New Elementary
Cooley
Jd Estates
Sp ur
re
ire
Ranch Village
Hu
mo ka Ha
Talus
Liv eng ood nt
Brah ma
Cooley
W ago
High Standard
Hunnell
Colt
Scenic
ale ng
18th
Clau am oun sen t Par
Crooked Rocks
Berg
Loco
ont
s
Height
Beaum
Johnson
ley
rti
Stan
l ey
Northern Estates
Tumalo Park Pacific
Ma
Meadow
n
20190129
s