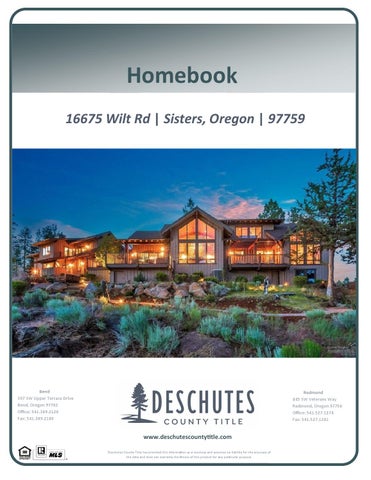
Homebook 16675 Wilt Rd | Sisters, Oregon | 97759
Bend 397 SW Upper Terrace Drive Bend, Oregon 97702 Office: 541.389.2120 Fax: 541.389.2180
Redmond 845 SW Veterans Way Redmond, Oregon 97756 Office: 541.527.1274 Fax: 541.527.1281
www.deschutescountyƟtle.com Deschutes County Title has provided this informa on as a courtesy and assumes no liability for the accuracy of the data and does not warranty the fitness of this product for any par cular purpose.
Guest Sign-in NAME
ADDRESS
PHONE
GUIDE TO CLOSING COSTS *Customary for Seller to Pay Type of Financing Real Estate Agent Commissions Reconveyance/Release Fees Prepayment Penalties (If Applicable) Owner's Title Insurance Escrow Fee Tax Prorations Lien Search (if applicable) Mortgages & Encumbrances Any Property Tax Due
Conventional
FHA
VA
● ● ● ● ● ● ● ● ●
● ● ● ● ● ● ● ● ● ●
● ● ● ●
Buyer's Lender Fees (varies by lender)
● ● ● ● ●
Cash (no loan)
● ● ● ● ● ● ● ● ●
*Customary for Buyer to Pay Type of Financing Appraisal Fee Loan Origination Fee/Discount Credit Fee Mortgage Insurance (if applicable) Reserve Set Up Fee (if apllicable) Fire Insurance 1 year (home owners policy) Flood insurance (if applicable) Flood and Tax Certifications Prepaid Interest Home Owners Association Fees (if applicable)
Conventional
FHA
VA
● ● ● ● ● ● ● ● ● ●
● ● ● ● ● ● ● ● ● ●
● ● ●
● ● ● ●
● ● ● ●
VA Funding Fee Recording Fee Tax Proration Escrow Fee Lenders Title Insurance
* Items listed are intended to represent only what may be customarily charged and may not reflect actual charges at closing. Consult with your real estate professional or title company representtaive for actual charges specific to your transaction. Seller to pay full escrow fee (includes buyer escrow fee)
● ● ● ● ● ● ● ● ● ●
Cash (no loan)
● ● ● ●
Deschutes County Parcel Information
Parcel Information
Assessment Information
Parcel #: 144591 Tax Lot: 1410230000900 Record Type: Forest Site Address: 16675 Wilt Rd Sisters OR 97759 - 9670 Owner: Rainey Rev Living Trust Owner Address: 16675 Wilt Rd Sisters OR 97759 - 9670 Twn/Range/Section: 14S / 10E / 23 Parcel Size: 5.00 Acres (217,800 SqFt) Plat/Subdivision: N/A Lot: Block: Census Tract/Block: 000500 / 5000 Waterfront:
Market Value Land: Market Value Impr: Market Value Total: Assessed Value:
$73,410.00 $508,460.00 $581,870.00 $418,467.00
Tax Information Levy Code Area: 6-008 Levy Rate: 14.9397 Tax Year: 2019 Annual Tax: $6,337.02
Legal
Land County Land Use: 641 - Forest - Unzoned farm land - Improved (typical of class) Zoning: F2 - Forest Use 2 Watershed: Whychus Creek Primary School: Sisters Elementary School High School: Sisters High School
Land Use Std: RSFR - Single Family Residence Neighborhood: School District: 6 - Sisters School District Middle School: Sisters Middle School
Improvement Year Built: 2001 1st Floor: 3,231 SqFt 2nd Floor: 1,879 SqFt Fireplace: 1
Total SqFt: 5,457 SqFt Attic Area: Bsmt Area: 347 SqFt Garage: 996 SqFt
Bedrooms: 3 Bathrooms: 4.50 Full/Half Baths: 4 / 1 Carport:
Transfer Information Rec. Date: 4/8/2009 Owner: Rainey Living Trust Orig. Loan Amt: Finance Type:
Sale Price:
Loan Type:
Doc Num: 14343 Grantor: Title Co: Lender:
Doc Type: Deed
Sentry Dynamics, Inc. and its customers make no representations, warranties or conditions, express or implied, as to the accuracy or completeness of information contained in this report.
Deschutes County Parcel Information
Parcel Information
Assessment Information
Parcel #: 246938 Tax Lot: 1410230000900 Record Type: Forest Site Address: 16675 Wilt Rd Sisters OR 97759 - 9670 Owner: Rainey Rev Living Trust Owner Address: 16675 Wilt Rd Sisters OR 97759 - 9670 Twn/Range/Section: 14S / 10E / 23 Parcel Size: 13.79 Acres (600,692 SqFt) Plat/Subdivision: N/A Lot: Block: Census Tract/Block: 000500 / 5000 Waterfront:
Market Value Land: Market Value Impr: Market Value Total: Assessed Value:
$176,450.00 $0.00 $176,450.00 $1,127.00
Tax Information Levy Code Area: 6-002 Levy Rate: 12.0156 Tax Year: 2019 Annual Tax: $13.55
Legal
Land County Land Use: 641 - Forest - Unzoned farm land - Improved (typical of class) Zoning: F2 - Forest Use 2 Watershed: Whychus Creek Primary School: Sisters Elementary School High School: Sisters High School
Land Use Std: OTHR - Other Neighborhood: School District: 6 - Sisters School District Middle School: Sisters Middle School
Improvement Year Built: 1st Floor: 2nd Floor: Fireplace:
Total SqFt: Attic Area: Bsmt Area: Garage:
Bedrooms: Bathrooms: Full/Half Baths: Carport:
Transfer Information Sale Date: 4/1/2009
Sale Price:
Doc Num: 2009-14343
Doc Type: WARRANTY DEED
Sentry Dynamics, Inc. and its customers make no representations, warranties or conditions, express or implied, as to the accuracy or completeness of information contained in this report.
Deschutes County Property Information Report Date: 6/19/2020 4:15:32 PM
Disclaimer The information and maps presented in this report are provided for your convenience. Every reasonable effort has been made to assure the accuracy of the data and associated maps. Deschutes County makes no warranty, representation or guarantee as to the content, sequence, accuracy, timeliness or completeness of any of the data provided herein. Deschutes County explicitly disclaims any representations and warranties, including, without limitation, the implied warranties of merchantability and fitness for a particular purpose. Deschutes County shall assume no liability for any errors, omissions, or inaccuracies in the information provided regardless of how caused. Deschutes County assumes no liability for any decisions made or actions taken or not taken by the user of this information or data furnished hereunder.
Account Summary Account Information
Ownership
Mailing Name:
Mailing Address:
RAINEY REV LIV TRUST
Map and Taxlot: 1410230000900
RAINEY REV LIV TRUST
Account: Tax Status:
144591 Assessable
16675 WILT RD
Situs Address:
16675 WILT RD, SISTERS, OR 97759
SISTERS, OR 97759-9670 Valuation
Property Taxes
Real Market Values as of Jan. 1, 2019
Current Tax Year: $6,337.02
Land
$73,410
Tax Code Area:
Structures
$508,460
Total
$581,870
6008
Assessment Subdivision:
Current Assessed Values:
Lot:
Maximum Assessed
N/A
Block:
Assessed Value
$418,467
Assessor Acres: 5.00 Property Class: 601 -- FOREST
Veterans Exemption
Warnings, Notations, and Special Assessments Assessor's Office Notations FOREST LAND POTENTIAL ADDITIONAL TAX LIABILITY
Assessor's Office Special Assessments
Amount
Year
DEPT OF FORESTRY FIRE PATROL TIMBER
37.75
2020
DEPT OF FORESTRY SURCHARGE
47.50
2020
Review of digital records maintained by the Deschutes County Assessor’s Office, Tax Office, Finance Office, and the Community Development Department indicates that there are County tax, assessment, or property development related notations associated with this account and that have been identified above. Independent verification of the presence of additional Deschutes County tax, assessment, development, and other property related considerations is recommended. Confirmation is commonly provided by title companies, real estate agents, developers, engineering and surveying firms, and other parties who are involved in property transactions or property development. In addition, County departments may be contacted directly to discuss the information.
Valuation History All values are as of January 1 of each year. Real Market Value - Land Real Market Value - Structures Total Real Market Value
Tax year is July 1st through June 30th of each year.
2015 - 2016 $53,740 $359,940 $413,680
2016 - 2017 $61,750 $431,930 $493,680
2017 - 2018 $68,480 $466,480 $534,960
2018 - 2019 $68,480 $466,480 $534,960
2019 - 2020 $73,410 $508,460 $581,870
N/A $372,260 $0
N/A $383,299 $0
N/A $394,678 $0
N/A $406,397 $0
N/A $418,467 $0
Maximum Assessed Value Total Assessed Value Veterans Exemption
Deschutes County Property Information Report, page 1
Tax Payment History Year
Date Due
Transaction Type
Transaction Date
As Of Date
Amount Received
Tax Due
Discount Amount
Interest Charged
Refund Interest
2019
11-15-2019
PAYMENT
10-29-2019
11-15-2019
$6,146.91
($6,337.02)
$190.11
$0.00
$0.00
2019
11-15-2019
IMPOSED
10-11-2019
11-15-2019
$0.00 Total:
$6,337.02 $0.00
$0.00
$0.00
$0.00
2018
11-15-2018
PAYMENT
10-25-2018
10-25-2018
$5,949.83
($6,133.85)
$184.02
$0.00
$0.00
2018
11-15-2018
IMPOSED
10-13-2018
11-15-2018
$0.00 Total:
$6,133.85 $0.00
$0.00
$0.00
$0.00
2017
11-15-2017
PAYMENT
10-26-2017
10-26-2017
$5,768.40
($5,946.80)
$178.40
$0.00
$0.00
2017
11-15-2017
IMPOSED
10-13-2017
11-15-2017
$0.00 Total:
$5,946.80 $0.00
$0.00
$0.00
$0.00
Sales History Sale Date 04/01/2009 08/18/2000 08/21/1996 05/19/1989
Seller
Sale Amount
Buyer
WILLIAM J RAINEY REVOCABLERAINEY, WILLIAM J & CYNTHIA TRUST H TTEES LEVY,STEPHEN B TRUSTEE OF RAINEY,WILLIAM J TRUSTEE LEVY-TOWNSEND OF WILLIAM J RA LEVY,STEPHEN B TRUSTEE OF LEVY,STEPHEN B LEVY-TOWNSEND UNKNOWN
Recording Instrument
Sale Type
08-GRANTOR/GRANTEE ARE 2009-14343 THE SAME $249,500
22-SPECIALLY ASSESSED
2000-35371
08-GRANTOR/GRANTEE ARE 1996-4201956 THE SAME 33-CONFIRMED SALE 1989-1850812
$0 $62,500
Structures Stat Class/Description
Improvement Description
Code Area
144 - RESIDENCE: Two story with basement
Year Built Total Sq Ft
6008
Floor Description First Floor
Comp % 100
2001
5,457
Sq Ft 3,231
Rooms Living
Dining
Kitchen
Nook
Great
Family
Bed
Full Bath
Half Bath
Bonus
Utility
Den
Other
2
1
2
0
0
0
3
3
1
0
2
0
1
Floor Description
Deschutes County Property Information Report, page 2 (For Report Disclaimer see page 1)
Comp %
Sq Ft
Second Floor
100
1,879
Rooms Living
Dining
Kitchen
Nook
Great
Family
Bed
Full Bath
Half Bath
Bonus
Utility
Den
Other
0
0
0
0
0
0
0
1
0
0
0
0
1
Floor Description Basement- Finished
Comp % 100
Sq Ft 347
Rooms Living
Dining
Kitchen
Nook
Great
Family
Bed
Full Bath
Half Bath
Bonus
Utility
Den
Other
0
0
0
0
0
0
0
0
0
0
0
0
1
Floor Description Garage-Attached-Finished
Comp % 100
Sq Ft 996
Improvement Inventory 2 STORY OUTSIDE BRICK
1
MICROWAVE OVEN
2
BATHTUB W/TILE SHWR
1
PRE-FAB METAL BOX
1
BEAMED CEILING
RAISED HEARTH
1
CARPET
RECESSED LIGHTING
COOKTOP
1
ROOF - GABLE
DOUBLE OVEN
1
ROOF CVR - COMP
DRYWALL
3,231
SHOWER W/DOOR, FIBERGLASS
1
SHOWER WDOOR, TILE
1
FORCED AIR HEATING
3,231
FORCED AIR HEATING
940
SIDING - BOARD & BAT
174
SINGLE FIREPLACE
1
TOILET
5
FORCED AIR HEATING FOUNDATION - CONCRETE
3,231
GARBAGE DISPOSAL
2
VAULTED CEILING
HOOD-FAN
1
VINYL FLOOR
KITCHEN SINK
2
WATER HEATER
LAUNDRY TUB
1
WINDOWS - DOUBLE/THERMAL PANE
LAVATORY
7
1
Accessory Description ROOF EXT. AVERAGE
Sq Ft 316
DECK COVER - GOOD
156
CONCRETE-PAVING
Quantity
144
DECKS-GOOD
1,238
DECKS-GOOD
95
DECK-AVERAGE
48
Land Characteristics Land Description
Acres
Land Classification
Reforestation Land
4.00
FA5:
Forest Site
1.00
Ownership Name Type
Name
Ownership Type
OWNER
RAINEY REVOCABLE LIVING TRUST,
OWNER
REPRESENTATIVE
RAINEY, WILLIAMJ
OWNER AS TRUSTEE
REPRESENTATIVE
RAINEY, CYNTHIAH
OWNER AS TRUSTEE
Related Accounts
Deschutes County Property Information Report, page 3 (For Report Disclaimer see page 1)
Ownership Percentage 100.00%
Related accounts apply to a property that may be on one map and tax lot but due to billing have more than one account. This occurs when a property is in multiple tax code areas. In other cases there may be business personal property or a manufactured home on this property that is not in the same ownership as the land. Account ID
Owner Name
Record Type
246938
RAINEY REV LIV TRUST
Real Property
Service Providers Please contact districts to confirm. Category
Name
Phone
Address
COUNTY SERVICES
DESCHUTES COUNTY DESCHUTES COUNTY SHERIFF'S OFFICE SISTERS CAMP SHERMAN FIRE DISTRICT SISTERS SCHOOL DISTRICT #6
(541) 388-6570
1300 NW WALL ST, BEND, OR 97703
(541) 693-6911
63333 HIGHWAY 20 WEST, BEND, OR 97703
(541) 549-0771
301 SOUTH ELM ST, SISTERS, OR 97759
(541) 549-8521
525 EAST CASCADE AVE, SISTERS, OR 97759
SISTERS ELEMENTARY SCHOOL
(541) 549-8981
611 EAST CASCADE AVE, SISTERS, OR 97759
SISTERS MIDDLE SCHOOL
(541) 549-2099
15200 MCKENZIE HWY, SISTERS, OR 97759
SISTERS
(541) 549-4045
1700 MCKINNEY BUTTE RD, SISTERS, OR 97759
(541) 693-5600
145 SE SALMON AVE, REDMOND, OR 97756
(541) 383-7700
2600 NW COLLEGE WAY, BEND, OR 97703
POLICE SERVICES FIRE DISTRICT SCHOOL DISTRICT ELEMENTARY SCHOOL ATTENDANCE AREA MIDDLE SCHOOL ATTENDANCE AREA HIGH SCHOOL ATTENDANCE AREA EDUCATION SERVICE TAX DISTRICT COLLEGE TAX DISTRICT PARK & RECREATION DISTRICT LIBRARY DISTRICT GARBAGE & RECYCLING SERVICE
HIGH DESERT EDUCATION SERVICE DISTRICT CENTRAL OREGON COMMUNITY COLLEGE SISTERS PARK & RECREATION DISTRICT DESCHUTES PUBLIC LIBRARY HIGH COUNTRY DISPOSAL
(541) 617-7050
1750 W. McKINNEY BUTTE RD, SISTERS, OR 97759 601 NW WALL ST, BEND, OR 97703
(541) 548-4984
1090 NE HEMLOCK AVE, REDMOND, OR 97756
(541) 549-2091
Development Summary Planning Jursidiction: Urban Growth Boundary: Urban Reserve Area:
Deschutes County
County Zone
Description
No
F2
FOREST USE 2
No
WA
WILDLIFE AREA COMBINING ZONE
County Development Details Wetland (National or Local): Conservation Easement:
Not Within a Mapped Wetland
FEMA 100 Year Flood Plain: TDC/PRC Restrictive Covenant: Ground Snow Load:
Not Within 100 Year Flood Plain
No Conservation Easement Recorded No TDC/PRC Restrictive Covenant Found 36 #/sq. ft.
Deschutes County Permits Permit ID
Permit Type
Applicant
Application Date
Status
247-B66003
Building
09/07/2007
Finaled
247-B47614
Building
05/22/2001
Finaled
247-E98760
Electrical
WILLIAM J RAINEY REVOCABLE TRUST RAINEY,WILLIAM J TRUSTEE OF WILLIAM J RAINEY REVOCABLE TRUST WILLIAM J RAINEY REVOCABLE TRUST
09/07/2007
Finaled
247-E98764
Electrical
09/07/2007
Finaled
247-E58951
Electrical
05/22/2001
Finaled
247-E59148
Electrical
05/22/2001
Finaled
247-E59149
Electrical
05/22/2001
Finaled
247-FM896-PL
Land Use
WILLIAM J RAINEY REVOCABLE TRUST RAINEY,WILLIAM J TRUSTEE OF WILLIAM J RAINEY REVOCABLE TRUST RAINEY,WILLIAM J TRUSTEE OF WILLIAM J RAINEY REVOCABLE TRUST RAINEY,WILLIAM J TRUSTEE OF WILLIAM J RAINEY REVOCABLE TRUST STEPHEN B. LEVY & RENE S. TOWNSEND
12/22/1989
Finaled
247-D9777-PL
Land Use
STEPHEN LEVY
10/02/1997
Finaled
247-CU0066-PL
Land Use
LEVY - TOWNSEND FAMILY TRUST
06/27/2000
Finaled
247-D005-PL
Land Use
RAD DYER
02/09/2000
Finaled
247-M39851 247-17-003084MECH
Mechanical
WILLIAM J RAINEY REVOCABLE TRUST
09/07/2007
Finaled
Mechanical
RAINEY REV LIV TRUST
06/13/2017
Finaled
Deschutes County Property Information Report, page 4 (For Report Disclaimer see page 1)
247-M21987 247-20-002310MECH 247-P33494
Mechanical
RAINEY,WILLIAM J TRUSTEE OF WILLIAM J RAINEY REVOCABLE TRUST
05/22/2001
Finaled
Mechanical
RAINEY REV LIV TRUST
04/20/2020
Finaled
Plumbing
WILLIAM J RAINEY REVOCABLE TRUST RAINEY,WILLIAM J TRUSTEE OF WILLIAM J RAINEY REVOCABLE TRUST RAINEY,WILLIAM J TRUSTEE OF WILLIAM J RAINEY REVOCABLE TRUST WILLIAM J RAINEY REVOCABLE TRUST
09/07/2007
Finaled
05/22/2001
Finaled
05/22/2001
Finaled
09/07/2007
Finaled
FOY,DWIGHT D RAINEY,WILLIAM J TRUSTEE OF WILLIAM J RAINEY REVOCABLE TRUST
07/24/1980
Finaled
05/22/2001
Finaled
247-P19232
Plumbing
247-SW1252
Road Access
247-S58543
Septic
247-FS6037
Septic
247-S47318
Septic
Permit Detail Building Permit Details Permit Number:
247-B66003
Application Date:
09/07/2007
Permit Name:
WILLIAM J RAINEY REVOCABLE TRUST
Issue Date:
10/11/2007
Status:
Contractor:
ROSS ALEXANDER CONSTRUCTION
Final Date:
04/17/2009
Building Class:
Residential
Square Feet:
3766
On Sewer: N
Class of Work:
New Construction
Bedrooms:
2
Permit Valuation:
Building Use:
RESIDENCE
Stories:
2
Finaled
$522,369
Inspections Date
Init.
Comments
04/17/2009
TAG
*FINAL APPROVED, DAP APPROVED HANDRAIL APPEAL
04/15/2009
DBS
04/13/2009
MAS
1999 Final Building**SEE CORRECTION NOTICE AT JOB SITE 1. HANDRAIL PORTION OF GUARDRAIL DOES NOT MEET ABOVE CODE SECTION FOR "GRIPPABLE"DIMENSION. R312 ORSC. 2. EXISTING "GRIPPABLE" HANDRAIL IS "4X4". OWNER IS APPLYING FOR AN APPEAL. REINSPECTION IS REQUIRED. -- Insp Cancelled : Denied 180 DAY EXTENSION GRANTED
01/12/2009
SYS
GC Permit expired by system
05/13/2008
DBS
1460 Insulation -- Insp Completed : Approved
04/30/2008
SFJ
1260 Framing -- Insp Completed : Approved
04/01/2008
DBS
12/19/2007
DBS
1530 Exterior Shearwall**INSPECTION COMMENTS: 1. EXTERIOR NAILING STRAPS--OK 2. CHECK HOLDDOWNS AT FRAME -- Insp Completed : Approved 1380 Fireplace -- Insp Completed : Approved
12/14/2007
DBS
1240 Reinforcing Steel**INSPECTION COMMENTS: F/P REBAR OK -- Insp Completed : Approved
12/13/2007
DBS
1240 Reinforcing Steel -- Insp Completed : Approved
12/13/2007
DBS
1380 Fireplace -- Insp Completed : Approved
11/27/2007
DBS
1150 Slab/Flatwork -- Insp Completed : Approved
11/16/2007
TAG
ROSS ALEXANDER/CONTRACTOR PICKED UP REVISION
11/15/2007
CEW
rEVISION APPROVED FOR WALL BRACE!! MIN. FEE!!!
11/08/2007
LAF
10/25/2007
DBS
10/18/2007
DBS
ROSS ALEXANDER, GC, SUBMITTED REVISION OF ENGINEERING- DECK REDESIGN- CANTILEVERED, AND STRAPS/ LOCATIONS, ETC. ROUTED TO CEW WITH COPY OF ORIGINAL PLANS. 1130 Foundation Wall/Rebar**INSPECTION COMMENTS: COMPLETE ALL HOLDDOWNS -- Insp Completed : Approved with Conditions 1110 Footing**INSPECTION COMMENTS: FTG./UFOR - OK -- Insp Completed : Approved
10/11/2007
JJR
OWNER SIGNED SINGLE DWELLING AGREEMENT.
10/11/2007
JJR
THE BDRM IN THE "APT" CAN REMAIN PER KAS AS GARAGE/TEMP QTRS IS ATTACHED TO THE NEW RESIDENCE.
10/09/2007
KAS
10/04/2007
CEW
THIS PERMIT FOR PERMANENT RESIDENCE APPROVED UNDER CU-00-66. B47614 WAS ISSUED IN 2001 FOR A TEMP. RESIDENCE. PLANNER (CRS) APPROVED SETBACKS AT TIME THE PERMIT WAS APPROVED. B66003 IS FOR A PERMANENT RESIDENCE WHICH WILL ATTACH TO EXISTING GARAGE(TEMP. DWELLING). PROPERTY OWNERS TO SIGN A SINGLE-FAMILY DWELLING AGREEMENT PRIOR TO ISSUING THIS PERMIT. R-3, 3766 SF X 133.00 = 500,878.00 / DECK, 800 SF X 9.50 = 7,600.00 / PORCH, 565 SF X 24.50 = 13,891.00
09/21/2007
JJR
LTR FROM OWNER DTD 9-20-07 TO CONTRACTOR REQUESTING THE REPOSITIONING OF RES ADD'N.
09/21/2007
JJR
REVISED PP - CHANGE IN SETBACKS.
09/07/2007
JJR
3766X133=500878
09/07/2007
JJR
KAS TO SIGN OFF ZONING
09/07/2007
JJR
OWNERS TO SIGN SINGLE FAMILY DWELLING. BDRM & KITCHEN TO BE REMOVED FROM "TEMP" RESIDENCE AT FINAL OF NEW RES.
Deschutes County Property Information Report, page 5 (For Report Disclaimer see page 1)
Building Permit Details Permit Number:
Application Date:
05/22/2001
Issue Date:
06/11/2001
Contractor:
247-B47614 RAINEY,WILLIAM J TRUSTEE OF WILLIAM J RAINEY REVOCABLE TRUST ROSS ALEXANDER CONTRUCTION INC
Final Date:
12/21/2001
Building Class:
Residential
Square Feet:
1344
On Sewer: N
Class of Work:
New Construction
Bedrooms:
1
Permit Valuation:
Building Use:
RESIDENCE
Stories:
2
Permit Name:
Status:
Finaled
$101,304
Inspections Date
Init.
Comments
12/21/2001
RGK
*FINAL APPROVED (SUBJECT TO ELECT FINAL)
10/31/2001
SEF
F/P SURROUND APPROVED.
10/15/2001
SEF
FIREPLACE CLEARANCE DENIED. MAINTAIN REQ'D CLEARANCES TO DRYWALL.
10/05/2001
SEF
GARAGE/INTERIOR SHEAR WALLS APPROVED
10/04/2001
SEF
INSULATION APPROVED
09/26/2001
SEF
FRAMING APPROVED
09/07/2001
SEF
SHEAR WALLS APPROVED
09/06/2001
TAG
GC-- RCVD REVISED PLOT PLAN
09/05/2001
RGK
GC-- REVISION APPR. 1/2 HR. CHARGE, STILL NEED NEW PLOT PLAN
09/04/2001
JMM
GC CALL ANN AT 382-8433 FOR PICK UP
09/04/2001
JMM
REVISED TO SHOW A WOOD SHED. WILL BRING IN A NEW PLOT PLAN BEFORE PICK UP
08/09/2001
SEF
SEWER LINE APPROVED
07/17/2001
SEF
UNDERFLOOR APPROVED
07/02/2001
DKP
WALL FOUNDATION APPROVED.
06/29/2001
SEF
06/20/2001
SEF
INSPECTION NOTICE: HOLD DOWNS DENIED- 1)COMPLETE ALL ANCHORS FOR HOLD DOWNS AS PER LOWER FLOOR PLAN (PAGE 3). FTG APPROVED. (UFFER IN)
06/05/2001
RGK
GC-- R-3,1344SQ.FT.X$60.00=$80,640.00. U-1,984SQ.FT.X$21.00=$20,664.00. TOTAL=$101,304.00
06/01/2001
STS
05/22/2001
CDD
GC/STRUCTURAL ENG SUBMITTED BY ROSS ALEXANDER/TWO CLEAN SETS OF PLANS TO BE SUBSTITUTED FOR ORIGINAL. ORIGINALS RETURNED TO ROSS POH IN BOX
05/22/2001
LEL
PLANNER TO SIGN OFF CU00-66
Electrical Permit Details Permit Number:
247-E98760
Application Date:
09/07/2007
Permit Name:
WILLIAM J RAINEY REVOCABLE TRUST
Issue Date:
10/11/2007
Contractor:
MID OREGON ELECTRICAL SERVICES INC
Final Date:
04/15/2009
Building Class:
Residential
Building Use:
RESIDENCE
Class of Work:
New Construction
Linked Permit:
66003
Status:
Finaled
Status:
Finaled
Service Description: RESIDENTIAL - SINGLE OR MULTI-FAMILY PER DWELLING UNIT. SERVICE INCLUDED. 1,000 SQ FT OR LESS. RES WIRING EACH ADD. 500 FT OR PORTION
Inspections Date
Init.
Comments
04/15/2009
DBS
4230 Circuits/feeders -- Insp Completed : Approved
05/06/2008
RED
4140 Underground Electric -- Insp Completed : Approved
Electrical Permit Details Permit Number:
247-E98764
Application Date:
09/07/2007
Permit Name:
WILLIAM J RAINEY REVOCABLE TRUST
Issue Date:
10/11/2007
Contractor:
OWNER
Final Date:
04/15/2009
Deschutes County Property Information Report, page 6 (For Report Disclaimer see page 1)
Building Class:
Residential
Building Use:
Class of Work:
New Construction
Linked Permit:
LTD - RESIDENCE 66003
Service Description: LIMITED ELECTRICAL ENERGY - 1 & 2 FAMILY DWELLING LIMITED ELECTRICAL/AUDIO & STEREO SYSTEMS LIMITED ELECTRICAL/BURGLAR ALARM LIMITED ELECTRICAL/FIRE ALARM LIMITED ELECTRICAL/HEATING, VENTILATION & AIR CONDITIONING SYSTEMS
Inspections Date
Init.
Comments
04/15/2009
DBS
4230 Circuits/feeders -- Insp Completed : Approved
05/06/2008
RED
4550 Limited Energy -- Insp Completed : Approved
Electrical Permit Details Permit Number:
Contractor:
247-E58951 RAINEY,WILLIAM J TRUSTEE OF WILLIAM J RAINEY REVOCABLE TRUST RIVER ELECTRIC INC
Building Class:
Residential
Building Use:
Class of Work:
New Construction
Linked Permit:
Permit Name:
Application Date:
05/22/2001
Issue Date:
05/22/2001
Final Date:
07/11/2001
Status:
Finaled
Status:
Finaled
TEMP
Service Description: TEMPORARY SERVICE - INSTALLATION, ALTERATIONS OR RELOCATIONS (1)
Inspections Date
Init.
Comments
07/11/2001
RJR
*FINAL APPROVED
Electrical Permit Details Permit Number:
Contractor:
247-E59148 RAINEY,WILLIAM J TRUSTEE OF WILLIAM J RAINEY REVOCABLE TRUST RIVER ELECTRIC INC
Building Class:
Residential
Building Use:
RESIDENCE
Class of Work:
New Construction
Linked Permit:
47614
Permit Name:
Application Date:
05/22/2001
Issue Date:
06/11/2001
Final Date:
12/26/2001
Service Description: RESIDENTIAL - SINGLE OR MULTI-FAMILY PER DWELLING UNIT. SERVICE INCLUDED. 1,000 SQ FT OR LESS. (1) RES WIRING EACH ADD. 500 FT OR PORTION (3)
Inspections Date
Init.
Comments
12/26/2001
RED
FINAL APPROVED
09/25/2001
RED
ROUGH & SERVICE APPROVED
Electrical Permit Details Permit Number:
Contractor:
247-E59149 RAINEY,WILLIAM J TRUSTEE OF WILLIAM J RAINEY REVOCABLE TRUST OWNER
Building Class:
Residential
Building Use:
LOW VOLTAGE
Class of Work:
New Construction
Linked Permit:
47614
Permit Name:
Application Date:
05/22/2001
Issue Date:
06/11/2001
Final Date:
12/26/2001
Service Description:
Deschutes County Property Information Report, page 7 (For Report Disclaimer see page 1)
Status:
Finaled
LIMITED ELECTRICAL ENERGY - 1 & 2 FAMILY DWELLING (1) LIMITED ELECTRICAL/GARAGE DOOR OPENER (1) LIMITED ELECTRICAL/LANDSCAPE IRRIGATION CONTROL (1) LIMITED ELECTRICAL/OUTDOOR LANDSCAPE LIGHTING (1)
Inspections Date
Init.
Comments
12/26/2001
RED
FINAL APPROVED
09/25/2001
RED
ROUGH APPROVED
Land Use Permit Details Submit Date:
06/27/2000
Permit Number:
247-CU0066-PL
Permit Name:
LEVY - TOWNSEND FAMILY TRUST Application Complete Date: LEVY,STEPHEN B TRUSTEE OF LEVY-TOWNSEND FAMILY TRUST
Owner: Request:
Status:
Finaled
Status:
Finaled
Status:
Finaled
Status:
Finaled
07/27/2000
TEMPLATE DWELLING IN FOREST ZONE
Conservation Easement Required:
No
Conservation Easement Recording Number: Conservation Easement Description: Conservation Easement Comments:
Land Use Permit Details Permit Number:
247-D005-PL
Submit Date:
Permit Name:
RAD DYER LEVY,STEPHEN B TRUSTEE OF LEVY-TOWNSEND FAMILY TRUST
Application Complete Date:
Owner: Request:
02/09/2000 02/24/2000
DEPOSIT PACKET FOR TEMPLATE DWELLING
Conservation Easement Required:
No
Conservation Easement Recording Number: Conservation Easement Description: Conservation Easement Comments:
Land Use Permit Details Permit Number:
247-D9777-PL
Submit Date:
Permit Name:
STEPHEN LEVY LEVY,STEPHEN B TRUSTEE OF LEVY-TOWNSEND FAMILY TRUST
Application Complete Date:
Owner: Request:
10/02/1997 10/13/1997
DEPOSIT FOR TEMPLATE DWELLING
Conservation Easement Required:
No
Conservation Easement Recording Number: Conservation Easement Description: Conservation Easement Comments:
Land Use Permit Details Permit Number: Permit Name: Owner: Request:
247-FM896-PL STEPHEN B. LEVY & RENE S. TOWNSEND LEVY STEPHEN B
Submit Date:
12/22/1989
Application Complete Date:
FOREST MGT. PLAN REVIEW
Conservation Easement Required:
No
Conservation Easement Recording Number: Conservation Easement Description: Conservation Easement Comments:
Deschutes County Property Information Report, page 8 (For Report Disclaimer see page 1)
01/02/1990
Mechanical Permit Details Permit Number:
247-20-002310-MECH
Application Date:
04/20/2020
Permit Name:
RAINEY REV LIV TRUST
Issue Date:
04/20/2020
Contractor:
ROTH ZACHRY HEATING INC
Final Date:
04/27/2020
Building Class:
Residential Replacement - Single Family Dwelling
Class of Work:
Status:
Finaled
Status:
Finaled
Status:
Finaled
Building Use: Linked Permit:
Service Description: Air handling unit of up to 10,000 cfm Heat pump
Inspections No inspection records found.
Mechanical Permit Details Permit Number:
247-17-003084-MECH
Application Date:
06/13/2017
Permit Name:
RAINEY REV LIV TRUST
Issue Date:
06/13/2017
Contractor:
ROTH ZACHRY HEATING INC
Final Date:
06/30/2017
Building Class:
Residential Replacement - Single Family Dwelling
Class of Work:
Building Use: Linked Permit:
Service Description: Air handling unit of up to 10,000 cfm Heat pump
Inspections No inspection records found.
Mechanical Permit Details Permit Number:
247-M39851
Application Date:
09/07/2007
Permit Name:
WILLIAM J RAINEY REVOCABLE TRUST
Issue Date:
10/11/2007
Contractor:
MOUNTAIN VIEW HEATING INC
Final Date:
04/15/2009
Building Class:
Residential
Building Use:
Class of Work:
New Construction
Linked Permit:
Service Description: ISSUANCE FEE INSTALLATION OR RELOCATION OF FORCED-AIR OR GRAVITY-TYPE FURNACE OR BURNER, INCLUDING DUCTS AND VENTS ATTACHED TO SUCH APPLIANCE UP TO AND INCLUDING 100,000 BTU/H VENTILATION FAN CONNECTED TO SINGLE DUCT VENTILATION SYSTEM WHICH IS NOT A PORTION OF ANY HEATING OR AIR-CONDITIONING SYSTEM AUTHORIZED BY A PERMIT INSTALLATION OF HOOD WHICH IS SERVICED BY MECHANICAL EXHAUST, INCLUDING DUCT FOR HOOD
Inspections No inspection records found.
Mechanical Permit Details Permit Number:
Contractor:
247-M21987 RAINEY,WILLIAM J TRUSTEE OF WILLIAM J RAINEY REVOCABLE TRUST MOUNTAIN VIEW HEATING INC
Building Class:
Residential
Permit Name:
Application Date:
05/22/2001
Issue Date:
06/11/2001
Final Date:
12/21/2001
Building Use:
Deschutes County Property Information Report, page 9 (For Report Disclaimer see page 1)
Status:
Finaled
Class of Work:
New Construction
Linked Permit:
Service Description: ISSUANCE FEE (1) INSTALLATION OR RELOCATION OF FORCED-AIR OR GRAVITY-TYPE FURNACE OR BURNER, INCLUDING DUCTS AND VENTS ATTACHED TO SUCH APPLIANCE UP TO AND INCLUDING 100,000 BTU/H (1) INSTALLATION OR RELOCATION OF DOMESTIC-TYPE INCINERATOR OR WOOD STOVE (1) VENTILATION FAN CONNECTED TO SINGLE DUCT (2) VENTILATION SYSTEM WHICH IS NOT A PORTION OF ANY HEATING OR AIR-CONDITIONING SYSTEM AUTHORIZED BY A PERMIT (1)
Inspections No inspection records found.
Plumbing Permit Details Permit Number:
247-P33494
Application Date:
09/07/2007
Permit Name:
WILLIAM J RAINEY REVOCABLE TRUST
Issue Date:
10/11/2007
Contractor:
NOE PLUMBING INC
Final Date:
04/15/2009
Building Class:
Residential
Class of Work:
New Construction
Linked Permit:
Status:
Finaled
Status:
Finaled
Status:
Finaled
66003
Service Description: ONE & TWO FAMILY/4 BATH
Inspections Date
Init.
Comments
04/15/2009
DBS
3999 Final Plumbing -- Insp Completed : Approved
07/09/2008
DBS
3650 Shower Pan -- Insp Completed : Approved
04/30/2008
SFJ
3500 Rough Plumbing -- Insp Completed : Approved
04/02/2008
DBS
3200 Sanitary Sewer -- Insp Completed : Approved
11/27/2007
DBS
3170 Underfloor Plumbing -- Insp Completed : Approved
Plumbing Permit Details Permit Number:
Contractor:
247-P19232 RAINEY,WILLIAM J TRUSTEE OF WILLIAM J RAINEY REVOCABLE TRUST NOE PLUMBING INC
Building Class:
Residential
Class of Work:
New Construction
Permit Name:
Linked Permit:
Application Date:
05/22/2001
Issue Date:
06/11/2001
Final Date:
12/21/2001
47614
Service Description: ONE & TWO FAMILY/1 BATH (1) WATER SERVICE (EACH ADD'L 100FT OR FRACTION THEREOF) (1)
Inspections Date
Init.
Comments
12/21/2001
RGK
*FINAL APPROVED
10/04/2001
SEF
TOP OUT APPROVED
07/11/2001
SEF
U/SLAB DRAIN APPROVED
07/06/2001
DKP
WATERLINE/PRESSURE TEST APPROVED
Road Access Permit Details Permit Number: Permit Name: Owner: Building Class:
247-SW1252 RAINEY,WILLIAM J TRUSTEE OF WILLIAM J RAINEY REVOCABLE TRUST RAINEY,WILLIAM J TRUSTEE OF WILLIAM J RAINEY REVOCABLE TRUST Surface Type:
Application Date:
05/22/2001
Issue Date: Final Date: Asphalt
Deschutes County Property Information Report, page 10 (For Report Disclaimer see page 1)
06/06/2001
Class of Work:
Driveway
Cross Street:
Access Type:
Driveway
Distance to Cross Street:
Septic Permit Details Permit Number:
247-S58543
Application Date:
09/07/2007
Permit Name:
WILLIAM J RAINEY REVOCABLE TRUST
Issue Date:
09/24/2007
Final Date:
09/24/2007
Contractor:
Status:
Finaled
Building Class:
Residential
Tank Material:
Maximum Trench Depth:
Class of Work:
Authorization Notice
DEQ Approval Number:
Trench Length:
Building Use:
RESIDENCE
Service Code:
Linked Feasibility Permit:
Authorization Notice, no field visit required
Tank Capacity: Daily Flow Rate:
System Type
Inspections Date
Init.
Comments
09/24/2007
KAS
09/19/2007
DWH
PLANNER SIGNED OFF ON SEPTIC PERMIT. PLEASE NOTE: ONCE PERMANENT RESIDENCE IS FINALED, KITCHEN MUST BE REMOVED FROM ATTACHED STRUCTURE (GARAGE) AWAITING PLANNER.
09/14/2007
JJR
PERMIT ROLLED OVER TO AN NO FIELD VISIST.
09/12/2007
JJR
PER DWH - AN NO FIELD VISIT REQ'D AS S47318 IS OVER 5 YRS.
09/07/2007
JJR
KAS TO SIGN OFF ON CU00-06.
09/07/2007
JJR
TEMP RES - BDRM, KITCHEN WILL BE REMOVED AT FINAL INSPECTION OF NEW RES.
09/07/2007
JJR
TEMP RES HAS 1 BRDM - NEW RES WILL HAVE 2 BDRMS. FINAL BDRM COUNT WILL BE 2 BDRMS.
Septic Permit Details Permit Number:
Contractor:
247-S47318 RAINEY,WILLIAM J TRUSTEE OF WILLIAM J RAINEY REVOCABLE TRUST LATHAM EXCAVATION INC, MARK
Building Class:
Residential
Tank Material:
Class of Work:
New System
DEQ Approval Number:
Trench Length:
300
Building Use:
RESIDENCE
Service Code:
Standard System
Tank Capacity:
1000
STANDARD SYSTEM
Daily Flow Rate:
450
Permit Name:
Linked Feasibility Permit:
6037
System Type
Application Date:
05/22/2001
Issue Date:
06/07/2001
Final Date:
08/07/2001
CONCRETE
Status:
Finaled
Maximum Trench Depth:
Inspections Date
Init.
Comments
08/03/2001
JMM
ASBUILT SUBMITTED AND SCHEDULED
06/05/2001
EAM
NEED PLANNER SIGN-OFF TO ISSUE SEPTIC PERMIT.
05/22/2001
LEL
INSTALLER UNKNOWN
Septic Permit Details Permit Number:
247-FS6037
Application Date:
Permit Name:
FOY,DWIGHT D
Issue Date:
Contractor:
Final Date:
07/24/1980
Status:
Finaled
07/24/1980
Building Class:
Tank Material:
Maximum Trench Depth:
Class of Work:
DEQ Approval Number:
Trench Length:
Building Use:
Service Code:
Tank Capacity:
Linked Feasibility Permit:
System Type
Standard System
Inspections Date
Init.
Comments
09/27/2010
LEF
Property ID/Situs Update through Property File Program
Deschutes County Property Information Report, page 11 (For Report Disclaimer see page 1)
Daily Flow Rate:
36
07/24/2000
EAM
09/23/1997
SAS
STILL VALID FOR 300' STANDARD DRAINFIELD. 36" MAXIMUM/24" MINIMUM TRENCH DEPTH. APPROVAL AREA AT TEST PITS 6, 7, 8. PER DBR: STILL VALID FOR SS. SEE DRAWING ON BACK OF FIELD NOTES.
Assessor's Office Supplemental Information Legal Description:
Subdivision: Lot: Block:
Property Class:
601 -- FOREST
Maintenance Area:
6
Study Area:
12
Neighborhood:
000
Deschutes County Property Information Report, page 12 (For Report Disclaimer see page 1)
STATEMENT OF TAX ACCOUNT DESCHUTES COUNTY TAX COLLECTOR DESCHUTES SERVICES BUILDING BEND OR 97703 (541) 388-6540 19-Jun-2020 RAINEY REV LIV TRUST
Tax Account # Account Status Roll Type Situs Address
144591 A Real 16675 WILT RD SISTERS 97759
Lender Name Loan Number 6008 Property ID Interest To Jun 19, 2020
Tax Summary Tax Year 2019 2018 2017 2016 2015 2014 2013 2012 2011 2010 2009 2008 2007 2006 2005 2004 2003 2002 2001 2000 1999 1998 1997 1996
Tax Type ADVALOREM ADVALOREM ADVALOREM ADVALOREM ADVALOREM ADVALOREM ADVALOREM ADVALOREM ADVALOREM ADVALOREM ADVALOREM ADVALOREM ADVALOREM ADVALOREM ADVALOREM ADVALOREM ADVALOREM ADVALOREM ADVALOREM ADVALOREM ADVALOREM ADVALOREM ADVALOREM ADVALOREM Total
Total Due
Current Due
Interest Due
Discount Available
$0.00 $0.00 $0.00 $0.00 $0.00 $0.00 $0.00 $0.00 $0.00 $0.00 $0.00 $0.00 $0.00 $0.00 $0.00 $0.00 $0.00 $0.00 $0.00 $0.00 $0.00 $0.00 $0.00 $0.00
$0.00 $0.00 $0.00 $0.00 $0.00 $0.00 $0.00 $0.00 $0.00 $0.00 $0.00 $0.00 $0.00 $0.00 $0.00 $0.00 $0.00 $0.00 $0.00 $0.00 $0.00 $0.00 $0.00 $0.00
$0.00 $0.00 $0.00 $0.00 $0.00 $0.00 $0.00 $0.00 $0.00 $0.00 $0.00 $0.00 $0.00 $0.00 $0.00 $0.00 $0.00 $0.00 $0.00 $0.00 $0.00 $0.00 $0.00 $0.00
$0.00 $0.00 $0.00 $0.00 $0.00 $0.00 $0.00 $0.00 $0.00 $0.00 $0.00 $0.00 $0.00 $0.00 $0.00 $0.00 $0.00 $0.00 $0.00 $0.00 $0.00 $0.00 $0.00 $0.00
$0.00
$0.00
$0.00
$0.00
Deschutes County Property Information Report, page 13 (For Report Disclaimer see page 1)
Original Due $6,337.02 $6,133.85 $5,946.80 $5,877.76 $5,300.37 $5,168.65 $4,778.44 $4,837.70 $5,164.89 $5,312.65 $5,201.73 $3,012.95 $2,638.93 $2,424.91 $2,375.70 $2,332.72 $2,214.29 $1,816.70 $25.85 $22.31 $21.31 $20.82 $22.77 $20.15
Due Date Nov 15, 2019 Nov 15, 2018 Nov 15, 2017 Nov 15, 2016 Nov 15, 2015 Nov 15, 2014 Nov 15, 2013 Nov 15, 2012 Nov 15, 2011 Nov 15, 2010 Nov 15, 2009 Nov 15, 2008 Nov 15, 2007 Nov 15, 2006 Nov 15, 2005 Nov 15, 2004 Nov 15, 2003 Nov 15, 2002 Nov 15, 2001 Nov 15, 2000 Nov 15, 1999 Nov 15, 1998 Dec 15, 1997 Nov 15, 1996
Improvement Summary
Account Information Owner Name:
Mailing Address:
RAINEY REV LIV TRUST
Map and Taxlot: 1410230000900
RAINEY REV LIV TRUST
Account: Situs Address:
16675 WILT RD
144591 16675 WILT RD, SISTERS, OR 97759
SISTERS, OR 97759-9670
Structures Stat Class/Description
Improvement Description
Code Area
144 - RESIDENCE: Two story with basement
Year Built Total Sq Ft
6008
Floor Description First Floor
Comp % 100
2001
5,457
Sq Ft 3,231
Rooms Living
Dining
Kitchen
Nook
Great
Family
Bed
Full Bath
Half Bath
Bonus
Utility
Den
Other
2
1
2
0
0
0
3
3
1
0
2
0
1
Floor Description Second Floor
Comp % 100
Sq Ft 1,879
Rooms Living
Dining
Kitchen
Nook
Great
Family
Bed
Full Bath
Half Bath
Bonus
Utility
Den
Other
0
0
0
0
0
0
0
1
0
0
0
0
1
Floor Description Basement- Finished
Comp % 100
Sq Ft 347
Rooms Living
Dining
Kitchen
Nook
Great
Family
Bed
Full Bath
Half Bath
Bonus
Utility
Den
Other
0
0
0
0
0
0
0
0
0
0
0
0
1
Floor Description
Comp %
Sq Ft
Garage-Attached-Finished
100
996
Improvement Inventory 2 STORY OUTSIDE BRICK
1
MICROWAVE OVEN
2
BATHTUB W/TILE SHWR
1
PRE-FAB METAL BOX
1
RAISED HEARTH
1
BEAMED CEILING CARPET
RECESSED LIGHTING
COOKTOP
1
ROOF - GABLE
DOUBLE OVEN
1
ROOF CVR - COMP
DRYWALL
3,231
SHOWER W/DOOR, FIBERGLASS
1
SHOWER WDOOR, TILE
1
FORCED AIR HEATING
3,231
FORCED AIR HEATING
940
SIDING - BOARD & BAT
174
SINGLE FIREPLACE
1
TOILET
5
FORCED AIR HEATING FOUNDATION - CONCRETE
3,231
GARBAGE DISPOSAL
2
VAULTED CEILING
HOOD-FAN
1
VINYL FLOOR
KITCHEN SINK
2
WATER HEATER
LAUNDRY TUB
1
WINDOWS - DOUBLE/THERMAL PANE
LAVATORY
7
Accessory Description DECK-AVERAGE
1
Sq Ft 48
DECKS-GOOD
95
DECKS-GOOD
1,238
CONCRETE-PAVING
144
DECK COVER - GOOD
156
ROOF EXT. AVERAGE
316
Land Characteristics Land Description
Acres
Land Classification
Reforestation Land
4.00
FA5:
Forest Site
1.00
Quantity
Deschutes County Property Information Report Date: 6/19/2020 4:19:38 PM
Disclaimer The information and maps presented in this report are provided for your convenience. Every reasonable effort has been made to assure the accuracy of the data and associated maps. Deschutes County makes no warranty, representation or guarantee as to the content, sequence, accuracy, timeliness or completeness of any of the data provided herein. Deschutes County explicitly disclaims any representations and warranties, including, without limitation, the implied warranties of merchantability and fitness for a particular purpose. Deschutes County shall assume no liability for any errors, omissions, or inaccuracies in the information provided regardless of how caused. Deschutes County assumes no liability for any decisions made or actions taken or not taken by the user of this information or data furnished hereunder.
Account Summary Account Information
Ownership
Mailing Name:
Mailing Address:
RAINEY REV LIV TRUST
Map and Taxlot: 1410230000900
RAINEY REV LIV TRUST
Account: Tax Status:
246938 Assessable
16675 WILT RD
Situs Address:
**NO SITUS ADDRESS**
SISTERS, OR 97759-9670 Valuation
Property Taxes
Real Market Values as of Jan. 1, 2019
Current Tax Year: $13.55
Land
$176,450
Tax Code Area:
Structures
$0
Total
$176,450
6002
Assessment Subdivision:
Current Assessed Values:
Lot:
Maximum Assessed
N/A
Block:
Assessed Value
$1,127
Assessor Acres: 13.79 Property Class: 601 -- FOREST
Veterans Exemption
Warnings, Notations, and Special Assessments Assessor's Office Notations FOREST LAND POTENTIAL ADDITIONAL TAX LIABILITY Review of digital records maintained by the Deschutes County Assessor’s Office, Tax Office, Finance Office, and the Community Development Department indicates that there are County tax, assessment, or property development related notations associated with this account and that have been identified above. Independent verification of the presence of additional Deschutes County tax, assessment, development, and other property related considerations is recommended. Confirmation is commonly provided by title companies, real estate agents, developers, engineering and surveying firms, and other parties who are involved in property transactions or property development. In addition, County departments may be contacted directly to discuss the information.
Valuation History All values are as of January 1 of each year. Real Market Value - Land Real Market Value - Structures Total Real Market Value
Tax year is July 1st through June 30th of each year.
2015 - 2016 $118,330 $0 $118,330
2016 - 2017 $142,000 $0 $142,000
2017 - 2018 $161,880 $0 $161,880
2018 - 2019 $161,880 $0 $161,880
2019 - 2020 $176,450 $0 $176,450
N/A $1,001 $0
N/A $1,031 $0
N/A $1,062 $0
N/A $1,094 $0
N/A $1,127 $0
Maximum Assessed Value Total Assessed Value Veterans Exemption
Deschutes County Property Information Report, page 1
Tax Payment History Year
Date Due
Transaction Type
Transaction Date
As Of Date
Amount Received
Tax Due
Discount Amount
Interest Charged
Refund Interest
2019
11-15-2019
PAYMENT
10-29-2019
2019
11-15-2019
IMPOSED
10-11-2019
11-15-2019
$13.14
($13.55)
$0.41
$0.00
$0.00
11-15-2019
$0.00 Total:
$13.55 $0.00
$0.00
$0.00
$0.00
2018
11-15-2018
PAYMENT
10-25-2018
10-25-2018
$12.77
($13.17)
$0.40
$0.00
$0.00
2018
11-15-2018
IMPOSED
10-13-2018
11-15-2018
$0.00 Total:
$13.17 $0.00
$0.00
$0.00
$0.00
2017
11-15-2017
PAYMENT
10-26-2017
10-26-2017
$12.27
($12.65)
$0.38
$0.00
$0.00
2017
11-15-2017
IMPOSED
10-13-2017
11-15-2017
$0.00 Total:
$12.65 $0.00
$0.00
$0.00
$0.00
Sales History Sale Date
Seller
Buyer
04/01/2009
WILLIAM J RAINEY REVOCABLERAINEY, WILLIAM J & CYNTHIA TRUST H TTEES
No Structures Found.
Deschutes County Property Information Report, page 2 (For Report Disclaimer see page 1)
Sale Amount
Sale Type
Recording Instrument
08-GRANTOR/GRANTEE ARE 2009-14343 THE SAME
Land Characteristics Land Description
Acres
Land Classification
Designated Forest Land
13.79
FA5:
Ownership Name Type
Name
Ownership Type
OWNER
RAINEY REVOCABLE LIVING TRUST,
OWNER
REPRESENTATIVE
RAINEY, CYNTHIAH
OWNER AS TRUSTEE
REPRESENTATIVE
RAINEY, WILLIAMJ
OWNER AS TRUSTEE
Ownership Percentage 100.00%
Related Accounts Related accounts apply to a property that may be on one map and tax lot but due to billing have more than one account. This occurs when a property is in multiple tax code areas. In other cases there may be business personal property or a manufactured home on this property that is not in the same ownership as the land. Account ID
Owner Name
Record Type
144591
RAINEY REV LIV TRUST
Real Property
Service Providers Please contact districts to confirm. Category
Name
Phone
Address
COUNTY SERVICES
DESCHUTES COUNTY DESCHUTES COUNTY SHERIFF'S OFFICE SISTERS CAMP SHERMAN FIRE DISTRICT SISTERS SCHOOL DISTRICT #6
(541) 388-6570
1300 NW WALL ST, BEND, OR 97703
(541) 693-6911
63333 HIGHWAY 20 WEST, BEND, OR 97703
(541) 549-0771
301 SOUTH ELM ST, SISTERS, OR 97759
(541) 549-8521
525 EAST CASCADE AVE, SISTERS, OR 97759
SISTERS ELEMENTARY SCHOOL
(541) 549-8981
611 EAST CASCADE AVE, SISTERS, OR 97759
SISTERS MIDDLE SCHOOL
(541) 549-2099
15200 MCKENZIE HWY, SISTERS, OR 97759
SISTERS
(541) 549-4045
1700 MCKINNEY BUTTE RD, SISTERS, OR 97759
(541) 693-5600
145 SE SALMON AVE, REDMOND, OR 97756
(541) 383-7700
2600 NW COLLEGE WAY, BEND, OR 97703
POLICE SERVICES FIRE DISTRICT SCHOOL DISTRICT ELEMENTARY SCHOOL ATTENDANCE AREA MIDDLE SCHOOL ATTENDANCE AREA HIGH SCHOOL ATTENDANCE AREA EDUCATION SERVICE TAX DISTRICT COLLEGE TAX DISTRICT PARK & RECREATION DISTRICT LIBRARY DISTRICT GARBAGE & RECYCLING SERVICE
HIGH DESERT EDUCATION SERVICE DISTRICT CENTRAL OREGON COMMUNITY COLLEGE SISTERS PARK & RECREATION DISTRICT DESCHUTES PUBLIC LIBRARY HIGH COUNTRY DISPOSAL
(541) 617-7050
1750 W. McKINNEY BUTTE RD, SISTERS, OR 97759 601 NW WALL ST, BEND, OR 97703
(541) 548-4984
1090 NE HEMLOCK AVE, REDMOND, OR 97756
(541) 549-2091
Development Summary Planning Jursidiction:
Deschutes County
County Zone
Description
Urban Growth Boundary: Urban Reserve Area:
No
F2
FOREST USE 2
No
WA
WILDLIFE AREA COMBINING ZONE
County Development Details Wetland (National or Local): Conservation Easement:
Not Within a Mapped Wetland
FEMA 100 Year Flood Plain: TDC/PRC Restrictive Covenant: Ground Snow Load:
Not Within 100 Year Flood Plain
No Conservation Easement Recorded No TDC/PRC Restrictive Covenant Found 36 #/sq. ft.
Permit Detail No permit records found.
Assessor's Office Supplemental Information Legal Description:
Subdivision: Lot: Block:
Deschutes County Property Information Report, page 3 (For Report Disclaimer see page 1)
Property Class:
601 -- FOREST
Maintenance Area:
6
Study Area:
12
Neighborhood:
000
Deschutes County Property Information Report, page 4 (For Report Disclaimer see page 1)
STATEMENT OF TAX ACCOUNT DESCHUTES COUNTY TAX COLLECTOR DESCHUTES SERVICES BUILDING BEND OR 97703 (541) 388-6540 19-Jun-2020 RAINEY REV LIV TRUST RAINEY, WILLIAM J & CYNTHIA H TTEES 16675 WILT RD SISTERS, OR 97759-9670 Tax Account # Account Status Roll Type Situs Address
246938 A Real
Lender Name Loan Number 6002 Property ID Interest To Jun 19, 2020
Tax Summary Tax Year 2019 2018 2017 2016 2015 2014 2013 2012 2011 2010 2009 2008 2007 2006 2005
Tax Type ADVALOREM ADVALOREM ADVALOREM ADVALOREM ADVALOREM ADVALOREM ADVALOREM ADVALOREM ADVALOREM ADVALOREM ADVALOREM ADVALOREM ADVALOREM ADVALOREM ADVALOREM Total
Total Due
Current Due
Interest Due
Discount Available
$0.00 $0.00 $0.00 $0.00 $0.00 $0.00 $0.00 $0.00 $0.00 $0.00 $0.00 $0.00 $0.00 $0.00 $0.00
$0.00 $0.00 $0.00 $0.00 $0.00 $0.00 $0.00 $0.00 $0.00 $0.00 $0.00 $0.00 $0.00 $0.00 $0.00
$0.00 $0.00 $0.00 $0.00 $0.00 $0.00 $0.00 $0.00 $0.00 $0.00 $0.00 $0.00 $0.00 $0.00 $0.00
$0.00 $0.00 $0.00 $0.00 $0.00 $0.00 $0.00 $0.00 $0.00 $0.00 $0.00 $0.00 $0.00 $0.00 $0.00
$0.00
$0.00
$0.00
$0.00
Deschutes County Property Information Report, page 5 (For Report Disclaimer see page 1)
Original Due $13.55 $13.17 $12.65 $12.54 $11.64 $11.28 $11.00 $10.83 $10.53 $10.65 $10.29 $10.05 $9.59 $8.91 $8.74
Due Date Nov 15, 2019 Nov 15, 2018 Nov 15, 2017 Nov 15, 2016 Nov 15, 2015 Nov 15, 2014 Nov 15, 2013 Nov 15, 2012 Nov 15, 2011 Nov 15, 2010 Nov 15, 2009 Nov 15, 2008 Nov 15, 2007 Nov 15, 2006 Nov 15, 2005
Deschutes County Property Information Report, page 6 (For Report Disclaimer see page 1)
★
ParcelID: 144591 16675 Wilt Rd Sisters, OR 97759 This map/plat is being furnished as an aid in locating the herein described land in relation to adjoining streets, natural boundaries and other land, and is not a survey of the land depicted. Except to the extent a policy of title insurance is expressly modified by endorsement, if any, the company does not insure dimensions, distances, location of easements, acreage or other matters shown thereon.
Deschutes County Property Information - Dial Road Map
Deschutes County GIS
Map and Taxlot: 1410230000900
Deschutes County Property Information Report, page 7 (For Report Disclaimer see page 1)
Aerial Map
16675 WILT RD
Rd Wilt
20 ¬ «
SISTERS
126 ¬ «
97 ¬ «
20 ¬ «
I
REDMOND
141023-00-00900
0
125
250
500
Feet
BEND SUNRIVER 97 ¬ «
LA PINE
20 ¬ «
Map Data is deemed reliable but not guaranteed. Deschutes County Title accepts no responsibility for accuracy.
Urban Growth Boundary Map
16675 WILT RD
Sisters UGB
20 ¬ «
SISTERS
126 ¬ «
97 ¬ «
20 ¬ «
I
REDMOND
141023-00-00900
0
0.375
0.75
1.5
Miles
BEND SUNRIVER 97 ¬ «
LA PINE
20 ¬ «
Map Data is deemed reliable but not guaranteed. Deschutes County Title accepts no responsibility for accuracy.
Irrigation District Map
16675 WILT RD
Three Sisters Irrigation District
20 ¬ «
SISTERS
126 ¬ «
97 ¬ «
20 ¬ «
I
REDMOND
141023-00-00900
0
0.25
0.5
1
Miles
BEND SUNRIVER 97 ¬ «
LA PINE
20 ¬ «
Map Data is deemed reliable but not guaranteed. Deschutes County Title accepts no responsibility for accuracy.
Emergency Services Map
16675 WILT RD
Sisters / Camp Sherman RFPD Station #703
Sisters / Camp Sherman RFPD Station #702 Deschutes County Sheriff - Sisters
Sisters / Camp Sherman RFPD Station #701
Cloverdale RFPD Station #601
Cloverdale RFPD Station #602
20 ¬ «
SISTERS
126 ¬ «
97 ¬ «
20 ¬ «
I
REDMOND
141023-00-00900
0
0.75
1.5
3
Miles
BEND SUNRIVER 97 ¬ «
LA PINE
20 ¬ «
Map Data is deemed reliable but not guaranteed. Deschutes County Title accepts no responsibility for accuracy.
Water Course Map
16675 WILT RD
Lynwood Ln
Buffa lo Dr
r sD
Butte R d
Sno-cap
Stard ust Ln
Wren Ln
Ln
r V ist a R id ge D
Cam
re ek h us C W h yc
Mile R d
Rd
p
d lk R Po
Old
20 ¬ «
SISTERS
126 ¬ «
97 ¬ «
20 ¬ «
I
REDMOND
141023-00-00900
M
a ilit
ry
Ridge Dr
Ce m ete ry
ir Fa
Crest
Dr
Canyo n Suntree Ln
A n n ie
Hi
nk le
Rd Wilt
Dr
Pine 0
0.125
0.25
0.5
Miles
BEND SUNRIVER 97 ¬ «
LA PINE
20 ¬ «
Map Data is deemed reliable but not guaranteed. Deschutes County Title accepts no responsibility for accuracy.
Parks Map
16675 WILT RD
Clemens Venue Park
Barclay Park
State Park Property
Village Green Park Creekside Sisters Park Creekside Campground
20 ¬ «
SISTERS
126 ¬ «
97 ¬ «
20 ¬ «
I
REDMOND
141023-00-00900
0
0.5
1
2
Miles
BEND SUNRIVER 97 ¬ «
LA PINE
20 ¬ «
Map Data is deemed reliable but not guaranteed. Deschutes County Title accepts no responsibility for accuracy.
Golf Course Map
16675 WILT RD
Big Meadow Golf Course
Glaze Meadow Golf Course
Aspen Lakes Golf Course
20 ¬ «
SISTERS
126 ¬ «
97 ¬ «
20 ¬ «
I
REDMOND
141023-00-00900
0
1
2
4
Miles
BEND SUNRIVER 97 ¬ «
LA PINE
20 ¬ «
Map Data is deemed reliable but not guaranteed. Deschutes County Title accepts no responsibility for accuracy.
Subdivisions Map
16675 WILT RD
Lynwood Acres
Lynwood Ln
Buffa lo Dr
Henkle Butte Properties
20 ¬ «
SISTERS
Old
126 ¬ «
97 ¬ «
20 ¬ «
I
REDMOND
Sno-cap Vista Estates First Addition
Pine Ridge Dr
Mile R d
Rd
Camp Polk Heights
Butte R d
Ce m ete ry
ir Fa
East Butte Properties
Sno-cap Vista Estates Second Addition
Sno-cap Vista Estates
Junipine Acres
A n n ie
Hi
Stard ust Ln
Wren Ln
Suntree Ln
r sD
nk le
Rd Wilt
141023-00-00900
M
a ilit
ry
Dr
Panoramic View Estates 0
0.125
0.25
0.5
Miles
BEND SUNRIVER 97 ¬ «
LA PINE
20 ¬ «
Map Data is deemed reliable but not guaranteed. Deschutes County Title accepts no responsibility for accuracy.
16675 Wilt Rd- Zoning Map This map/plat is being furnished as an aid in locating the herein described land in relation to adjoining streets, natural boundaries and other land, and is not a survey of the land depicted. Except to the extent a policy of title insurance is expressly modi ed by endorsement, if any, the company does not insure dimensions, distances, location of easements, acreage or other matters shown thereon.
E
BLACK BUTTE
Jefferson County
T 14 S
01
Deschutes County
06
E
01
06
01
WIL T RD
GARRISON BU TTE
CR EE
FO
MC KE NZ IE
RD
CA NY ON
RD
126
« ¬
FIVEM ILE BUTTE
K
N IA
E
REEK FORD C
D IN
INDIAN
20
¢ ¡
E
HENKLE BUTTE
E
Sq ua
w
C
re
ek
C
an
al
GRAHAM BUTTE
al
06
126
« ¬
al C re aw
01
N LVI ME
E CR
36
PLAINVIEW RD
01
06
EK
R 10 E
R9E
31
06
Note: Western boundary of Sisters School District follows the Crest of the Cascades and the Deschutes County Boundary, approximately 8 miles west of the edge of the map.
36
CASCADE ESTATES DR 4TH AVE
R 10 E R 11 E
T 16 S
K
E
SNOW CRE EK
31
36
T 15 S
HU YC WH
E RE SC
01
FRYREAR BUTTE
GIST RD
al an C ek re C w Sq ua
E
TROUT CREEK BUTTE
CLOVERDALE RD
Squ
THREE CREEK RD
20
¢ ¡
36
HOLMES RD
C an
å
ek
01
C re
å
SISTERS ELEM. SCHOOL
D
å
E
MCKINNEY BUTTE
aw
06
SISTERS MIDDLE SCHOOL
31 Squ
SISTERS HIGH SCHOOL
01
36
FRYREAR RD
31
ek C an
36
R LK PO MP CA
T 15 S
242
« ¬
SIS AIR TE R A IR S E PO AG RT LE
T 14 S
N PINE ST
E
FOURM ILE BUTTE
E
COUCH MKT RD Tu m alo F e e d C an a l
MELVIN BUTTE
SISTERS SCHOOL DISTRICT MAP 0
Key
å
E
School Locations Peaks
PLSS
SECTION TOWNSHIP
Hydro
River Creek Canals
Primary Highway
Rural Collector
Airports
Forest Highway
Unknown
Sisters' School District
Secondary Highway City Arterial
City Collector City Local
Rural Arterial
Rural Local
Urban Arterial
Urban Collector
Golf Courses City Limits
2
Ë
4
6 Miles
DATE: MARCH 17, 2006
Urban Local
P:\ArcGIS_Projects\School Districts\Sisters\Projects