PORTFOLIO
INES MILI
PROJECT 1
THE COOPORATIVE HAIR BANK
PROJECT 2
COVID 19 MEMORIAL
PROJECT 3
PROJECT 1
PROJECT 2
COVID 19 MEMORIAL
PROJECT 3
Year 2 ]

[ CO - OP’S HAIR WELLNESS CENTRE ]
“Store of The Futute”
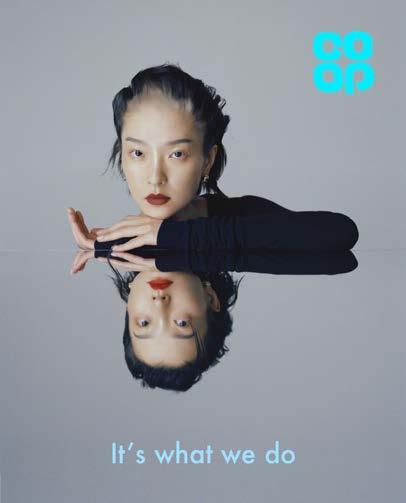
The challenge was to design an new Co-op store of the future, a space that honours its heritage while adapting to the changing needs of consumers 30 years from now. focusing not on creating a typical store, but on crafting an experience that is intuitive, seamless, and community cantered.
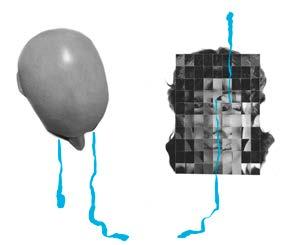
Hair loss in the UK is a widespread issue affecting both men and women
Women ]
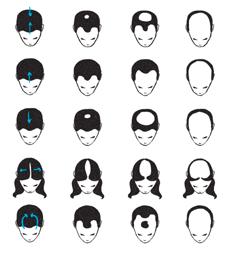
for certain individuals, reversing hair loss can be extremely difficult or even IMPOSSIBLE, depending on the cause and stage of the condition.
Experiencial Retail’s priority isn’t sales; It’s engagemennt SENSORY EXPERIENCE
MY PROPOSAL
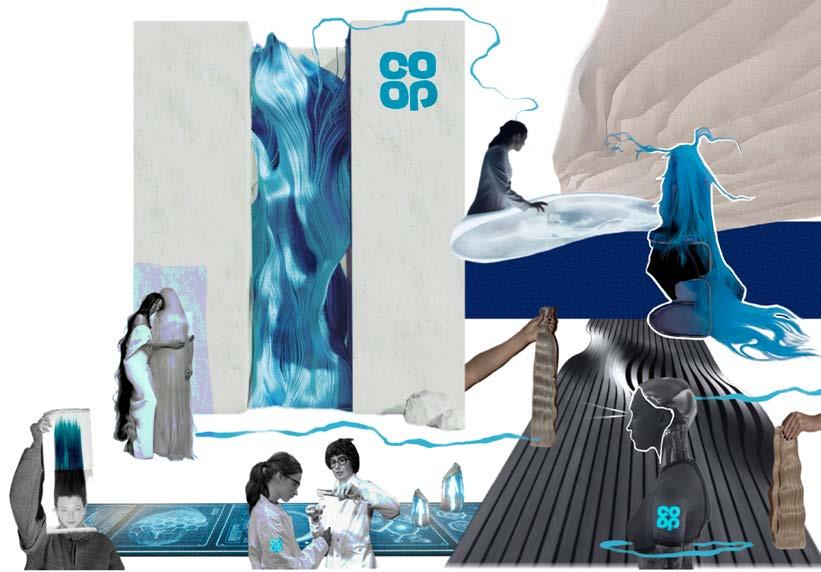
The “Hair Bank” of the future could redefine how people think about hair loss solutions and hair care, combining advanced technology, sustainability, and personalised services.
[ DEPOSIT ] [ MULTIPLY ] [ WITHDRAW ]
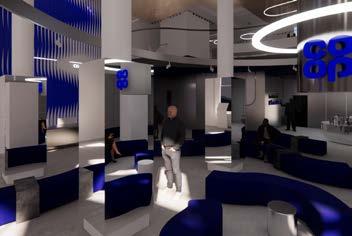
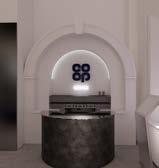
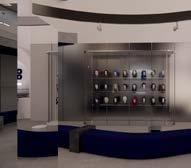
The Hair Bank is a futuristic retail hub where customers can “deposit,” “sote,” or “withdraw” hair samples, hair-related products and services. The experience is fully personalized, tech-enhanced, and community-focused, serving not just as a store but as a holistic hair wellness centre.
HAIR REPLICATION BIOTECHNOLOGY & BIOPRINTING
Revolutionary lab-grown hair follicles and 3D bioprinted hair solutions offer a hyper-personalized, sustainable alternative for individuals with irreversible hair loss, bridging the gap between traditional restoration methods and cutting-edge regenerative science. The process would involve tissue engineering and cell culture techniques.
Hair loss can significantly affect selfesteem.
About 43% of men associate it with losing attractiveness, and many women report career and personal challenges

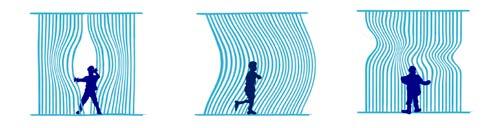
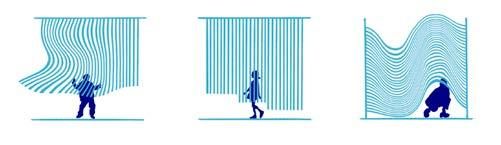
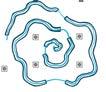
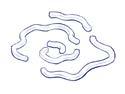
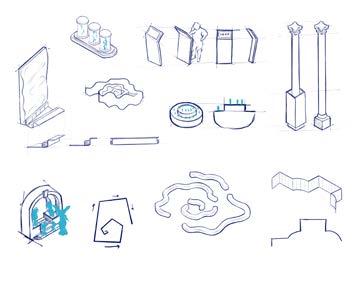
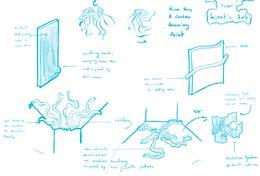
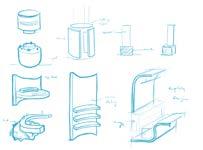
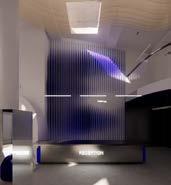
Through the use of kinetic optic strands I created an interactive architectural installation that employs a matrix of illuminated kinetic strands that respond to human presence.
The design integrates motion sensors and programmable fiberoptic elements to create a dynamic spatial interface.

Through synchronized movement and illumination patterns, the system transforms static architecture into a responsive environment.
HYPER-PERSONALISATION, CUSTOMISATION, ON-DEMAND SHOPPING





• Revit for modeling
• Enscape for rendering
• Phoptoshop for Post-production
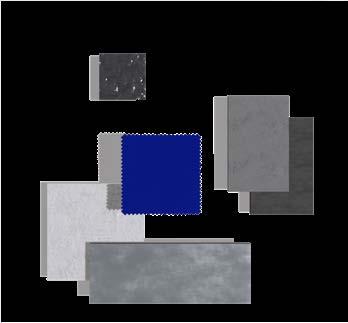
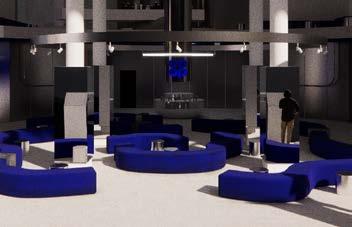
CUSTOMER EXPERIENCE ZONE
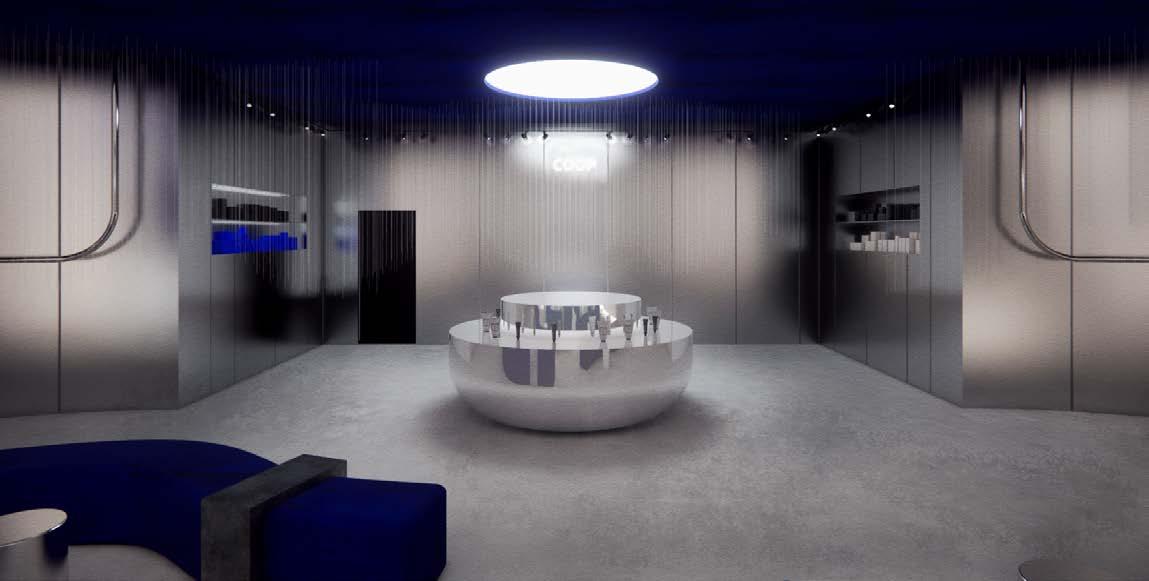
This zone would be the heart of the store, it would serve many functions and would be the focal piont of my design and the experience i want to create.
AI driven digital kiosks
Digital kiosks or touchpoints that offer personalised shopping experiences, allowing customers to browse, order, and purchase tailored products. As well as seamless checkouts, product info retrieval, and appointment bookings.
Customization Stations and virtual try-ons
AR mirrors that simulate different hairstyles based on their biometric profile allowing custumers to explore various styles before making a purchase. This helps them make confident, informed decisions.
Events and Workshops area
Hosting hair care workshops and cultural hair celebrations, natural hair care tutorials, support groups and styling advice. As well as seminars on how to care for donated wigs or extensions, fostering a deeper connection between donors and recipients.
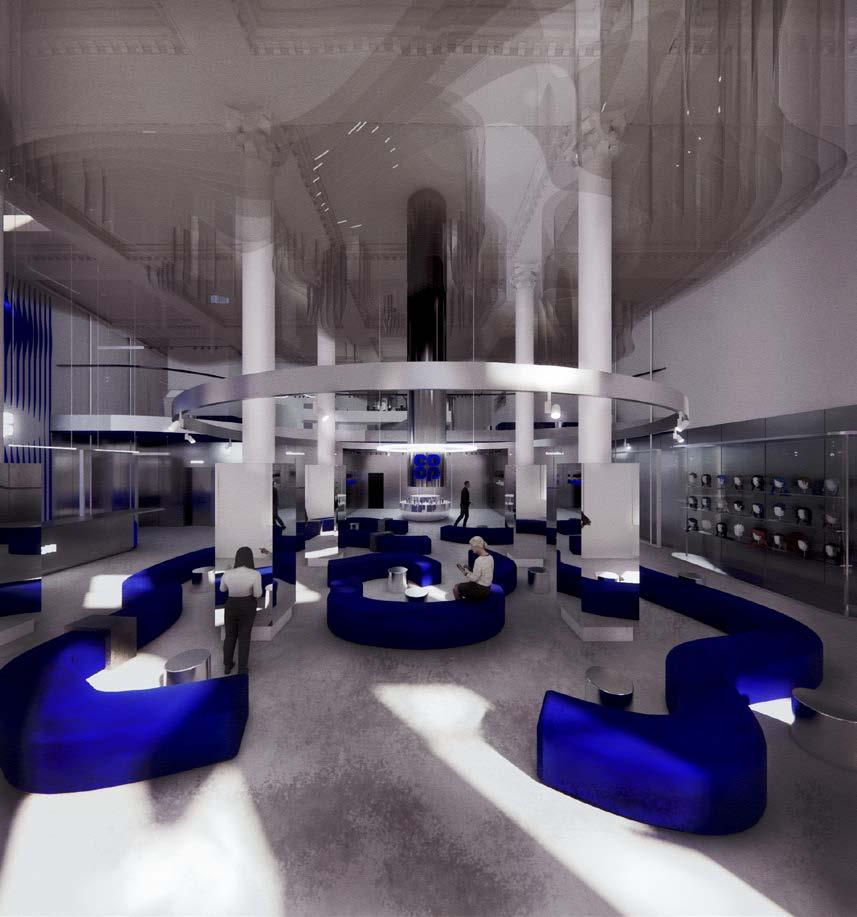
The Cooporative Hair Bank is a hair wellness center that envisions a future where personal identity and sustainability intertwine.
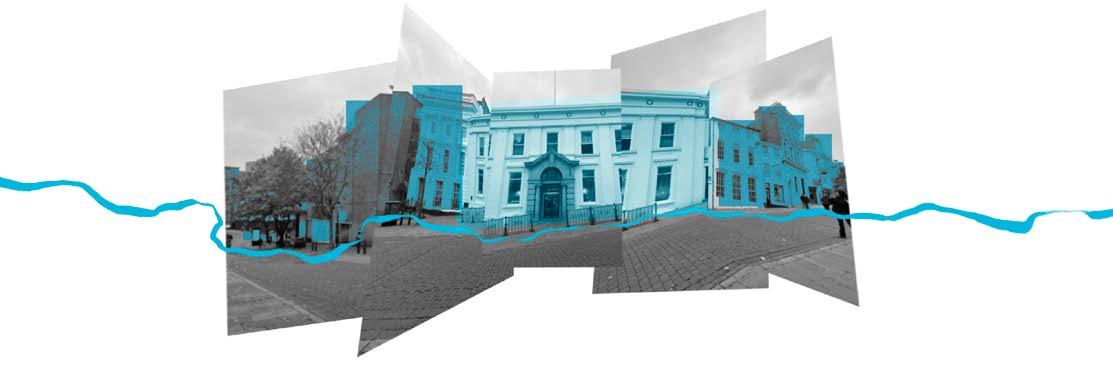
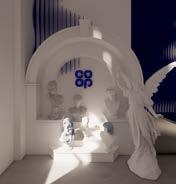
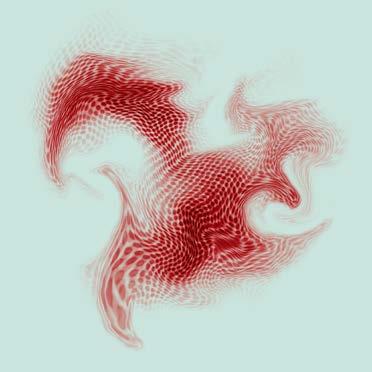
Inspired by kenetic art and hair growth pattern I have created an immersive experience for visitors, Highlight the Roman Ionic columns and Baroque Revival elements in the existing site.
The Hair Bank champions a transformative, hyper-personalised shopping experience. Fusing cutting-edge technology with ethical practices, offering bespoke hair solutions tailored to each individual. From replicating hair samples to creating custom products and services, I aim to redefine hair care as an on-demand, inclusive, and seamless journey.
“Memory & Architecture”
The brief aims to examine how interior spaces can be designed to address the multifaced impact of the pandemic through exploring the link between memory and architecture. The challenge was to design a Covid-19 Memorial.

By creating a memorial capable of activating senses and evoking memories, we can allow our visitors to revive the memory of the people they lost It is, above all, a collective and historical reality.
For the main reflection area I had a vision for it to be a really speritual, sacrade, enclosed space with a cercular skylight extending from the ceiling. Incorporating gentle water features and soft lighting to add to the tranquil atmosphere.
My intention is to choose sustainable materials to honor and respect the demographic of the area and the memory of the people. Being mindful of climate change, aim to incorporate eco-friendly materials that reflect a commitment to environmental stewardship.




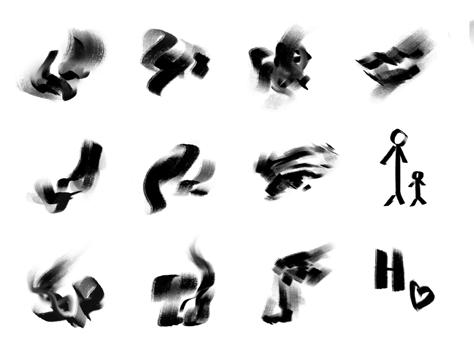
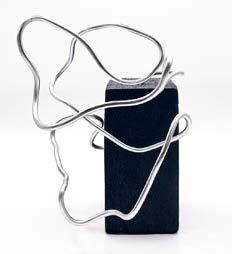
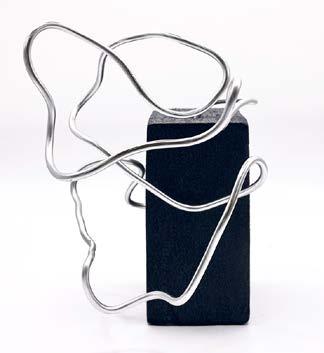
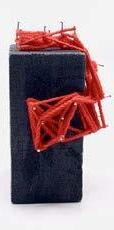
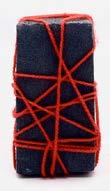
My interpretation of what would be the kind of art the interactive visitors will be creating as part of their experience.
Commemoration/ Tribute
I aim to design the commemoration space based on an interactive experience, inspired by the personal impact the lockdown had on me. From a positive perspective, the lockdown allowed me more time to focus on creating art and developing my creative skills. Drawing from this memory, I aim to create a space where visitors can engage in an interactive experience, expressing the memory of their lost ones through art.
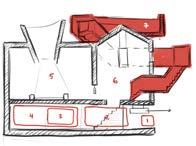
The journey through the parasite staircase structure is particularly symbolic. It represents the transition from the confinement of lockdown to the freedom of post-pandemic life. As visitors ascend the staircase, they move from a place of reflection on the past to a space that embodies hope and renewal.
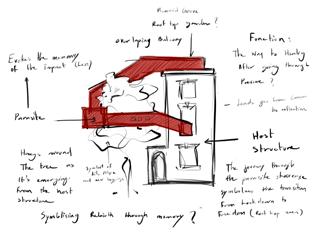
The parasitic structure, emerging from the host building and wrapping around a tree, symbolizes growth and resilience.
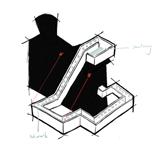
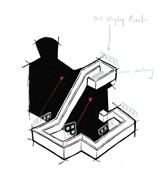
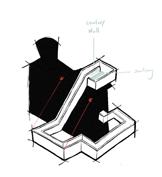
The design of my COVID Memorial explores the interplay between memory and architecture through the concept of parasitic architecture. The parasite structure evokes the memory of the pandemic’s impact, symbolizing the path to healing through the pressure experienced during this time. This journey goes through the commemoration area, leading into the extended reflection area including an exhibition, representing a progression from collective remembrance to personal contemplation.
Metaphorically, the parasite resembles the virus, integrating with and transforming the host structure. This analogy highlights the dynamic interaction between the existing structure and the new addition, much like the way society has adapted and grown through the pandemic.






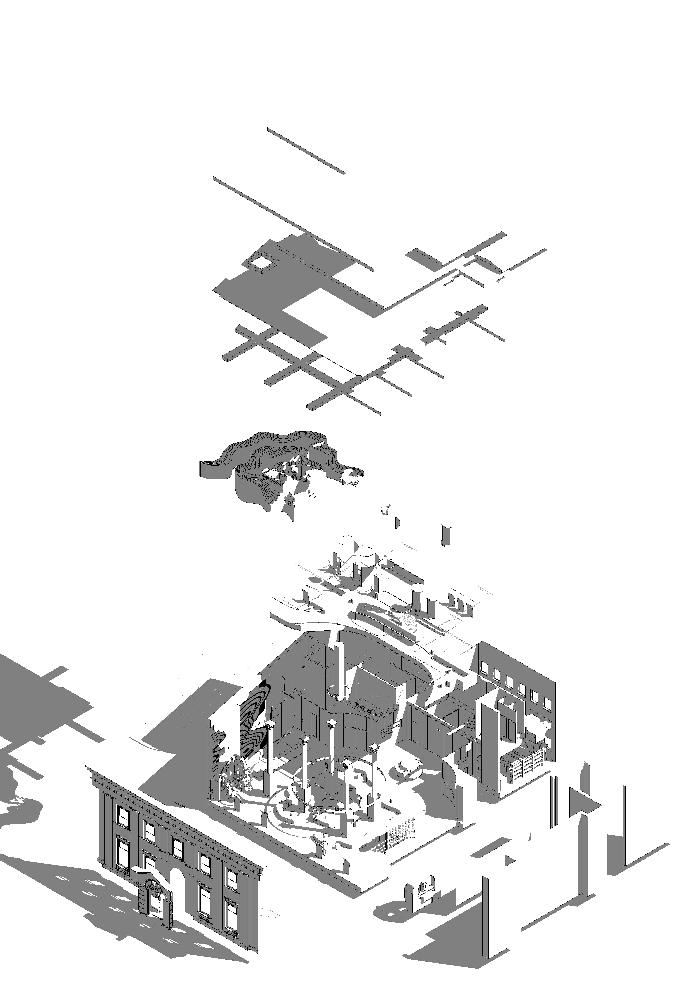
EXPLODED ISOMETRIC
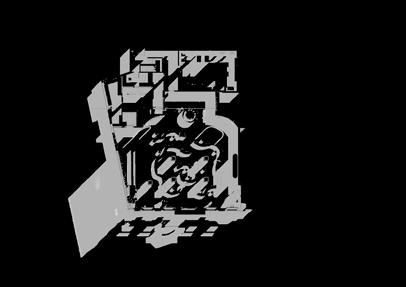
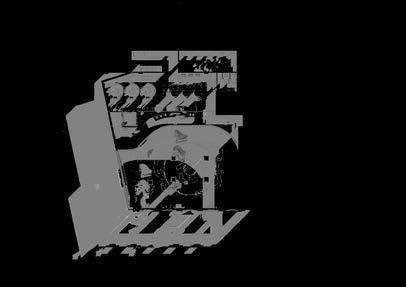
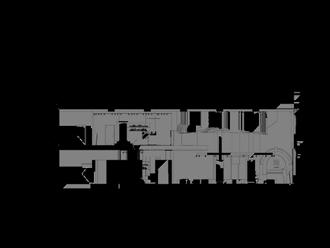
This exploded isometric showcases the design scheme, emphasising significant spaces within the building.
Key elements are separated to reveal intricate details with greater clarity. Highlighting the parasite’s structural entegration in relation to the building and surrounding context.



• SketchUp for modeling
• Enscape for rendering
• Phoptoshop for Post-production
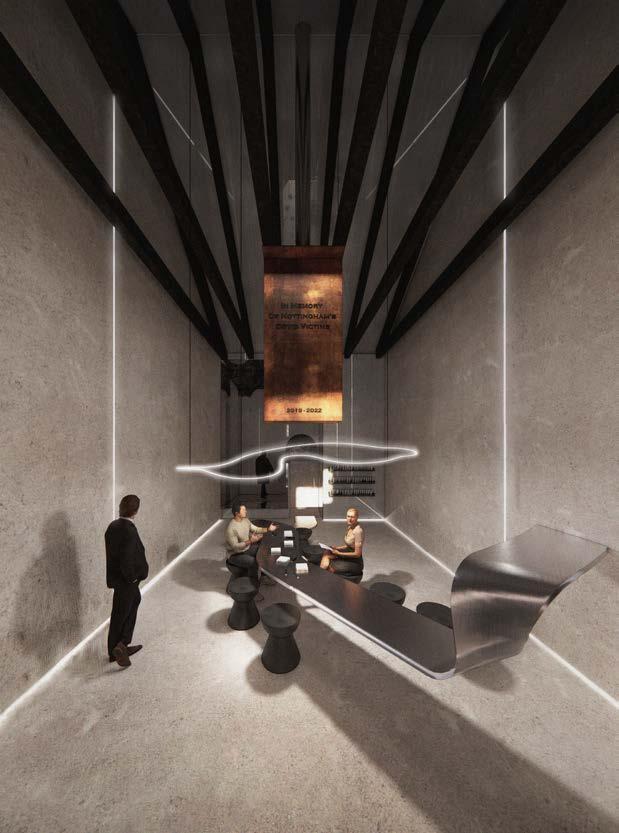
The Commemoration or The Tribute area is one of the main spaces in the Memorial.
The design features a large hanging corten structure inspired by gravestones, is perfectly centered, emerging from the roof engraved with “In Memory of Nottingham’s Covid Victims”
This space allows visitors to honor the deceased while engaging in the interactive experience of expressing the memory of their lost ones through creating art pieces to be displayed in the extended reflection area/exhibition located on top of the parasite.
From here Visitors will be able to go up the parasitic structure through what used to be the middle floor’s window.
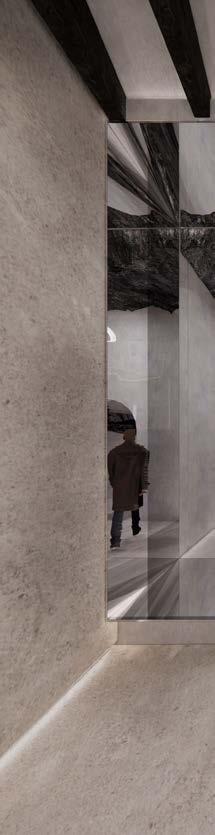
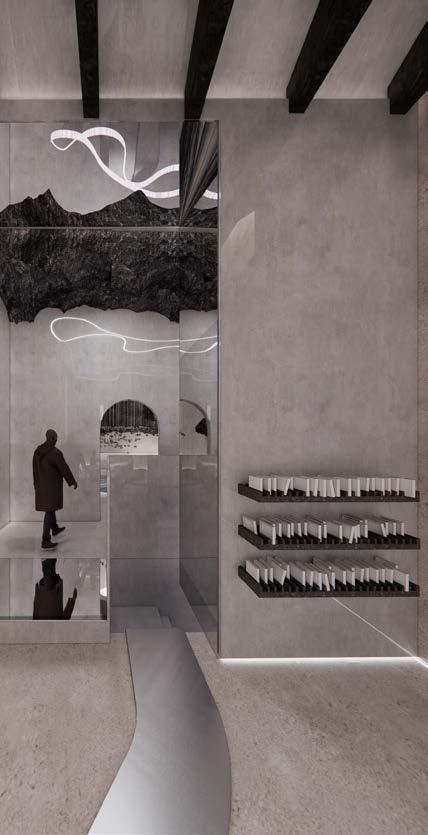
The Transition area guides visitors from The Commemoration space through a mirrored doorway into The Reflection area. The archway, perfectly centered, complements the layout of the main Reflection area, creating a harmonious flow between the spaces.
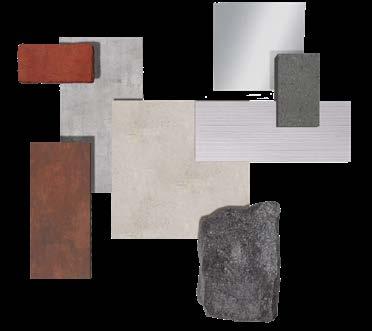
Sustainable Materials such as polished concrete, corten steel, and sandstone create a timeless design and respectful atmosphere.
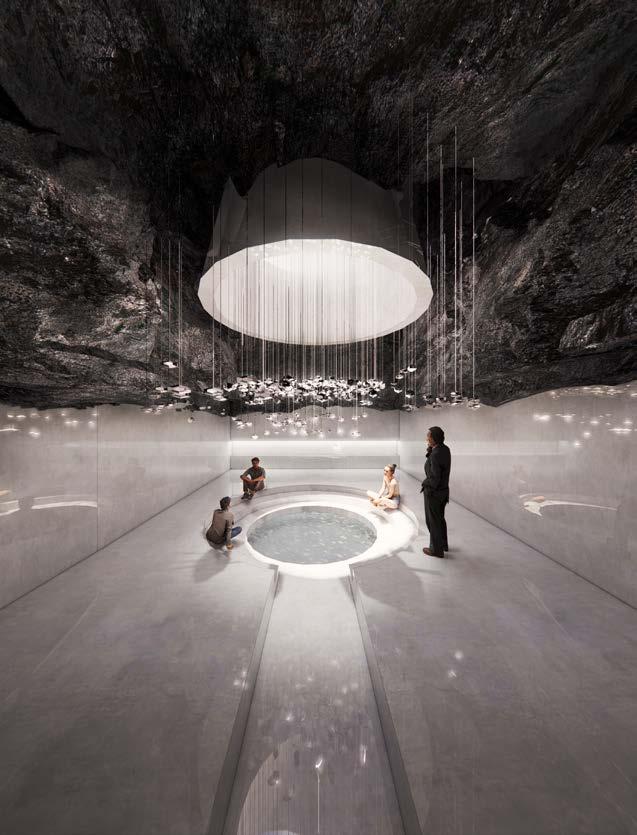
The main Reflection area offers visitors a serene space to contemplate the loss of their loved ones due to COVID-19. The water feature within the integrated conversation pit instills a sense of calm and peace. Natural sunlight streams through the skylight, illuminating the water and hanging crystals, creating a reflective and soothing ambiance.
The use of natural stone evokes a sense of permanence and respect. The design aims to feel speritual, sacrade, and intimate. Incorporating soft lighting to add to the tranquil atmosphere.
[ Year 1 ]

“Synthesis”
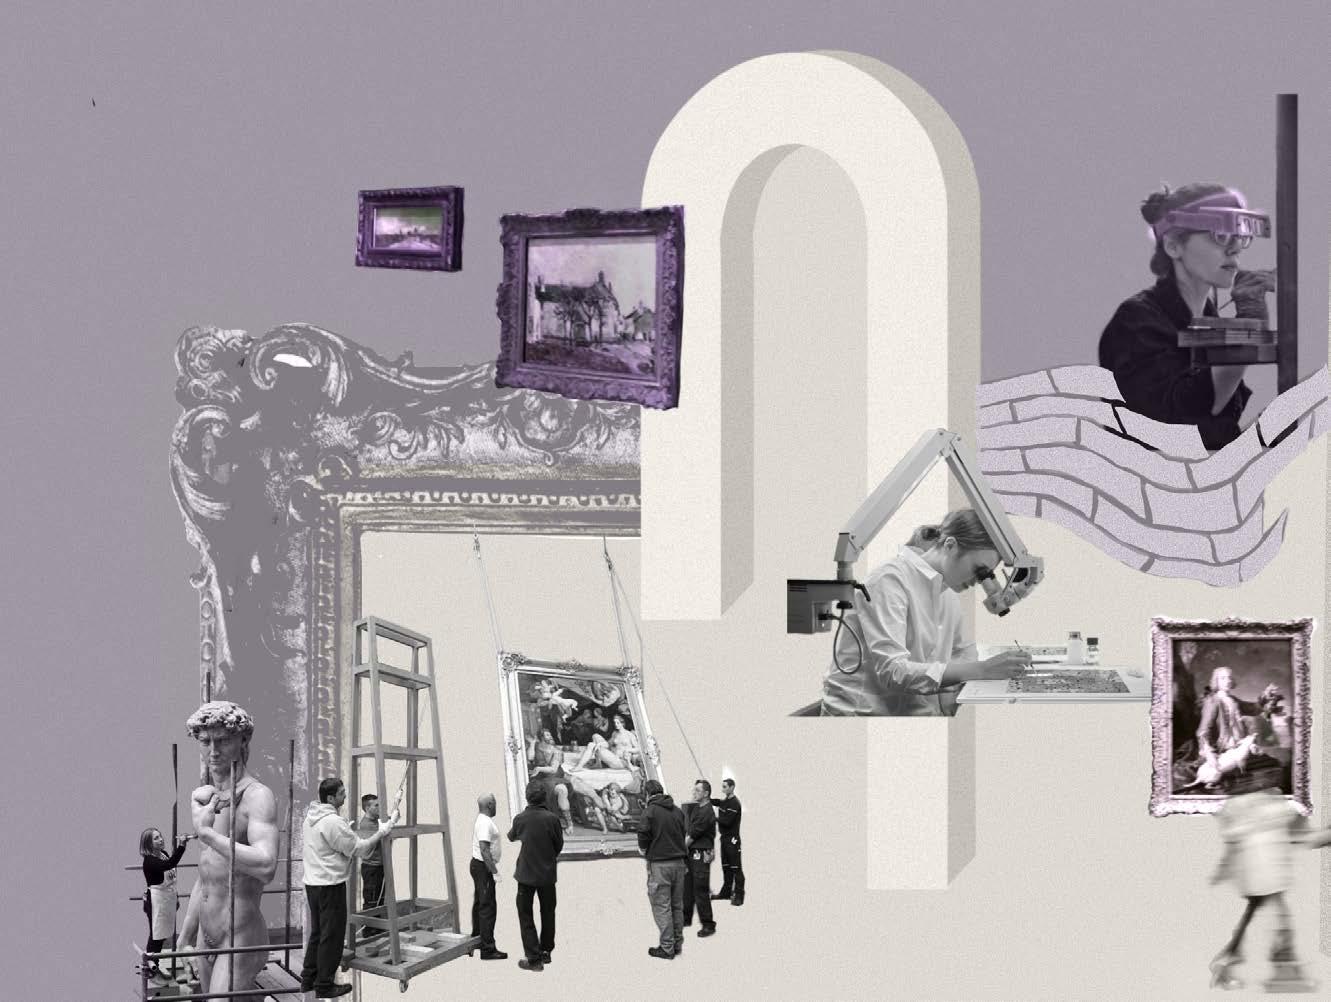
The brief was to design a new base manufacture for the art restoration craft and retail space as part of the National Trust’s visitor experience.
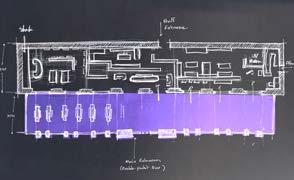
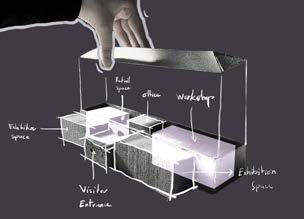
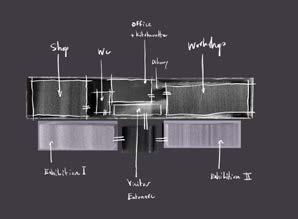
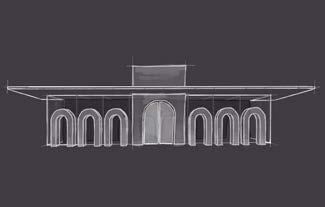
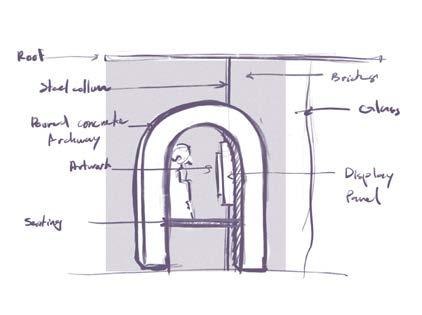
Through this project got to explore the concept of Adaptive Reuse by transforming the abandoned slaughter house within the given site, into a space that inspires craftsmanship and invites visitors into a journey to explore the beauty of restored artworks.
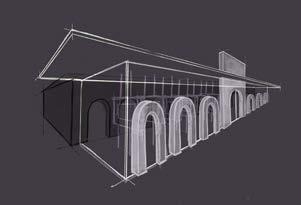
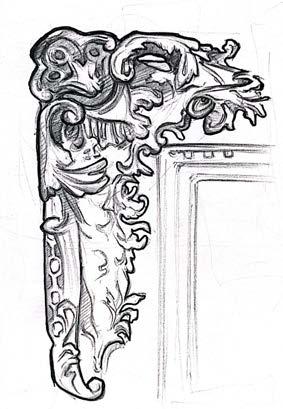
An environment that stimulates appreciation for the old masters work and gives it another chance to be seen and admired as what the artist anticipated. all while also having the potential to give it a new home, educate visitors on the conservation industry and promote care for old art.
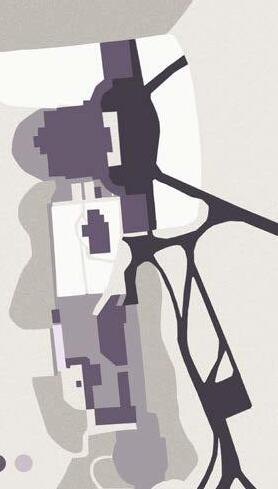
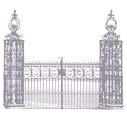

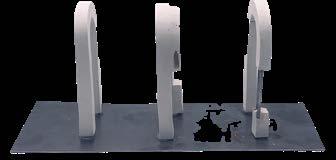

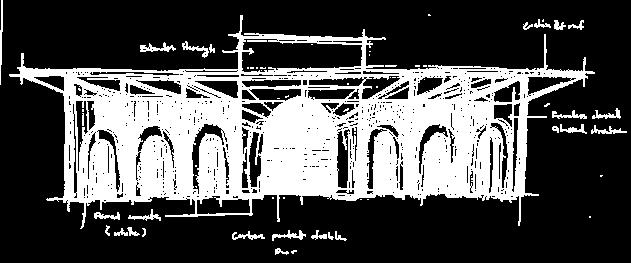
My proposal was to preserve the original fabric of the arcade and the historical context of the building, while seamlessly introducing contemporary elements to allow the space to clearly express its new function This balance of honoring the past while embracing the future was both inspiring and creatively fulfilling.
An extension has been added to maximise the use of the existing building’s footprint to meet all the spatial requirements. The extension is adaptable to fit harmoniously into the heritage building and more broadly into its urban context.
The exploded Isometric shows how the building components are distributed, offering a better undrestanding of the spatial relationship and overall structure. Revealing the integration of the extention with the historical arcade.
• SketchUp for modeling
• Twinmotion for rendering
• Photoshop for post production
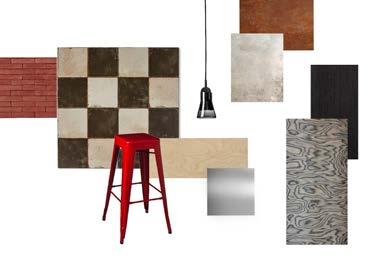
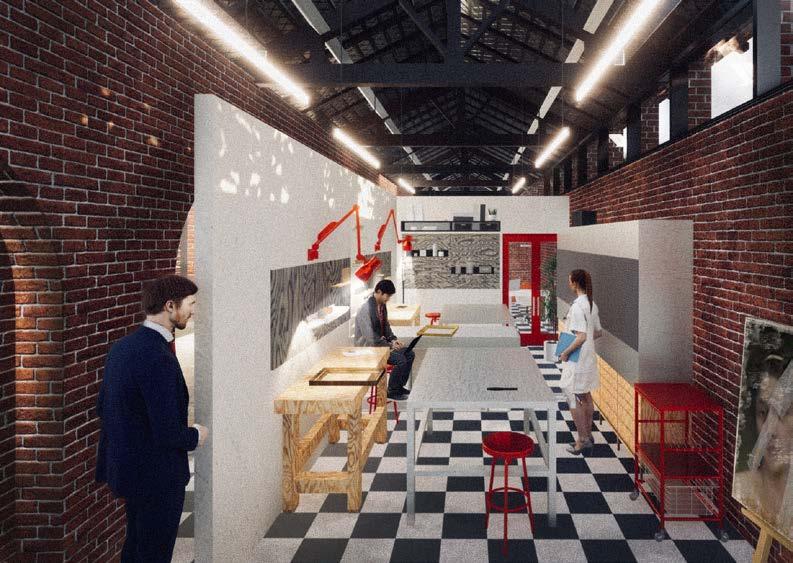
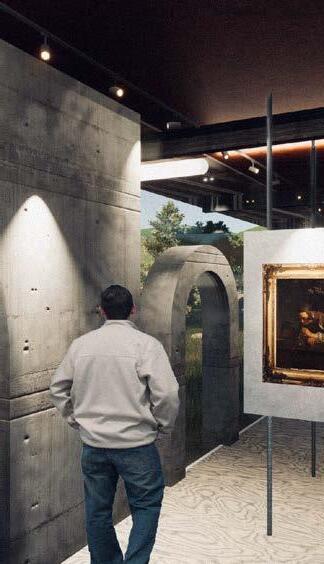
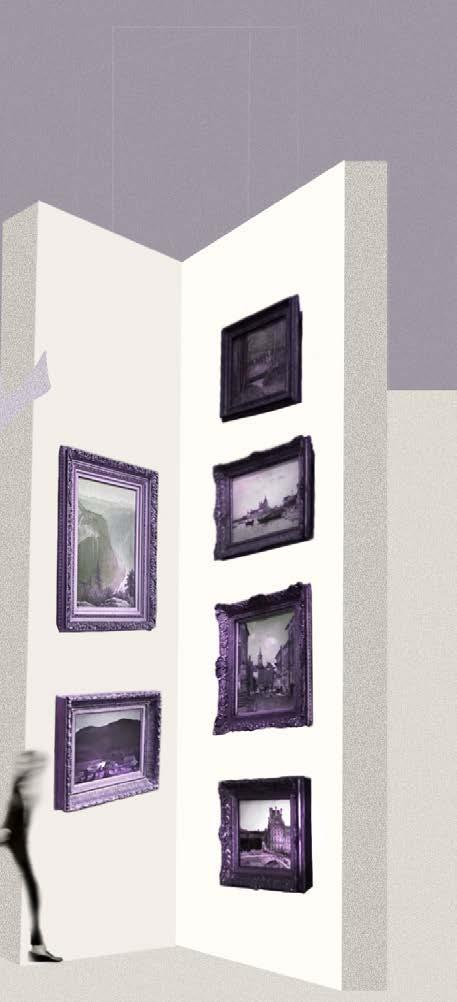
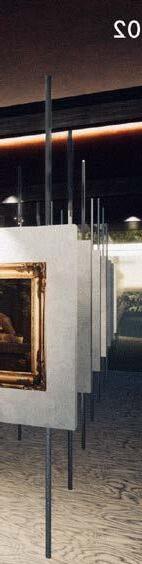
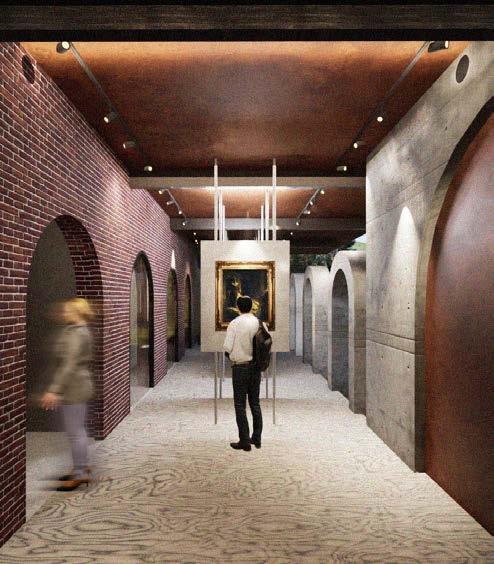
This area is designed to evoke a deep appreciation for the works of the old masters, allowing visitors to flow within the space admiring the displayed artwork.
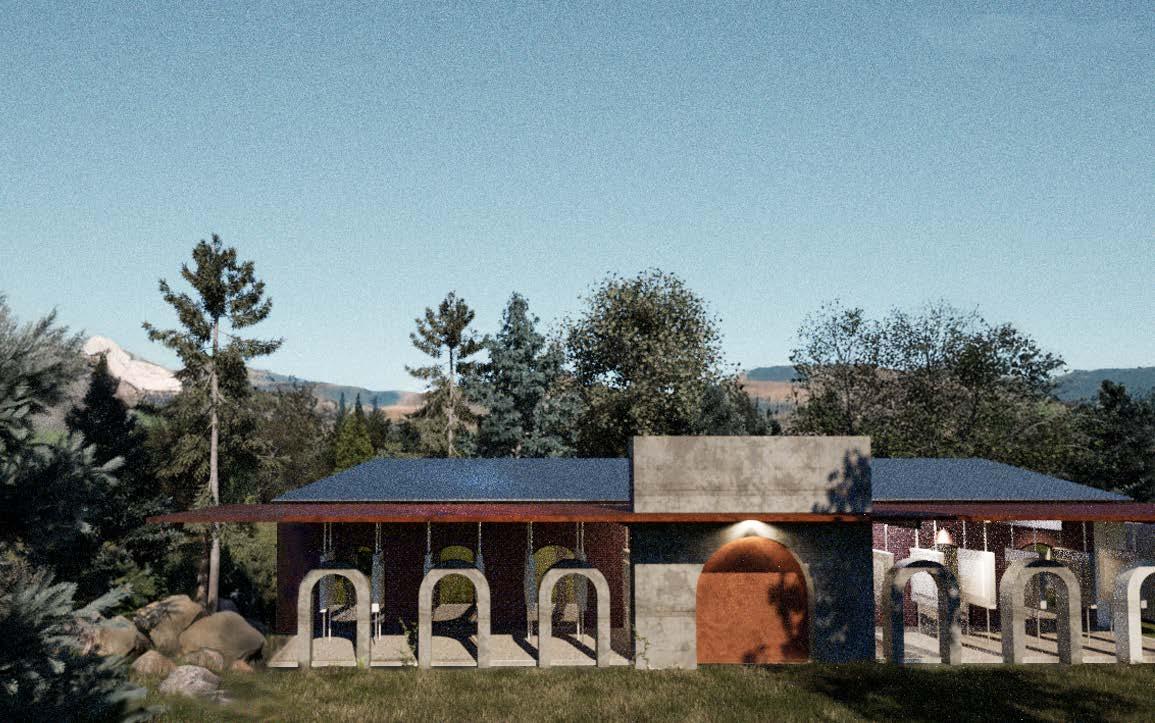
This visual showcases the exterior of the building after the alterations and the extentions. highlighting the harmonious blend of old and new materials.

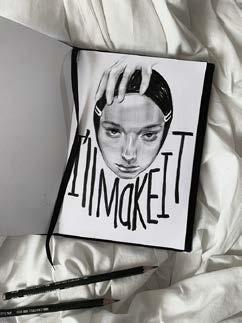


It could be seen as a symbo of the resi ience and strength of Musl m women and a rem nder that the r fa th and dent ty are sources of pride and nsp ration

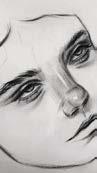
This painting reflects an exploration of the inner self, and the struggle to connect with the divine or find meaning in life.Perhaps the painting suggests that there are opposing forces at play in relationships, such as love and hate, trust and betrayal, or closeness and distance.
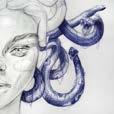
This p ece embod es the idea of female strength and empowerment as Medusa is often portrayed as a v ctim of ma e vio ence who transforms into a powerful force of her own
The v ewer is eft to contemplate the complex emot ons and deas conveyed by this striking and thought-provoking portra t
This piece embodies the idea of female strength and empowerment, as Medusa is often portrayed as a victim of male violence who transforms into a powerful force of her own. The viewer is left to contemplate the complex emotions and ideas conveyed by this striking and thoughtprovoking portrait.

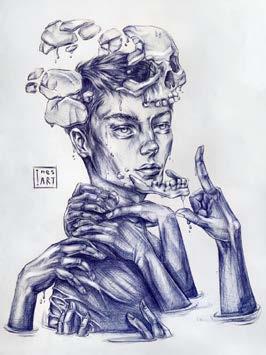

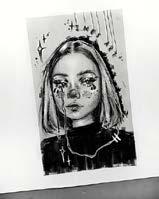
This piece symbol ses the al ure of temptation and the danger that comes w th g ving n to t It cou d also suggest the idea of be ng drawn in or tempted by the power of the ocean ' s t des, wh ch in turn can be seen as a metaphor for the powerfu and often uncontro lab e forces that can inf uence our ives
In the context of the pa nting it could be interpreted as a ca l to find a way to res st or harness them for one s own purposes
This piece symbolises the allure of temptation and the danger that comes with giving in to it. It could also suggest the idea of being drawn in or tempted by the power of the ocean’s tides, which in turn can be seen as a metaphor for the powerful and often uncontrollable forces that can influence our lives. In the context of the painting, it could be interpreted as a call to find a way to resist or harness them for one’s own purposes. It could also symbolise a release from past limitations or constraints and the breaking down of a former identity.
It cou d also symbo ise a release from past im tations or constra nts and the breaking down of a former identity
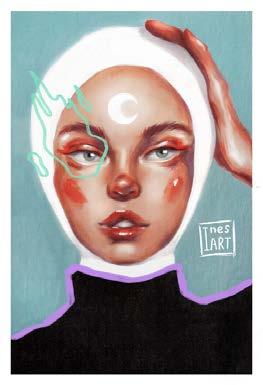
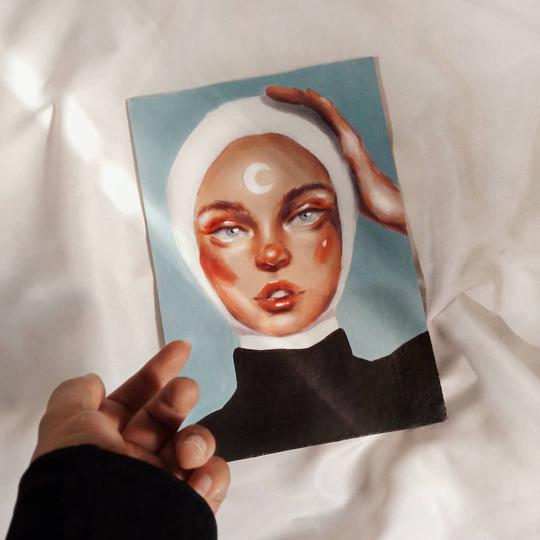
The painting represents the idea of modesty and self-restraint. It could be seen as a symbol of the resilience and strength of Muslim women and a reminder that their faith and identity are sources of pride and inspiration.
The painting represents the dea of modesty and self-restra nt t could be seen as a symbo of the resi ience and strength of Musl m women and a rem nder that their faith and dentity are sources of pr de and inspiration
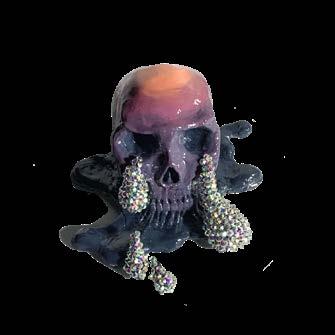
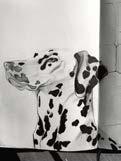
This sculpture offers a complex and multi-layered representation of life, death, transformation, and renewal. Its beauty and meaning can be appreciated from a variety of perspectives, depending on one’s personal experiences and beliefs.
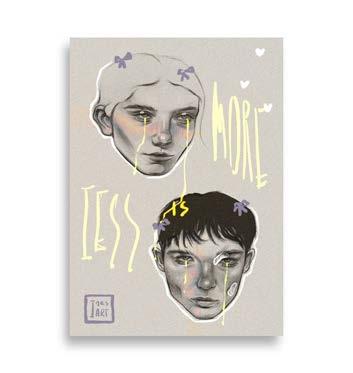
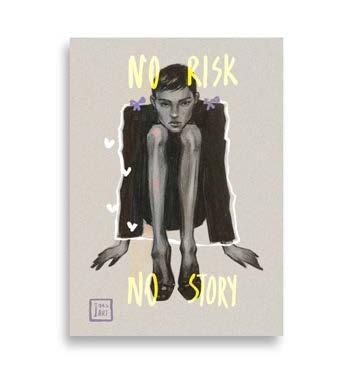
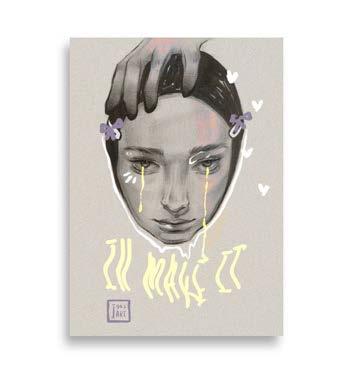
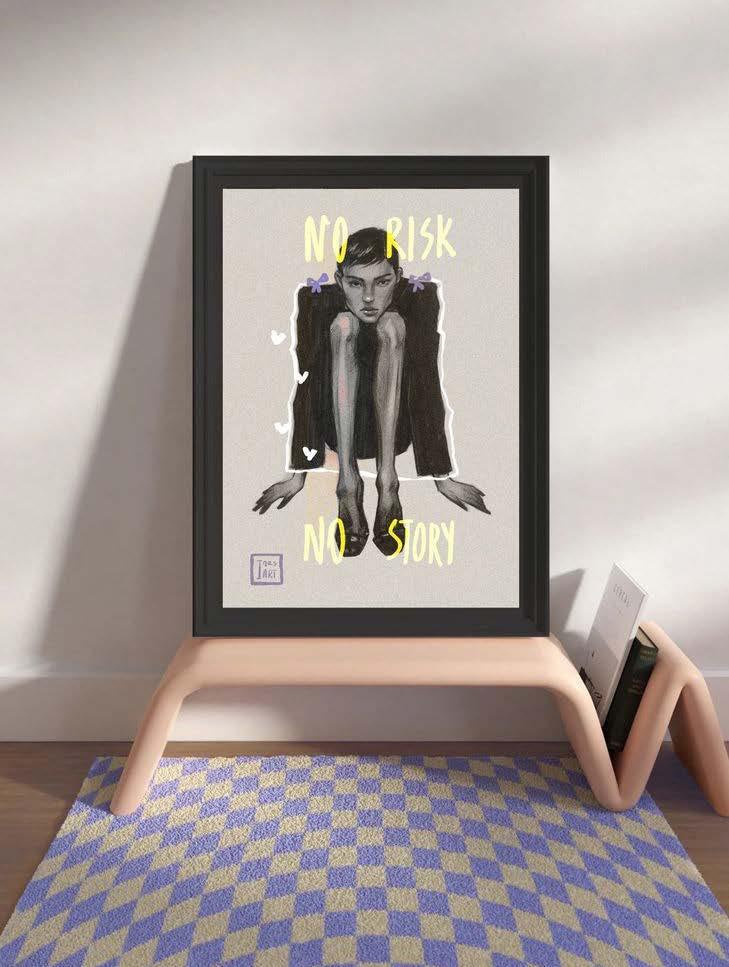
This portfolio showcases some of my journey in design so far—each project is a reflection of my growth, creativity, and evolving perspective. Looking ahead, I am excited to continue exploring the intersection of sustainability, technology, and human connection in interior spaces. I am eager to contribute my skills to projects that challenge me and positively impact people’s lives. I aim to bring my skills, conceptual thinking and my passion for designing the highest quality of experience to a placement role where I can contribute meaningfully to the team and continue to grow as an interior designer.
Thank you for taking the time to review my portfolio. I welcome the opportunity to discuss how my skills and experience can contribute to your team.
CONTACT inesmili00@gmail.com +44 7932 852784 www.linkedin.com/in/ines-mili
Testimonial from a Tutor: “Inesse has engaged with the course in a manner which continually exceeds expectations. Each module has been attended with excellent attendance, has been approached with a thoroughly professional and mature outlook. She is also very conscientious as a designer with an aptitude for thorough research and an excellent eye for detail in material and contextual matters. Her skill sets, including digital drafting, visualization and publishing of projects for presentation purposes are all at an excellent level.”