PROJECTS
PRODUCTS
PEOPLE
/
O C T- D E C 2 0 2 6
/
T H E S U S TA I N A B I L I T Y I S S U E
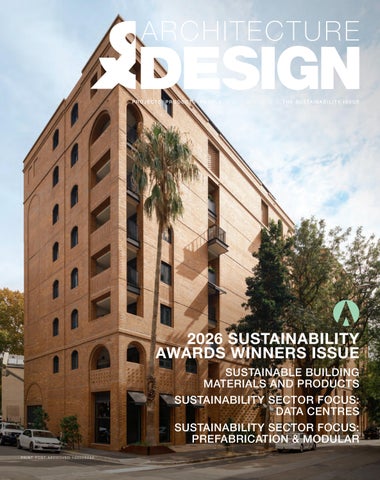
2026 SUSTAINABILITY AWARDS WINNERS ISSUE SUSTAINABLE BUILDING MATERIALS AND PRODUCTS SUSTAINABILITY SECTOR FOCUS: DATA CENTRES SUSTAINABILITY SECTOR FOCUS: PREFABRICATION & MODULAR PRINT POST APPROVED 100028280
ADQ4-OFC_v1.indd 1
22/10/2026 6:26 pm
Drama in the vineyards For Five Vineyard, a boutique winery on the outskirts of Melbourne, F2 Architecture played with the nostalgic shape of the iconic Australian farm shed to craft a modern iteration of the form. Made from COLORBOND® steel, the moody, near-black hue of the Monument® Matt provides a stunning contrast to the green of the surrounding vineyards and provides an elevated sense of drama. Be inspired by this, and other award-winning steel projects, at steelprofile.steelselect.com.au.
Scan the QR code to view the project. COLORBOND®, BlueScope, the BlueScope brand mark and ® colour names are registered trade marks of BlueScope Steel Limited. © 2025 BlueScope Steel Limited. ABN 16 000 011 058. All rights reserved.
ADQ4-26-.indd 52
1/11/2026 4:32 pm
Editor’s Letter
BEST OF THE BEST WINNER
ARCHITECTURE & DESIGN
/
Contents
/
O C T- D E C 2 0 2 5
BRANKO MILETIC
As we reach the final issue of Architecture & Design for 2026, it feels fitting to look back at a year when the meaning of sustainable architecture continued to expand. What is striking about the 2026 winners is their diversity. They include a cultural centre in Wilcannia, a reclaimed-timber product from Tasmania, a youth facility, a civic centre, a repair store in Fitzroy, the new Sydney Fish Market, social housing, regenerative landscape design and a series of projects that engage deeply with Country and community. Together, they suggest that sustainability is becoming less a specialist architectural discipline and more a fundamental way of thinking about what we build, what we retain and how we live. The BAAKA Cultural Centre, recognised for Adaptive Reuse, is a powerful example. Its story is not simply about retaining an existing structure; it is about listening, collaboration and creating a permanent place for culture, learning, gathering and storytelling within the Barkandji community. Elsewhere, Rosebery Engine Yards demonstrates the environmental and cultural value of giving existing buildings a new life, while the Maribyrnong Civic Centre and Community Hub demonstrates how sustainability can encompass environmental, social and economic performance. The same broadening of the sustainability agenda appears in Gugan Gulwan Youth Aboriginal Corporation Facility, where cultural safety, inclusion and community are integral to the project. And in the Twelve Apostles and Poombeeyt Koontapool Lookouts, architecture is deliberately positioned as a means of engaging with landscape and Country rather than dominating it. Then there is Cowper Street Housing, which confronts one of Australia’s most pressing challenges: how to provide more housing while making it socially and environmentally responsible. The project replaced 19 ageing social housing dwellings with 75 new homes, increasing housing supply on the site by almost 300%. Perhaps most importantly, the awards recognise that sustainability must be embedded in practice itself. The Sociable Weaver, named Sustainable Architectural Practice of the Year, and Carland Constructions, recognised as Sustainable Builder/Developer of the Year, demonstrate that lasting change requires organisations to change how they work, not simply produce individual exemplary projects. The recognition of Jasmine Lawrence as Emerging Sustainable Architect/Designer alongside Mahalath Halperin’s Lifetime Achievement Award provides a fitting reminder that sustainability is both a generational project and a continuing one. As we close out 2026, that may be the most significant message from this year’s winners. Sustainable architecture is not simply about consuming less. It is about buildings and places that last longer, waste less, adapt more readily, include more people, respect culture and Country, and create value, a much bigger ambition.
COWPER STREET HOUSING — JPW AND GROUPGSA AS DELIVERY ARCHITECTS ON THE COVER The project was delivered for Homes NSW, with funding support from Homes NSW and The King’s Trust. The brief was to deliver contemporary social housing with a strong focus on long-term asset performance, resident wellbeing and environmental outcomes. The client was open to adopting PHOTOGRAPHY: Tom Ferguson, Noura Thaha, Barton Taylor
new construction methodologies where they could improve delivery, quality and sustainability.
Contents NUDIE JEANS
40
APPOINTMENTS
5
PIGEON PASSIVE HOUSE
44
PATTERN AMBITION
6
AMPLE HOUSE
46
ULURU-KATA TJUTA
48
8
SYDNEY FISH MARKET
52
11
SUSTAINABILITY AWARDS 2026
54
PEOPLE
AROUND THE COUNTRY BUILDINGS WAIT FOR THEIR NEW PURPOSE BOOK REVIEW: PUBLIC SYDNEY: DRAWING THE CITY PROJECTS
PRACTICAL
TWELVE APOSTLES
12
PREFAB & MODULAR
78
COWPER STREET
16
DATA CENTRES
82
BAAKA
20
SUSTAINABLE PRODUCTS
86
ROSEBERY ENGINE YARDS
24
DEPOT@BOOMERANG BEACH
28
PODCAST CORNER
90
GUGAN GULWAN
32
MARIBYRNONG
36
SHOWCASE
94
FOLLOW US Facebook @archanddesign
LinkedIn architecture&designaustralia
Instagram @architectureanddesignaustralia
Podcast Talking Architecture & Design
EDITOR
MARKETING MANAGER
DIGITAL EDITOR
SENIOR CAMPAIGN MANAGER
SUB EDITOR
CAMPAIGN MANAGER
CONTRIBUTORS
CAMPAIGN EXECUTIVE
Branko Miletic branko.miletic@architectureanddesign.com.au Clémence Carayol clemence.carayol@architectureanddesign.com.au Emma Adams Matt McDonald Prue Miller
Cherie Nelson cherie.nelson@architectureanddesign.com.au Kim Ruth production@architectureanddesign.com.au Lea Ittermann Jarha Avila
DESIGNER
Ekaterina Podloujnaya ADVERTISING SALES MANAGER
Adrian Wilson Phone: 02 9368 0150 adrian.wilson@architectureanddesign.com.au
ARCHITECTURE & DESIGN
GROUP OPERATIONS MANAGER
SUBSCRIPTION ENQUIRIES
Sheree Bryant sheree.bryant@architectureanddesign.com.au
Phone: 02 9368 0150 Email: info@architectureanddesign.com.au Call Customer Service: 02 9368 0150 ISSN 1039-9704
ARCHITECTUREANDDESIGN.COM.AU
© Copyright Architecture & Design. All rights reserved. No part of the publication can be reproduced or copied in any form or by any means without the written permission of the publisher. Utmost care is taken to ensure the accuracy of the editorial matter. Product specifications and claims are those of the manufacturers.
Opinions and viewpoints expressed by interviewees, writers and columnists in Architecture & Design do not necessarily represent those of the editor, staff or publisher of the magazine.
4
ADQ4-003-TOC_v4.indd 4
29/10/2026 9:03 pm
Contributors
CLÉMENCE CARAYOL
Working as a journalist for the past 25 years, Editor of Architecture & Design Branko Miletic has been privileged to write on many subjects and industries such as Government, Manufacturing, Small Business, IT, Consumer Electronics, Lifestyle, Mining, Hospitality, Packaging, Sport and Food. Originally a research and development chemist in the mining industry, he has also written general op-ed and feature pieces for a range of mainstream publications here in Australia and around the world.
Clémence Carayol is the Digital Editor at Architecture & Design, managing the publication’s online presence and social media platforms. Originally from France, she relocated from Paris to Melbourne in early 2021. She has written for major outlets like Le Monde and Courrier International, and Canada’s Urbania, covering topics from culture to environmental issues. In Australia, she has held numerous editorial roles, such at Australian Design Review and inside. Her work has also appeared in Harper’s Bazaar.
EMMA ADAMS
MATTHEW MCDONALD
PRUE MILLER
Emma Adams is an editor, writer and researcher with extensive experience in managing and commissioning original content and curating material for print, digital release and syndication. She holds a master’s degree in publishing and editing from the University of Melbourne.
Matt McDonald has more than 20 years’ experience as a journalist, editor, and copywriter, focusing on the architectural sector, the food, manufacturing and materials handling industries.
Prue Miller has spent her life in the media, from commercials, TV, feature films and of course newspapers and magazines. A background in the arts, combined with a passion for architecture has led her to write extensively about both residential and commercial property and architecture.
ARCHITECTURE & DESIGN
/
CONTRIBUTORS
/
O C T- D E C 2 0 2 6
BRANKO MILETIC
4
ADQ4-004-Contributors_v2.indd 4
21/10/2026 8:07 pm
Appointments FRED CHANEY NAMED WA CHAPTER PRESIDENT OF THE AUSTRALIAN INSTITUTE OF ARCHITECTS
ABOVE (L-R) Nicole Milne, Cameron Donald and Adrianne Fisher / Supplied.
NEW APPOINTMENTS STRENGTHEN ARCHITECTUS LEADERSHIP appointed Cameron Donald as Associate Principal. His experience spans residential and commercial projects, including Collins Wharf 4, 35 Spring Street and the 6-Star Green Star 171 Collins Street. Architectus has also appointed Adrianne Fisher as Associate Principal in Melbourne, where she will join the Infrastructure team as a design leader. Her international portfolio includes the Prestige Liberty office towers and retail centre in Mumbai, the 24,000sqm Palais de Justice in Lille, France, and the CCTV Headquarters and Masterplan in Beijing.
/ APPOINTMENTS / O C T- D E C 2 0 2 6
Architectus has expanded its senior design leadership in Brisbane and Melbourne, while establishing a dedicated Landscape Architecture team in Perth. In Brisbane, Nicole Milne has joined as Principal within the Living team, bringing experience across multi-residential, hotel and commercial developments. Her portfolio includes a 394-apartment residential tower, a major retail and residential masterplan in Brisbane and a Gold Coast development combining a 200-room hotel with 160 residences. Melbourne’s Living team has
ARCHITECTURE & DESIGN
TRCB Director Fred Chaney has been appointed President of the Western Australian Chapter of the Australian Institute of Architects (AIA), recognising more than 30 years of contribution to architecture, urban design and sustainability. Chaney’s career spans Melbourne, the United Kingdom and Perth, including leadership roles on major cultural, civic and transport projects. He began his career in Melbourne, spending 12 years in practice, including six as a Director of a national architectural practice, before three years in the UK and more than 12 years in Perth.
ABOVE Fred Chaney / Supplied.
BUCHAN APPOINTS NEW SECTOR LEADS Buchan has appointed three new sector leads across retail, hospitality and interiors. Simon Gregory has been named Retail Sector Lead, Hayden Djakic becomes Hospitality Sector Lead, and Carol Leung takes on the role of Interiors Lead. The appointments expand Buchan’s existing sector leadership team, which includes Phil Schoutrop as Precincts Sector Lead and Harvey Male as Residential Sector Lead.
ABOVE (L-R) Simon Gregory, Hayden Djakic and Carol Leung / Jes Lindsay.
ADQ4-005-Appointments_v3.indd 5
5
25/10/2026 9:29 pm
Pattern Ambition INTERVIEW & WORDS EMMA ADAMS
Released over a year ago, the New South Wales pattern book designs aim to be affordable, sustainable, adaptable and relatively simple to build. Using streamlined planning pathways, the promise is compelling: “democratising design by opening up new economic models to a broader range of people”.
ARCHITECTURE & DESIGN
/
PEOPLE
/
O C T- D E C 2 0 2 6
BELOW Exterior view of Terraces 01 by Carter Williamson Architects / Choirender.
6
ADQ4-006-011-People_v4.indd 6
29/10/2026 9:11 pm
neat bit of work to try to avoid amalgamation, which is one of the things that can take time and make small apartments not viable. So, we’ve been working really hard to make the patterns fit the New South Wales context in a way that allows them to provide uplift quickly on small pieces of land. The patterns enable infill development on typical urban and suburban lots, creating opportunities that are affordable and accessible to people who might not otherwise have considered that kind of development on their land.
BASED ON A PATTERN DESIGN BY OTHER ARCHITECTS AND NMBW ARCHITECTURE STUDIO, SEVEN TERRACE HOMES IN EDMONDSON PARK IN SYDNEY’S SOUTH-WEST ARE DUE FOR COMPLETION IN EARLY 2027. WHAT CAN YOU TELL US ABOUT THE BUILD?
HOW EFFECTIVE HAS THE NSW HOUSING PATTERN BOOK BEEN AT REDUCING THE COST AND TIME REQUIRED TO BUILD NEW HOMES?
O C T- D E C 2 0 2 6
ADQ4-006-011-People_v4.indd 7
JILLIAN HOPKINS: Our team was involved in a lot of research in the lead-up to the pattern book. We’d released the Good Design for Housing map and researched different forms of density done well, including in Greenfield suburbs, but also inner-city suburbs. We were particularly interested in looking at ways
/
JILLIAN HOPKINS: The key thing the pattern book does to improve affordability is to uplift and increase density on existing sites. So, for example, getting a three-to-one uplift on the block of a family home by using a pattern. The row homes by SAHA are also a really great example. With four new homes on a family lot that uplift is a real win for affordability. The mid-rise housing patterns specifically do a
WHAT ARE THE SOCIAL SUSTAINABILITY OUTCOMES THAT GO ALONGSIDE THIS KIND OF DENSITY? FOR EXAMPLE, THE CONCEPT OF PROVIDING SCALABLE HOUSING IN WALKABLE AREAS THAT ALIGN WITH EXISTING INFRASTRUCTURE AND AMENITY.
JILLIAN HOPKINS: The patterns have been previewed more than 98,000 times and we’ve sold 25,000 patterns. There would have been a lot of people who bought them at the beginning, with the discounted rate helping to encourage early interest in the patterns and their potential applications. If it can help people think about the idea of low- and mid-rise housing by having these examples, it’s a great outcome. The idea of modularising the patterns is probably how we contribute to the concept of sustainability. Modern Methods Construction (MMC) suppliers that have engaged with the patterns are well placed to figure out the most efficient, most waste reducing way of building the designs. Our colleagues at Property Development New South Wales ran a survey with the MMC suppliers who said that there’s potential for a 20 to 60% time saving if they use the pattern designs and up to a 10% cost saving. They’ve asked us to do a bit more work into optimising the grid systems and standardising bathrooms to help improve the replicability for all patterns. We are currently working on an MMC-ready options pack for those suppliers. We think there’s a real opportunity to tie into that market. We are also starting to see approvals for low-rise patterns coming through. At the end of September there were 23 pattern developments under construction. The feedback from these builders using the patterns on the ground is also informing our ongoing improvements.
PEOPLE
TO WHAT EXTENT WILL THE PATTERNS IMPROVE HOUSING AFFORDABILITY RATHER THAN SIMPLY INCREASING HOUSING SUPPLY?
CAN YOU EXPLAIN HOW THE PATTERNS SUPPORT A CHANGE IN APPROACH TO INDUSTRY PARTNERSHIPS AND PROCUREMENT? WHAT ARE THE OPPORTUNITIES FOR LONG-TERM COLLABORATION, REPLICATION AND CONTINUOUS IMPROVEMENT?
/
JILLIAN HOPKINS, Acting NSW Government Architect: This pattern features built form set around courtyards and a range of different interior configurations such as an attic extension, teen retreat, and different kitchen layouts. Landcom, one of our government agency partners building the Edmondson Park terraces, is testing several of the configurations. Their plan is to retain one of the homes as a demonstration project, then sell the other six on the market. More patterns are under construction with private builders. Three terraces by Carter Williamson are being built in Kirrawee in Sydney’s south, and the row homes by SAHA are under construction in Corrimal, north of Wolllongong. We’ve had really positive feedback from those builders, particularly. They’ve said they’re likely to use the patterns again. It’s been great to see the agency partners that we teed up early on building the patterns, and the market interest across the state.
JILLIAN HOPKINS: The speed of the approvals and reduced holding costs are positive savings for developers using the patterns. We’ve deliberately looked at simple construction that can be done by any type of builder. So different builders can use whatever construction method suits them and is most affordable. The patterns themselves are also compact and efficient. The design teams have really laboured over every inch to make them super-efficient. So, essentially, it’s an architecturally designed home in a very compact footprint. We set ourselves the task at the beginning to look at creating simple, modest and affordable homes and we’ve tailored those to suit typical lot dimensions that are available around New South Wales. This opens new markets that aren’t being tapped into by some of the larger housing reforms happening around the state — mum and dad developers who might want to take their family home and convert it into a development, emerging builders who are looking to diversify their portfolio, or the idea of friends and families wanting to co-invest on a lot but still have different homes at the end.
that we could get some form of density in certain areas without significantly changing the character of those areas. The idea of using existing lot sizes and leveraging existing infrastructure and, as you said, walkability, access to transport, existing schools and so on, makes the patterns good additions to existing neighbourhoods. We were looking for opportunities to increase housing supply that didn’t necessarily mean towers would be the only solution. Providing a diversity of housing choice goes hand in hand with the lowand mid-rise housing reforms that the NSW government developed.
ARCHITECTURE & DESIGN
Historically, pattern books have made good design available to those who might not otherwise have access. Much like the AIA Small Homes designs of the 1950s and the Pettit and Sevitt patterns of the 1960s, the NSW Housing Pattern Book is contributing to the supply of affordable private residences and, in this case, to developing new forms of collaboration in the housing market. This interview with Acting NSW Government Architect Jillian Hopkins explores what the patterns can achieve.
7
29/10/2026 9:11 pm
O C T- D E C 2 0 2 6 / PEOPLE / ARCHITECTURE & DESIGN 8
IMAGE The scale of historic buildings remains impressive / Courtesy Bathurst Council.
ADQ4-006-011-People_v4.indd 8
29/10/2026 9:11 pm
Around the country buildings wait for their new purpose WORDS PRUE MILLER
Properties that once had happy investors, satisfied tenants, and manufacturing purpose are now a waste of space. That space could be utilised if only everyone would just get on board and get on with it.
PEOPLE / O C T- D E C 2 0 2 6
sure, but hugely successful projects. In the UK you can’t walk more than 10 metres in any direction without a converted historic site, with residents and tourists equally clambering for access to these aged but revitalised relics. These properties are the ones that come tightly wrapped in red and green ribbon. In Australia, we are less educated in the ways of détente between councils, owners, investors and architects. All this well-meaning and political oversight can (and does) lead to properties standing vacant for decades, languishing as the damp rises, the wiring rots and hope of resurrection falters. Some believe waiting for the ‘perfect’ solution is like throwing the baby out with the bathwater – not every refit has to be an award winner. Sometimes not everything has to be done at once. And finally, getting some rental return can in fact offset the investment as the value of the building overall slowly increases. Regional and rural Australia has been blessed with many superb properties; brick and mortar moments of history that have been superseded by time, and so often abandoned by a fleeing population searching for a better life in the big smoke, or more contemporary precinct options. A case in point is the former TAFE building in Bathurst NSW. Originally a school of arts in the 1840s, it then opened as a trade workshop in 1896. The imposing two-storey building holds 850sqm of original building (added to over later periods) and a wonderful facade featuring decorative ceramic tiles, designed by architect W.G. Kemp.
/
ADQ4-006-011-People_v4.indd 9
warehouse apartments to more available stock, there needs to be a greater awareness of what’s possible on a greater scale. Rose believes the office to accommodation adaption is less complex from a construction point of view than other conversions. He says office buildings, with their grid layout, actually lend themselves to repeatable pattern projects such as hotel rooms, or hostel accommodation. “Offices have high ceilings which you don’t need in an apartment, student accommodation space or hotel space. A lot of office buildings have a 3.3- even 3.5-metre ceiling height and you only need 2.5 to 3 metres for your apartment, depending how generous you want to be, so then you’ve got this other space, in the ceiling, in which to run your services without having to core and cut holes. To me that’s the low hanging fruit, office buildings that aren’t being utilised.” Heritage sites are fruit found higher up the tree. They often come with preservation overlays, social standing in the community, and the need for greater retrofitting. They also form an important thread in the rich tapestry of our nation’s building efforts. So why would you go there as an investor? There are several legitimate responses. Environmentally it’s a better decision than a new build, it helps preserve our built history, positive brand recognition, and doing something that’s worth doing. Look at the tremendously successful Finger Wharf precinct on Sydney Harbour, or the imposing and significant Como The Treasury Hotel in Perth. Imaginative, expensive to be
ARCHITECTURE & DESIGN
Commercial vacancy rates have been an investment issue since Covid; according to the Property Council data the worst effected is Melbourne at around 18% vacant, Sydney sits at around 13% and the buoyant Brisbane market at 10%. Vacant building stock means no rent, which equals many investors deciding to jump ship, rather than plug the leak with alternate building use. Daniel Rose is a chartered professional structural engineer with 26 years of experience behind him. He is currently Director of Strategic Development with Colliers International in their Brisbane office. The engineer is enthusiastic about the potential for more adaptive reuse projects, despite the drawbacks. “You might have 80s or 90s stock that is not old, but is not as rent friendly, not as investment friendly in terms of clients – of usage – compared with newer stock. But you could convert it into an ulterior product, and get use out of it. Extend its design life.” In a cursory look around Brisbane’s CBD, Rose says he can see at least 20 buildings that would be suitable adaptive reuse properties. “There’s an Olympics coming [to Brisbane] and there’s a drastic hotel shortage. And there is stock here that you could convert.” The potential impact of projects this size offers more than a reliable income for investors, it goes toward de-escalating the growing social issue of affordable housing, and general housing shortages. A student living in purpose-built accommodation in the CBD frees up familysized properties in the suburbs. To successfully move the adaptive reuse pendulum from church conversion and
9
29/10/2026 9:11 pm
O C T- D E C 2 0 2 6
everyone is concerned the building still lies idle and potentially at risk. The council is often questioned about why they haven’t found a partner. It has been suggested the council may have to let go of its larger vision of a whole adapted precinct, and concentrate on releasing smaller (easier to financially swallow) packages of building and land. They have tried hard to find the sweet spot in development that suits all stakeholders. “By its nature it is more complex because people love the buildings, so they are naturally invested in it,” says Neary. When it is suggested that perhaps a commercial agreement could be reached, all above board and open, to encourage an investor to sponsor the work on the building renovation in exchange for a break somewhere else in the planning landscape, the planner emphatically rules that option out. Though to a pragmatic outsider a bit of ‘give and take’ seems not an unreasonable consideration – if the deals are fully transparent. But that’s what the red tape is for, to put the fear of political retribution ahead of progress. Collaboration, according to Rose is the secret to
a good adaptive reuse project – and the earlier the better, then excellent research to understand the multiple constraints and of course the search to find the right partner is a must. It’s important that there is a singular mindset. Others suggest that as regulations are frequently revised, and as new technology such as light-weight timbers, steel-mesh-polymer mortar and HVAC applications gain traction, it is possible that properties previously passed over, may be worth revisiting. Rose points out that sometimes a 70% solution is better than no solution at all; that a successful building adaption does not have to have million-dollar views, a glass atrium and yoga retreat space. If we keep striving to only move forward when everyone is satisfied, when the plan is 100% of all that it could be, the rooms will remain empty. These ghost buildings are the fabric of our built story as a nation. A physical representation that we can touch and see that tells us who we were and how we behaved as a growing nation – to see the buildings abandoned, well, that perhaps tells us even more about who we have become.
ARCHITECTURE & DESIGN
/
PEOPLE
/
Heritage-listed, the property has been vacant for 20 years despite many attempts to find a private investor to breathe life back into the building. In fact, the big picture is to find a way to create an adaptive reuse ‘package’ including another two heritage buildings within the ‘town square’ precinct. Maree Neary is the Senior Urban Design Planner at Bathurst City Council, which has owned the building since 2016. “I think it’s a really interesting adaptive reuse challenge because we’re dealing with significant heritage buildings in a very prominent part of the CBD itself.” The fabric of the building is one issue, but then of course there are new concerns such as accessibility, fire and building compliance and the technically tricky inclusion of new services – though the dramatically high ceilings once again offer options. Every year it costs more in conservation alone. The council is in near constant conversation and consultation with community groups who hold fond memories of the property, and newcomers who have fallen in love with the striking tile work, high ceilings, timber detailing and glass-etched doors, and
10
ABOVE The scale of historic buildings remains impressive / Courtesy Bathurst Council.
ADQ4-006-011-People_v4.indd 10
29/10/2026 9:11 pm
Book Review: Public Sydney: Drawing the City WORDS EMMA ADAMS
ABOVE Front Cover / Supplied. ARCHITECTURE & DESIGN
From monumental public works to smaller built projects that have enriched the city, Public Sydney: Drawing the City provides detailed plans, elevations and sections in a richly illustrated volume.
/
Public Sydney: Drawing the City Authors: Peter John Cantrill and Philip Thalis Hardback, Thames & Hudson
O C T- D E C 2 0 2 6
/ Dharawal) offers specific observations on Gadigal Country as the natural environment becomes increasingly built. Essays from Former Sydney Deputy Lord Mayor Jess Scully, transport geographer Bryony Cooper, landscape architect Libby Gallagher, and architect Andrew Burges explain and reflect on the city’s architecture, including transformations, past decisions, and values. Closing out the volume is an afterword by the Lord Mayor of Sydney, Clover Moore. What makes Public Sydney especially valuable is how it combines architectural precision with a broader reflection on how cities are shaped, remembered, and preserved. It is not solely a catalogue of Sydney’s public architecture, but an argument for the importance of paying attention to the spaces shared by a city’s inhabitants. By carefully recording these places, Thalis and Cantrill provide both a historical record and a reminder that a city’s future depends on how thoughtfully its public realm is understood and cared for.
/
ADQ4-006-011-People_v4.indd 11
A varied set of contributors is assembled for this second edition, ten years on from the first. A foreword by State Librarian Caroline ButlerBowdon, new essays, updated drawings and images reflect the changes across contemporary public Sydney. Not least of which is the role of the NSW Government Architect. While the design of cities is mostly the domain of private architects selected through competition, tender or patronage, the built architecture of Sydney’s schools, hospitals, offices, galleries and parks has instead mostly been formed by Government Architects. NSW Government Architect Abbie Galvin writes that at the time of the first edition, the Office of the Government Architect was still functioning as a design practice. One of the world’s oldest practices, and one of the few to directly influence civic architecture within its jurisdiction over a sustained period, she discusses its evolution into a strategic advisor after two centuries of designing and delivering public buildings. Shifting to a focus on design quality, from what is built to procurement and planning, Public Sydney considers a range of viewpoints, including the Connecting with Country Framework, green technologies and regenerative landscapes. Spatial and Countrycentred designer Danièle Hromek (Budawang / Murramarang / Dhurga / Yuin and Burrier
PEOPLE
At the helm, Peter John Cantrill and Philip Thalis establish the book’s historical and methodological foundations, grouping select projects into five areas of the city. Drawing on his extensive expertise as an architect and educator, Thalis explores the public project and clearly outlines the principles behind the book’s research. An urban designer at the City of Sydney, Cantrill’s contribution accompanied by historic maps allows readers to follow the city’s gradual development. Cast as an analytical tool for revealing the city’s underlying structure and defining characteristics, Sydney’s public realm is drawn consistently as scale drawings to enable comparison and represents two decades of research. Rather than accepting the idea of central Sydney as an unplanned city, authors Thalis and Cantrill show that it developed instead through a series of unfinished, overlapping, and sometimes competing plans. As an architectural book of record with the potential to assert future influence, the authors make the compelling statement that well-designed civic spaces evolve and adapt. Thalis writes, “Successful cities are dynamic, relentlessly responding to and anticipating new possibilities, constantly marshalling and reordering their resources, redeploying key and emergent sites, matching new uses to existing buildings.”
11
29/10/2026 9:11 pm
O C T- D E C 2 0 2 6 / PROJECTS / ARCHITECTURE & DESIGN 12
ADQ4-012-053-Projects_v5.indd 12
29/10/2026 4:08 pm
EDITOR’S CHOICE & LANDSCAPE & URBAN WINNER – 2026 SUSTAINABILITY AWARDS
PHOTOGRAPHY NEIL BOURNE, THERESE BOURNE, SIMPSON CONSTRUCTION COMPANY
ARCHITECTURE & DESIGN
Twelve Apostles and Poombeeyt Koontapool Lookouts | Stand Proudly, Tread Lightly
/ O C T- D E C 2 0 2 6
ADQ4-012-053-Projects_v5.indd 13
/
SPONSORED BY WEATHERTEX (LANDSCAPE & URBAN) SPONSORED BY ECO OUTDOOR (EDITOR’S CHOICE)
PROJECTS
Two memorable lookouts at the Twelve Apostles and Poombeeyt Koontapool are transforming Victoria’s iconic Shipwreck Coast, delivering world-class visitor experiences that honour culture, environment, and community.
13
29/10/2026 4:08 pm
O C T- D E C 2 0 2 6 / PROJECTS / ARCHITECTURE & DESIGN 14
Guided by the concept ‘Stand Proudly, Tread Lightly’, the designs unite architecture, cultural storytelling, and ecological responsibility. Developed in close collaboration with Traditional Owners, the structures embed Eastern Maar heritage at every level. Their forms and finishes reference moieties of the sulphur-crested and red-tailed black cockatoos, integral to Eastern Maar society. One platform evokes clapsticks; another recalls the breaching form of a Southern Right Whale. Each site commands a distinctive architectural response. At the Twelve Apostles, two dramatic viewing platforms embrace windswept clifftops – one tilted and enclosed, gradually revealing the majestic pillars, the other cantilevering out for panoramic ocean views. In contrast, Poombeeyt Koontapool Lookout is hidden within low vegetation, its organically curved form offering an experience of concealment and revelation, amplifying the blowhole’s raw drama. Beyond their sculptural presence, the lookouts deliver practical solutions for safety and access. Designed for 500 simultaneous visitors and over 3 million across the year, they ensure inclusive vantage points while carefully managing risk. Slender balustrades and chamfered walls maintain unobstructed views without compromising security. Responsive to cultural and environmental
ADQ4-012-053-Projects_v5.indd 14
influences, these projects enable community to stand proudly, while inviting visitors to tread lightly, and experience culture and coastline anew. The project’s environmental strategy focused on three pillars: resource efficiency, demount ability, and minimal site disturbance. Prefabrication reduced cumulative material waste by up to 40% compared with conventional construction. Modules were manufactured off-site, enabling material optimisation and reducing error-related waste. Modular components designed for bolt-only assembly eliminated wet trades on location, minimising contamination risk and acid sulphate disturbance in fragile coastal soils. This method also mitigated the carbon footprint associated with remote concrete batching and transport. Materials were specified for longevity, with steel frame systems warrantied beyond 50 years, reducing the need for premature replacement and associated resource depletion. The concept embedded end-of-life scenarios. All structural elements are recoverable, enabling full deconstruction without leaving concrete monoliths in sensitive sites. When the coastline evolves – a geological inevitability – the land can be reinstated to its natural topography with minimal remediation works.
PROJECT CREDITS Design/ Architecture Firm Denton Corker Marshall (DCM) Project Location Eastern Maar Country, Great Ocean Road, Victoria Project Lead/ Director Neil Bourne
FOLLOW US for more projects like this
29/10/2026 4:08 pm
ARCHITECTURE & DESIGN / PROJECTS / O C T- D E C 2 0 2 6 15
ADQ4-012-053-Projects_v5.indd 15
29/10/2026 4:08 pm
O C T- D E C 2 0 2 6 / PROJECTS / ARCHITECTURE & DESIGN 16
ADQ4-012-053-Projects_v5.indd 16
29/10/2026 4:08 pm
BEST OF THE BEST + MULTI RESIDENTIAL WINNER – 2026 SUSTAINABILITY AWARDS
Cowper Street Social Housing | Prefab mass-timberconstructed social housing PHOTOGRAPHY TOM FERGUSON, NOURA THAHA, BARTON TAYLOR
ARCHITECTURE & DESIGN
The project was delivered for Homes NSW, with funding support from Homes NSW and The King’s Trust. The brief was to deliver contemporary social housing with a strong focus on long-term asset performance, resident wellbeing and environmental outcomes.
/ PROJECTS / O C T- D E C 2 0 2 6 17
ADQ4-012-053-Projects_v5.indd 17
29/10/2026 4:08 pm
O C T- D E C 2 0 2 6 / PROJECTS / ARCHITECTURE & DESIGN 18
The Cowper Street Social Housing is a contemporary social housing project, delivering 75 new dwellings in Sydney’s Inner West. The project is one of New South Wales’s first Class 2 residential developments to utilise prefabricated mass timber construction at this scale. Originally conceived as a conventional concrete development, the scheme evolved during procurement into a Modern Methods of Construction project centred on prefabricated mass timber. GroupGSA worked closely with Xlam to recalibrate the design around off-site manufactured Cross Laminated Timber panels and Glulam structural elements. More than 2,500 cubic metres of prefabricated mass timber were incorporated across the development, with structural grids, apartment planning, services coordination and construction sequencing refined to suit a highly resolved system of manufacture then assembly.
ADQ4-012-053-Projects_v5.indd 18
By applying prefabricated mass timber construction to social housing at a scale rarely seen in Australia, the project demonstrates how sustainable housing can be delivered more efficiently without compromising durability, liveability or architectural character. The project achieved or complied with: • 6-Star Green Star certification • NatHERS performance requirements. • NCC compliance through a combination of DTS provisions and project-specific Performance Solutions. • Performance Solutions addressing fire engineering, structural performance, acoustics and durability for a Type A Class 2 mass timber building. The project establishes an important benchmark for future mass timber residential developments seeking to navigate similar approval pathways.
29/10/2026 4:08 pm
PROJECT CREDITS Design/ Architecture Firm GroupGSA Collaborating Design/ Architecture Firm JPW Project Location Glebe, New South Wales
FOLLOW US for more projects like this
ARCHITECTURE & DESIGN / PROJECTS / O C T- D E C 2 0 2 6
SPONSORED BY NERO | AMERICAN STANDARD (MULTI RESIDENTIAL DWELLING) SPONSORED BY AUTEX (BEST OF THE BEST)
ADQ4-012-053-Projects_v5.indd 19
19
29/10/2026 4:08 pm
O C T- D E C 2 0 2 6 / PROJECTS / ARCHITECTURE & DESIGN 20
ADQ4-012-053-Projects_v5.indd 20
29/10/2026 4:08 pm
WINNER ADAPTIVE REUSE 2026 SUSTAINABILITY AWARDS
BAAKA Cultural Centre | Understanding Wilcannia PHOTOGRAPHY BRETT BOARDMAN
The story of the BAAKA Cultural Centre challenged conventional practice from the very beginning.
ARCHITECTURE & DESIGN / PROJECTS / O C T- D E C 2 0 2 6 21
ADQ4-012-053-Projects_v5.indd 21
29/10/2026 4:08 pm
PROJECT CREDITS Design/ Architecture Firm Kaunitz Yeung Architecture Project Location Wilcannia, Baakandji Country, New South Wales Project Lead/ Director David Kaunitz, Ka Wai Yeung
ARCHITECTURE & DESIGN
/
PROJECTS
/
O C T- D E C 2 0 2 6
FOLLOW US for more projects like this
22
The project began without predetermined answers, allowing the brief itself to emerge through years of conversations, listening and trust-building with the community. Understanding Wilcannia required more than consultation. It required time. The process became what the project team described as “detective work”, uncovering layers of history, culture and lived experience that could not be captured through traditional engagement methods. Rather than asking the community to respond to a proposed solution, the community became authors of the project itself. This shift fundamentally changed the outcome. Through ongoing dialogue, community members identified the need for a Keeping Place to house cultural artefacts, support language revitalisation and facilitate the transfer of knowledge between generations. While not part of the original project vision,
ADQ4-012-053-Projects_v5.indd 22
it became the heart and soul of the Cultural Centre because it reflected what the community valued most. The project also challenged conventional heritage practice. Following fire damage to the former Knox & Downs building, a traditional approach may have prioritised demolition or treated the structure solely as a heritage artefact. Through engagement, it became clear that the building’s significance extended beyond its physical fabric. It held memories, stories and shared meaning for both Aboriginal and non-Aboriginal residents. The project responded by weaving old and new together, creating a place that honours the past while supporting future generations. The long-term benefits of this approach continue today. The centre provides a permanent home for culture, education, gathering, storytelling and artistic expression.
SPONSORED BY EQUITONE
29/10/2026 4:08 pm
ARCHITECTURE & DESIGN / PROJECTS / O C T- D E C 2 0 2 6 23
ADQ4-012-053-Projects_v5.indd 23
29/10/2026 4:09 pm
O C T- D E C 2 0 2 6 / PROJECTS / ARCHITECTURE & DESIGN 24
ADQ4-012-053-Projects_v5.indd 24
29/10/2026 4:09 pm
WINNER (COMMERCIAL) – 2026 SUSTAINABILITY AWARDS
Rosebery Engine Yards | Old architectural icons never die PHOTOGRAPHY TYRONE BRANIGAN & MIKE CHORLEY
ARCHITECTURE & DESIGN
Breathing new life into an industrial icon, Rosebery Engine Yards transforms century-old warehouses into a thriving, sustainable, mixed-use precinct that stands as a testament to the power of heritage preservation.
/ PROJECTS / O C T- D E C 2 0 2 6 25
ADQ4-012-053-Projects_v5.indd 25
29/10/2026 4:09 pm
O C T- D E C 2 0 2 6 / PROJECTS / ARCHITECTURE & DESIGN 26
Positioned on a full 1.9-hectare block, Rosebery Engine Yards champions adaptive reuse, retaining and enhancing the original character while thoughtfully introducing modern interventions. Every aspect of the revitalisation was guided by a commitment to honouring the site’s rich history while creating a vibrant destination for community connection, commerce and cultural engagement. Public art, pedestrianfriendly pathways and interpretive elements are woven throughout the precinct, celebrating its industrial past and creating a welcoming, human-scaled environment. Sustainability is inherent in the project’s reuse strategy. Existing structures, materials and industrial elements have been repaired, significantly reducing embodied carbon while extending the life of the precinct. A landscape strategy informed by Country reintroduces native ecologies throughout the site, while salvaged materials have been transformed into
ADQ4-012-053-Projects_v5.indd 26
new architectural and artistic interventions that celebrate the site’s industrial legacy. Throughout the design process the industrial aesthetic was preserved by restoring the warehouse’s original brick façade, sawtooth roofs, and exposed structural elements. With 85% of the building structure and 80% of the original façades preserved, the project maintains a strong connection to the site’s history and character. Contemporary adaptations remain subtle, ensuring that the heritage fabric is the focal point of the development. Rosebery Engine Yards demonstrates how heritage-led regeneration can deliver a highly desirable commercial spaces without compromising environmental performance. It offers a compelling model for sustainable commercial development, showing how character-rich workplaces and destinations can support long-term business success, community value and operational resilience.
PROJECT CREDITS Design/ Architecture Firm GroupGSA Project Location 115-151 Dunning Ave, Rosebery, New South Wales Project Lead/ Director Lisa-Maree Carrigan, Kirby Rees and Brian Graham Collaborating Design/ Architecture Firm Jackson Teece FOLLOW US for more projects like this
SPONSORED BY CSR
29/10/2026 4:09 pm
PROMOTION
ALPOLIC™ NC/A1 AND THE COMPLETE WALL ASSEMBLY Network Architectural supplies ALPOLIC™ NC/A1, a non-combustible mineral core aluminium cladding supported by CodeMark certification and a 20-year full-cover manufacturer’s warranty. Network Architectural provides recommended installation details for ALPOLIC™ concealed cassette systems, incorporating framing, insulation, wall wraps, sealants and fixings. Through Network Building Group, many of these supporting materials can also be supplied, alongside technical support for product selection and documentation.
FIND OUT MORE bit.ly/NetworkArchitectural_ ADQ4_26
ADQ4-26-FP-Network Architectural - Advertorial (CT-46395)-v2.indd 27
O C T- D E C 2 0 2 6
RESILIENT AND SUSTAINABLE BUILDING ENVELOPES Durability also underpins resilience and sustainability. A facade that lasts longer and needs fewer repairs or replacements uses fewer materials and less embodied carbon across the building’s life. Healthcare accounts for around 7 per cent of Australia’s carbon emissions. An efficient building envelope with continuous insulation, airtightness and reduced thermal bridging can cut energy use and operational emissions significantly. A longer-lasting facade
OPERATIONAL CONTINUITY Many healthcare projects are extensions, refurbishments or recladding works. The building usually has to stay open while the work is carried out. The facade system can limit disruption in three ways: • Lightweight systems reduce loads on existing structures and shorten crane time. • Prefabrication cuts on-site noise and dust and speeds up installation. • Dry installation avoids wet trades and curing times, so work can proceed in smaller, faster stages.
/
DESIGNING FOR A 30+ YEAR ASSET LIFE A hospital’s service life extends well beyond 30 years, so its facade must last at least that long with few disruptive repairs. Concealed components carry the greatest risk, as a corroded fixing or failed membrane means opening up the wall. Architects should specify compatible, corrosion-resistant materials and detail the wall for inspection and replacement.
FROM INSTITUTIONAL TO HUMANCENTERED CARE Well-designed healthcare environments are linked to better outcomes for patients and staff. Where hospitals once had large, uniform facades, contemporary practice aims for calmer buildings connected to their communities. Changes in material, colour or plane can make a large hospital feel welcoming rather than imposing or institutional.
also means less embodied carbon over the building’s life.
A&D X NETWORK ARCHITECTURAL
FIRE PERFORMANCE Fire safety is the first consideration. Under the NCC, hospitals (Class 9a) and residential aged care facilities (Class 9c) of Type A or B construction must have non-combustible external walls under C2D10. Compliance applies to the whole wall, not just the panel, so CodeMark certificates and warranties should match the specified product and application.
Australian facades face some of the harshest exposure conditions in the world, so the coating largely determines how the facade will look in 20 years. For aluminium systems, FEVE and PVDF coatings generally offer excellent UV resistance. Aluminium coatings should be tested against AAMA 2605.
/
Healthcare buildings ask more of their facades than most building types. The HighPerformance Healthcare Facade: Balancing Fire Safety, Durability, Sustainability and Design explores healthcare facade design through five key considerations: fire safety and compliance, durability and whole-of-life cost, humancentred design, resilience and sustainability and operational continuity. It shows that facade performance depends on how the cladding, framing, insulation, membranes, fixings and sealants work together as a system.
NETWORKARCHITECTURAL.COM.AU
The High-Performance Healthcare Facade
27
30/10/2026 2:13 pm
O C T- D E C 2 0 2 6 / PROJECTS / ARCHITECTURE & DESIGN 28
ADQ4-012-053-Projects_v5.indd 28
29/10/2026 4:09 pm
HIGHLY COMMENDED (SINGLE RESIDENTIAL) – 2026 SUSTAINABILITY AWARDS
Depot@Boomerang Beach | Multi-generational haven PHOTOGRAPHY BRETT BOARDMAN
Depot@Boomerang Beach is a climate-resilient, multi-generational holiday home located at Boomerang Beach, New South Wales – a site held in family ownership for over 60 years. ARCHITECTURE & DESIGN / PROJECTS / O C T- D E C 2 0 2 6 29
ADQ4-012-053-Projects_v5.indd 29
29/10/2026 4:09 pm
O C T- D E C 2 0 2 6 /
PROJECTS
/
This home showcases a nature-first design ethos: small in footprint but expansive in outlook, engineered to endure bushfires, floods and storms while leaving the fragile coastal ecology not merely intact, but actively regenerated. The house achieves an actual NatHERS energy rating of 9 stars, with a measured energy consumption of just 5 kWh/m²/year – onethird the benchmark of a Passivhaus. Its 5.6 kW solar PV system produces 3,900 kWh of excess energy annually, making it a net energy positive building. There is no gas connection to the site, and the building is 95% electric. No mechanical heating or cooling system is installed, yet the home is comfortable year-round through passive design alone. Beyond performance metrics, this project demonstrates that sustainability and beauty are not mutually exclusive. The house opens generously to its landscape, celebrates family memory through bespoke artistic detailing, and is designed to be loved and returned to — generation after generation.
ARCHITECTURE & DESIGN
PROJECT CREDITS Design/ Architecture Firm Marra + Yeh Architects Project Location Boomerang Beach, New South Wales Project Lead/ Director Carol Marra and Ken Yeh FOLLOW US for more projects like this
30
ADQ4-012-053-Projects_v5.indd 30
SPONSORED BY BILLI
29/10/2026 4:09 pm
ADQ4-26-.indd 52
1/11/2026 4:31 pm
O C T- D E C 2 0 2 6 / PROJECTS / ARCHITECTURE & DESIGN 32
ADQ4-012-053-Projects_v5.indd 32
29/10/2026 4:09 pm
WINNER (COMMUNITY & SOCIAL IMPACT) – 2026 SUSTAINABILITY AWARDS
PHOTOGRAPHY ADAM MCGRATH (COURTESY OF PROJEX) AND THURSTON EMPSON
ARCHITECTURE & DESIGN
Gugan Gulwan Youth Aboriginal Corporation Facility | Putting First Nations in the centre
/ PROJECTS / O C T- D E C 2 0 2 6
COX Architecture (Design Architect), in collaboration with CK Architecture (Interior Design and Artwork Integration), was engaged to deliver a new purpose-built facility for Gugan Gulwan Youth Aboriginal Corporation, replacing the ageing building on Grattan Court.
33
ADQ4-012-053-Projects_v5.indd 33
29/10/2026 4:09 pm
O C T- D E C 2 0 2 6 / PROJECTS / ARCHITECTURE & DESIGN 34
More than a building project, the initiative sought to create a culturally safe, inclusive and welcoming place on Country that would support the ongoing success of Gugan Gulwan and strengthen opportunities for First Nations people for generations to come. A key outcome of the project was its commitment to redefining community engagement as an ongoing process embedded throughout the project lifecycle. The brief was curated and guided by the Gugan Gulwan community, ensuring community aspirations informed decision-making from concept to delivery. Engagement was led by COX Architecture in partnership with Fulcrum Agency and
ADQ4-012-053-Projects_v5.indd 34
centred on the guidance of the Gugan Gulwan Nannas, the endorsed cultural representatives of the community. What began as informal yarning sessions over tea evolved into a deeply collaborative design process that established the project’s foundational principle: Country is centred on community, and community is centred on Country. This understanding shaped every aspect of the design. Workshops, yarning circles and consultation sessions enabled community members to directly influence the building’s form, function and cultural expression. Engagement extended beyond traditional stakeholder groups to include First Nations people from diverse Countries, recognising that
Gugan Gulwan welcomes people living both on and off Country, including those still developing cultural connections. This inclusive approach ensured the facility would be representative, culturally identifiable and reflective of the community it serves. The completed facility demonstrates the enduring benefit of this approach. By placing community voices at the centre of decision-making, the project has strengthened ownership, capacity and connection, created lasting social value and supported Gugan Gulwan’s ability to expand and evolve its services in response to community needs.
29/10/2026 4:09 pm
PROJECT CREDITS Design/ Architecture Firm COX Architecture and ck architecture Project Location Canberra, Australian Capital Territory Project Lead/ Director Ronan Moss Collaborating Design/ Architecture Firm ck architecture FOLLOW US for more projects like this
ARCHITECTURE & DESIGN / PROJECTS / O C T- D E C 2 0 2 6
SPONSORED BY HVG FACADES
ADQ4-012-053-Projects_v5.indd 35
35
29/10/2026 4:09 pm
O C T- D E C 2 0 2 6 / PROJECTS / ARCHITECTURE & DESIGN 36
ADQ4-012-053-Projects_v5.indd 36
29/10/2026 4:09 pm
WINNER (INSTITUTIONAL & PUBLIC BUILDINGS) – 2026 SUSTAINABILITY AWARDS
PHOTOGRAPHY DIANNA SNAPE
/ PROJECTS /
The Maribyrnong Civic Centre + Community Hub is a benchmark civic project demonstrating measurable, whole-of-lifecycle sustainability outcomes across environmental, social and economic performance.
ARCHITECTURE & DESIGN
Maribyrnong Civic Centre + Community Hub | The archetype sustainable public building
O C T- D E C 2 0 2 6 37
ADQ4-012-053-Projects_v5.indd 37
29/10/2026 4:09 pm
O C T- D E C 2 0 2 6 / PROJECTS / ARCHITECTURE & DESIGN 38
Anchored by the adaptive reuse of the historic Town Hall, the project minimises upfront carbon while delivering a contemporary, highperformance civic facility integrated with new public realm and community infrastructure. The project achieves a 6-Star Green Star Buildings rating and achieves operational performance of approximately 8.95 kWh/m²/ year, supported by a fully electric building strategy and on-site renewable energy generation. A detailed lifecycle assessment informed design decisions, achieving 1,631.74 kgCO₂e/m² embodied carbon, representing a 62% reduction compared to a reference building benchmark. Water-sensitive design achieves a 45% reduction in potable water demand, representing the upper limit achievable without high-cost systems, while a 70kW solar PV system offsets 14% of annual energy use. The design intentionally introduces spatial and environmental diversity, allowing occupants to experience variation in temperature, scale, and connection to nature—supporting comfort, wellbeing and user agency. Sustainability outcomes are embedded in all design layers. Passive solar orientation, high-
ADQ4-012-053-Projects_v5.indd 38
performance envelope design, and mixed-mode ventilation reduce operational demand, while airtightness targets of less than 5 m³/hr/m² at 50Pa ensure energy efficiency. Water-sensitive urban design integrates stormwater management and supports landscape resilience. Material selection is evidence-driven, prioritising certified lowimpact products including Tarkett Desso carpet tiles with ECONYL regenerated content, MondoClad fully recyclable aluminium panels by HVG Facades, and Colorbond steel systems by Lysaght with GreenRate Level A certification. Selective demolition was undertaken where retrofit would not deliver comparable environmental performance, ensuring that retained elements provided genuine lifecycle benefit while enabling a high-performing new build. The project is equally defined by its social sustainability. Inclusive design aligns with AS1428 standards, while civic and community functions are brought together to support long-term adaptability and user wellbeing. Social procurement targets were exceeded, achieving 4.37% against a 2% target, embedding measurable social value within project delivery.
PROJECT CREDITS Design/ Architecture Firm DesignInc Melbourne Project Location Footscray, Victoria Project Lead/ Director Jesse Newstadt and Stephen Webb FOLLOW US for more projects like this
SPONSORED BY NEXTIMBER BY TIMBERLINK
29/10/2026 4:09 pm
PROMOTION
O C T- D E C 2 0 2 6
BUILDING DESIGNER: Bios Design Build Sustain BUILDING THERMAL PERFORMANCE ASSESSOR: Fleur Pitman – Eco Select BESPOKE SOLAR DESIGN & INSTALLATION: Luke McKenzie – Velocity Solar Geelong FABRICATOR: Innovative Window Solutions PHOTOGRAPHER: Trevor Cooke
FIND OUT MORE bit.ly/ArchitecturalWindowSystem_ ADQ4_26
ADQ4-26-FP-AWS I Advertorial - A&D Vol 62 Q4 (CT-45047)-v2.indd 39
/
conductive aluminium from the interior air, the high‑performing AWS system helps balance ventilation, thermal performance and energy efficiency, working alongside elements like the honed concrete slab and reverse-brick veneer to deliver a comfortable, resilient, low‑maintenance home. Powered by an all-electric services strategy featuring a 13.5 kW rooftop PV system and 25 kWh battery offsetting 100% of operational energy, this rigorous approach has not only led to an 8.2‑Star NatHERS rating and a Whole‑of‑Home score of 136/100 but also keeps energy costs at a virtually non-existent $18 a year. What might look like an elementary, twobox structure at first is, in fact, a resilient powerhouse that supports connected coastal living all year round, rides out grid instability and still feels like a comfortable personal oasis for the homeowners.
A&D X AWS
fibre-cement panels and defined by the immense scale of two north-facing AWS Series 759 ComfortEDGE™ Stacking Doors. These expansive glazed doors enable the ground floor to open smoothly onto the pool and alfresco area, while the upper floor enjoys sweeping views across Port Phillip Bay and lets winter sun reach deep into the interiors. Each opening spans approximately 7.2 m, with individual panels measuring 1.8 m wide by up to 2.4 m high, demonstrating the system’s flexibility and impressive potential to achieve sweeping custom stretches of transparency. Where the panels interlock, the slim vertical frames overlap to minimise the visibility of aluminium, enhancing the scale of the glass and the uninterrupted connection to the outdoor realm. This visual discretion reinforces the dwelling’s architecture throughout: in the lighter front rooms, ComfortEDGE™’s embedded framing disappears into internal timber reveals, while externally, the same slim profile in the dark Monument Colorbond Matt finish yields a crisp sightline against the cladding. Crucially, while virtually invisible, these frames form an essential part of the project’s passive solar design strategy, which defined every aspect of the build, including orientation and floor plan. By isolating the
/
On a sea-breezed subdivision in Curlewis on Victoria’s Bellarine Peninsula, Bunker House quietly asserts its presence through a combination of architectural duality and climate-responsive design. Conceived by Bios Design Build Sustain for homeowners relocating from Melbourne, the 229 m² project balances an unassuming timber frontage with a soaring rear pavilion that opens to the north, while a vegetation-lined boardwalk leading from the street to the recessed entry heralds the escapist experience awaiting within. Achieving this effortless transition between a private, climate-resilient retreat and expansive, connected living relied on a highly considered incorporation of Architectural Window Systems (AWS)’s high-performing aluminium. At the front, clad in recycled roughsawn blackbutt, the darker single-storey area housing the bedrooms, bathrooms, laundry and garage is punctuated by the strategic integration of AWS Series 755 ComfortEDGE™ awning windows. Featuring bespoke vertical stacks developed in close collaboration with AWS, the openings draw controlled light and coastal air into the home’s intentionally cocooned spaces, ensuring both comfort and much-needed privacy. In contrast, the two-storey main living quarters at the back are wrapped in light prefinished
AWSAUSTRALIA.COM.AU
Two forms, one powerhouse: The climateresilient design of the Bellarine retreat
39
30/10/2026 2:10 pm
ARCHITECTURE & DESIGN
/
PROJECTS
/
O C T- D E C 2 0 2 6
LOW RES
40
ADQ4-012-053-Projects_v5.indd 40
29/10/2026 4:09 pm
INTERIOR DESIGN WINNER – 2026 SUSTAINABILITY AWARDS
Nudie Jeans Repair Store | Fitzroy’s finest fitout PHOTOGRAPHY AARON HARGREAVES
ARCHITECTURE & DESIGN
Avoidance through retention. The single largest waste reduction measure was retaining the full building envelope, floors, walls, ceiling and facade, along with viable elements of the previous fitout.
/ PROJECTS / O C T- D E C 2 0 2 6 41
ADQ4-012-053-Projects_v5.indd 41
29/10/2026 4:09 pm
PROJECT CREDITS Design/ Architecture Firm X+O Pty Ltd Project Location 255 Brunswick St, Fitzroy, Victoria Project Lead/ Director Rebecca Vulic
ARCHITECTURE & DESIGN
/
PROJECTS
/
O C T- D E C 2 0 2 6
FOLLOW US for more projects like this
42
No structural demolition was undertaken, eliminating demolition waste entirely and avoiding the embodied carbon of replacement construction, typically the largest waste source in retail fitout. Traded-in Nudie Jeans denim too degraded for resale or repair was diverted from landfill and transformed into custom composite tiles surfacing the repair station, sewing table, display tables and point of sale. The brand’s end-of-life product became the architecture of its own store. Construction and packaging waste generated during the fitout was intercepted before disposal
ADQ4-012-053-Projects_v5.indd 42
and fabricated into the store’s pendant lights, closing the loop within the project boundary itself. Floor rugs and upholstery were made from recycled Nudie Jeans denim, extending the brand’s textile waste stream into soft furnishings. Loose furniture was sourced vintage, contributing zero new manufacturing footprint. The modular, mechanically fixed joinery system can be disassembled, relocated or reused at the end of tenancy rather than demolished, giving materials a designed second life beyond the typical five- to seven-year retail fitout cycle.
Responsible new materials only where unavoidable. Joinery was manufactured from FSC and PEFC certified, Australian plantation grown ForestOne DESIGNER PLY Hoop Pine with a published Environmental Product Declaration, and all paints were low VOC. The shopfront repair station provides free garment repairs, actively extending the life of products already in circulation.
SPONSORED BY GH COMMERCIAL
29/10/2026 4:09 pm
The Uluru-Kata Tjuta Signature Walk
Find rest and be restored. Discover more at taswalkingco.com.au
ADQ4-26-.indd 52
2/11/2026 2:33 pm
O C T- D E C 2 0 2 6 / PROJECTS / ARCHITECTURE & DESIGN 44
ADQ4-012-053-Projects_v5.indd 44
29/10/2026 4:09 pm
CO-WINNER (RESIDENTIAL) – 2026 SUSTAINABILITY AWARDS
Pigeon Passive House | Beautiful air PHOTOGRAPHY DEAN BRADLEY
Pigeon Passive House is a double-storey, all-electric family home on a 195sqm lot in Yarraville, on the site of the former Yarraville Racing Pigeon Homing Club. The block is small, with planning difficulties a larger site never faces. ARCHITECTURE & DESIGN / PROJECTS / O C T- D E C 2 0 2 6
Building to three boundaries inside a heritage overlay, on land that had never held a house, we demolished a run-down shed from the site’s pigeon club days and carried that history forward in the design rather than erasing it, including a circular window that gives the gable street frontage a bird box feel. It is certified Passive House Plus and the best-performing home in our portfolio. Certified heating demand is 9.0 kWh/(m²a) and tested airtightness is 0.26 air changes per hour. It generates more renewable energy than it uses. During January’s heatwave, with 42°C heat and bushfire smoke PM2.5 over 90 µg/m³ outside, our sensors recorded the home holding 22°C with clean air inside. The team didn’t just model this home; they measured it, and continue to do so. It is also a beautiful home. Altereco Design drew on travels through Spain and Italy, and
ADQ4-012-053-Projects_v5.indd 45
time in Tasmania, to shape a warm, textural interior: honest timber, hand-applied lime wash, and a calm Mediterranean feel that stays light and connected to the outdoors. Performance and architecture were never traded against each other. Health came first. Yarraville is one of Melbourne’s worst suburbs for air quality, so the home had to deliver clean, filtered, constant fresh air. EPA Victoria monitoring on nearby Francis Street recorded 39 days in one year over the PM2.5 daily objective of 25 µg/m³, and links such pollution to asthma. The non negotiable was Passive House certification. Beyond that, the brief asked for an open plan kitchen, living and dining connected to the outdoors; a home easy to clean and low maintenance; and a frontage that nods to the old pigeon club.
PROJECT CREDITS Design/ Architecture Firm Altereco Design Project Location Yarraville, Victoria Project Lead/ Director Carland Constructions FOLLOW US for more projects like this
SPONSORED BY BILLI
45
29/10/2026 4:09 pm
O C T- D E C 2 0 2 6 / PROJECTS / ARCHITECTURE & DESIGN
CO-WINNER (RESIDENTIAL) – 2026 SUSTAINABILITY AWARDS
Ample House | Plenty of changes PHOTOGRAPHY MARTIN FILO
Ample House demonstrates how adaptive reuse can deliver contemporary living standards while retaining the environmental, cultural and material value of an existing building. 46
ADQ4-012-053-Projects_v5.indd 46
29/10/2026 4:09 pm
ARCHITECTURE & DESIGN / PROJECTS / O C T- D E C 2 0 2 6
Located within a heritage overlay in Brunswick, the project transforms a thermally inefficient Californian Bungalow into a comfortable, all-electric home designed for retirement and ageing in place. Rather than replacing the existing dwelling, the design retains and upgrades approximately 70m² of building fabric, including the original roof structure, floor structure and substantial portions of external wall framing and cladding. Only a poorly performing rear lean-to was removed. A compact 42m² addition extends the life and functionality of the existing home while maintaining its scale and relationship to the surrounding neighbourhood. Approximately 63% of the completed home consists of retained and upgraded building fabric. Through careful planning, the project demonstrates how existing buildings can be adapted to meet contemporary expectations for comfort, accessibility and environmental performance without unnecessary demolition or expansion. The completed dwelling occupies just 112m² and preserves 138m² of permeable landscape on the compact 265m² site. Extensive thermal upgrades, electrification, solar generation and water-saving measures further improve longterm environmental performance. The retained and expanded garden has become habitat for birds, possums and other urban wildlife, demonstrating how preserving landscape can support both biodiversity and occupant wellbeing within a compact innerurban site. Ample House demonstrates that adaptive reuse is not simply a heritage outcome; it is a practical and measurable strategy for reducing embodied carbon, extending building life and creating resilient homes that remain connected to their context.
PROJECT CREDITS Design/ Architecture Firm Green Sheep Collective Project Location Wurundjeri Country Brunswick, Victoria Project Lead/ Director Shae Parker McCashen FOLLOW US for more projects like this
SPONSORED BY BILLI
ADQ4-012-053-Projects_v5.indd 47
47
29/10/2026 4:09 pm
O C T- D E C 2 0 2 6 / PROJECTS / ARCHITECTURE & DESIGN 48
ADQ4-012-053-Projects_v5.indd 48
29/10/2026 4:09 pm
HOSPITALITY AND TOURISM WINNER – 2026 SUSTAINABILITY AWARDS
Uluru-Kata Tjuta Signature Walk | Off-Grid Eco Tourism Development PHOTOGRAPHY MICHAEL PETERS AND SAM HARROLD
ARCHITECTURE & DESIGN
Troppo Architects, working with HIP V. HYPE’s Better Buildings (BSE) team, delivered three new eco-lodge sites for the Uluru-Kata Tjuta Signature Walk in the Northern Territory – a new five-day guided walk between Kata Tjuta and Uluru operated by Australian Walking Company in partnership with the Anangu Traditional Owners.
/ PROJECTS / O C T- D E C 2 0 2 6 49
ADQ4-012-053-Projects_v5.indd 49
1/11/2026 4:20 pm
O C T- D E C 2 0 2 6 / PROJECTS / ARCHITECTURE & DESIGN 50
The three sites, Tjakura Camp, Tali Camp and Mala Camp, are located on sacred Anangu land deep within a World Heritage-listed national park. That context set the terms for everything: no ground disturbance, no grid connection, no conventional site construction. The buildings had to be fabricated off-site, installed with minimal footprint, and capable of running entirely on solar power. Troppo drew from traditional Anangu wiltja forms to develop a series of lightweight, prefabricated structures that sit within the dune landscape rather than imposing on it. The architectural language is intentionally elemental: like opening an oyster – rough and sand-red on the outside, softened and refined within.
ADQ4-012-053-Projects_v5.indd 50
Materials weather externally to read with the red country, while interiors are warm and considered. Ausco Modular fabricated the modules and installed them by helicopter, limiting site disturbance to an absolute minimum. HIP V. HYPE developed a zero-trenching services strategy to match – all electrical, hydraulic and mechanical systems run above ground, concealed beneath the boardwalks, preserving the land beneath. Each site operates as a fully self-sufficient, off-grid system on standalone solar. The result is a development that is logistically complex and highly sophisticated yet sits lightly on Country.
PROJECT CREDITS Design/ Architecture Firm Troppo Architects Project Location Uluru-Kata Tjuta National Park, Northern Territory Project Lead/ Director Ryan Horsnell Collaborating Design/ Architecture Firm HIP V. HYPE FOLLOW US for more projects like this
SPONSORED BY HAYMES PAINT
29/10/2026 4:09 pm
Complete Multi-Residential Project Systems Wet Area Walls
Intertenancy Walls
Moisture
Fire Acoustic
External Facade Walls Fire
Acoustic
Corridor Walls Fire
Weather
Shaft and Riser Walls Fire
Fire
Acoustic
Plant and Service Rooms
Acoustic
Fire
Acoustic
One Simplified Solution Performance and efficiency across all wall types, one supplier, backed by one system warranty. Siniat. The One
ADQ4-26-.indd 52
1/11/2026 4:30 pm
O C T- D E C 2 0 2 6 / PROJECTS / ARCHITECTURE & DESIGN 52
ADQ4-012-053-Projects_v5.indd 52
29/10/2026 4:09 pm
WINNER – PREFAB & MODULAR – 2026 SUSTAINABILITY AWARDS
Sydney Fish Market | Catch of the day PHOTOGRAPHY RASMUS HJORTSHØJ, TOM ROE, MARTIN SIEGNER
ARCHITECTURE & DESIGN
The Sydney Fish Market shows how prefabrication can shape architecture from the earliest stages of design, rather than simply improving construction. Delivered on one of Sydney’s most constrained construction sites, the project integrates large-scale industrial infrastructure, public waterfront space and a highly complex timber roof into a coordinated system designed for manufacture, transport and assembly.
/ PROJECTS / O C T- D E C 2 0 2 6
At the heart of the project for Infrastructure NSW is a 20,000 sqm roof formed from 594 glulam beams and 407 prefabricated roof cassettes. Developed through advanced parametric modelling, each cassette integrates structure, roof cladding, daylight, natural ventilation, rainwater collection and buildingintegrated photovoltaic panels into a single repeatable assembly. This transformed a highly complex architectural form into a precisely manufactured building system that can be fabricated off-site and efficiently assembled on site. The constrained marine site, established within a temporary cofferdam, offered almost no laydown area and demanded exceptional coordination between design, fabrication and construction. Components were manufactured off-site, transported through an international supply chain, and delivered in carefully
ADQ4-012-053-Projects_v5.indd 53
sequenced packages aligned with crane capacity, site logistics, and construction staging. This reduced material handling, minimised waste, improved quality control and accelerated programme certainty while maintaining exceptional construction tolerances. The result demonstrates how prefabrication can improve both project delivery and environmental performance. Factory-based manufacture reduced material waste and rework, while the glulam roof significantly reduced embodied carbon compared with conventional structural alternatives. Rather than constraining architectural ambition, prefabrication enabled one of Australia’s most technically demanding civic buildings to be realised with greater precision, efficiency and quality than would have been achievable through conventional construction methods.
PROJECT CREDITS Design/ Architecture Firm 3XN in association with BVN and ASPECT Studios Project Location Glebe, New South Wales Project Lead/ Director Fred Holt, 3XN – Partner; Catherine Skinner, BVN – Principal FOLLOW US for more projects like this
SPONSORED BY DECO
53
29/10/2026 4:09 pm
O C T- D E C 2 0 2 6 / s u sta i n a b i l i t y awards / ARCHITECTURE & DESIGN
The 2026 Sustainability Awards winners 54
WORDS BRANKO MILETIC
ADQ4-054-076-SusAwards_v4.indd 54
29/10/2026 8:59 pm
Branko Miletic Editor, Architecture and Design
O C T- D E C 2 0 2 6
Perhaps nowhere is this clearer than in the Community and Social Impact category. The Gugan Gulwan Youth Aboriginal Corporation Facility, by COX Architecture, makes it impossible to separate environmental sustainability from social sustainability. Architecture exists for people. The better question is not whether environmental and social ambitions compete, but how they reinforce one another. A building that is culturally appropriate, welcoming, durable and useful is sustainable in a way that exceeds its operational energy consumption. That brings a particularly important dimension to projects serving Aboriginal communities.The built environment in Australia has often been imposed upon communities rather than developed with them. A more mature conception of sustainability has to confront that history. It has to ask who makes decisions, whose knowledge is valued and whether architecture can support cultural tradition rather than simply accommodate cultural display. The Gugan Gulwan project sits within that broader conversation.
/
ADQ4-054-076-SusAwards_v4.indd 55
The Rosebery Engine Yards, winner in the Commercial category, and the Maribyrnong Civic Centre and Community Hub, recognised among institutional and public buildings, point to another development. Sustainable buildings are increasingly judged in relation to the city around them. A highly efficient building that is isolated from its neighbourhood, difficult to access or incapable of adjusting to changing patterns of use represents only a narrow definition of sustainability. The civic project raises a more expansive question: What does a building contribute beyond its own boundaries? Public architecture has an unusual responsibility here. A civic building is simultaneously infrastructure, a workplace, a social space and a symbol of the community that commissioned it. Its sustainability cannot be reduced toenergy consumption.
SUSTAINABILITY IS BECOMING MORE HUMAN
s u sta i n a b i l i t y awards
The BAAKA Cultural Centre, recognised in the Adaptive Reuse category, sits at the heart of one of the most consequential shifts in contemporary architecture: the recognition that the embodied carbon of existing buildings cannot simply be ignored. For years, sustainability was too often discussed as though every project began with an empty site. It did not.
CARBON IS NO LONGER THE WHOLE STORY
It must also be measured through longevity, adaptability, accessibility and usefulness. A building that remains useful for generations can avoid the environmental cost of replacement. A building that accommodates multiple uses can remain relevant as demographics and social needs change. A building that brings people together can create social value that is difficult to express in a carbon calculation. The 2026 winners suggest these things increasingly belong within the definition of sustainable design.
/
THE MOST SUSTAINABLE BUILDING MAY BE THE ONE WE DON’T DEMOLISH
Every building already contains a history of extracted materials, transported products, manufactured components, construction energy and human labour. Demolishing it and starting again carries a carbon cost before the first foundation of the replacement building has been poured. Adaptive reuse changes the question. Instead of asking, “How productively can we build something new?”, it asks: What can we do with what already exists? That is as much an architectural question as an environmental one. The BAAKA Cultural Centre is part of a wider movement in which existing building stock is increasingly understood as a resource rather than an obstacle. Reuse preserves material, but it can also preserve memory, identity and continuity. This is particularly important for cultural projects. Sustainability is not only about retaining bricks, concrete or timber. It can also mean retaining the relationships and meanings embedded in a place.
ARCHITECTURE & DESIGN
For two decades, Australia’s sustainability conversation in architecture has often been framed as a technical process: How much energy does a building use? How efficiently does it operate? What is its carbon footprint? Can it achieve the requisite rating? Those questions remain important. But looking across the winners of Architecture & Design’s 2026 Sustainability Awards, it is increasingly difficult to argue that they are sufficient. The most revealing thing about this year’s awards is not any single building, material or architect. It is the breadth of the work being recognised — and the fact that sustainability is becoming less of a specialised architectural discipline and more a way of thinking about what buildings, landscapes and cities are for. The winners range from a cultural centre in an Aboriginal community to a reclaimed-timber product; from a youth facility to a major civic building; from a repair shop for jeans to the New Sydney Fish Market; from housing to a walk through the landscape of Uluru-Kata Tjuta. That diversity matters. It suggests sustainable architecture is no longer restricted to buildings that wear their environmental credentials most visibly. It is increasingly concerned with the life of a place: who uses it, what was there before, what materials were consumed to make it, what happens when the building is no longer needed, and whether the project enhances the surrounding community. In that sense, the 2026 Sustainability Awards offer a snapshot of a profession in transition.
REPAIR MAY BE MORE RADICAL THAN REPLACEMENT There is something particularly provocative about the Interior Design winner being the Nudie Jeans Repair Store in Fitzroy.
55
29/10/2026 8:59 pm
O C T- D E C 2 0 2 6 / s u sta i n a b i l i t y awards / ARCHITECTURE & DESIGN 56
A repair shop is hardly the sort of project that traditionally dominates architectural awards. Yet perhaps that is precisely why it is significant. The dominant logic of the modern economy has been built around replacement. Something wears out; something new takes its place. Repair challenges that model. The project turns a retail environment into a physical expression of circularity: products last longer because they can be repaired rather than discarded. That idea extends well beyond fashion. Architecture itself needs to become better at repair. Can a facade be repaired rather than replaced? Can a building change use instead of being demolished? Can a material be recovered? Can a component be reused? Can a structure accommodate changing technology without becoming obsolete? The most sustainable architecture of the future may look less like a pristine new object and more like a system that can continually adjust. THE RETURN OF THE MATERIAL The Green Building Material/Product winner, Hydrowood’s New Reclaimed Timbers, represents another important shift. For much of the industrial era, building materials were understood primarily as commodities. Timber was timber. Concrete was concrete. Steel was steel. Now architects are increasingly interested in provenance. Where did the material come from? How long did it exist before becoming part of this building? Can it be recovered? What happens at the end of its useful life? Reclaimed timber embodies a simple but profound proposition: the material already exists. Why extract something new when something valuable is already available? This is circular-economy thinking applied to architecture. It also represents a change in architectural aesthetics. The marks, irregularities and traces of previous use that might once have been
ADQ4-054-076-SusAwards_v4.indd 56
regarded as defects can become evidence of material history. Sustainability is changing not only how architects build, but what they regard as beautiful. THE LANDSCAPE IS NO LONGER SCENERY The International Design winner, Tak Fa Regenerative Landscape Destination, and the Landscape & Urban winner, the Twelve Apostles and Poombeeyt Koontapool Lookouts, point towards perhaps the most important conceptual change of all. Landscape is increasingly being understood as infrastructure. That is a departure from the old distinction between architecture and landscape architecture, in which buildings were treated as the primary objects and landscapes as the setting. The climate crisis has made that distinction increasingly difficult to sustain. Landscapes manage water. They moderate heat. They encourage biodiversity. They store carbon. They protect fragile ecosystems. They shape movement and mental health. They tell stories about Country. The Twelve Apostles and Poombeeyt Koontapool Lookouts are particularly revealing in this regard. A lookout is a deceptively modest architectural typology. Its purpose is not to dominate the landscape, but to frame an encounter with it. The project therefore raises an important question about tourism architecture: How do we allow people to experience extraordinary landscapes without destroying the qualities that made them extraordinary in the first place? The answer increasingly lies in restraint. Sometimes the sustainable architectural gesture is not to build more, but to act more carefully. HOUSING CONTINUES THE GREAT TEST The Cowper Street Housing project, recognised with both the Multi Residential Dwelling award
and the Best of the Best, brings the discussion back to perhaps the most difficult part of the sustainability equation: housing. Australia needs enormous quantities of housing. It also needs that housing to be affordable, durable, comfortable and environmentally responsible. These requirements are often treated as competing priorities. But perhaps the more useful question is why they should be. A genuinely sustainable housing project cannot be efficient alone. It must support real lives. It must work economically as well as environmentally. That is what makes housing such an important test of the sustainability movement. A demonstration house that few people can afford tells us something about design. A well-designed housing project that can be delivered at scale tells us something about the future. The recognition of Cowper Street suggests the awards are increasingly interested in this second question. THE PASSIVE HOUSE BECOMES LESS OF AN EXPERIMENT The Single Residential Dwelling category provides another revealing contrast. Pigeon Passive House, by Carland Constructions, and Ample House, by Green Sheep Collective, demonstrate how high-performance residential design has moved steadily from specialist territory towards mainstream architectural practice. The important point is not simply that houses can use less energy. It is that thermal comfort, airtightness, passive design, material selection and energy performance can be integrated into architecture without requiring a retreat from architectural ambition. That matters because sustainability has occasionally been presented as an aesthetic constraint. The evidence from the winners suggests the opposite.
29/10/2026 8:59 pm
THE FUTURE WILL NOT BE BUILT ENTIRELY ON SITE
Perhaps the most revealing winner of all is the one selected as the Editor’s Choice: the Twelve Apostles and Poombeeyt Koontapool Lookouts. Its selection alongside Cowper Street Housing as Best of the Best creates an interesting tension. One project is fundamentally about housing and urban life. The other is about landscape and the careful framing of a natural environment.
O C T- D E C 2 0 2 6
ADQ4-054-076-SusAwards_v4.indd 57
WHAT THE WINNERS TELL US ABOUT THE NEXT DECADE
/
The awards for Sustainable Architectural Practice of the Year, won by The Sociable Weaver, and Sustainable Builder/Developer of the Year, won by Carland Constructions, may ultimately be among the program’s most important recognitions. A sustainable project is one thing. A sustainable practice is another. Projects come and go. Organisations develop habits. The latter are what ultimately change an industry.
The Emerging Sustainable Architect/Designer award went to Jasmine Lawrence of Grimshaw. The Lifetime Achievement award went to Mahalath Halperin. Placed together, those two recognitions indicate that sustainability is both a generational project and a continuing one. The architectural profession is often obsessed with novelty. Awards can support that tendency. But sustainability is fundamentally about duration. It asks whether buildings last, whether ideas survive, whether knowledge is transmitted and whether one generation can improve upon the work of the generation before it. Recognising emerging talent alongside a lifetime of achievement is therefore more than ceremonial. It suggests that sustainability is no longer a temporary architectural trend. It has become part of the profession’s institutional memory.
s u sta i n a b i l i t y awards
SUSTAINABILITY IS NOW AN ORGANISATIONAL QUESTION
AND THEN THERE IS THE QUESTION OF LEADERSHIP
Together they illustrate how broad the sustainability question has become. The industry can no longer afford to define sustainability as a single metric. There is operational carbon. Embodied carbon. Material reuse. Biodiversity. Cultural value. Social inclusion. Affordability. Adaptability. Longevity. Community participation. Construction waste. Landscape protection. And increasingly, the question is whether a project makes the place around it better. That is a much harder standard. It is also a much more interesting one. After 20 years, perhaps the Sustainability Awards are no longer asking the profession to produce “sustainable buildings” in the conventional sense. They are asking architecture to reconsider its relationship with resources, communities, culture and time. The environmental crisis has sometimes been described as a problem requiring technological innovation. It certainly does. But technology alone will not determine what we build, what we preserve or what we value. Those are architectural decisions. They are also cultural ones. The 2026 winners suggest that Australia’s most interesting sustainable architecture is beginning to understand that distinction. The future will not be defined simply by buildings that consume less. It will be defined by buildings, landscapes and places that waste less, last longer, adapt more readily, include more people, respect existing communities and landscapes, and create value that extends well beyond completion. That is a considerably more ambitious definition of sustainability than the one the awards began with. It is also one that might finally be large enough for the problem. The winners of the 2026 Sustainability Awards, brought to you by Architecture & Design, are:
/
The New Sydney Fish Market, recognised in the Prefab & Modular category, represents another significant pressure on conventional construction. Construction itself has an environmental footprint. Waste, transport, labour, sequencing and inefficiency all accumulate. Prefab and modular approaches present a different proposition: more of the building process can occur within controlled environments, potentially reducing waste and improving consistency while changing how construction labour is organised. But prefab’s significance goes further. It questions architecture’s traditional relationship with the construction site. The building site has historically been where design becomes reality. Increasingly, parts of that process may happen elsewhere, with the site becoming the place where components are assembled rather than manufactured. That shift could have implications for productivity, waste and the construction workforce. It may also force architects to think differently about design itself.
If sustainability exists only in a handful of exemplary buildings, it remains a niche. If it becomes embedded in procurement, documentation, office culture, construction methodology, material selection and client conversations, it becomes normal. That may be the next frontier. The profession does not necessarily need more sustainability champions. It needs sustainability to become ordinary.
ARCHITECTURE & DESIGN
The challenge is not to choose between good architecture and good environmental performance. It is to stop treating them as separate objectives.
57
29/10/2026 8:59 pm
ADAPTIVE REUSE Sponsored by EQUITONE WINNER BAAKA CULTURAL CENTRE — KAUNITZ YEUNG ARCHITECTURE
ARCHITECTURE & DESIGN
/
s u sta i n a b i l i t y awards
/
O C T- D E C 2 0 2 6
The BAAKA Cultural Centre in Wilcannia emerged through years of listening and collaboration with the Barkandji community. What began as a cultural facility evolved into something more significant. At its heart is a Keeping Place, identified through community engagement as an essential space for preserving cultural artefacts, supporting language revitalisation and facilitating the transfer of knowledge between generations. The project provides a permanent home for culture, learning, gathering and storytelling, while contributing to local tourism and economic opportunity.
HIGHLY COMMENDED EGAN COMPACT KIERAN MCINERNEY ARCHITECT
58
PHOTOGRAPHY Brett Boardman.
ADQ4-054-076-SusAwards_v4.indd 58
PHOTOGRAPHY Oscar Read & Jennifer Soo.
29/10/2026 8:59 pm
ARCHITECTURE & DESIGN / s u sta i n a b i l i t y awards / O C T- D E C 2 0 2 6
PHOTOGRAPHY Tyrone Branigan, Mike Chorley.
COMMERCIAL Sponsored by CSR WINNER ROSEBERY ENGINE YARDS — GROUPGSA Breathing new life into an industrial icon, Rosebery Engine Yards transforms century-old warehouses into a sustainable, mixed-use precinct. Positioned on a full 1.9-hectare block, the project champions adaptive reuse, retaining and enhancing the original character while introducing contemporary interventions.
HIGHLY COMMENDED SYDNEY FISH MARKET 3XN GXN ARCHITECTS IN ASSOCIATION WITH BVN ARCHITECTURE AND ASPECT STUDIOS
PHOTOGRAPHY Rasmus Hjortshøj, Tom Roe, Martin Siegner.
59
ADQ4-054-076-SusAwards_v4.indd 59
29/10/2026 8:59 pm
COMMUNITY & SOCIAL IMPACT Sponsored by HGV FACADES
WINNER
O C T- D E C 2 0 2 6
GUGAN GULWAN YOUTH ABORIGINAL CORPORATION FACILITY — COX ARCHITECTURE
ARCHITECTURE & DESIGN
/
s u sta i n a b i l i t y awards
/
COX Architecture, in collaboration with CK Architecture, delivered a new purpose-built facility for Gugan Gulwan Youth Aboriginal Corporation, replacing the ageing building on Grattan Court. More than a building project, the initiative sought to create a culturally safe, inclusive and welcoming place on Country that would support the ongoing success of Gugan Gulwan and strengthen opportunities for First Nations people for generations to come.
HIGHLY COMMENDED BAAKA CULTURAL CENTRE KAUNITZ YEUNG ARCHITECTURE
60
PHOTOGRAPHY Adam McGrath (courtesy of Projex) and Thurston Empson.
ADQ4-054-076-SusAwards_v4.indd 60
PHOTOGRAPHY Brett Boardman.
29/10/2026 8:59 pm
EMERGING SUSTAINABLE ARCHITECT/DESIGNER Sponsored by Knotwood
ARCHITECTURE & DESIGN / s u sta i n a b i l i t y awards / O C T- D E C 2 0 2 6
PHOTOGRAPHY Jasmine Lawrence / Supplied.
WINNER JASMINE LAWRENCE — GRIMSHAW Since graduating from her Master of Architecture degree and joining Grimshaw in 2022, Jasmine has demonstrated a strong commitment to advancing sustainable design through project delivery, industry engagement, knowledge sharing and professional leadership. She believes sustainability should be embedded in architectural decision-making from the earliest stages of design, creating outcomes that are environmentally responsible, commercially viable and culturally meaningful. PHOTOGRAPHY Jasmine Lawrence / Supplied.
ADQ4-054-076-SusAwards_v4.indd 61
61
29/10/2026 8:59 pm
GREEn builDinG MATERiAl/PRODuCT Sponsored by WoodSolutions
WinnER HyDROWOOD — nEW REClAiMED TiMbERS — HyDROWOOD
ARCHITECTURE & DESIGN
/
S u S TA i n A b i l i T y A W A R D S
/
O C T- D E C 2 0 2 6
Hydrowood is specialty Tasmanian timber recovered from Lake Pieman on Tasmania’s remote west coast. When the Pieman River was flooded in 1987 to create the Reece hydroelectric dam, it inundated a large area of native forest. The trees died where they stood. Nearly 40 years later, they remain upright beneath the water, preserved by cold, low-oxygen conditions at depths of up to 26m.
PHOTOGRAPHy Adam Gibson.
HiGHly COMMEnDED REnASCi MILLIKEN PTY LTD
62
ADQ4-054-076-SusAwards_v4.indd 62
PHOTOGRAPHy Renasci / Supplied.
29/10/2026 9:00 pm
HOSPITALITY AND TOURISM Sponsored by Haymes Paint
WINNER ULURU-KATA TJUTA SIGNATURE WALK TROPPO ARCHITECTS AND HIP V. HYPE Troppo Architects, working with HIP V. HYPE’s Better Buildings (BSE) team, delivered three new eco-lodge sites for the Uluru-Kata Tjuta Signature Walk in the Northern Territory — a new five-day guided walk between Kata Tjuta and Uluru operated by Australian Walking Company in partnership with the Anangu Traditional Owners. ARCHITECTURE & DESIGN / s u sta i n a b i l i t y awards / O C T- D E C 2 0 2 6
HIGHLY COMMENDED SAPLING AT ROSBY CAMERON ANDERSON ARCHITECTS
PHOTOGRAPHY Amber Creative.
ADQ4-054-076-SusAwards_v4.indd 63
PHOTOGRAPHY Michael Peters.
63
29/10/2026 9:00 pm
O C T- D E C 2 0 2 6 / S u S TA i n A b i l i T y A W A R D S / ARCHITECTURE & DESIGN
PHOTOGRAPHy Dianna Snape.
inSTiTuTiOnAl & PubliC builDinGS Sponsored by NeXTimber by Timberlink
WinnER MARibyRnOnG CiViC CEnTRE + COMMuniTy Hub — DESiGninC
HiGHly COMMEnDED THE FOREST WOODS BAGOT
The Maribyrnong Civic Centre + Community Hub demonstrates measurable, whole-oflifecycle sustainability outcomes across environmental, social and economic performance. Anchored by the adaptive reuse of the historic Town Hall, the project minimises upfront carbon while delivering a contemporary, high-performance civic facility integrated with new public realm and community infrastructure. 64
ADQ4-054-076-SusAwards_v4.indd 64
PHOTOGRAPHy Peter Bennetts.
29/10/2026 9:00 pm
inTERiOR DESiGn Sponsored by GH Commercial WinnER
HiGHly COMMEnDED biRKEnSTOCK AT THE MAlTSTORE: COnTinuinG THE STORy MDS ARCHITECTS + DESIGNERS
nuDiE JEAnS REPAiR STORE, FiTZROy — X+O PTy lTD Nudie Jeans is a Swedish denim brand founded in Gothenburg in 2001, recognised for its focus on sustainable and transparent fashion. The brand’s product philosophy is built on longevity and circularity: jeans are made from 100% organic cotton, every pair comes with a promise of free repairs for life, and worn-out jeans can be traded in for reuse or recycling.
PHOTOGRAPHy Peter Clarke Photography. ARCHITECTURE & DESIGN / S u S TA i n A b i l i T y A W A R D S / O C T- D E C 2 0 2 6
PHOTOGRAPHy Aaron Hargreaves.
ADQ4-054-076-SusAwards_v4.indd 65
65
29/10/2026 9:00 pm
ARCHITECTURE & DESIGN
/
s u sta i n a b i l i t y awards
/
O C T- D E C 2 0 2 6
LANDSCAPE & URBAN Sponsored by Weathertex
PHOTOGRAPHY Neil Bourne, Therese Bourne, Simpson Construction C.
WINNER TWELVE APOSTLES AND POOMBEEYT KOONTAPOOL LOOKOUTS — DENTON CORKER MARSHALL Guided by the concept ‘Stand Proudly, Tread Lightly’, the designs unite architecture, cultural storytelling and ecological responsibility. Developed in close collaboration with Traditional Owners, the structures embed Eastern Maar heritage at every level. Their forms and finishes reference moieties of the sulphur-crested and red-tailed black cockatoos, integral to Eastern Maar society. One platform evokes clapsticks; another recalls the breaching form of a Southern Right Whale.
HIGHLY COMMENDED MEDLOW BATH STATION AND FOOTBRIDGE DESIGNINC IN COLLABORATION WITH TZG ARCHITECTS
PHOTOGRAPHY Brett Boardman, Francesco Camillo and Arenco.
66
ADQ4-054-076-SusAwards_v4.indd 66
29/10/2026 9:00 pm
INTERNATIONAL DESIGN Sponsored by Alseal WINNER TAK FA REGENERATIVE LANDSCAPE DESTINATION — AUKARA ARCHITECTURE AND DEVELOPMENT
ARCHITECTURE & DESIGN
Situated within the flood-prone agricultural plains of Central Thailand, Tak Fa Café is a regenerative agricultural destination that transforms environmental challenges into opportunities through ecological restoration, integrated water management and sustainable land stewardship.
/ s u sta i n a b i l i t y awards /
MATERIAL LAB MULTITUDE OF SINS
PHOTOGRAPHY Suphakorn Srisakul and Aukarapon Kaewwiset.
O C T- D E C 2 0 2 6
HIGHLY COMMENDED
PHOTOGRAPHY Ishita Sitwala.
67
ADQ4-054-076-SusAwards_v4.indd 67
29/10/2026 9:00 pm
ARCHITECTURE & DESIGN
/
s u sta i n a b i l i t y awards
/
O C T- D E C 2 0 2 6
SINGLE RESIDENTIAL DWELLING Sponsored by Billi
PHOTOGRAPHY Dean Bradley.
WINNER PIGEON PASSIVE HOUSE — CARLAND CONSTRUCTIONS Pigeon Passive House is a double-storey, all-electric family home on a 195sqm lot in Yarraville, on the site of the former Yarraville Racing Pigeon Homing Club. Building to three boundaries inside a heritage overlay, on land that had never held a house, the project demolished a run-down shed from the site’s pigeon club days and carried that history forward in the design, including a circular window that gives the gable street frontage a bird-box feel.
68
ADQ4-054-076-SusAwards_v4.indd 68
29/10/2026 9:00 pm
PHOTOGRAPHY Martin Filo.
ARCHITECTURE & DESIGN / s u sta i n a b i l i t y awards / O C T- D E C 2 0 2 6
WINNER AMPLE HOUSE — GREEN SHEEP COLLECTIVE
HIGHLY COMMENDED PUTTY PASSIV ANDERSON ARCHITECTURE
Ample House demonstrates how adaptive reuse can deliver contemporary living standards while retaining the environmental, cultural and material value of an existing building.
PHOTOGRAPHY Brett Boardman.
ADQ4-054-076-SusAwards_v4.indd 69
69
29/10/2026 9:00 pm
ARCHITECTURE & DESIGN
/
s u sta i n a b i l i t y awards
/
O C T- D E C 2 0 2 6
MULTI RESIDENTIAL DWELLING Sponsored by Nero | American Standard
PHOTOGRAPHY Alicia Taylor.
WINNER
HIGHLY COMMENDED
HIGHLY COMMENDED
COWPER STREET HOUSING — JPW AND GROUPGSA AS DELIVERY ARCHITECTS
NEIGHBOURHOOD BREATHE ARCHITECTURE
WRIGHT COMPACT HOUSING TRELLA ARCHITECTURE AND INTERIORS
Initiated by Homes NSW with The King’s Trust Australia, the project replaced 19 ageing social housing dwellings in Glebe with 75 new social homes across two eight-storey apartment buildings and five three-bedroom terraces, providing housing for around 132 residents. It has increased housing supply on the site by almost 300% while mediating between the finegrain terrace character of Glebe, the masonry warehouse typologies of nearby Pyrmont and the mid-rise urban context surrounding Wentworth Park.
PHOTOGRAPHY Peter Clarke.
PHOTOGRAPHY SLA + Tim Shaw.
70
ADQ4-054-076-SusAwards_v4.indd 70
29/10/2026 9:00 pm
PREFAB & MODULAR Sponsored by DECO
HIGHLY COMMENDED
SYDNEY FISH MARKET — 3XN GXN ARCHITECTS IN ASSOCIATION WITH BVN ARCHITECTURE AND ASPECT STUDIOS
ULURU-KATA TJUTA SIGNATURE WALK — OFF-GRID ECO TOURISM DEVELOPMENT TROPPO ARCHITECTS AND HIP V. HYPE
The Sydney Fish Market shows how prefabrication can shape architecture from the earliest stages of design, rather than simply improving how it is constructed. Delivered on one of Sydney’s most constrained construction sites, the project integrates large-scale industrial infrastructure, public waterfront space and a complex timber roof into a coordinated system designed for manufacture, transport and assembly.
PHOTOGRAPHY Michael Peters.
WINNER
ARCHITECTURE & DESIGN / s u sta i n a b i l i t y awards / O C T- D E C 2 0 2 6
PHOTOGRAPHY Rasmus Hjortshøj, Tom Roe, Martin Siegner.
71
ADQ4-054-076-SusAwards_v4.indd 71
29/10/2026 9:00 pm
O C T- D E C 2 0 2 6 / s u sta i n a b i l i t y awards / ARCHITECTURE & DESIGN
PHOTOGRAPHY Andrew Wuttke.
SUSTAINABLE ARCHITECTURAL PRACTICE OF THE YEAR Sponsored by Knauf
WINNER THE SOCIABLE WEAVER The Sociable Weaver Developments takes a whole-of-business approach to environmental performance, integrating carbon management, waste reduction, biodiversity restoration and regenerative land stewardship into the delivery of its developments and broader operations.
72
ADQ4-054-076-SusAwards_v4.indd 72
29/10/2026 9:00 pm
SUSTAINABLE BUILDER/DEVELOPER OF THE YEAR Sponsored by Stoneset
WINNER CARLAND CONSTRUCTIONS Carland Constructions exists to build homes that are healthier, more comfortable and built to last a century, rather than simply meeting the minimum the code allows. The business has deliberately transformed from a standard builder into a certified Passive House specialist, making that shift central to its strategy.
ARCHITECTURE & DESIGN / s u sta i n a b i l i t y awards / O C T- D E C 2 0 2 6
PHOTOGRAPHY Courtesy of Carland Constructions.
73
ADQ4-054-076-SusAwards_v4.indd 73
29/10/2026 9:00 pm
EDITOR’S CHOICE Sponsored by Eco Outdoor
WINNER
ARCHITECTURE & DESIGN
/
s u sta i n a b i l i t y awards
/
O C T- D E C 2 0 2 6
TWELVE APOSTLES AND POOMBEEYT KOONTAPOOL LOOKOUTS — DENTON CORKER MARSHALL
PHOTOGRAPHY Neil Bourne, Therese Bourne, Simpson Construction C.
74
ADQ4-054-076-SusAwards_v4.indd 74
29/10/2026 9:00 pm
BEST OF THE BEST Sponsored by Autex Acoustics WINNER COWPER STREET HOUSING — JPW AND GROUPGSA AS DELIVERY ARCHITECTS
ARCHITECTURE & DESIGN / s u sta i n a b i l i t y awards / O C T- D E C 2 0 2 6
PHOTOGRAPHY Alicia Taylor.
75
ADQ4-054-076-SusAwards_v4.indd 75
29/10/2026 9:00 pm
s u sta i n a b i l i t y awards
/
O C T- D E C 2 0 2 6
LIFETIME ACHIEVEMENT Sponsored by AWS
ARCHITECTURE & DESIGN
/
PHOTOGRAPHY Mahalath Halperin / Supplied.
WINNER MAHALATH HALPERIN — MAHALATH HALPERIN ARCHITECTS Mahalath Halperin is an award-winning Australian architect, environmental consultant and sustainability advocate whose career has been defined by a commitment to environmentally responsible, socially responsive and genuinely liveable architecture. Based in Armidale on Anēwan and Kamilaroi Country, she has led her own practice since the 1990s, developing a body of work that demonstrates how rigorous environmental thinking can be integrated into everyday architecture. A Fellow of the Australian Institute of Architects and registered in NSW and Tasmania, Halperin’s expertise extends beyond architecture to building performance, environmental assessment and carbon management. For more than three decades, she has championed holistic, climate-responsive design, particularly in regional Australia, with
projects such as Bimble and her own residence, Drumkerin, exploring passive solar design, natural ventilation, thermal performance and sustainable materials. Her influence extends beyond her built work through professional education, advocacy and community engagement. She has held numerous leadership and judging roles within the Australian Institute of Architects, championed regional practice and delivered sustainability workshops, house tours and lectures. Her contribution has been widely recognised, including a 2018 National Sustainability Award and Life Fellowship of the Australian Institute of Architects in 2022. Today, Halperin remains an influential voice for sustainable architecture and regional practice.
76
ADQ4-054-076-SusAwards_v4.indd 76
29/10/2026 9:00 pm
THANK YOU TO OUR PARTNERS
Celebrating 20 years of sustainability excellence. A heartfelt thank you to our 2026 partners for helping make this milestone year our most successful yet.
Platinum Carbon Neutral Partner & Best of the Best
Gold Partner & Interior Design
International Design
Lifetime Achievement
Single Residential Dwelling
Commercial
Prefab & Modular
Editor’s Choice
Adaptive Reuse
Hospitality & Tourism
Community & Social Impact
Small Sustainable Practice
Emerging Sustainable Architect/Designer
Multi Residential Dwelling
Institutional & Public Buildings
Sustainable Builder/Developer of the Year
Green Building Material/Product
Landscape & Urban
Trophy Partner
Prize Partner
Strategic Partners
sustainablebuildingawards.com.au
ADQ4-054-076-SusAwards_v4.indd 77
30/10/2026 2:06 pm
O C T- D E C 2 0 2 6 / PRACTICAL / ARCHITECTURE & DESIGN 78
IMAGE Bespoke concrete planters by Anston Architectural on one vertical face of the Liv Aston high-rise building in Docklands / Supplied.
ADQ4-078-088-Practical_v6.indd 78
29/10/2026 8:57 pm
The environmental attractions of prefabrication & modular construction WORDS MATTHEW MCDONALD
ARCHITECTURE & DESIGN
Thanks to its acknowledged efficiencies, and relative speed when compared to traditional methods, prefabrication represents an attractive option for those looking to minimise their environmental footprints.
/ O C T- D E C 2 0 2 6
assembly – typically within three to four weeks of from final site measurement. In Australia’s current building climate – which is marked by acute trade shortages, rising labour costs, and tight site supervision – off-site fabrication removes critical-path risks. This reliability makes it possible for specifiers to maintain tight schedules without sacrificing material quality or environmental performance.
/
ADQ4-078-088-Practical_v6.indd 79
be systematically captured and repurposed into secondary product lines. In this way, manufacturers are able to establish closed-loop production cycles before materials ever reach a job site. Transport logistics are similarly transformed. Consolidated deliveries replace months of repeated, multi-trade vehicle visits, and in the process, have the capacity to reduce freight emissions, site congestion, and local community disturbance. “Modular systems engineered with Design for Disassembly (DfD) principles also allow building components to be cleanly demounted, relocated, or recycled at the end of a building’s lifecycle,” says Simpson. “Combined with formal product stewardship schemes, this approach enables specifiers to deliver measurable reductions in embodied carbon while satisfying stringent green building standards like Green Star.” A specialist in prefabricated commercial bathroom joinery – including toilet partitions, locker systems, bench seating, privacy panels, and vanities – DuraCube serves as a direct operational model of how these principles of off-site construction can be put into practice. DuraCube bathroom joinery systems arrive pre-cut, pre-drilled, and ready for swift
PRACTICAL
As the construction sector looks to improve its environmental performance, it makes sense to look to lessons learnt globally. Prefabrication and modular construction are good examples. Unlike other jurisdictions – such as Sweden, where prefabricated modular construction accounts for around 70% of the industry – here in Australia the figure is much lower (at less than 5%). In this context, according to Duracube Business Development Manager, Harry Simpson, a shift toward manufactured modular systems represents a genuinely impactful lever for structural sustainability reform. So, why is prefabrication a more sustainable option? “Traditional site-based production inherently generates material inefficiency through overordering, offcut waste, and weather-damaged spoilage that routinely ends up in landfill,” says Simpson. “Off-site factory manufacturing directly resolves these issues by producing components under controlled conditions where computerised material nesting and precision cutting minimise raw material waste at the source.” On top of this, within a structured factory environment, manufacturing offcuts can
FASTER INSTALLATION According to Liam O’Mara, Sales Manager at Robertson’s Building Products, prefabrication and modular construction also deliver significant efficiencies to building sites, themselves. “This includes faster installation, speeding up the construction program, reduced site disruption, less transport movements to and from site and less energy use,” says O’Mara. “Other work can also continue concurrently onsite while panels are being constructed in the factory, accelerating project timelines.” The supplier of Brick Inlay, a facade solution that involves embedding thin brick, porcelain or stone into precast concrete panels during the manufacturing process, Robertson’s Facade Systems is well-versed on this topic.
79
29/10/2026 8:57 pm
O C T- D E C 2 0 2 6 / PRACTICAL / ARCHITECTURE & DESIGN
ABOVE James Hardie supports prefabrication and modular construction through its range of Hardie fibre cement products / Supplied.
As O’Mara points out, the other advantage of prefabrication and modular construction with brick is that it results in a facade with exceptional durability and the capacity to outlast many other building materials. “Embedding brick within concrete meets a building’s structural needs, creating a strong bond far greater than is possible with manually laid bricks or adhesive solutions, ensuring a robust facade,” he says. Brick also needs minimal maintenance, offering long-term sustainability (in both an economic and environmental sense). Compared to traditional brickwork, Brick Inlay simplifies site management and its demands. “There is no brick, sand, lime, cement and lintel storage required, no need for site amenities for the brick laying crew, no onsite waste, no brick cleaning required on site, and generally no scaffolding required,” says O’Mara. “Overall Brick Inlay speeds construction time and significantly reduces construction costs, while still enabling architects and designers to deliver the most complex, modern architectural designs with the durability to last for many years.” REPAIRABILITY AND ADAPTABILITY
80
Alvin Rowland, CEO of Moddex, nominates repairability and adaptability as factors that deserve more attention in the context of sustainable construction. “Sustainability is often discussed primarily in terms of embodied carbon or recycled content,” says Rowland. “Both are important, but the construction sector should also be asking
ADQ4-078-088-Practical_v6.indd 80
whether products have been designed to stay in service for as long as possible.” The logic here is that if a damaged element requires an entire assembly to be demolished and replaced, the environmental impact extends well beyond the damaged component. “Modular construction provides an opportunity to think differently,” says Rowland. “Components can be designed to be maintained, altered or replaced individually, extending the useful life of the wider system.” Unlike traditionally welded alternatives, Moddex’s proprietary modular handrail, balustrade and access systems are manufactured to eliminate design and engineering costs and onsite fabrication issues, while reducing installation costs. Each part of an overall product is designed to make projects easier to plan, install and close out. Because no-weld handrail and balustrade systems do not require hot works permits, and involve no toxic fumes or site shutdowns, they are characterised by a low total cost of ownership. In addition, they ensure that repairs to damaged handrails can be carried out quickly. There is also a social sustainability dimension. Handrails, accessible ramps and barrier systems help make buildings and public infrastructure safer and more accessible for people of different ages and abilities. “Ultimately, the most sustainable construction product is not simply the one with the strongest environmental claim at the point of purchase,” says Rowland. “It is one that uses materials responsibly, installs efficiently, performs reliably, requires
minimal intervention and remains useful for as long as possible. Prefabrication gives the construction industry an opportunity to design those outcomes in from the beginning.” EXPANDING DESIGN POSSIBILITIES James Hardie supports the prefabrication and modular construction sector through its range of high-performance Hardie fibre cement products. “Hardie fibre cement products are designed to deliver a combination of durability, design flexibility and long-term performance across a wide range of construction methods, including prefabricated, modular and traditional onsite building applications,” says Travis Johnson, Senior Director, Commercial APAC at James Hardie. The Hardie Architectural Collection further expands design possibilities by combining the protection and durability of Hardie fibre cement with distinctive textures and profiles suited to contemporary building design. “These characteristics make Hardie fibre cement products suitable across a range of construction methods, supporting attractive, durable building envelopes while delivering long-term performance for building owners,” says Johnson. As demonstrated in Swanbuild’s Modular Barn Home, prefabricated construction combined with high-performance building materials can deliver both efficiency and design excellence. The home was designed and manufactured using modular construction principles, helping
29/10/2026 8:57 pm
LEFT DuraCube specialises in prefabricated commercial bathroom joinery / Supplied.
SUPPLIERS James Hardie jameshardie.com.au Dulux Powder & Industrial duluxindustrial.com Moddex moddex.com Robertson’s Facade Systems anston.com.au Duracube duracube.com.au/
Anston Architectural, a maker of architectural precast concrete components for landscape applications, emphasises the value for specifiers of engaging product manufacturers early in the project design process. According to the company, early collaboration can help to simplify components, rationalise dimensions, optimise mould requirements and
O C T- D E C 2 0 2 6
ADQ4-078-088-Practical_v6.indd 81
MANUFACTURER ENGAGEMENT
/
Dulux Powder & Industrial is Dulux’s home for factory-applied coatings. Providing powder coatings and pre-finished coating systems that transform raw substrates into ready-to-install building products, it helps manufacturers improve throughput, quality and durability. According to the company, what makes its offering unique is that its factory-applied systems work seamlessly with its well-
identify opportunities to reduce unnecessary material waste. Rather than treating a prefabricated component as something selected at the end of the design process, engaging manufacturers during design development can help designers understand material efficiencies. It can make final designs easier to manufacture, transport and install, and ensure they are better suited to their intended application. Given that the company manufacturers its entire product range – which includes concrete paving, pool coping, street furniture, bollards, planters and more – at its factory in Dandenong South, it is well-placed to make this statement. An example of a commercial project benefiting from this approach is the Liv Aston high-rise building in Melbourne’s Docklands, which features 78 bespoke concrete planters on one vertical face of the building. Weighing 5t each, the planter modules were prefabricated offsite, then delivered in bulk once the building was ready for installation. Given the complexity and busy-ness of the project site in Melbourne CBD, there was a significant benefit associated with manufacturing offsite. The planter modules were constructed using a total of six different modules that incorporated slight differences such as drainage and fixing details to allow for window cleaners and scaffolding. As a result, like the various other suppliers highlighted above, Anston Architectural was able to complete the project quickly, and most importantly, in a manner that minimised waste and other environmental impacts.
PRACTICAL
END-TO-END COATING SOLUTION
established onsite coating systems. This allows colour, performance, specification support and warranty continuity to be maintained from the factory floor through to installation, final completion and future maintenance. By connecting pre-coated construction products with Dulux onsite systems, the company is able to provide architects, builders and manufacturers with a complete end-to-end coating solution. In turn, this ensures continuity of colour, finish, specification and asset performance across the entire building lifecycle. Used across a wide range of factorymanufactured building products, from facade systems and fibre cement through to timber and composite substrates, the factory application of the coatings reduces site work, improves quality control and helps customers deliver projects faster and with greater certainty. In this way, modern methods of construction are fundamentally changing how buildings are delivered. As construction becomes more industrialised, coatings become part of the manufacturing process, not just the finishing process.
/
to streamline the building process while maintaining a strong focus on performance and efficiency. “Hardie Oblique Cladding was selected as part of the external envelope, contributing to a durable, low-maintenance exterior that complements the project’s contemporary architectural design,” says Johnson. The Modular Barn Home highlights the capacity of prefabricated construction to reduce construction time through off-site manufacturing, deliver greater precision and quality control during fabrication, ensure high-performing building envelope outcomes, and deliver energy efficiency benefits for homeowners. “The project demonstrates that efficiency in modular construction extends beyond reducing waste during the building process,” says Johnson. “It also includes creating homes that perform efficiently throughout their lifecycle, supporting lower energy consumption and improved occupant comfort.”
ARCHITECTURE & DESIGN
robertsonfacades.com.au Anston Architectural
81
29/10/2026 8:57 pm
O C T- D E C 2 0 2 6 / PRACTICAL / ARCHITECTURE & DESIGN 82
ABOVE The NEXTDC Data Centre in Footscray, Victoria features MondoClad solid aluminium cladding in Charcoal, supplied by HVG Facades / Supplied.
ADQ4-078-088-Practical_v6.indd 82
29/10/2026 8:57 pm
Data centres and the challenge of sustainability WORDS MATTHEW MCDONALD
Despite concerns about the environmental impacts of the data centres that support it, many Australians have quickly become enthusiastic users of AI. In this context, it makes sense to ensure these facilities are as sustainable as possible. ARCHITECTURE & DESIGN / PRACTICAL
MINIMISING IMPACTS As Derek Layfield, Managing Director of Durra Panel, notes, data centres can’t be eliminated entirely, but their environmental impacts can be reduced. “Energy and water consumption can be lowered through more efficient technology, cooling and resource management, while waste can be reduced by designing facilities and building systems around longer service life, reuse and future upgrades,” he says. From Durra Panel’s perspective, as a manufacturer of wall and ceiling panels made from compressed agricultural straw, contributing to data centres’ sustainability means helping reduce their material and construction impacts. As Layfield points out, Durra Panel has
a low embodied energy of 12.6 MJ/m², an independently verified GWP of approximately 19 kg CO₂-e/m² and requires no process water or gas in core manufacture. Its modular, demountable wall and ceiling systems can also be removed, adapted, and reused as plant and infrastructure change, helping reduce construction waste over the facility’s life. Then, at end of life, the straw-based panels are biodegradable and compostable. But, according to Layfield, material selection is only one part of the equation. “Data centres also need to be designed around future change,” he says. “Durra Panel and Durra Building Systems can form modular and demountable wall and ceiling assemblies, allowing access, removal and reconfiguration as equipment and plant change.” That means considering the environmental impact not only when a data centre is first constructed, but each time it is maintained, expanded or upgraded. For example, if an existing building component can remain in service, be temporarily removed or reused, that is preferable to repeatedly demolishing and replacing otherwise serviceable materials.
O C T- D E C 2 0 2 6
ADQ4-078-088-Practical_v6.indd 83
“It is not a question of ‘if’ or ‘when’ AI will transform our economy; we are past that,” he said, adding that “this is about Australia shaping the future, rather than letting the future shape us”. In line with this, the government plans to introduce legislation regarding data centres in 2027.
/
Defined as rooms, facilities, or buildings that house computer systems and related IT infrastructure used to store, process, and distribute large amounts of digital data, data centres have existed since the invention of the first computers in the 1940s. Today, thanks to technologies like artificial intelligence (AI), they have grown massively (in number, the tasks they can perform, and the resources they require to operate). All of this comes at a cost. The main environmental impacts of data centres stem from their immense electricity and water use, as well as the e-waste their hardware generates. Despite these impacts, and despite community concern about the growth of data centres, Australians are already keen users of AI, the technology driving that growth. According to the Stanford HAI index, which measures intentional AI use worldwide, Australians rank near the top at number six. For its part, despite its own reservations, the federal government has pointed to AI’s economic benefits and largely concluded that data centres are here to stay. Speaking at the University of Sydney, Anthony Albanese said it is time to decide what AI looks like in Australia.
83
29/10/2026 8:57 pm
LEFT Close-up highlighting the natural fibre composition
ARCHITECTURE & DESIGN
/
PRACTICAL
/
O C T- D E C 2 0 2 6
and construction of Durra Panel material / Supplied.
84
“We have already demonstrated this approach at Global Switch, Darling Harbour, where 2,000 m² of Durra Panel was installed, and at Fujitsu’s Homebush Data Centre in NSW, where more than 1,220 m² of Durra Panel was installed as a modular ceiling system within the chiller and generator buildings,” says Layfield. PLANNING FOR UPGRADES Speedpanel agrees that, although data centres are resource-intensive facilities, there are significant opportunities to reduce their environmental impact through how they are designed, constructed, operated, and upgraded throughout their lifecycles. Having been involved in more than 100 data centre projects across Australia, from smaller server rooms to major multi-milliondollar facilities, the company understands the importance of rapid installation, service flexibility, fire compartmentation, and the ability to accommodate future modifications and upgrades. Speedpanel is particularly relevant to data centre projects because its modular wall system is designed for environments where change is constant. A key advantage is the ability to install Speedpanel progressively from the top down. This lets the upper section of a wall be completed and services installed while leaving the lower section open. Large equipment, machinery and technology can therefore be moved into the facility before the wall is finally closed.
ADQ4-078-088-Practical_v6.indd 84
This staged installation approach can make construction significantly more efficient than traditional wall construction methods, particularly in data centres where large and specialised equipment needs to be installed within highly constrained spaces. Data centre systems and equipment generally evolve faster than the building envelope and support infrastructure in which they are installed. As a result, facilities may require major equipment upgrades or replacements several times during their operational life. Where large infrastructure items are installed within established fire compartments or secure equipment rooms, future access can become a significant challenge. Traditional construction methods can make these upgrades disruptive, often requiring demolition and rebuilding of wall sections to remove or replace equipment. A demountable Speedpanel wall system offers a more adaptable solution, allowing you to selectively remove sections of the wall to create access when needed. In some instances, rather than demolishing an entire wall, the lower sections of a Speedpanel wall can be removed to facilitate equipment replacement, while the upper section, including existing service penetrations, remains intact. This reduces disruption, minimises reinstatement works and allows the facility to adapt as technology changes. Once the new equipment is installed, the wall can be reinstated using the modular system, allowing many existing panels to be retained and reused.
MEETING TECHNICAL REQUIREMENTS For Knauf, the most relevant contribution its products offer in this context is not through a single ‘green’ feature, but through helping specifiers meet demanding technical requirements without automatically defaulting to heavier or more carbon-intensive systems. “In a data centre environment, internal lining systems may need to satisfy fire protection, durability, impact resistance, moisture resistance and acoustic performance requirements at significant scale,” says Daniel Lim, Senior Development Engineer at Knauf. “Where these outcomes can be achieved with efficiently specified systems and supported by transparent environmental data, project teams are in a stronger position to manage both performance and embodied carbon.” Lightweight, high-performance systems, like Knauf Multistop ONE and FIBEROCK AquaTough, can also reduce material quantities while maintaining required functional outcomes. In buildings where wall and ceiling linings are applied extensively, these decisions can make a meaningful cumulative difference. A multi-functional plasterboard, Knauf Multistop ONE combines fire, water, mould, sound and impact resistance in a single board. GECA-certified and certified to Climate Active Carbon Neutral requirements, it combines five performance attributes into one product, reducing the number of material layers needed to meet a data centre’s compartmentalisation and performance requirements.
29/10/2026 8:57 pm
in its range have an Environmental Product Declaration (EPD) which provides quantifiable data relating to carbon emissions. As well as these EPD’s, the company’s MondoClad and Nucleo products have each been assessed for material health transparency and corporate social responsibility (including modern slavery risk assessments). The material health transparency and corporate social responsibility certifications help to provide credit points in association with the Green Building Council of Australia’s (GBCA) Responsible Products Framework. As the company notes, this is part of a more holistic approach to building sustainability, rather than simply focusing on carbon emissions. Recommended for installation in data centres, MondoClad solid aluminium panels are made from corrosion-resistant aluminium alloy. Easy to fabricate, resilient, and featuring a UV-stable PVDF coating, they have also undergone fire, weatherproofing and structural testing.
/ O C T- D E C 2 0 2 6
According to Wormwell, the company is committed to reducing the carbon emissions associated with its manufacturing operations and supply chains. He sees products like the K-Roc insulated panel range as an extension of this environmental commitment. “In this rapidly evolving landscape, we have the opportunity to lead the world in sustainable data centre design,” he says. “As a nation we are increasingly reliant on digital capability, and whilst the AI ‘bubble’ may at some point burst or at least slow down, these buildings represent our ability to provide that capability ourselves, driving the economy and offering security.”
PRACTICAL
Jonathan Wormwell, Managing Director at Kingspan Insulated Panels Australia, returns to the theme of reaping the benefits of data centres while minimising impacts. “These buildings are an essential part of Australia’s digital infrastructure, enabling us to maintain data sovereignty and protect national security, so they must be fit for purpose,” he says. “That means they should be resilient in the face of fire or extreme weather events. They should be thermally efficient, helping to keep internal temperatures regulated, and they should support sustainability through reduced carbon impact and local sourcing.” As Wormwell notes, Kingspan Insulated
/
DATA SOVEREIGNTY
Panels offers a range of products suitable for data centres. “Our K-Roc insulated panel range comprises a mineral wool insulation core bonded to steel facings, forming a thermally efficient, noncombustible solution for applications including roofs, internal/external walls, ceilings and facades,” he says. Manufactured in Sydney, the panels in the K-Roc range are available with locally sourced COLORBOND steel coating, which is designed to endure the harsh Australia environment and provide long-lasting durability. In addition, the products are produced in accordance with ISO 14001, the internationally recognised standard for environmental management systems. As a single-component system, they deliver all necessary functions in a neat package, streamlining transportation and installation. By reducing impacts during construction and minimising strain on construction teams, this results in faster build times and buildings that become watertight sooner.
ARCHITECTURE & DESIGN
Meanwhile, FIBEROCK Aqua-Tough delivers up to two hours of fire resistance in wall systems, is classified as non-combustible, and offers very high impact resistance. “It’s paperless; the homogeneous core resists moisture and mould, which matters in the thermal and humidity conditions typical of plant areas and battery rooms,” says Lim. “This durability is itself a sustainability feature: a lining system that degrades and needs early replacement adds avoidable embodied carbon every time it’s substituted, so a longer service life reduces whole-of-life impact even where upfront specification looks similar.” According to Alspec, a designer and distributor of aluminium systems, sustainability is best considered at a whole-building, wholelife level. In this context, products that perform multiple functions can help create a more efficient, durable building. The company’s LVA100, a two-stage 100mm louvre blade, is a good example. Designed to perform three roles- ventilation, weather protection, and screening- it is recommended for applications such as plant rooms, service areas, and data centres. Simulated to a Class A water rating to AS4740, the LVA100 is suitable for all framing platforms 100mm or larger. It can be installed vertically or horizontally, delivers high volumetric (Class 4) airflow performance, and is available in powder-coated or anodised finishes. Durable, low maintenance, and architecturally flexible, it makes it possible to conceal otherwise visually intrusive plant and services, and to integrate ventilation and weatherproofing into data centre facades. HVG Facades, an external wall cladding specialist, is another supplier that prioritises the sustainability of its products. All but one
LEFT High-performance louvres from Alspec, the LVA100 is designed with applications such as plant rooms, service areas and data centres in mind / Supplied.
SUPPLIERS Knauf knauf.com/en-AU Alspec alspec.com.au Kingspan Insulated Panels kingspan.com/au/en/ products/insulated-panels/ Speedpanel speedpanel.com.au Durra Panel durrapanel.com HVG Facades hvgfacades.com.au
ADQ4-078-088-Practical_v6.indd 85
85
29/10/2026 8:57 pm
Minimising environmental impacts in 2026 As has always been the case, whether the product is a flooring solution, a shower fitting, or a structural framing system, assessing sustainability means considering all environmental impacts at every stage of the product lifecycle.
ARCHITECTURE & DESIGN
/
PRACTICAL
/
O C T- D E C 2 0 2 6
WORDS MATTHEW MCDONALD
First used in its modern sense in the early 1970s and boosted by the release of the UN Brundtland Commission Report in the late 1980s, the term “environmental sustainability” is now well and truly part of the global vernacular. That said, identifying products that meet the requirements of this ubiquitous term is not necessarily easy. Here is a collection of some of the latest environmentally sustainable building products and materials currently on the market, along with an explanation from their makers of how they look to minimise these impacts. THE HOLISTIC APPROACH
86
Rather than identifying a single product as sustainable, GH Commercial takes a holistic approach to sustainability across its flooring portfolio. “We offer a broad range of commercial flooring solutions, including carpet tiles, broadloom carpet, resilient flooring and hybrid flooring products that are supported by various sustainability credentials, environmental certifications and transparent product documentation,” says Joel Williamson, National Sales Manager at GH Commercial. Many of these collections feature environmental certifications and disclosures such as Environmental Product Declarations
ADQ4-078-088-Practical_v6.indd 86
(EPDs), Declare labels, ECS certification and Australian Carpet Classification Scheme (ACCS) grading, all of which are intended to help customers make more informed decisions when selecting flooring solutions. Importantly, according to Williamson, sustainability at GH Commercial extends beyond individual products. “We consider it within our manufacturing processes, product development, material selection, circularity initiatives, local manufacturing capabilities and partnerships across the built environment sector,” says Williamson. Noting that sustainability obviously isn’t the only consideration when specifying products of this type, Williamson says the best outcomes involve balancing environmental considerations with long-term performance, durability, user experience and the unique requirements of a project. Across Australia and New Zealand, GH Commercial collaborates on projects spanning commercial, government, education, healthcare, hospitality and workplace sectors, supporting project teams with information and solutions relevant to their sustainability objectives. “A consistent theme across these projects is collaboration,” says Williamson. “The most successful sustainability outcomes are typically achieved when manufacturers, architects, interior designers, builders, developers, facility
managers, asset owners and environmental consultants work together from the early stages of project planning.” Here, it’s important to remember that every project has unique sustainability goals, operational requirements and stakeholder expectations. “Our role is not simply to supply flooring products, but to partner with project teams to help navigate these complexities and identify solutions that align with a project’s broader environmental, social and commercial objectives,” says Williamson. TIMBER FRAMING Crafted Hardwoods manufactures engineered hardwood from lower-grade timber that would otherwise be graded out of the supply chain before it can reach architectural use. By taking a lower-value stream and building value back into it, the company creates additional supply and reduces the need for more harvesting. ReFramed, a timber system conceived as a lower-carbon alternative to aluminium window framing in commercial interiors, is a good example. “ReFramed is a product we’re really proud of, partly because the frame around a glazed partition is the sort of thing that nobody thinks to question, even though it turns out there’s
29/10/2026 8:57 pm
“That’s a mechanical process, so the material goes back into use with very little additional fossil carbon behind it.” Acknowledging that sustainability isn’t only about carbon and where a material comes from Swinbourne notes that every species used in the production of ReFramed is Declare Label listed and clear of the LBC Red List, which screens for chemicals known to harm both human and ecosystem health. “Those are the things that outlast a fit out, so knowing what’s in a material is as much a part of its environmental profile as its footprint,” he concludes. RESPECTING FINITE RESOURCES Natural stone products also tick a lot of boxes when it comes to sustainability. “Our sustainability approach starts with respecting those materials as finite resources, using them as fully as possible, minimising unnecessary processing and designing products for a long service life,” says Ben Kerr, Founder and CEO of Eco Outdoor, a business that is focused on products of this type. According to Kerr, natural stone has important sustainability attributes when considered across its full lifecycle.
“It is incredibly long-lived and fully returnable to the earth but requires extraction and transportation,” he says. “For Eco Outdoor, the opportunity is to use that finite resource as efficiently as possible, minimise unnecessary processing and design products that can remain in use for generations.” Stone Bricks best express this approach. Rather than being fired at high temperatures, the stone is sawn and finished into shape. Eco Outdoor also aims to use more of each raw stone block, including sections with natural variations and imperfections that might otherwise be overlooked, and to shape smaller factory offcuts into other formats. Meanwhile, Insitu Terrazzo applies the same principle of material utilisation differently. It takes irregular stone offcuts, including Carrara marble and Ceppo di Gré, and reimagines them as a new flooring surface in a freestyle crazy paving format. Rather than discarding those irregular pieces, the material is given a new architectural application and extended life. “Our Mano Glass Bricks demonstrate a different aspect of responsible material use. Hand-cast using up to 50% recycled glass, they give recycled material a new architectural application in a durable brick and block format, while allowing diffused natural light to move through a space,” says Kerr.
ARCHITECTURE & DESIGN
a lot of room to do better there,” says Crafted Hardwoods’ Founder, Geoff Swinbourne. Every species the company uses is FSC- or PEFC-certified at source. In addition, compared with conventional processing, the process used to make these products ensures that around twice as much of each harvested log is used. “Then there’s carbon. A growing tree draws carbon dioxide out of the atmosphere and stores it in the timber itself,” says Swinbourne. “Specifying a timber frame ensures that this carbon stays out of the atmosphere for the life of the fitout, and longer again if the profile gets recovered and re-machined.” In addition, because producing the ReFramed system does not involve mining, refining or smelting, it requires far less energy than metal framing. Noting that reuse is becoming more prevalent, Swinbourne says this strategy is only viable with materials that are durable enough to survive a fitout cycle. Because timber products can comfortably outlast that cycle, which typically is around 7 to 10 years, they have much to contribute in this sense. “We’ve developed a Timber Stewardship Program to recover those profiles and remachine them into new products,” says Swinbourne.
/ PRACTICAL / O C T- D E C 2 0 2 6
LEFT Products from Nero Tapware’s Zen SS316L Collection are manufactured from premium marine-grade 316L stainless steel / Supplied. RIGHT ReFramed, from Crafted Hardwoods, is a lower-carbon alternative to aluminium framing in commercial interiors / Supplied.
ADQ4-078-088-Practical_v6.indd 87
87
29/10/2026 8:57 pm
ARCHITECTURE & DESIGN
/
PRACTICAL
/
O C T- D E C 2 0 2 6
LIFECYCLE IMPACTS Some products tend to consider only parts of the overall sustainability equation. Tapware and plumbing products are a good example. While considering the degree to which such products help minimise water wastage may be the most obvious factor in this context, it is not the whole story. As with all types of building products, lifecycle analysis is required to understand all lifecycle impacts. Nero Tapware, an Australianowned designer tapware brand supplying the residential, hospitality, and commercial sectors across Australia and New Zealand, is aware of this. Nero Tapware’s Zen SS316L Collection, which includes tapware, showers and accessories that are suitable for selected indoor and outdoor applications, is manufactured from premium marine-grade 316L stainless steel and has been designed with durability, longevity and material responsibility at front of mind. As the company notes, 316L stainless steel is exceptionally durable and corrosionresistant material, offers a long service life and is recyclable. Designed to last longer and supported with warranties of up to 25 years for residential applications, the Zen SS316L Collection helps reduce the need for premature product replacement and the associated material waste. In addition, selected Zen SS316L mixer products have achieved Global GreenTag Product Health Declaration certification with a PlatinumHEALTH HealthRATE rating. This independent third-party assessment provides transparency around material ingredients, chemical hazards and in-use health performance; and is also recognised within frameworks including WELL and LEED for relevant material transparency and optimisation credits. WHOLE-OF-PROJECT THINKING
88
Sustainable outcomes are increasingly shaped by whole-of-project thinking that considers product and design decisions collectively. For example, structural framing made from BlueScope’s light gauge steel framing
ADQ4-078-088-Practical_v6.indd 88
product TRUECORE steel, offers architects and designers an opportunity to combine prefabrication, digital design, material efficiency, durability and circular economy principles within a single structural solution. Developed for structural framing applications in residential and commercial projects, TRUECORE steel is used in prefabricated wall frames, roof trusses, intermediate floors, facade systems and modular construction. The product combines high strength-toweight performance, design versatility and durability, while supporting modern methods of construction such as offsite prefabrication and Design for Manufacture and Assembly (DfMA). According to Philippa Stone, Sustainability Manager at BlueScope “TRUECORE steel aligns with circular economy principles. It’s durable and well suited to design approaches that prioritise longevity, adaptability, disassembly and reuse.” The steel in TRUECORE steel is 100% recyclable, and because frames made from the material are typically fabricated offsite to exact specifications, they can help to minimise material waste during manufacture and construction. The lightweight nature of light gauge steel framing can also support more efficient material use. It is particularly well suited to prefabricated and modular construction methods that can help reduce waste, improve resource efficiency and streamline project delivery. MEASURABLE, VERIFIABLE PERFORMANCE Janae Featherstone, Sustainability Lead at Autex Acoustics, believes the construction industry is moving beyond broad sustainability claims and towards measurable, verifiable performance. Increasingly, she says, architects and clients want access to robust environmental data, transparency around embodied carbon, lifecycle impacts, recycled content, and end-oflife pathways. “We also see growing demand for materials that can deliver multiple outcomes simultaneously, combining environmental responsibility with wellbeing, performance, and design quality,” says Featherstone.
In this context, she expects circular economy principles to play an increasingly important role, with greater emphasis on durability, reuse, design for disassembly, and retaining materials in use for longer. “We see Autex Acoustics playing an active role in that future through continued investment in material innovation, carbon reduction, circularity initiatives, environmental reporting, and product transparency,” says Featherstone. While the company generally avoids referring to any product as inherently “sustainable”, and maintains that environmental claims should be specific, substantiated, and evidence-based, it does offer products specifically designed to reduce their environmental impacts. “At the core of a majority of our product portfolio is Cube, a high-performance acoustic panel made from 100% polyester fibre, with a minimum of 80% from recycled Polyethylene Terephthalate (PET) fibre that might otherwise go to landfill,” says Featherstone. This product is used as the foundation material across many of the company’s acoustic ranges, including Mirage, Verve, Frontier, Groove, and some of its interior acoustic products. “Cube is designed to improve acoustic comfort in interior environments by reducing reverberation and unwanted noise, while also providing a durable and versatile material for designers and architects,” says Featherstone. “Its adaptability allows it to be transformed into a wide range of acoustic products, from textured wall finishes and sculptural panels to ceiling systems and architectural features.” Summarising her own organisation’s approach, Featherstone’s words are worth noting by those in the construction sector and beyond – “For us, success in sustainability is about designing products that positively contribute to people and places over the long term.” SUPPLIERS GH Commercial ghcommercial.com Nero Tapware nerotapware.com.au BlueScope bluescope.com Autex Acoustics autexacoustics.com.au Crafted Hardwoods craftedhardwoods.com Eco Outdoor eco-outdoor.com/en-au
29/10/2026 8:57 pm
A BETTER CHOICE FOR YOU AND THE PLANET
Weathergroove 150 Natural & Woodsman
LEADING THE WAY SUSTAINABLY Better than zero carbon footprint. 100% natural: 97% natural timber and 3% natural wax. Termite resistant: all sugars and starches removed. No silica, glues or resins. CodeMark, Global GreenTag™ & Declare Label certified. Australian made and owned.
Order your FREE Weathertex samples online. Simply scan QR code or go to weathertex.com.au
Talking Architecture & Design As hosts of the Sustainability Awards for the past 20 years, we know a thing or two about the value and importance of sustainability to our urban environment.
EPISODE 319: ENVIROTECTURE DIRECTOR TALINA EDWARDS, ON DESIGNING SUSTAINABLE, HEALTHY AND HIGH-PERFORMANCE HOMES
EPISODE 315: JONO MOUNTFORT ON HOW TO REDUCE THE CARBON EMBODIED IN THE MATERIALS AND PRODUCTS USED IN THE BUILT ENVIRONMENT
EPISODE 307: AIRPORT LOUNGE DESIGN: CREATING THE BEST PASSENGER EXPERIENCE BEYOND THE TERMINAL WITH HASSELL DUO JOANNA HO AND ROSIE MORLEY
In this episode, we talk about sustainability – but not simply as a checklist of energy ratings, materials, and technical performance. We’re looking at how sustainable design is evolving, what a genuinely regenerative approach to architecture might look like, and whether traditional models of designing, building, and inhabiting our homes still fit the future.
In this episode, Jono Mountfort shares a particularly interesting perspective from the intersection of product design, manufacturing, and architecture – three areas that increasingly need to work together if we’re going to reduce the built environment’s carbon impact.
Joining us in this episode are Joanna Ho, Interior Designer, and Rosie Morley, Principal Architect from Hassell, who share with us their extensive experience designing airport lounges and aviation hospitality environments.
bit.ly/TADPodcast_319
bit.ly/TADPodcast_315
bit.ly/TADPodcast_307
ARCHITECTURE & DESIGN
/
TA L K I N G A R C H I T E C T U R E & D E S I G N P O D C A S T
/
O C T- D E C 2 0 2 6
Launched in 2017 as part of the Architecture & Design publishing and news network, Talking Architecture & Design interviews industry leaders, innovators, personalities and a range of industry movers and shakers. With no subject that is off-limits, we talk to those that not only make change happen, but also those that turn that change into industry norms and trends.
Our 2026 Partners
90
Sponsoring Talking Architecture
Sponsoring Talking Architecture
& Design Sustainability Series
& Design Residential Series.
ADQ4-090-091-TAD_v4.indd 90
5/11/2026 6:35 pm
SUSTAINABILITY PODCAST PARTNER
ARCHITECTURE & DESIGN /
In this episode, sponsored by Autex Acoustics, we talk with Tamara White from Warren and Mahoney, whose work spans creating environments that support human performance, connection, and healthier futures.
With a background in architecture and interior design, and as an emerging leader in sustainable design and the Green Star Program Lead at the Green Building Council of Australia, Gabrielle Pavicic is helping reshape how the built environment approaches sustainability – particularly at the fitout level, where waste and embodied carbon have long been overlooked.
The new $1.5 billion Footscray Hospital, designed by COX Architecture in collaboration with Billard Leece Partnership, is delivered by the Plenary Health consortium with Multiplex as builder, alongside the Victorian Government and Western Health. Joining the podcast are COX Executive Chair Patrick Ness and BLP Principal Mark Mitchell, who reflect on the ideas behind “the People’s Hospital”.
bit.ly/TADPodcast_305
bit.ly/TADPodcast_287
bit.ly/TADPodcast_284
O C T- D E C 2 0 2 6
EPISODE 284: COX EXECUTIVE CHAIR PATRICK NESS AND BLP PRINCIPAL MARK MITCHELL ON DESIGNING THE ‘PEOPLE’S HOSPITAL’ IN FOOTSCRAY
/
EPISODE 287: GABRIELLE PAVICIC, GBCA’S EMERGING LEADER IN SUSTAINABLE DESIGN ON RESHAPING HOW THE BUILT ENVIRONMENT APPROACHES SUSTAINABILITY
TA L K I N G A R C H I T E C T U R E & D E S I G N P O D C A S T
EPISODE 305: DESIGNING SUSTAINABLY FOR HEALTH & WELLBEING WITH TAMARA WHITE FROM WAM
Visit podcast.architectureanddesign.com.au for the full list of podcast episodes or search for us on your usual podcast platforms. If you would like to be interviewed on Talking Architecture & Design, send an email to podcast@architectureanddesign.com.au
ADQ4-090-091-TAD_v4.indd 91
91
5/11/2026 6:35 pm
AUTEX.COM.AU
/
A&D X AUTEX
/
O C T- D E C 2 0 2 6
P R O M O T I O N F E AT U R E
Why building longevity is key to tackling embodied carbon As pressure grows on the built environment to reduce emissions, embodied carbon is emerging as one of architecture’s most pressing challenges. For Jonathan Mountfort, Creative Director at Autex Acoustics, tackling embodied carbon means looking beyond individual products and considering a building’s entire lifecycle, from material extraction to disassembly and reuse. “Embodied carbon is that upfront irreversible chunk of carbon that’s emitted when building a building,” he says. “It’s the raw material extraction, the manufacturing of the steel, the glass, everything else. It’s your transport to site, the construction processes, maintenance, replacement, demolition and the end-of-life treatment”. While operational carbon has received significant attention in recent years, he believes embodied carbon presents a major opportunity because many of the reduction levers are already within the industry’s control. Those opportunities extend from major structural decisions through to material selection and fit-out systems. Smarter design, he argues, can reduce material quantities while maintaining performance, aesthetics and cost-effectiveness. “You’ve got the material quantity which you can then go through and use really smart design to start reducing the quantities
of material going into things whilst using high-performance materials to maintain that performance and cost-effectiveness.” Where the biggest carbon savings come from, he says, is ensuring buildings are designed to endure. “The longer something lasts, the longer that carbon is spread across its life,” he says. “The first thing that needs to be top of the list when you’re looking at embodied carbon is making sure that building’s going to do what it needs to do for as long as it can.” That means designing buildings that are not only durable, but adaptable and repairable over time. Beyond longevity, he emphasises the importance of circularity, ensuring materials can be recovered and reused rather than sent to landfill at the end of a building’s life. “If that material that you’ve sequestered in that building is circular, you’re able to then take that out, pull it apart and reuse it in many different forms,” he says. “The opportunities really go through the ceiling.” He says when it comes to new materials it is important to consider what can genuinely deliver lower-carbon outcomes at scale. While innovation remains important, he warns that promising concepts are only effective if they can be integrated into existing manufacturing and construction systems.
“The real criteria for a low-carbon material success is first it needs to fit into an existing manufacturing infrastructure.” For manufacturers, he says sustainability should not be viewed as a cost burden. “You’re using less material through smarter engineering, providing the same value back to the client and back to the architect.” Reducing embodied carbon, however, cannot be achieved by manufacturers or architects acting independently. He believes stronger collaboration, particularly at the earliest stages of design, is critical. “What we can do early on is make sure those architectural modules are using the bulk of that material, make sure that we’re not creating any waste in the original design of it.” He says up to 30% of manufacturing material can end up in landfill. Involving manufacturers earlier in the design process, however, can deliver significant environmental and economic benefits. “We can minimise that. We can take that right down to 1% or 0.5% if we’re involved early on and instill the idea of how the modules will fit together. And that’s the same across most manufacturers”. Ultimately he believes a greater focus on durability, circularity and early collaboration will be critical if the industry is to meaningfully reduce embodied carbon.
SUSTAINABILITY SERIES PARTNER
92
ADQ4-26-Autex-Podcast Print Advertorial -v1.indd 92
FIND OUT MORE bit.ly/Autex_ADQ4_26
5/11/2026 9:17 am
autexacoustics.com.au Groove™ Wall Tiles, Track in Gherkin
Carbon Neutral in Everything We Do ADQ4-26-.indd 52
Because there’s nothing more beautiful than the future.
2/11/2026 11:18 am
Welcome to the Architecture & Design
ARCHITECTURE & DESIGN
/
PRODUCTS
/
O C T- D E C 2 0 2 6
Product Directory
PRODUCT CODES To find out more about a specific featured product please scan the QR code or use the unique product code provided on each module and follow these 4 simple steps:
SCAN
Scan the QR Code on your mobile device
or
01.
Visit architectureanddesign.com.au
02.
Type unique product code into search bar
03.
Locate and review further product and supplier information
ONLINE
Visit architectureanddesign.com.au/magazine/2026-oct-dec to view all featured products from this issue in one place
Subscribe to the Architecture & Design eNewsletter to receive product updates, news and projects directly to your inbox architectureanddesign.com.au/subscribe
94
ADQ4-094-098-Showcase_v2.indd 94
1/11/2026 4:50 pm
AFS REDIWALL ® PERMANENT FORMWORK SYSTEM
PROGLIDE MINIMALIST™ SLIDING DOOR
AFS Rediwall® is a permanent PVC formwork system that helps reduce construction time, labour and costs. Lightweight, CodeMark Certified and AS3600 compliant, it delivers a highquality finish across a wide range of concrete wall applications.
ProGlide Minimalist™ combines slim profiles and expansive glazing with embedded rails for seamless indoor– outdoor transitions. Engineered for Australian conditions and compliant with AS2047, it delivers minimalist aesthetics with proven performance for residential and commercial applications.
IA1346 architectureanddesign.com.au
AS4315 architectureanddesign.com.au
DISCOVER THE EXTENDED GYPROCK RIGITONE RANGE
Carinya Plus Sliding Window combines expansive glazing with proven performance. Featuring a 65mm frame, panel heights tested to 1800mm, an exclusive mullionmounted handle and integrated weather protection, it’s engineered for Australian residential and commercial applications.
The Gyprock Rigitone® range has expanded with three new exclusive perforated plasterboard designs - Astra, Nebula and Stellar - giving architects and designers even greater freedom to create distinctive interiors with effective acoustic performance.
GY0002 architectureanddesign.com.au
JN5528 architectureanddesign.com.au
ARCHITECTURE & DESIGN
CARINYA PLUS SLIDING WINDOW
/
EQUTIONE [lines] is a throughcoloured, high-density, architectural façade material. The routed detail and raw surface texture adds interest that changes throughout the day by playing with light and shadow. Available in 9 colours - experience it with a sample.
ZF2891 architectureanddesign.com.au
EQ6539 architectureanddesign.com.au
EARTHSTONE ®: INSPIRED BY NATURE. DESIGNED TO ENSURE.
AWARD-WINNING WAVE GRATE The Wave Grate is a Good Design Award-winning innovation, featuring a unique wave profile that conceals the drainage channel without sacrificing hydraulic performance. Made from lowembodied-carbon, ASI-certified anodised aluminium, it combines lightweight construction with excellent strength.
Earthstone® is shaped by the elements and defined by time, capturing the beauty of natural stone in high-performance fibre cement. BAL-40 compliant for Australian builds, this pre-finished system delivers factory-sealed protection and fast installation. GR4706 architectureanddesign.com.au
O C T- D E C 2 0 2 6
Create inspiring spaces with Ecophon Focus™, a versatile acoustic ceiling range offering exceptional design flexibility, Class A sound absorption, multiple edge profiles, and a premium matte white or black finish (colours available on request*) for outstanding aesthetics and performance.
/
PLAY WITH LIGHT AND SHADOW
PRODUCTS
ECOPHON FOCUS™ DESIGN FREEDOM
ST2023 architectureanddesign.com.au 95
ADQ4-094-098-Showcase_v2.indd 95
1/11/2026 4:50 pm
MORE DESIGNS AND MORE FLEXIBILITY WITH DECOCLAD ®
MAP – MIRROR ALUMINIUM PANEL Create striking reflective surfaces with AODELI's MAP Mirror Aluminium Panel. Designed for interior walls, ceilings and covered external applications, including soffits, MAP combines the visual appeal of mirror finishes with the durability and versatility of aluminium.
DE0705 architectureanddesign.com.au
DS7833 architectureanddesign.com.au
WAREHOUSE WALLING WITHOUT COMPROMISE
DURASAFE: FIRST NATIONS RANGE
Designed for warehouses and storage facilities, Dincel Structural Walling combines loadbearing strength, fire resistance and durability in one cast-in-place system. Ideal for constrained or sloping sites, it eliminates crane requirements while simplifying construction and accelerating project delivery.
Guided by the Living Histories framework, DuraSafe’s First Nations Range features the Shifting Landscapes collection, co-created with Blaklash. Elevate commercial fit-outs with authentic design that supports social procurement and drives real community impact.
www.dincel.com.au/ applications/warehouse
AX1358 architectureanddesign.com.au
ARCHITECTURE & DESIGN
/
PRODUCTS
/
O C T- D E C 2 0 2 6
AO7928 architectureanddesign.com.au
With a broad choice of profiles and finishes, DecoClad® delivers flexible design outcomes without compromising performance. Prepunched panels support faster installation, while an FRL -/30/30 fire rating adds confidence in bushfireprone locations. Find the right finish for your project.
HIGH-DENSITY PREFINISHED FIBRE CEMENT
THE 150MM FAVOURITE IN CLADDING
Vetérro by HVG Facades is where design integrity meets enduring performance. European‑made and through‑coloured, these fibre cement panels resist rot, mould, fungi, and weathering. Engineered for fire‑safe durability, they deliver lasting beauty for commercial and residential projects in all climates.
Knotwood’s 150mm Shadow Line Board offers architects ultimate flexibility with a clean, modern profile. Non-combustible, NCC compliant, and cyclonic wind tested, it combines sleek aesthetic versatility with engineered durability for Australia’s harsher climates. Explore the benchmark in cladding.
FC8252 architectureanddesign.com.au
KH6892 architectureanddesign.com.au
SM3940 architectureanddesign.com.au
FLATBAL™: SMARTER BY DESIGN
DISCOVER NERO’S NEW ROME BRONZE
FlatBal™ brings the refined look of architectural flat bar to a smart, prefabricated balustrade system. Designed for faster, cleaner installation with no onsite welding, it delivers a sharp linear profile across commercial, education, public and multiresidential projects.
Warm, deep and refined, Rome Bronze brings a rich architectural character to contemporary bathroom spaces. Newly introduced by Nero and available across Mecca and Serenity, it gives architects and designers greater freedom to coordinate tapware with materials and finishes. PN8496 architectureanddesign.com.au
96
ADQ4-094-098-Showcase_v2.indd 96
1/11/2026 4:50 pm
SOLAR POWERED ROOF VENTILATORS
BAL-FZ ROOFS, BUILT TO BREATHE
Specify Solatube Solar Star with confidence. Solar powered and aligned with NCC J3D7. High airflow with up to 75% fewer roof penetrations than wind turbines, freeing roof space for solar PV. Whisper quiet and custom flashed for every roof profile. BAL 29 options available.
FIREFLY’s BAL-FZ roof system is tested to AS 1530.8.2, with assessed service penetrations and ventilation. Lightweight and easy to install, it provides bushfire protection while supporting condensation control, thermal comfort and mould prevention, inside and beyond 10 m.
ZZ8732 architectureanddesign.com.au
NW1738 architectureanddesign.com.au
SPECIFY SMART ACCESS WITH SCHLAGE ENCORE LOCK
Introducing the refreshed UniCote® LUX Signature Range. Discover seven new architectural finishes inspired by copper, zinc, timber and weathered steel, designed for contemporary roofing and cladding. Visit unicote.com.au
Engineered & assembled locally, this commercial lock suits environments where security, weather and fire-rating* compliance are essential: apartment complexes, offices, and managed properties. Offering five credentials - app, keypad, keytags, fingerprint scanner and keys, the lock enables reliable access management.
JB3905 architectureanddesign.com.au
IH3934 architectureanddesign.com.au
ARCHITECTURE & DESIGN
A NEW COLLECTION HAS LANDED
/
Melbourne-based Anston Architectural Products manufactures architectural concrete furniture that is beautiful, robust and perfect for communal outdoor spaces like parks, public squares, school playspaces and thriving retail environments. Select from their catalogue range or create something completely custom.
YO3782 architectureanddesign.com.au
SP0429 architectureanddesign.com.au
REALISE YOUR DESIGN VISION WITH COLORBOND ® STEEL STUDIO
PREPARE PRETTY MUCH ANYTHING, FROM CRISP PIZZAS AND HOT-SMOKED SALMON TO EXQUISITE DESSERTS.
The COLORBOND® steel Studio gives you the freedom to realise your design vision like never before. Designed to showcase colours and finishes in the one location making the inspiration and selection process as smooth as possible. BL1417 architectureanddesign.com.au
O C T- D E C 2 0 2 6
Designed by ALLEANZA Architecture, built by Kane Constructions, and installed by Suncorp Interior, the project features ALUMATE Perforated Ceiling Panels, combining sleek architectural aesthetics, acoustic comfort, and long-term durability for a modern learning environment.
/
CONCRETE SEATING FOR OUTDOOR SPACES
PRODUCTS
ALUMATE ELEVATES EDUCATIONAL SPACES
CA7237 architectureanddesign.com.au
This stellar example of Scandinavian design is made from solid cast iron and will immediately form the centrepiece of your outdoor entertaining area. The only limit is your imagination when conjuring up new and delicious dishes in the Morsø Forno. 97
ADQ4-094-098-Showcase_v2.indd 97
1/11/2026 4:51 pm
DESIGNERONE COLOUR RANGE
FUTUREWOOD QUALITY COMPOSITE SCREENING
DesignerOne by ForestOne offers 24 colours across solids, patterns and woodgrains, available on MR particleboard and MR MDF with matching laminate and ABS edging for cohesive joinery and interior cabinetry.
EnviroSlat by Futurewood, a solid, low maintenance, timber alternative screening material. Available in standard and custom lengths, multiple profiles and colours, for commercial or residential projects requiring a long life, durable, timber look and feel finish, with or without a concealed fix. FU1237 architectureanddesign.com.au
QL8118 architectureanddesign.com.au
TEMPERSHIELD - CURVED TOUGHENED ARCHITECTURAL GLASS
A SMARTER SANITARYWARE MATERIAL
TemperShield is premium curved toughened glass for a wide range of architectural applications, available in 2D, 3D and complex curves. It’s backed by Glasshape’s design experts, who have been tackling challenging curved projects for 40 years.
GL2115 architectureanddesign.com.au
GE4942 architectureanddesign.com.au
ARCHITECTURE & DESIGN
/
PRODUCTS
/
O C T- D E C 2 0 2 6
Bring the durability of stainless steel and the familiar appearance of ceramic together in one material. Galvin’s solid surface sanitaryware offers seamless hygiene, repairability and a contemporary finish, helping architects create high-performance mental health spaces that feel warmer and less institutional.
INTEX HIGH-PERFORMANCE ACOUSTIC STUD
FIENZA ACCESSIBLE TOILET CARE KIT
The Intex Acoustic Stud features a unique stud profile engineered to deliver superior acoustic performance, providing a practical, durable and economical solution for a wide range of lightweight internal acoustic wall systems.
Fienza’s Accessible Toilet Care Kit delivers an AS1428.1-compliant bathroom in one specification: STELLA CARE adjustable link toilet suite with grey seat and back rest, shrouded basin, chrome mixer and pop-up waste, plus 450mm and 40° left/right-hand grab rails.
CG1669 architectureanddesign.com.au
PQ6993 architectureanddesign.com.au
NY5928 architectureanddesign.com.au
CAVITY SLIDING DOOR SYSTEMS
YOUR TIMBER THINKING STARTS HERE
Premium Sliding Doors cavity sliders for timber and glass doors. Concealed in the wall, specified for Australian residential and commercial interiors. Australian made, 12-year warranty.
From inspiration to specification, WoodSolutions puts trusted timber expertise at your fingertips. Explore CPD webinars designed to strengthen your knowledge, inform better design decisions and help bring more timber into your projects.
IX3113 architectureanddesign.com.au
98
ADQ4-094-098-Showcase_v2.indd 98
1/11/2026 4:51 pm
Pure Lines. Expansive Living. Made in Australia. Engineered for place.
Series 704FBRi UE Sliding Door An Exercise in Architectural Restraint. UltraEDGE™ Series 704FBRi UE pairs concealed detailing, hidden drainage and a recessed linear slot sill with exceptional panels up to 4000 mm high and 500 kg, creating dramatic architectural openings defined by scale, simplicity and uninterrupted form.
Scan here to view the range!
AWSAUSTRALIA.COM.AU
autexacoustics.com.au Frontier™ Raft Acoustic Beam, 50 x 85, in Sargazo
More Impact, Less Material New Frontier™ Raft Acoustic Beams with 70% less embodied carbon, but the same acoustic comfort.