PROJECTS
PRODUCTS
PEOPLE
/
JUL-SEP 2026
/
T H E H O S P I TA L I T Y I S S U E
ARCHITECTURAL & FEATURE LIGHTING OUTDOOR SHADING ACOUSTIC WALL PANELS ACCESSIBLE BATHROOMS PRINT POST APPROVED 100028280
ADQ3-OFC_v2.indd 1
2026 SUSTAINABILITY SUMMIT PREVIEW
2/8/2026 1:47 pm
WATER RESISTANCE
Invisible until it matters. You won‘t see the water resistance. Or the acoustic performance. Or the thermal efficiency working quietly behind the scenes. You‘ll just feel it. Knauf systems are engineered to disappear into great design - and perform exactly when and where it counts.
knauf.com ©2025 Knauf Gypsum Pty Limited. All rights reserved.
ADQ3-26-Knauf-v1.indd 52
20/7/2026 8:12 pm
THERMAL EFFICIENCY
ACOUSTIC PERFORMANCE
IMPACT RESISTANCE
ADQ3-26-Knauf-v1.indd 53
20/7/2026 8:12 pm
Editor’s Letter
ARCHITECTURE & DESIGN
/
CONTENTS
/
JUL-SEP 2026
BRANKO MILETIC
From heritage pub reinventions in Melbourne to coastal boutique hotels in Byron Bay and ambitious dining precincts in Sydney, Australian designers have developed a distinctive language that is both globally sophisticated and unmistakably local. Yet beneath the polished concrete, handcrafted timber and carefully curated lighting lies a growing tension. Hospitality design in Australia is at a crossroads, caught between creative ambition and economic reality. For the past decade, the industry has benefited from a convergence of trends. Diners increasingly seek experiences rather than simply meals. Hotel guests expect a sense of place rather than generic luxury. Social media has elevated design from a background consideration to a central part of a venue’s identity. In response, operators have invested heavily in architecture, interiors and branding, recognising that memorable spaces drive customer loyalty and free marketing through online sharing. The result has been an explosion of creativity. Australian designers have become adept at blending native materials, landscape influences and cultural narratives into highly contemporary spaces. Hospitality venues are no longer designed merely to function; they are designed to tell stories. Successful projects often draw inspiration from local ecology, Indigenous histories and regional character, creating environments that feel authentic rather than imported. However, the economics supporting this design renaissance are becoming increasingly fragile. Rising construction costs, labour shortages and supply chain disruptions have dramatically increased project budgets. Hospitality operators are simultaneously facing higher rents, insurance premiums and wage bills. The consequence is a widening gap between design aspirations and commercial feasibility. This pressure is changing the way projects are conceived. Designers are being asked to achieve more with less, prioritising flexibility, durability and operational efficiency alongside aesthetics. The era of lavish fit-outs designed for short-term visual impact may be giving way to a more pragmatic approach focused on longevity and adaptability. Sustainability presents another challenge and also, an opportunity. Environmental responsibility is no longer a niche concern but a core expectation. Clients increasingly demand recycled materials, energy-efficient systems and circular design principles. While these approaches often deliver long-term value, they can require greater upfront investment, creating difficult decisions for operators already under financial strain. In this issue, we look at the future of Australian hospitality design and how it will depend on balancing creativity with resilience. Beautiful spaces alone are no longer enough, and what we have found is that designers must create environments that are financially viable, environmentally responsible and adaptable to shifting consumer expectations.
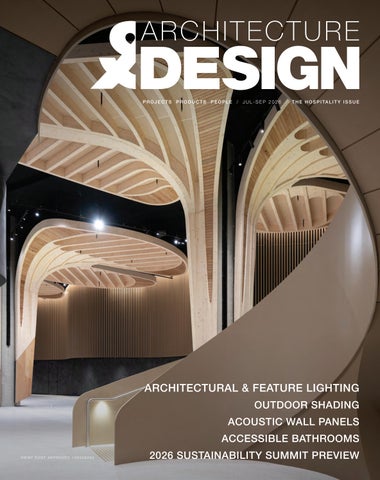
PHOTOGRAPHY: Tom Ferguson and Brett Boardman / fjcstudio. ON THE COVER The Cutaway in Sydney’s Barangaroo has been reimagined as a 10,000 sqm continuously active civic room, positioning itself alongside icons such as the Sydney Opera House in the city’s expanding cultural geography. Carved beneath the parkland, The Cutaway retains the raw spatial drama of its original shell while introducing a calibrated architectural language that mediates between monumentality and intimacy. The intervention transforms what was once a cavernous,undefined volume into a finely tuned sequence.
Contents BAKER BLEU
52
APPOINTMENTS
6
INTERCONTINENTAL SYDNEY
56
HOSPITALITY DESIGN IN 2026
10
MENSA KITCHEN
60
THE RITUALS OF HOSPITALITY
12
PEOPLE
THE ROUNDABOUTS OF DESIGNING
SUSTAINABILITY SUMMIT PREVIEW 66
AMUSEMENT PARKS
15
MELBOURNE CENTRAL
16
TULLAMARINE
18
PRACTICAL LET THERE BE LIGHT
70
THE SOUND OF DESIGN THAT CATERS FOR ALL TASTES
74
THE CUTAWAY
20
MADE IN THE SHADE
80
COURTYARD BAR
26
ACCESSIBILITY AS PART OF THE
CALLINGTON MILL DISTILLERY
30
HOSPITALITY MAINSTREAM
84
SEABOURN QUEST
34
ST KILDA RSL
38
PODCAST CORNER
90
TE ARIKINUI PULLMAN HOTEL
42
THE UNION HOTEL
48
SHOWCASE
93
PROJECTS
FOLLOW US Facebook @archanddesign
LinkedIn architecture&designaustralia
Instagram @architectureanddesignaustralia
Podcast Talking Architecture & Design
EDITOR
MARKETING MANAGER
DIGITAL EDITOR
SENIOR CAMPAIGN MANAGER
SUB EDITOR
CAMPAIGN MANAGER
CONTRIBUTORS
CAMPAIGN EXECUTIVE
Branko Miletic branko.miletic@architectureanddesign.com.au Clémence Carayol clemence.carayol@architectureanddesign.com.au Emma Adams Matt McDonald Prue Miller
Cherie Nelson cherie.nelson@architectureanddesign.com.au Kim Ruth production@architectureanddesign.com.au Lea Ittermann Jarha Avila
DESIGNER
Ekaterina Podloujnaya ADVERTISING SALES MANAGER
Adrian Wilson Phone: 02 9368 0150 adrian.wilson@architectureanddesign.com.au
ARCHITECTURE & DESIGN
GROUP OPERATIONS MANAGER
SUBSCRIPTION ENQUIRIES
Sheree Bryant sheree.bryant@architectureanddesign.com.au
Phone: 02 9368 0150 Email: info@architectureanddesign.com.au Call Customer Service: 02 9368 0150 ISSN 1039-9704
ARCHITECTUREANDDESIGN.COM.AU
© Copyright Architecture & Design. All rights reserved. No part of the publication can be reproduced or copied in any form or by any means without the written permission of the publisher. Utmost care is taken to ensure the accuracy of the editorial matter. Product specifications and claims are those of the manufacturers.
Opinions and viewpoints expressed by interviewees, writers and columnists in Architecture & Design do not necessarily represent those of the editor, staff or publisher of the magazine.
4
Contributors
PRUE MILLER
MATTHEW MCDONALD
EMMA ADAMS
Prue Miller has spent her life in the media, from commercials, TV, feature films and of course newspapers and magazines. A background in the arts, combined with a passion for architecture has led her to write extensively about both residential and commercial property and architecture.
Matt McDonald has more than 20 years’ experience as a journalist, editor, and copywriter, focusing on the architectural sector, the food, manufacturing and materials handling industries.
Emma Adams is an editor, writer and researcher with extensive experience in managing and commissioning original content and curating material for print, digital release and syndication. She holds a master’s degree in publishing and editing from the University of Melbourne.
/
Clémence Carayol is the Digital Editor at Architecture & Design, managing the publication’s online presence and social media platforms. Originally from France, she relocated from Paris to Melbourne in early 2021. She has written for major outlets like Le Monde and Courrier International, and Canada’s Urbania, covering topics from culture to environmental issues. In Australia, she has held numerous editorial roles, such at Australian Design Review and inside. Her work has also appeared in Harper’s Bazaar.
CONTRIBUTORS
Working as a journalist for the past 25 years, Editor of Architecture & Design Branko Miletic has been privileged to write on many subjects and industries such as Government, Manufacturing, Small Business, IT, Consumer Electronics, Lifestyle, Mining, Hospitality, Packaging, Sport and Food. Originally a research and development chemist in the mining industry, he has also written general op-ed and feature pieces for a range of mainstream publications here in Australia and around the world.
/
CLÉMENCE CARAYOL
ARCHITECTURE & DESIGN
BRANKO MILETIC
JUL-SEP 2026 5
ADQ3-005-Contributors_v1.indd 5
2/8/2026 2:08 pm
Appointments
ARCHITECTUS ANNOUNCES NEW NATIONAL LEADERSHIP APPOINTMENTS
ARCHITECTURE & DESIGN
/
APPOINTMENTS
/
JUL-SEP 2026
Architectus has appointed four new Principals and seven Associate Principals across its Melbourne, Brisbane and Sydney studios. Joining the practice as Principal, Commercial in Melbourne, Andrew Low will lead Architectus’ Commercial sector. With decades of experience delivering city-shaping commercial precincts and large-scale workplaces, Low brings deep expertise in evolving tenant and developer expectations and the role of design in responding to new ways of working. His portfolio reflects that approach, including projects such as Brookfield Place Perth, One The Esplanade and The Ribbon. Prior to joining Architectus, he was co-leader of the Commercial + Workplace Sector at Hassell. Karl de Beer has joined the Brisbane studio as Principal, Health, further strengthening the practice’s expertise in complex health, research and clinical environments. His experience spans the delivery of future-focused, patient-centred facilities across Australia, with particular strengths in consultant coordination during documentation and the detailed resolution of building elements throughout construction. Also based in Brisbane, Pete Mitchell has been promoted to Principal, Health. Bringing valuable client-side experience to the role, Mitchell contributes practical project insights
across Architectus’ health portfolio. His current work includes the New Coomera Hospital, alongside completed projects such as the Gold Coast University Hospital Extension and the Whitty Building Clinical School. In Sydney, John Jeffrey has been promoted to Principal, Public. Widely regarded for his technical and delivery expertise, Jeffrey has played a key role on major civic projects including the globally recognised Sydney Modern. His association with Architectus dates back to 1989, reflecting a longstanding contribution to the practice’s civic architecture portfolio. The practice has also announced seven promotions to Associate Principal across its national studios: Laura Venier, Education (Melbourne); Jonathan Riddle, Delivery (Melbourne); John Paisa, Living (Melbourne); Pedro Villanueva, Aviation (Brisbane); David Holden, Aviation (Sydney); Andrew Dowe, Commercial (Sydney); and Pete Agnew, Health (Sydney). Across the practice, 49 designers, digital specialists and corporate services staff were promoted in April, underscoring Architectus’ continued investment in leadership and talent development nationwide.
ABOVE Joel Sampson / Supplied.
UNISPACE APPOINTS JOEL SAMPSON
6
With over 20 years’ experience in the design and architecture industry, Sampson will lead Unispace’s Design team across Australia, servicing multinational clients and continuing to elevate the design offering, which specialises in commercial interiors and life sciences spaces. Based in Melbourne, Joel Sampson joins Unispace from Siren Group where he was the Design Director, leading a team and driving the design of key commercial workspace projects. Prior to that, Joel spent 16 years at Hassell where he led teams in Australia, Southeast Asia and China.
ADQ3-006-008-Appointments_v5.indd 6
ABOVE Architectus / Supplied.
2/8/2026 12:52 pm
Jessica Lindsay.
ADQ3-006-008-Appointments_v5.indd 7
Paunovic / James Taylor.
DCM STRENGTHENS LEADERSHIP WITH THREE NEW APPOINTMENTS Architecture practice Denton Corker Marshall (DCM) has expanded its Melbourne leadership team with the promotion of Allison Pedder, Fairlyn Wiyono, and Milos Paunovic to Associate, recognising their contributions across some of the firm’s major civic, transport, education, and commercial projects. The appointments come as the practice continues to grow its presence across key sectors, with the three architects bringing expertise in design leadership, technical delivery, and complex project execution. Allison Pedder brings more than 15 years of industry experience and qualifications in both architecture and interior architecture to her new role. Throughout her time at DCM, she has contributed to a range of civic and tertiary education projects while helping shape the studio’s internal design culture. She also played a leading role in developing the practice’s Reconciliation Action Plan. Fairlyn Wiyono, who has been with DCM since 2016, is recognised for her leadership and expertise in complex health and education projects. She was a key member of the team delivering the recently completed Aikenhead Centre for Medical Discovery and is currently serving as Project Architect for the University of Sydney Biomedical Accelerator. Milos Paunovic has extensive experience across complex civic and commercial developments and was the Project Architect for Melbourne’s Suburban Rail Loop. His work continues to focus on major urban infrastructure projects that define the public realm.
JUL-SEP 2026
ABOVE Laraine Sperling, Buchan CEO /
ABOVE (L-R) Fairlyn Wiyono, Allison Pedder, and Milos
/
A new organisation dedicated to architecture, urban research and public engagement has officially launched in Melbourne, aiming to create a stronger platform for discussion and knowledge-sharing across the design sector. The Naarm Architecture Foundation (NAF) has been established as a charitable body focused on advancing architectural thinking in the city of Melbourne through research projects, public programs, publishing and an office residency program for emerging architects and other creative practitioners. Created by prominent architect and educator Carey Lyon, this initiative is led by some of the industry’s reputed architects and architecture researchers. A co-founder of the firm, Lyons and Professor of Architecture in RMIT’s School of Architecture and Design, Lyon’s career spans more than 40 years, leading the design and delivery of many award-winning, multimillion dollar projects including the New Academic Street at RMIT and the New Student Precinct at the University of Melbourne. Lyon has personally funded the foundation, describing it as a contribution to the city that has shaped his professional career. The organisation has been established amid concerns that public discussion around some of architecture’s most pressing challenges has diminished in recent years. According to Lyon, there is a need for greater engagement with issues ranging from the meaningful integration of Indigenous knowledge into design practice to creating successful public spaces, designing climate-responsive architecture and alleviating the housing crisis. Alongside Lyon, NAF’s Board of Directors includes Ian McDougall (Ashton Raggatt McDougall), Anna Jankovic (Simulaa), and Marika Neustupny (NMBW Architecture Studio). The Foundation is advised by Jefa Greenaway (Greenaway Architects), Tess O’Meara (Lyons), Philip Goad (Faculty of Architecture, Building and Planning, University of Melbourne), and Georgia Birks (Architecture Media).
APPOINTMENTS
Global architecture and design firm Buchan has appointed Laraine Sperling as its new CEO, making her the first woman to lead the firm in its 135-year history. She will oversee Buchan’s five studios across Australia and New Zealand. Sperling will head up Buchan’s five studios across Australia and New Zealand. Sperling has been with Buchan since 2021, most recently as chief strategy officer. She has been instrumental in driving cultural change and transitioning the firm from a regionally managed business to a sector-focused model, including a brand refresh that reflects Buchan’s values and communicates its strength in urban design and precincts. She will continue to focus on building the firm’s profile, growing strategic alliances, and client partnerships. Sperling’s elevation is the culmination of a 30-year career in the built environment, with extensive experience in senior roles across multi-disciplinary international design firms and client-side roles with mixed-use global developers. That breadth gives her a deep understanding of the challenges and opportunities facing an industry under constant pressure from shifting market conditions. Buchan has an extensive portfolio of retail, commercial, and mixed-use projects. Its recent work includes the adaptive reuse of the Melbourne Walk precinct and the delivery of the InterContinental Hotel Group’s first Australian dual-branded hotels. The firm’s design for the Australia Pavilion at World Expo 2025 Osaka, developed in collaboration with Nikken Sekkei, won the Louise Cox Award for Public Architecture at the 2026 Australian Institute of Architects International Chapter Architecture Awards.
/
CAREY LYON TO HEAD UP NEW ARCHITECTURE FOUNDATION
ARCHITECTURE & DESIGN
BUCHAN APPOINTS LARAINE SPERLING AS CEO
ABOVE Naarm Architecture Foundation Director Carey Lyon / Tom Psomotragos.
7
2/8/2026 12:52 pm
ARCHITECTURE & DESIGN
/
APPOINTMENTS
/
JUL-SEP 2026
NEW PRINCIPAL TO DRIVE ARCHITECTUS Architectus has promoted Sydney-based designer Janine Graves to Principal, reinforcing the practice’s commitment to critical infrastructure design and recognising her contribution to the rapid expansion of its national data centre portfolio. Since joining Architectus as Associate Principal in late 2025, Graves has played a key role in establishing the practice’s presence within the increasingly significant data centre design sector across Australia. With more than 20 years of experience spanning Australia and the United Kingdom, Graves has developed specialist expertise in the design and delivery of complex, secure environments. Graves’ promotion positions Architectus to further expand its capabilities in designing the next generation of mission-critical facilities that support clients, communities and the broader economy. ABOVE Janine Graves / Supplied.
AIA CONFIRMS NEW NATIONAL LEADERSHIP Ross Donaldson has been confirmed as National President Elect, while Lisa Moore has been reelected as National Council Director, marking a renewed phase of leadership for the Australian Institute of Architects. The Australian Institute of Architects has strengthened its national leadership with key appointments following a National Council resolution. While Ross Donaldson has been named National President Elect, Lisa Moore will continue as National Council Director for another term. Donaldson formally takes on the role of National President Elect from the Annual General Meeting (AGM) in May 2026. At that time, David Wagner assumes the position of National President, with Donaldson set to step into the presidency at the conclusion of the 2027 AGM. Based in Western Australia, Donaldson
brings extensive experience spanning academia and architectural practice, including senior international leadership roles as CEO and Chairman of Woods Bagot in Hong Kong. He has previously contributed to the Institute through various governance and leadership roles at both chapter and national levels, with a particular focus on advancing the decarbonisation of the built environment. In his new role, he will work closely with the National Council, Board and National President to support the Institute’s strategic priorities and advocacy efforts. The Institute also confirms the re-election of Lisa Moore as National Council Director for a further three-year term. Moore, who has served as Board Chair for the past two years, was recognised for her ongoing contribution to national governance and commitment to representing members’ interests.
ABOVE Ross Donaldson (left) confirmed as National President Elect and Lisa Moore (right) re-elected as National 8
Council Director / Australian Institute of Architects.
ADQ3-006-008-Appointments_v5.indd 8
ABOVE Dino Delotavo / Tom Psomotragos.
BUCHAN APPOINTS DINO DELOTAVO AS ASSOCIATE Global design studio Buchan has appointed architect Dino Delotavo as an Associate in its Sydney studio, strengthening the practice’s expertise across mixed-use and precinctscale projects. A registered architect in both Australia and the Philippines, Delotavo brings more than 25 years of international experience spanning Southeast Asia, Japan, China, the Middle East and Australia. His portfolio encompasses residential, hospitality, education, retail, mixeduse developments and urban design. His design philosophy is grounded in the relationship between people and place, combining environmental psychology, placemaking and user-centred design to create destinations that are commercially successful, culturally meaningful and built for long-term community value. Over a career spanning three continents, Delotavo has led a number of significant international projects, informed in part by postgraduate research in environmental psychology at The University of Tokyo. His experience includes the 30-hectare Eastern Creek Quarter retail and mixed-use development in Western Sydney, the Deira Waterfront Development (Fish Market) in Dubai, and the Mövenpick Resort and Spa in Jimbaran, Bali.
2/8/2026 12:52 pm
Straight up Stratum . New from Innova™. ®
The trusted Stratum® cladding range now goes vertical, bringing a new dimension to contemporary façades with clean linear aesthetics, striking shadow effects and timeless architectural appeal.
Purpose-designed installation components and 3m board lengths make vertical applications simpler than ever. Take Stratum® to new heights with straight up installation.
Stratum® Weatherboard
Discover how to turn your favourite Stratum® weatherboard Straight up. Visit innovafibrecement.com.au innovafibrecement
ADQ3-26-Innova-v1.indd 52
Innova Fibre Cement
SCAN OUR QR CODE TO READ THE STRATUM® VERTICAL DESIGN & INSTALL GUIDE.
Innova by Etex
21/7/2026 2:46 pm
Hospitality design in 2026: The rise of meaningful luxury EDITED BY BRANKO MILETIC
ARCHITECTURE & DESIGN
/
PEOPLE
/
JUL-SEP 2026
The hospitality industry is undergoing a quiet transformation. For much of the past decade, hotels, restaurants and resorts competed for attention through dramatic interiors, Instagram-worthy moments and highly stylised experiences.
In 2026, however, the conversation has shifted. The most influential hospitality projects are no longer defined by spectacle alone but by something far more enduring: authenticity, wellbeing and a meaningful connection to place. From luxury resorts and boutique hotels to winery cellar doors and wellness retreats, designers are rethinking what guests truly value. The result is a new generation of hospitality spaces that prioritise emotional resonance over visual excess. “Guests are becoming far more discerning about what makes an experience memorable,” says hospitality strategist Emma Richardson. “People aren’t travelling simply to see a destination anymore. They want to feel connected to it. Design is playing a crucial role in creating that sense of connection.” THE POWER OF PACE Perhaps the most significant trend shaping hospitality design in 2026 is a renewed emphasis on locality. Across the globe, designers are moving away from generic luxury aesthetics in favour of highly contextual architecture and interiors that reflect their surroundings. Whether through the use of local materials, regional craftsmanship or cultural storytelling, hospitality venues are increasingly being designed as expressions of place rather than standalone design statements.
10
“The era of the international luxury template is fading,” says architect James Porter. “Guests can immediately tell when a project has been designed specifically for its location. The buildings that resonate most strongly are those that could only exist in that particular landscape, climate and culture.” This approach extends beyond aesthetics. Site-responsive design strategies, climatesensitive architecture and landscape integration are becoming fundamental components of the guest experience. Buildings are being shaped by topography, vegetation, sunlight and local environmental conditions rather than imposed upon them. WELLNESS EVERYWHERE The concept of wellness has also evolved dramatically. Once confined to spas and fitness centres, wellbeing is now informing every aspect of hospitality design. Today’s guests are increasingly aware of how environments affect their physical and mental health. As a result, designers are paying closer attention to natural light, air quality, acoustics and material selection. Guest rooms are becoming calmer, more restorative environments. Circadian lighting systems, improved sound insulation and biophilic design principles are helping create spaces that promote better sleep and reduce stress.
The influence of wellness can also be seen in the growing popularity of outdoor bathing experiences, nature-based retreats and architecture that encourages movement through landscapes rather than separating guests from them. DESIGNING FOR THE SENSES As hospitality designers move beyond visual impact, sensory design is emerging as a key area of focus. Lighting, sound, texture and even scent are being carefully considered to create environments that feel immersive and emotionally engaging. Rich, tactile materials such as timber, natural stone, clay and handcrafted finishes are replacing harder, more synthetic surfaces. “Hospitality design has become much more multisensory,” says hospitality consultant Daniel Reeves. “The question is no longer simply what a space looks like. It’s how it sounds, how it feels under your hand, how it changes throughout the day and how it affects your mood.” Acoustics, in particular, are receiving unprecedented attention. Hotels and restaurants are increasingly recognising that guest comfort is heavily influenced by sound quality. Carefully considered acoustic treatments are helping create quieter, more comfortable environments without compromising design ambitions.
BELOW The Lands by Capella Hassell / Timothy Kaye.
ARCHITECTURE & DESIGN
ADQ3-010-018-People_v6.indd 11
JUL-SEP 2026
Adaptive reuse continues to gain momentum as one of the most compelling movements in hospitality design.
Technology continues to advance, but its role within hospitality design is becoming less visible. While guests increasingly expect seamless digital experiences, they are showing less interest in overt displays of technology. Instead, designers are integrating smart systems discreetly into buildings and interiors. “Good hospitality technology should almost disappear,” says hotel technology consultant Chris Morgan. “When guests notice it, it’s often because something isn’t working. The best systems are the ones that quietly enhance comfort without drawing attention to themselves.” Smart lighting, personalised room settings, contactless services and intelligent climate control systems are increasingly operating behind the scenes, supporting the guest experience while allowing architecture and design to remain the focus.
After years of changing work patterns and evolving travel behaviours, hospitality venues are increasingly functioning as social hubs. Hotel lobbies are becoming extensions of local neighbourhoods, while restaurants and bars are being designed as flexible environments that encourage interaction. Designers are responding by creating spaces that balance privacy and community, offering guests multiple ways to experience a property depending on their mood and needs.
/
BREATHING NEW LIFE INTO OLD BUILDINGS
INVISIBLE TECHNOLOGY
SPACES DESIGNED FOR CONNECTION
PEOPLE
Sustainability remains one of the industry’s most pressing concerns, but the conversation is becoming more ambitious. Rather than focusing solely on reducing environmental impact, many hospitality projects are now embracing regenerative design principles. The goal is not simply to minimise harm but to actively improve environmental outcomes. This shift is driving increased interest in renewable energy systems, habitat restoration, water-sensitive design and low-carbon construction materials. Living roofs, native planting strategies and biodiversity initiatives are becoming increasingly common features of hospitality developments. Material selection is also evolving. Rammed earth, reclaimed timber, recycled materials and locally sourced stone are being chosen not only for their environmental credentials but also for the richness and authenticity they bring to hospitality experiences.
Across cities and regional destinations alike, former warehouses, factories, heritage buildings and industrial structures are being transformed into hotels, restaurants and cultural destinations. The combination of sustainability benefits and unique guest experiences has made adaptive reuse one of the defining architectural trends of the decade.
/
SUSTAINABILITY EVOLVES INTO REGENERATION
THE NEW LUXURY Taken together, these trends point towards a broader redefinition of luxury itself. The hospitality projects attracting the greatest attention in 2026 are not necessarily the largest or most extravagant. Instead, they are the ones that offer authenticity, comfort, sustainability and a strong sense of place. As hospitality design continues to evolve, one thing is becoming increasingly clear: the future belongs to projects that create meaningful experiences. Through thoughtful architecture, sensory richness, environmental responsibility and a deep connection to place, hospitality design in 2026 is proving that the most powerful luxury is often the most human. 11
2/8/2026 1:34 pm
JUL-SEP 2026 / PEOPLE / ARCHITECTURE & DESIGN 12
ABOVE Park House by Looks Generous / Traianos Pakioufakis.
The rituals of hospitality WORDS EMMA ADAMS
ARCHITECTURE & DESIGN
Encountering the immersive works of two Melbourne-based design studios, hospitality and domestic settings come together in an ode to softness and containment.
/ JUL-SEP 2026
Generous infuse their approach with interiors that are “traceable back to something true about the people who will live or gather in that space”. In addition to their residential work, the studio is looking forward to the possibility of working on smaller-scale hotels and rural retreats. “The thought of challenging ourselves by designing hospitality spaces for overnight experiences really excites us” says Prittie. As residential ambitions coalesce with hospitality-led design, hotels and restaurants are adopting more and more home comforts. The momentum toward warmth and enclosure is having a crossover impact. This can be seen in a recent project by designer Max Copolov. With considered notions of place, a restored two-storey Palladian-style building in Victoria’s Central Highlands asserts a flair for entertaining and food culture with a sense of being at home. Overseeing the historic building’s guest accommodation, Copolov says, “The buildings were in a state of dereliction with no heating, no water and rudimentary electricity”. With hand-painted murals that date back to the 1860s and many other individual elements, “the buildings and garden glowed with promise”. The design needed to match in approach with materials that mark their time. “I wanted to add to the unconventional building language without trying to compete or diminish what already exists.”
/
table, or across a bar and want their spaces to feel lived-in, beckoning with energy, romance and joy” informs the studio’s focus. While hospitality venues still make up most of their work, the move into residential interiors came about very naturally. “We had clients come to us specifically looking for a more hospitalityled approach to the design of their homes”, says Prittie. Bringing a bar and restaurant aesthetic to residential projects, Park House in Melbourne is a response to this. “We feel there is a quiet retreat from the vast and performative, spatially speaking. Open-plan minimalism no longer feels aspirational to everyone.” At the same time, people are staying home due to cost-ofliving pressures and the fatigue of constant digital immersion. “Conversation has become something we have to work at again”. “Our residential work responds to that shift by trying to import the intelligence of highquality hospitality back into the domestic setting to make people feel at ease.” At Park House, a “sumptuous lounge-like banquette allows people to gather informally before drifting to the kitchen bench and back again” while the scullery operates as a quiet back-of-house kitchen. This planning borrows directly from restaurant design, “how movement unfolds” and “how energy is sustained”. Drawing on a “European ethos of celebrating family, friends, great food and wine” Looks
PEOPLE
Interior design studio Looks Generous has twice been awarded commendations in bar and restaurant categories for venues Above Board in Melbourne and Bambino in Saigon. Returning to Melbourne after a decade in Copenhagen designing restaurants and hotels across Europe, director Georgina Prittie joined Looks Generous co-director and founder CJ Wright. Together they have a combined understanding of how design, culture and the rituals of hospitality intersect. Wright spent fifteen years working alongside some of the most ambitious chefs, bartenders, sommeliers and operators in the industry delivering projects such as Capitano in Carlton and the original Falco Bakery on Smith Street. This provided him with a visceral understanding of what great hospitality actually demands from a space. With some new venues about to open, Looks Generous covers all topics, “even the ones that are often ‘off the table’—finances, market positioning and resourcing”. “The dining landscape is unsettled and while some restaurants and wine bars feel the strain, neighbourhood pubs are thriving. It’s tempting to reduce that to economics alone, but the answer feels emotional as well as financial. Pubs offer familiarity, softness and containment. And we’re glad to be contributing to that integral part of our urban fabric.” Adding hospitalityorientated perspectives across typologies for people who “love to host—at home, around a
13
ARCHITECTURE & DESIGN
/
PEOPLE
/
JUL-SEP 2026
BELOW Pietro’s Residence by Max Copolov / Christine Francis.
14
Lightly revising the spatial plan, the annex was turned into a one-bedroom accommodation wing for short-term stays, which opened as Pietro’s Residence late last year. Copolov designed a kitchenette and bathroom, introducing materials that typically wouldn’t be associated with a heritage building, such as brushed aluminium. Copolov explains, “My intention was to draw focus to the past by contrasting the traditional elements of the design.” The aluminium legs of the kitchenette were cast from a turned timber leg impression—a contemporary reference to the original domestic structure. The bathroom’s sharp modern form was also designed to meet heritage requirements. The frame doesn’t reach
the ceiling and is braced so it isn’t attached to the wall. “Its only connection to the existing conditions being the pale blue tone of the tile and the pale blue window and door architraves.” In developing the interiors, combinations of new and old create “a sense of warmth in tone and texture, with finishes and furnishings that borrow from the building’s evolving history” says Copolov. The notion of rooms that hold you rather than expose you is established in the design and curation of items in both Pietro’s Residence and Park House. As Looks Generous notes, this is achieved by using “real materials with patina that tell a story and reveal the baptism of time.”
“Conversation has become something we have to work at again”
The roundabouts of designing amusement parks BOOK REVIEW PRUE MILLER
JUL-SEP 2026
Luna Park Author Helen Pitt Paperback, Allen and Unwin
/
once exciting, a little salacious, sometimes sad but always intriguing. Did you know that soldiers’ boots caused a splinter issue in the original hardwood dipper? Or that prostitutes frequented the Luna Park fish and chip shop, looking for a quick meal inbetween harbour bridge assignations? What you do know is the horror story of the Ghost Ride fire, but this is far from the focus of this publication–not ignored, but not the crux of the book. The slings and arrows of adversity have, in the long run, barely scarred that moon faced façade. Current attractions are linked to mega hits such as the Netflix Stranger Things franchise, and the property is a popular “event’ location. Luna Park is protected; the whole site recognised by the law as truly worth saving, under the 1990 Luna Park Site Act which, quotes Pitt, “returns the Luna Park site to the people of NSW along with its associated foreshores, it must remain available and accessible for the enjoyment of the people of NSW.” From Coney Island, to Chicago, from Glenelg to Milsons Point, this book follows the classic who, what, where and why of storytelling, with a curiosity that can only be highly respected, with names and ties that will often surprise the reader.
PEOPLE
railway, artificial lakes, merry-go-rounds, the Airem Scarem cable car ride–and Alice the Elephant who was known, at one stage, to take an evening stroll through suburban streets. The list is very impressive and was the vision of the Bendigo-born William Anderson. Pitt reports “around 26,000 people are said to have attended opening day, with Anderson lamenting that ‘there weren’t sufficient trams in Sydney to transport the crowds’ that day.” The Luna Park Australia leg begins in 1912, when the Melbourne’s Luna Park was conceived (Pitt draws yet another fascinating line between there and current day Event Cinemas) and by all accounts it was a world class thrill-a-minute success, ushered into the St Kilda limelight by a group of never say die Americans. Again, attention to detail makes even the smallest note all the more interesting: The carousel cost an astounding US$14,657 and was shipped by steamer from America in October 1912. Tales of enthusiasm over caution are plenty– Pitt describes an era where derring-do was the name of the game. Her story of a snake charmer called Cleopatra who, in January 1928, was bitten by one of her charges, died. There were (surely not surprisingly) several more deaths before the state government decreed an amusement park was no place for venomous snakes. Inevitably though it is the Harbour Bridge adjacent Sydney iteration that sees the book delve even more deeply into a history that is at
/
It is not. It is the story of the early breed of showman; the visionaries, trailblazers, showmen, and perhaps the shysters who followed their dreams of creating the most fun imaginable, for as many ticket holders as possible. It was a path that led eventually to Sydney’s Luna Park, where it continues to this day. Helen Pitt is a ridiculously talented journalist and Walkley Award winner whose astute research and writing skills have featured in newspapers, magazines, television and the longest and hardest of long-form storytelling, books. It is from this investigative background that Helen goes down every rabbit hole possible in her search for the roots of Australia’s most treasured fun palace. She reaches back to the 1800s to Chicago and the barely heard of (in this country anyway), World’s Columbian Exposition. Opening in 1893, it featured among other mind-boggling exhibits and products the first Ferris Wheel, named after American inventor George Washington Gale Ferris Jnr. From here Pitt tirelessly brings together a myriad of storylines to weave a mesmerising tale of entrepreneurship and bravado that can only be admired. Amusement parks had begun appearing in Australia in the early 1900s, with the trailblazing Wonderland City to be found at Sydney’s Tamarama beach. The extraordinary range of spectacles included an aquarium, an open-air ice rink, a miniature
ABOVE Front Cover / Supplied.
ARCHITECTURE & DESIGN
If you were to see just the title of this almost 300-page book, you may be led to believe this is the story exclusively of Sydney’s Luna Park.
15
JUL-SEP 2026 / PEOPLE / ARCHITECTURE & DESIGN 16
ABOVE Melbourne Central Development / Supplied.
Melbourne Central’s $170 Million expansion reimagines the CBD skyline EDITED BY BRANKO MILETIC
/ JUL-SEP 2026
most significant civic precincts, the addition has been carefully calibrated to preserve important sightlines while establishing a more open relationship with the city. “Working above a heritage building means restraint as much as invention,” Hayne explains. “The terraces and façades are deliberately open and green, but everything’s calibrated to respect what’s below–the views, the street relationships, the history.” Spanning two city blocks between Lonsdale and La Trobe streets, Melbourne Central already accommodates more than 260 retailers and attracts over 55 million visitors annually. The expansion arrives as the precinct benefits from enhanced connectivity following the opening of State Library Station and continues to leverage its proximity to RMIT University and one of Australia’s largest student populations. For GPT, the project builds on Melbourne Central’s position as one of Australia’s strongest-performing retail destinations while responding to changing patterns of urban life. Annual retail sales within Melbourne’s CBD now exceed $3.9 billion, with growing demand for destinations that combine shopping, hospitality, culture, and entertainment within a single, walkable precinct. Scheduled for completion in 2028, the expansion signals more than the evolution of a shopping centre. It represents a new architectural layer within Melbourne’s city centre—one that embraces transparency over enclosure, public experience over transaction, and urban discovery over destination alone.
PEOPLE
of more than ten new food retailers alongside a large-format entertainment venue, reinforcing the precinct’s shift towards experience-led programming. A temporary Kinokuniya store will open on level two ahead of the flagship’s anticipated completion in early 2028. For Kinokuniya Australia Managing Director Satoshi Yada, the move represents a natural alignment between the global brand and Melbourne’s cultural identity. “As a UNESCO City of Literature, we believe Melbourne’s creative and literary culture aligns deeply with Kinokuniya’s identity,” Yada says. “Melbourne Central stood out because of its unique and easily accessible location and its strong connection with younger audiences and contemporary lifestyles.” The architectural response extends beyond the building itself to embrace Melbourne’s distinctive urban character. Rather than replicating the enclosed shopping centre model, the project draws inspiration from the city’s celebrated network of laneways and public spaces, translating that sense of discovery into a series of elevated connections and outdoor destinations. “Melbourne’s character comes from its laneways and its habit of surprising you,” Hayne says. “We’ve brought that same logic to the rooftop–new connections, new views, somewhere to linger rather than just pass through.” The intervention is also defined by its sensitivity to context. Constructed above a heritage building and within one of Melbourne’s
/
Led by The GPT Group in collaboration with ARM Architecture and builder Maben, the project adds approximately 7,800 sqm of retail and hospitality space across new levels three and four, expanding the centre to almost 63,000 square metres. More significantly, it repositions the complex as an urban destination that extends beyond shopping, creating elevated public spaces designed to encourage exploration, connection, and longer stays within the city. Rather than simply increasing floor area, the design introduces a lighter architectural expression above the existing podium, deliberately distinguishing the new intervention from the established structure. “We wanted the new work to read as distinct from the existing podium–lighter, more open, more transparent,” says Andrew Hayne, Director at ARM Architecture. “This contrast is what makes it a landmark rather than just another addition.” The expansion reflects a broader evolution in city-making, where retail precincts are increasingly conceived as mixed-use civic destinations. New terraces, dining precincts, and entertainment venues are intended to activate Melbourne Central well into the evening, supporting the city’s growing nighttime economy while creating new opportunities for gathering in the heart of the CBD. Pivotal to the project is Melbourne’s first flagship Books Kinokuniya, marking the renowned Japanese bookseller’s Victorian debut. The flagship will anchor a curated mix
ARCHITECTURE & DESIGN
Melbourne Central is set to gain an entirely new dimension, with construction now underway on a $170 million expansion that will transform the city’s highest-performing retail precinct into a vertically layered destination for culture, dining, and entertainment.
17
JUL-SEP 2026 / PEOPLE / ARCHITECTURE & DESIGN 18
ABOVE Front Cover / Supplied.
ADQ3-010-018-People_v6.indd 18
2/8/2026 1:36 pm
The airport that was supposed to be an entertainment precinct WORDS PRUE MILLER
ARCHITECTURE & DESIGN
How a rural district was turned into the world’s first ‘airport city’ may appear, at first glance, to be a very dry subject, but in the hands of authors Arun Chandu and Matt Harvey, it is an intriguing story of forward-thinking design that defeated doubters and out-manoeuvred years of slow-moving bureaucracy. Melbourne Airport Tullamarine: A history is a tale of triumph.
/
Melbourne Airport Tullamarine: A history Authors, Arun Chandu and Matt Harvey Paperback by NewSouth Books.
JUL-SEP 2026
forward with their opinions on the marvellous anti-establishment colour schemes of clashing reds and purples, contrasted with burnt-orange soft furnishings. Indeed, ‘chunderous’ is one rather humorous response. It is this sort of detailed research that makes this such an enjoyable read–amidst a sea of acronyms and policy comment, the authors pop in a revelation that lightens the mood. Conversely, the story of Tullamarine is very touching and equally unexpected. The history of the iconic Tullamarine Freeway (“a Dream Route to the airport”) is fascinating, as is the paper trail of why the oft-promised rail link never happened. Yes, yes, there is a bus system–but really? No train? Still? Arun and Harvey have managed to capture more than a tale of a city within a city; they have also captured the zeitgeist of an era, carefully bookended by a view of Australia’s growth over a century or more. Rather than a narrow focus, the book brings together many elements of the country’s identity (including a take on interstate rivalries) as it flew boldly into the space age.
/
a large enough footprint to support a range of businesses (from onsite hotels, a cinema to medical facilities) that would eventually financially support the airport precinct, while allowing space for future expansion (Boeing’s 747 being an early example of how things grew) and a generous buffer zone between planes and residents. Bradfield was indeed a visionary, but also smart in his understanding of what the public would need and want to enjoy the space age. He made Tullamarine a tourist attraction–in fact, 80,000 residents raced out to see the airport city on the preview weekend. Bradfield is quoted as saying “Airports can and should be designed also as centres of public attraction and much revenue can be made from non-travelling public by attractive restaurants, open-air cafes and public galleries.” He worked hard to make the attractions multi-generational, from bars and fine dining to observation decks and space-age exhibits. The design itself (brutalist on the outside) was an absolute mind blower at the time. Not all admired the risks taken here. Architect Robin Boyd had many reported opinions about the concept and is quoted as saying the areas and buildings around the main terminal were ‘unordered’ and a ‘shanty town’. And architects were not backward in coming
PEOPLE
First, who wouldn’t enjoy lingering over highly saturated images of the jet-set circa 1970? There is romance in those carefully chosen travelling outfits: stockings, high heels and, on occasion, gloves. No spandex leggings, dangling earphones, garish neck pillows, or (save me), thongs. For that alone, this book is a joy to behold. However, on a more intellectual level, the book also offers a scholarly, detailed history. Divided into topics rather than laid out in a purely chronological order, the book spans from pre-WWII to the present day. Throughout the authors credit the foresight of Tulla’s (apparently this is an acceptable abbreviation) ‘city’ designer, Dr Bill Bradfield (son of Sydney Harbour bridge engineer John Bradfield) as the man with a plan; he was the first assistant director of ground facilities for DCA, and since 1958 Bradfield had chaired the Melbourne Airport Panel. Also known as K.N.E. Bradfield, he received a Bachelor of Science and a Bachelor of Engineering (with honours), was a Rhodes Scholar, and held international aviation accreditation. He saw that an airport could be more than utilitarian, more than a transit point. He set about exploring and outlining the concept of creating a development that would be created well outside of the city. It would have
19
JUL-SEP 2026 / PROJECTS / ARCHITECTURE & DESIGN 20
ADQ3-020-064-Projects_v5.indd 20
3/8/2026 1:34 pm
What lies beneath | The Cutaway PHOTOGRAPHY TOM FERGUSON AND BRETT BOARDMAN
Delivered by FDC Construction and designed by fjcstudio, this ambitious project is reshaping the iconic space into an outstanding venue for events, exhibitions, festivals and installations.
ARCHITECTURE & DESIGN / PROJECTS / JUL-SEP 2026 21
JUL-SEP 2026 / PROJECTS / ARCHITECTURE & DESIGN 22
Beneath the sculpted headland of Barangaroo Reserve, a once inert concrete void has been recast as one of Sydney’s most ambitious cultural interiors. The Cutaway—long conceived as latent infrastructure—has been reimagined as a 10,000 sqm, continuously active civic room, positioning itself alongside icons such as the Sydney Opera House in the city’s expanding cultural geography. The intervention transforms what was once a cavernous, undefined volume into a finely tuned sequence of event spaces capable of hosting up to 3,000 people without sacrificing its industrial gravitas. The design by fjcstudio, in collaboration with First Nations cultural practitioners Shannon Foster and Jake Nash, embeds narratives of Country into the spatial experience. Rather than imposing form, the architecture reveals and amplifies the site’s cultural and geological substrata. At the heart of the intervention stand 13 monumental “timber trees”, intricate assemblies of up to 115 individual components each. Rising between 7 and 17 metres, these engineered structures operate simultaneously as load-bearing elements, spatial markers, and symbolic anchors. Their puzzle-like construction
foregrounds craft and material intelligence, while their forest-like arrangement softens the scale of the vast interior, introducing rhythm and human proportion. The timber elements also act as atmospheric devices, diffusing light and modulating acoustics, contributing to a sensory environment that shifts seamlessly between exhibition, performance, and large-scale event modes. The Cutaway’s transformation extends beyond visual impact to technical sophistication. A double-layered glazed enclosure wraps key voids, dramatically enhancing acoustic performance while preserving visual permeability and natural light. The result is a venue capable of hosting premium music events alongside quieter, contemplative installations. Back-of-house facilities are seamlessly integrated: dressing rooms, green rooms, a commercial kitchen, and a ticketing office support the operational demands of major productions. Meanwhile, a suite of adaptable spaces including galleries, pre-function areas, and educational rooms allows the venue to contract or expand in response to programmatic needs. Direct, step-free access from the nearby metro station stitches the subterranean venue into
Sydney’s broader transport network, collapsing travel times across the metropolitan region. Vertical circulation via lifts linking basement parking to the parkland above ensures the Cutaway operates as both destination and thoroughfare, reinforcing its civic role. Perhaps most transformative is the decision to permit continuous operation. The Cutaway is conceived not as a single-purpose venue but as a round-the-clock cultural engine capable of hosting festivals, installations, performances, and community gatherings at any hour. This temporal flexibility aligns with a broader recalibration of Sydney’s night-time economy, positioning the city as a more fluid and globally competitive cultural destination. More than a venue, it is an architectural proposition demonstrating how adaptive reuse, cultural collaboration, and technical precision can transform latent urban space into a dynamic, living interior for the city. “We’re excited to witness the transformation of the Cutaway as it evolves from a raw concrete shell into a prestige event space,” says Infrastructure NSW Head of Projects Bruno Zinghini. FOLLOW US for more projects like this
ARCHITECTURE & DESIGN
/ PROJECTS
/
JUL-SEP 2026
23
PROJECT CREDITS
ARCHITECTURE & DESIGN
/
PROJECTS
/
JUL-SEP 2026
Design fjcstudio (in collaboration with First Nations cultural practitioners Shannon Foster and Jake Nash) Completed 2026
24
PROMOTION
ANDQ3-BINQ | Full Page Advertorial (CT-43181)-v1.indd 25
JUL-SEP 2026
FIND OUT MORE bit.ly/4pSlH5S
/
cord sash windows for the historic cottage façade, the new extension handles the thermal heavy lifting for the entire residence. Treated with rigorous Passive House principles in mind, the addition serves as a high-performance shell that encapsulates internal thermal mass and stabilises indoor temperatures year-round. Utilising premium European hardware, the tilt-and-turn windows feature multi-point locks that offer secure daytime ventilation and exceptional airtightness when sealed. Similarly, the expansive rear lift-and-slide doors drop and seal perfectly into position when locked, maintaining the absolute integrity of the thermal envelope. By marrying advanced timber glazing engineering with a deep reverence for historical character, Thomas House successfully fills a vital piece of the local streetscape with exceptional integrity. This respectfully reimagined multi-generational home provides a shared stage for a bustling family life while fostering quiet moments to, at last, admire the sweeping views over Berry’s Bay.
A&D X BINQ
The home is masterfully zoned to foster both vibrant familial connection and a sense of private retreat. The restored front cottage serves as a children’s wing, flowing into a communal area at the rear, which grounds the residence as its undeniable emotional core. Amplified by the generosity of the vaulted ceilings, the reconfigured kitchen and living spaces open to the long-lost Berry’s Bay panoramas, framed by large, custom-made BINQ timber lift-and-slide doors. Despite their reassuringly substantial scale and weight, the openings glide along tracks, effortlessly unfolding the living zone onto the home’s garden terrace. A semi-subterranean lower level serves as a dedicated grandparents’ domain. Here, the strategic integration of BINQ openings pulls generous pockets of light and air deep into the plan from internal courtyards, transforming what could have felt dark and isolated into a Mediterranean-style retreat – a warm embrace offering calm and connection. As fully tested systems backed by verified thermal-bridging analysis, BINQ’s engineered timber openings also form an essential part of the home’s thermal engine. While local heritage mandates required traditional, single-glazed
/
Located in North Sydney, Thomas House is a deeply respectful alteration and addition that bridges an architectural gap between a heritage-listed carpenter cottage and the contemporary comforts of multi-generational living. Designed by Dieppe Design and brought to life by Glenstone Living, the project accommodates seven family members across three generations by revitalising the legacy of the previously dilapidated cottage – which required suspending the original timber skeleton on a steel frame during excavation – while thoughtfully developing an adjacent vacant lot. Rather than creating a jarring disconnect between past and present, the considered design establishes a quiet architectural dialogue between the meticulously restored Gothic façade and a modern extension. A restrained palette of off-form concrete, reverse brick-veneer build-up and timber underpins the duality of this design. External cedar cladding and sliding timber sunshades soften the west-facing elevation, while the warm tactility of ash-framed BINQ timber windows and doors echoes the fabric of the cottage, introducing an organic softness to the contemporary interior.
BINQ.COM.AU
Views restored, heritage preserved: The respectful revival of Thomas House
25
30/7/2026 7:37 pm
26
ARCHITECTURE & DESIGN
/ PROJECTS
/
JUL-SEP 2026
PROJECTS / JUL-SEP 2026
The Courtyard Bar was an evolution of design—from the initial discussions to reinvent the existing beer garden, to creating a completely watertight space that can be open to the elements on those perfect spring and summer days—a true “brasserie meets courtyard bar” concept.
/
PHOTOGRAPHY RYAL SORMAZ
ARCHITECTURE & DESIGN
Raising the bar | Courtyard Bar
27
28
ARCHITECTURE & DESIGN
/ PROJECTS
/
JUL-SEP 2026
PROJECT CREDITS Design Pip Johnson Studio, Ryal Sormaz Completed 2025
/ PROJECTS / JUL-SEP 2026
FOLLOW US for more projects like this
ARCHITECTURE & DESIGN
This hospitality interior design project serves as the social hub of the venue, becoming a conduit between the traditional and historic building and its vibrant new offerings. The heroes of this elevated and inviting space are the large, fluted glass façade and two operable roofs, creating a strong connection to the outdoors and allowing natural sunlight to flood the space. There were many technically challenging joinery details designed for this space, which kept the builder on their toes but allowed the design to reach its full potential. From the large walnut sliding doors to the fluted glass tilt-up panels over the bar, and the operable wall panels either side of the fireplace that seamlessly conceal large screens for major events or sporting occasions—this is a space designed to adapt to any season or event.
29
Malt & Stone | Callington Mill Distillery
ARCHITECTURE & DESIGN
/
PROJECTS
/
JUL-SEP 2026
PHOTOGRAPHY ADAM GIBSON
30
Tasmanian whisky producer Callington Mill Distillery has released Former State School—the sixth edition in its Heritage series and its latest tribute to the colonial architecture of Oatlands.
ARCHITECTURE & DESIGN
/ PROJECTS
/
JUL-SEP 2026
31
JUL-SEP 2026 / PROJECTS / ARCHITECTURE & DESIGN 32
The distillery itself was designed to blend modernity with heritage architecture, and as such, the Heritage whisky series functions as a rolling tribute to the historic landmarks of Oatlands–a rural Tasmanian township home to the largest collection of Georgian sandstone buildings over 150 years old, located in the Southern Hemisphere. Each release honours a specific local building, with labels featuring hand-painted scenes by Liudmila Ibrahim, wife of the distillery’s founder, who took up still life painting later in life. The Former State School blend honours a single-storey sandstone structure built in 1886–a well-preserved example of Victorian-era architecture.
The entire site occupies land that formerly housed an 1827 soldiers’ barracks and probation station, with remnants of both still visible today, including outlines of the original headmaster’s quarters and structures at the rear linked to a 19th-century convict gang. “Oatlands is the source of Callington Mill’s identity,” says John Ibrahim, founder of Callington Mill Distillery. “Everything we do is to platform Tasmanian whisky and centre Oatlands as the whisky capital of Australia. Whisky and history are intrinsically involved; both are carved out by time and enjoyed by enthusiasts.”
FOLLOW US for more projects like this
PROJECT CREDITS Design Callington Mill Distillery Completed 2026
Keeping buildings safe for 30+ years Siderise CW-FS Firestop has been protecting curtain walled buildings since the 90s, when the demand for firestopping in UK high-rise really started to gain momentum with the redevelopment of the world-famous Canary Wharf in London. This factory-engineered, onepart, dry-fit stonewool Lamella system is now protecting properties across Australia. Here are six reasons why you should be using it. UL, ICC-ES, Intertek and Jensen Hughes certified fire resistance performance Third-party certification to AS 1530.4 by Jensen Hughes, satisfying NCC 2025 requirements, with up to 180mins integrity and insulation for varying void sizes. Also tested internationally to relevant standards in ‘non-fire rated’ curtain wall constructions. UL 2079 tested air-leakage Provides a robust smoke seal at the slab edge perimeter joint - without a secondary wet sealant - as demonstrated by an air-leakage / L-rating <1 CFM/lin.ft determined in accordance with UL 2079. Firestop, spandrel infill and mullion protection from one manufacturer Can be supplied as a single package with CW-FB Fireboard and CW-SI Spandrel Insulation for advanced perimeter fire containment with a system based approach for the critical spandrel zone. 60-year design life Durability and resilience determined through EOTA Technical Report 024 ‘Type X’ accelerated age testing – the most onerous assessment covering weather exposure to rain, UV, high temperatures in summer, frost, and frostthaw in winter. Engineered to help reduce human errors during install Installation and judging bracket locations and distances simplified with standardised compression ratios at 10 or 20%, clear instructions on the product and the dry-fix application, helping keep the build program on track. Fire and acoustic Enhances the acoustic performance of the construction as it also functions as an effective acoustic barrier, increasing floor-to-floor attenuation via the perimeter joint with a tested Weighted Sound Reduction Index value between 21 and 23 dB Rw.
A&D Magazine - CW-FS - Advertorial - July 2026_v3.indd 1 ADQ3-26-Siderise-v1.indd 52
Discover more and get in touch peter.rodgers@siderise.com www.siderise.com
13/07/2026 08:46:46 14/7/2026 6:42 pm
34
ARCHITECTURE & DESIGN
/ PROJECTS
/
JUL-SEP 2026
Circular sea design | Seabourn Quest PHOTOGRAPHY SEABOURN
Seabourn’s award-winning Seabourn Quest has emerged from drydock following the most comprehensive interior update in the line’s history, with enhancements spanning suites, public spaces, dining venues and a spa. ARCHITECTURE & DESIGN /
FOLLOW US for more projects like this
JUL-SEP 2026
content textiles all feature throughout the ship, alongside a deliberate effort to extend the life of existing furnishings. But Nguyen is equally proud of what happened to the things that were replaced. “We recarpeted nearly the entire ship and kept all the old carpet out of landfill by partnering with Ocean Circle, who will take that resource and recycle it into a usable product in the future.” The shipyard collaborated on a similar initiative for replaced mattresses. “We were intentional with the waste stream of the end-of-life product. That matters.” The innovation, she notes, isn’t just in what was chosen—it’s in how it all comes together. “These elements are layered to create spaces that feel tactile, warm, and quietly sophisticated, while remaining conscious of their environmental impact.” Detailed drawings and plans guided every stage of development, though those remain with the project stakeholders. What they represent, Nguyen says, is “a careful orchestration of flow, proportion, and atmosphere—ensuring that each space feels both intentional and effortlessly experienced by the guest.”
/
“Those quiet, meaningful moments that unfold naturally on Seabourn’s intimate ships. We approached the design as a fluid experience— much like water itself— shaping spaces that feel open, intuitive, and gently interconnected.” Over time, that starting point deepened. “Each space carries its own identity while still contributing to a cohesive, flowing journey throughout the ship. It became more layered than we initially anticipated, and that was a good thing.” Working within an existing vessel is, as Nguyen describes it, a constant negotiation. “It’s a delicate balance between honouring what already exists and introducing something entirely new.” Every design gesture had to be both beautiful and highly functional. The process was collaborative, responsive, and ultimately very rewarding. That responsiveness extended to the client relationship. Nguyen is clear that this wasn’t a project delivered to Seabourn— it was built with them. “We maintained an ongoing dialogue, ensuring that every decision, from spatial planning to material selection, reflected both their brand ethos and their guests’ expectations.” Sustainability shaped the project in ways that went beyond surface-level material choices. Natural wool, biodegradable vinyl, and recycled-
PROJECTS
The refit delivers a more relaxed and refined onboard experience across the ship, with design drawing on the textures and tones of the destinations Seabourn explores. Layered materials and finishes create a cohesive environment designed to improve how guests move through and experience each space. “Our goal was to create spaces that feel natural, intuitive and effortlessly comfortable,” said Linh Nguyen, Senior Manager, Interior Design and Assets Management. “The design uses materiality and scale to shape spaces that feel balanced, familiar and easy to experience.” Sustainability was a material consideration throughout the project. More than 20,000 sqm of carpet was replaced, with all original carpet diverted from landfill and planned for repurposing into new carpet padding for a future Seabourn renovation. Updated suites feature biodegradable Cradle to Cradle Dansk Wilton wool carpet. All replaced mattresses were deconstructed for recycling by the shipyard, while lounge furnishings were donated to a local Italian non-profit organisation. Linh Nguyen doesn’t talk about design the way most people do. There are no sweeping declarations about aesthetics or trend cycles. Instead, she talks about water. About connection. About the quiet moments that happen on a ship when no one is trying too hard.
35
JUL-SEP 2026 / PROJECTS / ARCHITECTURE & DESIGN 36
PROJECT CREDITS Design Seabourn Completed 2026
ARCHITECTURE & DESIGN
/ PROJECTS
/
JUL-SEP 2026
37
38
ARCHITECTURE & DESIGN
/ PROJECTS
/
JUL-SEP 2026
Lest we forget | St Kilda RSL PHOTOGRAPHY KRISTOFFER PAULSEN
Located within the historic Memorial Hall, St Kilda RSL has stood proudly at the heart of St Kilda since 1942. An iconic example of Art Deco architecture, the building carries decades of stories—of service, community, celebration, and connection. ARCHITECTURE & DESIGN / PROJECTS / JUL-SEP 2026 39
JUL-SEP 2026 / PROJECTS / ARCHITECTURE & DESIGN 40
ADQ3-020-064-Projects_v5.indd 40
3/8/2026 1:34 pm
PROJECT CREDITS Design Interlandi Mantesso Architects, K.Holland Architectural Interiors, Melbourne Commercial Interiors Completed 2025
ARCHITECTURE & DESIGN / PROJECTS / JUL-SEP 2026
FOLLOW US for more projects like this
The vision was to honour that legacy while thoughtfully ushering the space into a new era; a respectful revival of a timeless local landmark, reimagined as a vibrant gathering place for the next chapter of St Kilda’s story. The RSL was designed as a revitalised public bar and lounge that respects the hall’s architectural heritage while reimagining its role as a vibrant community hub. Original Art Deco features provided the foundation—elegant curves, geometric detailing, and timeless proportions—which was carefully restored and complemented with refined contemporary
touches. Rich textures, warm lighting, and layered materials create a space that feels both nostalgic and fresh. The new public bar anchors the room with confidence, while the lounge areas invite conversation, reflection, and connection. Every design decision was made to celebrate the building’s past while enhancing its functionality for today’s customers. The result is not simply a renovation, but a continuation of St Kilda’s story; a space where history is preserved, community is strengthened, and new memories are made.
41
JUL-SEP 2026 / PROJECTS ARCHITECTURE & DESIGN
/
Architecture as memory | Te Arikinui Pullman Hotel
42
PHOTOGRAPHY NICOLE ENGLAND, JEREMY JOSEPH & SIMON DEVITT
When Warren and Mahoney began work on the Te Arikinui Pullman Hotel at Auckland International Airport, the brief extended well beyond delivering a functional hospitality building.
ARCHITECTURE & DESIGN
/ PROJECTS
/
JUL-SEP 2026
43
JUL-SEP 2026 / PROJECTS / ARCHITECTURE & DESIGN 44
The aspiration, from the outset, was to create something that would endure not just physically but culturally. “The initial vision was to establish a living story where architecture, interiors, and cultural narratives are woven together with care and intent,” says Jonathan Hewlett, Principal and Project Lead, Warren and Mahoney. “The design approach centred on authentically infusing New Zealand’s Māori cultural identity into the building’s fabric rather than applying it superficially as decoration.” Over a seven-year design and delivery journey, that vision would be tested, refined, and ultimately realised through a process as much about listening as designing. The project unfolded through continuous engagement with the local iwi (tribe), Waikato Tainui, whose cultural narratives formed the foundation of every design decision. Rather than a conventional linear sequence, the work became iterative, more akin to weaving, with contributions from architects, interior designers, and artists continually informing and reshaping the outcome. “The project matured
into a space where culture is layered, subtle, and enduring,” says Hewlett, “allowing meaning to emerge through experience rather than overt expression.” Delivering a major airport hotel within that cultural framework presented significant practical challenges. The most fundamental was ensuring cultural integrity and commercial viability were achieved together, without compromise. Integrating architecture, interior design, and art, disciplines that traditionally operate independently, required a new way of working. “Each discipline informed and influenced the others throughout the project,” says Hewlett. “It was a highly collaborative process, not a handover sequence.” Navigating cultural authenticity demanded careful stewardship at every stage. A significant insight emerged from that discipline: restraint could carry as much weight as overt expression. “Subtle design decisions carry meaning more effectively than overt gestures,” Hewlett adds. “Recognising that was critical.” The design methodology that emerged was
centred on infusion rather than theming, embedding cultural meaning within form, material, and spatial experience. Curved architectural forms draw on cultural and natural references. Locally derived materials and textures reflect place. Patterns and detailing communicate layered narratives to those who know where to look. “Innovation lies in shifting away from applied theming towards embedding culture within the building’s DNA,” says Hewlett, “creating a deeply integrated and enduring design outcome.” By integrating architects, interior designers, and artists into a shared decision-making framework, the project delivered outcomes that were functionally robust and culturally meaningful in equal measure. For Hewlett, the project is an expression of a broader philosophy about what architecture is ultimately for. “Architecture is about the making of things, an outcome of the head and hand, experiment and memory,” he says. “This very human endeavour, to define space at any scale, embodies an innate connection between people.”
Registrations Now Open
REGISTER NOW
Saturday Indesign returns to Sydney on 12 September 2026, reimagined. Shaped by real conversations with the design community, from emerging voices to established leaders, this year’s program offers an even more hands-on, ideas-driven experience with immersive, design-led activations.
www.saturdayindesign.com
ADQ3-26-House Ads-v1.indd 52
@SATURDAYINDESIGN # SATURDAYINDESIGN
3/8/2026 2:59 pm
PROJECT CREDITS
ARCHITECTURE & DESIGN
/
PROJECTS
/
JUL-SEP 2026
Design Warren and Mahoney Completed 2026
46
FOLLOW US for more projects like this
PROMOTION
JUL-SEP 2026
Getting the balance right The strongest interior specifications treat substrate and surface as a coordinated system. Kronospan supports this coordinated approach with a full range of engineered panels, including particleboard, MDF, HDF and compact boards, matched with decorative technologies spanning melamine, HPL, PET laminate and premium acrylic and metal finishes. With manufacturing across 40 sites globally and coordinated solutions covering everything from worktops to edgebanding, Kronospan gives architects and specifiers a single source for interior systems built to perform.
WATCH CPD PRESENTATION bit.ly/4wRlYrR
ANDQ3-Kronospan-Adv-v2.indd 47
/
Matching surface technology to demand Decorative surface choice should follow the same logic as substrate choice. Melaminefaced panels suit low-demand, dry applications like wardrobe interiors. HPL (High-Pressure Laminate), PET (polyethylene terephthalate) laminate and acrylic surfaces handle moderatecontact areas such as cabinetry fronts and retail displays, offering scratch, stain and chemical resistance. In high-traffic or moisture-prone
environments, compact laminates and reinforced HPL surfaces are the more suitable specification, particularly where hygiene and impact resistance are non-negotiable. Low VOC (volatile organic compound) emissions remain a key specification checkpoint, particularly on projects targeting improved indoor environmental quality. Traceability matters too: independent forestry certification confirms timber is derived from responsibly managed sources.
A & D X K R O N O S PA N
Panel substrates for different applications Particleboard, MDF (Medium-Density Fibreboard) and compact laminate each have distinct internal structures that determine where
they perform best. Particleboard, developed in Germany in the 1940s, is built from layered wood particles bonded under heat and pressure, making it well suited to cabinetry, shelving and general joinery. MDF, developed in the US in the 1960s, uses fine wood fibres for a homogeneous, knotfree core that machines cleanly and takes fine detailing, making it the default choice where tight tolerances and smooth surfaces matter. Compact laminate sits at the highperformance end: a solid, high-pressure laminate panel that functions as a structural interior surface in its own right without needing an additional substrate, ideal for bathroom partitions, lockers and high-traffic wall panels.
/
Australian interiors are increasingly shaped by a global conversation on material innovation. Europe remains the primary driver of material innovation, with events like Salone del Mobile setting the direction for surface technology and circular economy thinking, favouring natural textures, ultra-matt finishes and slimline surfaces. Asia’s rapid urbanisation is pushing a parallel shift toward compact, modular joinery and lightweight, multifunctional panels built for efficiency in high-density developments. Australia is absorbing both influences at once: growth in apartment living and commercial fit-outs and rising expectations around durability, low-emission materials and sustainability certification are pulling local specification toward the same authentic, tactile, high-performance material palette already established overseas. For architects and specifiers, that means engineered wood panels and their decorative surface technologies now do far more work than the plain particleboard of decades past.
K R O N O S PA N . C O M
Beyond the Surface: Rethinking Interior Materials in Contemporary Architecture
47
29/7/2026 6:11 pm
48
ARCHITECTURE & DESIGN
/ PROJECTS
/
JUL-SEP 2026
ARCHITECTURE & DESIGN
Colac comfort | The Union Hotel
/ / JUL-SEP 2026
The Union Hotel has long been part of Colac’s social fabric, a place for gathering, eating, staying, and celebrating, so the project focused on improving and updating the building without losing the atmosphere people associate with it.
PROJECTS
PHOTOGRAPHY GREG ELMS
49
JUL-SEP 2026 / PROJECTS / ARCHITECTURE & DESIGN 50
When Porter Architects took on the Union Hotel in Colac, Victoria, the brief was deceptively simple: breathe new life into a beloved local institution without alienating the community it has served for over a century. Nathan Porter, Director at Porter Architects, says that tension, between old and new, familiar and fresh, was at the heart of every decision from day one. “As always with old regional pubs, it’s important to give the venue new life whilst making sure that everyone in the community feels welcome,” Porter says. “Couples, families, younger people, older people, tradesmen, professionals, the farming community, sporting clubs, travellers. Anyone.” The brief that emerged from early client conversations centred on three key spaces: an outdoor area usable year-round, a warm new dining room, and a reimagined bar. Flexibility was non-negotiable. Each space needed to shift comfortably between intimate gatherings and large groups and adapt to the rhythm of both busy and quiet periods. Working with old buildings means working with surprises, and the Union Hotel had plenty. The biggest, Porter says, was fire compliance. The building’s upper floor had long served as accommodation, and retaining that use required satisfying contemporary fire safety requirements in a structure built to a very different era’s standards.
“The major hoop to climb through on this project was definitely fire,” he says. “The building was dated and built in another time.” A full sprinkler system throughout the building was the obvious solution, but it would have come at a high cost and compromised the aesthetic Porter was working to preserve. Instead, the team worked closely with a fire engineer and building surveyor to find a more considered path: compartmentalising areas, introducing a detection system, and specifying fire-retardant materials to limit the spread of fire without gutting the character of the space. “At times, it felt difficult to reach a palatable result, cost-wise and architecturally,” Porter admits. “But we got there.” Porter is candid about the role client relationships play in a project’s success. For him, communication isn’t a soft skill; it’s a structural one. He draws a clear line between the decisions made at sketch design stage and those that come up during contract administration, noting that the nature of the conversation changes significantly as a project progresses. Materiality is where Porter Architects leaves its mark, and the Union Hotel is no exception. The bar top is brass, chosen for how it will age and wear with use. The bar façade and flooring draw on locally sourced timbers and hardwoods. Terrazzo tiles handle the wet areas. Outside in
the beer garden, a light grey brick was selected with the long view in mind. “Over time, it will balance nicely with all the landscaping,” Porter says. It’s a philosophy that runs through the studio’s broader body of work. Over 15 years and numerous regional pubs across Victoria, Porter Architects has developed a clear identity: warm local materials, light-filled spaces that push back against the dimness of older buildings, and a commitment to year-round usability regardless of climate. “Our pubs always aim to welcome anyone from any walk of life,” Porter says. “We aim to present buildings that keep the soul of the old building and its journey, whilst contemporising the venue.” The Union Hotel, in that sense, is very much a Porter Architects project. A century-old pub that still feels like itself, just more ready for the next hundred years.
FOLLOW US for more projects like this
PROJECT CREDITS Design Porter Architects Completed 2026
ARCHITECTURE & DESIGN / PROJECTS / JUL-SEP 2026 51
52
ARCHITECTURE & DESIGN
/ PROJECTS
/
JUL-SEP 2026
ARCHITECTURE & DESIGN / PROJECTS / JUL-SEP 2026
Bread & Circuses | Baker Bleu PHOTOGRAPHY SHARYN CAIRNS
As the Baker Bleu brand and product loyalty continues to gain momentum, the owners have expanded to a new location in the prestigious suburb of South Yarra. 53
JUL-SEP 2026 / PROJECTS / ARCHITECTURE & DESIGN 54
Positioned directly across from the Royal Botanic Gardens, a landscape frequently used for public events, the bakery is conceived in response to its setting, with both food and interior experience engaging the surrounding parkland. Drawing on the established design narrative developed across previous Baker Bleu stores, centred on the aesthetic tension between industrial efficiency and the artisanal qualities of bread, the South Yarra store represents a continued refinement and concentration of these principles. Although in an urban setting, the compact interior site is in direct connection with nature. Extensive glazing across the facade, including the coffee window, frames the park as an active presence within the space. Internal circulation is organised around efficient ordering and takeaway, with the park acting as an extended informal dining environment. The moment of entry is marked by a distinctive striped, patinaed door handle in blackened brass and stainless steel. Opposite the wall of baked goods, recycled aluminium panelling inspired by sourdough alveoli reinforces the business’s commitment to reuse across its production process. A textured arched wall is introduced, providing a warm, soft contrast to the rectilinear forms of the tenancy and metal joinery.
FOLLOW US for more projects like this
ARCHITECTURE & DESIGN
At the end of the space, products are displayed to create immediate accessibility within the compact interior. Thoughtfully designed hooks present branded bread bags and recipe books, with additional products arranged along linear shelving and integrated fridges. Within the compact footprint, details are experienced at close proximity and scaled to heighten their impact within the space. Industrial-style spotlights and linear fluorescent lights are surface-mounted in unconventional orientations, with exposed transformers, creating a deliberate graphic intervention. Baker Bleu, Botanical refines an established design language of industrial precision and artisanal craft within a context set opposite the Royal Botanic Gardens.
/ PROJECTS / JUL-SEP 2026
PROJECT CREDITS Design IF Architecture Completed 2025
55
56
ARCHITECTURE & DESIGN
/ PROJECTS
/
JUL-SEP 2026
Revitalised InterContinental | Woods Bagot PHOTOGRAPHY TREVOR MEIN
Woods Bagot has transformed InterContinental Sydney in a top-tobottom redesign of the five-star property across guest rooms, public areas, restaurant, and bar venues.
ARCHITECTURE & DESIGN / PROJECTS / JUL-SEP 2026 57
ADQ3-020-064-Projects_v5.indd 57
2/8/2026 12:56 pm
JUL-SEP 2026 / PROJECTS / ARCHITECTURE & DESIGN 58
It was a project unlike any other undertaken by Woods Bagot due to the diverse scope of works, the 171-year heritage of the property and its iconic location next to the Royal Botanic Garden overlooking Sydney Harbour. Crucial to the stunning outcome was integrating and enhance the old and new elements of the property, which blends the three-level Treasury Building, built in 1851, and a 32-level tower completed in 1985. Woods Bagot took a bold approach, flooding rooms with the blues and greens of sub-tropical Sydney, while upscaling the hotel’s restaurant and bar venues to give visitors an elevated experience and attract more locals. “The heritage architecture gave us a beautiful palette of colours, textures and classic geometries–crafted in sandstone, brickwork, timber,” says Interior Design Leader Tracey Wiles. “In the guest rooms, embracing the tonal layering of a blue and green palette was a bold approach which works incredibly well in connecting with the amazing views. It’s a strong departure from the standard beige on beige you so often see in modern properties.” Her favourite space is the heart of the hotel
and former Cortile–a light-filled atrium and gathering space where the two buildings meet. Surrounded by the arched balconies of the Treasury Building over three-levels, it’s now home to The Treasury Bar, which anchors the space on a stunning chevron tiled floor arranged in contemporary pattern, flourishes of rich green plants, evoking the openness of the original courtyard and connecting back to the surrounding gardens.. Project Leader Tim Davies said he took great satisfaction in designing a striking new entrance to the property utilising the same marble which forms The Treasury Bar, acting as continuous thread of materiality as guests move through the hotel. “We designed a plisse (pleated) stone wall to invite guests from the porte-cochere through to The Treasury Bar,” Davies says. “The feature wall is highly dynamic–a mix of honed limestone with book-matched Verde Oceania marble that forms a unified image at a certain point within the reception. “Complementing the feature wall are bespoke spotted gum reception desks that are deliberately organic in nature and reference the naturalistic forms of Sydney’s coastal edge.
They were fabricated locally using a mix of computer-controlled milling and hand finishing to achieve a unique outcome.” Jennifer Brown, General Manager for InterContinental Sydney, said the redesign took the property into a new era of luxury while also giving it greater local appeal. “A big part of our vision was to make sure we were creating not only something for hotel guests but for everyone else too, and a lot of direction comes from the restaurants and bars to sit as destinations in their own right,” says Brown. The entire project took several years of planning and development. It is the result of close collaboration between Woods Bagot, operator InterContinental Hotels & Resorts, owner Mulpha Australia and Built, which managed construction. Work included extensive heritage restoration, removal and replacement of the hotel’s cooling towers, new windows in the 509 rooms and suites, which were completely renovated, the creation of a new entrance, and redesign of the existing reception area. FOLLOW US for more projects like this
PROJECT CREDITS Design Woods Bagot Completed 2025
ARCHITECTURE & DESIGN
FOLLOW US for more projects like this
/ PROJECTS / JUL-SEP 2026 59
Hospitality twin share | Mensa Kitchen
ARCHITECTURE & DESIGN
/
PROJECTS
/
JUL-SEP 2026
PHOTOGRAPHY JACK FENBY
60
A low-intervention project; an existing warehouse and attached house maintained and refreshed, with a lightweight structure added to create two separate, but connected hospitality spaces.
ARCHITECTURE & DESIGN
/ PROJECTS
/
JUL-SEP 2026
61
62
ARCHITECTURE & DESIGN
/ PROJECTS
/
JUL-SEP 2026
PROJECT CREDITS Design Splintr Joinery Completed 2024
ARCHITECTURE & DESIGN / PROJECTS / JUL-SEP 2026
The aesthetic and material approach evolved from the context, drawing from the existing building and then the identity of the businesses that would occupy the spaces. The idea was for two offerings connected visually and in locality, operating as separate entities, complementary but contrasting. The site and context called for a fine grain, some layers and points of interest, a space to slow down and a place to congregate. This added occupied space on a public road gives security and amenity.
63
64
FOLLOW US for more projects like this
ARCHITECTURE & DESIGN
/ PROJECTS
/
JUL-SEP 2026
PROMOTION
ADQ3-26-FP-AWS I Advertorial - A&D Vol 62 Q3 (CT-45088)-v3.indd 65
JUL-SEP 2026
FIND OUT MORE bit.ly/4hyLwFK
/
complex junctions, enabling the fabrication team at Hunter Windows to seamlessly combine Series 702 and 704 sliding doors with awning windows. In the penthouse suites, this enables continuous glazing lines and wrap-around, U-shaped corner configurations that maximise natural light and open the living spaces to dramatic landscape views without compromising structural integrity or water-tightness. Macquarie Tower was also one of the first major Class 2 developments delivered under the NSW Design Practitioners Act (DPA), which imposed particularly stringent verification requirements. Supported by AWS, Hunter Windows overhauled its quality assurance processes, creating a fully traceable digital chain of evidence for every joint and seal across the 3,698m² of glazing and 2,376 individual glass panels installed. By adopting a cohesive family of AWS products and custom solutions, Macquarie Tower’s harmonious, glazed volume clearly reflects the potential of high-performing systems to deliver complex mixed-use architecture, offering a transparent blueprint for a connected, layered lifestyle fit for the multidimensional needs of the region’s community.
A&D X AWS
coat, enabled the project team to transform the structure’s glazed skin into a harmonious interface between the urban environment and the landscape beyond, rather than fragment the building’s visual identity with a disjointed selection of products. For the Level 3 childcare centre, where the design prioritises safety and accessibility, the AWS Series 704 sliding door system was configured with a 150mm frame, offset D-pulls and a 55mm flush sill to deliver a trip-free, child-friendly transition to outdoor spaces. To ensure maximum protection, the commercial zones directly above also feature the AWS Series 626 FrontGLAZE™ system. Paired with 24mm high-performance IGUs, this configuration fulfils Section J thermal targets and withstands intense environmental wind loads at exposed corners while maintaining the continuous transparency envisioned by the architects. On the upper residential levels – which include premium penthouses – the façade system plays an essential structural role. Overcoming strict weight constraints and eliminating heavy precast concrete walls, the design incorporates extensive glazed walls and colour-back glass spandrels to divide bedrooms and balconies. AWS engineered custom 90-degree and 180-degree box couplers specifically for these
/
Located at 4 Charles St, Macquarie Tower represents a new architectural benchmark for Charlestown as the Hunter region’s first fully integrated mixed-use development. Originally designed by O’Connell Architecture & Design, with the design further developed and refined by GWH’s in-house team during project delivery, the 15-storey structure landmark unifies 5,800m² of A-grade commercial space, a childcare centre and 53 residential apartments into a single environment, serving as a masterful showcase of vertical lifestyle layering. Rather than simply stacking these distinct typologies, the design relies on a cohesive architectural façade to seamlessly blend life, work and play, anchoring the experience in panoramic views stretching from the Pacific Ocean to the Watagans. The project team collaborated with Hunter Windows, a licensed Architectural Window Systems (AWS) fabricator, to deliver a modular family of high-performance glazing systems. Working in partnership with AWS, the project strategically employed a range of systems to meet the specific requirements of each distinct zone and layer. The ability to leverage a comprehensive suite of systems – including Series 702, 704, 626, 466 and 400 – finished in a unifying Duratec Monument Matt powder
AWSAUSTRALIA.COM.AU
Macquarie Tower: An integrated facade for a multifaceted lifestyle
65
30/7/2026 7:37 pm
WORDS BRANKO MILETIC
The Architecture & Design Sustainability Summit returns to the Fullerton Hotel, Sydney, on 12 November 2026 for its 10th annual edition, with two keynote addresses and eight panel sessions covering regenerative design, bushfire resilience, data centres and more.
ARCHITECTURE & DESIGN
/
S U S TA I N A B I L I T Y S U M M I T T
/
JUL-SEP 2026
10th annual Architecture & Design Sustainability Summit preview
ABOVE (Left to right) Angela Biddle, Director – FK, Jason Gibney – JGDW, Jack Noonan – IWBI, Aimee Munro - Gray Puksand, Tara Veldman – BLP. 66
Sustainability Summit 2025 / Supplied.
The Architecture & Design Sustainability Summit returns to Sydney on 12 November 2026 for its 10th annual edition, bringing together practitioners, researchers and industry leaders to examine the challenges and opportunities shaping sustainable design in Australia. Held at the Fullerton Hotel, Martin Place, the summit runs as part of the 2026 Architecture & Design Sustainability Awards programme. Over the past decade, the summit has tracked the profession’s shifting priorities across passive solar design, biodiversity, decarbonisation and, most recently, regenerative and circular thinking. The 2026 programme reflects that evolution directly, with two keynote addresses and eight panel sessions covering the terrain from bushfire resilience to the sustainability implications of data centre expansion.
JUL-SEP 2026
As Australia’s premium Sustainability focussed CPD Summit, professionals can earn to earn up to 10 Formal CPD points across the 10 sessions. Architecture & Design will host the Sustainability Summit on 12 November 2026 at the Fullerton Hotel, Martin Place, Sydney. To register, visit
/
Eight panel sessions run across the day. Nature-based solutions for urban resilience opens the panel programme, examining how integrating natural systems, including urban waterways and green infrastructure, can manage heat and stormwater in established city contexts.
1. Nature-Based Solutions for Urban Resilience This session examines how integrating natural systems into urban environments can enhance resilience, mitigate heat, manage stormwater, and restore biodiversity. It will explore the feasibility and implementation of nature-based strategies, including the restoration of urban waterways and green infrastructure, within established city contexts. 2. Waste Reduction as an Economic Opportunity This panel explores how waste minimisation, material recovery, and circular design can create economic value within the construction sector. It will consider the systemic changes required across design, procurement, and delivery to transition toward a resource-efficient, low-carbon built environment.
S U S TA I N A B I L I T Y S U M M I T
2026 SUSTAINABILITY SUMMIT PANELS EXPLAINED
THE FULL 8-PANEL SESSION LIST
/
Keynote#1: Keynote#1 Distinguished Professor (Scientia) Deo Prasad “Passive Solar to Regenerative and Circularity: How the Changing Focus has been Evolving and Influencing Design Outcomes”, traces the arc from 1970s energy concerns through to today’s calls for regenerative practises. The address considers whether each new focus area risks displacing earlier priorities and whether regenerative design can serve as the unifying framework the profession has been searching for. Keynote#2: comes from Sydney-based architect Carol Marra, whose work on the publication Design for Climate / Design for Change draws on vernacular architecture precedents developed in response to specific climatic and cultural conditions. Marra will apply those precedents to contemporary project case studies, examining design responses to bushfire, heat, flood and storm events as climate extremes intensify.
3. Normalising Regenerative Design in the Built Environment This panel explores the principles of regenerative design and its potential to move beyond sustainability toward actively restoring ecological systems. It will consider how aligning built outcomes with natural processes can deliver long-term environmental and social benefits. 4. The Expansion of Data Centres: Implications for Suburbs and Sustainability This session considers the rapid growth of data centre infrastructure and its implications for energy demand, water use, urban development, and environmental performance. It will examine how Australia can balance digital infrastructure expansion with sustainability objectives. 5. NSW Housing Pattern Book: 12-month Review This session evaluates the impact of the NSW Housing Pattern Book one year after its introduction. It will assess its effectiveness in delivering sustainable and affordable housing, examine adoption challenges, and consider opportunities for refinement and broader application. 6. Community Engagement and the Renewable Energy Transition This panel examines the role of community engagement in the delivery of renewable energy infrastructure. It will explore the causes of local opposition and identify approaches to consultation and partnership that can support a more effective and equitable energy transition. 7. Designing for Fire Resilience in a Changing Climate This session explores how increasing bushfire risk is reshaping design, planning, and construction practices. Drawing on post-event analysis and emerging approaches, it will assess whether current frameworks are adequate for future climate conditions. 8. Skills, Supply Chains, and Capacity in Sustainable Construction This panel considers the constraints that workforce capability, material availability, and supply chain resilience place on the delivery of sustainable construction. It will examine the gap between policy ambition and industry capacity and identify opportunities to strengthen sector readiness.
ARCHITECTURE & DESIGN
KEYNOTE PROGRAMS
A session on waste reduction as an economic opportunity explores how circular design, material recovery and waste minimisation can generate economic value in construction and what systemic changes across design, procurement and delivery are needed to make that transition real. Normalising regenerative design in the built environment considers how to move beyond sustainability toward actively restoring ecological systems and how aligning built outcomes with natural processes can deliver long-term environmental and social benefits. The rapid expansion of data centres and its implications for energy demand, water use and urban development form the basis of a dedicated session, asking how Australia can balance digital infrastructure growth with sustainability objectives. A 12-month review of the New South Wales Housing Pattern Book evaluates the document’s effectiveness in delivering sustainable and affordable housing since its introduction, examining adoption challenges and opportunities for refinement. Community engagement and the renewable energy transition examine why local opposition to renewable infrastructure arises and what consultation and partnership approaches can support a more effective and equitable energy transition. A session on designing for fire resilience in a changing climate draws on post-event analysis and emerging approaches to ask whether current planning and construction frameworks are adequate for future conditions. The final panel addresses skills, supply chains and capacity in sustainable construction, examining the gap between policy ambition and industry readiness and identifying what needs to change to close it.
67
12 NOVEMBER 2026 | SYDNEY A DECADE OF INSIGHT. A FUTURE OF ACTION.
TICKETS ON SALE NOW Join us on 12 November 2026 as we celebrate 10 years of the Sustainability Summit. Explore the ideas shaping the next decade of sustainable design — from regenerative architecture and nature-based urban resilience to circular economy opportunities, climate adaptation, housing delivery, renewable energy, and the future of sustainable construction. Hear from keynote speakers Professor Deo Prasad, UNSW and 2025 Sustainability Awards Lifetime Achievement winner, and Carol Marra of Marra + Yeh Architects, alongside 40+ leading architects, policymakers, sustainability experts and industry innovators.
Earn up to 10 Formal CPD Points (1 point for each session you attend)
Hear from 40+ sustainability, design and industry leaders Gain practical insights into regenerative design, resilience, circularity and climate adaptation Connect in person with the professionals driving the future of sustainable design in Australia
BOOK YOUR TICKET NOW sustainablebuildingawards.com.au Brought to you by
ADQ3-26-House Ads-v1.indd 52
Photography Credit: Sustainability Summit 2025
3/8/2026 2:56 pm
1 DAY, 10 CPD POINTS UNLIMITED INSIGHTS
CPD POINTS 10 FORMAL
CPD Sessions Keynote 1: Passive Solar to Regenerative and Circularity, presented by Prof. Deo Prasad (UNSW)
Keynote 2: Design for Climate Design for Change - Resilience in Practice, presented by Carol Marra (Marra + Yeh Architects)
Panel Topics: Nature-Based Solutions for Urban Resilience
Waste Reduction as an Economic Opportunity
Normalising Regenerative Design in the Built Environment
NSW Housing Pattern Book: 12-month Review
The Expansion of Data Centres: Implications for Suburbs and Sustainability
Community Engagement and the Renewable Energy Transition
Designing for Fire Resilience in a Changing Climate
Skills, Supply Chains, and Capacity in Sustainable Construction
Speaker Preview
Prof Sara Wilkinson Professor of Sustainable Property, UTS
Craig Kerslake Director, Nguluway DesignInc
Tim Buckley Director, Climate Energy Finance
Platinum Carbon Neutral Partner
Matt Irvine Project Director, Snøhetta
Gabrielle Pelletier Associate Director, Sam Crawford Architects
Gold Partner
Our 2026 Partners
Strategic Partners
ADQ3-26-House Ads-v1.indd 53
3/8/2026 2:56 pm
JUL-SEP 2026 / PRACTICAL / ARCHITECTURE & DESIGN
IMAGE: The Glowing Track by Flos is a versatile modular lighting system that combines 70
innovation, performance and sophisticated design. / Euroluce.
ADQ3-070-089-Practical_v6.indd 70
30/7/2026 7:43 pm
Let there be light WORDS MATTHEW MCDONALD
In hotel and hospitality applications, architectural and feature lighting has the capacity to not just satisfy functional requirements but contribute positively to broader architectural goals.
ARCHITECTURE & DESIGN / PRACTICAL /
ADQ3-070-089-Practical_v6.indd 71
Asked for examples, Liang explains that BoscoLighting’s current focus for hospitality applications sits across three core product families. The company’s Linear LED Extrusions (recessed, surface, suspended and trimless) are suitable for a broad range of applications, including everything from (circular or linear) pendant formations in hotel lobbies to surfacemounted corridor runs and fully recessed ceiling integration. “It integrates directly into the ceiling or wall plane with no visible frame or lip, so the light becomes part of the architecture rather than something added to it,” says Liang. Meanwhile, the company’s downlight range is another reliable option. Available in recessed or surface-mounted configurations, the range is suitable for most applications in hospitality projects. Specifiers can choose between round, square or rectangular apertures, black or white finishes, and dimming or non-dimming versions. Finally, Liang highlights the company’s Track Lighting Systems for feature and accent
lighting. Covering both traditional single and multi-circuit configurations as well as a magnetic track option, the products feature a clean profile and ensure easy adjustability. “Track is a natural fit for spaces where artwork or display elements shift over time, lobbies, function rooms, and particularly cafés and restaurants, where operators want the flexibility to redirect light without calling in an electrician,” says Liang.
JUL-SEP 2026
“Lighting matters more than most people realise, and in hospitality, that’s especially true,” says Bosco Liang, Managing Director at BoscoLighting. “It’s a bit like air – you don’t see it, but you feel it the moment you walk into a space.” According to Liang, lighting sets the mood, shapes the atmosphere, and communicates character before a single word is spoken. “A great piece of furniture gets noticed. Good lighting doesn’t. It just quietly does its job, making everything else look better,” Liang explains. Choices of this type tend to last a long time. In other words, in the context of hospitality, what gets specified at documentation stage will define the guest experience for years, sometimes decades. “Our advice is always to bring lighting into the conversation early, not as a finishing touch, but as a foundational design layer,” says Liang. “Especially now, with so many architectural integration options available, lighting can be woven seamlessly into the fabric of a space in a way that simply wasn’t possible before.
ATMOSPHERE, GLARE CONTROL & FLEXIBILITY According to Gerard Woods, Managing Director at Switch Lighting, poor lighting choices can make even a well-designed interior feel uncomfortable or flat. “Architects and designers therefore need lighting solutions that not only look good aesthetically, but also perform well in terms of glare control, colour consistency, flexibility and longevity,” says Woods. How, then, can specifiers ensue they make the right choice?
71
30/7/2026 7:43 pm
LEFT The Toorak Ivory Wall Light and TileCloud’s Haddon Terracotta Matte Medium Square Tile combine
ARCHITECTURE & DESIGN
/
PRACTICAL
/
JUL-SEP 2026
to create a warm, inviting atmosphere / Dawn Lighting.
72
“Firstly, atmosphere is critical. Lighting needs to create layered, comfortable environments that feel inviting while still providing appropriate functional light levels,” says Woods. “Glare control is also extremely important, particularly in restaurants, hotel lobbies, lounges and guest rooms where visual comfort matters. Low glare fittings help create a more refined and premium experience.” Flexibility is another major consideration. Because hospitality spaces are often multifunctional, lighting systems need to be able to adapt to different moods, layouts and operating requirements. “Designers are also increasingly focused on colour temperature, dimming performance, beam control, and seamless integration into the architectural design,” says Woods, adding that sustainability, energy efficiency and maintenance requirements also continue to influence specification decisions. One of the latest additions to the Switch Lighting architectural offering is the Track Lighting range, a refined lighting solution for contemporary architectural spaces. “The range combines minimalist aesthetics with precise beam control and low glare performance, allowing designers to highlight architectural features, artwork, materials and feature areas, while maintaining visual comfort,” notes Woods. “Alongside track lighting, we continue to see strong demand for discreet low glare architectural downlighting within hospitality environments, particularly where creating a softer and more comfortable guest experience is a priority.”
ADQ3-070-089-Practical_v6.indd 72
According to Woods, these types of architectural lighting solutions are particularly suited to hotel lobbies, guest suites, restaurants, bars, boutique hospitality venues, and feature circulation spaces. They work well in environments where atmosphere, materiality and visual comfort are central to the overall design outcome. In hospitality applications, lighting often needs to balance functionality with a softer, more intimate experience, while still complementing the architectural language of the space. “Flexible architectural lighting systems also allow designers to create focal points and visual hierarchy within a space, without overwhelming the interior design,” says Woods. BALANCING SCULPTURAL SIMPLICITY WITH MATERIAL DEPTH According to LightCo, in recent times, there has been a move toward lighting that feels warm, layered and highly considered. Rather than relying on one dominant feature piece, designers are creating depth through a combination of wall lights, pendants, table lamps and discreet functional lighting. In this context, one of the latest–and most interesting–releases available through LightCo is the Apex Wall Light by J. Adams & Co. Defined by kiln-formed glass panels held within a geometric brass frame, the product explores the interaction of material and light through subtle texture, diffusion and handcrafted detailing. The design balances sculptural simplicity with material depth, allowing gentle shifts in tone and texture to emerge as the light
changes throughout the day. Designed for both interior and bathroom settings, the Apex Wall Light features an IP44 rating, ensuring practical performance without compromising the decorative quality of the piece. The result is a fitting that feels understated yet highly resolved, offering both utility and atmosphere within hospitality environments. According to LightCo, the Apex Wall Light is particularly well suited to boutique hotels, guest suites, luxury bathrooms, wellness spaces, corridors and hospitality environments where atmosphere and materiality are central to the experience of the interior. Thanks to its soft diffusion and restrained form, it is able to integrate comfortably into both contemporary and heritage-inspired spaces, whether used individually beside mirrors and beds or repeated rhythmically through corridors and transitional spaces. The collection also supports layered lighting schemes, contributing atmosphere without overwhelming the surrounding architecture or material palette. MODULAR LIGHTING Metallic finishes such as chrome, brass, reflective and raw metal have become increasingly popular. At the same time, there is also growing demand for lighting that includes textured and artisanal materials, including fluted glass and blown glass elements. Apart from creating a softer, more intimate atmosphere, such finishes contribute to a sense of craftsmanship and elevate the overall guest experience through both light quality and material expression.
30/7/2026 7:43 pm
BELOW Bosco Lighting / Supplied.
DECORATIVE WALL LIGHTING
/ PRACTICAL / JUL-SEP 2026
Thanks to its capacity to introduce softness, warmth and visual layering without overwhelming interiors, decorative wall lighting is another sound choice for guest suites, bedside applications, intimate dining spaces, lounge areas, feature corridors, and so on. Dawn lighting, part of the Australian-owned Verandah family of brands, is a good example. “When Verandah Brands launched Dawn Lighting alongside our other brands, TileCloud and Yabby, we recognised a growing demand for decorative wall lighting that could elevate a space, while also helping showcase the tile and tapware finishes that are central to the overall design,” says Emma Flanagan, Vertical Launch Specialist at Verandah Brands. The collection focuses on feature wall lighting that serves two purposes simultaneously–contributing architectural character and material interest during the day, while creating warmth, softness and atmosphere once the sun goes down. The fixtures incorporate various materials, including textured glass, ceramic, natural stone and sculptural metal, which are selected for the way they interact with both natural daylight and ambient illumination in the evening.
Across the Dawn Lighting range, hardware finishes span rustic brass, antique brass, gold and warm brushed nickel, allowing the lighting to integrate seamlessly with the broader material and hardware palette of a space. Rather than feeling like a standalone decorative element, the fixtures contribute to a more cohesive and considered interior outcome, complementing surrounding finishes and reinforcing the overall design language of the project. Paired with warm white (3000K) globes, the Dawn Lighting collection creates a softer and more layered quality of illumination that adds depth, texture and intimacy to a space. While standard downlighting can often create a flatter and more functional lighting outcome, feature wall lighting introduces warmth and atmosphere that helps hospitality environments feel more inviting and emotionally engaging. “Decorative wall lighting is often the element that brings a room together, adding warmth, depth and atmosphere while creating a more cohesive and considered design outcome,” says Flanagan. Like the various other architectural and feature lighting options mentioned above, it has the capacity to interact with hospitality and hotel spaces, shaping mood, perception, and brand identity.
ARCHITECTURE & DESIGN
The recently launched Glowing Track by Flos is a good example. A versatile modular lighting system, it combines innovation and performance with sophisticated design. Available from Euroluce, it integrates seamlessly into architectural environments, while ensuring homogeneous and balanced light distribution. Thanks to its versatility, the Glowing Track is suitable across a broad range of hospitality and hotel applications. It can be seamlessly integrated into hotel lobbies, reception areas, lounges, restaurants, bars, circulation spaces and other communal environments where both ambience and functionality are sought after. The product’s modularity allows it to function as suspended ceiling lighting, wallmounted illumination or as a sculptural architectural element within a space. The ability to combine ambient and accent lighting within a single system provides designers with flexibility, enabling tailored lighting solutions that respond to both the functional and aesthetic requirements of each project. On top of this, the Glowing Track has been designed with circular economy principles in mind. It incorporates recyclable components and supports a more considered, long-term approach to lighting specification within contemporary hospitality projects.
SUPPLIERS BoscoLighting boscolighting.com.au LightCo lightco.com.au Dawn Lighting dawnlighting.com.au Switch Lighting switch-lighting.co.nz Euroluce Lighting Australia euroluce.com.au
ADQ3-070-089-Practical_v6.indd 73
73
30/7/2026 7:43 pm
The sound of design that caters for all tastes Sound management is an important consideration in the hospitality sector and acoustic wall panels are the right choice for such applications. Specified thoughtfully, they keep excessive noise in check and help create a relaxed, welcoming mood.
ARCHITECTURE & DESIGN
/
PRACTICAL
/
JUL-SEP 2026
WORDS MATTHEW MCDONALD
74
According to Regan Williams, Product and Market Development Manager at Autex Acoustics, it’s important not to underestimate the critical role acoustics play in shaping the guest experience in hospitality and hotel environments. “These spaces are designed to be social, welcoming, and immersive, yet poor acoustic control can quickly undermine comfort– making spaces feel noisy, chaotic, or fatiguing,” says Williams. In this context, acoustic panels provide a practical and flexible way to manage reverberation and background noise without compromising design intent. “In hospitality settings, where hard surfaces are common, panels help soften sound while adding texture, colour, and visual interest,” says Williams. “They can be integrated into walls, ceilings, or feature elements, allowing designers to achieve both acoustic performance and aesthetic impact.” Groove Duet, the latest acoustic wall panel from Autex, brings together strong acoustic performance and expressive design. Combining a Cube acoustic base with a precision‑cut Vertiface top layer, it creates a distinctive two‑tone effect that adds depth and
ADQ3-070-089-Practical_v6.indd 74
visual rhythm to interior walls. On top of this, considering that 12 cut designs, a wide colour palette, and options for 15mm and 27mm thicknesses are available, Groove Duet offers a high degree of customisation. “Beyond aesthetics, the panels deliver effective absorption of sound, helping to reduce reverberation and improve overall comfort,” says Williams. Groove Duet is manufactured in Australia from 100% PET with a minimum of 80% recycled content. It is carbon neutral, free from harmful volatile organic compounds, and therefore well suited to projects targeting sustainability and wellbeing benchmarks. FROM GUEST ROOMS TO BARS Murray Hildebrand, ANZ Concept Developer CSR, says different types of spaces have different requirements. In guest rooms, for example, wall panels and decorative acoustic features minimise noise from hallways, elevators, and outside sources. “Since sound control plays a significant role in overall satisfaction, reducing disturbances supports restful sleep and provides the sense of luxury and sanctuary guests expect,” says Hildebrand.
“Correctly designed intertenancy walls between hotel suites, hallways and hospitality areas are also imperative in reducing sound transmission and impact noise between rooms.” Meanwhile, in dining areas and bars, hard surfaces can create unwanted echoes. “Acoustic panels help control this reverberation, making it easier for patrons to hold conversations comfortably without needing to raise their voices,” says Hildebrand. When left untreated this phenomenon, which is known as the “Lombard effect”, causes patrons to (involuntarily) talk louder, just to hear their own voices. “This compounds into the café effect when all patrons raise their voices to a shout to be heard. At this point, patrons invariably realise they are not having an enjoyable experience and leave early to spend money at another quieter, acoustically comfortable venue,” he says. DISTINCTIVE DESIGN NARRATIVES AS/NZS 2107:2016 is the joint Australian and New Zealand Standard that provides recommended design sound levels and reverberation times for building interiors.
30/7/2026 7:43 pm
ARCHITECTURE & DESIGN / PRACTICAL / JUL-SEP 2026
IMAGE BAUX Acoustic Wood Wool Panels–Bars and Levels / Supplied.
ADQ3-070-089-Practical_v6.indd 75
75
30/7/2026 7:43 pm
JUL-SEP 2026 ARCHITECTURE & DESIGN
/
PRACTICAL
/
ABOVE EchoPanel Starview by Woven Image, specified in a sushi bar / Supplied.
76
According to Standards Australia, it “recommends design criteria for conditions affecting the acoustic environment within building interiors to ensure a healthy, comfortable and productive environment for the occupants and the users.” As Screenwood points out, this standard provides specific reverberation time targets for a range of spaces, including hotels, bars and cafés, and provides designers with the flexibility to calibrate the acoustic ambience to their design intent. A vibrant hotel bar, for instance, might sit comfortably near the upper end of the recommended range, while a quiet hotel lounge or library space would target something considerably lower. At the same time, applications in the hospitality sector demand materials that can withstand heavy use, maintain their appearance over time, and contribute to a distinctive design narrative, whether that’s a biophilic hotel lobby, an intimate cocktail bar, or a bustling hotel restaurant. Modern acoustic panel systems, such as Screenwood’s range, achieve Noise Reduction Coefficient (NRC) ratings of between 0.7 and 1.0, which is among the highest available for any architectural finish. Crucially, they achieve this without requiring additional coverings or concealment, because they are aesthetically resolved products. They can be applied to walls, ceilings, curved surfaces, and corners, giving designers enormous flexibility.
ADQ3-070-089-Practical_v6.indd 76
And because reverberation control depends not just on the NRC of a material but on the total surface area treated, panels that can be deployed across large wall and ceiling planes offer a decisive advantage. Screenwood Modulo Acoustic, a prefinished tongue and groove board, which achieves an NRC of 0.75, is the company’s latest innovation. Combining acoustic performance with natural timber aesthetics, it is well suited to demanding environments. ACOUSTIC WOOD WOOL PANELS “Contemporary hospitality interiors in Australia often feature hard surfaces–concrete, glass, stone and timber–which amplify reverberation,” says Mark Andrews, Managing Director at The Andrews Group, a BAUX Partner and supplier of the company’s products. “Acoustic wall panels provide a targeted and space-efficient way to restore balance without compromising design intent.” Viewed in this way, acoustics becomes not just a technical add-on but a core element of spatial experience. “Our acoustic systems are designed to help hospitality brands create environments that are vibrant yet controlled–allowing conversation and atmosphere to coexist comfortably,” says Andrews. Asked for examples, Andrews points to BAUX Acoustic Wood Wool Panels–Bars and Levels. Among the company’s most recent
releases, the two options are designed to seamlessly blend with the existing BAUX Acoustic Wood Wool assortment, enabling smooth transitions across spaces. “Rather than abrupt material shifts, designers can create controlled gradients and evolving expressions throughout a project– from lobby to restaurant to conference space,” says Andrews. “This adaptability is particularly valuable in hospitality environments where multiple zones require acoustic treatment but benefit from variation in atmosphere.” In terms of functionality, the products deliver high sound absorption (up to Class A), significantly reducing reverberation in openplan environments. Like all BAUX products, their development included comprehensive international fire and acoustic testing, and they can be specified to align with Australian NCC compliance pathways. As Andrews notes, Green Star ratings are another important consideration in this context. In line with this, BAUX panels support Indoor Environment Quality credits through low VOC emissions, and contribute to sustainability objectives through recycled and responsibly sourced materials. “Importantly, we provide clear technical documentation, including fire classification data and acoustic absorption performance, giving architects and consultants confidence at both design and certification stages,” says Andrews.
30/7/2026 7:43 pm
Create in your home with Gyprock Canto ™
Make an impression with Gyprock Cornice Enhance interior spaces with a range of premium cornice profiles that deliver a clean, considered finish across contemporary and traditional designs.
Gyprock Canto™
Gyprock Opera™
Gyprock Aria™
Gyprock Concerto™
Gyprock® Trio
Gyprock Tempo™
Gyprock® Duo
Gyprock Symphony™
Gyprock Alto™
Explore the range
ADQ3-26-CSR-v1.indd 52
17/7/2026 4:58 pm
ARCHITECTURE & DESIGN
/
PRACTICAL
/
JUL-SEP 2026
COMFORT MEETS PERFORMANCE According to David Faulkes, CEO of Decor Systems, acoustic panels are particularly well suited to hospitality applications because they provide an effective balance between acoustic performance, visual design flexibility and practical installation. “In hospitality settings, excessive reverberation and uncontrolled noise can quickly create fatigue, reduce speech intelligibility and diminish the atmosphere designers are seeking to achieve,” says Faulkes. “Guests increasingly expect spaces that feel calm, refined and comfortable–even in highly active environments. Good acoustic design supports this by balancing vibrancy with control.” Decor Systems’ acoustic solutions combine acoustic performance with bespoke architectural finishes including timber veneers, slatted systems and perforated feature panels. “One of our latest innovations is the DecorZen acoustic panel range, developed to combine high-performance acoustics with sophisticated contemporary design,” says Faulkes. “DecorZen panels are designed to absorb up to 88% of incidental noise while simultaneously enhancing the visual quality of commercial interiors.” According to Faulkes, the panels are suitable for a range of hospitality applications. They can be found everywhere from hotel lobbies and reception areas, restaurants, bars, and lounges to conference and function facilities, rooftop spaces, guest room, corridors and shared areas. “These environments often involve high occupant density and large expanses of reflective finishes, making acoustic management essential to guest comfort and operational performance,” says Faulkes. CEILING-BASED SOLUTIONS According to Jesper Nielsen, Design Director at Kvadrat Acoustics, ceiling-based acoustic solutions are attractive because ceilings often represent the largest uninterrupted surface in a space. “Kvadrat Acoustics’ Soft Cells panels are highly effective due to their broadband sound absorption capabilities and ability to reduce reverberation across large open areas, such as conference rooms, and social spaces,” says Nielsen. In open-plan offices, Soft Cells installed on ceilings and selected wall areas help minimise
sound travel and improve comfort, while in conference and meeting rooms, panels positioned on perpendicular walls and ceilings enhance speech intelligibility and audio quality. Design flexibility is another attraction. Soft Cells can be customised in terms of shape, size, and colour. In addition, they can even be printed with artwork, allowing designers to integrate acoustic comfort seamlessly into the overall interior concept “Soft Cells by Kvadrat bring expanded panel formats, refined detailing and a new patented textile attachment system,” says Nielsen. “These enhancements increase design freedom, create cleaner surfaces and enhance the solution’s opportunity for reuse.” Guided by the longstanding principles of innovation, flexibility and durability, Soft Cells remains a fully customisable, high performance acoustic wall and ceiling solution defined by aesthetic excellence and versatility. A new patented textile attachment system allows the textiles to be fully detachable, re-tensioned and exchanged over time. This means panels can remain in use while textiles are cleaned, refreshed or replaced. CALCULATING COVERAGE There are various other factors, beyond product choice, that specifiers should keep in mind when considering acoustics. According to Delaco Panels, a supplier of products like the Delaco Acoustic Wall Panel, coverage is the first of these. An NRC of 0.85 is strong, but calculating the right amount of treated surface area required still depends on the room, its volume, ceiling height, and what other materials are present. For example, a room with carpet and soft furnishings needs less panel coverage to hit a given reverberation target than one with a hard floor and minimal soft goods. Locking this in at the specification stage, ideally with the input of an acoustic consultant, avoids situations where the installation is complete, but the acoustic outcome falls short. Substrate condition also matters. Because panels fix directly to the wall surface, anything uneven needs to be addressed before installation. On large hotel projects, where rooms are fitted out in sequence, confirming substrate consistency early saves time down the track. The Delaco Acoustic Wall Panel is built around a timber slat construction. It features an oak wood veneer over an MDF core,
matte lacquer finish, mounted onto a 9mm recycled polyester fibre acoustic backing. The overall panel thickness is 21mm, width is 600mm, and the range covers multiple lengths to suit different ceiling heights and project requirements. The acoustic performance of the product is independently tested–it carries an NRC of 0.85, Class A sound absorption, tested to BS EN ISO 354-2003 in a reverberation chamber. Across the mid-frequencies most relevant to occupied spaces, conversation, ambient noise, music, the absorption coefficient runs between 0.82 and 1.00. INCORPORATION OF ART Cathleya Buchanan, General Manager Sales at Martini and Woven Image, also emphasises the importance of being able to integrate acoustic solutions with overall interior designs. “Acoustic panels should work seamlessly within the material palette, complementing colours, textures, and finishes,” she says. Woven Image’s range spans a variety of products including EchoPanel, embossed and 3D formed panels. Each offers a distinct approach to acoustic treatment, from refined, seamless wall finishes to sculptural, design-led applications. “This variety enables flexibility across spaces such as lobbies, restaurants, guest rooms, and meeting areas,” says Buchanan. “Our latest collaboration with Australian artist Ben Goss translates an original artwork into a series of printed acoustic designs on EchoPanel.” The collection features a large-scale mural alongside four supporting designs, each inspired by botanical forms, layered colour, and expressive brushwork. Rich in texture and detail, the designs introduce an art-led, natural dimension to acoustic treatment, which softens spaces both visually and acoustically. Beyond performance and aesthetics, the acoustic panels are lightweight, durable, and easy to install. “Our range is developed with sustainability in mind, supporting responsible material choices without compromising on quality or visual appeal,” says Buchanan. “Together, these features deliver a versatile, design-led solution that enhances both the functionality and atmosphere of hospitality and hotel spaces, creating environments that not only look considered, but comfortable and inviting.”
SUPPLIERS Kvadrat kvadrat.dk/en/kvadrat-acoustics BAUX baux.theandrewsgroup.com.au Autex autexacoustics.com.au Screenwood screenwood.com.au 78
Decor Systems decorsystems.com.au Delaco Panels delacopanels.com.au Woven Image wovenimage.com/en-AU
ADQ3-070-089-Practical_v6.indd 78
30/7/2026 7:43 pm
PROMOTION
S I N I A T. C O M . A U / E N - A U
The invisible framework: Siniat’s full-system solution at 121 Castlereagh
/
FIND OUT MORE bit.ly/4h59GYm
ADQ3-26-FP-ADV-Siniat Print Advertorial (CT-44389)-v1.indd 79
JUL-SEP 2026
a strategy to support heavy finishes on curved walls and soffits. This expert assistance extended even to zones where Siniat’s systems could not be applied directly – like the highly bespoke castellated plaster columns, which had to be custom-moulded and cast rather than formed from conventional sheets. The outcome is a sequence of retail and commercial spaces that feel highly resolved, despite the technical intensity hidden within their ceilings and walls – while the visitors experience generous voids, sculpted bulkheads and detailed junctions around flagship luxury boutiques and premium offices, the invisible complexity of the structure behind them quietly bolsters the sweeping design gestures. Largely inconspicuous, Siniat’s full-system undoubtedly supports the project’s ambition to pair architectural drama with disciplined material use, highlighting the value of partnering with a trusted supplier capable of providing a complete, technically robust system.
/
Underpinning this refined architecture is a striking interior scheme for the retail and commercial podium levels – a highly custom vision that Salex Ceiling Pty Ltd leveraged Siniat’s full-system offering to help bring to life. This included a suite of plasterboard and metal systems, with Multishield plasterboard and Siniat’s acoustic stud as part of the mix – to ensure the fire-rated components required for this intricate structural brief would talk to each other and form a harmonious framework. Collaborative and responsive, Siniat’s technical team assisted in designing fire-rated bulkheads around a new void spanning levels 7 to 12, ensuring continuity of fire performance and constructability across all floors. On level 3, they helped resolve a large fire-rated ceiling that raked to the underside of an escalator, combining fire performance, geometry and access constraints into a single framing and board solution. In stone‐clad areas, Siniat’s lightweight system allowed the Salex Ceilings Pty Ltd team to carry the additional weight of 30-40 mm stone. Using the engineered lightweight system meant the builder didn’t have to rely on structural steel in every location, providing
A & D X S I N I AT
Located in the heart of Sydney’s CBD, the 111 and 121 Castlereagh address is a landmark 34-storey mixed-use development by Cbus Property and Scentre Group. The project reimagines the former 1938 David Jones Men’s Store through a thoughtful approach that – rather than simply building atop the civic legacy of this iconic historic location – delivers a sympathetic, genuinely integrated combination of nostalgic heritage and urban luxury. Designed by the award-winning fjcstudio, the bronze, sculptural residential tower – 111 Castlereagh – appears to hover respectfully above the heritage building, which stores the site’s architectural past. Below it, at 121 Castlereagh, the base preserves original elements like the Hawkesbury sandstone and travertine façade, while housing 11,500 square metres of premium office space and a luxury retail precinct that honours the structure’s enduring commercial and social resonance. The development also targets ambitious sustainability goals, including a 6-Star Green Star rating, demonstrating that celebrating the city’s architectural past through modern design gestures can go hand in hand with environmental outcomes.
79
30/7/2026 7:48 pm
JUL-SEP 2026 / PRACTICAL / ARCHITECTURE & DESIGN
IMAGE The Village Belle Hotel features large-format 80
Warema ZIP Awnings. / Shade Factor
ADQ3-070-089-Practical_v6.indd 80
30/7/2026 7:43 pm
Made in the shade WORDS MATTHEW MCDONALD ARCHITECTURE & DESIGN
The importance of effective shading systems in hospitality and hotel settings is undeniable. The best systems can transform outdoor areas and ensure clientele are comfortable and happy.
/ PRACTICAL / JUL-SEP 2026 81
ADQ3-070-089-Practical_v6.indd 81
30/7/2026 7:43 pm
JUL-SEP 2026 / PRACTICAL / ARCHITECTURE & DESIGN 82
Kon Frolov, Operations Manager at Outdoor Blinds & Awnings notes, outdoor shading in hospitality is about much more than protection from the sun. “It directly affects guest comfort, venue performance and how much of the outdoor space can be used throughout the year,” says Frolov. “We always encourage architects and designers to approach outdoor areas from the patron’s perspective and ask themselves, ‘If I were sitting in this space, how comfortable would I feel?’.” In this context, even though they have a significant impact on how usable the space in question will be, factors such as prevailing winds, sun trajectory and seasonal weather conditions tend to be overlooked, particularly in the project planning stage. “Rooftop bars, hotel courtyards, restaurant terraces and poolside areas all have very different requirements when it comes to sun, wind, rain and atmosphere,” explains Frolov. “Environmental conditions such as heat, glare, coastal exposure and water management should also be considered early, as they can significantly influence both system selection and long-term performance.” Asked about market trends, Frolov says operable systems such as retractable fabric roofs, retractable louvre and glass roofs, and motorised outdoor shading are becoming popular. He is also seeing cleaner architectural aesthetics, integrated systems, concealed fixings, solutions that contribute to thermal comfort and sustainability, and the creation of flexible outdoor rooms that can transition from open-air environments to weather-protected spaces when required. “One of the systems we are particularly excited about is the Med Evo Retractable Fabric Roof,” says Frolov. “The system was developed to help hospitality venues maximise the usability of outdoor spaces while maintaining the open-air experience guests enjoy.” The roof can retract to allow natural light and ventilation or extend to provide protection from sun and rain. The Med Evo features a robust aluminium structure, integrated water management and high-performance outdoor fabrics. Its modular design also allows large areas to be covered while maintaining clean architectural lines and design flexibility. “The Med Evo is particularly suited to restaurants, hotel courtyards, rooftop bars, outdoor dining areas, poolside hospitality environments and event spaces,” says Frolov. “These types of venues often rely heavily on outdoor areas as part of the guest experience and require flexibility to respond to changing weather conditions.”
ADQ3-070-089-Practical_v6.indd 82
KEY CONSIDERATIONS Specifying architectural shading for the hospitality sector involves balancing variables like spatial performance, asset protection, and comfort. That said, according to Tom Arciuli, Marketing and Strategy Manager at Ricky Richards, structural durability under environmental exposure is the most important consideration for specifiers. “Hospitality venues operate under strict commercial liabilities, and the specified product must withstand sustained wind loads, high UV indexes, and different microclimates without structural fatigue,” says Arciuli. On top of this, given venues cannot afford operational downtime or visual deterioration, maintenance lifecycles are also important. “Materials like our Fluo2Max architectural membranes, featuring advanced dual-sided PVDF topcoats, are engineered to resist environmental pollutants, ensuring the fabric remains pristine with minimal intervention,” says Arciuli. Then, as ever, specifiers need to consider aesthetic alignment. “Architects require materials that act as an extension of the building’s design language rather than an afterthought,” he says. “The textile must offer precise dimensional stability to maintain clean, sharp structural lines under constant tension, while simultaneously providing high-performance solar heat gain reduction.” Returning to Fluo2Max, Arciuli says the range “represents the pinnacle of technical textile engineering”. Available in both Type 1 and Type 2 strength classes, products in the range feature Ricky Richards’ Titanium Dioxide (TiO2) prime coat technology. “This foundational engineering layer acts as an advanced barrier against thermal and UV radiation, significantly reducing heat transfer beneath the membrane,” says Arciuli. “Combined with a dual-sided PVDF topcoat, the material possesses a slick, self-cleaning surface profile where environmental dirt and pollutants are easily washed away by natural rainfall.” It delivers flame-retardant capabilities, tensile strength, and dimensional stability that eliminates fabric relaxation over large spans. This means the structure maintains its crisp, sculptural form. COMBINING SHADING SYSTEMS According to Shade Factor, a specialist in custom-made, high performance shading products for residential and commercial applications, outdoor spaces are increasingly being designed as genuine extensions of the
interior, with lighting, heating and drainage integrated into the shading system from the outset. On top of this, according to the company, there is a move towards combining systems rather than relying on a single product. For example, louvre roofs or pergola awnings may be employed to provide overhead coverage, while ZIP awnings manage perimeter sun and wind, and commercial umbrellas are often used for flexible shading across dining and event areas. In the hospitality context, shading is also increasingly viewed as an opportunity for branding. Fabric selections and powder coat finishes can be aligned with the architectural palette or interior identity, while printed valances, logos and branding elements can be incorporated into selected systems. Here it should be noted that specifications of this type vary depending on location, climate, orientation and wind exposure. For these reasons, hospitality projects are rarely resolved in the same ways. Shade Factor offers a range of options that are suitable for such applications. These include the Warema Lamaxa louvre roof, which combines motorised aluminium louvres with concealed drainage, integrated lighting and weather automation; the Warema Perea pergola awning, which provides large retractable spans guided within side tracks; and the Caravita commercial umbrella range, which is available in centre-pole, cantilever and large-span formats. In addition, as installed at the Village Belle Hotel and Candela Nuevo, Warema ZIP-guided awnings (which are available in compact cassette options for a clean retracted detail) provide perimeter enclosure and wind stability. All these options are supplied with an understanding that well-considered shading systems support comfort, usability and longterm performance; and that since venues operate heavily and often across extended hours, systems need to be reliable enough to handle a range of on-site conditions. When working on the projects of this type, Shade Factor begins with an understanding that outdoor shading contributes to how a venue is experienced visually, both from the street and within the space itself. When integrated carefully, it becomes part of the overall character and identity of the project. THE COSTS OF POOR PRODUCT CHOICE According to Justin Brass, Sales Manager at Skyspan Shade, getting outdoor shading right in hospitality and hotel work is high-stakes, and more consequential than it first appears. “It carries real safety and liability weight. A shade structure is an engineered building element, not an accessory,” says Brass.
30/7/2026 7:43 pm
Skyspan’s in-house structural engineering and a verified 148km/h wind rating. It provides UV protection, as well as water shedding and corrosion resistance and is suitable for installation in locations where harsh sun and coastal salt air are factors. “What sets the Panorama apart is how completely it can be specified as a comfortable, year-round space,” says Brass. “It’s designed to integrate heating, lighting and ZipTrack blinds directly into the structure, letting operators control sun, wind and rain and extend usable hours across the seasons. “It’s also fully customisable in size and can be configured to suit a venue’s footprint and architectural intent, reading as a deliberate part of the building rather than an add-on, with a range of fabrics and finishes to match positioning from resort luxury to casual hospitality.” FIT AND INTEGRATION
/ PRACTICAL / JUL-SEP 2026
Given that application fit, and architectural integration are important when specifying outdoor shading, it follows that there needs to be room for choosing different types of systems. Recognising this, the full Markilux range includes various systems (like cassette awnings, vertical blinds, and pergola structures) that serve different needs. Because the range is highly modular, correct specification determines how effectively the space performs. It also means that a wellconsidered combination of systems can convert seasonal outdoor areas into year-round revenue-generating environments. A recent installation at Kings Beach Surf Club on Queensland’s Sunshine Coast illustrates this point.
Faced with unpredictable coastal conditions, the venue needed a solution that would unlock consistent use of its outdoor areas. The challenge was not just protection from sun, wind, and rain, but creating a space that felt intentional, comfortable, and aligned with the venue’s coastal setting. The solution was a fully integrated system combining multiple Markilux Pergola Stretch Units with integrated Markilux 776 Vertical Roller Blinds. Together, they delivered both overhead protection and lateral enclosure. According to Markilux, this combination allows the space to adapt instantly to changing weather conditions–shielding guests from sun, coastal winds, and rain without compromising airflow or views. As the project required a freestanding structure, the addition of the Markilux Syncra System was also required. This supporting framework enabled the installation without reliance on existing building structures, while maintaining a clean, architectural finish that complements the coastal environment. By transforming previously underutilised space into a reliable, weather-protected zone, the venue has significantly increased its serviceable footprint. Outdoor seating is now consistently available, allowing for higher guest capacity and more flexible floor planning. Bookings are no longer dictated by weather, enabling the business to trade confidently across all seasons. Beyond functionality, the system is designed to enhance the overall guest experience. The space remains open, light-filled, and connected to its coastal surroundings– encouraging longer stays, repeat visits, and customer satisfaction.
ARCHITECTURE & DESIGN
“Specifying to the wrong wind region or load case, risks fabric failure or injury over occupied dining and pool areas, with the specifier’s professional exposure sitting behind that decision.” In addition, according to Brass, product choice drives commercial performance. “Covered outdoor space is revenuegenerating floor area. The right structure extends trading hours and seasons and protects the guest experience…while a poor one quietly costs the operator money every week.” Poor product choice can also be expensive to undo. With footings, fixings and integration into the building fabric, the wrong system means costly remediation and disruption to a trading venue. “The choice is effectively locked in once installed, and lifecycle costs, fabric longevity, fade and corrosion resistance, warranty and ease of replacement, are all set at the specification moment,” says Brass. “It also shapes the architecture, becoming one of the most visible gestures over an outdoor space and part of the property’s photographed identity. The cost of getting it right is modest; the cost of getting it wrong compounds across safety, revenue, durability and design.” Asked about product options, Brass says he is seeing increased interest in Skyspan’s Panorama structures. “The Panorama suits any hospitality or hotel setting where covered outdoor space needs to perform as genuine, year-round trading area rather than fair-weather seating,” he explains. Available in a choice of centre column, cantilever or gazebo style, the Panorama is engineered as a genuine all-weather outdoor room rather than a seasonal sail. Built for Australian conditions, it carries
LEFT The Med Evo Retractable Fabric Roof / Outdoor Blinds & Awnings.
SUPPLIERS Skyspan Shade skyspanshade.com.au Shade Factor shadefactor.com.au Ricky Richards rickyrichards.com.au Outdoor Blinds & Awnings obaau.com.au Markilux Australia markilux.com/en-au/
ADQ3-070-089-Practical_v6.indd 83
83
30/7/2026 7:43 pm
JUL-SEP 2026 / PRACTICAL / ARCHITECTURE & DESIGN
IMAGE Nero Tapware’s Mecca Care Collection is a design-led accessible 84
bathroom range / Supplied.
ADQ3-070-089-Practical_v6.indd 84
30/7/2026 7:43 pm
Accessibility as part of the hospitality mainstream WORDS MATTHEW MCDONALD
Once viewed as optional, inclusive design is now a legal requirement in all modern hospitality venues. The best products in this market are designed with not just functionality but also style in mind. ARCHITECTURE & DESIGN / PRACTICAL / JUL-SEP 2026 85
ADQ3-070-089-Practical_v6.indd 85
30/7/2026 7:43 pm
ARCHITECTURE & DESIGN
/
PRACTICAL
/
JUL-SEP 2026
BELOW Enware Australia is dedicated to independent use, safety and compliance, and cognitive inclusivity / Supplied.
86
In Australia, hotels and hospitality venues must comply with AS1428.1, the Standard which covers design for access and mobility, as well as the Disability Discrimination Act 1992 (DDA), which makes it unlawful to discriminate against people with disabilities. “Typically, accessible bathrooms are clinical in design as they are designed to meet the needs of AS1428.1, which is a public accessibility standard,” says Nick Swan, Commercial Solutions Lead at Caroma. The problem here, according to Swan, is that this leads some to treat accessibility as a “box ticking exercise”. In the context of rooms in hotels, which are generally designed to feel homely, this approach can be jarring. “Caroma has a large portfolio of accessible compliant solutions across a number of designs and colours, which gives the opportunity to inject personality and design into an historically sterile looking environment,” says Swan. Apart from complying with AS1428.1, the products include features like Caroma’s GermGard anti-microbial protection, which helps prevent the buildup of harmful bacteria and therefore represents an additional layer of safety. As Swan explains, GermGard protection is present in the glaze of Caroma
ADQ3-070-089-Practical_v6.indd 86
Care Toilets and also in the hygiene seals of Caroma grab rails. Meanwhile, Caroma toilets feature rimless Cleanflush technology, which is not only easy to clean, but improves flush effectiveness in removing waste. “When selecting tapware for accessible bathrooms, specifiers can also consider including sensor operated basin outlets to provide touch free experiences, improving overall bathroom hygiene,” says Swan. BEYOND BOX TICKING The good news is that the treatment of compliance as a box ticking exercise appears to be on the way out. Rachael Williams, Commercial Manager Australia and New Zealand at Metlam Australia, says accessibility is beginning to be accepted as an essential component of good design. “At Metlam Australia, we believe accessible bathrooms should combine compliance, durability and aesthetics equally,” says Williams. “By offering comprehensive bathroom solutions across both guest accommodations
and public amenities, we help architects, designers, and operators create spaces that are functional, inclusive, and visually cohesive without compromise.” Combining accessible washroom accessories with compliant toilet partition hardware solutions, the company is able to support the delivery of complete accessible bathroom environments across hospitality, hotel, and public amenity projects. “Our accessible range includes shower grab rails, shower kits, shower seats, back rests, toilet roll holders, shelves, soap dispensers, hand dryers and other essential washroom accessories that together create a fully compliant and user-friendly bathroom experience,” says Williams. In hotel guest bathrooms, products such as shower grab rails, folding shower seats, and back rests assist users with limited mobility, older guests and people living with disabilities. Meanwhile, for hospitality venues and public amenities, the company offers accessible washroom solutions. Including touch-free soap dispensers, efficient hand dryers, compliant grab rails, shelves and dispensers, they improve accessibility, hygiene and ease of use for all patrons.
30/7/2026 7:43 pm
ADQ3-26-Stormtech-v1.indd 52
29/6/2026 8:02 pm
“Our products are designed to integrate seamlessly into contemporary commercial bathroom environments, while meeting the functional requirements of accessible design,” explains Williams.
ARCHITECTURE & DESIGN
/
PRACTICAL
/
JUL-SEP 2026
INNOVATION AS A PATHWAY TO ACCESSIBILITY Stormtech, the company credited with a range of innovations including the invention of the linear drain, is well-versed in the accessibility requirements of the hospitality and hotel sectors. The 120SCS Shower Screen support drain is a good example. With an integrated shower screen support bar with exterior weep holes, it is able to collect from both sides of shower glass. In this way, it allows specifiers to move the water stop from the shower entry to the room entry. By waterproofing the entire room as a “category 1” wet area, they can install the shower screen support drain wall-to-wall and allow It to function as the sole bathroom drain. This solution makes the installation of hobless and stepless shower entries possible. Ensuring a simple two-way fall, it means the bathroom floor is even and suitable for use by those with mobility aids. The Wave Grate range of linear drainage solutions offers similar accessibility benefits, and even more versatility in terms of application. Indeed, according to the company, the product is suitable for all indoor and outdoor applications – including bathrooms, showers, thresholds, balconies, and pool areas. Similar to the shower screen support system, when specified in bathrooms, the Wave Grate range makes level shower entries and consistent floor surfaces possible.
In addition, the product’s grate is constructed from strong and lightweight ASI certified low-carbon anodised aluminium and is a more practical solution than ‘like for like’ tile insert grate designs (which have long been a favourite in the hotel sector). Because it is lighter than a tile insert grate, it facilitates easier maintenance, without sacrificing in terms of its discreet aesthetic. CHANGING PLACES IN HOSPITALITY Changing Places–or Accessible Adult Change Facilities as they are referred to in the National Construction Code (NCC)–are washrooms designed for use by people with greater support needs than those allowed for in standard accessible washrooms. “These rooms typically feature additional circulation space, a height-adjustable adult change table, a room coverage ceiling hoist and other accommodations to allow an easier and more dignified toileting experience,” explains Tom Church, RBA Group Marketing Manager. Church says factors like the inclusion of Changing Places in the NCC and the Federal Government’s recent 2025 Commonwealth Accessible Australia Initiative, which is intended to make it easier for venues to incorporate adult change facilities, are having positive impacts. He points to the recent $20 million redevelopment of St Mary’s Diggers Club, an organisation focussed on giving back to its community, as an example of what’s possible. “As part of this commitment, the venue debuted an Accessible Adult Change Facility, allowing all members of the community easy access to washroom facilities,” says Church. RBA Group supplied Changing Placescompliant fixtures to St Marys Diggers Club,
including the KB3000-AHL Adult Change Table by Koala Kare. “Designed from the ground up to deliver a safe, reliable and dignified changing solution for users and caregivers in adult change facilities, the KB3000-AHL boasts exceptional durability and vandal resistance,” says Church. The height-adjustable changing surface supports up to 227 kg, enabling safe transfers and ergonomic caregiver access, while integrated controls and thoughtful design enhance user comfort. “With its cut-resistant bed and 304 stainless steel chassis, the unit is perfect for demanding, high-traffic public environments,” says Church. THE BENEFITS OF MODULAR DESIGN Nero Tapware’s Mecca Care Collection is specifically designed for accessible and assisted-living bathroom applications across residential, commercial, healthcare, aged care and accommodation environments. “For hotels and hospitality spaces, Mecca Care helps improve accessibility by supporting safer movement, transfer and use within bathrooms, particularly for guests with limited mobility, elderly guests and wheelchair users,” says Clint Field, National Sales and Marketing Manager at Nero Tapware. “The system is designed to assist with key bathroom functions including showering, toileting, standing support and seated use, while maintaining a refined, contemporary appearance.” Developed in collaboration with Australian designers from Avail Designs, the range includes AS1428.1 compliant 32mm grab rails, grab rail showers, folding shower seats, backrests, toilet accessories, shower mixers and adaptable rail systems.
LEFT Caroma designs and engineers its Care product range with accessibility as a key consideration / 88
ADQ3-070-089-Practical_v6.indd 88
Supplied.
30/7/2026 7:43 pm
JUL-SEP 2026
ADQ3-070-089-Practical_v6.indd 89
For Gleb Shvetsov, Designer at Omnivo, accessibility should never come at the expense of design. “Our Mia and Arki basin collections challenge that assumption entirely, bringing a considered, luxury aesthetic to spaces that are often overlooked,” says Shvetsov. “Where the standard DDA bathroom can feel sparse and institutional, we offer something far more refined, a space that feels intentional, elevated, and welcoming to every user.” According to Shvetsov, both collections have been engineered to meet DDA requirements in full.
/
Enware Australia, a supplier of plumbing and safety products for applications across various sectors, are typically used to provide safe temperature delivery to public use bathrooms and guest facilities. These products ensure circulating heated water can be distributed above 55°C to reduce
REFINED AND WELCOMING
“Particular attention has been given to under basin clearance, ensuring adequate knee and toe space for wheelchair users, as well as the placement and reach distance to tapware and mixers,” says Shvetsov. “Every dimensional decision has been made with the end user in mind, ensuring compliance is achieved without visual compromise.” The collections are also available across a range of sizes, ensuring they can be specified into virtually any spatial configuration. Tapware flexibility is another key strength. Mia accommodates a full suite of configurations from mixers to sensor taps to complete tap sets while Arki offers an offset tapware option, providing additional specification freedom for designers and architects. “The result is a product that feels purpose built for accessible environments, while never reading as such,” says Shvetsov. “That balance is central to the Omvivo philosophy.”
PRACTICAL
EASY ACCESS TO WATER
legionella risks and then temper the water temperature down to safe and comfortable levels to avoid scalding of public users. The company also offers complimentary water monitoring systems to automatically monitor thermostatic delivery performance. Ensuring safety, these systems provide visibility in terms of the water system’s dynamics and information regarding proactive maintenance. They help maintain user comfort and ensure positive showering experiences. Meanwhile, Enware’s commercial tapware, sanitaryware, and grab rail solutions collectively address three core pillars of accessible bathroom design, namely independent use, safety and compliance, and cognitive inclusivity. They align with the needs of public washrooms, hospitality, and hotel environments targeting ageing populations and universal design.
/
“A key advantage for hotel and accommodation operators is the modular design. Rails can be mounted horizontally, vertically or at an angle, cut to size during installation and adapted to different bathroom layouts,” says Field. “The unique bracket system also allows selected rails and accessories to be changed or adjusted, helping accommodation providers respond to different guest needs without major disruption.” Another unique advantage is the brackets can be removed and replaced with caps, robe hooks and toilet roll holders to hotels can flex their rooms based on demand for accessible rooms. Well-versed in the accessibility requirements of the hospitality and hotel sector, Johnson Suisse products include accessible toilets, such as the Life Assist WF Econoflush Air, the Venezia Care BTW Rimless Special Needs Toilet Suite, and the Venezia Comfort Btw Rimless Tornado Toilet Suite With Grey Seat. In addition, Johnson Suisse offers products like the Life Assist 3 Function Grab Rail Shower Set, the Assist Back Rest Support Incl Cushion Pad & Fixings, and the Assist Shower Seat.
ARCHITECTURE & DESIGN
ABOVE Omvivo’s Arki basin collection brings a considered, luxury aesthetic to accessibility / Supplied.
SUPPLIERS Nero Tapware nerotapware.com.au Stormtech stormtech.com.au Enware Australia enware.com.au Johnson Suisse johnsonsuisse.com.au Metlam Australia metlam.com.au Omvivo omvivo.com Caroma caroma.com/au RBA Group rba.com.au
89
30/7/2026 7:43 pm
Safety Meets Style With
MECCA CARE
ADQ3-26-Nero Tapware-v1.indd 52
6/7/2026 4:25 pm
Make Your Own
Accessible bathroom design no longer needs to compromise aesthetics. Mecca Care allows architects and designers to create compliant, inclusive spaces that seamlessly align with the design language of any project, delivering beautifully integrated bathroom environments where accessibility, functionality and premium design exist in perfect harmony.
ADQ3-26-Nero Tapware-v1.indd 53
6/7/2026 4:25 pm
Talking Architecture & Design Launched way back in 2017 as part of the Architecture & Design publishing and news network, Talking Architecture & Design has become one of Australia’s most highly regarded design industry podcasts that leads conversations that shape the future of architecture, interiors, landscape, and the broader built environment. This year, Season 10–is set to continue that legacy by further exploring the themes that matter most: Sustainability, climate-responsive design, cultural resilience, building materials and technology, along with the human experience of space and place. From award-winning architects and interior designers to urban thinkers, engineers and innovators and even legal experts, each podcast dives deep into the ideas that define great Australian design, enabling listeners to hear stories of creative journeys, bold projects, and the challenges that come with pushing creative boundaries.
ARCHITECTURE & DESIGN
/
TA L K I N G A R C H I T E C T U R E & D E S I G N P O D C A S T
/
JUL-SEP 2026
Listen to the Talking Architecture & Design podcast today and become part of Australia’s great design conversation.
EPISODE 305: DESIGNING SUSTAINABLY FOR HEALTH & WELLBEING WITH TAMARA WHITE FROM WAM
EPISODE 302: DAVID HOLM, PRINCIPAL AT COX ARCHITECTURE ON THE INTERSECTION OF CONNECTIVITY, CULTURE, AND PLACEMAKING
EPISODE 301: KJETIL TRÆDAL THORSEN, CO-FOUNDER OF SNØHETTA EXPLAINS HOW ARCHITECTURE CAN SHAPE CULTURE, PUBLIC LIFE, AND COLLECTIVE FUTURES
This conversation explores the evolving relationship between sustainability and wellbeing across workplace, airport, and hospitality design, and how designers are responding to changing expectations around equity, flexibility, resilience, and the human experience.
David Holm, Principal at Cox Architecture has a career spanning major transport and civic infrastructure—from international airports like the new Western Sydney airport and Changi airport in Singapore to urban masterplans and public spaces—David’s work sits at the intersection of connectivity, culture, and placemaking.
In this episode of Talking Architecture & Design, we speak with Kjetil Thorsen, co-founder of Snøhetta—the Oslo-based, globally recognised practice known for its transdisciplinary approach to architecture, landscape, interiors, and design.
bit.ly/TADPodcast_305
bit.ly/TADPodcast_302
bit.ly/TADPodcast_301
Our 2026 Partners
92
Sponsoring Talking Architecture
Sponsoring Talking Architecture
& Design Sustainability Series
& Design Residential Series.
ADQ3-092-093-TAD_v4.indd 92
6/8/2026 3:16 pm
ARCHITECTURE & DESIGN /
EPISODE 295: LEANNE GUY PRINCIPAL & GLOBAL HEALTH SECTOR LEADER OF HASSELL ON RETHINKING OUR HEALTHCARE LEARNING ENVIRONMENTS
In this recent interview, Cindy Lee shares insights on the company’s evolution, the shifting challenges of practice, and how early collaboration with suppliers can help architects realise their vision.
In this episode of Talking Architecture & Design, Clémence Carayol sits down with Interior Designer Léo Terrando to explore how hospitality thinking is reshaping the way we design and live.
In this episode, we unpack what the future of healthcare education might look like— and what architects, universities and health providers need to start doing now. To help with our unpacking we have with us, Leanne Guy Principal & Global Health Sector Leader of Hassell.
bit.ly/TADPodcast_297
bit.ly/TADPodcast_296
bit.ly/TADPodcast_295
/
EPISODE 296: LÉO TERRANDO FROM STUDIO TERRANDO ON CHOREOGRAPHING INTERIORS FOR TIMELESS RESIDENTIAL AND HOSPITALITY SPACES
TA L K I N G A R C H I T E C T U R E & D E S I G N P O D C A S T
EPISODE 297: ARCHITECTURAL REPRESENTATIVE CINDY LEE FROM STRATCO ARCHITECTURAL ON WHY EARLY COLLABORATION IS KEY TO THE PERFECT PROJECT
JUL-SEP 2026
Visit podcast.architectureanddesign.com.au for the full list of podcast episodes or search for us on your usual podcast platforms. If you would like to be interviewed on Talking Architecture & Design, send an email to podcast@architectureanddesign.com.au
ADQ3-092-093-TAD_v4.indd 93
93
6/8/2026 3:16 pm
FREE. ONLINE. ON DEMAND. CPD Online is an innovative, dynamic platform that gives you access to CPD education online for free. Browse our extensive library of up-to-date CPD presentations hosted by industry experts across a wide range of products and topics. Earn CPD points anytime, anywhere.
cpdlive.com.au
ADQ3-26-House Ads-v1.indd 54
POWERED BY
2/8/2026 12:46 pm
Welcome to the Architecture & Design
Product Directory ARCHITECTURE & DESIGN / PRODUCTS
PRODUCT CODES To find out more about a specific featured product please scan the QR code or use the unique product code provided on each module and follow these 4 simple steps:
/ JUL-SEP 2026
SCAN
Scan the QR Code on your mobile device
or
01.
Visit architectureanddesign.com.au
02.
Type unique product code into search bar
03.
Locate and review further product and supplier information
ONLINE
Visit architectureanddesign.com.au/products/2026-jul-sep to view all featured products from this issue in one place
Subscribe to the Architecture & Design eNewsletter to receive product updates, news and projects directly to your inbox architectureanddesign.com.au/subscribe 95
ADQ3-095-098-Showcase_v2.indd 95
6/8/2026 3:15 pm
BRADFORD FIBERTEX™ STONE WOOL INSULATION
DESIGN-LED PRIVACY THROUGH ACOUSTIC WORKSTATION SCREENS
MF5192 architectureanddesign.com.au
Vicinity™ Workstation Screens now have new finishes—from textured Mirage™ gradients to expressive Emma Hayes designs—bringing a more considered aesthetic to acoustic privacy in the workplace. Fully customisable, with the same trusted performance and material composition.
Bradford Fibertex™ provides architects and designers with a comprehensive range of non-combustible insulation boards and blankets, available in multiple densities, sizes and facing options. Delivering exceptional fire and acoustic performance, it offers specification confidence, backed by CSR expertise. BR0826 architectureanddesign.com.au
KNAUF INSULATION’S ADVANCED GLASSWOOL BUILT FOR COMMERCIAL EXCELLENCE
HEBEL POWERPATTERN TM FACADE
Elevate your commercial roofs with Knauf Insulation’s non-combustible Roof blanket. Designed for high thermal performance up to R4.2, and superior acoustic control, it can also be laminated for better condensation control.
EV2355 architectureanddesign.com.au
CH7243 architectureanddesign.com.au
/
PRODUCTS
/
JUL-SEP 2026
Hebel PowerPattern™ combines the fire-rated performance, fast installation and quality of Hebel with pre-routed panel designs that bring creative visions to life. Custom-made, modular panels work together to deliver contemporary finishes and on-trend architectural aesthetics for any style.
ARCHITECTURE & DESIGN
BUILT FOR SAFER FACADE DESIGN Specify ALPOLIC™ NC/A1, a noncombustible mineral core aluminium cladding trusted on major Australian projects. Manufactured in Japan and backed by a 20-year full replacement warranty, it delivers long-term durability and confidence.
NA1013 architectureanddesign.com.au
RP8122 architectureanddesign.com.au 96
GEBERIT CONCEALED CISTERNS AND FLUSH BUTTONS
GE7838 architectureanddesign.com.au
Geberit’s behind-the-wall concealed cisterns combine one-piece leakproof durability with elegant, space-saving design. Paired with the iconic Sigma designer flush button series, available in diverse premium finishes and touchless options, this high-performance system offers ultimate specification flexibility and modern style for upscale bathrooms.
PROKAN ARGENTINE GRILLS
COLOUR PLANET: DESIGNED FOR AUSTRALIAN LIGHT
The Argentine grill — or asado grill — is one of the purest and most social forms of outdoor cooking. No gas, no shortcuts — just fire, quality steel and time. The Prokan range brings decades of South American grilling tradition to Australian backyards, built from heavy-duty steel that will outlast any other outdoor cooking product you've ever owned.
Colour Planet® is a colour system developed specifically for the unique qualities of Australian light. Built on a logical framework of 1,800 colours, it supports colour specification across every stage of a project.
BK2731 architectureanddesign.com.au
SALICE EXEDRA GRAVITY POCKET DOOR SYSTEM
DURASEIN SOLID SURFACE Durasein is a premium solid surface solution, perfect for hygienic, high-performance environments. Food-safe and GREENGUARD Gold certified, its seamless, nonporous design is heat-formable and repairable, delivering sustainable, lasting durability for healthcare, hospitality, and demanding commercial spaces.
The innovative, cable-free Salice Exedra Gravity pocket door system uses a gravity-driven mechanism to slide doors smoothly into cabinet structures. This premium Italian hardware optimises layout flexibility, concealing kitchens and wardrobes to create clean, uninterrupted contemporary spaces.
FK5519 architectureanddesign.com.au
QF9790 architectureanddesign.com.au
MEET NSW BASIX SUSTAINABILITY TARGETS THE EASY WAY WITH RAIN2HOME
PREMIUM ISN'T AN UPGRADE. IT'S THE STANDARD
When specifying a rainwater harvesting system, ensure the installation includes a Rain2Home In Tank pump. SFA's Rain2Home pump is an intelligent, all-in-one solution that provides rainwater supply to toilets, laundries, and garden irrigation.
GH9131 architectureanddesign.com.au
IN0358 architectureanddesign.com.au
ARCHITECTURE & DESIGN
For projects where colour, finish and material choice matter, UniCote® offers premium steel and aluminium solutions designed to support Australian roofing and cladding applications.
/
Crafted from sustainable timber and Laminex finishes, WoodWorks FR panels bring natural warmth while supporting biophilic design.
CC9046 architectureanddesign.com.au
AM7512 architectureanddesign.com.au
AH4225 architectureanddesign.com.au
This versatile Group 1 fire-rated system combines integrated acoustic perforations to create quieter, safer, high-performance commercial wall and ceiling solutions for modern interiors.
SHAPE LIGHT. DEFINE SPACE.
FLOORSURE: STRONG STABLE SAFE SMART
Transform facades and screens with perforated metal that filters light, reduces heat gain and supports acoustic performance. A durable, highly customisable material that delivers both functional benefits and distinctive architectural character.
FloorSure delivers extreme loadbearing strength for residential and commercial floors. Precisionmanufactured for fast, easy installation with tight tolerances and tongue-and-groove edges. Its high thermal mass helps new builds achieve a 7-star NatHERS rating, plus excellent sound insulation and noncombustible safety.
QV5325 architectureanddesign.com.au
JUL-SEP 2026
The VELUX Solar Powered Skylight delivers natural daylight and fresh air to contemporary projects. Supporting passive cooling via stack-effect ventilation, this high-performance unit features integrated rain sensors and advanced thermal glazing to optimize indoor air quality and building energy efficiency.
/
WOODWORKS FR WALL & CEILING PANELS
PRODUCTS
VELUX VSS SOLAR POWERED OPENING SKYLIGHT
97
ADQ3-095-098-Showcase_v2.indd 97
6/8/2026 3:15 pm
INNOWOOD AT DILWORTH SCHOOL SENIOR CAMPUS
MIPLANK, REFRESHED AND REFINED
The chapel’s 12-metre-high dualplane raking ceiling, finished in INNOWOOD CL14010 American Oak profiles, adds warmth and depth while enhancing natural light, creating a serene atmosphere that reflects architectural elegance and craftsmanship.
Discover the refreshed MiPlank collection by Polyflor. Featuring 14 authentic timber-look luxury vinyl designs, including acoustic-backed options with up to 19dB impact sound reduction, MiPlank combines enduring performance, low-maintenance durability, and timeless style for commercial and residential spaces. PL4495 architectureanddesign.com.au
IN7615 architectureanddesign.com.au
STACKING DOORS – S08™ CURVED SECURITY SCREEN
SIDERISE FIRESTOPPING SOLUTIONS FOR CURTAIN WALLING
TA6416 architectureanddesign.com.au
CL6654 architectureanddesign.com.au
ATDC™’s curved stacking doors are suitable for securing curved or circular apertures such as curved counter tops, reception counters, restaurants, shop-fronts, shopping centre walkways, convention centres and venues, canteens, and office building entryways. Unlimited width. Max height 3100mm.
ARCHITECTURE & DESIGN
/
PRODUCTS
/
JUL-SEP 2026
Siderise CW-FS Firestop is a onepart dry-fit stone wool Lamella firestop for vertical and horizontal compartmentation. Third-party certified to AS 1530.4 by Jensen Hughes, with an FRL of up to 120 minutes and complies with the requirements of the NCC 2025.
PAARHAMMER'S BUSHFIRE SAFE RANGE
TERRATOUGH: WHERE FINISH MEETS FIRE PERFORMANCE
Safety for all Bushfire Attack Levels (BAL's) including Flame Zone BALFZ without the need for shutters. Manufactured with Manilkara, which is extremely dense and selfextinguishing. Tested, approved and compliant to all relevant Australian Standards.
TerraTough combines highly realistic textured finishes with Group 1 fire performance and non-combustible construction. Achieve the look of natural materials with the confidence of a compliant, durable wall lining for demanding public environments.
PA1584 architectureanddesign.com.au
EJ4677 architectureanddesign.com.au
PATHMAKERS: CREATING NURTURING PATHS OF CONNECTION
BUILT TO OUTLAST TIMBER LOOK ALTERNATIVES ezyHD² the superior powder-onpowder aluminium timber-look finish designed to outperform the competition. With exceptional durability, colour stability and a textured grain pattern; ideal for high-UV environments. The finish you want on the systems you need – the choice is ezy.
Proudly Australian Made and Declare® Red List Free, the Pathmakers carpet plank collection is crafted using Pattern Perfect® technology and designed for workplace and education spaces where wellbeing and collaboration matter most. Order a free sample today. GH0426 architectureanddesign.com.au
RI8522 architectureanddesign.com.au
98
ADQ3-095-098-Showcase_v2.indd 98
6/8/2026 3:15 pm
ADQ2-26-AWS | Full Page Display | A&D Magazine (CT-41297)-v1.indd 52
20/3/2026 10:12 am
Drama in the vineyards For Five Vineyard, a boutique winery on the outskirts of Melbourne, F2 Architecture played with the nostalgic shape of the iconic Australian farm shed to craft a modern iteration of the form. Made from COLORBOND® steel, the moody, near-black hue of the Monument® Matt provides a stunning contrast to the green of the surrounding vineyards and provides an elevated sense of drama. Be inspired by this, and other award-winning steel projects, at steelprofile.steelselect.com.au.
Scan the QR code to view the project. COLORBOND®, BlueScope, the BlueScope brand mark and ® colour names are registered trade marks of BlueScope Steel Limited. © 2025 BlueScope Steel Limited. ABN 16 000 011 058. All rights reserved.