
Superior sanitaryware solutions trusted in the Australian aged care market for over 15 years.

Care Solution
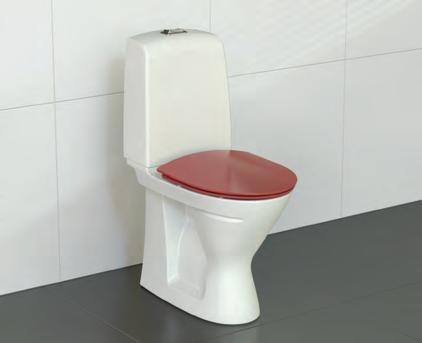
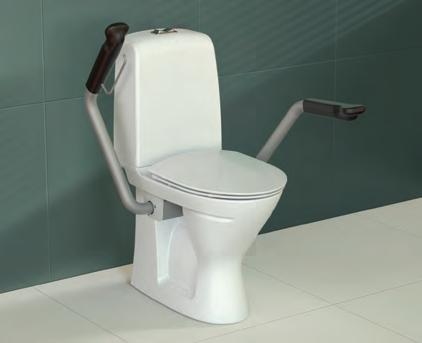
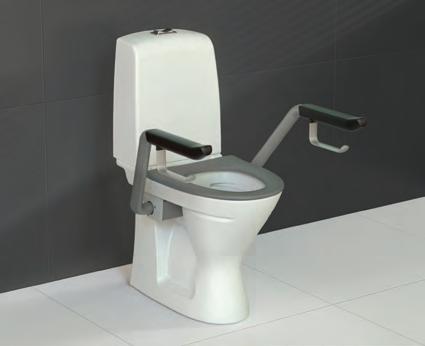
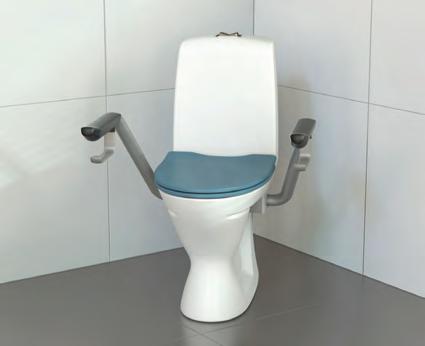
Free standing design tailored for high care environments including healthcare, aged care, and dementia care.
Supports user independence while making caregiving easier.
•With or without support arms
•Optional nurse call button
•Coloured seats
•Single or double flaps
•Raised or flat flush buttons


BRANKO MILETIC
Australia’s commercial buildings are caught in somewhat of a paradox: They are taller, greener, and more technologically ambitious than ever, yet they are also increasingly criticised as being inefficient, uninspired, and at times, even defective. At the design level, contemporary Australian commercial architecture is undeniably bold. Projects like Hyde Metropolitan and STH BNK by Beulah promise vertical cities with integrated retail, hospitality, and even “pocket parks” in the sky. These developments reflect a shift toward mixeduse density and sustainability, reinforced by the updated National Construction Code (NCC), which introduces “improved lighting controls” and even mandates solar in some commercial settings. Sustainability is no longer optional, but rather, it is regulatory.
Yet ambition has not guaranteed beauty. Critics argue that design quality has deteriorated under economic pressure. One prominent architect recently described much new construction as an “aesthetic calamity,” blaming cost-cutting and mass production for “soulless structures”. The tension is clear: Buildings are engineered for compliance and yield, not for civic dignity.
The problems deepen when we examine how these buildings are delivered. Construction productivity in Australia has stagnated for decades, with output “well below mid-1990s levels”. At the same time, costs are surging due to global, or should I say, Gulf of Hormuz, pressures.
Quality and compliance remain another fault line. Enforcement actions in Victoria have exposed unsafe practices, from falsified certifications to dangerous installations leading to fires and fatalities.
Even when buildings are completed, their usefulness is not guaranteed. Australia is experiencing one of its highest commercial vacancy rates in decades, with some towers “almost empty” despite a broader construction boom.
This raises uncomfortable questions about whether supply is aligned with demand or whether developers are building the wrong kinds of spaces in a post-pandemic economy.
But it would be wrong to conclude that Australia’s commercial architecture is in decline. The regulatory tightening embodied in the NCC the push toward sustainability, and the scale of investment all point to an industry trying to modernise. The issue is not a lack of innovation, but a misalignment of incentives: speed over craft, compliance over creativity, and volume over value.
Until those qualities are prioritised alongside cost and compliance, the skyline will continue to grow, without necessarily improving.
To help with this need for improvement, in this AprilJune issue, we have an End of Trip feature that will open a new world of user-friendly workspaces, another feature on building automation that shows how our commercial spaces can become autonomous and a third on software that reveals the fast-paced changing world of digital design.
Rounding off all this are articles on legal changes in the design and build sector as well as innovations in technology, meaning this issue is full of information that should be devoured from cover to cover.
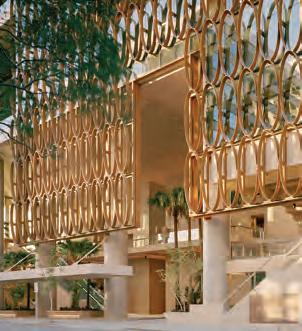
ON THE COVER Challenging the convention of sealed, air- conditioned office buildings, 205 North Quay sets a new benchmark for climateresponsive design in Southeast Queensland. Conceived as a building that breathes, it embraces the region’s subtropical conditions to enhance wellbeing, reduce environmental impact, and contribute meaningfully to the public realm.
EDITOR
Branko Miletic branko.miletic@architectureanddesign.com.au
DIGITAL EDITOR Clémence Carayol clemence.carayol@architectureanddesign.com.au
CONTRIBUTORS
Matt McDonald Prue Miller Emma Adams Dado Hrustanpasic
DESIGNER Ekaterina Podloujnaya
ADVERTISING SALES MANAGER Adrian Wilson Phone: 02 9368 0150 adrian.wilson@architectureanddesign.com.au
GROUP OPERATIONS MANAGER Sheree Bryant sheree.bryant@architectureanddesign.com.au
MARKETING MANAGER Cherie Nelson cherie.nelson@architectureanddesign.com.au
SENIOR CAMPAIGN MANAGER Kim Ruth production@architectureanddesign.com.au
CAMPAIGN MANAGER Lea Ittermann
CAMPAIGN EXECUTIVE Grace Yang
ARCHITECTURE & DESIGN
Phone: 02 9368 0150 Email: info@architectureanddesign.com.au
SUBSCRIPTION ENQUIRIES
Call Customer Service: 02 9368 0150 ISSN 1039-9704 ARCHITECTUREANDDESIGN.COM.AU



Working as a journalist for the past 25 years, Editor of Architecture & Design Branko Miletic has been privileged to write on many subjects and industries such as Government, Manufacturing, Small Business, IT, Consumer Electronics, Lifestyle, Mining, Hospitality, Packaging, Sport and Food.
Originally a research and development chemist in the mining industry, he has also written general op-ed and feature pieces for a range of mainstream publications here in Australia and around the world.

Clémence Carayol is the Digital Editor at Architecture & Design, managing the publication’s online presence and social media platforms. Originally from France, she relocated from Paris to Melbourne in early 2021. She has written for major outlets like Le Monde and Courrier International, and Canada’s Urbania, covering topics from culture to environmental issues. In Australia, she has held numerous editorial roles, such at Australian Design Review and inside. Her work has also appeared in Harper’s Bazaar




MATTHEW MCDONALD
Matt McDonald has more than 20 years’ experience as a journalist, editor, and copywriter, focussing on the architectural sector, the food, manufacturing and materials handling industries.
Prue Miller has spent her life in the media, from commercials, TV, feature films and of course newspapers and magazines. A background in the arts, combined with a passion for architecture has led her to write extensively about both residential and commercial property and architecture.
EMMA ADAMS
Emma Adams is an editor, writer and researcher with extensive experience in managing and commissioning original content and curating material for print, digital release and syndication. She holds a master’s degree in publishing and editing from the University of Melbourne.
With over 14 years’ experience in major projects and infrastructure disputes, Dado Hrustanpasic has acted for clients in large, complex and high-profile proceedings, with a practice focused particularly on disputes involving engineering, construction and technology issues. He has acted for owners and contractors in the energy, road, rail, electricity, water, power and natural resources sectors.


WOODS BAGOT APPOINTS NEW ANZ REGIONAL TRANSPORT LEADER – RAI
Woods Bagot’s newly appointed Australian and New Zealand Regional Transport Leader – Rail Mena Kubba considers cities the way an ecologist considers ecosystems: as living, interdependent systems whose vitality depends on the strength of their connections. Her perspective has been shaped by experience on both the design and consulting sides of practice, and by a conviction that technical complexity and design quality are not opposites, but partners.
From the outset, Kubba’s architectural training was grounded in public space and social infrastructure. Her early career in Scotland focused on community-driven projects and master planning, including commissions linked to the Commonwealth Games. These projects demanded design responses that reshaped places while remaining accountable to existing communities.
London provided a different education.
Working in commercial architecture for high-end clients, she encountered a discipline that demanded design excellence alongside uncompromising technical performance.
Her move to Australia sharpened that duality. Joining the Melbourne Metro Tunnel project with Weston Williamson + Partners and Hassell, Kubba was part of the winning bid team. She went on to lead the design of Arden Station and later oversaw the architectural fitout across all five underground stations, a role requiring coordination at extraordinary scale and complexity.
She later joined Architectus as Rail Market Leader, working closely with government on the Suburban Rail Loop East across six station precincts, a project that will reshape Melbourne’s urban geography for generations.
Before formally joining Woods Bagot, Kubba ran her own consultancy, advising government on transport and urban design while collaborating with the Melbourne studio on major infrastructure pursuits. After relocating to Sydney, formalising that working relationship became a natural next step.
Rail architecture sits within one of the most constrained design environments in the profession. Safety codes, procurement frameworks, government approval processes and the requirements of engineers and contractors create layers of complexity.
The list of competing authorities is long, and the margin for ambition can appear narrow. Kubba is candid about that tension, and equally clear about why it energises her.
Kubba’s influence extends beyond project delivery. She is a cross-sector leader who delivers award-winning schemes through a rigorous, process-driven approach that balances strategic thinking with creative innovation. Alongside design excellence, she actively advocates for the profession and its future.
GENSLER APPOINTS NEW REGIONAL SPORTS LEADER FOR APAC AND THE MIDDLE EAST
Gensler has announced the appointment of Elliott Pears as Regional Sports Leader for Asia Pacific and the Middle East (APME), reinforcing the firm’s continued investment in global sports and entertainment design.
An Australian-born architect, Pears returns home to lead the growth of Gensler’s regional Sports & Entertainment Practice. His appointment underscores the firm’s long-term commitment to one of the world’s most dynamic and rapidly evolving sports and entertainment markets.
Gensler’s Sports & Entertainment Practice has built a reputation as a global leader in the design of high-performance venues that engage communities and drive economic and cultural impact. Its portfolio spans internationally recognised stadiums and arenas, including AlAhly Stadium in Egypt, Capital One Arena and Crypto.com Arena in the United States, as well as regional projects such as Melbourne Park Visioning in Australia and the renovation of Spark Arena in Auckland.
Complementing its sports portfolio, the firm is also redefining live entertainment environments. Pears has led several highprofile projects in this space, including Live Nation’s Lima Arena in Peru and the Charlotte Music Venue in the United States, blending architecture and technology to create venues designed for year-round performance and strong connections with local audiences.
With more than 15 years of experience delivering complex stadiums, arenas, and largescale masterplans around the world, Pears has worked across all five major U.S. sports leagues as well as leading European football leagues. Licensed in both the United States and Australia, he brings a combination of design leadership and strategic insight, ensuring sports and entertainment venues generate lasting cultural, social, and commercial value.
Multidisciplinary design studio GroupGSA has named Principal Jenna Keyes as its National Sector Lead for Cities and Places, consolidating its urban design and landscape architecture expertise within a single, coordinated national framework.
Expanding on her current position as Principal of Urban Design, GroupGSA’s new Principal Jenna Keyes contributes more than two decades of experience delivering strategic urban design and masterplanning projects across Australia.
Her work spans multi-residential communities, expansive mixed-use precincts, industrial innovation hubs and complex urban renewal initiatives. She oversees multidisciplinary teams to achieve integrated, design-driven outcomes that respond to policy frameworks and reflect the needs of local communities.
Keyes is currently directing the urban design for a significant masterplanned community in Kurnell, on Gweagal Country in south-east Sydney.
Spanning 210 hectares, the project will deliver around 4,300 homes across four sub-precincts, centred on a mixed-use town hub featuring retail, a supermarket, a school, community facilities and essential social infrastructure.
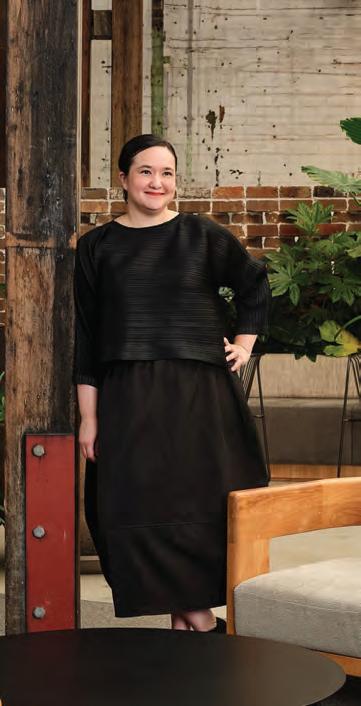



Plus Studio has made four internal promotions and one strategic appointment across its Brisbane, Gold Coast, Sydney, Perth and Melbourne studios, strengthening the practice’s leadership capacity as its Australian portfolio approaches $18.8 billion.
The appointments expand the leadership group to 21 Directors and Principals and 36 Senior Associates and Associates across its 11 studios throughout Australasia. They reflect the practice’s unified approach to growing the business by developing leadership from within, providing team members with meaningful responsibility as they progress, and building capability ahead of demand.
The new roles recognise individuals who have grown with the studio and who now guide major projects, teams, and clients across distinct regional markets.
Plus Studio’s Queensland portfolio now exceeds $9 billion, driven by strong population growth and major infrastructure investment in the lead-up to the 2032 Olympic Games.
Gold Coast-born and bred Matt Harrison has been promoted to Senior Associate in recognition of the technical rigour he brings to high-rise residential developments. He is known for identifying where projects are most likely to stall and resolving those constraints early, ensuring program, documentation and construction remain aligned with the original design intent.


Alex Menchaca-Velasco has been appointed Associate, reflecting his role as a mentor and a steady presence on the studio’s most demanding projects. Often stepping forward at critical moments, Menchaca-Velasco helps maintain team cohesion and project clarity as the Queensland portfolio continues to expand.
After 10 years with the practice, Mahtab Bahrami has been promoted to Senior Associate. She plays a central role in coordinating the studio’s most complex projects, aligning approvals, consultants and delivery pathways while ensuring the original design vision is carried through to construction.
Luis Schilling has joined the team as Head of Design WA, a newly created role that embeds consistent design review and early-stage thinking across the studio. With more than 20 years’ international experience, he brings a design review approach that tests ideas early, strengthens collaboration and gives project teams greater clarity as the portfolio evolves.
After eight years with the practice, Mau Cheng has been promoted to Associate. A design lead on 623 Collins (State Bank House) and Melior, he is known for aligning early design thinking with buildable outcomes, carrying projects from client briefing through to highly resolved architectural detail while exploring Modern Methods of Construction to ensure design intent is realised on site.
VIA Architects announces the promotion of Dan Weekes to Associate, marking a further expansion of the studio’s senior leadership team.
Since joining VIA in 2025, Dan Weekes has contributed strong technical and deliveryfocused expertise, with his promotion reflecting the value the studio places on quality as a core part of our design process.
Weekes joined VIA after an extended period at SJB, along with earlier roles at leading design studios across Australia and the UK. He also has a client-side project management background and has previously operated his own residential studio in the UK.
Over the past two years, VIA has broadened its senior team to support an expanding portfolio across its specialist sectors, including masterplanning, seniors living, integrated community care, mission critical buildings and residential projects.
Weekes joins Associate Alison Withers, Senior Associate Graeme Heatley and Associate Angela Roberts as part of the studio’s senior leadership team, working together with Managing Director Frank Bambino, Director Mark Allan and Associate Directors Thomas Mitton and Luke Bonham in guiding the direction of the studio. Bringing more than two decades of experience across large-scale residential, mixed-use, and commercial projects, Weekes ensures quality remains embedded across every phase of a project, extending well beyond compliance or checklist-driven review.
Alongside his technical expertise, he places strong emphasis on collaboration amongst internal teams, mentoring younger architects and contributing to the development of internal standards that support consistency across our projects.






The Australian Institute of Architects has revealed the recipients of its 2026 Emerging Architect Prize (EAP) across each Chapter, with the national recipient to be announced later this year.
Australian Capital Territory — Tynan Freeman, Stewart Architecture
Freeman was recognised for his strong design leadership, particularly in housing across multiple scales. His projects demonstrate thoughtful responses to context, climate, and community, while rethinking density and liveability. His influence extends beyond practice through advocacy roles, education, and policy engagement focused on housing quality.
International — Hayden Federico, BSBG - Brewer Smith Brewer Group
Federico was commended for his leadership, design rigour, and global impact, particularly in establishing Buchan’s Dubai studio. The jury highlighted his adaptability, resilience, and ability to navigate complex international contexts while maintaining strong design outcomes and mentorship commitments.
New South Wales — Simon Rochowski, studioplusthree
As Founder of studioplusthree, Rochowski has built a practice centred on craftsmanship, sustainability, and contextual sensitivity. His contributions to the Institute, mentorship programs, and policy advocacy reflect a commitment to improving professional standards and supporting emerging architects.
Queensland — Dominika Richards, Deicke Richards Architects
Richards was recognised for leadership in sustainability and advocacy, demonstrating
how emerging architects can influence change within established practices. Her work spans community-focused, environmentally responsive projects and active engagement in climate and education initiatives.
South Australia — Jasmine Placentino, Parabolica
Placentino was acknowledged for her materialdriven design approach and leadership in advocacy and mentorship. Her work extends beyond projects to shaping discourse and fostering collaboration across the profession.
Tasmania — Guy Edwards, BE-Architects Edwards was recognised for combining design excellence with social responsibility. His work on Youth 2 Independence housing demonstrates architecture’s capacity to improve social outcomes, while his advocacy and mentoring contribute to broader professional development.
Victoria — Madeline Sewall, Up to Something
Sewall was honoured for her leadership in sustainable housing, public advocacy, and education. Her work promotes accessible, climate-conscious design while expanding public understanding of sustainability through media and open-source initiatives.
Western Australia — Mike Sneyd, EKD Architects
Sneyd was recognised for his leadership in regional architecture, delivering culturally responsive and environmentally sustainable projects in northern Australia. His work integrates community collaboration, Indigenous engagement, and advocacy for equitable design standards.
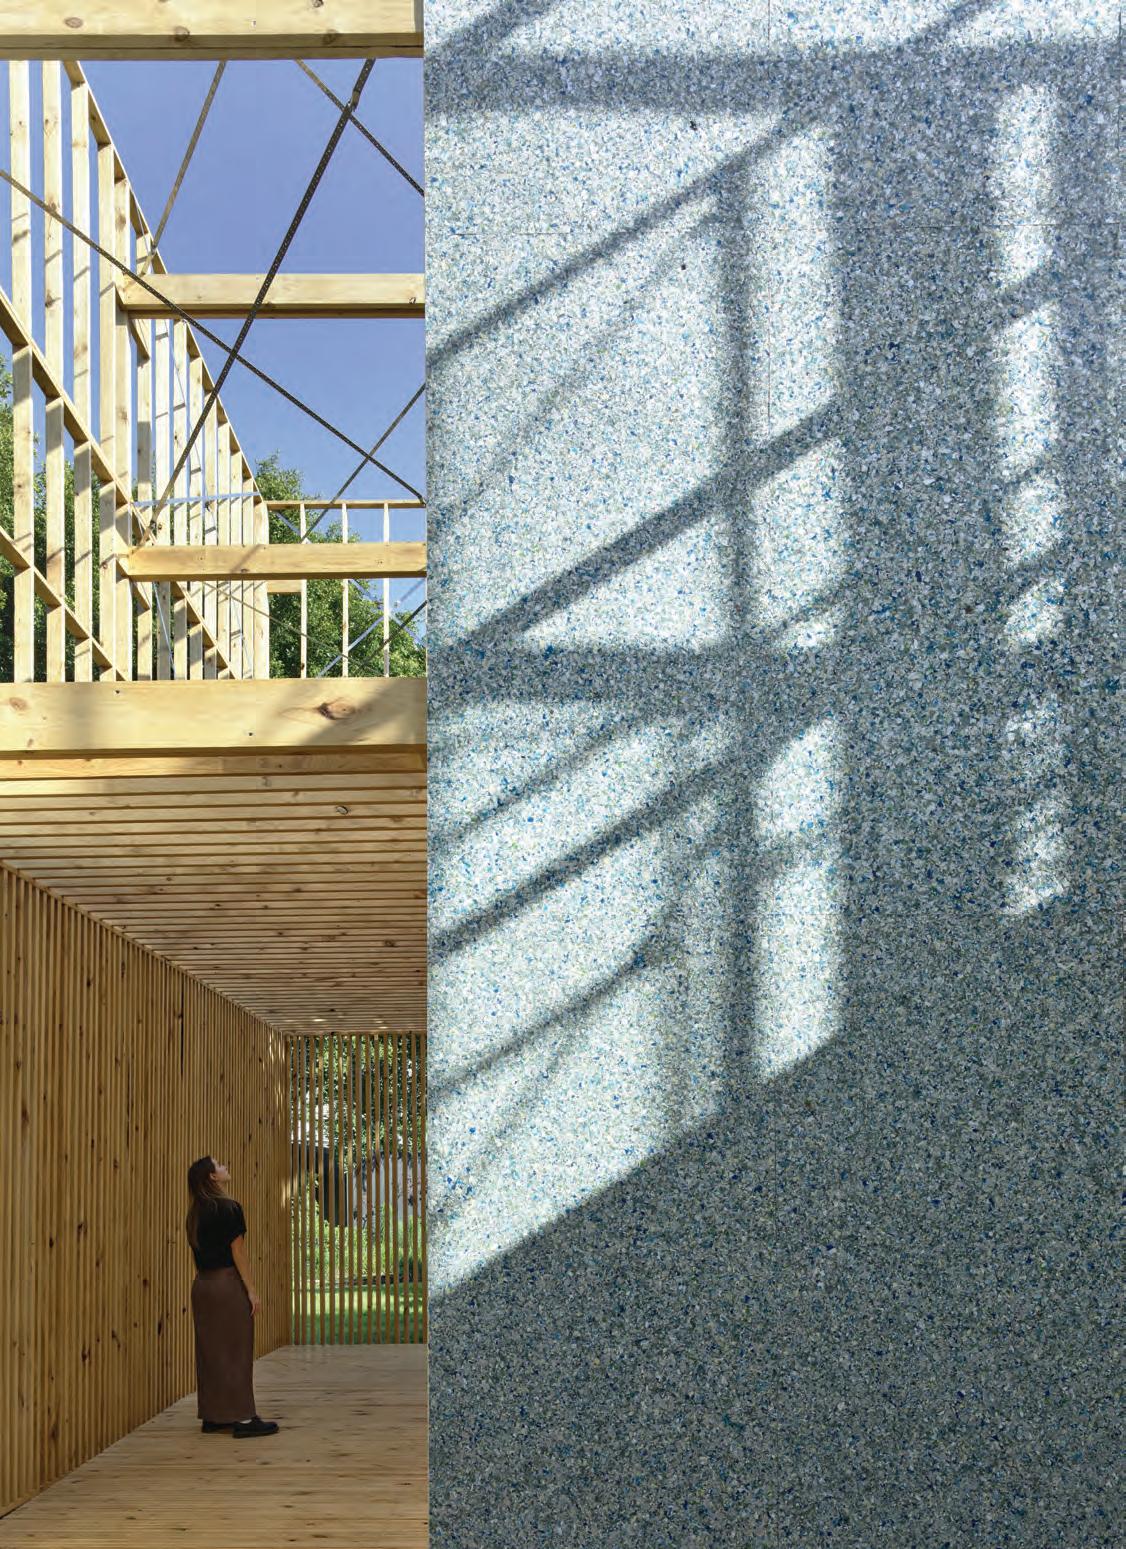
WORDS EMMA ADAMS
Provision for the establishment of a broader Professions
has raised concern that the regulation of architects in Victoria will shift toward a baseline-compliance model rather than a comprehensive framework capable of responding to the issues facing the profession.
This concern is particularly relevant given that review of the Architects Regulations 2015 is scheduled to sunset on 26 April 2026.
In Victoria, the regimen to regulate architects is closely aligned to other states and territories.
Supporting the profession to maintain compliance, the current system operates within a nationally coordinated framework of accreditation and registration. Each state and territory maintains an independent registration board under the Architects Accreditation Council of Australia (AACA) framework to register architects, conduct disciplinary investigations, pursue the unregistered use of the term architect and accredit programs of architectural study.
The Architects Registration Board of Victoria (the Board) CEO Glenice Fox comments, “This uniformity in approach to the regulation of architects is notable because it provides consumers throughout Australia with a national benchmark by which to identify an architect who has met the competency standards that precondition registration in each jurisdiction.”
This has been reinforced by the implementation of mutual recognition legislation within Australia and between international jurisdictions. The Board notes that to preserve national consistency, any changes will need to be aligned. For practices operating across jurisdictions consistency needs to be maintained and has improved since the introduction of mutual recognition legislation.
Invited industry bodies in Victorian Government consultations including ArchiTeam’s recent past Chair John Liu and CEO Phoebe LaGerche-Wijsman have stated, “The built environment requires specialist oversight and clear accountability that cannot be replicated within a broad licensing authority”.
The Association of Consulting Architects (ACA) National President and Victoria/Tasmania branch President Paul Viney says, “The risk is that architecture becomes treated as just another occupational licence, rather than a profession with significant public safety and long-term societal impacts.”
The ACA notes that, “For architectural
practices operating across jurisdictions, maintaining national consistency is essential because architectural practices operate across jurisdictions and rely on stable, aligned professional standards.” Workshop Architecture Director James Staughton who works across typologies and jurisdictions in Victoria and Tasmania comments, “The effect of the proposed changes on the consistency in the architectural regulation and registration process would depend greatly on what ends up being proposed, but given the variance that already exists from state to state, this would seem to be a step in the wrong direction.”
While details of how the proposals will be implemented and what the new legislation may entail have not been released, a specialised framework is essential to the coordination and regulation of professional standards. For the architecture profession, and the sustainable design and operation of buildings to support public safety and connection to place and to each other, the regulations need to remain clear, credible and enforceable.
Industry representatives are concerned that if architectural regulation sits within a multiprofession regulator, maintaining specialist engagement and national coordination will likely become more difficult. “The current Architects Act is built around the idea of a specialist regulator with architectural expertise. If the Board were absorbed into a broader ‘super-regulator’, significant amendments to the Act would almost certainly be required, and potentially a structural rewrite. The legislation assumes oversight by a body that understands the profession” Viney says.
Melbourne-based architecture practice MA+Co Principal, past Chair of the Board and past AACA Director Karen Alcock comments “The Board also manages complaints and disciplinary matters relating to registered architects. In recent years, it has taken a more proactive role in supporting the profession through guidance material and continuing professional development initiatives, which assist practitioners in understanding and meeting their professional obligations.”
Architects require timely guidance to meet architectural standards and to advocate for best practice in the built environment, including the provision of quality and affordable options
across the sector. Victorian Chapter President of the Australian Institute of Architects (AIA) Stephanie Bullock comments, “The AIA strongly believes that effective regulation is about more than compliance action alone. A core function of the Board is to provide education, advice and practical support to the profession – an area in which the Board has made significant progress over the past three to four years. Any dilution or loss of that function would create real risks, not only for the profession but ultimately for consumers as well.”
“A specialist, profession-informed regulatory framework provides stronger consumer protection because it ensures that regulatory decisions are grounded in an understanding of architectural practice and the responsibilities architects carry throughout the building process” adds Alcock. Discussing this further, Viney notes, “Regulation in architecture is not simply about issuing licences. It is about ensuring that those responsible for shaping our buildings and cities remain competent, accountable and independently overseen.”
With a focus on housing affordability, accessibility and sustainability, Breathe architecture studio Founding Director Jeremy McLeod agrees, “The Board is a highly effective,
specialist statutory regulator. Rushing to replace this profession-informed framework with a generalist licensing body risks undermining national standards and public safety.” McLeod adds, “Retaining the Board is the best way to protect the public and our community, ensuring those shaping our built environment remain competent and accountable.”
With all this in mind, it seems reasonable to ask: What problem is the proposed reform solving? Is there provision for a more robust framework within the reforms or is there a risk that architectural regulation becomes diluted within a large multi-profession regulator?
The Independent Review of the Victorian Public Service is focused on the issue of administrative consolidation; it should and hopefully will also be aimed at strengthening public protection, professional responsibility and architectural standards. As Viney notes, “The key issue isn’t administrative efficiency”. The current system is nationally integrated and self-funded. “It’s whether a generalist licensing body can realistically maintain the same depth of professional understanding required to oversee education standards, registration pathways and professional conduct in a complex design profession.”
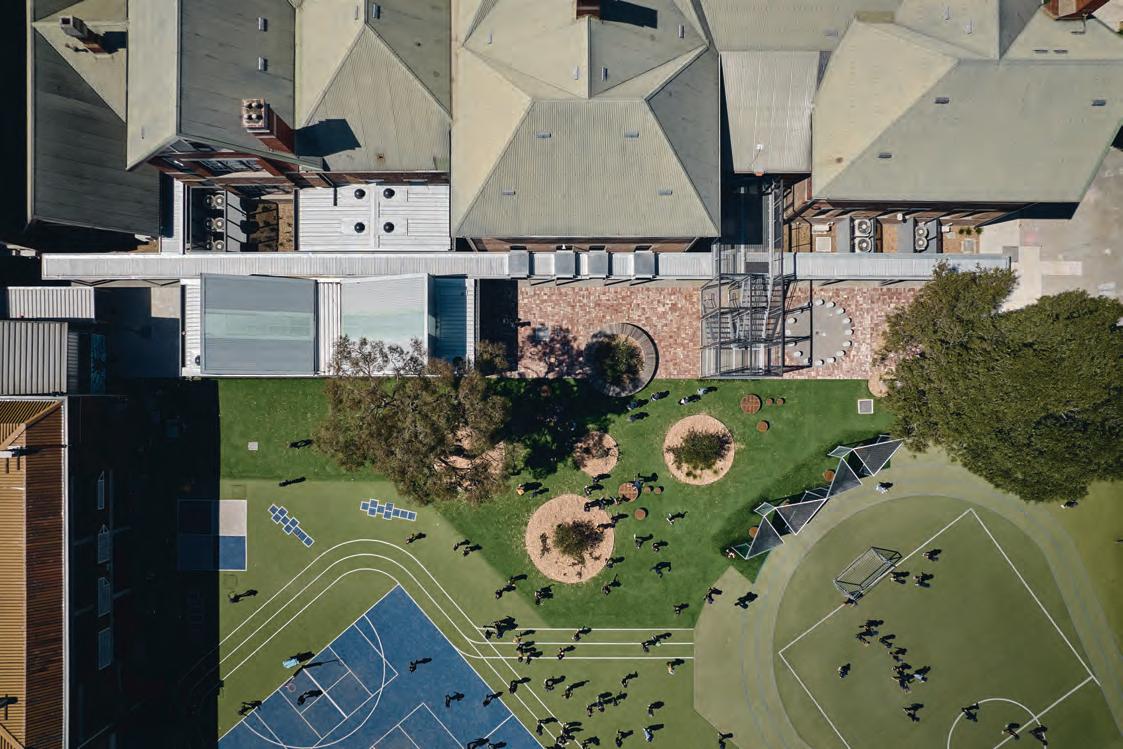

WORDS DADO HRUSTANPASIC
Making it easier for builders and subcontractors to claim progress payments and enforce them, today’s far-reaching changes to Victoria’s Building and Construction Industry Security of Payment Act 2002 broadens the scope of payment claims available to builders and subcontractors by removing restrictions on types of claims and extending time limits for making claims.
Owners and head contractors responding to claims will also have less opportunity to add reasons to reject a claim and will have to make non-disputed or adjudicated payments within a maximum of 20 business days.
The changes also shift the balance of commercial risk on projects in favour of builders and subcontractors. Owners and head contractors who hold cash retention or bank guarantees as security will now need to provide notice before they can access that security, and
there are new rights to claim back security after defects are rectified.
Provisions which allowed owners and contractors to deny claims because they had not been notified in time will now also be subject to a new fairness test.
The reforms are intended to combat insolvency and facilitate cash flow in the construction industry and will bring Victoria’s security of payment regime closer to that in New South Wales, although there are some features unique to Victoria.
Favoured towards builders and subcontractors, the new system should help keep businesses going and able to keep payments moving down to employees and individual traders.
On the other hand, developers and owners dealing with difficult contractors or defective builds will have fewer options and will need to
be more vigilant than ever on their projects. This could increase the pressure on some projects that are already suffering from increased costs and reduced demand.
The Victorian Government has, however, also been increasing standards and the powers of building regulators to deal with defective works. We expect that the industry is not fully prepared for these changes to take effect as quickly as they did. Some industry participants might be taken by surprise at the changes to laws relating to their contracts and payment processes on their projects.
Owners and head contractors could be caught out for payments they were not expecting or lose rights they thought they had, and there will be a period of uncertainty while the industry adjusts to the new system.
Dado Hrustanpasic is a Partner at Holding Redlich
WORDS MATTHEW MCDONALD
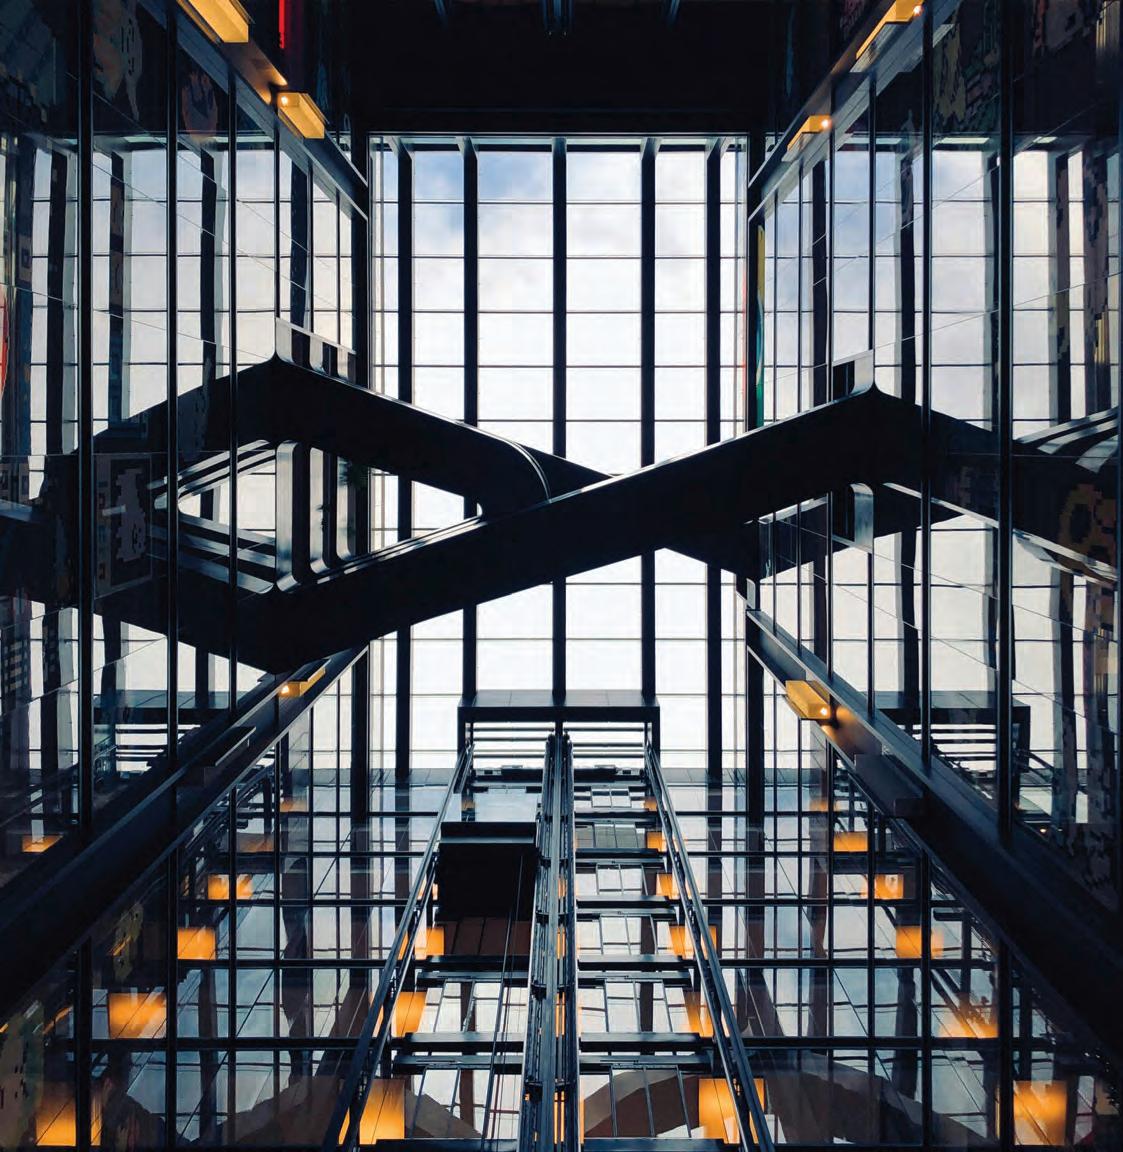
Thanks to a range of innovations commercial lifts are becoming faster, more efficient, easier to maintain and more comfortable. On top of this, as Matthew McDonald writes, some are even developing the ability to travel sideways.
According to archaeologists, hydraulic lifting technology may have been invented in ancient Egypt as long as 4,700 years ago. A recent study published in the journal PLOS One includes evidence that such a system was employed to haul massive stone blocks into place and build a step pyramid at Saqqara, not far away from modern-day Cairo.
Impressive as this technology no doubt was, the world had to wait a considerable amount of time for the first passenger lift/ elevator to appear.
That happened in 1854, when Elisha Otis demonstrated the first device of this kind (which featured a safety brake) at the New York World Fair. Then in 1857, also in New York, the first passenger lift was installed in a department store.
From then, and for many years after, lifts featured manual doors and were operated by an attendant, who would “drive” the device and stop whenever a waiting passenger came into view. Further innovation followed, then in the 1960s, buttons began to be introduced, and lifts started to resemble what we know today.
Thanks to various factors, including population growth, increasing urbanisation, improved understanding of the importance of accessibility – and even the allure of highrise skylines – the global market for lifts has continued to grow.
According to Fortune Business Insights, in 2025, the global lift and escalator market size was worth USD 100.23 billion. In addition, the market is projected to grow to USD 107.11 billion in 2026, then to USD 199.21 billion by 2034.
While much of this increase is expected to involve the fast-expanding residential market, the demand for commercial lifts is also on the rise.
In terms of the development of these lifts, over the past 60 years they have continued to become faster, smoother, and more reliable. Right now, the market is seeing a great deal of innovation.
The most striking of these is MULTI, a cable-less lift that unlike standard lifts, which feature cables (or ropes) attached to an electric motor, MULTI relies on the power of linear motor technology.
Because it is cable-less, the system involves multiple cars operating in a single loop rather than a traditional vertical shaft. In other words, it is a lift system that can transport passengers not just vertically but horizontally.
A genuine game changer, the benefits of this innovation include increased passenger capacity, shorter waiting times, smaller lift footprints, and reduced lift weight and mass. In addition, and just as importantly, it has the potential to redefine high-rise design. It is set to free architects and engineers from the longestablished need to include vertical lifts shafts in buildings and to locate lift access points in predetermined positions.
Still in the development phase, MULTI has not yet been installed in any commercial (or residential) building.
As one would expect, the Smart Building concept has extended to lifts. Fitted with sensors and digitally connected via the Internet of Things (IoT), Smart Lifts are able to optimise performance and enhance user experience.
With the capacity to sense when and where passengers are waiting, they adjust routes in real-time, minimise wait times, and ensure that every trip is as fast and efficient as practical.
Many of the world’s major lift manufacturers now offer smart products that include features like destination control systems that enable users to select their desired floor on their own devices before boarding, and the capacity to group passengers travelling to similar levels together. Reducing unnecessary stops, this also helps cut energy consumption, reduce operational carbon emissions, and lower costs. As is the case in so many other facets of building
management, digital connectivity has also transformed maintenance regimes. Thanks to predictive analytics, which monitor lift performance and deliver alerts to the necessary parties before potential issues arise, breakdowns are minimised, and reliability and safety are optimised.
Increasingly, these types of products are leveraging the power of artificial intelligence (AI). Data delivered in real-time by digitally connected devices, then analysed by AI algorithms, facilitates prediction of peak demand and allows for the dynamic dispatch of lifts.
As urban environments continue to grow and evolve, Smart Lifts are becoming essential pieces of commercial infrastructure, with a role to play in not just accessibility, useability, and efficiency but also sustainability.
Another noteworthy option, from an environmental perspective, is the room-less (MRL) traction elevator.
A type of traction lift that does not require a separate machine room, the MRL elevator reduces the amount of space required. On top of this, it requires neither a pump nor hydraulic fluid, and therefore produces less heat waste.
Unlike hydraulic lifts, which feature a pump-driven system that moves hydraulic fluid through a cylinder to lift and lower the elevator car, MRL traction elevators employ a counterweight system that offsets the weight of the elevator car and passengers. This helps to reduce energy requirements and also lowers the amount of excess heat generated.
According to sources, this can recover 20-40% of a lift’s energy consumption, significantly improving energy efficiency, and deliver to a smaller carbon footprint. Like the various other innovations mentioned above, it is set to be part of a future in which commercial lifts are reliable, effective, flexible and sustainable.
WORDS PRUE MILLER
Obviously, anyone can illuminate a space, and for decades the idea in commercial space was just that; task orientated washes of iris shattering fluorescents, with matching desk lamps as required.
“Almost everything about architecture is visual, and there is no visual experience without light. So, light becomes something that reveals not only physical form, but the emotion it makes you feel,” says Donn Salisbury, Director of leading Australian lighting design studio, Electrolight.
Lighting was seen as utilitarian, an adjunct to true interior design and quite low on the architects’ hierarchy of importance. If you could see it, it was lit. If you couldn’t see it (importantly), well add another light. This is part of the dynamic shift in what is now an integral part of interior design.
“With lighting design, the decisions behind what you don’t light become more important,” explains Salisbury who aims to create experiential design with light and dark.
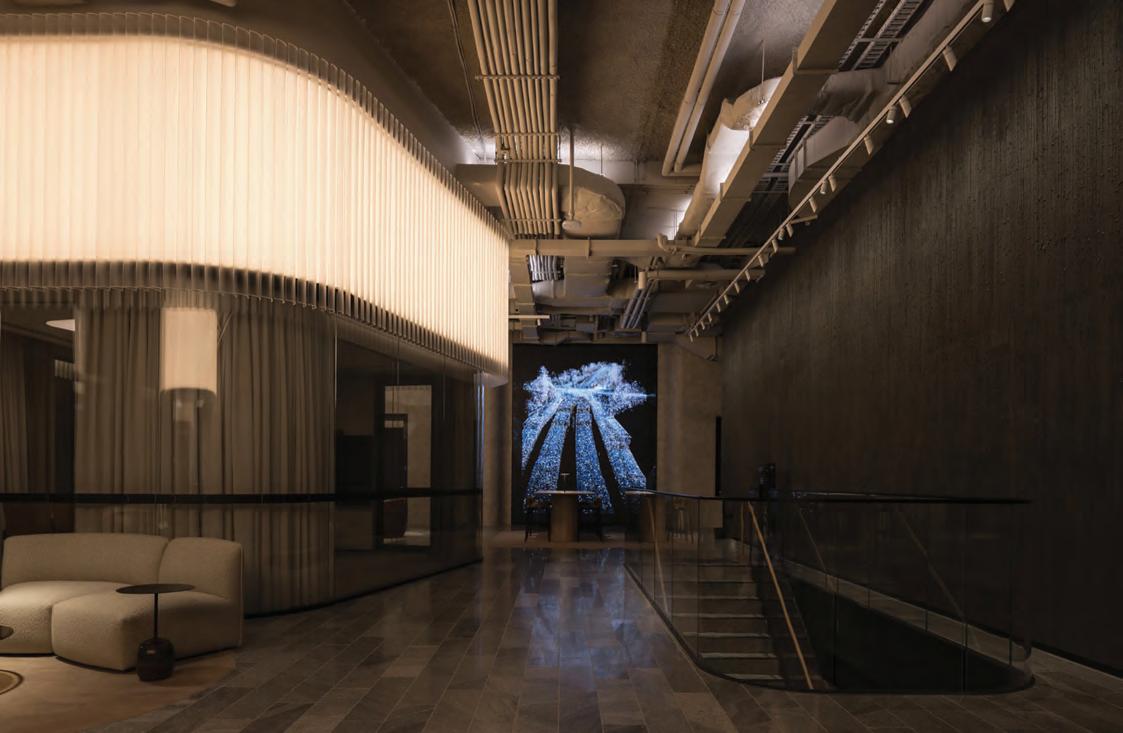
A most memorable example is the Transurban
Sydney office. Designed by Brenton Smith, Director of Interior Design with Bates Smart, the look was all about describing Transurban’s role in the field of monumental road and tunnel construction.
“The lighting took a conceptual narrative right from the outset,” says Smith. “We wanted people almost disorientated by entering through a very dark space and that kind of disorientation was almost like being subterranean, in one of those tunnels and so when you enter Transurban you are in a lobby that is incredibly dark, that is very intentional.”
It is here we first see the use of truly futuristic lighting Zumtobel Royal LED panels.
The effect is immediate and dramatic, and non-office like – two effects both Salisbury and Smith (frequent partners on various high-end projects) aim,” he says.
“We’ve [Bates Smart] always had a very strong desire with all our commercial workspaces that they are intentionally ‘non corporate’, they are intentionally a mash up, because that’s what is dynamic and beautiful and interesting and that’s why people say “I love working here, it’s like working in a bougie hotel”
The dramatic ‘mash up’ at Transurban is the subtle connection to construction as well as high tech futurism, but layers it with client interface areas, such as meeting pods to designed to feel relaxed and hospitable, using light and lighting hardware (such as the header ‘lighting blades’) to enhance to the atmosphere of organised, though futuristic, calm.
It is that atmosphere that has become the new area of lighting design. The manipulation of not just the quantity or luminescence of the light, but also its colour temperature.
This is where the emotional aspect, especially for employees, is an almost hidden tool. To create light temperatures that appeal to workers’ circadian rhythms and emotions is no longer stuff of Sci-Fi shows; it is a crucial element of working areas today. Salisbury sees this as a crucial part of 21st century commercial design.
“It is something we explore on every project,” says Salisbury. This is of course a highly technical aspect, with varying degrees of application and cost. Workspaces that warm the ambient temperature color to around 3000 degrees (k) kelvin in the evenings create a more relaxed atmosphere (reminiscent of tungsten lamps) designed to support staff who need to stay later, increasing productivity through improved psychological wellbeing and balanced circadian health. Alternately a bright daylight temperature during the mornings of around 5000k promotes alertness and task focus.
Smith believes many people are not even aware that colour temperatures can be (and are) adjusted at tech savvy companies throughout the day.
“When we did Corrs Westgarth Chambers in Sydney, one of the comments that anecdotally came back to us was some of the staff couldn’t figure out for over a month what had changed in their workplace.
“What had changed was the colour temperature. It went from 4000k to 3000k, so it went from cool to warm and it went from direct
to indirect, and what they all kind of said was ‘the office feels so much nicer, I’m happy to stay here longer.”
A more extreme example can be found with one of Electrolight’s rather specialised clients. “We’ve done work for national security projects, some of which are underground tech bunkers where people are working three eight-hour shifts, 24 hours a day and they’re not exposed to daylight in which case you need a circadian approach to lighting to keep the specialists not only alert – but sane.,” he says.
The new technology is never more strident than in hospitality projects, where new designs offer power-packed lighting layouts, unmissable branding and what was once called psychedelic colors from distant decades. The impact is immediate and can be created within very limited architectural space. The striking W hotel franchise has such a signature look, created almost entirely by lighting design, both concealed and overt.
It has not been all that long since commercial lighting was a buzzing, and frequently failing neon tube, with zero subtlety. The workhorse of commercial design has been thankfully replaced by highly manipulative, and remarkably pliable LED.
“It hasn’t necessarily changed what you should do. What you see visually and what you want to create hasn’t altered, what’s more interesting is that LED has allowed us to
explore different ways of doing things,” explains Salisbury who sees both the miniaturisation of the fittings as well as the colour temperature range as pivotal to new and refined lighting layouts, including being able to fit sources in confined spaces within structural hardware.
“It’s not that it hasn’t been done before, it’s just becoming more viable to make it work,” says Salisbury.
But perhaps it is when old meets new, the effect is most remarkable – a prime example being the Olderfleet building in Melbourne city.
The magnificent Romanesque styled building, designed by William Pitt, was built in the late 1880’s and now seen with a new lighting layout the populous can experience it’s brilliance in unveiled detail, securing its place in the city’s landscape.
Far from the traditional lighting ‘wash’, the focused abilities of new lighting on such an edifice have allowed even the miniscule moments of the facade to now be appreciated.
“This is the exact opposite of how things may have been done in the past, where the reveals become the luminous elements and the forefront becomes the relief,” says Salisbury.
And that perhaps is the key – opposites attract. Light needs darkness to create impact, workspaces thrive when drama is added, and successful businesses offer staff a ‘bougie’ space in which to thrive.
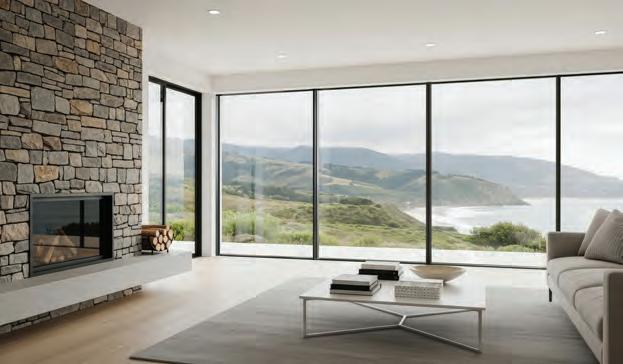
Australian architecture is increasingly influenced by European design, with growing demand for minimal framing, large-format glazing, and seamless indoor–outdoor transitions. While imported systems are often positioned as the solution, in practice cost, lead times, and compliance with Australian Standards frequently limit their suitability for local projects.
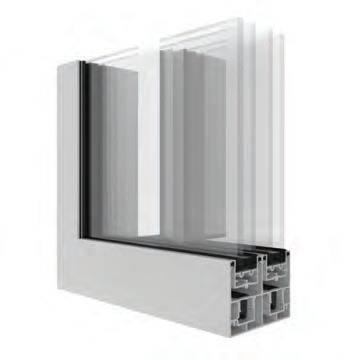
Capral Aluminium has responded with the Artisan 934 Panoramic Sliding Door, a locally engineered system developed to support this design direction within an Australian performance framework. It delivers a reducedframe, high-transparency aesthetic, engineered for Australian conditions and compliance. As Capral’s head of R&D Matt Leishman explains, “Architects are asking for less frame and more glass, but that ambition only holds true when the system performs reliably in Australian conditions. Artisan 934 was developed to strike that balance, delivering a refined, minimal aesthetic while maintaining the structural integrity and compliance required locally.”
Designed for high-end residential and bespoke architectural projects, the system enables expansive glazed openings with a focus on panoramic views, refined detailing, and controlled operation of extreme panel sizes. It accommodates panels up to 3400mm high x 2400mm wide, with individual panel weights up to 320kg. Movement is supported by an innovative engineered integrated roller system designed to ensure smooth, consistent operation under load. Leishman notes,
“With large-format sliding systems, the real challenge is not just achieving scale, but ensuring consistency of operation over time. The integrated roller system has been engineered to manage significant panel weights while still delivering a smooth, controlled experience for the end user.”
Fully designed, tested, and fabricated in Australia, the system complies with AS 2047 structural performance requirements, achieving 4100Pa serviceability and 6000Pa ultimate wind load performance, along with 600Pa water penetration resistance, tested at project-realistic panel sizes to ensure performance translates directly to built conditions. Acoustic testing is also available for applications requiring enhanced sound control.
“We’ve placed a strong emphasis on testing at true panel sizes,” Leishman adds, “so the performance achieved in certification reflects what will actually be delivered on site, giving architects and builders greater confidence in specification.”
The system is also assessed under the Window Energy Rating Scheme (WERS), with Uw values as low as 2.7, demonstrating the performance benefits of reduced exposed framing in limiting heat transfer while maximising natural daylight penetration and internal comfort.
From a specification perspective, the system supports evolving sustainability requirements. It carries a Declare label from the International Living Future Institute, providing material transparency and supporting alignment with
green building frameworks and compliance reporting. This is particularly relevant for projects targeting higher sustainability performance ratings, including 7-star energy outcomes, where verified low-impact and high-performance systems contribute to compliance pathways.
The Artisan 934 Panoramic Sliding Door also contributes to improved building performance and occupant wellbeing. Increased glazing areas enhance natural daylight penetration, supporting visual comfort and reducing reliance on artificial lighting. In parallel, configurations that enable large opening spans support natural ventilation, improving airflow and reducing dependence on mechanical cooling systems. As Leishman observes, “There is a clear shift toward European-style minimalism, but designing and manufacturing locally allows us to deliver that aesthetic while ensuring compliance, durability, and buildability. It means architects don’t have to compromise between design intent and performance outcomes.”
The result is a sliding door system that resolves architectural intent, compliance, and constructability in a single integrated solution, offering a high-performance alternative to imported systems for premium residential and architectural projects. By replacing imported alternatives with a locally designed and tested system, Capral supports Australian fabrication capability while delivering Europeaninspired aesthetics aligned with local performance expectations.
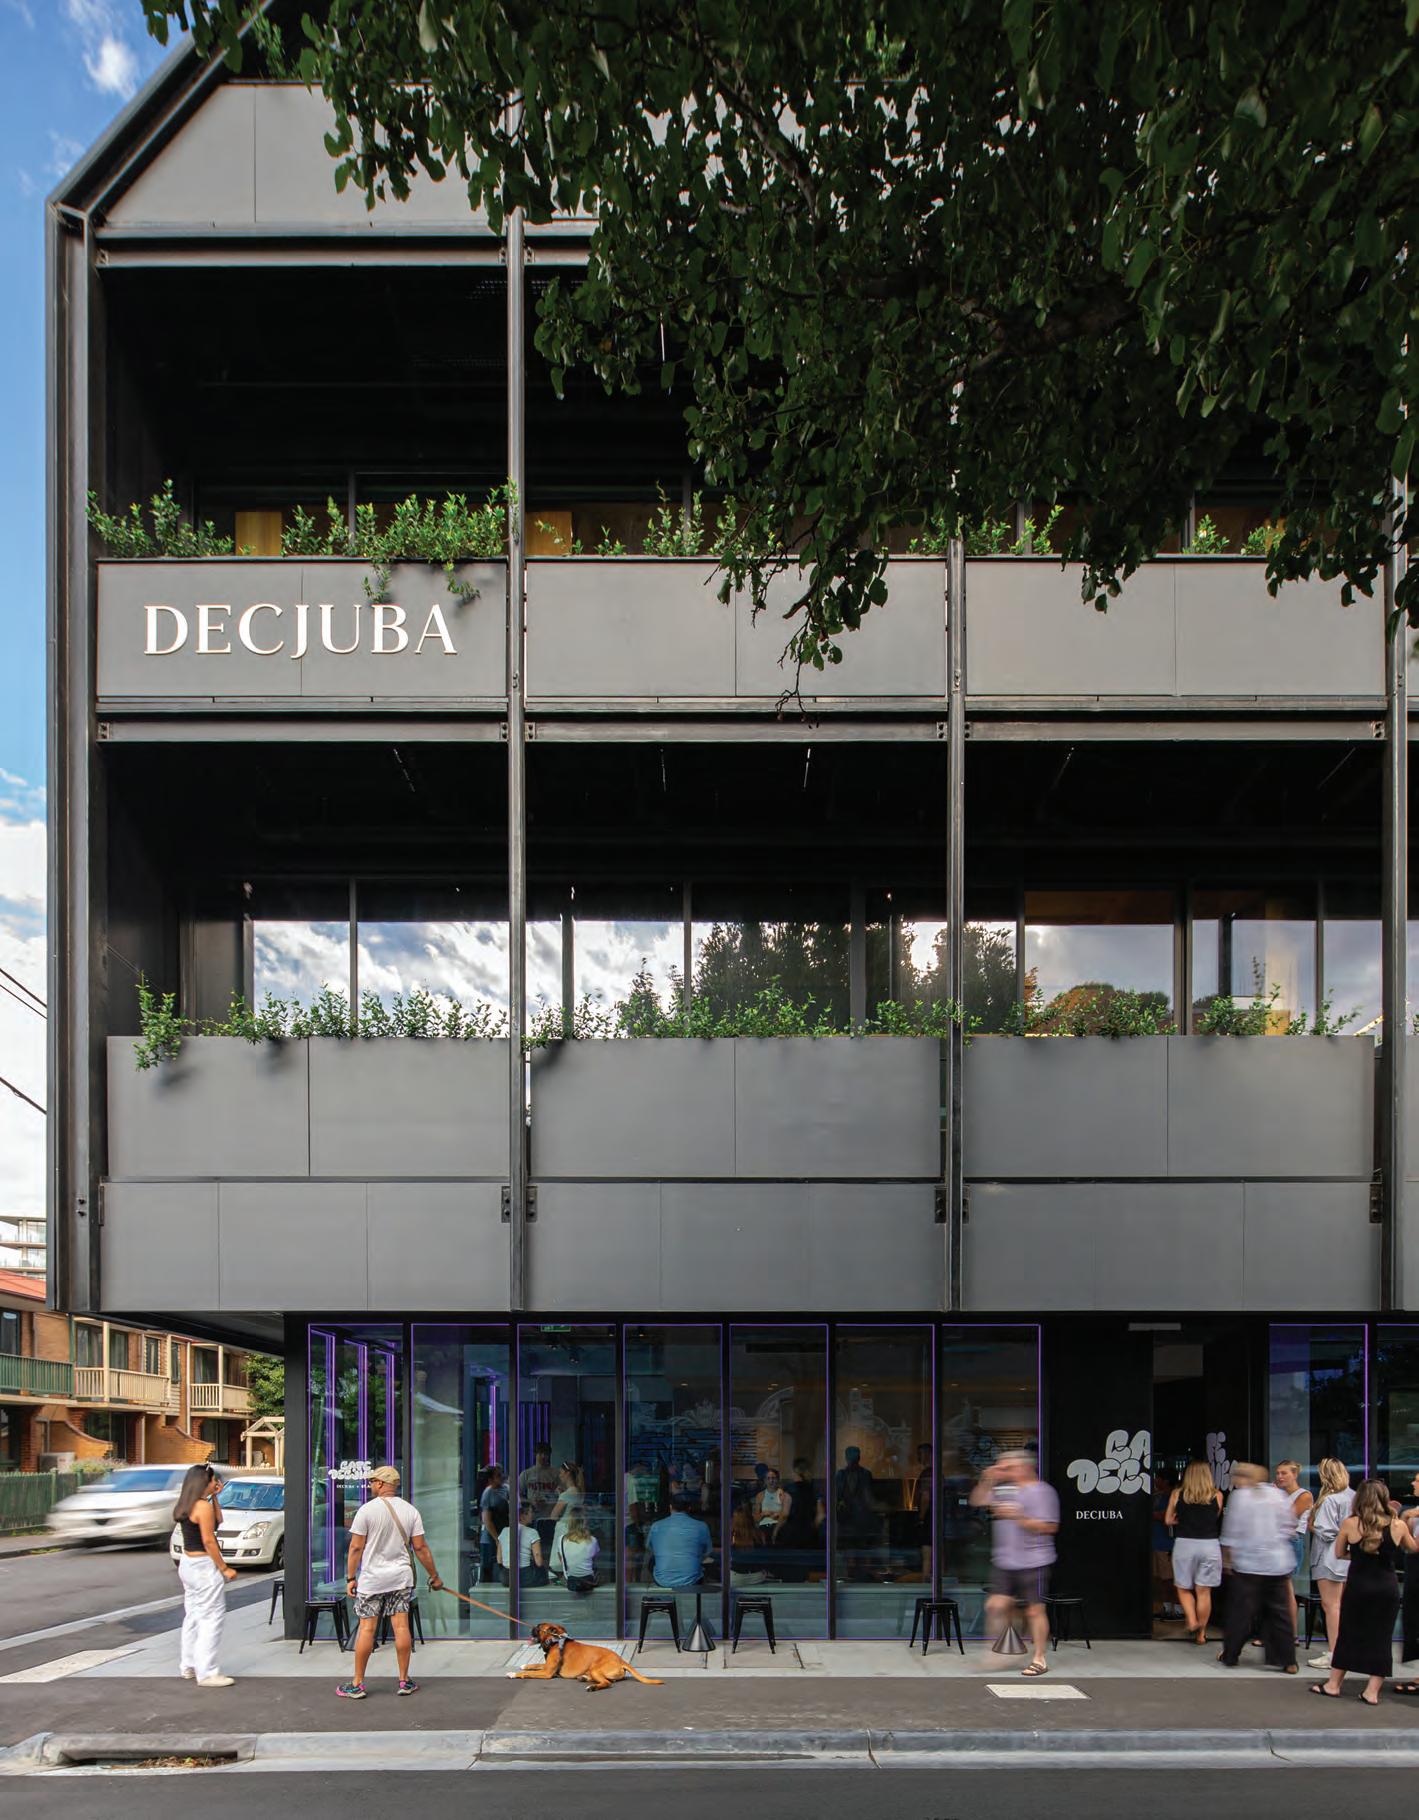
PHOTOGRAPHY PETER CLARKE
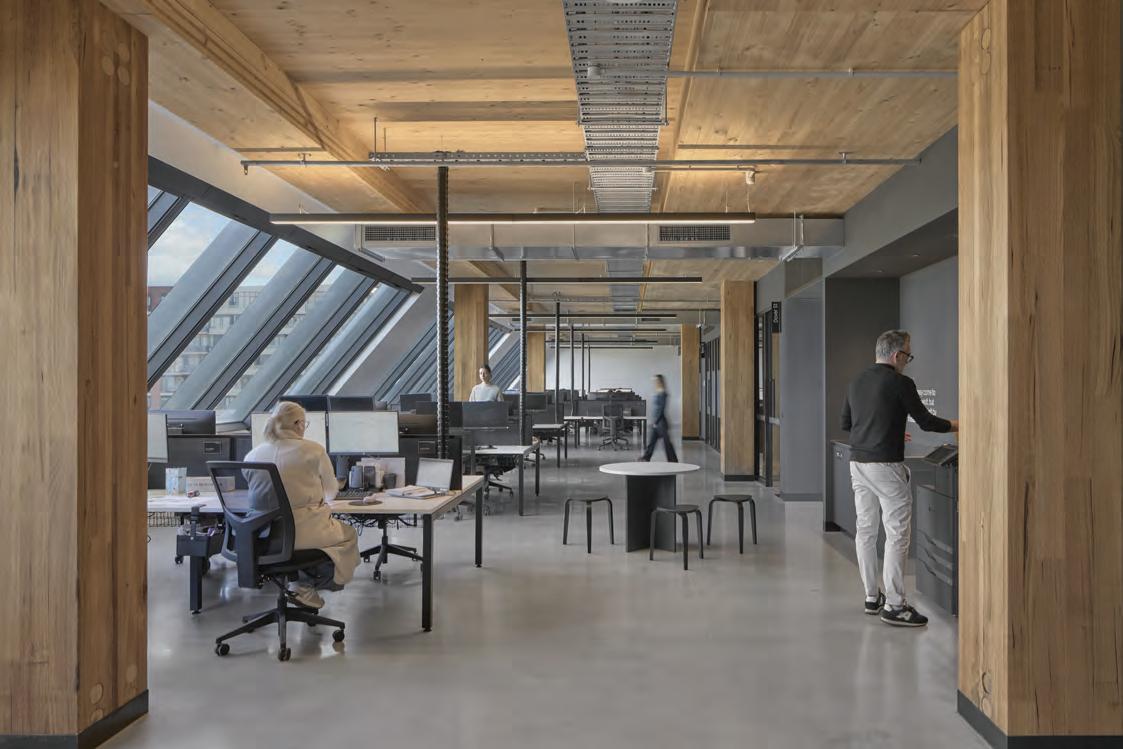
As a finalist in the Commercial Architecture (Large) category at the 2025 Sustainability Awards, the DECJUBA HQ creates a vibrant and adaptable home base for the Melbourne-based fashion brand.
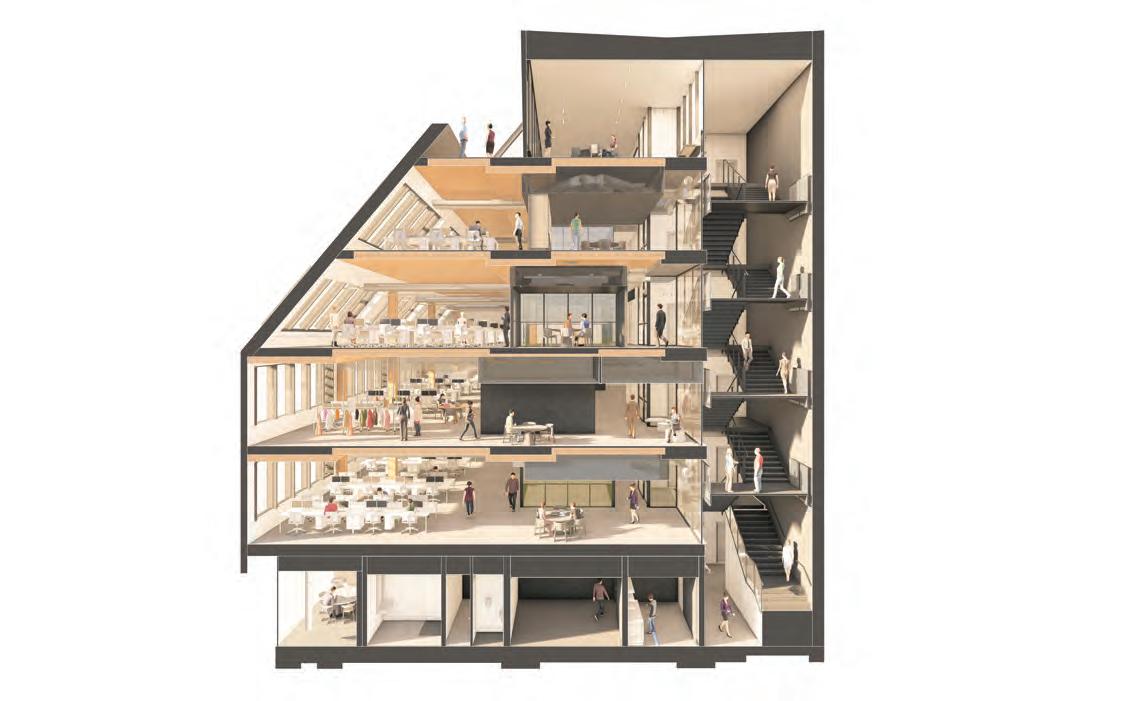
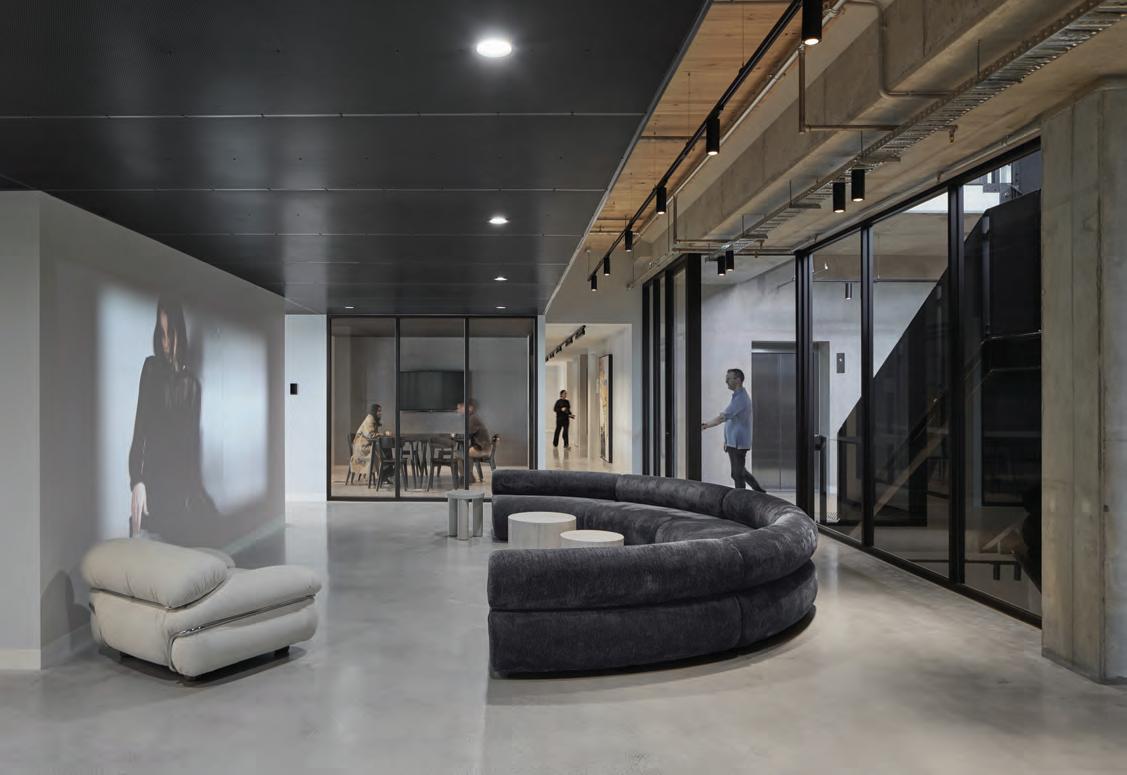
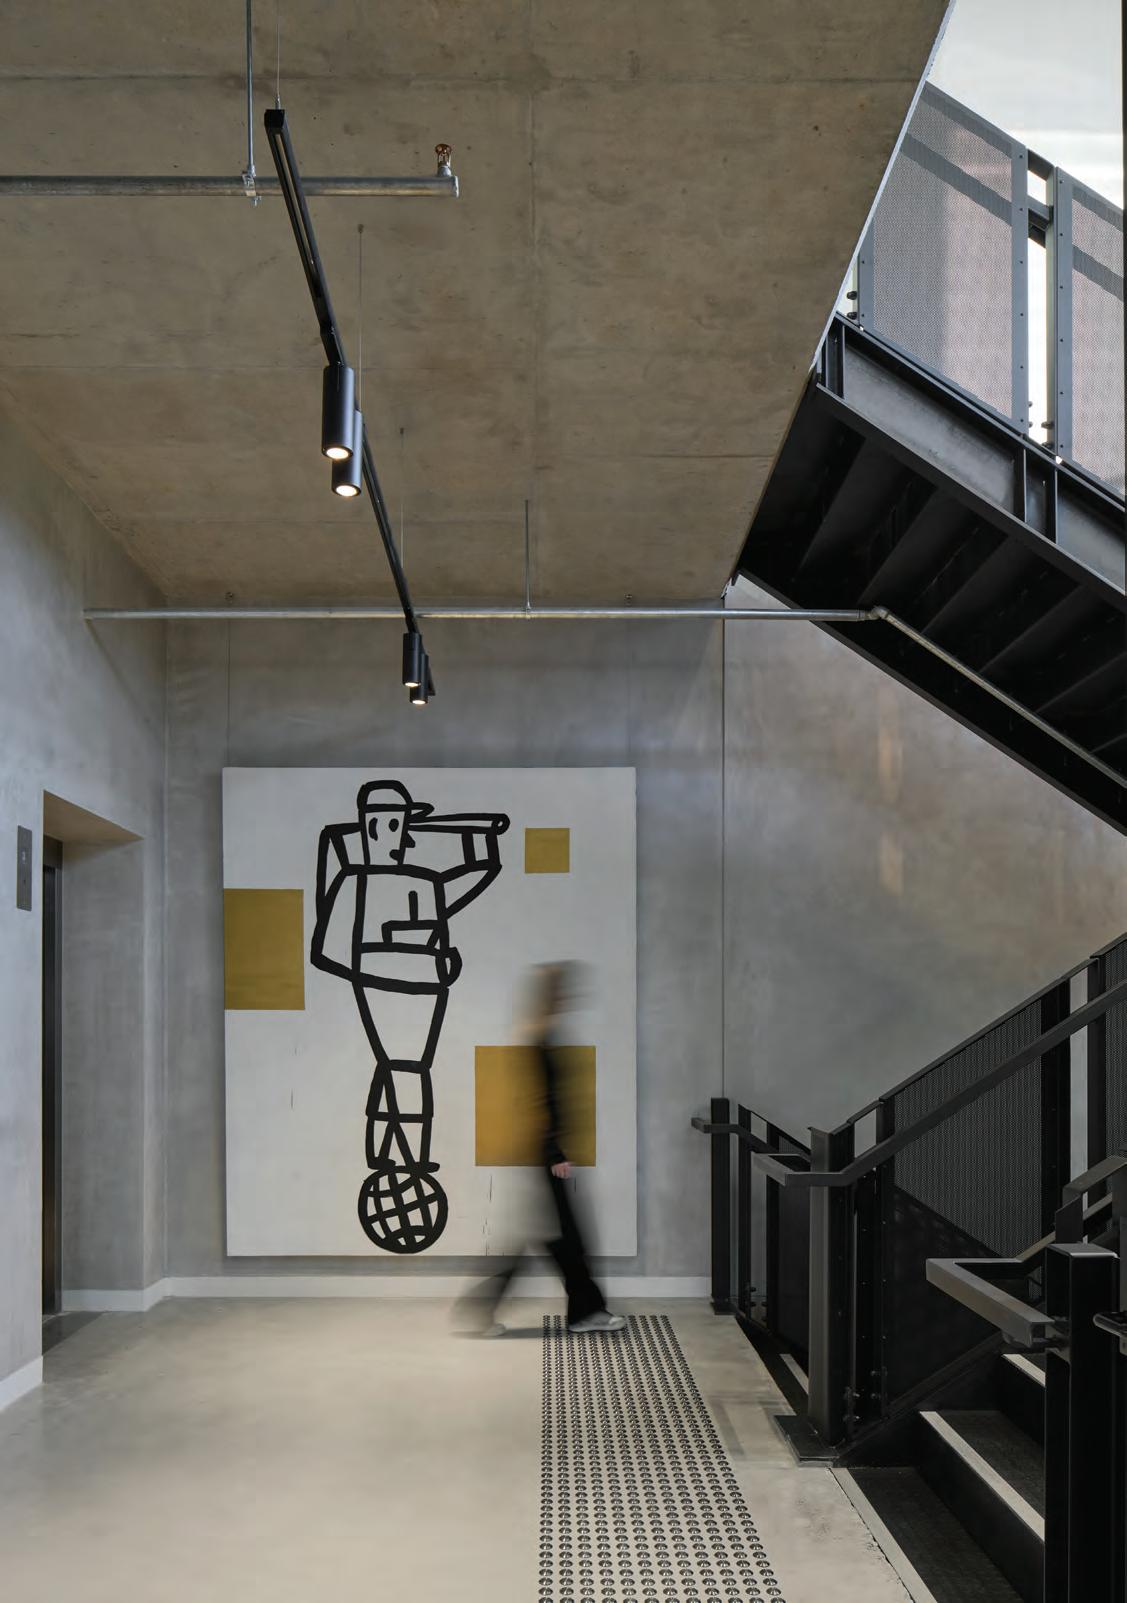
The design response creates a stacked vertical campus. Extensive briefing with the DECJUBA team informed an understanding of their needs to ensure the effectiveness of the workspaces while targeting genuine performance benchmark. Linking the “campus” is a staircase that functions as a vertical street, encouraging incidental interactions between separate areas of the brand’s activities.
The design mediates the brief with the existing context with a three-level frontage to Balmain Street that is angled back to the upper levels to reduce building mass and overshadowing. This facade is draped with a small-scale metal shingle as a nod to brand’s work and mimics a residential scale from the tiled roofs to the south.
JCB and DECJUBA explored and detailed the brief through multiple intensive workshops. Previously divided between three locations, the new build was to consolidate the team into a purpose-built space, with each level having a unique function.
The design responds to the brand’s growing team and represents a new model for agile
workplace design, combining flexible work zones and meeting rooms, lounge-like breakout areas, a ground-floor café, mock retail space, inhouse photography studio, end-of-trip facilities, and a rooftop event space across its six levels.
The brief includes a 2,200m2 of lettable office tenancy along with rooftop function and breakout space. It also required to have up to eight car parking spaces, with other amenities areas.
Other priorities were to maximise natural daylight and natural ventilation, incorporate ESD where possible, as well as be constructed using products and materials that minimise environmental impact.
The proportion of the punched windows and their shading elements further define a link to a smaller scale architecture in contrast to full height curtain wall glazing continually emerging in the area.
All levels have outdoor views and access to planted terraces providing outdoor amenity and filtered light. The floor tenancy is home to DECJUBA café where the setback footpaths are a welcome addition to the corner site on the
narrow streets. The carpark, public and private bike access and services are positioned away from the pedestrian zone for safe movements.
The design meets ambitious sustainability credentials in alignment with DECJUBA’s corporate commitment to sustainable operations. The building utilises green concrete and locally sourced CLT and GLT lending a warm, natural aesthetic internally.
Energy efficiency is boosted by airtightness testing for top tier building performance standards and indoor air quality. Highperformance glazing provides daylighting to office floorplates, with natural ventilation, efficient building services and PV array to reduce energy usage.
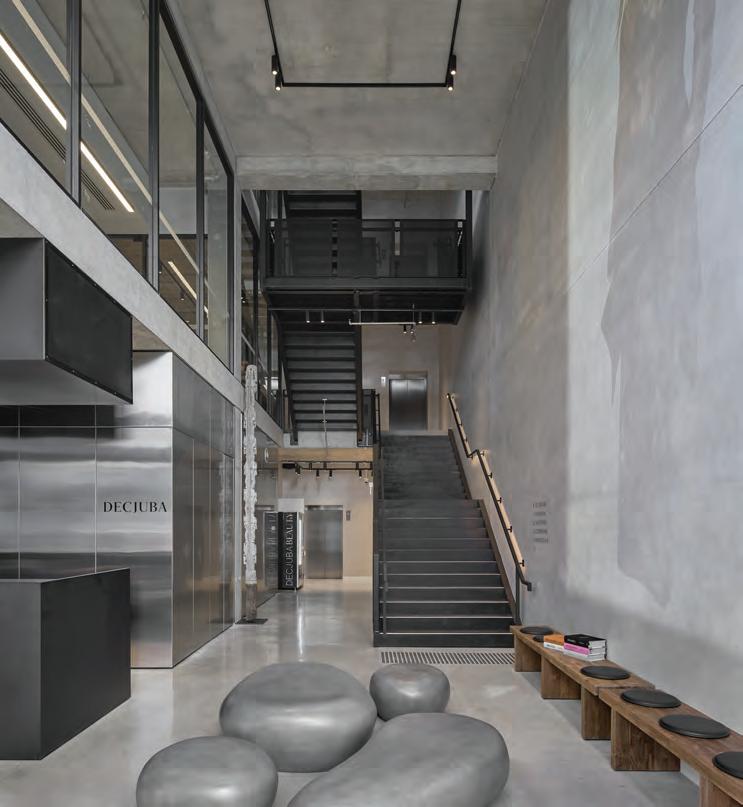
Design/ Architecture Firm Jackson Clements Burrows
Project Location 25 Balmain Street, Cremorne 3121 Victoria
Project Lead/ Director Graham Burrows (Project Director), Chris Botterill (Project Associate Director), Will Christian (Project Architect), Chloe Hinchliffe (Interior Designer)



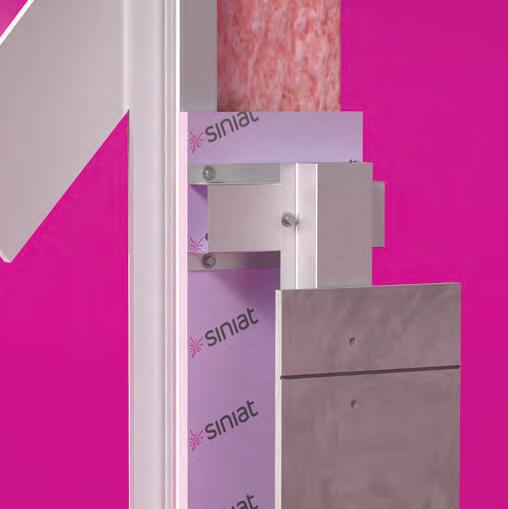


ONE supplier for all your plasterboard and metal framing requirements
ONE system warranty, ONE point of contact, ONE industry-leading Blueprint Technical Manual and ONE trusted solution for all your wall and ceiling needs. Siniat. The One. siniat.com.au





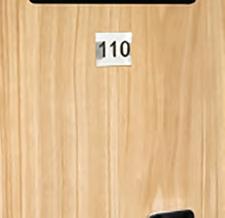
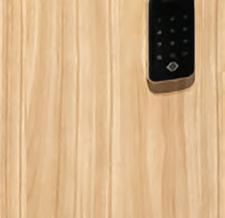


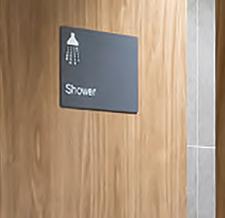







Another shortlisted entry in the Commercial Architecture (Small) category from the 2025 Sustainability Awards, Adelaide’s, 95 Grenfell Street is a premium-grade of ce tower featuring 21 levels of contemporary workspace in the heart of the CBD.


Design/ Architecture Firm MPH Architects
Project Location 95 Grenfell Street, Adelaide, SA 5000
Project Lead/ Director MPH ArchitectsCarlo Pennino (Architect)
Collaborating Design/Architecture Firm
System Solutions Engineering
Client Cromwell Property Group
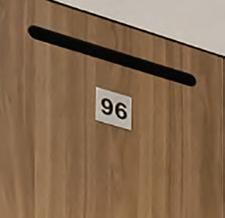
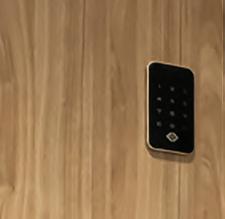
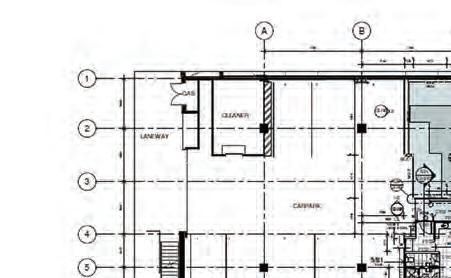
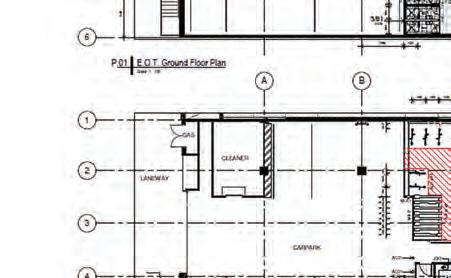
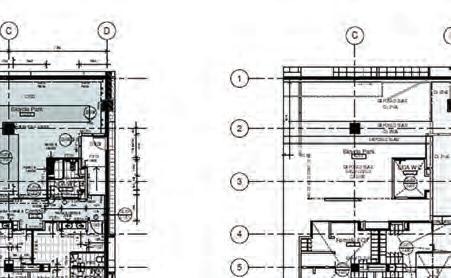
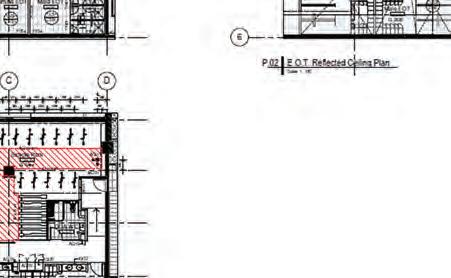
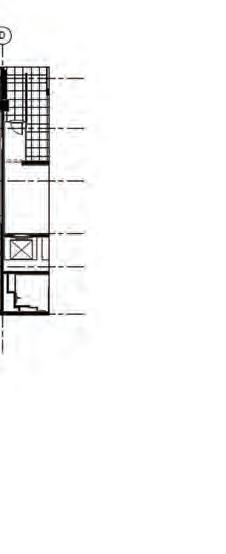
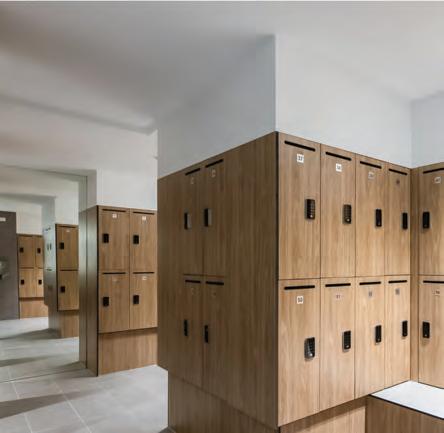
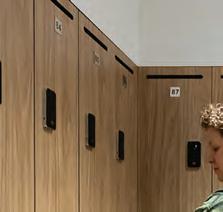
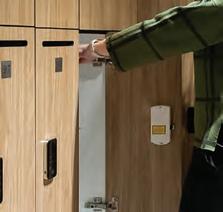
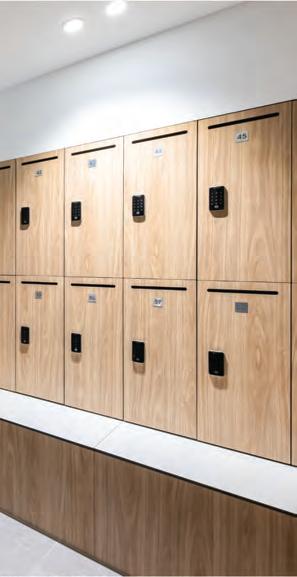
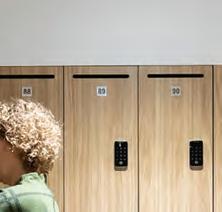
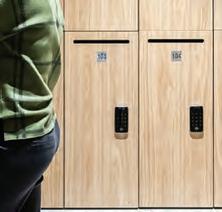
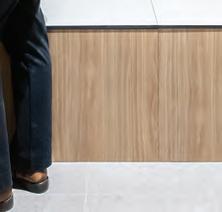
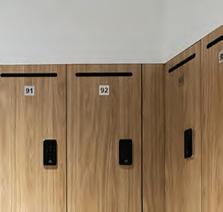
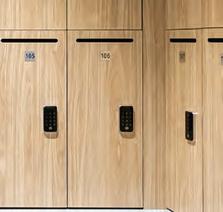
As part of a recent refurbishment, the building introduced a state-of-the-art end-of-trip (EOT) facility to enhance tenant experience and support active commuting.
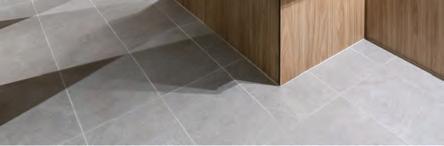
With cycling and running becoming popular commuting options in Adelaide, high-quality EOT spaces play a crucial role in encouraging healthier lifestyles and improving tenant retention. The design brief for 95 Grenfell Street’s EOT facility focused on sophistication, durability, and user comfort.
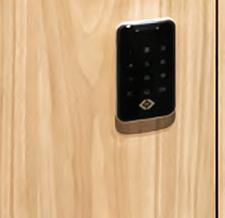
“The client aimed to enhance their current end-of-trip facilities by incorporating amenities for both male and female users,” explains Megan Roper, Interior Designer at MPH Architects. The expansion included additional lockers, basins, and showers, along with a cosmetic upgrade of existing facilities, to create a high-end, functional space for tenants.
FOLLOW US for more projects like this



















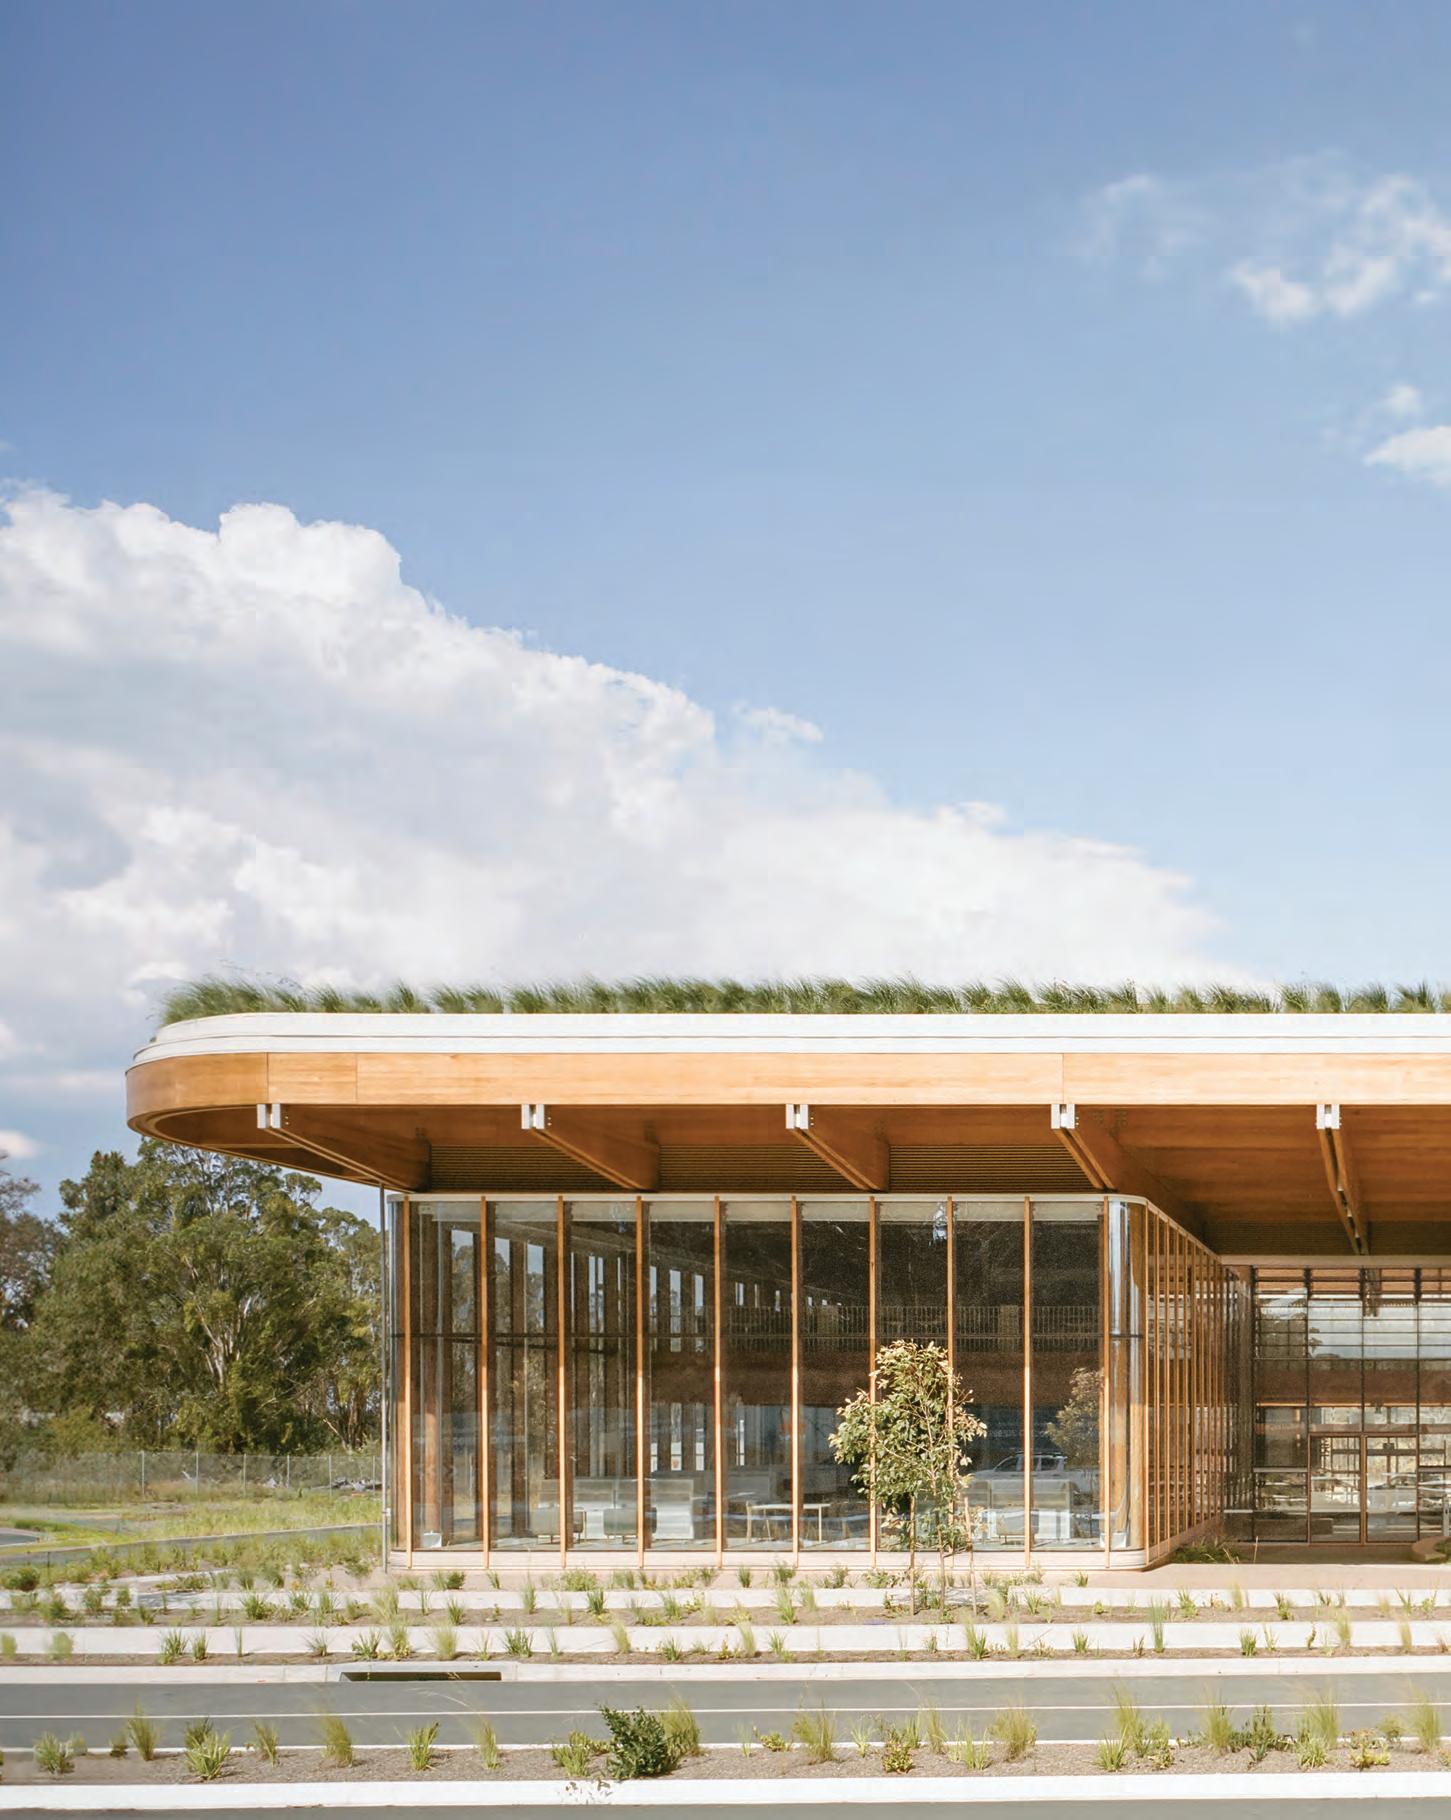
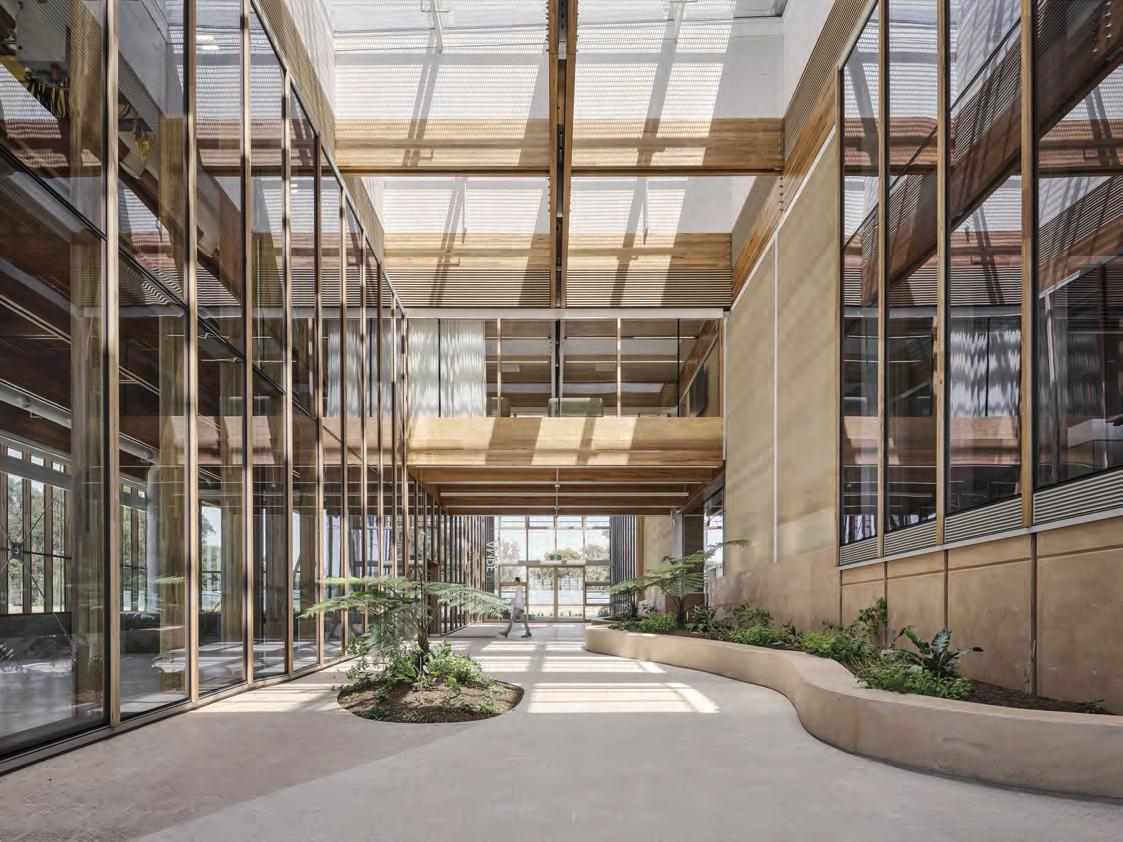
As the co-winner of Commercial Architecture (Large) category at the 2025 Sustainability Awards, the first completed building in Australia’s newest city — Bradfield City Centre — First Building houses stage one of the Advanced Manufacturing Readiness Facility (AMRF), an innovation accelerator.
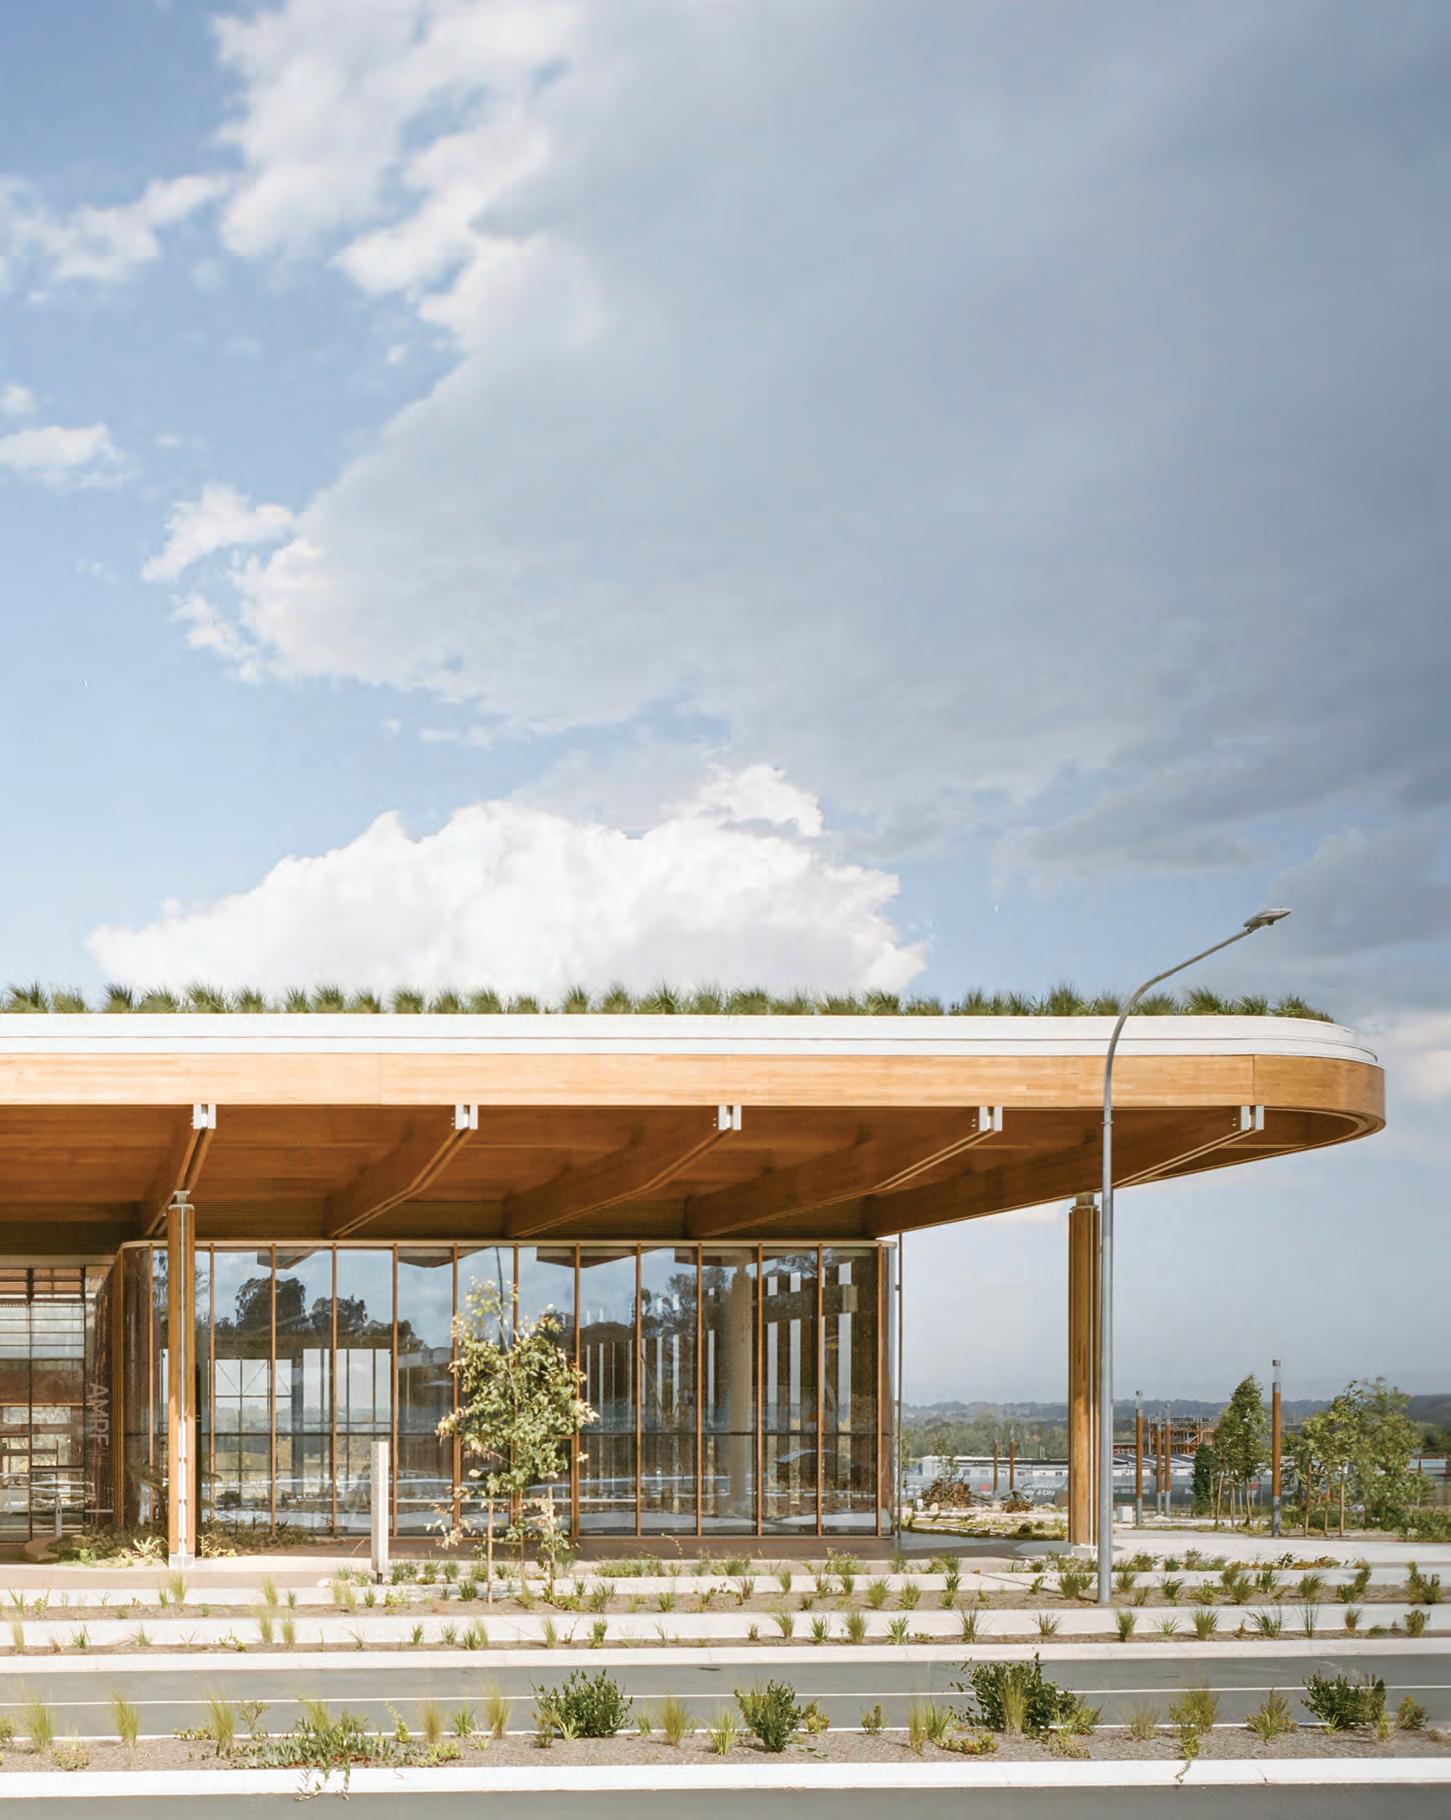
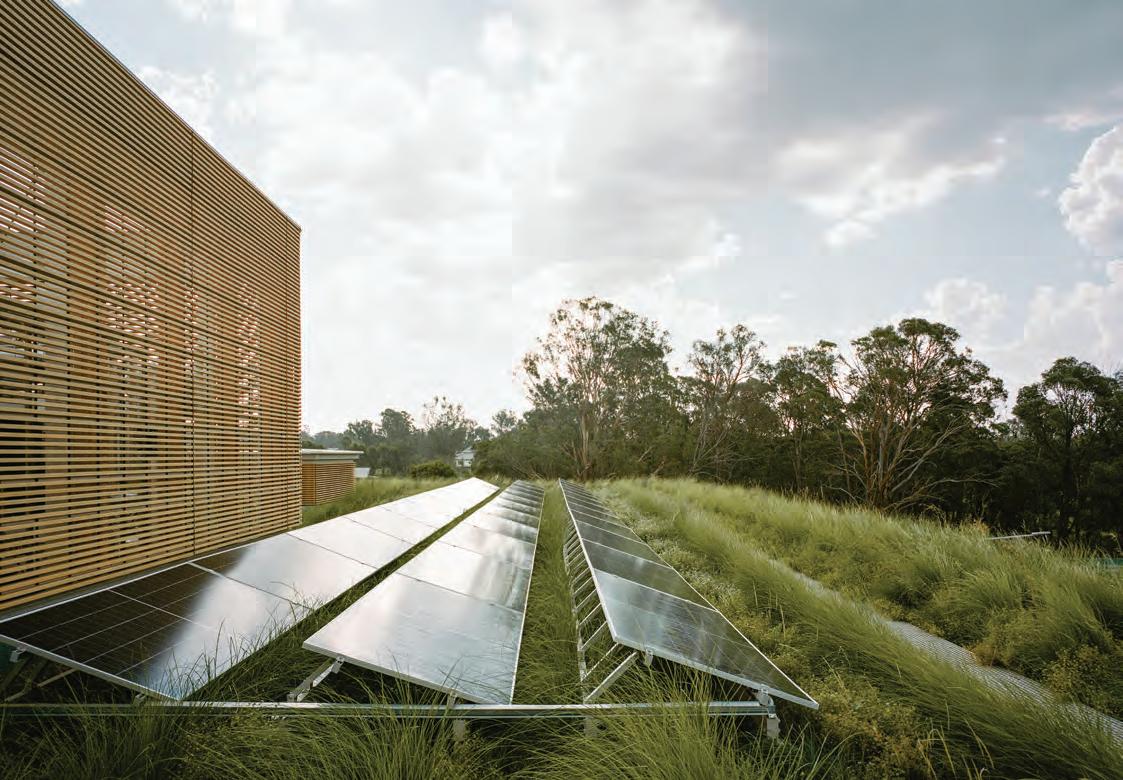
Designed with adaptability, circularity, and resilience, it sets a new benchmark for how cities can be regenerative and integrate with Country.
The first cutting-edge manufacturing facility completed in Australia’s newest city in 100 years, First Building marks the start of a new industry-led ecosystem, offering advanced technology, expertise, training, and networks to help manufacturing businesses grow.
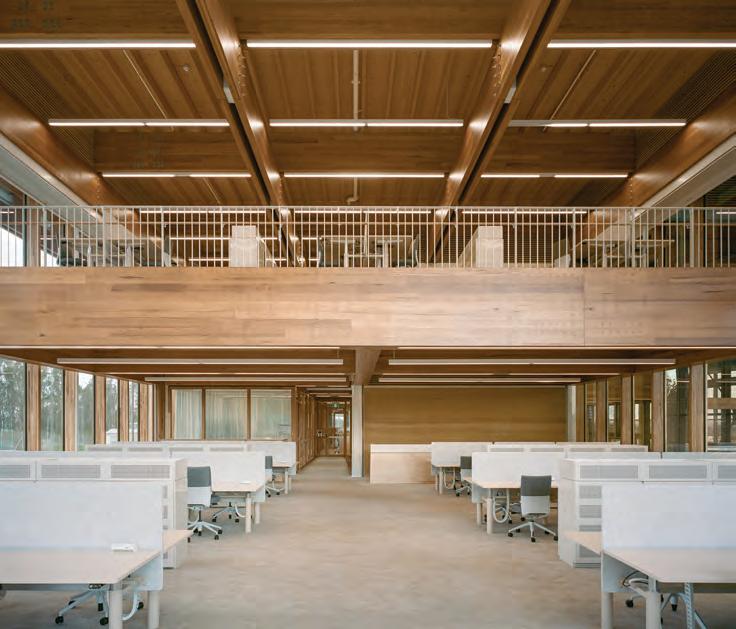
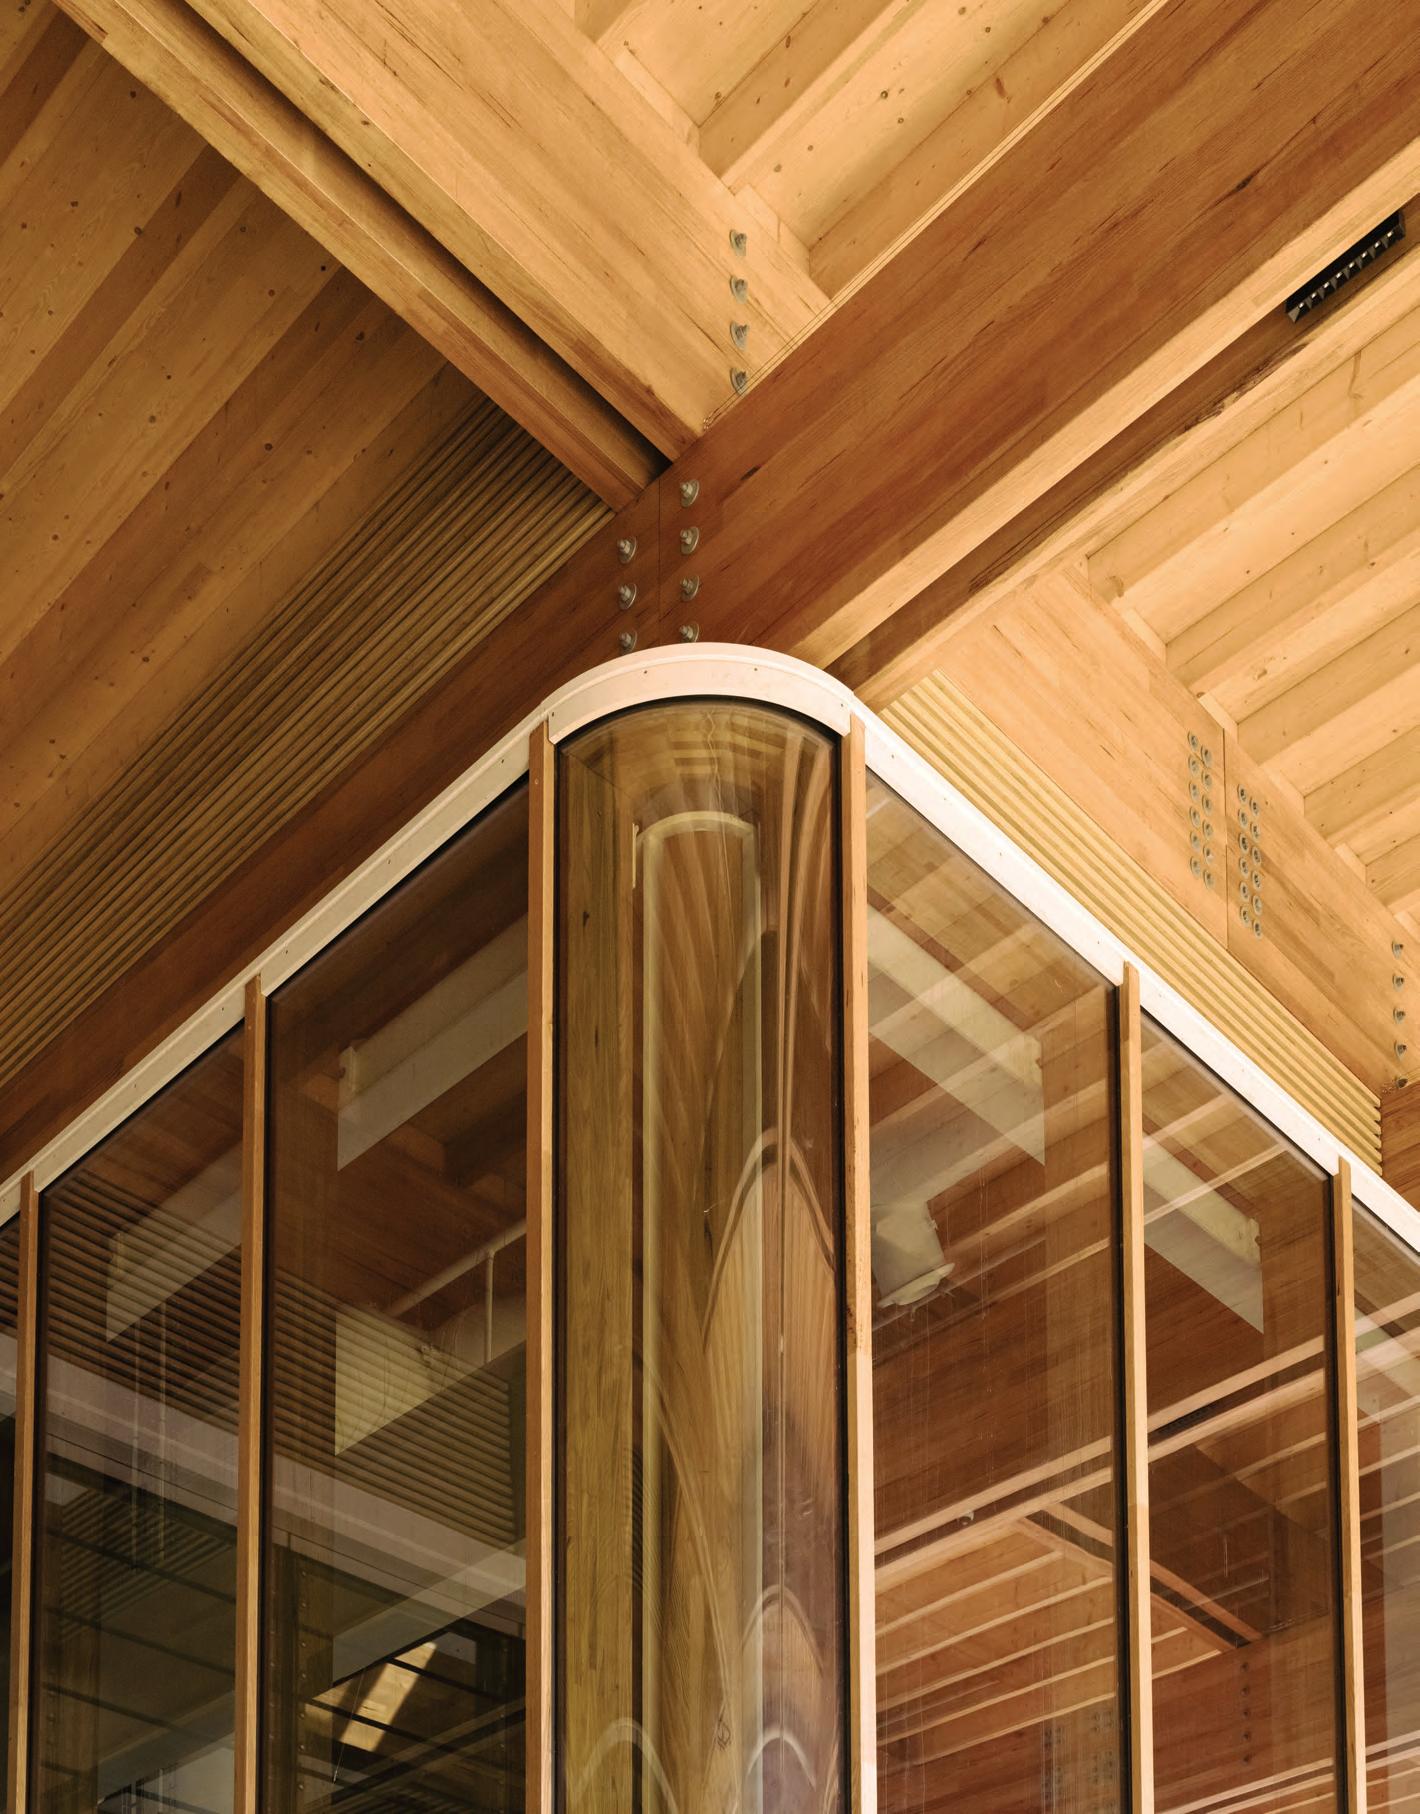
The structure is conceived as a modular ‘kit of parts’ using prefabricated mass timber components mechanically fixed and bolted. This enables disassembly, adaptation, and reuse, responding to the evolving needs of the new city, eliminating demolition waste, and preserving material value.
Guided by First Nations cultural research and design agency Djinjama, the design is deeply
embedded in Dharug Country, honouring, and respecting the building’s location on the Cumberland Plain and the ephemeral waterways of Wianamatta.
It celebrates the Cumberland Plain of Western Sydney by immersing people within a richly planted, permeable ground plane of native species. This will play a critical role in reestablishing the site’s ecological identity and set an important precedent for future development in the Aerotropolis.
The project, which is targeting a 6 Star Green Star Buildings rating, challenges supply chain and advocates for the use of natural lowembodied carbon materials such as rammed earth, bamboo, and timber to minimise environmental impact.
PROJECT CREDITS
Design/ Architecture Firm Hassell
Project Location 215 Badgerys Creek Road, Bradfield NSW 2556
Project Lead/ Director Liz Westgarth
Collaborating Design/Architecture Firm
Djinjama - A collaboration guided by First Nations knowledge from Djinjama
Buildings don’t have to be basic boxes, and when designers allow their imaginations free rein, we can be transported by our surroundings to a place of wonder, creativity and playfulness. Building design can be used to uplift and inspire, to echo nature in shape or form, or it can reflect the activities that take place within or around it. It should never be dull.
The question is, how can such vision be translated from a blueprint into real, functional and high performing buildings?
The solution can be deceptively simple. For example, a standing seam system can be used to create a range of different architectural forms on roofs and walls – from angular sightlines to curved profiles, and straight runs to tapered transitions. Curves can be either concave or convex, or a combination of both to great effect. Lengths as long as 150m can be rolled on site, offering both a fluid visual and a more sustainable method of construction, with minimal waste and fewer deliveries to site. Combined with all the performance characteristics to meet the requirements of the NCC, standing seam systems offer the opportunity to construct even the most complex geometry, creating some remarkable buildings in the process.
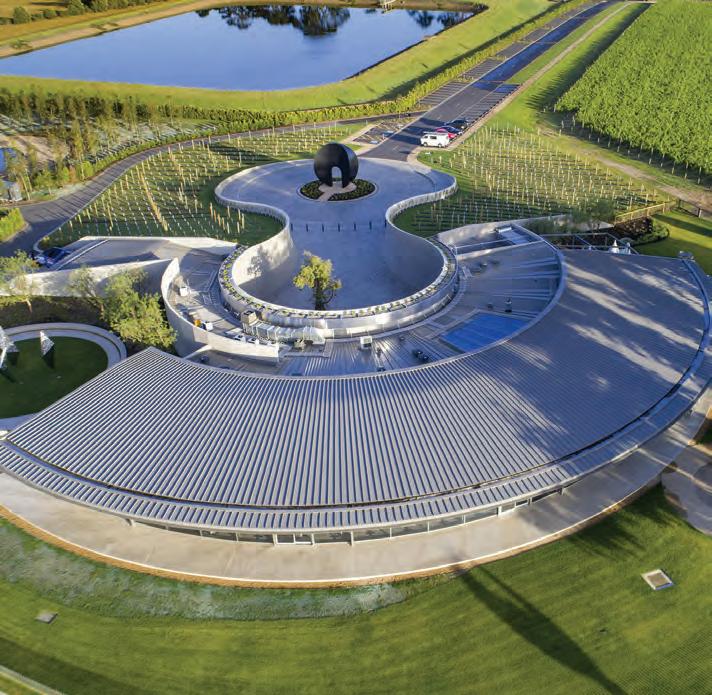
A radial roof
Home to the largest collection of privately owned sculpture, as well as being an established winery, the Pt Leo Estate project provides an architectural invitation to take in the contrasting vistas of sea, vineyard and art. The curved and angled roof allows sunlight to illuminate the building throughout the day, whilst making the most of the surrounding views. The fanned curvature of the design was straightforward to achieve, using the Kingspan KingZip tapered standing seam system to create the smooth arc of this dynamic roof.
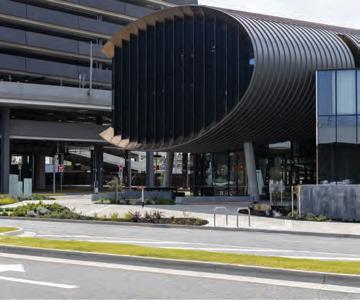
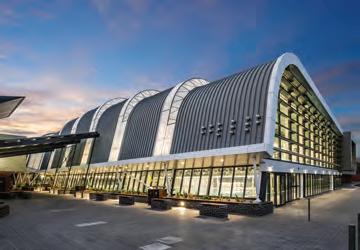
The sweeping curve of a wing was epitomised in the design of the Aerofoil workspace located at Novotel, Melbourne Airport. Evoking the fuselage of an aeroplane, this dramatic structure houses break out spaces and meeting rooms to make use of the curved corners, leaving the large central spaces as collaborative, open plan areas. From the gentle curvature of the top and bottom of the design to the much sharper arc at the side, the KingZip system was able to realise the design intent and bring the architects’ vision to life.
The power of a cresting wave
It’s not just aesthetics that KingZip systems can offer. The swell of this wavelike roof designed for the Caulfield Grammar School Aquatic and Wellbeing Centre also features a high level of acoustic performance and resistance to the corrosive properties of a swimming pool environment. More details of each of these case studies, along with technical details about the KingZip Roof and Wall Standing Seam System can be found in our new interactive inspiration guide:
Get inspired and find out more about how Kingspan KingZip could bring your project to life, because great design deserves to become reality.
FIND OUT MORE bit.ly/Kingspan-Insulated-PanelADQ2-2026
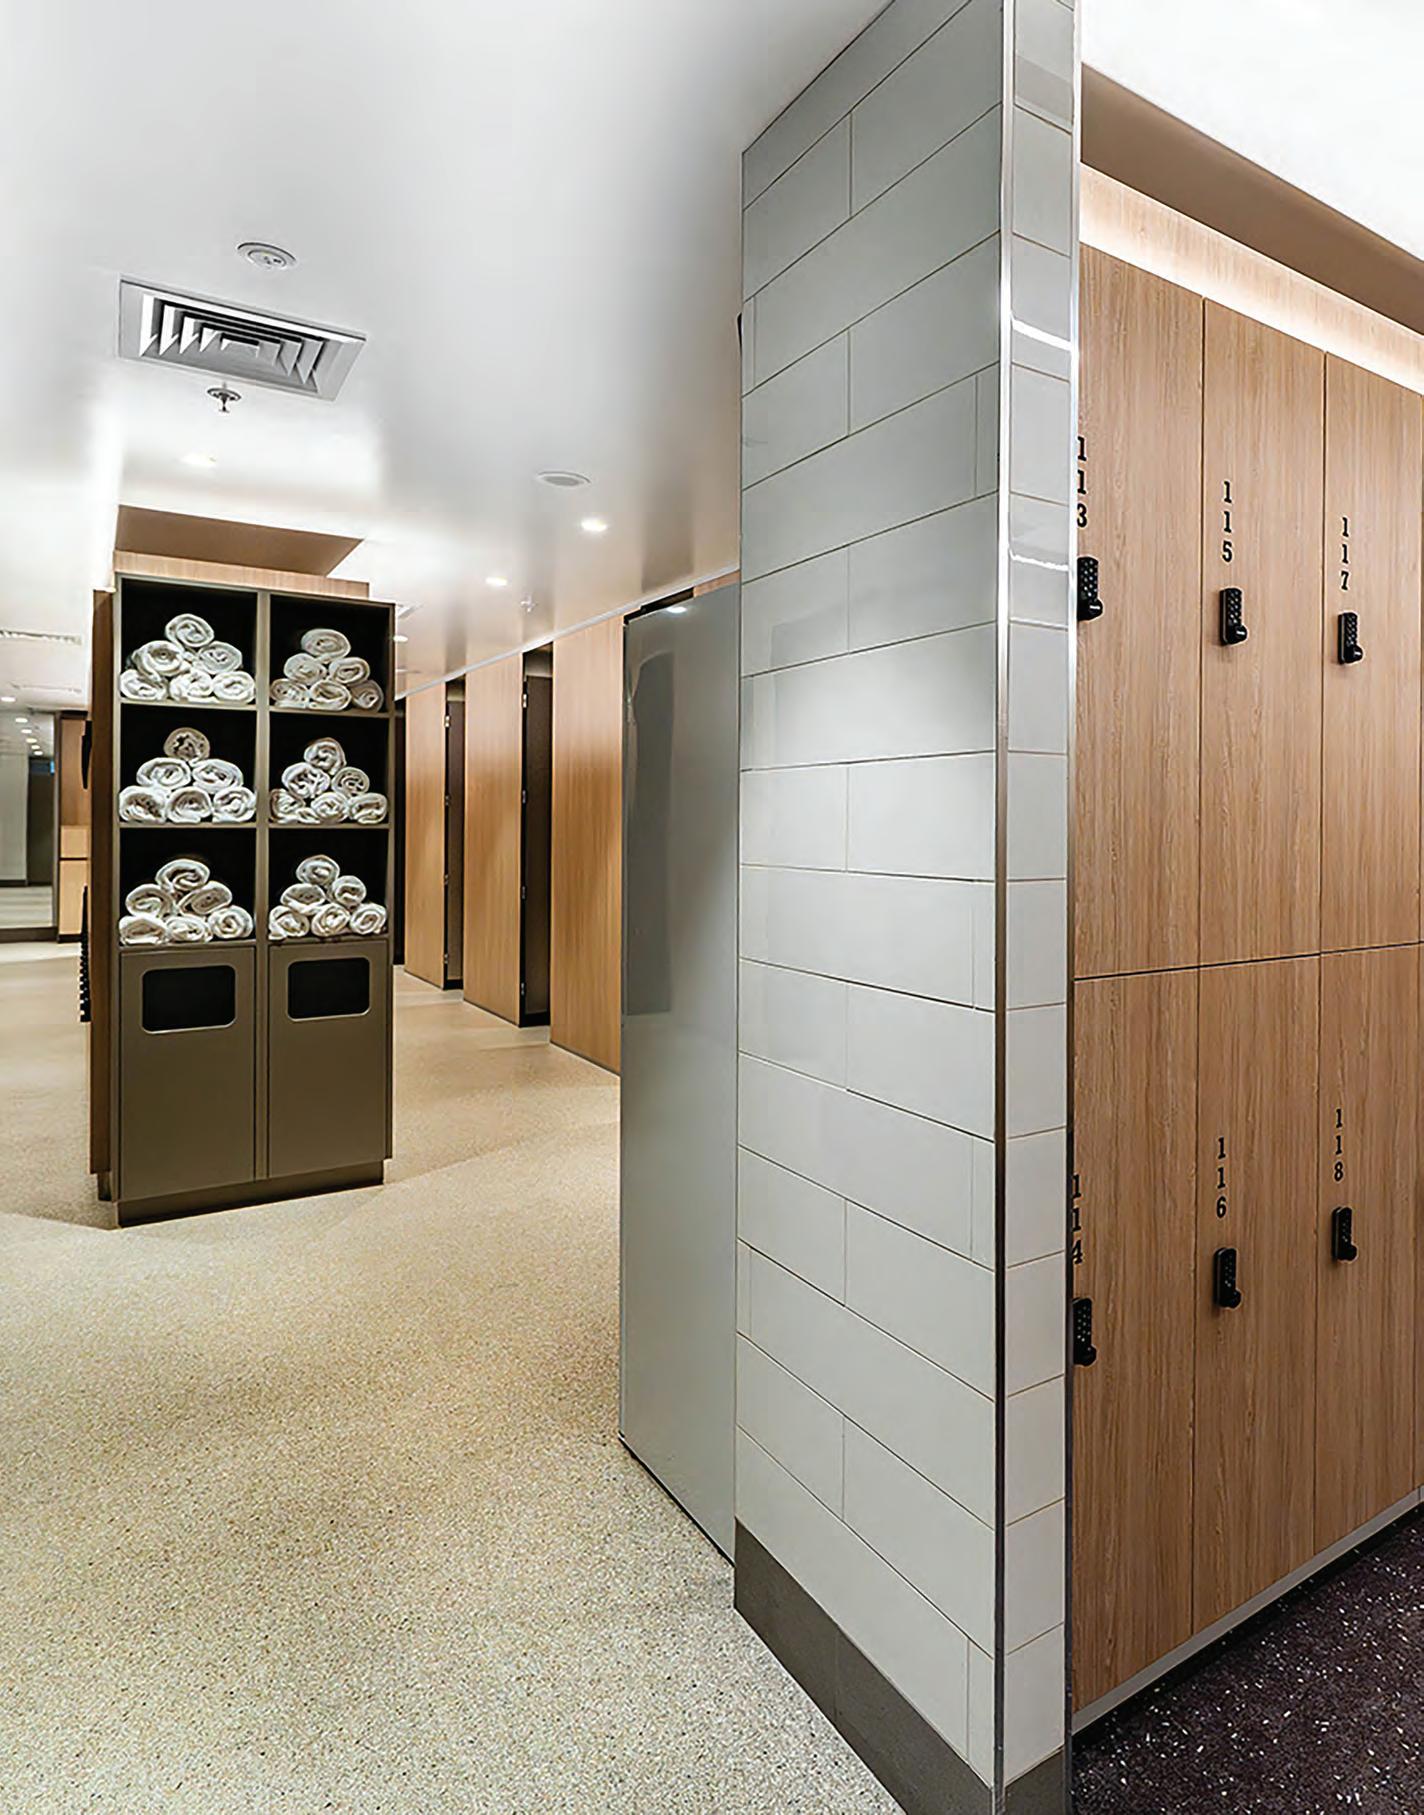
As a shortlisted entry in the Commercial Architecture (Small) category at the 2025 Sustainability Awards, the End-of-Trip (EOT) refurbishment at 699 Bourke Street in Melbourne’s Docklands reimagines an underutilised basement area into a premium, highperformance amenity that supports active transport and user wellbeing, an upgrade initiated as part of a lease renewal agreement with a major tenant.
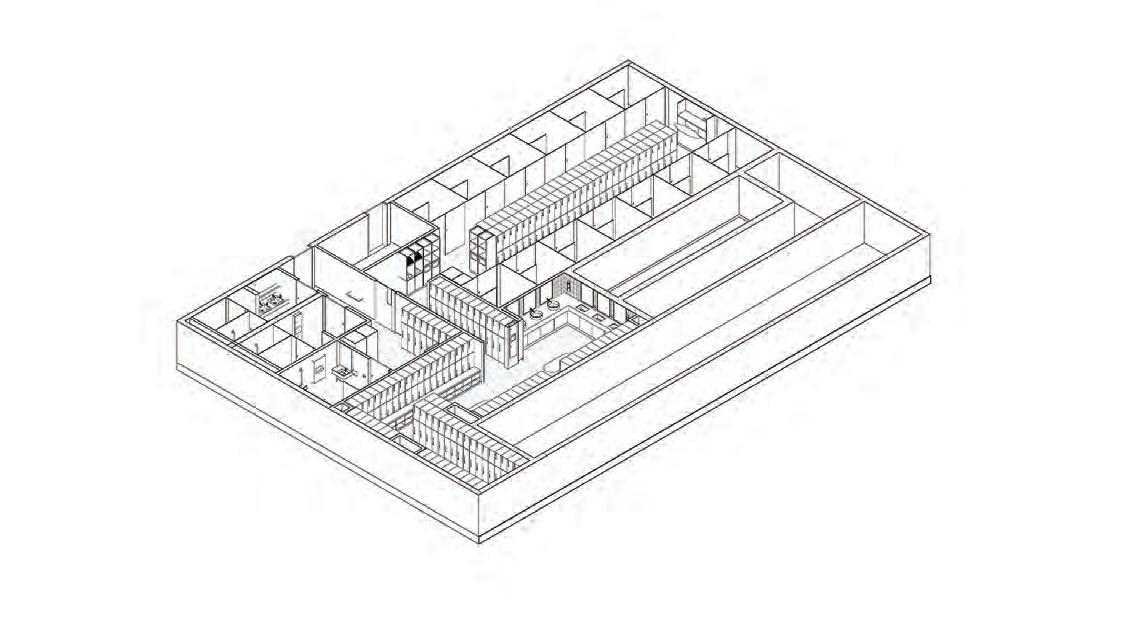
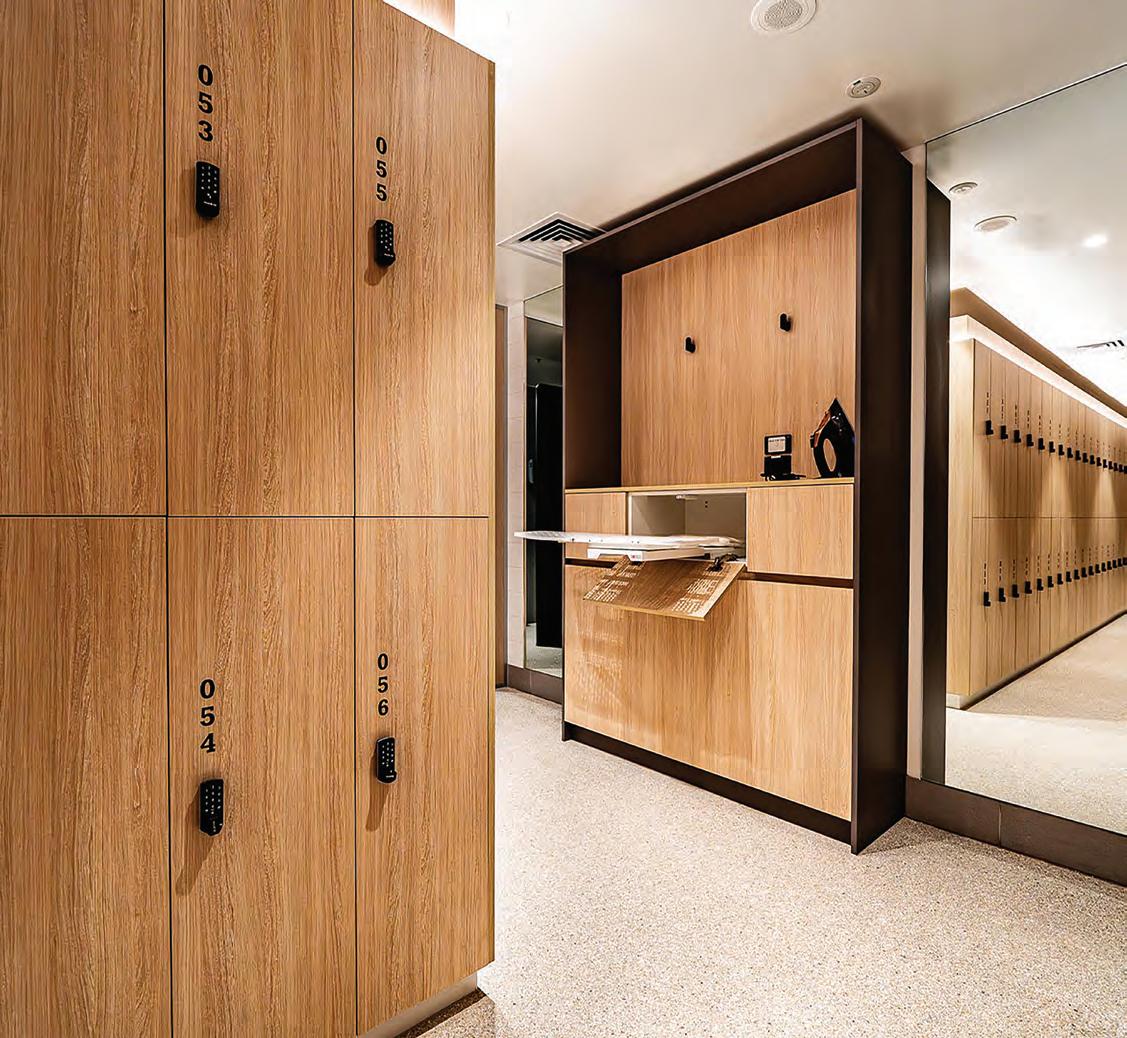
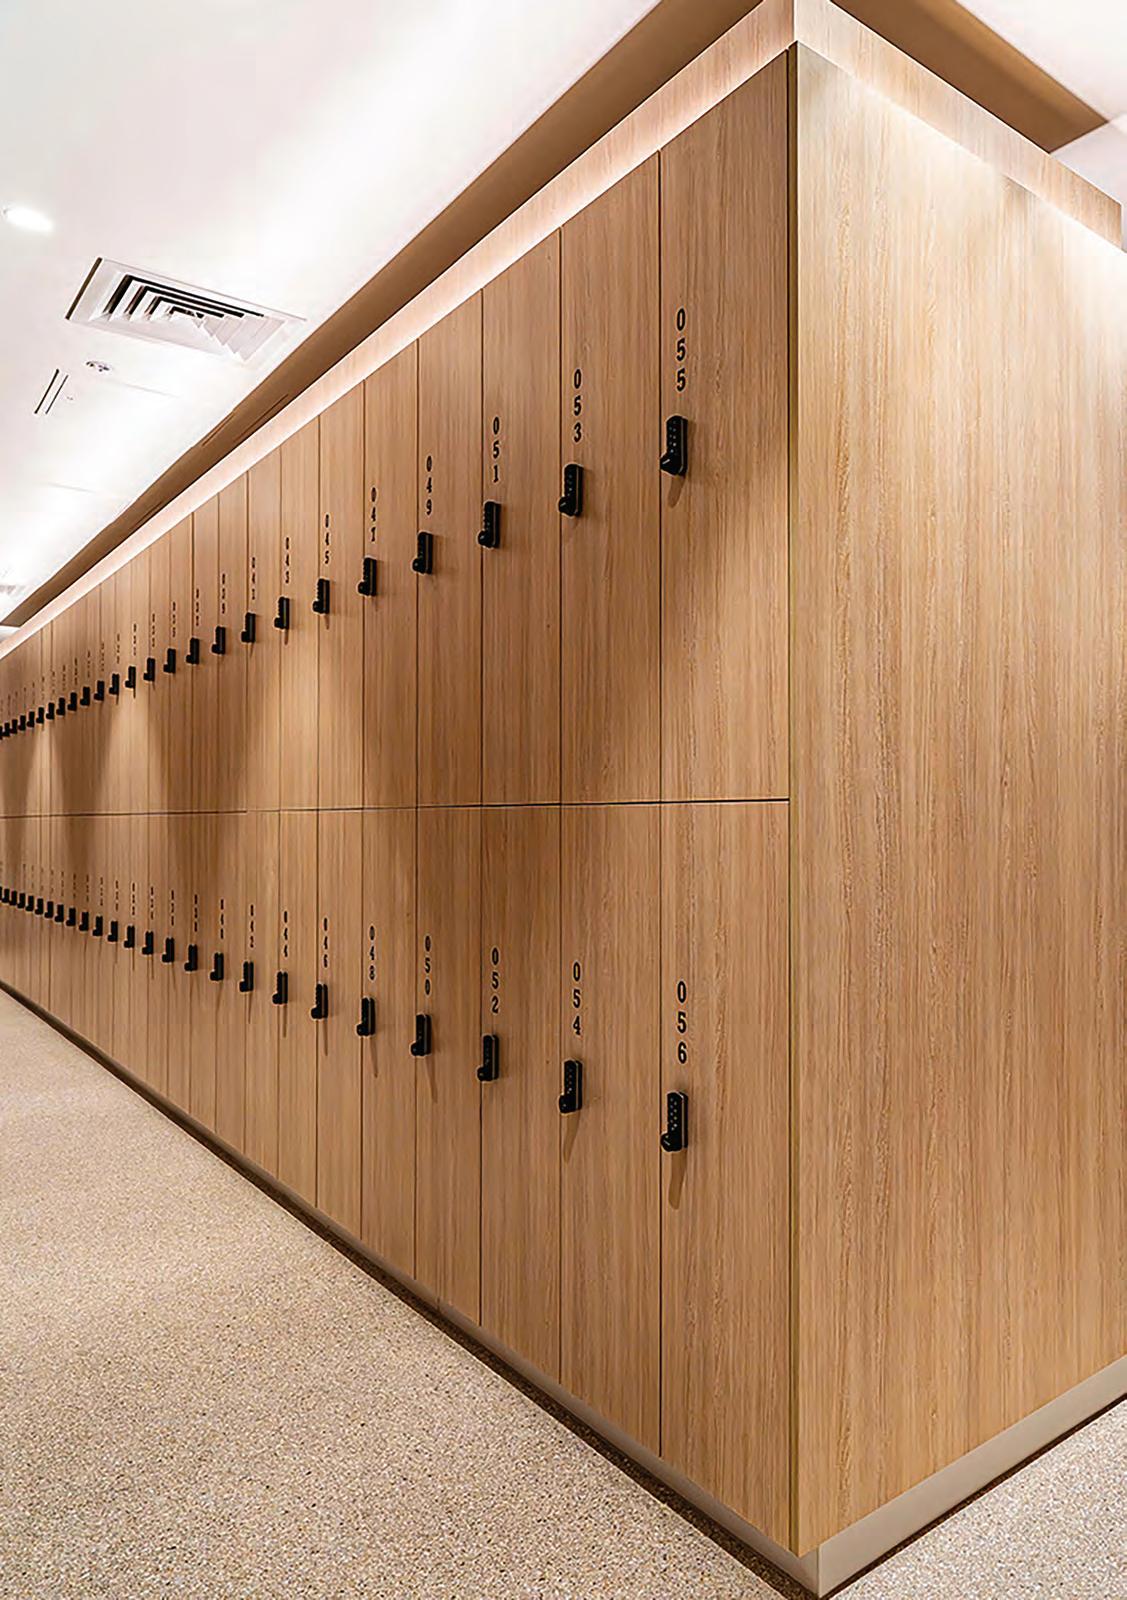
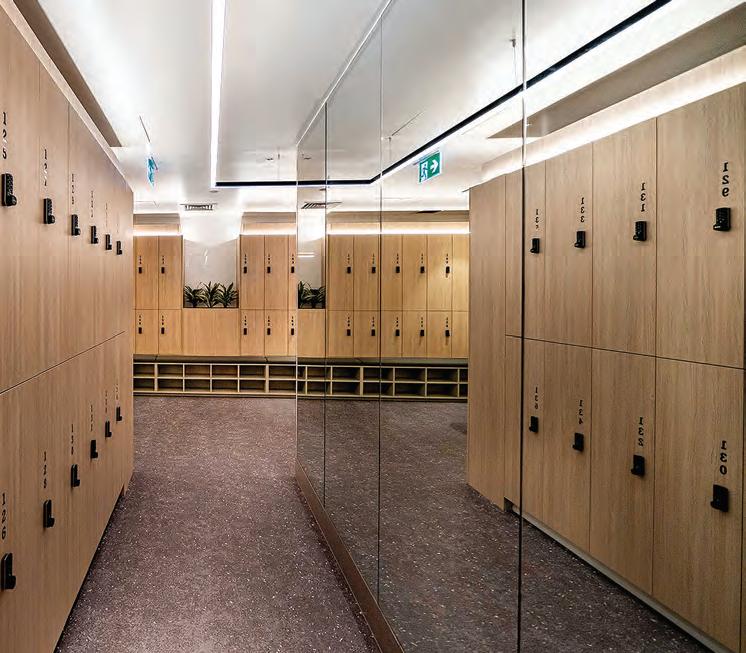
Originally completed in 2015, the EOT facility— measuring approximately 206m²—contained 13 unisex showers (including one DDA), 320 lockers, and a small toilet provision. Despite being relatively modern, the facility had become dated in both function and finish.
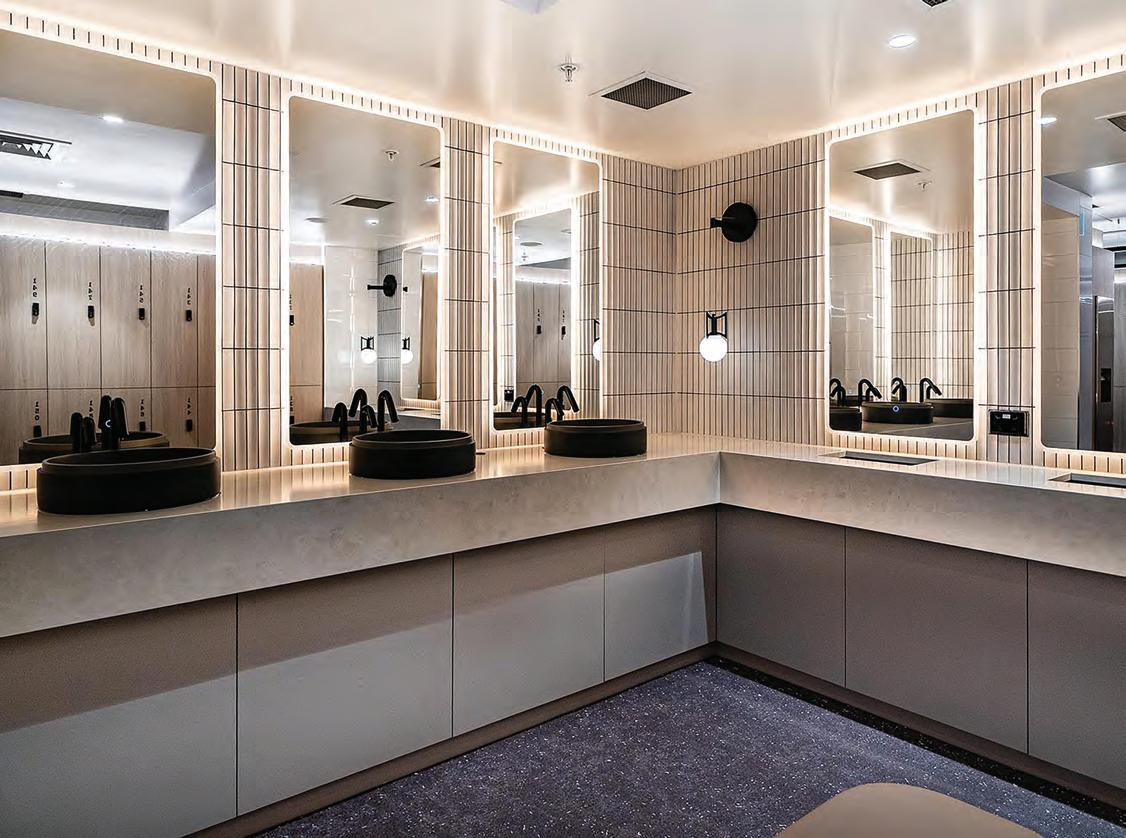
The space was redesigned to deliver improved functionality, comfort, and amenity through durable finishes, clear circulation, enhanced lighting, and generous personal zones.
Consideration was given to both aesthetics and performance, with a neutral, calming palette and soft lighting to reduce overstimulation and promote ease of use.
By strategically retaining and adapting existing built elements, the project reduced construction waste while delivering a cohesive,
contemporary facility that supports ongoing wellness and tenant retention strategies.
The EOT refurbishment forms part of a broader repositioning of 699 Bourke Street as a future-focused commercial asset prioritising sustainability, inclusivity, and circular design.
Key upgrades included the addition of grooming stations, improved ironing and hair care amenities, more efficient shoe and towel storage, and greater visual warmth through natural materials and soft lighting.
The outcome is a practical, future-proof facility that balances wellness, sustainability, and operational durability.
Design/ Architecture Firm Concept Black
Architects
Project Location Level 3, 699 Bourke Street, Docklands
Project Lead/ Director Willem Huang
Client Mirvac (Owner), Morgan Stanley (Owner) & AGL Australia (Tenant)
PHOTOGRAPHY PETER BENNETTS
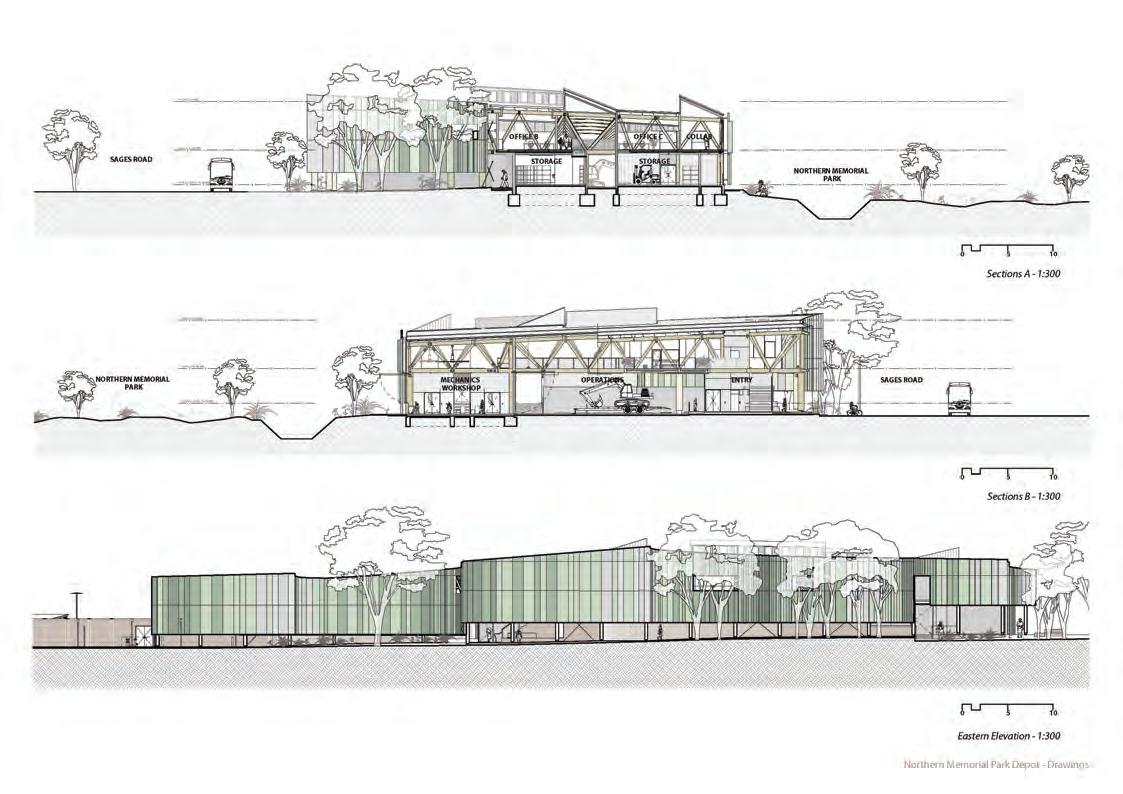
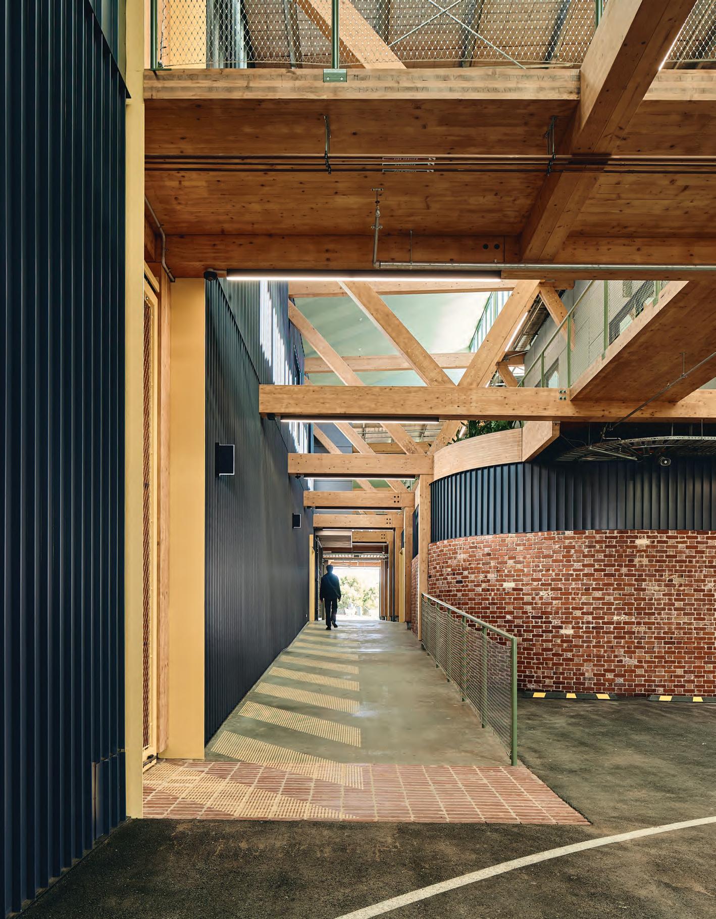
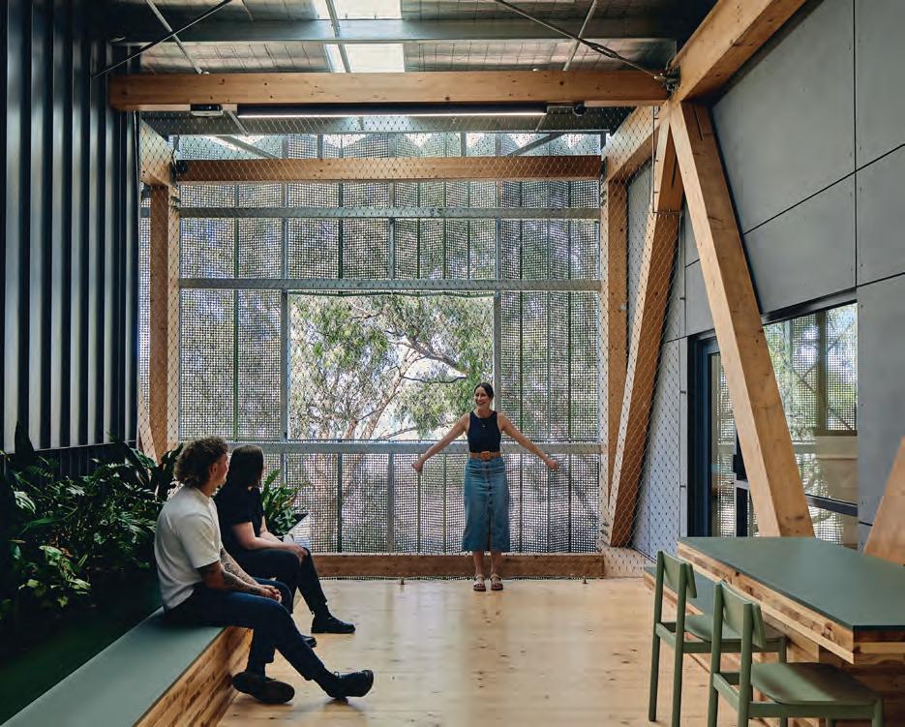
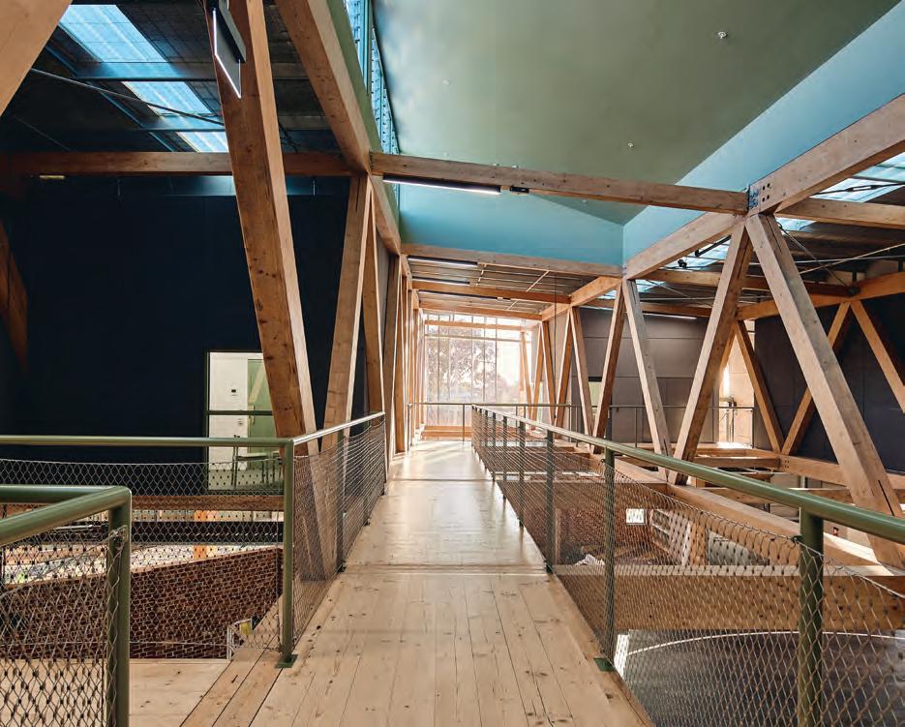
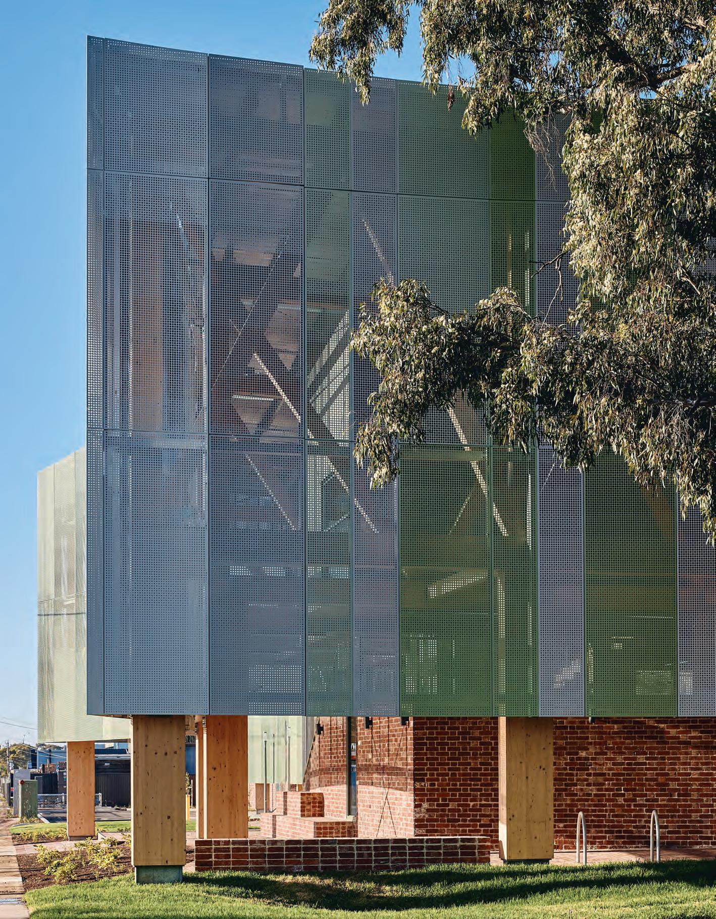
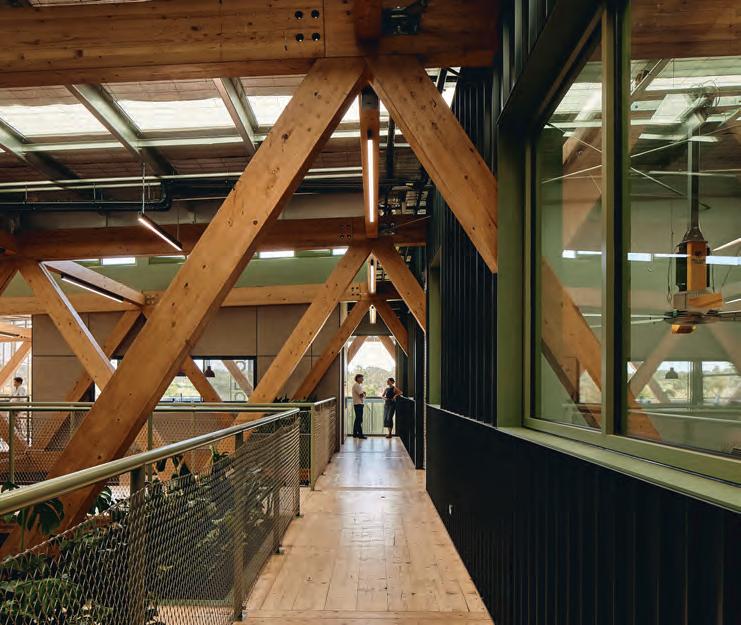
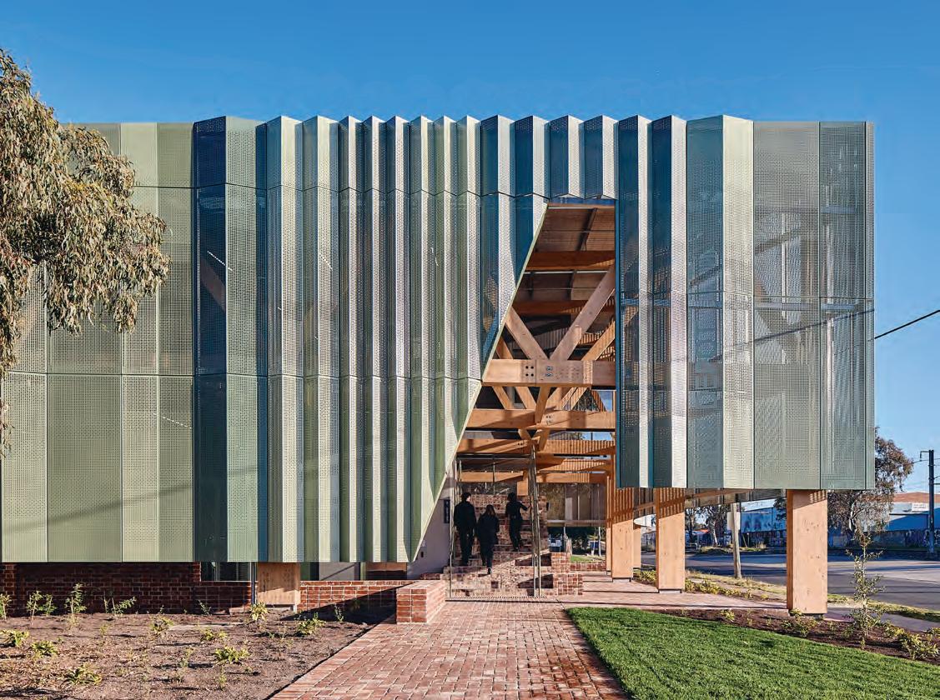
The co-winner of Commercial Architecture (Large) category at the 2025 Sustainability Awards, Northern Memorial Park Depot is a two-storey masstimber operations hub for the Greater Metropolitan Cemeteries Trust (GMCT) which challenges the conventional typology of a Depot by providing a beautiful workplace for people who work in emotionally challenging roles, dealing daily with grief and loss.
Design/ Architecture Firm Searle x Waldron Architecture
Project Location Northern Memorial Park
49 Sages Road, Glenroy, Vic, 3046
Project Lead/ Director Suzannah Waldron - Director
Client The Greater Metropolitan Cemeteries Trust
Timber’s natural warmth and connection to nature contribute to a biophilic design, improve acoustics in an industrial setting and enhance overall staff well-being. Reflecting the client core values to design infrastructure for longevity and sustainability.
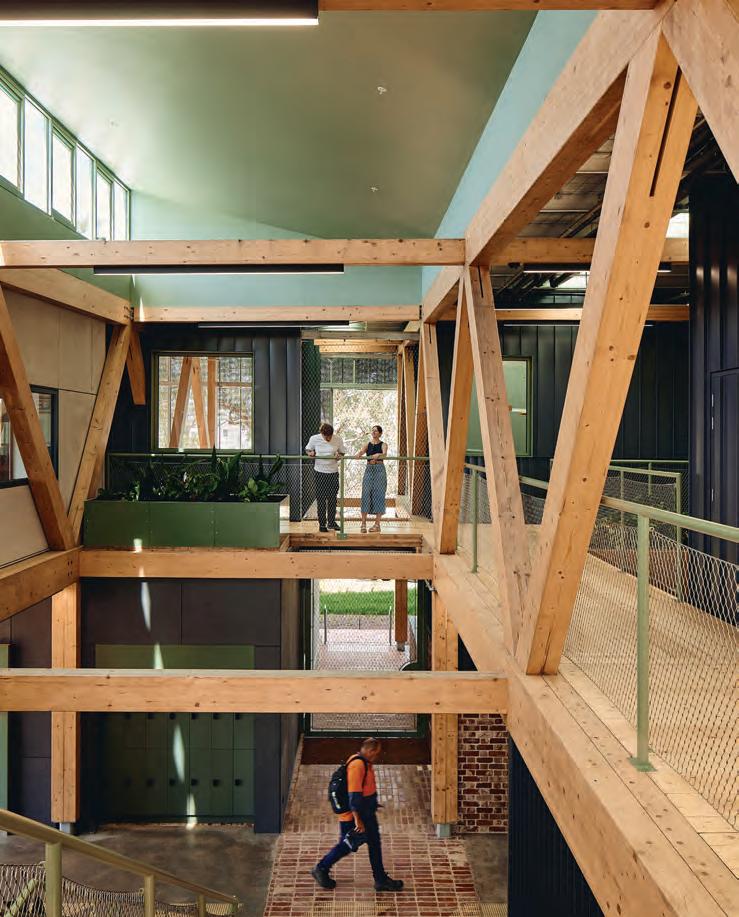
Rethinking the traditional industrial truss, 20 unique glulam timber trusses span up to 35 meters across ground floor garage, workshops, and storage rooms. Lifting incrementally the trusses rise to 6m high intersecting with firstfloor offices, lunchroom and meeting spaces housed between the lower and upper chords. Spatial connections between levels are centred around the north facing CLT
amphitheatre stair, which provides social spaces for training, lunchbreaks, and watercooler chats between GMCT’s horticulture, burial, and operations teams.
Porosity in the screen façade subtly reveals the timber structure behind, punctured openings intersected by timber trusses, offering light-filled framed views that connect the interior to the treed landscape beyond.
While the building follows an industrial typology, the ethos behind the design is to provide a supportive environment for employees who work in emotionally challenging roles, dealing daily with grief and loss.
PHOTOGRAPHY DAVID CHATFIELD
In Brisbane’s evolving commercial landscape, a new tower is redefining how workplaces respond to climate, culture, and community.
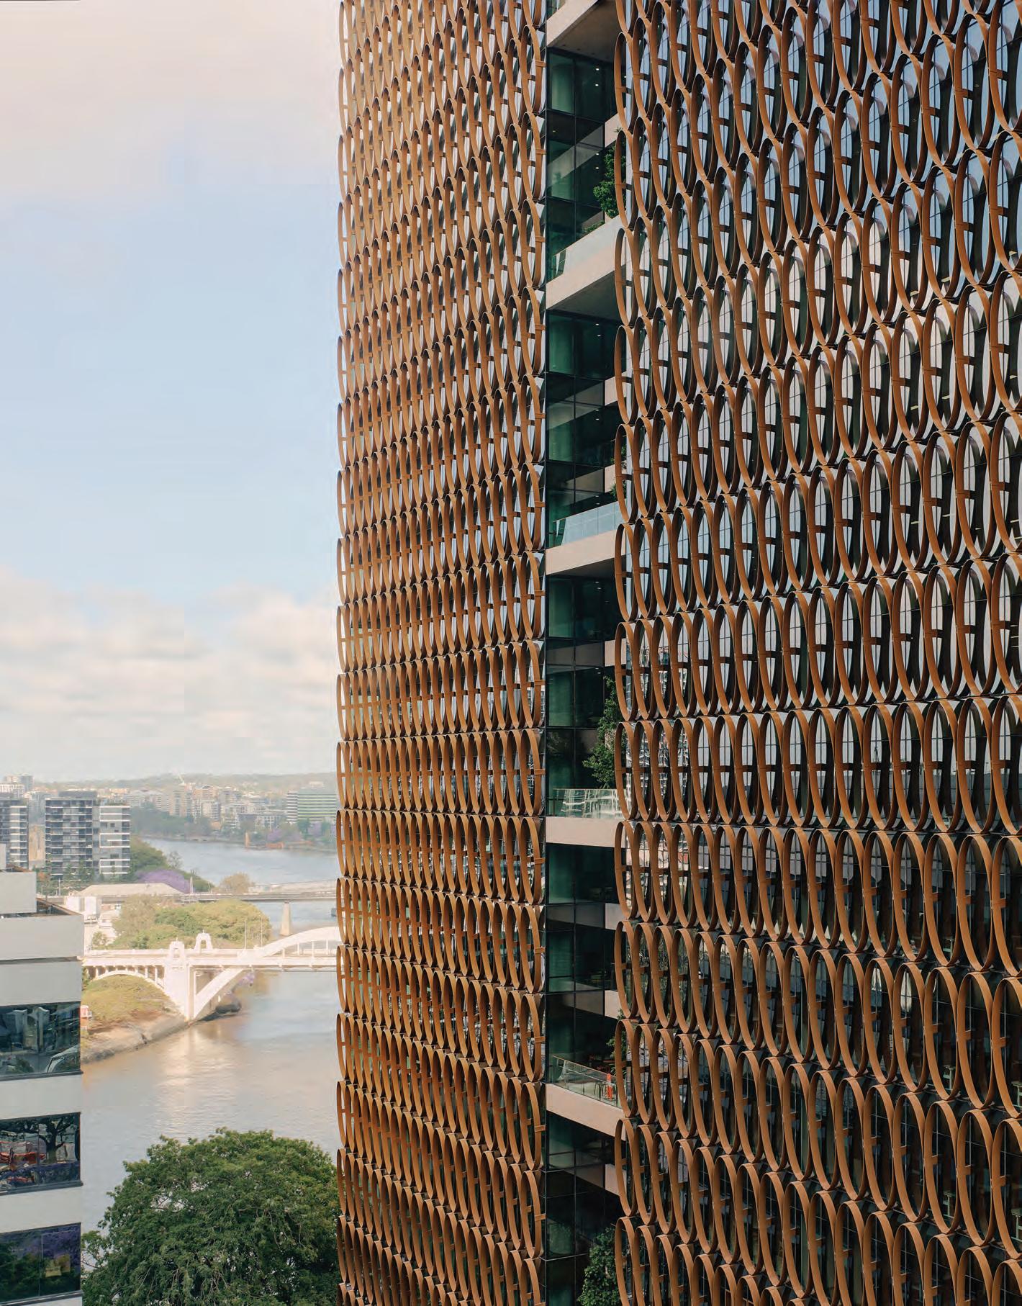
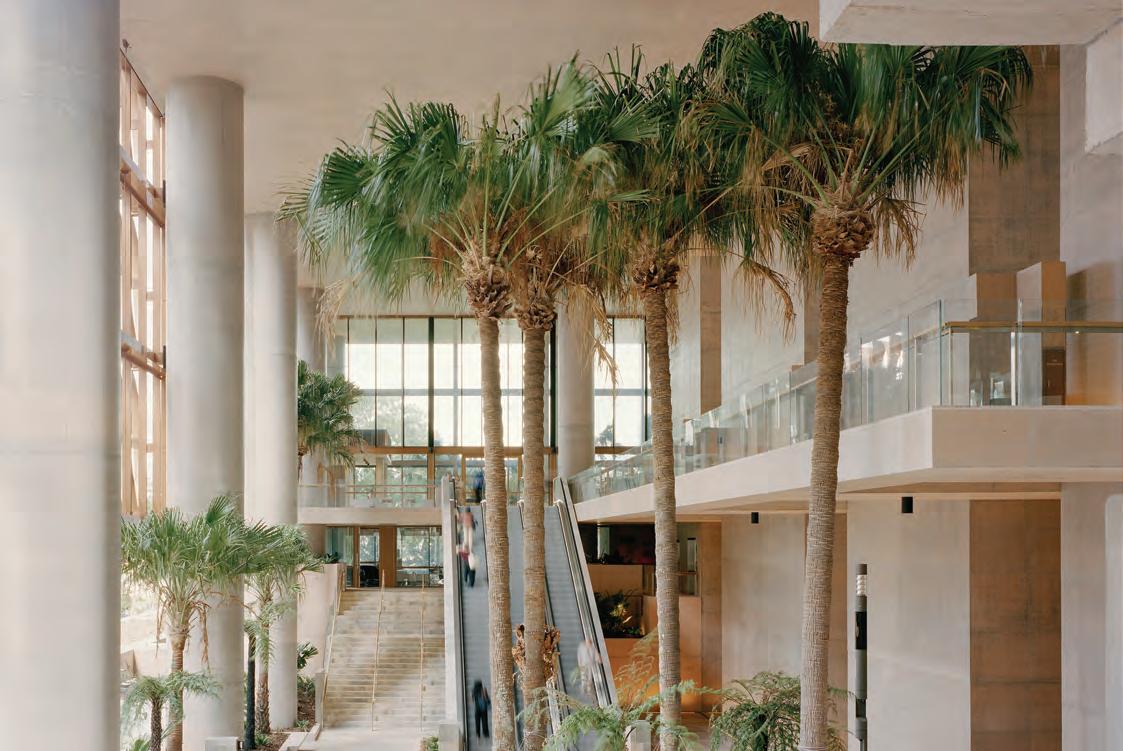
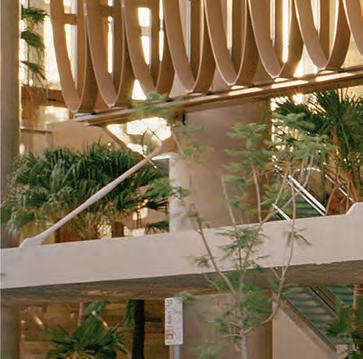
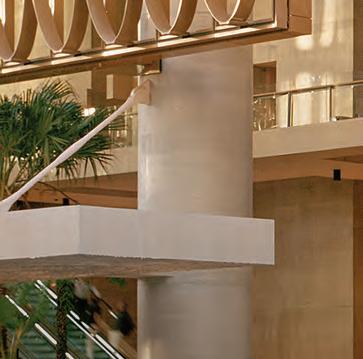
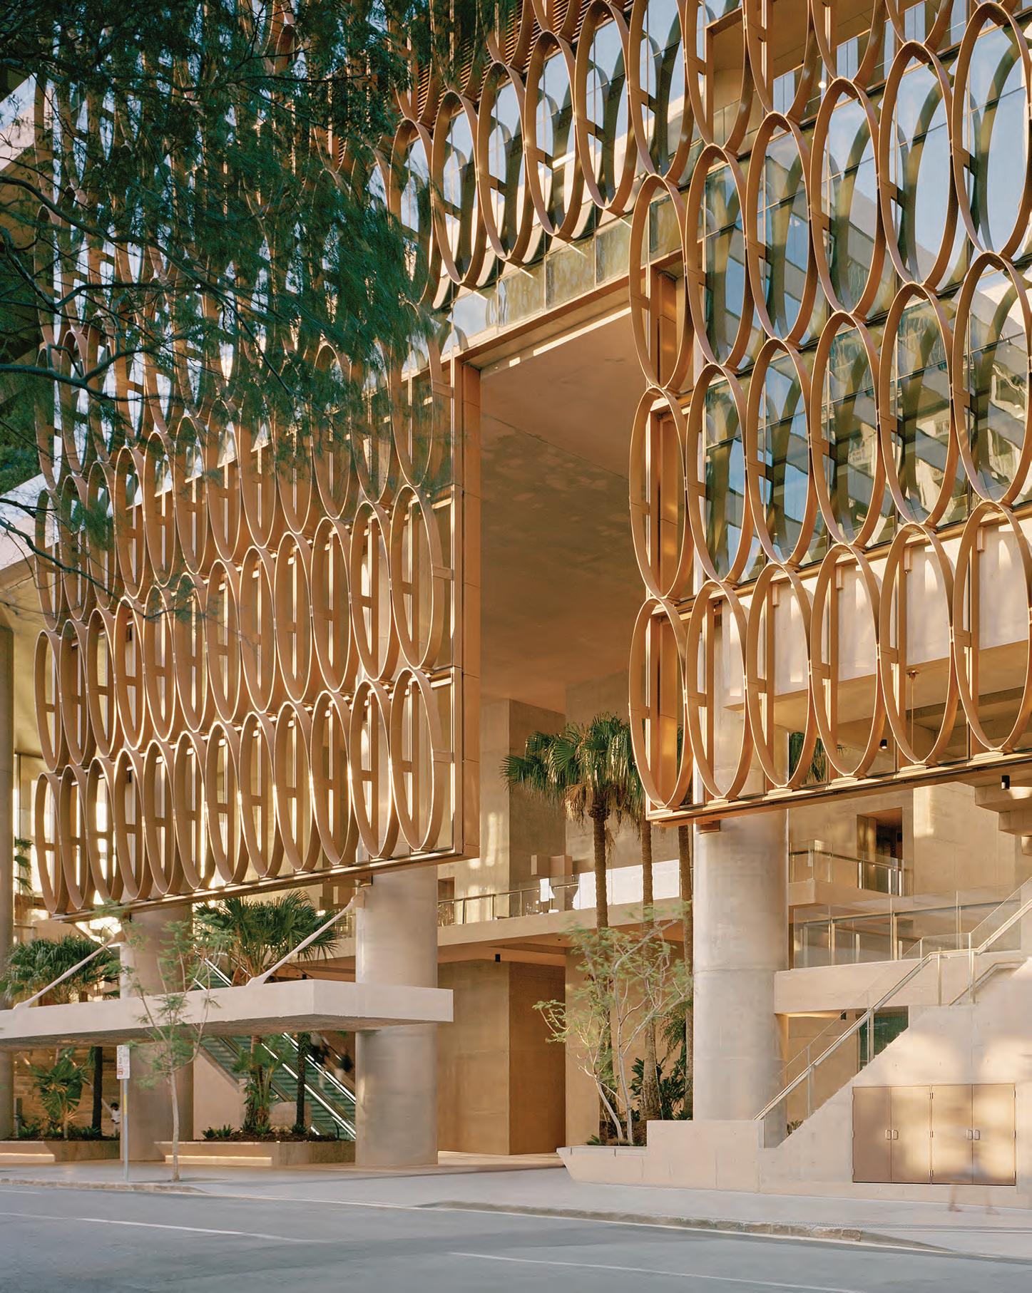
Challenging the convention of sealed, airconditioned office buildings, 205 North Quay sets a new benchmark for climate-responsive design in Southeast Queensland.
Conceived as a building that breathes, it embraces the region’s subtropical conditions to enhance wellbeing, reduce environmental impact, and contribute meaningfully to the public realm.
Designed by Hassell, REX, and Richards & Spence and developed by Cbus Property, the 30-level tower draws inspiration from the traditional Queenslander home.
Shading, planting, verandahs, terraces, and outdoor rooms are reinterpreted within a contemporary workplace typology, creating an environment that prioritises health, comfort, and social connection.
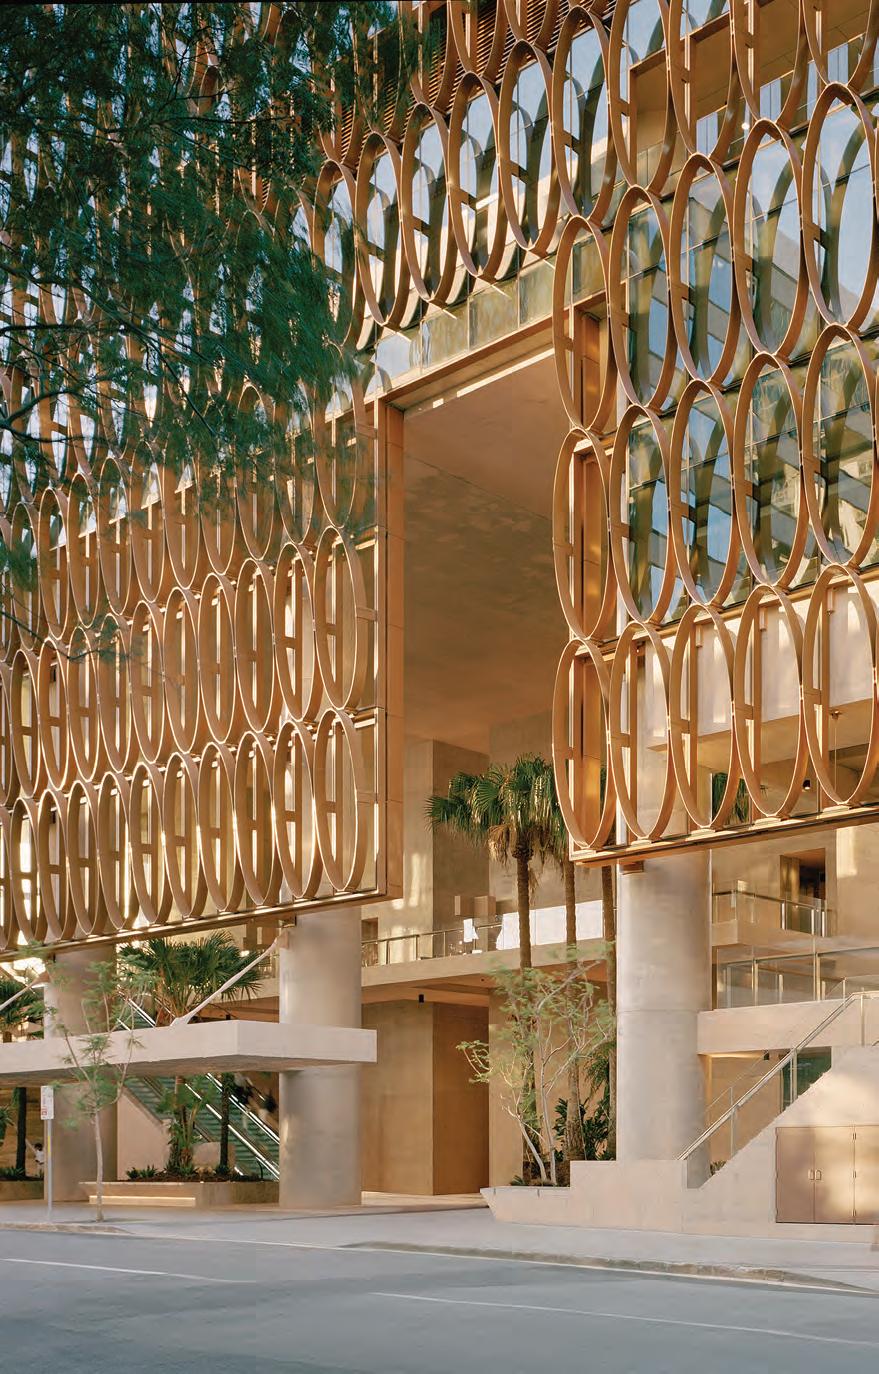
Rather than shutting out the outdoors, 205 North Quay actively invites it in. Landscaped
outdoor terraces climb the height of the building, while at ground level a shaded, openair civic plaza forms a public threshold. .
The building’s form and facade are carefully tuned to Brisbane’s harsh sun. A strategically positioned core sits along the northern edge of the tower, centred to maximise views across the Brisbane River and South Bank’s cultural district.
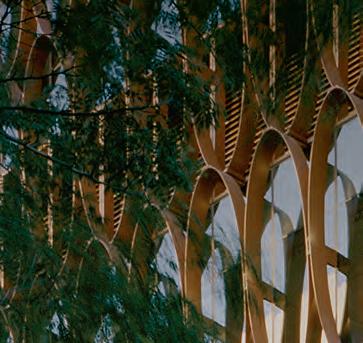
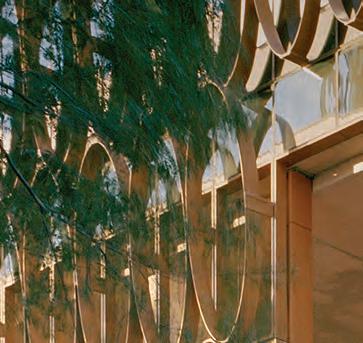
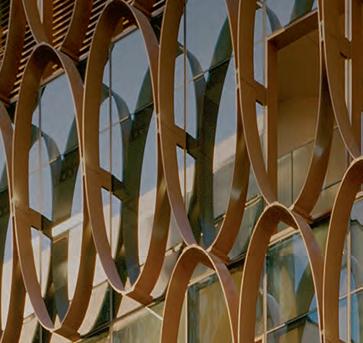
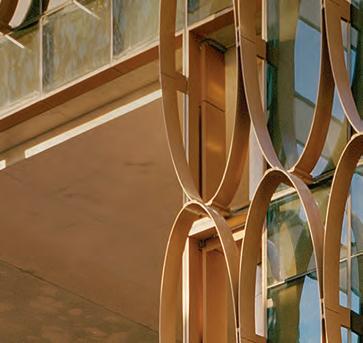
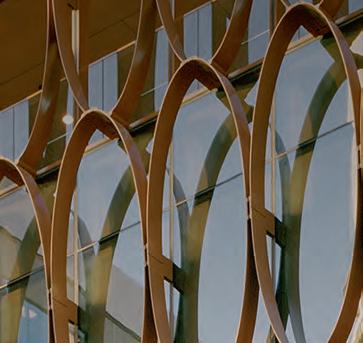
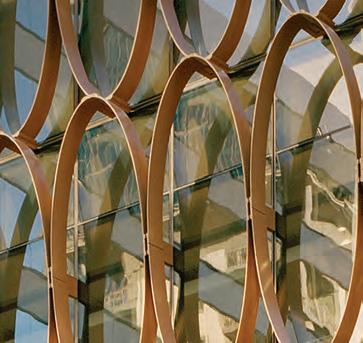
This placement provides essential protection from the severe northwest sun while freeing up valuable space at retail and lobby levels. On the longer elevations, copper-coloured elliptical shading elements — using less material than conventional systems — filter light, preserve views, and significantly reduce heat gain. These passive strategies are supported by advanced building services designed to minimise energy use, water consumption, and waste over the building’s lifecycle.
A dedicated wellness floor includes a 25-metre lap pool, gym and exercise spaces, and premium end-of-trip facilities, supporting balance between work and life.
Throughout the tower, flexible and adaptable spaces respond to evolving workplace needs, while a rooftop terrace provides opportunities for focused work, informal meetings, and social gatherings — an increasingly important consideration for employees and prospective tenants alike.
Together, these strategies position 205 North Quay as a leading example of subtropical architecture — one that responds intelligently to climate, elevates the experience of work, and reinforces the relationship between building, city, and landscape.
PROJECT CREDITS
Architects Hassell, Richards & Spence, REX
Landscape Architect Arcadia
Location Brisbane, QLD
Completion 2025
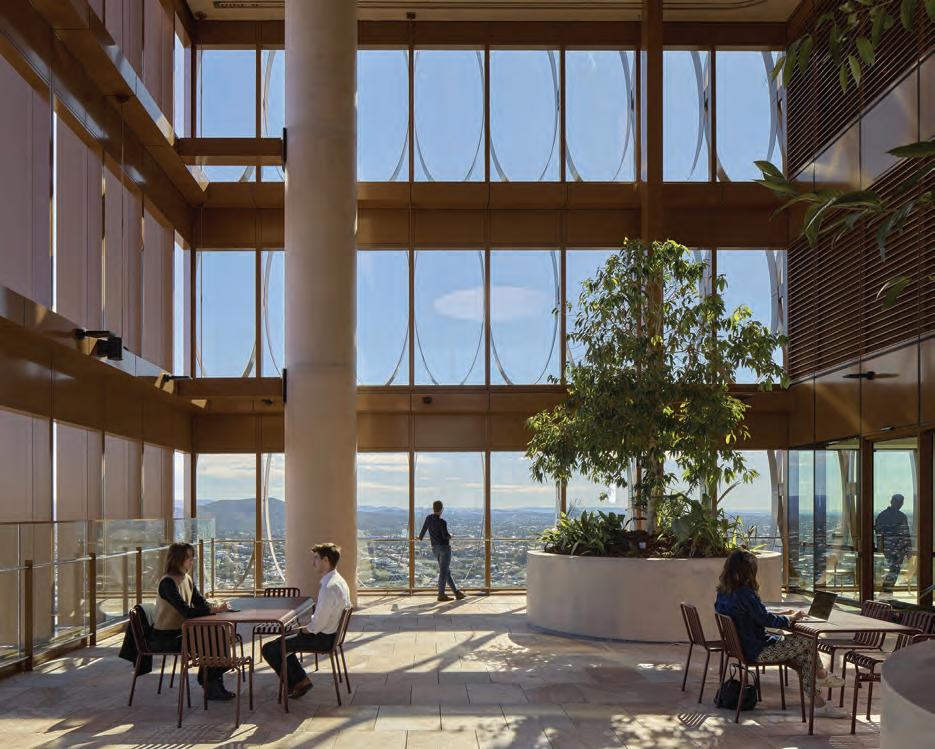
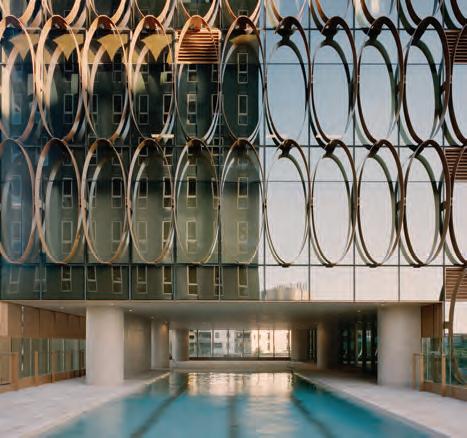
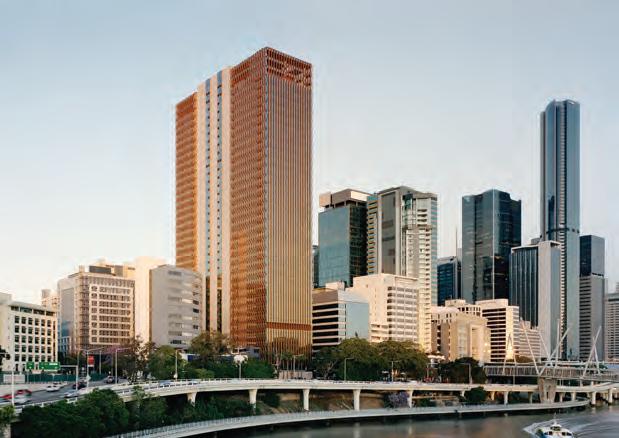
Emerging from Brisbane’s riverside locale with rare openness, the 38-storey 205 North Quay is a breath of fresh air in subtropical commercial architecture. Designed by Hassell, REX and Richards & Spence for Cbus Property, this 6 Green Star Design & As-Built-rated tower is a conscious departure from the traditional corporate glass-box aesthetic. Grounded in principles of passive design and the traditional vernacular of a shade house, the project prioritises people over density, delivering a wellness-first workplace that engages with its subtropical context through its orientation, a lattice-like veil of aluminium sun-shades, breathable verandas and lush greenery.
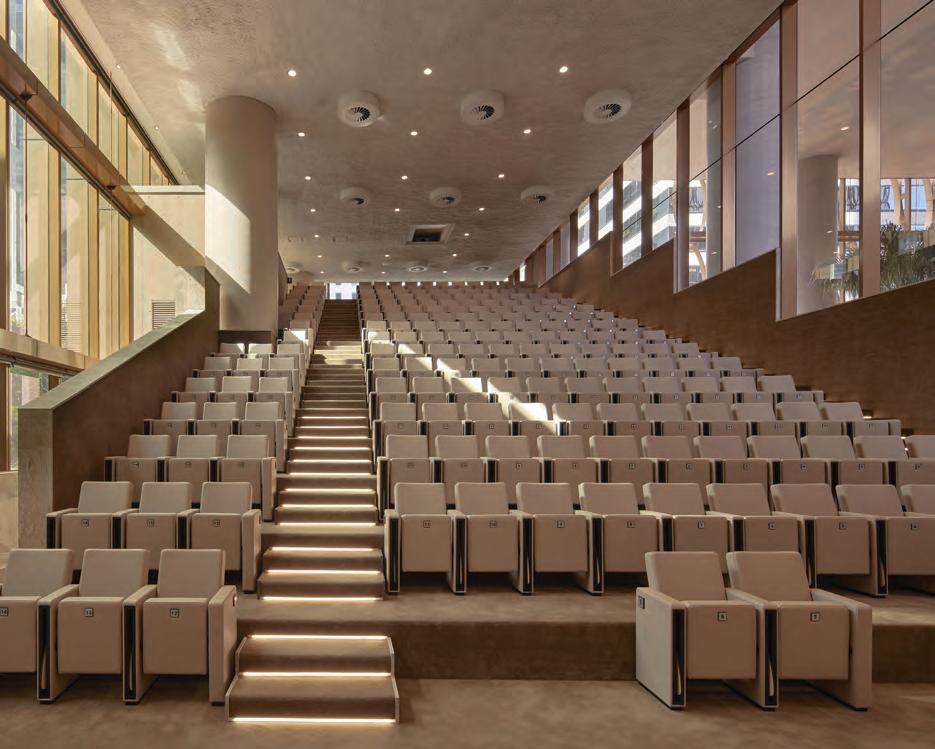
This open presence is anchored by a welcoming, naturally ventilated ground-floor plane, where a 1,500-square-metre shaded plaza serves as a generous outdoor room for the city and acts as an engaging preamble to the tower’s internal ecosystem. Transcending the conventional office footprint, the building houses adaptable workspaces, an auditorium, a childcare centre and even Brisbane’s first whole-floor commercial wellness facility – complete with a 25-metre lap pool –culminating in an outdoor rooftop terrace
that encourages both focused work and social connection.
Translating this refined architectural vision into a structurally robust tower required a high-performance internal framework, and the unified expertise of CSR and Rondo became essential to establishing an efficient, projectspecific systems approach that seamlessly integrated structural integrity with the project’s wellness-focused design.
A comprehensive suite of Rondo wall and ceiling framing solutions, engineered for strict AS1170.4 seismic compliance, formed the building’s sturdy backbone, and for the internal risers, the CSR Shaft Wall System provided a lightweight, two-way fire-rated solution utilising Gyprock Fyrchek™ and Made-to-Order 3.86-metre Shaftliner panels, manufactured to the exact slab-to-slab height to reduce material waste and allow single-lift installations.
In the demanding wet areas and on the bustling wellness floor, the standard Gyprock 13mm boards used in the general areas were replaced with premium Gyprock EC08™ Complete. Resistant to moisture, impact and mould, this high-density board supports up to 60kg per square metre, providing the crucial
substrate needed for the heavy stone and tile finishes.
Visually and acoustically, CSR’s product range was equally vital. Outside, Cemintel® Soffitline® fibre-cement sheeting spans the Level 1 pool soffit, finished with a custom Keim stain to match the raw concrete base for a warm, welcoming and cohesive arrival experience. Inside, in the busy reception area, the Himmel Troldtekt wood-wool wall panels combine high noise absorption with an organic aesthetic, while the monolithic planes of the OWA Brillanto ceiling tiles mitigate sound transmission across the corporate floors. Tying the refined palette together is 10 kilometres of Himmel Aluminium Skirting, powder-coated in a bespoke “Champagne” hue – a fitting finishing touch for this highly considered project. By supplying everything from heavy-duty structural framing to intricate architectural finishes, CSR and Rondo helped achieve exceptional on-site efficiency and deliver a new kind of climate-sensitive commercial structure that reimagines the workplace as a breathing, human-centric environment – an experience that starts well before entering the building and carries through to the most subtle details.
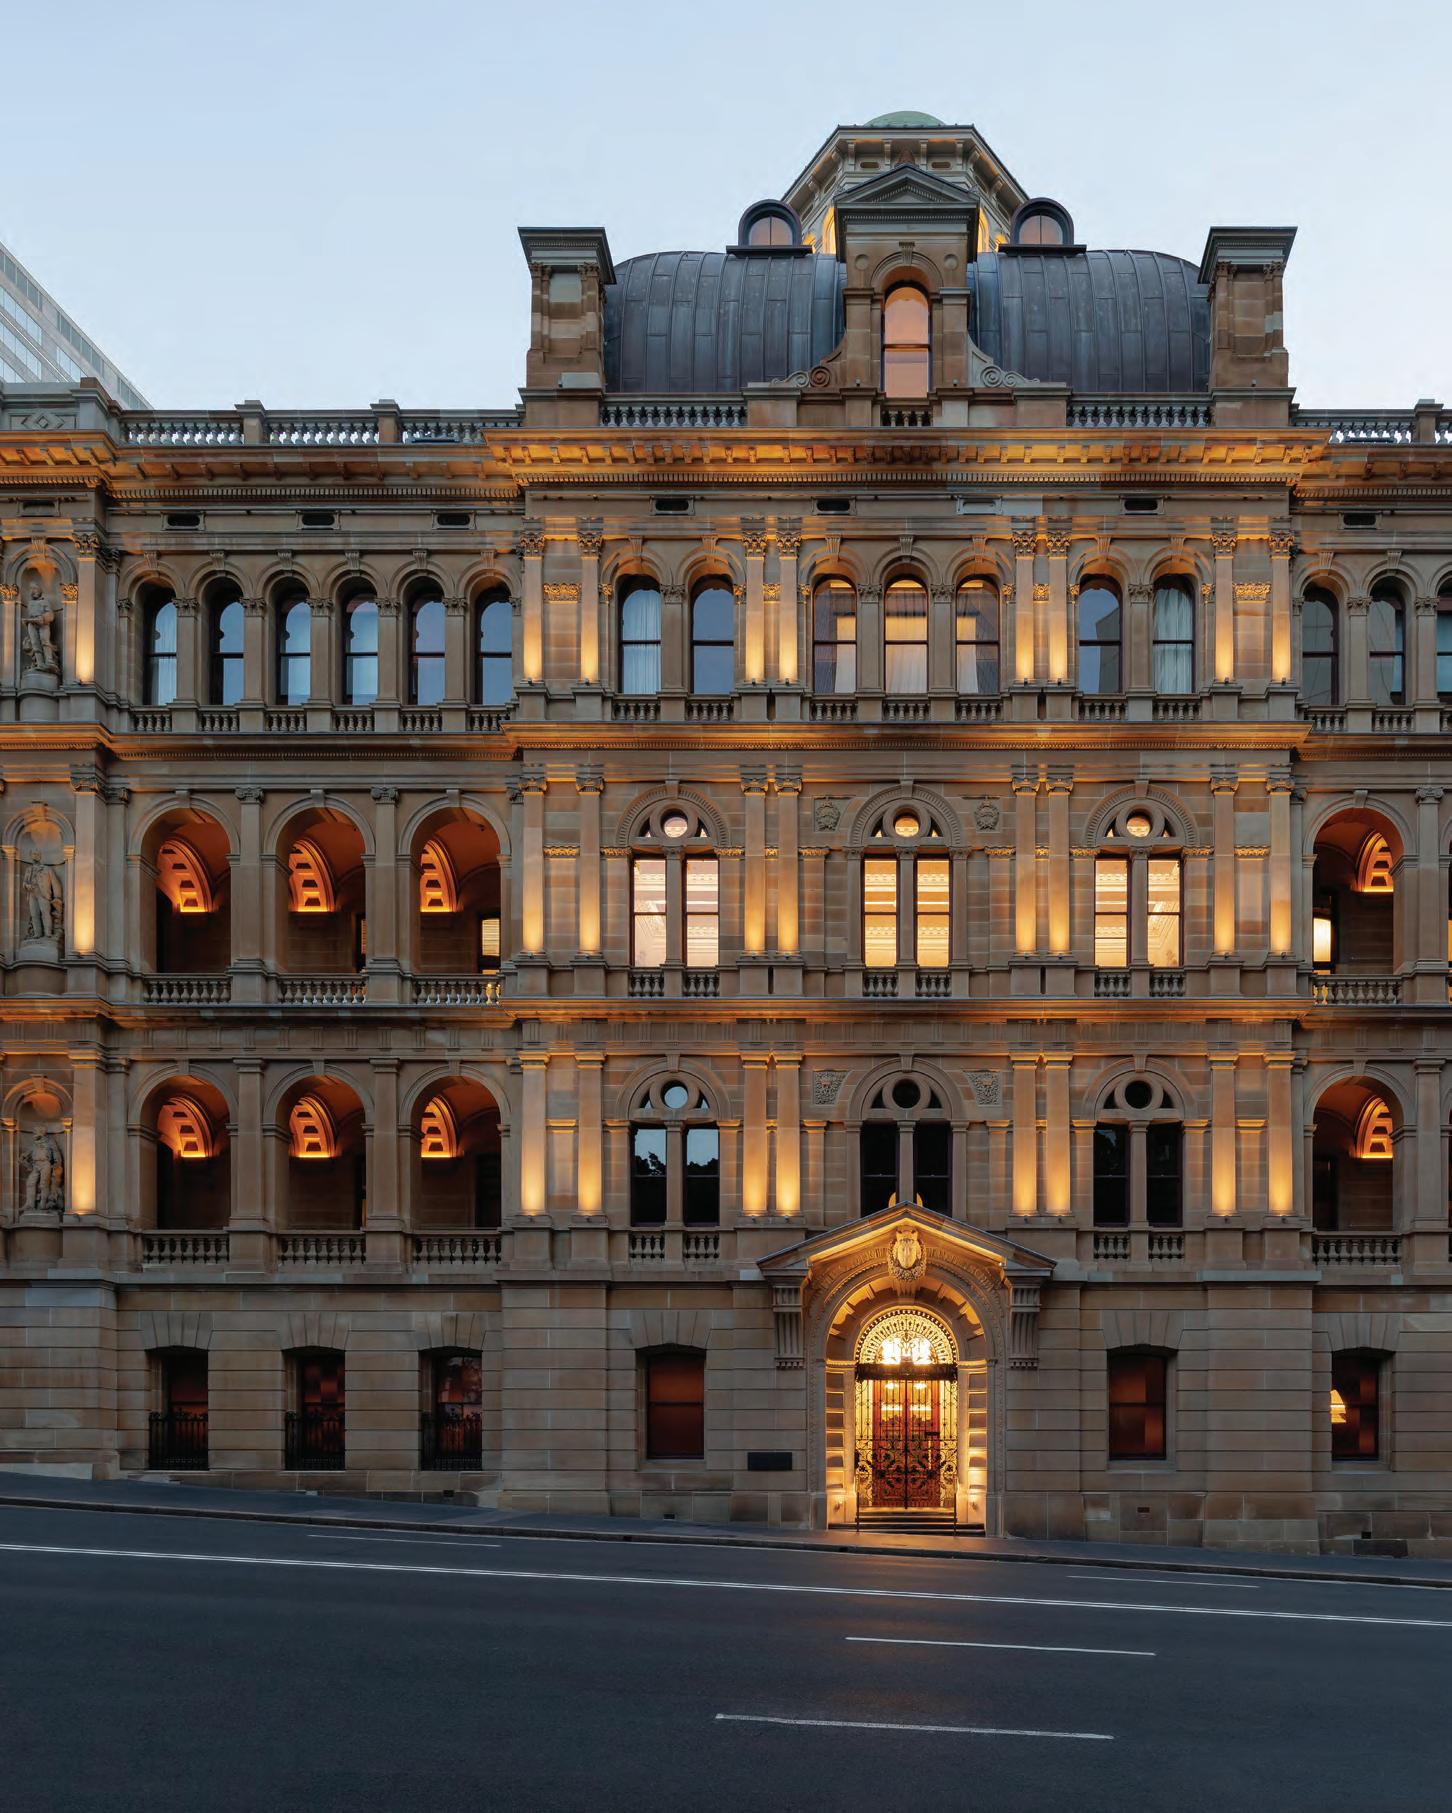
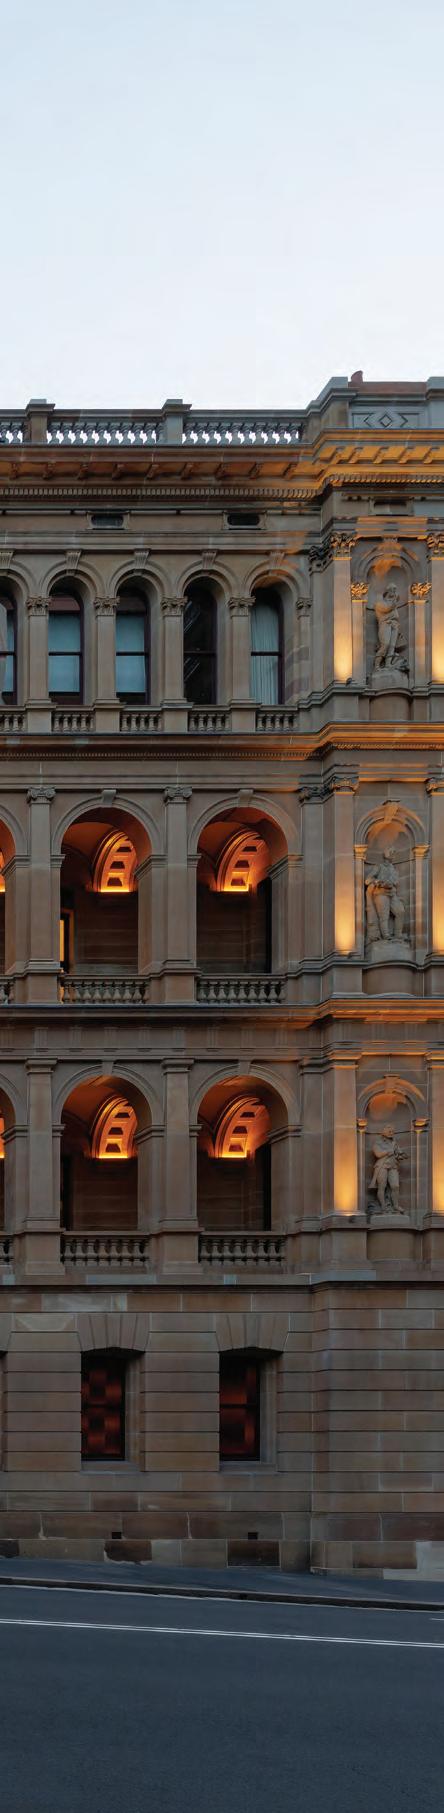
The Lands by Capella, together with Capella Sydney — itself a conversion of the former Department of Education building — anchors The Sandstone Precinct, one of the most substantial privately funded tourism infrastructure undertakings in New South Wales.
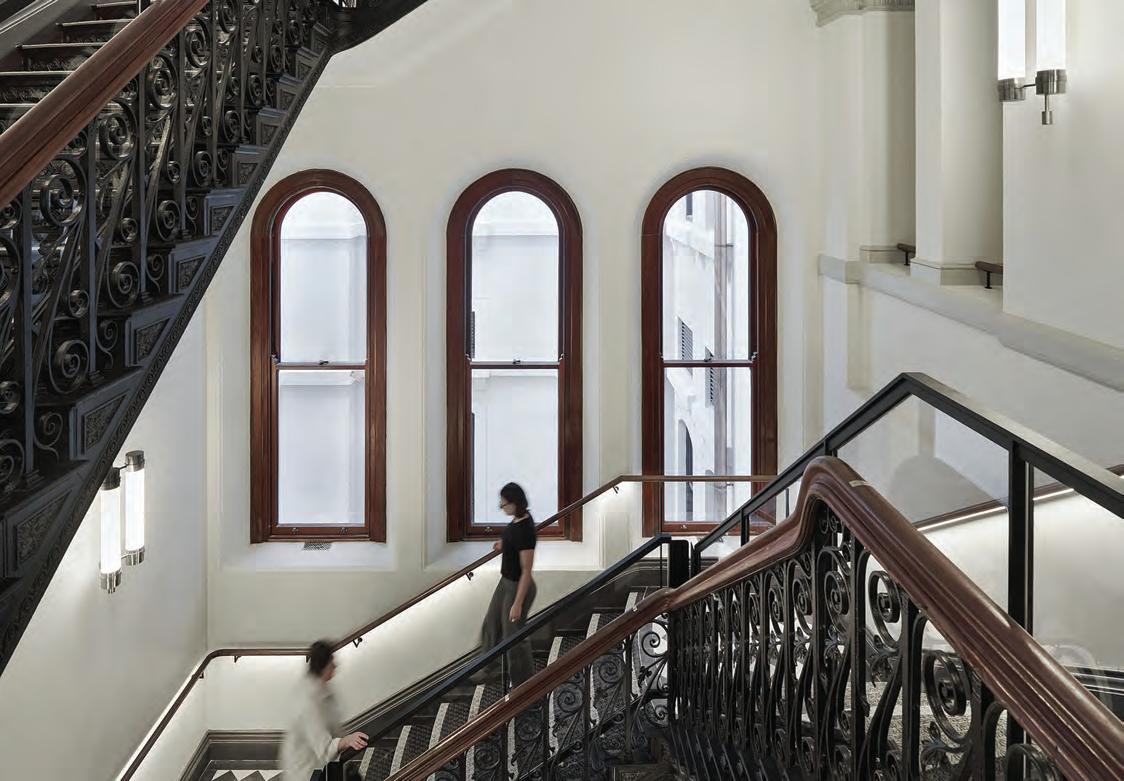
Originally completed in 1876, the monumental sandstone structure has long commanded its corner at Circular Quay with a stately gravitas emblematic of colonial civic architecture. Its restoration and reimagining were led by international design practice Hassell in collaboration with heritage specialists Purcell Architecture. Together, the teams have orchestrated a careful dialogue between preservation and insertion, calibrating contemporary interventions within a fabric of significant historical weight.
At its core, the project is a masterclass in adaptive reuse. The 19th-century façade has been meticulously conserved, its carved sandstone and classical detailing returned to prominence. Internally, ornate plasterwork, grand staircases and ceremonial rooms have been restored with forensic precision. Within this historic envelope, a series of contemporary architectural insertions introduce new circulation paths, services, and spatial experiences — clearly legible yet deferential to the building’s original hierarchy.
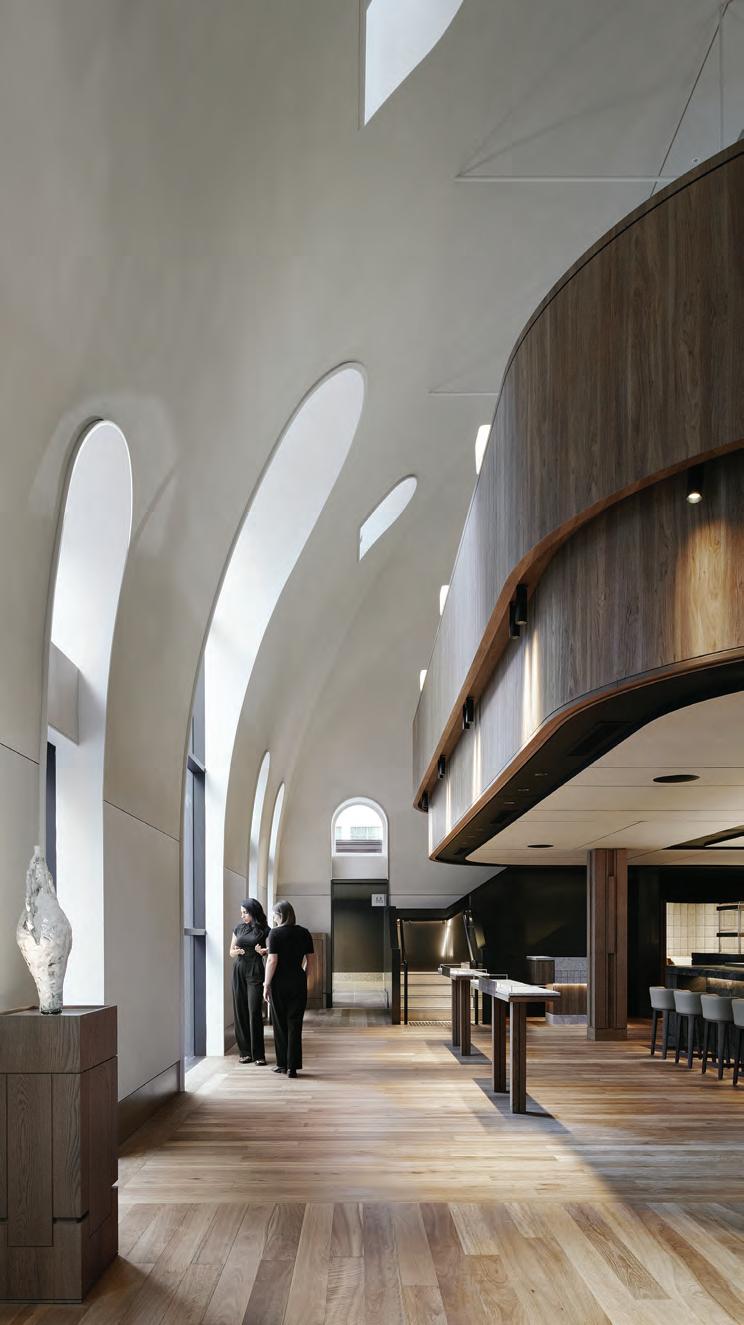
Organised across six levels and structured around two internal courtyards, the 10,000-square-metre development unfolds as a layered urban microcosm. The ground plane is conceived as an open, permeable retail and hospitality environment, inviting the public into a building long closed to the city. Upper Ground and Level 1 accommodate club workspaces and guest amenities, extending the hospitality program into semi-private domains.
On Level 2, the former grand drawing rooms have been reimagined as heritage function suites, poised to become one of Sydney’s most coveted addresses for high-end events. Here, restored decorative ceilings and period proportions frame contemporary lighting and services with restrained clarity — a choreography of old and new that reinforces the building’s ceremonial lineage.
At roof level, the project reaches its most theatrical expression. Within the building’s iconic domed pavilions, destination bars will offer panoramic views across Sydney Harbour, encompassing the Harbour Bridge and Opera
House. These elevated spaces introduce a new experiential layer to the precinct, transforming previously inaccessible volumes into vantage points that reconnect the architecture with its broader urban and maritime context.
Throughout the design and construction process, Property and Development NSW maintained custodianship of the State Heritagelisted asset, ensuring rigorous adherence to conservation protocols. For Purcell Architecture, the task was as much interpretive as technical: to safeguard the legibility of the building’s historical narrative while enabling new layers of occupation and meaning to accrue.
The result is neither pastiche nor spectacle, but a calibrated evolution.
PROJECT CREDITS
Architects Hassell Studio, Purcell
Architecture
Heritage Architects Purcell Architecture
Developer Pontiac Land Group
Completion 2025
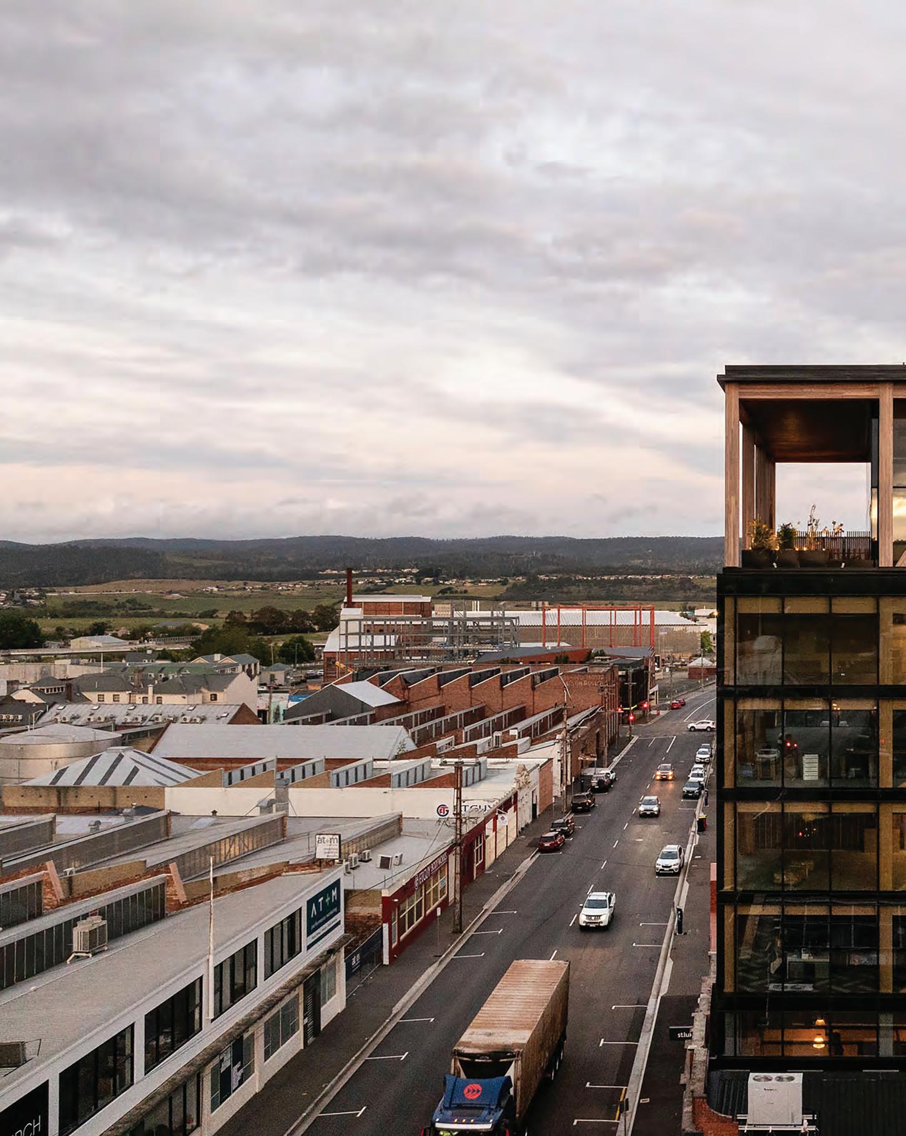
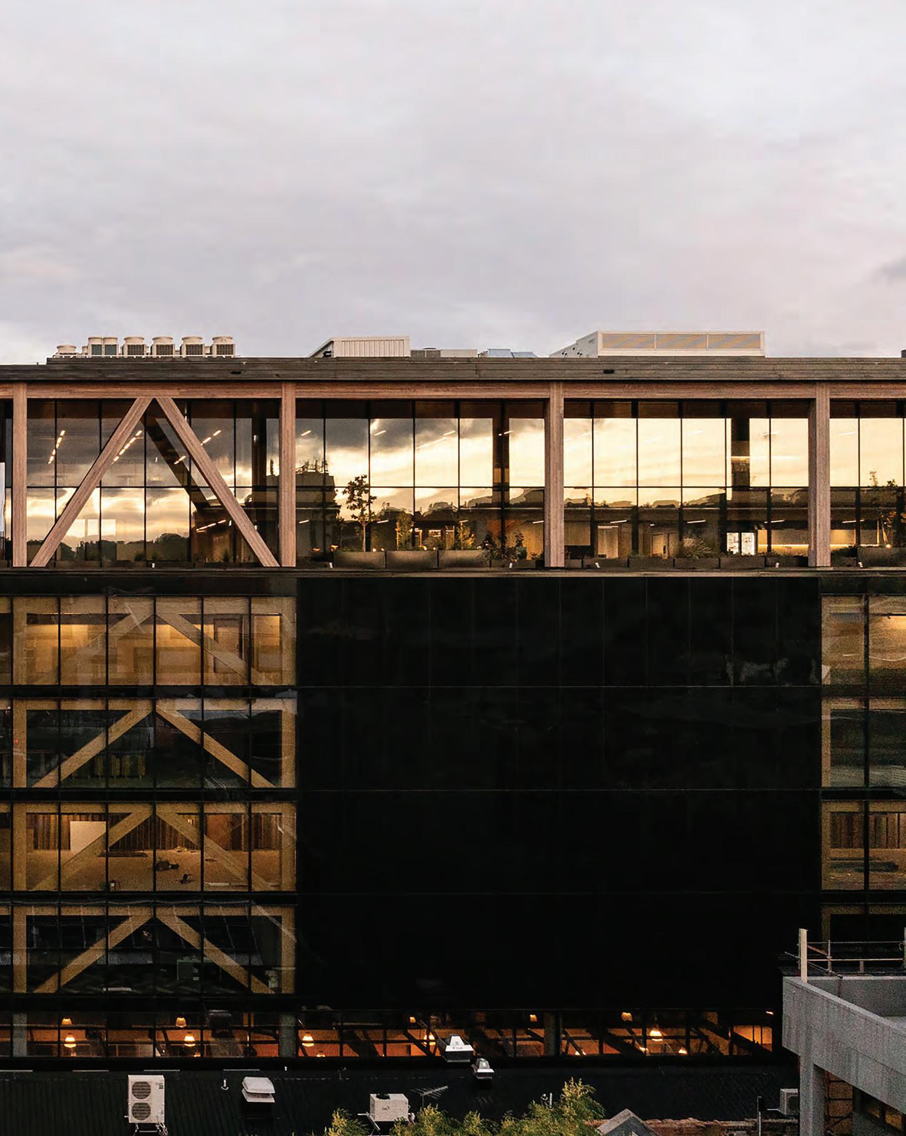
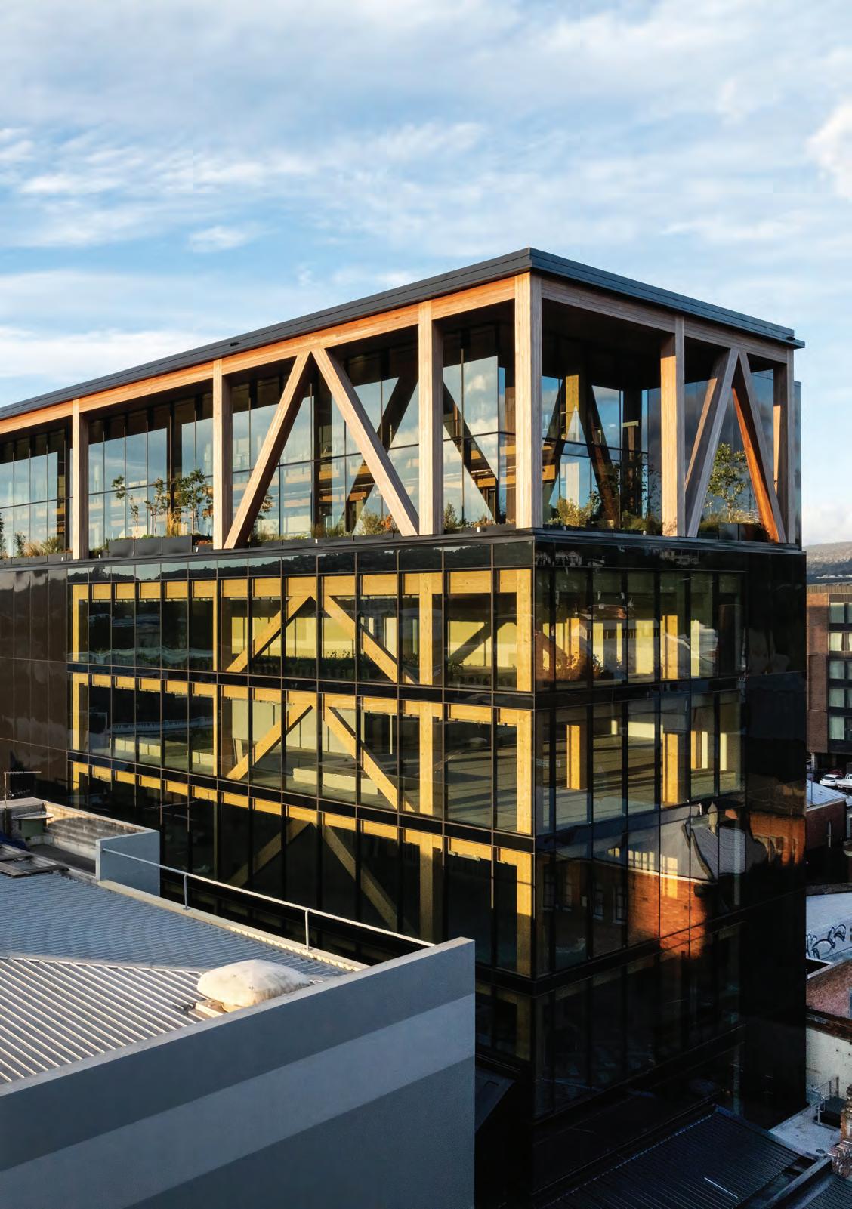
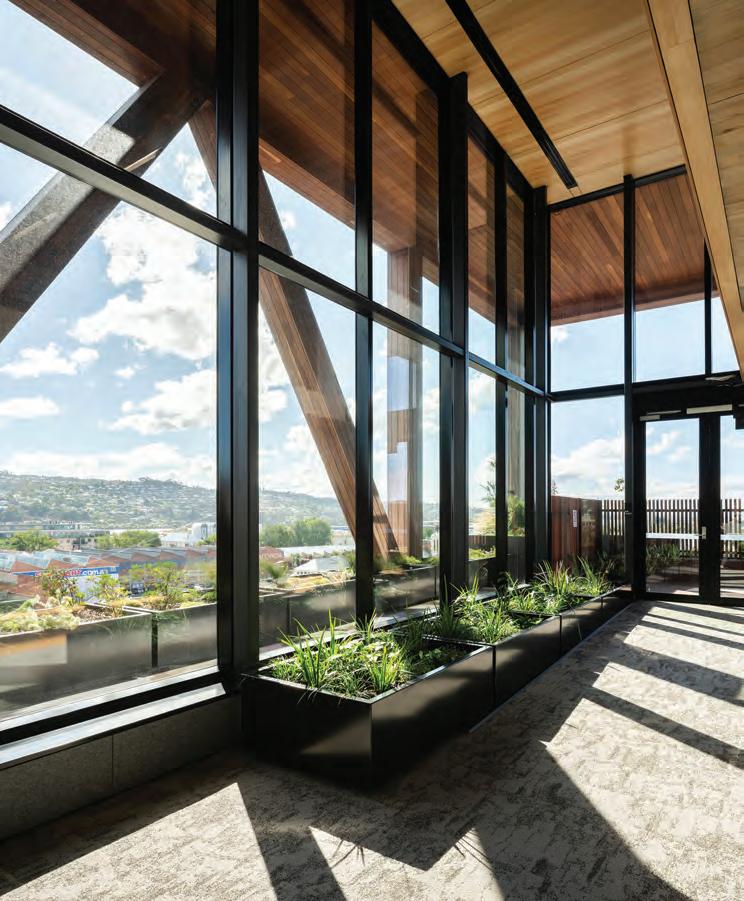
As a finalist in the Commercial Architecture (Large) category at the 2025 Sustainability Awards, The St Lukes Building is one of only a dozen completed multi-storey mass-timber buildings in Australia, and the first of its type in Tasmania.
Design/ Architecture Firm TERROIR
Project Location 93 Cimitiere St, Launceston Tasmania 7250
Project Director Scott Balmforth
Project Lead David McPeak
Client St.Lukes Health
The project’s mass timber construction methodology stemmed from research and specialist advice by leading timber design consultants who have recent experience with some of the most sustainable office buildings nationally and globally.
Since completion, TERROIR has commissioned industry and institutional experts to engage in a collaborative research project that was also partfunded by the Federal Innovation Connections research program.
The various strategies that lowered the carbon emissions associated with the St Lukes Health development – CLT/GLT structure, efficient floor plate and façade and the retention of existing buildings at the podium represented the best of current practice.
At only half the carbon of a typical multi-story building, the building makes a significant reduction in construction related carbon emissions; the equivalent emissions of 1,471 cars driving 20,000km per year.
The building places the community at the heart of the design, with a simple extension of the streetscape internally, to offer a publicly accessible ground floor with connection into the newly created through-site link to the rear the Church grounds beyond, providing precinctual-permeability.
Three Master of Landscape Architecture students have been recognised in At the Edge: A Platform for Presence, a design ideas competition presented by Open House Melbourne.
The competition invited emerging designers to propose small‑scale landscape interventions that deepen engagement with place and prompt reflection on cultural, ecological, and environmental relationships. From 22 submissions, three students from the Melbourne School of Design’s Architecture, Building and Planning (ABP) cohort were shortlisted, with one entry awarded the overall prize.
Landscape Architecture student Molly Stanko was named the overall winner for her proposal Embers of Renewal, which was recognised for its sensitive engagement with Country, considered alignment with existing pathways and bold use of fire as a guiding design principle.
Responding to the cultural and ecological significance of the Jacksons Creek biik wurrdha site, her proposal explored cycles of regeneration and care through subtle spatial interventions.
“This site carries deep cultural and ecological meaning, and I wanted my proposal to prompt gentle reflection on renewal, care and our shared responsibility to Country,” Molly says.
Two further student proposals received commendations from the jury.
Nan Zhou was recognised for Breathing Grassland, a proposal noted for its climate‑responsive strategies and nuanced ecological interventions. The design explored seasonality, resilience and long‑term landscape change through adaptive planting and subtle material expression.
Jay Anderson received a commendation for Voice to the Land, an imaginative concept that used clay bricks as pathway, sculptural element, and evolving habitat. The proposal encouraged visitor participation and reflection while supporting ecological regeneration over time.
Lecturer Wendy Walls says the students’ work demonstrated both design maturity and a strong ethical grounding.
“Our Landscape Architecture students have engaged so thoughtfully with the complexities of Jacksons Creek biik wurrdha,” Wendy says.
“Their proposals show creativity, restraint and a deep respect for Country—qualities that are essential in shaping the future of the profession.”
“Embers of Renewal presents a clear and compelling concept, one that responds with nuance to the brief’s call for a quiet prompt toward action, care, and custodianship. The proposal demonstrates a strong understanding of the site’s future as a place for ecological processes, resilience, and human experience, grounded in respect for Country. New pathways sensitively align with established routes, minimising disturbance and reinforcing the project’s gentle ecological approach,” says the jury about Stanko’s proposal.
The use of fire as a design driver, particularly within a dense urban context, stands out as both bold and thought provoking. The jury commends the project for acknowledging layered cultural and ecological histories while projecting a clear, forward looking vision for renewal.
Master of Landscape Architecture student Molly Stanko is the winner of At the Edge: A Platform for Presence Design Ideas Competition as part of Open Nature: Jacksons Creek biik wurrdha –an initiative of Open House Melbourne.
The jury noted: “Embers of Renewal presents a clear and compelling concept, one that responds with nuance to the brief’s call for a quiet prompt toward action, care, and custodianship. The proposal demonstrates a strong understanding of the site’s future as a place for ecological processes, resilience, and
human experience, grounded in respect for Country. New pathways sensitively align with established routes, minimising disturbance and reinforcing the project’s gentle ecological approach.
The use of fire as a design driver, particularly within a dense urban context, stands out as both bold and thought‑provoking. The jury commends the project for acknowledging layered cultural and ecological histories while projecting a clear, forward‑looking vision for renewal.”

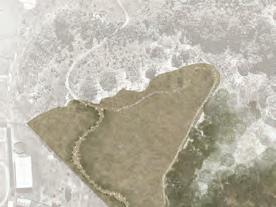
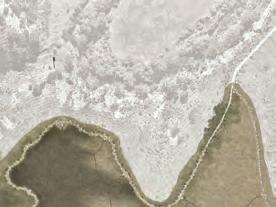
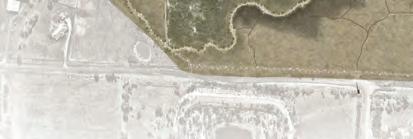



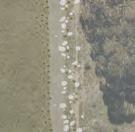

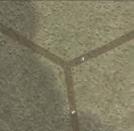

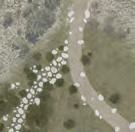


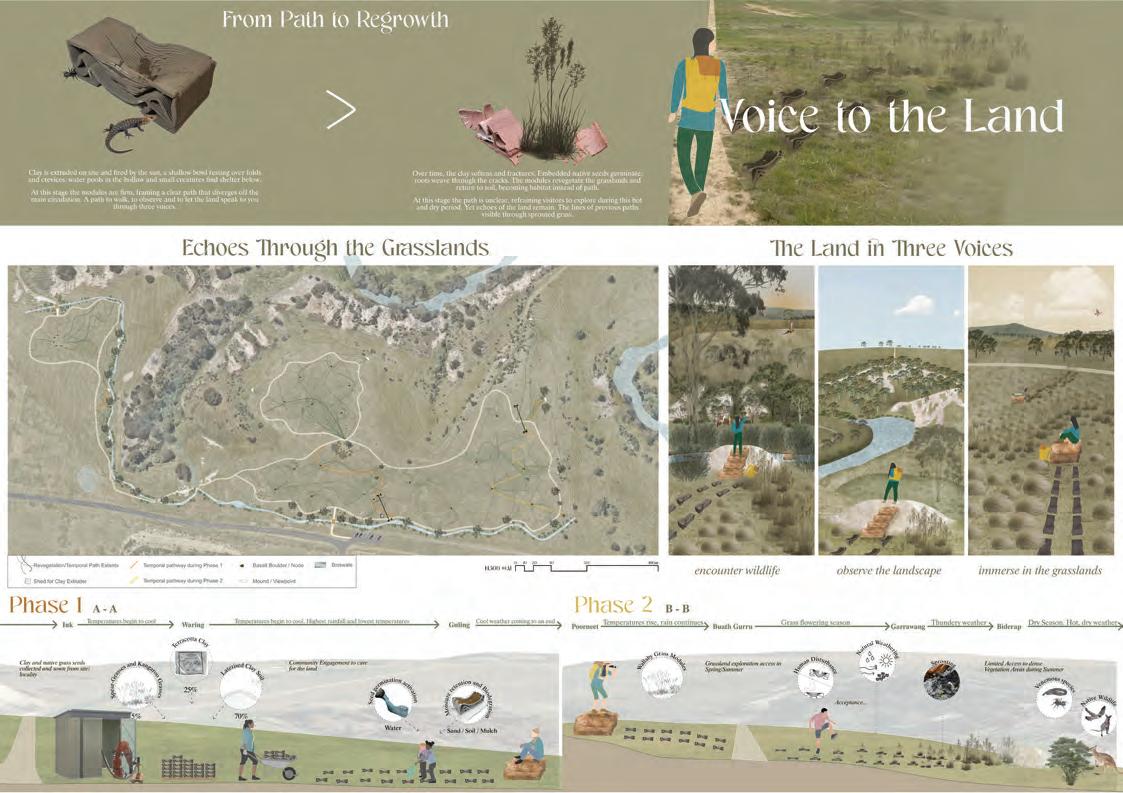

“Voice to the Land presents a compelling and imaginative concept, offering a unique and unexpected response to the brief through the use of clay bricks that operate simultaneously as pathway, sculptural element, and evolving habitat for plants and animals,” says the jury about Anderson’s proposal. The introduction of small stopping moments formed with boulders enriches this visitors’ journey, encouraging reflection and experiential encounters. The jury appreciated the ephemeral nature of the proposal and its strong conceptual intent, which positions the visitor in direct relationship with the regeneration process.
Elegantly communicated, the project offers a thoughtful proposition, one that invites presence, and participation in the landscape’s ongoing evolution.

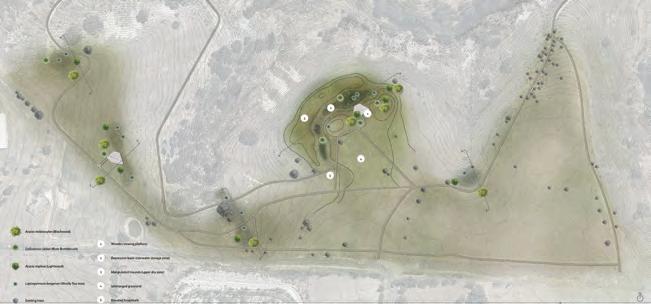



















“Breathing Grassland: The Rhythm of Wet and Dry is a thoughtful and engaging proposal that demonstrates a careful balance between climate responsiveness, resilience, and ecological restoration through design,” says the jury about Zhou’s proposal. The micro manipulation strategies that create ecological refuge are particularly intriguing, offering nuanced interventions that work with rather than against the landscape’s natural systems.
The jury commended the project not only for its response to the brief, but also for its consideration of future pressures the site will face, particularly climate change and increasing weather extremes. The proposal is communicated with clarity through strong written and graphic material, together articulating a compelling narrative of seasonality, adaptation, and change over time.
Two decades is a long time in architecture. Long enough for styles to rise, fall, and return in slightly altered form. Long enough for materials once dismissed to become mainstream.
Crucially, long enough for an idea once considered aspirational has become, as I have said many times, “the foundation of contemporary Australian design.”
This year marks the 20th anniversary of the Sustainability Awards, an initiative of Architecture & Design magazine that began as a modest attempt to recognise environmental leadership and has since grown into what is now widely regarded as Australia’s most authoritative program dedicated to sustainable architecture and design.
When we launched the Awards as the Green Building Awards way back in 2006, sustainability was still, in many ways, a niche concern. It was often framed as an optional layer, something to be added on if budgets or clients allowed. Two decades on, that notion feels not just outdated, but almost incomprehensible. Today, sustainability is not a feature; it is the brief.
I often say that “minimal environmental impact has to be the priority,” and that we seek “architecture that serves the community and enhances the built environment in a positive way.” These are not abstract ideals. They are now baseline expectations that the Sustainability Awards have helped to normalise, year after year, project after project.
Looking back on those early years of these Awards were as much about advocacy as recognition. We were championing architects and designers who were, in many cases, swimming against the tide and experimenting
with passive design, material reuse, water conservation, and energy efficiency long before such strategies were codified into regulation or demanded by clients.
The Awards gave these practitioners visibility. More importantly, they gave them legitimacy.
As I noted in earlier reflections, the program has always been about “promoting sustainability and environmental consciousness in all its forms across Australia’s diverse and vibrant built industry.” That mission has not changed—but the context certainly has.
Today, the tide has turned. Sustainability is no longer a fringe pursuit; it is embedded in policy, procurement, and professional practice. And yet, paradoxically, the role of the Awards has become more important, not less.
Because when something becomes standard, the challenge shifts. It is no longer about proving that sustainable design is possible. It is about proving that it can be exceptional.
One of the most gratifying, and, frankly, humbling aspects of the past two decades has been watching the calibre of entries evolve. Each year, the bar rises. Each year, the projects become more sophisticated, more ambitious, more integrated.
And as I also observed recently, “every year, the calibre of submissions grows stronger… sustainability is no longer an optional add-on.” That progression is not accidental. It reflects a broader shift within the industry, but it is also a testament to the role that recognition programs can play in shaping behaviour.
Awards matter. Not because of the trophies or the gala evenings, though those have their place, but more so because they define what excellence looks like. They set benchmarks. They create
narratives. They tell the industry, and the public, what is worth aspiring to.
In this sense, the Sustainability Awards have always been about more than celebration. They are a mechanism for change.
Another transformation over the past 20 years has been the expanding scope of what we consider “sustainability.” In the early days, the focus was largely on environmental performance with parameters such as energy ratings, water use, material efficiency.
Today, the conversation is far richer.
We now evaluate projects not only on their ecological impact, but on their social value, cultural relevance, and long-term adaptability. We look for design that is not just efficient, but meaningful projects that people connect with, that communities embrace, that endure.
As our judging criteria have evolved, so too has our understanding of what constitutes sustainable design. It is no longer enough for a building to perform well technically; it must also inspire, engage, and contribute positively to its context.
Or, as has often been expressed through the judging process, we seek work that is “beautiful and functional,” that people will “engage with… and use well over time.”
In many ways, the Sustainability Awards serve as a mirror that reflect on the state of the industry at any given moment. Over the years, that reflection has captured some profound shifts.
We have seen the rise of circular design principles, the mainstreaming of mass timber construction, the integration of Indigenous
knowledge systems, and the increasing role of technology in optimising performance.
We have witnessed a growing emphasis on resilience, particularly in the face of climate change, and a deeper recognition of the social dimensions of sustainability.
What is perhaps most striking is the pace of this change. As I wrote some years ago, society is moving “quickly right before our very eyes towards a scenario where ‘sustainable’ will become the bare minimum.”
If the past two decades have been about establishing sustainability as a core principle of design, the next 20 years must be about pushing its boundaries. About moving beyond minimising harm to actively creating positive impact.
This means regenerative design. It means buildings that give back more than they take. It means rethinking not just how we build, but why we build and for whom.
It also means confronting uncomfortable
truths. The built environment remains a significant contributor to global emissions and resource consumption. Progress has been made, but the scale of the challenge demands far more.
In this context, the role of the Sustainability Awards is as critical as ever. We must continue to highlight innovation, to challenge complacency, and to celebrate those who are leading the way.
To paraphrase President John F. Kennedy’s now-famous speech about space travel, delivered, at Rice University, September 12, 1962 “…we do these things not because they are easy, but because they are hard”.
The Sustainability Awards are not the achievement of any one individual or organisation. They are the product of a collective effort of architects, designers, engineers, clients, sponsors, judges, and countless others who have contributed their time, expertise, and passion. They are, in essence, a reflection of an industry that has chosen to take responsibility for its
impact and to strive for something better.
And that, perhaps, is the most important point of all.
Because while awards can recognise excellence, they cannot create it. That comes from the people, who, day in and day out, make decisions that shape our built environment and, by extension, our future.
As we celebrate 20 years of the Sustainability Awards, we are not just marking a milestone. We are acknowledging a movement, one that has transformed the way we think about design, and one that will continue to evolve in the years to come.
The work is far from done. But if the past two decades have shown us anything, it is that change is possible, and that, together, we can design a more sustainable future.
As JFK concluded in his speech, “Because that goal will serve to organize and measure the best of our energies and skills, because that challenge is one that we’re willing to accept. One we are unwilling to postpone”.

Entries for the Sustainability Awards are now open.
For two decades, the Sustainability Awards have recognised excellence across Australia’s built environment.
Long before sustainability became standard practice, these awards celebrated the projects, organisations and individuals delivering measurable, enduring impact.
Now in its 20th year, the program remains the industry’s most established and trusted benchmark—respected by leaders and grounded in credibility.
If your work stands the test of time, it belongs here.
Culminating in a gala celebration at the Museum of Contemporary Art, Sydney on November 12. Head
Proudly presented by


















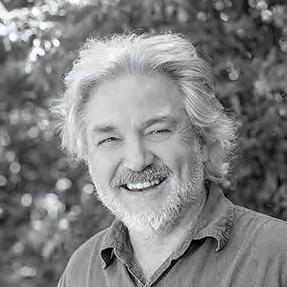




































Comprising 12 industry leaders, this year’s jury represents the largest and most multidisciplinary panel in the Awards’ history—underscoring the increasing complexity of sustainability challenges and the need for integrated, cross-sector expertise.




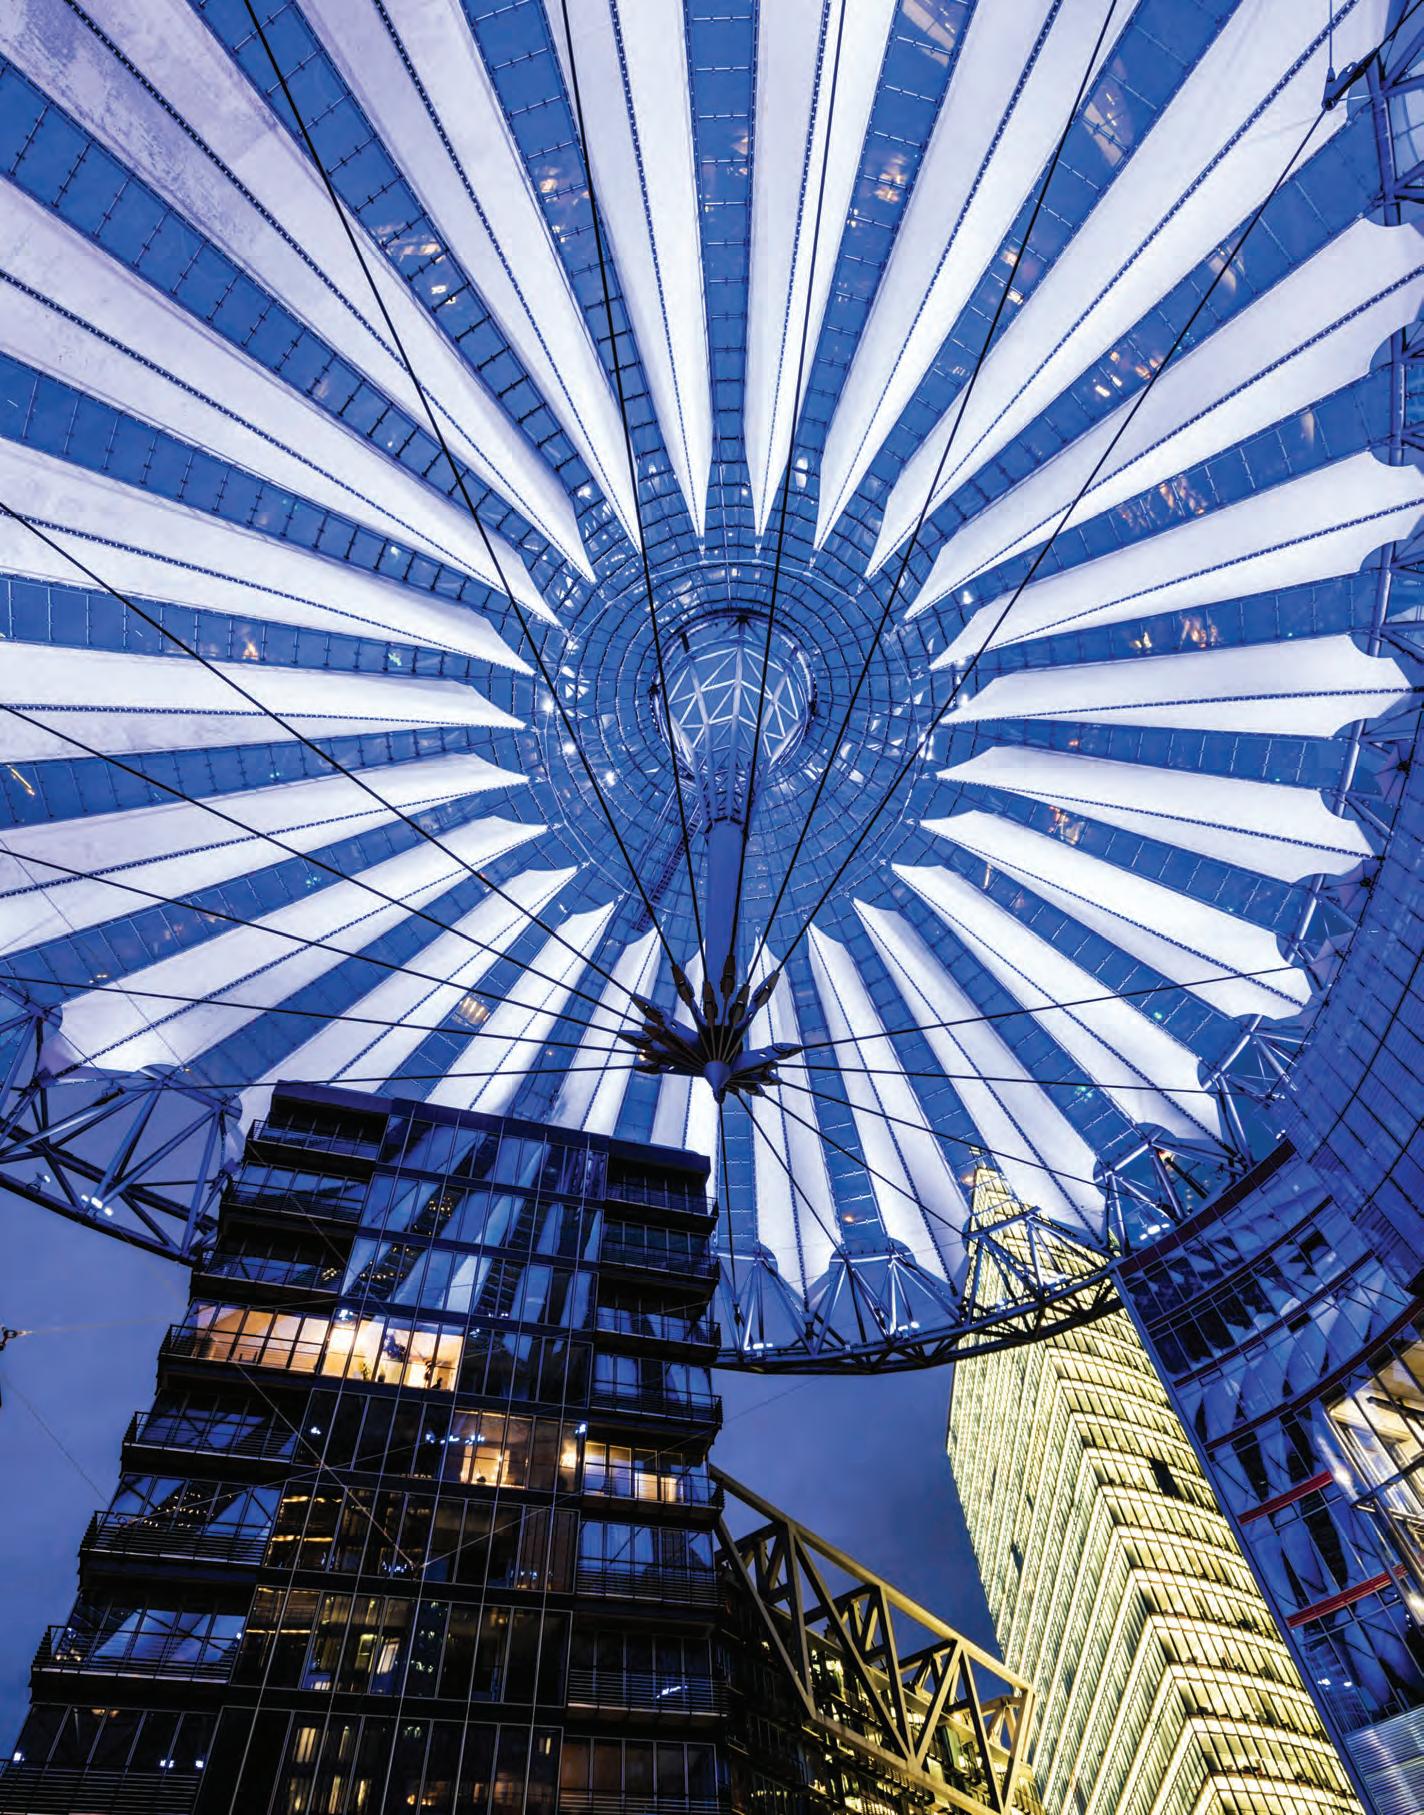
WORDS MATTHEW MCDONALD
The latest building automation tools, combined with effective building management systems and open communication networks, are gradually transforming automation into an intrinsic element of commercial architectural.
“Building automation has emerged as a powerful way to coordinate these systems, allowing buildings to operate more efficiently, sustainably and intuitively.”
Commercial buildings are becoming increasingly complex environments.
“Lighting, climate control, shading, security and energy systems all play a role in how a building performs and how comfortable it feels for the people inside them,” says Andy Moore, Director of KNX Australia.
“Building automation has emerged as a powerful way to coordinate these systems, allowing buildings to operate more efficiently, sustainably and intuitively.”
Moore describes building automation as the “nervous system of a building”.
“Sensors monitor conditions such as occupancy, daylight and temperature, while control systems adjust lighting, ventilation, heating and shading in response,” he says.
“When designed well, the technology fades into the background. Occupants simply experience spaces that are comfortable, efficient and responsive.”
For architects, the benefits of this are significant. Automation simplifies how people interact with complex environments. Meeting rooms prepare themselves for presentations, lighting can adjust automatically, and climate systems respond without prompting to climate and occupancy.
This is where building management systems (BMS) play a central role.
“A BMS acts as the operational brain of the building, monitoring building services and providing facility managers with a central interface to oversee performance, energy consumption and system operation,” explains Moore.
“Increasingly, these platforms are supported by open communication networks that connect devices throughout the building.”
One of the most widely adopted of these networks is KNX, an international open standard for building automation. Unlike
many proprietary control systems, KNX is not owned by a single manufacturer but overseen and promoted by KNX Australia, a collection of manufacturers, system integrators, associations, and training organisations.
“KNX defines a shared communication protocol that allows devices from hundreds of manufacturers to operate together on the same network,” says Moore. “This interoperability is one of its most important characteristics.”
KNX systems use a distributed architecture in which intelligence is embedded throughout the network rather than concentrated in a single central controller. Sensors, switches, and actuators communicate directly with one another across the system, allowing lighting, shading, heating, and other services to respond instantly to changes in the environment.
For architects and building owners, the result is a platform that can evolve over time. Because devices from many manufacturers follow the same standard, components can be replaced, upgraded, or expanded without replacing the entire system.
This longevity is particularly important when considering sustainability. Automation helps optimise energy use through a building’s operational life.
According to Moore, another often overlooked sustainability benefit of building automation is the reduction of electronic waste.
“Proprietary control systems frequently require entire platforms to be replaced when manufacturers discontinue products or introduce incompatible updates,” he says. “Open standards help avoid this problem. Individual components can be replaced or upgraded while the underlying communication infrastructure remains intact.”
For architects focused on sustainable design, this significantly extends the usable life of building technology while reducing the cycle of electronic waste that often accompanies rapid technological change.
Asked about the challenges of integrating
automation into existing buildings, Moore says open protocols offer a solution.
“They provide a pathway for gradual modernisation. Because devices from multiple manufacturers share a common language, buildings can evolve over time without requiring a complete technological reset,” he says.
Similarly, international standards have benefits in terms of cybersecurity.
“Like any networked infrastructure, building automation systems require appropriate authentication, encryption and network management. Systems built on international standards benefit from strong governance frameworks and ongoing development that improves security across the ecosystem,” says Moore.
ABB Ability BuildingPro is an example of a BMS. Compatible with not just KNX, but also other protocols including BACnet, Modbus, and MQTT, it is a cybersecure intelligence hub that unifies building data from sensors, equipment, and systems – either on-premises or in the cloud.
“ABB Ability BuildingPro is a modern edge-based system with drag-and-drop configuration, integrated cybersecurity, and AI-ready architecture, both supporting open protocols for seamless integration,” says Matthew Doley, National Market Development Manager, Electrification – Smart Building Division, ABB Australia.
It leverages edge technology to enable automation, predictive maintenance, optimised energy efficiency, and enhanced occupant experience across single or multiple sites.
Designed to digitalise, manage, and optimise building operations holistically, its architecture means it doesn’t require use of the cloud. Instead, specifiers can choose between fully local, cloud based, or hybrid deployments.

The BuildingPro ecosystem connects field devices and sensors to the ABB Building Edge, processes data locally with openBOS, and provides secure cloud integration for remote access and control.
Together, they deliver a holistic, cybersecure, and AI-ready platform that scales from local site management to global portfolio optimisation.
The system is suitable for applications across the commercial sector. It can be found everywhere from office buildings, retail outlets and healthcare settings to educational institutions, hospitality venues, data centres and government facilities.
Or, as Doleys puts it, it is recommended for deployment in “any commercial building looking to reduce emissions and achieve high NABERS and Greenstar energy ratings”.
“Building automation delivers up to 30% energy savings and a return on investment in one to two years,” he says. “It enhances occupant comfort and productivity, reduces maintenance costs through predictive maintenance, and supports sustainability goals for ESG compliance and decarbonisation.”
DoorBird, which functions as a smart access and communication subsystem within a building’s management architecture, is an example of one of the above-mentioned devices that is compatible with KNX.
DoorBird enables remote visitor communication, real time video monitoring, and flexible access control through smartphones, RFID, PIN code, or fingerprint credentials,” says Susanne Hesse, Head of Marketing and PR for the Americas, Australia, and New Zealand at DoorBird.
“This improves convenience for property managers and occupants while reducing the need for on-site staff presence.”
Manufactured in Germany using premium materials, the system features high-definition video with a 180° wide angle lens and night vision, two-way audio with noise reduction/ echo cancellation, and flexible access control (via. RFID, PIN, app keys, or fingerprints).
It also features integrated digital key management with time limited or location based access, remote unlock and event notifications via the DoorBird app., as well as motion detection and logging functionality.
In addition, DoorBird can be customised using a configurator tool; specifiers can choose between 50 materials and colours, as well engraved or UV/Laser print house numbers; and the incorporation of names and/or logos is possible.
DoorBird systems work by combining video, sensor data, and access control into one IP based platform that can trigger relays, communicate events to third party systems, and automate actions depending on the building’s setup.
They integrate with smart building platforms, supporting centralised, automated control of multiple entry points.
Suitable for installation in all sorts of commercial applications – including office buildings, retail and hospitality, warehouses and industrial facilities, education facilities, hotels, student accommodation and care homes – Doorbird essentially brings smart building automation to the front door.
“Its IP based architecture ensures long term scalability, seamless upgrades, and the ability to integrate with future technologies,” says Hesse.
“Combined with ASSA ABLOY’s security expertise, DoorBird is uniquely positioned to support modern commercial buildings as they evolve toward fully connected, automated environments.”
The final word on building automation goes to Andy Moore of KNX Australia.
He notes that initiatives around standards, communication protocols and compatibility reflect a broader industry ambition of ensuring automation becomes a considered element of architectural design rather than an afterthought added during construction.
“In many ways, the conversation around building automation is ultimately a conversation about how we care for buildings over time,” says Moore. “Commercial buildings are long-life assets that must adapt to changing technologies, changing uses and changing communities.”
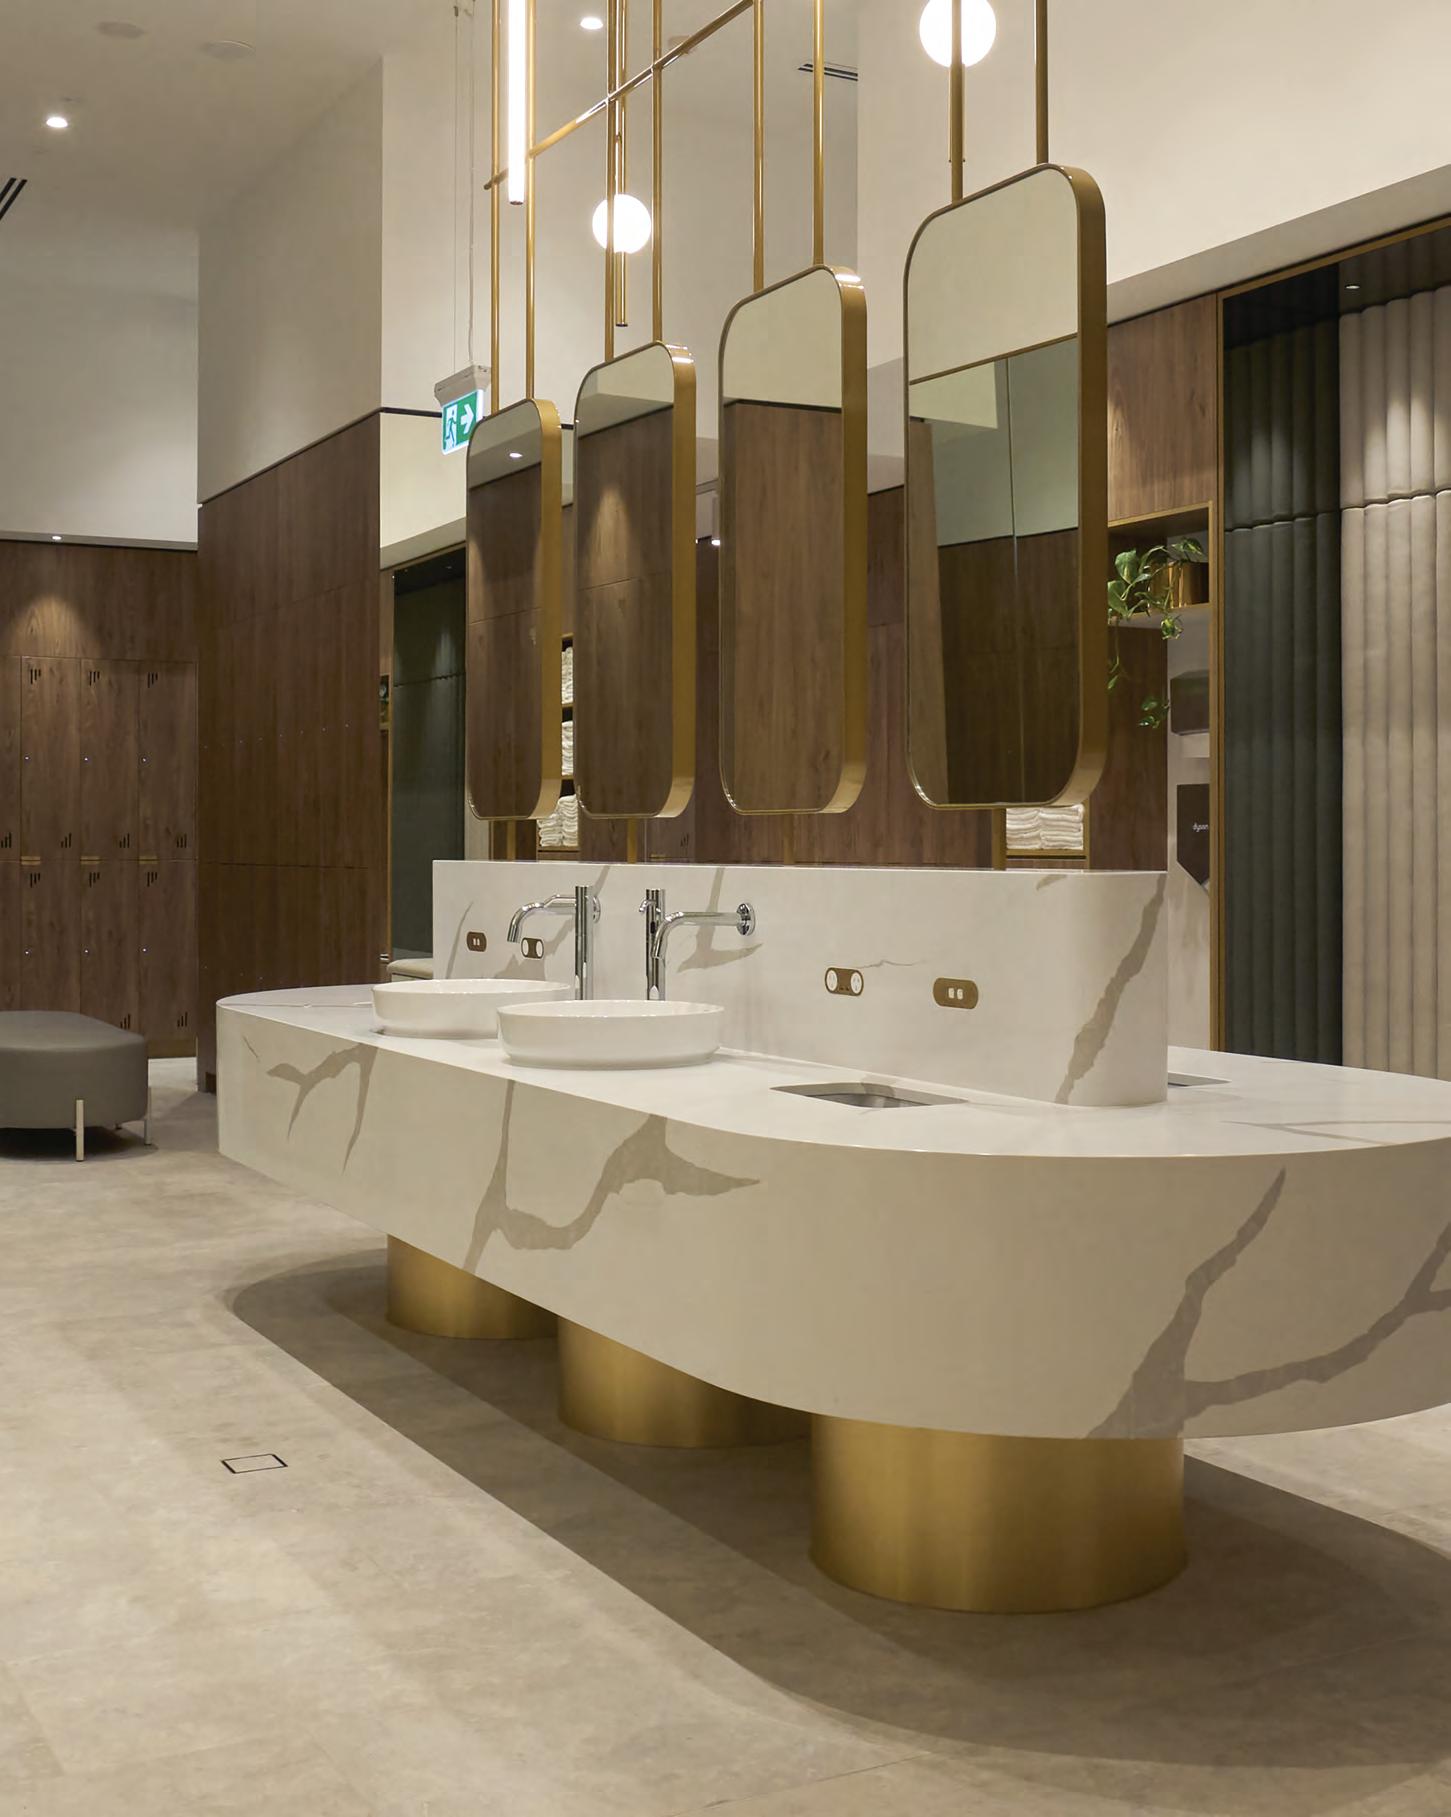
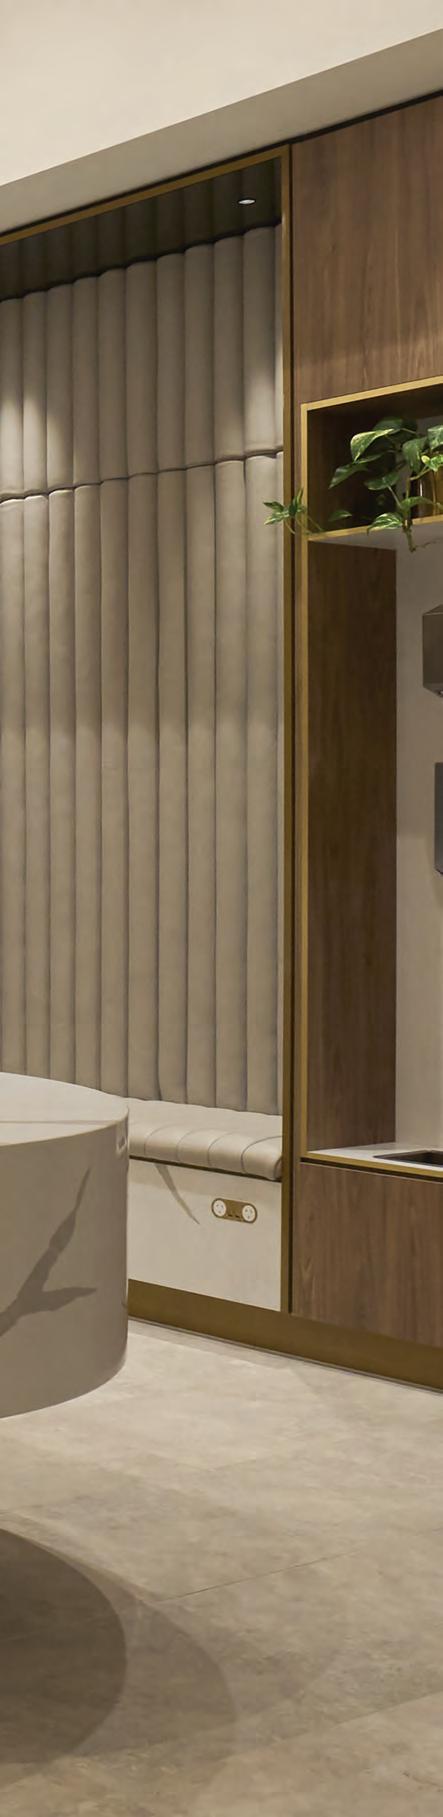
WORDS CLÉMENCE CARAYOL
Across the commercial sector, End-of-Trip (EOT) facilities are undergoing a profound transformation. Once relegated to basement corners and treated as compliance-driven amenities, they are now emerging as strategic assets within workplace design.
From premium showers and intelligent lockers to architecturally integrated bike parking and data-driven water systems, EOT spaces are reshaping how employees arrive, prepare and transition through their working day.
Industry voices agree that the shift reflects broader changes in workplace culture, sustainability priorities and employee expectations.
For many years, EOT facilities were relatively modest in scale and ambition. Today, however, they are increasingly viewed as essential infrastructure supporting modern commuting patterns and workplace wellbeing.
Nick Serafin, Marketing Manager at DuraCube, notes that these facilities have moved far beyond their utilitarian origins. “EOT facilities are no longer just about bike racks and basic showers; they have evolved into a critical component of tenant attraction and workplace amenity strategies,” he says. In many projects, they are even shifting location. “We are seeing EOT spaces move out of the basement and into more central, highvisibility areas.”
This shift is mirrored across the industry. According to Lindsay Stead, Business Development Manager at Astra Street Furniture and who has closely worked with the family-owned and operated company, Area Safe, the spaces are evolving “from compliance infrastructure into lifestyle infrastructure”. Rather than being hidden service areas, EOT facilities are now designed as visible, permanent features that support active commuting and day-to-day convenience.
The pandemic also accelerated this transformation. Jaron Tofful, Sales & Project Manager at Lockin, says that as organisations encouraged employees back into offices, workplace amenities became central to the appeal of physical workplaces. “Workplaces have had to become destinations rather than obligations — and high-quality EOT facilities now play a key role in that strategy.”
Nick Swan, Caroma’s Commercial Solutions Lead, agrees that the competitive landscape has changed significantly. In his view, EOT facilities have become “a competitive advantage for buildings to attract high value tenants and for those tenants to attract high value employees”.
While functionality remains essential, design quality increasingly determines whether EOT facilities are embraced or ignored.
“Design is the bridge between a facility existing
and a facility being used,” says Serafin. By incorporating architectural finishes and highquality materials, these spaces can become destinations rather than purely functional rooms. When the environment feels considered and premium, users are more likely to adopt active commuting habits.
This behavioural influence is echoed by Stead. “Design influences behaviour,” he explains. “If EOT areas look temporary or industrial, they are perceived as secondary. When they are architecturally integrated, they are used more consistently.”
Architectural integration also ensures the spaces contribute to the overall identity of a building. Bike shelters, refill stations and seating can be coordinated with façade materials and public realm design, ensuring they read as part of the architectural language rather than bolt-on additions.
Increasingly, the aesthetic ambition of these spaces’ rivals front-of-house amenities. Tofful observes that contemporary facilities often resemble boutique gyms or hotel environments. “Contemporary EOT facilities are increasingly styled to reflect the look and feel of five-star hotels or boutique gyms,” he says.
Dyson also notes a similar trend toward premium environments. According to a Dyson representative, many modern facilities now feature “luxurious and premium fit outs that look like hotel style design or private members clubs”.
At the upper end of the market, EOT facilities are even being designed as sanctuarylike spaces that support wellbeing throughout the day.
While EOT facilities naturally support active commuting, sustainability initiatives increasingly extend far beyond bike storage.
At a fundamental level, encouraging cycling and walking can significantly reduce transport emissions. With space efficiency also a factor — up to ten bicycles occupying the footprint of a single car park — buildings can reduce both congestion and carbon impacts.
Yet the environmental benefits now extend into the materials and systems used within the facilities themselves.
Serafin highlights the role of responsible manufacturing and circular design in DuraCube’s approach. The company uses certified materials and product stewardship programs designed to repurpose or recycle components at the end of their lifecycle.
Similarly, Astra Street Furniture emphasises durability and lifecycle performance.
Galvanised steel shelters, stainless steel hydration stations and powder-coated finishes are selected specifically to extend service life and minimise embodied waste.
Water efficiency and resource monitoring are also becoming central to sustainable EOT design. Swan points to Caroma’s Smart Command technology, which integrates connected fixtures that monitor water consumption and user behaviour.
These systems provide facility managers with detailed insights into how bathrooms are used, from shower duration to flush frequency, enabling more informed decisions about sustainability strategies.
“Behavioural change has a significant ability to impact how much water is used in a commercial scale space like an end of trip,” Swan says.
Even seemingly small interventions can have substantial environmental benefits. Dyson’s Airblade hand dryers, for example, eliminate paper towel waste while consuming less energy through high-speed air technology rather than heating elements.
Innovation across lockers, showers and bike storage
The rapid evolution of EOT spaces has also triggered a wave of technological and design innovation.
Smart locker systems are among the most visible developments. Digital access control, integrated building credentials and data analytics now enable facilities managers to monitor usage patterns and optimise space allocation.
Lock technology is also evolving rapidly. According to Tofful, recent advances include low-power locking systems and even batteryfree mechanisms that harness kinetic energy. These innovations reduce maintenance and improve sustainability performance.
Other emerging features focus on user comfort and hygiene. Full-height partitions and gender-neutral layouts are increasingly requested, reflecting changing workplace demographics and inclusivity expectations.
Serafin notes growing demand for integrated storage features, including airing cabinets, towel drops and internal ventilation within lockers.
Hygiene has also become a priority since the pandemic. Anti-bacterial surfaces, touch-free fixtures and easy-clean materials are now widely specified in high-traffic environments.
Meanwhile, outdoor infrastructure supporting cycling is also evolving. Covered bike shelters, modular racks and integrated refill stations are enabling year-round commuting and easier expansion as demand grows.
Beyond their physical function, EOT facilities are now recognised as influential components of workplace culture.
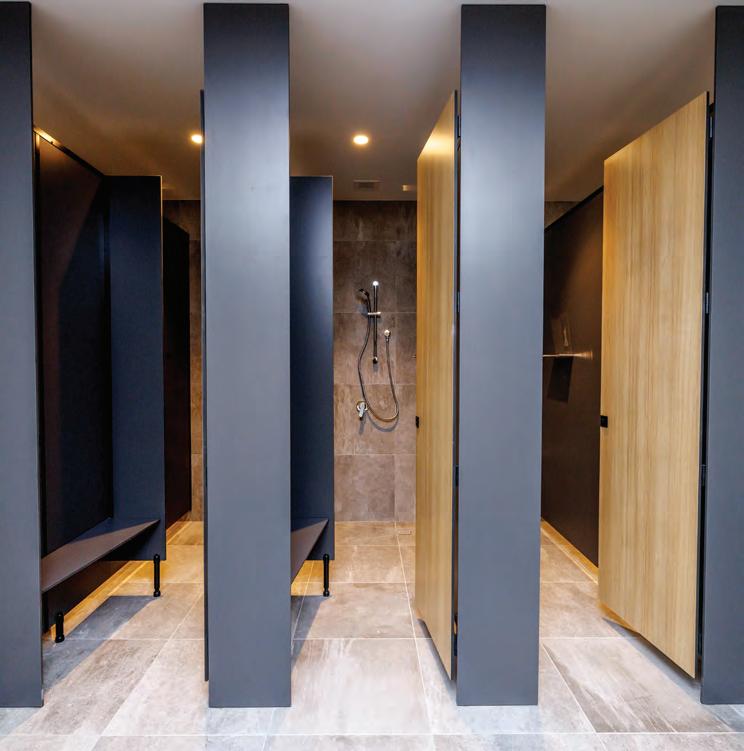
LEFT The Melbourne Walk is the first new development on Bourke Street Mall in over 50 years, featuring DuraCube’s EOT solutions / Supplied. BELOW Lockin’s EOT solutions can be found at 120 Collins Street / Lisbeth Grosmann.
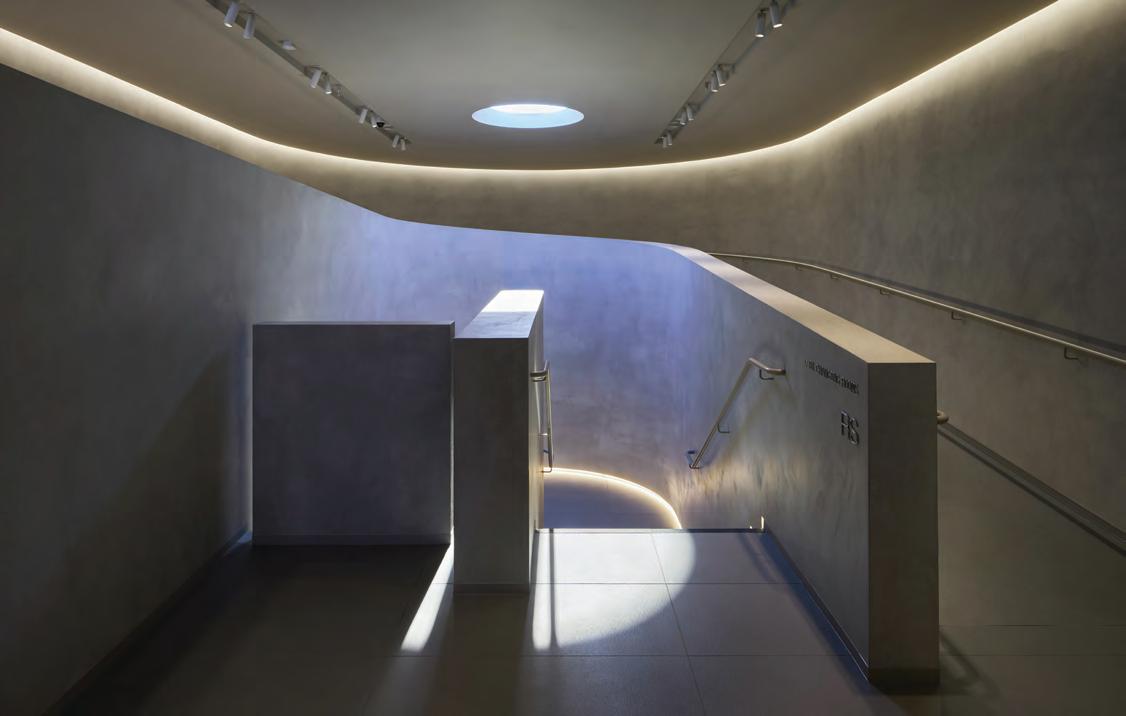
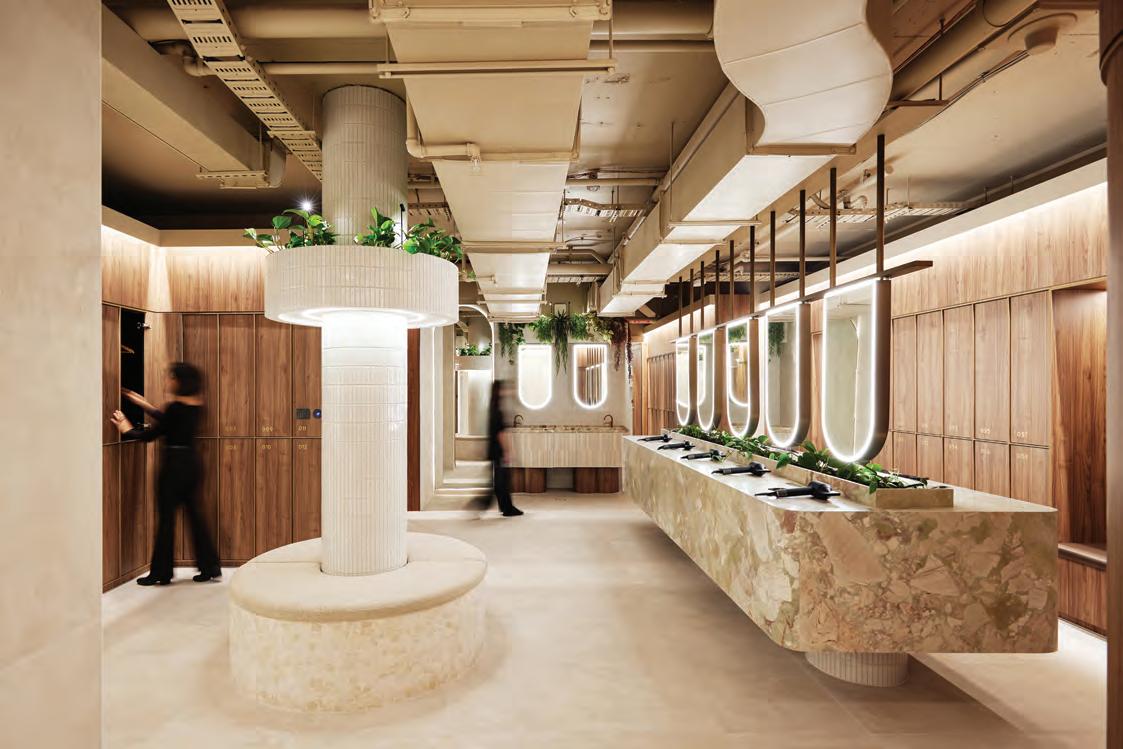
By enabling cycling, running and lunchtime exercise, these spaces remove barriers to healthy habits and encourage more active lifestyles. The resulting benefits extend to productivity, morale and overall employee wellbeing.
Tofful describes them as environments that support daily transitions. They provide a place where employees can “unwind, refresh and mentally transition between modes of their day”.
For organisations competing for talent, this investment sends a powerful signal. Simon Matthews, Estimator at Lockin, believes highquality EOT facilities have effectively become recruitment tools.
“As the workforce shifts toward Millennials and Gen Z — who prioritise wellness, sustainability and work-life integration — the design of these spaces has had to adapt to meet higher expectations for durability and comfort,” he says.
The impact also extends to property performance. Premium EOT amenities can enhance tenant attraction and retention while reinforcing sustainability credentials.
Bobrick’s Vice President of International, Andrew Sweibel, sees them as part of a broader commitment to employee wellbeing. Buildings that provide these facilities demonstrate a clear investment in workplace satisfaction and health.
“End-of-Trip facilities are evolving to support active commuting by providing amenities that cater to employees’ health and wellness needs,” he says.
“An important factor of wellness is the contribution to sustainability both through promoting active commuting and by using green products.”
For property owners, this translates into tangible long-term value. As Serafin notes, well-designed EOT facilities act as a “multiplier” for building performance, strengthening tenant appeal and supporting long-term asset value.
As commuting patterns evolve and expectations continue to rise, EOT facilities are set to play an even greater role in shaping the modern workplace.
Rather than simply accommodating cyclists, they now support an entire ecosystem of daily routines, from grooming and fitness to hydration and digital access.
What was once a hidden amenity has become a highly visible expression of a building’s values. And as organisations seek to attract talent, support wellbeing and meet sustainability targets, the End-of-Trip facility may prove to be one of the most influential spaces in the workplace of the future.
Duracube duracube.com.au
Area Safe Products areasafe.com.au
Lockin lockin.com.au
Caroma caroma.com/au
Bobrick bobrick.com
Dyson dyson.com.au
WORDS MATT MCDONALD
Used by architects, planners, engineers, developers, and project managers, the latest software tools come with a promise of not just speed, sustainability, and ef ciency, but intelligence.

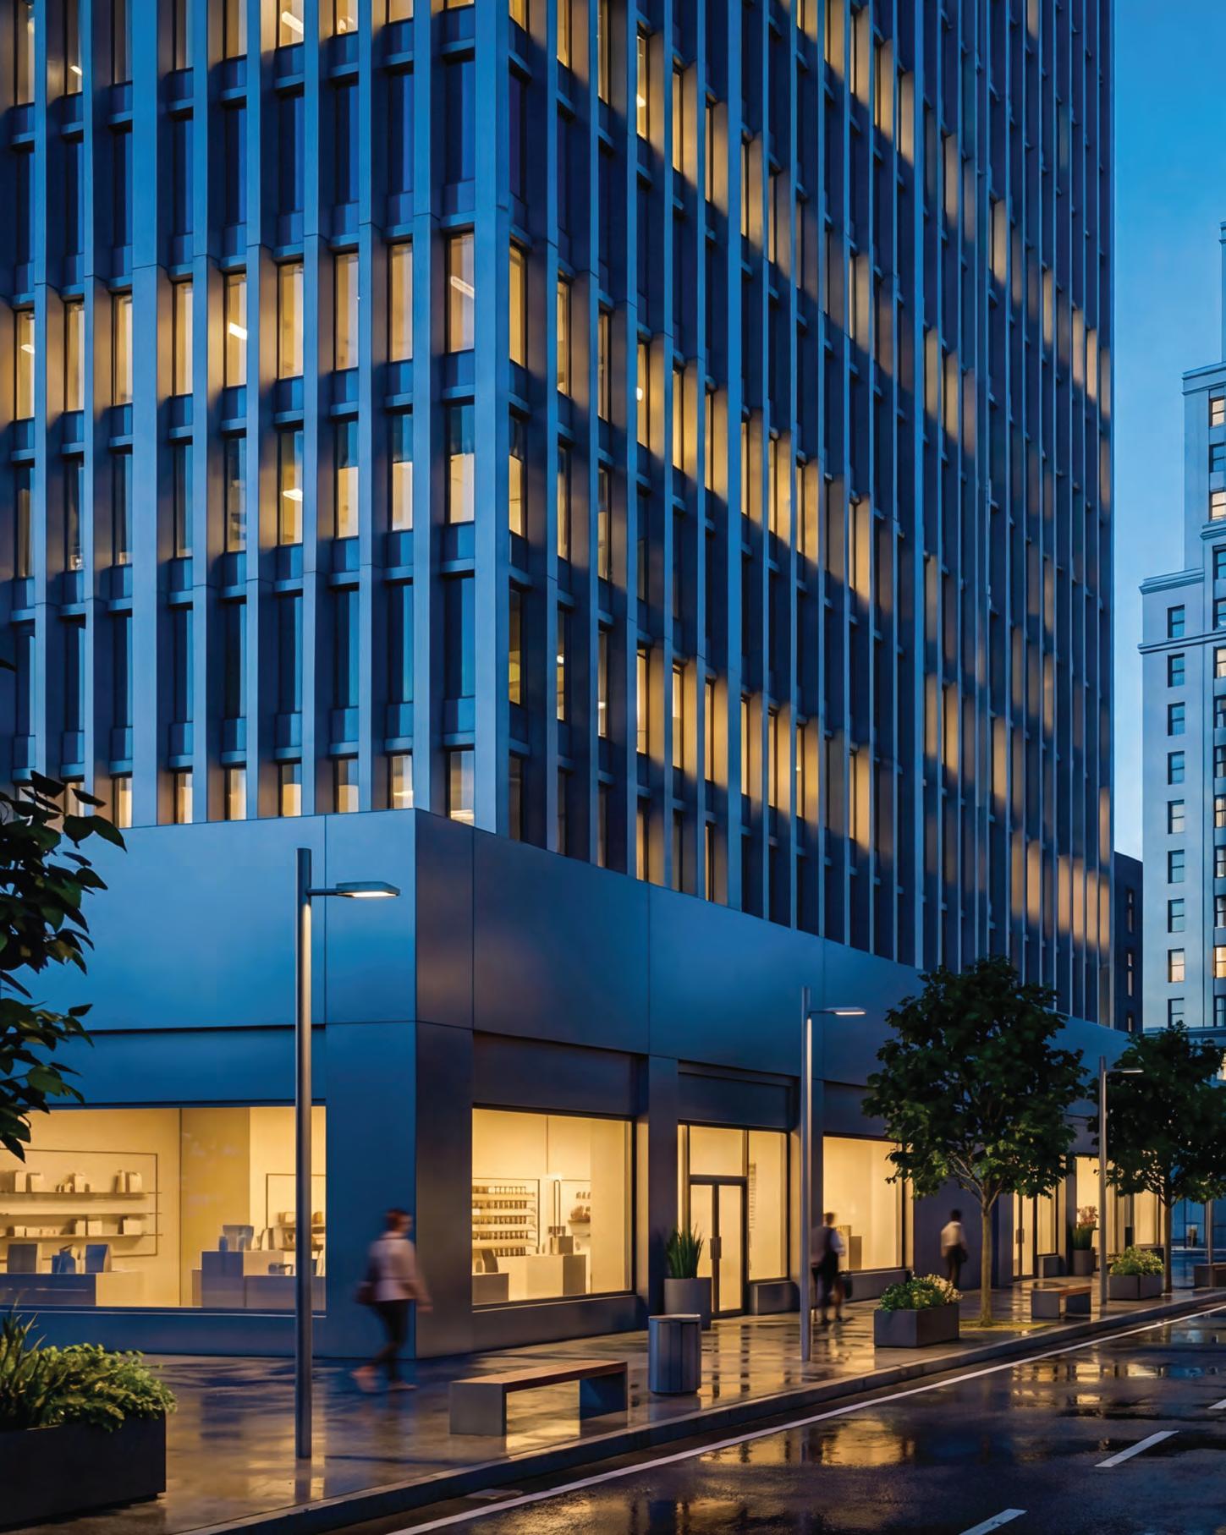

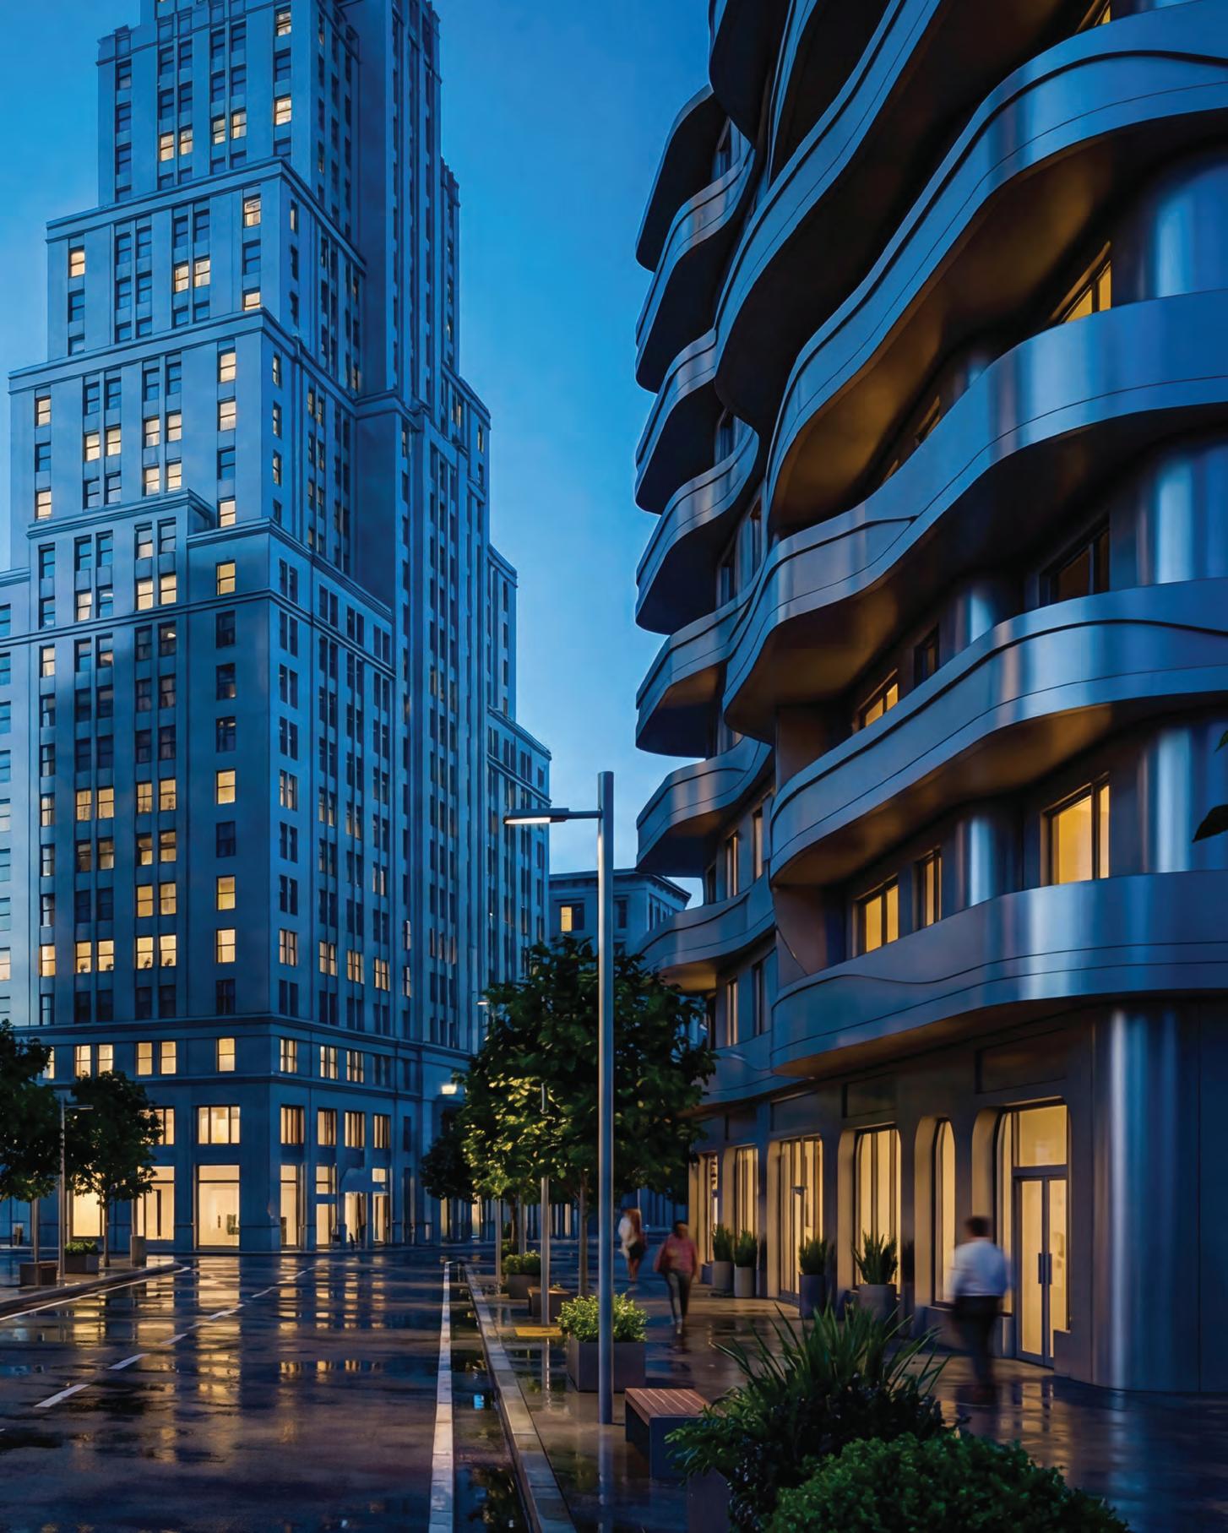
While digitalisation is not a new concept for architects and software, of various kinds, is an established part of their everyday work lives, the advent of intelligence artificial intelligence (AI) has them talking. Like others, from all sectors and all walks of life, they are wondering where their industry is heading?
“We see the industry moving in three clear directions,” says Carl Christensen, Vice President of Forma Design at Autodesk.
“First, software will become far more connected across the project lifecycle. The industry has lived with too many silos between planning, design, construction, and operations, and that is starting to change.
Secondly, according to Christensen, design workflows will become more outcome focussed.
“Instead of simply producing models or drawings, teams will increasingly use software to evaluate performance, compare scenarios and make decisions based on cost, constructability, carbon and operational impact much earlier,” he says.
“And thirdly, AI and automation will play a growing role – not to replace designers, but to help them explore more options, remove repetitive tasks and focus professional expertise where it adds the most value.”
In this context, according to Christensen, Autodesk Forma Site Design represents a sound investment.
Part of Autodesk Forma, the company’s industry cloud for architecture, engineering, construction, and operations, it helps architects, urban designers, planners, and developers make better decisions earlier in a project – when site choices have the biggest impact on cost, sustainability, and delivery outcomes.
Architects and designers can use Forma Site Design to plan sites with confidence. They can start exploring the potential of their sites faster by creating a geolocated site and massing model in minutes with instant contextual data, automatic area metrics, and design automations.
It helps them understand the full picture of their sites earlier and conduct site analysis and feasibility studies using built-in AI analyses for noise, wind, embodied carbon, and more. They can coordinate design reviews with the team using easy-to-understand visuals and a
single source of truth and keep design reviews aligned to project data in Forma Board. And, to continue design workflows, they can connect Forma Site Design with Forma Building Design, Revit, and more.
Another recently released product incorporating AI is Max from Bluebeam. Which blends the flexibility of computer assisted drawing (CAD) tools with the simplicity of PDFs, Max introduces AI powered features such as MCP and Stitching. In this way, according to the company, its drawing alignment and automation functionality is several steps ahead of that standard offering.
According to Bluebeam, Max is particularly suited to commercial projects in which precise coordination and clear documentation across many stakeholders are important.
“Bluebeam builds on the drawing as a shared language, allowing architects to annotate, review, and consolidate information without losing intent,” says Shanoc Halliday, Senior Customer Success Manager at Bluebeam, who is responsible for the APAC region.
“Our authoring and markup tools extend the value of traditional drawing output, bridging the communication gap between design, client feedback, and construction activity.”
Recommended for architects managing large or complex documentation sets, Bluebeam streamlines coordination.
“During site visits or client reviews, markups capture issues instantly, link directly to details, and remain visible to the entire team,” says Halliday. “Toolsets and reusable symbols ensure visual consistency across projects, while data and markups can be exported for compliance tracking or project updates.”
In addition, cloud integration through Studio keeps everyone working from the same drawings, improving speed, and reducing duplication. The result is clarity, quicker and simpler communication, faster decisions, and fewer misunderstandings.
Asked how the product differs from alternatives, Halliday says Bluebeam stands out as software that’s easy to learn yet delivers immediate results.
Building on this point, he notes that a lot of architects miss out on some of the benefits such tool can deliver.
“Many users only tap into a fraction of the features and functionality of the platforms and software they use in their day-to-day, not because it’s difficult, but because they haven’t uncovered its full potential,” says Halliday. “My advice is simple: stay curious. Each new feature you explore helps you communicate more effectively and strengthens the story you want to convey.”
Chris Skelton, Procore’s General Manager APAC says listening to the market is one of the keys to successful software development.
“When we talk to our customers, the architects, builders, and developers across Australia and New Zealand, the primary challenge they share is the ‘perfect storm’ of unmanaged complexity,” says Skelton.
“They are currently navigating a landscape of volatile material costs, a massive labour shortfall, and a record number of industry insolvencies.”
In such an environment, Skelton says, the biggest drain on a project isn’t the construction itself, but the hours wasted on disconnected data, information trapped in email silos, and so on.
Procore solves this by providing a unified, AI-powered construction management platform that serves as the digital backbone for the entire project lifecycle.
According to Skelton, the company’s latest innovation represents a strategic evolution into a “system of intelligence”.
“Following our acquisition of DataGrid, we have introduced an agentic AI layer that transforms the Procore platform into an active, intelligent digital teammate,” says Skelton.
For architects, this means the software no longer just holds their drawings but actively interprets them. It automatically cross-references submittals against complex specifications to ensure that every material onsite matches the design intent.
Meanwhile, from the perspective of builders and developers, it means having a commercial construction platform that proactively flags schedule risks or budget discrepancies before they impact the bottom line.
“By leveraging Procore AI, our customers can step away from their screens and get back to their high-value expertise: delivering the built
environment our communities need,” says Skelton.
According to Skelton, the primary differentiators between Procore and alternatives include depth of data, industry focus, and integrated agentic platform. Far from an “add-on” to a design suite, the product is a dedicated construction platform.
“We hold the industry’s most comprehensive dataset, drawn from over three million projects worldwide,” says Skelton. “This allows our AI to provide proactive insights rather than just reactive reporting.”
Veras 4.0, the latest version of Chaos’ AI rendering tool helps architects, interior designers, and visualisation teams turn designs into photorealistic images and animations.
“The latest version is powered by Google’s advanced image-generation models, Nano Banana 2 and Nano Banana Pro,” notes Bill Allen, Director of Product Management at Chaos.
Designed for architectural and interior designers who – even though they are not rendering specialists – require fast, designfaithful visuals as part of their everyday workflow, Veras 4.0 generates high-fidelity architectural visuals directly from modelling platforms such as SketchUp, Revit and Rhino.
The software addresses a common issue with AI rendering, namely visual “drift” away from the original design intent.
“The new engine significantly improves how the software understands geometry, lighting and materials, producing cleaner, more reliable outputs that stay true to the model,” says Allen.
“For commercial work, this reliability is crucial. It reduces the risk of misrepresentation during client reviews and ensures that generated visuals reflect the actual design rather than an AI interpretation that requires rework.”
Importantly, given the market for which it is intended, the product is accessible and easy to integrate into existing workflows. It is available either as a standalone subscription or within existing Chaos suites, including Enscape Premium and ArchDesign Collection.
Asked for his take on the use of AI in architecture, Allen says it is becoming a dependable, everyday design partner embedded directly into production workflows.
“Veras 4.0 represents a shift from experimental AI rendering toward controlled, reliable and workflow-integrated AI visualisation for architectural and commercial design,” he says.
Trimble SiteVision is a real-time, in-field visualisation and data collection application, used for augmented Reality visualisation, GNSS enabled data collection, and document and record issues.
“SiteVision is fully integrated with the Trimble Connect cloud platform which makes it easy to collaborate and ensures the entire team is working from the most up to date models,” says Ben Broad, Trimble’s Sr. Product Manager, Reality Capture | Building Construction.
“It runs on iOS and Android mobile devices (phones and tablets) and includes optional support for the Trimble Catalyst DA2 receiver for high precision RTK GNSS enabled workflows.”
It is commonly used by architects and design consultants for stakeholder engagement (e.g., to visualise wind/solar projects and assess visual impact); by civil construction contractors undertaking “digital rehearsals” to support staging/sequencing of complex projects with onsite visualisation; or by general contractors (to visualise where services need to be installed and validate that 3D design conforms with the onsite reality).
In addition, contractors and trades use the software during construction (for pre-pour inspections to ensure sleeves/conduit are correctly installed, and to scan in-ground utilities during trenching), and for post construction inspection/verification.
“The biggest challenge in construction is communication and getting everybody on the same page with a clear and consistent vision of the work that needs to be accomplished,” says Broad.
“SiteVision facilitates day to day conversations and helps resolve questions and uncover problems before they occur by presenting complex 3D information in an intuitive way that anybody can interact with.”
SiteVision is designed to be easy to deploy at scale. After the initial project setup, a new user can install the app on their tablet or phone and once invited to the Connect project, they
receive access to all their appropriate project information (via. the cloud).
“For basic non-GNSS applications people can be up and running with five minutes of training,” says Broad. “For more advanced GNSS workflows there are extensive online help resources and our extensive global network of distribution partners who can offer training and support.”
Buildlogic is an Australian-developed, endto-end construction project management software platform designed to support builders, developers, and commercial construction teams across the full project lifecycle.
“Our latest product enhancements continue to strengthen Buildlogic as a comprehensive operating system for construction businesses, integrating project management, financial management, compliance, subcontractor coordination, document control, reporting, and mobile field operations into a single, connected platform,” says Kristy Craggs, Training Manager at Buildlogic.
Used daily by commercial builders, project managers, contract administrators, site supervisors, estimators, accounts teams and directors, the platform supports workflows from estimating and tendering through to budgeting, scheduling, subcontractor management, progress claims, variations, cashflow forecasting, compliance tracking, and final project close-out.
“The platform integrates seamlessly with accounting systems such as Xero, MYOB, and QuickBooks, allowing financial data to flow between project teams and finance teams without duplication,” says Craggs.
Noting the inherently complex nature of commercial projects, Craggs adds that it provides strong governance, financial control, and visibility across multiple jobs, teams, and stakeholders in real time.
“The platform supports complex contract structures (including cost-plus, lump sum, and design and construct), multi-stage progress claims, detailed budget versus actual tracking, and centralised compliance management,” she says.
Buildlogic has been intentionally designed to be practical and accessible for construction professionals, including those who may not consider themselves tech savvy.
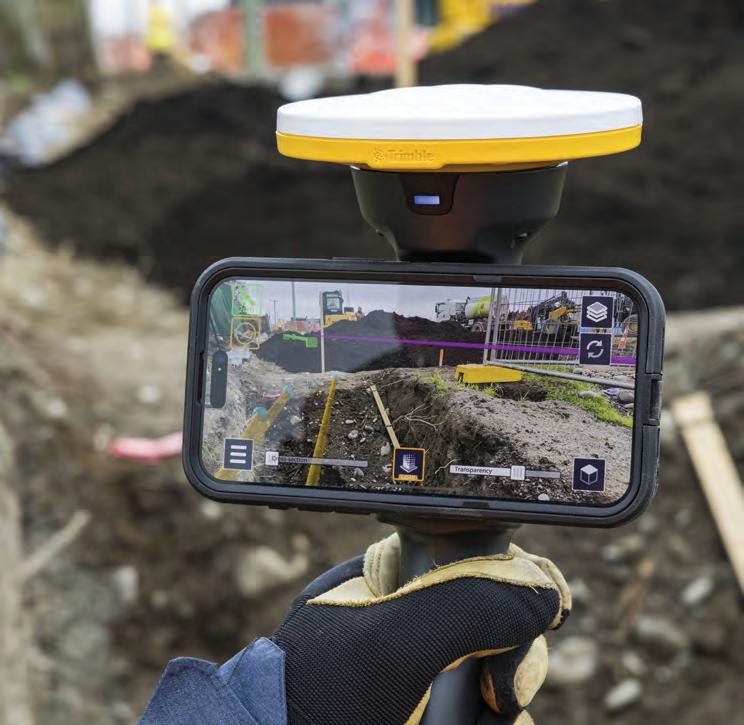
“For most medium-sized construction businesses, full implementation across project management, subcontractor workflows, and accounting integration typically takes around two weeks,” says Craggs.
Onboarding is supported by Australianbased trainers who can deliver training online or in person. On this point, online onboarding is often preferred, as it allows teams to be trained with minimal disruption to live projects.
The interface is intuitive and aligned with familiar construction processes, enabling rapid adoption by both site and office teams. Importantly, the fact that businesses can continue using their existing accounting systems removes a major barrier to implementation.
Graphisoft is another supplier worth noting. The company’s flagship product ArchiCAD, a Building Information Modelling (BIM) software solution designed for architectural design and documentation, enables users to create detailed 3D building models, generate accurate construction documentation, and coordinate multidisciplinary design tasks all within a unified environment.
It supports design, visualisation, documentation, collaboration, and data
exchange for building projects of any size. Typical users include architects, designers, engineers, BIM managers, and other AEC professionals working on residential, commercial, and institutional projects.
Alongside ArchiCAD, Graphisoft offers a suite of related tools, including BIMcloud for real-time collaboration, BIMx for model presentation on mobile/web platforms, MEP Designer for designing building systems directly within the BIM environment, and DDScad for intelligent electrical design workflows.
According to the company, ArchiCAD and the broader Graphisoft ecosystem are well-suited to commercial projects because they facilitate complex design coordination, integrated multidisciplinary workflows, and large-scale model management.
These capabilities are vital in commercial construction where architectural design must interface closely with structural systems, MEP engineering, sustainability analysis, and contractor collaboration.
The software’s BIM approach ensures that all project data – from 3D model geometry to documentation and schedules – is consistent, coordinated, and accessible to all stakeholders.
This capability is evident at the GovettBrewster Art Gallery / Len Lye Centre in New Plymouth, New Zealand. A highly intricate cultural facility of approximately 3,000 m², it
LEFT Trimble SiteVision is a real-time, in-field visualisation and data collection application / Supplied.
required advanced 3D modelling and coordination to realise its curved stainlesssteel façade and integration with an existing heritage building.
BIM workflows enabled accurate documentation, prefabrication, and multidisciplinary collaboration throughout the project.
At a larger scale, the Queen’s Wharf Brisbane development demonstrates the platform’s ability to handle major urban infrastructure.
Spanning over 340,000 m², the project involved dozens of organisations and hundreds of coordinated models across a mixed-use precinct of hotels, entertainment, retail, and public spaces.
Open BIM workflows, including the use of Archicad, were essential in enabling collaboration across disciplines and software platforms while maintaining a consistent and coordinated dataset.
Graphisoft graphisoft.com/en-au
Bluebeam bluebeam.com/au
Procore procore.com/en-au
Autodesk autodesk.com/au
Chaos chaos.com
Trimble trimble.com
Buildlogic buildlogic.com.au
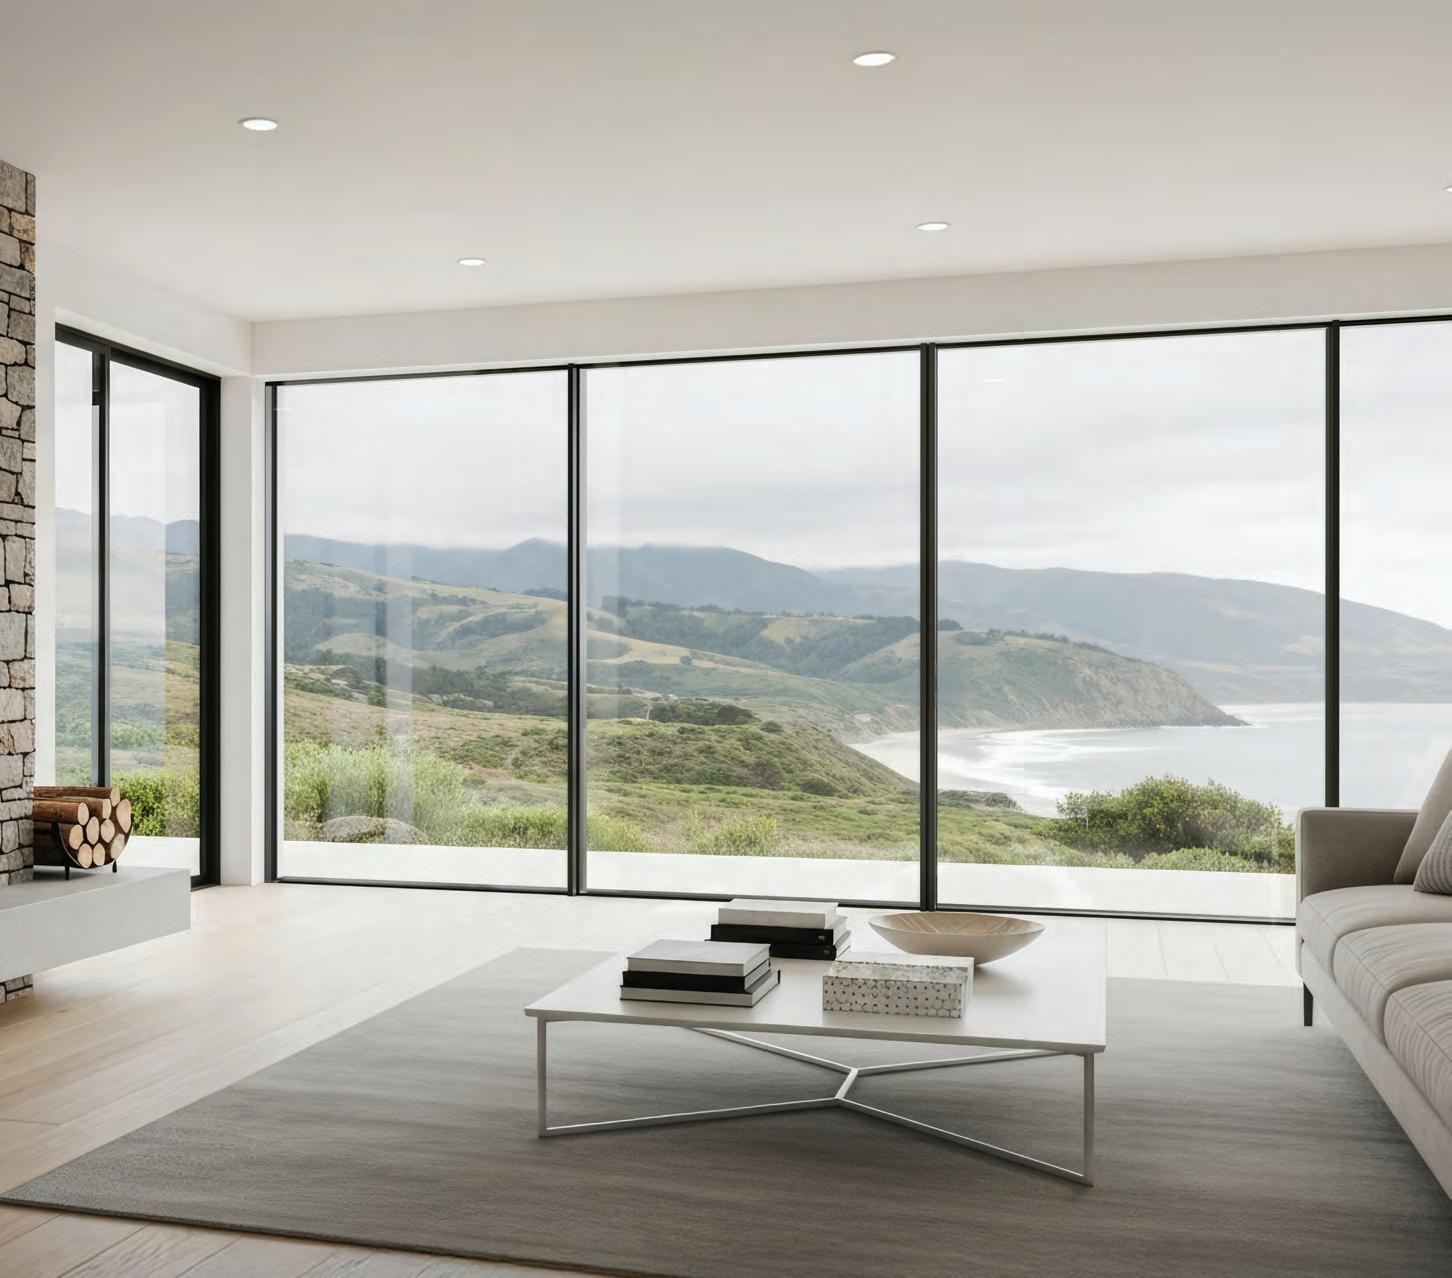
Floor-to-ceiling
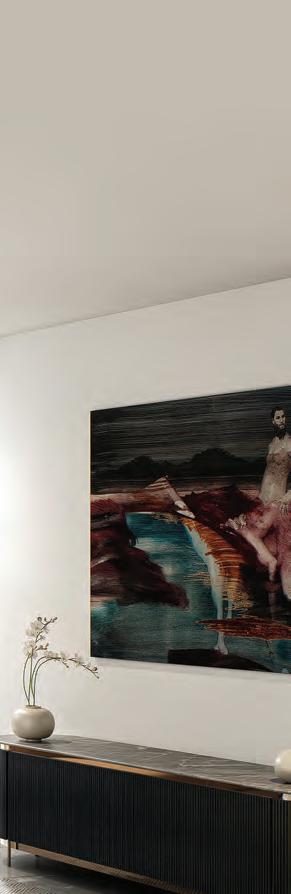






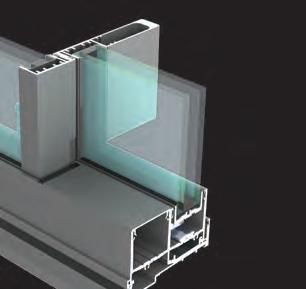

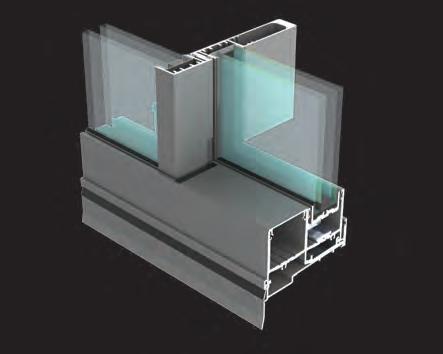


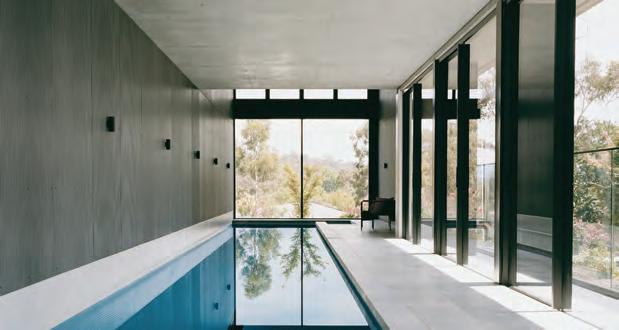
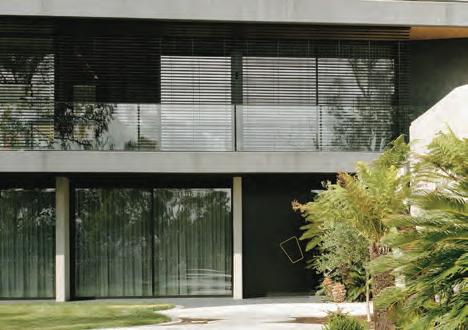
Windows and doors are among the most complex elements of the building envelope, with performance verified through certification against standards such as AS 2047, AS/NZS 4284 and AS 1288, alongside NCC requirements.
However, certification reflects controlled test conditions and relies on correct system selection, detailing and installation in line with the tested configuration. Variations during procurement, substitution or installation can compromise drainage, structural behaviour and sealing continuity.
For architects and specifiers, a proactive approach is required, ensuring certification is supported by rigorous installation practices, with on-site execution as critical as specification for compliance and long-term performance.
Installation competency as a performance variable
Contemporary Australian projects are delivered by diverse construction teams, with installer efficacy varying significantly. Windows and doors may be installed by specialists, general trades or builders under programme pressure, often without familiarity with systemspecific detailing.
Ongoing skills shortages further exacerbate this variability. Australia’s construction workforce is projected to fall short by around 300,000 workers by mid-2027.1
Windows and doors rely on precise fixing, flashing and sealing; deviations can
compromise structural behaviour, drainage and airtightness. These issues often stem from limited system knowledge, resource constraints and time pressures.
Common installation risk areas in window and door systems
• Product selection and system alignment
Assemblies should be selected early and must be designed to meet structural, weather, energy, acoustic and compliance requirements. Late changes can compromise overall system performance.
• Drainage and water management
Pressure-managed systems rely on clear weep paths and correctly sequenced interfaces. Blocked drainage, poor sill falls or incorrect flashing can lead to water ingress.
• Structural anchorage and load transfer
Incorrect fixing types, spacing or installation can affect load transfer under wind pressures and introduce frame distortion.
• Glazing installation
Poor setting block placement, inadequate clearances or incompatible sealants can introduce stress, potentially leading to cracking or premature IGU failure.
• Airtightness and thermal continuity
Gaps at interfaces, discontinuous insulation or poor sealing can reduce airtightness and undermine thermal performance.
How to proactively mitigate installation risks
Reducing installation-related risk requires specification to extend beyond product
selection to address how systems are assembled, integrated and verified on site.
Key measures include:
• Clear documentation
When preparing project documentation, designers should consider fixing and installation requirements, working with an AWS approved fabricator and installer to ensure alignment with relevant standards.
• Interface and water management detailing Provide clear details for sub-sills, flashings and drainage paths. Coordinate trades to maintain performance.
• Verification and coordination
Schedule inspections at critical stages and engage experienced fabricators early to review detailing.
Architectural Window Systems (AWS) supports these proactive measures through a suite of aluminium window and door systems for Australia’s climate zones and compliance requirements. Tested to AS 2047, with validation to AS/NZS 4284 where required, AWS systems address structural, weather, acoustic and energy performance.
Crucially, AWS provides installation detail and technical guidance, helping ensure design intent is translated into on-site execution for reliable, compliant performance.
1 Crowley, Tom. “Construction workforce must double within two years to build major projects.” ABC News. https://www. abc.net.au/news/2025-11-13/construction-workforce-needs-todouble/106002738 (accessed 20 March 2026).
Launched way back in 2017 as part of the Architecture & Design publishing and news network, Talking Architecture & Design has become one of Australia’s most highly regarded design industry podcasts that leads conversations that shape the future of architecture, interiors, landscape, and the broader built environment.
This year, Season 10 - is set to continue that legacy by further exploring the themes that matter most: Sustainability, climate-responsive design, cultural resilience, building materials and technology, along with the human experience of space and place.
From award-winning architects and interior designers to urban thinkers, engineers and innovators and even legal experts, each podcast dives deep into the ideas that define great Australian design, enabling listeners to hear stories of creative journeys, bold projects, and the challenges that come with pushing creative boundaries.
Listen to the Talking Architecture & Design podcast today and become part of Australia’s great design conversation.

EPISODE 292: GABRIEL SOLORZANO TORRES ON HOW MMC CAN SOLVE OUR HOUSING CRISIS



EPISODE 291: HASSELL STUDIO
PRINCIPALS INGRID BAKKER AND CRAIG GUTHRIE ON HOW MELBOURNE’S NEW METRO TUNNEL USES DESIGN TO IMPROVE THE CITY’S LIVEABILITY

EPISODE 290: DANIEL JAROSCH, CEO OF THE NEW SYDNEY FISH MARKET ON THE IMPORTANCE OF DESIGNING FOR PLACE FOR COMMERCIAL BUILDINGS
Gabriel Solorzano Torres brings deep strategic and operational experience in infrastructure and industry development — and is at the forefront of the new Future of Housing Construction Centre of Excellence, a national initiative aimed at scaling Modern Methods of Construction (MMC) skills and innovation across the sector.
bit.ly/TADPodcast_292
As Hassell Studio Principals with a wealth of urban design experience, Ingrid Bakker and Craig Guthrie talk about design legacy for Melbourne and how the newly-built Metro Tunnel uses design to increase the city’s liveability.
bit.ly/TADPodcast_291
In this interview, Daniel Jarosch explains how the new Sydney Fish Market is a game changer in terms of designing for place and the future of retail and hospitality design in busy and growing cities like Sydney.
bit.ly/TADPodcast_290


EPISODE 289: LISA MUNAO, MANAGING DIRECTOR AND PRINCIPAL OF GENSLER SYDNEY ON SUSTAINABILITY, CREATIVITY AND DESIGNING AN AWARD-WINNING KOALA SANCTUARY
With over 25 years of experience in the design industry, Lisa Munao has guided major interior and workplace projects for global and local organisations and brings a passion for creative thinking, collaborative problem-solving, and sustainable design to everything she does.


EPISODE 288: TAYLOR BUCHTMANN ARCHITECTURE FOUNDERS ANNE TAYLOR & MICHAEL BUCHTMANN ON ADAPTIVE REUSE, RURAL DESIGN AND ELIMINATING BUILDING WASTE
We talk with architects and founders of Taylor Buchtmann Architecture, Anne Taylor, and Michael Buchtmann, who are also the winners of the 2025 Sustainability Award in the Adaptive Reuse – Alteration/Addition category about their extraordinary award-winning project, The Stopover.
EPISODE 1: Talking with Robin Mellon, CEO of Australia’s Supply Chain Sustainability School
EPISODE 2: Talking with Helen Lochhead, President-elect of the Australian Institute of Architects
EPISODE 97: My sustainability journey by 2021 Sustainability Awards Lifetime Achievement winner, Tone Wheeler
EPISODE 91: Stephen Choi talks about biophilic design and the opportunities it brings to architects
EPISODE 52: Koichi Takada talks about sustainable design and how COVID-19 has forever changed how we work, live, and design our buildings
bit.ly/TADPodcast_289
bit.ly/TADPodcast_288
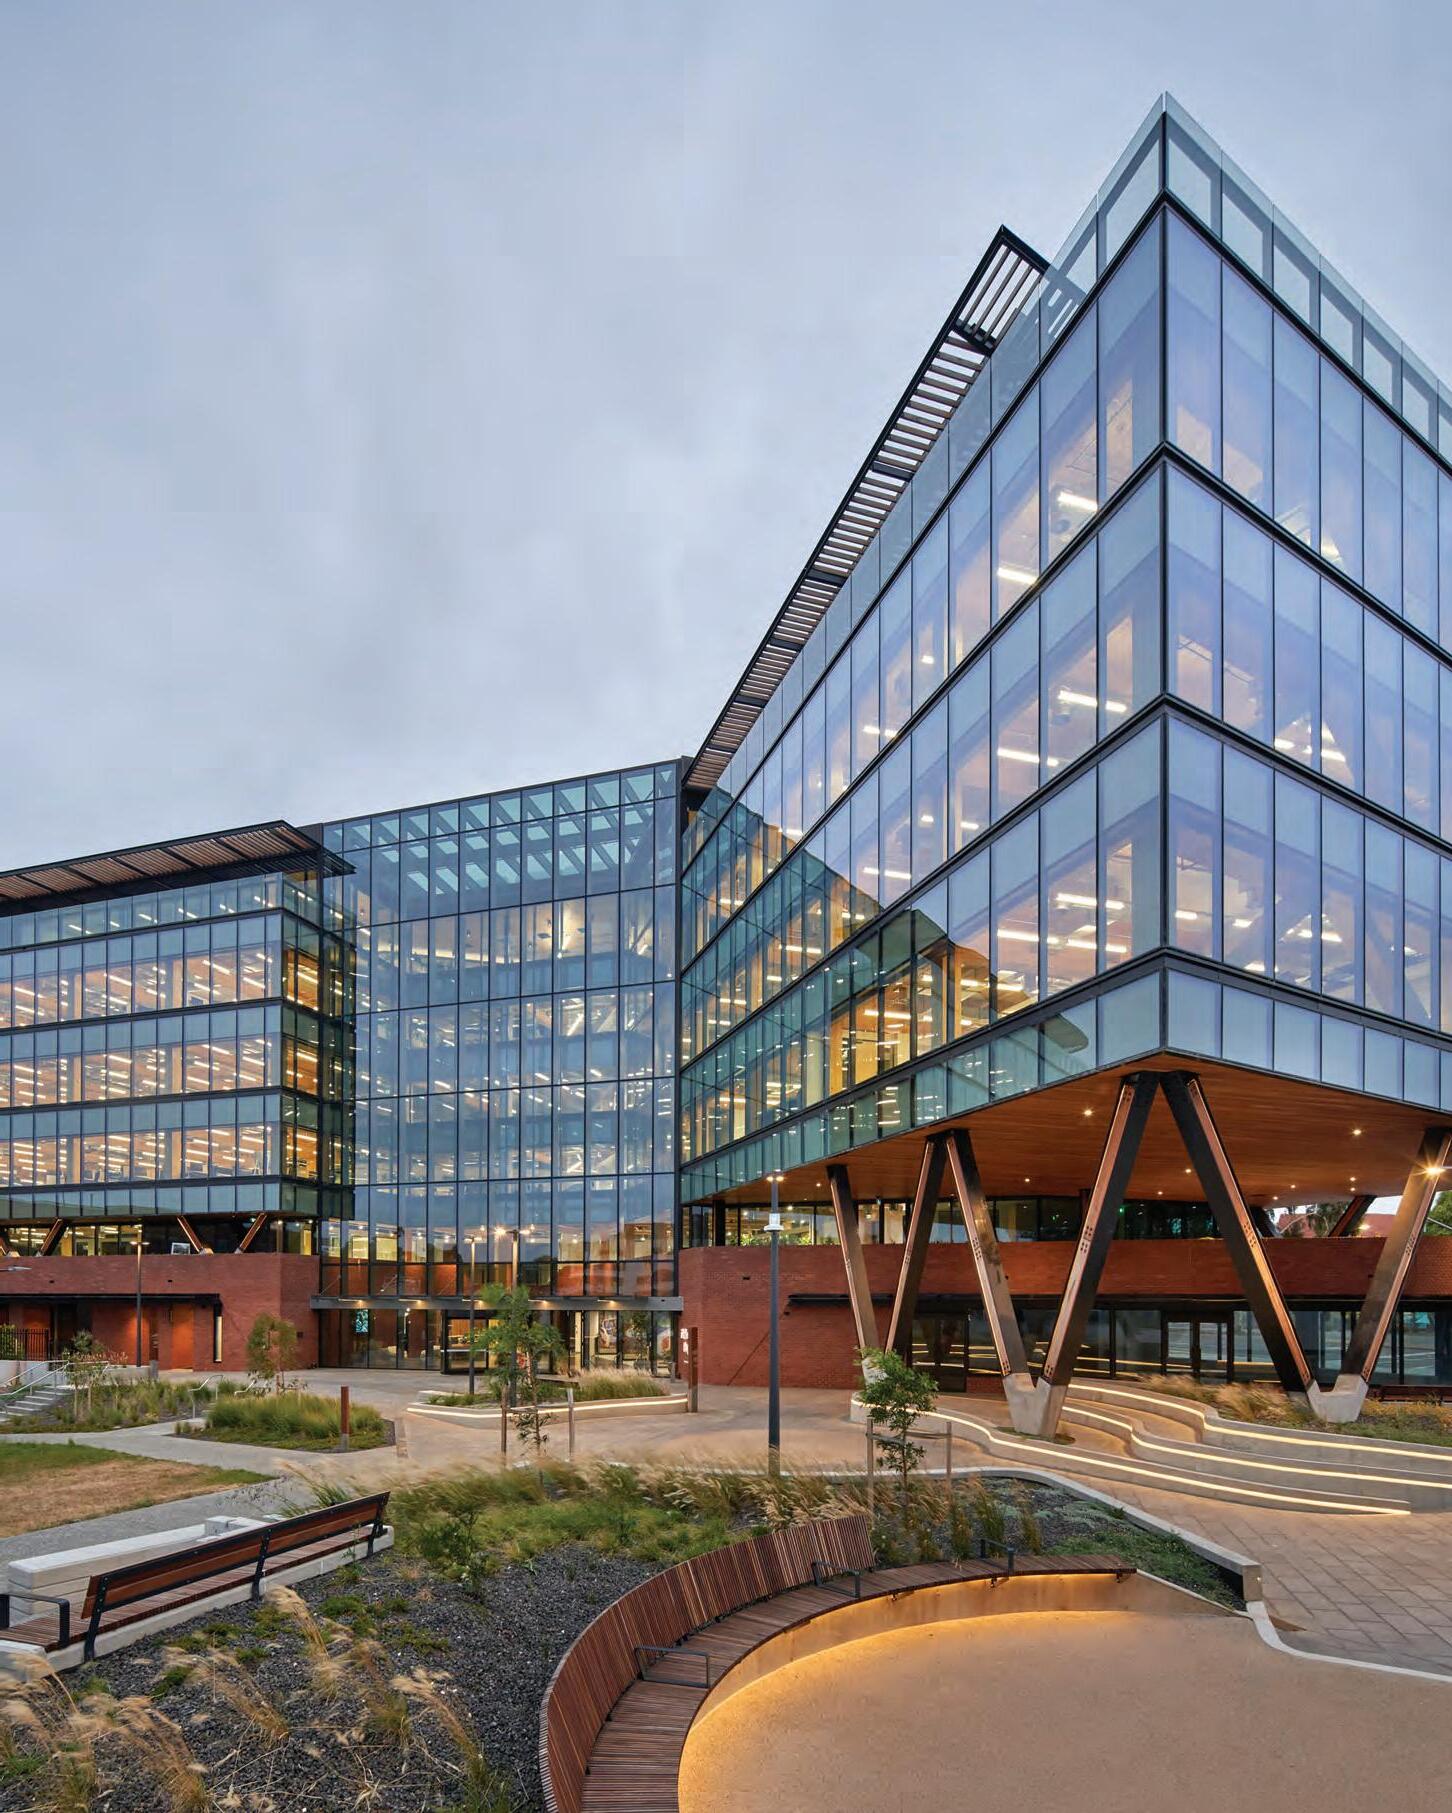
Each week we communicate with 32,000+ industry professionals via email to ensure they stay up to date with industry news, products and projects in between each issue of the Architecture & Design magazine.
When you subscribe to our enewsletter, you will:
DISCOVER NEW PRODUCTS
We curate the latest and greatest products and showcase them in a dedicated Product enewsletter.
FIND INSPIRATION
We showcase the latest projects, products and people happening in the industry right now.
EXPAND YOUR KNOWLEDGE
We publish free downloadable resources to help understand compliance changes, specification guides, best practices and more.
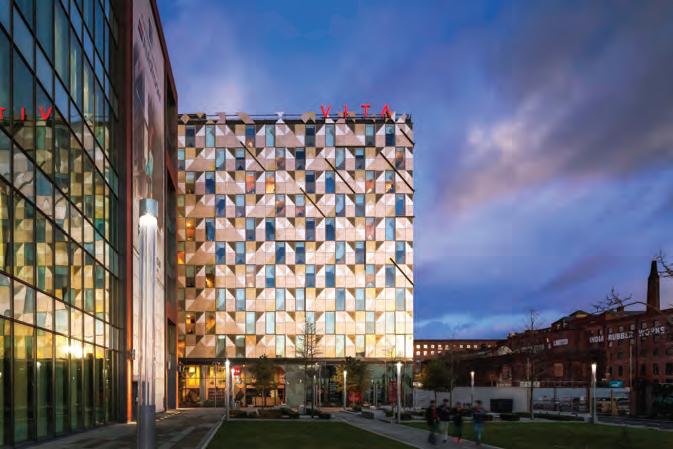
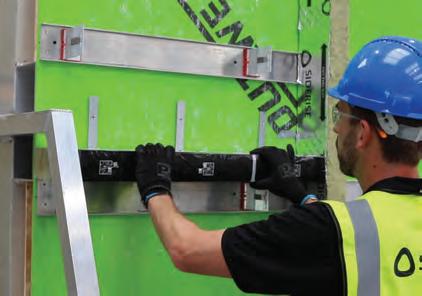








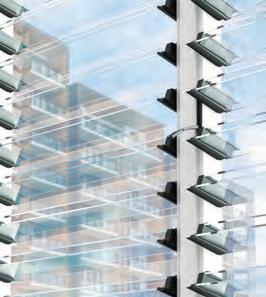
AL04269 architectureanddesign.com.au
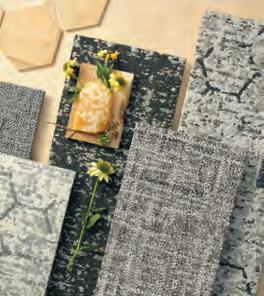
PARAFLOW DUAL-BLADE LOUVRE
Award-winning dual-blade louvre delivering high-volume airflow with exceptional acoustic and thermal performance. Engineered in Australia, Paraflow provides superior weather sealing, energy efficiency, and certified compliance – ideal for demanding residential and commercial environments.




Designed to balance moisture management with fire control in the rainscreen cavity, the factory-engineered Siderise RH & RV Rainscreen Open State Cavity Barrier System provides a complete passive fire protection solution designed to meet the needs of ventilated cladding systems.
Siderise RH Horizontal ‘Open State’ Cavity Barrier and RV Vertical ‘Full-fill’ Cavity Barriers and Firestops work together holistically to maintain continuous airflow and enable free drainage, while providing effective compartmentation in the event of a fire outbreak, reducing risk to life and limiting property damage. To prevent the risk of falling down the cavity and making it ineffective as a fire barrier and possibly blocking drainage, Siderise RH is fixed using full penetration brackets with the tails bent over to positively retain the barrier and the intumescent firmly in position.
Siderise RV is third-party certified to AS 1530.4 by Jensen Hughes Australia as having an FRL up to 120-mins (Certificate Firemark AC104.5). The Siderise RH & RV System has been tested in multiple configurations in over 300 large-scale tests to NFPA 285 and BS 8414.
Siderise RH and RV have a third-party verified EPD and can be supplied with Siderise OSCI ‘Open State’ Cassette Insert for reducing cassette panel depth.
Enquiries:
+61 (0) 455 916 542
SR1895 architectureanddesign.com.au
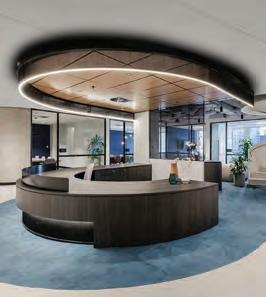
KL2026 architectureanddesign.com.au
KEY-TILE: CEILING TILES (D.I.T.)
KEY-TILE by Keystone Linings delivers a premium architectural timber aesthetic with highperformance acoustics. Designed for seamless integration into standard 600mm and 1200mm grids, these modular D.I.T. panels offer extensive finish collections and custom perforation patterns. GH0426 architectureanddesign.com.au
PATHMAKERS: CREATING NURTURING PATHS OF CONNECTION
Proudly Australian Made and Declare® Red List Free, the Pathmakers carpet plank collection is crafted using Pattern Perfect® technology and designed for workplace and education spaces where wellbeing and collaboration matter most. Order a free sample today.
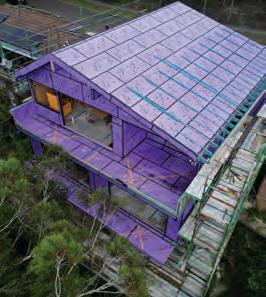
SI2026 architectureanddesign.com.au
WEATHER DEFENCE® FOR BUSHFIRE PROTECTION
Siniat’s rigid air barrier board, Weather Defence, is most typically used behind facade cladding in rain screen and ventilated facade systems, but it can also be used as an effective strategy to protect residential buildings in bushfire prone areas.

ZW0426 architectureanddesign.com.au
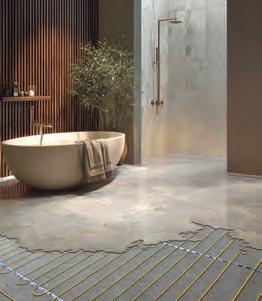
CH4935 architectureanddesign.com.au
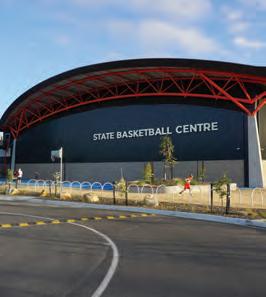
DP6518 architectureanddesign.com.au

Deliver filtered boiling, chilled and sparkling water on demand. The Zip HydroTap Classic Plus is engineered for commercial environments, delivering trusted reliability, advanced safety, energy-efficient operation, and consistent performance to support productivity, reduce downtime, and enhance busy professional workplaces every day.
Comfort Heat Australia delivers invisible, efficient radiant warmth for small bathrooms through to large open spaces. Electric underfloor heating gently warms the whole room without blowing air, creating cold spots or exposed heaters for a safer choice.
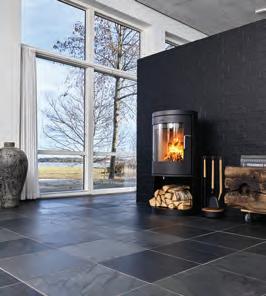
CW4974 architectureanddesign.com.au
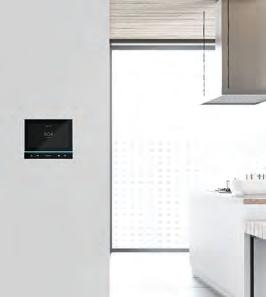
DB2571 architectureanddesign.com.au
The most powerful stove ever crafted by Morsø, the 8643 combines robust performance with refined style. Designed in-house and engineered in Denmark, this wood fire provides exceptional heat output, and ultra-low emissions.
DURRA PANEL AT STATE BASKETBALL CENTRE
Durra Panel System was specified by Cox Architecture for the $132 million State Basketball Centre, delivering acoustic excellence across 18 courts. The Roof Ceiling System controls sound adsorption and reverberation, creating optimal conditions for elite athletes and spectators.
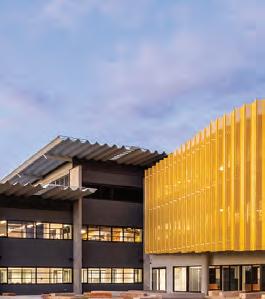
FI4344 architectureanddesign.com.au
DoorBird A1103 is a premium indoor video station combining sleek design with intuitive touch control. It delivers crystal-clear video, two-way audio and seamless smart home integration for modern residential and multidwelling projects.
Fielders ARAMAX® Roof and Wall System gives façades real presence, with deeper ribs and bold lines that create strong shadow and scale. Bigger than conventional steel cladding, ARAMAX® delivers both visual impact and dependable performance. When it’s time to bring the next idea to life, you can do it with Fielders. GI8744
GILGEN SL35 SLIDING DOOR DRIVE
Gilgen’s new SL35 automatic sliding door drive delivers robust, quiet performance for high-traffic commercial entrances. Designed for retail, hospitality and public buildings, it supports a pair of doors up to 300 kg, offering reliable operation, customisable safety integration, and low maintenance.
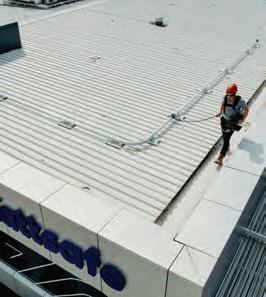
HX7924 architectureanddesign.com.au
There’s a reason it’s called stealth - with a low profile and the ability to curve around even the tightest bends, our new rigid stealth rail blends into your building design so well it’s almost like it’s not even there.
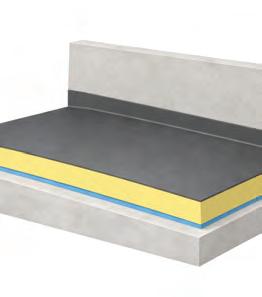
KI7464 architectureanddesign.com.au
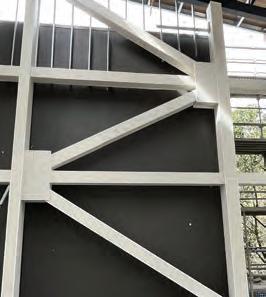
PA1056 architectureanddesign.com.au
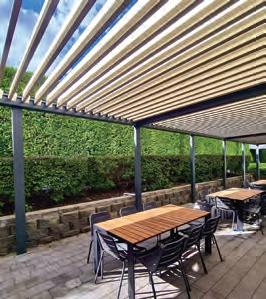
OB7547 architectureanddesign.com.au
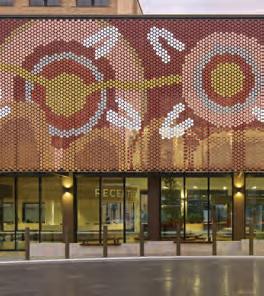
RO1284 architectureanddesign.com.au
KINGSPAN THERMA PIR INSULATION BOARDS
The PIR insulation range includes Australian-made flat boards and FM Approved tapered boards, offering versatile solutions for both new build and remedial projects. Designed to deliver thermal performance in a slim profile, Kingspan Therma™ boards also support full NCC compliance.
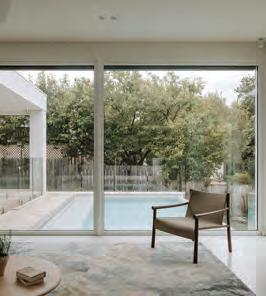
KO3406 architectureanddesign.com.au
PROMATECT® XS provides frameless fire protection to structural steel while the building is open. It can be installed fully exposed to weather for three months and then can be finished to a high level once the building is closed.
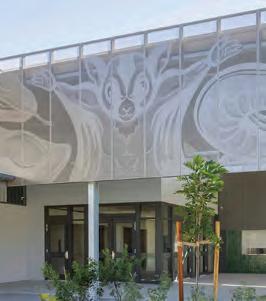
AM4247 architectureanddesign.com.au
Kömmerling sets the benchmark for Australian uPVC windows. Globally engineered and locally tested, it delivers unmatched energy efficiency, superior acoustic performance, and long-term durability. With versatile styles, colours, and openings, it empowers architects to create distinctive, energy-rated, highperformance spaces.
Arrow Metal’s bespoke perforated metal service combines strength and durability with custom design. Using advanced CAD and manufacturing, photos, text or illustrations are precisely recreated in metal with exceptional detail and flawless perforation.
MED TWIST LOUVRE ROOF SYSTEM
Advanced bioclimatic aluminium louvre system with 135° adjustable blades, integrated drainage, and modular design. Customisable in size and finish for improved solar and airflow control across façades, terraces, and outdoor environments.
Ronstan’s tensile facade systems combine cables, rods, mesh and glass to create lightweight, transparent second-skin structures. Offering shade, temperature control and sustainability benefits, these innovative facades replace heavy steel supports with elegant, efficient solutions.
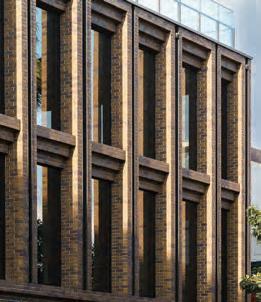
BRICK INLAY HONOURS TRADITION AT 33 CREMORNE
Image: Daniel Bordin
RF1121 architectureanddesign.com.au
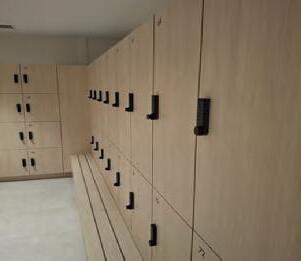
SA7698 architectureanddesign.com.au
33 Cremorne is a compelling example of Brick Inlay honouring tradition without compromising authenticity. Thoughtful craft, collaboration and rigorous detailing delivered a seamless façade using corbelled columns, stepped elements and steel C-shaped channels between brickwork, maintaining the appearance of continuous masonry.
Battery-powered GL7p locks retrofit existing cam systems without rewiring. With BLE. Connect, manage access, battery status, and allocation wirelessly. A discreet, scalable solution supporting flexible workplace environments while preserving architectural integrity across both heritage and modern fit outs.
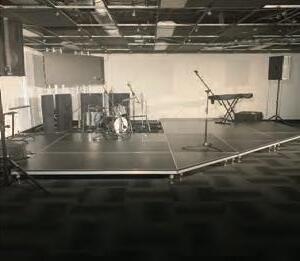
TR8612 architectureanddesign.com.au
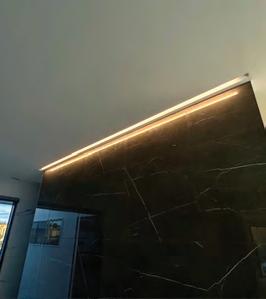
YB5093 architectureanddesign.com.au
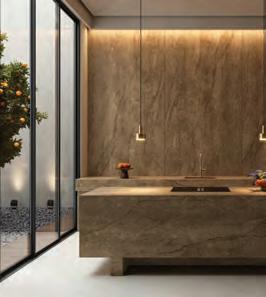
FU5654 architectureanddesign.com.au
RI8522 architectureanddesign.com.au
TRANSTAGE – AUSTRALIA’S LEADING PORTABLE STAGE
Perfect for schools, theatres, and stadium projects, Transtage offers durable, easy-to-assemble portable stages. Customisable in size and height, our stages deliver safety, reliability, and professional quality for every event or performance.
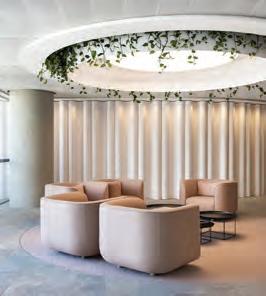
BU7169 architectureanddesign.com.au
Architectural aluminium LED trimless profiles for cove and shadow line lighting. Designed for ceiling-to-wall transitions, creating soft indirect illumination, clean lines, and subtle depth across residential and commercial interiors.
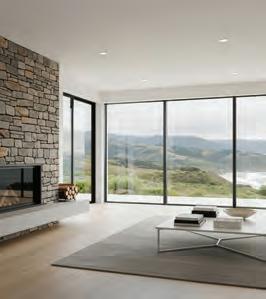
HM2816 architectureanddesign.com.au
Urban Interlock is an access flooring system purpose-built for direct tile and stone finishes. Its rigid, interlocking design eliminates movement and cracking—delivering a stable, highperformance platform for premium architectural spaces.
Ē CLOS ® – THE NEXT GENERATION OF MINERAL SURFACES
ĒCLOS® is Cosentino’s nextgeneration mineral surface, developed with revolutionary INLAYR® technology to create a 3D-integrated material expression with exceptional depth, movement, and realism, combining superior heat resistance, a zero-crystalline silica composition.
OC4778 architectureanddesign.com.au

ezyHD² the superior powder-onpowder aluminium timber-look finish designed to outperform the competition. With exceptional durability, colour stability and a textured grain pattern; ideal for high-UV environments. The finish you want on the systems you need – the choice is ezy.
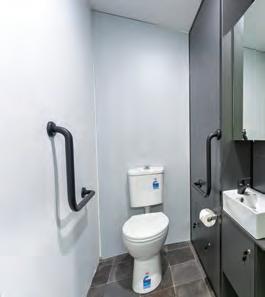
AX1358 architectureanddesign.com.au
Inspired by European design, the Artisan Panoramic Sliding Door combines minimalist aesthetics with robust Australian engineering. Designed for contemporary architectural applications, it features floor-to-ceiling glazing, handle-free operation, recessed sill options, and precision-engineered components.
SOUND CONTROL, SEAMLESSLY HIDDEN
Ultra-fine micro-perforations deliver powerful sound absorption while preserving a seamless timber finish. DecorZen Micro keeps the natural grain front and centre, offering durable, sustainable acoustic control for low to medium frequencies.
DuraCube's 2026 product launch has been co-developed with leading industry experts to enhance our built environment, listening to the needs of architects, builders, facility managers, and councils. DuraCube have proudly released one groundbreaking colour range and three innovative new systems.
FI1930 architectureanddesign.com.au
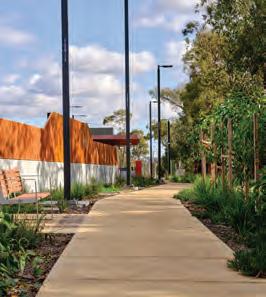
UR4609 architectureanddesign.com.au
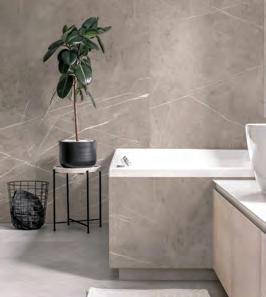
PM2639 architectureanddesign.com.au
PINK PARTITION 22KG 150MM FOR EXTERNAL WALLS
The R4.2 Pink Partition 22 150mm insulation is a high-performance wall solution specifically designed for steel frame commercial buildings. Its friction-fit design ensures easy installation, providing energy efficiency and comfort in temperature-controlled environments like healthcare buildings.
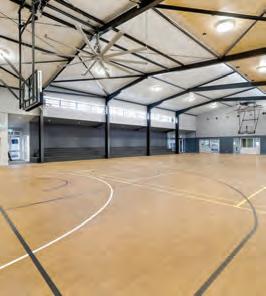
DO1584 architectureanddesign.com.au
COLOURED CONCRETE, WITH PURPOSE
Geostone has the perfect colour to complement your design vision. Holcim's Coloured Concrete Geostone range helps architects, designers and builders create functional and beautiful spaces. Choose from various colors: warm summer tones, understated cool shades, or bold statement black.
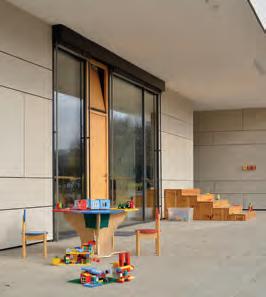
FC8252 architectureanddesign.com.au
ROCKO TILES: WATERPROOF SPC INNOVATION
Redefine interiors with waterproof, impact-resistant SPC panels. These grout-free tiles replicate stone and wood with high-definition realism. Lightweight and easy to install over existing surfaces, they provide a seamless, durable, and lowmaintenance solution for high-end residential and commercial spaces.
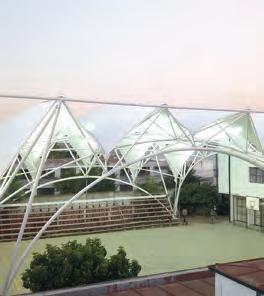
NY6440 architectureanddesign.com.au
FLUO2MAX: ADVANCED HIGH-UV TENSILE SHADING
Designed for Australia’s intense sun, Fluo2Max features a unique TiO₂ barrier for ultimate UV resistance. Its dual-sided PVDF coating ensures your structure stays cleaner for longer. From elegant umbrellas to heavy-duty car parks, it’s the peak of durable tensile architecture.
TARAFLEX: THE INDOOR SPORTS FLOORING LEADER
Taraflex is the most widely used indoor sports flooring in the world and a key partner of sports federations since 1947. The secret of this success? Floors with the best combination of safety, comfort in case of a fall and durability.
Vetérro by HVG Facades is where design integrity meets enduring performance. European-made and through-coloured, these fibre cement panels resist rot, mould, fungi, and weathering. Engineered for fire-safe durability, they deliver lasting beauty for commercial and residential projects in all climates.
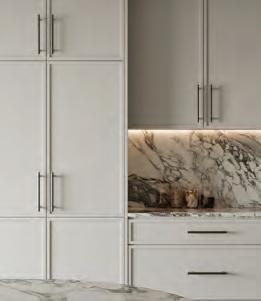
ZV2332 architectureanddesign.com.au
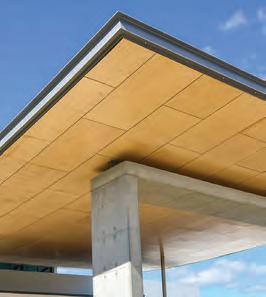
EJ4677 architectureanddesign.com.au
SEAMLESS STYLE FROM TAP TO HANDLE
Stop compromising on finish consistency. Nero Cabinet Hardware integrates seamlessly with our tapware and accessories, ensuring perfect colour and style across every room. Simplify your specification and unify your home’s narrative with one cohesive, high-quality design system.
TERRATOUGH: WHERE FINISH MEETS FIRE PERFORMANCE
TerraTough combines highly realistic textured finishes with Group 1 fire performance and noncombustible construction. Achieve the look of natural materials with the confidence of a compliant, durable wall lining for demanding public environments.










Defying conventional construction methods, this imposing, curved, red brick facade uses TRUECORE ® steel to provide the structural support for the exterior brick walls that dominate the upper levels of The Round Performing Arts Centre.



This project demonstrates the versatility of light gauge steel framing by combining a ‘brick slip’ facade system with over 160 precisionengineered prefabricated light gauge steel panels to deliver a truly innovative and cost-e ective building solution.