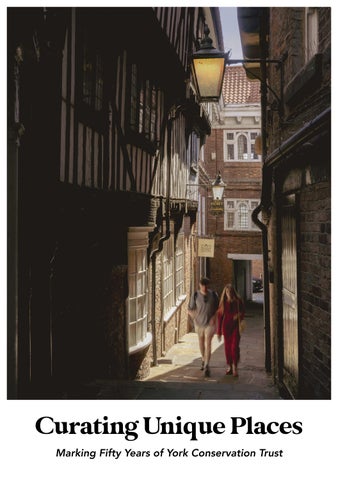
Curating Unique Places Marking Fifty Years of York Conservation Trust
Reproduced courtesy of Yorkshire Archaeological and York Architectural Society
5
With grateful thanks to the partners who contributed to this book
7
Welcome Welcome from the York Conservation Trust. We are a York-based historic buildings trust, founded in 1945. A charity since 1976, today we manage 70 historic buildings in and around the city.
Our buildings range from small homes and business premises to some of the largest and most important civic buildings in the city, reflecting the many different ways people live, work and engage with York.
This book celebrates our 50th year as a charity, and explores our history, current approach, and thoughts on the future of historic buildings in York.
To spot a York Conservation Trust building, visit our website and see its interactive map, or keep an eye out for our green roundels.
“York has been extremely fortunate to enjoy the extraordinary York Conservation Trust, which has been by far the most important conservation agency in the city for many years; it has gathered together a magnificent portfolio of exceptional buildings and has succeeded in giving all of them new life. Some of the decisions to buy properties have been risky, but through great integrity and enthusiastic staff, the Trust has always come through with enduring contributions to York’s wonderful heritage.” Sir Ron Cooke Former Vice Chancellor University of York Former Chairman York Civic Trust
Photography credits: Alasdair McIntosh, Danny Knight, Colin McLean & Thom Holmes
9
Contents The Past People, Not Walls The City of Our Dreams History of York Conservation Trust As York Conservation Trust Approaches 50 Curating Unique Places
7 9 19 25 27
The Present Our Purpose Stewardship in Practice Climate Resilience The 10-Year Plan in Action
33 41 43 45
The Future The Future of Curating Unique Places Final Reflections York Conservation Trust at 50
59 77 79
Our Sponsors Pinnacle Conservation Ltd. Donald Insall Associates Colenso A publication produced in association with 10
59 77 79
People, Not Walls
York Conservation Trust was established as a charity fifty years ago to care for historic buildings for the benefit of the people of York and North Yorkshire. Yet the origins of the organisation stretch back further to the early twentieth century when John Bowes Morrell (affectionately known as JBM) and his brother Cuthbert began rescuing neglected historic buildings in the city, eventually setting up Ings Property Company in 1945.
The title of this publication is borrowed from JBM’s The City of Our Dreams, written in the aftermath of the Second World War as he reflected on York’s future. Like that earlier work, this publication looks at past, present and future through the story of the Trust itself. At the heart of JBM’s thinking was the belief that caring for historic places was ultimately about future generations. Buildings should not merely survive but continue to contribute to the life and identity of the city. It is a principle captured in a phrase often repeated by my grandfather William Morrell: “it is people and not walls that make a city.”
Their ambition was never simply to preserve old buildings as museum pieces. They believed historic buildings should remain part of everyday life as homes, workplaces and places of civic value. That principle continues to guide the Trust today.
11
“it is people and not walls that make a city.” In recent years the Trust has focused on strengthening the organisation and establishing a sustainable longterm plan for the estate. That work now allows us to look ahead with confidence. Alongside maintaining the buildings in our care, we want to widen public engagement, support education and help sustain the traditional skills needed to conserve historic places in the future.
The challenges facing historic buildings continue to grow, both technically and financially, and support from those who value this work will become increasingly important in the years ahead. We are deeply grateful for that support and hope this publication demonstrates why the work of the Trust continues to matter.
James Morrell Chair, York Conservation Trust
12
First published in 1940, this landmark book by Trust founder John Bowes Morrell championed the power of York’s unique heritage to shape the city’s post-war future. 13
The City of Our Dreams In the introduction, JBM opened with a 1790 quote by Edmund Burke from Reflections on the Revolution in France: “A civil society is a Partnership not only between those who are living but between those who are dead and those who are not born.”
John Bowes Morrell’s The City of Our Dreams was initially published in 1940. This short, powerful, and highly influential volume outlined his personal vision for a better York, developed over many years of civic service.
“A civil society is a Partnership not only between those who are living but between those who are dead and those who are not born.”
Initially drafted in the shadow of war, this connection between the past, present and future shaped the book and reflected JBM’s firm belief in the potential of heritage to positively shape both the city and its people in an uncertain future. The following pages explore JBM’s views on the importance of historic buildings to York, how we should approach their conservation, and how together we can aspire to a City of Our Dreams.
14
What We Owe to the Past “The citizens of no other provincial town in these isles enjoy so rich an inheritance from the past as those who live in York.”
The opening chapter of The City of Our Dreams reflects on the unique breadth of York’s architectural legacy from its Roman foundation onwards, highlighting surviving buildings representing the Anglian, Medieval, Early Modern, Georgian and Victorian periods. He notes the plight of some of the city’s empty historic buildings facing demolition if new uses could not be found. Some, like St Mary’s church, Bishophill Senior, have subsequently been lost, but many others have been restored and continue to contribute to the city’s narrative.
John Bowes Morrell The City of Our Dreams
15
What We Owe to the Present
In both cases he acknowledged the challenges of cost, evolving civic requirements, and differing personal tastes. He advocated that we “should add what is worthy in modern architecture to stand by the examples of the past.”
The City of Our Dreams was revised in 1955 with further reflections on recent and future development across the city. JBM highlighted the importance of modern contributions to both the architectural and civic life of York’s citizens, praising successful interventions that enriched the city and lamenting what he saw as poor ones.
The book also looks ahead to future proposals, such as highlighting the 1948 Development Plan commissioned by the York Corporation. This included a proposed riverside promenade, much like the one currently being developed behind Coney Street by the Helmsley Group. 16
What We Owe to the Future The City of Our Dreams ambitiously championed York and its built heritage. Crucially, however, JBM viewed heritage as a resource to enrich the present and future city rather than an impediment to change. He saw that historic buildings could not just be ‘preserved’, but that they needed to adapt and change to ensure they remained viable and useful without losing those characteristics that help define our historic city. York and the world have changed enormously in the intervening decades. So, what might John Bowes Morrell think of the work of the York Conservation Trust that he founded with his brother Cuthbert? It has been 86 years since the first publication of The City of Our Dreams, and 81 years since JBM & Cuthbert founded the Ings Property Company.
17
As we approach the 50th anniversary of the York Conservation Trust, it seems appropriate to reflect on our history and current position, and to set out our ambitions for the decade ahead. 18
OUR FOUNDATIONS Early restorations were undertaken by Cuthbert Morrell and later JBM, leading to the formation of Ings Property Company, the precursor to York Conservation Trust.
Herbert House Purchased by JBM in 1943 along with several others, which formed our founding properties. Publication of The City of Our Dreams
1940
1946
1927 - 35
1945 Formation of Ings Property Co
4 Jubbergate Purchase and restoration of medieval timber-framed buildings by Cuthbert Morrell throughout the 1920s and 30s, often saving them from demolition, including: 4 Jubbergate
45 Goodramgate 5 Colliergate
77 Walmgate. 19
History of York Conservation Trust 83-89 Micklegate Across the late 1960s, these properties were restored one-by-one. This is an early example of a major conservation and adaptation project.
Transfer of Cuthbert Morrell’s properties to Ings Property Co
1957
1960s 1959
1963
Death of Cuthbert Morrell
Death of John Bowes Morrell
Ingram House Modernised and converted into flats in 1959. 20
THE EARLY YEARS OF YCT After almost a decade of discussion, Ings Property Company was converted to a new charity, York Conservation Trust. 54 Bootham
Foundation of YCT
Across the 1980s, the Trust began rescuing and converting larger Georgian and Victorian townhouses into offices and flats.
1976
1980s 1980
1981 Death of William Morrell
13-17 Walmgate Purchase and “rehabilitation” of numerous Georgian and early Victorian properties on Walmgate as a catalyst for Walmgate regeneration. 21
History of York Conservation Trust Morrell Yard First major new build development to form new courtyard housing on former industrial land at the rear of Fossgate.
1997-99 1993
1997 Introduction of roundels on buildings
61 Micklegate Major conservation and development works, including installation of a lift, enabling full accessible use of the building.
22
A PERIOD OF GROWTH & REFLECTION During this period, the Trust acquired several major civic scale buildings. More recently, we have focused on conservation and resilience of the existing estate, rather than growth.
De Grey Rooms Purchase of De Grey Rooms and De Grey House from the City of York Council.
2005 2002
2002-03 Trust develops its first website
Assembly Rooms The Trust purchases its first major civic scale building.
23
History of York Conservation Trust 14 Lendal Major modern conservation project including evidence-based reinstatement of lost historic features and sustainability upgrades.
2016 2014
2015
2017
2024
Trust employs its first in-house conservation architect
Urgent ceiling repair at the Assembly Rooms
Trust completes a full strategic review of the estate, forming a rolling 10year plan
York Theatre Royal Purchase of York Theatre Royal ahead of multimillion pound redevelopment project. 24
As York Conservation Trust Approaches 50 Having helped secure the future of many important places over the past half century, the Trust recognises that some buildings are now better cared for by new owners. The sale of 1 Museum Street, enabling its conversion by Topping & Company, demonstrates how carefully chosen custodians can bring fresh investment and new life to York’s heritage.
The early years of the Ings Property Company were characterised by the purchase and restoration of medieval timber-framed buildings by Cuthbert and JBM, followed by the steady acquisition of Georgian townhouses. Following its transition to York Conservation Trust in 1976, the portfolio expanded to include Victorian buildings, before changing again in the early 2000s with the acquisition of several major civic buildings from City of York Council.
Today, the Trust cares for 70 properties in and around York, including 56 listed buildings. Increasingly, we see our purpose not simply as conserving individual buildings, but as curating part of York’s ’Living Museum’.
This resulted in an extraordinary collection of historic buildings, but also an increasingly demanding maintenance burden. As the estate grew, some properties inevitably began to show signs of deterioration.
As the Trust approaches its 50th anniversary, our emphasis is shifting from solely conserving historic fabric to supporting buildings that provide homes, businesses, cultural activity and community life. We describe this approach as Curating Unique Places: recognising that heritage buildings achieve their greatest value when they remain active, relevant and woven into the everyday life of the city.
After decades of accelerating growth, York Conservation Trust has entered a period of stability and reflection. No new properties have been acquired since 2017 and, in recent years, several have been sold. This reflects changing economic and legislative pressures, as well as the evolving heritage needs of the city.
25
26
Curating Unique Places Historic buildings are often described as heritage assets, landmarks or sites. Whilst each of these terms has value, none fully explains why such places matter. Buildings are more than simply bricks and mortar; they serve the communities around them. For fifty years, York Conservation Trust has conserved some of the city’s most important historic buildings. Yet conservation has never been solely about protecting old fabric. It is about giving these places purpose within a changing city. This is the principle behind Curating Unique Places. The word curating is most commonly associated with museums and galleries, where careful decisions shape how collections are understood and experienced. The same principle applies to historic buildings. Every decision about repair, adaptation, occupation and use influences how people experience them. The aim is not to preserve buildings as static artefacts, but to keep them useful, valued and relevant.
27
Successful historic buildings evolve whilst retaining the qualities that make them special. Medieval shops become modern workplaces. Civic buildings become restaurants and cultural venues. Historic townhouses provide homes and businesses. Their fabric connects us to the past, whilst the people who occupy them keep them connected to contemporary life. The city’s streets are admired for their architecture and history, but it is the activity within them that creates York’s distinctive sense of place. Curating Unique Places requires a careful balance between stewardship and change. It begins with understanding what makes each building significant and caring for it with skill and sensitivity, while recognising that adaptation is often essential to survival. Heritage is not simply inherited from previous generations; it is renewed by those who use, enjoy and care for it. York Conservation Trust seeks to create the conditions in which historic buildings contribute to the city’s social, cultural and economic life through thoughtful stewardship, sensitive adaptation and public engagement. In doing so, the Trust helps shape a city where heritage is not merely preserved but experienced – a city where buildings inspire, support and enrich everyday life. A city that remains, in every sense, the city of our dreams.
28
A New Chapter at 1 Museum Street Standing prominently between Museum Street and Blake Street, 1 Museum Street has been part of York’s civic life for more than 160 years. The Grade II listed building was acquired by York Conservation Trust in 2008 and carefully restored as a home for Visit York and the city’s tourism offices. When those organisations later moved on, the Trust faced a familiar challenge: finding a new use worthy of the building and its important location. Topping & Company Booksellers presented a compelling vision. Their ambition was to create an independent bookshop, with the confidence to not simply occupy the building, but to invest in it for the long term and create a new cultural destination in the heart of York. “Good custodianship sometimes means recognising when you are no longer the best owner, and when someone else is better placed to secure a building’s future. This was certainly the case with Topping & Company and their vision for this property.” – Guy Bowyer, Chief Executive, York Conservation Trust
29
160 Years of Civic Life Before 1860 The site was occupied by Etridge’s Royal Hotel, one of York’s best-known inns. 1860–61 The present Italianate building was designed by York architect Rawlins Gould for the York Poor Law Union. 1861–1948 The building housed a range of public services, including poor relief, vaccination programmes and the registration of births, marriages and deaths. 1951 A new chapter began when the building became the York Festival Office and booking centre. 1951–2000s For decades it served as a hub for festivals, events and visitor information across the city. 2008 York Conservation Trust acquired the building and undertook its restoration. 2010–2023 The building became home to Visit York and later Make It York, continuing its long tradition of public service. 2024 Topping & Company Booksellers acquired the building, beginning the latest chapter in its story.
30
Finding the Right Custodian A New Opportunity: When Visit York and Make It York left 1 Museum Street, York Conservation Trust began considering the building’s future. Initial Interest: Topping & Company Booksellers emerged as a potential new occupier, with plans to open an independent bookshop in the heart of York. Lease or Sale: The Trust initially offered a long lease. Topping & Company believed freehold ownership was essential if it was to invest fully in the building’s future. Due Diligence: Before agreeing to a sale, the Trust sought confidence in both the proposal and Topping & Company’s long-term commitment to the property. Technical Review: Topping & Company commissioned an architectural feasibility study and worked through the building’s relationship with the Assembly Rooms. Shared Vision: This approach demonstrated a detailed understanding of the building and a commitment to its long-term care. A New Chapter: The sale gives 1 Museum Street a new purpose and enables a committed new custodian to complete their vision.
31
Topping & Company Booksellers When we first visited 1 Museum Street, we were immediately struck by the building itself. Its architecture, generous rooms and remarkable position in the heart of York made it an exciting opportunity and a natural home for a bookshop. Our ambition was not to impose a standard retail interior on the building, but to create a bookshop shaped by the character of the space. The former offices and public rooms have provided a natural setting for books, conversation and events, allowing the building’s history to remain part of the experience. Purchasing the freehold gave us the confidence to invest carefully in the property and take responsibility for its long-term future. We wanted to create something that would feel at home in York and become part of the city’s cultural life for many years to come. York became our third English bookshop, following Bath and Ely, and our first in the north of England. Since opening, we have been welcomed by the city, and the result feels entirely at home here.
32
Our Purpose As set out in Curating Unique Places, however, the future of heritage depends not only on the condition of buildings, but also on whether people value, understand and use them, and on nurturing the heritage craft skills required to conserve them.
York Conservation Trust exists to conserve historic buildings, advance public enjoyment of those buildings and promote education in heritage and conservation. Together these charitable objectives recognise that historic places are more than physical structures. They shape communities, tell stories and contribute to the character and cultural life of York.
The Trust is therefore placing greater emphasis on its second and third charitable objectives. By encouraging wider public engagement and expanding educational opportunities, we hope to foster a deeper appreciation of York’s historic environment and the skills needed to care for it.
For much of the Trust’s history, its work has focused on conservation. Through acquiring, repairing and managing historic properties, it has safeguarded many of the city’s most significant buildings. This remains the foundation of the Trust’s purpose.
Together, these three objectives express a single ambition: to ensure that our historic buildings remain active, valued and meaningful parts of city life.
33
Objective 1: Caring for Historic Buildings Every repair or alteration begins with an understanding of a building’s history, significance, materials and construction. Interventions are designed to protect its character while allowing it to meet contemporary needs. Improved accessibility, greater sustainability and carefully considered new uses can all help safeguard a building’s future.
The principles set out in Curating Unique Places underpin our approach to conservation. Conservation and preservation are often confused, yet they represent different approaches to heritage. Preservation seeks to limit change wherever possible. Conservation recognises that buildings have always evolved and that sensitive adaptation is often essential to their survival.
Through informed stewardship, regular maintenance and sensitive adaptation, the Trust seeks to keep the buildings in its care occupied, valued and well maintained. In doing so, they contribute to York’s architectural character, economic vitality and community life. 34
Objective 2: Public Enjoyment Public engagement will become an increasing focus at the Trust. Open days, exhibitions, heritage craft demonstrations, publications and community events help people understand how historic places contribute to everyday life. They encourage a stronger sense of connection and demonstrate that heritage is something to be experienced rather than simply observed.
Historic buildings provide public benefit, whether they are visited directly or simply experienced as part of the city’s streets and neighbourhoods. Together they create the distinctive character that makes York unique. Previously, public engagement has only played a small role within the Trust’s activities. Guided walks, talks, publications and occasional open days have helped people discover the places in our care, but these activities have generally supported rather than shaped our work.
Building lasting public support is essential to the Trust’s charitable mission. When people understand and value York’s heritage, they are more likely to support its care for generations to come. 35
Objective 3: Education Traditional building skills such as joinery repair, lime work, masonry conservation and timber-frame repair are becoming increasingly scarce. By supporting training, heritage skills programmes and public learning, the Trust can help safeguard these crafts and encourage a wider understanding of York’s historic environment.
Education has always formed part of York Conservation Trust’s charitable purpose, although historically it has received less attention than the conservation of buildings. Yet knowledge and practical skills are fundamental to the future of heritage. The Trust has contributed to education through publications, guided walks, lectures and the sharing of professional expertise. There is now an opportunity to expand this work further.
Education is ultimately an investment in those who will care for these places in the future. By inspiring curiosity, developing practical skills and sharing knowledge, the Trust can help equip future generations to look after the heritage they inherit.
36
Stewardship in Practice The idea of Curating Unique Places only has meaning if it informs the decisions made every day about the buildings in our care. Conservation is not simply a set of principles; it is a practical discipline shaped by experience, judgement and an understanding of how buildings evolve.
Our approach is guided by several key principles: Good management and regular maintenance The most effective conservation is often preventative. Regular inspection and timely maintenance reduce the need for major repairs and extend the life of historic fabric.
Historic buildings survive because generations of people have adapted and cared for them. Their existence depends not on preventing all change, but on managing change thoughtfully and sensitively. We therefore approach conservation as an act of stewardship: understanding the significance of each building, caring for its fabric and ensuring it can actively serve the city.
Minimum intervention Repairs should be limited to what is necessary to address a defect or enable a building element to function properly. Replacement should always be considered a last resort.
37
Honest repair and high-quality design
Informed conservation Every repair or alteration should be based on a detailed understanding of a building’s history, significance, materials and construction. Decisions should also consider the causes of deterioration, ensuring that problems are addressed rather than simply treated. Where possible, opportunities should be taken to reveal and enhance heritage significance.
Repairs, restoration and new interventions should be based on quality materials and workmanship. New additions should respond sensitively to their historic surroundings while remaining distinctive and appropriate to their own time. Adaptation for the future Historic buildings must meet the needs of those who use them today and tomorrow. Where possible, opportunities will be taken to improve sustainability, accessibility and performance while respecting heritage significance.
Local skills and materials Wherever practical, we use local materials and craftspeople, helping to maintain and develop the specialist skills needed to care for York’s built heritage.
These principles reflect a simple belief: successful conservation is not about keeping buildings unchanged, but about ensuring that change is managed with knowledge, care and respect. Through good stewardship, historic buildings can remain active parts of the city rather than monuments separated from everyday life.
38
Climate Resilience One of the greatest challenges facing building conservation today is adapting historic buildings to a changing climate. Across Yorkshire, warmer temperatures, more intense rainfall and prolonged periods of wet weather are placing increasing pressure on historic fabric. Buildings remain damp for longer, accelerating the decay of timber and encouraging the growth of moss and algae, while heavy downpours can overwhelm rainwater systems and cause water damage to masonry, joinery and plasterwork.
These changing conditions demand a considered response. The Trust is therefore developing a Climate Resilience Policy that sets out how we will adapt our historic buildings to meet the direct and indirect effects of a changing climate. The policy will continue to evolve in response to new guidance and our practical experience. 39
Our climate resilience will be founded on several key principles, recognising the need for: A ‘whole-building’ approach that keeps buildings dry and structurally sound; Comfortable and affordable spaces that remain occupied and in use; A full life-cycle approach to carbon that recognises the importance of embodied energy; Decisions informed by robust scientific evidence; Practical, proportionate and sustainable interventions; and The use of local, traditional and natural materials. Climate resilience is not separate from conservation; it is the latest chapter in it. Historic buildings have always adapted to changing circumstances. Fifty years after its foundation, York Conservation Trust’s purpose remains rooted in the same principle: not simply to conserve historic buildings, but to help curate a living city where every generation can continue to live, work and create within the remarkable inheritance of those who came before.
Although the Trust is not currently seeking to achieve Net Zero, it is committed to steadily improving the climate resilience of both its buildings and the organisation. The aim is to ensure our historic buildings continue to thrive while preserving the character and heritage that make York so distinctive. 40
Our 10-year Plan in Action
The properties selected for year one were identified through a combination of conservation need and potential to generate income for further investment across the estate. Each project has responded to the unique character of its building, balancing the protection of historic fabric with the creation of attractive and sustainable spaces for occupants and visitors.
The principles of Curating Unique Places are not simply ideas; they shape the decisions made every day about the buildings in the Trust’s care. In 2023, we committed to investing £17 million in our existing estate over the next decade. The first projects delivered through our 10-year plan demonstrate how conservation, adaptation and continued use can work together to secure the future of historic buildings.
41
Many of the Trust’s properties were converted during the 1960s and 1970s, when there was strong demand for bedsits and smaller rental accommodation. As York’s housing needs have changed, opportunities have arisen to reconsider these arrangements and, where appropriate, return buildings to more suitable family homes.
Sustainability improvements have formed an important part of this work. Carefully considered upgrades have helped create comfortable, energyefficient spaces while respecting the character and materials of historic buildings. This reflects the Trust’s wider commitment to improving resilience and ensuring that heritage places remain viable in a changing climate.
42
85-89 Micklegate Grade II* | c.1500
In the mid-16th century, the properties were sold off, but most remained as commercial and residential tenancies. The Trust holds a remarkable collection of original deeds and leases from 1705 onwards that document the different owners and tenants of these properties, including butchers, grocers, milliners, saddlemakers and even a dairy.
York’s largest surviving medieval timber-framed row forms numbers 85 to 89 Micklegate. It was constructed in c.1500 on the churchyard of Holy Trinity Priory to provide rental income for the monastic church. It is one of five surviving medieval timber-framed rows built on church land in York, with the earliest being Lady Row, Goodramgate. The Trust owns all or part of four of these rows.
One early resident of 85 Micklegate, John Fisher, ran afoul of the Holy Trinity churchwardens when in 1793 he constructed a new warehouse at the rear of the property and attached the roof timbers directly into the medieval church tower.
85-89 Micklegate maintains its original division into three separate properties, each with a shop or workshop on the ground floor and two floors of accommodation above. All three have post-medieval rear extensions and today only 87 Micklegate retains its original timber-framed stair block, preserved within an 18th-century addition. 43
In the 18th century the timber framing was covered over with render and sash windows were installed, likely replacing medieval oriel windows. New shop fronts were added in the mid-19th century.
In 2026, we overhauled the whole row, including external repairs and redecoration. Internally, the small 1960s 1-bed flat and bedsit in 85 Micklegate have been reconfigured to form a new 3-bedroom home. The accommodation above 87 Micklegate is a holiday-let managed by Wheelwrights, where visitors can enjoy the historic timber framing.
In 1945 the Ings Property Company purchased 87 Micklegate, and a year later they bought number 89. These were heavily restored in 1967, removing the render and sash windows. In 1969, number 85 was purchased and restored, completing the row.
44
77 Walmgate Grade II* | 15th century
In July 1935 the property was bought by Trust founder, Cuthbert Morrell, who employed architects Brierley, Rutherford & Syme to restore the building. At that time, the building was in poor condition and had been substantially altered.
This charming building is one of only two timber-framed buildings visible as one travels along the street (the other being Bowes Morrell House, also owned by the Trust). The twostorey building comprises a 15thcentury cross wing and a late 16thcentury hall range. It is unclear whether they historically formed one building or two separate properties.
Contractors William Bellarby Ltd. and William Birch Ltd. carried out repairs to the timber frame, rebuilt much of the brickwork, and added a new kitchen, bathroom, and outhouse.
Little is known about the early history of the site, but it likely originally included a shop or commercial ground floor with accommodation above. In 1841 it was occupied by John Thompson, a coach lace manufacturer. By the 1890s, 77 Walmgate had become a lodging house, with several contemporary newspaper articles offering insight into the poverty of its residents. 45
In 2025 the historic building was carefully restored, including traditional repairs to the medieval timber frame. A modern kitchen extension has been added to create a desirable 3-bedroom house with courtyard garden, removing modern services and interventions from the historic building. This example of sustainable conservation-led development breathes new life into this historic survivor, winning a 2026 York Design Award.
During WWII, an air raid shelter was constructed in the rear yard, and the building was occupied by John Cronin, Motor Driver and Air Raid Prevention Warden. From the late 20th into the early 21st century, 77 Walmgate was repeatedly altered to create a mix of residential and commercial units, resulting in small and awkward internal spaces.
46
Brereton Properties, Goathland Grade II | 17th century
By the 19th century, Brereton had become a tenant farm, occupied by the Scarth family. In 1851, tenants John and Martha Scarth remodelled the byre end of the longhouse, with the work commemorated on an inscribed door lintel, reading “I.M.S.1851”. The Scarth family occupied the site until John’s death in 1881, aged 90, when he was described in the Whitby Gazette as “one of the oldest inhabitants of the district”.
Today comprising three separate properties, this historic farm began as a single longhouse. Traditional longhouses contained a domestic end (today forming Brereton House) and a byre end for livestock (today forming Brereton Cottage). Originally a 17th-century cruckframed building, it was extensively remodelled in 1740 by John and Elizabeth Cockerill for their son George. This is commemorated by an inscribed door lintel “C IE 1740”. The remodelled house retained and reused earlier fabric, including its cruck blades, resulting in a layered historic building full of character. It is one of only three properties in Goathland to retain elements of cruck framing. 47
The next occupants, the Stanforth family then the Agar family, both operated the farm while also running the property as a lodging house, reflecting Goathland’s rising popularity as a tourist destination following the arrival of the railway. In September 1925 the property was purchased by JBM for £1,100 as a holiday home for his family, friends, and fellow executives at Rowntree’s. In around 1936, JBM invited friends, Oliver and Janet Sheldon, to construct a new holiday house adjoining the historic longhouse. Today known as Brereton Corner, this comprises an 18th-century former cowhouse with an attached 1930s two-storey house. The latter was constructed using reclaimed stone from around the farm.
The Morrell family passed ownership of the three properties into the portfolio of the Trust in 2007. In 2025, Brereton House, Cottage and Corner were all repaired and improved, with particular focus on addressing moisture issues. Works included new drainage, landscaping, lime repointing, energy-efficient lighting, new kitchens and bathrooms, and redecoration.
48
60 Goodramgate Grade I | c.1316
In around 1783 John Lund, wood turner and toymaker, pulled down the left half of the site and its adjoining neighbour, and constructed a pair of two-storey brick dwellings. The new property was rented out, to a succession of small businesses, including shopkeepers, joiners, shoemakers and dressmakers.
This small shop on bustling Goodramgate may contain some of the earliest timber framing in the country, being linked to the adjacent Lady Row, constructed around 1316. Much altered through post-medieval rebuilding and later change, the site today comprises a Georgian brick half and an earlier timber-framed half.
Around 1827, the surviving timberframe was heightened to three storeys. By the early 1840s the brick half of the site was occupied by Stephen Bates, gunmaker. Following his death in November 1848, his widow Catherine placed an advert stating that she would be continuing the business. Catherine Bates occupied the site for more than 20 years, making her one of the very few female gunsmiths recorded in York. 49
Following external timber frame repairs and replacement lime rendering, the shop fittings were stripped out, revealing surviving historic features and a 19th-century decorative scheme.
By the late 19th century the site was occupied by watchmakers and jewellers, firstly Matthew Cook and then Edward Mandefield. On the morning of Thursday 6th September 1888, one of Mandefield’s children set fire to a curtain in the upstairs living quarters. The fire damaged the front window and surrounding floor and ceiling. The projecting first floor oriel window was installed following this fire.
Following these discoveries, we undertook a careful conservation project, using specialist conservators to stabilise and repair these features. Together with new kitchens, bathrooms, energy-efficient lighting and heating, it remains one of the most characterful of the Trust’s historic properties. This project received the John Shannon Conservation Award at the 2026 York Design Awards.
Numerous small businesses operated from the site throughout the 20th century, and it was bought by the York Conservation Trust in 2001.
50
51
The Future of Curating Unique Places An important element of all these works will be our continuing focus on local, natural materials and supporting traditional construction methods. We are working not only to support heritage crafts and local craftspeople, but to help ensure they survive and thrive into the future.
York Conservation Trust’s 10-year plan marks a new commitment to both buildings and people in and around York. The first year has delivered an exceptionally strong start. Four major projects have been completed, two of which were recognised at the York Design Awards. By letting previously vacant units, the Trust’s income has been raised, providing a stronger financial foundation for the next phase of our work.
The income from our properties will not only be reinvested into the estate but will also underpin our renewed focus on public enjoyment and education.
The following pages explore some of the most interesting properties in our estate. All are proposed for conservation repair, overhaul, redecoration or alteration in the coming years. These works are being carefully designed to ensure each property celebrates its heritage while becoming unique spaces that the people of York want to occupy or visit.
Look out for our scaffolding, hoarding and interpretation boards in the years to come, as we work hard to conserve and share York’s unique heritage with the city’s residents and visitors.
52
Herbert House Grade I | c.1550
Christopher Herbert, a linen merchant, purchased the property from the Merchant Adventurers’ Guild in 1557 for £54, 10 shillings and 8 pence. Christopher’s great grandson, Sir Thomas Herbert, was born here in 1606. A traveller, diplomat, historian and courtier, he later served as a Gentleman of the Bedchamber and in 1649 escorted King Charles I to the scaffold for his execution.
Herbert House, or Thomas Herbert House, is an important collection of post-medieval timber-framed buildings. Containing three large mercantile buildings with connecting stair towers, they provide a valuable insight into life in 16th and 17th century York. Herbert House is grade I listed, while Lady Peckett’s Yard behind is grade II* listed. The front building on Pavement with its decorative timber framing dates from around 1620. Two earlier buildings can be found down Lady Peckett’s Yard, both dating from the mid-16th century.
Lady Peckett’s Yard is named after Lady Alice Peckett, who lived in the rear building with her husband John Peckett, Sheriff of York in 1695 and Lord Mayor in 1702. He is likely responsible for the brick cladding and rich decorative cornice concealing the earlier timber framing.
53
In 1925 the whole site was purchased by the National Farmers Union Mutual Insurance Society Ltd, who commissioned a major restoration by the Arts & Crafts architect, Francis Walter Bagnall Yorke. The restoration removed Georgian render and sash windows to reinstate the building’s original appearance, although with concrete panels between the timber framing.
Herbert House and Lady Peckett’s Yard were both substantially altered in the 18th and 19th centuries. From around 1770 the rear ranges were occupied by George Fettes, one of the country’s first pawnbrokers. His business passed first to John Wood and then to Henry Hardcastle, who operated from the building into the 20th century.
Since 2018 the site has been largely empty, with only York Gin occupying the front shop. We are preparing for a multi-million pound conservation project to bring this important collection of buildings back into use. The proposals are being informed by feedback from the public during recent events held at Herbert House.
The front range of Herbert House was purchased in 1862 by Rowntree’s Grocers, who had been located next door since 1822. The Rowntree’s undertook major repairs and alterations in the 1860s.
54
7A&B Tanner Row Grade II | c.1600
By the late 17th century a large chimney stack had been inserted, suggesting a change in use, possibly to residential accommodation. It was certainly in use as a house by the early 19th-century, and the rear bay had been demolished and a small stable constructed behind.
As the name suggests, Tanner Row was long associated with the leatherworking trade. The timber-framed 7A Tanner Row was constructed around 1600, with projecting jetties on both floors over the street. The ground floor ceiling is unusually high and there is no evidence for original heating or internal partitions, suggesting it was constructed as a warehouse or commercial building rather than a house. This makes it one of the only known surviving examples of an early industrial building in York.
55
Following the Trust’s purchase in 1996 we undertook repairs and minor alterations to create new bedrooms and bathrooms, and a modern kitchen. The Trust also created a one-bedroom maisonette in the stable building (7B Tanner Row).
In c.1937, the property was restored by Rev. Patrick Shaw, rector of All Saints North Street, who occupied it as the rectory. He repaired the timber framing, added a rear extension to connect to the Victorian stables behind, and inserted a c.1640 oak staircase, said to have come from Alne Hall, near Easingwold.
We are currently developing a new scheme of conservation repairs to the timber-framing and alterations to create a new five-bedroom house.
56
Assembly Rooms Grade I | 1730-1732
The original building has been altered numerous times, including following a fire in 1773. Lord Burlington’s original projecting façade was replaced in 1828 by C. Watson & J.P. Pritchett to reduce congestion on Blake Street.
The Assembly Rooms on Blake Street is one of the most significant buildings in the Trust’s estate. Constructed 1730-32 to a design by Richard Boyle, 3rd Earl of Burlington, it is considered the first neoclassical building in the world. The Assembly Rooms is described by Historic England as being “of seminal importance in the history of English architecture.”
Further alterations were carried out between the 1840s and 1880s, and again in the 1930s. The roofs and windows of the Assembly Room suffered minor bomb damage on 29th April 1942. In 1950-51 the Corporation of York undertook major conservation repairs and restoration work as part of the 1951 Festival of Britain. Further repair works were carried out in the 1970s and 80s following the discovery of deathwatch beetle in some of the roof timbers.
Created as a place for the aristocracy and gentry of the North to gather and socialise, there were rooms for dancing, drinking and playing games, all of which feature rich plasterwork and decorative ceilings.
57
Owned by the Trust since 2002, in 2017 a major defect was discovered in the lantern ceiling, resulting in a £350,000 repair project to replace this ceiling with traditional riven laths and haired lime plaster. In 2020 the failing plaster dome over the Circular Room was also replaced, again using traditional materials and techniques. The Trust has carried out multiple minor projects in recent years to repair the roofs and ceilings and to improve water management. In 2026, repairs are planned for the projecting front portico and parapet balustrades.
58
12-18 High Petergate Grade II | c.1500
Originally the row consisted of ten individual properties (six of which survive), each with a one-room shop or workshop on the ground floor and accommodation above. In the post medieval period, some of these were merged to create larger properties, and the attics were converted into additional domestic space. The right end of the row was demolished in 1838 for the construction of 20-22 High Petergate.
This late medieval timber-framed row has been much altered and restored but it still stands out amongst the brick Georgian and Victorian buildings of High Petergate. Likely constructed in the 15th century, only around half of the original row survives. Like 85-89 Micklegate, this row was constructed on church land to provide income for the Dean and Chapter of York Minster.
From the early 19th century onwards the row was occupied by a mix of trades including a milliner, bookseller, confectioner, stonemason, cabinet maker, antiques dealer, and watchmaker. 16 High Petergate was occupied by pawnbrokers for much of the 19th century.
59
Title image reproduced courtesy of Yorkshire Archaeological and York Architectural Society
In c.1908 the building was restored by renowned Gothic Revival architect, Temple Lushington Moore. He appears to have carried out this work after his nearby restoration projects at the Treasurer’s House and St William’s College.
In the mid 20th century, the upper floors were reconfigured into several one-bedroom flats. We bought 12-18 High Petergate from the Dean & Chapter in 2007, and refurbished the flats. In 2026, a large scheme of conservation repairs and refurbishment is due to start across both this building and the adjacent 20-22 High Petergate. Works will include traditional timber-frame repairs, consolidating two flats into a new three-bedroom home, and installing energy-efficient lighting and heating throughout the building.
Although sometimes described as “reconstructed” by Temple Moore, he faithfully replicated the medieval timber framing to the front, with the addition of new shop fronts and rear extensions. Most of the historic framing survives internally, especially to the upper floors.
60
St Anthony’s Hall & Gardens Grade I | c.1443
The Guildhall was constructed between 1443-55 in two distinct phases. This is reflected in the firstfloor hall, which features an earlier crownpost roof over the south-west bays, and a slightly later arch-braced roof to the north-eastern bays.
St Anthony’s Hall is one of four surviving medieval guildhalls in York and sits within a wider complex including St Anthony’s Gardens, Old School House, Old Coach House and St Anthony’s Workshops.
The Guild of St Anthony survived the 16th-century Reformation, but its power declined. Within a few decades the hall was being used as a workhouse, and in 1586 part of the site was converted into a house of correction. Across the 17th century, it served as a Civil War military hospital, almshouse and prison. In around 1655 the first-floor timber-framed external walls were replaced in brick.
61
Founded in the Hall in 1705, the Blue Coat School remained there until its closure in 1947. Much of the surrounding complex, including the Gardens, Old School House and adjacent Cuthbert Morrell House (47 Aldwark) reflect the growth of the school.
St Anthony’s Gardens was restored by the Trust in 2008 for the benefit of the public, winning a 2009 York Design Award. In 2023, we repaired the Victorian Old School House, providing sustainable infrared panel heating and energy-efficient lighting. Since then, it has been home to the Thin Ice Press and their collection of historic printing presses and moveable type. The late 18th-century Coach House, once used as a printers’ works, today houses Arras restaurant, while the workshops behind are occupied by York Ghost Merchants.
In 1952 the Hall was altered to house the new Borthwick Institute of Historical Research (now Borthwick Institute for Archives), which occupied the site until 2004. We purchased St Anthony’s Hall from the Council in 2006, and carried out repairs and made alterations to improve accessibility. The York Quilters’ Guild has occupied the Hall since 2008, with Trinity Church occupying the first floor since 2016.
The Trust continues to invest in these sites, ensuring they remain in use and available to residents and visitors.
62
13-14 Fossgate Grade II | c.1720 & earlier
By 1880 number 13 Fossgate was occupied by John Parkes, furniture dealer, who had moved his successful business The Little Dust Pan from High Ousegate. By 1888, Parkes had expanded his business to occupy both shops, reuniting the property for the first time in a century. The Little Dust Pan operated from the site until around 1923.
This large three-storey house was built around 1720 onto a 17th-century range that survives behind and features two halfgables with curved Dutch parapets. By the early 19th century, the house had been divided into two, with the ground floor converted into two separate shops. The interiors are much altered, but the site retains a fine balustered staircase lit by a large round-arched window flanked by fluted pilasters. In 1843, number 13 was occupied by George Ward, the first of several grocers operating from the building. Through the later 19th century, the properties were home to a range of trades, including a bootmaker, pawnbroker, and corn dealer. 63
We purchased the building in 1996, and undertook a major restoration and alteration between 1997 and 2001, including roof repairs and conversion of the upper floors into one and two-bedroom flats. Behind the site, we converted a former carpenters’ workshop into flats, and undertook a major new development to form Morrell Yard, which was opened by the Lord Mayor on 8 May 2001.
The present shopfront dates from around 1928, when the reunified ground floor shop was occupied by Mason’s Grocer. The monogram of the owner, George Mason, can still be seen in the stained-glass panels across the top of the shopfront. Throughout the 20th century, the commercial space has hosted a range of businesses including a carpet shop.
Since 1997 the ground floor shop has served as a restaurant, including Mason’s Bistro Bar, and since 2017, Marzano Restaurant. This mixed-use site is a highly successful part of our portfolio and strongly contributes to the vibrancy of the Fossgate community.
64
Ingram House Grade II* | 1630-32
Having purchased the site on Bootham from Thomas Sandwith in February 1630, an existing building was demolished and the new hospital completed by 1632. According to Arthur Ingram’s will, the new almshouse contained accommodation for “tenn poore widdowes”, who each occupied two rooms (one on each floor). The accounts for the construction survive, providing names of some of the seventeenth-century craftspeople, such as Thomas Haggis and James Etty.
Ingram House was originally constructed as an almshouse, a form of charitable housing that emerged following the closure of medieval monastic hospitals in the 16th century. Ingram House – originally Ingram’s Hospital – is named after its founder, Sir Arthur Ingram, an influential and controversial politician, landowner and investor, who lived in a large house near York Minster, known as Ingram’s Palace.
A squat central tower leads to a Dutch-gabled chapel at the rear of the almshouse. The tower is accessed by a reused 12th-century Romanesque door that Ingram purchased from Holy Trinity Priory, Micklegate, for 13 shillings and 4 pence. 65
Behind the almshouse is a large garden, which originally contained flower beds, an orchard, a well, and statuary. In 1634 a visitor reputedly described the gardens as “a second paradise”.
The site remained in use as a charitable almshouse for over 350 years, with funds provided by Ingram’s heirs. Ingram House was acquired by the Ings Property Company in 1957. Two years later it was converted into four flats. We will continue to care for this important 17th-century building, ensuring it remains a valued residential property with treasured gardens.
In 1644, many of Bootham’s buildings were heavily damaged or destroyed during the Siege of York, part of the English Civil War. Ingram’s new almshouse was damaged but survived and was restored in 1649.
66
Theatre Royal Grade II* | c.1150 onwards
York’s first purpose-built theatre was constructed in 1734 by Thomas Keregan. In his 1740 will, Keregan left the ‘playhouse’ costumes and scenery to his widow, Elizabeth. In 1744 Elizabeth Keregan purchased the mid 12th-century ruins of St Leonard’s Hospital immediately behind her home (Tate Wilkinson House on Duncombe Place) and commenced building a new theatre. Elements of the 12th-century hospital ruins can still be found inside the building.
The impressive York Theatre Royal is one of the country’s oldest continually operating theatre buildings. It is home to York Citizens’ Theatre Trust, the longest continually producing theatre company in the Englishspeaking world. It is also the only Trust property that is both a listed building and a Scheduled Ancient Monument.
Elizabeth and her second husband Joseph Baker undertook a major expansion of the theatre between 1763-65. This was the first of a series of redevelopments and expansions, reflecting the Theatre’s growing popularity, and driven by changing technology, taste and fire safety regulations. 67
Since the mid-18th century, the York Theatre Royal has continually evolved, resulting in a complex layering that defines the significance of the site. Roughly every fifty years a new layer is added, to ensure the theatre reflects current production and audience needs. We expect the next iteration of change may include alterations to enhance accessibility both front and back of house and provide additional and improved facilities to support community involvement.
Following the development of St Leonard’s Place in 1834, the theatre was reoriented onto this new street. The 1830s Regency front façade was in turn replaced by the present NeoGothic facade in 1879-80. In 1967 a striking new lobby was constructed in glass and concrete to the design of architect, Patrick Gwynne. 2014-15 saw another major redevelopment, during which we purchased the theatre from City of York Council.
68
Final Reflections “The York Conservation Trust is leading the sector by using best-practice conservation methods not only to conserve York’s built heritage, but also to champion traditional craft skills, heritage education, and public engagement with, and enjoyment of, the city’s historic buildings.”
The ideas championed by John Bowes Morrell in The City of Our Dreams actively inform our present work and have helped shape the 10year plan: championing best-practice conservation, actively supporting heritage crafts, and ensuring our properties are used and cherished by our tenants and the wider community. Many of York’s other custodians of historic buildings, such as York Minster, are also embracing this approach, with their new Centre of Excellence. More needs to be done, particularly around ensuring heritage craftspeople and craft skills, such as timber framing, are nurtured for the present and future. We are keen to work with partners on these issues, including the City of York Council, University of York, York St John University, York Museums Trust, and the York Civic Trust.
Professor Kate Giles Department of Archaeology Director Heritage 360 University of York
Through their visionary investment, JBM & Cuthbert have enabled the Trust to save so many historic buildings around the city. Our portfolio now represents a living museum for the city; one of which we hope the founders would be proud.
69
45 Goodramgate and the Castle Museum’s Kirkgate appear similar yet represent very different approaches to experiencing heritage. The historic Goodramgate continues to play an active role in the daily life of the city.
70
York Conservation Trust at 50 York Conservation Trust is a local charity focused on protecting historic buildings for the benefit of people in York and North Yorkshire. Alongside that core purpose, we promote public enjoyment of historic places and support the skills needed to care for them.
I hope you have enjoyed this publication marking the fiftieth anniversary of York Conservation Trust as a charity and reflecting on where the organisation stands today. For a Trust responsible for buildings spanning more than 900 years, fifty years is only a brief moment in a much longer story. We are temporary custodians of places that belong as much to future generations as they do to us.
Today the Trust manages 70 historic buildings, including houses, shops, offices and civic buildings such as York Theatre Royal, the Assembly Rooms, St Anthony’s Hall and Fairfax House. Conservation is not about freezing buildings in time. It is about managing change carefully, so buildings remain occupied, useful and relevant.
At this point in our history, it is important to state clearly what the Trust is and what it is not.
71
We are sometimes confused with organisations that campaign on heritage and planning matters. York Conservation Trust is instead a practical organisation focused on the repair, management and continued use of the historic buildings in our care.
The next phase of the Trust’s work will place greater emphasis on education, public engagement and heritage skills, while sharing our experience more widely across North Yorkshire.
We are also deliberately not a preservation trust. ‘Preservation’ seeks to prevent change, whereas ‘Conservation’ accepts change and manages it responsibly.
As technology and artificial intelligence reshape society, we believe human skill, craftsmanship and authenticity will become increasingly valued. Historic buildings are physical records of those qualities and the traditional skills needed to care for them remain irreplaceable.
Nor are we focused on conserving the natural environment. While we are proud custodians of places such as St Anthony’s Hall Gardens, our principal concern is the conservation of historic buildings.
Guy Bowyer Chief Executive York Conservation Trust
72
Pinnacle Conservation Ltd. At Pinnacle Conservation Ltd, we specialise in the conservation, construction, repair and restoration of historic buildings and heritage assets. Founded in 2019 by Managing Director Adam Hickey, we combine traditional craftsmanship with modern techniques to protect some of the country’s most important historic buildings. Our work focuses on ensuring heritage buildings continue to serve communities for generations to come. We believe every heritage asset has a story to tell, and our role is to understand that story before undertaking any work. As a York-based company, we have been involved in a variety of conservation and restoration schemes across the city and surrounding region. Recent work for York Conservation Trust has included the restoration of 60 Goodramgate, the De Grey Rooms and the Red House. Further works in the heart of the city include projects at 1 Deangate for York Minster, and Merchant Taylor’s Hall, 1 Museum Street, now home to Topping & Company Booksellers.
73
74
Our approach is rooted in respect for historic buildings and the traditional skills used to create them. By combining traditional craftsmanship with innovative conservation techniques, we deliver solutions that are both practical and sympathetic to the original fabric of each building. Collaboration is also central to our work, bringing together clients, consultants and local stakeholders to achieve the best outcomes. York’s historic buildings are fundamental to the city’s identity, connecting us to the people, traditions and events that have shaped York over centuries. Our role is to ensure these buildings are carefully repaired, maintained and preserved using appropriate materials and techniques, allowing them to remain both relevant and usable for future generations.
60 Goodramgate, p46
75
The work we do helps preserve the character that makes York one of the most distinctive cities in the UK. We are also passionate about promoting traditional heritage skills and inspiring the next generation of craftspeople, recognising that conservation is as much about preserving knowledge and expertise as it is about preserving buildings. Through this work, York’s heritage remains alive, vibrant and accessible for everyone. 76
Donald Insall Associates For more than 65 years, Donald Insall Associates has helped shape the way heritage is understood, conserved and transformed. Founded on Sir Donald Insall’s belief that conservation is not about preventing change but managing it intelligently, we continue to help historic places remain useful and relevant. In York, our work is strengthened by nearly a century of local conservation expertise. Ferrey and Mennim, founded in the early 1920s and tracing its roots to the Victorian architect Benjamin Ferrey, spent more than 100 years caring for the city’s historic, listed and ecclesiastical buildings. Following its integration into Donald Insall Associates in 2024, that legacy continues to inform our understanding of York’s unique character and heritage significance.
York is one of the UK’s most remarkable cities, shaped by more than 2,000 years of continual change. We believe conservation begins with understanding what matters most and finding ways for historic places to evolve while retaining the qualities that make them special. Our work across the city reflects this approach. We are framework architects for the York City Walls and have recently completed repairs to Bootham Bar and Red Tower. We continue our work with York Conservation Trust on 5 Colliergate and other significant timber-framed buildings, while also supporting projects for York Minster and the award-winning Centre of Excellence. 77
78
Historic buildings remain relevant when they continue to serve a purpose. Across York, we have helped bring new life to underused spaces, from upper floors on Parliament Street and Coney Street to former institutional buildings including Bootham Park Hospital and The Retreat. Through repair, adaptation and careful management, we help ensure these places remain occupied, cared for and valued.
79
Heritage is fundamentally about people. Historic buildings and places help shape how communities understand and connect with their city, contributing to identity, wellbeing and civic pride. As custodians of a shared legacy, we have a responsibility not simply to protect what exists today, but to pass it on in better condition for future generations. 80
Colenso Throughout that growth, our commitment to York has remained constant. We are proud to count York Conservation Trust not only as a client, but as a partner in helping to shape the city and its buildings for future generations. We work closely with the Trust to ensure every interaction with its estate delivers a positive outcome, whether for the occupier, the building or the wider city.
For more than 30 years, Colenso has provided commercial property advice rooted in genuine local expertise. What started as a small property management company has grown into one of York’s leading property consultancies, working with landlords, investors and developers across the city.
81
We have been privileged to work on some of York’s most significant regeneration projects in recent years, including Helmsley Group’s redevelopment of Coney Street and the River Ouse frontage, York City Council’s Guildhall refurbishment, and York Central, one of the largest regeneration schemes in the UK. Together, these projects will help shape the future of the city while creating new opportunities for people to live, work and spend time in York. 82
Alongside these, we continue to work with some of York’s most important historic buildings. From Stonegate to the Shambles, York’s streets attract millions of visitors each year and provide a setting unlike any other in the country. We have a responsibility to ensure future generations can enjoy them too. Our role is often a practical one. Working on behalf of organisations including the National Trust and York Conservation Trust, we help ensure important buildings remain occupied, cared for and economically sustainable. By securing appropriate occupiers and supporting long-term investment, we contribute to their future viability and continued use.
We are fortunate to play a role in shaping the city’s future. We support new businesses, fresh ideas, innovation and diversity, championing uses that benefit the building, the city and the wider community. York’s future depends on everyone – council, conservation officers, building owners and the wider property community – working together. We all share a common goal: to leave the city better than we found it. 83
84
85
86
Happy Exploring. Removable Map & key ->
Illustrated map by Elliot Harrison @york.360
87
88
Early artist’s impression of proposed works at Lady Peckett’s Yard. If you would like to support the future work of York Conservation Trust, please use this QR code to make a donation