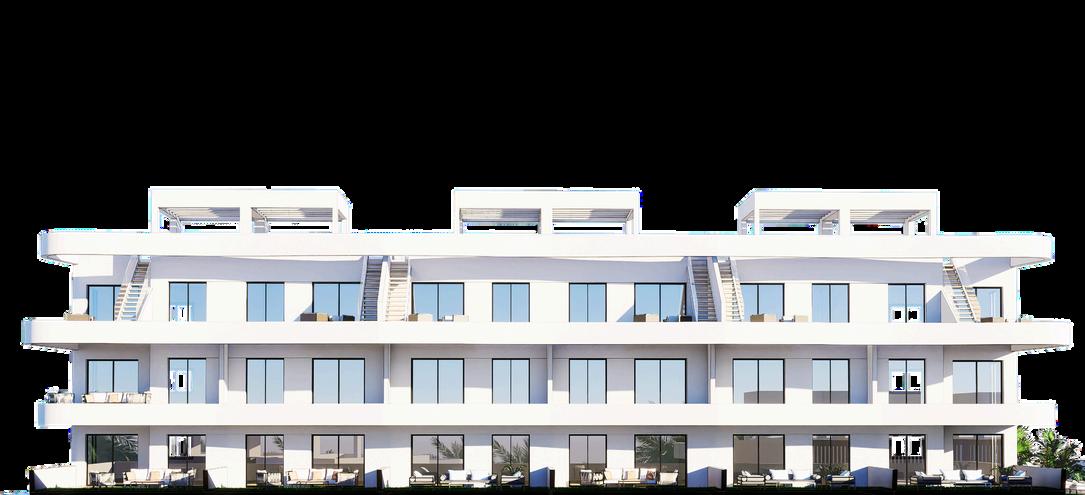
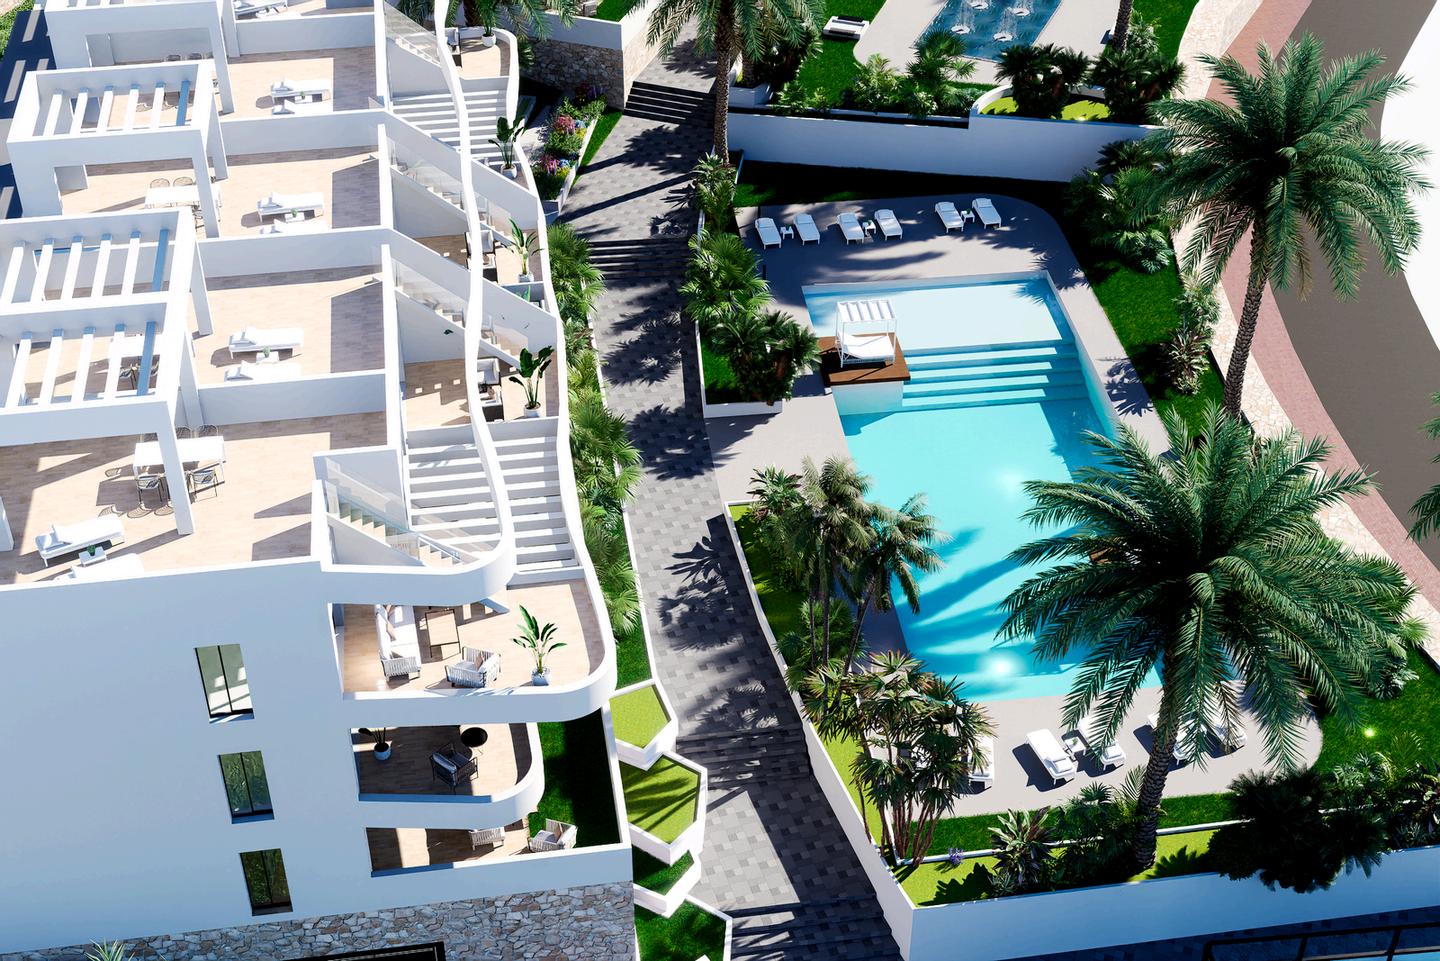
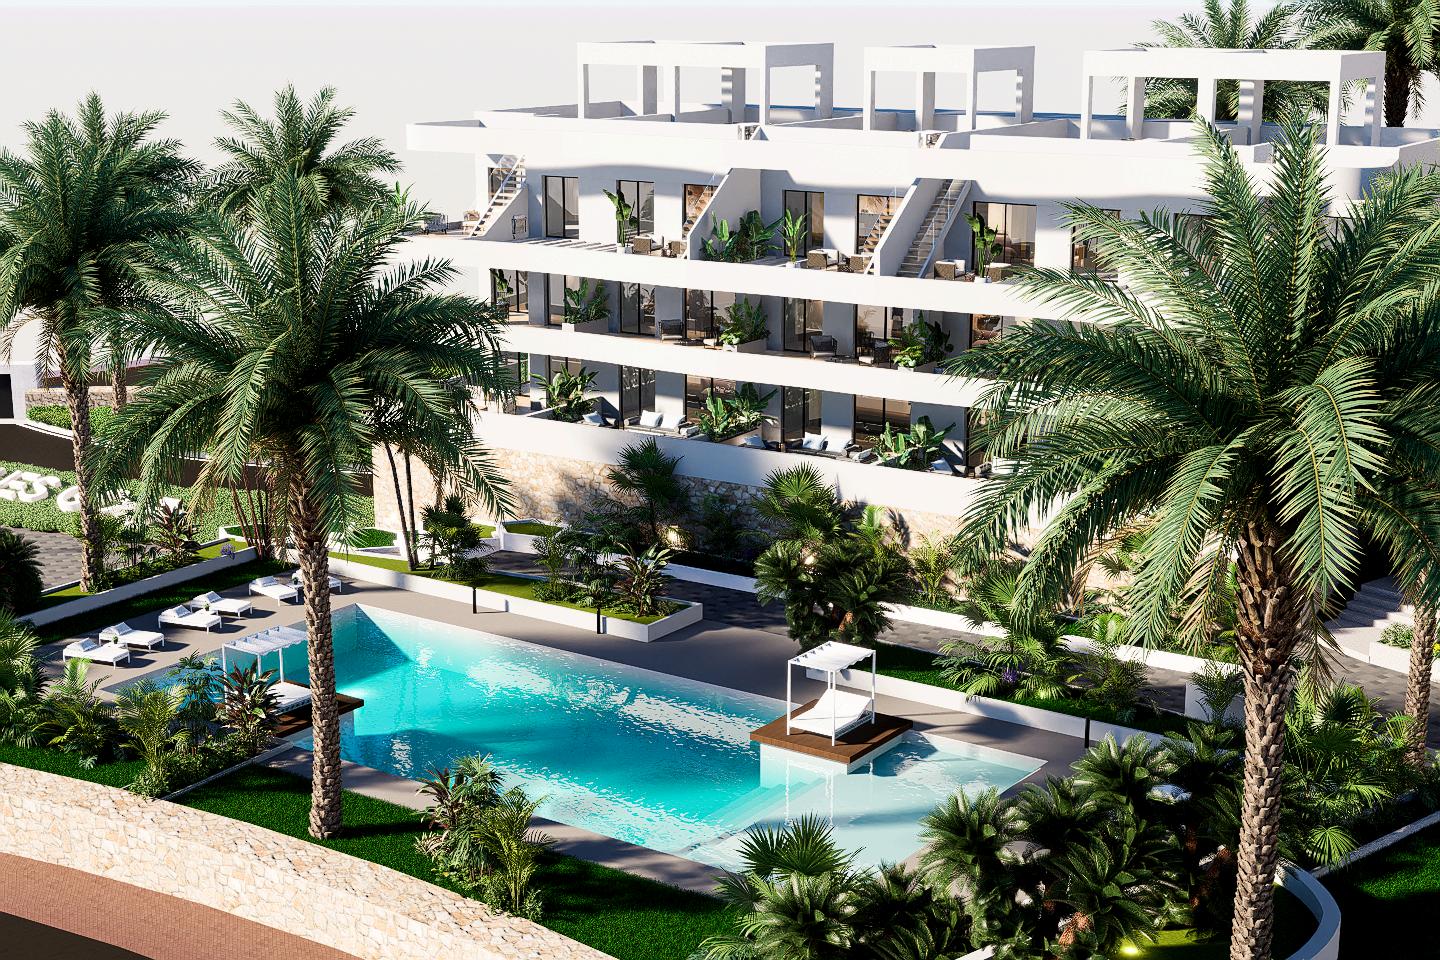
Non-accessible roof terraces with waterproofing and thermal insulation, finished with artificial grass.
ORIENTATION
The orientation of the homes and interior spaces has been carefully designed to optimise natural light and energy efficiency, helping to reduce heating and cooling requirements.
AEROTHERMAL SYSTEM
Energy-efficient aerothermal system for domestic hot water production.
EXTERNAL JOINERY
Powder - coated black aluminium frames with thermal break technology.
Double-glazed windows for improved thermal and acoustic insulation.
Bedrooms feature matching aluminium roller shutters with insulated shutter boxes for enhanced comfort and privacy.
FACADE
Brick facade with thermal insulation, finished with a monocouche render and combined with complementary architectural materials.
THERMAL INSULATION
Thermal insulation incorporated into exterior walls.
LIFTS
Low-consumption lifts equipped with frequency inverters, reducing energy consumption during starts and stops.
HOME LIGHTING
Possibility of LED lighting throughout the property .
COMMUNAL AREA LIGHTING
All communal areas will be fully equipped with energy-efficient LED lighting installations.
THE RESORT
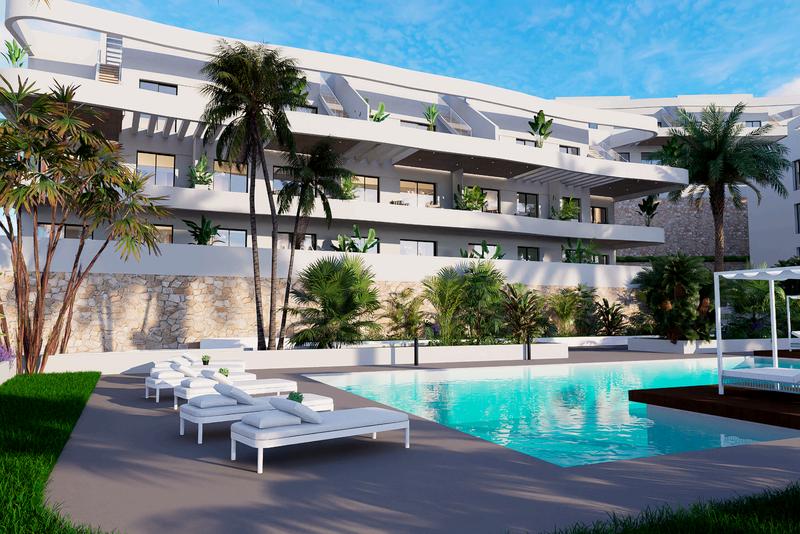
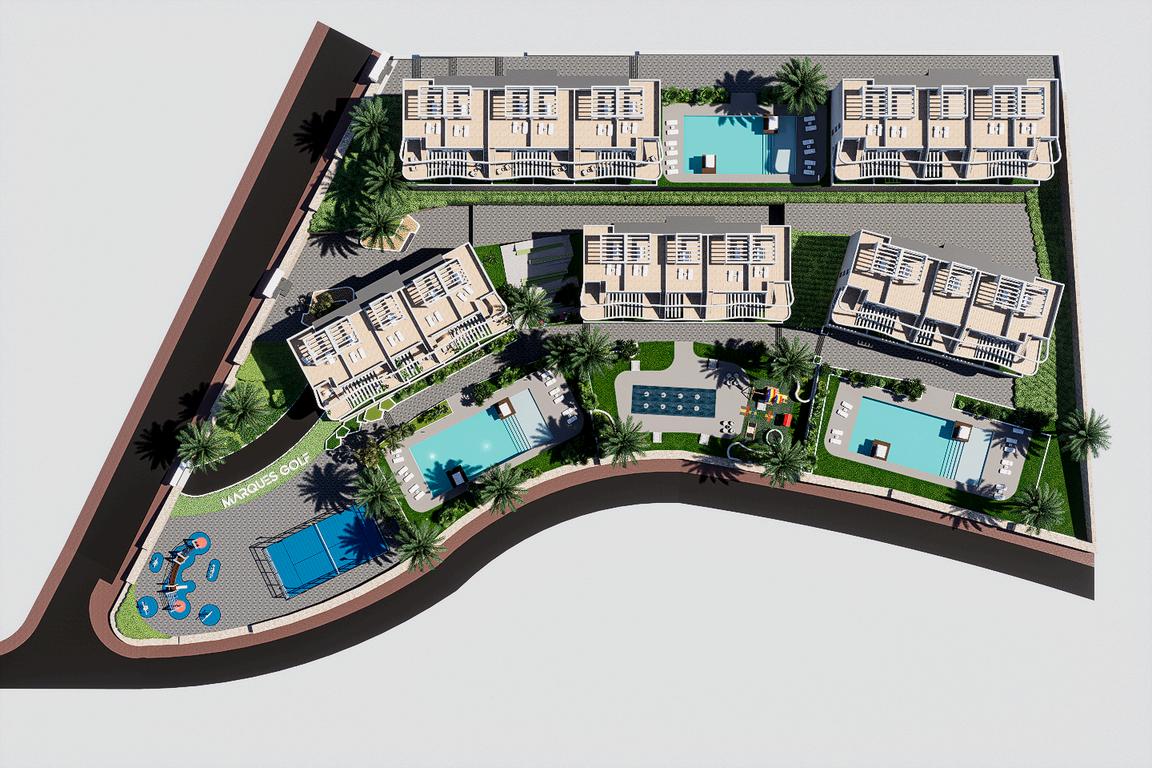
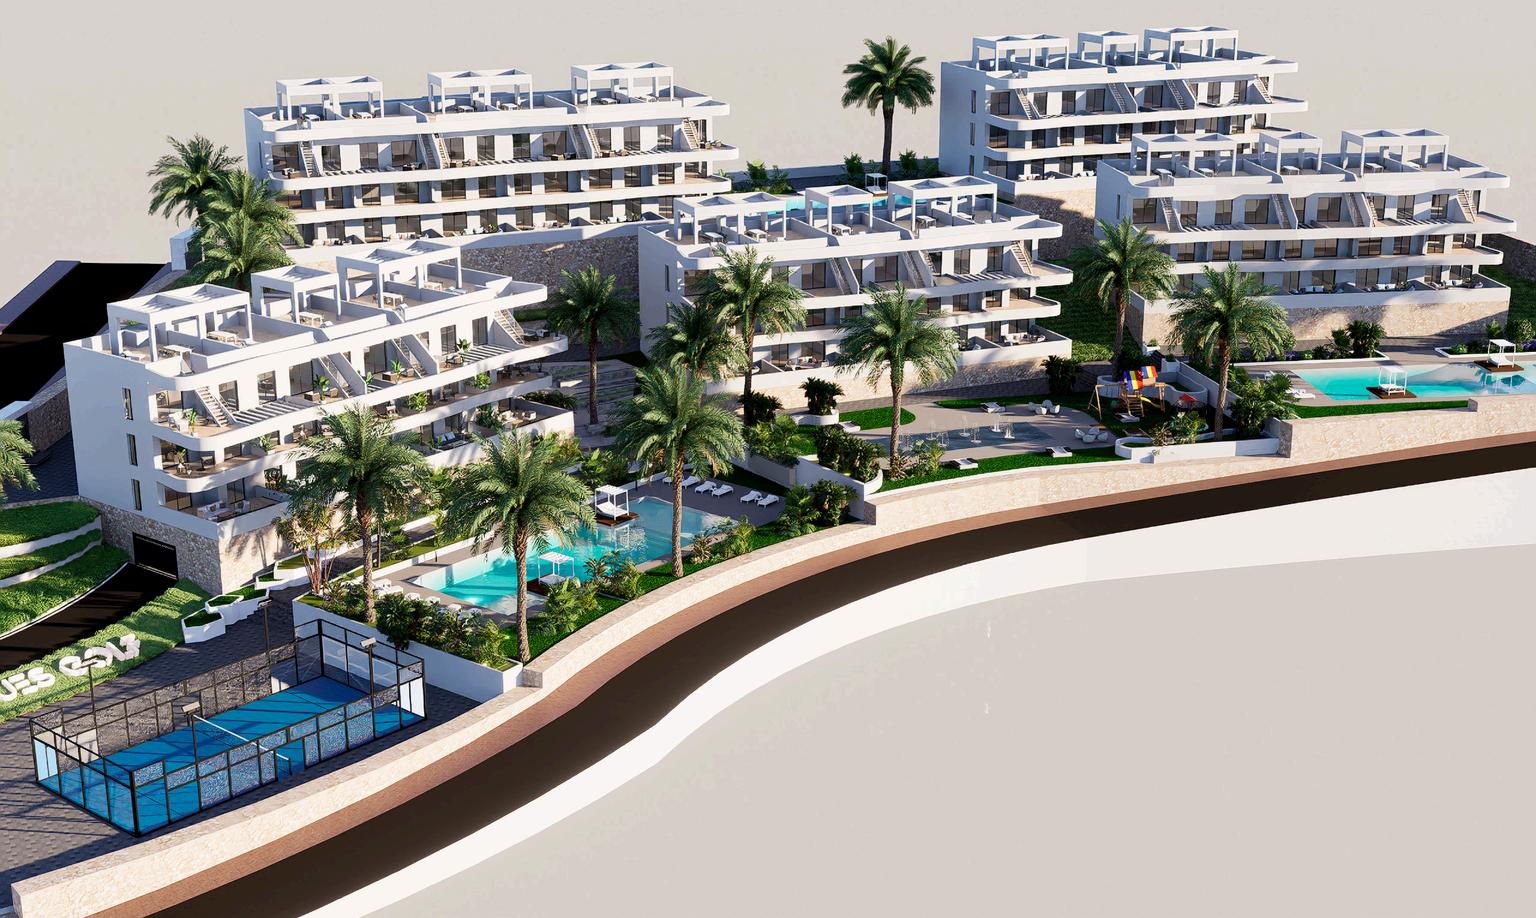
Enjoy the tranquillity of three landscaped communal swimming pools surrounded by a wide variety of vegetation.
Biomechanics and calisthenics area.
Electric vehicle charging points.
CCTV security system.
Communal padel court.
The resort's children's playground includes a play area for younger children.
INTERIOR FINISHES
CEILINGS
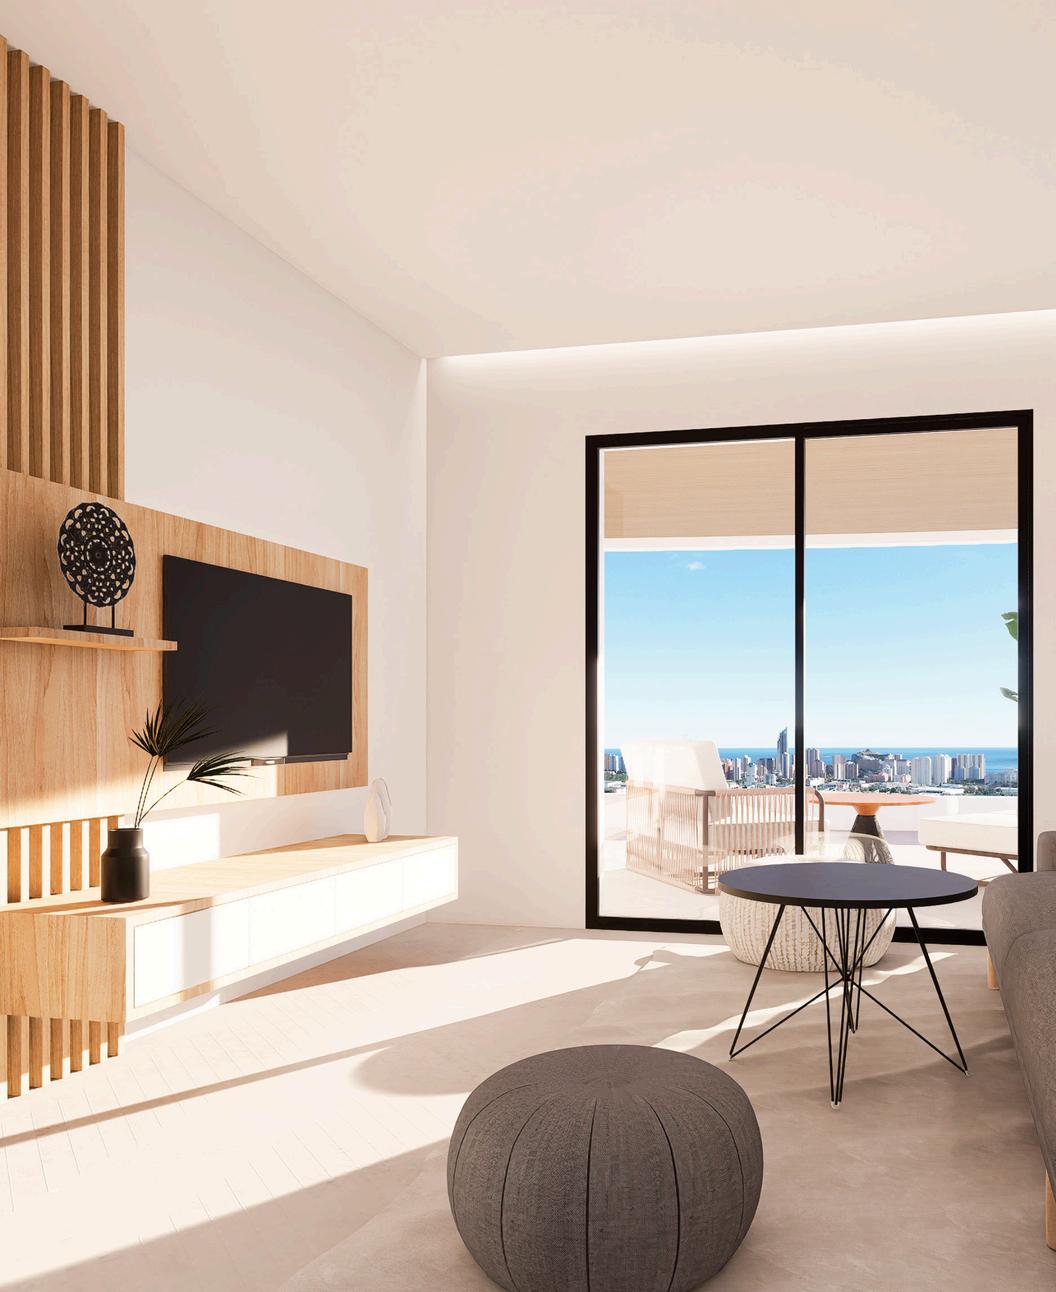
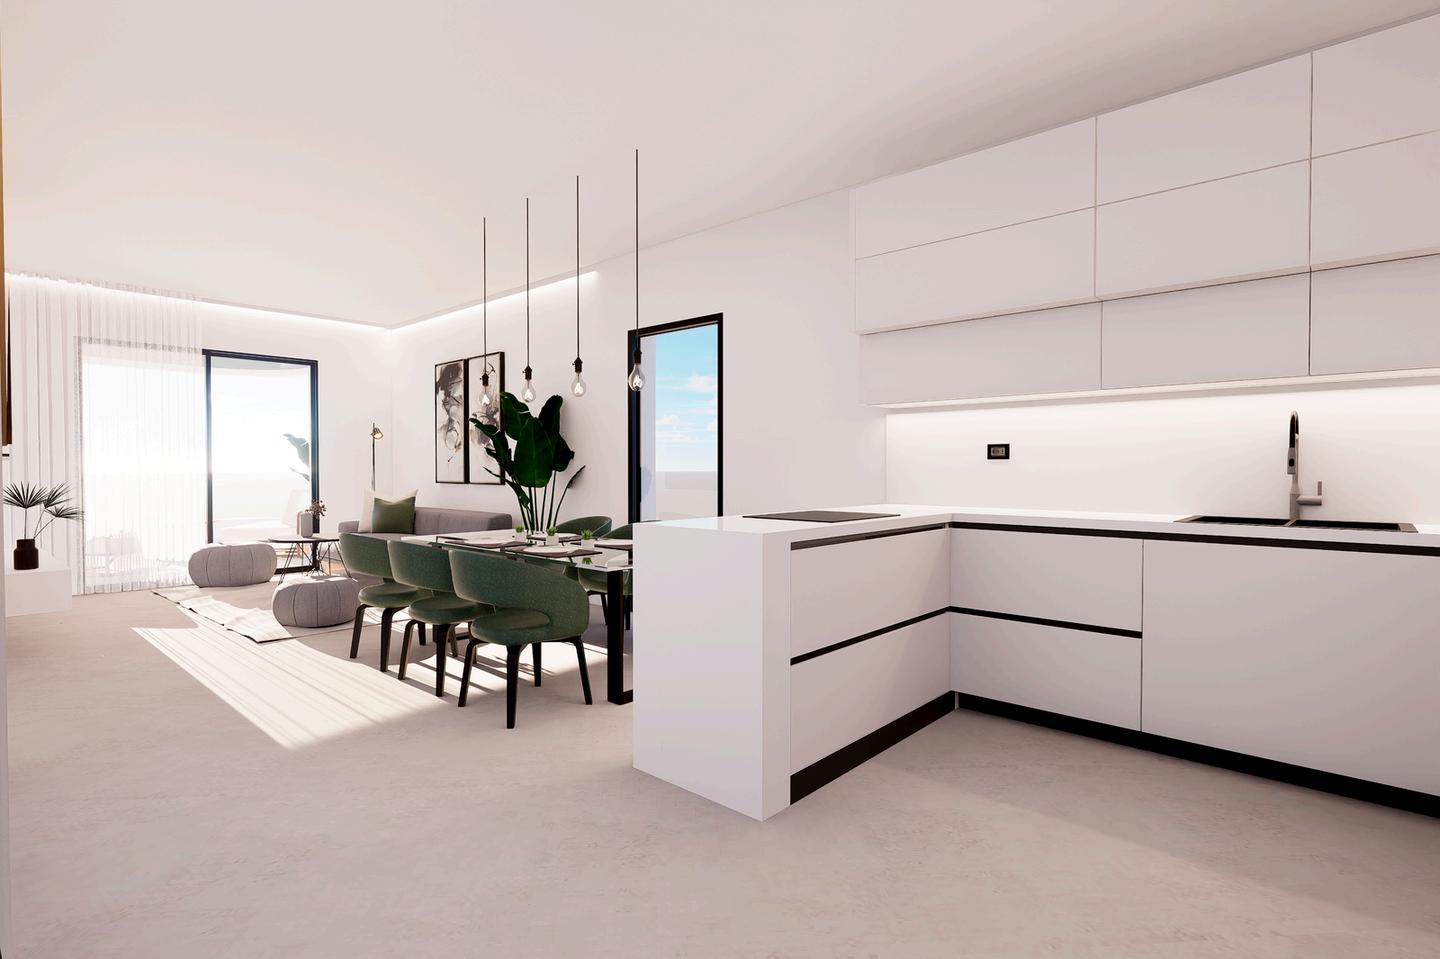
Suspended plasterboard ceilings (PLADUR system) finished with smooth white plastic paint.
WALLS
Smooth white plastic paint finish.
FLOORING
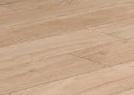
Bolzano Natural porcelain flooring throughout the property. Terraces will feature the same model in a non-slip finish.
BATHROOMS
MAIN BATHROOM SECONDARY BATHROOM
Suite Abbey Oak wall tiles, 30 x 90.2 cm, rectified matt finish.
Weekend White wall tiles, 30 x 90.2 cm, rectified matt finish.
Le Blanc wall tiles, 40 x 120 cm, rectified gloss finish.
Bolzano Natural porcelain flooring. Terraces will feature the same model in a non-slip finish.
Bolzano Natural porcelain flooring. Terraces will feature the same model in a non-slip finish.
BATHROOM
FITTINGS & SANITARYWAR
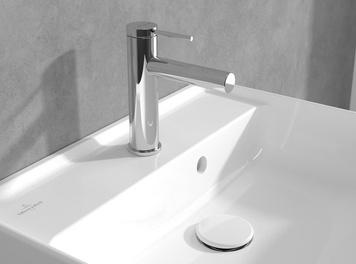
TAPS
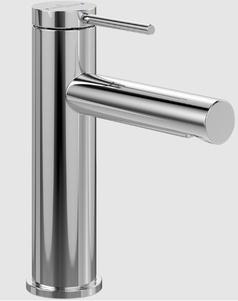
Loop Series, polished chrome finish
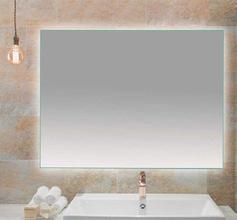
LED BACKLIT MIRROR
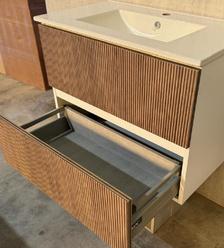
DAKOTA VANITY (80 x 45 cm)
Vanity unit featuring a dark Dakota front finish and matt white side panels, with Ducatti drawer runners and an integrated ceramic countertop basin
BUILT-IN SHOWER FITTINGS
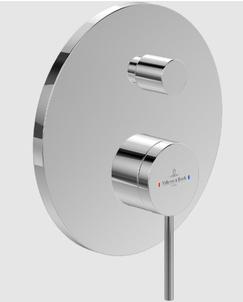
Loop Series, polished chrome finish
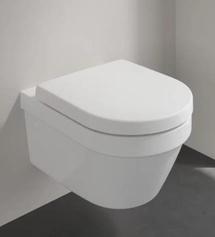
WALL-HUNG TOILET
Architectura rimless toilet with deep bowl
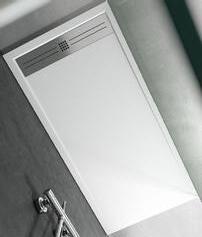
SHOWER TRAY
Elite shower tray, 160 x 80 cm, in white with a slate-effect texture and chrome drain cover
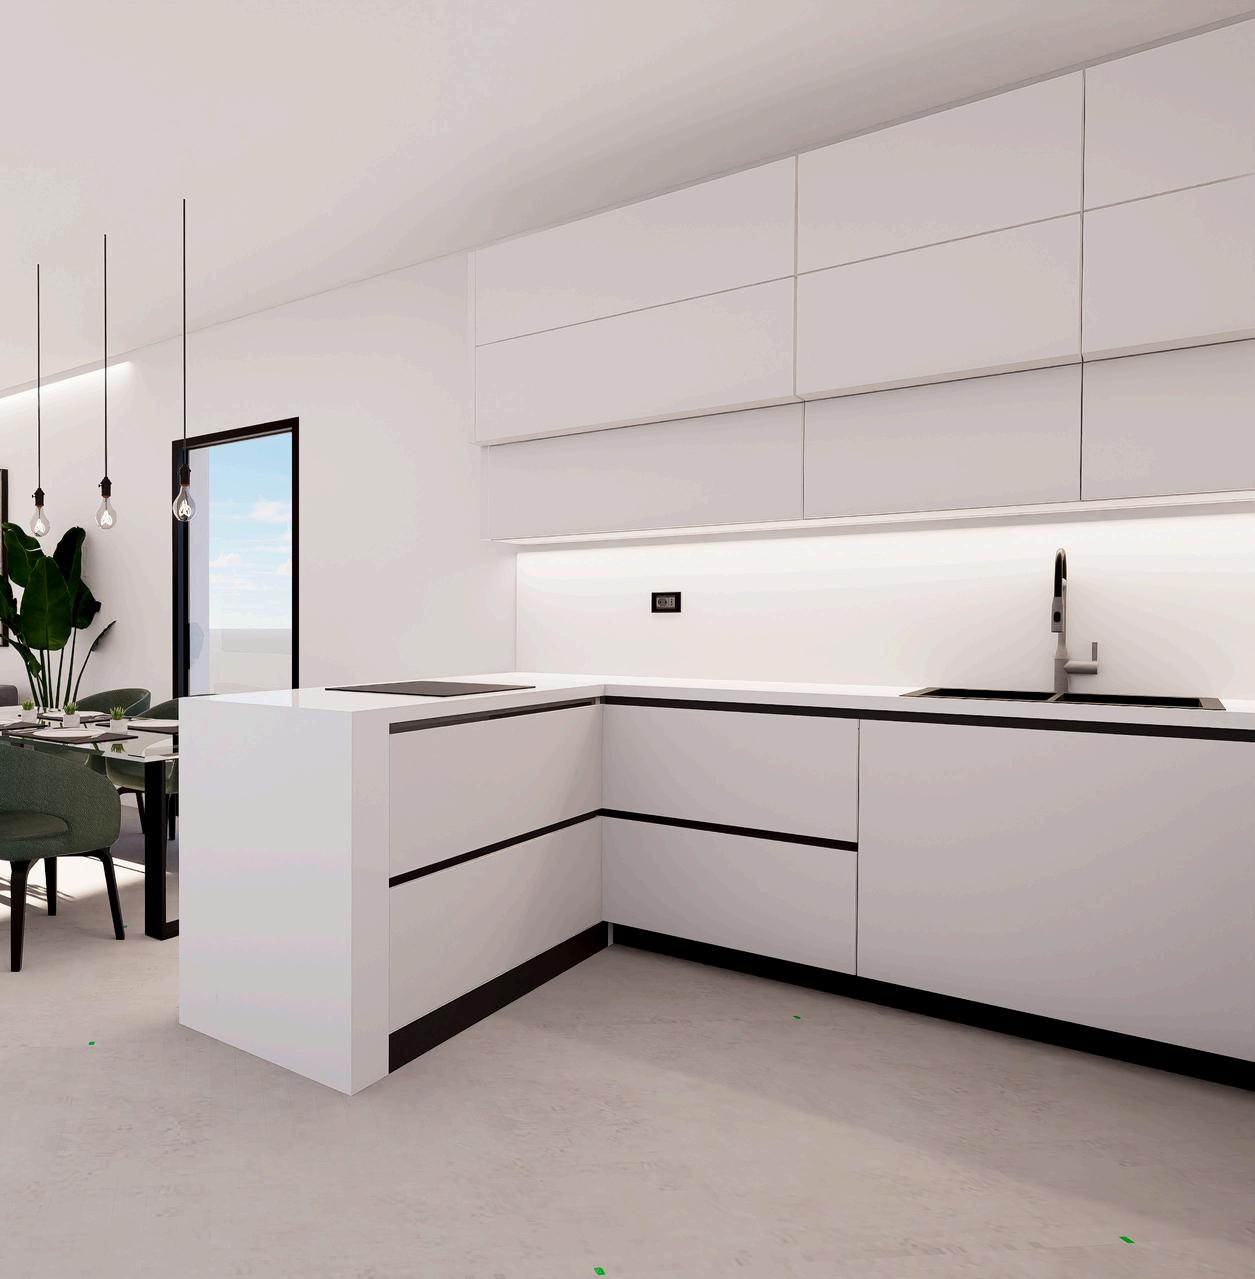
KITCHEN
CEILING
Suspended plasterboard ceiling (PLADUR system) finished in smooth white paint.
WALLS
Le Blanc wall tiling, 40 x 120 cm, rectified gloss finish.
FLOORING
Bolzano Natural porcelain flooring. Terraces will feature the same model in a non-slip finish.
CARPENTRY
ENTRANCE DOOR
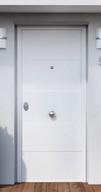
Modern-design reinforced entrance door, lacquered in white. Single leaf with three-point locking system. Builtin security lock with anti-drill shield on the exterior side. Includes handle, lever and peephole.
INTERNAL DOORS
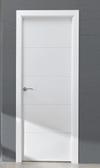
White lacquered hinged doors with matching handles. Bathroom doors include privacy locks.
WARDROBES
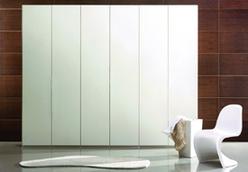
Bedrooms will feature built-in wardrobes with smooth white lacquered hinged doors and a white melamine interior finish, including a top storage shelf and hanging rail.
INSTALLATIONS
PLUMBING
The internal hot and cold water installation will be carried out using crosslinked polyethylene (PEX) piping, with thermal insulation on the hot water pipes and individual shut-off valves in all wet areas.
DRAINAGE SYSTEM
The drainage and wastewater system will be installed using PVC pipework. All sanitary appliances will include individual traps or accessible siphon chambers for maintenance purposes.
VENTILATION
Mechanical ventilation will be provided throughout the homes. The system is designed to extract stale air from bathrooms and kitchens through a network of ducts, while fresh air is supplied to living areas and bedrooms via air vents integrated into the window frames.
An independent extraction duct will also be provided for each kitchen extractor hood, extending to roof level.
ELECTRICAL INSTALLATION & TELECOMMUNICATIONS
The electrical installation has been designed with a high level of capacity to meet current energy demands and accommodate future technological upgrades and systems.
Video entry phone system.
Telecommunications installation including RJ45 data outlets and TV connections in the living room and bedrooms, in accordance with the approved telecommunications project.