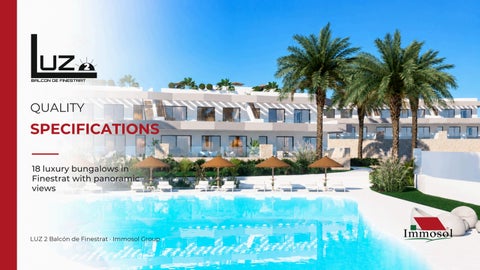
QUALITY
SPECIFICATIONS 18 luxury bungalows in Finestrat with panoramic views
LUZ 2 Balcón de Finestrat · Immosol Group
WELCOME TO LUZ 2 BALCÓN DE FINESTRAT
18 Luxury Terraced Bungalows Immosol Group presents the second phase of its exclusive LUZ residential development in Finestrat. Homes with spacious terraces, 2 or 3 bedrooms and 2 bathrooms, featuring a generous open-plan living area, panoramic views of the Benidorm skyline and the Mediterranean Sea, and abundant natural light throughout. Quality in every detail, well-being in every space.
The Residential Development
At LUZ 2, quality is more than just a commitment: it is at the heart of every detail of the project. We have designed your new home so you can enjoy it from the very first moment, even before stepping inside. The development offers a private, modern and secure environment, complete with a range of sports and wellness facilities. Enjoy unforgettable moments with those who matter most, with an adult and children’s swimming pool, children’s play area, outdoor fitness area and bicycle parking.
Fully Equipped Communal Areas The communal areas have been designed with particular attention to detail. Indoor areas will feature ceramic tile flooring and walls finished with carefully selected materials to suit each space, creating harmonious and durable surroundings. Technology is also an integral part of the design, with a zoned lighting system featuring presence sensors to optimise energy consumption and deliver significant energy savings. The buildings will feature lifts providing access from the garage to every floor, with finishes in keeping with the style of the development, automatic stainless-steel doors, an alarm system and an emergency telephone service, all fully compliant with accessibility requirements.
Residential Complex Facilities Enjoy complete peace of mind with three communal swimming pools surrounded by landscaped gardens and a wide variety of vegetation.
Outdoor fitness and calisthenics area and gym.
Electric vehicle charging points.
Security and CCTV.
The resort’s children’s play area provides a fun space for younger residents.
INTERIOR OF THE HOME
The flooring in the living room, bedrooms and hallways of your new home will be finished in porcelain stoneware. White lacquered skirting boards, matching the interior joinery, will create a cohesive look throughout the home. The walls will be finished with smooth emulsion paint. Suspended plasterboard ceilings will be installed in the living room, hallways and bedrooms and finished with emulsion paint.
INTERIOR FINISHES
CEILING PLADUR laminated plasterboard finished with white emulsion paint.
system,
WALLS White emulsion paint.
FLOORING Forest porcelain stoneware flooring. The terrace features the same model with a nonslip finish.
KITCHEN
CEILING PLADUR laminated plasterboard finished with white emulsion paint.
system,
WALLS Le Blanc 40 × 120 cm rectified gloss wall tiles.
FLOORING Forest porcelain stoneware flooring. The terrace features the same model with a nonslip finish.
BATHROOMS Calacatta Gold 33.3 × 100 cm wall tiles
Forest Arce 22 × 90 cm tiles
Flow shower tray
Round shower head
Round concealed single-lever mixer Minimal wall bracket with water outlet and hand shower
Round washbasin mixer tap
Krion Shell One 61 cm countertop One 61 cm vanity unit
Acro Compact Timeless wall-hung toilet Oval flush plate
TAPS & SANITARYWARE
INTERIOR JOINERY
ENTRANCE DOOR Modern-design, white-lacquered, single-leaf reinforced security door with a three-point locking system. Fitted with a recessed security lock and anti-drill escutcheon on the exterior, as well as a knob, handle and peephole.
INTERNAL DOORS White-lacquered hinged doors with handles. Bathroom doors will be fitted with privacy locks.
WARDROBES The bedrooms will feature built-in wardrobes with smooth, hinged white-lacquered doors. The interiors will be finished in white melamine and fitted with an overhead storage shelf and hanging rail.
Non-accessible terrace, waterproofed and insulated, finished with artificial grass.
Brick facade with thermal insulation, finished with a single-coat render combined with other materials.
Thermal insulation in walls.
LIGHTING INTERIOR LED lighting throughout the home.
EXTERIOR LED lighting in communal areas with presence sensors.
ORIENTATION The orientation of the homes and their interior spaces is designed to optimise climate control requirements.
AEROTHERMAL ENERGY System for domestic hot water production.
LIFTS Energy-efficient lifts with variable-frequency drives to reduce energy consumption during start-up and stopping.
EXTERIOR JOINERY
Black-lacquered aluminium joinery with thermal break technology. Double glazing. Bedroom blackout system with roller shutters matching the colour of the aluminium frames, with insulated shutter boxes.
PLUMBING & DRAINAGE The internal hot and cold water installation will use cross-linked polyethylene (PEX) pipes, with insulation on the hot water pipes and shut-off valves in each wet area. The soil and waste pipes in the homes will be made of PVC. All sanitary appliances will be fitted with individual traps or accessible floor traps.
VENTILATION Ventilation within the homes will be provided by mechanical means, using an extraction system in wet areas. A network of ducts will extract stale air from bathrooms and kitchens, while fresh air will be supplied to dry areas through air vents or grilles located in the window frames. Each kitchen extractor hood will have an independent duct leading to the roof.
ELECTRICAL & TELECOMMUNICATIONS The electrical installation will be designed to a high electrification level, meeting current power requirements while allowing for the future expansion of systems and technology. Electronic video intercom. Telecommunications installation with RJ45 and TV outlets in the living room and bedrooms, in accordance with the telecommunications project.
Every detail has been carefully considered to offer you a truly unique way of life.
+34 965 047 843
+34 672 742 968
info@immosol.com
www.immosol.com