LL
Spring 2012
Centres Implementation Planning
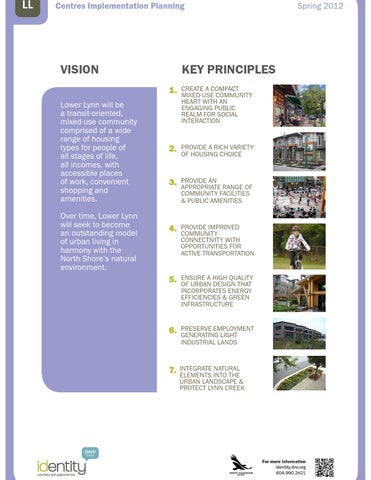
VISION Lower Lynn will be a transit-oriented, mixed-use community comprised of a wide range of housing types for people of all stages of life, all incomes, with accessible places of work, convenient shopping and amenities. Over time, Lower Lynn will seek to become an outstanding model of urban living in harmony with the North Shore’s natural environment.
CENTRES IMPLEMENTATION.
KEY PRINCIPLES 1.
CREATE A COMPACT MIXED-USE COMMUNITY HEART WITH AN ENGAGING PUBLIC REALM FOR SOCIAL INTERACTION
2.
PROVIDE A RICH VARIETY OF HOUSING CHOICE
3.
PROVIDE AN APPROPRIATE RANGE OF COMMUNITY FACILITIES & PUBLIC AMENITIES
4.
PROVIDE IMPROVED COMMUNITY CONNECTIVITY WITH OPPORTUNITIES FOR ACTIVE TRANSPORTATION
5.
ENSURE A HIGH QUALITY OF URBAN DESIGN THAT INCORPORATES ENERGY EFFICIENCIES & GREEN INFRASTRUCTURE
6.
PRESERVE EMPLOYMENT GENERATING LIGHT INDUSTRIAL LANDS
7.
INTEGRATE NATURAL ELEMENTS INTO THE URBAN LANDSCAPE & PROTECT LYNN CREEK
For more information identity.dnv.org 604.990.2421
LL
Spring 2012
Centres Implementation Planning
INTRODUCTION Urb
an
RESIDENTIAL LEVEL 5: LOW DENSITY APARTMENT
Cont
ainm
ent Bo
un
RESIDENTIAL LEVEL 6: MEDIUM DENSITY APARTMENT
Edgemont
dary
Queensdale
Lynn Valley NATURAL AREAS
LV
COMMERCIAL RESIDENTIAL MIXED USE LEVEL 1
LC
COMMERCIAL RESIDENTIAL MIXED USE LEVEL 3
Deep Cove
City of North Vancouver
Parkdale
Lower Capilano
LL
COMMERCIAL
Lower Lynn
BURRARD INLET
MW Maplewood
INDUSTRIAL PARKS, OPEN SPACE & NATURAL AREAS
Lower Lynn Town Centre + 6,000 people
+ 3,000
dwellings
+ 40,000m2 business
Mixed Use Town Centre !" !" !" !" !"
Compact, complete community Employment lands and transit Vibrant High Street Destination retail on Main Street Mix of housing choices
Anticipated growth under OCP:
!" est. 3,000 new dwellings (6,000 people) !" 120,000ft2 new locally oriented retail !" 40,000 - 50,000ft2 #$%"&'()$"*+,)$
CENTRES IMPLEMENTATION.
For more information identity.dnv.org 604.990.2421
LL
Centres Implementation Planning
Spring 2012
20 YEAR DESIGN CONCEPT
Existing conditions looking south towards Second Narrows
20 year design concept looking south-east
20 year design concept looking north-east
CENTRES IMPLEMENTATION.
For more information identity.dnv.org 604.990.2421
LL
URBAN DESIGN, COMMUNITY IDENTITY AND PUBLIC REALM MOUNTAIN HIGHWAY ELEVATION LOWER LYNN TOWN CENTRE NORTH
CENTRES IMPLEMENTATION.
THE HEART
MAIN STREET & PHIBBS EXCHANGE
CROWN STREET
For more information identity.dnv.org 604.990.2421
LL
Spring 2012
Centres Implementation Planning
LOWER LYNN TOWN CENTRE – NORTH
1
View looking north along Mountain Highway towards Seylynn Village & connections to Seylynn Park
2 W
View looking west along Hunter Street and Mountain Highway towards to Seylynn Park. Shows approximate location of Community Centre conceptually integrated with new development. Y
1
AST KEITH RD
2
FERN ST
CENTRES IMPLEMENTATION.
MARIE P
1
ORWELL
CHARLOTTE ST
HUNTER ST
For more information identity.dnv.org 604.990.2421
LL
Centres Implementation Planning
Spring 2012
THE HEART PUBLIC PLAZA / SQUARE LOCAL SERVING GROCERY STORE
COMMUNITY CENTRE
HIGH STREET
1
Conceptual plan view looking north - east into the “Heart”
2
View looking north along Mountain Highway, Town Centre plaza
FERN ST
HUNTER ST
MARIE PL
ORWELL ST
1 2
CHARLOTTE ST
CROWN ST
RUPERT ST
M
H
CENTRES IMPLEMENTATION.
For more information identity.dnv.org 604.990.2421
LL
Spring 2012
Centres Implementation Planning
CROWN STREET
1
Illustrative Sketch looking east along Crown Street at Mountain Highway
2
Illustrative sketch further east on Crown Street looking towards Orwell Street
HUNTER ST
MARIE PL
CROWN ST
1 2
ORWELL ST
CHARLOTTE ST
RUPERT ST
MOUNTAIN HWY
HARBOUR AVE
BOND ST
OX FO
R
CENTRES IMPLEMENTATION.
For more information identity.dnv.org 604.990.2421
LL
Centres Implementation Planning
Spring 2012
MAIN STREET & PHIBBS EXCHANGE
1
View looking east, Mountain Highway concept at Oxford Street
2
View looking north - west from Main Street showing mixed-use concept facing Phibbs Exchange
MOUNTAIN HWY
HARBOUR AVE
BOND ST
OX
FO
BA R
RD
ST
1
RO
W
ST
CENTRES IMPLEMENTATION.
2
For more information identity.dnv.org 604.990.2421
LL
LAND USE AND HOUSING
Lower Lynn Town Centre contains the broadest range of services and land uses in the District. It is a !"#$%$&'()*$+,-+,./$#'/$0#-*$/1-!'203-%0!!,3%$'(-".,.-$#%("+$#4-056%,-7"$(+$#4.8-430%,3$,.-'#+-'-9'3$,/:-05./03,.;-<-3'#4,-05-($41/-$#+"./3$'(-7".$#,..,.-&309$+,-!'#:-207.-'#+-.$4#$6%'#/-,%0#0!$%-7,#,6/.;-=1,-('#+use designations also allow for a variety of multi-family housing options centred along Mountain Highway. This housing mix strives to include: >- '-3'#4,-05-!"(/$)5'!$(:-10".$#4-%10$%,.-$#%("+$#4-'&'3/!,#/.8-30*10".,.8-/0*#10".,.-?-!"(/$)&(,@10".$#4-/0-!,,/-/1,-#,,+.-05-:0"#4-5'!$($,.8-*03A,3.8-.,#$03.-'#+-.$#4(,.; >- a variety of different unit types. >- &3,+0!$#'#/(:-!'3A,/-"#$/.-*$/1-.0!,-!03,-'5503+'7(,-10".$#4-%10$%,.-$#%("+$#4-3,#/'(-'#+-#0#) !'3A,/-10".$#4;
RESIDENTIAL LEVEL 5: LOW DENSITY APARTMENT RESIDENTIAL LEVEL 6: MEDIUM DENSITY APARTMENT COMMERCIAL RESIDENTIAL MIXED USE LEVEL 1 COMMERCIAL RESIDENTIAL MIXED USE LEVEL 3 COMMERCIAL LIGHT INDUSTRIAL / COMMERCIAL B<CDE8-FBGH-EB<IG-? NATURAL AREAS
CENTRES IMPLEMENTATION.
For more information identity.dnv.org 604.990.2421
LL
Centres Implementation Planning
Spring 2012
LOW DENSITY AND GROUND-ORIENTED MULTIFAMILY Low Density Multifamily development /:&$%'((:-$#%("+,.-/0*#10".,.8-./'%A,+townhouses or wood frame apartments. These forms increase housing choice for families and provide a transition to nearby single family areas. Design considerations include: >-ground-oriented units with front doors visible from the street and usable outdoor space >-!'#:-430"#+-J003-"#$/.-/0-7,accessible by wheelchair >-garden walls and/or landscaping along the front property line to distinguish public space from private space >-design elements that include wood or heavy timber >--+"3'7(,8-1$41-K"'($/:-!'/,3$'(.-'#+6#$.1,. >--4,#,30".-*$#+0*.8-09,31'#4.-'#+-sheltered entrances >-shading on west and south sides with 09,31'#4.8-.%3,,#.-'#+L03-+,%$+"0".trees
RESIDENTIAL LEVEL 5: LOW DENSITY APARTMENT Designated areas are intended predominantly for multifamily housing in centres and corridors up to '&&30@$!'/,(:-M;NO-PEC;-Q,9,(0&!,#/-$#-/1$.-+,.$4#'/$0#-*$((-/:&$%'((:-7,-,@&3,..,+-$#-(0*-3$.,-'&'3/!,#/.8but may include some townhouses. Some commercial use may be permitted at grade.
CENTRES IMPLEMENTATION.
For more information identity.dnv.org 604.990.2421
LL
Centres Implementation Planning
Spring 2012
MEDIUM DENSITY MULTIFAMILY Medium Density Multifamily development typically include 4 to 5 storey wood frame apartments with elevators and "#+,3430"#+-&'3A$#4;-Q,.$4#considerations include: >- street oriented entrances for 430"#+-J003-"#$/.-*$/1-('34,".'7(,-+,%A.-'#+-*1,,(%1'$3access >- a variety of materials and colours to provide scale and proportion >- -('34,-*$#+0*.-503-($41/-6((,+interiors >- sun shading on south and west elevations >- articulated building base and landscaping to enhance the pedestrian realm >- adaptable or accessible design features in many of the units >- on-site play features to support family units
RESIDENTIAL LEVEL 6: MEDIUM DENSITY APARTMENT Designated areas are intended predominantly to provide increased multifamily housing up to approximately 2.50 FSR at strategic locations in centres and corridors. Development in this designation will typically be expressed in medium rise apartments. Some commercial use may also be permitted in this designation.
CENTRES IMPLEMENTATION.
For more information identity.dnv.org 604.990.2421
LL
Spring 2012
Centres Implementation Planning
TOWN CENTRE CORE Development is a mix of uses with a pedestrianoriented commercial high street and plaza. A range of housing choice is provided with townhouses and mid-rises and high-rises '/-./3'/,4$%-(0%'/$0#.;-='((,38-#'330*,37"$(+$#4.-'((0*-503-!03,-0&,#-.&'%,8-'#+"#+,3430"#+-&'3A$#4-$!&309,.-/1,-&"7($%-3,'(!;Comprehensive development provides a range of community amenities. Design considerations include: >- programmed uses for podium roofs >- variety of commercial space and continuous rain protection along the street level >- towers located away from primary view corridors >- optimize and express sustainable design features including rainwater collection and ,#,34:-,56%$,#%: >- minimum 35 metre spacing between towers to protect views and light >- 430"#+-J003-"#$/.-03$,#/,+-/0-/1,-./3,,/ >- $#%3,'.,+-.,/7'%A.-503-(,9,(.-'709,-/1,-R/1J003 >- expression of the building base at the street level
COMMERCIAL RESIDENTIAL MIXED USE LEVEL 3 Designated areas are intended predominantly to provide for high density uses up to approximately 3.50 FSR at limited appropriate sites in the District’s Centres. Development in this designation may include residential or commercial uses *1$%1-,#%0!&'..-3,/'$(8-056%,-'#+-.,39$%,-".,.8-03-'-!$@-05-/1,.,-3,.$+,#/$'(-'#+-%0!!,3%$'(-".,.;
CENTRES IMPLEMENTATION.
For more information identity.dnv.org 604.990.2421
LL
Centres Implementation Planning
Spring 2012
EMPLOYMENT DESIGNATIONS S'$#-E/3,,/-$.-%0!&3$.,+-05-'-!$@-05-056%,8-+,./$#'/$0#-3,/'$(-'#+-($41/-$#+"./3$'(-7".$#,..,.8-.,39$#4-'.-'transition between the Port lands further south and the mixed and residential uses to the North. The OCP ."&&03/.-!'203-056%,-+,9,(0&!,#/-'.-*,((-'.-/1,-$#/,#.$6%'/$0#-'#+-+$9,3.$6%'/$0#-05-($41/-$#+"./3$'(-'#+%0!!,3%$'(-".,.;-<(/10"41-#,*-3,/'$(-'#+-.,39$%,-0&&03/"#$/$,.-'3,-,#9$.$0#,+-$#-/1,-1,'3/8-S'$#-E/3,,/and the surrounding lands will continue as regional serving commercial uses.
COMMERCIAL RESIDENTIAL MIXED USE LEVEL 1 Q,.$4#'/,+-'3,'.-'3,-$#/,#+,+-&3,+0!$#'#/(:-503-4,#,3'(-%0!!,3%$'(-&"3&0.,.8-."%1-'.-3,/'$(8-.,39$%,-'#+056%,.-/130"410"/-/1,-Q$./3$%/;-C,.$+,#/$'(-".,.-'709,-%0!!,3%$'(-".,.-'/-./3,,/-(,9,(-'3,-4,#,3'((:-,#couraged. Development in this designation is permitted up to approximately 1.75 FSR.
CENTRES IMPLEMENTATION.
For more information identity.dnv.org 604.990.2421
LL
Spring 2012
Centres Implementation Planning
EMPLOYMENT DESIGNATIONS - CONTINUED COMMERCIAL Areas designated for Commercial are intended predominantly for a variety of commercial and service type ".,.8-*1,3,-3,.$+,#/$'(-".,.-'3,-#0/-4,#,3'((:-&,3!$//,+;-Q,9,(0&!,#/-$#-/1$.-+,.$4#'/$0#-$.-&,3!$//,+-"&to approximately 1.0 FSR.
LIGHT INDUSTRIAL/COMMERCIAL <3,'.-+,.$4#'/,+-503-T$41/-U#+"./3$'(LI0!!,3%$'(-'3,-$#/,#+,+-&3,+0!$#'#/(:-503-'-!$@-05-$#+"./3$'(8*'3,10".,8-056%,8-.,39$%,8-"/$($/:-'#+-7".$#,..-&'3A-/:&,-".,.;-E"&&03/$9,-".,.-$#%("+$#4-($!$/,+-3,/'$(-'#+limited residential uses may be permitted.
CENTRES IMPLEMENTATION.
For more information identity.dnv.org 604.990.2421
TRANSPORTATION AND CONNECTIVITY
LL
TRANSPORTATION & MOBILITY
!" -./0"1&%$2"13##"4&%#"5$#/2$" 6$*.7#,/$6",*","Frequent Transit Development Area,"%&28"%./0" 42,#*1.#8"/&"',).9./,/$"frequent transit network":;4<="*$2>.)$"/&"1&%$2"13##" 4&%#"5$#/2$",9"?,.#"@/2$$/",#6" &>$2"/0$"A2&#"-&28$2*"?$B&2.,9" @$)"<,22&%*"C2.67$D"%./0"'E/E2$" ;4<"*$2>.)$")&##$)/.&#*"/&"13##" F,99$3"4&%#"5$#/2$",#6"?,+9$%&&6" F.99,7$"5$#/2$G""
MO
UN
TA
IN
HW Y
FUTURE FREQUENT TRANSIT TO LYNN VALLEY TOWN CENTRE
HW
Y
1
FREQUENT TRANSIT TO CAPILANO UNIVERSITY
EAST KEITH RD
KEI TH
EX TE NS IO
!" -&28"%./0"/0$"K2&>.#).,9" 42,#*+&2/,/.&#"?.#.*/23",#6"&/0$2" 7&>$2#B$#/*"/&",662$**"0.70%,3" .#/$2)0,#7$".B+2&>$B$#/*G"
N
SEYLYNN
PT NCE CO
FERN ST
RETA
NEW LANE
ORWELL ST
CHARLOTTE ST
T
MARIE PL
EAR IL H
NEW STREET
CITY OF NORTH VANCOUVER
WALK UTE
HUNTER ST
EK CRE
!" ;,).9./,/$"/0$"L$./0"M&,6"2$,9.7#B$#/" )&#)$+/"/&".B+2&>$"$,*/N%$*/" )&##$)/.&#*"/&",#6"'2&B"/0$"@$3B&E2" ,2$,G
IN 10 M
FERN FOR LOCAL SERVING TRAFFIC
N LYN
CROWN ST
SQUAMISH NATION
NEW AND MODIFIED LANES LYNN AVE VE
RUPERT ST
ST
BOND ST
OX
FO
ST
XC
T H UB
OW
ST
E
RR
RD
PHIBBS
BA
ORWELL EXTENSION TO PHIBBS WITH PATHWAY
HA
PARK & RIDE AND EXCHANGE IMPROVEMENTS
SI
IN
MOUNTAIN HWY
MA
HARBOUR AVE
FREQUENT TRANSIT TO LOWER LONSDALE
N GE TR
AN
FUTURE FREQUENT TRANSIT TO MAPLEWOOD VILLAGE FREQUENT TRANSIT TO CITY OF VANCOUVER
CENTRES IMPLEMENTATION.
SECOND NARROWS BRIDGE
N
!" 5&99,H&2,/$"%./0"42,#*1.#8".#"./*"*/E63" /&"2$>./,9.I$",#6"E+72,6$"Phibbs Exchange",#6",6J,)$#/"+,28",#6"2.6$G
!" 52$,/$","“High Street”"*/2$$/*),+$" &#"?&E#/,.#"O.70%,3".#"/0$"4&%#" 5$#/2$"0$,2/"/&"',).9./,/$"+$6$*/2.,#" B&>$B$#/*"/02&E70"%.6$"*.6$%,98*D" +,>.#7"/2$,/B$#/",#6"$#7,7.#7"+EH9.)" *+,)$*G" !" P$*.7#,/$"52&%#",#6"Q2%$99"@/2$$/*" ,*"72$$#%,3*",#6".B+9$B$#/" */2$$/*),+$".B+2&>$B$#/*"/0,/" +2.&2./.I$"%,98.#7",#6")3)9.#7" B&>$B$#/*",#6"$R/$#6"Q2%$99"@/2$$/" /&"K0.HH*"SR)0,#7$ !" 402&E70"2$6$>$9&+B$#/",#6".#" )&#JE#)/.&#"%./0"0.70%,3".#/$2)0,#7$" .B+2&>$B$#/*",#6"/0$"L$./0"M&,6" $R/$#*.&#D"6&%#72,6$";$2#"@/2$$/"/&" *$2>.)$"9&),9",2$,*",#6"/&")&##$)/" @$393##"F.99,7$",2$,"%./0"/0$"1&%$2" 13##"4&%#"5$#/2$"0$,2/G" !" @$)E2$")&BB$2).,9"9,#$",))$**"&#" $./0$2"*.6$"&'"/0$"O.70"@/2$$/"'&2" )&BB$2).,9"*$2>.).#7",#6"/&"',).9./,/$" B.6TH9&)8")&##$)/.&#*G !" 5&#*.6$2"&++&2/E#./.$*"/&"2$6E)$" +,28.#7"2$UE.2$B$#/*D"%0$2$" ,9/$2#,/.>$"'&2B*"&'"/2,#*+&2/,/.&#" ,2$"2$,6.93",>,.9,H9$G"
For more information identity.dnv.org 604.990.2421
LL
@+2.#7"VWXV
Centres Implementation Planning
GREEN WAYS AND TRAILS KEITH LYNN PARK
!" Y#6$2/,8$"trail improvements"/&" $#0,#)$")&##$)/.&#*"/&"/0$"13##" 52$$8"/2,.9"*3*/$B",#6"13##B&E2" @)0&&9",#6"#$.70H&E20&&6
TA
IN
HW Y
INTER RIVER PARK
!" SR/$#6"/0$"pedestrian/bike route" &>$2"13##"52$$8",#6".#/&"/0$"1&%$2" 13##"4&%#"5$#/2$"0$,2/"%./0"'E/E2$" $R/$#*.&#")&#*.6$2,/.&#",)2&**" O.70%,3"XG
UN MO
HW
Y
1
UNDERPASS IMPROVEMENTS EAST KEITH RD BRIDGE IMPROVEMENTS SUNRISE PARK
!" 5&B+9$/$"$R/$#*.&#"&'"Sea-to-Sky" trail"/&"O,2H&E2>.$%"K,28G
BRIDGMAN PARK
CIVIC & CO
TR AI L SK
Y
HUNTER ST
EX
O
T
TI N
E G S
A
ORWELL ST
CHARLOTTE ST
T
CITY OF NORTH VANCOUVER
MARIE PL
EAR IL H
EXI S
WALK UTE
EK CRE
N LYN
MARIE PLACE PARK IMPROVEMENTS
RETA
IS
RAIL EK T
IN 10 M
G
RE N C
E NOD
IN
N LY
!" P$>$9&+$"%,3"(#6.#7"B$,*E2$*",#6" *.7#,7$"/&"6.2$)/"+$6$*/2.,#*",#6" )3)9.*/*"/&"/0$")&BBE#./3"0$,2/",#6" &/0$2"8$3"6$*/.#,/.&#*G
FERN ST
NITY CEN T MU M
RE
T
SEYLYNN PARK
CROWN ST
ORWELL EXTENSION TO PHIBBS WITH PATHWAY
SQUAMISH NATION
!" S*/,H9.*0"52&%#",#6"Q2%$99"@/2$$/*",*" 72$$#%,3*"/0,/"+2.&2./.I$"%,98.#7",#6" )3)9.#7
SPIRIT TRAIL
NEW PEDESTRIAN & BIKE BRIDGE LYNN AVE VE
IN
MOUNTAIN HWY
MA
HARBOUR AVE
LYNNMOUTH PARK
POTENTIAL SPIRIT TRAIL CONNECTION
RUPERT ST
ST
NEW POCKET PARK BOND ST
OX
FO
BA
RR
HARBOURVIEW PARK
CENTRES IMPLEMENTATION.
ST
ST PHIBBS EXCHANGE TRANSIT HUB
POTENTIAL SPIRIT TRAIL CONNECTION
SECOND NARROWS BRIDGE
N
OW
RD
For more information identity.dnv.org 604.990.2421
LL
Centres Implementation Planning
@+2.#7"VWXV
STREET DESIGN Streetscapes
1 Looking north on Mountain Highway at Charlotte Road
2 Mountain Highway interface with Park
2
FERN ST
HUNTER ST
MARIE PL
1
CHARLOTTE ST
CROWN ST
LYNN
RUPERT ST
CENTRES IMPLEMENTATION.
For more information identity.dnv.org 604.990.2421
COMMUNITY AMENITIES, PARKS AND OPEN SPACES
LL
PARKS AND OPEN SPACES !" Y+72,6$"@$393##"K,28"/&",662$**"9&),9"2$)2$,/.&#,9"#$$6*".#)9E6.#7","+9,372&E#6",2$,",#6"/&".B+2&>$"6$*.7#" ,#6"$67$"/2$,/B$#/* !" SR+,#6",#6"E+72,6$"?,2.$"K9,)$"K,28",*","9&),993"*$2>.#7"#$.70H&E20&&6"+,28D",#6"+2&>.6$")&##$)/.&#"/&"/0$" /&%#")$#/2$"0$,2/" !" ;,).9./,/$")2$,/.&#"&'","#$%"#$.70H&E20&&6"+,28"*&E/0"&'"52&%#"@/2$$/",#6"$,*/"&'"?&E#/,.#"O.70%,3 !" 52$,/$"+EH9.)"+9,I,*",#6"&+$#"*+,)$*"/&"$#9.>$#"/0$"0$,2/D"/&"',).9./,/$"*&).,9".#/$2,)/.&#",#6"/&"+2&>.6$"*+,)$" '&2"&E/6&&2")&BBE#./3"$>$#/*" !" P$*.7#"+EH9.)"*+,)$*"%./0")&#*.6$2,/.&#"&'"*&9,2"&2.$#/,/.&#D"%$,/0$2"+2&/$)/.&#D"/3+.),9"E*$"6E2.#7"6.''$2$#/" /.B$*"&'"6,3D",#6"&++&2/E#./.$*"'&2"+,**.>$"*E2>$.99,#)$
KEITH LYNN PARK
MO
UN
TA
IN
HW
Y
INTER RIVER PARK
HW
Y
1
UNDERPASS IMPROVEMENTS EAST KEITH RD BRIDGE IMPROVEMENTS SUNRISE PARK
BRIDGMAN PARK
HUNTER ST
EX
SK
O
T
TI N
G
ORWELL ST
CHARLOTTE ST
T
CITY OF NORTH VANCOUVER
MARIE PL
EAR IL H
EX I S
A SE
WALK
N LYN
MARIE PLACE PARK IMPROVEMENTS
Y
EK CRE
CIVIC & CO
TR AI L
RAIL EK T
RETA
IS
CRE
UTE
NN
IN 10 M
LY
E NOD
IN
G
FERN ST
NITY CEN T MU M
RE
T
SEYLYNN PARK
CROWN ST
ORWELL EXTENSION TO PHIBBS WITH PATHWAY
SQUAMISH NATION
SPIRIT TRAIL
NEW PEDESTRIAN & BIKE BRIDGE LYNN AVE VE
IN
MOUNTAIN HWY
MA
HARBOUR AVE
LYNNMOUTH PARK
POTENTIAL SPIRIT TRAIL CONNECTION
RUPERT ST
ST
NEW POCKET PARK BOND ST
OX
FO
BA
RR
HARBOURVIEW PARK
CENTRES IMPLEMENTATION.
ST
ST
PHIBBS EXCHANGE TRANSIT HUB
POTENTIAL SPIRIT TRAIL CONNECTION
SECOND NARROWS BRIDGE
N
OW
RD
For more information identity.dnv.org 604.990.2421
LL
Spring 2012
Centres Implementation Planning
COMMUNITY FACILITIES, SERVICES AND AMENITIES !" K2$+,2$",")&BBE#./3",B$#./3"*/2,/$73"/&"6$9.>$2")&BBE#./3",B$#./.$*",#6"*$2>.)$*"'&2"/0$"1&%$2"13##"4&%#" 5$#/2$"/02&E70"2$6$>$9&+B$#/ !" K2&>.6$",")$#/2,9"+9,I,"&#"/0$"$,*/"*.6$"&'"?&E#/,.#"O.70%,3".#"/0$"0$,2/"&'"/0$"4&%#"5$#/2$"/&"*$2>$",*"," )&BBE#./3"'&),9"+&.#/"'&2"+2&72,BB$6",#6"),*E,9")&BBE#./3"E*$ !" A#)&2+&2,/$"@$393##"K,28".B+2&>$B$#/*",#6"$*/,H9.*0","#$%"#$.70H&E20&&6"+,28"*&E/0"&'"52&%#"@/2$$/",#6"$,*/" &'"?&E#/,.#"O.70%,3 !" S#,H9$"/0$"+2&>.*.&#"&'"*&B$"2$#/,9",#6"#&#TB,28$/"0&E*.#7"'&2"9&%$2".#)&B$"72&E+*"" !" @/2$#7/0$#"72$$#%,3")&##$)/.&#*"/&"',).9./,/$"+$6$*/2.,#",#6")3)9.#7"B&H.9./3".#"/0$")&BBE#./3"" !" A#)9E6$"&++&2/E#./.$*"'&2"+EH9.)",2/"/&")$9$H2,/$",#6"$#0,#)$")&BBE#./3".6$#/./3",#6")0,2,)/$2 !" K2&>.6$"'&2","#$%")&BBE#./3")$#/2$"%0.)0"B,3".#)9E6$"/0$"'&99&%.#7")&BBE#./3"',).9./.$*",#6"*$2>.)$*Z"
Board Meeting Room
Kitchen
Library Service
Cafe
Pre-school Family Centre
Support Spaces
Youth Centre
Games Room
Community Living Room
Dance / Fitness Studio
Multipurpose Spaces Seniors Centre
Arts / Crafts Studios
CENTRES IMPLEMENTATION.
Flexihall
For more information identity.dnv.org 604.990.2421
LL
Centres Implementation Planning
Spring 2012
ENERGY EFFICIENCY, WASTE REDUCTION AND GREEN INFRASTRUCTURE !" Y#6$2/,8$","'$,*.H.9./3",#,93*.*"&'"district energy"/&")&#*.6$2",9/$2#,/.>$[*E*/,.#,H9$"$#$273"*3*/$B*"'&2"1&%$2" 13##\",#6"*EHJ$)/"/&"/0.*",#,93*.*D",#/.).+,/$",#6",))&BB&6,/$"/0$"6$>$9&+B$#/"&'","0362&#.)"H,*$6"6.*/2.)/" $#$273"*3*/$B !" K2&B&/$"/0$".B+9$B$#/,/.&#"&'"green building design measures",#6"%,/$2")&#*$2>,/.&#"+2,)/.)$* !" ?,#,7$",#6"2$TE*$"*/&2B"%,/$2"&#"*./$"/&"+2&B&/$"%,/$2*0$6"0$,9/0" !" K2&/$)/"/0$"$)&9&7.),9"*$2>.)$*"+2&>.6$6"H3"/0$"#,/E2,9"$#>.2&#B$#/",#6"$#)&E2,7$"E2H,#"9,#6*),+.#7"/0,/" .#)9E6$*"#,/.>$"*+$).$*" !" S#0,#)$",#6"+2$*$2>$"Lynn Creek",#6")&##$)/"/0$"#,/E2,9",#6"E2H,#"$#>.2&#B$#/*"/02&E70"/2,.9*",#6" 9,#6*),+.#7" !" K2&B&/$"urban agriculture"/02&E70"/0$"+2&>.*.&#"&'")&BBE#./3"7,26$#"+9&/*D"72$$#"2&&'*",#6"+2.>,/$"3,26"*+,)$ !" ;,).9./,/$"/0$"+2&>.*.&#"&'")&B+&*/.#7D"2$)3)9.#7",#6"&27,#.)"%,*/$")&99$)/.&#"',).9./.$*".#"#$%"BE9/.T',B.93"0&E*.#7" 6$>$9&+B$#/*",#6",/"*/2,/$7.)"9&),/.&#*".#"/0$"4&%#"5$#/2$"/&"2$6E)$"/0$",B&E#/"&'"%,*/$"H$.#7"6.>$2/$6"/&" &''*./$"9,#6(99*
CENTRES IMPLEMENTATION.
For more information identity.dnv.org 604.990.2421