
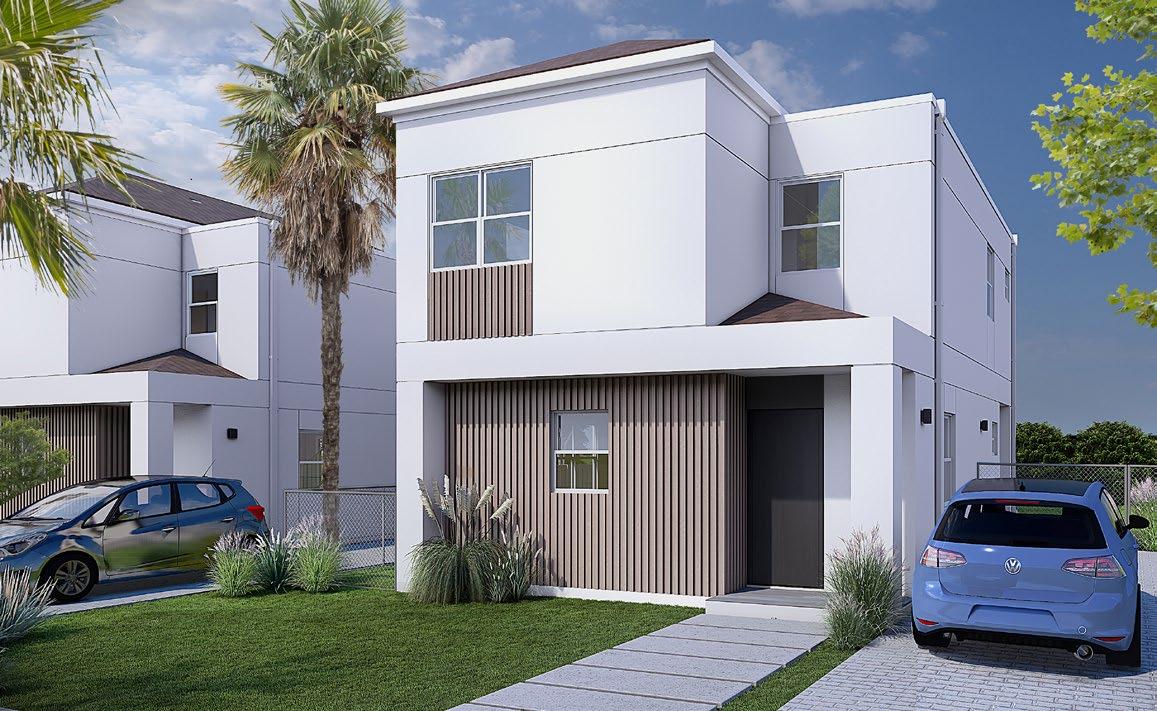
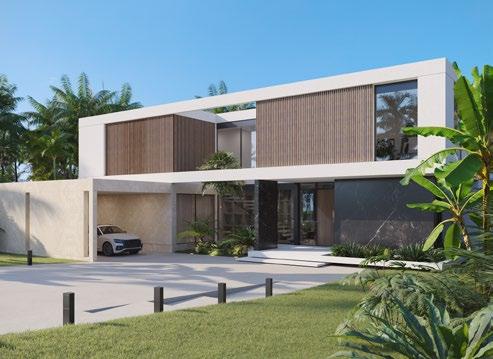
Welcome home to Evergreen, one of eight exquisite home designs at The Residences at Coverley, by IMAGINE Developments.
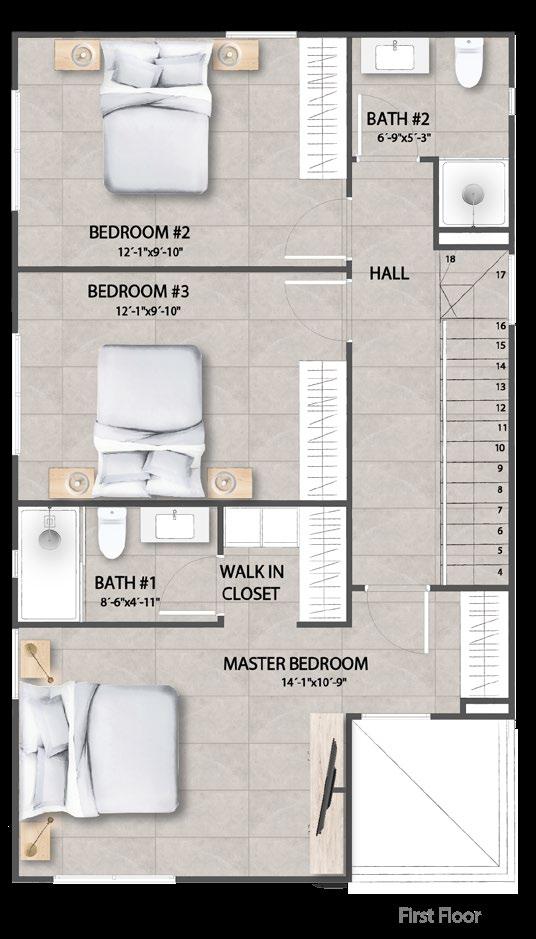
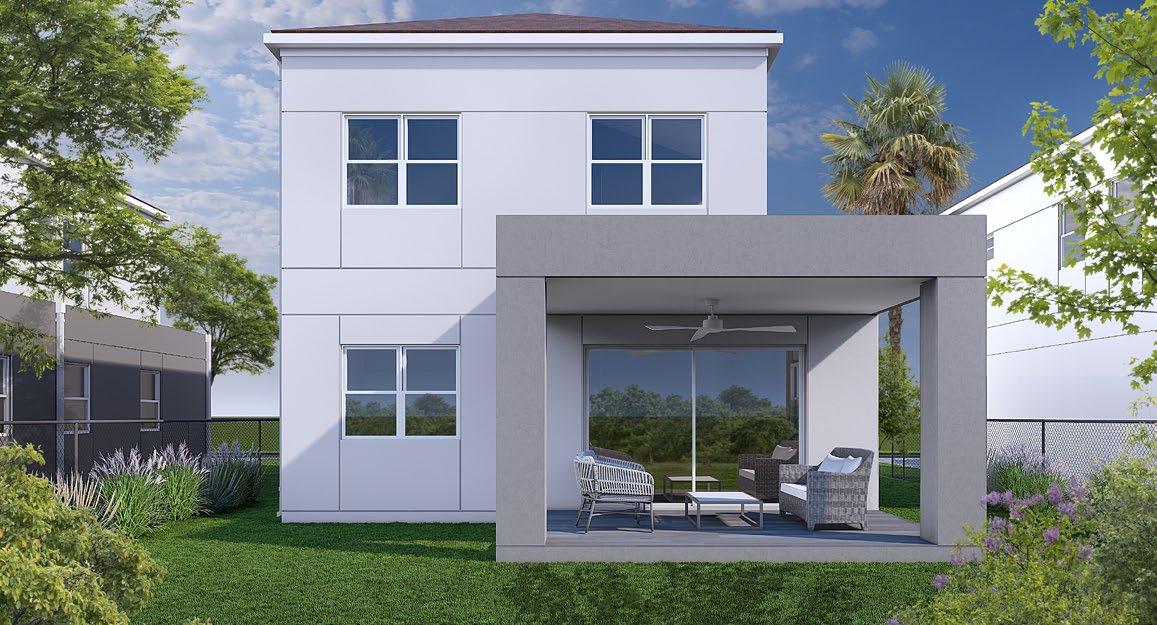
Evergreen is a contemporary two-storey detached villa designed to combine comfort, style and functionality for modern living. With three bedrooms and two and a half bathrooms, it offers a well-balanced layout suited to a variety of lifestyles.
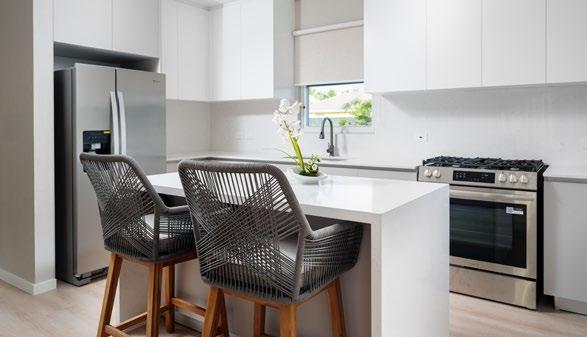
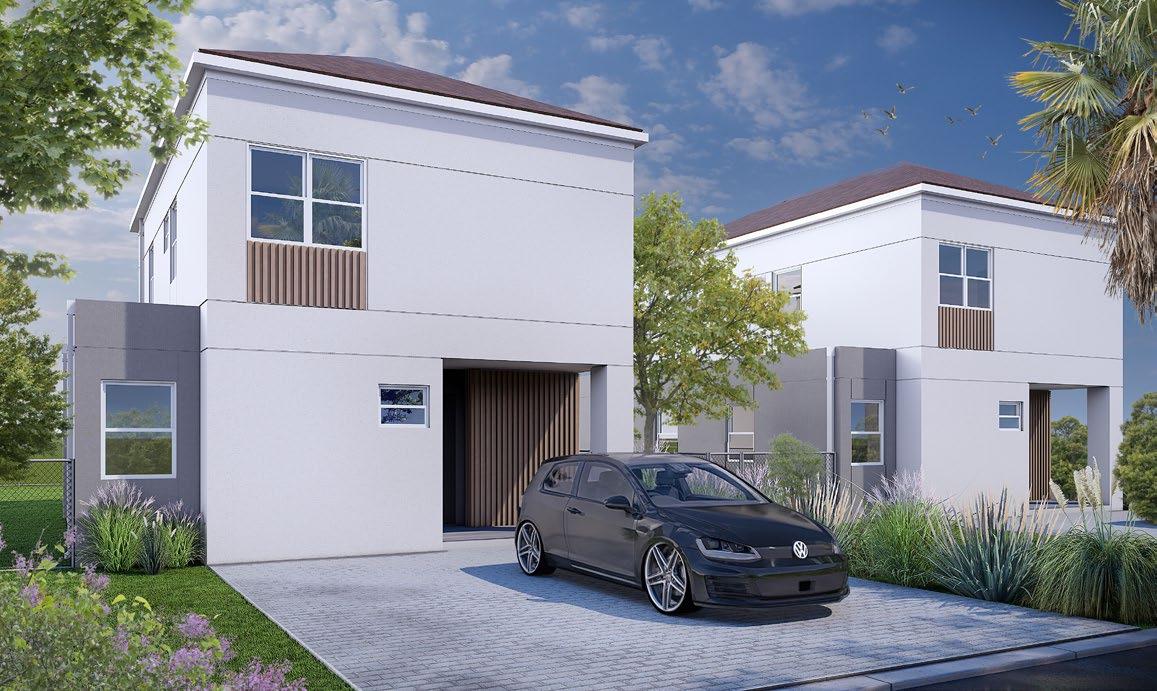
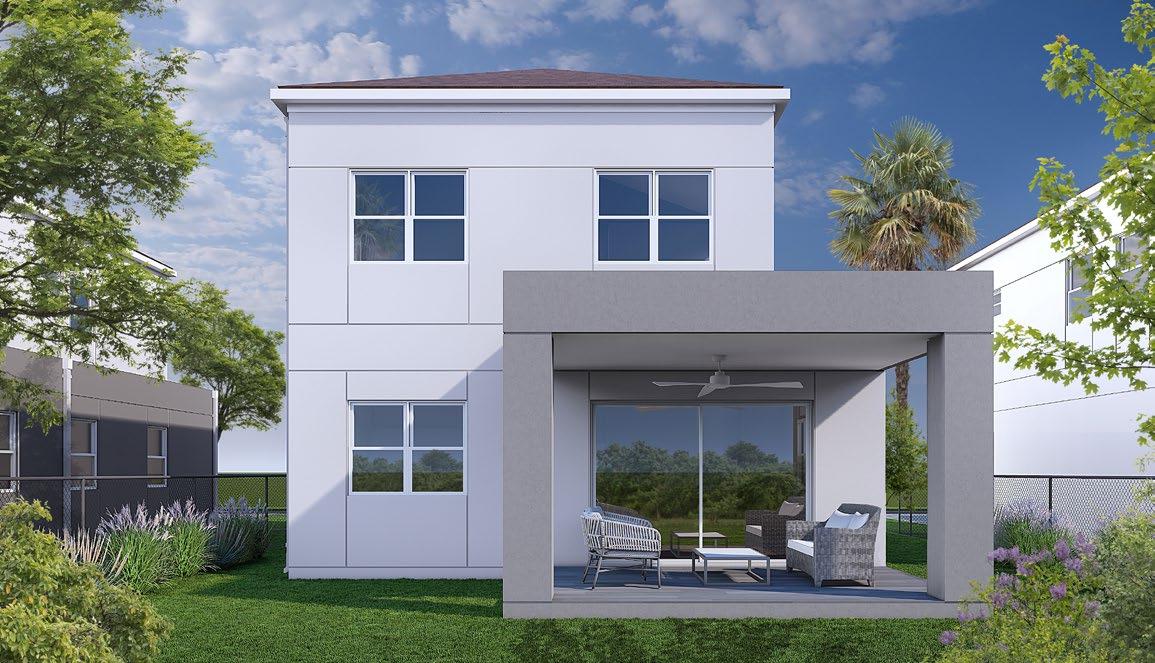


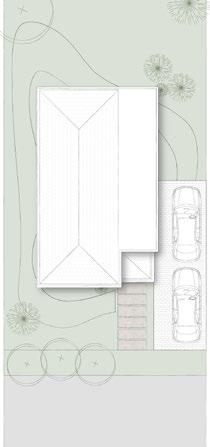
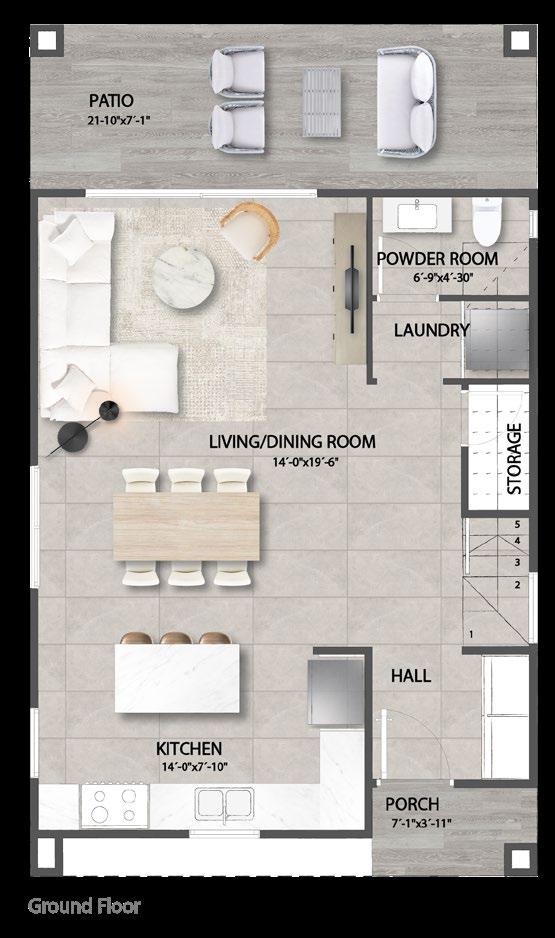
The ground floor features an open-plan kitchen, dining and living area that creates a bright and welcoming central space for everyday living and entertaining. A powder room on this level adds additional convenience for residents and guests.
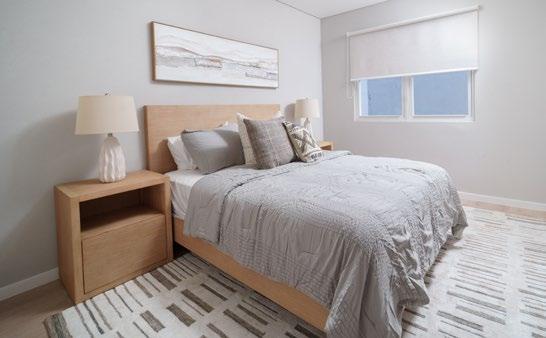
Upstairs, all three bedrooms are privately positioned, including a spacious primary suite with an ensuite bathroom. Thoughtfully planned living spaces and contemporary finishes complete this elegant modern home.

Substructure
• Reinforced concrete footings in raft and strip footing formation on compacted material to engineer’s specications.
Substructure
• Precast and in-situ concrete structure.
• Internal walls and partitions to be a combination of stud partitions with gypsum and ...reinforced concrete.
Roof
• Flat concrete roofs steered to falls and waterproofed.
• Hip roof with wood or truss system structure; roof tile finish.
Walls
• Internal partitions decorated with textured finish.
• External walls decorated with textured finish.
Floors
• Porcelain or ceramic tiles to bathroom floors and patios.
• Floating click-flooring tiles.
• Concrete pavers on parking apron.
Ceilings
• Gypsum ceiling material sanded and decorated with paint.
Doors and Windows
• Single hung white pvc windows.
• Sliding white pvc doors.
Bathroom Vanities
• Premanufactured floating vanities with quartz surfaces.
• Wall mounted mirror. Sanitary ware in chrome, aluminum or brushed stainless steel finish.
Closets
• Hinged melamine faced chip board doors and sliding melamine faced chip board doors.
Sanitary Ware
• White ceramic basins, W/C suites.
• Bath accessories in chrome, aluminum or brushed stainless steel finish.
• Mop sink and mixer included where applicable.
Hot Water Systems
• Electric hot water heater systems.
Plumbing

• All water pipes to be installed to British standards.
• All drainage pipes to be pvc manufactured and installed to British standards.
Electrical
• All electrical works will be designed and installed in accordance to GEED specifications.
• All services underground.
• Various fittings provided in bathrooms over mirrors.
• Ceiling fans in bedrooms, living areas and patios.
Hardware
• All doors hardware in chrome, aluminum or brushed stainless steel finish.
Air-Conditioning
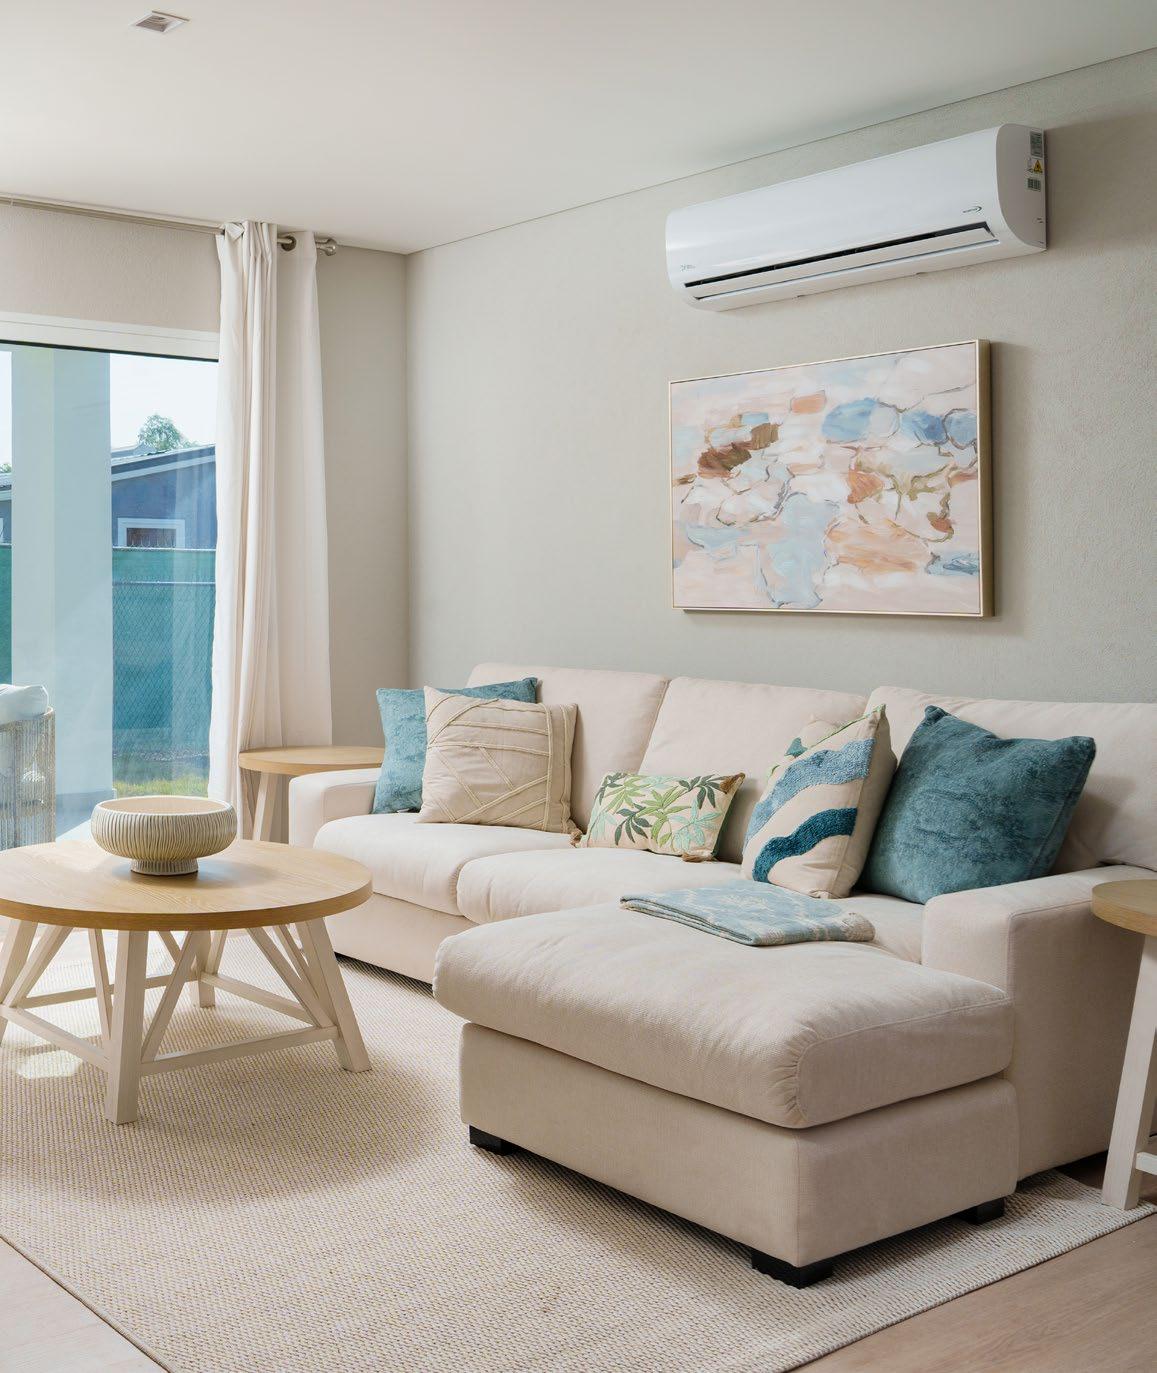
• A/C containment to all bedrooms and living rooms.
Kitchen Cabinets
• Pvc for front of carcass and melamine faced chip board for remaining areas.
• Doors to carry soft close concealed hinges and respective soft closing drawer slides.
• Quartz countertops.
Standard Appliance Package
• Gas stove.
• Laundry center.
• Single white fridge.
STANDARD
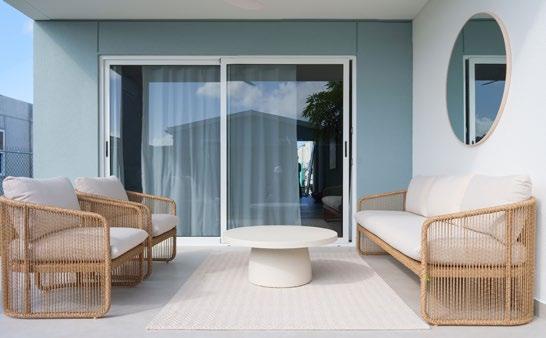
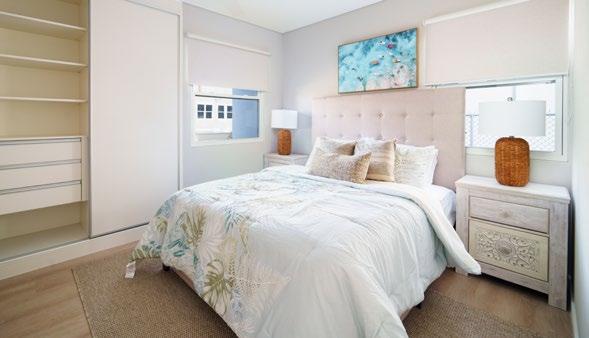
A selection of enhancement options allows you to personalise your home, and create a turnkey solution.
Available upgrades include:
• Designer carports
• Furniture and interior packages from Dwellings Home Store
• Selected appliance and finish upgrades
• Air-conditioning package
• Hybrid solar-powered battery systems from Solar Watt Systems Inc.
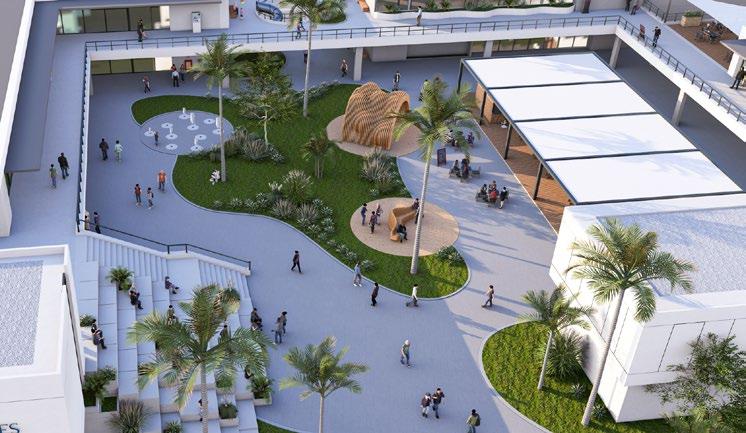
Created by IMAGINE Developments, this modern masterplanned lifestyle community combines well-designed homes, vibrant shared spaces and everyday essentials in one secure environment.
The Residences at Coverley is thoughtfully designed for people who want more from where they live – more connection, more convenience and more confidence in their investment.
Click below to explore The Residences at Coverley:




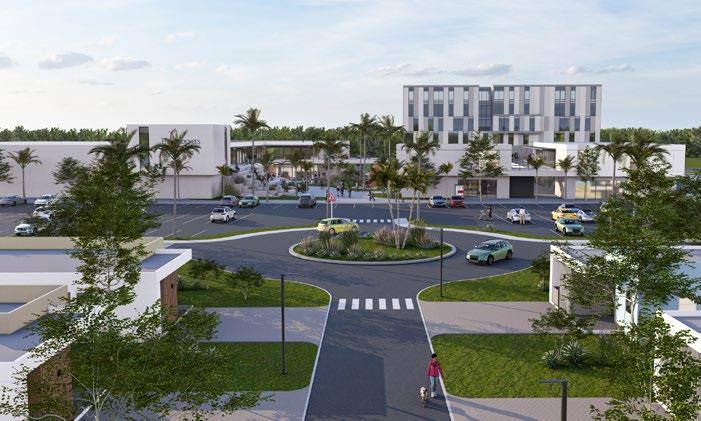
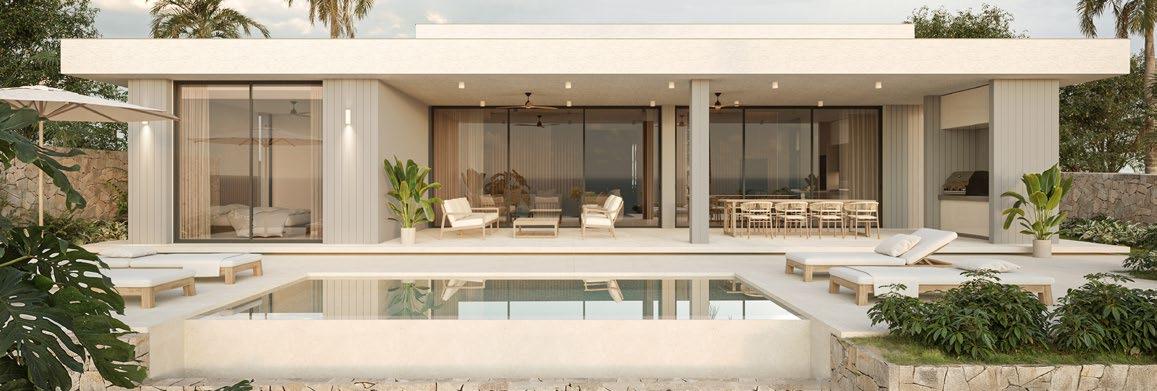
Images are illustrative only. Final construction details may vary.
Every element of The Residences at Coverley has been thoughtfully master-planned – from the placement of homes and green spaces to the flow of streets and community amenities – creating a neighbourhood where nothing is left to chance and every detail enhances the way you live.
The community will evolve seamlessly over time, in 4 phases. Find
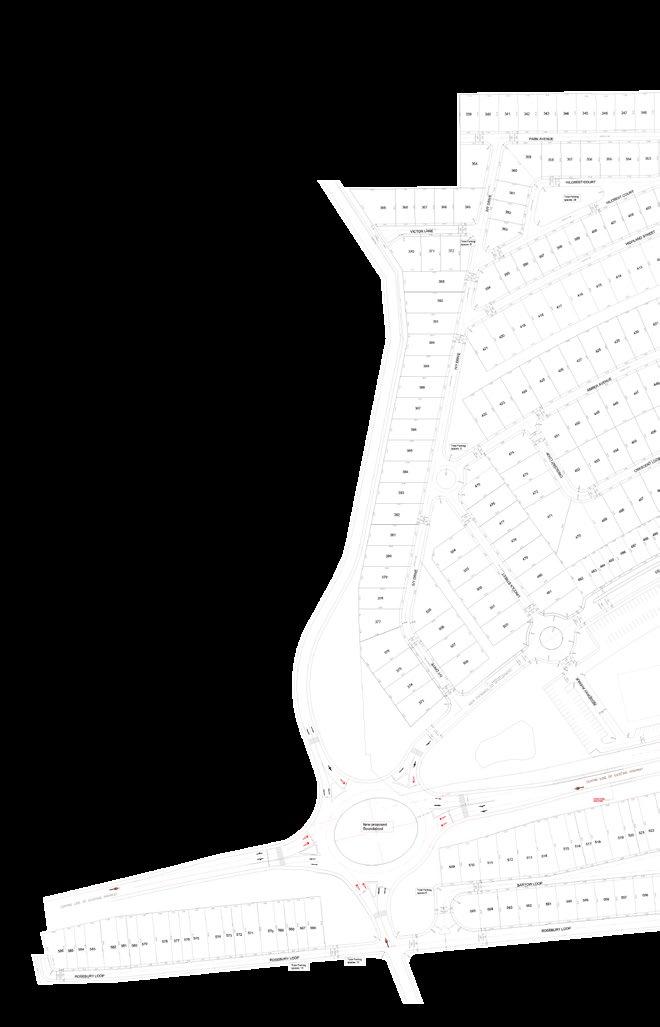
Phase 2:
• 18 Evergreen homes
Town Centre
Phase 1:
• 50 Evergreen homes


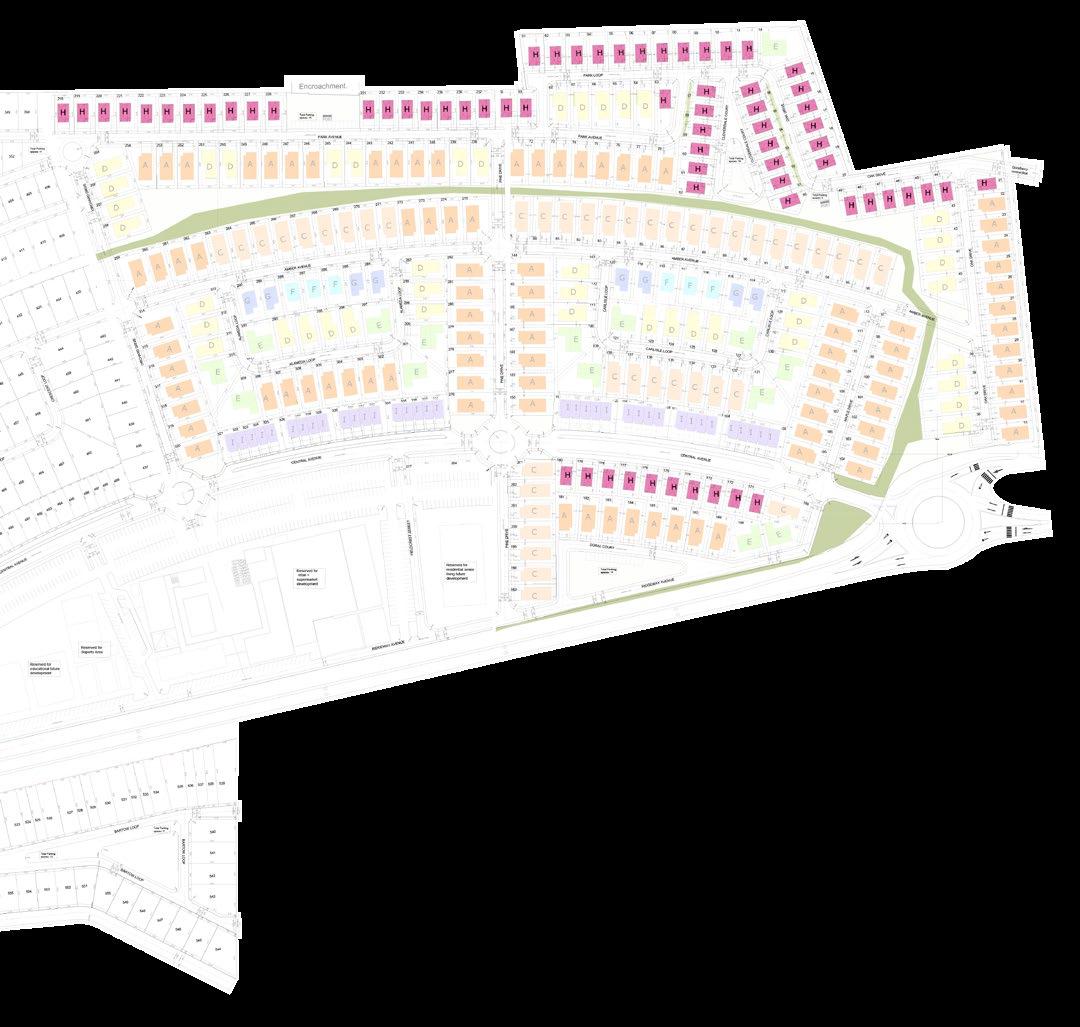
HOUSING TYPES REFERENCES
Meadowview-Detached villa
Serene-Detached villa
Sycamore-Detached villa
Oakridge-Corner detached villa
Rosewood-Detached villa
Oasis-Detached villa
Evergreen-Detached villa
Cascade-Town House
ROOF TYPES REFERENCES
From reservation to handover, and what to expect when you buy your home, the following documents provide all the details you need.
Click below to access Purchase Process, Covenants and Monthly Fee documents.
Click here




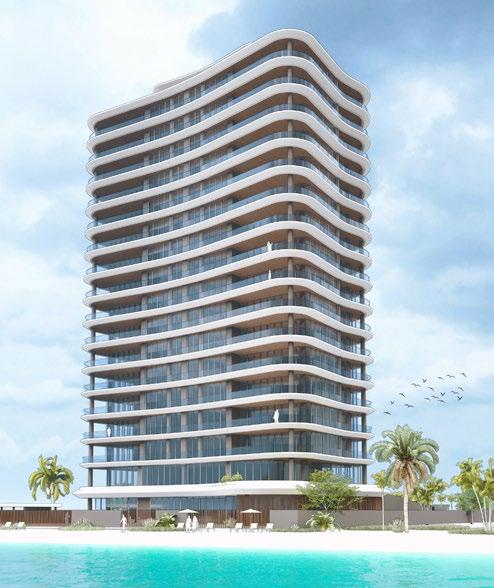
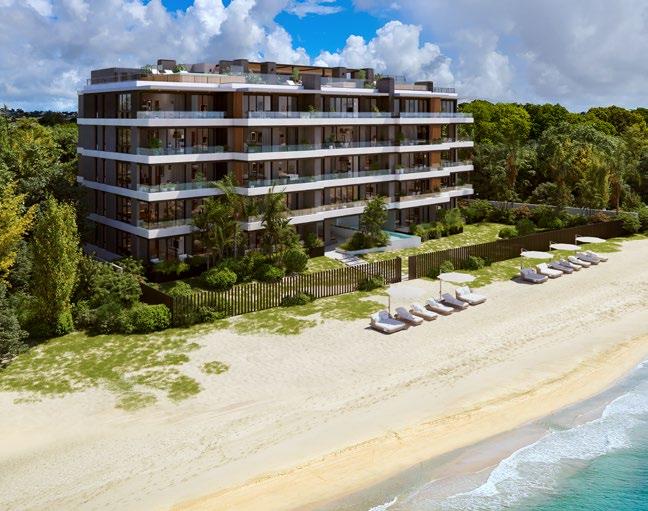
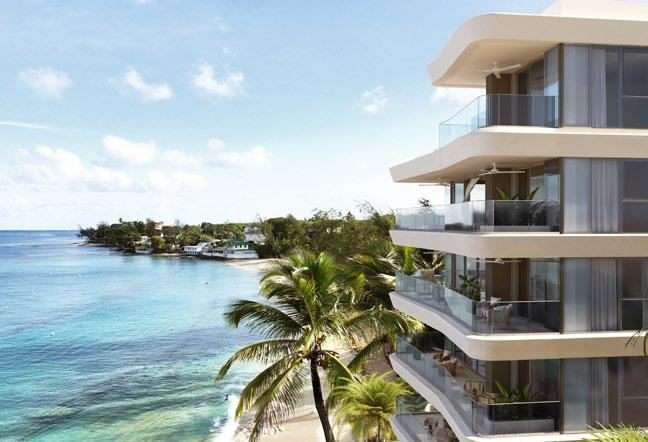
IMAGINE Developments is a pioneering force in the Caribbean’s property landscape, dedicated to creating world-class residential, commercial and community spaces that reflect the region’s natural beauty and culture.
Part of the Maloney Group, IMAGINE combines visionary design with precision construction and an unwavering commitment to detail. Every development is crafted to the highest standards, with a focus on innovation, sustainability, and lasting value.
Each IMAGINE project embodies a clear philosophy: to enhance the way people live, work and experience life in the Caribbean –where imagination becomes reality.
Click to explore more from IMAGINE Developments:



©2026 Imagine Developments. Published May 2026. All renders, images, and plans shown in this brochure are artistic representations intended for illustrative purposes only. The developer reserves the right to make changes to the design, specifications, materials, finishes, and layouts. Final construction details may vary from those depicted.