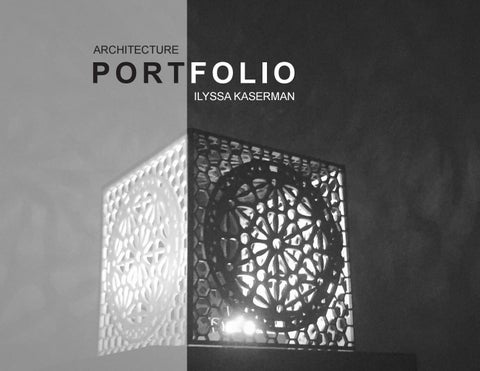
ARCHITECTURE
PORTFOLIO ILYSSA KASERMAN
CONTENTS
03 07 09 11
Plugin Results WEGO CITY TAILOR MADE HOUSING
GREAT LAKES EDUCATION CENTER
HAROLD WASHINGTON LIBRARY
DIGITAL FABRICATION PROJECTS
Plugin Results WEGO CITY TA I L O R M A D E H O U S I N G
SCHOOL WORK (GROUP WORK) PA R T I & PA R T I I TA I L O R - M A D E H O U S I N G FA L L 2015 T H E W H Y FA C TO RY / T U D E L F T ILLINOIS INSTITUTE OF TECHNOLOGY CLOUD STUDIO How do you fit 12 different egos into one building envelope? Part I: Up to 12 different users are able to play a video game, scripted i n G r a s s h o p p e r, t o s e l e c t t h e i r i d e a l elements. The user selects different options from a catalog to determine their dream home. Part II: Focusing on a site in West To w n , C h i c a g o , d i f f e r e n t u s e r s a r e able to take an online survey in order to determine their necessities, desires, and budgets. Users are best matched together in order to create the ideal apartment building built in accordance to Chicago zoning codes.
3
Matrix Overview
“Rosa” Single Household Retired Large Garden “Rosa” Single Household Retired Large Garden
“Jack” Family Household Published Author Writing Space “Jack” Family Household Published Author Writing Space
“Gordon” Family Household Stock Broker Home Office “Gordon” Family Household Stock Broker Home Office
“Eugene” Family Household Law Enforcement Officer Shooting Range “Eugene” Family Household Law Enforcement Officer Shooting Range
“Peaches” Family Household Exotic Dancer Pole Stage “Peaches” Family Household Exotic Dancer Pole Stage
“T-Bliss” Single Household Aspiring Rapper Recording Studio “T-Bliss” Single Household Aspiring Rapper Recording Studio
User Profiles At a Glance “Reverend Brown” Single Household Minister Chapel “Reverend Brown” Single Household Minister User Chapel
“Simon” Family Houshold Used Car Salesman Game Room “Simon” Family Houshold Used Car Salesman Game Room
“Rosa” Lives alone, 72 y/o IIT (w)egocity - Fall 2015 Gardening Grandma
“MacGyver” Family Household Mechanic, by trade Garage / Workshop “MacGyver” Family Household Mechanic, by trade Bounding Box Garage / Workshop
income low
Two toddler grandchildren Keeps them entertained until the early afternoon when Dad picks them up
2
40m2 3
4
“Antonia” “Ali” Family Household Family Household Minor League Basketball Player Private Investigator Half Court Secret Lair “Antonia” “Ali” Family Household Family Household Minor League Basketball Player Private Investigator low Lair high Half Court Adjacencies Secret “I spend so much of my time in the garden, that it should really be the most well-connected space in my entire apartment!”
area
high
occupancy 1
over around 9:00 am IIT (w)egocitycome - Fall 2015
medium
“Edward” Family Household Movie Producer Film Studio “Edward” Family Household Movie Producer Sliders Film Studio
80m2
100m2
180m2+
2.2 User Profiles
5
height 1.2m 2.4m 6.0m 8.4m 10m+
2.2 User Profiles
light 0 1 2 3 4 5 6 7 8 9 10
4
Garden
kitchen and living room can overlap
The Solver
After we know the achieved score of every room, they are added up to obtain a total achieved score. This number is compared to the total possible score to obtain the overall home satisfaction score.
Output
Solver Score: 683 Plugin Score: 976
SOLVER
es equals the sum ceiling height, entilation scores.
Total scores equals the sum of Volume, ceiling height, light and ventilation scores. Volume
216
290
Ceiling Height
265
Light
203
Ventilation
292
PLUGIN
310
298
377
+30%
YIELD
%
100)x 1,275
“Simon” Family Houshold Used Car Salesman Game Room
“Ali” Family Household Private Investigator Secret Lair
Plugin Score: 883
SOLVER
Solver Score: 645
Score: 600
Volume
191
204
Ceiling Height
225
Light
199
Ventilation
268
237
YIELD
%
100)x 600
mmary “MacGyver” Family Household Mechanic, by trade Garage / Workshop
4
5
+
0
7.7 1 2
3
4
5
6
7
8
9
10
Possible Score Max Desired Score * Importance Factor
5.0
+
0
1
2
3
4
5
6
7
8
9
10
Possible Score
6.0
+
0
1
2
3
4
5
6
7
8
9
10
Possible Score
3.0
+
Possible Score Max Desired Score * Importance Factor
100%* 8 =
8.0
OVERALL HOME SATISFACTION
=
15.3 22
=
88%
+27% ((100-27)/100)x 883
Result Summary T-Bliss
“T-Bliss” Single Household Aspiring Rapper Recording Studio
SOLVER
Plugin Score: 969 Total scores equals the sum of volume, ceiling height, light and ventilation scores. Volume
237
179
Ceiling Height
235
Light
191
Ventilation
306
PLUGIN
187
YIELD
244
1
99% * 8 = 7.9
Max Desired Score * Importance Factor
100%* 3 =
=
Importance Factor
54% * 3 = 1.6
Max Desired Score * Importance Factor
100%* 5 =
+
Importance Factor
23% * 6 = 1.4
88% * 5 = 4.4
100%* 5 =
+
Importance Factor
TOTAL 6 7 8 9 SCORE 10
Space #4 Satisfaction
HERE’S ROSA WITH HER NEIGHBORS
Solver Score: 650
x 767
3
Rosa & Neighbors
re: 521
157
2
User Profiles
ore: 767
quals the sum ng height, lation scores.
1
∑ Weighted Possible Scores
PROFILE
141
0
∑ Weighted Achieved Scores
Total scores equals the sum of volume, ceiling height, light and ventilation scores.
181
PLUGIN
ght
Importance Factor
Space #3 Satisfaction
Ali
Score: 420
es equals the sum ceiling height, ventilation scores.
Space #2 Satisfaction
Space #1 Satisfaction
Result Summary PROFILE
ummary
((100-30)/100)x 976
All program spaces combined
PROFILE
“Jack” Family Household Published Author Writing Space
Score: 867
Score: 1,275
7.7
OVERALL BUILDING STATISTICS
Jack
“Rosa” Single Household Retired Large Garden
ght
TOTAL SCORE
Result Summary
ummary
The Solver Final Shuffling
WE ARE READY TO BEGIN
+33% ((100-33)/100)x 969
5
=
2
Life in the Tailor-Made Block
6
GREAT LAKES EDUCATION CENTER
SCHOOL WORK (GROUP WORK) PUBLIC BUILDING FA L L 2014 CBD STUDIO The Great Lakes Education Center is located in Port Huron, Michigan on Lake Huron. The building is broken up into public and private spaces. The private event room on the second level contains an 100-foot cantilever moment. The Great Lakes Education Center also contains an underground viewing point, creating three different viewing points at different levels for t h e v i s i t o r, a n d t h e f u l l e d u c a t i o n a l experience.
7
8
HAROLD WASHINGTON LIBRARY
SCHOOL WORK (GROUP WORK) PUBLIC BUILDING SPRING 2015 CBD STUDIO T h e H a r o l d W a s h i n g t o n L i b r a r y, l o c a t ed in Chicago, Illinois is not favored by most Chicago residents. The library has become a poorly used resource in the m o d e r n d a y, a n d i n o r d e r t o b r i n g t h e public in, the modern day library needs to become a technological hub. In our proposal we decided to completely demolish the existing building, and in its place create an icon - in the form of a s p i r a l r a d i o t o w e r. To c o n f l i c t t h i s s p i r e , on the opposite site, the program breaks up into multiple buildings, creating different elements, and directly links p u b l i c t r a n s p o r t a t i o n t o t h e l i b r a r y.
9
10
D I G I TA L FA B R I C AT I O N PROJECTS
SCHOOL WORK D I G I TA L FA B R I C AT I O N 2014-2015 D u r i n g m y t i m e a t I I T, I t o o k m a n y digital electives, and received a Specialization in Digital Design. The following projects are examples of my of my better works, involving both digital fabrication and robotics processes.
12