Higher Education
Higher Education IKM Architecture believes the creation of the built environment is an optimistic endeavor, a gesture of faith toward the future, and an opportunity to change the way we look at education. Higher education is changing faster than its buildings do. Institutions are rethinking how students learn, how communities gather, and how campuses compete for talent and trust. IKM designs for those moments: providing solutions that go beyond an immediate need to create enduring value in an ever-changing landscape. Our strength is understanding the technical, cultural, and economic forces shaping your institution's mission, and letting that understanding guide every stage of design, from first concept to final detail. We think beyond technical solutions, integrating craft, beauty, and delight into the built environment, because a classroom or teaching laboratory is never just a room. It's where a group of people becomes a community of minds, one that nurtures curiosity and fuels self-discovery.
Carnegie Mellon University, Forbes Beeler Apartments
Our Process Great buildings are built on trust, and trust starts with knowing how decisions get made. From the earliest conversations, IKM conveys our method, so every stakeholder understands their role, their responsibility, and their value on the project team. Our threepart approach: Understand, Explore, Decide can guide the entire design process or focus in on a single challenging detail. Understand. We begin by learning your goals, your departmental needs, and your constraints. The team gathers objective, "hard" data through research alongside subjective, "soft" data from the people who will actually use the space, building a complete picture of what matters most. Explore. With that understanding in hand, we assess your current facility, test space needs, and evaluate alternatives, weighing departmental assignments, utilization, and adjacencies against budget and performance. Options are reviewed side by side with stakeholders, often in parallel with Understanding, each phase sharpening the other. Decide. Finally, the gathered insight and tested alternatives converge. Our team crafts a "final draft" that reflects genuine stakeholder consensus, not just our recommendation, but a shared decision the whole project team can move forward on with confidence.
1
Stakeholder Engagement Every institution engages differently, some want leadership steering every decision, others want broad participation from faculty, staff, and students. Before we begin, we work with you to determine the right level of involvement and shape an engagement process suited to your culture and goals.
At the center of this approach are on-site workshops held throughout the design process. In a short amount of time, these sessions bring together leadership, administration, and other stakeholders to define the project's vision, programmatic needs, and functional requirements, capturing input directly rather than through layers of interpretation. What we hear in these rooms becomes the foundation for design: informed by our knowledge of trends, industry standards, and data, but shaped by the priorities and lived experience of the people who will use the space every day. The result is a solution that's evidence-based and unmistakably yours, grounded in data, but built from the culture of your institution.
Duquesne University, Admissions & First Impressions Renovations
Trends in Higher Education IKM knows that Higher Education is always evolving and trends often emerge within the physical learning environment. Students and faculty expect environments to change and reflect modern teaching and learning environments while embracing choices. In the following pages, we highlight six trends in Higher Education design: • Equity in Learning • Hybrid Environments • Flexibility in Design • Right-Sizing Offices and Classrooms • Campus Engagement and Student Life • Touch-Down Spaces and Commuters
2
Equity in Learning Equitable learning environments accommodate a range of learning styles inlcuding individual focus, collaborative work, and online learning. Achieving this means every design decision is examined through the lens of equity, informed by direct feedback from the students, teachers, and community who will use the space. By understanding user group values, evaluating teaching materials, and removing barriers to access, the classroom becomes an intentional environment, inclusive of all learners, not just the majority.
Hybrid Environments Today's classroom often serves two audiences at once, the students in the room and those joining remotely. Technology is what makes that work, seamlessly connecting remote learners with the larger group. Movable furniture supports the shift too, letting a single space serve multiple functions as needs change. The result is a learning environment with a longer functional lifespan than the traditional lecture hall or tiered classroom.
Flexibility in Design Successful learning environments offer a range of settings within a single space, quiet focus rooms alongside collaborative group seating, so students can choose what works for them. Maker spaces extend this further, empowering hands-on exploration of technology and innovation. These resources aren't limited to students: opening them to community use creates a place for people of all ages to connect and learn.
Right-Sizing Offices and Classrooms Not every space needs to be as large, or as small, as it once was. As student engagement patterns shift, so does the right footprint for a classroom or office. Effective academic space starts with understanding how students actually receive and process information, then sizing environments to match, no more, no less. Reexamining these spaces is how architects support modern teaching methods without over- or under-building.
Campus Engagement and Student Life For many students, the campus is more than a place to learn; it's where they mature, discover who they are, and build a sense of belonging at a pivotal time in their lives. The physical environment plays a role in that growth, supporting student activities in ways that protect health and wellbeing. Done well, a campus unites students around shared tradition and pride while preparing them for life beyond graduation, a balance we weigh against the realities of space and budget.
Touch-Down Spaces and Commuters Nontraditional students, a growing share of the campus population, often forgo dorms and meal plans, which means campus needs to work differently for them. Between classes, they need a convenient "home base" to study, collaborate, and recharge, along with food and beverage options and the same resources traditional students already have. As commuter populations grow, so does the case for spaces built specifically around their schedules and needs.
Mt. Aloysius College, The Center for Health Science & Technology
Higher Education Capabilities IKM Architecture is an architecture, planning, and interior design firm that has been in continuous practice since 1911, serving our clients from our Ohio and Pennsylvania locations. Our practice has focused on technically complex projects for higher education clients where the convergence of vision and creativity yields solutions of extraordinary value. That value is deepened by our work across other sectors; workplace, science and technology, healthcare, and civic, where emerging ideas in workplace design, wellness, and community building often find their way onto campus first as fresh thinking, and later as best practice. The pages that follow show these services applied; how planning, design, and technology come together across the spaces that define a campus. Architectural Services • Site Analysis • Program Development • Conceptual Design • Schematic Design • Design Development • Bidding or Negotiated Pricing • Construction Documentation & Specification • Sun Studies • Zoning Analysis • LEED® /Sustainability Analysis/ Scorecard • 3-D Image Development • Animation Studies • Building Information Modeling (BIM) • Construction Contract Administration • Construction Site Observation • Detailed Cost Development • Post-Occupancy Evaluation
• • • • • • • • • • • •
Planning Services Campus Master Planning Comprehensive City Planning Zoning & Annexation Studies Redevelopment Planning Strategic Planning Site Analysis, Evaluation & Selection Feasibility Studies Facility Assessments Food Service Planning Transportation System Planning Participatory Planning & Conflict Resolution Urban Design
3
Learning Environments Today's learning environments accommodate a range of instruction methods and learning styles within a single space, from lecture to small-group work to independent focus. As these spaces support multiple group sizes and activities, they also prioritize health and wellbeing, offering comfortable, naturally lit environments that support learning as much as function.
Residential Life College offers many students their first taste of independence. Residential facilities should provide the safety and resources to support healthy choices, creating accommodations that feel like a genuine home away from home. As a hub for socializing, these spaces directly shape the success of resident life programming and the overall wellness of every student living on campus.
Science and Technology Science and technology spaces have the power to demonstrate a university's standing in its field. State-of-theart facilities don't just enable cutting-edge research, they draw top talent and serve as a showcase for funding efforts. Designed for cross-disciplinary research and built to evolve, these buildings help a university stay at the forefront of its field.
Collaboration Spaces Collaboration is a skill that carries into professional success, and the campus should foster it across students and faculty. The most effective collaborative spaces adapt to how each group works, combining modular furniture with convenient technology that keeps workflow moving rather than getting in the way.
Administration Spaces Administrative spaces support the business of education, often a prospective student's very first impression of the university, alongside educator offices, private meeting rooms, and spaces to connect with donors and supporters. A well-planned layout accommodates all of these diverse functions while helping prepare students for professional life after graduation.
Food Service Dining halls and food service areas are where students recharge and socialize. A range of seating, from individual to communal, supports both, while technology adds convenience through made-to-order options, grab-andgo snacks, and mobile ordering. Beyond the everyday, food service can shape student wellness, teach healthy cooking, and even serve as a showcase for prospective students and families on campus tours.
West Virginia University, Erickson Alumni Center
IKM's History with Higher Education Clients • Allegheny College
• Mt. Aloysius College
• Bucknell University
• Oberlin College & Conservatory
• California University of Pennsylvania
• Reading Hospital and Medical Center,
• Carlow University
School of Health Sciences
• Carnegie Mellon University
• Robert Morris University
• Case Western Reserve University
• Slippery Rock University
• Chatham College
• Saint Francis University
• Concord University
• The Ohio State University
• Duquesne University
• The Pennsylvania State University
• Grove City College
• University of Chicago Medical Center
• Indiana University of Pennsylvania
• University of Pittsburgh
• Kent State University
• Waynesburg University
• LaRoche College
• West Virginia University
• Lock Haven University • Medical College of Pennsylvania
4
Kent State University Center for Student Involvement & Student Center Administration Renovation Square Feet: 5,400 | Delivery Method: Design-Bid-Build | Project Value: $1 M
Once scattered across the building and hidden in back corridors, Kent State University's Center for Student Involvement and Student Center Administration lacked a visible, accessible home. IKM transformed an underused portion of the Student Center into a unified, welcoming "front door" that brings both departments together, improves wayfinding, and ensures universal accessibility. Opened to the adjacent lobby with a new information desk and glazing that draws in natural light, the 5,400-square-foot suite pairs modern offices and flexible meeting spaces with Kent State's blue-and-gold identity, strengthening campus pride and setting a new standard for future Student Center projects.
Shared amenities reinforce the suite's role as a place for connection. A kitchenette gives students and staff space to step away from individual work areas for informal interaction, while dedicated meeting space supports collaboration without disconnecting users from the activity of the surrounding suite.
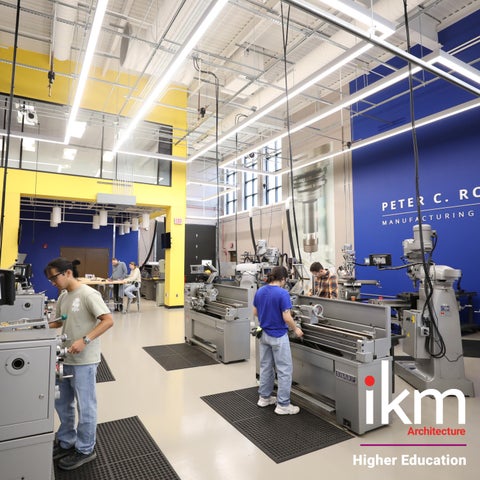
University of Pittsburgh Titusville Student Center Renovations & Peter C. Rossin Manufacturing Center Square Feet: 12,500 | Delivery Method: Design-Bid-Build | Project Value: $5.8 M
Once underused recreational space within the University of Pittsburgh at Titusville’s student union, the area lacked a dedicated purpose that supported the campus’s growing manufacturing and workforce development programs. IKM transformed the space into the Peter C. Rossin Manufacturing Center, creating a permanent home for hands-on training with industry-relevant equipment. Working closely with instructors, the design team developed an equipment layout that supports clear sightlines, safe workflows, and hands-on instruction, preparing students with skills that translate directly to the region’s growing manufacturing industry.
The renovation extends learning beyond the manufacturing floor. A repurposed gymnasium creates a public gallery for student work, increasing visibility into the university’s programs, while a student collaboration lounge overlooks the manufacturing center, giving students a place to gather while remaining visually connected to the hands-on learning below.
Case Western Reserve University Nursing Research Building Renovation Square Feet: 44,600 | Delivery Method: CM-at-Risk | Project Value: $25.6 M
An underutilized three-story building presented Case Western Reserve University with an opportunity to bring the Department of Psychological Sciences, the School of Nursing, and the Sara and Curt Moll Institute for Mental Health and Wellbeing together under one roof. With three groups competing for limited space and each requiring distinct academic, research, and workplace environments, IKM worked with stakeholders to right-size program needs and identify opportunities for shared space. The resulting 44,600-square-foot renovation transforms the former Nursing Research Building into a connected academic hub that balances specialized functions with flexible spaces designed to encourage interaction across disciplines.
Shared gathering and collaboration spaces create opportunities for connection between groups that previously had limited interaction. A flexible community room extends the Moll Institute's mental health and wellness resources beyond the university, while its welcoming new home strengthens the Institute's connection to the broader academic campus. Throughout the building, daylight, shared amenities, and adaptable spaces support both focused work and collaboration.
Duquesne University Admissions & First Impressions Renovations Square Feet: 11,000 | Delivery Method: Design-Bid-Build | Project Value: $1.9 M
Duquesne University’s student services were undergoing a phased transformation to create a more cohesive experience for prospective students, current students, and their families. IKM brought key services together within a centralized, one-stop destination, working closely with university leadership, staff, and students to understand how each department operates and where greater connection was needed. The renovation pairs welcoming student spaces with dedicated areas for meetings and private consultation, creating an environment that makes services easier to navigate while supporting everything from informal student use to focused conversations with university staff.
Flexible gathering areas give students and families space to connect, work, and access technology, while electro-glass walls provide privacy for one-on-one consultations without sacrificing the openness of the larger student services environment.
Bucknell University Marts Hall, Freas Hall, & Coleman Hall Partial Renovation Square Feet: 18,214 | Delivery Method: General Contracting | Project Value: Est. $1.8 M
Bucknell University needed to create more connected, purposeful spaces for academic programs and student services across three linked campus buildings. IKM’s renovations to Marts Hall, Freas Hall, and Coleman Hall reorganize key functions while responding to the distinct needs of each program. The project brings Enrollment Services together in Freas Hall, establishes a dedicated home for East Asian Studies in Coleman Hall, and introduces a new Classics Lab in Marts Hall, strengthening connections between related departments while creating spaces tailored to how each group works and learns.
In Freas Hall, a welcoming Admissions hospitality area improves the arrival experience for prospective students and families, while the consolidated Enrollment Services suite brings Enrollment Management, Financial Aid, and Admissions together in one coordinated location.
Saint Francis University Connors Family Fine Arts Center Square Feet: 14,000 | Delivery Method: Design-Bid-Build | Project Value: $6.5 M
Following a successful fundraising effort, Saint Francis University needed to turn its vision for a new Fine Arts Center into a high-performing facility while working within a tight budget. IKM combined traditional construction with a pre-engineered metal building to strategically direct resources toward the spaces that mattered most to the university’s growing fine arts program. The resulting center provides a flexible black box theater alongside music practice rooms, an art studio, offices, and theater support spaces, creating a dedicated home for performance and instruction that can adapt as the program evolves.
The black box theater supports a range of audience arrangements and performance modes, while the art studio and band practice space can open directly to the plaza, allowing programs to extend outdoors for university-wide events.
Carnegie Mellon University Forbes Beeler Apartments Square Feet: 119,000 | Delivery Method: CM at Risk | Project Value: $49M
Carnegie Mellon University needed a new residential community that could accommodate 266 beds while supporting student health, wellness, and connection. IKM engaged students and staff to understand their priorities and translated that input into Forbes Beeler Apartments, pairing apartment-style living with shared spaces designed for gathering, studying, and recreation. Working closely with CMU and the construction manager, the team implemented pre-construction strategies that helped deliver the LEED Gold-certified residence hall three months ahead of schedule.
Shared lounges extend student life beyond individual apartments, offering spaces for studying, collaboration, and recreation. At the main entrance, a two-story gathering space creates a welcoming gateway to campus and showcases CMU’s identity through integrated art and architectural details.
University of Pittsburgh at Johnstown Engineering & Science Building Square Feet: 65,400 | Delivery Method: Design-Bid-Build | Project Value: $17.6 M
Facing forecasted growth in its Engineering and Science programs, the University of Pittsburgh at Johnstown needed to make better use of its existing academic space while creating room for expanded instruction and research. IKM began with a utilization and programming study, then translated those findings into the renovation of the Engineering and Science Building and Krebs Hall. The 65,400-square-foot project creates new engineering instructional labs, research labs, classrooms, lecture halls, and flexible collaboration spaces while improving building performance through reduced water use, lower energy consumption, electrical system upgrades, and sustainable materials.
Carlow University Nursing Simulation Labs Square Feet: 6,000 | Delivery Method: Design-Bid-Build | Project Value: $1.1M
Carlow University needed to expand and modernize its nursing simulation program while creating an environment that more closely reflects real-world clinical care. IKM began by studying how faculty and students used the existing simulation space, then tested those observations through a group workshop to identify additional program needs. The resulting 6,000-square-foot renovation provides three high-fidelity simulation nursing labs, a nine-bed nursing skills lab, and a dedicated nurse practitioner exam room, giving students hands-
An upgraded control room supports efficient simulation operations, while the entry sequence uses Carlow’s vibrant school colors to create a strong first impression for students, recruits, and donors.
Carnegie Mellon University
Yttri Biological Sciences Lab | Mellon Institute Collaborative Habitat Yttri Lab: Square Feet: 1,500 | Delivery Method: Design-Bid-Build | Project Value: $622K Collaborative Habitat: Square Feet: 2,985 | Delivery Method: Design-Bid-Build | Project Value: $609K
Carnegie Mellon University needed to modernize two biological sciences labs within a 1930s-era building while supporting very different modes of research and collaboration. For the Yttri Lab, IKM transformed two wet lab modules into a single computational laboratory surrounded by rooms for experimentation, allowing researchers to transition easily between hands-on lab work and intensive computational analysis. The Collaborative Habitat addresses the opposite challenge, replacing a compartmentalized entryway with an open, welcoming environment that encourages interaction within the College of Science.
Flexible workstations, movable furnishings, integrated technology, and informal gathering areas allow both spaces to adapt to changing research and collaboration needs while giving researchers places to work, meet, and connect.
University of Pittsburgh
School of Computing & Information, Bellefield Professional Building Square Feet: 10,000 | Delivery Method: Design-Bid-Build | Project Value: $2.1M
Previously spread across multiple buildings, the University of Pittsburgh’s School of Computing & Information lacked a shared home where faculty and students could easily connect. IKM transformed 10,000 square feet within Bellefield Professional Building into a unified environment that brings the school together while supporting flexibility, innovation, experimentation, and collaboration. Open work and gathering areas are paired with adaptable conference and focus spaces, creating a setting that can shift between individual work, group interaction, and larger events while establishing a stronger identity for SCI.
A two-sided kitchen serves as both a casual breakroom and event space, opening to adjacent conference rooms when needed. Glass-walled focus rooms maintain daylight and visual connection while their custom graphics reinforce SCI’s identity and provide privacy.
Bidwell Training Center
Culinary Arts Training Center | Bidwell Urban Farm Shop Culinary Arts Training Center: Square Feet: 11,100 | Delivery Method: CM at Risk | Project Value: $7 M Bidwell Urban Farm Shop: Square Feet: 6,100 | Delivery Method: CM at Risk | Project Value: $2 M
Bidwell Training Center needed to expand its culinary arts program while making better use of its existing facility and strengthening connections between culinary education and the organization’s horticulture program. IKM began with a feasibility study that led to the addition of flexible classrooms and offices, an expanded teaching kitchen, and a reorganized production kitchen. The dining area was redesigned to support multiple uses, while a new roof garden connects horticulture with culinary arts, creating a more flexible training environment that supports how students learn and work.
The teaching kitchen gives students and faculty space to work alongside one another using equipment planned for improved sightlines and ergonomics. A reimagined entry for the Urban Farm Shop welcomes the community and creates a dedicated retail space for greenhouse products.
University of Pittsburgh Recreation & Wellness Facility Square Feet: 300,000 | Delivery Method: CM at Risk | Project Value: $190 M
The University of Pittsburgh envisioned its new Recreation & Wellness Facility as more than a place to exercise. As a key part of the university’s 30-year comprehensive master plan, the facility creates a new connection between upper and lower campus while establishing a central hub for student activity, health, and wellbeing. The program brings recreation, fitness, aquatics, basketball, volleyball, dining, and other student amenities together under one roof, creating a destination designed to support both physical wellness and everyday campus life.
Dining extends the facility’s focus on wellbeing with healthy food options, a juice bar, and a teaching kitchen, while gathering spaces throughout the building give students places to connect beyond recreation. Natural light, biophilic elements, and sustainable strategies reinforce the project’s broader commitment to wellness.
St. Clair Health St. Clair Hospital Academic Library and GME Resident Workroom Square Feet: 8,117 | Delivery Method: Design-Bid-Build | Project Value: $1.7M
As St. Clair Health launched its new Graduate Medical Education program, residents and faculty needed a dedicated academic environment within the hospital to support learning, collaboration, and day-to-day work. IKM transformed existing hospital space into a centralized home for the residency program, combining a Resident Workroom that serves as a home base with an Academic Library near the hospital’s main entrance. Together, the spaces support focused study, instruction, collaboration, and informal interaction while giving the growing program a distinct presence within the hospital.
Flexible work and meeting areas accommodate focused work and instruction, while a multipurpose lounge and kitchenette give residents space to gather, collaborate, and recharge outside clinical settings.
Oberlin College & Conservatory Bosworth Hall Renovation Square Feet: 14,500 | Delivery Method: General Contracting | Project Value: $500,000
Oberlin College and Conservatory needed to bring its Data Science, Creative Writing, and Business programs together within historic Bosworth Hall while accommodating the distinct ways each program teaches, works, and collaborates. IKM transformed existing space to consolidate the three programs in one location, pairing updated offices, computer labs, informal collaboration areas, and a large shared classroom with flexible furniture solutions tailored to each group. The renovation creates a more connected academic environment while giving each program spaces that respond to its specific day-to-day needs.
Shared labs support both individual and group work, with reconfigurable furniture that allows the space to adapt to different users and activities as needs change.
www.ikminc.com Pittsburgh Cleveland Columbus