Guided by our seven core values, IKM is committed to serving healthcare organizations through a deep understanding of the healthcare industry and the operational challenges shaping care delivery today. Using Lean planning principles and Evidence-Based Design strategies, we create highly efficient, highquality environments that support improved outcomes, enhance the patient and staff experience, and maximize long-term value for our clients.
As members of The Advisory Board Company, IKM has access to predictive modeling tools, benchmarking data, analytical research, and peer-driven insights that help inform data-supported planning and design decisions. This allows our healthcare architecture, planning, and interior design teams to align design strategies with evolving industry trends, operational performance goals, and patient care needs.
Since our founding, IKM has built a reputation for thoughtful design, technical expertise, and responsive client service. Beyond completing projects, we focus on building long-term relationships by understanding the broader challenges facing healthcare providers and considering the perspectives of patients, clinicians, staff, and administrators throughout the design process. This holistic approach recognizes the critical role the physical environment plays in supporting healing, operational efficiency, and the overall care experience.
1911
IKM was founded 115 years ago in Pittsburgh, PA.
Employees across our three office locations in Pittsburgh, Cleveland, and Columbus.
70% 45+
The majority of our work is in healthcare. We are committed to serving these institutions by understanding the industry, providing architectural solutions that support the changing needs of our clients, and a superior user experience.
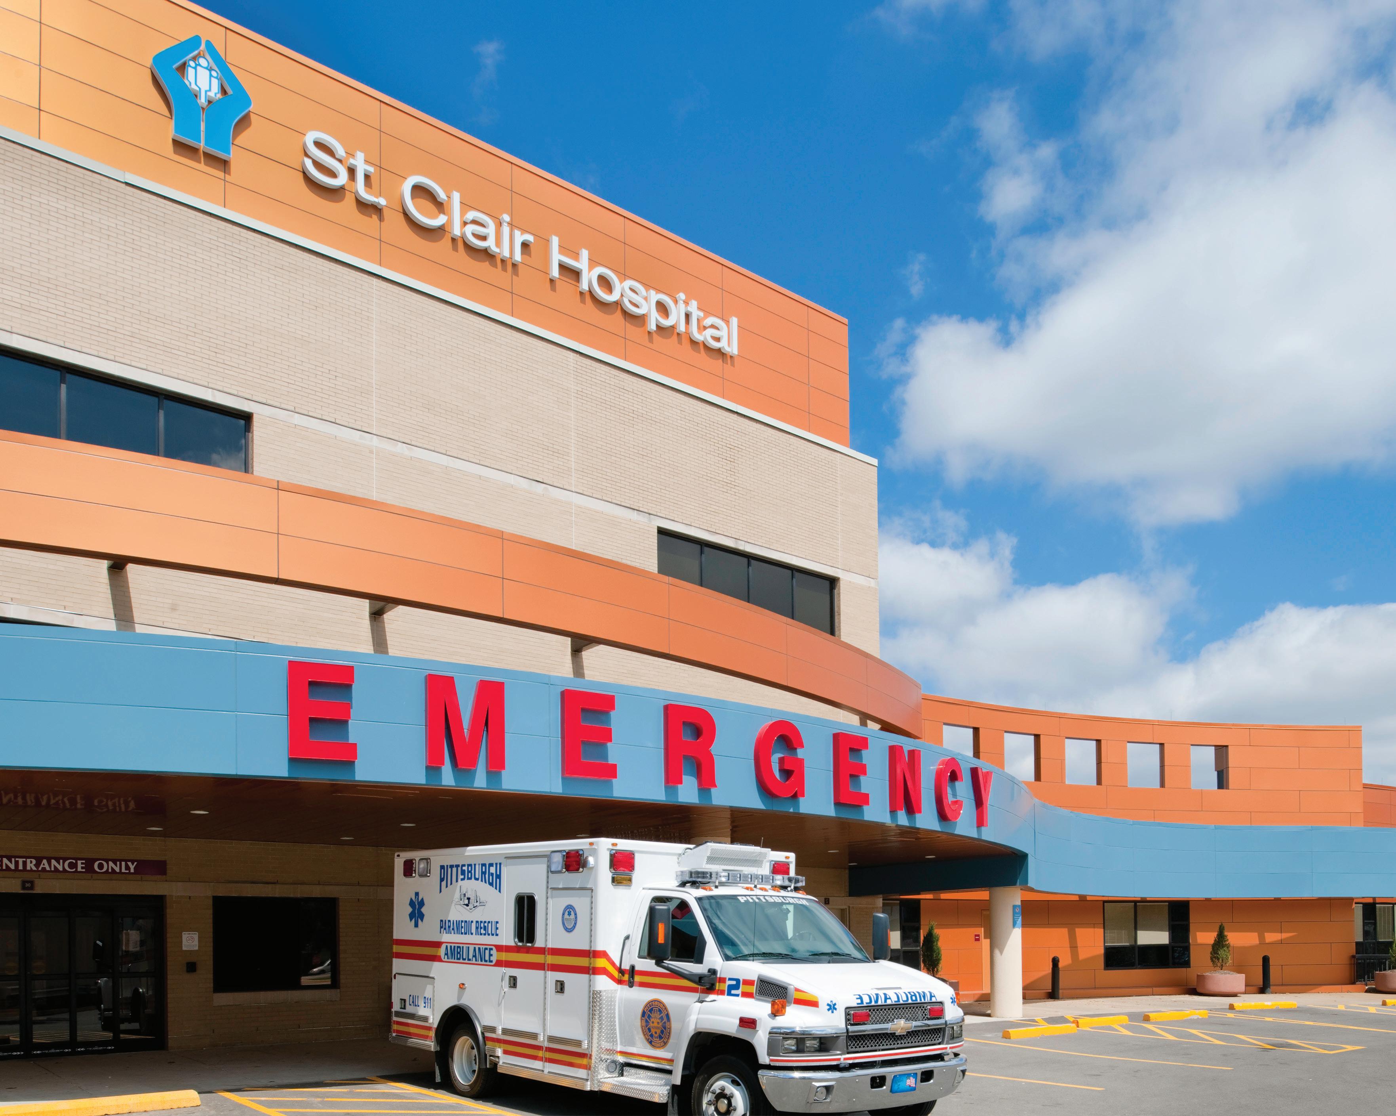
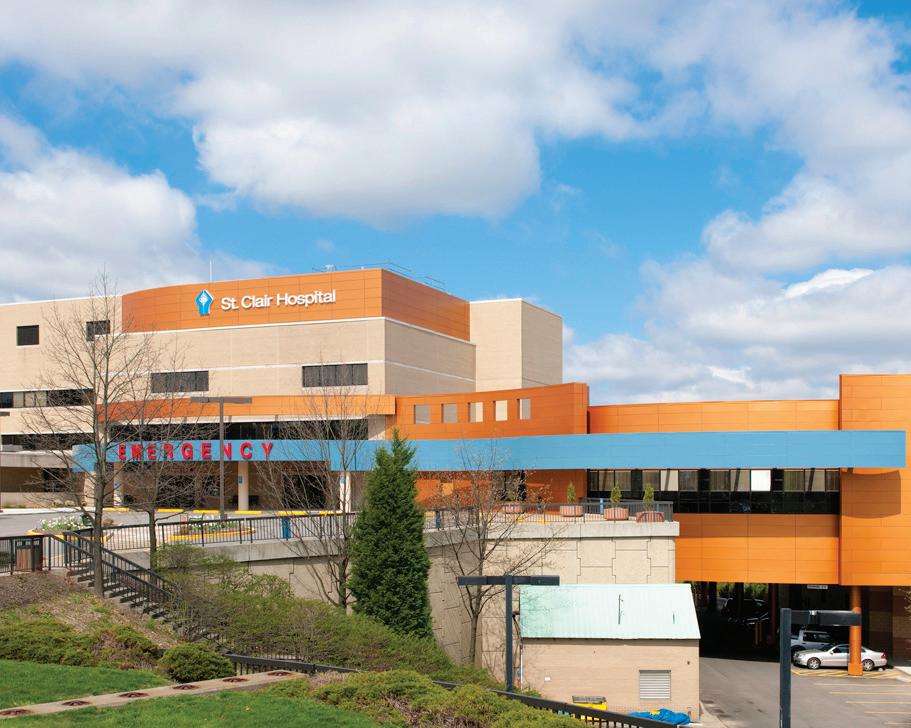
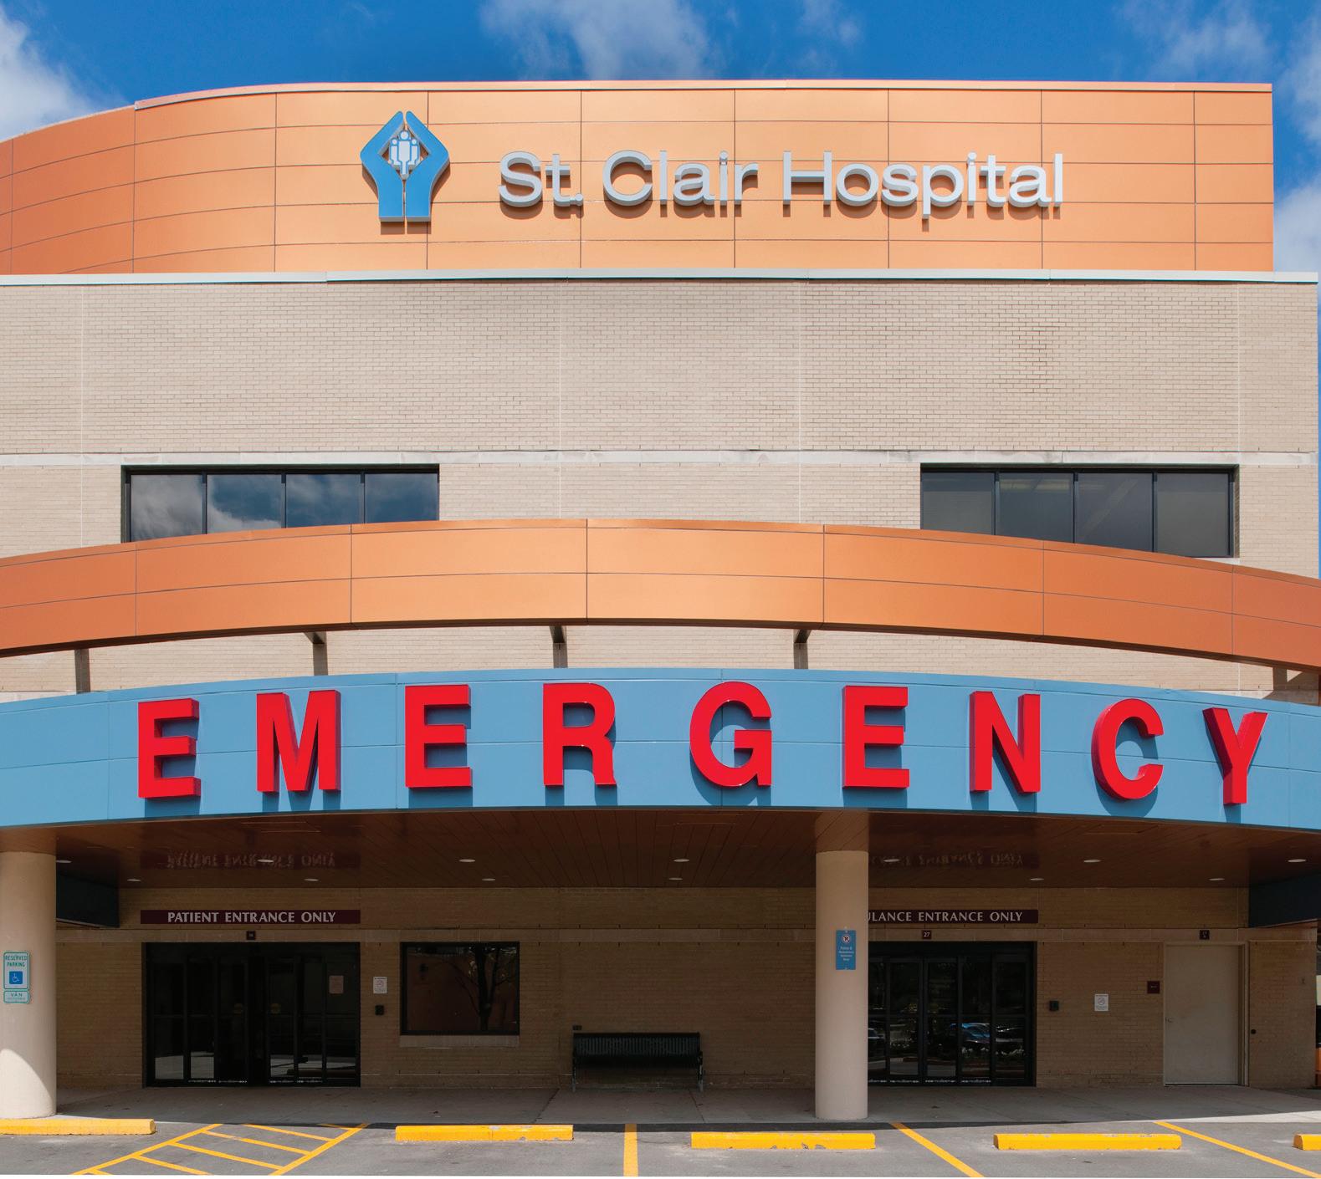
A renovation and expansion of the existing emergency department upgraded patient-flow efficiencies and aligned the facility with current care delivery models.
The 14,000-square-foot addition and renovation was designed to reduce wait times, accelerate care delivery, increase patient throughput, and improve the overall patient experience.
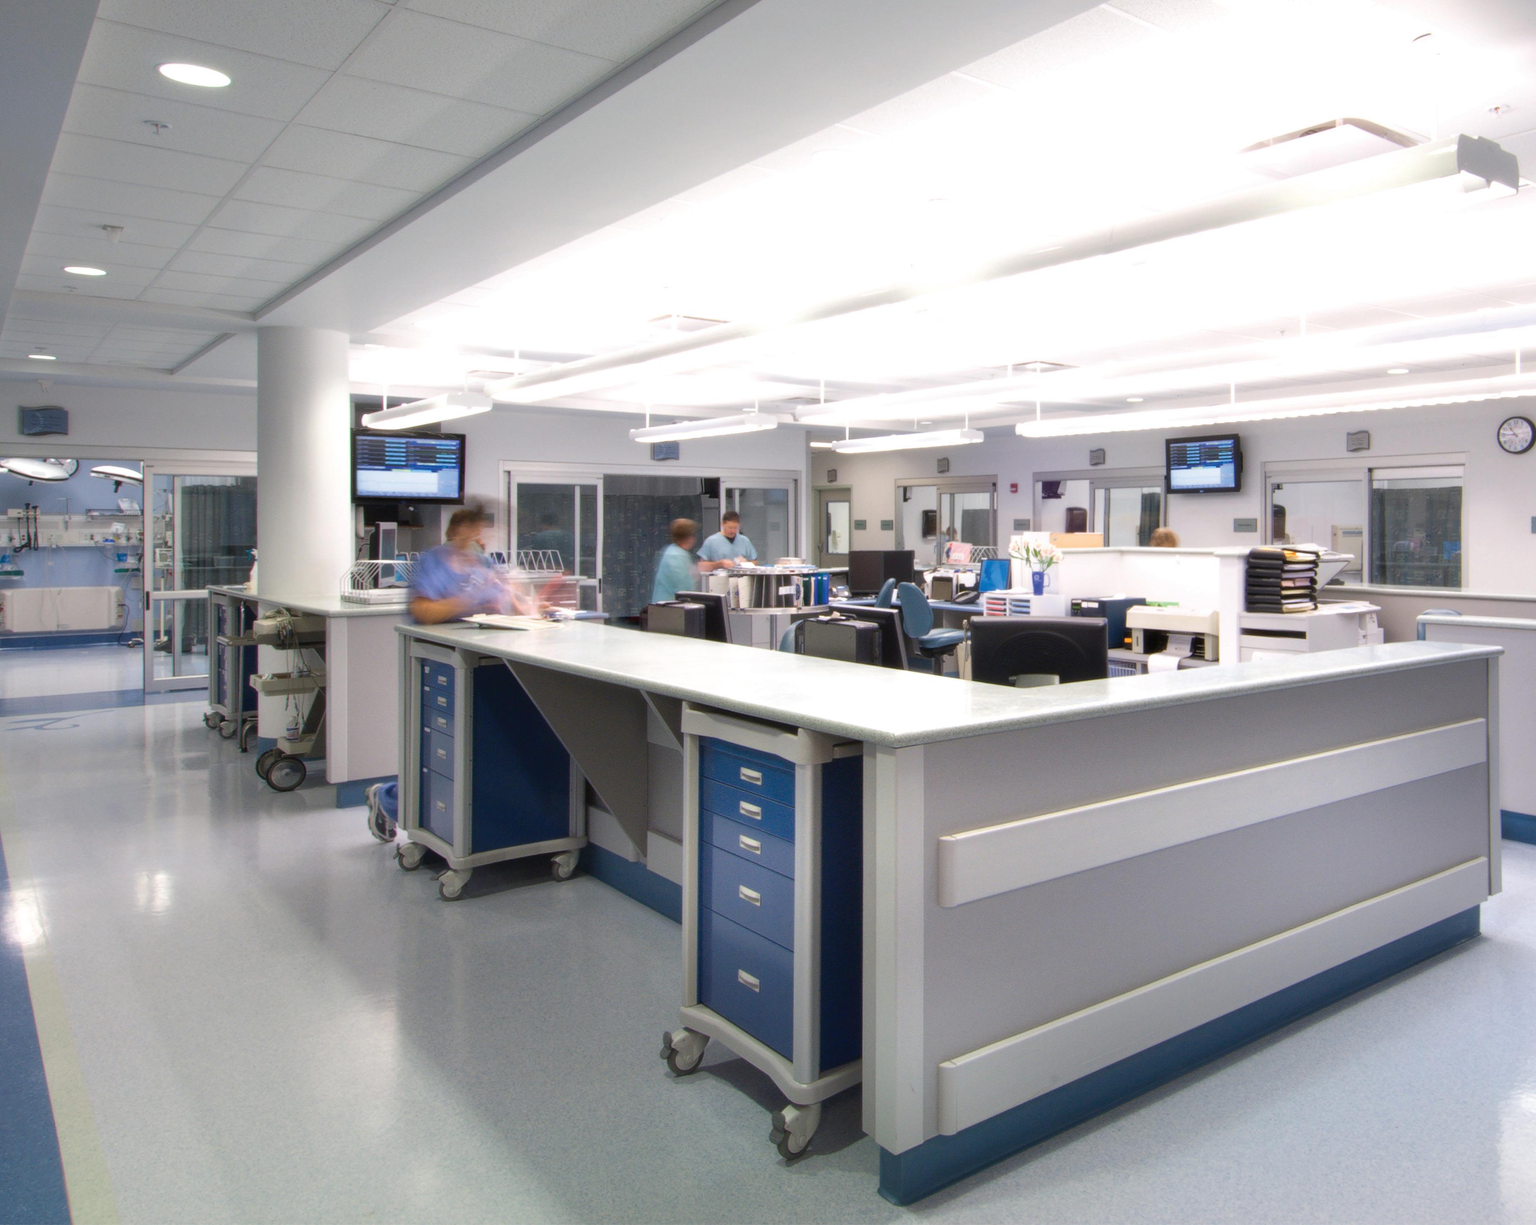
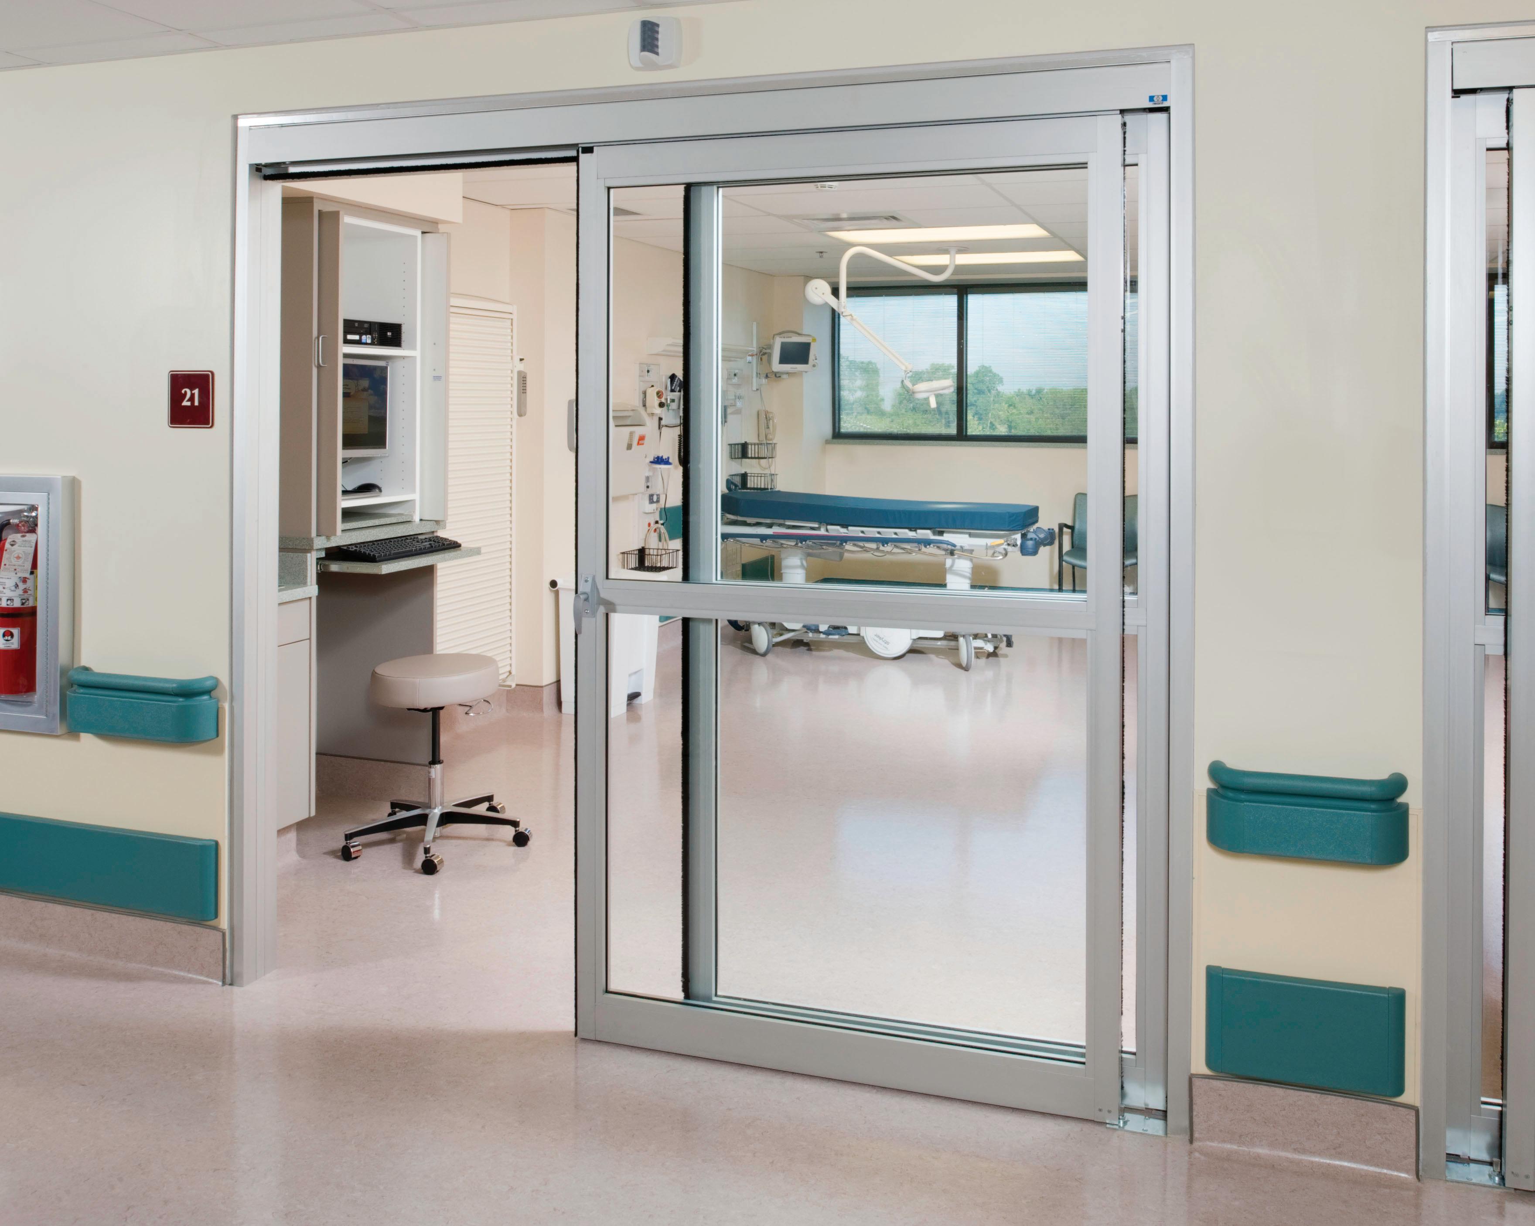
Care areas were organized into pods of six to eight exam rooms clustered around centralized nurse workstations and support spaces. This approach minimized staff travel distances while maintaining visual connectivity between caregivers and patients to support operational efficiency and patient comfort.
IKM’s operationally focused design solutions supported St. Clair Health’s emergency department performance, contributing to its recognition as the No. 1 emergency department in the United States during multiple fiscal quarters.
St. Clair Hospital Emergency Department
Average waiting times were reduced from 47 minutes to 17 minutes.
The distance a nurse must travel during a shift was measured at 50% the national standard.
Patient satisfaction scores soared from the 14th percentile to the 99th.
17 99% 50%
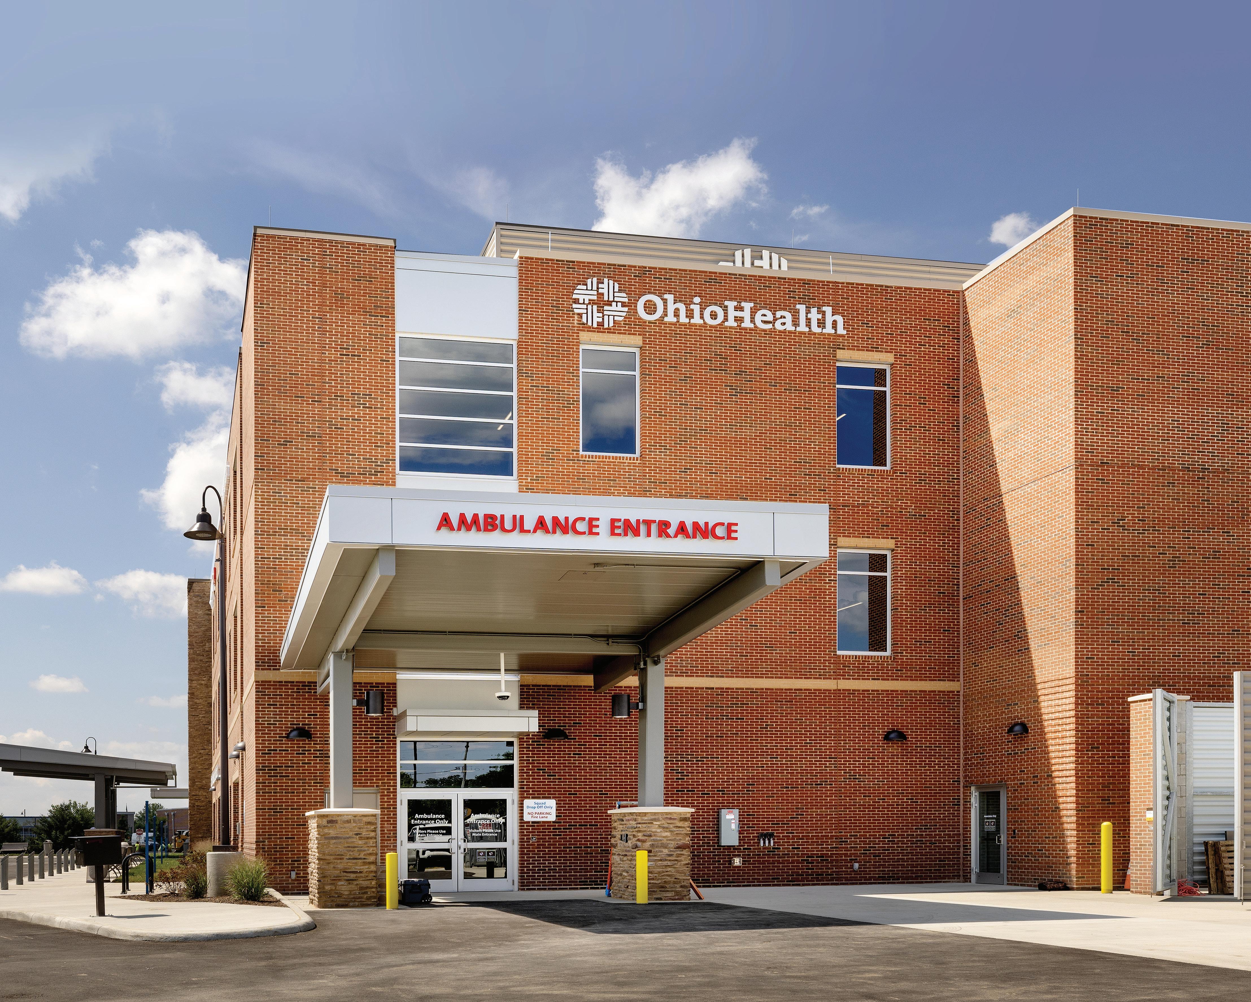
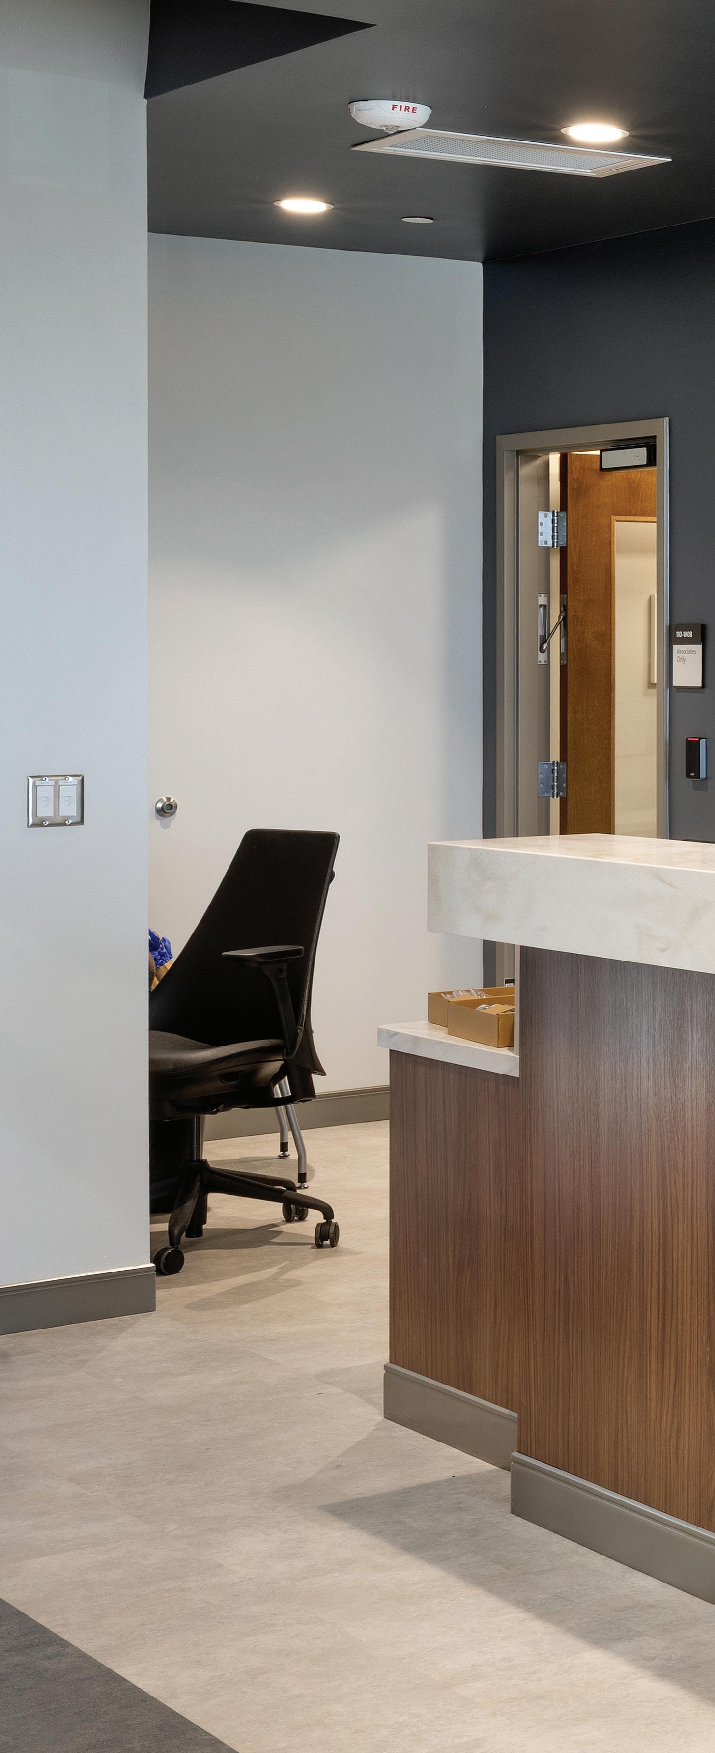
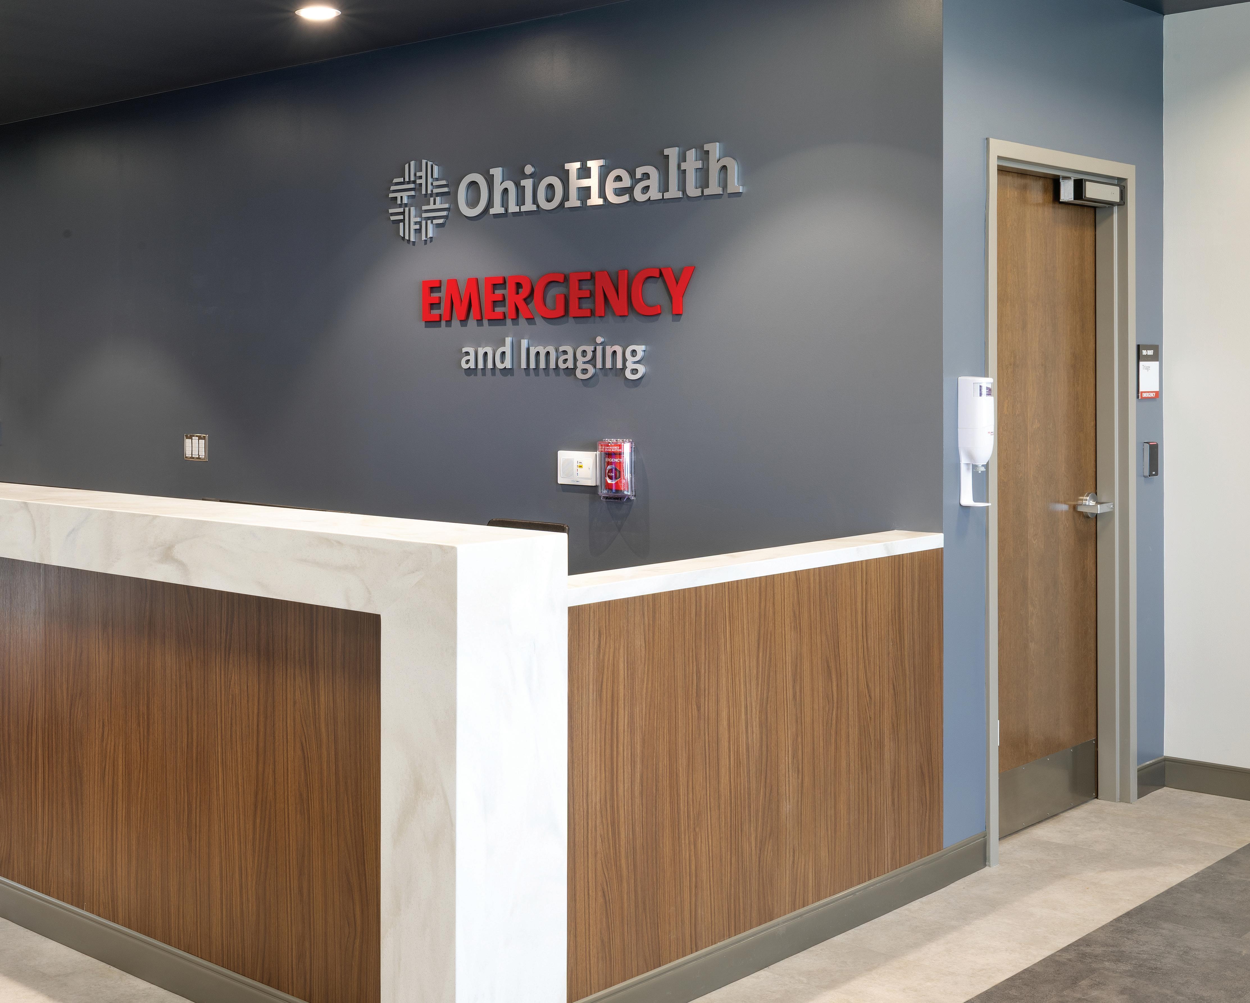
IKM designed a new 42,846-square-foot outpatient health center in Canal Winchester to expand access to emergency, primary, and specialty care services within a growing community.
The campus combines a 10,000-square-foot freestanding emergency department with a multispecialty medical office building supporting primary care, OB/GYN, sports medicine, urology, cardiology, rheumatology, and additional outpatient services. Positioned along a major highway corridor, the facility was designed to strengthen community access while reinforcing OhioHealth’s outpatient brand presence.
Using a collaborative Design-Build approach, IKM worked closely with OhioHealth, consultants, and the contractor to accelerate project delivery and support operational efficiency. By phasing site, core and shell, and interior fit-out packages, the team accelerated the schedule by approximately three months while incorporating operational feedback from staff at existing OhioHealth outpatient facilities.
The result is a flexible, efficient outpatient campus that improves patient access, supports coordinated care delivery, and provides a scalable model for future OhioHealth outpatient developments.
OhioHealth
Canal Winchester Health Center & Emergency Department
3
Clinical service lines. 1
Single integrated campus model combining emergency, primary, and specialty care.
Accelerated delivery schedule by approximately 3 months through phased document packages and Design-Build coordination.
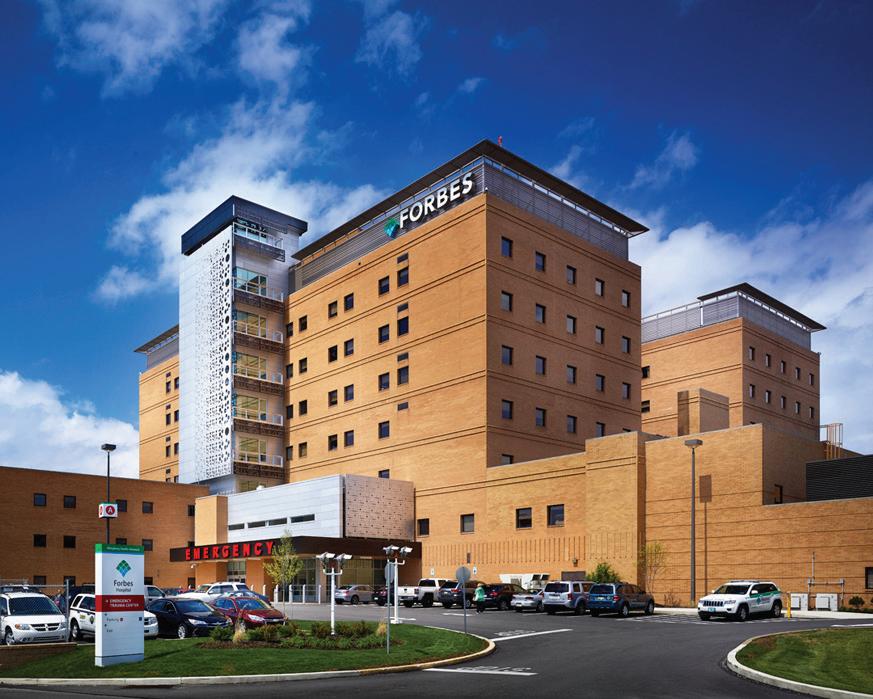
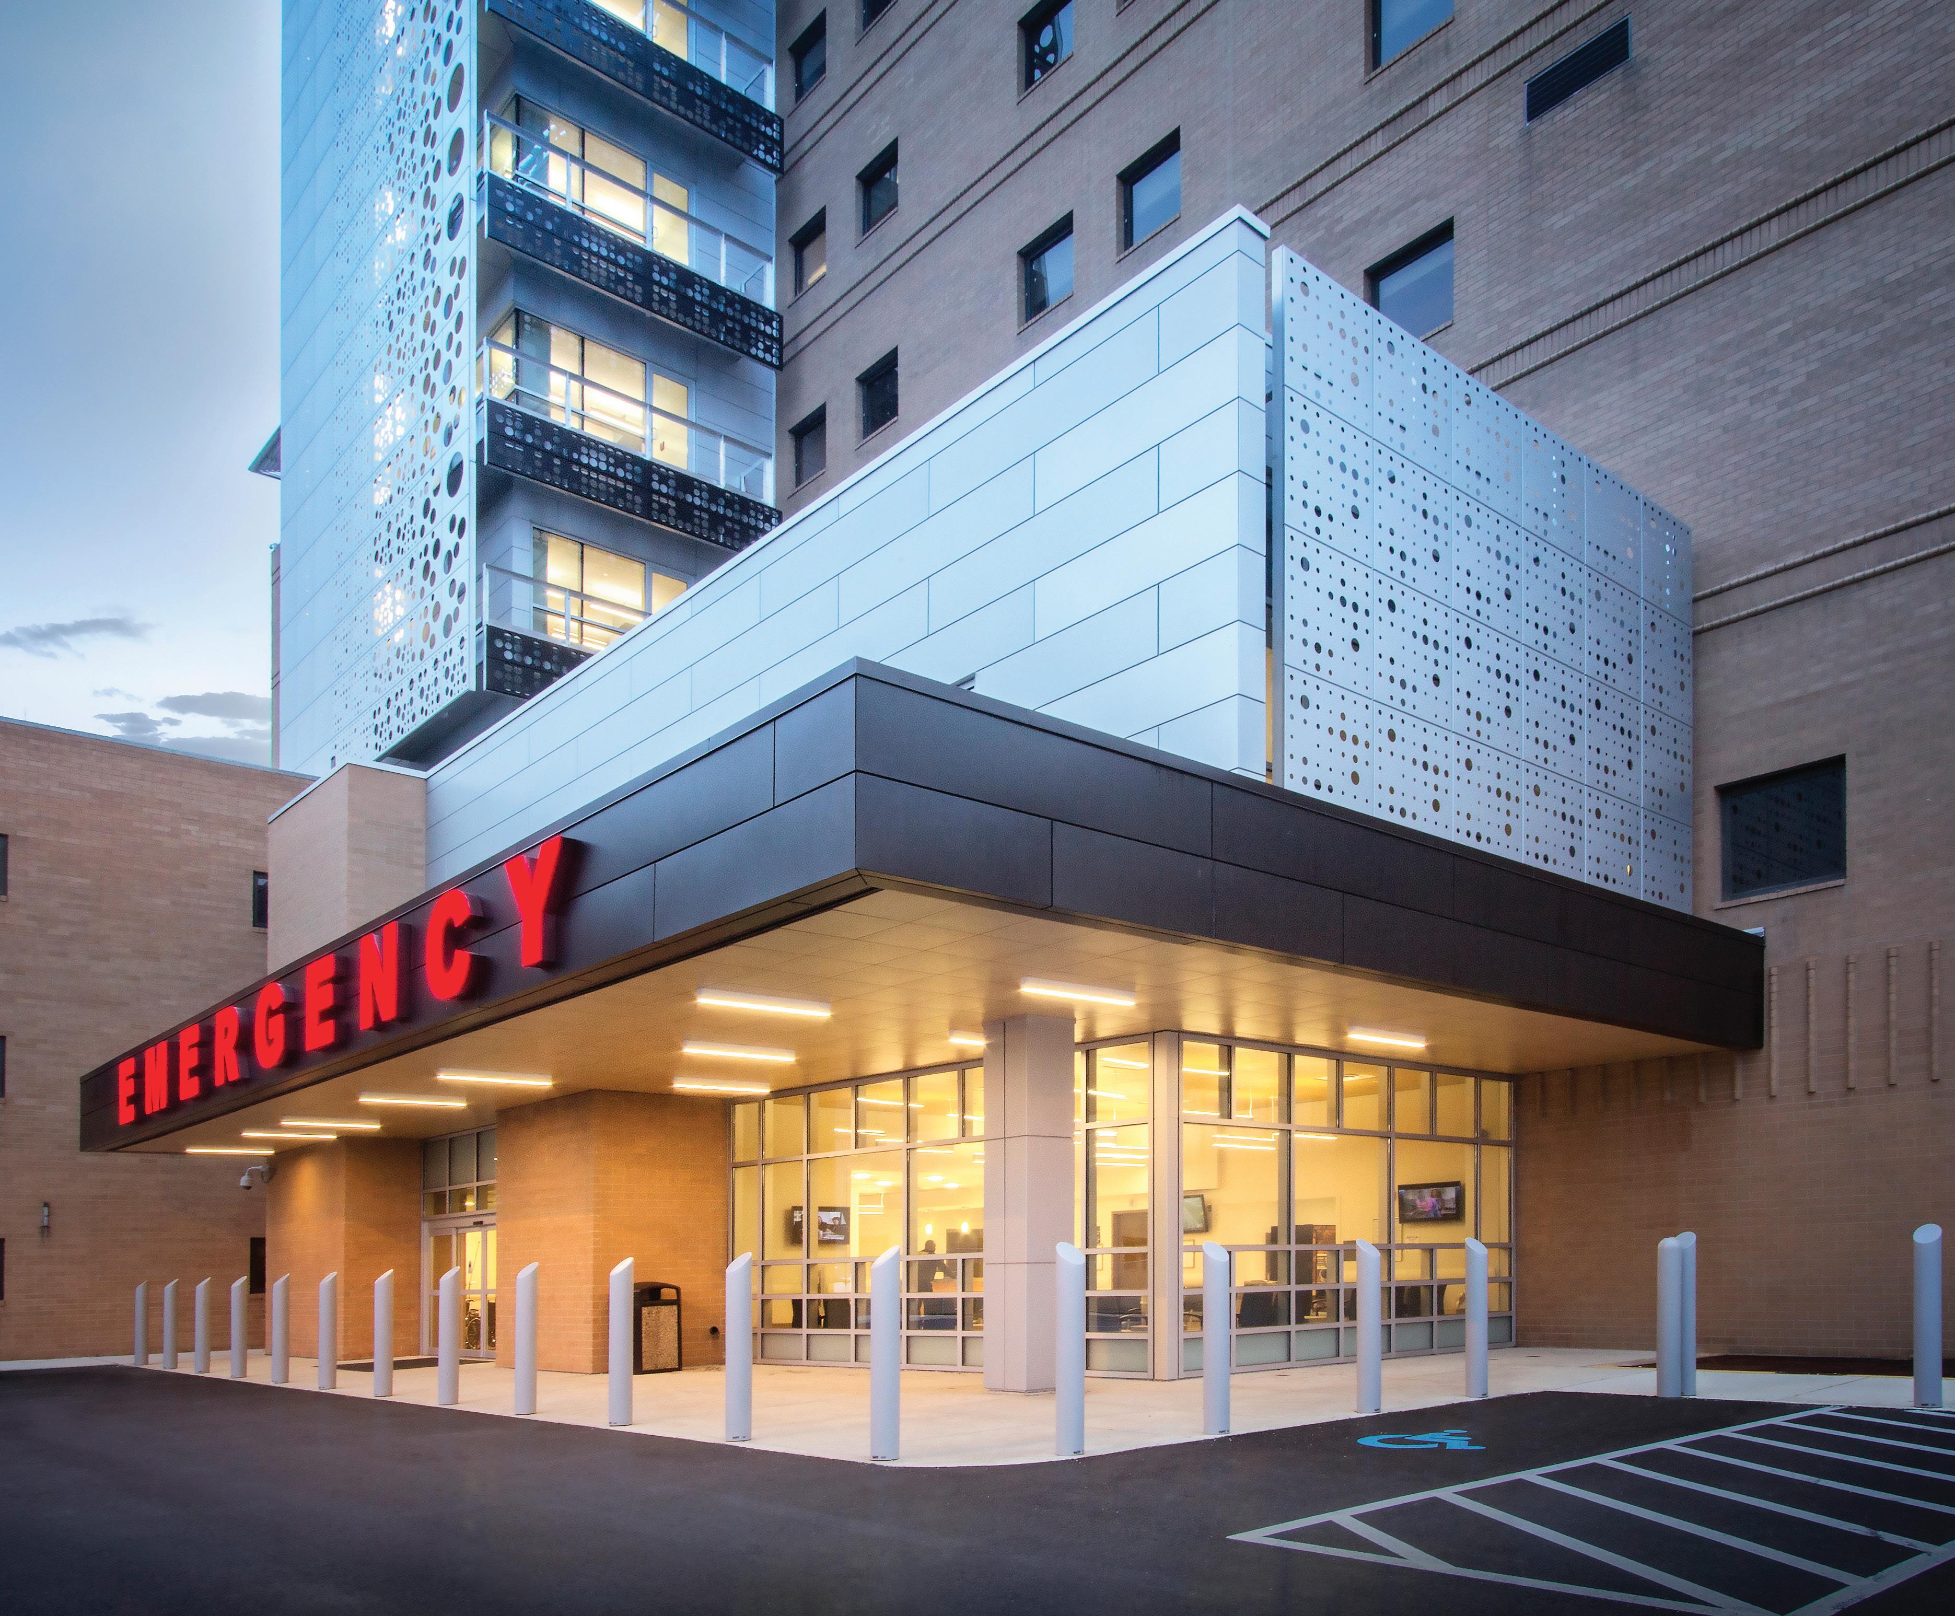
Following its designation as a Level II Trauma Center and in response to increasing annual patient volumes exceeding 60,000 visits, Allegheny Health Network (AHN) Forbes Hospital undertook a major expansion and modernization initiative to strengthen emergency, critical care, and surgical services.
The project included the addition of four state-of-theart trauma rooms, a new elevator tower, expanded operating room capacity, ICU improvements, and obstetrics enhancements. To address growing demand for critical care beds, an unused 14,800-square-foot medical/surgical unit on the sixth floor was transformed into a new 20-bed intensive care unit featuring private patient rooms averaging 270 square feet each.
The emergency department addition and renovation expanded the department to approximately 30,000 square feet and was completed in five carefully phased stages to maintain hospital operations throughout construction. The completed department accommodates 29 exam and treatment rooms, four trauma rooms, and three secure holding rooms designed to support patient safety, operational flexibility, and efficient emergency care delivery.
Allegheny Health Network
Emergency Department & ICU
Two of the patient rooms are designated for airborne infection isolation.
14,800
This project converts an unused 14,800 sf medical / surgical area on the 6th Floor to a 20-bed ICU.
60,000
Capacity to serve 60,000 patients per year.
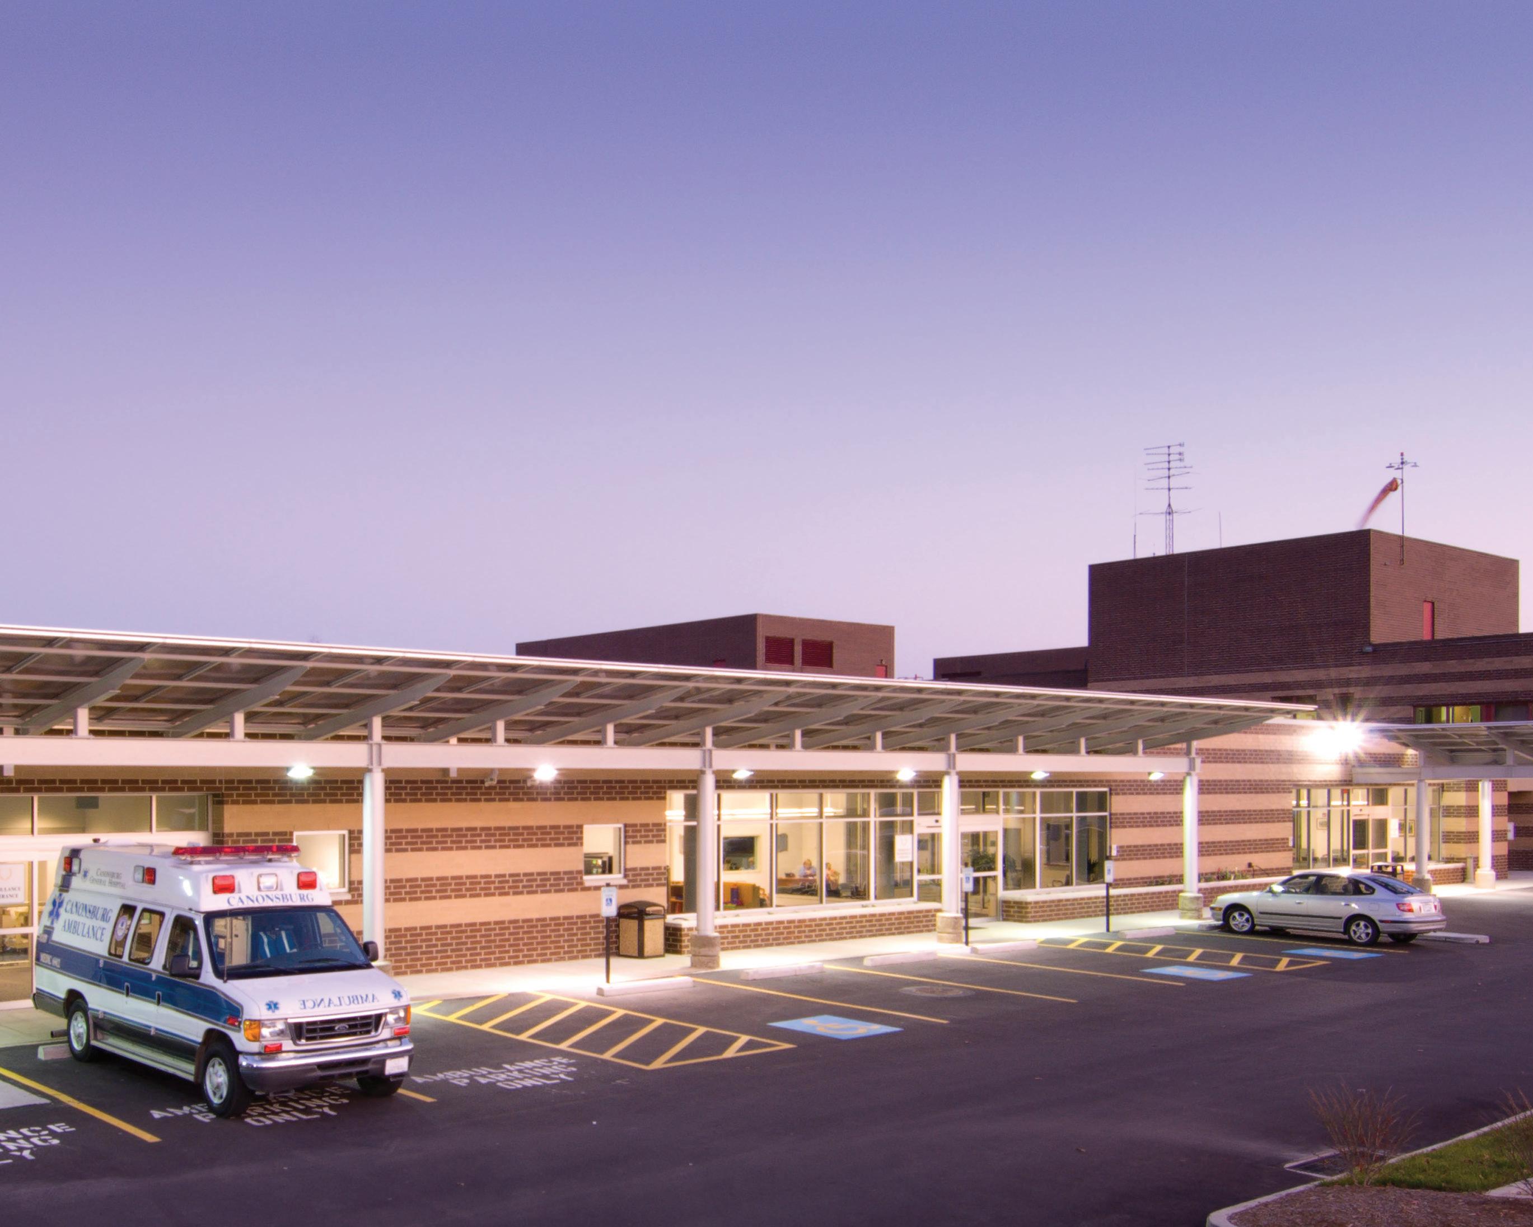
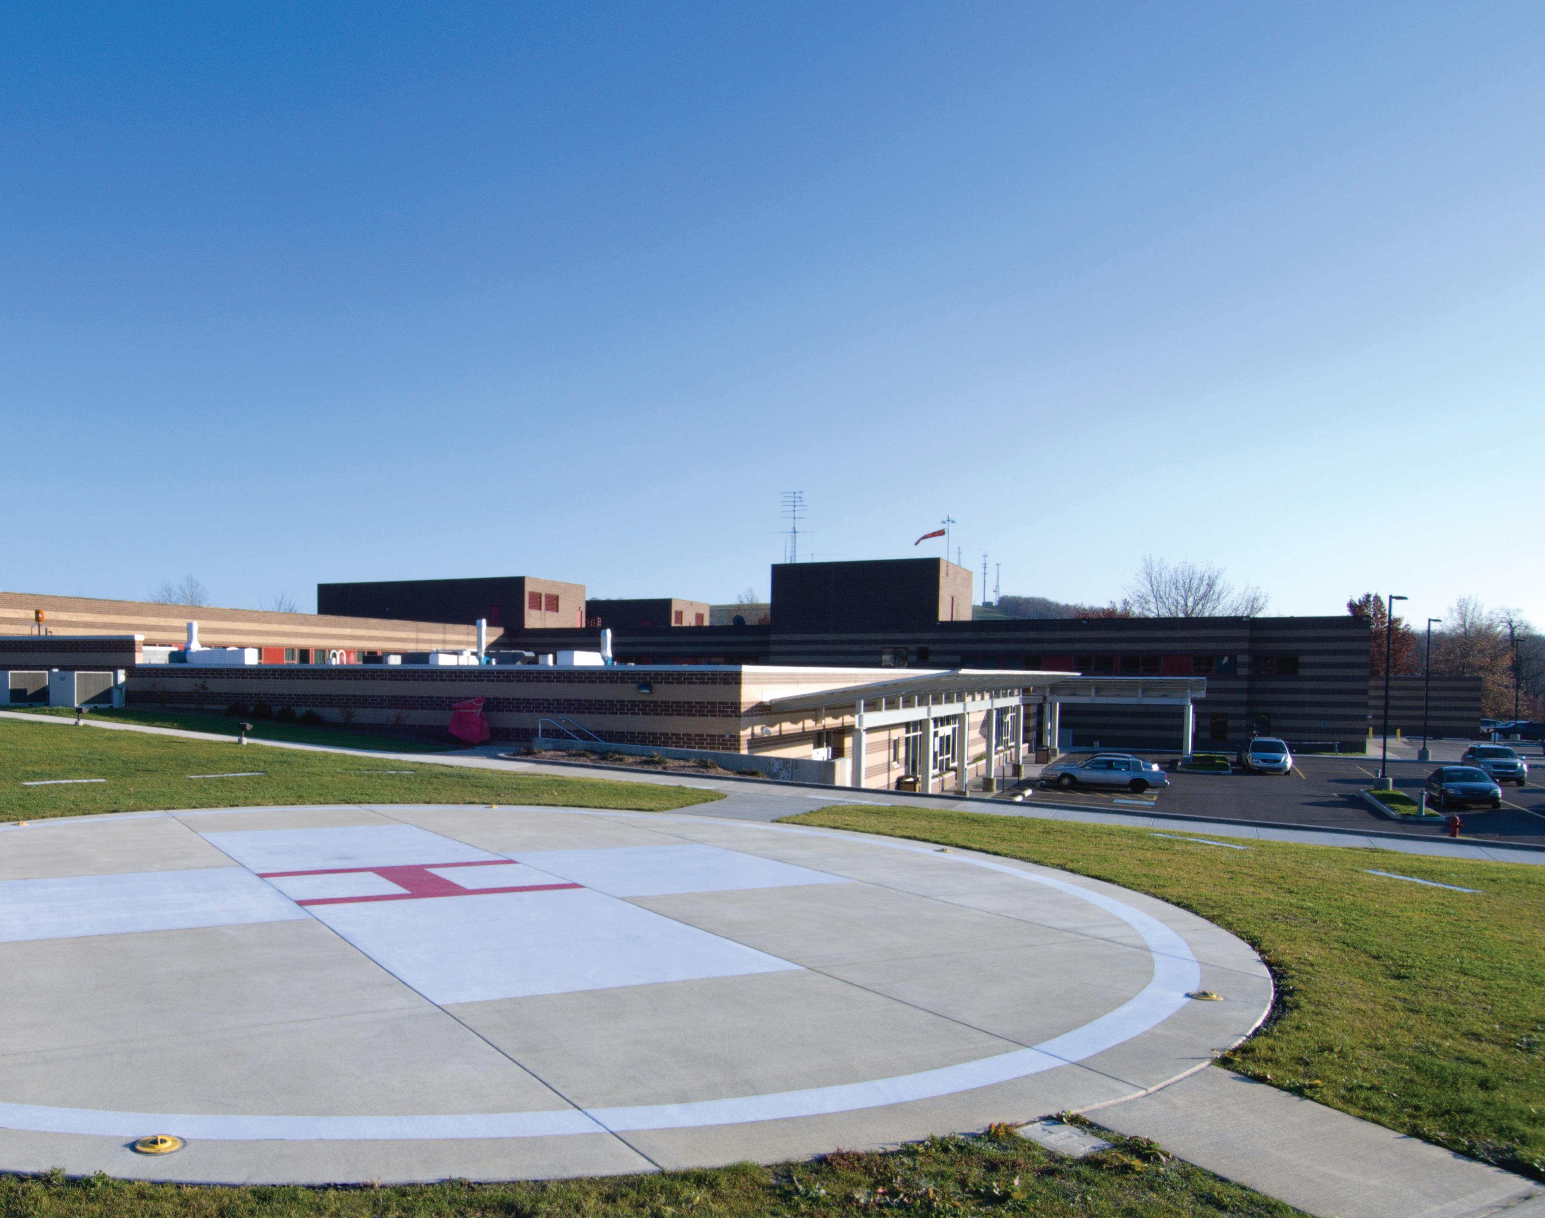
To support growing patient demand and maintain efficient emergency care delivery, Canonsburg Hospital completed a $7.3 million, 16,000-square-foot emergency department expansion designed to accommodate more than 25,000 patient visits annually.
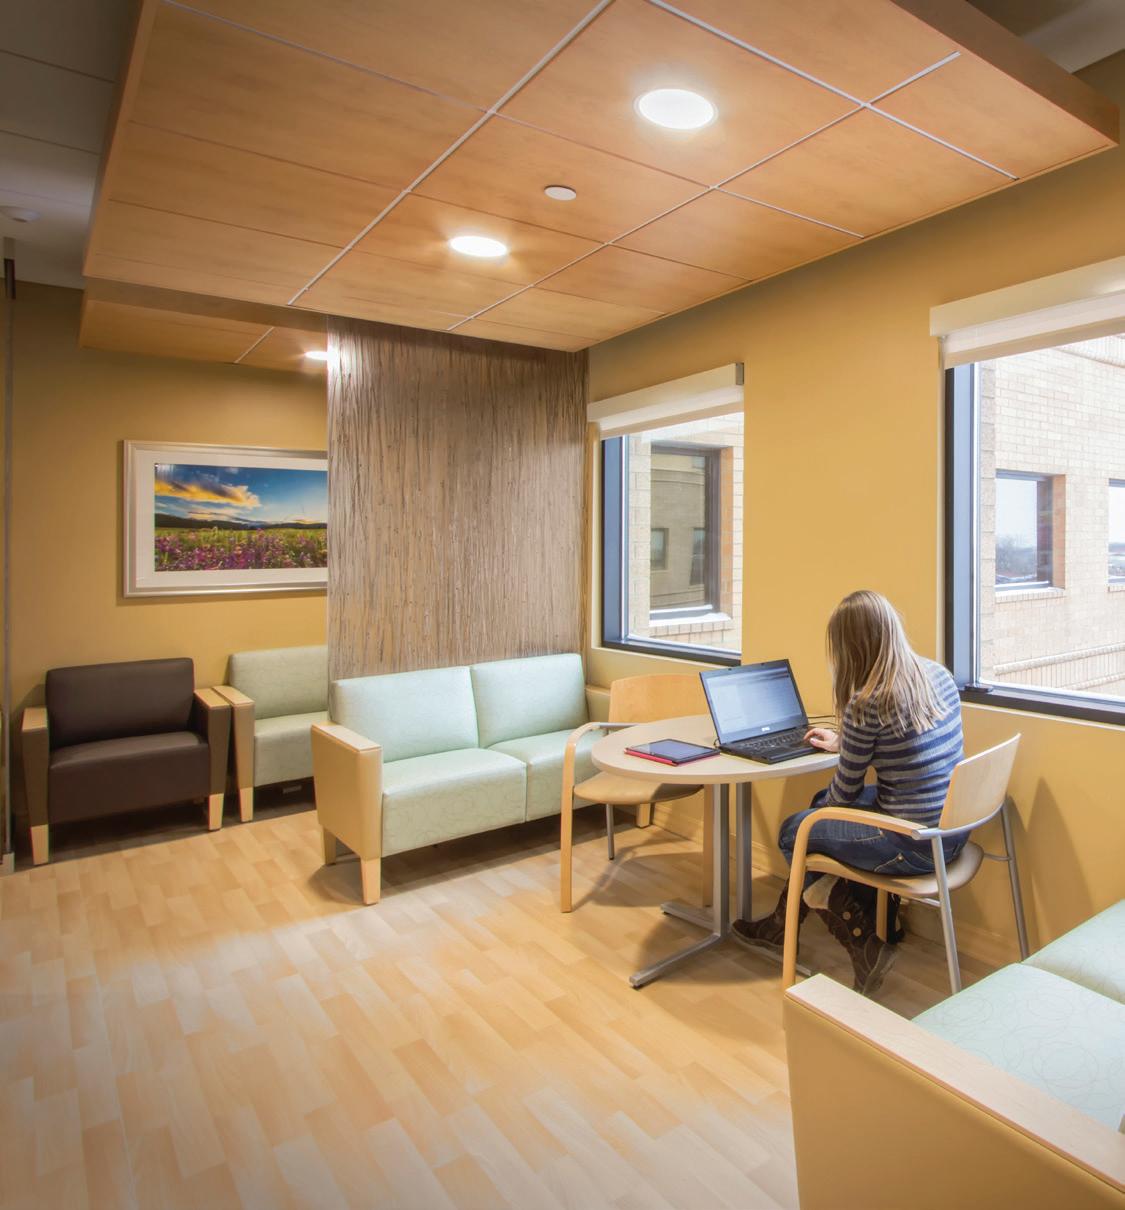
The addition includes 18 exam and treatment rooms, including two trauma rooms, along with a medical imaging suite, infectious isolation room, secured holding area, and decontamination room. Expanded support spaces include registration and triage, a larger waiting area, and additional workspace for medical staff.
A private patient triage area was incorporated to streamline intake and move patients to treatment spaces more efficiently, supporting the department’s operational goal of physician evaluation within 30 minutes of arrival.
To support long-term flexibility and future growth, the emergency department was structurally designed to accommodate a potential second-floor expansion.
Should growth exceed expectations, the department was built to support a second floor.
2
The addition encompasses 18 exam treatment rooms including two trauma rooms, a medical imaging suite, infectious isolation, secured holding, and a decontamination room.
18
The $7.3 million, 16,000 sf emergency services addition accommodates 25,000+ patient visits per year.