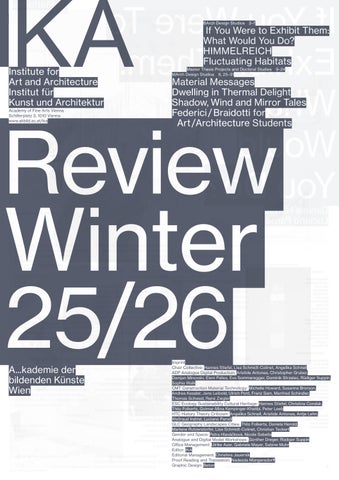
BArch Design Studios
Institute for Art and Architecture Institut für Kunst und Architektur Academy of Fine Arts Vienna Schillerplatz 3, 1010 Vienna www.akbild.ac.at/ika
2–7
If You Were to Exhibit Them: What Would You Do? HIMMELREICH Fluctuating Habitats Master Thesis Projects and Doctoral Studies MArch Design Studios 8, 25–31
9–24
Material Messages Dwelling in Thermal Delight Shadow, Wind and Mirror Tales Federici / Braidotti for Art /Architecture Students
Review Winter 25/26 A...kademie der bildenden Künste Wien
Imprint Chair Collective: Hannes Stiefel, Lisa Schmidt-Colinet, Angelika Schnell ADP Analogue Digital Production: Aristide Antonas, Christopher Gruber, Damjan Minovski, Eleni Palles, Eva Sommeregger, Dominik Strzelec, Rüdiger Suppin, Sophia Walk CMT Construction Material Technology: Michelle Howard, Susanne Brorson, Andrea Kessler, Jens Leibold, Ulrich Pont, Franz Sam, Manfred Schindler, Thomas Schwed, René Ziegler ESC Ecology Sustainability Cultural Heritage: Hannes Stiefel, Christina Condak, Thilo Folkerts, Golmar-Mina Kempinger-Khatibi, Peter Leeb HTC History Theory Criticism: Angelika Schnell, Aristide Antonas, Antje Lehn, Waltraud Indrist, Luciano Parodi GLC Geography Landscapes Cities: Thilo Folkerts, Daniela Herold, Marlene Rutzendorfer, Lisa Schmidt-Colinet, Christian Teckert Gender and Space: Petra Hlaváčková, Nicole Sabella Analogue and Digital Model Workshops: Günther Dreger, Rüdiger Suppin Office Management: Ulrike Auer, Gabriele Mayer, Sabine Muhr Editor: IKA Editorial Management: Christina Jauernik Proof Reading and Translation: Nadezda Müngersdorff Graphic Design: Beton
All Platforms
If You Were To Exhibit Them: What Would You Do?
BArch1 studio
Daniela Herold Luciano Parodi
fig. 1
Follow a series of protocols If you were to exhibit them: what would you do? Students Roxana Herrmann Lara Geisenheiner Allen Gaudi Ana Ramljak Jakob Kempf Ivana Jukic Philipp Wagner Ece Yakan Rafee Rahman Eden Schnegg Caspar Lepp Maximilian Brugger Polina Cheremisina Nina Klaffke Nina Ogarkova Carl Langkafel Anna Yermakova Frieda Both Finn Waigand
take an architecture dear to me give it to someone else receive someone else’s dear architecture This first semester studio dealt with the production of a contemporary version of a studiolo: a work space surrounded by displayed objects and displays as objects. If you were to start to study architecture: how would you do it? I would start by getting to know familiar objects better. What kind of objects?
Guests and reviewers Aristide Antonas Martin Beck Susanne Brorson Christopher Gruber Michelle Howard Irina Koerdt Antje Lehn Eleni Palles Angelika Schnell Hannes Stiefel Christian Teckert Susanne Zottl Collaborators Damjan Minovski Christopher Gruber Rüdiger Suppin Günther Dreger
found fifty steps from the front door which does not stand up on its own completely useless a piece of architecture which weighs one kilo And if you were to record them? I would observe them know them consume them draw them draw them again draw them blind draw them in ten, thirty, 300 seconds And if you search for references and inspirations?
2
I would leave home at 10:00 am make my way to a chosen exhibition at a local museum
divide the distance travelled into 20 sections and make a drawing on site at the end of each section upon arriving at the exhibition, I would choose a display draw it multiple times repeat that once a month Therefore, the module dedicated to the platform for Geographies Landscapes Cities concentrated on visiting and recording exhibitions and their environments. Additionally, as our studio theme is related to studioli and the items they exhibit, we visited last year‘s Venice International Architecture Biennale. And if you were to relate them? I would reproduce them replicate them re-interpret them visualise them make space for them build an environment for them Therefore, the module dedicated to the platform for Ecology Sustainability Cultural Heritage concentrated on establishing spatial relations between objects of different kinds and in different constellations.
The Studiolo. Studio ›What if you were…‹
exhibition, the module for History Theory Criticism examined the historical and cultural context in which the chosen objects were embedded. And if you were to construct it? I would put it on legs hang it weld it weave it glue it mount it stress it The module for Constructions Materials Technologies focused on the experience of translating models and drawings that had to be prepared for the implementation into something that was actually built. And if you were to exhibit it? I would integrate it into a larger group explain it stage it film it animate it Aided by tools of analogue as well as digital production, we proposed to emphasise the idea of constructing a common exhibition as a collective act as a studiolo.
And if you were to expand it? And afterwards? I would give it company give it a context give it a topic relate it to others relate it to something criticise it Building on the question of how bonds can be generated between dissimilar entities to establish the theme of an individual
I would document it wrap it take it home And now? We say thank you and good-bye. Daniela Herold, Luciano Parodi
fig. 2
Warm up. Studio ›What if you were…‹
fig. 3, 4
Das Leben borgt seinen höchsten Reiz vom Tode. Roxana Herrmann
fig.7 (temporary) protection. Eden Schnegg
fig. 6
Final Review. Studio ›What if you were…‹
fig. 8 Getting to know familiar objects better. Maximilian Brugger fig. 5
Warm-up. Jakob Kempf
3
HIMMELREICH Climate, Control and the Botany of Utopia Michelle Howard Thilo Folkerts
CMT Construction Material Technology and
GLC Geography Landscapes Cities Dual Design Studio BArch3
fig. 2 FARM, Amelie Höfer, Simon Jende, Lucy Liu An adaptable palm house challenging human-imposed hierarchy by prioritizing plant wellbeing. Visitors observe from above while descending without disturbing flora. A new axis connects Himmelreich to Schloss Neugebäude through varied atmospheres: inflatable canopy for gatherings, restored Grotto with rainwater and air-cushion paths, music room with inflatable seating, and a 35-meter palm house where diverse species thrive in controlled conditions. Image: Lucy Liu
fig. 1 MENAGERIE, Luis Laub, Justina Rosicka, Johanna Walter A palm house enhancing Schloss Neugebäude’s historic silence without overshadowing it. Steel and glass abstract existing forms, creating sharp contrast with massive brick walls. The design connects past, present, and future through layered perspectives, climatic shifts, and reactivated historical spaces—preserving the site’s peaceful atmosphere while reintroducing tropical plants and animals within a lightpermeable structure. Image: Thilo Folkerts
Students Szofia Balaban Lisa Belozertseva Paul Berke Milena Enders Charlotte Gherardini Christoph Hampel Alena Henning Amelie Höfer Simon Jende Anna Kozielski Luis Laub Lucy Liu Christina Mirfakhrai Theodor Polke Yu Qi Justina Rosicka Zeno Reuss Martin Schäfer Kaja Sniezek Lili Szüts Misha Starshov Johanna Walter Paul Weichselbaumer Guests and Reviewers Midterms Maria Auböck, IKA Caterina Dubini, BOKU Vienna Cecilia Furlan, BOKU Vienna Claudia Gröschl, Schönbrunn Emilie Stecher, BOKU Vienna Rene Ziegler, IKA Finals Sebastian Egholm Lund, University of Oxford Anupama Kundoo, TU Berlin Adam Hudec, IKA Klára Peloušková and Veronika Miškovičová, UMPRUM Prague Danica Pišteková and Tomáš Toth, AFAD Bratislava
4
Henceforth gardening and architecture must be allied and work in unison for the benefit of the human race. The architect will need to have knowledge of gardening wants, and the gardener cannot do without the services of the architect. As time moves on, they will be bound to be indispensable to each other, unless, indeed, architecture and building sinks back into excavation, and gardening once more merges into the fields and valleys. ›Notes on Early Gardening in lreland, Fourth Part – Conclusion‹, The lrish Builder, 15 May 1872
At the edge of Vienna, the terrain of Himmelreich and Schloss Neugebäude – a palimpsest of Renaissance imperial ambition and industrial-scale horticulture – provided fertile ground for the development of the studio’s projects. The ruins of the Schloss and its gardens, a failed fantasy of pleasure and mastery, face a sea of anonymous greenhouses pulsing with artificial life. The studio brief framed this landscape through the lens of Sebastian Egholm Lund’s1 critique of the »techno-heroic« climate fix, referring to the beginnings of climate control through the Victorian palm house, which housed the exotic plants brought back from colonial plundering. The students’ initial deep dives into nineteenth-century palm houses were exercises beyond historical examination. By recreating their case studies as »climatic installations« at 1:20 scale, they dissected the very logic of environmental manipulation. They understood the palm house as a kinetic system, a mediator between the interior dream of paradise and the exterior reality of climate. This foundational work primed them to approach Himmelreich not with a desire to resolve its contradictions, but to amplify its productive frictions as a base for the development of architectural and urbanistic projects. The resulting group projects, developed from individual midterm proposals, showcase architectural strategies that embrace instability, negotiate between
growth and constraint, and ultimately challenge the myth of a singular, heroic architectural solution. Collectively, the work of the Himmelreich studio moves beyond the binary of utopia and dystopia to occupy an ambiguous, ambivalent middle ground. The projects do not offer solutions to the sites’ contradictions; they design within their friction. Whether through the quiet curation of MENAGERIE, the social infrastructure of PYLON or the participative growth of COMMUNITY, each proposal embraces a degree of instability. They understand architecture not as a stable manifestation, but as an extended temporal process – a »hopeful stage« for ongoing negotiation between humanity, nature and history. Developing a critical understanding of the site and its context – as a basis for conceptualisation – acknowledges the designer’s responsibility in a world of limited resources. This is especially relevant for a site marked by contradictory histories of neglect and cultivation, and a future under pressure of transformation. Co-creation with the site, contextual sensibility and prioritising transformation over creation are key aspects of spatial practice in this studio. Yet the studio’s work resonates beyond the individual sites’ boundaries, touching on urgent questions about our climatic future. The nineteenth-century palm houses were instruments of control designed to sustain artificial climates for plants deemed exotic and precious. Today, such plants line the streets of Palermo and are increasingly hardy in Vienna’s warming winters. The exotic has become the familiar; the carefully controlled environment is slowly being usurped by the uncontrolled outside. This shift renders the original logic of the palm house obsolete while simultaneously imbuing it with novel relevance. What was once a utopian bubble to preserve a fragment of distant nature has now become a prototype in a world where climate instability is the norm. The question is no longer how to seal off an interior paradise but how to mediate between fluctuating exteriors and the needs of living things – plants and people alike. This question takes on material urgency when considered alongside the infrastructure of the city itself. Vienna’s district heating network pulses beneath the city, a grid of latent thermal energy generated in part by the incineration of waste. The industrial greenhouses of Himmelreich already tap into this warmth, their production driven
by cheap, abundant heat. The studio’s proposals, whether implicitly or explicitly, engage with this reality. PYLON’s winter garden, GROTTO’s climatically sequenced spaces, LANDSCAPE PARK’s fog catchers and water systems, they all point toward architectures that could harvest the city’s thermal by-products, that might plug into existing networks not to conquer nature but to negotiate with it. The future of climate control may lie not in heroic, self-contained systems but in architectures of scavenging and redistribution, drawing warmth from waste and cooling from the earth. And what of Schloss Neugebäude itself? A Renaissance pleasure palace used for barely nine years, then abandoned before its gardens matured. Its purpose has always been to have no purpose. Never finished, never truly inhabited, it stands as an artefact of ambition – a monument to the gap between imperial fantasy and material reality. That gap is precisely its value. It offers no practical lessons in palace management, no intact historical narrative to restore. Instead, it presents a framework for thinking about failure, about the brevity of human projects against the slow durée of landscape and climate. The plants that now colonize its terraces, the wild growth the SCHLOSS group frames so carefully: these are the successors, quietly demonstrating that nature adapts whether we control it or not. The view to the future from Himmelreich is thus not bright or bleak, but complex, layered and open to adaptation. The plants will continue to shift their ranges; the city’s waste heat will continue to flow; the castle will continue its slow return to earth. The studio’s proposals, in their diversity and ambition, suggest that architecture’s task is not to arrest these processes but to participate in them: to design structures that can accommodate organic transformation, that can thrive on uncertainty, that might, like the palms themselves, grow toward the light regardless of the container built to hold them. In this, they prove that the most potent architectural responses are often those that learn to flourish in the space between control and surrender, between the cultivated and the wild. Michelle Howard, Thilo Folkerts
1 Sebastian Egholm Lund, »The Climate of Utopia: Victorian Hothouses and H. G. Wells«, in, VICTORIAN STUDIES, Volume 65, Number 4, pp. 618–639.
fig. 4 COMMUNITY, Milena Enders, Christoph Hampel, Alena Henning A living, participatory structure in a community garden, evolving through collective care. Situated within Himmelreich’s palimpsest of historical uses, it reconnects Simmering residents to the site using locally sourced or grown materials (black locust, flax). The design prioritizes process over product— requiring maintenance and repair, fostering knowledge exchange, and reclaiming hands-on engagement in an era of passive observation. Image: Thilo Folkerts
fig. 3 CHAUSSEE, Lisa Belozertseva, Zeno Reuss, Lili Szüts A design that prioritises plant well-being over human hierarchy within a 35-meter palm house. Visitors descend from hilltop to slope without disturbing the vegetation. The journey links Himmelreich to Schloss Neugebäude via an inflatable canopy, restored grotto with water and air-cushion paths and a music room with inflatable seating, forming a controlled environment where diverse species thrive along a path that connects past and future. Image: Thilo Folkerts
fig. 6 GROTTO, Sofia Balaban, Paul Berke, Christina Mirfakhrai A sequenced atmospheric journey that connects Himmelreich to Schloss Neugebäude. An inflatable arch, elevated path and restored grotto with rainwater and inflated pathways lead to a music room with hidden musicians. There follows a 35-meter palm house: a-controlled environment that prioritises plant well-being. Human observation becomes secondary as visitors traverse varied spaces that link past and future through experiential design. Image: Sofia Balaban
fig. 5 LANDSCAPE PARK, Charlotte Gherardini, Anna Kozielski, Misha Starshov An M-shaped spatial ensemble may be entered from both sides, offering sequential atmospheres that range from cool and dry to warm and humid. Lightweight construction on adjustable legs minimises soil impact. Fog catchers harvest water from the air to feed ponds and irrigation. The curved plexiglass envelope and visible piping systems turn climate control into an experiential journey that is integrated into the site’s forested, humid microclimate. Image: Thilo Folkerts
fig. 7 PYLON, Yu Qi, Martin Schäfer A framework that dissolves boundaries between residents and workers in Simmering. An homage to greenhouse and power line tower logics, transforming infrastructure into a low-tech social catalyst. A shared winter garden overwinters neighbourhood plants, to be redistributed in summer. Rainwater collection, natural ventilation and minimal soil intervention support communal care and collective ownership through familiar yet reinterpreted structural forms. Image: Thilo Folkerts
fig. 8 SCHLOSS, Theodor Polke, Kaja Sniezek, Paul Weichselbaumer A sequence of three palm houses is inserted into Schloss Neugebäude’s terraces and may be entered only through the castle. Journey from dark, damp spaces into tropical heat, then Mediterranean warmth, finally a cold house that acts as a climatecontrolled time capsule. Lightweight structures contrast with the Renaissance ruin’s heaviness, offering views toward uncultivated nature and preserving a vision of past landscapes for future visitors. Image: Theodor Polke
Fluctuating Habitats
HTC History Theory Criticism BArch5 studio
Towards an alternative organisation of shared spaces Lisa Schmidt-Colinet Eva Sommeregger As we leave the harbor [...] the boat is rocking. Here I feel the waves, I see the dangers that surround me, I experience directly the winds and the waters that threaten to throw me overboard, and whose changing behaviors I will have to consider carefully if I do not wish to crash, sink and drown. Here I am with the problems. Beware; surviving on the boat is not about »controlling Nature around us«, and even less than anything it is about »progressing forward« in the same direction – this would equal certain death, as we would soon crash directly into a cliff or be torn apart by a wave from the side. […] It is rather an on-going, discontinuous negotiation between a wide array of different entities […] that will allow us to survive together. Nicolaj Schultz, Land Sickness, 2023
Vienna Forest Creeks / Students Rosenbach Anna Knapinska, Viola Schafler Ameisbach Matthias Baltauf, Elena Romatzeck Ottakringerbach Luna Schilling
In this political and utopian essay, Nicolaj Schultz contemplates a personal experience of an irreparable climate, the inescapability of the legacies of Modernism, and a life beyond the divide that separates culture and nature – a life that requires a society in constant movement, as alluded to in the above quote. Inspired by this form of movement, we took Schultz’s mindset to the city of Vienna to critique the artificial nature/city divide and developed »fluctuating habitats« that transcend rigid compartmentalisation. This approach allowed us to radically expand our perspective on an alternative logic of distributing space in the city, one that incorporates concepts for cyclical and seasonal use of urban environments.
Alserbach Veronika Beißer, Antonia Hupf, Ilia Vachev
The studio followed a threefold agenda:
Währingerbach Louis Fräntzki, Mariia Nargan
First, inventing concepts for seasonally expanding and contracting programming based on the entanglements of indoor and outdoor space, climate and movement behaviour. What if one of modern architecture’s premises, the provision of stable climatic conditions, is given up? What if environments allowed for navigation between places of varying temperatures and thus bring back, enable and strengthen climatesensitive behaviour? Second, understanding and visualising the environmental history of the city to grasp the local and site-specific cultural practices related to the climatic and environmental conditions, and, in a further step, to develop design strategies that create connections to (or were inspired by) the respective local cultures. Thus Vienna’s hidden water landscape was studied, its impact on the historic formation of the built substance and specific cultures of occupying space. How have Vienna’s forest creeks shaped the ground and informed the production of the city? Given the unpredictable rhythms of rapidly rising waters, those creeks became the testing ground for fluctuating habitats, the expanding and contracting seasonal programming mentioned above.
Krottenbach Lucien Devadder, Martin Manukyan Erbsenbach Carlie Adams, Yannis Johanides Nesselbach Saskia Diplock, Sofia Galland Schreiberbach Erik Kräutner, Fabia Landerl Guests Tulay Atak, Susanne Brorson, Christopher Gruber, Petra Hlaváčková, Adam Hudec, Christina Jauernik, Florian Kretschmer, Antje Lehn, Predrag Milic, Eleni Palles, Angelika Psenner, Nicole Sabella, Angelika Schnell, Hannes Stiefel
6
Third, developing a critical and contemporary position towards ecology, setting up alternative mindsets that consider the interconnectedness of all things human and non-human. This includes an awareness for the material substance of urban environments and its entanglement with planetary processes and the question of how to integrate non-human perspectives into planning strategies. Students engaged with the proposed topics by interrogating existing usages of specific sites in Vienna. Along nine of Vienna’s hidden streams – these used to run downwards from the hilly landscape, traversed the terraced north-west of the city before flowing into the alluvial plain of the Danube and are today mostly canalised and integrated into the sewage system –, the students detected particular places which they used as a testing ground for future fluctuating occupations. Dwelling on the notion of Seasonal Constellations, they focussed on future spaces that would expand or shrink with the change of seasons. Anna Knapinska and Viola Schafler used the Rosenbach region to raise awareness of the negative effects posed by various border conditions along the site. With reference to the presence of the Schutzhaus, a former shelter from the elements associated with the surrounding allotment gardens, a series of places was transformed into sheltering spaces that produce microclimates and are adaptive to the seasons. Veronika Beißer, Antonia Hupf and Ilia Vachev developed street architectures, envisaging a cyclical festival that celebrates and reflects on the hidden power of the Alserbach to regulate different urban temperature zones. Leaving behind conventional forms of extrusion, Luna Schilling probed ideas of intermittently expanding urban life into the vertical dimension following the changes offered by the rhythms of seasons on a site along the former Ottakringerbach. Meditating on scenarios in which water takes its space and thus requires new forms of land formation or collection in vessels, Lucien Devadder and Martin Manukyan traced the terraforming forces of Krottenbach for a scheme that treated backyards according to the sponge-city principle. Erik Kräutner and Fabia Landerl developed critical flood control infrastructure within the hilly, vineyard-covered terrain of Schreiberbach, which catered not only for emergency needs but also to the site’s natural and cultural heritage. Considering urban concepts that revive and mark the flow of Vienna’s former creeks, examining actual possibilities of letting water ascend and descend through the means of architecture, Matthias Baltauf and Elena Romatzeck investigated how canal climates along Ameisbach might be used to interfere and regulate overground urban situations. Carlie Addams and Yannis Johanides designed a series of interventions along the
Erbsenbach to encourage a more sensitive relationship between humans and water, and to transform the sites into places that invite reflection on how to engage with water at eye level. Proposing alternative pedestrian movement, envisaging more than a simple connection between two points and offering more than a single option, Saskia Diplock and Sofia Galland added pedestrian walkways on multiple levels to revive the flood-prone area around the former swamp-like Nesselbach estuary, while preserving the site’s characteristics of providing undefined patches of land for future use. Louis Fräntzki and Mariia Nargan used Währingerbach’s example of cutting across rigid Viennese perimeter blocks to allow courtyard access as a model for developing heat-protected and more climatically pleasant pedestrian connections between existing educational facilities. The respective sites have been influenced by climatically informed cultures for centuries, and it is these cultures connected to production and leisure that provided the inspiration for the student designs: wood gathering, operation of mills and mill creeks, trips to the Heurigen, Sommerfrische vacations, hiking and the like. In addition, the closed inspections, observations and insights into the creek sites that accompanied the design proposals served to redefine our existing assumptions about how the city has been built and is composed. Stressing the perspective of watercourses requires a radical expansion of scale to incorporate both the planetary scope of weather as well as the tangible dimension of small differences in elevation. Further, it provides a more nuanced understanding of urban morphology and demonstrates how creek valleys have been transformed into main urban routes. Similarly, until very recently, the city’s metabolism was characterised by a very local give-and-take, with its grounds serving as brick production sites and its forests as a source of firewood. In short, it is not stasis or rigid compartmentalisation, but the constant movement of material entities – whether inert or living matter – based on the logic (or lack thereof) of watercourses that forms the basis for ecologically sound habitats. Lisa Schmidt-Colinet, Eva Sommeregger
fig. 1
Building for flood control and irrigation in the vineyard around Schreiberbach. Erik Kräutner, Fabia Landerl
fig. 3
Multiple layers of pedestrian walkways in the flood-prone area of former Mooslacke. Saskia Diplock, Sofia Galland.
fig. 5
Investigations on Schreiberbach and its infrastructure. Erik Kräutner, Fabia Landerl
fig. 2
Regulating urban temperatures in Lazarettgasse. Veronika Beißer, Antonia Hupf, Ilia Vachev
fig. 4
Seasonal constellations along Rosenbach. Anna Knapinska, Viola Schafler
7
ADP Analogue Digital Production
Material Messages
MArch studio
Aristide Antonas
fig. 1
fig. 2
Students Sophia Abendstein Lotte Böckmann Thomas Eder Dóra Kovács Georgia Papalexandri Florine May Rehse Laurin Saied Florentin Schumann Renée Steinbach Jakob Sycha Moritz Tischendorf Afonso Viana Mendes Bruno Willen
8
Florentin Schumann ... in spare parts. Studio setting.
Florentin Schumann ... in space parts. The balcony system is adaptable with the different life cycles and potential re-uses of a building.
This design studio examined architecture as a bearer of meaning – through site, form and program, but also through its capacity to enter conceptual and discursive fields. At its core was a question: How can architecture operate as a form of writing? The discussion focused on the materiality of ideas from the concrete to the abstract. The work took place in Athens, between archaeology and scenography. Its site was the abandoned concrete skeleton of an unfinished hotel in the dense urban fabric: a structure that persists as an unfulfilled promise. For more than a decade, a graffiti inscription has occupied its surface, spelling out »I love you« (»s’agapo«) in Greek. Building and sign were treated as a condition to be provided with a new commentary: a fragment already inscribed that defined the new task, which was not to replace this writing, but to reinscribe it by reading it in personal ways, expanding it and returning it to the urban field as a new offering. The studio affirmed the need to reconstruct forms of agency that are capable of assuming different types of responsibility for the urban world. Architecture was therefore understood as an active practice in modern ruins oriented toward future actions.
Archaeology was approached not as a fixed discipline, but as a set of systematic operations, following rules and protocols that need to be reinvented for each project. Beyond its origins in the collections of early natural philosophers and Wunderkammern, it was treated here as a method of reading through selected fragments and reconfiguring existing conditions. It became a tool for interpretation rather than preservation. At the same time, scenography was introduced as a complementary framework. In dialogue with modern, postmodern and contemporary discourses, scenography provided a means to understand how environments produce meaning. Between archaeology and scenography, architecture emerged as the construction of material messages: forms that go beyond simply occupying space by articulating and transmitting utterances, and at times, thought. Aristide Antonas
fig. 3
Florentin Schumann ... in spare parts. Re-use of unfinished buildings in Athens through introducing lightweight exterior enclosures functioning as shelving system.
fig. 5
fig. 4
Laurin Saied. The carcass on Platia Karaiskaki and its 14 cells.
Florentin Schumann ... in spare parts. Material gathering in unfinished building, for collection, production and recycling in order to offer new cultures of reuse within the city.
25
Dwelling in Thermal Delight
CMT Construction Material Technology Dialogical Studio – in exchange with ESC MArch Studio Shadow, Wind and Mirror Tales
Susanne Brorson in dialogue with Hannes Stiefel
fig. 2 Elias Galli, The Garden as a House. Textile print of the archipelago operating as microcosmological system
fig. 1
Madlen Suntinger, Inhabited Framework for Collective Living
Students Marie Berger Yannick Datzer Elias Galli Anna-Lena Helmer Chloée Henry de Frahan Acevedo Tina Heusinger Andreas Hofherr Torben Lillegraven Madlen Suntinger Guests, Reviewers and Consultants Lorenzo de Chiffre Gustav Düsing Günther Ludewig Damjan Minovski Chrissie Muhr Siegwart Geiger Ludivine Gragy Christopher Gruber Hannes Hehemann Richard Manahl Julia Obleitner Lisa Schmidt-Colinet Bernd Schmutz Eva Sommeregger Caspar Teichgräber Simon Tschannett
26
In 1979, Lisa Heschong published her book Thermal Delight in Architecture, stating that »…as with all our other senses, there seems to be a simple pleasure which comes with just using our thermal sense, letting it provide us with bits of information about the world around, using it to explore and learn, or just noticing…«. Heschong’s observation reframes thermal experience not as a technical problem to be resolved through mechanical systems, but as a fundamental sensory and experiential dimension of architecture. In doing so, she challenges dominant paradigms of comfort, efficiency and environmental control that have come to define contemporary building practices, that have in fact disconnected inhabitants from their environmental context - not only reducing spatial richness, but also obscuring the lived reality of climate change. This semester, we engaged with the question of living – housing, or more precisely, dwelling! – within the context of a changing climate in Vienna. Dwelling emerges here as a complex and multi-layered concept, requiring investigation across different scales and perspectives: climatic, atmospheric, social, societal, structural and temporal. To address this complexity, two IKA Master studios were conceived as a dialogical framework. The MA studio ›Dwelling in Thermal Delight‹ / CMT Construction Material Technology, taught by Susanne Brorson, approached the topic through microclimatic, typological and material investigations, while the MA studio ›Shadow, Wind and Mirror Tales‹ / ESC Ecology Sustainability Cultural Heritage, taught by Hannes Stiefel, operated at an urban and mesoclimatic scale, questioning
how architecture might respond to the inevitability of climate change in Vienna. This dual structure acknowledged that dwelling is not an isolated condition, instead being embedded within a dense network of environmental, spatial and social relationships. The project site is located in the 11th district of Vienna, in Simmering. It consists of an allotment garden adjacent to Römersthalgasse, situated between a large 1960’s Gemeindebau social housing slab, a motorway and railway tracks. Rather than understanding the site as a fixed boundary, the studio approached it as an expandable field, potentially extending into a neighbouring post-industrial area. This expanded reading already suggests that dwelling cannot be confined to a plot, but must be understood as relational and infrastructural… At first glance, the site appears anomalous: a highly secured and partially privatised landscape that is seemingly disconnected from its surroundings. Closer analysis, however, reveals a series of layered tensions. The allotment garden, historically associated with communal cultivation and food production, has largely lost its collective function and is increasingly fragmented into privately enclosed plots. At the same time, its surroundings, defined by infrastructural barriers and underused industrial zones, underline both environmental and social isolation. This condition reflects broader urban transformations, including the erosion of shared spaces, the privatisation of land and the fragmentation of urban systems. From a climatic perspective, the area is characterised by sealed surfaces, minimal vegetation and
limited shading, all of which contribute to pronounced urban heat island effects. The central question, therefore, is not simply how to build, but how to transform: how can the specific microclimatic qualities of the site be activated and enhanced, and how can new forms of climatic dwelling be enabled: forms that are seasonal, adaptive or even nomadic? This inquiry inevitably leads to a critical reconsideration of spatial necessity… Do we need more space, and if so, how much and of what kind? Or can domestic activities shift outdoors, become shared or adapt seasonally? In this light, dwelling is no longer understood as a fixed spatial allocation, but as a temporal and climatic practice. Programmatic boundaries become fluid and responsive to environmental conditions rather than rigidly defined. Climate is thus repositioned from an external constraint to an active design agent. –The semester project explored how to design with the sun, wind, rain and fluctuating temperatures, using local microclimatic conditions as a starting point. At the same time, it considers how these localised interventions might contribute to broader mesoclimatic improvements throughout the surrounding neighbourhood. Typological experimentation played a central role, but always so in relation to a symbiotic integration of vegetation and built form. Landscape is no longer treated as residual space, but as co-constitutive of architecture. Questions of materiality become equally important: which materials can be sourced locally and which are capable of supporting the production of climatic atmospheres? Construction is therefore not merely technical, but experiential, directly shaping how space is sensed, inhabited and shared.
fig. 3
Anna-Lena Helmer, Collage
fig. 4
Material collection CMT Studio
fig. 5
Marie Berger, Caring Layers. How does constant circulation redefine the way we inhabit a building?
The survival of the most adaptable? And the others? What can form do? Are the shadows more real than the things? What’s the problem with Friedensreich Hundertwasser? Where does a building start and where does it end? Does it end? Is a building a process? How does size matter? Do you question prejudices? If so: your own ones or the prejudices of others? Has space been replaced by environment? Can wind become a building material? Does darkness sharpen the senses? How far can we expand the territory of our So – aiming for another architecture? imagination in urban contexts? How to build? With regard to another way of living in times Are we shrinking our responsibility? What responsibility exactly? And who is »we«? of climates that are out of control? What are the environmental functions of Is a new, alternative mode of planning architecture? possible? And what are potential architectural functions The planning of true alternatives? of environments? Leading to new alternative ways of living? Alternative cities? The connection to the outside – to climate Where are the limits of our thinking? and nature – is not only spatial, but also Is Thermal Delight a frivolous luxury? physiological and psychological. Historically, What about lifestyle? climate has regulated the rhythms of life: What about a pullover? during periods of heat, people have gathered What about a siesta? The site, and particularly the garden, became a testing ground for climate adaptation, social reconfiguration and spatial transformation, challenging the role of the architect. The architect might no longer be a detached author but an active participant within a broader ecological system who negotiates between human and non-human actors, materials and environmental forces… Rather than beginning with predefined solutions, the studio formulated questions as a design method: questions that open up possibilities and challenge established assumptions.
in shaded spaces and in colder seasons, social life has condensed around fireplaces and enclosed interiors. Climate has shaped patterns of interaction, influencing when and how people came together or withdrew into privacy. Many activities extended beyond the strict boundaries of the dwelling, occupying semi-outdoor or communal spaces. Architectural history offers precedents that resist this separation. There has been a recurring attempt to dissolve the dichotomy between city and nature, and between inside and outside. Adolf Loos’s unrealised Terrassenhaus, described as inhabited »green valleys«, exemplifies an approach in which architecture becomes landscape. Similarly, as Sascha Roesler argues, gardens have long functioned as spaces of intensified thermal experience, while also serving as key mitigating elements within urban environments. The project seminar has explored several reference projects, specifically from Vienna, and has engaged with the topic through invited guest lectures and workshops, for example with students from TU Vienna, taught together with Lorenzo De Chiffre. The excursion to Berlin provided further insight into such approaches. Projects such
as Frei Otto’s Ökohäuser and the IBA 1987 developments demonstrate how architecture can engage with environmental forces while supporting collective living; the examples we were able to see highlight the potential of self-build housing, flexible typologies and participatory processes, reinforcing the idea that architecture can act as a mediator between climate and society. The design proposals developed within the studio are therefore more like systems of spatial and environmental interventions. They redistribute functions across a gradient of interior, semi-exterior and exterior spaces, allowing for seasonal variation and adaptability. Shading devices, vegetation and open structures become primary architectural elements, while enclosed spaces are minimised and strategically positioned… They ultimately challenge conventional notions of comfort, space and dwelling, suggesting that rather than being a luxury, thermal delight is a necessary component of a more responsive and sustainable way of living, proposing a shift from architecture as object to architecture as process as well as an ongoing negotiation between climate, space and collective life. 27
Shadow, Wind and Mirror Tales
ESC Ecology Sustainability Cultural Heritage Dialogical Studio – in exchange with CMT MArch Studio Dwelling in Thermal Delight
Hannes Stiefel in dialogue with Susanne Brorson
fig. 1
Jasper Knaebel, Synthetic Decay
fig. 2
The need for the poetic in urban architecture today – the most difficult to discuss, yet the most vital quality that design brings to the process of building and rebuilding our world. Thom Mayne, Combinatory Urbanism, 2011
Students Charlotte Beaudon-Römer Sára Detrekői Fabio Hutter Jasper Knaebel Philipp Ortinger Aliki Peristeraki Valentyna Smahliuk Jakob Vranek Jonas Wenner Guests, Reviewers and Consultants Lorenzo de Chiffre Gustav Düsing Günther Ludewig Damjan Minovski Chrissie Muhr Siegwart Geiger Ludivine Gragy Christopher Gruber Hannes Hehemann Richard Manahl Julia Obleitner Lisa Schmidt-Colinet Bernd Schmutz Eva Sommeregger Caspar Teichgräber Simon Tschannett
28
For another Architecture?1 How to build? Who remembers the legendary phrase »Die Stadt ist gebaut«? 2 Is it? Are we shirking our responsibility? What responsibility exactly? And who is »we«? Is a new, alternative mode of planning possible? The planning of true alternatives? New alternative ways of life? Alternative cities? Where are the limits of our thinking? Is Thermal Delight a frivolous luxury? What about a pullover? What about a siesta? The survival of the most adaptable? And the others? Why architecture? Learning from Lisa Heschong? What can form do? Are the shadows more real than the things? What’s the problem with Friedensreich Hundertwasser? Where does a building start and where does it end? Does it end? Is a building a process? Learning from the Metabolists? And/or from Hans Hollein? Is the idea of a detached building obsolete? How does size matter?
Jakob Vranek, Resonance
Are you considering megastructures? Do you question prejudices? If so: your own ones or the prejudices of others? Which existing building would you like to be the author of? Has space been replaced by environment? Are scotoecologies defining the future of our cities? Can wind become a building material? Is a mirror faux terrain? A lightning field? Does darkness sharpen the senses? Can the required angle of sunlight incidence in the building code be overridden with updated arguments for the future health of humans and other species? In favour of twilight zones? In favour of urban areas where light falls in as if through foliage on the forest floor? How can light be led on winding paths? No firm distinction between inside and outside, right? Or is distinction the perfect continence? Or does distinction »downplay spontaneous experience with (life’s) richness«? 3 How far can we expand the territory of our imagination? How far can we deepen the ground of our knowledge by design? What are the environmental functions of architecture? And what are potential architectural functions of environments? Urban design is also climate design – and vice versa. And the design of any space – interior, public, social space – is environmental design. Designing is programming: to form
an environment that allows performances and activities by diverse actors to unfold and interact. This transgresses most diverse boundaries, including the threshold between interior and exterior architectural and urban space, and it happens across all thinkable scales. The studio projects are about the densification of an existing, diversely programmed urban (or partially urban, partially industrial, partially infrastructural and partially gardenesque) configuration in Vienna’s eleventh district, Simmering – with a particular interest in questions of the relation of the inside and the outside. It considers topics of exterior and interior thermal delight, of light and shadow delights, concepts of shading and light guidance, the importance of moving air as well as urban natures, and it investigates adapted forms of dwelling in micro- and mesoclimates by design.
1 Michael Andritzky, Lucius Burckhardt, Ot Hoffmann (eds.): Für eine andere Architektur – Bauen mit der Natur und in der Region, 1981 2 »The city is built. It doesn’t need to be rebuilt, it needs to be remodeled« – Ursula Koch, Mayor of Zurich: Bauen in Zürich zwischen Utopie und Resignation, lecture at the annual general meeting of the Swiss Society of Engineers and Architects (SIA), 1988 3
Arne Naess, Ecology of Wisdom, 2016
fig. 3
Jasper Knaebel, Synthetic Decay
29
Federici/Braidotti for Art/ Architecture Students
Gender & Space MArch Studio in collaboration with students from the Academy of Art, Architecture and Design in Prague (Klára Brůhová’s seminar)
Petra Hlaváčková Nicole Sabella
fig. 2 At the bottom of natures, Valeriia Lakrisenko In her video, Valeriia explores how hierarchical ideologies are linked to the cult of nature. Drawing on the work of anthropologist Eduardo Kohn and his »ontological turn beyond the human,« the video challenges the foundations on which hierarchical ideologies are built, demonstrating that such an understanding of the world contradicts contemporary anthropological knowledge. The ontological turn affirms the idea of the simultaneous existence of multiple natures and ontologies in different cultures, demonstrating that what appears natural and uniquely possible is not the law of the world, but the result of specific social attitudes—and therefore subject to rethinking and change. Video still: Valeriia Lakrisenko
fig. 1 COLLECTIVE WORKSHOPS, Community Space Group Collective workshops including a series of stool-building workshops open to all students of the Academy were held before and during Rundgang 2026 in a peer-to-peer manner in the courtyard at Schillerplatz.
Students Hannah Antema Hannah Bohm Zora Fuhrmann Denise Graviat Jan Gross Helen Hümmer Liselotte Krammer Valeriia Lakrisenko Marie Paulin Lang Rogin Mougoui Sanne Scheepmaker Mikola Shandra Ruxandra Ursu
30
The studio project was realised as an international collaboration between the Academy of Art, Architecture and Design in Prague (UMPRUM) and the Academy of Fine Arts Vienna (AKBILD). The cooperation brought together lecturers and students from the Gender & Space studio (Institute for Art and Architecture, AKBILD) and the Team Project seminar (Department of Theory and History of Art, UMPRUM). The primary aim of the exchange was to stimulate a critical dialogue between theory and practice as well as between art history, contemporary art and architecture, with a particular focus on feminism, care and spatial practices. The joint project built on the ongoing series Feminist Thinkers for Architects. Previous iterations of the series (led by Brady Burroughs from the KTH Royal Institute of Technology in Stockholm) explored the work of Sara Ahmed and Audre Lorde (in collaboration with TU Wien and the CLAIMING*SPACES platform) through interpretative essays and fanzines. In this project, the scope was expanded both thematically and institutionally, moving beyond mere architecture to integrate perspectives from art history and artistic practice, as well as from two different cultural and academic contexts: Prague and Vienna. In close collaboration with the participating students, two feminist thinkers were selected as the core focus of the project: Silvia Federici and Rosi Braidotti. Their work was chosen for its strong relevance to questions of labour, care, embodiment, subjectivity, posthumanism and the socio-political dimensions of space and artistic practice. Silvia Federici is a political theorist, scholar and educator, she is a professor emerita and teaching fellow at Hofstra University. In 1972, she co-founded the International Feminist Collective (Revolution at Point Zero: Housework, Reproduction and Feminist Struggle, 2012).
• A critical cross-reading of Federici’s text »In Praise of the Dancing Body« with The Agency of Access by Amanda Cachia and Braidotti’s notion of the nomadic subject informed a variety of somatic practices • The Workshop AESTHETICS OF ACCESS The key activities of the joint meetings included offered by OFFENE redAKTIONEN (Tanja Erhart, Mikki Muhr, Ema Benčiková) showed joint reading groups, collective discussions, how different needs can help inspire an somatic practices focused on selected texts by Silvia Federici and Rosi Braidotti as well as aesthetics of access from scratch instead of adding it on top. We applied audio description thematic screenings and lectures by invited to our self-presentations, practised researchers, activists and students. This crip spacetime, used stimming toys and was rounded off by visits to exhibitions and developed instant dance choreographies by community spaces. becoming each other’s access buddies • A film screening by the FLINTA* short film PROGRAMME initiative fem goes short, a presentation of Prague 30 October–1 November 2025 feminist Viennese collectives at the self• Guided tour of the exhibition Beyond Architecture: Czech and Slovak Place-Making organised feminist space Flinte and visits to the exhibitions Suck my Code! (Exhibit for 99% with curator Lýdia Grešáková from Gallery), Ashley Hans Scheirl (Belvedere), the Spolka collective and Karolína Plášková Abundance not Capital. Anupama Kundooa from the curatorial collective Občina (AzW) and the CITY FOR EVERYONE • Movement workshop in the public sphere demonstration (St. Marx für Alle initiative) with the Azolla collective completed the program • Collective reading review of Rosi Braidotti’s 4 Theses on Posthuman Feminism (2016) Building on the joint meetings, the project • Walk exploring »hostile architecture« with architect Karolína Kripnerová from Architects continued separately in Prague and Vienna. In Prague, students focused on the Without Borders production of interpretative essays titled • Talk with Tereza Stejskalová and »Dear Rosi«, which translated complex Kolektiv prádelna theoretical ideas into situated, personal and (artistic collective of unhoused women) • Workshop with architect Alžběta P. Brůhová discipline-specific reflections. In Vienna, the group transformed from the platform Architektky, including the theoretical insights into practical and artistic research presentation »Working Conditions responses, taking the form of spatial, of Young Architects in Czech Republic« • Lecture by Sára Märc, »Four-legged Miners: performative and discursive interventions, Drivers of Fossil Capitalism« – artistic research including installations, performative actions, videos and zines. of more-than-human perspectives within the In particular, the issue of the commons histories of coal mining emerged as a recurrent theme across several project realisations, be that activating the Vienna 20–22 November 2025 courtyard at Schillerplatz as a common • The Viennese gathering was centred on applying concepts by Federici and Braidotti to gathering place, featuring a village community an embodied and accessible architectural and bakery in a short film or depicting the everyday commoning practices in Taiwanese artistic practice society in a self-made zine. Rosi Braidotti is a feminist philosopher and professor emerita at Utrecht University. Her texts straddle social and political theory, cultural politics, gender and postcolonial studies (Posthuman Feminism, 2022).
fig. 3 Community Space: Feminist Spatial Practices Hannah Bohm, Denise Graviat, Jan Gross, Helen Hümmer, Liselotte Krammer, Rogin Mougoui, Ruxandra Ursu, Louis Fräntzki The demand for a shared space at Schillerplatz especially for students of the Academy led to the idea of opening the courtyard which was not used to its best potential and making it accessible as a place for gathering, exchange and diverse uses. The space is reimagined as a collectively used space shaped by shared needs and inspired by feminist theory, particularly the work of Silvia Federici. Accessibility, participatory and interdisciplinary planning, and feminist spatial practices became the project’s guiding principles. 3D model: Valeriia Lakrisenko
fig. 4 telling sparrows of nightshade – A Sound Installation on Disability, Time, and Space, Hannah Antema A sound-based installation oriented toward rest and listening. Spoken reflections and poems articulated from disabled and chronically ill lived experience form a sonic field in which space, time, and perception are sensed, negotiated, and endured. 3D model: Valeriia Lakrisenko
fig.5 COURTYARD EVENTS, Community Space Group The program offered art installations, performances (e.g. drag karaoke & drag show), concerts, collective readings, embodied practices, screenings, workshops, and a bar with tea and punch. A space for sharing, exchange, and being together – Common Ground. Photo: Nicole Sabella
fig. 6
Zine Bar, Yuan-Chi Chang, Zora Fuhrmann, Sanne Scheepmaker
Commoning in Practice, Yuan-Chi Chang Commoning in Practice is a short story collection with illustrations involving people with diverse backgrounds understanding the concept of the Commons. Through commons, we rise in solidarity together. The project started with stories surrounding the topic of the Commons shared by queer feminist storytellers in private conversations. Working Title, Zora Fuhrmann This project uses a comic format to explore the invisible and unpaid labor of the art world by combining my own experiences as an art student with theoretical texts by Silvia Federici, inspired by Liv Strömquist. In addition to talent and luck, a great deal of invisible and unpaid work is necessary to gain a foothold in the art world. This project takes this work situation as its starting point and examines it in the form of a comic. ART WORK // MAINTENANCE LIST, Sanne Scheepmaker Maintenance List is a self-published zine and ongoing participatory research project that examines invisible maintenance work within artistic, architectural, and institutional contexts. The zine consists primarily of a continuous list of maintenance tasks—bureaucratic, administrative, emotional, and logistical work that sustains creative practice but is rarely acknowledged as labour. Inspired by Mierle Laderman Ukeles’ Maintenance Art Manifesto, the project treats maintenance not as background activity, but as central material.
fig. 7 Calling Lisa, Marie Paulin Lang Within the video work, including several phone calls, the artist wants to meet one of her grandmother’s memories. Its bound to the feeling of being surrounded by women in the space of a baking house, which was a place of commons, gossip and warmth. A lifetime as a housewife, female knowledge, the importance of home and loneliness at the end of such a life, appear in the form of an essay film. Video still: Marie Paulin Lang
3D model: Valeriia Lakrisenko
31
Philip Ortinger, Caleum City, Winter semester 2025/26. Model and photo: Philip Ortinger
This is a momentarily capture, an open-ended instant of a construction in the making taken in the space of its production. Turm 3, corner attic, Schillerplatz. Veronika, Christina and Hannes look at the printed photograph and a conversation emerges about the unfinished, the presence of other material in the picture, objects, processes – the situated piece, the poetics of timefulness and the bite of the snake as transitioning moment from drawing to sculpting, moving into space and time. Viewers of the photograph cannot know that the object depicted looked, although just as ›finished‹ as it appears here, completely different the day before the picture was taken, and that it will be completely transformed the day after – or perhaps they can? Is this image merely about the object or model itself? Is this photograph showing a meticulously arranged setting and yet allowing to express their – the object and its picturing – momentariness? The snake bite refers to an essay by Gotthold Ephraim Lessing, Laokoon oder über die Grenzen der Mahlerey und Poesie (1766). In a discussion about the Myth of Laocoön, depicted in a marble sculpture portraying the agony of Laocoön and his sons with a snake, Lessing exemplifies how an author is able to overcome this very limitation by depicting a ›poignant moment‹. Depicting this moment engages the observer’s imagination to such an extent that the ›before‹ and the ›after‹ of the represented moment shows itself.
Thinking image production in this way integrates the viewing not only within perceptual systems but also highlights the situatedness of the present(ed) work in relation to what has been and what will be. The captured moment is therefore full of all other moments, open and closed at the same time. Author, photographer, viewer and environment in their attempts to traverse the abyss enter a complex relationship, becoming producers of the image and their imaginaries. The viewer’s perception is under-stood as a fundamental aspect of image production. Continuing the thoughts on how surroundings intervene in a work, from the workshop backdrop to the productive resistance of other pieces in the studio, leading to the weirdly suspended moment of letting go of such a process. Veronika describes how she repeatedly places her works in unfamiliar contexts, as a counterpoint to the abstract, isolated gallery space. And she speaks of the enrichment she finds when she rediscovers her works in other people’s spaces, embraced by everyday life, agitated by its debris. Enrichment for herself and the work itself. Image Cultures (2): Christina Jauernik and Hannes Stiefel in brief exchange with Veronika Dirnhofer from the Institute for Fine Arts, Studio Art and Image | Drawing
Institute for Art and Architecture Institut für Kunst und Architektur Master Thesis Projects and Doctoral Studies
Review Winter 25/26
10 The Changing Architecture of European Ethnographic Museums & The Role of Architecture in Decolonial Practice 11 Chronotopology of Power 12 Lech mich am Arlberg 13 The Epistemic Model 14 Reports from Corridor 9 16 soft ground slow motion 17 Hearthitecture 18 Soft Ways of Reading the World 20 Nachhall 21 The Bison, the Forest and the Fence 22 I beg your pardon 23 Epidermitecture 24 Present but Invisible
Master Thesis Project Supervisors: Aristide Antonas, Marlene Rutzendorfer
10
Antonia Autischer The Changing Architecture of European Ethnographic Museums & The Role of Architecture in Decolonial Practice The Changing Architecture of European Ethnographic Museums & The Role of Architecture in Decolonial Practice is a theoretical work focusing on the architecture and exhibition design of European ethnographic museums. In a time of growing awareness of colonial durabilities, European ethnographic museums are being re-examined as spaces where these continuities remain especially tangible. As calls for decolonisation and restitution grow, ethnographic museums – and their architecture – face a state of crisis, prompting waves of redesigns, renovations and in some cases entirely new buildings. This thesis interrogates these museum spaces through the lens of architecture. It examines historical examples through archival material and analyses three contemporary case studies of recent redesigns – the Weltmuseum Wien, the AfricaMuseum in Tervuren and the MARKK in Hamburg –, asking: What role has architecture played in constructing and now reconfiguring the identity of European ethnographic museums? Do the recent redesign efforts indicate systemic change within these institutions, or do they function primarily as a means of dressing the museum in a ‘decolonial’ image? How should one deal with the colonial ideologies embedded in and embodied by the historical architecture of many of these institutions?
fig. 1 Presentation setup with configurable table and seating modules. Photos: Antonia Autischer
Do these spaces serve as places of representation for diasporic communities and origin societies? Who gets a voice in shaping these spaces? To address these questions, this thesis employs an interview-based methodology, opening up a wide range of perspectives through conversations with architects, artists, curators, a museum director, decolonial thinkers, activists and representatives of diasporic communities who bring counternarratives to the forefront. The series of eleven interviews directly informs the analysis and is also collected in a separate volume, Conversations on the Changing Architecture of European Ethnographic Museums & The Role of Architecture in Decolonial Practice. In addition, the treatment of the changing architecture of European ethnographic museums finds expression in a spatial installation. Flexibly configurable table and seating modules are designed to create a space for gathering, to give a platform to the voices of the interview partners and to further open the discursive space on the future of European ethnographic museum spaces and the role of architecture in decolonial practice. The installation is documented in a third booklet, A Spatial Installation Emerging from the Treatment of the Changing Architecture of European Ethnographic Museums & The Role of Architecture in Decolonial Practice. Together, the three books consider the dual role of architecture as both a site of colonial continuity and a powerful medium for decolonial reimagination.
fig. 2
View of a table, with the three books and excerpts of the interview series.
Master Thesis Project Supervisors: Angelika Schnell, Nora Schultz
11
Hunter L. Anzu Chronotopology of Power Mapping Hell critically examines the political history of the Cathedral of Christ the Saviour in Moscow, a location that has repeatedly been demolished, rebuilt and reprogrammed under different regimes. At the centre of the work stands a physical model that functions as an analytical device. It is a topo-chronological model built in an attempt to map historical events with spacial depth in order to underline complex political and historical contours. Nine chapters structured along the borrowed logic of the nine circles of Dante’s Inferno organise successive political and architectural transformations as a descent toward the current state of Russia as an aggressor state. The spatial organisation of events within this framework is not a metaphorical decoration but an analytical inversion. Dante’s circles descend toward Cocytus, the frozen core of Hell, where Lucifer is immobilised in ice, condemned not to sovereign power but to absolute stasis. In this project, the circles move upwards towards the current political events. Therefore, the deepest point in the structure is not the past but the present moment. From the Alekseevsky Monastery to the imperial cathedral, from the Palace of the Soviets to the Moskva Pool, from paper architecture to the post-Soviet reconstruction, each phase demonstrates that architecture has never functioned as a neutral act of construction on this site. The contemporary reconstruction of the Cathedral of Christ the Saviour that stands there now attempts to cover this accumulated scar with an image of continuity and symbolic closure. By critically uncovering this logic, the project seeks to register each of the layers of damage and contradiction in order to make the scar of the site visible rather than concealing it. Mapping Hell resists linear narration and stable meaning in an attempt to reclaim the site and capture the contours of politics and its structural instability. fig. 3
fig. 4, 5
Each ring of the welded construction corresponds to one of Dante’s circles.
Cathedral of Christ the Saviour in Moscow. Photos: Hunter L. Anzu
Master Thesis Project Supervisors: Hannes Stiefel, Nina Von Mechow
12
David Degasper Lech mich am Arlberg – Oder auch: Lech und das Potential einer vermeintlich authentischen Oberfläche The work Lech mich am Arlberg – Oder auch: Lech und das Potential einer vermeintlich authentischen Oberfläche explores the staging of the Alpine village of Lech am Arlberg and examines how architecture, infrastructure and tourist imagery shape its postcard-like appearance. Building on the romantic idealisation of the Alps, it analyses the historical contexts in which Alpine kitsch and Heimatstil emerged, and how these influenced spatial development concepts and building regulations. Contrasted with this are the panoramas of the nineteenth century in which collective history and national identity were visually constructed. This juxtaposition creates a critical space in which the commercialisation and performative construction of a seemingly authentic surface become visible. The work operates at the intersection of architecture and scenography, using the form of a lecture performance to generate transdisciplinary insights. It shows how the
fig. 6
Model of Oberlech. Lecture performance by David Degasper. Photo: Pascal Fischer
appearance of Lech am Arlberg developed amid tourist expectations, the longing for the sublime, popular cultural influences, the desire for authenticity and originality, The Sound of Music, the commercialisation of history and Alpine kitsch to produce an image that is experienced by over a million visitors to the Austrian Alps every year.
Master Thesis Project Supervisors: Susanne Brorson, Thomas Sommerauer
13
Maximilian Gallo The Epistemic Model Transforming the “Wiener Zinshaus” for Cooperative Living
The “Wiener Zinshaus”, the typically Viennese apartment building originating in the city’s Gründerzeit period, embodies a historical transformation of domesticity, material culture and urban infrastructure. What was once a prototype of speculative housing development nowadays poses challenges from a social as well as energy viewpoint, but also harbours potential for adaptive reuse. By examining the Zinshaus simultaneously as a building typology and as an epistemic framework, this thesis explores the entanglement of architecture, comfort, energy and collective living. A typical Zinshaus is reinterpreted as a cooperative housing model in which ownership structures, spatial organisation and material systems are reimagined through shared responsibility and collective care. Central to this investigation is a large-scale architectural model at a scale of 1:10 that is conceived as both an epistemic model and a spatial display. The walk-in model makes it possible to see the building as a whole, while it at the same time functions as a display of architectural interventions developed at the scale of building elements and furniture. The model incorporates prototypical components that mediate between furnishing and building structure so that domestic functions may shift by season and collective setting. The display is equipped with an integrated heating device to allow for hands-on testing of materials in terms of thermal resistance, heat flow and climatic interaction. Through this epistemic display, the Zinshaus is reimagined as a living, cooperative organism undergoing a transformation that unfolds through scale, climate, care and collective inhabitation.
fig. 8
Moving the model between workshop and installation. Photos: Maximilian Gallo
fig. 7
Seasonal comfort zones, diagram.
fig. 9
Construction process of walk-in model.
Master Thesis Project Supervisors: Aristide Antonas, Christopher Gruber
14
Martin Eichler Reports from Corridor 9 Alloy Reports from the infrastructural corridor 9 TEN-T
Alloy Reports investigates how material cultures construct and condition the spaces of Europe’s steel territories. It focuses on steel in order to reflect on materiality as a lens through which to engage with contemporary cultural, industrial and aesthetic shifts. It does so by closely mapping EU Freight Corridor 9, which is a transport route that has current as well as historical significance and is tied to East–West trade relations. The research sets out from the premise that materials are not passive resources but active agents that shape social, spatial and environmental realities. Each node on the corridor becomes a reporting point: a spatial condition that is affected by fluctuating steel prices, logistical flows and the ghost infrastructure of post-industrial Europe. In this light, steel is more than a construction material. It is a cultural and geopolitical medium. Using experimental architectural, urbanistic and cinematic methodologies, the project explores how the atmospheres and politics of territories beyond reach – this includes industrial landscapes, logistical corridors and extraction zones – can be reconstructed and brought to the fore as sites of complex ecological and geopolitical experience.
fig. 10
The goal of the project is to establish a laboratory for studying material culture through artistic and spatial strategies; the dynamic visual presentation casts these territories in a new light.
Mediation of spatial control, setting for the performance by Martin Eichler. Photos: Nathaniel Loretz, Marie Paulin Lang
fig. 11
Control screens.
fig. 12
fig. 13
Renderings and translations of experience, spatial setting for the lecture performance.
Performance score and dress of the steel worker.
Master Thesis Project Supervisors: Thilo Folkerts, Andrea Faraguna
16
Jan Aimé Fräulin soft ground slow motion a case study about permafrost politics and climate migration
soft ground slow motion documents migration and resettlement processes that result from climate change. it focuses on places where the effects of climate change are particularly visible: places that are also related to, or part of, the earth’s critical zone – the near-surface layer in which geological, biological and atmospheric processes interact. to gain deeper insight, one specific location is selected as a case study. tuktuuyaqtuuq is an inuvialuit community on the arctic coast of northern canada that is currently undergoing a slow and partial relocation due to permafrost thaw and coastal erosion. rather than understanding migration as a sudden event, the project approaches it as a gradual process that unfolds over time and is shaped by seasonality and everyday practices. this interstitial condition is a key aspect of the work and is inherent in many of its dimensions. the research culminates in an installation-based lecture that combines scientific and cinematic perspectives. film and field recordings made in tuktuuyaqtuuq form the basis for an exploration of spatial transformation and instability as well as the political and material conditions that produce them. fig. 14
fig. 15
Two-channel video installation, creating an immersive environment. Photos: Franziska Räder
Installation view, detail of the use of stones as weight for screens.
Master Thesis Project Supervisor: Susanne Brorson
17
Lena Gössel Hearthitecture Typologies of Common Fire
Fire sparked the evolution of humankind, and the hearth – the domesticated site of fire – marks the beginning of architecture. Hearths embody not only warmth but also the spatial and social centre of human life. Architecture negotiates the balance between fire and enclosure. From the open campfire to the enclosed Kachelofen, the hearth charts a continuous line that connects survival and culture as well as necessity and design. As industrialisation displaced the hearth with heating devices and spatial compartmentalisation, the architectural and social significance of the hearth diminished. It fragmented into specialised devices and isolated programs. However, in an era marked by social fragmentation, environmental crisis and increasing individualisation, the hearth is re-emerging as a critical framework through which to rethink collective dwelling. This project proposes to re-engage with the hearth not as a nostalgic image but as a contemporary architectural principle, one capable of reuniting thermal, social and spatial dimensions in the design of shared environments.
fig. 17
Thermal camera during usage of a Kachelofen. Photo: Lena Gössel
fig. 16
Isometric drawing of the Arran building.
fig. 18
Rendering of Vesta’s vessel.
Master Thesis Project Advisors: Hannes Stiefel, Veronika Dirnhofer
Christian Reinecke Soft Ways of Reading the World Soft Ways of Reading the World is a conceptual architectural design that understands architecture as a regenerative system. It unfolds as an architectural machine across three interconnected sites – an urban lichen machine, a self-sufficient lichen research station and a forest station that acts as a satellite. At its core lies the question of how architecture can be embedded in ecological relationships and itself become part of natural cycles in a regenerative way.
fig. 19
Section through the residential building and the laboratory/multifunctional space, showing interior organization and functional layout.
18
19
fig. 20 Diagram showing all mechanical and utility systems, including photovoltaic panels, battery storage, rainwater collection, filtration system, WC, UASB, gas storage, and the connection to the tree, illustrating the integrated technical and ecological cycles.
fig. 22
fig. 21 Cross-section showing the connection between the hanging sleeping system and the surrounding natural environment, emphasizing integration of living space with nature.
Model photo on site at Schneeberg, showing the project in context with the surrounding landscape and terrain.
Master Thesis Project Supervisors: Aristide Antonas, Ines Weizman
20
Clara Charlotte Rummer Nachhall Fußnoten auf dem Otto-Wagner-Areal
Nachhall is an audio guide to the grounds of a former psychiatric hospital, the Otto-Wagner-Areal in Vienna. Focusing on the perspective of the patients, it links their stories to the architecture that is still standing. This makes it possible to hear their suppressed stories and to experience the historical context of the former asylum. As the site is currently being transformed into a multifunctional complex, the guide is intended for future users, providing them with an opportunity to understand the background of the site. It opens up spaces for reflection and encourages visitors to actively engage with the heritage of the Otto-WagnerAreal.
fig. 24 Conversations with: Heribert Fruhauf, Carola Röhrich, Magdalena Bauer, Monika Ankele, Robert Hutfless, Tereza Wagner, Claudia, Otto and anonymous person
fig. 23
Exhibition panels displaying the conversation series together with photographs taken on site.
Master Thesis Project Supervisors: Thilo Folkerts, Antje Lehn
21
Sarah Schädler The Bison, the Forest and the Fence The thesis looks at the Białowieża Forest as a legal and ecological construct, a place formed by centuries of scientific categorisation, extraction of resources and state management. While the forest is perceived as untouched nature and a symbol of biodiversity, it is at the same time a product of culture: legal categorisation, preservation regimes and spatial governance. The inquiry begins with the fence that was built on the Polish side of the border with Belarus in 2022. Beyond its mere physical presence, the fence enforces state control, it separates delimited political and social systems and it interrupts ecological systems by altering migration routes and fragmenting wildlife habitats. The East Shield project, which was announced in 2024 and reaches up to fifty kilometres into Polish territory, further informs the work. The project focuses on the European bison, which exists under a “zoo paradigm” of regulated freedom, in order to examine how legal frameworks shape landscapes and nonhuman life. Assuming a speculative legal scenario that grants the wild bison population sovereign rights to territory, the thesis envisions an alternative landscape that is structured by ecological corridors and reconnected habitats. The work opposes the idea of the fence but accepts it as an immutable fact and explores spatial strategies to mitigate its ecological impacts. Legal fiction and wildlife conservation tools come to the fore in order to imagine a more fluid and just territorial future for non-humans.
fig. 26
Concrete tetrahedrons and secondary barbed wire fence along the border strip.
fig. 25
Three-dimensional map of Warsaw. Photos: Sarah Schädler
fig. 27
Localized conflict analysis with connectivity solutions.
Master Thesis Project Supervisor: Michelle Howard
22
Axel Strotmeier I beg your pardon An Architecture of Negotiation
Using cloud seeding and the Graz basin as a framework, this work shows how geoengineering has for decades functioned as a powerful instrument to control space, agriculture and living conditions. The goal of this thesis is to demonstrate how architecture, machines and built objects must stop functioning as instruments of power and instead need to become mediating agents. This work proposes an alternative approach by actively engaging with heat, atmosphere and material interactions on site. Turbulence within the hyperobject Gaia is celebrated with the aid of a self-made apparatus and the heat I have produced is negotiated with it. The architecture of dominance is confronted with the architecture of negotiation.
fig. 29
fig. 28
Silver iodide resin torch. Photo: Axel Strotmeier
fig. 30
Before departure with head-mounted thermal camera. Photo by pilot.
Silver iodide test in Graz. Photo: Axel Strotmeier
Doctoral Studies First supervisor: Michelle Howard. Second appraisor: Katja Sterflinger
23
Adam Hudec Epidermitecture A socio-material investigation of biopatina on outer surfaces of built environments
This research addresses a pressing question for contemporary architecture: how to care for the vast and ageing built environment without resorting to unsustainable cycles of demolition and rebuilding. It explores the transformative potential of existing façades by focusing on biopatina: a thin layer of organic deposits that forms naturally over time. Challenging architectural traditions that prioritise cleanliness and uniformity, it argues that these surface processes are not signs of decay but essential ecological and functional components of the built environment. Drawing on artistic research, material science and geomicrobiology as well as case studies in Vienna, Prague and Brno, the research shows how biopatina contributes to urban resilience by trapping pollutants, reducing heat and protecting materials. It questions conventional maintenance practices that erase these processes, exposing a paradox between architectural permanence and the removal of time’s visible traces.
The research calls for a shift toward multispecies coexistence and reimagines façades as evolving, living systems. It culminates in a bio-maintenance manifesto that redefines care for architecture as away of actively engaging with non-human life, advocating for more ecologically integrated approaches to the built environment. Epidermitecture was presented at the main exhibition in the Arsenale as part of the 2025 Venice Biennale.
fig. 31 Biopatina as a mitigating agent of the urban heat island effect thermal mapping of the intervention area. Image: Adam Hudec
fig. 32
Weisser Fleck – intervention in Heiligenstadt on the facade of Gemeindebau. Photo: Adam Hudec
Doctoral Studies First supervisor: Angelika Schnell. Second appraiser: Ariela Katz
24
Jae Hyun Lim Present but Invisible Interstices of the Unbuilt in Arata Isozaki’s Architecture
This dissertation investigates the architectural modus operandi of Arata Isozaki with an emphasis on the intellectual side of architectural creation that precedes its visual and formal outcomes. Unlike traditional studies that focus on realised architectural works, this research prioritises Isozaki’s unbuilt, unrealised and temporal works, giving a wide definition to the “unbuilt” to encompass writings, competition entries, ephemeral installations and exhibitions. These works function as interstices – conceptual shadows that reveal Isozaki’s political, cultural and professional postures while significantly impacting his built practice. The inquiry is structured around four thematic tableaux. Each represents a unique medium of the unbuilt that subverts conventional linear history. The first examines Isozaki’s writings on the Ise Shrine, deconstructing the mythical invention of “Japan-ness” and the ritualistic empty signifier of its reconstruction. The second analyses his competition entry for the New Tokyo City Hall, which countered technocratic monumentality with a horizontal superblock designed to incubate democratic civic space and modelled in the spirit of the radicalism of 1968. The third explores the Festival Plaza at Expo ’70, where Isozaki used cybernetic environments to simulate an “Invisible City”, that challenged the Metabolist focus on perpetual spatial growth. Finally, the study investigates the MA: Space-Time in Japan exhibition, which turned to the Japanese language as a site to articulate complex spatialities for an international audience.
The research uncovers Isozaki’s notion of architecture as both an intellectual discourse and a medium of critique. By fully embracing calculated risks and the inherent fragility of the unbuilt, Isozaki re-conceived architecture not as a service or an instrument of power, but as a critical apparatus for contesting the status quo and navigating the cyclical realities of construction and ruin. In doing so, he sought to construct a temporality that violently rebels against the security and certainty of Modernism and the nation-state, ultimately aiming to liberate architectural practice.
fig. 33
fig. 34
Shinjuku Station Protest (1969). Photo: Shuji Yamada
Isozaki – Shrewd Sphinx or Janus? Collage: Jae Hyun Lim