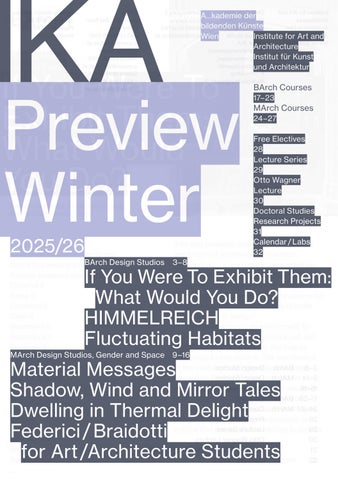
A...kademie der bildenden Künste Institute for Art and Wien Architecture Institut für Kunst und Architektur
Preview Winter 2025/26
BArch Design Studios
3–8
MArch Design Studios, Gender and Space
9 –16
BArch Courses 17–23
MArch Courses 24–27 Free Electives 28 Lecture Series 29 Otto Wagner Lecture 30 Doctoral Studies Research Projects 31 Calendar / Labs 32
If You Were To Exhibit Them: What Would You Do? HIMMELREICH Fluctuating Habitats Material Messages Shadow, Wind and Mirror Tales Dwelling in Thermal Delight Federici / Braidotti for Art /Architecture Students
Institute for Art and Architecture Academy of Fine Arts Vienna Winter 2025/26
3– 8 BArch 9 –14 MArch 15–16 17–23 BArch 24–27 MArch 28 29 30 31 32
Chair Collective: Christina Condak Angelika Schnell Hannes Stiefel Editor: IKA Editorial management: Eva Sommeregger, Christina Jauernik Proofreading: Nadezda Müngersdorff
Schillerplatz 3 1010 Vienna akbild.ac.at / ika arch@akbild.ac.at
Design Studios Design Studios Gender and Space Courses Courses Free Electives Lecture Series Otto Wagner Lecture Doctoral Studies / Research Projects Calendar / Labs
Office: Room 213, 2nd floor Ulrike Auer +43 (1) 58816-5101 u.auer@akbild.ac.at Gabriele Mayer +43 (1) 58816-5102 g.mayer@akbild.ac.at Sabine Muhr +43 (1) 58816-5101 s.muhr@akbild.ac.at
Graphic design: Beton Typeface: NHG 55 Paper: Juwel 60g/m2 Printing: Gerin
BArch1
Mon / Tue / Fri
All Platforms
Daniela Herold Luciano Parodi
If You Were To Exhibit Them: What Would You Do? Antonello da Messina, St Jerome in His Study, National Gallery London, c. 1475
Therefore: Take an architecture dear to you Give it to someone else Receive someone else’s dear architecture Observe it Know it Consume it Draw it Represent it Reproduce it Replicate it Re-interpret it Make space for it Give it company Build an environment for it Transform it Put it on legs Hang it Exhibit it Document it Wrap it Take it home …
This first semester studio starts with the production of a contemporary version of a studiolo1 – a workspace surrounded by displayed objects and displays as objects. »Between the use of what one might call the ordering codes and reflections upon order itself, there is the pure experience of order and its modes of being.«2 The studio space is an environment for work and production: a room and a self, and many shelves, tables, boards that help to give shape to one another. The architecture of the exhibition implodes into articulated fragments: Rooms of one’s own, but for the many. This has the potential of resulting in an interesting collective piece of work. The way things are displayed challenges every individual person’s interpretation of entities that previously had nothing to do with
Design Studio
BArch1
3
each other but now suddenly start to relate to one another in the context of objects as well as people. »This culture then finds itself faced with the stark fact that there exist, below the level of its spontaneous order, things that are themselves capable of being ordered, that belongto a certain unspoken order; the fact, in short, that order exists.«3 Each individually developed setting or scenography will be dedicated to a particular theme, which will take shape over the course of the semester. Each will provide insights into the interplay between showing and understanding, raising questions about and demonstrating their topical nature. An immanent order. Several orders. A manner of reciprocity between interior and interiority. A laboratory for incidental findings.
4
BArch1
1 Studiolos are 14th century »rooms set aside as places of private study«. A studiolo’s »function thereby usually went beyond that of a room dedicated purely to study: the studiolo often served simultaneously as a treasury or a setting in which to display a private collection, a family archive, an office in which to conduct business, and a place for religious contemplation and the enjoyment of art – with shifts in emphasis depending on individual needs and the nature of the space.« https://www.draiflessen.com/ articles/1085?locale=en, accessed 18 July 2025 2 Michel Foucault, The Order of Things: An Archaeology of the Human Sciences, 1994 [1966] 3 Ibid.
If You Were to Exhibit Them: What Would You Do?
BArch3 MArch
Mon / Tue / Fri
CMT Construction Material Technology
GLC
Geography Landscapes Cities Michelle Howard Thilo Folkerts
HIMMELREICH Climate, Control, and the Botany of Utopia
Edward Hitchcock's palaeontological chart, drawn by Orra White Hitchcock in 1840, showing palms at the top of the hierarchy of plants on a par with humans at the top of the hierarchy of animals.
structures that engage with the site’s fraught legacy of cultivation, control and climatic experimentation. The story of Sisi, the palm that outgrew Schönbrunn’s glasshouse only to be felled in 2008, serves both as a warning and as — Sebastian Egholm Lund, The Climate of Utopia: Victorian an inspiration. Like Sisi, the landscape around Hothouses and H. G. Wells, 2023 Himmelreich demonstrates ambitions that have On the periphery of Vienna, a parcel of land long strained against the structures meant called Himmelreich unfolds as a living palimpsest to contain them. Palms, with their grass-like of competing histories and futures. Here, the biology and vertical logic, thrive in conditions crumbling grandeur of a Renaissance palace that mirror this terrain – thin soils, high water (once a symbol of imperial exploration) stands in tables and a tension between enclosure and expansion. Could their growth patterns silent dialogue with a vast expanse of industrial inform a new kind of tall, slender architecture, greenhouses, their glass skins pulsing with one that accommodates rather than resists the artificial rhythms of cucumber and flower organic transformation? production. This studio serves to interrogate This is a landscape of productive how architecture might mediate between contradictions. The greenhouses with their these extremes, proposing contemporary …climate control is a temporally extended process, neither purely utopian nor purely dystopian – kinetic, not static. Only by examining the cultural past of climate technology can we push back against the idea of Western man-god’s techno-heroic moment and imagine climate futures that are ambiguous and ambivalent, neither bright nor bleak, shaped, as Wells writes, ‘not as a permanent state but as a hopeful stage’.
Design Studio
BArch3 MArch
5
Site visits to Himmelreich’s greenhouses, Neugebäude Palace and grounds, the great Palmhouse at Schönbrunn, the 21er Haus
industrial precision exist alongside the ruins of Neugebäude Palace, where Renaissance fantasies of pleasure and mastery over nature now lie fragmented. The site oversees a territory shaped by Ottoman sieges, early experiments in aviation and the relentless logic of modern agriculture. Students will explore how architecture might reframe these collisions—perhaps by weaving new narratives into the sea of greenhouses or by reimagining the remains of the palace as a scaffold for ecological speculation. The goal is not to reconcile opposites, but to design within their friction, creating spaces where histories of control give way to ambiguous, adaptive futures. Working between speculative drawing and material systems, the studio participants will test architectures that embrace climatic
6
BArch3 MArch
instability. Proposals might reimagine glass not as a barrier but as a mediator, or reinterpret the palmhouse as a structure that grows alongside its inhabitants. The site’s existing greenhouses – efficient, repetitive and opaque in their function – might become places of hybridity, where production coexists with public life. Meanwhile, the skeletal grandeur of the palace and its grounds invites interventions that blur the line between preservation and reinvention. Through this work, the studio seeks to challenge the myth of the »techno-heroic fix«, instead proposing architectures that thrive in negotiation – between growth and constraint, between the cultivated and the wild. The result may not be resolution but rather a productive uncanniness: structures that feel at once familiar and unsettlingly new, much like Himmelreich itself.
CMT GLC HIMMELREICH
BArch5
HTC
Mon / Tue / Fri
History Theory Criticism
Lisa Schmidt-Colinet Eva Sommeregger
Fluctuating Habitats
towards an alternative organisation of shared spaces
Eduard Gurk’s coloured graphic depicts Vienna turned upside down, illustrating how masses of water took over the neighbourhood of Rossau during the floods at the end of February 1830. Floating furniture, debris and barrels bear witness to the destruction, while the elegant dresscode of the protagonists in the foreground seeks to maintain the order of public space. Lively activity takes place in the background, with barges transporting people and goods and adapting to the changed conditions. Since modern times, Vienna’s rigid structures have tamed and enclosed its rivers, offering little opportunity for the water’s dynamism to interact with them. Planned in the form of compartmentalised water spaces fitted for simulated worst-case scenarios, these structures are surpassed by reality, as demonstrated by the flooding in Vienna in September 2024.
Eduard Gurk, Roßau, Schmidgasse on March 2, Albertina, 1830.
Vienna’s built environment is the epitome of static space, with its rigid structures offering similar and controlled conditions of comfort throughout the year. Given the steadily increasing energy demand of these spaces, it is questionable whether maintaining them in the long term is worthwhile. Interestingly, pre-modern ways of life incorporate seasonal movement, rendering the future cyclical and recurring rather than uncertain and teleological1: For example, cattle drives down from mountain pastures organise life in different places depending on the season. Already a quarter of a century ago, Bruno Latour introduced in his text »To modernise or to ecologise? That’s the Question« a concept of ecology, shedding light won the limits of modernity and arguing for an alternative mindset that considers the
Design Studio
BArch5
7
interconnectedness of all things, human and non-human.2 Meanwhile, awareness for the material substance of urban environments and its entanglement with planetary processes has increased. Still, the question of how to integrate non-human perspectives into planning strategies remains open. The studio develops theoretical considerations and speculative scenarios in response to the following questions: Can we imagine a city composed of fluctuating habitats that allows for an extended range of motion between different climatic conditions unlike much of Vienna’s existing rigid built environment. What would a city look like that extends beyond compartmentalised housing units, but also beyond the limitations of hidden canals, also including the agency of non-human entities, such as the material world of water?
8
BArch5 HTC
Fluctuating Habitats
How could habitats consider different rhythms of taking up space and thus inform urban planning strategies that account for unpredictability? What would it mean for architecture and urban space if temporary movement between different climatic conditions were not viewed as an inconvenience, but rather designed as a quality feature?
1 Robin Wall Kimmerer, Braiding Sweetgrass, 2013 2 Bruno Latour, »To modernize or to ecologize? That’s the question«, 1998
MArch
Mon / Tue / Fri
ADP Analogue Digital Production
Material Messages Aristide Antonas
Aristide Antonas, The theatre with no exit, 2015.
This design studio explores architectures that carry meaning—through their setting, form, or their capacity to be translated into concepts or discourses. At its core is a materiality of ideas, more or less abstract, that renders building as a kind of writing. A selection of readings and buildings introduces the field. The site is in Athens, Greece. Participants are asked to develop a design that incorporates elements from the research, treating the building both as a project and a text. The given site forms a field of interpretation: its design is approached as a problem of reading. Each proposal arises within this shared framework of discussion, where conceptual reflection meets spatial editing. The studio emphasises architecture’s potential to carry layered messages—material, intellectual, and contextual.
Design Studio
MArch
9
MArch
Mon / Tue / Fri
CMT Construction Material Technology
Susanne Brorson
Dwelling in Thermal Delight Dialogical Studio – in Exchange with ESC MArch studio Shadow, Wind and Mirror Tales
In 1979, Lisa Heschong published her book Thermal Delight in Architecture, stating that »… as with all our other senses, there seems to be a simple pleasure which comes with just using our thermal sense, letting it provide us with bits of information about the world around, using it to explore and learn, or just noticing…«.1 Through history, climate has shaped the way we live together, our cultural practices, and the architecture that surrounds us. Changes in temperature and weather have been taken as opportunity to create a richness and complexity of atmospheric qualities while dwelling closely with the sun, wind, rain and seasonal temperature ranges. A connection to the outside, to nature, is essential to our physical and mental health. We used to slow down when the weather became too challenging; gathering in the
1
Lisa Heschong, Thermal Delight in Architecture, 1979.
Sky. Photo: Linda Litane
shade of a tree in times of heat, or around the fireplace in winter. Climate made us aware of what is going on; it made us adjust our pace, our activities, our social encounters; from retreating to the very private to cooking and bathing together in spaces that might even lie outside of our ‘dwelling’. The conditioned environments that most of us spend our days in now have largely taken these sensual experiences away from us, and they have separated us from the city, from experiencing climate change, and from noticing a changing society. There has been a prototype of housing architecture that tried to dissolve the contradiction between city and nature; and through that, between the inside and the outside. Early Viennese protagonists include Adolf Loos and his unrealised ‘Terrassenhaus’
Design Studio
MArch
11
– typology, that he described as ›grüne Täler/ green valleys‹ and inhabitated landscapes; some decades later ecological aspects already played an important role in Ot Hofmann’s book ‘Neue Urbane Wohnformen’2, manifesting itself in his own ›terraced tree house‹ built in Darmstadt (1968–70). The studio will be challenging the concept of the physical boundary of the ‘dwelling’. For the case of Vienna, we will explore how climate can be the main argument in transforming existing fabric into housing, by dwelling in green valleys and swimming in the Viennese archipelago…
2 Ot Hoffmann, Christoph Repenthin, Neue urbane Wohnformen: Gartenhäuser, Teppichsiedlungen, Terrassenhäuser. 1966
12
MArch
CMT
Dwelling in Thermal Delight
MArch
ESC
Mon / Tue / Fri
Ecology Sustainability Cultural Heritage
Les Espaces d’Abraxas, Ricardo Bofill, Noisy-le Grand / Marne la Vallée, France, 1983. Photo: Hannes Stiefel
Hannes Stiefel
Shadow, Wind and Mirror Tales Dialogical Studio – in Exchange with CMT MArch studio Dwelling in Thermal Delights Diesen Küstenstrich Plötzlich in meinem Zimmer – Friederike Mayröcker
For another Architecture?1 How to build? Who remembers the legendary phrase »Die Stadt ist gebaut«2? Is it? Are we shirking our responsibility? What responsibility exactly? And who is we? Is a new, alternative mode of planning possible? The planning of true alternatives? New alternative ways of life? Alternative cities?
Where are the limits of our thinking? Is Thermal Delight a frivolous luxury? What about a pullover? Woollen? What about a siesta? The survival of the most adaptable? And the others? Why architecture? Learning from Lisa Heschong? What can form do? Are the shadows more real than the things? What’s the problem with Friedensreich Hundertwasser?
Where does a building start and where does it end? Does it end? Is a building a process? Learning from the Metabolists? And/or from Hans Hollein? Is the idea of a detached building obsolete? How does size matter? Are you considering megastructures? Do you question prejudices? If so: your own ones or the prejudices of others? Which existing building would you like to be the author of? Has space been replaced by environment?
Design Studio
MArch
13
Are scotoecologies defining the future of our cities? Can wind become a building material? Is a mirror a faux terrain? A lightning field? Does darkness sharpen the senses? Can the required angle of sunlight incidence in the building code be overridden with updated arguments for the health of humans and other species? In favour of twilight zones? In favour of urban areas, where light falls in as if through foliage on the forest floor?
14
MArch
ESC
How can light be led on winding paths? No firm distinction between inside and outside, right? Or is distinction the perfect continence? Or does distinction »downplay spontaneous experience with (life’s) richness«3? How far can we expand the territory of our imagination? How far can we deepen the ground of our knowledge? What are the environmental functions of architecture? And what are potential architectural functions of environments?
Shadow, Wind and Mirror Tales
1 Michael Andritzky, Lucius Burckhardt, Ot Hoffmann (eds.): Für eine andere Architektur – Bauen mit der Natur und in der Region, 1981. 2 »The city is built. It doesn't need to be rebuilt, it needs to be remodeled« – Ursula Koch, Mayor of Zurich: Bauen in Zürich zwischen Utopie und Resignation, lecture at the annual general meeting of the Swiss Society of Engineers and Architects (SIA), 1988 3 Arne Naess, Ecology of Wisdom, 2016.
MArch/ZKF
Mon / Tue / Fri
Gender and Space
Federici / Braidotti
for Art/Architecture Students. Collaboration with students from the Academy of Art, Architecture, and Design in Prague (Klára Brůhová). Petra Hlaváčková Collage from the Gender and Space Studio students' zine, winter semester 2024/2025 Nicole Sabella This semester project builds on the concept of Feminist Thinkers for Architects, which involves reading texts and collectively developing the ideas of important feminist thinkers in relation to one’s own experiences. The concept was introduced by architect and academic Brady Burroughs at KTH in Stockholm. The impulse came from the realisation that the Thinkers for Architects series, published by Routledge, includes only a minimal number of female authors. In 2019, Burroughs organised a seminar at KTH; its outcome was the fanzine Ahmed for Architecture Students, which reflected on critical concepts by Sara Ahmed. Four years later, in collaboration with TU Wien and the CLAIMING*SPACES platform, there followed Lorde for Architecture Students, which similarly explored the ideas of Audre Lorde.
We would like to take advantage of the interdisciplinary nature of both our institutions, embrace the broader artistic field and discourse, and explore perspectives, experiences and reflections from different environments (Prague and Vienna). We have chosen two authors for the project: Silvia Federici and Rosi Braidotti. Our semester project aims to familiarise participants with the publications of selected authors, and through critical reading of the texts provide reflections in relation to personal experiences as well as the broader discourse in architecture and art. Our discussions will be underpinned by topical lectures from invited experts as well as by somatic practices. The final deliverable will be the continuation of the fanzine series in the form of two publications: Federici for Architecture / Art (History) Students and
Gender and Space
15
a
Braidotti for Architecture / Art (History) Students, which will address not only architecture and art students and the academic field but also the broader public and which will be translated into a joint spatial realisation presented at the Open Days 2026.
Silvia Federici is a political theorist, scholar and educator, she is a professor emerita and teaching fellow at Hofstra University. In 1972, she co-founded the International Feminist Collective (Revolution at Point Zero: Housework, Reproduction, and Feminist Struggle, 2012). Rosi Braidotti is a feminist philosopher and emeritus professor at Utrecht University. Her texts straddle social and political theory, cultural politics, gender and postcolonial studies (Posthuman Feminism, 2022).
16
Gender and Space
Federici / Braidotti
ADP
Analogue Digital Production
Rüdiger Suppin
Drawing, 3D Modelling and Geometry
Project Lecture BArch1
Toward sharpness – the project lecture is meant for making the first steps in architectural drawings, and understanding their spatial and temporal dimensions, which are communicated through abstractions. Based on an introduction to a CAD drawing tool, the craft of producing artefacts for explicit communication between recipients, humans as well as machines, will be learned. Throughout the semester, this course will simulate a workflow from measuring, 3D modelling and representation to ultimately materializing geometrical ideas with CAM.
ADP
Analogue Digital Production
3D Modeling and Animation II
Damjan Minovski
Seminar BArch3
The course aims to significantly advance the students' digital modelling skills. It introduces them to advanced modelling techniques for the development of complex geometries. Focusing on image processing and rendering, it explains relevant principles of human perception and cognition and the implications of abstraction versus photorealism.
ADP
Analogue Digital Production
Damjan Minovski
Analysis, Simulation and Scripting
Seminar BArch3
Architecture is a dynamic discipline that has tended to increasingly merge with others such as mathematics, programming, engineering or fabrication and has the potential to become a more speculative and experimental field encouraging prototypic explorations. Students will explore how new digital approaches to architectural concepts can be developed. The main focus of the course will be on applications that feed on numeric information and create forms through assigned rules. Students will manoeuvre between top-down (preconception) and bottom-up (generated, manipulated, simulated) operations. They will learn how to analyse different physical performances (e.g. structural behaviour, or light impact) and simulate self-emerging events in a digital environment by means of parametric models. The digital experiments will result in a series of 3D printed structures that capture the topics of the seminar. The general aim of the course is to understand the performative properties of models in digital space.
Courses
BArch
17
ADP
Analogue Digital Production
Visual and verbal communication
Sophia Walk
Seminar BArch5
Greetings from Architecture, or Ways of Seeing Visual and verbal communication is preceded by observation. This course aims to explore ways of looking at tangible and intangible aspects of architecture. How can architectural observation be visually represented and textually described? How can we communicate in visual and verbal ways what we have seen? We will define both ways of seeing architecture and ways of visualising what architecture is all about besides built (tangible) matter. We will deal with what lies between architecture and interpretation, and how built and unbuilt aspects of architecture are transferable to discernible representation. We will depict the found aspects of the usage of architecture on postcards and send them out. As observation comes before communication, the course will deal with observing as a cultural technique. The carrier of these manifold observations will be the postcard, which also represents a cultural technique itself.
CMT
Construction Material TechnologyRené Ziegler
Building Structures I
Project Lecture BArch1
The course teaches the fundamentals of building structures. Students learn about the different forces, which influence the planning of building structures, from gravity to wind, heat, mass and size. It introduces students to different construction systems and their structural logic, as well as basic calculations and dimensioning.
CMT
Construction Material TechnologyMichelle Howard
Building Technologies II
Project Lecture BArch3
This course deals with interior finishes, building envelopes and technologies. Through the analysis of architectural precedents, students learn to develop a culture of detailing and obtain an understanding of the logic of technical problems. By exploring basic architectural elements students learn about the interdisciplinarity of architecture, a skill essential for the implementation of an architectural idea.
18
BArch
Courses
CMT
Construction Material TechnologyUlrich Pont
Project Lecture BArch3
Building Physics I
Sustainability? Energy efficiency? Zero-Energy-Architecture? Condensation Risk? Thermal Comfort? These and other terminologies and concepts have become constant companions in the life of an architect, no matter if one is an artistic designer of the built environment, or the generalist responsible for timely and inexpensive building delivery. To gain the relevant skills and fundamentals to not only survive in a jungle of tightening requirements and increasing complexity but rather to also shape the direction in which sustainable architecture is steering, one is inevitably required to basically understand physical principles coming from nature, such as heat and mass transfer mechanisms, as well as aspects of human ecology and physiology, such as »thermal comfort«. Needless to say, phenomena such as changing climates on the planet, as well as urban heat island effects in city agglomerations, emphasize the meaning of these fundamental skills, when we start to talk about »passive cooling strategies«, »predictive sustainable building operation«, or »small environmental footprints of structures«. In this course, the aim is to equip students with the required fundamental knowledges of building physics (also as an approach to energy design) in the domains of energy/heat&mass transfer/acoustics/light/fire and environmental impact of the built environment. Thereby, the idea is not only to learn about terminologies, but also to basically understand what is happening in simple and advanced calculation / simulation tools to orderly deploy these as design support and understand Optimally, students take away this knowledge not as an added burden in their academic and work life, but rather understand that as an inspiring support for their designs.
CMT
Construction Material TechnologyManfred Schindler
Building Services I
Project Lecture BArch3
The course introduces students to building services and the infrastructure network of shafts, cables and piping for running water, heating, lighting, electricity and the elimination of human and manufactured waste products. The connection of these services to the municipal grid and other networks are described.
CMT
Construction Material TechnologyJens Leibold
Building Services II
Seminar BArch5
The course introduces more complex building services especially those for large buildings where factors of artificial lighting, heating and cooling gain importance. The concept of the conditioned environment is introduced and the many possible solutions are explained. Emphasis is placed on the sustainable building environment. The newest advances in this technology are presented and discussed.
Courses
BArch
19
CMT
Construction Material TechnologyAndrea Kessler
Workshop
Seminar BArch3
The workshop is conceived as a fast and intense design exercise. It offers the possibility to playfully develop, materialize and test architectural ideas in a very short amount of time.
ESC
Ecology Sustainability Cultural Heritage Christina Condak
Time in Architecture
Project Lecture BArch1
Our ability as architects to project into the future is very important. It is necessary to imagine how things will go on. Time and transformation of our surroundings is an essential aspect of life and architecture is a measure of time. Material and built substance weather through use and external forces, and age if not resilient enough to adapt to changing needs. The Japanese architect Toyo Ito, reframed his question by asking: What is architecture really? What should we be doing as architects? How should we build? If at all? How much does your building weigh? the American inventor-architect, Buckminster Fuller has asked, referring to the finite surface and resources on what he named our Spaceship Earth. Mies van der Rohe notoriously said that a building should be almost nothing, but how laborious is beinahe nichts? Architecture is a complex endeavor and it has gotten hotter. This foundation lecture course to the ESC platform lays out the concerns of architecture of the past and of our present time. In our weekly meetings we travel through landscapes, artworks, buildings, books, and cities unveiling issues and ideas that shape our built and living world.
ESC
Ecology Sustainability Cultural Heritage Hannes Stiefel
Ecologies I
Lecture BArch3
Ecology is about the interplay and the reciprocities of all organisms and their environments – in which architectural culture is dynamically embedded. Thus, the topic of ecology generally determines the coordinates of architectural design and its genealogy. This course discusses the subject from A-Z, from »air« and »atmosphere« to »zone« and »zoology« in an essay format. It seeks to guide towards a broader understanding of the complex environmental function of architecture and subsequently towards an architectural practice of multidirectional ecological awareness.
20
BArch
Courses
ESC
Ecology Sustainability Cultural Heritage Golmar KempingerKhatibi
Cultural Heritage I
Lecture BArch5
The course gives an overview on cultural heritage in general, the diversity of its perception in cultures, and the international collaborations and institutions related to it. Our focus turns on the material heritage and the built environment, the different approaches and significant movements dealing with heritage throughout history. The course discusses the possibilities and technical aspects of adapting the built heritage to contemporary needs and taking care and forwarding it to the future generations. The application of theory in practice will be shown by analyzing case studies, short excursions, visiting exhibitions and occasional guest lectures.
HTC
History Theory Criticism
Angelika Schnell
Architectural History I Premodernism
Project Lecture BArch1
Genealogy of Modernity I The lectures Architectural History I and Architectural History II build on each other. Under the title Genealogy of Modernity, they trace the direct and indirect origins, roots and ancestors of architectural modernity. Consequently, they are not structured chronologically, because that would imply a linear and causal historiography. Instead, they start from the present and look back from there along significant lines of development. In so doing, they respond to the methodological criticism of modernism and its simple model of progress, which ignores bridges, gaps, detours and one-way streets, but at the same time, they acknowledge the special significance that architectural modernism continues to play today. Thematically, the lectures essentially cover the European region and reach back to antiquity. Students should gain comprehensive knowledge of European architectural history. They should learn to understand connections and contradictions, and at the same time develop their own points of view through in-depth historical knowledge.
HTC
History Theory Criticism
History and Theory of Technology
Luciano Parodi
Lecture BArch3
Vestiges of Ideas and Material Reflections The course surveys the history of construction technology, highlighting the reciprocal relationship between cultural development and technological innovation, and their respective effects on architecture. The lecture delves into the history of the use of a series of exemplary materials (glass, wood, metal, plastic, etc.) and production techniques (solid, layered, etc.) in architecture.
Courses
BArch
21
Upon closer examination of constructed details, the potential knowledge, history and ideas beyond their materiality will be explored, compiled and displayed, thus depicting a speculative genealogy of their creation. In addition, topics such as the history of technical drawings and construction books will provide insight into the influences of other disciplines, such as medicine, on the development of a common language of architectural construction and into the close relationship between technology, culture and society. The point of departure will be construction and education drawings from 18th century Central Europe: the Analytiques. These complex plans were considered models for the planning and production of buildings, infrastructure and machines. However, they actually contain almost no written instructions, and important information concerning construction remains veiled or neglected. They disassemble the object of study through a series of representations, the complementariness of which aims to reconstruct the entire original object in all its facets, mostly on a single sheet of paper.
HTC
History Theory Criticism
History of Theory
Angelika Schnell
Project Lecture BArch5
This course discusses how architectural theory is related to the production of the built environment. Different theories – mainly of the 19th and 20th century – will be discussed and put into relation with discussions which will take place concurrently in the HTC studio to which the course is linked.
HTC
History Theory Criticism
Historiography of Architecture
Waltraud Indrist
Project Lecture BArch5
Key texts of modernist criticism For this lecture, key texts critiquing architectural modernism will be explored through joint reading and study, e.g. texts by Robert Venturi, Alexander Mitscherlich, Anthony Vidler, Michel Foucault, Beatrice Colomina, etc. The lecture thematically accompanies the BArch Studio HTC and therefore offers historical background. Following and comparing lines and flaws of reasoning in works by different authors is important when analysing and interpreting architecture and its theories. Therefore, a very heterogeneous mix of texts is planned.
22
BArch
Courses
GLC
Geography Landscapes Cities
Lisa Schmidt-Colinet Project Lecture BArch1
Urban Form and Analysis
»Built environments have lives of their own: they grow, renew themselves, and endure for millennia. Conservations may serve to freeze works of art in time, resisting times effect. But the living environment can persist only through change and adaptation.«1 How and through which means did urban environments took shape and how are they continuously changing? The lecture investigates cities on a morphological and physiological level, following its development and the process of constant transformation. Investigating the ordinary fabric of the city, we practice to read urban form as an outcome of complex consolidating forces. By untangling economic, political, social and climatic and geopolitical influences, we can better grasp continuities and ruptures in urban spaces, implicit agendas and performances. How is space in the city related to topics of access and distribution? We will further study the city in relation to its environment and surrounding territories. How were boundaries defined in different eras? How does this relation change once physical and visible borders are dissolving? A continuous shift of perspective is essential to this course: The view from the distance, understanding the fabric and patterns of cities, is as important as perceiving the city by moving through. By drawing we are exploring methods of analysis, to better understand spatial urban elements and their performances.
GLC
Geography Landscapes Cities
Urbanism I
Christian Teckert
Lecture BArch5
The Rise and Decline of Urbanism as an Agenda in Architecture The lectures will address the emergence of urbanism as a science and discourse, and will focus on the role of the architect as an actor in this discipline, which was historically contested. What will be crucial in this will be the shift from scientific and functionalist approaches in modernism towards a critique of modernist urbanism (and specific forms of utopias and dystopias) – coming from within the discipline, and relating to discursive shifts in arts and philosophy. Urban space is considered as an epistemological set, in which the interweaving of social and political paradigms is given an indicative function. The course aims to providing tools for understanding and analysing the discursive formations in the history of urbanism. It will include discussions from fields such as sociology, media theory, philosophy or critical geography, which in turn have been crucial to the current debates in urbanism.
1 John Habraken. The Structure of the Ordinary, Form and Control in the Built Environment, 2000
Courses
BArch
23
ADP
Analogue Digital Production
Christopher Gruber
Advanced Introduction to Analogue Production, Digital Production
Lecture MArch1
The course introduces state-of-the-art modelling applications and advanced animation. It gives students an understanding of simulation techniques, new tracking technologies and fabrication methods. The fluid transition from one software application to another is a central concern.
ADP
Analogue Digital Production
Dominik Strzelec
Algorithms in Architecture
Seminar MArch3
Adequate Tectonics If there is anything that architects can do really well, it is the joining. Making one out of many. When the world as we know it seems to be falling apart, this might actually be useful. There is certainly a lot to learn from the way different things can come together. Especially when we are not entirely sure what is a thing and what makes a difference. This semester we are going to use algorithms in order to embrace different things adequately.
CMT
Construction Material TechnologyFranz Sam
Lecture MArch1
Advanced Introduction to Construction Material Technology The lecture course gives a comprehensive overview of the topics of construction, material and technology. It teaches in-depth knowledge of experimental and alternative applications of materials and technologies in architectural constructions.
CMT
Construction Material TechnologyThomas Schwed
Professional Practice II
Seminar MArch3
The lecture introduces professional and legal topics relevant to the practice of architecture with a focus on the construction phase. We will analyse the complex process of the implementation of a building including the detailed planning of construction work, construction supervision, and the project management of the construction phase. We will investigate the process of construction work by means of concrete examples and site visits. Furthermore, we will discuss the objectives of a building phase, building laws and regulations, building standards and building calculations in relation to the design process.
24
MArch
Courses
ESC
Ecology Sustainability Cultural Heritage Peter Leeb
Lecture MArch1
Advanced Introduction to Ecology, Sustainability, Cultural Heritage
Ecology, Sustainability, and Conservation are an important part of a humanistic groundwork of architecture and this course presents issues currently debated in the field. It introduces contemporary lines of thought to issues such as, nature, energy, mobility, economics, community, food, material, construction, life style, resilient practices and cultural heritage. Their influence on architecture, in theory as well as in practice, will be subject to critical reflection. Strategies of adaptation and mitigation will be discussed and supported by references to current conceptualised and built examples, publications and case studies. The course provides the students with a deeper understanding of our systemic predicament and suggests methodologies for detecting such interrelated problems. It also provides a means of evaluation of this complexity, and indicates future potentials.
ESC
Ecology Sustainability Cultural Heritage Thilo Folkerts
Landscape Urbanism
Seminar MArch3
The seminar discusses the terminology and the relationship between cities and landscapes. It conveys an understanding of landscape as a potential and substantial structuring element of urban territories. The term landscape urbanism itself emerged as a discursive phenomenon in the 1990s, rooted mainly in the North-American discourse at the time. As a hybridization of two dialectical and disparate concepts, its discussion aimed at contextualising changes in the perception and theory of the city as a habitat. In the European context, the practice of landscape and urbanism was more in the foreground. Since then, however the discursive and practical shifts towards hybridization, transformation and crossover have inevitably been part of urban and disciplinary development worldwide. In the face of challenges on an even larger scale, landscape as a softer, albeit often less controllable factor, has come to be recognized as an indelible and unignorable protagonist of urban development. While landscape has always been part of any equation about the relationship between humankind and the environment (at the latest since the emanence of the concept in the Renaissance), landscape is increasingly considered as a protagonist. The aim of the seminar is twofold: One is to contextualize and understand landscape as a dynamic concept and perspective. The second is to free landscape from pure discourse and practical research in urban habitats.
Courses
MArch
25
HTC
History Theory Criticism
Waltraud Indrist
Advanced Introduction to History, Theory, Criticism
Lecture MArch1
Historiography is discussed as a differentiated notation of historical realities and developments. Institutions, theories, and authors are presented within their social-economical-cultural context as a basis for an architectural discourse and the various contexts for architectural development will be discussed.
HTC
History Theory Criticism
Thesis Seminar
Aristide Antonas
Seminar MArch3
The seminar aims to advance students’ capacities in constructing and articulating a hypothesis and an intellectual framework for their project. The seminar supports students’ preparations of their thesis proposals. Students will develop the topic of their thesis and elaborate their focal point.
GLC
Geography Landscapes Cities
Christian Teckert
Lecture MArch1
Advanced Introduction to Geography, Landscapes, Cities
Cities as Urban Laboratories between Research, Intervention and Utopia In the lectures, the city will be considered as a dispositive, in which the interweaving of social, cultural and political paradigms is given an indicative function. We will analyse the evolution of specifically selected cities and read them as symptoms of urban concepts, which in turn represent crucial contemporary structural definitions of what we call the »urban«. Facing a situation where no hegemonic method in urbanism can be defined, the lectures will focus on concepts that help us understand the complex urban formations and furthermore might lead to new strategies for intervention and (re)design. Addressing key discourses of recent spatial theory, the topics will deal with questions of materiality, boundaries and limits to the urban implications of the immaterial dimensions of computation, algorithms and surveillance capitalism. The cities and symptoms we will discuss include: Barcelona – The City as a Project of Modernist Urbanisation; Berlin – Negotiating the Boundaries of the Urban Archipelago; Tokyo – The Metabolizing Polycentric Network; Shenzhen – The City of Exacerbated Difference; Los Angeles – The PostPolitical City as Scapes; The Zone – Urbanism as an Archipelago of States of Exception
26
MArch
Courses
GLC
Geography Landscapes Cities
Cities, Growth, Politics, and Power
Marlene Rutzendorfer
Seminar MArch3
Disrupting Colonial Continuities This course will look into historical entanglements and contested spaces in cities and urban environments. How did we get to where we are today, and where do we go from here? What role have strategies of segregation and displacement historically played, and what strategies have people come up with to counter hegemonic thinking and planning? We will look into urban and political structures and power relations, as well as the role of civic space and housing as political tools.
All Platforms
Christina Condak Antje Lehn
Thesis Documentation Seminar
Seminar March
This course focuses on the development of a thesis project. A continuous process of oral articulation, writing, drawing and documenting enables students to make their research productive for a design thesis, to take a stance within a selected field of interest and to formulate a clear hypothesis. As the final synthesis of the graduation project, students submit the thesis documentation putting forward their position in book format. It presents their hypotheses and methodology, and includes research materials, the process of production and the documentation of the final thesis project.
Courses
MArch
27
Eleni Palles
Camera, Light, Photography and Video for Architecture Students I
Seminar
The main objective of the course »Camera and light for photography and video for architecture students 1« is to introduce students to the practical and theoretical foundations of photography and videography, with a special focus on architectural applications.
Thilo Folkerts
Hands on – Urban Landscape Practices
Lecture Series Seminar
The seminar accompanies the lecture series preparing conversations with the speakers and editing the results. The Otto Wagner Lecture by Matthew Gandy will be included in the seminar. The works of the speakers will be discussed and contextualized with the discourse on urban landscape practices. The seminar has a twofold schedule. Preparatory seminar sessions are held as lunch sessions on Tuesdays, before the respective lectures of the following week. They involve a short presentation by the students on their findings and interests on the work of the speakers / practitioners. The presentations are followed by discussion and contextualization. The attendance at all lectures on the respective Monday evenings is a requirement for seminar participants. Participants will be part of the introduction of the speakers to the audience and will assist with the setup of the lecture event. As a requisite for grading, the seminar students are required to research a literature and project list and to submit a short essay on the speakers at the end of the semester.
28
Free Electives
GLC
Geography Landscapes Cities
Lecture Series
Hands On
Urban Landscape Practices in Europe Curated by Thilo Folkerts Daniel Ganz, Zurich and Christina Condak 20 Oct 2025
atelier le balto, Berlin 24 Nov 2025
Ruderal, Tblissi 1 Dec 2025
Françoise Fromonot, Paris 12 Jan 2026
As practitioners, the ways we act in urban space and that we act with urban space is undergoing critical revision. While our cities are in multiple crisis, the parameters of what forms the city are dynamic, the urban landscape is essentially fluid, as is nature itself. In recent decades standards in planning and building have had to be challenged. Learning while doing, using tools of participation and collaboration, working with experts of other fields, as well as hands-on engagement with the site and the future project are gaining importance as ways of finding agency. The lecture series focuses on European landscape architecture and urbanistic practices, adjoining critical and theoretical voices for contextualization and speculation on future acting.
Lectures take place
at IKA R211a at 7 pm Schillerplatz 3, 1010 Vienna Lecture Series
29
Otto Wagner Lecture
Urban Imaginaries
Matthew Gandy 3 Nov 2025 7 pm
The »urban imaginary« remains a somewhat underexplored conceptual terrain that offers possibilities for illuminating often competing or contradictory urban visions. The genesis of the urban imaginary as a specific kind of cultural and political constellation can be illustrated through the insights of Angela Arruda, Cornelius Castoriadis, Shiela Jasanoff, and other scholars. In the Otto Wagner lecture, Matthew Gandy will explore the oscillation between utopian and dystopian formulations, spanning diverse ecological, pandemic, techno-futurist, and speculative approaches. Matthew Gandy is Professor of Geography at the University of Cambridge and an award-winning documentary film maker. He previously worked at University College London where he was founder and first director of the UCL Urban Laboratory. He has published articles in many leading journals including IJURR, New Left Review, and Society and Space. His books include Concrete and clay: reworking nature in New York City (MIT Press, 2002), The fabric of space: water, modernity, and the urban imagination (MIT Press, 2014), Moth (Reaktion, 2016), and Natura urbana: ecological constellations in urban space (MIT Press, 2022). He is currently working on zoonotic aspects to urban epidemiology as part of a wider conceptual framing for the multi-species city.
30
Otto Wagner Lecture
EG Nord Atelierhaus Lehárgasse 8 1060 Wien
Doctoral Studies
Research Projects
Current Dr. Techn. candidates at IKA
Epidermitecture This multidisciplinary research project explores the layer of microorganisms on architectural outer skin. www.weisserfleck.org 2023– Michelle Howard, Adam Hudec (IKA) Katja Sterflinger, Laura Rabbachin (INTK)
Sony Devabhaktuni The Implications of Geographer Doreen Massey's Spatial Imagination for Architecture Supervisor: Angelika Schnell
İklim Doğan Ruins and Their Discontents Supervisor: Angelika Schnell
Konstantinos Efstathiou Architecture, codes and regulations in modern Greece Supervisor: Aristide Antonas
Anastassia Smirnova-Berlin Manufacturing the Next Public Space: Architecture and scenography for productive autonomy in the twentyfirst century Supervisor: Angelika Schnell
Bofan Zhou Archeology of Pleasures in Berlin 1960–today Supervisor: Aristide Antonas
ignored technology Reweaving the Fabric of Innovation 2025– Academy of Fine Arts Vienna Institute for Art and Architecture Michelle Howard, Adam Hudec UMPRUM Academy of Arts, Architecture and Design Prague Department of Architecture Klára Peloušková, Veronika Miškovičová AFAD Academy of Fine Arts and Design Bratislava Department of Architecture Danica Pišteková, Tomáš Toth
Research Projects
31
IKA Calendar
Winter 25/26
Studios / Thesis Rigorosum Adam Hudec 1 October Kickoff 2 October Thesis presentation 6 October Rigorosum Jae Hyun Lim 10 October Thesis presentation 11 November Thesis salon 11 November Midterm reviews 17–18 November Thesis 2/3 9 December Final reviews 19–20 January Thesis presentation 21 January
Events ÖGFA event 4 October Academy semester welcome 6 October Otto Wagner Lecture 3 November Academy Research Day 12 November Forum Architectural Science 4–6 December Rundgang 22–25 January
Student Assistants Plotter / Paper Nina Ziegler Archive / Photography Anna-Lena Helmer Lasercutter / 3D Plotter / Milling Paul Weichselbaumer Lecture Setup / Lecture Documentation Thomas Eder
CAD Lab Render Machines, Monitors, Software Christopher Gruber: chr.gruber@akbild.ac.at Damjan Minovski: d.minovski@akbild.ac.at
Media Lab Cave virtual environment with projections on three walls, stage truss for mounting additional hardware, VR capable workstation, room scale VR tracking Damjan Minovski: d.minovski@akbild.ac.at
Model Workshop Analogue Procedural development and implementation of spatial structures by using woodworking machines: circular saws, band saw, planer, pillar drill, veneer press, hand tools Günther Dreger: g.dreger@akbild.ac.at Rüdiger Suppin: r.suppin@akbild.ac.at Mon–Fri 2 pm–6 pm
Model Workshop Digital
Matriculation deadline 1 September– 31 October Course registration deadline 19 September– 31 October
Interpretation of digital structures into physical prototypes using computeraided output devices: portal milling machines, laser cutters, 3D printers (powder / resin), thermoformer Günther Dreger: g.dreger@akbild.ac.at Rüdiger Suppin: r.suppin@akbild.ac.at Mon–Fri 2pm–6pm