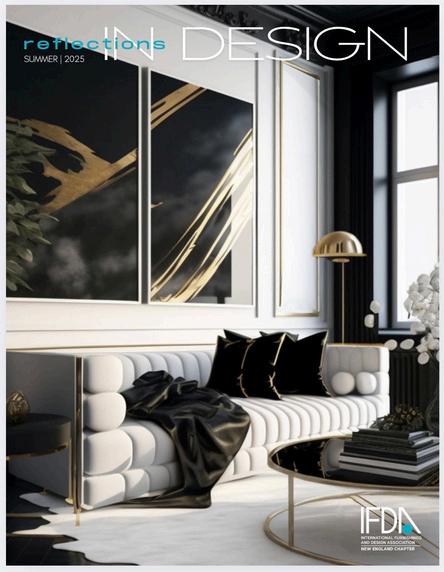
Reflections in Design Magazine Kitchen & Bath 2026
2026
POWDER ROOM ILLUSION
FRÉDÉRIC PINET LIGHT, MEMORY & THE PULL OF THE MEDITERRANEAN
TRANSFORMING AMODERN CLASSICIN VILLANOVA
Earn ASLA and AIA continuing education credits while connecting with industry peers in an inspiring setting. LEARNING LABS AND ADDITIONAL SPEAKERS LISTED ONLINE
Reflections in Design is a subscription magazine that is distributed at no charge to all IFDA-NE chapter members and subscribers.
Advertising Inquiries: ifda nec@gmail com
Editorial Submissions: EditorReflectionsMagazine@ifdane net
Subscriptions: Send an email to ifda.nec@gmail.com with the subject “Subscription” and your email address to be added to the subscribers list
Rosemary Porto
ART DIRECTION
Jennifer Driscoll
Broadview Marketing
EDITOR ASSISTANT
Troy Rudolph
CONTRIBUTORS
JULIE MATOS
A fashion and style director and image consultant based in New York City, Los Angeles, and Boston, Julie crafts celebrity fashion, high-end style, and fashion editorial with bold creative vision.
SOPHIE VAN HOUTTE
Interior designer Sophie Van Houtte cherishes each opportunity to engage in an international residential and/or hospitality project, leveraging her creative and conceptual design skills across multiple cultures and diverse needs
JULIE DALTON
With nearly a decade of experience in the building and design industry, Julie Dalton has established herself as a respected leader in marketing and business development, known for fostering meaningful industry relationships and driving strategic growth
C H I E F
R O M T H E E D I T O RI N -
Sweet Summer, with its sunshine and lazy days, invites us to savor the small pleasures of life. With that in mind, I am pleased to delight and inspire you with Reflections in Design’s Summer issue. We focused on IFDA members’ kitchens and bath exceptional projects, along with stories of travel and fashion
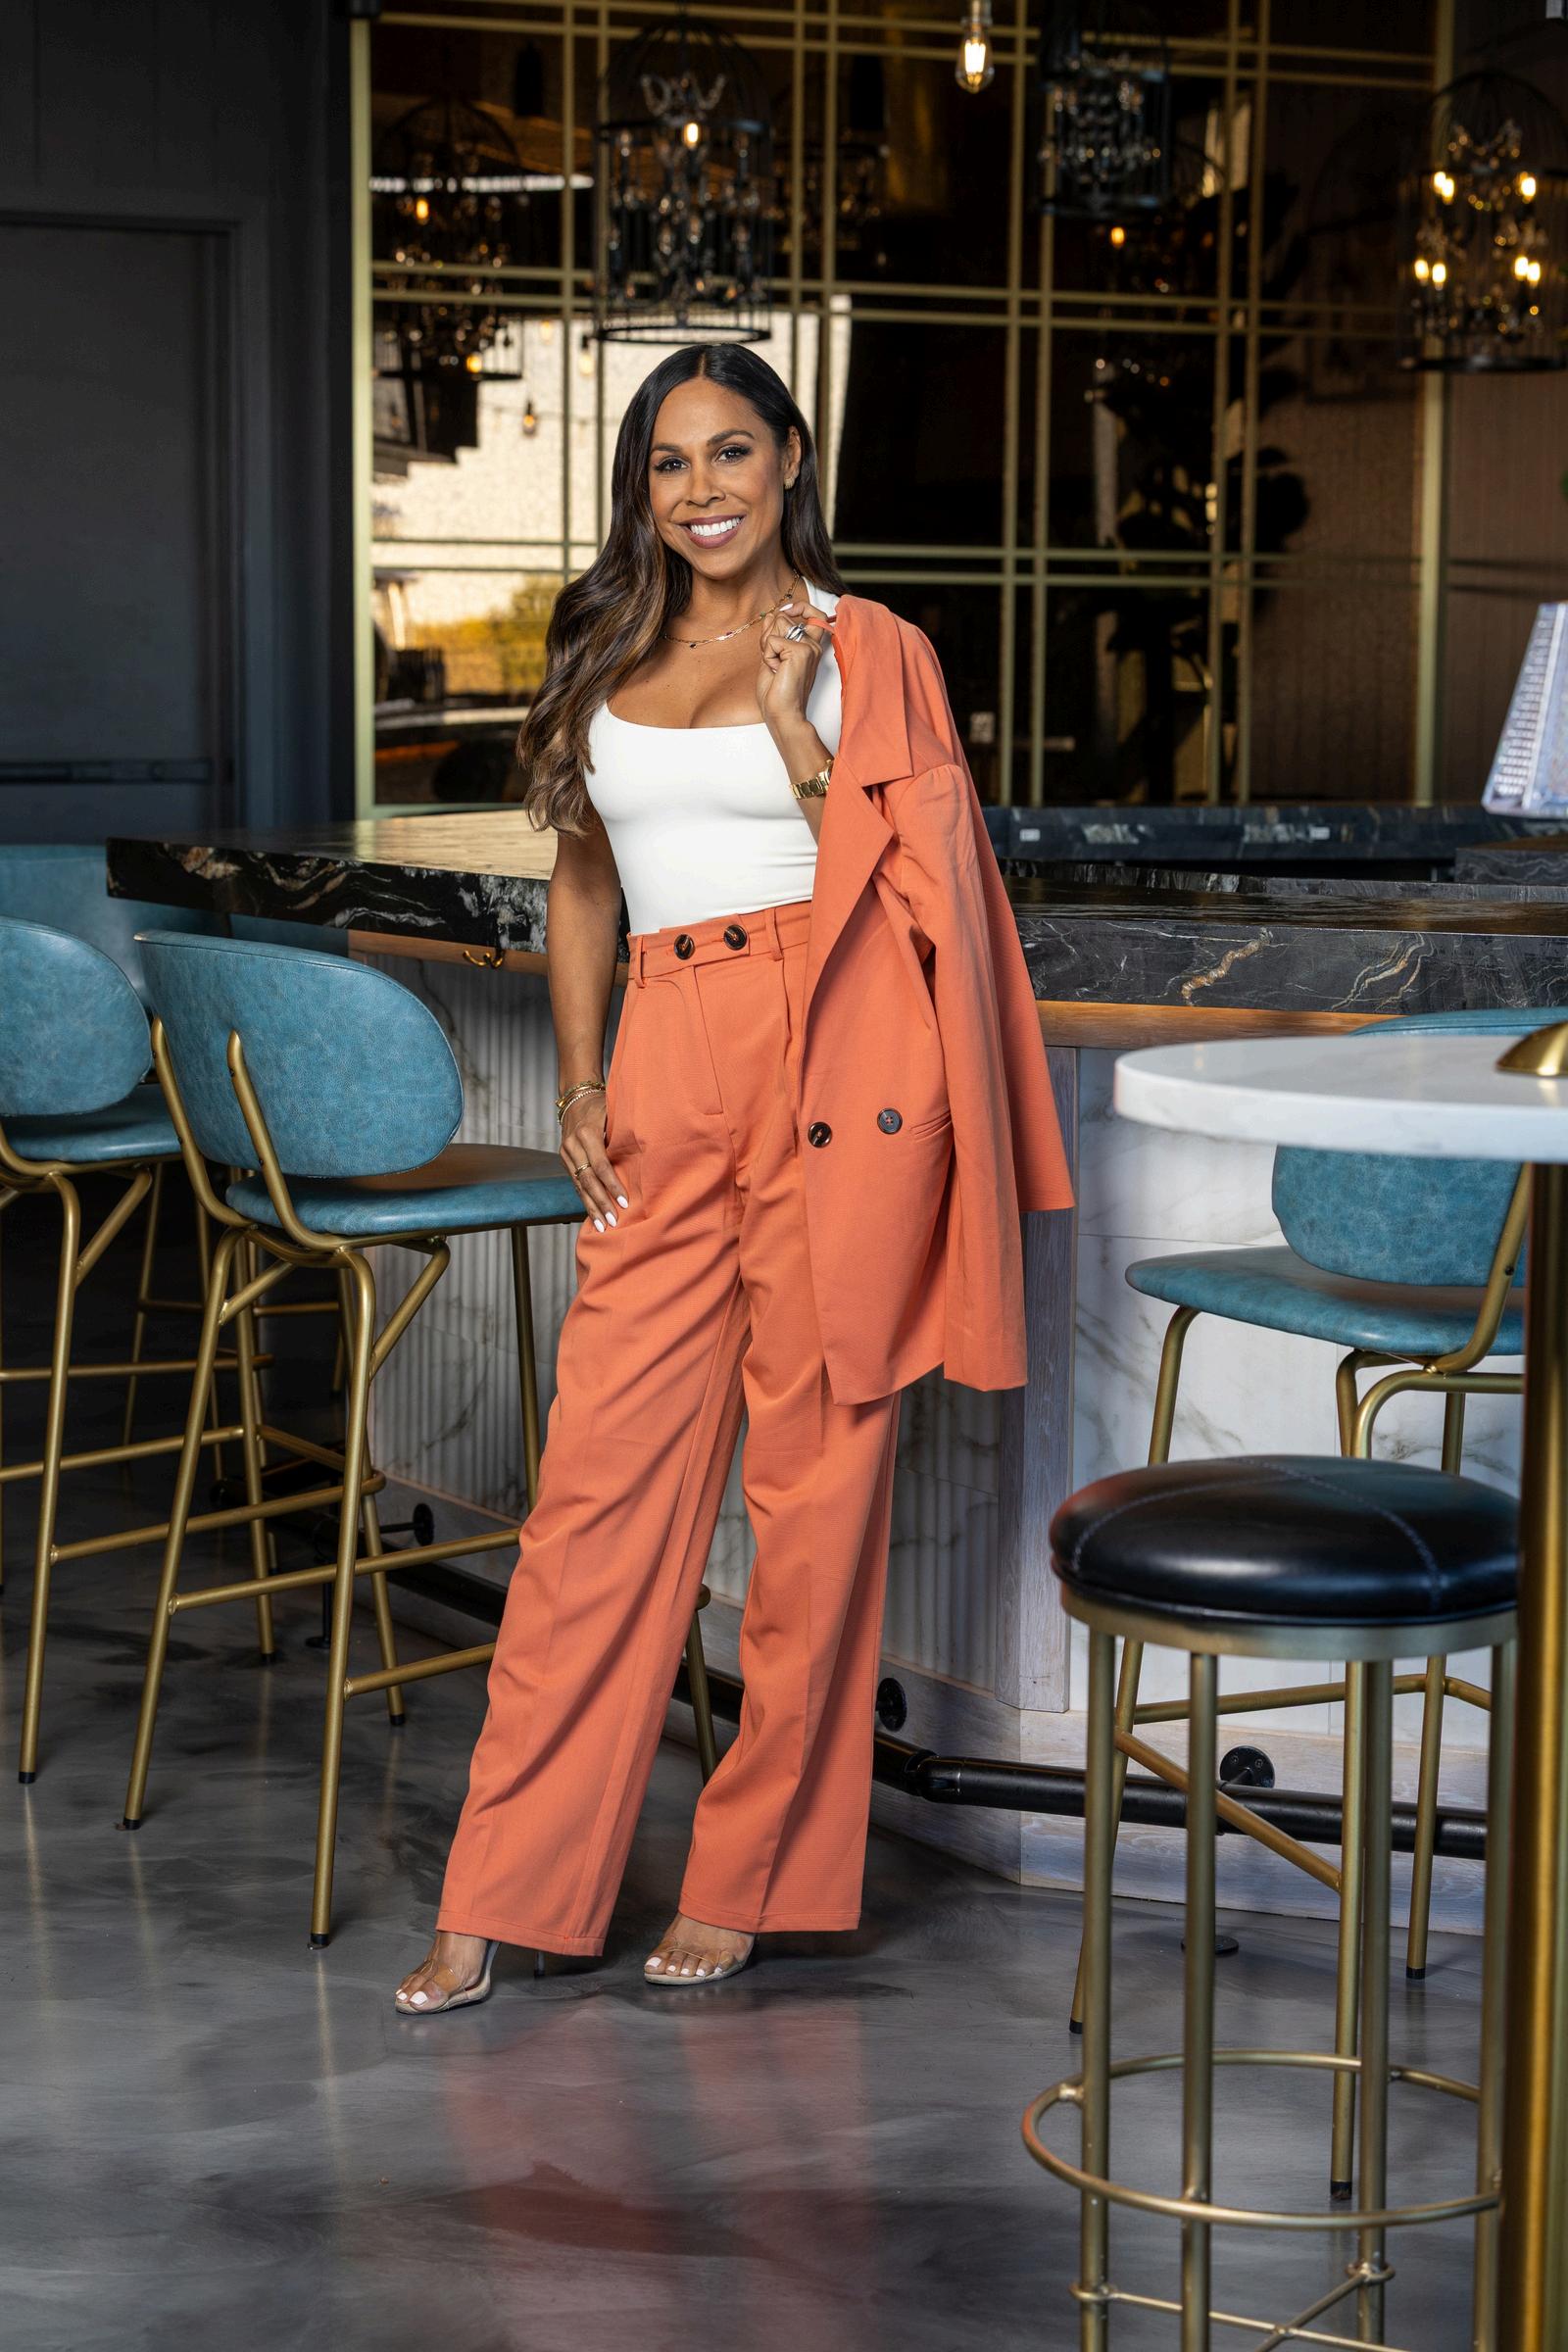
Interior Designer, Taniya Nayak, IFDA NE member and TV personality, shared her newest hospitality renovation, The Tuscan Kitchen in Salem, NH Taniya’ s brilliant design transports us to the grandeur of Tuscan hills with her distinctive brand
The winner of 2025’s IFDA Gala Award for Architect of the Year, Nicholas Paolucci,provides insight into his passion and practice for sustainable architecture A spotlight shines on IFDA’s International President, Katy Lynn Retzbach’s latest kitchen project in Pennsylvania Trevor Fulmer’s Powder Room Illusion; Before and After, is a tangible reminder that cleverdesign and thoughtful creativity manifests dreams
Behind the Scenes invites you to a stunning showroom tour of Bespoke of Winchester’s outstanding commitment to Old-World cabinet craftsmanship with their fresh and current approach. For a trip abroad, please enjoy Beyond the Borders; The Jewels of Belgium. Sophie Van Houtte returned to her homeland and brought us a wonderful story of unique local artisans; links included.
May each of you relish August’s tranquil days before September silently slips in.
RosemaryPorto
ROSEMARY PORTO
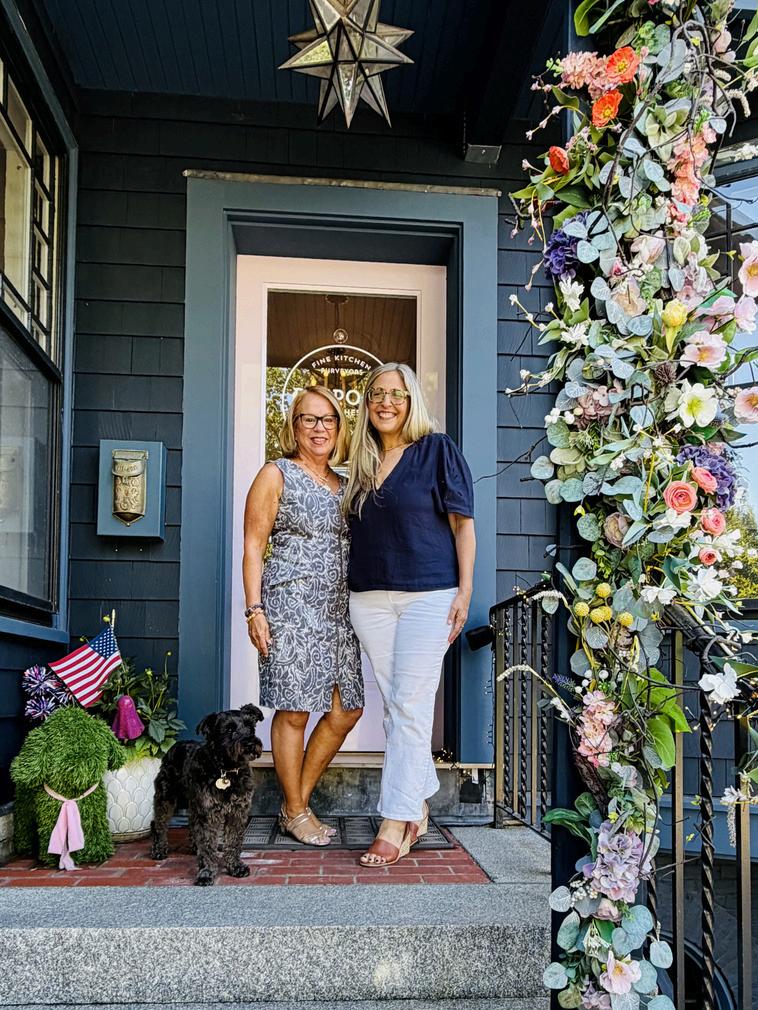
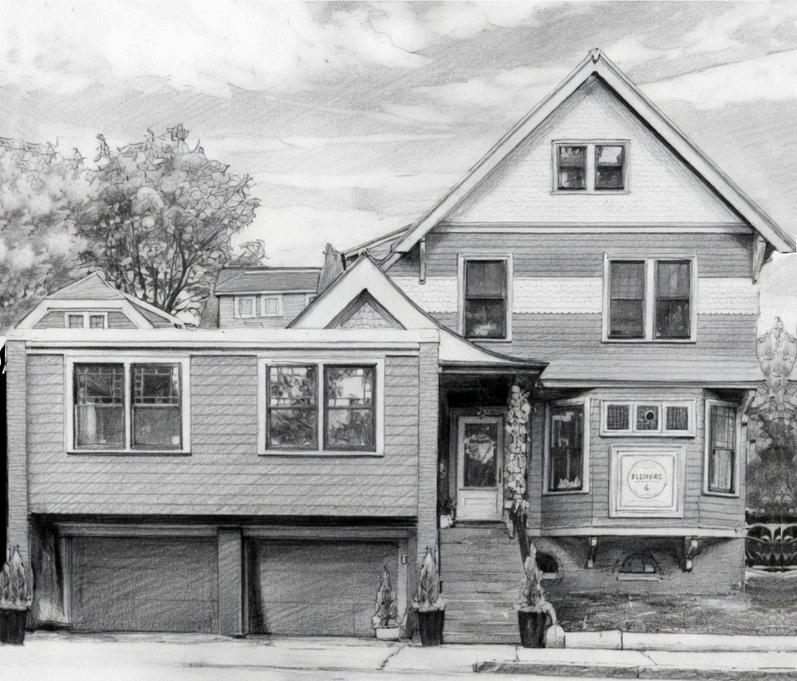
Keeping watch on Bespoke of Winchester’s front stoop is Willie, accompanied by Editorin-Chief, Rosemary Porto and Bespoke Owner, Melinda Guglietta Go Behind The Scenes with Melinda on page 76
Sam Kachamr Architects | Michael J Lee Photography
F R O M T H E M A N A G I N G E D I T O R
There is something truly special about the spaces where we begin and end each day. Kitchens have long been the heart of the home a place where families gather, meals are shared, and memories are created Bathrooms have evolved beyond their practical purpose into personal retreats that promote wellness, comfort, and restoration Together, these spaces represent the perfect balance of beauty and function, making them a fitting focus for this edition of Reflections in Design
I am delighted to welcome you to our Kitchen & Bath Issue, where we celebrate thoughtful design, exceptional craftsmanship, and the creative minds shaping some of today's most inspiring interiors
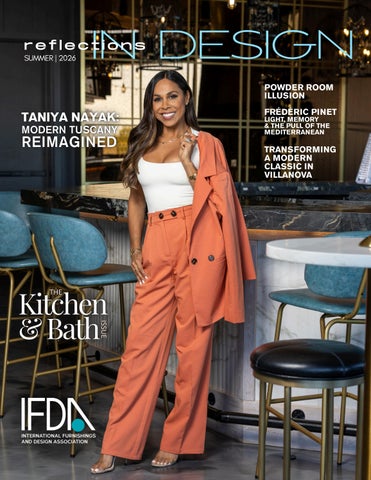
Our cover story features my conversation with renowned interior designer Taniya Nayak, who shares the vision behind her stunning design for Tuscan Kitchen Taniya discusses how she transformed the restaurant into an inviting destination that reflects the warmth of Italian hospitality while seamlessly blending timeless materials, rich textures, and a memorable guest experience. Her insights remind us that great design is never just about aesthetics it is about creating spaces that bring people together.
Throughout this issue, you'll also discover innovative products, inspiring projects, and fresh perspectives from designers and industry leaders who continue to redefine kitchen and bath design. Whether your passion is residential, hospitality, or luxury living, I hope these pages spark new ideas and celebrate the power of exceptional design
JOHN TRIFONE
As we look ahead, I invite you to join us on September 18 for the IFDA New England Awards Gala, Defying Gravity This inspiring evening will celebrate outstanding achievement across the design community while bringing together professionals from every design discipline for a memorable night of recognition, networking, and celebration It promises to be one of the highlights of the design calendar, and we look forward to celebrating with you
On behalf of our entire editorial team, thank you for being part of the Reflections in Design community Your continued support allows us to showcase the extraordinary people, projects, and ideas that continue to inspire our industry
Until next issue, John Trifone
EUNICE WECKESSER F R O M T H E P U B L I S H E R
Welcome to Reflections in Design’s Summer Issue, the perfect occasion to reflect on the season of bringing people together, a season of movement, connection, inspiration, and conversation across our IFDA design community, reminding us that design is not only about the spaces we create, but the communities we build around them
This issue celebrates kitchens and baths, two of the most personal and hardworking spaces in the home, rooms where routines begin, families gather, quiet moments happen, and function meets feelings When designed with intention, kitchens and baths become more than beautiful spaces. They become part of how people live, gather, restore, and connect.
For IFDA New England, it has been a busy and meaningful season with member events, from our 3rd Ave progressive event in Burlington, MA, to the annual Mayor’s Rose Garden Party in the Back Bay Fens of Boston, and our Pride panel discussion and luncheon hosted at the M-Geough showroom in the Boston Design Center. Summer is the perfect time to create opportunities for connection, education, and community for our vibrant design community.
As we look ahead, we are also excited for one of the biggest moments of the year: the IFDA New England Awards and Gala in September This year’s theme, Defying Gravity, feels especially fitting It speaks to rising above expectations, pushing creative boundaries, and imagining what is possible when a community comes together with purpose
I am grateful to IFDA designers, partners, builders, brands, sponsors, contributors, and members who continue to bring their talent and perspective to Reflections in Design, celebrating our industry, our voices, and the many ways design continues to shape how we live
Here’s to beautiful kitchens, unforgettable baths, a Gala that will Defy Gravity, and a design community that continues to rise, connect, and inspire.
Eunice Weckesser
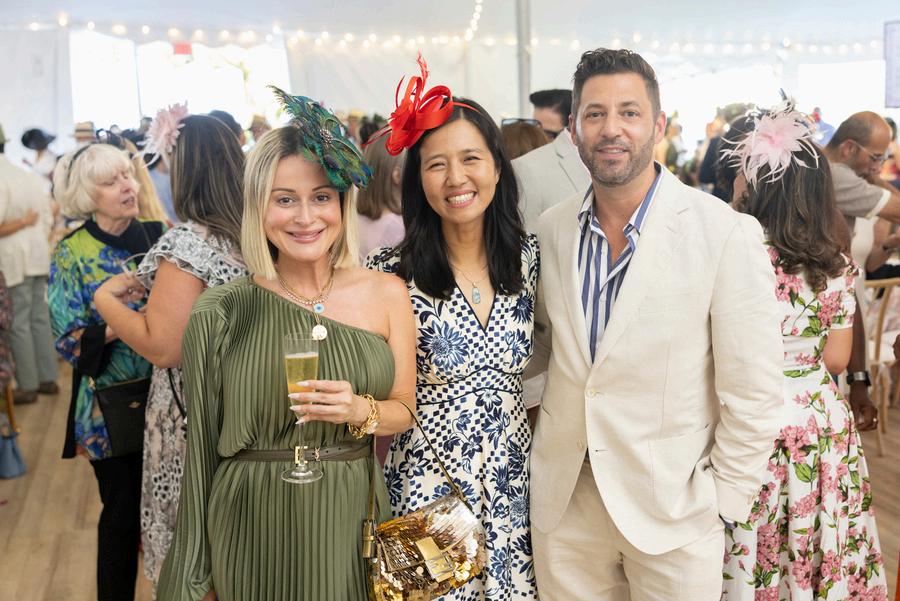
Boston Mayor Michelle Wu and Publisher, Eunice Weckesser
By collaborating closely with builders and architects, we become a reliable extension of your team from concept through completion.
We listen carefully, communicate clearly, and respond proactively to support your vision and make the process easier—not more complicated.
The result is a trusted partnership and interiors that reflect thoughtful collaboration and consistently delivered results
A MASQUERADE BALL ComeDreamWithUs
October22, 2026
MGMMusic Hall at Fenway
Talent is everywhere. Opportunity is not.
Support the city and Commonwealth's only public high school for the visual and performing arts. Join us at BAAF Honors. Invest in the next generation of artists, innovators, and leaders.
Co-Chairs
Jill&Dean Bosco
Honorary Chair
KimDriscoll
Lieutenant Governor of Massachusetts
ART OF NOISE EXHIBITION 1
San Francisco Museum of Modern Art
San Francisco, California
Website
A major exhibition that explores the intersection of industrial design, tech, and spatial/product design.
JIA CURATED FESTIVAL 13
Bali, Indonesia
Website
An annual international design and craft festival focused on the weave of natural environments with built and cultural design
THE PLAYGROUND ACTIVATION
21 Washington, DC
Website
Lokomotivværkstedet
Denmark, Copenhagen
Website ENTER ART FAIR 27 28
HELSINKI DESIGN WEEK
Helsinki, Finland
Website
MAISON&OBJET
10 Paris, France
Website
LONDON DESIGN WEEK
12 London, England
Website
OSLO ARCHITECTURE TRIENNALE 17
Sofienberg Church Oslo, Norway
Website
The Nordic region’s largest architecture and urbanism festival, featuring a series of exhibitions, debates, and installations exploring built environments and architectural theory.
DESIGN CALENDAR
22 Atlanta, Georgia
DISCOVER ADAC
Website
IDS VANCOUVER 2026
24 Vancouver Convention Centre West Vancouver, Canada
Website
29-30
MODERN LIVIN SYMPOSIUM
Highfield Hall & AutoCamp Cape Cod Falmouth, Massachusetts
Website
This symposium aims to provide you with a competitive edge and a realistic perspective of the rising needs of homeowners who want more from their outdoor spaces.
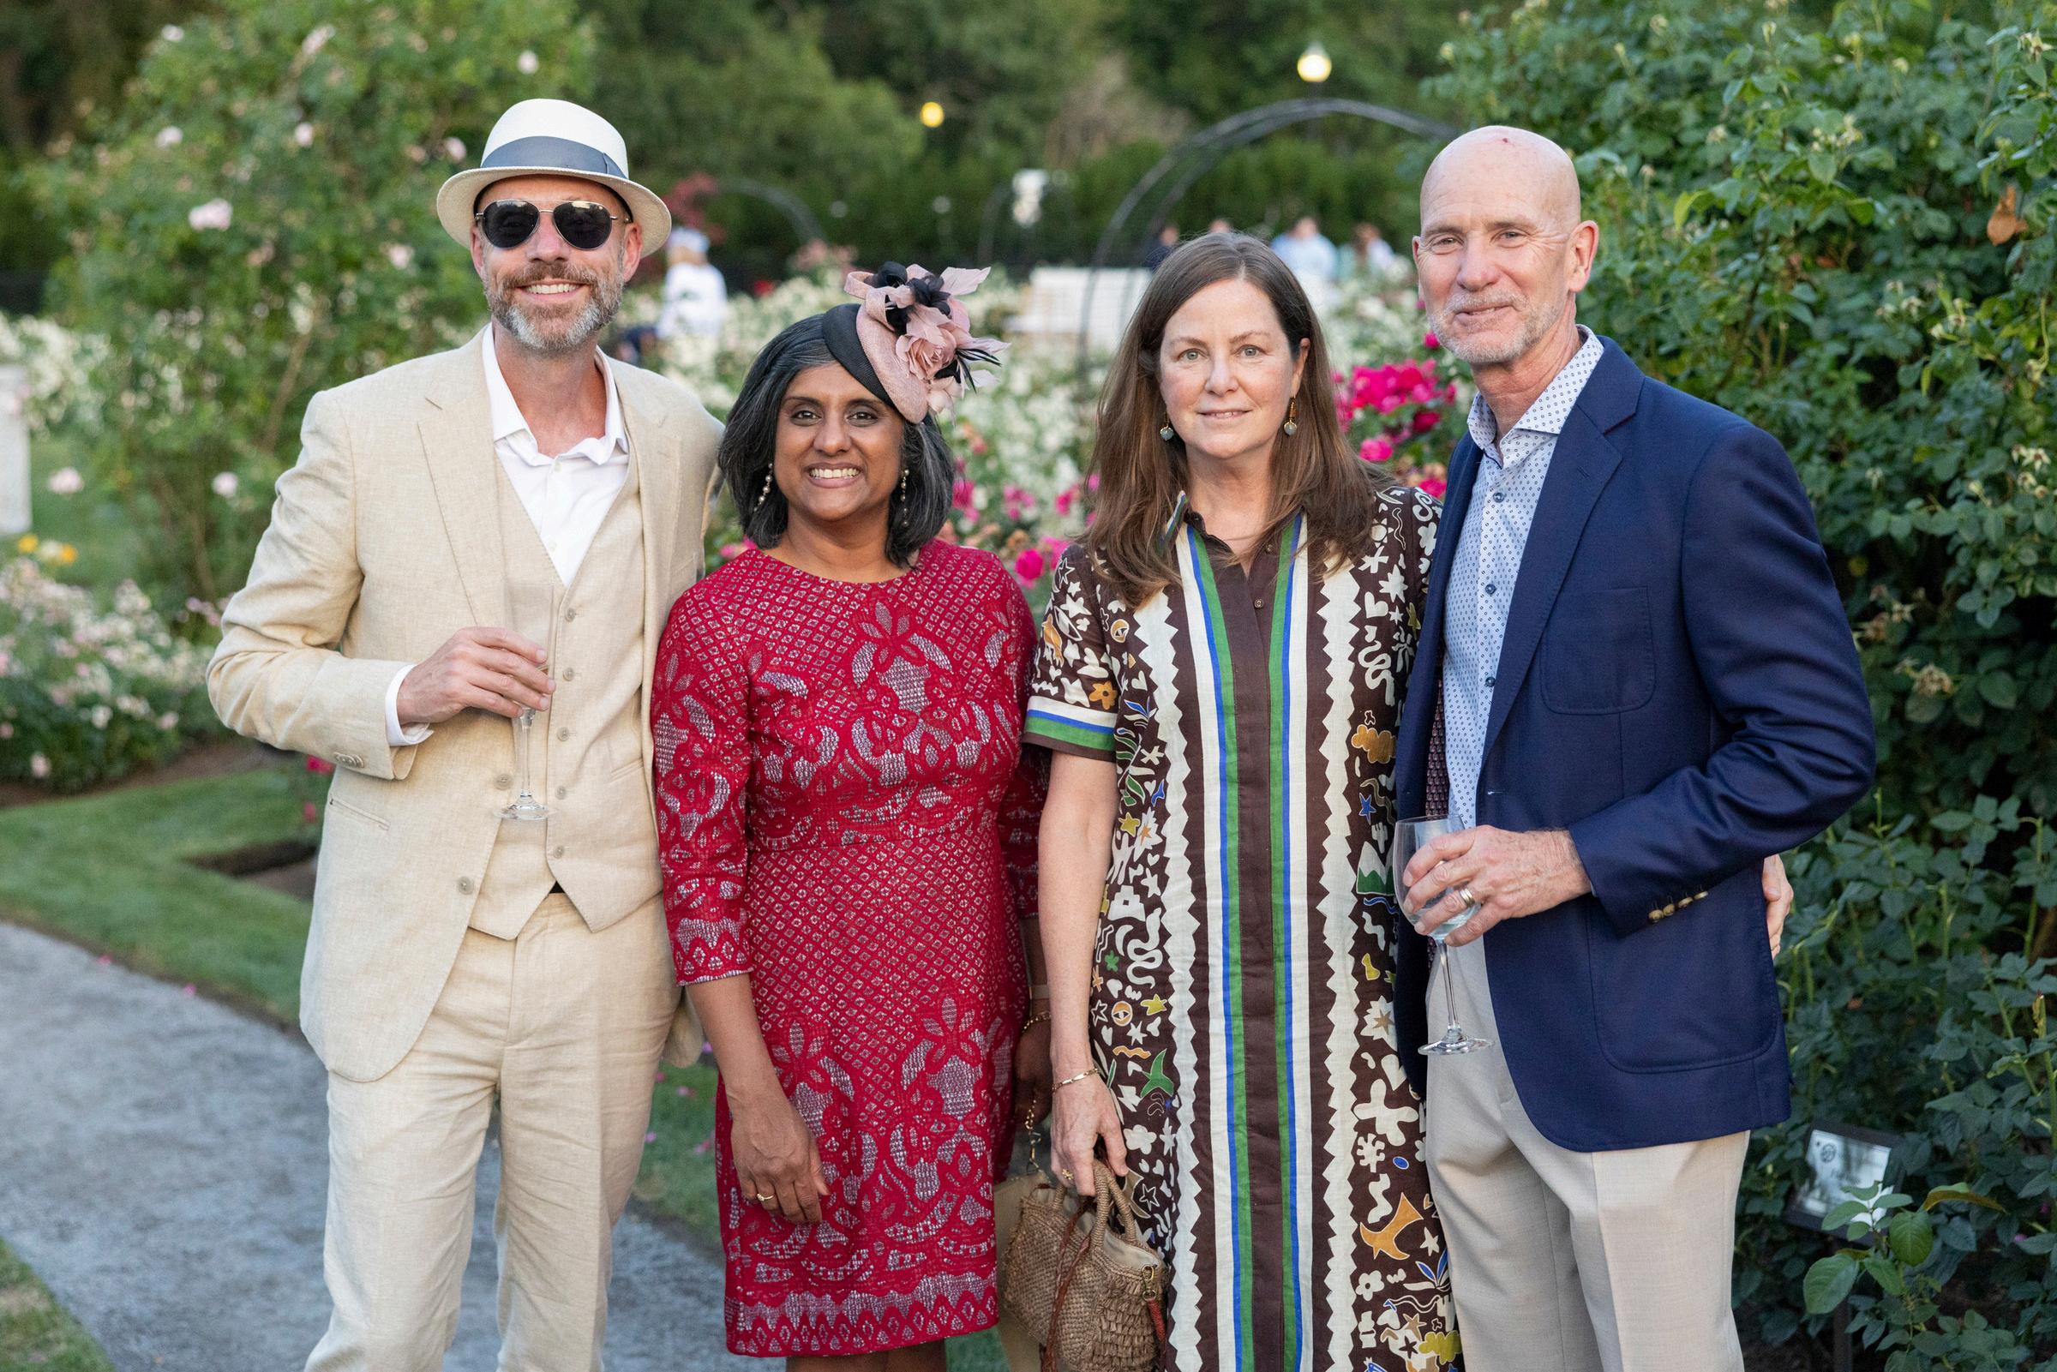
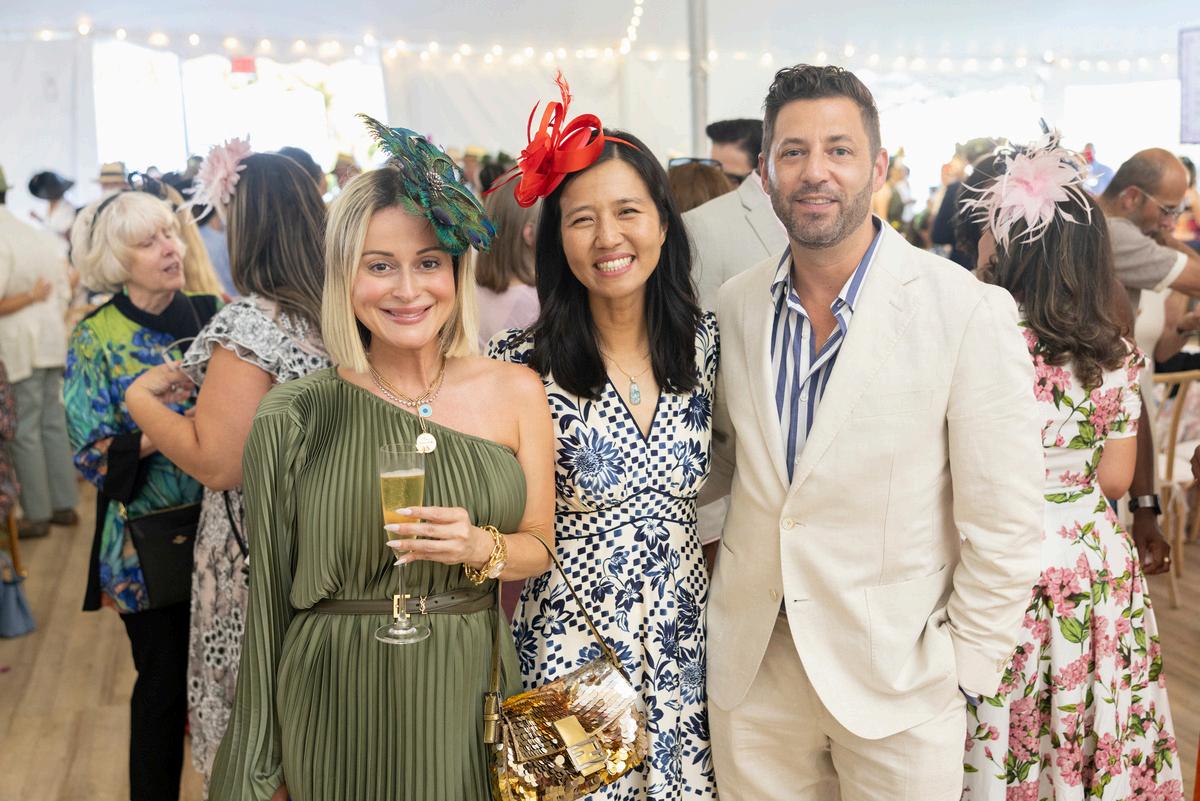
BOSTON, MA | Founder of Kelly & Co. Interiors, Kelly Garcia, is front and center at the Mayor’s Annual Rose Garden Party cosponsored by IFDA’s New England chapter to benefit the Boston ParkARTS program.
(Photographer Michael Blanchard)
BOSTON, MA | Top Left, Clockwise:
Architect Treff LaFleche and his wife Jody; Diane Komodromos, Top Notch Contracting; Julie Dalton, Platt Builders; Tara Pavia, Kenneth Vona and Son Construction; Eunice Weckesser, Crown The Cool Studios; and Boston Mayor Michelle Wu; Julie Dalton and Jennifer Wilson, Jennifer J Interiors (Photographer Michael Blanchard)
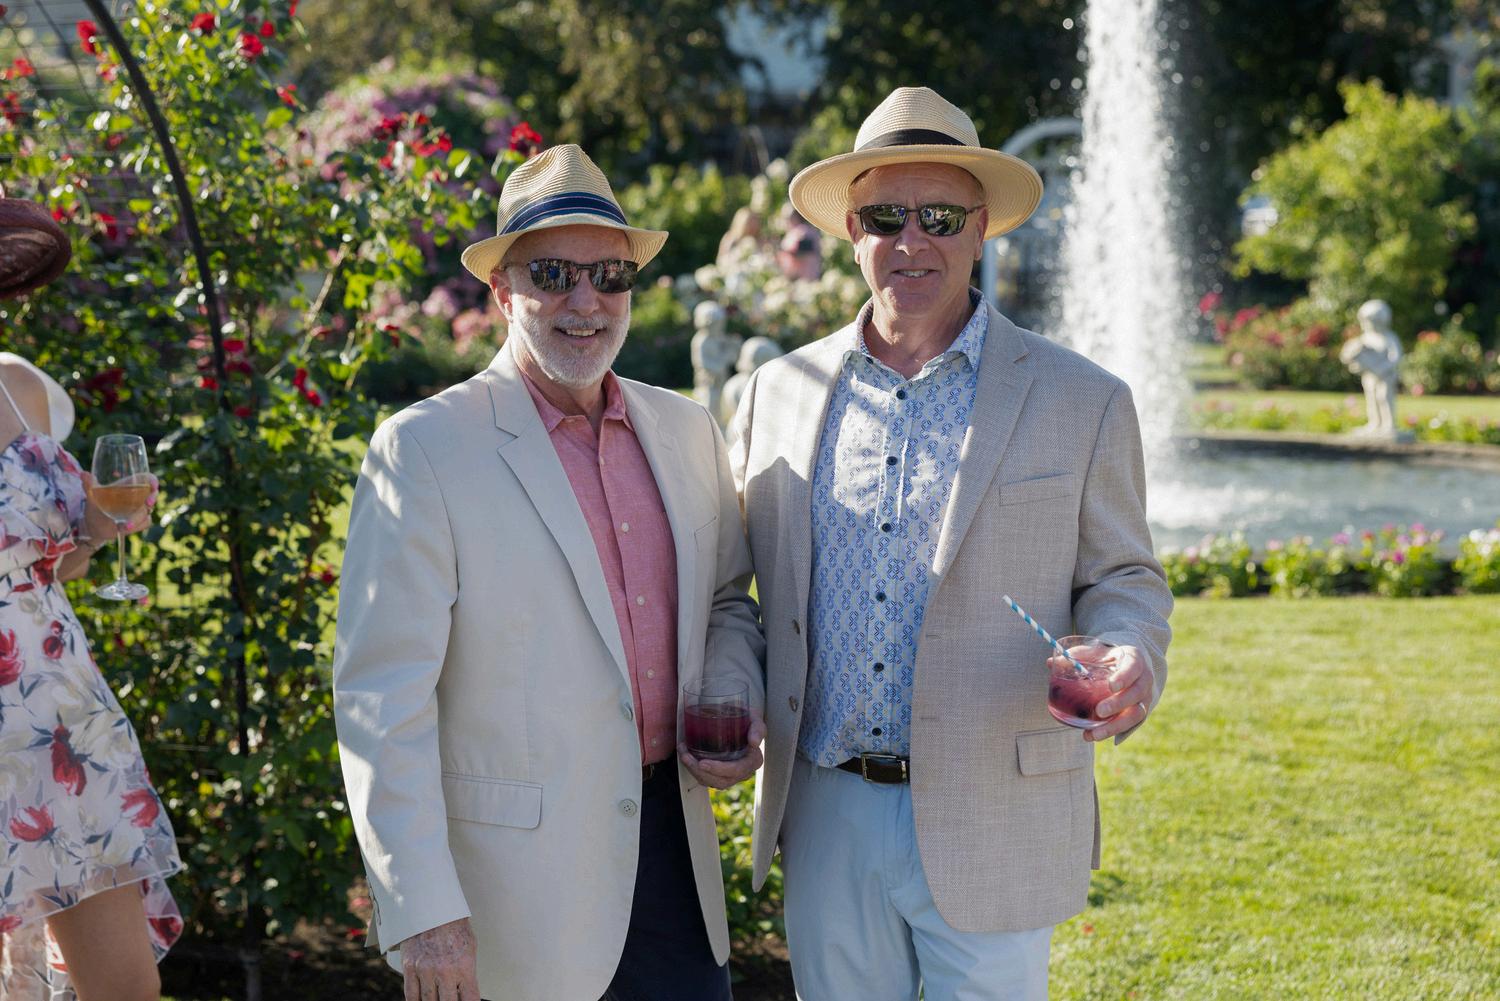
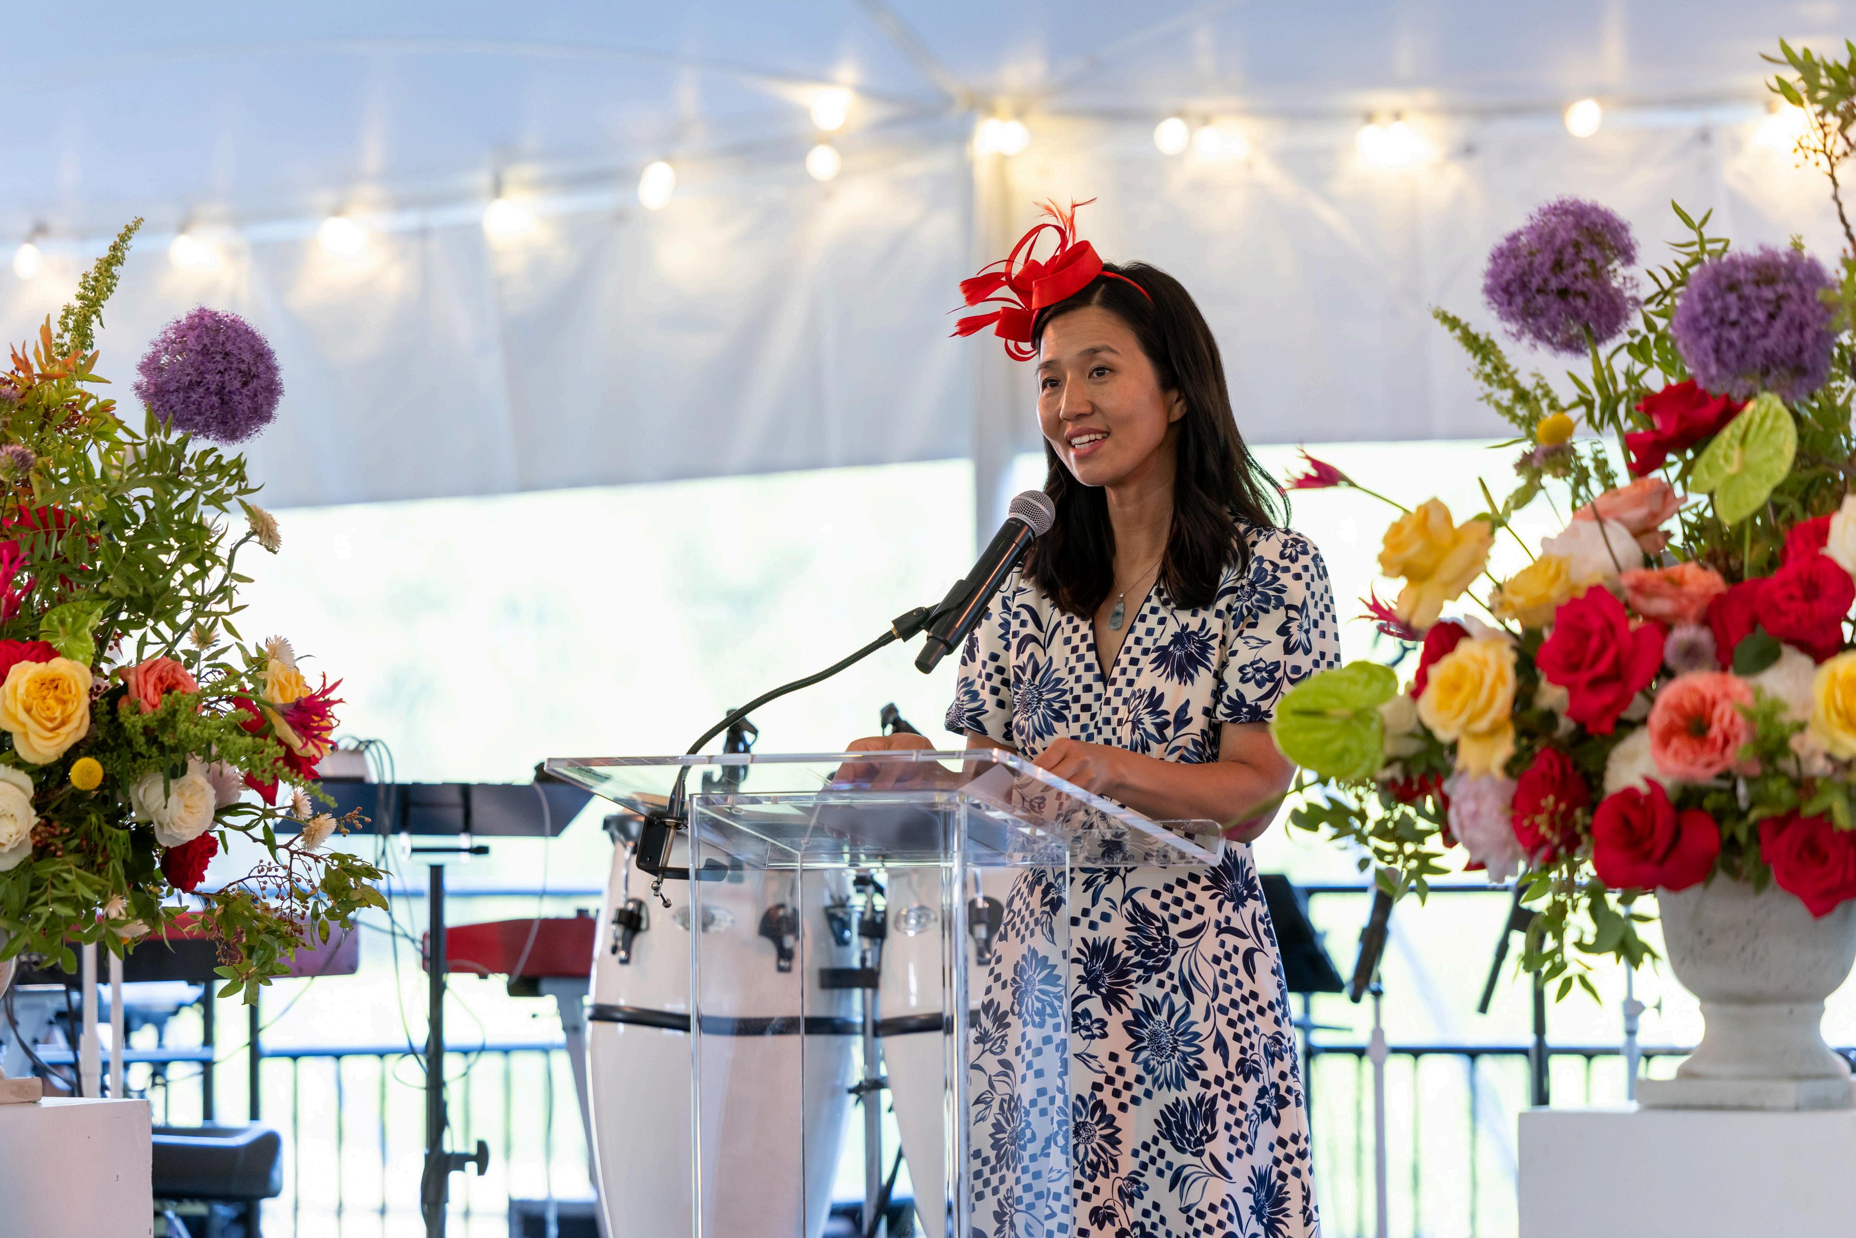
BOSTON, MA | Top Left, Clockwise: Chris Magliozzi and Peter Griffin, FBN Construction; Rose Garden Violinist; Eunice Weckesser, Crown The Cool Studios dances with fellow party-goer; Boston Mayor Michelle Wu speaks about the benefits of ParkARTS. (Photographer Michael Blanchard)
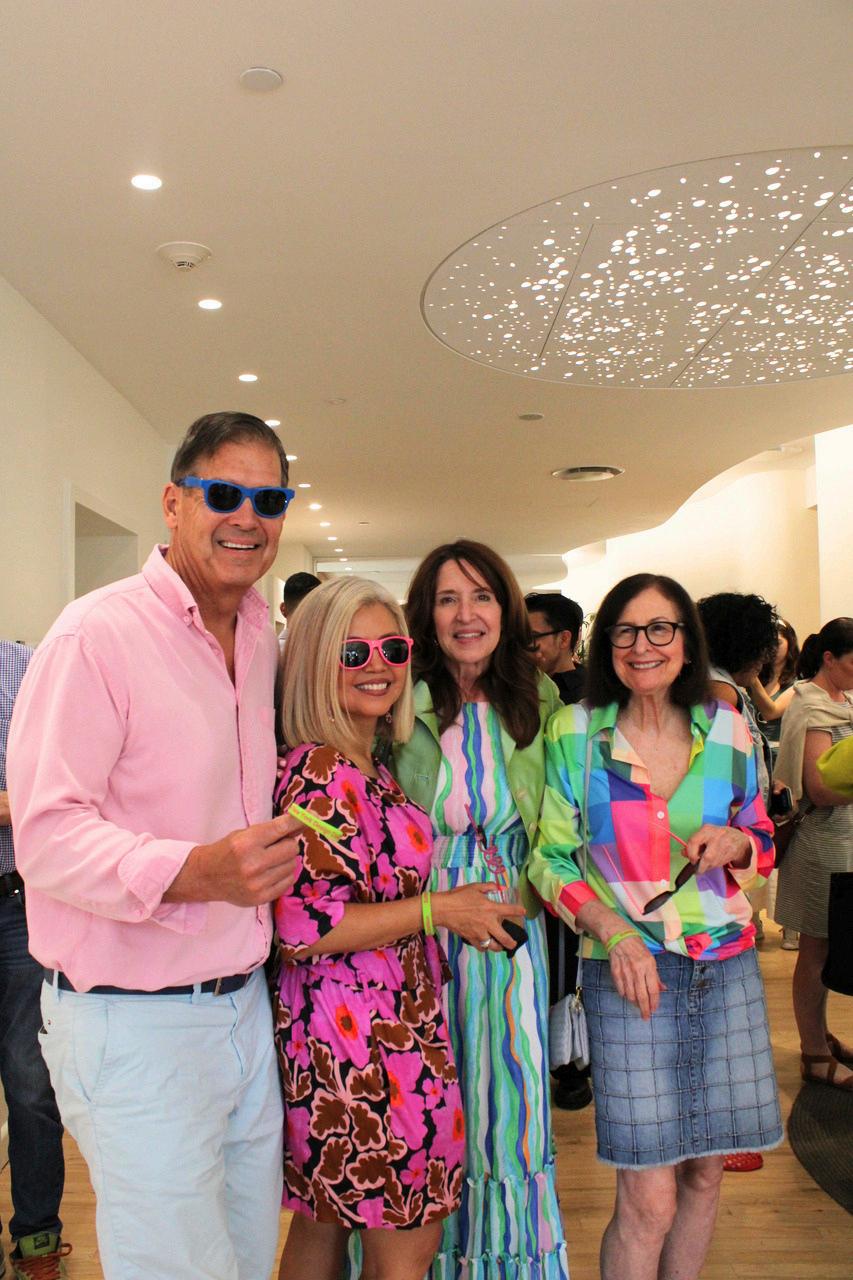
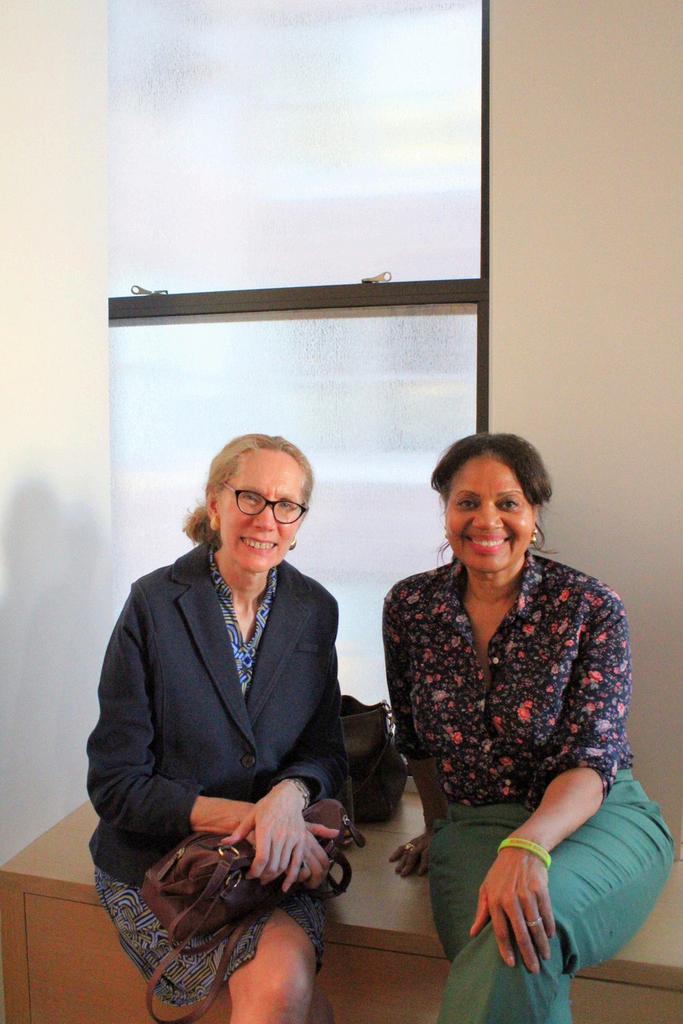
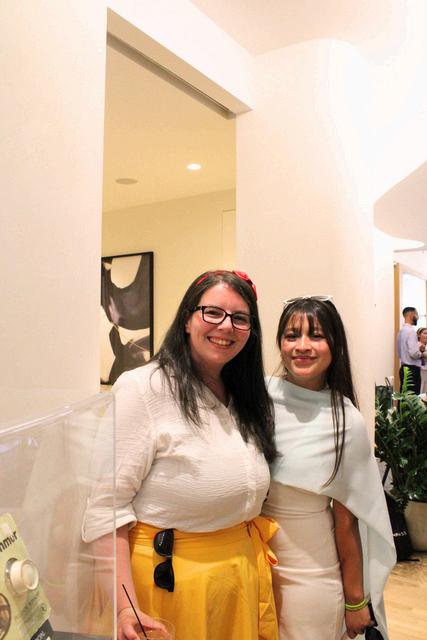
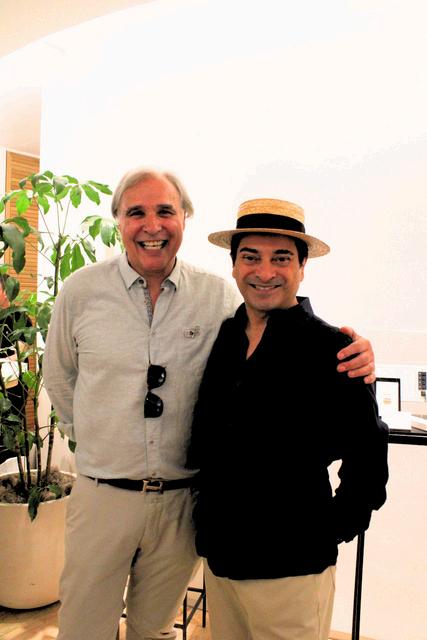
New York, NY | Top Left, Clockwise, Tom Price, Sandra Singh, Jeannine Price, Barbara Haberman; Sarah Fletcher, Dondrill Glover Ashley Bancroft, Emily Siguencia; Benjamin Huntington, and Asler Valero (Photographer Julie Gonzalez, Interior Design FIT)
FRÉDÉRIC PINET LIGHT,
MEMORY, AND THE PULL OF THE MEDITERRANEAN
BYJOHNTRIFONE
FrenchphotographerFrédéricPinetfirstpickedup acameraatage14onatriptoAfrica That profoundmomentprovedtransformative
Basking (2022)
Looking through a lens changed everything,” he recalls, “but not just the act of shooting What stayed with me even more was developing the film, seeing the contact sheets, and watching the images come to life. That’s when I realized I could choose how I see things This became my point of view”
His experience of photography became immersive and instinctive: “When shooting, I would disconnect from everything around me. That focus, that isolation felt natural, like love at first sight”
During his early career, Pinet assisted renowned photographers, Steven Meisel, Mario Testino, and Paolo Roversi. He absorbed a range of approaches and different ways of working “You take a bit of this, a bit of that, and start building your own language,” he explains.
After a decades long career of successful commercial and fashion work, Pinet felt a growing desire to focus on personal projects “I always wanted to create my own images. That was the reason I picked up a camera in the first place,” he says.
While he valued the opportunities fashion photography provided, the work eventually felt repetitive and overly commercial. What ultimately drove Pinet to pursuit something deeper emerged when he realized a deep need to create something more personal He sought the freedom to create something from his own imagination, his own culture, his own experience.
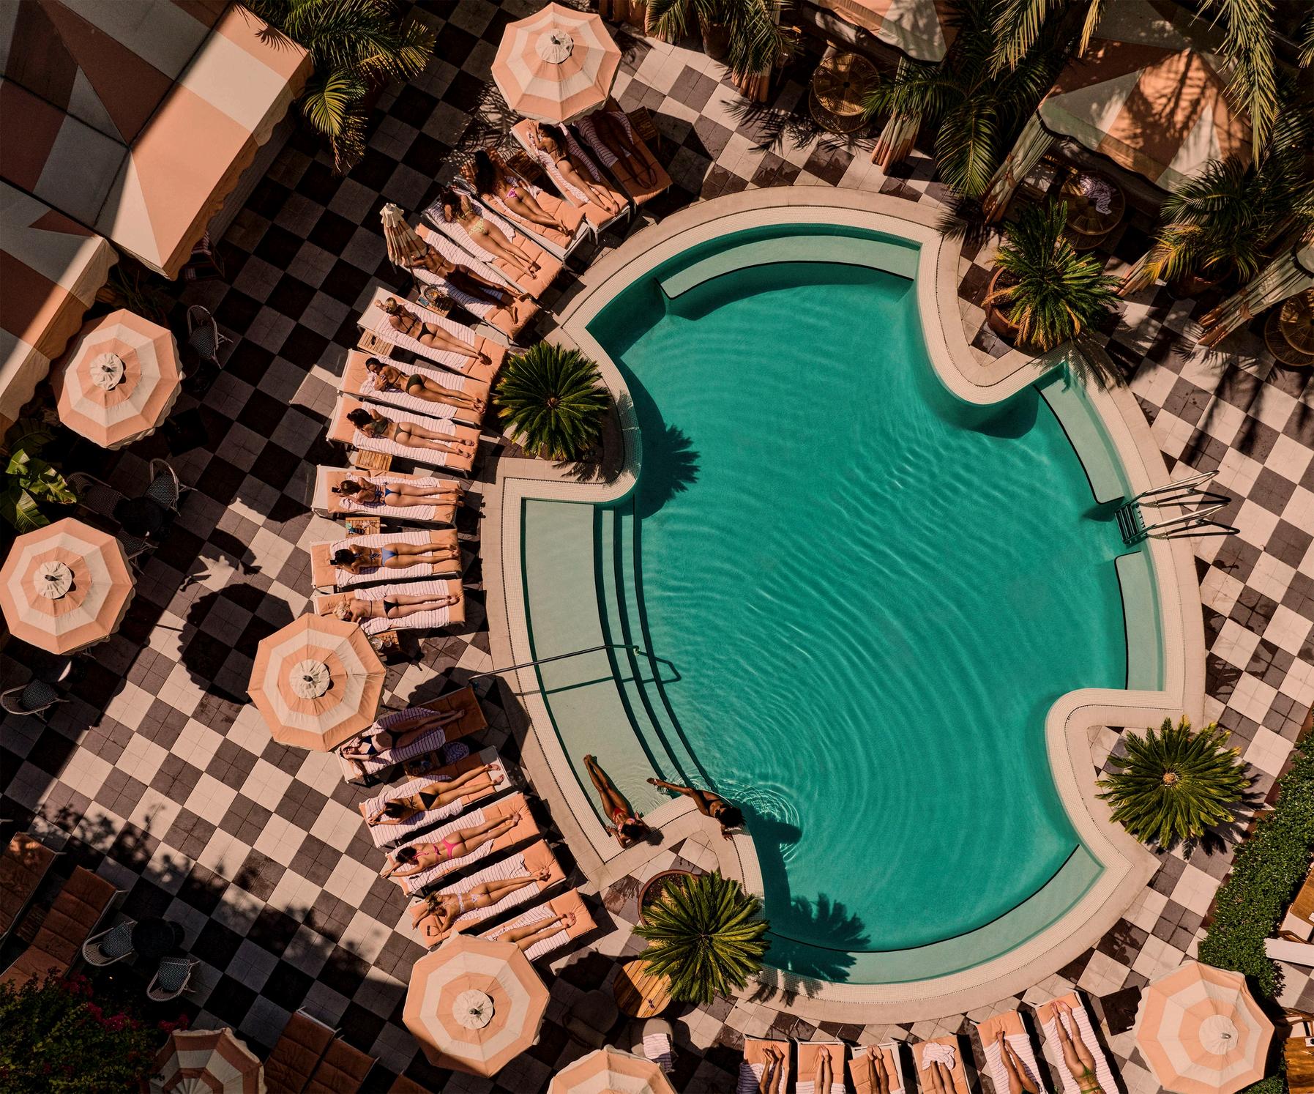
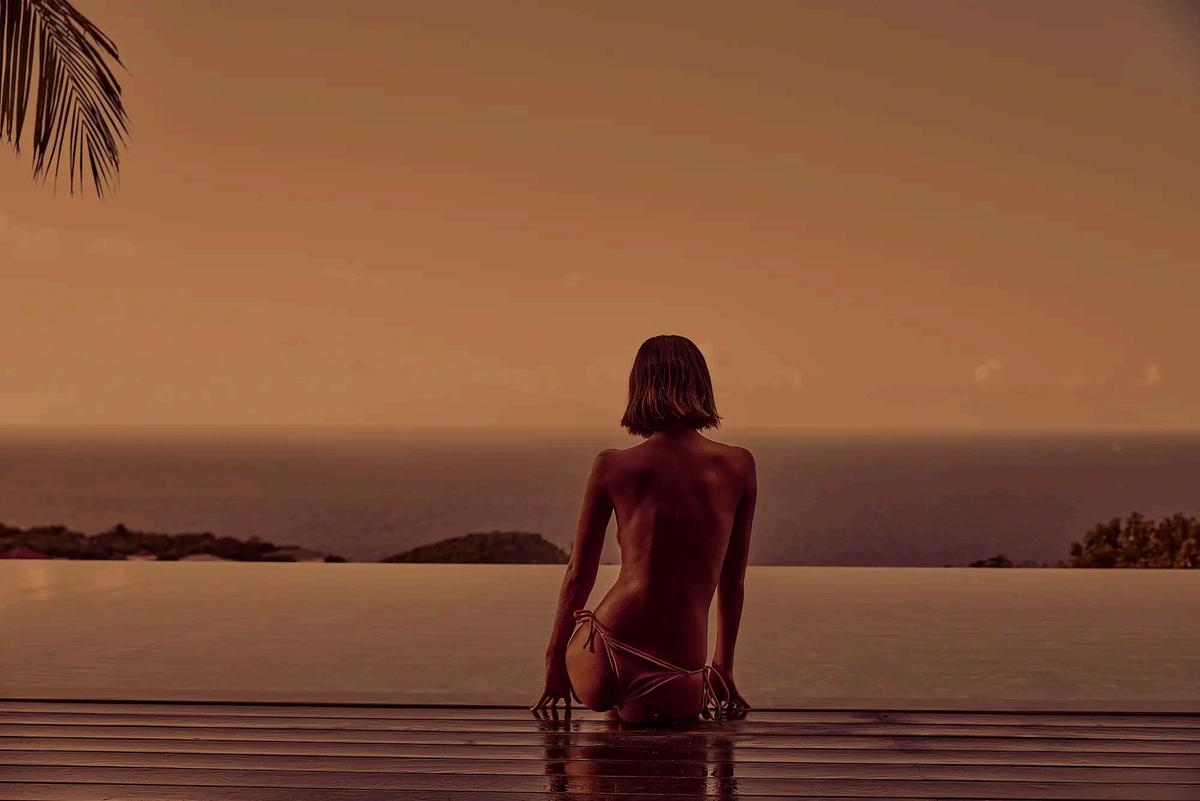
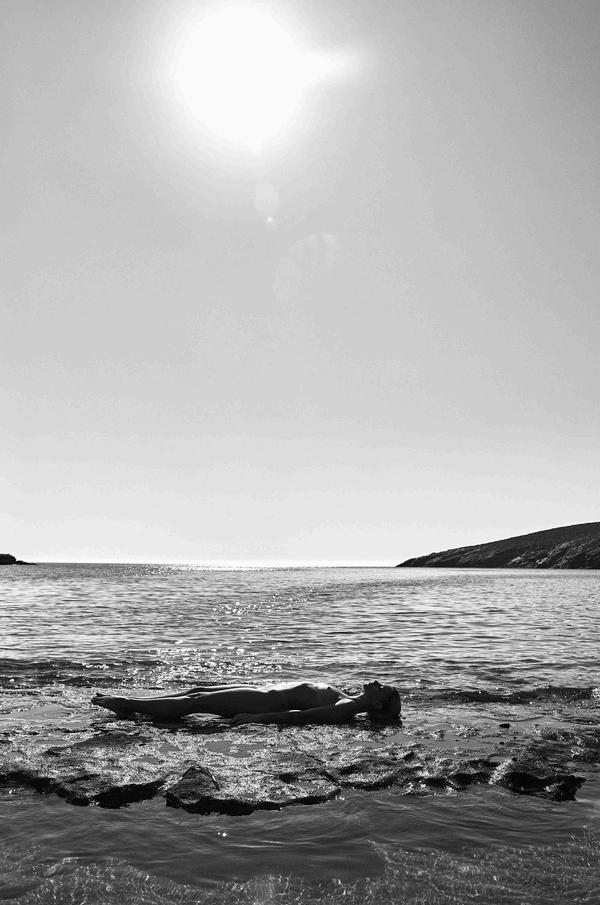
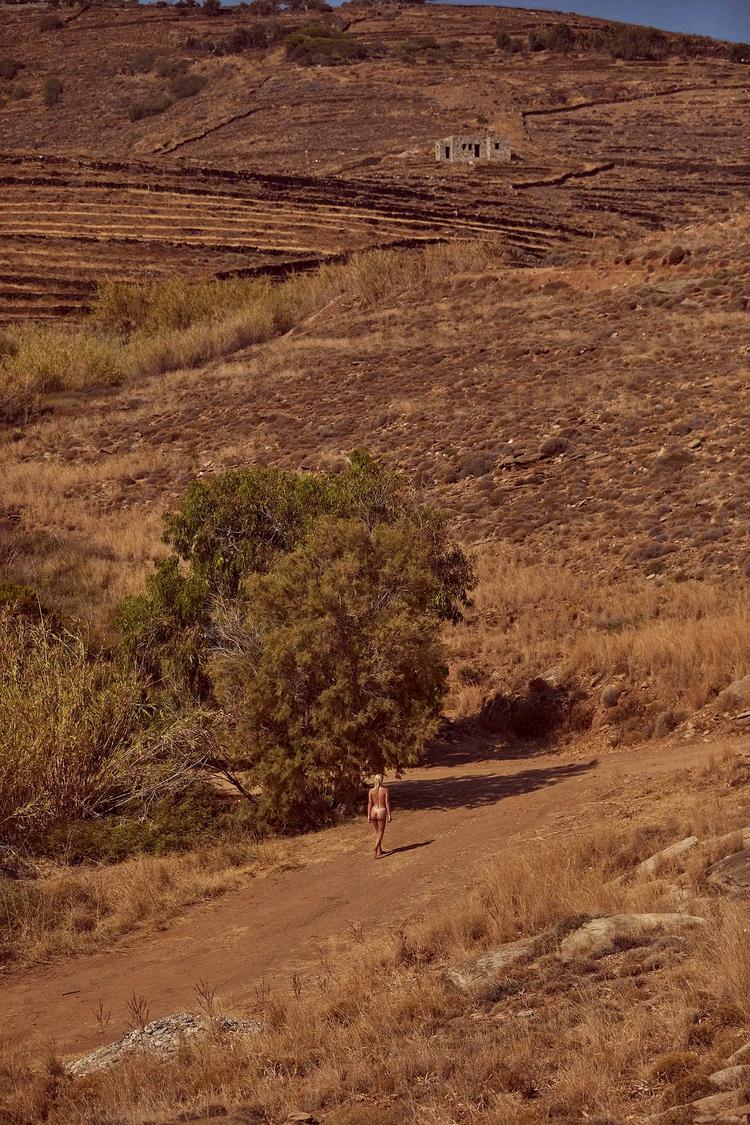
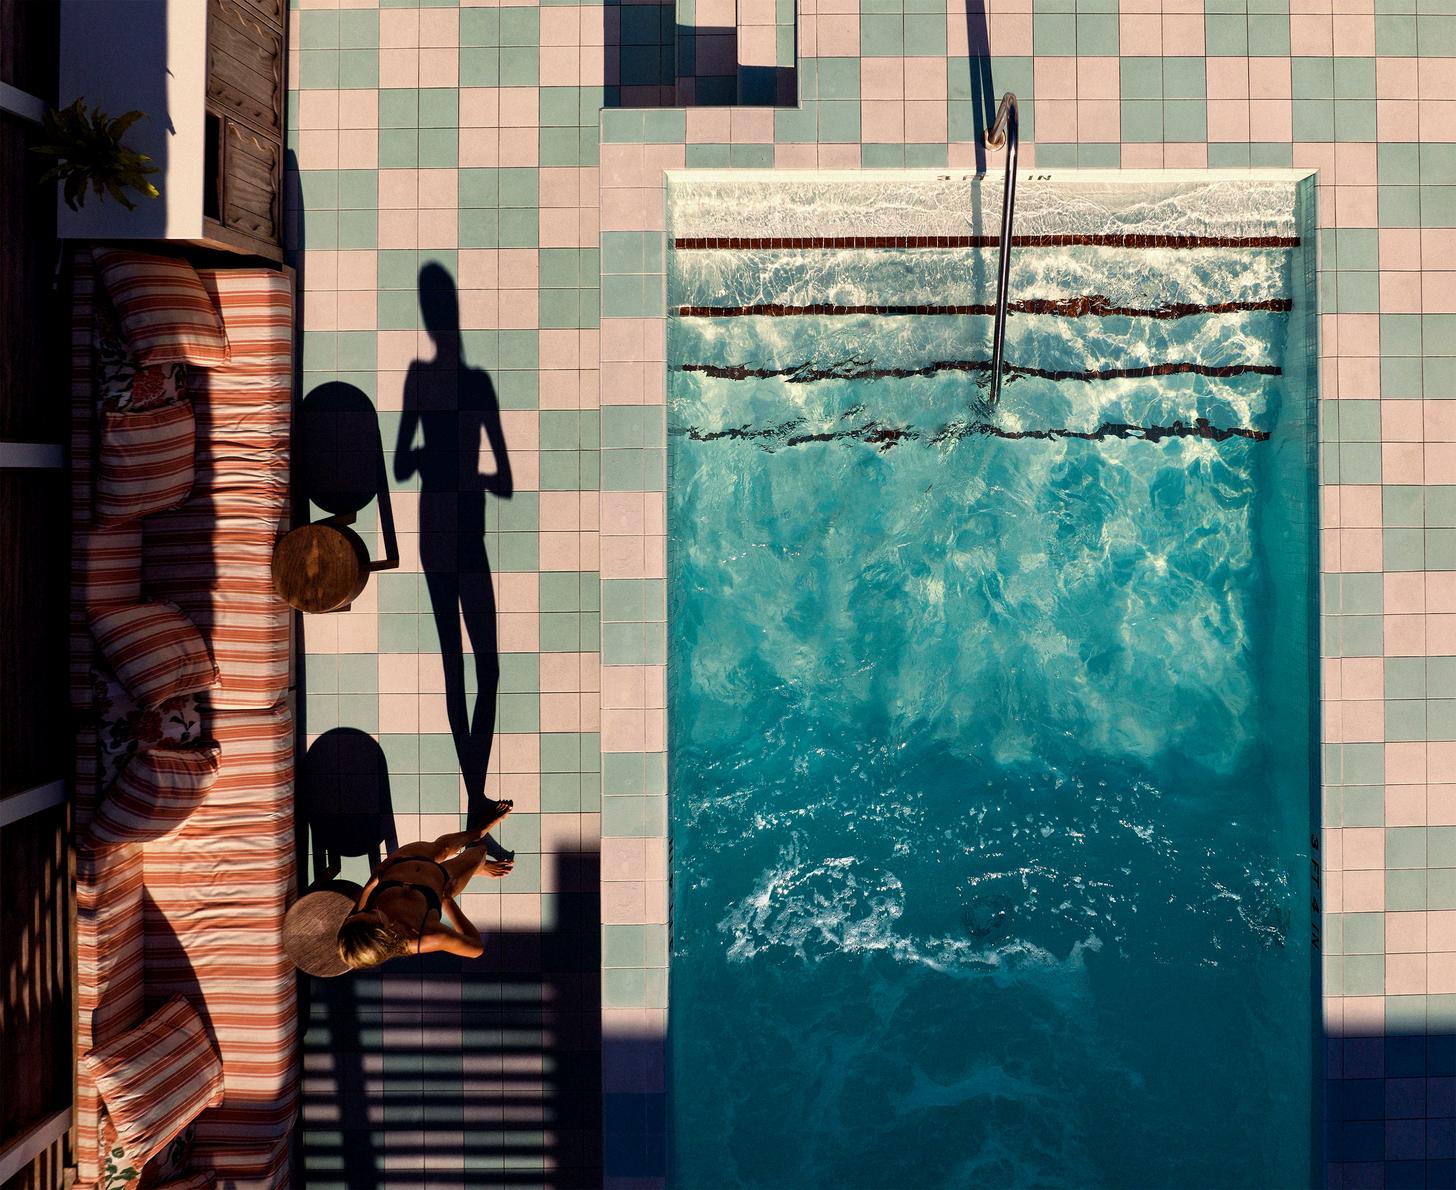
Clockwise: Good Feeling Only (2024); Aegean Desire (2024); Helios & Her (2022); Sisters (2018)
“It’s the light, but not just in a cliché way. There’s a density to it, a warmth that shapes everything, skin, water, and air.”
- Frédéric Pinet
Pinet’s fine art is profoundly connected to the South of France. “It’s the light. There’s a density to it, a warmth that shapes everything, skin, water, and air,” he explains. “There’s a sense of freedom, of sensuality, of distinctive ease in the natural light.”
He draws inspiration from the ’80s and ’90s “The elegance, the freedom, a certain way of living that felt more present, more grounded. “I’m not trying to recreate the past,” he explains. “It’s more about bringing that feeling into today.”
Stardust (2025)
His photographs channel memories from people he has known; from moments or a certain idea of beauty; from friends, women, style, and a kind of effortless chic.
Helmut Newton and David Hockney remain Pinet’s key influences. Newton shaped his portraits of strong, confident, sensual women with power and ambiguity. Hockney’s treatment of light, color, and water, drawn from memories of Mediterranean summers, became
Pinet’s inspiration “My work sits between those two influences: strength and sensuality; light, color, and fluidity”
Water features prominently in Pinet’s photography. “Water shifts the energy, the mood, the way a body exists. It softens, reflects, distorts,” he says. “It brings a sense of calm, but also something more sensual, more immediate. I try to capture, not just an image, but a sensation.”
Magic Dust (2026)
The mindset differs sharply between the two worlds. “With a brand, there’s a structure. With personal work, it’s much more instinctive. There’s no brief, and no safety net. You can take risks In a way, commercial work is about solving a problem Personal work is about exploring something”
Currently, Pinet divides his time between New York, Miami, Paris, and the Mediterranean Cities stimulate ideas through energy and culture, while Miami provides immediate light and color
“But the Mediterranean remains my main source of inspiration That’s where everything comes together The light, the heat, the landscape, the feeling It connects directly to the emotional core of my work”
Frédéric Pinet’s journey reflects a continuous evolution from that first click of the shutter to a body of work that prioritizes personal truth, sensory beauty, and timeless feeling. His images invite viewers to slow down and reconnect with presence, light, and memory.
Explore more of Frédéric Pinet’s contemplative photography at fredericpinetfineart.com.
Today, Yesterday (2026)
Frédéric Pinet
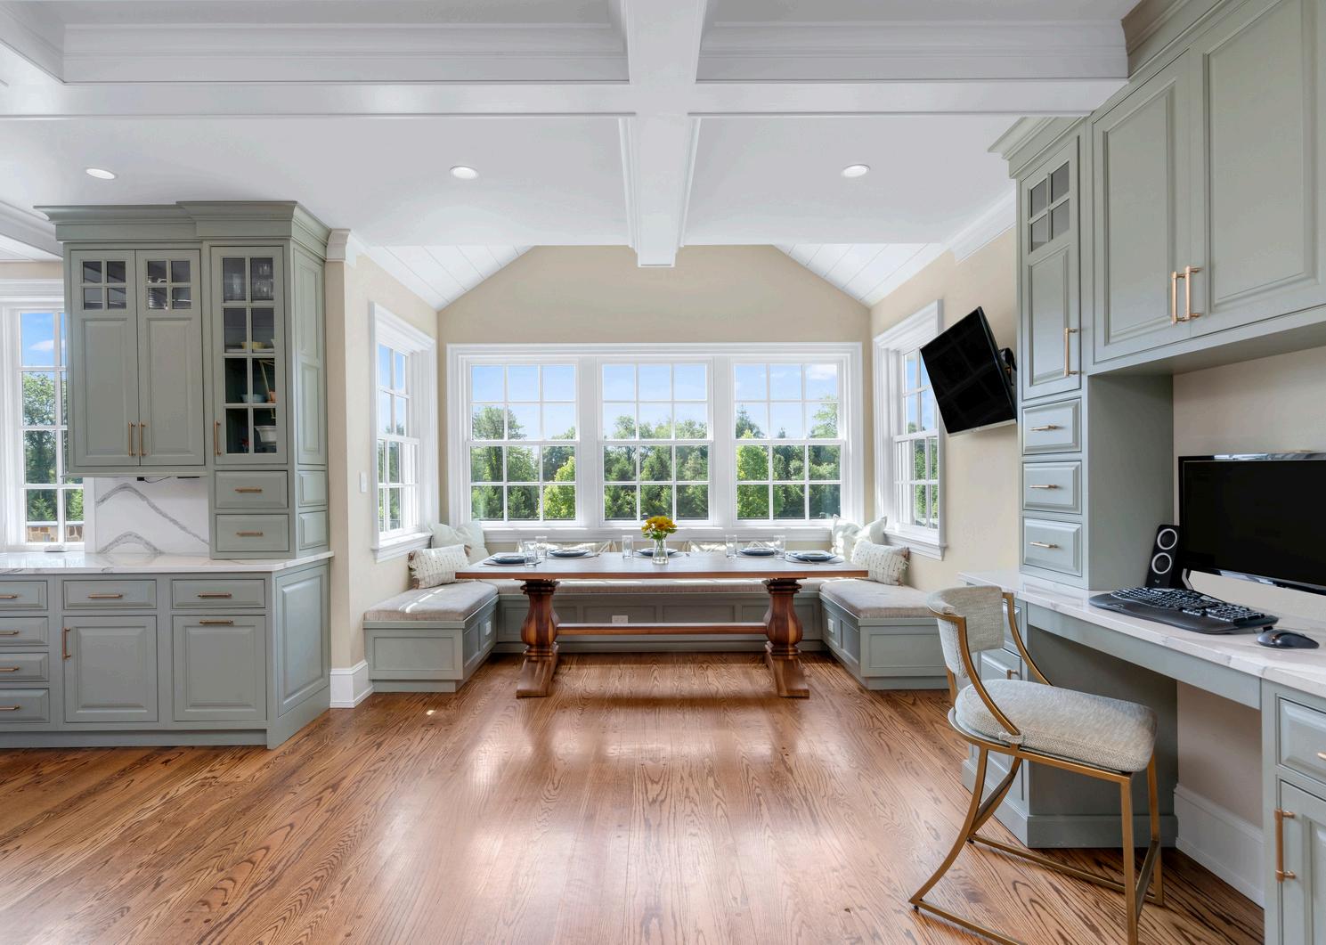
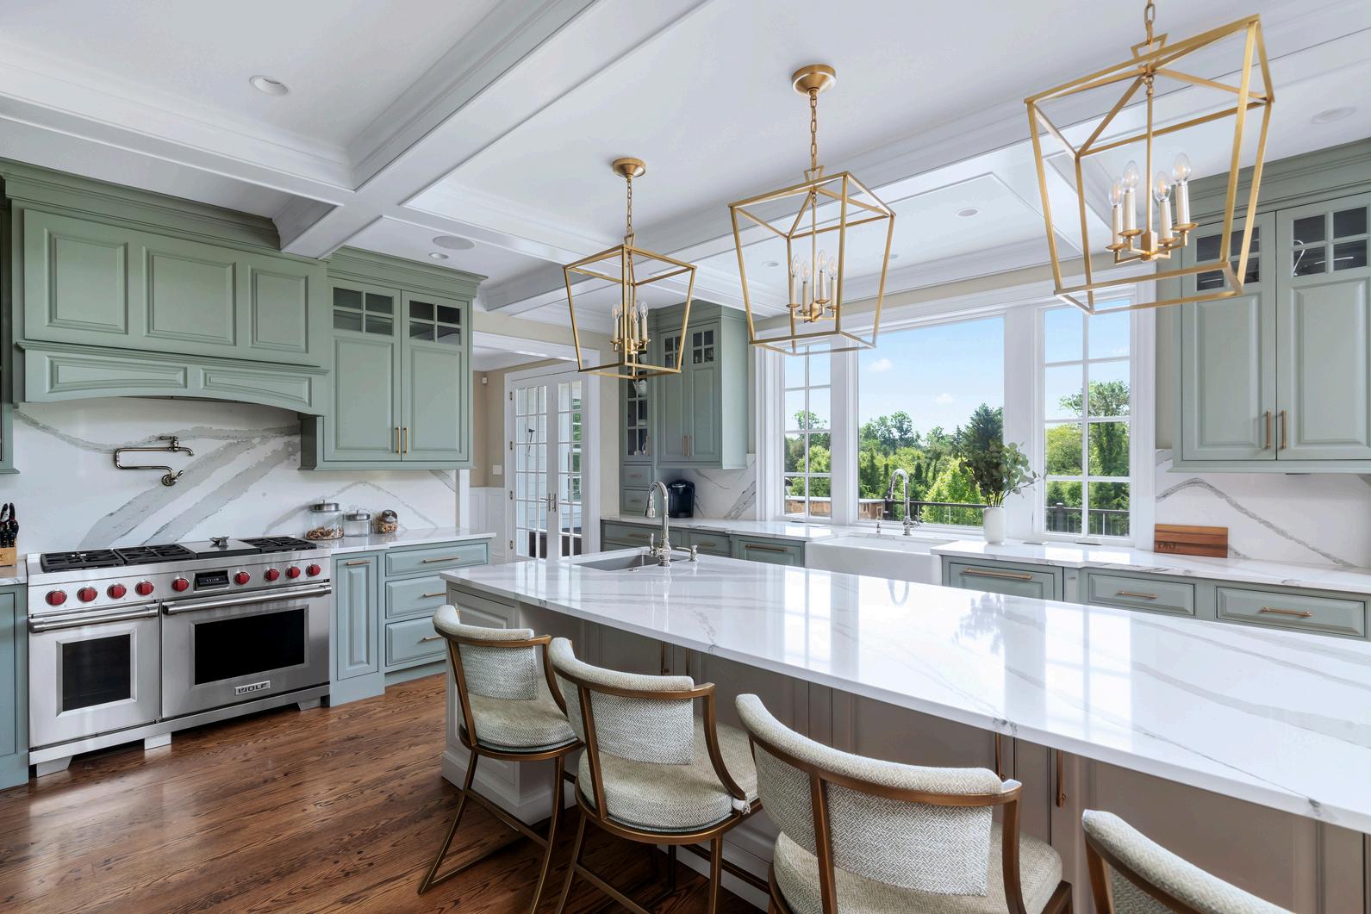
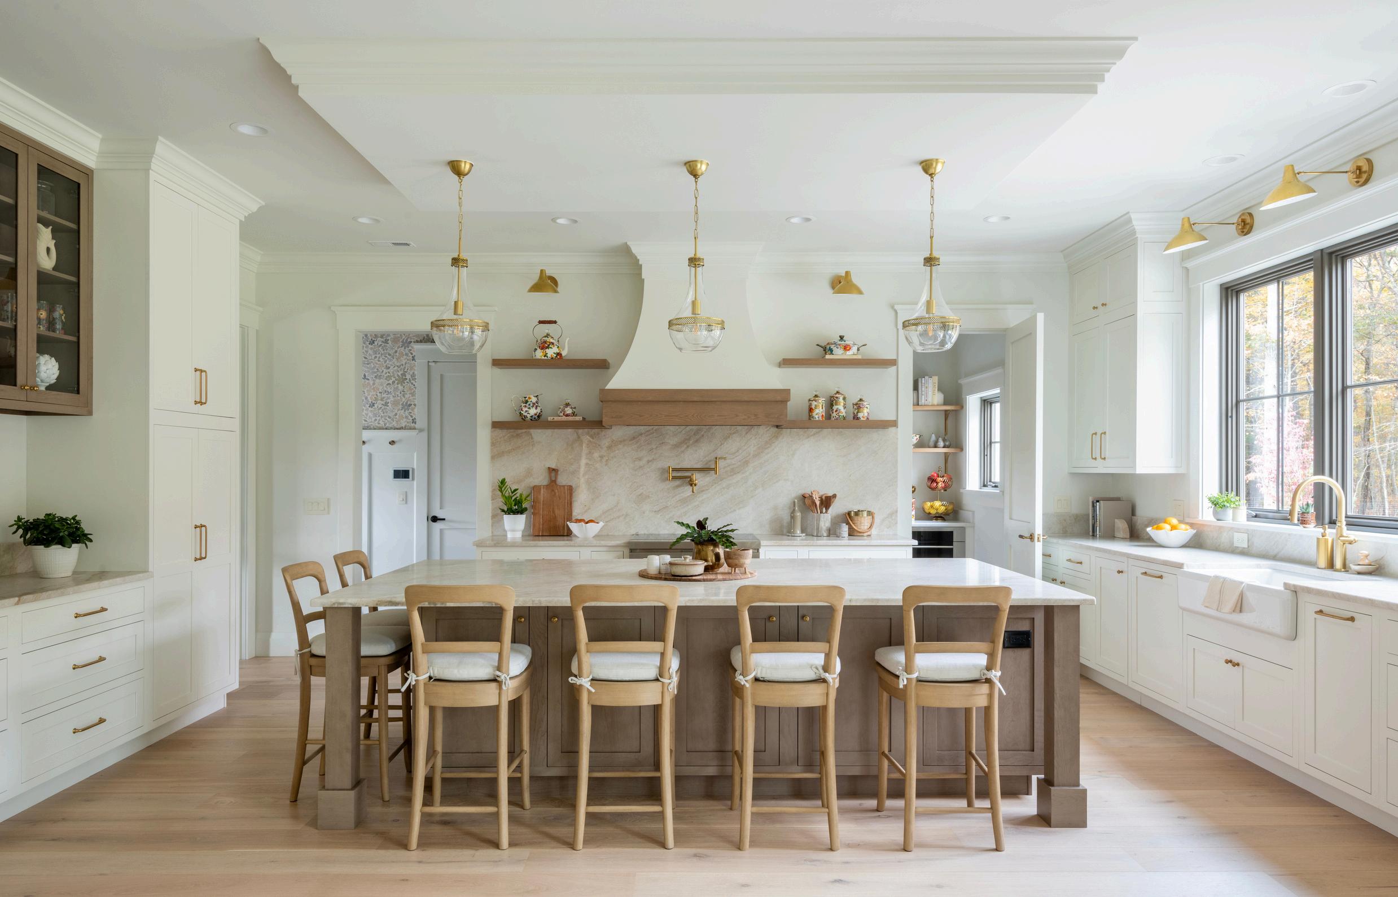
Every custom home begins with a vision, but the most meaningful projects are the ones where thoughtful design transforms architectural plans into spaces that truly reflect the people who live there This kitchen was one of those projects, a collaborative journey As an interior architect and designer, Katy tailored every detail to the clients’ lifestyle while elevating the home's architectural character BYROSEMARYPORTO/PHOTOGRAPHYBYLINDAMCMANUSIMAGES
From the first meeting with her clients, Katy Lynn Retzbach, of Designs by Katy Lynn and IFDA’s International President, understood their vision for a home that would serve as the true heart of their busy, everyday lives as a family of six As business owners who frequently entertain, they wanted spaces that felt warm, connected, and effortlessly functional, allowing them to host gatherings while remaining fully engaged with family and guests Their vision centered around creating a seamless connection between the indoors and outdoors, blending comfort, livability, and entertaining into a home designed for both meaningful family moments and effortless hosting
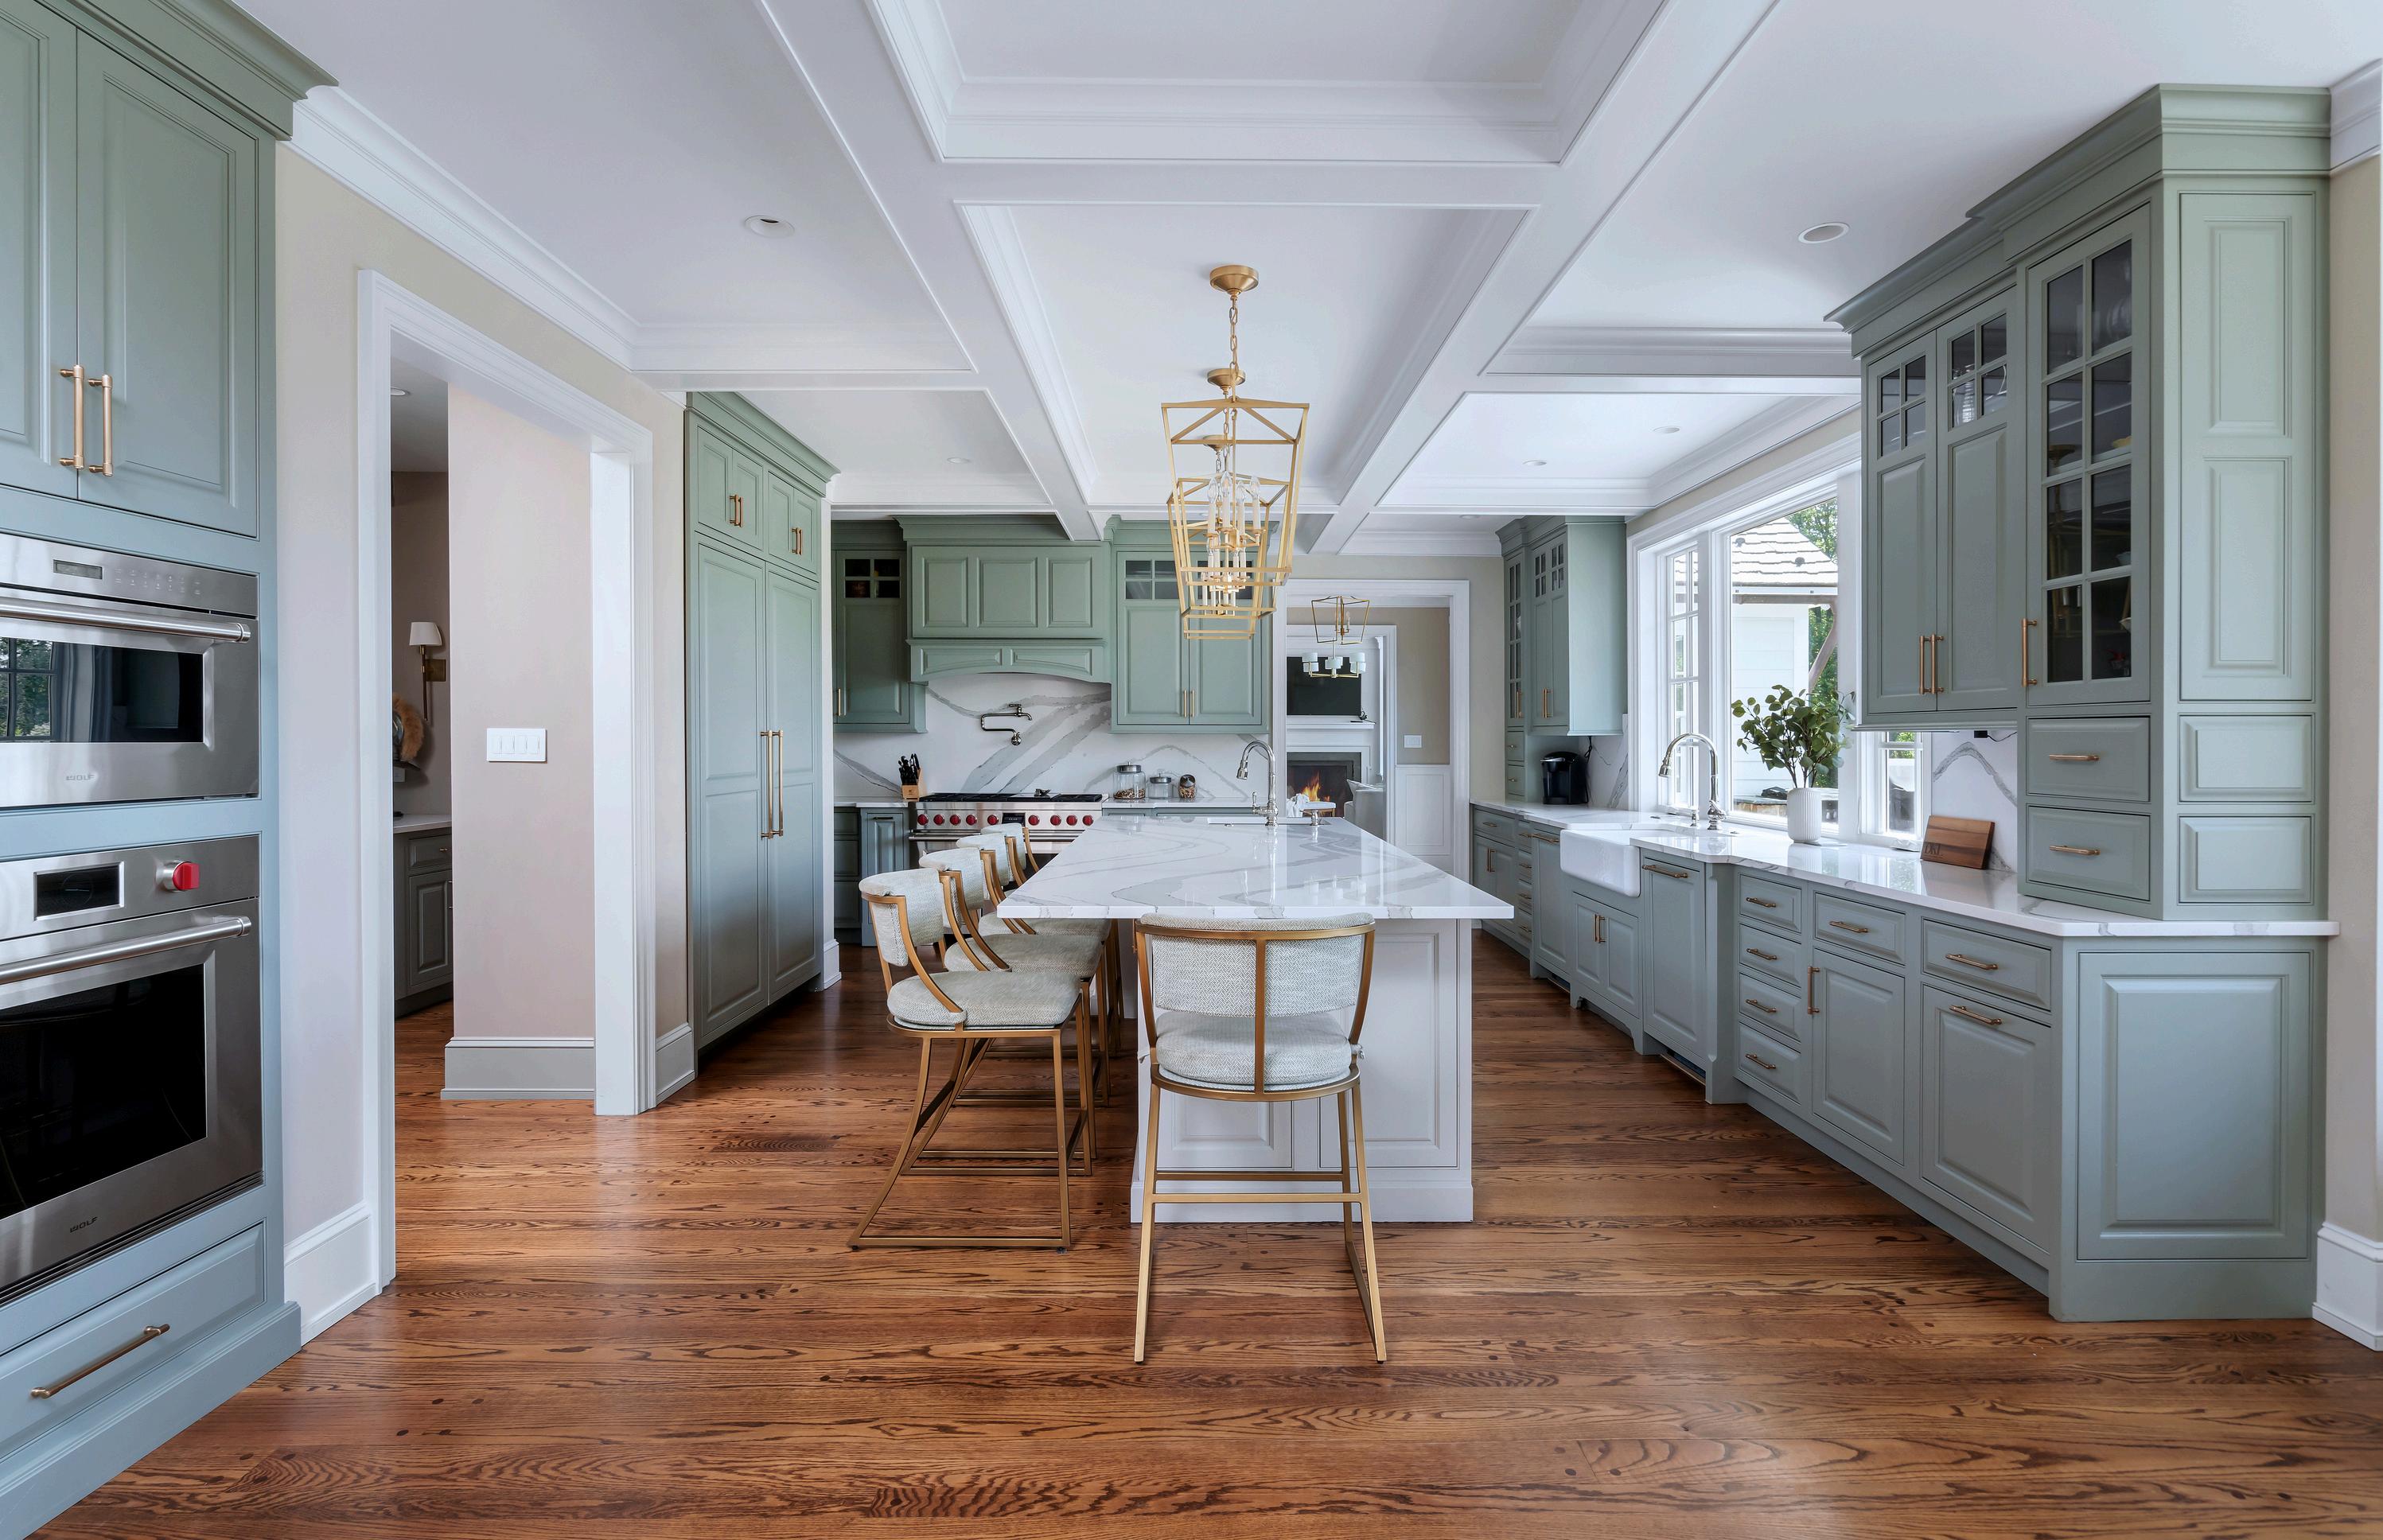
The kitchen needed to feel farmhouse traditional, open, and connected to the outdoors. While the original architectural plans provided a beautiful foundation, Katy and her team worked closely with the builder and the architect to refine several key elements so the home would function more intentionally for the family’s daily life.
One of the most impactful changes involved the kitchen windows. In the original plans, the window height would have interrupted the sightline to the backyard from the kitchen's main work areas. Because the family spends so much time entertaining and gathering in this space, maintaining that visual connection outdoors was important. We lowered the height of the kitchen windows to create a clearer, uninterrupted view of the backyard, allowing natural light to flood the room while making the entire space feel more open and connected to the landscape beyond.
Another significant architectural modification came in the ceiling design. The original plans included a soffit detail above the cabinetry, visually lowering the room and interrupting the intended clean vertical lines. Eliminating the soffit and extending the cabinetry molding directly into the ceiling treatment created a more seamless architectural transition throughout the room. This important adjustment allowed the ceilings to feel taller, giving the kitchen a refined, custom-crafted presence.
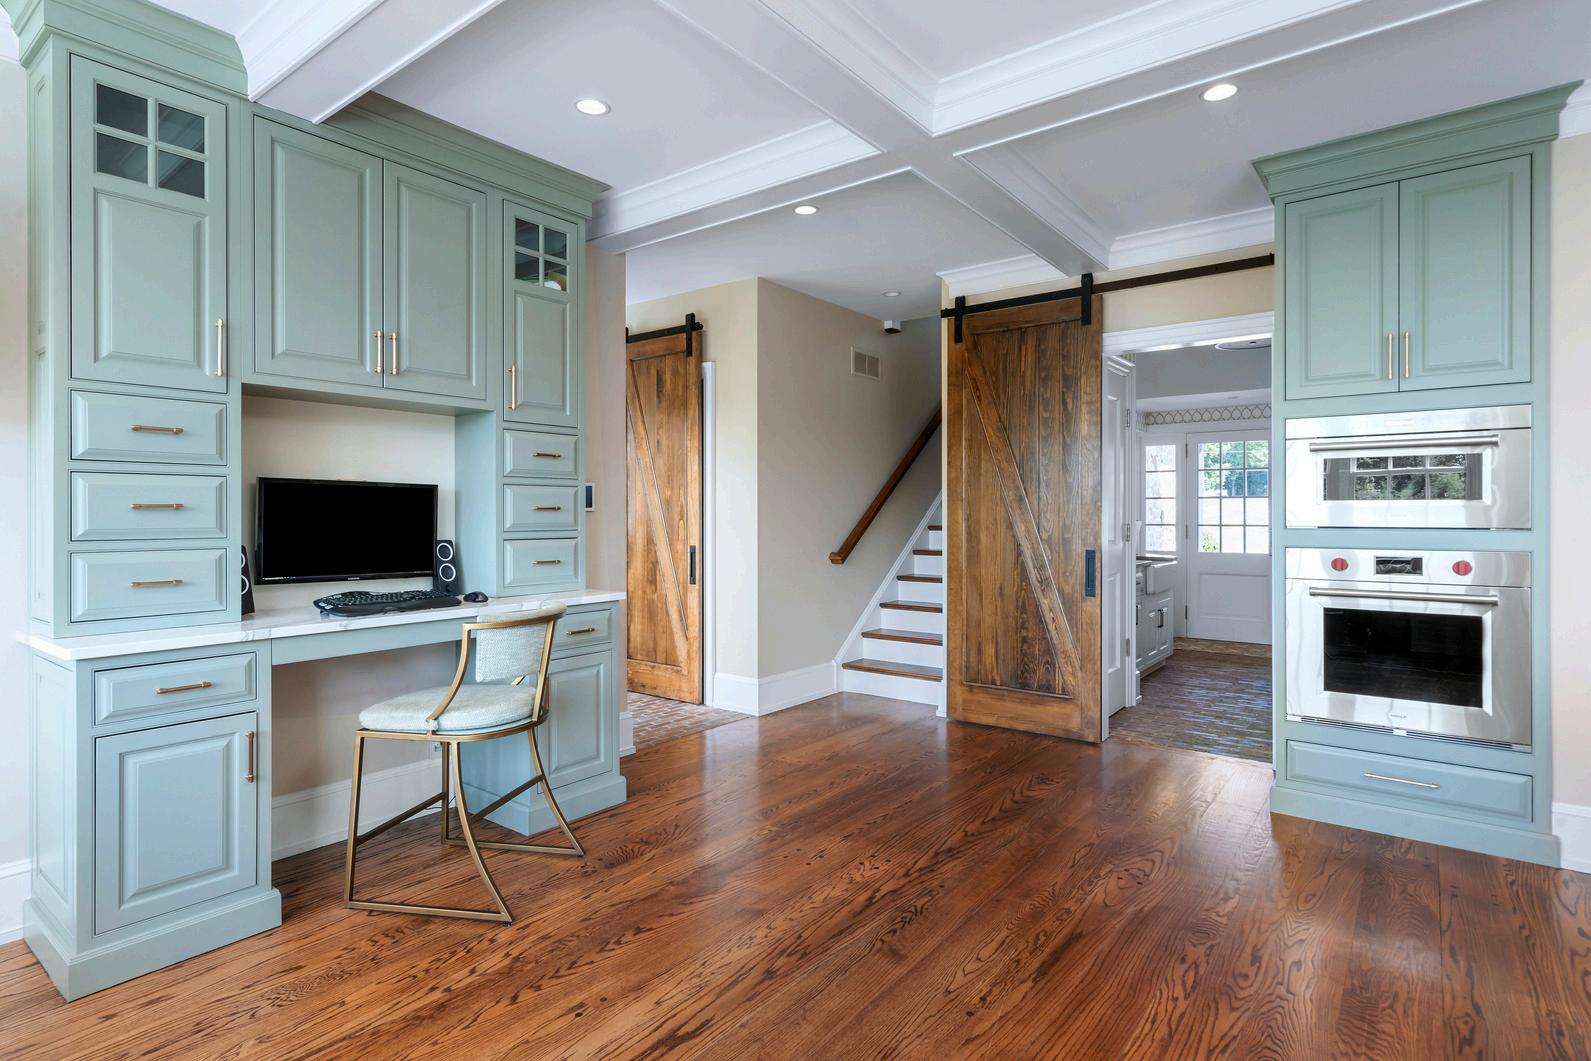
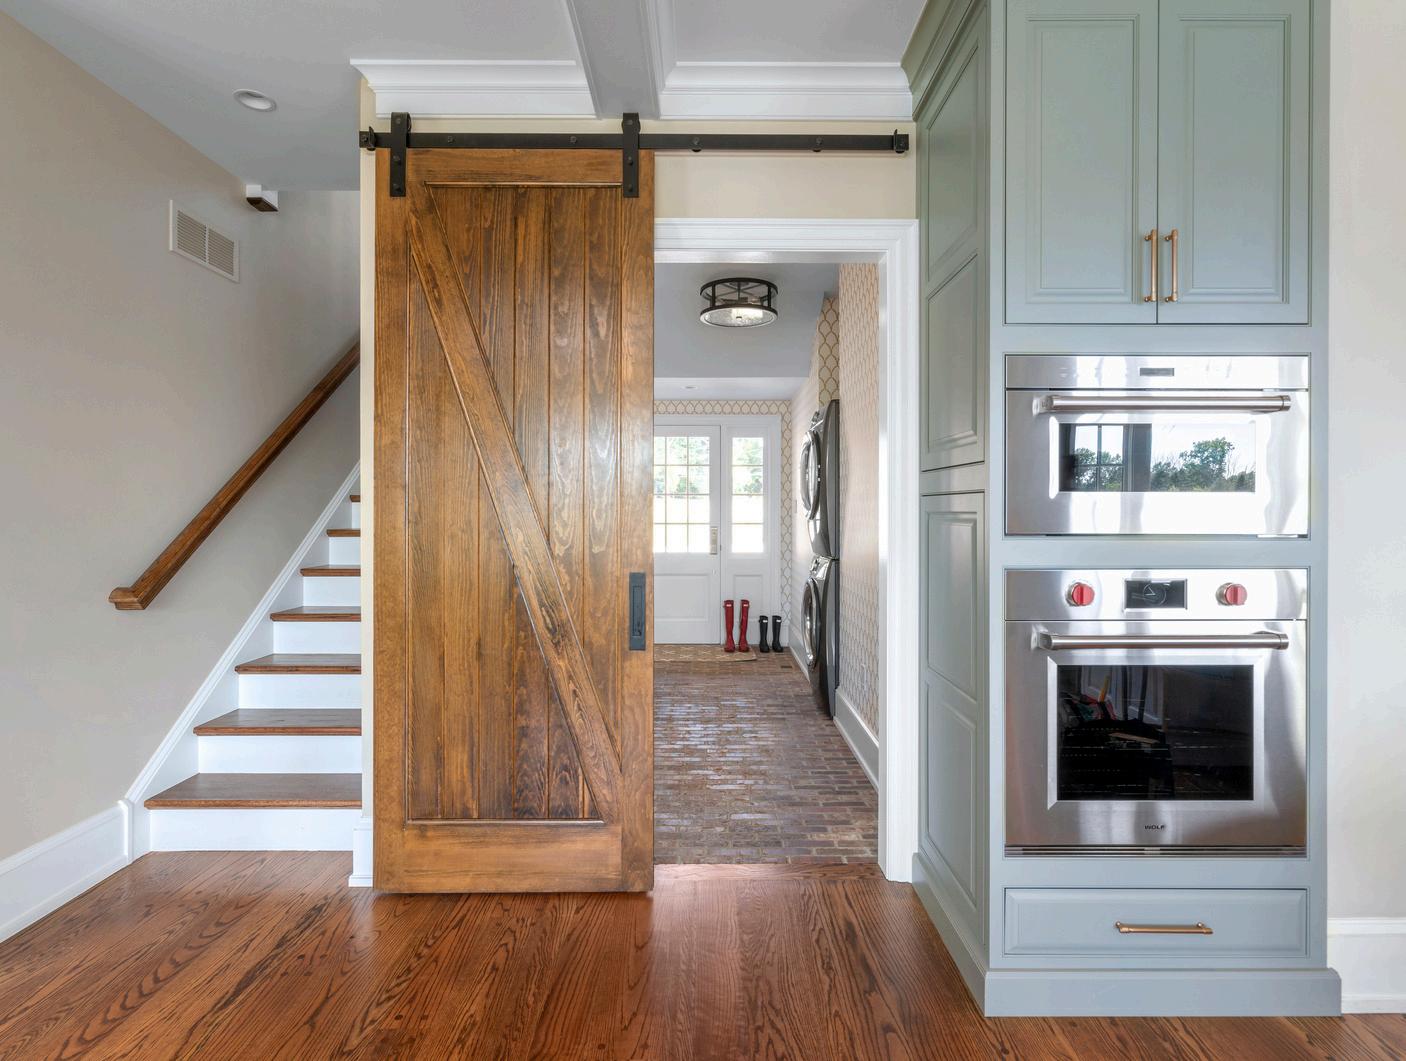
The coffered ceiling design works harmoniously with the cabinetry, drawing the eye upward and adding dimension without overwhelming the space. Paired with the soft sage-painted cabinetry, warm white millwork, and rich wood flooring, the kitchen is both sophisticated and welcoming.
Throughout the design, Katy focused on balancing beauty with functionality. Custom storage solutions, integrated workspaces, and thoughtfully placed seating areas ensure the kitchen supports everything from casual family mornings to large holiday gatherings. Even details like the built-in breakfast nook and concealed office area were carefully designed to make the home feel effortlessly livable.
What makes this project especially rewarding is how personalized every decision became. Rather than simply decorating a completed home, Katy had the opportunity to shape the architecture itself refining proportions, enhancing natural light, and creating a kitchen that is personally tailormade for the family who calls it home.
This project is a reminder that truly exceptional design happens in the details, such as the adjusted ceiling line, the improved sightline through a window, and the millwork that seems as if it has always belonged there. Together, those decisions created a home that not only looks beautiful but functions beautifully for Katy’s happy clients.
The coffered ceiling design works harmoniously with the cabinetry, drawing the eye upward and adding dimension without overwhelming the space.
The most meaningful projects are the ones where thoughtful design transforms architectural plans into spaces that truly reflect the people who live there.
This project is a reminder that truly exceptional design happens in the details.
HAND CRAFTED SOUL
BYJOHNTRIFONE
THE ENDURING ARTISTRY OF NATIVE TRAILS' MURANO COLLECTION
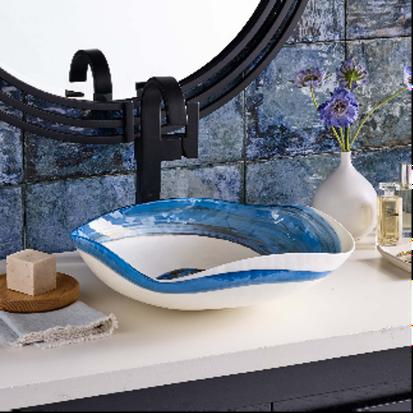
In a world shaped by speed and automation, Native Trails offers enduring artistry and authenticity, created one handcrafted piece at a time
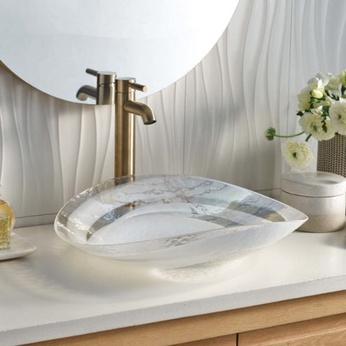
Native Trails' Murano Collection of handcrafted glass sinks transforms daily rituals into moments of beauty, blending function with art, using centuries-old glassmaking techniques.
“Our founder, Naomi Neilson, has always been inspired by artisans and their traditions," explains Lauren Rademacher, Director of Business Development "That's the foundation of everything Native Trails creates "
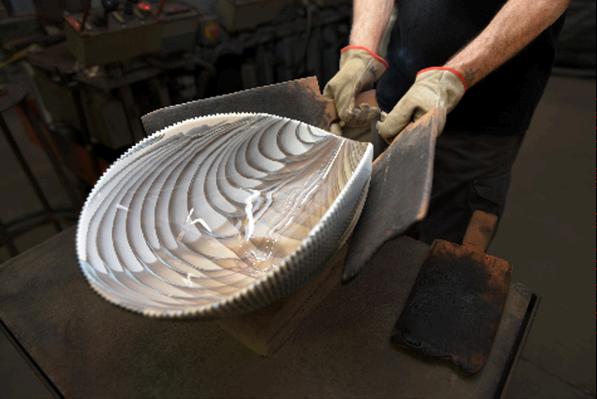
Each Murano sink begins as sand and minerals, melted in furnaces at 2,500 degrees While the vessel is
molten, artisans add layers of color as it spins, a process that requires precise skill. After molding, the glass is shaped by hand and then cooled to enhance strength.
"The artisan has only a few short minutes to work before the glass becomes unworkable," says Rademacher "Timing, temperature, the amount of color, the spinning speed, even fractions of a second, determine the final piece No two sinks are identical ”
As bathrooms become sanctuaries
designers seek unique materials that evoke emotion. The Murano handcrafted sink becomes a distinctive and versatile focalpoint, for coastal, modern, and traditional interiors.
“Made in Murano tells an authentic story of craftsmanship We hope people will experience a sense of wonder The colors, light movement, and depth of the glass are exceptional,” Founder Naomi Neilson says, "When something is made with technique and knowledge that took generations to develop, people feel it There's a lingering presence to it ”
Molten glass shaped for Amalfi design in Shoreline Series
Verona | Beachcomber | Gillian Gilles Interiors Photographer Virginia Macdonald
Sorrento Seaspray Series
O F B O S T O N
YOUR TRADE WORKROOM
HARMONIZING HERITAGE
Nicholas “Nick” Paolucci, principal of MASS Architect, became interested in architecture as a boy growing up in Rhode Island. The historical homes in his town captivated his imagination, leading him to his awardwinning career as an architect. Living near both the seashore and the woodlands, and spending weekends in the mountains of New England, sparked Nick’s interest in environmental studies and green-building best practices, which are integral to his designs.
“My core philosophy is to prioritize human-centric home design and environmental sustainability through a collaborative approach that empowers people and ensures the well-being of future generations.” Nick’s own home is net-zero, a testimony to his commitment to sustainability in architecture.
Collaboration is the cornerstone of MASS Architect. The list of collaborators is an impressive collection of
the top developers, builders, and designers in New England
“I am a firm believer in collaboration and prefer to work in a design-build fashion with builders and interior designers from the start of a project Assembling a team and getting everyone on the same page as soon as possible streamlines the client experience ”
When partnering with local custom home builders on projects, Nick highly values their experience and input on material selection and craftsmanship Working on older homes, he leans toward more traditional Cape, Colonial, or Shingle styles in his design decisions, though he added, “It’s always refreshing when a client wants something more modern or minimalist.”
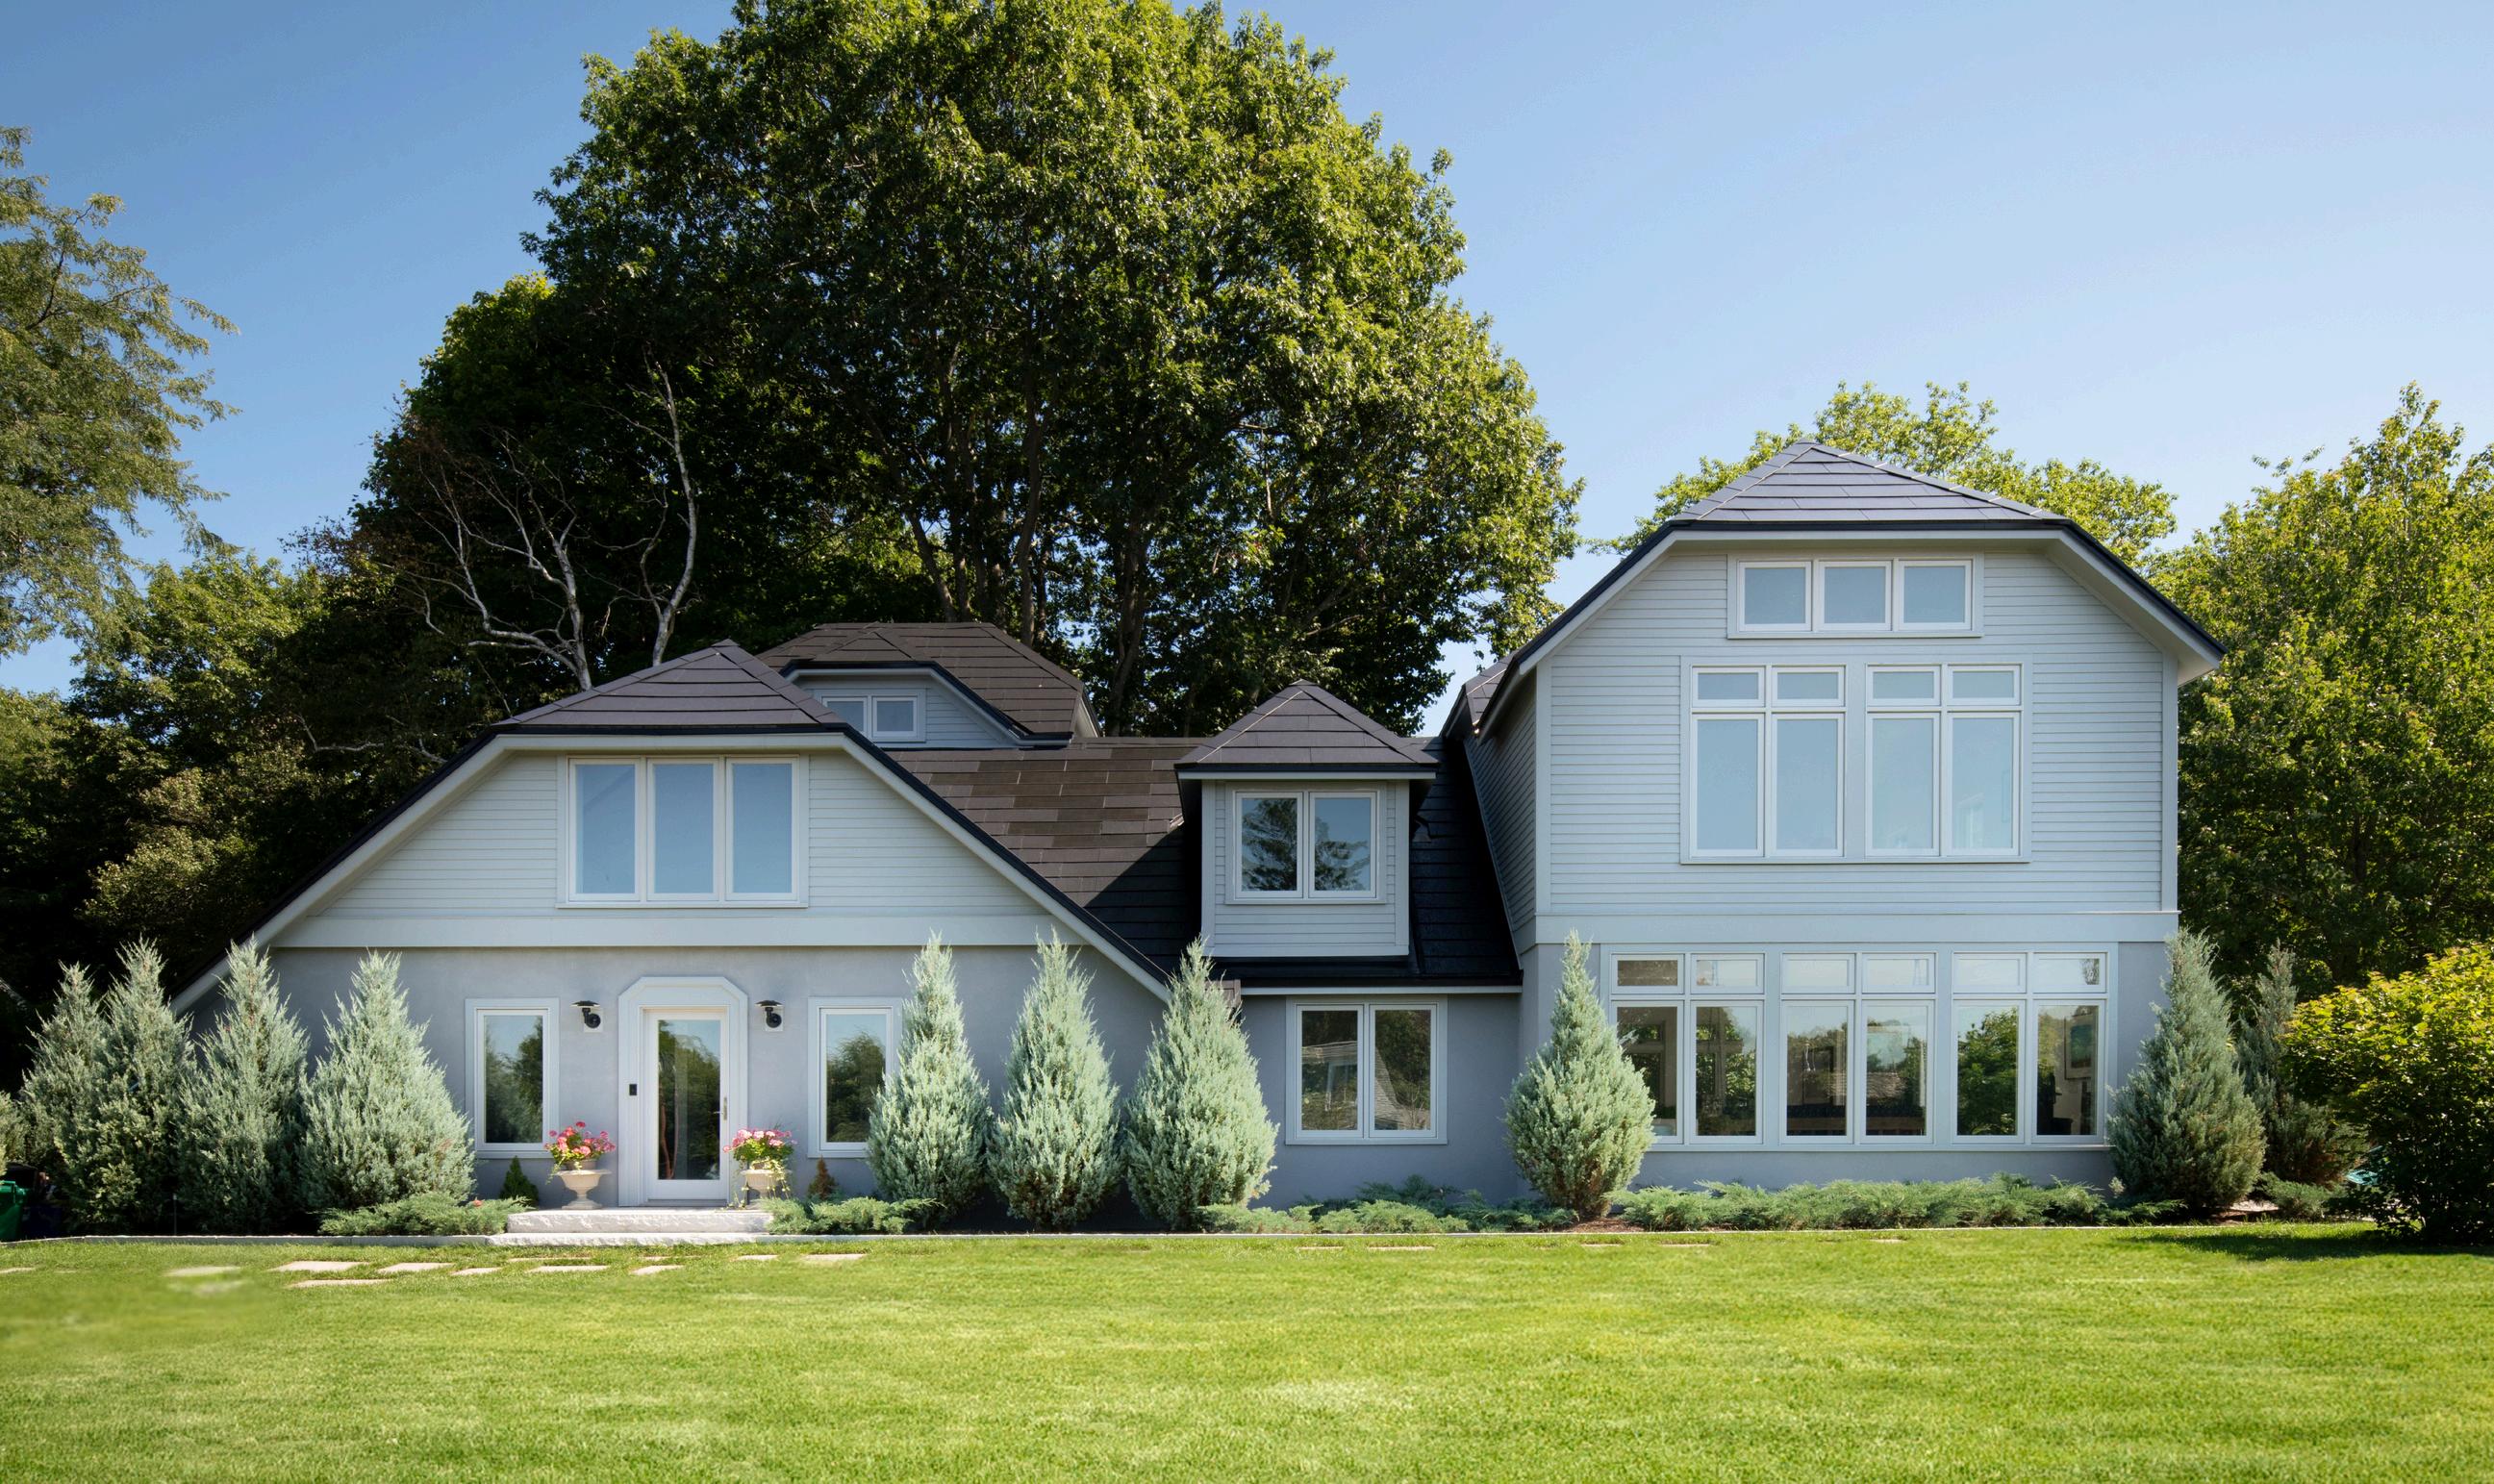
A recent project, referred to as the Annisquam Villa, began as a small 1920s cottage overlooking Annisquam Harbor in Gloucester, MA. Nick and his team created a new two-story addition and gut renovation, doubling the square footage. The goal was to increase the size and openness of the living space and add a primary suite above, while preserving the home's original character and modernizing it with green
building principles and energy-efficient systems A Tesla solar roof was installed to supply renewable energy, and geothermal heat pumps provide radiant floor heating and HVAC
Nick said, “Blending the old and new proved difficult, but the final composition and feel of the home turned out beautifully Whether an addition or a new home, I attempt to blend the new with the old and make each home appear as if it belongs and was always meant to be there ”
Looking to the future, Nick is inspired by the growing excitement for sustainable and healthy homes in New England. Currently, he and his team are working with Habitat for Humanity on a Zero-Energy-Ready twofamily dwelling in Westerly, Rhode Island. Nick and his team at MASS Architect are eager to explore similar projects that strengthen communities and utilize passive design strategies to improve human comfort.
“This project embodies my philosophy that everyone deserves a decent place to live I believe a sustainable built environment can be achieved even on smaller budgets ”
In 2025, Nick received the prestigious IFDA New England Architect of the Year award. He reflects on the award as his biggest honor, both personally and professionally. I am grateful to my clients, the builders, and the interior designers who bring projects to life”
The Fabric of the Moment
by Julie Matos
- Photography provided by Julie Matos -
Fashion and interiors have always influenced one another What begins on the runway often finds its way into our homes, shaping the colors, textures, and materials we choose to live with This season, Europe is embracing a return to natural materials and thoughtful craftsmanship Linen, in particular, is having a moment
From Amsterdam to Antwerp, designers are leaning into fabrics and finishes that feel authentic rather than overly polished. In fashion, linen is showing up in relaxed tailoring, oversized shirts, and effortless dresses. It feels fresh, sophisticated, and timeless all at once. The same movement is happening in interiors.
As we explored Amsterdam’s design scene for this issue and uncovered beautiful finds from Belgium, one thing stood out The appreciation for texture Belgian linen remains a favorite among designers for good reason It brings warmth and softness to a space, whether used for kitchen curtains, upholstery, bedding, or bath textiles
, artisan lighting, and custom details are replacing anything that feels massproduced. The beauty is in the imperfections and the character that develops over time.
The color palette follows suit. Butter yellow, warm browns, clay tones, and soft greens are appearing in both fashion and interiors, creating a sense of comfort and ease What I find most interesting is that none of this feels trend-driven Instead, it reflects a broader shift toward quality, authenticity, and pieces designed to last
The Dutch and Belgians have long understood this approach Their interiors feel collected rather than decorated, elegant without being formal, and luxurious without excess Perhaps that is why their influence continues to resonate In both fashion and design, the most enduring style is often the simplest
2026 AWARDS
ElevatingDesign.ExpandingPossibility.
SUBMISSION DEADLINE 09/18/26 AWARDS GALA EARLYBIRD PRCINGENDS 08/01/26
08/07/26
IFDANE ORG/AWARDS
TANIYA NAYAK: MODERN TUSCANY REIMAGINED
BY JOHN TRIFONE
BY JOHN TRIFONE
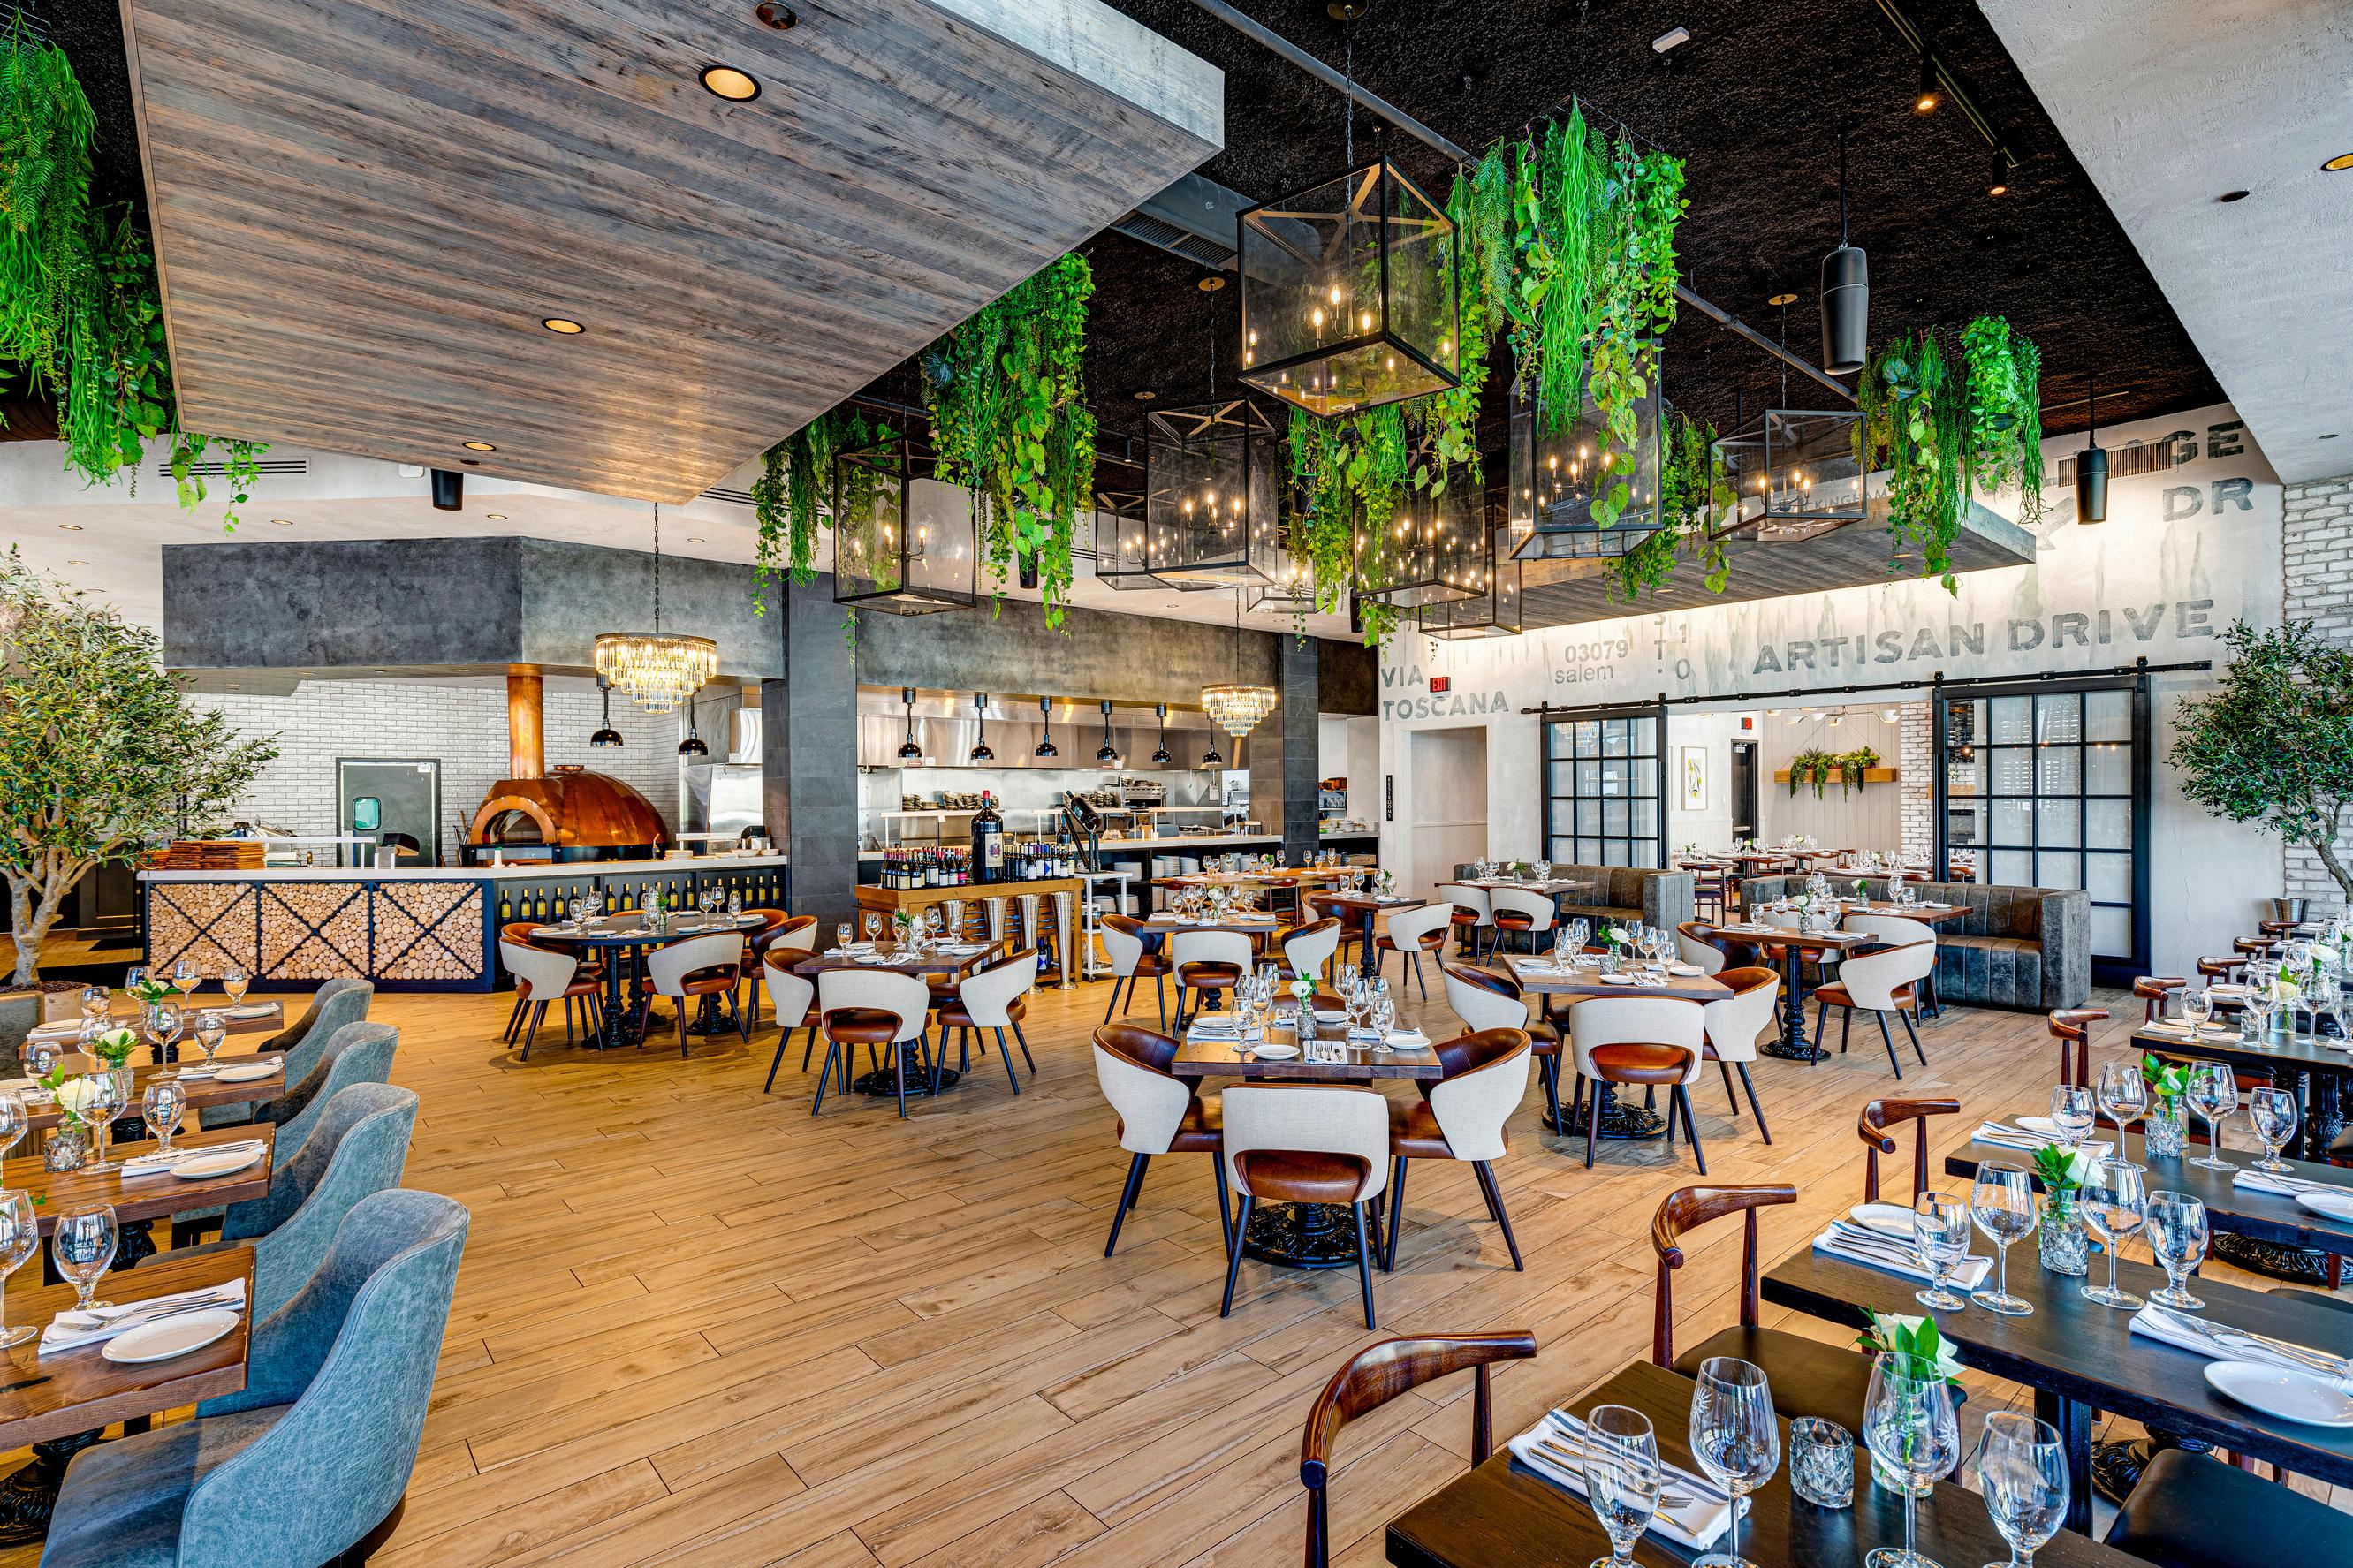
Few designers understand how to create an emotional connection through interiors quite like Taniya Nayak. Known for her ability to blend timeless design with modern functionality, Nayak has spent more than two decades transforming hospitality environments into memorable experiences. Her latest collaboration with serial food entrepreneur Joe Faro on the newest Tuscan Kitchen is no exception.
I spoke with Nayak about the inspiration behind the project, the importance of storytelling in hospitality design, and how thoughtful interiors can shape a guest's experience long before the first meal is served.
From the outset, Nayak's vision was clear.
"We wanted to create an inviting space that felt familiar," she explained. "Tuscan Brands has always placed the guest experience first, so the design needed to feel approachable, lively, welcoming, and above all, hospitable."
Having previously designed several Tuscan Brands locations, Nayak understood the company's DNA. Rather than recreating a traditional Tuscan villa, she and her team developed a contemporary interpretation, one that honors Italian heritage while embracing the energy and lifestyle of New England.
Located within the vibrant Tuscan Village development in Salem, New Hampshire, the restaurant occupies a prominent position in one of the region's most ambitious mixed-use destinations. Once home to the historic Rockingham Park racetrack, the property has evolved into a bustling
"We wanted every viewpoint to create warmth while offering a unique experience depending on where guests choose to dine.”
featuring residences, retail, entertainment, hospitality, and culinary experiences.
"The space needed to welcome everyone," Nayak said "Whether you're stopping in after shopping, celebrating with family, meeting friends for drinks, or enjoying a date night, the space had to feel comfortable and inviting "
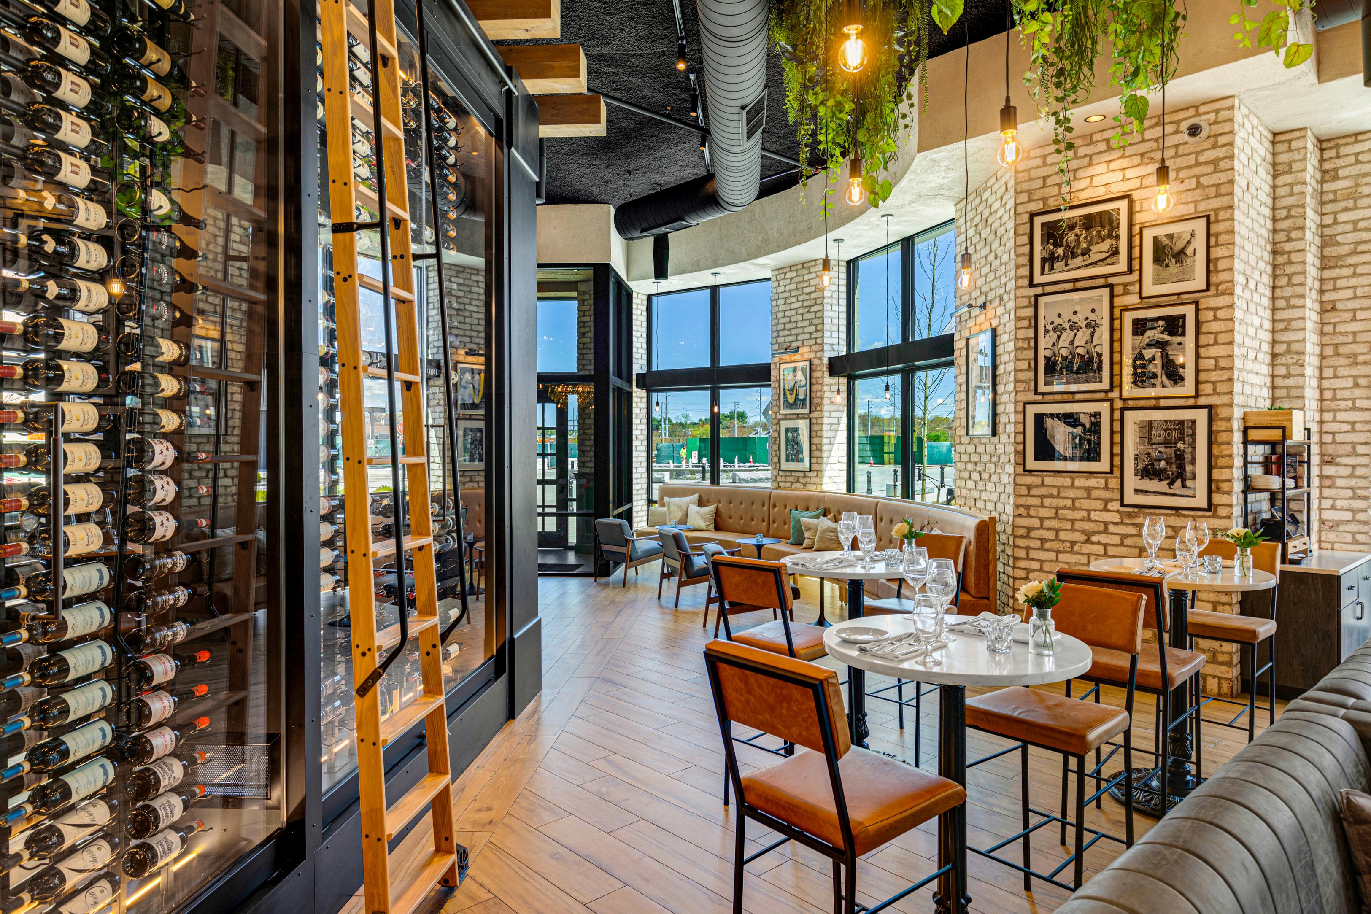
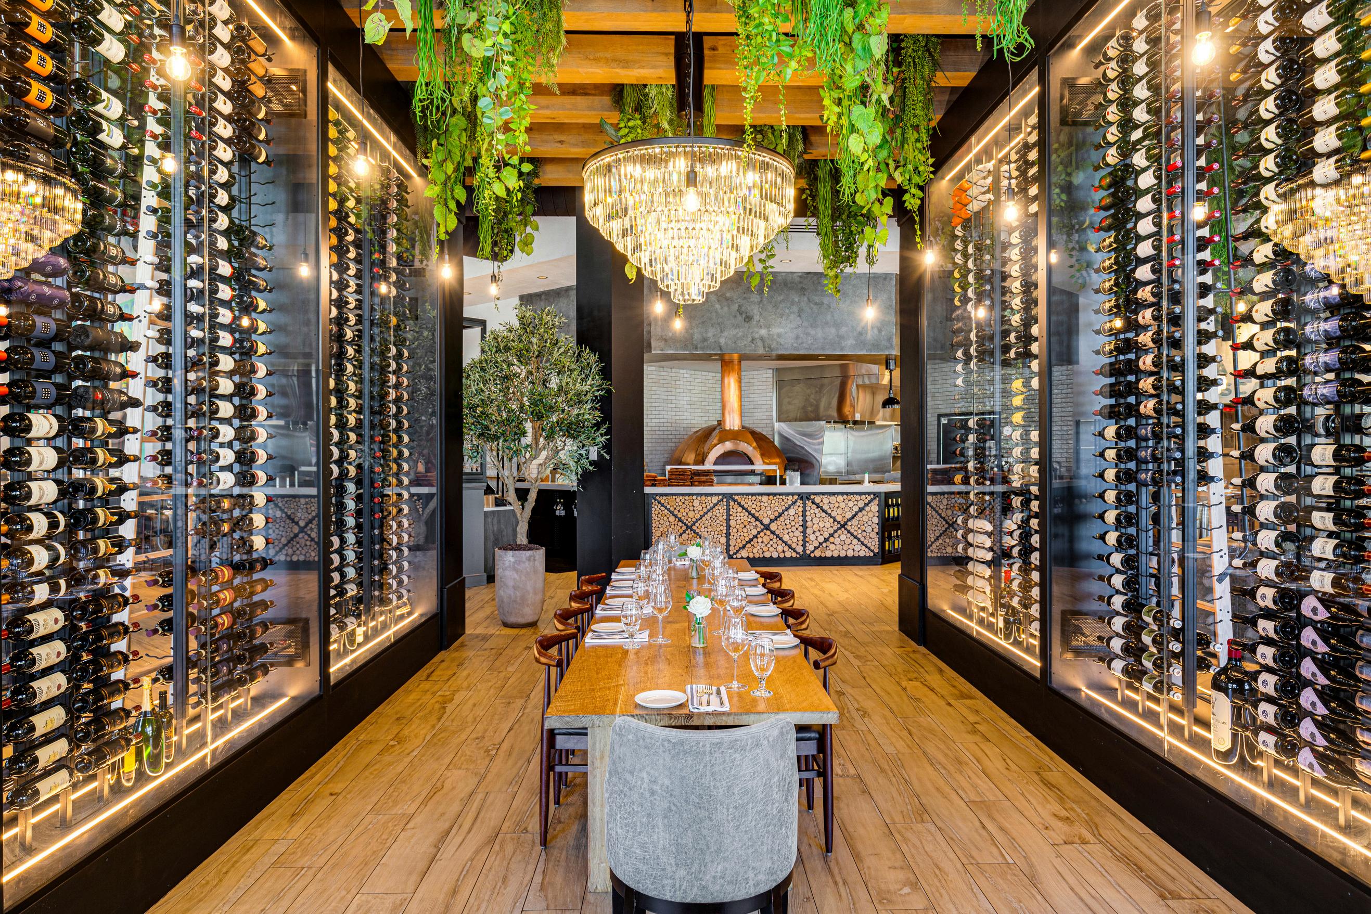
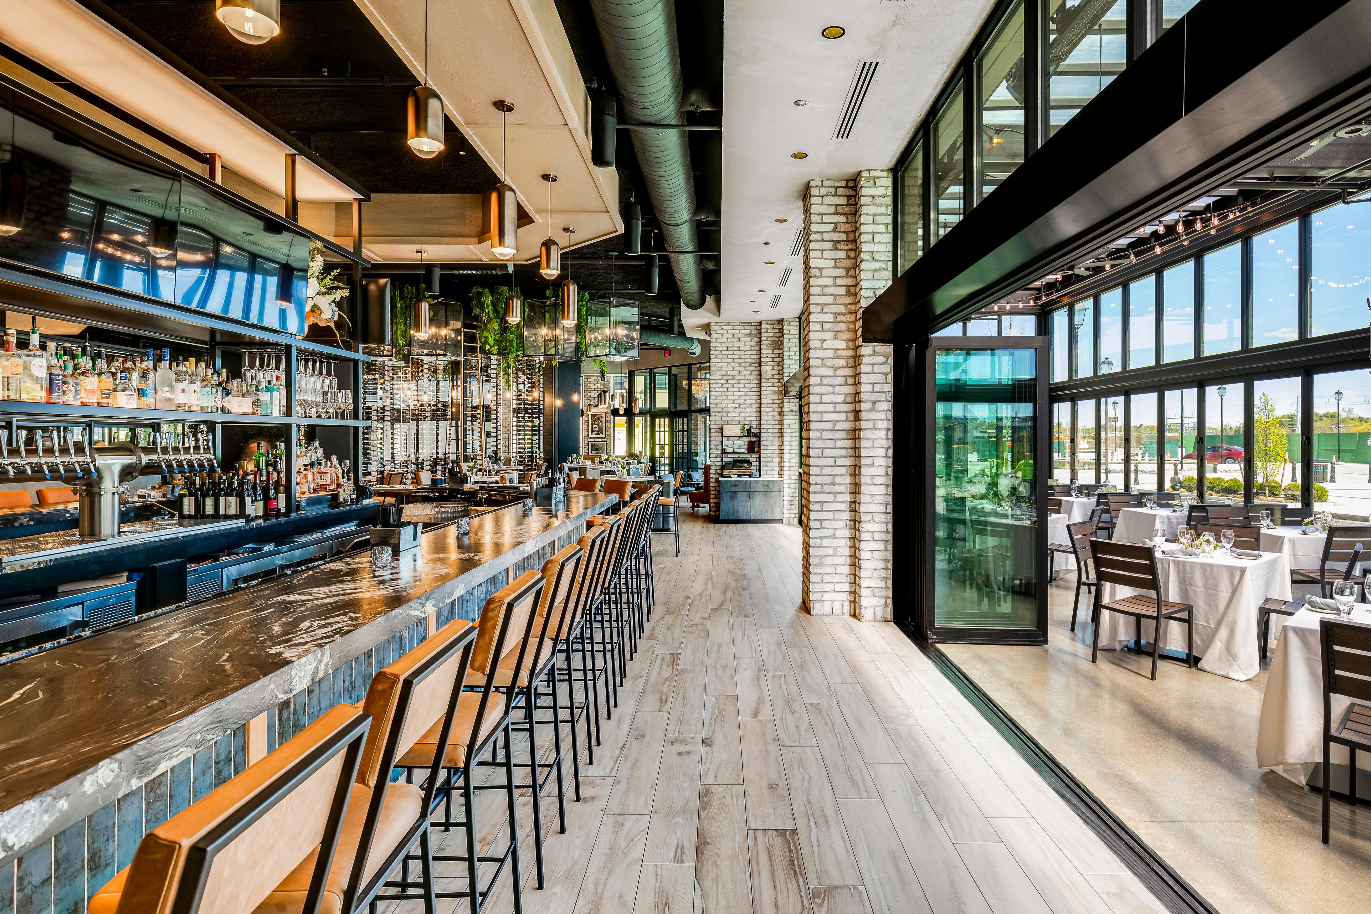
That philosophy becomes evident the moment guests enter. The restaurant unfolds dramatically from an Lshaped entrance. A lively bar anchors one side, while an energetic dining room extends to the other Straight ahead, two striking glass wine walls frame the view toward the dramatic wood-burning pizza oven, naturally drawing guests deeper into the restaurant
"We wanted to celebrate those family roots, but reinterpret them with a modern perspective."
"We wanted every viewpoint to create warmth while offering a unique experience depending on where guests choose to dine," Nayak said
Storytelling is Nayak's signature trademark, and Tuscan Kitchen is no exception Working closely with Faro, she carefully incorporated references to his family's Italian heritage while avoiding design clichés
"We wanted to celebrate those family roots," she explained, "but reinterpret them with a modern perspective."
Throughout the restaurant, traditional materials, including Venetian plaster,
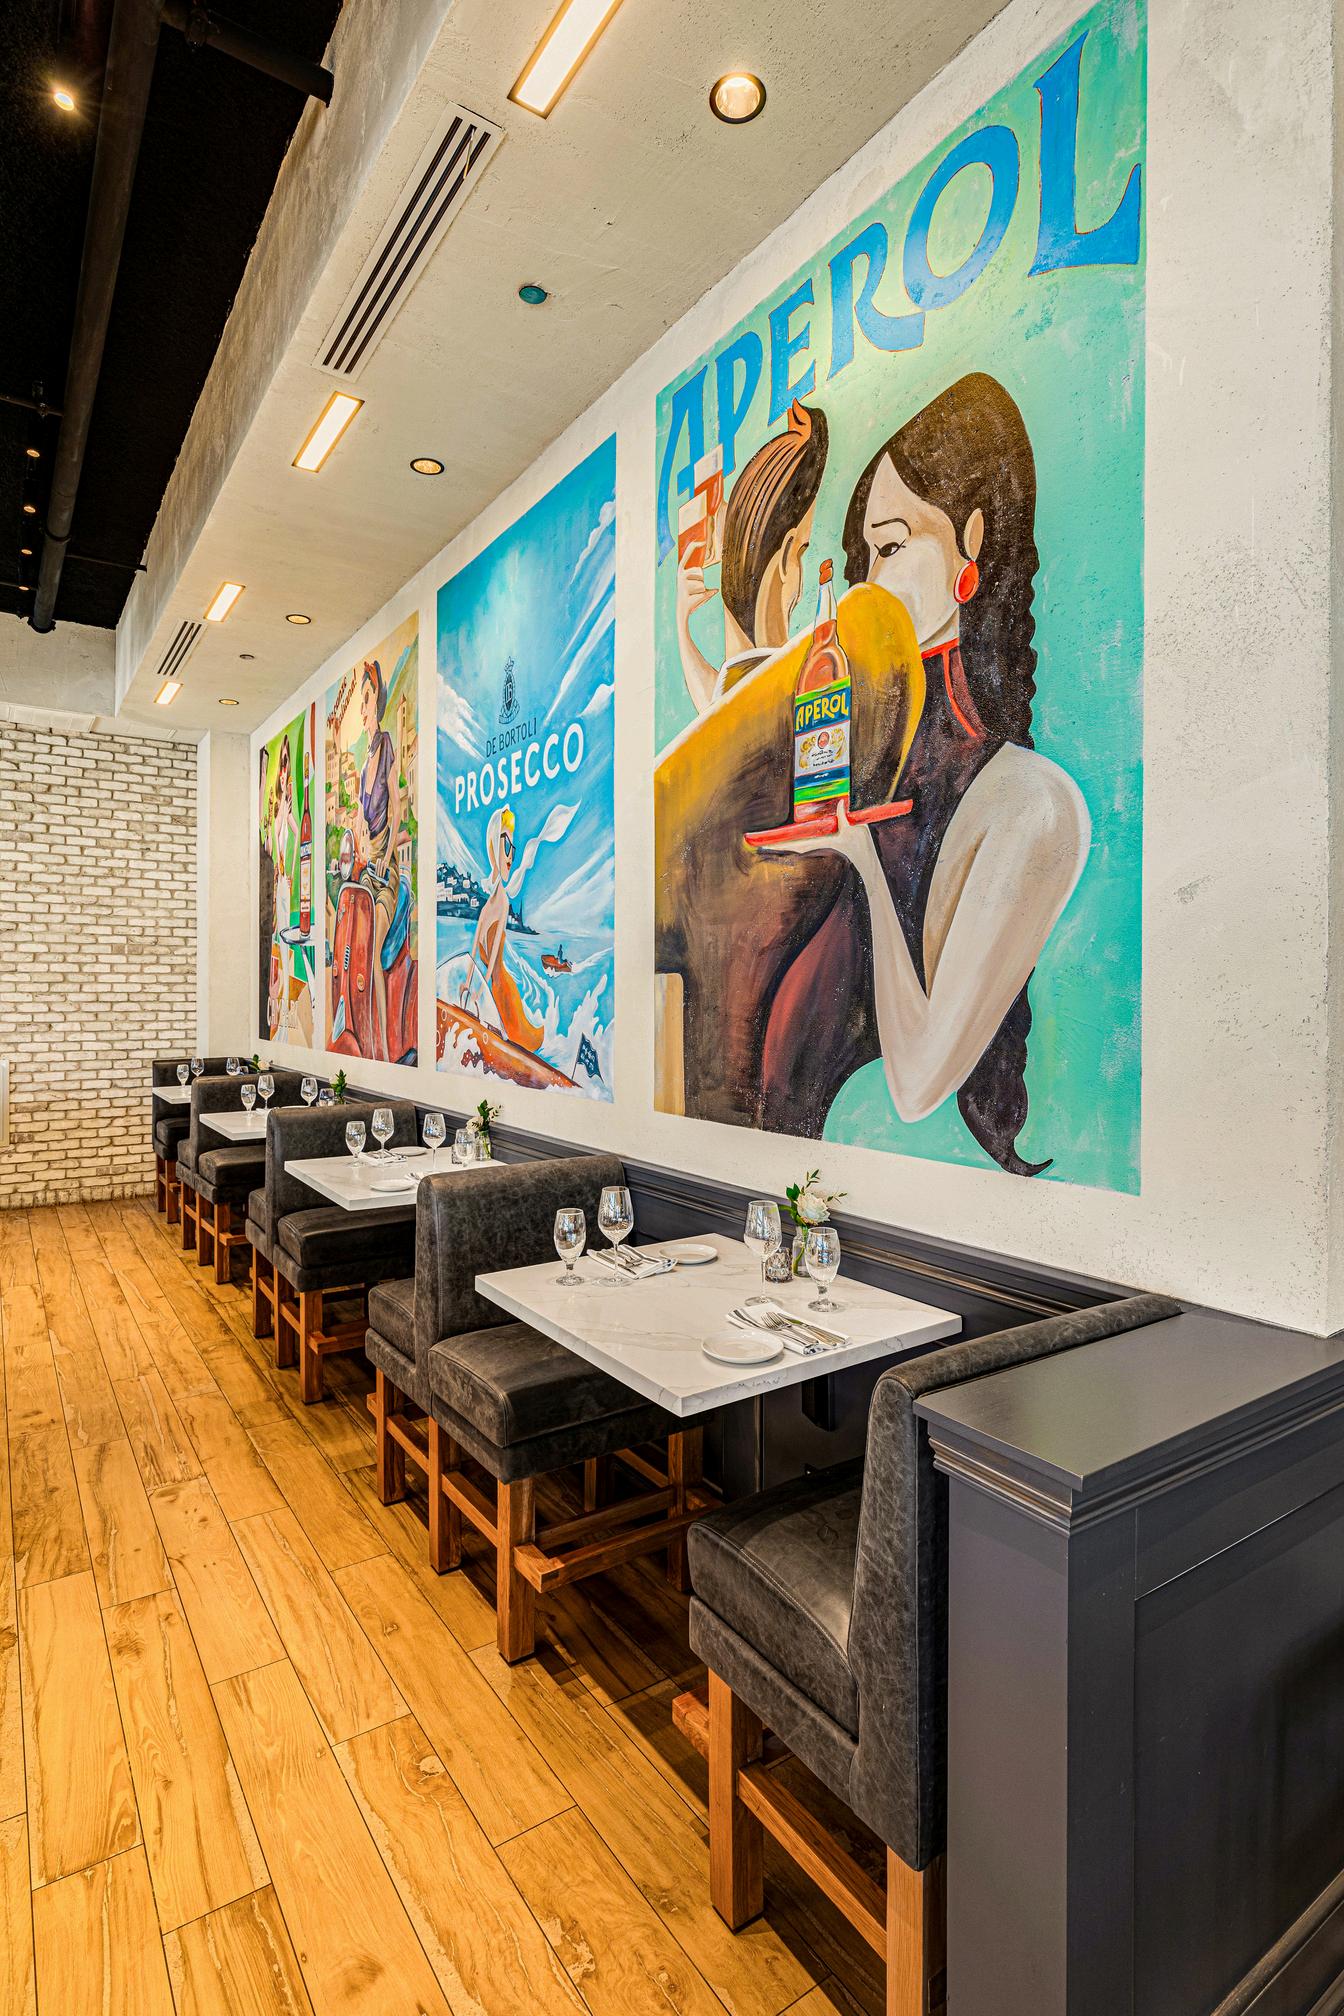
brick, wood, copper accents, and artisan pottery, are paired with contemporary finishes that feel fresh, and sophisticated Custom murals depicting iconic Italian imagery, Aperol and Prosecco ads, and references to both Tuscany and Salem reinforce the restaurant's unique identity
Natural materials and abundant greenery further soften the expansive 6,300-square-foot interior, while durable finishes support the space's long-term sustainability.
Lighting also plays an essential role in the guest experience. Floorto-ceiling glazing floods the restaurant with natural light during the day, then transitions seamlessly
into layered ambient and decorative lighting that creates intimacy for evening dining
"Lighting establishes the emotional experience," Nayak noted "It allows the restaurant to evolve naturally throughout the day "
Among the restaurant's most dramatic design elements are its custom-built wine display and signature pizza oven.
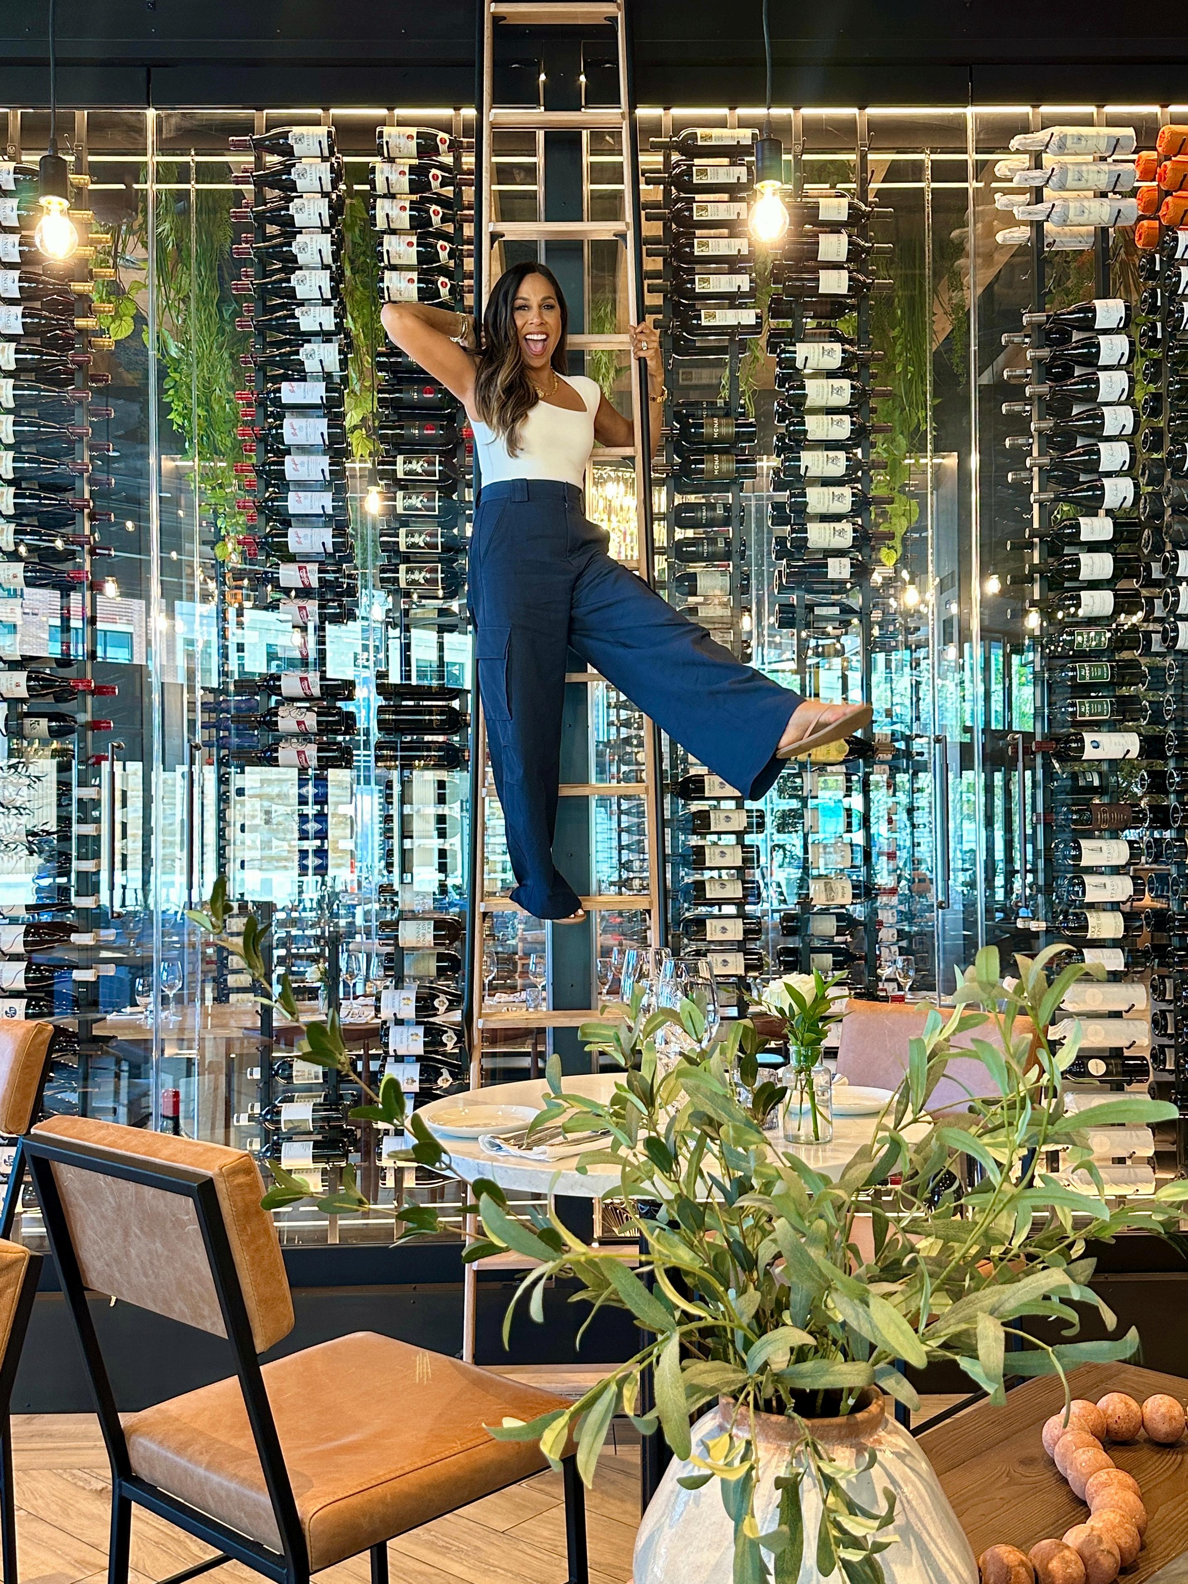
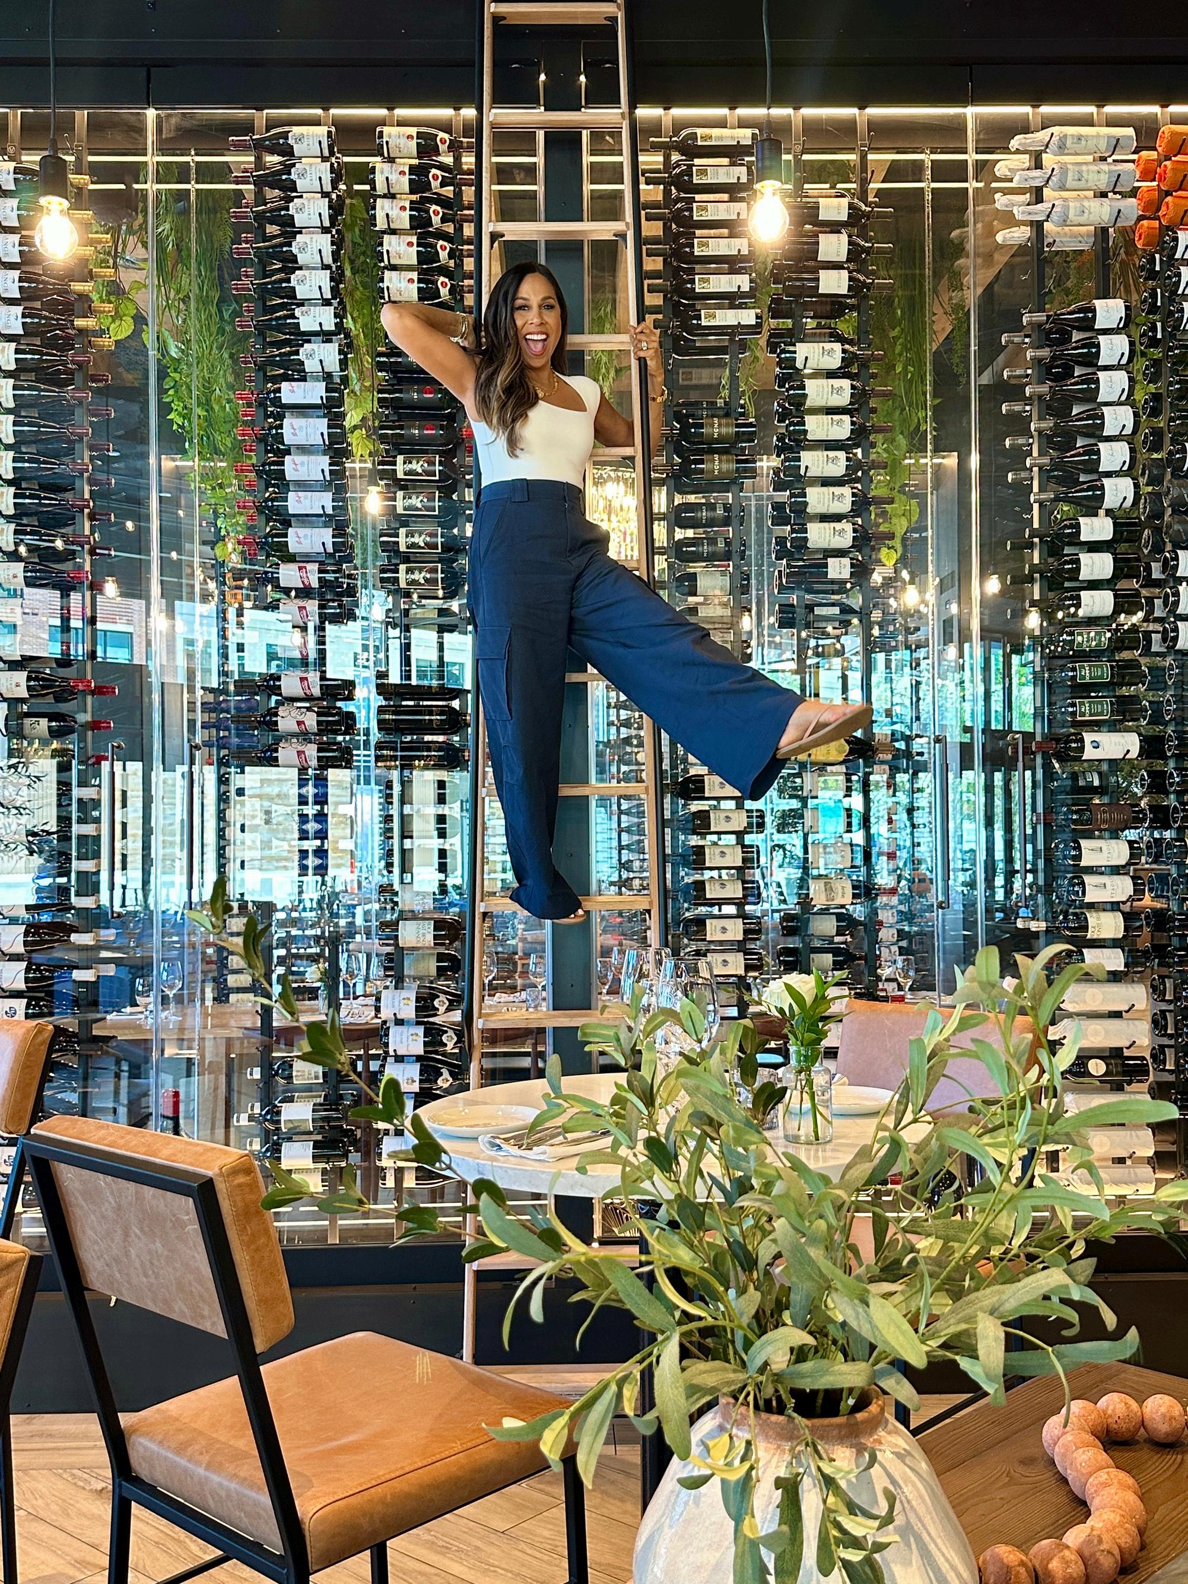
Standing 15 feet wide and 11 feet high, the twin glass wine walls showcase nearly 800 bottles, surrounding a dramatic communal dining table illuminated beneath a sparkling crystal chandelier suspended within lush
greenery Beyond this breathtaking focal point sits the gleaming copper pizza oven, where chefs prepare meals in full view of guests
"It feels like theater," Nayak said "Watching the chefs prepare pizzas becomes part of the dining experience "
Designing a successful restaurant, however, requires much more than beautiful finishes With years of restaurant experience, including co-owning restaurants with her husband, Nayak understands that operational efficiency is just as important as aesthetics. Server stations, circulation paths, seating arrangements, acoustics, and kitchen visibility were all carefully planned to create an effortless experience for both guests and employees.
"Every design decision has to support both the guest experience and the staff," she explained. "The most successful hospitality projects seamlessly integrate operational needs into the design."
One particularly memorable design decision was the open-air wine room. Everyone agreed, 'Go big or go home,'" she recalled with a smile.
The result has become one of the defining features of the restaurant, an immersive centerpiece that captures the spirit of Tuscan Kitchen while reinforcing its identity through craftsmanship and experience.
Throughout our conversation, one theme emerged repeatedly: great hospitality design is about much more than appearance. It is about creating places where people feel connected, welcomed, and inspired.
For Taniya Nayak, every material, every sightline, every lighting decision, and every custom detail contributes to a larger story one that begins the moment guests walk through the front door and continues long after the meal has ended.
At Tuscan Kitchen, that story is one of family, craftsmanship, and contemporary Italian hospitality, thoughtfully interpreted for a new generation.
BUILD YOUR BRAND
B Y G I V I N G B A C K
The IFDA Educational Foundation (IFDA EF) continues to invest in the future of the design industry through scholarships and grants that support talented students and professionals pursuing careers in interior design and related fields. Last year alone, the Foundation awarded more than $30,000 in scholarships and professional development grants, helping recipients expand their horizons, strengthen their skills, and take the next step in their careers
What many companies and individuals may not realize is that the Foundation also offers the opportunity to establish scholarships and grants in a company or individual’s name These programs not only provide meaningful support to emerging talent but also serve as a powerful way to build brand awareness, demonstrate industry leadership, and give back to the design community
For companies, a named scholarship reflects a commitment to supporting the next generation of designers while creating positive visibility within the industry. Funding a professional grant can show support for those seeking to hone their skills and broaden their outlook. For individuals, it can honor a respected colleague or industry leader and celebrate the values and legacy they represented.
IFDA EF manages all aspects of scholarship and grant administration, drawing on decades of experience overseeing these programs to ensure a smooth, professional process
An added benefit is that funders can help shape the award's parameters, tailoring them to align with their mission, geographic reach, or area of expertise Two recent examples illustrate how these partnerships can make an impact
The Avalon Flooring Scholarship, established at $2,000, supports students residing in or attending school in Southeastern Pennsylvania, New Jersey, and Delaware, areas served by Avalon Flooring’s showrooms. Avalon Flooring offers a wide selection of flooring products, including hardwood, carpet, luxury vinyl, tile, and laminate, as well as bathroom vanities and window treatments.
Open to students enrolled in accredited interior design or designrelated programs, the scholarship focuses on a kitchen or bath project and includes an opportunity for a paid internship. The program was designed to engage students within the communities Avalon Flooring serves while helping cultivate future design professionals
Another example is the Tony Fusco Scholarship, established by our New England Chapter in memory of Tony Fusco, a dedicated and wellloved member of the New England design community The $6,000 scholarship honors his many contributions to the industry and supports New England residents currently enrolled full-time in undergraduate or graduate programs in interior design or related fields
Programs like these demonstrate how philanthropy and professional development can work hand in hand Through IFDA EF, companies and individuals can make a lasting impact on the design industry while strengthening connections within the design community.
The IFDA Educational Foundation is a nonprofit, tax-exempt 501(c)(3) organization. For more information, visit ifdaef.org or follow @ifdaef on Instagram and the IFDA Educational Foundation on Facebook.
TRANSFORMING A MODERN CLASSIC IN VILLANOVA
BY JULIE PLATT / PHOTOGRAPHY BY JEFFREY TOTARO
Luxury home builders like Janiczek Homes know the right design team on a project is important, but getting that team together early is paramount to a successful outcome When they had the opportunity to make that happen on a recent project, they knew something special was about to unfold.
The Villanova, Pennsylvania-based builder had an existing relationship with the homeowner, an interior designer with her own firm, who, along with her husband, was seeking to renovate According to Mark Janiczek, president of Janiczek Homes, taking an integrated design approach included early conversations to identify the right architectural partner "We are builders who value design," says Janiczek "We understand the magnitude of design, and we bring five-star service to both our design partners and our clients because the details matter”
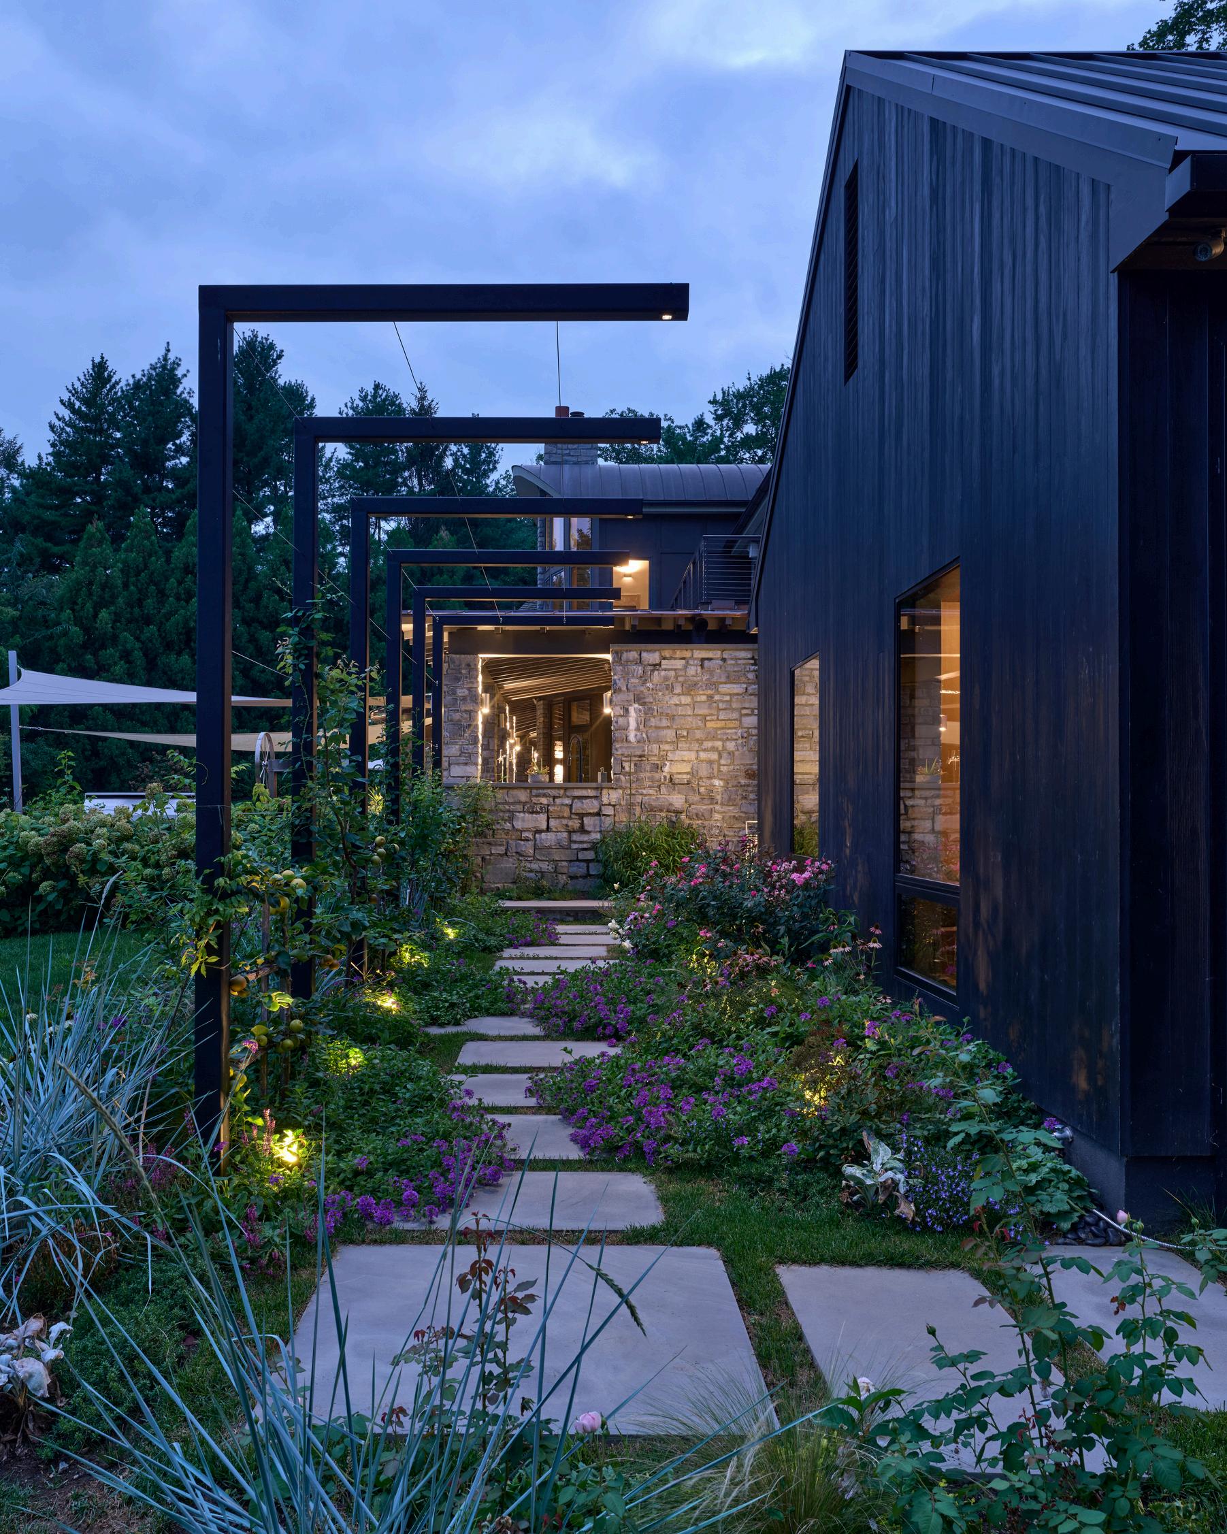
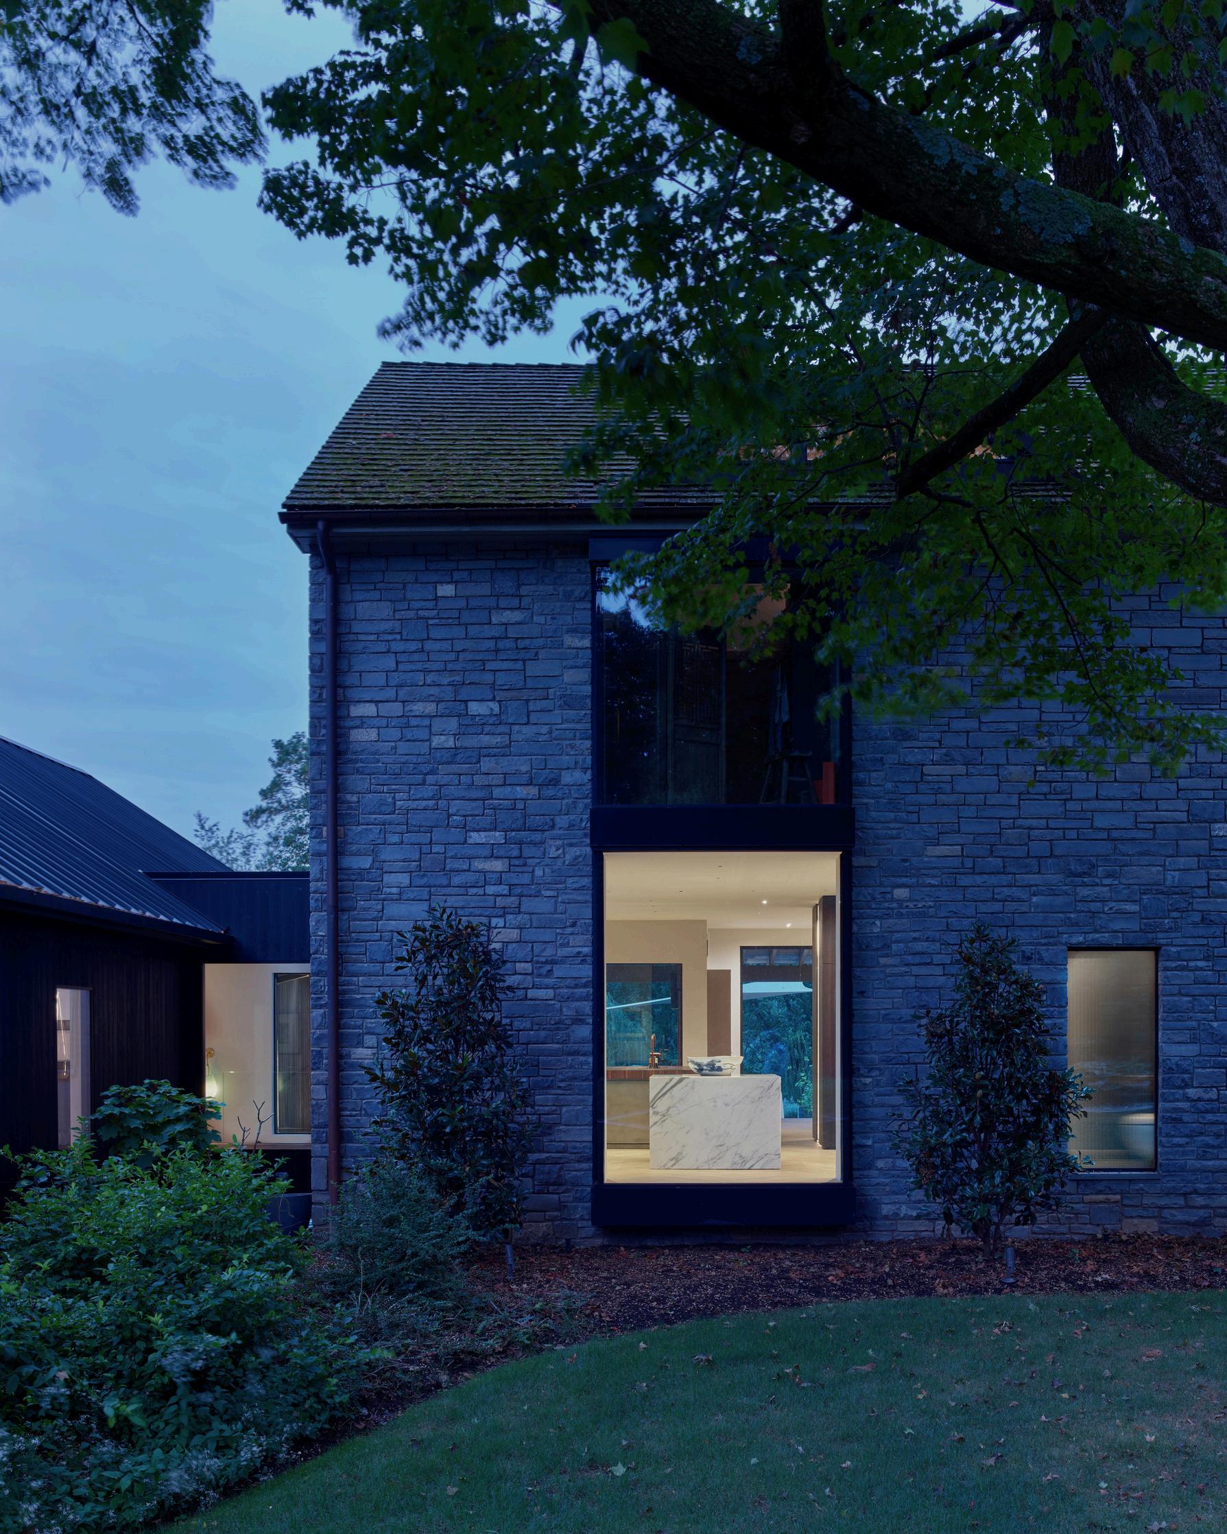
As a mid-1990s contemporary home, it was already an outlier for Philly’s Main Line, an informally delineated historical and social region of the city’s suburbs Understanding that the client wanted to lean into that modern vernacular gave the Janiczek team the opportunity to bring in Varenhorst Architects, a firm known for expansive sight lines and a clear architectural point of view
“Together we worked through an improved floor plan better suited for a family that loves to entertain,” says Janiczek
Leading the interior vision was the homeowner herself, principal of Raindrum Design While serving as both client and designer can sometimes complicate decision-making, Janiczek says the experience proved to be an advantage
"She understood the process," he explains "She knew that certain design decisions might impact timelines or sourcing, and because she understood construction, she was able to evaluate what was essential to the vision and where there
might be opportunities for flexibility "
For Janiczek Homes, supporting an independent design firm like Raindrum Design goes beyond executing plans The firm's deep sourcing expertise and collaborative approach help bridge gaps throughout the process, keeping projects moving forward even when challenges arise Janiczek emphasizes their team’s dedication to early and frequent conversations about design goals
Those conversations became particularly important when the team encountered sourcing hurdles related to the large-scale glass wall panels that were central to the home's design Rather than compromising the vision, the builder, designer, and architect worked together to find solutions
“We were able to identify and work through pain points early in the process which makes everything smoother as construction begins,” says Janiczek
For Janiczek Homes, projects like this represent an opportunity to embrace qualities that make every custom home unique. According to Janiczek, homes with architectural integrity are a core value at his firm. "Every decision on this project was deliberate and very considered," says Janiczek.
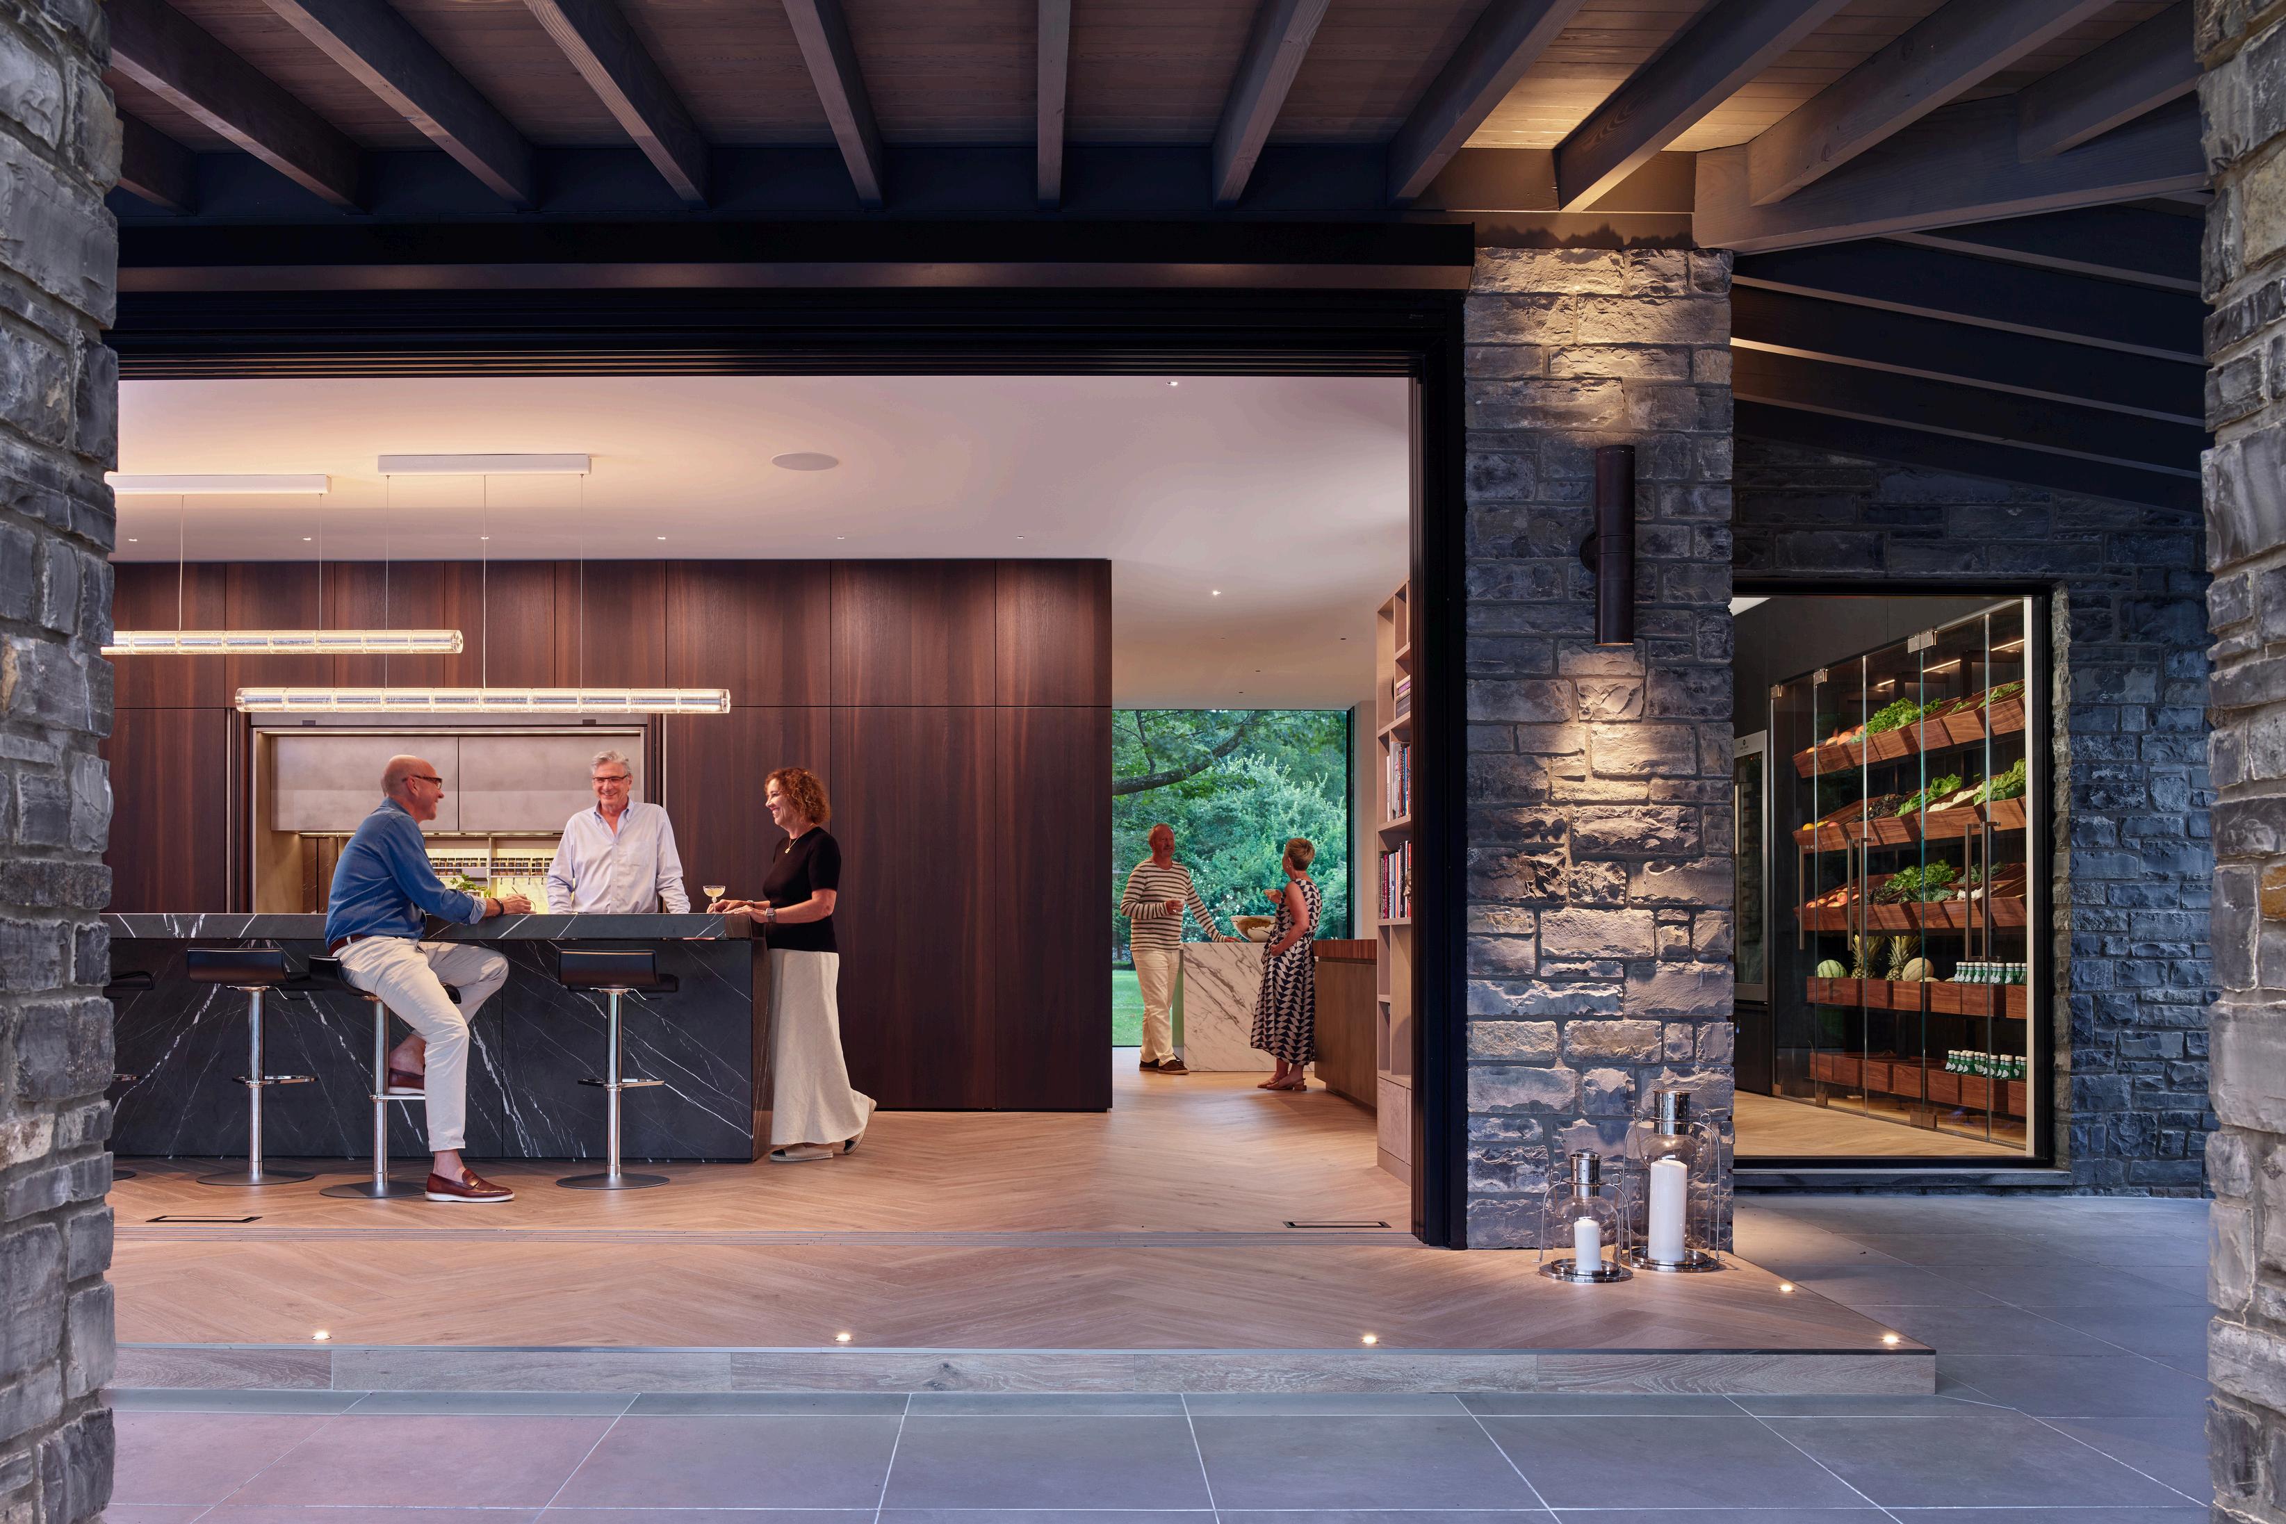
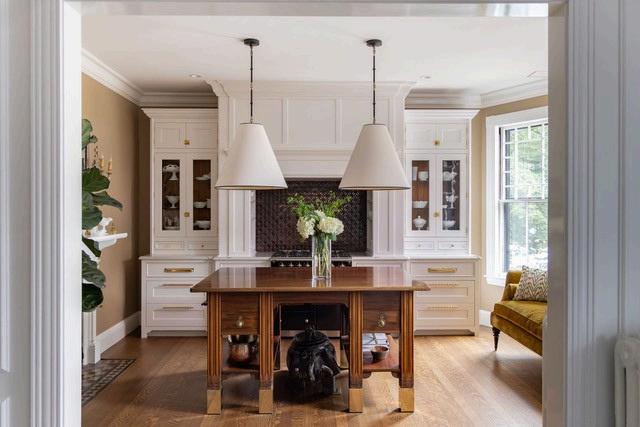
Those decisions are evident throughout the home. The kitchen features a striking glass food display inspired by Harrods Food Hall, while a sophisticated system of custom cabinetry allows the working kitchen to disappear completely when entertaining In the back kitchen, a white marble countertop is a nod to the traditional baking spaces found in British homes, reflecting the homeowner's heritage
That commitment to individuality requires a level of craftsmanship that leaves little room for error Unlike traditional homes that often incorporate natural textures, stonework, or architectural ornamentation, modern architecture places every detail on display
"In a project like this, there is nowhere to hide," Janiczek says "The execution of those details has to be perfect "
That pursuit of excellence reflects Janiczek Homes' broader philosophy The company has been building and remodeling homes since 1984 and views itself as a highly design-minded custom builder, one that understands the significance of great design while recognizing its role as the craftsmen responsible for bringing that vision to life.
As Main Line homeowners increasingly embrace architectural integrity over convention, Janiczek Homes sees more opportunities for projects that prioritize authenticity, collaboration, and exceptional execution. And as this home demonstrates, the strongest results often come when architects, designers, and builders are brought together from the very beginning solving challenges before they happen and creating something truly unforgettable
"In a project like this, there is nowhere to hide. The execution of those details has to be perfect."
FIVE FAB FINDS
5 SOPHIE VAN HOUTTE
As a high-end interior design studio, at Studio Van Houtte, Sophi delivers contemporary spaces that are sophisticated and sculptural, with a sultry edge Through a holistic approach and drawing from a concoction of worldly sources and influences, she designs multi-sensory interiors that reflect the spirit of those that live within its walls
POWDER ROOM ILLUSION
BY ROSEMARY PORTO / PHOTOGRAPHY BY JARED KUZIA
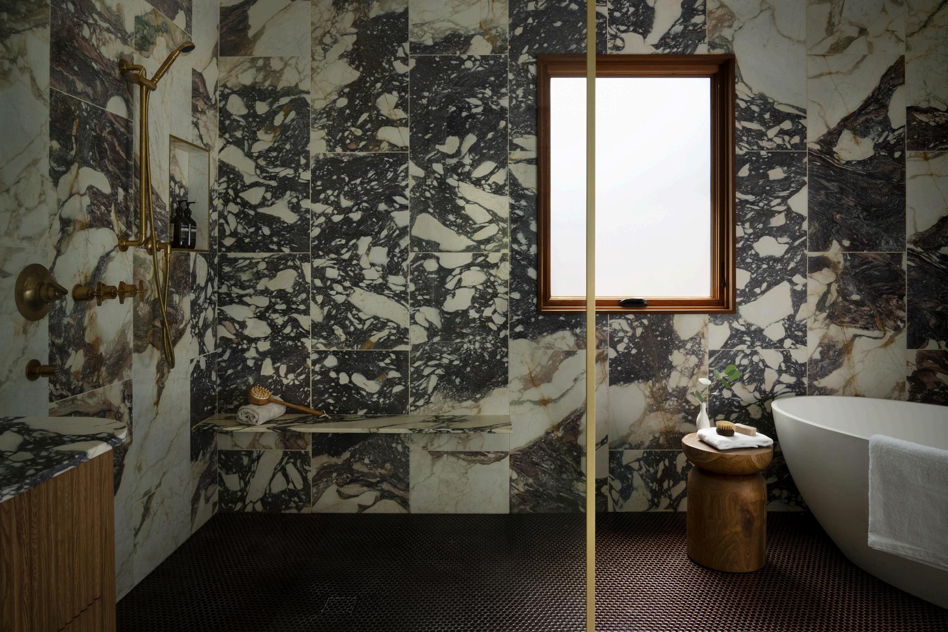
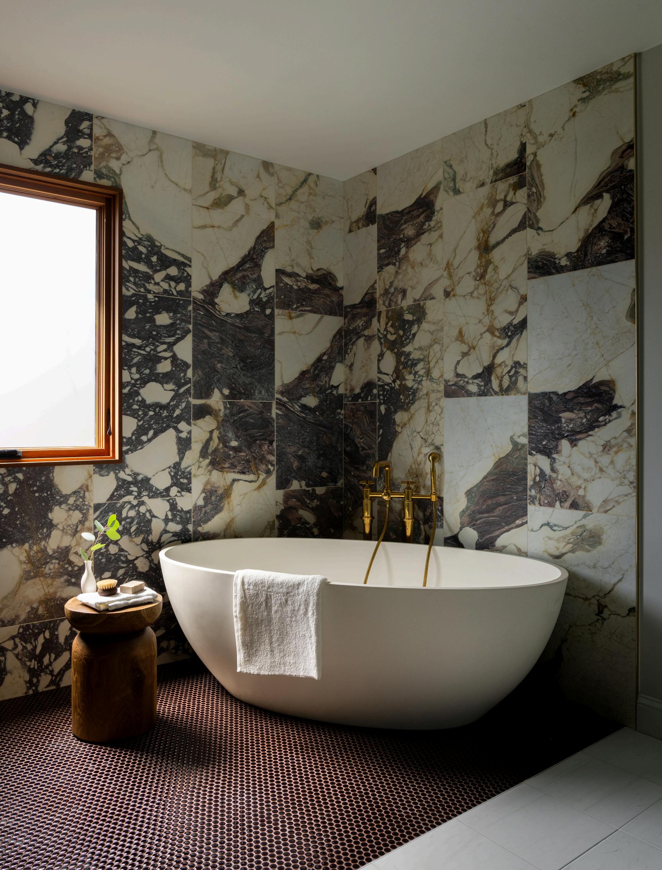
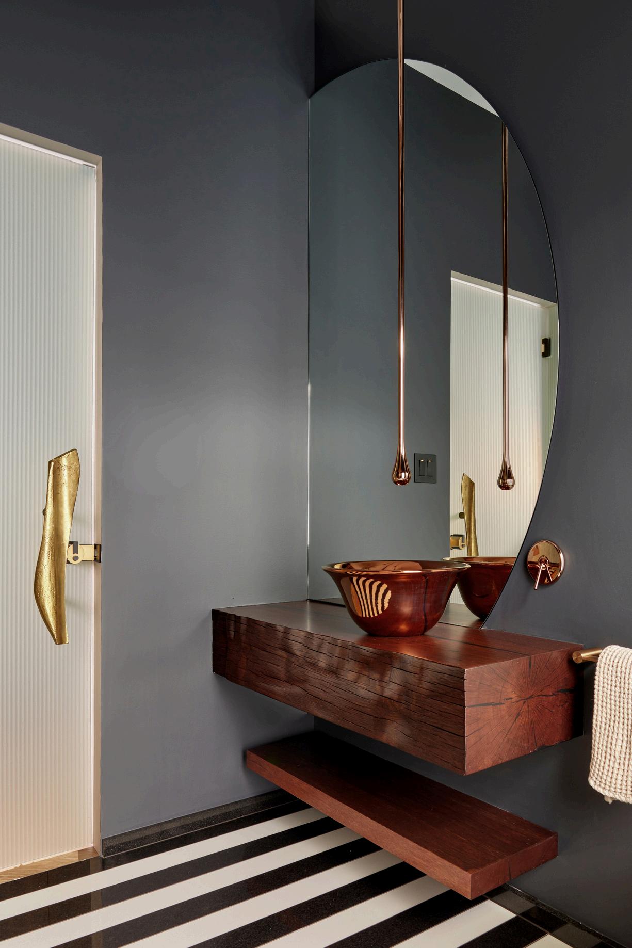
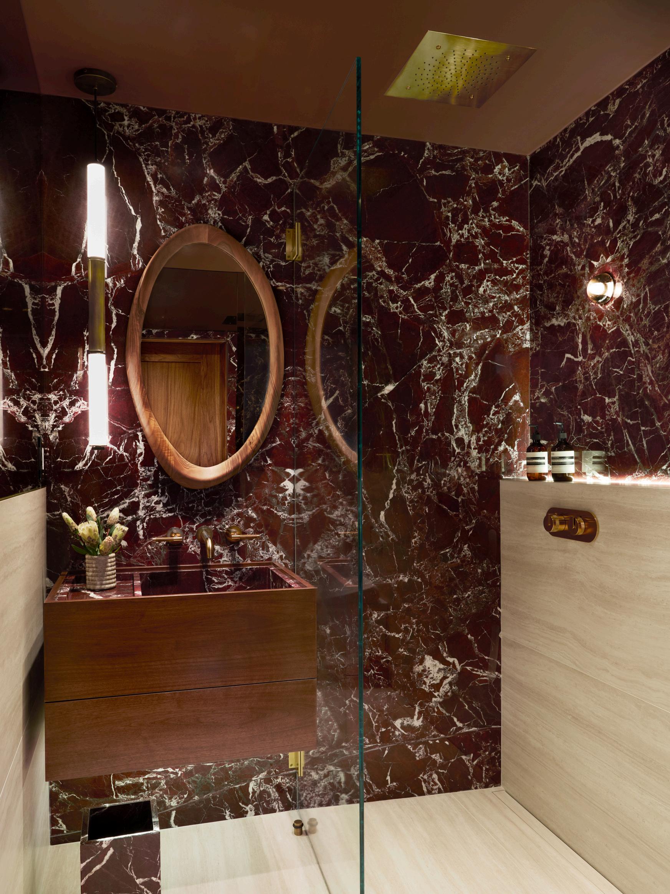
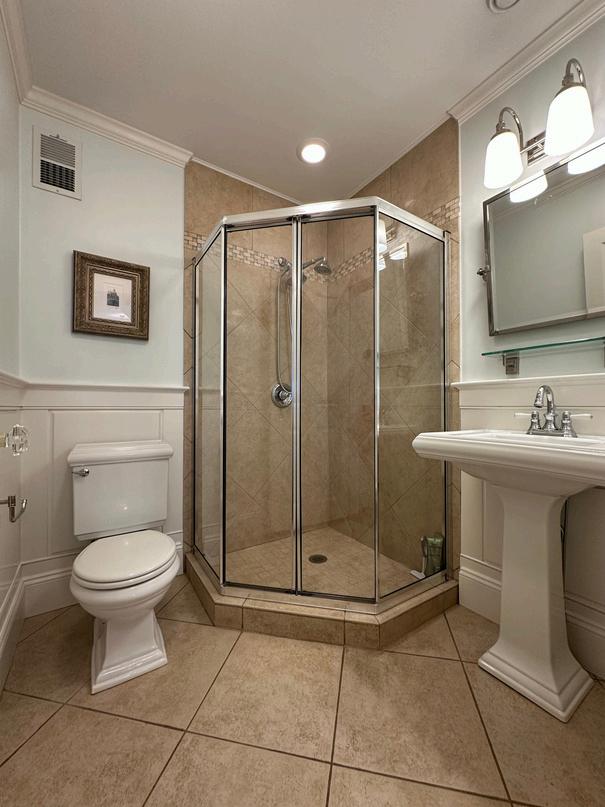
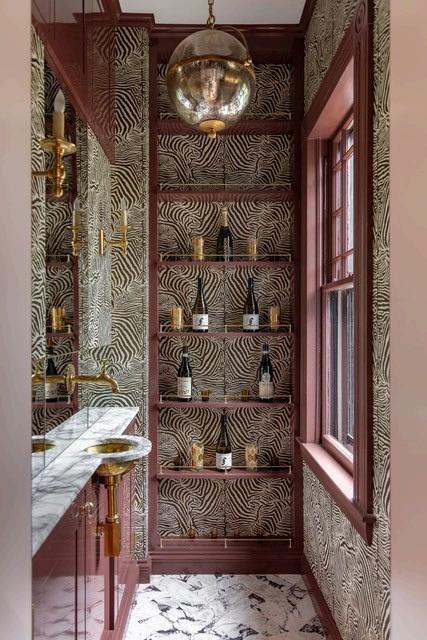
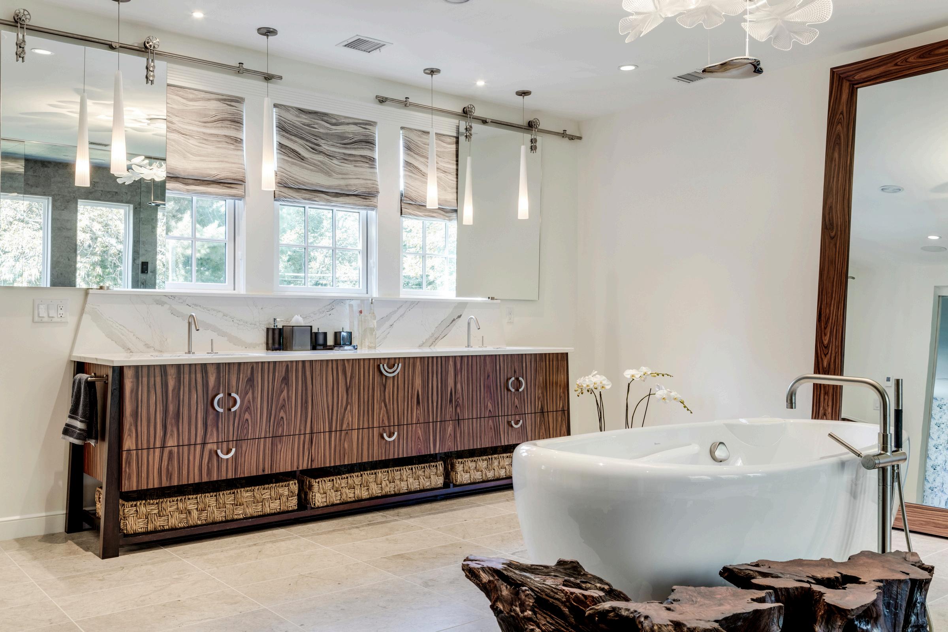
Given the real estate value of a functional full bath in their Boston home, the design required a shower and a discreet toilet location Trevor’s brilliant design finally became a reality this year, employing his innovative solutions to the key issues By swapping the location of the vanity and the toilet, he added a ceiling-mounted waterfall shower to create a wet room. A hinged glass panel separates the wet space from the custommade walnut vanity. The glass panel folds to the wall, offering generous floor space and enhancing the intentional powder room illusion.
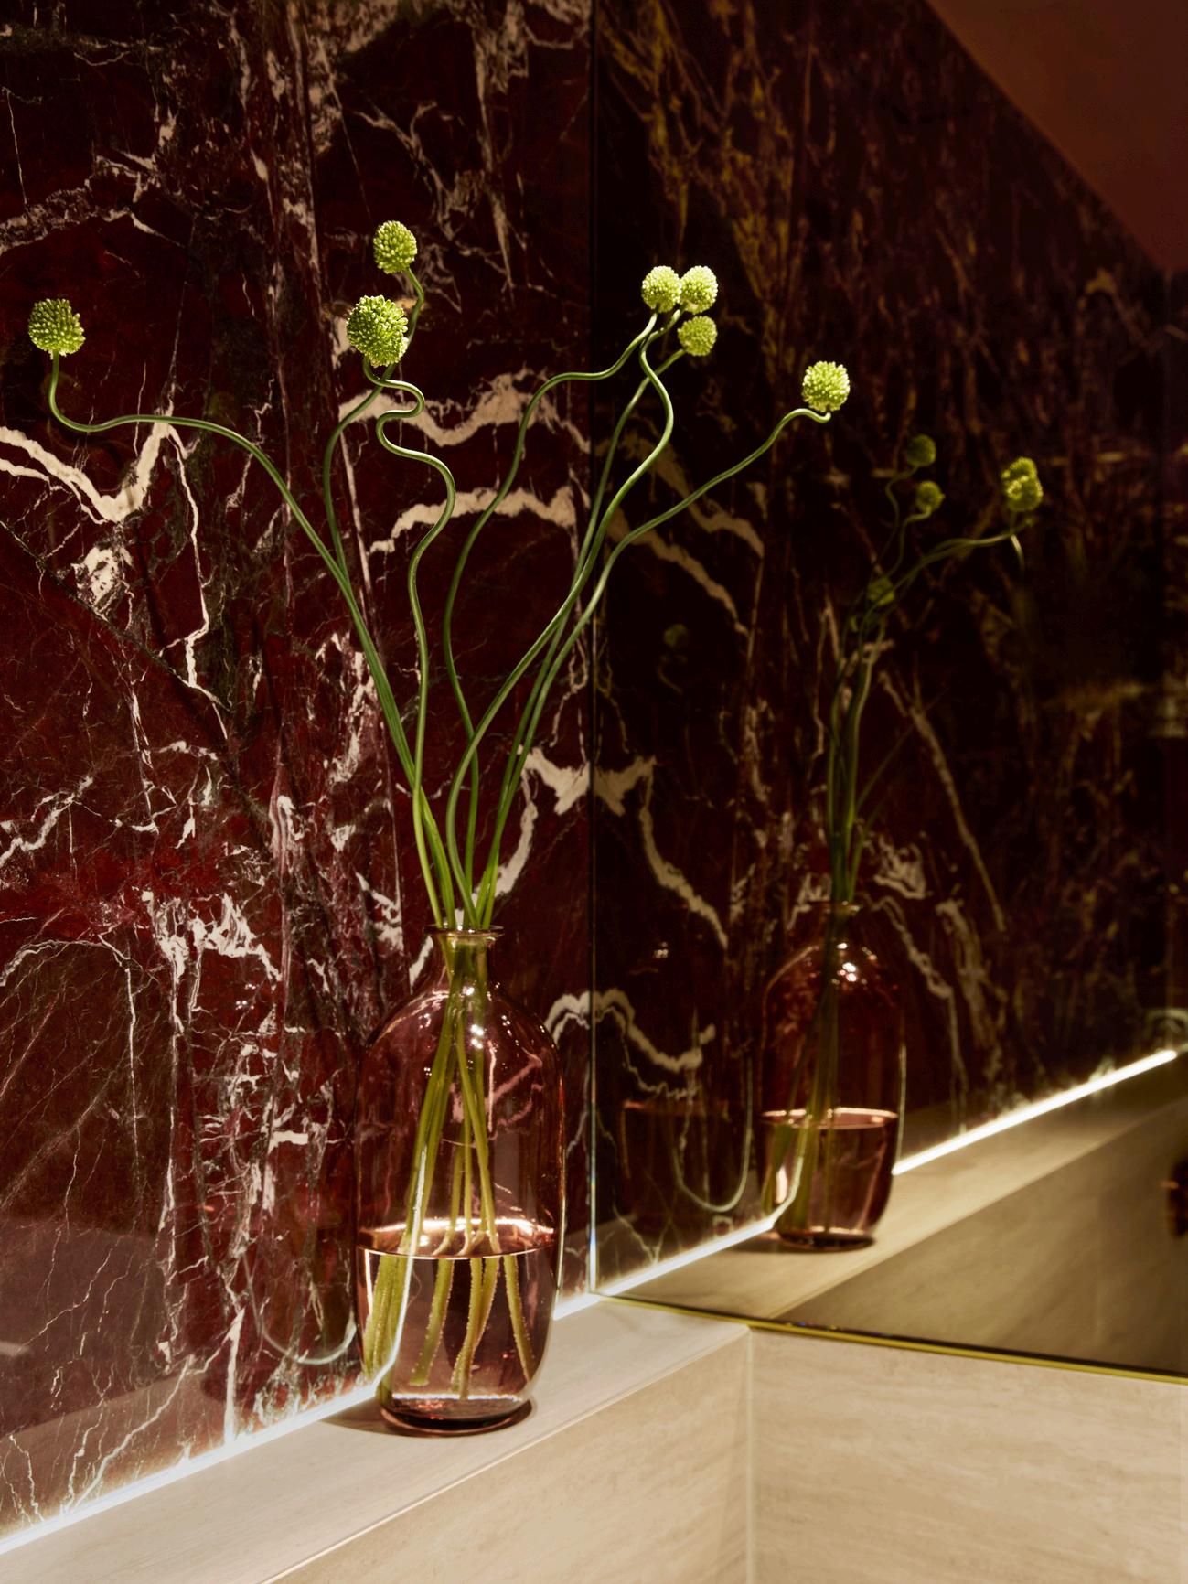
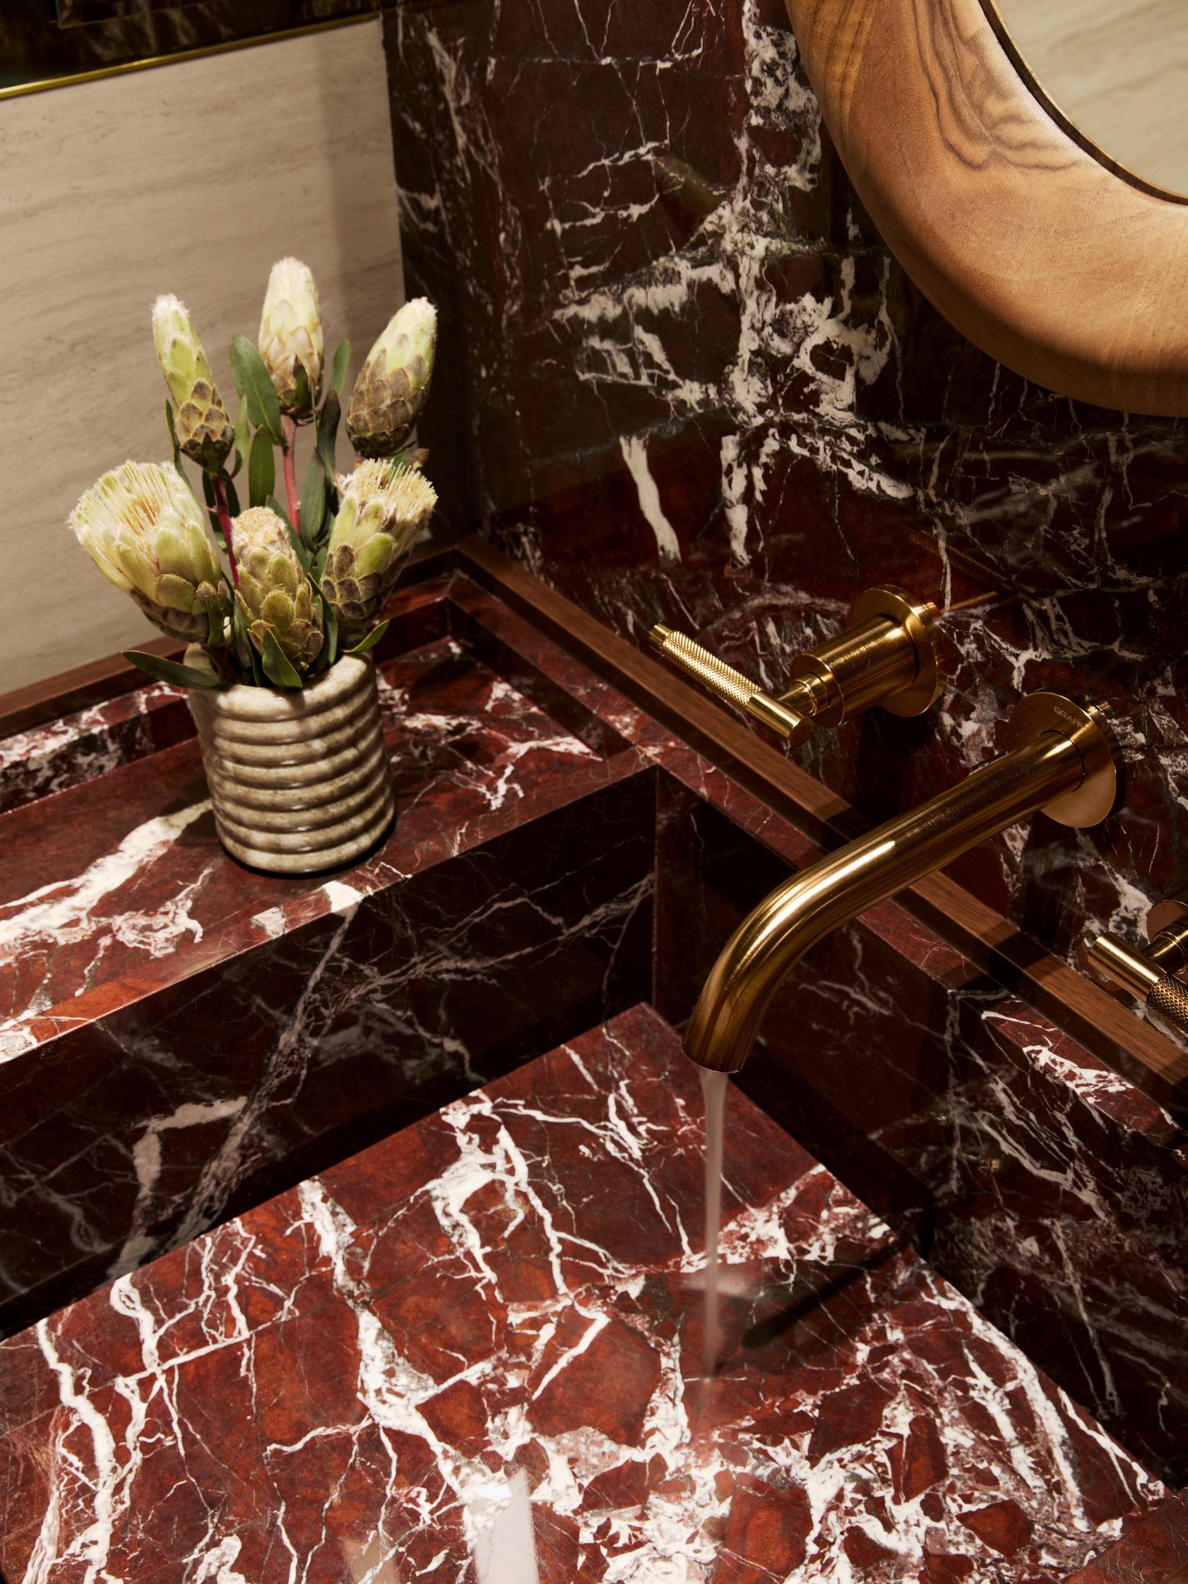
For the WOW factor, Trevor selected three full slabs of Rosa Levanto marble for the walls and the custom-made square sink “It was my splurge,” Trevor said “The material selections were most important in creating an elegant room The marble added a respectful nod to European historical design”
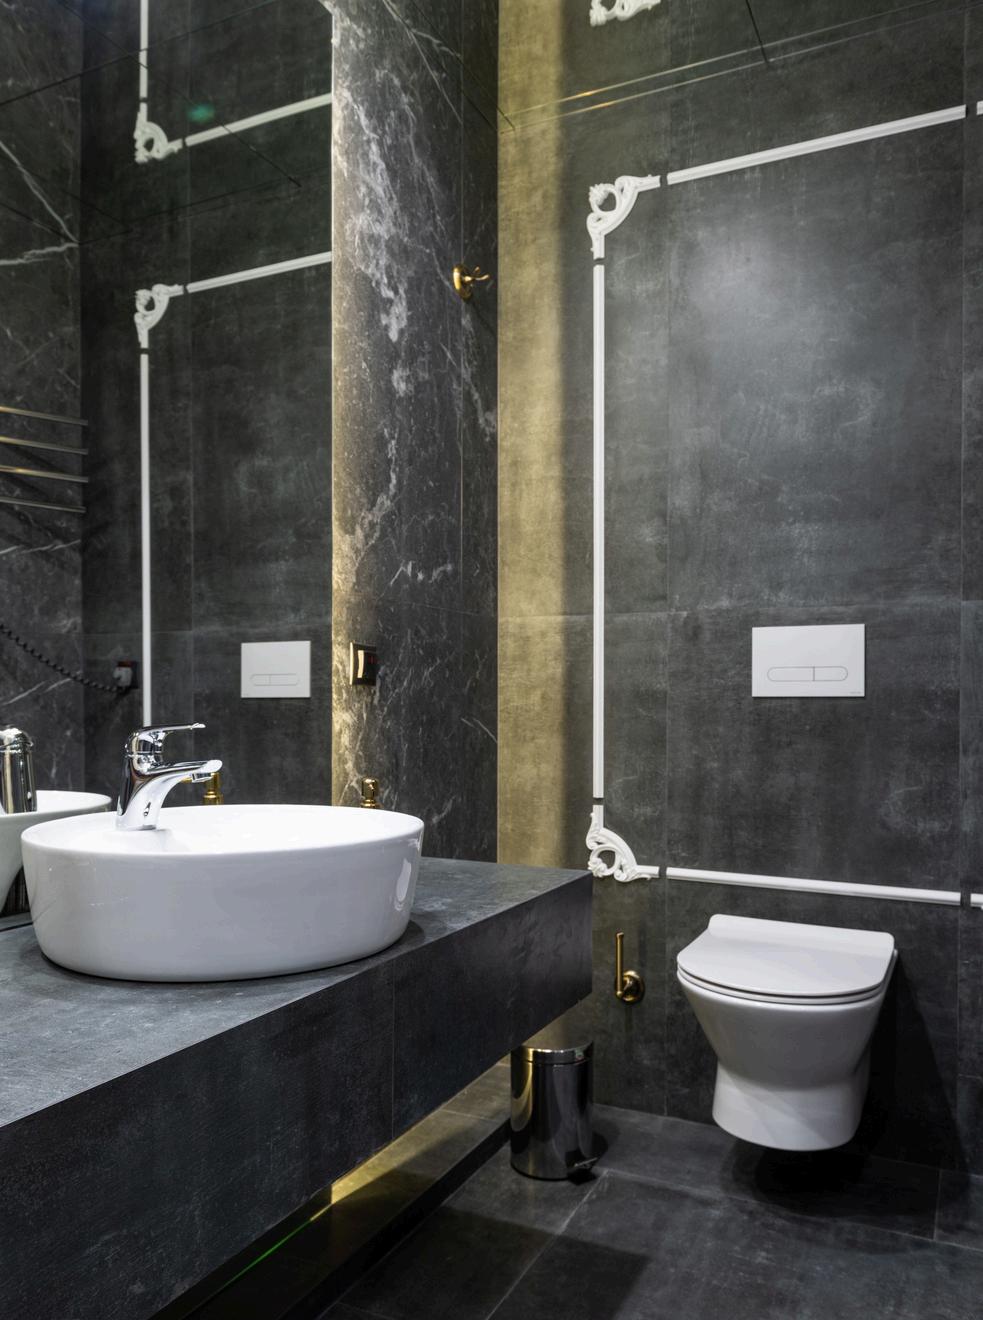
He accessorized the room with porcelain tiles that set off the stone’s bold visual movement, and mounted a walnut vanity mirror asymmetrically over the sink
“Lighting is critical for function, but it also plays a major role in establishing the ambiance and atmosphere of a powder room,” he said.
Trevor chose a single pendant over the sink and waterproof LED strip lights integrated on the bottom of the floating vanity; in addition, the strips are inset on the top of the half wall behind the toilet, continuing into the shower. A single waterproof wall sconce lights the shower with a sophisticated style.
Trevor’s awe-inspiring problem-solving design talent transformed a standard second bathroom into a stunning jewel-box powder room, proving that dreams do come true with patience and planning.
BEHIND THE SCENES: BESPOKE OF WINCHESTER
BY ROSEMARY PORTO / PHOTOGRAPHY PROVIDED BY MELINDA GUGLIETTA
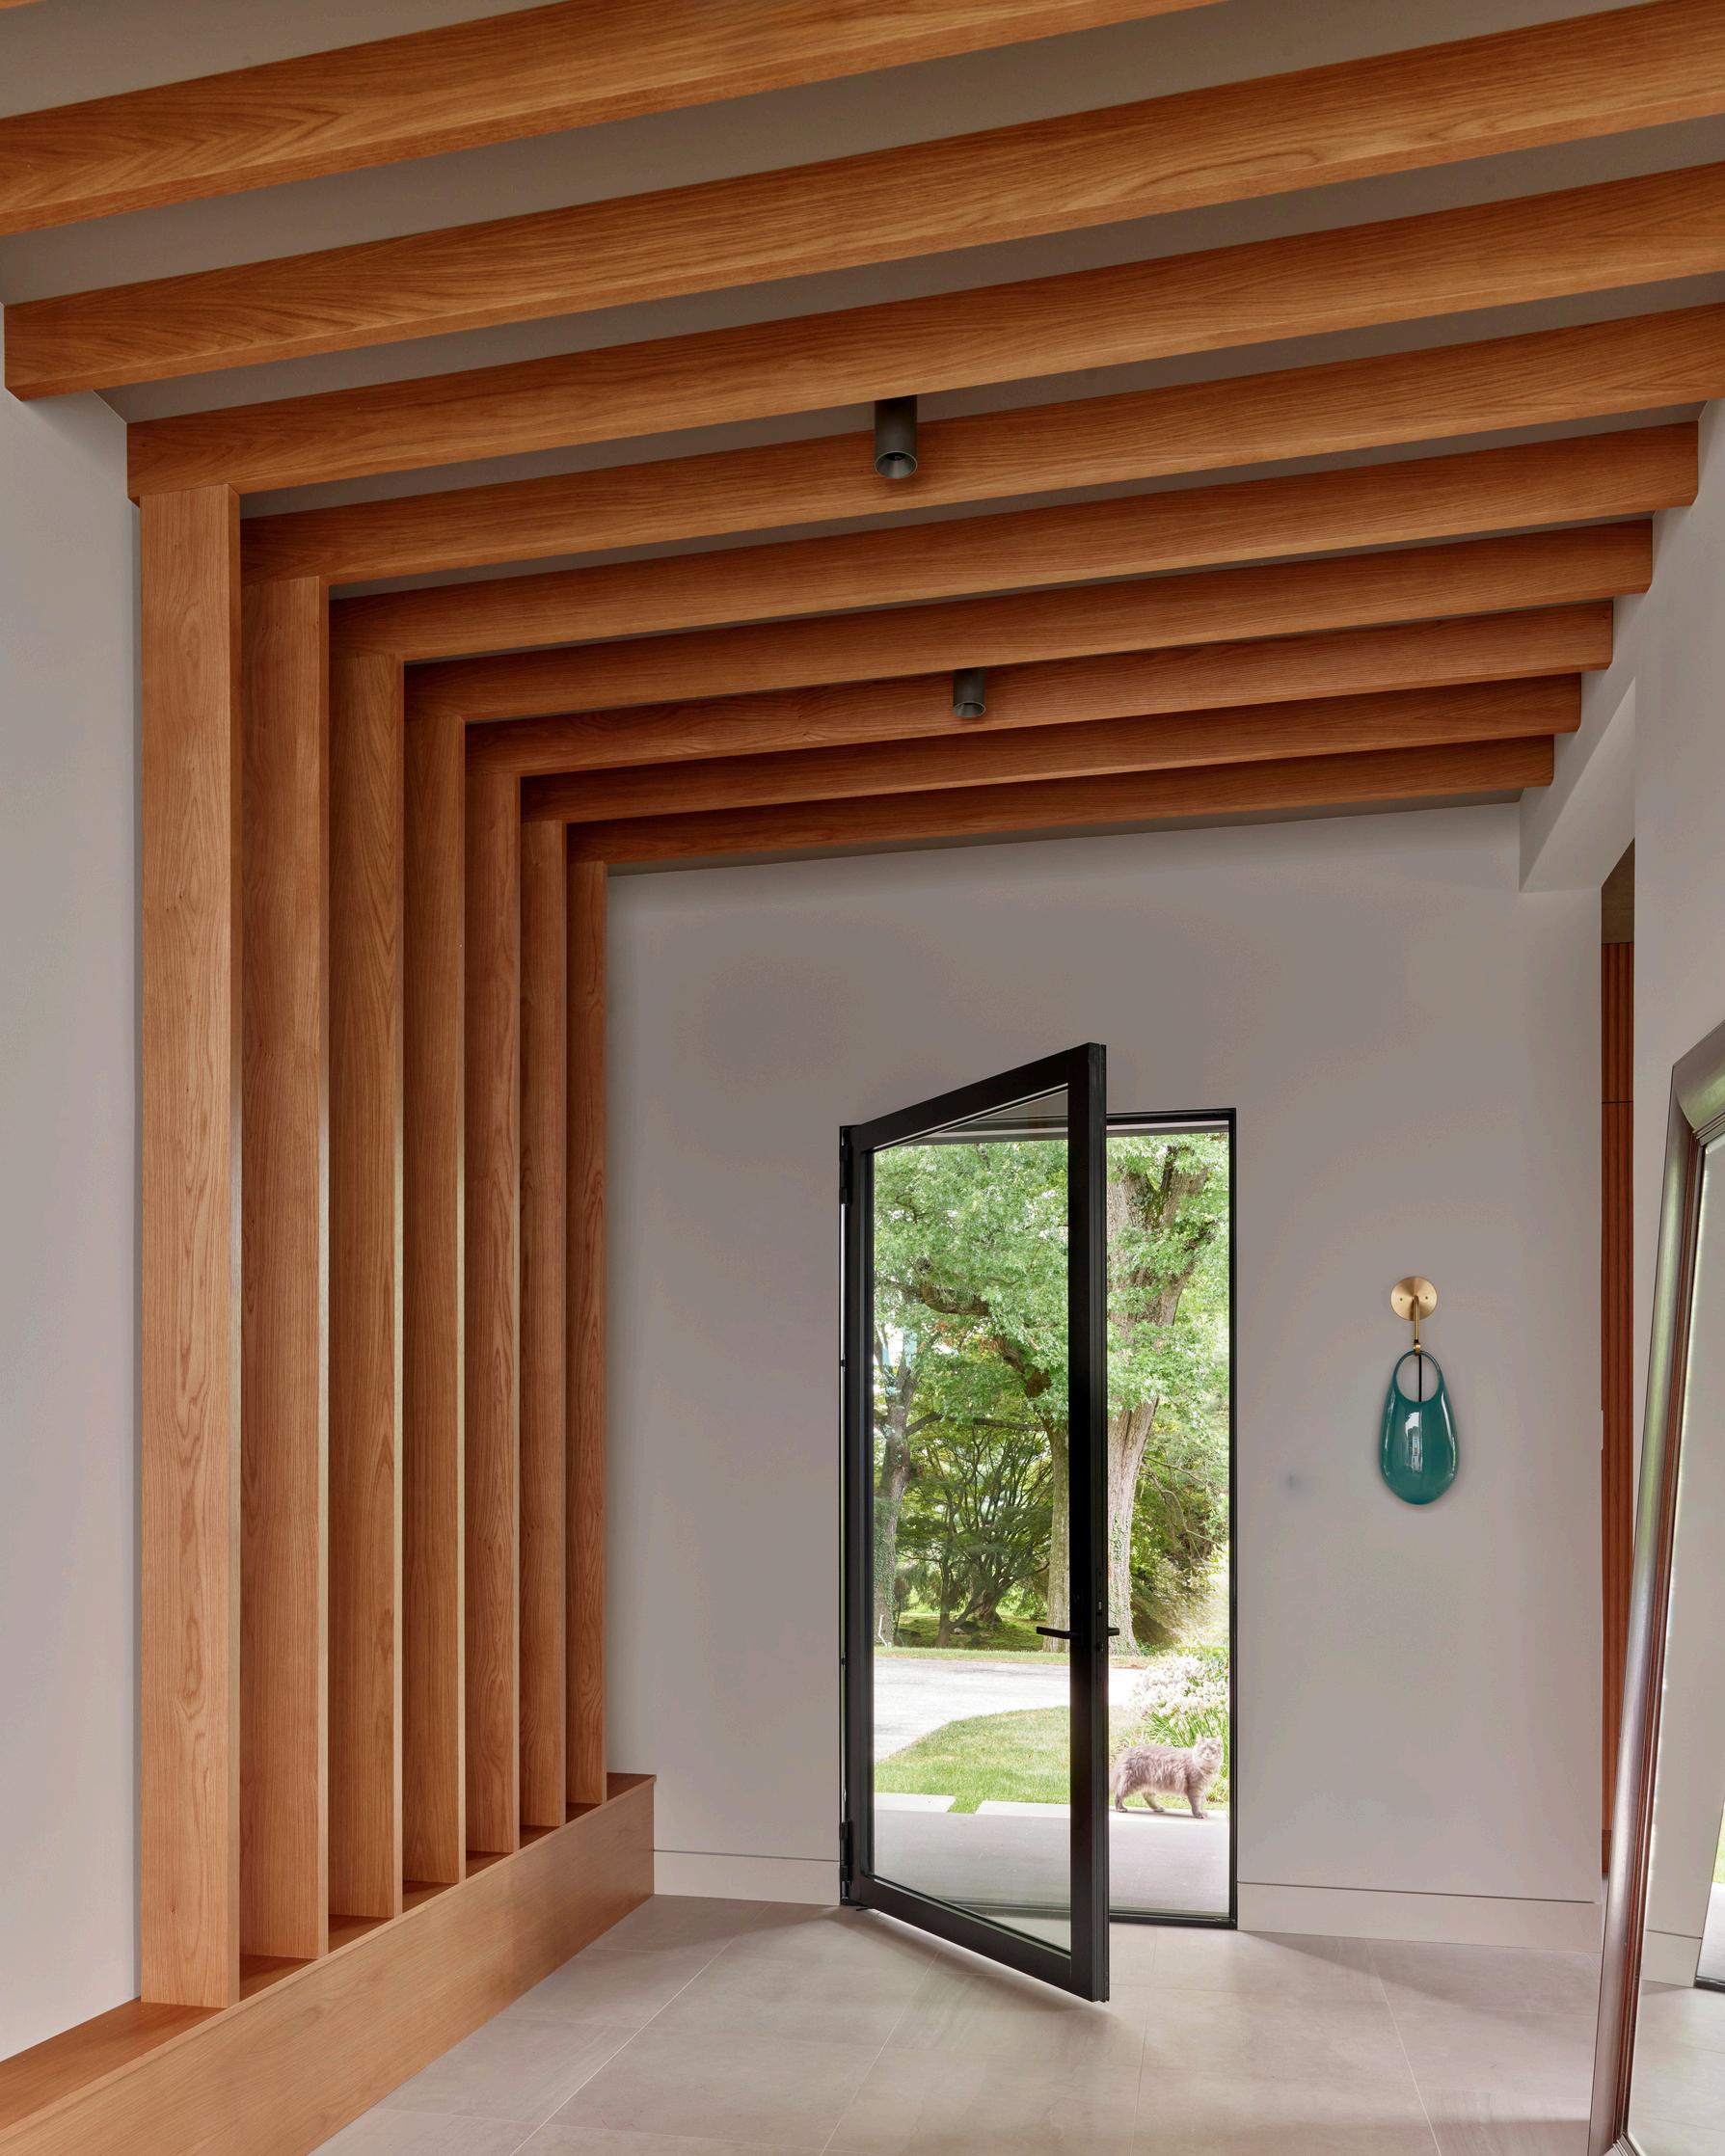
On the corner of Dix and Church Streets in historic Winchester, MA, stands a prominent house circa 1870, painted a bold navy blue with stunning curb appeal Climb the stairs and enter the stylish vestibule of Bespoke of Winchester, warmly greeted by proprietor and head interior designer Melinda Guglietta and her friendly mini-Schnauzer, Willie
Thirteen years ago, Melinda and her partner, Anthony Chisholm, Founder and Director of Manufacturing, joined their talents and opened a custom cabinet business with the intention of creating kitchen cabinets with old-world craftsmanship and hand finishes Devoted to their mission, the business flourished in the luxury cabinet market In 2023, they purchased the Winchester building, constructed an addition, and created a unique cabinet showroom and interior design studio.
Look up the word Bespoke in Webster’s, and you’ll agree it is the perfect description for their cabinets and millwork, custom-made by Anthony Chisholm and his staff of master cabinetmakers in their Revere, MA workshop
Walk through the many rooms of Bespoke and see Melinda’s personally curated, furnished kitchen vignettes featuring Bespoke’s interpretation of the classic English Plain kitchen iconic style. Each room
Bespoke’s Mini-Schnauzer, Willie, proudly stands inside a Bespoke wet bar
appears as if it evolved over time, with free-standing furniture pieces alongside fully fitted cabinets of white oak and walnut, with dramatic French Lacanche ranges Many cabinets are adorned with metal mesh inserts and beaded glass doors for an old-world panache
Melinda’s distinctive eye for tasteful details is seen in each room cabinets with hand-painted finishes in bold colors and sophisticated pastels, walls covered in whimsical wallpaper and decorative tiles in contemporary and antiqued styles. Oiled brass hardware, imported from England, adds a luxurious element to the handcrafted cabinet finishes.
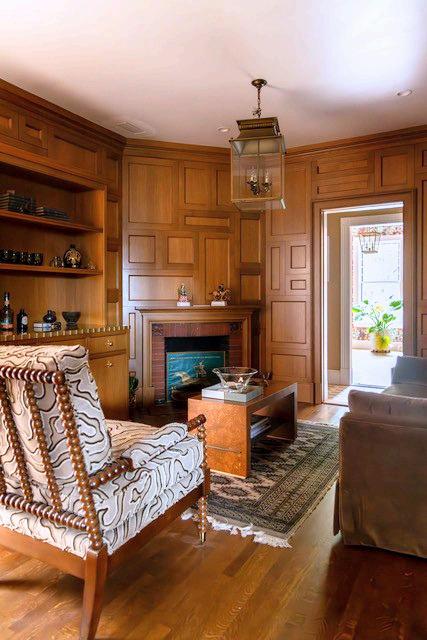
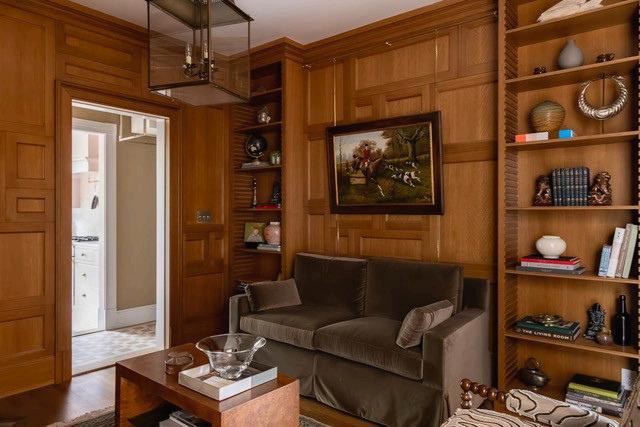
Linger for a while in the wood-paneled library and enjoy the comfy leather seating and the fireplace’s warm glow, while sipping a cup of tea with Melinda. Around the corner, a pleasant surprise awaits: a modern walk-in closet that showcases the versatility of Bespoke’s designs, featuring sleek, contemporary, frameless cabinets
Then take a peek into a large room under construction Its raised ceiling, with a huge copper-lined skylight,
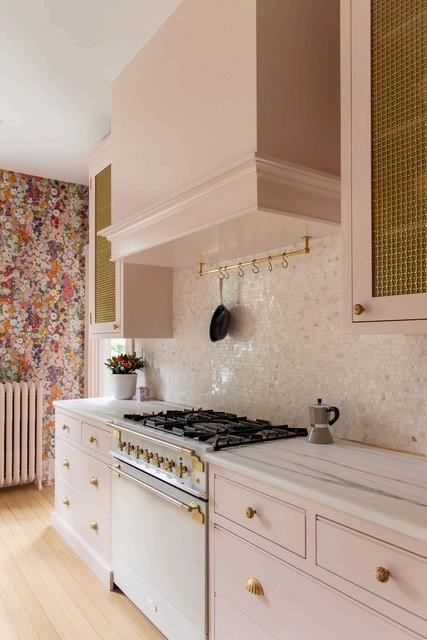
Soft blush cabinetry, luminous mosaic tile, and warm brass accents come together in this romantic, modern-classic kitchen.
Rich wood paneling and scalloped millwork create a distinguished library retreat
evokes a feeling of being in a Beacon Hill townhouse. “We’re installing a live kitchen for industry events and cooking demonstrations,” Melinda says.
The studio is fitted with a tall wall of cubbies storing fabrics, trims, hardware, and wallpaper samples a designer’s dream come true. Bespoke of Winchester offers interior design, custom-made cabinetry, millwork, and installation. Their business partner, Sasha Durand, principal of Birchwood Builders Group, adds design-build capabilities for clients who request startto-finish construction Beyond Greater Boston, they serve New York, Florida, Nantucket, and Martha’s Vineyard They share a commitment to luxury service and fine craftsmanship, with an approachable vibe that welcomes all who enter their handsome headquarters in Winchester
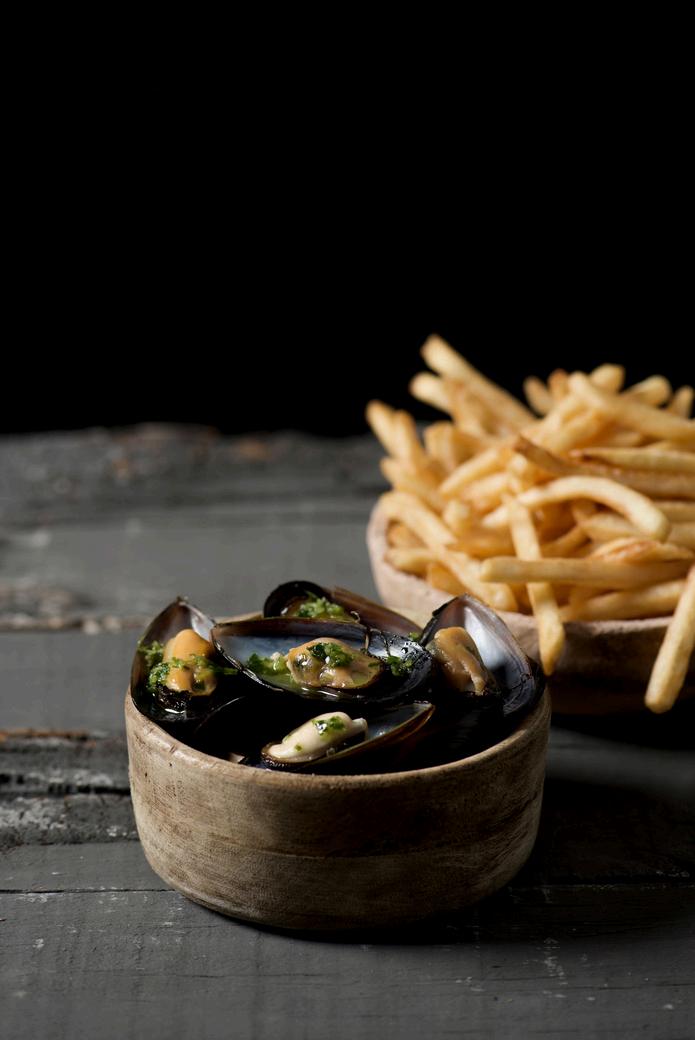
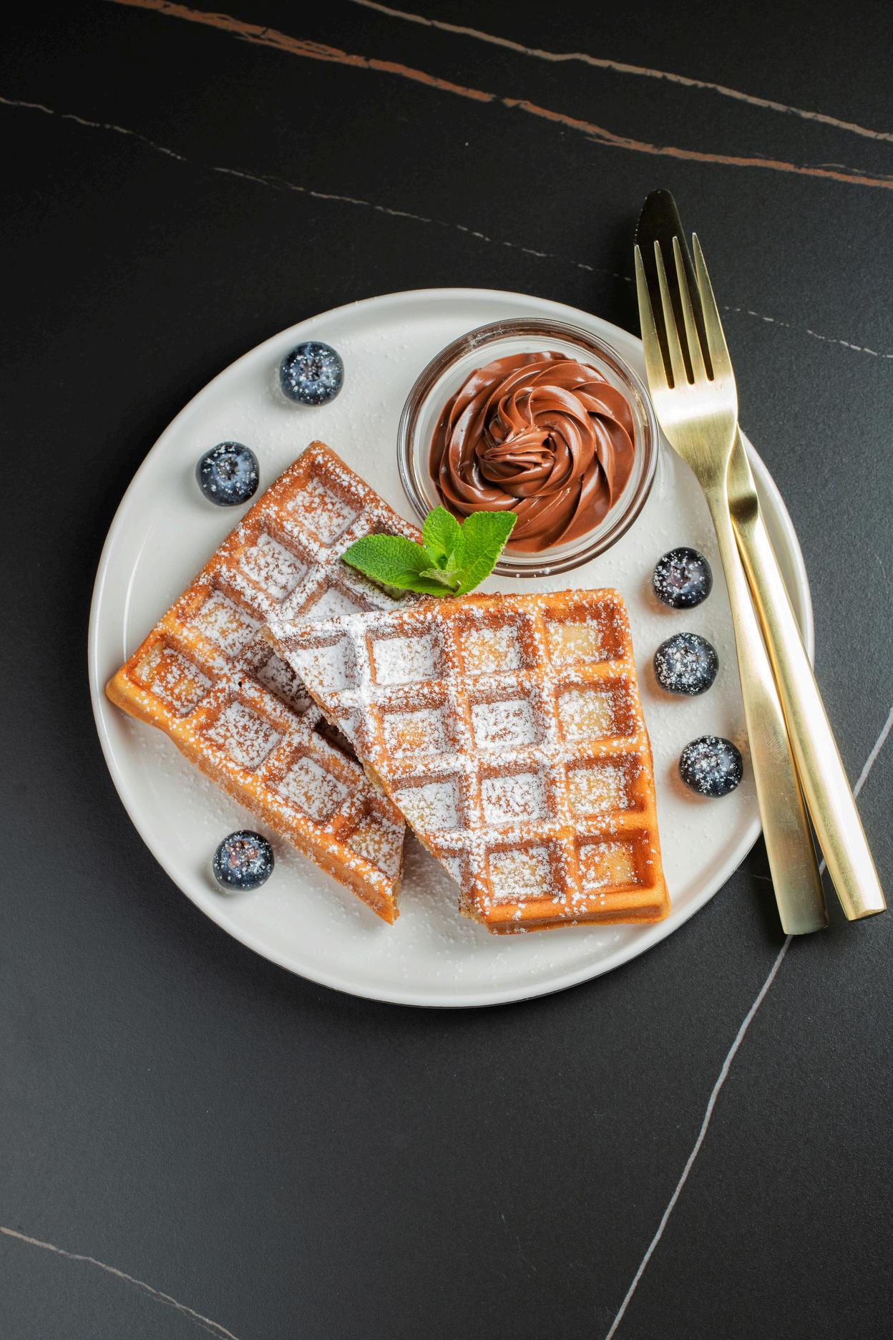
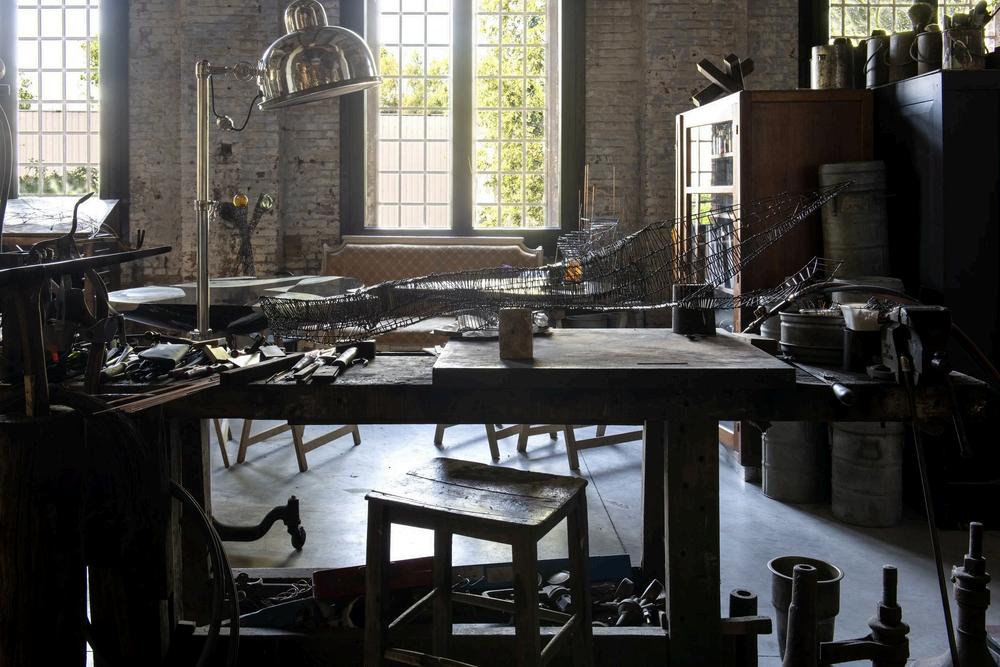
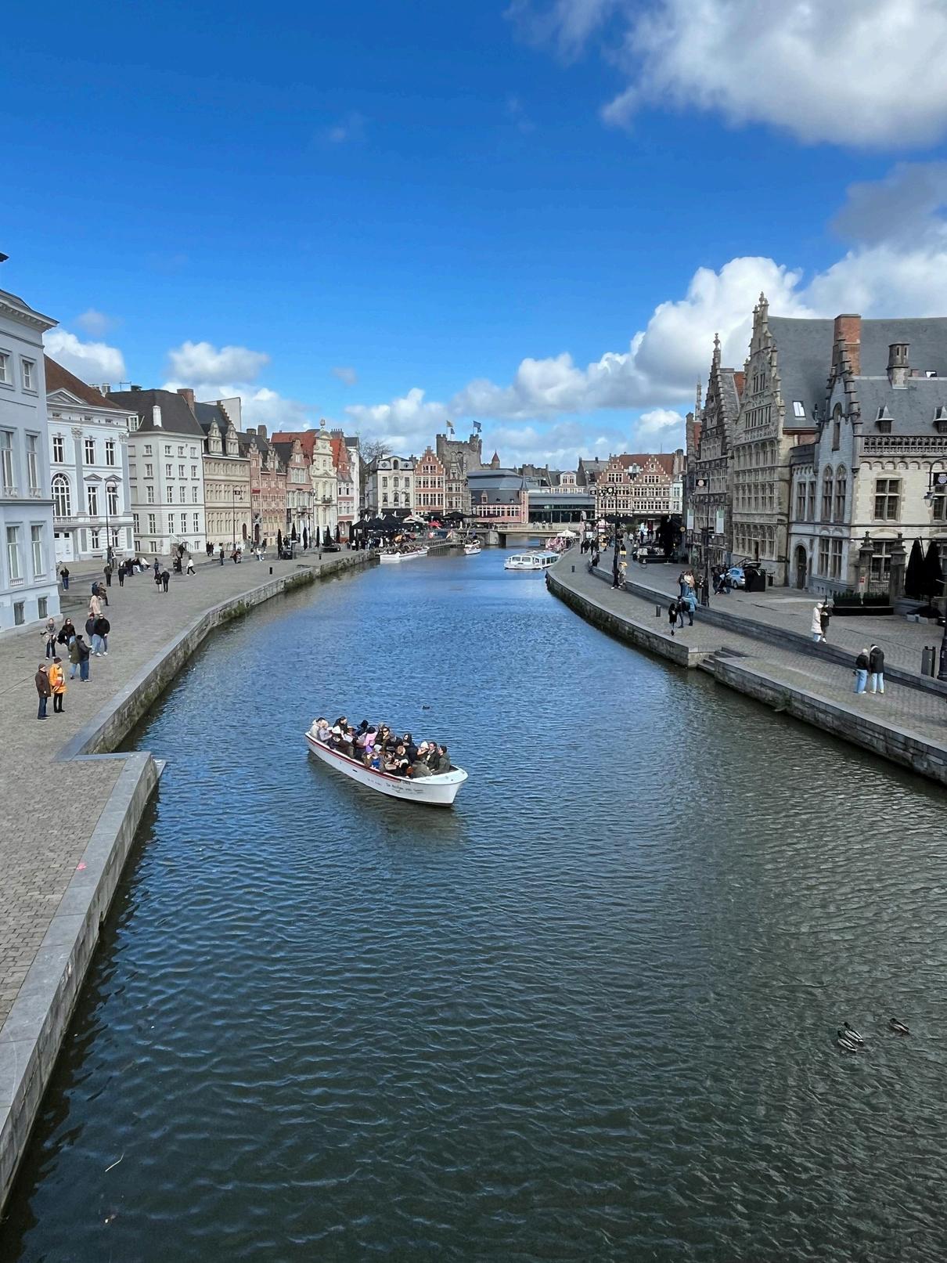
Clockwise: Belgian Mussels and Fries, Photographer Juan Moyano; Ghent Canals, Photographer Marcelo Benzuca; Maison Jonkers Studio, Photographer Mireille Roobaert; Belgian Waffles, Photographer Vasiliy Budarin Photos; Belgian Flag at Cinquantenaire, Photographer Eurobanks
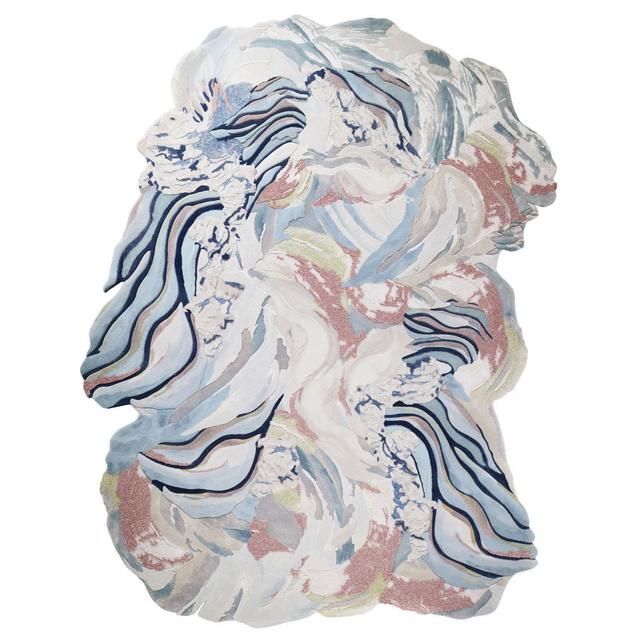
Umizobu 2022
Edition 1.6.9 X KRJST studio
Hand-tufted rug, 350 X 266 cm
Photographer Francis Amiand
BEYOND THE BORDERS: THE JEWELS OF BELGIUM
BY SOPHIE VAN HOUTTE
When thinking of Belgium, most people hail it as the land of beer, chocolate, and the original French fry I agree this is well-deserved Yet, its culinary qualities are not the only aspect to be desired when visiting Belgium, a country slightly larger than Vermont This multifaceted country has proven itself to be a haven for craftsmanship and home to many artisans Imagine finely draped linens, raw materials, and subtle luxury, inviting you into a slower, more grounded way of living. This is the Belgium I know. It’s where I was born.
Every couple of years, I return to Belgium to visit my family. This year, I took the time to also explore the world of design. I made the rounds and stopped by a few favorite galleries and shows Objects with Narratives, Collectible Design, Villa Empain x Zaventem Ateliers, each of which offered a deep dive into craftsmanship worth seeing
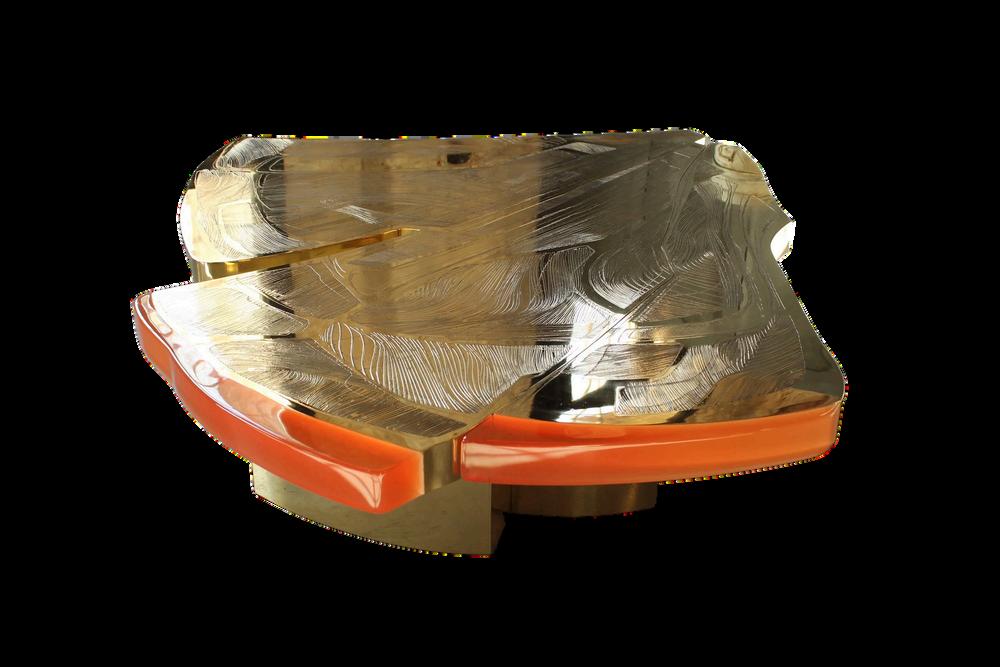
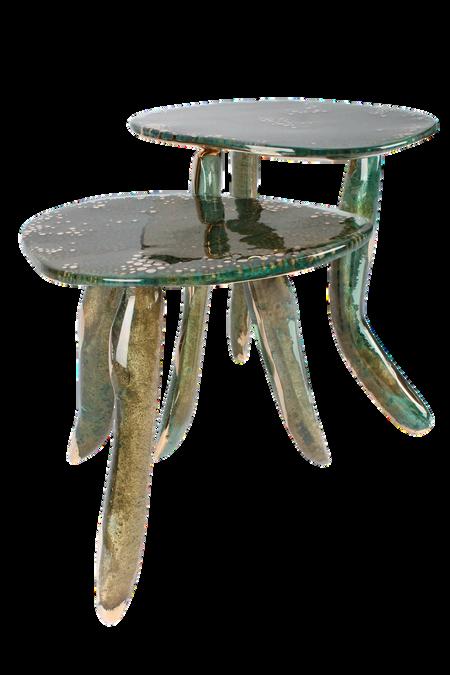
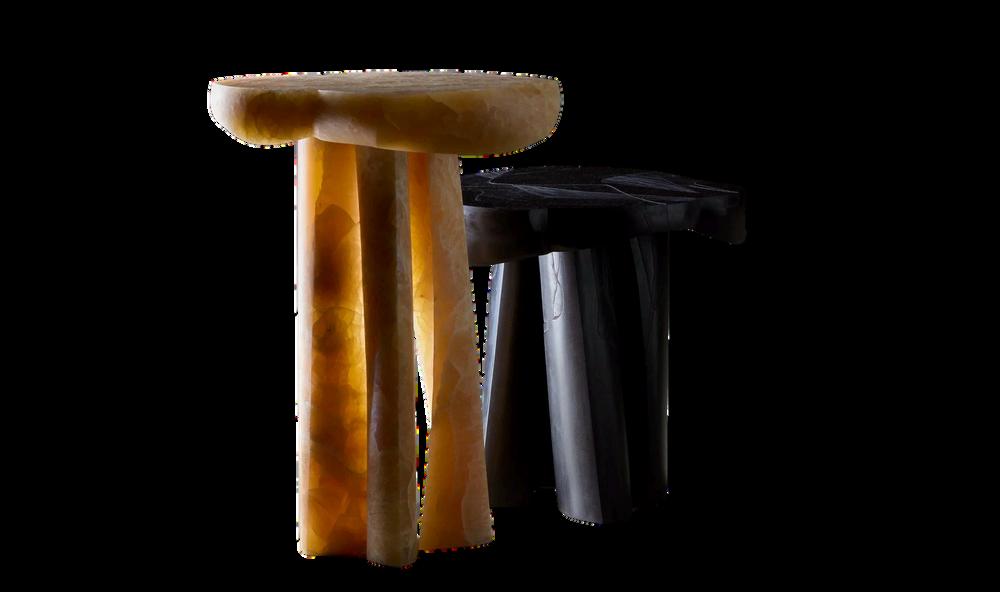
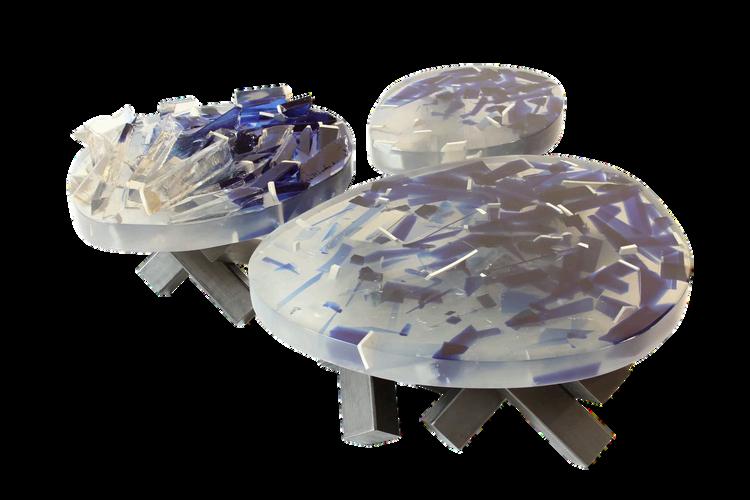
It was an exquisite treat to discover Maison Jonckers on this trip Born of three voices and two generations within a Belgian family, they are committed to experimentation and to mastering their elements, particularly metals, minerals, and colored resins Each piece is crafted by hand and is made with an edge of raw beauty, celebrating the imperfections that occur I had the absolute pleasure of meeting one of the owners, Grégoire, who invited me for a private workshop tour of his atelier in Zaventem. Besides his gentle and kind manner, he was charming and indulged all my questions. I saw first-hand the true span of their craft. Their workshop, albeit fantastically well-organized for a creative, was bursting at the seams with inspiration: metals of all shapes and sizes, rusted trumpets, bowling balls, the body of a violin A true eclectic collection of what others may have seen as scraps, but it was clear to me that each item on the shelf awaited the day it would be transformed into
something of unexpected beauty
All their creations stood out, but I was particularly drawn to a coffee table made from used bullet casings, some sliced in half and infilled with resin in shades of purple and orange, giving the illusion of tubes of lipstick; a perfect example of bending the meaning of a certain physical object and breathing new life into it
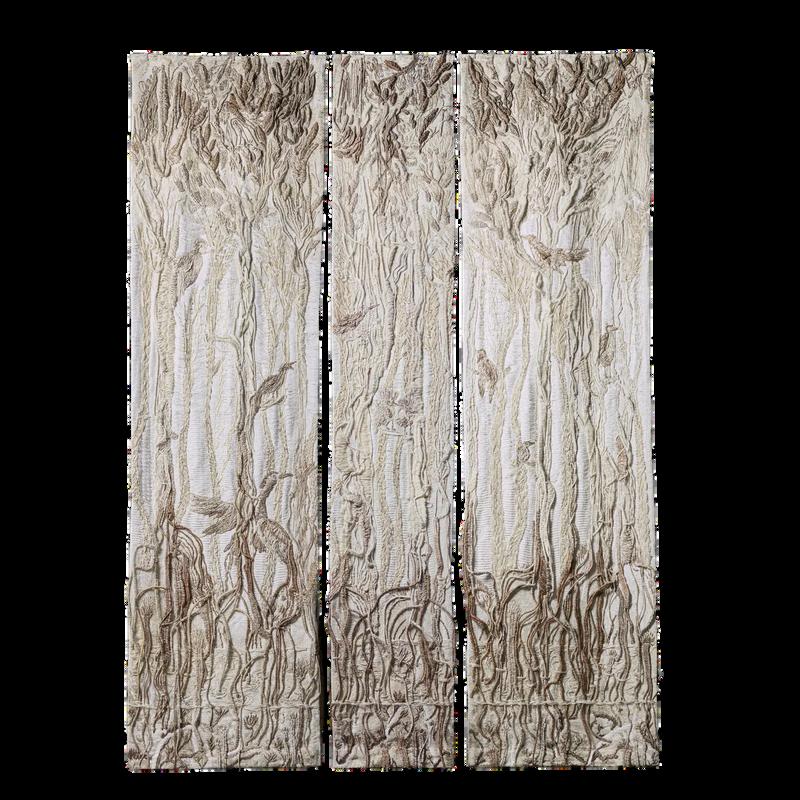
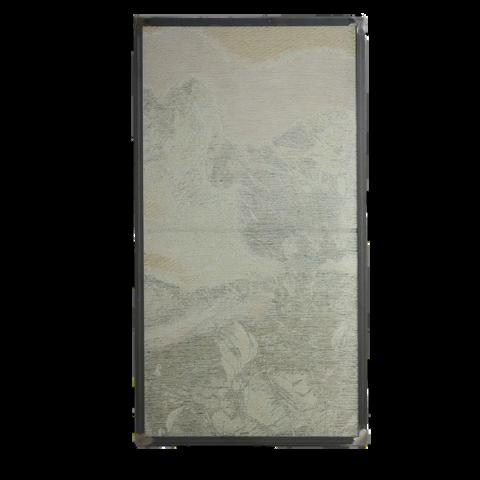
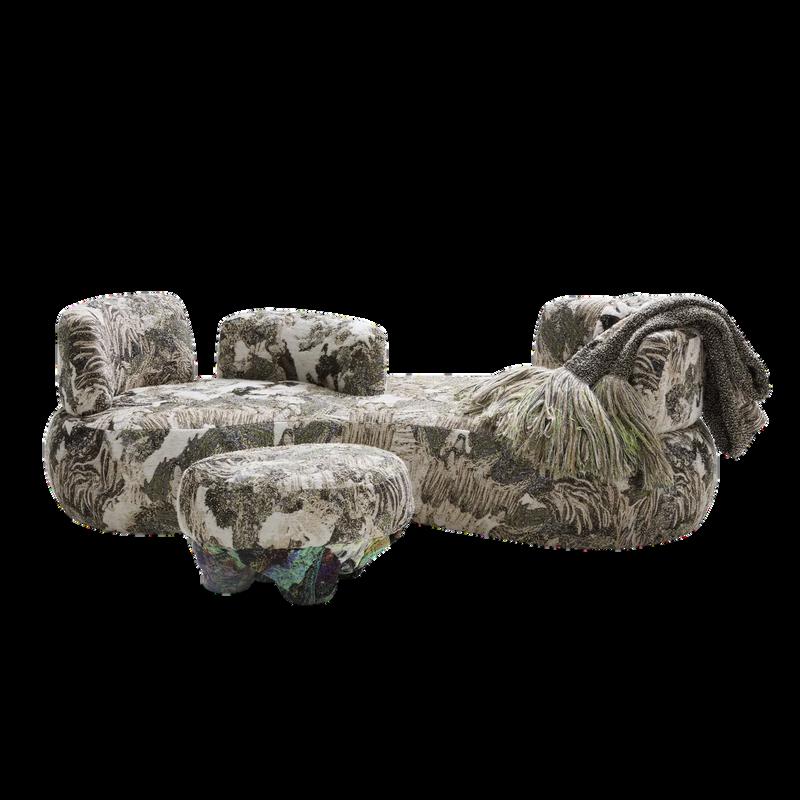
Another Belgian duo to watch, KRJST Studio, was a part of a larger exposé I visited at Villa Empain, an Art-Deco home originally designed in the 1930s as a private residence for a baron and now renovated as a cultural center for the arts. At KRJST Studio, two Belgian women weave literal worlds into their tapestries. Their compositions range in size and materials, with a mix of fibers such as cotton, paper, mohair, silk, linen, rubber, raffia, and metallic yarns Hundreds of their colors convey emotions through months of weaving
Oxidane | Coffee Table Set Iron and resin
Tatau |Side Tables Onyx and Golzinne
Tobacco | Coffee Table Engraved brass and resin
Twin Lagoon | Side Tables Iron and resin
Photographer Mireille Roobaert
Maison Jonkers Studio Siblings Alexandra and Grégoire with their father, Armand Jonckers,
Solitude Had Chosen Its Memories Monumental triptych Embroidery and weaving Wool, mohair, paper, bio cotton, polymer, lurex, linen, silk, and raffia
KRJST Studio Artists: Justine de Moriamé and Erika Schillebeeckx
Wait FOR HER n°4 Sofa and blanket Jaquard weaving
Tableau Jaquard weaving
Photographers Stan Huaux and Jeremy Marchant
myriad threads, telling stories of chaos and calm with a soulful sense of poetry I experienced a deep dive into their creative world
Travel, for me, always means returning home with a renewed perspective It’s an opportunity to see how others experience this world and how those artisans translate their lives into creative design This time, I also carried a slightly altered view of my home country Literally Grégoire gave me a couple of shell casings as a memento; a good reminder to view the world from the other side of the table.
SUGGI
Jaquard weaving, patinated steel, recycled plexiglass KRJST Studio
Pierre Matta
Designing Possibilities
BY ROSEMARY PORTO
For the owner of Newton Kitchen & Design, Pierre Matta, great design begins long before a single cabinet is drawn or a countertop is selected. It starts with a conversation, one that often surprises new clients. Instead of asking only about room dimensions or favorite paint colors, Matta wants to know what car they drive, where they vacation, which hotels they love, and even what jewelry they wear The questions are intentional They reveal far more than aesthetics; they uncover a client's aspirations, lifestyle, and personal definition of luxury.
"My goal is to change a client's perception of what's possible," he explains
His philosophy has become the foundation of Newton Kitchen & Design, where the word unique surfaces repeatedly when describing the firm's work Every project is designed to reflect the homeowner's individuality rather than simply follow the latest trends
While trends do influence today's kitchens, Matta believes they should be interpreted with restraint and personality White kitchens remain as popular as ever, particularly in high-gloss finishes, but today's designs introduce warmth and visual interest through richly veined natural quartzite countertops and durable porcelain surfaces, a material long favored in European design Color also finds its way into patterned backsplashes and textured wall finishes For walls, Venetian
plaster continues to be a favorite, while the growing popularity of limewash paint creates a soft, moody finish with the appearance of natural clay, adding subtle depth and character.
For clients seeking something truly one of a kind, Matta collaborates with fine artists to create custom artwork on cabinet fronts, transforming functional cabinetry into distinctive pieces of imagination and craftsmanship.
Wood finishes continue to evolve as well. White oak remains highly sought after for its clean, contemporary warmth, although increasing demand has made it more difficult to source. Dark cabinetry in black and charcoal gray also remains a timeless choice, especially when paired with crisp white finishes.
When it comes to appliances, Matta is unwavering in his recommendation of SubZero and Wolf. After visiting the company's Wisconsin headquarters and witnessing firsthand its extensive product testing and commitment to research and development, he became convinced of the brand's exceptional quality. Although today's trend favors fully integrated appliances concealed behind cabinetry panels, he still appreciates the architectural presence of a stainless-steel Sub-Zero refrigerator as a striking design element.
Lighting has become another defining feature of the modern kitchen. Advances in LED technology now allow designers to control color temperature while incorporating discreet silicone light strips routed into cabinet interiors, creating both beauty and functionality.
Entertaining spaces have also expanded beyond the kitchen itself. Newton Kitchen & Design frequently creates sophisticated home bars that balance elegance with everyday practicality. Outfitted with under-
counter refrigeration, specialized ice makers, and even emerging appliances such as cocktail glass chillers, these spaces serve guests beautifully while providing convenient access for children to juice boxes, fresh fruit, and snacks.
Whether designing a kitchen, bath or bar, Matta's mission remains the same: to translate each client's personal tastes and aspirations into spaces that feel distinctive, enduring and unmistakably their own.
Q&A WITH THEODORA MILLER
INSIDETHEMIND OFANARTISAN
Rooted in her Greek heritage and shaped by personal healing, Theodora Miller creates art and experiences that celebrate beauty, resilience, and life’s sacred moments Through fine art, ceramics, and a home collection of painterly wallcoverings and textiles, she offersvisualpoetryinfusedwithjoyandconnection
Theodora’s creations are featured in corporate and healthcare collections and treasured by art lovers around the world Her workshops and Mediterranean retreats invite you to explore the world with ageless curiosity and a spirit of play She resides in Richmond, Virginia, but her spirit dwells on an island in the Aegean Sea DiscovermoreatTheodoramillercom
Q
What is the most meaningful object in your own home and why?
It’s a collection of Greek Orthodox iconshangingjustinsidethefrontdoor Some have been passed down, some were gifts, and others were purchased on my travels. It immediately reminds me that we are safe, protected, and blessedbeyondmeasure
My late mother’s needlepoint masterpiece of a dense woodland scene with birds and lush flora and fauna in the foreground with a castle and stream in the distance The scene is reminiscent of tapestries seen in elaborate villas or medieval castles It’s massive and beautifully framed Shewasn’tapersonwhohad hobbies, she immigrated from Greece to the US and her family was her vocation She saw the canvas hanging up in a little shop in Greece during one of our summer trips back to the Motherland It took her years and years to finish it. As a child I remember watching her work on it at home in the evenings and carrying it with her to and from our lessons and after-school activities, stealing moments to stitch whenevershecould
I even remember the little ochre suitcase that held all her threads I still marvel at her “one and done” massive needlepoint project She fearlessly took on an audacious goal without real experience and persevered Her intricate handiwork proudly hangs above our sofa in the familyroomlikeabigwarmembrace
Whatdoes"home" meantoyou?
Home is my sanctuary It’s where I feel belonging, not because I’m told to, but because I feel it in my body Surrounded by colors, textures, and surfaces that make me feel fully alive Comfort without effort. The place whereIfeelwelcome,justasIam
Q
Buy what you love, and figure out later howtomakeitwork What is one design rule you believe people should feel free to break?
carry the story of the people who live there, shaped by heritage, collected, soulful, and perfectly imperfect The type of home where you feel like you knowthemthemomentyoustepin
Theodora Miller’s art, wallpapers, fabrics, and ceramics can be found in showrooms and galleries: Charlotte,NC:IsabellaStyle