THESIS PROJECT OF THE MASTER IN ARCHITECTURE, 2024-2025
NEXT.2
THESIS PROJECT OF THE MASTER IN ARCHITECTURE, 2024-2025
Foreword _ Ben van Berkel
After the Beginning _ Marcela Aragüez
Design as a Continuous Spiral _ Fernando G. Pino
Design in situ: the case of Sloterdijk area, Amsterdam _ Dana Behrman
FOREWORD
Ben van Berkel Founder and Principal Architect, UNS; Master in Architecture Thesis Chair

At a moment when architecture must recalibrate its relationship to resources, technology, climate, and society, our position cannot be neutral. We need to act where change is already underway— designing not as a final image, but as a set of decisions that coordinates spatial, material, social, and digital systems with precision. As Chair of the IE School of Architecture and Design MArch programme, my ambition is to help students understand that design is not the making of static objects. It is the alignment of adaptive structures — frameworks capable of learning, responding, and evolving over time.
This ambition mirrors our work at UNS, where we test how buildings can operate as material banks, how infrastructures can be conceived with reuse embedded from the outset, and how digital tools can map, measure, and optimise life cycles. Today’s designer must think like a systems strategist: orchestrating flows of materials, energy, data, and human activity—rather than simply composing form.
In the second year of the programme, we positioned circular design processes as a cultural shift rather than a technical add-on. We moved beyond the linear sequence of extraction, construction, and disposal, and towards regenerative cycles- of materials, energy, and knowledge—where value is retained, redistributed, and reactivated.
Equally urgent was the redefinition of Work typologies. The spaces in which we work are being rewritten by hybrid models, and new expectations around well-being and agency. Flexibility is no longer an option; it is the baseline condition. Instead of fixed programmes, students were asked to design frameworks for continuous evolution—spatial systems that can absorb change without losing coherence. In this sense, design becomes a platform: an enabling structure, not a prescription.
Circularity and evolving typologies are not distant ambitions. They are immediate imperatives. The programme challenged students to confront these realities through research-driven design — supported by computation, material innovation, and spatial intelligence—while insisting that proposals are sustainable by intention and resilient by construction. Experimentation was inseparable from responsibility. Innovation was measured not only by novelty, but by consequence.
This year we worked with students able to navigate complexity with clarity — individuals who will soon enter practice equipped to design environments that operate meaningfully within local contexts and larger global systems. I am confident they understand the task ahead: to translate the territorial vision into built form with intelligence, empathy, and rigour.
AFTER THE BEGINNING
Marcela Aragüez Director of the Master in Architecture
The second edition of the Master in Architecture advances the ethos established in its inaugural year, maintaining a focused reflection on circularity while expanding its scope. Following last year’s emphasis on Circular Living, the 2024–2025 academic course turned to Circular Working. The shift directed attention toward systems of production, labor conditions, and the spatial frameworks that support an increasingly diverse spectrum of work. Work evolves rapidly; architecture must keep pace with clarity and precision.
The Master in Architecture operates at a moment when the urgency of building from scratch gives way to the responsibility of shaping what already exists. At the scale of the program, this second edition consolidates and sharpens an agenda already set in motion. At the scale of the discipline, the curriculum is structured around the conviction that architecture intervenes within ongoing conditions—cities layered by prior
decisions, infrastructures shaped by inherited logics, and economies and labor systems in continuous transformation. Within this framework, students designed spaces that reconsider how labor operates today and how it may evolve tomorrow. The proposals engaged contemporary forms of productivity merging research, fabrication, culture, logistics, care, and hybrid modes of collaboration. Conceived as open systems capable of adaptation and change, they respond to a transforming urban territory such as Sloterdijk in Amsterdam, entering ecological, economic, and social dynamics already underway. From urban strategy to the repurposing of existing structures and materials, the projects envision future possibilities while anchoring their proposals within inherited physical and intangible frameworks.
This attention to production systems and reuse permeates the entire curriculum. Master's courses such as Advanced Design Studio as
well as Urban and Construction Workshops examine the adaptive transformation of buildings within the consolidated city, generating interconnected responses across urban, architecture, and construction dimensions. The Design Management Module equips students with the tools to position such practices within the entrepreneurial networks of the creative industries. The program ultimately guides students toward the implementation of circular environments embedded within broader social, economic, and ecological realities.
This year strengthened our commitment to anticipating what comes next. Reflecting on Circular Working fostered engagement with evolving labor structures and shifting economies through strategies that combine conceptual ambition with technical discipline, while remaining attentive to inherited contexts. The future does not begin from zero. We design its next step.
DESIGN AS A CONTINUOUS SPIRAL
Fernando García Pino Director of the Master's Thesis Project
Undertaking a Master’s thesis project is always a demanding task, and at times a stressful one. This is mainly due to the uncertainty that surrounds the process and the sense of responsibility, as one feels at the end of a journey and, at the same time, about to begin something that also feels like a new start. A Master's thesis project is also a moment when, more clearly than ever, the foundations of one’s own design path — and therefore one’s wider life path — become visible.
Carrying out a project with such intensity is always complex. If anything defines an architect’s skills, it is the ability to deal with complex situations and problems in an uncertain and difficult field. There is not just one solution to the problem. In addition, there is a constant need, from different sides, to make a long series of decisions, all connected to each other, which often slow down the natural flow of the project’s development.
With my Master’s students, I propose a spiral movement of actions, which is how I understand the project — or design in general. Instead of seeing it as a linear process in which

we simply move through a series of ordered stages, I understand it as a spiral process with many points of entry and exit. We return several times to the same and to different stages of the project, and each time we do so with more information and more connections that redefine and clarify the problem and its possible solutions. All these actions that make up the act of design take place in close connection with creativity. It is largely an intuitive process in which we must allow play and the relationship between different areas of our wide network of knowledge to develop freely, while at the same time managing both urgent decisions and others that take longer — all of them reversible and open to review during the process.
I always encourage students to avoid the dreaded and paralysing creative block by changing activity. This allows the project — the play — never to stop, and the chain of decisions to move forward and backward in a fluid way, reducing the pressure of focusing too much on one single part of the problem. We should learn from painters: that reflective act of stepping back to look at and assess
what has been done, while at the same time placing over it what is imagined, in order to achieve a complete and coherent whole.
To design is to play in a circular, threedimensional, or spiral way, through rising and falling cycles — like the growth of cells, water whirlpools, the growth of plants, galaxies, Fibonacci sequences, or creative architectural thinking itself.
DESIGN IN SITU: THE CASE OF SLOTERDIJK AREA, AMSTERDAM
Dana Behrman Associate Director and Senior Urban Designer, UNS

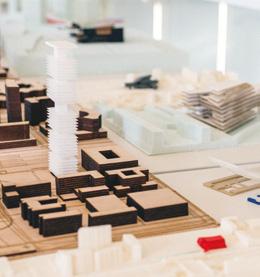
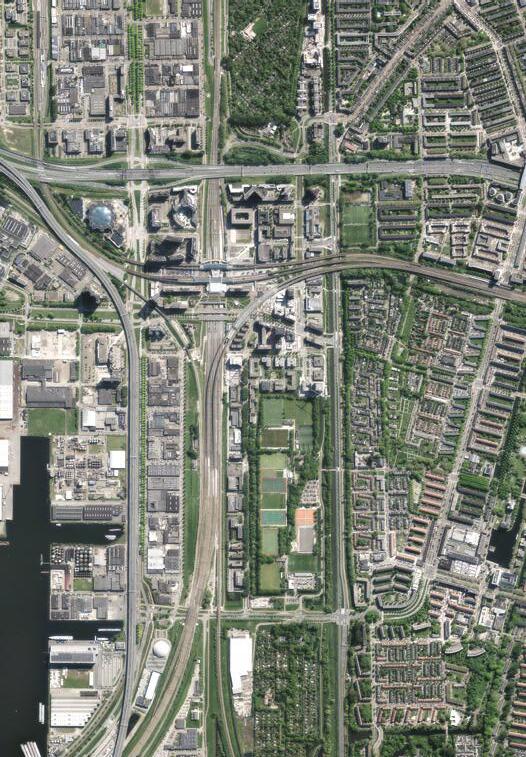
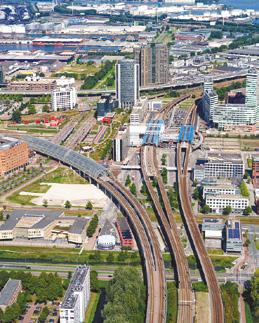
Amsterdam Sloterdijk area, identified by the Municipality of Amsterdam as a key transformation area for the coming decades, served as a testing ground at this year’s Thesis Project. Suspended between office towers and railway platforms, parking lots and open land, it embodies both infrastructural intensity and urban incompletion. Its monofunctional office towers and transport efficiency reveal underused platforms, residual plots, and interstitial spaces with latent potential.
Freed from preconceived narratives, students treated Sloterdijk as speculative canvas. Projects questioned existing typologies, reimagined infrastructures, and proposed hybrid environments that combine work, leisure, and culture. Responding to global shifts in work culture, they imagined flexible, nature-integrated workspaces capable of evolving over time. The most radical proposals reinterpreted infrastructure itself as civic space — activating platforms, and transforming in-between areas into social landscapes.
Creativity arises from friction with real conditions, and urgency stems from direct
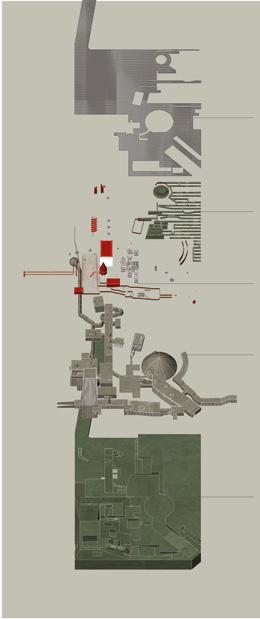
engagement. The design process began at the scale of territory and gradually condensed into architectural form. Students first approached Sloterdijk as an urban system, mapping its mobility networks, density patterns, environmental systems, and socio-economic dynamics. They identified fundamental tensions between speed and stillness, permanence and transition, infrastructure and production. This analytical reading became a strategic framework, allowing them to position their projects within broader urban forces rather than isolated plots.
Yet the work did not remain abstract. Urban lines of movement evolved into architectural spines and mobility nodes transformed into urban forests. Large-scale analysis crystallised into spatial sequences, structural systems, and material archives. Architecture emerged not as a detached object but as the intensification of urban logic.
Within the Master in Architecture programme, Design in Situ approach is practiced not as a method but as an ethic, where design begins with direct engagement. Before
drawing or proposing a formal ambition, there was the act of walking. Data collection— zoning, ownership, flows, ecology— provided an analytical foundation, but the immersive experience on site completed the understanding. Students immersed themselves in the physical reality of the site, observing light, wind, sound, and movement. Only after inhabiting the territory was a specific point of intervention chosen.
Ultimately, designing in Sloterdijk became an act of alignment rather than addition; a dialogue, rather than mere observation engaging the site’s existing structures to reveal new possibilities.
THE SITE
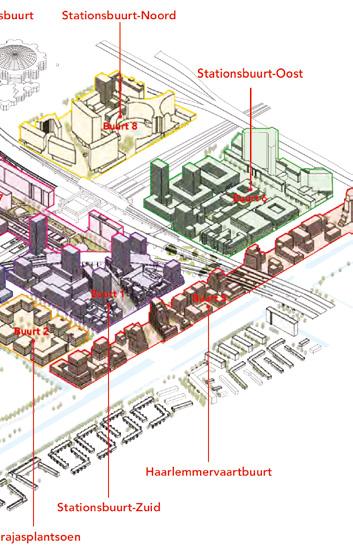
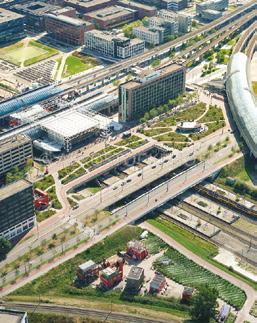
SLOTERDIJK STATION AREA
The workplace is a vital determinant of our productivity. The rapid evolution of technology, alongside shifting social and environmental challenges demands a new approach to how we work and interact within professional spaces.
At the same time, a persistent decline in office occupancy rates is apparent in every city, with a noticeable shift towards hybrid work models. Despite efforts by some employers to mandate office attendance and incentivise inperson work, the transition towards flexible working arrangements seems irreversible. This shift poses significant challenges for existing office spaces potentially diminishing their role as hubs of economic and social activity.
Circular Working, the focus of this year’s MArch Thesis, advocates for the adoption of practices that prioritise sustainability, respect for employee well-being, and a deep understanding of how our work environments impact both society and the planet. By integrating principles of circularity into the physical and organisational structure of workspaces, a stronger sense of place attachment and perceived value among employees can be fostered.
How can we design workplaces that enhance productivity and provide a sense of belonging?
How might we create environments that promote innovation, creativity, and a resilient workforce prepared for the challenges of tomorrow?
Speculating on the future of work allows us to rethink traditional office settings and work habits. The focus on flexibility, collaboration, and the integration of technology, aims to create workspaces that are not only efficient but also adaptive to the diverse needs of a modern workforce.
Circular Working will look at offices as living ecosystems, rather than static spaces.
The role of innovation and adaptability will be central in designing work environments that are not only functional but also sustainable and responsive to future challenges.
Through a forward-thinking lens, the design of workspaces should not only consider economic efficiency but also the social and environmental impact on our cities.
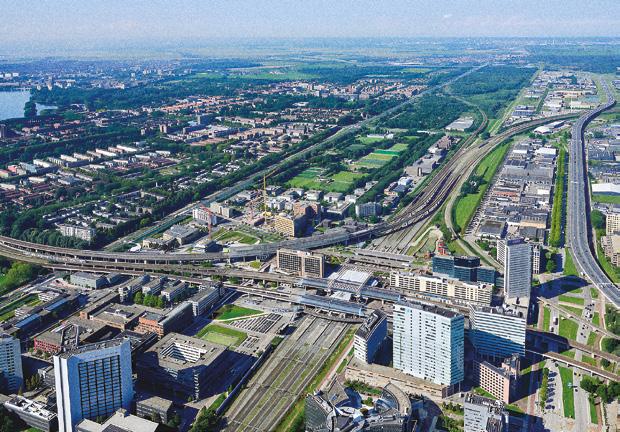
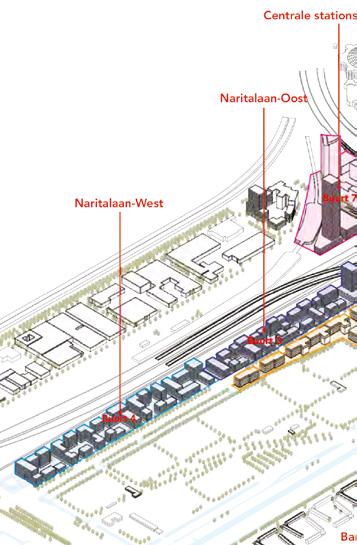
The Sloterdijk Station area in Amsterdam West is set to become a hub of innovation, focused on the future of circular workspaces.
This vibrant district aims to integrate circular economy principles at its core, challenging traditional ideas of what a workspace should be. The area’s transformation is more than a redevelopment; it’s a blueprint for rethinking how we work, live, and connect in urban spaces.
How can work environments be designed to inspire productivity while enhancing their surroundings and community?
Students explored this question as they designed adaptable and sustainable workspaces within the evolving Sloterdijk area.
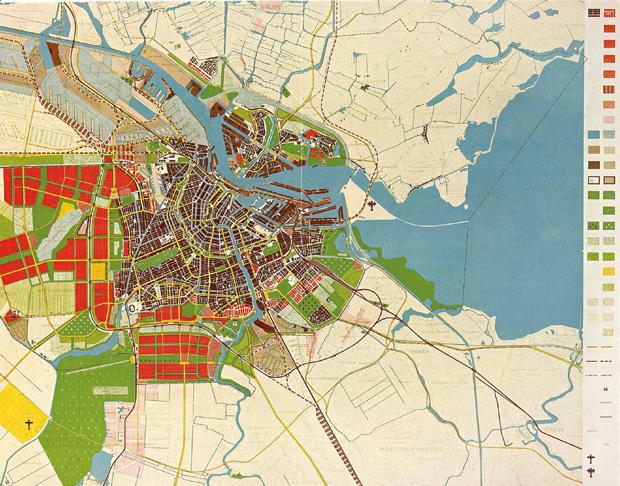
The Algemeen Uitbreidingsplan (AUP), or General Expansion Plan, is a pivotal urban planning initiative that shaped the growth of Amsterdam in the 20th century. Introduced in 1934 by architect Cornelis van Eesteren and urban planner Theo van Lohuizen, the AUP aimed to accommodate the city’s rapid population growth and modernize its infrastructure.
Plan Scope: 8,000 hectares of land Housing: 120,000 homes
In hindsight, while the AUP laid essential foundations for Amsterdam’s modernization, its rigid zoning and emphasis on vehicular transport pose challenges in today’s context of sustainability and inclusive urban development. Future urban designs can learn from its successes in infrastructure while addressing its shortcomings to create more equitable and resilient cities.
Critical topics:
Social Segregation: The strict functional zoning contributed to social segregation, limiting mixed-use neighborhoods that promote diversity and community interaction.
Car-Centric Design: While enhancing public transport, the AUP’s focus on road infrastructure also facilitated car dominance, contributing to urban sprawl and environmental issues.
Historical Displacement: The plan led to the demolition of historic neighborhoods, erasing cultural heritage and disrupting social cohesion.
Successes:
Functional Zoning: The AUP’s emphasis on separating residential, commercial, and industrial zones helped organize urban space efficiently, reducing congestion and enhancing livability.
Infrastructure Development: It significantly expanded Amsterdam’s transportation network, including tram lines and cycling paths, promoting sustainable mobility and accessibility.
Green Spaces: Incorporating ample green spaces into urban planning improved quality of life and provided recreational areas for residents, fostering a healthier urban environment.

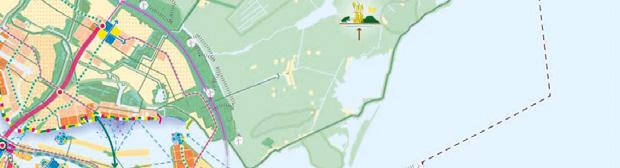
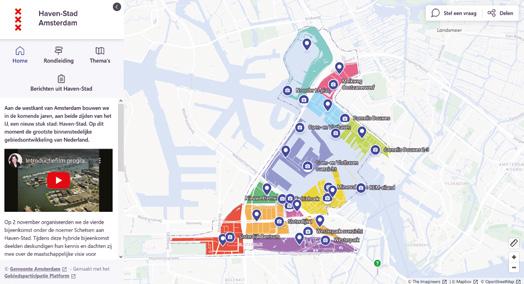
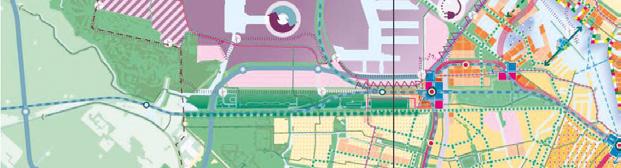
The Haven-Stad development in Amsterdam is a groundbreaking urban transformation project aimed at converting the western port area into a vibrant, mixed-use district. This ambitious initiative addresses the city’s growing housing needs while enhancing economic vitality and sustainability.
Key Figures and Milestones:
Total Area: 650 hectares
Housing: 70,000 new homes
Office Space: 1 million square meters
Jobs Created: Approximately 58,000 jobs
Milestone Dates:
2024: Commencement of the project with detailed planning and initial infrastructure enhancements.
2025 - 2030: Construction of residential and commercial buildings in key subareas such as Houthavens and Sloterdijk I.
2030 - 2035: Expansion to additional subareas including Sloterdijk II and Albionkade.
2035 - 2040: Final phase focusing on Westelijk Havengebied, completing the full transformation.
2040: Project completion with full integration of residential, commercial, and recreational facilities.
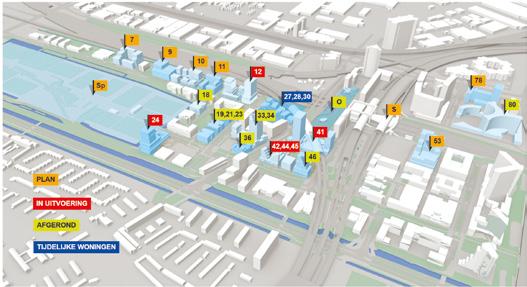
The Sloterdijk Stationskwartier development is an exciting urban transformation project in Amsterdam, focused on converting the area around Sloterdijk Station into a dynamic, mixed-use district. This development aims to rejuvenate the existing infrastructure, creating a modern and sustainable urban environment.
Key Figures and Milestones:
Total Area: 210 hectares
Housing: 7,500 new homes
Office Space: 500,000 square meters
Jobs Created: Approximately 15,000 jobs
Milestone Dates:
2023: Initiation of detailed planning and initial infrastructure improvements.
2025: Start of major construction works for residential and office buildings.
2028: Completion of the first phase of housing and public transport enhancements.
2030: Opening of new public spaces, parks, and amenities.
2035: Full completion of the development project.
THESIS PROJECTS
PROJECTS
POST-STRESSED FIELD
Yusuf Sühan Bozkurt
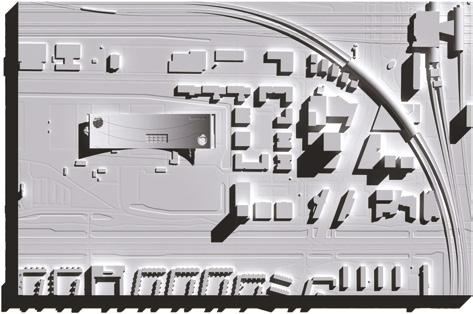
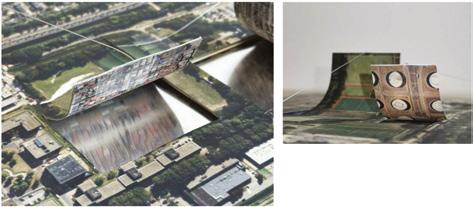
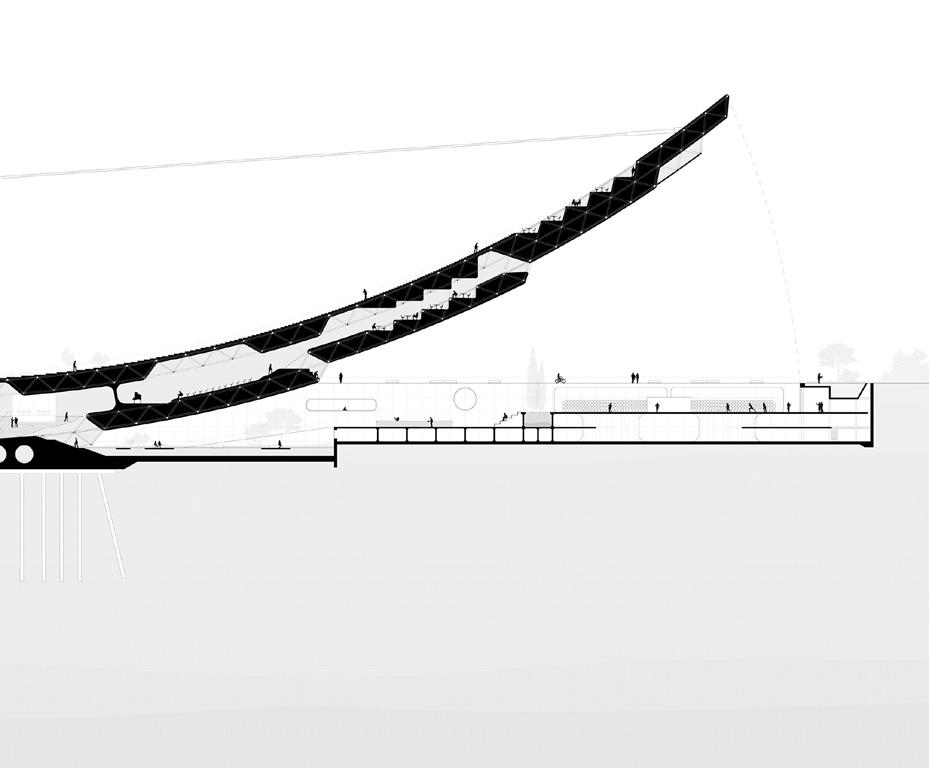
Sloterdijk is undergoing a development plan that aims to further densify the area. As the second-largest hub in the city, the territory in which the project is situated is expected to expand significantly over the coming years. Importantly, the chosen site can be understood as the last “defense” before the development zone extends into one of the four green fingers that structure the city. In this sense, the project has the potential to set a new precedent for future densification efforts, suggesting a new architectural typology that positions itself as an antidote to mixed-use high-rise densification.
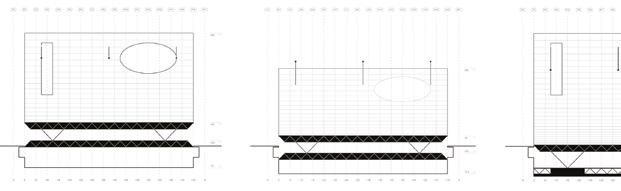
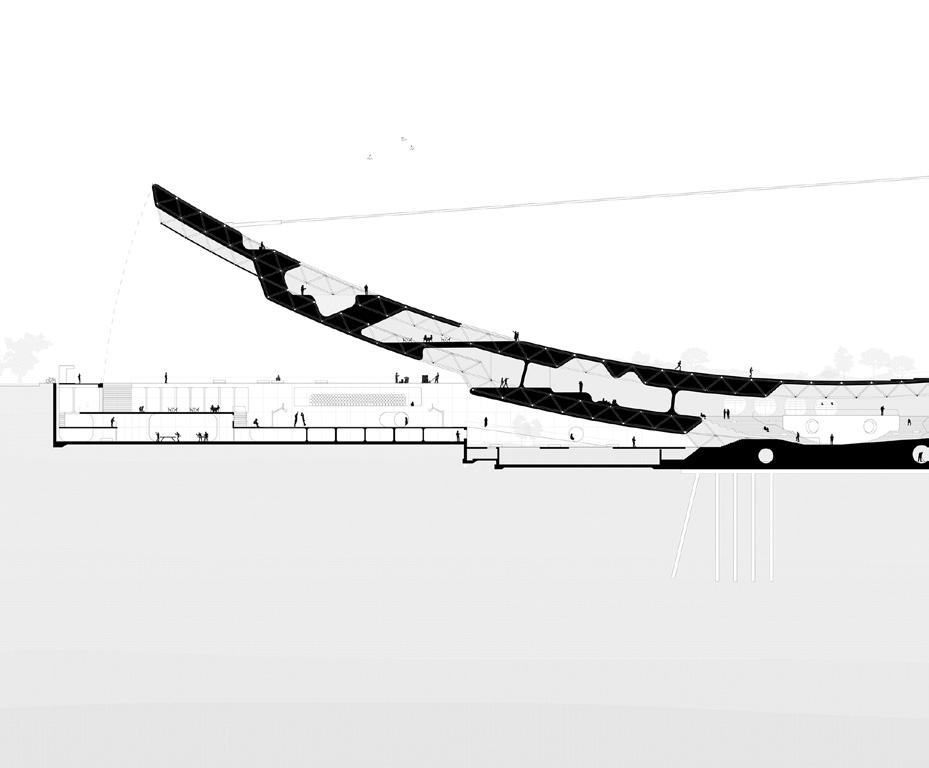
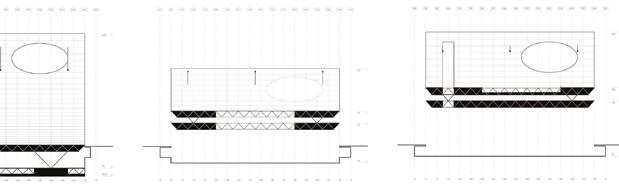
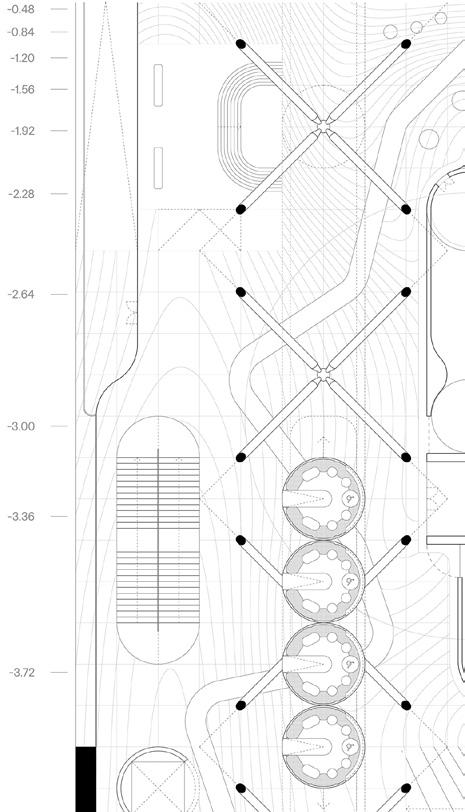
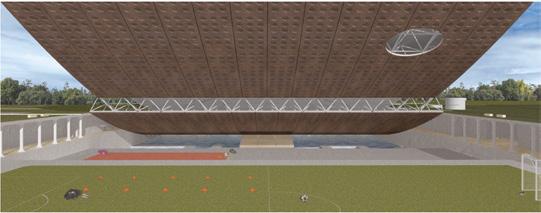
POST–STRESSED FIELD is a speculative office space in Sloterdijk, Amsterdam.
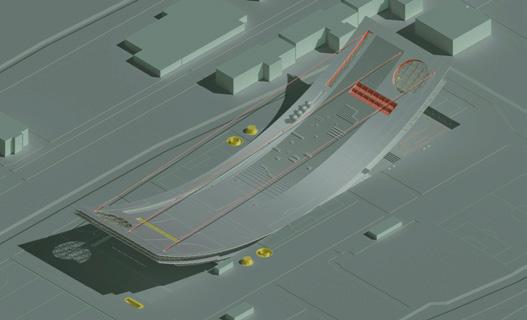
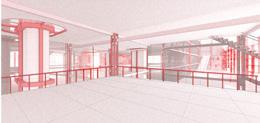
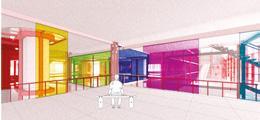
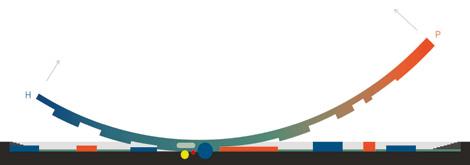
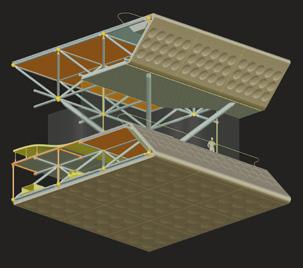
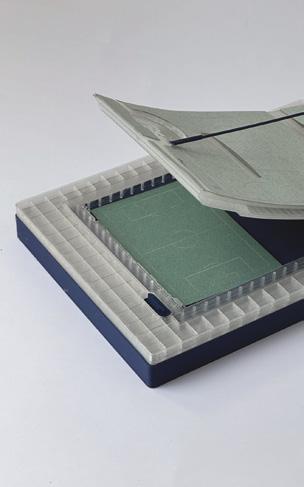
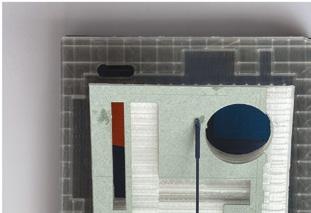
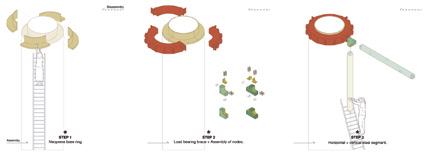
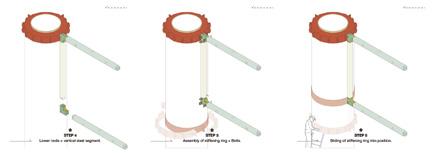
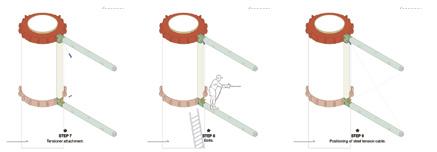
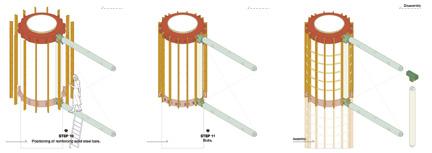
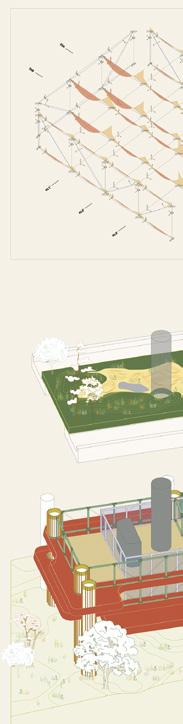
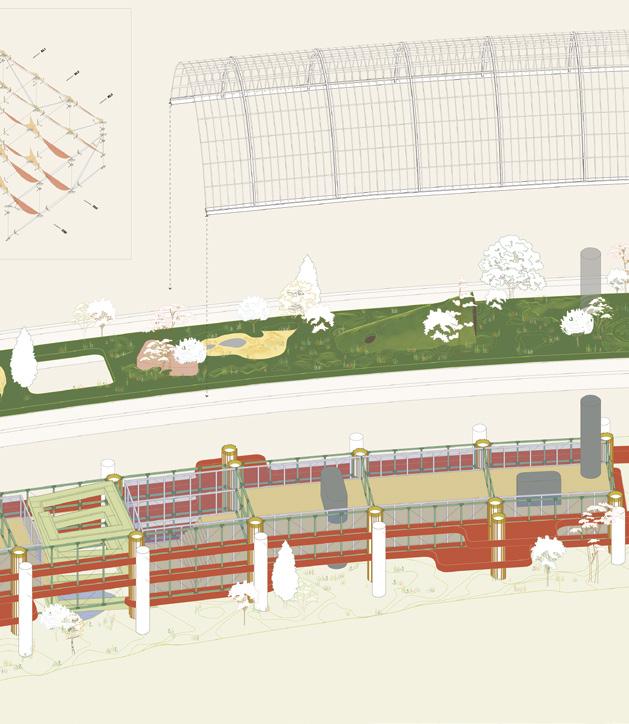
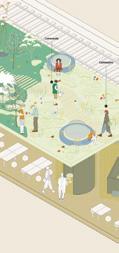
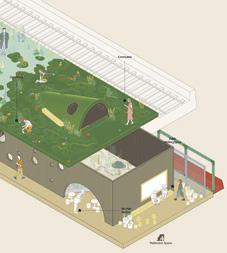
The project proposes a flexible framework in which work and leisure can coexist within a single structural field. A cantilevered, double-layered steel space-frame spans three layers: an elevated canopy, the “Peel”; a semienclosed mid-layer, the “Underbelly”; and a ground-level core, the “Bunker.” Along a linear volume, two wings are juxtaposed, one hedonistic and one productive. The project frames a speculative office typology in which contrasting programs and a continuous landscape charge the user both mentally and physically, transforming the floating canopy into an idiosyncratic work environment defined by movement and engagement.

A PLASTIC METABOLISM
Daniela Figeroa Rizzoto
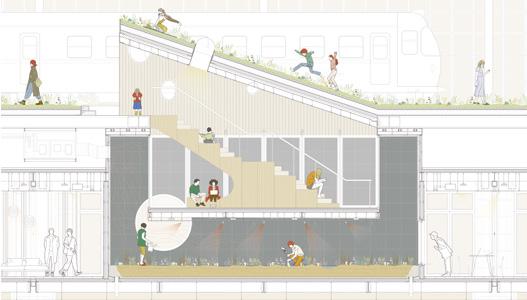
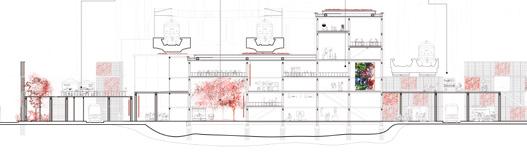
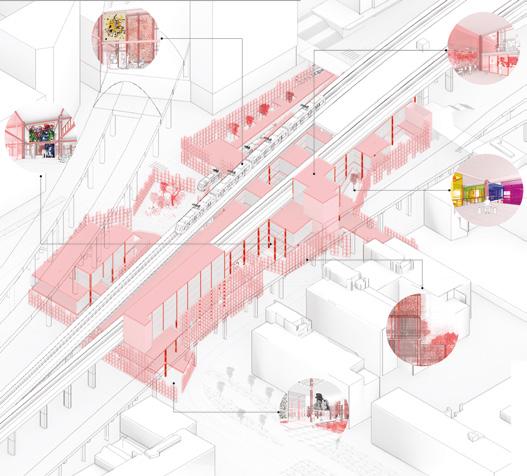
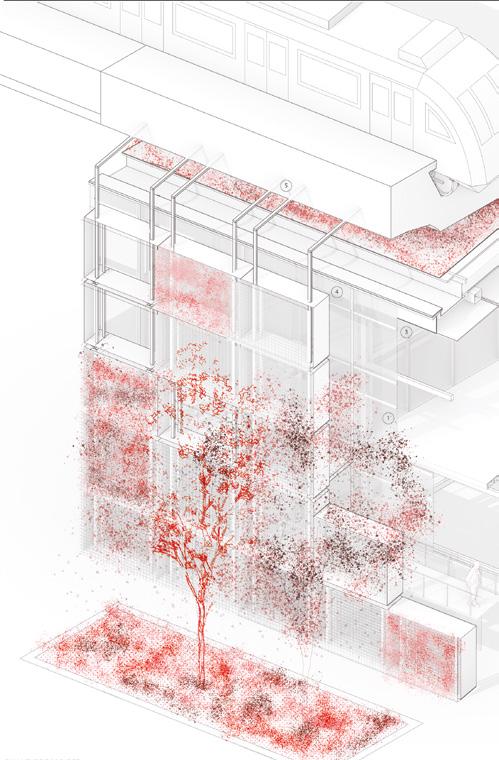
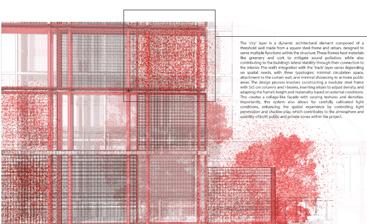
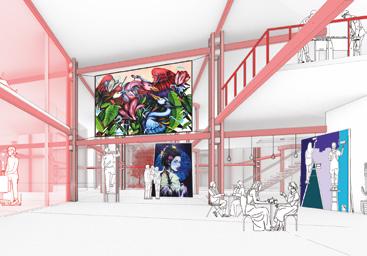
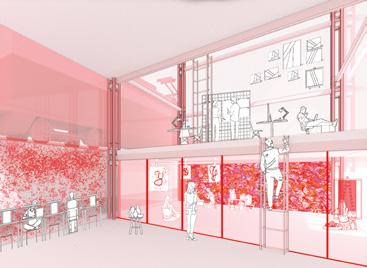
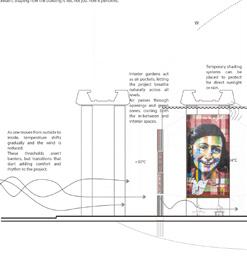
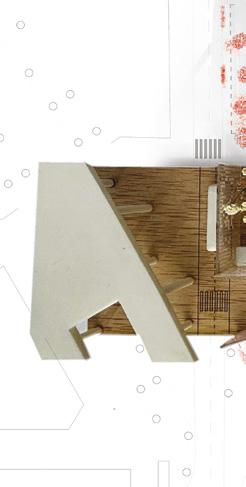
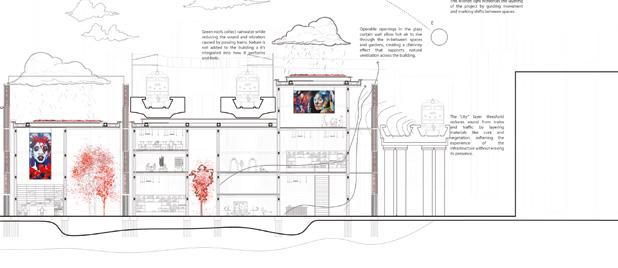
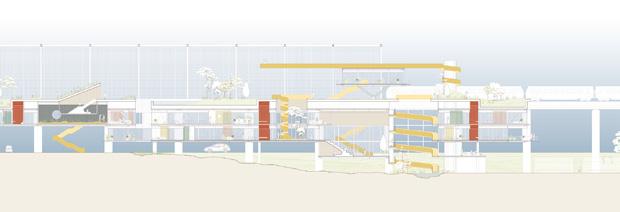
Life Underneath the Infrastructure is a project that reclaims the unused space beneath the train tracks in Sloterdijk by turning it into a layered public building that responds to its environment, structure, and social context. It works with the rhythm of the trains, the vibrations, the light, and the sound, not as obstacles but as design tools.
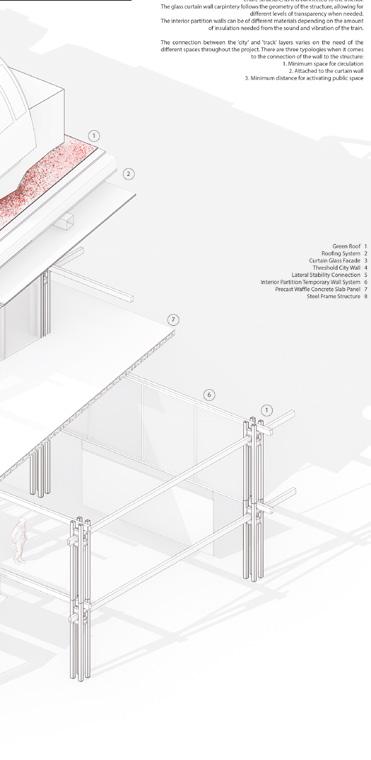
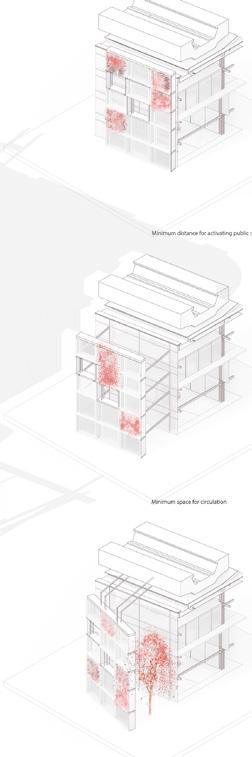
The structure follows a modular steel system anchored by concrete waffle slabs, combined with a city layer wall that filters light, sound, and temperature while shaping the relationship between inside and outside.
The program brings together cultural, educational, and social uses, allowing
them to overlap through visual connections and shared in-between spaces. Rather than isolating functions, the project invites coexistence and flexibility over time, adapting seasonally and aligning with Amsterdam’s evolving cultural agenda. In a context where only 4 percent of the urban plan supports social or cultural design, this building offers an alternative approach that activates forgotten infrastructure and creates space for community, learning, and exchange. The track and the architecture begin to work together, forming a single entity that feels as though it was always meant to be there.
THE KNOT
Leonel Prieto Vargas
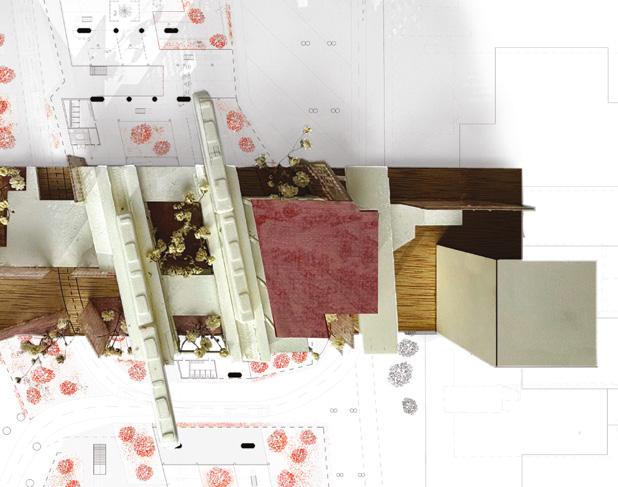
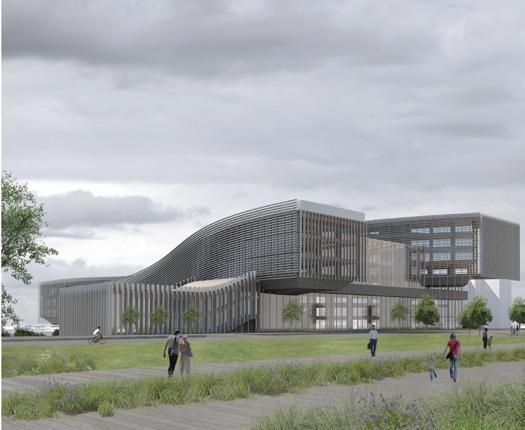
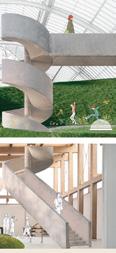
The Knot: Sloterdijk Circular Hub addresses the fragmentation of Amsterdam's Sloterdijk district, where railway infrastructure divides neighborhoods and creates disconnected, underutilized spaces. The project responds by proposing an elevated, modular structure that literally bridges this divide, reconnecting isolated areas while transforming the station from a mere transit node into an active urban destination.
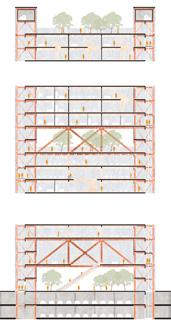
Conceptually, the project operates at three scales: as urban infrastructure reconnecting fragmented territories, as a prototype for circular construction, and as a redefinition of contemporary workspace. Circularity is embedded not only environmentally, through a hybrid timber-concrete structure designed for disassembly and achieving 88% less embodied carbon than conventional systems, but also socially, fostering cross-disciplinary exchange, re-skilling, and community participation.
The building blurs boundaries between work, public life, and landscape. Ground-level programs activate the station area, while a central green
atrium extends the public realm and connects all building levels visually. A continuous green buffer transforms residual railway edges into vibrant public space. Internally, double-height voids, integrated vegetation, and flexible workspaces create a biophilic environment that prioritizes well-being and adaptability. Elevated gardens and rooftop terraces extend the workspace vertically, reinforcing connections between people, nature, and city.
Ultimately, The Knot proposes a resilient, human-centered model for adaptive urbanism, one capable of evolving with future social, environmental, and technological transformations.
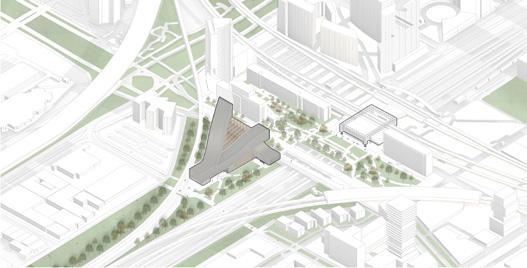
THE WATERLAB
Daphné Alejandra Fournel
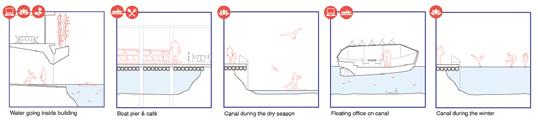
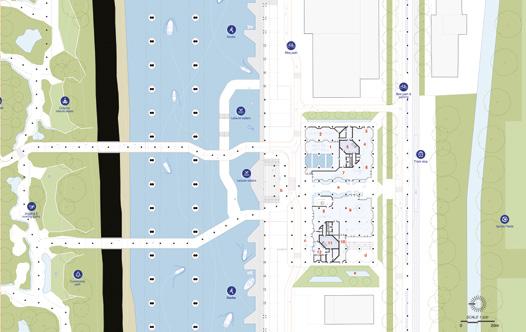
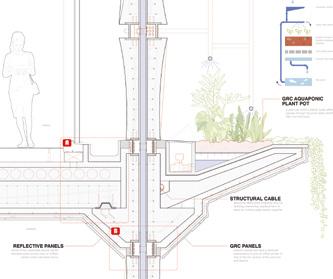
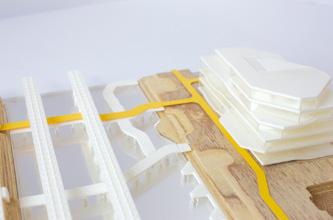
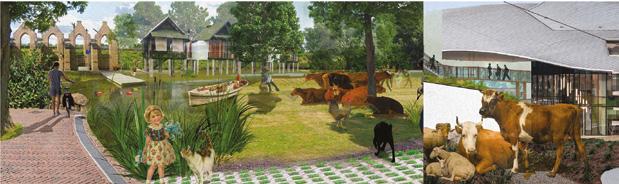
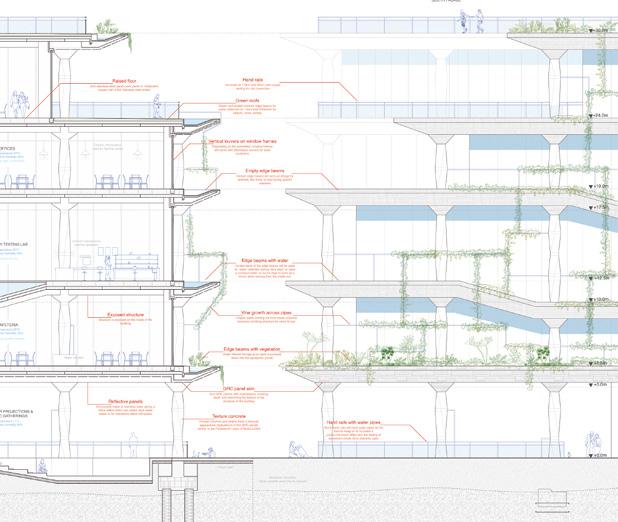
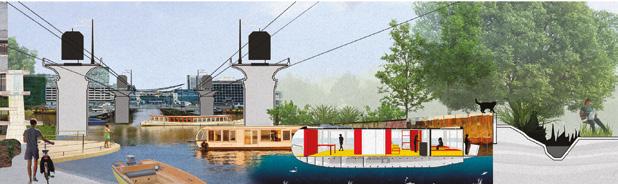
The Waterlab: Waternet Flowlab is a proposal revolving around a simple question: What does it mean to work & live with water? Set in a hypothetical future where water is brought back to the site and a canal now flows underneath the existing train tracks, the building explores the deep roots of water within Dutch culture.
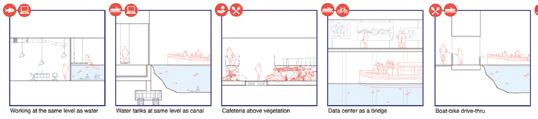
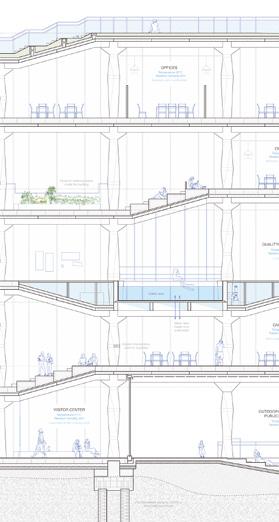
The cyclical nature of water, along with its temperature, texture and ties to nature are all elements explicitly driving the design. The building itself is meant to become one with the elements, and can be understood as a set of floating landscapes, reflective of the floating office boats
on the canal, where water and vegetation take the center stage. Water becomes one with the building and its structure, flowing through its columns and along its facade, as though veins, creating a complex network of water recollection, water treatment, and vegetation watering.
The primary program of the building is office spaces designed for the company in charge of water collection, testing, cleaning and distribution in Amsterdam. However, the Waterlab is largely a community project, focused on bringing spaces that foster innovation, education and community bonding, to bridge a fragmented site.

GASTROKANTOOR
Juan Manuel de la Serna del Águila
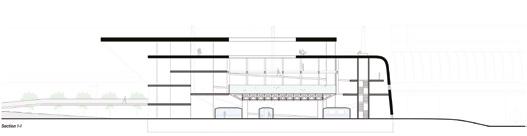
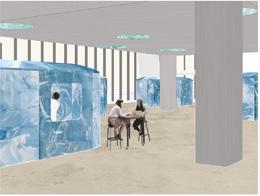
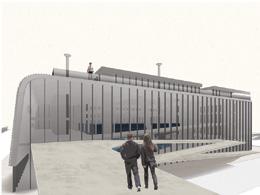
Gastrokantoor is a hybrid project that accommodates the entire food cycle — from production and processing to consumption and waste — alongside office spaces, positioning eating as a central architectural and social component of the composition. The building integrates work environments with gastronomic programs, challenging conventional separations between productivity, nourishment, and collective life.
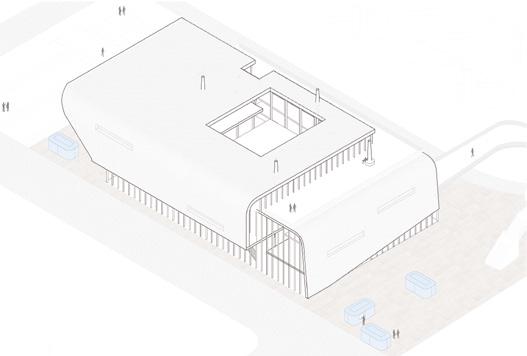
The project is structured around a central aquaponics system that operates as both an infrastructural and spatial core, supplying food locally while organizing the surrounding program. Conceptually, the architecture draws from the metaphor of the oyster: a delicate and valuable interior protected by a robust outer shell. Two continuous surfaces embrace and shelter the productive core, defining the building’s form and internal logic.
Programmatically, the project develops along two main branches: offices and foodrelated spaces, including experimental and community kitchens and market areas. These functions are deliberately interwoven to promote interaction and visibility across different activities.
Located on the southeast edge of Sloterdijk station, the project engages directly with one of the area’s main infrastructural nodes, characterized by intense pedestrian flows and multimodal connectivity. Rather than acting as an isolated object, the building operates as an urban connector, extending and complementing existing circulation patterns. Lateral pedestrian walkways are integrated into the architectural structure, linking surrounding paths and reinforcing visual and spatial continuity with the station and adjacent train tracks. Through this strategy, Gastrokantoor becomes part of the mobility system itself, mediating between infrastructure, public space, and productive programs.
THE GOOD, THE BAD & THE UGLY
Martin Jitenski
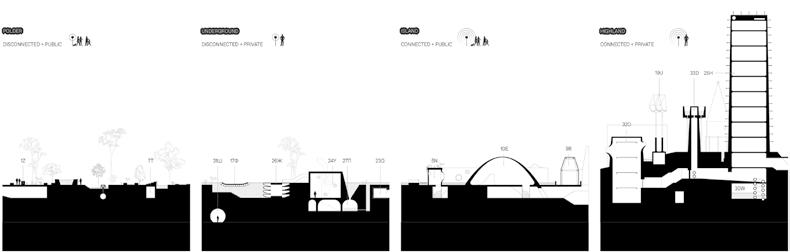
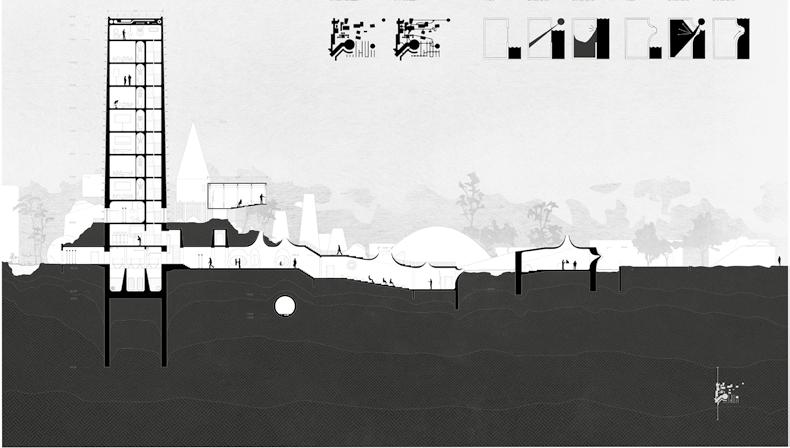
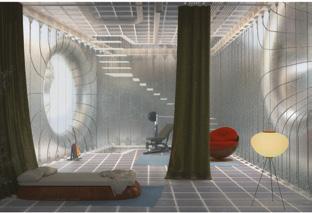
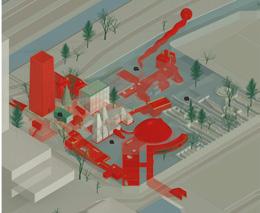
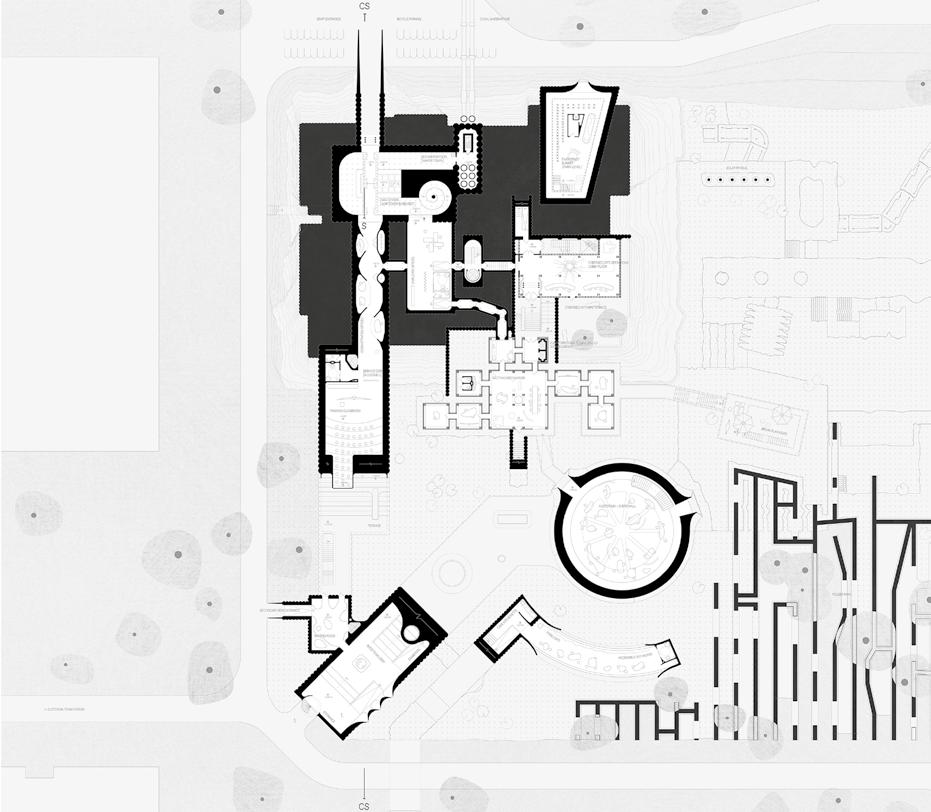
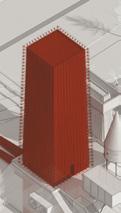
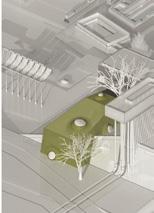
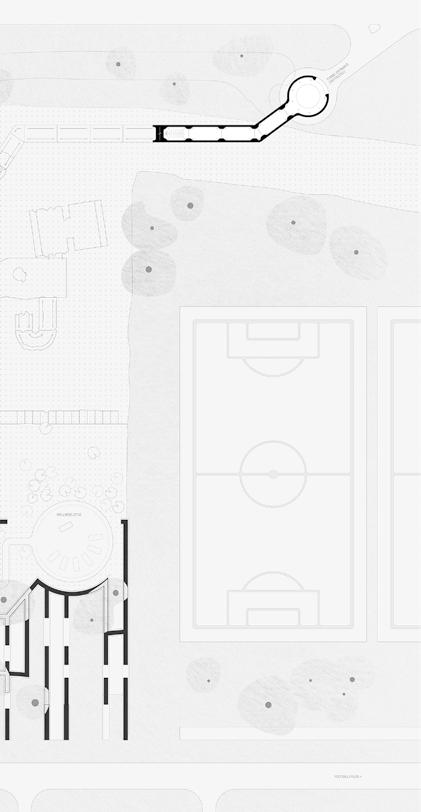
Situated in Sloterdijk, Amsterdam, The Good, The Bad & The Ugly proposes a new model for government architecture— one that responds not only to spatial, environmental, and civic demands, but also to the growing urgency of digital privacy and infrastructural security. Drawing from an initial study of electromagnetic wave propagation, the proposal treats architecture as a spatial filter—capable of managing flows of the more intangible parameters that govern our current lifestyle.
The proposal responds to this condition through a diverse system of spatial, programmatic, and constructional typologies. Spaces such as the auditorium are designed to be hyperconnected— broadcasting, receiving, and participating in networks—while others, like the
interrogation room or the SCIF, are entirely cut off from digital access. This spectrum of connectivity directly informs the building’s materiality, structure, and form.
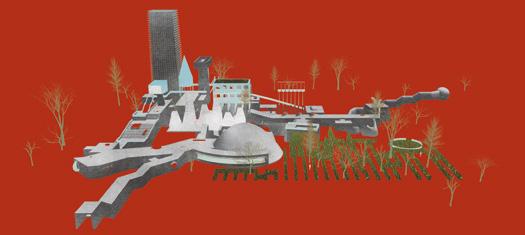
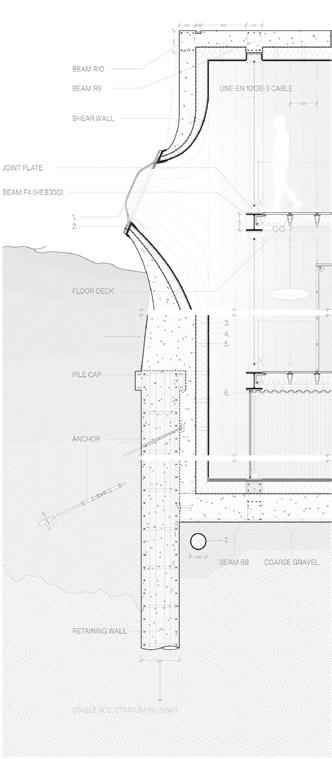
The bunker, as the most extreme manifestation of this logic, becomes the focal point of the project’s technical and conceptual ambitions.
Buried underground for security and discretion, it must also remain operationally flexible—capable of being fully connected or fully severed, depending on threat conditions. This duality, combined with standard architectural demands like light, flow or privacy, leads to a structural system where floor slabs are suspended from above, offset from the perimeter walls to allow light and air to penetrate downward.

KERAMISH VAT
Eduardo Añez Alcalde
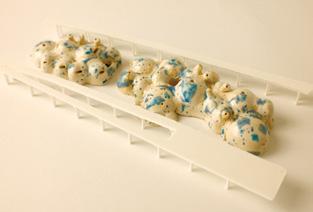
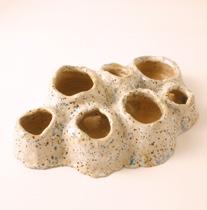
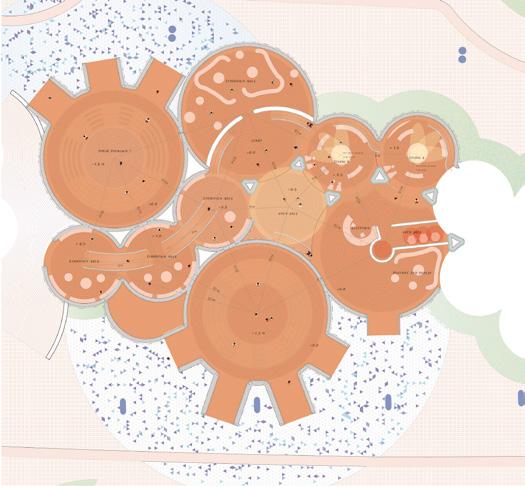
Keramish Vat is a contemporary ceramic and pottery workshop designed as a flexible creative hub for artisans, visitors, and small creative companies. The building is organized around a cluster of interconnected domes of varying diameters, which define studio spaces, public pavilions, galleries, and shared areas.
An organic layout combined with stepped floor levels creates a spatial promenade through the building, guiding movement from one zone to another. Rather than using solid partitions, subtle changes in height and dome scale articulate different functions while maintaining visual continuity and openness.
Structurally, the project combines concrete shell domes and ventilated slabs with traditional brick finishes, balancing
industrial strength with crafted warmth. This material language reflects the tactile and hands-on nature of ceramic production, allowing the architecture to echo the processes it contains.
Because the site is located between metro lines, limiting lateral views and introducing external disruption the building forms a protective envelope (minimizing side openings), and bring natural light enters primarily from above, through openings at the tops of the domes, creating calm, lit interiors.
The exterior façade is clad in ceramic triangular tiles, expressing the building’s purpose while blending with the surrounding landscape and celebrating its durability and material richness.
THE CHARGED BOX
Gabriela Osorio Fernandes
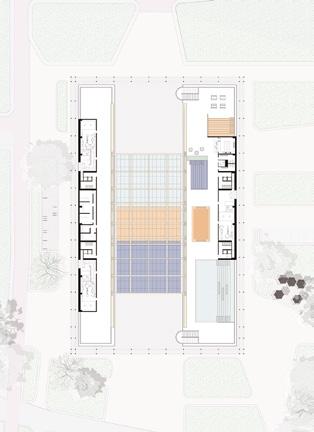
This thesis explores the role of inbetween spaces in contemporary cities: environments that exist between living and working, where people pass through daily, spend time after work, or encounter culture as part of their routine. These spaces shape urban life beyond purely productive or domestic functions.
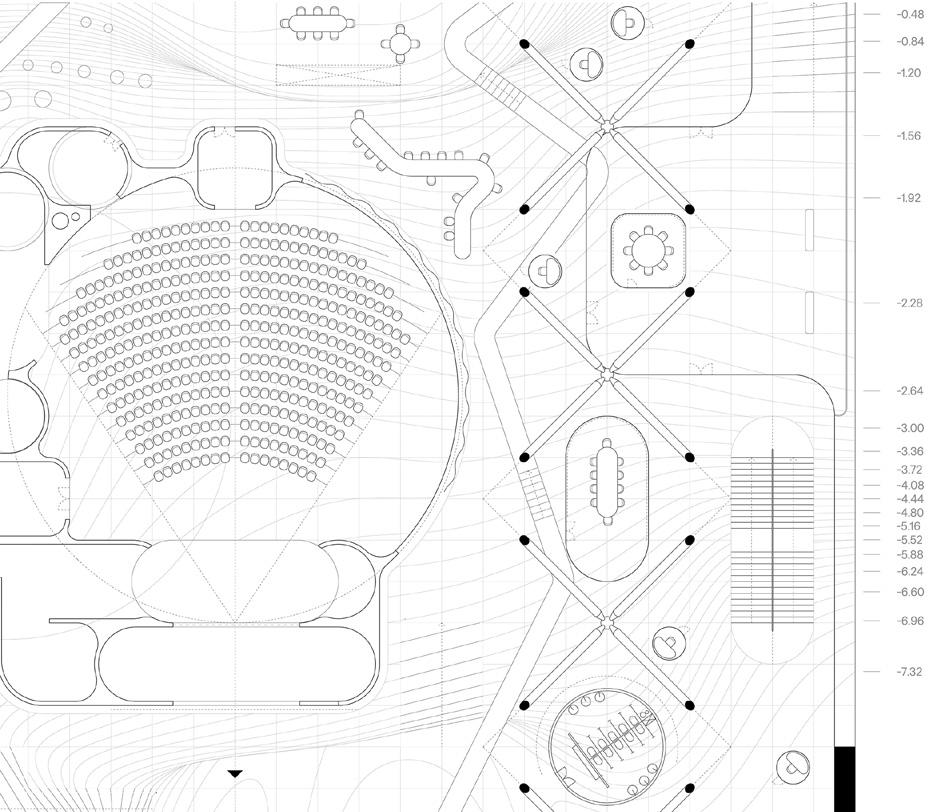
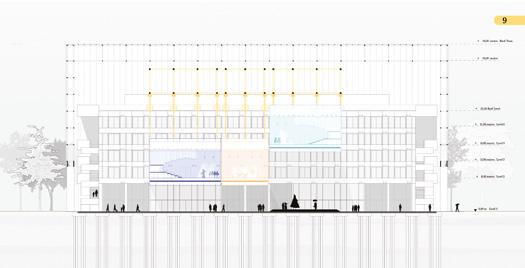
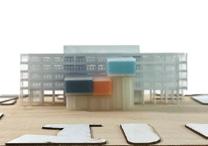
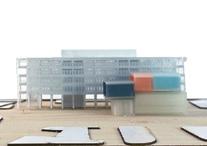
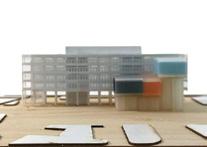
A large truss spans above the building, transforming it into a crane bridge from which a theater body composed by three modules is suspended. As the theater moves, it activates the building and its surroundings, continuously reconfiguring the ground-floor plaza from an open public space to a more articulated environment.
Responding to the nearby port, the building adopts the scale of an industrial warehouse while challenging its typical opacity through permeability and transparency. Upper levels open working and rehearsal spaces to gathering areas and views of the port, water, and passing trains, revealing the building as an evolving stage.
Located at the end of Rhoneweg Street near the Sloterdijk station, the project proposes a hybrid building where working spaces and cultural activities coexist around the scenic arts. Studios, workshops, rehearsal rooms, and offices support everyday creative labor, while performance spaces are intertwined with the urban fabric of the Amsterdam neighborhood.
Thesis
WATER LINES
Marina López Martínez
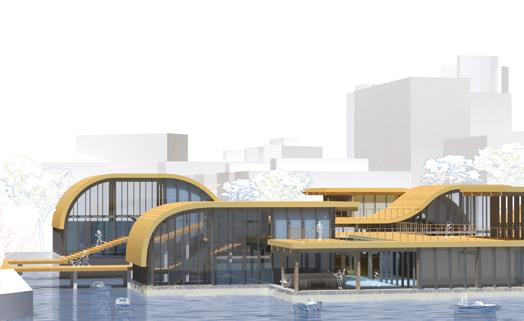
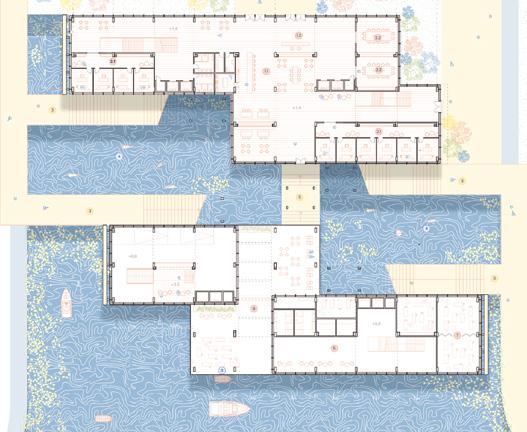
This thesis proposes a new architectural model for contemporary working life, where water and leisure are positioned as essential counterparts to productivity. Located within a water-surrounded site, the project explores how proximity to water can reshape daily routines, spatial behavior, and collective well-being.
The building combines flexible workspaces for remote workers and temporary users with spaces dedicated to rest, movement, and health, such as yoga areas, relaxation zones, swimming, and water-based activities. Rather than separating work and leisure, the project encourages fluid transitions between focused and restorative environments, reflecting the evolving nature of work today.
The architectural language is defined by a curved, wave-inspired roof, supported by a steel structure and concrete columns, expressing movement and continuity with the surrounding landscape. Transparency, open circulation, and timber pathways reinforce the connection between interior spaces and the water, creating an atmosphere of calm, openness, and adaptability.
By rethinking the workplace as a place of balance rather than efficiency alone, this project suggests a future where architecture supports not only how we work, but also how we pause, recover, and reconnect with our environment.
TAFEL
Carolina Schönburg
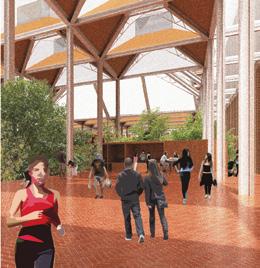
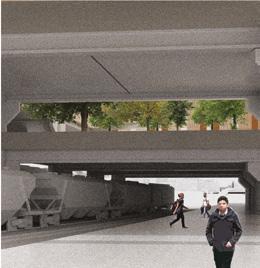
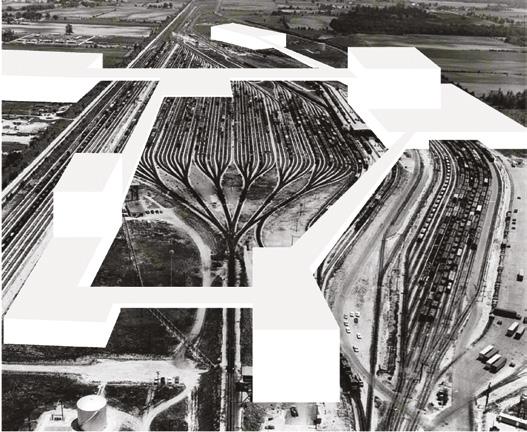
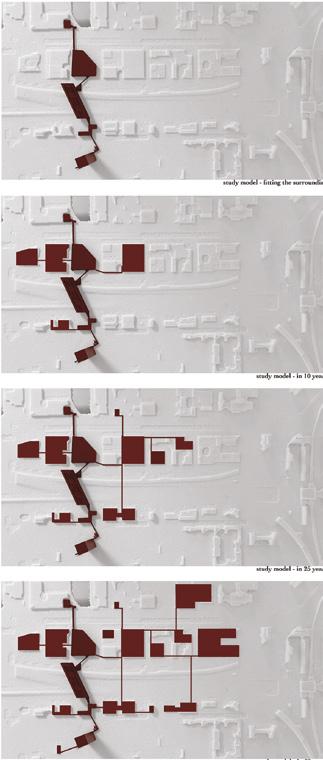
Although Sloterdijk Stationskwartier thrives economically, it lacks human scale, fragmented by rail lines and wide avenues that isolate plots and restrict pedestrian flow. The only north-south link passes through Sloterdijk Station. Tafel addresses this disconnection with elevated walkways spanning tracks, roads, and buildings, creating a new urban layer devoted to walkability, connectivity, and public life. Named after the Dutch word for “table,” Tafel acts as both infrastructural bridge and social platform, linking north and south while fostering communal exchange, anchored by a food hall and outdoor spaces designed to unite people and place.
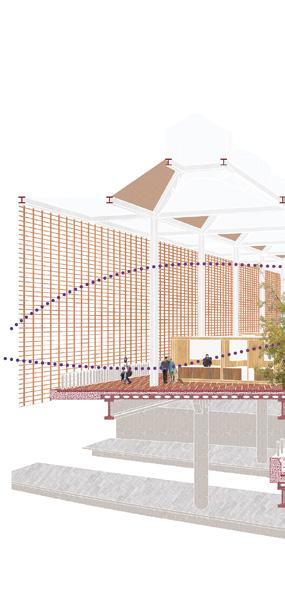
Reflecting the Netherlands’ leadership in agricultural innovation, Tafel reimagines urban food production through greenhouse technology and lab-based cultivation. It hosts a forwardlooking food center where science, technology, and entrepreneurship meet, including a research hub for sustainable
agriculture, advanced biotech labs, and a start-up incubator. At its core, the public food hall lets visitors engage directly with the future of food.
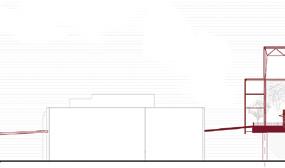
The complex rests on a concrete plinth spanning the tracks. Below, logistical functions operate; above, a human-scaled realm of wood and steel offers light-filled spaces for the food hall, gardens, and experimental production, all open and transparent, encouraging interaction.
Flexibility defines the architecture: wooden modules can be assembled or disassembled to meet shifting demands. Research and production can expand, or public areas can open up for events. The food hall adapts as well, enlarging for markets or contracting for festivals.
Altogether, Tafel is more than a building: it is an ecosystem; an elevated plane where innovation, sustainability, and community reshape the urban experience.
ECHOHOUSE
Isabella Espinal Veites
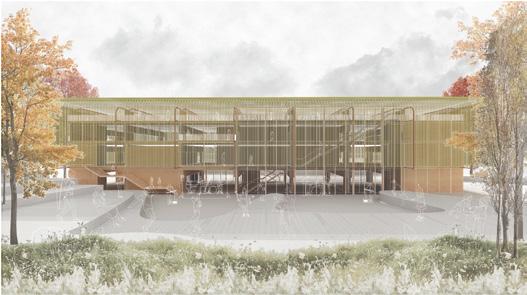
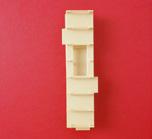
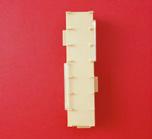
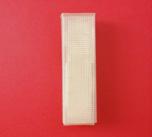
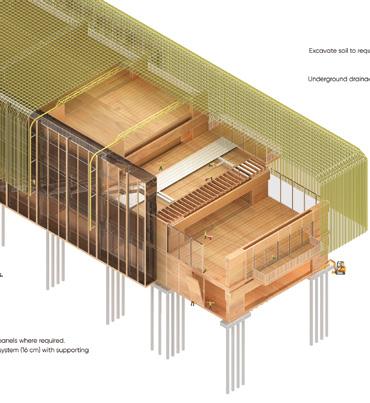
EchoHaus is a hybrid workspace located in Sloterdijk, Amsterdam, that explores how architecture can actively support care and well-being in contemporary work environments through music and sound. The project responds to the growing culture of burnout by rethinking the workspace not only as a place of productivity, but as a spatial ecosystem that balances creation, collaboration, pause, and reflection.
The conceptual approach is rooted in the idea of music as an architectural driver: different programs are organized according to varying levels of noise, tempo, and intimacy, much like musical compositions. Recording studios, auditoriums, and technical spaces are
concentrated at the core as acoustic “black boxes,” while offices, coworking areas, and circulation unfold along the perimeter, benefiting from daylight, views, and terraces. Public and semipublic programs activate the open ground floor with a landscape that invites the public in, reinforcing the building’s relationship with the city.
Structurally, the project combines CLT slabs, glulam columns, and an expressive tube façade system that acts as both a climatic filter and an urban identity. Sustainability, material efficiency, and user experience are integrated throughout, positioning EchoHaus as a model for future workspaces where architecture supports mental, emotional, and social well-being.
SLOTERDIJK 2050
Tristán Sartorius Elorrieta
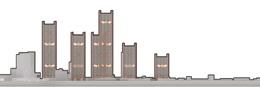
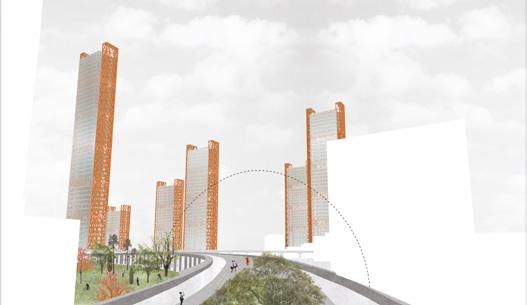
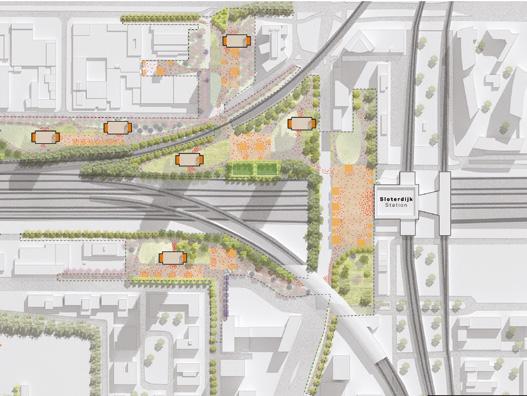
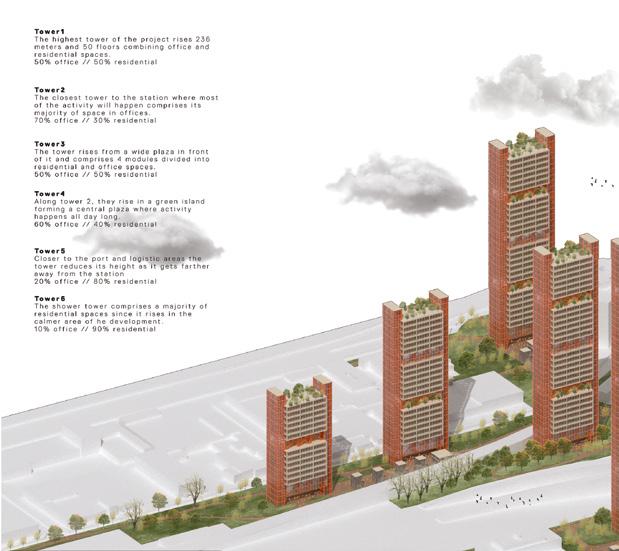
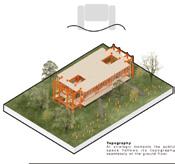
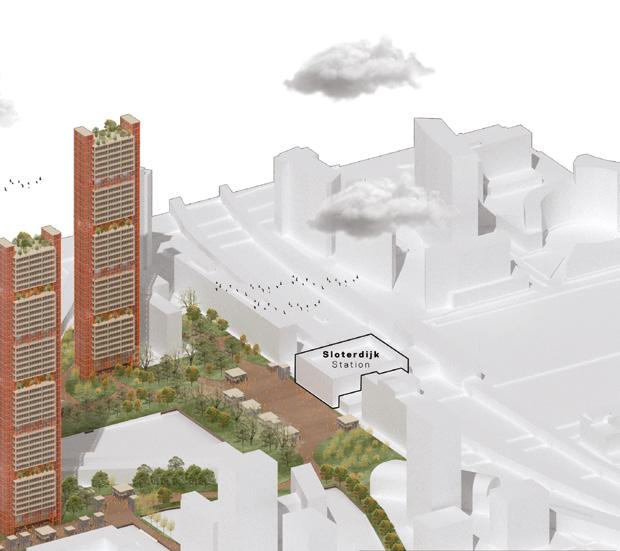
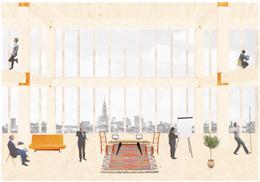
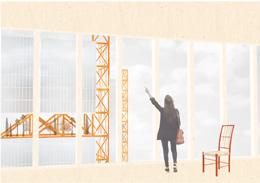
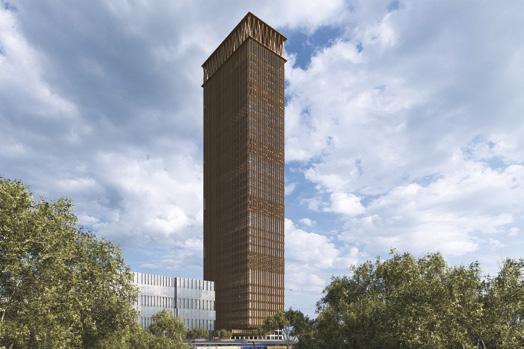
Sloterdijk 2050 is a proposal that reimagines the urban fabric around Amsterdam’s Sloterdijk Station, transforming infrastructural voids into a vibrant, mixed-use vertical neighborhood. The project introduces six modular towers rising from a continuous public green space, where infrastructure, landscape, and architecture converge to shape a new urban identity.
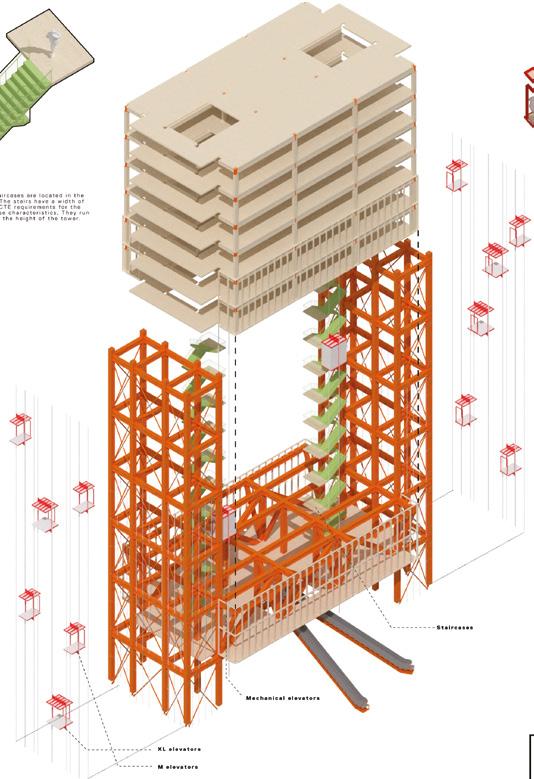
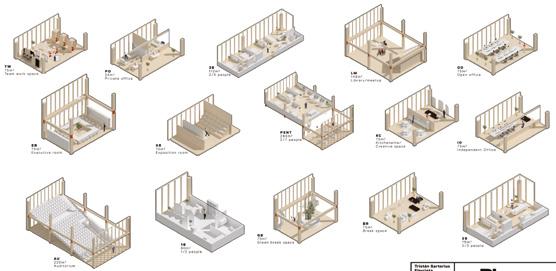
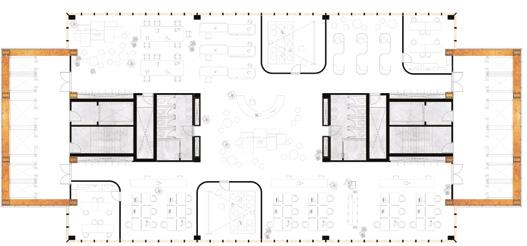
If built, the towers would become the tallest timber structures in the world. Its design combines prefabricated steel side cores with a modular timber grid, enabling disassembly, reuse, and long-term adaptability. Floorplans are completely open thanks to the repositioned cores, allowing residential
and office programs to coexist on any level. A system of plug-in modules such as cafeterias, meeting rooms, or gardens among others support evolving needs and diverse users.
Every 6 floors, the tower breaks open to create double-height green terraces, encouraging community and interaction. Transparency, flexibility, and circularity guide the project at every scale, from raised technical floors and triple-glazed timber façades to its structural and spatial logic.
More than a building, Sloterdijk 2050 offers a new model for high-rise urbanism: one that is open, inclusive, and capable of evolving with the city over time.
AMSTERDAM SKYHEAVEN
Diego García Santos
Amsterdam SkyHeaven is a suspended high-rise designed to explore how density, structure, and flexibility can shape more sustainable and human-centered cities. Located in Sloterdijk, a fast-developing district in Amsterdam, the project proposes a new vertical model that concentrates activity upward while preserving groundlevel openness for public life.
The building is held from above by a cable suspension system, freeing the ground floor and enabling adaptable, column-free spaces throughout. This structural strategy allows each level to respond to changing programs and user needs, inspired by Eduardo Chillida’s idea: “Always, never different, but never always the same.”
SkyHeaven merges hotel and coworking functions into a continuous vertical system that accommodates executives, students, and digital nomads. With midlevel rooftops, shared amenities, and terraces, the tower becomes a space for both community and retreat.
Conceptually, the project challenges the notion of the tower as an isolated object. Instead, it becomes an urban ecosystem — responsive, inclusive, and sustainable. SkyHeaven is a spatial argument for embracing verticality as a tool to reimagine density, foster wellbeing, and adapt to the evolving needs of contemporary urban life.
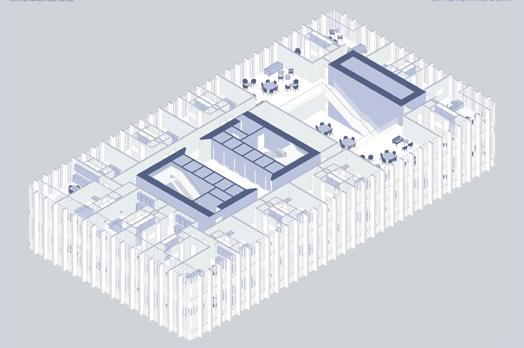
SPACE STATION
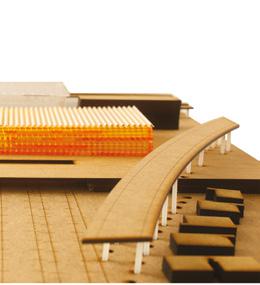
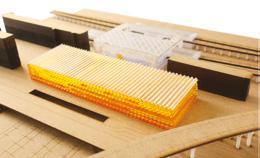
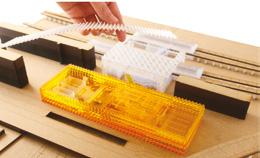
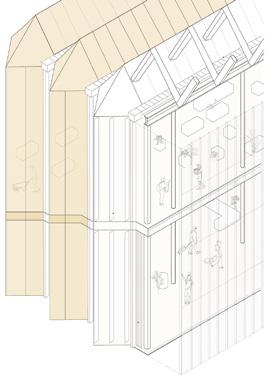
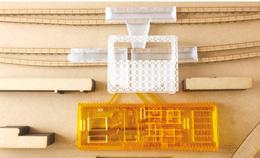
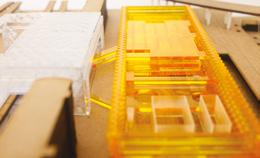
Space Station is strategically located adjacent to Sloterdijk Station, a site chosen for its high accessibility, its capacity to attract a diverse range of users, and its strong relationship with existing large-scale infrastructure. The scale of the railway context allows the introduction of a substantial architectural intervention without appearing disproportionate within the urban fabric— an essential condition for integrating urban agriculture at this magnitude.
The proposal envisions a greenhouse structure that becomes the new façade of the station, surpassing the scale of the existing building and redefining the horizon perceived by train passengers.
Rather than functioning as an isolated object, the project extends the station’s infrastructure, responding to increasing demands while remaining open to future transformation.
To address long-term growth, the design is based on a modular and flexible system composed of a grid of narrow columns. While modularity may initially suggest rigidity, it ultimately enables adaptability, allowing the structure to expand and generate a wide range of spatial conditions over time. In doing so, the project transforms a previously empty pedestrian zone into an active, productive landscape that connects transportation, architecture, and agriculture.
Ida Wolfenson Winter
Thesis
WORK IN BLOOM
Elena López Müller
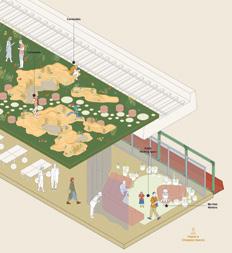
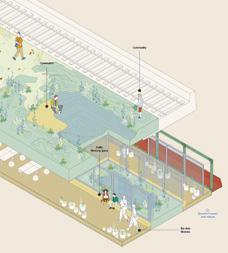
WORK IN BLOOM - Where nature meets work: reimagining infrastructure.
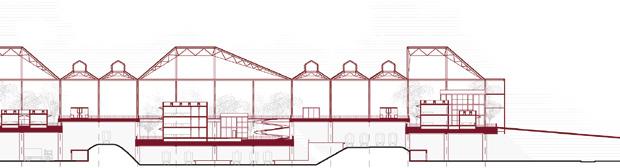
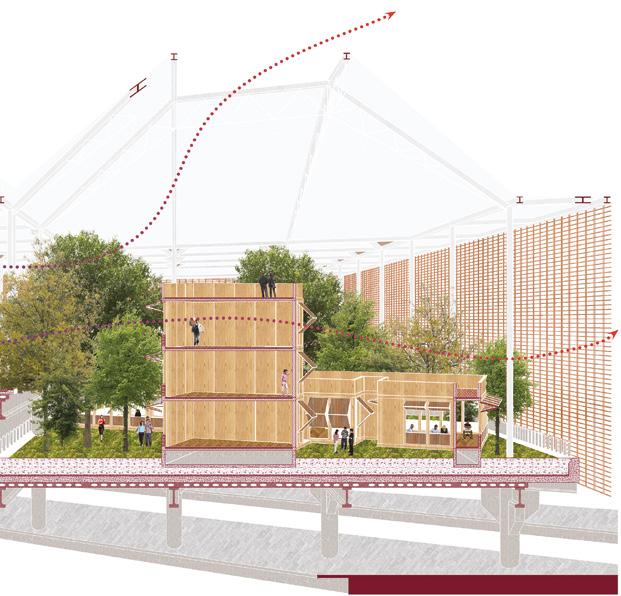
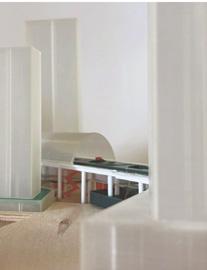
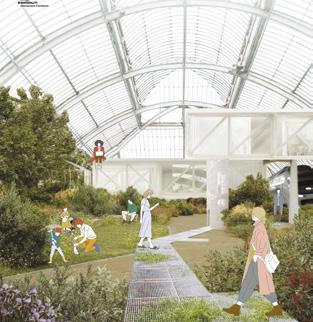
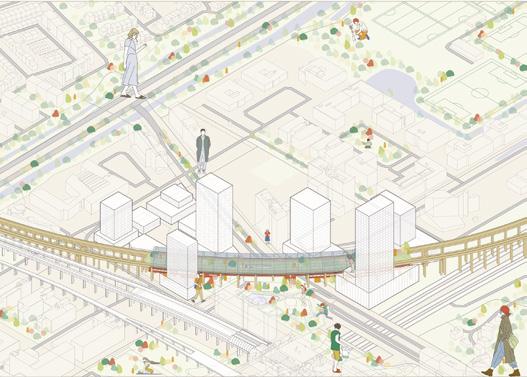
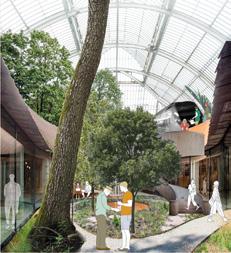
This project reimagines an underutilized railway station in Sloterdijk as a pioneer of "slow" office design. Challenging the obsession with industrial productivity, the proposal focuses on spatial beauty and the restorative power of nature.
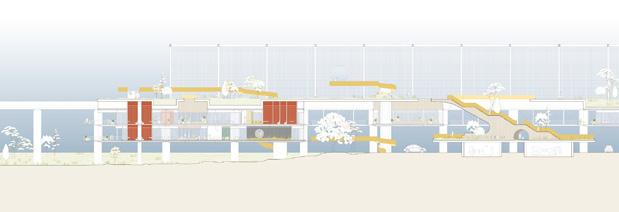
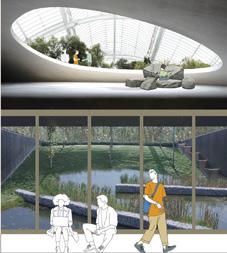
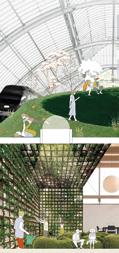
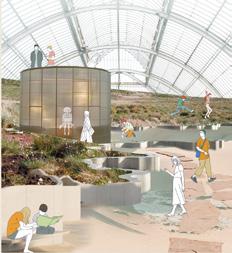
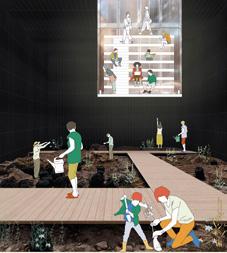
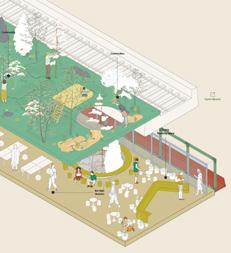
The intervention takes advantage of a unique existing structure: a raw concrete skeleton defined by a monumental 200-meter-long glass tunnel. This spine is transformed into a living laboratory where indigenous biodiversity is brought back to the district. By integrating local ecosystems into both the urban
landscape and the interior architecture, the project creates a dialogue between the built and the biological.
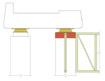
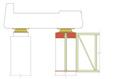
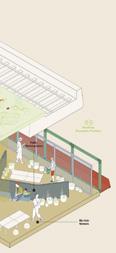
Rather than a static office, the space is a modular and demountable system designed for adaptability. Each ecosystem is tailored to a specific working style, catering to a diverse audience: permanent workers, transient commuters, and the local community that fosters this green infrastructure. The result is a reactive architecture that doesn't just occupy the station, it inhabits it. By preserving the station's original function while adding layers of ecological value, the project demonstrates how infrastructure can evolve into a flexible, regenerative sanctuary for the modern city.
Thesis


MArch Students
CAROLINA SCHÖNBURG
After graduating from IE, Carolina began an internship at an interior architecture studio in Madrid, mainly focused on hotel development, with projects across Spain. Working in this small-scale office allowed her to explore furniture design more deeply, an area she had been interested in since the beginning of her studies.
DANIELA FIGUEROA ROZOTTO
Daniela is currently working at the Madridbased architecture studio Davidedavid, whose practice balances respect for tradition with a constant search for the new and the disruptive. There, she is developing, designing and learning how to manage housing and retail architectural projects, while continuing to pursue research-driven, conceptual work on a personal level.
DAPHNÉ ALEJANDRA FOURNEL
Daphné started working at Ortiz Leon Arquitectos, in Madrid. Her current plans are to gain experience in the architecture industry, while she explores her own design interests on the side, as well as further develop her Muay Thai skills and keep competing in Spain.
DIEGO GARCÍA SANTOS
Diego is currently working at an architecture and interior design studio, where he leads the architecture and construction area. His role includes spatial optimization, project review, client presentations, and coordination between the office and on-site construction. He also researches market trends and manages supplier relations.
EDUARDO AÑEZ ALCALDE
Since graduating, Eduardo has been focusing on refining his craft through hands-on ceramic work while also taking time to travel and recharge after his studies. More recently, he has been actively applying for roles and opportunities, all while celebrating positive steps toward democracy in Venezuela.
#VenezuelaLibre
ELENA LÓPEZ MÜLLER
Elena is an Architect at SUMA Arquitectura in Madrid, where environmental responsibility and mass timber construction are at the core of every project. Her Master’s degree was pivotal in defining her commitment to sustainable design, leading to an ecoluxury proposal for the Marbella Club Hotel. She is now involved in projects from concept to construction, gaining handson experience in integrating sustainability without compromising technical precision or thoughtful design.
GABRIELA OSORIO FERNANDES
After graduating, Gabriela is working at CBRE’s Madrid office as a Technical Manager. She focuses on building operations, maintenance, and lifecycle management, integrating ESG principles to enhance sustainability, efficiency, and long-term performance, bridging architectural knowledge with the operational and environmental management of real estate assets.
IDA WOLFENSON WINTER
Ida is currently developing an independent entrepreneurial project that functions as a new visual archive connecting contemporary Lima, Peru, where she is currently based. The platform approaches Lima not as scenery, but as a system — documenting its culture, architecture, and social dynamics.
ISABELLA ESPINAL VIEITES
Isabella is currently working as an Interior Designer at MIL Studios in Madrid, where creativity, purpose, and teamwork are prioritized, and where music is, fittingly, an essential part of the workflow. She is actively involved in ongoing projects across Europe and locally, gaining hands-on experience in different scales and contexts while expanding her professional scope.
JUAN MANUEL DE LA SERNA DEL ÁGUILA
Juan Manuel works at Plusval Capital, a recently founded real estate company in Madrid. He manages project analysis, design, technical review, supervision and coordination. This multidisciplinary role has allowed him to develop professionally, technically, and personally, gaining experience across multiple aspects of real estate project development.strategic insights to maximize investment value. His role requires a deep understanding of market trends and financial strategies in the dynamic real estate sector.
LEONEL PRIETO VARGAS
Leonel is currently working at Arup's Madrid office as part of the architecture team. He has contributed to architectural competitions and assisted in projects of various types, including a train station, residential buildings, and a hotel, across Spain and other European countries.
MARINA LÓPEZ MARTÍNEZ
Marina currently works as a Real Estate Capital Allocation Analyst at SOPHIQ Properties in Madrid, where she combines architectural expertise with investment analysis. Her role involves evaluating residential assets, conducting architectural and financial due diligence, developing alternative housing layouts, and defining refurbishment strategies that enhance habitability, efficiency, and long-term market value.
MARTIN JITENSKI
Martin is currently working at El Departamento as an architect.
TRISTÁN SARTORIUS ELORRIETA
Starting in January 2026, Tristan will be working in Real Estate at Savills, in the Capital Markets department based in Mexico City, focusing on investment analysis, transactions, and asset strategies within the commercial property sector.
YUSUF SÜHAN BOZKURT
Architect and R&D Specialist at El Departamento, an interior design studio based in Madrid, with an ongoing freelance practice in editorial and graphic design.
MArch Faculty and Staff
DAVID GOODMAN Dean and Professor of Architecture
David Goodman is a graduate of the Harvard Graduate School of Design and of Cornell University, and he also holds a PhD in Business Studies from the IE University, specializing in Strategy and Organization Theory. His current research deals with innovations in architecture practice and production during times of socioeconomic turbulence. Goodman is co-author of the book An Introduction to Architecture Theory: 1968 to the Present, and his work has also appeared in the Journal of Architectural Education, Technology|Architecture + Design, A+T, Log, in the anthology Chicago Architecture: Histories, Revisions, Alternatives, and in the book Walter Netsch: A Critical Appreciation and Sourcebook.
BEN VAN BERKEL
Founder and Principal Architect, UNS, and Thesis Chair of the Master in Architecture
Ben van Berkel studied architecture at the Rietveld Academy in Amsterdam and the Architectural Association in London, earning the AA Diploma with Honors in 1987. In 1988, he co-founded UNStudio with Caroline Bos in Amsterdam. His notable projects include the Mercedes-Benz Museum in Stuttgart, Arnhem Central Station, Raffles City in Hangzhou, and the Wasl Tower in Dubai. Current projects include STH BNK in Melbourne, Chamartín Station in Madrid, and ‘Four’ in Frankfurt. He has lectured at top architectural schools worldwide, held the Kenzo Tange Visiting Professorship at Harvard GSD (2011–2018), and currently chairs the MArch Thesis program at IE School of Architecture. He also served on the Dutch Ministry of Economic Affairs’ advisory board (2017–2021) and gave a TEDx talk on health and architecture in 2017.
MARCELA ARAGÜEZ
Director of the Master in Architecture and Assistant Professor
Marcela is a licensed architect with an MSc and PhD from the Bartlett School of Architecture,
UCL (recipient of the UCL Turner Prize for best MSc dissertation) and an MArch from the University of Granada. Her research explores adaptable architecture design processes, focusing on post-war cross-cultural exchanges between Japan, Great Britain, and Switzerland. She has lectured in the UK, Switzerland, Japan, France, and Spain and has professional experience in Spain and Switzerland. Her work has been supported by grants and awards from institutions such as the Japan Foundation, Sasakawa Foundation, Canon Foundation, and the Society of Architectural Historians of Great Britain. Marcela is an Editorial Board member of Architectural Histories, the journal of the European Architectural History Network, and has published in international journals including Roadsides and Architecture Research Quarterly.
FERNANDO GARCÍA PINO
Director of the Thesis Project and Assistant Professor in Practice
Fernando is an architect and educator at the Polytechnic University of Madrid and IE University. A graduate of ETSAM (2000) with an International Doctorate cum laude and extraordinary prize of research from UPM, he co-founded Paredes Pino Arquitectos in 2001 alongside Manuel G. Paredes after notable success in international competitions. Fernando began his career collaborating with Mansilla and Tuñón Arquitectos and later joined the office of Juan Navarro Baldeweg, leading major projects like the Balcón del Guadalquivir, The Knowledge Institute in Netherlands or the Hertziana Library in Rome. His practice, Paredes Pino Arquitectos, has won over 20 national and international competitions and has been widely published in prominent journals such as El Croquis, A+U, AV, Lotus or Domus. His recent work includes the patent-pending transformable furniture system Redo-me®.
DANA BEHRMAN Associate Director and Senior Urban Designer at UNS
Dana teaches at IE University and Harvard GSD alongside Ben van Berkel and is a design
studio tutor at the Academy of Architecture in Amsterdam. She holds an MA with distinction from Goldsmiths, University of London (2010), a BA from the Architectural Association in London, and a BFA from the School of Visual Arts in New York. With 14 years of experience in awardwinning international firms, she joined UNStudio’s Amsterdam office in 2014 to lead the Urban Studio, specializing in urban spatial analysis. She consults on urban visioning, site context analysis, and master planning. Her projects include an innovative district in South Netherlands, a Rotterdam social housing initiative, and master plans in Riyadh, Dubai, and Germany. She also leads the Expo City Dubai masterplan, overseeing a team of 50 designers and consultants.
MONICA PALFY
Urban Designer and Computational Specialist, UNS
Mónica teaches at IE Madrid and TU Delft’s BK Faculty as part of the Digital Innovation in Urban Science department. She is also a guest lecturer in the master’s program in Metropolitan Analysis, Design, and Engineering at the AMS Institute. Mónica holds a master’s in architecture with honors from ETSAM, specializing in urban circularity, heritage, and spatial thermodynamics. She further advanced her expertise with a Master’s in GIS, Big Data, and Urban Territorial Network Modeling (Part II) at ETSAM. Since joining UNStudio’ s Urban Unit in 2021, she has focused on integrating digital tools into urban strategies, emphasizing walkability, density, and sustainable urban grids. Her work spans local developments and international masterplans, combining researchdriven methodologies with collaborative planning to create safer and more vibrant cities.
ENRIQUE JEREZ ABAJO Assistant Professor in Practice. Thesis Project Applications & Synthesis
Enrique is an award-winning architect and professor of Architectural Design at IE University, Madrid-Segovia. He holds a degree
in Architecture with honors from the University of Navarra and a PhD from the University of Valladolid. His work bridges practice, research, and teaching, encompassing domestic and public architecture, interior design, and interventions in heritage sites. Before founding Jerez Arquitectos, Enrique collaborated with renowned firms, including Otxotorena, Cano Lasso, or Mangado. In 2020, he received the Europe 40under40 Award from The Chicago Athenaeum and The European Centre for Architecture. His projects have earned recognition in the Spanish Biennial of Architecture and Urbanism, Premios Arquitectura CSCAE, Enor Awards, COAVN Awards, Castilla y León Awards, or Arquia/ Próxima, and have been published in leading architecture journals and media outlets.
ALEJANDRA ALBUERNE
Assistant Professor. Structural Development
Alejandra is an architectural engineer with over a decade of international experience in building structures, construction history, participatory design, and heritage management. She specializes in traditional construction methods and the reuse of vernacular technologies. She has worked in Asia and Europe, including roles as a Structural Engineer in London and Madrid (Arup, Mecanismo) and as a Technical Advisor for ASF Nepal’s post-earthquake recovery in 2015. Before joining IE University, she was a Lecturer at UCL’s Institute for Sustainable Heritage and a Stipendiary Lecturer in Engineering at Oxford (2014–2016). Albuerne earned an MEng in Structural Engineering from Cambridge (2003), a postgraduate degree in Historic Structures from Universidad Politécnica de Madrid (2007), and a PhD on the seismic behavior of historic masonry structures from Oxford (2014).
RAFAEL IÑIGUEZ DE ONZOÑO
Adjunct Professor. Construction System Development
Rafael is an architect and educator who lectures at several schools of architecture. In addition to teaching construction systems, he
specializes in subjects related to Typologies and Life cycle costing in construction. Throughout his career, he has collaborated with various architectural offices and worked for several construction companies and developers. He established his own firm and has developed projects and buildings for both public and private sector clients. Key works include the Spanish Embassies, in Germany and Equatorial Guinea, and the rehabilitation of the Bank of Spain offices, in Lerida and Cuenca. He holds a professional architecture degree from the Polytechnic University of Madrid, School of Architecture (ETSAM), and he has written for leading architecture publications.
MÓNICA GARCÍA
Adjunct Professor. Thesis Project Jump Start
Mónica is an architect and graduate of the Polytechnic University of Valencia, Spain. She holds a MArch II from Harvard University and a PhD in Architecture from ETSAM, Polytechnic University of Madrid. Mónica has collaborated with various architecture firms in France and founded Garcia-Floquet Arquitectos in Valencia, whose work was featured in the X and XI Spanish Biennials of Architecture and Urbanism. She is a professor at the Valencia School of Architecture and a guest critic at IE University, ENSAPVS and ENSAPLV in Paris. Her research focuses on experimental architectural practices in Spain from the 1960s to the present, earning her recognition as a curator and contributor to the Spanish experimental scene.
FRANCISCO JAVIER AVILÉS MONTES
Adjunct Professor. Building Code and Environmental Systems
Francisco is an architect, entrepreneur, investor, university professor, judicial expert, and mediator. He is a member of the Madrid Association of Architects and the Technical Certification Committees of AENOR (AEN/ CTC 003 and AEN/CTC 014). As the head of Fundamenta Arquitectura S.L.U., he specializes in legal architecture, energy efficiency, and building technology at a national level. His
work has been featured in exhibitions and publications, and he has participated in conferences and international cooperation projects. Alongside his professional practice, he is a bilingual professor at Universidad Europea and IE University, teaching Architecture, Civil Engineering, Building Engineering, and Design. At the Master’s level, he focuses on construction, regulatory compliance, installations, and energy efficiency.
MATAN MAYER
Associate Professor. Sustainability and Circularity. Advanced Construction Systems 1 & 2
Matan is an Associate Professor at IE University, where he teaches architectural design and construction courses. His research focuses on reducing the environmental impact of material use in the built environment through life cycle design strategies. His work has been published in peer-reviewed journals and has earned awards such as the Peter Rice Prize, the AIA Excellence in Design Award, and the ARCC Research Incentive Award. He has held research fellowships at Harvard’s Center for Green Buildings and Cities, the University of Stuttgart’s Institute for Lightweight Structures, and the Swiss Federal Institute of Technology in Lausanne. Mayer is an Editorial Board member at Technology | Architecture + Design (TAD) Journal and Issue Editor for “Circularity” (2023). He holds a doctorate and post-professional master’s from Harvard GSD and a B.Arch from Tel Aviv University.
CAROLINA BERGES
Program Assistant for the Master in Architecture
Carolina holds a degree in Fashion Design from EUCD School of Design in Montevideo, Uruguay, and a Master’s in Fashion and Sustainability. With over 8 years of international experience across three countries, Carolina has worked as a fashion designer and retail merchandiser, managing product development, visual merchandising,
and client relations. Her career has offered global exposure, particularly in Asia, where she attended renowned international textile fairs like CANTON and IHGF Indian Handcrafts & Gifts. These experiences allowed her to gain expertise in material sourcing, supplier negotiations, and developing innovative products.
LORENA DELGADO
Senior Fab Lab Technician
Lorena Delgado Piña is a Senior Lab Technician and Manager of the Fab Lab IE University of the IE School of Architecture and Design at the IE Tower in Madrid since 2021 and Adjunct Professor at the IE University since 2023. She specialized in architecture, digital fabrication, and wearable technology. She is an architect from the School of Architecture of Universidad de Alcalá and a Fashion Tech Designer, specialized in biomaterials fabrication, by Istituto Europeo di Design Madrid (IED Madrid). Finished their studies, she has taught several workshops and masterclasses related to biomaterials and digital fabrication in Schools of Design and Architecture such as Universidad Politécnica de Madrid, Universitat Politècnica de València and Istituto Europeo di Design among others and cultural centers such as Medialab Matadero. At the same time, prior to joining IE A&D., as a multidisciplinary architect and designer, she worked in various studios specializing in Architecture and Fashion Tech Design, including Enguita and Lasso de la Vega Arquitectura and Buj Studio, among others, and she has collaborated in the development of wearable prototypes with the research group MagicOut Fit at Universidad Carlos III de Madrid.
In addition, she is a graduate of the Fab Academy Diploma 2021, taught by the Fab Foundation with the support of The Center for Bits and Atoms of Massachusetts Institute Technology (MIT). This certificate validates your skills at the principles on digital fabrication, electronics; and it recognizes you as an official Fab Lab professional of the Fab Lab global network.
SILVIA GARCÍA
Junior Fab Lab Technician
Silvia is an architect from the Polytechnic University of Madrid (ETSAM). She got an Erasmus scholarship that allowed her to study at the Glasgow School of Art in the United Kingdom. Her final thesis reflected on how to regenerate abandoned parts of the city occupied by cars by giving it back to nature, creating small packs of landscape within the urban fabric. She has worked as an intern in several architecture studios and made architectural models for expositions at the city council venue Madrid CentroCentro Cibeles.
OTHER PROFESSORS INVOLVED IN THE MASTER IN ARCHITECTURE:
ELENA ORTE LAGO
Adjunct Professor. Advanced Design Studio
Elena Orte is an architect graduated from the Polytechnic University of Madrid (ETSAM), where she also completed a Master’s in Advanced Architectural Projects. In 2005, she co-founded SUMA Arquitectura with Guillermo Sevillano, a Madrid-based studio focused on residential and public architecture, with particular attention to timber construction, ecological responsibility, and socially driven design. Her work has received international recognition, including the 2024 Emerging Mies van der Rohe Award and IFLA’s 2023 Best Public Library of the Year for the Gabriel García Márquez Library in Barcelona. Teaching is a central part of her practice. Elena is a faculty member at the IE School of Architecture & Design in Madrid (Advanced Design Studio – Sustainable Strategies), at the Institute for Advanced Architecture of Catalonia (IAAC) in the Master in Advanced Ecological Buildings & Biocities (MAEBB), and in the Department of Architectural Projects at ETSAM. She was also part of the teaching team that led the ETSAB International Design Studio 2024–25, University Libraries at UPC, fostering researchdriven, ecosystemic approaches to public architecture and collective space.
EVA GIL LOPESINOS
Adjunct Professor. Advanced Design Studio
Eva Gil Lopesino holds a PhD in Architecture (2023) from the Escuela Técnica Superior de Arquitectura de Madrid (UPM), a Master’s in Advanced Architectural Design with honors (2012), and a Master in Architecture (2009) from ETSAM/UPM and TU Delft. She is a tenure-track professor of architectural design at ETSAM/ UPM and a member of the ProLab Research Group and the Educational Innovation Group “Design Agglutinating Devices,” recognized with several UPM awards. Her PhD received the First Prize at the Arquia Tesis Iberian Award (2025). She has taught and lectured internationally at institutions including IE University, EPFL, the Polytechnic University of Milan, Escola da Cidade, Soongsil University, and Feng Chia University. Since 2006, she has co-directed studio elii with Uriel Fogué and Carlos Palacios. Her work has been widely exhibited and awarded, including the Holcim Award Europe Gold (2023), FAD Award (2020), COAM First Prize (2017), and recognition at the Venice Architecture Biennale, among others.
JUAN JOSÉ TUR MC GLONE
Adjunct Professor. Advanced Urban Workshop
Juan Tur holds a master’s in architecture from ETSAM Polytechnic University of Madrid, and has over 20 years of experience in large-scale urban transformations and public space design. He is a founding partner at WALK, Architecture & Landscape, where his innovative projects have earned international recognition, including the Magnifica Fabbrica project in Milan, and the Oviedo Central Hospital urban regeneration. Since 2006, he has collaborated with WEST 8, leading key urban projects in Spain and abroad like the Parc de la Sagrera in Barcelona or the New Holland Island Park in Saint Petersburg. Currently, he oversees the public space design for the Parque Central of Madrid Nuevo Norte to become a landmark in the design of sustainable and resilient public spaces. Juan is Adjunct Professor at IE University where he leads the Advanced Urban Planning Workshop. He is also
Associate Professor of Design Studio at ETSAM. He conducts research on urban space and landscape, with a PhD focused on “The Walk in the project of landscape and architecture.”
MIKKO KETOKIVI
Professor. Creativity & Organization
Mikko Ketokivi is a professor f Operations Management and Organization Design at IE Business School. He holds a PhD in business administration from the University of Minnesota. In his nearly twenty years at IE Business School, Mikko has taught operations management, organization design, corporate governance, and research methods in the International MBA, the Executive MBA, the Global Online MBA, the DBA, and the PhD programs. In the MArch program, he teaches organization design and governance. Mikko’s research focuses on the same topics as his teaching. In addition to having published numerous articles in academic journals, he is the author of the book Efficient Organization: A Governance Approach (Oxford University Press, 2023). Apart from his university activities, Mikko is a Patron and a Board Member of Cámara de Comercio Hispano-Finlandesa, the SpanishFinnish Chamber of Commerce.
JOSEPH PISTRUI
Adjunct Professor. Strategic Management
Joseph Pistrui is an internationally recognized expert in entrepreneurship, strategy, innovation, leadership, and family business. He is Professor of Entrepreneurship & Innovation at IE University, where he has served for over 25 years in senior roles including Dean of Executive Education, Director of the Entrepreneurial Management Department, Co-Academic Director of the IEBrown EMBA, and Founding Academic Director of the Senior Fellows Program.
In 2018, he co-founded Kinetic Thinking, an executive development framework focused on cultivating adaptive, forward-moving leadership capabilities. Joseph has advised Fortune 500 and FTSE 100 companies on strategy, innovation,
and leadership, with his work featured in outlets such as Harvard Business Review and Peter Drucker Forum. He earned a PhD in Strategic Management, a Master of Arts, and a Bachelor of Science in Business Administration. Joseph previously spent 15 years in sales and marketing leadership roles at Bristol-Myers Squibb.
JERÓNIMO VAN SCHENDEL
Adjunct Professor. Project Management
Jerónimo van Schendel is the Director of the Master in Business for Architecture and Design at IE School of Architecture and Design, and member of the Circular Cities' Board at IE University. He is a Spanish Architect, graduated from ETSAM with a Master in Architecture (M.Arch II) with Distinction, from Harvard University Graduate School of Design. He is an IDEO SF CoLab Fellow 2016 (IoT & Blockchain Innovation Lab). Jerónimo was Office lead at Abalos+Sentkiewicz from 2016 to 2019, before co-founding Bildia, a platform for integrated procurement in construction (Best Contech Startup Iberia 2022-2023), where he served as CEO between 2019 and 2024. Jerónimo is currently a practicing architect, and coleads Estudio Peninsula. His teaching and independent work is focused on identifying innovation opportunities in the intersection of design, AEC, and technology.
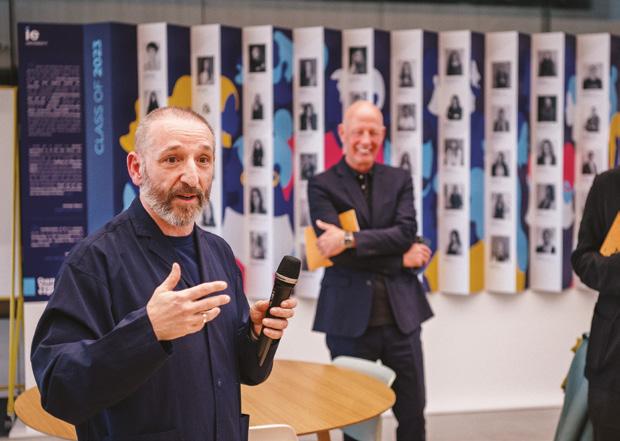
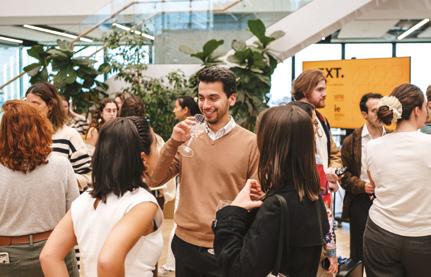
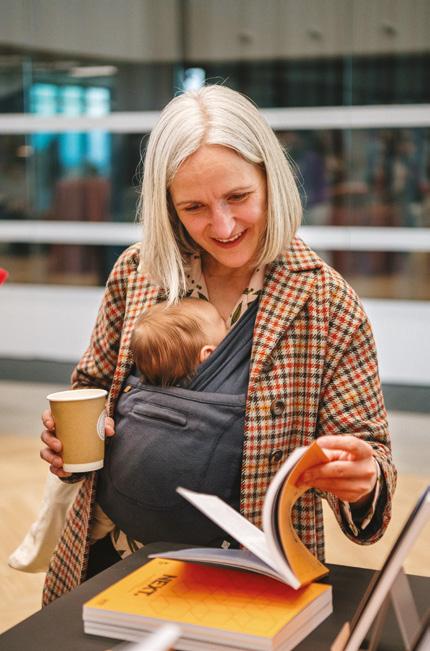
MArch in Pictures
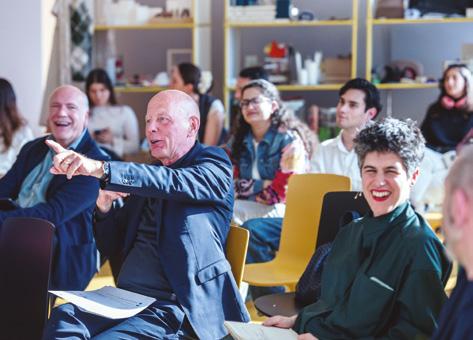

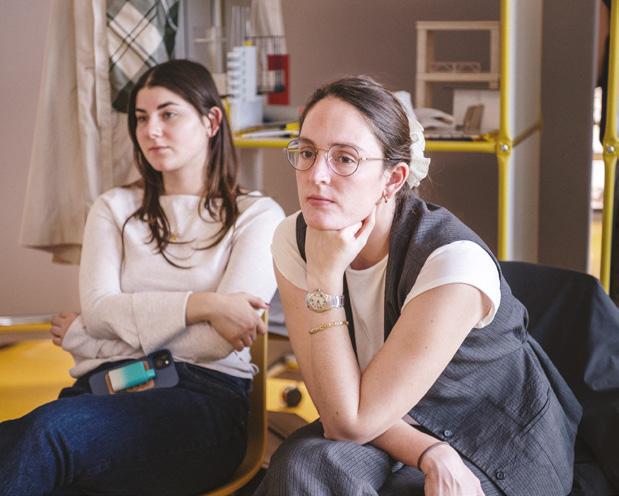

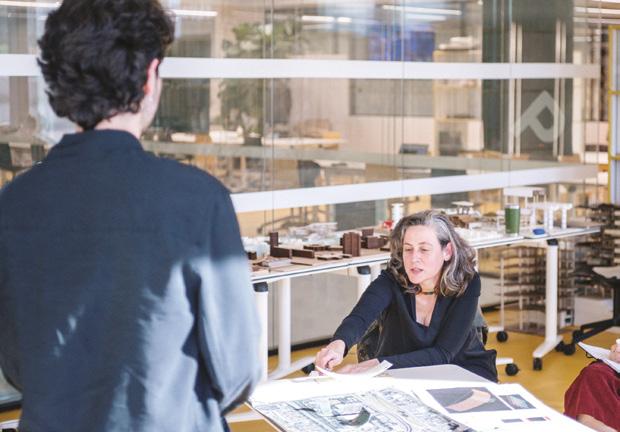
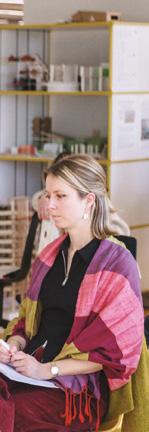
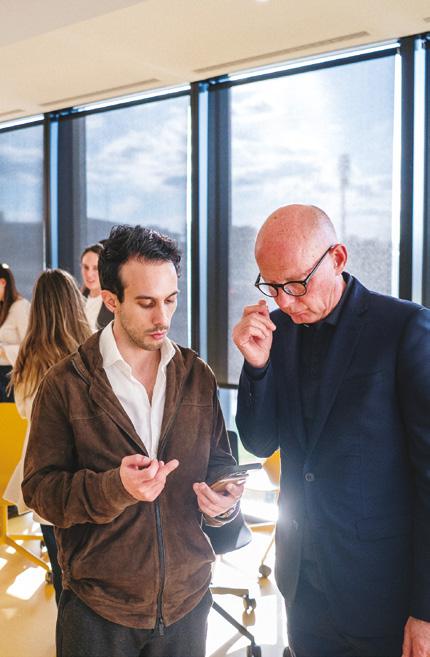
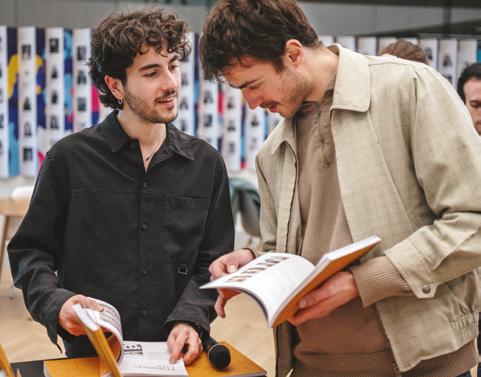
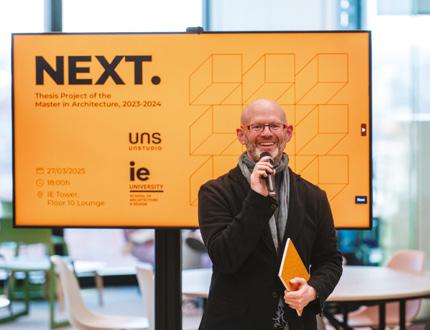
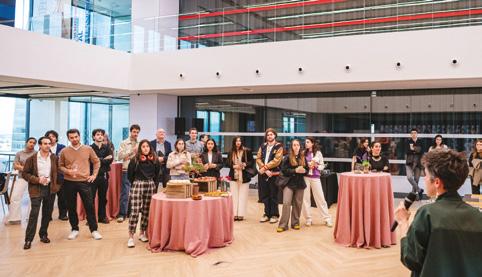
Editor:
IE University
IE School of Architecture and Design
Editorial Director: Marcela Aragüez
Editorial Assistant: Elena López Müller
Design Coordinator: Francesco Maria Furno
Original Design and Layout: Carlos (Charlie) Loaiza
Printed by: Anzos, SL
Content: © Texts: their authors © Images: their authors
ISBN: 978-84-85669-80-6 (Printed Version)
ISBN: 978-84-85669-81-3 (Digital Version)
DL: M-6550-2026 First edition. Papers: Fedrigoni Arena 115g
Fonts: Montserrat Regular Montserrat SemiBold Montserrat Bold Bitcount Mono Single