David Goodman
Dean,
Cristina Mateo
Associate Dean, IE School of Architecture and Design
Saskia Bostelmann
Associate Director, Exhibitions,
Clara Llamas
Academic

David Goodman
Dean,
Cristina Mateo
Associate Dean, IE School of Architecture and Design
Saskia Bostelmann
Associate Director, Exhibitions,
Clara Llamas
Academic

David Goodman Dean, IE School of Architecture and Design

Although this is the second edition of Work, in many ways, this feels like a new beginning. Perhaps most obviously, because we’ve just inaugurated the Creative Campus Segovia, housed in the newly renovated Palacio de los Condes de Mansilla, in the heart of the historic city of Segovia. This campus brings together our undergraduate students from Fashion Design, Architecture and Design. It’s a truly remarkable blend of old and new, with a culture of making at the center: our students can experiment with a range of fabrication and craft techniques, from weaving to robotic additive manufacturing, all under one roof.
We’ve also inaugurated our Building Construction Laboratory in Segovia, in a former supermarket, which we’ve renovated from top to bottom. This industrial, experimental laboratory will allow us to combine experimental research and teaching in areas of sustainable construction, circular material development and innovation in traditional construction methods and materials.
Beyond these new physical premises, this year also marks the start of our Master in Design
(MDes) programs, with the opening of our inaugural edition of the Master in Interior Design, in collaboration with JLL Design, as well as the launch of our Master in Design for Immersive Environments and XR. We’ve also added a series of undergraduate specialization diplomas to our Bachelor in Design portfolio, including diplomas in Interior Design, Graphic Design and Product Design.
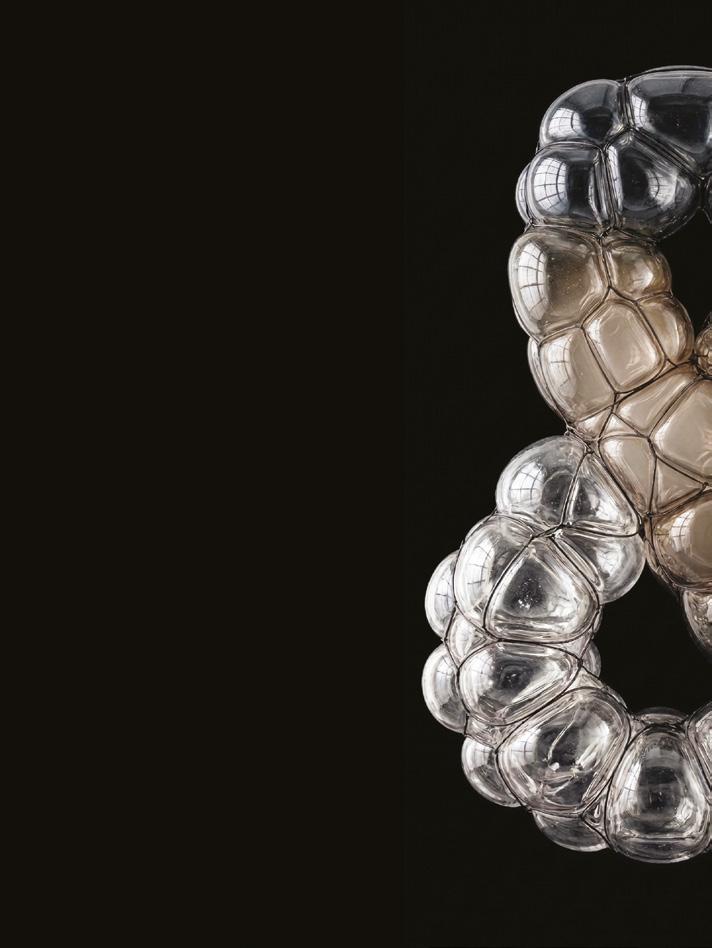
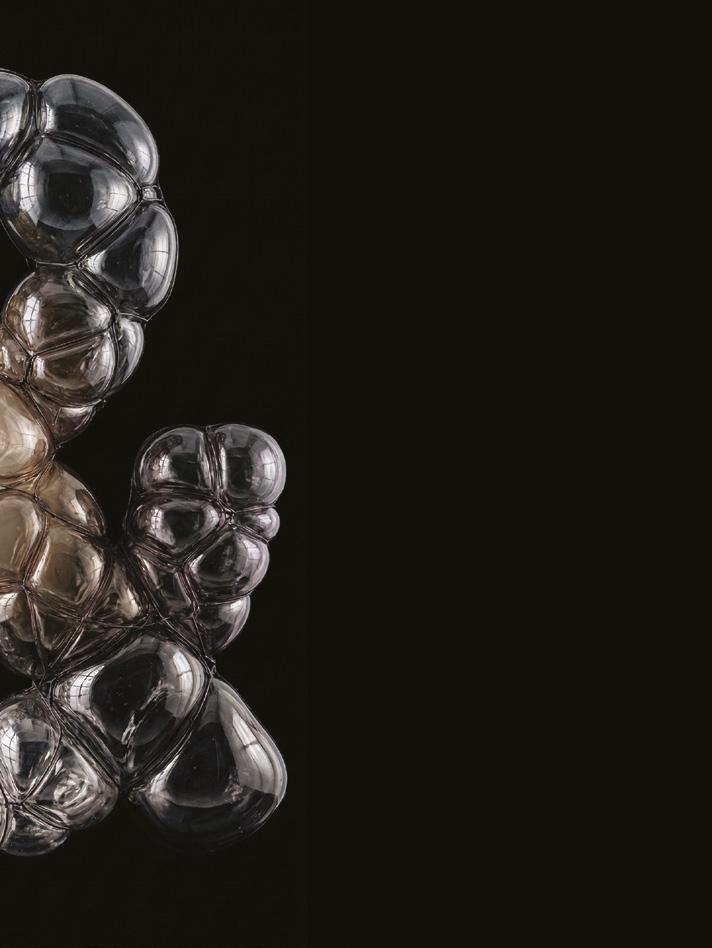
Together, these initiatives represent a big step forward in our mission to develop, nurture and deploy the power of human creativity to shape a more sustainable, more just and more beautiful world. And it’s in the book you’re currently examining that we can all perceive what is perhaps the most visible trace of this new beginning: a new graphic identity structured around the power of saying “Yes, &…” to the world around us.
Cristina Mateo
Associate Dean, IE School of Architecture and Design

When assessing the journey of our school from 2024 to 2025, one is struck by the transformative power of two simple words: “Yes, &…” More than a graphic system or a slogan, this phrase has become the spirit that defines our identity, culture and achievements.
“Yes, &…” means embracing collaboration, welcoming new ideas and building upon each success with curiosity and ambition. It is the foundation on which we have launched innovative programs, forged strategic partnerships and expanded our global reach.
Yes, our bachelor’s and master’s programs in Design now share a single floor in Madrid, alongside the labs, fostering a vibrant studio culture and interdisciplinary collaboration, & at the same time, we have inaugurated the Creative Campus Segovia.
Yes, we have launched the Master in Design in partnership with JLL Design, & we are preparing the Master in Design for Immersive Experiences and XR, connected to initiatives such as X4 Europe and leading creative festivals including OFFF in Barcelona and KIKK in Belgium.
Yes, we have gained RICS accreditation for our Global Master in Real Estate Development & renewed accreditation for the Master in Real Estate Development, reinforcing our commitment to excellence and professional standards.
Yes, we have exhibited “Alternative Skies” for six months at the Architecture Venice Biennale & hosted the ULI Spain annual conference, demonstrating our role in cultural engagement and thought leadership.
Yes, we have taken a bold step in internationalization through the creation of an International Committee—an Advisory Board of distinguished global experts—which has already held its first meetings. This Committee guides the scientific quality and global positioning of our programs and supports structured collaboration across academic levels.
Every “Yes” is followed by an “&…”—a new opportunity and a new chapter. As you read this book, you will discover how “Yes, &…” continues to open doors to innovation, excellence and global impact. This is not only our history, but our ongoing commitment to building the future together.
Saskia Bostelmann
Associate Director, Exhibitions, Publications and Events

A publication that unfolds the different disciplines, revealing what happens inside the studios.
This Yearbook is a journey around curiosity, experimentation and the intricate development of creativity. This is Work 2: a compilation of projects created by students from diverse disciplines during the 2024–2025 academic year.
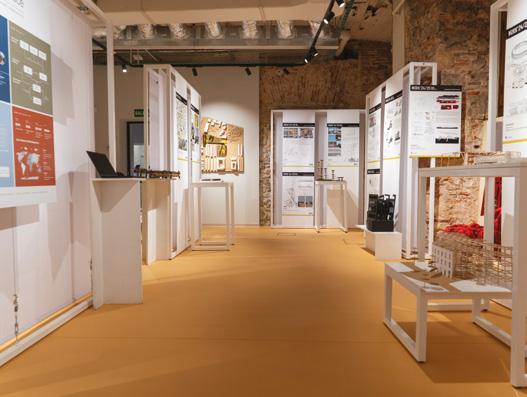
This encompasses a careful selection of projects in Architecture, Design, Fashion and the diverse master’s programs, curated by faculty members who are co-participants in every project and hold the real pulse of what’s produced in the classroom. Not everything can be represented, but what is shown offers a glimpse of what can be experienced during one year of study at IE School of Architecture & Design. This edition also summarizes the annual student exhibition that filled the corridors and spaces of the school, connecting students’ works and creating a continuous thread that colonized the Creative Campus.
This publication unfolds through the different disciplines, expanding their creative energy and leaving an important trace of achievement, revealing what happens inside the classrooms and studios while giving visibility to the creative dynamics of the students and the dialogue that grows daily within IE School of Architecture & Design.
This year-in-review also invites reflection on the student journey: understanding where one comes from and where one is going. It’s a recognition of one’s own path, what has been achieved, what’s being done, and what is yet to come, acknowledging how technique, narrative and experience evolve over time. Everything becomes possible when mind, hand and technology come together: the mind that imagines, the hand that builds and technology as a tool for creation, guided by the curiosity, knowledge and creativity that make the world of ideas tangible.
Welcome to this small summary of thousands of hours of research and creative work.
Clara Llamas Academic Director, Bachelor in Design
AS WE OPEN THE PAGES OF THIS YEARBOOK, WE ARE GREETED WITH A VIBRANT SHOWCASE OF CREATIVITY, INNOVATION AND THOUGHTFUL DESIGN.
The projects gathered here reflect a growing clarity of purpose, not just in what our students create, but in how they choose to engage. Across media, systems and contexts, they’ve moved beyond design as output toward design as inquiry and position.
This year’s Work is grounded in questions that resist easy answers: How might we reimagine relationships between people and place? What does it mean to design for change that is uneven and ongoing? Where can design act as a connector between urgent transitions and situated realities? How do the materials we privilege, and the ways we apply them, shape our shared futures?
Students have used design to translate complexity into possibility. Some have worked within existing systems, reconfiguring public services, informal economies and institutional narratives. Others have proposed new frameworks: civic rituals, domestic arrangements and alternative forms of exchange.
Across the board, the work resists uniformity. You’ll find spatial interventions shaped by community dialogue, material investigations into circularity and tactility, and speculative prototypes that test how we might relate differently: to one another, to technologies, to environments.
Throughout, students have treated ambiguity not as a problem to resolve,
but as a condition to work with. Their approaches are relational, iterative and contingent, designed with others and accountable to context.
Dharika RajSingh
This yearbook doesn’t just document outcomes; it records orientations. It reveals how students are learning to navigate complexity, hold space for contradiction and design amid the unfinished and the plural. To our students: your work is thoughtful, situated and alive to the world it enters.
It challenges assumptions, reconfigures relationships and proposes alternatives with humility and intent. May these pages reflect not only what you’ve done, but how you’ve chosen to do it, and may they offer a provocation to those who read them: that design is never neutral, and the work is never finished.
Pablo Calderón Coordinator, Design Studio Sequence
IN THE BACHELOR IN DESIGN PROGRAM, THE DESIGN STUDIOS ARE WHERE IT ALL COMES TOGETHER. THEY’RE THE BACKBONE OF THE DEGREE.
Trust the process!
In the Bachelor in Design program, the Design Studios are where it all comes together. They’re the backbone of the degree: spaces for testing ideas, building skills, working together and growing as designers. Across eight studio courses, students move from guided exercises to self-directed proposals, learning to navigate the uncertainties, iterations and breakthroughs that define design practice.
Each year, the studios build on what came before. In the first year, students are introduced to the “project culture” in design through a hands-on and
collaborative approach, learning how to sketch, prototype, collaborate and respond to real-world briefs. These early experiences emphasize experimentation, material curiosity and the value of working with others. They also introduce key questions about context, impact and responsibility that continue to shape the curriculum.
As students move into their second and third years, the scale and scope of the projects expand. Studios become places to explore complex problems, integrate theory and technique and develop a personal voice. Students engage in processes that are iterative and non-linear: full of trial, error, feedback and rethinking.
Along the way, they gain fluency not only in tools and methods, but in framing challenges and articulating proposals that matter. By the final year, the studio becomes a space of synthesis. Students define their own direction, drawing on everything they’ve learned to develop thoughtful, grounded and ambitious design work with a systemic view.
Throughout the studio trajectory, students realize that it’s not about perfect results. It’s about learning to trust the process: to stay curious, critical and open to where the work might lead.
The Design Studios invite students to approach design as more than a
set of skills. They’re environments for questioning, making, collaborating and reflecting. They are where students learn to become designers by doing the work, over time, together.
Professors:
Andrea Caruso, Taryn Mead, Ainhoa Garmendía
Coordinator: Pablo Calderón
THIS COURSE INTRODUCES FIRST-YEAR BACHELOR IN DESIGN STUDENTS TO THE FOUNDATIONAL STAGES OF THE DESIGN PROCESS, GUIDING THEM THROUGH THE JOURNEY OF OBJECTS FROM CONCEPTUALIZATION AND PROTOTYPING TO FABRICATION AND PRESENTATION.
The course emphasizes an entirely analog approach, foregrounding hands-on making through traditional tools, processes and equipment. By removing digital mediation, students are encouraged to slow down, engage deeply with materials and develop an embodied understanding of how objects are made.
The course centers on material-driven design and the critical examination of craftsmanship as both a cultural and technical practice. Students explore how materials carry histories, values and narratives, and how these qualities can be intentionally translated into designed objects. Through this process, students learn to connect cultural research,
observation and storytelling with tangible outcomes, fostering a holistic approach to design thinking.
The course is structured around three core materials, textiles, biomaterials and wood, each forming a distinct module and deliverable. Within each module, students develop technical competencies while experimenting with material behavior, traditional fabrication methods and structural possibilities. Alongside making, students engage in a weekly design practice that includes sketching, iteration, prototyping, research, documentation and collaboration. These recurring methods build fluency in the design process and support reflective learning.
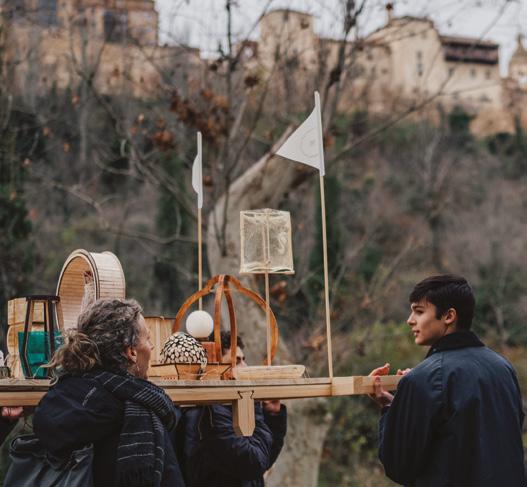
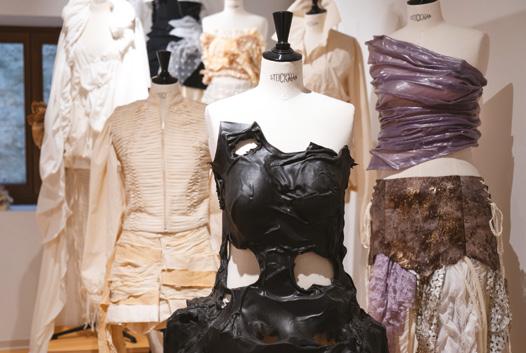
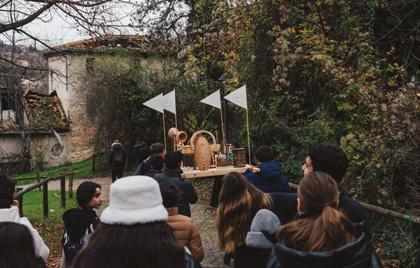
A moment of the exhibition Objects in transition for the Introduction to Design Studio I
Throughout the course, students draw inspiration from traditional crafts and vernacular techniques, critically analyzing how historical and cultural knowledge informs contemporary design practices. Collaboration and peer learning are integral, reinforcing the social dimensions of making and design inquiry.
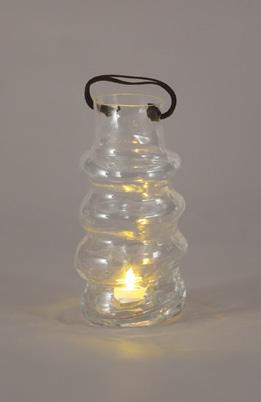
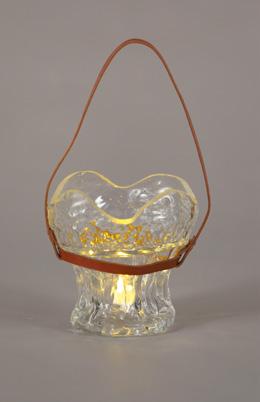
As a culminating project, each student designs and fabricates a lantern or lamp, an object chosen for its symbolic associations with illumination, craftsmanship and storytelling. The lantern is required to integrate two of the three materials studied, encouraging thoughtful material combinations and intentional design decisions.
Professors:
Andrea Caruso, Taryn Mead, Ainhoa Garmendía
Students:
Daphné Lebrun, Abby Stiegler, Alonso Gutierrez
Connection and conversation at the end of life.
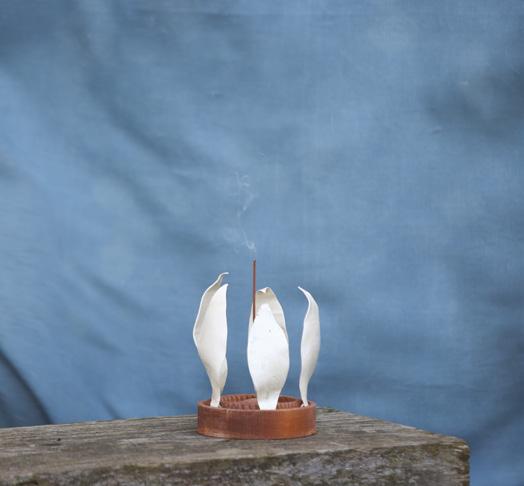
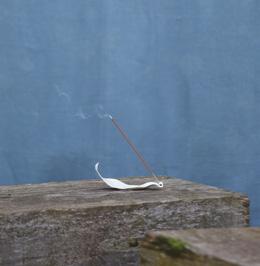
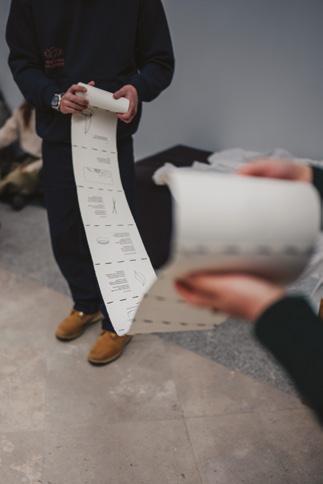
With advances in technology and medicine, an increasing number of people know the specifics of when their death is near. During the uncertain period between the announcement of a person’s upcoming death and their passing, loved ones are given the opportunity to gather around them. However, in this gathering, the opportunity for one-on-one interaction between the departing person and their loved ones may be lost. The ritual “Whispering Leaves” creates a bubble in which the departing person and their loved one can connect and converse. We reflected on our personal experiences with death and found that an opportunity to connect and converse for the last time was incredibly valuable.
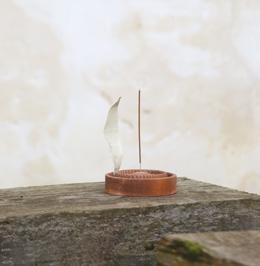
“Whispering Leaves” consists of a wooden incense holder surrounded by clay tree leaves. The incense holder would be used in a one-on-one conversation with a loved one who is about to pass. Each person participating in the ritual with their loved one would take a leaf as their own. Upon beginning the ritual, they would place their
leaf onto the base and insert the incense in a hole in the wood. They would light the incense and, for the duration of its burning, talk with their loved one who is passing. Once the incense was done, they would leave their leaf on the wooden base. Each person would repeat this process, slowly building a beautiful, flower-like object through the addition of leaves, representing the combined love and support surrounding the person passing away. Once the person had passed away, each person who had participated in the ritual would be welcome to take their designated leaf and use it as an individual incense holder. Every time they use the leaf as an incense holder, it will allow them to reflect on and cherish the time they spent with their loved one

Professors:
Álvaro Martín Fidalgo,Susana Cámara Leret, ArantzaOzaeta, Stefano Fusani
Coordinator: Pablo Calderón
THIS STUDIO EXPLORES COLLABORATIVE DESIGN FRAMEWORKS THROUGH A PROJECT-BASED LEARNING METHODOLOGY.
Building upon the initial foundations established by Intro to Design Studio 1, this course continues the introduction of the design process to first-year Bachelor in Design students. Intro to Design Studio 2 offers students a deep dive into collaborationdriven design, while advancing the material-driven anchors developed in the prior course. This Studio implements a project-based learning methodology, focusing on developing the necessary skills to lead a design process from concept development,
to the materialization of ideas through multiple materials and techniques, to their final communication.
Collaborative Design means “working together” to achieve shared and creative outcomes. This course seeks to stretch the definition of collaboration to a much wider range than is typically presented, tapping into an array of collaborative constructs: human-tohuman, human-to-machine, humanto-environment, human-to-material, human-to-synthetic, and so on.
Professors:
Álvaro Martín Fidalgo,Susana
Cámara Leret, ArantzaOzaeta, Stefano Fusani
Student:
Lilian Klingel, Ricardo Ajuela, Carmen Harhoff
These projects reclaim waste as raw potential, crafting with care to imagine a future where design sustains both the planet and the ways we live upon it.
In the first project, “[Extra]Ordinary Vessel,” I worked with sawdust and wood chips, materials usually seen as waste, to create a new kind of biomaterial. I developed my own “recipe” using natural binders and used it to shape a vessel that challenged traditional ideas of value and purpose. This wasn’t just about aesthetics; it was about learning to work with what’s already around us and seeing potential in the overlooked.
The second project, “Negotiating Wear,” pushed me to dive into my cultural roots. Working as a pair, we each brought
personal symbols and traditions from Spain and Germany to the table, weaving them, literally and figuratively, into a shared headpiece. Using basketry and textile techniques, we created something wearable that told both of our stories. This project taught me how emotional and layered collaboration can be when it’s built on mutual respect and shared heritage.
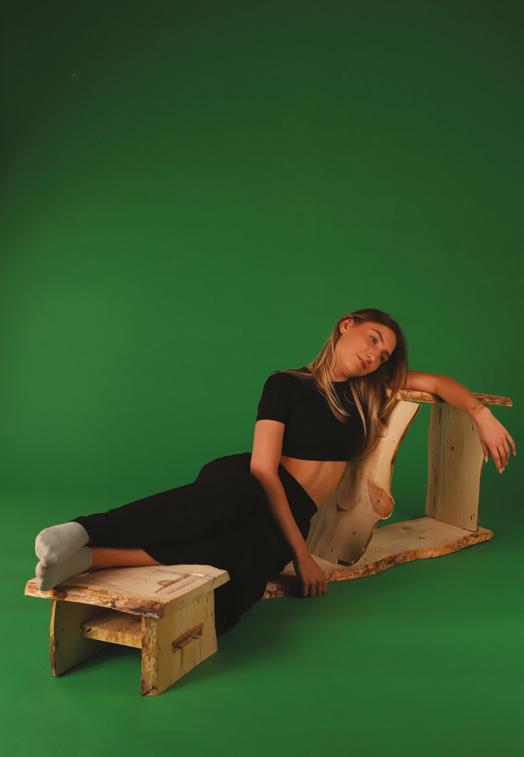
For the final project, “Assembly or Die,” I worked with two other students to design and build a full-scale piece of furniture from a single wood panel, with zero leftover material. We focused on modular design, joints and repeatable patterns, creating a functional structure without glue or screws. It was a lesson in precision, constraint and how powerful simplicity can be when it’s intentional.
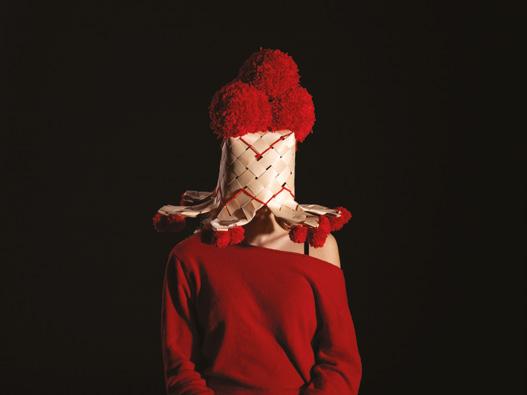

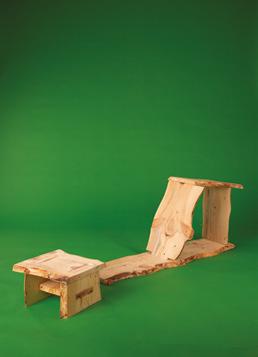
Professors:
Álvaro Martín Fidalgo,Susana
Cámara Leret, ArantzaOzaeta, Stefano Fusani
Student:
Dalina Pipkova, Lana Chouman
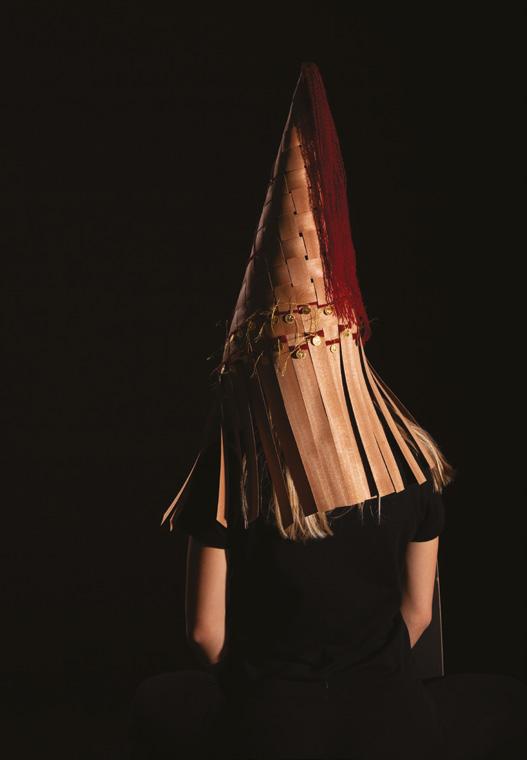
A woven dialogue between cultures, “Negotiating Wear” transforms heritage into form, where tradition becomes architecture and identity is worn as art.
“Negotiating Wear” is a wearable exploration of heritage, a sculptural headpiece that weaves together two cultural lineages, Bulgarian and Lebanese, into one shared language of form. Rooted in the traditions of both regions, the piece becomes a physical negotiation between identity, memory and craftsmanship. It questions how we carry culture, how we embody it and how it transforms as it crosses boundaries.
The structure draws inspiration from the Lebanese tantour, a tall, conical headpiece once worn as a mark of pride and status. Reimagined through the lens of contemporary design, its geometry becomes an architectural foundation for new meaning. Interlaced into its surface are patterns derived from Bulgarian shevitza embroidery: motifs that historically served as silent symbols of protection, fertility and
belonging. These elements, once part of domestic and ceremonial garments, are recontextualized here as woven architecture, binding the two traditions into one narrative fabric.
Every material and gesture in the making of this piece carries intention. The wooden lattice, the gold coins and the burgundy threads speak of lineage and resilience. Each stitch and weave is both literal and metaphorical, a way of connecting the past with the present, the personal with the collective. The act of making becomes a ritual of remembrance and reinvention.
In its final form, “Negotiating Wear” stands as more than an object; it is a living archive. It represents the continuity of cultural identity in a world of constant migration and transformation. When worn, it transforms the body into a vessel of history, a moving monument to heritage that refuses to disappear. The piece invites viewers to reflect on their own inherited narratives, asking: what do we choose to carry forward, and what do we let go?
Professors: Ricardo (Ritxi) Ostariz, Luis Castellón, Antonio Daniele, Jesús Fernández, Germán Simone
Coordinator: Pablo Calderón
DESIGN
STUDIO
I: VISUAL DESIGN IS A JOURNEY INTO THE HEART OF VISUAL CREATION, WHERE IDEAS EVOLVE INTO CONCEPTS AND CONCEPTS TRANSFORM INTO IMPACTFUL DESIGN.
Design Studio I introduces students to the core stages of the design process, with a strong emphasis on conceptual thinking and branding. The course focuses on developing the analytical and creative skills necessary to define problems, explore strategies and transform abstract ideas into clear, visually compelling brand concepts.
Students engage in hands-on projects that strengthen their ability to conceptualize and visually communicate brand identities. Through workshopbased learning, they experiment with elements such as color, typography, composition, scale and rhythm, using these tools to craft coherent and expressive visual systems that reflect a brand’s essence and values.
Throughout the course, students analyze successful case studies and alternative design approaches to understand how strategic thinking supports the creation of strong, meaningful brands. They learn to align design decisions with communication goals, audience needs and cultural context, bridging the gap between creativity and strategy.
By the end of Design Studio I, students will have built a solid foundation in conceptual and visual design for branding. They will be equipped with the ability to think critically, design purposefully and create visual identities that communicate ideas with clarity, emotion and impact.
The absurd is a branding project by Aya Shashaa, Maripaz Rivera, Juga Selimi

Professors: Ricardo (Ritxi) Ostariz, Luis Castellón, Antonio Daniele, Jesús Fernández, Germán Simone
Students: Aya
Shashaa, Maripaz Rivera, Juga Selimi
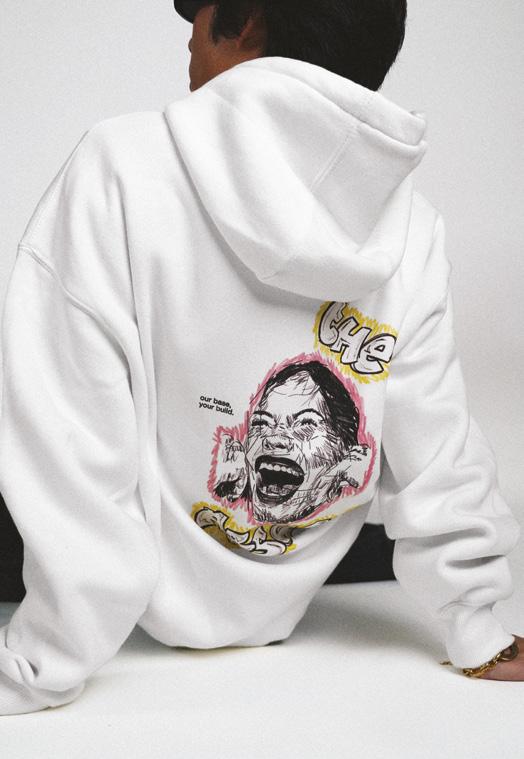
A brand where existence precedes essence: our base, your build.
“The Absurd” is a streetwear clothing brand grounded in existentialist principles and built around the mantra “existence precedes essence.” It treats fashion as a framework, presenting garments and brand elements with clarity and intention. Each piece provides interpretable structure, independent of trends or predetermined meanings.
Existentialism examines human existence, asserting that life has no inherent meaning and that individuals create significance through their choices, which shape identity. “The Absurd” applies these ideas by creating garments and brand elements that do not impose meaning but provide an open framework. Users are invited to engage actively, defining significance through interaction. This philosophy informs all design decisions, establishing a consistent standard rooted in intention, restraint and adaptability.
In practice, every design translates this standard into tangible form: all elements, from color and typography to logos and
garments, are distilled to their purest and simplest state. Central to this system is the grid, which defines order and proportion across the brand’s visual and material language. The grid is reshaped into a lined illustration that preserves these principles, providing a clear starting point while remaining adaptable. Garments follow the same rules, reduced to essential forms stripped of anything nonessential, and prioritizing structure over decoration. This methodology preserves clarity and coherence while leaving space for variation, interaction and personal engagement.
The wearer completes the system.
Following the brand’s “our base, your build” mantra, each piece evolves through personal use, allowing the individual to draw, paint or style over the initial lined illustration. This base represents the “existence,” while the user’s modifications define the “essence,” transforming the garment into a reflection of personal identity. Interaction between structure and engagement ensures meaning is created through use rather than prescription. In “The Absurd,” structure and engagement converge, turning design into a living reflection of personal identity.
Professors: Ricardo (Ritxi) Ostariz, Luis Castellón, Antonio Daniele, Jesús Fernández, Germán Simone
Students: Riley McKenna, Lavinia Bottarelli, Pia Finkemeier, Luciana Hernández, Lucia Romero
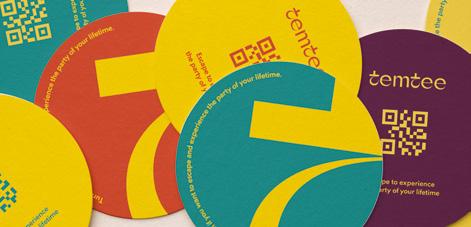
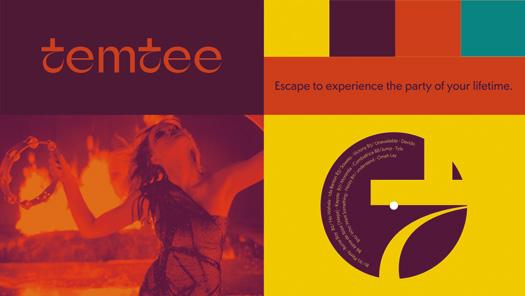
Escape to experience the party of a lifetime.
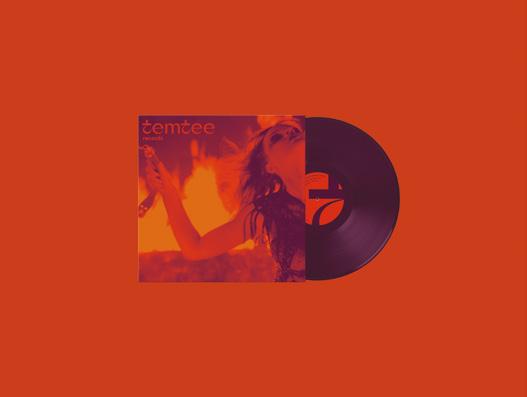
“Temtee” aims to reimagine the established concept of nightlife in Thailand by creating an exclusive, culturally rooted and nature-driven club experience on a secluded, private island. Thailand is globally recognized for its vibrant party culture, with Bangkok among the most famous nightlife destinations in the world.
While this intensity is central to Bangkok’s identity, we wanted to explore a different side of Thailand, drawing inspiration from its spiritual heritage, natural beauty and deep cultural traditions. The duality of chaos and serenity became the foundation of our concept. Instead of recreating Bangkok’s high-energy atmosphere, we sought to design a club’s visual identity focused on the vibrant, rich atmosphere we conceptualized.
Professors: Ricardo (Ritxi) Ostariz, Luis Castellón, Antonio Daniele, Jesús Fernández, Germán Simone
Students: Fei Bushati, Lucia Dao Gutierrez Ramos, Lisa Brochet, Marta Cuesta Zapater, Lucia Gonzalez Gutierrez
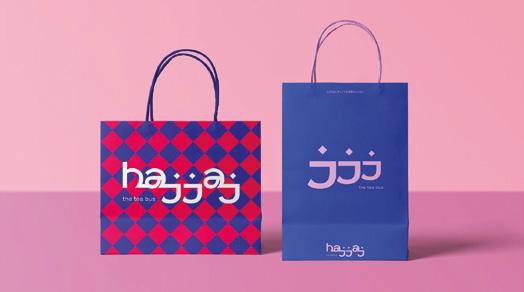
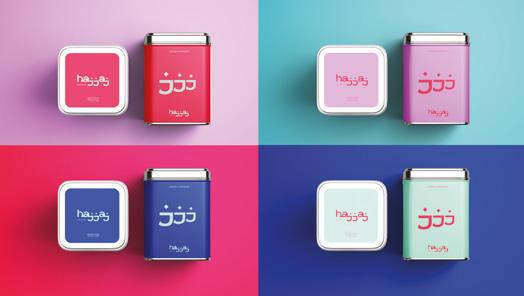
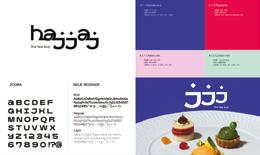
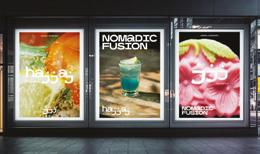
A multicultural “Tea Bus” blending tradition and modernity
This gastro-branding project envisions an eco-conscious and innovative mobile café that celebrates the fusion of two worlds: London and Marrakech. Drawing inspiration from artist Hassan Hajjaj (“The Andy Warhol of Marrakech”), known for his vibrant fusion of cultures and styles, the brand embodies a “Nomadic Fusion,” a meeting-point between East and West, tradition and modernity, art and everyday life.
“Tea Bus” offers a refined sensory experience that transforms the universal ritual of tea into a multicultural celebration of hospitality and connection. Its concept captures the organic warmth and craft of Marrakech alongside the cosmopolitan dynamism of London, uniting color, texture and energy in a single space on wheels.
Sustainability is at the heart of the project. Every element of the brand reflects ecological awareness and authenticity, staying true to the values of both cities. The logo, designed as a minimalist typographic homage to Hajjaj’s name, blends Arabic and Latin forms, enhancing the fusion of cultures and aesthetics in our project. Patterns, gradients and imagery echo Hajjaj’s distinctive visual language: colorful, daring and rooted in storytelling.
The project overall challenged us to create and build something from scratch: from an idea, to an identity, to a final product. The level of detail in font and image selection and the design of logos and mock-ups themselves, even the naming of our color palette, shows the amount of thought and care our team put into this project.
Professors:
Héctor Serrano, Pablo Alabau, Elizabet Gutierrez, Miguel Leiro
Coordinator: Pablo Calderón
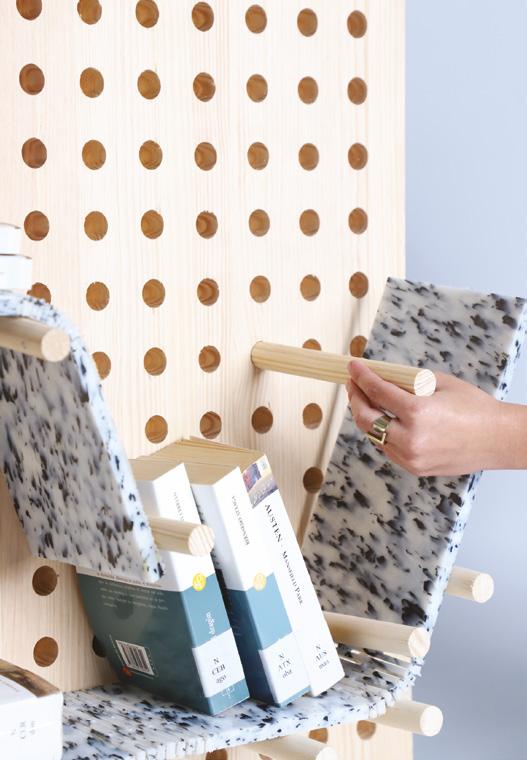
Design Studio II explores three unique methodologies: Design Through Behavior, Design Through Material, and Design Through Glocality. Through a series of hands-on projects, it challenges students to engage with human habits, sustainability and cultural specificity. Over the semester, students work in both individual and group settings to conceptualize, prototype and present design solutions that respond to different briefs but share a common focus of designing relevant products.
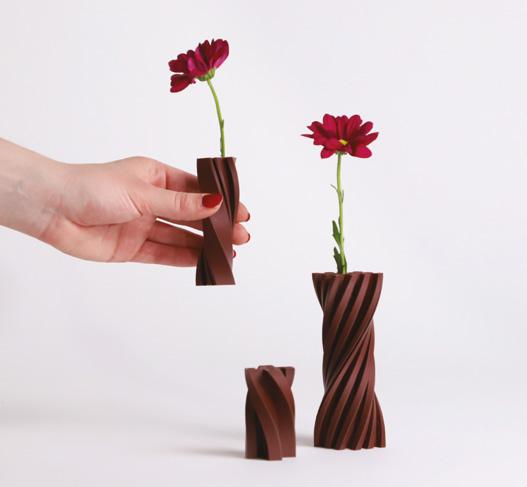
The first project, “Hanger, Vase or Spoon,” takes fictional characters as starting points to explore behavioral design. Students create emotionally charged objects that reflect the quirks or needs of their personas. The second
project, “CM PLASTIK,” focuses on circular design, using recycled plastic panels and wood to create functional objects that advocate for material awareness. The final project, “Souvenir,” calls on students to develop 3D-printed objects that embody the cultural design language of specific countries, creating keepsakes that go beyond cliché.
The course emphasizes concept development, storytelling, material exploration and critical thinking. Students are assessed on research, ideation, prototyping and communication skills. The final show offers a public platform to showcase their work, reflecting the diverse, process-based and multidisciplinary nature of contemporary product design.
Professors: Héctor Serrano
Studens: Daniela Cecilia Martínez
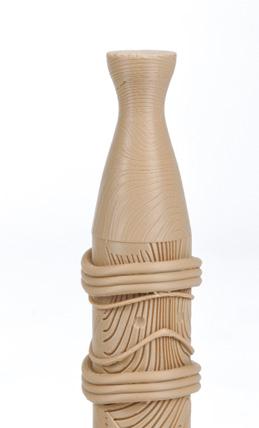
Made in Tanzania, Stolen by Britain” is a 3D-printed souvenir that serves as both an artistic tribute to Tanzanian heritage and a powerful critique of colonial exploitation. Rooted in the symbolism of the Maasai warrior’s blade, the project transforms a seemingly simple object into a deeply charged statement about memory, resistance and historical injustice.
The design is inspired by the traditional daggers carried by Maasai warriors, which are more than just weapons: they are symbols of honor, protection and identity. In Maasai belief, stealing a warrior’s blade is said to bring misfortune, a notion that resonates with the broader context of colonial looting. During the colonial period, countless Tanzanian cultural artifacts were stolen and shipped to European museums such as the British Museum, where they remain to this day, far from their rightful communities.
By reproducing the dagger in plastic using contemporary 3D-printing methods, the piece becomes a modern “souvenir” that inverts its usual meaning. Instead of a token of exotic travel or colonial conquest,
it’s a reminder of what was taken. Engraved with the phrase “Made in Tanzania, stolen by Britain,” the dagger speaks directly to the history of imperial theft and the ongoing struggle for restitution.
This reimagined souvenir does not aim to replicate the original artifacts with perfect accuracy, but to evoke their spirit and visual language. It challenges the traditional power structures of ownership, display and value, asking difficult questions about who gets to hold cultural memory and why.
The stolen dagger is ultimately a call to action: a plea for accountability, a tribute to resilience and a tool for education. By recontextualizing a stolen cultural symbol through modern fabrication and public discourse, the project offers a new way to remember the past, not as a static exhibit behind glass, but as a living narrative of resistance.
Through this act of symbolic reclamation, Tanzanian identity is affirmed, colonial silence is broken, and the dagger once stolen becomes a weapon not of war, but of truth.


Professors:
Héctor Serrano, Pablo Alabau, Elizabet Gutierrez, Miguel Leiro
Students:
César Heriberto Jiménez Espinosa, Nicole Caldas Serrano, Lisa Marguerite Sultane Brochet
Where play meets calm: a seat that brings you back to balance.
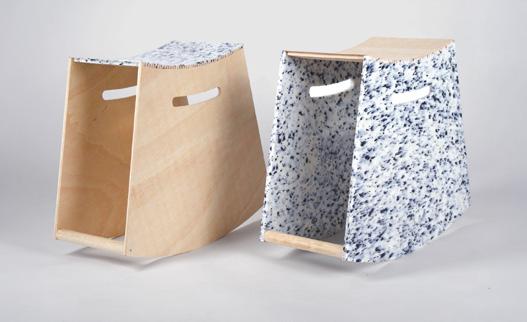
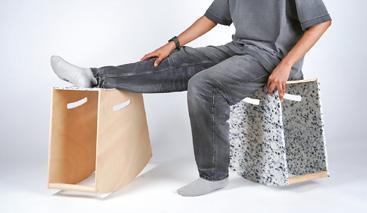
“Caballito” is a pair of rocking stools designed to bring a bit of joy, calm and movement into everyday spaces. Inspired by the simple pleasure of rocking back and forth, the project explores how a playful motion, often associated with childhood, can also help adults relax, feel grounded and even reduce stress.
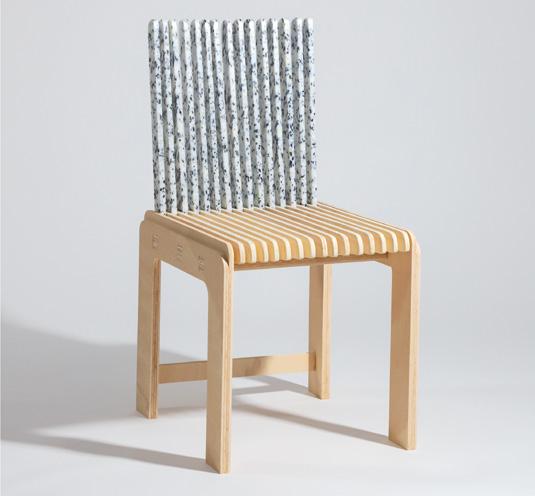
What makes these two pieces special is how they mirror and complement each other. One is made of wood with a seat crafted from CM PLASTIK, while the other flips the materials: a CM PLASTIK body with a wooden seat. Together, they feel like a soft conversation between two materials, each taking turns being the structure or the support.
CM PLASTIK, a material made from recycled plastic, adds a speckled texture and a modern touch to the design, while
the wood brings warmth, softness and a natural look. This balance between the two materials gives each piece its own personality, but they still feel like they belong together, as if one couldn’t exist without the other.
Besides being visually charming, “Caballito” was designed with the body and mind in mind. Studies show that rocking can stimulate the vestibular system, improving balance and blood circulation, and even helping people with anxiety or ADHD to refocus. But we didn’t want to overcomplicate things. At the heart of it, this is about feeling good through motion. It’s about taking a break, having a seat, and letting your body do the rest.
Simple, functional and fun, “Caballito” invites you to pause, rock gently and reconnect with your inner rhythm. Whether you use it alone or with someone else, it’s a piece that feels better in motion, just like us.

Professors:
Héctor Serrano, Pablo Alabau, Elizabet Gutierrez, Miguel Leiro
Students: Justine Daubert, Sara Baos, Angela Martin-Retortillo
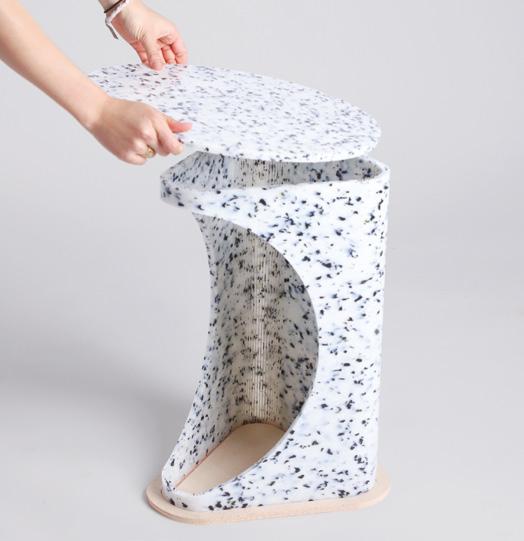
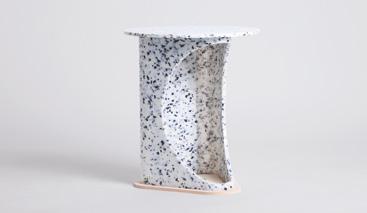
“Table” by Made from one recycled plastic slab, this table uses every piece with no waste. Clever cuts create a strong, curved form, easy to assemble and supported by a warm wooden base.
This table is the result of a design conceived to maximize efficiency, minimize waste and promote intuitive use. It is constructed from a single slab of CM PLASTIK, a recycled material that allows for sustainable, zero-waste work. Every detail reflects a rationale for maximizing the use of the material, without sacrificing aesthetics or functionality.
The design is based on a flat slab measuring 100 x 50 cm (around 39 x 19.5 inches). A 43 cm (17-inch) diameter circle is cut from it, which is not discarded but reused as a shelf within the structure itself. Small notches are carved into one side of the circle, allowing it to fit precisely into the curved top of the table. This not only prevents it from moving but also makes it intuitive for the user, as it blends naturally with the shape of the structure.
In addition to the circle, the slab receives three longitudinal cuts using the kerfing technique, a series of cuts that do not completely pass through the material but allow the material to be bent without breaking it. One of these cuts runs through the center of the circle, and the other two are equidistant on either side. These cuts allow the surface to be slightly curved to give it a structural shape. At the ends, “teeth” are carved that fit together at the back, joining the structure without the need for hardware, screws or adhesives.
The curved surface rests on a triangular wooden base that provides stability, simplicity and material contrast. This base highlights the warmth of the natural material against the more technical finish of recycled plastic.
The result is a functional, sturdy and easyto-assemble table that utilizes every part of the original material. Its modular design facilitates transport and reuse. More than an object, it’s a piece of conscious design, promoting a more sustainable and rational lifestyle without losing quality or utility.
Professors:
Héctor Serrano, Pablo Alabau, Elizabet Gutierrez, Miguel Leiro
Students: Lucia Dao Gutierrez Ramos, Marta Cuesta, Lucia Gonzalez
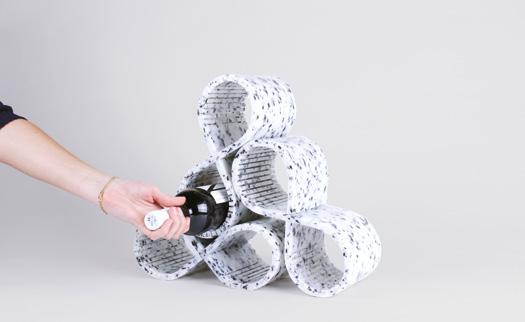
“Infinity Winery” by The “Infinity Winery” reimagines recycled plastic as a refined, flexible and infinitely expandable structure. It merges sustainability with sculptural innovation through kerf-bent modular design.
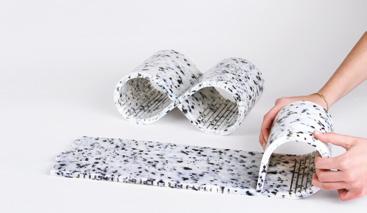
The “Infinity Winery,” crafted using CM PLASTIK, redefines the traditional characteristics of recycled plastic through its elegant curvature and refined form. The application of kerf bending techniques enables the material to transform from a
flat, rigid surface into a functional, modular winery that can grow infinitely and be arranged in any desired configuration without the use of screws or glue. Its thoughtful construction showcases how innovation can elevate materials into both aesthetic and practical products.
This project not only focuses on the use of eco-friendly materials but also addresses sustainability in production and transportation, as it can be packaged flat with as many or as few panels as needed.

Professors:
Héctor Serrano, Pablo Alabau, Elizabet Gutierrez, Miguel Leiro
Student: Aya Shashaa
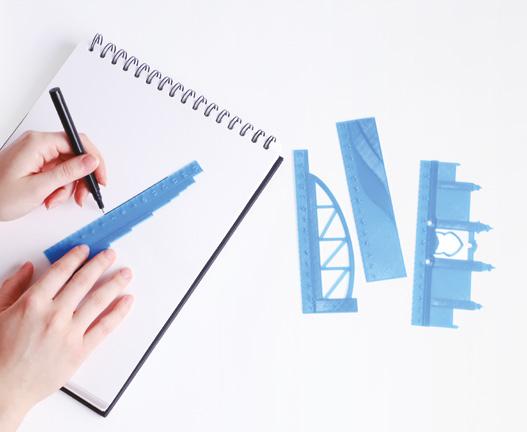
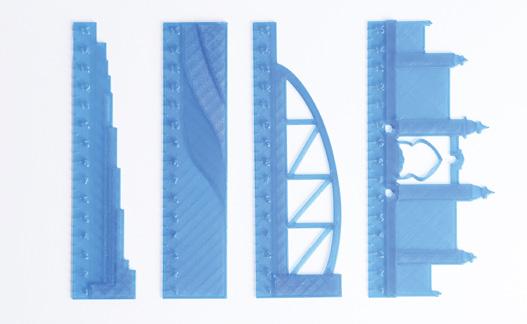
“Measured by the Most,” where architecture becomes a ruler for ambition. “Measured by the Most” is a collection inspired by Dubai’s relentless pursuit of superlatives: tallest, largest, boldest. It reimagines the city’s iconic skyline as a series of measuring tools, where each building becomes a literal ruler of ambition. By turning architectural marvels into objects of scale, the collection
playfully critiques and celebrates Dubai’s obsession with being the “most” in every category. The designs are brought to life as 3D-printed souvenirs, blending precision and play to create tangible tokens of architectural excess. It blurs the line between function and spectacle, inviting viewers to reflect on how greatness is constructed, measured and displayed in a world driven by extremes.
Professor: Igor Bragado, Déborah López, Hadin Charbel
Coordinator: Pablo Calderón
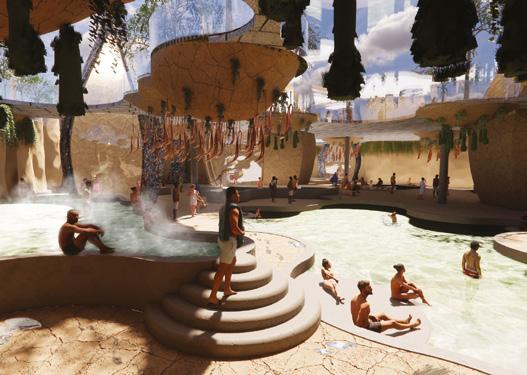
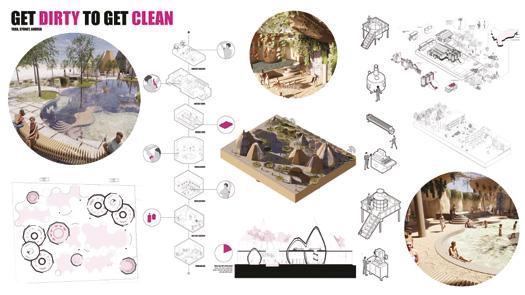
DESIGN STUDIO III ARTICULATES SPATIAL DESIGN AS THE ACT OF CHOREOGRAPHING MATTER, BODIES AND MEDIA FOR THEM TO BE ABLE TO PERFORM.
Design Studio III is a design methodology, and consequently, a view of the built world. The first half of Design Studio III is concerned with the unveiling and representation of a formerly hidden, conflictive environment. This part of the studio provides students with complex graphical representation skills from the architectural tradition, enabling them to dissect, understand and produce a
rigorous account of a contemporary, omnichannel spatial episode. During the second half of the semester, the Studio examines different disciplinary tools to intervene in an environment through design. At this stage, students orient the knowledge acquired around a particular subject of their choosing in order to affect it spatially, considering redesigning it across multiple media, platforms, bodies and scales.
Professor:
Igor Bragado, Déborah López, Hadin Charbel
Students: Blanca Maluquer, Jon Durand, Olivia Zanolari
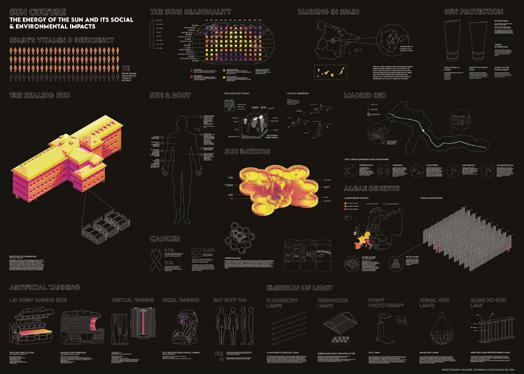
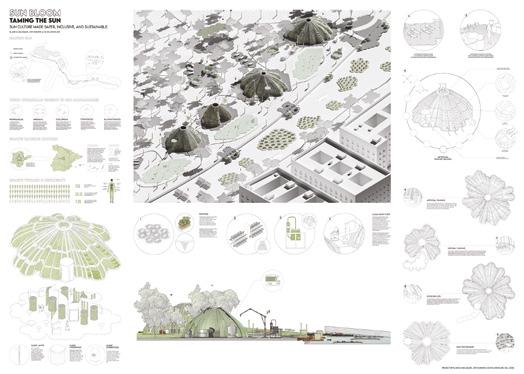
The sun is the fundamental force that drives both biological life and human activity, upon which all life on Earth depends.
From sun-worshipping civilizations viewing sunlight as a vital source of life and power, to modern wellness industries that engineer both artificial UV exposure and protective solutions, humanity’s relationship with the sun reflects a complex interplay of cultural perceptions, health and skin ideologies, status and scientific understanding. This duality, admiration and fear, shapes society’s conflicting attitude toward sun exposure, underscoring the tension between its health benefits and risks such as skin cancer.
The excess energy of the sun can be manifested in two extreme manners: healing or detrimental. A balance is always ideal, both in the body and environment. On one hand, sunlight stimulates vitamin D production, supports hormone levels, mental health, the immune system and many other biological processes. On the other, overexposure increases the risk of skin cancer and accelerates aging. Understanding humanity’s relationship
with the sun as a source of energy offers an intriguing perspective on how excess solar energy is manifested within the human body and society.
Following an in-depth research of sun cultures and the vast effects of solar energy, from the microcellular and individual level to the societal and symbolic, the project examines the sun’s influence on the human body and society through an interdisciplinary lens blending science, history and culture. It proposes an inclusive, safe and sustainable tanning environment inspired by Madrid’s vibrant sun culture, where everyone can enjoy the sun’s benefits through filtered UV rays that minimize health risks. By integrating preventive tanning measures and ecoconscious practices such as UV-protective biocellular structures, we aim to revitalize the local ecosystem. This includes removing chemicals from one of Europe’s most polluted rivers and fostering a healthier environment for both people and nature. Designed to be accessible and inclusive, the initiative promotes a responsible relationship with the sun by harmonizing community well-being and environmental sustainability.
Professor: Igor Bragado, Déborah López, Hadin Charbel
Students:
Vered Elaine Mezin Gonzalez, Ana Isabel Santoro, Tamara El Attar
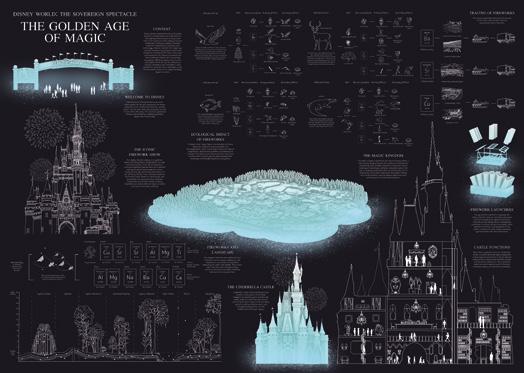
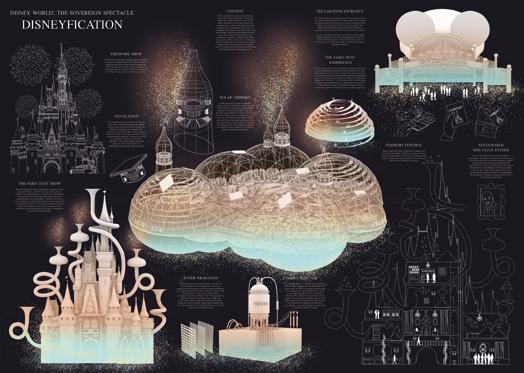
In Disney’s world, every problem is just another story waiting to be told. This speculative project imagines a future in which Disney, faced with mounting environmental criticism, transforms its ecological liabilities into marketable spectacles, ultimately declaring independence as a self-sustaining, sovereign nation.
Through extensive research into the park’s operations, we focused on the environmental consequences of its daily fireworks displays, a practice that releases significant pollutants into Florida’s atmosphere and waterways. Rather than eliminating this harm, the project explores how Disney might capitalize on catastrophe, turning pollution into yet another immersive narrative of enchantment.
The centerpiece of our design is a massive geodesic dome enclosing the entire park. Built to contain air pollution and regulate weather, the dome becomes the stage for new forms of spectacle. Beneath this sealed environment, Disney perfects its promise of “magic,” creating an ecosystem where the environment is curated, commodified and controlled.
Every mechanism of control is transformed into an opportunity for profit and wonder, which allows them, in true Disney fashion, to transform pollution into a marketable spectacle showcasing Disney’s ability to capitalize on any aspect of its operations, turning an ecological challenge into an immersive experience that enhances the magical sovereign nation of Disney.
Professor:
Igor Bragado, Déborah López, Hadin Charbel
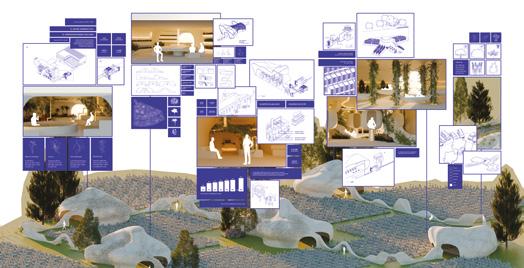
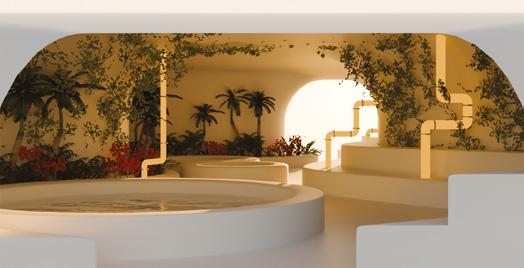
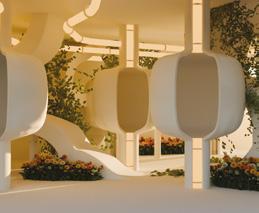
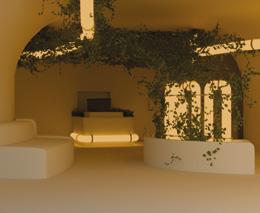
A cemetery that no longer marks the end, but becomes a system for regeneration of energy, data, memory and life.
“HOT TO GO” proposes a radical reimagining of Madrid’s Cementerio de la Almudena as a space that reconciles the emotional depth of mourning with the pressing challenges of sustainability, urban density and digital transformation. Born from the tension between personal rituals and collective infrastructure, our design bridges past, present and future approaches to death.
We began by analyzing the controversy surrounding urban crematoria, largely due to environmental and health concerns, and reframed cremation as an opportunity: a potential source of reusable energy. By integrating advanced filtration and waste-heat recovery systems, cremation becomes the engine of a new kind of cemetery; one that powers life while honoring the dead.
At the heart of our design is a modular infrastructure that channels the energy generated by crematoria to support diverse communal spaces. These include a reforested garden of remembrance where ashes nourish new plant life, edible
Students: Ariadna Fernández Yenes, Estrella García Escribano, Marion Isabelle Agathe Vincey
gardens that feed family gatherings, and even a heated public pool, taking inspiration from real-world energy reuse models like Redditch in the UK.
We further embraced the data era by proposing integrated, on-site data centers, where digital legacies of the deceased are stored and projected. Interactive “visual rooms” and “auditory rooms” allow visitors to engage with memories through voice, video and personal archives, redefining remembrance as a sensorial, multimedia experience.
Visually guided by the angel crowning the cemetery chapel, our modular structure flows through the landscape, forming paths, seats and meeting points. It is both conduit and container: distributing energy, housing grief and enabling new rituals. Through microcement layering, metal frameworks and clay finishes, it’s also designed for technical feasibility.
Ultimately, this project transforms La Almudena into an active, living memorial, where energy, memory and ecology converge. A space where mourning is immersive, remembrance is participatory and death, paradoxically, powers life.
Professors:
Clara Llamas
Davide Fichera
Coordinator: Pablo Calderón
DESIGN STUDIO IV PREPARES STUDENTS TO NAVIGATE COMPLEXITY, TRANSFORM INSIGHTS INTO STRATEGY AND DELIVER IMPACTFUL DESIGN SOLUTIONS IN REAL CONTEXTS.
Design Studio IV is the culminating studio of the Bachelor in Design, where students integrate reflection, strategic thinking and collaboration into a full process. Structured by the Double Diamond (Discover, Define, Develop, Deliver), the course has two parts: “ME,” centered on individual positioning, and “WE,” dedicated to collaborative innovation.
In ME, students treat themselves as a design challenge. Using tools like the life canvas, empathy map, persona, and moodboard, they align values, aspirations and skills with their career path. This work culminates in a personal brand expressed through a refined LinkedIn profile and elevator pitch, showing coherence
between self-knowledge and professional intent. By merging reflection with design methods, students clarify their unique value as emerging designers.
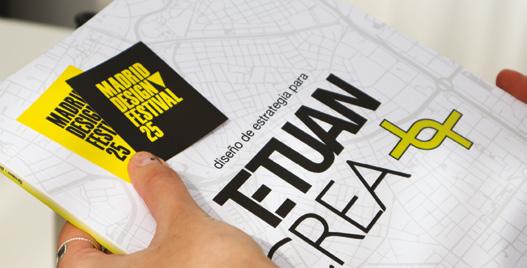
In WE, the focus shifts to the collective. Partnering with Tetuán Crea, a creative collective in Madrid’s Tetuán district, students apply strategic design through ethnographic research, stakeholder mapping and participatory workshops. They co-develop interventions that strengthen the group’s identity and sustainability while connecting it to broader cultural and economic ecosystems. The collaboration shows how design bridges local needs with systemic impact.
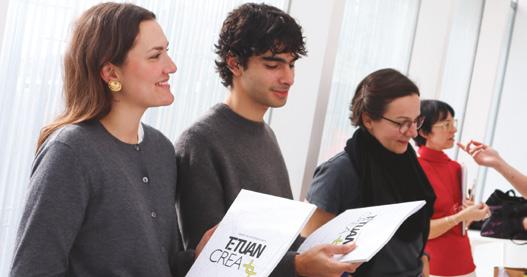
Teaching is collaborative, active and applied. Students engage in lectures, workshops, peer assessments, fieldwork and debates. Digital tools like Miro and generative AI support research, while embodied practices and community work balance theory and practice. Iteration, testing and storytelling culminate in a Dragon’s Den/Shark Tank-style pitch to external experts.
Evaluation balances individual growth and group outcomes. Students are assessed on reflection, rigor of process and ability to deliver compelling, viable and desirable solutions.
Graphic Communication
Wood Workshop
Experimentation Workshop
Entrepreneurship Workshop
Professors:
Francesco Maria Furno
Luis Castellón
An immersive exploration of the creative process and the power of visual communication.
Through a series of hands-on projects, students develop a highly creative foundation in graphic design principles, learn to represent abstract concepts visually, and gain practical experience with both physical and digital design techniques.
The course is centered on two major projects that provide students with opportunities to experiment, innovate and showcase their creativity.
1. Editorial Design Project
In the first project, students work in teams to create a fanzine, a self-published, underground publication. By choosing a topic that interests them, students are encouraged to develop a compelling narrative and translate it into a visually engaging design. The project emphasizes storytelling, concept development and the creation of a cohesive visual system that effectively conveys a specific message.
2. Art Toy Design Project
The second project involves the individual or pair-based design of an art toy. Students begin by selecting a theme, such as Alice in Wonderland or Gods and Myths, to
inspire their creative process. They then conceptualize and design a unique art toy, its packaging and an accompanying booklet. The project challenges students to make complex design decisions and produce a realistic product that could be showcased and sold in an urban art gallery.
Through these projects, students will develop the following skills. Creative thinking: the ability to generate innovative ideas and solutions.
• Visual communication: the power to convey messages effectively through visual elements.
• Graphic design principles: a solid understanding of fundamental design concepts such as typography, color theory and layout.
• Technical proficiency: practical skills in using design software and tools.
• Problem-solving: the capacity to overcome challenges and find creative solutions. Collaboration: the ability to work effectively in teams and contribute to a shared goal.
By the end of the course, students have a portfolio of design projects that demonstrates their creativity, technical skills and understanding of the principles of visual communication.
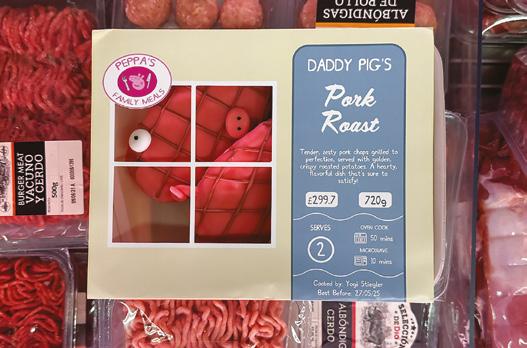
Art toy project Peppa’s Family Meals by Abby Rose Stiegler, Daphné Lebrun and Ariana Ashutosh
Art toy project Ratula by Micaela Martinussi Haas, Eva Chiara De La Torre and Carolina Santos Brito

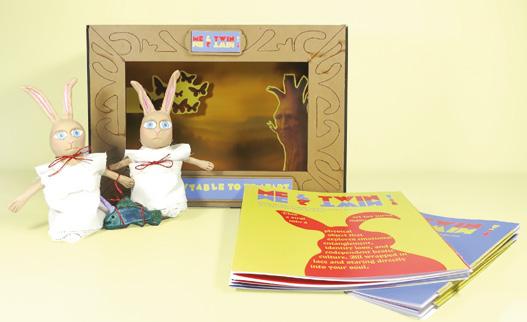

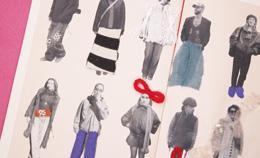
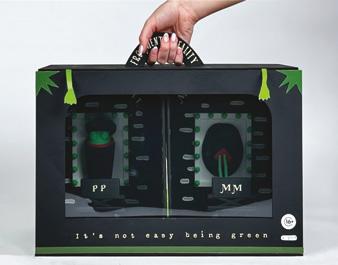
Project 1: Art toy project Bunnies Me & Twin by Julia Puglisi and María Isabel Ramirez
Project 2: Art toy project Gordoggo by Alejandra Toledano and Sarah Heranz Rodrigues De Oliveira
Project 3: Fanzine Project Rastreando by Kyane Kettani, Tina Hussein, Alonso Gutiérrez, Jennifer Ramírez
Project 4: Art toy project Frogment of reality by Avril Soria and Jessica Lee


Project 5: Art toy project The Shinning by Lana Chouman
Project 6: Art toy project It by Carlota Llavona Abarrategui, Isabella Klonis and Casanova Da Costa Pinto
Project 7: Fanzine project The Night Painters Brush

Sarah Heranz Rodrigues De Oliveira, Alejandra Toledano, Greta Di Cristofaro, Sofía Ennok and Carolina López
Project 8: Art toy project Mystical Mundania by Dalia Arrechea Barrios and Lilian Klingel
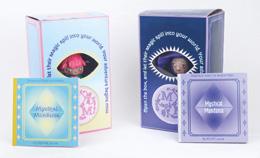
Professors: Andrea Caruso, Adam Caplowe
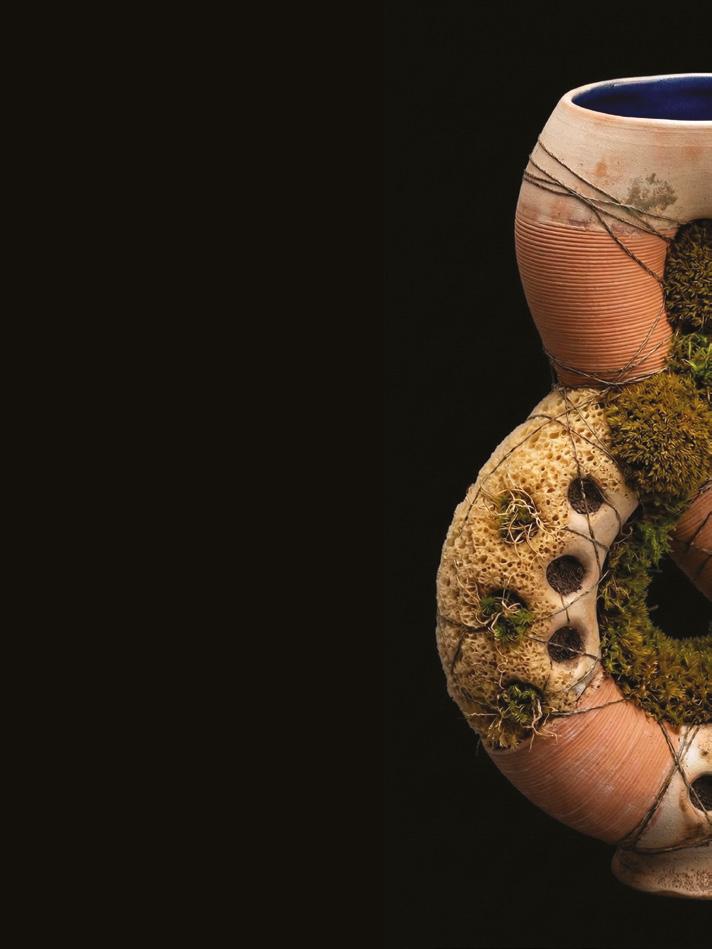
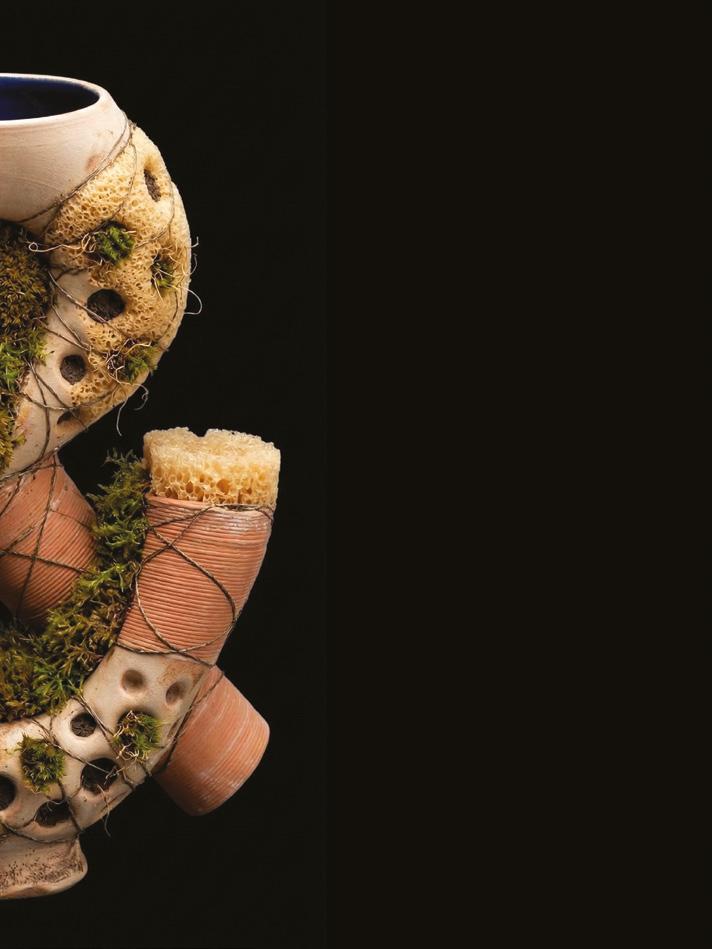
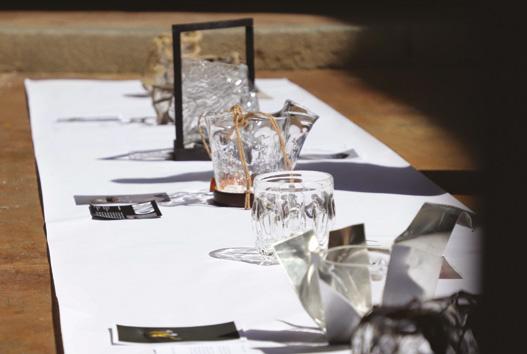
This course unfolds as a journey of material exploration and transformation, grounded in its core pedagogical principle: Learning by Doing. Students began with open-ended experimentation across a wide range of materials, including cardboard, wood, metal, plastics and fibers, engaging directly with their physical properties, behaviors and limitations. Through hands-on trial and error, material knowledge emerges not as theory, but as embodied experience.
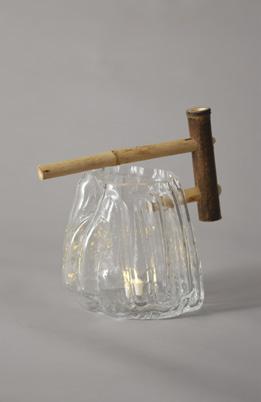
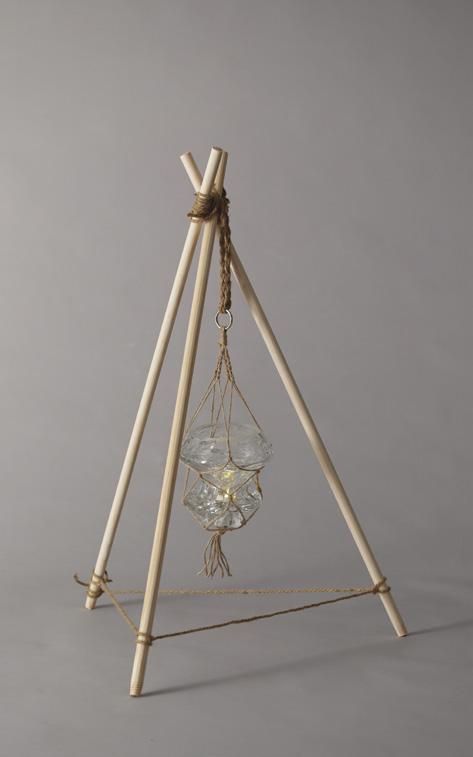
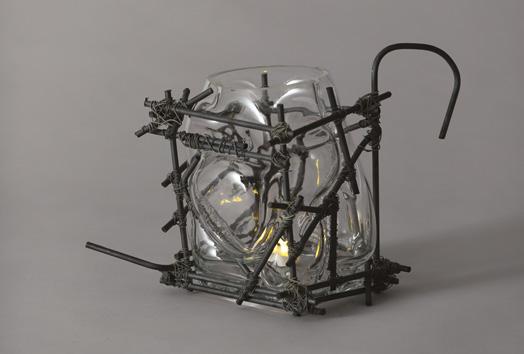
Drawing inspiration from Richard Serra’s “Verb List” (1967), students adopt the artist’s action-based methodology as a generative learning tool. Each participant selects a single material and subjects it to a sequence of physical actions: bending, stretching, burning and cutting, allowing process to drive form. These explorations culminate in the design and fabrication of a mold, each named after the verb that defined its making.
Unlike the previous edition, which focused on plant vessels, this year’s challenge was to design a lantern capable of holding a candle, introducing additional considerations of light, heat,
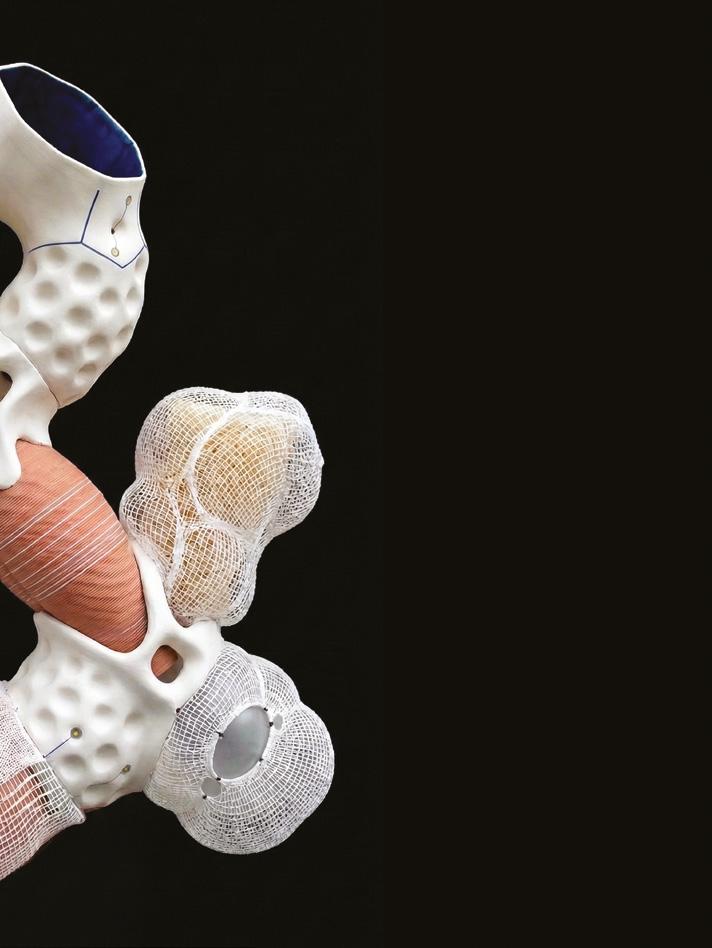
interior space, and the relationship between flame, material and form. The 24 resulting molds, each distinct in intention and expression, were later realized as blown-glass objects through an intensive collaborative process with the master artisans of the Real Fábrica de Cristales de La Granja, including renowned glassblower Diego Rodríguez. Working within the constraints and possibilities of traditional glassblowing, students experienced firsthand how their conceptual and material decisions were transformed through fire, gravity and breath. This encounter with glass as a living, time-sensitive material demanded adaptability, precision and trust in craft knowledge passed down through generations.
From initial abstraction to material constraint, from individual experimentation to collective making, “Mould Operandi 2025” foregrounded an iterative design process rooted in experience, dialogue and craftsmanship, where learning unfolds through the act of making, and where contemporary design thinking is enriched by direct engagement with historical glassblowing traditions.

Professor: Ricardo Ostariz, Germán Simone, Luis Castellón
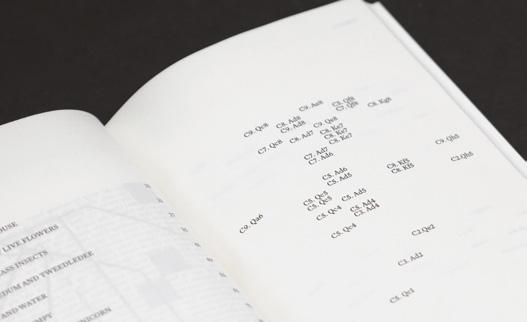
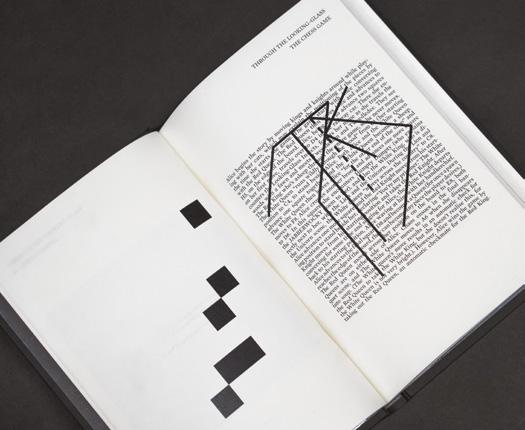
Graphic Language and Typography, part of the broader Design Narratives curriculum, invites students on an explorative journey through the expressive potential of visual communication. Throughout the year, the course blends audiovisual, graphic and digital techniques to help students articulate their creative process with clarity and intention. It challenges them to shape coherent and compelling narratives around their work; narratives that make visible the concepts, analyses and decisions behind every project.
The classroom becomes a space where typography, editorial design and layout are not only learned but experienced as essential tools for structuring thought. Students discover how different formats and media each carry their own restrictions and possibilities, and they learn to adapt their message accordingly. Through case studies and audiovisual practice, they observe how successful communicators translate ideas into visual and narrative form, and they begin to cultivate their own strategies for doing the same.
As the year unfolds, students develop the ability to choose and combine typographic, compositional and color resources intentionally to strengthen communication rather than simply
decorate it. The course deepens their understanding of the theoretical foundations of audiovisual narration, encouraging them to recognize models, decode mechanisms and construct their own visual discourses with increasing coherence and rigor. They analyze both classical and contemporary approaches to design communication, learning to map concepts, structure messages and create visual systems that extend beyond the limits of a screen-based presentation.
The technical dimension of the course is equally central. Students gain hands-on experience with computer-aided design tools, using software to model objects, represent surfaces and spaces, and support each phase of a design project. By mastering a range of digital environments, they build confidence in translating ideas into tangible visual outcomes.
Ultimately, Graphic Language and Typography guides students toward producing a polished, personal portfolio: a curated reflection of their abilities, aspirations and emerging professional identity. It’s a course that not only teaches them how to communicate their work, but also how to understand and present themselves as designers ready to enter the creative world.
Professors:
Lucas Muñoz Muñoz, Javier Pérez Contonent, Luis Alberto Fernández
Connecting urgency for a less contaminated planet.
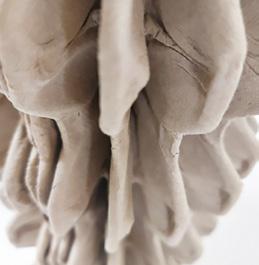
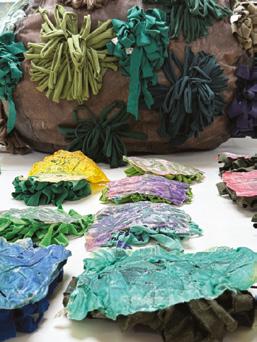
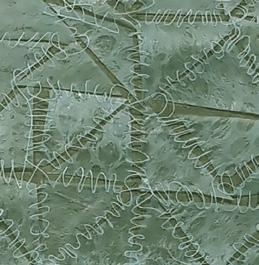
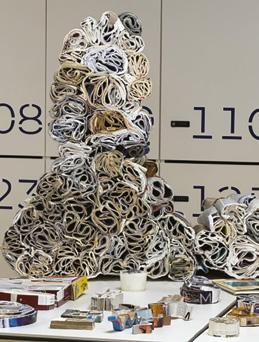
This subject is part of a broader research agenda that connects with the urgency for a less contaminated planet. For this purpose, the subject takes the M-15 system developed by Lucas Muñoz Muñoz and applies it as an overarching method of material research and development. During three modules, students map a
given area of the city of Madrid, gather data on residues produced in that area that could potentially be transformed into value, and develop material samples from those residues. All this information is shared freely online for the global and local creative community to build upon. The last module is reserved for the scaling up of two of those samples into at least one functional design object.

Professor: Clara Zarza García-Arenal
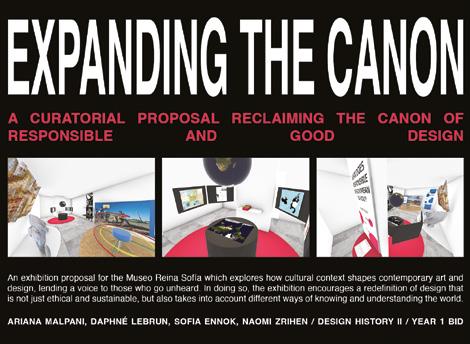
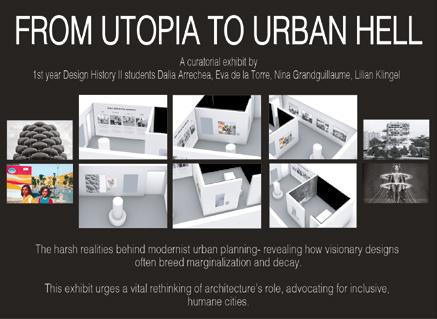
Students: Ariana Malpani, Sofia Ennok, Daphné Lebrun, Naomi Zrihen
Expanding the Canon is an exhibition that tells the story of how cultural context shapes contemporary art and design. A story of past failures but also hope for the future.
“Expanding the Canon” is a story of cultural hegemony, the structures that support it and its results. It showcases failures of design as a place to grow from, and contemporary art as an expression of the cultural bridges yet to be crossed. In today’s globalized world, different cultures increasingly come into contact. Although we live in a postcolonial era, the remnants of colonial empires still remain and function as a foundation for the cultural hegemony of some groups of people over others.
This exhibition presents pieces that acknowledge the effects of colonialism through many different media, from maps to exhibition spaces. However, it also brings in pieces that go further than acknowledgment and instead propose
radical new epistemologies and ways of seeing. As cultures are increasingly intermixed and the legacy of colonialism continues to be called into question, this exhibition offers an opportunity to critically examine the importance of cultural context. Rather than strip art and design of their cultural contexts, as has been historically systematized, this exhibition celebrates the variety of cultures that inform these pieces.
In highlighting cultural context while criticizing current ways of thinking and seeing, “Expanding the Canon” seeks to provoke discussion about the people and objects included in today’s art and design canon. The exhibition does not reject the canon of responsible and good design. Instead, it reclaims and expands it. By giving a voice to those who are unheard, the exhibition encourages a redefinition of responsible design that’s not just ethical and sustainable, but also takes into account different ways of knowing and understanding the world.
Undergraduate Thesis: Bachelor in Design

Taryn Mead Area Coordinator
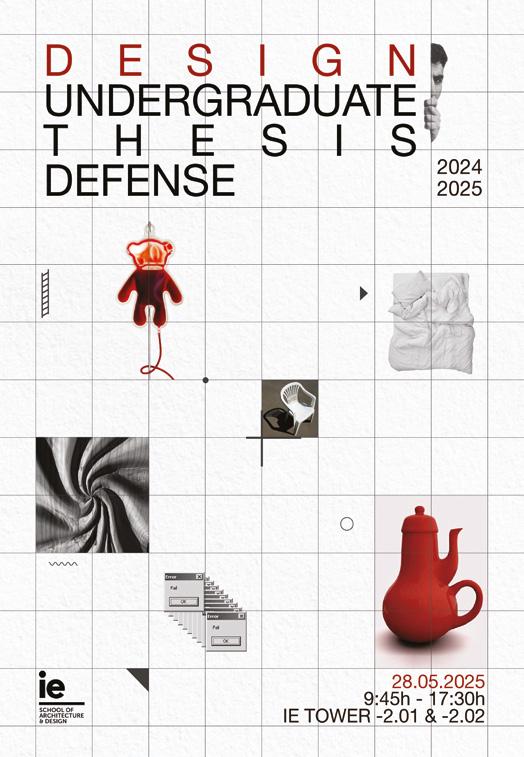
THE FINAL PROJECT IS THE CULMINATING COURSE IN THE BACHELOR IN DESIGN, PROVIDING STUDENTS WITH THE OPPORTUNITY TO APPLY THE SKILLS, KNOWLEDGE AND INSIGHTS THEY HAVE GAINED THROUGHOUT THEIR ACADEMIC JOURNEY.
This class enables students to develop an original, research-driven design project that addresses a specific challenge, theme or question within their chosen design discipline. Students showcase their creative abilities, technical skills and conceptual thinking through a comprehensive design solution that integrates research, experimentation and execution.
Throughout the semester, students follow a structured process, starting with initial research and concept development. This phase includes identifying a design problem, conducting background research and defining the project’s objectives. Emphasis is placed on both contextual understanding and innovative approaches to the problem, whether addressing real-world issues or speculative design scenarios.
The next phase involves prototyping and iterative design development.
Students create sketches, models or digital prototypes to test and refine their ideas. Regular critiques and feedback sessions with faculty, peers and industry professionals help students refine their concepts, ensuring their designs are functional, aesthetically compelling and aligned with their research goals.
As students move toward the final phase, they focus on the final presentation and artifact of material or visual value. This includes producing the final version of their design project and preparing all necessary deliverables, such as documentation, a written research report and a final material or visual artifact that showcases the process and final outcomes. The thesis culminates in a final defense presentation and exhibition, where students present their projects to a panel of faculty and design professionals, defending their work and demonstrating its relevance and impact.
Professors:
Clara Zarza García-Arenal
Taryn Mead
Supervisor:
Clara Zarza García-Arenal
And when I breathe, something shatters. My gorgeous body unfolds as queer. In abjection, I am liberated.
“Decolonoscopy” is a multimedia installation that critically examines the relationship between queerness, productivity and cultural narratives. Informed by Julia Kristeva’s theory of abjection (1980), it employs the abject as both a lens and a strategy to dismantle oppressive structures. The abject here is that which challenges what is socially constructed as normal or acceptable, disturbing notions of identity, systems and order. It exposes and denounces dominant narratives that confine queerness within the boundaries of capitalist socioeconomic systems.
Queerness is thus explored in its defiance of dominant culture and embraced beyond its place in the capitalist agenda, inspired by transgressive queer cultural productions. “Decolonoscopy” positions abject design as a catalyst for postcapitalist dialogue, challenging heteronormative ideals embedded in power and culture through alternative modes of representation.
Student: Simón Sánchez Navarro
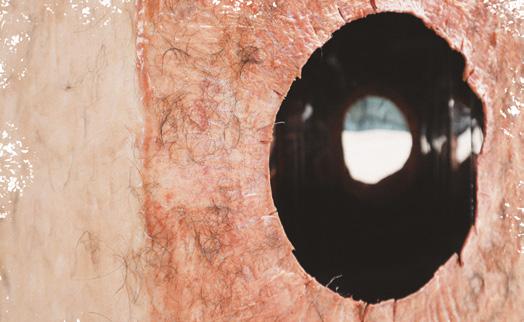
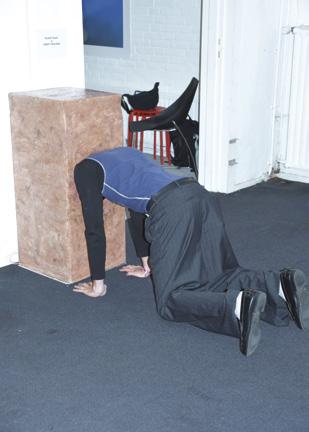
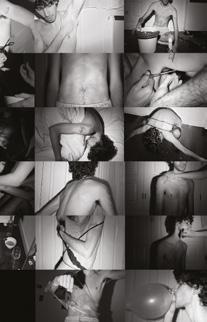
Constructed to resemble an abstract human anus, the installation confronts viewers through its provocative materiality. Through an orifice-like opening, participants insert their heads while in a crawling posture. This vulnerable position heightens bodily awareness and removes them from passive spectatorship. Inside, mirrored walls reflect a video performance in which the designer uses his queer body to subvert dominant narratives, inhabiting his skin as a statement of queer existence. He explores how queer identities are socially constructed and deconstructed, using the body as a site of research. The video is accompanied by readings of Pêdra Costa’s “The Southern Butthole Manifesto,” voiced by queer performers from the Global South.
Through its design, “Decolonoscopy” reframes queerness beyond its productive value in capitalism, advocating for multiplicity, fluidity and resistance. It functions as an act of critical design, using abjection as a tool for analysis and liberation. By confronting audiences with transgressive aesthetics, the work provokes reflection on the fragility of norms and the possibilities of postcapitalist futures, fostering a queerer and more critical understanding of design discourse.
Professors:
Clara Zarza García-Arenal
Taryn Mead
Supervisor:
Clara Zarza García-Arenal
Student:
Laura Moreno Solano
And in the in-betweens, the no man’s land and the land of all, poems flourish from fertile ground. That space inhabited by ghostly words invites the beautiful symphony of the artist’s life.
This project was presented at the 25th Edition of Dutch Design Week in Eindhoven, the Netherlands.
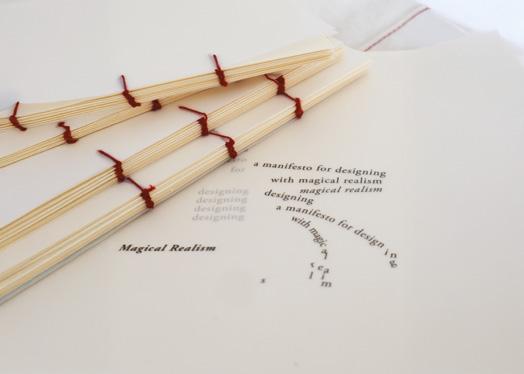
“Ocupando Grietas” explores the potential of magical realism to bridge epistemological gaps in creative practices, offering a framework that challenges hegemonic, Eurocentric narratives and advocates for a critical, grounded approach to design. Rooted in the Latin American expression of the genre, it traces the historical emergence of storytelling as a response to the region’s sociopolitical landscape. It examines literature as a site of resistance and the agency of the author in shaping context, positioning magical realism within the realm of the critical and speculating on its possibilities for creation.
Framed within an intersectional playground, the theory is informed by a network of critical and creative voices.
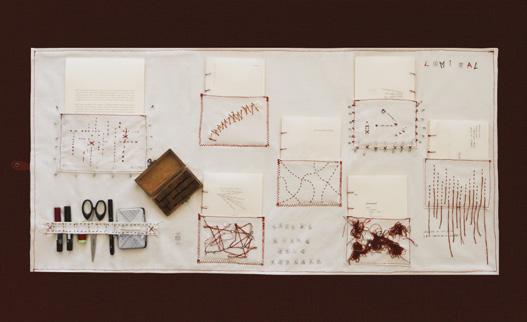
Drawing from art-based methodologies, it negotiates the space between theory and practice. The work is materialized in a dissected publication that reimagines magical realism as design principles, provocations and actionable strategies, inviting reflection, participation and selfdirected exploration by the user.
Conceived and presented as both object and process, it invites users to engage physically and conceptually by contributing, intervening, writing, cutting, pinning and reassembling its parts. This materialization embodies the project’s core intention of positioning design as a critical, participatory, speculative and intersectional practice, where meaning is shared and continuously reconstructed.
In doing so, it honors the Latin American creative spirit, the in-betweens, layered perspectives, ambiguity and interdisciplinarity. Like magical realism, it proposes new ways of reading one’s context and narrating stories, proposing a return to storytelling as an act of resistance through a living canvas that inhabits the gaps.
Professors:
Clara
Zarza García-Arenal
Taryn Mead
Supervisor:
Nike Fakiner
Student: Valeria Sierra Echavarría
Curating, when informed by feminist frameworks and notions of care, can disrupt normalized museum hierarchies and foster new, transformative forms of cultural engagement.
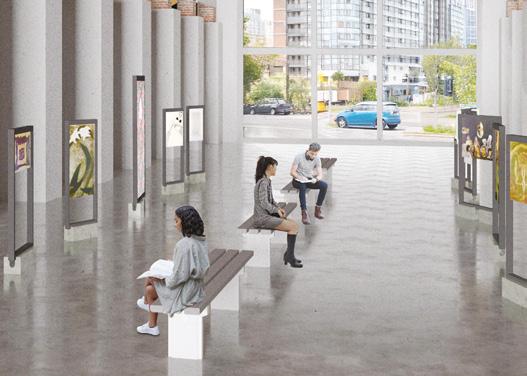
This thesis explores feminist curating as a transformative tool for challenging normative and patriarchal narratives sustained by cultural institutions. It critically examines how curatorial practices, particularly within the context of contemporary art museums, can be remodeled through frameworks of care and feminist thought.
Historically, curators have occupied authoritative, gatekeeping positions within museums (O’Neill, 2016). However, a shift toward feminist, discursive and carecentered models of curating has opened possibilities for dismantling institutional hierarchies, hoping to foster more inclusive, dynamic and socially engaged creative practices and cultural institutions.
By positioning curating not solely as the preservation of objects but as an ongoing process of mediation between curators, artists and audiences, this research engages with a curatorial philosophy that
focuses on caring for the broader fabric of society. Drawing on feminist theory, this thesis argues that feminist curating acts as a form of care, holding the potential to create spaces of resistance, positioning the museum as a place with the capacity for collective healing.
This thesis incorporates a case study of the Museum of Modern Art of Medellín (MAMM), considering its institutional history and curatorial approach. This project highlights both the gaps and opportunities for more inclusive practices within the museum, and devises a
proposal for an exhibition guided by feminist curating and curating through care frameworks. By envisioning a subtle yet transformative future for curatorial practices, more specifically for museum exhibitions in Medellín, this project ultimately argues that curatorial practices are not passive nor neutral, but act as focal agents of social change, community building and activism.
Professors:
Clara Zarza García-Arenal
Taryn Mead
Supervisor:
Grazielle Bruscato Portella
Student: Ximena Castro
As global longevity increases, dominant societal narratives surrounding aging and longevity need urgent reconsideration.
Through a cultural analysis, this thesis critically examines how women’s aging bodies can serve as political and discursive spaces to resist ageist and gendered assumptions, particularly within capitalist frameworks that encompass productivity and youth as value (Calasanti et al., 2006; Ray, 1996). Drawing on feminist theory, phenomenology, research-creation and participatory design methodologies, this design project investigates how aging is lived, represented and interpreted, specifically in Costa Rica, where longevity is both celebrated and idealized (Love, 2024; Newman, 2019).
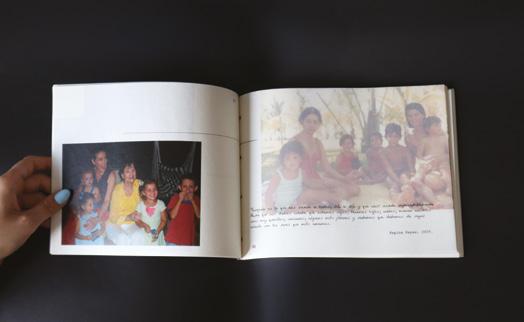
This thesis explores the intersection of age and gender through a combination of autoethnographic and ethnographic research methods, including interviews, visual explorations and collaborative projects with intergenerational family
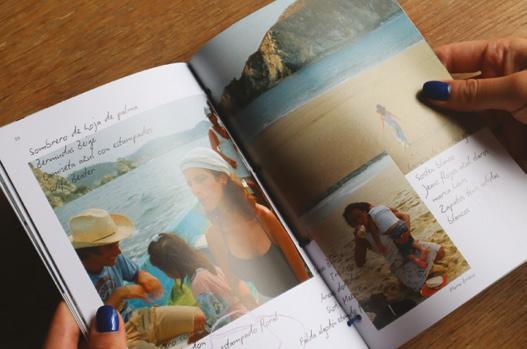
members. It situates the aging female body as a discursive space capable of challenging dominant cultural narratives, while revealing the marginalization of these same bodies imposed by capitalist systems. Through the design of a book, it creates a space for the exploration of aging experiences and invites a reconsideration of what it means to age as a woman, specifically focusing on the experience of a Costa Rican family.
Ultimately, this thesis positions aging as a feminist issue, one that intersects with structures of power, beauty, labor and identity. It challenges people to move beyond superficial celebrations of longevity and instead to listen to those who live its realities. Through thoughtful connection of insights and critical reflection, it showcases that design can be a transformative practice when exploring narratives around aging and aims to reframe aging not as a process of erasure but as one of resilience and radical visibility.
Professors:
Clara Zarza García-Arenal
Taryn Mead
Supervisor:
Yuji Kawasima Arikiti
Student: Maria Briseño
Through semiotic theory, my project shows how costume design in Alfonso Cuarón’s films, and across history, acts as a visual language expressing social class, identity and power.
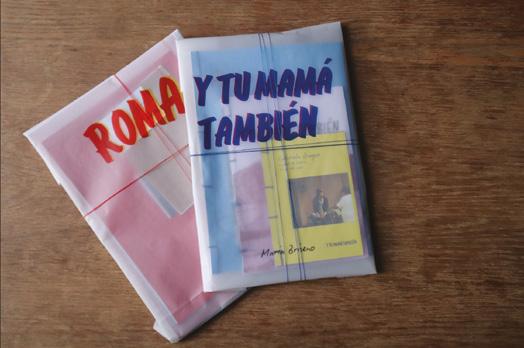
This project employs semiotic theory to investigate how costume design communicates meaning within Alfonso Cuarón’s cinema, focusing on two case study films: Roma (2018) and Y tu mamá también (2001). Through these films, it explores how clothing operates as a visual code that reveals underlying social hierarchies, class distinctions and power dynamics in contemporary Mexican society. The accompanying design artifact consists of two curated collections of books, one for each film, each containing three booklets: a personal interview with the costume designer, a photo book capturing the visual language of dress within the film, and an analytical volume that deconstructs the costumes’ semiotic and sociopolitical meanings. Together, these collections form a dialogue between theory and design, demonstrating how costume functions as both narrative and critique.
“Designing For The Ones Who Stay” by Ximena Valenzuela Fernandez
Inspired by my grandparents, this project was born from a deeply personal need to support those who care for frontotemporal dementia patients, offering clarity, guidance, love and compassion.
For my undergraduate thesis, I focused on patients diagnosed with frontotemporal dementia (FTD) in Mexico City, with a particular emphasis on the challenges faced by their caregivers. Recognizing the emotional, logistical and informational burdens that arise following a diagnosis, I developed an online platform specifically designed to guide caregivers through this difficult transition. The platform serves as a practical and accessible resource, offering clear, structured information to help caregivers navigate the complexities of the disease. Its primary aim is to empower families by reducing uncertainty and preventing avoidable crises that often stem from a lack of timely and reliable information.


David Goodman Dean, IE School of Architecture and Design
OUR BACHELOR IN ARCHITECTURAL STUDIES (BAS) IS THE FIRST STEP ON THE PATH TO PROFESSIONAL LICENSURE, BUT THERE’S MUCH MORE TO THIS PROGRAM THAN ACCESS TO A SINGLE PROFESSION. ARCHITECTURE ENGAGES DESIGN AT ALL SCALES, AND IT SOMETIMES HAS JUST AS MUCH TO DO WITH ASSESSING WHETHER A BUILDING IS ACTUALLY NECESSARY AS WITH THE DESIGN OF A BUILDING ITSELF.
Our program must therefore comply with two overlapping obligations. We need to prepare future architects to practice with imagination, responsibility and technical innovation. And we also need to prepare architects willing to think outside the conventionally understood boundaries of the profession and approach architecture as a rich, broad discipline; one that includes, but is not limited to, the built environment. The work you see here illustrates our commitment to both these obligations and to the notion that
when combined, these approaches help shape a new kind of architect, ready and able to work in different professions but with a strong grounding in the discipline of architecture.
Design Studio forms the heart of the degree. It’s here that we integrate technical, historical, urbanistic and experimental aspects of the curriculum. Much of the work in this section comes from our Design Studio sequence and is also grounded in a culture of making and experimenting.
Romina Canna Area director design studio
The Design Studio unfolds as a vibrant constellation of 250 students, 20 professors and up to 50 visiting critics each year. Together, we cultivate an environment in which architecture becomes inquiry and imagination becomes practice, a shared space where we dare to rethink the present and imagine more humane futures. Across nine courses, the 2024–2025 cohort has produced a rich landscape of experiences and a remarkable diversity of projects, each engaging urgent questions that shape our time. The sequence of Design Studio courses is guided by a series of thematic keywords that shape the Studio’s agenda, introducing increasing layers of complexity to diverse dimensions of architectural thinking and practice.
In the first year, under the theme of FOUNDATIONS, students are introduced
to the core principles of architecture. The fall semester, titled Idea and Form, and the spring semester, Form and Material, focus on the anthropology of everyday life and architecture as a medium for social interaction.
In the second year, the focus shifts to USES, examining how architecture responds to external influences and user needs. Through the themes of Experience and Program, students explore how people engage with space and how those engagements are shaped by both designed and imposed conditions.
The third year, organized under the theme of ENCOUNTERS, invites students to engage more directly with the material and contextual realities of architecture. The fall semester, Technique, emphasizes material systems as catalysts for design, while the
spring semester, The Existing, challenges students to work with pre-existing conditions and reflect on contemporary social, cultural and material contexts.
In the fourth year, themed ENGAGEMENTS, students address complex spatial systems and urban dynamics. Aggregations, in the fall, focuses on part-to-whole relationships at multiple scales, while Territory, in the spring, explores urban interventions and collaboration with diverse stakeholders.
Finally, the fifth year culminates in APPLICATIONS, where students engage with the topic of Synthesis, producing a comprehensive design project that integrates knowledge, skills and perspectives gained throughout the program. This progression—from foundational skills to speculative, strategic and socially engaged work—enables
students to think critically, design responsibly and act proactively within the built environment.
One of the highlights of this academic year was the collaboration with the firm Hermès. Beyond the privilege of engaging with an internationally renowned practice, the most significant aspect of this collaboration lay in navigating the space between reality and speculation, and in generating opportunities within the productive tension between professional demands and the pedagogical agenda. While challenging, the experience offered a profound realization of the value that the Design Studio Sequence derives from such engagements. Collaborations with external stakeholders introduce a new dimension to the Studio, provoking a constructive disruption to the otherwise predominantly speculative nature of academic work.
Professors:
Óscar Valero Sáez, Zuhal Kol, María Esteban Casañas, Juan Cabello Arribas, Elena Pérez Garrigues
Coordinator: José Vela Castillo
REIMAGI(NI)NG THE DOMESTIC SPACE
An anthropologically oriented approach to Design Studio I.
Design Studio 1: Idea and Form is the first studio in the sequence of design studios in the Bachelor of Architecture program and is taught in the fall semester. It is followed and complemented by Design Studio 2: Form and Material in the spring semester.
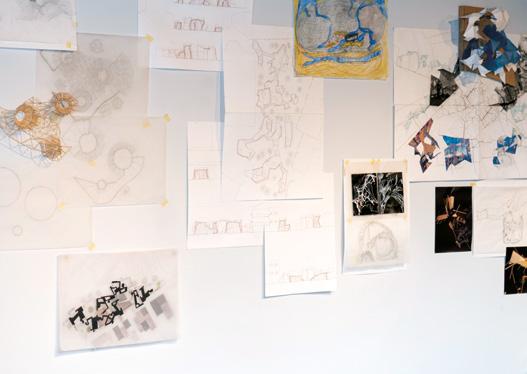
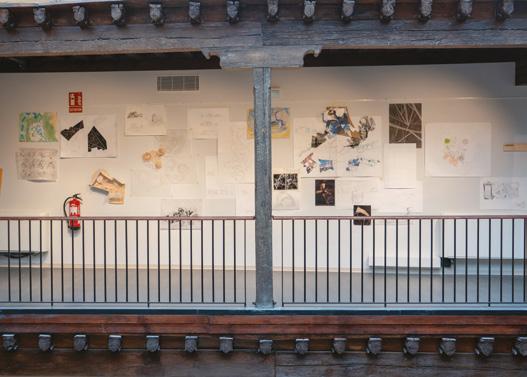
The course is framed as an anthropology of the everyday oriented studio under the general concept of “Reimagi(ni)ng the Domestic Space.” Beginning with a domestic object chosen in relation to the students’ own memories and desires, and through an extensive hands-on process based on constant drawing and model-making, students develop a highly experimental design for a domestic environment of their own.
The Studio begins with students actively turning their senses to the minimal acts of everyday life, both in relation to the objects that populate it and to the body that inhabits it in a meaningful way. In a sequence that moves from a simple domestic object to the body
that perceives and manipulates it, to the embodied actions that result from this relationship with the object, to the interactions with the other inhabitants of a domestic environment, the complex spatial relationships thus created ultimately help students construct a rich and multilayered architectural space for everyday life. The innovative Studio Sequence proposes that students see the process of design as a process of discovery in a very intuitive way from the very first minute. By avoiding an authoritative voice that states what architecture looks like or how it should be designed, and instead allowing students to discover it for themselves, the Studio helps to build a critical voice from within.
The Studio is framed by a series of theoretical lectures that help students understand the conceptual reference network of the proposal, ranging from the extended phenomenological tradition (embodied space) to include performative and anthropological approaches, as well as from related fields of art and design. Of course, architecture also provides conceptual support without being the center of the constellation.
Professors:
Óscar Valero Sáez, Zuhal Kol, MaríaEsteban Casañas, Juan Cabello Arribas, Elena Pérez Garrigue
Student: Ana Sofia Patiño Mondragón
A project where it’s important to not see.
When analyzing the terrain of the Eresma River and its surroundings, it was important not to rely solely on sight, as it was too overwhelming and blocked every other sense. It was imperative to explore the scene at night, when nothing could be seen. Once blind, the main thing that I noticed was the sound of the river. After that, all I could feel were noises: of the dry leaves, of the birds, and so I made that my focus.
The mapping of these noises resulted in an abstract map that revealed an entirely new terrain. After a process of deformation and abstraction of the first half of the semester’s work, I already had an idea of an intimate space that played with a specific geometry. The space needed to be adapted to three users: a shepherd who loves history, a YouTuber who does parkour and loves rock climbing, and
me, who loves when the inside and the outside of a space are connected.
The space is inspired by an ancient Roman Sheepfold found near Bethlehem. It was made of rock and sunken into the ground; this way, the shepherd could have his passions and needs combined. The space is a mix of passageways, with different ramps and staircases connecting to the fields outside. As a reinterpration of the map, everything is made out of rock, and the walls are never the same angle or height, which allows the YouTuber to enjoy his passion for parkour and rock climbing, while I get the connection to the landscape I wished for, all while maintaining the same intimacy and geometry from the beginning. The space is invisible to anyone looking from afar, since it’s sunken into the ground. It’s a secret to everyone but the users who approach it.
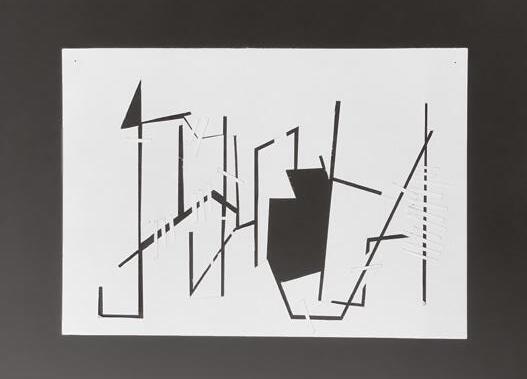
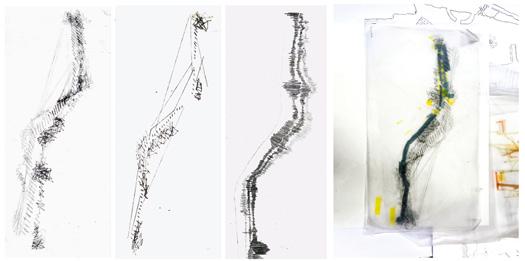
Professors:
Óscar Valero Sáez, Zuhal Kol, MaríaEsteban Casañas, Juan Cabello Arribas, Elena Pérez Garrigue
Student: Katerina Karampela
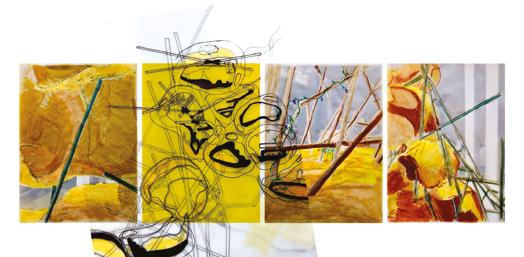
During Design Studio I, I worked on Reimagi(ni)ng the Domestic Space, a project that began with analyzing a simple domestic object and culminated in an architectural proposal. The object became a conceptual seed, shifting from the everyday to the spatial, and allowed me to explore how design can emerge from transformation and reinterpretation.
The project evolved into a shared living space for three distinct individuals: myself, a shepherd with animals and
a drag queen. Each brought unique needs and identities, from coexistence with nature to performance and transformation, from a student’s perspective. Their coexistence challenged traditional notions of domesticity, pushing me to design flexible, overlapping spaces rather than fixed, rigid ones. Through modeling and iteration, I learned to see architecture as a negotiation between identities, stories and forms, where the domestic becomes both personal and collective.
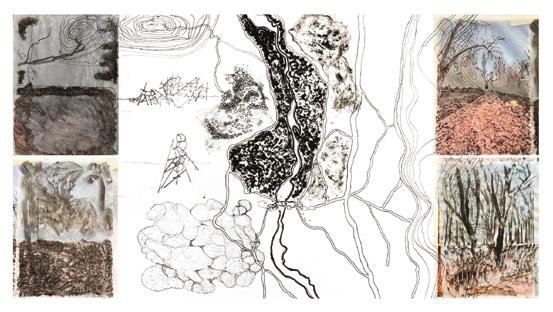
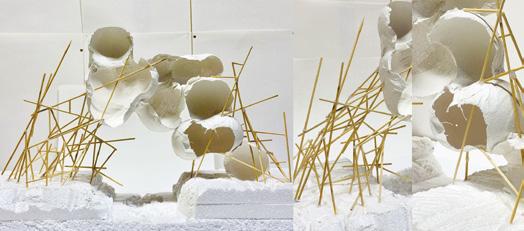
Professors:
Maxon Higbee, Óscar Valero Sáez, Zuhal Kol, José Vela Castillo
Coordinator:
José Vela Castillo
An anthropologically oriented approach to Design Studio 2
DESIGN STUDIO 2 engages students in a performative exploration of urban space in the city of Segovia. A sufficient number of relevant “urban plazas” in the city are proposed as raw material for the work. They are studied through multiple lenses to explore their current state and their potential for urban transformation. In connection with some of the urban festivals that take place in the city at different times of the
year, from puppet theater to music and cinema, all related to the performing arts, the students propose different programmatic interventions in these spaces, from temporary to permanent. These interventions open a discussion with all the existing and potential actors—city dwellers, occasional passersby, city service workers or tourists and a wide range of non-human characters, including all kinds of animals and plants, but also agents like the weather or time itself, or material and temporal configurations like archaeological remnants or urban furniture—in order
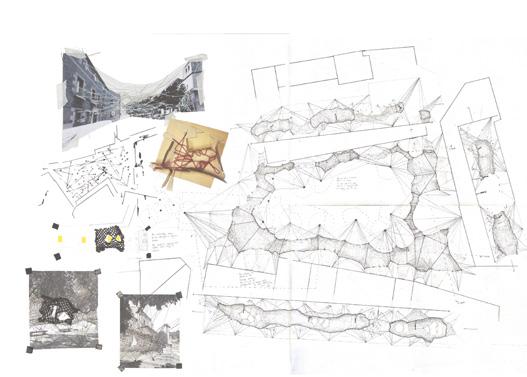
to define a new complex program that maximizes the urban qualities of the plazas for the benefit of all.
To do so, extensive mapping tools will be used, moving from the analytical to the propositional. This process will not only help students to discover the spatial and contextual dynamics at play in the plazas, but also to speculate on spatial narratives and architectural propositions. Through mapping, they will be able to envision new ways of interpreting and engaging with the site that translate into potential proposals. The ongoing dialogue between
mapping and spatial propositions is where the transformative power of the architectural work truly lies.
The result will be a small-scale architectural intervention in the urban space, both temporary and permanent, adding new and complementary public programs to existing ones, thus transforming the actual experience of the space.
Professor:
Maxon Higbee, Óscar Valero
Sáez,Zuhal Kol, José Vela Castillo
Student: Catarina von Bülow Smith
The essence of the project blurs the boundary between stage and street, reimagining public space as a living theater where everyday movement turns passersby into both audience and actor.
Inspired by the grid layout and overlapping of natural elements observed in mapping the site, Plaza del Salvador, the project uses the idea of layered puppet sets to transform the plaza into a performative space. The natural layering within the trees in the plaza is reminiscent of sets used to create a forced perspective in theater. This idea served as the foundation for transforming the plaza into a theater for the Titirimundi puppet festival in Segovia.
Using different patterned acetate, I learned that audiences could experience watching a play or film more immersively if the transparent screens were layered and curved. By understanding the way people moved around the plaza, I was able to map out lines on the most commonly used paths. In turn, by embedding screens along these lines, they programmed the space into various different scenarios by moving around, changing in height and adding cutouts or openings. This allowed
the site to easily adapt to the everyday, festival and cyclical needs of the plaza.
In the final design, these lines became railings in the ground, holding the screens that would have patterns printed or images projected onto them. As the screens had to remain translucent and light, the chosen material was a mesh-like textile. This way, even with a performance going on in the plaza, people walking around would still be seen in the background through the fabric, their everyday life adding to the performance. Even on regular days, people about their routines would turn into actors within the plaza, animating the space.
The structure of the screens was developed iteratively through multiple prototypes. With a simple understanding that frames were needed to hold the textile on each screen, I experimented with bent wire to create volumetric frames that would add shape to the previously flat screens. This not only enhanced the spatial experience for those walking through the plaza, but also created informal spaces for sitting, leaning or playing, making the intervention both performative and inviting.
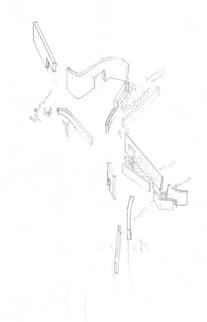
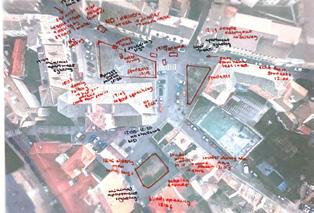
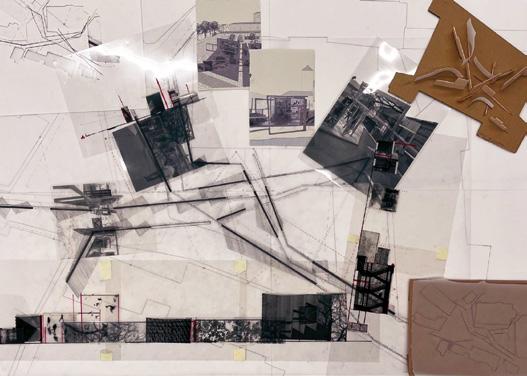
Professor:
Maxon Higbee, Óscar Valero
Sáez,Zuhal Kol, José Vela Castillo
Student: Carla Pero-Sanz
“Vertigo” is an immersive puppet festival installation designed for the historic Plaza de Santa Eulalia in Segovia. This installation reimagines the web’s delicate structure into an architectural and performative experience. Appearing as a floating, cloud-like network of white threads, “Vertigo” creates a surreal, dreamlike environment that blurs the boundaries between sky and ground, reality and illusion.
Performers climb and move through the thread-like structures suspended above the plaza. These form aerial tunnels and walkways, inviting the puppeteers to navigate the space in a seemingly weightless state. As they perform high above, their movements give the illusion of floating. From below, the audience witnesses this unique spectacle. The height, motion and visual delicacy of the structure evoke a genuine sense of
vertigo, not only in the performers but mirrored in the spectators themselves. This dual experience gives the installation its name and emotional core. As night falls, the installation transforms. The weblike threads are illuminated with subtle, dynamic lighting that casts dramatic shadows and glows against the dark sky. The structure seems to come alive, creating a magical atmosphere that invites wonder, curiosity and reflection.
“Vertigo” is designed to be enchanting and accessible for all ages. It is not only a visual installation or a performance space, but an emotional journey and a playful exploration of balance, gravity and the delicate line between fear and fascination. It captures the essence of puppetry via movement and illusion, while inviting the audience to step into a world where art hovers just above their heads, always just out of reach.
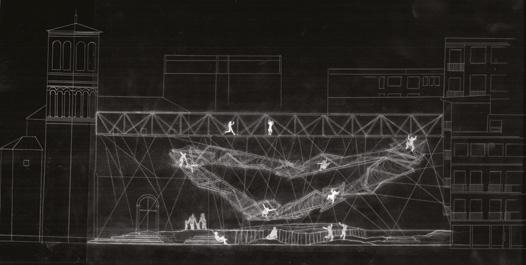
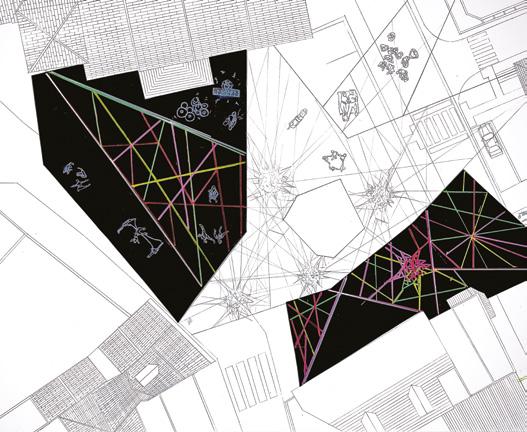
Professor:
Maxon Higbee, Óscar Valero
Sáez,Zuhal Kol, José Vela Castillo
Student: Ana Sofia Patiño Mondragón
A layered ground where past and future meet in shifting form.
Plaza del Salvador is a small plaza located ten minutes away from the Aqueduct of Segovia. For years, it has remained a hidden gem for locals, yet it has often been described as boring. There is barely any topography, yet on the layers of old roads, covered by time, and the architectural elements that surround the plaza, hundreds of years of history can be seen.
Because of its limited topography, the way raindrops fall and coat the plaza is very interesting. It became clear during the site analysis that the focus should be on the ground, and the result came as a new layer in the form of a structure. This structure would be made from metal mesh, allowing for different densities and light flow to pass through. The structure would be composed of multiple layers of this material, some of which would expand into the roofs of the buildings
that surround the plaza, while others would sink into the ground, connecting everything to the plaza.
The structure’s main purpose would be to serve as a gathering space. In the gaps between the layers, there will be seasonal markets and other activities, all ever-changing, so the plaza will never feel boring. Because this new layer acts as the ground, it would behave as the site analysis showed: rainwater would flow across different branches as it once did across the pebbles on the floor. During music festivals, musicians would occupy this structure to improve acoustics, while the public stands in the middle or sits amongst them as a part of the festival, too. In some cases, there might be a need for more or less space, so some of the layers in the structure would be foldable like paper: they would contract or expand as needed. The structure will remain abstract enough to always have room to grow and change, while at the same time remaining the quiet and hidden gem Segovians love.
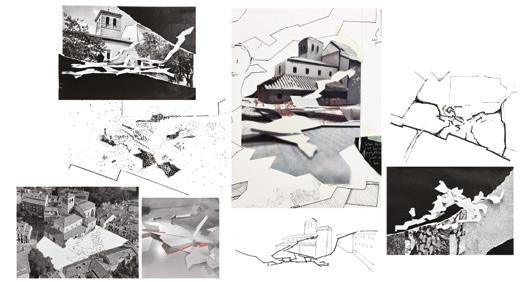
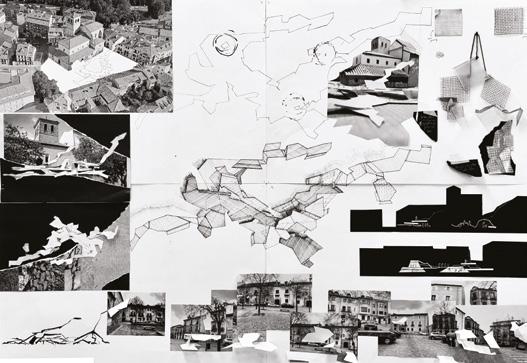
Professor:
Maxon Higbee, Óscar Valero Sáez,Zuhal Kol, José Vela Castillo
Student: Lucía Aranguren
A red loop of reclaimed wood weaves through Segovia, shifting in form and holding space for transition, performances and everyday rhythms.
Creating a choreography between the city, time and users, the structure creates a new way of experiencing and exploring Segovia. It is made of recycled wood pieces from abandoned or collapsed buildings, put together in diverse ways.
The structure flows along the plaza, reaching different heights and widths, with the goal of facilitating different activities that take place in the plaza throughout the year. It is held up by wooden beams that are attached to the buildings, floors and ceilings. It can be built to meet the needs of the moment using volumes, ramps, stairs or large platforms, and it also incorporates lights underneath to support nightlife.
When it comes to building the structure, circulation and performative spaces are primarily important. The core idea of its mechanism is people’s ability to move from one place or height to another without having to leave the structure.
I started by researching and studying the plaza using maps, and I discovered the circulation of sound and light. From there, I focused on how the structure could work and blend into the plaza without losing its language and essence. I also analyzed the different potential uses of the structure in the plaza: for example, how performances of different Segovian festivals could be held, or how nightlife or daily life would work. The main purpose of this idea is to offer new ways of inhabiting the city without changing it, but to create a dialogue between the structure and the plaza via its language and flexibility.
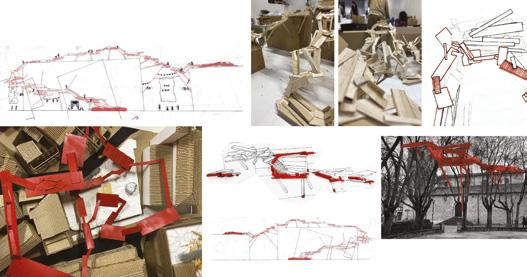
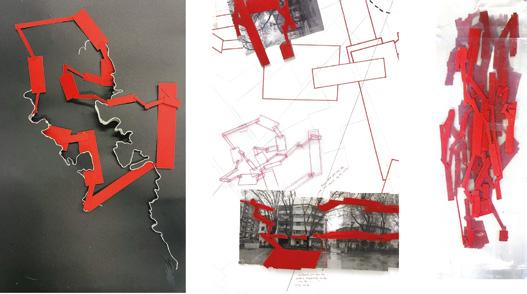
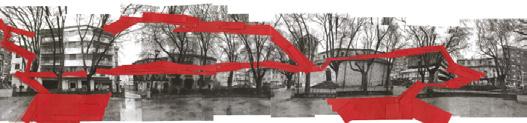
Professor:
Maxon Higbee, Óscar Valero
Sáez,Zuhal Kol, José Vela Castillo
Student: Jaime de Juan Matarranz
A crack becomes the beginning of a transformation; a quiet rupture that reshapes how we gather, move and inhabit space.
“Cracking Behavior” is an architectural proposal rooted in a speculative reading of the Plaza de Santa Eulalia in Segovia. The project departs from a detailed study of the plaza’s existing cracks, fractures and imperfections, marks left by time, nature and human use. What if, instead of repairing them, we allowed these cracks to grow?
This imagined scenario gives rise to a large fissure that cuts through the plaza, slowly expanding over time due to natural forces and daily activity. As it opens, the crack becomes a dynamic public void: a fertile ground for new life and social encounters. Vegetation takes root in its depths, and its irregular topography forms the basis for temporary markets, stages and
gathering spaces. Festivals of puppetry, film and music animate the site throughout the year, while on ordinary days, it serves as a marketplace and quiet retreat within the urban fabric.
The design explores how something usually seen as damage can lead to new spatial opportunities. Instead of adding new buildings or fixed structures, the intervention accepts erosion and change as part of the design strategy. The result is a space that adapts to time and use, and that invites different forms of interaction.
Drawing plays a fundamental role in the project’s development. Meticulous representations reveal the narrative of how this speculative fracture reshapes the spatial, material and temporal identity of the plaza. Through this lens, “Cracking Behavior” invites us to see the built environment not as static and finished, but as something alive and full of possibility.
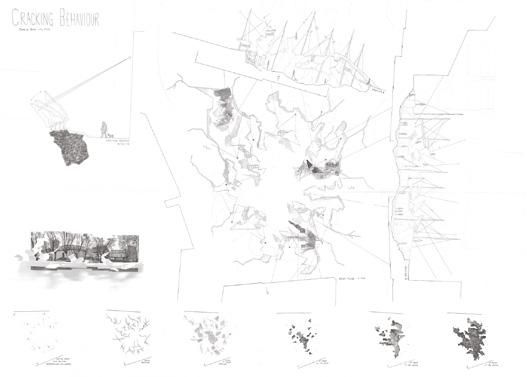
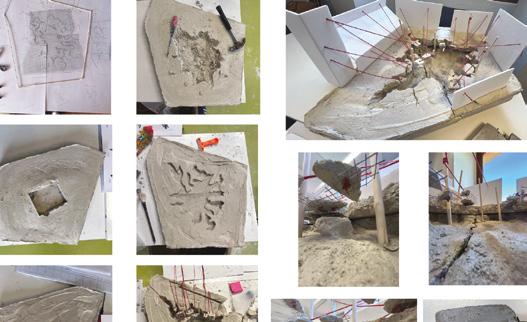
Professors:
Wesam Al Asali, Ara González Cabrera, Camila Aybar Rodriguez
Coordinator: Wesam Al Asali
Design Studio 3: Experience–Elements. The Studio first focuses on experiencing existing spaces as entities (building as a noun) and the design process of creating new spaces (building as a verb).
A living working space for an artisan in Segovia
Design Studio 3 delves into the investigation of architectural experience, building upon Design Studio 1’s focus on the theoretical and contextual understanding of architectural ideas and forms, as well as Design Studio 2’s exploration of the social and psychological aspects of architecture. Design Studio 3 seamlessly weaves together the threads of form and material to create immersive experiences.
The concept of experience raises intriguing questions: experiences of what? By whom? And how can they be narrated? These questions propel us beyond our individual perspectives as designers, urging us to consider the experiences of others: users, buildings, suppliers and materials. Design Studio 3 embarks on an exploration, delving into the study, research and communication of these diverse experiences.
To unravel these experiences, the Studio first focuses on experiencing existing spaces as entities (building as a noun) and the design process of creating new spaces (building as a verb). We closely examine the local architectural elements in Segovia, engaging in discussions about their use, materials and scale. Building upon this knowledge, we then embark on the design of a house and studio for a craftsperson in Segovia. By drawing inspiration from the vernacular architecture and exploring connections with non-architectural forms of making, we aim to establish innovative methods of design that embrace resource consciousness and sustainability. You will also develop your designs in relation to accessibility requirements. For this task, we will be using the Basic Document on Safety of Use and Accessibility (Documento Básico Seguridad de Utilización y Accesibilidad, DB-SUA) from the Spanish building code.
The studio unfolds through five workshops: Elements, Moments, Context, Stories, Confections, and Exhibition.
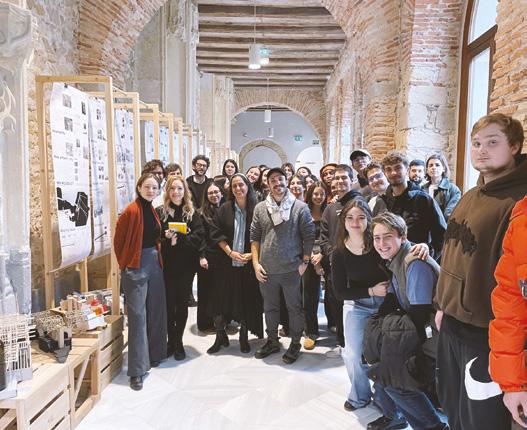
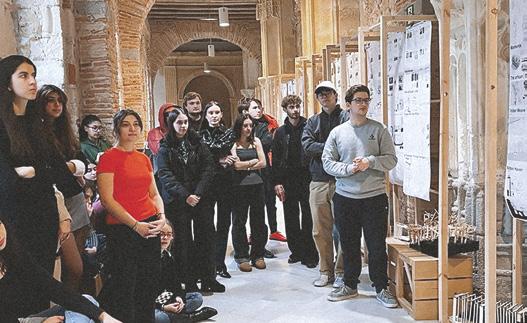
Professor: Wesam Al Asali, Ara González Cabrera, Camila Aybar Rodriguez
Student:
Malak Kamel
The loom weaves together living and making, threading Segovia’s craft heritage into a contemporary architecture of rhythm, light and work.
“The Loom” is a hybrid living and working space designed for a textile artisan in Segovia. Rooted in the city’s historic fabric, the project reinterprets Segovia’s architectural vernacular and the craft traditions of weaving into a new spatial language. The design unfolds around a sequence of parallel walls that act as thick facades, each shaped by different types and scales of arches inspired by the city’s arcades. These walls organize space, light and movement, creating layered thresholds where domestic life and production intertwine.
Each wall defines a different rhythm of inhabitation. The arches shift in height, depth and curvature, allowing activities to expand and contract across the section, from intimate domestic moments to open, collective workshops. Between
these walls, platforms are suspended like threads, hosting looms, resting areas and spaces of exchange. The architecture itself becomes a loom: an instrument of weaving where structure, light and human motion are interlaced.
Materially, the project engages with craft and locality. The facades are conceived in burnt wood panels, recalling both the tactility of woven textiles and the warmth of traditional Segovian construction. Openings frame views, filter daylight and mark the passage of time, turning work into a daily choreography of shifting light and shadow.
“The Loom” proposes a contemporary typology that unites home and workshop, production and rest, tradition and modernity. It redefines the domestic space not as an isolated dwelling but as an active participant in craft culture; a space where making becomes living, and architecture becomes a continuous act of weaving.
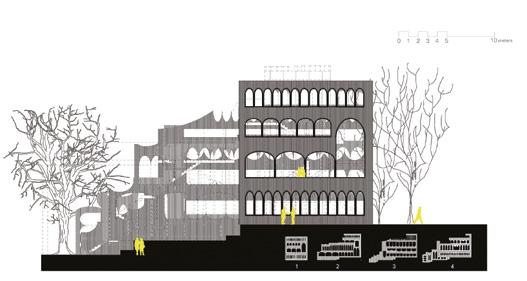
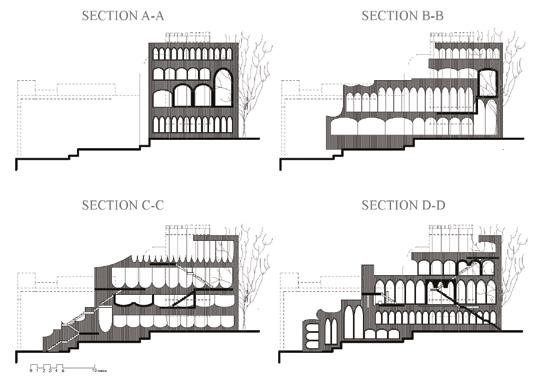
Professor:
Wesam Al Asali, Ara González Cabrera, Camila Aybar Rodriguez
Student: María Reneé Urrutia Arévalo
Woven cascade, a living tapestry.
This research-based architectural project celebrates the intersection between craftsmanship, water distribution and community living. It is composed of skeletal-like frames that serve as flexible armatures to be tailored and adapted with its walls, only defined through different textile techniques. This allows for varied transparencies and dynamic light interplay, with the intention of nuanced transitions between the private and public.
The design emerged after thorough research on local traditions and stitchings, where I found recurring motifs that also persisted within other forms of local craftsmanship, like metalwork (“rejeria”) and pottery. This cross-medium influence creates a cohesive aesthetic across Segovian arts.
Designed as a home and workspace for a textile artisan and three resident collaborators, the house also hosts visiting workers in a vibrant workshop
environment. At the center of the project is the kitchen: acting as the heart of the home, it bridges private living areas with shared spaces like the workshop, dyeing rooms and living areas.
Water is both a thematic and practical cornerstone, reflecting Segovia’s historic reliance on its aqueduct and topography for water distribution. The design integrates rainwater harvesting systems and an underground network, which mirrors the hydrosystem of a “huerto” nearby, to support daily activities and textile processes like washing and dyeing.
Rooted in sustainability and local tradition, the house merges function and artistry. It honors the craft of textiles while embedding the rhythms of nature into the design.
By intertwining Segovia’s heritage with modern living, the project becomes a living tapestry, connecting people, craft and environment.
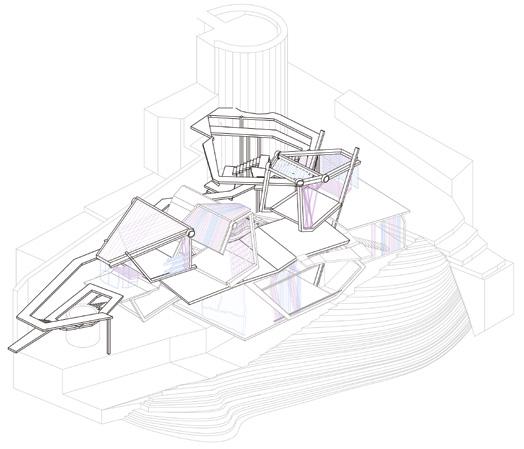
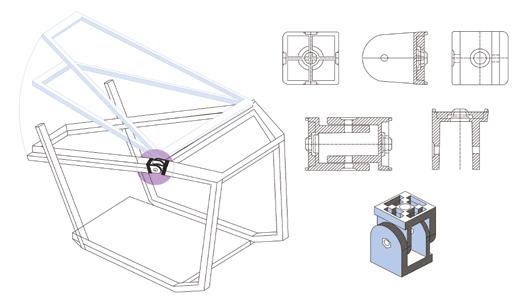
Professor: Wesam Al Asali, Ara González Cabrera, Camila Aybar Rodriguez
Student: Kesaria Kerashvili
Stepped into the land, this Artisan House frames craft as a gradient, from streetfacing display to quiet refuge, pairing a vertical outer skin with encapsulated stone rooms inside for the makers.
“Pottery Artisan House” investigates the tension between public exposure and intimate making through “encapsulated volumes.” A vertical, outward-facing envelope engages the street, while heavy interior masses gather the artisan in spaces of calm concentration. This deliberate contrast produces a clear gradient, from civic presence to personal refuge, so the act of crafting becomes both visible and protected.
The project’s form is set by the land itself. The building steps with topography to minimize intervention and intensify contact with place. Materially, the design
anchors itself in Segovia’s traditions: thick stone walls supply thermal inertia and cultural continuity, while long steel doors introduce precision and lightness against the masonry’s weight. Inside, a pottery loft and quiet “havens of peace” support work, rest and reflection, complementary tempos within one architectural organism. The work engages local precedents (city gates, Romanesque arcades, cloistered patios) as spatial DNA rather than stylistic quotation, translating their sectional depth, thresholds and arcades into contemporary craft infrastructure.
The project frames a simple question: how can architecture reveal a craft to the city while still protecting the maker? The answer is a calibrated duet between an expressive outer skin and inward, monolithic rooms. Topography is treated as a design partner.
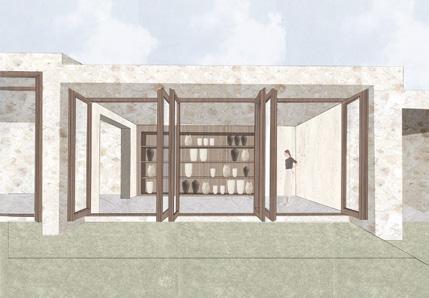
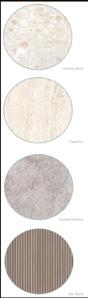
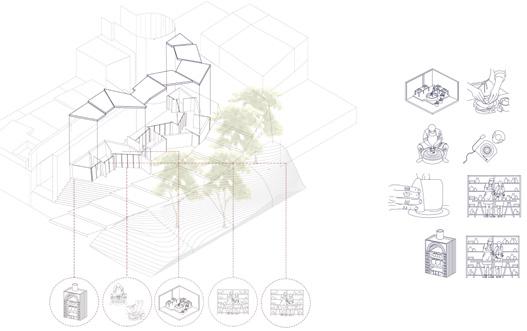
Professors:
Wesam Al Asali, Juan Cabello Arribas, Ara González Cabrera, Camila Aybar Rodriguez
Coordinator: Wesam Al Asali
PROGRAM AS A CREATIVE MAP OF RELATIONSHIPS. EVERYTHING BEGINS WITH A THOROUGH PROCESS OF CREATIVE RESEARCH.
To analyze architecture is, in itself, an act of design. Through case studies, students uncover those guiding principles that seem to lie concealed within drawings, images and photographs. The program for a Creative Campus, the central theme of the course, emerged organically during the exploratory process, giving rise to new programs and, consequently, to new architectural propositions.
Subsequently, by assembling educational components and fragments derived
from the geography in which the campus is situated, students develop a new form of ecology; one that is more closely aligned with contemporary pedagogical practices and simultaneously maintains a profound connection with the surrounding environment.
To create is to research; to design is to envision; to draw is to represent, all directed toward a comprehensive understanding of architecture as a mediating agent.
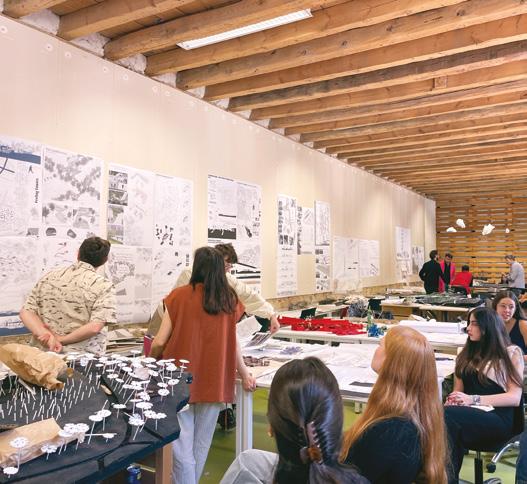
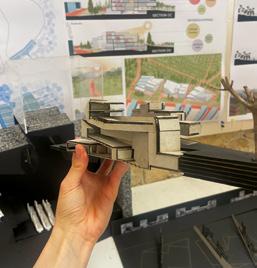
Professors:
Wesam Al Asali, Juan Cabello Arribas, Ara González Cabrera, Camila Aybar Rodriguez
Student: Malak Kamel
“Diffusing the Limit” integrates education, the environment and daily living into a single urban field, erasing the distinction between campus and city.
“Diffusing the Limit” reimagines the threshold between a Madrid neighborhood and a public park as the site for a new kind of campus; one where the boundaries between city, landscape and academia dissolve into a continuous spatial field. The project proposes a network of architectural and ecological systems that connect learning, leisure and environment through a gradient of built and open spaces.
The design is structured around the idea of diffusion: rather than separating functions, it layers them through shifting ground levels, planted terraces, colonnades and elevated walkways. These elements interlace study areas, workshops and public paths, creating a dynamic condition where movement, gathering and rest overlap. The campus becomes a porous edge, an inhabited transition that encourages interaction and coexistence between students, residents and the surrounding natural context.
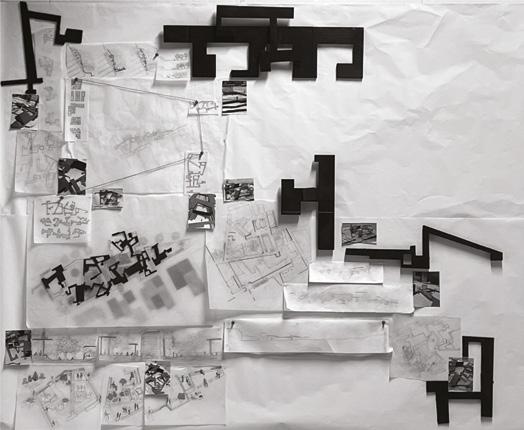
The project develops a tactile and reflective design process rooted in drawing and model making. Mapping exercises and spatial explorations informed the placement of architectural volumes and their relation to terrain, vegetation and circulation. The result is a composition that responds to both the slope of the site and the rhythms of daily life, transforming the ground into a sequence of platforms, voids and framed views.
Material and environmental strategies reinforce the project’s continuity with nature: shaded walkways, permeable
surfaces and planted roofs foster microclimates that sustain the park’s ecological systems.
“Diffusing the Limit” proposes a campus without walls: an open framework where learning expands beyond the classroom and architecture serves as a mediator between the urban and the natural, the collective and the individual.
Professors:
Wesam Al Asali, Juan Cabello Arribas, Ara González Cabrera, Camila Aybar Rodriguez
Student: Antonia Altimiras Gil
A Creative Campus where the urban grid and the garden realm intertwine.
“Folded Confluence” is a Creative Campus proposal set along Calle de Miami in the Quinta de los Molinos, a historic garden in Madrid, Spain. The project is driven by the ambition to reconnect the surrounding residential fabric with the park, whose sharply drawn boundaries have long separated its beautiful landscape from the neighboring community.
To connect this division, the campus unfolds through a continuous sequence of architectural “folds,” giving the project
its name. These folds generate a variety of distinct spaces that support a wide range of programs: art and painting studios, performance areas, fashion runways, libraries, lecture halls, restaurants, shops and student residences.
Envisioned as both an academic hub and an open space for area residents, “Folded Confluence” creates opportunities not only for students but also for local residents to experience the Quinta de los Molinos in new ways. The project aspires to bring the campus and the neighborhood together, helping the garden reach its fullest potential.
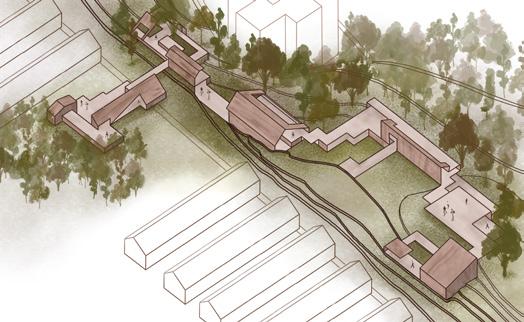
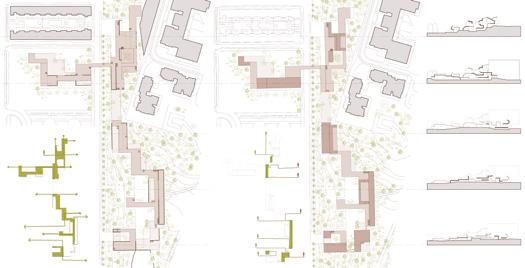
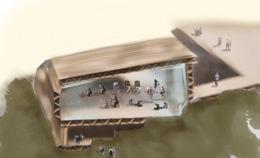
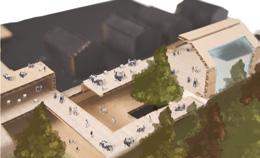
Professors:
Romina Canna, Maxon Higbee, Santiago Pradilla Hosie
Coordinator: Romina Canna
THE
Design Studio 5 explores “technique” as a central driver of architectural strategy. By approaching technique as both a conceptual framework and a hands-on practice, the Studio encourages students to engage with material properties, intelligence and manipulation from the very start of the design process. This shift moves beyond traditional triggers such as site, program or user, topics covered in earlier studios, adding a new dimension to students’ design thinking and disciplinary awareness.
In Fall 2024, IE School of Architecture & Design partnered with Hermès on a project linked to the prestigious Saut
Hermès event. The brief challenged students to design a nomadic Pony Club, originally conceived for Paris’ Place de l’Hôtel de Ville but adaptable to future contexts. The project also required a thoughtful engagement with Hermès’ identity and long-standing tradition of craftsmanship.
The collaboration began with a visit to Paris, where sixteen students explored the Émile Hermès Collection, visited the Studio Dessins and met a master saddler-leatherworker, gaining firsthand insight into the creative excellence that defines the Maison.
A project by Sophia Kluijfhout, Noor Matalka, Akrapong Kiatkongchayin, Genevieve Young.
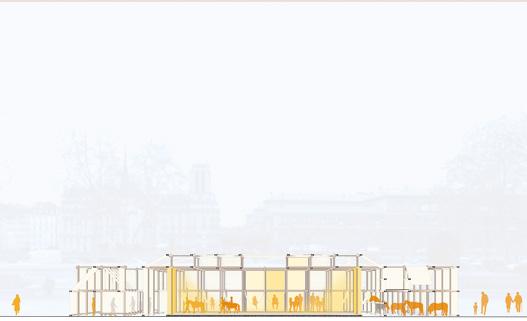
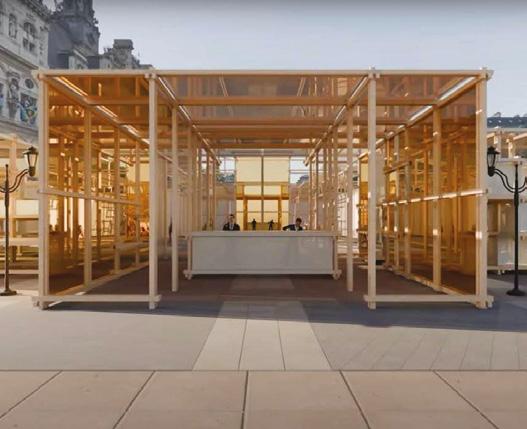
Professors:
Romina Canna, Maxon Higbee, Santiago Pradilla Hosie
Students:
Malena Gronda, Mahak Shivnani, Sophia Malek (Exchange), Howard Budihartono (Exchange)
“Beyond a Void” is a project that uses a lightweight technique, fast precision and nomadic qualities to frame and adapt a pony paddock and its necessary components to serve its function.
“Beyond the Void” is a lightweight, modular and nomadic pony paddock designed for quick assembly, adaptability and minimal environmental impact. It combines fixed elements (trailers), connectors (corridors) and movable screens within a flexible grid. Inspired by circus structures and equestrian needs, the design contrasts a free central space for ponies with structured paths for people.
Central to the project’s success is its modular construction system, which ensures ease of assembly without compromising design integrity. Each
component, whether structural or spatial, was developed from a consistent 2x2meter module, allowing for repetition, interchangeability and efficient transport.
Precision in detailing was essential; joints were designed to reduce wear over repeated uses, and materials were selected for both their lightness and resilience. Instead of conventional fastenings like nails, which could weaken over time, we employed more sustainable lashing techniques inspired by traditional craftsmanship, ensuring stability without damaging the structural elements. This meticulous approach to construction not only enhanced the project’s mobility but also elevated its tactile and aesthetic quality, resulting in a system that is as refined as it is adaptable.
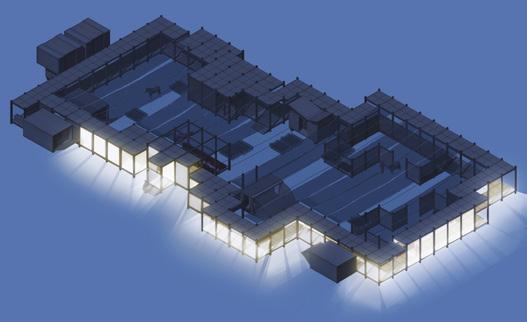
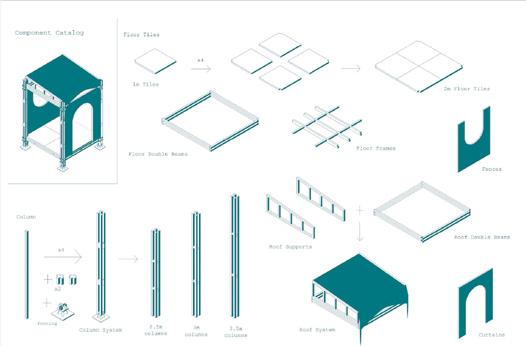
Professors:
Romina Canna, Maxon Higbee, Santiago Pradilla Hosie
Students: Marta García, Maria Stathopoulou, Nicola Fatovic, Colin Martens (Exchange)
What remains when everything is gone? Air, memory, an umbrella manifesto and the possibility of becoming the five-yearold version of yourself again.
The Hermès Pony Club project begins with a shift in how space is imagined, not as a sequence of enclosed rooms, but as a choreography of air, light and temporary presence. Instead of assembling a fixed program, we approached the project through movement and atmosphere, allowing ideas such as “Air Affairs” and an umbrella manifesto to guide the design toward something fluid, airborne and continuously unfolding.
At the center stands the paddock, transformed into the Paddockbrella. The umbrella became our primary instrument, not because it shelters, but because it projects space outward. An umbrella never builds a room; it suspends one. Its ribs work in a precise balance of tension and compression, pushing and pulling to create a buoyant pocket of air beneath its fabric. From this mechanism, we turned to tensegrity, studying how structures can be held by forces rather than mass, and
how equilibrium can create form as lightly as breath. The Paddockbrella follows this thinking: a tensile canopy that casts shifting territories of shade, gathering humans and ponies inside a projected field rather than within walls.
The remaining rooms grew from this same logic. The pony boxes opened themselves to circulation and interaction. The bathroom dissolved into a waterscape, a place of shared presence rather than withdrawal. Even the technical room emerged from hiding, its exposed systems participating in the spatial composition instead of receding behind it. Each room became a site where air, tension and projection could redefine the meaning of the program.
Over time, the installation reveals itself as a nomadic architecture: temporary, light and able to generate its own context wherever it unfolds. Like an umbrella opening, it expands, traps a breath of air, creates a world for a moment and then folds away.
What remains is an architecture held not by weight but by memory, tension and air.
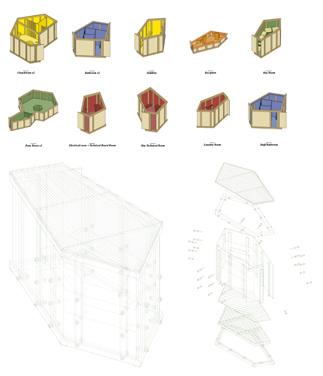
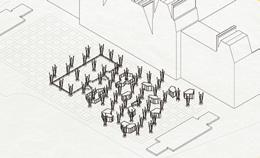
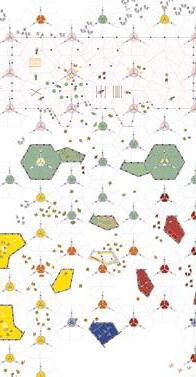
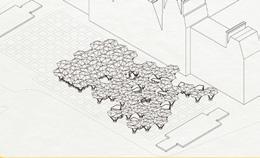
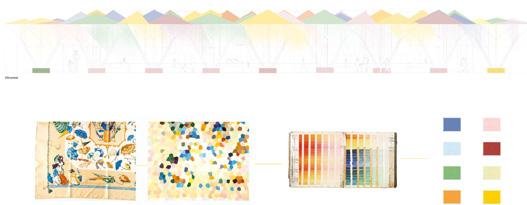
Professors:
Romina Canna, Maxon Higbee, Santiago Pradilla Hosie
Students:
Aisha Rahmanova, Regina Garibay, Antonia Liehr (Exchange), Anna Levesque (Exchange)
Between structure and play, “Liminal Trifecta” transforms the ordinary frame into a living connector of people, movement and experience.
“Liminal Trifecta” began as an exploration of what happens in the spaces in between: between movement and pause, structure and freedom, function and play. It grew from a simple frame into a system that adapts, transforms and connects people through shared experience.
The idea was to design something that could live anywhere. A structure that isn’t fixed, but travels, shifts and reshapes itself depending on its users’ needs. We imagined a set of modules that could be benches, bleachers, swings or shaded rooms, all built from the same language of frames, fabric and connections. The design became a toolkit of experiences rather than a single building.
The visual identity came from an unexpected source: a Hermès scarf. We
were drawn to the way its folds change appearance depending on how it’s worn, and how one pattern can become infinite through motion. That idea translated into movable fabric panels and X-shaped connectors that create changing enclosures. As light filters through the patterned roof, or walls shift with a breeze, the space feels alive and never the same twice.
The site acts as an open framework rather than a closed boundary. Edges invite movement, corners become informal meeting spots and circulation flows through layers of activity, from stalls and cafes to areas of rest and play. Every component works as part of a larger rhythm, adapting to whoever uses it and however it’s assembled.
In the end, “Liminal Trifecta” is about flexibility and interaction, a structure that blurs the line between architecture and activity. It’s a space that responds rather than dictates, designed to move with its users and transform with its context.
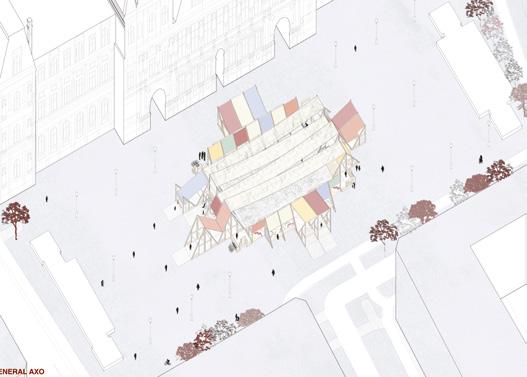
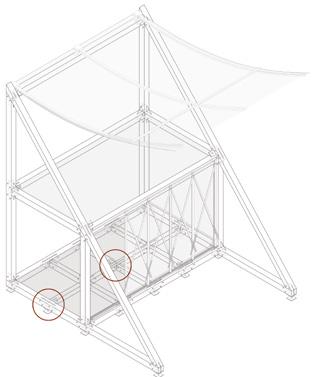
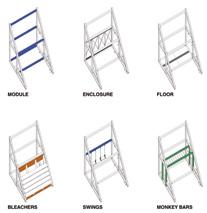
Professors: Romina Canna, Santiago Pradilla Hosie, María Esteban, Diego Martín Sánchez
Coordinator: Romina Canna
THE EXISTING ENGAGE ARCHITECTURE AS A CATALYST TO RETHINK INHERITED FRAMEWORKS AND CREATE SENSITIVE,
Design Studio 6 is centered on a critical investigation of the notion of “The Existing.” This concept transcends a simple description of physical conditions, extending into the social and cultural frameworks that shape our environments, each embedded with resistances formed by established norms, systems and expectations. These forms of resistance might initially be perceived as rigid and unavoidable constraints, shaped by external forces and longstanding norms. The Studio, however, interprets them as productive tensions: conditions that invite critical engagement and transformative design. Through architectural intervention and disciplinary inquiry, the Studio works to unsettle and reimagine these established systems.
The Studio’s central ambition is to explore two interrelated aspects of “The Existing,” that is:
1. Programmatic inquiry that demands a critical understanding of the evolving forces reshaping urban, cultural and social dynamics today.
2. Critical analysis of architectural and urban settings shaped by outdated formal, functional and societal paradigms, as well as their material legacies.
The semester begins with an in-depth investigation into contemporary urban and societal challenges, such as migration, emerging health crises and demographic shifts. This term, students
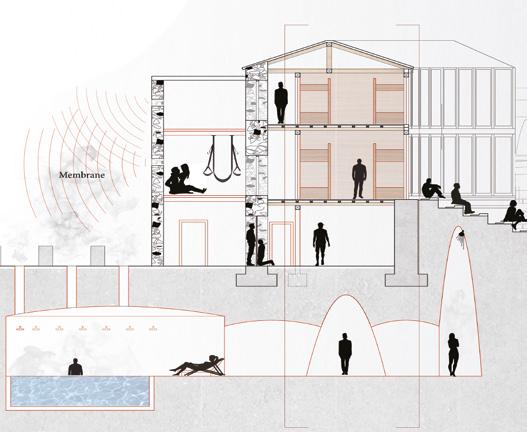
focus on the young population in Spain, examining their need for support in achieving autonomy, securing housing and accessing professional development opportunities. Through direct engagement with this demographic, the Studio aims to construct an architectural narrative that addresses the specific, often-overlooked needs of young people, needs that are frequently marginalized in mainstream architectural discourse.
Parallel to the development of this narrative, students engage with an existing architectural structure: Plaza de Toros de Segovia (the former bullring), a complex site shaped by program-specific constraints,
cultural and social connotations, and a distinctive typology. The Studio emphasized key themes such as adaptability, material reuse, the reprogramming of an existing infrastructure and the negotiation between necessity and desire, functionality and experience.
Professors:
Romina Canna, Santiago Pradilla Hosie, María Esteban, Diego Martín Sánchez
Student: Michaela Zavacká
“Eden Reimagined” isn’t just about form. It’s about rhythm, ritual and human reconnection, with nature, with others and with ourselves. It’s Eden, not as a myth, but as a quiet, evolving ecosystem of care and community.
My project is a retreat not from nature, but into it. Into a circular sanctuary for young people in need of grounding, reflection and social reconnection. Here, the idea of “Garden of Eden” is inverted: nature lives and breathes within the architecture, within the rooms, corridors, thresholds and transition spaces.
Humans and nature cohabit and create a rhythm of life. The building is alive. It responds to the seasons. Spring opens the inner garden and activates the vertical market—local interaction. Summer expands outdoor thresholds. Autumn colors the garden in gold. Winter pulls everyone inward, toward
warmth, conversation, shared cooking and quiet productivity.
In summer, dense greenery cools and shades the interior. In winter, sunlight penetrates deep into the ring through a carefully calibrated skylight and façade rhythm. Water from rain is collected, filtered and used for plant irrigation. In the interior, vegetation cleans the air and absorbs sound, creating biophilic architecture.
Youth represents activation of the interior and exterior, as well as community. At the heart of this architecture is a space for young people to ground themselves by giving back and working manually, by creating an ecosystem. The design creates moments of compression and release— nerves experiencing isolation, transparent boundaries, communal rituals—designed to heal loneliness by creating interactions. A soft invitation to be present, together.
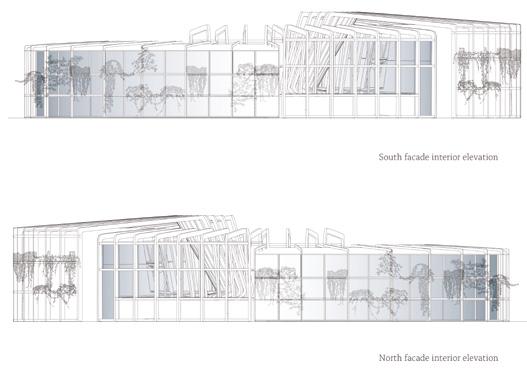
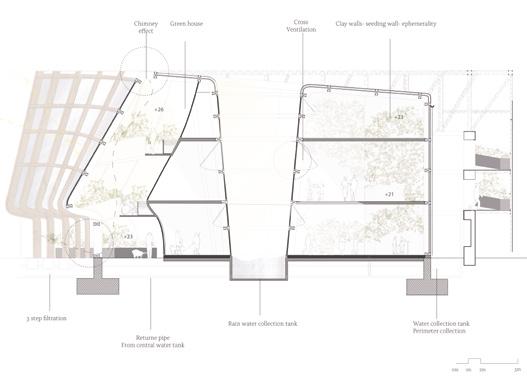
Professors:
Romina Canna, Santiago Pradilla Hosie, María Esteban, Diego Martín Sánchez
Student: Pénelope Gendron
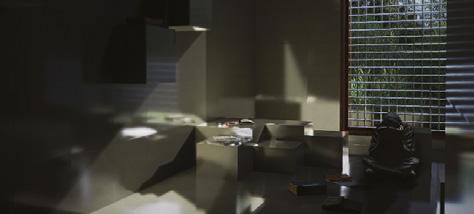
During my Studio class in Segovia, Spain, I was tasked with transforming the former Plaza de Toros into a residential building with an additional program. In response to a pressing social need, I reimagined the structure as a mental health institution designed to host individuals temporarily living with depression or past trauma.
To acknowledge the site’s history and honor the bulls once killed in the arena, a Bull Remembrance Sanctuary was integrated
beneath the structure. Surrounding the building, a floating mesh was introduced to symbolically contain the arena’s memories and traumas, while creating a space where individuals can share their own experiences with the community and feel less confined within themselves.
Ultimately, the building seeks to heighten awareness of one’s emotions through its spatial qualities, relying on minimal furniture.
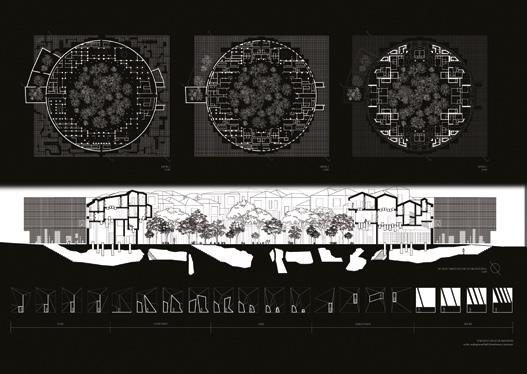
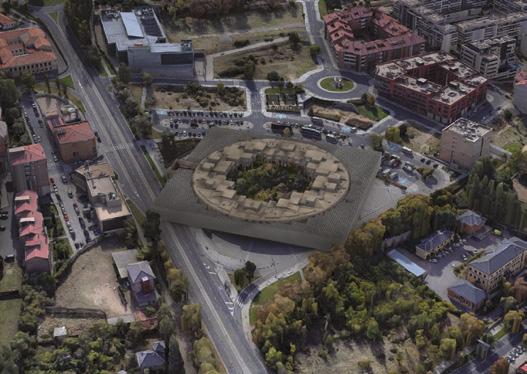
Professors:
Romina Canna, Santiago Pradilla Hosie, María Esteban, Diego Martín Sánchez
Student: Hayk Areg Khachikyan Morales
Alternative residences in response to modern issues.
Alternative residential complex “The Bull’s Ring” is a project designed to address housing shortages for young people in Spain, specifically targeted at the non-local student population. As many conventional apartment buildings are unaffordable or inadequate for this group, the project proposes an alternative way of living, one that reimagines how spaces are organized, labeled and used. Derived from the deconstruction of typical apartments through prisms of privacy (social, communal, private) and activity (cooking, sleeping, recreation), the design suggests new typologies of spaces (communal washing, private productive, social integrative).
These new spaces are created within the existing building of Segovia’s bullring, where the project aims to use minimal interventions to reduce environmental impact while preserving the bullring’s structure. Treating the existing outer perimeter as a permeable membrane, the design aims to produce specific experiences of interaction between the outside and the inside, limiting certain
senses while amplifying others. The “Glory Hole”, the “Window” and the “Shadow Theater” create unique instances of interaction between the two worlds.
The project also challenges hierarchies present in conventional architecture. Starting by reversing the hierarchy of actors in the bullring to redefining domestic hierarchies, there is a push to recognize previously undervalued activities, actors and spaces. The bull that previously entertained visitors now becomes the honorary guest and is celebrated by the residents. Conventionally hidden and undervalued activities, such as cooking and cleaning, are now being put on display and given the credit they deserve.
The design of this residential complex also employs sustainable practices. The intentionally placed fenestration and planted vegetation create a passive system by blocking or letting in sunlight, while the use of locally sourced timber reduces embodied carbon. Beyond environmental sustainability, the project equips its residences with opportunities to achieve financial sustainability and independence.

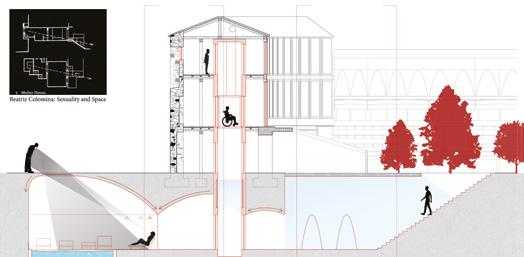
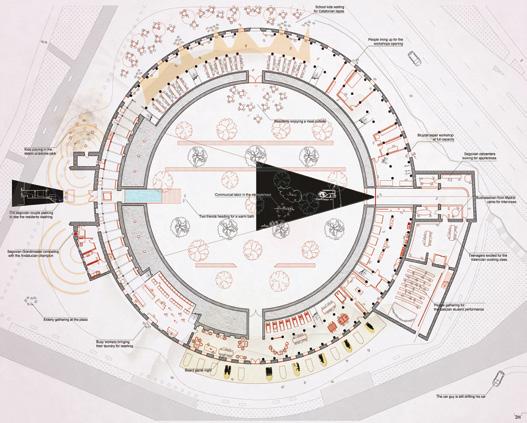
Professors:
Amaia Sánchez Velasco, Enrique Jerez, Enrique Arenas, Fernando G. Pino
Coordinator: Marcela Aragüez Escobar
URBAN NETWORK, PUBLIC SQUARE, COMMUNAL LIVING AND PRIVATE LIVING, WEAVING THEM INTO A COHESIVE URBAN FABRIC.
In the fourth year, Design Studios 7 and 8 are framed by the theme “Engagement.” They particularly focus on the relationship between buildings and urban surroundings, as well as on the interaction between communities and their built environment.
Design Studio 7 examines “Engagement” from the perspective of how the city “aggregates” diverse layers and scales to conform to an active and constantly changing organism. The course zeroes in on the design of collective housing and its relationship with the city. To this end, we work specifically around the boundaries of different architectural scales, aiming to knit the domestic realm with its belonging neighbourhood.
The course seeks to engage students in questions about how we collectively inhabit the city, and how we can delineate the balance between density and open space needed for a neighbourhood to become lively and functional. We focus on the notion of urban polyvalence as a conceptual and practical tool for providing solutions to a currently “sick” urban area.
Design Studio 7 is coordinated with Construction Systems and Applications 4 to produce a series of documents with technical specificity for the design proposal to be developed in both courses.
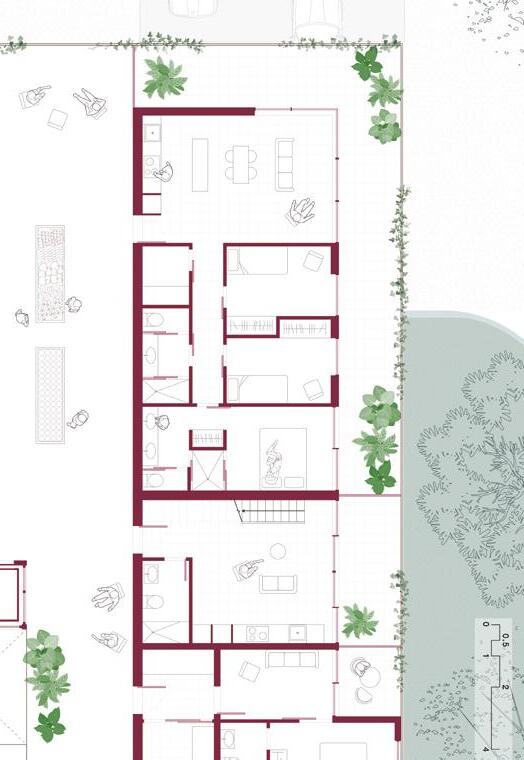
Professors:
Amaia Sánchez Velasco, Enrique Jerez, Enrique Arenas, Fernando G. Pino
Student: Sofia Rojas Morales
Synergetic living, a path to build resilient communities.
This collective housing project reimagines urban living by fostering deep interconnection and resource sharing among residents. Designed with communal well-being at its core, the architecture merges private dwellings with expansive shared spaces, including urban farming, co-creation zones, multipurpose gathering areas, and adaptable and comfortable public space.
The layout encourages organic interactions, with pathways and
courtyards that blur the lines between public and private domains, and programs that activate these spaces to meet every person’s daily needs. Synergetic living is amplified through sustainable practices that promote circularity and diversity in urban farming and public programs.
This project prioritizes social cohesion, environmental stewardship and mutual support, creating a vibrant ecosystem where collaboration becomes a natural extension of daily life.
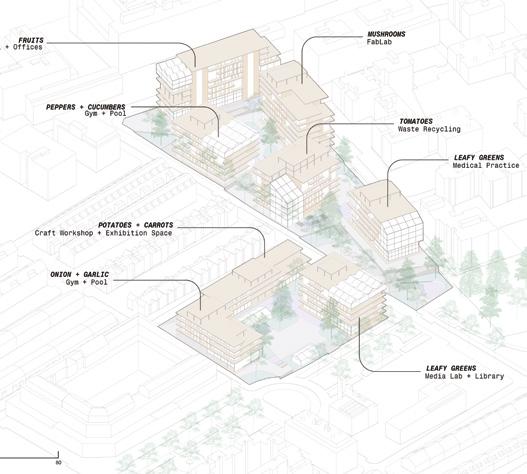
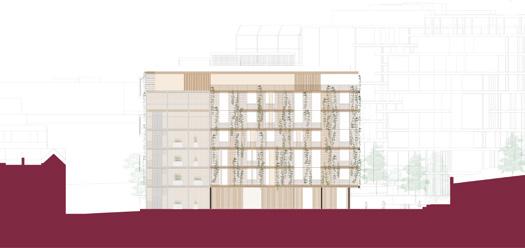
Professors:
Amaia Sánchez Velasco, Enrique Jerez, Enrique Arenas, Fernando G. Pino
A terrain sculpted for creation, where life and art are not separate. Each apartment, stair and void is part of a larger exhibition in motion.
Set near Quinta de los Molinos, this project transforms a steep site into a dynamic residential and cultural enclave tailored to a community bound by art: producers, learners and admirers alike. A dramatic, 14-meter topographic drop defines the site and serves as the catalyst for an underground art museum seamlessly embedded into the slope. This carved void anchors the project both spatially and programmatically, while the open, elevated ground floor offers an inviting public threshold where art and life visibly converge.
The residential units are intentionally minimal yet deeply adaptable. Conceived for creative individuals, each apartment integrates all essential domestic functions—bed, bathroom, kitchen—into a single prefabricated core. These compact, multifunctional closet systems dissolve the traditional spatial hierarchy of the home, allowing the surrounding space to remain open, fluid and reconfigurable. Residents are free to live and work without architectural constraints, reinforcing the project’s ethos of flexibility and creative freedom.
Student: Yara Zarrui
Urban form responds to the tension between two existing city grids, producing faceted geometries that shift and rotate across the site. The buildings are carefully positioned to maximize natural light and southern views into the museum and outdoor production areas, fostering constant visual and social dialogue between living and making.
Movement through the site becomes an experience of its own. North-facing corridors overlook the city, while sculptural staircases and elevators punctuate the volumes as vertical moments of surprise and connection. The architecture’s dark facades create a unifying background, animated by the sudden emergence of bright yellow common spaces. These include communal kitchens, studios and gathering rooms, each with a unique geometry that disrupts the orthogonal rhythm with playful intent.
More than a housing project, this is a layered, living ecosystem for art. It blurs boundaries between private and public, static and evolving, structure and sculpture. The result is the transformation of an underutilized plot into a vertical campus for creative coexistence.
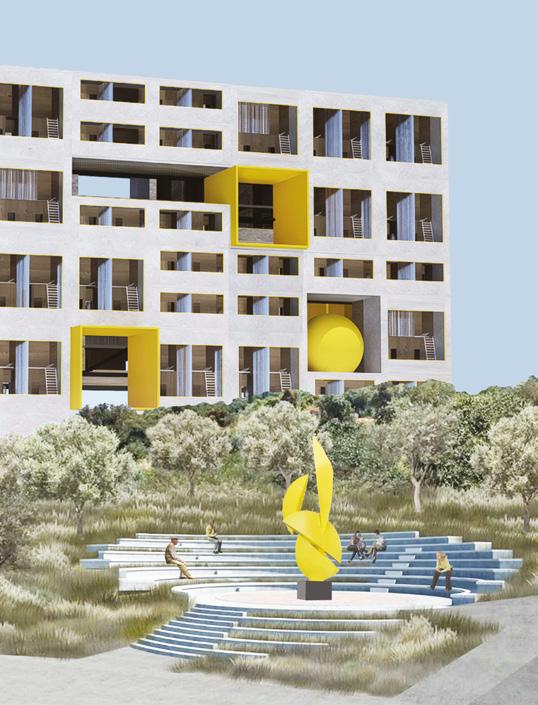
Professors:
Amaia Sánchez Velasco, Enrique Jerez, Enrique Arenas, Fernando G. Pino
Student: Lieve Scheij
A spatial network tuned to daily transformations.
“Shifting Nodes” is a proposal for the San Blas district in eastern Madrid, a neighborhood defined by fragmented urban fabric and a lack of daily activity. Despite its adjacency to the vibrant Parque Quinta de los Molinos, the area fails to carry that energy into its built environment. Discontinuous buildings and underused public spaces create a sense of isolation rather than cohesion. This project addresses that condition by proposing an adaptable architectural system that densifies and connects, rather than isolates.
The design introduces a modular, interconnected structure that spans the site and integrates a network of primary and secondary open spaces. These spaces support a range of temporary uses, including markets, performances, recreation and exhibitions, which shift throughout the day and week. Rather than assigning fixed functions, the architecture becomes a flexible framework for changing activities, encouraging continuous public use and social interaction.
On the ground floor, public programs are paired and arranged to activate shared courtyards, extending interior uses into exterior zones according to the time of day and community needs. This helps generate a consistent rhythm of occupation and reuse. Residential levels are organized around communal voids and shifting corridor geometries, promoting interaction while giving each cluster a distinct identity. Vertical service cores deliver infrastructure efficiently, enabling a modular stacking system that can evolve.
Housing units are compact and designed for functional flexibility. Through retractable and stowable furniture, spaces transform across the day, from sleeping areas to workspaces to social zones, reducing the need for excess square footage. This approach supports more sustainable, adaptable lifestyles, tailored to the changing needs of diverse residents.
Ultimately, “Shifting Nodes” proposes a living system that responds to urban rhythms: an architecture that holds space not only for people, but for time, transformation and everyday life in flux.
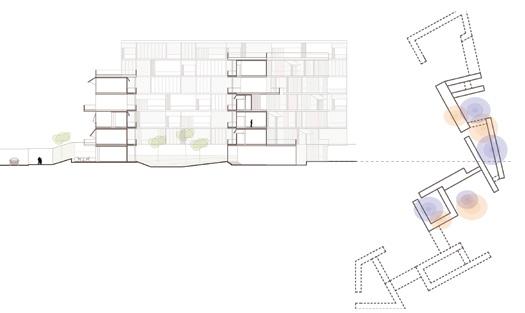
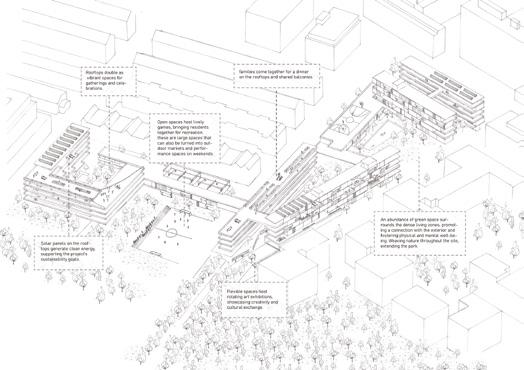
Professors:
Amaia Sánchez Velasco, Enrique Jerez, Enrique Arenas, Fernando G. Pino
Student: Carlos Codert Ceres
Virtue lies in the mean.
“The New Quinta” is a reinterpretation of the park for the 21st century: a living synthesis of architecture, landscape and urban life. Inspired by how trees shape and define the spaces around them, the project imagines buildings that grow vertically like trunks, freeing the ground plane for people, plants and community. This design approach reclaims this open city space, transforming it into a public terrain for leisure, culture and commerce. Elevated structures create shaded gardens, plazas and walkways where urban life and nature coexist, allowing air, light and movement to flow naturally through the site.
The concept is guided by an ethic of coexistence. Buildings are not isolated towers, but part of a network that interacts with the surrounding urban fabric. Openings at mid-levels create moments of dialogue with nearby towers, while hosting programs dedicated to wellbeing—gyms, spas, clinics and gardens—promote physical and mental health. These suspended platforms serve as bridges between the vertical and
horizontal layers of the city, cultivating a sense of community in the sky. In this way, New Quinta transforms density into a virtue, proposing a vertical neighborhood that values connection over separation.
At street level, the architecture merges seamlessly with the terrain. The topography is sculpted by the structural weight of the buildings, forming natural slopes and depressions that guide movement and collect rainwater. Shops, cafés and cultural venues nestle within this landscape, blurring the distinction between structure and ground. The result is an ecosystem where the built and the natural are interdependent, reflecting a commitment to sustainability as both a design and social principle.
Ultimately, “The New Quinta” seeks to balance three essential human needs: money, love and health. It envisions a city where economic activity supports rather than consumes social and ecological wellbeing; a place where life can unfold with vitality, empathy and purpose. More than a development, “The New Quinta” is an urban organism that grows and evolves with its inhabitants.
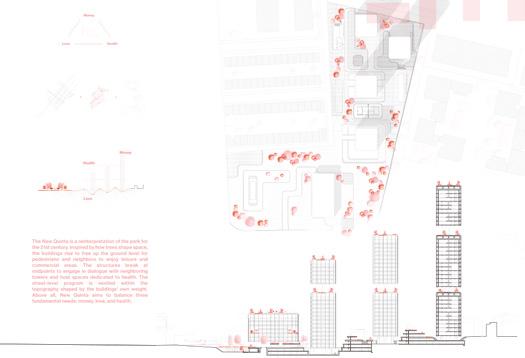
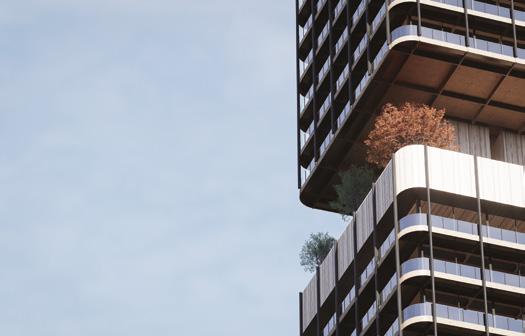
Professors:
Amaia Sánchez-Velasco, Lola Domènech
Coordinator: Marcela Aragüez Escobar
Design Studio 8: Territory explores the academic year’s theme of engagement through the lens of territorial scale, encompassing not only morphological inquiry, but also social, ecological, economic and cultural systems. The course centers on the development of a master plan, introducing “building infrastructures” designed to coexist with inherited, postindustrial contexts. Students are encouraged to approach territory as a dynamic, multifaceted system shaped by multiple actors and requiring coordination across short-, medium- and long-term planning. They engage with diverse spatial elements,
including infrastructure, open fields, industrial remnants and urban networks, aiming to design coherent systems that foster long-term sustainable environments. The Studio culminates in an urban regeneration proposal grounded in values of reuse, sustainability, energy efficiency, new economies, innovative mobility-accessibility models and climate-resilient strategies that promote social cohesion.
For the 2024–25 year, the Studio focused on Zorrotzaurre island in Bilbao, a post-industrial site with a rich industrial legacy and pressing regeneration needs,
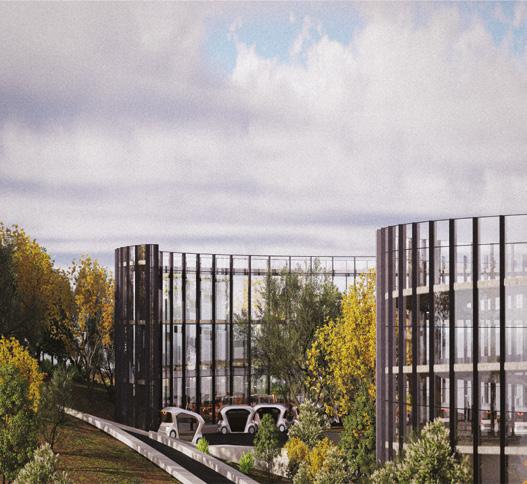
previously explored in the last academic year. In the first term, students worked in groups and took part in weekly “town hall” reviews to collaboratively develop a critical analysis of the site. This analysis guided the formulation of master plans that address architectural, urban, landscape and infrastructural challenges. Each master plan defined programmatic distribution, a reasoned ratio between open and built spaces, and an inclusive circulation network for pedestrians, cyclists, public transport and vehicles. In the second term, students continued group work on the master plan
while refining a specific urban area near the waterfront, incorporating existing structures. Individually, they detailed architectural sections at structural and constructive levels, translating territorial strategies into tangible design solutions. The Studio challenged students to see regeneration not as a constraint, but as an act of bold, territorial imagination.
Professors:
Amaia Sánchez-Velasco, Lola Domènech
Students: Carlos Codert Ceres, Jerónimo Vallés Casas, Rodrigo Plaza Jorge
A model based on cooperatives.
Inspired by the cooperative dynamics of Mondragón, our project envisions a 21st-century city where citizens are the true owners, not only of their homes but also of the urban fabric, infrastructure and economy, while companies and factories become the renters. This reversal of traditional property dynamics fosters a more equitable distribution of resources and power, redefining what urban ownership means in an age of automation and digital interdependence.
The city is conceived as entirely car-free, prioritizing walkability, bike accessibility and efficient shared mobility networks. Streets are replaced by lush corridors, shaded promenades and multi-level public spaces that promote human connection and environmental balance. The city’s physical form is shaped by a distinct set of cooperative rules that encourage diversity, creativity and adaptive growth. Governance follows a participatory model rooted in collective intelligence, where decisions emerge from open digital assemblies supported by AI
systems that continuously gather and analyze real-time data, from energy use to mobility patterns, to provide transparent insights that help citizens make informed, community-driven choices.
This integration of technology, social ownership and urban innovation redefines how we live, move and interact within shared environments. Public spaces become laboratories for experimentation, culture and dialogue, blurring the lines between work, leisure and civic engagement. Every neighborhood operates as a micro-cooperative, where residents directly influence planning, development and the distribution of local resources. Rather than reacting to crises, the city anticipates them, using predictive analytics and collective foresight to adapt dynamically. The result is a resilient urban ecosystem, flexible, inclusive and self-sustaining, where progress is continuously aligned with human values, environmental stewardship and shared prosperity. This vision transforms the city into not just a place to live, but a living framework for collaboration, innovation and mutual care.
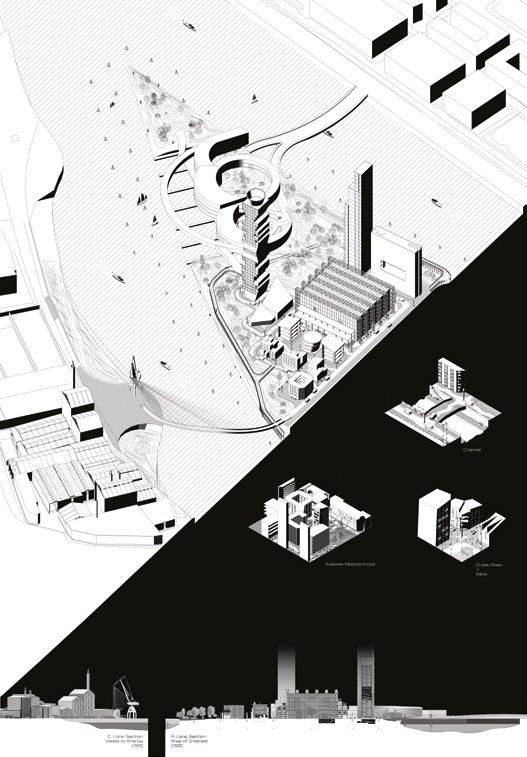
Professors:
Mariona Benedito Ribelles, Eduardo Mediero
Coordinator: Mariona Benedito Ribelles
RESHAPING THE PRESENT. DESIGN STUDIO
9 EMPOWERS ARCHITECTS TO TRANSFORM CITIES INTO INCLUSIVE, RESILIENT AND VISIONARY ENVIRONMENTS.
Zipper Meridiana
Situated within the transformative context of Meridiana Avenue in Barcelona, Design Studio 9 is an advanced architectural design studio that challenges students to engage with the shift from car-dependent urbanism to sustainable, inclusive and future-focused cityscapes. The course operates at the intersection of design, research and social responsibility, encouraging students to respond to the environmental, political and economic forces reshaping urban life.
Meridiana Avenue is currently undergoing a major transformation. The city is reducing car dependency by promoting public transportation, expanding pedestrian zones, creating bike lanes and incentivizing eco-friendly mobility. These real-world interventions become a living laboratory for students to explore and design in an evolving urban fabric.
Design Studio 9 forms part of Zipper Meridiana, a conceptual and physical framework that explores how architecture can anticipate and influence urban transformation. Within this structure,
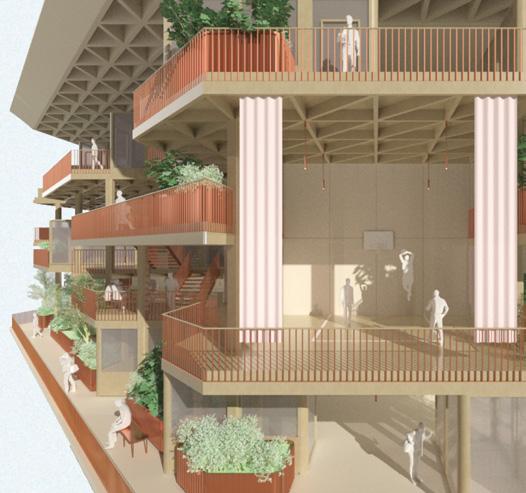
students are invited to investigate the complex relationship between mobility, accessibility, equity and environmental sustainability. Each student formulates their own architectural hypothesis, based on one of the Zipper Meridiana sites, and develops a proposal that reflects the contextual challenges and possibilities.
The course culminates in the design of a Hybrid Infrastructure that integrates a Public Facility and Social Rental Housing, a programmatic pairing that responds to urgent urban demands. Projects must address both material and immaterial
conditions, with a focus on generating social value, promoting inclusivity and improving quality of life.
Ultimately, this Studio empowers students to act not only as designers, but as proactive agents of change, shaping better cities and envisioning environments that are adaptive, equitable and future-ready.
Professors:
Mariona Benedito Ribelles, Eduardo Mediero
Student: Jaime Sánchez Lozano
A structural framework that enables longterm programmatic change within a clear urban strategy.
The “22@ Tower” is a prototype for future urban development, a modular, reversible and adaptable vertical system designed to respond to evolving social, economic and environmental demands. Situated in the heart of Barcelona’s 22@ District, a symbol of innovation and regeneration, the project transforms a previously disconnected site into a new urban connector by aligning pedestrian flows with Avinguda Meridiana and activating the surrounding public realm.
Rather than fix a static program, the tower is conceived as a flexible structural and spatial framework. Its design is based on a 2x2 modular grid using CLT (Cross-Laminated Timber) elements and dry-assembled components, enabling reconfiguration, expansion or reduction over time. This structural clarity supports a wide range of potential uses, from education and research to housing, coworking or even public amenities, depending on future urban needs and stakeholder demands.
Two reinforced concrete cores provide vertical circulation and lateral stability, while a diagrid system ensures structural efficiency and flexibility. Prefabricated panels and customizable connectors make the system intuitive and scalable, reducing construction time and allowing component reuse with zero material contamination.
The tower integrates “operational kits,” modular plug-in units such as planters, furniture, stairs and railings, designed to activate the facades and terraces. These kits support both ecological performance (evapotranspiration, shading) and social interaction. With passive ventilation, natural lighting strategies and low energy demand, the tower minimizes operational impact while maximizing user comfort.
Public spaces account for over 60% of the Gross Floor Area, making it not only a building but a shared urban infrastructure. By merging architectural resilience, environmental logic and inclusive design, the “22@ Tower” becomes a model for how cities can grow without repeating past mistakes, embracing change, diversity and longterm sustainability.
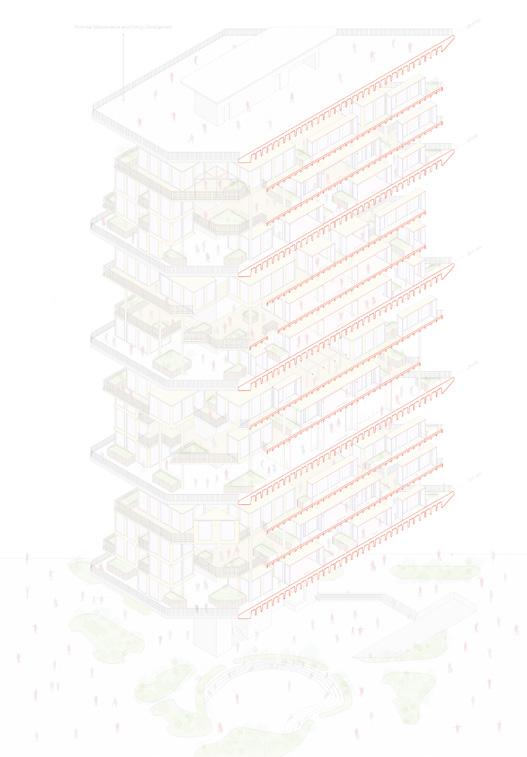
Professors:
Mariona Benedito Ribelles, Eduardo Mediero
Student: Huzefa Juzer Jamali
The project is a mixture of “risen” and “sunken” structures to free up the ground level, creating an extension of Meridiana Avenue.
Located beside Meridiana Avenue, the project uses the site boundaries and the topography to zip Meridiana with the residential neighbourhood. The addition of a culinary school, restaurant, green market and housing uses programs around food to activate the site and create density in the neighborhood.
The crux of the project is to reimagine Meridiana as something more than a regular street. The creation of the open plaza through the “risen” and “sunken”
structures allows a seamless transition, converting the site into an extension of the street. The levitating vierendeel truss system along the perimeter of the site provides a dynamic and modular housing solution, while the submerged concrete structure allows for public programs to exist. The use of different single and double-height voids within the“sunken” allows for natural light while maintaining a visual connection between the different levels.
The project’s approach uses the“risen,” the “sunken” and the open plaza to create dynamic public and private spaces while addressing the topographical spatial discontinuity of the site.
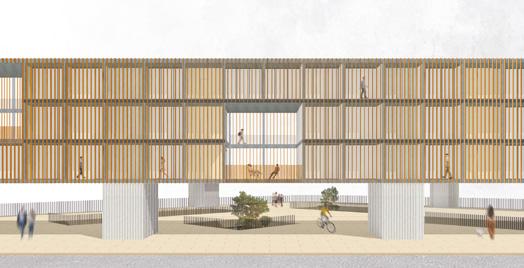
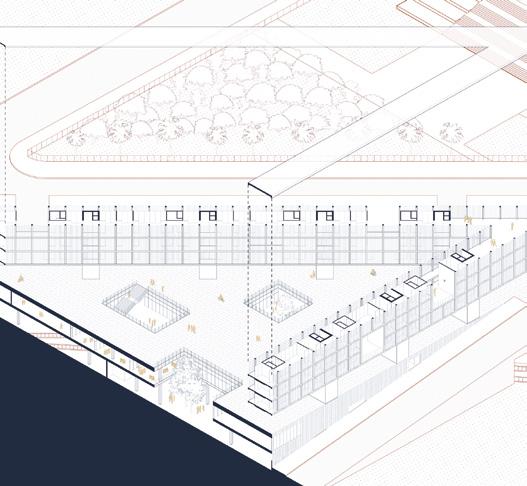
Professors:
Mariona Benedito Ribelles, Eduardo Mediero
Student: Nayoma Lorena Pedro Miguel
A place to connect with yourself and others.
“Cubic Center” is a landscape and architectural intervention along Avinguda Meridiana in Barcelona. It reconnects two neighborhoods long divided by train tracks and elevation, while addressing the rising issue of loneliness in the city. In recent years, 14% of elderly residents have reported isolation due to partner loss or health issues; 19% of adults experience loneliness from job changes or lack of relationships; and 26% of adolescents feel disconnected due to peer rejection or lack of friendships.
This center creates a welcoming space that blends architecture and nature. Its defining feature is a green steel forest, a structure of slim vertical columns that resemble trees. These elements blend into the surrounding green belt, forming a calming atmosphere that encourages people to slow down, reflect and connect.
“Cubic Center” offers five main programs: a café for social interaction, a reflecting
room for mindfulness, a yoga/exercise room for wellness, therapy consulting rooms for mental health and a park that weaves through the site, linking urban space with nature.
It also includes three housing typologies: two-bedroom units for families, onebedroom units for individuals and a shared living space connected to the therapy center. This third option provides supportive, temporary housing for people undergoing rehabilitation, helping them reintegrate into social life.
More than just a public facility, “Cubic Center” is a space for healing and connection. It activates a neglected urban area while providing meaningful responses to emotional isolation. Through its thoughtful design and green integration, it fosters community, care and inner reflection, helping people reconnect with themselves, their neighbors and the city around them.
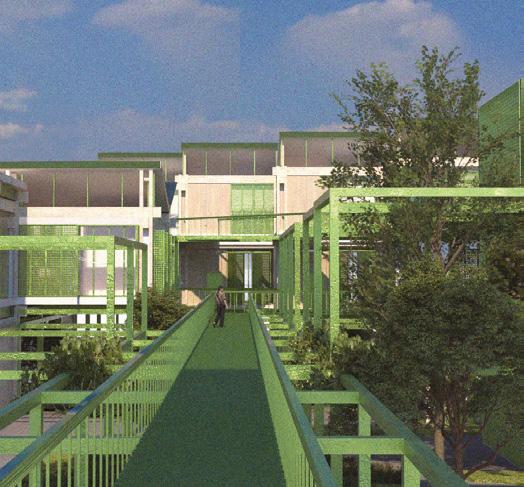
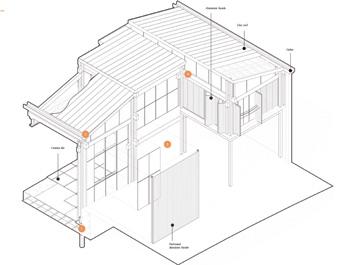
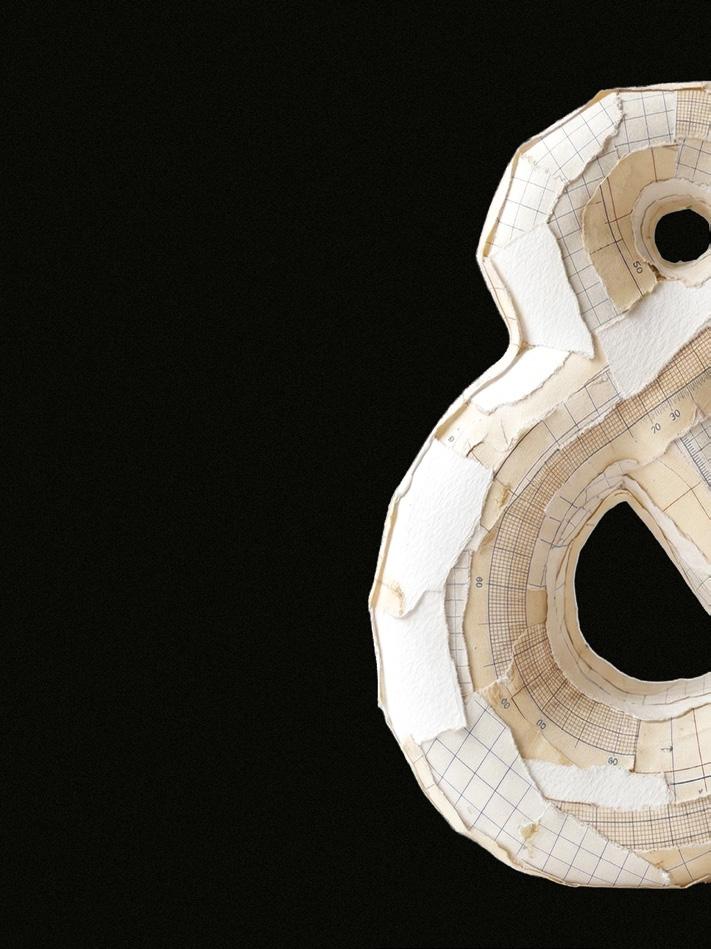
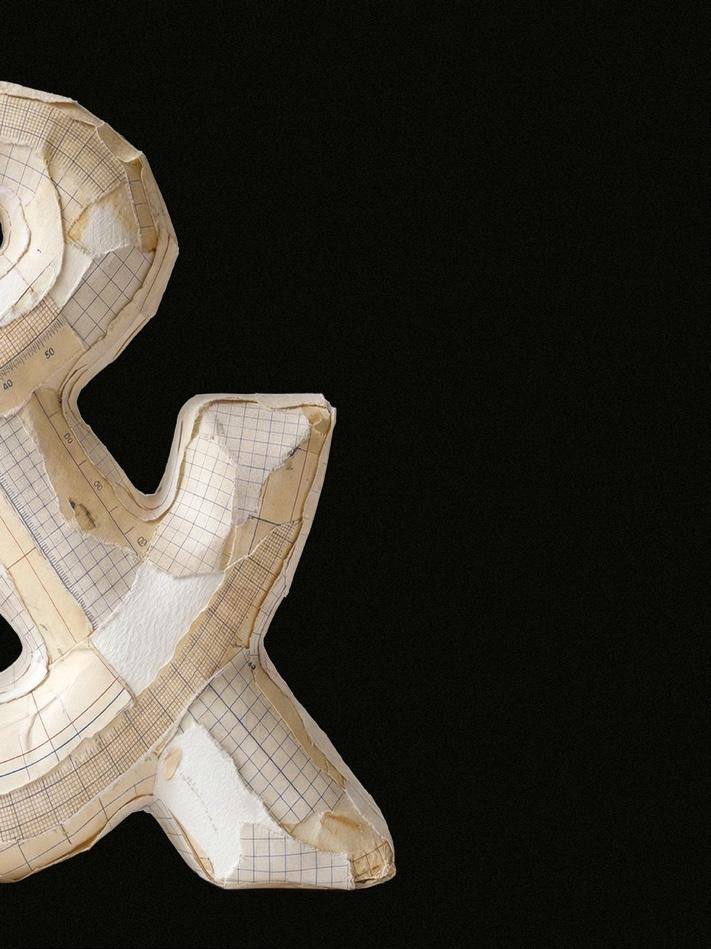
Professors:
Maxon Higbee, Dinithi Iddawela, Óscar Valero Sáez
Coordinator: Maxon Higbee
This course teaches students to see, think, and communicate as architects, transforming observation into compelling visual expression through the foundational language of graphic representation.
Graphic Communication I & II is an initiating subject where first-year students acquire the capacity to observe, envision and communicate architecture.
In this studio-based workshop, students utilize, explore and gain fluency in the fundamental graphic skills necessary for the study and practice of architecture, as well as for the study of representation as an architect’s basic language.
This course introduces a range of communication methodologies and
their application to manual means of expression, including sketches, models and technical drawings. It also lays out a conceptual framework for visual thinking and communication skills that will be instrumental for further study of digital representation techniques, preparing them to use these powerful tools with control and confidence. Although students are introduced to diverse drawing systems throughout the semester, including orthographic, oblique, axonometric, linear perspective and more, emphasis is placed strongly on observation, the relationship between bodies in space framed by the perceptive eye. In short, they learn how to see like architects.
Project 1: Plan Colours by
Project 2: Perspective Section 01 by
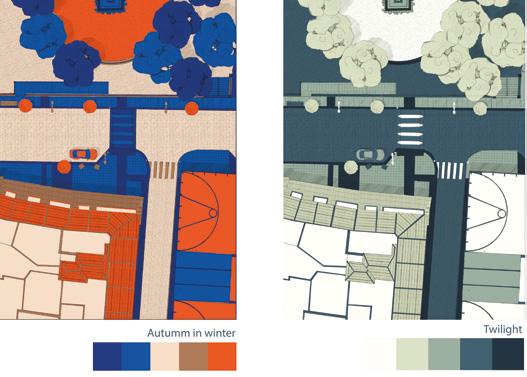
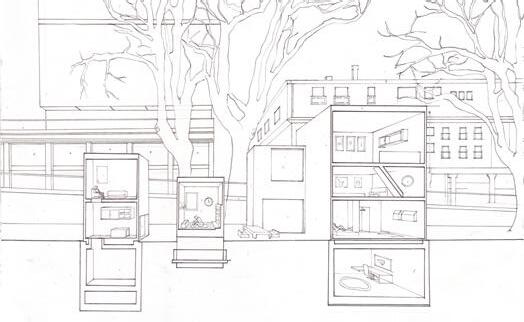
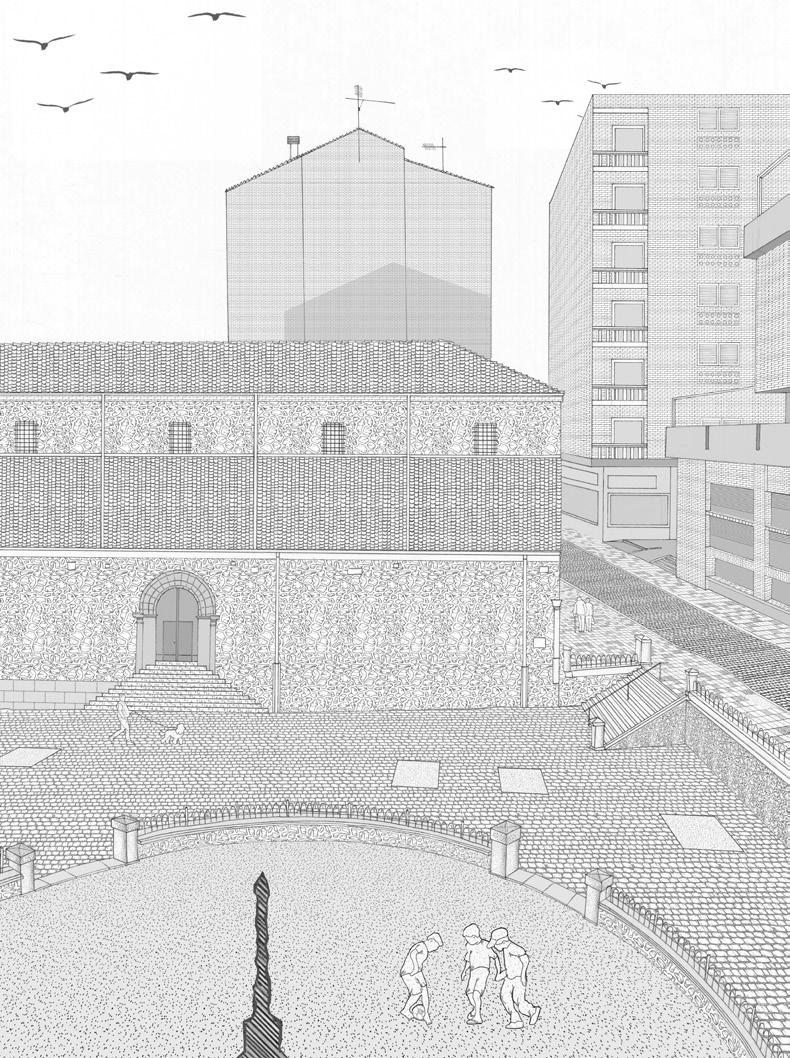
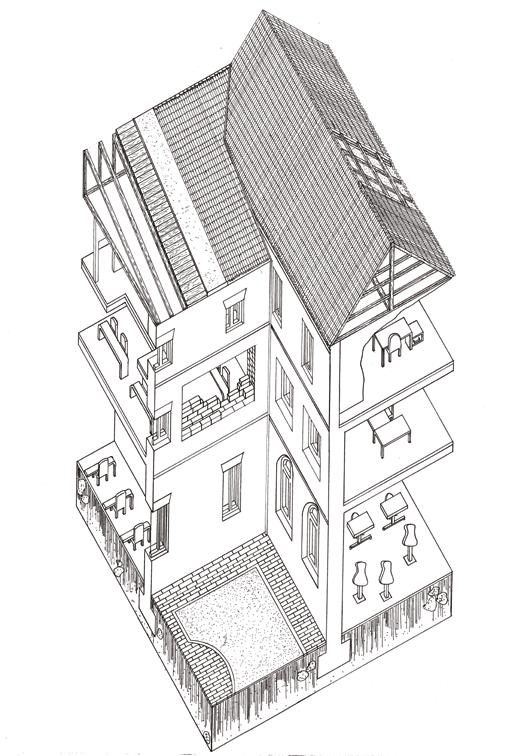
Professors:
Silvia de Marta,
Guadalupe Holguera, Julia Hansen
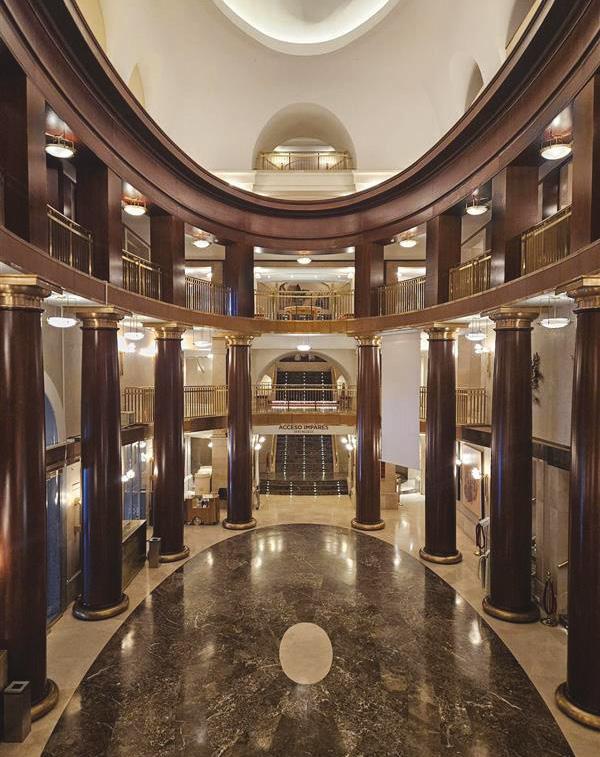
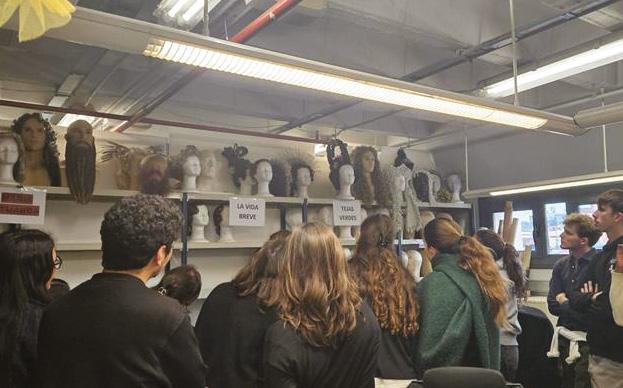
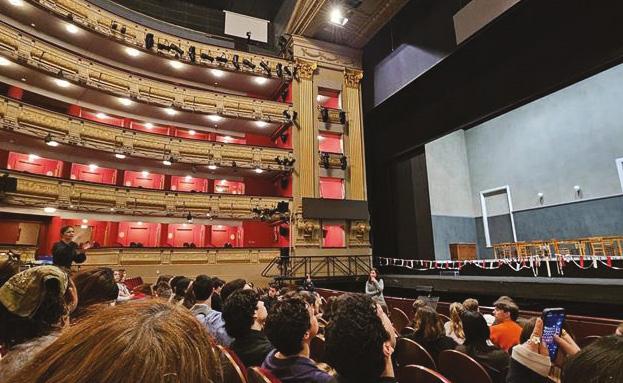
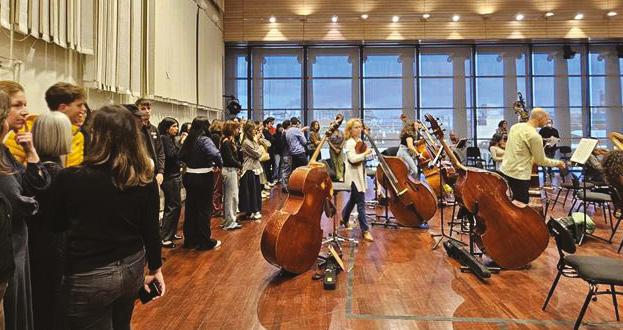
Undergraduate Thesis: Bachelor in Design
Undergraduate Thesis Coordinator: Clara Zarza García-Arenal
History, Theory, and Critique Coordinator: Laura Martínez de Guereñu Elorza
THE UNDERGRADUATE THESIS MARKS THE CULMINATION OF STUDENTS’ STUDIES AND THEIR FIRST AUTONOMOUS ACADEMIC PROJECT, OPENING THE DOOR TO THE NEXT STAGE OF THEIR PROFESSIONAL JOURNEY.
Over four years of study, students explore how architecture shapes ways of seeing and experiencing the world, acting as a spatial tool of power and authority. Through five core subjects spanning from prehistory to contemporary ecological perspectives, they examine architecture’s role in constructing an interconnected world. These courses combine lectures, discussions and workshops, with evaluations based on exams and written assignments. A central challenge is helping students understand writing as a craft, one that demands both practice and time.
A major goal of the area is to guide students in their undergraduate thesis: their first independent, rigorous academic project. With the support of an Academic Tutor and group sessions with the thesis coordinator, students master a small body of scholarship, conduct in-depth research and produce a substantial written analysis of a chosen topic. Preparation begins with the course Alternative Practices: Research Methods, which introduces the discursive tools and research methodologies — qualitative, quantitative and mixed— used in architecture and related disciplines.
By embedding research tools into the design process, the area of History, Theory and Critique equips students to confront the intellectual and political challenges of architecture today.
This year’s top three theses reflect the diversity and originality fostered by the program: from an analysis of the fashion catwalk as a site of capitalist spectacle and architectural expression, to the recovery of the forgotten legacy of a Spanish architect in exile who safeguarded national heritage, and the tracing of governance tools as
instruments of urbicide. These outstanding investigations demonstrate how students approach architecture not only as a built practice but as a lens through which to interrogate culture, politics and society.
Supervisor:
Laura Martínez de Guereñu Elorza
Student:
Carlota Dedeu Gabeiras
Through the lens of exile and the case of Lino Vaamonde Valencia, this project studies architecture as a form of resilience and a reflection of professional and cultural transformation.
The Spanish Civil War (1936–1939) and the regime that emerged afterwards forced the exile of numerous architects, whose lives and careers were greatly changed by their displacement. This thesis examines the relationship between exile and architecture by analyzing how international movements, contexts and styles have influenced Spanish architects seeking refuge abroad. By examining the work of these architects and their lives, the research explores how their experiences of exile reshaped their professional practices, theoretical contributions and architectural identities.
While the modern movement flourished internationally, Spain under Franco’s dictatorship remained isolated from these developments. The regime’s centralized policies and the predominance of traditionalist and nationalist architectural styles created a clear contrast with the innovative and experimental spirit experienced abroad in the decades following the war. This thesis sheds light on the lives of the 48 architects who left
their country due to this change in political atmosphere, particularly foregrounding one: Lino Vaamonde Valencia.
Selected because of his multifaceted character and as a clear example of the transformation forced by exile, Lino Vaamonde Valencia serves as the specific case through which these theories are examined. These perspectives have been explored first through a broad investigation of all the architects who were part of this migration, considering the unique architectural and contextual landscapes of their host countries, and then through the specific case of Lino Vaamonde, an essential figure in the protection of Spanish art during the war and a great example of resilience and how displacement can shape not only a life but also the architectural profession.
This thesis reflects on how displacement and hybridity shape architectural transformation, using architecture as a lens to study migration, identity and context. It draws on archival research, project analysis and expert interviews to trace the trajectories of exiled Spanish architects, particularly Lino Vaamonde, and recover their stories as part of the broader history of architectural modernism.
Supervisor:
Laura Martínez de Guereñu Elorza
Student:
Nisa Serin
Urbicide is commonly explored in the current discourse as the deliberate destruction of urban spaces. The paper aims to expand the current literature’s take on factors that deem an action as urbicide, arguing for a broader scope that involves governance tools utilised to consolidate control over land. Furthermore, the paper argues that urbicide is a strategy that was attempted earlier than the literature analyses. The act of urbicide removes not only the tangible architectural elements but also the heritage and existential quality that come with the inherent relationship between inhabitants and the built configuration utilised by them. By examining Dublin and Belfast in the seventeenth century, this paper explores how legislative acts, urban policies, and administrative decisions serve as indirect tools for cultural erasure and urbicide.
Through the analysis of both public and private architecture in Dublin and Belfast, the paper demonstrates several cases of urbicide classified here as occupational, legislative and demolitional. Occupational urbicide is addressed where a building, by
its redefinition of its users and program, has been removed from the Irish public’s use. Effectively stripping the ties of architecture from those who innately occupy the land. Similarly, incidents categorised under legislative urbicide in this paper will examine situations where legislation has kept Irish communities from accessing spaces under the Panel laws, taking ownership of significant architecture, systematically marginalising Irish communities through taxation laws, as well as confiscation of several individual assets. Finally, demolition urbicide refers to the destruction of notable sites such as Broad Street, revealing how strategic architectural removal undermined independence movements and cultural uses of spaces.
The paper uses archival material that identifies individuals both responsible and victims of urbicide. Primarily, the original information uncovered from historical archives such as the grant papers, the 1641 depositions, patent rolls, census book and many more, alongside further literature, provides the basis for the thesis.





Ines Quezada Academic Director, Bachelor in Fashion Design
THE PROJECTS PRESENTED HERE MARK THE FIRST STEPS OF AN EMERGING DESIGN PRACTICE, ONE SHAPED BY CURIOSITY, MATERIAL EXPLORATION AND LEARNING THROUGH MAKING. DURING THE FIRST YEAR OF THE BACHELOR IN FASHION DESIGN AT IE UNIVERSITY, STUDENTS APPROACH FASHION NOT AS A FINISHED PRODUCT, BUT AS A LIVING PROCESS, INFORMED BY THE BODY, MATERIALS AND CRAFT, AS WELL AS THEIR ENVIRONMENTAL, SOCIAL AND CULTURAL CONTEXTS.
Students’ work is developed through close observation and direct interaction with materials. By handling, transforming and testing textiles and structures, students learn to recognize material behavior as a source of meaning and direction. Materials are not treated as passive surfaces, but as active participants in design decisions, carrying environmental, social and economic implications. Through this process, students begin to rethink what already exists, positioning themselves as responsible actors capable of contributing to change. Material experimentation
functions as a design language, opening new pathways toward innovation, sustainability and circular practices.
In Introduction to Fashion Design, students explore the body as a site of movement, proportion, diversity and interaction, while materials are tested in dialogue as expressive and structural elements. Garment Construction and Craft places making at the center of learning, where pattern, assembly and technique foster precision, care and an understanding of craftsmanship. Craft and technology are
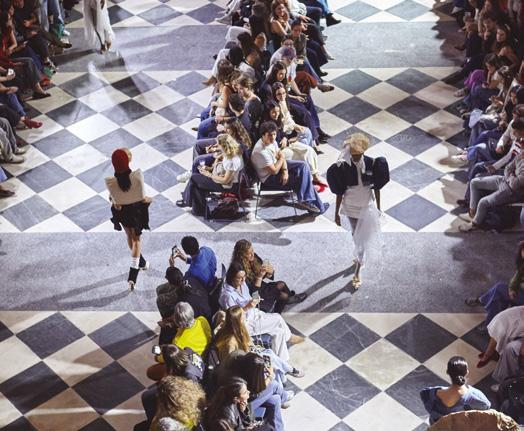
approached as complementary, reinforcing the value of both innovation and heritage.
Visual practices support this exploration across disciplines. Through life drawing, illustration, composition and color theory, students refine their ability to observe, interpret and communicate. Drawing becomes a space to test ideas, clarify intentions and bridge imagination with reality. In parallel, Methodologies for Design and Creativity equips students with tools and strategies to define their own voice and align creativity with purpose and societal relevance.
Historical inquiry through History of Art and Design helps situate projects within broader artistic, cultural and philosophical narratives, reinforcing research skills and
positioning fashion as both a cultural practice and a political actor.
Throughout the year, students engage with actors from the fashion industry aligned with the program’s values of sustainability, material innovation and creativity for good. These exchanges deepen their understanding of fashion’s potential to improve quality of life and respond meaningfully to societal needs.
Together, the projects collected here reflect a year of exploration rather than resolution. They document the beginnings of a design language rooted in material awareness, responsibility and intention, and the foundations of how these designers are learning to think, make and act in the world.
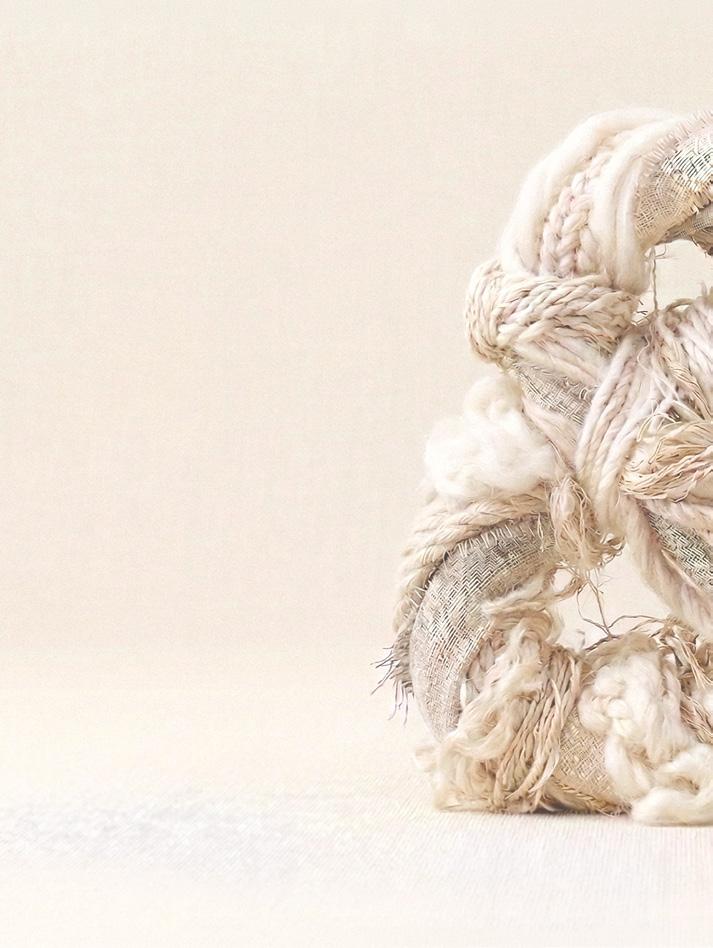

Evangelina Julia Coordinator, Design Studio Sequence
Fashion Design Studio is the core of the Fashion Design degree, accompanying students throughout the four years as a continuous space for experimentation, research and personal development. The Studio integrates design thinking with garment construction, textiles, pattern cutting, styling and conceptual research, allowing students to understand fashion as a holistic practice rather than a collection of isolated disciplines.
Across the program, students progressively develop their technical skills through subjects such as Garment Construction and Craft, Pattern and
Assembly, and Textile Exploration, while simultaneously building a strong conceptual and narrative voice. The Studio encourages learning through making, critical reflection and material experimentation, fostering an understanding of the body, proportion and craft alongside contemporary tools, visual culture and fashion communication. By the final year, students are equipped to articulate a coherent design identity, supported by rigorous technical knowledge, research-driven concepts, and an awareness of fashion’s cultural, social and material impact.
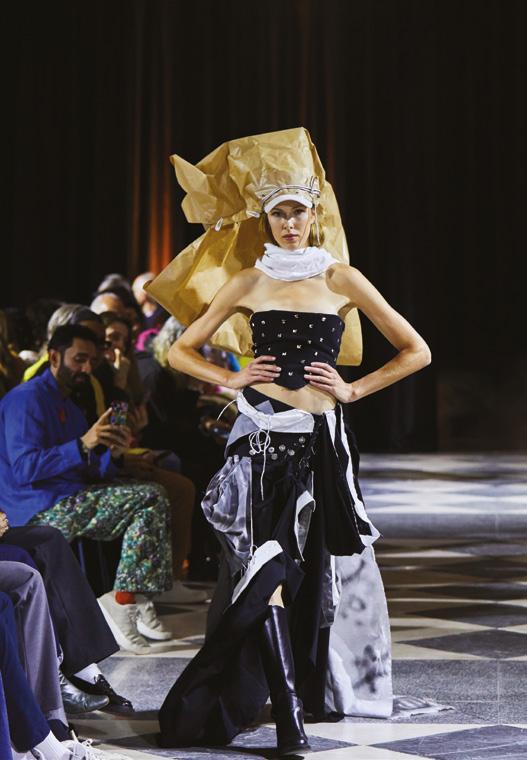
Professors:
Evangelina Julia, Raquel Buj
Coordinator: Evangelina Julia
A hands-on course where students turn sustainable experimentation into narrativedriven design, creating unique looks that culminate in a final runway presentation.
Introduction to Fashion Design I is a hands-on course where students develop narrative-driven designs through research, material experimentation and sustainable practices. Building on the foundations of the first term, students explore how concept, process and form come together to create a unique final garment for a collective runway presentation.
The course begins with visual research and theme development, which students translate into mood boards, collages and sketches. These become the basis of a personal portfolio that evolves throughout the semester.
A key focus is sustainability through material exploration. Students participate in workshops using moulage
(draping directly on the mannequin) with upcycled shirts, learning to deconstruct and transform existing garments into new silhouettes. In parallel, they create material equivalents (swatches made from unconventional or repurposed sources), pushing the boundaries of textile design.
Students then move into prototyping, toile-making and final garment construction, applying their research and textile experiments into wearable outcomes. They learn to adapt patterns, solve design challenges, and refine their ideas through fitting and iteration.
By the end of the course, students will have completed a visual portfolio and a finished look that reflects their creative identity, values and technical growth. This course encourages bold thinking, conscious making and a deep engagement with fashion as a tool for personal and cultural expression.
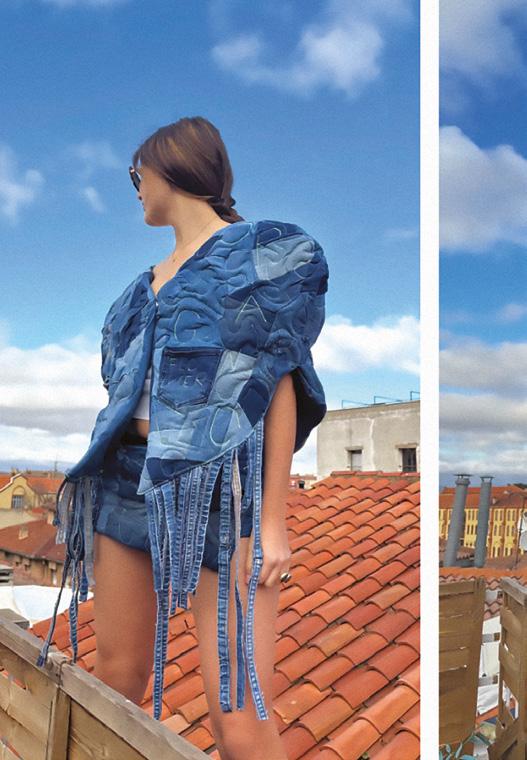
Professors: Evangelina Julia, Raquel Buj
Student: Natalia Berumen
This project was inspired by the phantoms of the sea, those elusive underwater presences that drift between visibility and disappearance. It is a translation of their movements, colors and translucency, capturing the way they exist in a constant state of transformation. Beneath the surface, light bends, forms dissolve, and bodies glide with an effortlessness that feels almost unreal. There is a moment underwater where time seems to soften, gravity loosens its grip, and everything flows so naturally that it resembles a quiet, instinctive dance.
The ocean becomes a space of surrender. Movements are no longer forced; they are guided by currents, resistance and rhythm. In this environment, control gives way to adaptation and intention merges with response. The phantoms of the sea do not fight the water; they listen to it. Their beauty lies not in dominance, but in harmony, in their ability to exist fully within the conditions that surround them.
This project is also a reflection of ourselves. It invites us to consider how often we
resist our own currents, how frequently we struggle against change instead of moving with it. Underwater, there is no straight line, no rigid path, only continuous motion, subtle shifts and responsive gestures. To flow is not to lose direction, but to find a deeper alignment with the forces that shape us.
There is a hidden beauty in this state of flow, one that requires attention and presence to be seen. Like the phantoms of the sea, it reveals itself slowly, through translucency rather than spectacle. It exists in the quiet moments of adaptation, in the balance between movement and stillness, visibility and disappearance.
Ultimately, this project is an invitation: to slow down, to sync with our environment and to rediscover our own rhythm. To move with intention while remaining open to change. To recognize that sometimes, the most powerful motion is the one that feels almost effortless, where we are carried, yet fully awake.
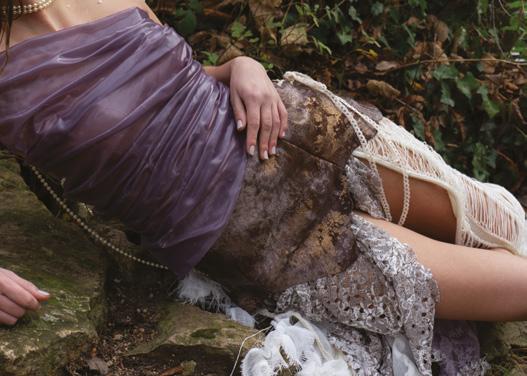
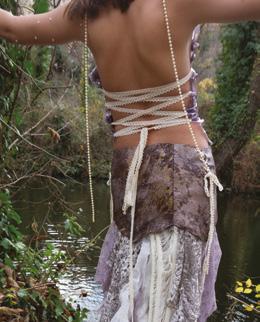
Professors:
Evangelina Julia, Raquel Buj
Student: Fanny Capuccio
I could sit down and think about the time passing, or I could turn its passing into something tangible by creating.
This portfolio explores the experience of time not as something measured, but as something lived. Rather than treating time as a fixed structure, my work responds to it as a continuous, shifting presence that shapes perception, memory and action. Throughout the project, I became increasingly aware that time can be passively observed or actively engaged with, and this realization became central to my approach.
My project began with my love for surrealism, and especially the painting “The Persistence of Memory” by Dali. These melting clocks have always fascinated me. From this painting, I started to ask myself some questions: How do we really experience time? Can time feel slow, heavy or even distorted, rather than linear and precise? How is it that our world revolves around time, yet it is the only thing that the human being cannot possess?
To search for inspiration, I simply had to look around. The days passing, my plants dying, my watch ticking…everything around me was changing. This context
encouraged me to think about time not simply as linear progression, but as something fractured, layered and emotionally charged. In response, my work focuses on the traces, marks and signs left by the passing of time.
I was interested in the tension between observation and action. Initially, my engagement with time was contemplative, but as the project developed, I recognized the importance of creating as a way of responding to its passage. To explore this, I bought fruits, cut them in half and observed them decay over a month and a half. As they changed in color and form, I began to question whether beauty still existed beyond freshness and youth, and whether transformation could be beautiful in its own way.
Overall, this portfolio reflects a shift in my practice toward valuing process over outcome. Time is no longer treated as a constraint or background condition, but as an active force that shapes both the work and my relationship to it. By choosing to create rather than simply observe, the project asserts that meaning can be found not in stopping time, but in engaging with it and making something that endures.
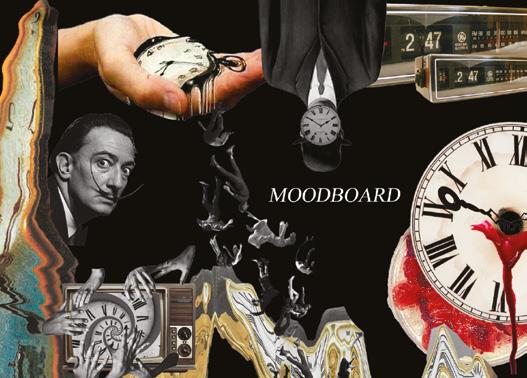
Professors: Evangelina Julia, Ernesto Naranjo
Coordinator: Evangelina Julia
This semester provides a comprehensive introduction to the foundations of fashion design, with a focus on proportion, fit and creative development. The course is designed for students eager to establish a strong base in design practice, combining research, experimentation and technical skills.
Students begin by identifying a theme for their work, guided by selected film studies that serve as a source of inspiration for silhouettes and motifs. These ideas are first explored in their development pages and then brought into three-dimensional form through the moulage technique, where they learn the essentials of draping and shaping fabric directly on the body.
Building on this exploration, students undertake a project in which they design and construct an upcycled shirt, merging elements from their chosen theme with the theoretical and practical study of the Basic Shirt. This process introduces them to both pattern cutting and garment construction, ensuring a balance between creative experimentation and technical precision.
Throughout the semester, students compile a portfolio documenting their design process, material research and experimentation, alongside the continuation of their technical folder from the previous semester. The portfolio culminates in a final look, where students demonstrate their ability to integrate concept, technique and construction.
In the final sessions, the focus shifts toward the creation of a runway show, offering students the opportunity to experience the full process of presenting a collection, covering fittings, garment adaptation, casting, styling, makeup rehearsals and show execution.
By the end of the course, students have developed a solid foundation in fashion design and construction, combining conceptual thinking with technical expertise and gaining firsthand insight into how design work is translated into presentation.
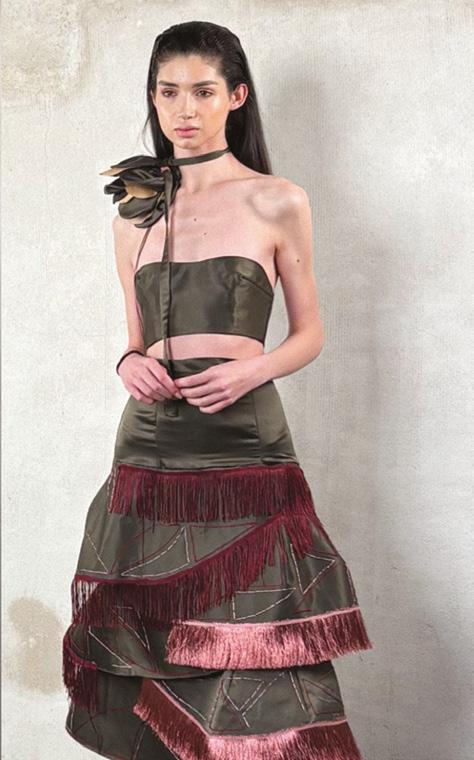
Professor: Evangelina Julia, Ernesto Naranjo
Student: Agustina Tolosa Picasso
Designing for longevity: drawing from the Blue Zones’ philosophy of balance, purpose and connection.
This project explores the connection between human well-being, the environment and design through the philosophy of the world’s Blue Zones, regions where people live longer, healthier and more balanced lives. Inspired by their values of simplicity, community and harmony with nature, my work translates these principles into contemporary fashion.
Throughout the design process, I focused on slow, intentional creation, using natural materials, handcrafted techniques and organic shapes that embrace imperfection as beauty. Experiments with natural dyes like beetroot, hibiscus and turmeric helped create an earthy,
honest color palette, while woven textures and fluid silhouettes express movement, comfort and freedom.
Each garment aims to balance mind, body and soul, reflecting the calm and presence found in Blue Zone lifestyles. Beyond aesthetics, this project represents a way of living, designing not just for the moment, but for longevity, care and purpose. It’s about creating pieces that age gracefully, carry emotional depth, and encourage mindfulness in how we dress and exist in the world.
In the end, “Blue Tones” is more than a fashion collection; it’s a reflection on how design can inspire balance, simplicity and connection, reminding us that true beauty lies in living well.
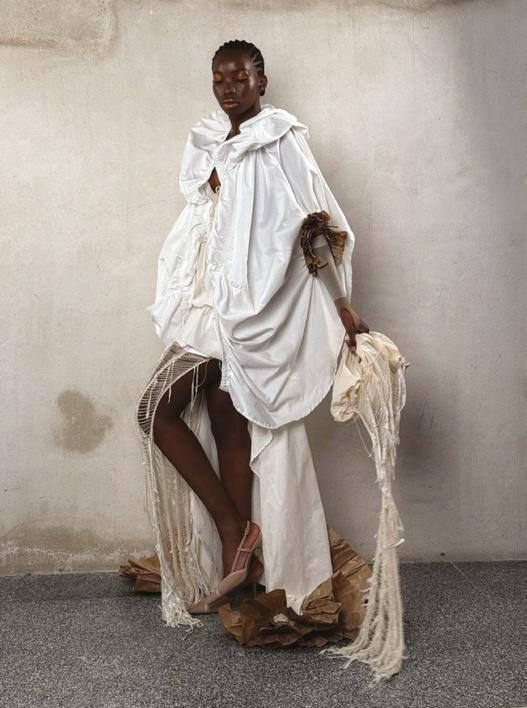
Professor: Evangelina Julia, Ernesto Naranjo
Student: Natalia Berumen
This project explores the moment of transit, the in-between state where you are neither here nor there, suspended on the way to somewhere else. It focuses on that space of movement where departure belongs to the past and arrival has not yet occurred. In transit, time feels fluid, identity softens and certainty begins to dissolve.
But what is our destination? Is it a fixed place we are moving toward, or something constantly shifting, shaped by our changing desires and the different versions of ourselves? As we evolve, so does the idea of where we are going. Perhaps destination isn’t a final point, but a continuous process, endlessly redefining itself through possibility.
We are always in motion. Even in stillness, something within us is moving: thoughts, emotions, intentions. There is no true pause; time continues to unfold, carrying everything forward. We move through familiar spaces and unfamiliar ones, retracing known paths and discovering new routes. Along the way, our trajectories intersect with others, sometimes briefly, sometimes repeatedly.
Through all these shifts, one thing remains constant: our transit through the world. This project reflects on that continuous movement, inviting us to embrace the in-between as a space of becoming rather than arrival.
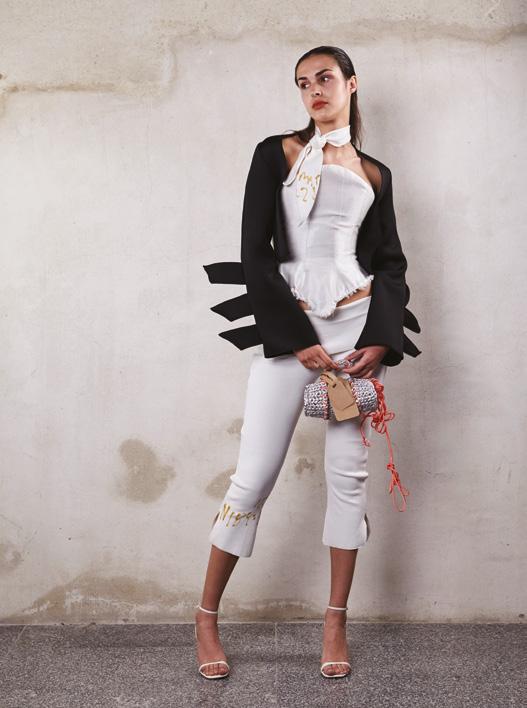
Professor: Evangelina Julia, Ernesto Naranjo
Student: Fanny Capuccio
By reinterpreting Segovian esgrafiado, this portfolio transforms a historic architectural craft into a contemporary exploration of surface, texture and cultural memory.
This portfolio is rooted in the study of Segovian esgrafiado, a traditional decorative technique found on the façades of historic buildings in Segovia. Characterized by layered plaster, incision and strong graphic contrast, esgrafiado became the starting point for exploring surface, texture and pattern as carriers of cultural memory.
Through observation and taking pictures, I became interested in how esgrafiado balances repetition and irregularity.
While the motifs often follow geometric or floral systems, the marks themselves are imperfect, eroded by weather and age. I was always fascinated by geometric shapes and color combinations. Artists like Kandinsky and Joseph Albers were a great inspiration for me.
I translated elements of esgrafiado into my own creative process by focusing on layering, carving and contrast. Rather than directly copying existing patterns, I abstracted their patterns to make some esgrafiado of my own.
The project also prompted reflection on Spanish heritage. “Esgrafiado” is deeply tied to Segovia’s identity, yet its visual principles remain relevant in contemporary design. By reinterpreting this traditional technique within a modern context, my work bridges past and present, highlighting how historical craft can inspire new forms without losing its essence.
Overall, this portfolio demonstrates an engagement with materiality, process and cultural reference. It shows how a local architectural tradition can be transformed into a personal design language, while respecting its origins. Through “Esgrafiado,” I explored how surfaces can tell stories, not only of place and history, but also of time, transformation and making.
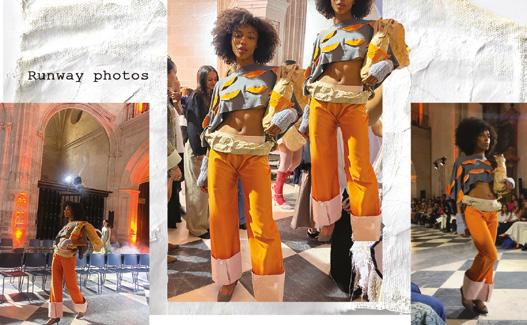
Art and Design History 1
Graphic Communication 1
Graphic Communication 2
Professor: Yuji Kawasima
UNDERSTANDING ART AND DESIGN MEANS UNCOVERING THE STORIES OBJECTS TELL ABOUT WHO WE ARE, WHERE WE’VE BEEN AND HOW WE IMAGINE THE FUTURE.
This course invites students to engage with the history of art and design not as a passive record of styles, but as a living archive of ideas, struggles, aspirations and innovations that continue to shape the present.
History of Art and Design I provides a comprehensive introduction to the most significant movements, styles and artifacts in the visual and material culture of the Western and global canon, from prehistory to the first half of the twentieth century. Rather than following a purely chronological approach, the course emphasizes the analysis of artistic and design practices
within their specific cultural, political, technological and philosophical contexts. Students explore a range of objects, including painting, sculpture, architecture, decorative arts, textiles, costumes and industrial design, as expressions of human thought and as responses to the needs and tensions of their times.
Central to this course is the idea that understanding and practicing design begins with research and critical interpretation. Artifacts are examined not only for their aesthetic or formal qualities but also for their social and symbolic
functions. Students learn to read objects as active participants in the construction of meaning, identity and memory. The course encourages them to interrogate how historical narratives have been formed, whose voices have been amplified or erased, and how past visual languages continue to influence present-day design methodologies and challenges.
Throughout the semester, students develop skills in observation, analysis and interpretation, as well as a vocabulary to articulate their insights with clarity and rigor. By tracing the origins and
transformations of art and design, they gain a foundational understanding of their role in shaping culture and society. Ultimately, the course prepares students to approach their own creative practices with critical awareness and historical depth.
Professor: Yuji Kawasima
McQueen stitched beauty from nature, death and defiance.
A curatorial journey through romanticism, mortality and identity.
This exhibition explores the hauntingly beautiful world of Alexander McQueen, a designer who transformed fashion into visceral storytelling. McQueen’s work challenges conventions, intertwining elegance and brutality, history and futurism, fragility and strength. Through three immersive rooms, the curation reveals the designer’s core themes: Romanticism and Nature, The Macabre and Mortality, Rebellion and Identity. Each is a thread in the tapestry of his uncompromising vision.
In Room 1: Romanticism and Nature, McQueen channels emotion and historical nostalgia into garments that feel both timeless and untamed. Drawing from Victorian Gothic aesthetics, art and literature, his designs reflect the sublime beauty and chaos of the natural world. Feathers, florals and oceanic textures evoke a fragile ecosystem, simultaneously celebrating and mourning it. Nature is not merely inspiration; it is character, backdrop and narrative.
In Room 2: The Macabre and Mortality dives into McQueen’s poetic confrontation
Students:
Isabella Guerra, Manuela Borrero
with death. Far from morbid, his approach to mortality is reverent. Garments in this space suggest decay and resurrection, examining the ephemerality of life and the need to transcend it. His final shows, created in the shadow of his death, are presented here as meditations on legacy, grief and the yearning for permanence in a transient world.
In Room 3: Rebellion and Identity, McQueen’s defiant spirit takes center stage. A working-class, queer British man, he weaponized fashion to challenge societal norms and disrupt elitist constructs. His runway was a battleground of ideas: radical, provocative and fiercely personal. This room celebrates McQueen’s exploration of gender, sexuality and cultural identity, where each design becomes a mirror for transformation and truth.
Together, these rooms present more than garments; they offer an experience. McQueen’s work compels us to see fashion not as adornment, but as art that speaks, provokes and remembers. “Beauty in Rebellion” is a tribute to his legacy: a designer who turned darkness into spectacle and made vulnerability a source of power.
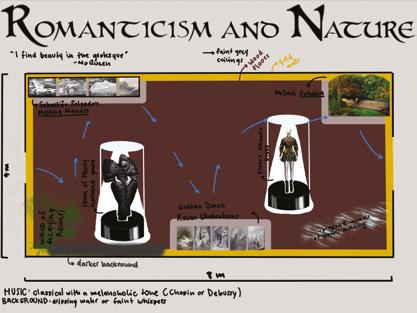
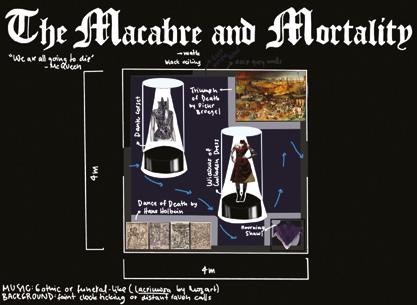
Professor: Clara San Millán
Before a garment is ever made, it is imagined, explored and drawn. This course teaches students to speak the language of fashion through images.
This course introduces students to the essential tools of fashion design: drawing, color and composition. Through a thoughtful combination of theoretical instruction and hands-on practice, students develop the ability to visually communicate fashion ideas and concepts with both clarity and creativity. The course lays a strong foundation in graphic expression while encouraging students to begin shaping their own unique design identity. Core visual skills, including drawing, proportion, color theory and visual storytelling, continue to evolve and deepen throughout their academic journey, as fashion design constantly reinvents and redefines its visual language in response to cultural and societal changes.
Students learn to observe and analyze the human form, clothing,
space and objects, translating their observations into expressive visual representations. They’re introduced to a variety of sketching techniques, including gesture drawing, measuring proportions and applying color, gaining confidence in both traditional and digital visual tools. Emphasis is placed on developing conceptual thinking, understanding human perception and using drawing as both an analytical method and a form of creative expression.
The course also supports broader educational goals by helping students develop the ability to articulate ideas clearly, engage in constructive critique and participate in group discussions. By the end of the course, students have built confidence in presenting their work, responding to feedback and using visual language as a vital tool in their design practice. This subject strengthens artistic and technical abilities while fostering autonomy, creativity and a deeper understanding of the communicative and cultural value of fashion illustration in contemporary design contexts.
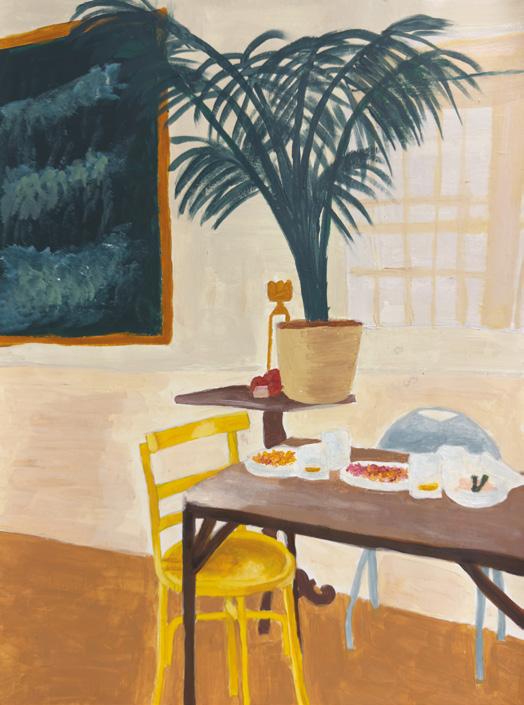
Professor: Juan Cabello Arribas
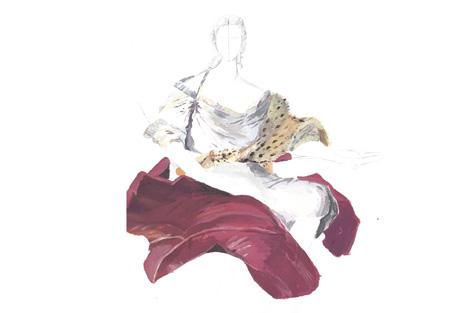
Observe, analyze, interpret, represent and illustrate.
Illustration is the result of an exhaustive creative process. To observe, analyze, interpret, represent and ultimately illustrate are visual mechanisms that allow us to capture the body’s tensions,
the movement of fibers, the weight of fabrics and even the choreography inherent in the act of dressing the body. Fabric remnants, visual cutouts, textile fragments, images and the body as a central focus come together in this course full of discoveries, where students learn by doing and do by learning.
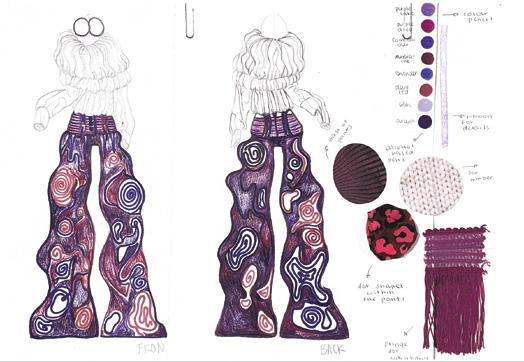
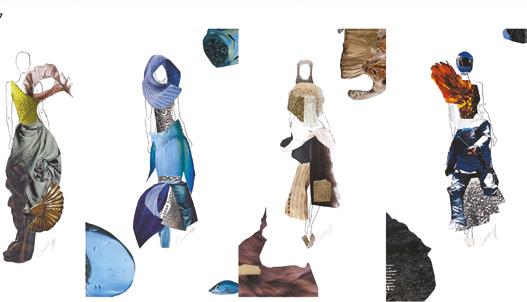
Cristina Mateo Associate Dean, IE School of Architecture and Design
Driving Transformation in the Built Environment: Highlights from This Year’s Master’s Projects
This section presents a curated selection of outstanding master’s projects. The Master in Business for Architecture and Design (MBARCH) Venture Lab operates as a practical platform for the application of knowledge acquired in the Master in Business for Architecture and Design. Student teams address defined problems related to the built environment, developing ventures characterized by innovation in both outcomes and business models. The Lab’s approach prioritizes entrepreneurial thinking and the translation of architectural intelligence into market-oriented solutions.
This year´s selected projects: HOMIQ and Not Just Space, demonstrate the application of design entrepreneurship,
systems thinking and social innovation to address contemporary urban challenges. HOMIQ is a digital platform for flexible, circular home furnishing targeting global mobility, while Not Just Space introduces a participatory placemaking model for urban inclusion in informal settlements.
The Master in Architecture (MARCH) is structured to provide advanced technical and architectural training aligned with professional licensure requirements in Spain and the European Union. The curriculum combines design studios, technical coursework, and international workshops, with a focus on integrating design excellence, construction technology, and management skills. The program prepares graduates to address contemporary challenges in sustainability, urban transformation, and innovative practice within a global context.
The Master in Real Estate Development programs highlight projects that demonstrate the application of urban intelligence, financial analysis, legal frameworks, and ESG principles.
Specifically, in the Master in Real Estate Development (MRED) the four selected capstone projects: Hortensia Nexus (IBM retroffing); Movia District and Distrito Estela, (new headquarters district in an airport city adjacent to Madrid-Barajas T4), plus Distrito Almez, a Urban Greenfield Development, in Campamento, showcased the program’s synthesis of urban design, finance, law, and ESG innovation.
Additionally, the Global Master in Real Estate Development (GMRED) selected projects, featured two projects from two very different cities: Arenella Vista 365 (Palermo) and Wosca Living Walk (Seattle).
They reveal a new generation of developers, strategic, data-literate, and socially aware.
Projects from both real estate development programs, translate complex urban challenges into feasible investment strategies, integrating ESG metrics and technology, and positioning development as both a financial and civic tool.
Collectively, all the selected projects from the four different masters, reflect the institution’s educational objectives: fostering professionals equipped to advance the built environment through rigorous analysis, interdisciplinary collaboration, and a commitment to regeneration, inclusivity, and decarbonization.
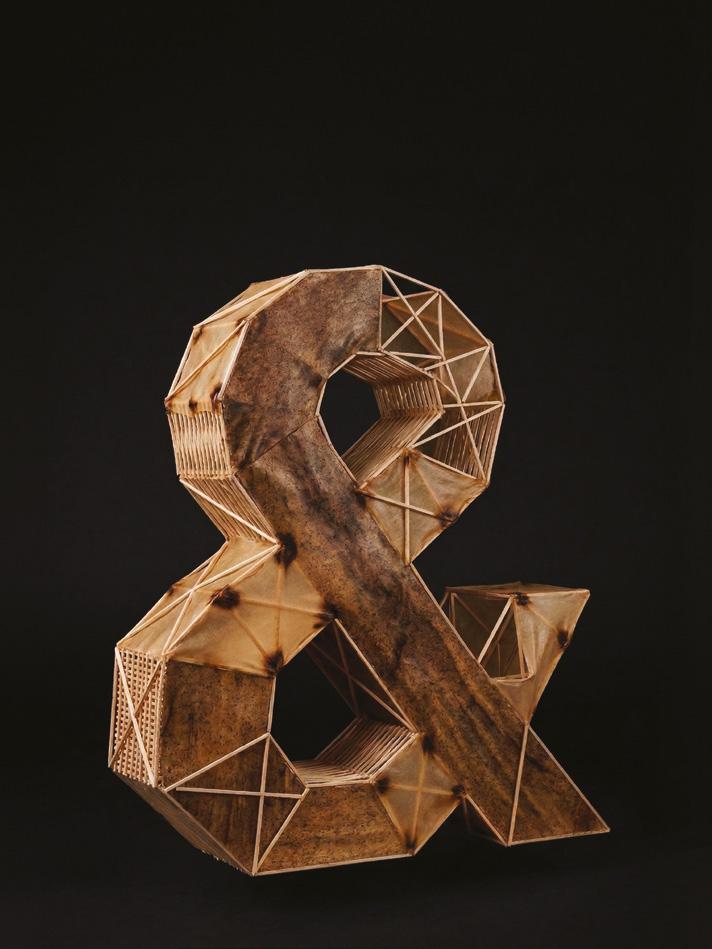
Marcela Aragüez Escobar Director, Master in Architecture
The Master in Architecture (MArch) is a professional program designed to provide the advanced technical and architectural training required to achieve licensure in Spain and the European Union. The program combines rigorous instruction in design, construction and technology with a forward-looking approach to architectural practice. Studios and workshops serve as the core of the curriculum, where design is tested against structural, environmental and material realities. Technical courses in areas such as building systems, construction processes and sustainability ensure that students gain the knowledge and skills necessary to bring projects from concept to execution.
Anchored in Madrid yet global in scope, the Master in Architecture includes an international workshop in Amsterdam led by Thesis Chair Ben van Berkel and his team at UNStudio. This experience underscores the program’s commitment to operating across borders, cultures and contexts, exposing students to architectural practice at the forefront of design innovation. Alongside this international dimension, the program integrates IE University’s renowned
strengths in business and management through the Design Management module. This intensive course equips students with the skills to organize and direct professional practice, as well as to craft career paths tailored to their individual aspirations.
Throughout the program, students are encouraged to pursue their own design and research interests within a rigorous framework of technical and professional standards. The small class size allows for sustained dialogue with faculty and close attention to the development of each individual’s architectural abilities.
Graduates of the Master in Architecture leave with advanced expertise in design, construction and technology, ready to respond to urgent demands such as sustainability, urban transformation and new ways of living. They are trained not only to design ambitious projects but also to realize them with technical competence and disciplinary rigor. The Master in Architecture is the concluding stage of academic architectural education and a decisive step into professional practice at the highest level.
Tutors:
Fernando García Pino, Enrique Jerez Abajo
Student:
Elena Sofía López Müller
Where nature meets work: reimagining infrastructure
“Work in Bloom” reimagines the future of workspaces by approaching architecture with care, sensitivity and a deep respect for the existing. At its heart is an underutilized elevated train station in Sloterdijk, a dormant piece of infrastructure that holds the potential to be reactivated as a catalyst for urban and social regeneration. Rather than replacing what is already there, the proposal embraces its structural heritage, weaving new layers of life and meaning into its framework while honoring the memory of the site.
The project aspires to go beyond the reactivation of a transport node. By integrating ecological principles and enhancing local biodiversity, the elevated railway becomes a linear green corridor, a place where nature and daily life coexist. Native species of plants and insects find space alongside travelers and workers, blurring the boundaries between productive zones, waiting areas
and restorative landscapes. The design positions greenery not as decoration, but as infrastructure, an essential system that sustains both people and environment.
Flexibility is the cornerstone of this vision. The architecture is not conceived as a static object, but as a living framework able to adapt and transform over time. Work areas can shift from individual offices to collaborative studios, waiting zones may evolve into cultural venues, and terraces can expand into urban gardens. Each element is designed with resilience in mind, ensuring that the building remains responsive to shifting social and environmental needs.
Ultimately, “Work in Bloom” presents a dynamic model for the future of cities. It demonstrates how architecture can foster inclusivity, well-being and ecological balance by embracing transformation instead of resisting it. More than a workplace, it becomes a space for growth, connection and community: a building that is not only functional, but alive, resilient and ready to bloom alongside its users.
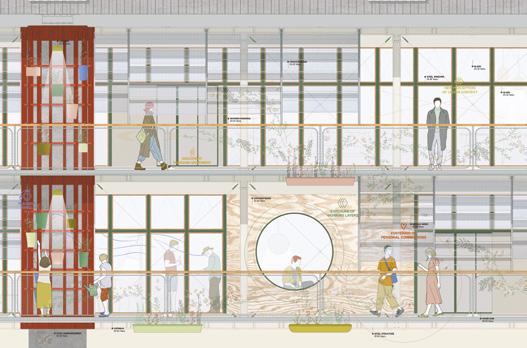
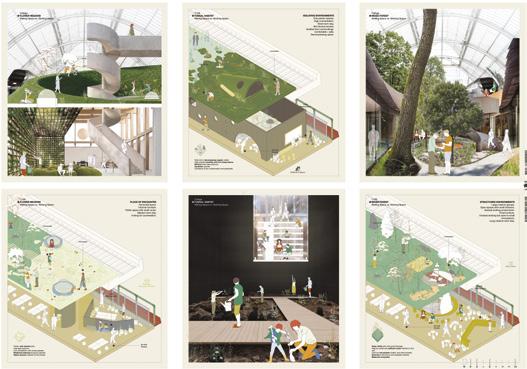
Tutors: Fernando García Pino, Enrique Jerez Abajo
Student: Yusuf Sühan Bozkurt
The Peel
“Post-Stressed Field” is a speculative office space in Sloterdijk, Amsterdam. A cantilevered, double-layered steel space frame spans three levels: an elevated canopy (peel), a semienclosed mid-layer (underbelly) and a ground-level core (bunker).
Two contrasting wings are juxtaposed: one hedonistic and one productive. Together, they form one continuous landscape that stimulates the user both physically and mentally. The floating canopy offers a distinctive experience for all users. The project aims to create a flexible framework where work and leisure can coexist within a single structural field.
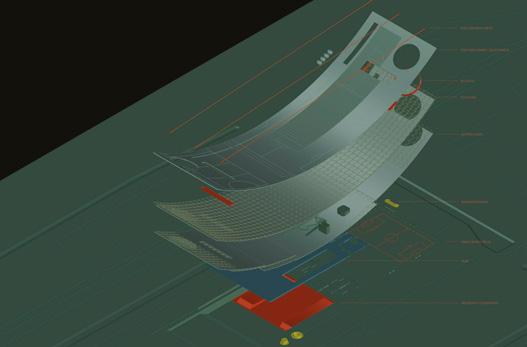
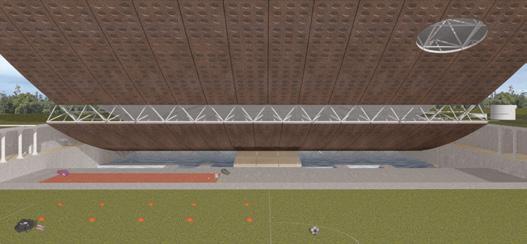
Tutors:
Fernando García Pino, Enrique Jerez Abajo
Student:
Daniela Figueroa Rozotto
This project explores an alternative approach that activates forgotten infrastructure and creates space for community, learning and exchange.
“Life Underneath the Infrastructure” is a project that reclaims the unused space beneath the train tracks in Sloterdijk by turning it into a layered public building that grows from its surroundings rather than resisting them. The constant rhythm of the trains, the vibrations, the shifting light and the sound all become part of the design language. Instead of treating these conditions as obstacles, the architecture works with them, using their presence to shape atmosphere, structure and circulation. The building is designed with a modular steel frame anchored by concrete slabs, a system that echoes the precision of the tracks overhead. Around it, a city-layer wall filters light, alters sound and stabilizes temperature, but it also operates as a threshold that redefines the relationship between inside and outside. The result is a structure that feels open, porous and responsive.
Its program brings together cultural, educational and social uses, allowing them
to overlap through visual connections and shared in-between spaces. Nothing is isolated; functions bleed into one another, encouraging coexistence and long-term flexibility. Elevated walkways slip between the structural grid, cutting through it and softening its rigidity. These paths extend the surrounding landscape into the building, creating moments of pause, movement and transition while linking the two main floors. Mezzanines suspended between the ground and first floors introduce another layer of depth. Light and open, they offer views across and down, creating transparency and subtle visual layering. From these platforms, one can sense both the activity below and the motion above, experiencing the full vertical logic of the project.
In a context where only four percent of the urban plan supports social or cultural programs, this project proposes an alternative where forgotten infrastructure is activated. Architecture and track begin to operate together as a single, continuous system, creating a space for community, learning and exchange.
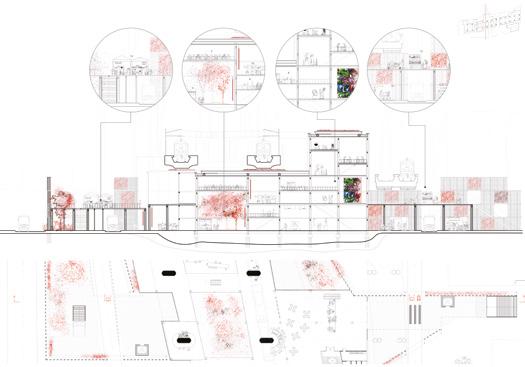
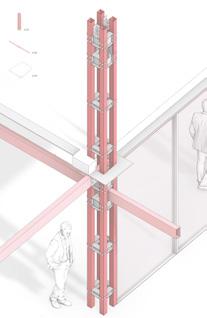
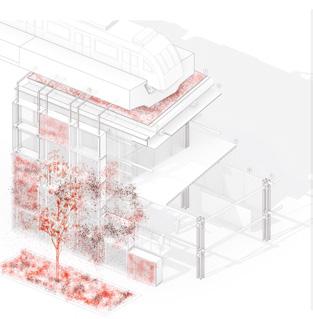

Academic Directors:
Carolina González-Vives
Flavio Tejada
This capstone project is a multifaceted assignment that culminates the academic experience of the programs and reinforces the professional orientation of our master’s degrees in Real Estate Development. Once students acquire the theoretical foundations and tools used in real estate development and urban construction, the capstone allows them to apply these skills to a real and feasible case.
This project addresses a realistic intervention in the city from multiple perspectives, integrating a strategic vision and the best urban proposal, made from financial and legal standpoints. The proposals are based on a comprehensive understanding of goals, parameters and needs. The urban context analysis includes the city’s planning framework, connectivity and social and environmental aspects. This complements the analysis of the real estate market and competitive environment, which seeks to identify products and typologies applicable to the specific case. Additionally, legal due diligence is performed, covering regulatory analysis and the structure of land and building ownership.
Defining the design framework is crucial to optimizing assets and improving their impact on the existing city and real estate area. This includes the program (proposed products and uses), architectural
principles, benchmarks (national and international), digital frameworks and global sustainability strategies.
The financial strategy assesses the business’s feasibility, with proposals for land acquisition, investment strategies and an economic-financial model that includes timelines and funding sources.
From the perspective of model management, teams design a corporate strategy for developing and financing the project, as well as construction management principles, develop a marketing strategy and define ESG objectives and KPIs for real estate development.
The results of all this work are presented to a jury of external experts, generating innovative and forward-thinking proposals focused on creating value and improving the city.
In the full-time Master in Real Estate Development, teams focus on sites in Madrid, where students reside during the program. These include buildings, plots and brownfields currently under consideration by developers and public authorities. In contrast, the part-time Global Master in Real Estate Development targets global locations to match the international scope of the program, with students collaborating remotely from around the world.
Tutor:
Daniel Fletcher
Students:
Richard Oppong-Adjei, Oliver Uhlemann, Christopher Obiorah, Lucas Taboada, Greta Tordini, Elie Gharzouzi, Jelena Maras
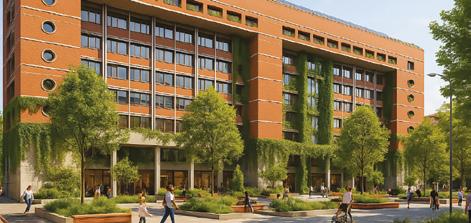
This redevelopment aims to reposition the outdated corporate building into a highperformance, ESG-certified, mixed-use science and innovation hub.
“The Hortensia Nexus” is the flagship transformation of the former IBM headquarters at Santa Hortensia 26–28, located in Madrid’s high-income and wellconnected Chamartín district. Previously occupied by IBM for over three decades, the building spans 46,928 square meters of gross floor area, with ten above-ground floors and three basement levels. Following
IBM’s 2023 relocation, the site was vacated, creating a rare opportunity for adaptive reuse within the city’s M-30 ring.
Backed by Inmobiliaria Colonial SOCIMI, one of Spain’s premier real estate investment trusts, this redevelopment aims to reposition the outdated corporate building into a high-performance, ESG-certified, mixed-use science and innovation hub. It’s designed to address Madrid’s growing demand for flexible R&D infrastructure, outpatient health services and tenant-driven office space.
Tutor:
Marta Colás
Students:
Ana Marcela Valenzuela Lopez, Bartosz Sienkiewicz, Bénédicte Derycke, Estefania Buitron, Javier Ignacio Robalino, Michelle Rojas Diez, Nikhil Kurtarkar, Victoria Elizabeth Felicity Blumrosen
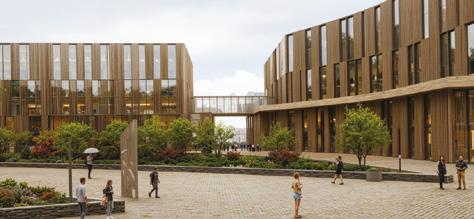
Movia District is a mixed-use area built on seamless physical, digital and social connectivity, guided by the idea: “Arrive. Stay. Connect.” It turns the T4 area into a hub where mobility and urban life meet.
Aena plans to develop a new airport city in front of Adolfo Suárez MadridBarajas Airport Terminal 4, which will include a new tertiary sector with activities compatible with aeronautical regulations. The Airport City will integrate the following transit infrastructure: an existing bus interchange, a new AVE
station, a new L11 metro station, and existing L8 and Cercanías connections.
A critical part of the project will be the development of the new Aena headquarters, located in the Core Airport City. The headquarters will be representative of Aena’s values and have a strong focus on health and well-being design. Aena aims to tender a 75-year concession that will include the land development of the Core Airport City and the Aena headquarters.
Tutor:
Marta Colás
Students:
Diana Duque, Nil Gispert Vila-Ferran, Ricardo Lopez Alfaro, María Francisca Botelho, Gerardo Rodriguez Ariztia, María Cristina Martinez Recalde, Juan Pablo Llamas Perochena
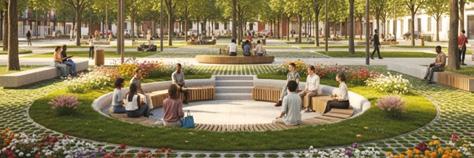
Distrito Almez is a 211-hectare SEPES project on former military land in southwest Madrid, providing inclusive housing plus green areas, services and infrastructure.
This project involves the creation of a sustainable district in Operación Campamento Quarter, in the eastern part of Madrid. This greenfield area belongs to SEPES, a nationally owned land development entity with more than 60 years of experience.
The area has not been developed yet, but the current proposal has been in process for almost two decades. SEPES has launched a limited tender to improve the current proposal for this strategic project.
Aspects revisited:
1. Increasing the gross floor area to 0.8 sqm per sqm of land
2. Integration into the existing urban context, including the impact of the A5 tunnel
3. Integrating existing communities into the planning process
4. Integrating sensitive environmental areas (Casa de Campo) and green forest
5. Incorporating Madrid 360 and other municipal policies
6. Introducing strong sustainability design criteria for cutting-edge development
7. Studying modern construction methods to accelerate the expected schedule.
Marta Colás
Students: Isabel Alarcón, Lauren Crouch, Jerónimo Fuentes, Mateo Gonzalez, Karla Mera, Jayesh Sharma, Víctor-Illias Canga-Valles
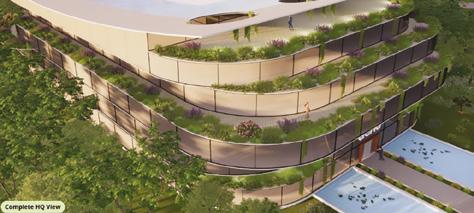
Movia District is a mixed-use district designed around seamless connectivity: physical, digital, and social. Guided by the vision “Arrive. Stay. Connect.”, it transforms the area in front of Madrid-Barajas Terminal 4 into a vibrant hub where mobility, innovation, and urban life converge.
With direct access to multiple transport modes, users can arrive effortlessly, whether for work, hotel stays after travel, or shopping, dining, and entertainment. They are encouraged to stay and
engage, supported by integrated smart systems, green mobility, and open public programming that foster professional, social, and cultural connections.
The district will be developed under the highest ESG standards, targeting certifications such as BREEAM Communities, WELL, and LEED, and incorporating smart infrastructure with net-zero carbon goals. Movia District is not just a transit point, but a new urban gateway where people and ideas come together.
Tutor: Jorge Sena
Students:
Samah Saleh, Saif Adaileh Adaileh, Hamad BinYousef, Abeer Algwwaiz, Ghaydaa Alferayan, Ruben Want, Julia Rogers
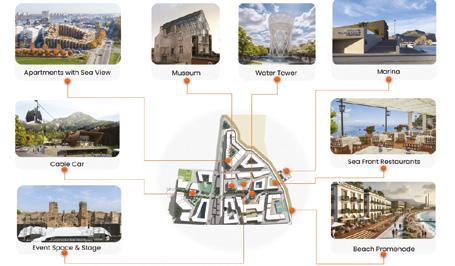
“Arenella Vista 365” reconnects mountain and sea, past and future. With sustainability and heritage at its core, it revitalizes Palermo’s coast, creating a vibrant year-round destination.
“Arenella Vista 365” enhances Palermo’s connectivity through seamless mobility
solutions: a gondola link unites Monte Pellegrino with the coast, modern terrain infrastructure ensures smooth city access, and revitalized port connections reconnect Palermo to its maritime roots. This integrated network fosters accessibility, sustainability and urban regeneration for residents and visitors alike.
Tutor:
Guillermo Fernandez Mazarambroz
Students:
Cintia Garibay, Joaquin Elorrieta Rioseco, Frederick Ruge, Karina Martinez, Cillero Dafni Levy Sagman, Andreina Oliva Guerrero
“Wosca Living Walk” is a welcoming oasis that promotes sustainable living through collaborative spaces and accessible environments.
“Wosca Living Walk” responds to the C40 Reinventing Cities Challenge on Seattle’s WOSCA site. The project
includes the new Washington State Ferry headquarters and an innovation hub focused on maritime and industrial activity. It supports downtown recovery, training, economic growth, events and local community needs.
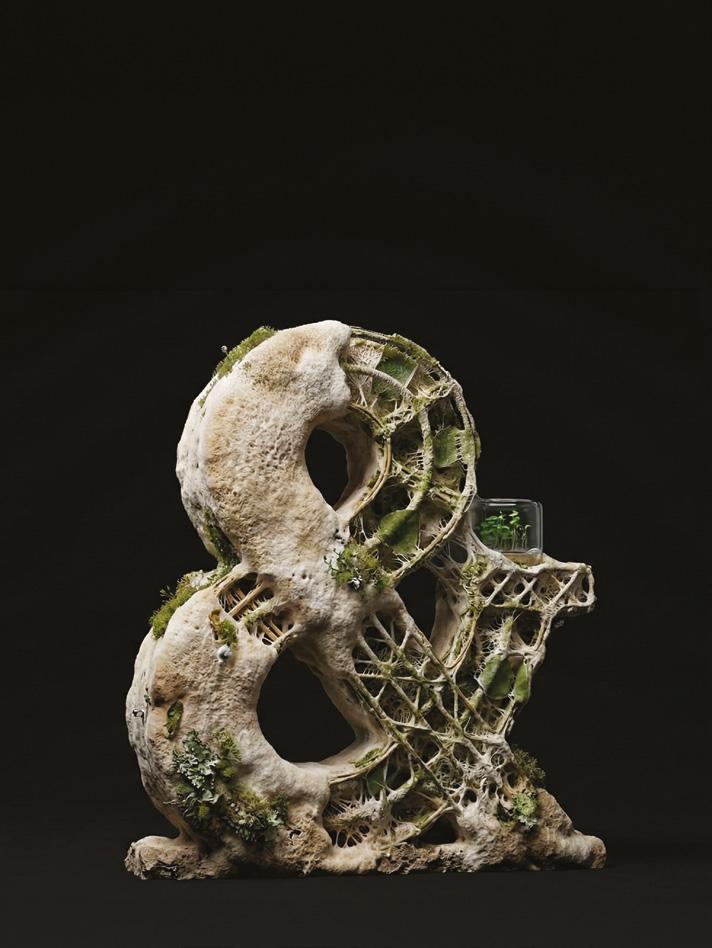
Academic Director:
Jerónimo van Schendel Erice
A laboratory for business innovation in the built environment.
The Master in Business for Architecture and Design Venture Lab is where knowledge gained takes shape in practice. It’s a hands-on, workshop-based experience in which small groups of students design a project, linked to the built environment, within a safe and experimental academic setting.
The lab follows three guiding principles. First, students must identify a clear problem tied to the built environment, which encompasses everything from architecture and design practices to construction materials, furniture and urban logistics; drawing from other fields only as inspiration. Second, projects must innovate both in their outcomes (products, services or hybrids) and in their business models, distinguishing them from conventional practices. Third, projects must aim for measurable impact and sustainability by seeking to improve a defined market, community or region in tangible ways.
Feasibility is maintained through two criteria: students must focus on a region they know well, and they cannot depend on technologies they do not fully
understand. This ensures projects remain realistic and achievable.
Teams form naturally around shared interests and complementary skills. Guided by mentors in architecture, business, innovation, sustainability, market research and construction technology, students progress through thematic blocks. Early stages emphasize problem discovery, framing, stakeholder and audience analysis, and market. Later phases focus more on customer insights, value proposition and business model design.
The process concludes with a marketplace-style presentation where teams pitch their work to a jury and showcase it to peers, faculty and guests. Crucially, the Venture Lab is not an incubator or accelerator. Its aim is not to create investment-ready startups but to nurture entrepreneurial thinking in a riskfree academic setting, exploring how the built environment can better serve society.
Venture Lab alumni have earned recognition at the IE Entrepreneurship Prizes in the general and sustainability categories. Their projects have also seeded Master in Business for Architecture and Design-born companies, bridging the gap between academia and the market.
Venture Lab mentors:
Jerónimo van Schendel Erice, Borja Gómez, Joseph Pistrui and Ren Yee
Students:
Fares Alsanooni, Rasha Ghazaleh and Yasmin Qasrawi
Meet HOMIQ, an online platform that reinvents the furnishing experience by offering subscription-based, hassle-free furniture solutions tailored specifically for modern, transient lifestyles.
In a world where opportunities move faster than ever across careers, cities and lifestyles, people are constantly on the go, searching for flexibility while maintaining comfort and quality of life. Nowhere is this more evident than in the UAE, where a growing expat population regularly faces short- and mid-term relocations with limited time and resources to furnish their homes. Despite this shift, the housing market remains outdated, with most apartments delivered unfurnished or semi-furnished. As a result, furnishing becomes an expensive, stressful and inefficient process that involves multiple purchases, logistics coordination and eventual disposal. For people staying only temporarily, this burden feels unnecessary. There is a growing need for a smarter
solution: one that fits the fast pace of modern life and the expectations of a mobile, design-conscious population.
Meet HOMIQ, an online platform that reinvents the furnishing experience, offering subscription-based, hassle-free furniture solutions tailored specifically for modern, transient lifestyles.
Our mission: To help people feel truly at home wherever life takes them, without compromise or clutter. HOMIQ empowers individuals and businesses with easy, affordable and sustainable access to designer-curated premium furniture packages through flexible rental and ownership solutions.
Our vision: To redefine how people furnish their homes in an era of global mobility by combining premium design, circular sustainability and digital convenience, turning every apartment into a fully styled home in just a few clicks.
Venture Lab mentors:
Jerónimo van Schendel Erice, Borja Gómez, Joseph Pistrui and Ren Yee
Students:
Sebastián Bocchi, Maria Diego and Sophie Richards
Hotelier+ is a next-generation hospitality company that serves as the strategic backbone for independent hotels by delivering the infrastructure, expertise and long-term support they need to thrive and empowering hoteliers to focus on what they do best: creating unforgettable, authentic guest experiences.
The problem
Mass tourism and global hotel chains are rapidly reshaping the hospitality landscape, driving out the very places that give travel meaning. Independent hotels, often rich in heritage, character and local connection, struggle to compete, not due to lack of quality, but the inability to match the support and visibility of larger chain competitors.
Our solution
Hotelier+ fills this gap not by replacing their voice, but by strengthening and amplifying what’s already there with care and respect. We provide the support independent hotels need, so they can focus on what they do best: creating unforgettable stays. For travelers, our curated network offers distinctive, culturallyrooted stays that are easy to find and trust.
We don’t just promote rooms. We connect people to places responsibly, thoughtfully and with respect for what makes each destination unique.
Our differentiator
Where hotel chains scale by standardizing sameness, we scale by strengthening individuality. We don’t offer templates; we offer tools. Our model combines the soul of independent hospitality with the strength of a global platform, powered by systems that operate quietly in the background.
Our partners keep their independence and gain our collective strength.
The opportunity
The growing disconnect between what travelers want and what independent hotels can sustainably deliver has created a powerful gap in the market, one that Hotelier+ is uniquely positioned to fill.
Hotelier+ offers a timely, scalable solution: a quiet but powerful hospitality ecosystem that uplifts local culture, strengthens community and builds lasting value for both travelers and hotel partners.
Venture Lab mentors:
Jerónimo van Schendel Erice, Borja Gómez, Ren Yee and Joseph Pistrui
Students:
Lance Nathan Lim, Megan Joyce Cruz and Michael Femi Alley
“Not Just Space” is a community-driven methodology that transforms slum alleyways into sustainable, co-created public spaces. It builds community capacity, not just infrastructure.
The problem
Despite $50 billion spent annually on slum interventions for 1.1 billion residents, which is projected to grow to 3 billion by 2050, most fail because they miss what communities need most: dignified spaces that build connection and opportunity. Traditional upgrades focus on housing and sanitation but overlook public space, the ‘social glue’ of communities. This oversight turns poor spaces into fragmented communities and drives
economic stagnation, safety issues and, ultimately, dignity loss.
Our solution
“Not Just Space” is a community-driven methodology that transforms slum alleyways into sustainable, co-created public spaces. It builds community capacity, not just infrastructure.
The five-step journey to independence
Our backbone
The MicroFunded Commons, in which vendor micro-leases fund ongoing upkeep, creates a self-sustaining, community-owned space.
Fab Lab
Fashion Lab
Prologue Magazine
A year in the life Alumni
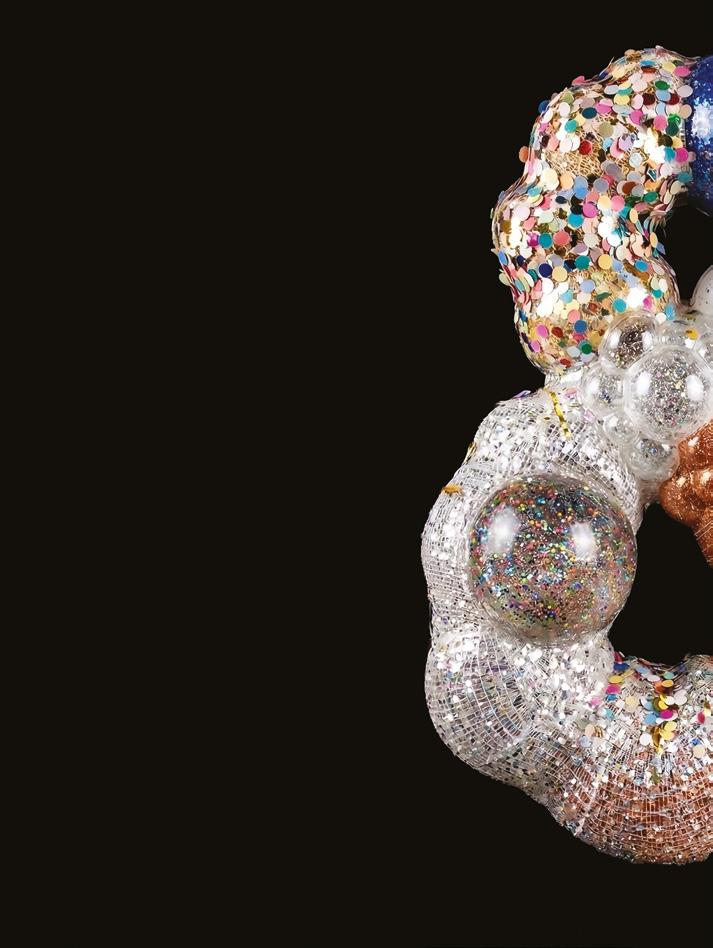
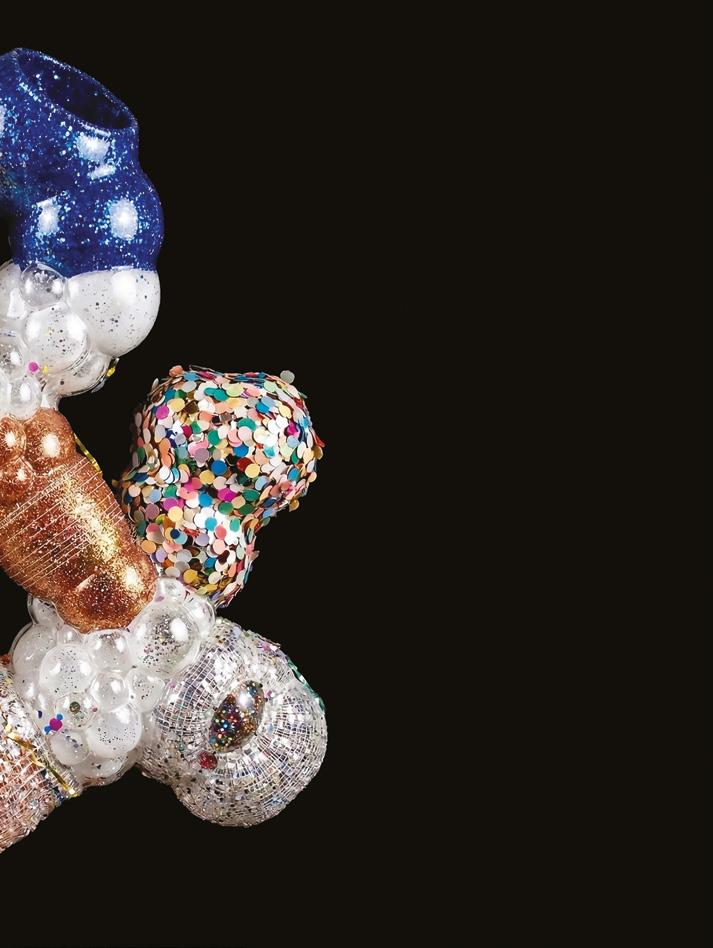
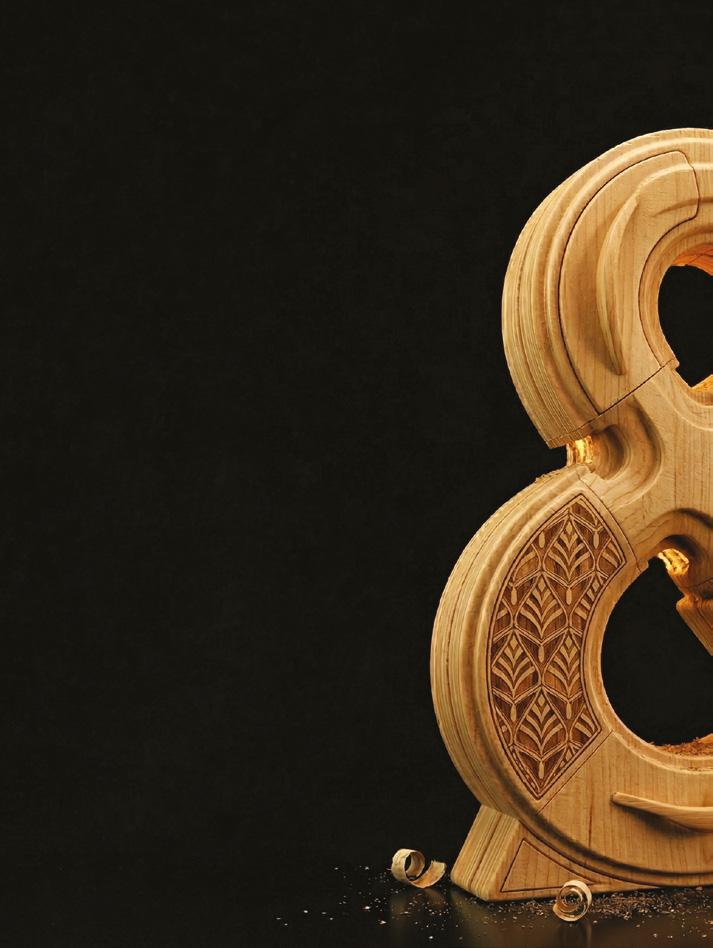

Introduction
Applied Archeology: COCA San Pedro de los Picos
Los Almendros Schoolyard CEIP El Peñascal Library
Romina Canna D-LAB Director
THE D-LAB IS AN ARCHITECTURE AND DESIGN LABORATORY BASED AT IE UNIVERSITY IN SEGOVIA, SPAIN. FOUNDED IN 2013 AS A RESPONSE TO THE HIGHLY REGULATED ACADEMIC ENVIRONMENT OF ARCHITECTURE EDUCATION IN SPAIN, THE D-LAB SERVES AS A BRIDGE BETWEEN PEDAGOGY AND PRACTICE.
By working with both disciplinary and practical tools, the lab aims to avoid becoming either an isolated design studio or a replica of a professional office. The holistic nature of d-Lab is needed due to the challenge of connecting with urban and rural environments, which have demanding sociocultural and economic circumstances, usually previously unaddressed by administrative and professional systems.
Over the course of the academic year, students from the design and architecture undergraduate programs at IE University work in collaboration with faculty members to deliver design solutions for
clients within the public realm, such as public schools, town halls, non-profit organizations and civic associations. With an intense process that includes design conception, community engagement, construction detailing, fabrication and assembly, the d-Lab establishes a distinctive framework for alternative learning in architecture and design. In doing so, the d-Lab ultimately operates as a platform to relate to and engage with, through architecture and design practice, local environments otherwise marginalized by design-related disciplines.
The d-Lab method is a series of relationships between the disciplinary
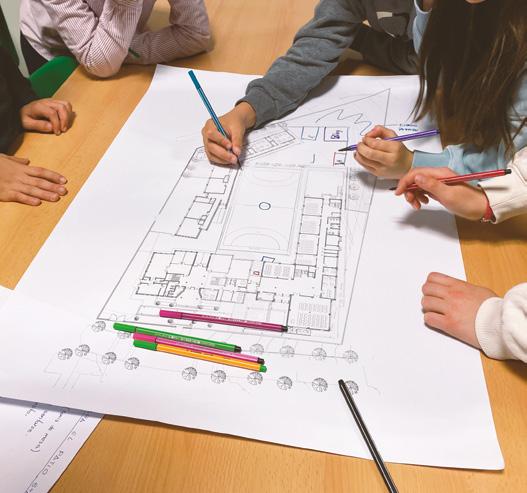
knowledge gained in the classrooms of the Bachelor in Architectural Studies and the Bachelor in Design, the realities of urban and rural environments, specific client desires, unattended demands, limited financial capacities and an often-restrictive regulatory framework. This contact between learning and doing leads to a distinctive methodology that links these otherwise highly-segregated environments.
The d-Lab shortens the distance between academia and real life by striving to operate in context. Our methods are put into practice by a series of tightly connected steps featuring constant interaction between students and
social agents, devised to shape a design response that goes beyond the production of a mere physical object. By pairing user demands and community needs with material testing and iterative experimentation, the d-Lab method delivers social infrastructure that naturally blends into the city, as well as an inherently public outreach.
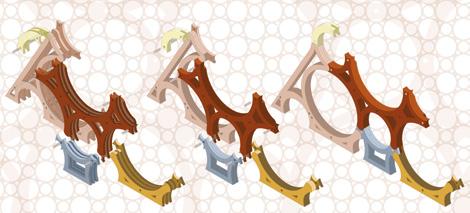
Professor: Romina Canna
Coca: reclaiming Roots, rebuilding futures
Since 2023, the d-Lab, together with other IE University schools and a wide range of national and international partners, has been working on a strategic initiative to revitalize Coca, a small town in Segovia with 1,741 residents that has been deeply affected by population decline. The project aims to draw on the town’s rich heritage to strengthen cultural tourism while addressing local community needs.
This year marked key institutional milestones. IE University and the City Council of Coca signed a formal agreement to advance the initiative,
Students: Omar Kenzhebekov, Aleksandra Kowalik and Eva de la Torre
followed by a public presentation that received strong support from residents. The project was also presented to the Dirección General de Turismo and the Dirección General de Patrimonio Cultural of Castilla y León, both of which will act as strategic partners moving forward.
The current focus is the adaptive reuse of the former Hospital de la Merced, envisioned as the heart of the initiative. To this end, students have completed detailed surveys of the building and begun designing a modular wall using historic resin-collecting “potes” to honor Coca’s cultural heritage.
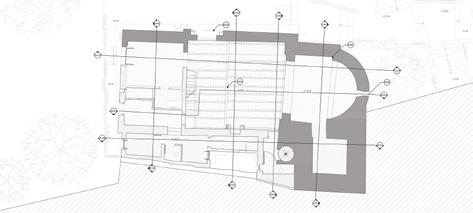
Professor: Romina Canna
Unveiling reality, one drawing at a time After two years of intense surveys and fieldwork, the final set of documents for the San Pedro de los Picos Church has been completed. The project, which pushed us to learn about scanning technologies, data integration and archival research, also required an extensive phase of drafting: translating on-site observations and data into precise drawings and measured representations. Together, these efforts have allowed the d-Lab to expand its understanding of what a project can be.
San Pedro was not a conventional project in the sense of triggering a specific
Students: Petya Petrova Piskuliyska, Kihoon Lee and Syona Mehta
design question. Instead, it invited us to understand a project as a process of unveiling reality. Studying a building, grasping its construction logic and observing the passage of time on its face is a project in itself.
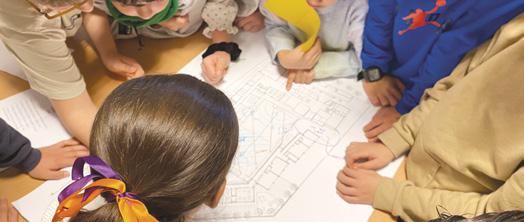
Professor: Romina Canna and Pablo Calderón Salazar
A schoolyard reimagined: inclusive, active and environmentally aware
Los Almendros School is located in the lively neighborhood of La Lastrilla in Segovia. Despite its generous open spaces and stunning city views, the schoolyard remains largely underused. d-Lab students met with the school’s students to listen to their visions and critiques of the existing conditions. These conversations revealed a common theme: many of them felt that their interests and expectations were not reflected in the schoolyard’s design.
The project aims to transform the space by multiplying the range of programs
Students: Katerina Karampela, Angelina Saba, Elena Burgaleta García and Sofía Velázquez Bonilla
available and highlighting diversity and inclusivity at its core. The proposal includes a series of areas designed for various activities, ranging from sports to more reflective uses, as well as opportunities for direct contact with nature. The project also reimagines the schoolyard as a living lesson in environmental awareness, sparking conversations about sustainability and our relationship with the natural world. Finally, it embraces its panoramic views as “walls” of open-air classrooms: extending learning beyond the enclosed buildings and making the schoolyard a place for both play and education.
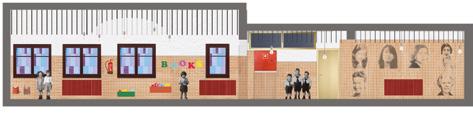
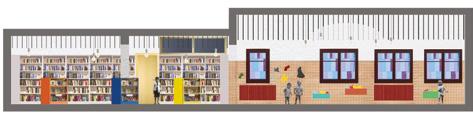
Professor: Romina Canna and Pablo Calderón Salazar
A library reimagined: flexible, welcoming and student-centered
The d-Lab has a long-standing relationship with El Peñascal School. After collaborating on redesigning its schoolyard, the school commissioned the d-Lab to renovate its library. Located on the second floor of a 1960s building, the library is divided into two disconnected areas: the entrance, mostly used for storage, and the reading area, furnished with a few tables and mismatched shelves that block natural light.
The project began by calling into question the role of a school library today. Conversations with teachers and students
Students: Mariam Sekhniashvili, Valentin Wigishoff, Daphné Lebrun and Aya Berradi
revealed that it is rarely used for reading due to its unwelcoming atmosphere. Instead, it functions as a multipurpose space, hosting classes, activities and school plays.
The proposal has two objectives: to create a spatial continuum between the two areas while preserving their distinct uses, and to design a versatile and adaptable environment that children can claim as their own. The design focuses on three strategies: activating walls for learning and play, softening the ceiling to enhance light and atmosphere and introducing modular furniture for flexible use.
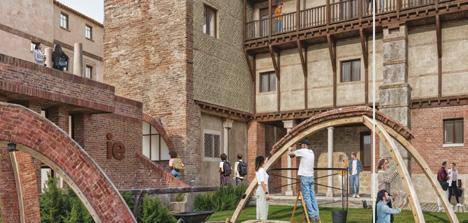
Professor: Romina Canna
Students: Paolo Millán and Genevieve Young
Wayfinding does more than establish a sense of place. It shapes how individuals perceive, navigate and interact with their surroundings.
The inauguration of the Creative Campus in Segovia marks a new chapter for the IE School of Architecture and Design. Housed in a fully renovated building that mixes elements from the 12th, 16th and 20th centuries, the new campus both meets the needs of our Architecture, Design and Fashion programs and creates space for interdisciplinary collaboration and exchange.
As part of this new phase, the d-Lab has launched a student competition to design the campus wayfinding system. The competition challenges students to reimagine wayfinding as user-friendly, inclusive and responsive to the diverse needs of our community. Winning proposals will be further developed and implemented in collaboration with a professional design office.
The results announced in January 2026.
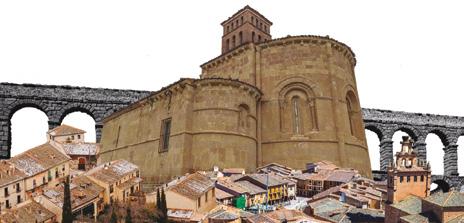
Professor: Romina Canna
Students: Nina Grandguillaume, Sofía Ennok and Paolo Millán
Segovia, widely recognized for its Roman aqueduct and architectural heritage, is a city shaped by its neighborhoods: spaces where everyday life unfolds through shared practices and collective ties. In Segovia, each neighborhood possesses a distinct identity, formed through its historical development, spatial configuration and cultural dynamics. Despite their significance as fundamental sociospatial units of the urban fabric, neighborhoods are rarely documented through visual and conceptual frameworks that capture their relational, experiential and material dimensions.
“Making the Neighborhood” is a project begun at the d-Lab nearly three years ago that explores the neighborhood of San Lorenzo through an expanded notion of mapping. Moving beyond the map as a tool of orientation, the project redefines cartography as a narrative and emotive device capable of capturing lived conditions, stories and everyday spatial practices, revealing the neighborhood as a socio-emotional construct. Through the processes of collective observation, walking and reflection, the project seeks to bring to light the cultural relevance of neighborhoods as essential structures of urban life.

Elena Cardiel Associate Director for Fabrication and Facilities
THE FAB LAB IS A UNIQUE, HANDS-ON LEARNING ENVIRONMENT WHERE STUDENTS AND FACULTY CAN TURN THEIR IDEAS INTO REALITY THROUGH EXPERIMENTATION, INNOVATION AND QUALITY DESIGN.
The ‘24–’25 academic year has been a time of remarkable growth for IE School of Architecture & Design, and this is evident in its fabrication laboratory. With the launch of new academic programs and a surge in interactive courses, the demand for prototyping has increased. In fact, usage of the Fab Lab has increased by over 200% in some areas compared to the previous year.
This exciting moment has brought with it a series of challenges and opportunities: Physical resources: We’ve upgraded several machines, replacing older models with newer, safer and more efficient ones. We’ve also expanded
our tool set to support a broader range of materials, empowering students to explore new creative possibilities. One of the most exciting new additions is our biomaterials lab, fully equipped to support the development of alternative and sustainable materials.
Human resources: Behind every successful project is a strong and dedicated team. From strategic coordination to hands-on guidance, the Fab Lab staff has played a vital role in helping students bring their ideas to life. This year, the team has focused on strengthening internal coordination and collaboration to boost
Our Fab Lab Rooms in Segovia and IE Tower Campuses
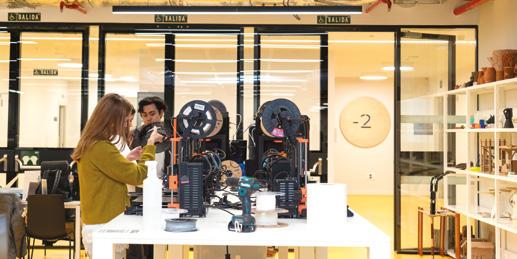
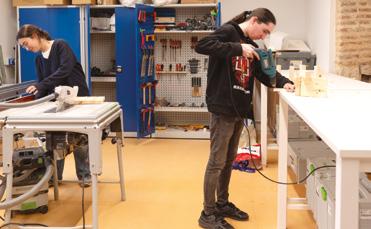
efficiency and mutual support. Looking ahead, the aim is to continue growing our team to meet the School’s dynamic needs.
The Fab Lab has also continued its commitment to faculty and staff training and engagement through a series of hands-on, collaborative and dynamic workshops that empower them to explore the full potential of our resources and integrate them into their teaching and research. This year, the workshops have focused on core digital fabrication technologies, along with an exciting introduction to 3D printing with biomaterials.
Finally, one of the most thrilling milestones for the Fab Lab this year has been the transition to a brand-new home. The launch of the Creative Campus in Segovia, an inspiring space dedicated entirely to the IE School of Architecture & Design, marks a bold step forward. This move not only allows for the expansion of existing labs, but also the emergence of new ones, reinforcing the school’s role as a vibrant hub for innovation, experimentation and hands-on learning.
João Turri Lab Technician
As part of the Bachelor in Fashion Design at IE University, the Fashion Lab offers an immersive environment where students explore the full lifecycle of fashion products, from raw materials to finished garments, while building technical mastery and creative confidence.
Equipped with industry-grade tools, the lab allows students to bring ideas to life through:
1. Sewing and embroidery machines
2. Knitting machines and looms
3. Fusing presses and other specialty equipment
4. Surface techniques such as embellishment and textile finishing
Every stage of the process is supported by dedicated lab technicians, whose role is central to the learning experience. They teach students how to operate machinery, guide experimentation and help them refine their construction skills, ensuring the lab runs as a high-functioning, everevolving learning space.
Through this hands-on framework, students gain foundational skills in garment creation, material exploration and design iteration, ultimately bridging classroom instruction with real-world application.
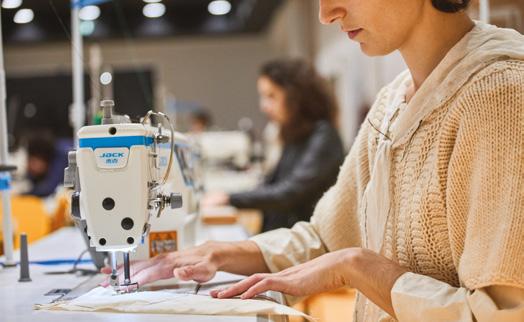
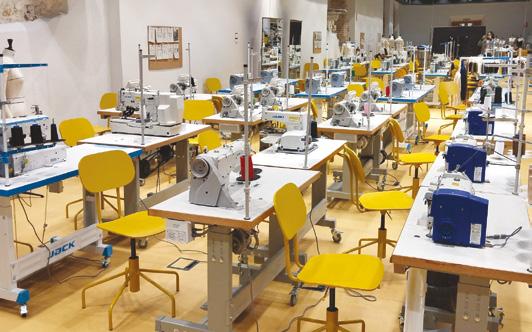
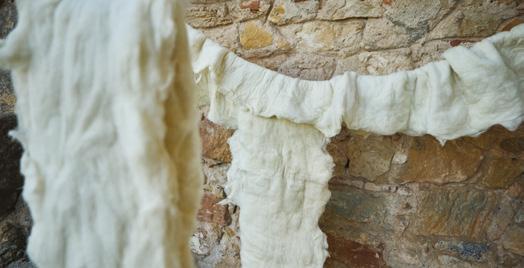
Lab Technician: João Turri
The Biotextiles Lab: the intersection of nature and fashion
The Biotextiles Lab focuses on sustainable and bio-based practices. It supports the development of new materials and techniques using: Natural dyeing processes
• Biofabrication and biomaterials
• Eco-friendly chemical and physical textile treatments
More than a technical workspace, the lab is a hub of ethical exploration where design meets environmental consciousness. It is run by expert lab technicians who play an active role
in student development. They orient students to unfamiliar tools, support experimental projects and help refine advanced techniques aligned with ecofriendly practices.
By ensuring both functionality and knowledge transfer, these professionals work in tandem with faculty to turn the lab into a space of continuous discovery.
Together with the Fashion Lab, the Biotextiles Lab forms a core part of the fashion design curriculum, empowering students to create with purpose and graduate ready to shape a future of fashion that is innovative, inclusive and sustainable.
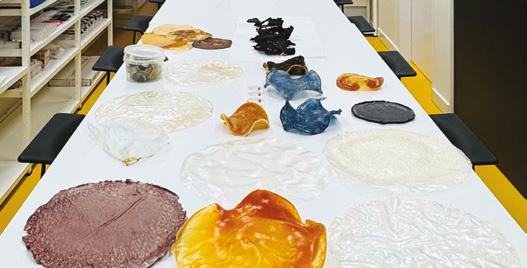
Lorena Delgado Piña
Reimagining materials by respecting the environment
For over 50 years, resource production and exploitation have overwhelmed the planet’s capacity to absorb, break down and reuse them. Our society demands economic advancement, but the Earth demands we do so while being mindful and respectful of its ecosystems.
It’s important, then, to explore new material narratives that, when scaled with different techniques and technologies, allow us to achieve our goals in the fields of design, architecture and engineering.
The bio*lab is the biomaterials laboratory at the School of Architecture & Design. Located in the IE Tower, it’s where our students and faculty explore new material narratives through creation and speculative prototyping.
It’s a space connecting ancestral wisdom to cutting-edge science, combining traditional craftsmanship with computational materials. The goal is to train new “bioalchemical” designers who not only understand and adapt to environmental limits, but define new capabilities of materials to heal, nourish and protect ecosystems.
Editor-In-Chief
Arianna Chow Sze Ai
Creative Direction
Martin Jitenski
Yusuf Sühan Bozkurt
Logistics Lead
Victoria Rossi
Editorial Room
Jon Durand
Yara Al Maalouf
Stefania Korolkova
Design Room
Yara Tarhini
Sofiia Kalmykova
Nathalie Hemaya
Production
Catalina Gros Pereira
Amanda Barrios Corona
Hatem Tarhini
Media
Antonia Altimiras
Anabelle Rosembeg
Maria Ruzhinova
Prologue Magazine is an annual multidisciplinary publication based in Madrid. We explore contemporary issues through a thematic lens. This year’s (2024/25) is Anatomy.
Prologue Magazine 6: ANATOMY
Anatomy is not just the study of bodies, organs or systems performing their assigned roles. It is a reflection of the world around us. We are composites of the beings, objects and stories that have come before us. What we think of as an individual is, in reality, a collective
Events
Alaa Belal
Seb Denes Martinez
Special Thanks To
David Goodman
Cristina Mateo
Klara Cartmell
Constanza Aguado
inheritance of past structures, past ideologies and past forms. The self is not a singular entity but a layered construct, shaped by the workings of a system that often remains unseen.
To examine anatomy is to dissect not only the body but also the frameworks that govern us. The term extends far beyond the human form: it becomes a way to interrogate the institutions we navigate, the ideologies we subscribe to and the realities we absorb without question. If The End was a moment of rupture, Anatomy is an attempt to map the terrain left in its wake.
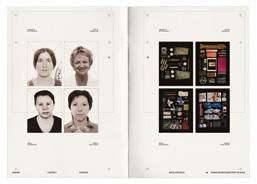
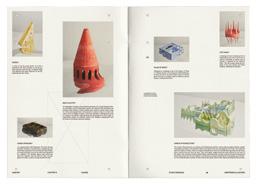

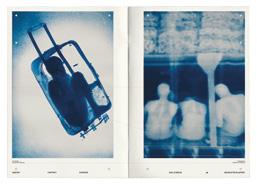
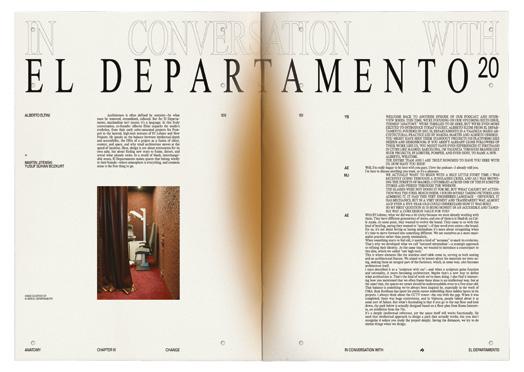
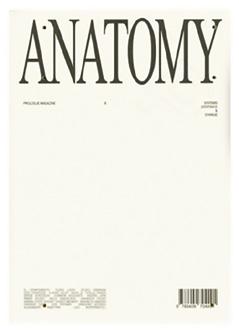
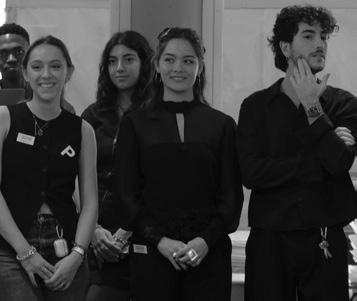
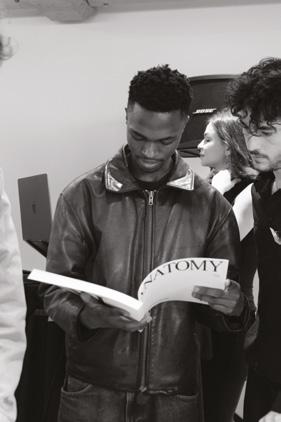
What does it mean to exist within these structures? What unseen forces dictate our movements, our choices and our futures? This issue is not just a study of the anatomical, as we cannot dissolve into reality, whether it be physical or virtual, without first understanding what we are made of and what we have surrendered to.
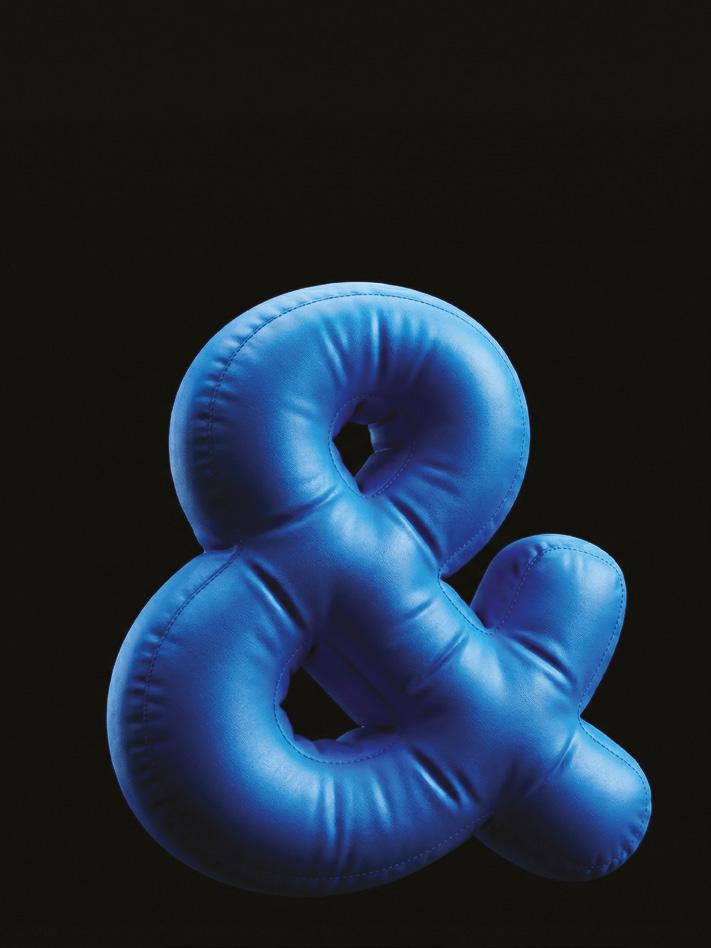
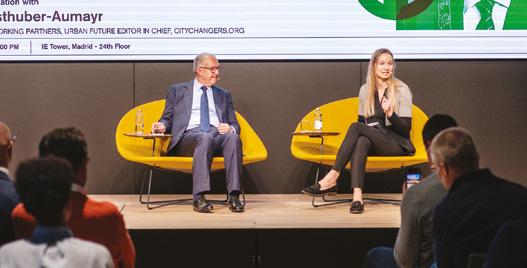
Associate Director of Master Programs: Constanza Aguado del Hoyo
RE_SOLUTION: A CONVERSATION WITH CITY LEADERS WHO’VE MADE A DIFFERENCE
RE_Solution is a speaker series organized by IE School of Architecture & Design with the objective of leading a conversation
about the complex field of city making. The 2025 series has included former mayors of cities that have endured crises, such as the former deputy mayor of London and the former mayors of Lima, Rotterdam and Austin.
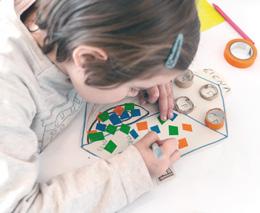
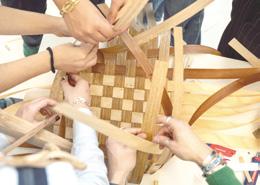
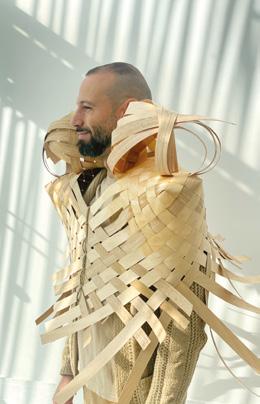
Academic Director Bachelor in Design: Clara Llamas
Redesigning the world at Madrid Design Festival 2025 explored design as a collective experiment shaping future cities.
For the second year, IE School of Architecture & Design joined the festival with a public program across Madrid and Segovia. Through workshops, exhibitions
and talks, students, faculty and designers including Héctor Serrano, Lucas Muñoz Muñoz, Kavita Parmar, Pareid, LowPoly and Grandeza Studio collaborated on materials, urban systems and speculative projects, fostering experimentation and reinforcing a hands on, future facing approach to design education.
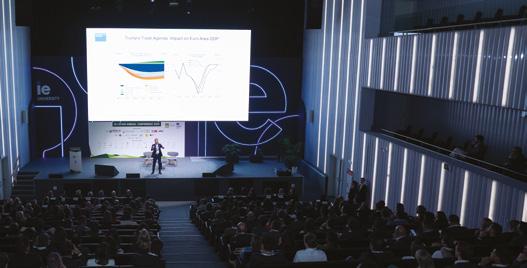
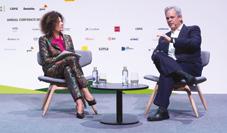
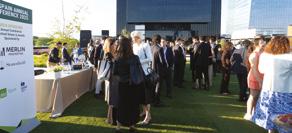
Associate Director of Master Programs:
The ULI Spain Annual Conference, on May 13, 2025, focused on firsthand insights and best practices from heads of the real estate and built environment sectors in Spain and Europe. This half-day event hosted internationally renowned industry leaders who shared their perspectives
on topics ranging from geopolitics and capital markets to demographics and the impact of climate change on the real estate economy.
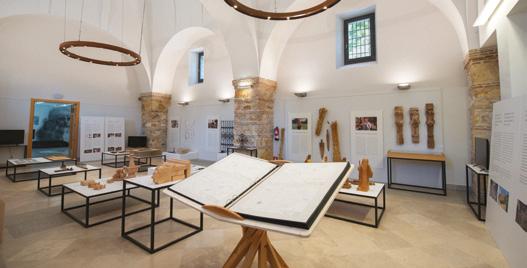
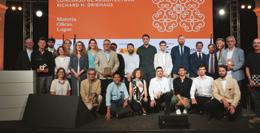
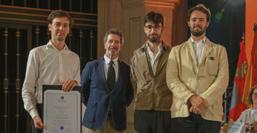
Professor
The award ceremony and exhibition recognized master artisans in Spain and selected architectural teams across three municipalities, promoted by the Traditional Building Cultures Foundation with the support of the Spanish Ministry of Culture, INTBAU Spain and the Spanish Council of Architects. Organized with the IE School of Architecture and Design
under Dean David Goodman, the event highlighted the connection between academia and traditional crafts.
The exhibition “Matter. Knowhow. Place.” explored traditional building techniques in contemporary practice and education, including work led by Wesam Al Asali.
Associate Director Outreach: Alejandra Alonso de Noriega Vidal
A think tank series on cities, organized with Broadway Malyan at Roca Gallery Madrid, brought together experts to explore design, urbanism and innovation. Moderated by Cristina Mateo and Jorge Ponce Dawson, sessions included The Playful City with Susana García Bujalance, Sergio Sancho and Álvaro Matías, Bridging
Generations in Retail with Andrea Caruso Dalmas, Íñigo Rodríguez-Carmona and Pedro García Carro, and Designers of Change with Ed Baker, David Whitehead and Jerónimo van Schendel Erice, addressing creativity, inclusion and responsible transformation.
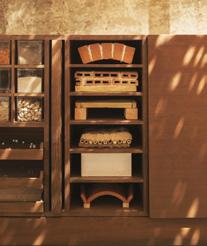
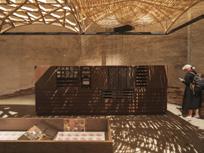
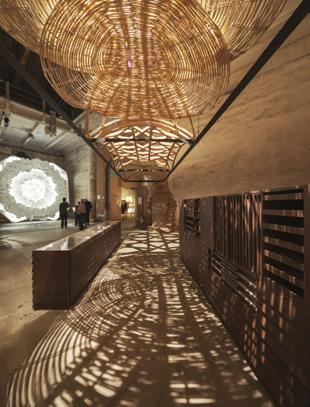
Professor: Wesam Al Asali
Alternative Skies invites us to rethink how we build by connecting design, craft and nature.
It features a seven meter vaulted arcade showcasing innovative flooring and roofing systems, from modular vaults to woven
D-LAB Director: Romina Canna
structures. Beneath it, an archive presents indigenous roof traditions categorized by material origin. Bridging tradition and innovation, the project highlights how construction knowledge, natural materials and technology can shape more grounded, locally sourced architecture.
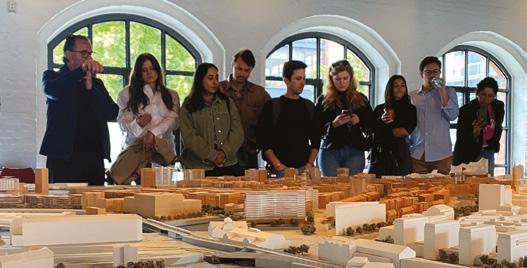
Senior Associate Director Masters and Special Programs: Pia Mazzanti
Traveling is not an addition to our programs, but part of their essence. At IE School of Architecture & Design, study trips immerse students in cities that embody the themes they explore in class, discovering how regeneration, innovation and design are negotiated in practice.
This year, Master in Real Estate Development, Master in Business for Architecture and Design and Global Master in Real Estate Development participants traveled to Barcelona, Hamburg, Berlin, Amsterdam, Rotterdam, Delft and Mexico City — each destination offering a distinct lens on urban transformation, design culture and professional dialogue.
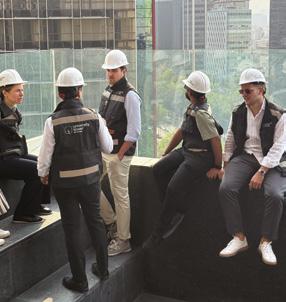
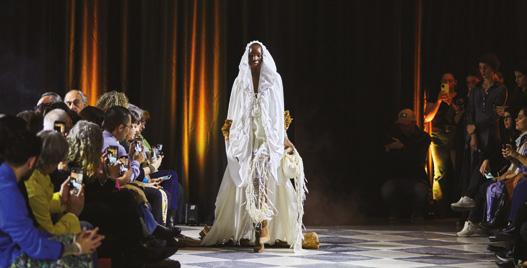
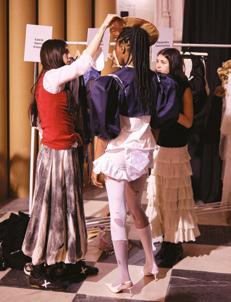
Academic Director
Bachelor in Fashion Design: Inés Quezada
The debut fashion runway show at IE University marked a milestone for the first cohort of the Bachelor in Fashion Design. Harvest 25 showcased students’ creativity and craftsmanship, guided by Evangelina Julia and Ernesto Naranjo, with two looks each presented in the historic Aula Magna.
The event brought together collaborators across disciplines, offering a real world experience. A jury awarded Candela Hernández, Isabella Guerra and Agustina Tolosa Picasso, who co designed a sustainable limited edition hoodie with Pyratex for the IE store.
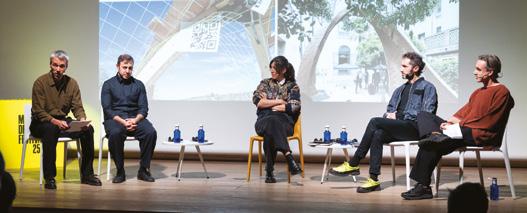
Associate Director Outreach: Alejandra Alonso de Noriega Vidal
Curated by Robert Thiemann (BETTERNESS), this series gathered leaders redefining design’s global impact. The Digital Frontier explored the bridge between physical and virtual realms, focusing on AI ethics and inclusivity. The Experiential Factor discussed moving beyond spectacle to create emotionally resonant, authentic depth.
Healing Environments examined how architecture, psychology, and biophilia support mental and physical health
through well-being-centered design. Finally, Circular Design focused on regenerative, waste-free practices in interior spaces.
Across these panels, experts including Benedetta Tagliabue, Benjamin Iborra, and Andrea Caruso Dalmas addressed the urgent intersection of sustainability, technology, and human experience, showcasing how modern design can shape a more thoughtful and resilient world.
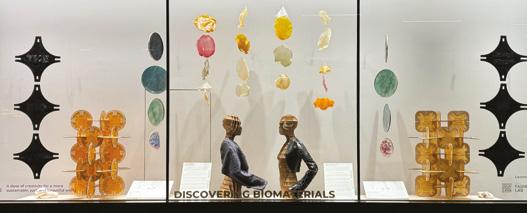
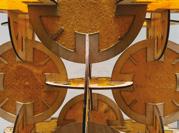
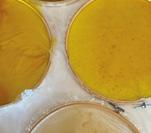
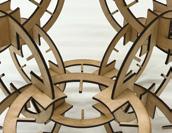
Senior Fab Lab Technician:
Lorena Delgado Piña
A manifesto for bio alchemical designers calls for rethinking materials that harm the planet. It urges reconnecting art, architecture, science and engineering to create materials with nature. The exhibit showcased this vision through new materials, parametric design and digital fabrication, embracing a learning by doing approach to unlock sustainable possibilities.
Manufacturing and assembly supervision:
Lorena Delgado Piña and Silvia García
Authors:
Lorena Delgado Piña, Elena Cardiel, Stefan Geza Bethlen, Selena Abou Jaoude, Claire Villemeur and Pedro Camacho Angel
Collaborators:
Lorena Delgado Piña, Silvia García, Daniel Guillén, Leonor Delgado Piña, Ana Herrera
Téllez, Aitor Rebollar, Marina Carro and Bárbara Terrazas
Curator: Laura López Paniagua
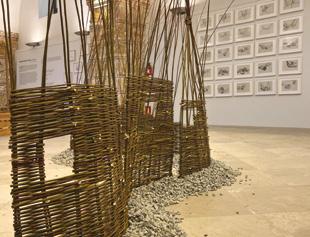
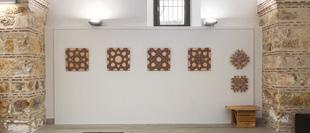
Professor / Director of Materials & Methods: Wesam Al Asali
Living Outside of Time explores the human capacity to balance modern life with ancestral wisdom. Inspired by Carl Jung’s The Red Book, this exhibition showcases the work of IE University architecture students from Professor Wesam Al Asali’s “Critical Constructs” course. By collaborating with master artisans in basketry and lacemaking, students moved beyond aesthetics to document a profound journey through craftsmanship, scarcity, and the self.
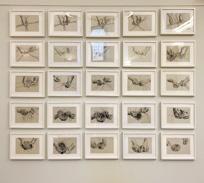
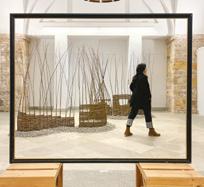
Curators: JC Redondo, IE Creativity Center Director, and Wesam Al Asali, Assistant Professor and Director of Materials & Methods at IE School of Architecture & Design
Students: Aleksandra Kowalik, Noor Matalka, Daniella Bues Flefil and Estefanía Pérez Silva Mercado
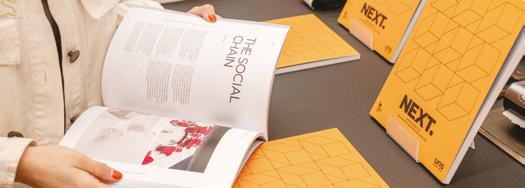
Director, Master in Architecture: Marcela Aragüez
NEXT is a collective archive documenting the thesis projects of the IE Master in Architecture (MArch). Reflecting intellectual ambition and design experimentation, the publication serves as a lasting record of the program’s critical inquiry.
This initiative is the result of a close collaboration between Ben van Berkel (Thesis Chair), Marcela Aragüez (Program Director), and Fernando García Pino (Final Thesis Director). Their commitment
to bridging professional practice and academic research defines the MArch experience. Guided by esteemed faculty and mentors, students explore architecture, urbanism, and technology.
NEXT stands as a testament to this collective effort, marking a significant milestone for its graduates.
Professor: Grazielle Bruscato Portella
At a time when creativity must address climate change, digital transformation and social inequality, experimentation is more critical than ever. The 2024–2025 lecture series PROCESS! at IE School of Architecture & Design brought together voices from architecture, fashion, design and visual arts.
Co curated by Grazielle Bruscato Portella and Matan Mayer, speakers included Nathan King, Andres Lepik, José Aragüez, Livia Schaeffer Nonose, Felipe Rocha, Gustav Düsing, Ophélie Herranz Lespagnol, Paul Galindo, Matylda Krzykowski, Horacio González Alemán and Xavier Llarch Font, reflecting on innovation, ethics and collaboration in contemporary creative practice.
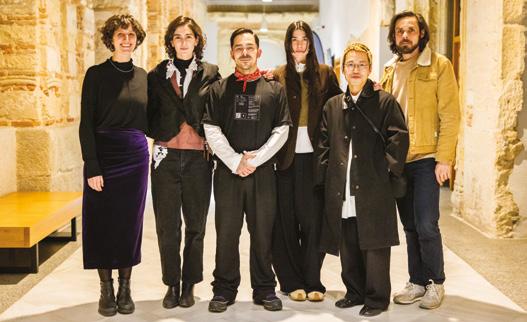
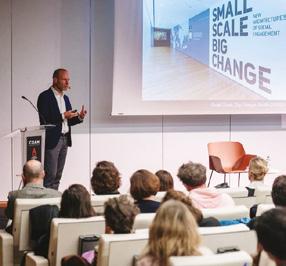
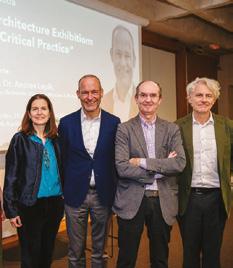
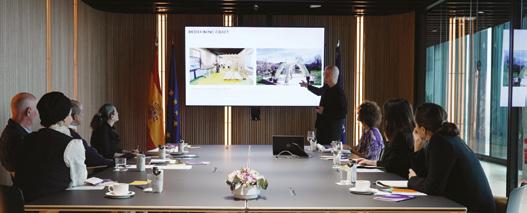
Members:
Aref Lahham
Managing Director, Orion Capital Managers, Ben van Berkel
Founder / Principal Architect, UNStudio Chairman, IE school of Architecture and Design International Committee, Clotilde Entrecanales
Head of Experiences, ACCIONA Cultura, David Miller
Managing Director, C40 Cities,
Hugh Forrest
Co-Pesident & CPO, SXSW, Lisette van Doorn
Chief Executive, Urban Land Institute Europe, Lucia Tahan
Product Designer, Vision Pro Apple, Manuela Luca-Dazio, Executive, Pritzker Architecture Prize, Nils Kok
Professor in Real Estate Finance, Maastricht University, Sheikha Reem al- Thani
Acting Deputy CEO of Exhibitions, Qatar Museums
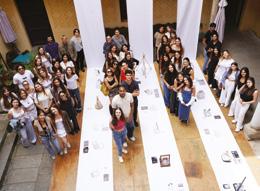
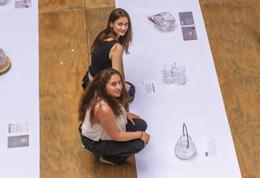
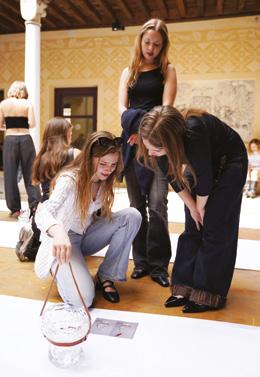
Professors:
Andrea Caruso Dalmas
Adam Caplowe
An immersive collaboration with the Real Fábrica de Cristales La Granja, this exhibition at Palacio de Quintar, presents the results of Materials & Applications I, part of the Bachelor in Design. It showcases 24 molds designed by students, each forming a unique glass piece
produced with master artisans, including Diego Rodríguez. The works reflect a learning through making approach, combining experimentation, traditional techniques and iterative processes that connect conceptual design with material execution.
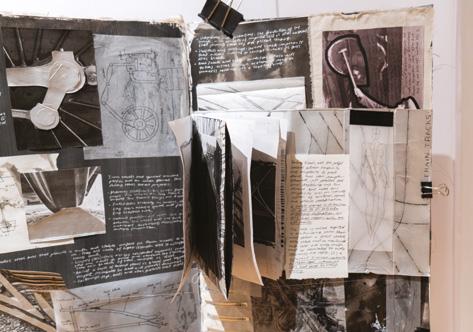
Associate Director of Exhibitions, Publications & Events. A&D: Saskia Bostelmann
Work 2024–2025 emerged as a spatial journey shaped by curiosity and experimentation. Conceived as an immersive exhibition, it extended beyond a single gallery to colonize spaces across the IE Creative Campus in Segovia, where ideas circulated, intersected and grew.
Rather than presenting isolated outcomes, it emphasized process, collaboration and
exploration across disciplines. WORK 24/25 was guided by the metaphor of the yellow brick road, it established a continuous spatial thread across the campus, inviting visitors to follow a path where disciplines overlap. By bringing student work into common areas, the campus became a living exhibition, revealing dialogue, experimentation and the evolving nature of creative practice.
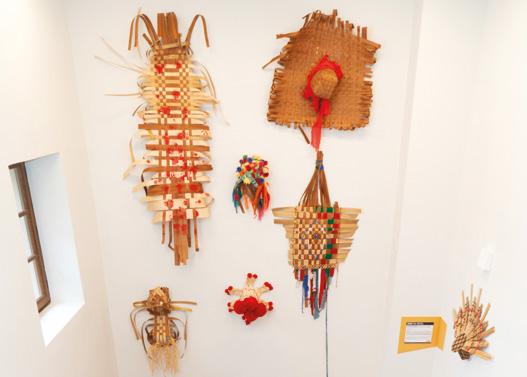
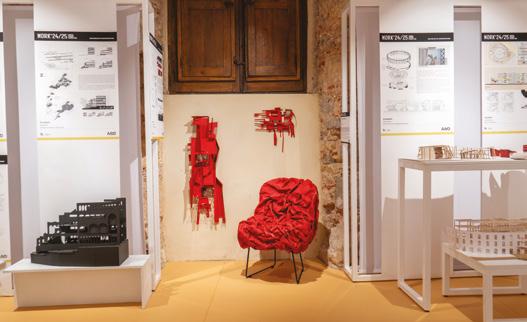
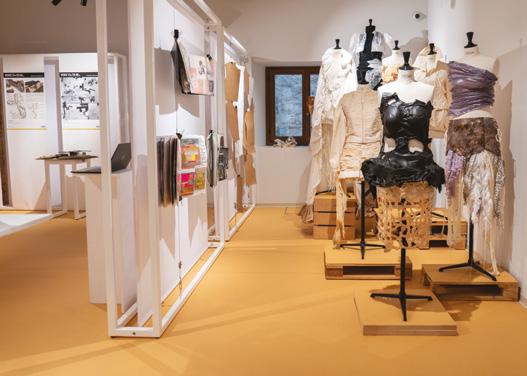
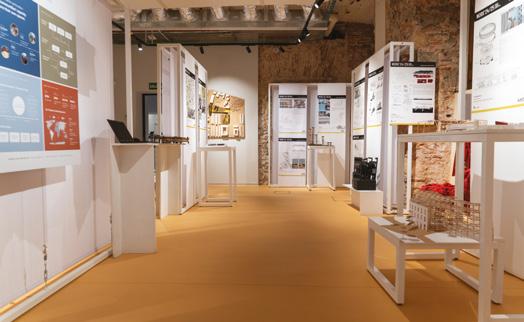
Editor:
IE University
IE School of Architecture and Design
Editorial Director: David Goodman
Editorial Curator: Saskia Bostelmann
Editorial Assistant: Leticia Carvajal
Design Coordinator: Francesco Maria Furno
Original Design: Carlos (Charlie) Loaiza
Layout: Francesco Maria Furno
Printed by: Anzos, SL
Content:
© Texts: their authors
© Images: their authors
ISBN: 978-84-85669-79-0
DL: M-11534-2026
© All rights reserved.
Printed in Madrid, 2026. First edition.
Paper: Fedrigoni Arena Smooth Extra White, 120 gramos
Fonts: Montserrat Regular Montserrat SemiBold Montserrat Bold