With a creative mindset and a thirst for learning, I approach architecture with a blend of innovation and practicality. My experiences in design competitions and collaborativve projects have enhanced my ability to adapt to diverse challenges and work effectively in team environments. I am excited to leverage my skills and contribute meaningfully to the architectural field.
A 34/100 S-B Teliyana, Varanasi, Uttar Pradesh, India +91-9565101437
divyanshuverma559@gmail.com
divyanshu.verma125828@gmail.com
Bachelor of Architecture (B. Arch)- (Pursuing)
Faculty of Architecture and Planning, AKTU, Lucknow, UP 2021-2023
(Formally known as Government College of Architecture ‘GCA’)
Senior Secondary Examination-
M.A.S.Sansthan, Varanasi, UP (CBSE Board) 2018-2020
Higher Secondary ExaminationThe Scholars Home, Varanasi, UP (CBSE Board) 2016-2018
Louis. I. Kahn Trophy (LIK)
Sheet making, documentation, and research work.
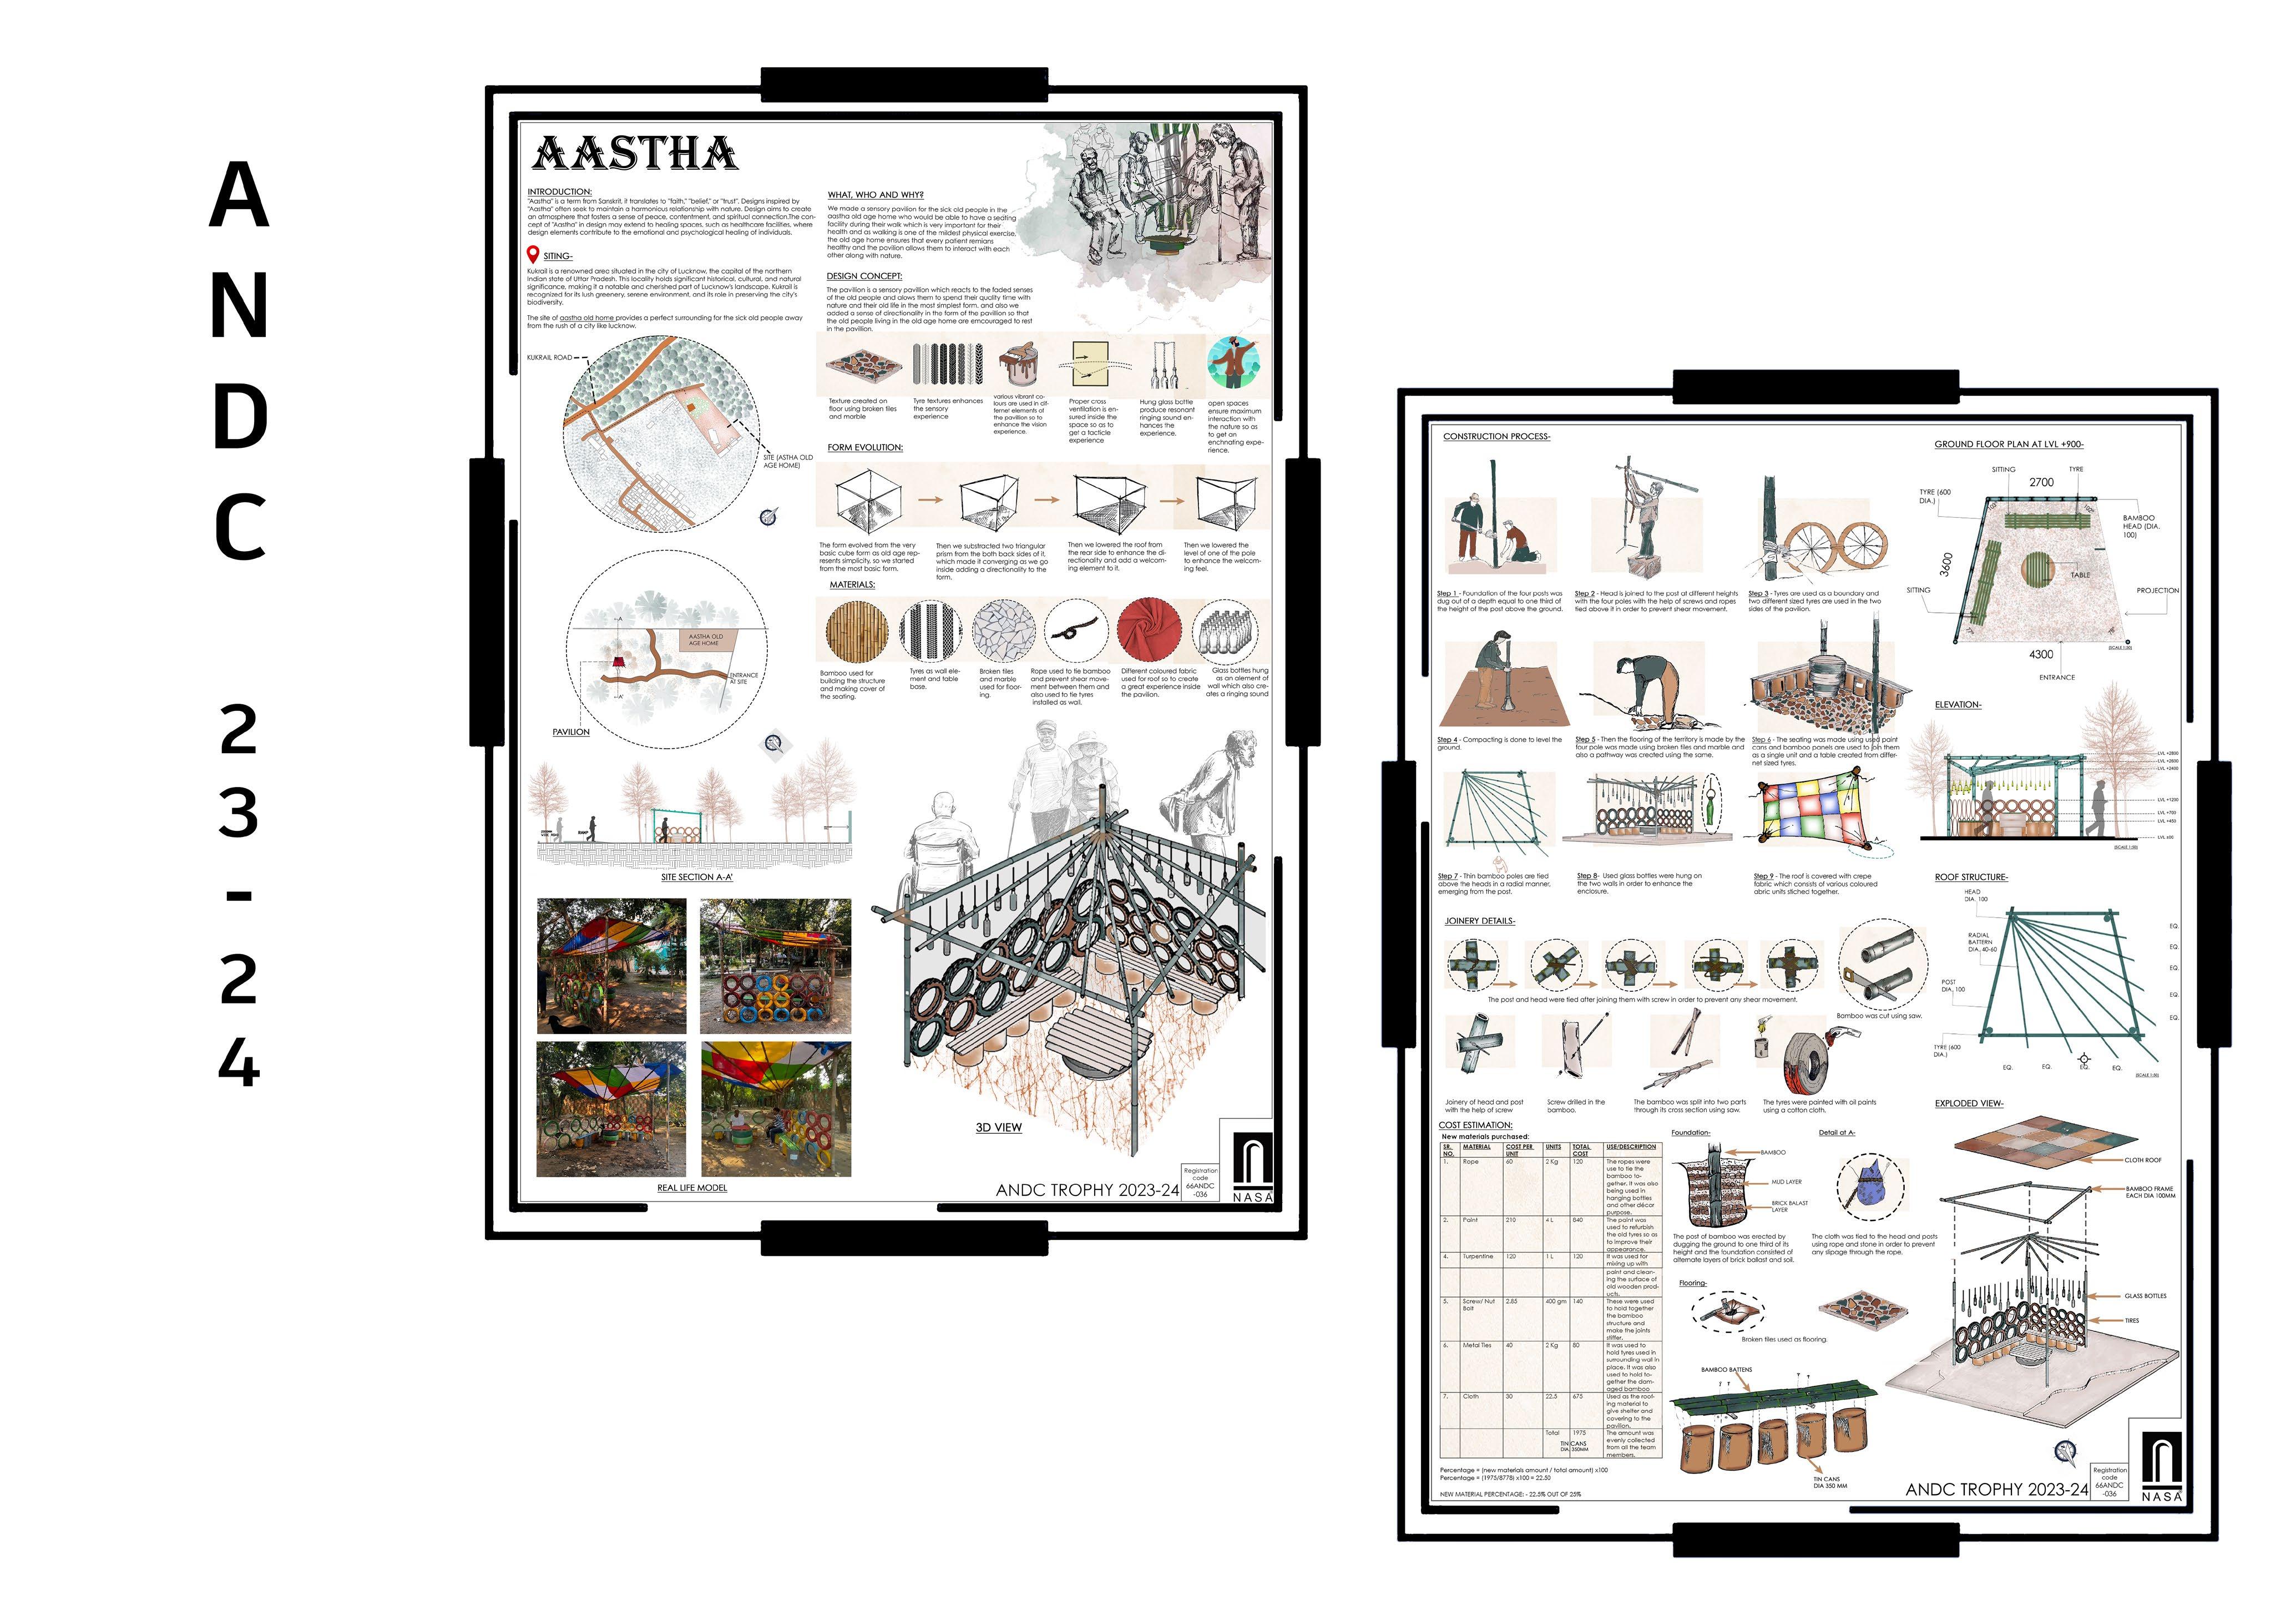
Annual NASA Design Competition(ANDC)
Drawings, sheet making and model making work.
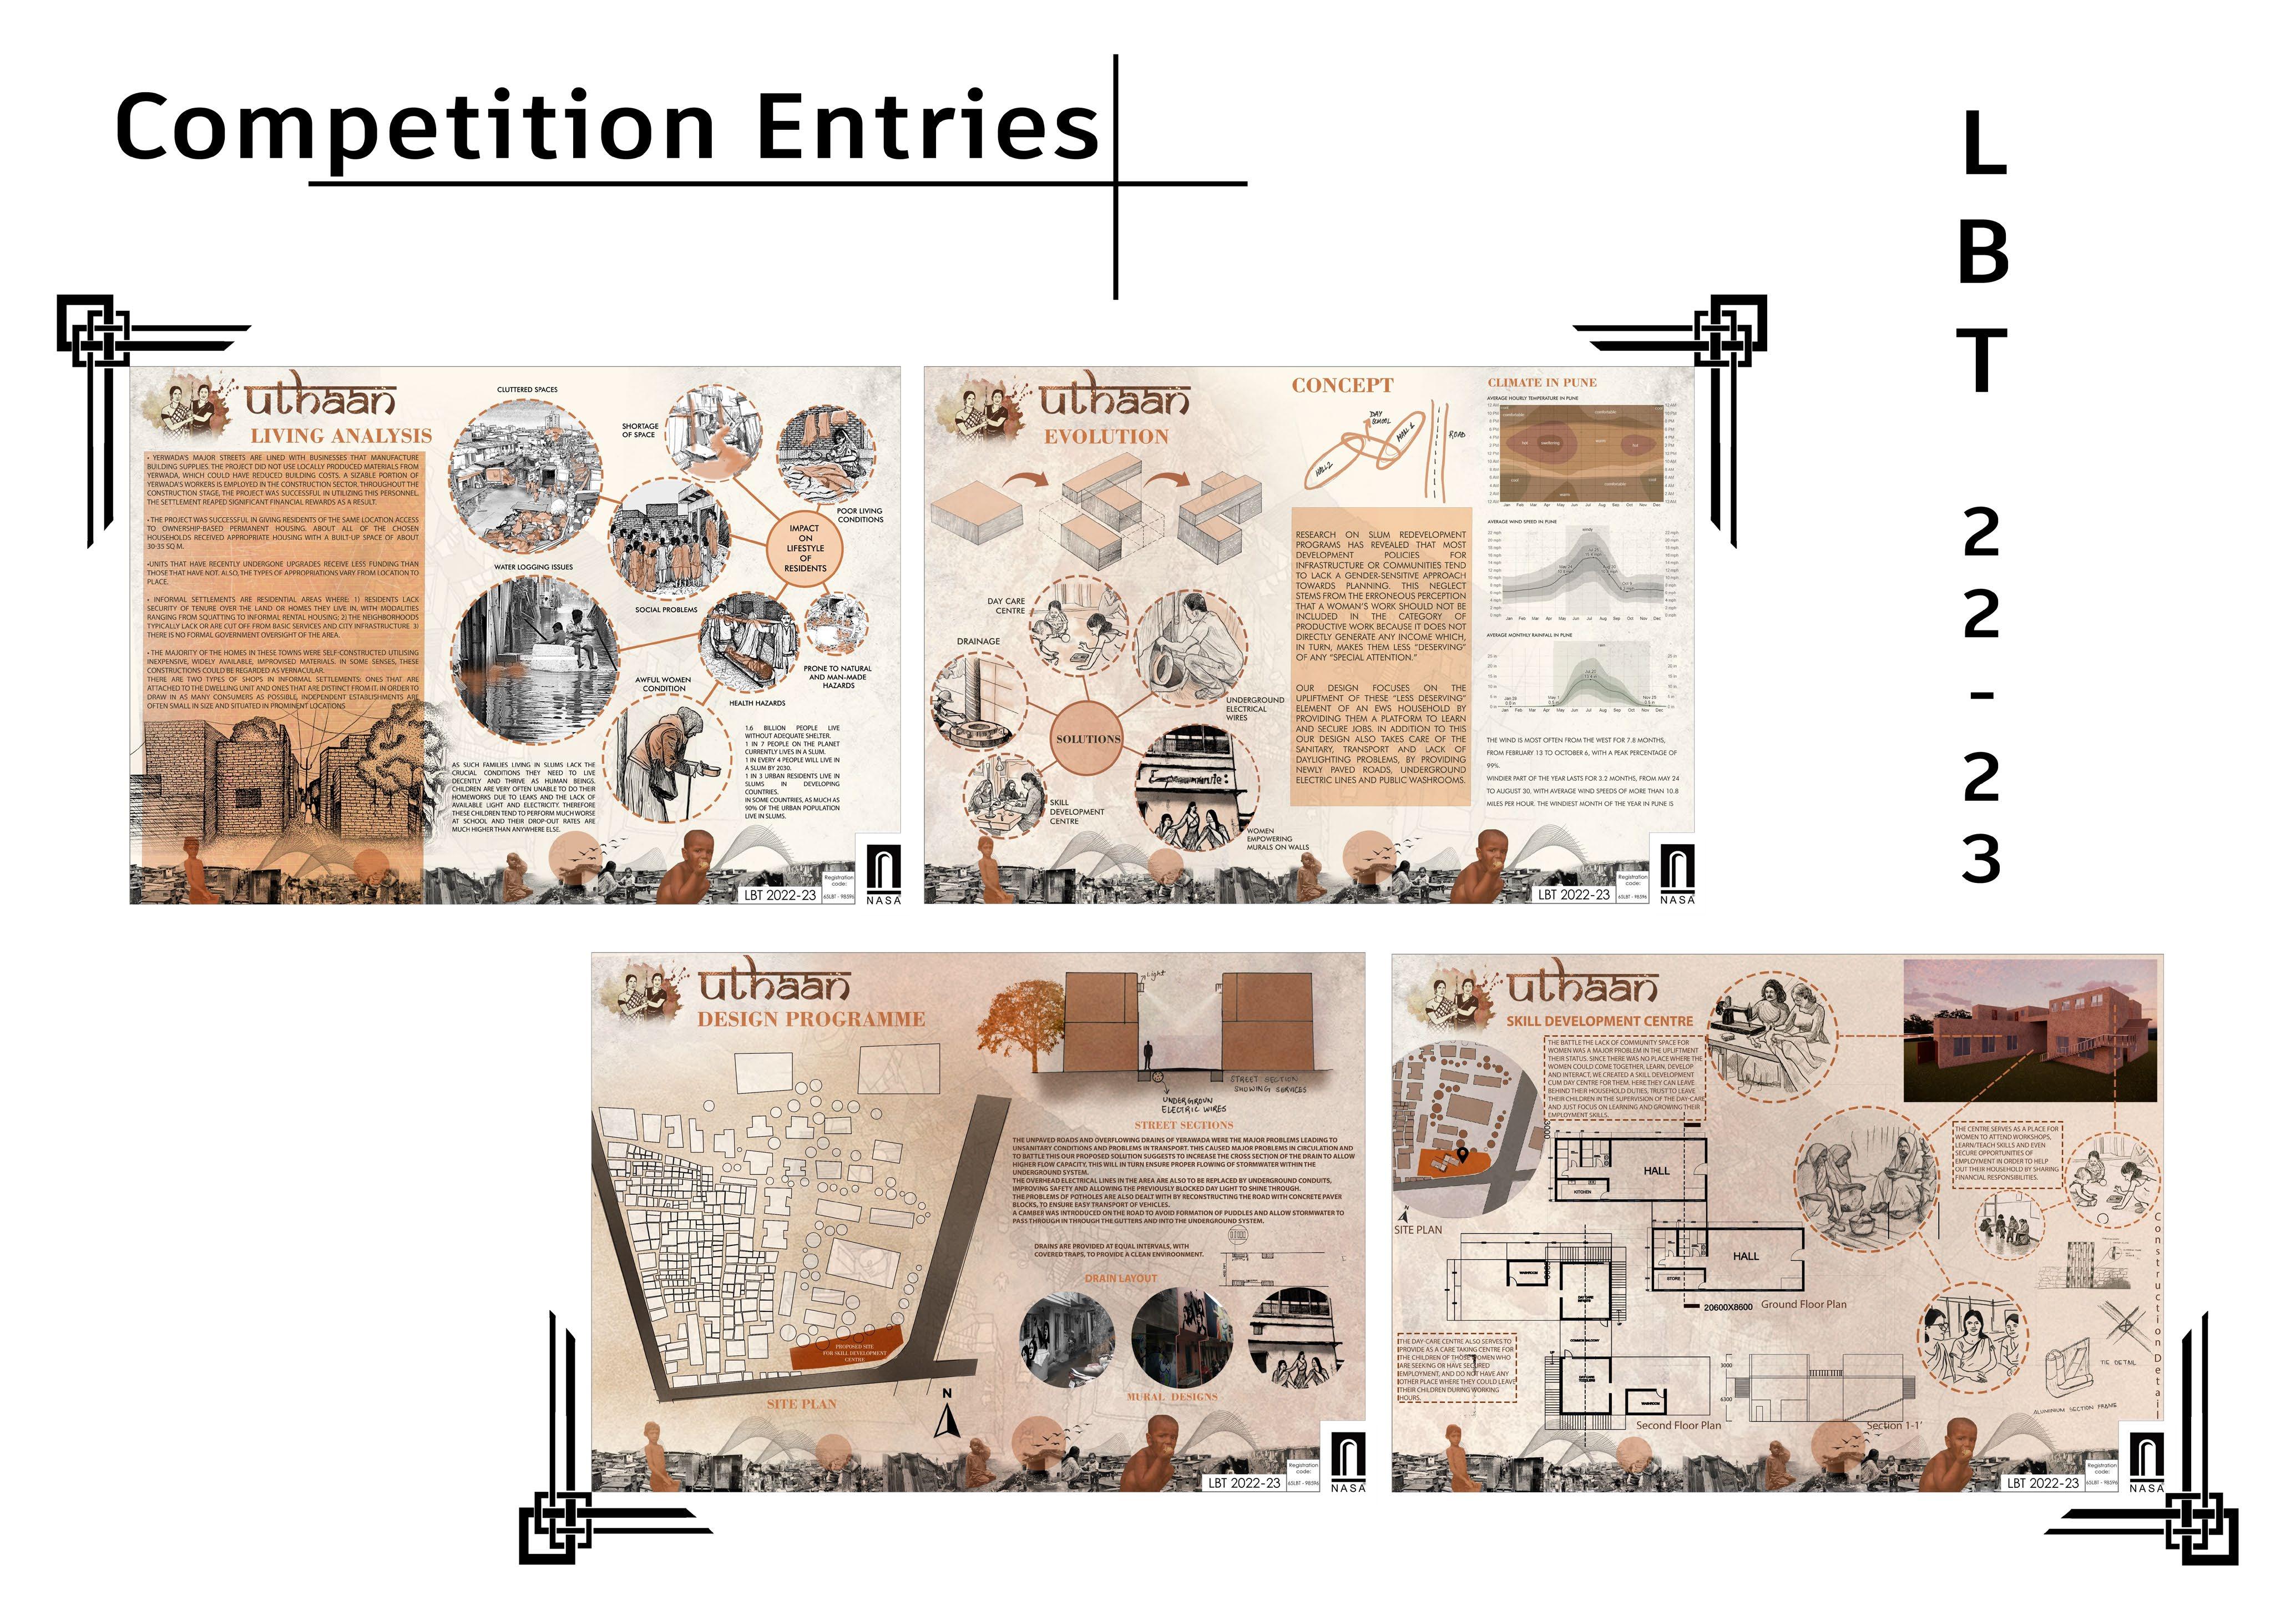
LAURIE BAKER TROPHY(LBT)
2023-2024
2023-2024
2022-2023 Analysis and research work
Annual NASA Design Competition(ANDC)
2022-2023 Research work.
65th Annual NASA Convention (ANC) (LPU, Panjab) 2022-2023
Attended workshop, seminar and master class. Participate in on-spot competition.
Lucknow Architect Fest (LAF)
2022-2023 Active Participants.
1st Year-
Product Analysis
Positive Negative Spaces
Anthropometric Study
Monocellular Design
2nd Year-
Climate Responsive Building Design
---Residential school
Designing on Contoured Terrain
---Resort Design
Vernacular Study
Architectural Spatial Design
Pavillion Desig, Residence Design
3rd Year-
Integrating Structural Systems
---Multi-Sport Hall, Auditorium
Working Drawing
Interior Design
Group Housing
Workshop of art and design: By Shree M. Naik
Terrain-Inspired Design Workshop
Creative Spaces Workshop: Interior Design Edition
Team Work
Consistent Learner
Collaborative
Leadership
Problem Solving
Responsibilty
Flexible
Interest
Model Making
(Hand on, Laser Cutting, Digital)
Rendering (Hand on, Digital)
3D Visualisation
Digital design
Traveling
Music
Hindi
English
French Workshop
Visual Design Mastery: Photoshop Workshop
Language
(Mother Tongue) (Proficient) (Elementary)






SEMESTER 1 to 6 (2021- 2024) 01. 03. 02. 05. 04.
SEMESTER 6 (2024)
SEMESTER 5 (2023-2024)
SEMESTER 4 (2023)
SEMESTER 4 and 5 (2023)
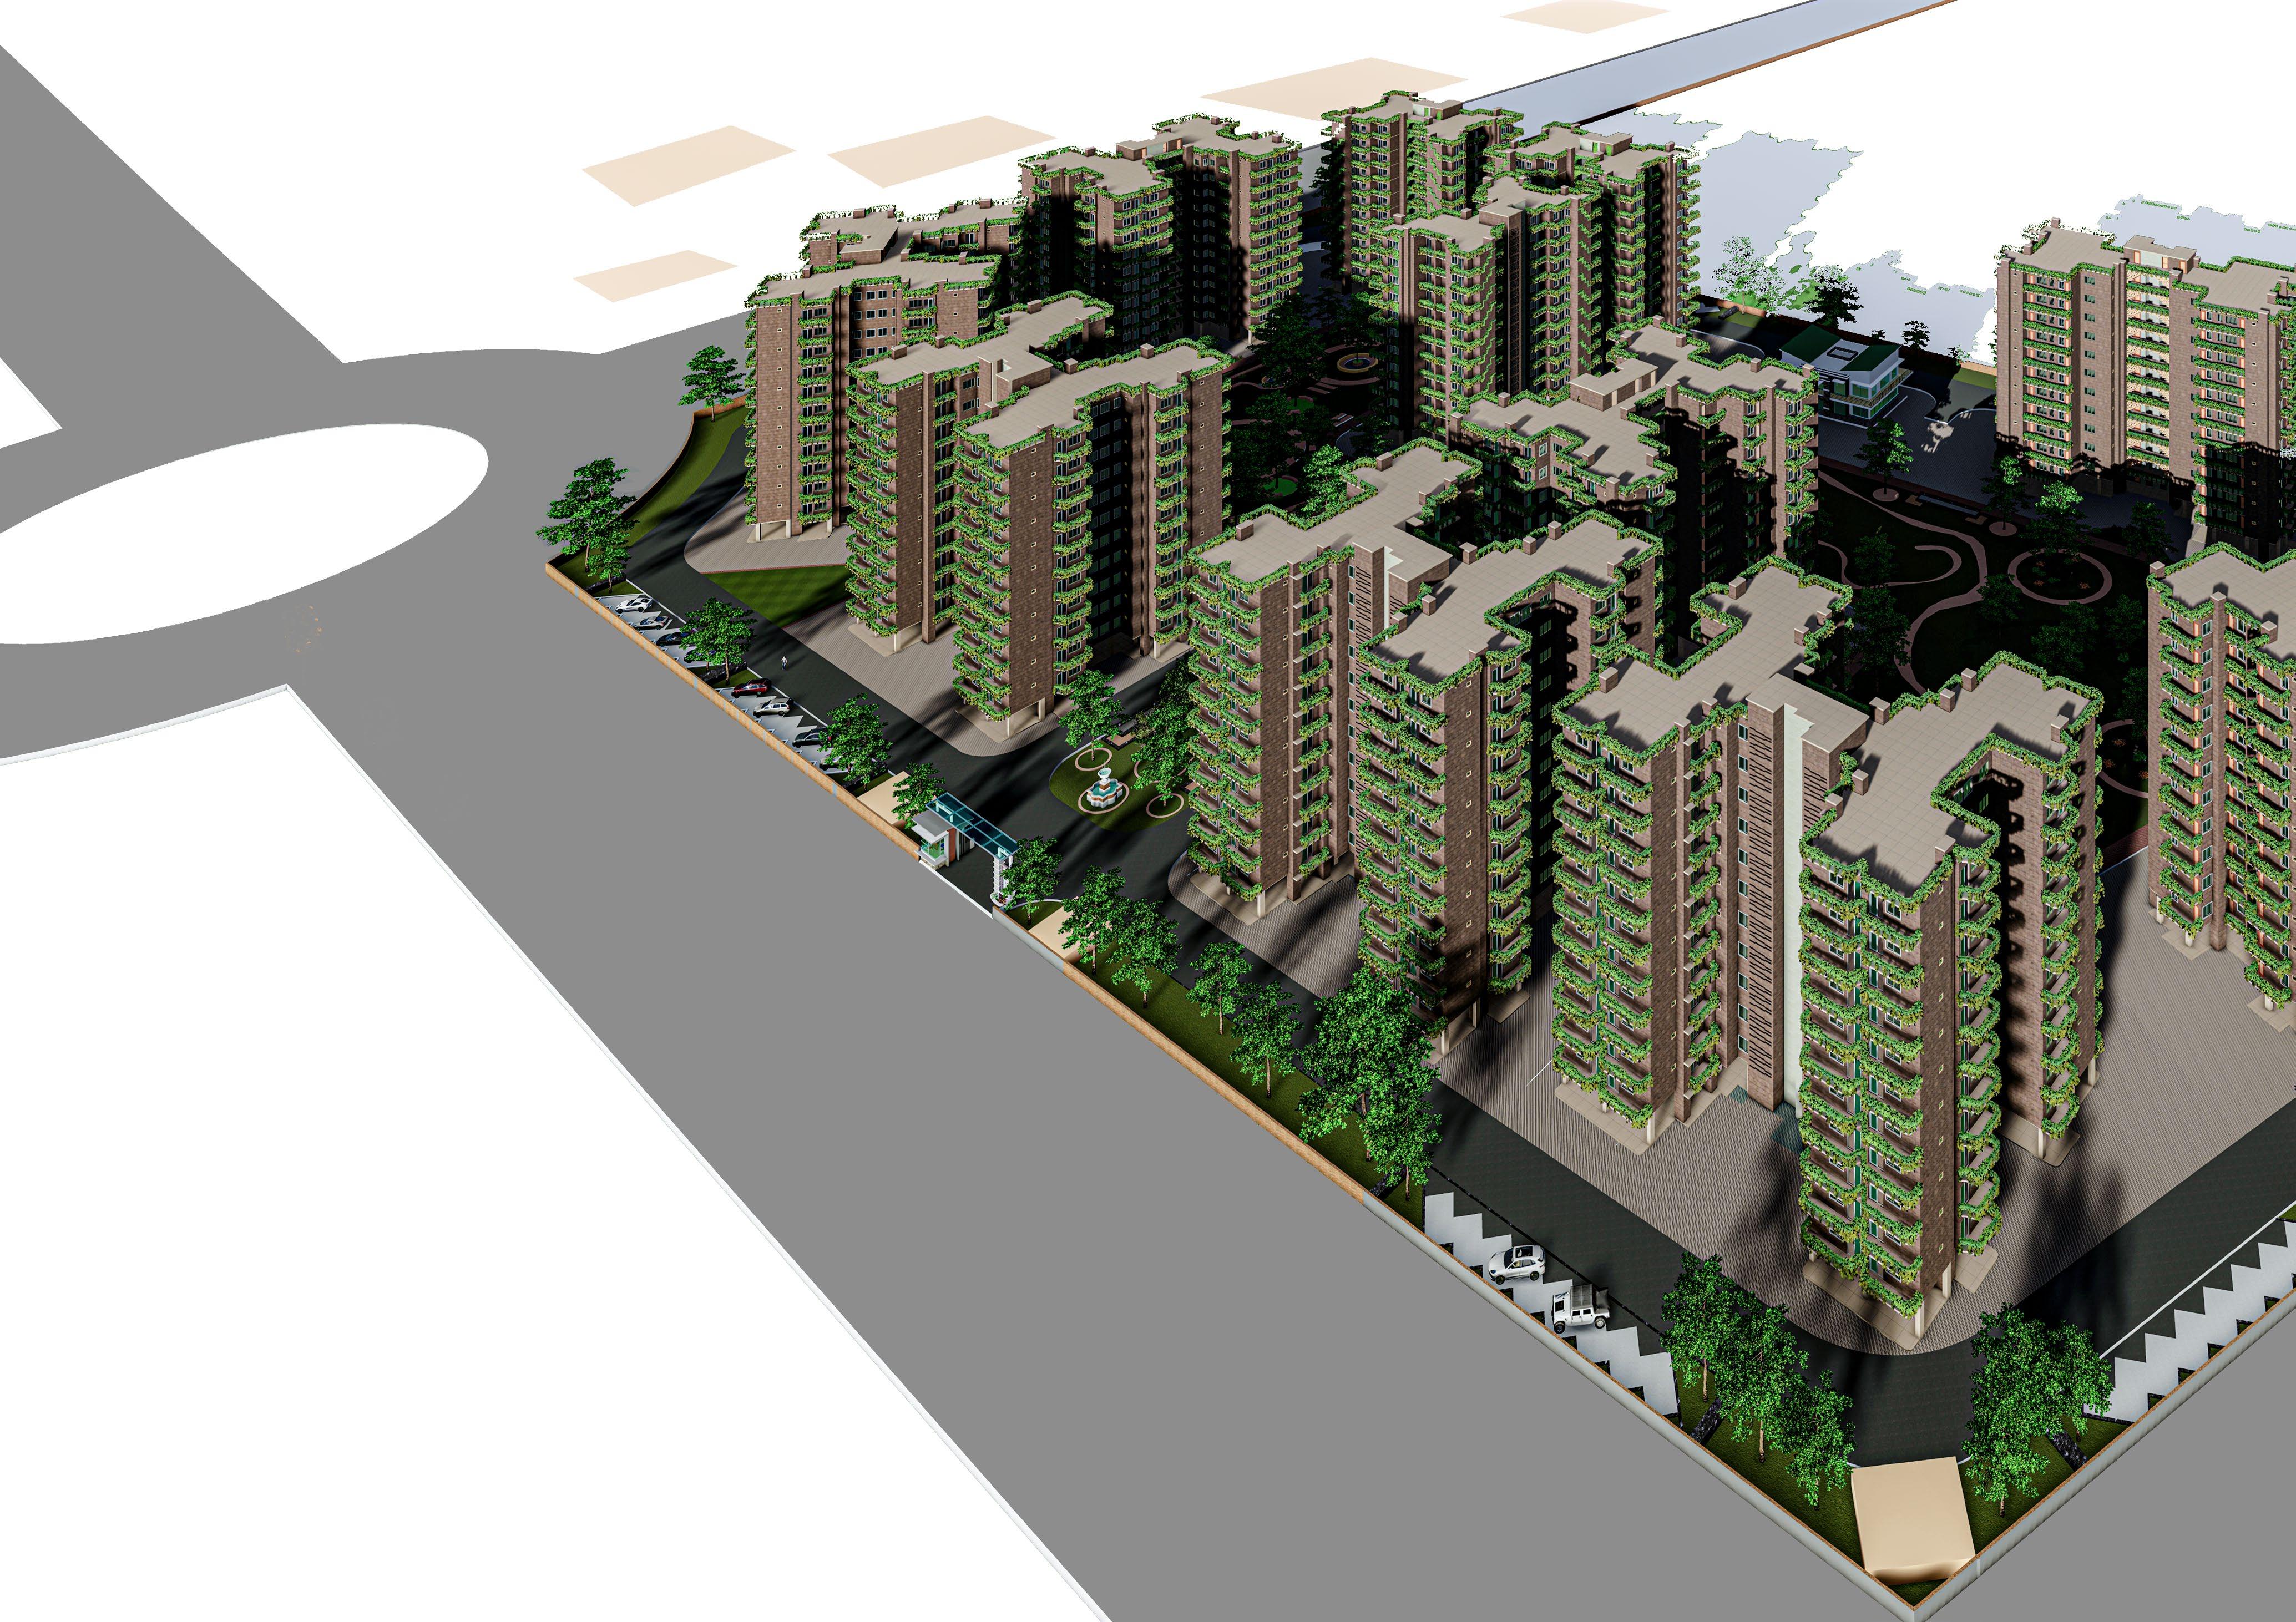
Site location- Lucknow
Site Area- 13.3 acr.
Site Topography- Flat Terrain
Building Typology- Apartment Building
Year- 2023-2024 (Semester 6)
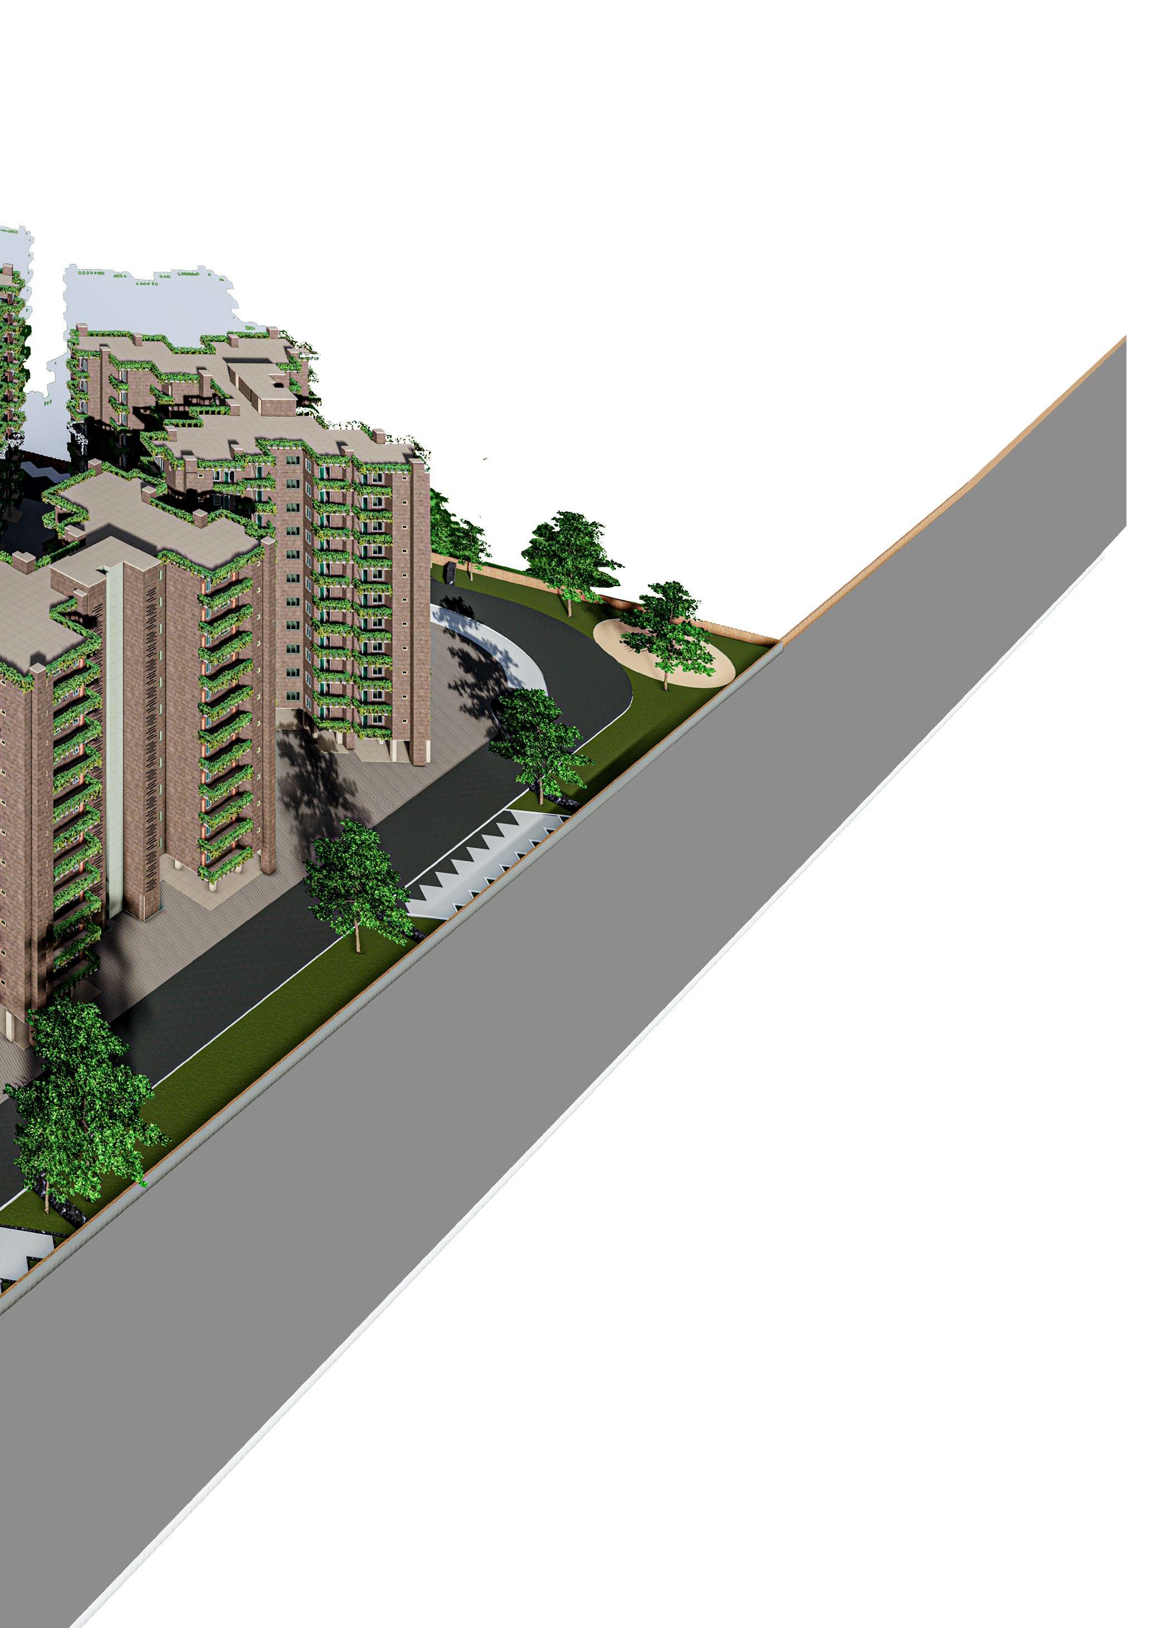
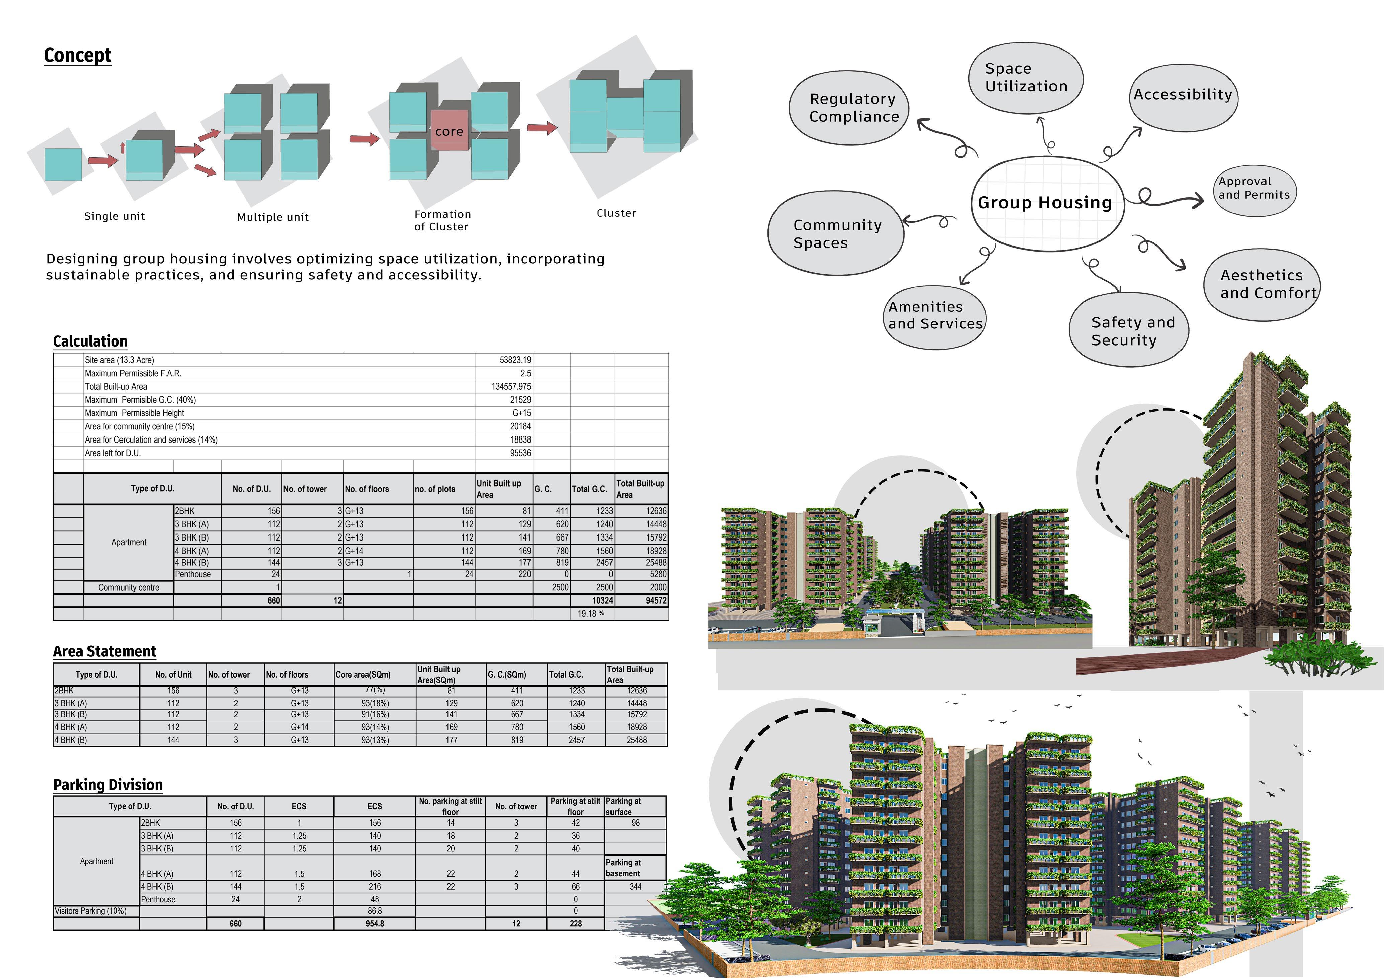
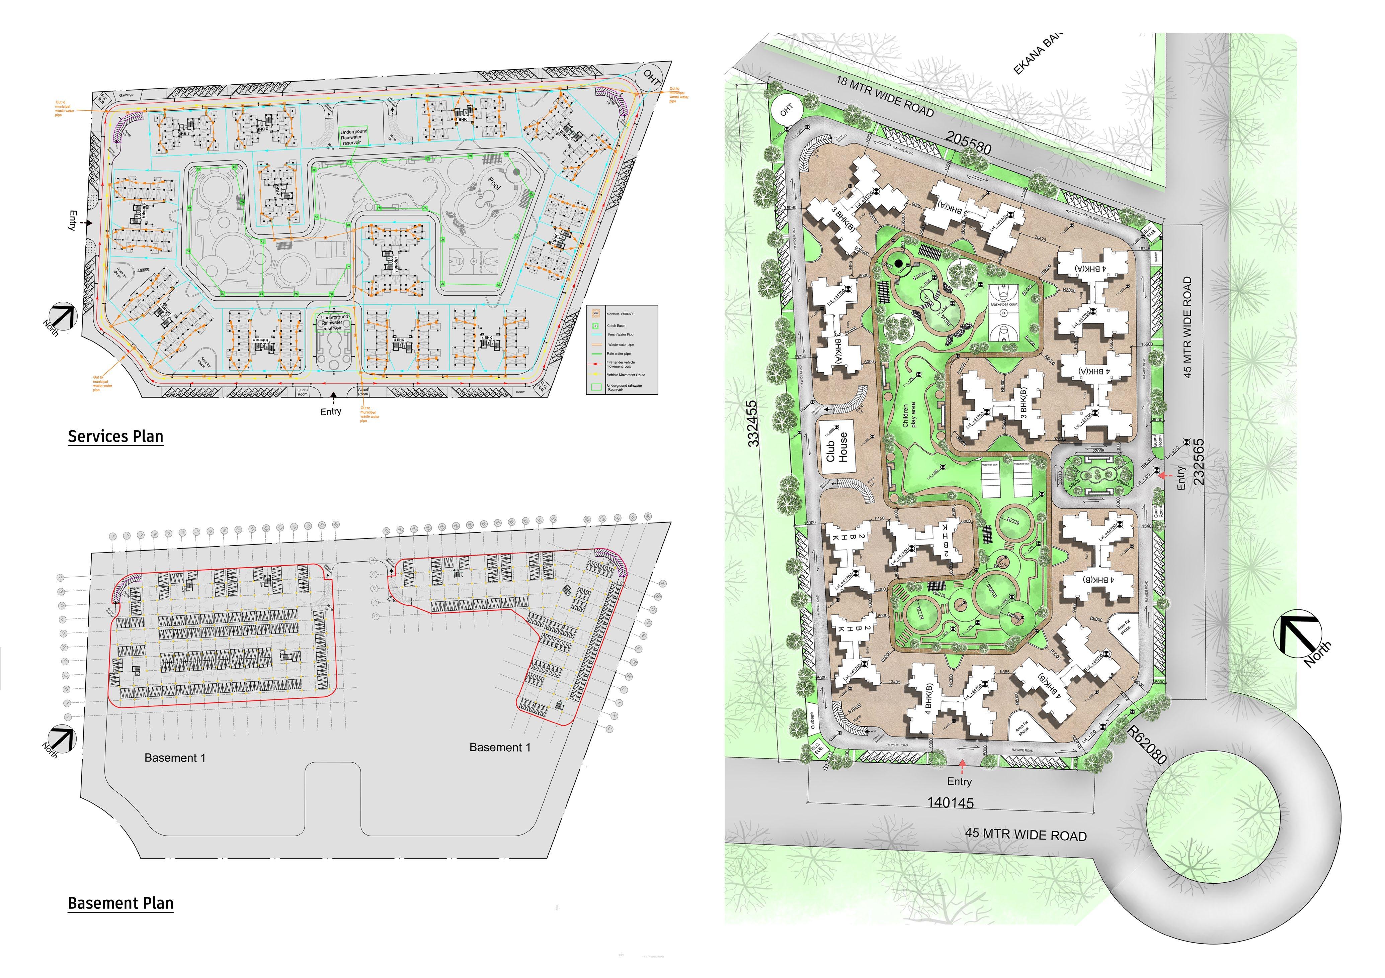
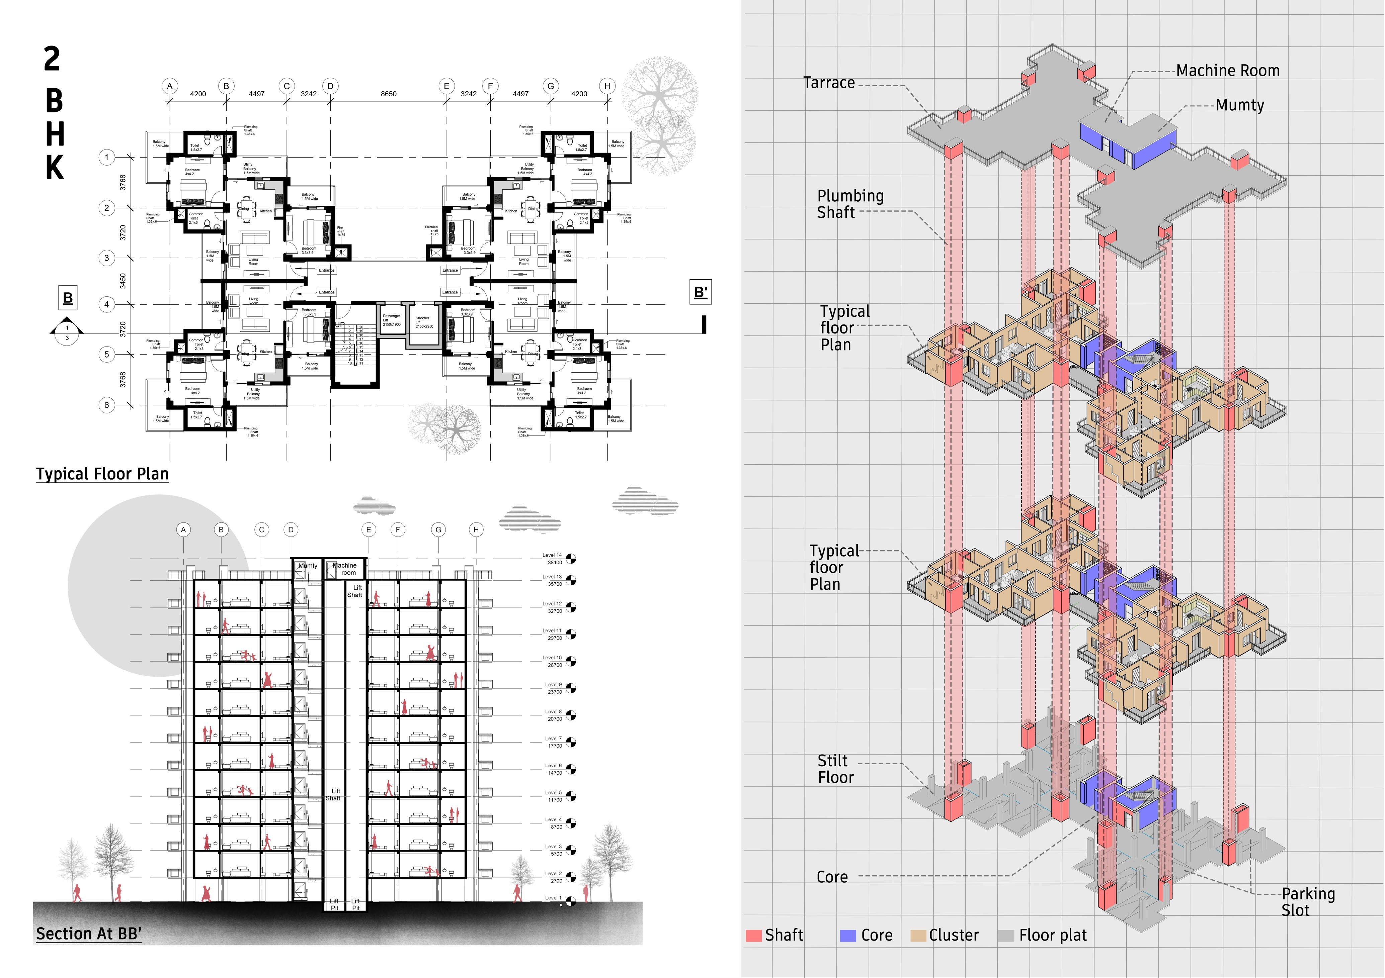
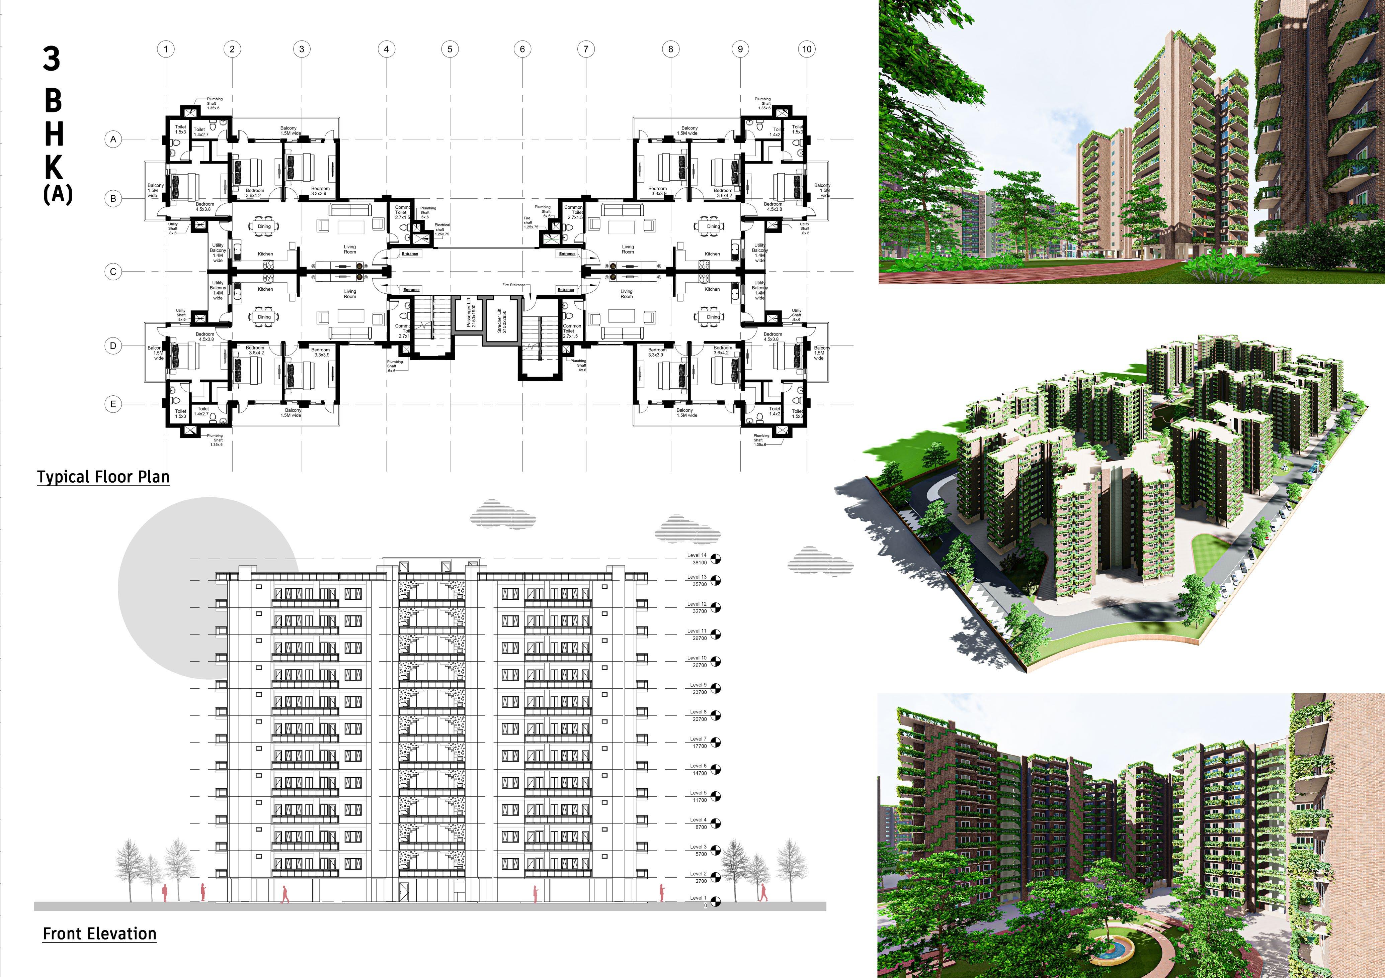
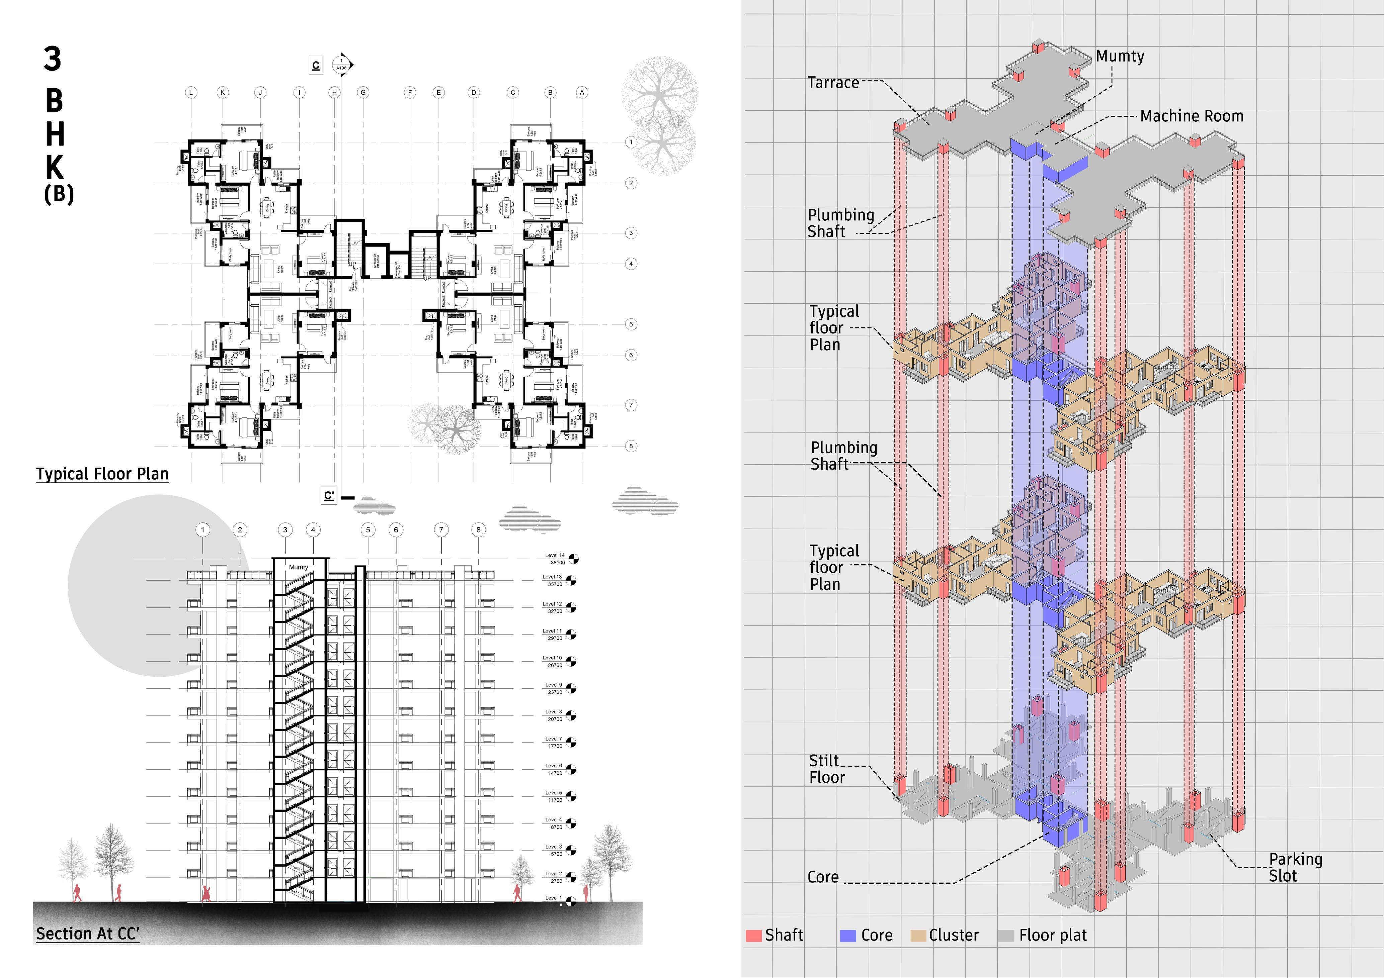
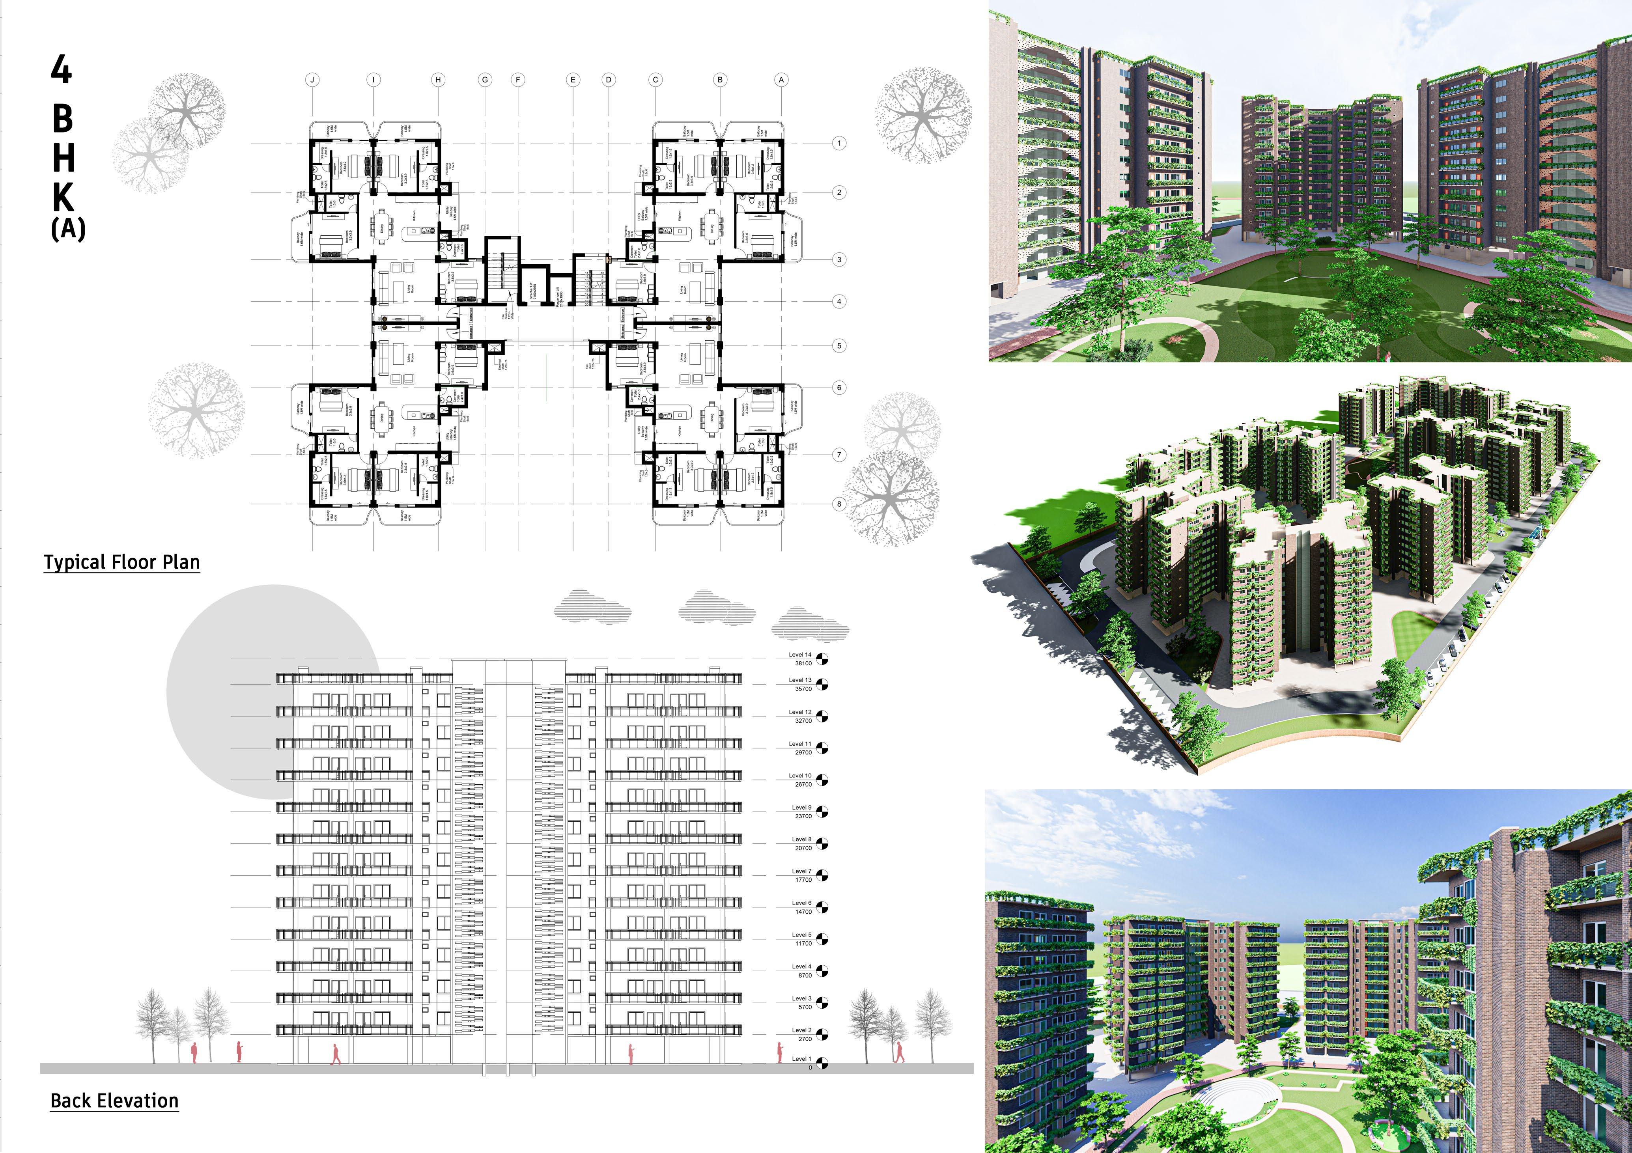
This group housing project in Lucknow, developed by a prominent real estate developer, aims to set a new benchmark in the city. It includes a mix of 2, 3, and 4-bedroom units, along with exclusive penthouses, designed with sensitivity to user needs and various environmental, social, and legal considerations.
The project is strategically located with access to major roads, ensuring connectivity while promoting a wellplanned urban development. This initiative is poised to establish high standards in group housing, addressing all key aspects for a successful residential community.
Software used-
Site location- Lucknow, Utter Pradesh
Site Area-
Site Topography- Flat Terrain
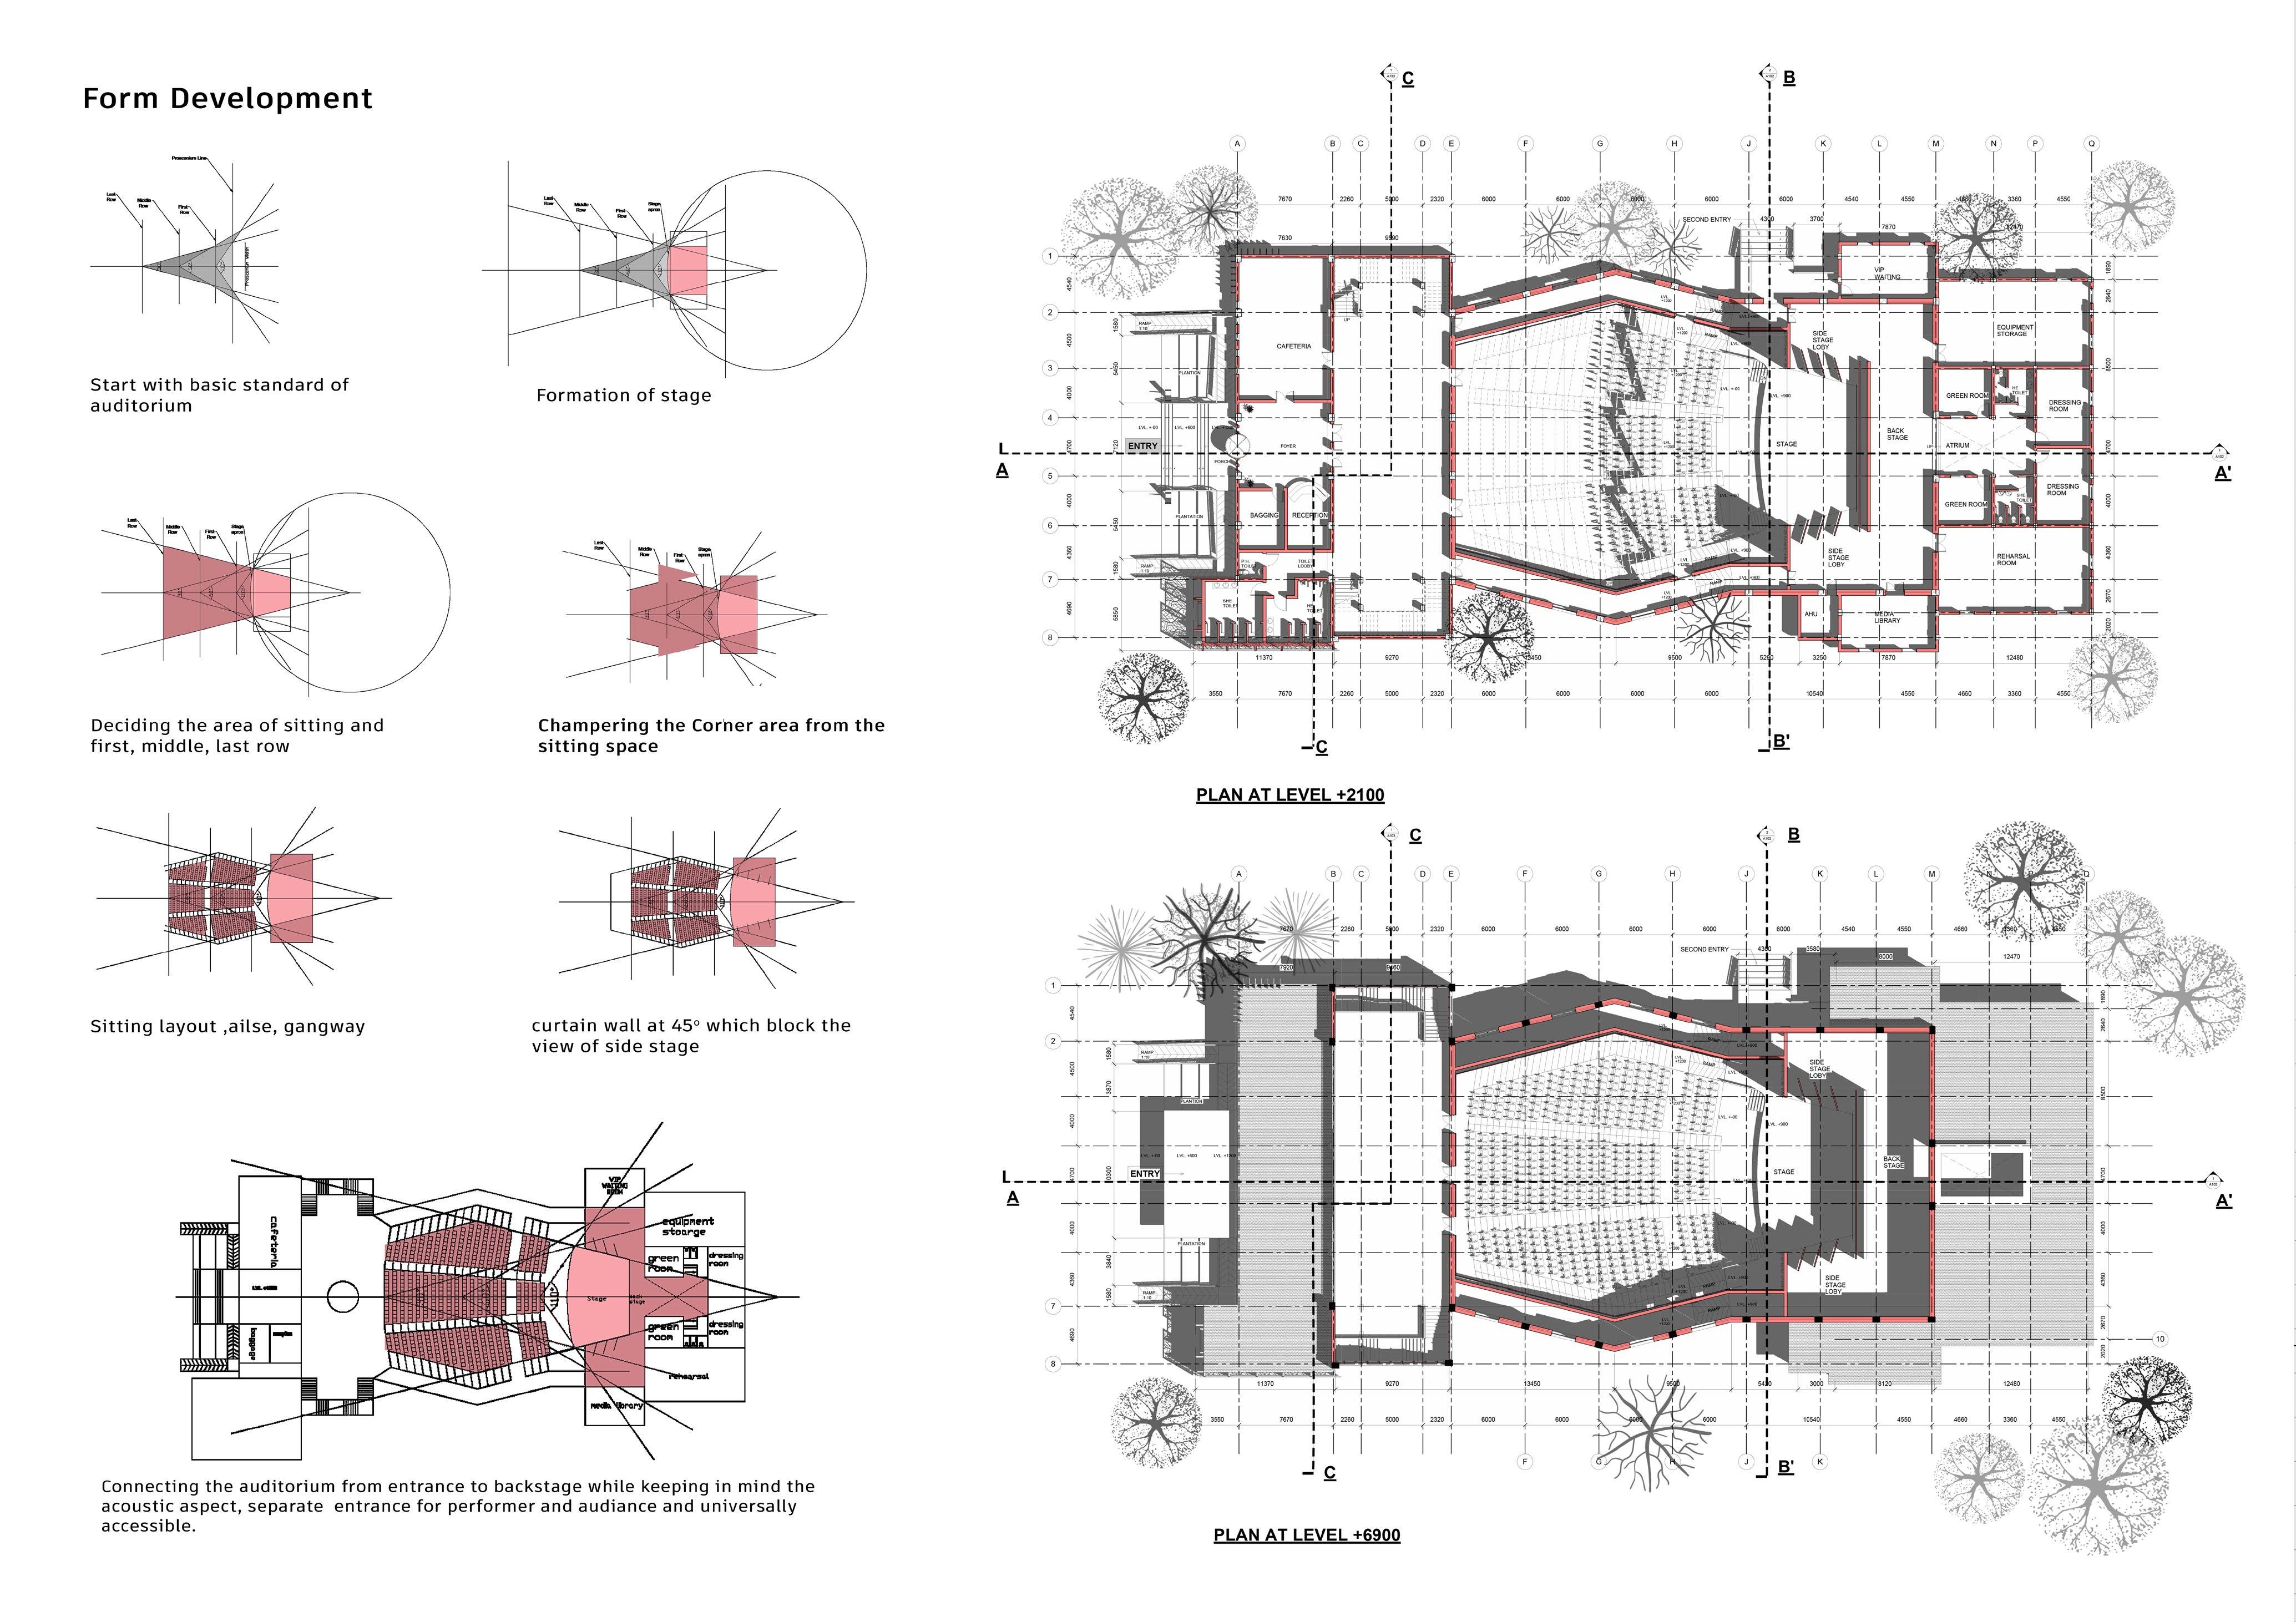
Building Typology- Public Assembly Building
Year- 2023-2024 (semester 5)
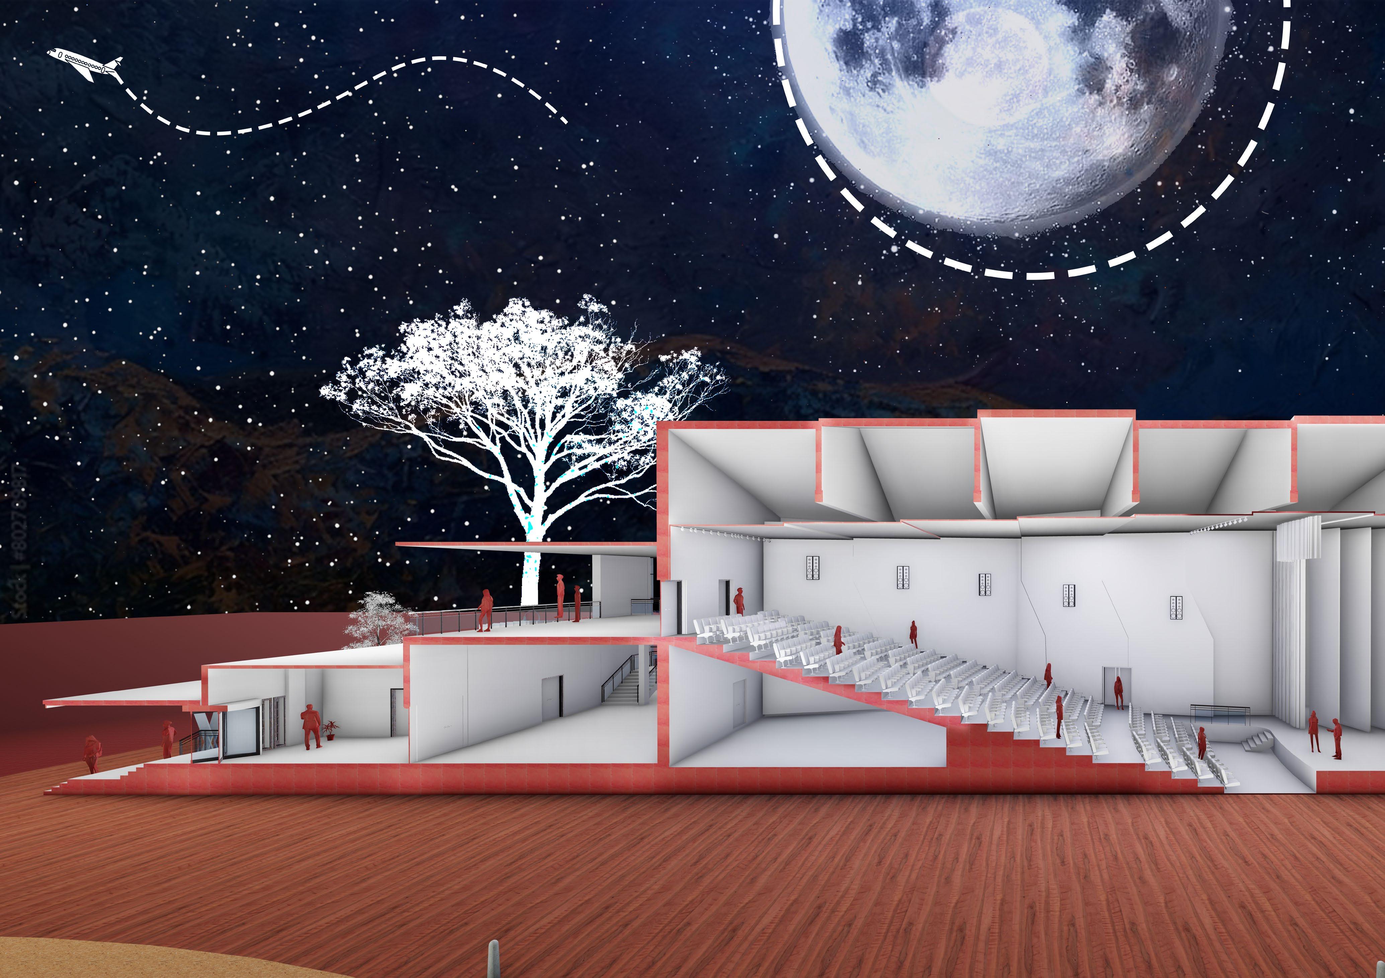
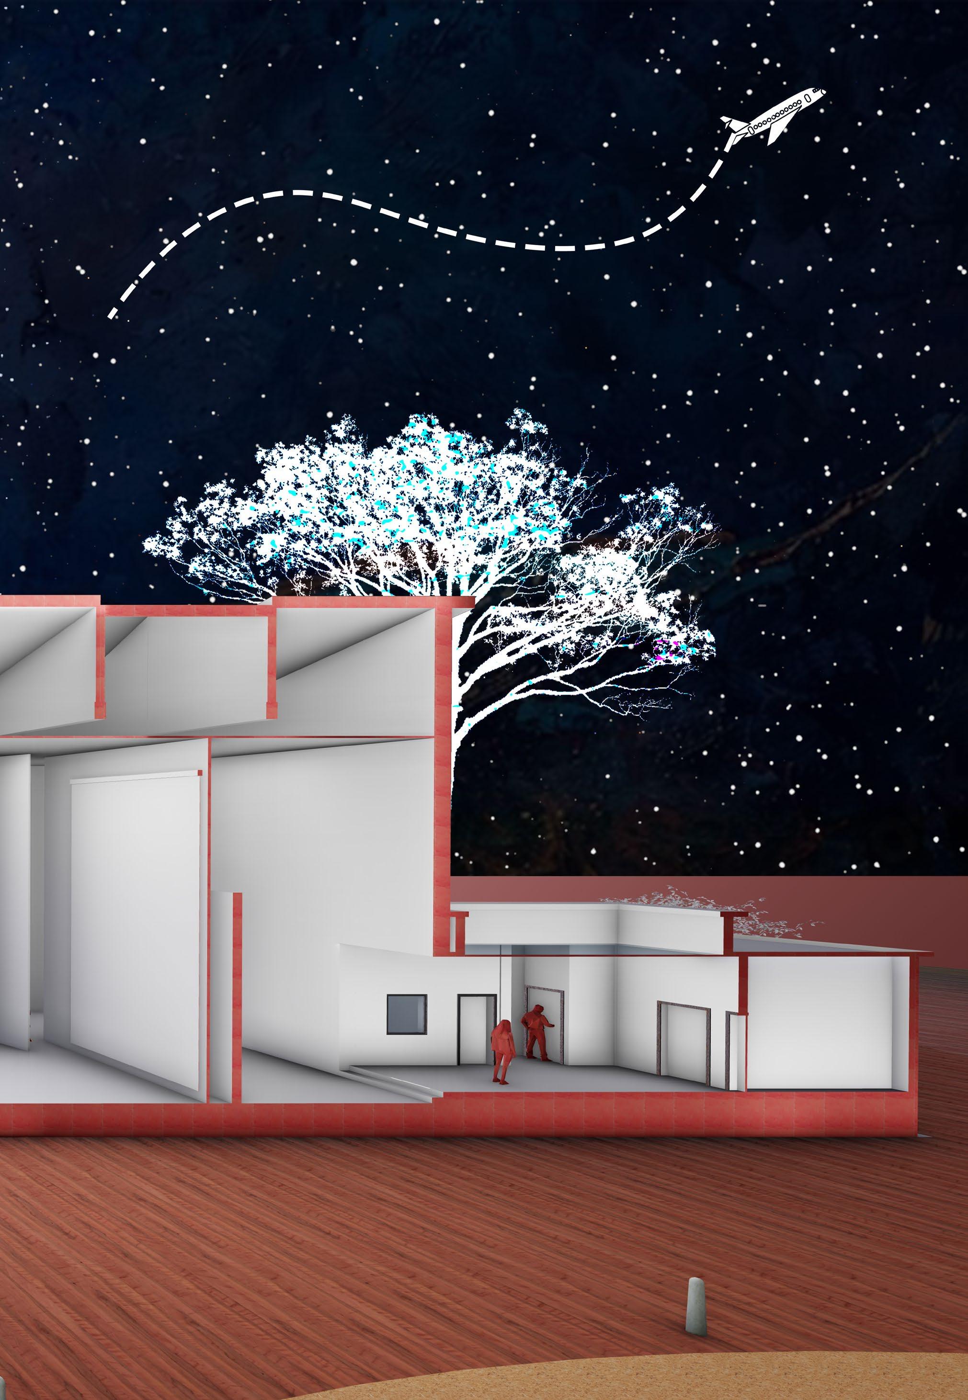
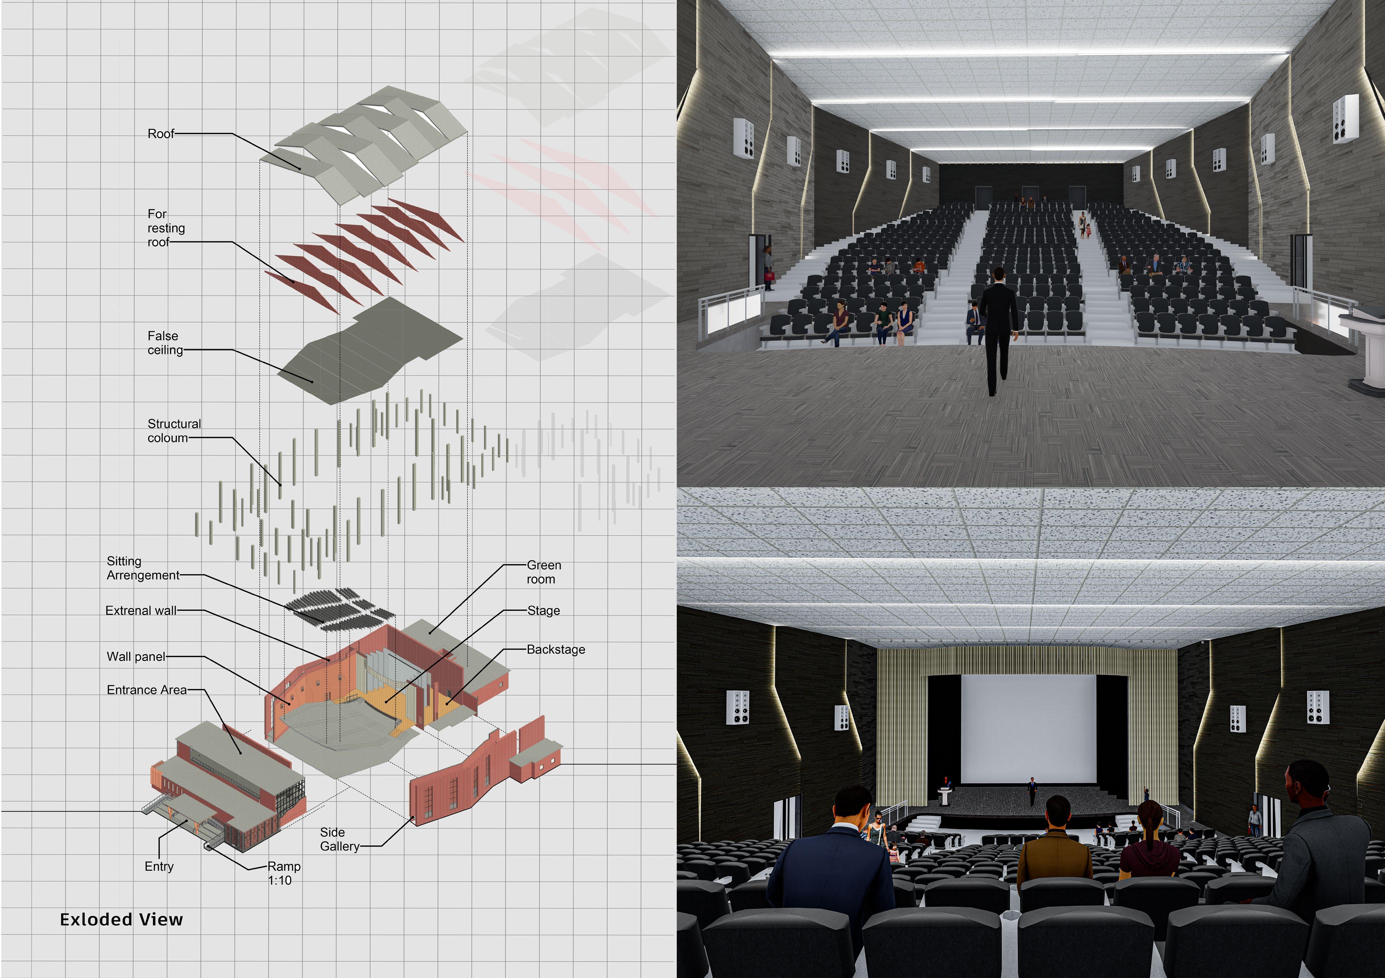
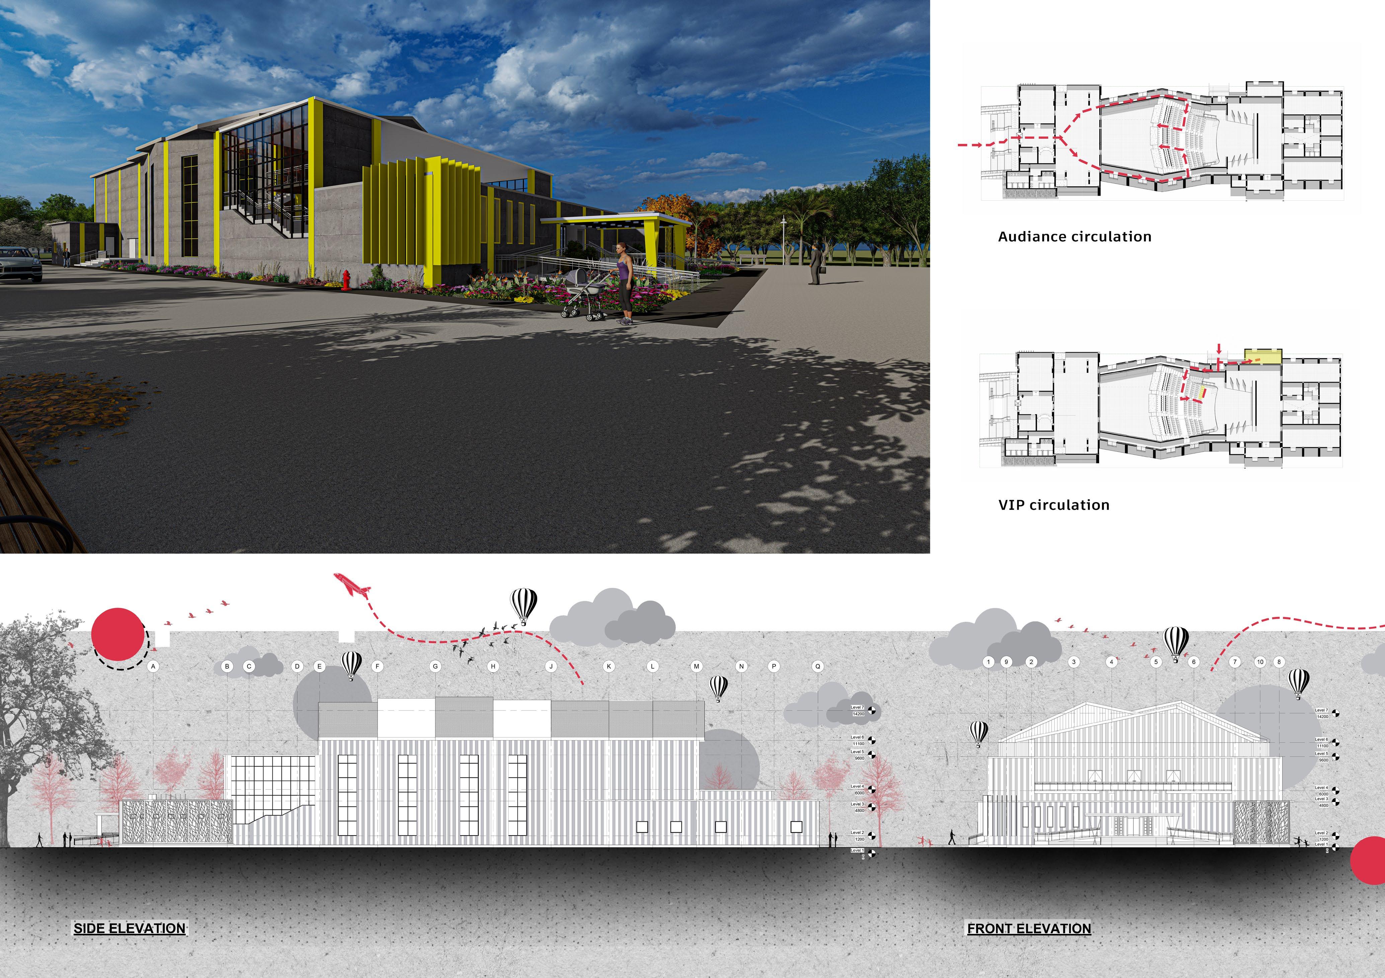
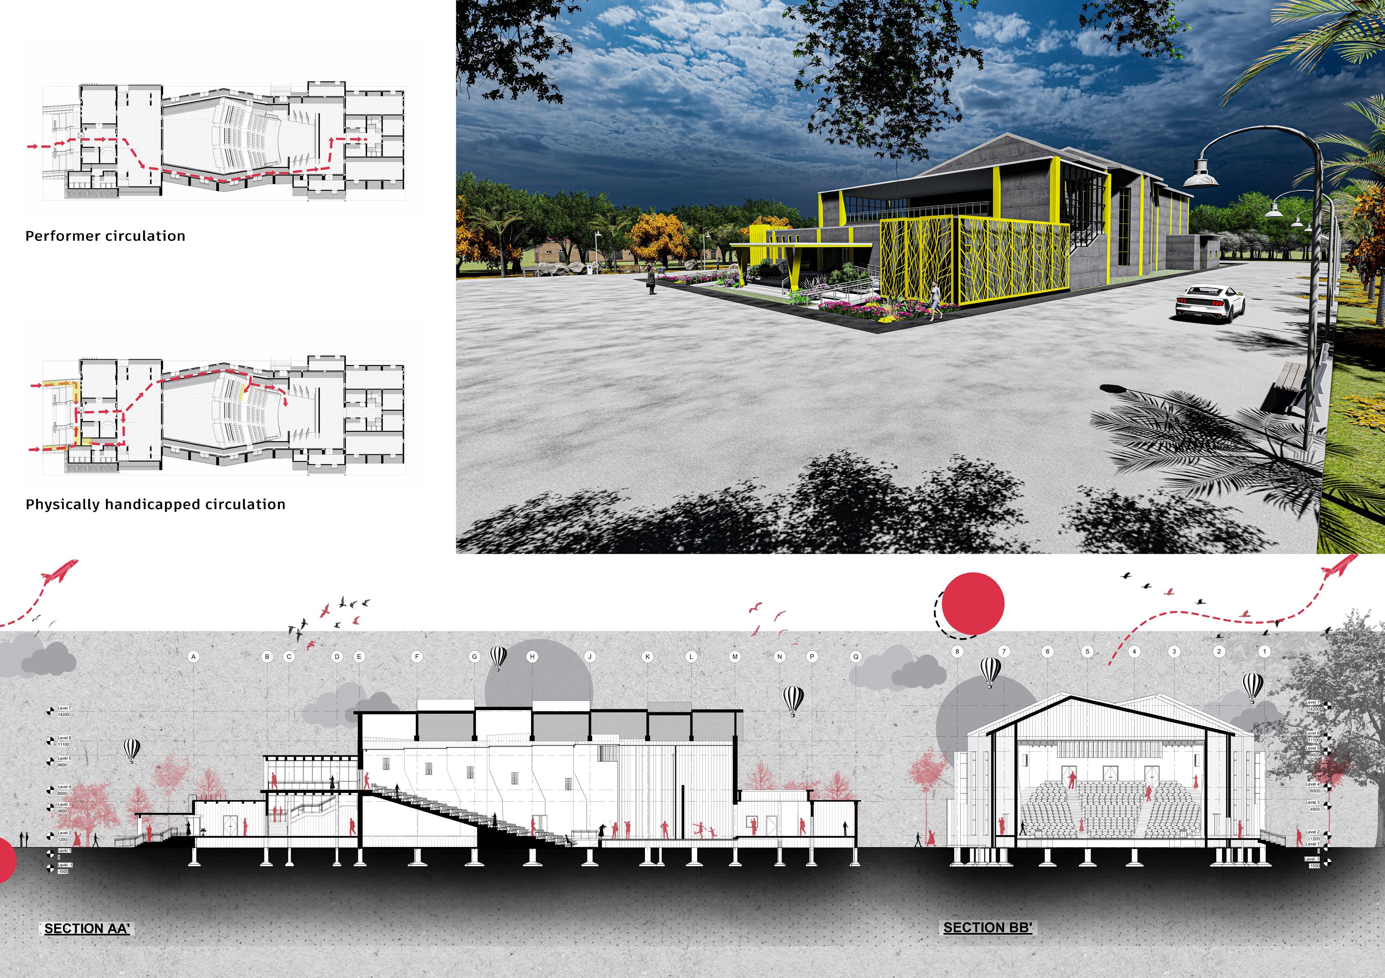
The aim of the project is to design Auditorium for 500 to 600 people while incoporating design standard of auditorium like sighting angle, seating layout, seating slop angle, gangways width, stage dimension, lighting, ventilation while considering the structure system.
It’s crucial to prioritize functionality, comfort, safety, and aesthetics. This involves carefully planning the seating layout for optimal sightlines and accessibility, implementing effective acoustic design to ensure clear sound quality, creating a versatile stage area with adequate backstage facilities, integrating efficient ventilation and HVAC systems, adhering to building codes and safety regulations, and incorporating modern technology for presentations and performances.
Software used-
Site location- Mukteshwar Marg, Himachal
Pradesh
Site Area- 10.25 ACR
Site Topography- Hilly Terrain
Building Typology- Hospitality buildings
Year- 2022-2023 (Semester 4)
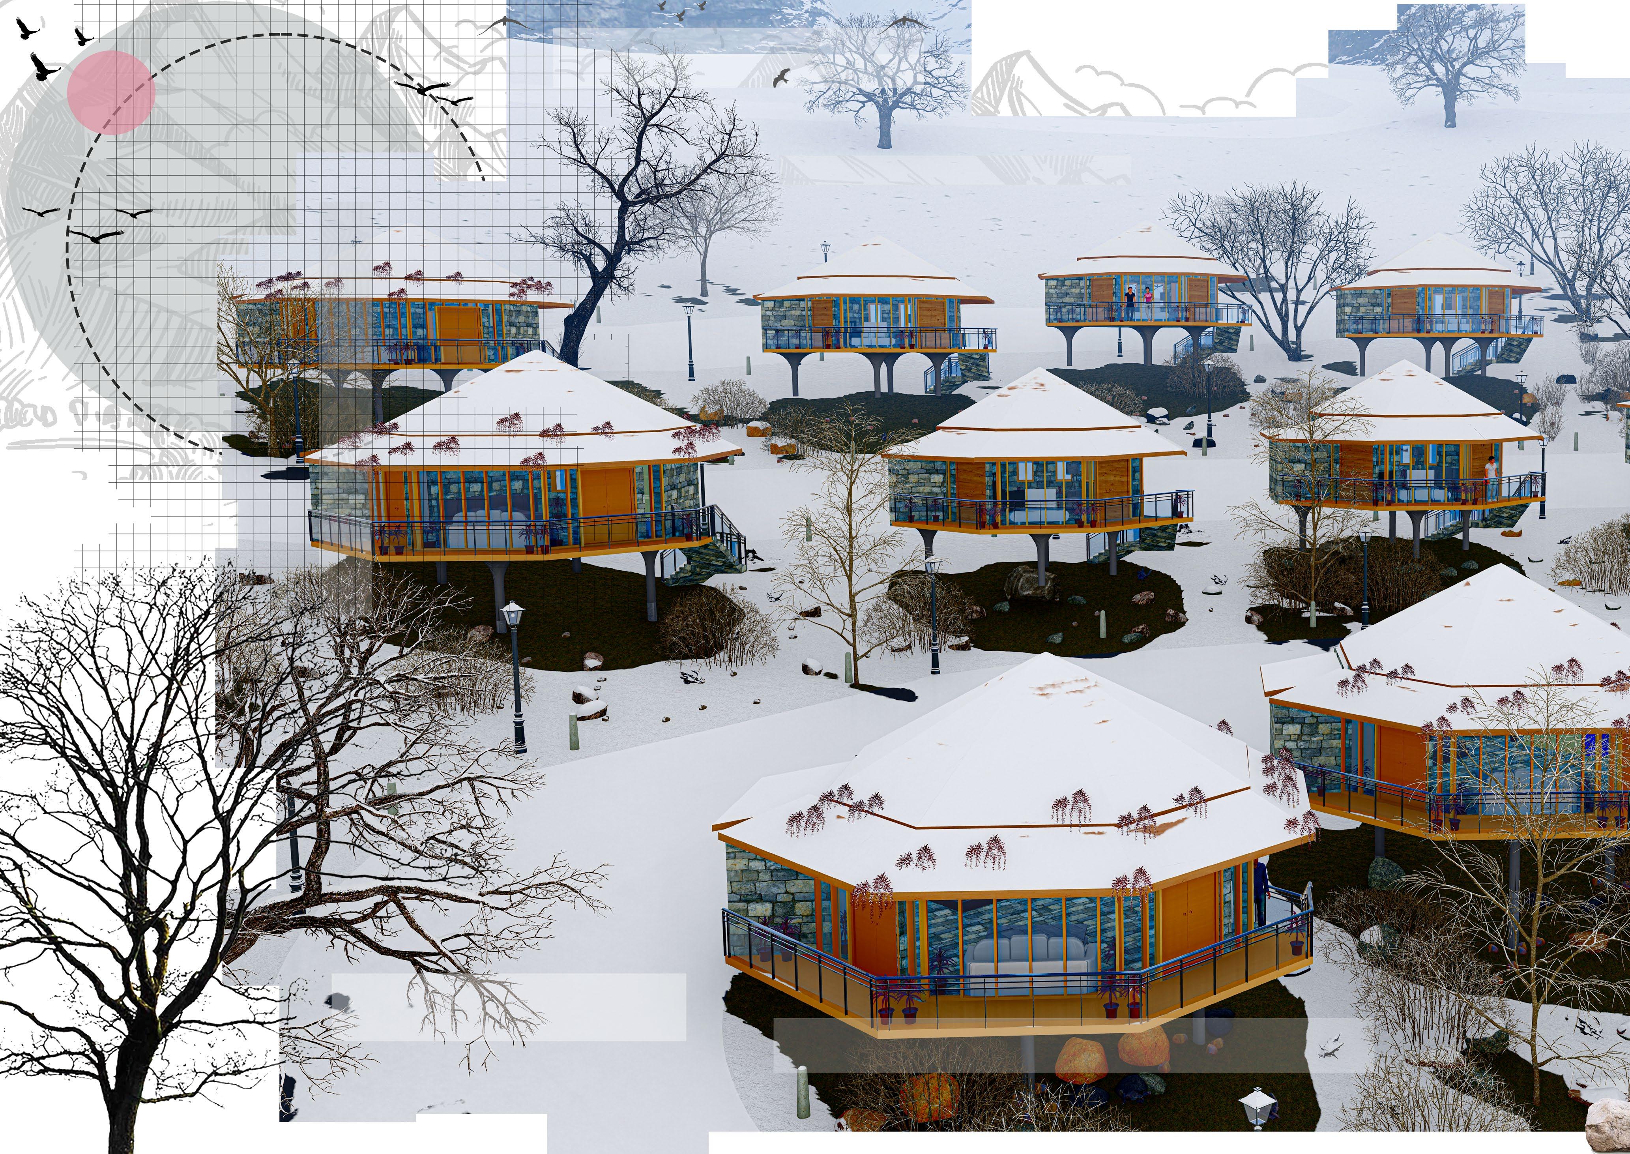
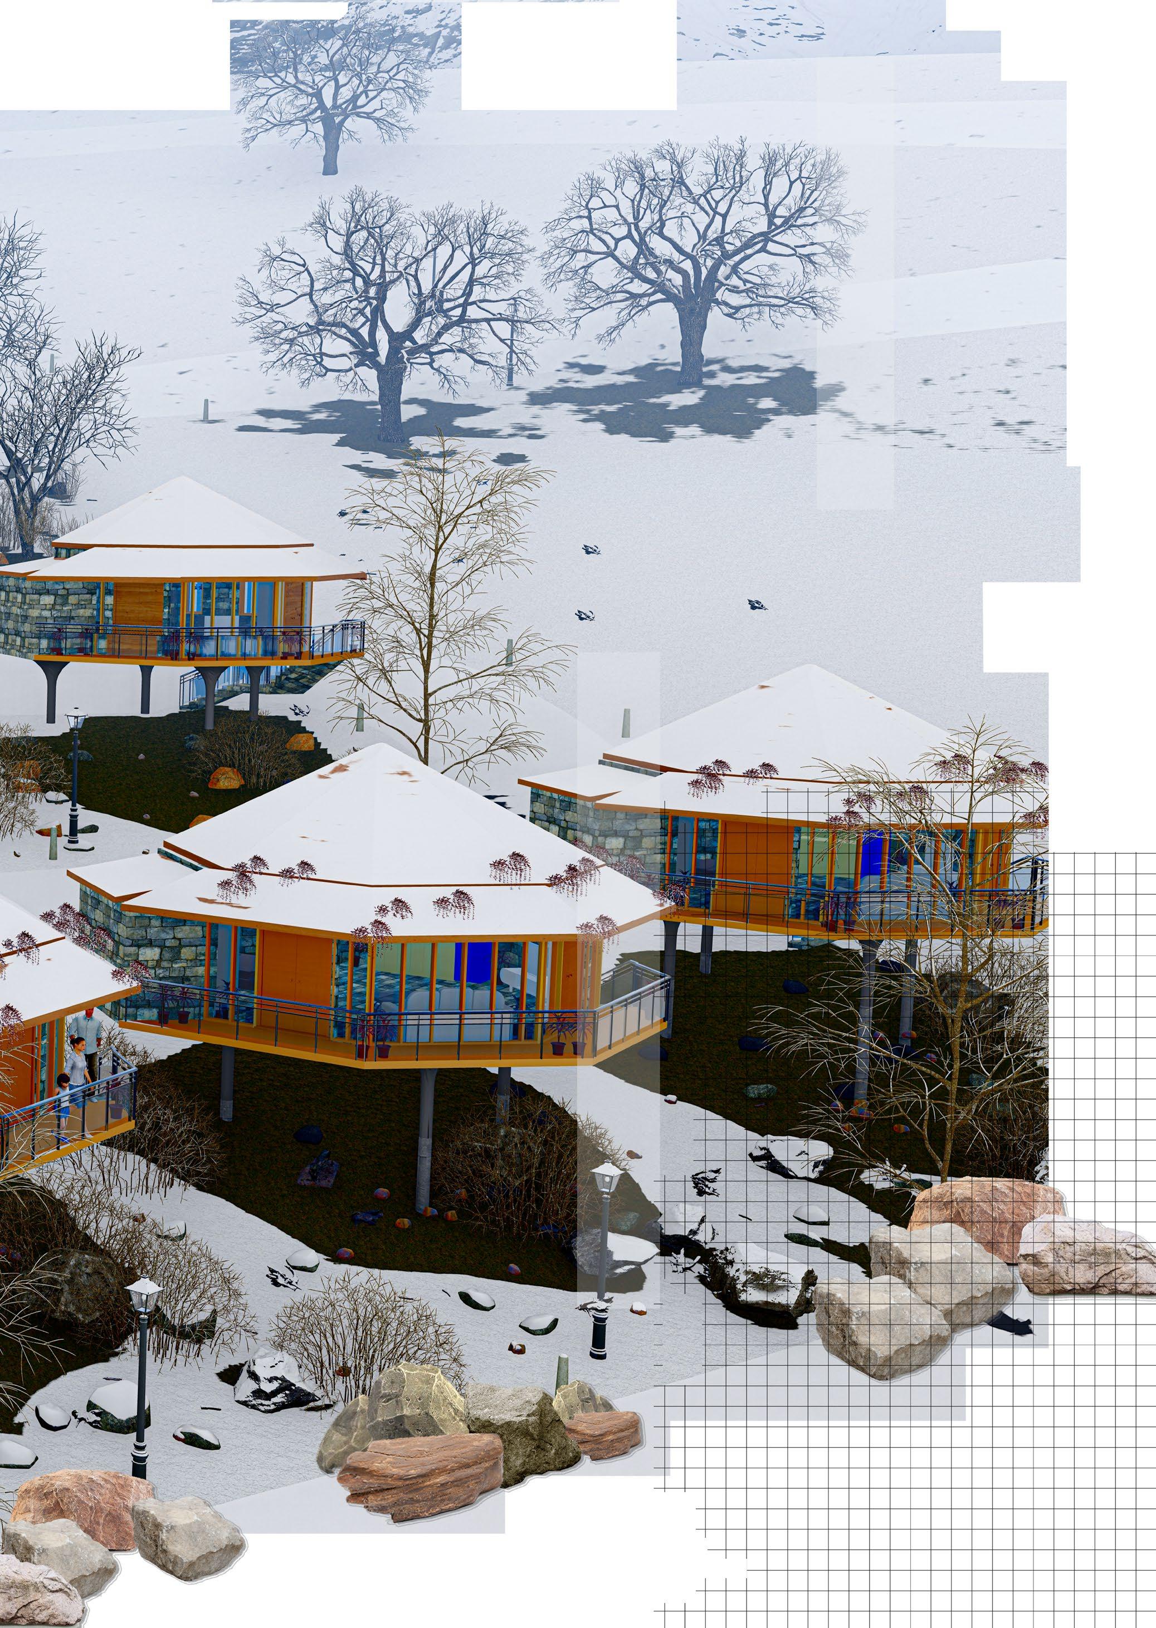
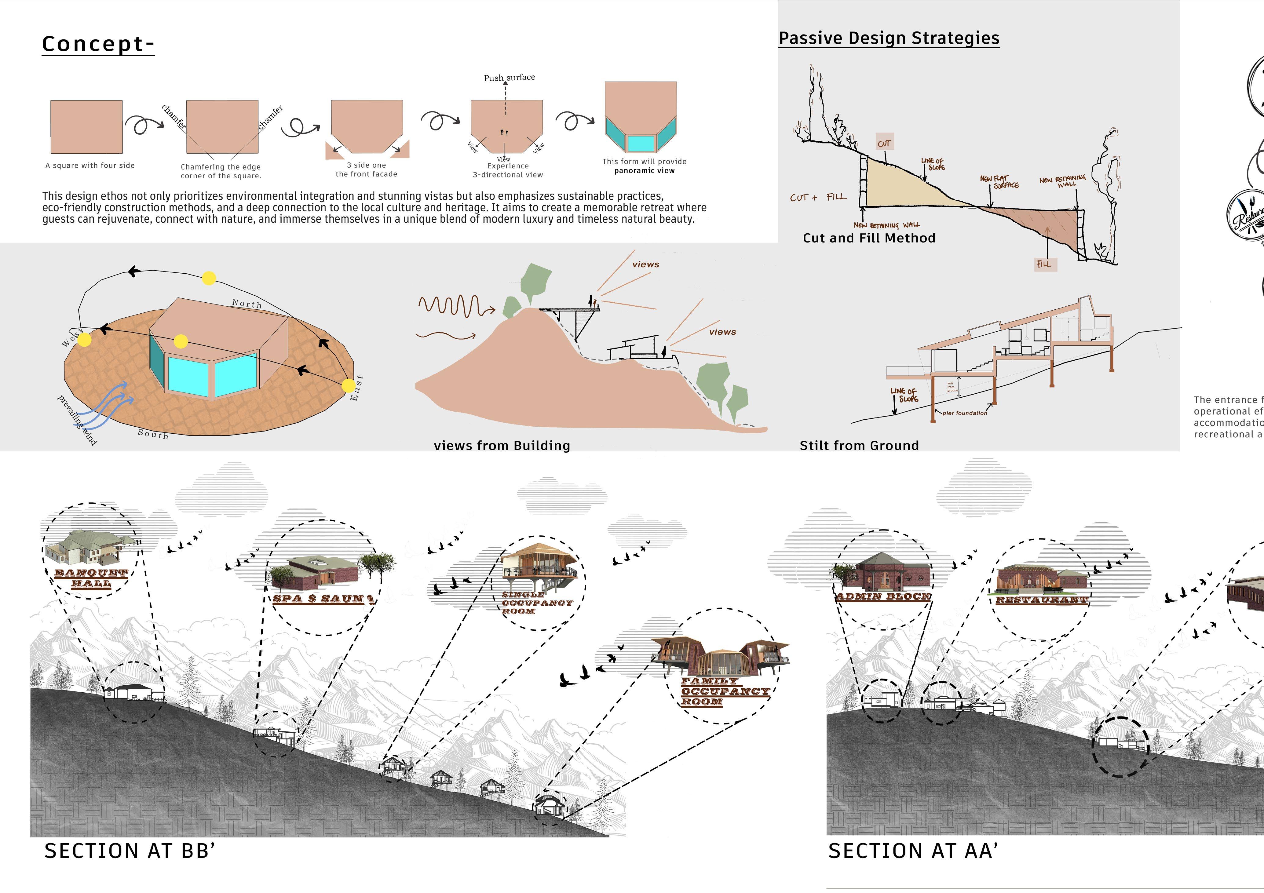
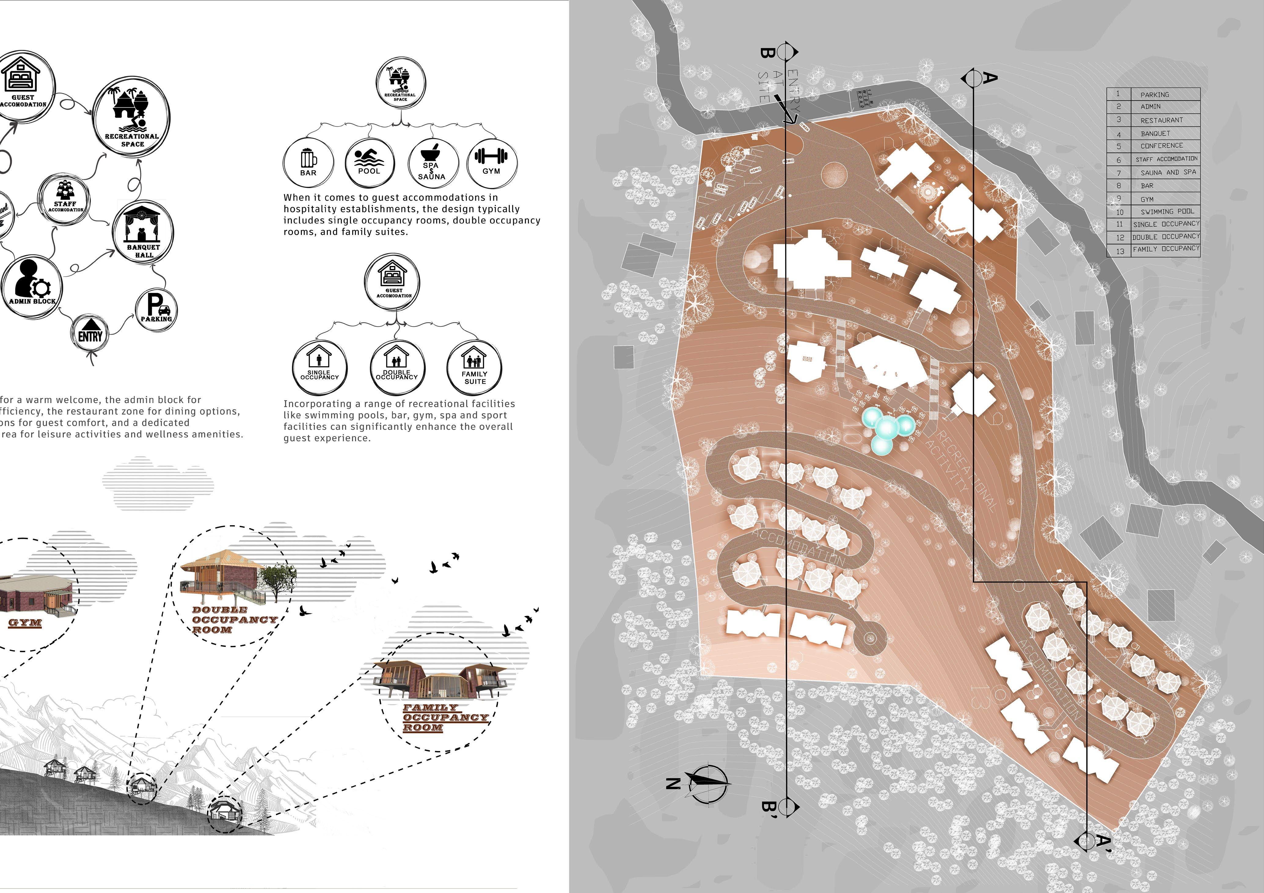
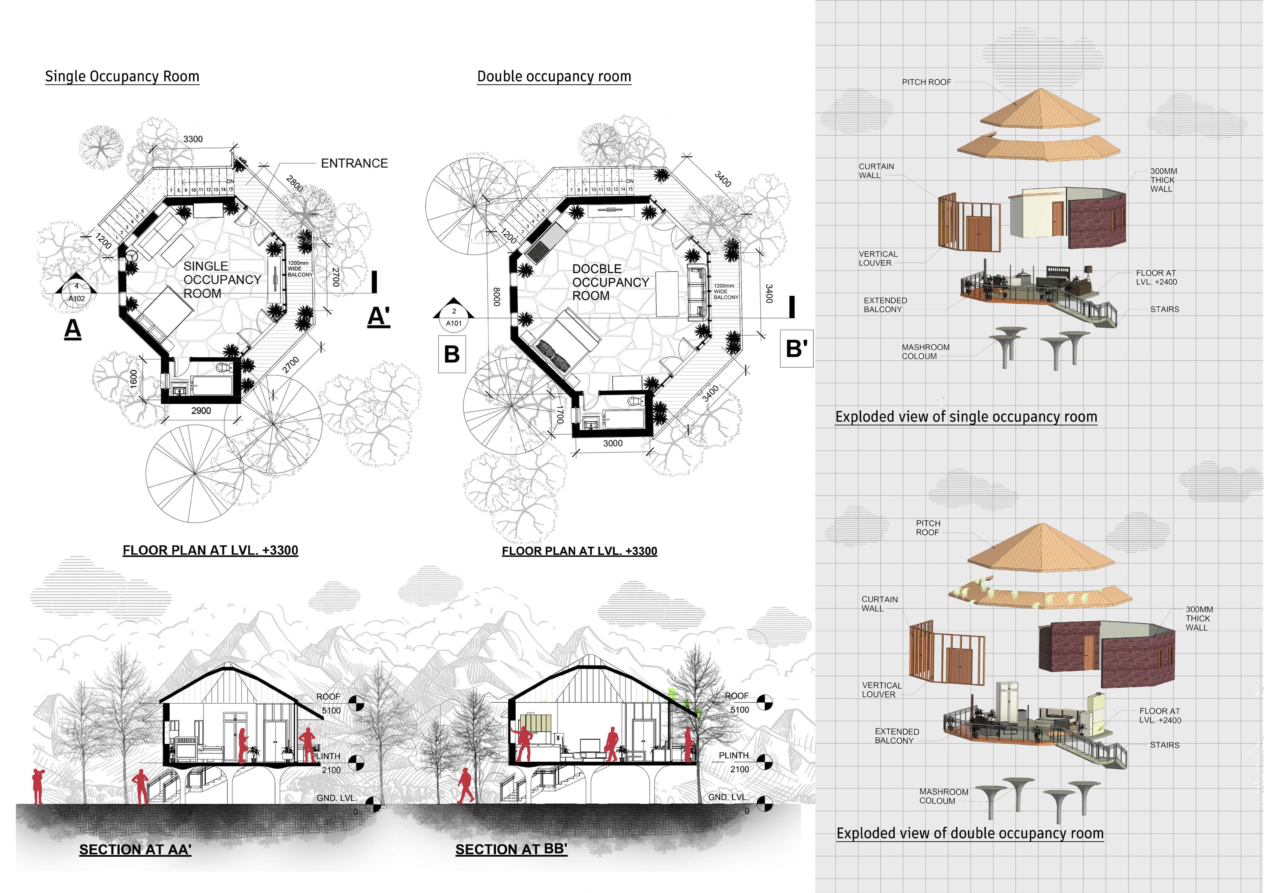
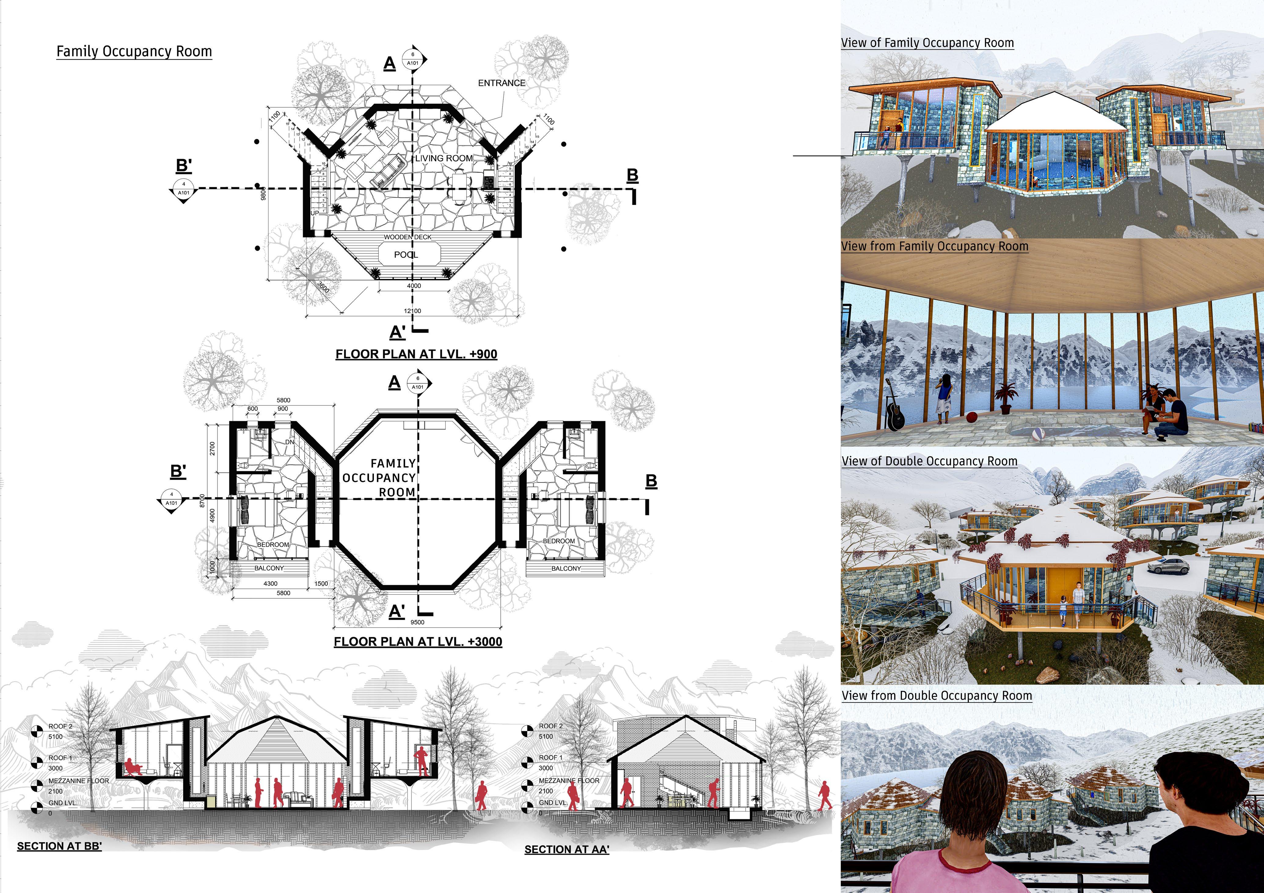
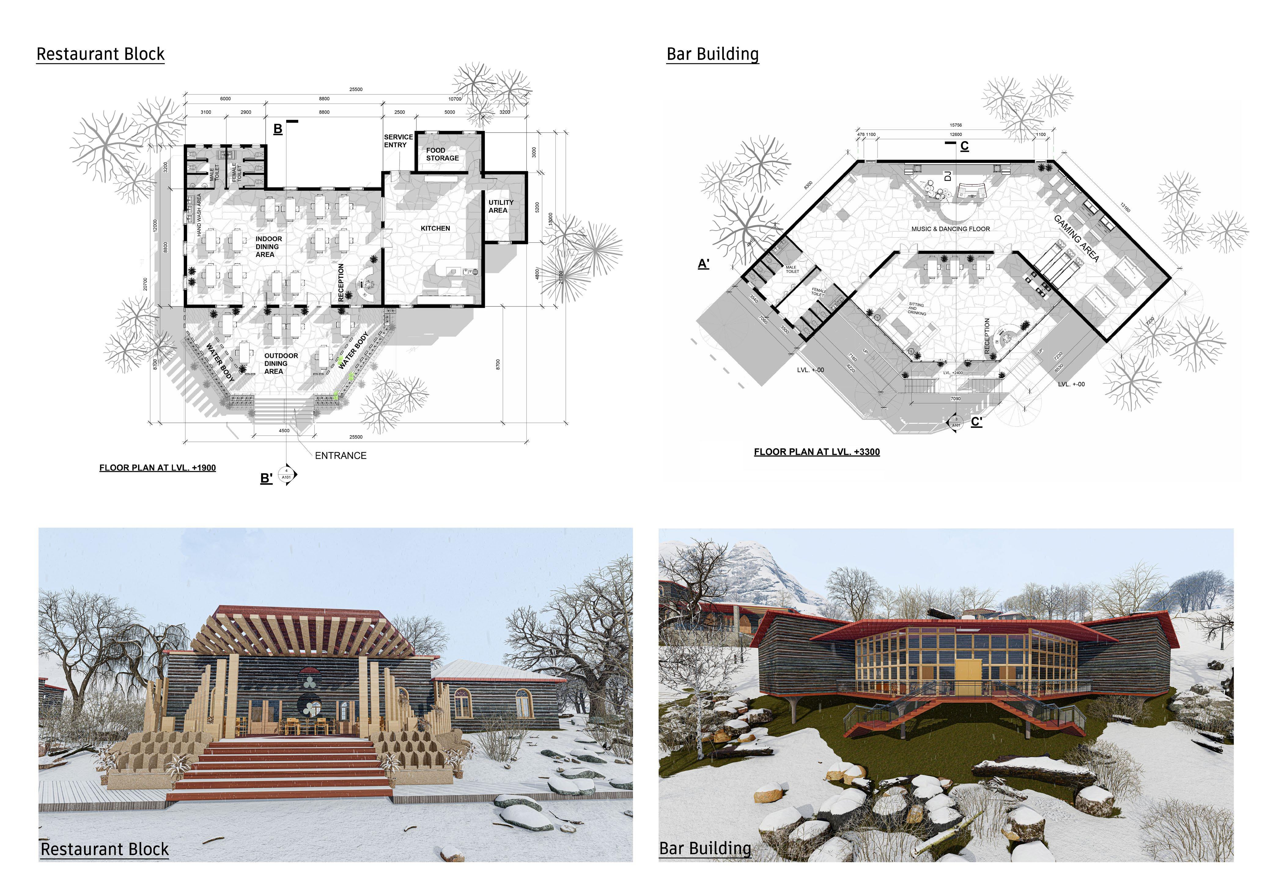
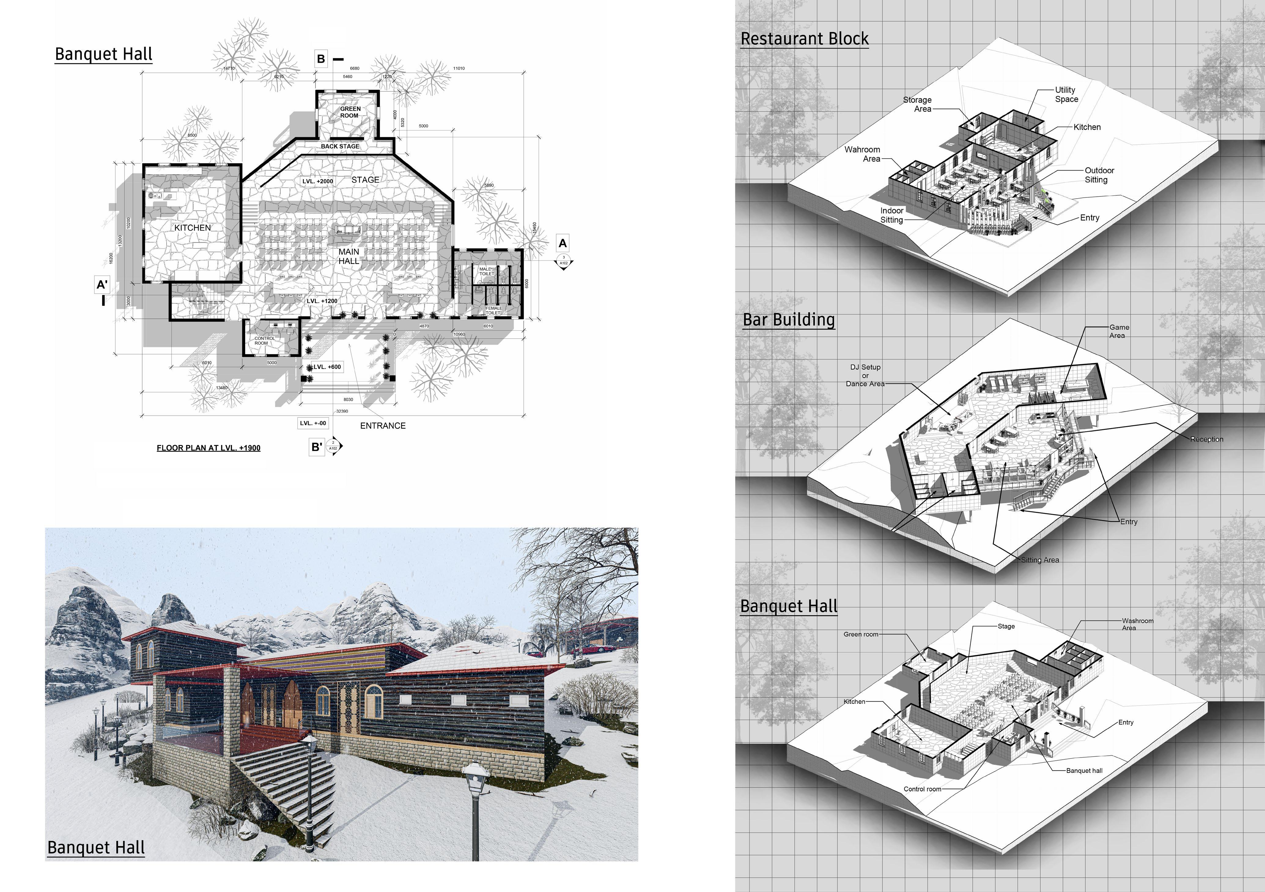
The aim of the project is to design an enchanting tourist hill resort nestled in the picturesque landscapes of Himachal Pradesh. Spread across a sprawling 10-acre contour site. The rvesort will feature 25 to 30 key rooms, blending luxury accommodation with immersive experiences in harmony with the surrounding landscape.
This resort offers an immersive experience that harmonizes luxury with the raw beauty of nature, making it an ideal escape for travelers seeking tranquility and rejuvenation
Software
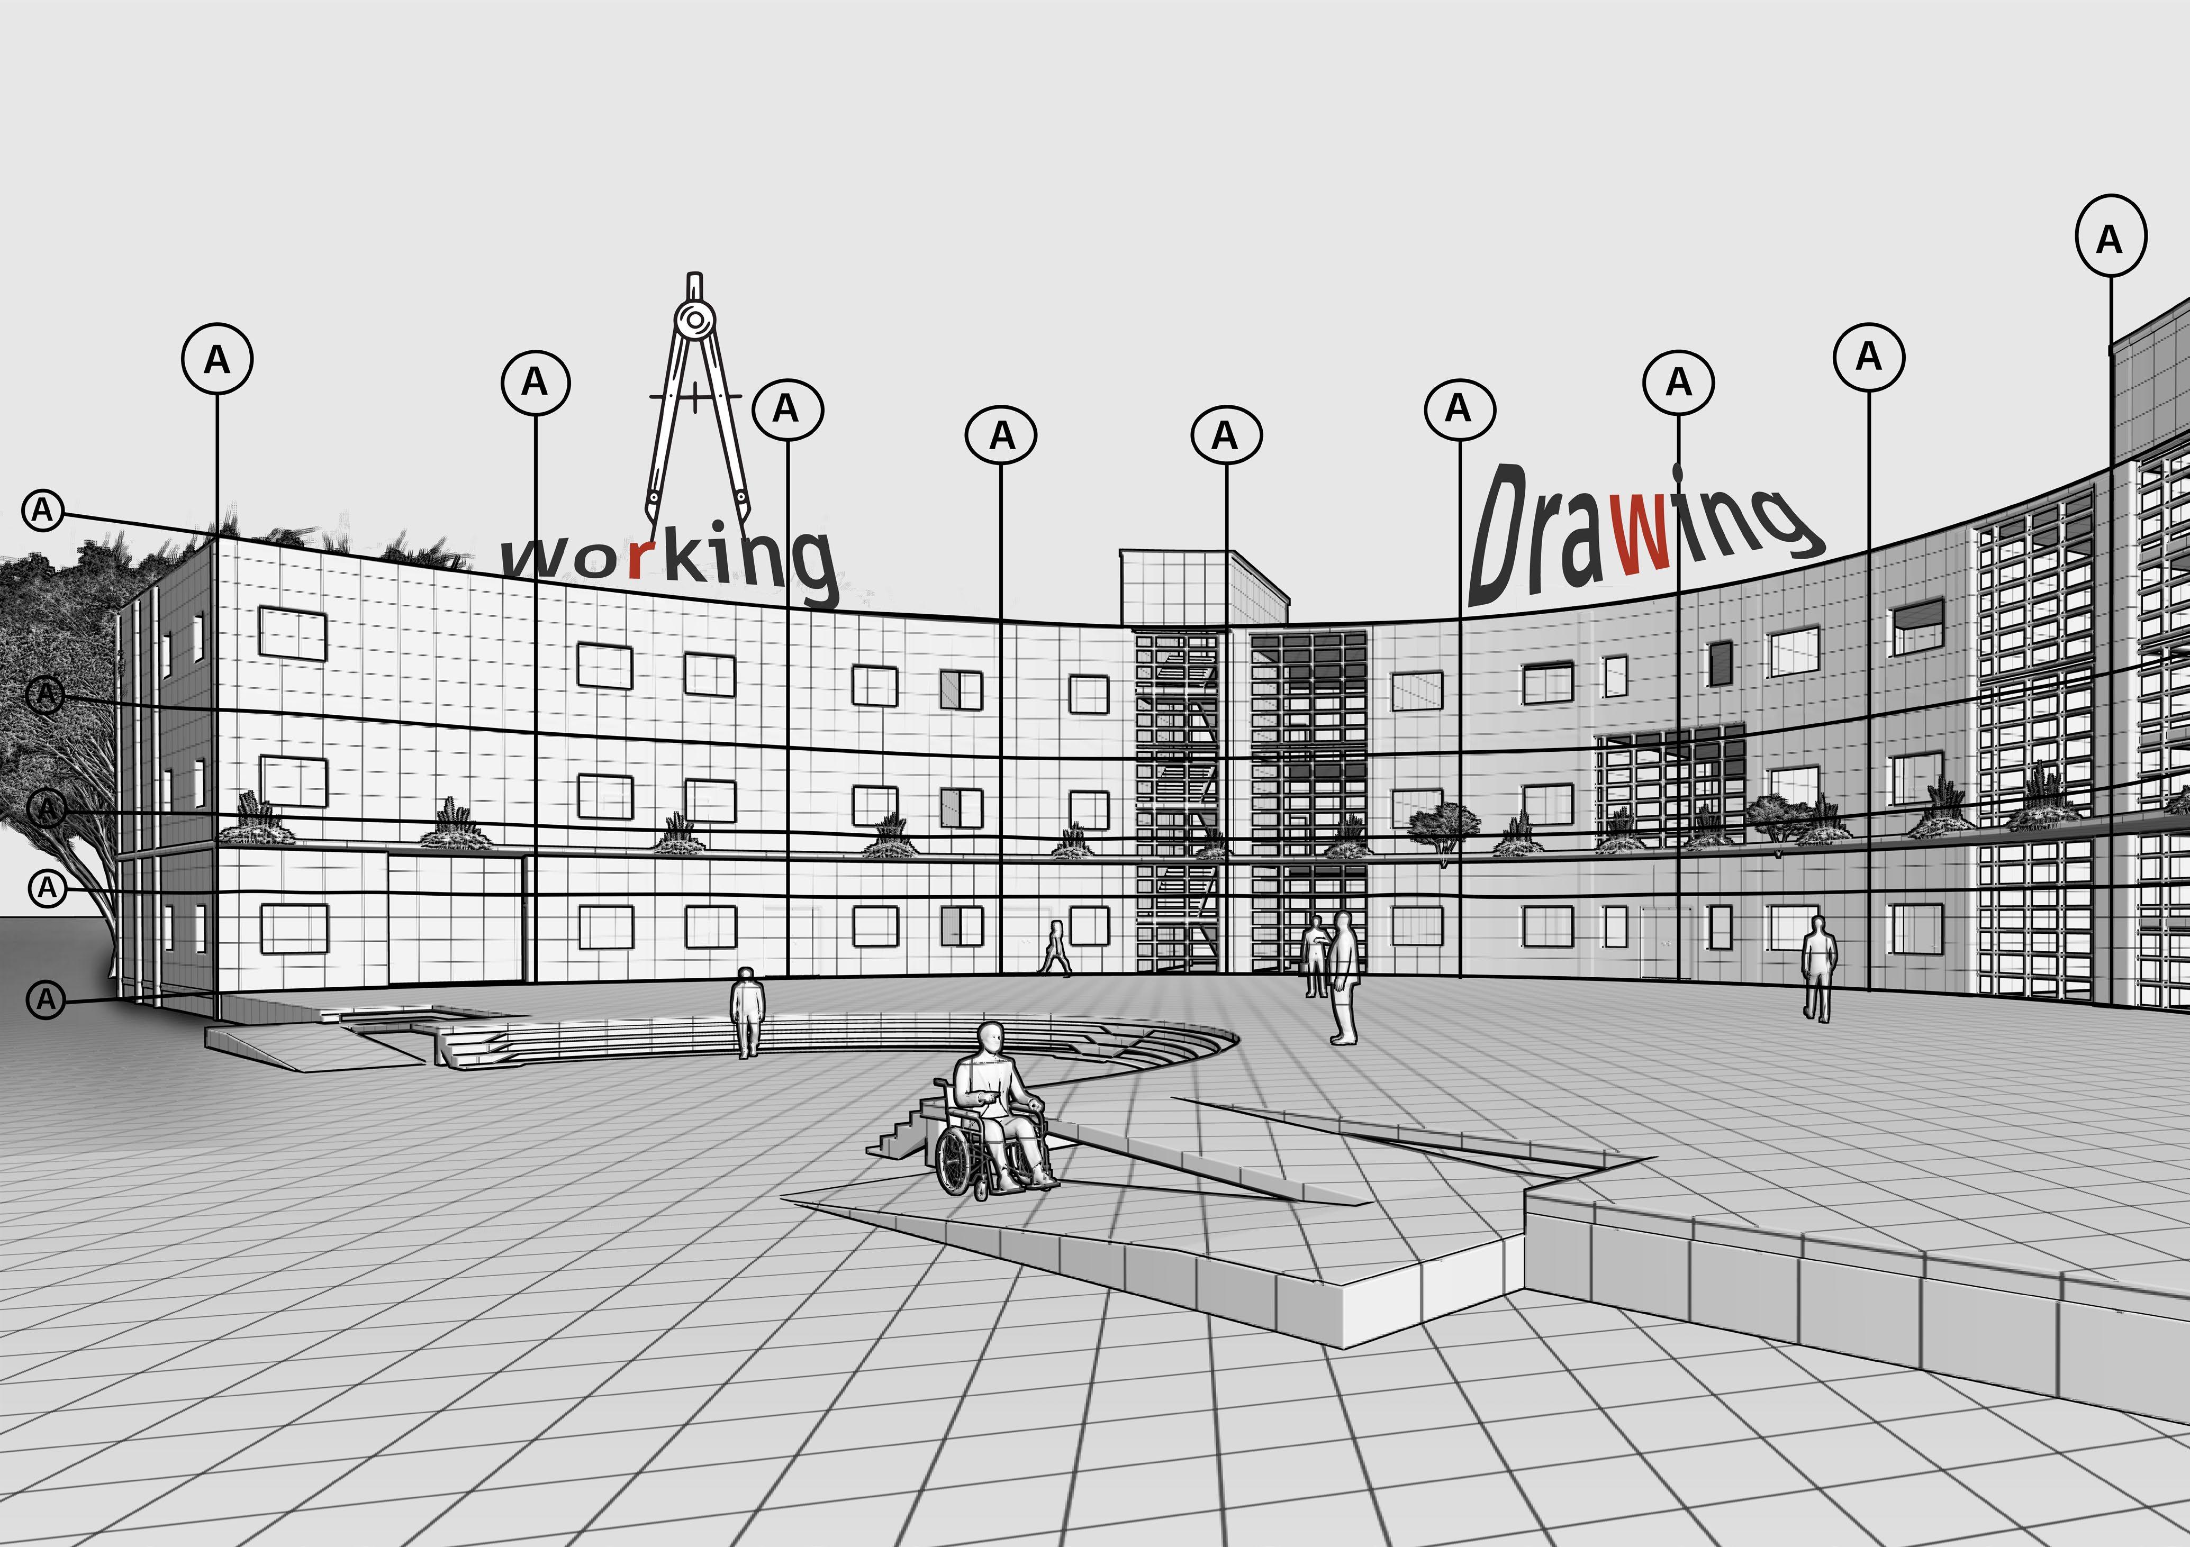
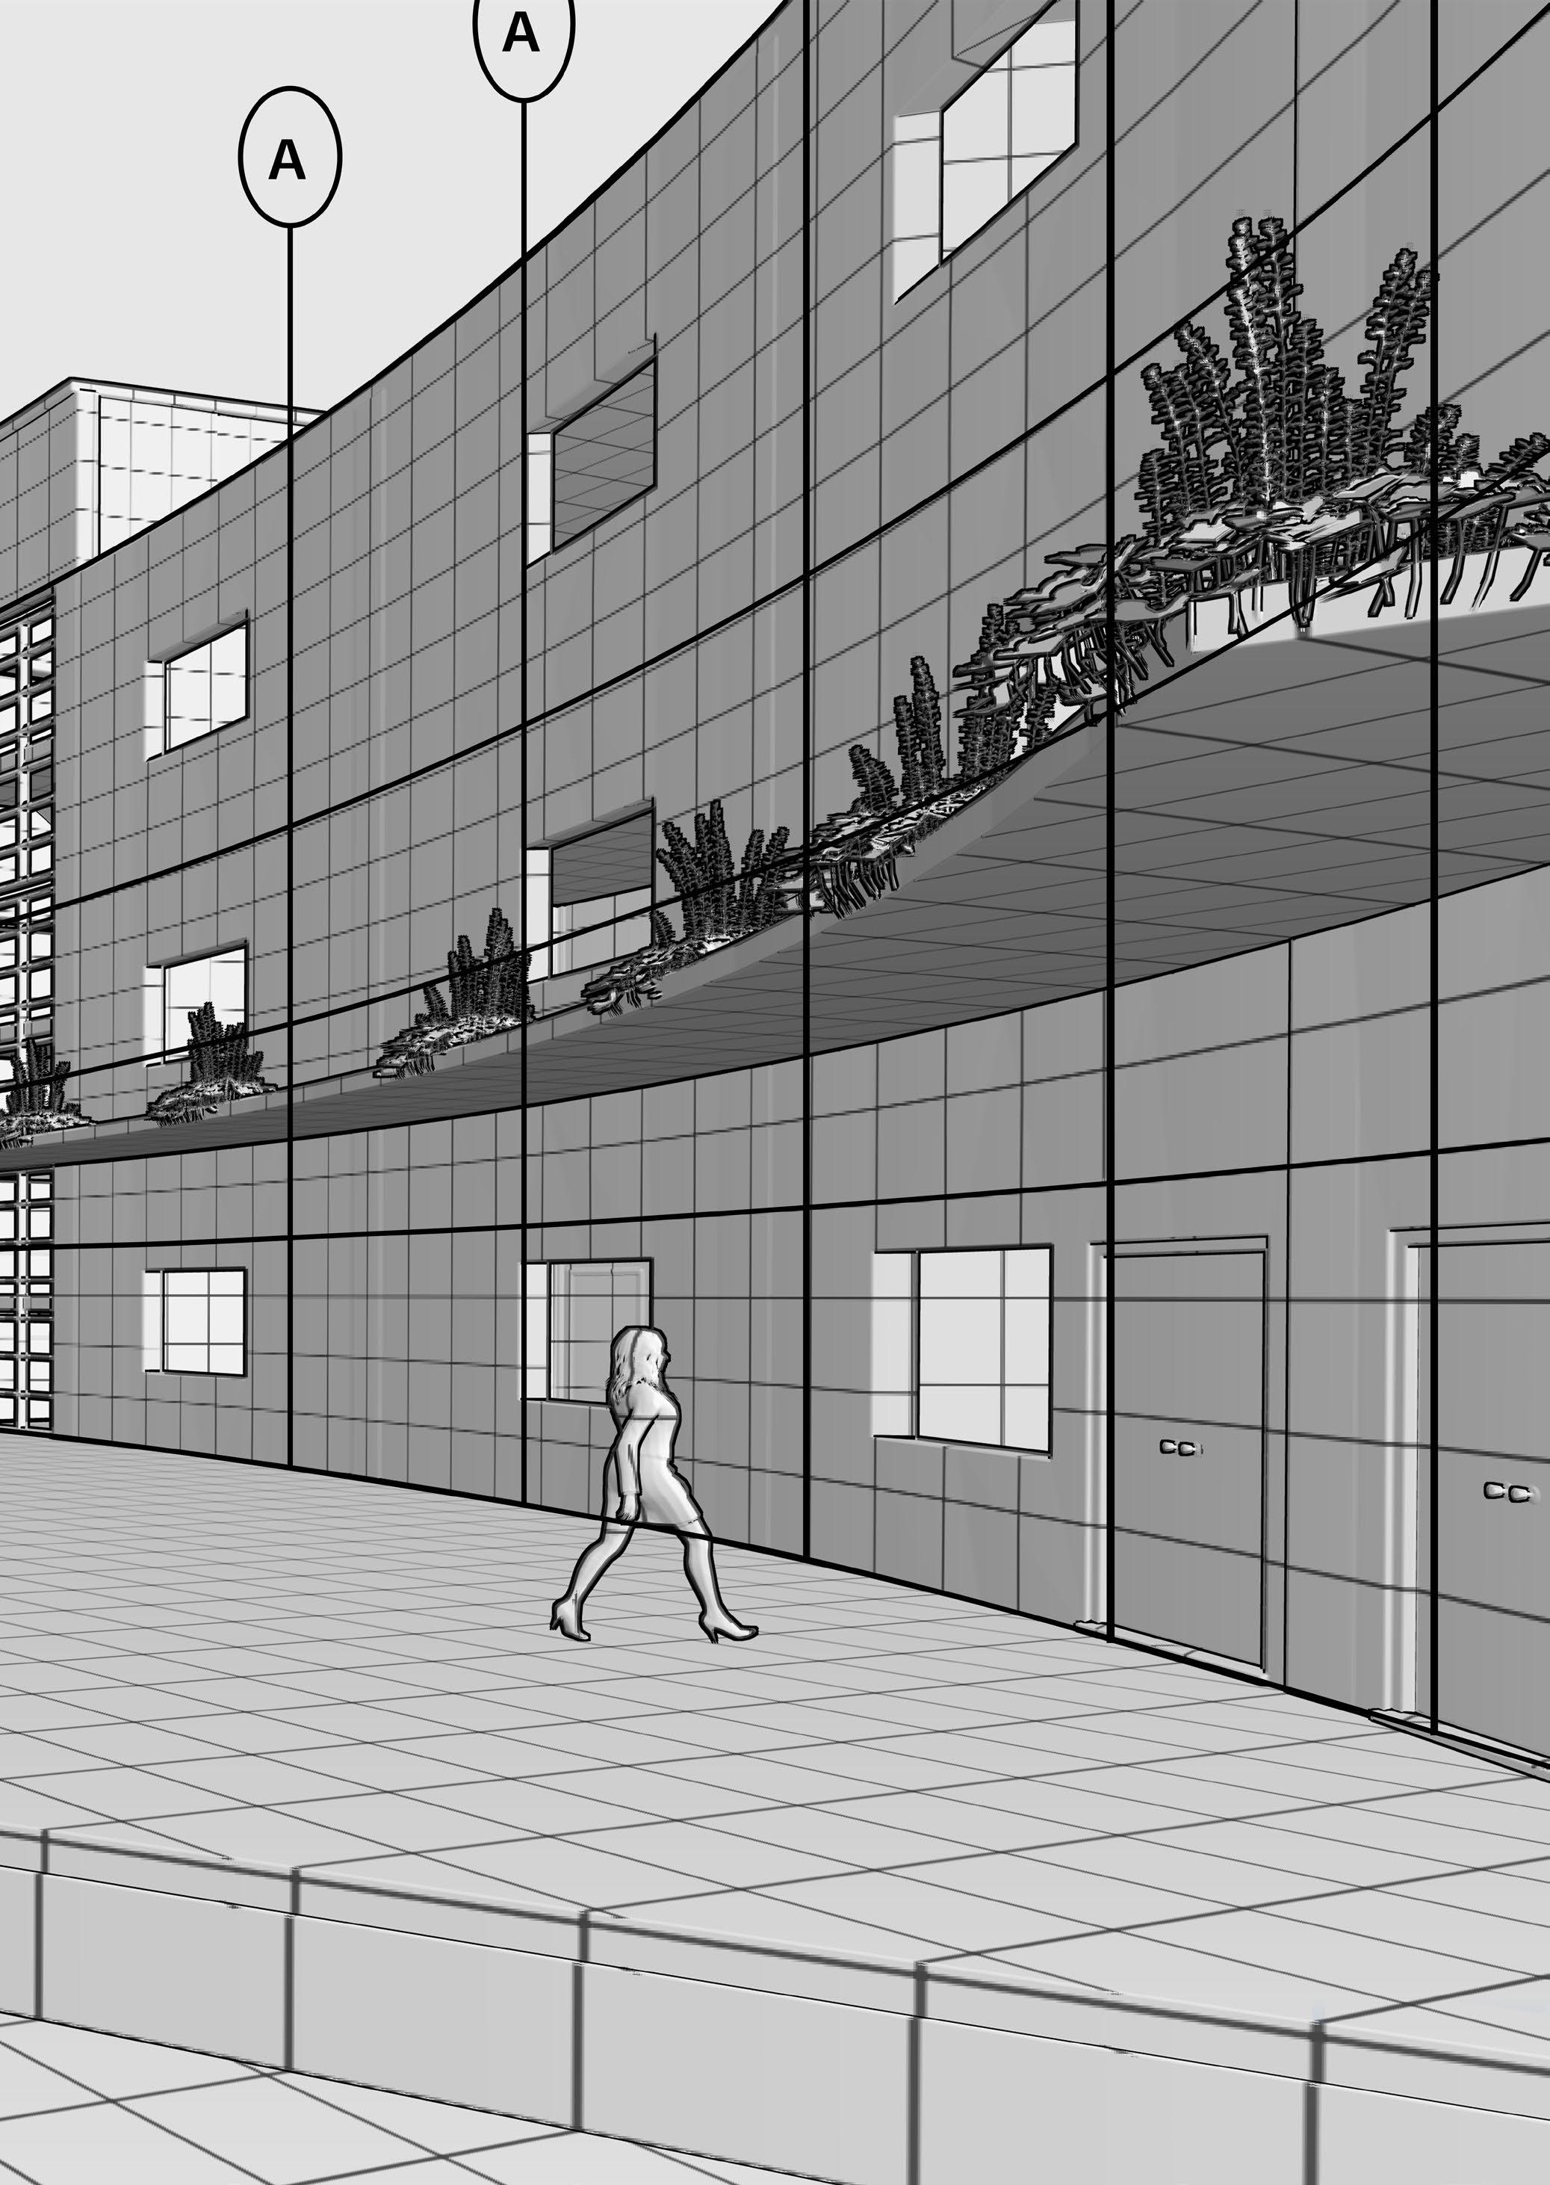
Site location- Pune, Maharastra.
Building Typology- Academic block and Faculty
Residence of Residential School.
Year- 2023-2024 (semester 4 and 5).
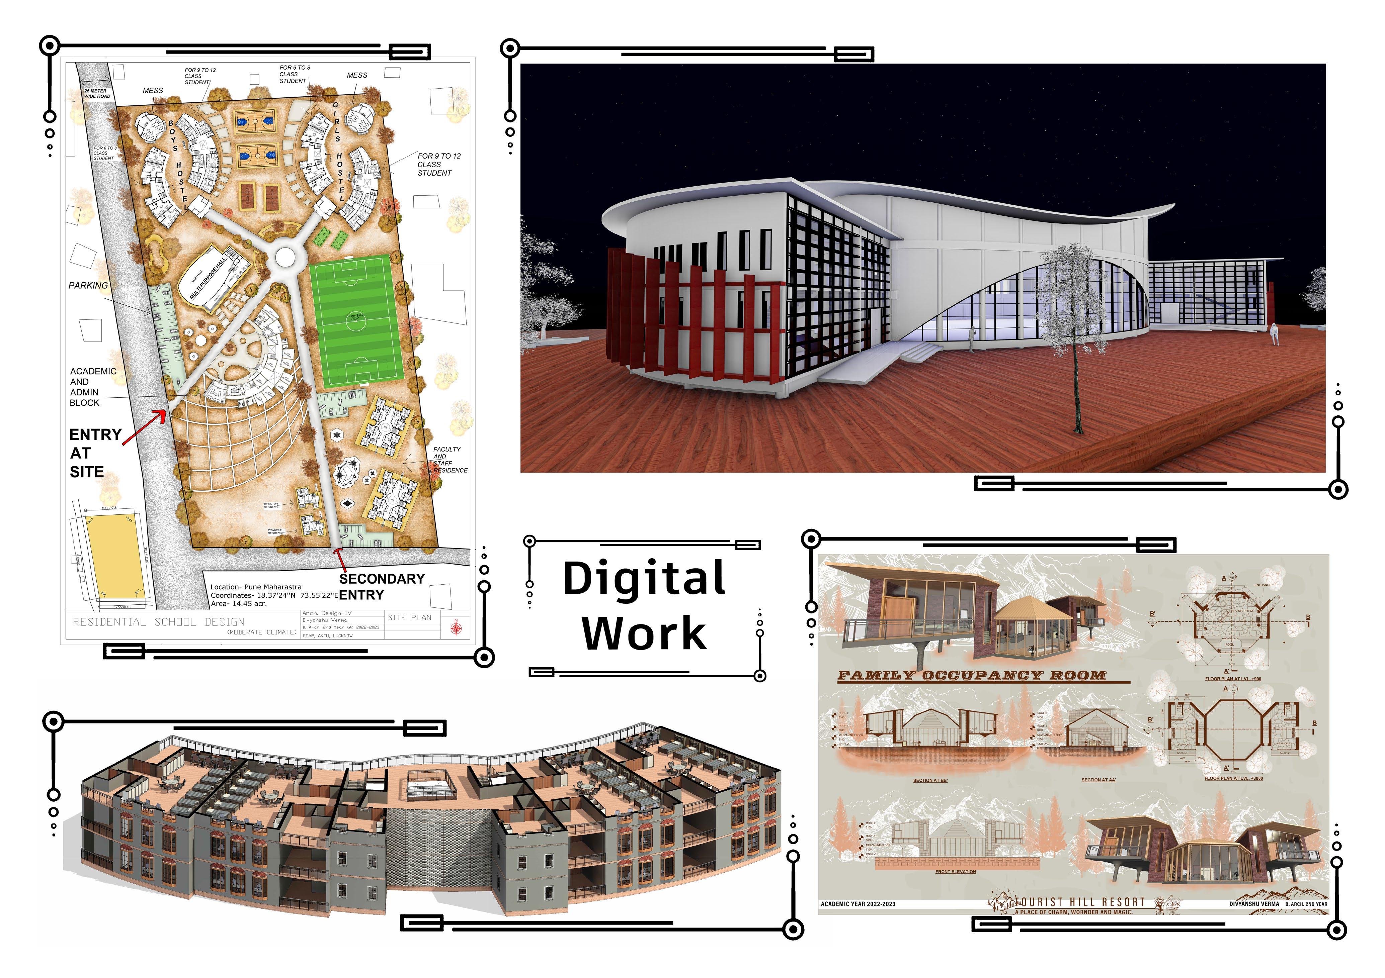
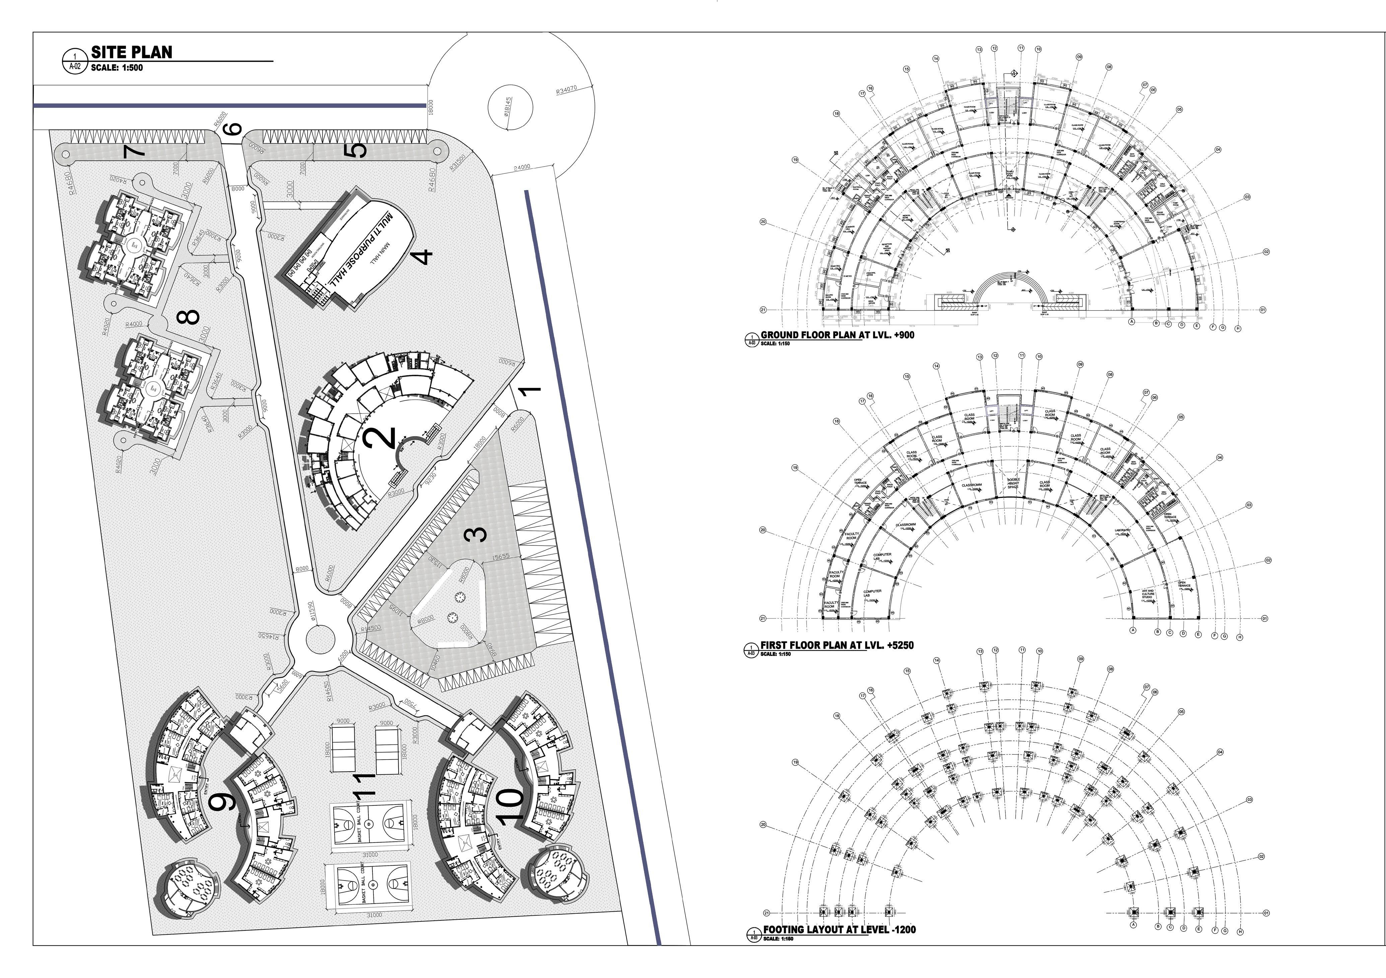
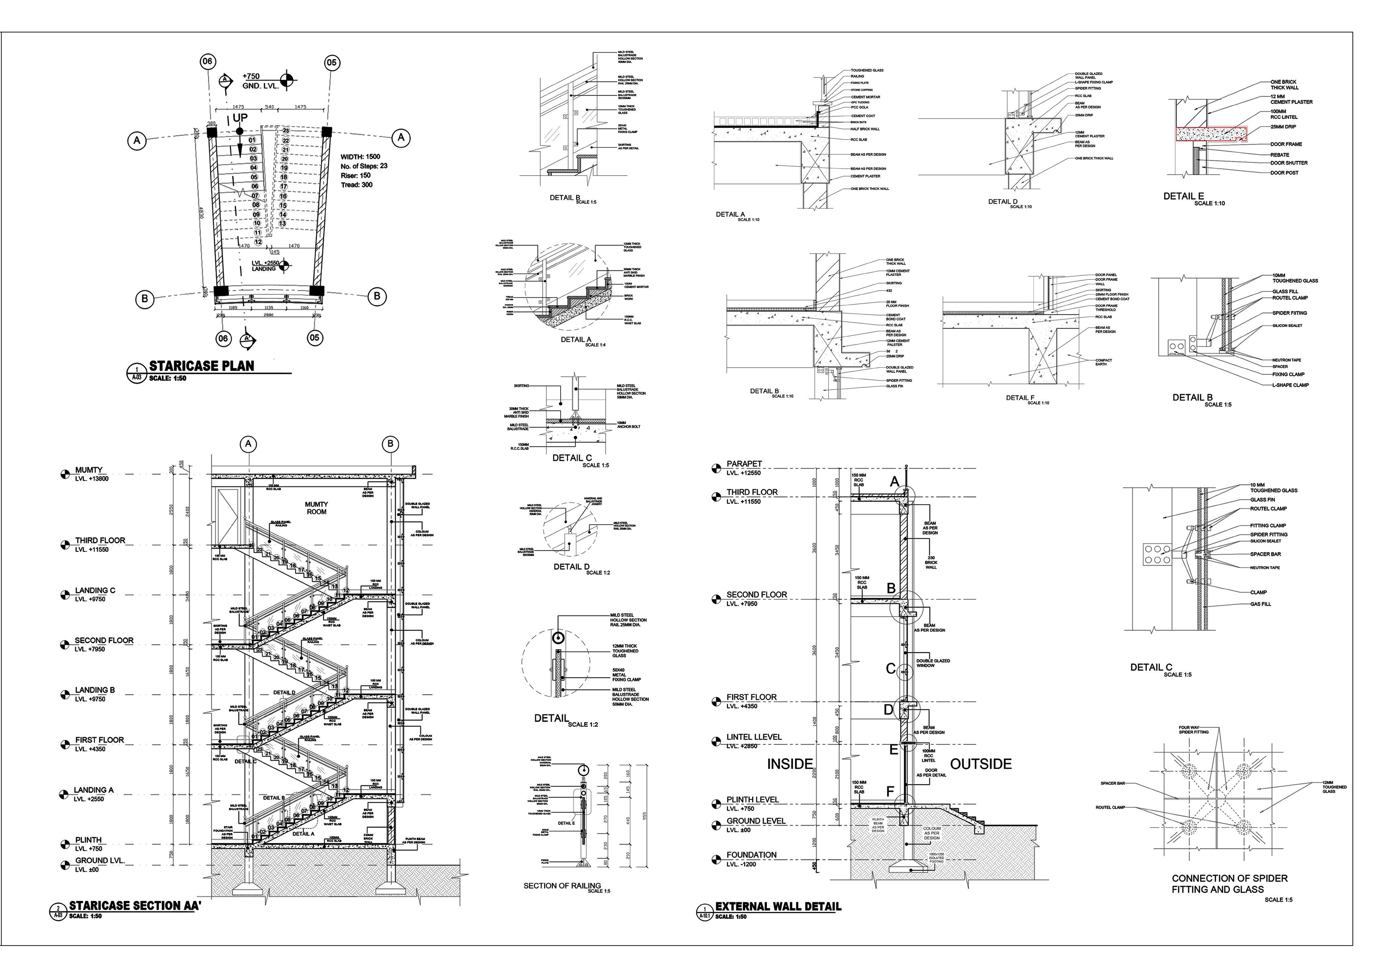
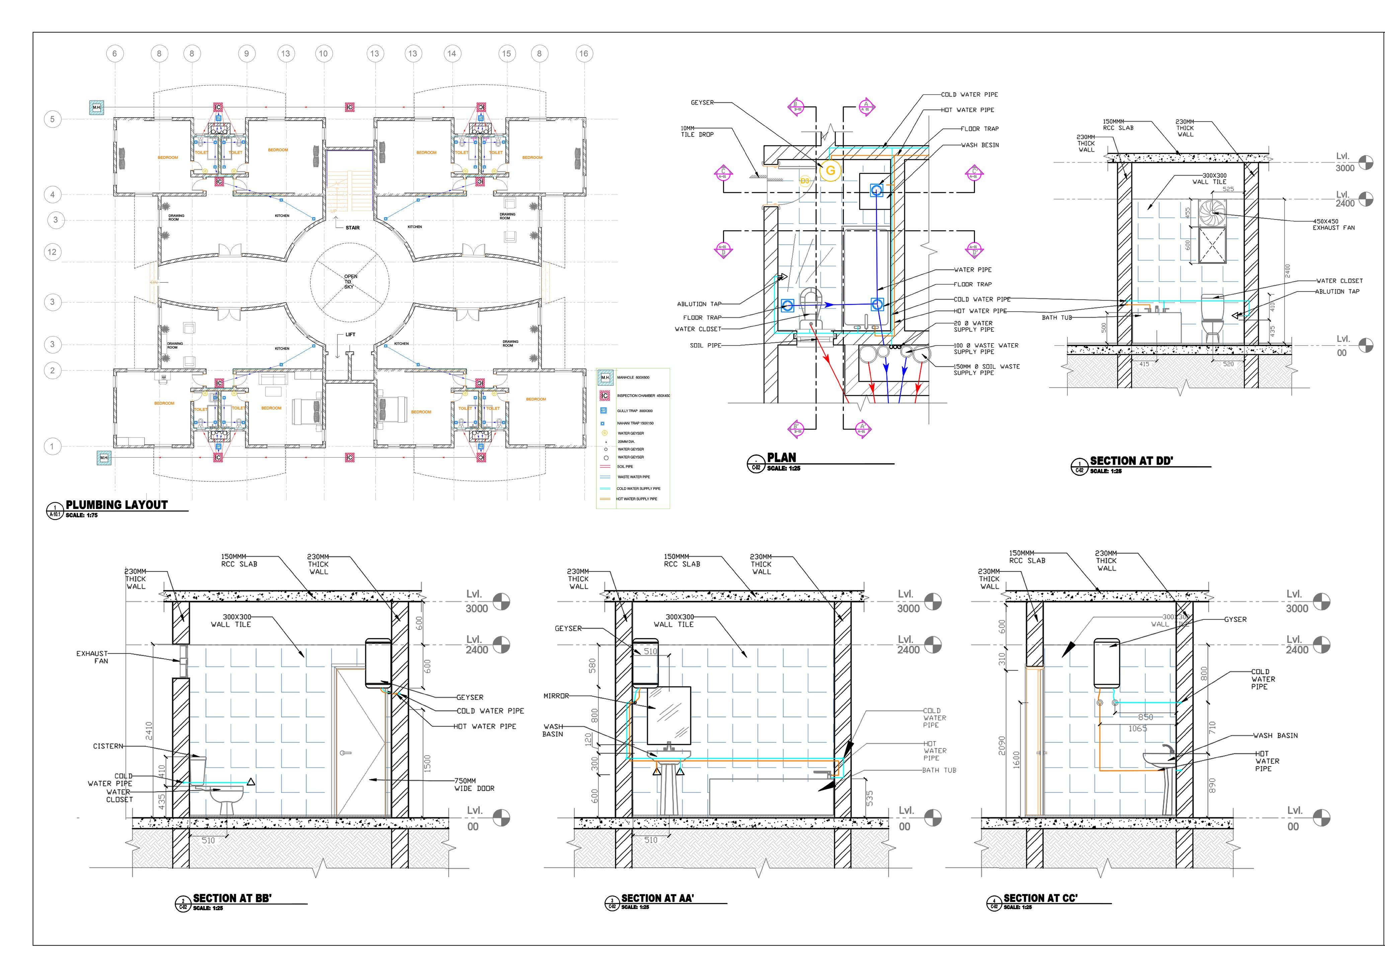
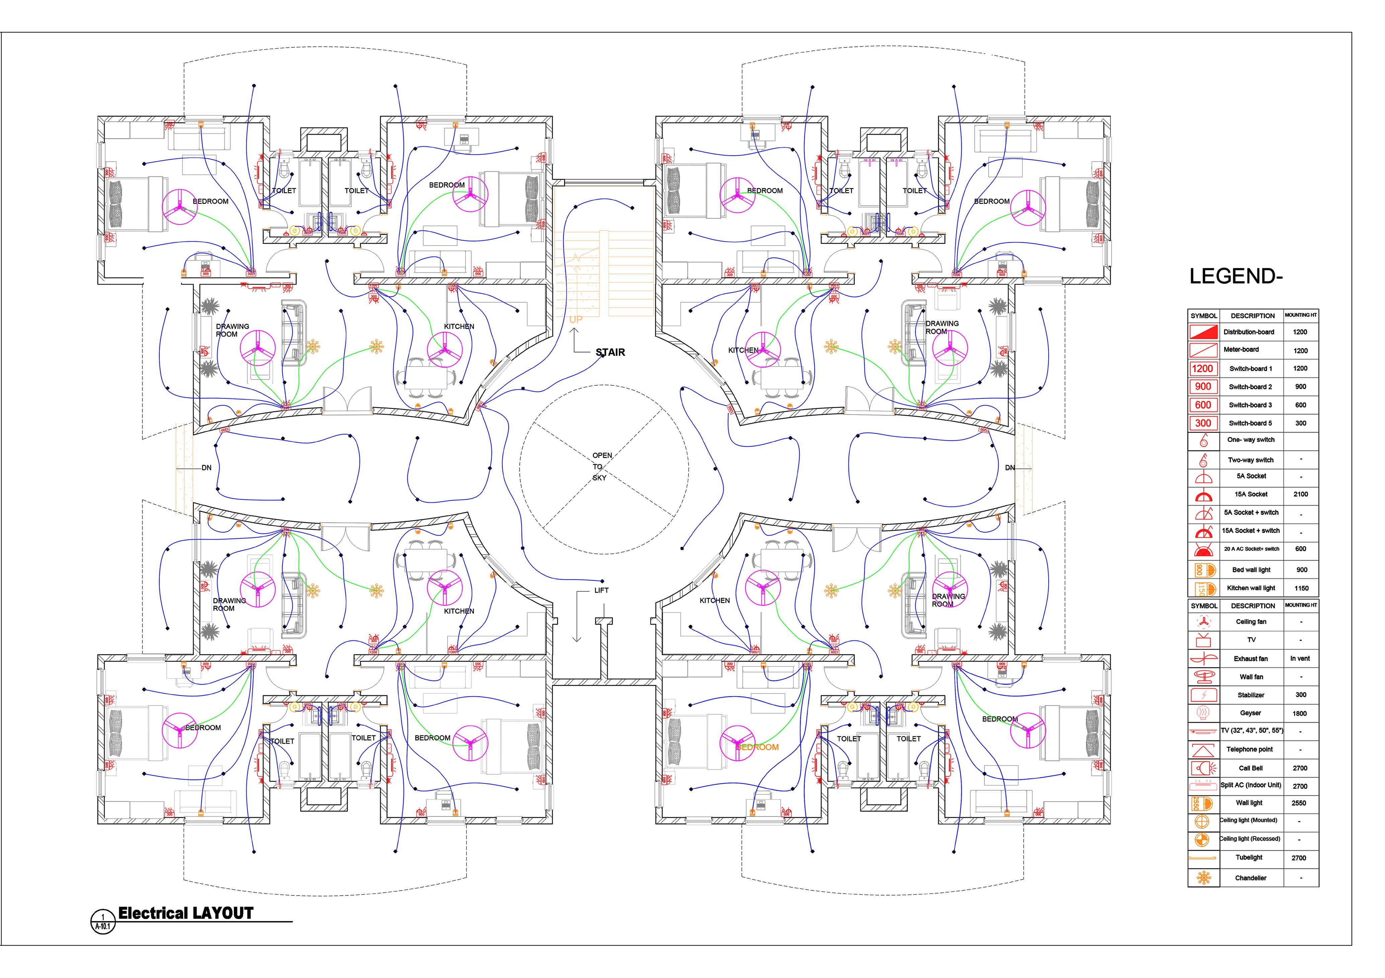
Working drawings in architecture refer to detailed and technical drawings that provide precise information about how a building or structure should be constructed.
While working on this project I learns detailing of floor plan, section, elevation, toilet & kitchen detail, staircase dtail, external wall detail, beam-coloum layout, footing layout, and many more drawing.
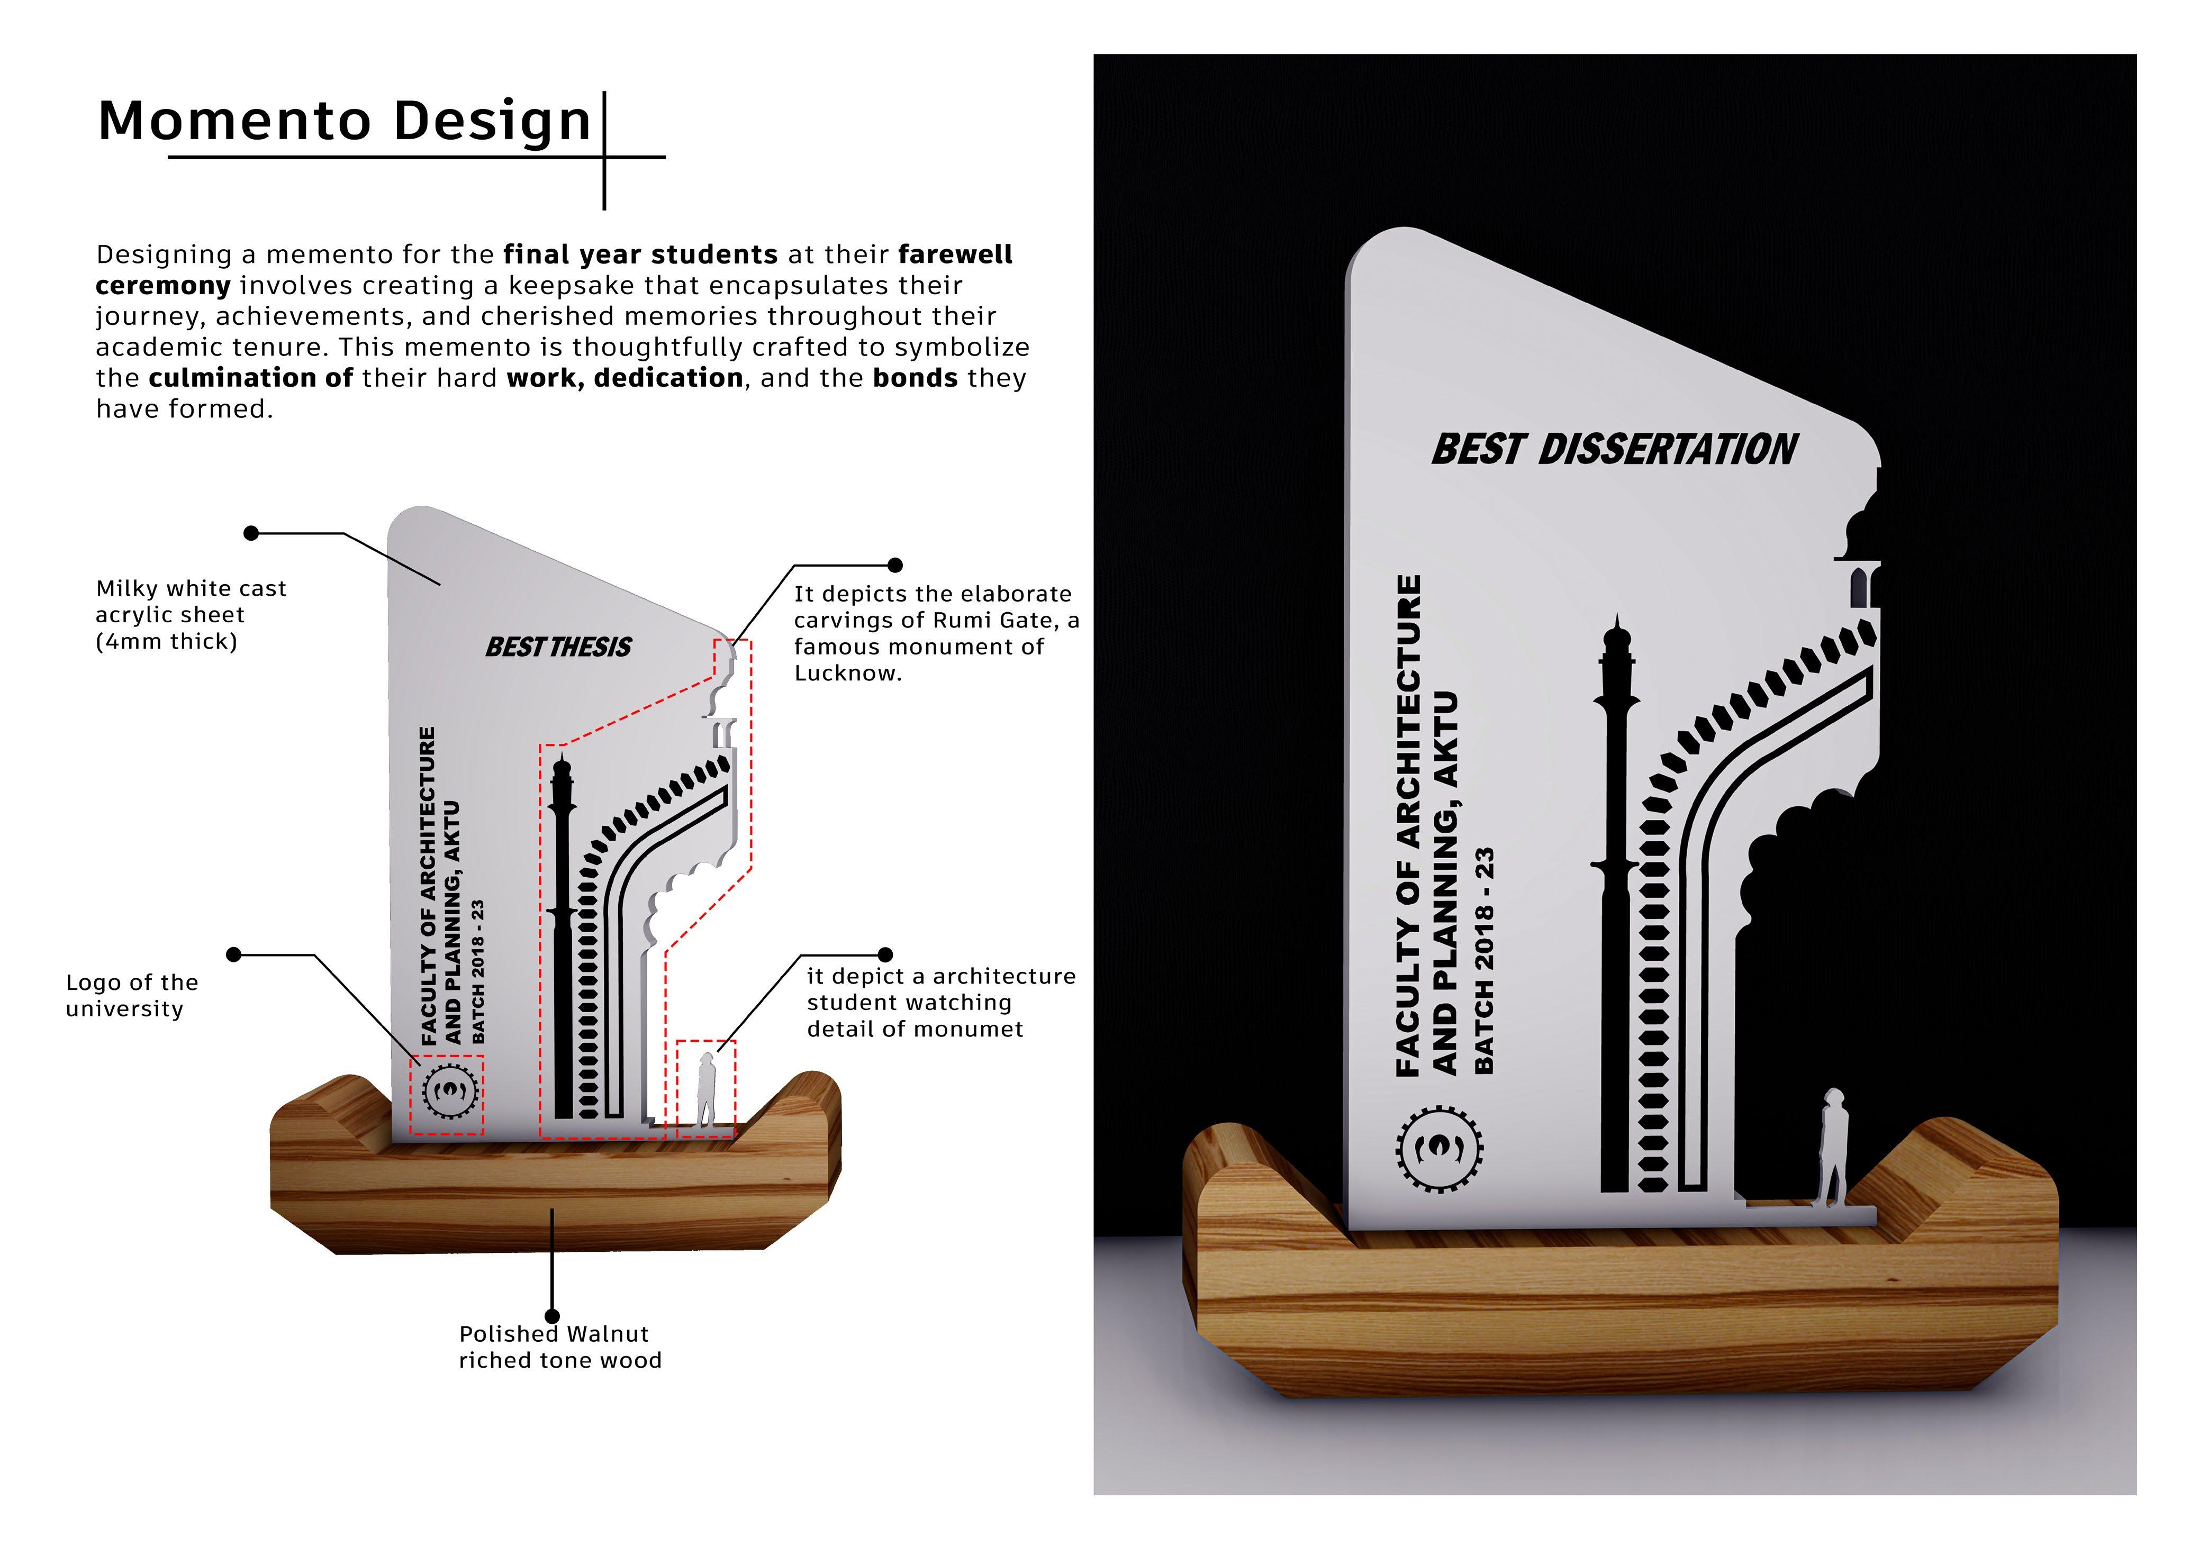
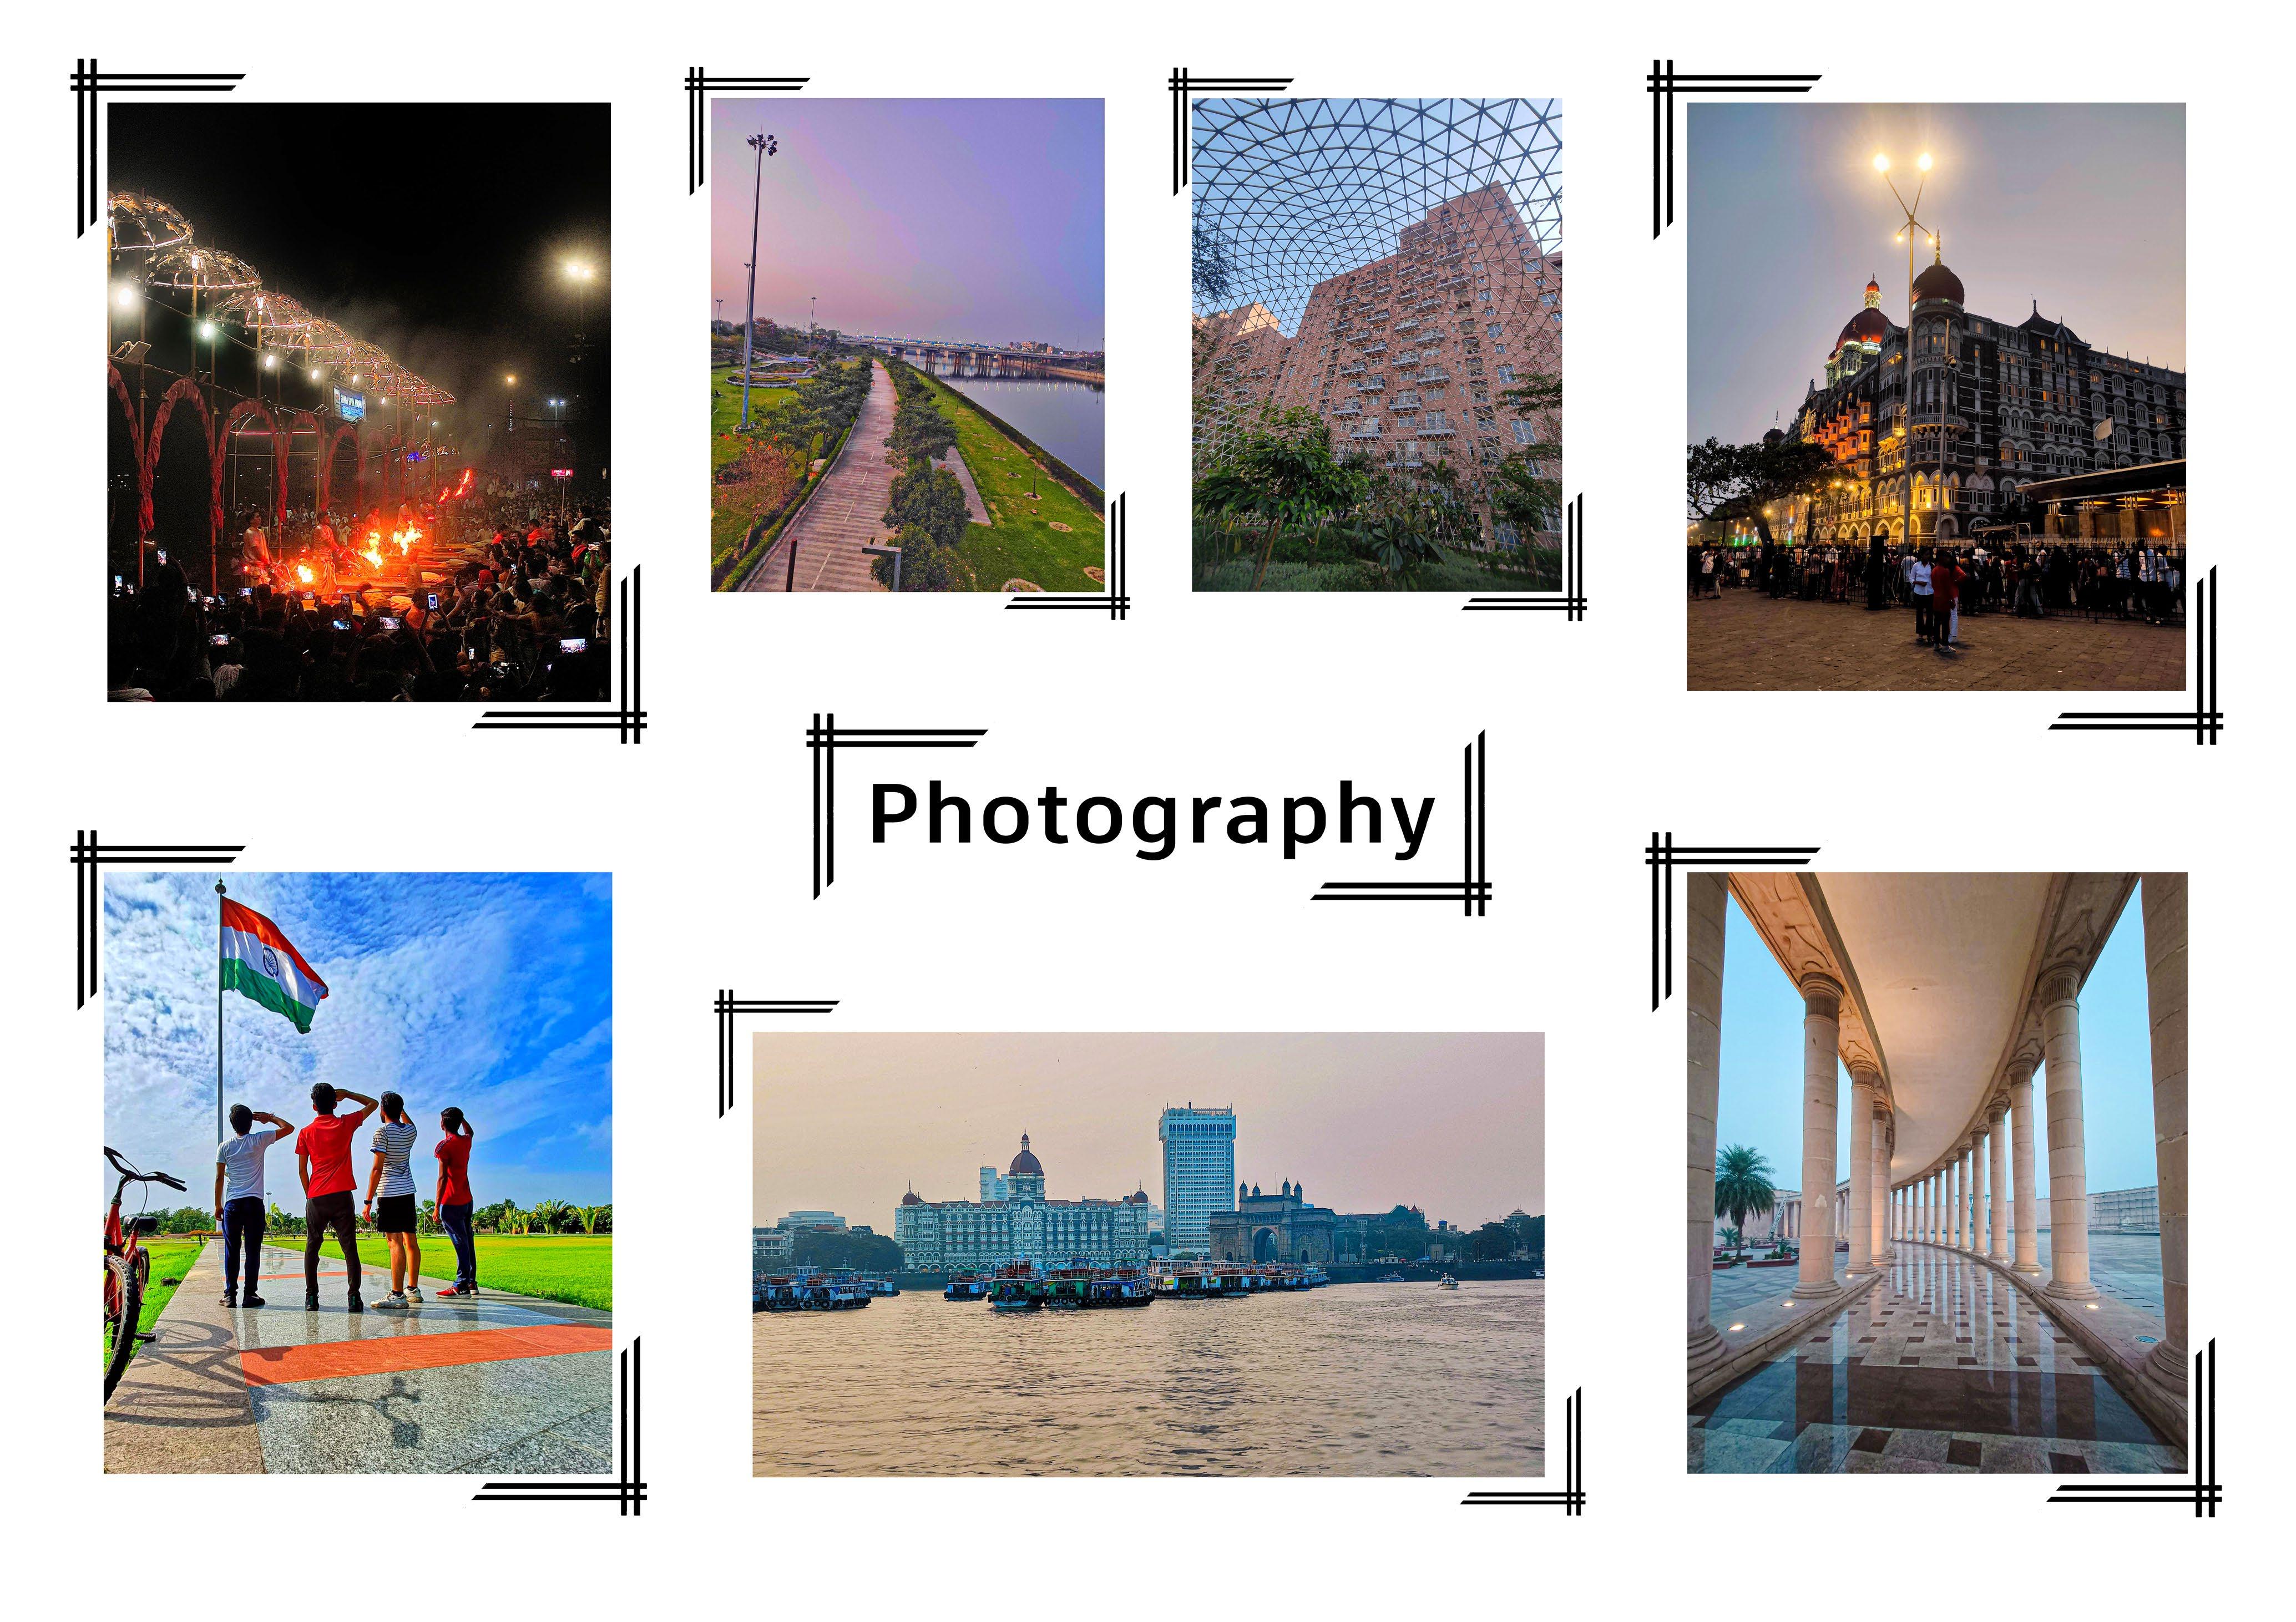
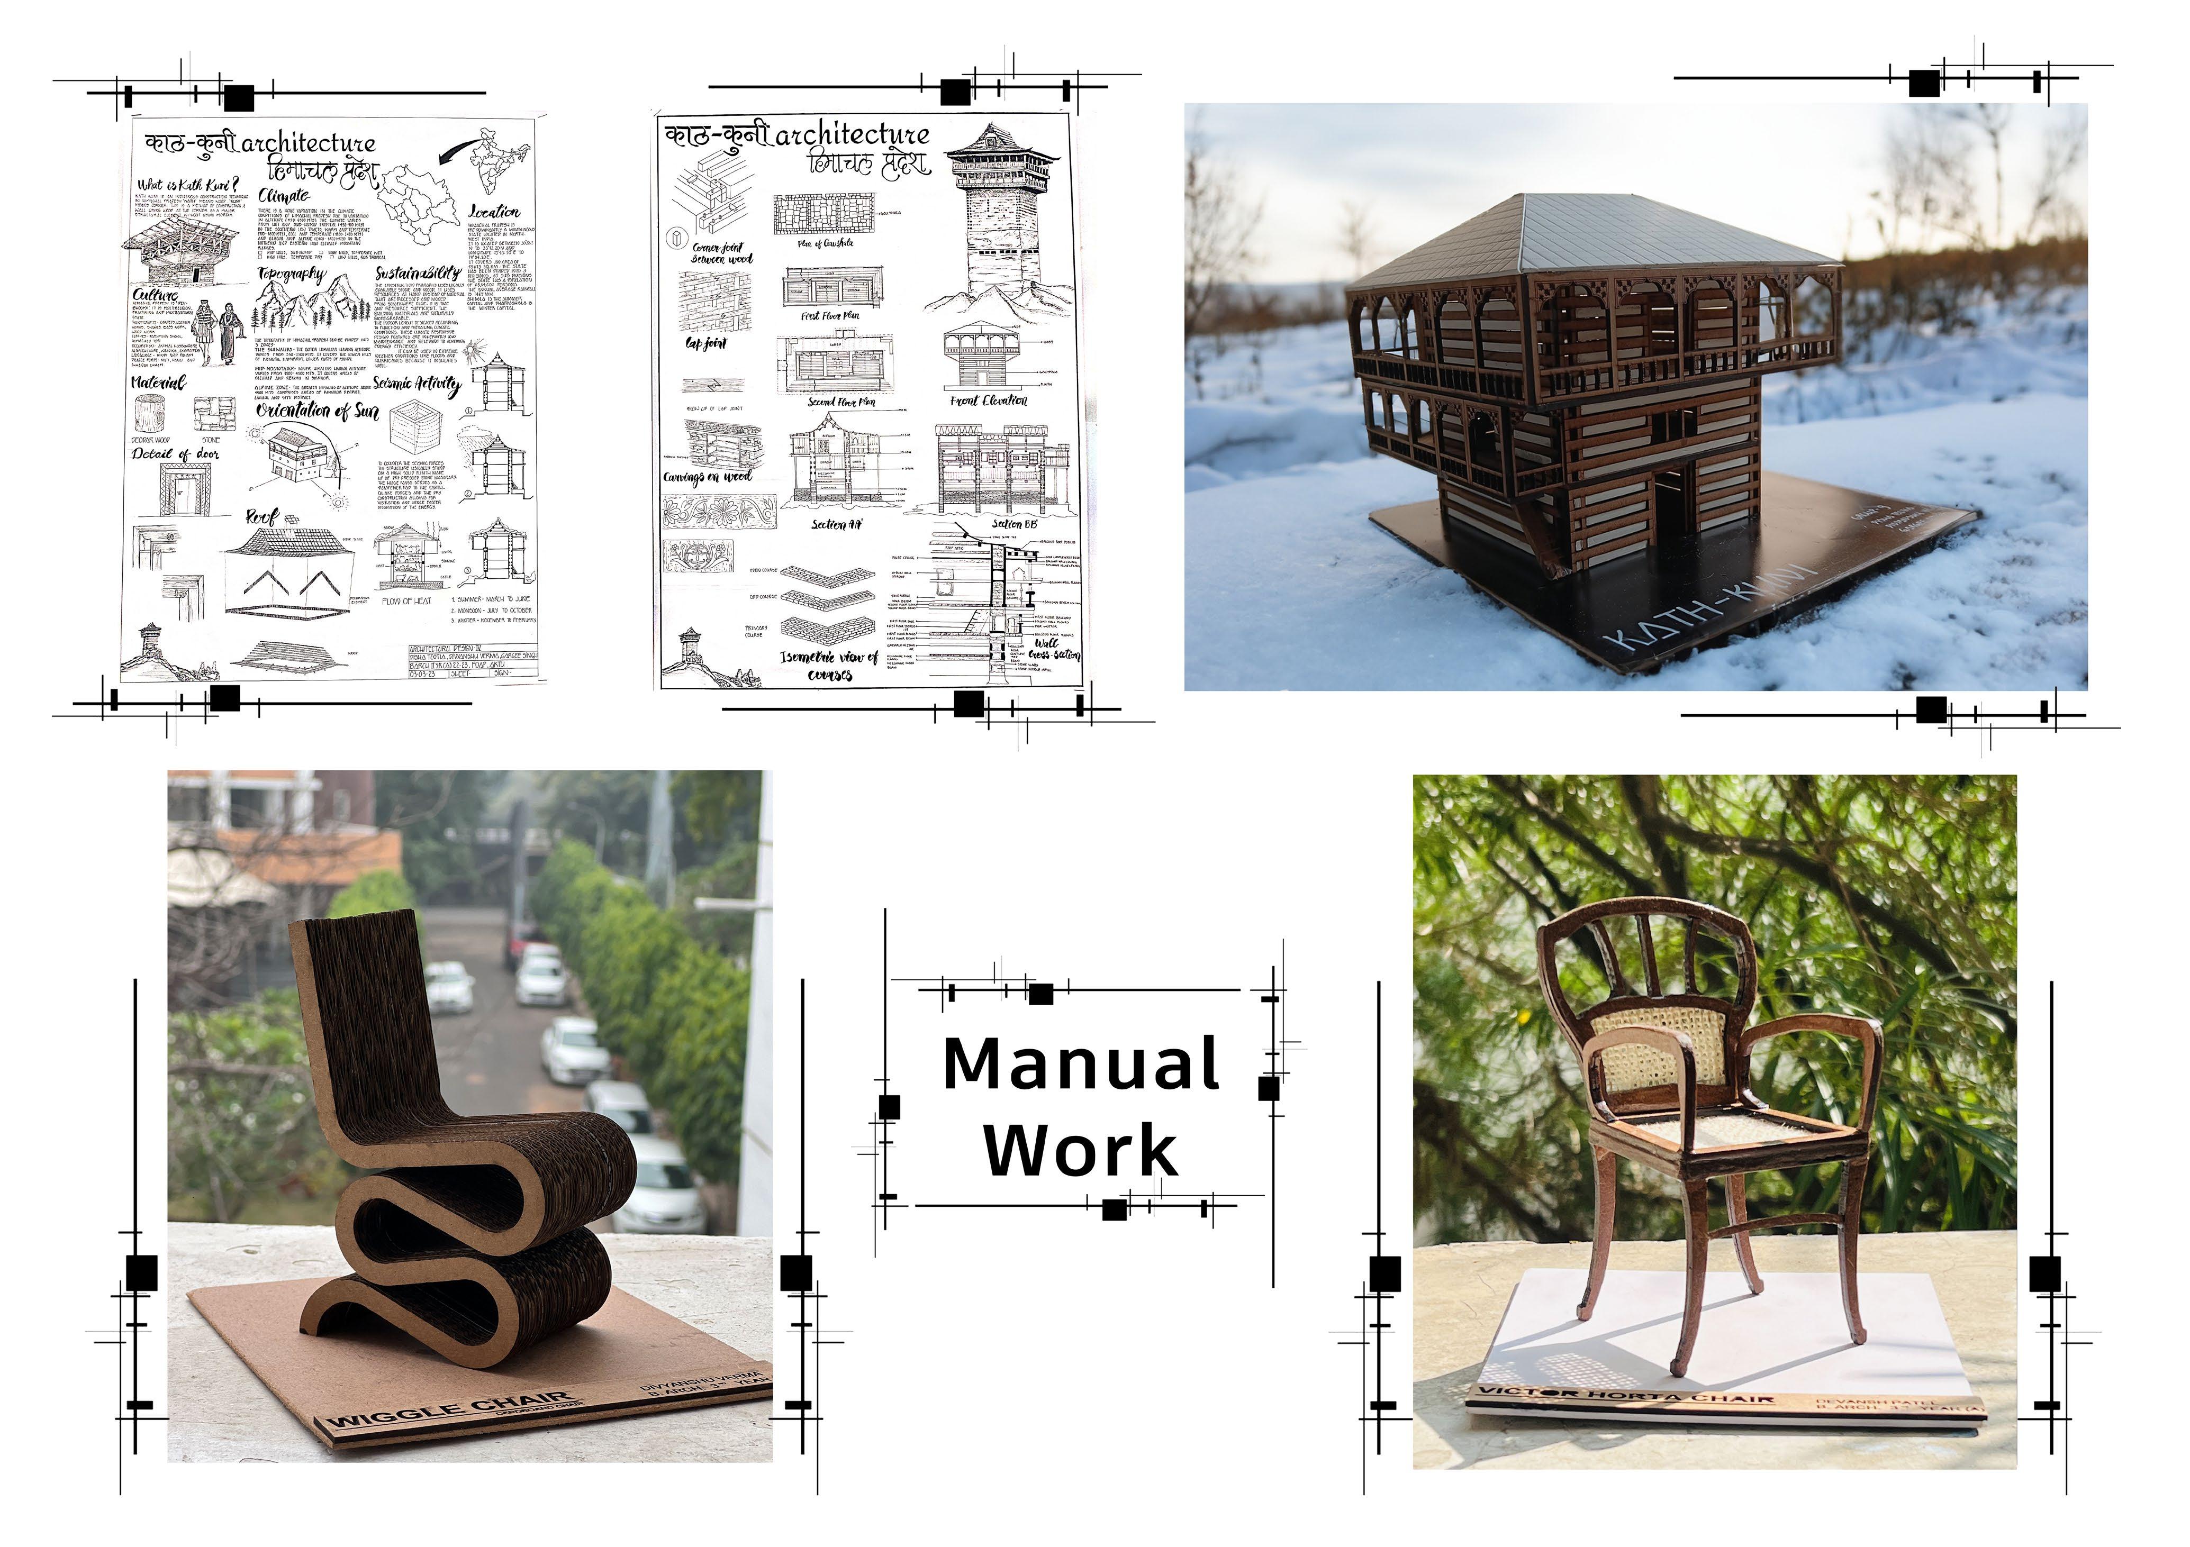
In the “Miscellaneous” section, I showcase a diverse array of projects and skills that highlight my creative versatility and attention to detail. This collection includes my competition entries, which demonstrate innovative problem-solving and design thinking. Additionally, it features my photography work, capturing architectural elements and moments of inspiration.
My proficiency in model making is evidenced through intricate scale models, while my memento design illustrate my ability to craft meaningful keepsakes. Finally, the manually drafted sheets reflect my dedication to precision and craftsmanship in architectural drawing.