HEALTHCARE + INTERIORS BROCHURE
HEALTHCARE + INTERIORS BROCHURE
Design for Care & Wellness.
ARCHITECTS
OUR STORY Driven by the belief that thoughtful design fuels strong communities, our commercial architecture firm was built on a bold vision: to reshape Texas’ urban and suburban landscapes with purposeful
FOUNDED IN
2003
design. We create spaces that reflect the energy of the region’s dynamic business community. More than functional environments, they become places where relationships grow, businesses prosper, and value endures. Every project is different, and so is our approach. We tailor our services to meet each client’s unique
WITH OVER
2000+ COMPLETED PROJECTS
in communication, care, and creativity. For clients
40+
seeking
TEAM MEMBERS
goals, offering a collaborative process grounded
Design
turnkey Build
construction
delivery,
model
our
streamlines
Architect-Led design
and
ensuring transparency, efficiency, and
cost-effectiveness.
One
We are more than architects and planners. We partner
ARCHITECT-LED
with clients to transform bold ideas into places that create lasting value.
DESIGN BUILD APPROACH
+DESIGN WITH PURPOSE We create spaces that are functional, inspiring, and deeply connected to our clients’ identity and mission.
+CLIENT-CENTERED COLLABORATION We work closely with clients from concept to completion, ensuring every space reflects their values, goals, and budget.
+STRATEGIC FOCUS AREAS We specialize in office, retail, commercial mixed-use, healthcare + interiors and placemaking environments.
WHAT WE DO
OUR EXPERTISE PLACEMAKING
ARCHITECTURE
MASTER PLANNING
ARCHITECT-LED DESIGN BUILD
HEALTHCARE / INTERIORS
Expertise is the foundation.
ARCHITECTURE
ARCHITECT-LED DESIGN BUILD
Schematic Design
Adaptive Reuse & Renovation
Site Planning
Feasible Studies Construction Documents Construction Contract Administration Specifications Building Code Review Life Safety Code Review Building Information Modeling (BIM) Permitting & Regulatory Approvals
New Construction
Tenant Improvements & Buildouts
Cost Estimating & Budget Management Value Engineering
Pre-Construction Services
Construction Management
Procurement & Material Sourcing Post-Occupancy Support
Roof and Building Maintenance Inspection
ADA/Handicap Accessibility Audit
HEALTHCARE / INTERIORS
MASTER PLANNING
Space Planning
Site Feasibility / Test-Fitting
Space Programming Finish Selection
Interior Renderings
Construction Documents
Construction Administration Permitting
Field Verification
Site Analysis & Evaluation Schematic Master Planning Data Analysis (Acreage, SF, Parking) Building Massing & Form Studies Regulatory Compliance Review Master Planning Visualization Aerial Renderings Regulatory
HEALTHCARE PROJECT EXPERIENCE
• Medical Office Buildings (MOBs) • Interior Lobby Remodels • Corporate Office • Medical Specialties: • Primary Care • Pediatrics • Urology • Cardiology • Neurology & Spine • Sleep Clinics • Imaging Centers • Rehabilitation, Physical Therapy and Sports Medicine • Orthopedic
Partnering with our team means transforming your vision into impactful, brand-driven interiors that leave a memorable impression. We deliver creative, functional solutions tailored to your goals, enhancing the user experience, reinforcing your brand identity, and bringing every detail to life.
• Women’s Health Centers: Ob-Gyn, Maternal Fetal Medicine & Fertility • Behavioral Health • Dental Specialties • Optometry & Ophthalmology • Pharmacies
HEALTHCARE | INTERIORS
+ EDLOE HEALTH Our
Identity
with
Edloe Ventures on the design, development
team
was
proud
to
collaborate
and construction of this multi-tenant medical office building. Our scope included the design and development of the overall site, building shell, as well as the interior build out of the Edloe Health Pain Management & Imaging Clinics. Our team managed the construction for both the exterior shell and clinic interior, ensuring seamless project execution.
Sugar Land, TX 5,270 SF
HEALTHCARE | INTERIORS
+ MEMORIAL HERMANN SPORTS PARK This
dual-purpose
office
design
facility
with
headquarters.
combines
modern medical
a
high-functioning corporate
Expansive
storefront glazing brings in
natural light, while dark porcelain clad entry towers and angular brick elements create a strong, contemporary exterior aligned with the client’s brand and long-term goals. Inside,
the
layout
supports
both
clinical
and
administrative functions with efficient, adaptable space planning. The corporate headquarters includes private offices, open workstations, flexible meeting rooms, and comfortable break areas— promoting productivity and collaboration.
Pearland, TX 50,000 SF
HEALTHCARE | INTERIORS
+ WEST MEDICAL ONE Identity Architects led the renewal of West Medical One, a fourstory medical office building on the HCA Houston Healthcare West hospital campus, to enhance functionality and the patient experience. Clearer wayfinding, expanded covered drop-offs, improved accessibility, and a redesigned exterior create a welcoming arrival. Inside, dark wood-grain paneling, modern finishes, and a new double-volume lobby with linear LED lighting provide a sense of hospitality. Renovated elevators feature stainless steel details and seamless tile flooring, while redesigned corridors help people find their way. The project goes beyond an update of finishes to create an intuitive, adaptable place for care, extending the building’s life and supporting patients, providers, and the long-term success of the medical campus.
Houston, TX 169,000 SF Total Renovation
HEALTHCARE | INTERIORS
+ MAGNOLIA MEDICAL SPECIALIST
Early client engagement & extensive visioning allowed this unique 53,000 SF medical office project to get off the ground & running at a solid pace. Unique to this project (compared to typical medical office developments), was an adjacent 9,000SF retail shopping center - helping establish this mixed used development. Early involvement allows for strategic planning particularly from a leasing perspective - to ensure proper placement of common areas & ideal suite dimensions. This approach aligns the design with the client’s vision and reduces the risk of costly change orders and delays, demonstrating that early engagement drives real ROI.
Conroe, TX 7,327 SF
HEALTHCARE | INTERIORS
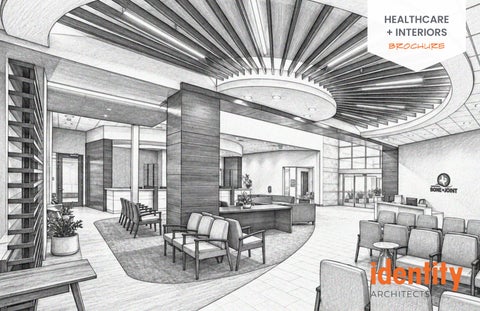
+ SOUTH TEXAS BONE & JOINT
This meticulously designed 35,000 SF medical office anchors a thoughtfully curated 27 acre mixed use healthcare campus. Seamlessly blending cost-effective tilt-wall construction with a high performance clinical environment, the building’s sleek, single story form offers enduring flexibility and
operational
excellence.
Designed
to
enhance
patient experience with warm and inviting interiors and streamlined care delivery, it stands as a bold statement of innovation and community-focused healthcare. Every aspect, from site layout to interior finishes, embodies a harmonious balance of form and function, creating lasting value and a vibrant sense of place.
Corpus Christi, TX 35,000 SF Total Renovation
Shaping Identity Through Architecture Identity Architects partners with clients across Texas and around
Behind every building is an investment, a vision, a community, and
the country to shape spaces that elevate the way people live,
people counting on its success. It’s a responsibility we honor through
work, and connect. Founded in Houston over 20 years ago, We
every phase of the process.
bring deep expertise in master planning, architecture, healthcare, interiors, commercial mixed-use, and architect-led design build delivery. One vision. One team. One accountable partner.
contact us: kr@identityarchitects.com (713)595 2150 www.identityarchitects.com
From thoughtful guidance to creative solutions, our work is defined by lasting impact.