
PHASE II COMING SOON




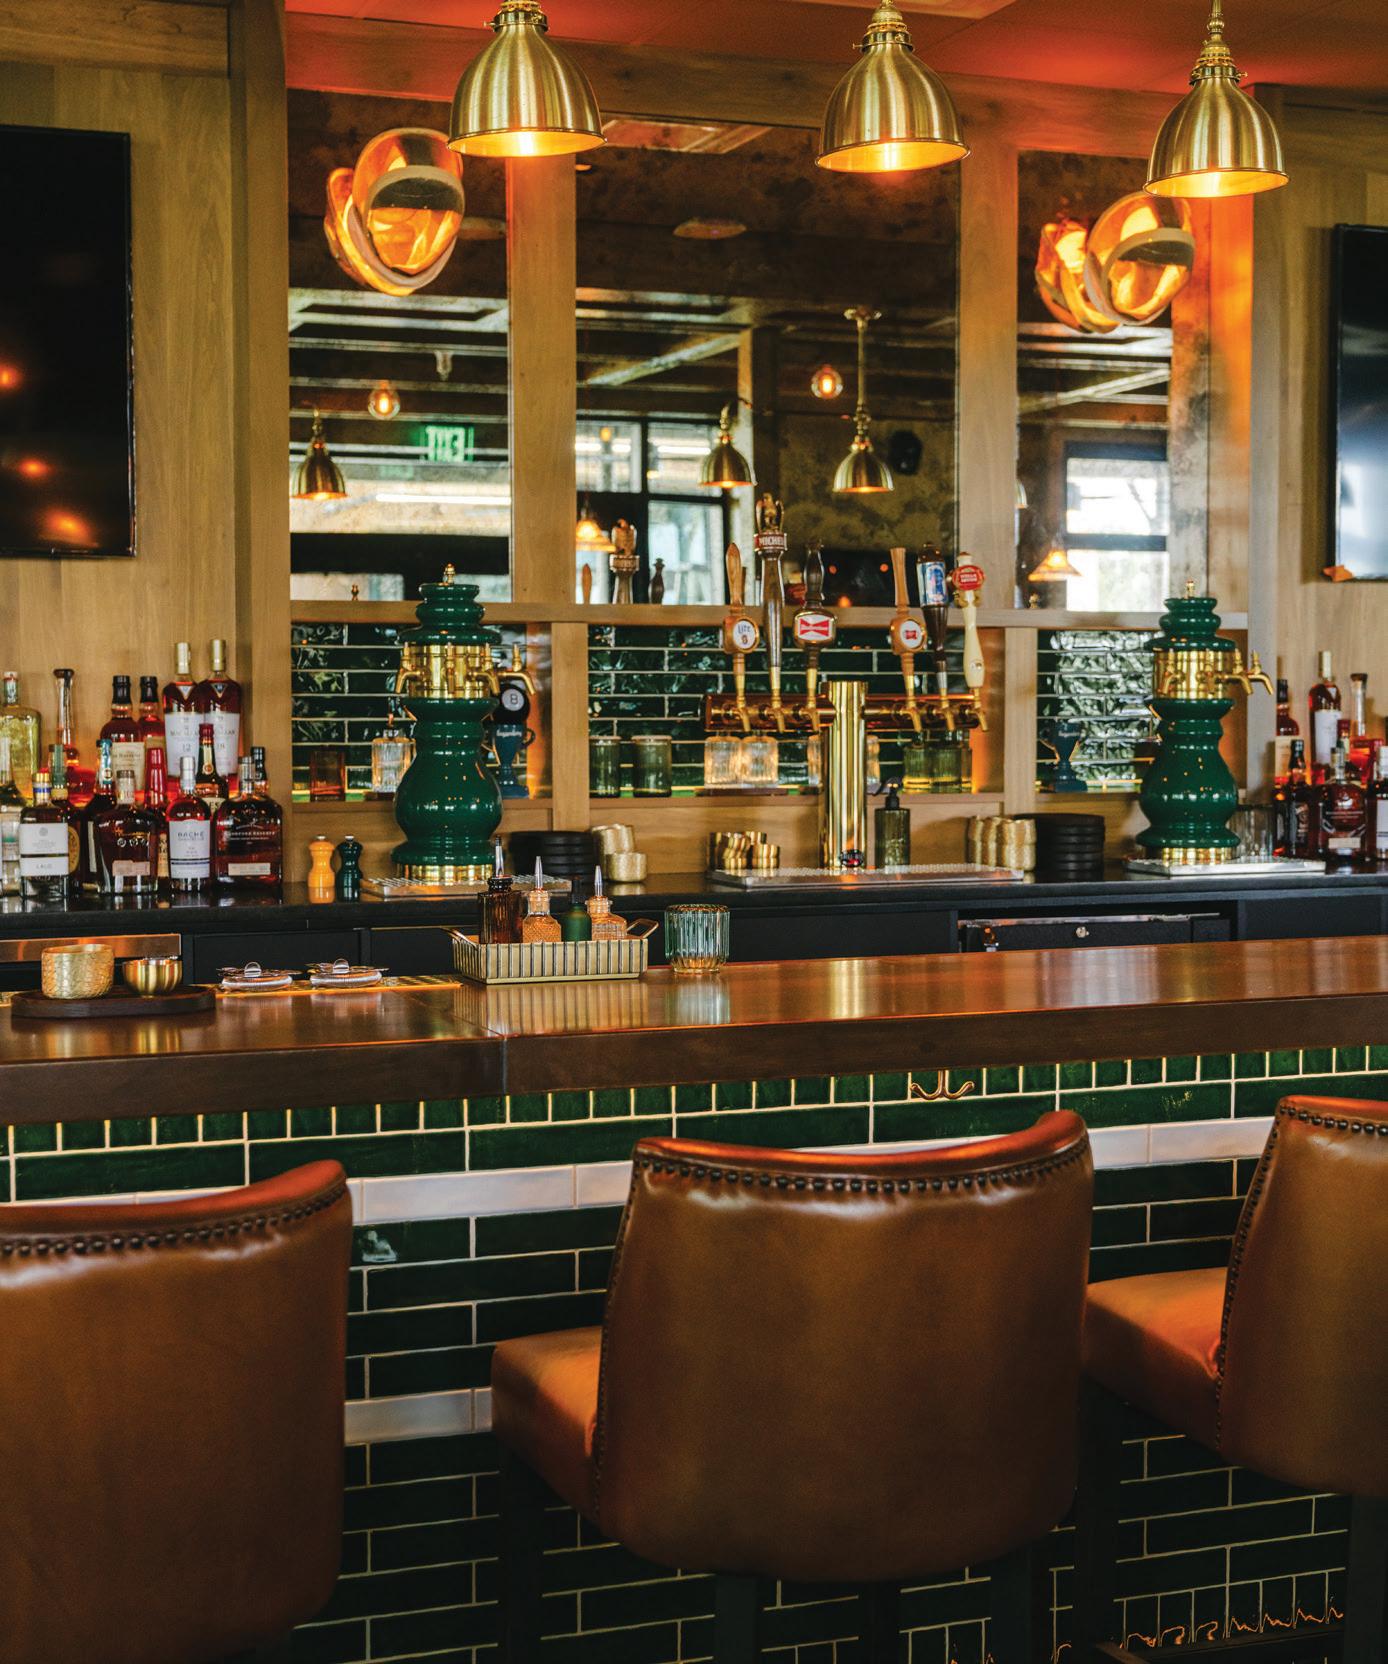
THURSDAY – MONDAY FOR DINNER 5:00 – 10:00 PM
SATURDAY AND SUNDAY FOR LUNCH 12:00 – 4:00 PM

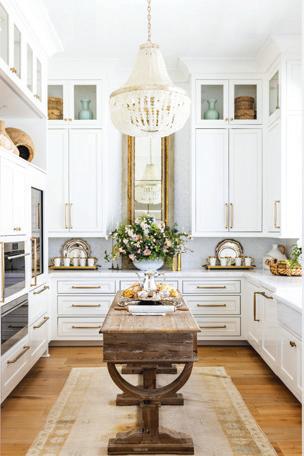
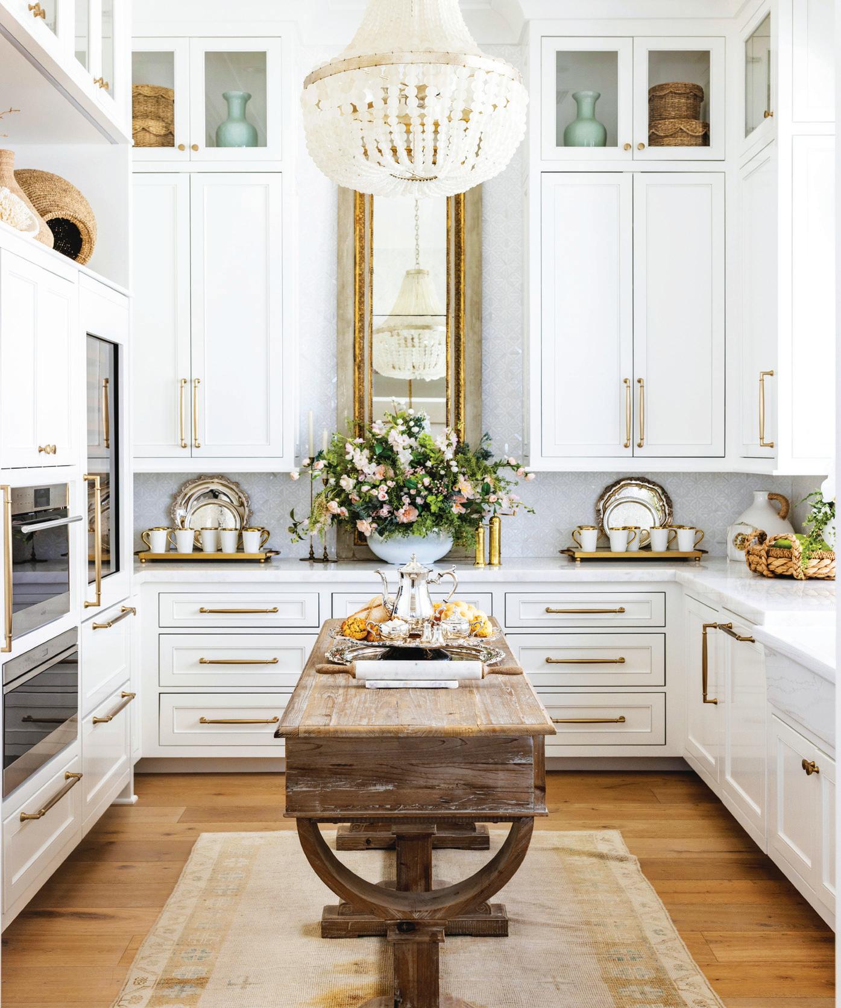
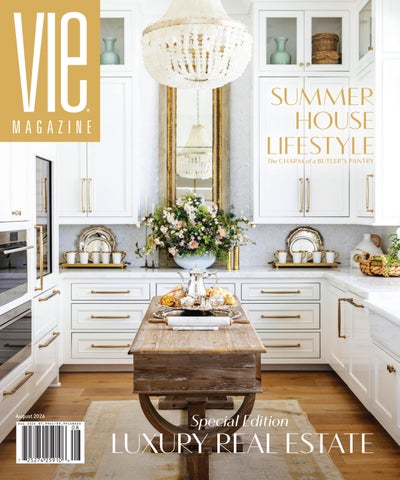
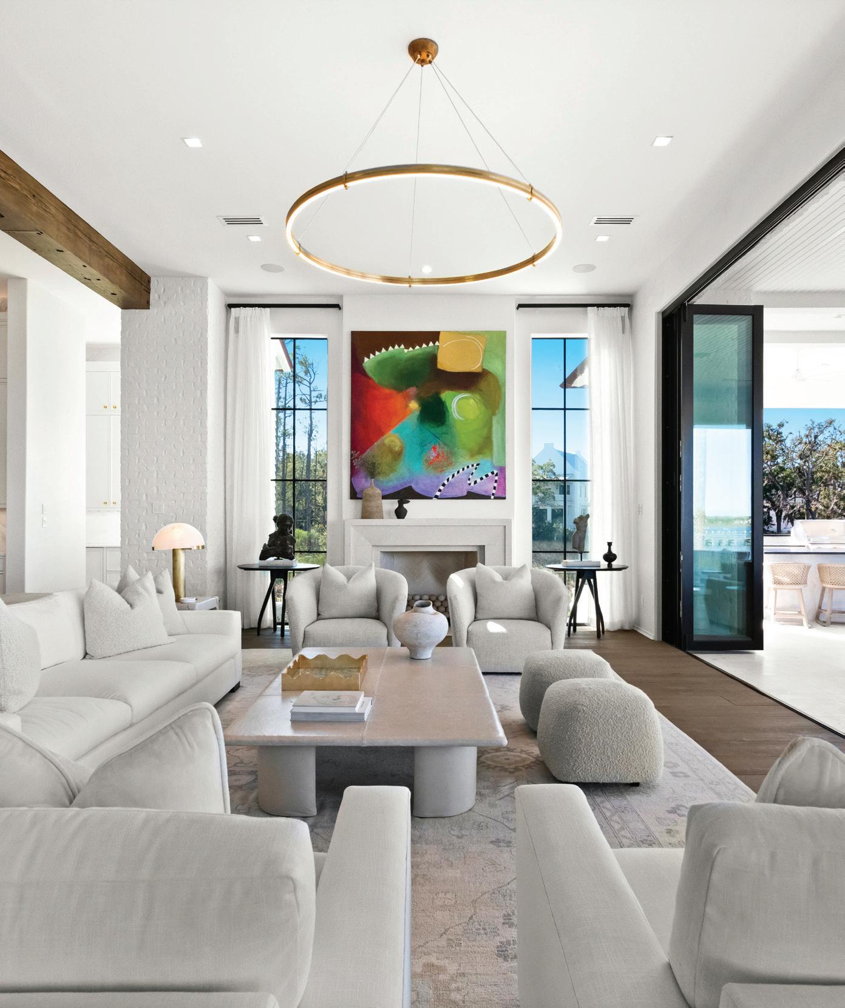
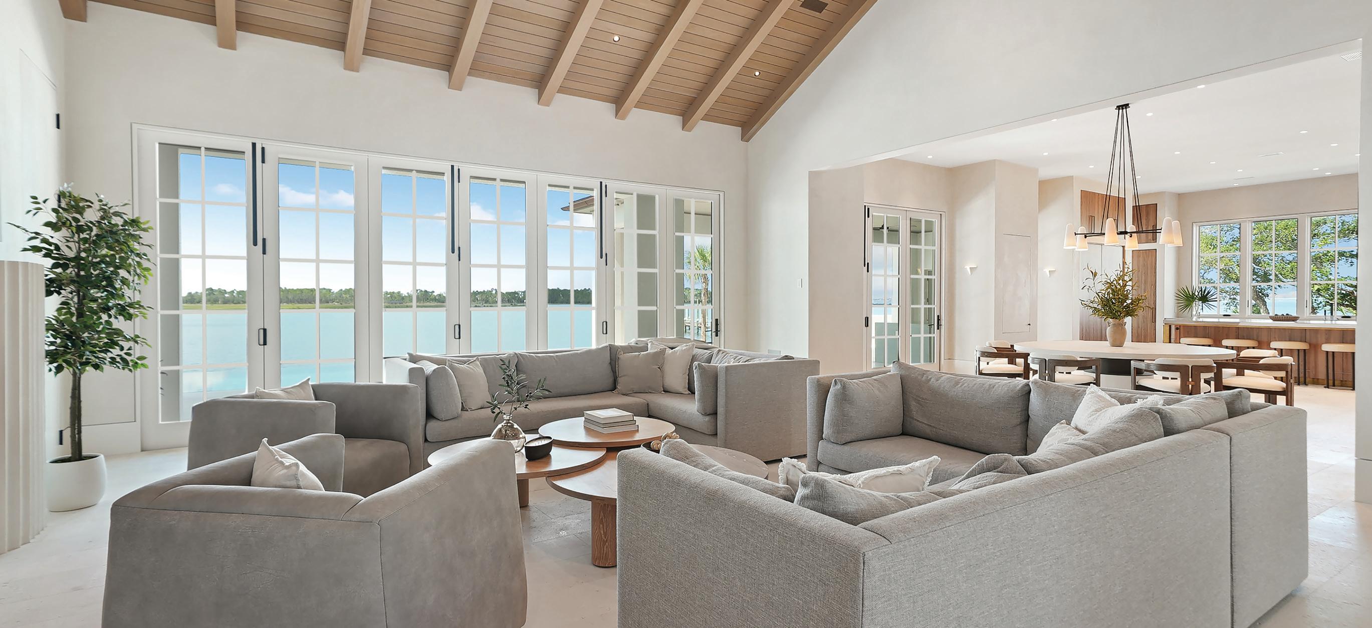
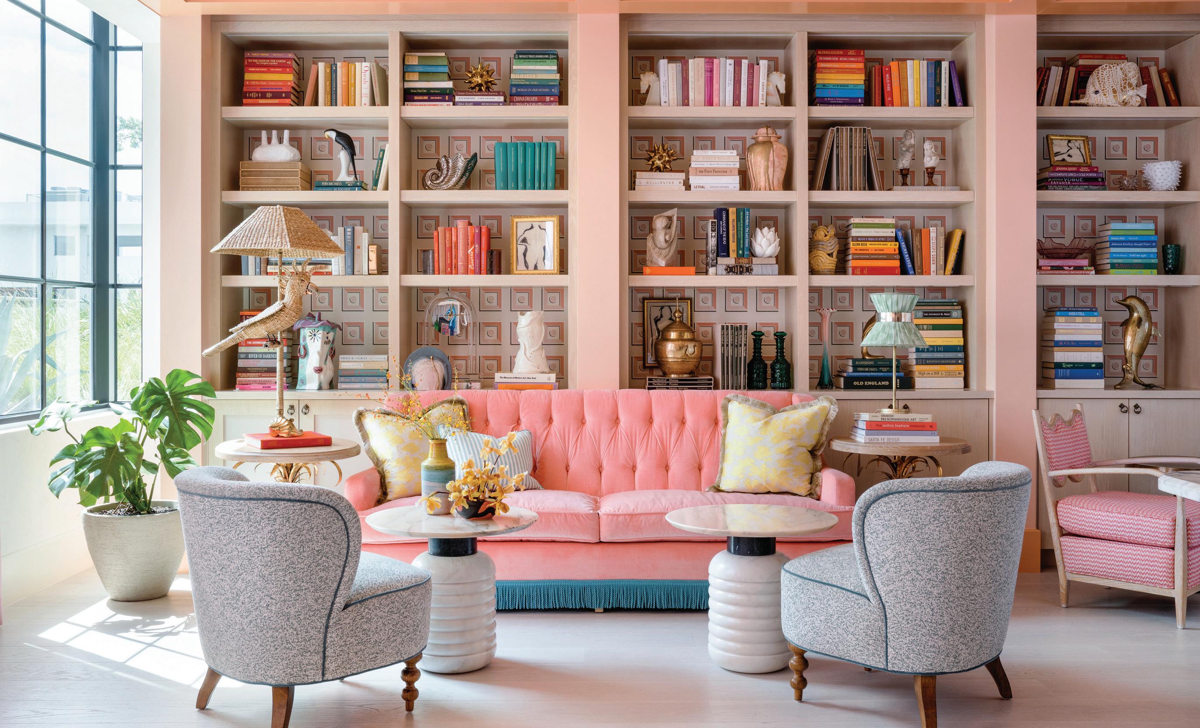
Step inside the season’s most inspiring homes and real estate properties, where exceptional architecture and inspired design take center stage. This immaculate butler’s pantry, designed by Melissa Skowlund of Summer House Lifestyle in a Gulf-front home by architect Geoff Chick, showcases the perfect balance of timeless elegance, thoughtful functionality, and elevated craftsmanship. From beautifully curated interiors to coveted properties and expert design inspiration, this special edition celebrates the effortless beauty of luxury living at home and abroad. Check out the feature on page 24!
Photo by Mark Little
Vie is a French word meaning “life” or “way of living.” VIE magazine sets itself apart as a high-gloss publication that focuses on human-interest stories with heart and soul. From Seattle to NYC with a concentration in the Southeast, VIE is known for its unique editorial approach—a broad spectrum of deep content with rich photography. The award-winning magazine was founded in 2008 by husband-andwife team Lisa and Gerald Burwell, owners of the specialty publishing and branding house known as The Idea Boutique®. From the finest artistically bound books to paperless digital publication and distribution, The Idea Boutique provides comprehensive publishing services to authors and organizations. Its team of creative professionals delivers a complete publishing experience—all that’s needed is your vision.
PUBLISHED BY

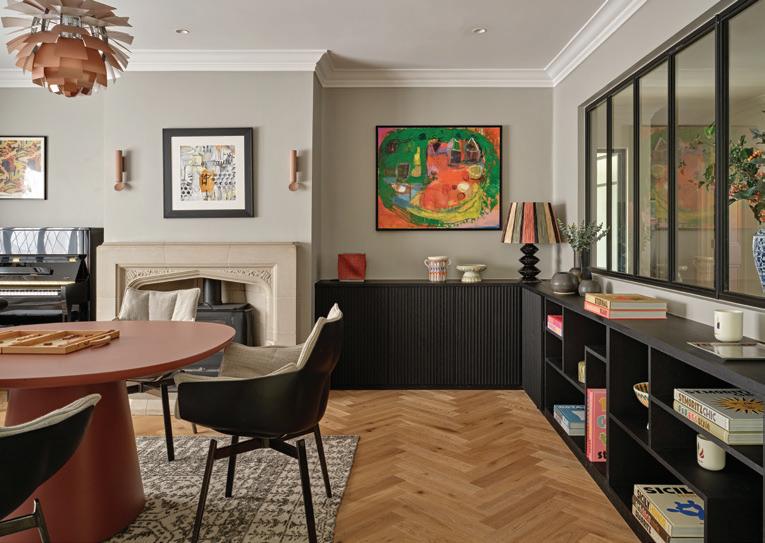
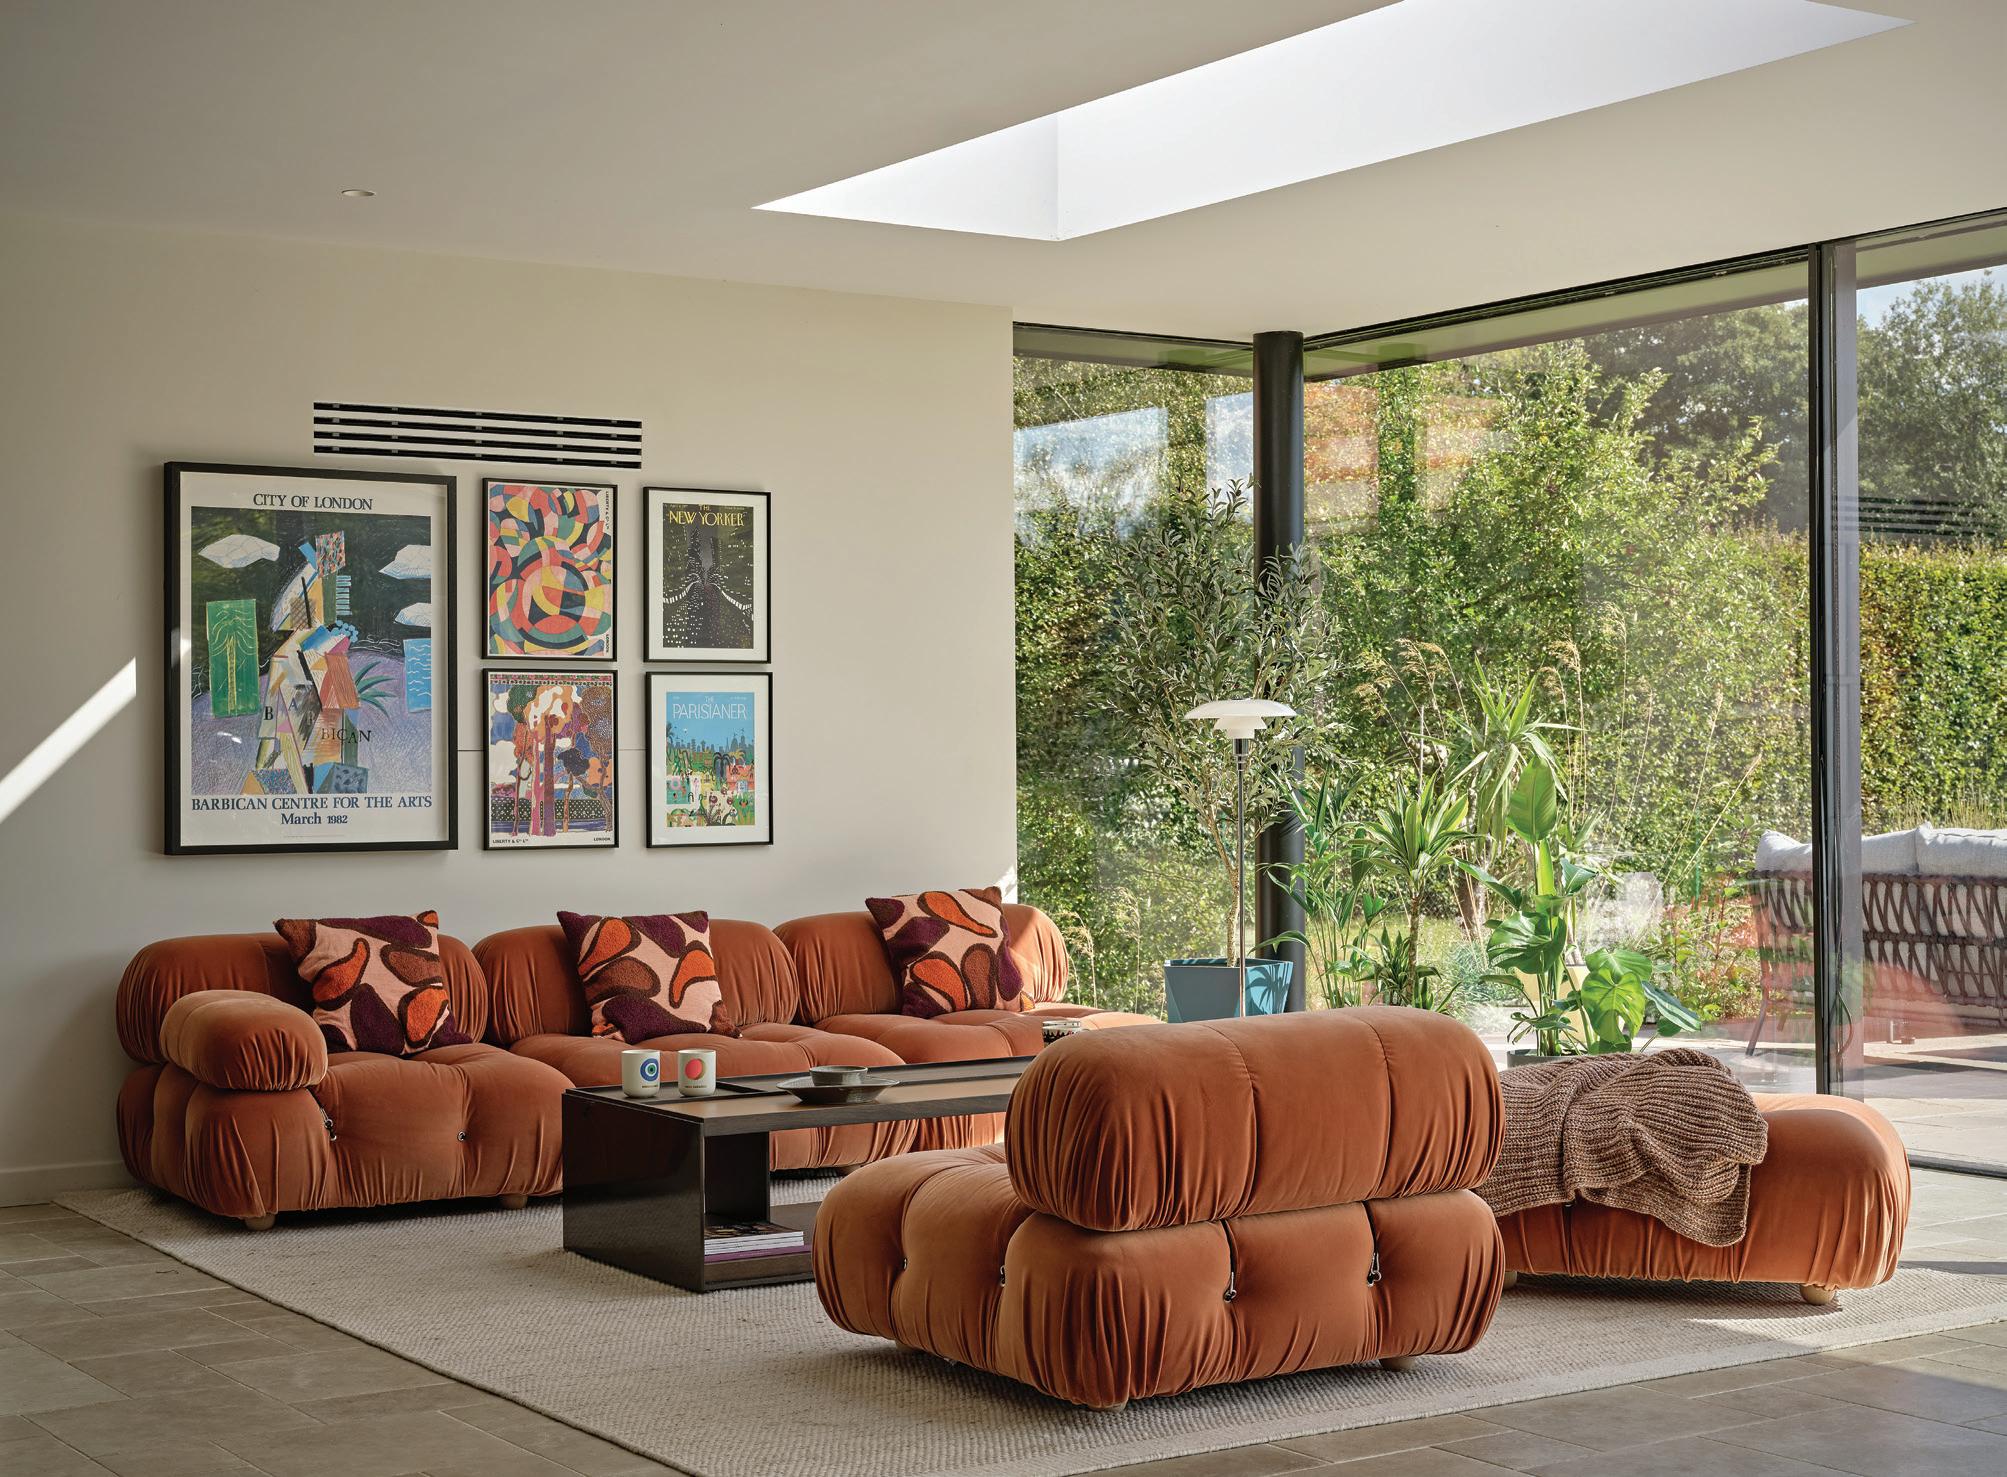
AROUND THIS NEW ADDITION TO A CHARMING COTTAGE IN SURREY, UK, THE FIRST FLOOR HAS BEEN RECONFIGURED, WITH OLD WALLS REPLACED BY A NEW GLAZED INTERIOR WALL TO LET IN LIGHT, CONNECT ALL THE LIVING SPACES, AND OFFER GARDEN VIEWS FROM ALMOST EVERY ROOM.
24 The Art of Making Things Beautiful
22
34 Petite pause: Lauren Thomsen Design
38 A Cottage in the Hills: Old World Meets New in Charming Surrey
46 Giving Back Through Great Design: Kips Bay Decorator Show House Palm Beach
52 L’intermission: Debut Capsule by Vaughan
54 Coastal Couture for the Home: Find Your Style with Bohlert Massey
60 Petite pause: Setai Miami Beach Hotel
64 Above & Beyond: A Gulf Coast Retreat Like No Other
70 L’intermission: Sequestered Serenity
72 Lighting the Gulf Coast: Every Maker Leaves Their Mark
AN INSIDER’S GUIDE TO REAL ESTATE 78
80 Get Away From It All In Four Mile Village
88 Petite pause: The Goodtime Hotel, Miami Beach
90 The Luxe Life on the Gulf: A Record-Setting Residence in Alys Beach
96 L’intermission: Kips Bay in Greenwich Village
98 A Front–Row Seat to the Gulf: The Ultimate Beachfront Retreat on Watercolor’s Coveted Beach Lane
104 Petite pause: The A-Z Club Debuts in Miami
106
108 Rooted in Renewal: The Palms Hotel & Spa Offers a Softer Side of South Beach
116 The House of Peace: A Gulf-Front Getaway You’ll Never Forget
122 Petite pause: Brunch at Novotel Miami Brickell
INSPIRATIONS
128 How to Have a Really Good Day
CEO / EDITOR-IN-CHIEF / CREATIVE DIRECTOR
LISA MARIE BURWELL LISA@VIEMAGAZINE.COM
FOUNDER / PUBLISHER
GERALD BURWELL GERALD@VIEMAGAZINE.COM
EDITORIAL
EDITOR
JORDAN STAGGS JORDAN@VIEMAGAZINE.COM
ASSISTANT EDITORS
KATIE OGLETREE KATIE@VIEMAGAZINE.COM
CAITLYN BURRUS CAITLYN @ VIEMAGAZINE.COM
CONTRIBUTING WRITERS
MEGHAN RYAN ASBURY, SARAH FREEMAN, ANTHEA GERRIE, MYLES MELLOR, CAROLYN O’NEIL, COLLEEN SACHS, XENIA TALIOTIS
ART AND PHOTOGRAPHY
ART DIRECTOR
JACK KIRKENDALL JACK@VIEMAGAZINE.COM
GRAPHIC DESIGNER CALLIE NUNLEY
CONTRIBUTING PHOTOGRAPHERS
LAUREN ATHALIA, MALI AZUMA, VIRGILE SIMON BERTRAND, HUNTER BURGTORF, NINA FERNANDEZ, JACK GARDNER, BRITTANY GODBEE, AMELIA HALE, JEFF LANDRETH, MARK LITTLE, STEVEN MANGUM, CARLO PIERONI, ROMONA ROBBINS, NICKOLAS SARGENT, CARLEY SUMMERS, DAVE WARREN, BRIE WILLIAMS, CHANDLER WILLIAMS, ARCHETYPE PHOTO, ARRAY 30A, BFA.COM, MCEACHIN MEDIA, MODUS PHOTOGRAPHY, STM PHOTOGRAPHY, STUDIO EVAN JOSEPH, WATTS UP MEDIA
ADVERTISING, SALES, AND MARKETING
DIRECTOR OF MARKETING / AD MANAGER
MORGAN CLAYBOURNE MORGAN@VIEMAGAZINE.COM
AD MANAGER
ABIGAIL RYAN ABBY@ VIEMAGAZINE.COM
BRAND AMBASSADORS
LISA MARIE BURWELL LISA@VIEMAGAZINE.COM
MARTA RATA
MARTA@VIEMAGAZINE.COM



My favorite place to write this note has always been the living room sofa, with my best friend and loyal companion, Sucre, snuggled up next to me. Only, today, her beautiful, warm body is not there. Sucre left us a week ago, and I find myself strangely untethered—unsure of myself without her, to the point that I pray for the confidence and wherewithal that I can finish this note.
For nearly sixteen years, Sucre was mine, and I was hers. We were an interesting pair: adorable, comical, absurd, and occasionally annoying—sometimes all at once. Before Sucre, I was always amused by Chihuahua owners and the peculiar intensity of their devotion. Soon after becoming one myself, I never questioned it again. A Chihuahua-Pekingese mix, known as a Pekachi or Cheek, she understood some two hundred words and possessed more personality than many creatures ten times her size. She was regal, funny, bold, fiercely loyal, and impossibly sweet.
Sucre arrived only two years after we began publishing VIE. Her name—the French word for “sugar”—suited her, though she accumulated an assortment of aliases to match the mood of the moment: Sooky, Coconut, Monkey, Bubbagum, Snook-a-Doodles, and, of course, Baby. As VIE’s mascot, she knew a great many people, and they knew her. Life at a lifestyle magazine also made her an unexpectedly seasoned traveler. Her journeys took her to Atlanta, Birmingham, Boston, Charleston, Chattanooga, Napa Valley, Nashville, New Orleans, New York City, Palm Beach, San Diego, San Francisco, Savannah, Seattle, and Washington, D.C. She even served as guest editor of one of our animal-themed issues, which featured Alaqua Refuge Sanctuary founder Laurie Hood on the cover. www.viemagazine.com/article/sucre-says
My husband, Jerry, and I were not blessed with children, and we believed Sucre had been heaven-sent
to fill that place in our family. Caring for her was a privilege. In return, she gave us love, comfort, strength, and unwavering loyalty. She also possessed an astonishing talent for survival. There were so many close calls that we joked she must be part cat. The first came when she was three months old, outside our office, where a red ant bit her above the paw. I brushed it away at once, but within a minute she had gone into anaphylactic shock. As Jerry raced us to the nearest emergency veterinarian, Sucre looked up at me as if asking for help. I begged God to let her live. My mother was dying of cancer then, and I could not bear the thought of losing them both. Sucre survived that day, miraculously, and every frightening episode that followed. Again and again, she returned to us.
Over the years, however, the ailments accumulated, and her final diagnosis was the gravest. Because I had watched her rise like Lazarus so many times, I had mistaken resilience for permanence. I knew, of course, that the day would come; love makes such knowledge unavoidable. Still, I never truly believed there would be an illness she could not outrun, until the hour arrived when she could no longer beat the odds.
About a year ago, after one of Sucre’s later scares, my friends Madra McDonald of M Public Relations and Libby Baker Speight of Baker Designs learned that I feared a farewell to my cherished companion was approaching. Both understood the particular grief of losing a beloved family dog. A few months later, they invited me to lunch and presented me with an exquisitely heartfelt memorial for the day Sucre would pass. She seemed so well then that accepting it felt almost disloyal. Yet somewhere beneath that hope, I knew the day was rounding the curve. Four months later, it arrived.
Now I am learning the quiet geography of her absence: the vacant place on the sofa, the interrupted routines, the silence where companionship once lived. Sucre was
pure joy. Many of you will know this sorrow—the loss of an animal who was never merely a pet, but family; a small, steadfast presence who transformed a house into a home. For most of Sucre’s life, I believed I had rescued her. Only now do I understand the arrangement more clearly: she was the one who rescued me.
Thank you, Sucre, for letting me be your mommy. I will love you forever.
To Life!

—Lisa Marie Burwell

Motherland Company designs and creates custom handmade pieces for the home and little ones, bringing joy to households of every size. Follow @motherlandcompany on Instagram.
We collaborate with talented photographers, writers, and other creatives on a regular basis, and we’re continually inspired by how they pour their hearts and souls into their crafts. Follow these creatives on social media and don’t forget to check out our account, @viemagazine.
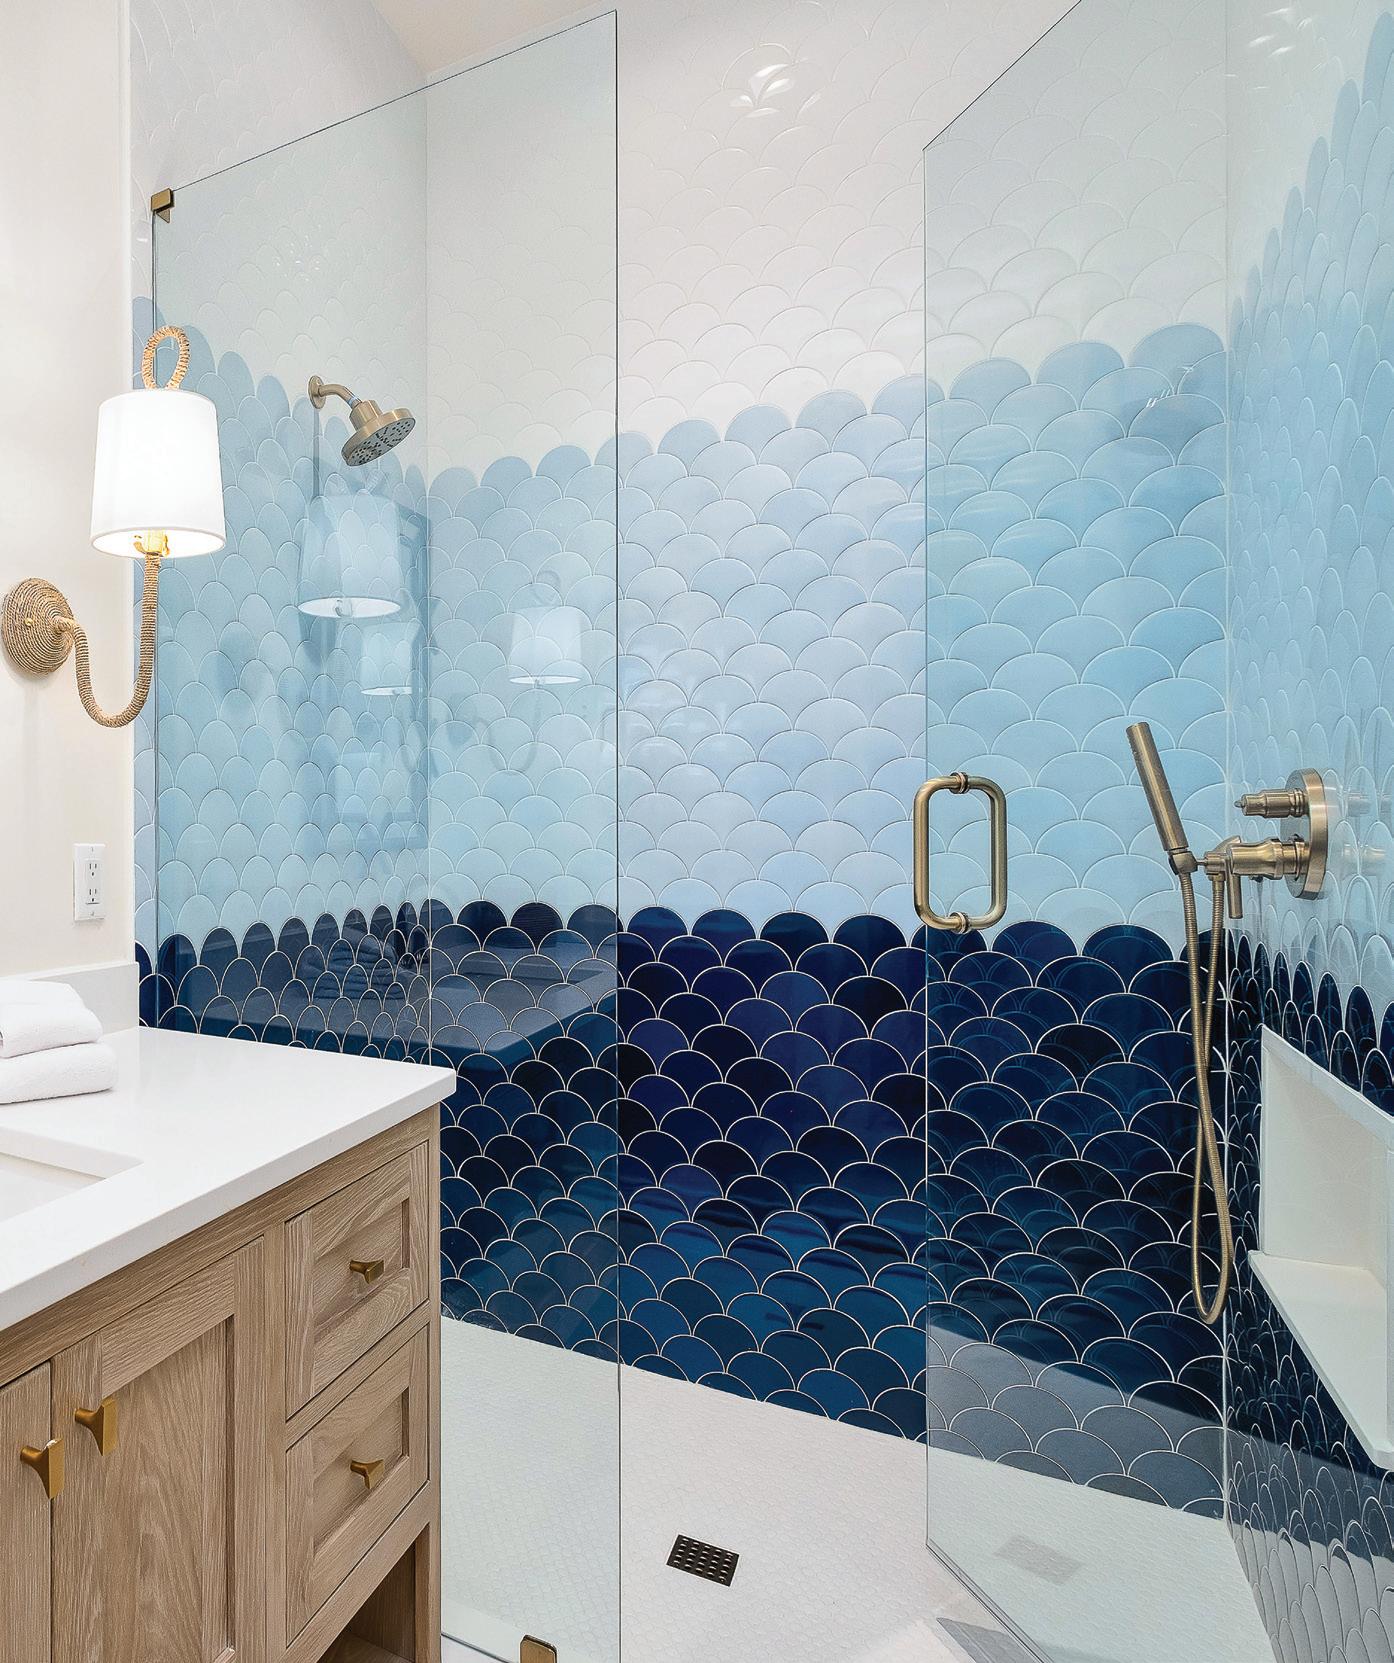
subtle imperfections as it's what makes a home feel truly curated and considered. Handmade tile carries the mark of a human hand, and that's precisely its value. Living with it daily would be a quiet, constant reminder to seek beauty in imperfection rather than polish it away.
IN THIS ISSUE, WE ASKED THE CREATIVES: IF YOU COULD INCORPORATE ONE EXTRAORDINARY ELEMENT INTO YOUR DREAM HOME, WHAT WOULD IT BE, AND HOW WOULD IT ENHANCE THE WAY YOU LIVE?
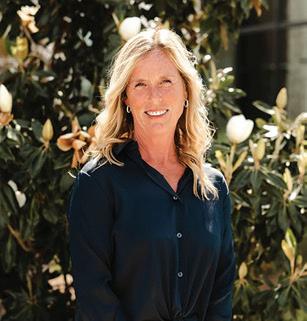
MELISSA SKOWLUND
Founder & Owner of Summer House Lifestyle @summerhouselifestyle
The element I would incorporate into my dream home would be a Pilates studio and sauna. Saunas have been shown to add years to your life by detoxing the toxic chemicals we are exposed to daily. Pilates is my go-to exercise besides tennis. It just makes me feel longer and leaner, and the stretching does wonders for me. This would enhance the way that I live because I wouldn’t have to leave my home to do my workout or go to the sauna, and it would save me so much time on a daily basis.
Writer, “A Cottage in the Hills” @anthea_gerrie
I would create an indoor-outdoor bathroom like so many I’ve enjoyed in Bali, with a door opening onto a deck that’s not overlooked and has views of open countryside on which to place an outdoor shower—heaven! Inside, I’d create a nook surrounded on three sides by greenery in which to place my bathtub—an essential even when both indoor and outdoor showers are present!

Graphic Designer, VIE Magazine
@callie.nunley
The one extraordinary element I'd bring into my dream home is handmade tile. Envision a kitchen backsplash with subtle variation in its glaze, or a shower of floor-to-ceiling tile that refuses to stay in line. I've always been drawn to texture and
"I'VE ALWAYS BEEN DRAWN TO TEXTURE AND SUBTLE IMPERFECTIONS AS IT'S WHAT MAKES A HOME FEEL TRULY CURATED AND CONSIDERED."
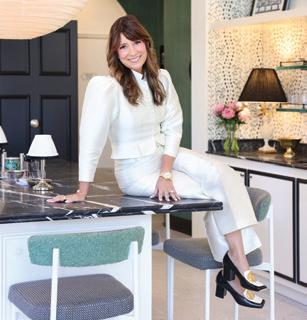
@thedawnmckennagroup
If I could incorporate one thing into my dream home, it would be an extraordinary primary suite I’d never want to leave. I’d have a beautifully curated closet with every door closed, fabric-backed glass cabinetry, and everything perfectly labeled so it always feels organized. From there, I’d walk into a luxurious bathroom with an incredible shower, a sumptuous soaking tub, separate vanities, and even separate bathrooms for my husband and me. Hidden behind a secret door would be a sauna and cold plunge, with direct access to the outdoors so I could move between nature and my private wellness retreat without ever leaving my sanctuary.
August is more than the closing chapter of summer; it’s an invitation to reflect, appreciate where you’ve been, acknowledge how far you’ve come, and make space for what comes next. It’s a time to savor simple moments, find beauty in the everyday, and prepare for fresh routines, new opportunities, and the promise of a new season. Let this month encourage you to slow down. Enjoy the sunshine, gather with those who matter most, and embrace the quiet transition taking place around you. While you’re getting ready for this new shift, be sure to tag @viemagazine!
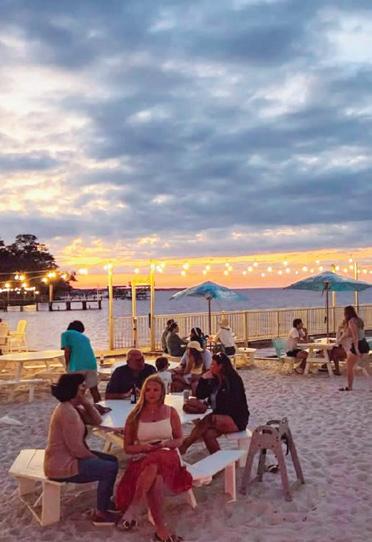
@northbeachsocial Waterfront dining in South Walton! For over five years, North Beach Social has been SoWal’s spot in the sand for gathering with friends, family, and pups to eat, play, and be social! Whether you’re vacationing on 30A or one of our locals, come see us this week for incredible views, live music every night, 20+ TVs for watching the World Cup finals, and a new array of menu items, homemade desserts, craft and canned cocktails and seltzers, seasonal craft beers, and daily specials we’re excited to share with you!
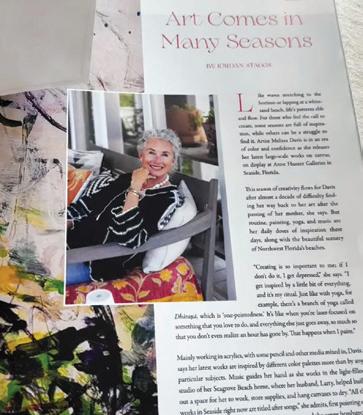
@balancegirl I’m so excited! @viemagazine’s July Issue is on the newsstand.
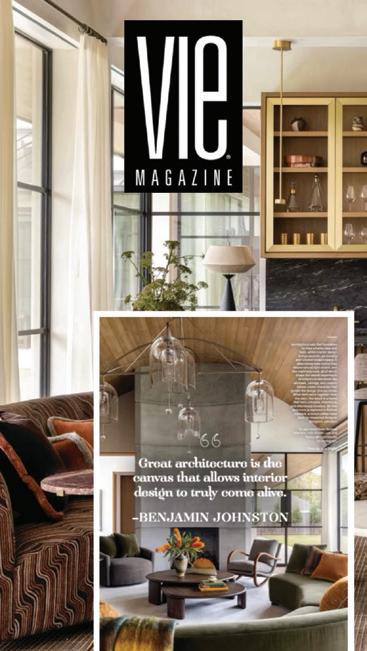
@megan.hotze.editorial “Since its release, @benjaminjohnstondesign’s Refined Interiors has popped up in some pretty spectacular places, making itself right at home in the pages of many of our favorite publications. To every editor, writer, and friend who has championed this debut—THANK YOU! Your reviews, features, and inclusion on coveted book lists have helped Refined Interiors find its way into the hands of new readers, and watching it all unfold has been such a rewarding part of this journey. We are endlessly grateful for your support and have loved celebrating this milestone moment alongside you. Our hearts are full.
Send VIE your comments and photos on our social media channels or by emailing us at info@viemagazine.com. We’d love to hear your thoughts. They could end up in the next La conversation!
VIEmagazine.com

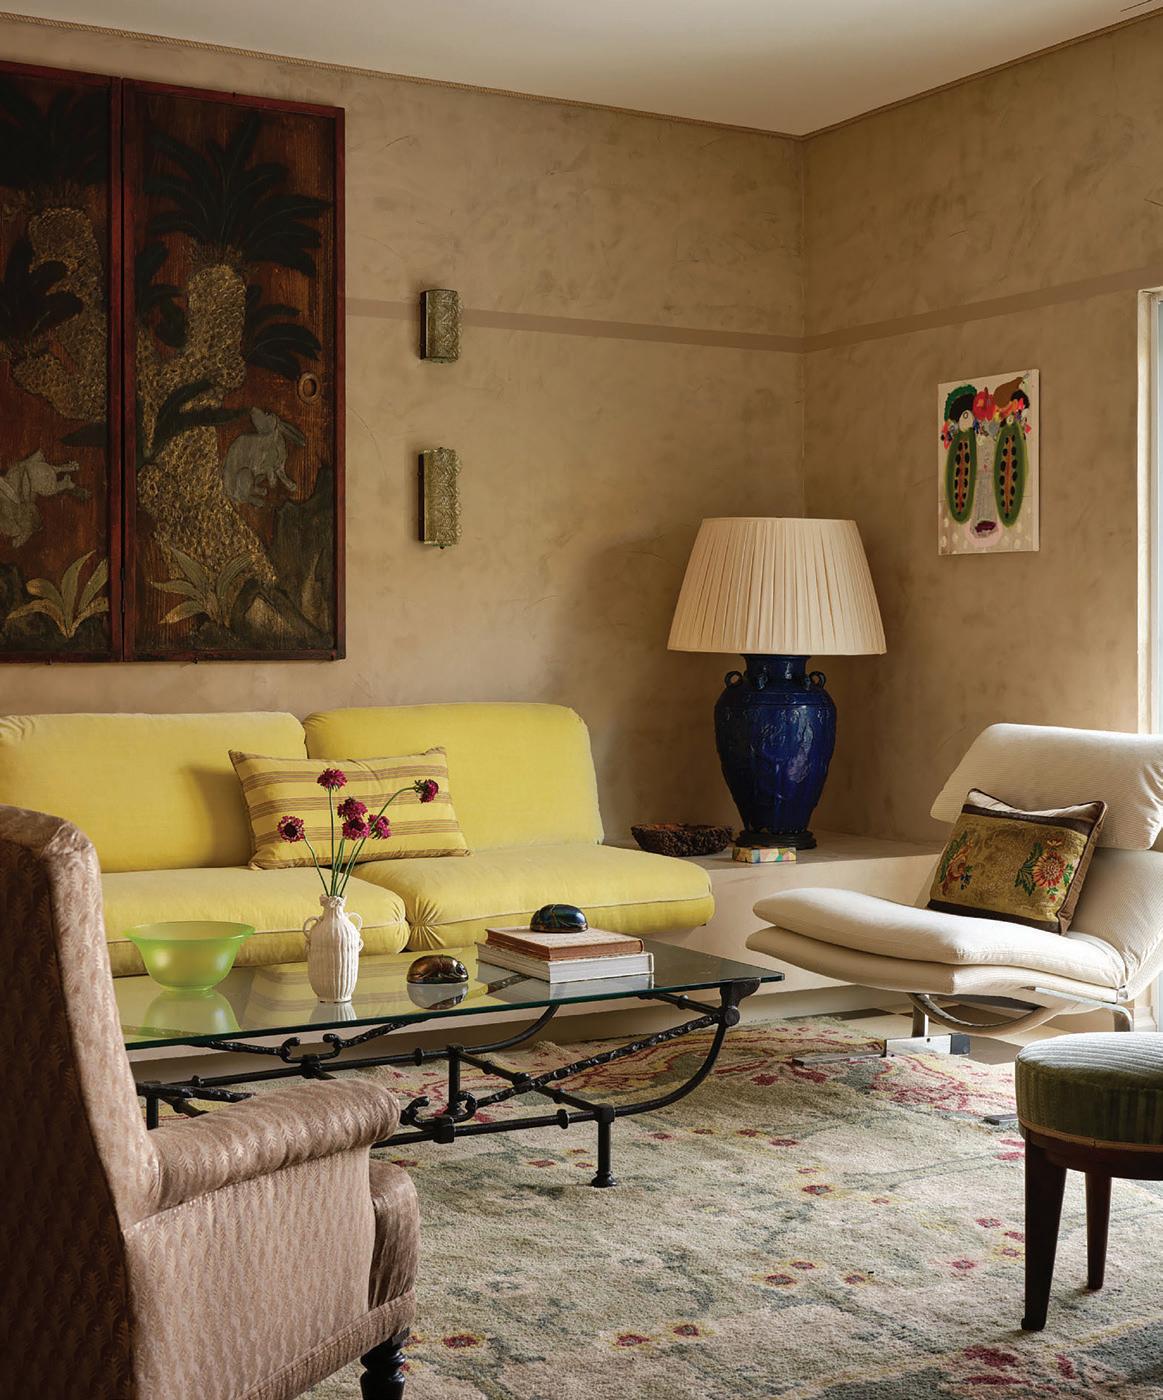
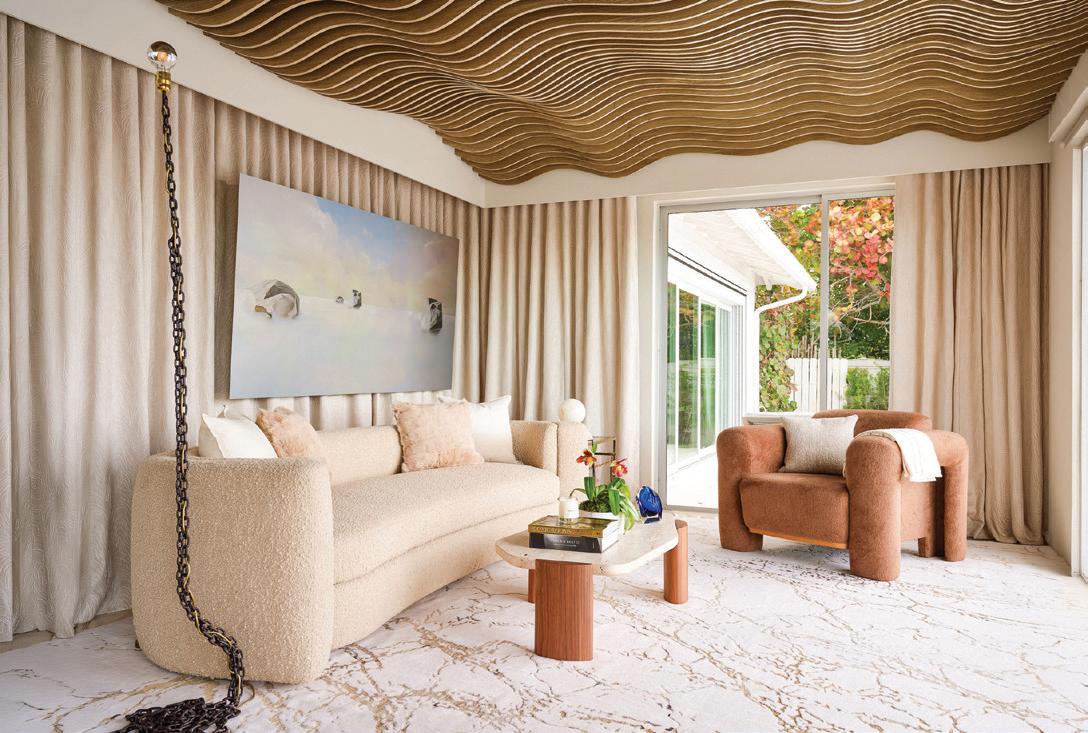
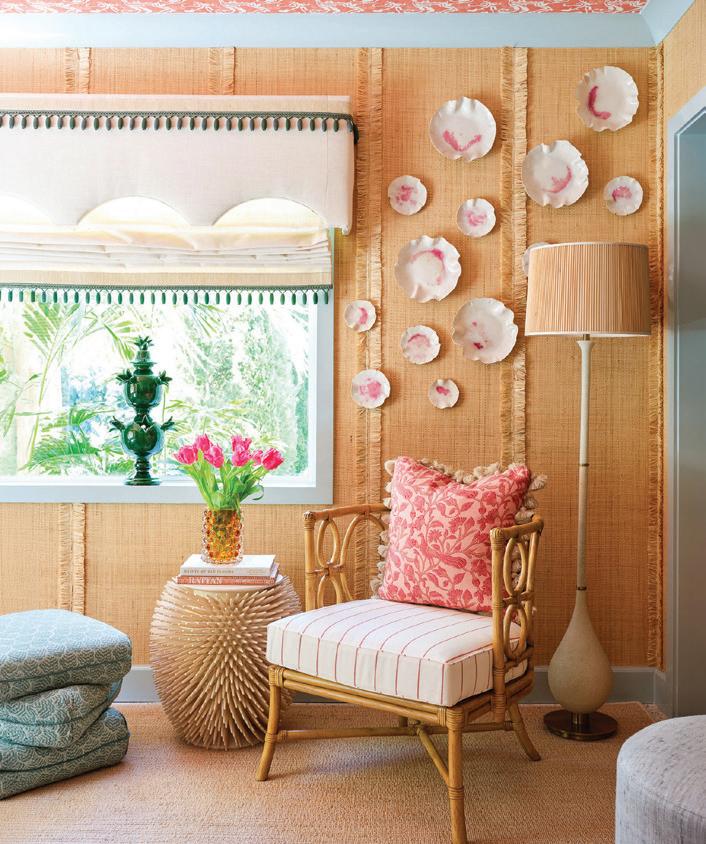
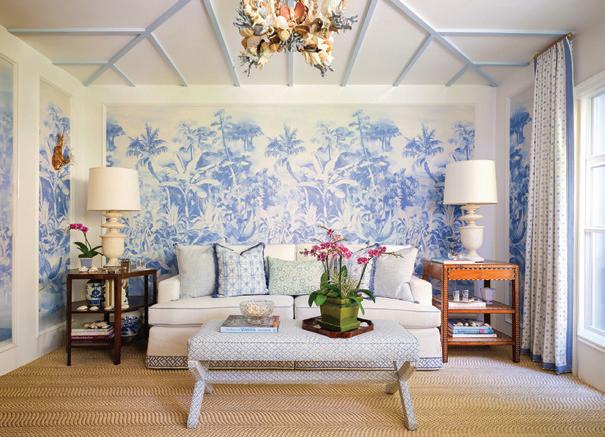
For its ninth annual Palm Beach showcase, the Kips Bay Decorator Show House expanded its vision across two exceptional residences for the first time. Twenty-three of the country’s leading designers and architects transformed the Intracoastal House and neighboring Palm Cottage into immersive expressions of today’s finest interior design, where bold creativity met timeless craftsmanship. From dramatic entertaining spaces to intimate retreats, each room reflected a distinct point of view while demonstrating the remarkable breadth of contemporary residential design. Beyond celebrating exceptional interiors, the event supported the Kips Bay Boys & Girls Club and Boys & Girls Clubs of Palm Beach County, reinforcing its longstanding commitment to design with purpose.
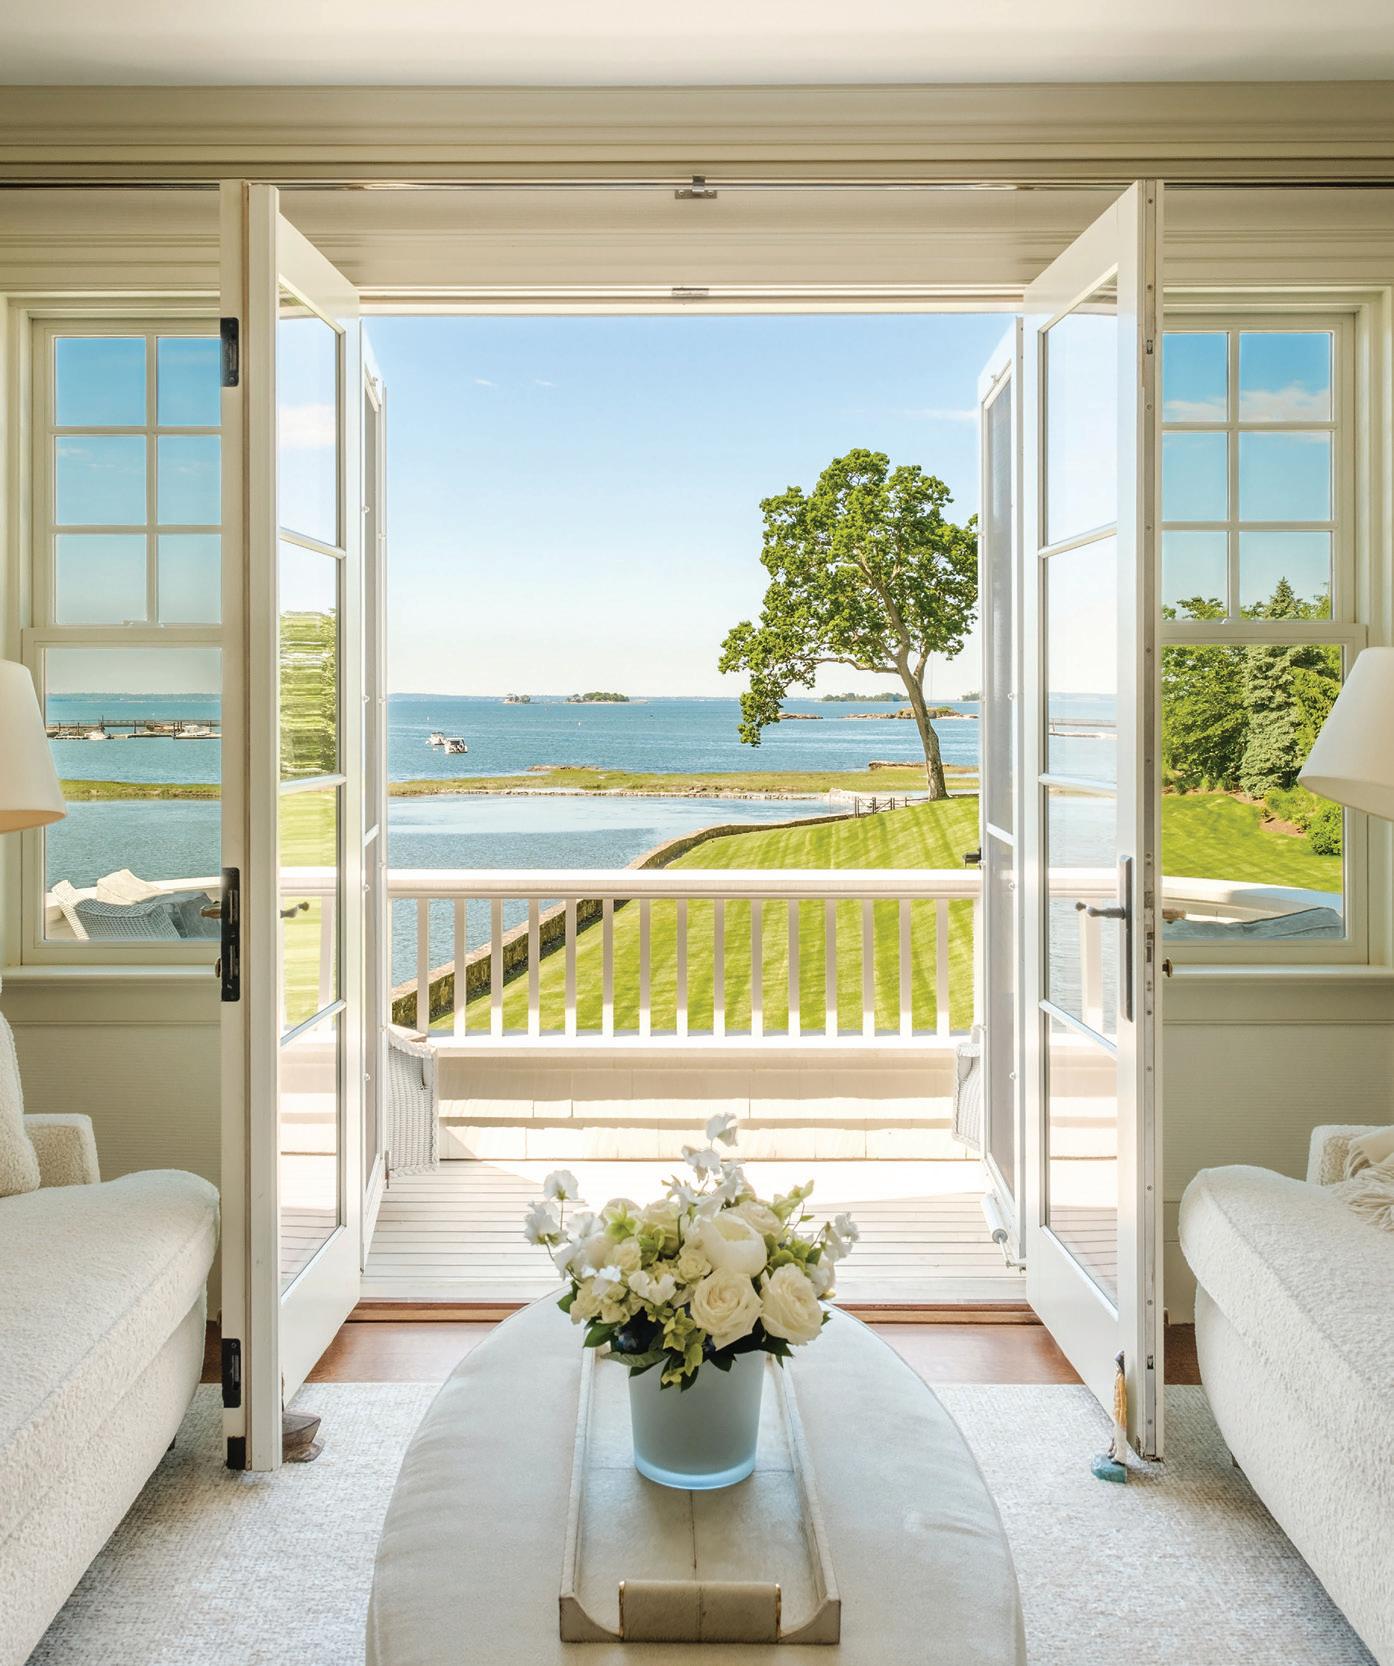

ike many successful entrepreneurs, Melissa Skowlund’s journey didn’t begin with a grand plan. She started with a passion for creating spaces that were beautiful and deeply personal. That passion soon evolved into something much bigger.
What started as a creative vision grew into Summer House Lifestyle, a design studio and lifestyle brand built on the belief that a home should reflect the people who live in it. From its earliest days, the company has remained committed to timeless design, thoughtful craftsmanship, and creating homes and spaces that are as welcoming as they are unforgettable.
Founded in 2011, Summer House Lifestyle has become one of the Emerald Coast’s premier luxury interior design firms and lifestyle boutiques. What began as a retail showroom in Grayton Beach, Florida, has expanded into a full-service interior design studio at Watersound Town Center, with projects spanning Florida and beyond. The firm’s portfolio includes luxury Gulf-front residences along Scenic Highway 30A, private estates, multiple expansive retreats, equestrian properties, and thoughtfully designed commercial spaces, each tailored to the unique vision of its owner.
When Melissa first opened the doors to Summer House Lifestyle, she wasn’t simply creating a store; she was creating an experience.
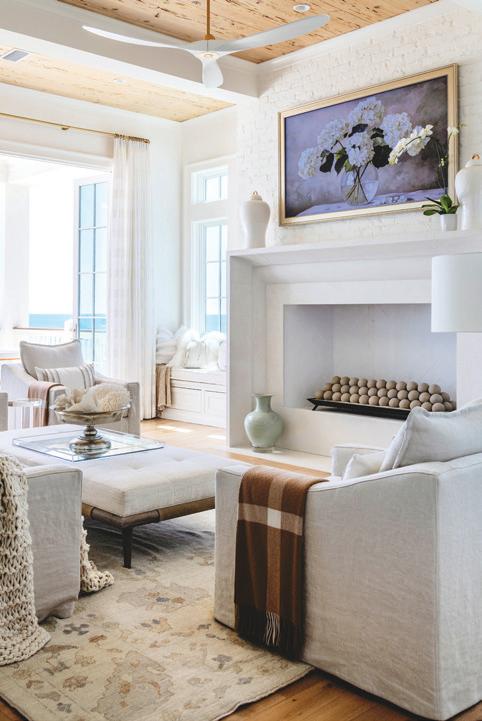
wanted people to come in and feel better when they left,” she recalls. “I wanted them to be able to take a little piece of something with them. I wanted to give them a beautiful experience.”
That philosophy continues to define every aspect of the business. As the company has grown, Melissa credits much of its success to the people around her. She has intentionally built a team of talented, positive individuals who share her passion for exceptional design and outstanding service. Learning to trust that team has been one of the greatest lessons of her entrepreneurial journey.
“When you surround yourself with capable people and give them room to thrive, amazing things happen,” she says.
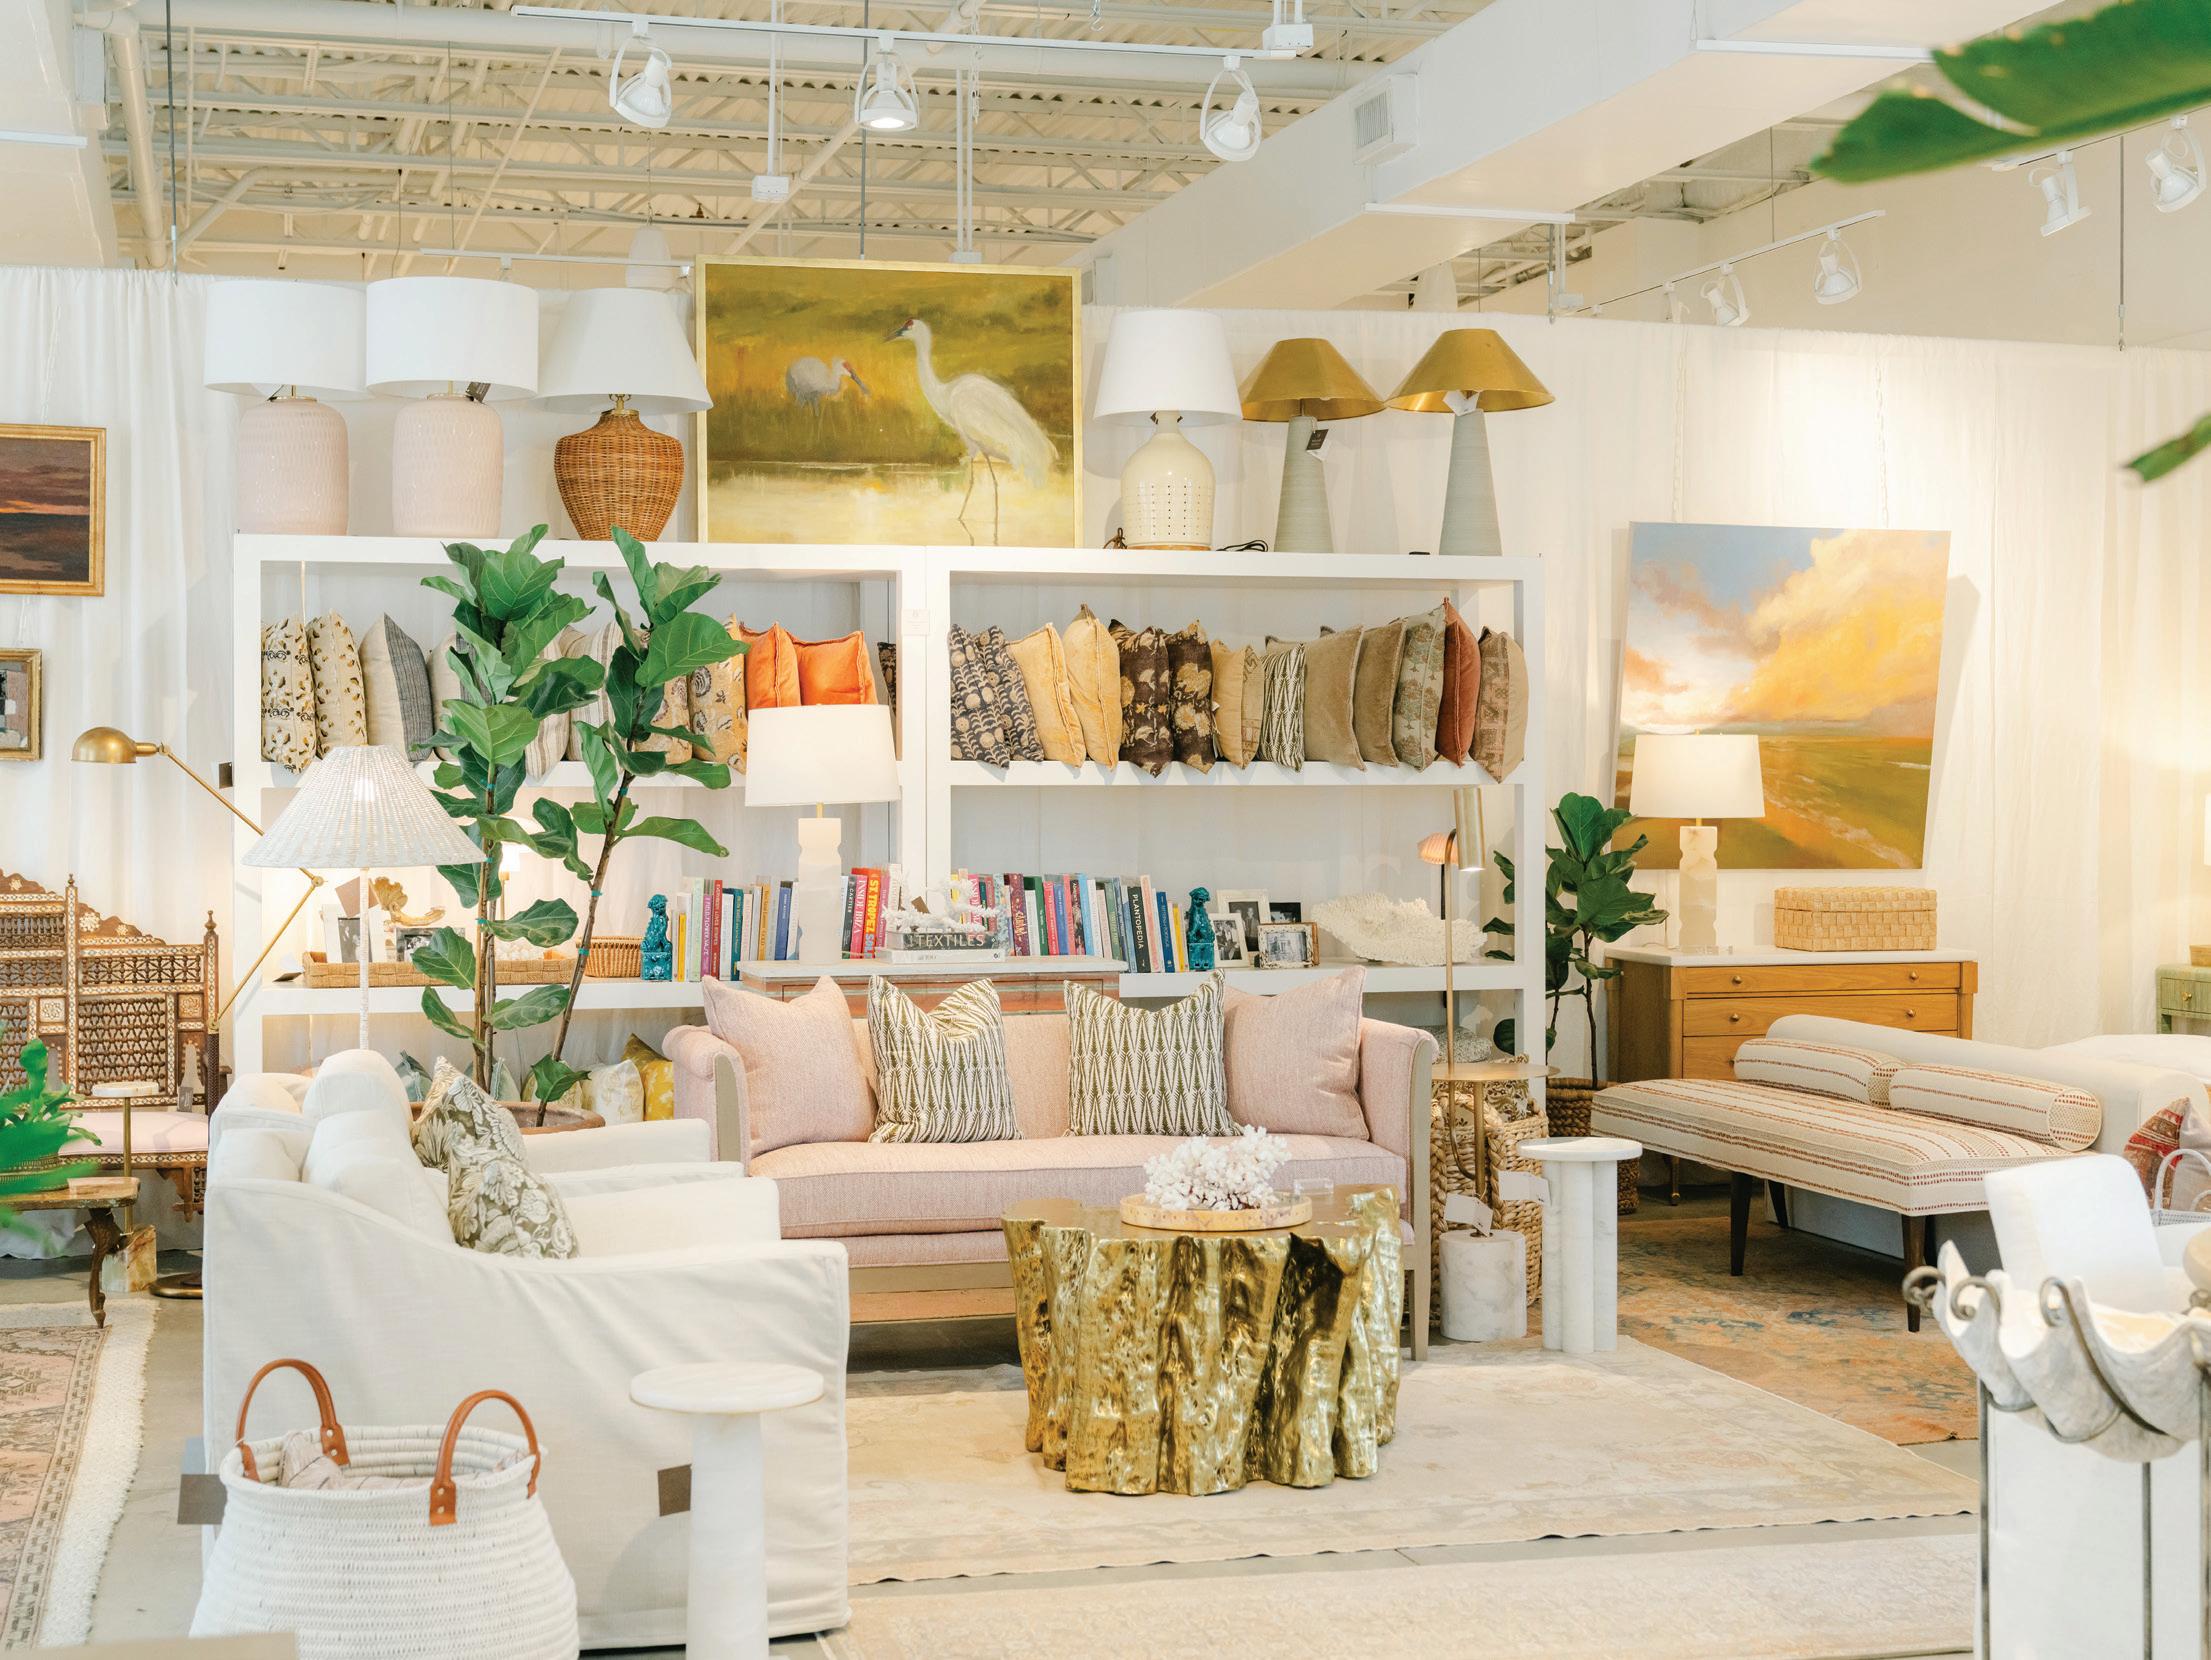
Summer House Lifestyle’s newest showroom in Watersound Town Center represents the next evolution of Melissa’s vision. Designed to be immersive from the moment guests walk through the door, the showroom features carefully curated furnishings, lighting, textiles, artwork, decor, and lifestyle accessories alongside a
“‘I WANTED PEOPLE TO COME IN AND FEEL BETTER WHEN THEY LEFT,’ SHE RECALLS. ‘I WANTED THEM TO BE ABLE TO TAKE A LITTLE PIECE OF SOMETHING WITH THEM. I WANTED TO GIVE THEM A BEAUTIFUL EXPERIENCE.’”
collaborative design studio where clients can work directly with the firm’s experienced designers. Every room is intentionally styled to inspire, almost as though Melissa and her team are guiding visitors through the design process one space at a time. Beautifully layered tablescapes, carefully arranged furniture, and perfectly styled pillows (with the chop) encourage guests to imagine those same details in their own homes.
Before opening the new location, Melissa focused on filling gaps she felt didn’t exist in the local market. One surprisingly simple example was stationery and notecards.
“If you’re on your way to a dinner party and need the perfect gift and a beautiful card, I wanted this to be the place you stop,” she explains.
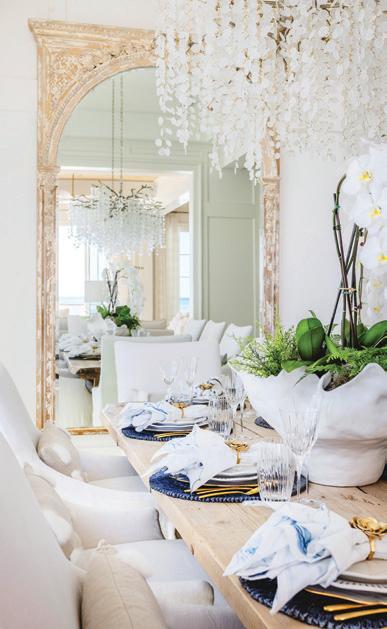
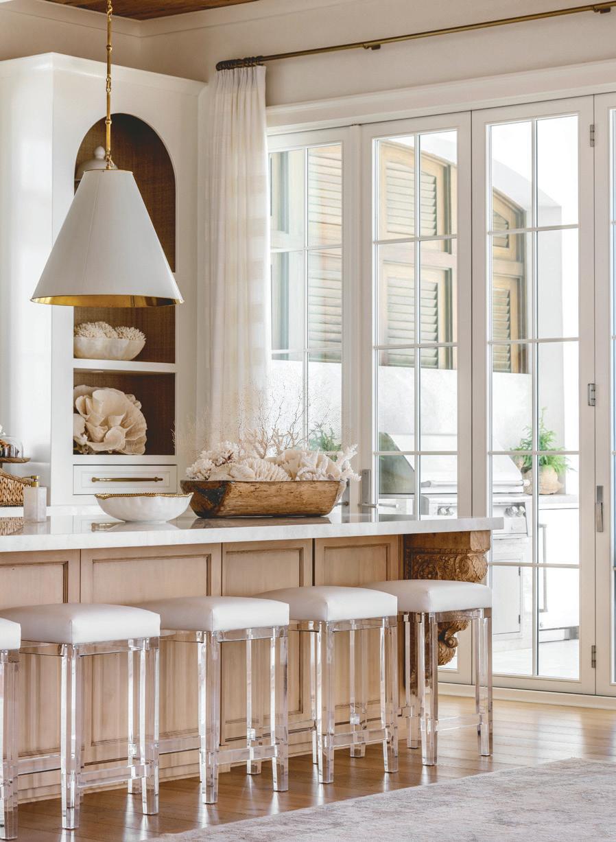
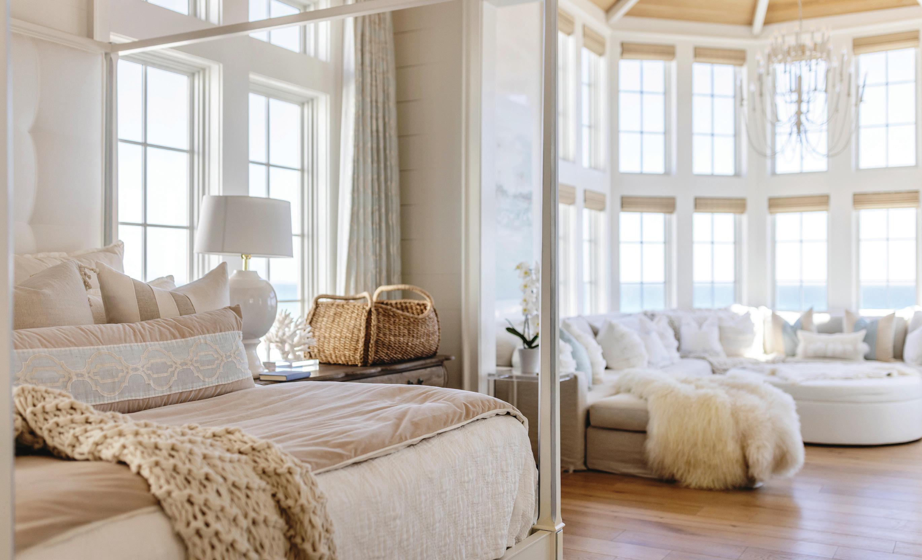
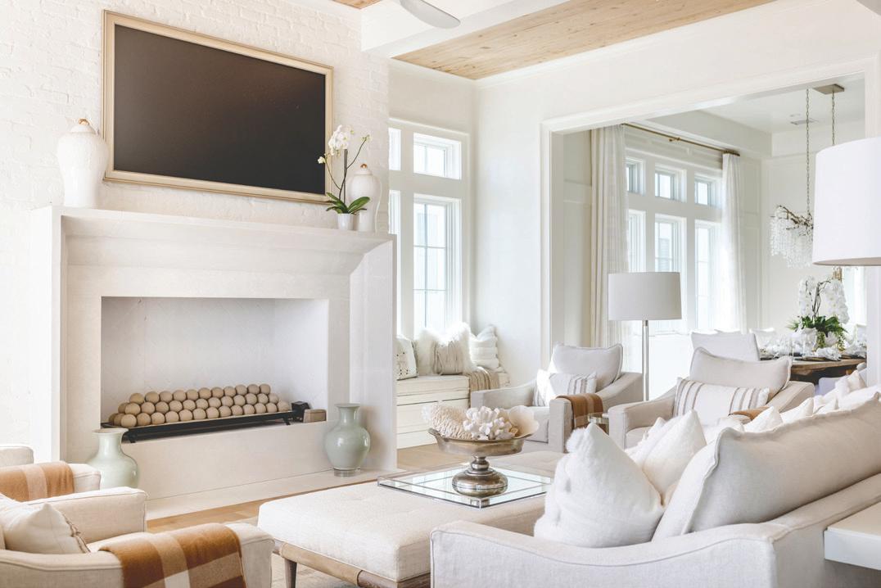
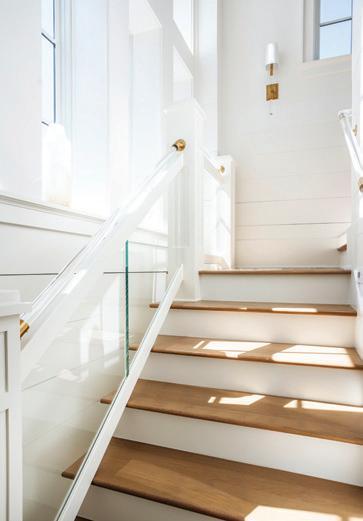
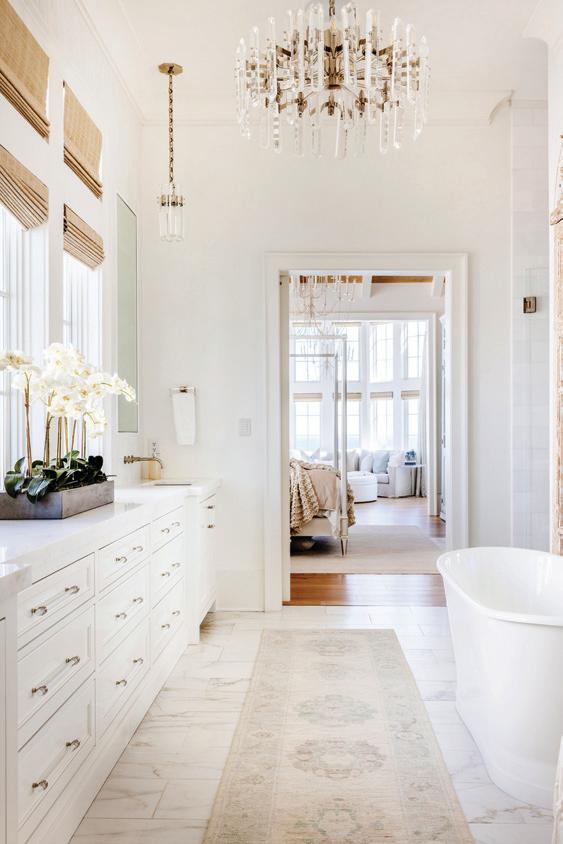
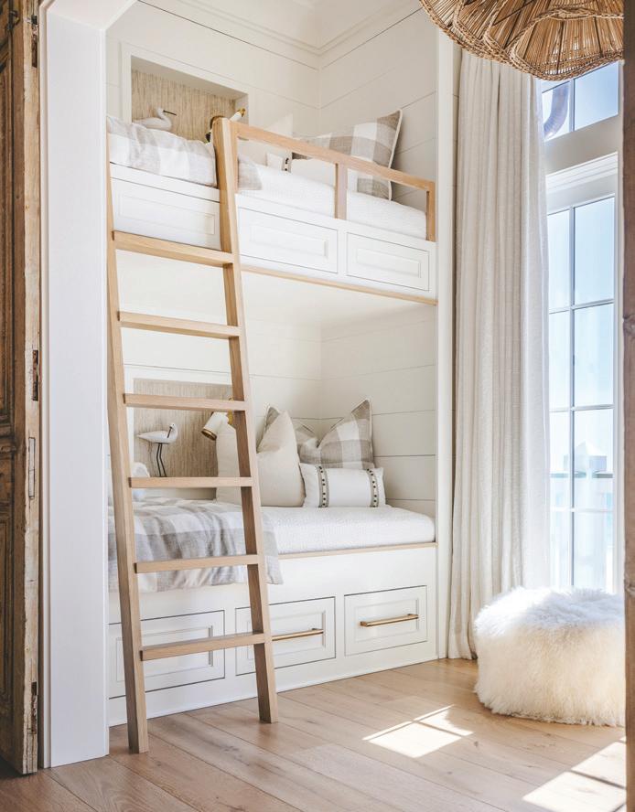
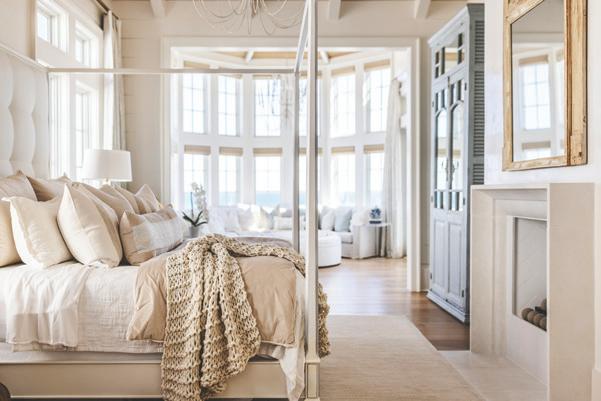
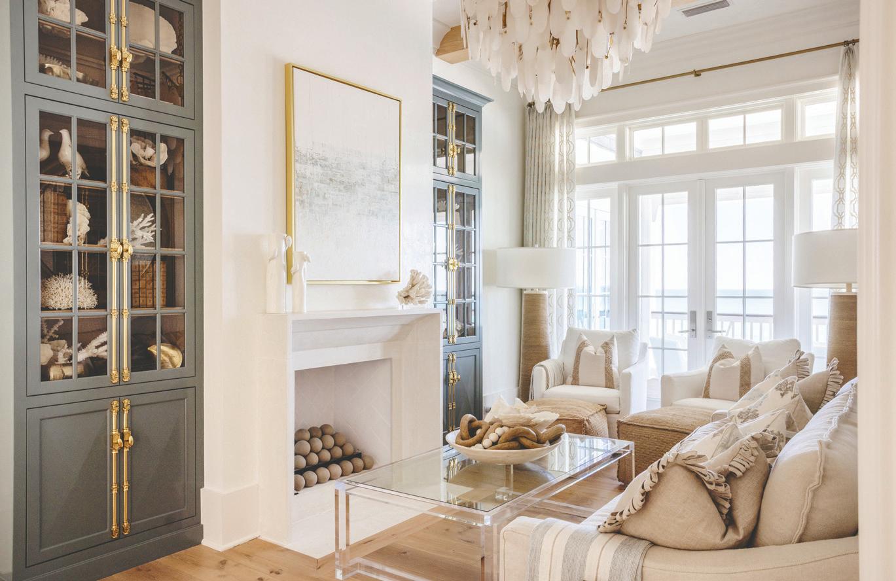
The home’s design reflects the coastal location while maintaining a timeless, sophisticated air of comfort through warm wood, textures, and custom pieces.
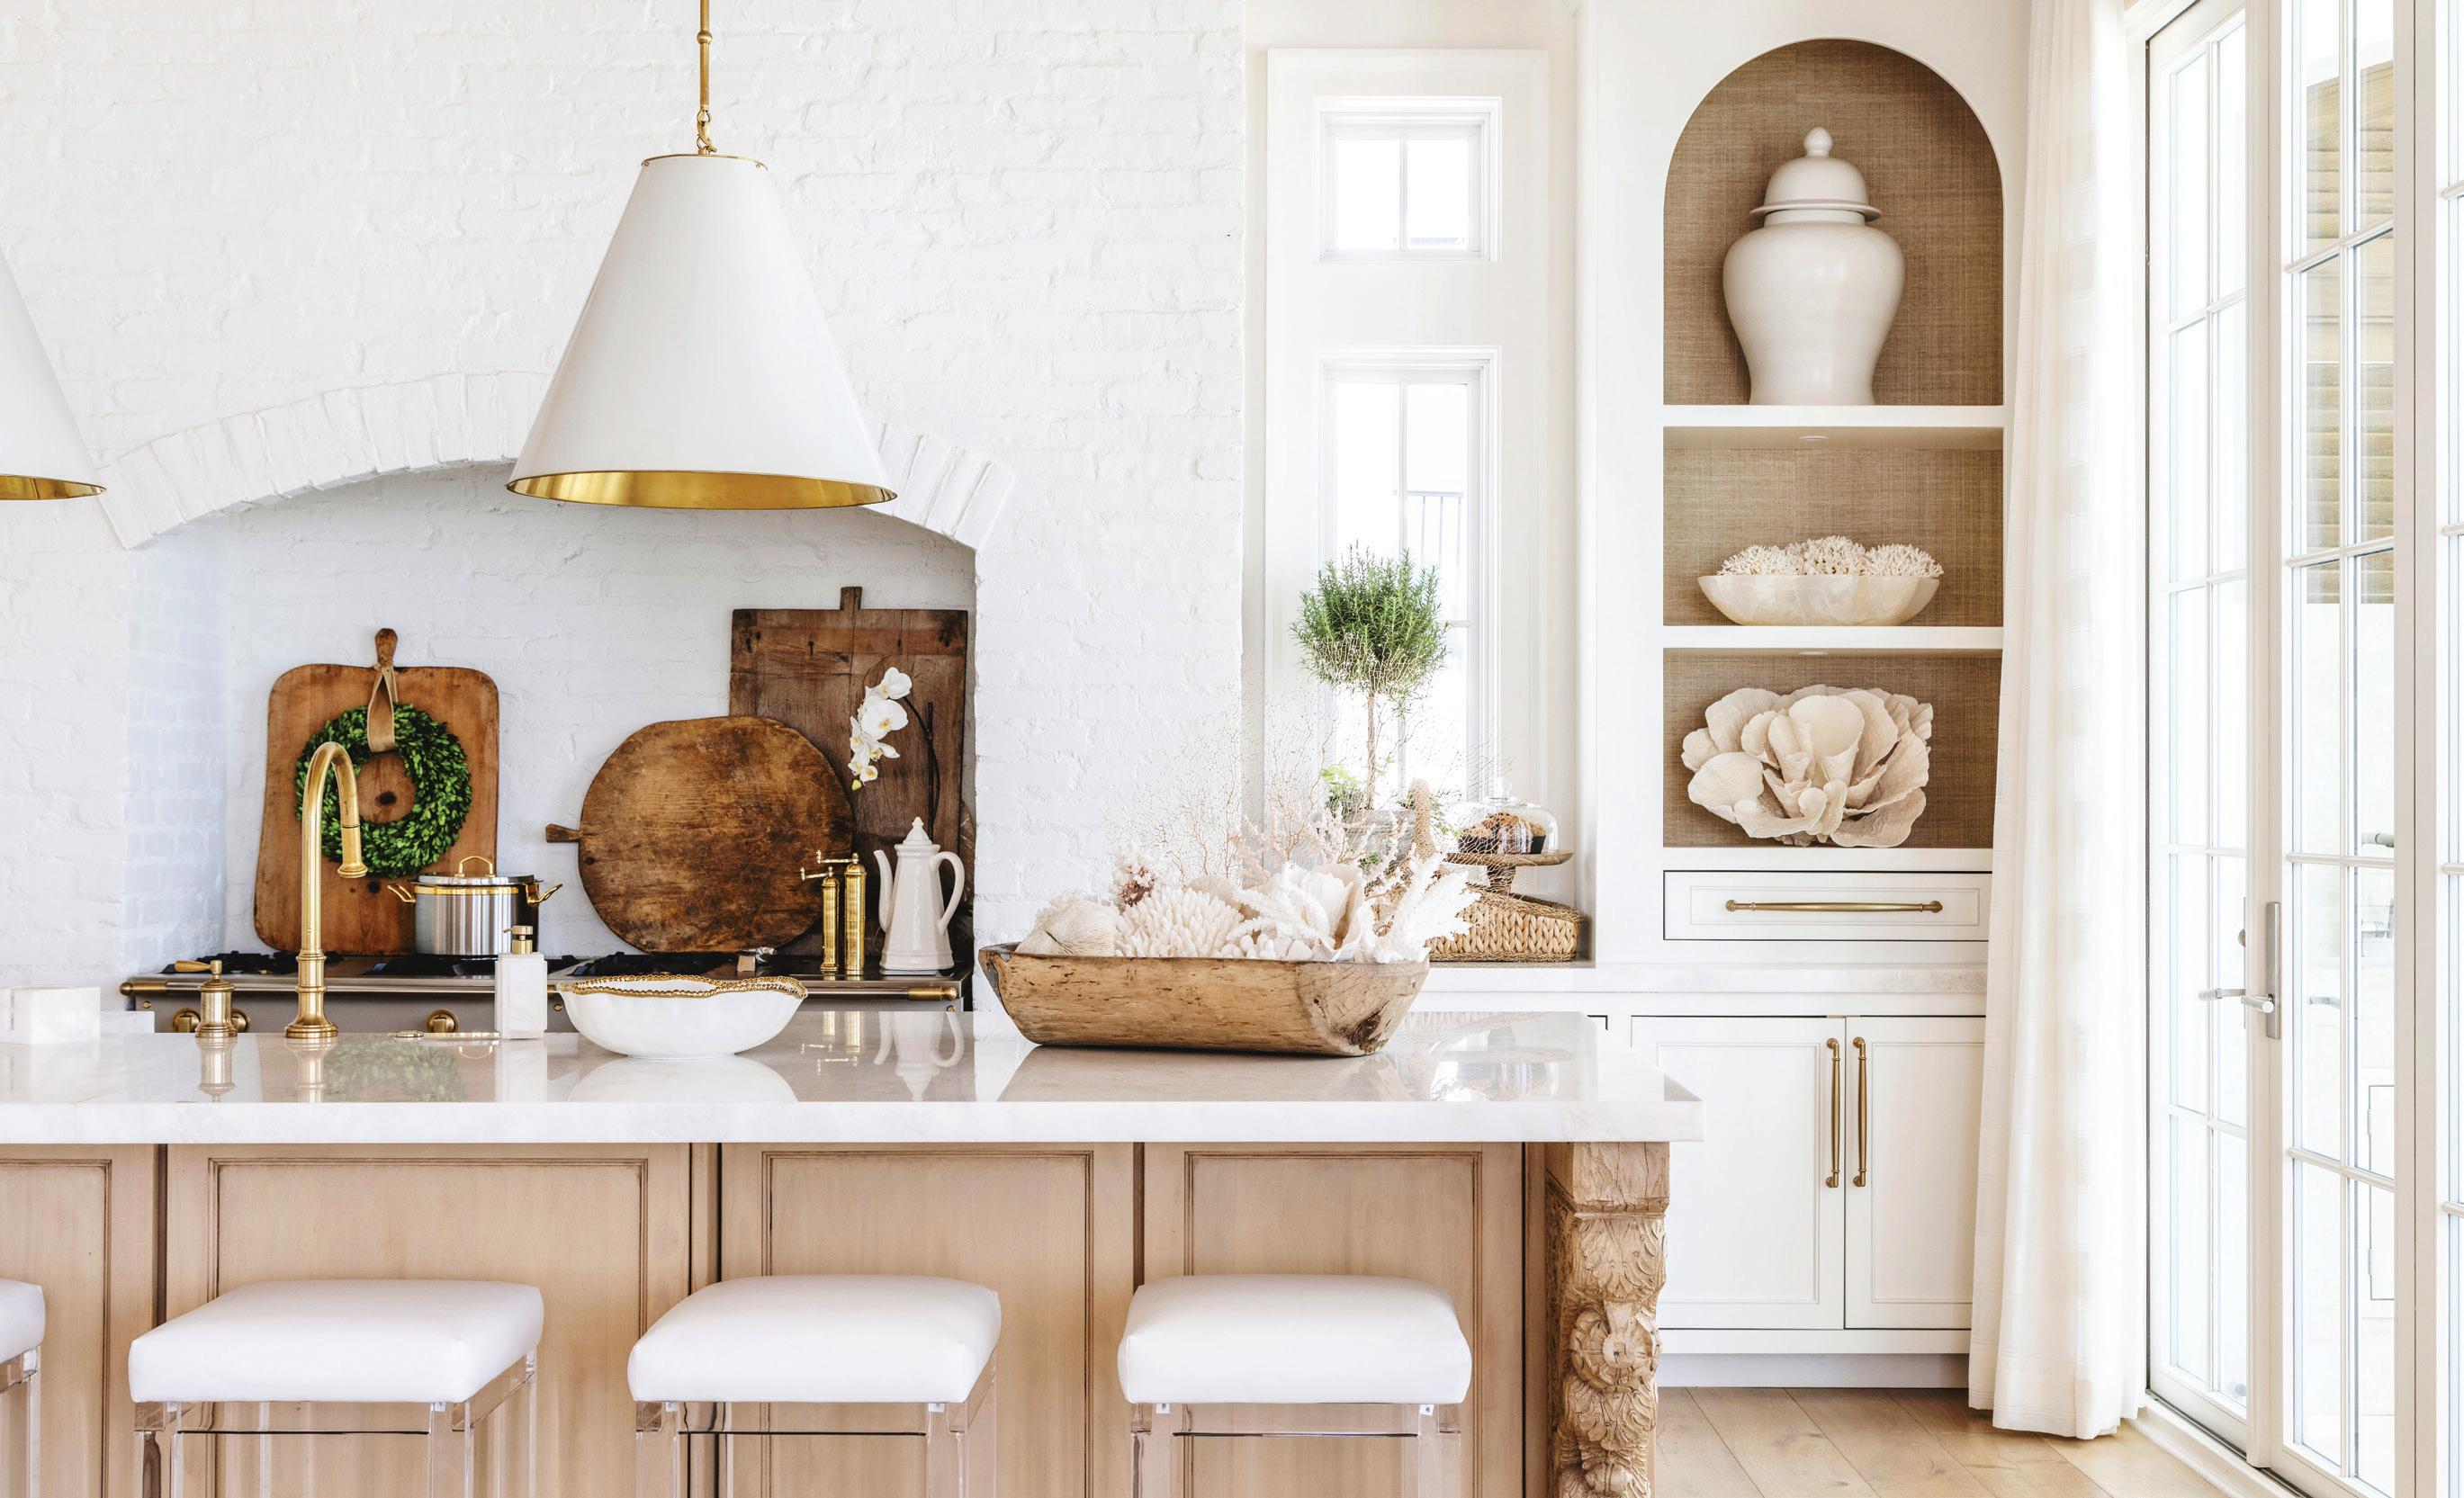
hat attention to everyday moments is what transforms the showroom from a furniture store into a lifestyle destination. Many of the boutique’s signature pieces are created in-house. Melissa personally selects fabrics from the firm’s extensive textile library for custom pillows, choosing every trim and detail before they are handcrafted by a local seamstress. Even bedding for many client projects is custom-made through the studio, allowing every room to feel completely personalized.
Melissa’s design philosophy has always centered on creating homes that feel effortless, collected, and authentic rather than trend-driven. She gravitates toward natural materials, layered textures, heirloom-quality furnishings, and meaningful details that reflect how each client truly lives. Brass, marble, and richly textured fabrics remain some of her favorite design elements, while the timeless sophistication of Ralph Lauren or the history of Europe continue to influence her work. She believes the best interiors balance old and new. Melissa mentions dark wood as an example of a material that cycles in and out of
popularity, noting that while it may fall out of favor for a period, it inevitably returns to the mainstream.
One of her most recognizable commercial projects was Fonville Press Market + Cafe in Alys Beach. The design offered a playful nod to Palm Beach style with cheerful pinks, vibrant wallpapers, and layered character while remaining refined and welcoming.
With projects currently underway in Palm Beach, Florida, Connecticut, and several other locations, Melissa continues to balance a growing portfolio while maintaining the personalized approach that defines her work. She embraces the fast-paced nature of her profession.
“ALTHOUGH SUMMER HOUSE LIFESTYLE HAS BECOME SYNONYMOUS WITH ELEVATED COASTAL LIVING, MELISSA’S VISION CONTINUES TO EVOLVE.”
ttending design markets is an essential part of the creative process. These events provide the opportunity to discover emerging trends, connect with artisans and vendors, and source distinctive furnishings, textiles, lighting, and accessories that bring originality to her projects. High Point Authority Market in North Carolina is a favorite of hers, and she usually walks eight miles a day there, studying everything there is to see.
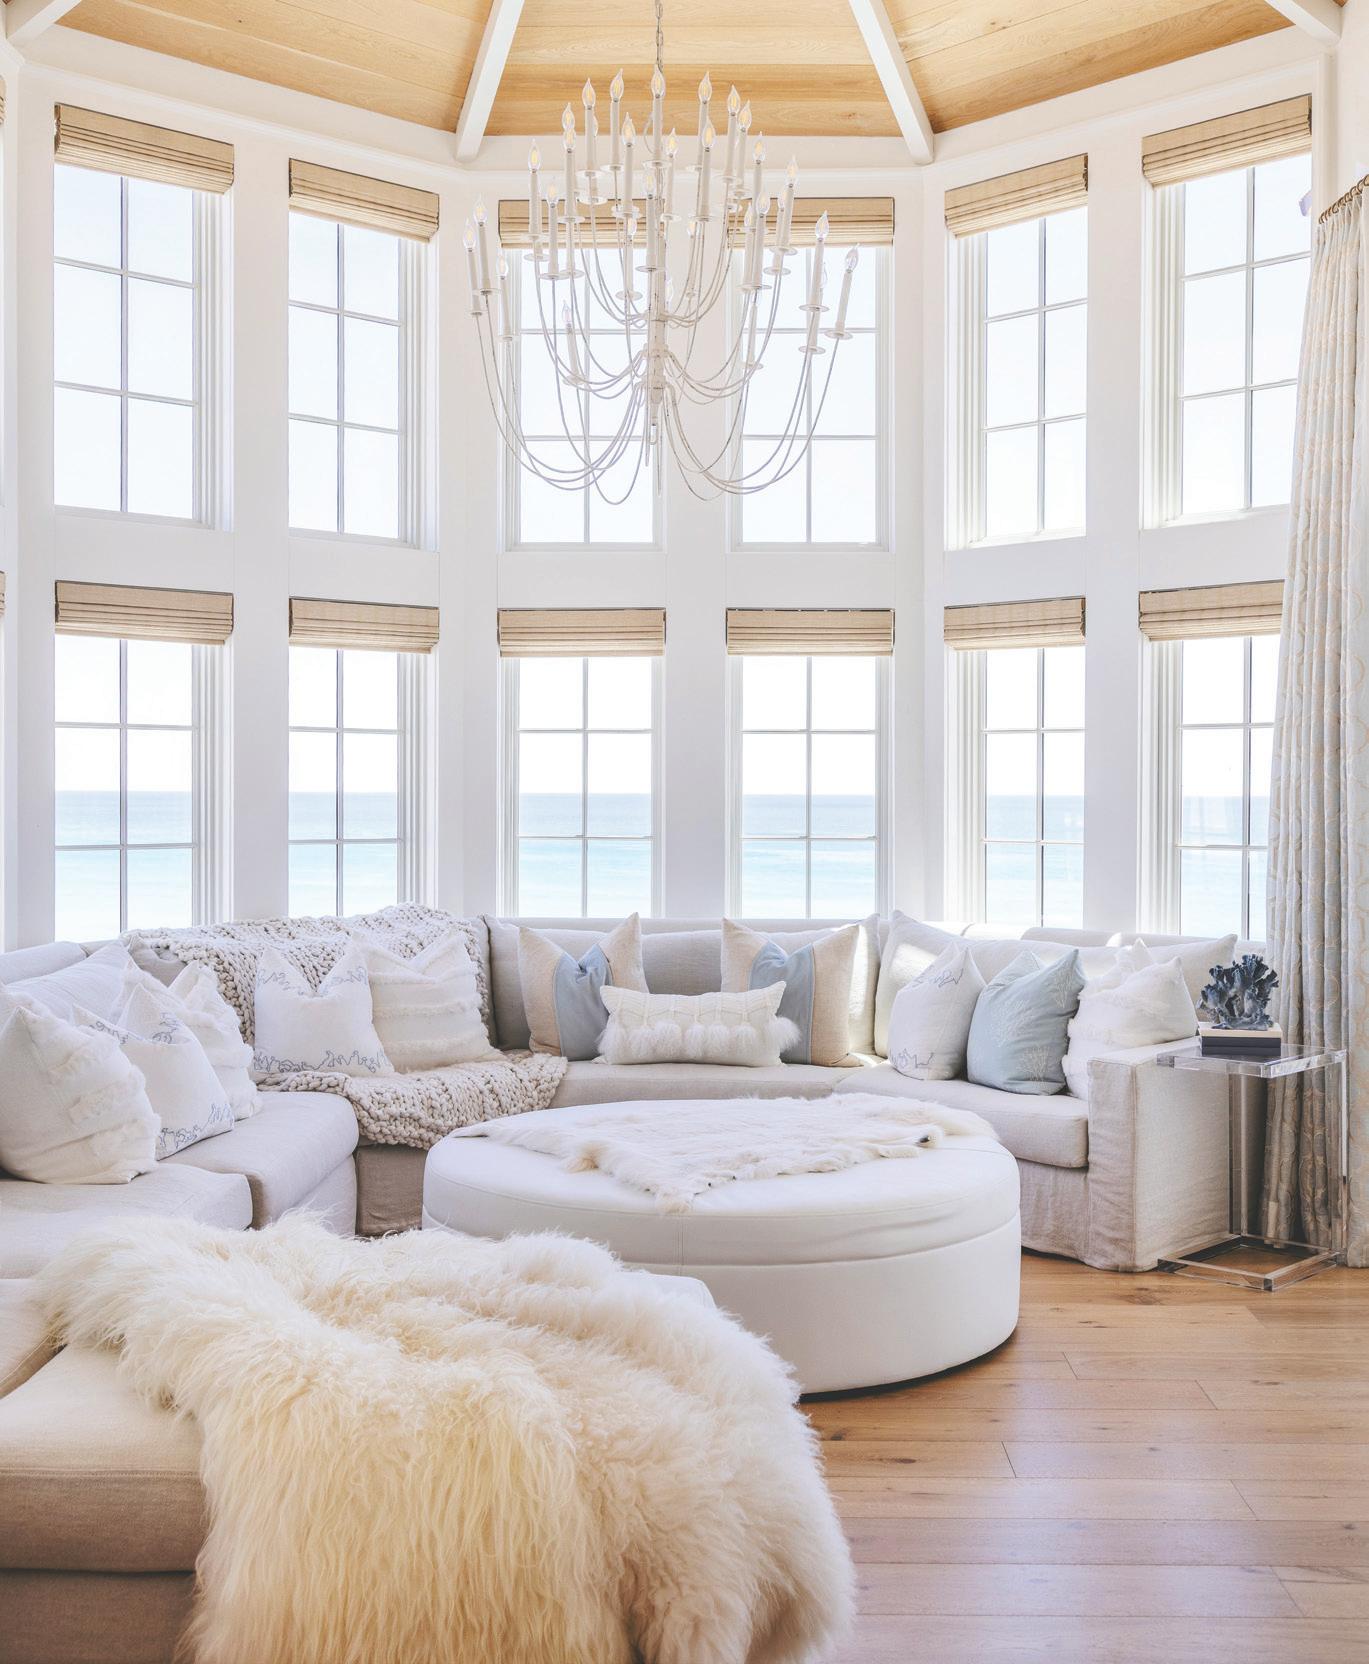
Some of Melissa’s most meaningful projects have come through lasting relationships with clients. Among those are Cynthia and Jeff Gregory, whose friendship has extended well beyond design. Melissa first worked with the couple on their home in Watersound Origins before collaborating on the stunning Gulf-front residence they later built with architect Geoff Chick. Inspired by the beauty of the Emerald Coast, this Seagrove Beach home embraces an airy aesthetic where every room feels light and inviting.
“With the narrow but deep lot, we wanted to make full use of the available building footprint,” says Geoff, who shared a close working relationship with Summer House Lifestyle on this project and a previous Gulffront home. “This allowed us to create an internal motor court to minimize the impact of the cars from the street. We also wanted both the main house and the carriage house to have views of the Gulf, as well as back toward the coastal dune lake. We elevated the pool to expand out from the inverted living area and capture southwestern views of the sunset.”
Geoff also points out the central atrium space carved from the third level, which creates an unexpected wow moment, compressed through the archway in the foyer. The vaulted ceiling in the master suite extends out to the rotunda, creating an intimate space to enjoy the horizon. Landscape architect Chad Horton’s contributions, including a fountain at the entry stairs, are also exceptional additions to the charming residence.
Cynthia and Melissa attended design markets together, discovering antiques, timeless pieces, and fresh inspiration along the way for the home’s interiors and outdoor living spaces.
Melissa speaks of the Gregorys with deep admiration, describing them as people who made her a better person both professionally and personally. Their commitment to serving others is reflected in Lauren’s Legacy, the nonprofit foundation they established in honor of their daughter, Lauren, who passed away at a young age. Based in Freeport, Florida, Lauren’s Legacy provides compassionate support for women facing crisis pregnancies through services including pregnancy testing, counseling, clothing, medical care, and other essential resources. The organization continues to grow, with plans to expand into additional communities throughout the region.
Although Summer House Lifestyle has become synonymous with elevated coastal living, Melissa’s vision continues to evolve. She dreams of one day opening a showroom—or perhaps a design bar—in the Northeast, a region whose rich architectural history and enduring design traditions have long inspired her. She also imagines expanding into antique curation, breathing new life into timeless pieces while remaining true to the principles that have guided her business from the very beginning.
For Melissa, growth has meant continually improving her craft, expanding her offerings, and focusing on quality over quantity when it comes to projects.
Under Melissa Skowlund’s leadership, Summer House Lifestyle continues to set the standard for luxury interior design along the Emerald Coast of Florida and beyond, earning a reputation for personalized service, thoughtful design, and homes that are every bit as functional as they are beautiful. More than beautiful rooms, Melissa creates places where people gather, celebrate, and build lasting memories—spaces that truly feel like home.
Visit SummerHouseLifestyle.com to find your next favorite piece. Hear more from Melissa Skowlund on Episode 97 of VIE Speaks: Conversations with Heart & Soul podcast, hosted by Lisa Marie Burwell—now streaming on all major podcast platforms and on YouTube @VIEtelevision.
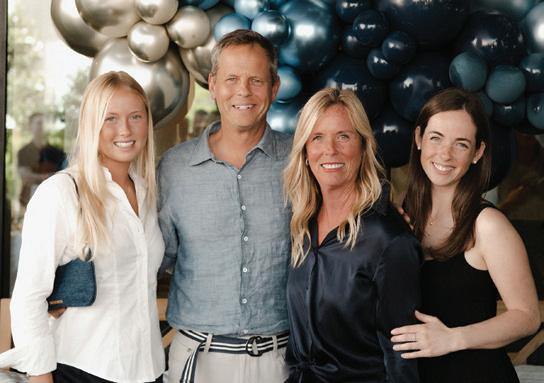

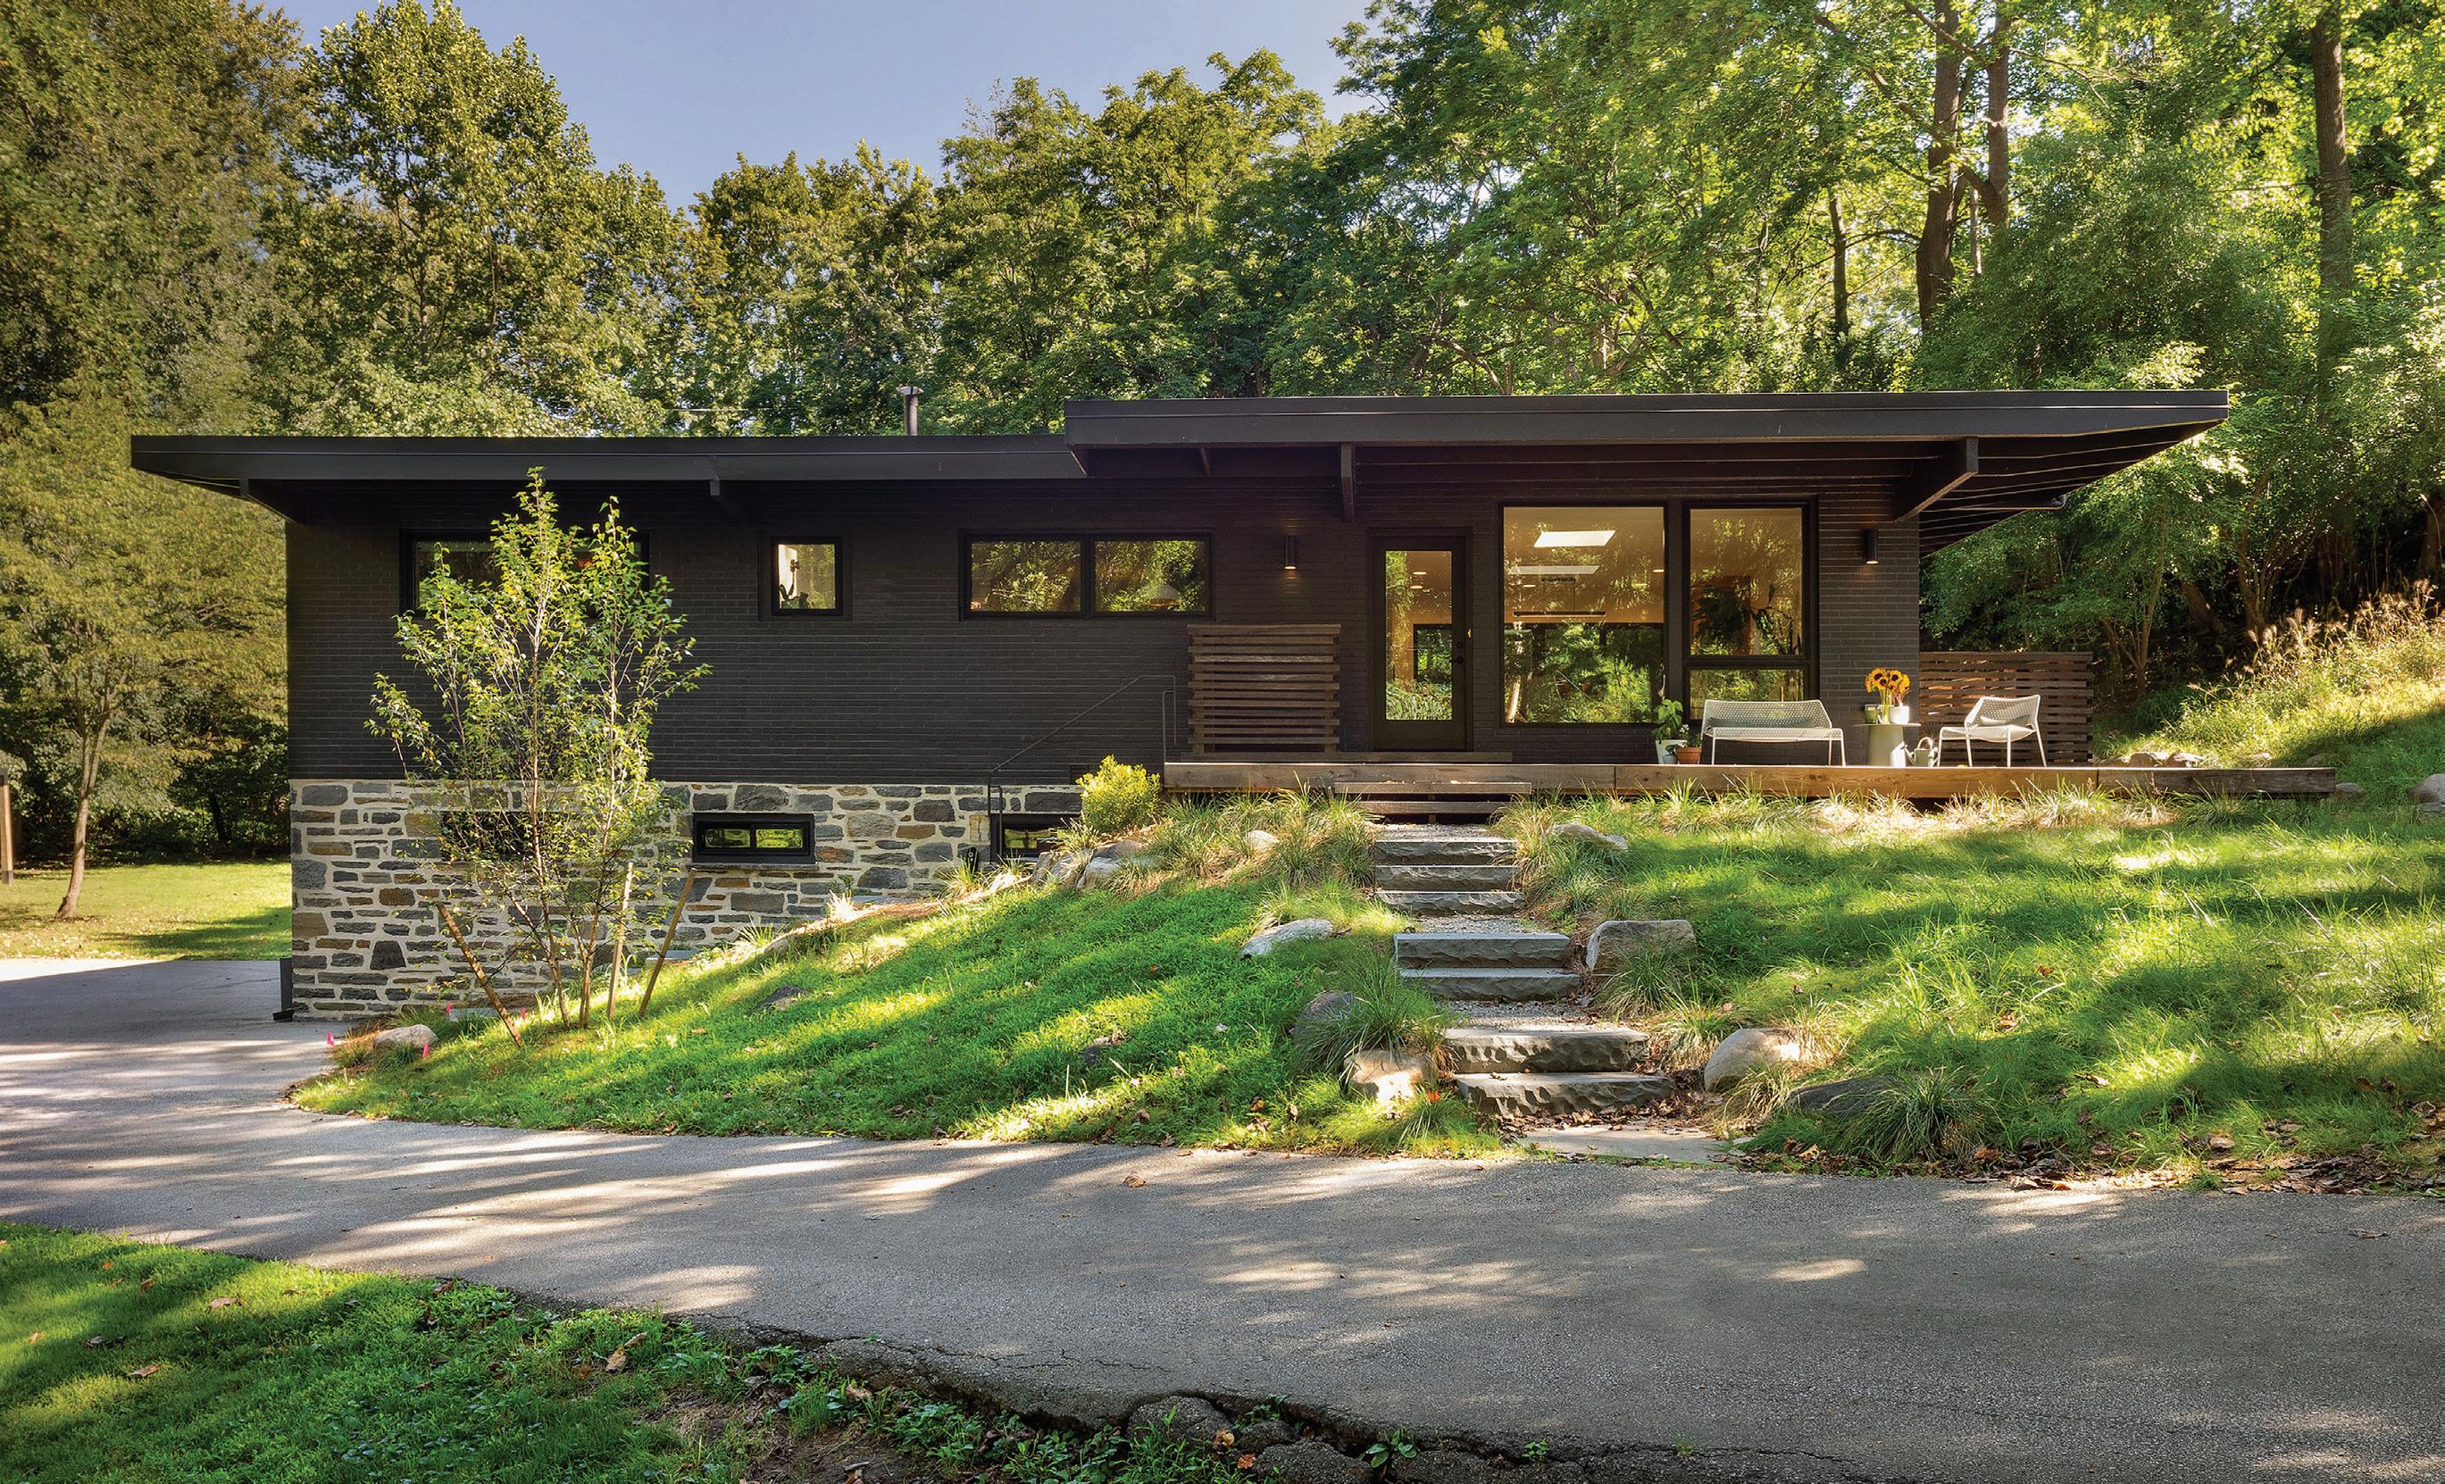
A 1952 mid-century modern home in Penn Valley has been thoughtfully reimagined by Philadelphia-based Lauren Thomsen Design, proving that preservation and innovation can go hand in hand. Working within the home’s original footprint, the award-winning firm transformed the residence with light-filled interiors, sustainable upgrades, and custom craftsmanship while honoring its architectural heritage. Original white oak floors, striking Brazilian quartzite, and restored midcentury furnishings create a timeless home designed for modern family living.
For more information, visit LaurenThomsenDesign.com.


YOUR VIEW, OUR PASSION.
E. F. San Juan’s renowned wood millwork creations are complemented by the highest quality windows and doors. Our craftsmen work seamlessly with the most trusted providers of impactrated doors and windows, such as Weather Shield®, to create custom homes that masterfully combine security, beauty, and function.
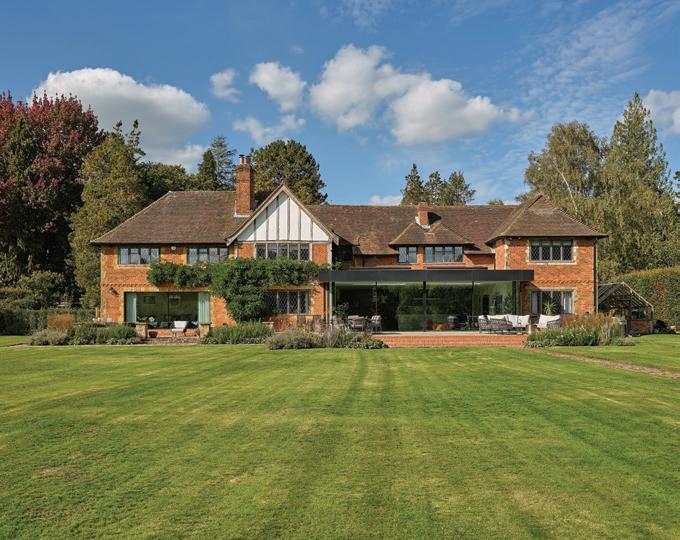
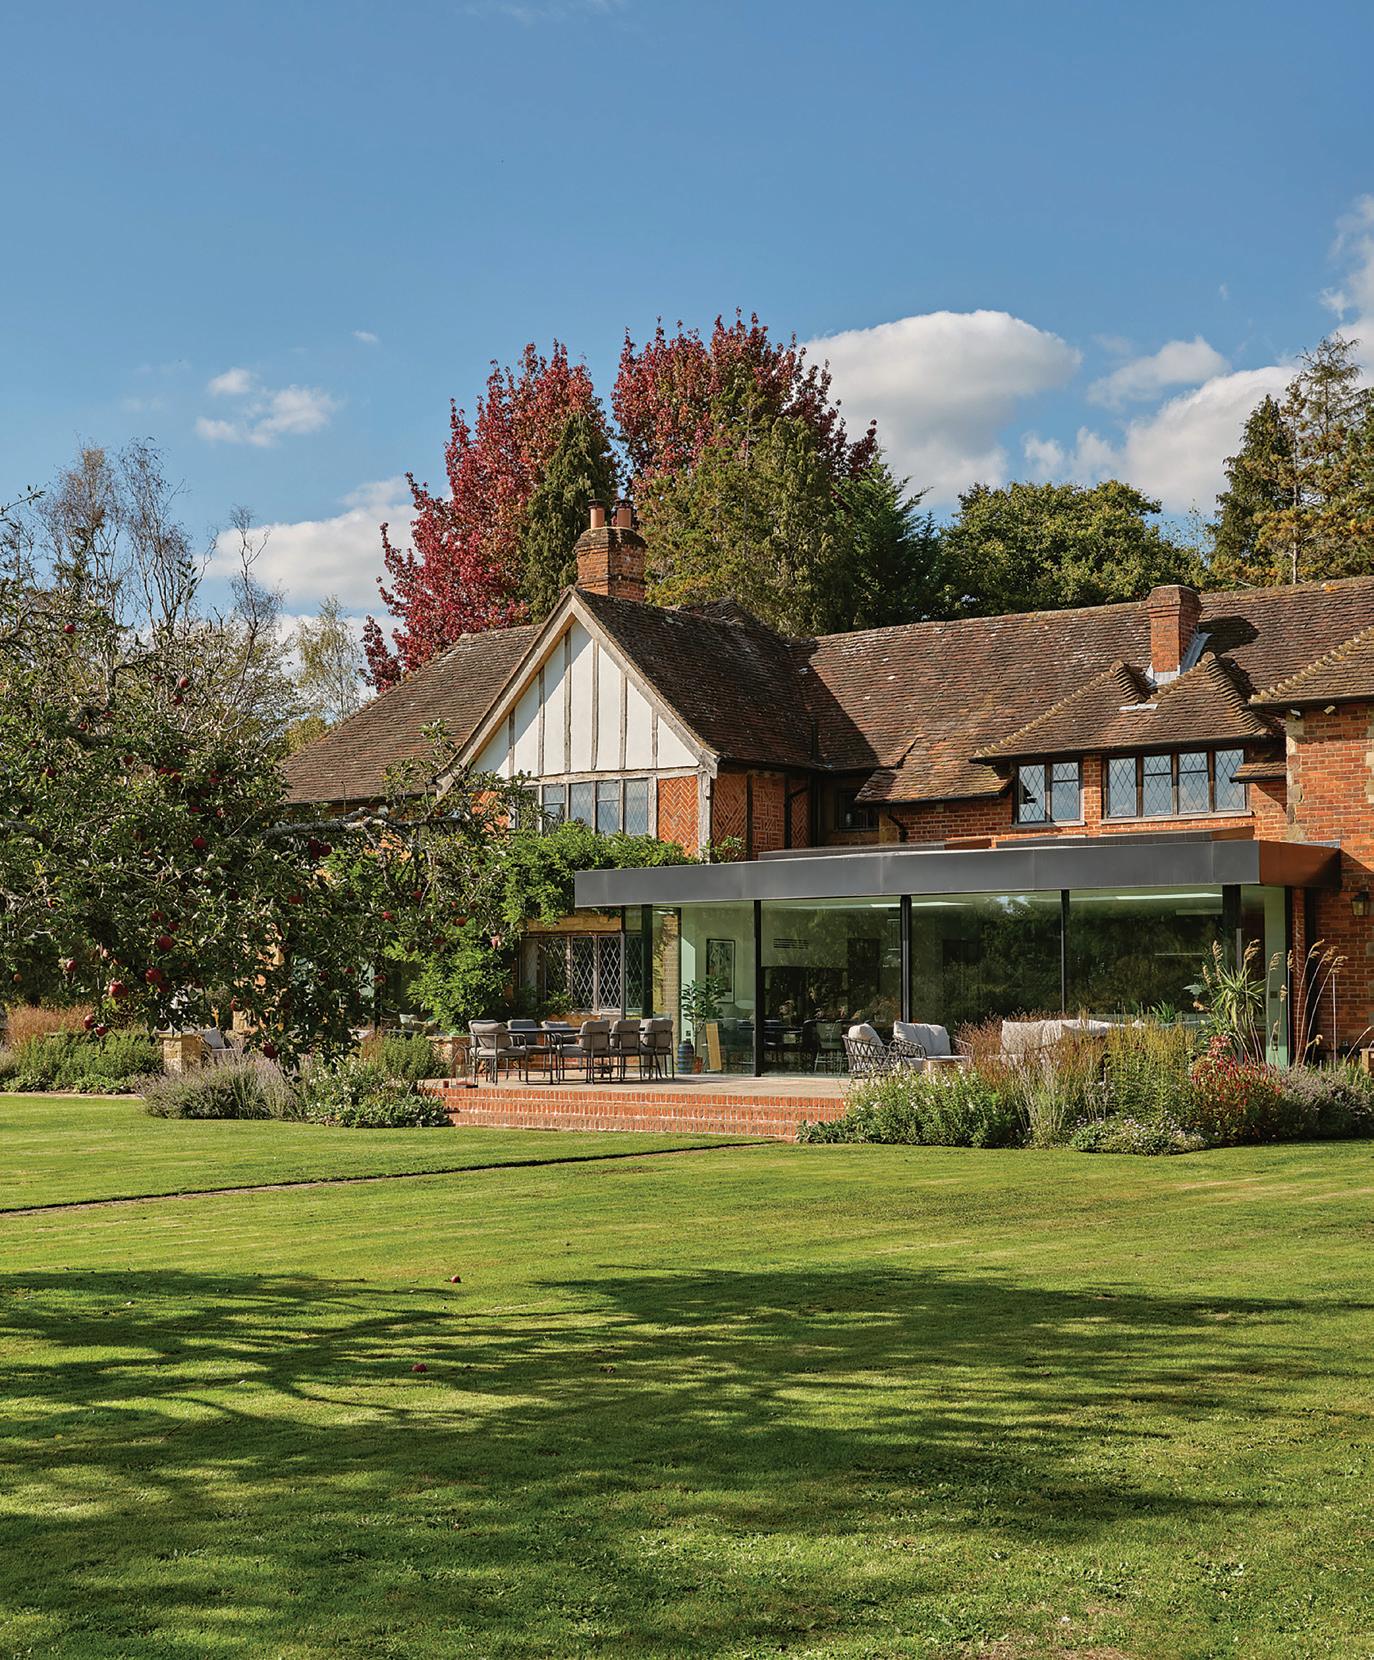
ith all the rustic charm of the kind of traditional country cottage which decorates many an English chocolate box, Angela and Steve Jackson’s home on a former ancient hunting estate is much more than it seems on the surface. Behind the Tudor Revival facade lie as many surprises as you’ll find in a candy selection where soft centers sit side by side with edgier nut clusters—a contemporary interior hidden behind the old-world exterior the Jacksons loved and wanted to preserve.
This was quite a challenge, says designer Claudia Dorsch, for despite the generous living space of five bedrooms and six bathrooms, the home shared with two teenagers had some serious faults. While its magnificent surroundings offer everything a nature-lover could desire—parkland, mature trees, and deer grazing beside a lake in the distance—the cottage-style mansion was dark inside and failed to respond to the lush landscape beyond.
Blame the handsome leaded windows, which were the bane of Claudia’s life when she took on the brief to reimagine this Arts and Crafts home for twenty-first-century living. “They don’t let in enough light,” says the German-born interior architect, who perhaps, as a non-Brit, felt emboldened to strip out period features that didn’t
work—whimsical wooden beams not essential to the construction, for example—as well as interior walls and some of the diamond-paned windows to meet a call for more space and, above all, daylight for an urban family seeking a breath of fresh air in the verdant Surrey Hills south of London.
When she says the house felt “untouched by time” when she first visited, Claudia is not being complimentary. “The small windows, low ceilings, and dark materials made it feel heavy, especially on the ground floor, which was a warren of small rooms. And the interior felt disconnected from the magnificent natural surroundings it should have embraced.”
At the front, the property built a century ago still greets visitors with period detailing—old brick laid in herringbone patterns, a multi-gabled tiled roof, a fairy-tale-like curved wall, and a decent tranche of those leaded windows. But at the back, a pair of gables now frames an elegant, contemporary extension with a wide, high-ceilinged glass frontage opening to a raised dining deck. Around this new heart of the house, the first floor has been reconfigured, with old walls replaced by a new glazed interior wall to let the light in, connect all the living spaces, and offer garden views from almost every room.
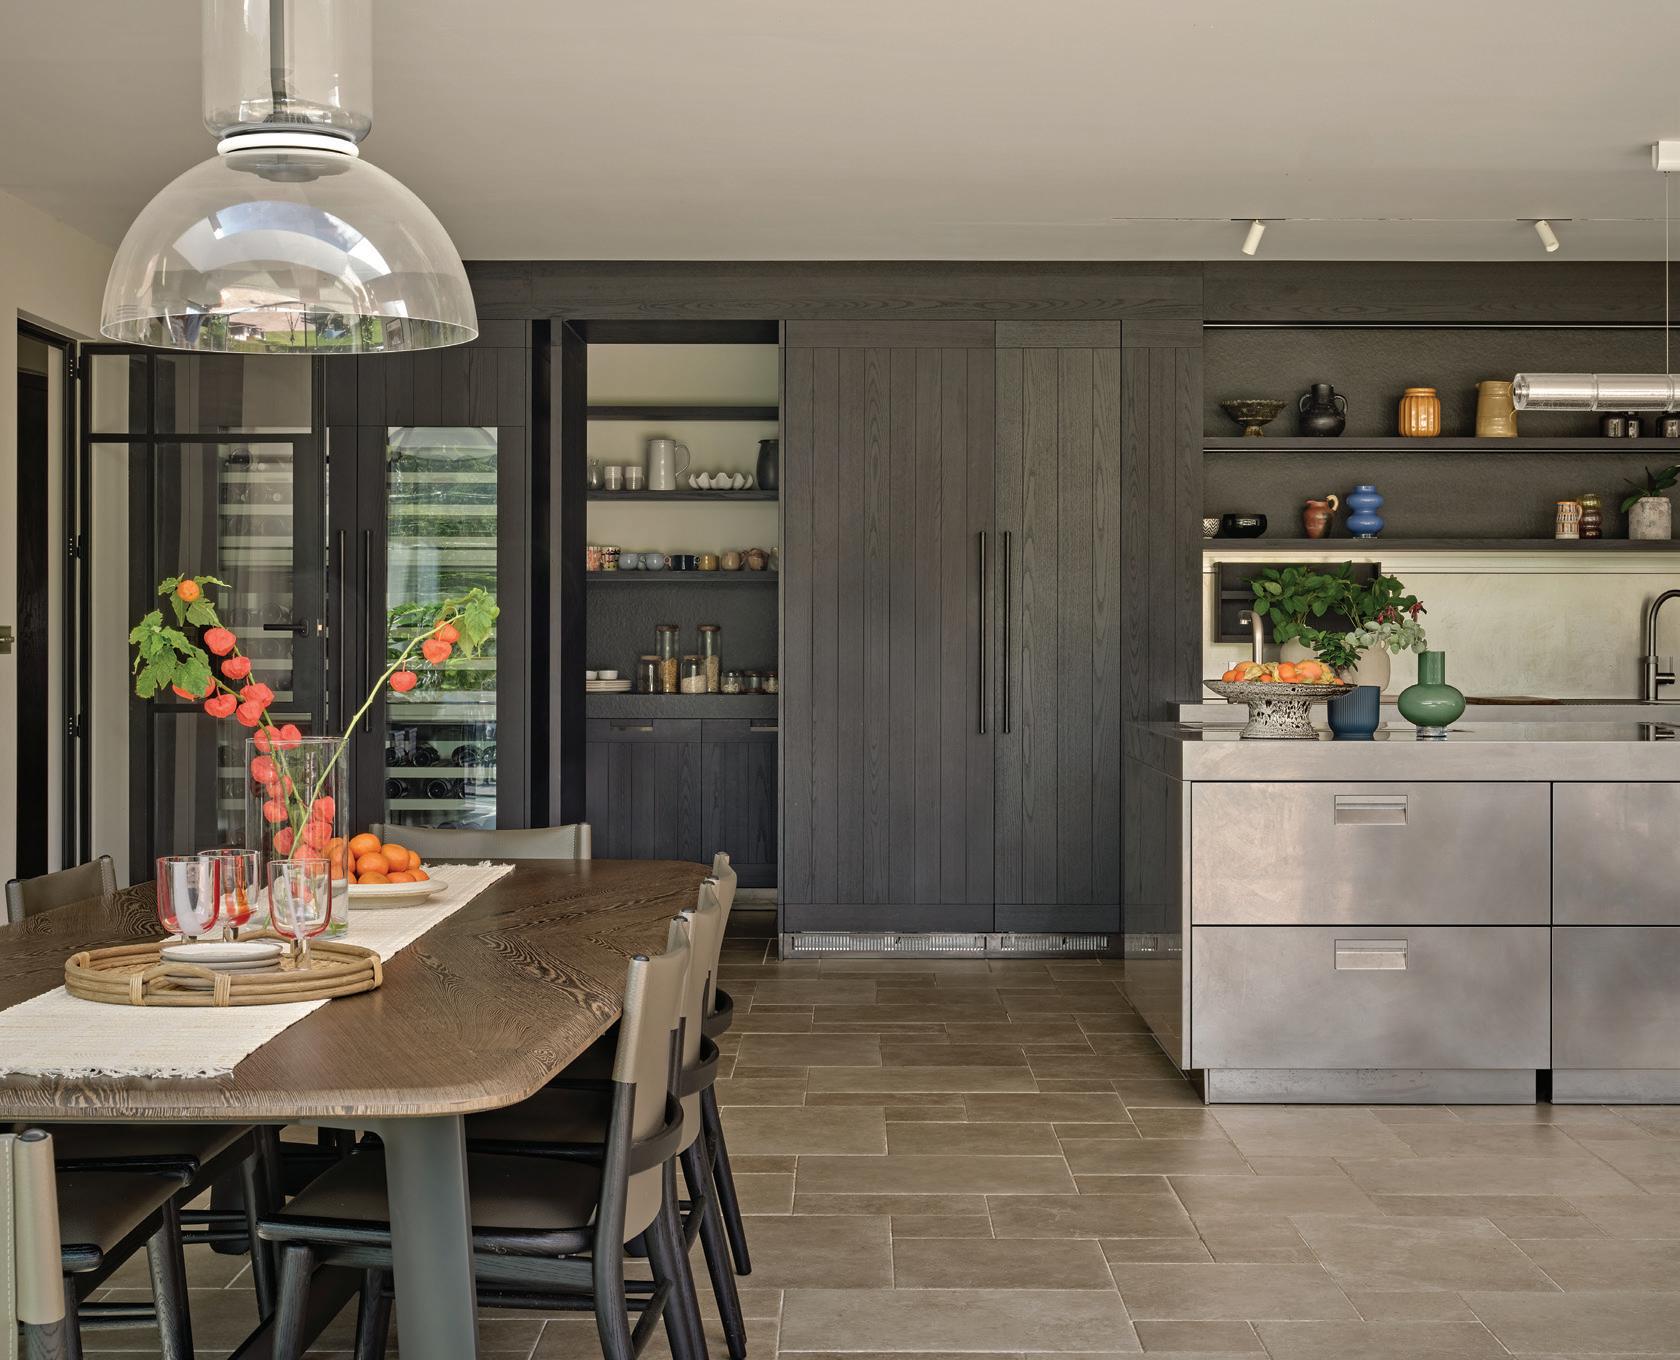
Opening up the floor plan was the first order of business, joining the main house to an annex to replace a walkway that had been added at second-story level and creating additional living space beneath. At the heart of the redesigned home is that extension where all cooking, dining, and entertaining takes place. The black oak kitchen opens into a butler’s pantry within which all the messier preparation can be concealed, while the boundaries of the cooking space are delineated by a huge stainless steel island. This island is strictly business; all meals are taken at the informal dining table intended for family and visitors alike. The large modular bubble sofa units beyond are designed for gazing out over the garden; more modular seating lines the corner of a cozy, color-drenched den leading off the kitchen where up to six or more can watch television in comfort, while on the other side the kitchen sits a playroom-meets-library. The original formal sitting room marries the old with the new, with its leaded windows retained on one side and a new glass wall replacing small French doors to offer a cleaner, more expansive view of the garden and swimming pool.
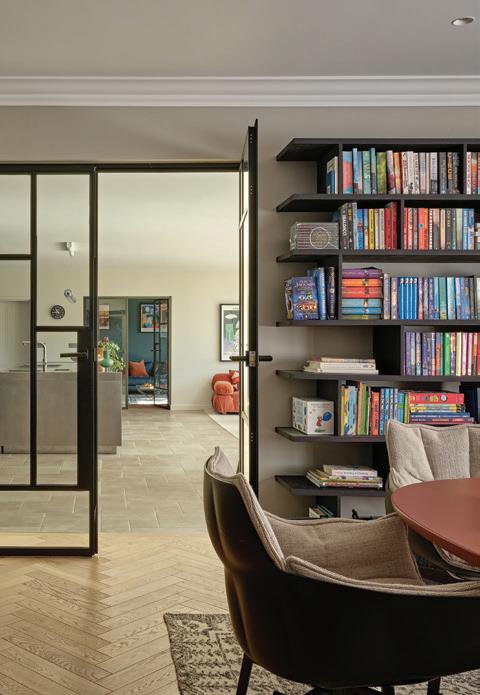
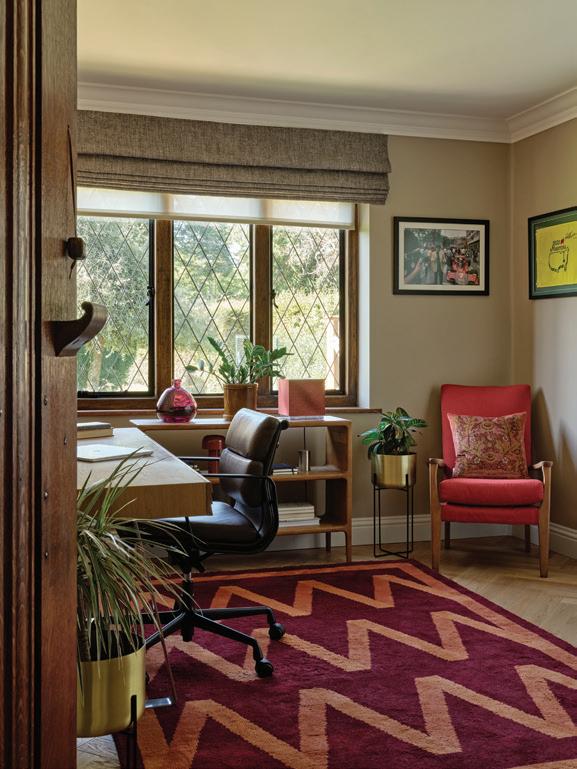
“The original formal sitting room marries the old with the new, with its leaded windows retained on one side and a new glass wall replacing small French doors to offer a cleaner, more expansive view of the garden and swimming pool.”
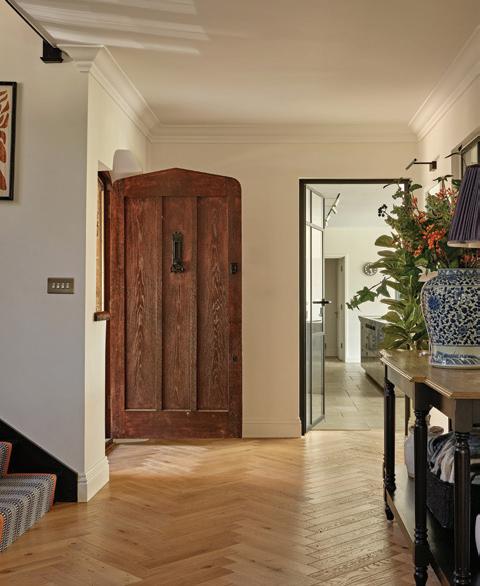
nly one room—the office at the front—retains its original rustic wood door, paying tribute to the house’s original heritage. All the others have been replaced with metal-framed glass doors that nod to the leaded Crittall windows and the metal framing of the glazed interior wall.
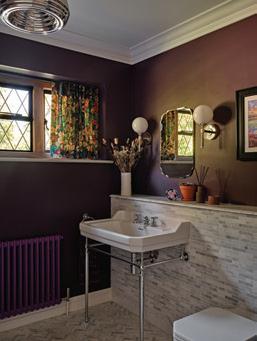
Curiously, it is the smallest room in the house where the inspiration for the color scheme can be viewed— the tiny curtain in a purple powder room. “We showed the clients this flower-printed linen, and they loved it, so we decided that every color in the house
should reflect back to it,” says Claudia, who often presents fabric swatches to her clients as a basis for the conversations which lead to decor inspiration. “The blues and greens, pinks and oranges all link back to this fabric, even though it was too busy to use in bigger rooms.”
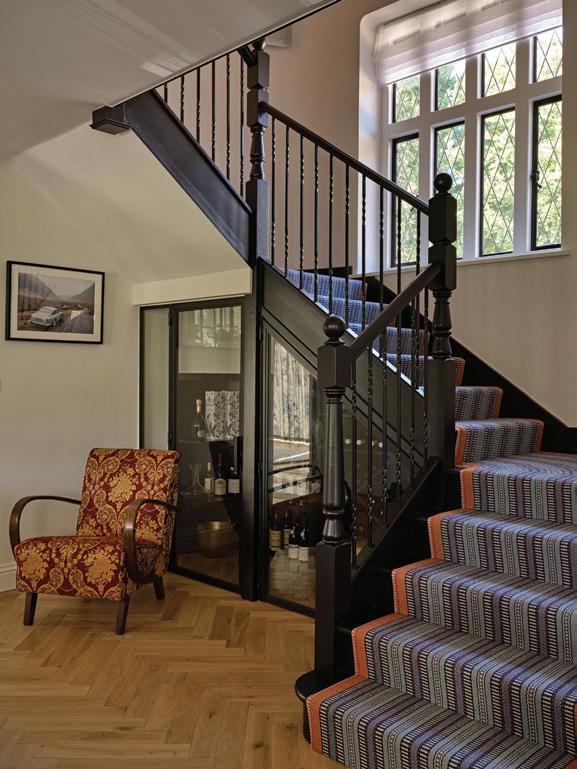
The staircase looks perfectly traditional but has had its own makeover: the heavy original banister has been refitted with modern metal spindles that chime with the new Crittall doors. And the under-stairs space, so often used in British homes to house vacuum cleaners or a low-ceilinged powder room, has been brilliantly converted to a wine room for short-term storage. “It’s not temperature controlled and the house has no cellar, but rapid turnover in a home where entertaining is frequent means a few cases can be unpacked and stored ready to transfer into the huge wine fridges in the kitchen,” says Claudia.
The family enjoys an indoor-outdoor lifestyle, thanks to the large deck opening out seamlessly to the garden from their new sitting area in the flat-roofed extension to the rear of the house.
right: Weight has been taken out of the original staircase by replacing the old wooden banister with modern metal spindles, and an understairs wine room created.
Opposite bottom: All colors for the decor were inspired by the
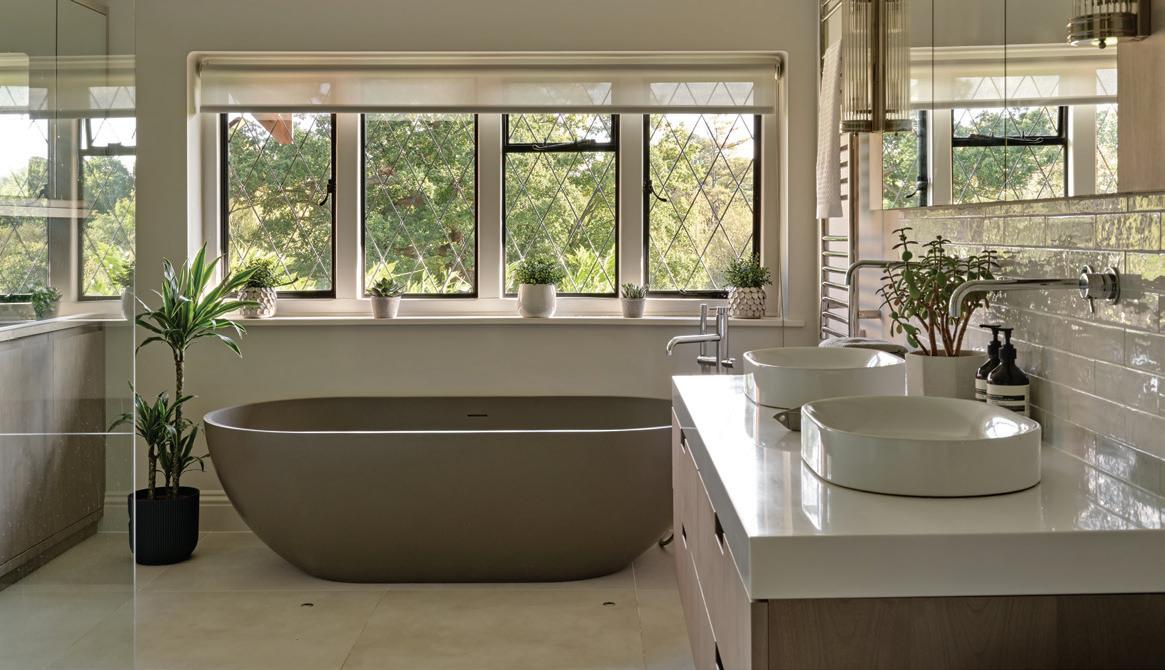
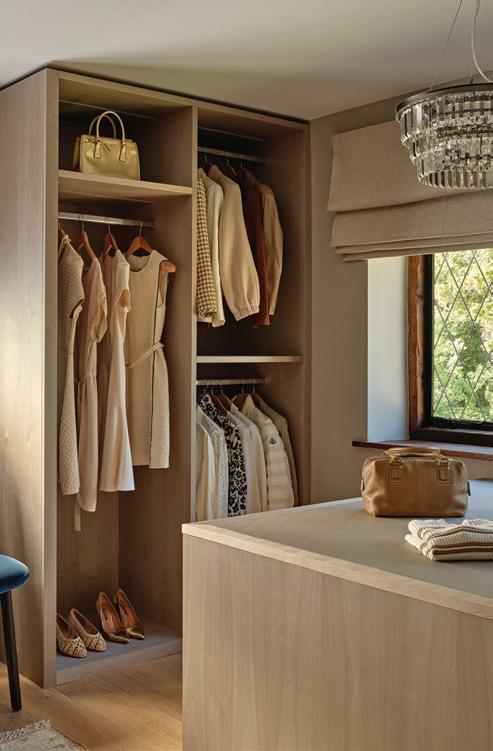
pstairs, subtle changes have been made to a master suite the designer says was oddly configured—“the bathroom a little bit too big, the bedroom a little bit too small”—for an era where tubs in every bathroom are no longer considered de rigeur. Now they are confined to the master bathroom and a spare bathroom available to the teenagers, who each have their own shower room, and any guests who prefer a soak, although each of the two guest rooms has its own private shower.
She may have stripped out non-functional beams, but Claudia did not make war on all the pre-existing woodwork in the house. She kept built-in joinery in the girl’s bedroom which would have cost $30,000 to replace, painting it the same delicate duck-egg blue as the walls, a shade beautifully set off by orange accents in the throw, rattan lampshades, and blinds whose fabric is reprised behind a glazed insert within the closets.
Given that teenagers need well-organized, quiet space for their homework, the boy’s room is also supremely well-equipped—in this case with a Vitsoe adjustable shelving system. A new guest bedroom has been created within the space created by connecting the house and annex, beneath which sits that ultimate amenity for twenty-first-century living: a family gym. All so cleverly reconfigured by a space-management guru, it’s no wonder the Jacksons say they wouldn’t have had the modern home within an exquisite old shell they dreamed of without Claudia’s expertise.


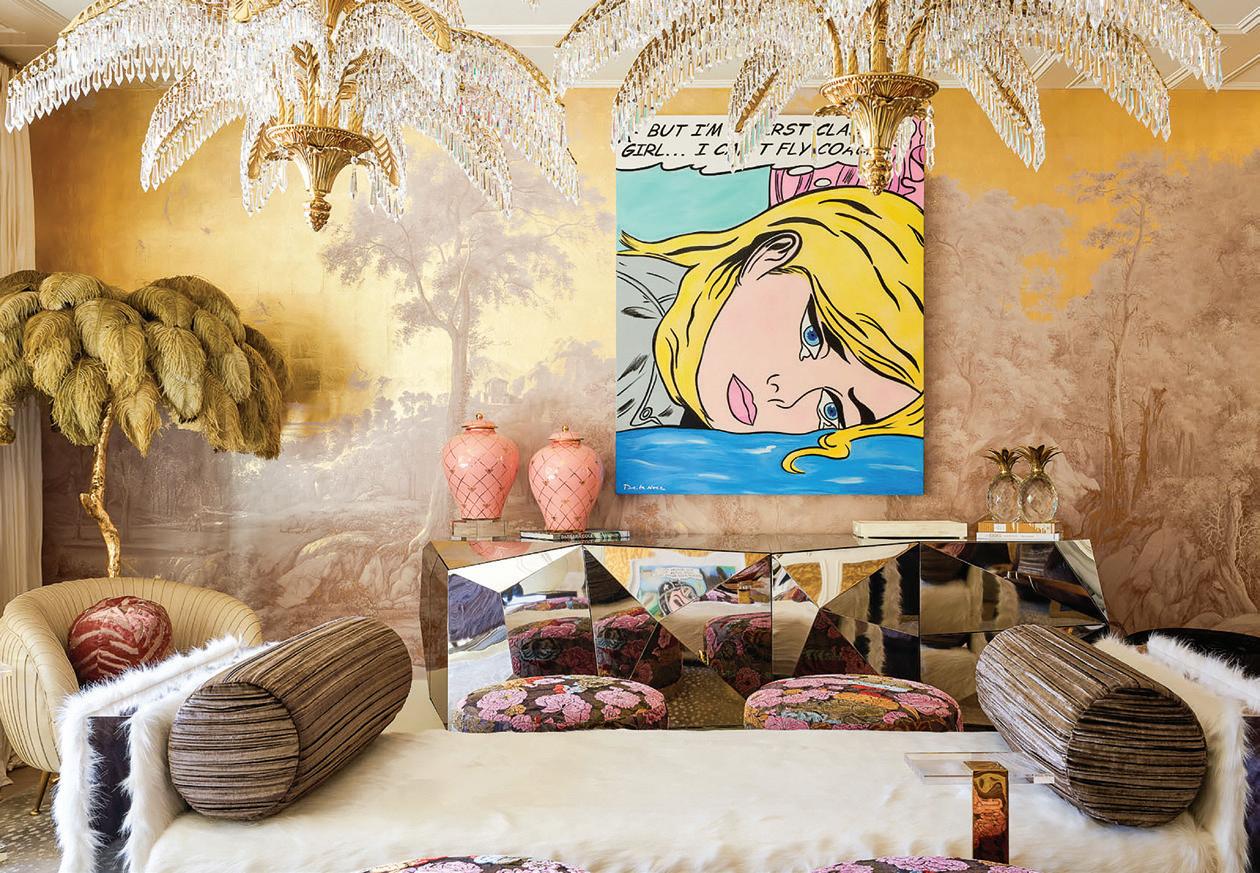
The Ninth Annual Kips Bay Decorator Show House Palm Beach opened its doors in the spring of 2026, unveiling the work of twentythree of the nation’s most celebrated designers. For the first time ever, designers transformed two exceptional properties: the waterfront Intracoastal House at 3410 North Flagler Drive and the charming Palm Cottage, located just across the street in the Northwood Shores neighborhood. Proceeds from ticket sales for tours of the home throughout March benefited the Kips Bay Boys & Girls Club and Boys & Girls Clubs of Palm Beach County.
“BRINGING TOGETHER EXCEPTIONAL DESIGN AND A SHARED COMMITMENT TO GIVING BACK, THIS EVENT MAKES A LASTING DIFFERENCE FOR THE YOUNG PEOPLE IN OUR COMMUNITY,” SAYS DANIEL QUINTERO, EXECUTIVE DIRECTOR OF THE KIPS BAY BOYS & GIRLS CLUB. “THE CONTINUED SUPPORT OF OUR SPONSORS, DESIGNERS, AND GUESTS IS INSTRUMENTAL IN ADVANCING THE MISSION OF THE KIPS BAY BOYS & GIRLS CLUB AND THE BOYS & GIRLS CLUBS OF PALM BEACH COUNTY.”
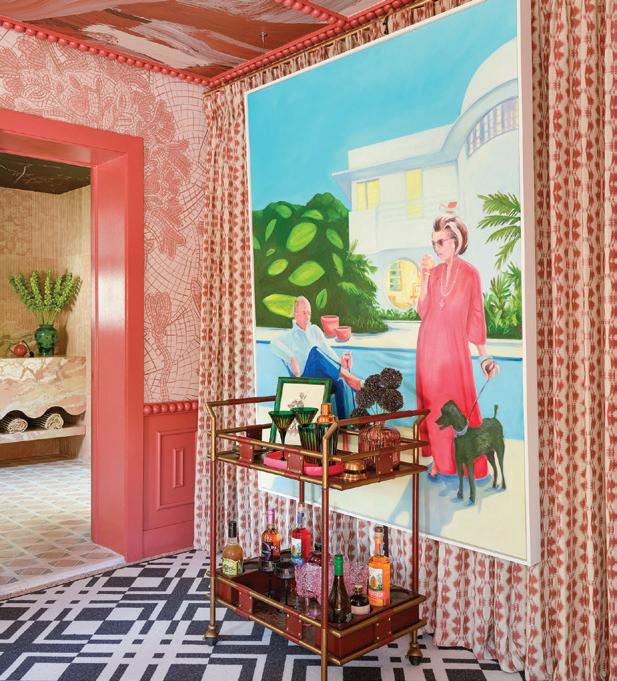
Since its inception five decades ago, the Kips Bay Decorator Show House has raised more than $34 million to support the Kips Bay Boys & Girls Club’s mission of providing essential educational and developmental programs for young people in New York City. The Palm Beach edition continued this legacy while extending its impact to the local community, ensuring that children throughout Palm Beach County have access to the resources, mentorship, and opportunities they need to thrive.
“Events like the Kips Bay Decorator Show House remind us that investing in the arts and investing in our youth go hand in hand,” says Jaene Miranda, President & CEO of Boys & Girls Clubs of Palm Beach County. “The generosity and vision behind this year’s Show House, especially with the debut of two beautifully designed homes, directly supports life-changing programs for local children and teens. We are proud to be a beneficiary of an event that celebrates excellence while strengthening the future of our community.”
The Kips Bay Decorator Show House Palm Beach Chairs for 2026 were Steele Marcoux, Jonathan Savage, and Billy Ceglia. VERANDA served as the Show House’s national media partner, and Modern Luxury Palm Beach and Palm Beach Cottages & Gardens served as the regional media partners.
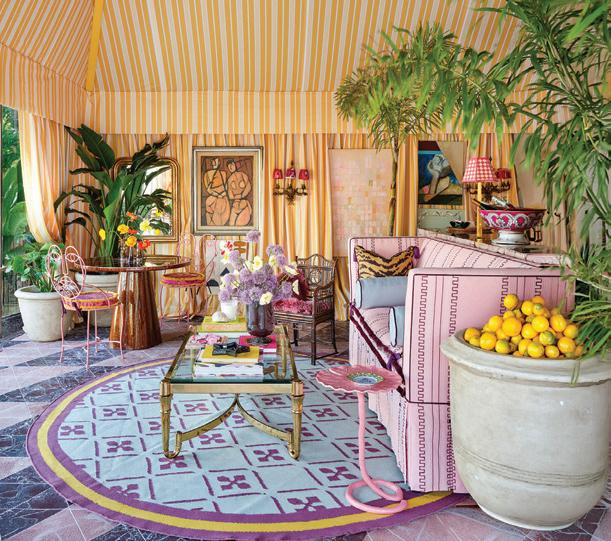
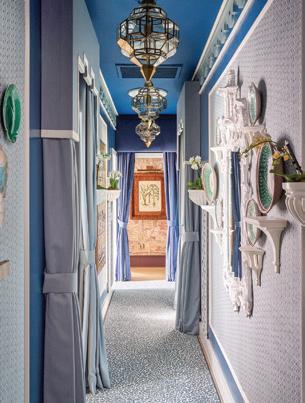
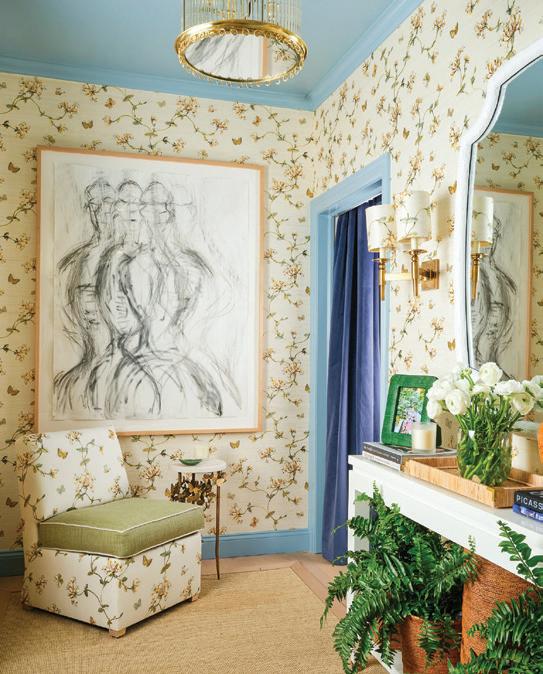
Above: Even the hallways make a statement, like this one by
“EVENTS LIKE THE KIPS BAY
REMIND US THAT INVESTING IN THE ARTS AND INVESTING IN OUR YOUTH GO HAND IN HAND.”
The twenty-three designers and architects participating in this year’s Decorator Show House Palm Beach included Alexander Interiors, Amy Young Designs, BAMO, Inc., Bell Design, Inc., Colleen Rosar Design, Danielle Balanis Design, EERDMANS, Firefinish Interiors, Justin P. Moreland Interiors, Kate Ives Design, Lisa Erdmann Interiors, Lopez Group Inc., Lori Morris Design, LTA Interiors, Pappas Miron Design, River Brook, Sherrill Canet Interiors, Sire Design, Steven Walsh Design, Tartan & Toile, The Lewis Gallo Design Group, Wecselman Design, and Yarn Design Associates.
The sponsors for this year’s Show House included ARCA, Artistic Tile, Benjamin Moore, Calico Wallpaper, Corston Architectural Detail, Cosentino, Currey & Company, Fabuwood, Good Deals Appliances|Royal Green Company (featuring Viking and Alfresco Grills), Kohler, Kravet, Made Goods, Modern Luxury Palm Beach, Morris & Co., New York Design Center, Palm Beach Cottages & Gardens, Perennials and Sutherland, Pooky Lighting, Primestones, Reflectel Mirror TV, CityPlace by Related Ross, Rug & Kilim, Samuel & Sons, Sciame, Sherrill Furniture, STARK Carpet, Storia Flooring, Susan’s Jewelry Collection, The Colony Hotel, The Shade Store, VERANDA, and York Wallcoverings.
For more information on the Palm Beach Show House, the newly unveiled New York Show House 2026, or the incredible mission of Kips Bay Decorator Show House, please visit KipsBayDecoratorShowHouse.org.

With up to 18 hours between charges and an integrated dimmer switch, the series brings warm light without the visual interruption of wires. View more from the collection at VaughanDesigns.com.
Make outdoor entertaining easy with these new rechargeable lamps from Vaughan. The Chelsea Collection, a debut capsule of portable and rechargeable table lamps, is part of Vaughan’s Spring/Summer 2026 collection. The Baybridge, Tisbury, and Enborne are crafted from solid cast brass and available in a lacquered brass or lacquered bronze finish. Discreet rechargeable technology is housed within their bases, ensuring innovation comes at no cost to aesthetics.



Opposite: Bohlert
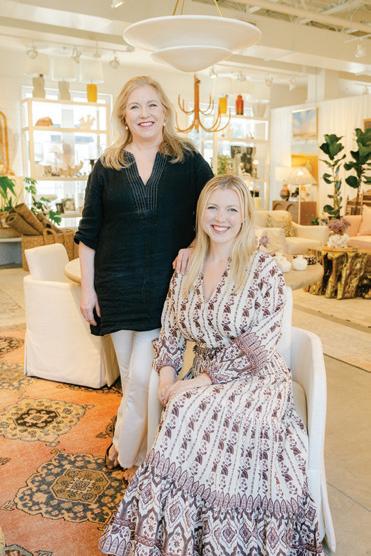
Massey Domestic Art & Interiors is a lifestyle showroom and fullservice design studio located at 30Avenue in Inlet Beach, Florida.
n a region where many talented interior designers have carved a niche for themselves, the team at Bohlert Massey is defining its own style. The full-service design firm and retail location at 30Avenue embodies an effortlessly chic yet bohemian vibe that brings coastal elements into the fold while maintaining an air of luxury through textiles, antiques, art, and sophistication.
Susan Bohlert Smith is a native of Dothan, Alabama, who got her degree at the University of Alabama in Tuscaloosa. During her tenure there, she says a study abroad experience in Florence, Italy, further inspired her love for fine art, history, and design.
“Upon graduation from the University of Alabama, I immediately relocated to Santa Fe, New Mexico, and took a position with a design firm on Canyon Road,” Susan shares. “I began to work as an assistant to the principal designer, as well as assisting an art restoration and trompe l’oeil artist based out of Fenn Galleries. Through working with John Burr of Fenn Galleries, I was fortunate enough to work with him on a home for Carol Burnett. These experiences solidified my love of combining decorative finishes, murals, original contemporary and antique art, antiques, artisan fabrics, and interior architecture into a way to support myself.”
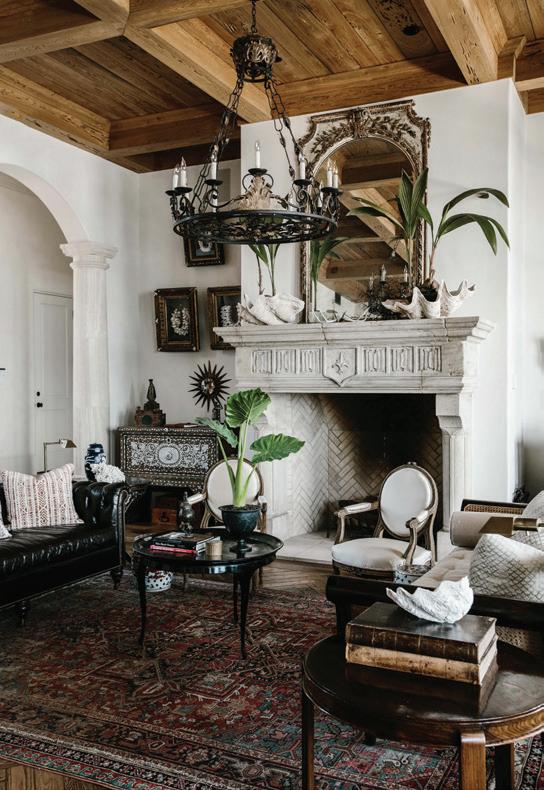
“I ALWAYS HAD an INTEREST in ART, DESIGN, and INTERIORS.”
fter moving back to the Southeast, Susan opened her first shop and office in Dothan, Indigo Interiors, before moving a couple of hours south to the beach communities around Scenic Highway 30-A in Florida in 1996. “I have always felt the most at home here,” she shares.
Bo Massey grew up on 30-A shadowing her mom, Susan, at her design studio and job sites. “I always had an interest in art, design, and interiors, but it wasn’t until I was in college at the University of Georgia that I decided I’d like to move back to Florida to manage our store and assist with design projects,” Bo says. “Once I was back in Florida, it became clear to me that I wanted to pursue interior design and stay in the area.”
Bohlert Massey Domestic Art & Interiors evolved with the mother-daughter duo at the helm. After several years in Seacrest Beach, the business moved to the shopping and lifestyle center at 30Avenue, where their showroom and studio are located today. VIE was thrilled to catch up with Susan and Bo to chat about their latest projects and endeavors!
VIE: When did you move to 30Avenue? What can shoppers expect when they come in?
Susan: My daughter Bo became my business partner after she graduated from the University of Georgia in 2018. At that time, the business was located in Seacrest Beach and had been since around 2003. Someone approached us to sell our location, and, both ready for a change, we said yes even before knowing where we would relocate. Fortunately, we were working on a home for the Corrs (owners of 30Avenue), who made it possible for us to shift effortlessly into an ideal space that was coming available at the perfect time in 2020. We felt like it was meant to be.
We divided the 3,000-square-foot space in half, allowing for our offices to be at the back and our shop to be in the front of the building. The shop is petite, but allows us to rotate out our different ideas, color stories, and new finds quickly. Our core aesthetic is combining classic but updated new furnishings with unexpected original art, unusual antiques, and vintage furniture and accessories. We love an item if it is made of authentic, real materials. My favorites are one-of-a-kind and hard, if not impossible, to find again. This can make buying difficult, but I also love a challenge and the thrill of the hunt for beauty.
Our shoppers can expect items purchased through eyes striving to transcend mainstream fads and become pieces that will endure and be cherished for years to come by other like-minded collectors and design enthusiasts. Bo and I have shared values and points of view about style, uniqueness, and quality, but we also each bring different strengths to both our design clients and store customers. I lean towards the classics, maintaining a baseline of correctness or authenticity, and Bo keeps a fresh breeze of youthful fashion injected into the design projects and buying. We push and pull gracefully, and the result is always better when we are both weighing in.
period it has originated from when you’re looking at it. That’s something my mom and I both love—a piece that is difficult to categorize.
VIE: How big is your team?
Susan: Our team currently has seven members. Bo and I are the principal designers. Chandler, an interior designer with degrees from Auburn University in architecture and a Georgia Tech engineering degree, does the heavy lifting with our drawings and documentation. Kaitlyn, an interior designer who works both on interior elevations and furnishings, is the best librarian we have ever had with the massive amount of samples and organization we are always using. Ramsay, an artist and entrepreneur with a degree in Fine Art from Ole Miss, is in charge of the showroom, sourcing, website, and social media. Beverly is our bookkeeper and office manager, and Brian is our accountant. Hoping that I don’t jinx us, but this is by far the most talented and lovely team we have ever had in the thirty-plus years I have been in business!
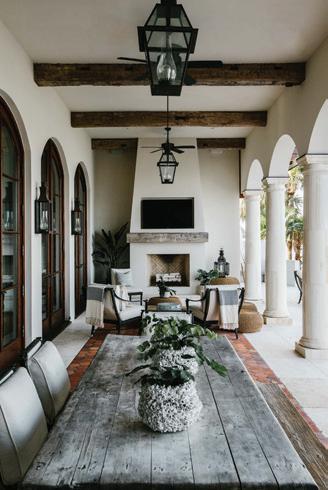
VIE: What’s one of your favorite pieces in store right now?
Susan: I find that as I get wiser and more seasoned in design, my taste has become a little more streamlined in furniture lines, but I find a roomful of streamlining is boring. I love this ornate early eighteenth-century Italian console we have. It is full of curves and hand carving, with the most perfect grody silver leaf finish and touches of pale aqua peeking through. I imagine it in a minimally treated home with white plaster walls bringing history and legend to the room it adorns.
Bo: We have a lovely 1940s table made of burlwood that has been bleached with gilt acanthus leaves at its base. It would be a great dining table or center table. I love that the bleached finish modernizes the table—it’s hard to pinpoint the time
VIE: What is it like working with your mom/ daughter? Do you often work on projects side by side, or are the responsibilities more split between you in different areas of the business?
Susan: Bo and I work very closely on most everything. We do each have projects where one or the other of us is the main designer, but we always collaborate. Chandler and I do the majority of the home’s bones, with Bo and Kaitlyn doing the majority of the furnishings and installations. We are all involved on some level on all of the jobs. We have some days when Bo and I are together all day working on concepts or other things, but we have to divide and conquer, too. It isn’t efficient for two people to be on everything together all the time.
I can’t imagine enjoying working with another person any more than I do with her. We do have to be careful not to talk about work when we are having family time. We both love what we do, but we are mindful not to let it take over the other areas of our lives.
Bo: We both have a tremendous amount of respect for each other. This wouldn’t work if we didn’t have that. We also enjoy using each other as sounding boards for ideas—when we both love something, that’s when we feel like we’ve really hit on something special. I do a lot more of the daily communication with clients, which gives my mom more opportunity to focus on the creative, design side of the business. It really is a complete collaboration because nothing leaves our office without both of us reviewing and discussing it together. There are many healthy debates held in our studio, but each of us contributing our opinions elevates and strengthens our projects.
VIE: Are you seeing any trends right now in home design or things your clients are asking for?
Bo: Trends run more slowly in interiors because items for the home are big financial commitments and the design process of a custom home takes years from start to finish. We are proponents of instilling a client’s core personal aesthetic into their home as opposed to following trends. That being said, we have more and more clients telling us they are sick of seeing a beige-and-white house! I think in Florida, people really embraced the light and minimal aesthetic of an all-neutral home. Now, we have clients who have seen enough homes designed like this to realize an all-beige house with modern furniture is not authentic to their taste. They want more color, patterns, and layers. This is a trend we’ve been seeing for a few years now throughout the design world, in fashion and interiors. Minimalism is taking a backseat, and people are going in a more maximalist direction. That doesn’t mean it has to be traditional or cluttered, just that there are more design details and decor throughout the home.
VIE: Do you work on many projects outside the 30-A region? What’s your favorite thing about working in this area?
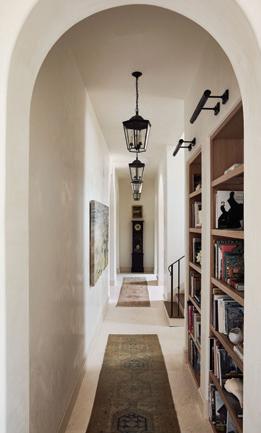
Susan: Absolutely! While our primary location we work is on and around 30-A, we do travel for out-of-town projects a few times a year. A few of the out-of-town projects we have completed are located in Boca Raton and Shalimar, Florida; New York, New York; Saint Simons Island, Georgia; Sun Valley, Idaho; and Cashiers, North Carolina. We are currently working on a large farmhouse project in rural Alabama. We always enjoy working in areas outside of Florida to embrace different lifestyles and cultures.
My favorite thing about working in the 30-A area is the convenience of being able to drop by a job site to check on the progress or to get there quickly when needed. With FaceTime and Zoom, staying on top of things on out-of-town jobs without a planned trip has become much more manageable.
VIE: What most inspires you when designing? Does it change depending on the client, or are there signature styles or inspirations you consider to be your own?
Susan: I would have to say that the project location, architecture, and clients are always our biggest inspirations when designing. Creating a new language for the three elements to come together and applying them creatively while staying true to the vision of the project is both challenging and fulfilling.
Bo: We are both inspired by art, nature, travel, and historical interior design. Our style is collected and timeless with a global influence that comes from how
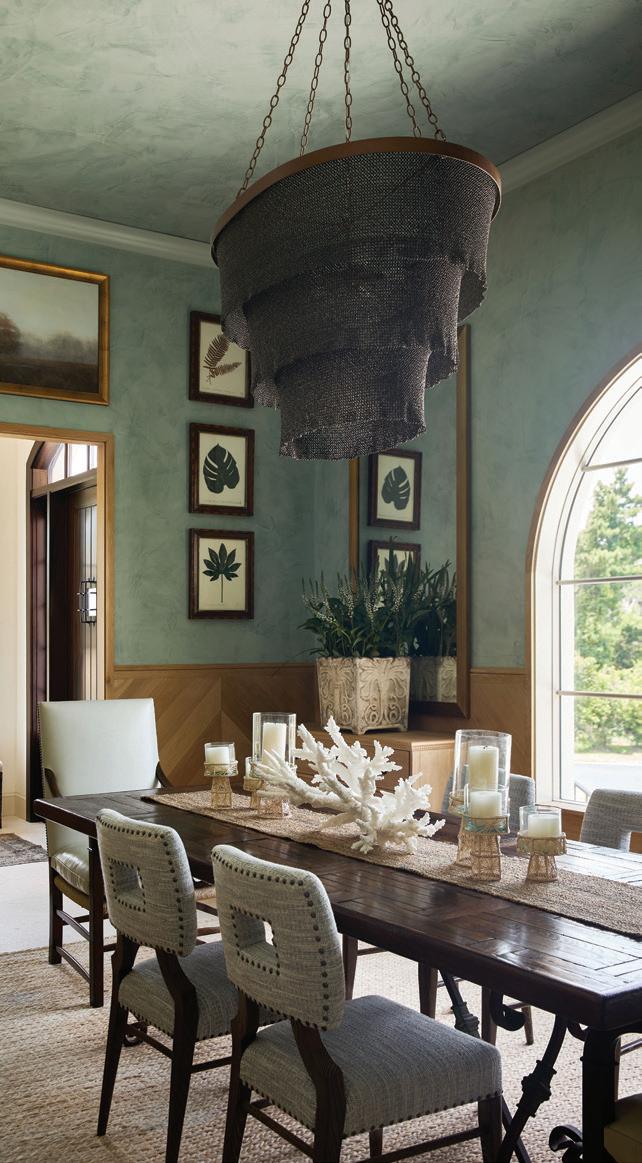
inspired we are by artisans and crafts from throughout the world. Whether it’s a seventeenth-century Italian console, an antique hand-embroidered textile, or a beautiful Panamanian basket, we love incorporating one-of-a-kind pieces with a story into our work. Using the client as inspiration and filling the home with unique pieces gives a house life and authenticity.
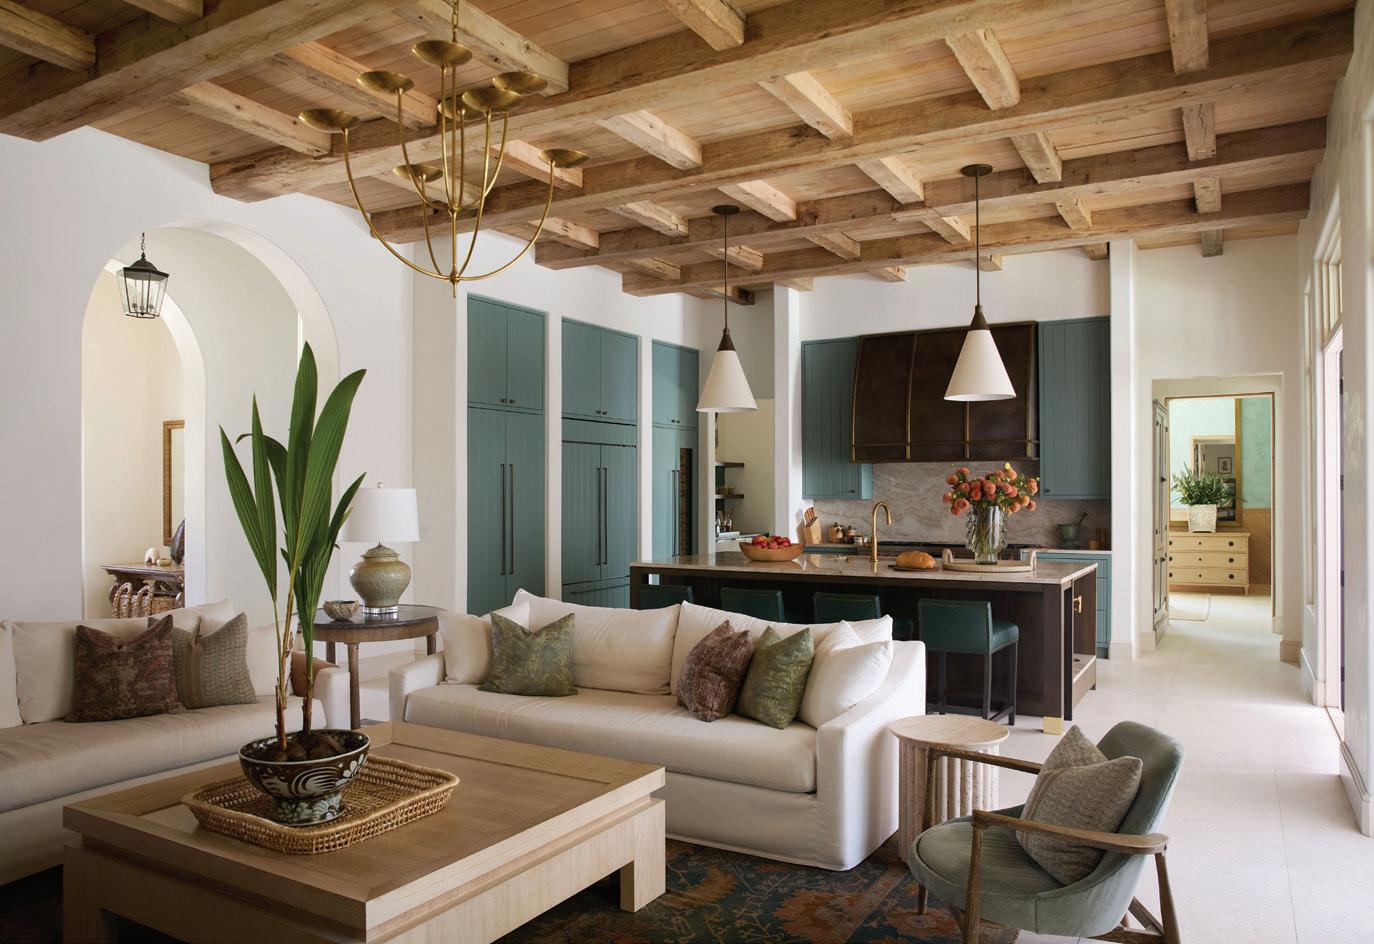
VIE: Do you often work with artists on pieces to place in your designs or store? Who are some of the ones you collaborate with the most?
Susan: Working with artists for both showroom items and client projects is probably at the top of my list of favorite things to do. We commission murals, wall finishes, custom furnishings, wallpaper, fabric, custom cabinetry and millwork, and ironwork, to list a few trades we work with. Some of the collaborators we work with the most are artists Marion Barnes, Ali Stayer, Hannah Yanetsko, Jos of Saltwater Steel, Robert Preston of Creative Metalworks, and Michael Morrow of MDM cabinetry.
VIE: Are there any standout brands or vendors you love to highlight in the showroom?
Susan: There are just too many to list, but some of our ongoing favorites include Baker Furniture, Hickory Chair Furniture, and Highland House Furniture.
Bo: We have a new collection of crystal glassware in the store from a company called ARTĚL. It is all hand-blown and engraved in the Czech Republic and is so stunning. I covet all of the pieces!
VIE: Are there any other projects you’d like to share?
Susan: One exciting new project our team is working on is the renovation of a home on 30-A that my family lived in for the past twenty-six years. Our goal is to make it the cutest little vacation rental it can be and the first of our designerly boutique rentals in this area. We don’t have a name for it yet, but we will be promoting it for 2027–2028 stays!
VIE: THANK YOU, SUSAN and BO!
To learn more and see more projects, visit BohlertMassey.com. Stop by the showroom to shop at 30Avenue: 12805 US Hwy 98 E., Suite K101, Inlet Beach, Florida.
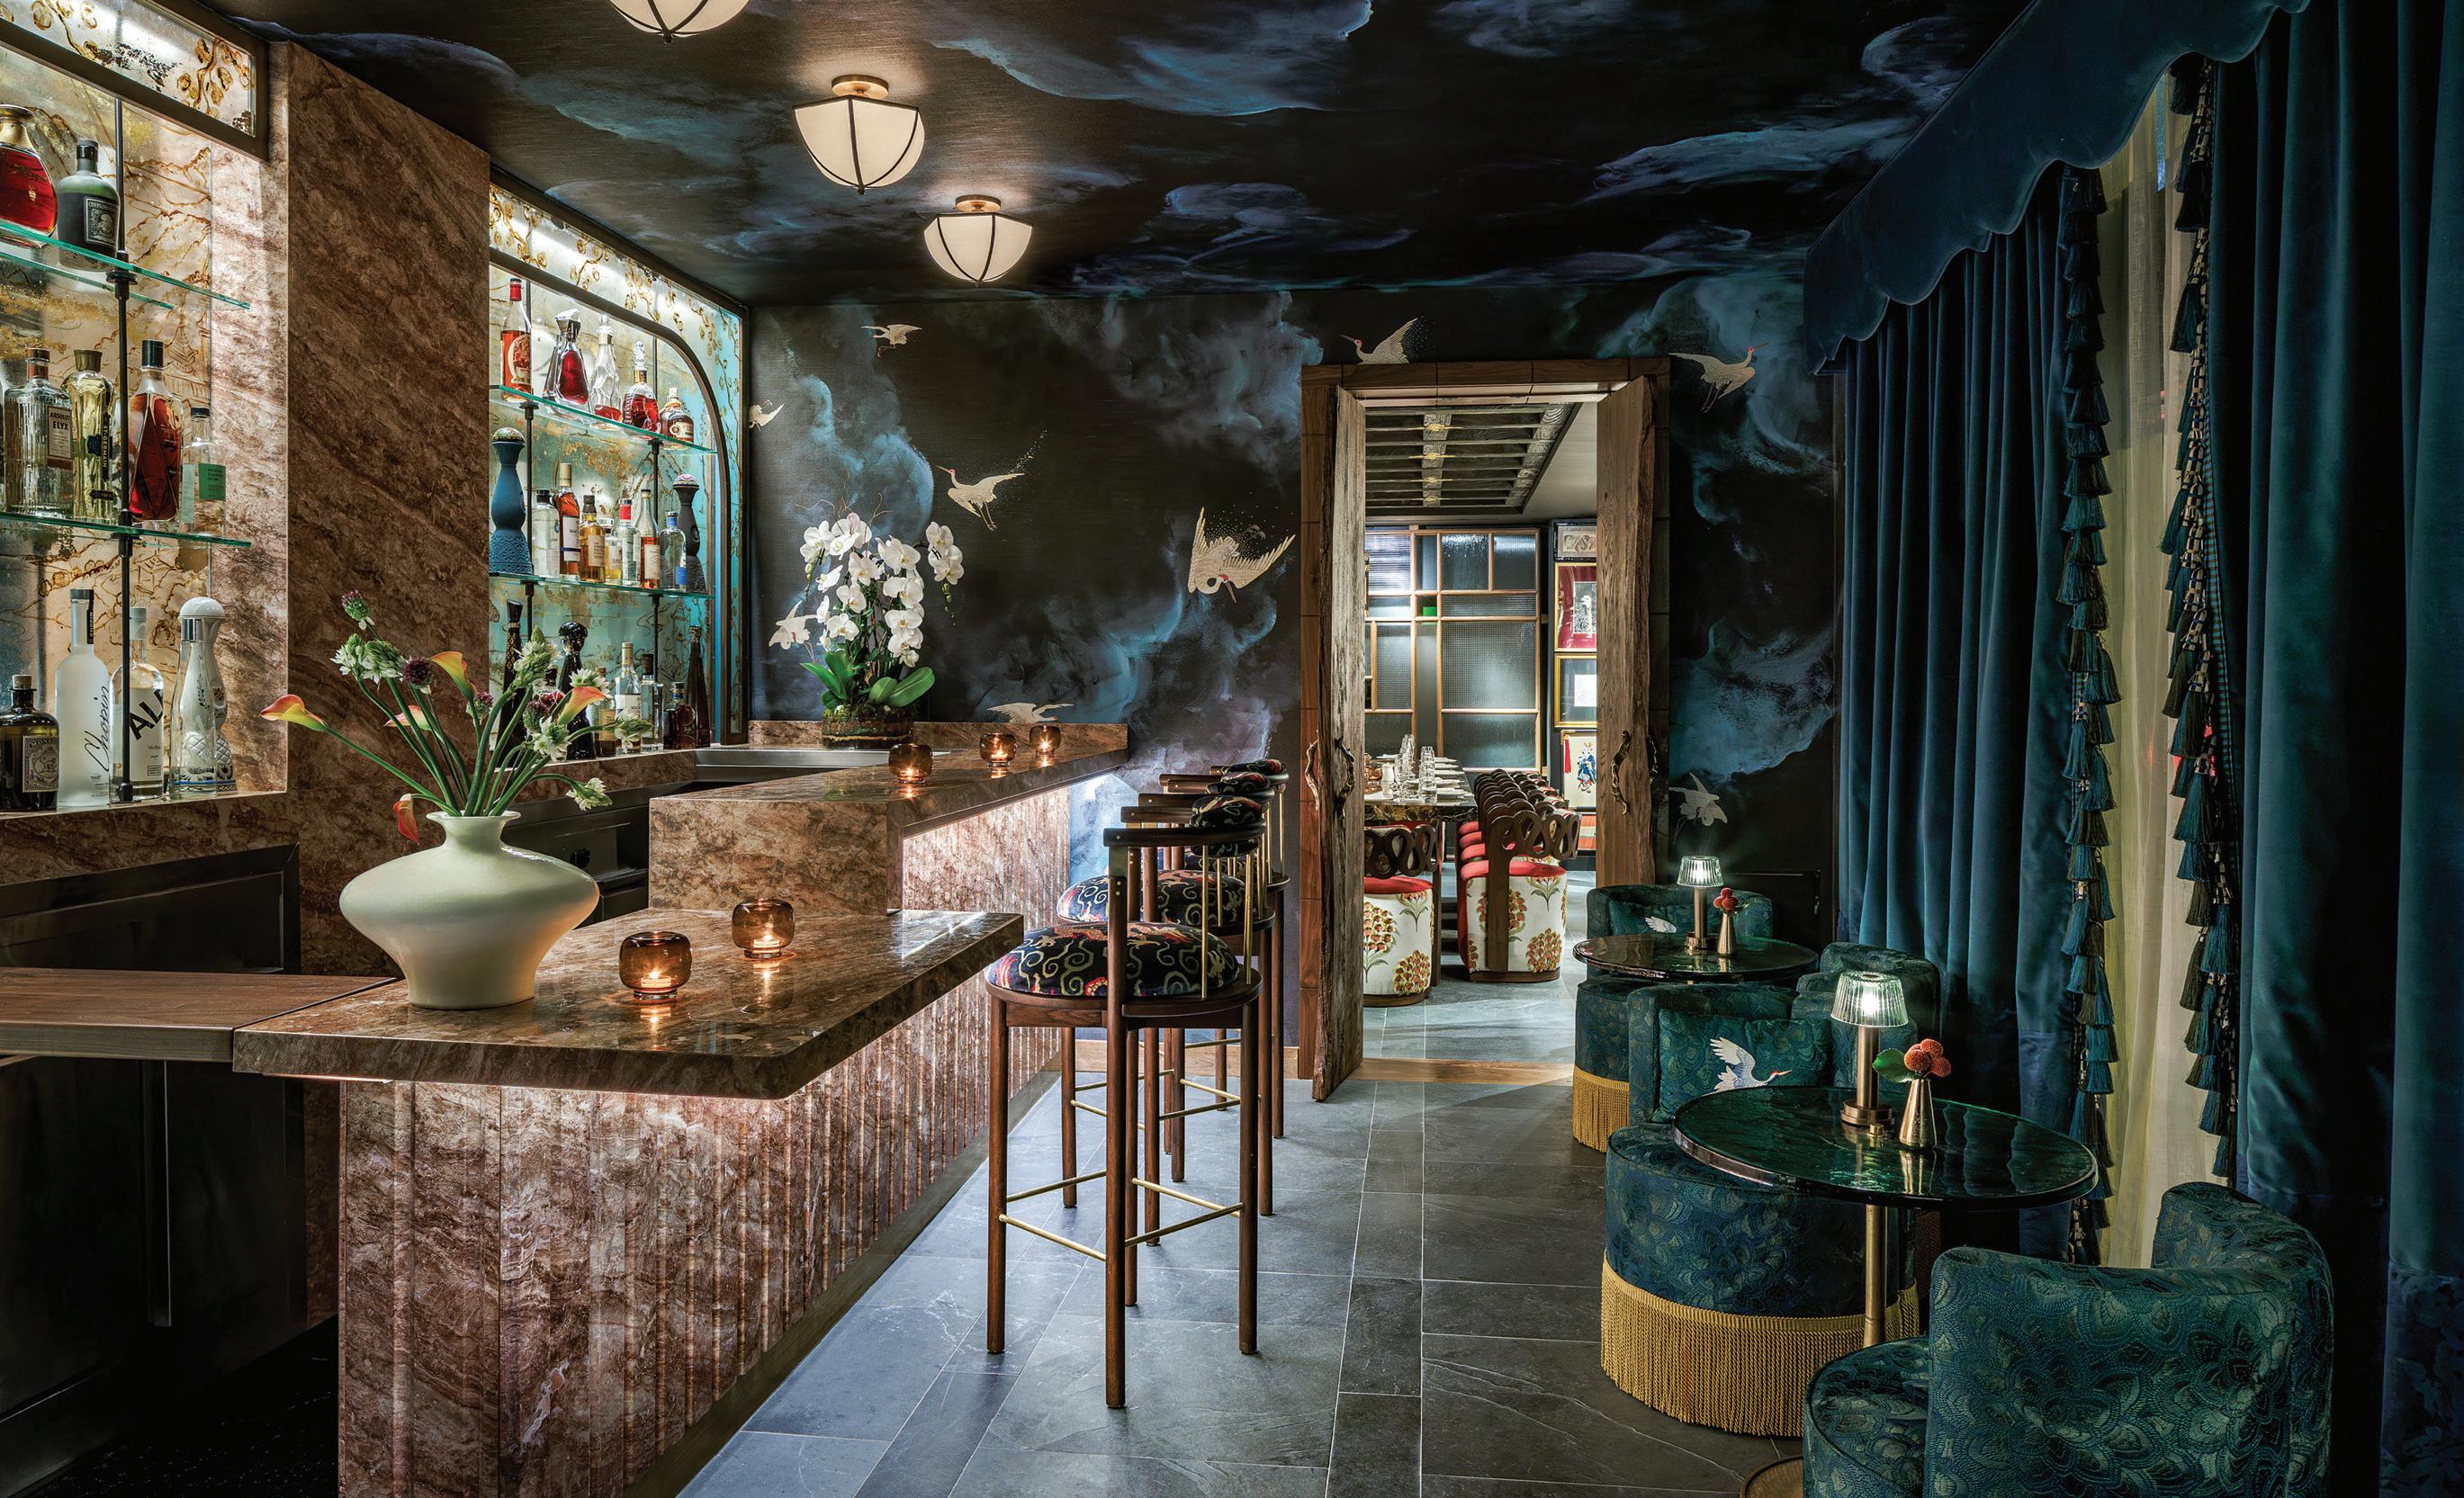
Where luxury travel meets unforgettable design and dining.
Welcome to Japón at The Setai Miami Beach hotel, an immersive journey into the heart of Japan’s rich culinary traditions and vibrant culture. Helmed by acclaimed chefs Vijayudu Veena and Iván Monzón, the menu reflects a masterful symphony of flavors, textures, and aesthetics that highlight the diversity and richness of contemporary Japanese cuisine, complemented by an extensive sake selection and nightly immersive entertainment. Japón has been named one of the sixteen most beautiful restaurants in the world by the prestigious Prix Versailles.
To learn more, visit TheSetaiHotel.com.
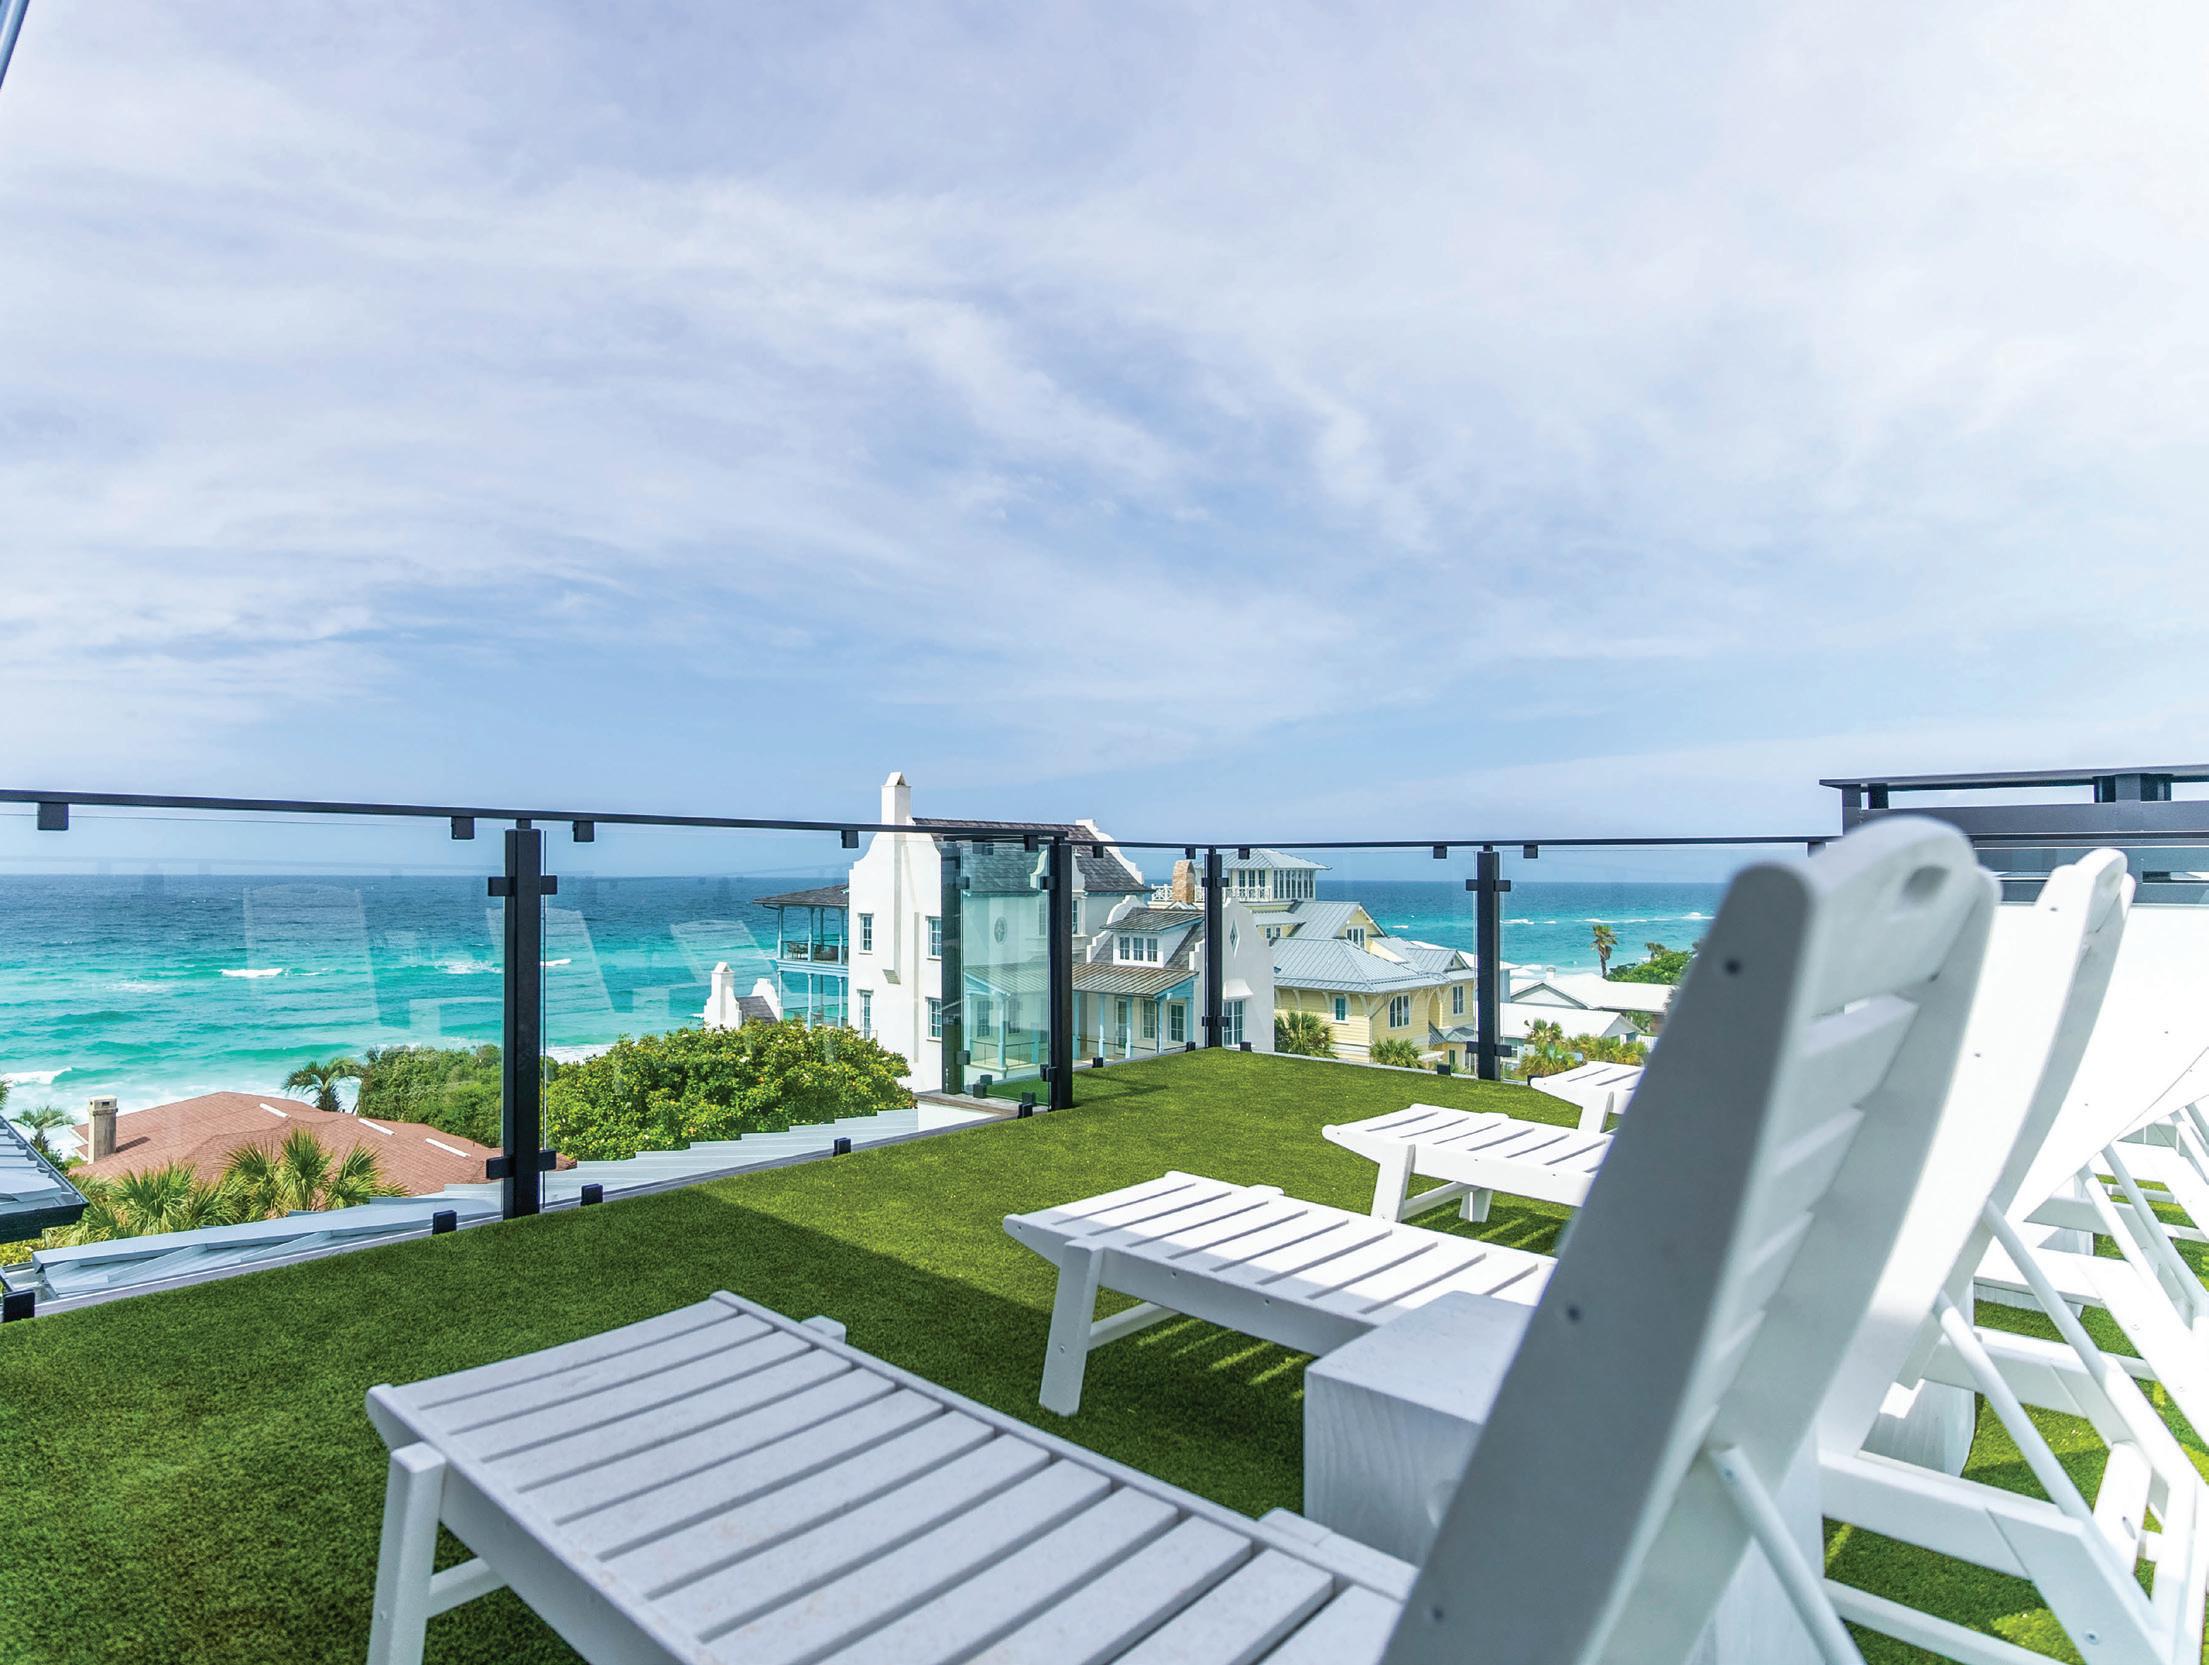
he south side of this stunning vacation rental, with unobstructed Gulf views, boasts the highest elevation on 30-A and easy beach access only forty yards away. The north side of this beach house is located directly on 30-A, with private parking for up to six vehicles. Above & Beyond exemplifies an upscale contemporary coastal retreat designed to easily host up to twentytwo guests with seven stunning bedrooms featuring five king beds and twelve twin XL bunks.
The owners of this unique beach vacation rental created Above & Beyond from the ground up because they saw a niche to fill in the 30-A vacation rental market. “We would vacation in the area and were unable to find a beach house that could accommodate all of our family members at the same time,” says Stuart Lloyd. “So, we decided to build it for ourselves and other families who wanted the same things we do.” The nearly 7,000-square-foot property in Seagrove Beach was the perfect fit, with space for a large private yard, landscaping and trees, a private pool and pool deck, and plenty of room for guest parking. The Lloyd family worked with Archiscapes Architects and Grand Bay Construction to bring the vision to life.
Located on a 7,000-square-foot lot in Seagrove Beach, Florida, and just steps from the white-sand beach, Above & Beyond is a luxury vacation rental property managed by ELP Luxury Vacations.
Archiscapes
Architects and Grand Bay Construction worked closely with homeowner Stuart Lloyd to create a contemporary residence evoking the modern luxury of Southern California with a Gulf Coast twist.
he house was inspired by the distinctive architecture of ocean-front beach homes in Malibu and Manhattan Beach, California—not too modern, not too coastal, and not too traditional—perfect for a 30A beach vacation. Above & Beyond features iconic urban architectural styling that spans a vertical footprint of four levels, featuring seven bedrooms and a fourth-floor media room. Each of the eight rooms has a full private bathroom, and there are two additional halfbaths in the home.
“This home was definitely one of the most exciting and one of the biggest undertakings we’ve ever been part of,” says Chris Burch, founder and president of Grand Bay Construction. “Working with Stuart, whose vision was very specific, made us better as a company, because we learned how to do new things and to improve upon things we had been doing. A couple of my favorite things about the house include the glass elevator—we’ve only done a couple of those—and the NewTechWood accents, which were Stuart’s idea. It’s a new composite material that’s really easy to maintain, looks great, and can hold up well in the salt air, which is crucial here on the Gulf Coast.”
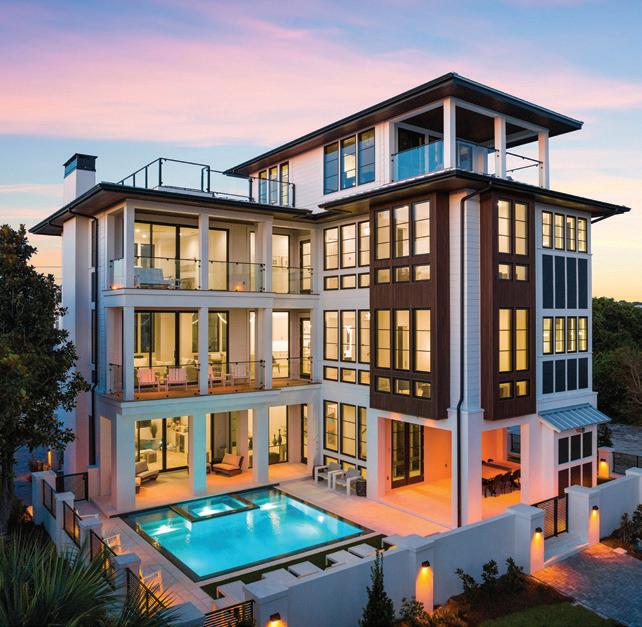
Above & Beyond wasn’t the Lloyd family’s first investment home; in fact, Stuart has been building vacation homes for around two decades, and loves the rental and marketing side of the projects as much as the construction side. “All the homes we’ve built have been intended to be not just a second home but a rental property that can generate income,” he says. “I hate seeing a beautiful beach house sit there unused for months; we want ours to host families and friends who can really enjoy the vision and care we’ve put into the property.”
Stuart continues, “We love to build a house where each room has a really nice element, whether that’s lighting or exquisite tile on a bathroom wall; the rest of the room can be engineered at a more moderate-to-high-end value but still look extremely high-end, creating equity the day the house is built. Grand Bay pulled that off spectacularly for us.”
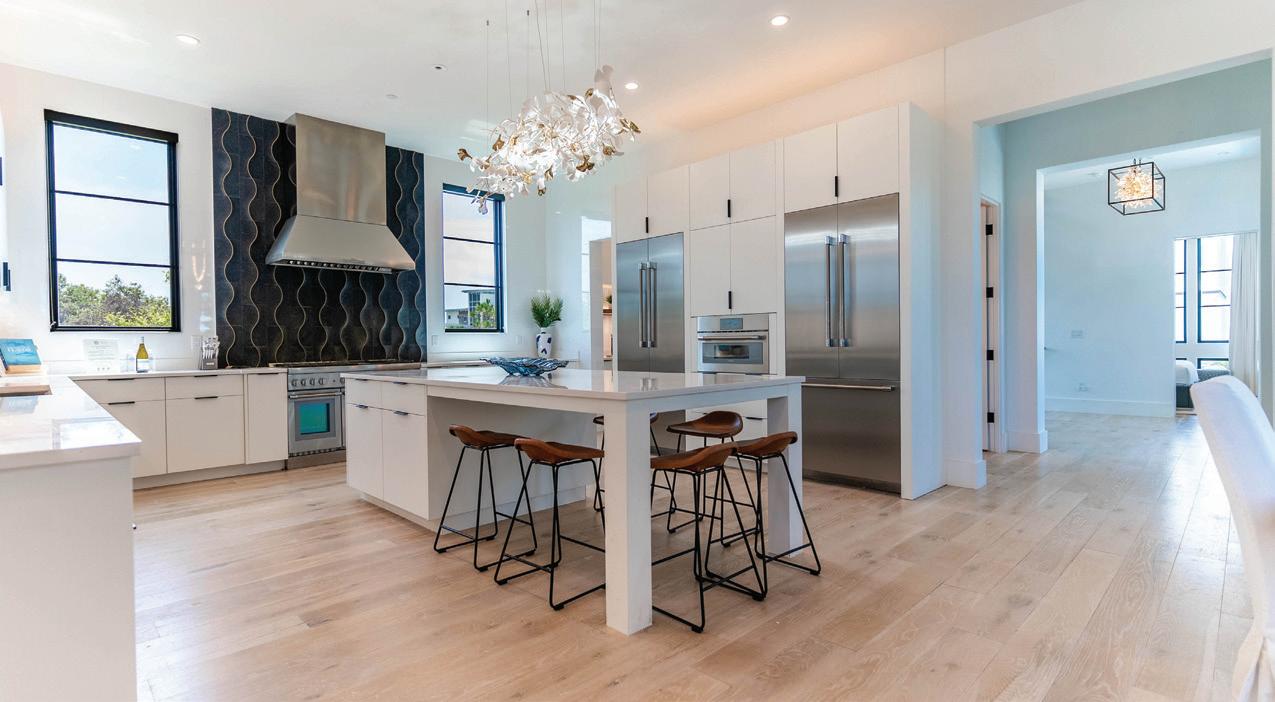
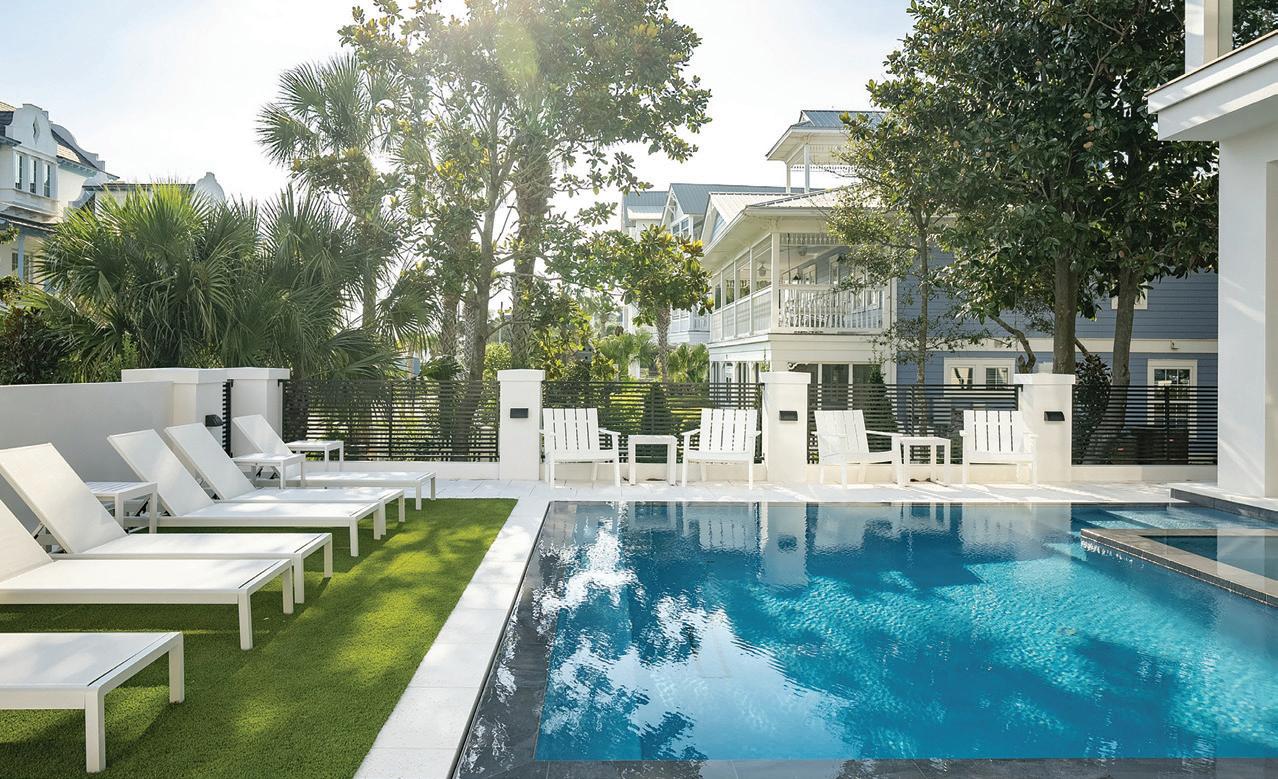
Best of all, Above & Beyond is just a thirty-second walk from a public Seagrove Beach access, so visitors can enjoy the perks of the beach house without the need for a golf cart, wagons, finding public parking, or worrying about restroom access. When their day at the beach is done, they can experience the best of both worlds with a gorgeous resort-style negative-edge pool and hot tub within a large private patio oasis, complete with a synthetic grass layout area, outdoor dining, grill, putting green, and ping-pong table.
The house has earned a five-star reputation, as many architects, builders, bloggers, realtors, and designers from across the country have already given positive
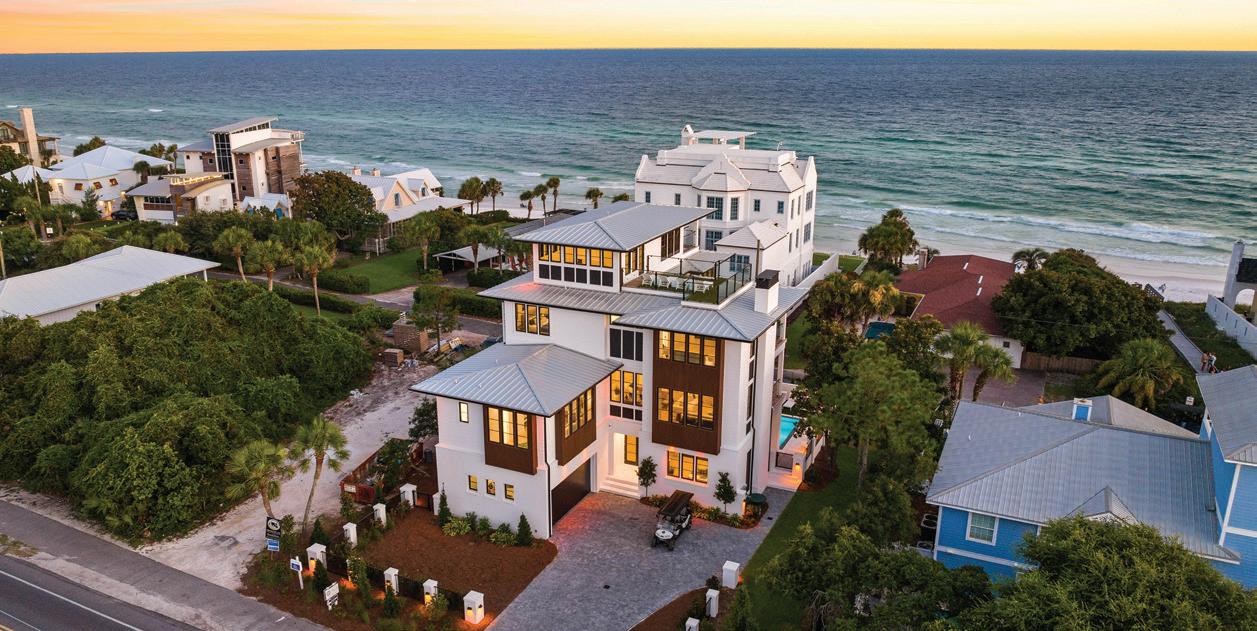
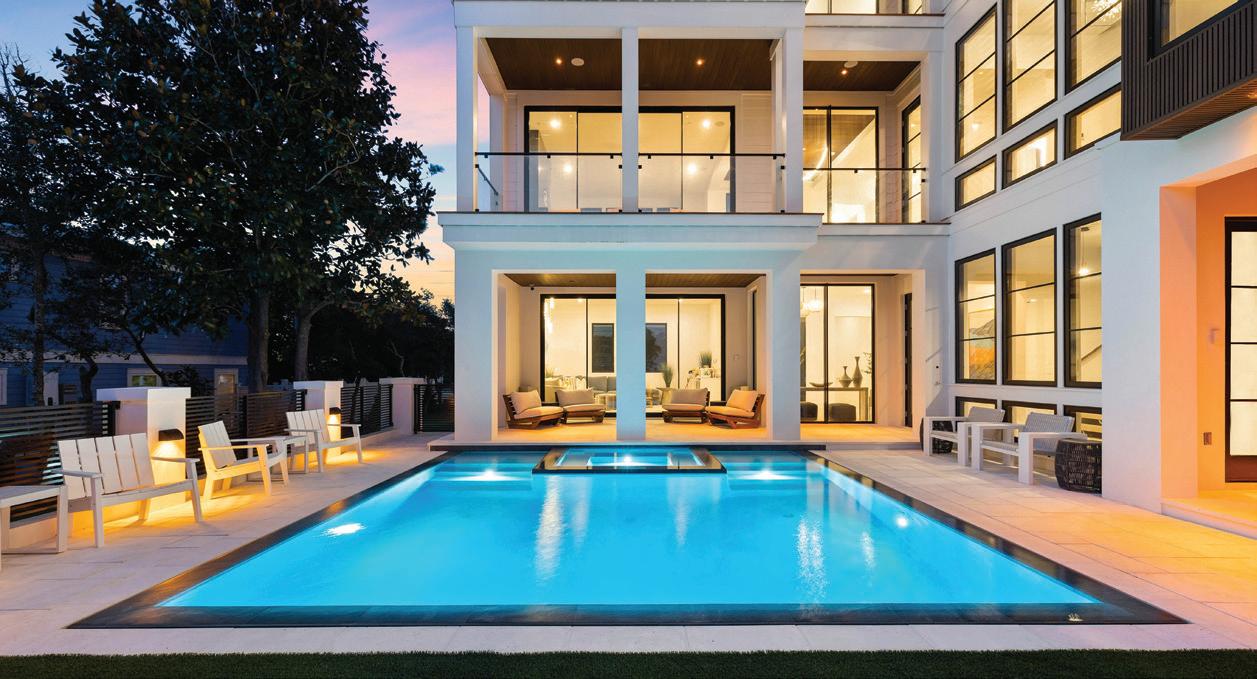
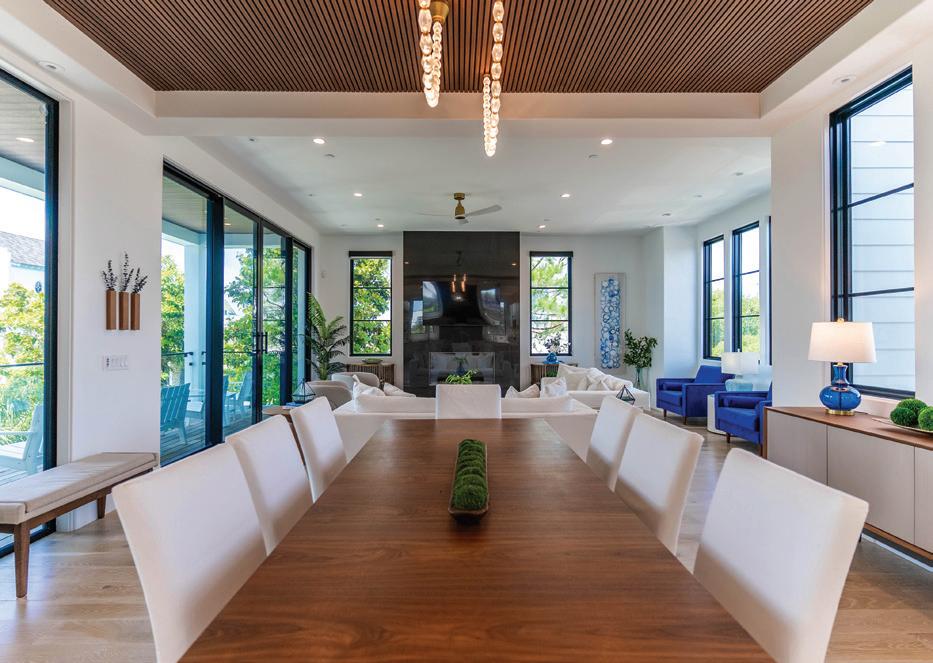
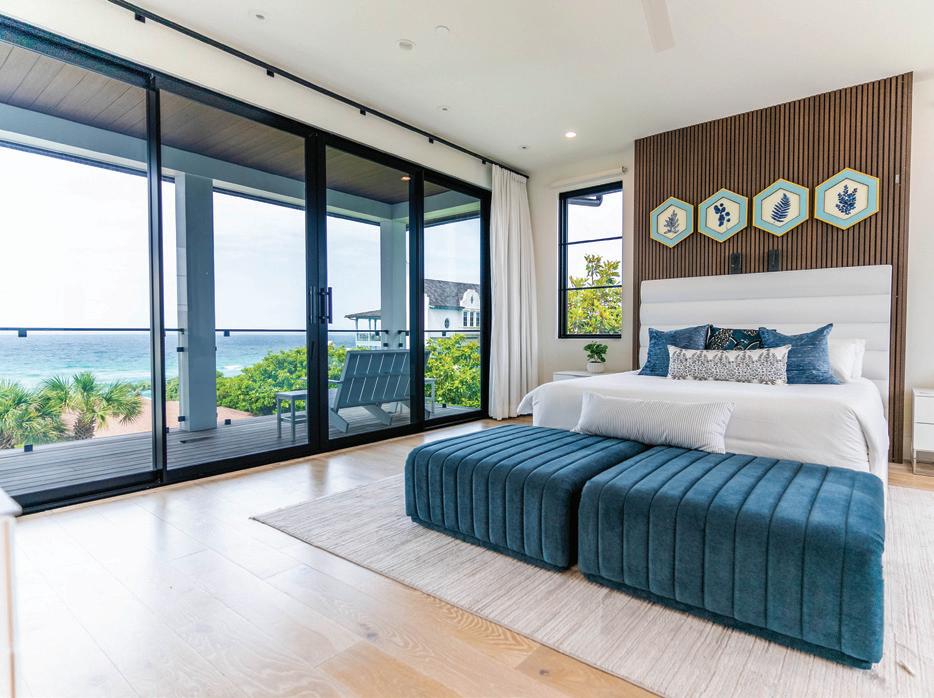
Above & Beyond can accommodate up to twenty-two guests, with plenty of “wow” factor in the design of every space, including the zero-edge pool and hot tub.
feedback on the vacation rental, and several influencers have requested to showcase Above & Beyond in their own marketing and media. With the perfect location south of 30-A in Seagrove Beach, Above & Beyond provides instant access not only to the beach but also to area shops, dining, bars, boutiques, and more.
To learn more, check out Above & Beyond on This New House, a video web series proudly presented by Grand Bay Construction. The episode features an exclusive sit-down with Chris Burch and Stuart Lloyd as they discuss the story behind the Above & Beyond villa, walking us through the creative process and collaborative journey that brought Stuart’s vision to life, from their first meeting to the final reveal. As a real estate mogul and tech developer, Stuart shares more insights into luxury marketing and building, offering a unique perspective on what it takes to create an unforgettable property. He is also preparing to launch a new online real estate platform, KeyListings.com, to revolutionize the way realtors and buyers search, tour, and select homes for their lifestyles. Don’t miss this inside look at the exceptional detail and personal touch that makes Above & Beyond a one-of-a-kind design, and stay tuned for more news.
Visit GrandBayConstruction.com to see more projects, and check out ELuxuryProperties.com to book your stay.
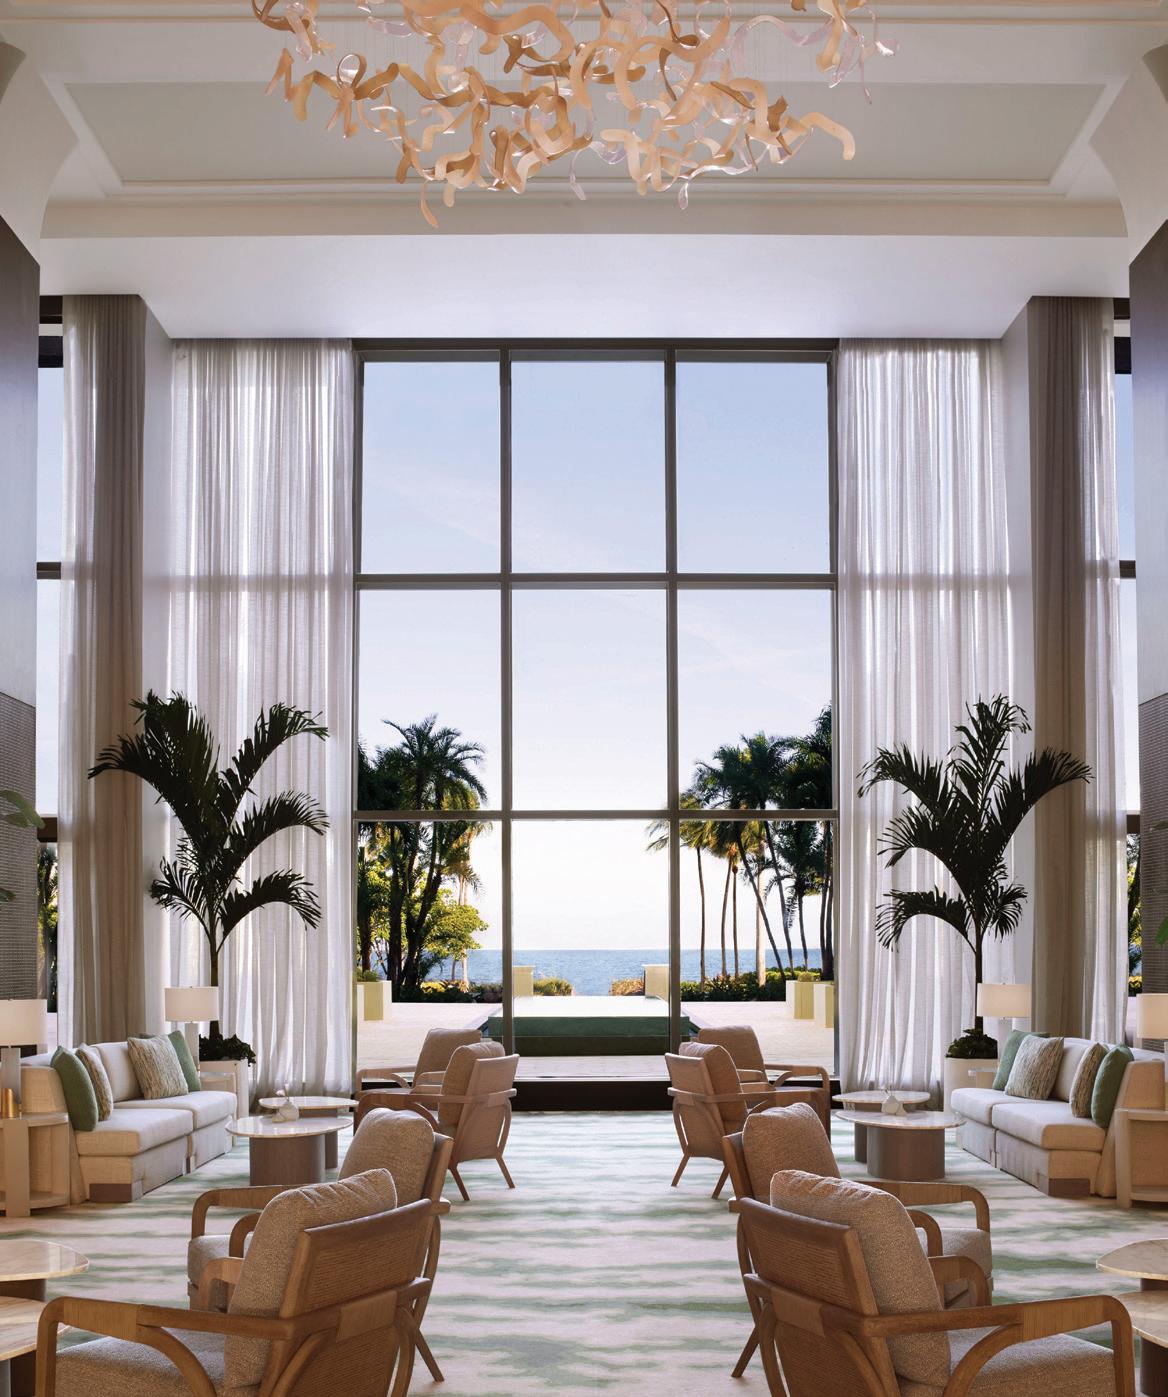
Set along the pristine shores of Key Biscayne, just minutes from Downtown Miami, The Ritz-Carlton Key Biscayne, Miami reopened in December 2025 following a $100 million transformation. The oceanfront resort features a completely redesigned spa with a new spa garden, updated guest rooms and suites, state-of-the-art fitness facilities, and elevated poolside and leisure experiences.
Blending contemporary design with Key Biscayne’s natural beauty and heritage, the resort offers a refined retreat where guests can relax and recharge. See the rest of the resort at RitzCarlton.com.

n an age of mass production, true craftsmanship has become increasingly rare. There is a distinctive luxury in something made by hand. The pieces that endure— both in quality and in sentiment—are those that bear the unmistakable imprint of the artisan, revealed through subtle hammer marks, hand-set rivets, and the confidence that comes from generations of knowledge passed from one craftsman to the next. For more than eight decades, Bevolo Gas & Electric Lights, the bespoke maker of copper lanterns based in New Orleans, has remained steadfast in that philosophy.
Since 1945, every Bevolo lantern has been handcrafted using many of the same techniques established when
Andrew Bevolo Sr. partnered with celebrated Louisiana architect A. Hays Town to create the Original French Quarter Lantern. While the company has evolved and innovation has refined the process, the guiding principle has never changed: build each lantern to last a lifetime while honoring the makers behind its creation.
Inside the workshop, craftsmanship unfolds with remarkable precision. Sheets of copper are carefully cut, shaped, and riveted by hand before moving from one artisan to another, each contributing years of experience to the finished piece. Unlike factory-made lighting, where automation often replaces artistry, every Bevolo lantern reflects the rhythm, patience, and expertise of the people who made it.
Story courtesy of Bevolo Gas & Electric Lights
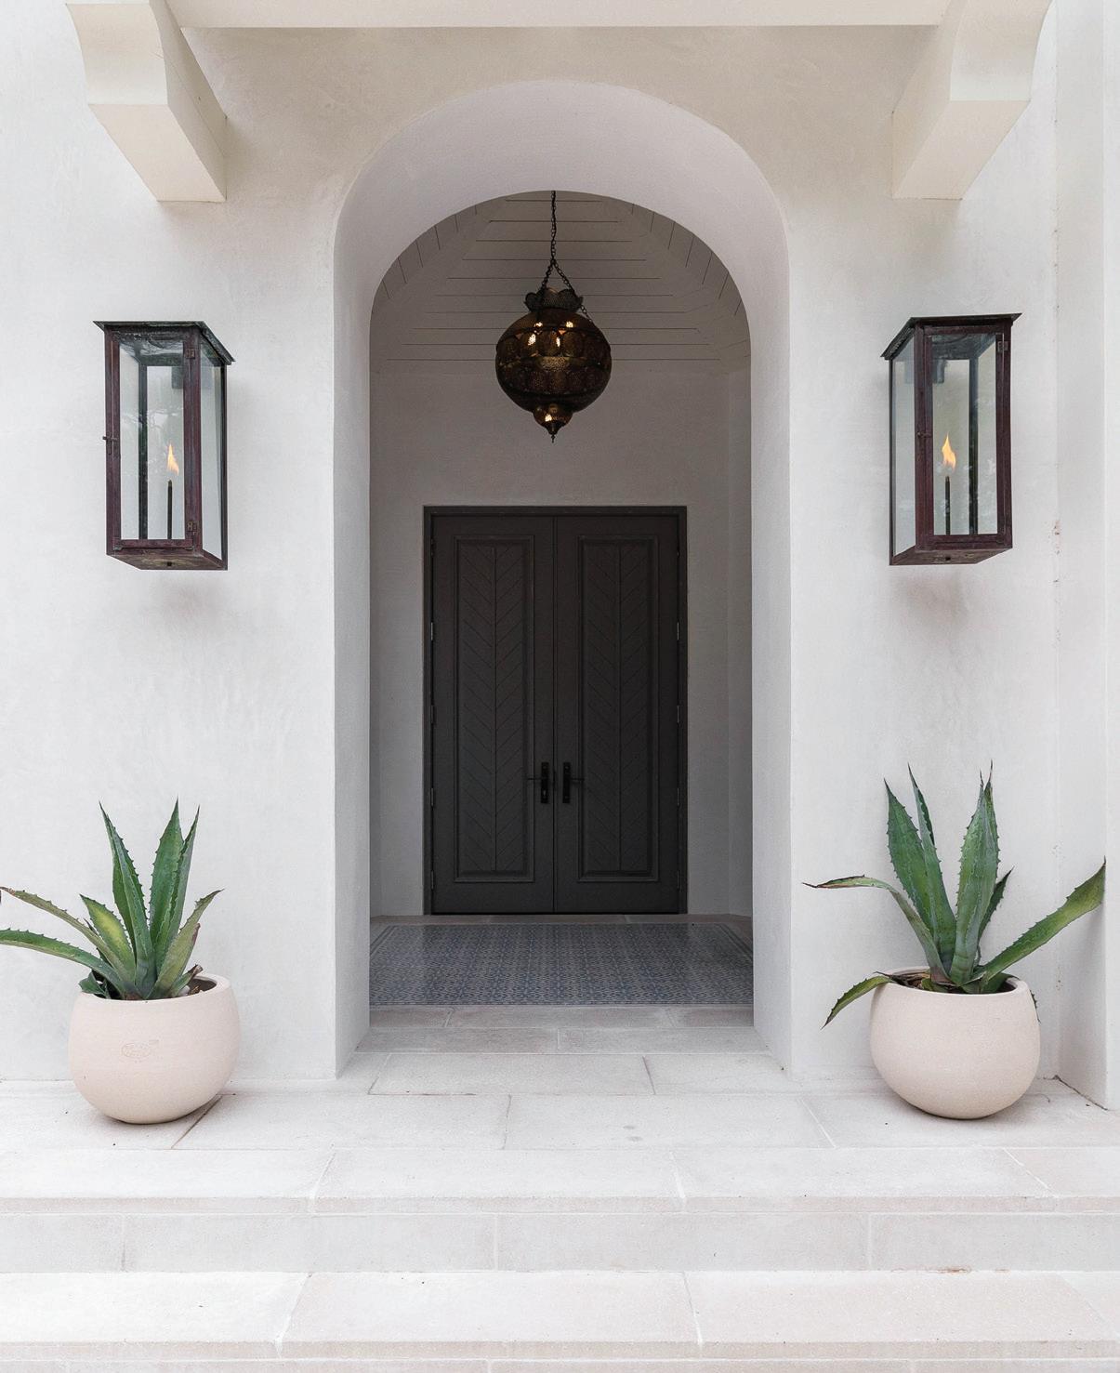
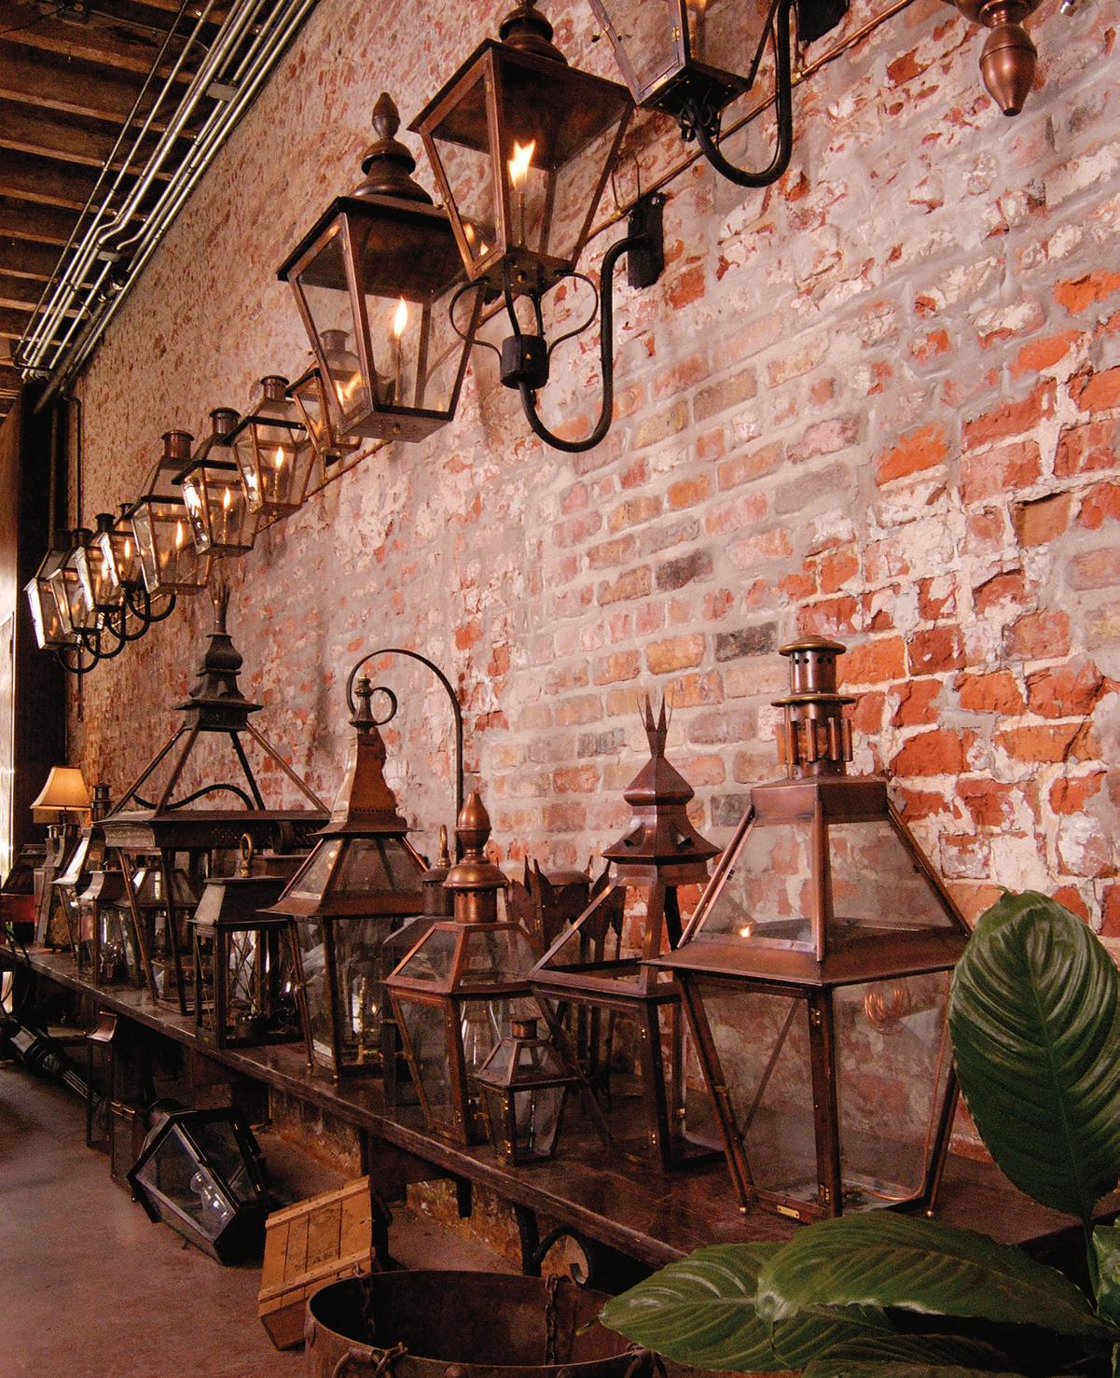
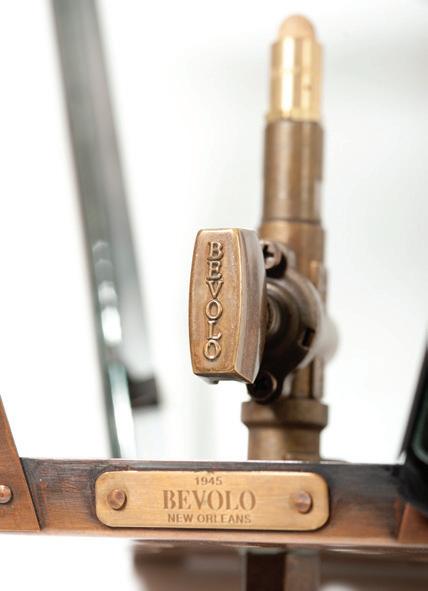
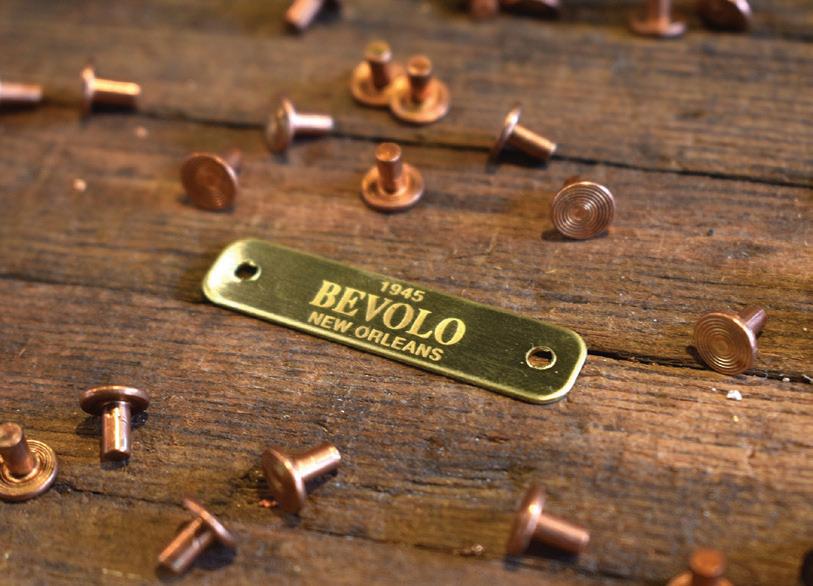
erhaps nowhere is that more evident than in the lantern’s signature hand-riveted construction. More than a defining aesthetic, each rivet contributes to the structural integrity of the piece while becoming part of its architectural character—a lasting reminder that every lantern was assembled one detail at a time.
As each lantern nears completion, the iconic Bevolo brass tag is added. More than an identifying mark, it represents authenticity, craftsmanship, and a legacy that has illuminated homes for generations. Much like the signature on a fine painting or the maker’s mark on heirloom furniture, it reflects the enduring value of work created with intention. Some of the most remarkable details, however, remain largely unseen.
At the heart of every gas lantern is Bevolo’s patented gas jet assembly, thoughtfully engineered to produce an exceptionally efficient and reliable flame while preserving the unmistakable romance of traditional gaslight. The result is the brand’s celebrated batwing flame—a graceful, dancing silhouette that transforms illumination into atmosphere, bringing warmth, movement, and unmistakable character to the architecture it adorns.
Each finished lantern is assigned its own unique serial number, preserving a permanent record of its origin and ensuring it can be serviced, restored, or referenced for decades to come. Alongside that number are the initials of the artisan who completed it—a discreet maker’s mark connecting the finished lantern to the individual who brought it to life.
As the years pass and the copper develops the rich patina that only time can create, those initials remain. They stand as a lasting reminder that before the lantern became part of a home’s story, it first belonged to the craftsman who shaped it.
Every rivet, brass tag, and serial number reflects a tradition of craftsmanship that celebrates Bevolo’s legacy of eighty-plus years, and behind every lantern is an artisan whose work continues to leave its mark for generations to come.
Visit Bevolo.com to learn more or shop now.
Above: Each Bevolo lantern bears the company’s iconic brass tag and maker’s mark signaling its handcrafted nature.
Opposite: The Bevolo showroom and studio in New Orleans celebrates the brand’s legacy while allowing visitors to browse designs.
Photos courtesy of Bevolo

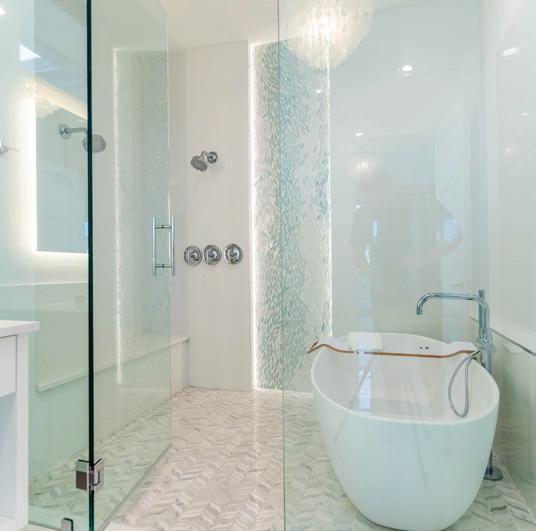
CUSTOM GLASS TILE MOSAIC BY SICIS OF ITALY X JONAH ALLEN PHOTOGRAPHY DEPICTING THE COASTAL DUNE LAKE OUTFLOW IN GRAYTON BEACH, FLORIDA


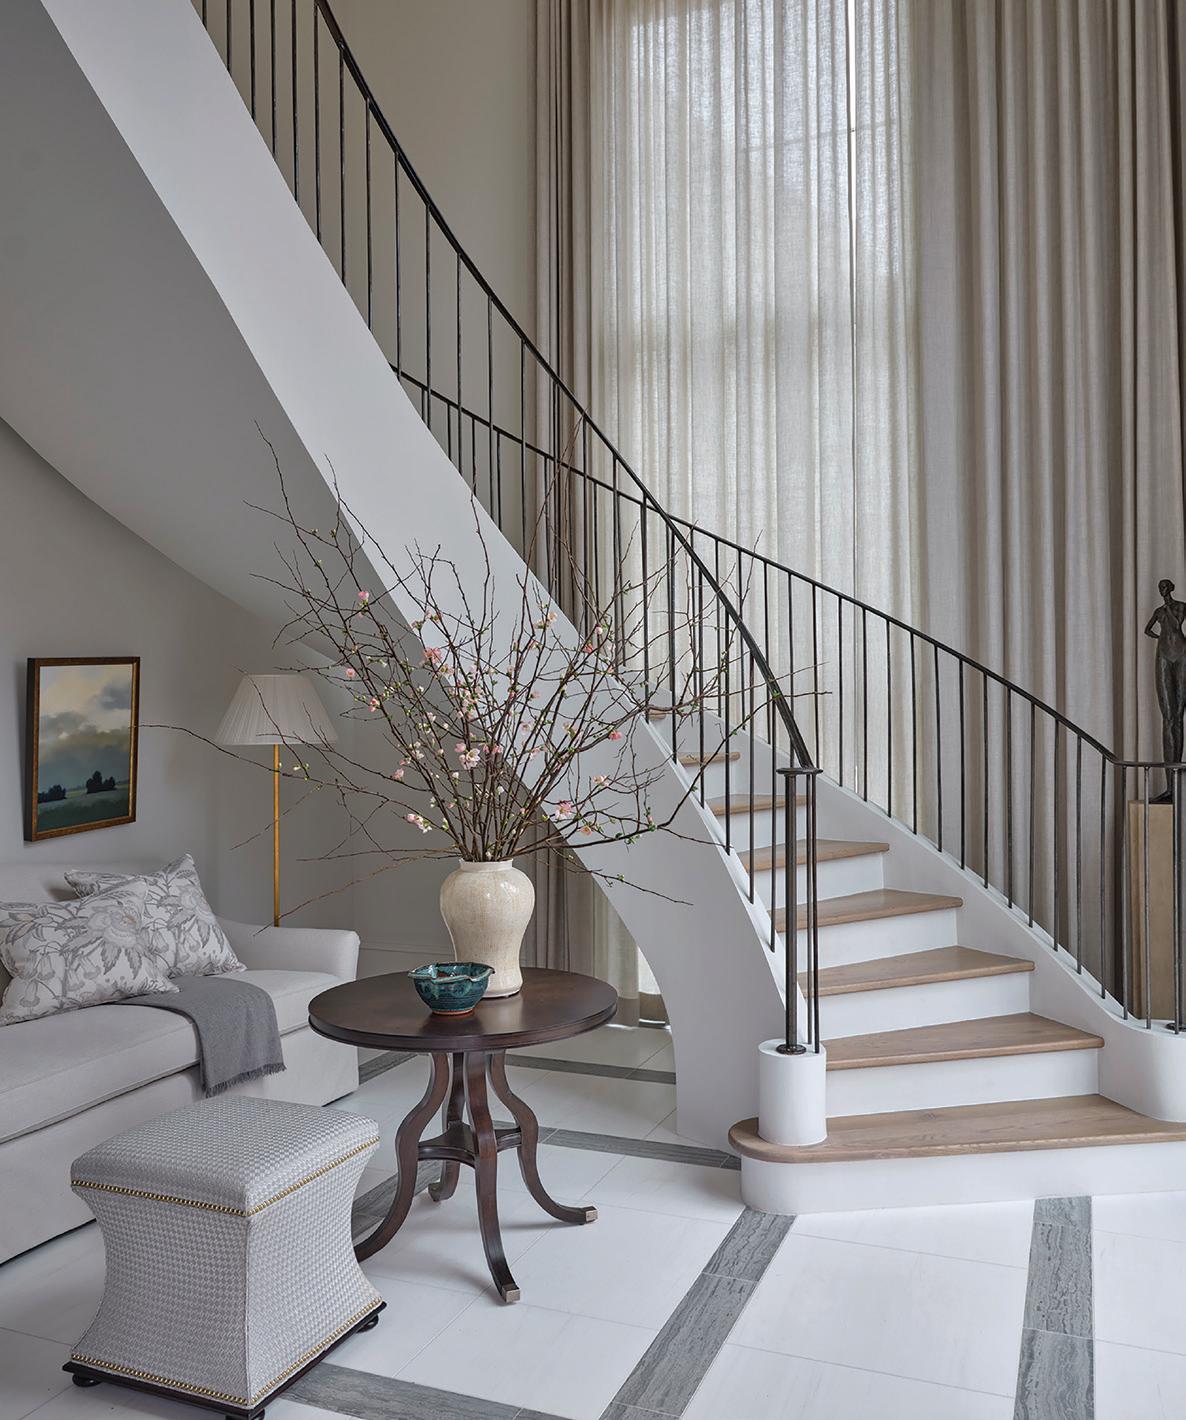
In her debut book, The Elegance and Comfort of Home, Birmingham-based interior designer Dana Wolter offers an intimate look at the philosophy that has shaped her celebrated interiors. Rather than following passing trends, Wolter embraces timeless furnishings, thoughtful layering, and understated details that allow each home to reflect its residents. The collection of projects demonstrates that beauty and livability are not opposing ideas but essential partners, creating spaces that feel welcoming, personal, and built to last. Filled with practical inspiration and enduring design principles, the book serves as both a visual portfolio and a guide to creating homes that grow more meaningful with time.
Some homes find their owner through a listing. This one found its owner through a relationship. When a longtime referral was ready to add 30A to a life already lived in the mountains and in the city, The Richards Group immediately knew the residence that fit—one with nearly 6,000 square feet in Blue Mountain Beach, a rooftop deck framing the Gulf, and the rare gift of deeded beach access. We represented the buyer and paired the two before he ever set foot on the coast. That is what it means to know 30A. Before you search, start with a conversation.


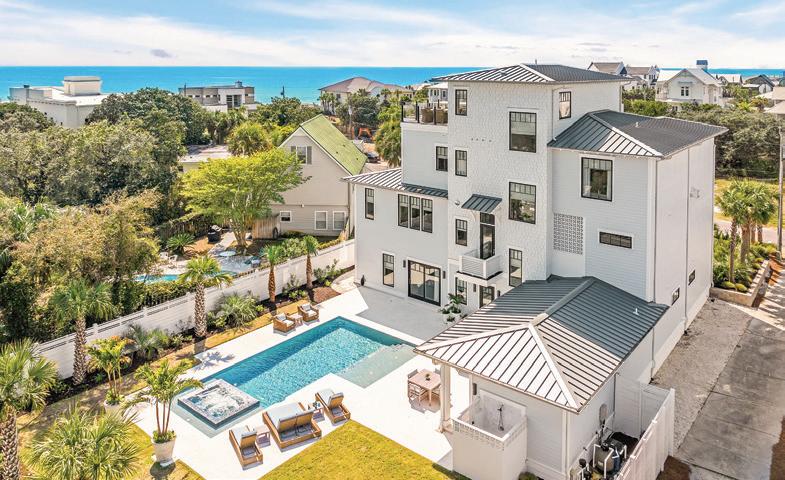
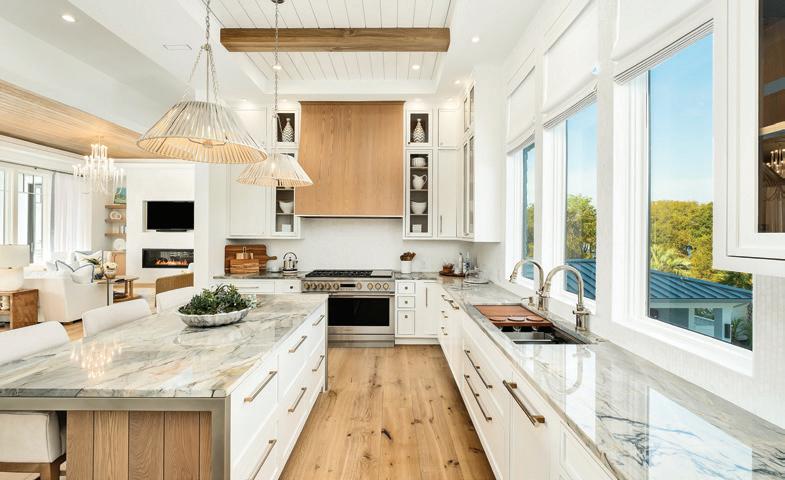
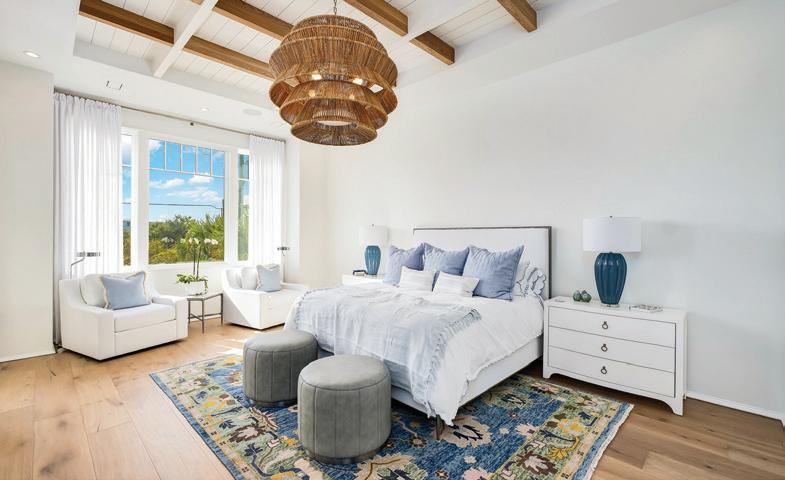
STORY AND PHOTOGRAPHY COURTESY OF SPEARS GROUP, COMPASS
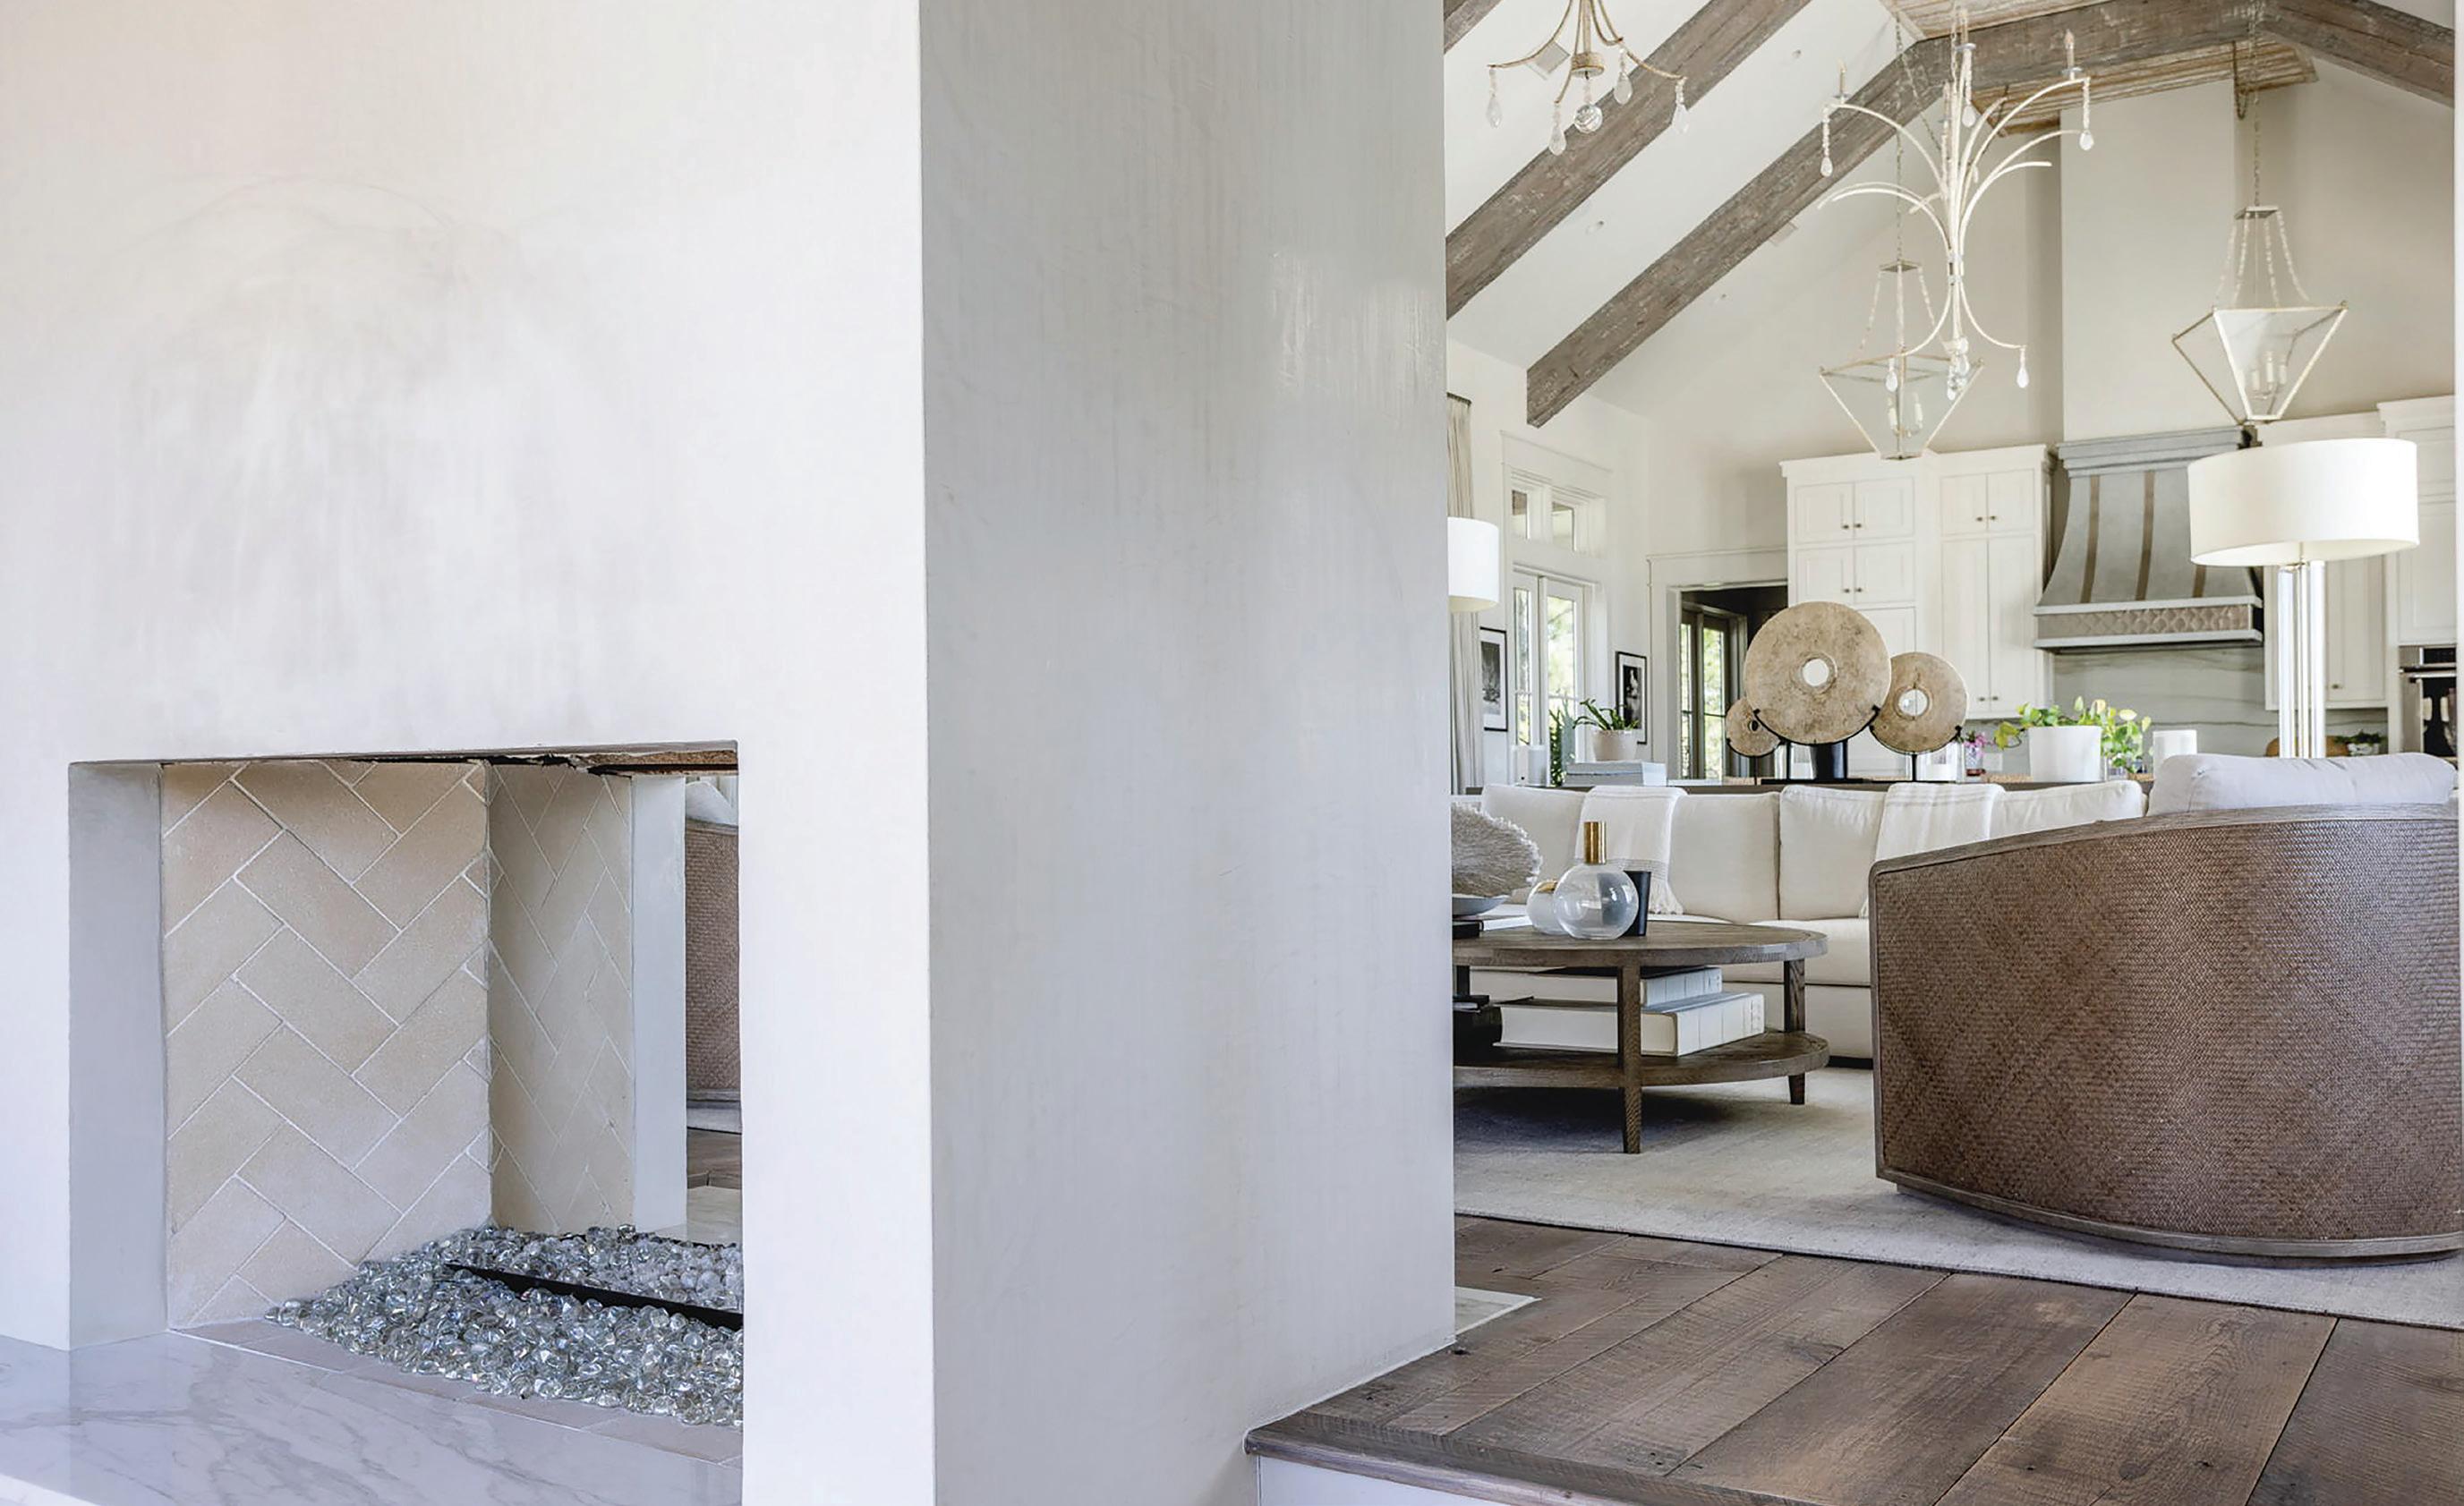
Tucked within the private, gated sanctuary of Four Mile Village, 285 Twisted Pine Trail presents an extraordinary opportunity to experience coastal living at its most serene and refined. Set on nearly three acres and bordered by the unspoiled beauty of Topsail Hill Preserve State Park, this remarkable estate offers a rare sense of privacy, where native wildlife and natural landscapes take center stage. From the moment you arrive, the canopy-lined drive evokes a sense of “Old Florida,” a peaceful retreat far removed from the pace of everyday life.
One of the property’s most exceptional features is its dual frontage, capturing both coastal dune lake and Gulf views. Coastal dune lakes are among the rarest natural phenomena in the world, found in only a handful of locations globally, and this home enjoys sweeping vistas of Fuller Lake to the north and the Gulf to the south.
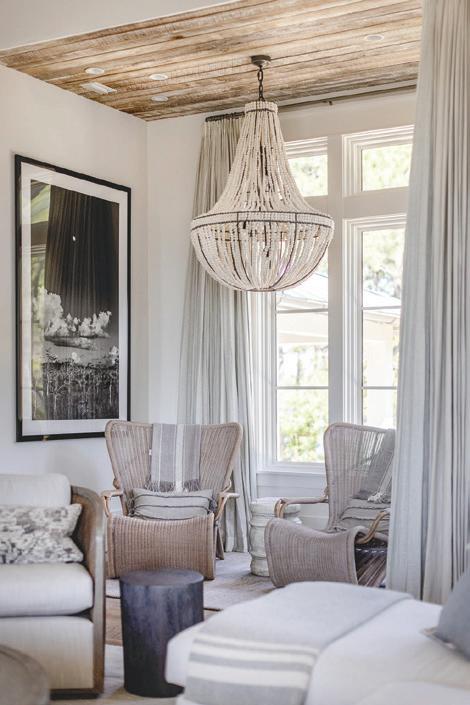
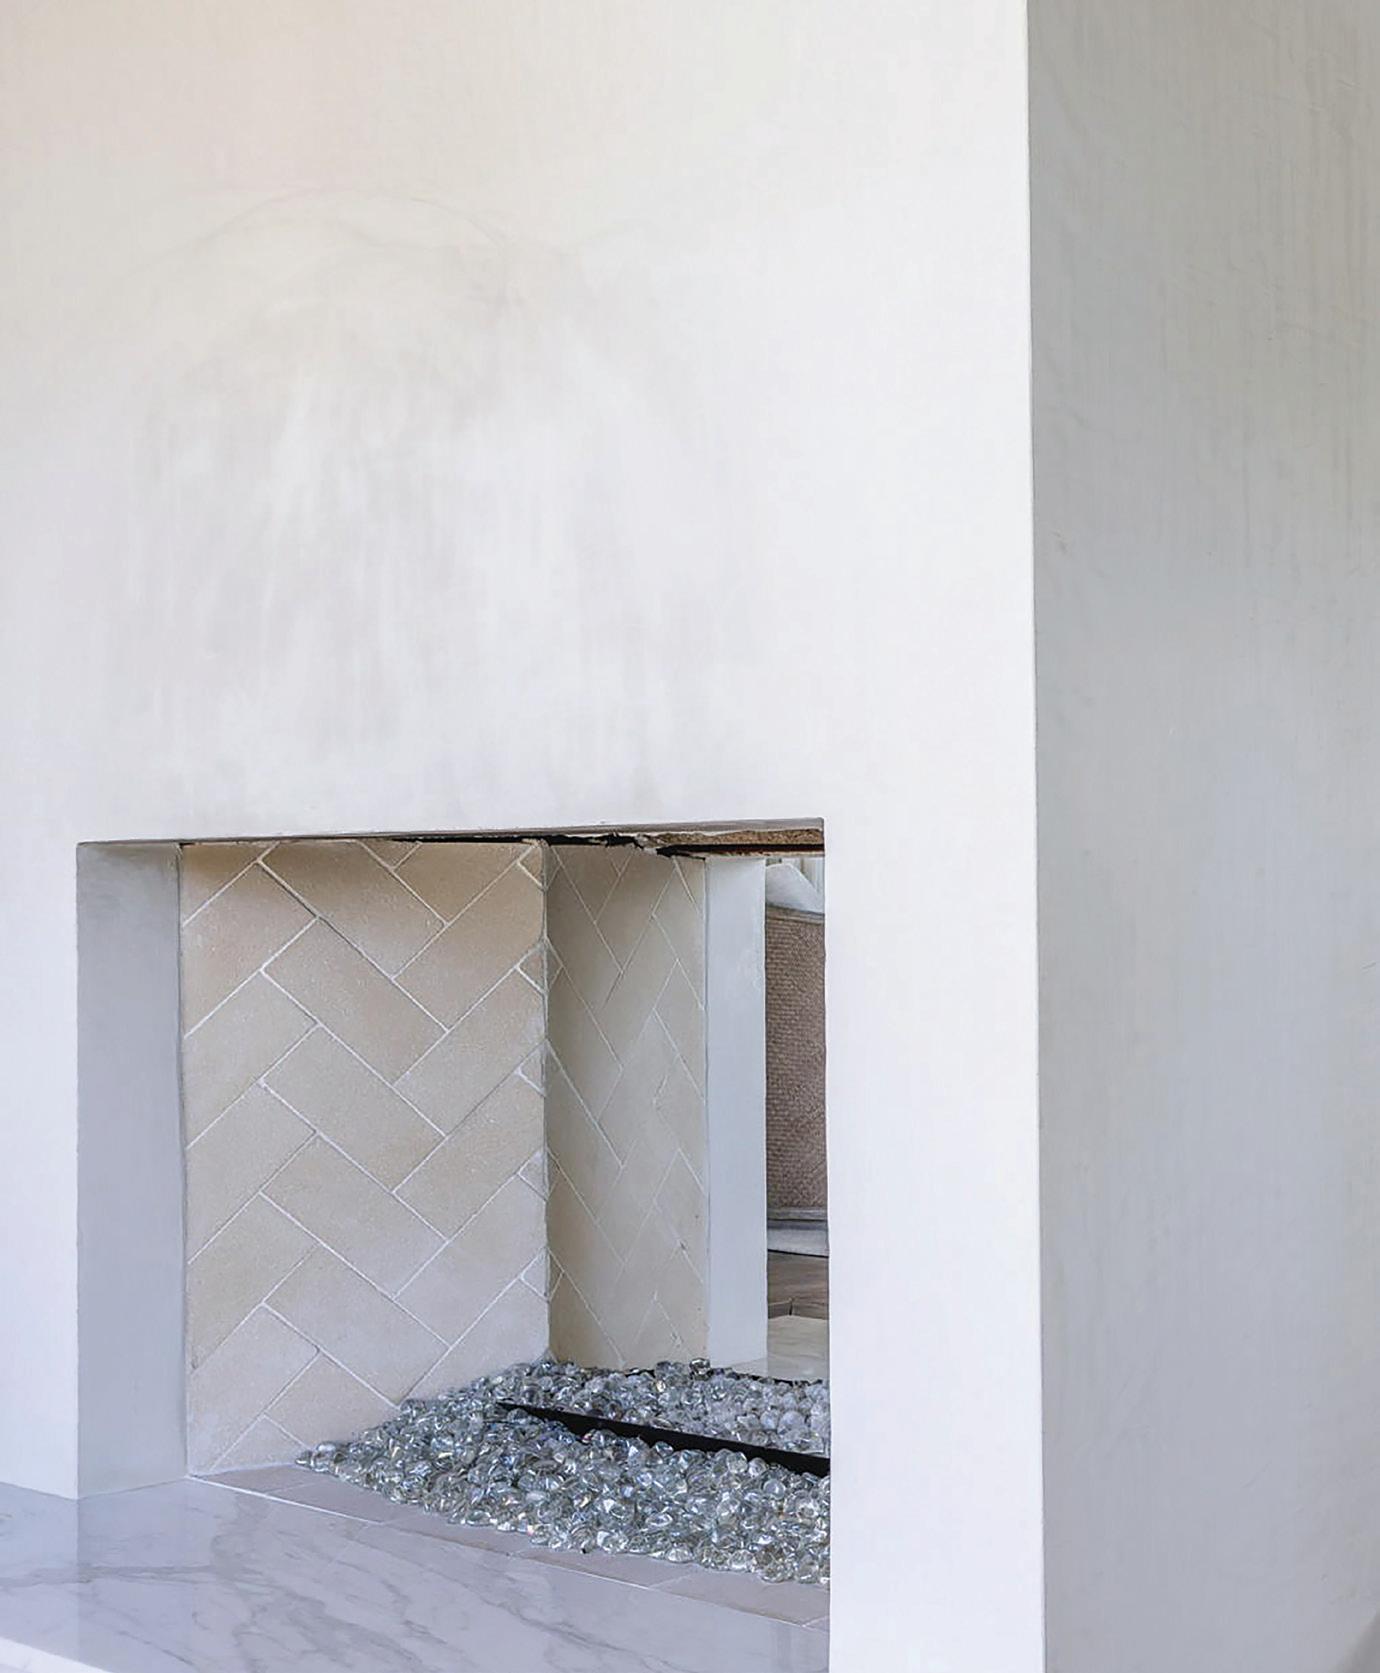
Inside, curated details abound, from handcrafted lighting imported from Murano, Italy, to rich, rough-hewn cypress flooring that grounds the space in warmth and character. The expansive open-concept living and dining area is anchored by soaring vaulted ceilings, exposed beams, and a striking double-sided fireplace, all framed by walls of glass that capture panoramic water views.
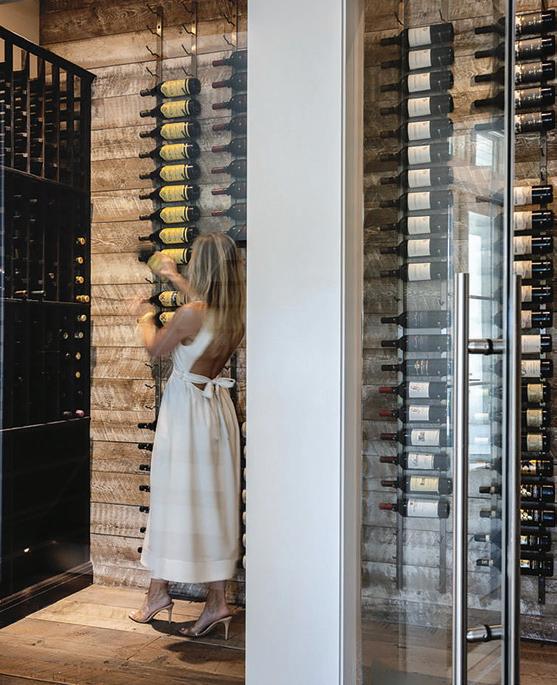
The gourmet kitchen is both functional and elegant, featuring an oversized quartzite island, a full suite of Thermador appliances, and additional support spaces including a butler’s kitchen, wet bar, and wine cellar, perfect for effortless entertaining. Retractable European doors seamlessly connect the indoors to multiple outdoor living areas, where covered porches, open-air decks, and an infinity-edge pool and spa create a resort-style setting overlooking the dunes and emerald waters beyond.
Each bedroom suite is designed as a private retreat, offering either lake or Gulf views and uniquely crafted en-suite baths with custom tilework. The primary suite is a standout, complete with its own fireplace, private balcony, and a spa-inspired bath where both the soaking tub and shower overlook the Gulf. Additional features include a third-level bunk room with a morning bar and a private elevator servicing all levels of the home.
A detached carriage house enhances the property with a first-level game room, wet bar, and golf cart garage, while the upper level provides a bright guest space with built-in bunks, a full bath, and sweeping views. Nearly 300 feet of lake frontage and a private dock further elevate the outdoor experience, offering direct access to one of the area’s rare coastal dune lakes.
As part of Four Mile Village, residents enjoy access to over 230 acres of preserved coastal woodlands, a 40-acre dune lake, and more than 2,000 feet of private Gulf shoreline. Rich in both natural beauty and history, this one-of-a-kind property captures the essence of Northwest Florida’s most treasured coastline, where luxury and untouched landscape exist in perfect harmony.
On the shore of Miramar Beach, Four Mile Village is an exclusive gated enclave where coastal elegance meets unspoiled natural beauty. Framed by sugar-white sand beaches and serene waterfront vistas, this private community offers a rare sense of seclusion while remaining moments from the Emerald Coast’s premier dining, shopping, and entertainment destinations. Residents enjoy private beach access, a community dock, and exceptional fishing opportunities, all within a petfriendly setting designed for a refined yet relaxed coastal lifestyle.

For more information or to schedule a tour, visit RovingtheBeach.com or contact luxury real estate advisor John D’Amico with Compass at john.damico@compass.com or (850) 974-1234. With over 30 years of experience in the Emerald Coast real estate market, John D’Amico has been a trusted expert in some of the region’s most notable residential and condominium developments— including Churchill Oaks, the premier boatingoriented luxury community along 30A.
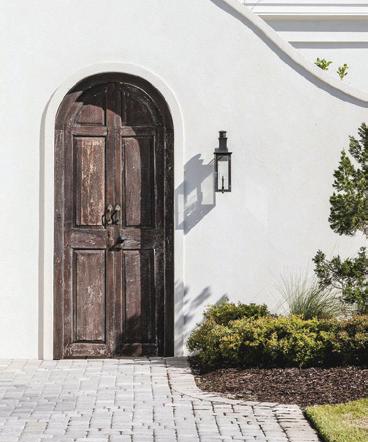
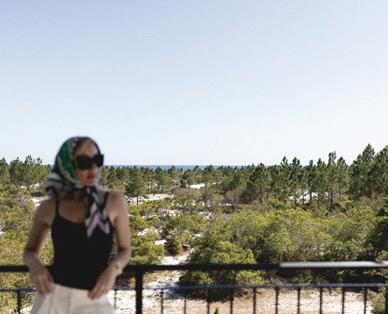
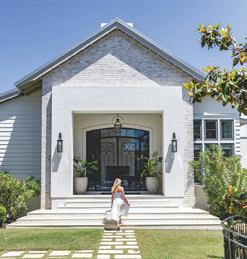
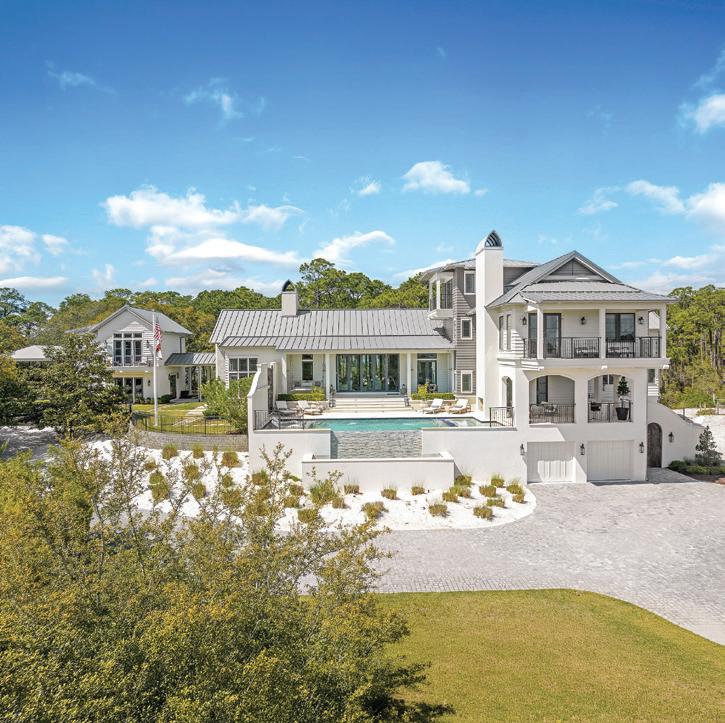
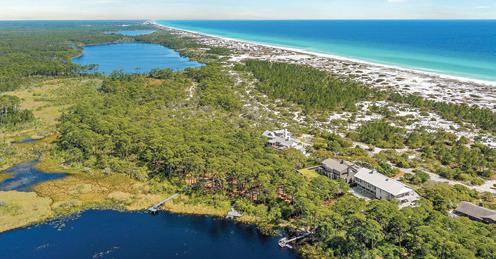
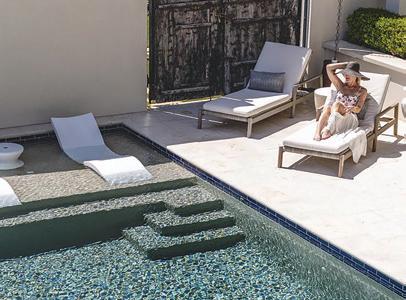
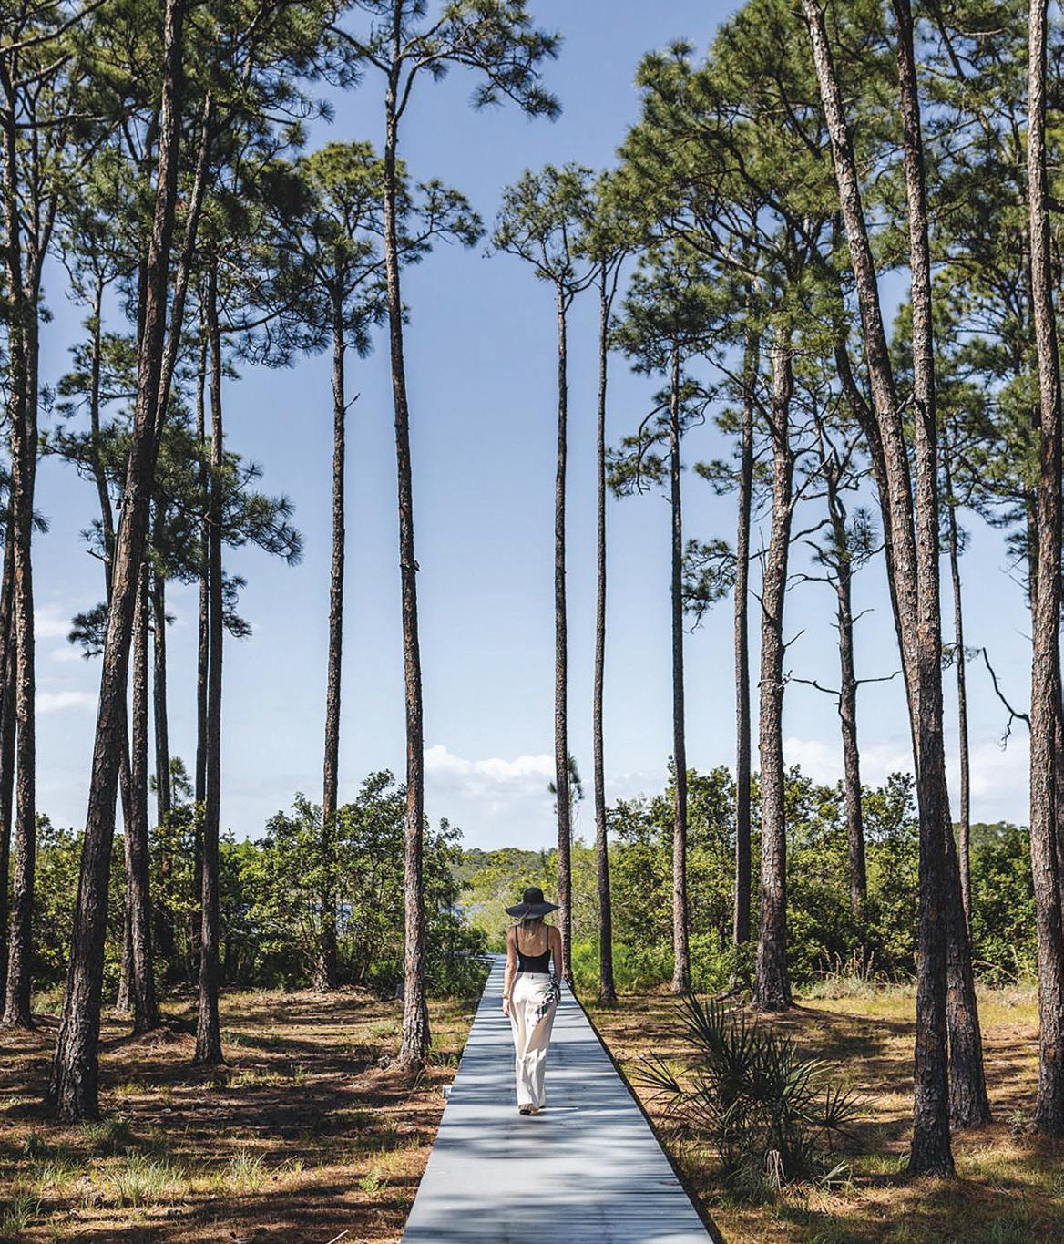
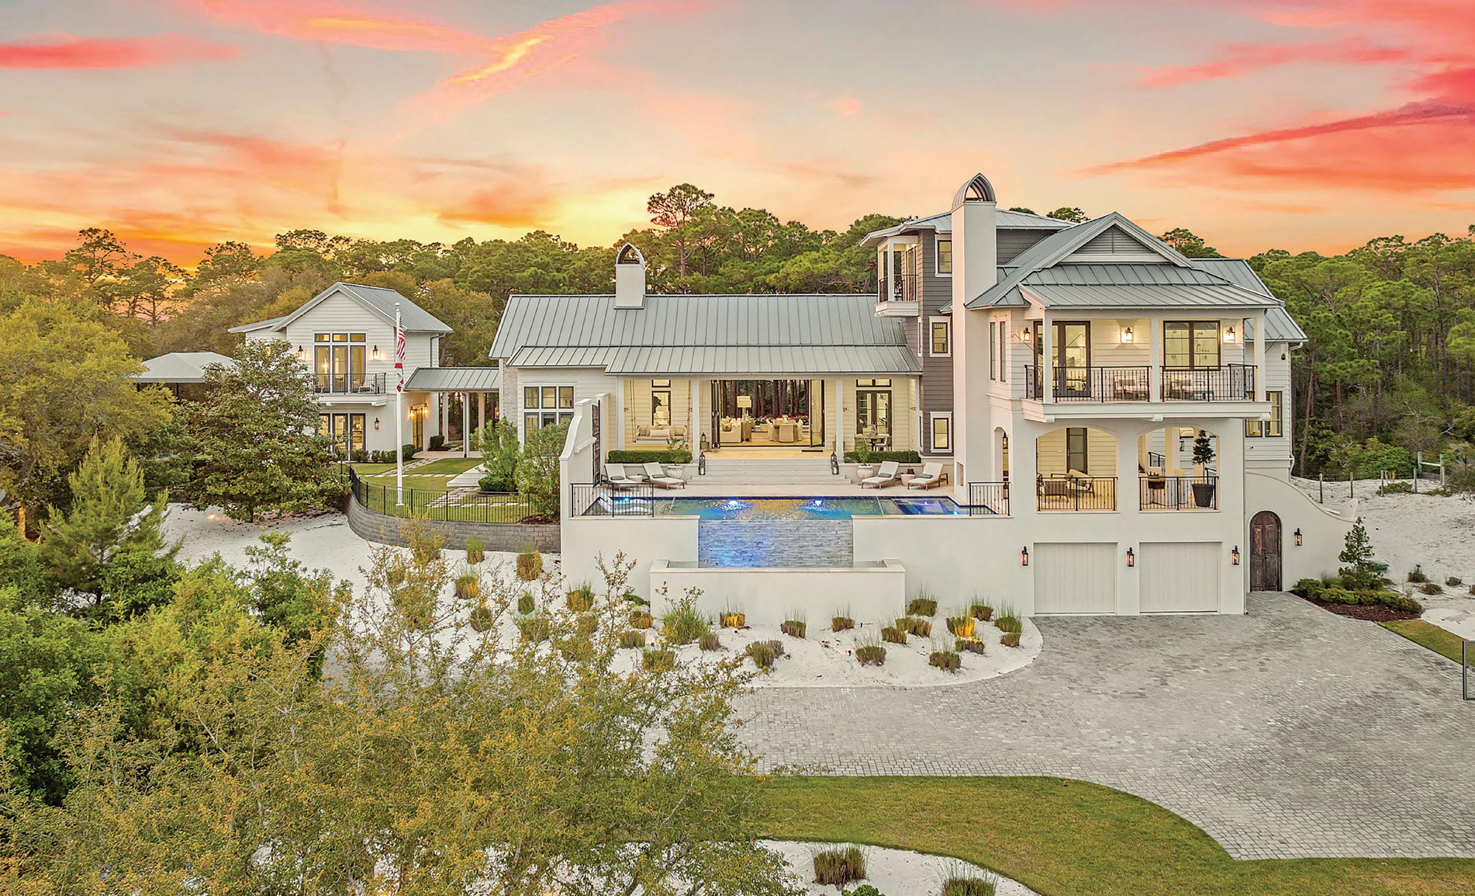
Tucked within the private, gated sanctuary of Four Mile Village, this property offers coastal living at its most serene and refined. With nearly three acres, bordered by the unspoiled beauty of Topsail Hill Preserve State Park, native wildlife and natural landscapes take center stage. From the moment you arrive, the canopy-lined drive evokes a sense of Old Florida. One of the property's most exceptional features is its dual frontage, with a rare coastal dune lake to the north and Gulf views to the south. Thoughtfully designed by architect Geoff Chick, the home blends timeless vernacular with exceptional craftsmanship.


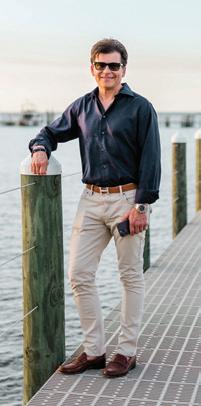
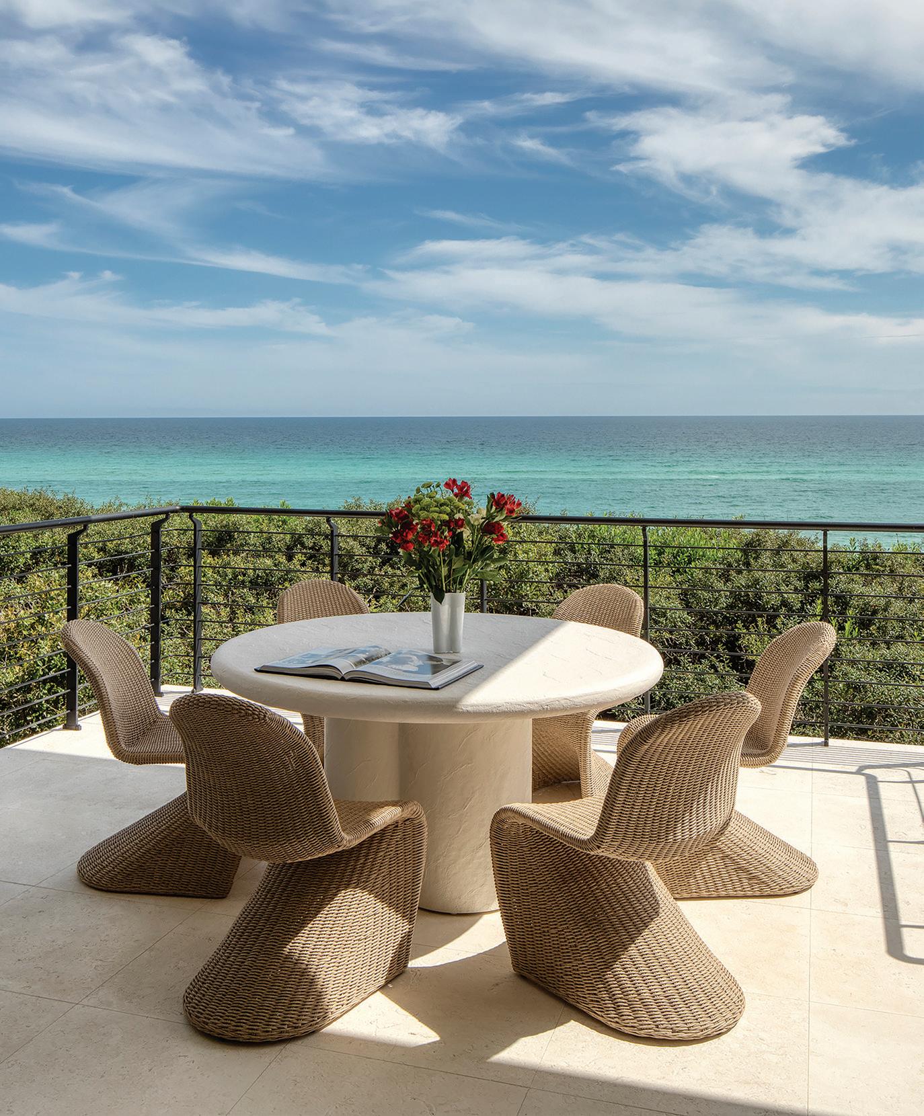
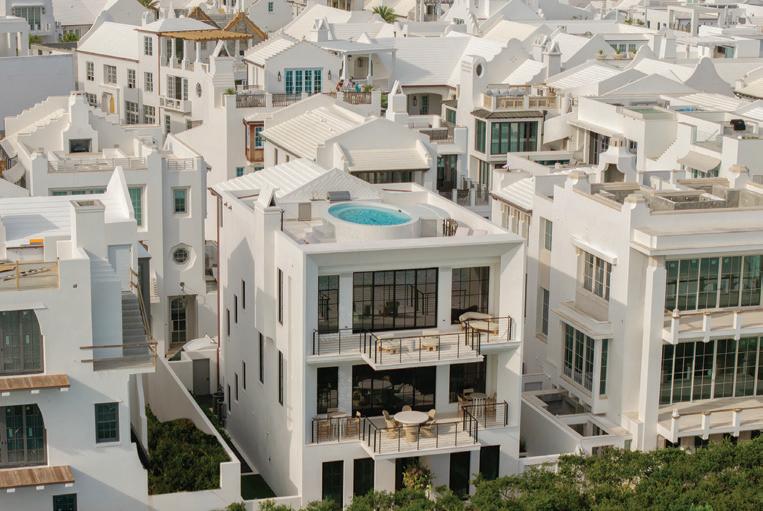
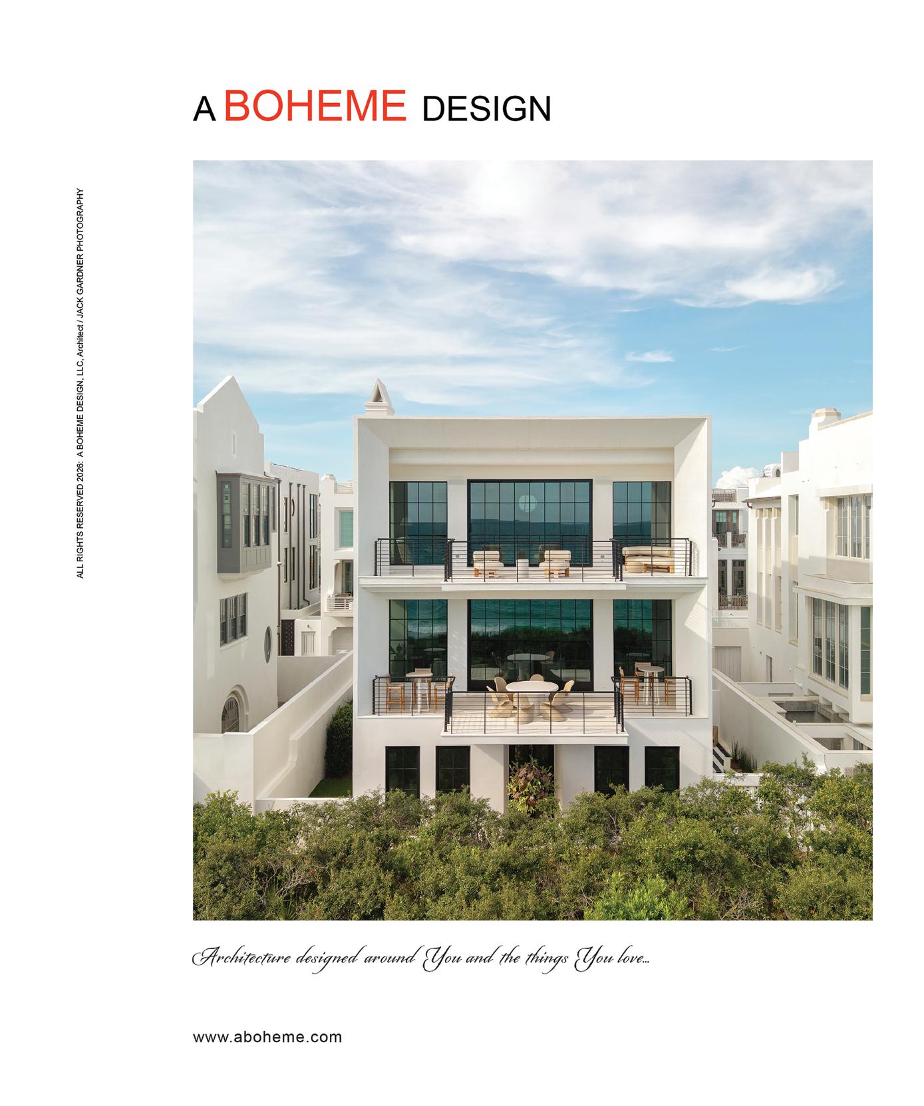
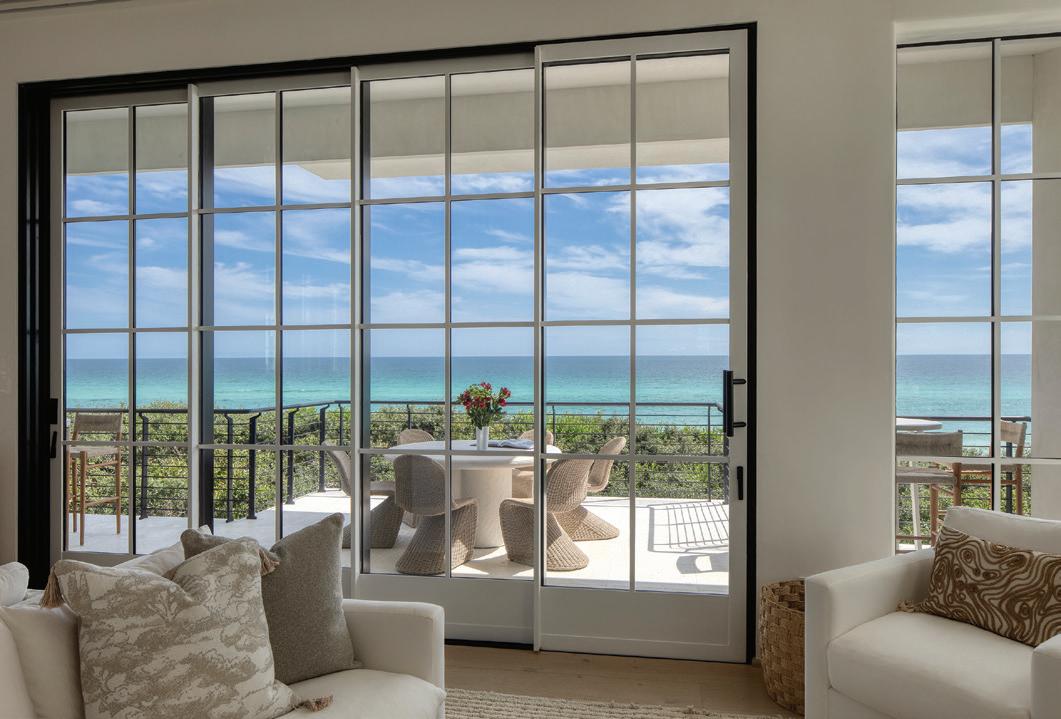
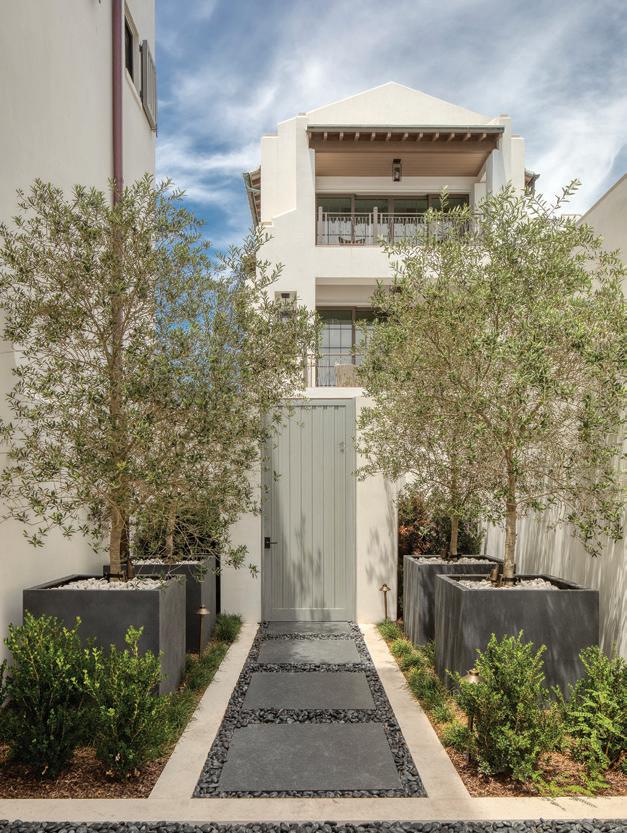
he recently completed residence at 53 Sea Castle Aly has cemented itself as a new landmark residence on the Gulf Coast. Rising from one of the most coveted stretches of shoreline in Alys Beach, Florida, the home by A BOHEME Design is an expression of contemporary luxury and permanence. Its proportion, materiality, and momentous yet simple design were created to last generations while honoring the community’s architectural legacy.
That legacy was affirmed in May 2026, when the residence sold for $28 million, establishing the highest residential sale in Alys Beach history. Represented by Brad Dahler and Dahler & Co. of Scenic Sotheby’s International Realty, the transaction also marked
another milestone for the team, whose representation now includes the three highest residential sales ever recorded along Northwest Florida’s Gulf Coast, further reflecting its longstanding presence at the top of the region’s luxury market.
In a community internationally recognized for its disciplined architectural language set by DPZ CoDesign, creating a residence that stands out is no small feat. Every home in Alys Beach contributes to a carefully orchestrated streetscape inspired by the luminous coastal villages of Bermuda, Antigua, and Guatemala, where white masonry walls, shaded courtyards, and sculptural forms work together to create a timeless sense of place.
onceived by A BOHEME Design, under the direction of architect Darrell Russell, AIA, ASID, the residence embraces the architectural principles that define Alys Beach while expanding upon them with uncommon confidence. Rather than relying on ornament, the design allows place, proportion, light, and craftsmanship to become its defining features.
Constructed entirely of cast-in-place concrete— including the roof—the home is intended to weather storms and decades in the coastal elements, reflecting the enduring ideals upon which Alys Beach itself was founded over twenty years ago. The material palette is of Venetian plaster, natural stone, glass, and finely crafted wood, which lend warmth and depth to the home at 53 Sea Castle, rewarding those who appreciate meticulous craftsmanship.
Stretching across more than 5,200 square feet of interior living space and another 1,800 square feet outdoors, the residence boasts a rare 53-foot span along the Gulf, allowing nearly every principal room a direct view of the horizon.
A secluded courtyard, anchored by a tranquil pool, creates a private oasis before revealing the Gulf beyond the dunes. This secluded pool is rooted in Mediterranean architecture, where privacy is treated as a luxury equal
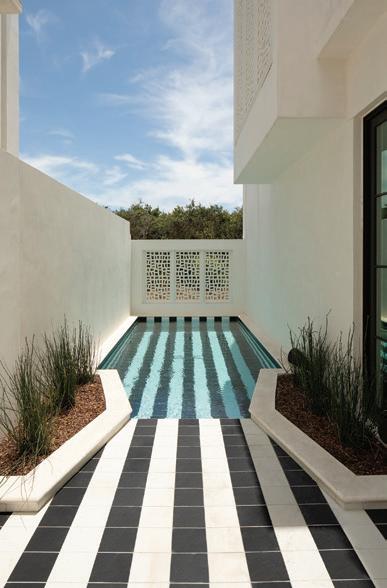
to the view itself. Guest suites, an elegant lounge, and a thoughtfully designed hospitality wing occupy the lower level, allowing visitors their own private sanctuary below the second-floor main living area.
Ascending to the main level, the architectural focal point becomes the retractable walls of glass doors and windows that dissolve the boundary between interior and exterior, allowing the Gulf to become part of everyday living.
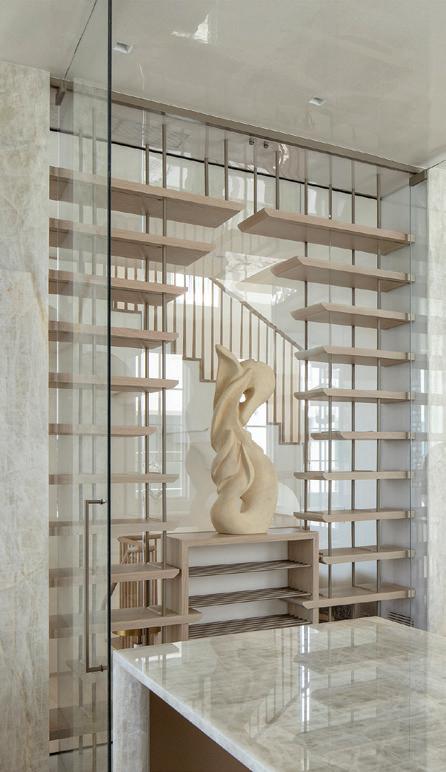
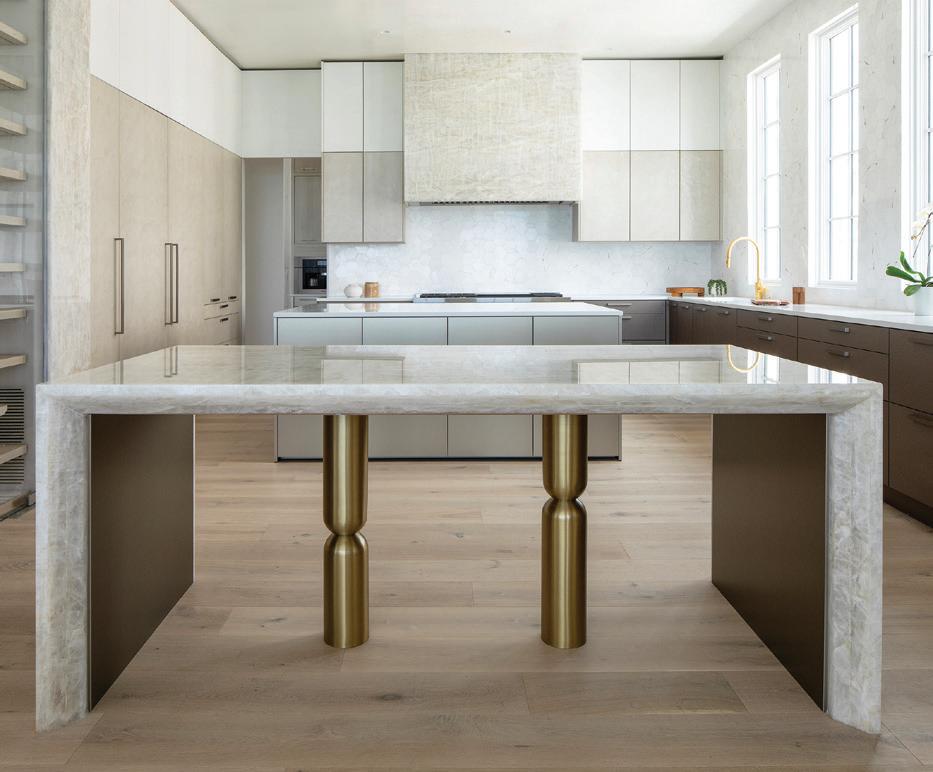
At the center of the home, a marble-accented wine installation enclosed in glass functions as a sculpture and a cellar, introducing a moment of artistic drama and an undeniable conversation piece. Nearby, a Poggenpohl European kitchen celebrates precision through concealed storage, integrated appliances, and impeccably detailed millwork. A hidden scullery ensures entertaining can be efficient as well as stylish.
As with most of Alys Beach’s narrower Gulf-front residences, hallways become essential for allowing light to enter the home from the Southern beach side. Passages frame carefully composed views and create a moment of grandeur when they end in gorgeous rooms and retractable glass that epitomizes indoor-outdoor luxury.
Nowhere is that more evident than within the primary suite. Occupying the Gulf-facing side of the third level, the suite is a serene escape full of soft textures, natural light, and uninterrupted views of emerald water. A bespoke dressing room by Lussonova, private office, secondary entertaining space, and guest accommodations complete the floor. A BOHEME designed the architectural interiors to create a spa-like retreat environment throughout the residence, with furnishings curated by Kalon Home Interiors.
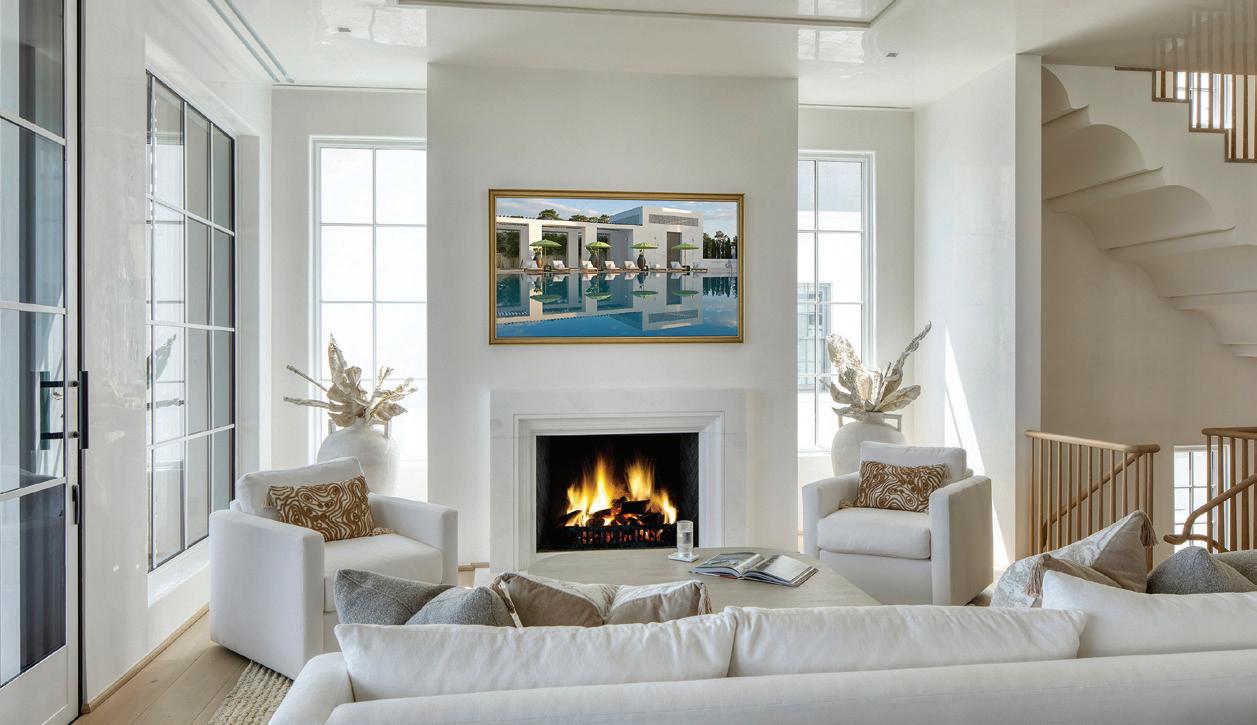
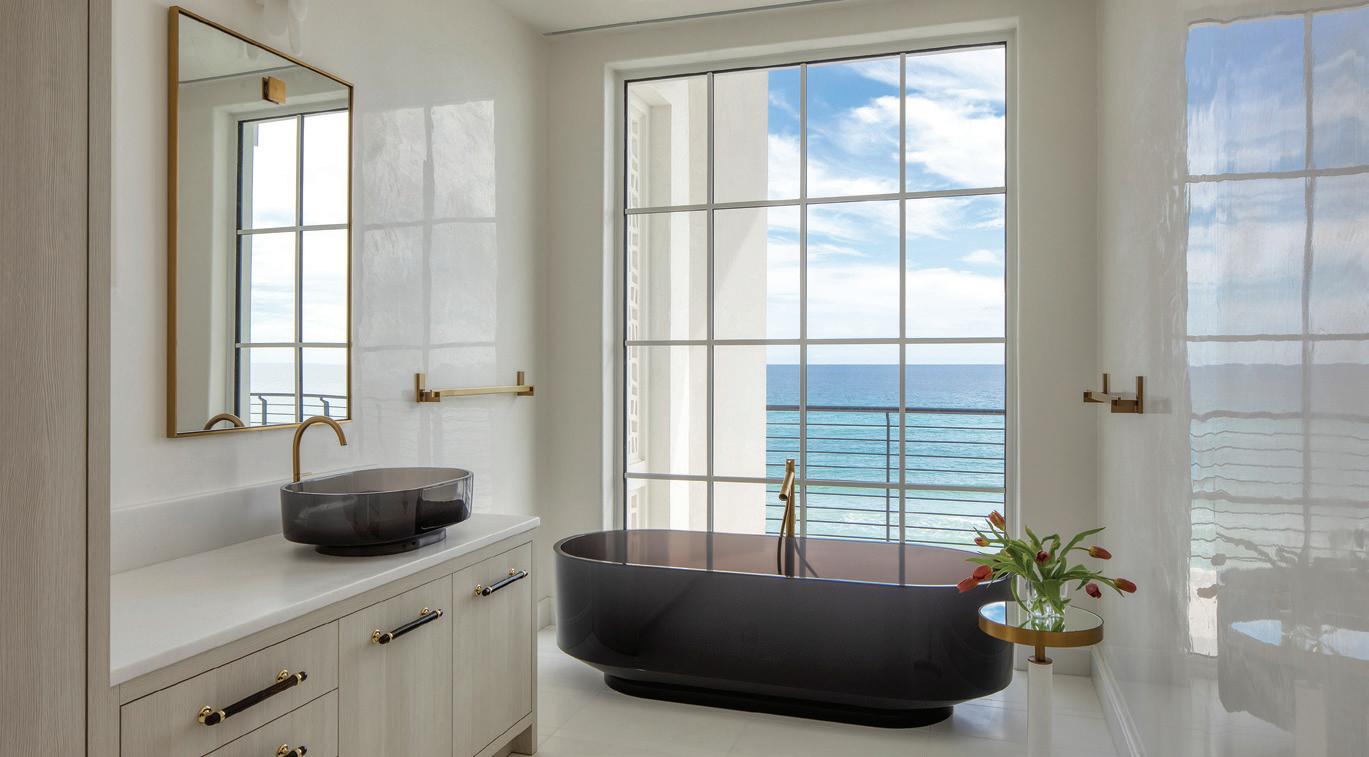
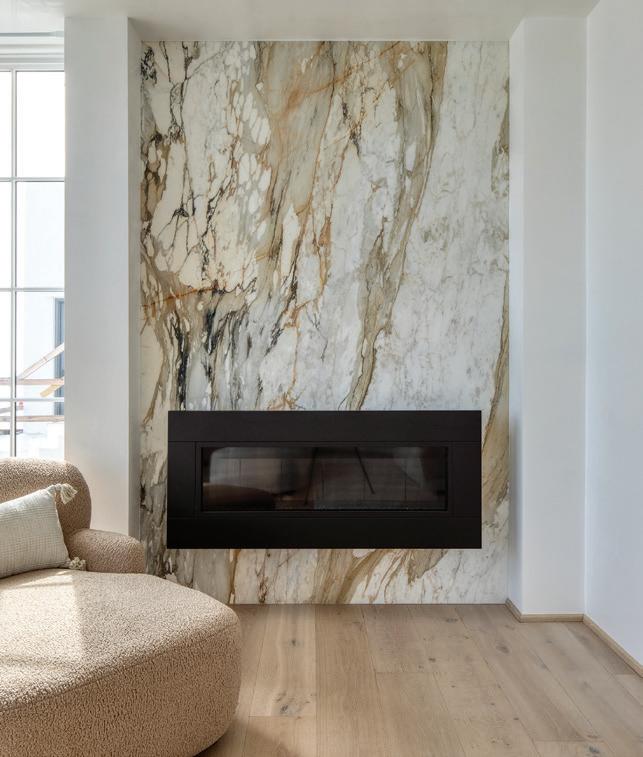
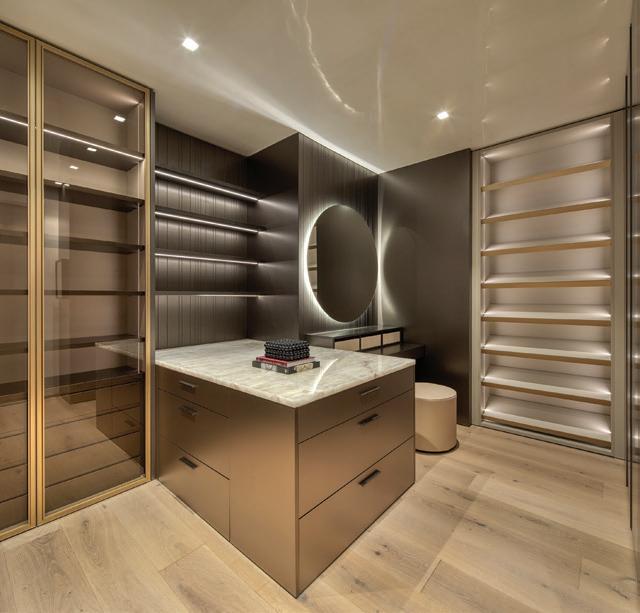
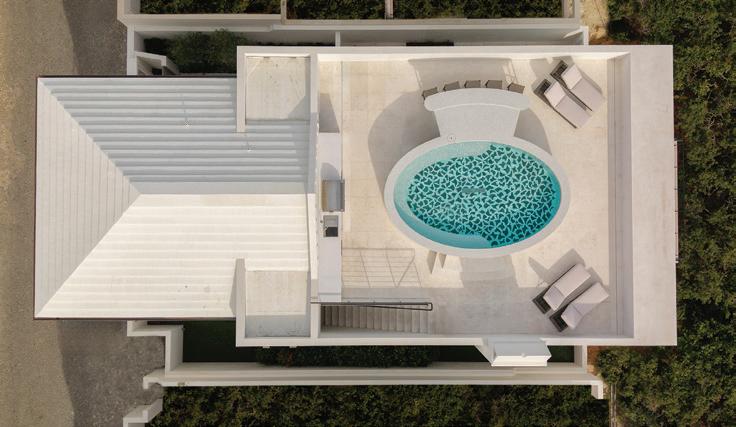
bove it all, the rooftop terrace delivers a true “wow factor.” Suspended between water and sky, it transforms into a private resort complete with a custom mosaic pool featuring an artisan marble inlay, an outdoor kitchen by Outopia, a bar, and multiple gathering spaces. From sunrise over the Gulf to evening light settling across Alys Beach’s iconic white rooftops, the experience is like no other.
Not only beautiful, but the technical precision of the home is also a modern feat of engineering on many levels. Whole-home automation and high-efficiency mechanical systems work seamlessly together, while custom trim, windows, and doors by E. F. San Juan reinforce the level of craftsmanship evident throughout in the exterior wood trim, shutters, architectural gate systems, hurricane impact-rated glazing, and expansive Euro-Wall Systems retractable doors.
That commitment to enduring quality echoes the philosophy of Alys Beach itself. Spanning 158 acres along Scenic Highway 30A, the community has become one of America’s most recognizable examples of design-driven New Urbanism coastal planning. Walkable streets, carefully curated public spaces, native landscaping, and masonry construction create an environment where architecture is an experience. 53 Sea Castle Aly is a remarkable addition to that master plan.
For Dahler & Co. and Scenic Sotheby’s International Realty, the historic sale represents another defining moment for a team that led the 30A market in sales volume during 2025, closing more than $385 million across more than 100 transactions. It also reinforces that architecture has become one of the region’s most valuable amenities, epitomized by incredible custom designs like those by A BOHEME.
Learn more about A BOHEME Design and see their work at ABOHEME.com. To see more listings from Dahler & Co. with Scenic Sotheby’s International Realty, visit 30ARealEstateFL.com.
For more than 50 years, the
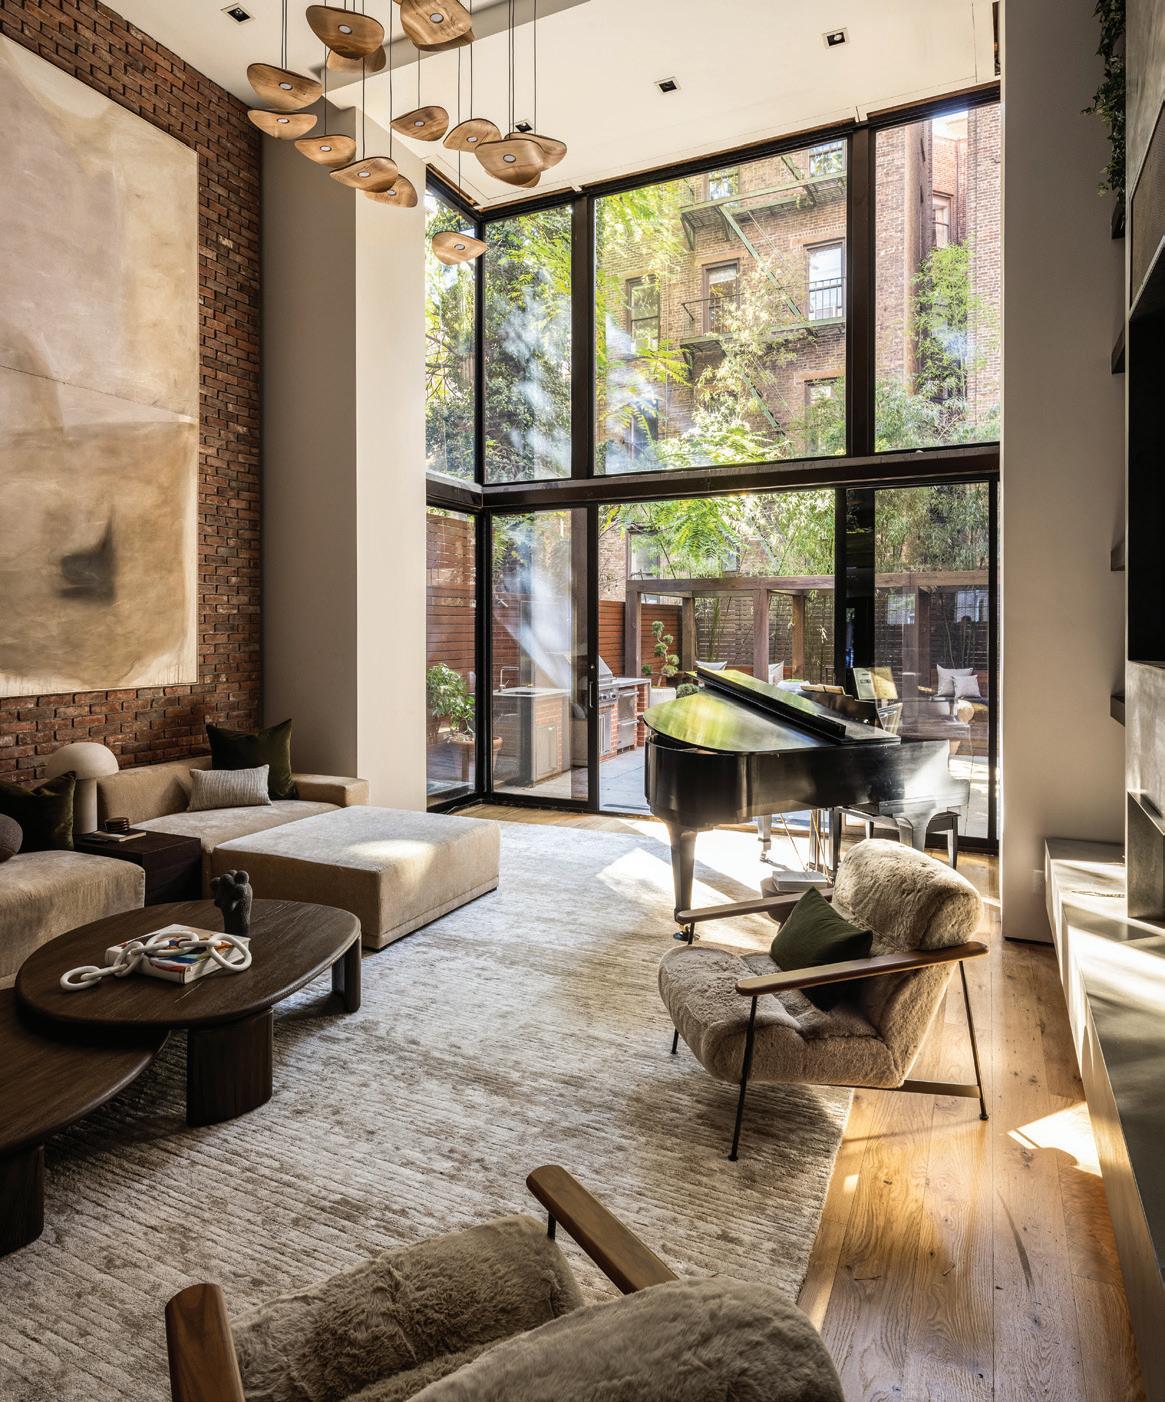
One of the most anticipated fixtures on the design calendar is returning to Greenwich Village for its 2026 New York edition of the Kips Bay Decorator Show House. The celebrated fundraiser will transform the historic townhouse at 80 W. Washington Place, once home to famed composer John Philip Sousa and later to Kylie Jenner and Travis Scott, into a showcase of design talent. The 1839
Georgian red-brick residence spans nearly 8,700 square feet and will serve as the canvas for some of the industry’s top designers when the Show House opens to the public on September 16, 2026.


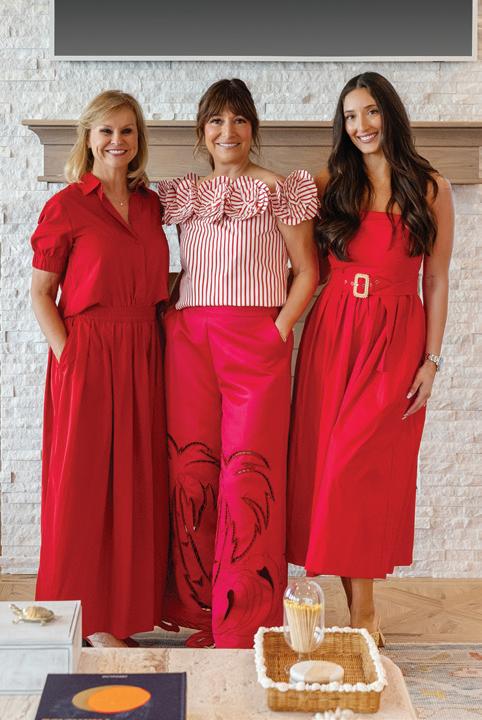
Story courtesy of Dawn McKenna Group
Photography by Array 30A
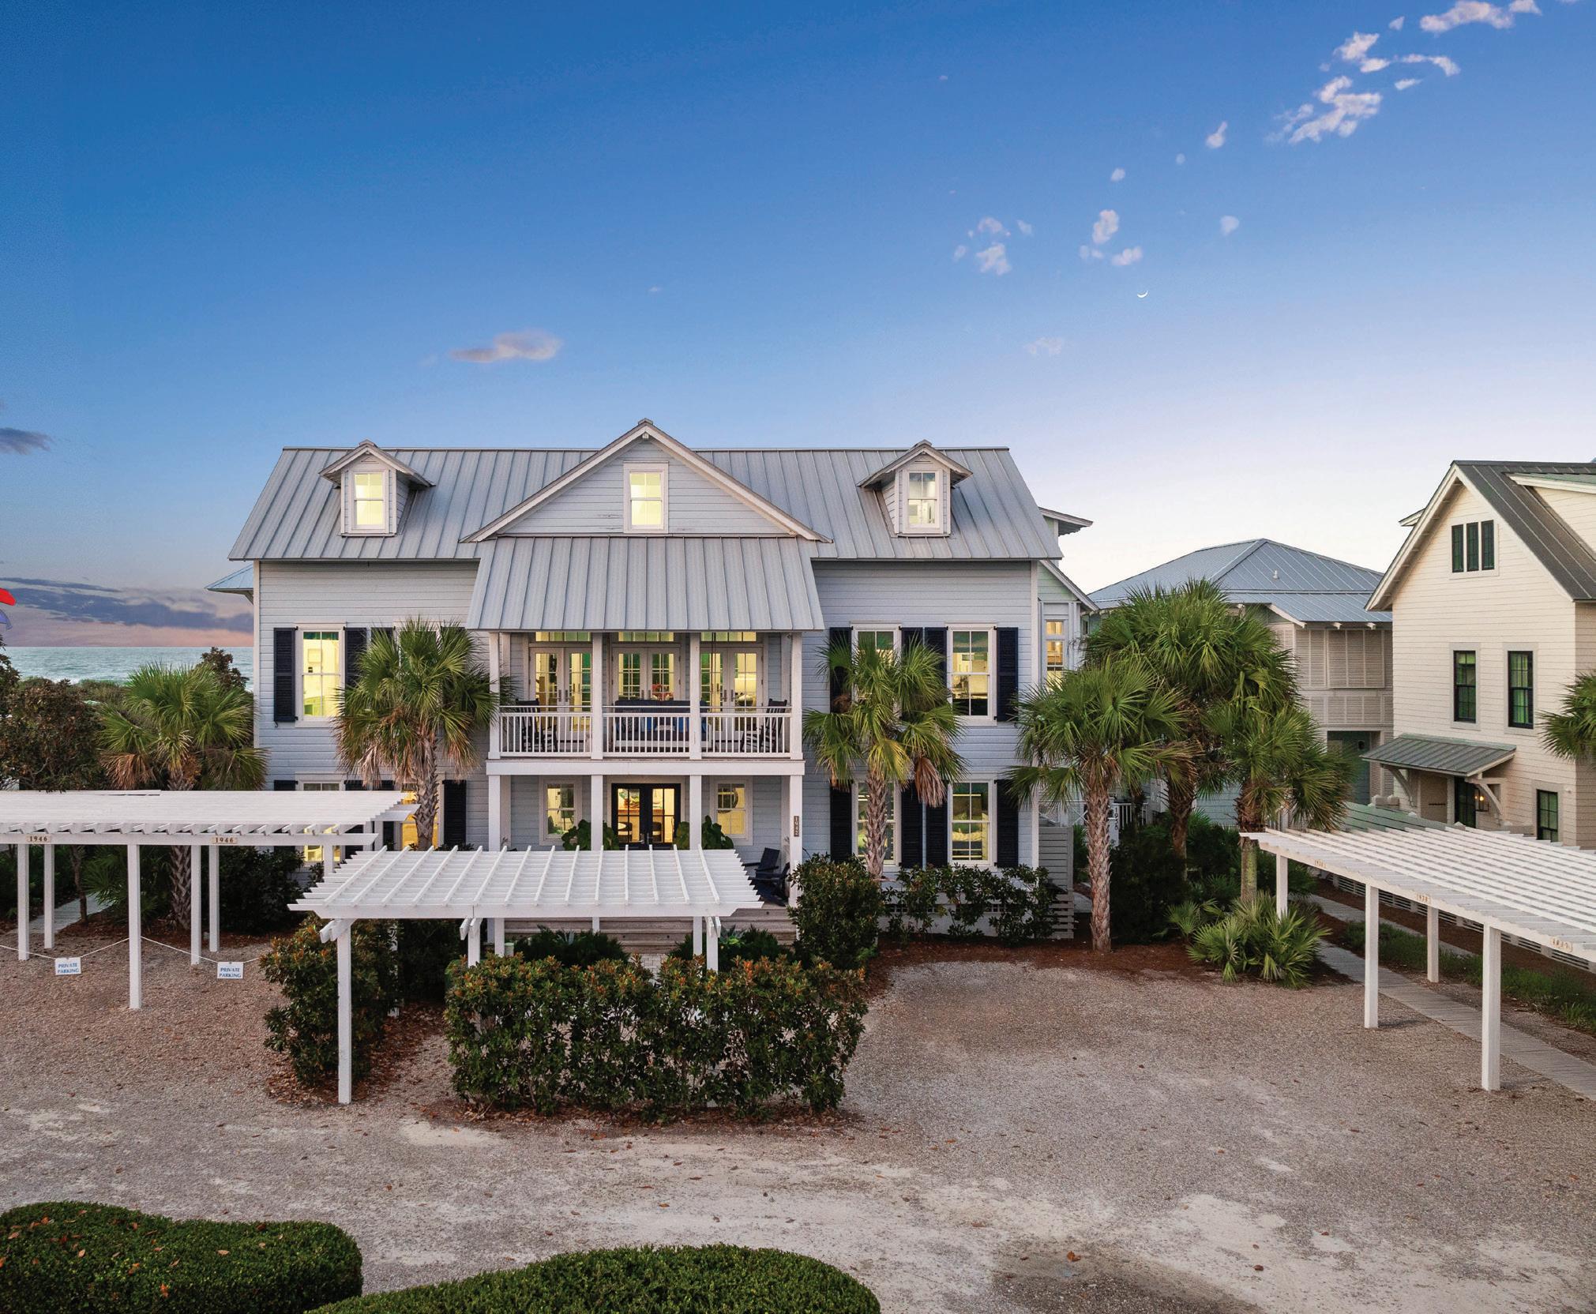
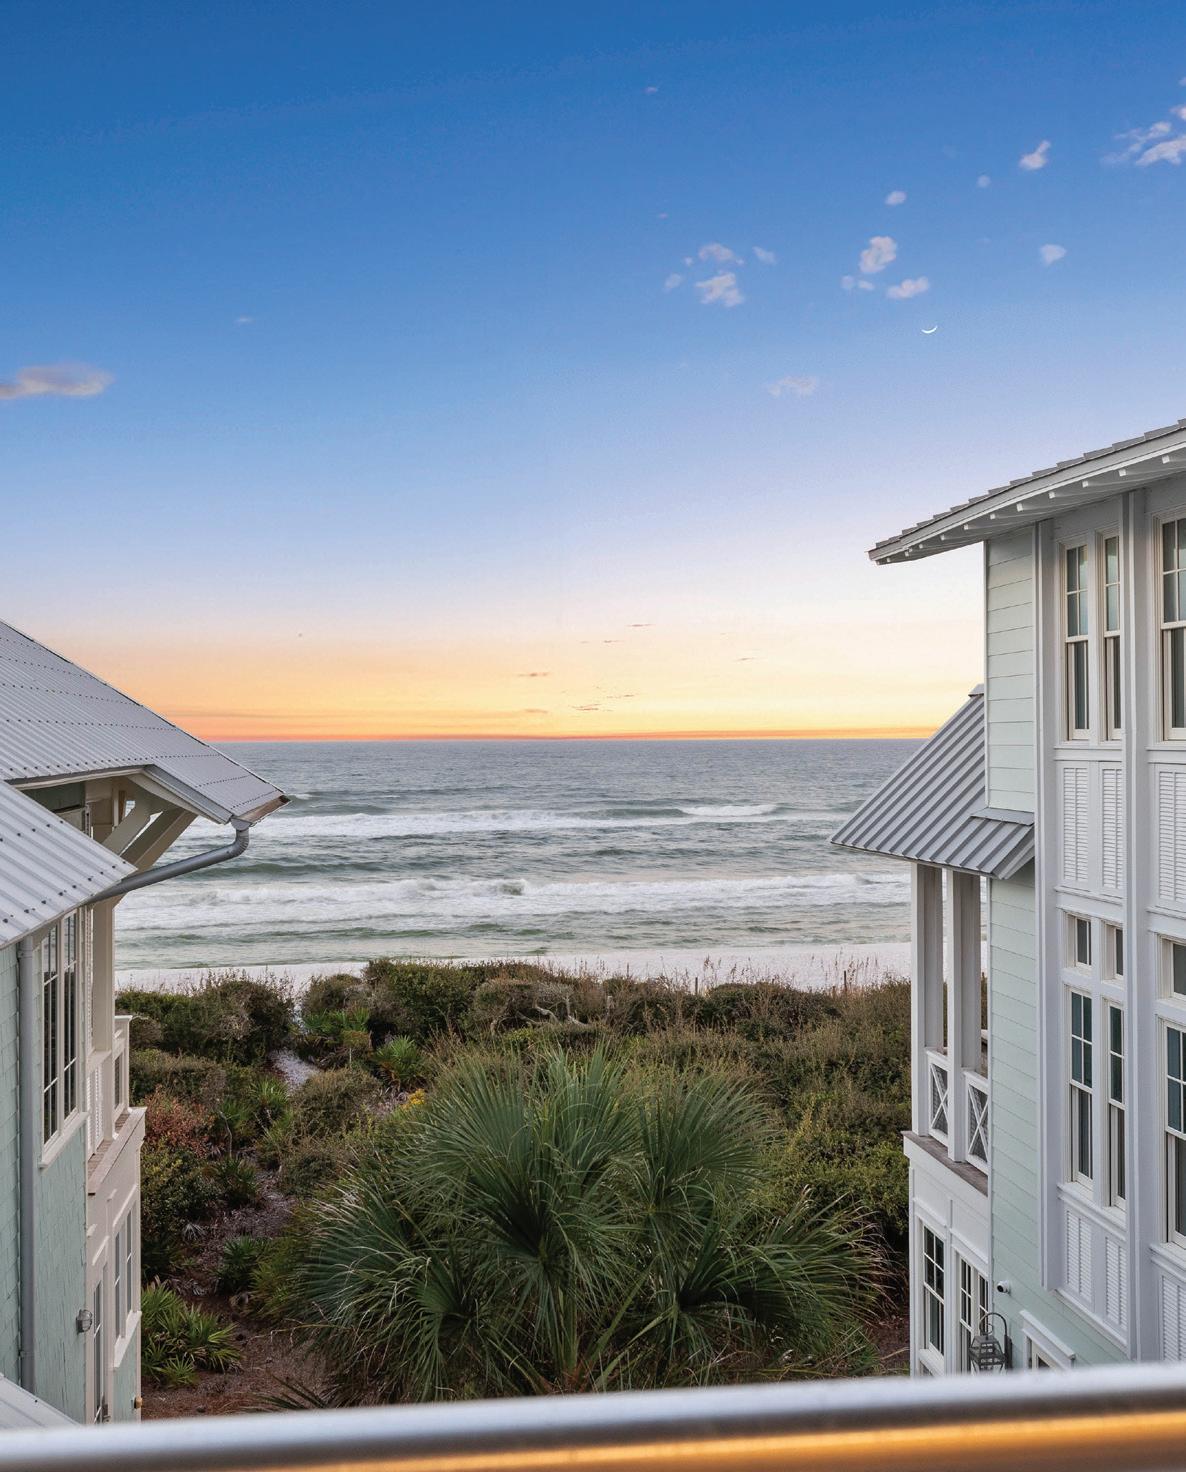
long the sugar-white sands of Florida’s famed Scenic Highway 30-A, opportunities to own directly on the Gulf are exceptionally rare. Even more uncommon is the chance to secure a residence on Beach Lane, one of the most coveted addresses within the celebrated community of WaterColor, where only eight Gulf-front homes were built. At 1942 East County Highway 30A, a remarkable beachfront retreat presents a lifestyle that is equal parts luxury, privacy, and timeless coastal elegance.
Priced at $11.995 million, this five-bedroom, sixbathroom residence offers an enviable position just steps from the emerald waters of the Gulf of Mexico. Renovated in 2018, the home masterfully blends classic beach house architecture with modern comforts, creating a sanctuary designed for both sophisticated entertaining and effortless family living. With 3,528 square feet spread across three thoughtfully designed levels, every space centers on one extraordinary amenity: uninterrupted panoramic Gulf views.
From the moment you arrive, the home’s understated exterior exudes the relaxed refinement for which WaterColor has become renowned. Behind its welcoming façade lies a residence that celebrates the beauty of its surroundings, with interiors that feel bright, airy, and inherently connected to the sea beyond.
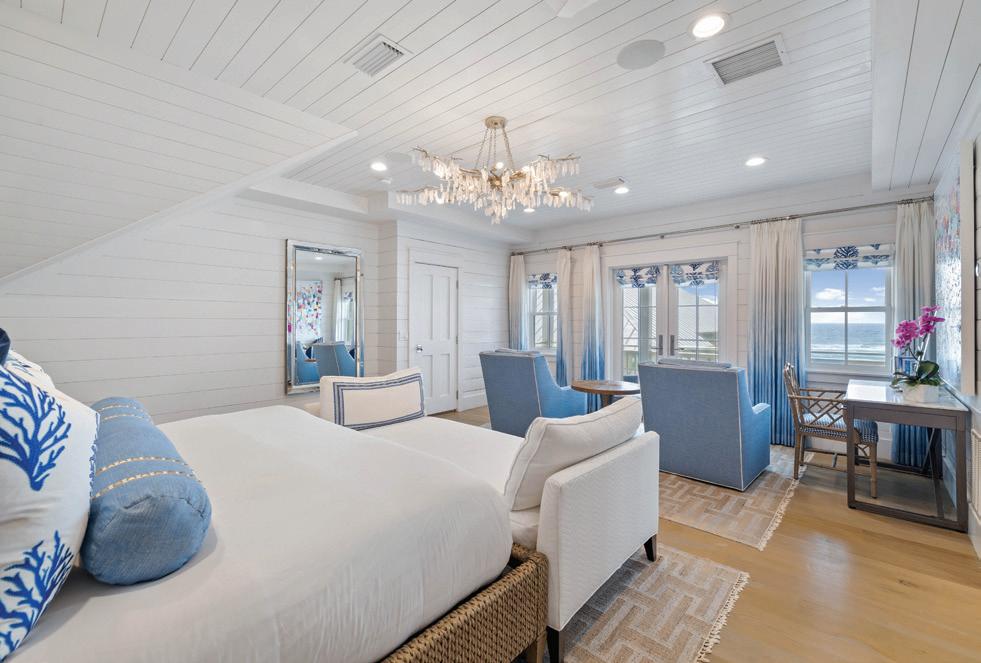
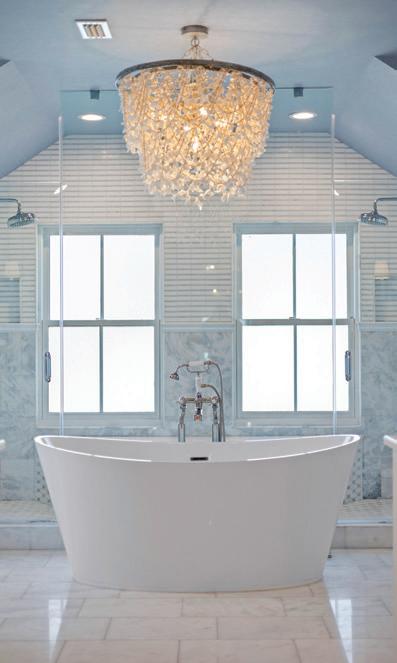
The main living spaces are generously proportioned and designed to accommodate both intimate gatherings and grand celebrations. Expansive windows frame sweeping vistas of turquoise waters and endless horizons, ensuring that the Gulf remains the focal point of nearly every room. Soft coastal hues, elegant finishes, and thoughtfully curated interiors create an atmosphere that is simultaneously luxurious and inviting.
The heart of the home is a chef-inspired kitchen designed for effortless entertaining. Anchored by a large island and complemented by premium appliances,
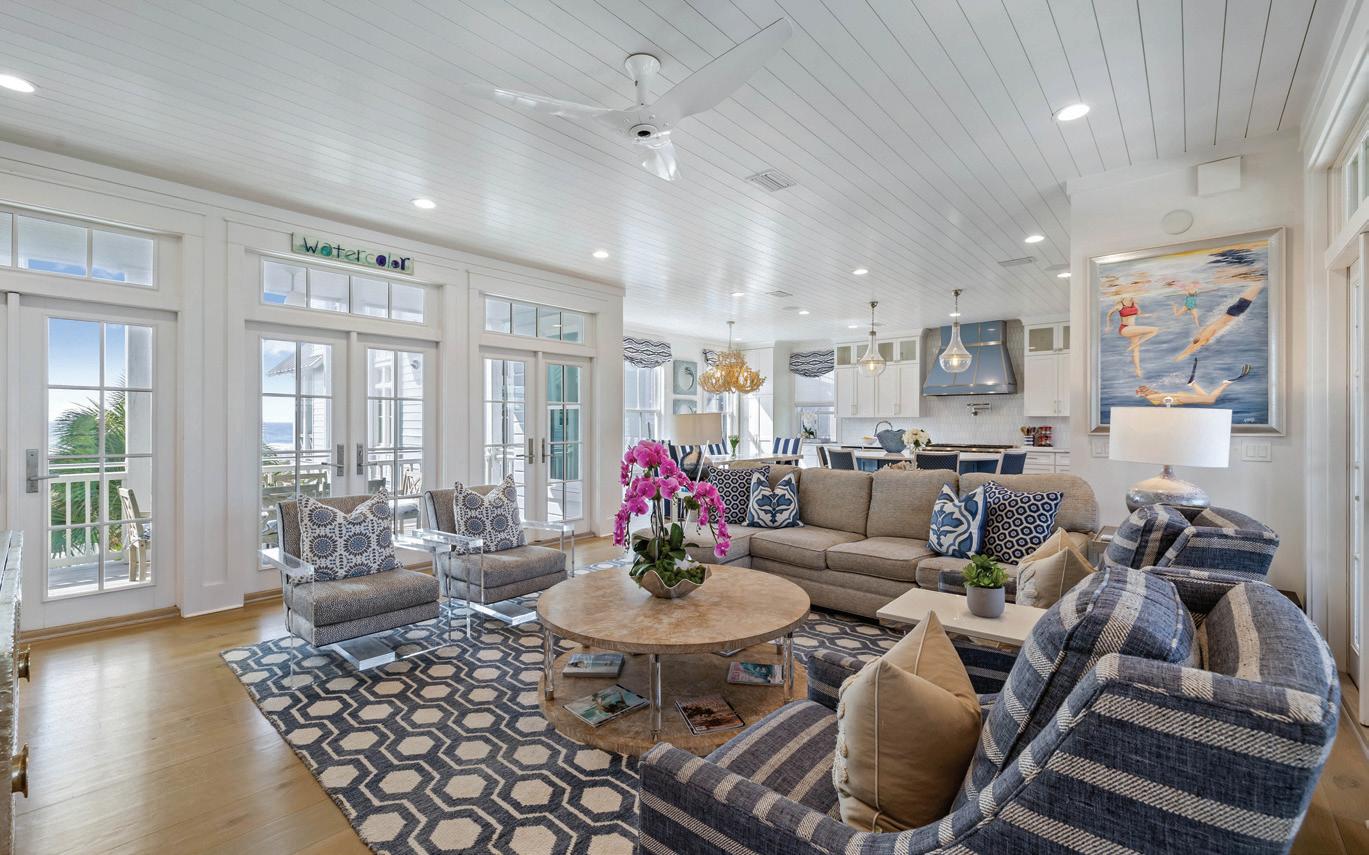
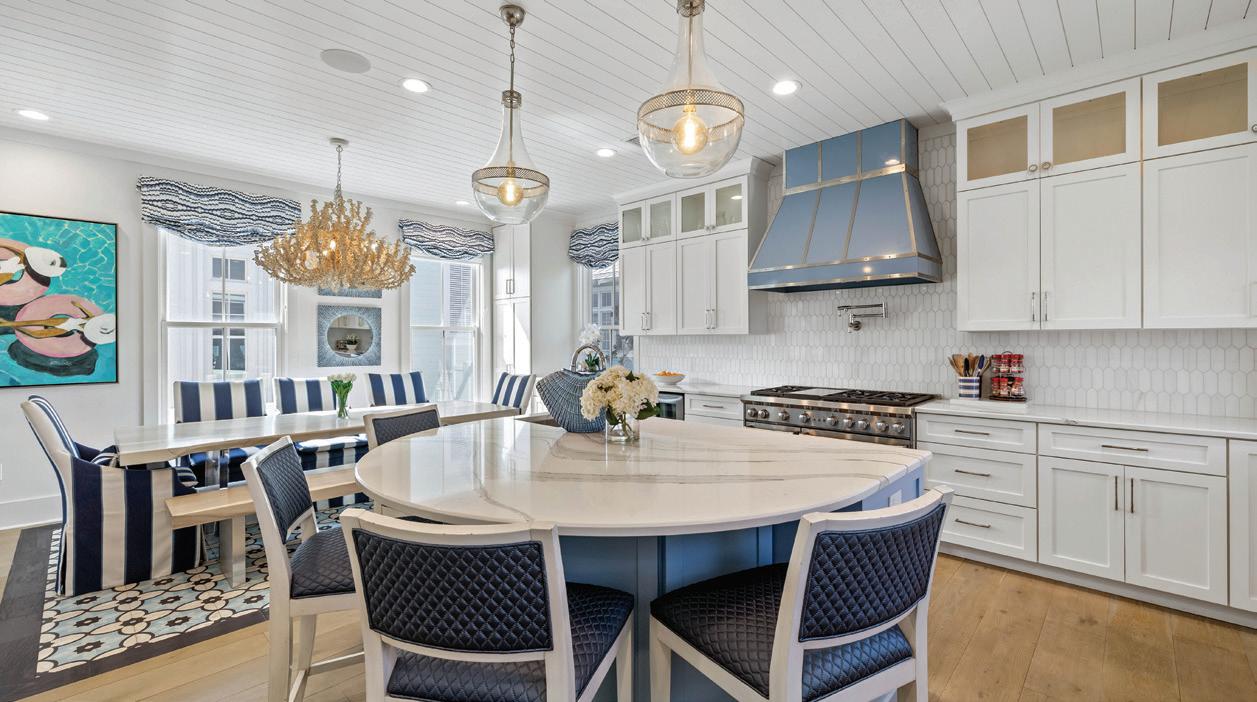
the space flows seamlessly into the dining and living areas, allowing conversations to continue uninterrupted as the sun sets over the water. Whether hosting a holiday gathering, a summer dinner party, or simply enjoying a quiet evening with family, the residence is tailored to elevate every occasion.
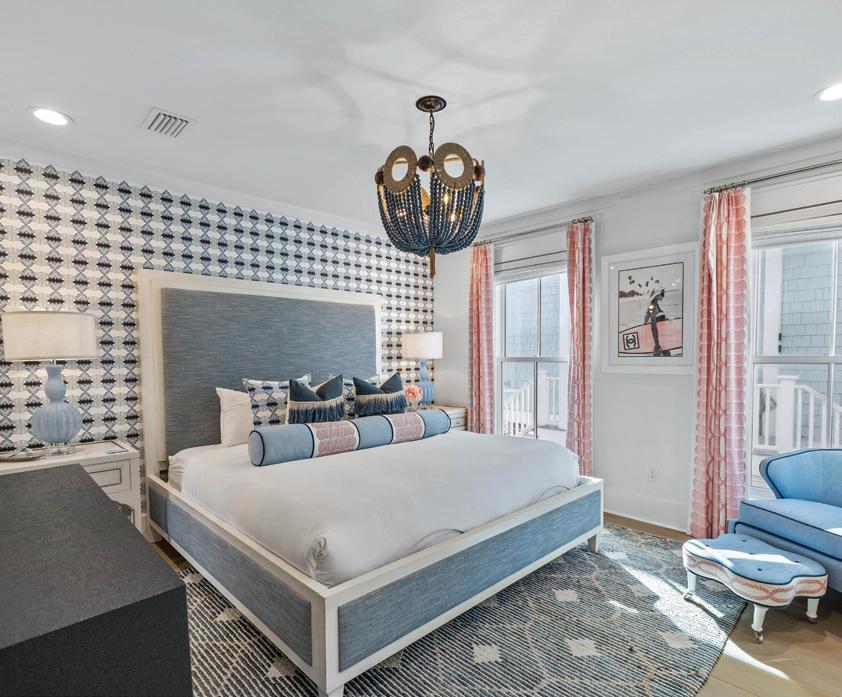
Accommodations are equally impressive. Five beautifully appointed bedrooms offer ample privacy for owners and guests alike, including two primary suites that provide flexibility rarely found in beachfront homes. Wake each morning to the sound of waves rolling onto shore and step onto a private balcony to greet the day with unobstructed Gulf views.
A dedicated bunk room ensures younger guests have a retreat of their own, making the home particularly well suited for multigenerational gatherings or those who frequently host family and friends. The thoughtful layout includes multiple living areas that can easily transition from media rooms and game spaces to quiet reading nooks and work-from-home sanctuaries.
“For the discerning buyer seeking an extraordinary coastal retreat, this residence offers something nearly impossible to replicate.”
erhaps the home’s most extraordinary feature is its direct access to a private deeded stretch of beach, accessible only to those eight Gulf-front WaterColor homes. Here, mornings begin with barefoot walks along the shoreline and evenings conclude with spectacular sunsets that paint the sky in shades of amber and rose. The effortless connection between the home and the Gulf creates a lifestyle that is both luxurious and deeply restorative.
Outdoor living is celebrated throughout the residence. Multiple balconies and gathering spaces invite residents to embrace the rhythm of coastal life, whether enjoying coffee with the sunrise, entertaining under the stars, or simply watching dolphins play in the surf. An elevator connects all three levels, ensuring comfort and accessibility for every generation.
The property’s location within WaterColor further elevates its appeal. Widely regarded as one of 30A’s most desirable communities, WaterColor offers a lifestyle that seamlessly combines natural beauty with refined amenities. Residents enjoy access to lush parks, miles of walking and biking trails, resortstyle pools, tennis facilities, and the vibrant town center, all while maintaining a sense of tranquility and exclusivity that is increasingly difficult to find.
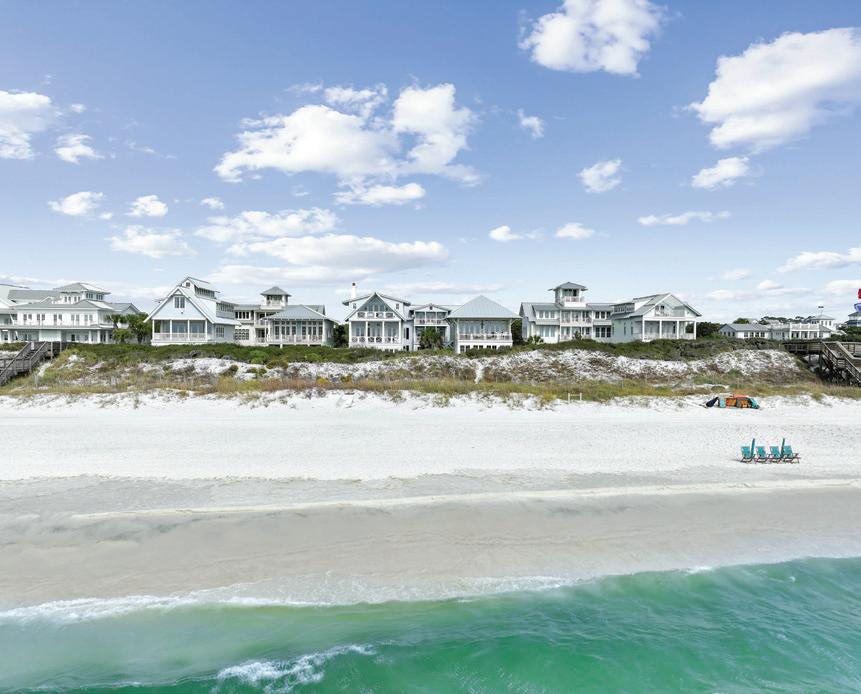
Positioned between the Gulf and the iconic communities of Seaside and WaterSound, the residence offers effortless access to world-class dining, boutique shopping, and cultural experiences, while preserving the privacy and serenity that define beachfront living on 30A.
Representing this exceptional offering is the Dawn McKenna Group, a nationally recognized luxury brokerage founded by industry leader Dawn McKenna. With a distinguished presence in some of the country’s most sought-after lifestyle destinations— including Chicago, Naples, Park City, Lake Geneva, several markets throughout Illinois, and New Buffalo, Michigan—the firm has built its reputation on delivering unparalleled expertise in the luxury sector. With over $6.2 billion in sales, the group was recently named the No. 3 Mega Real Estate Team in the United States by the Wall Street Journal
The Dawn McKenna Group’s latest expansion onto Scenic Highway 30A underscores both the region’s growing prominence and the brokerage’s
commitment to serving discerning buyers seeking extraordinary properties along Northwest Florida’s celebrated Emerald Coast.
In a market where true Gulf-front opportunities have become increasingly scarce, 1942 East County Highway 30A represents far more than a home—it is a legacy property. It is a place where generations can gather, traditions can be created, and memories can unfold against one of the most beautiful backdrops in the country.
For the discerning buyer seeking an extraordinary coastal retreat, this residence offers something nearly impossible to replicate: a front-row seat to the Gulf of Mexico, an irreplaceable address on Beach Lane, and the chance to experience the very best of life on 30A.
Visit DawnMcKennaGroup.com to learn more and see more listings, and follow the team on Instagram at @thedawnmckennagroup.
summer,
introduces The A-Z Club, an exclusive private membership experience centered around culture, wellness, and community. At its heart is Olazul House, a beautifully restored 1930s Spanish Colonial Revival residence relocated and preserved as a members-only sanctuary. With curated programming, exceptional dining, beach privileges, and global hospitality benefits, the club offers a refined new gathering place rooted in Miami Beach history while looking toward its future.
Membership inquiries are open at TheAZ.Club.
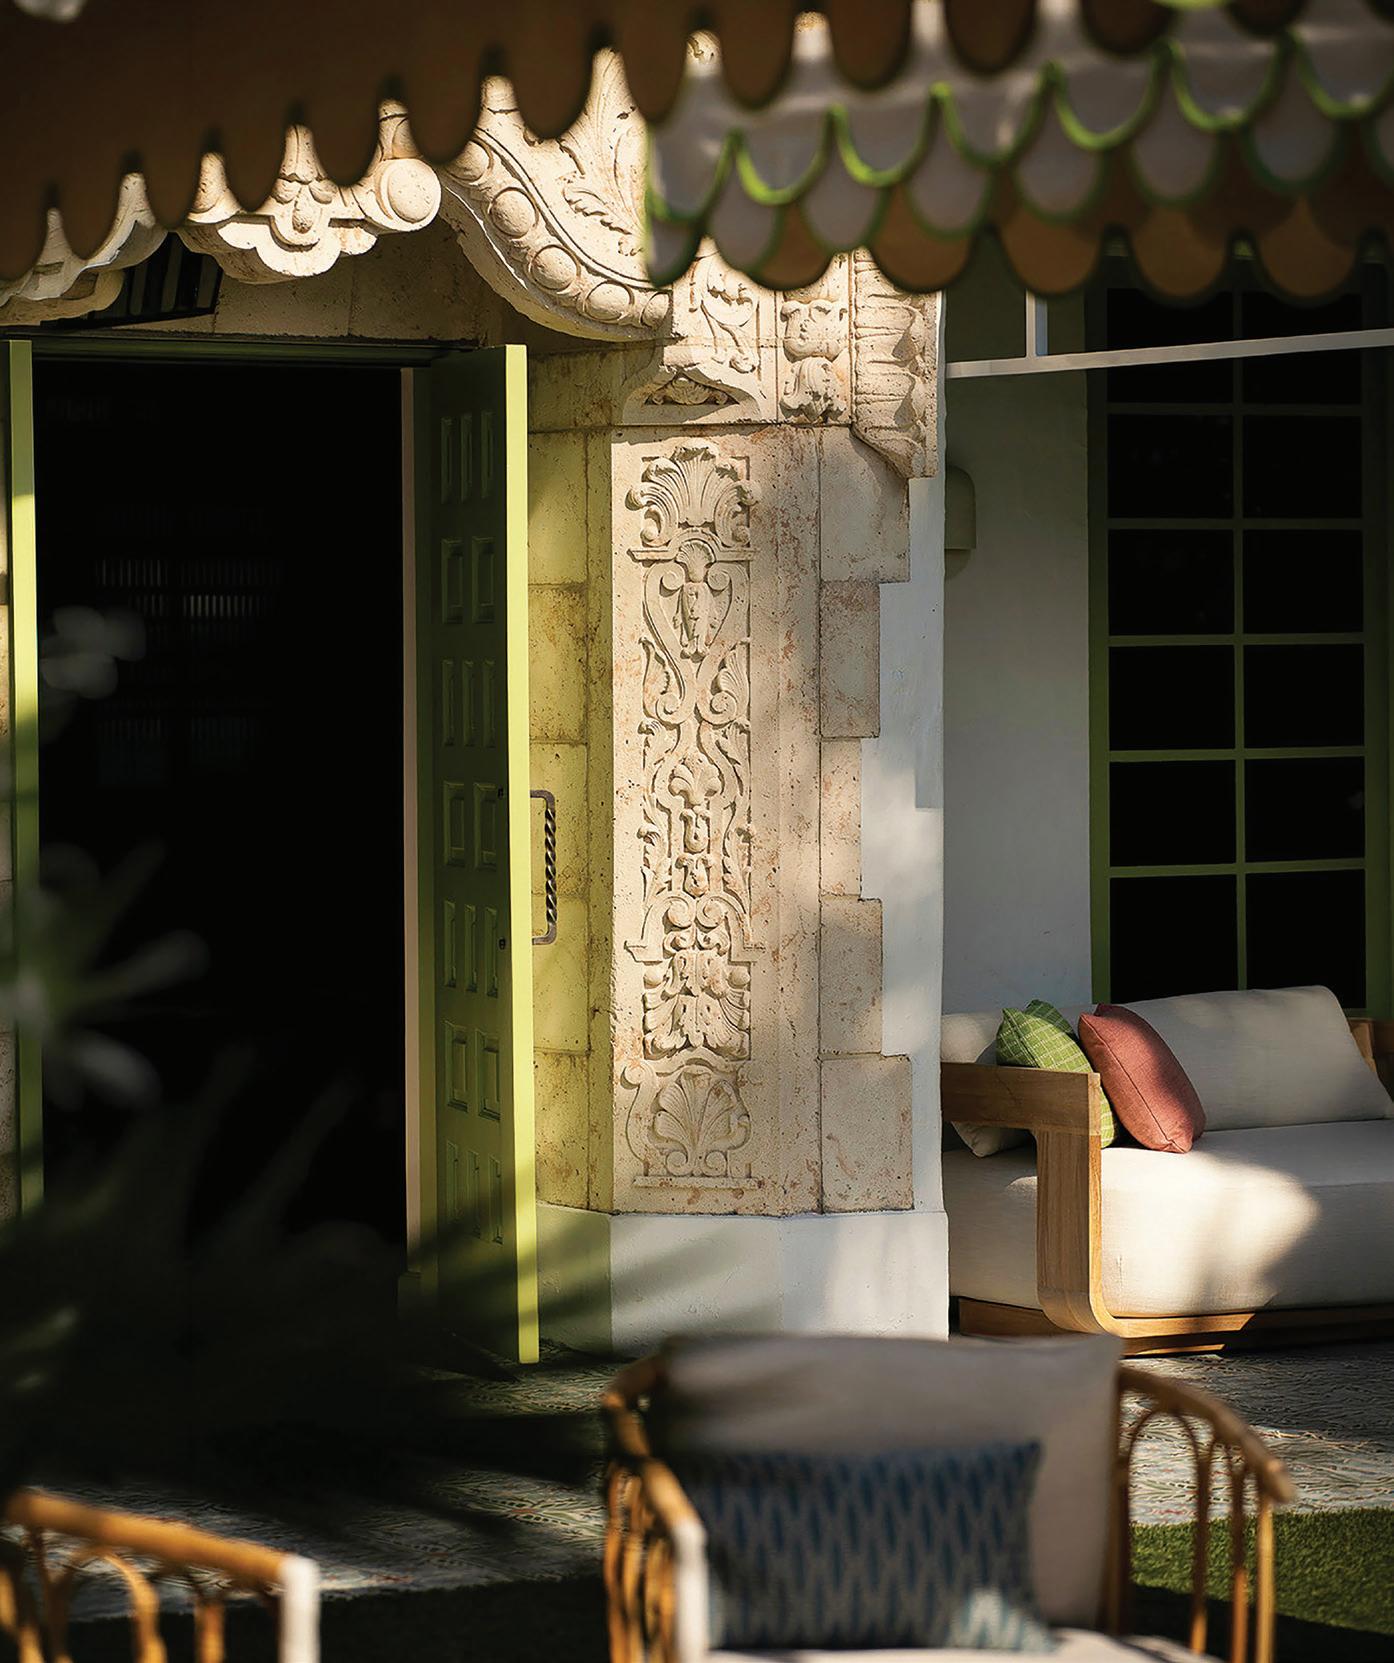
A place for those who seek meaningful connection and a sense of belonging—not just access.
—KARAN KAKAR, GENERAL MANAGER
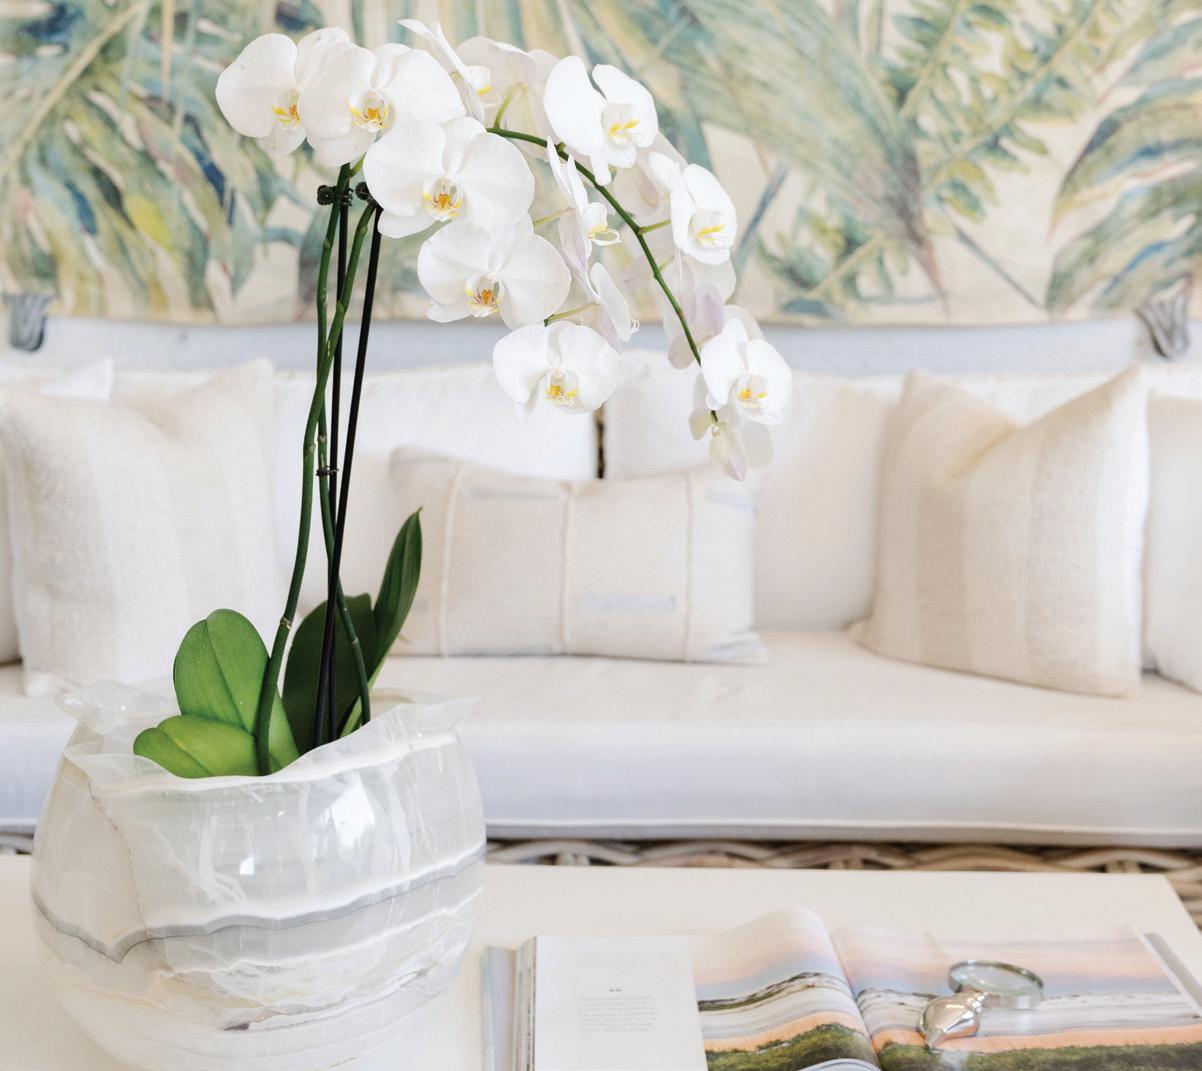
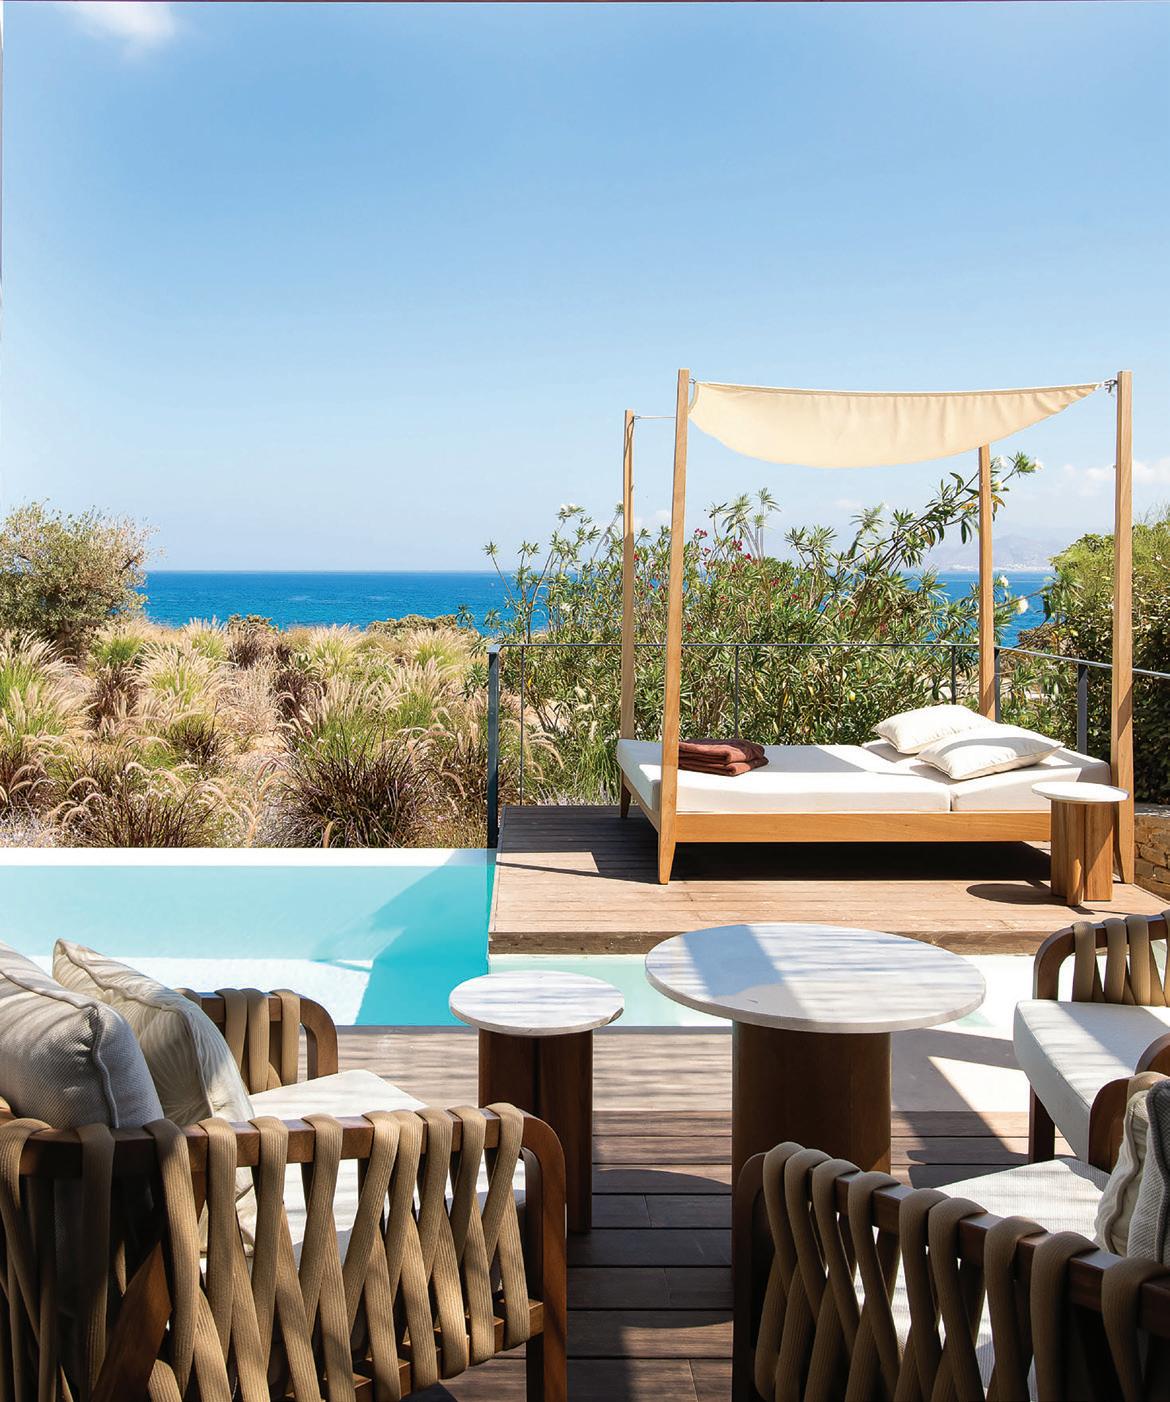
Perched above the Aegean Sea, Vione Paros returns for the 2026 season with a renewed focus on design, wellness, and destination-driven hospitality. The adults-only retreat blends contemporary Cycladic architecture with warm natural materials, expansive sea views, and forty thoughtfully designed suites, many featuring private pools that blur the line between indoors and out. This season also introduces Pino by Michelin-starred chef Luca Piscazzi, whose Italian-inspired menus celebrate local seafood, seasonal ingredients, and the relaxed rhythm of island life. Beyond its culinary offerings, Vione invites guests to experience Paros through restorative wellness at Dione Spa, sailing excursions, wine tastings, village explorations, and cultural experiences that reveal the authentic character of one of Greece’s most captivating islands.


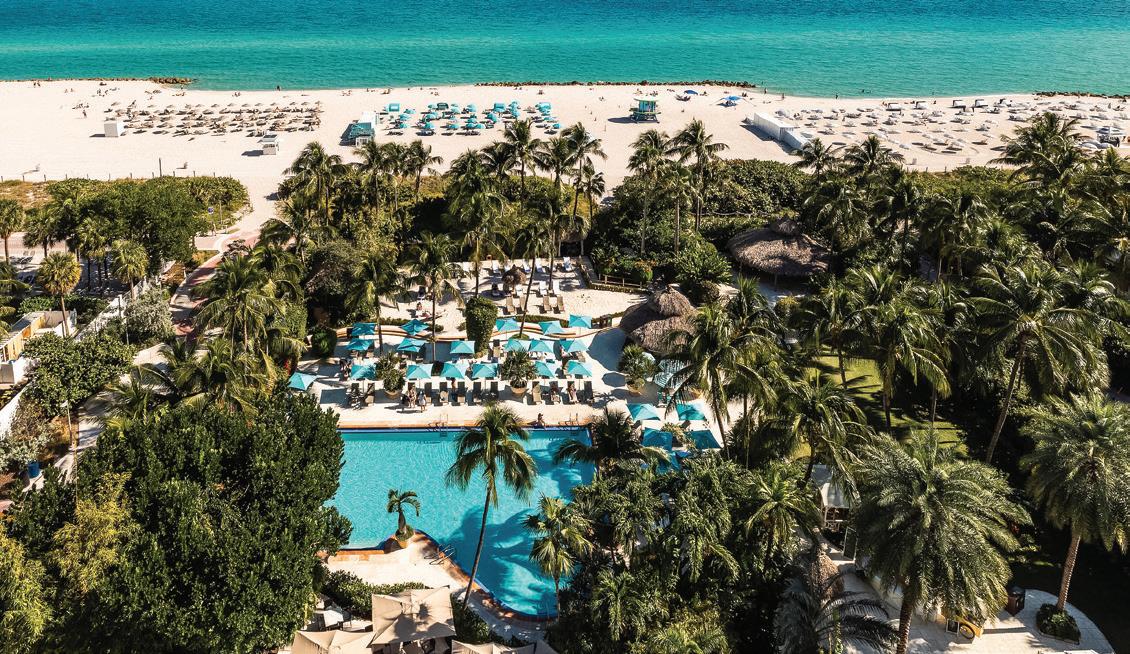
BY CAITLYN BURRUS PHOTOGRAPHY COURTESY OF THE PALMS HOTEL & SPA
Miami Beach rarely asks anyone to slow down. The city moves in extremes—music spilling from convertibles, dinner reservations stretching past midnight, neon reflected onto rain-slicked sidewalks at 2 a.m. Even the ocean feels cinematic here. Everything competes for your attention. And then there is The Palms Hotel & Spa.
“WITH SHADED PATHWAYS AND THE SOUND OF PALMS RUSTLING OVERHEAD, THE HOTEL CREATES A VIBE
SOMETIMES
DIFFICULT TO FIND
IN THE HUSTLE AND BUSTLE OF SOUTH FLORIDA: GENUINE CALM. IT’S NOT MINIMALISM DISGUISED AS WELLNESS, BUT ACTUAL EASE.”
Hidden behind a wall of tropical greenery on Collins Avenue, the oceanfront property seems almost intentionally removed from the version of Miami Beach most people expect. The energy shifts the second you arrive. The air is scented with salt and jasmine. The pace is leisurely. Conversations flow naturally at the bar and in plush lounges. With shaded pathways and the sound of palms rustling overhead, the hotel creates a vibe sometimes difficult to find in the hustle and bustle of South Florida: genuine calm. It’s not minimalism disguised as wellness, but actual ease.
During my stay, I kept thinking about how rare it is for a hotel to feel restorative without trying too hard to convince you it is. The Palms does not overstate itself. It simply allows the environment to do the work.
The property has always had a relationship with nature. Originally opened in 1940 as the Sea Isle Hotel, it was designed by celebrated architect Roy F. France, whose work helped shape much of Miami Beach’s iconic skyline. His philosophy centered around openness to light, air, and the outdoors, an approach that still feels embedded into the hotel today.
Unlike many larger South Beach resorts that focus on spectacle, The Palms emphasizes texture and atmosphere. Tropical gardens spill throughout the property. Wooden walkways wind beneath dense greenery. The pool feels like it’s tucked into a private botanical escape rather than placed on display. Everywhere you look, the landscaping softens the edges of the bright and busy city outside.
Even standing in the lobby, it almost seems like you’ve left Miami Beach. That separation became especially noticeable in my ocean-view guest room. The view immediately pulled my attention outward to nothing but water, sky, palm trees, and the peaceful waves rolling onto shore. The room itself reflected the same understated approach as the rest of the property. Comfortably and brightly designed, it displayed a homey warmth that makes one want to settle in and relax.
And while the hotel offers plenty of luxury, what stayed with me most was how connected everything felt to the outdoors. Within minutes, I could leave my room, walk through the gardens, and step directly onto the beach without crossing any busy streets or traversing long resort corridors. It was a seamless transition from shaded palms to sand and open water.
It’s refreshing how The Palms exists alongside South Beach rather than trying to compete with it. Ocean Drive, Lincoln Road, and the city’s historic Art Deco district remain just a few minutes away, making it easy to spend the afternoon immersed in Miami’s unmistakable energy before returning to the quiet and calm of your guest room or the hotel’s common areas. That contrast may be the hotel’s greatest strength. One afternoon, after walking through the crowds and noise surrounding South Beach and the bustle of Miami Swim Week, I came back to the hotel and sat outside on the beach to relax and rejuvenate. I traded music and screen time for enjoying the sound of water, the friendly hotel beach attendants, and the ocean breeze moving off the shore.
Few places actually encourage stillness and relaxation anymore in our busy world. Wellness at The Palms feels built around the idea of reconnection rather than perfection or performance. The Palms AVEDA
Spa approaches wellness through Ayurvedicinspired treatments designed to restore both physical and mental balance. At the same time, the property itself supports that same mindset in more subtle ways, with open spaces, natural light, tropical landscaping, and creating moments that invite pause rather than constant stimulation.
Even dining follows that philosophy. Essensia Restaurant & Bar focuses on seasonal, thoughtfully sourced ingredients with Mediterranean and global influences, creating meals and mocktails aligned with the rest of the property: nourishing, relaxed, and quietly elevated.
The Palms is also distinguished among its peers by how deeply sustainability is woven into its identity. Many properties today advertise eco-conscious practices, but here the commitment feels operational rather than decorative. Sustainability is present in the details guests interact with every day—from aluminum water bottles and bath products in recycled ocean-bound plastic containers to wooden room keys, biodegradable beach disposable food ware, and reduced paper waste through smart technology and QR-based services.
The hotel’s “Inspired by Nature” initiative, launched in 2010, continues to guide its environmental practices and long-term goals, earning recognition from many outlets, including a prestigious 4 Green Key Global certification and inclusion within Beyond Green, a global portfolio of some of the world’s most sustainable hotels. Still, the environmental efforts never seem selfcongratulatory. They are practical, considerate, and integrated naturally into the guest experience.
That thoughtfulness extends into the hotel’s community initiatives as well. Guests can participate in beach cleanups or the “Fill A Bucket” program, which encourages them to collect litter along the shoreline in exchange for gelato and supports local ocean conservation efforts. There is an authenticity to it that mirrors the rest of the property.
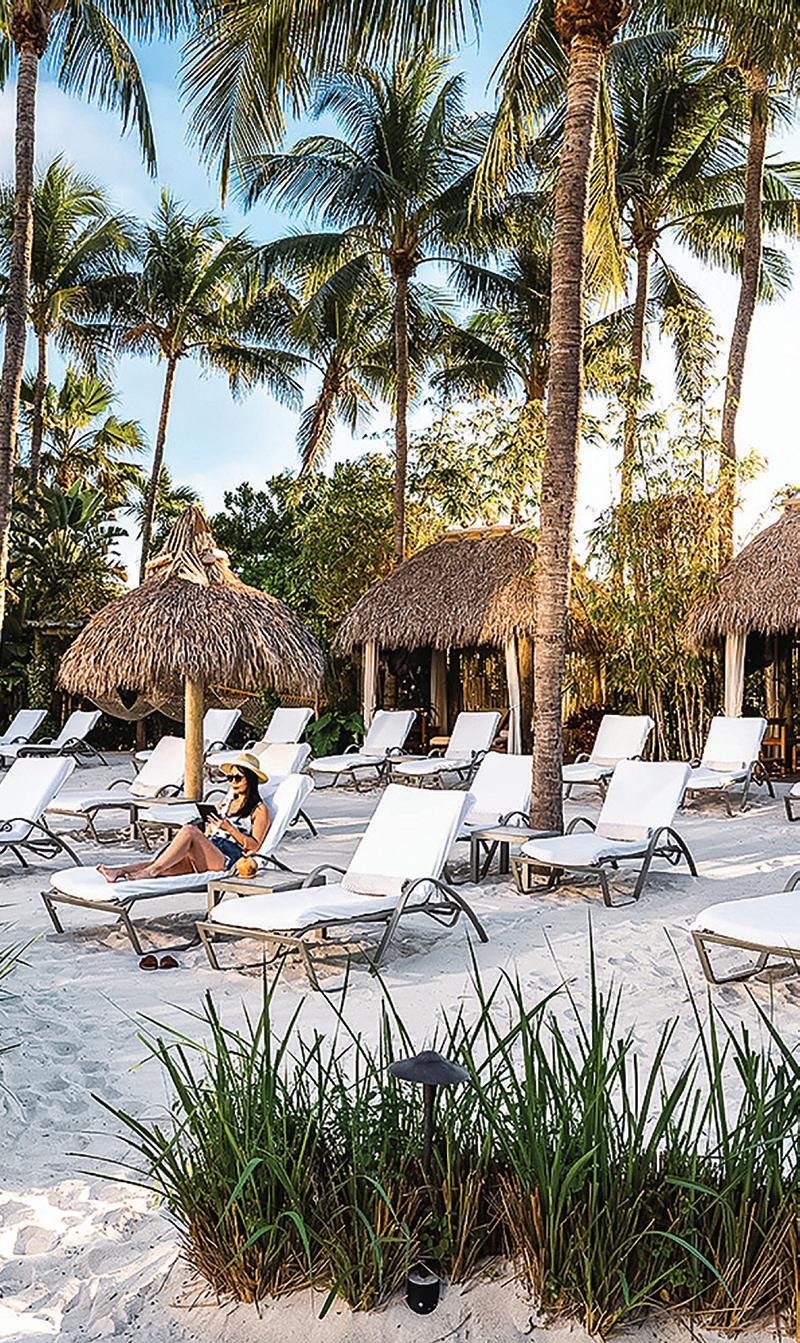
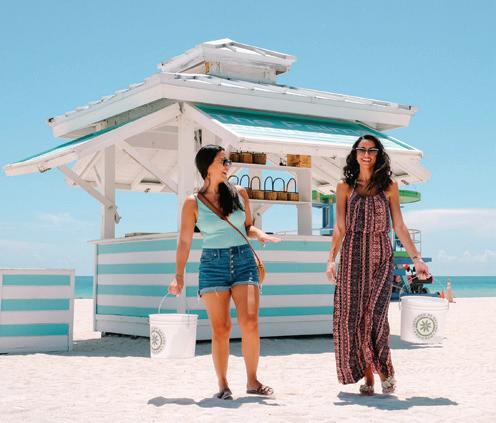
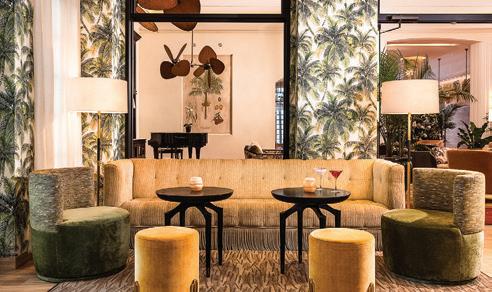
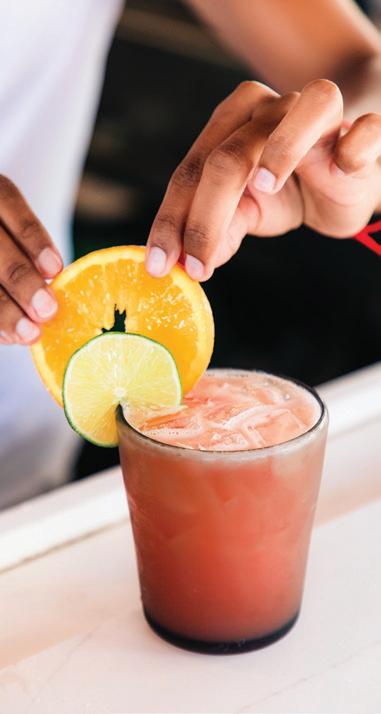
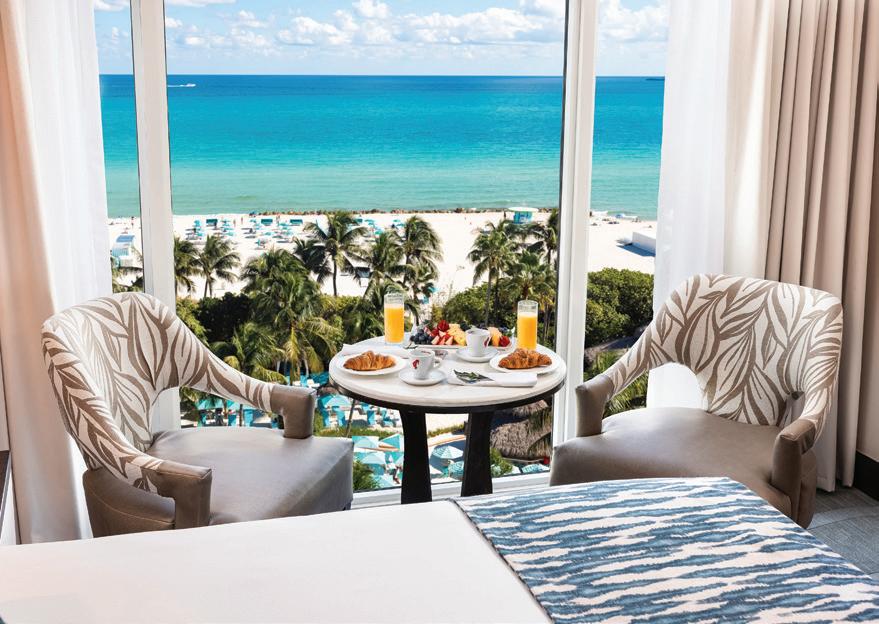
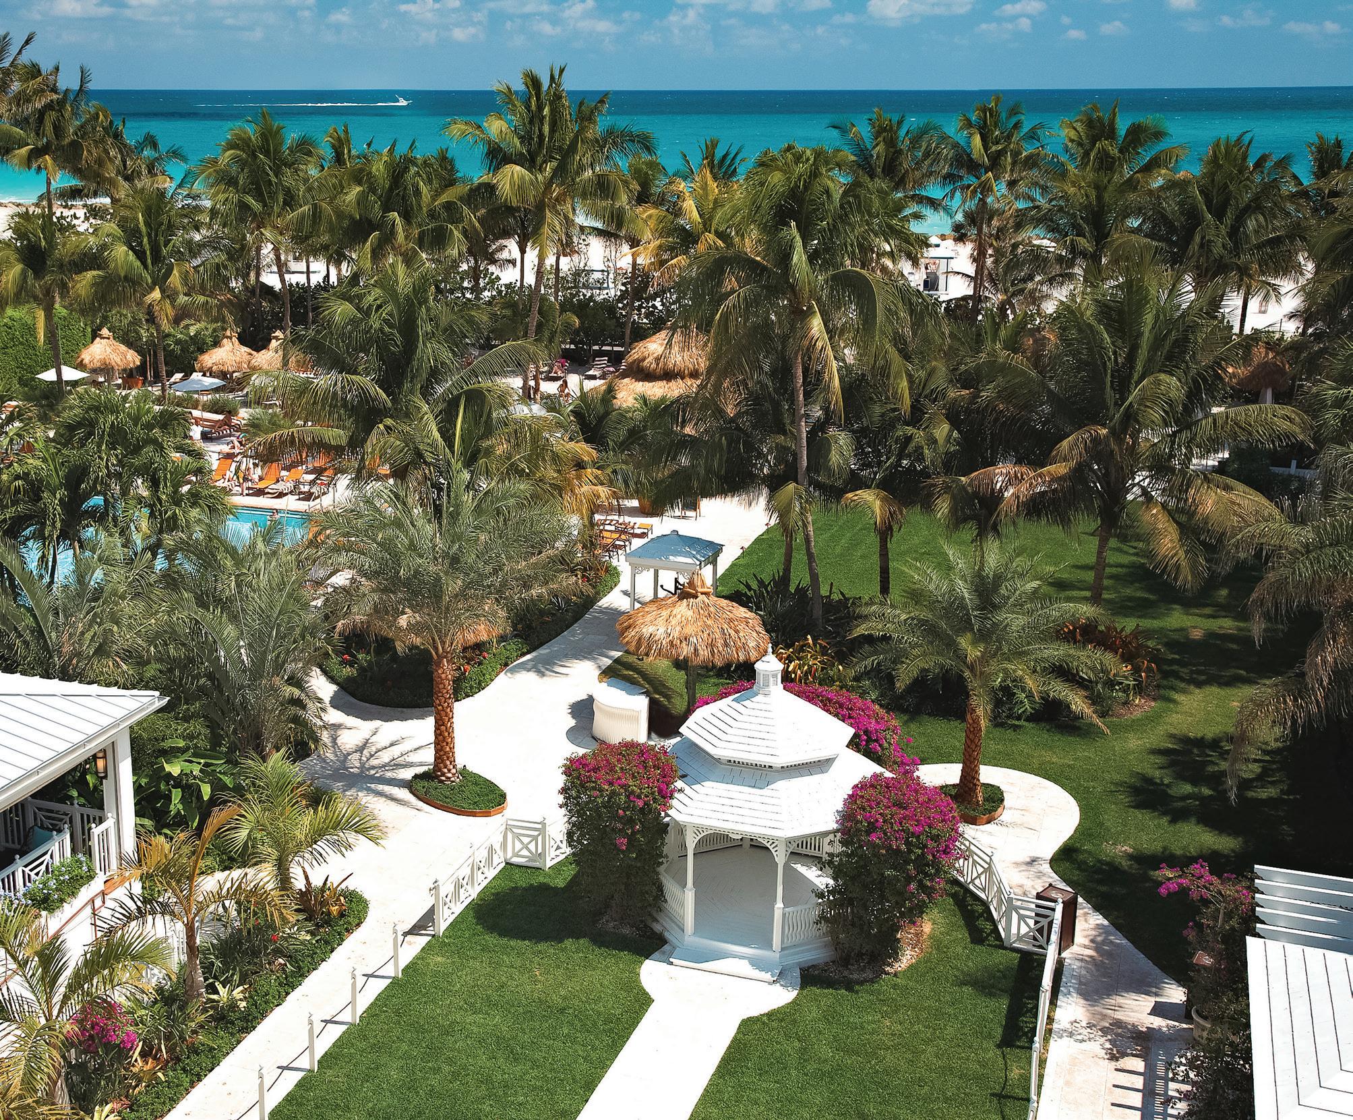
THE PALMS HOTEL & SPA DOES NOT ATTEMPT TO OUTSHINE MIAMI BEACH. IN A CITY CONSTANTLY ASKING FOR MORE—MORE ENERGY, MORE NOISE, MORE ATTENTION—THE HOTEL CREATES A CONTRAST OF LESS URGENCY, DISTRACTION, AND PERFORMANCE. THAT RESTRAINT ENDS UP FEELING FAR MORE LUXURIOUS THAN CONSTANT ENTERTAINMENT OR OVER-THE-TOP GLAM.
After checking out, what stayed with me was not a single standout moment, but the overall feeling and experience the property leaves behind. I miss the quiet mornings looking out to the ocean, the cool shade beneath the palms, and the ease of moving between the beach, garden, spa, and city without friction. The Palms reminds you that wellness is not always found in elaborate rituals or perfectly curated routines. Sometimes it is simply found in environments that allow you to breathe more deeply and settle in. In the middle of South Beach, that feels surprisingly rare.
To see more of the softer side of South Beach, visit @palmshotelmiami on Instagram. To book your escape, visit ThePalmsHotel.com.
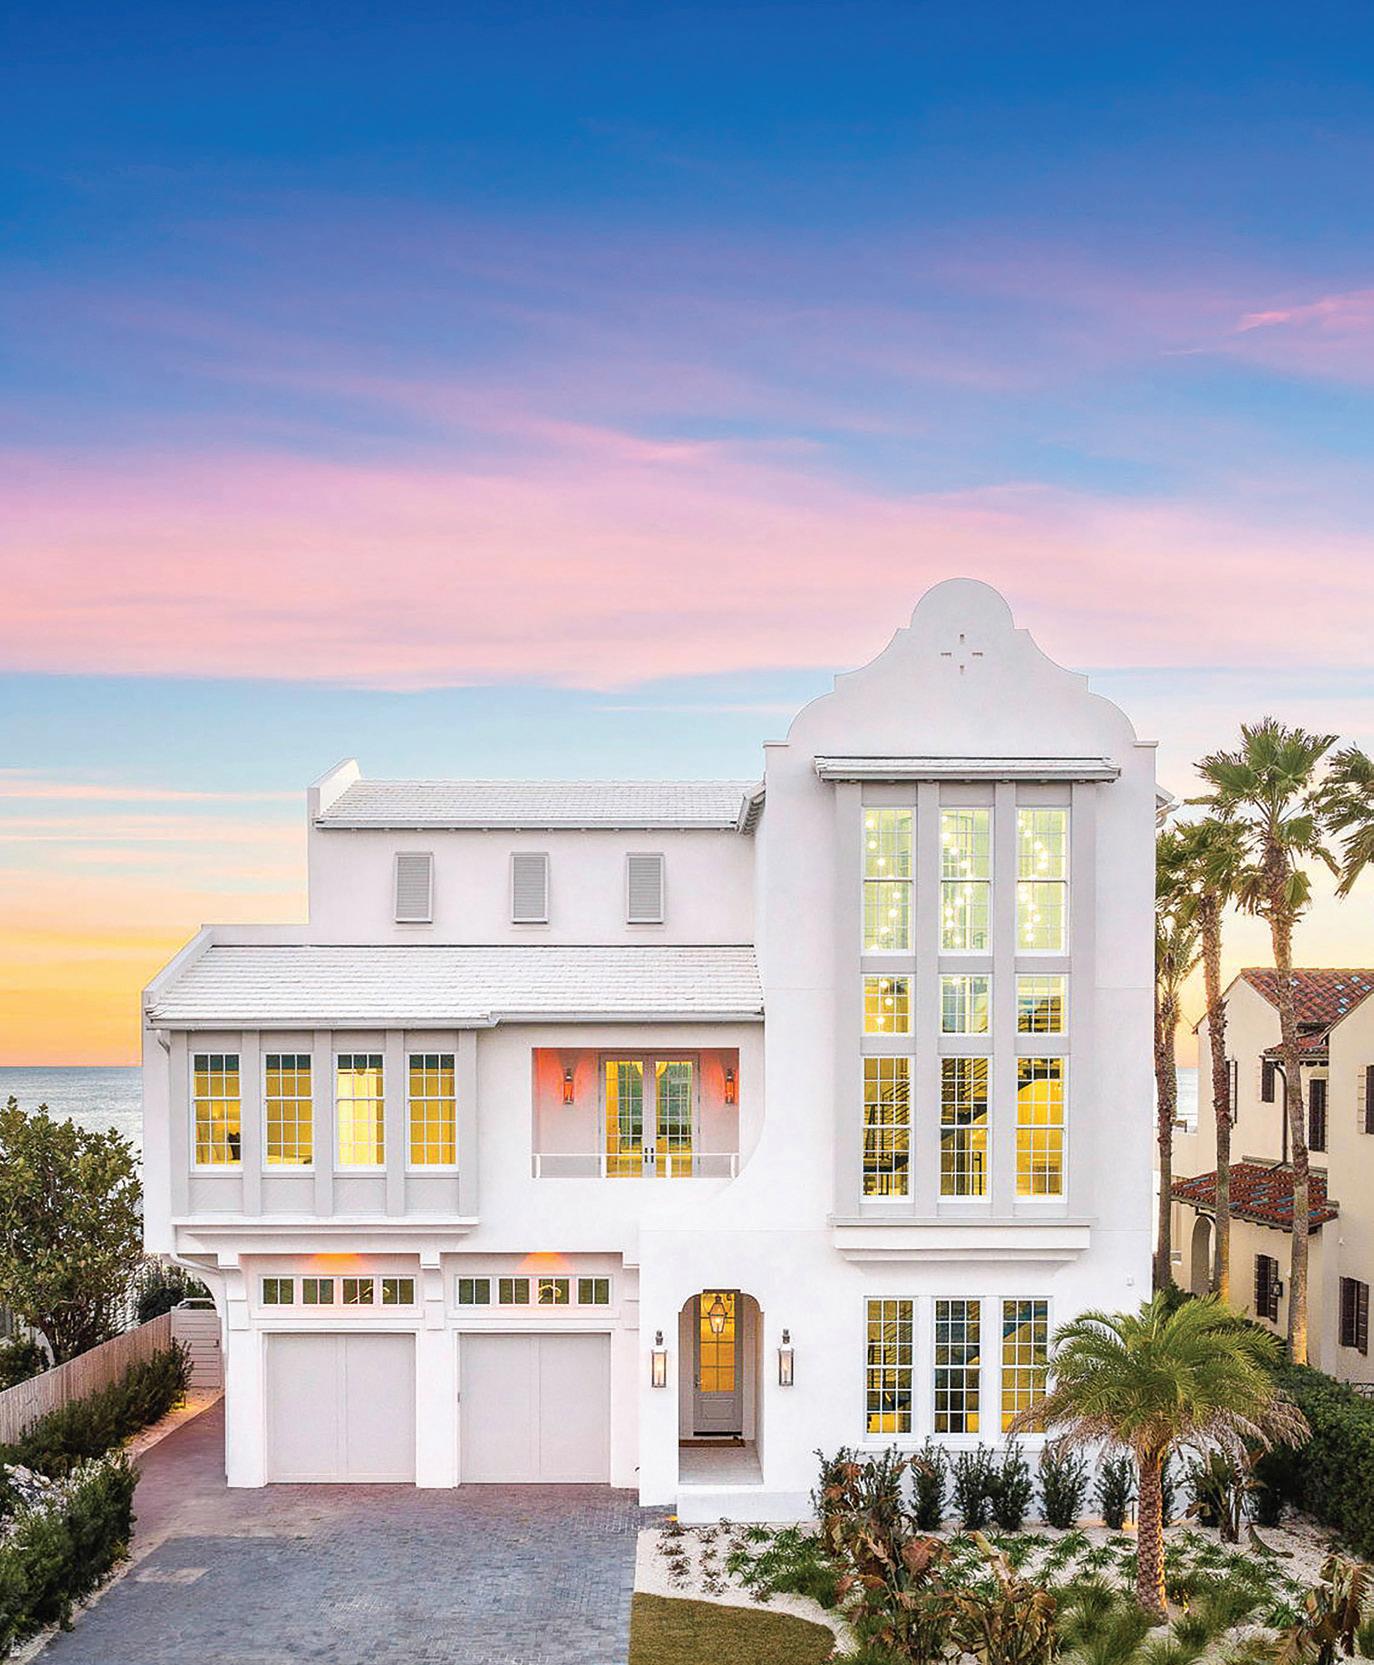
There are hotels, and then there are vacation rentals—the latter allowing guests to truly feel like a local when they book a stay in a home, condo, or apartment within a desirable community. Along the Gulf Coast of Florida, vacation rentals have become the norm for those seeking a unique stay, especially right on the white-sand beaches with the rolling waves as their constant view. Some rentals stand above the rest–literally and figuratively—and Domus Pacis, known as the “House of Peace,” is one of them.
This luxurious vacation rental home in Seagrove Beach, Florida, along Scenic Highway 30A, offers unobstructed views of the Emerald Coast. This newly designed, 8,000-plus-square-foot, sevenbedroom home offers an elevated experience for those yearning for a memorable vacation. This residence provides two pools, a private beach with access, a rooftop summer kitchen, and more.
“This home is nothing short of spectacular and is the highest-grossing vacation rental home on 30A, with $1.25 million last year,” says Bob Dickhaus, founder of Dune Vacation Rentals, the company that manages the home for its owner. “It was also selected as one of five homes nationally—the only in the Southeast—by Expedia and VRBO as their Home of the Year. Domus Pacis means ‘House of Peace,’ and we have seen the lives of our guests transformed there.”
Influenced by the architecture in nearby Alys Beach and infused with a soft Californian style, Domus Pacis features tall ceilings and unique light fixtures that create a peaceful environment the moment you step inside.
“This is the sixth home our client has either bought or developed here, which began as a concrete cottage (Azure) that we managed while he was getting his new plans approved,” Dickhaus continues. “Brian Stackable was the architect and Regal Stevens the builder.”
The first floor treats guests to stunning views of the emerald water and white sandy beaches. The open-concept main living space, dining area, and kitchen allow for all to gather with plenty of room. The gourmet kitchen is a chef’s dream, offering top-of-the-line Viking appliances, two refrigerators and freezers, and two dishwashers. With plenty of cabinetry for storage, there is a butler’s pantry where you can store dry food and countertop appliances. The custom-made wooden dining table seats fourteen guests. Relax in the living room with the ambience from the fireplace or watch the big game. There is a guest bedroom on this floor with a king-size bed and private bathroom with a walk-in tiled shower. Additionally, the first floor includes a laundry room, a sand room, and a half-bathroom.
The outdoor space offers a private pool and sitting spa overlooking the coast. Guests can enjoy the salty breeze while relaxing in the chaise longue chairs or gathering around for a meal. There is a private boardwalk to access the private beach, a shower to rinse off the salt and sand, a gas grill for mealtime, and a gate to access the front of the home or sand room.
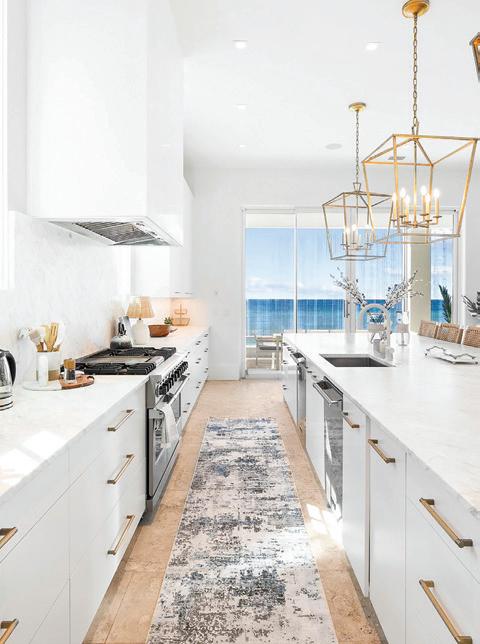
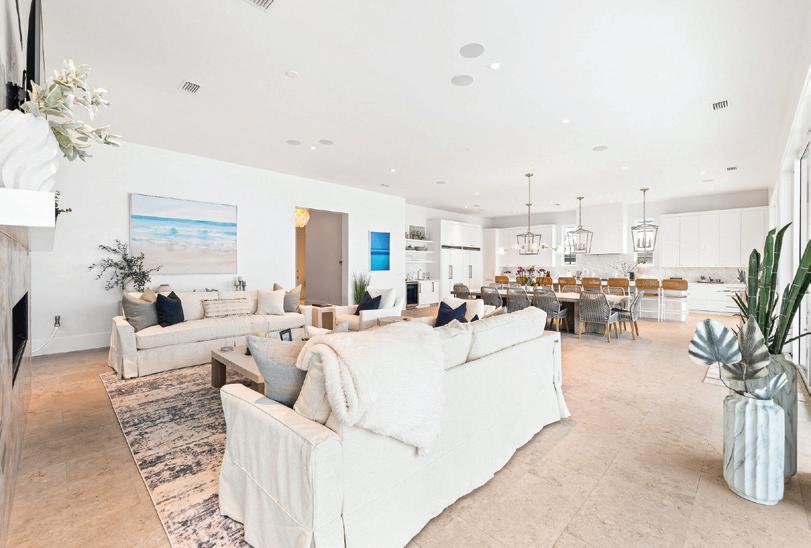
The second floor welcomes you to the majority of the bedroom suites. The first bedroom offers a king-size bed and private bathroom with a walk-in tiled shower, while the second bedroom features two queen-size beds and a private bathroom with a walk-in tiled shower. Across the hall is the bunk room, which has two custom-built bunks with twin-over-queen beds. The bunk room has a private bathroom with a shower-tub combo. There is a beverage station on this floor with storage, shelving, a beverage cooler, and an ice maker. There is also a second laundry room and an open media space to cozy up with a book, play a board game, access the balcony, or watch a good movie with the beach in the background. The next bedroom has a king-size bed, beach views, access to the shared balcony, and a private bathroom with an oversized tiled shower. The last bedroom on this floor offers a king-size bed, beach views, access to the shared balcony, a custom-built bunk with twin over twin beds, and a private bathroom with a soaking tub and walk-in tiled shower.
Taking the glass elevator to the third and final floor, you will find the primary bedroom that is a retreat in itself, truly embodying the home’s peaceful name. This grand room has vaulted ceilings with rich wood beams and forever views of the Gulf of Mexico. There is a beverage station with storage, an ice maker, and a beverage cooler. There is a king-size bed and private bathroom with a luxurious, walkin steam shower and soaking tub. This floor also features a covered summer kitchen that has a gas grill, storage, bar stool seating, and a dining table. The rooftop features a pool and the best views of the water and 30A!
Dune Vacation Rentals also recently announced the launch of Estate Services, a new ultra-luxury category designed to transform the traditional vacation rental into a fully curated, concierge-driven hospitality experience. Domus Pacis became one of the first rentals to offer this new tier of luxury services through the company.
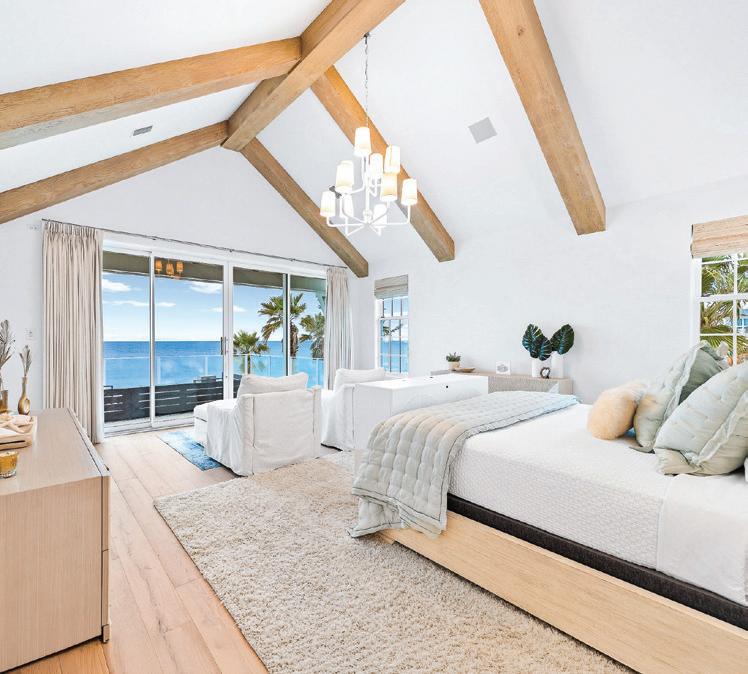
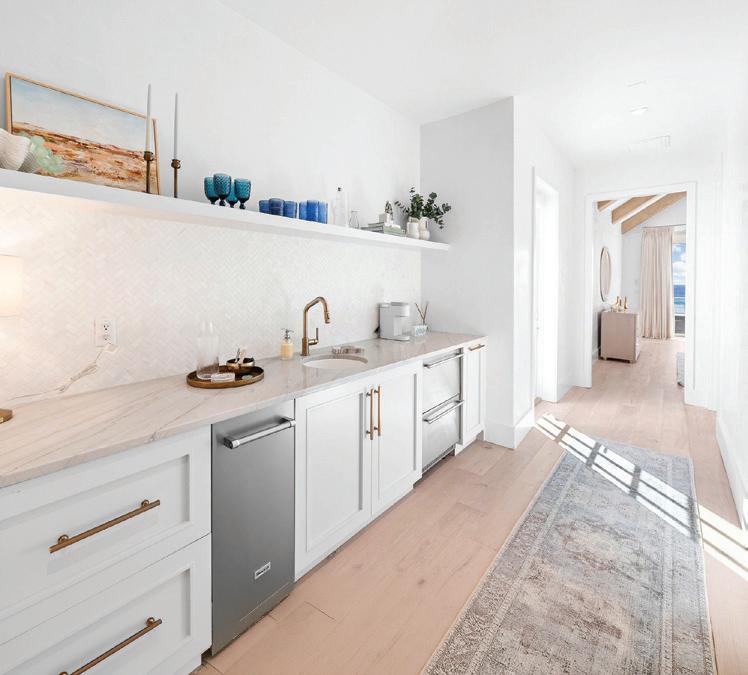
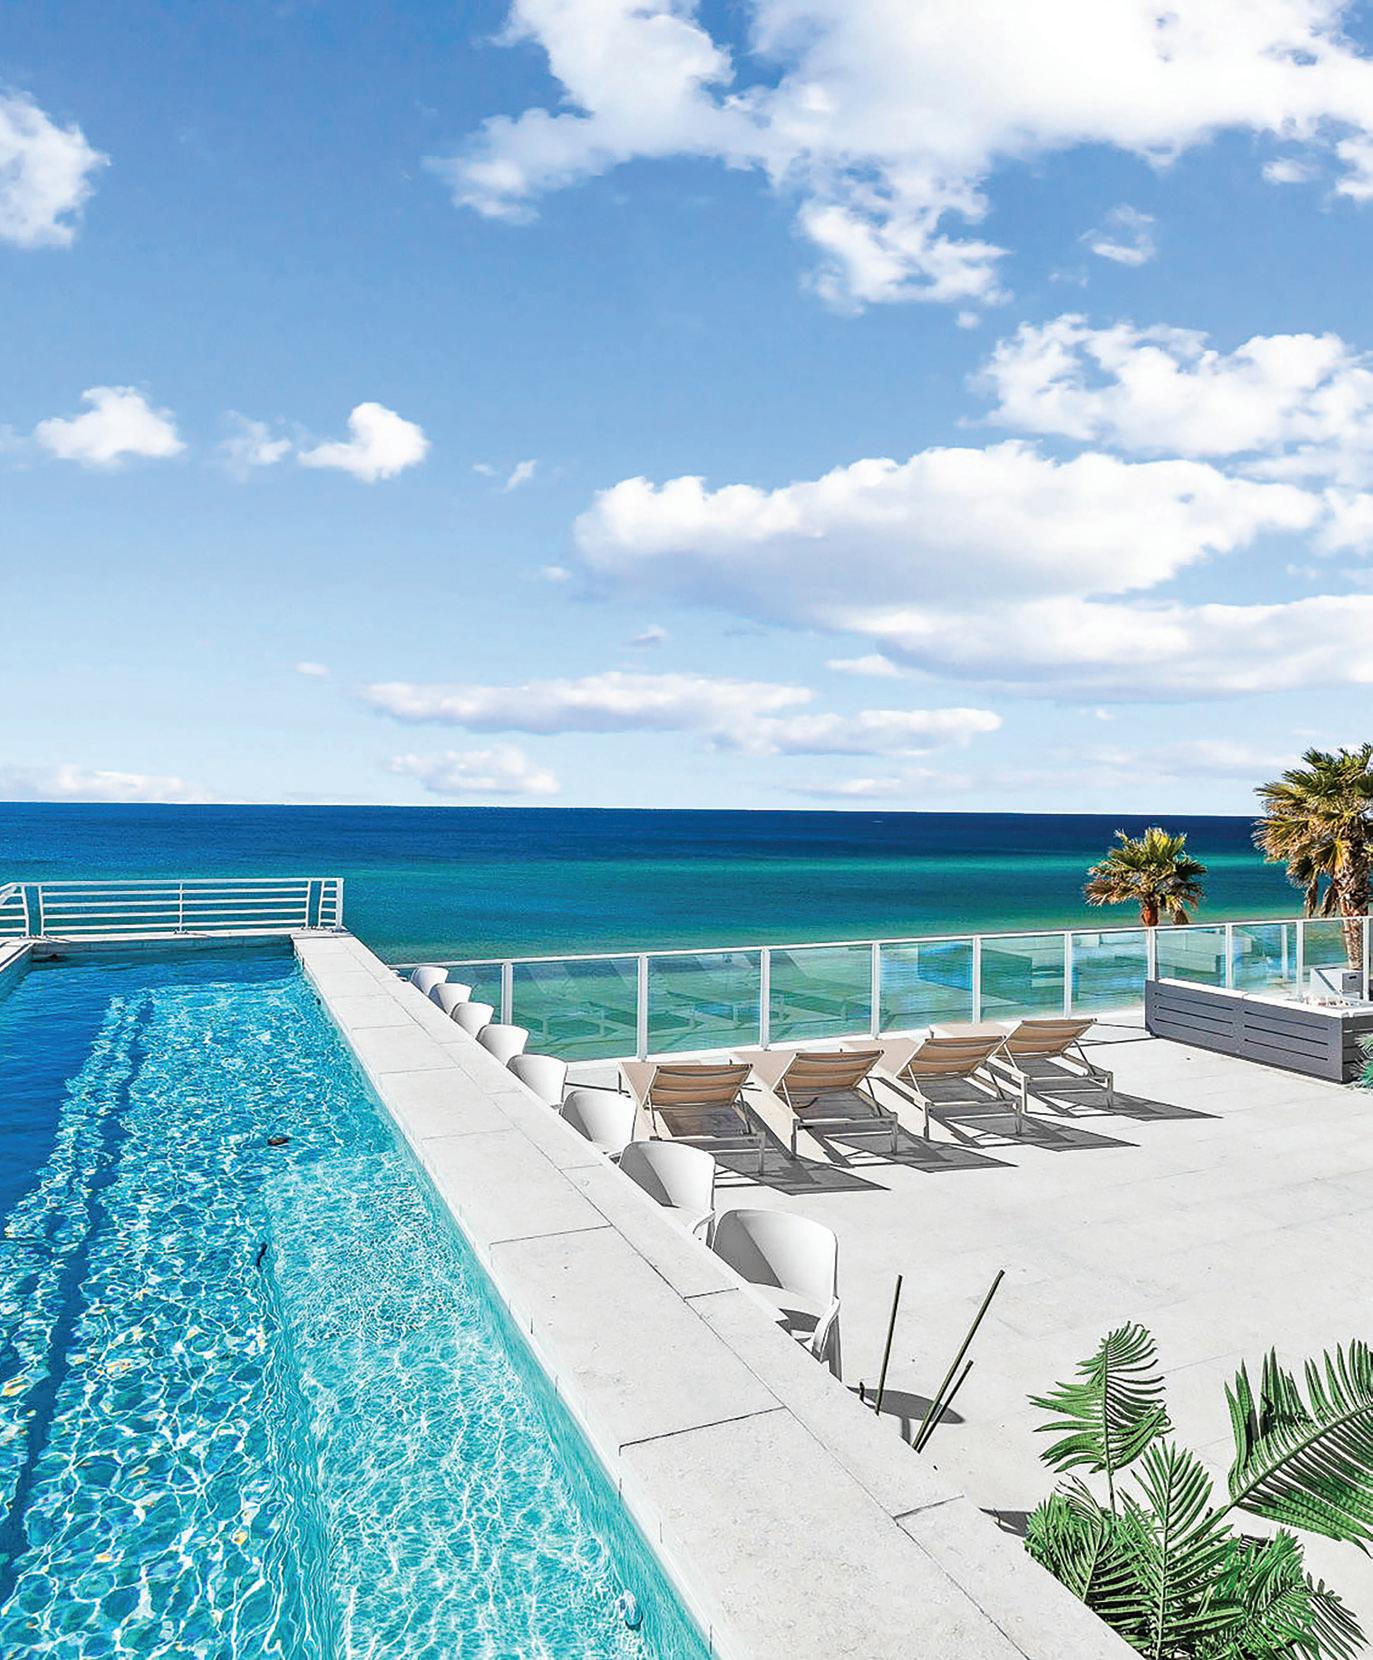
“GUESTS CAN ENJOY THE SALTY BREEZE WHILE RELAXING IN THE CHAISE LONGUE CHAIRS OR GATHERING AROUND FOR A MEAL.”
“DOMUS PACIS BECAME ONE OF THE FIRST RENTALS TO OFFER THIS NEW TIER OF LUXURY SERVICES THROUGH THE COMPANY.”
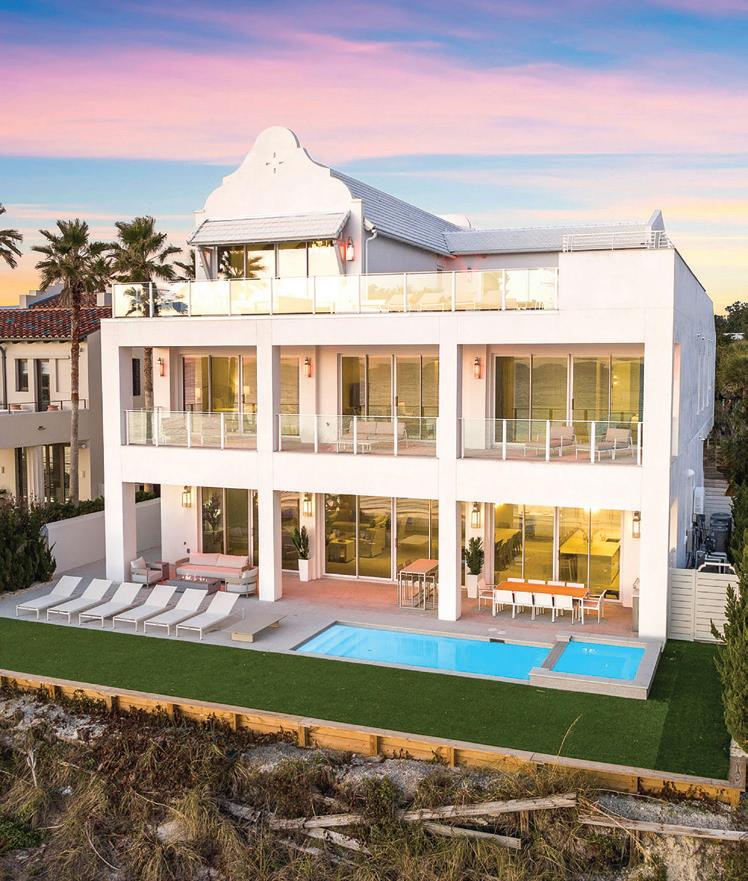
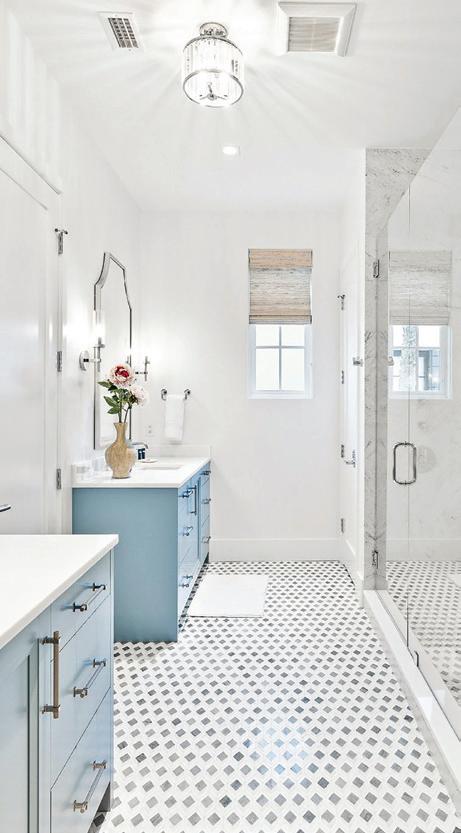
“This property will include optional provisions, daily maid and towel service, and dedicated concierge services. We plan to promote it as the ‘Palm Beach of the North,’” Dickhaus explains. “No other rental company is doing this yet on 30A, and it will be reserved exclusively for properties over $10 million in value that can generate over $1 million a year in rental income for the owner.”
As luxury travel expectations evolve, high-end guests are seeking more than exceptional homes— they want personalized service, seamless planning, and elevated experiences. Estate Services answers that demand by combining premier properties with hotel-level service, private concierge access, and bespoke in-home offerings.
To learn more or book your stay, visit DuneVacationRentals.com.
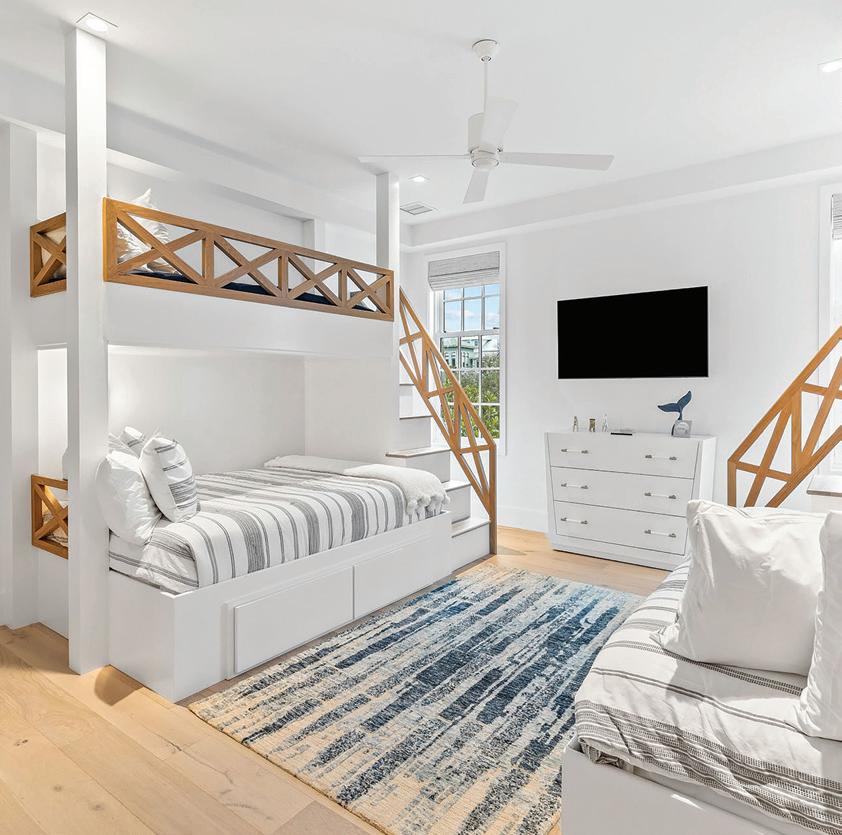
In the heart of Brickell, Novotel Miami Brickell blends contemporary comfort with the city’s unmistakable spirit. The 275-room hotel offers sleek accommodations, a rooftop pool, a state-of-the-art fitness center, and lively social spaces just moments from Miami’s premier shopping, dining, and nightlife. Available every Saturday and Sunday from 10:30 a.m. to 3:00 p.m., the hotel’s new brunch offers two distinct settings: al fresco at Vista Rooftop Bar & Lounge while overlooking the Brickell skyline or a more relaxed, bistro-style atmosphere at UVA Restaurant & Bar. Led by Director of Culinary and Executive Chef Yohsy Hernandez, the brunch menu blends French technique with Cuban and Mediterranean influences. Standout dishes include the Croque Madame with Truffle Béchamel, Short Rib Benedict, Huevos Rancheros and Chicken & Waffles Elevated, alongside indulgent sweets like Tres Leches French Toast and Chocolate Overload Pancakes. Guests can pair brunch with two-hour bottomless Bloody Marys, Bubbles or Spritzes, plus a selection of refreshing zero-proof cocktails.
For more information or to book, visit NovotelMiamiBrickell.com.
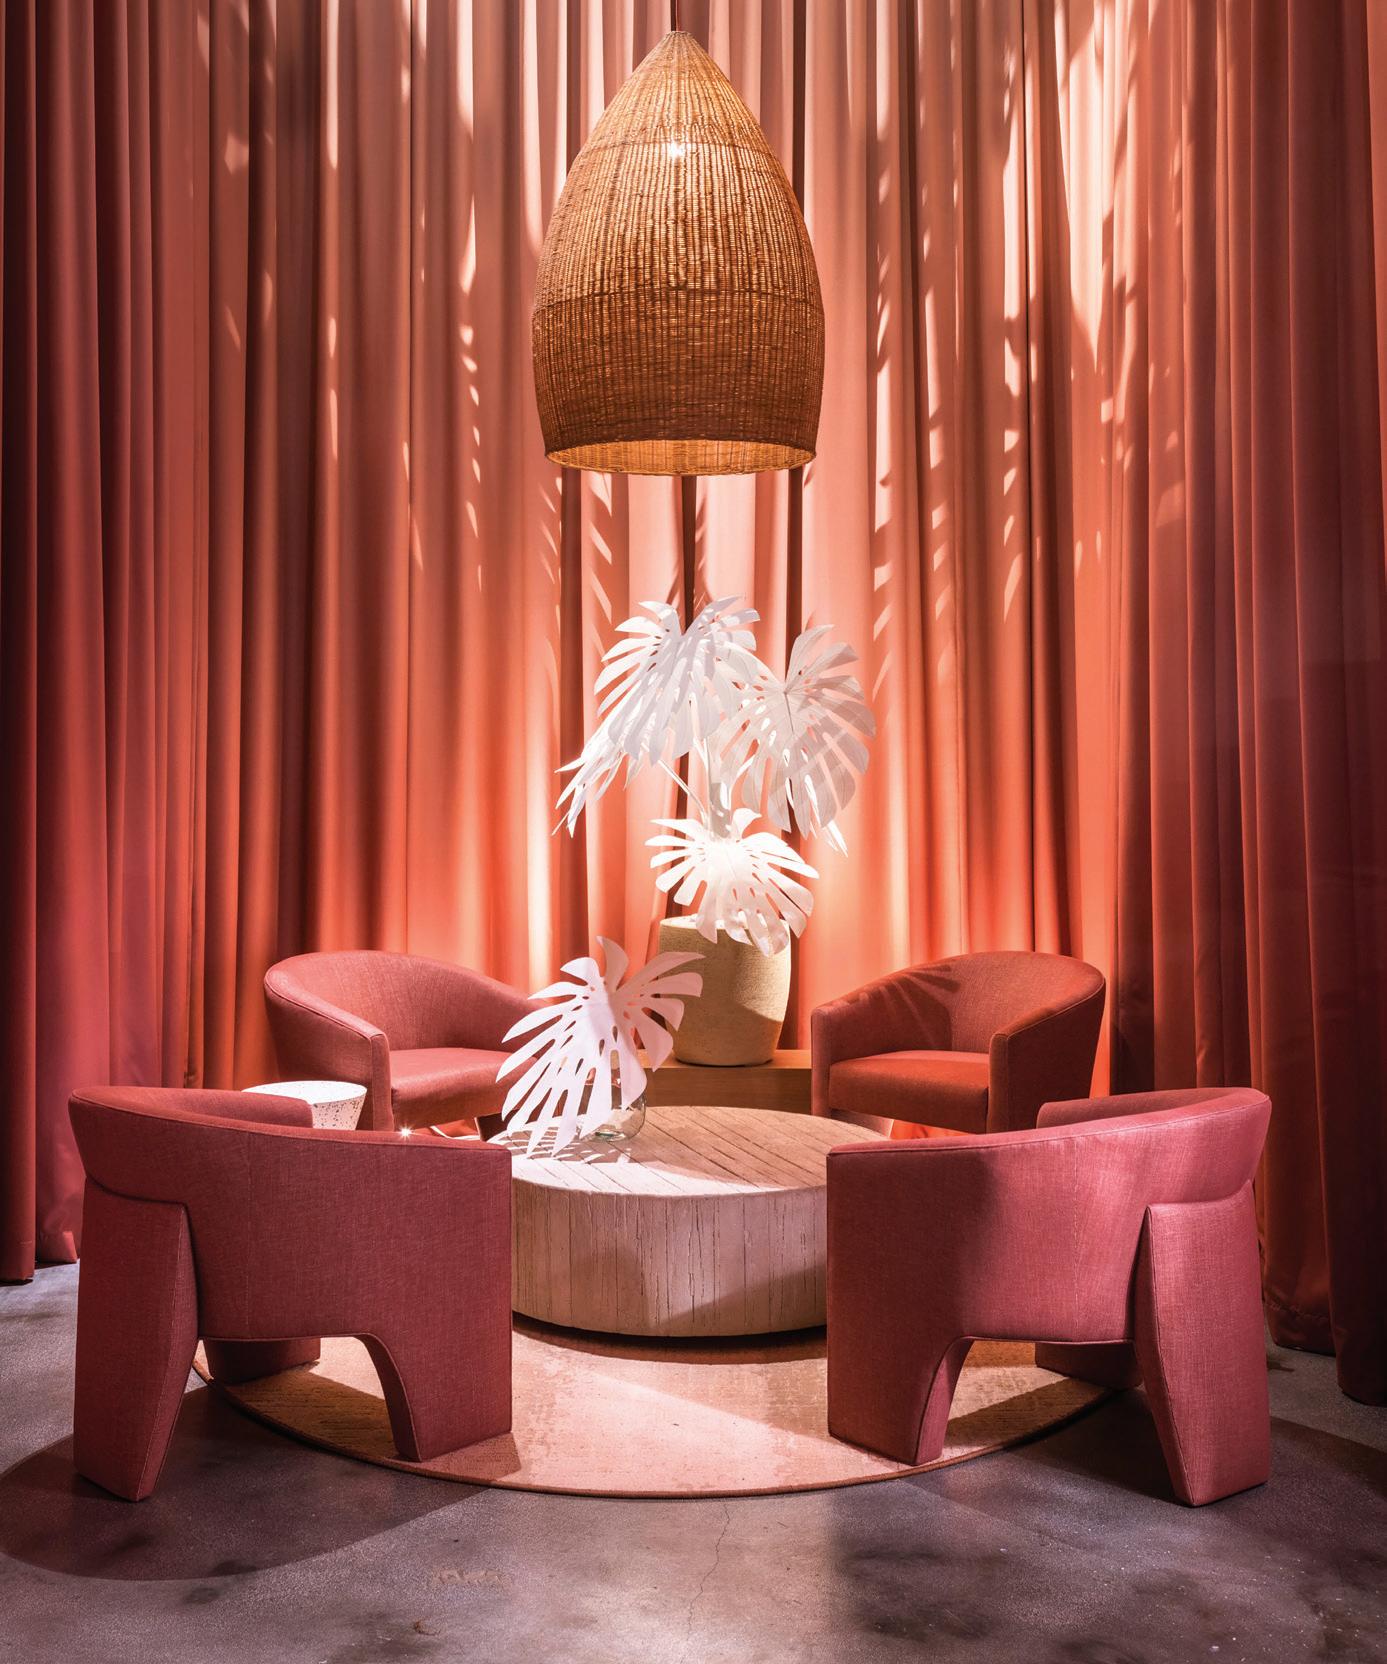
Where modern design meets the vibrant energy of Miami.
30A General Store
30A Yellow Fly Trading Co.
Adaro Art
Anthea Le Jardin
Fiddle Haus
Frankie’s Bike Shop
Maria Heckscher Salon
Palms
Posh Polished Nail Salon by Aika
Salt Air
Sculpt Studio
Sunset Shoes & Lifestyles
The Lens Bar
The Maddie Hatter
Vivo Spa
Fusion Art Glass
A unique village-style destination awaits you as local shopkeepers carefully craft every experience, from art to apparel, gifts, beauty, fitness, and more. Shop with us, then enjoy alfresco dining next door at The Big Chill 30A!

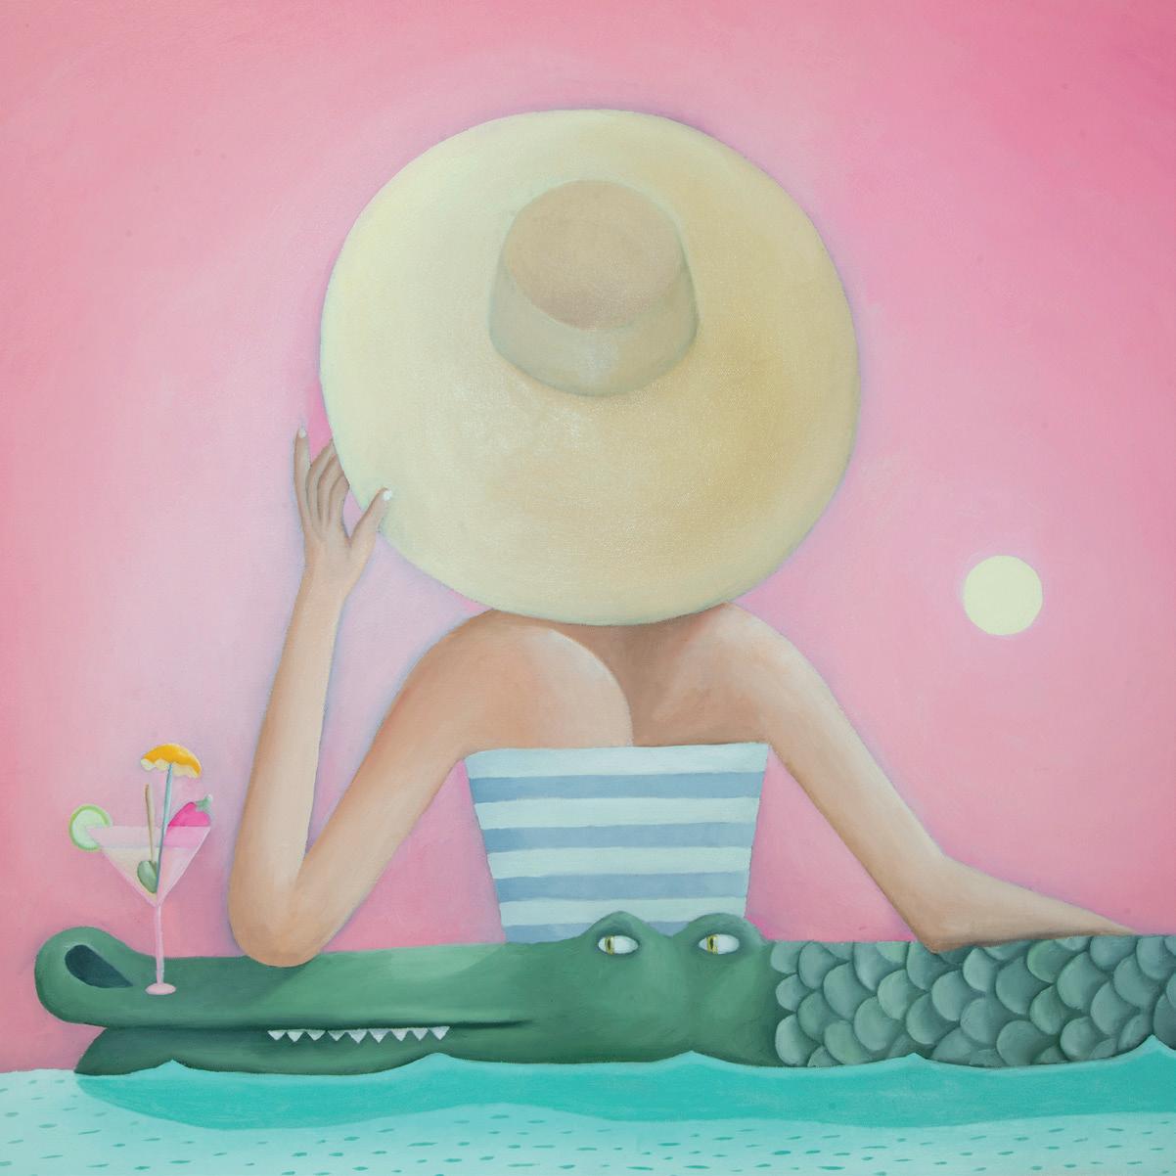

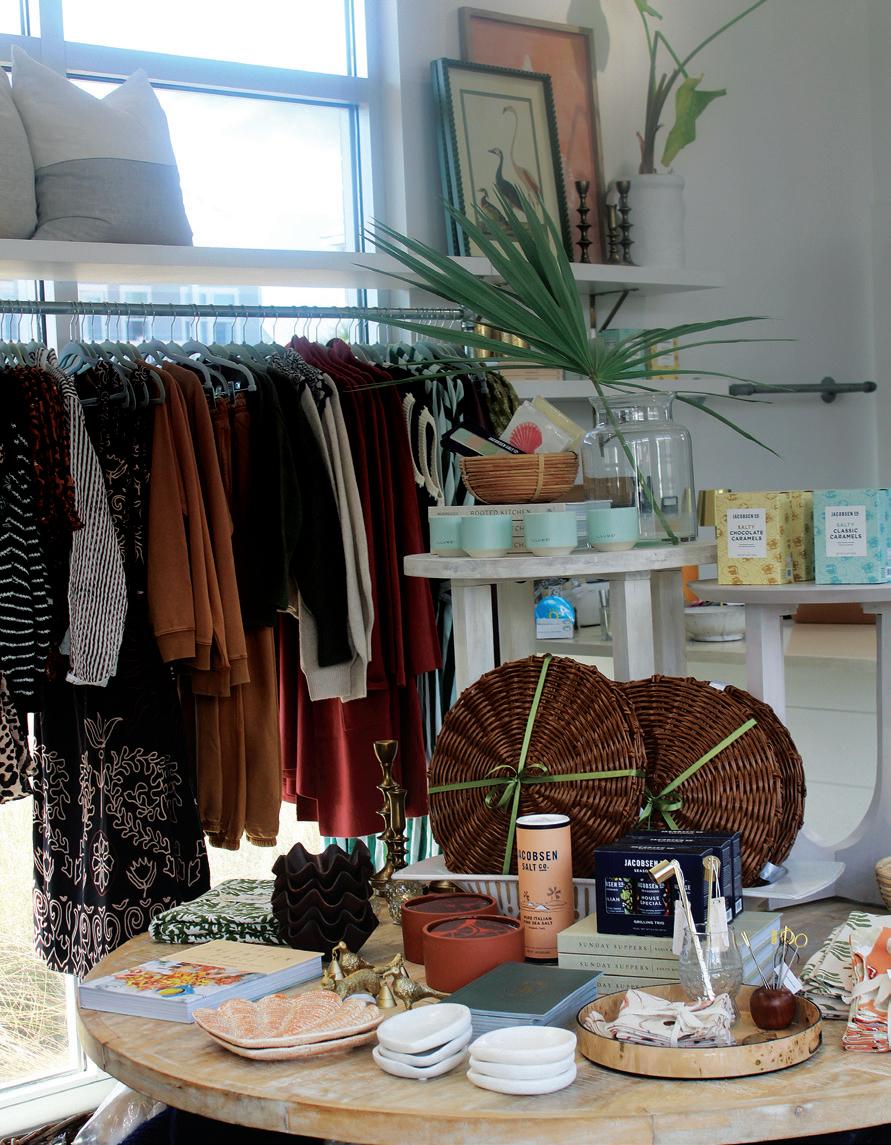
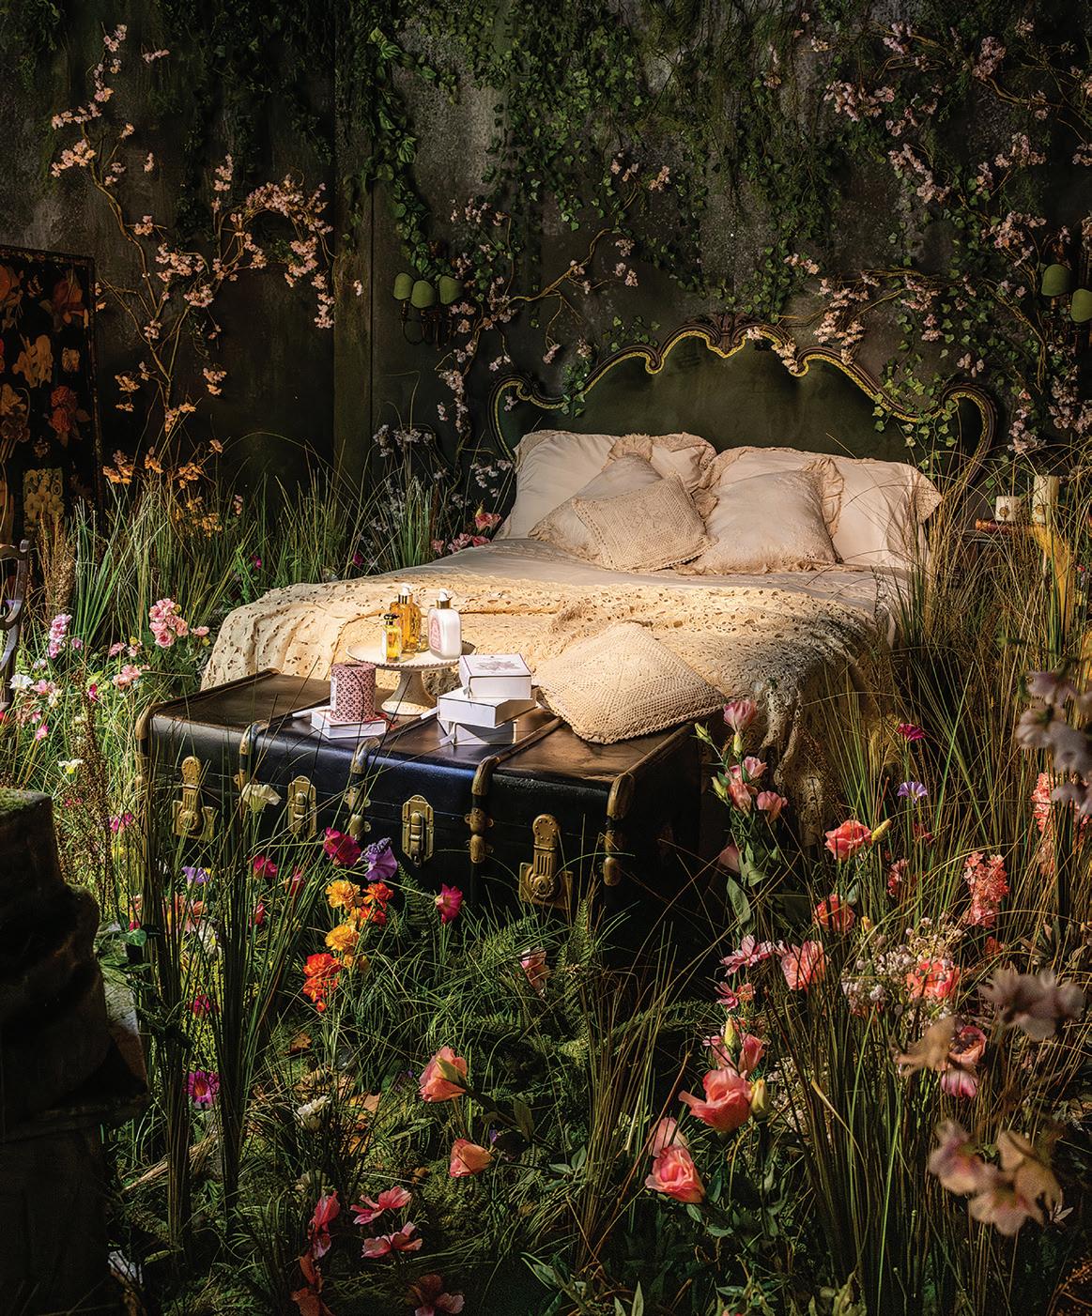
For more information, visit SMNovella.com.
At its historic headquarters on Via della Scala in Florence, Italy, Officina Profumo-Farmaceutica di Santa Maria Novella has unveiled a new series of window installations celebrating the House’s centuries-old relationship with botanical craftsmanship. Designed by Maurizio Azzimonti, the displays pair seasonal blooms—including wisteria, iris, cherry blossoms, and wild grasses—with antique apothecary objects, botanical illustrations, classical sculpture, and historic furnishings. The installation highlights fragrances and products from the Firenze 1221 and I Giardini Medicei collections alongside the natural ingredients that inspire them, inviting visitors to experience the rich traditions that have defined Santa Maria Novella for more than 800 years. The result is a thoughtful expression of heritage, artistry, and the enduring beauty of Florence.

By Meghan Ryan Asbury
I caught myself doing something this week.
Most days, my husband comes home from work and asks me how my day went. As a new mom, I spend my days caring for our baby girl: feeding her, trying to rock her to sleep, playing, reading her books. While there’s no such thing as a routine right now, the days all can start to feel very similar.
But I started to notice my responses to his question.
I’d tell him we had a good day if she was minimally fussy. I was happy if she napped well and I was able to get work done or things around the house. (And it would be a great day if I got to do something for myself like take a nap or exercise.) On the flip side, I’d tell him it was a bad day when she wouldn’t cooperate at nap time. If she didn’t feed well, cried a lot, and I wasn’t able to do anything outside of taking care of her, I felt frustrated and overwhelmed.
I defined good and bad days based on how I felt, not how I got to serve my daughter’s or anyone else’s needs. Then I started realizing this is how I operate in most areas of my life.
It’s a good day if I accomplish everything on my to-do list, if I’m able to do something that makes me feel rested, or—bonus—if I can do something fun.
They say, “It’s better to give than to receive.” This phrase actually comes from the Bible. 1 John 3:16, for example, says, “This is how we know what love is: Jesus Christ laid down his life for us. And we ought to lay down our lives for our brothers and sisters.”
What if there’s something to that old adage?
Real love
The moments I’ve felt more loved and cared for are when someone has gone out of their way for me. As hard as it is for me to admit, I struggle to offer that kind of love to the people in my life. I’m naturally more selfish than I want to be.
But what I’ve found is that when I can let go of my agenda for the sake of someone else, I actually experience more joy, peace, and love than if I finished everything on my to-list for the day. Seeing someone feel seen, loved, or cared for thanks to something I did really makes me feel better than anything I could have done for myself.
What is a way you can lay down your plans for someone today?
Maybe it is letting the laundry go undone so you can play longer with your kids. Or surprising your spouse with their favorite dinner after a long day. Can you do the dishes your roommate left in the sink (again)?
Or let someone take the good parking spot you were eyeing at the grocery store?
None of these ways of loving people lead to us neglecting our personal needs, but they make room for us to show someone love and, in turn, experience that love ourselves.
There are certainly hard days when you’re a mom, and I will be honest about that.
But I no longer want to define a good day based on what I can do for myself. A really good (though sometimes hard) day is one where I get to lay down my life for my daughter, my husband, a friend, or a stranger,
just like Jesus did.
Meghan Ryan Asbury is an author and speaker who is passionate about helping people discover and live out their God-given callings. She has worked in international ministries as well as with Proverbs 31 Ministries. When she’s not surrounded by friends, you can usually find her reading a book or enjoying the great outdoors. A 30-A beach girl, born and raised, she and her husband now reside in Nashville. Her first book, You Are Not Behind: Building a Life You Love Without Having Everything You Want, is available wherever books are sold. You can connect with her on Instagram @meghanryanasbury and at AlwaysMeghan.com.
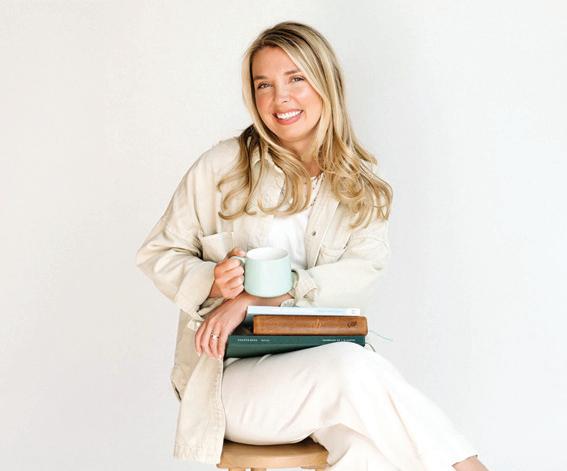

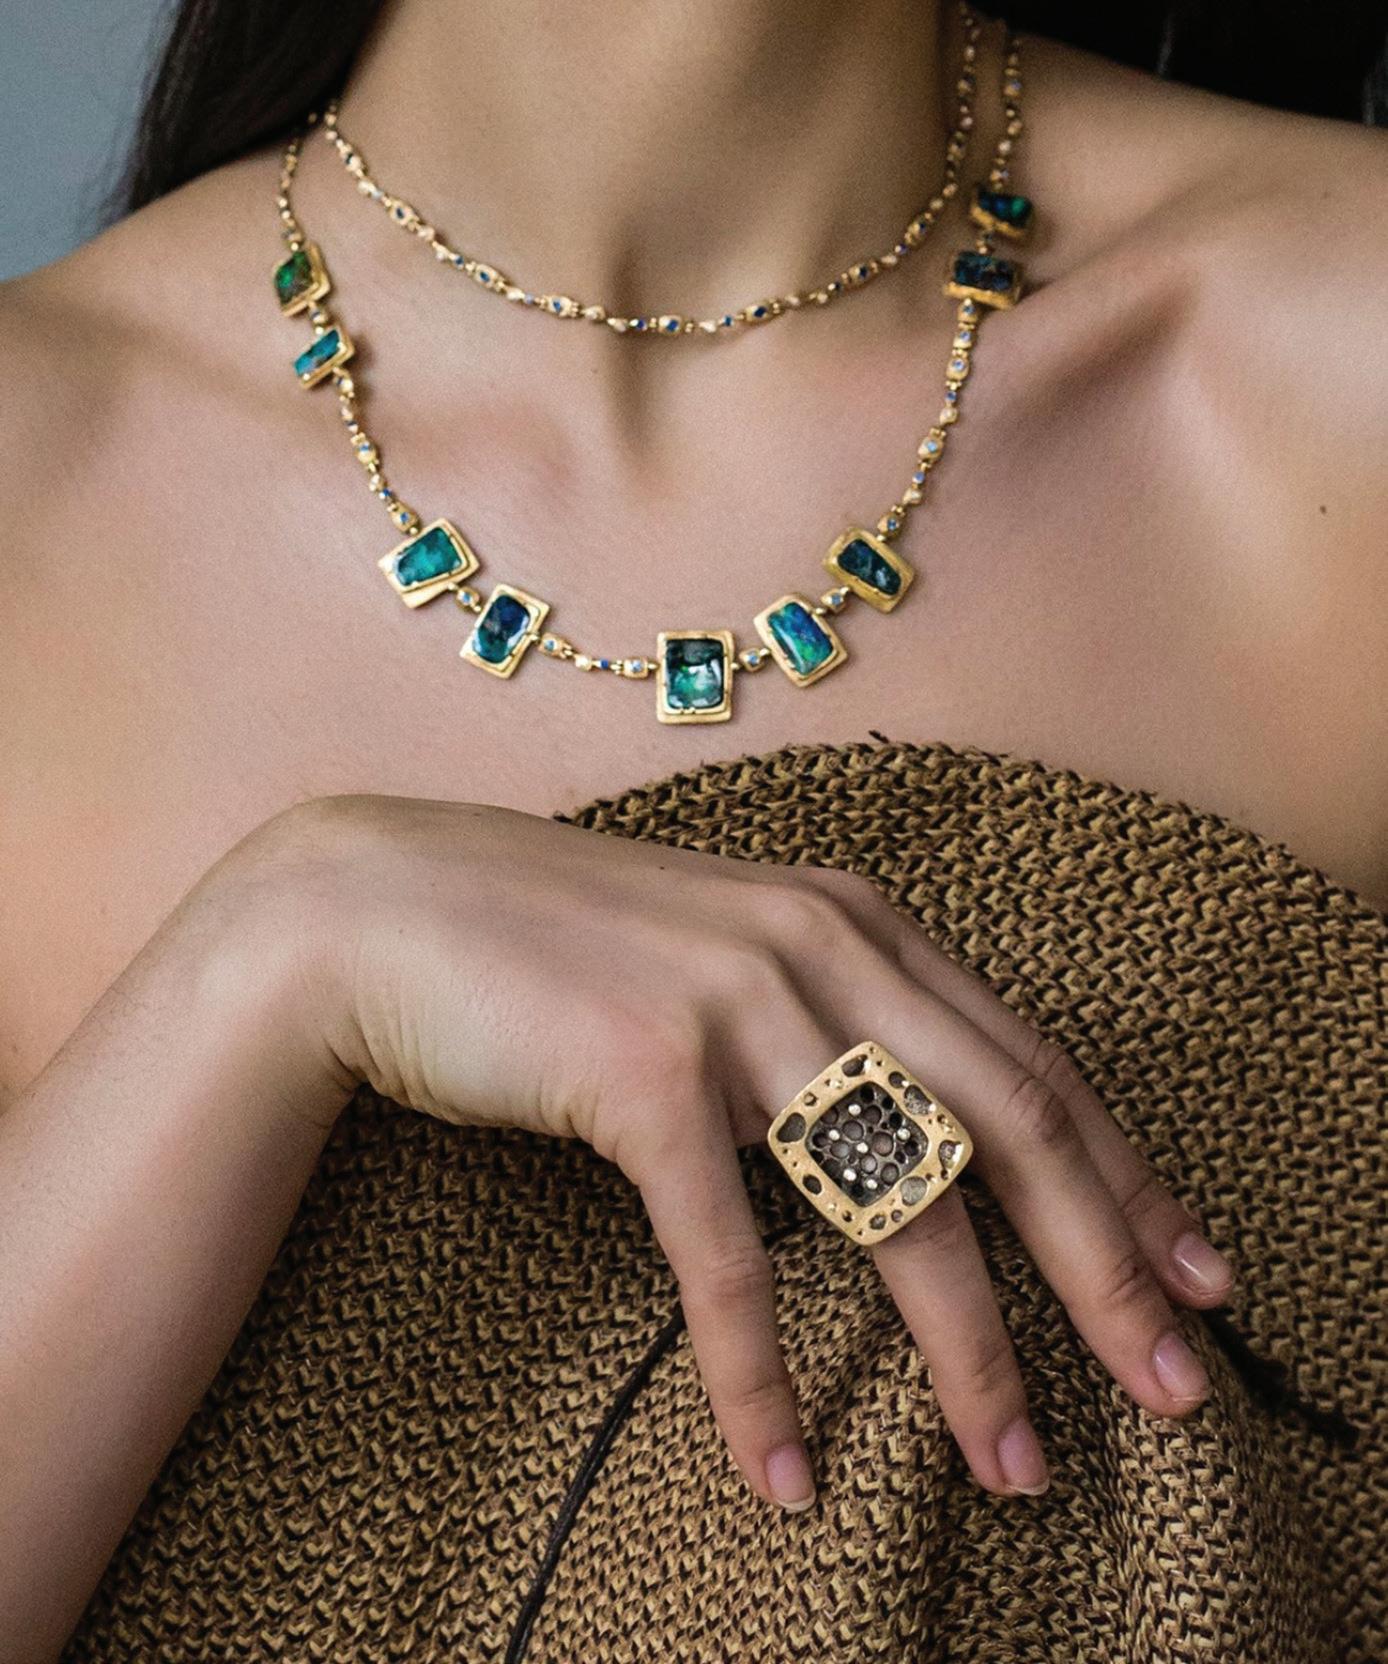

Side-by-Side Refrigerator true-caliber.com –Contact for pricing Cold Standard 1
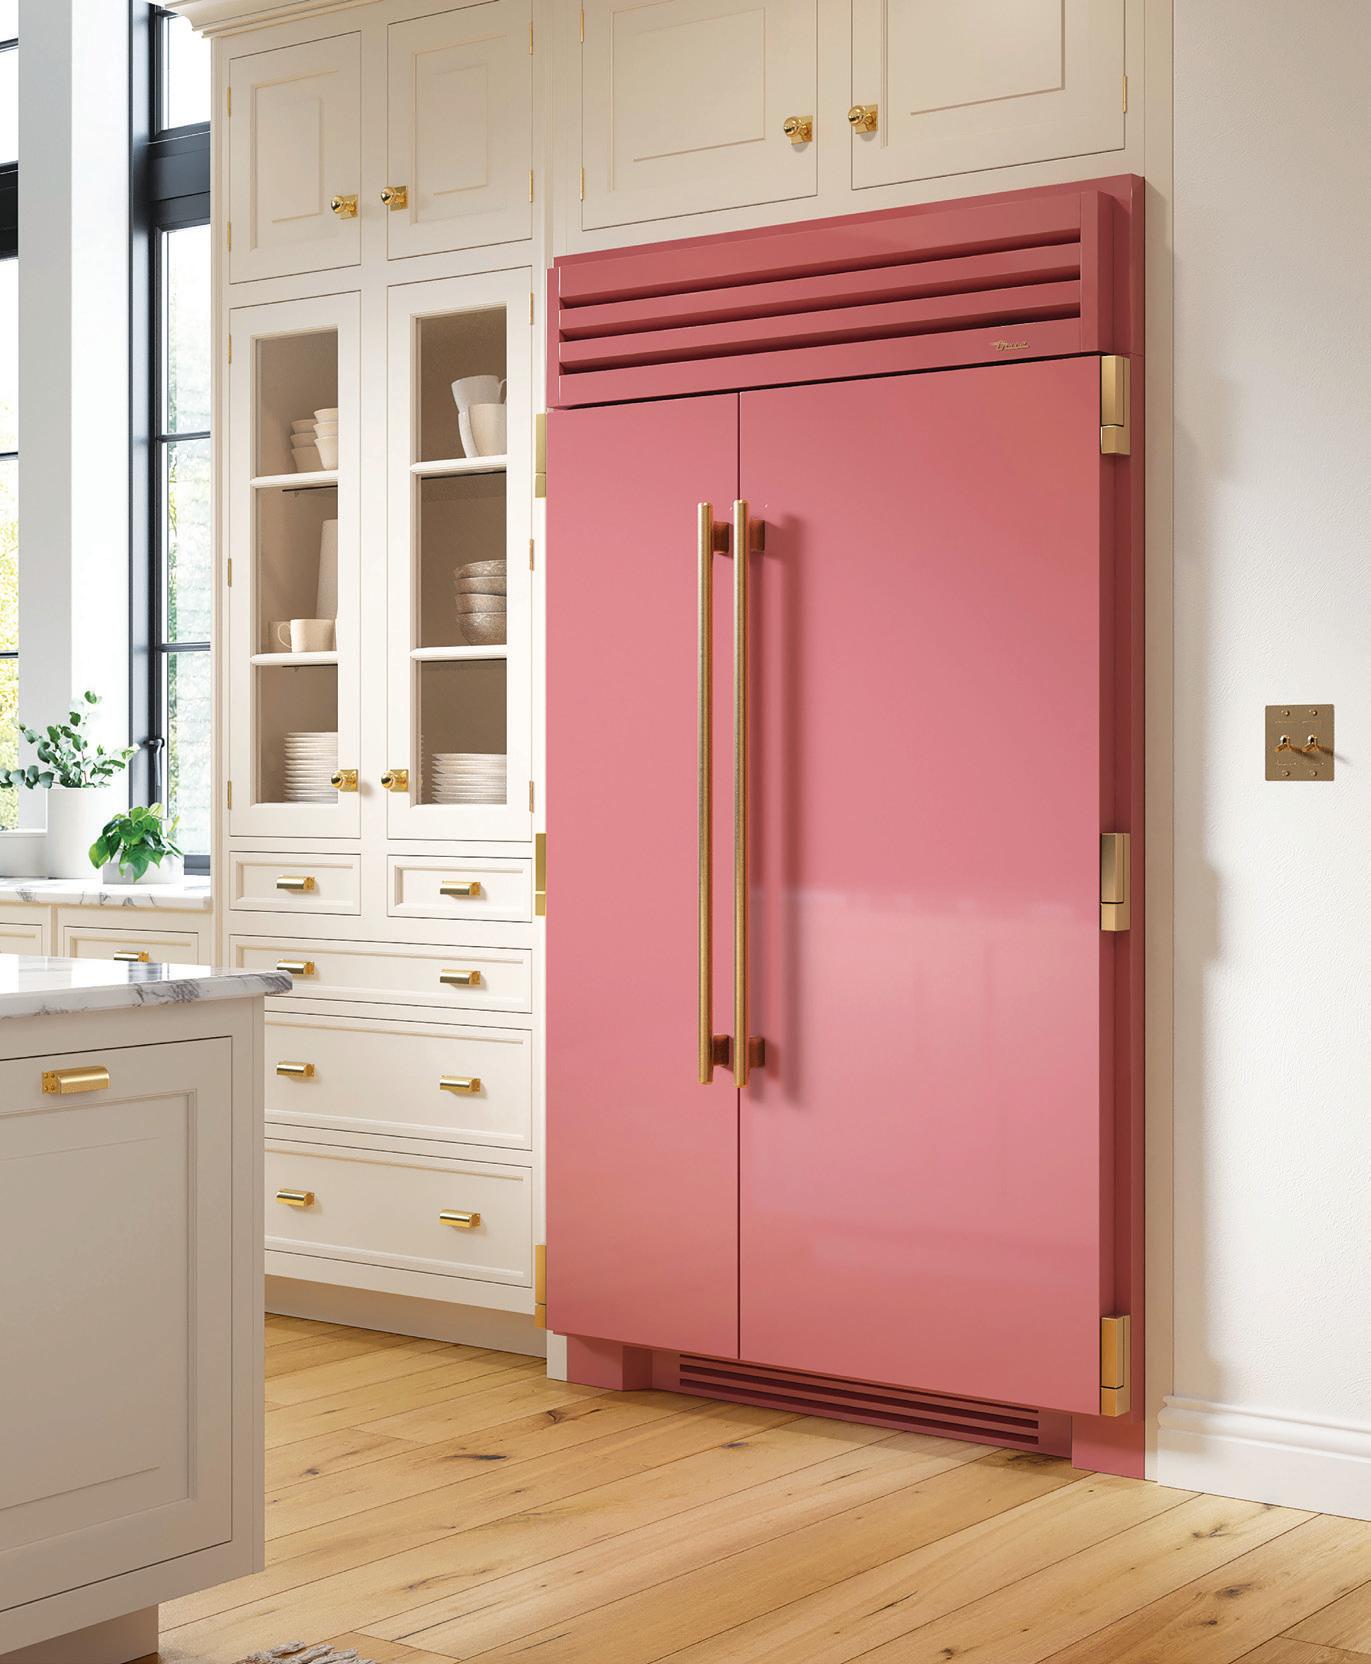
A well-designed space reflects the life lived within it, shaped by thoughtful details and pieces chosen with intention. This edition of C’est la VIE gathers a curated selection of interiors, décor, fashion, and accessories that bring a sense of character and refinement to everyday living. From beautifully appointed dwellings to personal style that feels equally considered, these finds celebrate the art of creating a home and lifestyle that are both inviting and enduring.
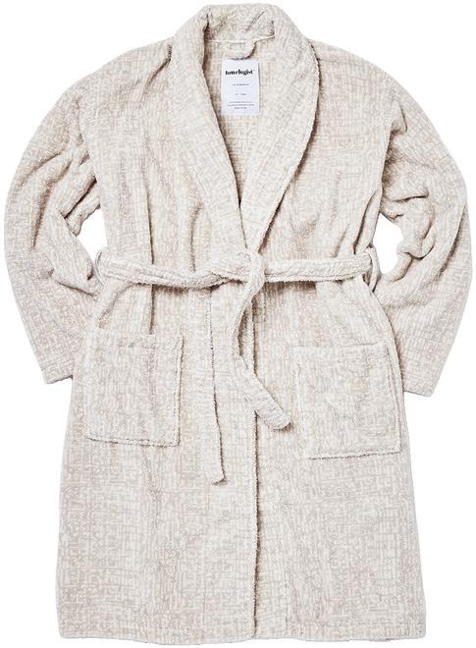


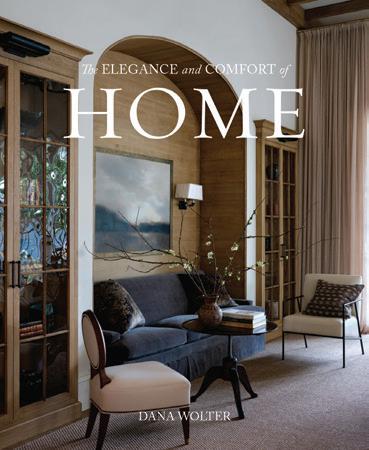


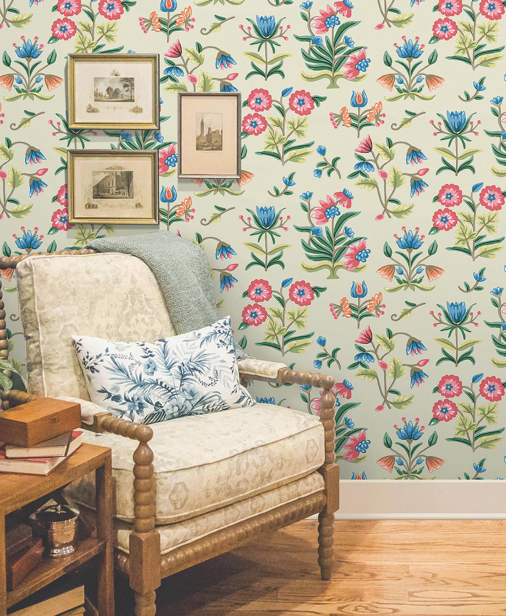
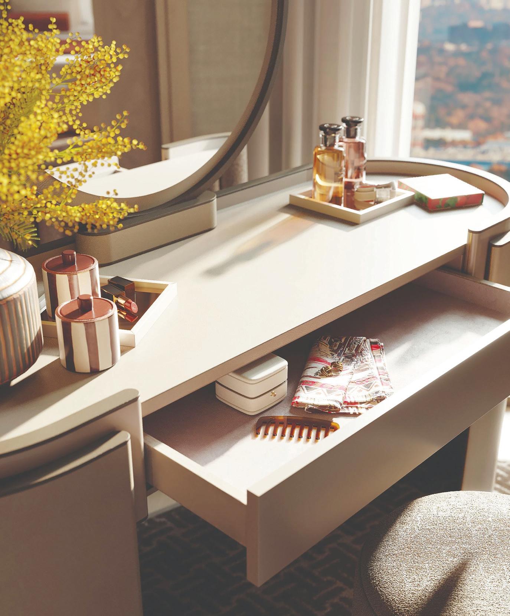

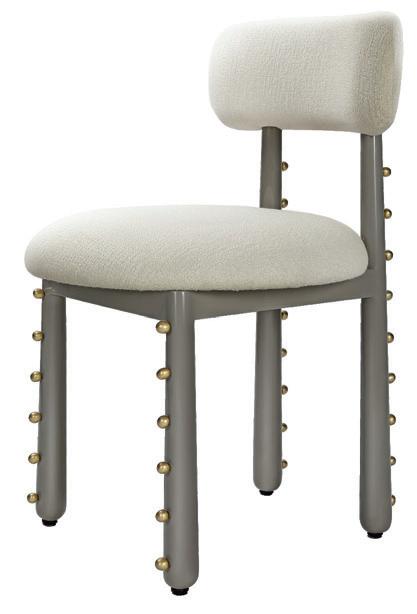
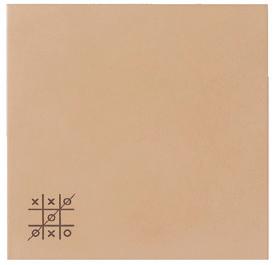
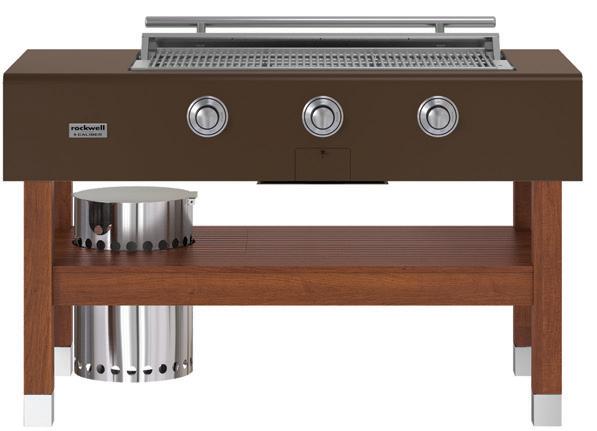
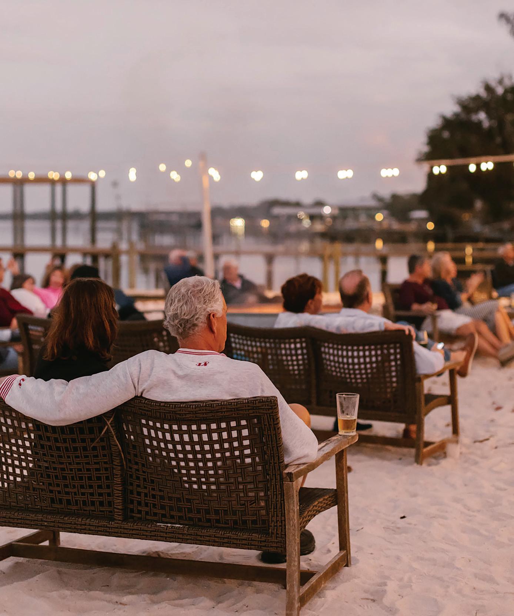
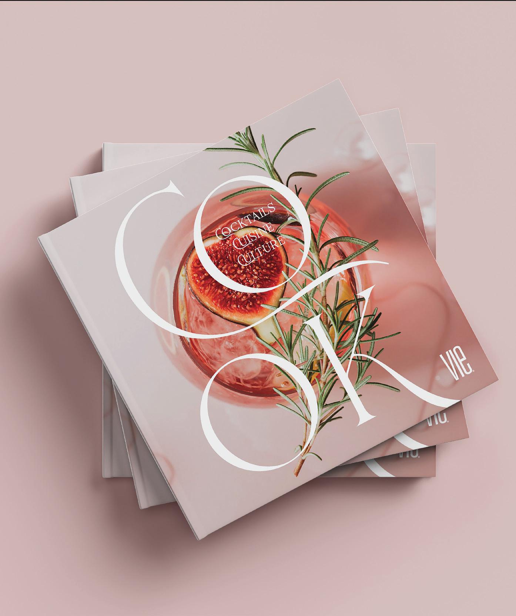
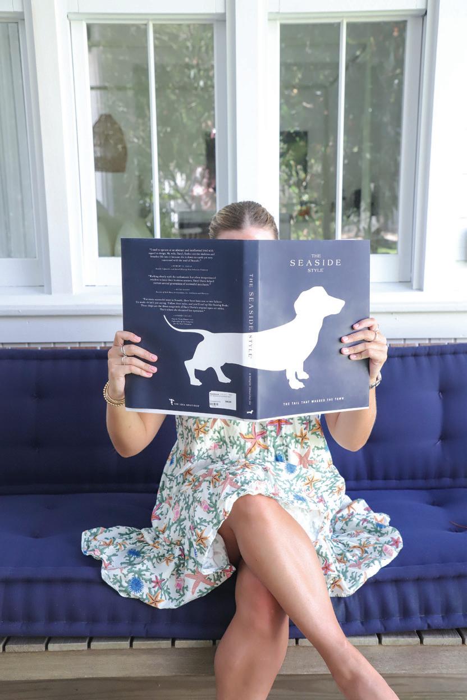
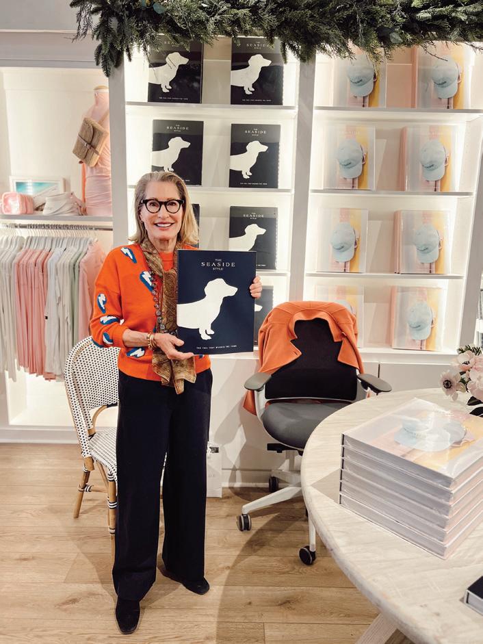



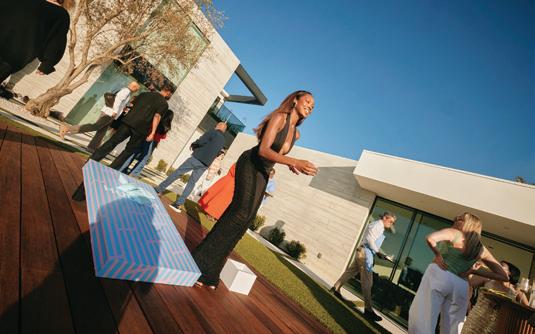
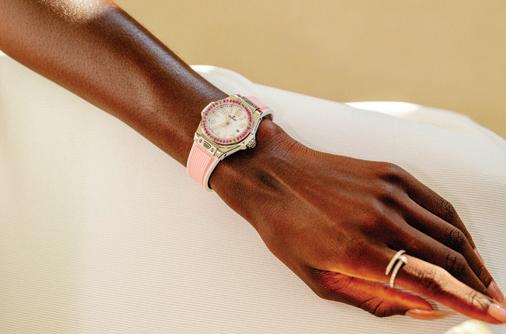

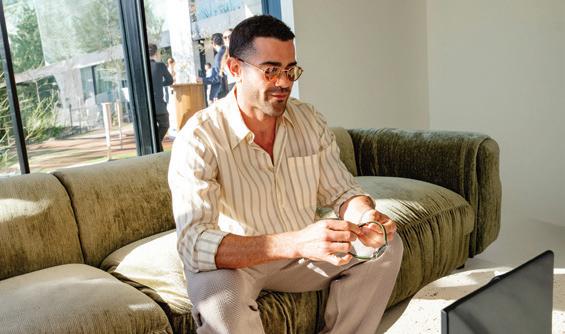
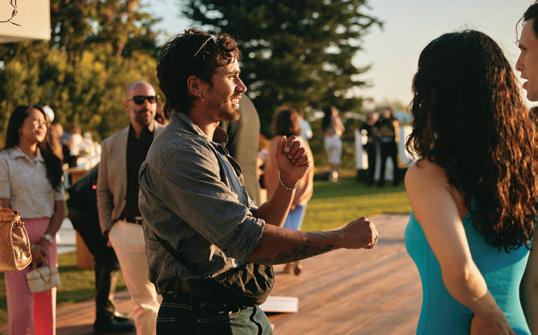

Summer arrived in style as Hublot celebrated the debut of its new Big Bang Summer collection with a sunset gathering at Villa DUME in Malibu. Overlooking the Pacific, the evening brought together friends of the brand, including ambassador Patrick Mahomes, Dylan Sprouse, Barbara Palvin-Sprouse, Jack Martin, Ines de Ramon, Jesse Metcalfe, Ari Lennox, Branden Cook, and Katherine Hughes, for cocktails, coastal fare, and golden-hour views. Inspired by the colors of the Mediterranean, Hublot’s latest limited-edition timepieces feature soft shades of mint, pink, and sky blue in the brand’s signature high-tech ceramic. The collection includes the Big Bang Unico Flyback Chronograph and the Big Bang Tourbillon, each showcasing Hublot’s celebrated craftsmanship and innovative approach to watchmaking. A new Big Bang Titanium Peach Ceramic rounds out the lineup with a fresh take on the brand’s Art of Fusion, capturing the easy elegance and vibrant energy of summer.
Photography by Nina Fernandez/BFA.com





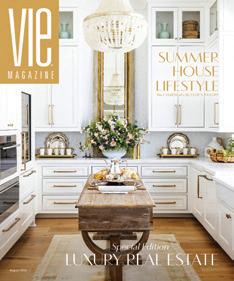












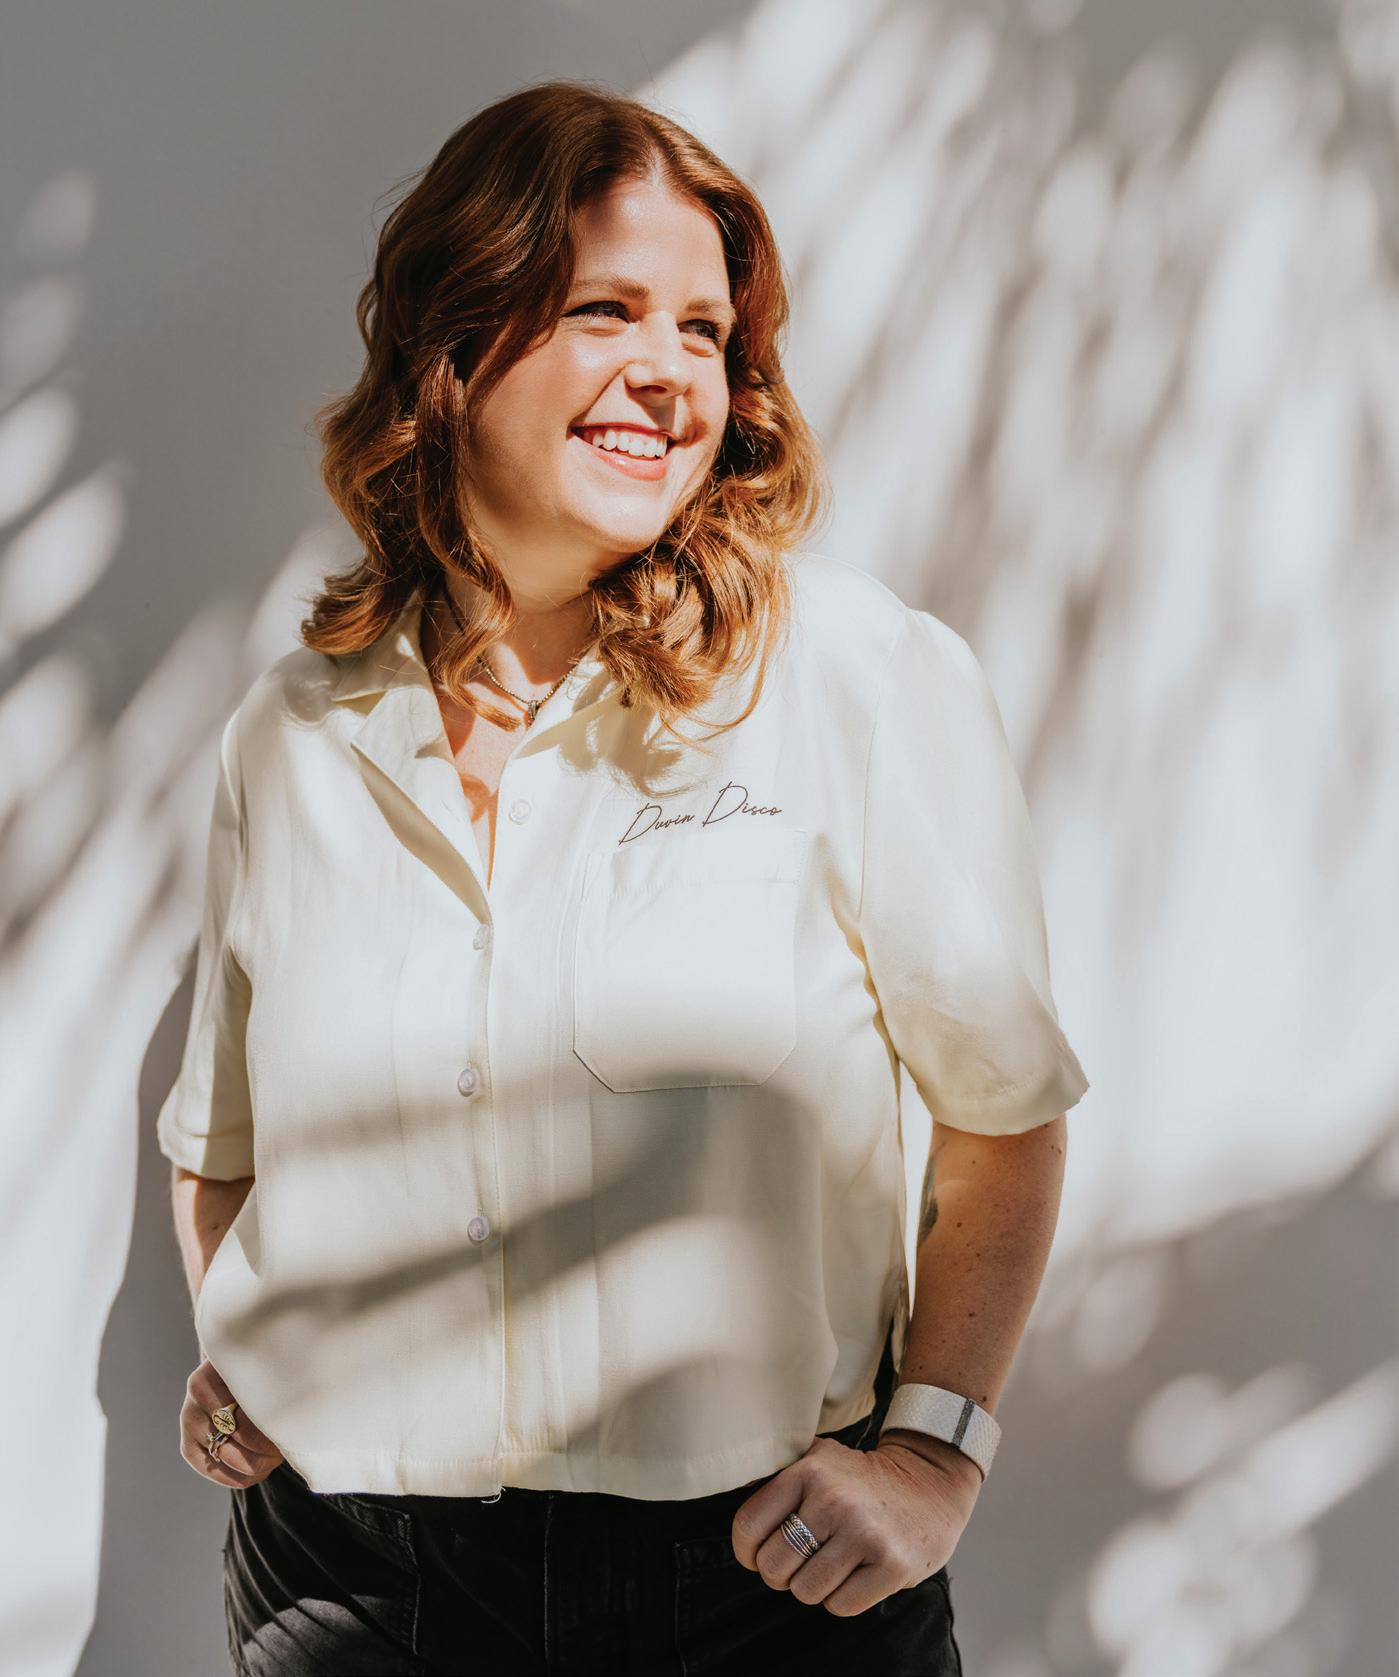


BY MYLES MELLOR
Puzzle on previous page

Whatever good things we build end up building us. “ ”
—Jim Rohn


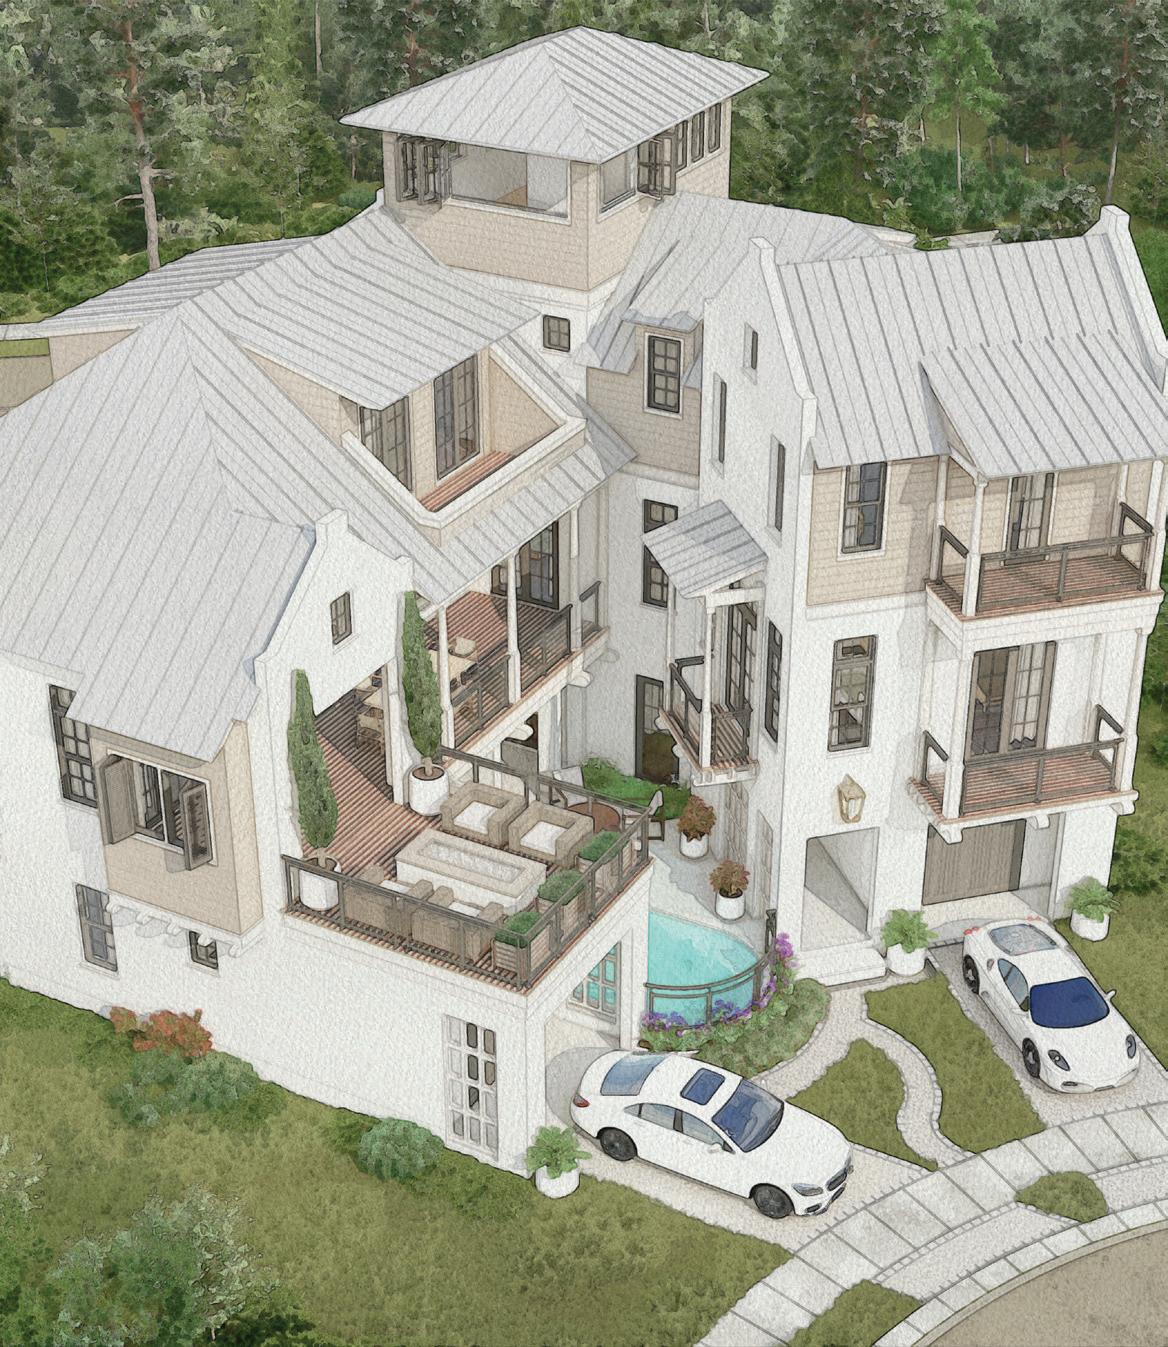
PRIVATE RESIDENCE
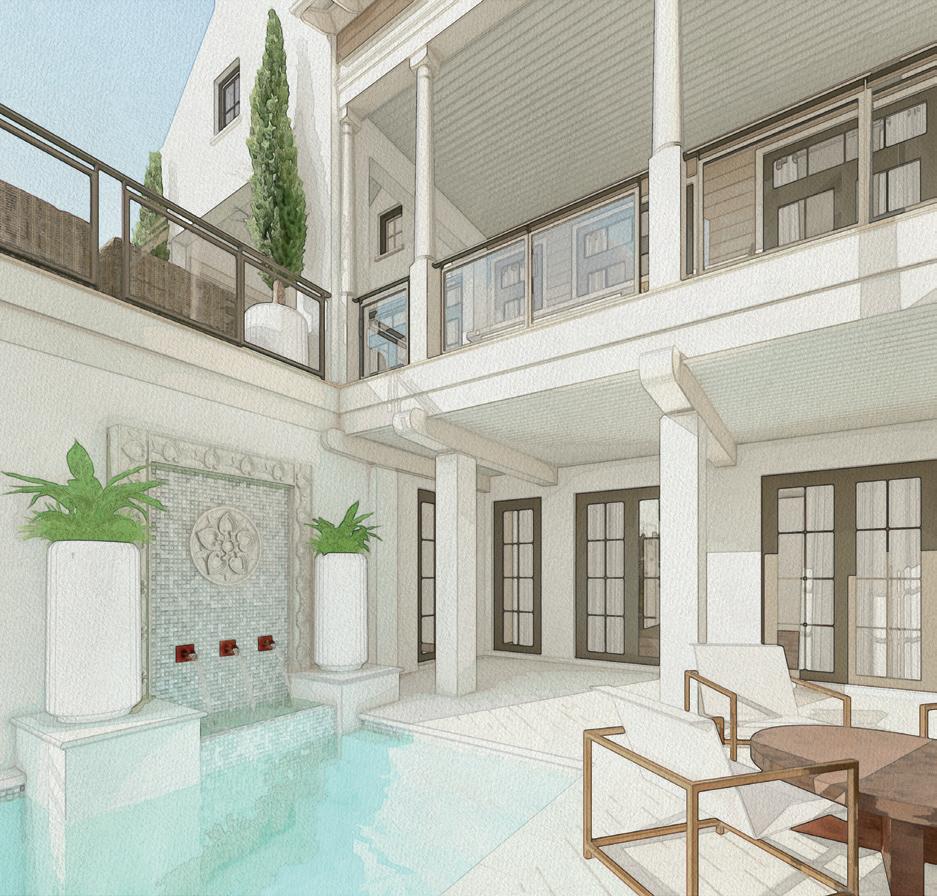


24,229
1
193,617 $11,051,277
Total Services Given Total Dollars Total Children Helped




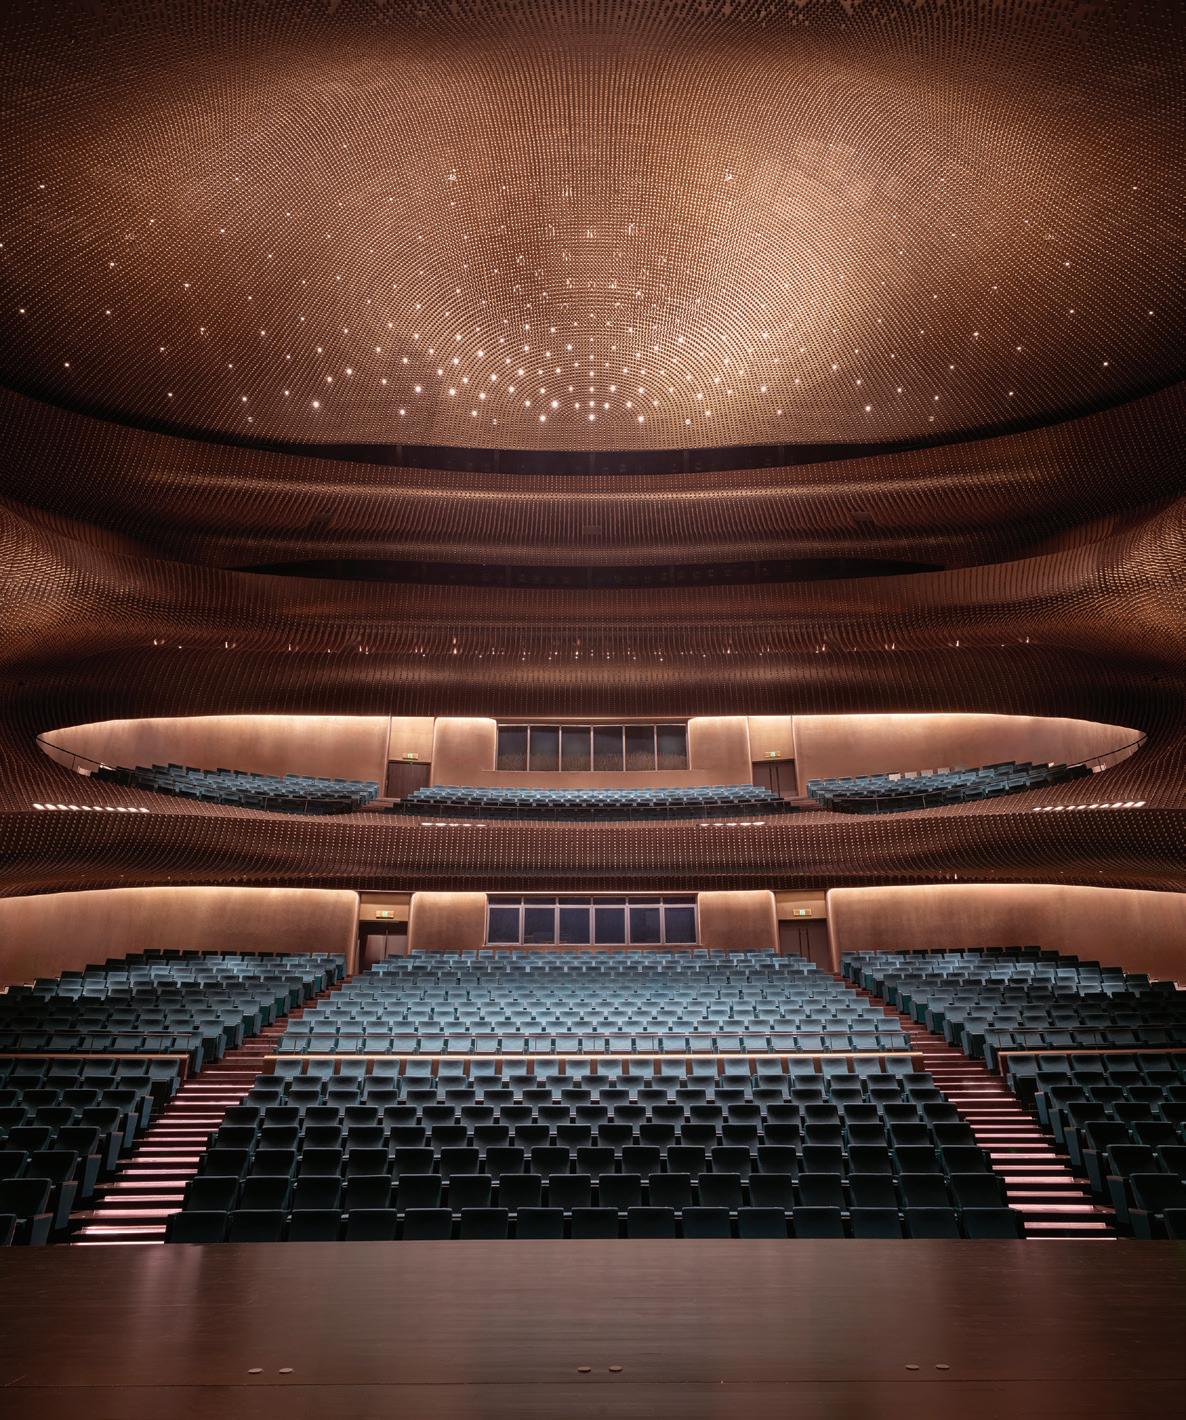
Located in Dongguan’s rapidly growing Bay Area, the Songshan Lake Exhibition and Performance Centre establishes a new civic destination where architecture, performance, and community intersect. Designed by Zaha Hadid Architects, the waterfront complex draws inspiration from the flowing “water sleeves” of traditional Cantonese opera costumes, creating a striking silhouette that honors the region’s cultural heritage while looking toward the future. Since opening with The Sound of Songhu, performed by the China National Symphony Orchestra, the center has welcomed audiences into spaces designed for concerts, exhibitions, theatrical productions, conferences, and public gatherings. Sustainability remains central to the project through energy-efficient building systems, photovoltaic panels, rainwater harvesting, and restored wetlands, proving that thoughtful design can enrich both cultural life and the surrounding landscape.