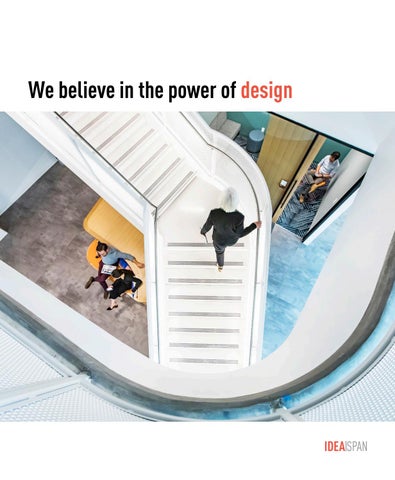
We believe in the power of design
We believe in the power of strategy
CONTENTS. Profile. Influencers. Process. Our work.
Front. Confidential Technology Client. Atlanta, Ga Left. WestRock HQ. Atlanta, GA
This is us. WE BELIEVE IN THE POWER OF DESIGN. We approach each project with fresh eyes, active curiosity and an innate enthusiasm that comes from doing what you love. We are passionate about creating environments that impact people; enrich experience, enable achievement, foster community, and inspire ideas.
WE WANT TO GET TO KNOW OUR CLIENTS IN A MEANINGFUL WAY. Understanding enables us to design a workplace tailored to who they are and what they are working to achieve together. We foster dialogue to discover the nature of the project and develop a roadmap for the journey.
WE UNDERSTAND THAT BOTH A GREAT PROCESS AND AMAZING RESULTS COUNT. A great user experience is intrinsic to a high-quality project. Fully understanding the project context, challenges, and opportunities for connection are key to delivering quality.
WE VALUE DIVERSE PERSPECTIVES AND CHAMPION FLEXIBLE THINKING. We thrive on collaboration with our clients and teammates. Design concepts evolve and grow through a fluid process of brainstorming, visualizing, critique, and refinement.
WE DELIVER SMART SOLUTIONS, WITH STAYING POWER. We’re driven to understand what’s next, as the “workplace” is relentlessly redefined. Research and data, with an eye to emerging trends, inspires our work. We help you look forward. to optimizing workplace adaptability and your investment, over time. No crystal ball required.
EXECUTION IS THE NAME OF THE GAME. Responsiveness, project knowledge and our relationships work together on our Client’s behalf. Months of effort, from many people, results an accurate and efficient project delivery in the field. Steel toe shoes may come into play.
CORE VALUES IDEA|SPAN CREATES GREAT WORKPLACES THAT HELP ORGANIZATIONS AND THEIR PEOPLE GROW, THRIVE AND PROSPER.
LEADERSHIP
PASSION
EXPERTISE
INNOVATION
INSIGHT
Our firm’s most experienced leaders actively deliver services to our clients We are engaged, enthusiastic & work together towards our clients’ goals. We bring the depth of knowledge and complimentary skills that deliver results. We nurture what we know and push creativity beyond “good.” We listen to understand before applying our knowledge.
Our Team. IDEA|SPAN is one of three Stevens & Wilkinson companies that provide design services for the built environment. Founded in 1919, Stevens & Wilkinson is one of the nation’s most established building design firms. IDEA|SPAN, the interior design practice of the S&W companies, was founded in 1992 as Stevens & Wilkinson Interiors Incorporated. IDEA|SPAN’s ‘sister’ companies are Stevens & Wilkinson GA, Inc., based in Atlanta, and Stevens & Wilkinson SC, Inc., based in Columbia. The S&W organization currently includes over 120 architects, engineers, interior designers and other staff. Today, IDEA|SPAN consists of 20 people, in partnership with S&W architects and engineers, who have joined together for a common purpose: to create great environments for great clients. Our Resources by Discipline:
Our Credentials:
Architects
Our Architects are registered in 38 states.
Interiors Designers
Our team includes 50 registered architects.
MEP Engineers
Our Team includes 5 licensed Interior Designers.
Structural Engineers Civil/Landscape
Our Engineers are registered in 17 states
Administrative
Our team includes 30 registered engineers.
The Team
We have 26 LEED Accredited Professionals.
Our Community. Engagement with the design profession is encouraged at idea|span. We believe it is our responsibility to be active ambassadors of our profession and continually seek knowledge that is beneficial to our clients. Our staff members are professional members and leaders at a local level in the following organizations:
Allied Design Council American Institute of Architects (AIA) International Interior Design Association (IIDA) American Society of Interior Designers (ASID) U.S. Green Building Council (USGBC)
IDEA|SPAN also finds value in learning from our clients and real estate professionals through membership in organizations related to our profession. Our principals and staff are actively involved and hold committee leadership and board positions in the Atlanta Chapter’s of:
Atlanta Commercial Board of Realtors (ACBR) CoreNet Global Corporate Real Estate for Women (CREW) International Facilities Management Association
Our partners. About 65% of work each year comes from clients or industry partners we have worked with before, a metric that matters very much to us. Because behind that number are people and organizations, cultures and brands, outcomes and limitless possibilities that we have positively impacted through design.
We create experiences and design environments, in the service of our Clients, and your goals become our goals. Words they use to describe working with us? We’re nimble, informal, highly creative, personal, experienced, intuitive, and pleasurable. We love what we do and it shows.
INFLUENCERS. EMPLOYEE EXPERIENCE
TECHNOLOGY
WELLNESS
SHARED KNOWLEDGE
CULTURE & BRAND
Right. CRI, Atlanta, GA
employee experience The
employee
experience
influences employee performance by
creating
more
engaged
employees; which leads to business profitability
and
innovation
services and products.
Strategic use of resources, like technology, real estate and people drive business success. Companies with highly engaged workforces are
21%
more profitable.
of
shared knowledge Accelerating
solutions
and
innovation
-
enhancing results.
Providing unique opportunities for a strong career path and training.
84% of new grads expect their first employer to provide formal training. Left. WestRock HQ, Atlanta, GA. Right. Alight Solutions, Atlanta, GA
wellness Wholesome workplaces have a positive impact on the wellbeing of their employees along with HR and wellness program.
Healthier workspaces provide potential employee value.
38% of wellness program participants said it helped them take fewer sick days.
culture & brand For a highly productive workforce, creating an employee experience that engages and excites culture is key for employee engagement.
The best experiences are human experiences.
59% of new graduates rank working at a company with a fun, positive social atmosphere, above salary expectations.
technology Technology experience,
can
optimize
empowering
employee
creativity
and
productivity.
Physical, human and digital choices that will empower productivity.
60% of new grads welcome AI and other advanced technologies, believing they will enhance their work experience
OUR PROCESS.
Left: Childs. Atlanta, Ga
OFF
OUR APPROACH.
OFF
OFF
RECEPTION
OFF
OFF
OFF
OFF
OFF
OFF
OFF
OFF
OFF
OFF
OFF
OFF OFF MULTIPURPOSE ROOM
Room Legend
OFF OFF
OFF
OFF
OFF
CENTRAL SUPPORT
OFF
CLOSED COLLABORATIVE CORE OFFICE OPEN COLLABORATIVE OFF
OFF
OFF
OFF
OFF
OFF
OFF
OFF
OFF
OFF
PROGRAM SUMMARY
OFFICE 1 120 SF
0'
4'
8'
16'
OFF
REFRESH
GLOBAL USF PLAN
28
28
43,192 USF
7
USF PER PERSON
7
WS 1 (6X6) 36SF
105
95
TOTAL HEADCOUNT
140
130
162 SF
24% CLOSED 76% OPEN
NORTHPARK - 9TH FL. TESTFIT 32'
OFF
PROGRAM OFFICE 2 225 SF
10.10.2016
OFF
ZELIS - 16089.00
listen discover consensus observe evaluate
We believe in the power of Partnership
our promise. ENGAGE & DISCOVER
DESIGN & DEVELOP
We want to get to know our Clients in a meaningful way. Understanding enables us to design a workplace tailored to who they are and what they are working to achieve together. We will foster dialogue to discover the nature of the project and develop a road map for the journey. Engagement and discovery techniques can include:
Envisioning
-
Focus Groups
-
Programming Interviews
-
Surveys
-
Observation
At idea|span design concepts evolve and grow through an agile process of brainstorming, visualizing, testing and refinement. We thrive on collaboration with our clients and teammates, we value diverse perspectives and we champion flexible thinking. Schematic design input hones our concepts so we move forward to produce work product that is creative, analytical, and organized, making it easy for Client’s to contribute to the process. As the design develops we continually detail and edit to deliver smart solutions, with staying power. Design & Development includes:
Test Fits - Planning & 3D Design - Renderings - Materials - Budget & Schedule Alignment - Furniture
DOCUMENT
Transforming aspirations into built environments takes “left brain” thinking. idea|span builds project teams that meld complementary skills and expertise, so visions become reality. We coordinate and integrate detailed, technical information from our teammates to produce high quality documents. Beyond the core team, who has strong cumulative knowledge of our Clients goals, each project benefits from QA oversite of our Project Architect, with over 30 years of experience. Our documents smooth the way for permitting, pricing and construction. The Documentation phase includes:
MEP - AV - Vendor Coordination - Furniture Specification - Permitting - Pricing - Bid & Award
DELIVER
Steeled toe shoes may come into play. This is where months of effort, from many people, takes shape quickly in the field. Execution is the name of the game and our proven partnerships with general contractors, sub- contractors and local craftsmen ensure effective communication and accelerate construction. idea|span’s day one project team is the same team on site overseeing alignment of construction with design intent. Responsiveness, project knowledge and our relationships work together on our Client’s behalf.
Shop Drawings & Submittals - RFI’s - OAC Meetings - Site Visits - Punch List - Project Closeout
OUR WORK.
Left: Confidential Technology Client. Atlanta, Ga
WESTROCK HQ Atlanta, GA -200,00 SF
Together, we win.
WestRock provides their business partners a competitive advantage with game-changing developments in paper making, packaging design, and retail solutions. Believing talent, shared expertise, and out-of-the box thinking drive value for their partners, the new workplace brings together over 1,000 people, from three sites. This comingtogether set the stage for new synergies, lots of energy and enhanced idea sharing. Presence and welcome happen at the building lobby, with hospitality, product display and an Innovation Center for customized client collaboration.
“a place where we can optimize our ability to deliver for our customers.�
Nine floors of workplace are open, connected, and inclusive, featuring agile workspaces. A mix of settings recognize the diverse range of preferences and work styles, allowing individuals to “customize� their work experience.
The comfortable central cafĂŠ is a gathering spot used throughout the day, offering refreshment, social interaction, gaming, and building community.
Elevate the everyday - Like they do for their customers, IDEA|SPAN’s design concept evolved with an enhanced user experience at its heart.
WE MAKE BOXES! The workplace is an authentic representation of who and what WestRock stands for as an organization and reflects their shared purpose. The space is straight-forward, practical, not fussy nor pretentious. A natural palette of concrete, wood. and metal finishes celebrate the materiality of their products. The simple beauty and geometry of folded planes, layered, and textured surfaces are found in their products and inspire the design of the workplace plan and architecture.
CONFIDENTIAL TECHNOLOGY COMPANY Atlanta, GA -30,000 SF
- rise to the top.
One of the top 10 technology companies ever and the “new kid on the block” compared to their competition - is a leading provider of enterprise cloud applications for finance and human resources, - delivering financial management, human capital management, and analytics applications designed for the world’s largest companies, educational institutes, and government agencies.
“We train our customers - Our training experience is the first physical impression our customers have of our Company “ IDEA|SPAN created an experience that is first class, innovative, and forward thinking. The space enables interaction and collaboration with a sense of inclusion and energy to set a positive tone. Welcomed and expected, customers are encouraged to help each other and network.
“This culture is one of connection - We want spaces that allow us to come together.� IDEA|SPAN created a main break area which expands into an adjacent conference room; the break area and near-by game room front an exterior highrise terrace with stellar city views; and the internal stair connecting the training and workplace floors is another playful opportunity to celebrate connection and coming together.
“We hire the best talent and provide the best career opportunities - In this space, work can happen anywhere with easy access to power, data and wireless: IDEA|SPAN created a workplace that provides for “free address” enables work life balance and supports a culture that is mobile, collaborative and fun.
“We want an image for our space that reflects our core values and brand.� IDEA|SPAN realized an image that has precision; is open, warm, approachable and comfortable: A space that is, soft and inviting, with no angles or hard edges.
ATLANTA REGIONAL COMMISSION Atlanta, GA - 49,000 SF
Planning to win the future.
With an opportunity to relocate their headquarters, The ARC sought a new, creative, and dynamic workplace that would invest in the organization, attract new talent, encourage an evolving culture, and reflect the forward thinking and innovative aspects of what they do.
IDEA|SPAN responded to the challenge and devised a hip, creative, and forward-thinking, urban lab.
A workplace that enables high performance and innovative problem solving, inspires forwardthinking collaboration, creates a memorable encounter and experience. A space that allows people to visualize the ARC’s success and understand that� we are thought leaders‌smart people with great data and ideas - we make a difference.
A space that allows people to visualize the ARC’s success and understand that” we are
thought leaders…smart people with great data and ideas - we make a difference.
IDEA|SPAN designed Tower workplace floors featuring arrival zones or “main streets� which provides bicycle and locker storage, incidental meeting, and touch-down areas.
DELTA AIR LINES LOBBY AND CAFE Atlanta, GA -11,000 SF
Recognizes that their strength lies in their people
Delta saw a need on their corporate campus to provide a new arrival lobby to inspire and connect team members and visitors to an expanded cafĂŠ, employee services, and workplace.
IDEA|SPAN created a dynamic new destination experience focused on employees. We re-energized the lobby arrival to welcome and encourage meet-andgreet with team members and visitors by enhancing the connection between the lobby, cafĂŠ, employee services, and office program, including a new open stair linking floors above. We doubled the seating capacity for the cafĂŠ within the current building foot-print, linked interior to outdoor space, and provided 5 food service brands to enhance the food and beverage choices.
The new Woolman Cafe references the hospitality experience provided by Delta to its customers and provides a similar experience to Delta employees.
When you step into this bustling new environment you are energized and nourished. It is an active hub with different destinations, zones, and personalities within the cafĂŠ which lends a quality of urban neighborhoods to the experience. It is at-once lively, refreshing, nourishing, energetic, subdued and supportive of social and work interaction. The fresh design is honest in material usage and unexpectedly fun. These spaces come to life and create an atmosphere that is bright, dynamic, and with a “WOW factorâ€? that promotes the Delta community culture and invites employees to meet, refresh and recharge - a positive influence on all who encounter the community here.
These reinvigorated spaces visually express aspects of the airline’s image as well as the engineering heritage of the company. Metal, organic wood, concrete-like floor tiles and exposed structure are juxtaposed to brilliant white ceiling planes that feature imbedded linear lighting referencing the route connections to Delta destinations. Elements throughout the space celebrate the Delta
brand and story and provide a unique sense of place, pride and inspiration to the Delta community.
CONA
Atlanta, GA -28,000 SF
Make IT happen.
CONA was created to pair powerful information technology skills with an equally strong understanding of their bottlers’ businesses. “By the bottlers for the bottlers”. This team is transforming their industry, using technology and engaged customer collaboration, to drive change from “standardization” to “an innovation factory.” Growing and evolving the group wanted a workplace that would “express a company identity that we own,” engage and celebrate their bottlers and showcase their own deep IT expertise.
We took an industrial, “bottling plant aesthetic� as inspiration to continuously reinforce this connection with their partners.
Expressing, “our defined culture is a work in progress” the client wanted a flexible, fun environment, emphasizing their connection with their clients. A place that would “help us get our work done” and “thrive for years to come.”
Understanding the end game in everyone’ success is the people enjoying those beverages, we tapped into a theme of “where do you enjoy your drink?” We developed a design concept based on “neighborhoods” of work flow, creating diverse settings that enrich their people’s daily experience.
ALIGHT SOLUTION Atlanta, GA -45,500 SF
Thinking forward Imagining how people and organizations thrive.
The transformational new space breaks down hierarchical barriers by eliminating private offices and providing neighborhoods of open team-based space. A variety of communal spaces with touch down tables, soft seating and integrated technology support team work and provide social connection for employees: The open work place is more efficient and reflective of the culture sparking new possibilities, interaction, and collaboration between teams. Multiple heads-down spaces ranging in privacy levels and size provide for focused work, when needed.
The finish palette is energizing - mirroring Alight’s brand and corporate identity. The architecture reiterates this approach, including playful ceiling soffits and branded recessed lighting. The result is an emotional connection of people to brand, culture, and clients.
BRIGHTWAVE Atlanta, GA -17,500 SF
New focus on innovation and strategy - driving value.
A genuine, unique, elevated workplace that talks to employees and activates pride and cultural drive. A combination of award winning work, innovative approaches to problem solving, and flat out crushing client success metrics are leading them to a higher caliber of client, spend, and employee. This leading e mail and eCRM agency is “full steam ahead� in scaling the agency.
IDEA|SPAN created a new workplace to work hard, establish new traditions, and have fun. These are spaces that encourage working together in a genuine, informal, and relaxed atmosphere that is “very chill�. Welcome and hospitality start at the front door with a space for: all-hands agency meetings supported with Apple TVs; catered lunch for all; entertainment events with hospitality for 50 to 60; wine and keg bar, self-help food and beverage service; and a variety of individual and booth seating which doubles as informal collaborative and individual work all day long.
BrightWave employees are typically millennials, 65% female, agile, ambitious, flexible, quick learners and sophisticated experts. IDEA|SPAN devised a variety of workspaces that engage this work culture: space for quiet thinking and spontaneous collaboration; Individual heads down sit/stand workstations for flexible teams; stand up tables with big writable wall surfaces and large Apple TVs to talk about their in-progress and showcase work.
RUSSELL REYNOLDS Atlanta, GA -11,000 SF
High performance and high touch.
Russell Reynolds has evolved into an innovative, trusted advisory that delivers better results for clients, with a personal touch. The Atlanta team wanted a forwardlooking workplace, reflecting the organization differentiators, while embracing this locality, it’s people and their preferences.
“We grow up our talent.” The Atlanta offices’ expertise includes technology, financial services, and executive recruitment. The nature of their work is primarily individual, focused, and confidential.
IDEA|SPAN’s design concept evokes a “Southern Modern” aesthetic that is both warm and sleek. A centralized arrival, visually connected to adjacent collaborative settings and intersecting primary circulation, is welcoming, bright, and active. To build community and energy, we placed the “kitchen” at a prominent corner, overlooking the vibrant Midtown neighborhood, that people gather and circulate through all day. With 80% of their team in private offices, use of glass provides an environment that’s acoustically private but visual transparent. Focus + Connectivity + Community, Russell Reynolds’ new workplace captures the distinct elements of their success: high performance and high touch.
THE SHOPPING CENTER GROUP Atlanta, GA -23,000 SF
everything retail - only retail
The Shopping Center Group, headquartered in Atlanta, is a large, retail-only real estate company, with national reach, providing a full assortment of advisory services to tenants, landlords, developers, investors, and financial institutions.
TSCG recognizes their people and culture drive the company’s success. Renewing their lease, in a tower overlooking Atlanta’s new SunTrust stadium, where the Braves play, TSCG decided to renovate in place.
A focused, informal, and fun team, their goal was an environment their people want to work and “play” together in, not only as colleagues but also as friends. IDEA|SPAN’s design concept is inspired by the nature of their work: Retail is fun, social, therapeutic, interactive, entertaining, relaxing, cool, welcoming, attractive, business! IDEA|SPAN’s response to the client’s goals was to rethink how their space was allocated. Mobility, work processes and people’s current preferences being different seven years later, we identified ways to reinvent environment and attitude. Looking for optimal connection points at arrival and throughout the day, we focused on “high impact” opportunities to create a fresh, informal, and current vibe. A “branded” arrival brings together familiar retail elements like expressive graphics, and neon signage, connecting with what they do.
Relaxed and varied get-together venues, refreshment, and a decidedly cool style, speak to TSCG’s culture. A new, spacious work-life lounge, with ping-pong, foosball and a swing, is their “’hang out” space where the team comes together to work, relax, and refresh. The workplace is a visual expression of who they are and what they do. Without a doubt they have fun doing it.
OUR PROMISE: Insightful leadership Relentless curiosity Empathetic engagement Purposeful creativity Skilled execution WHAT CAN WE DO FOR YOU?
100 Peachtree Street, NW | Suite 2500 | Atlanta, GA 30303 404 522 8899 design@idea-span.com