06 APRIL 2022
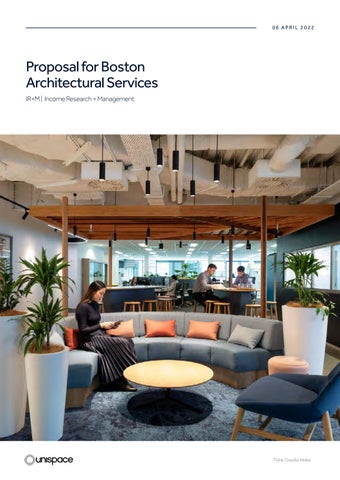
Proposal for Boston Architectural Services IR+M | Income Research + Management
About Unispace
Introduction
Mr. Steve Fox Fort Point Project Mgmt 308 Congress Street Boston, MA 02210
Dear Mr. Fox, Thank you for the opportunity to respond to your Request for Proposal for Architectural Services for IR+M. We understand that IR+M has executed an LOI for 38,820 RSF for the entire 22nd floor at Winthrop Center with a planned occupancy of November 2023. The prospect of working for a firm with the culture of IR+M is exciting to us! An organization fuelled by inclusivity, collegiality, and collaboration aligns directly with Unispace’s unified approach for our clients. As a multi-disciplined firm that takes a truly holistic approach to workplace projects, these cultural principles align perfectly with our Think Create Make philosophy. This philosopy enables us to work as one team internally and with our clients, and provides an additional layer of cost certainty.
With extensive Boston design and construction experience for high-profile financial services clients, we can create an environment that will act as a true catalyst for the continued success of IR+M. The guarantee of our ‘no surprises’ approach to cost and schedule management will give the Fort Point and IR+M teams confidence the decisions that are made throughout the course of the design will be truly buildable in time with your planned occupancy date. Unispace acknowledges that all information contained in IR+M’s RFP or gained during the Project concerning IR+M and its operations is considered confidential. Again, thank you for including us in this project and we look forward to working with you! If you have any questions as you review our proposal, please don’t hesitate to reach out.
Understanding that IR+M’s priorities are community involvement, sustainability, DEI commitment, and a focus on ESG, our process will give you: • World-class, cutting-edge design that aligns the workspace with the cultural, business, and people priorities of IR+M • A more transparent and efficient design process that allows for accelerated decision making • True, current market cost and schedule intelligence that will ensure the workspace you want is built for the budget you can afford
01 Descriptive history
04
02 Services and approach
10
03 Your team
16
04 Relevant experience
28
05 Project schedule
33
06 References
35
07 MBE/WBE status
37
08 Litigations
39
09 Insurance and liability
41
Kind Regards,
Ryan Caffyn-Parsons CEO, The Americas
Daniel Railton Principal, Client Engagement
Jenna Marks Associate, Client Engagement
About Unispace
Income Research + Management
A new workplace for IR+M
Your partner—world class design, deep financial services experience
Integrated team that drives early, accurate cost certainty for IR+M
Highly passionate about community involvement, sustainability, and inclusivity Just like IR+M, community involvement, sustainability, and inclusivity are at the heart of who we
As a global design firm headquartered in Boston with 49 studios across 24 countries, Unispace
Unispace’s unique, integrated design and delivery approach brings a holistic approach to IR+M.
prides itself on drawing on the best workplace design practices across multiple industries and
Inherent in our design philosophy is the presence of our pre-construction team. From the onset
varied geographies. This gives IR+M access to diverse global thought leadership and progressive
of programming and design, our integrated team is engaging with the market and validating
ways of working in EMEA and APAC, delivered by a strong, local team with deep financial services
base-building conditions to develop a detailed construction budget that evolves throughout all
experience for clients such as Wellington Management, Amundi, Anchor Capital and DDJ Capital.
phases of design. Early cost certainty is essential, especially with a project of this nature in a new development, with today’s supply chain challenges, and a tight subcontractor market. Our goal is to eliminate any surprises and be sure IR+M is making decisions on design that are truly costinformed.
are. Providing design solutions that take into consideration the needs, workstyles and preferences of the IR+M teams, comply with sustainability and wellness parameters, and tell the story of IR+M’s amazing Community Give BACK program, is essential. With a team of LEED- and WELL-certified professionals, and Unispace’s Chief Diversity Officer, Chely Wright, playing a key advisory role throughout the design process, these core tenet’s of IR+M’s culture will be at the forefront of the work we do.
01
Ronald McDonald House
IR+Mnstream – part of the Unispace family Blending the intersection of physical and digital in a post-pandemic world “Work is no longer a place; it’s an experience. IR+Mnstream creates experiences that go beyond space.”
01
To enhance our ambitious growth plans, Unispace acquired their Client experience partner, IR+Mnstream, a global expert in experiential design. IR+Mnstream has delivered industry-leading spaces integrating interactive digital and physical experiences in global tech hubs, flagship retailers, major sports venues, education spaces, and other public and private destination environments around the world.
This partnership ensures that Unispace’s capabilities remain broad and adds significant services and expertise, allowing us to better support our clients. Together, we provide agile, end-to-end experiences fit for today’s ever-changing global brands.
A descriptive history of your company, including the overall number and type of staff employed at your local Boston area office. Unispace x 2021
About Unispace
Income Research + Management
The Unispace story
We aim to revolutionize the creation of workplace, by providing an agile end-to-end experience fit for today’s ever-changing global brands. Unispace was founded in 2010. After ten years as a privately owned business that’s experienced unparalleled growth internationally, Unispace was acquired by leading private equity firm PAG. Today, the business continues to revolutionize the creation of workplace, with more than 5,500 workplace projects completed, presence across 26 countries, and 600+ employees worldwide. Unispace creates workplaces powered by collaborative client partnerships, delivered seamlessly across borders, and enabled by industry-leading intelligence and technology.
An end-to-end solution A seamless blend of strategy, design and construction that improves certainty, upholds vision and drives performance.
A global partner, connected to support projects anywhere in the world. The Philosophy underpinning our methodology We deliver a seamless methodology with globally recognized talent collaborating on local projects from strategy to design and delivery.
W E H AV E
49 STUDIOS
COLLABORATIVE PARTNERSHIPS
over 150 clients have chosen us for five or more of their projects.
The foundation of our approach We approach every project using the following five pillars:
We call it Think Create Make. Think Global intelligence-led strategy Organizations and their people attain the most value from workplaces built on strategy and research. We partner with clients to ask the hard questions, challenge convention, apply intelligence from one country and discipline to another, and ultimately develop solutions for
An integrated approach
a more profitable, effective and human business future.
Agile and dynamic workplace creation, offering a frictionless end-to-end experience
Create Design-driven solutions
Client-centric attitude
Design brings people together to create ideas and better business outcomes. At Unispace, we set egos aside to create environments that engage, empower and inspire the people who inhabit them. Together with our clients, we translate strategy and business aspirations into spaces that unlock the potential of people, allowing them to
Working with clients, openly, collaboratively and without ego, every step of the way
Everywhere local Genuine global connectivity, deep local understanding, and consistent levels of service everywhere
Workplace intelligence The world’s best talent and an unwavering focus on workplace that drives improvement and creates industry-leading insight.
Transformational technology Digital innovation that empowers smart decision-making and drives speed
do their best, most creative work.
Make Risk-free delivery The conventional process of translating design into a built environment is broken; delays and cost-overruns are almost inevitable and are often borne by the client. Unispace offers a risk-free delivery model, through a seamless and end-to-end integration of Design and Construction Teams. Our projects conform to budget from the outset and, not only meet schedules, but can be delivered faster and with costs controlled at every point.
O P E R AT I N G I N
24
COUNTRIES
ON
05
CONTINENTS
E M PLOY ER O F
700
+
PEO PLE
DELIVERED OVER
5,500 P R OJ EC T S I N +2 0 0 C I T I E S
5
About Unispace
The Boston office
The Unispace Boston office is our largest office in the Americas and serves as our U.S. headquarters. With more than 60 local employees, our Boston studio comprises a full-service team of strategists, designers, and pre-construction and delivery professionals. This team supports a wide range of industries including financial services and banking, technology, and consumer products, among others.
Sample list of Boston area clients: • Amundi • Anchor Capital • Berkeley Research Group • Experian • Hudl • Kroll • The Trustees • Tripadvisor • Red Hat • Wellington Management
About Unispace
Income Research + Management
Downstream joins Unispace
Blending the intersection of physical and digital in a post-pandemic world
A multi-disciplinary team of creators, forging the future. Strategists, designers, storytellers, programmers, and producers work together to expand the possibilities of design, content and technology to create immersive brand experiences.
EXPERTISE Work is no longer a place; it’s an experience. We create experiences that go beyond space. To enhance our ambitious growth plans, we have acquired Downstream, a global expert in experiential design. The firm has delivered industry-leading spaces integrating interactive digital and physical experiences in global tech hubs, flagship retailers, major sports venues, education spaces, and other public and private destination environments around the world.
This partnership broadens our capabilities and adds significant new services and expertise, allowing us to better support our clients. Together, we provide agile, end-to-end experiences fit for today’s ever-changing global brands.
Unispace x Downstream 2021
C L I C K H E R E TO L E A R N M O R E
Through seamless integration of user experience, strategy and environmental brand design with award-winning AV design, content creation, interactive design, graphics and animation, we craft emotional connections between people, spaces and brands.
Downstream is not a branding agency nor a technology systems integrator. We’re something in between. We work best in the spaces between traditional practices in our industry. In this context we often serve as the glue between multiple trades and stakeholder groups.
The result: Uniquely powerful branded experiences and environments synthesizing innovation across many disciplines.
7
About Unispace
Income Research + Management
8
Diversity, equity, inclusion, and belonging: IR+M and Unispace are aligned
Chely Wright Chief Diversity Officer
Manifest your DEIB story in your space Businesses who understand that their teams care deeply about a range of issues are poised to enjoy deeper engagement with their people, and to drive more meaningful impact in their communities. We want to partner with you because we believe it all begins with the spaces we create. We are excited about new and innovative ways to help you tell your DEIB/ESG story in your space.
“
“
Care deeply. Listen first. Take action. Bring it. Get real. We are dedicated to our clients, each
Staying focused on people,
We’re all thinkers, change makers,
We bring our best to our
No ego, no jerks…just
other and our craft. We take action
we listen with intention to our
and doers. We roll up our sleeves
work. We are dedicated
genuine. We’re serious
to be inclusive. We care deeply about
colleagues, clients, stakeholders.
and jump into projects without
to our craft and bring
about our work but we
our people, the quality we deliver,
hesitation. We’re nimble and do
creativity, ingenuity,
don’t take ourselves
and the world that we live in.
what needs to be done, regardless
excitement
too seriously.
of hierarchy.
and excellence to
Let’s take IR+M community initiatives to the next level and make these issues visible in your space:
every project.
Our supplier diversity partners
1. Year Up 2. Christmas in the City 3. iCycle 4. Rosie’s Place 5. Thompson Island Outward Bound 4K Trail Run 6. The Greater Boston Food Bank
The most powerful billboard companies have to tell their story and drive cultural change is their physical space and the experiences they create for their people.
“
As a firm, we are deeply committed to elevating those around us - our clients, our community, and our colleagues.
“
— IR+M
“
Addressing DEIB at Unispace is a moral and global imperative. We are committed to driving transformative change.
“
— Steve Quick CEO, Unispace
About Unispace
Income Research + Management
9
Design principles that manifest your ESG framework and policies into your workplace design After carefully researching the work that IR+M does, we are excited by how much your company values ESG. Incorporating ESG into your new design will allow your team to truly immerse themselves in your brand, culture and ethos. Below we have highlighted our initial thinking behind this: Environmental
Social
Governance
Embedded in our process are people, the planet, and place-friendly strategies and methods to create a sustainable way of doing work that advances sustainable solutions in both IR+M workplaces and communities.
Crafted carefully into our process to evoke true experiences of your brand and culture for IR+M’s Community Initiative Program.
Ensuring the built environment enables the DEIB and sustainability policies for IR+M. We provide the option to support new behaviors/policies during change management to help your employees learn about how sustainability and DEIB function in the new office.
Workplace certifications
Designing for sustainable behaviors
Utilizing our expertise to help design and construct Creating the right your building to be LEED support spaces to enable and WELL AP certified. sustainable actions (e.g., compost bins in the office).
Better interior environments
Sustainable and local materials
Starting by using WELL principles that support the lives of those inside and are finished by using biophilia in the built environment.
Hand-selecting those materials that are created both in a practical and ethical manner.
Technology in spaces Utilizing energy efficient technology. Creating methods for measuring and adjusting sustainability metrics (e.g., air quality).
Supply chains Sourcing local, sustainable materials that help to reduce emissions due to transportation or by the way they are made.
Diversity represented in the workplace
Equity for choice in the workplace
Designing spaces that Visioning places that invite and represent allow your employees to various groups of people. work wherever they do their best work.
Well-represented suppliers
Neurodiversity and choice
Using a variety of consultants and suppliers who provide unique perspectives.
Varying space types and materiality to allow for people with different capabilities to produce their best outcomes.
Inclusive universal design/ADA
Transparent and open workplace
Encouraging dialogue
Sustainable workplace practices Creating intentional areas
Creating spaces that allow for all to use them and feel at home while using them.
Allowing people the for people to engage in opportunity to know what both informal and is going on at IR+M. formal collaboration and learning opportunities.
Community Building
Workplace culture and policies
We seek to create meaningful spaces that connect employees and visitors, enable new ways of thinking and push employees to engage with their local community.
IR+M is committed to fostering an inclusive workplace that transforms the employee experience by keeping us connected.
Creating trainings and policies during Change Management that setu p employees for successfully practicing sustainability in the office.
01 02
02
A detailed description of the services to be performed including your design/process management approach.
About Unispace
Income Research + Management 11
The IR+M and Unispace Journey
Begin progressive budgeting
$
Kick off
Leadership interviews
Interactive visioning workshop
Strategic brief & space program
Provide progressive budget
Identify long-lead orders
$
Design development
Schematic design
Construction documents
Project close-out
Move-in and project turnover
Construction management
Design construction admin
$ Subs awarded
Final Pricing
Provide progressive budget
Final acceptance of space
Move in and project turnover
Approval of final drawings
Place long-lead orders
About Unispace
Income Research + Management 12
Indicates a differentiator of our process
Scope of work
Visioning and programming/space planning
Schematic design
The Unispace methodology means we integrate strategy, design, and delivery team members from the start. Collaborating on these initial activities in the visioning and programming phase ensures we lay the appropriate groundwork and get the necessary information for downstream decisions and processes. Our integrated approach means a fluid exchange of key information throughout the project, better-informed and faster decision making, and optimum performance of your facility on day one.
The Schematic Design phase will review, refine and establish approved strategy and design schemes from the previous phase as outlined below, exploring different options within the space and program based on the established client standards. During this phase we will leverage the Strategy Brief to inform schematic design development, and create spaces that reflect the project goals and objectives.
Kick off Meeting • We will facilitate a kick off session with the IR+M Core Team to generate consensus around the project goals and objectives, review the schedule, identify project milestones, and discuss the protocols to co-create and ideate as a team throughout the project process. • We anticipate this meeting to be one hour and can be done virtually or in-person.
Visioning Session • The visioning session brings together key leaders and a representative cross-section of the IR+M team to turn objectives and needs into ideas and opportunities. We'll kick off the session with alignment around project objectives, then transition into a guided session where participants will ideate on opportunities to turn the objectives into aspects of the built environment. • We anticipate this session to be 2 hours and can be done virtually or in person. We will hold an additional session if required.
We will begin this phase by developing a minimum of three (3) blocking diagrams, followed by space plans with up to three (3) revisions. This includes adjacency studies, workflow connections, circulation/branding/graphics interaction. • Unispace’s Pre-construction team will provide a preliminary budget for each space plan option. This will serve to assist in establishing a target construction sum for the project. • Building due diligence - Unispace will evaluate site existing conditions (including MEP & structure) to enable cost driven decisions throughout entire design project. • Determine high level constructability. • Coordinate site visit with MEP engineers to document existing conditions. • Review as-built conditions and dimensional constraints. • Review ADA/Accessibility, egress and Building Code requirements and document any necessary upgrades required. • Further develop look and feel concept options based off of feedback from Visioning Phase. • Identify key brand touchpoints. • Onboard consultants and provide preliminary design backgrounds as needed.
Leadership Interviews • These Interviews with business leaders will elicit feedback and build a deeper understanding of the specific needs of each department. These sessions allow leaders to be candid about how they see the needs of the business changing and what support their people need to reach their outcomes. We will dig into space program requirements to ensure we are capturing the most up to date information for the future IR+M Workplace. • We anticipate 6 one-on-one or group interview/focus groups. These sessions are anticipated to one hour.
• Development of Schematic Design Package to include the following: º Concept proposal. º Architectural treatments. º Up to (3) preliminary finish options to include: paint, wall coverings, floor finishes, millwork, ceiling types, light fixtures. Up to (1) revision during SD phase, with refinement during DD phase. º (3) greyscale 3-D views
Strategic Brief & Base Space Program
º Product research for architectural materials and finishes.
• The strategic brief is the final deliverable of the engagement and will document key insights and themes developed from our engagement. Out of these insights, we will develop recommendations to drive the optimal space program and design concept.
º Preliminary furniture look + feel approaches.
• The base space program will include space typologies, sharing ratios, appropriate space quantities, and special requirements for the IR+M workplace. This output serves as the starting point for the design team to activate a test fit and initial design concepts.
º Identify key brand touchpoints.
• We anticipate two rounds of revisions on the base space program
º Equipment locations to begin discussions with MEP + all consultants for coodination requirements.
º Refelcted ceiling plan and lighting preliminary design and specifications.
º Technology considerations.
• (3) Schematic Design Presentations during this phase. Final Schematic Design Package for written client sign off. • Coordinate and review basis of Design Narrative provided by the MEP/FP and Structural Engineer • Progress reports documenting what has been reviewed and approved. • Unispace's Pre-construction team to provide updated progressive budgets with identified budget aligned options for IR+M review.
About Unispace
Income Research + Management 13
Design development
Construction documentation
The Design Development phase will further develop the design package from the approved Schematic Design phase, providing an increased level of detail including coordination with consultants. This phase will be in accordance with the durations indicated in the project schedule and will commence with IR+M approval of the Schematic Design documents.
The Construction Document phase will commence with IR+M's approval of the Design Development documents. The Construction Documents will finalize the information provided in the approved Design Development Documents and serve as the building Permit Set. Final Construction Documents will reflect Permit Comments and Consultant Coordination and will serve as the contract documents. Unispace will use Revit as the CAD software.
• Presentation of Design Development package to include:
Deliverables
º (1) finish/material palette based on feedback given in the Schematic Design phase
• Architectural construction documents including plans, elevations, details and specifications as required for permit and bid.
º Floor plans indicating partitions, doors, room names, preliminary locations of millwork, specilaty features, branding and graphics, and furniture
• Building Permit Set.
º Reflected ceiling plans indicating ceiling types and lighting locations and types
• Incorporation of comments from 75% working session.
• Progress reports documenting what has been reviewed and approved in project meetings/working sessions and project schedule.
º Preparation of elevations to develop millwork and special space details. º One (1) update of previously agreed upon greyscale 3-D renderings to show finishes
Plan set to include
º One (1) update to renderings upon completion of furniture specifications and finish selections. Minor additional changes to renderings are acceptable, within reason, to show alternate finish options within the same views.
• Cover Sheet & Notes-Contains notes and city requirements including; cover sheet, site plan, building, fire and accessibility notes and drawings as they relate to the construction scope.
º Concept proposal.
• ADA Path of Travel-Unispace will field verify and prepare ADA Path of Travel plans.
• (3) Design Development Presentations during this phase. Final Design Development Package for written client sign off.
• Demolition Plan-Indicates all areas to be demolished.
• Preparation of final materials palette for review and approval by client, based on selection of options during Schematic Design phase
• Partition Plan-Indicates areas of standard and non-standard partitions, built in millwork and plumbing requirements.
• Provide developed design backgrounds to consultants.
• Reflected Ceiling Plan-Indicates specifications and locations of ceiling, light fixtures, exit signs, exhaust fans,supply and return grills, sprinkler heads and lighting controls.
• Design Development floor plans for coordination with consultants. Unispace to coordinate with approved vendors to develop specifications for signage, graphics, audio/visual requirements & infrastructure, telecommunications & data/voice cabling, art and signage for incorporation into construction documents. • Weekly working sessions with IR+M to determine architectural detailing (walls, floors, millwork, materials and furniture solutions) and provide material sample options as required. • Coordinate with IR+M’s in-house teams to determine all MEP engineering/IT/AV/ Security requirements. • Progress reports documenting what has been reviewed and approved in project meetings, working sessions and project schedule. • Maintain the project estimate through the pre-construction phases, and provide budget reconciliation with consultants, contractors and supplier prices. Identify long lead material requirements and make recommendations for early procurement.
• Power/Telephone & Data Plan-Indicates specifications and locations of all standard electrical/telephone & data outlets. • Finish Plan-Upon final selection and approval of finish and material selection by tenant, Unispace will indicate finishes and their locations including wall, floor, window, door and ceiling finishes. • Elevations and Details-Indicates building standard construction & millwork elevations and details. Above standard, elevations and details will require additional fees and will require approval by ownership. • Outside Consultant Coordination-During the Construction Document process, Unispace will coordinate the architectural Construction Documents with the design documents of the tenant’s food service/kitchen consultant, telecommunication/data vendor, and with the selected mechanical, electrical, plumbing and/or structural engineers.
About Unispace
Income Research + Management 14
Construction administration
Additional services
• Manage Shop drawing & sample review process and approval
The above scope of work addresses all elements of the architectural design and construction management scope of services
• Manage and properly document all RFI, Addendum and Bulletins
requested. Additional engineering/consultant services that are not performed in-house, but would be coordinated by Unispace, are as
• Supervise construction to verify consistency with contract documents
follows:
• Attend weekly project meetings with key stakeholders to discuss progress • Site visits by design team members for QA/QC during construction • Coordination with any vendors and subcontractors • Upon substantial completion conduct punch walk and prepare a punch list of items requiring correction or modification. Assess and monitor the punch list until completion of the work by the contractor(s).
• MEP Engineer • Structural Engineer • Lighting Designer • Acoustical Consulting • Audio /Visual • Security & IT • Food service/kitchen consultant
Project closeout services • Maintain involvement until all punch list items, including furniture related items, are complete • Provide final affidavits for AHJ to ensure receipt of Certificate of Occupancy
• LEED Certification documentation • WELL Certification documentation • As-builts/Matterport scan • High resolution flythrough video • Technology design integration
• Maintain involvement until all punch list items, including furniture related items, are complete
• Development of 3D virtual computer models for Client deliverables and use other than as a design tool during the design and
• Coordinate receipt of all design closeout documentation and provide for IR+M including:
documentation phase
º Reduced plans of construction documents, furniture plans, and signage room number plans (PDF’s and CAD)
• Graphic design services other than required by code and indicated in this proposal
º Specifications and Sample of all Materials (Architectural and Furniture)
• Architectural mock-ups
º Tear Sheets/Brochures of Products
• Plant, Artwork, and Accessories selection and procurement
º Contact list of all Project Vendors and Dealer(s) • Submit final architectural record drawings in CAD to IR+M
Furniture services
• Design revisions initiated by the Client • Energy Code calculations (including exterior energy analysis) and lighting calculations (by MEP) • Creating CAD/.dwg backgrounds if none are available • Permit fees are excluded • FPPM to create, issue, and manage Furniture RFP. Any additional scope above outlined can be provided as an additional service. • Change Management Framework
Unispace will work with IR+M throughout the Schematic Design and Design Development phases to finalize the overall furniture layout and also collaboratively select furniture products that support IR+M’s budget and aesthetic goals, but also the ergonomic and functional requirements of the user. Our team will: • Identify IR+M’s furniture requirements
º Case for Change Workshop º Stakeholder Impact Analysis º IR+M Change Team Structure Definition º Change Engagement and Communication Plan
• Suggest products in accordance with layout and vision of the space
• Coordination with furniture vendor to provide recommened options for all furnishings in project scope. • Selection of all colors, finishes, and fabrics for the furniture selections, to ensure that they fit into the overall scheme and aesthetic vision of the project. • Showroom visits (up 2) with selected vendor to coordinate final furniture selection and finishes • (3) meetings included during this phase • Review specifications, submittals , shop drawings and samples • Review installation as required • Punch list furniture for any defects, damage, or quality issues
Pricing for supplemental services can be seen in the fee section of the RFP. These will be submitted as separate contracts upon the design and scope of work being better defined for each phase.
About Unispace
Income Research + Management 15
Leveraging technology to deliver insights and speed to market
Cost modelling
Virtual site tour BIM 360
24/7 access
Covid safety
Procore
OpenSpace
Veriwolf
F i n is
uniBIM
h
Start
Click on below to see demos of our technology
Accountability
Clash detection
3D visualization Reality modeling
Badge scanning
01 02 03
03
Details of your proposed project team including hierarchy, names, titles, hourly rates, project responsibilities, and resumes. approach.
Your team
Your local, industry-experienced team
Income Research + Management 16
Organization chart
Like IR+M, community and our people are at the heart of everything we do: we’re one integrated team with a fearless sense of possibility and the freedom to challenge convention. Key advantages of our team include: •
Your local, single point of contact with significant industry experience, Daniel Railton, dedicated to the project’s success
•
Project Executive Ryan Caffyn-Parsons, Americas CEO, to ensure the IR+M Boston office is a key priority for our Americas team and deliverables are of the highest quality
•
A Boston studio strategy and design team focused on delivering a transformational design within IR+M’s budget
•
Global advisors, including Chief Diversity Officer Chely Wright, to bring industry insights and best practices from across our regions
•
Pre-construction professionals partnering with design to provide a lens to cost and delivery impacts earlier in the process
IR+M Client relations and executive oversight
FPPM
DEIB
Ryan Caffyn-Parsons Executive Sponsor
Strategy Design Pre-construction
Daniel Railton Engagement Principal, Single point of contact
Chely Wright DEIB SME
Megan Campbell Strategy Oversight
John Rismiller Strategy Lead
Marianne Weiss Design Oversight
Mike Pelletier Pre-Construction Lead
Elizabeth Spatola Design Project Manager
Mathew Walbridge Assistant Project Manager
Alex Dupnik Design Lead
Melanie DiMuro Senior Designer
Your team
Income Research + Management
Hourly rates
Strategy
Hourly rate
Principal
$261.00
Senior Associate
$206.25
Associate
$178.75
Consultant
$137.50
Design Regional Principal
$316.25
Principal
$233.75
Senior Associate
$206.25
Associate
$192.50
Senior Designer
$137.50
Designers Technical Specialist
$137.50
Designer
$123.75
Delivery Regional Principal
$398.75
Principal
$343.75
Senior Technical Project Manager
$261.25
Senior Project Manager
261.25
Technical Project Manager
$206.26
Project Manager
$206.26
Assistant Project Manager
$137.50
Site Manager Contracts Administrator
$261.25
Site Manager
$220.00
“
Working with the Unispace team was fantastic. Our project received an enormous amount of attention from day one. The project was delivered right on time, right on scope, right on budget, and we’re delighted with the end result.
“
-Anchor Capital Advisors LLC
Your team
Income Research + Management
Ryan Caffyn-Parsons CEO, Americas Executive Oversight LEED AP
Ryan is CEO of the Americas. He will be available to IR+M as an escalation point and will ensure that the project is flawlessly executed.
Emirates Airlines
PROFILE With nearly two decades of experience in the delivery of complex, fast paced, construction projects, Ryan orchestrates national and international teams to guide a collaborative process that translates to a seamless client experience. Ryan also oversees the day-to-day operations of the North and South American regions, ensuring that project’s are completed on time and within budget. P R OJ E C T E X P E R I E N C E
Technology PayPal
Multiple Locations
Carat Fusion*
Boston MA, USA
27,000 sqft
BS Construction Management
Keane, Inc.*
Charlestown MA, USA
95,000 sqft
Durban University of Technology
Lifestyle Boston MA, USA
7,700 sqft
E D U C AT I O N
A C C R E D I TAT I O N A N D LICENSES
Emirates Airlines
up to 27,000 sqft
Professional Services
LEED AP
Berkeley Research Group
New York NY, USA
38,000 sqft
Construction Supervisor (MA)
Bain & Company*
Boston MA, USA
155,000 sqft
30 Hour OSHA Certification
Iron Mountain*
Boston MA, USA
100,000 sqft
The Boston Consulting*
Boston MA, USA
52,000 sqft
P RO F E S S I O N A L H I STO RY
Convexity Capital*
Boston MA, USA
45,000 sqft
Structure Tone
IRM*
Boston MA, USA
28,000 sqft
ISG plc
Putnam Associates*
Boston MA, USA
18,000 sqft
R. Mansell Ltd
PayPal
Life Sciences Boston Scientific
Multiple Locations
up to 175,000 sqft
Blue Cross Blue Shield*
Boston MA, USA
Oxford Bioscience*
Boston MA, USA
15,000 sqft
Global Pharmaceutical Company
Deerfield IL, USA
303,000 sqft
New York NY, USA
60,000 sqft
400,000 sqft
Other Confidential Coworking Company *Prior Work Experience
Confidential Coworking Company
Confidential Coworking Company
Your team
Income Research + Management
Daniel Railton Principal, Client Engagement Single point of contact PROFILE
Daniel Railton will be the single point of contact and the first point of escalation for the project team.
Witt O’ Brien’s
Daniel orchestrates complex national and international teams with a singular focus on client satisfaction to foster the development of long term professional relationships. Daniel has brought Unispace’s unique design capabilities and methodology to bear on a wide variety of workplace types across North America to deliver projects with unparalleled speed, quality, and efficiency. P R OJ E C T E X P E R I E N C E
Financial Services Confidential Investment Management Co. Boston MA, USA MEMBERSHIPS Member, CoreNet Global Member, CBA (Commercial Brokers Assoc.) Member, NAIOP (North American Industrial and Office Properties) Member, IFMA (International Facility Management Association AWA R D S Amundi IFMA Boston Awards of Excellence – Excellence in Building Synergies Award, 2022
450,000 sqft
Amundi Pioneer
Boston MA, USA
90,000 sqft
Experian
Boston MA, USA
27,000 sqft
Anchor Capital
Boston MA, USA
10,000 sqft
Zagster
Boston MA, USA
55,000 sqft
Professional Services Vistaprint
Lexington MA, USA
215,000 sqft
ADP
Melbourne, Australia
54,000 sqft
XL Catlin
Toronto, Canada
40,000 sqft
Center for a New American Security
Washington DC, USA
17,000 sqft
Witt O’Brien’s
Washington DC, USA
10,000 sqft
Slate Magazine
Washington DC, USA
9,000 sqft
Puma
Boston MA, USA
43,000 sqft
Design Within Reach
New York NY, USA
20,000 sqft
Boston Scientific Cantel Medical AbCam
Multiple Locations Toronto, Canada Cambridge MA, USA
Varies 30,000 sqft 25,000 sqft
DrugDev
Newton MA, USA
16,500 sqft
Confidential Tech Client
Boston MA, USA
80,000 sqft
Hubspot
Boston MA, USA
40,000 sqft
VMWare
Boston MA, USA
40,000 sqft
Carbon Black
Waltham MA, USA
65,000 sqft
Desktop Metal
Burlington MA, USA
39,000 sqft
iZotope
Cambridge MA, USA
35,000 sqft
Sonos
Seattle WA, USA
40,000 sqft
Slate Magazine
Lifestyle
Life Sciences
Technology / Communication
Experian
Anchor Capital
Your team
Income Research + Management
Megan Campbell Principal, Strategy Oversight LEED GA PROFILE
Meg will oversee the strategy engagement and will support John in visioning and programming. She will ensure the strategic objectives identified in this phase will carry through in the design of IR+M’s future workplace.
Sonos
As a workplace strategist, Megan is responsible for engaging closely with clients and stakeholders on various workplace projects, ranging from strategic planning, workplace strategy, space planning/programming and change initiatives. With a strong foundation in project management, Megan has provided her expertise to a range of corporate, public sector and non-profit clients. Her primary focus during engagements is understanding and extracting the client’s organizational goals and cultural DNA. This effort enables Megan to develop and implement innovative and bespoke workplace P R OJ E C T E X P E R I E N C E
Financial Services DDJ Capital
Boston MA, USA
11,000 sqft
Amundi Asset Management
Boston MA, USA
90,000 sqft
MBA Suffolk University
Financial Services Company
Multiple Locations, Globally
Financial Services Client
Baltimore MD, USA
300,000 sqft
BS Business Management and Marketing Bridgewater State College
Confidential Investment Firm
New York NY, USA
180,000 sqft
Chicago IL, USA
40,000 sqft
E D U C AT I O N
A C C R E D I TAT I O N A N D LICENSES PROSCI Certified Change Practitioner LEED, Green Associate AWA R D S Amundi IFMA Boston Awards of Excellence – Excellence in Building Synergies Award, 2022 P RO F E S S I O N A L H I STO RY HOK GSA
eropagniS ,wehpeN & htimS
Multinational Financial Consultancy Firm Morgan Stanley*
500,000 to 1M sqft
New York NY, USA
Varies
Oxford University Press
New York NY, USA
53,000 sqft
Zurich Insurance
Multiple Locations
Varies
WPP*
Multiple Locations
800,000 sqft
General Services Administration*
Multiple Locations
300,000 sqft
Equifax*
Atlanta GA, USA
100,000 sqft
Deloitte*
Washington D.C., USA
26,000 sqft
Global Law Firm
Seattle WA, USA
16,000 sqft
Confidential Global Legal Firm
Los Angeles CA, USA
26,000 sqft
Amundi
Professional Services
Legal
Life Sciences Abbott Global Guidelines Smith & Nephew
Multiple Locations, Globally Workplace guidelines Andover MA, USA 90,000 sqft
Sanofi Genzyme*
Boston MA, USA
Global Pharmaceutical Client
Multiple Locations, Globally
Roche Diagnostics*
Multiple Locations
35,000 sqft
Collibra
Multiple Locations
Varies
Teradyne Justworks Rover Sonos
Boston MA, USA New York NY, USA Seattle WA, USA Seattle WA, USA
200,000 sqft 70,000 sqft 30,000 sqft
MITRE*
Multiple Locations, USA
251,000 sqft up to 150,000 sqft
Technology
*Prior Work Experience
up to 1.1M sqft Justworks
Multinational Financial Consultancy Firm
Your team
Income Research + Management
John Rismiller Associate, Strategy Lead PROFILE
John will be the lead strategist on this project. He will facilitate visioning and programming engagements with IR+M and take the lead on developing the output for the visioning and programming phase.
Abbott
As a strategist, John uses his background in anthropology and statistics to develop robust strategies for clients based on qualitative and quantitative data. This allows John to find the disparities between what people say and what they do in order to create meaningful strategies for aligning the two. Some of John’s responsibilities include conducting interviews, analyzing surveys, running focus groups and presenting concepts. His creative nature and can do attitude help him deliver innovate projects around workplace strategy, master planning and design guidelines. P R OJ E C T E X P E R I E N C E Financial Services
E D U C AT I O N BA Anthropology Connecticut College MA Applied Anthropology University of Memphis AWA R D S A N D P U B L I C AT I O N S Myers Research Fellowship 2017 Connecticut College P RO F E S S I O N A L H I STO RY Gensler University of Memphis
Confidential Investment Firm
New York NY, USA
150,000 sqft
DDJ Capital
Boston MA, USA
11,000 sqft
Standard Life
Boston MA, USA
Financial Technology Company
Multiple Locations, USA
Multinational Financial Consultancy Firm
Chicago IL, USA
40,000 sqft
Education Oxford University Press
New York NY, USA
53,000 sqft
University of Memphis*
Memphis TN, USA
up to 200,000 sqft Abbvie
Life Sciences Global Pharmaceutical Client AbbVie Abbott Laboratories Boston Scientific
Multiple Locations, Globally Sao Paulo, Brazil Multiple Locations, Globally Chicago IL, USA
110,000 sqft Workplace guidelines 54,000 sqft
Maple Grove MN, USA
Not-for-Profit Immigration Advocacy and Support New London CT, USA Center* Legal Confidential Global Legal Firm
up to 150,000 sqft
5,000 sqft
Los Angeles CA, USA
26,000 sqft
ServiceNow DoubleVerify
Santa Clara CA, USA New York NY, USA
500,000 sqft 65,000 sqft
Teradyne
Boston MA, USA
Collibra
New York NY, USA
Social Media Company
Multiple Locations
Technology
up to 750,000 sqft
Professional Services Zurich Insurance *Prior Work Experience
Multiple Locations ServiceNow
Oxford University Press
Your team
Income Research + Management
Marianne Weiss Principal, Design Oversight IIDA, LEED AP ID+C Orrick
eropagniS ,wehpeN & htimS
PROFILE
Marianne will oversee the local Boston team’s design and development scope of work. E D U C AT I O N Rhode Island School of Design MIA, Master of Interior Architecture Colgate University Bachelor of Arts in Psychology
Marianne is an award-winning creator of design solutions who transforms clients’ desires into engaging environments. She began her career in advertising and brand design before expanding into the built environment. Lessons learned there taught her mastery of the subtle dimensions of brand and story and how to create an emotional connection with users. A dynamic and collaborative leader, she invites clients and teams into a realm where “the big idea” can come from anywhere. Her process generates memorable solutions, wrapping users in an experience moving light-years beyond prosaic expressions of brand. P R OJ E C T E X P E R I E N C E
Financial Services Cornerstone Research *
Boston MA, USA
25,000 sqft
Raptor Capital Management*
Boston MA, USA
15,000 sqft
Fidelity Investments*
Merrimack NH, USA
Varies
Confidential Law Office
Los Angeles CA, USA
26,000 sqft
MEMBERSHIPS
Confidential Law Office
Seattle WA, USA
16,000 sqft
IIDA Co-char IIDA NE Workplace Innovation Committee
Technology Boston MA, USA
35,000 sqft
AWA R D S
Forcepoint Cyber experience & Executive Boston MA, USA Briefing Center*
29,500 sqft
Publicis Groupe Boston HQ
Catalant Headquarters*
Boston MA, USA
28,000 sqft
Honorable Mention, Fast Company Innovation by Design Awards – 2020
Tele Atlas*
Boston MA, USA
6,000 sqft
Publicis Groupe*
Boston MA, USA
215,000 sqft
MathWorks*
A C C R E D I TAT I O N A N D L I C E N S E S LEED AP ID+C, IIDA WELL AP (pending exam 2022)
Union Trust Building
Time Trade Systems*
Building Repositioning + Amenities – 2019, IIDANE
Natick MA, USA
508,000 sqft
Lifestyle
Equinox Fitness Center
Reebok Headquarters and Fitness Center* Boston MA, USA
220,000 sqft
Finalist in Healthcare & Wellness Design – 2019, SBID
Staples eCommerce Lab*
Reebok HQ, Workplace over 80,000 sf - 2018, IIDANE P RO F E S S I O N A L H I STO RY
Boston MA, USA
6,000 sqft
The Gillette Company /Proctor & Gamble* Boston MA, USA
Multiple projects
Staples Lobby and Link Headquarters*
Framingham MA, USA
30,000 sqft
Keurig Green Mountain*
Burlington MA, USA
Multiple projects
Healthcare & Pharmaceutical
Gensler
Spero Therapeutics
Cambridge MA, USA
40,000 sqft
Elkus Manfredi Architects
Steward Health Care Headquarters*
Dallas TX, USA
66,000 sqft
Bergmeyer Associates
Publicis Groupe
Professional Services
Other - Building Repositioning & Amenities John Hancock Lobby Renovation*
Boston MA, USA
25,000 sqft
Union Trust Building*
Pittsburgh PA, USA
667,000 sqft
*Prior Work Experience
Reebok
gnoK gnoH ,ecirP ewoR .T
Forcepoint
Your team
Income Research + Management
Elizabeth Spatola Senior Associate, Design Project Manager
Smith & Nephew
NCIDQ PROFILE Elizabeth has worked with a variety of clients to create spaces that maintain each company's established history and culture while designing environments that are innovative, collaborative and flexible. She works with clients throughout the programming, space planning and design process with a high level of design expertise, focusing on client satisfaction.
Elizabeth will provide daily leadership to the design team by aligning direction with the established concept.
P R OJ E C T E X P E R I E N C E
E D U C AT I O N
Financial Services
MA, Interior Architecture
Amundi Pioneer
Boston MA, USA
90,000 sqft
Boston Architectural College
Berkeley Research Group (BRG)
Boston MA, USA
24,000 sqft
Boston Financial Management*
Boston MA, USA
13,000 sqft
Duff & Phelps
Boston MA, USA
16,000 sqft
Allied Minds*
Boston MA, USA
10,800 sqft
Partners Capital*
Boston MA, USA
8,800 sqft
Bessemer Venture Partners*
New York NY, USA
A C C R E D I TAT I O N A N D L I C E N S E S NCIDQ MEMBERSHIPS CoreNet Global New England Chapter AWA R D S
Amundi
Professional Services Multinational Financial Consultancy Firm
Boston MA, USA
14,000 sqft
Allied Minds*
Boston MA, USA
10,889 sqft
Amundi
Oxford Management*
Boston MA, USA
3,700 sqft
IFMA Boston Awards of Excellence – Excellence in Building Synergies Award, 2022
Confidential Professional Services Firm*
Cincinnati OH, USA
30,000 sqft
VMware
Boston MA, USA
40,000 sqft
Dyer Brown Architects
ServiceNow
Santa Clara CA, USA
500,000 sqft
Venezia Design
Fitnesskeeper*
Boston MA, USA
9,645 sqft
Medford MA, USA
29,000 sqft
Smith & Nephew
Andover MA, USA
90,000 sqft
Boston Heart Diagnostics*
Framingham MA, USA
18,000 sqft
Enzyvant Therapeutics*
Cambridge MA, USA
13,000 sqft
Shields Healthcare*
Quincy MA, USA
7,750 sqft
Boston MA, USA
4,700 sqft
Technology P RO F E S S I O N A L H I STO RY
Media / Advertising / Design iHeart Media*
Life Sciences
Other Booking.com* *Prior Work Experience
ServiceNow
VMware
Your team
Alex Dupnik Associate, Design Lead PROFILE
Alex will work with Marianne and Elizabeth on the design from concept to completion. E D U C AT I O N BS Architecture
Panama Cafe Reception
With more than 15 years of experience, Alex specializes in helping her clients reshape their workplaces into agile, flexible destinations of community. She energizes clients to rethink how their teams best function together while supporting the goals of the staff and overall company. Alex is skilled at empowering the teams she works with, engaging with her clients, and designing creative spaces. P R OJ E C T E X P E R I E N C E
Financial Confidential International Banking Client*
Wentworth Institute of Technology
Boston MA, USA
107,000 sqft
Belfast ME, USA
80,000 sqft
M Architecture
Square 1 Bank*
Boston MA, USA
9,000 sqft
Wentworth Institute of Technology
Silicon Valley Bank*
Newton MA, USA
40,000 sqft
MIT Federal Credit Union*
Lexington MA, USA
22,259 sqft
C E R T I F I C AT I O N S A N D TRAININGS
LEAN White Belt via Haley & Aldrich LEAN Green Belt via Haley & Aldrich P RO F E S S I O N A L H I STO RY IA (Interior Architects) Dyer Brown Architects SMRT P&S Construction Vitetta
Life Sciences
Slalom
Galderma
Dallas TX, USA
54,000 sqft
Boston Medical Center Pediatrics*
Boston MA, USA
36,000 sqft
Greensboro NC, USA
40,000 sqft
Panama City, Panama
10,000 sqft
Stratham NH, USA
30,000 sqft
Boston MA, USA
30,200 sqft
Colliers
Seattle WA, USA
15,000 sqft
200 State Street Fitness + Amenity Center*
Boston MA, USA
60,000 sqft
One Boston Place Marketing Suites - CBRE*
Boston MA, USA
24,000 sqft
Oxford Properties*
Boston MA, USA
11,000 sqft
Cambridge MA, USA
1,500 sqft
Tishman Speyer*
Boston MA, USA
2,000 sqft
Lifestyle VFC (Vanity Fair Corporation)* Timberland*
Technology / Communications Slalom
Property
125 High Marketing Suite - Tishman Speyer* Boston MA, USA 399 Boylston Marketing Suite - Equity Office Boston MA, USA
2,000 sqft
Technology / Communications HCL
Frisco TX, USA
25,000 sqft
Seismic
San Diego CA, USA
20,000 sqft
Enel Green Power*
Boston MA, USA Andover MA, USA Reno NV, USA
Rapid7*
Boston MA, USA
Confidential BioTech Developer*
Watertown MA, USA
*Prior Work Experience
1,000 – 410,000 sqft 74,000 sqft +1,000,000 sqft Galderma (under construction)
Slalom
Your team
Melanie DiMuro Senior Designer Boston Private Bank
PROFILE
Melanie will support the design team on all phases of the project. E D U C AT I O N BA, Interior Architecture
Melanie has over five years of experience designing creative, functional spaces for retail and financial service clients. Using her effective communication and problem solving skills, Melanie will support design projects and work with clients across the country to deliver project drawings and specifications. P R OJ E C T E X P E R I E N C E
Financial Services Boston Private Bank*
Boston MA, USA
Bank of America*
Multiple Locations
Santander Work Cafe*
Williamsburg NY, USA
9,000 sqft
HCL
Frisco TX, USA
25,000 sqft
P RO F E S S I O N A L H I STO RY
Smith & Nephew
Johannesburg, South Africa
7,300 sqft
Gensler
Axis Communications*
Irvine CA, USA
15,068 sqft
Starbucks - Store Design
Houston TX, USA
5,200 sqft
FQ Designs
Minneapolis MN, USA
5,000 sqft
Dallas TX, USA
53,000 sqft
Stone Source*
Boston MA, USA
3,200 sqft
Starbucks*
Las Vegas NV, USA
3,000 sqft
Denver CO, USA
3,000 sqft
San Francisco CA, USA
2,000 sqft
San Francisco CA, USA
1,500 sqft
Chico State University L ANGUAGES Spanish
4,500 sqft 2,000-10,000 sqft
Technology / Communications
Santander Work Cafe
Medical / Life Sciences Galderma
Other
*Prior Work Experience
Galderma
Boston Private Bank
Your team
Income Research + Management
Mike Pelletier
Matthew (Matty) Walbridge
Senior Principal, Pre-Construction Lead
Assistant Project Manager
LEED AP PROFILE
Mike will leverage his experience to ensure that what is designed is built on schedule and on budget.
PROFILE
As Regional Principal for pre-construction Mike oversees the pre-construction team ensuring that cost estimates are provided progressively throughout design. He is a construction industry professional with a broad depth of experience in project management. His attention to detail and client-centric approach have consistently resulted in superlative projects. Mike guides teams across the Americas through all stages of project delivery including focused budget and schedule management for clients in the fields of law, technology and finance. P R OJ E C T E X P E R I E N C E
Matty will work support Mike in providing real-time scheduling and cost estimates continuously throughout the design.
BAS Architectural Engineering Wentworth Institute of Technology A C C R E D I TAT I O N A N D LICENSES Construction Surpervisor’s License, LEED AP P RO F E S S I O N A L H I STO RY Structure Tone
Multinational Financial Consultancy Firm Boston MA, USA
14,000 sqft
Gartner
Boston MA, USA
30,000 sqft
Serco
Multiple locations
up to 285,000 sqft
TrueBlue
Chicago IL, USA
ADT
Multiple locations
Fonterra
Chicago IL, USA
14,000 sqft
HubSpot
Boston MA, USA
40,000 sqft
Carbon Black
Waltham MA, USA
65,000 sqft
85,000 sqft up to 40,000 sqft
Technology
E D U C AT I O N Bachelor of Business, Finance Suffolk University Bachelor of Business, Finance
VMware
Multiple Locations
up to 40,000 sqft
Burlington MA, USA
39,000 sqft
iZotope
Cambridge MA, USA
35,000 sqft
Cogo Labs
Cambridge MA, USA
10,000 sqft
Boston MA, USA
1,600 sqft
DoubleVerify
New York NY, USA
88,000 sqft
Orrick LA
Los Angeles CA, USA
26,000 sqft
Sisu
New York NY, USA
2,000 sqft
Southern New Hampshire University P RO F E S S I O N A L H I STO RY
Fashion Retailer
New York NY, USA
150,000 sqft
Barney’s*
New York NY, USA
65,000 sqft
United States Marine Corps
Chely Wright Chief Diversity Officer DEIB SME
Lifestyle
PROFILE
Property Emirates
Boston MA, USA
8,500 sqft
The District
Burlington MA, USA
6,500 sqft
Life Sciences Boston MA, USA
Remedy
Chicago IL, USA
Boston Scientific
Multiple locations
*Prior Work Experience
Vineyard Wind
Walsh Brothers Construction Mgmt
Desktop Metal
DrugDev
P R OJ E C T E X P E R I E N C E
Other
Professional Services E D U C AT I O N
As an assistant project manager, Matty is responsible for supporting project managers in coordinating project activities to ensure cost, schedule, document control, and quality standards are met. He thrives in a collaborative team setting and works to ensure projects meet their financial targets. In addition to being a Marine Corps veteran, Matty also has a love of the outdoors and is an avid sports enthusiast.
16,500 sqft 50,000 sqft up to 40,000 sqft
Chely will provide global thought leadership on incorporating the principles of DEIB into our processes and workplace design.
Chely brings an incredible background that fuses advocacy, business, real estate, and communications. With vast experience advancing diversity, equity, and inclusion (DE&I) efforts and partnerships, working with companies such as Goldman Sachs, Procter & Gamble, Southeastern Grocers, and Morgan Stanley. Chely has deep established relationships with organization such as Vice Chair of Board of Directors for GLSEN, GLAAD, Human Rights Campaign, and Interfaith Alliance, and is a long-time media analyst on LGBTQ issues for outlets such as MSNBC and CNN.
01 02 03 04
04
Information regarding similar projects which you have completed within the last five (5) years including client name, approximate square footage, a general description of the project scope.
Relevant experience
Anchor Capital Advisors LLC Boston MA, USA
SIZE 14,000 sqft 1,300 sqm INDUSTRY Banking/Finance
SERVICES Design Delivery
A bright and transparent office that infuses Anchor Capital’s new space with their nautical brand. Anchor Capital Advisors LLC, is a storied investment management company whose passion, performance and commitment to service is centered on tradition and meticulous research. Anchor Capital was looking to relocate from the space they had been in for over 30 years into a new space that reflects their recently refreshed brand and gives their employees more transparency. Unispace was brought on to help them identify a new location and adhere to their strict schedule. We worked closely with senior leadership to understand who they were as an organization as well as understand the message they wanted their space to convey to their employees, clients and the marketplace. By employing the full methodology our Strategy, Design and Delivery teams worked together from the onset to progressively budget. This allowed Anchor Capital to make design decisions early on in the process, avoiding the need to redesign later on. Anchor Capital’s new office introduces glass fronted offices, allowing for more light and transparency throughout and branded graphics that embrace the company’s culture and infuse the brand throughout the space.
"What I especially liked about working with Unispace was that they were there from the earliest days of our project. As we were looking at fitting out new space, before we'd even signed a new lease, they were helping us to envision what different office spaces could look like in different configurations. The Unispace team is a complete, full-service solution for new office buildouts. From the envisioning of the space and how it gets built out, to the finished product, they were there every step of the way." William Rice Jr., CEO Anchor Capital Advisors, LLC.
About Unispace
Amundi Pioneer Boston MA, USA
SIZE 60,250 sqft 5,600 sqm INDUSTRY Finance SERVICES Strategy Design AWARDS IFMA Boston Awards of Excellence – Excellence in Building Synergies Award, 2022
Amundi’s newly renovated Boston headquarters embraces its global brand. Amundi US asset management is a leading investment manager. Having operations in 36 countries, they were looking to restructure their Americas headquarters in Boston, MA to increase efficiency and collaboration across their teams, while showcasing the transformation of the company to a globally elevated entity. Amundi chose Unispace as a partner for the strategy and design components of their renovation after working with us successfully on their other main US office in Durham, NC. Amundi wanted to reduce their workplace from five floors to four, requiring extensive visioning sessions including department head interviews to understand the different disciplines’ needs, various test fits, and change management services to help the staff adjust to the smaller space. With their work structure, space planning was important to enable seamless collaboration within teams, while creating easy pathways for connecting and socializing the wider groups. Our design team used a bridge concept for design inspiration to symbolize their global reach and local roots. One of the focal points of the space is the reception, representing the new global brand and showcasing the company’s history graphically through different pieces in their art collection. Throughout the four floors, there are a variety of space types including open office workstations, conference rooms, collaboration zones, and phone and huddle rooms, strategically placed to meet the needs of staffs’ work styles. This allows more access to natural light and to views of downtown Boston.
Relevant experience
DDJ Capital (now Polen Capital)
DDJ envisions a big change to propel them into the next era.
13,000 sqft
Forward-thinking design for future-proofing
1,200 sqm
Banking/Finance
Investment management company, DDJ wanted a new space that defined who they are and who they aspire to be. DDJ entrusted our team to deliver their community-centric vision.
SERVICES
Seamless collaboration to create a functional and flexible workspace
INDUSTRY
Strategy Design Delivery REG I ON Americas
To learn more about the DDJ team, our process began with the strategy team leading engagement sessions with the 15 person DDJ leadership team. Here they discovered who DDJ is as a company and who they’re motivated to be in the future. Our lead strategist and lead designer used this information to turn what they heard into actionable and relatable project drivers. A three-step goal and design process DDJ was very clear with their motives for designing a new space: • Reinvigorated space to strengthen community and brand • Gain efficiencies while improving workflow • Integrate technology to support flexibility Our design team created an optimal user journey and improved sight lines throughout
the space. The design highlighted the curve of the building and elegant atrium, provided community spaces, and future-proofed by creating multi-functional spaces. All work types were considered - providing standard sized office and workstations, and enough huddle spaces for focus areas. And AV was accommodated throughout the entire space.
CUPOLA
Often used to provide a lookout or to admit light and air.
DOME
Organic in shape with intricate detailing both inside and out. Inside could be anything ranging from coffers to a painted art mural or texture/ Tells a story. Coffer in Old English means “A box for holding money or valuables”
THOBOLATE
The drum or Thobolate is the upright portion at which the dome or cupola is raised and supported. Oculus’ can also be found centralized within the walls of a dome, to bring in natural lighting.
PENDENTIVE
SIZE
DOME STRUCTURE
Waltham MA, USA
Pendentive is the support of the dome above the structure below
ROTUNDA
The circular ground below the dome. The ground plane or sometimes the “round room”
Overcoming obstacles to deliver DDJ’s vision Soon after our first strategy engagement, the start of Covid lockdown began, creating a new and challenging learning experience for connecting with our clients. As construction started, the Covid interruptions derailed the project for 3 months. But during that time communication was kept open with DDJ, enabling quick remobilization. The delay meant longer lead times, an increase in material pricing, and a shortage in labor, but with our One Team approach, strategy, design, and construction worked together to get the C of O only one week later than originally planned. The Unispace team and DDJ team had a lot of fun working together. And despite the Covid workarounds, a successful project was delivered to a happy client.
A circle is strong, solid, symmetrical and provides harmony and unity. Centralized focus.
DOME
CLIENTS
SUPPORT
EMPLOYEES
BASE/GROUND
DDJ
The distributed evenly across of a dome.
The company structure is representative of a dome.DDJ is the base of the support while the employees work to lift and support evenly.
Relevant experience
Income Research + Management 32
Investment Management Company Boston MA, USA
SIZE 450,000 sqft 41,800 sqm INDUSTRY Banking/Finance SERVICES Strategy Design Delivery
A sophisticated workspace that strategically connects groups to foster collaboration and bring this global company into the future. Our client, a global investment management company, has a time-honored tradition of serving a wide range of institutional clients around the world. As their business model was changing they wanted a workplace that reflected their collegial and collaborative culture.
Redhat
Boston MA, USA
40,000 sqft
Signature technology experiences at the Executive Briefing Center had to be innovative, end-to-end, inspirational, and seamless. Beyond the innovative signature technology experiences, the meeting room experience was deeply considered from an innovation perspective. For virtual collaboration capabilities, BlueScape is extensively used throughout the space and by remote attendees. This enables us to have a virtual collaboration platform which can be accessed via touch screens installed in the EBC as well as from mobile devices (PCs/Mobile) in other locations. Another key innovation initiative is our approach to the end to end content experience. A custom web app, accessible via laptop or mobile, is our first connection to the visit. An innovative approach to content organization allows us to organize products and topics into conversations. These conversations can be saved to the CMS and will evolve over time.
3,716 sqm
They partnered with Unispace to give them a fresh perspective and restack 18 floors of their global headquarters. Instead of having departments located on one floor, our team worked with the client to co-locate multiple groups that worked together and create a workspace that cultivates cross-departmental collaboration.
INDUSTRY
All groups were evaluated individually so that their workspace aligns with how they work. For example, the 16th floor is completely open office while other floors feature a hybrid floorplan with open workspace and enclosed offices. The project features a full-service cafeteria and coffee shop that are easily accessible to the new state-of-theart 400-person tiered auditorium.
Strategy
Our team worked together to create a modern, sophisticated atmosphere that creates spaces where various groups can connect and support this financial institution as they evolve.
Enabling a highly customized, customer-centric dialog in a purpose-built environment
SIZE
Technology SERVICES Design Delivery
View here
Redhat is driven by innovation. The EBC seamlessly expresses this at every turn. With the open source approach being utilized to create more and more advances in technology, the Redhat Executive Briefing Center is a key driver in shaping customer and partner perception of Redhat’s leadership role in the next generation of computing. We accomplished this by pursuing a balance of technology experience with open collaboration, and a seamless connection between the two that focuses on connection and community.
01 02 03 04 05
05
A projection of the schedule for completion of principal design tasks described as basic services within the noted high level preliminary project schedule.
Schedule
Income Research + Management 35
Schedule
2022 PHASE
APR
2023 MAY
JUN
JUL
AUG
SEP
OCT
NOV
DEC
JAN
FEB
MAR
APR
MAY
JUN
JUL
AUG
SEP
OCT
NOV
Project award Visioning & programming Design Pre-Construction Cost Management Permit Construction FFE/AV/IT Integration Relocation window Occupancy Visioning & programming Design Pre-construction The Programming + visioning begins with the whole team present. Everyone from strategy, design, pre-construction, and construction attends these meetings.
pre-construction team performs progressive budgeting throughout the design process through subcontractor input to ensure the design and budget are aligned.
The design,
Permitting
pre-construction, and
Construction
construction teams work
FFE/AV/IT integration
together to identify long lead items, prepare early release
Relocation window
packages, and confirm delivery
SD approval
dates to achieve the
DD approval
schedule.
Landlord review & permit submission Progressive budgeting FFE/AV/IT integration
01 02 03 04 05 06
06
Client references, a minimum of three (3) including titles, phone numbers and email addresses.
Client references
Client references
Highlighted below are references for Unispace workplace strategy, design, and delivery projects most relevant to IR+M's Boston office. We would be happy to arrange a phone call with any of these references, who can speak to our inspirational designs, collaborative way of working, and the benefits of our fully integrated process.
Amundi Asset Management
Anchor Capital Advisors LLC
DDJ Capital
Multiple clients including Loom
Tom Murphy Director of Facilities, Security & Business Continuity 617-504-5248 tom.murphy@amundi.com
Bill Rice Jr. Chief Executive Officer and Chief Investment Officer 617-368-3709 brice@anchorcapital.com
Jay Russell Chief Financial Officer
Gabby Fisk Vice President, Manager of Real Estate Programming 617.834.4700 gabrielle.fisk@loom.com
781-801-2935 jay.russell@ddjcap.com
01 02 03 04 05 06 07
07
A statement indicating whether your firm is a qualified minorityowned or women-owned enterprise.
MBE/WBE status
MBE/WBE status
Unispace is not a qualified minority-owned or women-owned enterprise. However, addressing Diversity, Equity, Inclusion and Belonging in our organization—at all levels—is a business and moral imperative. As we embed progressive DEIB practices, we are particularly focused on building our Supplier Diversity Program. In addition to establishing partnerships with significant agencies and organizations like NMSDC, WBENC and DiversityInc, we are actively cultivating relationships with minority owned businesses to explore how our visions and strategies can align.
01 02 03 04 05 06 07 08
08
A list of any litigation or actions to which your firm has been a party.
Litigation
Litigation
As a large global business, Unispace is periodically engaged in commercial disputes, however no current lawsuits, claims or judgements are anticipated to have any negative impact on the scope of services of this document.
01 02 03 04 05 06 07 08 09
09
Evidence of insurance coverage, including, without limitation, professional liability, general liability, and worker’s compensation.
Insurance
Certificate of insurance
Unispace has insurance coverage including, without limitation, professional liability, general liability, and worker’s compensation. For more details, see our Vendor Risk form, attached separately. Page 1 of 1 DATE (MM/DD/YYYY)
CERTIFICATE OF LIABILITY INSURANCE
04/06/2022
THIS CERTIFICATE IS ISSUED AS A MATTER OF INFORMATION ONLY AND CONFERS NO RIGHTS UPON THE CERTIFICATE HOLDER. THIS CERTIFICATE DOES NOT AFFIRMATIVELY OR NEGATIVELY AMEND, EXTEND OR ALTER THE COVERAGE AFFORDED BY THE POLICIES BELOW. THIS CERTIFICATE OF INSURANCE DOES NOT CONSTITUTE A CONTRACT BETWEEN THE ISSUING INSURER(S), AUTHORIZED REPRESENTATIVE OR PRODUCER, AND THE CERTIFICATE HOLDER. IMPORTANT: If the certificate holder is an ADDITIONAL INSURED, the policy(ies) must have ADDITIONAL INSURED provisions or be endorsed. If SUBROGATION IS WAIVED, subject to the terms and conditions of the policy, certain policies may require an endorsement. A statement on this certificate does not confer rights to the certificate holder in lieu of such endorsement(s). CONTACT Willis Towers Watson Certificate Center NAME: FAX PHONE (A/C, No): 1-888-467-2378 (A/C, No, Ext): 1-877-945-7378 E-MAIL ADDRESS: certificates@willis.com
PRODUCER
Willis Towers Watson Northeast, Inc. c/o 26 Century Blvd P.O. Box 305191 Nashville, TN 372305191 USA
INSURER(S) AFFORDING COVERAGE
INSURED
Unispace of Boston LLC One Post Office Square 37th Floor Boston, MA 02109
NAIC #
INSURER A :
Travelers Property Casualty Company of Ame
25674
INSURER B :
Travelers Indemnity Company
25658
INSURER C :
Phoenix Insurance Company
25623
INSURER D : INSURER E : INSURER F :
CERTIFICATE NUMBER: W24511762
COVERAGES
REVISION NUMBER:
THIS IS TO CERTIFY THAT THE POLICIES OF INSURANCE LISTED BELOW HAVE BEEN ISSUED TO THE INSURED NAMED ABOVE FOR THE POLICY PERIOD INDICATED. NOTWITHSTANDING ANY REQUIREMENT, TERM OR CONDITION OF ANY CONTRACT OR OTHER DOCUMENT WITH RESPECT TO WHICH THIS CERTIFICATE MAY BE ISSUED OR MAY PERTAIN, THE INSURANCE AFFORDED BY THE POLICIES DESCRIBED HEREIN IS SUBJECT TO ALL THE TERMS, EXCLUSIONS AND CONDITIONS OF SUCH POLICIES. LIMITS SHOWN MAY HAVE BEEN REDUCED BY PAID CLAIMS. INSR LTR
ADDL SUBR INSD WVD
TYPE OF INSURANCE
POLICY EFF POLICY EXP (MM/DD/YYYY) (MM/DD/YYYY)
POLICY NUMBER
COMMERCIAL GENERAL LIABILITY CLAIMS-MADE
$
1,000,000
$
300,000
MED EXP (Any one person)
$
5,000
06/03/2021 06/03/2022 PERSONAL & ADV INJURY
$
1,000,000
GENERAL AGGREGATE
$
2,000,000
PRODUCTS - COMP/OP AGG
$
2,000,000
OCCUR
A Y-630-3H639999-TIL-21
LIMITS
EACH OCCURRENCE DAMAGE TO RENTED PREMISES (Ea occurrence)
GEN'L AGGREGATE LIMIT APPLIES PER: PROPOLICY LOC JECT
$
OTHER: AUTOMOBILE LIABILITY
ANY AUTO
B
OWNED AUTOS ONLY HIRED AUTOS ONLY
SCHEDULED AUTOS NON-OWNED AUTOS ONLY
BA-5P213422-21-14-G
COMBINED SINGLE LIMIT (Ea accident)
$
BODILY INJURY (Per person)
$
1,000,000
06/03/2021 06/03/2022 BODILY INJURY (Per accident) $ PROPERTY DAMAGE (Per accident)
$
EACH OCCURRENCE
$
20,000,000
$
20,000,000
$
A
C
UMBRELLA LIAB
OCCUR
EXCESS LIAB
CLAIMS-MADE
DED RETENTION $ WORKERS COMPENSATION AND EMPLOYERS' LIABILITY ANYPROPRIETOR/PARTNER/EXECUTIVE OFFICER/MEMBER EXCLUDED? (Mandatory in NH) If yes, describe under DESCRIPTION OF OPERATIONS below
CUP-1J856890-21-14
06/03/2021 06/03/2022 AGGREGATE
$ PER STATUTE
Y/N N/A
UB-6K385862-21-14-G
06/03/2021 06/03/2022
OTHER $
1,000,000
E.L. DISEASE - EA EMPLOYEE $
1,000,000
E.L. DISEASE - POLICY LIMIT
1,000,000
E.L. EACH ACCIDENT
$
DESCRIPTION OF OPERATIONS / LOCATIONS / VEHICLES (ACORD 101, Additional Remarks Schedule, may be attached if more space is required)
CERTIFICATE HOLDER
CANCELLATION SHOULD ANY OF THE ABOVE DESCRIBED POLICIES BE CANCELLED BEFORE THE EXPIRATION DATE THEREOF, NOTICE WILL BE DELIVERED IN ACCORDANCE WITH THE POLICY PROVISIONS. AUTHORIZED REPRESENTATIVE
Evidence of Coverage
ACORD 25 (2016/03)
© 1988-2016 ACORD CORPORATION. All rights reserved. The ACORD name and logo are registered marks of ACORD SR ID: 22441984 BATCH: 2477598
unispace.com © Copyright. Unispace Global Pty Limited 2021. All rights are reserved. Not to be reproduced, published or communicated for commercial purposes without Unispace consent or except as permitted by applicable law. No moral rights are waived by any author. The concepts, insights and methodologies in this document and any associated presentation are owned by, and confidential to, Unispace, are shared for consultation purposes only with you personally (and not with your assignees, successors or affiliates) and must not be used or disclosed by you for any other purpose without Unispace consent. Any recommendations or representations made in this document or any associated presentation are only preliminary in nature and no reliance should be made by you on such recommendations or representations unless adopted in a binding legal contract with Unispace.