MARCH 2026
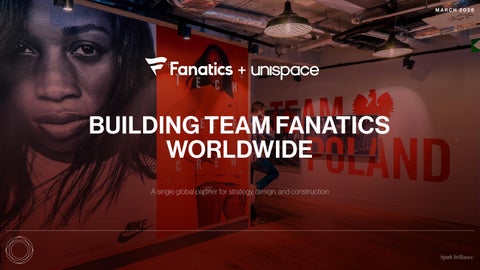
BUILDING TEAM FANATICS WORLDWIDE A single global partner for strategy, design, and construction
02
UNDERSTANDING FANATICS
03
YOUR GLOBAL WORKPLACE PARTNER
04
OUR COMPETITIVE EDGE
05
CASE STUDIES
TABLE OF
EXECUTIVE SUMMARY
CONTENTS
01
EXECUTIVE
01 SUMMARY
E X EC U T I V E S U M M A RY
EXECUTIVE SUMMARY A global partnership built for scale.
Fanatics
Building team fanatics worldwide
03 2026
4
As Fanatics continues to expand across markets and business units, the demands on your real estate team will only increase. Delivering consistent, high-quality environments at speed and across regions requires a clear framework, disciplined execution, and a partner who can scale alongside you. We are well positioned to support that growth with an integrated model designed for performance and accountability.
Our experience spans the Americas, EMEA, Asia, and ANZ, supporting multi-region portfolios under a single leadership structure. We understand how to reinforce brand standards while remaining responsive to local market conditions, procurement requirements, and operational priorities. The result is a delivery model that is disciplined and repeatable, yet flexible enough to meet the needs of each location and business unit.
Unispace brings together workplace strategists, designers, and builders who approach every project with rigor, creativity, and accountability. We partner closely with our clients to understand not only what needs to be delivered, but how the environment can support business performance, brand identity, and long term growth.
From early discovery and scenario planning through execution and closeout, we translate insight and data into practical decisions that keep projects aligned with schedule, budget, and performance goals. Our integrated design build model, supported by real-time cost estimating, provides clarity and cost confidence throughout the process.
Like Fanatics, Unispace operates as a vertically integrated platform built for scale. We align strategy, design, preconstruction, and construction within one global structure, reducing handoffs and shortening decision cycles while protecting design intent from concept through completion. This approach provides consistency across regions, clear communication, and strong cost control as your portfolio evolves.
We appreciate the opportunity to support Fanatics’ continued growth and welcome the chance to partner with you in delivering environments that reflect your ambition, innovation, and global reach.
ZACK DAVIS Senior Principal Head of Sales, America
Spark Brilliance.
Fanatics
E X EC U T I V E S U M M A RY
Building team fanatics worldwide
Built for the speed of sports ONE FANATICS...WIN AS A TEAM: integrating commerce, collectibles, and betting into one seamless fan experience
A “ONE TEAM” PHILOSOPHY
ONE TEAM: Strategy, design, and construction integrated into one seamless delivery model
EXECUTION & AGILITY OVER TALK: Operating at the pace of the game to deliver“real-time” retail and fan satisfaction
BUILT FOR AGILITY & SPEED
TAKE ACTION: A “Think-Make-Create” model that eliminates industry silos to move at your pace
IDEA: Amplifying pride and equity for a diverse, global community of sports fans
DESIGNING FOR BELONGING
EVERYONE BELONGS: Designing inclusive physical environments where every employee feels seen and valued
MISSIONARY NOT MERCENARY: Driven by a deep love for sports culture and the fans who live it every day
PASSION-LED EXCELLENCE
BRING OUR BEST: Driven by a commitment to spark brilliance and innovation in every space we build
We understand your culture and we share it. Unispace provides the agility you demand, the integration you rely on, and the inclusion you champion, translated into the physical workplace.
03 2026
5
UNDERSTANDING
02 FANATICS
Fanatics
U N D E R STA N D I N G FA N AT I C S
Building team fanatics worldwide
03 2026
WHAT WE KNOW ABOUT FANATICS
01
02
03
Fueled by performance. Scaling for growth. Playing for the same team.
Vertical integration requires vertical alignment
Translating fan energy into workplace identity
Global scale without losing control
Fanatics controls the fan journey endto-end; your workplace strategy should operate the same way. From concept to construction, speed and accountability matter because handoffs slow momentum and fragmented delivery introduces risk.
The Fanatics brand is bold, competitive, and emotionally charged. Your workplaces should reinforce that same DNA through:
As Fanatics continues to expand across markets and business lines, growth increases complexity. You need consistency without slowing down. Our unified global delivery model ensures:
You need a partner structured to match your model: one integrated team aligning strategy, design, cost, and build under a single leadership structure. This approach shortens decision cycles and protects brand intent, allowing projects to move at the pace of the business, especially during high-volume or “hot market” periods tied to seasons, launches, and partnerships.
•
Fanatics is not a traditional retailer. You are a vertically integrated, global digital sports platform built around speed and performance. Your model connects leagues, athletes, and fans in real time because you own the supply chain and the commerce engine. You move at the speed of the sports calendar, not the traditional retail cycle. That pace creates different expectations for your real estate and workplace strategy. Your environments must evolve as quickly as your business, attracting top creative, tech, and operational talent; integrating new acquisitions seamlessly; and scaling distribution and corporate platforms globally. To maintain a unified “Team Fanatics” culture across markets, your workplaces cannot be static offices. They must be performance environments that reflect your brand’s energy and operational precision.
• •
Energetic and collaborative spaces Storytelling that celebrates leagues, athletes, and moments Flexible zones that support product innovation, digital commerce, and rapid iteration
Done right, your workplace becomes a recruitment tool, a cultural anchor, and a daily reminder of the mission behind the work.
• • •
7
Brand consistency: A seamless “Team Fanatics” experience across all global markets Financial predictability: Stabilized costs and schedules through early alignment Frictionless scaling: Local execution that is aligned to your global standards
As Fanatics continues acquiring, expanding, and entering new markets, your workplace partner must be able to scale with you without creating friction.
Spark Brilliance.
Fanatics
U N D E R STA N D I N G FA N AT I C S
Building team fanatics worldwide
03 2026
DESIGNING FOR TEAM FANATICS
01
02
03
Spaces that feel like part of the team, not just offices
Workplaces that feel unmistakably Fanatics
What is designed is what gets built
Early cost alignment reduces design compromises
At Unispace, design/build does not mean cost control at the expense of creativity. We use it to protect the design intent. By merging architectural thinking with construction precision, we ensure that the high-energy, brand-driven vision for Team Fanatics isn’t diluted by the traditional friction between architect and contractor.
Your brand is built on the electric energy of the stadium and the cutting-edge pulse of tech. We translate that DNA into physical space, creating high-energy environments that reflect your culture. Our design-led approach ensures that every square foot reinforces the Fanatics identity, serving as a powerful tool for talent attraction and cultural cohesion.
In the traditional model, great ideas often die during the handover from designer to builder. We eliminate value engineering that typically dilutes original intent. By embedding our designers through the entire delivery lifecycle, we ensure the “Championship Moment” envisioned in the concept phase is exactly what is delivered on move-in day.
We lead with architectural thinking but resolve design and cost in parallel. By having our construction and design teams working as one team from the onset, we identify technical challenges early. This “no-surprises” approach protects the quality of finishes and the complexity of your brand installations, ensuring highspec environments are delivered without financial or aesthetic compromise.
8
Spark Brilliance.
YOUR GLOBAL WORKPLACE
03 PARTNER
Fanatics
YO U R G LO B A L WO R K P L AC E PA R T N E R
Building team fanatics worldwide
03 2026
10
Hover over each square to learn more about our relationship with each client.
CLIENT FIRST At Unispace, we deliver projects that cultivate enduring partnerships. We leverage our deep institutional knowledge to provide seamless, scalable solutions for our strategic partners across the globe.
Spark Brilliance.
Fanatics
YO U R G LO B A L WO R K P L AC E PA R T N E R
A TEAM BUILT AROUND FANATICS
Building team fanatics worldwide
03 2026
11
EXECUTIVE SPONSOR Zack Davis Senior Principal, Head of Sales
Daniel Brage Client Engagement Director EMEA
Andrew Tobias Director, Global Design & Construction
Margaux Jaffa Principal, Client Engagement Americas
A dedicated global design and delivery team supported by regional experts in every market AMERICAS
EMEA
ASIA
ANZ
ALBERT DEPLAZAOLA Head of Strategy
FLEUR PECK Head of Strategy
JIANHAN QIU Head of Strategy
LENA MUELLER Head of Strategy
AIMEE COLLINS Head of Design
ANTONIA WALMSLEY Head of Design
JOANNE MORRIS Head of Design
DEB WALLBRIDGE Head of Design
DAVID BURKE Head of Construction
ANTONIA WALMSLEY Head of Construction
PAUL LEUNG Head of Construction
ARWEN DICKINSON Head of Construction
Additional support as needed
Spark Brilliance.
Fanatics
YO U R G LO B A L WO R K P L AC E PA R T N E R
Building team fanatics worldwide
03 2026
12
Hover over each button to learn more about the countries we serve. AMERICAS
EMEA
ASIA
AUSTRALIA / ANZ
Cork Ireland Dublin Ireland
SCALABLE DESIGN, GLOBALLY
London United Kingdom
Chicago USA
Amsterdam The Netherlands
Mumbai India Bangalore India Hong Kong Hong Kong
Seattle USA Portland USA
Fanatics’ portfolio includes flagship San Diego USA spaces, 50-500 person offices, and future downstream rollouts. Our model ensures design integrity and delivery consistency at every scale.
Boston USA New York USA
Rome Italy Milan Italy Zurich Switzerland Paris France
Regional HQ Studios Core location
Fully-serviced, end-to-end capabilities. In-country studio with a high volume of project experience.
Secondary location
Fully-serviced, end-to-end capabilities. Delivered via a neighboring country studio. Medium volume of project experience.
Tertiary location
Partially-serviced, robust strategy & design capabilities. Delivered via a neighboring country studio. Lower volume of project experience.
Madrid Spain
Singapore Singapore
Christchurch New Zealand Wellington New Zealand Auckland New Zealand
Perth Australia Adelaide Australia Melbourne Australia
Sydney Australia Brisbane Australia
Spark Brilliance.
Fanatics
YO U R G LO B A L WO R K P L AC E PA R T N E R
Building team fanatics worldwide
03 2026
13
A simple, scalable delivery framework Faster, more predictable project delivery worldwide
Unispace: Unified team delivery Phase 01 Strategy
Phase 02 Design development
Phase 03 Design documentation & approvals
Phase 04 Construction
Project delivered up to 25% faster Post-occupancy
S T R AT E G Y D E S I G N P R E - C O N D E L I V E R Y
Progressive budgeting
Project completed
Traditional: Fragmented delivery Phase 01 Strategy
Phase 02 Design development
Phase 03 Design documentation & approvals
Phase 04 Construction Project completed
S T R AT E G Y D E S I G N P R E - C O N D E L I V E R Y
3 RD P A R T Y
C O N S U LT I N G 3 RD P A R T Y
C O N S T R U C T I O N
S E R V I C E S
Value engineering during bid or early construction
Project completion
Fanatics
YO U R G LO B A L WO R K P L AC E PA R T N E R
GLOBAL MSA RATES
Building team fanatics worldwide
EMEA
ANZ
03 2026
APAC
14
NA
U K
I E
F R
I T
E S
C H
N L
D E
AU
N Z
S G P
H K
I N D
N A
GBP
EUR
EUR
EUR
EUR
CHF
EUR
EUR
AUD
NZD
SGD
HKD
INR
USD
R O L E
Regional Principal, Delivery
310.00
315.00
315.00
220.00
160.00
320.00
315.00
324.00
330.00
280.00
325.00
2,000.00
10,000.00
Principal, Delivery
220.00
240.00
284.00
122.00
118.00
274.00
264.00
218.00
275.00
225.00
250.00
1,500.00
8,025.00
325.00
Senior Project Manager
168.00
160.00
168.00
108.00
94.00
212.00
125.40
169.00
225.00
180.00
150.00
1,250.00
5,350.00
245.00
Project Manager
140.00
140.00
112.00
100.00
68.00
188.00
99.00
151.00
180.00
150.00
145.00
750.00
2,675.00
215.00
Assistant Project Manager
84.00
84.00
82.00
84.00
50.00
83.60
52.80
79.00
100.00
90.00
125.00
625.00
1,472.50
125.00
Senior Principal, Design
250.00
256.00
300.00
256.00
256.00
250.00
256.00
280.00
330.00
260.00
325.00
2,000.00
10,000.00
325.00
Principal, Design
170.00
170.00
294.00
144.00
102.00
220.00
168.00
171.00
275.00
205.00
250.00
1,875.00
9,362.50
260.00
Senior Associate, Design
134.00
132.00
154.00
100.00
98.00
180.40
132.00
162.00
220.00
170.00
165.00
1,000.00
5,617.50
225.00
Associate, Design
100.00
100.00
140.00
80.00
94.00
170.00
120.00
111.00
175.00
150.00
150.00
800.00
2,942.50
200.00
Senior Designer
90.00
84.00
122.00
72.00
72.00
162.00
104.00
97.00
125.00
130.00
115.00
625.00
2,675.00
165.00
Designer
70.00
70.00
70.00
56.00
44.00
124.00
55.00
70.00
100.00
110.00
95.00
500.00
1,605.00
145.00
Principal, FF&E
162.00
Senior Project Manager, FF&E
100.00
Project Manager, FF&E
70.00
Assistant Project Manager, FF&E
60.00
Senior Site Manager
120.00
121.00
204.60
99.00
99.00
190.00
121.00
128.00
225.00
145.00
150.00
2,000.00
6,687.50
195.00
Site Manager
100.00
100.00
120.00
68.00
50.00
180.00
100.00
107.00
175.00
120.00
200.00
1,500.00
—
175.00
Senior Principal, Strategy
242.00
256.00
300.00
256.00
256.00
250.00
256.00
256.00
330.00
260.00
325.00
2,000.00
10,000.00
325.00
Principal, Strategy
150.00
167.20
167.20
167.20
167.20
167.20
167.20
166.00
275.00
215.00
250.00
1,625.00
9,362.50
275.00
Senior Associate, Strategy
120.00
107.80
130.00
107.80
107.80
110.00
107.80
130.00
200.00
185.00
200.00
1,250.00
6,687.50
225.00
Associate, Strategy
88.00
92.40
118.00
92.40
92.40
92.40
92.40
102.00
175.00
160.00
175.00
1,125.00
5,885.00
200.00
Consultant, Strategy
56.00
61.60
61.60
61.60
61.60
61.60
61.60
65.00
125.00
135.00
150.00
875.00
4,547.50
150.00
Spark Brilliance.
OUR COMPETITIVE
04 EDGE
Fanatics
O U R C O M P E T I T I V E E D G E
Building team fanatics worldwide
03 2026
HIGH-DESIGN ENVIRONMENTS WITHOUT COMPROMISE
01
02
Design first. Always.
Elevate brand expression
Design integrity Technical precision preserved from that protects quality concept to completion
“Workplaces that feel unmistakably Fanatics”. Brand-driven, highenergy environments that reflect your culture.
What’s designed is what gets built. Designers and construction teams working together as one team from the onset.
We use design/build to protect design, not control it. We lead with architectural thinking. We resolve design and cost in parallel. We eliminate value engineering that dilutes intent. We embed designers through delivery. We build what we design.
03
Early cost alignment reduces design compromises.
16
Fanatics
BRAND
Building team fanatics worldwide
03 2026
17
Fanatics
CONNECTION
Building team fanatics worldwide
03 2026
18
Fanatics
O U R C O M P E T I T I V E E D G E
DATA-DRIVEN GAME PLAN
Design and construction leaders are engaged from day one, ensuring decisions made in strategy translate seamlessly into delivery.
03 2026
What we deliver
How we do it
What you can expect
Clear direction: a defined workplace vision aligned to business goals, growth plans, and operational realities.
•
Existing data review & validation
•
•
Business case alignment
A comprehensive workplace strategy report
•
Leadership workshops & interviews
•
•
Targeted surveys & functional briefings
High-level design direction grounded in delivery reality
•
Kit-of-parts development
•
Preliminary cost plan and program
•
Space modeling & scenario testing
•
A roadmap that links vision to execution
•
Building due diligence
•
Budget scenario planning
Data-driven insight: workplace analytics and tailored engagement to understand how your teams work today and how they need to perform tomorrow.
Through an integrated strategy engagement, we will align Fanatics business objectives, culture, and growth strategy to a workplace solution that is executable, cost-informed, and built for speed.
Building team fanatics worldwide
19
Functional clarity: high-level design concepts, test fits, and kit-of-parts planning that translate strategy into spatial logic. Cost & program confidence: preliminary cost models and schedule alignment to inform real-time decision-making and protect investment. Change enablement: structured engagement and transition planning to support adoption and minimize disruption.
Turn data into design intelligence, empowering confident workplace decisions
Spark Brilliance.
Fanatics
O U R C O M P E T I T I V E E D G E
INTEGRATED TEAM
Building team fanatics worldwide
Hover over each button to learn more about each team members role
Associate, Designer Principal, Construction Principal, Designer
Workplace strategist
Preconstruction Manager Project Manager
03 2026
20
Fanatics
O U R C O M P E T I T I V E E D G E
SPEED TO DECISIONS Team Fanatics knows that delayed decisions are a missed opportunity. As a true design build firm, our team works side by side from strategy through project completion, eliminating fragmented handoffs that are typical of traditional project models. By integrating our team from the start, we remove the need for handoffs, saving time and ensuring budget before day one of construction. This collaborative approach allows Fanatics to make data-informed decisions fast, with 100% certainty, ensuring your new environment is game-ready exactly when you need it.
Building team fanatics worldwide
03 2026
Project oversight
Zack Davis
Margaux Jaffa
Daniel Brage
(Time as required)
Senior Principal Head of Sales
Principal, Client Engagement
Client Engagement Director
Strategy & briefing
Concept design
Design development
Documentation & tender
Construction
Post construction
Project Lead
40 HOURS
50 HOURS
40 HOURS
40 HOURS
0 HOURS
10 HOURS
Principal, Strategy
84 HOURS
10 HOURS
10 HOURS
0 HOURS
0 HOURS
10 HOURS
Associate, Strategy
84 HOURS
0 HOURS
0 HOURS
0 HOURS
0 HOURS
0 HOURS
Principal, Design
60 HOURS
60 HOURS
60 HOURS
60 HOURS
60 HOURS
10 HOURS
Associate Design
200 HOURS
144 HOURS
180 HOURS
140 HOURS
160 HOURS
10 HOURS
Senior Designer
230 HOURS
216 HOURS
180 HOURS
180 HOURS
160 HOURS
20 HOURS
Technical Designer
288 HOURS
216 HOURS
180 HOURS
180 HOURS
60 HOURS
0 HOURS
Visualization Specialist
0 HOURS
60 HOURS
60 HOURS
0 HOURS
0 HOURS
0 HOURS
Pre-con Support
20 HOURS
60 HOURS
60 HOURS
60 HOURS
0 HOURS
0 HOURS
Construction Manager
0 HOURS
10 HOURS
20 HOURS
30 HOURS
100% D E D I C AT E D
UNTIL DLP
Site Manager
0 HOURS
0 HOURS
0 HOURS
10 HOURS
100% D E D I C AT E D
UNTIL DLP
ESG Lead (for certification purposes)
40 HOURS
20 HOURS
20 HOURS
20 HOURS
20HOURS
10 HOURS
Change Management
0 HOURS
10 HOURS
0 HOURS
20 HOURS
20 HOURS
20 HOURS
Project team
21
OPTIONAL SERVICE OFFERING
Spark Brilliance.
Fanatics
O U R C O M P E T I T I V E E D G E
Building team fanatics worldwide
03 2026
22
FROM RENDER TO REALITY WO R K DAY, B R I S B A N E
B A R RY N I LS S O N, B R I S B A N E
The seamless integration of Unispace’s design and construction teams ensures the successful delivery of each project. As we advance through the design phase, we devote our attention to ensuring that every aspect is fully costed and buildable. By embedding feasibility and construction considerations early in the process, Unispace ensures that the envisioned design is not only aesthetically captivating but also structurally sound and economically viable. Ultimately, the space depicted in our designs is not merely aspirational but a tangible promise – the space our clients see is the space they will delight in, a testament to our unwavering commitment to delivering on the vision we co-create.
H U G O B O S S, M E L B O U R N E
A L L E N S, P E RT H
Spark Brilliance.
Fanatics
O U R C O M P E T I T I V E E D G E
Building team fanatics worldwide
TECHNOLOGY ENABLED APPROACH Automated scenarios Compare different work from home and desk sharing scenarios
Revit
SPARK
We build the project design information for all our projects using Autodesk Revit
Analyze, compare, and benchmark tailored space requirements in minutes
Predictive analytics Draws on recent benchmarking data from our worldwide database to create predictive space programs
3D visualisations 3D visualization software that helps clients understand the scale, proportion, look and feel, and materiality of spaces
Point cloud surveys Laser scans of the site enable us to add real accuracy to the model
BIM 360 Cloud based model sharing that enables client and users to mark up sheets for comments live and as we draw and model
Procore Project
BIM 360 Our 3D modeling and rapid prototyping process
Cost modelling Cost data inputs to the model allow us to progressively budget your project, negating the wait until designs are complete
Management platform that increases efficiency and accountability
Clash detection Using clash detection tools, functions and overlays from other consultants means you don’t have to wait until technical design to see problems
Integration Manage all drawings and specifications anytime, anywhere
OpenSpace 3D video capture to virtually track construction progress
Integration Our BIM model can be linked to OpenSpace allowing us to highlight any residual discrepancy in the site video
Track progress Real-time visibility of your construction project
Revit The IFC file from the model can be used by the client for further asset lifecycle tracking
03 2026
23
CASE
05 STUDIES
Fanatics
CA S E ST U D I E S
Case study Zoom Video Communications, Inc
London, UK S I Z E
18,000 sqft
I N D U ST RY
Technology Media Telecoms
S E R V I C E S
Strategy Design Technology Construction
AWA R D S Office Interiors,Winner iF Design Awards Small Office, Bronze Frame Awards Executive & Boardroom Interiors, Platinum ADC Awards Commercial Interior, Special Mention Architizer A+ Awards Workplace Interiors, 15-30k SF, Finalist Mixology Awards Finalist, WIN Awards Finalist, FX Awards Interior | Offices, Winner, LOOP Design Awards Workplace Fit Out Project of the Year, Finalist Professional Excellence, Finalist CoreNet Global Awards Interior Design - Corporate & Commercial, Silver Better Future London Design Awards Central London, Shortlisted BIID Interior Design Awards Project of the Year - Large Office, Shortlisted Fit Out Awards
Zoom’s new office shapes the future of work and collaboration and places Zoom’s industry-leading technology at its heart for its employees and visitors. Marking a new era of modern work The virtual platform, Zoom, asked Unispace and Downstream to transform their office space into a cutting-edge, hybrid, and collaborative space for both visitors and employees to mark a new era of modern work. It needed to meet the demands of today’s digitally connected workforce and support the changing nature of the employee engagement, while prioritising customer experience. By working together, our Unispace and Downstream teams delivered a truly hybrid experience, blurring the boundary between the digital and physical worlds. Occupying 18,000-square-feet on the sixth-floor of Mid-City Place in the heart of London, Zoom’s new London space showcases Zoom’s latest technology, product solutions, and innovation to anyone who visits the space.
The office is divided into two areas, an employee office space (the Engagement Hub) and client Experience Centre (EC). The EC is the client-centric zone which provides a holistic journey for Zoom’s products, business philosophies and innovation to high-value customers and prospects, through an interactive and immersive brand experience. The concentrated workspace, the Engagement Hub, is fit with a diverse range of space types and layouts, exhibiting Zoom’s commitment to a flexible working approach and giving equal emphasis to their clients and people.
L E A R N M O R E
Building team fanatics worldwide
03 2026
25
Fanatics
CA S E ST U D I E S
Building team fanatics worldwide
Immerse yourself in Zoom
The lens wall
The layout of the new EC is anchored around the Lens Wall, with the ceiling and floorspace reinforcing the continuous swirl of energy throughout the space. Welcoming both employees and visitors, this design immerses the user in the world of Zoom solutions, shaping the future of work and collaboration by demonstrating scalability, sustainability, security and the company’s relentless focus on customer experience.
Upon entering the floor, visitors will encounter digital LED media wall sections wrapping the entire space, connecting the Experience Centre and the Engagement Hub with a flow of media. This digital canvas acts as a portal, offering visitors a captivating experience through an array of virtual environments, scenes, settings, and atmospheres. The wall is diffused with dark fabric material to create an ambient mood, supported by digital art which is displayed through a series of slow-moving, scenesetting content, evoking a sense of excitement and wonder for what is to come.
Discovery showcase At the core of Zoom’s Experience Centre lies the Discovery Showcase. This space is the centrepiece of every guest’s journey, where Zoom experts can provide interactive demonstrations, designed to inspire, inform, and educate. A 50-foot LED film wraps around the outside of one half of the curved glass wall, framing the illuminated Zoom logo with themed motion content for a dramatic entrance.
03 2026
26
Inside the Showcase, two 33-foot-wide curved, super-fine resolution LED displays face each other, offering a 360-degree immersive storytelling experience. Touch sensors have been added discreetly in custom-made frames, making these spectacular systems the world's first curved multi-touch LED walls. In the centre of the room, a customised circular touch table allows users to control assets and AV systems through a sleek and intuitive interface.
Boardroom of the future This state-of-the-art executive boardroom is designed for employees and visitors seeking the ultimate boardroom experience. It showcases next-generation Zoom technologies. The boardroom accommodates 18 people and features a floor-to-ceiling 8K LED screen. The latest camera and audio systems are integrated flawlessly into beautifully detailed timber-clad acoustic walls and a pixelated custom feature ceiling. The expansive digital screen and advanced hardware enable Zoom’s emerging technology teams to demonstrate the latest in AI, collaboration, hybrid systems, and more.
Fanatics
CA S E ST U D I E S
The Engagement Hub
Hybrid collaboration zone
After seeing the number of employees nearly double in the last three years, Zoom wanted their workspace to be an enabler for meaningful hybrid experiences, effectively accommodating their remote, in-office, and hybrid colleagues. To achieve this, our team crafted a variety of areas with varying levels of flexibility, catering to both in-person and remote work requirements. We divided the floor into three zones, each offering different sensory environments to suit various workstyles
A selection of tech-enabled Zoom Rooms designed specifically to enhance both face-to-face collaboration and hybrid meetings. Both the community and hybrid collaboration zones are designed to facilitate and encourage energetic and social interactions.
. Focus zone Located at the edge of the floor, offering a quiet space with options to minimise auditory and visual distractions. This area includes an open workspace with desks, phone rooms, and booths for privacy and concentration.
Community zone At the core of the floor and the most dynamic and adaptable area. This zone incorporates various options for in-person collaboration and employee interaction including a lounge, games corner, wellness room and multi-function space for events, training, demonstrations and seminars. It can be easily reconfigured to provide open collaboration spaces or casual focus work areas.
Building team fanatics worldwide
03 2026
27
Fanatics
Building team fanatics worldwide
03 2026
28
I love the story of how the ‘Art for Impact’ tapestry was made and where it comes from. It aligns with our story, Zoom’s story, our values. Knowing that we are supporting and fostering economic independence for these women.” - Izabella Lorenz Global Real Estate & Workplace Strategy, Zoom
Amplifying impact with care Zoom is dedicated to fostering the wellbeing of its employees, customers, and community, placing a high priority on lasting impact. Their commitment extends to creating positive connections within the global community while actively working towards a sustainable future for both the environment and society. The design of the London office embodies this ethos, going beyond mere considerations of carbon footprint to achieve LEED Gold, a prestigious certification awarded to buildings that meet high standards of sustainability and environmental performance. It signifies a strong commitment to using resources efficiently, reducing environmental impact, and creating healthier indoor spaces. Throughout the hub, natural materials such as timber, stone, and commercial-grade fabrics containing wool fibres have been thoughtfully integrated to create a durable, sophisticated, and environmentally conscious space that serves as an
impartial backdrop for Zoom’s technology. In alignment with its core values, Zoom collaborated with the Unispace Art for Impact x Casa Congo initiative. Art for Impact gives global brands the opportunity to showcase their company values and commitments in a unique way, while creating environments where everyone belongs. In partnership with NGO Casa Congo and Las Tejedoras ‘The Weavers’ – a collective of 17 Nicaraguan women – we’re bringing sustainability into the workplace through art, repurposing ocean plastic bags into purposeful artworks. Within Zoom’s new space, a bespoke tapestry designed by Unispace and woven by Las Tejedoras from 3,500 recycled plastic bags serves as a powerful symbol, inspiring both individual and corporate action in environmental conservation and social impact. By connecting businesses with community partners and diverse artists, the program leverages art as a catalyst for social change.
Fanatics
Our company is centred around people which is why our London Engagement Hub has been intentionally designed with the employee experience at the heart of it all. - Alana Collins, Head of Real Estate & Workplace at Zoom
Zoom content & stories The Experience Centre uses a central Content Management System (CMS) that enables subject-matter experts to customise content for each guest. This system allows the Experience Centre’s Lens Wall content to change in an instant, immersing guests in backdrops and scenes tailored to the purpose of their visit. From large-scale industry events hosting hundreds of guests to small, highly targeted client sales sessions, the uses of the digital screens are extensive. Downstream's LABS group developed bespoke software and real-time generative digital content uniquely designed for the EC’s displays. The software development and UX teams collaborated with Zoom’s marketing team to integrate customised product demonstrations featuring breakthrough innovations yet to hit the market.
This allows customers to engage hands-on with forward-thinking product solutions, promoting the adoption of new tools set to transform their organisations. Zoom EC product evangelists lead guests through dynamic installations that showcase the latest Zoom narratives, aligning with each visitor’s industries and interests. An exceptional aspect of the Experience Centre's AV systems is its setup as a dynamic broadcasting hub. Utilising a sophisticated network of distributed cameras connected to a central broadcasting control room, Zoom hosts can effortlessly navigate the facility, link to the Zoom platform, and deliver pivotal demonstrations to audiences, both on-site and remote. These advanced tools position Zoom's software solutions at the forefront of every guest visit, reinforcing the value and innovation behind their products.
Building team fanatics worldwide
03 2026
29
Fanatics
Building team fanatics worldwide
GLOBAL ACCOUNTS
BOSTON SCIENTIFIC AMERICAS, EMEA and ANZ
Relevance • • • •
Global portfolio: 40+ projects Agile, high-performance “Town Square” environments Data-driven environments for talent retention Speed of delivery
SMITH & NEPHEW
Andover MA, USA; Munich, Germany; Melbourne, Australia; Milan,Italy; Singapore
Relevance • • • •
Global portfolio: 25+ projects Immersive brand storytelling Vibrant social hubs Speed of delivery
TRIP ADVISOR
London UK, Lisbon Portugal; Oxford UK, Singapore
Relevance • • • •
Global portfolio: 12+ projects Hospitality-driven “Boutique Hotel” aesthetic Immersive brand storytelling Activity-Based Working (ABW) models
03 2026
30
Fanatics
Building team fanatics worldwide
BRAND IMMERSION
KRAFT HEINZ
JUST EAT TAKEAWAY
ARUP
Milan, Italy
Milan, Italy; Dublin, Ireland; Madrid, Spain; Sydney, Australia
Auckland, New Zealand
Relevance
Relevance
Relevance
• • • •
• • • •
• • • •
Immersive brand storytelling Social “Town Square” hubs Speed of delivery “Wow” factor arrival experience L E A R N M O R E
Global portfolio Immersive brand storytelling Social “Town Square” hubs Agile environments L E A R N M O R E
Global portfolio Immersive brand storytelling Community “Exchange” Hubs & social connectivity High-end design without compromise L E A R N M O R E
03 2026
31
Fanatics
Building team fanatics worldwide
SPORTS & CONSUMER GOODS
FANDUEL
GLOBAL SPORTS ORGANIZATIONS
PANDORA
Atlanta GA, USA
Paris, France
Sydney, Australia
Relevance
Relevance
Relevance
• • • •
• • •
• • •
Sports-tech company Immersive brand storytelling “Clubhouse” environments Speed to market L E A R N M O R E
Sports organization Immersive brand storytelling Speed to market
Centralized gathering space that fosters unity Immersive brand & merchandise storytelling Speed to market
L E A R N M O R E
03 2026
32
Spark Brilliance.
© Copyright. Unispace Global Pty Limited 2026. All rights are reserved. Not to be reproduced, published or communicated for commercial purposes without Unispace consent or except as permitted by applicable law. No moral rights are waived by any author. The concepts, insights and methodologies in this document and any associated presentation are owned, or are used with permission, by Unispace. They are shared for consultation purposes only with you personally (and not with your assignees, successors or affiliates) and must not be used or disclosed by you for any other purpose without Unispace consent. Any recommendations or representations made in this document or any associated presentation are only preliminary in nature. No reliance should be made by you on such recommendations or representations unless adopted in a binding legal contract with Unispace.