11 M A R C H 2 0 2 2
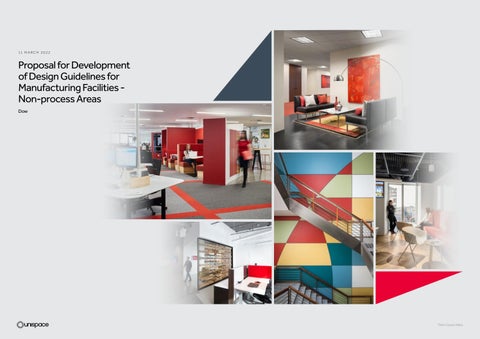
Proposal for Development of Design Guidelines for Manufacturing Facilities Non-process Areas Dow
01
Project planning Resumes Procedures / methodology Timeline Outline of needs from Dow
02
Experience and examples Similar design guidelines experience
03
TABLE of CONTENTS
Itemized fee
Dow 6
The world of work is evolving at light speed. Are you ready for what’s next?
There’s an urgent need for environments that connect, inspire, and create a sense of belonging for people. Dow has embraced this with its “Facilities for All” initiative, and is embarking on a transformational journey to recreate its North American manufacturing nonprocess spaces. By combining global intelligence with our local market expertise, we’ve developed a guidelines approach that puts your employees at the center of the process, and in parallel, generates opportunities to enhance business performance. We deliver on this promise in two distinct ways: • Experience Design: By understanding the users and their desired work practices and journeys, we can develop work experiences that are inspired and aligned with strategic objectives. Our team moves beyond the typical work metrics to explore how meaningful experiences can occur to foster greater organizational responsiveness, inclusivity, adaptability, and innovation.
• Design Technology: We use cutting edge data analytics, AI-automated design platforms and real time scenario modelling to test our recommendations and ensure that they provide the highest impact, at the lowest cost.
A seamless process to develop design guidelines Your design guidelines will be backed by research and data to meet your current and future needs. Unispace’s five-phase engagement journey analyzes existing information, immerses the Unispace team into the Dow workplace and manufacturing culture and identifies key tenets that align with company objectives to create guidelines that are based on data.
Thinking Beyond simply “space” Dow’s objectives and vision are at the forefront of the workplace and our experience design approach. Building on Dow’s existing “Corporate Facilities Workplace 10.0 Design Guidelines”, Unispace will develop recommendations tailored to manufacturing non-process areas that enhance the Dow team’s wellbeing and brand identity, and advance DEIB initiatives. However, we don’t do this in a budget vacuum. Our cost modelling capabilities make certain that budgets are respected and prioritized in the areas that matter the most to your end users.
One size never fits all Our designers, technologists, social scientists, business strategists, engineering and manufacturing SMEs, and cost estimators bring unique points of view to the Dow project. Combining this deep expertise into a unified approach enables sophisticated, holistic and tailored solutions that address Dow’s most pressing challenges and opportunities. Thank you for this opportunity.
01
Project planning Resumes Procedures / methodology Timeline Outline of needs from Dow
PROJECT PLANNING
01
Project planning Resumes Procedures / methodology Timeline Outline of needs from Dow
PROJECT PLANNING
Project Planning - Resumes
Dow 12
Your team on the ground Your Unispace team is designed to bring deep expertise in all relevant areas and deliver in a unified approach. Benefits of our team for Dow include: •
•
•
Your single point of contact―Vicki Bartling, Project Manager―will be dedicated to the program and the level of client service you deserve. Vicki’s primary focus is understanding and extracting Dow’s organizational goals and cultural DNA, coordinating with all Unispace disciplines and Dow stakeholders, and driving the project to meet schedule, budget and quality requirements. A strategy and design team with robust experience elevating employee experience. Engineering, cost estimation, and manufacturing SMEs to ensure Dow’s guidelines meet environmental, structural, MEP, process, and other code requirements and that they align with Dow’s budget parameters.
Ken Loeber Executive Oversight Chely Wright Chief Diversity Officer
Vicki Bartling Principal, Project Manager Single Point of Contact Peter Mugford Account Manager S T R AT EG Y
DESIGN
ENGINEERING
Albert de Plazaola Senior Principal, Strategy
Marianne Weiss Principal, Design
Mike Putnam, PE MEP / Cost Validation SME
Meg Campbell Principal, Strategy
Steven Ritchie Senior Associate, Technical Design
Billy Garrett COE SME
Angela Jang DEIB Program Manager
•
Alex Palmisano Senior Associate, Strategy
Jenna Mazur Associate, Strategy
Rick Waritz Principal, Experiential Designer
Project Planning - Resumes
Dow 14
Ken Loeber
Executive Oversight LEED AP, CoreNet SLCR
Vicki Bartling
With experience helping multiple Fortune 500 companies globally, Ken brings leadership, client-centricity, and strategic thinking to every project. Ken’s primary responsibilities are to secure and develop Enterprise relationships that help solve our client’s needs. He develops solutions for our clients by leveraging the Unispace model to ensure swifter, more efficient, and lower risk results.
Principal, Project Manager and SPOC Associate AIA, IIDA Vicki’s unique background in architecture, design research, and innovation consulting has influenced the human-centered approach she brings to her work. As a partner and advisor, she helps her clients rethink the future of work and the workplace. In addition, she specializes in helping business leaders understand the importance of human experience in their real estate decisions. With an ability to manage large, complex projects and build effective teams, Vicki helps her clients implement transformational real estate portfolio and workplace initiatives. Before transitioning to commercial real estate, Vicki led account management for the Architectural Experience Design Group at IA Collaborative. Partnering with companies like Airbnb, Hyatt, and FedEx, she oversaw the creation of never-before-seen spaces, products, and workplace experiences.
E D U C AT I O N
P R OJ E C T E X P E R I E N C E
BS Civil Engineering (minor economics) The Johns Hopkins University
Life Sciences
Representative clients: • Whirlpool • JPMorgan Chase & Co. • US Bank • Wells Fargo • BMO Financial • Bank of America • Tishman Speyer
A C C R E D I TAT I O N A N D L I C E N S E S
McKesson
Multiple Locations, Globally
United Health Group
Multiple Locations, North America
LEED AP CoreNet SLCR
Technology
Professional Engineer (former) GA, OH, VA, TX, IL, MN
Multiple Locations, Globally
Sprint/T. Mobile
Multiple Locations, North America
Microsoft
Multiple Locations, Globally
MEMBERSHIPS
Motorola Solutions
Multiple Locations, Globally
ULI
Hewlett-Packard
Multiple Locations, Globally
Private Directors Association
IBM Canada
Multiple Locations, Globally
P R O F E S S I O N A L H I S TO R Y
Lifestyle
Brinjac Engineering
Unilever
Cushman & Wakefield
Financial Services
Eagle Rock Partners
Bank of America
Multiple Locations, Globally
Foundry Commercial (formerly CNL Commercial RE)
Union Planters Bank
Multiple Locations, North America
Morgan Stanley
Multiple Locations, Globally
Royal Bank of Canada
Multiple Locations, Globally
Banc One (acquired by JPMorgan Chase)
Multiple Locations, North America
American Express
Multiple Locations, Globally
BB&T Bank (predecessor to Truist Financial)
Multiple Locations, North America
CBRE & Trammell Crow Company Albert H. Halff Associates
Multiple Locations, Globally
Industrial/Transport ExxonMobil
Multiple Locations, Globally
Shell
Multiple Locations, North America
Ford
Multiple Locations, Globally
Project Planning - Resumes
Dow 16
Albert de Plazaola
Peter Mugford
Senior Principal, Strategy
Principal, Account Manager PJ leads our business development efforts in the greater Boston area. He provides strategic real estate decision support to both large corporations and high-growth start-up clients, while specializing on issues related to site location and real estate portfolio strategy. His consulting experience includes formulation of complex real estate strategies, office headquarters, back office location optimization, and land sale dispositions. PJ co-founded two entrepreneurial ventures, Custom Universe Inc. and the Sail Loft lifestyle stores.
E D U C AT I O N
BS Union College A C C R E D I TAT I O N A N D L I C E N S E S
Licensed Massachusetts Real Estate Salesperson
P R OJ EC T E X P E R I E N C E
E D U C AT I O N
P R OJ E C T E X P E R I E N C E
Life Sciences
MA Arts Communication, Culture & Technology Georgetown University
Life Sciences Global Pharmaceutical Company
Deerfield IL, USA
303,000 sqft
BA English and Philosophy Boston College
Beckman & Coulter*
Brea CA, USA
250,000 sqft
Boston Scientific
Multiple Locations
up to 200,000 sqft
Cantel Medical
Multiple Locations
up to 160,000 sqft
ForteBio
Fremont CA, USA
GSV Labs*
Boston MA, USA
23,000 sqft
Technology Toast*
MEMBERSHIPS
Board Member: Commonwealth of Massachusetts Special Commission to study New Business Registration Commonwealth of Massachusetts, ongoing Board Member: Commonwealth of Massachusetts Public Education Nomination Committee (PENC) Commonwealth of Massachusetts, ongoing
Albert is a strategy consultant with over 14 years of experience in people-centered design and change strategies for private and public institutions. By leveraging design thinking and a user-centric approach, Albert moves beyond the typical motivations to explore how meaningful change can occur to foster greater organizational responsiveness, adaptability, and innovation.
Optimus Ride*
Boston MA, USA
190,000 sqft
Boston MA, USA
132,500 sqft
Boston MA, USA
72,000 sqft
Omaha NE, USA
50,000 sqft
Reno NV, USA
50,000 sqft
Chicago IL, USA
47,000 sqft
Woburn MA, USA
20,000 sqft
Portland OR, USA
5,000 sqft
Boston MA, USA
40,000 sqft
Boston MA, USA
25,000 sqft
Lifestyle Lynx*
P R O F E S S I O N A L H I S TO R Y
Financial Services
CBRE Inc.
JP Morgan Chase*
Boston MA, USA
140,000 sqft
Bottomline
Bangalore, India
45,000 sqft
A W A R D S A N D P U B L I C AT I O N S
“Design Your Way to Change” March 2015,Facilities Management Journal “Service and the Workplace: How to Design It Better” April 2013, Facilities Management Journal “Design Offices to Support Your Business” May 2012, The Organized Executive
*Prior Work Experience
Boston MA, USA
20,000 sqft
Microsoft* Yahoo*
Multiple Locations, USA Mountain View CA, USA
over 1,000,000 sqft over 1,000,000 sqft
Sunnyvale CA, USA
35,000 sqft
Confidential Tech Client
Burbank CA, USA
750,000 sqft
SPEAKING ENGAGEMENTS
Fluke
Everett WA, USA
220,000 sqft
IFMA World Workplace
Confidential Tech Client
Bay Area CA, USA
135,000 sqft
Pepperdine University: The Business of Change, 2010
Velti Mgage*
San Francisco CA, USA
38,000 sqft
San Francisco State University: The Body and the Moving Image (Cinema Studies)
Lifestyle Nike*
Multiple Locations
up to 1M sqft
Walmart E-Commerce
San Bruno CA, USA
300,000 sqft
Pernod Ricard
New York NY, USA
40,000 sqft
Mars Foods*
Los Angeles CA, USA
Education Explorica*
Technology
P R O F E S S I O N A L H I S TO R Y
AECOM
Industrial/Transport Amyris
Emeryville CA, USA
Shell*
Multiple Locations
Pacific Gas & Electric*
Multiple Locations
*Prior Work Experience
Project Planning - Resumes
Dow 18
Megan Campbell
Alex Palmisano
Principal, Strategy
Senior Associate, Strategy
LEED GA As a workplace strategist, Megan is responsible for engaging closely with clients and stakeholders on various workplace projects, ranging from strategic planning, workplace strategy, space planning/programming, and change initiatives. With a strong foundation in project management, Megan has provided her expertise to a range of corporate, public sector, and non-profit clients. Her primary focus during engagements is understanding and extracting the client’s organizational goals and cultural DNA. This effort enables Megan to develop and implement innovative and bespoke workplace solutions that align with business goals and provide value to the overall organization.
E D U C AT I O N
MBA Suffolk University
E D U C AT I O N
P R OJ EC T E X P E R I E N C E
Life Sciences Sanofi Genzyme*
Alex has more than 8 years of experience in architectural design and more than 5 years of experience specializing in building information modeling (BIM) for a wide range of high-profile projects across the United States and around the world. He provides direction and strategic leadership to the firm’s BIM effort, and is highly skilled in developing BIM execution plans as well as establishing methodologies and best practices for design-technology integration to produce multi-discipline, coordinated models, and provide value to the overall organization.
M.Arch Columbia University GSAPP Boston MA, USA Multiple Locations, Globally
251,000 sqft
Smith & Nephew
Andover MA, USA
90,000 sqft
PROSCI Certified Change Practitioner
Roche Diagnostics*
Multiple Locations
35,000 sqft
Compass
LEED, Green Associate
Cantel Medical
Toronto ON, Canada
30,000 sqft
Gensler Architecture
AstraZeneca*
Coppell TX, USA
20,000 sqft
BS Business Management and Marketing Bridgewater State College A C C R E D I TAT I O N A N D L I C E N S E S
P R O F E S S I O N A L H I S TO R Y
HOK GSA
Global Pharmaceutical Client
Varies
Technology MITRE*
Multiple Locations, USA
up to 1.1M sqft
Justworks
New York NY, USA
200,000 sqft
Rover
Seattle WA, USA
70,000 sqft
Sonos
Seattle WA, USA
30,000 sqft
BA History of Art and Architecture Middlebury College P R O F E S S I O N A L H I S TO R Y
P R OJ E C T E X P E R I E N C E
Life Sciences Johnson & Johnson Color Genomics
Irvine CA, USA Burlingame CA, USA
254,000 sqft 12,000 sqft
Confidential Tech Client Campus
Santa Clara CA, USA
180,000 sqft
Confidential Tech Client
Bay Area CA, USA
135,000 sqft
Amobee
Foster City CA, USA
21,000 sqft
InMobi
San Francisco CA, USA
10,000 sqft
PayPal
Multiple Locations, Globally
Salesforce*
San Francisco CA, USA
Technology
Professional Services Gensler - North 1st Street Campus*
San Jose CA, USA
430,000 sqft
Berkshire Hathaway
San Francisco CA, USA
60,000 sqft
Professional Service Firm
San Francisco CA, USA
20,000 sqft
Burbank CA, USA
750,000 sqft
Global Specialty Finance Company
San Diego CA, USA
95,000 sqft
Berkshire Hathaway
San Francisco CA, USA
60,000 sqft
Franklin Templeton
Multiple Locations, Globally
Varies
Two Sigma*
New York NY, USA
Varies
Multiple Locations, USA
Varies
Professional Services WPP* Financial Services Client
Multiple Locations Baltimore MD, USA
800,000 sqft 300,000 sqft
General Services Administration*
Multiple Locations
300,000 sqft
Disney Programming
Equifax*
Atlanta GA, USA
100,000 sqft
Financial Services
Oldcastle Inc. *
Atlanta GA, USA
70,000 sqft
Oxford University Press
New York NY, USA
53,000 sqft
Deloitte*
Washington D.C., USA
26,000 sqft
Financial Services Financial Services Company *Prior Work Experience
Multiple Locations, Globally
500,000 to 1M sqft
Varies
Lifestyle
Property Compass* Hospitality Four Season Residences* *Prior Work Experience
Mumbai, India
600,000 sqft
Project Planning - Resumes
Dow 20
Janna Mazur
Marianne Weiss
Associate, Strategy
Principal, Design IIDA, LEED AP ID+C Marianne is an award-winning creator of design solutions who transforms clients’ desires into engaging environments. She began her career in advertising and brand design before expanding into the built environment. Lessons learned there taught her mastery of the subtle dimensions of brand and story and how to create an emotional connection with users. A dynamic and collaborative leader, she invites clients and teams into a realm where “the big idea” can come from anywhere. Her process generates memorable solutions, wrapping users in an experience moving light-years beyond prosaic expressions of brand.
With a focus on helping clients determine the functions of their workplace environment, Janna supports the design and execution of workplace strategy engagements to better assess how the built environment can better support workforce needs and behaviors. Janna works to evaluate collected quantitative and qualitative data to provide actionable design and planning recommendations. Janna excels in visual communication, workshop design and facilitation, and project management to help clients achieve their dreams.
E D U C AT I O N
BS Design & Environmental Analysis Cornell University
P R OJ EC T E X P E R I E N C E
E D U C AT I O N
P R OJ E C T E X P E R I E N C E
Life Sciences
Rhode Island School of Design MIA, Master of Interior Architecture
Technology
Colgate University Bachelor of Arts in Psychology
MathWorks*
Natick MA, USA
508,000 sqft
Publicis Group*
Boston, MA USA
240,000 sqft
Time Trade Systems*
Boston MA, USA
35,000 sqft
Forcepoint Cyber experience & ExecuBoston MA, USA tive Briefing Center*
29,500 sqft
Catalant Headquarters*
Boston MA, USA
28,000 sqft
Tele Atlas*
Boston MA, USA
6,000 sqft
Boston Scientific
Multiple Locations
P R O F E S S I O N A L H I S TO R Y
Astellas
Toronto, Canada
Vantage Partners
Lifestyle
Ted Moudis Associates
TripAdvisor
Needham MA, USA
Varies 11,000 sqft
280,000 sqft
Financial Services
LEED AP ID+C WELL AP (pending exam 2022)
Royal Bank of Canada*
New York NY, USA
400,000 sqft
Mizuho*
New York NY, USA
300,000 sqft
MetLife
Multiple Locations, Globally
Varies
*Prior work experience
A C C R E D I TAT I O N A N D L I C E N S E S
IIDA
Healthcare & Pharmaceutical MEMBERSHIPS
Steward Health Care Headquarters*
Dallas TX, USA
66,000 sqft
IIDA Co-chair IIDA NE Workplace Innovation Committee
Spero Therapeutics
Cambridge MA, USA
40,000 sqft
Global Pharmaceutical Company
Global
Varies
Building Repositioning + Amenities – 2019, IIDANE
Lifestyle TripAdvisor Needham MA, USA Reebok Headquarters and Fitness Boston MA, USA Center* Staples Lobby and Link Headquarters* Framingham MA, USA
Equinox Fitness Center
Staples eCommerce Lab
Boston MA, USA
6,000 sqft
Finalist in Healthcare & Wellness Design – 2019, SBID
The Foundation Center @ 225 Franklin Boston MA, USA
12,000 sqft
Staples eCommerce Lab*
Boston MA, USA
6,000 sqft
Reebok HQ,
Keurig Green Mountain*
Burlington MA, USA
Multiple projects
Workplace over 80,000 sf - 2018, IIDANE
The Gillette Company / Proctor & Gamble*
Boston MA, USA
Multiple projects
Boston MA, USA Boston MA, USA
25,000 sqft 15,000 sqft
DLA Pieper
Boston MA, USA
50,000 sqft
Confidential Global Legal Firm
Los Angeles CA, USA
26,000 sqft
AWARDS
Union Trust Building
The Verb Hotel - 2018, BSA Hospitality Design Award P R O F E S S I O N A L H I S TO R Y
Gensler Associates Elkus Manfredi Architects Bergmeyer Associates
Financial Services Cornerstone Research * Raptor Capital Management*
280,000 sqft 220,000 sqft 30,000 sqft
Legal
*Prior Work Experience
Project Planning - Resumes
Dow 22
Steven Ritchie
Senior Associate, Technical Design NCARB Steven is an experienced designer with a diverse project portfolio, ranging from science and technology lab planning, master planning, and industrial properties to corporate interiors. With breadth of national and global experience, Steven brings global design insights and profound skills in QA/QC, code review, and schematic and design development through construction. He has significant experience in building out lab and life science spaces, setting up companies to begin R&D, and manufacturing from the beginning. The projects Steven has completed range from core/shell improvements and building repositioning strategies to incubator spaces, small R&D labs, large scale testing and validation labs, and cGMP facilities.
E D U C AT I O N
P R OJ EC T E X P E R I E N C E
M.Arch Boston Architectural College
Life Science Philips Healthcare NA HQ*
Cambridge MA, USA
250,000 sqft
Abcam*
Waltham MA, USA
100,000 sqft
Boston Scientific
90,000 sqft 10,000-80,000 sqft
Abbott
Valencia CA, USA Various Locations, USA San Diego CA, USA
Global Pharmaceutical Client*
Cambridge MA, USA
65,000 sqft
Biogen 6-4*
Cambridge MA, USA
35,000 sqft
Perkins + Will
Puretech*
Boston MA, USA
25,000 sqft
Safdie Architects
HCL Technologies
San Juan, cR
10,000 sqft
Commonstreet Design
Northway Biotech cGMP
Waltham MA, USA
10,000 sqft
Elkus Manfredi Architects
*Prior work experience
BFA, Architecture and Illustration Massachusetts College of Art +Design A F F I L I AT I O N S A N D M E M B E R S H I P S
NCARB, ISPE, IFMA P R O F E S S I O N A L H I S TO R Y
Tria Design
Takeda Pharmaceuticals*
65,000 sqft
Rick Warritz
Experiential Designer Rick’s customer focused, message-centric style helps execute complex world-class projects from concept to implementation. Rick’s passion for innovation and comprehensive customer engagement, combined with his hands-on experience as a producer have resulted in successful projects for Verizon, Red Hat, Deloitte, Northeastern University, IBM, and many more. Rick has been associated with Downstream in a variety of roles since 1997. Before coming to Downstream, Rick worked as a producer and manager of the legendary Portland pop band Nu Shooz, producing the international hit “I Can’t Wait.” This experience led to him sharpening his engineering skills and bringing this “hands on” approach to music and sound design projects for advertising and corporate clients around the world.
Project Planning - Resumes
Dow 24
Mike Putnam
Billy Garrett
MEP / Cost Validation SME
COE SME
PE - New York State Mike’s primary responsibilities involve managing the engineering and technology disciplines and subconsultant process. With expertise in MEP engineering and the technology disciplines, including HVAC, electrical power distribution, lighting controls, plumbing, and fire protection, Mike has a breadth of experience to help our construction team successfully deliver a project. Combining his engineering knowledge with his “big picture” mindset, Mike can put together a team of the right subconsultants that will execute the job efficiently and correctly, helping clients avoid change orders and unnecessary headaches.
E D U C AT I O N
MBA New York University BS Electrical Engineering Fairfield University A C C R E D I TAT I O N A N D L I C E N S E S
Billy has over 25 years’ experience as a Project Manager, Design Specialist, and Mechanical/Piping Engineer working within the Pharmaceutical Industry. During this time he has worked as Project Manager and lead Design Engineer/Manager for a number of blue chip pharmaceutical companies such Mallinckrodt, Schering Plough MSD, GSK, Pfizer, Eli Lilly, GE, Merck Millipore, UCB, Janssen, Wexport and across a wide range of projects including API, Secondary and Biopharmaceuticals.
P R OJ EC T E X P E R I E N C E
E D U C AT I O N
P R OJ E C T E X P E R I E N C E
Life Sciences
National Certificate in Mechanical and Electrical Draughtsmanship.
Life Science
Fortive ASP - Technology Drive
Irvine CA, USA
100,000 sqft
Fortive ASP - Alton Pkwy
Irvine CA, USA
32,000 sqft
Technology
Abbott Diagnostics*
Varies
Baxter*
Varies
Certificate in Project Management
Biomarin*
Varies
AutoPlant Piping, Isogen, Specification generator
DePuy*
Varies
Eirgen*
Varies
New York NY, USA
500,000 sqft
Eli Lilly*
Varies
Purchase NY, USA
250,000 sqft
GE Healthcare*
Varies
P R O F E S S I O N A L H I S TO R Y
St Louis MO, USA
100,000 sqft
Lilker Associates Consulting Engineers, PC
GSK*
Varies
New York NY, USA
50,000 sqft
Professional Engineer New York State
AMC Networks*
City & Guilds Certificate in Mechanical Engineering Technicians Part 1&2
Professional Services Mastercard*
Kohler Ronan Consulting Engineers, PC
Hisun*
Varies
Boston Consulting*
New York NY, USA
150,000 sqft
LynStaar Engineering, PC
Honeywell*
Varies
Justworks
New York NY, USA
135,000 sqft
Janssen*
Varies
Slalom
Atlanta GA, USA
40,000 sqft
Mallinckrodt*
Varies
Merk Millipore*
Varies
Pfizer Drug Product Plant*
Varies
Pfizer Little Island*
Varies
Pfizer Ringaskiddy*
Varies
Schering Plough Brinny*
Varies
UCB*
Varies
Lifestyle L’Oreal*
New York NY, USA
750,000 sqft
International Beauty Brand Master Planning
New York NY, USA
340,000 sqft
New Jersey, USA
309,000 sqft
New York NY, USA
220,000 sqft
Mediterranean Shipping Company
New York NY, USA
48,000 sqft
Mathworks
Richmond VA, USA
15,000 sqft
Global Fashion Company Industrial/Transport
* Prior Work Experience
*Prior work experience
01
Project planning Resumes Procedures / methodology Timeline Outline of needs from Dow
PROJECT PLANNING
Project planning - Procedures / methodology
Dow 28
Delivery plan overview A creative and innovative approach is anchored to a robust process. To demonstrate our approach to manufacturing (non-process areas) workplace guidelines for Dow, we have illustrated a detailed project journey that outlines each stage of the engagement and highlights key activities and milestones. Further detail is provided on the following pages.
01
02
03
04
05
Plan & mobilize
Discovery & research
Test, prototype, refinement
Socialize & rollout
Seamless integration with the Dow core team and key stakeholders from the onset of the engagement. This period of mobilization will set the tone for a collaborative engagement.
Creation of data-driven insights to develop the basis of the workplace guidelines.
Evaluation & guidelines development
Validation of all deliverables based on real-life
Phase Time: 3 weeks
Evaluation of existing portfolio and guideline development.
application of guidelines in the Dow workplace.
Socializing with key stakeholders and the Steering Committee for full buy-in prior to rolling out.
Phase Time: 8 weeks
Phase Time: 6 weeks
Phase Time: 5 weeks
Phase Time: 4 weeks
•
•
Methodology and process development
•
Draft guidelines presentation
•
Steering committee report out
•
Level of intervention criteria analysis
•
•
Next steps and opportunities
•
Principles, planning concepts, space types
Testing / prototypes exercise and workshop (low, medium, high) (3)
•
One (1) Steering Committee meeting
•
Final guidelines and deliverables and integration
•
Two (2) meetings with ERG Committee
•
One (1) Steering Committee Meeting
•
Communication Plan for phased roll out
•
Two (2) work sessions
•
Prototype locations as Phase 1 rollout
Activities •
Kickoff meeting
•
Project governance and RACI
• • •
Milestone schedule review and confirm RFI download Due diligence
Virtual visioning session with core team and key stakeholders
•
Site leadership interviews
•
3-6 site visits and documentation
•
TES interviews (8)
•
Workplace survey
•
Benchmarking and perimeter scan
•
Current- vs. future-state analysis
•
SME deep dive workshops (6)
•
Themes and findings debrief
•
Technical guidelines development
•
Eight (8) SME touchpoints
•
Two (2) core team work sessions
•
Guidelines integration
KEY Coordination with other workstreams Asset inventory and current state Near-term opportunities Long-term investment planning and management strategy Change management and communication
Project planning - Procedures / Methodology
Dow 30
Detailed delivery plan 01
02
Plan & mobilize
Discovery & research
Seamless integration with the Dow core team and key stakeholders from the onset of the engagement. This period of mobilization will set the tone for a collaborative engagement.
Creation of data-driven insights to develop the basis of the workplace guidelines.
Kick off meeting We will facilitate a kickoff session to define the project goals and objectives, review the schedule, identify project milestones, and discuss the protocols to co-create and ideate as a team throughout the project process. Project Governance We will set up a robust governance structure with clear roles and responsibilities for the entirety of the engagement. This structure will provide clarity for key participants and highlight the expectations of role and time commitment. Request for information During our mobilization period, we will issue a formal RFI that outlines information required to enable our work efforts, including existing floor plans of all current facilities to be studied. If information is unavailable, Unispace can offer location analysis on a time and materials basis.
Detailed review of existing guidelines The team will review the existing workplace guidelines to gain a baseline understanding of the existing approach. Throughout our discovery phase, we will continue to refer back to the guidelines and identify gaps we need to solve in the updated manufacturing guidelines. Visioning session The visioning session will identify the firm’s objectives for the manufacturing sites, organizational goals and explore how they could be aligned with future workplace opportunities. This session will also help generate a shared vision across the leadership team before moving on to engaging with the rest of the population. Firm leadership buy-in is critical during this meeting. Site leadership interviews (6-8) One-on-one interviews with site leadership to understand current and future business operations, head counts, site objectives, etc. These sessions allow leaders to be candid about how they see the needs of the business changing and what support their people need to reach their outcomes. Technical expertise and support work sessions (6) These interviews or focused sessions will allow us to dig deeper into the specifics of the manufacturing sites and work with these SMEs to identify critical areas of focus in development of guidelines. The SMEs will also be an important voice for the employee experience both inside and outside of the manufacturing processing space.
Discovery & research
Site visits (3-6) Existing conditions site review: •
•
Collaborate with Dow team to identify the best examples of current conditions for evaluation. This should not be only the ‘best in class’ but ultimately facilities where further information may need to be gathered, or conditions require immediate attention get a baseline understanding of scope for guidelines intervention. Existing conditions evaluation – cursory review { Review floor plans digitally (as available) and evaluate current state and ways of working, current SF’s and workplace metrics and gap analysis to against Dow global workplace standards. { Identify list of sites and upgrades required by facility with a phased approach including ROM cost analysis as part of Phase 5. { Site specific visits for full due diligence, code and regulatory evaluation along with any upgrades required to align with industry best practices for wellness, life safety, ADA, etc. to be developed as part of a locationspecific future phase.
Workplace survey Our Work Ready Survey is our tool to understand the capacity and bandwidth of working from home, the challenges and benefits and the employees’ overall ability to work in a more agile manner. We will work with you to collect the required information and finalize the survey question set, incorporating your demographic data and any additional questions that you wish to include. This survey can help solidify workstyle personas and inform our approach to the guidelines.
Benchmarking and perimeter scan We perform in-depth research of emerging workplace and technology trends to understand how people are making use of the workplace in new and unexpected ways. Beyond the workplace, we do a scan across market sectors and disciplines to look for signals of technologies, behaviors and tools that could influence the ways we approach the future of work. This comprehensive, cross-industry research ensures we offer you the best of the best of what’s available today plus insights of what you might want to include in the overall guidelines to accommodate for the future. SME deep dive workshops (8) Subject matter expert input is critical to our discovery and research phase. Focused deep dive sessions allow us to gather information, review existing guidelines, and understand goals and objectives for each workstream. Engaging SMEs early in the process doubles as the first step of change management, offering contributors a sense of project ownership. When employees feel their input contributed to decisions, they’re quicker to adopt changes.
Project planning - Procedures / methodology
Dow 32
03 Evaluation & guidelines development
We anticipate the following meetings during this phase:
{ 3D renderings of three options in location.
•
•
Eight (8) SME touchpoints to finalize integration of existing information and appropriate standards.
•
Two (2) core team work sessions to ensure alignment.
{ UGene-level analysis for program and ROM cost (Note, final cost for any location to be contingent on proper site due diligence, existing MEP systems review and code compliance as part of a future phase).
Communication Plan for phased roll out of the guidelines with associated scope and ROM budget across all manufacturing sites with a clear understanding of project pipeline.
•
Introduce prototype locations as Phase 1 to rollout of guidelines for Steering and ERG Committee approval, including detailed schedule and cost for rollout.
Evaluation of existing portfolio and guideline development. Prior to starting this phase, we will solidify the structure of the guidelines and work in sequence to ensure a collaborative and iterative workflow. Starting with the structure provided in the RFP, we will use data from the discovery phase to formalize and translate the findings into an accessible resource for consistent design of all future manufacturing sites.
04
Along with evolving the existing DOW workplace guidelines to consider manufacturing-specific space types and specifications, Unispace will develop planning principles and deployable roll out approaches. This includes:
Test, prototype, refinement
•
Develop Planning Principles for manufacturing non-process spaces based on pre-determined workplace standards.
•
Develop playbook for “good, better, best” facility upgrades; for example:
Upon completion of a draft of the manufacturing workplace guidelines, we propose testing deployment of guidelines on three locations. Testing provides the opportunity to evaluate feasibility, buildability, performance and quality.
{ Good: Paint, carpet, new furniture types that support hybrid work. { Better: Everything included “good” plus build new space types, as required, for collaboration, lounges, meeting rooms, etc. Also, addition of inclusionfocused spaces, wellness and mothers’ rooms, ADA and other access upgrades, and ambulatory and auditory upgrades. { Best: Everything included in “better” plus infrastructural upgrades, addition of bathrooms, shower facilities and MEP / HVAC upgrades that target clean air / wellness objectives, especially in older facilities.
Validation of all deliverables based on real-life application of guidelines in the Dow workplace.
After evaluating the three scenarios, we will refine any components of the guidelines to align with findings from our prototyping. We anticipate the following meetings during this phase: •
One (1) Steering Committee Meeting to present our draft guidelines.
•
Two (2) work sessions to present and workshop three scenarios.
05
The following outlines the process to identify example locations to test our assumptions and guidelines:
Socialize & rollout
•
Socializing with key stakeholders and the Steering Committee for full buy-in prior to rolling out.
•
•
Identify list of locations and level of work required (good, better, best) based on existing conditions evaluations in the Discovery Phase, and roll out approach defined by standards. Identify example of location to prototype for “good, better, and best” (one (1) location x three (3) test fits and scopes of work with ROM budget). Leverage Unispace design technology to quickly run scenarios to determine correct level of intervention, through prototype location for stakeholder approval including: { Example floor plans showing scope and change.
Socializing the updated guidelines with key stakeholders, Steering Committee members, and Employee Resource Groups (ERGs) will help shine a light on Dow’s commitment to redefine the manufacturing sites’ workplace and employee experience. We anticipate the following activities to support the roll out of the updated guidelines: •
One (1) Steering Committee meeting to present our final guidelines and approach to roll out.
•
Two (2) meetings with ERG Committee members to communicate the dedication to enhancing the employee experience.
Project planning - Procedures / methodology
Dow 34
Diversity, equity, inclusion, and belonging at Unispace
Chely Wright
Unispace has been shaking up the workplace creation industry for 10 years with a fresh perspective and joined-up approach to strategy, design, and construction. Being bold is who we are. Creating places where people do their best work is what we do.
We want to take that further. We want Unispace to be a place where differences are celebrated. Addressing DEIB in our organization is a moral and global imperative. As we embark on a new era of ownership and leadership, we are humbled by the significant progress of other businesses in our sector and beyond. Now it’s our time to join this effort and drive transformative change. We are committed to embedding progressive DEIB practices throughout all aspects of our business. We’re creating an environment where our teams appreciate and welcome differences, and our people feel empowered and celebrated.
A few of the organizations we are partnering with
Our commitment doesn’t stop there. As we embed DEIB practices, we are particularly focused on further developing our Supplier Diversity Program - establishing partnerships with key agencies and organizations across our markets and cultivating relationships to explore how our visions and strategies can align. This will be a journey. We have ambitious aspirations, an energetic team to deliver them, and limitless opportunities for our talented people to exceed their own expectations.
Chief Diversity Officer
“ Why DEIB in the workplace?
The most powerful billboard companies have to tell their stories and drive cultural change is their physical space and the experiences they create for their people.
The world has changed in the past 12–24 months. DEIB is our opportunity to meet the moment; and make Unispace a more diverse, equitable, and inclusive place for our people, for our clients and for the communities in which we operate.
What is DEIB
What you need to know
Advocacy at the forefront Chely’s background fuses advocacy, business, real estate, and communications. Before Unispace, her work was comprised of touring, writing, and producing for various projects, advocacy, corporate, and board service work. Chely has advocated for and grown DEIB efforts and partnerships spanning a variety of industries. She is also the Vice Chair, Board of Directors for GLSEN Supplier diversity program Chely has been working closely with our team to set up our Supplier Diversity Program, building our community engagement and partnerships with agencies and organizations that do the important work of creating access to opportunity for all. Fun facts Chely initially rose to fame as a commercial country recording artist with several charting singles, including the number one hit, “Single White Female”.
“
Diversity
Inclusion
Includes all the ways in which people differ, encompassing the different characteristics that make one individual or group different from another
The act of creating environments in which any individual or group can be and feel welcomed, respected, supported, and valued to fully participate
Equity
Belonging
The fair treatment, access, opportunity, and advancement for all people, while at the same time striving to identify and eliminate barriers that prevent full participation of some groups
Celebrate and foster growth for every kind of employee, where all people are equal, belong, and thrive
Project planning - Procedures / methodology
Dow 36
Design principles that manifest your ESG framework and policies into your workplace design After carefully researching the work that Dow does, we are excited by how much your company values ESG. Incorporating ESG into your new guidelines will allow your team to truly immerse themselves in your brand, culture and ethos. Below we have highlighted our initial thinking behind this: Environmental
Social
Governance
Embedded in our process are people, the planet, and place-friendly strategies and methods to create a sustainable way of doing work that advance sustainable solutions in both Dow workplaces and communities.
Crafted carefully into our process to evoke true experiences of your brand and culture for Dow’s people.
Selected spaces that allow Dow to be transparent and open to all of those who are invited to your space.
Building selection Scoring the potential sites for LEED/WELL AP and other building based sustainable practices.
Better interior environments
Sustainable workplace practices Planning around your people first ensures long-term preservation of our planet.
Sustainable and local materials
Technology in spaces Assisting both in-person and hybrid collaboration, as well as providing controls and the comfort of home.
Supply chains
Sourcing local, Starting by using WELL Hand-selecting those sustainable materials that principles that support materials that are created help to reduce emissions the lives of those inside both in a practical and due to transportation or and are finished by using ethical manner. by the way they are made. biophilia in the built environment.
Diversity represented in the workplace
Equity for choice in the workplace
Designing spaces that Visioning places that invite and represent allow your employees to various groups of people. work wherever they do their best work.
Wellrepresented suppliers Using a variety of consultants and suppliers who provide unique perspectives.
Neurodiversity and choice
Inclusive universal design/ADA Creating spaces that allow for all to use them and feel at home while using them.
Workplace culture + policies
Varying space Dow’s 10 ERGs types and are committed to materiality to fostering a inclusive allow for people workplace that with different transforms the capabilities to employee experience produce their by keeping us best outcomes. connected.
Community Building We seek to create meaningful impact in areas that connect science, people and community, by developing tomorrow’s innovators.
Transparent and open workplace
Encouraging dialogue
Creating intentional areas Allowing people the for people to engage in opportunity to know what both informal and is going on at DOW. formal collaboration and learning opportunities.
Material choice that supports outcomes Giving everyone a place that feels like they can do their best work.
Project planning - Procedures / methodology
Dow 38
Our technology to support your goals Our various technology platforms will drive quality, consistency, and efficiency. We can create and test guidelines in digital platforms (in REVIT), incorporating space ratios, adjacencies, brand and AV specifications. We can block and stack and simultaneously provide costs globally, and visualize in minutes, enabling faster decision making and leadership support.
PREVIEW
PREVIEW
PREVIEW
PREVIEW
Predictive analytics
StartBlock and Ugene technology
uniBIM
3D visualizations
• We draw from nearly 13 million data points from various sources
• Planning and program scenarios generated in real time
• Quickly visualize conjurations in 3D fly through
• As decisions are made, we refine our visualization models
• Ability to adjust collaborative and individual work point ratios, amenities, support, and community spaces in any floorplan
• Changes in amenities, meeting spaces, finishes and technology can be visualized – along with a cost model for each.
• We model, visualize, and test space and design guidelines – as well as performance with the users – and iterate from there
• We can provide ‘good, better, best’ scenarios for each option to help leadership allocate resources
• Allows for a more engaged process
• Provides anticipated return-to-work rates by region and market sector • Ability to benchmark and validate internal RTO data against the database and generate more educated calculations around potential space needs and mobility ratios
• Immediately understand implications in terms of space efficiency, usage, collaboration and culture • Run simulations and test design guideline performance against various criteria (capacity, space adjacencies, access to amenities and daylight, and cost) • Implement design guidelines based on team/departments, size of space, employee experience and space constraints
• Eliminates the conventional and often tedious “waterfall” process of programming
Project planning - Procedures / methodology
Dow 40
Visualization
• • •
Understand design intent and level of design intervention Consider openness and volume Used typically for early phase scope conversations
• • •
Web accessible 3D tour for easy distribution to internal stakeholders Annotated and self-guided tours possible Helpful for multi-stakeholder decision making through an immersive and
• •
Fully finished and rendered flythrough animation of the space Typically presented to stakeholders as a final design deliverable
• •
Side-by-side analysis of flythrough and weekly site updates Intended to support non-local real estate teams throughout the course of the construction process
Project planning - Procedures / methodology
Project management approach & cost and schedule controls
Unispace looks through a lens of lowering client risk throughout the project lifecycle. We have a rigorous project management process that starts with a comprehensive approach to managing the baselines (scope, schedule and budget) and a communication plan with team members, user groups and stakeholders. Our management culture is built on creating a proactive environment that ultimately drives accountability within the project team and provides the platform to identify risks as early as possible, and solutions to best mitigate and manage each one. Strength in a Seamless Process Our approach provides a simplified, integrative process, enabling seamless collaboration across all stakeholders. Our team offers a single point of contact to collaborate and make decisions during each phase (strategy, design, and construction). Team Selection Controlling risk also includes performing the required due diligence to select the best project team for Dow. We ensure all team members are not only qualified to perform the described scope of services but are a “fit” with the culture we are seeking to create within the project team. For Dow, this will start with Vicki Bartling. Vicki will act as your single point of contact and will be dedicated to the program and the level of client service you deserve. Vicki’s primary focus is understanding and extracting Dow’s organizational goals and cultural DNA, coordinating with all Unispace disciplines and Dow stakeholders, and driving the project to meet schedule, budget and quality requirements.
Dow 42
01
Project planning Resumes Procedures / methodology Timeline Outline of needs from Dow
PROJECT PLANNING
Project planning - Timeline
Dow 46
Proposed Schedule
APRIL Week
Project management
Plan and mobilize
Discovery and research
Evaluation & guidelines development
Test, prototype, refinement
Socialize & rollout
1
2
MAY 3
4
5
6
7
JUNE 8
9
10
11
12
JULY 13
14
15
AUGUST 16
17
18
19
20
SEPTEMBER 21
22
23
24
25
26
01
Project planning Resumes Procedures / methodology Timeline Outline of needs from Dow
PROJECT PLANNING
Project planning - Outline of needs from Dow
Example outline of your needs To be refined after kickoff Governance
Facility and Workplace Information
•
Contact list (including title, phone and email) for key project team members
•
Current floor plans in CAD or PDF (Sample from each location / region)
•
Confirmation of steering committee (contact list including title, phone and email)
•
Seating charts / plans by departments (Sample from each location / region)
•
Day-to-day contact
•
List of businesses and locations
•
Team to be included on all correspondence
•
Any previous masterplans or studies to date
•
Weekly project call – day and time
•
Badge / Utilization, ratios, etc.
•
Approval process
•
Safety guidelines
•
Approval lead times required
•
FF&E standards
•
Review period time frames required
•
Sign-off protocols
HR / People & Culture •
Recruitment information used to attract talent
•
Any existing employee engagement survey data / findings / year over year comparisons (only for the last couple of years is fine – if available)
Organization Information •
Organization charts (department / business names)
•
Current headcount broken down by locations / businesses
•
Headcount projections and forecasts by business
•
List of peer companies to DOW for benchmarking purposes
Engagement Information •
List of leadership and key stakeholders who will be interviewed
Brand and Marketing •
Dow brand standards
Technology •
Technology provided to employees
•
A/V technology used in locations
•
Any information on existing technology strategy across locations
01
02
Experience and examples Similar design guidelines experience
EXPERIENCE & EXAMPLES
Experience & Examples
Dow 54
Relevant experience
Unispace is a global firm that creates experiences to deepen connections, foster a sense of belonging, and propel success for our clients. We have developed design guidelines that achieve organizational priorities and truly transform the employee experience for some of the most well-known global brands. From delivering brand engagement through highly immersive environments for Nike, to developing spatial guidelines as a future blueprint for COTY, to reinvigorating Abbott’s real estate portfolio, Unispace has the experience to deliver an effective strategy for Dow. And, although Dow’s design guidelines focus on non-process areas, we bring strong experience in manufacturing through our Center of Excellence - a team of engineers and specialists that focus on manufacturing, process, and laboratory engineering. This team will make sure we are addressing holistic and specific engineering, code compliance, and cost implications.
Effective amenity planning is not only critical in building to code, but is baseline for creating an equitable and humanizing employee experience. Unispace brings experience to help Dow plan for key amenities such as gender-neutral bathrooms, mother’s rooms, and locker rooms with private showers.
Experience & Examples
Dow 56 Section 6.0 Section 6.0: New Example Projects
Welcome to 4.0
Global workplace standards updates As a global account, we’ve worked withIntroduction Boston Scientific to reshape their existing global design guidelines to incorporate lessons learned from prior projects we’ve worked on, along with up to date trends and benchmarks.
New Content Overview
Highlights
• All Standards are now Global
Boston Scientific
• Best Practices for Wellness, Universal Design, and Sustainability included
Multiple Locations, Worldwide
• New Example Projects including plans and photos: • Brussels • Heredia • Hong Kong • Galway • Sydney • Quincy
• Revised Space Type Names, Standards, and Details • Expanded Brand Standards • New Section: Office Types • Revised Resources Section • More Project Images
Global Design Guidelines • CoP Update
1.0 Overview
2.0 Global Design Guidelines
3.0 Office Space Standards
4.0 Global Adaptations by Region
5.0 Office Types
6.0 Resources
Guidelines Overview, How to Use the Document
Design Best Practices for All Projects
Specific Global Space Standards, Amenities
Best Practices by Region
Office Type Descriptions
Supporting Documents
50%
of BSC’s portfolio has been renovated to meet their design guidelines.
90%
of BSC portfolio target guidelines implementation goal by 2024.
Boston Scientific Corporation • 4
Workplace standards portal This portal is becoming a source of truth for portfolio information, capex forecasting, individual project status, the latest global guidelines and key space metrics and benchmarking. Below are portions of the global guidelines section of the portal. Global Design Guidelines • CoP Update
INDUSTRY
Pharmaceutical / Bio Manufacturing / Agriculture SERVICES
Strategy Design Delivery Change Management R E P R E S E N TAT I V E L O C AT I O N S
Spencer IN, USA Santa Rosa CA, USA Coventry RI, USA Belo Horizonte, Brazil Sao Paulo, Brazil Vancouver, BC, Canada Sydney, Australia Beirut, Lebanon North London, United Kingdom Clonmel, Ireland Cork, Ireland Milan, Italy Paris, France
Our global presence informs local understanding, enabling Boston Scientific’s staff to focus on their mission rather than office logistics and the implementation of global guidelines. Boston Scientific has offices across the globe with widely ranging cultures. Their mission is to transform lives through innovative medical solutions. However, their disjointed offices were becoming a hindrance, lacking in technology, collaborative spaces, cohesiveness between office, lab, and manufacturing spaces, and the open dynamic environment that they need to compete in their changing industry. Boston Scientific wanted to update their global guidelines to incorporate agile working into their lab and manufacturing facilities. This included a strategy for the their biolife sciences facility in Sao Paulo where heart valves are harvested and produced. Considering the complexity of this facility, and its considerable importance, our team led a robust analysis around how the revised guidelines could be leveraged to improve work flow efficiency and efficacy. Through various leadership workshops, test-fits, scheduling, and budgeting, Unispace teams worked to establish spaces that would satisfy their current and long-term needs. By pairing local teams with global oversight, we brought an understanding of local design and delivery practices to their workplaces, while also incorporating global standards.
We developed an online project management portal that became a source of truth for portfolio information, capex forecasting, individual project status, the latest global guidelines and key space metrics, and benchmarking. We implemented these working principles into their Clonmel, Ireland, manufacturing facility, which was their first location to go agile. These principles were then added to the global guidelines to drive further adoption. Agile implementation at Clonmel required close monitoring and a clear change management process, locally and potentially globally. We recommend that further work is done to incorporate a change process into the guidelines and improve the success of the agile roll-out worldwide. With emphasis on flexibility, we incorporated informal, communal, and open spaces into our designs to promote interaction, communication, and brainstorming, while more formal areas were added for confidentiality and privacy. Each space includes tools and technology to support collaboration and encourage cross department interaction. Natural light was integrated as much as possible.
Workplace standards implementation at Clonmel and Brussels The photos below and on the left page are of these principles implemented at Clonmel, Ireland and Brussels, Belgium. We used our full methodology of strategy, design and delivery at Clonmel and Brussels.
Boston Scientific Corporation • 28
Experience & Examples
Johnson & Johnson Irvine CA, USA
SIZE
254,000 sqft 23,600 sqm
INDUSTRY
Pharmaceutical/Bio SERVICES
Strategy Design Delivery C E R T I F I C AT I O N
LEED Silver AWARDS
Work Extra Large, Finalist 2017 Calibre Design Awards, IIDA SoCal
The One CSS campus consolidation brings multiple medical device subsidiaries of Johnson & Johnson onto one campus. Implementing their internal workplace guidelines called Workplace Innovations, this renovation transforms the outdated, traditional office park into an agile, collaborative work environment. The combined offices of five J&J companies will increase campus staff by 200% and increase occupied floors from 7 to 10. With business groups in southern California spread across Menlo Park, Santa Barbara, Irwindale and Diamond Bar, in disorganized and often partly empty buildings, J&J realized their current real estate approach could be improved. Deciding to consolidate departments onto one underutilized campus, they saw this as an opportunity to implement a more progressive work environment. These changes allow them to increase capacity while reducing their real estate holdings.
Building 29 for example is a hybrid laboratory, training space, manufacturing space, and office space, which balances dedicated training areas with flexible spaces that facilitate a wide range of training scenarios and equipment in a compact environment. In line with the J&J workplace guidelines, the renovated buildings are divided into “neighborhoods” with dedicated amenity and meeting spaces. The main goal of the design is to create a collaborative work environment that maximizes space, minimizes churn costs, eliminates status assignment discrepancies, and allows for future growth, while also considering the optimal proximity to lab and manufacturing space.
Experience & Examples
GOJO Repositioning Multiple Locations, USASA
Our technology platforms in action: Using our predictive analytics, StartBlock, design automation and uniBIM We recently completed a project in collaboration with Deloitte for GOJO, where we used our design technology to drive speed, decision making, and great design. We will bring these tools to bear on this initiative so that our partnership not only meets the project objectives, but we succeed beyond expectation. Project Benefits • Flexible inputs for headcount growth, space ratios (collaborative vs community spaces, individual work points vs support spaces and connected spaces) mobility rates, max occupancy, and work from home projections •
Real time planning and testing that considers wellness, adjacencies to natural light and views, culture, branding, and access/circulation around amenities and destination points
•
Real time headcount to area metrics, departmental breakdowns to ensure all organizational information is
CA SE STU DY In early 2021 Unispace partnered with Deloitte on an initial 8 week engagement that focused on GOJO’s headquarters and helping design their work ecosystem of the future. The Deloitte team was tasked with the first phase of an 8 week sprint which was a deep dive of the GOJO organization to understand how they would transition into a hybrid work ecosystem of the future. The Unispace team was then tasked with translating the organizational data provided by Deloitte into three planning scenarios and a supporting kit of parts for a prototype neighborhood that would support the GOJO work ecosystem of the future. We began with a tool called ‘StartBlock’ to diagnose their existing floor plans and establish a baseline of how GOJO worked pre-2021. We then utilized our Predictive Analytics tool to define desk sharing ratios based on the Deloitte persona development and how would impact physical footprint & ROI to inform macro planning strategies for their HQ. From that point the Unispace team zoomed in on a prototype neighborhood and used our Space Budgeting tools clarify how the kit of parts would be implemented. Finally we leveraged Unispace’s generative design tool to validate these programmatic assumptions and establish a budget approach and our design development platform UniBIM helped to realize the special impact of these planning scenarios with 3D fly throughs and renderings that considering cost and schedule across a half floor prototype neighborhood. The result was three very thoughtful neighborhood concepts that could be executed to test and validate the efficacy of the GOJO work ecosystem of the future. The Deloitte team required 6 weeks of the 8 week sprint to provide final headcount, and hybrid sharing ratios by persona, so the Unispace team acknowledged early on the need to activate the full strength of our design technology platform in order to have a final draft ready by week 7.
Experience & Examples
Nike European Logistics Center Laakdal, Belgium
SIZE
86,000 sqft 8,000 sqm
INDUSTRY
Lifestyle / Retail
SERVICES
Design
Downstream (now part of Unispace) lead all design work with Nike WD+C teams to help create the next generation workspace for their EMEA logistics hub in Laakdal, Belgium. The facility spans roughly 9K square meters and provides flexible workspace seating for over 700 employees. The environment serves as the central operations hub for the entire campus that connects 7K employees and 5 logistics buildings. The design of “Freestyle” incorporates a comprehensive brand strategy through large circulation corridors that celebrates the rich heritage of Nike’s operation facility with stories dating back to its origins in the early 80s. Brand stories, a retail store, team homes, HR / digital performance labs, large food service community hub, full size basketball court and wellness facility punctate the environment that is a beacon for the Nike brand.
C O N C E P T F LY T H R O U G H GR AND OPENING VIDEO
The Nike Logistics facility is shifting justin-time connection between the brand and consumers. The facility’s growth and integration of emerging technologies to support product distribution and personalization is creating a boom in facilities development. Downstream’s role in connecting the Nike brand story across the campus and in all buildings continually reinforces team building and the spirit of innovation that all Nike facilities hold.
Experience & Examples
Additional global brand and guidelines experience
Project Name
About
Locations
Oxford University Press
Global workplace design guidelines and spaces that reflect OUP’s community and the work they do
Multiple locations, Worldwide
COTY
COTY’s modern workplaces encourage holistic connection to their lively and elegant new brand, with our spatial guidelines acting as a blueprint for their future environments around the globe.
Multiple locations, Worldwide
Abbott
A progressive strategy, design and delivery approach reinvigorates Abbott’s real estate portfolio and empowers leadership to recruit and retain world-class researchers
Multiple locations, Worldwide
Global Pharmaceutical Company
Guidelines for a post-Covid workplace.
Multiple locations, Worldwide
TripAdvisor
TripAdvisor’s Viator Sydney workplace is the epitome of travel. It’s spontaneous, fun and inspires both employees and visitors..
Multiple locations, Worldwide
Pharmaceutical Company
Open planning, amenities and branding combine to refresh this pharmaceutical company’s headquarters with collaboration tools that truly support its mission.
Multiple locations, Worldwide
Global Pharmaceutical Company
Our client embarked on a portfolio refresh and needed assistance with design and delivery in over a dozen locations around the world. Working hand-in-hand with our client’s in-house team, we helped implement standards and alter designs to fit the local context of the projects.
Multiple locations, Worldwide
Philip Morris International
Philip Morris International commissioned Unispace for a fresh point of view. They wanted a team with no prior knowledge of how their offices looked or worked—and valued our ability to manage the project from strategy through construction..
Multiple locations, Worldwide
01
02
03
ITEMIZED FEE
Itemized fee
Itemized Fee
Dow 68
Proposed itemized price breakdown
Duration (in weeks)
Fee ($)
Project Management
26 weeks
$47,850 .0 0
Phase 01 | Plan & mobilize
3 weeks
$26,564.0 0
Phase 02 | Discovery & research
8 weeks
$117,260.00
Phase 03 | Evaluation & guidelines development
6 weeks
$116,222.00
Phase 04 | Test, prototype, refinement
5 weeks
$94,269.00
Phase 05 | Socialize & rollout
4 weeks
Phase
TOTAL
$36,726.00 $438,891.0 0
Reimbursables In addition to compensation for design services, normal project-related reasonable and documented reimbursable expenses will be invoiced to Client, up to a maximum of 10% of the fees. Reimbursable expenses may include: Printing, plotting, photocopying, and photo reprographics for Client’s, Architect’s and Consultant’s use Project-related travel and expenses. Other project-specific expenses pre-authorized by Dow.
Itemized Fee
Dow 70
Terms and conditions
Client’s Responsibilities A. Client shall provide full information regarding the requirements and budget for the Project and Unispace and its consultants and their respective representatives and agents (hereafter “Unispace”) shall be entitled to rely on the accuracy and completeness thereof. Moreover, Client agrees to indemnify, defend and hold Unispace harmless from any and all losses, damages, and claims of any nature which may in any way arise out of or in connection with the use by Unispace of the tests, inspections, analyses, opinions, data, reports, materials and other information prepared by Client or others and furnished to Unispace in connection with this Project. B. If Client or Unispace becomes aware of any discrepancies, errors, or omissions in Project documents, or of any unanticipated job or site conditions, or of any fault or defect in the Project or nonconformance with the Design Proposal Agreement documents, prompt written notice thereof shall be given by to the other Party.
Phase Completion Sign-Off At completion of each phase of the Design Proposal Agreement, Unispace will seek Client’s approval of the applicable phase deliverables. With its approval, Client acknowledges the deliverables represent an accurate statement of the Client’s requirements.
Standard of Care Unispace will perform services under the Design Proposal Agreement consistent with that level of care and skill ordinarily exercised by members of Unispace’s profession, practicing under similar circumstances in the same or similar locality in the same period of time. No guarantees or warranties are included or intended in this Design Proposal Agreement or in any representation, opinion or otherwise of Unispace. This representation and warranty are in lieu of all other warranties and representations, either express or implied.
Use of Unispace’s Documents Documents prepared by Unispace are Instruments of Service for use solely with respect to this Project. Unispace retains all common law, statutory and other reserved rights, including the copyright thereto. Provided Client is not in default under this Design Proposal Agreement and payment in full of all fees due has been received by Unispace, Unispace will
grant Client a full, exclusive, irrevocable license to use of the Design Proposal Agreement deliverables. However, such documents are not intended or represented to be suitable for use by Client or others on extensions of the Project, for completion or implementation of the Project by others, or for any other project. Client further agrees to waive all claims against Unispace resulting in any way from unauthorized changes or use of the Design Proposal Agreement deliverables or completion of the Project without Unispace’s involvement.
Payment Terms A. Unispace shall invoice Client monthly on a percent complete basis, with payment due thirty (30) days after receipt of Unispace’s invoice. B. Should Client dispute any portion of Unispace’s invoice, Client shall provide prompt written notice to Unispace of such dispute and Services in good faith with Unispace to address and resolve such dispute. Client shall pay Unispace all undisputed portions of such invoice in accordance with the standard payment terms, and Unispace shall continue performance of the Services. C. Separate payment terms will apply for any Long Lead Items.
Termination, Suspension or Abandonment A. In the event Unispace does not receive payment when due, Unispace may terminate or suspend services without such suspension or termination being deemed a breach of contract, provided that Unispace gives Client written notice of such non-payment and intent to suspend/terminate and allows Client seven (7) days following such notice to cure the non-payment. In the event services are terminated or suspended, Unispace has no obligation to deliver documents, and all consequences (including delay) resulting from such termination or suspension are the sole responsibility of Client. Unispace shall be compensated for all services performed up to the date of termination together with all reimbursable expenses then due. B. Failure of Client to make payments to Unispace in accordance with this Design Proposal Agreement shall be considered substantial nonperformance and is sufficient cause for Unispace to either suspend or terminate services.
C. In the event Unispace materially breaches its obligations under this Design Proposal Agreement, Client may terminate or suspend performance of the Design Proposal Agreement without such suspension or termination being deemed a breach of contract, provided that Client gives Unispace written notice of such material breach and intent to suspend/terminate and allows Unispace seven (7) days following to cure the breach or, in the event such breach cannot reasonably be cured within that, commences such cure within seven (7) days. In the event services are terminated or suspended, Client shall compensate Unispace for all services performed up to the date of termination, and Unispace shall provide Client with all in-progress deliverable under the Design Proposal Agreement.
Limitation of Liability
Delays and Time Extensions
Each party waives consequential, incidental, special and punitive damages arising out of or relating to this Design Proposal Agreement.
A. If Unispace is delayed at any time in the commencement or progress of the Design Services by any cause beyond the reasonable control of Unispace, Unispace shall be entitled to an equitable extension of scheduled Design completion dates. Examples of causes beyond the reasonable control of Unispace include, but are not limited to, the following: (a) acts or omissions of Client or others for whom Unispace is not responsible; (b) changes in the Services or the sequencing of the Services ordered by Client, or arising from decisions of Owner that impact the time of performance of the Services; (c) delay authorized by Client pending dispute resolution or suspension by Client; (d) Terrorism; (e) disease or illness which reaches or has reached breakout, epidemic, or pandemic levels; (f) adverse governmental actions; (g) unavoidable accidents or circumstances. Unispace shall provide prompt notice to Client upon discovery of such delay causes. B. In addition, if Unispace incurs additional costs as a result of a delay that is caused by acts or omissions of Client or others for whom Unispace is not responsible, changes in the Project or the sequencing of the Project Services ordered by Client, or arising from decisions of Client that impact the time of performance of the services, concealed or unknown conditions, delay authorized by Client pending dispute resolution, suspension by Client, or any of the causes set forth in subsection A above, Unispace shall be entitled to an equitable adjustment in the Design Proposal Agreement Compensation
To the fullest extent permitted by law, Unispace’s total liability under the Design Proposal Agreement, under any and all theories of liability, shall be limited to fifty percent (50%) of the amount of Unispace’s compensation under the Design Proposal Agreement.
No Personal Liability No director, officer, shareholder, employee, representative or agent of the Unispace or Client shall have any individual liability to the other Party.
Mutual Waiver of Consequential Damage
No Third Party Beneficiary. Nothing contained in this Agreement shall create a contractual relationship with, or a cause of action in favor of, any other person.
Disputes A. If the Parties cannot reach resolution on a matter relating to or arising out of this Design Proposal Agreement, the Parties shall endeavor to reach resolution through good faith direct discussions between the Parties’ representatives, who shall possess the necessary authority to resolve such matter and who will record the date of first discussions. If the Parties’ representatives are not able to resolve such matter within five (5) business days of the date of first discussion, the Parties’ representatives shall immediately inform senior executives of the Parties in writing that a resolution could not be reached. Upon receipt of such notice, the senior executives of the Parties shall meet within five (5) Business Days to endeavor to reach resolution. If the dispute remains unresolved after fifteen (15) Days from the date of first discussion, the Parties shall submit such matter to the dispute mitigation and dispute resolution procedures selected below. B. MEDIATION If direct discussions pursuant to the above do not result in resolution of the matter, the Parties shall endeavor to resolve the matter by mediation through the current Construction
Industry Mediation Rules of the American Arbitration Association (AAA), or the Parties may mutually agree to select another set of mediation rules. The administration of the mediation shall be as mutually agreed by the Parties. The mediation shall be convened within thirty (30) Business Days of the matter first being discussed and shall conclude within forty-five (45) Business Days of the matter first being discussed. Either Party may terminate the mediation at any time after the first session by written notice to the non-terminating Party and mediator. The costs of the mediation shall be shared equally by the Parties. C. BINDING DISPUTE RESOLUTION If the matter is unresolved after submission of the matter to mediation, the Parties shall submit the matter to binding arbitration pursuant to AAA Construction Industry Arbitration Rules and AAA administration, and AAA Construction Fast Track Rules for any two-party claim or dispute less than $250,000. EACH PARTY WAIVES THEIR RIGHT TO A JURY AND THEIR RIGHT TO BE HEARD IN A COURT OF LAW. An arbitrator’s award shall be final and binding upon the Parties, and judgment may be entered upon it in any court having jurisdiction.
Limitation on Years to Bring Claim Any and all claims and/or causes of action between the parties arising out of or relating to this Design Proposal Agreement shall be brought by either party within one (1) years of substantial completion of the Project or termination of this Design Proposal Agreement, whichever is sooner.
Assignment of Claims Neither party shall assign nor transfer its interest or any claim arising under or related to this Agreement, including interest in and claims for any moneys due or to become due, without the written consent of the other party. Any such assignment or transfer without written consent shall be deemed void and invalid, the assignee shall acquire no rights as a result of any such assignment and the non-assigning party shall not recognize any such assignment.
Access to Site Unispace shall have access to the Project site at all reasonable hours with advance notice to Client. Unispace shall have the right to take photographs and make other reasonable promotional use
of the Project, with Client’s permission, and Unispace shall be given appropriate credit on all promotional materials concerning the Project.
Hidden Conditions The deliverables under the Design Proposal Agreement are based on observable conditions. A condition is hidden if it is concealed by existing finishes or cannot be investigated by reasonable visual observation. During construction, if a hidden condition is discovered that impacts the design, the discovering party shall immediately bring the condition to the attention of the other party, but Unispace shall not be responsible for costs associated with redesign or rework of the deliverables impacted by such hidden conditions. Unispace shall have no responsibility for hidden conditions or their impact on the design or functionality of the installation as designed.
Dow 72
unispace.com © Copyright. Unispace Global Pty Limited 2022. All rights are reserved. Not to be reproduced, published or communicated for commercial purposes without Unispace consent or except as permitted by applicable law. No moral rights are waived by any author. The concepts, insights and methodologies in this document and any associated presentation are owned by, and confidential to, Unispace, are shared for consultation purposes only with you personally (and not with your assignees, successors or affiliates) and must not be used or disclosed by you for any other purpose without Unispace consent. Any recommendations or representations made in this document or any associated presentation are only preliminary in nature and no reliance should be made by you on such recommendations or representations unless adopted in a binding legal contract with Unispace.