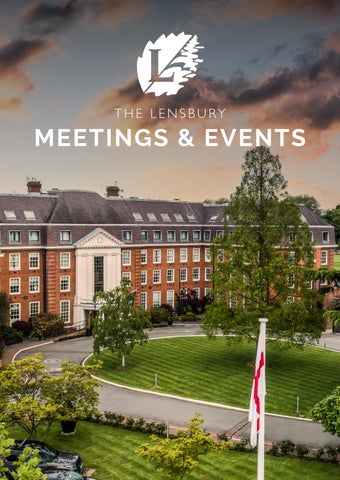
MEETINGS & EVENTS
BUSINESS, IN A LEISURELY SURROUNDING A riverside resort on the banks of the Thames, The Lensbury offers 25 acres of tranquil grounds to unplug, reconnect, and inspire. With 28 naturally lit, versatile meeting rooms and 155 elegantly appointed bedrooms set amidst lush greenery, every event, corporate or unconventional, becomes a curated experience. From invigorating watersports to bespoke teambuilding experiences, our portfolio of team building experiences transforms collaboration into adventure.
The Lensbury is more than a venue; it is a green canvas where ideas, innovation, and imagination come to life. 28 Meetings & Events Rooms 25 Acres of Riverside Grounds 155 Bedrooms ~ Leading team building ~ Seven miles from Central London ~ Seven miles from London Heathrow
A £10 million refurbishment is elevating guest rooms and key areas, including the Club House restaurant and reception, celebrating The Lensbury’s heritage and unrivalled riverside experience.
INSPIRE, COLLABORATE, CREATE Meetings re-imagined on the banks of the Thames. Step into The Lensbury’s dedicated Conference Centre, where 28 versatile meeting rooms blend sophistication with functionality. With the majority of the spaces sunlit and adaptable, our spaces effortlessly accommodate intimate one-to-one discussions, dynamic workshops, or conferences for up to 300 delegates indoors, and with our stunning grounds, hundreds more outdoors. Every room is ready to be tailored to your event’s vision, whether it’s a highpowered corporate meeting, an innovative team-building experience, or a memorable celebration. At The Lensbury, every gathering becomes more than an event, it’s an experience designed to inspire connection, creativity, and impact. Book your space: conferences@lensbury.com
Other facilities include: ~ WIFI ~ AV System ~ Air Conditioning ~ Breakout Areas ~ Gardens & Grounds ~ Refreshments/ Healthy break ~ Conference Supplies ~ Car Park
THAMES VIEW SUITE The Thames View Suite offers a contemporary riverside setting with floor-to-ceiling windows and a private deck overlooking the Thames. With its own bar, state-ofthe-art AV, and designer furnishings, it’s perfect for corporate dinners, meetings, and networking events. Flexible and sophisticated, the suite creates a memorable backdrop that inspires connection and impresses every attendee.
Length 16.5m Width 20m Height 2.48m
Max Capacity 260
WIMBLEDON The Wimbledon Room is a spacious, square room bathed in natural light, with floor-to-ceiling windows opening onto a terrace and gardens, complete with a barbecue for summer events. Ideal for meetings of up to 200 guests, it also accommodates dinners, parties, and celebrations in a stylish, flexible setting.
Length 14.7m Width 13.4m Height 2.75m
Max Capacity 200
BEAUMONT Length 13.9m Width 13.4m Height 3m
Max Capacity 200
LLOYD
WILKINSON
Length 7.6m
Length 14m
Width 6.1m
Width 11m
Height 2.54m
Height 2.5m
Max Capacity 40
Max Capacity 90
EXPERIENCE THE LENSBURY: WHERE BUSINESS, LEISURE & LIFESTYLE CONVERGE 25 acres of gardens & grounds ~ State-of-the-art gym ~ Newly refurbished restaurant & bar ~ Four fitness studios hosting over 165 classes per week ~ Heated indoor pools
19 tennis courts & squash courts 2 padel courts 3 pickleball courts ~ Children’s creche & activities ~ Co-working spaces ~ Watersports Centre ~ Spa with Elemis treatments ~ Two elite sports pitches (rugby & football)
WE OFFER A RANGE OF EXCLUSIVE BENEFITS FOR EVENT PLANNERS, INCLUDING: One complimentary room per 20 rooms booked Complimentary upgrades for VIPs or organisers (up to five rooms)
MAKE YOUR MEETING TRULY MEMORABLE WITH OUR CURATED ADD-ONS: Picnic Lunch – enjoy fresh, seasonal cuisine in the heart of our riverside grounds
Enhanced healthy breaks
Sip ‘n Snack – stylish refreshments to keep energy and creativity flowing
Welcome drinks reception for all delegates
Workplace Wellness – mindful breaks to refresh body and mind
T&C apply. Subject to availability.
…and many more bespoke experiences tailored to your group Enquire today: conferences@lensbury.com
DAY DELEGATE RATE From £79 including VAT per delegate Day Delegate Rates includes the following: ~ Hire of an air-conditioned meeting room ~ Stationary provided, including paper, flipcharts and pens ~ AV equipment & on-site technical support ~ Bottled water & unlimited premium coffee, teas and infusions ~ Freshly baked pastries and cakes ~ Three-course hot and cold buffet lunch with extensive salad bar ~ Free Wi-Fi access ~ Onsite free car parking ~ Dedicated event manager
SAMPLE CONFERENCE LUNCH BUFFET Menu 1
Menu 2
Menu 3
Spiced Thai Green Chicken Curry, Basmati & Coconut Rice
Roast Salmon with Lemon & Coriander Marinade
Piri-Piri Chicken, Spiced Couscous, Apricot, Chilli & Coriander
Seared Sea Bass
Bulgur Wheat & Roast Squash
Teriyaki Noodle Stir Fry
Slow Braised Pork Belly, Brandied Apples, Savoy Cabbage & Pancetta
Roast Mackerel Niçoise, Diced Potato, Olive, Cherry Tomato, Green Beans
Pearl Barley & Roast Vegetable Risotto with Basil Pesto & Shaved Parmesan
Aubergine, Pepper & Goats Cheese Cream with Wholemeal Pasta
Sweet Potato Wedges with Cumin Spices
Garlic Roast New Potatoes, Broccoli, Cauliflower & Chantenay Carrots
Steamed Greens, Broccoli, Kale, Savoy
Sliced Ham, Turkey, Pastrami
Sliced Ham, Turkey, Pastrami Smoked & Cured Fish Cuts Spicy Bean & Avocado Salad
Smoked & Cured Fish Cuts Asian Style Slaw, Cabbage, Beansprouts, Carrot, Spring Onion
Sweet Potato, Baby Aubergine, Butter Bean & Courgette Casserole with Harissa Cajun Spiced Jacket Wedges Green Beans, Tender Stem Broccoli, Kale Sliced Ham, Turkey, Pastrami Smoked & Cured Fish Cuts Grated Carrot, Raisin, Celeriac, Red Cabbage Salad
Watermelon, Feta, Cucumber & Olive Salad
Potato, Chive & Chorizo Salad
Tomato, Cucumber, Onion, Feta, Basil Salad
Mixed Garden Salad
Mixed Garden Salad
Mixed Garden Salad
Mixed Breadbasket
Mixed Breadbasket
Mixed Breadbasket
Warm Bakewell Tart, Chantilly Cream
Coffee & Walnut Cake
Lemon & Lime Tart
Sliced Fresh Fruits
Sliced Fresh Fruits
Sliced Fresh Fruits
£35 per person The Lensbury Menus have an allergen guide, which is available on request. If you have any specific dietary concerns, please ask one of our team members. These prices may increase due to annual review and customs charges. All prices include VAT at 20%. Prices may be amended if the ruling rate of VAT changes
24 HOUR DELEGATE RATE From £279 including VAT per delegate Our all -inclusive 24 Hour Delegate Rate includes the following: ~ Hire of an air-conditioned meeting room ~ Stationary provided, including paper, flipcharts and pens ~ AV equipment ~ Bottled water and sweets in the meeting room ~ On-site technical support from 07.00 to 22.30 ~ Unlimited bean to cup coffee, teas and infusions in our lounge areas ~ Unlimited still and sparkling water ~ Freshly baked in house pastries and cakes delivered morning and afternoon ~ Three-course hot and cold buffet lunch with extensive salad bar ~ Free Wi-Fi access for all delegates ~ Onsite free car parking ~ Dedicated event manager ~ Three course evening dinner ~ Full use of the leisure facilities including gym and pool ~ Racquet sports including tennis, padel and squash courts (subject to availability, additional fee applies) ~ Overnight accommodation with full English breakfast
COLLABORATION RE-IMAGINED Set within 25 acres of beautiful riverside grounds, The Lensbury delivers a diverse portfolio of leading team-building experiences for every type of group. From high-energy challenges like Dragon Boating, Raft Building, Crystal Maze and River Quest, to relaxed riverside picnics or motorboat hire on the Thames, each activity is designed to inspire collaboration and connection. Whether competitive or creative, intense or informal, our bespoke experiences bring teams together in a truly memorable setting. Our portfolio of Team Building Experiences is so extensive that we offer a dedicated brochure to explore the full range of experiences available. Enquire at: conferences@lensbury.com
EXCEPTIONAL RIVERSIDE ACCOMMODATION 155 Rooms of Modern Elegance Following a £10 million renovation, The Lensbury enters a new era from September 2026, offering guests and groups a refreshed riverside retreat. Our 155 refurbished rooms blend modern sophistication with timeless design, thoughtful personal touches, and light-filled interiors. Attentive service ensures every stay is seamless, combining comfort and refinement after a day of meetings or events. The transformation extends to reception and the Clubhouse Restaurant, creating a serene, contemporary riverside experience that invites relaxation, reflection, and connection with the tranquil surroundings.
CONFERENCE CENTRE GROUND FLOOR 10m
Cohen Room
4.5m
Room Dimensions Room
Carl B Room
Wimbledon Building 8.9m
7.6m
3m
Lloyd Room
4.5m
5m
Johnson Room
10m
Borthwick Room
Robson Room
Mortimer Room
STR
5.7m
Beaumont Room 6.1m
13.9m
Carl A Room
3.32m
Uttley Room
4.5m
10m
4.61m 3.34m
5m
12m
4.25m
8.2m
Lounge Area
Wimbledon Room
13.4m
13.44m
Lift
Bracken Lounge
To Ascot Building
8.88m
Lounge Area 14.7m
Twickenham Building To grass circle Conference Reception
Conference Entrance
To Hotel
To grounds and leisure facilities
Length
Width
SqM
Beaumont Room
12m
13.9m
166.8
Borthwick Room
4.5m
10m
45
Bracken Lounge
8.88m
8.2m
72.82
Carl A Room
4.61m
3.34m
15.4
Carl B Room
4.61m
3.32m
15.31
Cohen Room
10m
4.5m
45
Johnson Room
4.5m
10m
45
Lloyd Room
7.6m
6.1m
46.36
Mortimer Room
8.9m
5.7m
50.73
Robson Room
3m
5m
15
Uttley Room
4.5m
5m
22.5
Wimbledon Lounge
4.25m
13.4m
57.12
Wimbledon Room
14.7m
13.44m
196.98
CONFERENCE CENTRE FIRST FLOOR 7m
5m
Leonard Room
Room Dimensions Room
Length
Width
SqM
Austin Room
5.1m
3m
15.3
Barker Room
9.7m
9.6m
93.12
Barrett Room
3m
5.1m
15.3
Cotton Lounge
11.15m
6.33m
70.58
Doherty Room
5.1m
6.9m
35.19
Durie Room
5.1m
3m
15.3
5.1m
Hartley Room
5m
3m
15
Austin Room
Henman Room
9.7m
9.6m
93.12
Larcombe Room
3m
5.1m
15.3
Leonard Room
7m
5m
35
Murray Room
6.5m
6m
39
Perry Room
9.7m
9.6m
93.12
Renshaw Room
5m
5m
25m
Underwood Room
5m
7m
35m
Wade Room
9.7m
9.6m
93.12
Wilkinson Room
14m
13.75m
192.5
Underwood Room
9.7m
9.7m
3m
Doherty Room
Cotton Lounge
5m
11.15m
Durie Room
9.6m
Wimbledon Building
5m
9.6m
6m
Twickenham Building
Perry Room
Murray Room
Barker Room
6.5m
9.7m
9.7m
To Hotel
9.6m
Lift
Wade Room
3m
9.6m
3m
Barrett Room
5m
Larcombe Room
Henman Room
5.1m
3m
6.9m
Wilkinson Room
3m
13.75m
5m
6.33m
7m
14m
Room Dimensions
CLUB HOUSE
Room
Length
Width
SqM
Thames View Suite
20m
16.5m
330
Terrace Conservatory
20m
The Bar
16.5m
Terrace
Thames View Suite
Foyer Lounge
Lift To Conference Centre
Hotel Reception
F&B
Hotel Entrance
Members Entrance Staff Entrance
For Enquiries: Telephone: 020 8614 6400 Email: conferences@lensbury.com The Lensbury | Broom Road | Teddington | Middlesex | TW11 9NU