Live Beautifully
MORE ROOM FOR WHAT MATTERS ™
Now serving all Northern Arizona locations Scottsdale | Tucson | Gilbert
©2026 California Closet Company, Inc. All rights reserved. Each California Closets® franchised location is independently owned and operated. Local contractor licenses available at californiaclosets.com.
CUSTOMXCLOSETS
PANTRY
WALL XBED
SC H E D UL E YO UR C O M P L I M E N TA RY D ESI G N C O N SULTAT I O N 800.274.6754 | CA L I FO RN I AC LO SE TS.C O M
ENTRYWAY
HOMEXOFFICE
SCOTTSDALE SCOTTSDALE SCOTTSDALE FERRARI FERRARI FERRARI ScottsdaleScottsdale Ferrari Scottsdale ofFerrari AriFerrari zonaof of AriAri zona zona
SCOTTSDALE FERRARI Scottsdale Ferrari of Arizona 18118 North Scottsdale 18118 18118 North North Road Scottsdale Scottsdale Road Road Phoenix, AZ 85054 Phoenix Phoenix , AZ, 85054 AZ 85054 877-704-1905 877-704-1905 877-704-1905 https://scottsdale.ferraridealers.com/en-US/cars https:/ https:/ /scottsdale.ferraridealers.com/en-US/cars /scottsdale.ferraridealers.com/en-US/cars
Creating beautiful gardens is our business…what you do in them is yours.
Designers, Craftsmen, and Caretakers of Distinctive Gardens berghoffdesign.com
CONTRATULATIONS TO THE BEST IN DESIGN! Thank you for shaping spaces that enrich our community and inspire us all to live a beautiful life. TO THE TRADE + RETAIL GALLERY | 8787 N SCOTTSDALE RD SCOTTSDALE | thecollectorshouse.biz |
thecollectorshouseaz
PRESENTS
A
TO THE TRADE + RETAIL GALLERY | 8787 N SCOTTSDALE RD SCOTTSDALE |
THECOLLECTORSHOUSEAZ
T THE COLLECTOR’S HOUSE WE BELIEVE HOME IS OUR SANCTUARY WHERE THE MUSIC OF LIFE BEGINS WE BELIEVE OUR DREAMS KEEP THE BEAUTY OF LIFE DANCING AROUND US WE BELIEVE THE RELATIONSHIPS WE BUILD TODAY WILL ENHANCE THE QUALITY OF OUR LIVES LOCALLY AND ABROAD FOR THE BETTERMENT OF TOMORROW WE BELIEVE IN HOME
D I S C O V E R U N M AT C H E D C R A F T S M A N S H I P L U X U R Y
I N
E S TAT E S
4 8 0 . 9 6 8 . 1 2 2 3 L I N E A R F I N E W O O D W O R K I N G . C O M
F I N E
C U S T O M
C A B I N E T R Y + A R C H I T E C T U R A L
M I L L W O R K
Landscaping can be more than window dressing. It can define your lifestyle. Since 1990, Desert Foothills Landscape has been transforming desert landscapes into luxury outdoor living spaces designed to reflect your own personal lifestyle.
Contact us for a FREE consultation.
480.488.0128
dflaz.com
DREWETT WORKS ARCHITECTURE DREWETTWORKS.COM
C O U R T YA R D R E F L E C T I O N PA R A D I S E VA L L E Y, A R I Z O N A
SCOTTSDALE SHOWROOM 15507 N. Scottsdale Rd., Suite 135, Scottsdale, AZ 85254 480-403-0011 TEMPE SHOWROOM 1705 W. Ruby Dr., Suite 109, Tempe, AZ 85284 480-403-0010 Lmche.com
Suprema The pinnacle of Sonus faber Suprema, Sonus faber’s ultimate masterwork, began with two words from Chief Design Officer Livio Cucuzza: What if? What if we could create the ultimate loudspeaker system — decades of engineering mastery joined with the finest Italian style and craftsmanship, unconstrained by budget? The project was approved with a single caveat: It must set new standards for performance, quality, style and desirability. Suprema surpassed all of the project’s goals. More than a pair of loudspeakers, it is a complete four-column system: Two main columns, two sub bass units, and an external electronic crossover. The main columns carry the iconic lute shape first introduced with Guarneri, while the sub modules echo Stradivari’s graceful elliptical form. Within each 4.5-way column sit eight front-firing and two back-firing drivers, including three entirely new elements — a cellulose-pulp midrange, a silk-dome mid-tweeter, and a silkdome super tweeter — that carry the celebrated Natural Sound of Sonus faber into a new era. The result is a system of extraordinary scale and precision, one that renders music with breathtaking realism and emotional depth. Handmade in Italy, Suprema is the culmination of generations of artisanal craftsmanship, and a system few will ever hear in person. Suprema awaits you in Scottsdale. PICTURED AT LEFT: Suprema on demonstration in the LMC’s Scottsdale showroom LMC’s Scottsdale and Tempe locations are Arizona’s only factory-authorized Sonus faber and McIntosh displaying showrooms.
Designing Homes For Inspired Living.
Follow us on Instagram @kendledesign 480.951.8558 www.kendledesign.com
KITCHEN · BATH · DECROATIVE HARDWARE STUDIO41 AIRPARK DESIGN CENTER, SCOTTSDALE | STUDIO41.COM
$200 Million+ Sold • 20+ Years Experience More Than 200 Homes Sold Shay Noonan
(815) 822-3440 Shay@oneteamscottsdale.com
@oneteamscottsdale •
Tim McBride
(858) 775-5422 Tim@oneteamscottsdale.com
@scottsdalehometours
Traditional Real Estate
IS BROKEN. This isn’t business as usual. It’s real estate, redefined.
Welcome to the future of representation.
INTRODUCING THE NEW ONE TEAM SCOTTSDALE APP Built for those who want to search smarter and unlock exclusive access to the market. Download today to explore available properties — or contact us, and we’ll find it for you.
Amber Barcellos Holistic Chef & Owner
Bespoke Culinary Excellence. Crafted in Your Kitchen. True luxury is time restored and taste elevated. At Nutrition Intuition, founder Amber Barcellos and her team of chefs create fully customized, chef driven meal service all in the comfort of your home. From nutrient-dense weekly menus tailored to your lifestyle to effortless private dinner parties, they handle every detail from sourcing and preparation to seamless service so you can enjoy exceptional food and more time for what matters most.
Connect directly with Amber to curate your custom dining experience.
(623) 204-1998 NutritionIntuitionAZ.com
Where the
Building Experience Becomes the Luxury
Gary Wyant (left) and Tony Calvis (right).
Four decades of luxury homebuilding have taught Calvis Wyant that the finest homes begin with an exceptional experience, one designed to last long after the keys are handed over.
F
orty years is a milestone worthy of reflection. For Calvis Wyant, it is also an invitation to look ahead.
Since 1986, the Scottsdale-based luxury homebuilder has built its reputation around a simple conviction: creating a custom home should be one of life’s most memorable experiences. Four decades later, that philosophy is expanding beyond the build itself, encompassing a relationship designed to follow clients throughout the entire journey of homeownership.
Today, Calvis Wyant is no longer simply the team a client calls when it is time to build. Its expertise extends from evaluating real estate and envisioning what is possible on a property to designing and constructing a luxury custom residence, renovating it as life evolves, and managing its care for years to come. It’s a natural evolution for a company that has always considered service and the building experience as important as the finished home.
ADVERTORIAL
“WE’RE EXCITED FOR THE NEXT 40 YEARS OF CREATING EXCEPTIONAL HOMES AND MAKING LUXURY LIVING EVEN MORE REWARDING FOR THE HOMEOWNERS WHO PLACE THEIR TRUST IN US.”
“An exceptional home deserves an equally exceptional ownership experience,” says founder Tony Calvis. “Our commitment to our clients continues long after they move in.” That belief has guided Calvis Wyant through over 400 custom homes, evolving with the times of changing architecture, technology, and expectations. The vision is to create a more seamless luxury homeowner experience, one in which the same trusted team can remain beside a client through every chapter. A future homesite can be evaluated with a builder’s eye before it is purchased. Architecture, interiors, and construction can move together through the company’s integrated design-build approach. Once complete, the residence can be cared for through ongoing home management. Years later, renovation can allow the home to evolve alongside the people who live there. And when it is eventually time to begin again, Calvis Wyant can be there for that chapter, too.
calviswyant.com
It is luxury measured not only in materials, scale, or architecture but in something far more enduring: the confidence of having a trusted partner as invested in the vision as you are. Behind that experience is a team Calvis describes with enormous gratitude. Many have spent two and even three decades with the company, carrying forward an exacting standard of craftsmanship, communication, and service. As Calvis Wyant enters its next era, investment in that team, along with technology and increasingly precise processes, is designed to make an already meticulous experience faster, clearer, and more intuitive. The future of Calvis Wyant is about taking what has worked and making the experience more complete, from the first conversation about a piece of land to the years spent living beautifully within it. The first 40 years established the standard. The next 40 are about carrying it through every chapter of the home.
Technically Refined Watershapes Structural Integrity • Hydraulic Precision Meticulous Execution
623.853.6832 • pivotcustompools.com
Good design looks beautiful. Great design feels natural.
A great remodel doesn't just transform your home. It transforms the way you live in it.
Explore our designs: www.caineandcompany.com
City of Hope
Arizona
A breast cancer diagnosis brought her to City of Hope. Now, she has a path forward. For Angela Onodera-Jimenez, it was supposed to be a routine health exam. At 57, she had an active life and never expected bad news. Then came the call days later. Her doctor found a rare type of cellular breast cancer. Angela already knew where to turn — City of Hope had treated her aunt years earlier. There was never any question.
Advanced cancer expertise across the nation
City of Hope is among the nation’s largest cancer treatment and research organizations, with locations in Los Angeles, Chicago, Atlanta, Arizona, and Orange County, California. A network of more than 2,000 cancer experts focuses solely on cancer, working toward superior outcomes, even for complex cancers. For Angela, that meant access to advanced therapies and a team committed to helping her return to the life she loved.
Many options for breast cancer
“With more advanced treatment options available than ever before, we work to match each person to the therapy that’s right for them, so they can feel confident on their path to healing,” says Dr. Cynthia Lynch, breast program medical director, City of Hope Cancer Center Arizona. Because breast cancer takes many forms, City of Hope offers many treatment options — targeted treatments, immunotherapies, precision radiation techniques and surgical approaches such as nipple-sparing mastectomy. Additionally, as a leading research institution, City of Hope offers access to a range of breast cancer clinical trials evaluating novel therapeutics, biomarker-driven treatment strategies and other approaches that are years ahead of becoming the standard of care. City of Hope’s whole-person approach also includes supportive services that help address cancer’s physical and psychosocial impact.
Ending cancer starts with Hope CityofHope.org/Arizona | 844-601-HOPE (4673)
–Cynthia Lynch, M.D.
Medical Oncologist; Medical Director of Breast Program, City of Hope Cancer Center Arizona
Long-term survivorship programs focus on reducing the risk of recurrence and strategies to optimize quality of life, along with individual concerns such as preserving fertility.
Changing what’s possible
Today, Angela is doing the things she loves. Her experience reflects how advances in treatments, translational research and personalized care are changing what is possible even for challenging diagnoses. At City of Hope, the goal is not simply to treat cancer, but to deliver the most advanced, individualized care and, most importantly, hope for the future. For more information on City of Hope breast cancer experts near you, call 1-844-601-HOPE (4673).
©2026 City of Hope
Keep living!
“We look at the whole picture. It’s not just about the disease; it’s about the person in front of us.”
E ND ING BR E A ST CANCER STA RT S WI TH HOPE Our singular focus on cancer leads to superior outcomes. Angela, a motorcycle rider and rock climber, refused to let breast cancer slow her down. Today, she’s back to living at full speed. At City of Hope, we know every patient is different. That’s why our breast cancer specialists create a plan designed around you, with access to leading-edge treatments, clinical trials and compassionate support — and the goal of getting you back to the life you love.
Ending cancer starts with Hope © 2026 City of Hope
CityofHope.org/Arizona | 844-601-HOPE (4673)
Angela
City of Hope Patient
LIVING BY DESIGN
MATTERS
Frank Aazami Brand Ambassador
(480) 266-0240 frank.aazami@compass.com Compass is a licensed real estate broker and abides by Equal Housing Opportunity laws.
Interiors by:
LEARN MORE:
Aesthetes and Designers of REMARKABLE POOLS, LANDSCAPES & OUTDOOR LIVING SCOTTSDALE • PARADISE VALLEY • CAREFREE
SHEARONDESIGNCO.COM
Bringing Doors & Windows to Life The world’s best smart and AI-based automation systems open your windows and doors effortlessly.
Proudly made in Arizona, these automated systems can be integrated into new construction or seamlessly retrofitted during renovations. SummitAutomation.com
Scan to Learn More
CONTENTS
UP FRONT
56
Design as Art Form
58
Meet the Judges: Rona Graf
60
Meet the Judges: Jeffrey Maynard
62
Meet the Judges: Marc Pridmore
64
Meet the Judges: Susan Semmelmann
66
Meet the Judges: Sarah Stacey
66 68
74
80
86
70
76
82
LAST WORD
Meet the Judges: Chris Meddock
Meet the Judges: Horst Noppenberger
72
Meet the Judges: Brian Pinkett
Meet the Judges: Dane Jordan
Meet the Judges: Juan Camilo Ospina Londoño
78
Meet the Judges: Gonzalo Sobrero
Meet the Judges: Mike Reeves
Meet the Judges: Heather Snellenberger
84
Meet the Judges: John Vugrin
216
I Questionnaire: Allan Rosenthal and Alfonso Verduzco
Meet the Judges: Joseph Garcia
Live Beautifull y
ON THE COVER
44
ICONICLIFE.COM
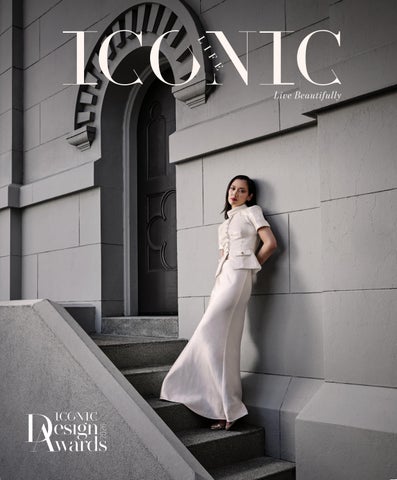
PHOTOGRAPHER Brendan Mainini. FASHION DIRECTOR Jennifer Lee. EDITOR Madeleine Perich. HAIR & MAKE UP Lupe Del Toro. TECH Dan Simmons. LIGHTING & PHOTO ASSISTANT Miles Mainini. MODEL Alana Burns. WARDROBE White Sequined Tailored Maxi Dress, Self Portrait, $805, us.self-portrait.com. Silver and Gold Pointy Stilettos, Tom Ford $1,420, tomfordfashion.com. LOCATION Saint Joseph’s Arts Society, saintjosephsartssociety.com.
CONTENTS
FEATURES
88
And the Award Goes to…
90
Excellence in Interior Design Awards
136
Excellence in Architecture Awards
172
Excellence in Landscape Design Awards
194
Excellence in Building Awards
208
Excellence in Product Design Awards
90
136 46
ICONICLIFE.COM
194
PRESIDENT’S POV
SHOW TIME
T
he Design Awards Issue is incredibly special to me for a couple of reasons:
Firstly, this issue serves as the companion piece to ICONIC LIFE’s biggest and most ambitious event of the year, the ICONIC Design Awards. The evening is a celebration of world-class designers, architects, builders, and creatives with their projects here in Arizona. It’s a tribute to excellence and achievement and we are honored to tell the stories of these ICONIC projects. This year marks our 4th installment of the ICONIC Design Awards and is our biggest year yet. We received a record number of submissions and introduced a new category of awards: Building. This category is designed to honor and recognize a key constituency in our design community who deserve to be celebrated for their creativity and contributions.
Tracy Thomas II President & CEO tracy@iconiclife.com @iconiclifemag
The ICONIC Design Awards has become the industry’s biggest night out. When I first attended in 2025, what stood out to me was the energy in the room as everyone waited with bated breath to find out which projects won. Once the winners were announced, the celebrations were electric! There is no pay to play, choosing favorites, or manipulating results, which makes me just as excited to discover who this year’s winners will be! Our panel of judges, impartial industry experts from around the country, evaluated the submissions anonymously and prizes were awarded based on scores. Secondly, this issue also marks the one year anniversary of my acquisition of ICONIC LIFE from Renee Dee. What a ride this first year has been! After months of getting to know one another, conducting diligence, learning about the brand and our community, we closed the deal on October 1st 2025. The news came as a surprise to many because for so long ICONIC LIFE had been synonymous with Renee Dee. In all of our discussions, Renee always made it understood that ICONIC LIFE was far more than a single person. Nowhere is this more evident than with the ICONIC Design Awards. For these awards and this evening to come together, many individuals, including several new team members, have spent countless hours over the past year to produce the industry’s premier award show and magazine in Arizona. I know Renee is proud of the foundation that she helped build and we are honored to continue taking the magazine and the ICONIC Design Awards to new heights! It has been a Herculean effort to make these awards, this issue, and the event come together. I would like to thank our team, our sponsors, and the design community for all your support in making the 2026 ICONIC Design Awards the best in the industry.
Cheers to you and to all of our winners!
48
ICONICLIFE.COM
Photo by Mark Sacro
So, grab a glass of champagne, bourbon, or your drink of choice and join me in toasting our 2026 ICONIC Design Award winners!
Where It All Comes Together™ Discover a new way to shop for your project. Ferguson Home has the bath, kitchen and lighting products you need to bring your vision to life. Whether you’re refreshing the look of a single room or building a new home, our experts are here to help every step of the way, from product selection through delivery. Start your project or find your local showroom at fergusonhome.com.
SCOTTSDALE | MESA | TUCSON ©2026 Ferguson Enterprises, LLC 0726 8878608
PUBLISHER’S POV
CELEBRATING ARTISTS A s we celebrate the ICONIC Design Awards 2026, we are so excited and grateful to honor this incredible design community.
The architects, builders, landscape designers, interior designers, and product designers represented here bring so much beauty and creativity into the world. To us, they are artists. Their work reflects vision, craftsmanship, light, texture, form, and all the beautiful details that make us stop and take notice. They create spaces and products that inspire us, bring us joy, and become part of the way we live.
Meg Perich Publisher meg@iconiclife.com @iconiclifemag
That is why celebrating our ICONIC winners at the Phoenix Art Museum feels so very appropriate. Surrounded by beautiful works of art, we are reminded that inspiration truly comes in so many forms. We feel incredibly fortunate to celebrate the talented people who bring their creativity and passion to what they do, and to share their work with all of you who appreciate and love beautiful design as much as we do. Thank you for bringing more beauty into our world. With admiration and gratitude,
50
ICONICLIFE.COM
B o n n e r
D a v i d
Galleries
S cot ts d a l e | N ew Yo r k
HUNT SLONEM
FLOURISH ON VIEW THROUGH OCT. 31
“Blue Guardians (Herrera)” | oil on canvas | 60” x 60”
7040 East Main Street | art@bonnerdavid.com | bonnerdavid.com | 480.941.8500
EDITOR’S POV
IT’S AWARDS SEASON! O
ctober is one of the most exciting times of the year for ICONIC LIFE. It’s the time where we have the opportunity to gather as a community to honor excellence in the fields of Architecture, Interior Design, Builders, Landscape Design and Product Design in our most celebrated event of the year.
Jennifer Lee Editorial Director jennifer@iconiclife.com @iconiclifemag
In this very special issue, we turn our focus to the creative visionaries shaping today’s built environment. We’re highlighting those who are quietly elevating design standards through thoughtful planning, material considerations and a deep commitment to how spaces interact with their environment. The spaces showcased in the following pages exemplify a true understanding of craft, creativity and context – environments thoughtfully conceived to help you live beautifully. This issue arrives in a timely manner as we prepare for our biggest night of the year, our annual ICONIC Design Awards gala. Gathering our creative community in person to celebrate true excellence is always the highlight of the year. We are looking forward to the opportunity to catch up, compare notes, and honor the people doing exceptional work in Arizona. As you flip through these pages, read the details and notice the structural nuances, the collaboration behind each project. Great design is a team effort, born from a shared vision between clients, builders, and designers. We’re excited to bring their stories to life in this very special edition. Congratulations to all the winners!
Photo by John Barbour
All the best,
52
ICONICLIFE.COM
TO THE TRADE 6300 East Thomas Road Suite 200, Scottsdale, Arizona 85251 • (480) 423-8000
VOLUME 06.26 \ ICONIC DESIGN AWARDS 2026 SPECIAL EDITION
TRACY THOMAS II | President & CEO MEG PERICH Publisher
JENNIFER LEE Editorial Director
DOROTHY COSTELLO Associate Publisher, Orange County
MADELEINE PERICH Editor
MICHAEL DAVIS Associate Publisher, Palm Desert
ISABELLA ORAMA Marketing and Event Coordinator
RENEE M. DEE Publisher Emeritus
NANCY ERDMANN Features Editor
ERIN SUWWAN Publication Designer
LAUREN MIZIA Project Coordinator
Advertising Queries, contact meg@iconiclife.com. Editorial Queries, contact editorial@iconiclife.com. 8145 E. Evans Road, Suite 7 Scottsdale, AZ 85260 480.577.0399 Subscribe NOW: ICONICLIFE.COM Follow us @iconiclifemag
ICONICLIFE.COM Live Beautifully © 2026 ICONIC LIFE. All rights reserved. All material in this magazine may not be reproduced, transmitted or distributed in any form without the written permission of ICONIC LIFE.
54
ICONICLIFE.COM
.d e v r e s e r s t h g i R l l A - . a . p . S . C & i g i u L i n i l o t n A 6 2 0 2
A R I Z O N A
ITALY
GALLERIA STONE OF
2026 Antolini Luigi & C. S.p.a. - All Rights reserved
CRISTALLO D'OR FROM ANTOLINI AND THEIR EXCLUSIVE COLLECTION. VISIT ANTOLINI.COM TO SEE THE ENTIRE COLLECTION AND GALLERIAOFSTONEAZ.COM TO FIND THIS BLOCK.
Design as Art Form Where the structural lines of classic architecture complement the draped fluidity of high designer fashion. By Jennifer Lee \\ Photography by Brendan Mainini
T
he parallels of architecture and fashion can be found in their commonality of form, proportion, and materiality. Both begin with an inspiration of spatial language, then through colored sketches and renderings bring their two-dimensional vision into three-dimensional reality. These shared similarities are the inspiration for the 2026 Iconic Design Awards cover photo. Set against the backdrop of a classically arched staircase juxtaposed with a soft silky gown, the scene sets an elegant tone for celebrating this year’s awards issue. The location, Saint Joseph’s Arts Society – an abandoned Romanesque Revival Church, in San Francisco, complete with stained glass windows, a spiral staircase, and a bell tower – was purchased and renovated by celebrity interior designer Ken Fulk. In reimagining the vaulted building with soaring ceilings and a looming cupola where an altar once stood, Fulk sought to create a space that would counteract the current digital world with a sanctuary for human connection and community. This year’s cover captures the very essence of what the Iconic Design Awards seek to honor: spaces and expressions that transcend utility to become living art. As this special awards issue is revealed, readers are invited to look closer at the intersections where design principles are recognized for their creative soul. Whether carved in stone or woven from silk, design remains a timeless testament to creativity.
56
ICONICLIFE.COM
Live Beautifull y
Luxury faux and preserved plants Interior styling | Bespoke art BY APPOINTMENT ONLY theviridianscottsdale.com rachel@theviridianscottsdale.com 602-717-1691
MEET THE JUDGES
Rona Graf INTERIOR DESIGN JUDGE
With a nationally recognized design studio and a passion for innovation, Rona Graf looks for projects that push boundaries and tell an authentic story.
R
ona Graf is the founder and CEO of Grace Blu Interior Design in Newport Beach, California, a nationally recognized full-service studio she launched in 2007. As principal designer, she leads a talented team creating thoughtfully curated residential and hospitality spaces through the firm’s “design outside the box” philosophy. A former elementary school educator, Rona transitioned from the classroom to interiors, combining her master’s degree from the University of Pittsburgh with formal design training from the Interior Designers Institute in Newport Beach. Originally from Pittsburgh, she 58
ICONICLIFE.COM
brings a travel-inspired perspective to her work, blending timeless tradition with contemporary design and unexpected details. Rona’s expertise spans new-build construction, renovations, furnishings, and custom interiors, shaped by her early experience in the model home industry. Her work has earned national recognition, including HGTV Designer of the Year 2020, and has been featured in Architectural Digest, HGTV Magazine, Better Homes & Gardens, Modern Luxury, and NBC’s Today Show. She is an Allied member of ASID, NKBA member, and host of Click with Rona, a podcast exploring design and entrepreneurship.
“Celebrating exceptional design isn’t just about beauty; it’s about honoring the vision, craft, and courage behind spaces that move us.”
Enchanted, by design DESIGN • BUILD • MAINTAIN www.enchantedgardenaz.com 520-436-7481
MEET THE JUDGES
Jeffrey Maynard INTERIOR DESIGN JUDGE
Known for challenging convention, Jeffrey Maynard creates distinctive residential spaces that are as meaningful as they are memorable.
J
effrey Maynard is the founder and principal designer of Maynard Design + Interiors, a luxury residential design firm based in Newport Beach, California. With two decades of experience, Jeffrey creates highly personalized homes that balance artistry, functionality and innovative design.
Known for his contemporary approach, Jeffrey challenges convention by developing spaces that move beyond expected design solutions. His work explores the intersection of architecture, interiors, furnishings and lifestyle, resulting in homes that are both visually compelling and highly livable.
Under his leadership, Maynard Design + Interiors has completed transformative residential projects throughout California and beyond. Named an ICONIC LIFE Top Designer of 2025, Jeffrey’s work has been featured in leading design and lifestyle publications.
“These awards celebrate the imagination, craftsmanship, and innovation found across architecture, interior design, landscape design, and the builder communities. They recognize projects that go beyond technical excellence—projects that tell a story, challenge expectations, and create meaningful experiences for the people who inhabit them.” 60
ICONICLIFE.COM
Home for every chapter
MEET THE JUDGES
Marc Pridmore INTERIOR DESIGN JUDGE
With more than 1,000 residential projects to his name, Marc Pridmore creates refined interiors rooted in architecture, craftsmanship, and personal vision.
M
furnishings, custom lighting, drapery, material selection and project coordination. His work is defined by thoughtful proportions, architectural harmony and exceptional craftsmanship.
With more than 25 years of experience, his expertise spans luxury residential design, entire-home renovations, bespoke
Marc also leads the firm’s 30,000-square-foot flagship showroom, featuring more than 115 luxury furniture, lighting and accessory brands. His client-centered philosophy places architecture, lifestyle, and personal vision at the heart of every project.
arc Pridmore is the founder and principal designer of Marc Pridmore Interiors, a full-service luxury interior design firm and furniture showroom in Costa Mesa, California. Since founding the firm in 2000, Marc has completed more than 1,000 residential projects, creating highly personalized interiors throughout Southern California and beyond.
“I hope to see submissions in which concept, context, materiality, and the human experience come together with clarity and purpose. Celebrating exceptional work does more than recognize individual achievement, it advances our industry by inspiring greater thoughtfulness, originality, and lasting quality.” 62
ICONICLIFE.COM
ARIZONA’S EXPERT IN BUILDING CUSTOM HOMES FOR OVER 40 YEARS.
International Awardwinning Architects Our architects partner with the land and optimize the painted surroundings, mountain landscape, and each view as they design your dream home to nestle in the stunning terrain. We craft every home perfectly catered to each individual’s comforts, lifestyle, and expectations with pristine materials, luxurious finishes, amenities, and, of course, unbeatable views from every window in your home. Schedule a Discovery Tour Today!
520.214.6773 OneOakAZ.com ROC 310200 / ROC 337358
MEET THE JUDGES
Susan Semmelmann INTERIOR DESIGN JUDGE
Fort Worth designer Susan Semmelmann brings together elevated luxury, personal storytelling and a deep sense of purpose in every space she creates.
S
usan Semmelmann, founder and visionary behind Fort Worth-based Semmelmann Interiors, has built a couture design firm known for transforming homes into highly personal works of art. Her signature approach blends natural ease with elevated luxury, creating spaces that feel sophisticated, effortless and deeply personal. In seven years, Susan has led Semmelmann Interiors in designing more than $500 64
ICONICLIFE.COM
million in luxury homes for Fortune 100 executives, public figures and families. Her work has appeared in Architectural Digest, ELLE Decor, LUXE and Southern Living, and she has received 18 ASID Design Excellence Awards. For Susan, design is also a form of service. Through the Susan Semmelmann Foundation, she helps families in need furnish their homes with comfort and dignity.
“Great design is about so much more than creating beautiful spaces—it has the power to shape how we live, feel, and experience life.”
MEET THE JUDGES
Sarah Stacey INTERIOR DESIGN JUDGE
Austin-based designer Sarah Stacey looks beyond trends to celebrate spaces with personality, purpose and a distinct point of view.
S
arah Stacey, founder and principal designer of Sarah Stacey Interior Design, discovered her appreciation for design at antique auctions in New Orleans, where weekends spent browsing with her parents taught her that good taste is less about trends and more about knowing what you love. Today, she leads her residential and hospitality studio in Austin and Nashville, creating layered, personality-driven spaces with a particular affinity for historic homes.
Sarah collaborates closely with architects, builders and craftspeople to create interiors with a distinct point of view. In 2026, she was named to House Beautiful’s Next Wave Class and Traditional Home’s Rising Stars list. Her studio also received Best Whole Home Interior Design and Best Hotel Design at the 2026 Austin Home & Design Awards. Her work has appeared in Traditional Home, Architectural Digest, House Beautiful, Forbes and Vogue.
“I hope to see submissions that take some risks, respond to their surroundings, and show us something we have not seen before. Celebrating that kind of work pushes all of us forward.” 66
ICONICLIFE.COM
MEET THE JUDGES
Chris Meddock ARCHITECTURE JUDGE
Chris Meddock brings more than 20 years of experience creating residential architecture rooted in natural light, thoughtful materials and a strong sense of place.
C
hris Meddock, founder of Meddock Architects, has more than 20 years of experience creating distinctive residential architecture. His work begins with nature and natural light, layered with modern detailing and warm, tactile materials to create homes with a strong sense of character and place. A
California-licensed architect and active AIA member, Chris has specialized experience designing in Very High Fire Hazard Severity Zones and fuel modification zones in Laguna Beach. He also brings LEED Platinum project experience and is a graduate of the USC School of Architecture.
“Judging the residential architecture awards is a unique opportunity to witness the impressive projects that truly stand out versus the ones that simply blend in. The standouts are forward thinkers, representing works of architecture rather than just a home. They partner with their clients to create meaningful architecture and push the design world forward.” 68
ICONICLIFE.COM
Professional
VALET SERVICE
USE PROMO CODE “ICONIC”
TO RECEIVE VIP PRICING WHEN YOU BOOK YOUR NEXT EVENT BY JANUARY 2027
EXCLUSIVE PRIVATE EVENT SPECIALISTS (480) 925-3035 • www.AfterDarkValet.com • AfterDarkValet@gmail.com
MEET THE JUDGES
Horst Noppenberger ARCHITECTURE JUDGE
Based in Laguna Beach, architect Horst Noppenberger creates homes that respond naturally to their surroundings and the people who call them home.
G
erman-born architect Horst Noppenberger earned his Bachelor of Architecture from Cal Poly Pomona in 1982 and is principal of Horst Architects, a Laguna Beach, California, firm specializing in residential design. His work is rooted in a belief that every project should respond to its setting and 70
ICONICLIFE.COM
the individual needs of the client, resulting in homes that are distinctly connected to their surroundings. From 1996 to 2000, Noppenberger served on the City of Laguna Beach Design Review Board, including two years as chairman. His work has been featured in
publications including World Architecture, Ville Giardini, Vogue, Interiors, Riviera, and Luxe Interiors + Design, as well as the AIA/ Museum of Contemporary Art Home Tour. Noppenberger draws inspiration from design, travel and literature, while maintaining an active lifestyle that includes meditation, yoga, swimming and surfing.
W i s hWi ni sghyi on ug ya onuI na snp Ii nr isnpgi rNi ne gw NYe ew a rYe a r W i s h i n g y o u a n I n s p i r i n g N e w Ye a r
i n s pi inrsi pnigr ilni vg i nl igv i n g inspiring living www.candelariadesign.com
@candelariadesign
MEET THE JUDGES
Brian Pinkett ARCHITECTURE JUDGE
Brian Pinkett’s three decades with Landry Design Group reflect a lifelong commitment to architecture, from early recognition as a young designer to an award-winning career.
B
rian Pinkett, AIA, has been a principal at Landry Design Group in Los Angeles for more than 30 years, where he focuses on design, management and the firm’s continued growth. A graduate of Cornell University’s School of Architecture, Brian studied urban design and planning in Washington, D.C., and Renaissance
architecture in Rome under renowned historian Colin Rowe. He also taught architectural design and theory at Cornell. Before joining Landry Design Group, he worked with Michael Graves & Associates and Peterson/ Littenberg Architects. His passion for architecture began early; at 18. He received the Young American Design Award for a single-family
home he designed in the Washington, D.C., suburbs. His work has since earned numerous national and international honors. Brian is a member of the National Trust for Historic Preservation, Los Angeles Conservancy and Institute of Classical Architecture & Art. Outside architecture, he is an avid photographer and athlete.
“Great design does more than capture your attention. It reveals something meaningful, and leaves an impression long after you’ve experienced it. As an ICONIC Design Awards judge, I’m looking for something that turns a good idea into something truly memorable.” 72
ICONICLIFE.COM
Welcome to elite primary care medicine.
FIFTY FAMILIES
Discover the only primary care concierge medicine practice where a world-class physician cares for just 50 families—ensuring unparalleled attention and personalized care.
Dr. Leslie Thomas Dr. Bithika Thompson
ONE PHYSICIAN
At MD², you have direct, anytime access to your physician. Here, the sacred bond between patient and doctor isn’t just preserved—it’s prioritized. Because your health deserves nothing less.
Now open in Scottsdale Office: (480) 439-3834 Visit: md2.com
MEET THE JUDGES
“Good design has always been about more than how something looks. It’s about how a space makes us feel, how we experience it, and ultimately, how we connect with it. The ICONIC Design Awards celebrate the people who continue to push those ideas forward, and we’re honored to have a small part in recognizing the work shaping the future of architecture and design.”
D
Dane Jordan LANDSCAPE DESIGN JUDGE
A multidisciplinary designer, horticulturist, and culinary professional, Dane Jordan brings a unique creative eye to his craft, which lies at the intersection of plants, art, architecture, and design. 74
ICONICLIFE.COM
ane Jordan brings a rare versatile perspective to the world of design, shaped by decades of experience in horticulture, landscape architecture, culinary arts, and architecture. Born in Connecticut and raised in Virginia, Dane is a dual U.S. and U.K. citizen and moved to Los Angeles in 2013. He began his horticulture career at 16, later studying horticulture and landscape architecture before working alongside his father, a culinary professional. While in the culinary field, Dane had the rare opportunity to work alongside acclaimed chef Thomas Keller. As co-founder of The Plant Daddies, Dane champions plants as a serious artistic and design medium, living works that can define and transform a space.
INNOVAT IVE
DESIGNS
8340 E. Raintree Dr | Suite B-9 | Scottsdale, AZ 85260 480.538.1288 | www.WineCellarDesigns.biz
DESIGN
BUILD
REFRIGERATION
INSTALLATION
MEET THE JUDGES
Juan Camilo Ospina Londoño LANDSCAPE DESIGN JUDGE
With more than 25 years in landscape architecture, Juan Camilo Ospina Londoño creates outdoor spaces where architecture, landscape, and everyday life come together.
J
uan Camilo Ospina Londoño, PLA, is partner and principal landscape architect at Hoffman & Ospina Landscape Architecture, bringing more than 25 years of experience in landscape architecture, estate design, construction management and project delivery. His work spans private estates, family compounds, gardens, pools, terraces and hospitality-inspired outdoor spaces, with a focus on creating landscapes that feel integral to the 76
ICONICLIFE.COM
architecture. Before co-founding Hoffman & Ospina, Juan spent more than two decades with a leading landscape, hardscape and pool design firm in the New York/New Jersey/Connecticut region. He earned his Bachelor of Landscape Architecture from the City College of New York and is a member of ASLA, the Leaders of Design Council, and ICAA. He also serves on the ICAA Southern California Chapter Board of Directors.
“Judging the ICONIC Design Awards is an opportunity to recognize work that is not only visually compelling, but thoughtful, disciplined, and built on a clear idea.”
Where Where Longevity Longevity Comes Comes to to Life Life L NG ER . LLII IV VVE EE B BBE EET TTT TTE EER RR... L LL O O ON NG GE ER R ..
One Destination. Every Dimension of Health. One Dimension of of Health. Health. One Destination. Destination. Every Dimension
Not Not because because you you want want to to live live forever. forever. Because you to feel best for Not because you to live forever. Because you want want to want feel your your best for every year Because you want to feel your best for every year ahead. every year ahead. ahead. Physician-led preventive care. Advanced diagnostics. Physician-led preventive care. Advanced diagnostics. Physician-led preventive care. Advanced diagnostics. Regenerative therapies. Performance optimization. Regenerative therapies. Performance optimization. Regenerative therapies. Performance optimization. Personalized wellness. Personalized wellness. Personalized wellness. Everything you need to live healthier, stronger, and Everything you need live to healthier, stronger, and and Everything youto need live healthier, stronger, longer—all in one destination. longer—all in one in destination. longer—all one destination. Because longevity isn’t measured by the years in your life. Because longevity isn’t measured by theby years your Because longevity isn’t measured the in years inlife. your life. It’s measured by the life in your years. It’s measured by theby lifethe in life your It’s measured inyears. your years.
The Benessair Difference The Benessair Difference Prevent Disease Prevent Disease The Benessair Difference Optimize Performance Optimize Performance Prevent Disease Accelerate Recovery Accelerate Recovery Optimize Performance Improve Metabolic Health Improve Metabolic Health Accelerate Recovery Support Healthy Aging Support Healthy Aging Improve Metabolic Health Coordinate Your Care Coordinate Your Care Support Healthy Aging Coordinate Your Care
Live Live Better, Better, Longer. Longer.
480.479.4951
Benessair.com
480.479.4951 480.479.4951 Paradise Valley, Arizona, Benessair.com Benessair.com Paradise Valley, Arizona, Paradise Valley, Arizona,
MEET THE JUDGES
Gonzalo Sobrero LANDSCAPE DESIGN JUDGE
Gonzalo Sobrero brings a unique perspective to landscape design and construction, combining more than a decade of experience to champion thoughtful design, exceptional craftsmanship, and seamless project execution.
G
onzalo Sobrero brings more than a decade of experience spanning landscape architecture, construction, mentorship, and project management. As the founder of So-Cal Landscape & Design, Gonzalo combines design and construction expertise to
create a more seamless process, carrying each project’s vision from initial concept through final build. Working alongside leading architects and builders throughout Orange County, Gonzalo is dedicated to creating
thoughtfully designed outdoor living spaces defined by collaboration, craftsmanship, and design integrity. As a member of Estate Partners since 2024, he continues to embrace the elevated standards and exceptional craftsmanship that define Southern California’s luxury residential community.
“It was incredibly inspiring to see the creativity, thoughtfulness, and talent represented across such a diverse range of projects. The ICONIC Design Awards are an important opportunity to recognize the people and ideas that continue to elevate the landscape design and construction community. I am very grateful for the opportunity to have been part of this awards ceremony.” 78
ICONICLIFE.COM
MEET THE JUDGES
Michael Reeves BUILDING JUDGE
From Los Angeles to Orange County, Michael Reeves has spent 37 years creating custom homes defined by quality and attention to detail.
W
ith 37 years in the custom homebuilding industry, Michael Reeves has built a reputation for quality, craftsmanship and attention to detail. After earning a degree in business administration from Cal Poly Pomona, with minors in
finance, real estate and law, he co-founded a highly regarded custom homebuilding company and spent more than two decades building exceptional residences throughout Los Angeles and Orange County. In 2012, he founded Corbin Reeves Construction,
where he continues to collaborate with leading architects, designers and tradespeople to create homes tailored to each client. Michael also serves on the Dean’s Advisory Council for the School of Business at Cal Poly Pomona.
“It was truly an honor to judge the esteemed work of my peers in the building industry. I thoroughly enjoyed reviewing and evaluating the submissions from a different region, and it was interesting to see the unique differences in style and architecture. Congratulations and a job well done to all the builders in this category.” 80
ICONICLIFE.COM
MEET THE JUDGES
Heather Snellenberger BUILDING JUDGE
Heather Snellenberger combines her experience in homebuilding with a strong commitment to her clients and the Coachella Valley community.
H
eather Snellenberger is CEO of Snellenberger Builders in Coachella Valley, California, where she leads residential projects with a focus on craftsmanship, integrity and personalized client service. Working closely with homeowners, architects
and designers, she brings a collaborative perspective to projects from concept through completion. Her dedication to the community earned her recognition as one of Palm Springs Life magazine’s 40 Under 40. Heather has also supported organizations including
the Coachella Valley Rescue Mission, Olive Crest, and the Indian Wells Charity Classic, and is a member of the Professional Women in Building Council. A California-licensed real estate professional, she brings a broad understanding of the industry to her work.
“As a builder, I know firsthand how much passion, collaboration and dedication go into creating an exceptional home. Judging the Design Awards is an opportunity to celebrate the architects, designers and builders who continue to elevate our industry through innovation, creativity and quality craftsmanship.” 82
ICONICLIFE.COM
MEET THE JUDGES
Joseph Garcia PRODUCT DESIGN JUDGE
A leading expert in natural stone and architectural materials, Joseph Garcia has built a career around exceptional materials and thoughtful design.
J
oseph Garcia is the founder and CEO of Stone Revolution, Inc., a Palm Desert-based natural stone and architectural materials company founded in 2006. With 30 years of construction industry experience, Garcia is a trusted expert in natural stone, luxury architectural materials and material innovation. He has collaborated with leading architects, interior designers, contractors and developers on distinguished residential and commercial projects throughout 84
ICONICLIFE.COM
the Coachella Valley and across the country. His portfolio includes projects within The Madison Club, The Vintage Club, Bighorn Golf Club, Tradition Golf Club, The Hideaway, and The Reserve. Garcia brings a discerning eye to material selection and a deep understanding of how exceptional materials elevate architectural vision. A member of the Natural Stone Institute, he is committed to craftsmanship, authenticity and the enduring beauty of natural stone.
“It has been an honor to serve and be among the esteemed judges for ICONIC’s 2026 Design Awards event this year.”
Design Consutants + Lighting Specialists Celebrating over four decades of the Magic of Light.
www.rsa-light.com AZ 480.426.0852 CO 970.963.5692 CA 619.975.2734 info@rsa-light.com
2023 • 2024 • 2025
MEET THE JUDGES
John Vugrin PRODUCT DESIGN JUDGE
With nearly five decades dedicated to design and craftsmanship, John Vugrin creates highly individual interiors, furniture and fixtures rooted in the art of making.
J
ohn Vugrin has been designing interiors and fabricating furnishings since 1978, creating highly individual spaces designed specifically for the architecture they inhabit. Inspired by the work of Frank Lloyd Wright, his approach treats each interior space
as an integral part of the building rather than a collection of independent elements. For more than 30 years, John worked closely with renowned architect Ken Kellogg, collaborating on projects and
often supervising construction to ensure an exceptional level of craftsmanship and finish. Today, he has returned his focus to the studio, where he designs and fabricates furniture and fixtures in collaboration with Moya Living.
“I am very honored to have been chosen as a judge for the ICONIC Design Awards. In these days of AI and design for the masses, I am very pleased to be associated with a magazine that supports makers and designers of the highest quality—that are hands-on.” 86
ICONICLIFE.COM
by
presents
Photo courtesy of Dustin Lynch
October 24, 2026 • Earnhardt Lexus, Phoenix
For sponsorship inquiries please contact Tracy Thomas at tracy@iconiclife.com offtherecordpch.com
Benefiting
AND THE AWARD GOES TO… 88
ICONICLIFE.COM
PRESENTED BY
The 2026 ICONIC Design Awards honor the profound creativity of the built environment as art forms, worthy of high praise and recognition. By Jennifer Lee
A
rchitecture and design are often viewed as a utilitarian function of everyday life. We celebrate the best and sometimes worst days in our homes, find calm amidst manicured landscaping, entertain family and friends in living rooms, and recline in sculpted pieces of furniture. Yet, at its genesis, when finding a piece of land and visualizing a structure of concrete, wood and stone, and watching it rise from the ground, it can transcend mere shelter or function.
the intended tranquility of a designed garden, or finding solace in a sculpted chair, our interaction with the built environment evokes the same multitude of emotions as one’s encounter with fine art.
Traditional works of classic art, those confined to canvases, galleries, and museums, are viewed to elicit emotions, create dialogue and nourish the human spirit. The built environment achieves the same resonance. It functions as a inhabitable canvas that allows one to shape one’s existence, offering both an area for connection and a sanctuary for rest.
This year, an expert panel of industry specialists reviewed and scored over 400 submissions through a rigorous and anonymous process. To ensure complete integrity, the ICONIC LIFE team remained impartial and uninvolved in the judging process.
When experiencing an architect’s deliberate framing of a scenic mountain, or navigating
ICONIC LIFE recognizes Arizona’s architects, builders, landscape designers, interior designers and product designers as true artists. It is only fitting that the location of the 4th Annual Design Awards is at the Phoenix Art Museum, where creatives from all disciplines can converge in celebration.
ICONIC LIFE extends its warmest congratulations to all of this year’s winners, alongside its deepest gratitude to the presenting partner, Monogram Luxury Appliances, for its support.
ICONICLIFE.COM
89
AWARDS FOR EXCELLENCE IN
INTERIOR DESIGN JUDGES
RONA GRAF
JEFFREY MAYNARD
MARC PRIDMORE
SUSAN SEMMELMANN
SARAH STACEY
Founder and CEO, Grace Blu Interior Design
Founder and Principal Designer, Maynard Design + Interiors
Founder and Principal Designer, Marc Pridmore Interiors
Founder, Semmelmann Interiors
Founder and Principal Designer, Sarah Stacey Interior Design
90
ICONICLIFE.COM
EXCELLENCE IN INTERIOR DESIGN // GREAT ROOM OR LIVING ROOM IN HOME UP TO 3,500 SF
GOLD AWARD
Homeself
T
his Scottsdale high-rise living room was designed as a personal reflection of the homeowners’ lives, blending collected objects, custom furnishings, and meaningful pieces gathered over time. It is a space that feels refined yet lived in, balancing tailored design with warmth, memory, and a touch of whimsy. Soft organic textures, sculptural lighting, and handcrafted details create an environment that feels familiar and restorative, while honoring the stories behind each piece. Inspired by the Southwest skyline, the material palette layers warm clay tones, natural woods, softened neutrals, and earthy textures to create a sense of comfort and connection. Guided by principles of design psychology and neuroaesthetics, the space was thoughtfully crafted to feel grounded, timeless, and deeply personal—a home that feels welcoming from the very first moment.
ICONICLIFE.COM
91
EXCELLENCE IN INTERIOR DESIGN // GREAT ROOM OR LIVING ROOM IN HOME 3,500 TO 6,500 SF
ICONIC AWARD
Curated Design by Lindzey Lawler
T
he great room at Casa de Tesoros was reimagined as the architectural and emotional center of the home, focusing on refinement rather than reinvention. The renovation honors the original character of the space, preserving vaulted ceilings with exposed beams, terracotta flooring, and arched openings that connect the interiors to the courtyard beyond. Thoughtful editing allowed the architecture to shine, while new layers—including a custom marble fireplace surround, sculptural furnishings, and organic accents—bring a renewed sense of warmth and balance. A neutral palette of warm whites, deep browns, and muted rust tones reflects the surrounding desert landscape, while vintage pieces add depth and personality. With careful attention to scale, proportion, and texture, the great room feels both expansive and inviting—a timeless expression of desert living that respects its past while embracing a more elevated future. RESOURCES: NC Construction.
92
ICONICLIFE.COM
Dettaglio Interior Design
T
his living room embodies a refined approach to modern desert living, balancing warmth, texture, and openness through a strong connection to the surrounding landscape. Expansive openings frame the desert views, allowing the outdoors to become an extension of the interior while the low, horizontal
architecture reinforces a sense of calm and continuity. A richly toned wood ceiling adds warmth overhead, while natural stone walls bring organic texture and contrast to the clean architectural lines. A bold black steel fireplace surrounds the room as a sculptural focal point, blending raw and refined materials throughout the space.
Understated furnishings in neutral tones, layered textures, and soft upholstery create an inviting atmosphere designed for both relaxation and conversation. Sculptural lighting adds an artistic element, shifting with the natural light throughout the day. It ends as a sophisticated retreat rooted in simplicity, craftsmanship, and a deep connection to the desert environment. RESOURCES: Architect: Victor Sidy, Photography: Kevin Brost.
GOLD AWARD
Aspect Fine Homes
T
he great room at Sunrise Retreat was designed as the heart of the home, creating a seamless connection between interior living and the surrounding Sonoran Desert landscape. Inspired by the natural tones and textures of the region, the space embraces warmth, simplicity, and authentic materials. A restrained palette of stone, wood, and metal creates a grounded atmosphere, while a monolithic fireplace wall serves as a striking architectural focal point. Floor-to-ceiling glass doors open the room to the covered patio, pool, and outdoor
kitchen, allowing indoor and outdoor living to flow effortlessly together. Thoughtful proportions, tall ceilings, clerestory windows, and sculptural furnishings maintain a sense of openness while keeping the space comfortable and inviting. It all culminates as a refined great room that balances modern design with everyday livability—a space that feels connected to its surroundings and designed for gathering. RESOURCES: Form 180, J4 Architecture, Tays & Co Design Studios, Austin La Rue Photography. ICONICLIFE.COM
EXCELLENCE IN INTERIOR DESIGN // GREAT ROOM OR LIVING ROOM IN HOME 3,500 TO 6,500 SF
SILVER AWARD
93
EXCELLENCE IN INTERIOR DESIGN // GREAT ROOM OR LIVING ROOM IN HOME 6,500 TO 8,500 SF
ICONIC AWARD
JAQUE
T
he great room is anchored by a breathtaking lighting sculpture that transforms the space into an immersive architectural experience. Suspended within the 14-foot ceiling, the custom chandelier serves as both the artistic centerpiece and focal point of the home. Inspired by the movement of wind chimes in the desert breeze, the installation captures the rhythm of the surrounding landscape through 225 illuminated acrylic chimes arranged to create a sense of movement, reflection, and warmth. Designed to complement the expansive 1,200-square-foot great room, the fixture balances dramatic scale with elegant simplicity, creating intimacy within the open space. Integrated with smart home technology, the lighting shifts from a soft ambient glow to a statement-making feature for entertaining. More than a functional element, the chandelier is a true work of art—transforming the atmosphere of the home through light, design, and craftsmanship.
94
ICONICLIFE.COM
Story Renovations
D
esigned for a Chicago client relocating to Arizona, this new build embraces a minimal, cleanlined foundation that allows the client’s vibrant art collection to take center stage. Organic ceiling details, natural stone, and layered materials bring warmth, texture, and depth throughout the home, creating a grounded contrast to the
contemporary architecture. Sculptural lighting and custom furnishings add moments of creativity and personality, balancing refined design with
a playful spirit. It culminates in a modern, eclectic residence that feels like a curated gallery while remaining comfortable, functional, and thoughtfully
designed for everyday living. RESOURCES: Architect: Marvin Lunt-Illini Design Group. Builder: Platinum Companies.
SILVER AWARD
JAQUE
T
he Lightcatcher Room redefines lakeside living through a thoughtful interplay of light, reflection, and connection to the landscape. Once part of a modest cottage, the space was transformed into the heart of a permanent retreat, with the original roof structure removed to create a dramatic volume and uninterrupted views of the lake. Floor-to-ceiling glazing and custom curtain walls flow from indoors and out, allowing the room to shift with the changing light and seasons. Three directvent fireplaces create a sculptural focal point, while a bespoke lighting installation inspired by floating lily pads adds warmth and movement overhead. Layered natural materials, refined textures, and curated furnishings create an atmosphere that feels both elevated and inviting. More than a gathering space, The Lightcatcher Room celebrates the connection between architecture, nature, and the everyday moments that make a home meaningful. ICONICLIFE.COM
EXCELLENCE IN INTERIOR DESIGN // GREAT ROOM OR LIVING ROOM IN HOME 6,500 TO 8,500 SF
GOLD AWARD
95
EXCELLENCE IN INTERIOR DESIGN // GREAT ROOM OR LIVING ROOM IN HOME MORE THAN 8,500 SF
GOLD AWARD
Just Interiors LLC
T
he great room was designed as the heart of the home, balancing expansive architecture with warmth, comfort, and a strong connection to the surrounding desert landscape. Created for both large-scale entertaining and everyday living, the space maintains an inviting atmosphere despite its soaring ceilings and floorto-ceiling glazing. A custom low-profile sectional in deep green upholstery anchors the room, while walnut coffee tables, textured rugs, and layered materials add warmth and balance. The fireplace wall serves as a focal point, combining large-format stone, vertical wood slats, and concealed lighting to create depth and texture. Sliding glass doors extend the living space outdoors, while carefully layered lighting enhances both function and ambiance. With a thoughtful mix of natural materials, refined finishes, and intentional furnishings, the great room achieves a seamless balance between openness, comfort, and timeless desert living. RESOURCES: Interior Design: Jelena Martic, Liesel Lewter. Architect: HYPE Studio. Photography: Phil Paul Photo. Stone: Cosentino.
96
ICONICLIFE.COM
GOLD AWARD
Just Interiors LLC
a sculptural composition that maintains open views to the surrounding architecture and landscape. Hidden behind a concealed cabinet door, the prep kitchen provides additional cooking space, storage, and efficiency at a professional
scale. Warm neutral cabinetry, subtle stone veining, and integrated lighting create continuity throughout, while illuminated display cabinetry adds depth and warmth. The result is a kitchen that delivers exceptional performance while
maintaining a refined, understated presence. RESOURCES: Interior Design: Jelena Martic, Liesel Lewter. Architect: HYPE Studio. Photography: Phil Paul Photo. Stone: Cosentino.
ICONIC AWARD
Tinker Development
T
his spec home kitchen was designed to capture a collected California-cool aesthetic through layered textures, mixed wood tones, and metal finishes. To bring a fresh, unexpected element to the space, an oversized skylight was introduced, flooding the kitchen with natural light while adding an industrial loft-inspired edge. The architectural feature transforms the room, creating a sense of openness and distinction while enhancing the warmth of the materials below. Thoughtful layering, unique details, and a balance of refined and relaxed elements create a kitchen that feels elevated yet approachable. Designed to stand apart in the market, the space offers a memorable take on modern California-inspired living. RESOURCES: Architect: Blochberger Design. Interior Design: Britany Simon Design House. Landscape Architect: Roots First. ICONICLIFE.COM
EXCELLENCE IN INTERIOR DESIGN // KITCHEN IN HOME MORE THAN 8,500 SF
T
his kitchen was designed as a highperformance culinary environment that balances professional-level functionality with refined residential design. Created for a client who values both entertaining and everyday living, the space operates as a seamless dual system: an elegant primary kitchen paired with a fully concealed prep kitchen and commercial-grade cold storage. The main kitchen features expansive stone surfaces, integrated appliances, and clean-lined cabinetry, creating
97
EXCELLENCE IN INTERIOR DESIGN // KITCHEN IN HOME 3,500 TO 6,500 SF
ICONIC AWARD
Kaitlyn Wolfe
T
his kitchen brings the home’s eclectic mid-century character into a space designed for everyday living, gathering, and visual impact. Clean lines, warm wood cabinetry, and a restrained material palette create a timeless foundation, while layered details add depth and personality. Natural and graphic materials—including light brick, black stacked tile, sculptural stone, and custom woodwork—create contrast while maintaining a sense of balance. Integrated lighting highlights the textures and finishes throughout,
98
ICONICLIFE.COM
adding warmth and atmosphere to the space. Thoughtful proportions, collected accents, and carefully considered details allow function and design to work seamlessly together. The end result is a kitchen that captures the spirit of mid-century design while feeling fresh, personal, and effortlessly livable. RESOURCES: Architect: Clint Miller. Builder: Sticks and Bricks Development. Landscape Design: Greey Pickett. Photography: Kevin Brost.
GOLD AWARD
George Oliver Design
SILVER AWARD
Maeve Design Collective
T
his kitchen renovation transformed a dark, enclosed space into a warm, architectural gathering place with subtle European influence and thoughtful functionality. The original kitchen’s low ceilings, heavy proportions, and dated Spanish aesthetic limited both light and flow, so the design focused on creating a more refined and inviting experience without sacrificing intimacy. A pitched A-frame ceiling clad in tongueand-groove paneling with exposed beams became the defining architectural feature, adding volume, rhythm, and character. The relocated range and custom hood establish a strong focal point, while custom millwork and integrated storage maximize the compact footprint. Inspired by traditional European baking tables, the standing island serves as both a practical workspace and sculptural centerpiece. Natural wood tones, layered textures, and hand-finished details create a timeless atmosphere where craftsmanship and everyday living come together. ICONICLIFE.COM
EXCELLENCE IN INTERIOR DESIGN // KITCHEN IN HOME 3,500 TO 6,500 SF
D
esigned for both everyday living and entertaining, this kitchen balances a clean, classic modern aesthetic with thoughtful functionality and a strong sense of character. Concealed appliances, integrated storage, and intentional organization eliminate visual clutter, allowing the island to serve as the true centerpiece of the space for cooking, gathering, and daily routines. A moody palette of blackened, plain-sawn white oak cabinetry, natural stone, and warm wood details creates a timeless yet distinctive atmosphere. Custom elements, including a pocketing appliance garage, brass ladder rail, functioning library ladder, and furniture-like rift-cut white oak island, bring craftsmanship and personality to the design. A former powder room and pool bath were transformed into a hidden pantry, maximizing storage while maintaining a seamless cabinetry wall. The result is a kitchen that feels sophisticated, highly functional, and uniquely tailored to the homeowners’ lifestyle.
99
SILVER AWARD
Lillian James Design Group
EXCELLENCE IN INTERIOR DESIGN // KITCHEN IN HOME 6,500 TO 8,500 SF
D ICONIC AWARD
Emmy Couture Designs
D
esigned for a large family, frequent entertaining, and the needs of a personal chef, this kitchen balances elevated design with everyday functionality. A grand double marble island anchors the space, providing generous room for preparation, seating, and gathering while maintaining a strong architectural presence. The marble continues from the backsplash into the oversized hood surround, creating a seamless focal point that highlights the beauty of the stone. Warm wood panels add contrast while concealing custom spice storage, and a coffered ceiling introduces depth and dimension overhead. Polished brass shelving adds a refined finishing touch, while fully integrated appliances and custom cabinetry create a clean, cohesive aesthetic. Mirror-paneled doors lead to a luxurious walk-in pantry, allowing storage to blend seamlessly into the design. The design transforms a sophisticated kitchen into one that feels both highly functional and effortlessly timeless.
esigned for an avid cook and frequent host, this kitchen balances sculptural beauty with everyday functionality. The goal was to create a luxurious, visually restrained space that could support both daily cooking and large-scale entertaining while maintaining a strong connection to the surrounding desert landscape. A monolithic island achieves the look of carved marble through durable porcelain slab surfaces, creating a dramatic centerpiece without sacrificing function. Warm American walnut cabinetry adds organic texture and contrast, complementing the clean architectural lines and expansive views. Thoughtful details—including integrated storage, double sinks, generous prep space, and a concealed television—allow technology and function to blend seamlessly into the design. The adjacent bar, finished with a luminous mother-of-pearl slab, extends the entertaining experience through pocketing glass doors that connect the kitchen, bar, and outdoor spaces. The end result is a refined, hard-working kitchen rooted in craftsmanship and desert elegance. RESOURCES: Dick Lloyd Custom Homes. Distinctive Custom Cabinets. Facings of America. Sub-Zero, Wolf, and Cove. Clyde Hardware.
GOLD AWARD
JAQUE
T
he Kitchen Pavilion at Framed by Nature was designed as the social and visual heart of the residence, where architecture, landscape, and daily rituals come together. Positioned along the lakefront edge of the home, the kitchen moves between indoors and out, creating a space shaped by natural light and the surrounding environment. Floor-to-ceiling glazing frames uninterrupted views of the water and trees, while warm wood millwork, sculptural stone, and matte-black accents create a refined
100
ICONICLIFE.COM
yet grounded atmosphere. A monolithic island anchors the space, serving as both a functional workspace and a gathering point within the open layout. Integrated appliances, concealed storage, and seamless detailing allow the architecture and landscape to remain the focus. With sculptural lighting, bespoke furnishings, and a natural flow into adjacent dining and lounge areas, the kitchen becomes more than a place to cook—it becomes a place to connect, gather, and experience the beauty of its setting.
Atelier507
T
his contemporary desert retreat was designed to bring architecture, art, and functionality together in a warm, sculptural kitchen that feels both refined and inviting. Inspired by the surrounding landscape and indoor-outdoor lifestyle, the design prioritizes natural light, connection, and effortless entertaining. Opening the wall to the patio and integrating a full folding door system transformed the kitchen into a seamless extension of the outdoor living space, with the cabinetry serving as a peninsula for dining, serving, and gathering while framing mountain views. A mix of porcelain finishes, custom wood, glass-front cabinetry, and integrated lighting creates contrast and depth throughout. A concealed pantry door maintains the clean architectural lines, while a custom artistic hood adds a bold, unexpected focal point. The transformation resulted in a timeless kitchen that balances modern design with everyday functionality and a strong connection to its desert setting. RESOURCES: Design & Build: Atelier507. Cabinets: Febal Casa. Countertops: Moderno.
ICONICLIFE.COM
EXCELLENCE IN INTERIOR DESIGN // KITCHEN IN HOME UP TO 3,500 SF
SILVER AWARD
101
EXCELLENCE IN INTERIOR DESIGN // RESIDENCE UP TO 3,500 SF
ICONIC AWARD
AB Design Elements
S
et on a private North Scottsdale hillside with sweeping valley views, this full-home renovation was designed to celebrate its desert setting. Inspired by the idea of “bathing in the garden,” the primary and guest baths feature floor-to-ceiling windows that frame the landscape while preserving privacy. A palette of warm desert neutrals, natural textures, and custom finishes creates a calm, inviting atmosphere throughout. In the great room, a wavy walnut fireplace and backlit Crystalo quartzite panels serve as striking focal points, while curved architectural details and furnishings soften the home’s clean lines. The dining room pairs hand-blown glass lighting with custom steeland-glass doors and a textured feature wall that brings art into the architecture. From the interiors to the surrounding landscape, every element was thoughtfully considered to create a home that feels connected to its environment and designed for everyday living.
RESOURCES: Co-Designer: Michelle Jefferson. General Contractor: JCM Development. Photography: Eric Kruk. 102
ICONICLIFE.COM
GOLD AWARD
Story Renovations
T
A defined palette sets the foundation, allowing rich materials and layered textures to take focus. Highgloss finishes are paired with natural stone, creating a dynamic interplay between polish and organic warmth. Custom detailing throughout, most notably in the statement bar and kitchen, introduces moments of drama while maintaining a cohesive, understated elegance. Every decision was made with intention, from spatial flow to materiality, ensuring the home feels both seamless and indulgent. It’s a residence that captures the essence of luxury hospitality while remaining deeply personal, an environment designed not just to impress, but to be experienced. RESOURCES: Builder: Curtis Builders. Photography: Leland Gebhardt.
SILVER AWARD
Sesshu Design Associates
T
he Scottsdale residence is designed with understated luxury, where thoughtful design quietly elevates everyday living. A serene transitional-contemporary aesthetic unfolds through crisp-white walls, warm oak floors, and a timeless palette of silver, gray, and soft blue. Guided by the owner’s vision for abundant natural light and a seamless connection to the Arizona landscape, walls of glass, expansive sliding doors, and generous windows blur the line between indoors and out. Wellness is woven into every detail, from circadian-supportive lighting and low-VOC Venetian plaster to natural fiber textiles, oil-and-wax-finished
oak floors, EMF mitigation, and a hyper-oxygenated pool system. A striking Klondike quartz fireplace serves as the home’s sculptural centerpiece, while a custom spiral staircase leads to a cozy reading nook above. Sophisticated yet deeply livable, the home proves that exceptional design and holistic well-being can exist in perfect harmony. RESOURCES: Builder: Hillis Custom Built. Flooring: Premiere Wood Floors. Stone Fabricator: Stockett Tile and Granite. Cabinets: Public House Creative. Plaster: Legendary Finishes. Tile: Ceramica Tile and Stone. Rugs: Cornerstone Studios. ICONICLIFE.COM
EXCELLENCE IN INTERIOR DESIGN // RESIDENCE UP TO 3,500 SF
his Scottsdale remodel redefines elevated city living through a hotel-inspired lens. Envisioned as a private five-star retreat, the design transforms a dated condo into a refined, highly tailored environment that balances modern sophistication with livable luxury.
103
ICONIC AWARD
Renee Simon Design Co.
D
esigned as a deeply personal residence in Paradise Valley, this home was created around the belief that true luxury should feel calm, grounding, and deeply livable.
Inspired by the surrounding desert landscape, the design focuses less on excess and trends and more on creating a sense of comfort, connection, and ease. Every space was thoughtfully considered not only for how it looks, but for how it supports the people who live there. Layered sightlines, sculptural forms, and a seamless connection between indoor and outdoor spaces create a natural rhythm throughout the home.
EXCELLENCE IN INTERIOR DESIGN // RESIDENCE 3,500 TO 6,500 SF
While designed for gathering with family and friends, the interiors maintain an intimate, welcoming atmosphere that feels effortless for everyday living. It exemplifies a timeless desert retreat that prioritizes warmth, restoration, and the feeling of coming home. RESOURCES: Builder: Beckett Construction. Architect: DesignTank. Interior Design: Renee Simon. Photography: Jason Roehner.
104
ICONICLIFE.COM
SILVER AWARD
E
clectic Mid-Century is a layered, livable interpretation of mid-century modern design that feels both collected and approachable. Grounded in a moody palette, the home pairs clean lines with subtle European influences for a look that is timeless rather than trend-driven.
GOLD AWARD
Homesmith Design
T
he Caballo Project began with a simple question: How do you honor a home’s past without letting it become stuck there?
Built in the 1970s, the house already had strong character—dramatic rooflines, expressive windows, a beehive fireplace, Saltillo tile, and an indoor atrium— but it needed a fresh perspective. Rather than chasing nostalgia, the design focused on refining the era, preserving its bold personality while creating a home that feels current and livable.
Vintage pieces and one-of-a-kind finds bring personality, while warm woods, aged metals, mixed materials, and soft textiles add richness and depth. Designed with flexibility in mind, the interiors seamlessly blend the client’s existing art and furnishings with carefully selected new pieces, creating a home that feels personal, relaxed, and thoughtfully curated. The culmination is a vintage-inspired space that balances character with comfort, proving that great design is as much about telling a story as it is about creating a beautiful place to live. RESOURCES: Architect: Clint Miller. Builder: Sticks and Bricks Development. Landscape Design: Greey Pickett. Photographer: Kevin Brost.
Walnut millwork, terrazzo flooring, handmade tile, plaster surfaces, and sculptural furnishings add warmth and texture throughout, while original features were thoughtfully updated instead of replaced. Open gathering spaces encourage connection, with the kitchen, living room, and lounge flowing seamlessly together and extending outdoors to the pool, covered dining, and lounge areas. The design offers a home that respects its history while feeling confident, personal, and designed for the way people live today. RESOURCES: Kaitlynn Madsen, Jenna Curiel, Fenn Rogers Custom Homes, Rezio Pros, Worth Development. ICONICLIFE.COM
EXCELLENCE IN INTERIOR DESIGN // RESIDENCE 3,500 TO 6,500 SF
Kaitlyn Wolfe
105
EXCELLENCE IN INTERIOR DESIGN // RESIDENCE 6,500 TO 8,500 SF
ICONIC AWARD
MariaZinteriors
T
his residence was envisioned as a refined retreat where family connection and comfort could coexist within the grandeur of large-scale architecture. Designed for seasonal gatherings, the home balances expansive interiors and soaring ceilings with a warm, welcoming sense of livability. Natural stone, warm wood tones, and layered textures soften the architecture, while natural fiber upholstery and textiles add depth, comfort, and understated elegance. Thoughtful furniture placement encourages conversation and connection, creating spaces that feel open yet intimate. Layered lighting, custom furnishings, and timeless finishes bring balance to the home’s scale while allowing craftsmanship and materiality to take center stage. The home comes together as a sophisticated yet approachable residence designed for meaningful moments—a place where family can gather, memories can be made, and every space feels effortlessly inviting. RESOURCES: David Adler, Modern Shade, Linear Fine Woodworking.
106
ICONICLIFE.COM
SILVER AWARD
Elizabeth A. Rosensteel Design Studio, LLC
updated millwork, and refined material selections bring a fresh perspective while respecting the original design intent. The kitchen was reimagined with upgraded appliances, custom cabinetry, and a reoriented island that improves both workflow and views of the golf course. Bathrooms
throughout the home were transformed with sleek new finishes, back-painted glass, updated fixtures, and sculptural elements. By balancing contemporary updates with the home’s original materials and exposed structure, Shadow Caster remains a thoughtful expression of modern desert
architecture—refined, functional, and timeless. RESOURCES: 180 Degrees Design + Build. Original Architect: David Hovey. Chad Rothe, LightForm Lighting. Custom Rugs: David Shaw Nicholls. Linear Fine Woodworking.
GOLD AWARD
Story Renovations
T
his custom home balances contemporary design with comfort and livability, creating a space that feels elevated without feeling overdesigned. Clean architectural lines provide the foundation, while a selective palette allows natural materials and thoughtful details to take center stage. Natural stone, fluted tile, metal accents, and custom lighting introduce texture and warmth while maintaining the home’s modern simplicity. Bespoke furnishings were selected to complement the scale and geometry of each room, creating interiors that feel cohesive, relaxed, and intentional. Warm wood flooring and stained tongue-andgroove ceilings soften the architecture, connecting the home to its surroundings. With neutral, textural furnishings and layered lighting throughout, the residence achieves a refined balance—modern yet inviting, detailed yet understated. Designed for both everyday living and entertaining, it is a home that embraces quiet luxury through thoughtful design.
RESOURCES: Architect: Antigua Home Designs. Builder: Argue Custom Homes. ICONICLIFE.COM
EXCELLENCE IN INTERIOR DESIGN // RESIDENCE 6,500 TO 8,500 SF
T
he renovation of David Hovey’s Shadow Caster residence in Desert Mountain honors the original architectural vision while thoughtfully updating the home for modern living. Originally designed as the architect’s first private residential project, the renovation focused on preserving the home’s minimalist character while enhancing its functionality, lighting, and interior details. New LED recessed track systems,
107
ICONIC AWARD
Janet Brooks Design
W
EXCELLENCE IN INTERIOR DESIGN // RESIDENCE MORE THAN 8,500 SF
ith a European traditional architectural foundation, this home’s interiors were designed to embrace a softer transitional style filled with personality and contrast. Formal spaces, including the living room, dining room, and primary suite, feature wall paneling, ceiling moldings, and refined detailing, while areas like the breakfast room and family room introduce a more relaxed, energetic approach. A mix of wall treatments— from upholstered panels and marble-clad walls to unique wallpapers and custom wood details—adds texture and depth throughout. The homeowners embraced opportunities for bold design moments, allowing color, materials, and lighting to bring each space its own identity. Fireplaces range from a hand-carved black marble surround in the great room to a backlit stone feature and contemporary linear designs in other areas. The lower-level entertainment space takes a dramatic turn with jewel-toned blue walls, brushed gold accents, and a wine room inspired by cherished memories, creating a destination within the home. RESOURCES: General Contractor: Rafterhouse. Architect: Jim Blochberger. Project Design: Ali Schierbrock. 108
ICONICLIFE.COM
GOLD AWARD
Tinker Development
RESOURCES: Architect: Blochberger Design. Interior Design: Britany Simon Design House. Landscape Architect: Roots First.
SILVER AWARD
Homesmith Design
S
et against the San Tan Mountains in Queen Creek, Arizona, the Wardance Project was designed as a home where grandeur and intimacy exist in harmony. At 11,565 square feet, the residence balances expansive architecture with a warm, livable atmosphere created for an active family lifestyle. A dramatic foyer sets the tone with floor-to-ceiling glass, vaulted ceilings, and uninterrupted mountain views that connect the home to its desert surroundings. Inside, a timeless palette of warm woods, classic stone, and tailored details creates a sense of understated elegance. The kitchen, back kitchen, and gathering spaces were thoughtfully designed for both everyday living and entertaining, while more intimate areas—including the primary suite, playroom, and powder bath—offer moments of comfort and refinement. Through thoughtful scale, natural light, and enduring materials, the Wardance Project celebrates a home designed for connection, movement, and everyday life. RESOURCES: Architect: Grady Olsen Architecture. Contractor: Silverstone Construction. Designer: Kaitlynn Madsen. ICONICLIFE.COM
EXCELLENCE IN INTERIOR DESIGN // RESIDENCE MORE THAN 8,500 SF
H
omestead Lane was designed to feel rooted in Paradise Valley while taking a more refined, collected approach to desert living. Inspired by a modern European sensibility, the home pairs classic materials, timeless finishes, and a restrained palette with contemporary details that keep the design feeling fresh and personal. Sculptural lighting, modern fireplace forms, and unexpected architectural moments add contrast while maintaining a sense of balance. The material palette—layered with stone, wood, plaster tones, and neutral textiles—was chosen for its ability to age beautifully and feel enduring over time. Rather than relying on bold patterns or excess, the home finds depth through texture, tone, and thoughtful detailing. In the end, it’s a residence that feels classic at its foundation, yet distinctly modern in its execution.
109
EXCELLENCE IN INTERIOR DESIGN // PRIMARY BATH
ICONIC AWARD
Curated Design by Lindzey Lawler
T
he primary bath renovation transformed a fully original 1978 interior into a timeless retreat centered on warmth, materiality, and thoughtful design. Taken down to the studs, the space was reimagined with custom walnut vanities, expansive marble surfaces, and a continuous stone backdrop behind the freestanding tub that creates a strong architectural presence. Layered with artwork, antique elements, and organic forms, the room feels collected rather than overly polished. Unlacquered brass fixtures were chosen to develop a natural patina over time, while French oak floors add warmth and balance the cool tones of the marble. The marble-framed shower remains intentionally quiet, allowing the larger material moments to shine. It culminates in a bath that feels grounded, refined, and deeply personal— designed not for perfection, but for lasting beauty and character. RESOURCES: NC Construction.
110
ICONICLIFE.COM
GOLD AWARD
Melissa Mae Design
SILVER AWARD
Janet Brooks Design
I
n a residence defined by understated elegance, the primary bath was designed as a serene sanctuary where timeless materials and refined details create a sense of calm. Snow White honed marble was selected throughout the walls and floors, complemented by a matching mosaic shower floor that adds subtle texture. Framed by French doors overlooking a lush rose garden, the freestanding tub serves as the room’s focal point, positioned along the main axis to capture both the entry and garden views. A custom tile rug beneath the tub combines Skyline polished marble with Snow White honed marble in a basketweave pattern, while herringbone marble details at the shower columns add another layer of craftsmanship. A sculptural chandelier, concealed lighting, brushed brass accents, and richly stained oak doors with crystal hardware complete the space, creating a luxurious retreat that balances warmth, technology, and timeless beauty. RESOURCES: Contractor: Rafterhouse. Architect: Jim Blochberger. Project Design: Ali Schierbrock. ICONICLIFE.COM
EXCELLENCE IN INTERIOR DESIGN // PRIMARY BATH
W
hat was once a dated Southwestern bathroom was transformed into a cinematic sanctuary inspired by the sculptural rhythm of Richard Serra’s monumental steel works. Designed to feel more like a private gallery than a traditional bath, the space is defined by sweeping curves, dramatic black stone slabs, and architectural moments that create a sense of movement and drama. A complete layout reconfiguration shifted the vanity into a striking first impression while relocating the shower into a private, secluded space. At the center, a Cristallo-wrapped vanity with an integrated sink serves as a sculptural focal point, complemented by a dramatic round mirror, curved walls, bespoke cabinetry, and crystal-faceted lighting. Beveled glass tiles reflect shifting light throughout the room, adding depth and dimension. It culminates in a bold, immersive retreat where architecture, materiality, and function come together in a truly one-of-a-kind design.
111
EXCELLENCE IN INTERIOR DESIGN // SECONDARY BATH
ICONIC AWARD
Homesmith Design
W
hat was once the home’s primary suite was transformed into a lounge and bar designed for gathering, conversation, and connection to the outdoors. Just beyond 112
ICONICLIFE.COM
this social space, a paired hisand-her bathroom suite was reimagined as an exploration of contrast, balance, and shared design language. Rather than mirror each other, the two baths offer distinct interpretations
of the same palette. The men’s bathroom embraces depth with moody burgundy kit-kat tile, warm walnut paneling, terrazzo floors, and sculptural details that create a tailored atmosphere. The women’s bathroom takes a lighter approach, pairing burgundy marble floors, creamy wall tile, and a walnut vanity with views of a private desert atrium. Connected through
shared materials and thoughtful proportions, the two spaces create a cohesive yet contrasting experience—elevating secondary baths into intentional extensions of the home’s entertaining spaces. RESOURCES: Kaitlynn Madsen, Jenna Curiel, Fenn Rogers Custom Homes, Rezio Pro, Worth Development.
SILVER AWARD
Suzanne Rugg Interior Design
RESOURCES: Contractor: ALLHAUS.
GOLD AWARD
JAQUE
T
he Quartz Chamber transforms a secondary bathroom into an immersive experience defined by art, architecture, and materiality. At the center of the space, a glowing fossilized smoky quartz countertop inlaid with tiger’s eye creates a striking focal point, showcasing extraordinary craftsmanship through its sculptural mitered edge. Paired with a Native Trails vessel sink and walnut-accented Watermark faucet, the vanity balances organic texture with
contemporary refinement. The room is wrapped entirely in book-matched New Opra Onyx, allowing the stone’s natural veining to flow across every surface like a work of art. A custom leather strap chandelier adds warmth and softness, enhancing the stone’s natural luminosity. Despite its intimate scale, The Quartz Chamber delivers the feeling of a private retreat—bold yet refined, where innovative design and carefully selected materials create an unforgettable expression of luxury. ICONICLIFE.COM
EXCELLENCE IN INTERIOR DESIGN // SECONDARY BATH
T
his powder bath was designed as a small but memorable moment within the home’s larger renovation—a jewel-box space where wellness is expressed through calm, comfort, and thoughtful details. The goal was to create a room that felt warm and sculptural while maintaining the same refined luxury found throughout the home. Custom white oak cabinetry wraps the space in warmth, providing hidden storage that keeps the room feeling clean and effortless. The focal point is the Tabarca handmade metallic wall tile, which adds subtle movement and a soft, fabric-like texture through its reflective finish. A curved stone countertop and integrated cabinetry soften the compact footprint, while a sculptural pendant and oversized mirror enhance the sense of depth and light. The end result is a powder bath that balances function and artistry—polished, personal, and designed to create a lasting impression.
113
ICONIC AWARD
Homesmith Design
T
his bedroom was conceived as a retreat within a retreat, honoring the home’s 1970s character while creating a deeply personal and restorative sanctuary. Exposed beams, generous glazing, and a connection to the garden establish a calm architectural foundation, while warm materials, thoughtful proportions, and layered textures bring the space to life. A custom built-in walnut bed anchors the room with a clean, architectural silhouette, complemented by floating stone nightstands, curved lounge pieces, and earthy textiles that create a relaxed yet refined atmosphere. The adjoining bath continues the dialogue between past and present with terrazzo-inspired flooring, handmade zellige tile, a custom walnut vanity, and softly finished plaster walls. Together, the bedroom and bath create a cohesive retreat that feels grounded, inviting, and connected to the home’s original spirit while embracing modern comfort.
EXCELLENCE IN INTERIOR DESIGN // BEDROOM
RESOURCES: Kaitlynn Madsen, Jenna Curiel, Fenn Rogers Custom Homes, Rezio Pros, Worth Development.
114
ICONICLIFE.COM
SILVER AWARD
JAQUE
T
his bedroom was designed as a refined architectural retreat where texture, light, and materiality create an atmosphere of understated luxury. Rooted in a contemporary desert aesthetic, the space balances bold architectural gestures with soft layers of comfort, resulting in a room that feels both dramatic and serene. A sculptural stone-wrapped corridor creates a striking sense of arrival before opening into the expansive suite, where soaring ceilings, oversized openings, and framed mountain views connect the interior to the surrounding landscape. Textured stone walls, warm wood flooring, and layered neutral textiles add depth and warmth, while a custom fireplace wall serves as a sculptural focal point with illuminated bronze detailing. Tailored furnishings, geometric textiles, and smoked bronze finishes complete the calming palette. Through thoughtful craftsmanship and quiet sophistication, the space celebrates the beauty of desert living and the power of timeless design.
GOLD AWARD
EXCELLENCE IN INTERIOR DESIGN // BEDROOM
Glenda Evers Design
S
et on more than two acres in one of Paradise Valley’s most coveted neighborhoods, this newly built 14,000-square-foot estate captures sweeping Camelback Mountain views while balancing architectural presence with effortless livability. The home blends timeless contemporary architecture with interiors designed for warmth, elegance, and everyday comfort. Expansive Italian windows bring natural light into the interiors and create a seamless connection to the surrounding desert landscape. Every detail was custom designed, from bespoke cabinetry and tailored furnishings to the carefully selected natural materials that add depth and texture throughout. Thoughtful proportions, refined finishes, and intentional craftsmanship come together to create a residence defined by quiet luxury, timeless beauty, and a deep connection to its setting. RESOURCES: Builder: American First Builders. Photography: Austin Larue Photography. ICONICLIFE.COM
115
EXCELLENCE IN INTERIOR DESIGN // INDOOR / OUTDOOR SPACE
ICONIC AWARD
Homesmith Design
A
t the Caballo Project, indoor and outdoor living were designed as one continuous experience. Every space was thoughtfully connected to the surrounding landscape, encouraging movement between the home and its outdoor living areas. Large wood-clad sliding doors and floor-to-ceiling windows frame views of the pool, golf course, and Camelback Mountain, making the landscape an integral part of the interiors. A new Arcadia-style porch transforms the guest bedroom into a private retreat, while the primary suite opens to a covered patio overlooking the relocated pool and firepit. Outdoors, a new pergola creates an inviting extension of the home with a kitchen, dining area, lounge, and sculptural fireplace designed for gathering and entertaining. Consistent materials, colors, and textures flow seamlessly between inside and out, reinforcing a sense of continuity. It culminates in a home where architecture and landscape work together to create an effortless indoor-outdoor lifestyle. RESOURCES: Kaitlynn Madsen, Jenna Curiel, Fenn Rogers Custom Homes, Rezio Pros, Worth Development. 116
ICONICLIFE.COM
SILVER AWARD
Elizabeth Hamill Interiors
en-suite, private pool bath, and lounge create a comfortable, self-contained living experience. Positioned along the central axis of the pool and spa, the guest house also provides easy access to outdoor
amenities, including a daybed swing, playground, bocce court, fire pits, and a custom sport court with pickleball. The design delivers a welcoming retreat created for entertaining, recreation, and effortless
resort-style living. RESOURCES: Architect: Calendaria Design Associates. Builder: Tinker Development. Windows: Sierra Pacific Windows. Appliances: Big Chill Appliances.
GOLD AWARD
Lillian James Design Group
D
esigned around the homeowners’ love of cooking, entertaining, and spending time with family, this outdoor living space extends the heart of the home into the landscape. A complete transformation replaced low ceilings and enclosed patio spaces with a vaulted wood-planked structure supported by steel framing, creating an open, inviting environment that feels original to the home’s ranch architecture. Planned for Arizona’s year-round climate, the space includes integrated heaters, ceiling fans, layered lighting, and shaded gathering areas. A fully equipped outdoor kitchen with an EVO teppanyaki grill, smoker, oversized BBQ, and generous prep space anchors the design, while dining, lounge, and poolside seating encourage connection and conversation. Natural materials, including travertine, Dekton, teak, and limestone, add warmth and durability throughout. It results in a welcoming outdoor retreat designed for everyday living, effortless entertaining, and making lasting family memories. ICONICLIFE.COM
EXCELLENCE IN INTERIOR DESIGN // INDOOR / OUTDOOR SPACE
D
esigned as an extension of the main estate, this guest house offers a relaxed, playful retreat for both short- and long-term visitors. The indoor-outdoor layout centers on connection, with a corner bi-fold kitchen window, expansive sliding doors, and a dining terrace for 10 that opens seamlessly to the surrounding landscape. Bold pops of color, including vibrant appliances and accessories, bring energy and personality to the interiors while complementing the home’s casual atmosphere. An
117
ICONIC AWARD
Lillian James Design Group
B
EXCELLENCE IN INTERIOR DESIGN // BOLD COLOR SPACE
old color defines this great room, beginning with the homeowners’ statement-making Mah Jong Missoni sectional by Roche Bobois, selected before construction was complete. Its vibrant palette, layered patterns, and modular form became the foundation for a space that feels joyful, expressive, and deeply personal. To balance the colorful centerpiece, the surrounding architecture relies on rich natural materials, including a black Venetian plaster fireplace, textured wallcoverings, stone, and warm neutral finishes that complement the desert landscape. A purple-to-ivory ombré rug grounds the seating area while subtly echoing the sectional’s bold hues. Thoughtfully placed art, sculpture, custom cabinetry, and a glass cocktail table complete the composition without competing for attention. The finished space is a great room that proves vibrant color can feel sophisticated and timeless, creating an inviting space that reflects the homeowners’ personality while complementing its contemporary desert setting. RESOURCES: Dick Lloyd Custom Homes.
118
ICONICLIFE.COM
SILVER AWARD
Aspect Fine Homes was carefully planned for efficiency, with full-height shelving, integrated drawers, open storage, and a rolling ladder that provides easy access to every shelf. A freestanding marble-topped work island adds generous prep space while introducing a natural contrast to the rich cabinetry. Blending bold materials with practical storage, the back kitchen is both highly functional and a distinctive extension of the home’s culinary design. RESOURCES: Lindsey Schultz Design.
EXCELLENCE IN INTERIOR DESIGN // BOLD COLOR SPACE
T
he back kitchen and pantry at Desert Dreams prove that hardworking spaces can be just as thoughtfully designed as the rooms they support. While the main kitchen embraces a lighter palette, this secondary space makes a statement with floor-to-ceiling deep green cabinetry, creating warmth, depth, and character. A custom copper range hood anchors the room, paired with dark stone countertops and backsplash to form a durable workspace for serious cooking and entertaining. The pantry
GOLD AWARD
JAQUE
D
esigned as a reflection of the homeowner’s glamorous yet timeless style, this indoor-outdoor bar transforms entertaining into an unforgettable experience. Created as the focal point of the home, the space balances bold design with refined craftsmanship, surrounded by floor-to-ceiling glass that frames sweeping desert and mountain views. A rich palette of black, white, and warm gold sets the tone, while a faceted stone-clad bar illuminated by more than 200,000 integrated LEDs creates a dramatic centerpiece. Converting a traditional dining room into a fully functional entertainment space required thoughtful planning, allowing the bar to connect seamlessly to the kitchen and adjacent living areas. Custom millwork, black porcelain chevron flooring, artisan tile, hand-painted ceilings, and a chandelier of hand-blown glass stars complete the immersive design. ICONICLIFE.COM
119
EXCELLENCE IN INTERIOR DESIGN // DINING ROOM
ICONIC AWARD
Renee Simon Design Co.
D
esigned for a modern desert home in Paradise Valley, this dining room was created to reflect the way people naturally gather—moving effortlessly between indoor and outdoor living. A dramatic arched stone feature anchors the space, balancing bold architectural presence with warmth and comfort. Sculptural lighting, layered textures, and a restrained palette create an atmosphere that feels intimate and inviting rather than overly formal. Large openings connect the dining room to the adjacent patio, allowing firelight, fresh air, and desert views to become part of the experience. Every design decision was made with restraint, letting natural materials, thoughtful proportions, and the surrounding landscape define the space. RESOURCES: Builder: Beckett Construction. Architect: DesignTank. Interior Design: Renee Simon. Photography: Jason Roehner.
120
ICONICLIFE.COM
GOLD AWARD
Homesmith Design
T
RESOURCES: Kaitlynn Madsen, Jenna Curiel, Fenn Rogers Custom Homes, Rezio Pros, Worth Development.
SILVER AWARD
Angelica Henry Design
T
his dining room celebrates the sculptural beauty of the Sonoran Desert through a restrained palette that keeps the surrounding landscape at the forefront. Brushed limestone floors, vein-cut limestone walls, walnut ceilings, and textured stone create warmth and depth while framing expansive desert views. The home’s generous scale presented a unique challenge, addressed through architectural details that bring intimacy to the space. A sculptural lighting installation doubles as functional art, visually lowering the ceiling while creating a striking focal point above the dining table. A suspended custom screen defines the entry, serves as an architectural art wall, and is echoed in the detailing of the dining buffet for a sense of continuity. Opposite, a glass-enclosed wine room maintains openness while strengthening the connection to the great room and kitchen. The space was transformed into a dining space that feels warm, layered, and deeply connected to its desert setting. RESOURCES: Fisher Custom Homes, Distinctive Custom Cabinetry, Stockett Tile & Granite, Flux Design Studio. ICONICLIFE.COM
EXCELLENCE IN INTERIOR DESIGN // DINING ROOM
he dining room at the Caballo Project was designed as a welcoming gathering space that reflects the homeowners’ personality and love of collecting. At its center is their extensive Fiestaware collection, which became the inspiration for the room’s color palette rather than simply serving as décor. Displayed throughout the space, the collection brings warmth, nostalgia, and a sense of authenticity. A custom dining table provides a sculptural focal point, while vintage chairs add character and history. Soft drapery filters the desert light, creating a warm, inviting atmosphere that changes throughout the day. Overhead, an oversized modern pendant introduces a contemporary contrast that complements the home’s updated 1970s aesthetic. It culminates in a dining room that feels personal, comfortable, and designed for conversation— celebrating the homeowners’ story while bringing family and friends together.
121
ICONIC AWARD
Homesmith Design
W
EXCELLENCE IN INTERIOR DESIGN // SPECIAL FUNCTION SPACE
hat was once a private primary bedroom is now the social heart of the Caballo home—a bar and lounge designed for gathering, conversation, and connection. Positioned between the interior living spaces and outdoor areas, the room supports the homeowners’ love of entertaining and hosting events. A custom tiled bar, built-in
122
ICONICLIFE.COM
banquette seating, and layered lighting create an intimate atmosphere, while the original beehive fireplace preserves the home’s 1970s character with a refreshed perspective. Flanking the lounge, two guest bathrooms explore contrast through a yin-and-yang approach, pairing deep burgundy tones, walnut, and terrazzo with lighter finishes, creamy tile, and marble accents. Together,
the spaces feel connected yet distinct. With seamless access to the patio, outdoor fireplace, and pool, this once-unused bedroom has been transformed into a destination centered around hospitality, connection, and memorable experiences. RESOURCES: Kaitlynn Madsen, Jenna Curiel, Fenn Rogers Custom Homes, Rezio Pros, Worth Development.
GOLD AWARD
T
SILVER AWARD
Emmy Couture Designs
W
hat was once an unused home theater is now a hidden Irish pub, thoughtfully designed as a cozy retreat for gathering and entertaining. Inspired by the homeowner’s love of authentic Irish pubs, the space is layered with rich materials, warm lighting, and collected treasures that create an immersive atmosphere. A lowered ceiling with decorative copper tiles adds intimacy above the custom bar, which features arched detailing, bronze fluted tile, antique mirror accents, and emerald quartzite countertops. Parquet wood floors are accented with a tricolor marble mosaic to define the seating areas, while walnut-paneled walls showcase the homeowner’s curated art collection. A custom velvet sectional and antique Irish throne chairs bring comfort and character, while a floral velvet Roman shade introduces a softer touch. Complete with Guinness on tap, the pub is a one-of-a-kind space designed for conversation, celebration, and lasting memories.
his entertainment space reimagines residential leisure through a refined blend of architecture, hospitality, and recreation. Designed to support everything from casual gatherings to active play, the space balances functionality with a sophisticated aesthetic and a strong connection to the surrounding desert landscape. Expansive sliding glass walls create a seamless indoor-outdoor experience, while the bowling alley serves as the central focal point, naturally organizing the surrounding bar, billiards, and lounge areas. Light wood millwork, neutral flooring, and rich green upholstery create a warm, inviting palette, while integrated acoustic treatments maintain comfort without disrupting the clean design. Layered lighting adds flexibility, shifting the atmosphere from energetic entertainment to relaxed evenings. Custom features—including a bowling alley, golf simulator, and integrated shark tank—elevate the space beyond a traditional game room. RESOURCES: Interior Design: Jelena Martic, Liesel Lewter. Architect: HYPE Studio. Photography: Phil Paul Photo. Stone: Galleria of Stone.
ICONICLIFE.COM
EXCELLENCE IN INTERIOR DESIGN // SPECIAL FUNCTION SPACE
Just Interiors LLC
123
EXCELLENCE IN INTERIOR DESIGN // WELLNESS SPACE
ICONIC AWARD
4Line Studio
T
his approximately 1,800-square-foot wellness center transforms an existing mixed-use podium building into a refined destination for holistic care, integrating consultation and treatment rooms, office space, and a curated retail experience within a highly constrained footprint. A new second-story steel structure was carefully inserted to maximize functionality while working within the limitations of the existing building. Guided by the concept of “wellness reimagined,” the design moves beyond the traditional clinical environment through a balance of comfort, privacy, and efficiency. Thoughtful circulation, carefully scaled treatment rooms, warm lighting, and a layered material palette create an atmosphere that feels welcoming, contemporary, and restorative. Hospitality-inspired details elevate the client experience, fostering a sense of ease and trust from arrival through treatment. The end result is a wellness environment that transforms structural challenges into opportunities for thoughtful design and a more elevated approach to care. RESOURCES: Architect, Interior Design, Landscape Architect: 4Line Studio. Structural Engineer: Kimley-Horn. MEP Engineer: Wick Engineering. Builder: Overton Builders.
124
ICONICLIFE.COM
SILVER AWARD
T
his custom sauna was designed as a personal wellness retreat where every detail— from material selection to lighting—was thoughtfully considered. More than a traditional sauna, the space integrates red-light therapy, a backlit Himalayan salt wall, and frameless glass detailing to create an immersive experience rooted in warmth, comfort, and atmosphere. Hemlock defines the environment, chosen for its natural beauty, durability, and ability to age gracefully over time. Custom-trimmed red-light panels blend seamlessly into
the woodwork, while the illuminated salt wall adds a soft, ambient glow that transforms the mood of the space. Frameless glass keeps the sauna visually connected to the surrounding architecture, while extended cedar planking creates continuity beyond the enclosure. Every element was designed with purpose, from the tailored bench proportions to the refined material transitions, resulting in a wellness space that feels elevated, intentional, and deeply restorative. RESOURCES: Photography: Carl Shultz.
GOLD AWARD
SAM Homes
I
nspired by movement, recovery, and social connection, this wellness environment extends the pool’s restorative energy into a series of active and flexible spaces that connect the yard, side yard, and detached flex house. A double-sided bi-fold garage door transforms the flex house into a state-of-the-art gym, opening the interior to fresh air, natural light, and direct views of the fullsize tennis court, which converts into a half-court basketball surface. The seamless indoor-outdoor connection allows the space to support a variety of activities, from racquet training and pickup games to coaching classes and daily workouts. Inside, resilient flooring and integrated smart equipment create a high-performance training environment designed for both fitness and recovery. This culminates in a versatile wellness retreat that brings movement, connection, and everyday activity together in one cohesive setting.
EXCELLENCE IN INTERIOR DESIGN // WELLNESS SPACE
Innovative Wine Cellars
RESOURCES: SAM Construction. ICONICLIFE.COM
125
ICONIC AWARD
Innovative Wine Cellars
T
he Guest House redefines the wine room as an immersive hospitality experience where architecture, ritual, and collection come together. Designed as more than storage, the space balances grand scale with intimate moments of gathering. A 19-foot custom walnut wine wall creates a dramatic entry, featuring illuminated lockers, brass nameplates, and a library ladder that reinforces the room’s vertical presence. A concealed door within the millwork leads to a hidden speakeasy, transforming the experience from display to discovery. Inside, walnut and black anodized aluminum racking house more than 1,700 bottles, with integrated pouring stations, custom drawers, and concealed climate control supporting both function and presentation. Layered lighting highlights the collection while maintaining a refined atmosphere. It culminates in a destination designed to be experienced—a space where guests can gather, share, and enjoy the ritual of wine within a carefully crafted architectural setting.
EXCELLENCE IN INTERIOR DESIGN // HOSPITALITY
RESOURCES: Photography: Michael Tessler.
126
ICONICLIFE.COM
GOLD AWARD
Kaitlyn Wolfe
L
ocated at the base of Camelback Mountain, the Paradise Reserve Project renovation transforms a dated community space into a serene, sophisticated retreat for residents. The redesign honors the surrounding desert landscape while creating a modern clubhouse centered on connection, comfort, and relaxation. Natural materials, clean architectural lines, and a palette of wood, stone, and earthy tones bring warmth and texture throughout the space. Refined finishes and thoughtful lighting elevate every area, from the lounge and entertainment spaces to the upgraded kitchen and restrooms. More than a visual transformation, the project was designed to complement the luxury residences that surround it and foster community with a desert-modern gathering place that feels both elevated and approachable.
EXCELLENCE IN INTERIOR DESIGN // HOSPITALITY
RESOURCES: Design & Build: Kaitlyn Wolfe. Photography: Kevin Brost.
SILVER AWARD
4Line Studio
L
ocated within a dynamic mixed-use development in Downtown Phoenix, this coffee and pastry concept brings together two established local brands through a unified hospitality design. A multi-generational coffee roaster and a refined patisserie each maintain their distinct identities while sharing a cohesive customer experience shaped by thoughtful material choices, lighting, and spatial organization. Dedicated kitchens, service counters, and back-of-house functions support each brand’s unique operations, while shared spaces encourage connection and discovery. Warm finishes, layered textures, and integrated seating create an inviting environment suited for daily neighborhood visits and the energy of downtown life. With multiple entry points and complex building constraints—including a science laboratory below the suite requiring careful coordination—the project demanded creative technical solutions. The end result is a seamless blend of functionality, craftsmanship, and hospitality that celebrates both brands within one memorable destination. RESOURCES: Architect, Interior Design: 4Line Studio. MEP Engineer: Wick Engineering. Builder: Overton Builders.
ICONICLIFE.COM
127
EXCELLENCE IN INTERIOR DESIGN // RENOVATION
ICONIC AWARD
George Oliver Design
T
his full-home remodel transforms a dark, outdated residence into a timeless transitional home layered with modern influence and traditional architectural details. The goal was to create a refined environment that balances clean contemporary lines with classic elements, resulting in a space that feels sophisticated, fresh, and enduring. The original layout was reimagined to better support the clients’ lifestyle, including relocating the powder room to improve flow and converting the former space into a functional pantry. Structural challenges were carefully resolved to achieve a seamless redesign while maintaining the home’s architectural integrity. The staircase was also transformed with a custom railing system, opening the space and enhancing its modern character. Throughout the home, rich materials, craftsmanship, and custom details define the design. Rift-cut white oak cabinetry, marble surfaces, fireplaces, and tailored furnishings create a cohesive palette that feels warm, elegant, and thoughtfully considered.
128
ICONICLIFE.COM
GOLD AWARD
Emmy Couture Designs
SILVER AWARD
Homesmith Design
W
hen work began on the Caballo Project, the 1970s home had undeniable character but lacked the clarity, flow, and connection needed for modern living. The renovation focused on revealing the home’s potential rather than erasing its history, using original elements—including expressive rooflines, window forms, and the beehive fireplace—as inspiration for the transformation. Walls were removed, ceilings were raised, and key spaces were reconfigured to create a more open environment centered around gathering and connection to the surrounding landscape. The relocated pool became a defining feature, strengthening the relationship between the interiors and Camelback Golf Course views. A former primary bedroom was transformed into a bar and lounge, creating a new social hub that flows seamlessly outdoors. Through thoughtful materials like walnut, terrazzo, plaster, handmade tile, and bold color, the home was refreshed with a modern perspective while preserving its original spirit. RESOURCES: Kaitlynn Madsen, Jenna Curiel, Fenn Rogers Custom Homes, Rezio Pros, Worth Development. ICONICLIFE.COM
EXCELLENCE IN INTERIOR DESIGN // RENOVATION
T
his 8,000-square-foot full-home renovation, named “House of Queens” after the family’s four daughters, was designed as a sophisticated yet welcoming retreat for a family that loves to entertain. The open-concept layout creates a seamless connection between indoor and outdoor living, with floor-to-ceiling sliding glass doors extending the main living spaces into the landscape. A formal living and dining area welcomes guests with a black quartzite fireplace wrapped in warm wood and illuminated by alabaster fixtures, while a sculptural spiral staircase leads to the private suite. The kitchen serves as the heart of the home, featuring dual waterfall marble islands, a statement hood, coffered ceilings, and a concealed walk-in pantry. The primary suite and spa-like bath were elevated with custom detailing, applied molding, and Taj Mahal quartzite finishes. Every element was carefully considered to create a home that balances luxury, comfort, and timeless elegance.
129
ICONIC AWARD
designtank
S EXCELLENCE IN INTERIOR DESIGN // ON THE BOARDS UP TO 3,500 SF
et within Phoenix’s Marion Estates neighborhood, Linea reinterprets the warmth and optimism of mid-century desert modernism through a refined contemporary lens. The interiors balance playful details with thoughtful restraint, creating spaces that feel inviting, tactile, and connected to both architecture and landscape. A cohesive material palette carries throughout the home, with cream-colored brick, oak flooring, walnut cabinetry, and warm wood ceilings creating a seamless transition between exterior
ICONIC AWARD
Kaitlyn Wolfe
D
reamhouse is an event space in development, envisioned as a sanctuary for gathering, ritual, conversation, and celebration. Through its design, the project
130
ICONICLIFE.COM
and interior. Expansive glazing fills the spaces with desert light while framing courtyards, landscape, and sky. Terrazzo, graphic tile, and glass block introduce texture and character while honoring the home’s
mid-century inspiration in a fresh way. The primary suite continues this dialogue through sculptural details, natural stone, walnut accents, and integrated lighting. Linea celebrates the spirit of desert
modernism through timeless materials, thoughtful craftsmanship, and a contemporary approach to comfortable living.
explores how a venue can feel refined yet approachable, immersive yet thoughtfully restrained. The space is grounded in texture, atmosphere, and natural materials, with plaster, clay, stone, wood, and organic fibers creating a tactile environment that feels warm, layered, and alive. Minimal in form but
rich in feeling, the design leaves room for connection, movement, art, music, and meaningful moments. A flexible open layout allows the venue to transform for intimate dinners, wellness experiences, creative gatherings, and celebrations. Light serves as a defining element, shifting from soft
and natural during the day to dramatic and sculptural in the evening. Dreamhouse offers a new vision for hospitality— one centered on experience, connection, and the beauty of thoughtful simplicity.
RESOURCES: Builder: True Development.
RESOURCES: Interior Design: Kaitlyn Wolfe. Construction: The Build Theory.
GOLD AWARD
Homeself
calming, tactile, and deeply connected to nature. The project also introduces a reimagined open kitchen concept centered on material wellness, incorporating integrated plaster
storage and healthier material choices in place of conventional systems. The result is a new approach to compact desert living—one that prioritizes emotional well-being, environmental
sensitivity, and the quiet impact of thoughtful design. RESOURCES: Architect: 4D Design, Andrea Keller. Building Material Vendor: SIREWALL USA.
SILVER AWARD
Stephanie Larsen Interiors
S
et within a modern mountain landscape, this private residence was designed as a warm minimalist retreat where dramatic architecture, expansive windows, and clean contemporary lines are balanced by natural textures and layered materials. Inspired by organic luxury, Japandi influences, and boutique hospitality, the interiors feel elevated yet deeply livable. Rift-cut white oak paneling, cabinetry, and ceiling details bring warmth to the home’s generous scale, while a Paramount quartzite fireplace creates a refined focal point in the living area. Throughout the kitchen and dining spaces, Taj Mahal honed quartzite, matte black accents, and integrated lighting reinforce a sense of quiet sophistication. More intimate spaces continue the design story, including a jewel-box powder bath featuring a custom quartzite sink, backlit mirror, and textured finishes. This culminates in a mountain retreat defined by warmth, clarity, and understated luxury—modern in expression, but timeless in feeling.
EXCELLENCE IN INTERIOR DESIGN // ON THE BOARDS UP TO 3,500 SF
T
hese homes were conceived through a holistic lens of wellness, exploring how architecture and design can support not only the function of living, but the experience of being human. Though modest in scale, each residence is intentionally designed to create a sense of grounding, restoration, and connection to the surrounding desert landscape. Rammed earth walls, softened interior curves, and thoughtful spatial moments support a feeling of ease and intuitive living. Natural textures, muted desert tones, filtered light, plaster finishes, and warm woods create interiors that feel
RESOURCES: Masterpiece Contracting, Kontexture. ICONICLIFE.COM
131
EXCELLENCE IN INTERIOR DESIGN // ON THE BOARDS 3,500 TO 8,500 SF
ICONIC AWARD
designtank
P
erched within the hillside terrain of Clearwater Hills in Paradise Valley, Forma is a mid-century inspired residence that balances architectural clarity with warmth and livability. The interiors draw directly from the home’s architecture, creating a seamless connection between structure, materiality, and landscape. A layered palette of walnut millwork, textured plaster, natural stone, and marble brings depth and warmth throughout the residence. The signature butterfly roof influences the home’s sculptural elements, from the monolithic marble
132
ICONICLIFE.COM
kitchen island to the linear fireplace anchoring the great room. Thoughtful details, integrated lighting, and concealed openings create a refined yet comfortable environment. A walnut and marble bar lounge extends toward the rear yard, reinforcing the home’s indoor-outdoor connection, while private spaces offer a serene, hospitality-inspired retreat. With its balance of material richness, openness, and desert connection, Forma offers a contemporary interpretation of mid-century living. RESOURCES: Builder: Bink Development.
SILVER AWARD
JAQUE
P
The result is a home defined by balance—warm woods, tailored stone, and rich textures create an environment that feels refined yet deeply livable. Natural light now moves freely throughout the interiors, bringing openness and a renewed sense of possibility. Strength is softened by comfort, and masculine restraint is layered with warmth and ease. Studs & Swagger honors the memories held within the home while creating space for what comes next—a place designed for connection, companionship, and a new chapter of life.
GOLD AWARD
designtank
V
anquish continues the home’s ultra-contemporary architectural language, balancing dramatic scale with warmth, refinement, and livability. Defined by expansive volumes, restrained detailing, and a rich material palette, the interiors create a sense of quiet luxury throughout the residence. A soaring double-height great room anchors the home, where floor-to-ceiling glazing, floating bridges, and suspended lighting emphasize the architecture’s verticality while warm wood ceilings and wall panels soften the overall experience. Sculptural furnishings, monolithic stone elements, integrated fireplaces, and blackened steel accents reinforce the home’s sleek contemporary character. The kitchen follows the same philosophy, pairing taupe marble, warm wood cabinetry, and integrated lighting with large stone islands that feel architectural rather than decorative. Throughout the residence, a neutral tonal palette allows materiality, proportion, and natural light to take center stage. ICONICLIFE.COM
EXCELLENCE IN INTERIOR DESIGN // ON THE BOARDS 3,500 TO 8,500 SF
erched along the sixteenth hole of Quail West Golf & Country Club in Naples, Florida, Studs & Swagger is a complete reinvention rooted in memory, resilience, and renewal. More than a renovation, the project represents a new chapter for a home once filled with the weight of the past. Designed as the third home for this longtime client, the transformation required taking the residence back to the studs to rebuild both the structure and the spirit of the space.
133
ICONIC AWARD
designtank
S
oma explores the intersection of classical Mediterranean architecture and contemporary restraint through a warm, highly tailored interior language. Timeless proportions, softened modern detailing, and natural materials create spaces that feel refined, immersive, and deeply livable.
EXCELLENCE IN INTERIOR DESIGN // ON THE BOARDS MORE THAN 8,500 SF
Walnut millwork, painted paneling, bronze accents, and marble surfaces establish a restrained yet luxurious palette throughout the residence. Blackened steel divided windows frame courtyards and terraces, creating a seamless dialogue between architecture, landscape, and interior experience. The kitchen serves as the social heart of the home, featuring a dramatic coffered wood ceiling, sculptural dual islands, integrated marble surfaces, and custom tile inlay flooring. In the great room, a soaring angled ceiling and curved fluted plaster fireplace balance architectural scale with warmth. Throughout the residence, softened geometry, layered textures, and thoughtful lighting create a sense of calm. Soma is a contemporary interpretation of Mediterranean living, where craftsmanship, material richness, and timeless design converge. RESOURCES: Builder: Bink Development.
134
ICONICLIFE.COM
GOLD AWARD
designtank
P
Travertine defines the residence, wrapping floors, walls, and architectural elements in a continuous stone surface that reinforces the home’s monolithic character. Rich walnut ceilings, cabinetry, and wood screening introduce warmth and depth, while layered metal accents add refinement and rhythm throughout. The great room is anchored by a sculptural metal fireplace within a monolithic stone wall, while the kitchen’s dual islands, including one carved from a stone mass, reinforce the focus on craftsmanship and material authenticity. The primary suite evokes a luxury spa with a monumental skylight, floating stone vanity, and carved stone bathtub. Throughout, restraint, proportion, texture, and light create a timeless expression of elevated living.
SILVER AWARD
Minima Homes
T
he Mockingbird Residence is a Paradise Valley, Arizona, estate designed around a thoughtful balance: generous in scale, yet intimate in feel. Inspired by the ease and warmth of California coastal living, the home embraces restraint rather than excess, creating a refined environment where true luxury is found in materiality, craftsmanship, and quiet confidence. Organized around private
courtyards and intentional moments, the design makes a large residence feel personal and connected. A unified palette of reclaimed dark oak beams, wide-plank blonde oak flooring, hand-applied limewash plaster, and natural materials creates warmth, depth, and timeless character. Every element was selected for its ability to age beautifully, allowing the home to evolve gracefully over time. Designed with longevity in mind, the Mockingbird Residence is a study in understated elegance—a place where thoughtful architecture and enduring materials create a home that becomes more beautiful with each passing year. ICONICLIFE.COM
EXCELLENCE IN INTERIOR DESIGN // ON THE BOARDS MORE THAN 8,500 SF
etra’s interiors were conceived as a modern sanctuary, balancing a restrained monastic atmosphere with the warmth and livability of a contemporary estate. Rooted in a minimal material palette, the design emphasizes calmness, permanence, and sensory experience.
135
AWARDS FOR EXCELLENCE IN
ARCHITECTURE JUDGES
CHRIS MEDDOCK Founder, Meddock Architects
136
ICONICLIFE.COM
HORST NOPPENBERGER Principal, Horst Architects
BRIAN PINKETT Principal, Landry Design Group
Cosan Studio
P
erched on a dramatic hillside of Camelback Mountain, this contemporary residence integrates architecture, landscape and the owner’s passion for automobiles. Responding to the steep terrain and challenging site access, the home is organized as a terraced three-story composition that follows the mountain’s natural contours. Collector garages are woven directly into the main living spaces, allowing the vehicles to become sculptural focal points within the architecture. Expansive glass walls capture sweeping views of city lights and surrounding mountain ranges while creating a seamless connection to the desert landscape. Custom bent-plate steel staircases and suspended rods create a sense of floating circulation, while suspended steel planters replace traditional guardrails to preserve unobstructed sightlines. Guest suites and lounges are embedded into the hillside, with primary living spaces and outdoor entertaining areas on the main level. Above, a lofted office overlooks the great room and car gallery, reinforcing the home’s connection to its desert setting and car collection. RESOURCES: Builder: Symmetry Construction.
ICONICLIFE.COM
EXCELLENCE IN ARCHITECTURE // MODERN CUSTOM HOME MORE THAN 8,500 SF
ICONIC AWARD
137
EXCELLENCE IN ARCHITECTURE // MODERN CUSTOM HOME UP TO 3,500 SF
ICONIC AWARD
Desert Sky Development Custom Homes
S
et against the dramatic backdrop of Winfield Mountain, this custom modern home is defined by a distinctive butterfly roof and cantilevered front-elevation decks that frame sweeping mountain views. The roof’s elevated peak was thoughtfully positioned to preserve an unobstructed view of Winfield Mountain from within, while Black Mountain is visible to the northwest through the laundry room window.
138
ICONICLIFE.COM
Navigating the community’s cut-and-fill requirements presented a unique design challenge, addressed through careful attention to the site’s natural contours. An elevator lift connects the garage level to the single-level main floor, eliminating a six-foot series of steps. Front and rear patios extend beneath the butterfly roof, whose low point runs directly through the center of the great room, dining room and kitchen—a striking architectural detail.
Native quartz rocks gathered from the site were thoughtfully relocated along the back wall perimeter, preserving the landscape’s natural character. The result is a simple yet sophisticated modern retreat. RESOURCES: Builder: Desert Sky Development Custom Homes. Architect: Cosan Studio. Interior Design: Renee Christina Interior Design. Landscape Architect: Enchanted Garden Landscape.
GOLD AWARD
180 Degrees Design + Build & Full Circle Custom Homes LLC
ICONICLIFE.COM
EXCELLENCE IN ARCHITECTURE // MODERN CUSTOM HOME UP TO 3,500 SF
S
ituated on a sprawling 9.8-acre site in the Sonoran Desert foothills of Cave Creek, Arizona, this 2,364-square-foot single-family home was designed to belong to its landscape, offering dramatic panoramic Southwest views across the valley. The two-bedroom, 2.5-bathroom home includes a private study, a generous kitchen and expansive living spaces designed to capture the surrounding mountain landscape. The material palette draws inspiration from the site itself, echoing the rusted tones of volcanic rock, warm ochre grasses, and silver-gray saguaro shadows. A metal-clad exterior and coordinating metal roof create a refined, contemporary aesthetic, while the covered outdoor patio extends the living experience into the desert setting. Outside, the pool overlooks uninterrupted valley views, creating a natural focal point for outdoor entertaining and relaxation. The result is a modern desert retreat that feels deeply rooted in its setting while embracing the expansive beauty of the Sonoran landscape.
139
EXCELLENCE IN ARCHITECTURE // MODERN CUSTOM HOME 3,500 TO 6,500 SF
ICONIC AWARD
Kendle Design Collaborative
T
he White Wing Residence is defined by simplicity and calmness, creating a sense of sanctuary from the moment of arrival. Concrete and masonry site walls frame the entry, while trellis elements filter the intense Arizona sun and guide visitors into the interior. Organized around a central courtyard, the home establishes a seamless connection between indoor spaces, a private yard and views of Camelback Mountain. A classic palette of carefully selected materials reinforces the home’s tranquil character. Across the yard, a shaded pavilion creates an inviting outdoor retreat, complete with a cascading water feature and a fire feature that cleverly conceals a television. Designed for both relaxation and gathering, the space extends the home’s living environment outdoors. At sunset, warm light illuminates Camelback Mountain and filters through openings in the site walls, casting dramatic shadows across the courtyard. The interplay of light, glass and protective masonry captures the home’s harmonious connection to its surroundings. RESOURCES: True North Builders, Holly Wright Design.
140
ICONICLIFE.COM
SILVER AWARD
ALINE Architecture Concepts
The arrival sequence elevates guests to a mezzanine level, instantly revealing panoramic views. Inside, modern minimalism meets warmth across open living zones, a wine room, a bar, and a crafted kitchen. Material selections reinforce its contemporary desert identity, resulting in architecture that thoughtfully masters challenging topography to deliver an immersive, highly livable experience. RESOURCES: Architecture + Design: ALINE Architecture Concepts. Builder: Paxton Construction. Structural: United Structural Design. MPE: Ardebili Engineering. Civil: Civil Design Solutions. Landscape: WERK Urban Design. Photos: RKDA.
GOLD AWARD
Urban Design Associates
M
aderos del Cuenta is a courtyard-driven desert home where architecture is defined by a sequence of outdoor rooms. Rather than treating the landscape as a backdrop, the design organizes movement around open-air spaces that filter light and create deep connections to the property. Guided by a courtyard parti, the exterior spaces establish rhythm and relief, allowing the home to feel both expansive and intimate. Carefully positioned walls and rooflines soften the harsh desert sun, while a welcoming entry sequence features a calming water feature that sets a restorative tone. Inside, the primary living areas flow directly into the courtyards and desert rooms beyond, drawing natural light deep into the floor plan. Maderos del Cuenta is a grounded, warm sanctuary shaped by the desert and unified by the spaces between, delivering a living experience that is profoundly responsive to its natural setting. ICONICLIFE.COM
EXCELLENCE IN ARCHITECTURE // MODERN CUSTOM HOME 3,500 TO 6,500 SF
C
arefree Modern is a contemporary desert residence designed in harmony with its dramatic hillside site and canyon views. Embedded into the sloped terrain, the L-shaped home features two linear wings converging at a vaulted central living space. Full-height glass walls dissolve indoor-exterior boundaries, creating floating planes that frame uninterrupted desert vistas. Steel roof overhangs provide essential solar protection, while multiple outdoor areas support diverse daily experiences, complemented by a negative-edge pool extending toward the terraced landscape.
141
EXCELLENCE IN ARCHITECTURE // MODERN CUSTOM HOME 6,500 TO 8,500 SF
ICONIC AWARD
Kendle Design Collaborative
I
nspired by the glow of western sandstone ridges and the homeowners’ passion for music, the Diamond Crest Residence unfolds as a composition of solid masonry forms and subtle planar elements. Split-face limestone, shot-blast masonry, weathered copper, metal and glass create an animated palette by shifting light and shadows. A dramatic 7½-by-13½-foot pivot door echoes the façade through copper, textured glass and hot-rolled steel. Inside, the great room is filled with natural light beneath a floating ceiling and clerestory windows, while a paneled fireplace conceals the television and frames a grand piano. A floor-toceiling sliding glass wall opens to a shaded trellis and expansive views of the fairway, mountains and sky. Designed around the homeowners’ extensive record collection, the music room features acoustically considered dimensions, dedicated record storage and a dropped ceiling with lighting inspired by piano keys. The elements blend to create a residence where architecture, music and landscape exist in harmony. RESOURCES: Photography: Ema Peter.
142
ICONICLIFE.COM
Tinker Development
A
“
sanctuary was the intention,” says Jennifer Burgess, the developer, designer and co-listing agent behind this oasis of calm in the Arizona desert between Phoenix and Scottsdale. Designed as a respite from fast-paced, screen-filled lives, the property was conceived to encourage residents to slow down and appreciate the beauty of their surroundings. Architecture, interiors and landscape work in harmony to create an atmosphere of ease and tranquility. Burgess collaborated with Stratton Architects, the Phoenix-based practice founded by Stratton Andrews, whose award-winning work brings a fresh perspective to the residence. The
Green Room Landscape Architecture shaped the desert-inspired landscape, while Tinker Development, a family-owned Phoenix-area builder specializing in custom homes, brought the vision to life. Together, the team created a residence where every element—from the architecture to the landscape—is intentionally composed to foster connection, calm and a deeper appreciation of the desert setting. RESOURCES: Architect: Stratton Architects. Interior Design: Jennifer Burgess. Landscape Architect: The Green Room Landscape Architecture.
GOLD AWARD
Stratton Architects
D
esigned as a relaxed desert retreat, this home is thoughtfully positioned to frame views of Camelback Mountain and Mummy Mountain. Layered landscaping and carefully placed openings introduce pockets of natural light, creating a calm, immersive living experience. Modern architectural language balances clean lines with warmth and texture, while a subtle curved roofline lightens the forms. Natural stone and wood establish a restrained palette, grounding the home in its desert setting while adding rhythm and depth. Privacy is carefully considered through solid walls, strategic openings and thoughtful spatial sequencing. The entry begins with a sense of enclosure before gradually opening to expansive views and seamless indoor-outdoor connections. Deep roof overhangs provide passive shade, recessed glazing helps control light and heat, and intentional landscaping acts as both a visual buffer and an extension of the architecture.
EXCELLENCE IN ARCHITECTURE // MODERN CUSTOM HOME 6,500 TO 8,500 SF
SILVER AWARD
RESOURCES: Bedbrock Developers, George Oliver Design. ICONICLIFE.COM
143
EXCELLENCE IN ARCHITECTURE // TRANSITIONAL CUSTOM HOME 3,500 TO 6,500 SF
GOLD AWARD
Cameron Custom
T
he custom design of the home balances sophisticated geometry with warmth and livability. Natural stone, smooth stucco and steel accents form a layered palette that adds depth and contrast, while expansive glass openings and oversized sliding doors blur the boundary between indoors and out. The floorplan emphasizes a seamless flow between gathering spaces and outdoor living areas, with sightlines extending from the main living spaces into private courtyards, patios and entertainment
areas. Ceiling variations, integrated detailing and carefully scaled transitions create rhythm and dimension throughout. Designed to accommodate both everyday living and large-scale entertaining, the residence maintains a cohesive architectural language while offering flexibility. RESOURCES: Builder: Cameron Custom. Architect: AAK Architecture + Interiors, Inc. Interior Design: Guided Home Design. Landscape Design: Creative Environments.
ICONIC AWARD
Urban Design Associates, Ltd.
P
onderosa Escape is a family legacy vacation home set on a sloping lot in White Mountain Country Club in northern Arizona. Framed by sunflowers and surrounded by ponderosa pines, the home draws inspiration from a tree house design—lifting into the trees, stepping with the grade and opening toward layered forest views. Contemporary roof forms blend with classic mountain detailing, including exposed wood posts, heavy timber ceilings, natural stone, sanded wood siding and black wood-clad windows. An inviting entry porch leads to a foyer where stone flows from exterior to interior, framing the fireplace and built-in steel art shelves. The great room unites living, dining and kitchen spaces, with sliding doors opening to decks and the meadow. A walk-out lower level adds a game room, theater, wet bar, bunk room, guest suites, covered patio, fire pit and spa. Designed for gathering and retreat, the home is a warm mountain haven built for generations of family memories.
144
ICONICLIFE.COM
SILVER AWARD
4Line Studio
RESOURCES: Interior Design: 21 Interiors. Landscape Architect: 4Line Studio. Builder: Santorini Homes.
ICONICLIFE.COM
EXCELLENCE IN ARCHITECTURE // TRANSITIONAL CUSTOM HOME 3,500 TO 6,500 SF
S
et in the heart of Arcadia, a Phoenix neighborhood, the French-inspired residence reinterprets timeless European elegance through a modern approach to indoor-outdoor living. Graceful proportions, authentic materials and refined detailing create a warm, inviting atmosphere, while the use of natural stone, exposed wood and steel-framed doors bring texture and character. Expansive openings blend between interior gathering spaces and the lush landscape, extending the home into shaded patios, gardens and intimate outdoor rooms. Inside, natural light, rich finishes and tailored millwork are complemented by exposed timber elements that add warmth. Layered plantings, garden pathways and curated outdoor spaces further integrate the architecture with its surroundings, framing views and softening transitions between built and natural environments. Designed for both entertaining and everyday living, the residence balances sophistication and celebrates the beauty of indoor-outdoor living.
145
ICONIC AWARD
Candelaria Design Associates
T
EXCELLENCE IN ARCHITECTURE // TRANSITIONAL CUSTOM HOME MORE THAN 8,500 SF
he 11,401-square-foot Paradise Valley, Arizona, estate began as a spec home before being purchased during construction by a young family, who worked with the design team to transform it into a highly personalized residence. The home’s two-story layout features an open great room and kitchen, indoor-outdoor bar, his-and-her offices, exercise room with sauna, expansive owner’s suite, four en-suite bedrooms, conservatory-inspired breakfast room, formal back kitchen, walk-in pantry and large playroom. Modern clean lines are layered with Italian-inspired details, artisan finishes, rich textures and soft colors, balancing elevated design with everyday function. Set on just over an acre along an equestrian path, the property includes a guest house, multiple terraces, pool and spa, sports court, bocce ball, gardens, play area, outdoor kitchen and fire pit. Significant site drainage challenges required careful coordination with the City. The result is a sophisticated family estate where hidden functionality and thoughtfully designed spaces define luxury living.
RESOURCES: Interior Design: Elizabeth Hamill Interiors. Builder: Tinker Development. Landscape Design: Roots First.
146
ICONICLIFE.COM
GOLD AWARD
C
reated for a family of five, this 16,323-square-foot transitional residence occupies 2.3 acres in Paradise Valley, Arizona, with sweeping views of Camelback Mountain. A formal auto court establishes a strong axis toward the mountain, while a dramatic water feature flanks the entry steps. The central entry divides the home into distinct zones: a private wing with the primary suite, office and formal living spaces, and a family-oriented wing with the kitchen, dining, secondary bedrooms, game room, music room and theater. The interiors balance modern and European influences through traditional ceiling details, streamlined trim and contemporary cove lighting. A sculptural glass-column fireplace anchors the living room, while backlit onyx adds a striking modern element. Outdoors, a linear sequence of experiences— including a play lawn, pool and spa, sunken fire pit and cabana—aligns with the kitchen and breakfast room, all framed by Camelback Mountain. At night, fire features, twinkle lights and pool reflections transform the landscape. RESOURCES: Earth and Images, Schultz Development, Berghoff Design Group.
SILVER AWARD
4Line Studio
T
he Mediterraneaninspired residence redefines luxury living through a seamless blend of timeless architecture, resort-style amenities and indoor-outdoor connection. Layered rooflines, elegant stone, smooth stucco and rich accents establish a
refined Mediterranean character, while lush landscaping and dramatic lighting create a grand arrival reminiscent of an exclusive resort. Inside, expansive glass openings connect living spaces to terraces, courtyards and poolside gathering areas, creating an effortless flow between architecture and landscape. Warm material palettes, custom detailing and curated finishes balance sophistication with comfort
and livability. Outdoor spaces serve as the heart of the home, with covered lounges, a resort-style pool, view deck, outdoor dining and integrated entertainment areas designed for year-round gathering and relaxation. Every element was thoughtfully composed to create an atmosphere of beauty, comfort and ambiance of a luxury resort. RESOURCES: Landscape Architect: 4Line Studio. ICONICLIFE.COM
EXCELLENCE IN ARCHITECTURE // TRANSITIONAL CUSTOM HOME MORE THAN 8,500 SF
Candelaria Design Associates
147
GOLD AWARD
HYPE Studio
O EXCELLENCE IN ARCHITECTURE // RENOVATION
riginally designed and built in 1947, this distinctive Palm Springs residence reflects the International Style with subtle Art Deco influences. Clean geometric forms, a semicircular front wall and thin linear roofline express modernist
principles, while restrained ornamental detailing adds character at the entry and beneath the roof overhangs. A comprehensive 2025 remodel and addition expanded the home by 528 square feet beneath the existing rear patio roof, preserving and refreshing the historic façade while reimagining the interiors for contemporary living. The updated layout includes an additional bedroom and bathroom, an open-concept kitchen, dining and living area, and a new primary suite. Full-height
SILVER AWARD
SAM Homes
T
his total remodel updates an existing residence through a discipline of large scale strategic moves. Raising the roof, inserting a new primary wing, relocating the kitchen onto the great room axis, and adding a detached casita reorder the previous architectural plan into a coherent space anchored by two flamed basalt walls. One basalt marker defines entry; the other extends 50 feet through the great room and covered patio as a structural and visual spine that organizes the space. By aligning island, seating clusters, fireplace and pass-through servery to this axis, the interior reads as a unified social field where architecture, not furniture, delineates function.
148
ICONICLIFE.COM
Expanded glazing and pocketing doors opens the reworked backyard —patio, BBQ terrace, pool complex and roof terrace— for flexible day-to-night events. Materials — back‑painted glass, matte lacquered millwork, light stone and warm wood—create a continuous palette. Hidden service zones, integrated appliances, elongated vertical pulls and continuous countertop highlight its crafted elements. The detached casita and reorganized poolside terraces extend the home’s performance with guest accommodation and athletic programming. The outcome is a connected, adaptable house that stages communal life. RESOURCES: Builder: SAM Construction.
glass throughout the main living spaces and primary suite strengthens the home’s connection to the landscape, while sliding glass doors extend living areas into the backyard. A restored swimming pool completes the setting, creating a seamless indoor-outdoor experience with a relaxed, resort-like atmosphere and unmistakable Palm Springs character. RESOURCES: Nathan McNeilly, Hope Webber, Beth Conway.
WDS Integrated Design Build
L
ocated in Old Town Scottsdale, this adaptive reuse project transforms a vacant, water-damaged former art gallery into a modern coworking and social club designed around productivity and connection. The 10,000-square-foot environment responds to the shift toward remote and hybrid work by creating opportunities for meaningful in-person interaction. Extensive rehabilitation upgraded the 40-year-old structure to meet current commercial standards, including fire protection, utilities, accessibility and life-safety systems, while addressing zoning and mixed-use requirements. The flexible layout incorporates hot desks, conference rooms, phone booths, a podcast studio, outdoor patios and social gathering spaces. Hospitality-inspired Gatsbystyle bars and lounges encourage community beyond traditional work hours. A phased permitting strategy allowed demolition, tenant improvements and life-safety upgrades to progress concurrently, streamlining the schedule. Integrated project management and coordination kept design, engineering and construction aligned. The result revitalizes a long-vacant property while establishing a fresh model for workplace, hospitality and social engagement in Old Town Scottsdale. RESOURCES: WDS Architecture, WDS Commercial Construction, Edward Wu, Empire Scottsdale, C&N Roofing, Sero Glass, Wall Assemblies, JLG Millwork, Interiorworx Commercial Flooring, AP Fire Protection, Futureway Mechanical, Alliance Plumbing, Dove Enterprises Electrical. ICONICLIFE.COM
EXCELLENCE IN ARCHITECTURE // RENOVATION
ICONIC AWARD
149
EXCELLENCE IN ARCHITECTURE // INNOVATIVE MATERIALS
ICONIC AWARD
Minima Homes
R
osa Blanca marks a bold entry into Scottsdale’s spec-home scene, pairing 4,000 square feet of contemporary design with a handcrafted block façade forged in Mexico City. Moving away from the cookie-cutter architecture, the home is defined by a tactile exterior whose precise geometry, texture and coursing required months of collaboration between the design team and Mexican craftsmen. The result is a material expression that feels both distinctive and deeply considered. At the entry, the sculptural block screen performs on multiple levels, filtering Arizona’s intense sun before it reaches the glass while providing privacy without enclosing the home behind walls or gates. More importantly, it creates a sense of mystery, allowing fragments of light to pass through and transforming the threshold into a moment of anticipation. The interplay between reveal and restraint continues throughout Rosa Blanca, creating a residence that feels highly crafted, site-responsive and refreshingly individual within Scottsdale’s contemporary residential landscape. RESOURCES: Design & Build: Minima.
150
ICONICLIFE.COM
ICONIC AWARD
Cosan Studio
S
et into the steep hillside of Camelback Mountain, this residence reimagines the collector garage as an immersive living, entertainment and gallery environment. Designed around the homeowner’s passion for automobiles, the multi-functional space is embedded directly into the mountainside rather than separated as a conventional garage. A dramatic automated multi-slider system opens the façade, allowing vehicles to move directly into the recreation room and transforming it into a dynamic indoor-outdoor automotive gallery. The space connects to the owner’s office, complete with racing and golf simulators, while framed views throughout the home position the collection as sculptural focal points. Expansive glazing captures panoramic views of city lights and surrounding mountains, filling the interiors with natural light and reflections. An integrated pickleball court further personalizes the recreational environment. Steel, glass, concrete and natural stone balance refined modernism with the rugged desert setting, creating a one-of-a-kind retreat where architecture, recreation, landscape and automobiles converge.
EXCELLENCE IN ARCHITECTURE // GARAGE
RESOURCES: Architect: Cosan Studio. Builder: Symmetry Construction.
ICONICLIFE.COM
151
SILVER AWARD
EXCELLENCE IN ARCHITECTURE // SEMI-CUSTOM HOME IN A COMMUNITY
Sonora West Development, Inc.
S
ituated south of Pinnacle Peak in North Scottsdale’s High Sonoran Desert, this 3,730-square-foot residential prototype redefines semi-custom community design by balancing the predictability of development with the distinction of a custom home. Its low-profile, horizontal design reflects the natural stratification of surrounding mountain ranges while preserving the terrain of near-acre lots. High-performance glass and custom steel garage doors establish a sophisticated contemporary feel, while a flexible floor plan adapts to varying site orientations and can accommodate a three-car tandem garage. Inside, white oak tongue-and-groove ceilings and structural travertine walls create a warm, integrated material palette. Expansive pocketing glass walls disappear into concealed cavities, extending living spaces to resort-style pools and outdoor lounges. Each residence is adapted to its individual topography to enhance privacy, solar orientation and sunset views. The result demonstrates how luxurious, context-sensitive desert architecture can be thoughtfully scaled into a cohesive semi-custom community. RESOURCES: Architect: Swaback Architects + Planners. Interior Design: Est Est Inc.
152
ICONICLIFE.COM
ICONIC AWARD
Carson Architecture and Design
C
asa del Sol is a distinctive adobe residence in Paradise Valley, Arizona, originally built in the late 1920s–1930s by cowboy-turned-artist Alonzo “Lon” Megargee, known for his iconic Western paintings and murals. Designed and constructed by Megargee, the home reflects early Southwestern architecture through thick adobe walls, reclaimed wood beams, bespoke fireplaces and handcrafted details. A thoughtful renovation and addition sought to preserve the estate’s historic character while enhancing its livability for contemporary life. Original adobe wall massing, fireplaces and woodwork were carefully restored, complemented by structural repairs, updated layouts, sensitive material matching and improved indoor-outdoor connections. New spaces introduce clean lines and desert-appropriate finishes while remaining sympathetic to the historic core. The result is a seamless blend of preservation and contemporary design—honoring Megargee’s artistic legacy while creating a residence with modern comfort, functionality and flow. Casa del Sol demonstrates how thoughtful architectural stewardship can preserve a historic home while allowing it to evolve for a new generation.
GOLD AWARD
4Line Studio
T
he approximately 9,000-square-foot renovation transforms a historic building within a municipal civic campus into a modern multi-use training and community center while preserving its architectural heritage. Guided by adaptive reuse principles, the project carefully balances historic character with contemporary functionality, ensuring the building’s civic significance remains intact. The renovation restores and celebrates the original structure while introducing upgraded infrastructure, modern building systems and
flexible spaces designed to meet evolving community needs. The facility now includes administrative offices, community classrooms and exercise spaces serving both city staff and the public. Close coordination with engineering consultants allowed aging systems to be modernized with minimal impact on the historic fabric and surrounding civic campus. Collaboration across multiple city departments further ensured the project honored the past while delivering a durable, high-performing facility. The result is a renewed civic landmark that extends the life of a valued historic resource while creating a welcoming setting for education, wellness and community engagement.
EXCELLENCE IN ARCHITECTURE // HISTORIC PRESERVATION
RESOURCES: Stone Creek Building Company, Kitchell Brusnighan Interior Design Associates.
RESOURCES: Builder: LD&B LLC. ICONICLIFE.COM
153
ICONIC AWARD
4Line Studio
T
his approximately 1,800-square-foot wellness center transforms an existing mixed-use podium building into a refined destination for holistic care. Incorporating consultation and treatment rooms, office space and retail within a constrained footprint, the project required precise planning and the insertion of a new second-story steel structure. Guided by the concept of “wellness reimagined,” the design elevates the traditional clinical environment through an elevated balance of comfort, privacy and efficiency. Carefully scaled treatment spaces create a calm, personalized experience, while a layered material palette, warm lighting and restrained detailing establish a contemporary, restorative atmosphere. Hospitality-inspired elements were integrated with practical clinical requirements to encourage ease and connection from arrival. By transforming structural limitations into design opportunities, the project demonstrates how thoughtful interventions can create elevated wellness environments within adaptive urban settings—spaces that support not only treatment, but a deeper sense of comfort and well-being.
EXCELLENCE IN ARCHITECTURE // WELLNESS SPACE
RESOURCES: Architect, Interior Design, Landscape Architect: 4Line Studio. Structural Engineer: Kimley-Horn. MEP Engineer: Wick Engineering. Builder: Overton Builders.
154
ICONICLIFE.COM
GOLD AWARD
4Line Studio
S
et apart from the primary residence but connected through materiality and landscape, this detached gym and casita is conceived as a private wellness retreat where architecture, recovery and performance meet. Natural stone, board-formed concrete, exposed steel and richly toned wood ceilings create a grounded, contemporary aesthetic. Monolithic concrete walls anchor the structure, while expansive glazing connects interior spaces to the desert landscape and fills the fitness areas with natural light. Designed as a complete wellness destination, the program includes a professional-grade gym, recovery lounge, infrared sauna, steam shower and integrated cold plunge, creating a holistic environment for performance and restoration. A private casita suite provides flexible accommodations for guests, trainers or extended stays. Throughout, carefully considered materials and filtered daylight create a rich sensory experience. The design transcends the conventional home gym, offering a hospitality-inspired retreat defined by spatial clarity, material warmth and an elevated approach to modern wellness living.
EXCELLENCE IN ARCHITECTURE // WELLNESS SPACE
RESOURCES: Interior Design: Evon Fig Interiors.
SILVER AWARD
4Line Studio
O
nce an underutilized garage, this private wellness center has been transformed into a restorative retreat centered on wellness, focus and elevated daily living. The adaptive reuse approach preserves the original structure’s industrial character, exposing steel framing and concrete surfaces while introducing warm, tactile finishes, soft lighting and natural materials. At the heart of the project, a custom sauna, steam shower and walk-out cold plunge create an immersive environment for recovery and rejuvenation. Large openings connect the interior to a private outdoor courtyard, bringing in filtered daylight and natural ventilation while blending an indoor-outdoor experience. A private office provides a dedicated space for focused work, while an attached casita offers flexible accommodations for guests. Thoughtfully balanced throughout, the design transforms a utilitarian shell into a sophisticated, experience-driven sanctuary. RESOURCES: Interior Design: THELIFESTYLEDCO. Landscape Architect: 4Line Studio. Builder: E&S Builders. ICONICLIFE.COM
155
EXCELLENCE IN ARCHITECTURE // HOSPITALITY
ICONIC AWARD
ALINE Architecture Concepts
P
inyon transforms a 1970s structure in the heart of Old Town Scottsdale into a destination inspired by the client’s travels throughout the Mediterranean Basin. Drawing from the warmth, textures and layered experiences of coastal European towns, the design adapts those influences to a contemporary desert setting. Stone, marble, brass, exposed beams, textured walls and warm wood create an elevated yet welcoming atmosphere, while expansive openings reinforce Arizona’s indoor-outdoor lifestyle. The kitchen anchors the restaurant, while a two-level layout introduces visual energy and connection throughout the space. A defining feature is the second-floor indoor-outdoor bar, where fully opening window walls frame views of Civic Center Park. Layered seating and dynamic circulation create an inviting balance between intimacy and activity, accommodating everyday dining and larger gatherings. By combining adaptive reuse with thoughtful architectural interventions and a strong sense of place, Pinyon contributes to the continued evolution of Old Town Scottsdale as an immersive hospitality destination rooted in craftsmanship, community and connection. RESOURCES: Client: Hi Noon Hospitality. Interior Design: Social Design Studio. Builder: MCI Builders. Lighting Design: Creative Designs in Lighting. Food Service: Western Food Service. MPE: Ardebili Engineering. Structural: A.V. Schwan & Associates.
156
ICONICLIFE.COM
GOLD AWARD
ALINE Architecture Concepts
S
parrow | Trailhead was envisioned as a hospitality-driven gathering place within The Trailhead development in North Peoria, Arizona, serving both neighborhood residents and destination visitors. The restaurant balances elevated dining with an approachable atmosphere centered on connection and community. Openness, visibility, and interaction shape the design, with the bar and open kitchen serving as social anchors that energize the dining experience. Layered seating, intentional circulation and uninterrupted sightlines encourage movement and interaction while maintaining intimacy. Expansive openings connect the main dining room to the covered patio, extending the hospitality experience outdoors and embracing Arizona’s indoor-outdoor lifestyle. Warm lighting, textured finishes, curated materials and refined detailing create a welcoming environment from day to night while meeting the demands of a high-volume restaurant. Designed to complement The Trailhead’s broader vision, Sparrow reinforces the development’s identity as a community destination. More than a restaurant, it functions as a social hub that demonstrates how thoughtful hospitality design can shape neighborhood identity and foster lasting connections.
SILVER AWARD
4Line Studio
L
ocated within a dynamic mixed-use development in downtown Phoenix, this coffee and pastry concept unites two established local brands within a cohesive hospitality environment. A multi-generational coffee roaster and refined patisserie retain their distinct identities through differentiated material palettes, lighting, and spatial organization. Dedicated kitchens, service counters, and back-of-house areas support each brand’s operations, while warm finishes, layered textures and integrated seating create an inviting setting for daily neighborhood use. Situated in a recently completed high-rise development, signage, architectural framing, and material transitions strengthen visibility and wayfinding across multiple entry points. Technical coordination was equally critical, as a science laboratory directly below the suite restricted floor slab penetrations and required creative solutions for mechanical, plumbing and kitchen systems. The net effect is a highly functional destination that balances distinct brand identities, complex operational requirements and a seamless customer experience within the energy of downtown Phoenix. RESOURCES: Interior Design: 4Line Studio. MEP Engineer: Wick Engineering. Builder: Overton Builders. ICONICLIFE.COM
EXCELLENCE IN ARCHITECTURE // HOSPITALITY
RESOURCES: Builder: Ganem Companies. Interior Design/ Branding: Social Design Studio. Hospitality Group: Sky Restaurant Concepts. MEP: Ardebili Engineering.
157
GOLD AWARD
Creative Designs in Lighting
E
EXCELLENCE IN ARCHITECTURE // LIGHTING DESIGN
xperiential lighting design elevates the Mediterranean-inspired interiors of the 7,385-squarefoot restaurant, using light to highlight architectural details, artwork, and culinary experiences. Framing projectors precisely illuminate dining tables and artwork, while warm 2700K LEDs create a consistent candlelight glow throughout. A two-story stone wall behind the glass staircase is dramatically grazed with light, emphasizing its texture, while concealed LED tape transforms bottle racks into glowing displays. Ambient lighting highlights the sculptural wood ceiling, while focused projectors draw attention to
signature details throughout the space. Telescoping window walls connect the interior to the outdoor terraces, where custom festoon and landscape lighting create an inviting evening atmosphere. In the display kitchen, carefully aimed track lighting highlights the
Barcelona-imported Josper grill while minimizing glare for diners. A sophisticated dimming system allows customized scenes for lunch, dinner and evening, transitioning gradually as daylight fades. Together, these elements compose of an immersive dining environment
SILVER AWARD
Robert Singer and Associates
T
he mountain home blends rustic and modern elements through board-formed concrete, plaster, steel and rough-sawn wood, creating a rich backdrop for an architectural lighting design focused on warmth and endurance. Linear
158
ICONICLIFE.COM
sources integrated into architectural details reinforce ceiling transitions and highlight the steel structure, while minimal-aperture downlights illuminate artwork and furnishings without disrupting the clean aesthetic. Steel knife-edge detailing around floating
where lighting seamlessly connects architecture, interiors, landscape and culinary artistry. RESOURCES: ALINE Architecture Concepts, MCI Builders, Social Design Studio, WAC Lighting, Tegan Lighting, Visual Comfort Lighting, Lutron.
ceilings creates concealed opportunities for indirect lighting, while black fixtures blend seamlessly into the architecture. Flush-mounted linear fixtures provide even, low-glare illumination in high-use areas, carefully coordinated with ceiling finishes. An underground tunnel connects the main residence to the original ski chalet, where linear lighting illuminates gallery-like walls and guides the steps. Decorative fixtures and architectural lighting unify the historic and contemporary spaces. Room scenes controlled through the home automation system balance multiple layers of light, creating comfortable, consistent illumination. The space resolves into a sophisticated hybrid that honors rustic Western architecture while embracing contemporary design. RESOURCES: RSA Team: Robert Singer, Jason Diaz, Stephen Wilkinson. Architecture & Interiors: Pearson Design Group. GC: Lohss Construction. EC: Tech Electric. Photographer: Steve Mundinger.
Robert Singer and Associates
S
et on a steep mountainside, this home harmonizes with its dramatic setting through expansive glazing, contemporary architecture and carefully layered lighting. Square aperture downlights and recessed linear details complement the wood ceilings, while select linear forms create brighter scenes in kitchens and bedrooms without
compromising the clean aesthetic. Strategic downlight placement minimizes glare, while full-spectrum fixtures and tunable-white linear lighting create a warm, natural illumination that reinforces the connection to the outdoors. A home control system adjusts lighting throughout the day to support circadian rhythms and synchronize the interior with changing natural light.
Simplified controls allow lighting groups to be dimmed independently, creating customized scenes that balance ambient and accent illumination. Outdoors, darksky-friendly sconces and soffit downlights create welcoming spaces while minimizing light trespass and sky glow. Automated shading and architectural soffits further reduce solar gain. The created
atmosphere is a sophisticated retreat where lighting, architecture and technology work together to enhance comfort and connection to nature. RESOURCES: RSA Team: Robert Singer, Chase Carter, Josh Mueller. Architecture & Interiors: Charles Cunniffe Architects. GC: Koru. EC: R&A Enterprises. Photography: Draper White. ICONICLIFE.COM
EXCELLENCE IN ARCHITECTURE // LIGHTING DESIGN
ICONIC AWARD
159
ICONIC AWARD
designtank
L EXCELLENCE IN ARCHITECTURE // MODERN ON THE BOARDS UP TO 3,500 SF
ocated in Phoenix’s Marion Estates neighborhood, Linea reimagines mid-century desert architecture through a contemporary lens, balancing the scale, horizontality and indoor-outdoor principles of the area’s architectural heritage with refined modern detailing. A perforated concrete masonry unit screen wall creates a layered threshold, providing privacy while introducing rhythm, texture and shifting shadows throughout the day. Behind it, overlapping shed roofs with deep overhangs and expressed fascia reinforce the home’s horizontal character while providing passive desert shading. Cream-toned
160
ICONICLIFE.COM
linear brick, painted wood fascia and natural wood siding offer a restrained, contextual material palette. At the center, a pool courtyard connects the main residence and detached casita beneath a broad trellis, while expansive glass openings dissolve the boundary between interior and landscape. A quieter side courtyard offers an intimate retreat for the guest bedrooms. What remains is a cohesive contemporary home that connects architecture, landscape and history through clarity, restraint and spatial generosity. RESOURCES: Builder: True Development.
GOLD AWARD
designtank
SILVER AWARD
BedBrock Architecture
S
et within a serene desert landscape, this contemporary residence is carefully integrated into the gentle-sloping topography, allowing the home to feel grounded within its natural surroundings. The tiered architecture mimics the berm upon which it rests, as upper rooflines step inward toward the heart of the home. The lower level serves as the arrival point, featuring the guest autocourt, five-car showcase, and guest casita. Prominently on display, the stair tower delivers guests to the main living level, where
a glass-wrapped pavilion houses the kitchen, dining, and great room spaces. Expansive walls of glass frame panoramic views of the surrounding mountains and open desert, creating a seamless connection between indoor and outdoor living. The home’s composition is defined by strong horizontal forms and layered rooflines that feature a sophisticated mix of composite metal fascia and warm tongueand-groove hemlock wood ceilings, adding both texture and warmth to the clean architectural lines. Rich rammed-earth mass walls anchor the structure visually
and materially, providing a timeless natural aesthetic while enhancing thermal performance and durability. Large, covered terraces, dramatic cantilevers, and carefully curated exterior spaces elevate the home’s resort-style ambiance. The desert-inspired landscape, punctuated by native cacti and drought-tolerant plantings, complements the residence’s refined palette of stone, earth, metal, and glass. Altogether, the design embodies a harmonious blend of modern sophistication, natural materials, and immersive desert living. ICONICLIFE.COM
EXCELLENCE IN ARCHITECTURE // MODERN ON THE BOARDS UP TO 3,500 SF
P
erched within the rugged hillside terrain of Sedona, Arizona, SkyHaus is conceived as a private retreat that balances privacy with a continuous connection to the surrounding landscape. Designed as a vacation residence, the home is organized as a series of individual, hotel-like bedroom suites linked by a central communal living volume. Contemporary interpretations of vernacular gabled forms create a precise, restrained architectural language, while dark vertical wood siding, standing-seam metal roofs and monolithic concrete elements establish a grounded presence within the red-rock terrain. Glass connectors and horizontal circulation spaces frame expansive views while maintaining a sense of enclosure. Each suite is oriented toward distinct mountain and desert vistas, with exterior terraces and screened thresholds extending living spaces into the landscape. The interplay of weight and lift allows the residence to feel both embedded in the hillside and subtly elevated above it. Through carefully orchestrated light, privacy and views, SkyHaus creates an intimate yet expansive desert retreat.
161
EXCELLENCE IN ARCHITECTURE // MODERN ON THE BOARDS 3,500 TO 6,500 SF
ICONIC AWARD
Kendle Design Collaborative
E
merging from the peak of Mummy Mountain, this residence is conceived as an extension of the land itself, embedded within a site that remained untouched for more than 50 years due to its steep and complex terrain. Rather than resisting the mountain, the architecture embraces its contours through monolithic concrete forms and a singular folding roof plane that rises with the topography. Arrival begins below the home within a carved entry court framed by cast-in-place concrete, weathered boulders and exposed mountain rock. A sculptural stair leads to the upper living spaces, where sweeping desert views are revealed in a dramatic moment. The great room opens toward the landscape and a negative-edge pool, while the primary suite, office and guest rooms are oriented to distinct views, from Camelback Mountain and the downtown skyline to intimate desert rock formations. Throughout the day, shifting light animates metal surfaces, stone and warm wood, allowing the residence to feel at once monumental and deeply connected to its rugged setting. RESOURCES: Greey | Pickett.
162
ICONICLIFE.COM
SILVER AWARD
designtank
RESOURCES: Builder: Blackhawk Building.
GOLD AWARD
Boyer Vertical
S
et within Phoenix’s Marion Estates neighborhood, Living San Miguel reinterprets contemporary desert architecture through a restrained, site-driven approach rooted in light, shadow, proportion and landscape. A natural desert wash along the property’s western edge, which is home to mature cacti and native vegetation, serves as a defining organizing element. Rather than disrupting the landscape, the architecture preserves the wash while framing views and creating layered indoor-outdoor spaces. Masonry, natural stone, metal and glass form a durable, timeless palette suited to the Sonoran Desert climate. Deep overhangs, recessed glazing, shaded courtyards and protected outdoor spaces temper the intense sun while supporting year-round outdoor living. The design balances openness and intimacy through carefully orchestrated moments of compression, release, light and shadow. Sustainability is integrated through preserved vegetation, passive climate-responsive strategies and a high-performance building envelope. The created atmosphere is a quiet, enduring residence designed to feel inseparable from its desert setting. ICONICLIFE.COM
EXCELLENCE IN ARCHITECTURE // MODERN ON THE BOARDS 3,500 TO 6,500 SF
A
grarius is a contemporary reinterpretation of agrarian architecture, using familiar forms, tactile materials and precise detailing to create a refined desert residence in Phoenix. Oriented to capture views of Piestewa Peak, the home is organized as a collection of distinct volumes connected by transparent corridors and low horizontal rooflines. Archetypal gabled forms are wrapped in earthy terracotta tiles, creating a continuous, monolithic skin that gives the residence a grounded presence. Thin steel elements, recessed glazing and carefully proportioned openings introduce contemporary precision to the rustic forms. Individual volumes frame landscaped courtyards, water features and outdoor living spaces, while glass connectors dissolve boundaries between architecture and landscape and draw natural light deep into the interiors. Monolithic concrete plinths and blackened steel fireplaces anchor the composition, reinforcing the contrast between solid and transparent elements. Agrarius demonstrates how familiar rural forms can be elevated through proportion, craftsmanship and material consistency to create a contemporary home that is both restrained and deeply connected to its desert setting.
163
ICONIC AWARD
Kendle Design Collaborative
P EXCELLENCE IN ARCHITECTURE // MODERN ON THE BOARDS 6,500 TO 8,500 SF
rotected by bold linear forms of black and white travertine, the Lightfall Residence is shaped by the interplay of light, shadow and material. Rooted in the Arizona desert, the home responds to its sloping site through layered stone volumes and interlocking roof planes that appear to emerge from the terrain. Dark travertine anchors the residence, while lighter stone masses frame expansive views of Camelback Mountain and the Arizona sky. Arrival unfolds through xeriscape gardens, sculptural elements and cascading water, leading to a dramatic double-height entry framed by towering stone walls. Trellises filter sunlight, casting rhythmic shadows across textured surfaces. Inside, expansive glass and sliding walls dissolve the boundary between interior and exterior, while warm finishes create a calm atmosphere. A sculptural wrapping stair leads to the elevated living spaces, where terraces and shaded lounges extend toward the landscape. At night, the residence glows like a lantern, with light and water reflections creating a tranquil dialogue between architecture and desert. RESOURCES: Estara Development, Holly Wright Design, Greey | Pickett.
164
ICONICLIFE.COM
GOLD AWARD
designtank
RESOURCES: Builder: Tinker Development.
SILVER AWARD
Stratton Architects
T
he residence balances refined minimalism with warmth through layered limestone walls, expansive glazing and deep overhangs that frame mountain views while protecting interiors from the Arizona sun. Water serves as a central architectural element, with an elongated pool reflecting the sky and sculptural roof planes to create continuity throughout the property. The defining feature is a curved roof system inspired by the organic geometry of desert landforms and wind-carved terrain. Its subtle lift and outward taper create a floating quality while softening the home’s scale against the landscape. Dramatic shaded terraces extend
beneath the sweeping roofline, strengthening the connection between architecture and nature. Engineering the thin roof profile and large cantilevers required precise structural coordination to maintain uninterrupted lines without visible supports. Expansive glass walls beneath the roof edges demanded equally careful detailing to balance thermal performance with transparency. The elements create a residence that feels both grounded and remarkably light, embracing the beauty, climate and serenity of the Arizona desert. RESOURCES: Bink Developers, Holly Wright Design, Berghoff Design Group. ICONICLIFE.COM
EXCELLENCE IN ARCHITECTURE // MODERN ON THE BOARDS 6,500 TO 8,500 SF
S
et within the desert landscape of Paradise Valley, Arizona, Atoll reinterprets Tahitian architecture through a contemporary desert lens. Monolithic stone walls create a restrained, protective exterior that conceals a lush interior oasis, while a razor-thin low-slope roof, deep overhangs and expansive openings balance shelter with openness. Arrival unfolds through a tropical courtyard of dense planting, rich textures and a reflecting water feature, creating an immersive sense of tranquility. Dining and office spaces line the courtyard, framing views across the water. Inside, teak, blackened steel and natural stone establish warmth and permanence, while the great room, kitchen and bar orient toward panoramic views of Mummy Mountain and Camelback Mountain. At the rear, expansive glass openings connect the living spaces to a covered patio and pool terrace, dissolving the boundary between indoors and out. A detached casita sits lower on the site, preserving views and reinforcing the estate’s layered, resort-like composition. What remains is a private sanctuary where tropical serenity meets contemporary desert living.
165
EXCELLENCE IN ARCHITECTURE // MODERN ON THE BOARDS MORE THAN 8,500 SF
ICONIC AWARD
180 Degrees Design + Build
S
et across 80 acres of Colorado wilderness, Deadwood Creek Ranch is shaped by the richness of its evolving landscape, from generations-old beaver ponds to seasonal aspen groves and mountain terrain. The low-profile residence is carefully positioned to capture diverse views while preserving as much existing vegetation as possible. A series of simple masses organizes intimate rooms, support spaces and fireplaces, while expansive openings place the surrounding environment at the center of daily life. A continuous green roof unifies the composition, extending toward the ground on either side and allowing the home to blend seamlessly into the site. Two casitas to the south echo the main residence through a shared material vocabulary while offering privacy for family and guests. Taking advantage of the slope, each becomes a double-height gathering space filled with natural light, with carved walls framing stairs, millwork and fireplaces. It is a residence deeply integrated with its landscape, offering a quiet connection to Colorado’s wilderness. RESOURCES: Architectural Design: Guillaume Evain. Landscape Design: DHM Design. River Restoration: Fly Water. Civil Engineering: SET. Geotech: Trautner.
166
ICONICLIFE.COM
Stratton Architects
T
ucked into the hillside terrain of Paradise Valley, Arizona, this residence balances sculptural architecture with the raw beauty of the surrounding mountain. A strong horizontal design is softened by a sweeping curved pool that serves as the project’s central architectural focus, echoing the contours of the rocky terrain while connecting architecture, sky and landscape. The home is carefully terraced into the site to preserve the natural topography and reduce its visual impact, while overhanging rooflines provide shade
and passive cooling. Expansive glazing captures panoramic desert views and dissolves the boundary between indoors and out. The curved pool presented both an aesthetic opportunity and an engineering challenge on the steep site. Integrated retaining walls and concealed structural supports allow the pool terrace to project lightly over the hillside while maintaining uninterrupted valley views. Inspired by desert washes and eroded canyon edges, the residence offers a contemporary interpretation of desert modernism, where precision, simplicity and nature converge in a refined retreat shaped by light and landscape. RESOURCES: Norton Luxury Homes, Holly Wright Design, Greey | Pickett.
GOLD AWARD
Minima Homes
I
nspired by the ranch compounds of coastal California, the Mockingbird Residence draws from the understated estates of Montecito and Malibu, where architecture recedes into the landscape. Modern in its bones yet rustic in character, the home is designed to feel timeless. Arrival unfolds through a private courtyard sequence, with a flagstone path winding through mature olive trees and desert-native planting before reaching a covered entry that offers glimpses of a second courtyard beyond. Rather than concentrating the program into one expansive volume, the home is organized as a series of distinct pavilions and rooms, each with its own character and connection to the outdoors. The kitchen, dining and bar occupy one setting, while formal living and entertainment spaces create more intimate experiences. Carefully layered transitions give the residence a sense of discovery, allowing its substantial scale to feel warm and inviting. The result is a quiet, richly detailed home defined by thoughtful proportions, materiality and a deep connection to landscape. ICONICLIFE.COM
EXCELLENCE IN ARCHITECTURE // MODERN ON THE BOARDS MORE THAN 8,500 SF
SILVER AWARD
167
ICONIC AWARD
designtank
S EXCELLENCE IN ARCHITECTURE // TRANSITIONAL ON THE BOARDS UP TO 3,500 SF
ituated in Phoenix’s Francis Quarles ( F.W.) Story Historic District, Noir reimagines a nearly century-old Craftsman bungalow through a precise renovation and contemporary additions, including a guest house and garage. Red brick anchors the home’s identity, inspiring the use of deep black charred Shou Sugi Ban siding on the new addition. Brick screening elements weave through the contemporary structure, creating continuity between historic and modern forms while allowing the charred wood to establish a bold new character. Tumbled brick, burned wood and acid-washed concrete meet clean lines, blackened steel and refined detailing, creating a dialogue between eras. The layout prioritizes flow, comfort and connection, balancing the character of the original bungalow with the needs of contemporary living. Rather than simply restoring the past, Noir thoughtfully builds upon it, demonstrating how architectural heritage can be preserved while embracing modern expression. RESOURCES: Interior Design: Kaitlyn Wolfe.
168
ICONICLIFE.COM
ICONIC AWARD
T
his residence offers a refined interpretation of Transitional Architecture, pairing timeless natural materials with clean modern lines. Symmetrical stone-clad gables anchor the façade, combining warm limestone, smooth stucco and dark standing-seam metal roofing to create a sense of permanence and understated luxury. The arrival sequence unfolds through a broad motor court toward a central entry pavilion, where illuminated stone walls and a minimalist fountain establish a calm, resort-like atmosphere. Flanking wings extend horizontally from the central structure, emphasizing the home’s expansive scale while maintaining
a low, grounded profile. Inside, large steel-framed windows introduce a contemporary edge while maximizing natural light and transparency. Strategic architectural lighting highlights the stone volumes and surrounding landscape, while drought-tolerant plantings and geometric beds reinforce the home’s desert character. The result is an estate that balances sophistication and warmth, creating a welcoming retreat that feels both timeless and distinctly connected to its Arizona setting. RESOURCES: Builder: BedBrock Developers. Interior Design: Kaitlyn Wolfe.
GOLD AWARD
HYPE Studio
S
et on a rare one-acre lot in a lush Phoenix neighborhood, this transitional modern custom home was designed for an active family seeking space, light and a lasting connection to place. Tucked behind established landscaping, the residence blends quietly into its surroundings while maintaining a distinct architectural identity. Boardformed concrete, warm wood, burnished stucco and expansive glass define the material palette, unified beneath a broad ranch-style roof that grounds the contemporary design in Arizona’s architectural tradition. Tactile materials were selected for their authenticity and ability to age gracefully in the desert climate. Natural light enters from all directions, while carefully positioned outdoor rooms, garden views and seamless transitions encourage a constant connection to nature. Each space is designed to feel warm, open and breathable, supporting both everyday family life and moments of retreat with a lightfilled residence that balances modern expression with timeless desert sensibility.
EXCELLENCE IN ARCHITECTURE // TRANSITIONAL ON THE BOARDS 3,500 TO 6,500 SF
BedBrock Architecture
RESOURCES: Nathan McNeilly. ICONICLIFE.COM
169
EXCELLENCE IN ARCHITECTURE // TRANSITIONAL ON THE BOARDS 6,500 TO 8,500 SF
GOLD AWARD
designtank
S
et within Scottsdale’s Cactus Corridor, Terra reinterprets Mediterranean architecture through a contemporary, restrained lens. Clay tile roofs, stucco volumes and stone walls are refined through simplified detailing, expansive glazing and a disciplined material palette, creating a residence that feels both timeless and modern. Monolithic stone walls establish privacy and frame key arrival and gathering spaces, including the owner’s autocourt, guest courtyard and rear entertainment areas. A continuous horizontal stucco roof plane unifies the home’s distinct volumes. Inside, raised ceilings and expansive openings fill the great room with natural light and extend living spaces toward the pool terrace, firepit lounge and sports court. An attached guest casita frames the autocourt and creates a sheltered breezeway arrival, resulting in a sophisticated desert residence that balances Mediterranean warmth with contemporary clarity. RESOURCES: Builder: BlueSky Homes.
170
ICONICLIFE.COM
SILVER AWARD
S
et within a generational family farm overlooking Oregon’s Willamette Valley, Highland is an alpine family home rooted in heritage, craftsmanship and landscape. A winding drive through old-growth trees reveals a series of connected gabled forms carefully positioned to capture expansive valley views. Heavy timber elements, reclaimed barnwood siding, rustic fieldstone and dark metal roofing create a tactile palette that balances rustic character with contemporary restraint. At the heart of the home, a double-height great room frames the landscape through expansive glazing, while a monolithic stone fireplace anchors the gathering space. Terraces, covered outdoor rooms, a pool and year-round hot tub extend living seamlessly into the landscape. A detached garage and workshop reinforce the property’s agrarian character and support its generational use. Geothermal technology, radiant floor heating and a solar array enhance efficiency and longevity. Highland ultimately balances enduring craftsmanship with modern family living, creating a home deeply connected to its land and legacy.
ICONIC AWARD
Stratton Architects
T
his sprawling New World Estate blends centuries-old European stone forms with refined contemporary detailing, creating a residence that feels both timeless and distinctly modern. Layered landscaping establishes privacy while guiding visitors toward the entry, where a gently rising walkway and the sound of water create a sense of arrival. Traditional natural stone and warm wood forms are juxtaposed with expansive glass, concrete fireplaces and an exposed steel beam connecting the home’s volumes. Floorto-ceiling glazing floods the main gathering spaces with natural light and visually extends the lush landscape into the home, while smaller punched openings provide privacy and ventilation within bedrooms and offices. A strong visual axis connects the great room to the pool and surrounding outdoor spaces, including a sunken fire pit, outdoor kitchen and poolside lounge that doubles as a speakeasy-inspired retreat. Designed for both intimate moments and large-scale entertaining, the estate creates a sophisticated indoor-outdoor experience reminiscent of a private European retreat. RESOURCES: Arcadia Custom Builders, Berghoff Design Group, Patten House Interiors.
GOLD AWARD
4Line Studio
S
et within a rare grove of mature olive trees in the Arcadia neighborhood in Phoenix, this custom estate creates a quiet dialogue between architecture, landscape and family life. Rather than imposing on the site, the residence is woven into the existing canopy, allowing the olive grove to shape its courtyards, views and circulation. A luminous central atrium anchors the home, filtering natural light across stone, wood and textured plaster while connecting shared spaces to the outdoors. Surrounding courtyards provide moments of privacy, shade
and retreat. A dramatic two-story children’s zone, enclosed in soaring glass walls, opens directly to the grove, creating a space for play and connection while fostering visual relationships across the home. A detached wellness spa offers a secluded garden sanctuary framed by stone, water and filtered light. Throughout, the architecture balances openness with privacy and monumentality with restraint. The result is a contemporary desert estate grounded in the enduring character of its olive grove and designed around light, landscape and family life. ICONICLIFE.COM
EXCELLENCE IN ARCHITECTURE // TRANSITIONAL ON THE BOARDS MORE THAN 8,500 SF
designtank
171
AWARDS FOR EXCELLENCE IN
LANDSCAPE DESIGN JUDGES
DANE JORDAN Co-Founder, The Plant Daddies
172
ICONICLIFE.COM
JUAN CAMILO OSPINA LONDOÑO Partner and Principal Landscape Architect, Hoffman & Ospina Landscape Architecture
GONZALO SOBRERO Founder, So-Cal Landscape & Design
Creative Environments
T
he Stonegate Court Structure is a striking architectural centerpiece that blends refined design with resort-style functionality. Defined by its dramatic gabled roofline, crisp white framing, and warm wood-paneled ceiling, the custom pavilion creates a bold visual statement while providing an inviting space for gathering and entertaining. Integrated seamlessly into the pool environment and surrounded by water features, the structure houses a fully equipped outdoor kitchen, dining area, and custom shelving that balance beauty with practicality. Thoughtful lighting, layered textures, and a balanced composition enhance the pavilion’s atmosphere, creating a luxurious outdoor retreat designed for effortless entertaining from day to night. RESOURCES: Builder: Toll Brothers. Photography: Joshua Caldwell.
ICONICLIFE.COM
EXCELLENCE IN LANDSCAPE DESIGN // SPECIALTY STRUCTURE
ICONIC AWARD
173
EXCELLENCE IN LANDSCAPE DESIGN // SPECIALTY STRUCTURE
ICONIC AWARD
Homesmith Design
A
t Caballo, outdoor living was designed with the same intention and craftsmanship as the interior spaces. The pergola serves as an architectural thread, connecting the home’s indoor and outdoor experiences while shaping the way the landscape is enjoyed throughout the day and evening. Inspired by the home’s retro revival language, a triangular pattern from the new breeze block fencing was reinterpreted in the pergola’s metal cladding. The cutouts create shifting shadows across the patio and pool deck, adding movement and a playful sense of nostalgia. A warm tongue-and-groove wood ceiling balances the metal structure, creating the feeling of an inviting outdoor room. Anchored by a sculptural fireplace, custom hearth bench, outdoor kitchen, and curated furnishings, the space blends comfort, color, and craftsmanship. The pergola language continues at the front entry, creating a cohesive series of expressive outdoor spaces throughout the property. RESOURCES: Kaitlynn Madsen, Jenna Curiel, Fenn Rogers Custom Homes, Rezio Pros, Worth Development. 174
ICONICLIFE.COM
SILVER AWARD
Creative Environments
Berghoff Design Group
T
he Woodland Shade Structure redefines outdoor living through clean architectural lines and purposeful design that complements the surrounding desert landscape. Positioned beside a sleek geometric pool, the custom pavilion creates a seamless extension of the home with a fully equipped outdoor kitchen, integrated dining area, entertainment features, and layered lighting for day-to-night enjoyment. Warm wood tones soften the contemporary steel framing, while the open-air design preserves uninterrupted mountain views. Thoughtfully designed to balance shade, function, and aesthetics, the structure transforms the backyard into a refined destination for gathering, dining, and relaxation.
T
he specialty structure was designed as both a sculptural focal point and a continuation of the property’s connection to water. Positioned along the pathway to the pool, the feature creates a moment of pause while enhancing the calming atmosphere throughout the landscape.
forms and reinforcing the property’s Mediterranean-inspired character. Rather than functioning as a standalone feature, the fountain is integrated into the landscape journey, guiding movement toward the pool while enriching the overall sensory experience.
A restrained stone wall with a seamless metal fountain spout allows water, texture, and movement to become the defining elements. The continuous flow into a minimal basin introduces rhythm and softness against the surrounding hardscape.
The design brings a timeless, immersive landscape element that balances architecture, water, and nature with intentional simplicity.
Layered planting surrounds the structure, blending refined materials with organic
RESOURCES: Arcadia Custom Builders: Ryan Patten. Rossland Investment Groups: Justin Shay.
RESOURCES: Builder: Toll Brothers. Photography: Joshua Caldwell. ICONICLIFE.COM
EXCELLENCE IN LANDSCAPE DESIGN // SPECIALTY STRUCTURE
GOLD AWARD
175
EXCELLENCE IN LANDSCAPE DESIGN // FRONT ELEVATION DESIGN
ICONIC AWARD
Oracle Design Group
P
ositioned in an established neighborhood with Camelback Mountain as its backdrop, this residence was designed to create a timeless front elevation that feels modern, welcoming, and deeply connected to its desert setting. An intentional palette of white masonry, natural limestone, warm wood siding, and black steel establishes a clean architectural presence, complemented by layered desert-adapted plantings, ornamental grasses, and specimen cacti that soften the home with texture and movement. A low limestone retaining wall anchors the property while maintaining an open, approachable feel. The front courtyard creates a graceful transition between public and private spaces through thoughtful landscape screening. Large limestone stepping pads set within smooth black pebbles form a striking entry sequence that reinforces the home’s material palette. Throughout the day, shifting light and shadows animate the stone, glass, and landscape, creating a front elevation that is refined, inviting, and seamlessly integrated with its surroundings. RESOURCES: Landscape/Hardscape/Pool Install: Pivot Custom Pools. Builder: Bink Development. Architect: Design Tank.
176
ICONICLIFE.COM
SILVER AWARD
Oracle Design Group
D
esigned to feel unmistakably rooted in the Sonoran Desert, this front elevation pairs contemporary architecture with a restrained, sculptural landscape. Rather than relying on lush planting, the design celebrates bold desert materials and specimen plantings, including mature agaves, barrel cacti, desert spoon, and towering columnar cacti balanced against the home’s strong architectural forms. Natural boulders and desert gravel introduce organic
A minimalist limestone walkway framed by sculptural plantings creates a memorable entry sequence, while floorto-ceiling glass reveals layered interior spaces, reinforcing the connection between indoors and out. Throughout the day, shifting desert light animates the façade, highlighting the texture of the stone, the silhouettes of the cacti, and the depth of the architecture. The culmination is a timeless arrival experience that feels modern, intentional, and authentically connected to the Arizona landscape. RESOURCES: Install: Pivot Custom Pools, Bisazza Tile.
GOLD AWARD
Berghoff Design Group
T
he front elevation captures the spirit of a Mediterranean hillside retreat through the lens of the Arizona desert. Crisp white walls, warm natural materials, and layered drought-tolerant planting create an arrival experience that feels timeless, refined, and rooted in its surroundings. A series of ascending stairs guides visitors toward the home, while cobblestone detailing introduces old-world character that contrasts beautifully with clean contemporary concrete surfaces. The curated material palette balances permanence with simplicity, allowing texture and proportion to take center stage. Lush yet desert-appropriate landscaping softens the architecture with sculptural forms, shade, and seasonal movement without overwhelming the clean lines of the home. Rather than relying on ornate detailing, the design evokes Mediterranean warmth through natural materiality, thoughtful composition, and a seamless relationship between architecture and landscape. This forms a welcoming front elevation that feels elegant, understated, and authentically suited to the Arizona desert. RESOURCES: Arcadia Custom Builders: Ryan Patten. Rossland Investment Groups: Justin Shay. ICONICLIFE.COM
EXCELLENCE IN LANDSCAPE DESIGN // FRONT ELEVATION DESIGN
texture that complements smooth stucco, stacked stone, black steel, and expansive glazing.
177
ICONIC AWARD
Creative Environments
T
EXCELLENCE IN LANDSCAPE DESIGN // BACKYARD SPACE FOR A LOT UP TO 10,000 SF
he Symmetry II is a modern desert retreat defined by cohesion, clarity, and seamless indoor-outdoor living. Designed to support both everyday life and entertaining, the landscape unifies gathering, dining, relaxation, and recreation into one connected experience. A covered outdoor kitchen and dining pavilion anchors the design, providing a comfortable social hub that flows naturally into the surrounding landscape. Adjacent, a raised spa and fire feature create a dramatic focal point, linking spaces through the interplay of warmth, water, and light while adding depth to the overall composition. The pool extends the experience outward, reinforcing a calm, resort-inspired atmosphere with uninterrupted sightlines and fluid circulation throughout the property. A restrained palette of natural materials and clean architectural forms allows the surrounding desert to remain the focal point. The final impression is a timeless outdoor environment where every space feels intentionally connected, balanced, and designed for effortless modern desert living. RESOURCES: Builder: Shea Homes.
178
ICONICLIFE.COM
GOLD AWARD
T
he Symmetry III transforms a challenging T-shaped backyard into a cohesive modern outdoor retreat defined by clarity, restraint, and purposeful design. The site’s geometry organizes distinct gathering spaces while maintaining seamless visual continuity throughout.
sculptural desert species and architectural greenery to soften the clean lines without competing with the home’s contemporary aesthetic. Refined materials, crisp geometry, and thoughtful transitions allow each outdoor zone to function independently while contributing to a unified composition.
A resort-inspired pool and sunken fire pit serve as complementary focal points, offering openness with intimacy. A raised lounge overlooks the backyard, adding depth, hierarchy, and sweeping views across the landscape.
The effect is a timeless landscape that transforms a complex site into an elegant, highly functional retreat—where water, fire, architecture, and open space work together in perfect balance.
The planting palette is intentionally restrained, using
RESOURCES: Builder: Shea Homes.
SILVER AWARD
Creative Environments
T
he Palmer II in Scottsdale transforms a compact backyard into a refined, highly functional outdoor retreat that feels far larger than its footprint. Designed to maximize every square foot, the landscape maintains a seamless connection to the home’s architecture while supporting both everyday living and entertaining. A custom spa serves as the central focal point, complemented by an outdoor kitchen and dedicated pizza oven that create a welcoming space for gatherings. A tailored lawn introduces softness and flexibility, balancing the surrounding hardscape and enhancing usability. Thoughtful material transitions and layered spaces define areas for dining, relaxation, and recreation while maintaining an effortless flow throughout. Clean lines, curated materials, and a cohesive palette reinforce the sense of openness and modern simplicity. The space is a timeless outdoor environment where every detail is intentionally placed, delivering luxury, functionality, and an inviting atmosphere within a compact footprint. RESOURCES: Builder: Toll Brothers. Photography: Joshua Caldwell. ICONICLIFE.COM
EXCELLENCE IN LANDSCAPE DESIGN // BACKYARD SPACE FOR A LOT UP TO 10,000 SF
Creative Environments
179
EXCELLENCE IN LANDSCAPE DESIGN // BACKYARD SPACE FOR A LOT 10,000 TO 20,000 SF
ICONIC AWARD
Creative Environments
T
he Woodland is a luxury desert landscape in San Tan Valley, Arizona, inspired by the surrounding landforms, elemental textures, and expansive mountain views. The design blends architecture and nature through strong geometry, layered spaces, and intentional connections to the landscape. A raised lounging deck creates a dramatic overlook, while a sculptural square spa introduces a refined water element that reinforces the home’s modern aesthetic. A sunken fire lounge with a triangular fire feature adds intimacy and contrast, creating a dynamic balance between elevated and grounded spaces. Linear water features frame distant views and draw the eye toward the desert horizon, while an architectural shade structure anchors the outdoor kitchen and dining area. The culmination is a cohesive retreat where sculptural forms, thoughtful transitions, and desert-inspired materials create a sophisticated space. RESOURCES: Builder: Toll Brothers. Photography: Joshua Caldwell.
180
ICONICLIFE.COM
SILVER AWARD
T
he Cove in Florida is a composed tropical retreat that elevates outdoor living through layered architecture, elevated water features, and a strong sense of atmosphere designed for year-round enjoyment. At the heart of the design is a raised pool, positioned to create a sense of destination and overlook, enhancing both privacy and visual impact. This elevated water feature becomes a central focal point, seamlessly connecting to the surrounding landscape and reinforcing
the feeling of a secluded resort experience. Next to the pool, a raised fire lounge area provides a warm and inviting gathering space. A custom metal shade structure introducing a sculptural element that evokes a refined tropical aesthetic. Lush planting and layered textures soften the architecture, reinforcing the tropical character while maintaining a clean, modern sensibility. The Cove is a study in elevated tropical design – creating a sophisticated outdoor sanctuary rooted in relaxation and escape.
GOLD AWARD
Creative Environments
T
he Manchester is a sculptural luxury backyard design in San Tan Valley, Arizona, inspired by the moon, nature, and modern desert living. The project blends architecture and landscape into a resort-style environment defined by bold geometry, layered spaces, and atmospheric details. A raised fire lounge deck anchors the entertainment area, creating an elevated gathering space complemented by a dramatic cantilevered metal shade structure that defines the BBQ and dining zone. A raised circular spa integrated into
the pool serves as a sculptural focal point, enhancing the interplay of water and form throughout the landscape. Custom metalwork adds an artistic layer, from integrated shade structure details to a private water feature enclosure that creates moments of calm and privacy. The Manchester is a study in modern desert luxury, where expressive architecture, refined materials, and thoughtful spatial design combine to create a highly functional and visually striking outdoor retreat. RESOURCES: Builder: Toll Brothers. ICONICLIFE.COM
EXCELLENCE IN LANDSCAPE DESIGN // BACKYARD SPACE FOR A LOT 10,000 TO 20,000 SF
Creative Environments
181
EXCELLENCE IN LANDSCAPE DESIGN // BACKYARD SPACE FOR A LOT MORE THAN 20,000 SF
ICONIC AWARD
Enchanted Garden Landscape
N
estled within the McDowell Mountains of Northeast Scottsdale, this contemporary glass-and-steel residence embraces its dramatic natural surroundings by integrating the site’s massive boulder formations into the architecture and landscape. A natural stone and granite pathway winds through towering monoliths—some larger than the home itself—leading to a sculptural bench positioned to capture unforgettable sunset views. The arrival experience unfolds through a journey between ancient rock formations, across a bridge, and into the home’s central foyer. Inside, a hidden zen garden is embraced by three wings of the residence, creating a private moment of tranquility. Throughout the property, organic elements continue to shape the experience, from a rock-lined fire pit to a secluded spa nestled among full-scale boulders. The experience is a deeply immersive desert retreat where architecture and landscape exist in complete harmony.
182
ICONICLIFE.COM
Creative Environments
T
he Signature at Black Mountain explores form, proportion, and contrast through a landscape rooted in brutalist influence and modern desert restraint. Defined by strong geometry and intentional simplicity, the design is anchored by a nearly 2,000-square-foot pool that serves as a commanding centerpiece without overwhelming the space. A sunken fire pit creates a dramatic intersection of fire and water at the pool’s center, while a triangular spa is
seamlessly integrated into the design, revealing itself through subtle detail. A curated desert plant palette softens the bold architectural gestures, introducing texture and balance throughout the landscape. The space resolves into a refined outdoor environment where monumental forms meet natural elements, creating a sense of calm, sophistication, and harmony between architecture and the surrounding desert. RESOURCES: Builder: Shea Homes.
SILVER AWARD
Creative Environments
T
he Edge at Joy Ranch V is an urban-inspired landscape defined by sculptural curves, fluid movement, and immersive outdoor experiences. The design unfolds through a series of intentional spaces, from the curated Desert Walk and intimate Moon Court to The Oculus Pool Garden, where layered desert plantings, water features, and pool
and spa create moments of connection and discovery. Anchored by the fireside Luna Lounge, the landscape balances gathering and retreat with a tucked-away Zen Garden spa offering a sense of privacy and calm. Each element is carefully composed to create harmony between architecture, nature, and lifestyle.
The elements bring together a refined modern retreat that blends urban sophistication with desert sensitivity, transforming the outdoor environment into a cohesive experience defined by artistry, balance, and thoughtful curation. RESOURCES: Builder: Camelot Homes. Photography: Kevin Brost.
ICONICLIFE.COM
EXCELLENCE IN LANDSCAPE DESIGN // BACKYARD SPACE FOR A LOT MORE THAN 20,000 SF
GOLD AWARD
183
ICONIC AWARD
Refined Gardens
T EXCELLENCE IN LANDSCAPE DESIGN // COURTYARD
his luxury desert landscape reimagines the outdoor experience as a series of immersive garden rooms inspired by the romance and craftsmanship of Mediterranean estates. Rather than competing with the Sonoran Desert, the design creates a curated oasis through olive groves, flowering gardens, limestone pathways, water features, and intimate gathering spaces. A restrained palette of olive trees, white roses, lavender, limestone, and ornamental ironwork establishes a timeless visual identity while allowing the landscape to feel naturally evolved. Water serves as a unifying element, introducing movement, sound, and serenity through fountains, reflective features, and poolside moments. The space conveys a landscape that feels both grand and intimate—a collection of outdoor rooms designed for connection, reflection, and everyday enjoyment. Through thoughtful planning and refined detailing, the project bridges Mediterranean garden traditions with the enduring beauty of the Arizona desert. RESOURCES: Jeremy McVicars.
184
ICONICLIFE.COM
SILVER AWARD
Enchanted Garden Landscape
D
esigned by Swaback Architects within the exclusive Lost Canyon community in Scottsdale, this contemporary residence is thoughtfully integrated into its desert landscape. At the center of this private residence is a central courtyard created as a quiet, protected sanctuary. Featuring a custom artifact fire table set amid a garden of exotic cacti, succulents, and a symbolic ironwood tree, this transitional space offers an intimate gathering area shielded from the wider desert expanse.
RESOURCES: Architect: Swaback Architects
GOLD AWARD
Berghoff Design Group
T
he courtyard was designed as a serene transition between the exterior approach and the home, creating a sense of pause, privacy, and arrival. Hidden behind a gated entry, the space unfolds gradually through a more intimate and immersive experience removed from the street. A central paved walkway appears to float between surrounding water features, creating movement, reflection, and a calming rhythm. The interplay of water and hardscape softens the geometry of the design while establishing a memorable entry sequence. Restrained materials and layered planting reinforce a timeless Mediterranean character while complementing the residence’s clean architectural lines. Texture, shade, and greenery add depth without overwhelming the composition. What remains is an experiential garden space that transforms a functional entry into a luxurious moment of transition, balancing stillness, movement, and a strong connection between architecture, landscape, and the desert environment. RESOURCES: Arcadia Custom Builders: Ryan Patten. Rossland Investment Groups: Justin Shay. ICONICLIFE.COM
EXCELLENCE IN LANDSCAPE DESIGN // COURTYARD
The floor-to-ceiling glass walls of the home offer glances of the courtyard and continue the scenic journey to unobstructed 360-degree mountain views and long-distance vistas. Surrounding the residence, expansive outdoor living areas—including a pool, spa, and additional fire pits—connect naturally with the terrain. Intentional construction practices preserved the native stone, rock outcroppings, and original soil, ensuring the architecture remains deeply rooted in the surrounding environment.
185
EXCELLENCE IN LANDSCAPE DESIGN // POOL / WATER FEATURE
ICONIC AWARD
Creative Environments
T
he Edge at Joy Ranch V Pool Design is a sculptural circular negative-edge pool that serves as both a dramatic focal point and a seamless extension of the home’s architecture. Designed to echo the residence’s curved forms, the pool creates a natural dialogue between structure and landscape. The continuous circular geometry introduces softness and movement, balancing the surrounding architecture while reinforcing a cohesive outdoor composition. A negative-edge detail allows
186
ICONICLIFE.COM
the water to visually merge with the horizon, enhancing expansive views and creating the illusion of a boundless connection between pool and landscape. The result is a refined water feature that elevates the outdoor experience through thoughtful geometry, architectural continuity, and a strong sense of place. RESOURCES: Builder: Camelot Homes. Photography: Kevin Brost.
Refined Gardens
T
his contemporary residential pool was designed as a reflective water plane that blurs the boundary between architecture, landscape, and the Sonoran Desert. Dark interior finishes and precise water elevations create a
mirror-like surface that captures shifting skies, mountain views, desert vegetation, and the surrounding residence. More than a recreational feature, the pool acts as an architectural element that visually extends the home into the landscape. Geometric edges, submerged gathering areas, and sculptural water details introduce moments of interaction while maintaining a minimalist aesthetic.
Native cacti and plantings surround the water, reinforcing a connection to place and enhancing dramatic reflections throughout the day. With a natural material palette, water, light, and shadow become the defining elements, culminating in creating a serene outdoor experience that evolves from morning to evening. RESOURCES: Jeremy McVicars.
SILVER AWARD
Homesmith Design
T
he relocation of the pool became the most transformative decision of the project, turning it from a backyard amenity into a visual anchor experienced from nearly every interior space. Positioned to frame Camelback Golf Course and mountain views, the water now creates a seamless connection between home, landscape, and horizon. Designed for entertaining, the expansive pool features a Baja shelf, integrated lighting, and discreet AV technology, transitioning effortlessly from daytime relaxation to evening gatherings. Bold tile, colorful
loungers, and warm-toned umbrellas create a vibrant yet refined atmosphere. The surrounding deck becomes a graphic composition of oversized pavers, geometric turf bands, and layered desert landscaping. Sculptural piers, custom furnishings, and a nearby fire pit complete the outdoor experience, creating a dynamic retreat designed for connection, comfort, and memorable gatherings. RESOURCES: Kaitlynn Madsen, Jenna Curiel, Fenn Rogers Custom Homes, Rezio Pros, Worth Development. ICONICLIFE.COM
EXCELLENCE IN LANDSCAPE DESIGN // POOL / WATER FEATURE
GOLD AWARD
187
ICONIC AWARD
Enchanted Garden Landscape
P
erched within a remote desert canyon defined by dramatic topography and steep terrain, this contemporary residence was designed as a quiet response to its extraordinary natural setting. The landscape strategy prioritizes preservation, restraint, and sustainability, allowing the architecture to exist in harmony with the surrounding environment. Irrigation is limited to enclosed garden areas, while native and climate-adaptive cacti and succulents reduce water use and maintenance demands. Existing vegetation was preserved wherever possible, minimizing site disturbance and protecting the canyon’s natural character.
EXCELLENCE IN LANDSCAPE DESIGN // SUSTAINABLE DESIGN
At 3,500 feet above the desert floor, the project also respects the surrounding dark-sky environment through minimal exterior lighting. Discreet path lights provide safe circulation while preserving uninterrupted views of the night sky. Defined by environmental stewardship and thoughtful integration, the residence demonstrates how architecture and landscape can coexist within a challenging desert setting.
188
ICONICLIFE.COM
GOLD AWARD
Enchanted Garden Landscape
A
Guests begin the experience by entering the garden through a series of breathtaking stone entry sequences leading to a bridge that crosses into the foyer. A hidden zen garden is nestled among three wings of the home. An organic lined fire pit and a secretly tucked spa within the towering boulders speak to the considered design around the surrounding geology of the McDowell Mountains.
SILVER AWARD
Enchanted Garden Landscape
W
ithin the exclusive Lost Canyon community in Scottsdale, Arizona, this contemporary architectural masterpiece by Swaback Architects celebrates its dramatic desert setting through seamless integration of architecture, landscape, and expansive views. Positioned to capture unobstructed 360degree mountain vistas, the home’s walls of glass create a continuous connection to the surrounding landscape. Outdoor spaces extend the living experience with a pool, spa, fire pits, and a private
central courtyard designed for both gathering and reflection. The courtyard features a custom artifact fire pit, sculptural tables, and an exotic desert garden filled with native specimens, cacti, succulents, and a symbolic ironwood tree. Throughout construction, careful measures were taken to preserve the natural environment, including early tree planting and minimal site disturbance. Native stone, desert outcroppings, and existing soil textures were thoughtfully integrated, allowing the residence to feel as though it has always belonged within the landscape. ICONICLIFE.COM
EXCELLENCE IN LANDSCAPE DESIGN // SUSTAINABLE DESIGN
stone and granite pathway winds through towering monoliths in this modern steel and glass private residence situated in Northeast Scottsdale. At the end of the pathway, visitors are welcomed by a sculpted bench positioned to enjoy panoramic sunset views of the surrounding mountains.
189
SILVER AWARD
Creative Environments EXCELLENCE IN LANDSCAPE DESIGN // ON THE BOARDS FOR A LOT UP TO 10,000 SF
T ICONIC AWARD
Enchanted Garden Landscape
T
he Village of Pavoreal in Scottsdale celebrates the territorial Pueblo architectural tradition through 84 architecturally cohesive upscale townhomes, each designed with a strong connection to private outdoor living. The courtyard landscape extends the home into an intimate desert garden retreat, blending beauty, functionality, and sustainability. Drought-tolerant Sonoran plantings, contemporary hardscape elements, and a custom built-in BBQ create a serene outdoor environment suited to the Arizona climate. Cacti, agave, native species, decorative vessels, and elevated planters establish a layered, timeless desert oasis. Designed with long-term stewardship in mind, the landscape incorporates automated irrigation systems with separate hydrozones for water efficiency and Dark Sky-compliant LED lighting. The design culminates in a refined residential setting that honors Pueblo-inspired architecture while fostering a strong sense of community, connection, and enduring desert character.
GOLD AWARD
Creative Environments
T
he Stellan is a forward-thinking outdoor retreat that merges contemporary design with immersive water features to create an elevated backyard experience. Anchored by a sleek geometric pool, the design incorporates layered elevations, dramatic water walls, and custom metal panel details that introduce movement, texture, and architectural interest. A sun shelf with in-water loungers creates a resort-inspired setting for relaxation, while lush plantings soften the modern composition
190
ICONICLIFE.COM
and frame surrounding mountain views. Thoughtfully balanced between structure and nature, the design transforms the landscape into a dynamic extension of the home. Currently in development, The Stellan represents a bold vision for modern outdoor living—where sculptural elements, functional luxury, and refined craftsmanship come together to create a truly distinctive retreat. RESOURCES: Builder: Toll Brothers.
he Callum is a thoughtfully designed outdoor retreat that delivers luxury through a seamless blend of architecture, water, and gathering spaces. The front courtyard makes a striking first impression with a sculptural pool and custom water wall, creating a sensory experience through sound, movement, and refined detailing. The backyard continues this elevated approach with a fully appointed outdoor BBQ area, bespoke metalwork accents, a tranquil water feature spa, and a raised lounging deck designed for relaxation and entertaining. Each element was intentionally curated to create a cohesive outdoor environment that balances modern aesthetics, craftsmanship, and resort-style comfort. RESOURCES: Builder: Toll Brothers.
Refined Gardens
T
his contemporary desert residence uses landscape architecture to extend the home beyond its walls, creating a series of outdoor spaces defined by connection to the Sonoran Desert. A choreographed arrival sequence of floating walkways, sculptural planters, and a tranquil courtyard fountain establishes a sense of arrival while reinforcing the home’s architectural language. Throughout the property, climate-adapted planting and evergreen screening create privacy, soften architectural edges, and frame surrounding mountain views. Outdoor living spaces include a private spa garden, intimate courtyards, and a covered lounge anchored by fire and water elements. A restrained palette of concrete, steel, wood, and vegetation allows proportion, texture, and shadow to define the experience. Currently under development, the project demonstrates how thoughtful landscape design can create a refined, sustainable environment where architecture and desert living exist in harmony. RESOURCES: Jeremy McVicars.
ICONICLIFE.COM
EXCELLENCE IN LANDSCAPE DESIGN // ON THE BOARDS FOR A LOT 10,000 TO 20,000 SF
ICONIC AWARD
191
EXCELLENCE IN LANDSCAPE DESIGN // ON THE BOARDS FOR A LOT MORE THAN 20,000 SF
ICONIC AWARD
Enchanted Garden Landscape
N
estled within the McDowell Mountains of Northeast Scottsdale, this contemporary glass-and-steel residence embraces its dramatic desert setting by seamlessly integrating the site’s natural boulder formations into the architecture and landscape. A stone-and-granite pathway winds through massive monoliths—some towering above the home itself—leading to a sculpted bench positioned for breathtaking sunset views. Guests approach the entry by passing between natural stone formations and crossing a bridge into the foyer, creating a memorable arrival experience. Throughout the property, the landscape celebrates the surrounding geology. A hidden zen garden is enclosed by three wings of the home, while an organic rock-lined fire pit and secluded spa nestled among towering boulders offer moments of tranquility. The result is a one-of-a-kind desert retreat where architecture, landscape, and nature exist in perfect harmony.
192
ICONICLIFE.COM
SILVER AWARD
D
esigned as a desert sanctuary, this residence was created to offer a sense of calm and connection in an increasingly fast-paced world. Developer, designer, and co-listing agent Jennifer Burgess envisioned a property where architecture, interiors, and landscape work together in perfect harmony to create an immediate feeling of ease. To bring this vision to life, Burgess collaborated with a distinguished team of Arizona creatives, including Stratton Architects, founded by architect Stratton Andrews, known for its contemporary approach and award-winning residential design. Landscape architecture was crafted by The Green Room Landscape Architecture, celebrated for its refined desert-inspired landscapes. Construction was entrusted to Tinker Development, a family-owned firm specializing in custom residences throughout the Phoenix area. The residence exemplifies a thoughtfully composed retreat where every element—from structure to surroundings— supports a more intentional way of living.
GOLD AWARD
Enchanted Garden Landscape
RESOURCES: Architect: Stratton Architects. Interior Designer: Jennifer Burgess. Landscape Architect: The Green Room.
T
his contemporary residence was designed to be in natural tandem with its dramatic topography and steep terrain. Perched within a remote desert canyon at 3,500 feet above the desert floor, the private home was designed to embrace the surrounding environment in its most authentic form. The landscape strategy prioritizes preservation and sustainability with plantings of native and climate-adaptive cacti and succulents that minimize water use and maintenance. Existing vegetation was preserved wherever possible to reduce site disturbance and protect the canyon’s natural character. With respect to the surrounding dark-sky environment, discreet path lights line the walkways for safe passage without disturbing the darkness. Defined by environmental stewardship and thoughtful integration, this residence demonstrates how architecture and landscape can coexist in harmony within a challenging desert setting. ICONICLIFE.COM
EXCELLENCE IN LANDSCAPE DESIGN // ON THE BOARDS FOR A LOT MORE THAN 20,000 SF
Tinker Development
193
AWARDS FOR EXCELLENCE IN
BUILDING JUDGES
MICHAEL REEVES Founder, Corbin Reeves Construction
194
ICONICLIFE.COM
HEATHER SNELLENBERGER CEO, Snellenberger Builders
180 Degrees Design + Build
T
he Salvaged Southwest Desert Home proves that sustainability begins with rethinking what already exists. Instead of demolishing a failing 5,000-square-foot house, the design team carefully deconstructed it, salvaging lumber, concrete, roof tiles, and structural components to build a smaller, high-performance desert residence and casita. Charred reclaimed wood became exterior cladding, existing foundations were reused, and original roof tiles found new life as roofing and façade materials. Passive strategies—including a ventilated
wall system, operable skylights, airtight windows, and solar power with battery storage— reduce energy demand while supporting year-round comfort. Native landscaping, graywater reuse, and on-site water systems further strengthen the home’s environmental performance. Modest in scale yet ambitious in impact, the project demonstrates how thoughtful stewardship, adaptive reuse, and climate-responsive design can create a resilient home deeply connected to the Sonoran Desert while dramatically reducing waste and embodied carbon. ICONICLIFE.COM
EXCELLENCE IN BUILDING // USE OF SUSTAINABLE MATERIALS
ICONIC AWARD
195
EXCELLENCE IN BUILDING // RENOVATION RESIDENCE UP TO 3,500 SF
ICONIC AWARD
Kaitlyn Wolfe
L
ocated in Old Town Scottsdale, the Tulum Retreat Project transforms a modern condominium into an earthy, organic sanctuary inspired by the relaxed sophistication of Tulum. The design emphasizes warmth, texture, and material authenticity while thoughtfully incorporating the client’s existing furnishings and finishes, creating a home that feels both personal and cohesive.
A considered palette of natural materials, soft neutrals, and layered textures establishes a calm, inviting atmosphere. Custom details—including bronze-finished cabinetry hardware, handcrafted accents, and carefully curated décor—add richness and continuity throughout the interiors without overwhelming the space. The renovation culminates in a refined retreat that balances contemporary comfort with organic character, blending the laid-back spirit of Tulum with the warmth and beauty of the Arizona desert. At once serene, timeless, and deeply livable, the home offers a restorative environment designed for everyday relaxation. RESOURCES: Design & Build: Kaitlyn Wolfe. Photography: Kevin Brost. 196
ICONICLIFE.COM
SILVER AWARD
AllHaus
T
Throughout the interiors, layered textures, Venetian plaster, blackened steel, and restored fireboxes create a balanced dialogue between contemporary design and the home’s original architecture. A custom bar with backlit floating glass shelving adds both atmosphere and functionality. The primary bath was reimagined as a spa-like retreat featuring expansive stone slabs, integrated lighting, and bespoke detailing, while each en-suite reflects the same level of craftsmanship. Custom illuminated shelving showcases the homeowners’ sports memorabilia as architectural features. The design is a timeless renovation defined by material continuity, thoughtful craftsmanship, and a deeply personalized sense of place. RESOURCES: Interior Design: MARA Interior Design.
GOLD AWARD
Friedman & Shields
T
his luxury high-rise renovation transformed a dated residence into a refined, open retreat designed to celebrate its panoramic views. Despite fixed plumbing, gas lines, structural columns, and immovable windows, the redesign dramatically improved flow by removing two major walls and reimagining the kitchen and living areas. The new layout creates uninterrupted sightlines while providing a more private entrance to the primary suite. Custom millwork throughout the home maximizes storage without compromising the clean, contemporary aesthetic, including a redesigned
family room feature wall that balances function with architectural simplicity. Continuous wood flooring, handmade wool rugs, bespoke furnishings, and curated artwork introduce warmth and texture, while layered blue accents against a soft neutral palette create depth and sophistication. In the primary suite, an additional closet and intimate reading nook transformed an oversized bedroom into a more comfortable retreat. The final impression is a timeless, highly personalized home that seamlessly balances luxury, functionality, and modern living. ICONICLIFE.COM
EXCELLENCE IN BUILDING // RENOVATION RESIDENCE UP TO 3,500 SF
his renovation transformed a compartmentalized home into a refined, open residence designed for modern living and entertaining while preserving its original architectural character. The kitchen became the heart of the home, anchored by a sculptural island with bookmatched stone and a fully wrapped custom stone hood that serves as a dramatic focal point.
197
ICONIC AWARD
SAM Homes
T EXCELLENCE IN BUILDING // RENOVATION RESIDENCE 3,500 TO 6,500 SF
he approach focused on tectonic clarity, durability, and seamless integration between old and new. The remodel introduced greater volume and natural light by raising the roof, restructuring the primary wing, and relocating the kitchen along the great-room axis. Two flamed basalt walls became defining architectural elements—one shaping the entry and the other extending 50 feet through the great room and patio as both a visual spine and structural anchor. The kitchen relocation required precise integration of panel-ready appliances, continuous countertop planes, concealed panels, and pocketing doors to maintain clean sightlines. Expanded glazing and operable systems strengthened the connection between interior and outdoor living spaces, including the patio, BBQ terrace, pool, and roof terrace. Through careful coordination of materials, finishes, lighting, and mechanical systems, the completed residence delivers a refined, highly functional environment designed for seamless entertaining and everyday living.
198
ICONICLIFE.COM
SILVER AWARD
A
fter nearly 40 years in the same home, the homeowners set out to transform a house that no longer supported their evolving lifestyle. The renovation reimagined the existing floor plan to create a more functional, welcoming environment for family gatherings and everyday living. The kitchen was expanded and opened to the great room, creating the generous gathering space the homeowners had long envisioned. A former craft room became a dedicated home office, while the fragmented primary suite was reconfigured
into a spacious retreat with an enlarged bath and walk-in closet. Additional improvements included an expanded guest bath, a redesigned patio with proper drainage, and, midway through construction, a complete landscape, window, and door replacement—all completed without extending the project schedule. The result is a home that feels entirely transformed through thoughtful planning, proving that strategic design can dramatically improve how an existing home lives without sacrificing its character.
GOLD AWARD
Friedman & Shields
T
his classic Territorial home was reimagined as a refined winter retreat, blending timeless Southwest character with a fresh, contemporary sensibility. The renovation transformed dark, compartmentalized interiors into bright, open living spaces by simplifying architectural details and introducing lighter, natural materials. The floor plan was reconfigured to improve privacy, circulation, and everyday functionality, including redesigned owner's and guest suite entries, expanded utility spaces, and the replacement of an unused formal dining room with a dramatic see-through wine room that anchors the home’s main living areas. Contemporary features— including linear fireplaces, a monolithic appliance wall, motorized shades, and a freestanding soaking tub—bring modern comfort while respecting the home’s original character. Authentic art, earthy tones, and richly textured materials create warmth and continuity throughout, resulting in a timeless desert residence that balances classic Southwestern architecture with the ease and elegance of contemporary living.
ICONICLIFE.COM
EXCELLENCE IN BUILDING // RENOVATION RESIDENCE 3,500 TO 6,500 SF
Cullum Homes
199
EXCELLENCE IN BUILDING // RENOVATION RESIDENCE 6,500 TO 8,500 SF
ICONIC AWARD
Cullum Homes
T
he homeowners arrived with a complete vision: a full set of plans, detailed interior specifications, and an ambitious program designed around family life. The residence was envisioned as both a sanctuary and an adventure, featuring a guitar lounge, a yoga space, state-of-the-art exercise room, guest house, indoor rock climbing wall, and outdoor playground with a racetrack for the children’s power wheel cars.
200
ICONICLIFE.COM
Our role was execution— bringing the homeowners’ vision to life through precise coordination among structural, finish, and millwork trades. The complex details required careful craftsmanship and collaboration throughout construction.
throughout the build. Unlike many large estates designed primarily for formality, this residence was created to be fully lived in: a dynamic, highly personalized environment built for family, connection, and everyday adventure.
Set within a premier Paradise Valley, Arizona, neighborhood with views of Camelback Mountain, the home was thoughtfully protected
RESOURCES: Interior Design: Lindsay Kadlick.
ICONIC AWARD
Friedman & Shields focal point within the great room. The guest suite was also reconfigured with a dedicated hallway entrance, enhancing separation and privacy throughout the home. Lighter finishes, simplified architectural forms, authentic art, earthy tones, and richly textured fabrics create a warmer, more cohesive interpretation of Southwest design. The result is a light-filled retreat that honors the home’s original character while embracing contemporary comfort, refined detailing, and effortless livability.
EXCELLENCE IN BUILDING // CREATIVE PROBLEM SOLVING
C
onceived as a sophisticated winter escape, the classic Territorial residence honors its Southwestern heritage through a sleek, modern lens. Originally defined by dark materials, awkward adjacencies, and heavy architectural details, the renovation focused on improving privacy, circulation, and overall functionality. A redesigned entry sequence removed the direct view into the owners’ suite, creating a more intentional arrival experience while establishing a stronger
ICONICLIFE.COM
201
EXCELLENCE IN BUILDING // BEST INTERIOR/EXTERIOR INTEGRATION
ICONIC AWARD
GOLD AWARD
Aspect Fine Homes
Platinum Companies, Inc.
T
S
he Sundance Retreat was designed around the idea that architecture should dissolve the boundary between indoors and outdoors, creating a home fully connected to its desert setting. Floor-to-ceiling glass, recessed pocket doors, and operable windows allow living spaces to open seamlessly to the landscape, while an accordion serving window links the kitchen directly to the outdoor bar and kitchen for effortless entertaining. An intentional material palette reinforces this connection, with wood ceilings, stone walls, natural textures, and refined metal detailing extending throughout interior and exterior spaces. Covered patios, lounge areas, and the pool deck become natural extensions of the home, creating a continuous living environment. Deep roof overhangs, shaded outdoor rooms, native landscaping, and carefully framed mountain views enhance comfort while responding to the desert climate. The end result is a cohesive retreat where architecture, landscape, and everyday living exist in harmony. RESOURCES: Form 180, J4 Architecture, Tays & Co Design Studios, Austin La Rue Photography.
202
ICONICLIFE.COM
et within Scottsdale’s low desert landscape, Basalt Horizon was designed to dissolve the boundary between architecture and environment through seamless indoor-outdoor integration. Precise floor alignment, continuous material transitions, and intentional spatial flow extend the living experience beyond the walls of the home. The residence is anchored by a defining connection between light grey porcelain flooring indoors and exterior entertaining spaces, creating visual and physical continuity throughout the property. Black basalt stone adds depth and contrast, reflecting the rugged character of the Sonoran Desert, while expansive glazing frames mountain views and opens the home to its resort-style surroundings. Every transition was carefully engineered to maintain flush elevations while accommodating drainage and performance requirements. From the entry sequence to the outdoor retreat, Basalt Horizon unifies architecture, landscape, and craftsmanship into a cohesive expression of modern desert living. RESOURCES: Illini Design Group, PHX Pavers, Phoenician Pools, Iddings & Sons Landscaping.
G.S. Fries Construction
P
roject Desert Vista, a 21,000-square-foot luxury estate, showcases exceptional craftsmanship through its meticulously executed millwork. Designed and installed by a master millworking team, the home reflects an uncompromising commitment to precision, detail, and seamless indoor-outdoor integration. A defining feature is the Select Alder tongue-and-groove ceiling, which extends continuously from interior spaces to exterior areas, creating a unified architectural experience. Each plank was carefully pre-sorted and installed to achieve exact grain and pattern alignment across 18,000 square feet of ceiling surface, including complex roof planes and transitions. Mortise-and-tenon seaming, concealed fasteners, and precise alignment of lighting, speakers, fire sprinklers, and HVAC penetrations demonstrate the level of craftsmanship behind the installation. The home exemplifies a signature architectural element that embodies patience, expertise, and the pursuit of exceptional quality. RESOURCES: The Craftsmen Collective, Drewett Works, Ownby Design. ICONICLIFE.COM
EXCELLENCE IN BUILDING // CRAFTSMANSHIP
ICONIC AWARD
203
GOLD AWARD
Platinum Companies, Inc.
T
EXCELLENCE IN BUILDING // CRAFTSMANSHIP
his residence is a study in precision, restraint, and elevated craftsmanship. Every material
204
ICONICLIFE.COM
transition, edge condition, and architectural detail was carefully considered to create a seamless expression of luxury inside and out. The home’s exterior masonry establishes the project’s commitment to quality through clean-lined stone applications, precise coursing, tight tolerances, and refined transitions that reinforce the architecture’s
modern geometry. Custom metalwork further elevates the residence, with bespoke steel detailing, recessed trim, and integrated accents balancing function and artistry. The true distinction lies in the execution. Flawless mitered corners, concealed transitions, and meticulously aligned materials across expansive openings reflect an
uncompromising attention to detail. Through exceptional coordination between craftsmen and construction teams, the residence achieves an effortless appearance rooted in technical precision, artisan-level skill, and timeless architectural refinement. RESOURCES: Illini Design Group, Rethink Interiors and Lifestyles, Enchanted Garden Landscape.
Pivot Custom Pools GOLD AWARD
Sonoran Classic Builders
T
his custom hillside residence represents a significant achievement in structural engineering, combining complex geometry, steep-site construction, and expansive architectural elements into a cohesive design. Built into challenging desert terrain, the project required close coordination between architect, engineer, and construction teams to preserve the landscape while ensuring structural integrity. A stepped foundation system follows the hillside contours, while engineered retaining walls stabilize the site and create functional outdoor terraces. Custom curved steel members and specialized
framing assemblies support the home’s sweeping rooflines, radius forms, and cantilevered overhangs. Long-span steel beams and concealed supports allow for expansive glass walls and seamless indoor-outdoor connections while maintaining stability in an exposed hillside environment. The detached casita continues the architectural language through custom radius framing and specialized roof construction. The finished home is a technically sophisticated residence where innovative engineering and bold design transform a challenging site into a refined, highly functional home.
T
his project transformed a luxury pool renovation into a complex structural and logistical achievement. Limited by a narrow access corridor and HOA restrictions preventing construction access through the surrounding preserve, nearly the entire demolition and reconstruction process was completed by hand. The team removed the existing pool shell, retaining walls, and structural footings while navigating significant elevation changes and confined conditions. Materials were transported manually before the new design extended the pool 12 feet toward the hillside, expanding the infinity-edge view corridor and strengthening the connection to the surrounding mountains. Innovative engineering solutions, including a sandbag structural support system and reinforced retaining structures, allowed the team to overcome site limitations. Precision glass tile installation, custom spa detailing, and refined coping elements completed the transformation. The engineering feat culminates in a technically advanced retreat that elevates both the landscape and the experience of desert living. RESOURCES: Paragon Custom Homes, Craftsman Court Ceramics, Oceanside Glass Tile. ICONICLIFE.COM
EXCELLENCE IN BUILDING // TECHNICAL ACHIEVEMENT IN STRUCTURAL ENGINEERING
ICONIC AWARD
205
EXCELLENCE IN BUILDING // FRONT ELEVATION CURB APPEAL
ICONIC AWARD
Aspect Fine Homes
T
he Sundance Retreat was designed to create a memorable arrival experience through simplicity, warmth, and a strong connection to its desert surroundings. The front elevation balances clean contemporary forms with natural materials, resulting in an exterior that feels refined, approachable, and timeless. Inspired by modern desert living, the design uses horizontal rooflines, layered massing, and carefully framed architectural elements to create depth and visual interest. A considered palette of stone, metal, and stucco adds texture and contrast while allowing the architecture to remain the focal point. The entry sequence was thoughtfully designed with integrated lighting, landscaping, and clear architectural lines that guide visitors into the home. Strategic wall placement, overhangs, and landscape screening provide privacy while preserving natural light and expansive views. The result is a cohesive exterior that celebrates proportion, restraint, and the beauty of its desert setting. RESOURCES: Form 180, J4 Architecture, Tays & Co Design Studios, Austin La Rue Photography.
206
ICONICLIFE.COM
SILVER AWARD
Desert Sky Development Custom Homes
A refined exterior palette of stucco, Neolith slabs, hand-applied plaster, and metal detailing adds depth and contrast, while floor-to-ceiling anodized windows frame the surrounding landscape. Hidden solar panels and Tesla backup
batteries allow the home to operate off-grid, blending sustainability with design. A glass pivot entry, cantilevered roof, courtyard walls, and modern paver detailing create a dramatic arrival experience. The polished home is a sculptural desert residence where architecture, technology, and nature merge into a striking contemporary composition. RESOURCES: Architect: Cosan Studio. Interior Design: Renee Christina Interior Design. Landscape Architect: Enchanted Garden Landscape.
GOLD AWARD
Sonoran Classic Builders
T
he clients’ love of organic, flowing forms guided the design of this hillside residence, allowing the architecture to embrace the natural contours of the challenging terrain. Sweeping rooflines, rounded terraces, radius walls, and seamless indoor-outdoor transitions create a sense of movement while complementing the surrounding desert landscape. Layered stonework, warm earth tones, and expansive glass reinforce the home’s connection to its environment, while terraced outdoor spaces maximize usability and views. The stepped floor plan follows the site’s natural grade, minimizing excavation and creating a strong relationship between architecture and landscape. Custom curved steel elements, radius roof framing, and a detached casita required precise coordination and innovative construction solutions. The finished home is a highly personalized desert retreat that balances sculptural design, technical complexity, and everyday livability—transforming a difficult hillside site into a breathtaking architectural experience. ICONICLIFE.COM
EXCELLENCE IN BUILDING // FRONT ELEVATION CURB APPEAL
T
he client envisioned living in a modern piece of art, inspiring a residence defined by bold geometry, materiality, and a strong connection to the desert landscape. Set on a golf course lot with expansive natural open space, the home’s signature butterfly roof and monolithic walls create a continuous architectural gesture from front to back.
207
AWARDS FOR EXCELLENCE IN
PRODUCT DESIGN JUDGES
JOE GARCIA
JOHN VUGRIN
Founder & CEO, Stone Revolution, Inc.
Artist, Interior Designer, Fabricator, Master Craftsman
208
ICONICLIFE.COM
Stephanie Larsen Interiors
C
onceived as a custom iteration of the Adriana Hoyos Galapagos sectional, this horizontal modular lounge system reimagines contemporary seating through the lens of desert modernism—pairing architectural clarity with a softer sense of comfort. Designed to feel elongated, lowered, and visually streamlined, the piece was developed as a response to its setting: sleek in profile, grounded in materiality, and oriented toward both conversation and view. The sectional was designed as a multi-directional seating experience. Its dual-sided form allows one side to engage the surrounding landscape, while
an adjoining sectional creates a more intimate moment centered around the fireplace. This flexibility gives the piece a distinctly architectural quality highlighting both function and form. Material contrast is central to the design. The interplay of wood, fabric, leather, and stone gives the piece depth and richness, while preserving its calm, understated character. The result is a sectional that moves beyond standard modular seating to become a fully considered design object: immersive yet restrained, relaxed yet precise. RESOURCES: Adriana Hoyos.
ICONICLIFE.COM
EXCELLENCE IN PRODUCT DESIGN // FURNITURE / ACCESSORIES
ICONIC AWARD
209
GOLD AWARD
Kaitlyn Wolfe
T
his custom dining table embodies the collaboration, trust, and craftsmanship at the heart of the design process. Created specifically for the space, the piece balances functional requirements with sculptural form and thoughtful material selection.
EXCELLENCE IN PRODUCT DESIGN // FURNITURE / ACCESSORIES
A Ceppo stone slab rests on a walnut base with steel connections, creating a refined contrast between organic warmth and industrial strength. Its asymmetrical silhouette and precisely detailed edges give the table a distinctive presence, anchoring the dining space while reinforcing the home’s broader material language. The result is a highly tailored piece that brings together craftsmanship, character, and functionality in a cohesive expression of the overall design. RESOURCES: Photography: Kevin Brost.
SILVER AWARD
Stephanie Larsen Interiors
T
his custom bed reimagines furniture as both a sculptural object and an integrated architectural feature. Designed as the focal point of the primary bedroom, its gently curved, seamless headboard and low floating form create a sense of lightness and calm, while a warm wood platform grounds the design. Wrapped in natural linen bouclé, the bed introduces softness and tactility against surrounding oak paneling. Integrated nightstands topped in Dekton Marmorio extend the composition, seamlessly merging upholstery, millwork, and stone into a cohesive architectural gesture. The piece is a refined expression of understated Italian elegance, balancing soft curvature, tailored detailing, and material warmth. More than a functional piece, the bed serves as a complete design statement—quiet, immersive, and deeply considered. RESOURCES: Adriana Hoyos
210
ICONICLIFE.COM
Premier Lighting
T
he owners envisioned a front entry that would create an immediate sense of arrival through scale, lighting, and hospitality-inspired design. Crafted for discerning residents seeking comfort and sophistication, the lobby transforms a transitional space into a welcoming architectural experience that feels elevated yet approachable. The oversized suspended chandelier serves as both sculpture and illumination, drawing the eye upward while emphasizing the dramatic ceiling height. Muted tones, diffused lighting, and organic materials balance its bold presence, creating warmth and livability. The result is a refined environment where modern luxury meets a true sense of home, offering residents and guests a memorable first impression from the moment they enter. RESOURCES: Apartment Complex: Modera Rio Salado. Owners: Collin Herdt and Torren Stantus. Senior Field Consultant: Kirk Rosenbaum. ICONICLIFE.COM
EXCELLENCE IN PRODUCT DESIGN // PERMANENT INTERIOR FIXTURE
SILVER AWARD
211
EXCELLENCE IN PRODUCT DESIGN // PERMANENT INTERIOR FIXTURE
ICONIC AWARD
Awake Window & Door Co.
T
he Series 905 MultiSlide Door redefines indoor-outdoor living through expansive glass walls designed around the philosophy, “less us, more view.” Towering panels up to 20 feet high and more than 10 feet wide glide open effortlessly, transforming entire walls into seamless connections between architecture and landscape.
212
ICONICLIFE.COM
When closed, ultra-narrow interlockers, a discreet recessed perimeter frame, and the Zero Bottom Rail Sill create the illusion of uninterrupted glass. Engineered for both beauty and performance, Series 905 offers exceptional weather protection, thermal efficiency, optional automation, and nearly invisible screens that preserve views while inviting fresh air.
Available in a range of configurations, glass options, and custom finishes, the system gives architects and designers flexibility to complement any architectural vision. Beyond innovation, the 905 series supports a greater mission by creating career opportunities for young adults aging out of foster care.
GOLD AWARD
Alfonzo Verduzco x VVH
T
he ALMA Collection offers a contemporary interpretation of Mexico’s material heritage, transforming ancestral references into a refined architectural language. Moving beyond decoration, the collection explores how surfaces can convey memory, emotion, and cultural continuity.
Rooted in mindfulness, the collection emphasizes proportion, repetition, and material contrast to achieve timeless sophistication. Designed to integrate seamlessly across diverse architectural environments, ALMA reimagines acoustic panels as immersive design elements where performance, craftsmanship, and storytelling converge. As an evolving system, the collection establishes a new approach to architectural surfaces—one that honors heritage while embracing contemporary expression.
ICONICLIFE.COM
EXCELLENCE IN PRODUCT DESIGN // PERMANENT INTERIOR FIXTURE
Inspired by volcanic stone pathways, monumental wooden doors, and the depth of obsidian, each design balances natural materials with precise modular systems. Wood veneers, stone, and metal combine with textured reliefs to create a tactile relationship with light, producing subtle shifts throughout the day.
213
As we conclude another extraordinary award season, I want to express my deepest gratitude to everyone who brought this vision to life. Thank you to our esteemed judges for their discerning eye, the visionary creatives who submitted such inspiring projects, and our generous sponsors for their unwavering support. Thanks to my team at ICONIC LIFE, whose hard work and dedication made all this possible. And above all, thank you to our readers – your appreciation for high design and curiosity for exceptional storytelling fuel everything we do.
PRESENTING SPONSOR
THANK YOU
to our sponsors for supporting our black tie event.
PREMIER SPONSORS
NIGHT OF AWARDS SPONSORS
QUESTIONNAIRE
D
uring ICONIC LIFE’s annual Design Award ceremony, awards are handed to the victors of each design category, a handcrafted “objet” that recognizes the highest achievements within the design world. Allan Rosenthal, President of Linear Fine Woodworking, and Alfonso Verduzco, Creative Director and Product & Furniture Designer are the visionary mavericks behind ICONIC LIFE’s physical awards. Leaders in their respective crafts, their collaboration results in a sculptural distinction that deserves its own applause. Rosenthal, a heritage woodworker who continues the family legacy of European woodworking through three generations, has been serving the communities of Arizona since 1990 with his meticulous expertise. Verduzco, a Mexican-born designer, has worked in luxury design in some of the most exclusive communities in the US. His cultural influences are often incorporated into his work. In celebrating the annual Design Awards Issue, ICONIC LIFE queried the talented duo on their insights into design.
ALLAN ROSENTHAL President, Linear Fine Woodworking What’s your signature workday beverage? Water with Keltic Salt. What texture best describes your personality? Smooth cool wood with a fine cosmetic grit. Which color do you secretly find overrated? Beige/white/off white What’s your ultimate design guilty pleasure? Angles. What object in your home would you never part with, no matter how dated it might be? My long range rifles. I made them and they have significance to me.
ICONICLIFE.COM
What soundtrack powers your deep-work mode? Comfortably Numb by Pink Floyd. Form or function? Both. What material do you wish you could use more often? Mixing woods with hot rolled steel. In one word, how should good design always make you feel? Calm and connected.
ALFONSO VERDUZCO Creative Director, Product & Furniture Designer What’s your signature workday beverage? Ice Water with Electrolytes
What immediately bothers you in a room or product? Poor Proportions
What texture best describes your personality? Raw & Refined
What soundtrack powers your deepwork mode? Soaking in His Presence
Which color do you secretly find overrated? Beige
Form or function? Both. Always.
What’s your ultimate design guilty pleasure? Black on Black What object in your home would you never part with, no matter how dated it might be? My Bible
216
What immediately bothers you in a room or product? Grain matching. If it’s not 100% grain matched it bothers me.
What material do you wish you could use more often? Lava Stone In one word, how should good design always make you feel? Connected, alive.
David Yarrow, Mille Miglia
David Yarrow, The Train Robbery
David Yarrow, The Jerome
Old Town: 7165 E Main St., Scottsdale, AZ 85251 Kierland Commons: 15044 N. Scottsdale Rd., Scottsdale, AZ 85254 480.941.4001
|
relevantgalleries.com
An expression of color and craftsmanship, these 18-karat yellow gold flower studs feature 47.28 carats of pear-shaped cabochon emeralds, arranged around bezel-set VS1 diamonds. A bold design that reflects Oliver Smith Jeweler’s commitment to exceptional gemstones, and distinctive design. S C OT TS D A L E G A I N EY R A N C H • ASPEN • SCOTTSDALE FASHION SQUARE www.oliversmithjeweler.com