



Scottsdale Ferrari of Arizona


berghoffdesign.com
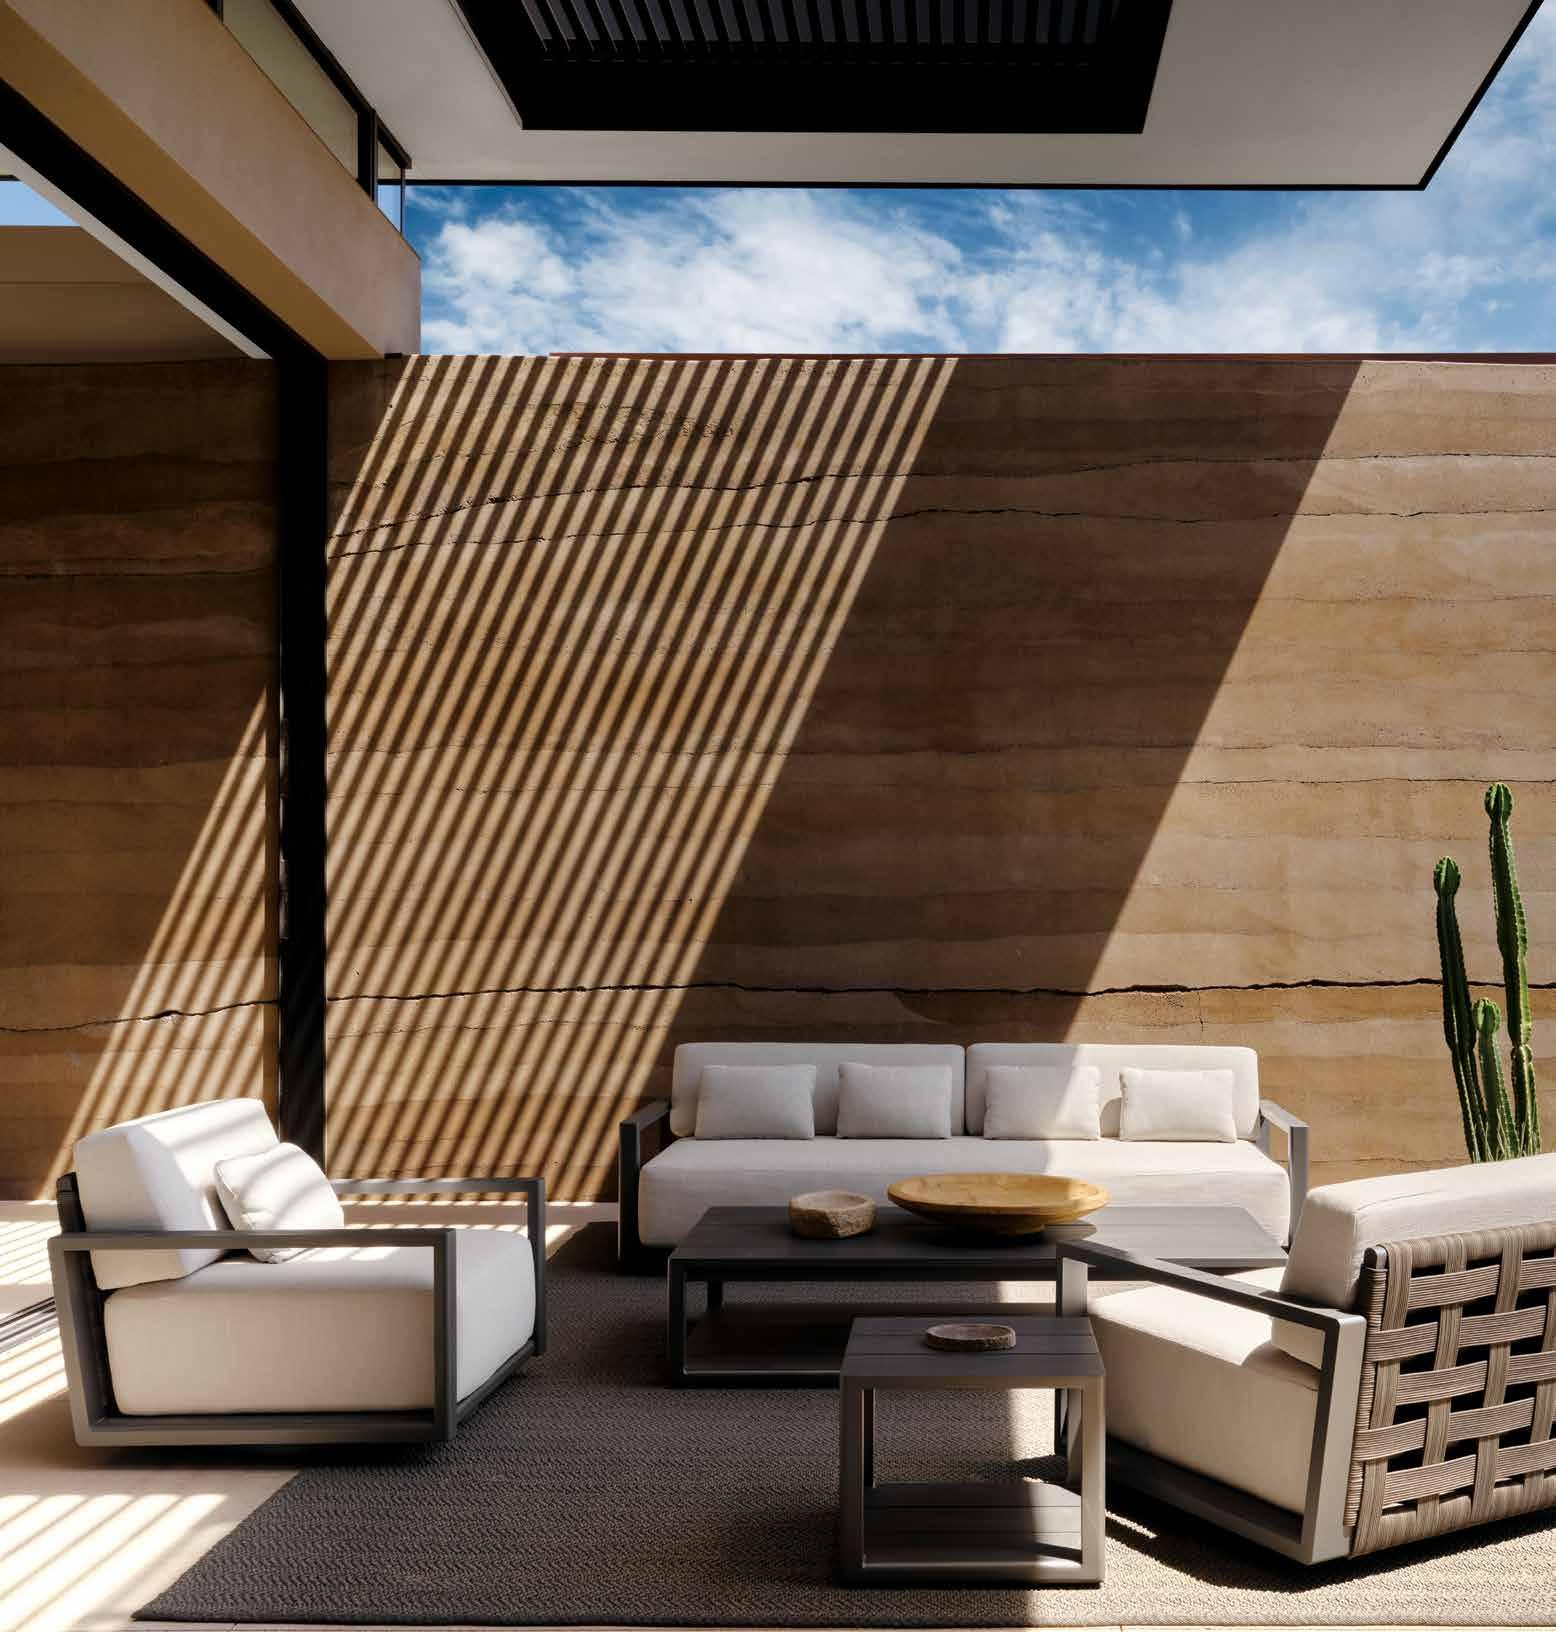
Creating beautiful gardens is our business…what you do in them is yours.

berghoffdesign.com
Creating beautiful gardens is our business…what you do in them is yours.
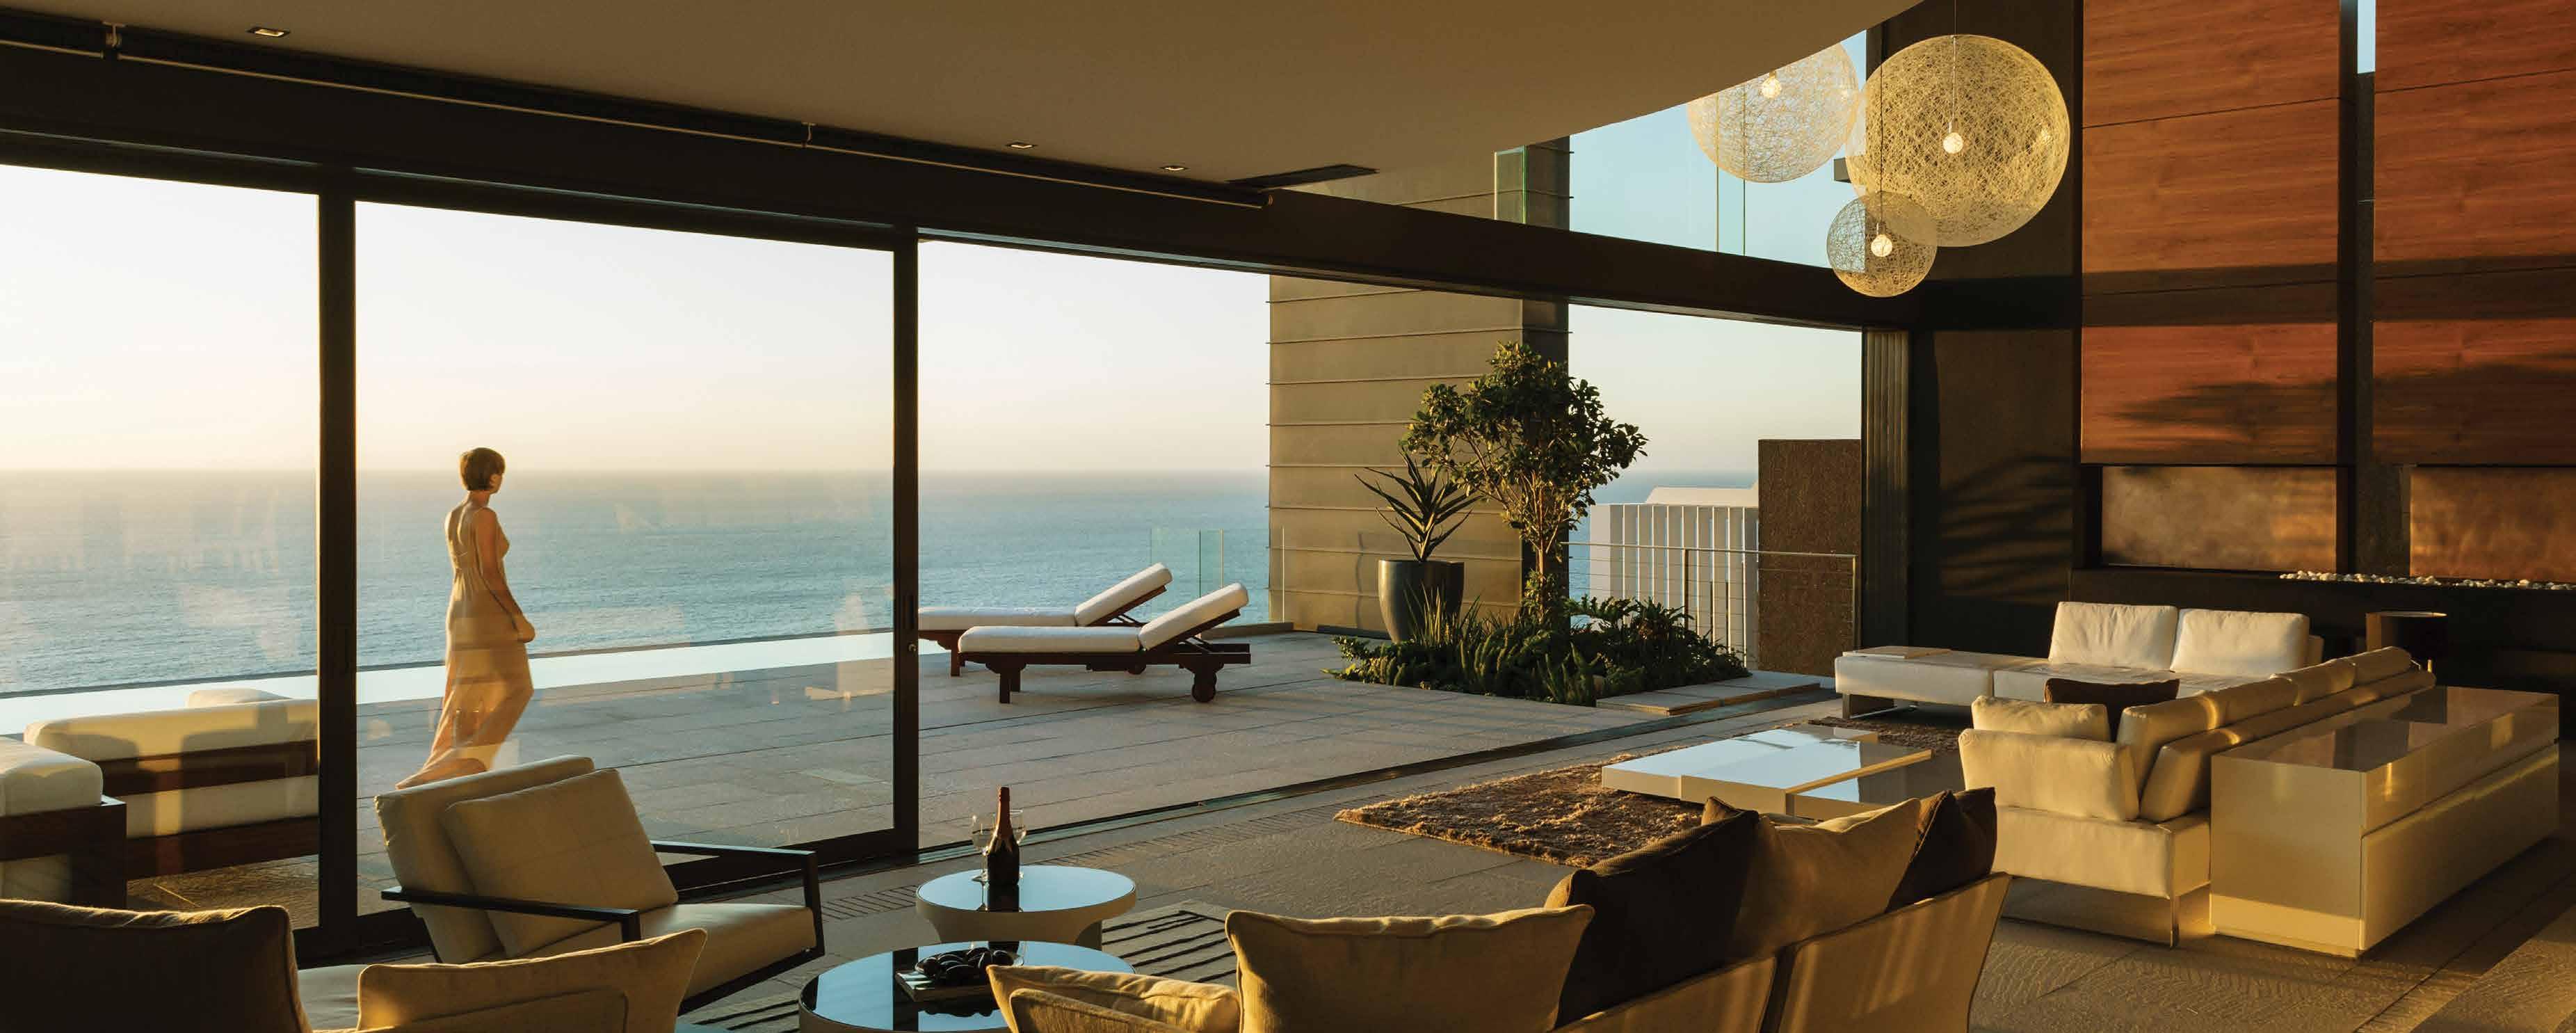
Home is more than a physical space; it is a sanctuar y for the senses. In the modern world, true luxur y is found in moments of profound stillness and reconnection. At Burmester, we believe that the ultimate expression of a well-lived life is the ability to transform your environment into a haven of absolute serenity through the power of music
Home is more than a physical space; it is a sanctuar y for the senses. In the modern world, true luxur y is found in mome profound stillness and reconnection. At Burmester, we believe that the ultimate expression of a well-lived life is the abili transform your environment into a haven of absolute serenity through the power of music
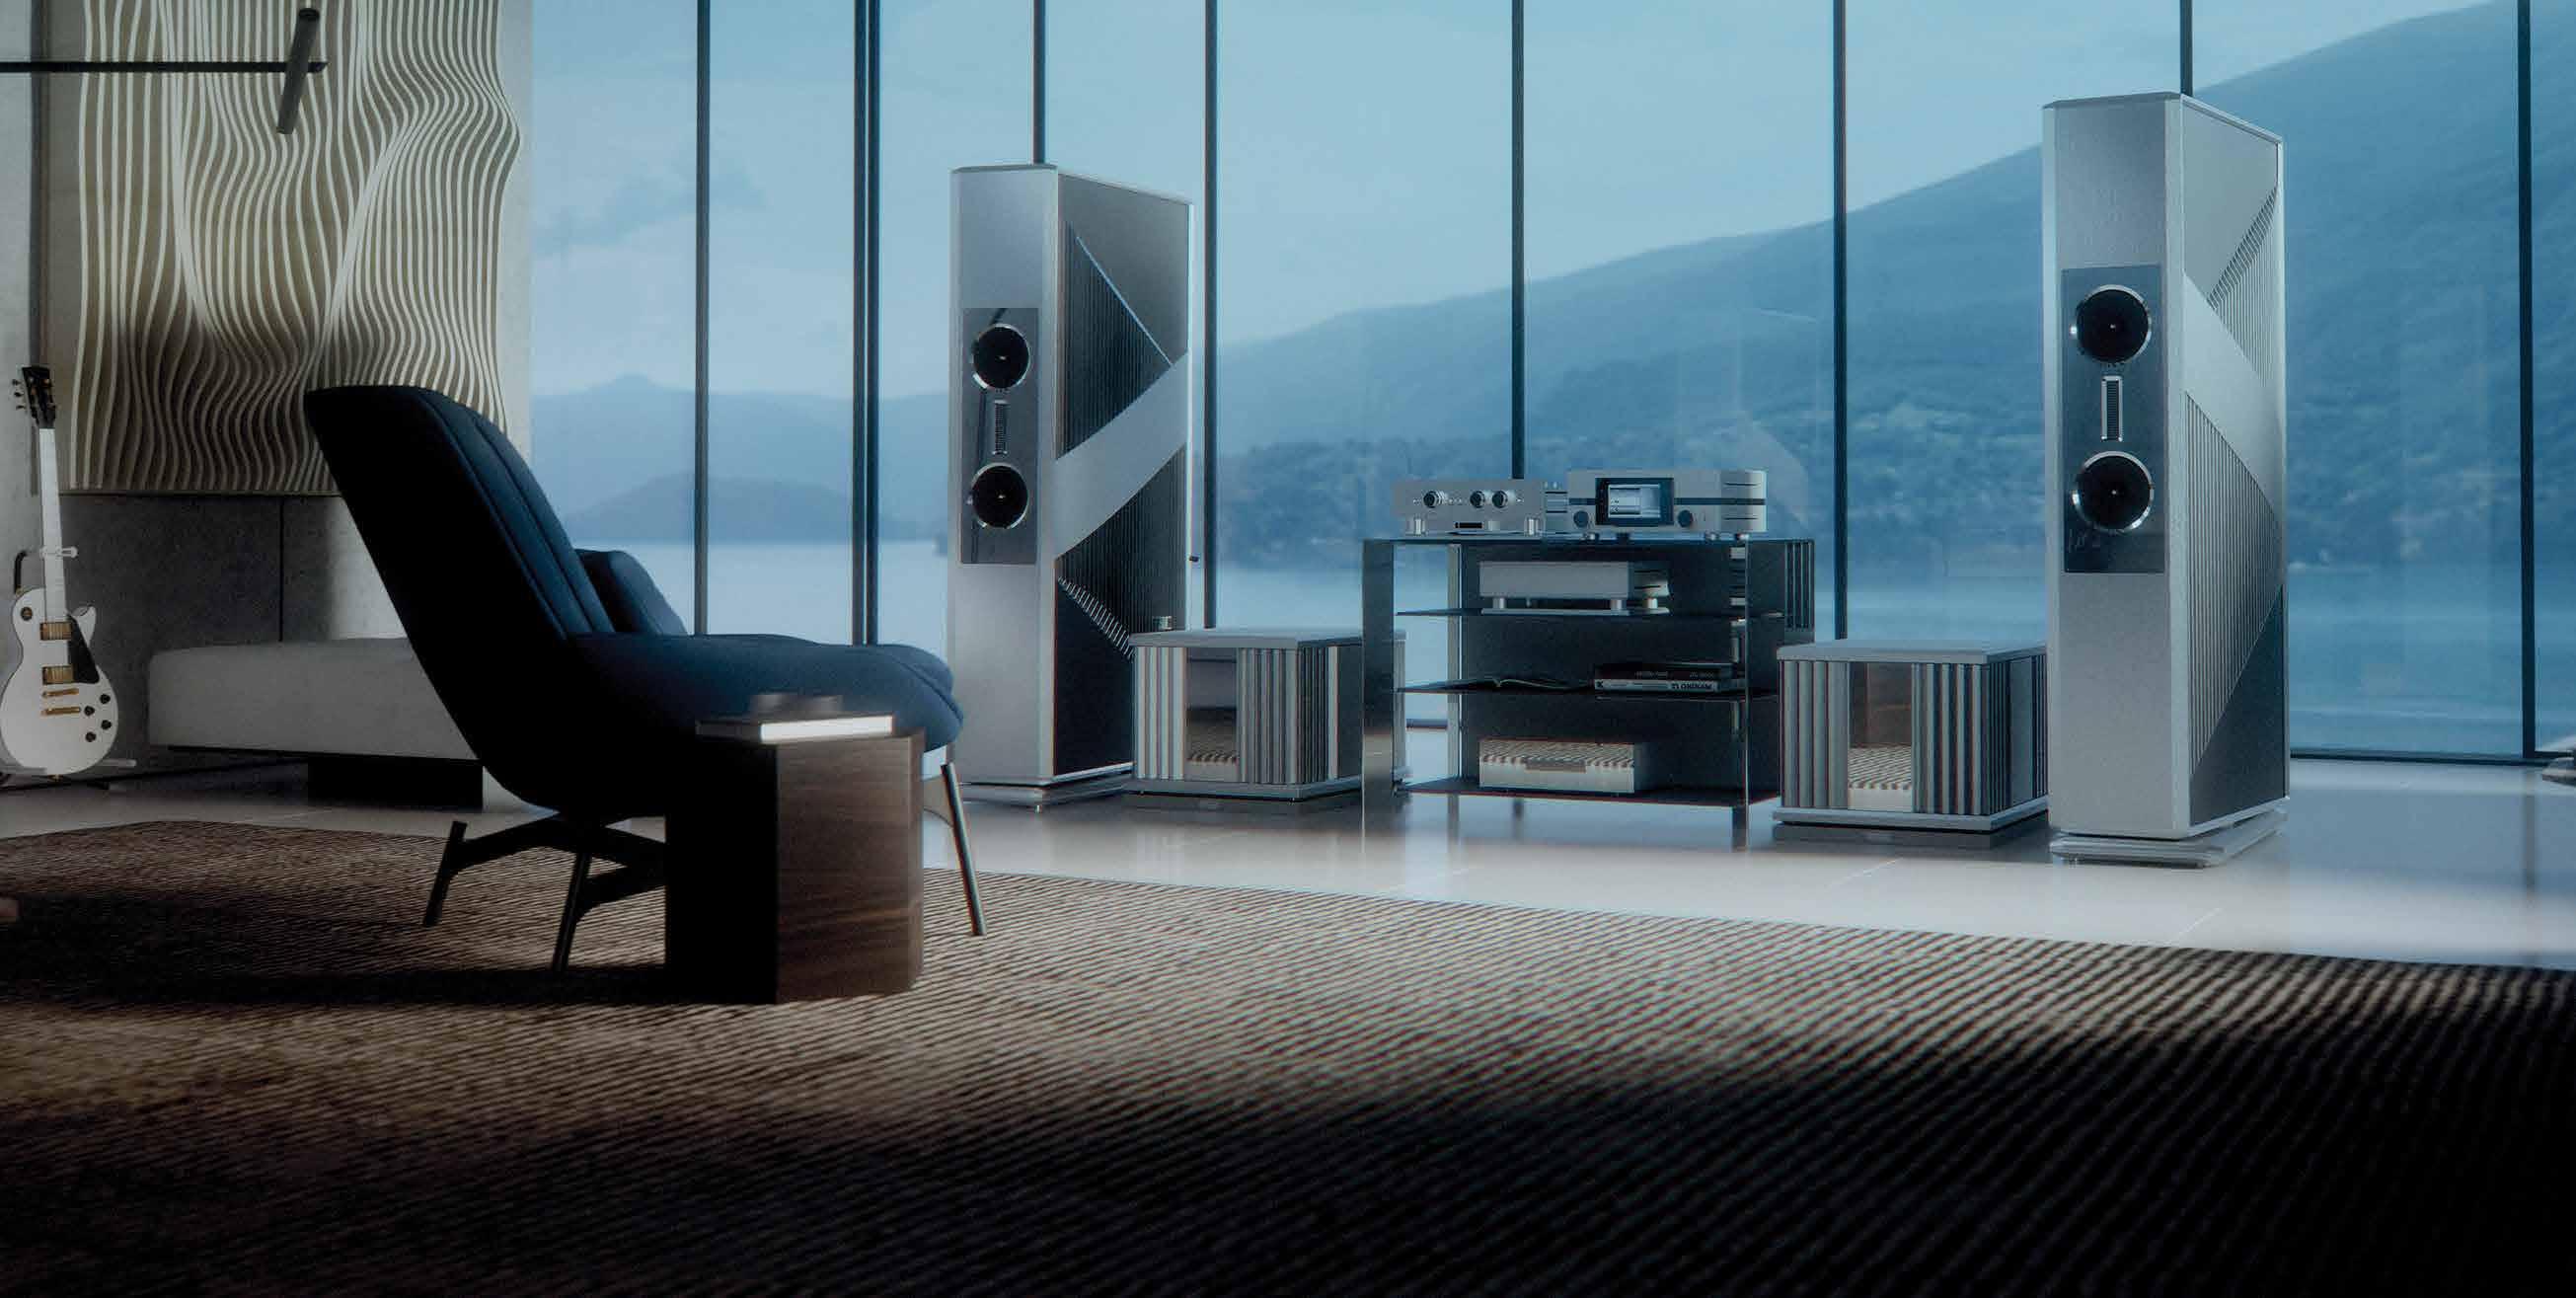
transform your environment into a haven of absolute serenity through the power of music
We design more than world- class audio components; we curate atmospheres. The Burmester sound is not merely he ard—it is felt as a calming presence that harmonizes completely with your lifestyle It invites you to slow down, bre athe, and find yourself entirely in the present moment , enveloped in a rich, immersive soundscape that elevates the ever yday
We design more than world- class audio components; we curate atmospheres. The Burmester sound is not merely he ard—it is felt as a calming presence that harmonizes completely with your lifestyle It invites you to slow down, bre athe, and find yourself entirely in the present moment , enveloped in a rich, immersive soundscape that elevates the ever yday
True elegance lies in per fect integration Ever y Burmester system is a masterpiece of timeless design, craf ted to complement the aesthetics of the most refined interiors. With cle an lines, exquisite finishes,
and a sculptural presence, our components blend se amlessly into your home, honoring the architectural vision of your space while enriching its soul
and a sculptural presence, our componen se amlessly into your home, honoring the vision of your space while enriching its soul
Since 197 7, our pursuit has been the per fect synthesis of superior acoustics and sophisticated design. Handcraf ted with meticulous precision at our Berlin factor y, e ach piece carries a lifelong commitment to quality ensuring that your sanctuar y remains uninterrupted
True elegance lies in per fect integration Ever y Burmester system is a masterpiece of timeless design, craf ted to complement the aesthetics of the most refined interiors. With cle an lines, exquisite finishes,
Since 197 7, our pursuit has been the per fec of superior acoustics and sophisticated d craf ted with meticulous precision at our B e ach piece carries a lifelong commitment ensuring that your sanctuar y remains uni
Discover how sound elevates design, and design inspires pe ace. Experience Burmester exclusively at LMC Home Entertainment.
refined interiors. With cle an lines, exquisite finishes, at LMC Home Entertainment.
Discover how sound elevates design, and inspires pe ace. Experience Burmester ex at LMC Home Entertainment.
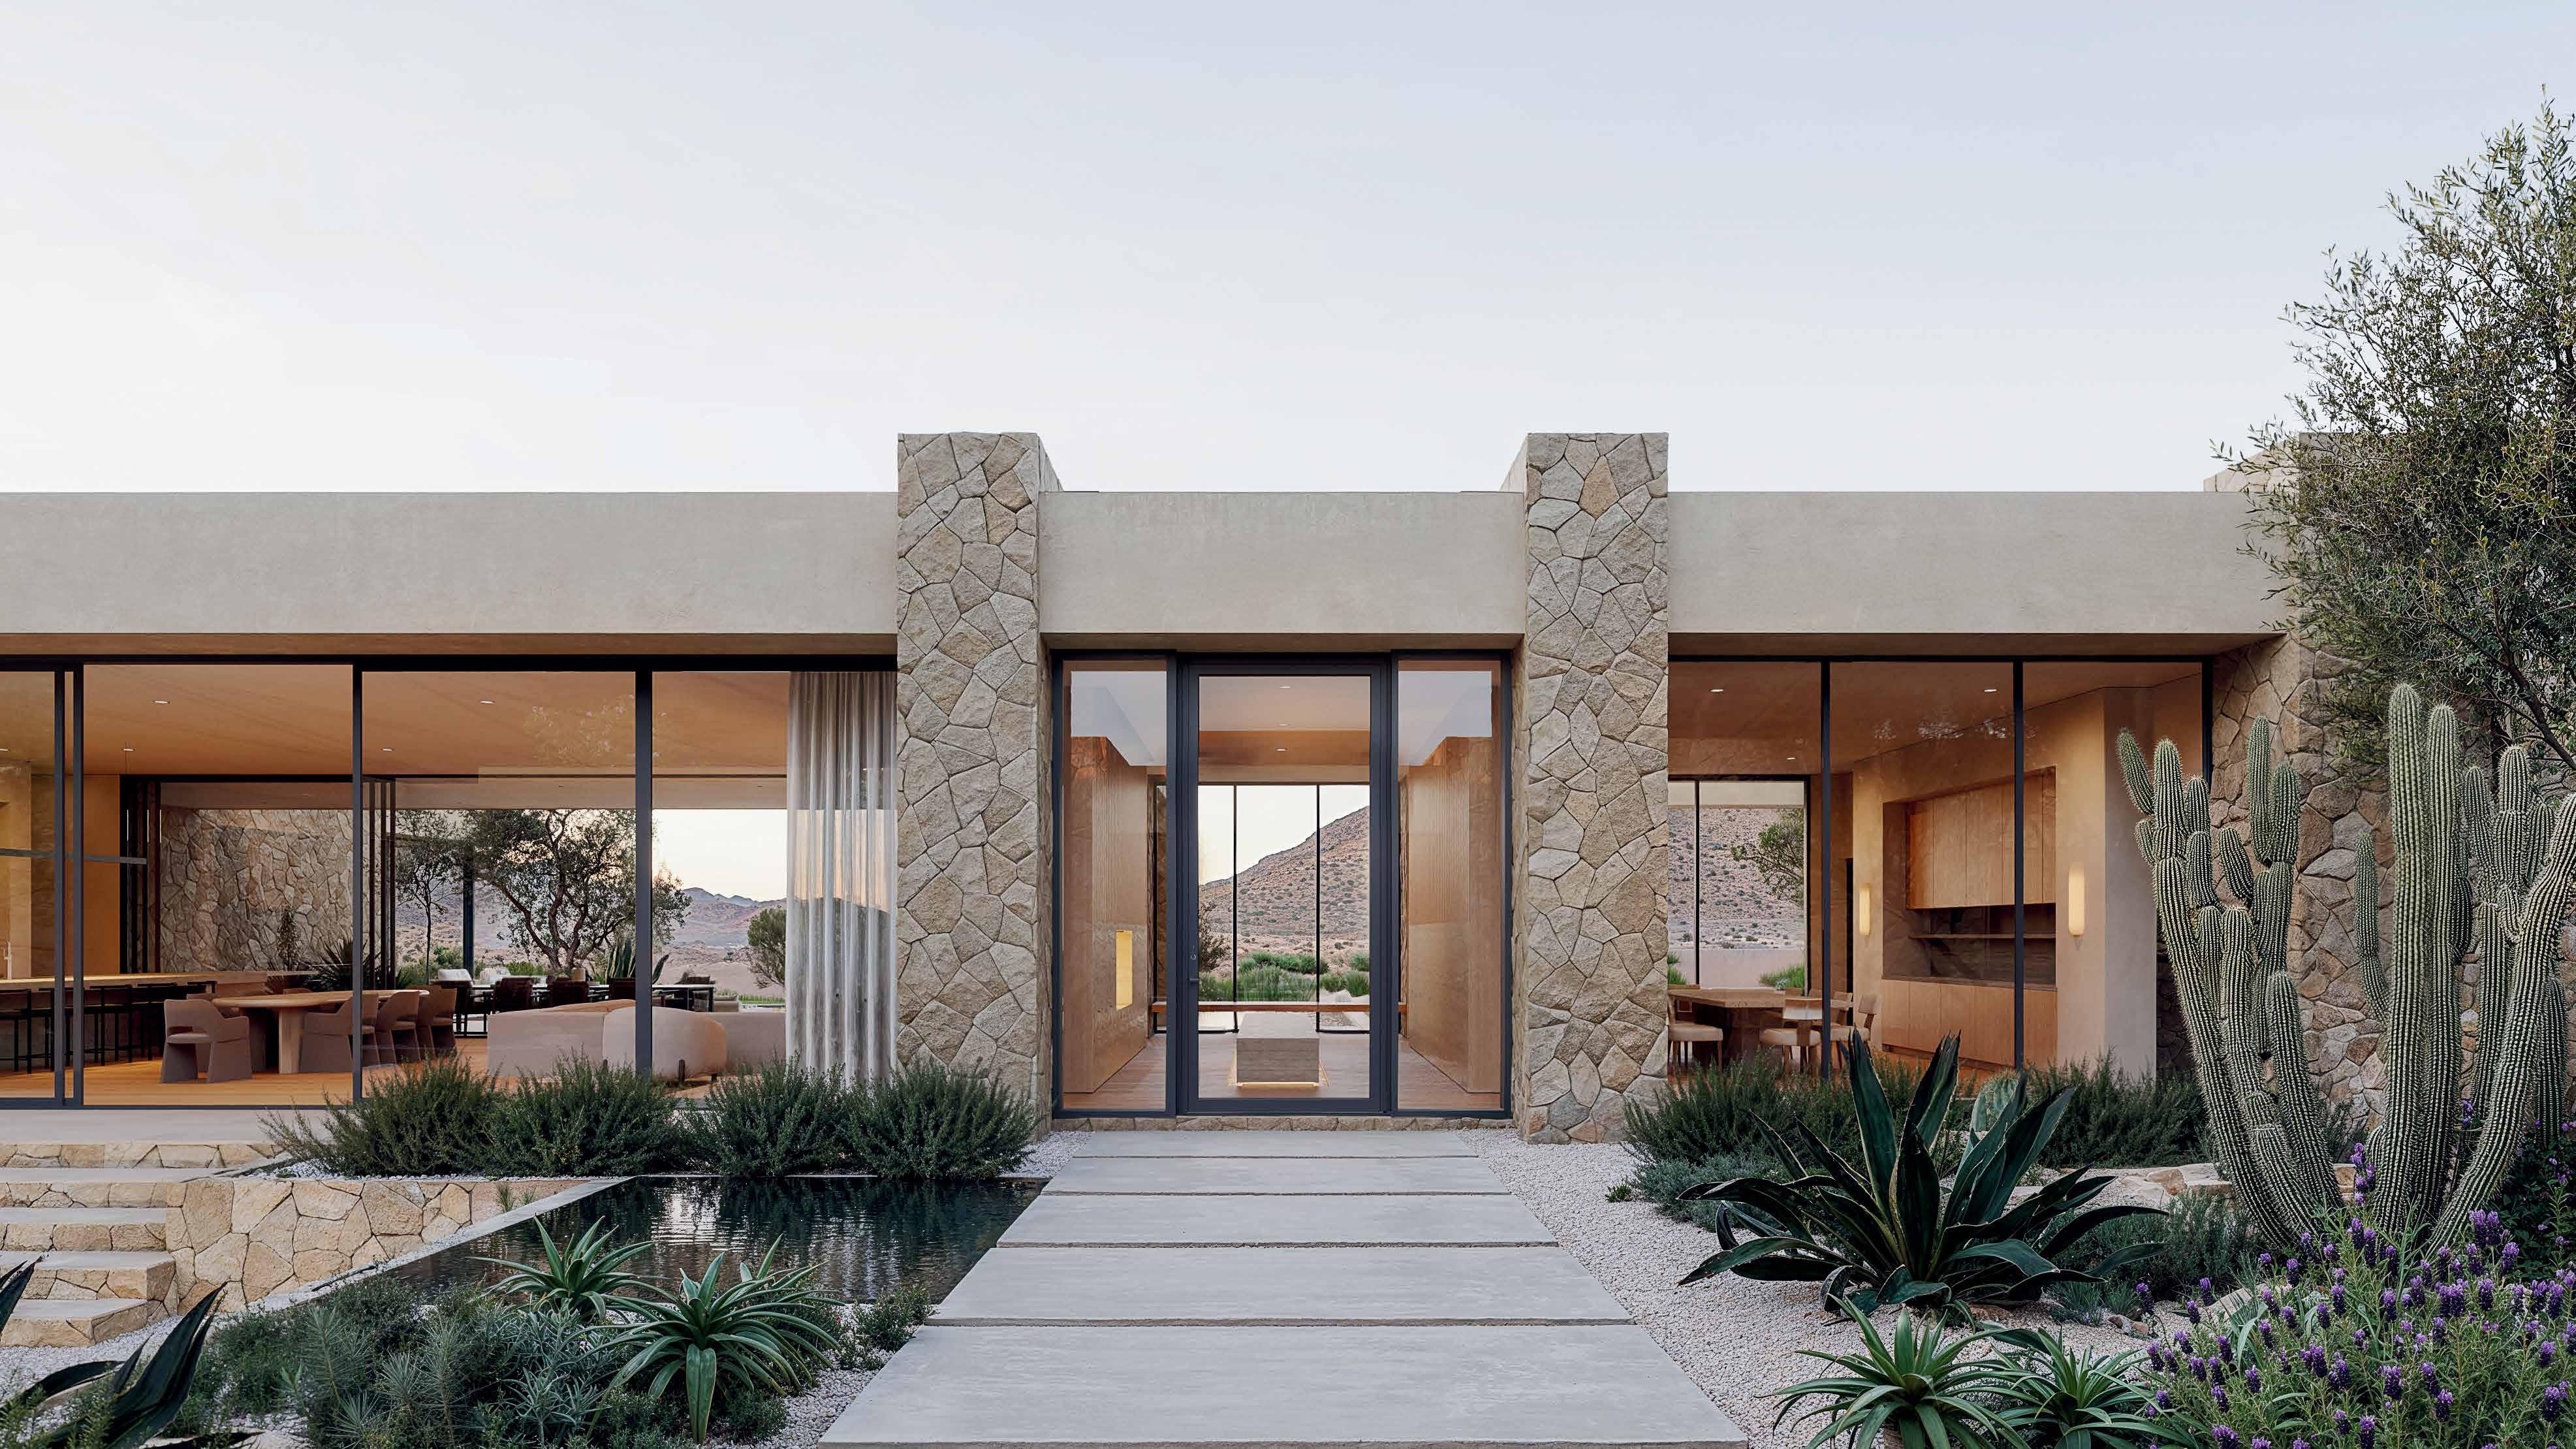










Built for those who want to search smarter and unlock exclusive access to the market. Download today to explore available properties — or contact us, and we’ll find it for you.

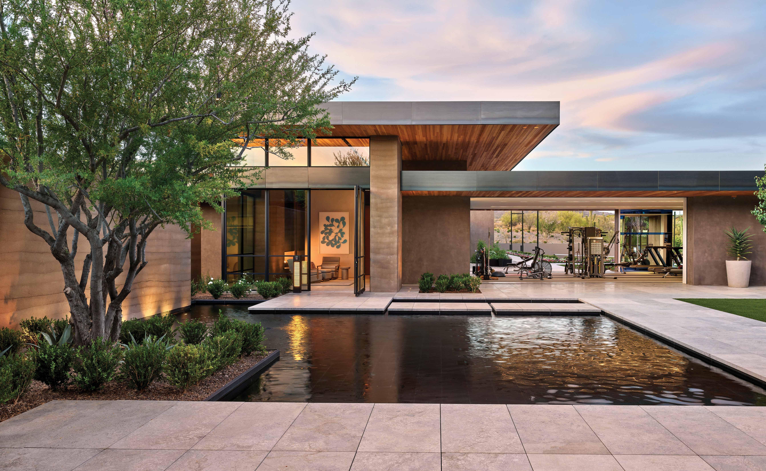


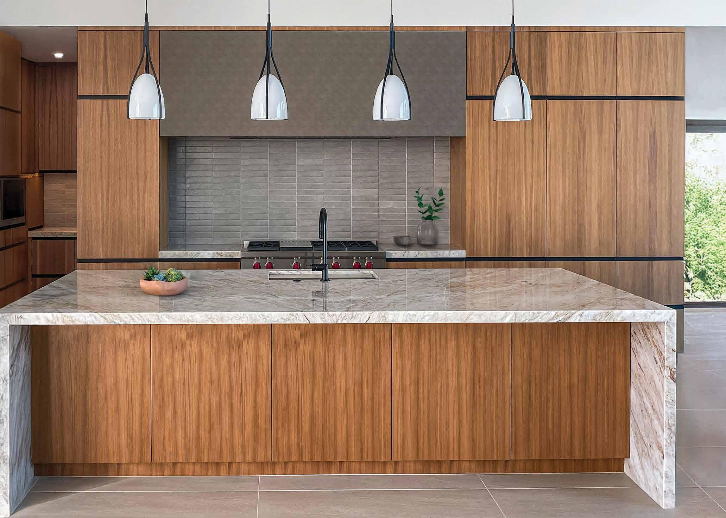
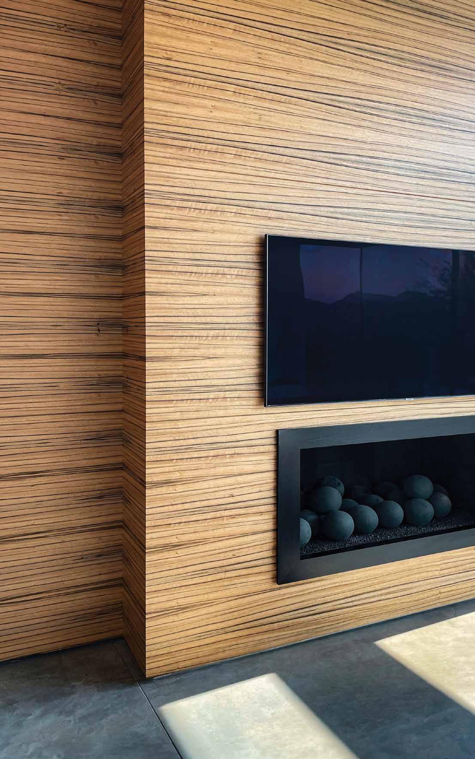
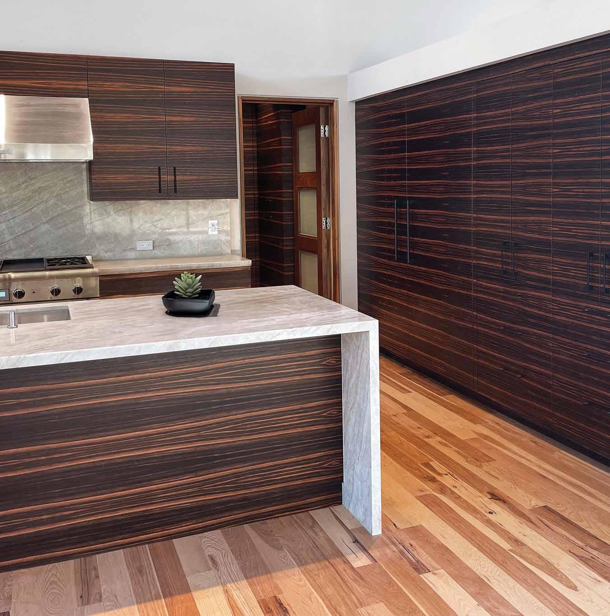
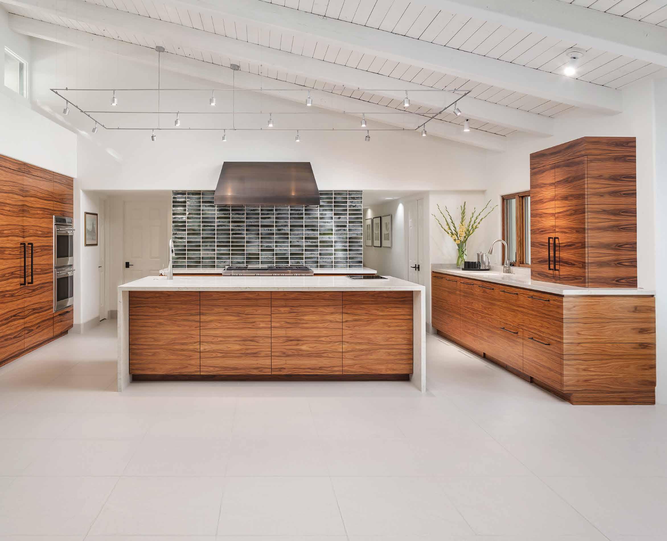

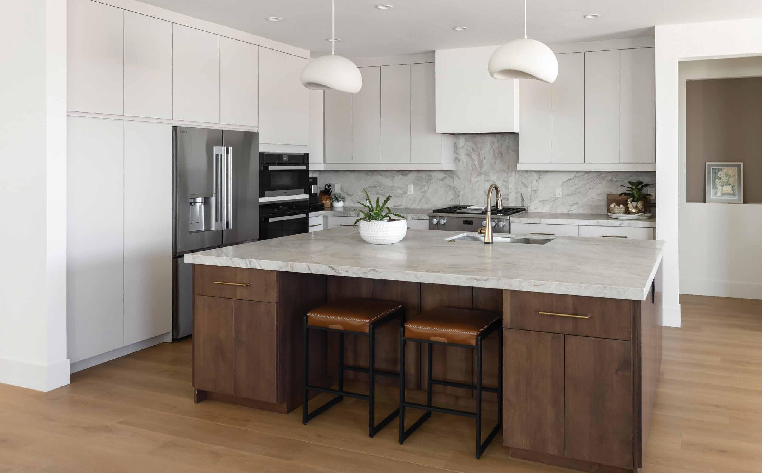
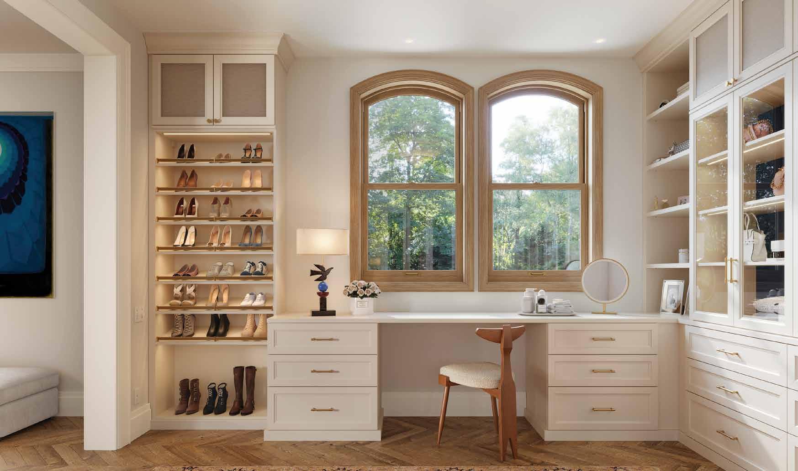
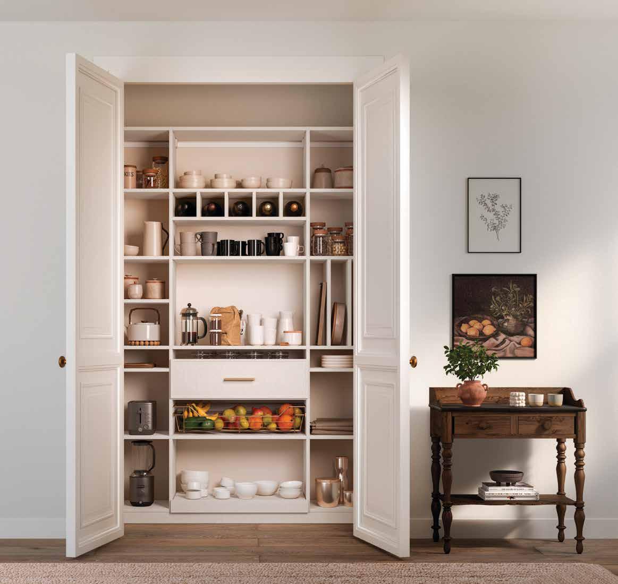
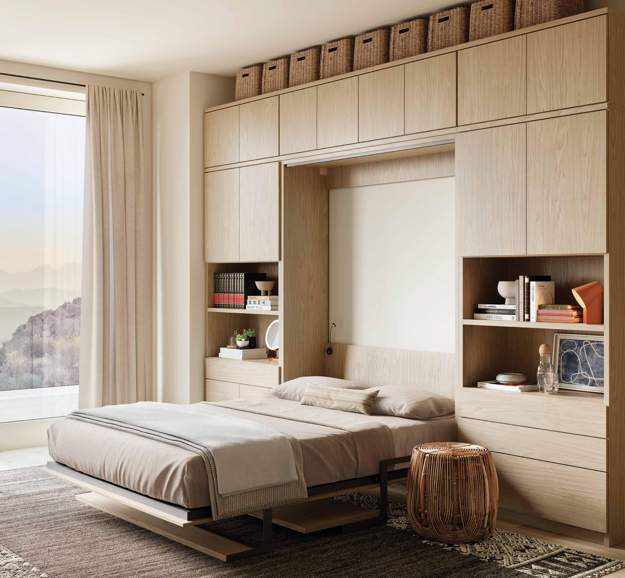
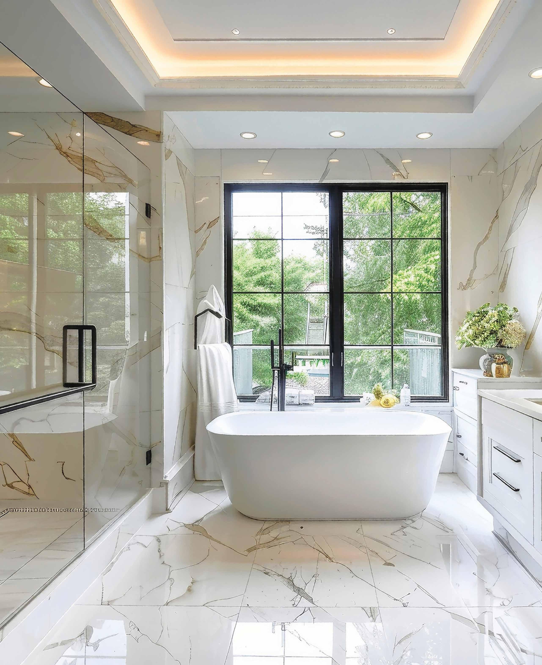
CLOSETS | KITCHENS | BATHS | PANTRIES | WALL BEDS | GARAGES
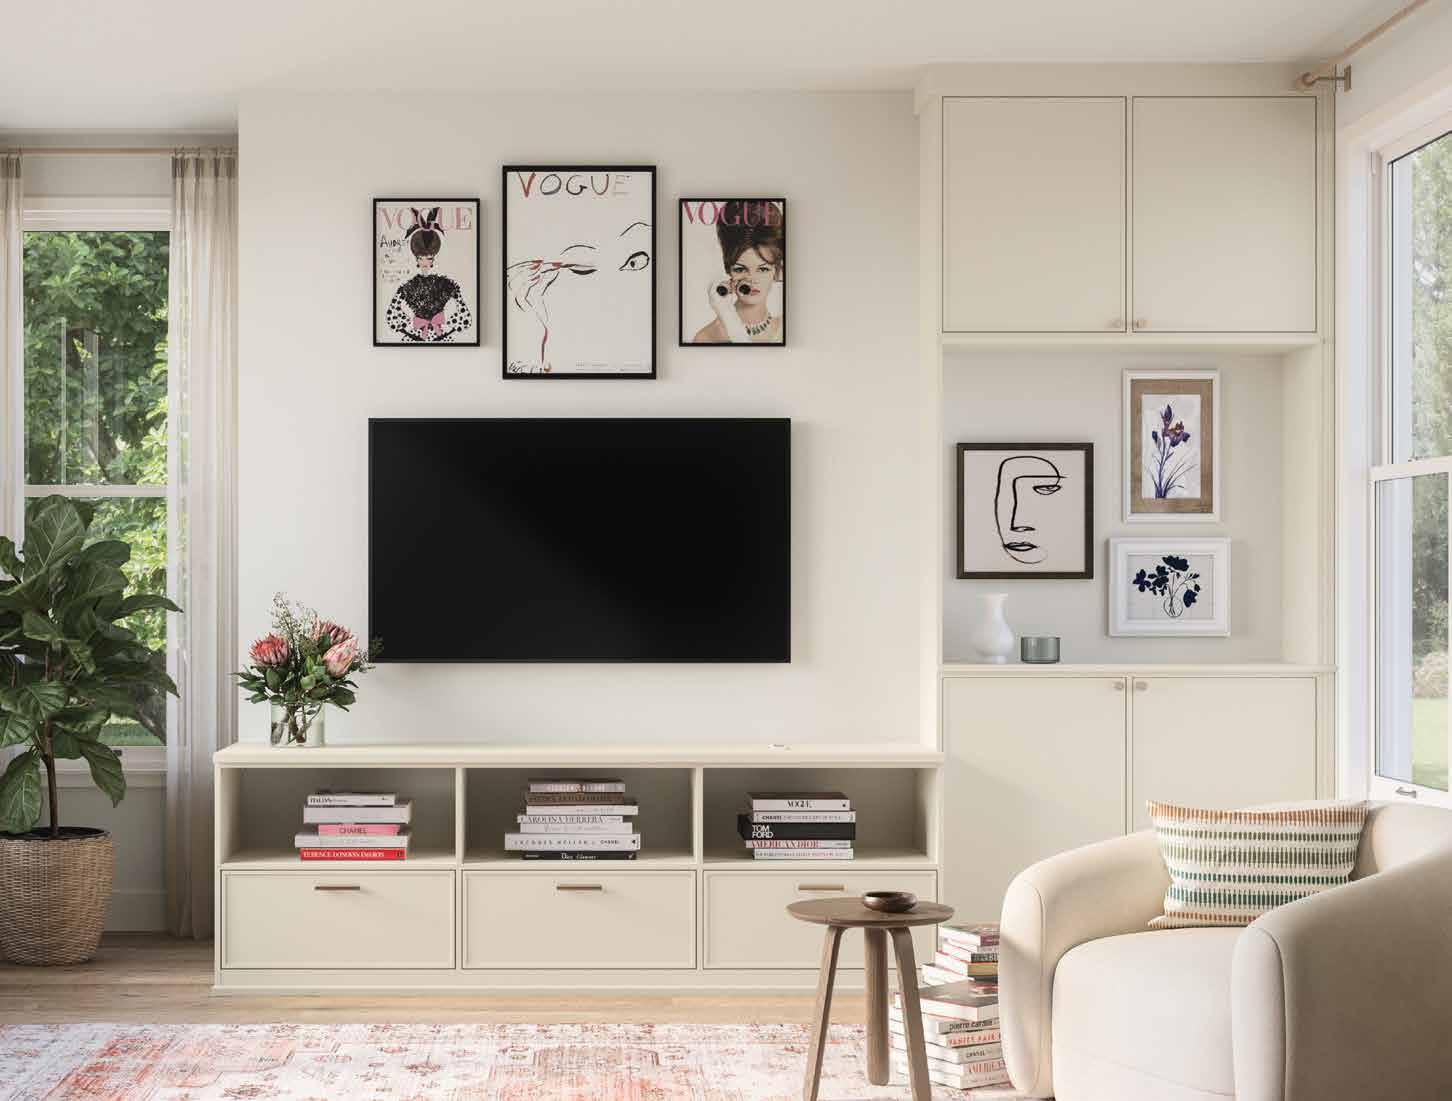
MEDIA CENTERS | HOME OFFICES | LIBRARIES | MUDROOMS
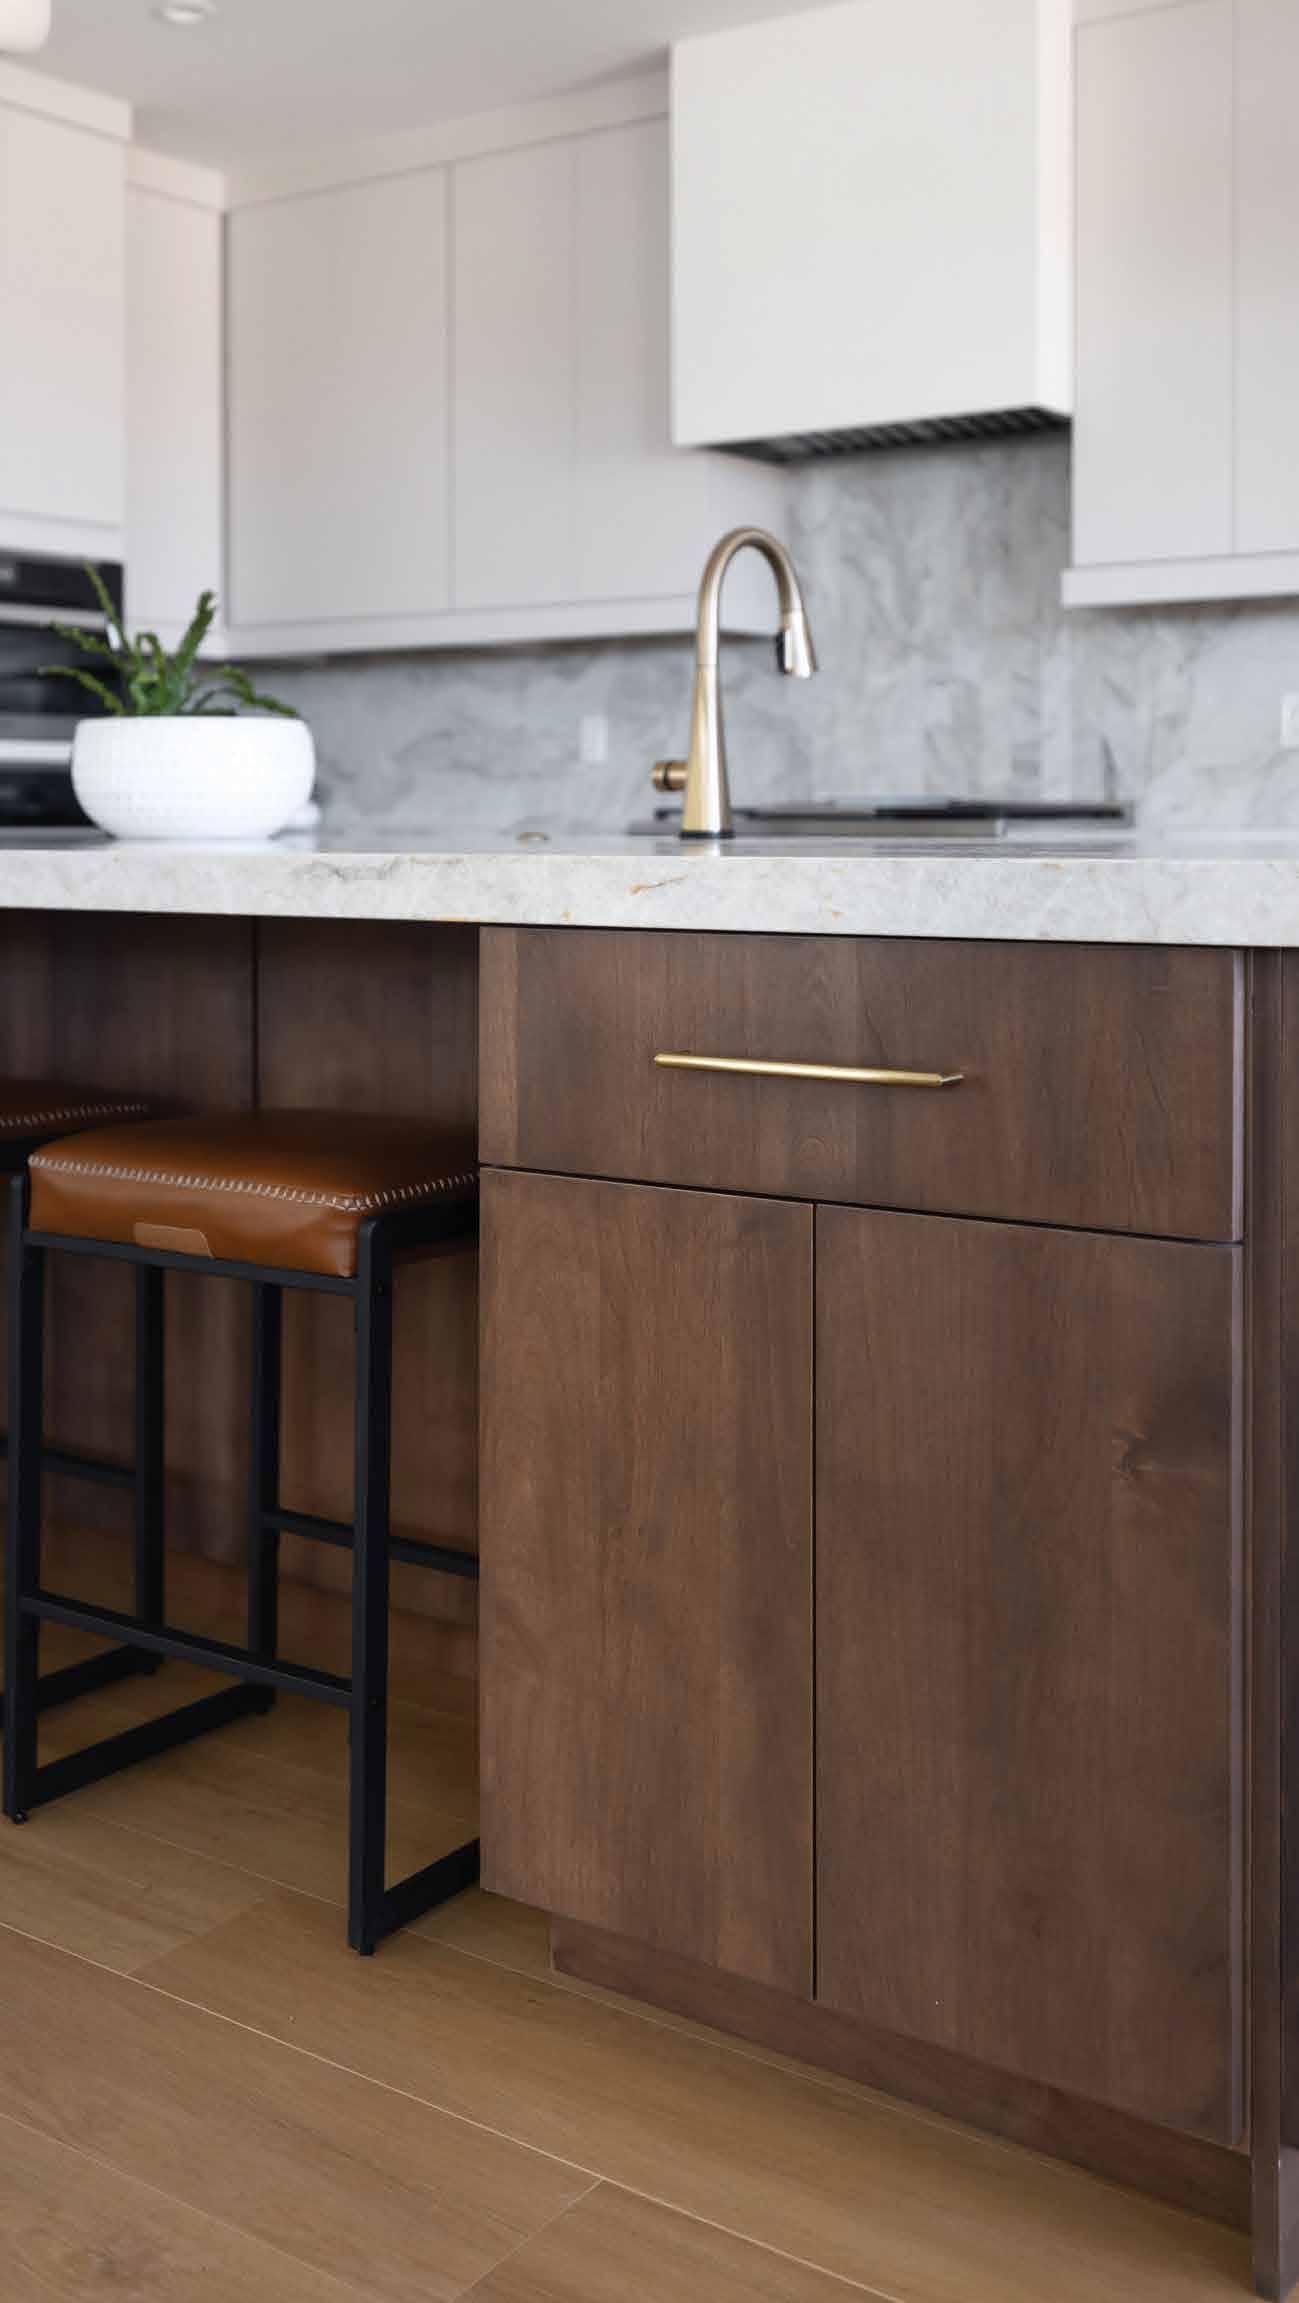
Established in 1983, Classy Closets has been a part of Scottsdale’s growing community for more than 35 years. Our reputation as Scottsdale’s leading provider of custom storage solutions is well deserved, as our custom closets and custom cabinetry can be found in thousands of homes throughout the Valley.
We invite you to visit one of our showrooms in Scottsdale or Chandler to view our wide array of custom storage solutions we have to offer.
We look forward to working with you; the process and experience will be simple and easy.
www.ClassyClosets.com
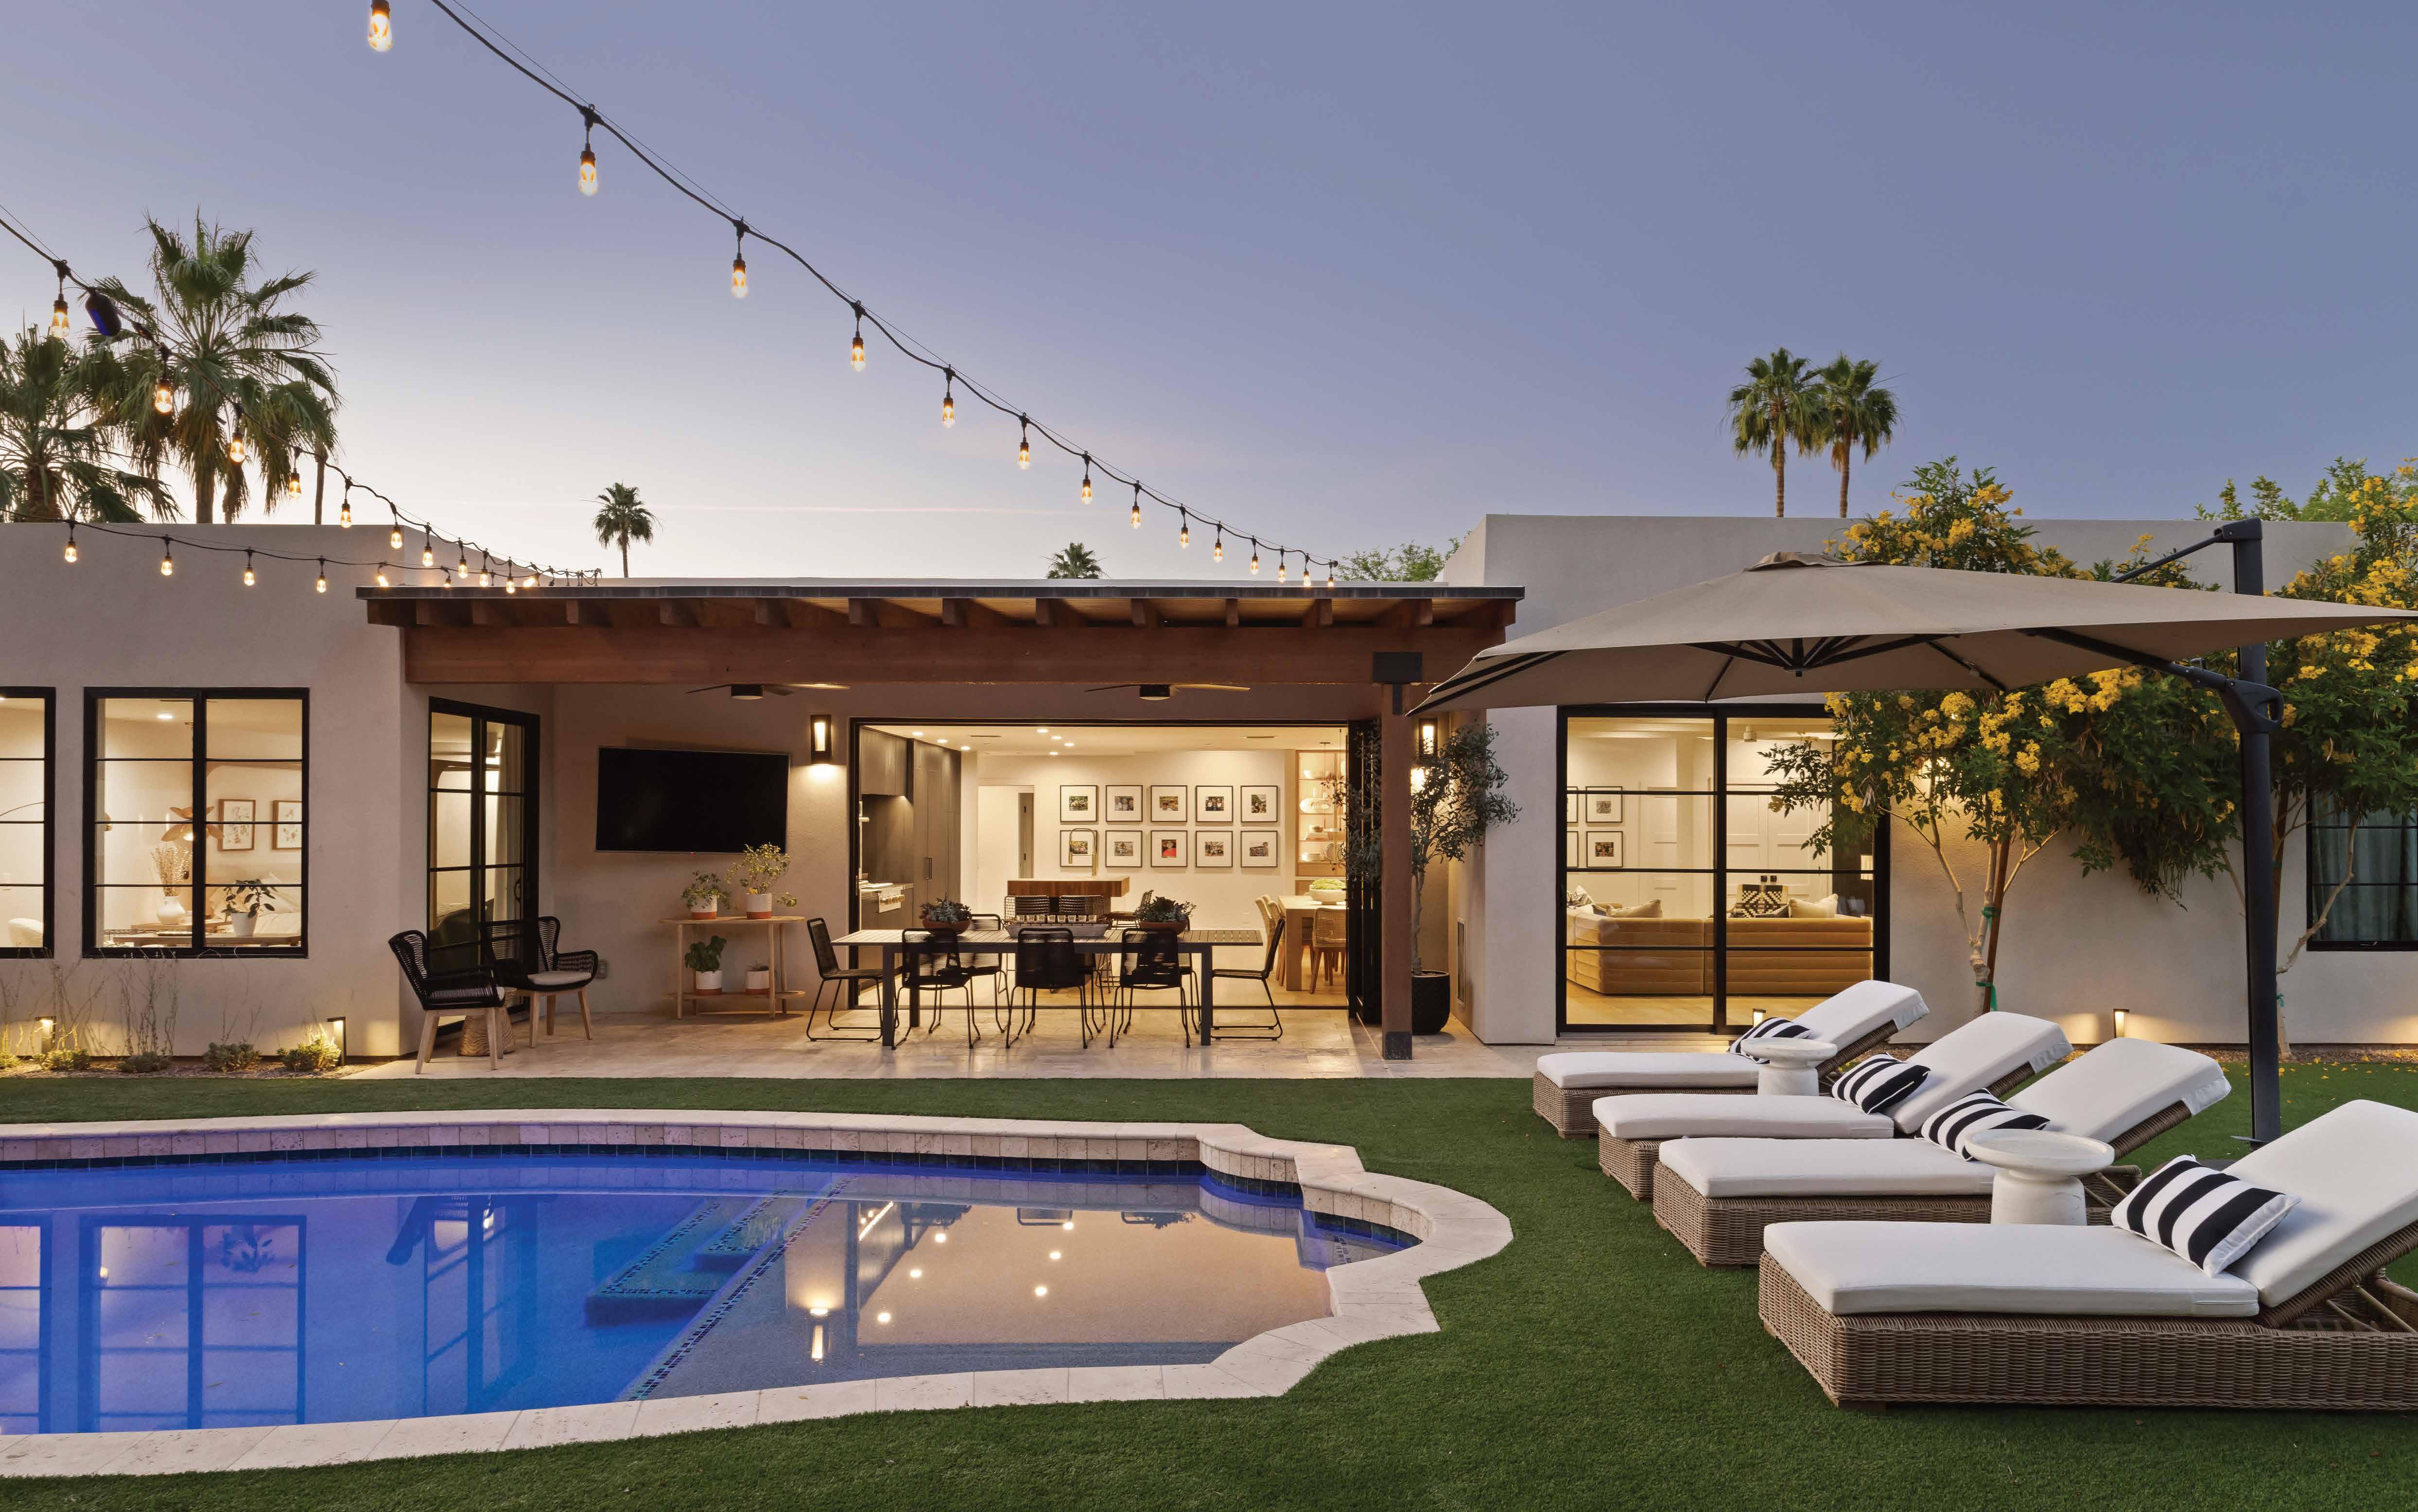

Every detail handled. Every finish considered. Your home, elevated.











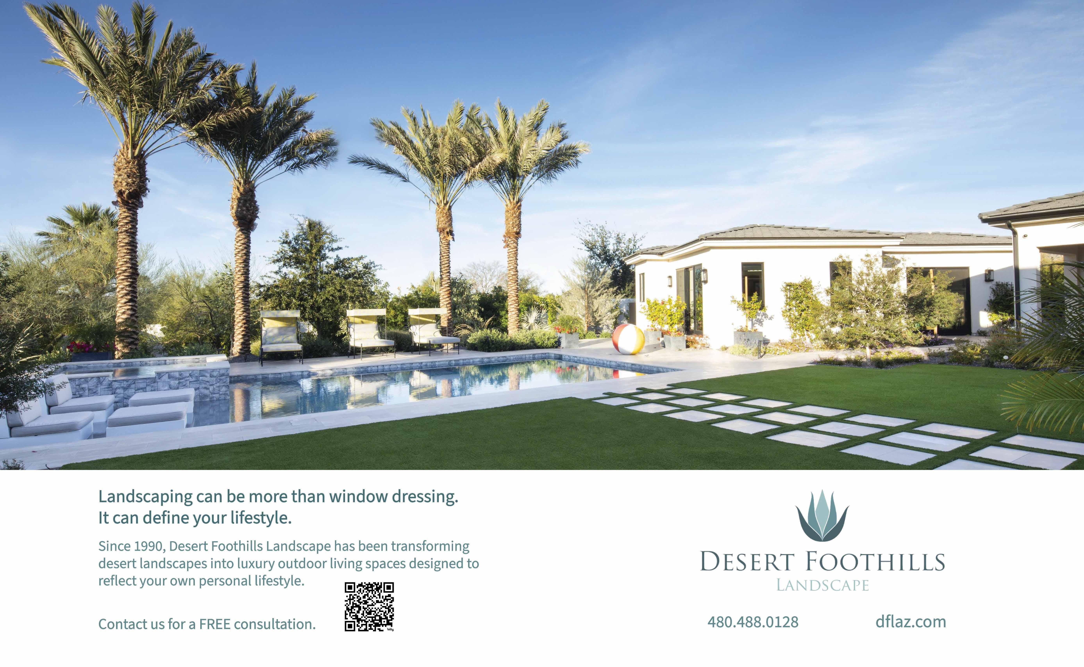
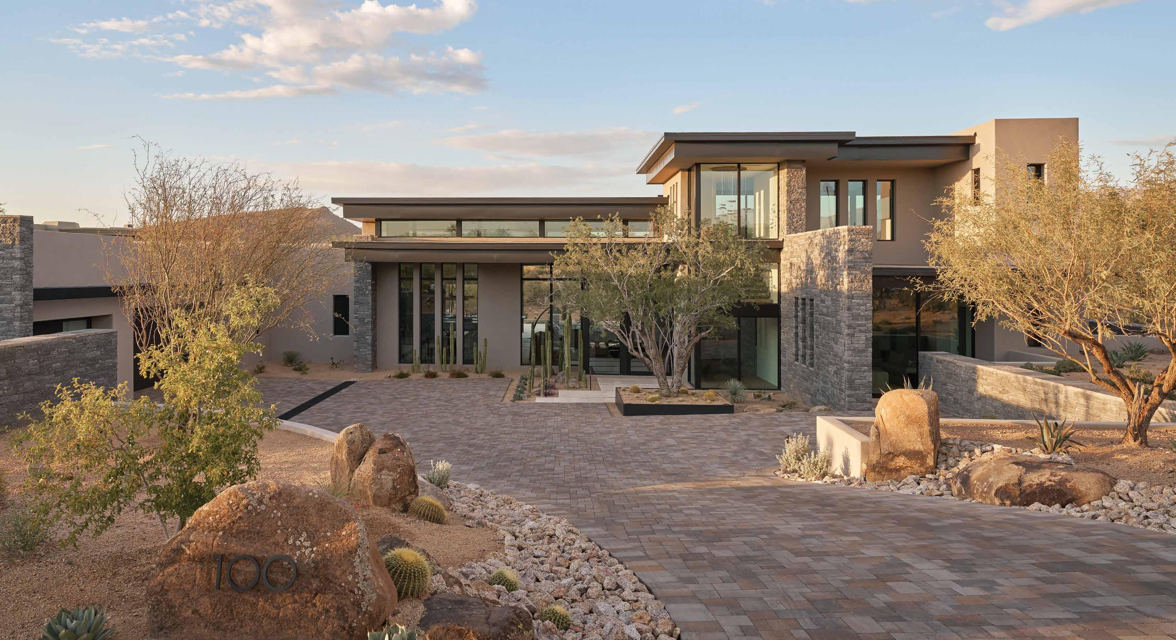
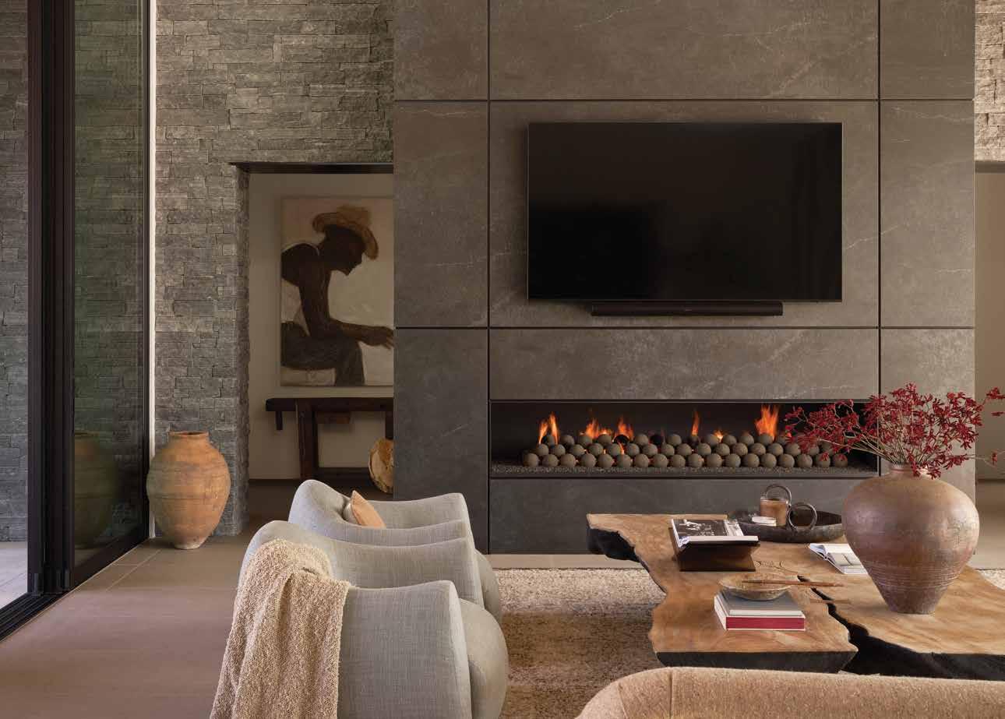
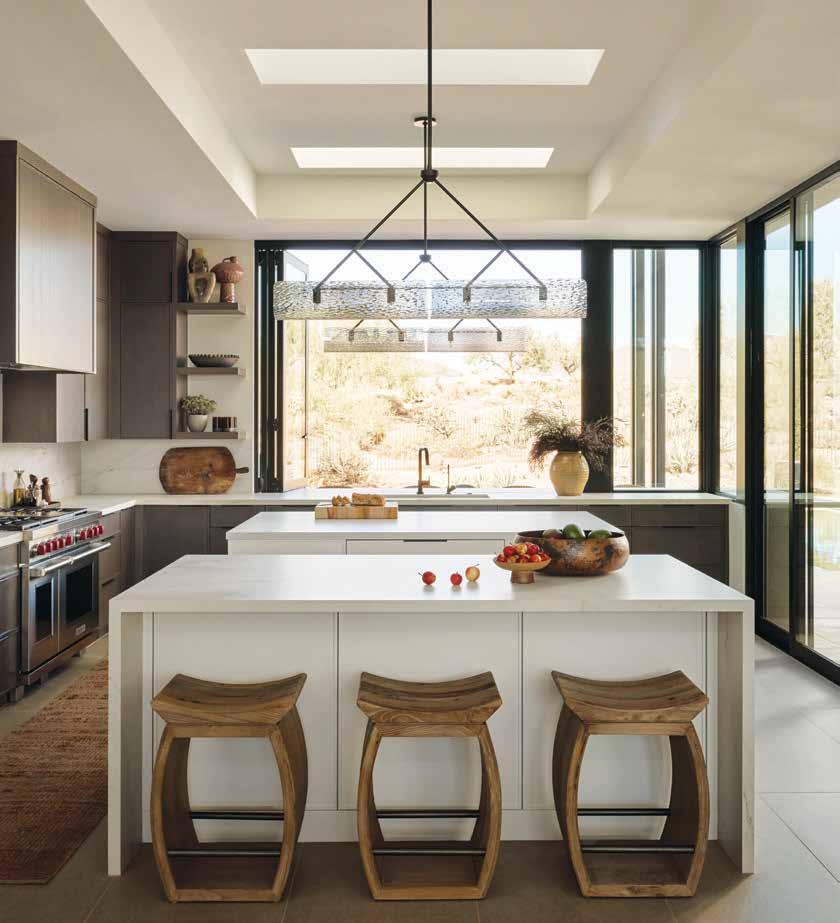
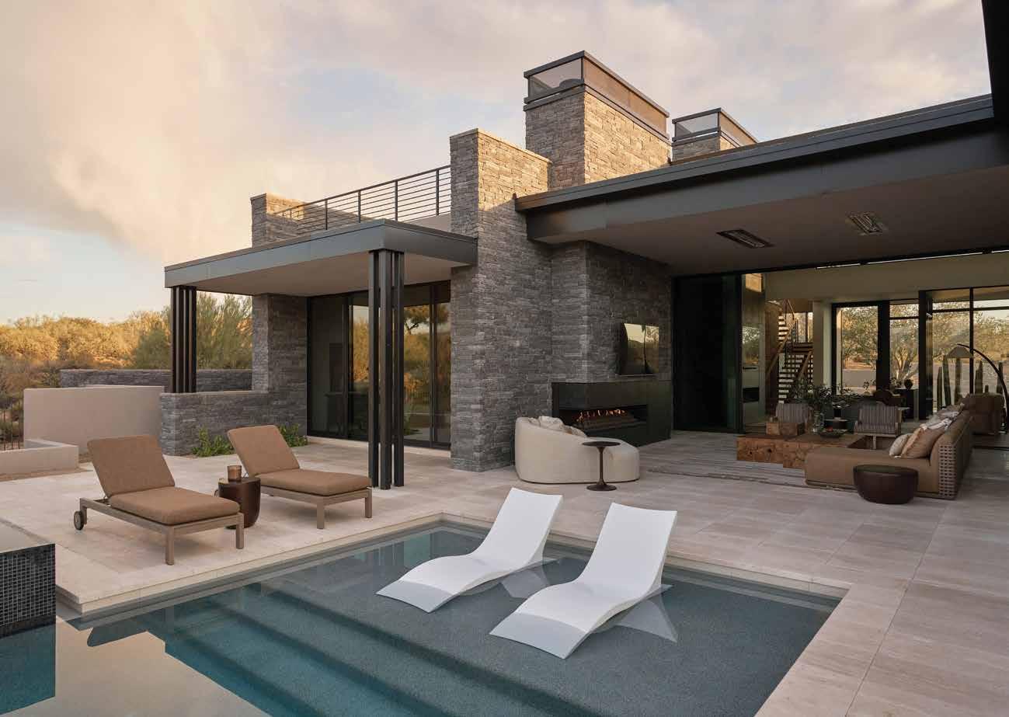
Thoughtfully crafted custom homes, renovations, and outdoor living spaces built for the way our clients live.
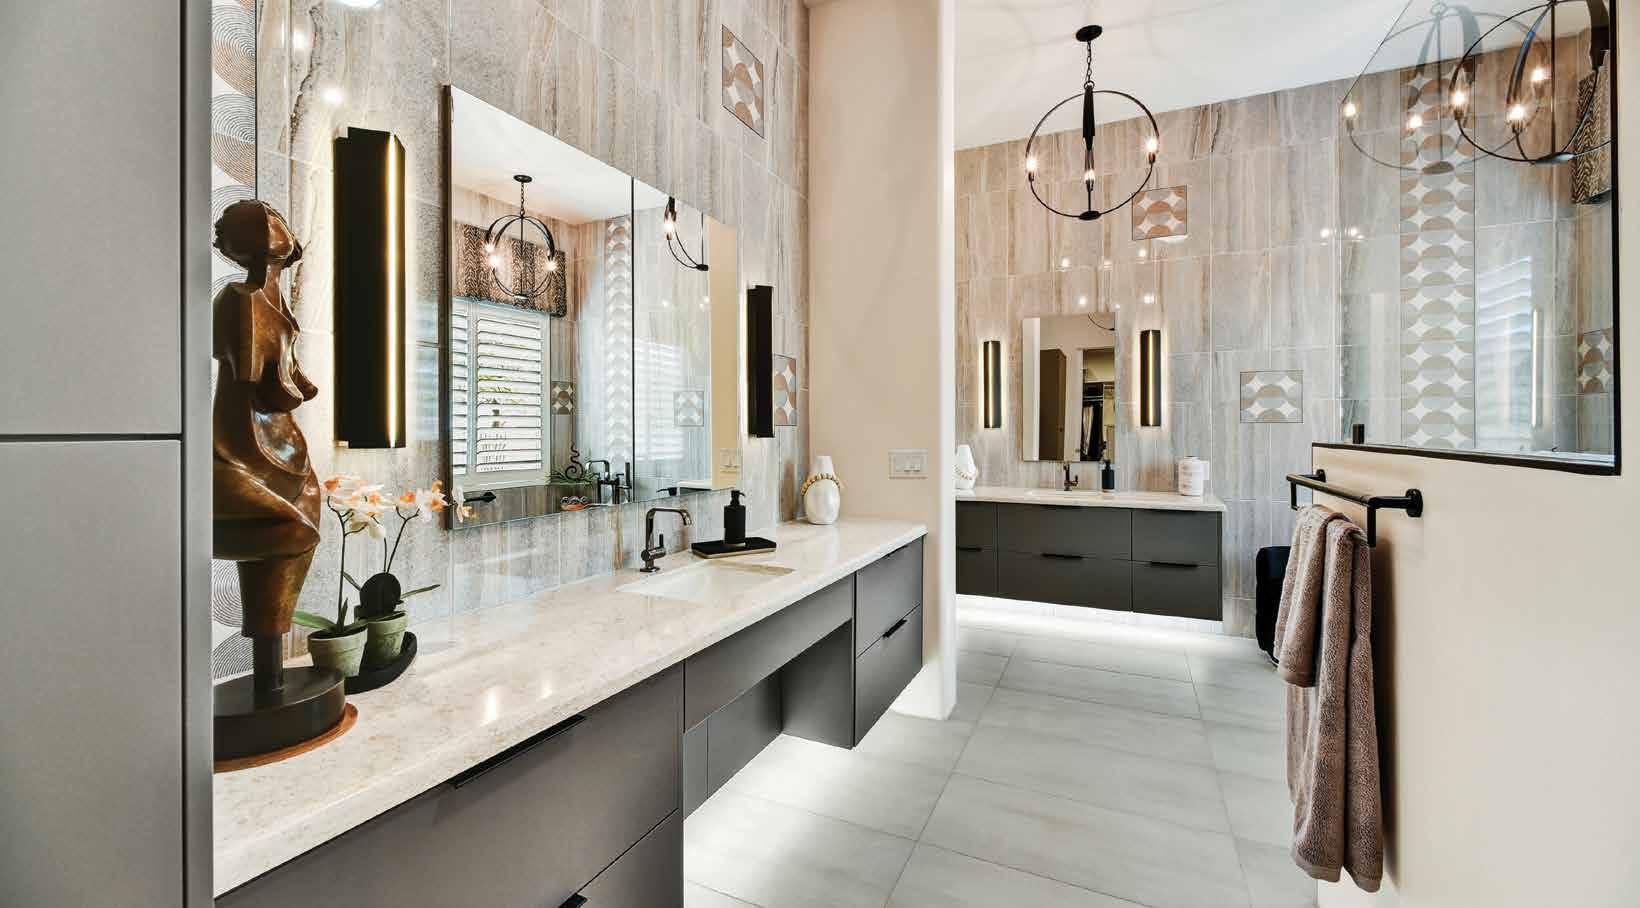
YYou’re striving to live well and longer. You want to live in your own home all the way through retirement. What you may not realize is; homes are not designed or built for long life spans. In fact, 97% of U.S. homes are not aging in place ready according to a Harvard Housing study. Most people learn that the hard way — when they are older and it becomes a crisis.
ou’re striving to live well and longer. You want to live in your own home all the way through retirement. What you may not realize is; homes are not designed or built for long life spans. In fact, 97% of U.S. homes are not aging in place ready according to a Harvard Housing study. Most people learn that the hard way — when they are older and it becomes a crisis.
Luxury well-aging design is both strategic and wise as young as 55, to thrive your way to the future as it serves to help protect you and boost your longevity. A home professionally designed and remodeled for well-aging focuses on lifestyle
Luxury well-aging design is both strategic and wise as young as 55, to thrive your way to the future as it serves to help protect you and boost your longevity. A home professionally designed and remodeled for well-aging focuses on lifestyle
features, stylish, safe, accessible spaces that will also enable you to live in your home comfortably, all the way through retirement
features, stylish, safe, accessible spaces that will also enable you to live in your home comfortably, all the way through retirement
Your home will be prepared for the unexpected, in case you need it. Because, as we age, often even without realizing it, changes occur that can jeopardize your independence and threaten your safety and well-being. Changes in biological responses, vision, balance, strength, agility, mobility, and cognition. Hip and knee surgery recovery. Arthritis. Debilitating falls. Neuropathy. Osteoporosis. Needing a walker or wheelchair. Illness diagnosis. With luxury well-aging design, your home will be ready to support your needs the moment you need it and make life easier and safer.
Your home will be prepared for the unexpected, in case you need it. Because, as we age, often even without realizing it, changes occur that can jeopardize your independence and threaten your safety and well-being. Changes in biological responses, vision, balance, strength, agility, mobility, and cognition. Hip and knee surgery recovery. Arthritis. Debilitating falls. Neuropathy. Osteoporosis. Needing a walker or wheelchair. Illness diagnosis. With luxury well-aging design, your home will be ready to support your needs the moment you need it and make life easier and safer.
In an instant, an accident or health
In an instant, an accident or health


episode can be life changing. You may be forced to abruptly move if your home is not able to support you. An unprepared home at hospital discharge time is precisely how many people end up in assisted living. As it’s too late, at that point, to properly and adequately design and remodel for well-being.
episode can be life changing. You may be forced to abruptly move if your home is not able to support you. An unprepared home at hospital discharge time is precisely how many people end up in assisted living. As it’s too late, at that point, to properly and adequately design and remodel for well-being.
No one wants to think about aging or that any of those scenarios could happen. With Bonnie J. Lewis Design, you don’t have to think about it! We’ve got you covered as we expertly and comprehensively design homes and bathrooms that, from day one, help preserve independence and enable you to comfortably and safely stay in the home you love all the way through retirement,
No one wants to think about aging or that any of those scenarios could happen. With Bonnie J. Lewis Design, you don’t have to think about it! We’ve got you covered as we expertly and comprehensively design homes and bathrooms that, from day one, help preserve independence and enable you to comfortably and safely stay in the home you love all the way through retirement,
even as your needs change. And we do it beautifully with an elevated, non-medical looking aesthetic. Thoughtfully maintaining visual continuity throughout the home. We do it so elegantly that we have a track record of increasing home values. Bonnie J. Lewis Design implements highly specialized design based on the body’s aging process and meticulously weighs the impact of every decision in the design, space planning, and selection process of fixtures, materials, finishes, appliances, and furniture. Our design intentionally supports physical, emotional, and psychological wellness. It is design you can trust and enjoy.
even as your needs change. And we do it beautifully with an elevated, non-medical looking aesthetic. Thoughtfully maintaining visual continuity throughout the home. We do it so elegantly that we have a track record of increasing home values. Bonnie J. Lewis Design implements highly specialized design based on the body’s aging process and meticulously weighs the impact of every decision in the design, space planning, and selection process of fixtures, materials, finishes, appliances, and furniture. Our design intentionally supports physical, emotional, and psychological wellness. It is design you can trust and enjoy.
One of the things we focus on is design for fall prevention and inspiring confidence, since falls are the leading cause of fatal and non-fatal injuries among older adults, and most falls happen at home, primarily in the bathroom. By 65, falls are common with 1 in 4 adults falling each year. No one thinks they are going to fall, until they do. CDC statistics show that after falling once, you are likely to fall again.
One of the things we focus on is design for fall prevention and inspiring confidence, since falls are the leading cause of fatal and non-fatal injuries among older adults, and most falls happen at home, primarily in the bathroom. By 65, falls are common with 1 in 4 adults falling each year. No one thinks they are going to fall, until they do. CDC statistics show that after falling once, you are likely to fall again.
Principal Bonnie J. Lewis is an accomplished longevity design expert with highly specialized experience in luxury
Principal Bonnie J. Lewis is an accomplished longevity design expert with highly specialized experience in luxury
residential and well-aging design, healthcare, and commercial senior living design. She is a nationally recognized, degreed interior designer and Certified Aging in Place Specialist (CAPS) who has earned more than 55 national and regional design excellence awards since 2013.
residential and well-aging design, healthcare, and commercial senior living design. She is a nationally recognized, degreed interior designer and Certified Aging in Place Specialist (CAPS) who has earned more than 55 national and regional design excellence awards since 2013.
Bonnie was recently honored by the National Association of Home Builders (NAHB) with the prestigious BEST IN AMERICAN LIVING AWARD – 2025 GOLD for BEST REMODEL FOR AGING IN PLACE
Bonnie was recently honored by the National Association of Home Builders (NAHB) with the prestigious BEST IN AMERICAN LIVING AWARD – 2025 GOLD for BEST REMODEL FOR AGING IN PLACE
“Winning Gold is such an honor. It reaffirms that the caliber of my work is as high as my passion to help clients live longer and better.”
“Winning Gold is such an honor. It reaffirms that the caliber of my work is as high as my passion

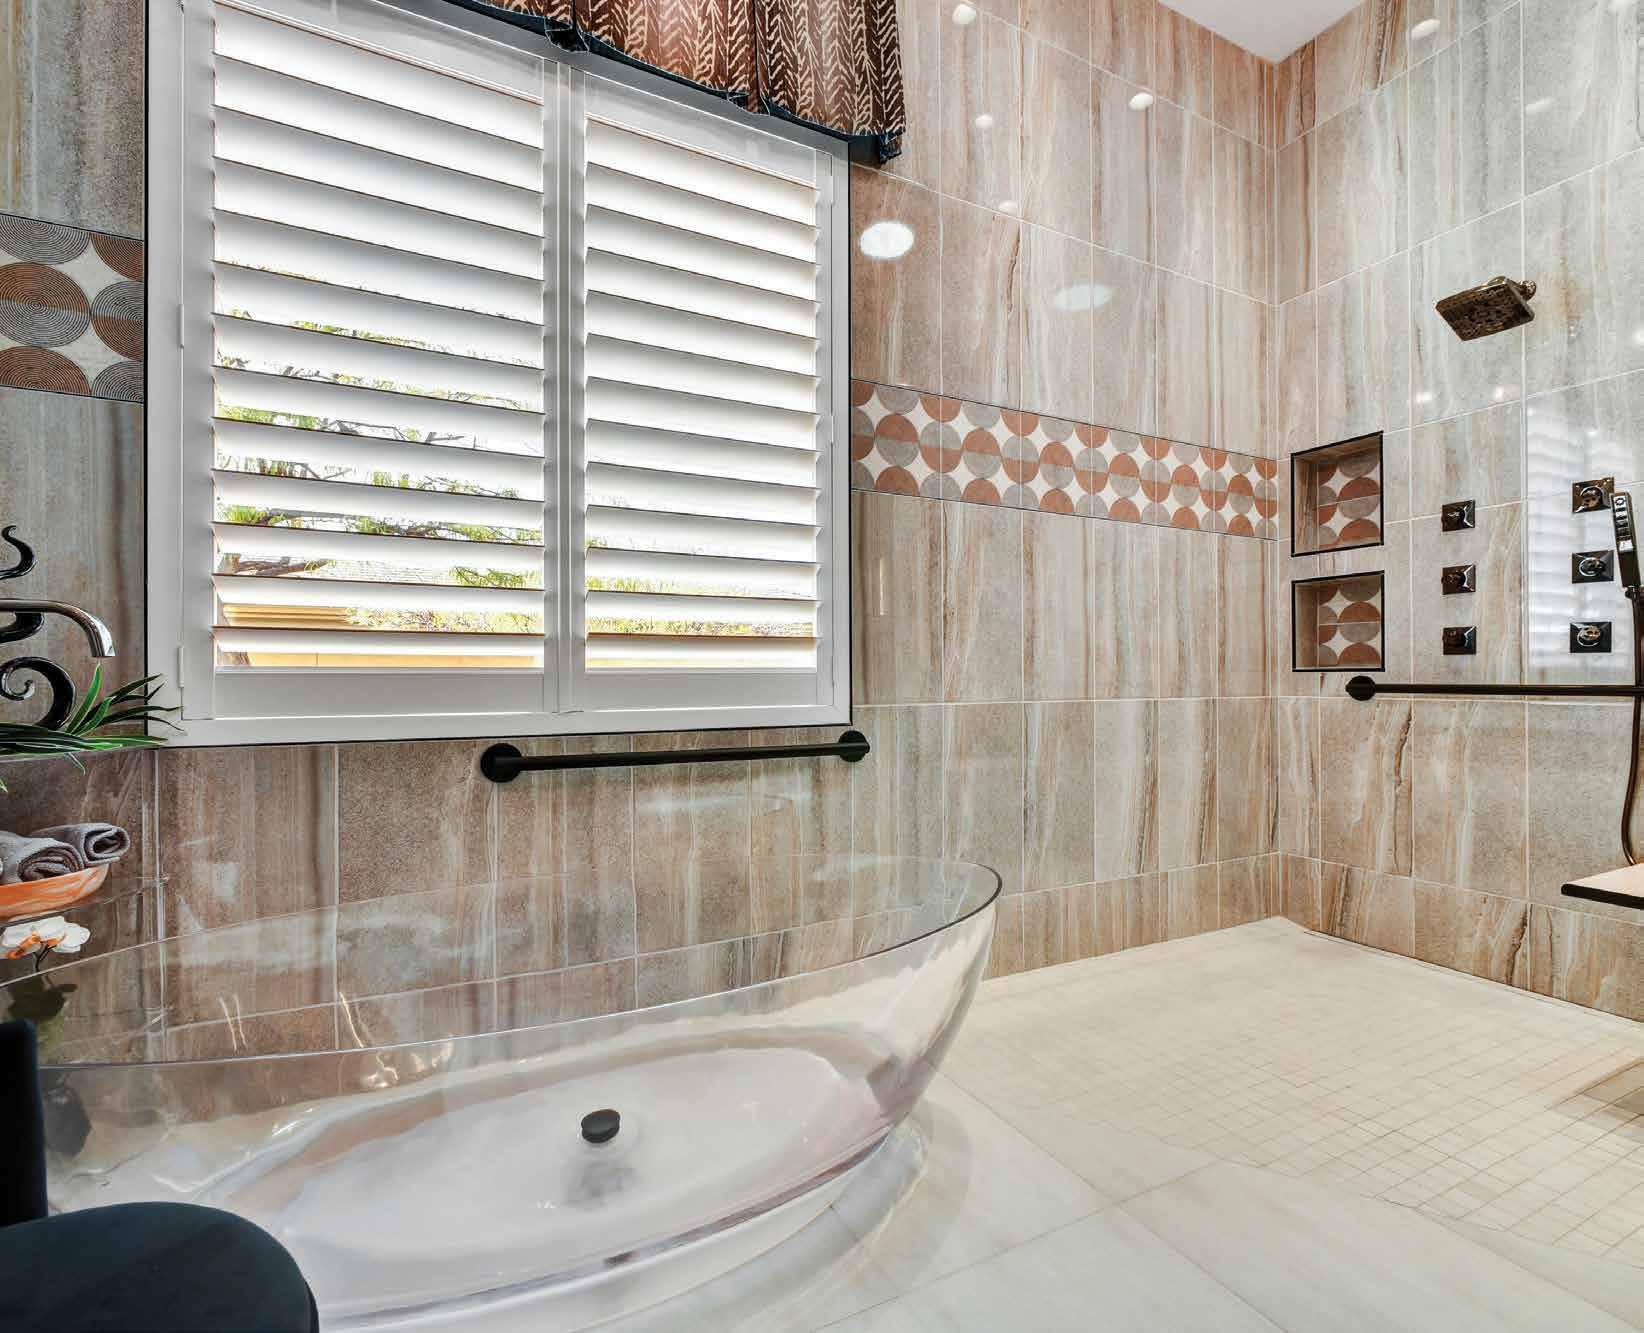
Please do not make the mistake of thinking you are too young for wellaging design. Seize the opportunity to boost your longevity! Let Bonnie J. Lewis Design create a beautiful future for you.
Please do not make the mistake of thinking you are too young for wellaging design. Seize the opportunity to boost your longevity! Let Bonnie J. Lewis Design create a beautiful future for you.
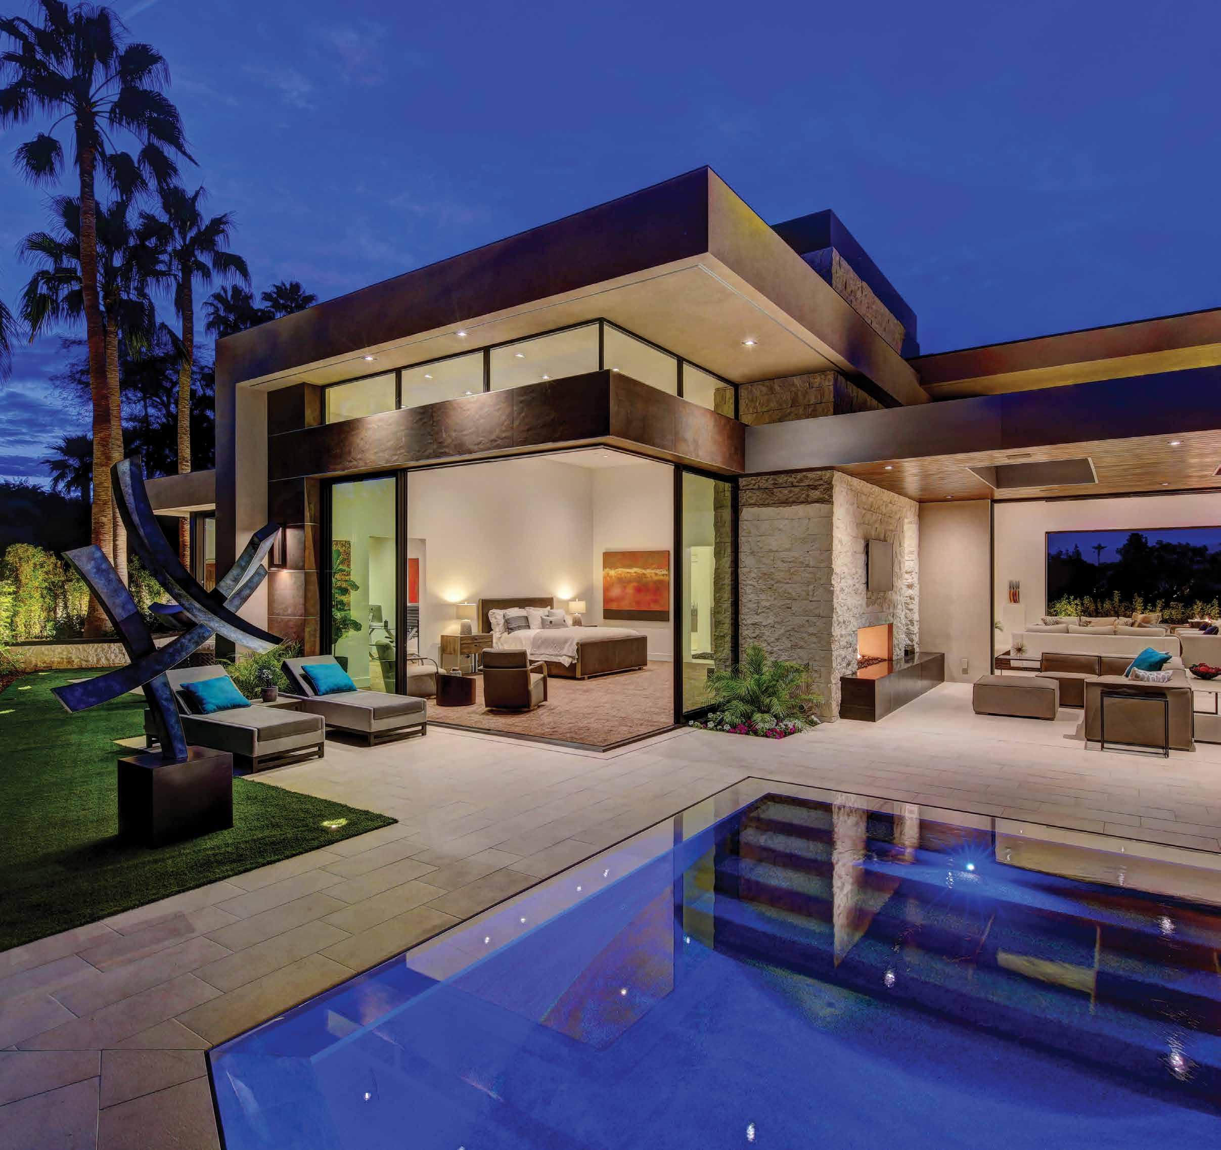
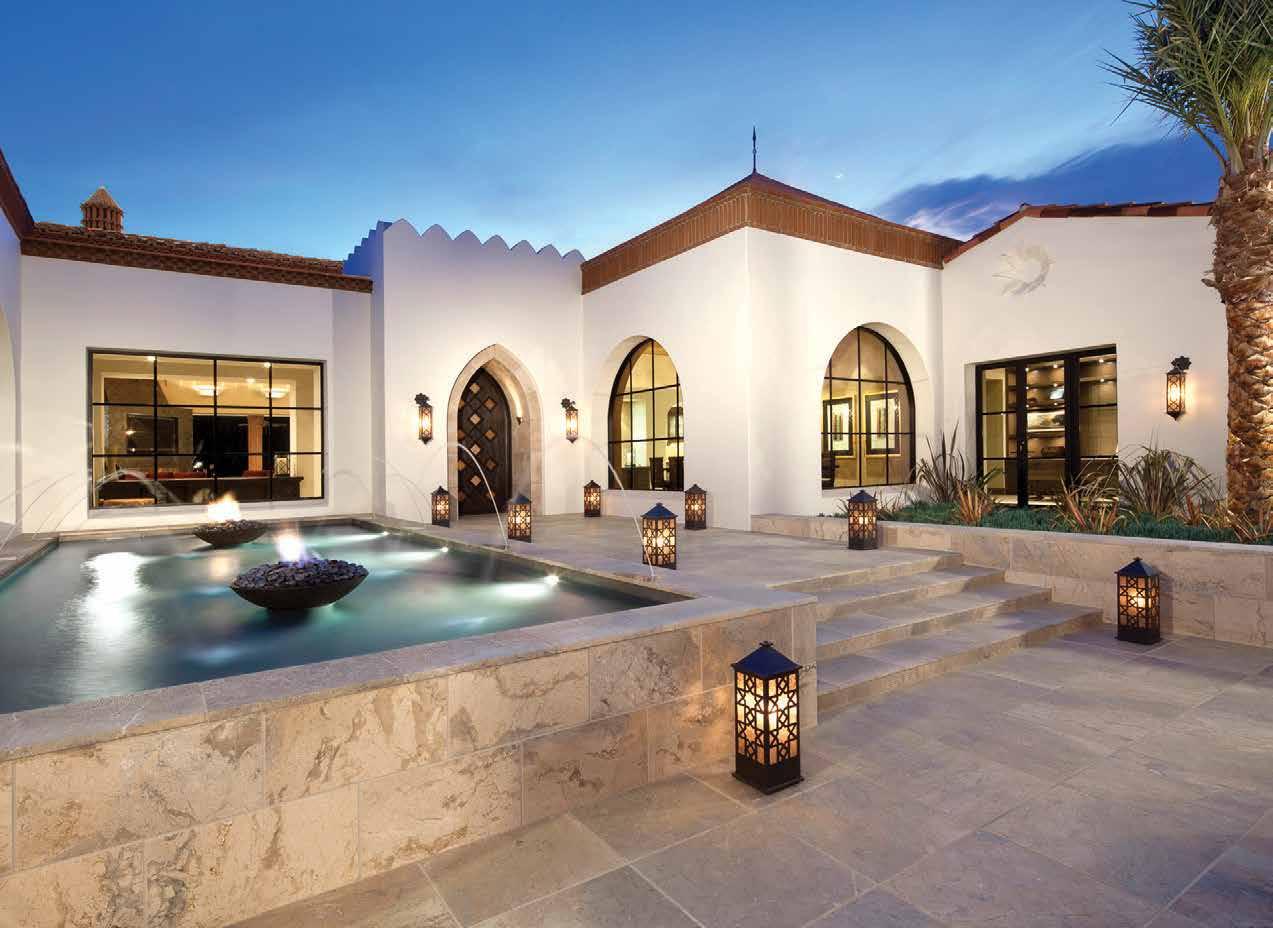
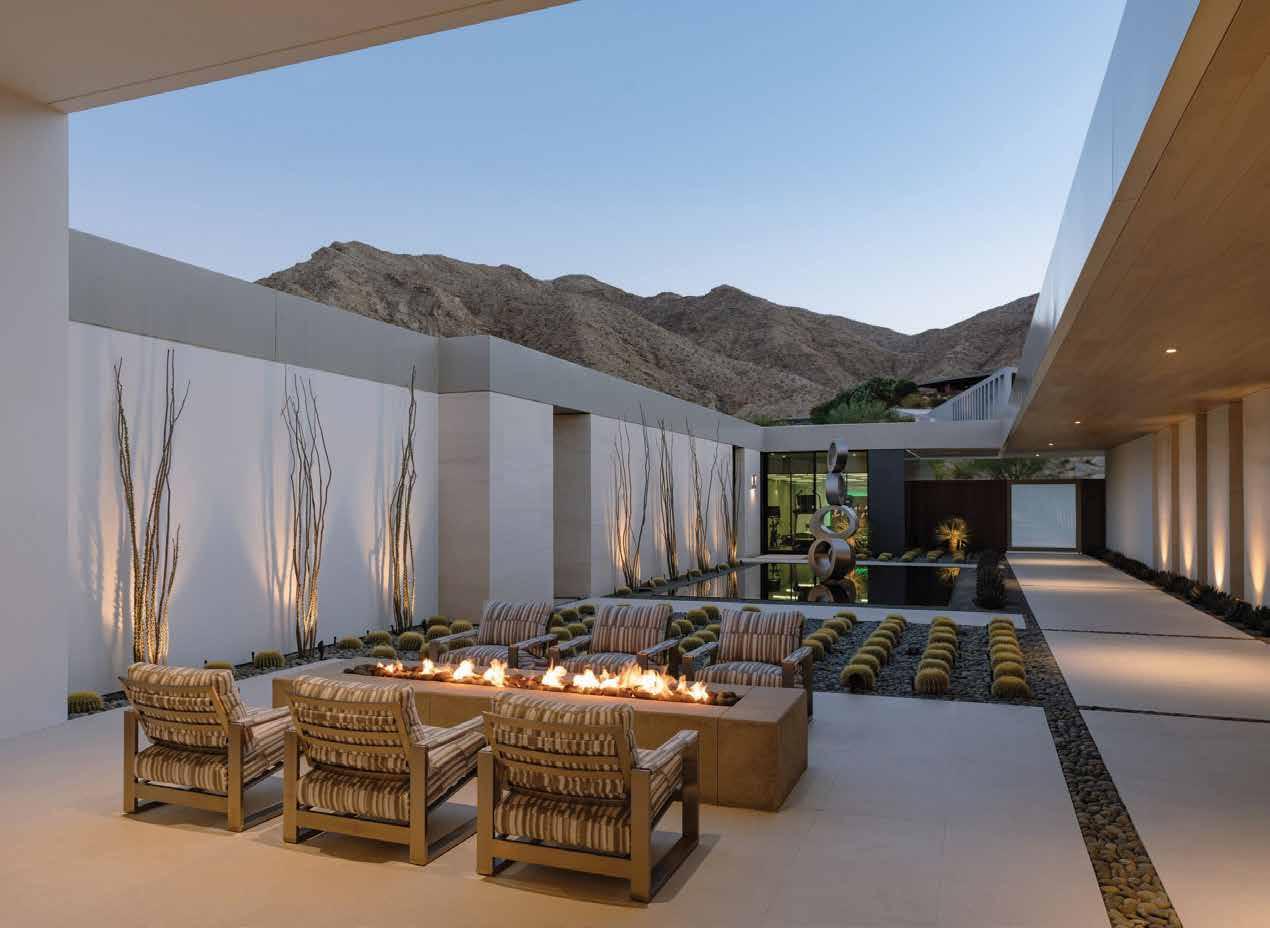
In the sunlit elegance of Palm Desert, California, a quiet authority in luxury surfaces has been redefining how stone and tile shape extraordinary spaces. Stone Revolution, Inc. stands at the intersection of global sourcing, refined taste and uncompromising quality, serving as a premier supplier, importer, broker and marketer of the world’s most coveted natural and engineered materials.
From the understated sophistication of porcelain and ceramic to the enduring beauty of marble, granite, limestone, travertine and quartzite, Stone Revolution’s curated portfolio shows that materials are more than finishes; they are foundations of design. Each selection reflects a commitment to authenticity, performance and aesthetic excellence, sourced from renowned international quarries and trusted domestic producers.
Stone Revolution is the partner of choice for a discerning clientele: homeowners crafting bespoke residences, builders and developers shaping landmark projects, and architects, landscape architects and interior designers who demand materials that elevate their vision. The company’s reach also extends to master stonemasons, fabricators and installers who rely on consistency, availability and expert guidance.
What truly sets Stone Revolution apart is not just the breadth of its offerings but the depth of its expertise. Every project—whether a private estate, a luxury hospitality environment, or a commercial showcase—is supported by a team that understands the nuances of stone, the rhythm of construction and the artistry of design.
Stone Revolution, Inc. is more than a supplier. It is a refined resource for those who believe that exceptional spaces begin with exceptional materials and that true luxury is built to last.
SHOWROOM / OFFICE (BY APPOINTMENT): 74-794 42nd Ave., Suite 8, Palm Desert, CA 92260 (760) 341-1010 • info@StoneRevolution.com



8340 E. Raintree Dr., Ste B-9
Scottsdale, AZ
480.538.1288
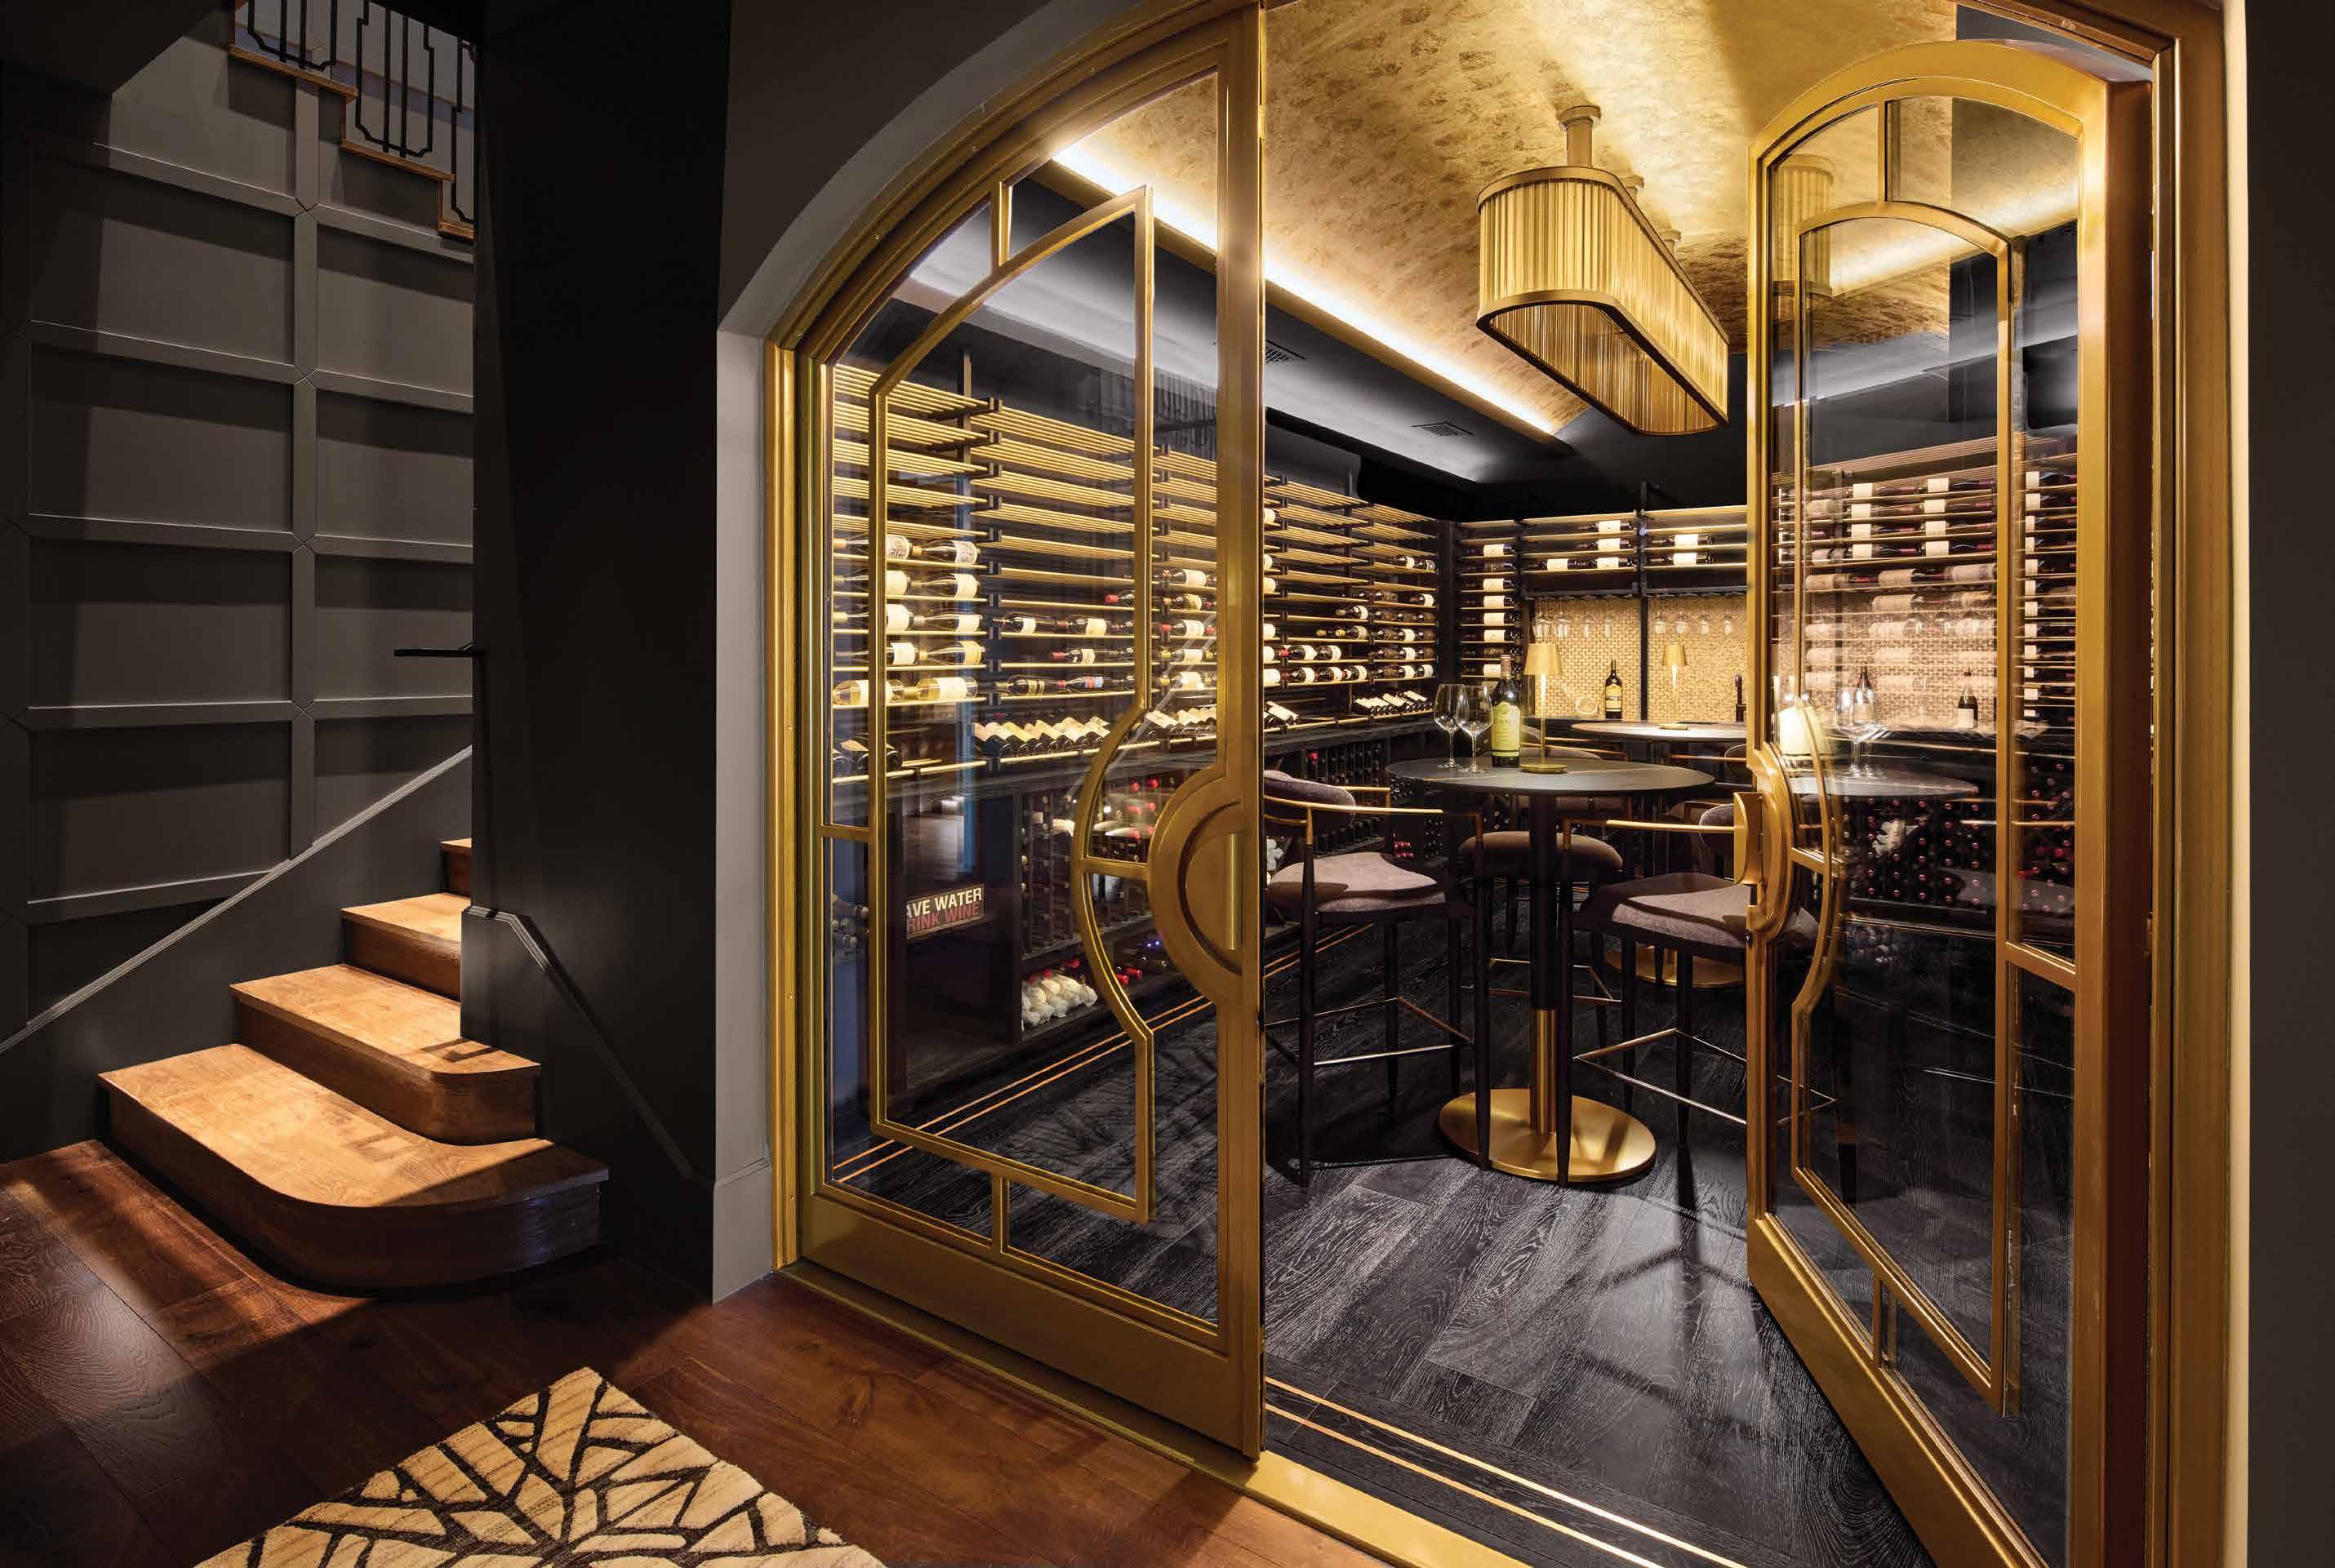
WineCellarDesigns.biz
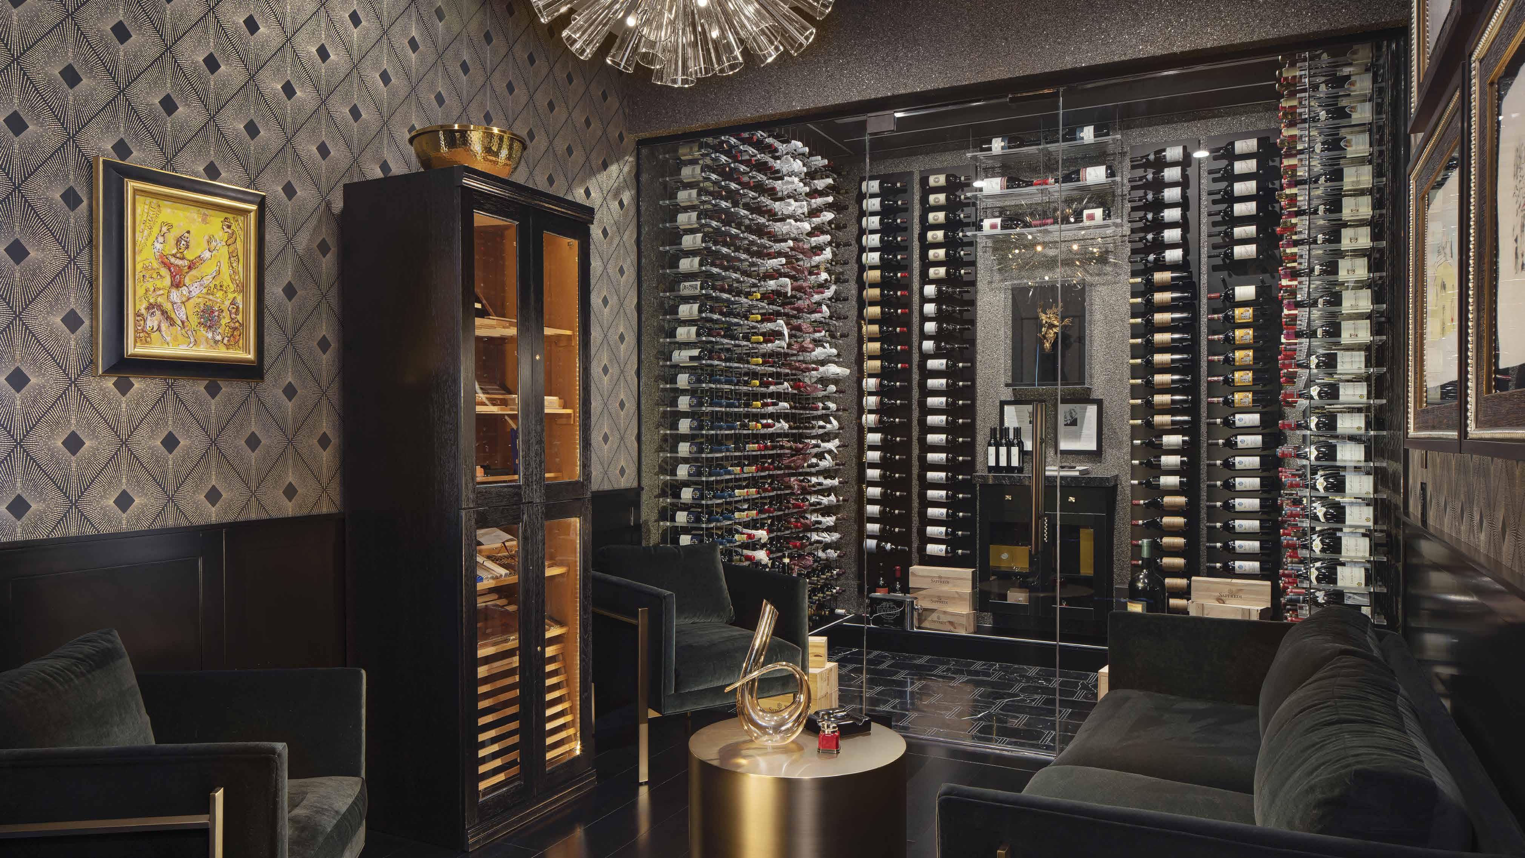
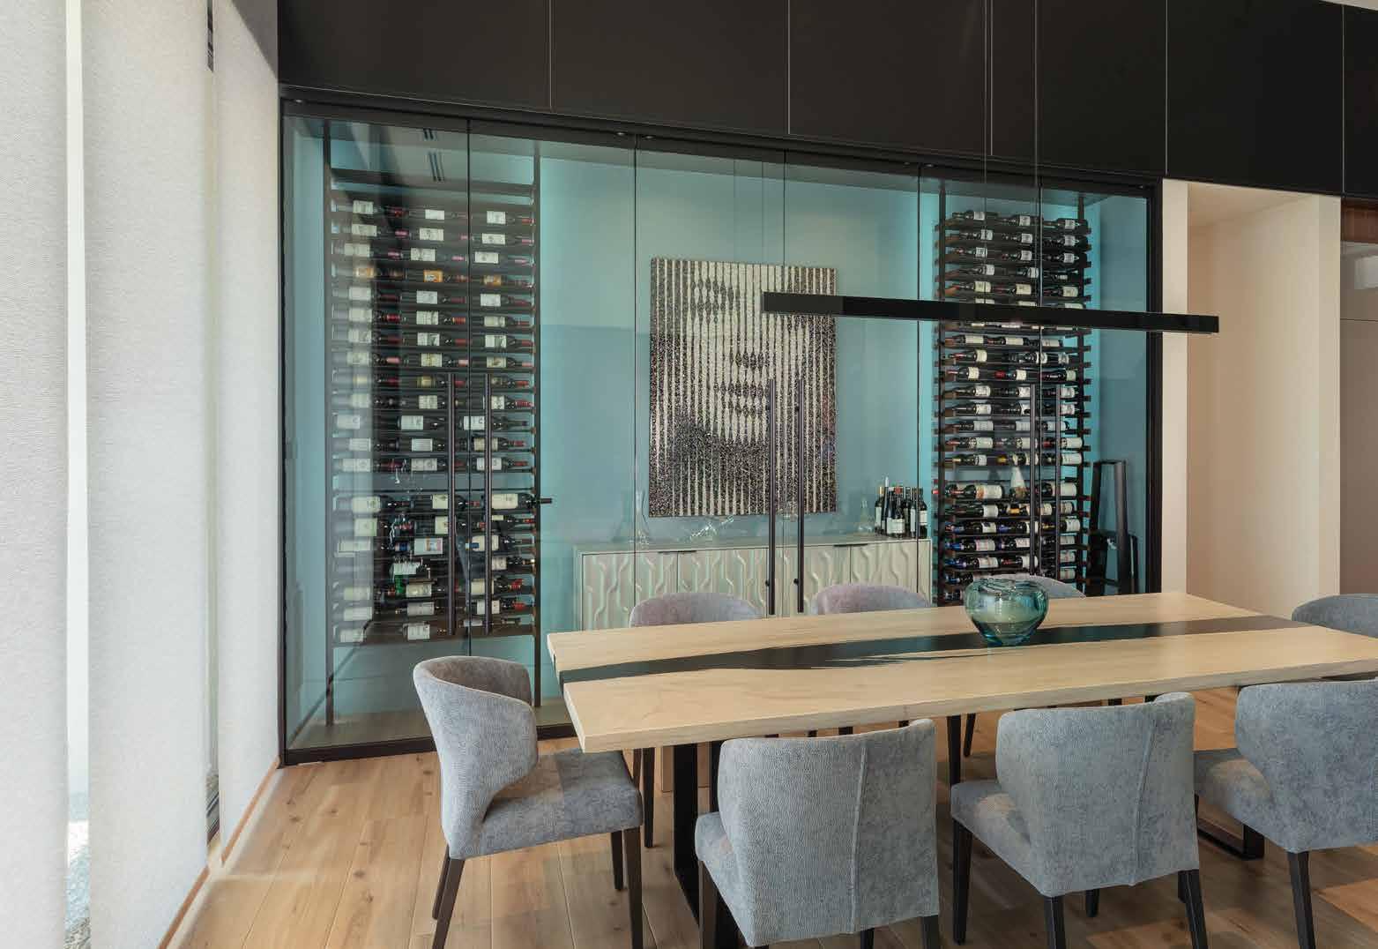
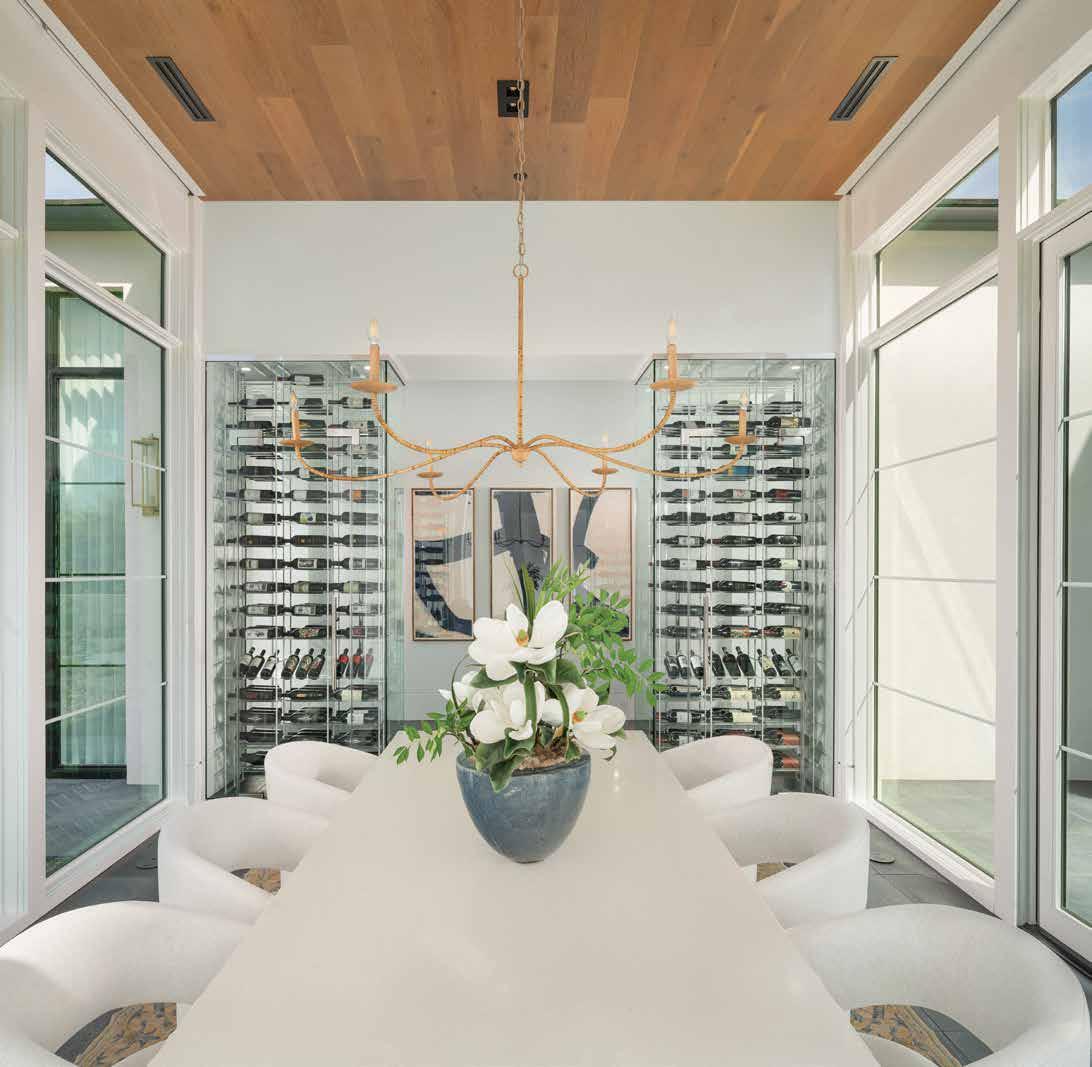
Innovative Wine Cellar Designs has spent more than two decades shaping wine-focused spaces that are fully integrated into the architecture of the home. Each project begins with the way a space is meant to be experienced—how it connects to adjacent rooms, how collections are stored and accessed, and how the installation supports long-term preservation. From custom wine cellars to statement wine walls, every detail is tailored to the client, coordinated with the design team, and executed with precision from concept through installation.
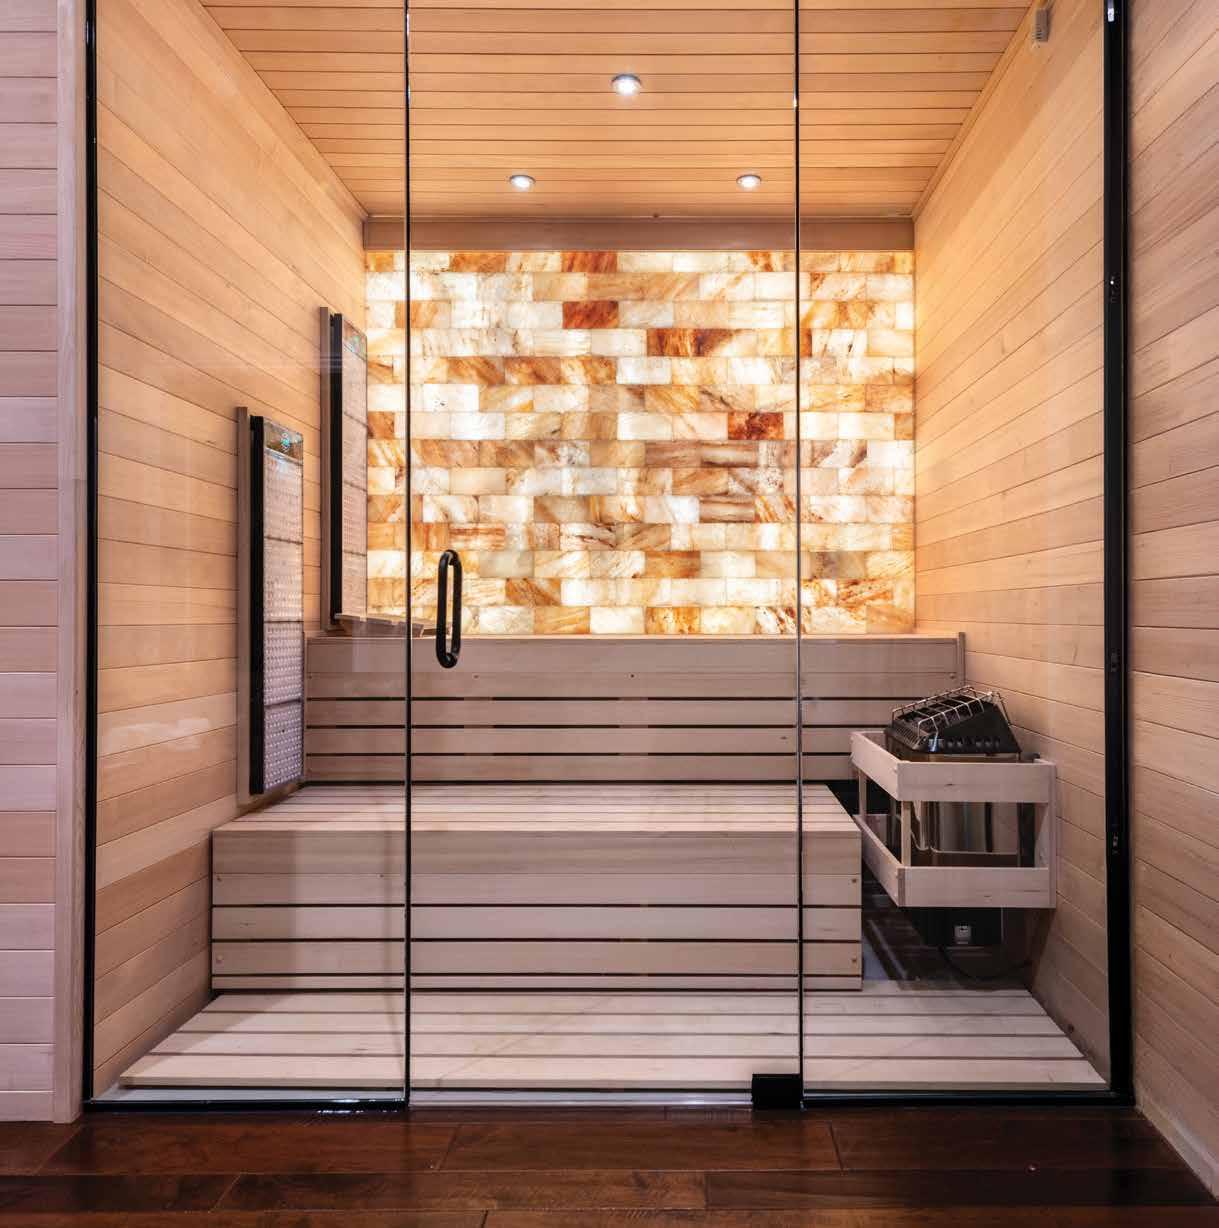
Beyond wine, the rm brings the same technical discipline and design uency to custom saunas, creating wellness environments that feel considered, permanent, and seamlessly built into the residence. By o ering wine cellars, wine walls, and saunas under one roof, Innovative Wine Cellar Designs serves as a single point of expertise for homeowners, architects, and designers seeking specialty spaces that are cohesive, performance-driven, and built to last.
SCOTTSDALE • PARADISE VALLEY • CAREFREE






By Kari Watts
Actor and television host Colin Egglesfield is celebrating a milestone that fills him with gratitude and joy: he is officially cancer‑free. In January 2025, at age 52, Egglesfield was diagnosed with prostate cancer, marking the third cancer diagnosis of his life after previously overcoming testicular cancer twice. Facing cancer again could have been overwhelming but the care he received at City of Hope Phoenix transformed fear into confidence and uncertainty into hope.
From the moment he arrived, Egglesfield was supported by a multidisciplinary team known for its innovative, highly personalized approach to cancer treatment. His care plan was built around his unique medical history and needs, a level of specialization that proved essential as he confronted cancer for the third time.
“At City of Hope, we design treatment plans around the individual, not just the diagnosis,” said Paul Gellhaus, M.D., Urologic Surgical Oncologist and Medical Director of the Genitourinary Program. That individualized strategy guided Egglesfield through treatment with clarity and compassion.

“Colin’s experience underscores the power of early detection and informed decision‑making,” added Alan Bryce, M.D., Chief Clinical Officer and Medical Oncologist specializing in men’s cancers. “Prostate cancer is one of the most treatable cancers when caught early.”
Today, Egglesfield is not only healthy, he’s energized and deeply grateful. His experiences have shaped his work as a motivational speaker, where he is now using his voice to advocate for prostate cancer awareness, encouraging men to prioritize screenings, start conversations, and overcome the stigma that too often surrounds the disease. As he celebrates this powerful milestone, Egglesfield is honoring the team that helped him reach it and shining a light on the lifesaving impact that City of Hope Phoenix had on his cancer journey. This stands as a powerful testament to hope, innovation, and the life‑changing impact of patient‑centered cancer care.
“Tomorrow is not guaranteed,” Egglesfield often says. “Gratitude is everything.”





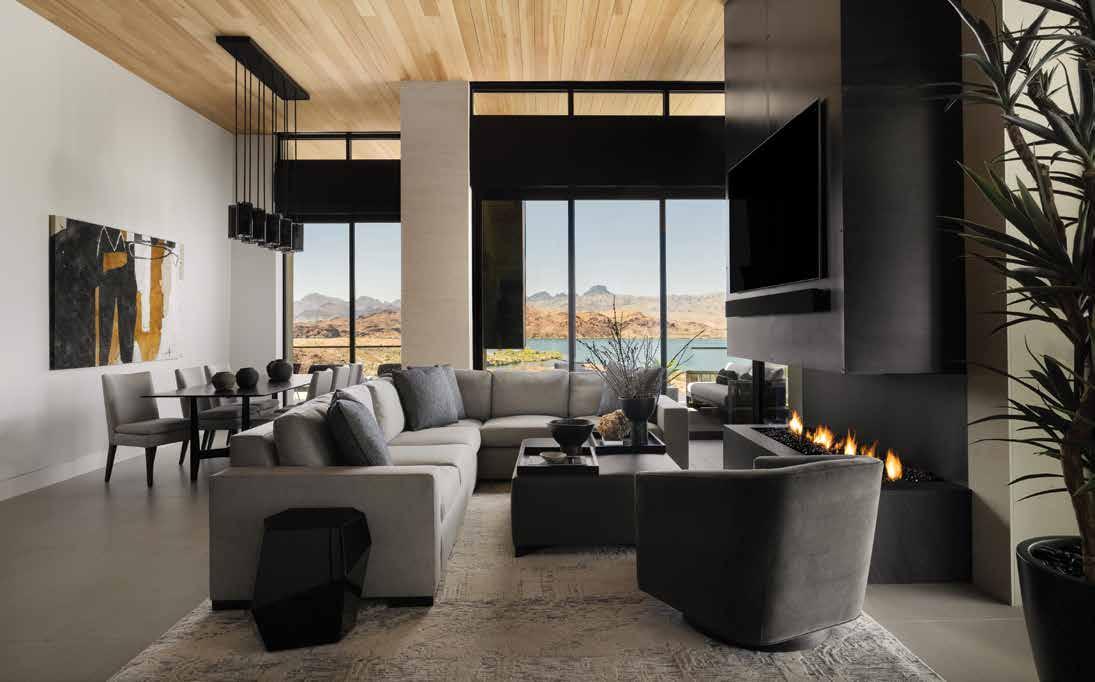
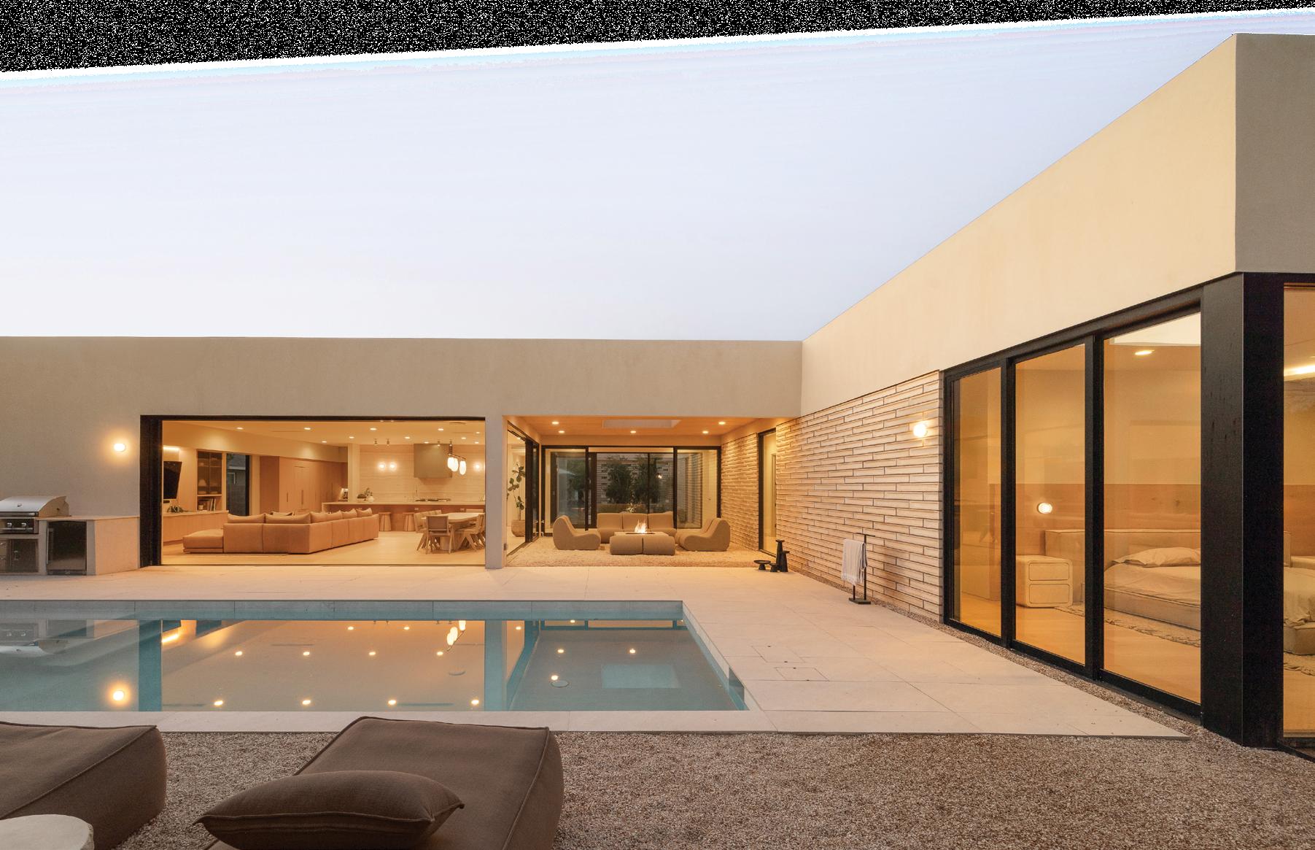


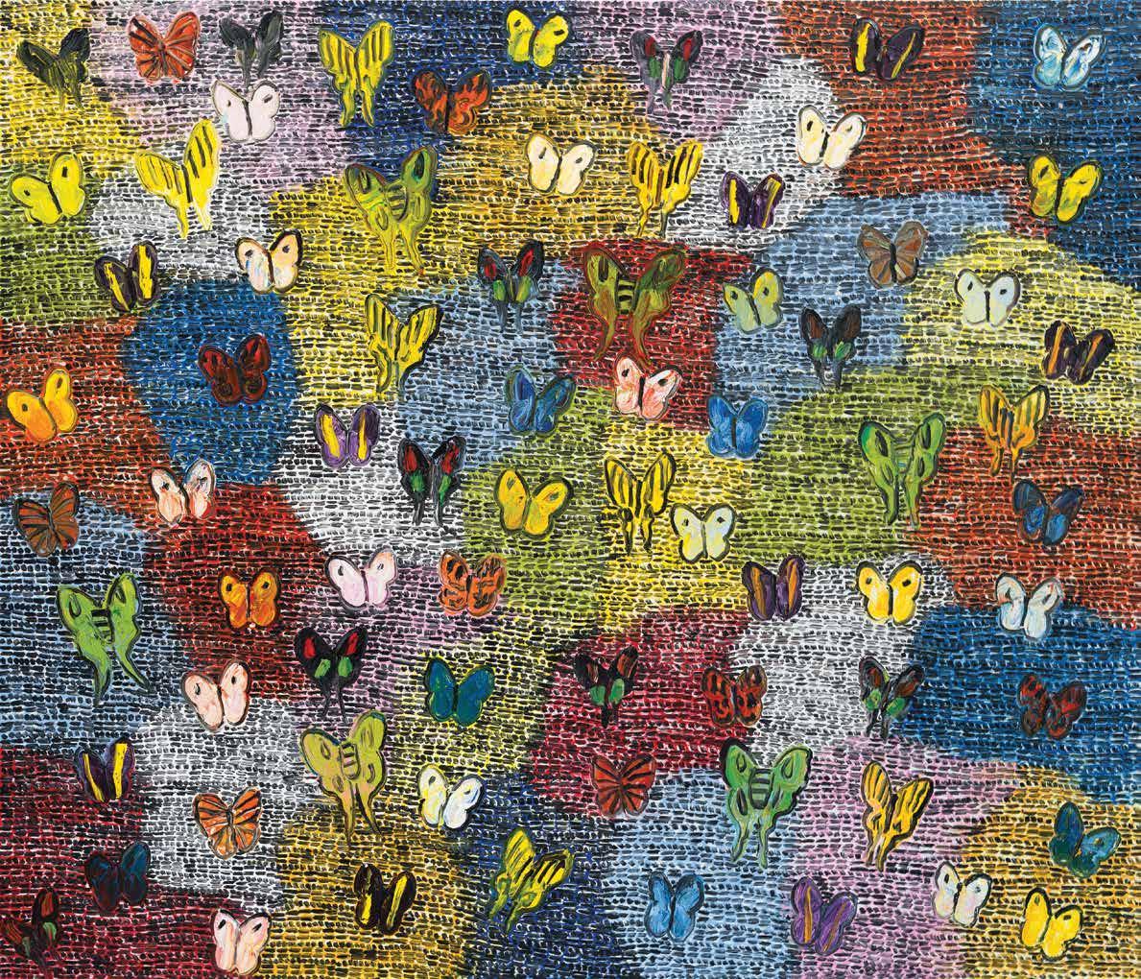







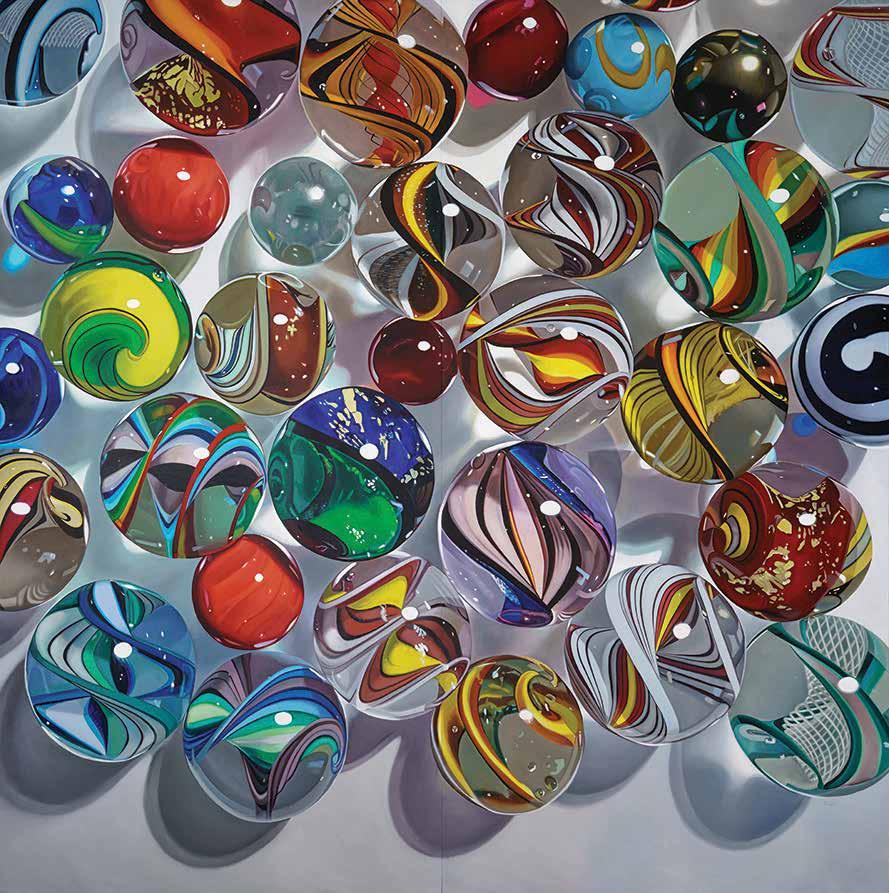

Tracy Thomas II President & CEO
tracy@iconiclife.com @iconiclifemag
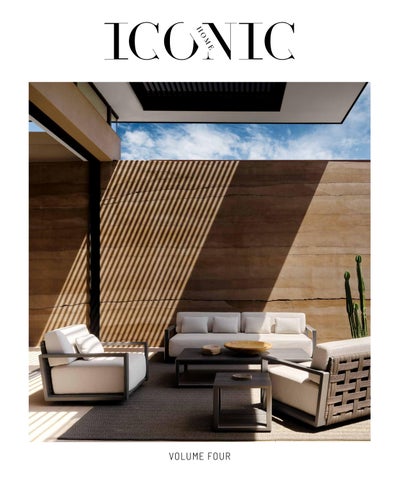
When our team set out to create the fourth volume of ICONIC HOME, we identified a distinct North Star to chart our course. Our guiding principle was for this issue to serve as your ultimate inspiration, a trusted companion, and a definitive resource for building, designing, and imagining your dream home.
Within these pages, you will find some of our favorite examples of beautifully designed and meticulously built architecture. We dive deep into the storytelling behind the details that elevate a house into a true sanctuary. Finally, at the very end of this issue, you will find a curated guide and interactive worksheets designed to help you identify exactly where to start conceptualizing, planning and building a masterpiece of your own.
As this is meant to a resource for the discerning and the novice alike, we have featured a highly curated selection of our exceptional clients and industry partners. They are the true masterminds behind Arizona’s most exclusive properties, and they are here to help you conceptualize and build your own sanctuary.
Dream homes come in all shapes and sizes. Sometimes, it starts with a single project, like re-imagining your home bar and entertaining space. Other times, it could mean transforming your backyard into an outdoor oasis. For some, it could mean a new build with no expense spared. For others, it could mean changing the design aesthetic of a room with a piece of art, furniture or statement piece. Whatever it may look like, whatever the scale, take the leap with confidence and enjoy the ride.
We hope you enjoy reading and coming back to this issue as much as we enjoyed curating it for you.
Warmly,
by

Meg Perich
Publisher
meg@iconiclife.com
@iconiclifemag
Being home is such a personal experience. Each of us has our own idea of what makes our homes a refuge. Perhaps we can all agree that it’s the place where we can finally relax, take a deep breath, and let go of some of the outside noise. A home is more than the structure of a house, it’s the feeling you create within it.
My own home is wonderfully eclectic, and nearly every piece within it tells a larger story, represents a meaningful moment in my life or reminds me of someone I will forever love. Whether it’s a beautiful sketch from my aunt, a gifted artist; an antique Amish writing desk lovingly passed down from my parents; or a vintage pharmacist’s apothecary vessel from my grandfather’s drugstore that I proudly display with florals, I truly believe that when you love something, it resonates within your space and naturally comes together in a meaningful way.
ICONIC HOME is a special edition dedicated to celebrating what makes a home truly extraordinary. Within these pages, we are honored to share unique spaces and the stories behind these exceptional projects, designs brought to life through the creative collaboration of some of the industry’s most talented architects, builders, interior designers and landscape architects. Each featured home reflects a vision of beauty, innovation, creativity and sanctuary, inspiring the way we live and connect within the places we call home.
What a blessing it is to thoughtfully consider how we aspire to live. We hope the beautiful stories and resources featured in this special edition of ICONIC HOME inspire you to create your own personal version of beauty and sanctuary surrounded by the people and things you love most.
Please enjoy!
Kindest Regards,
by


Signature Neighborhoods Renovations Cullum Care



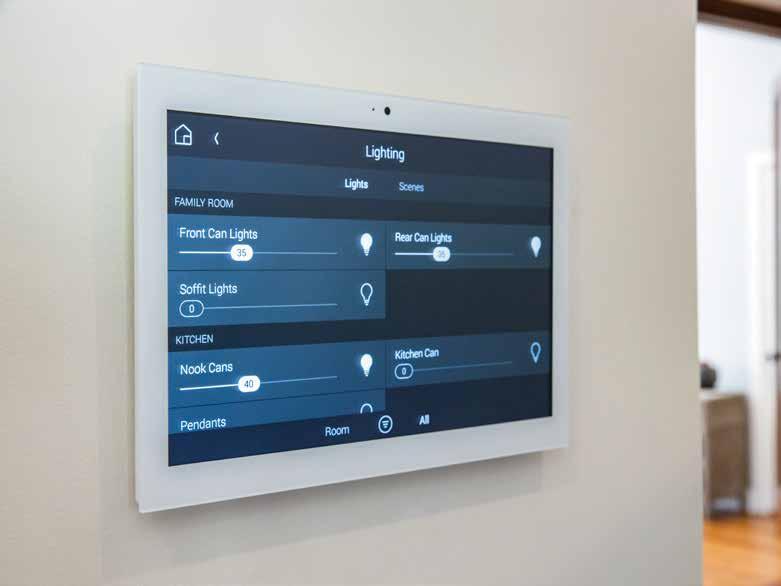
Is your home electrical updated to optimize today’s technology? Modern lighting design and control are best implemented with updated electrical systems throughout your home. Oasis Luxury Smart Homes is the leader in understanding and implementing digital tunable lighting. Give us a call today!
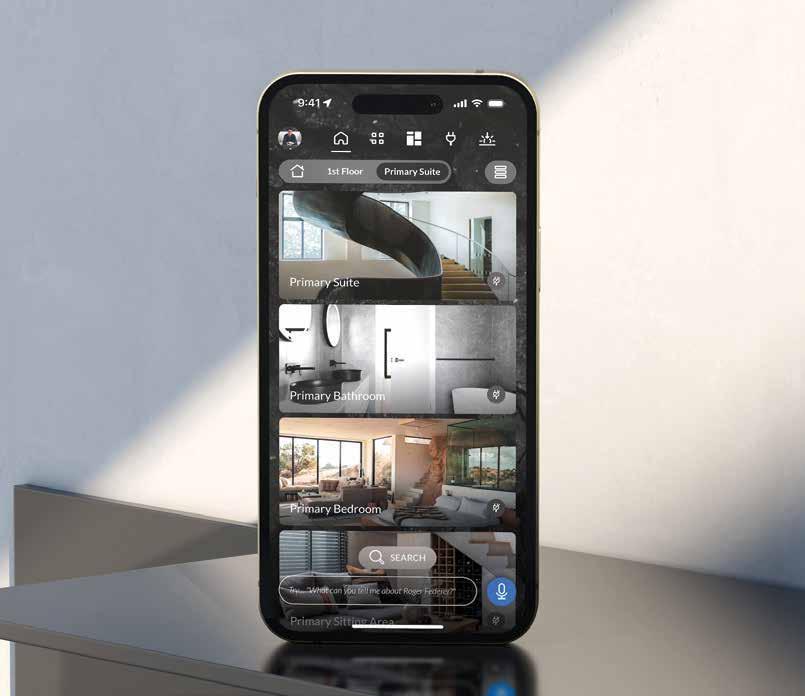
• Home Automation
• Electrical & Lighting
• Home Networking
• Home Security & Surveillance
• Motorized Shades
• Media Rooms
• Home Audio Systems
• Outdoor Entertainment
• New Construction Wiring –Low Voltage & High Voltage
• 24/7 Technology Service
VOLUME FOUR | 2026-2027
TRAC Y THOMAS II | President & CEO
MEG PERICH | Publisher
DOROTHY COSTELLO | Associate Publisher OC
ERIN SUWWAN | Publication Designer
MADELEINE PERICH | Marketing Coordinator
NANCY ERDMANN | Features Editor
RENEE M. DEE | Publisher Emeritus
CONTRIBUTORS
Amalie Rhebeck, Nakayla Shakespeare, Bailey Badillo, Teresa K. Traverse, Fran Miller, Autumn Anderson and Nora Burba Trulsson.
Cover photography by Douglas Friedman and Nathan Schroder.
Advertising Queries, contact meg@iconiclife.com.
Editorial Queries, contact editorial@iconiclife.com.
8145 E. Evans Road, Suite 7 Scottsdale, AZ 85260
480.577.0399
Subscribe NOW: ICONICLIFE.COM
Follow us @iconiclifemag

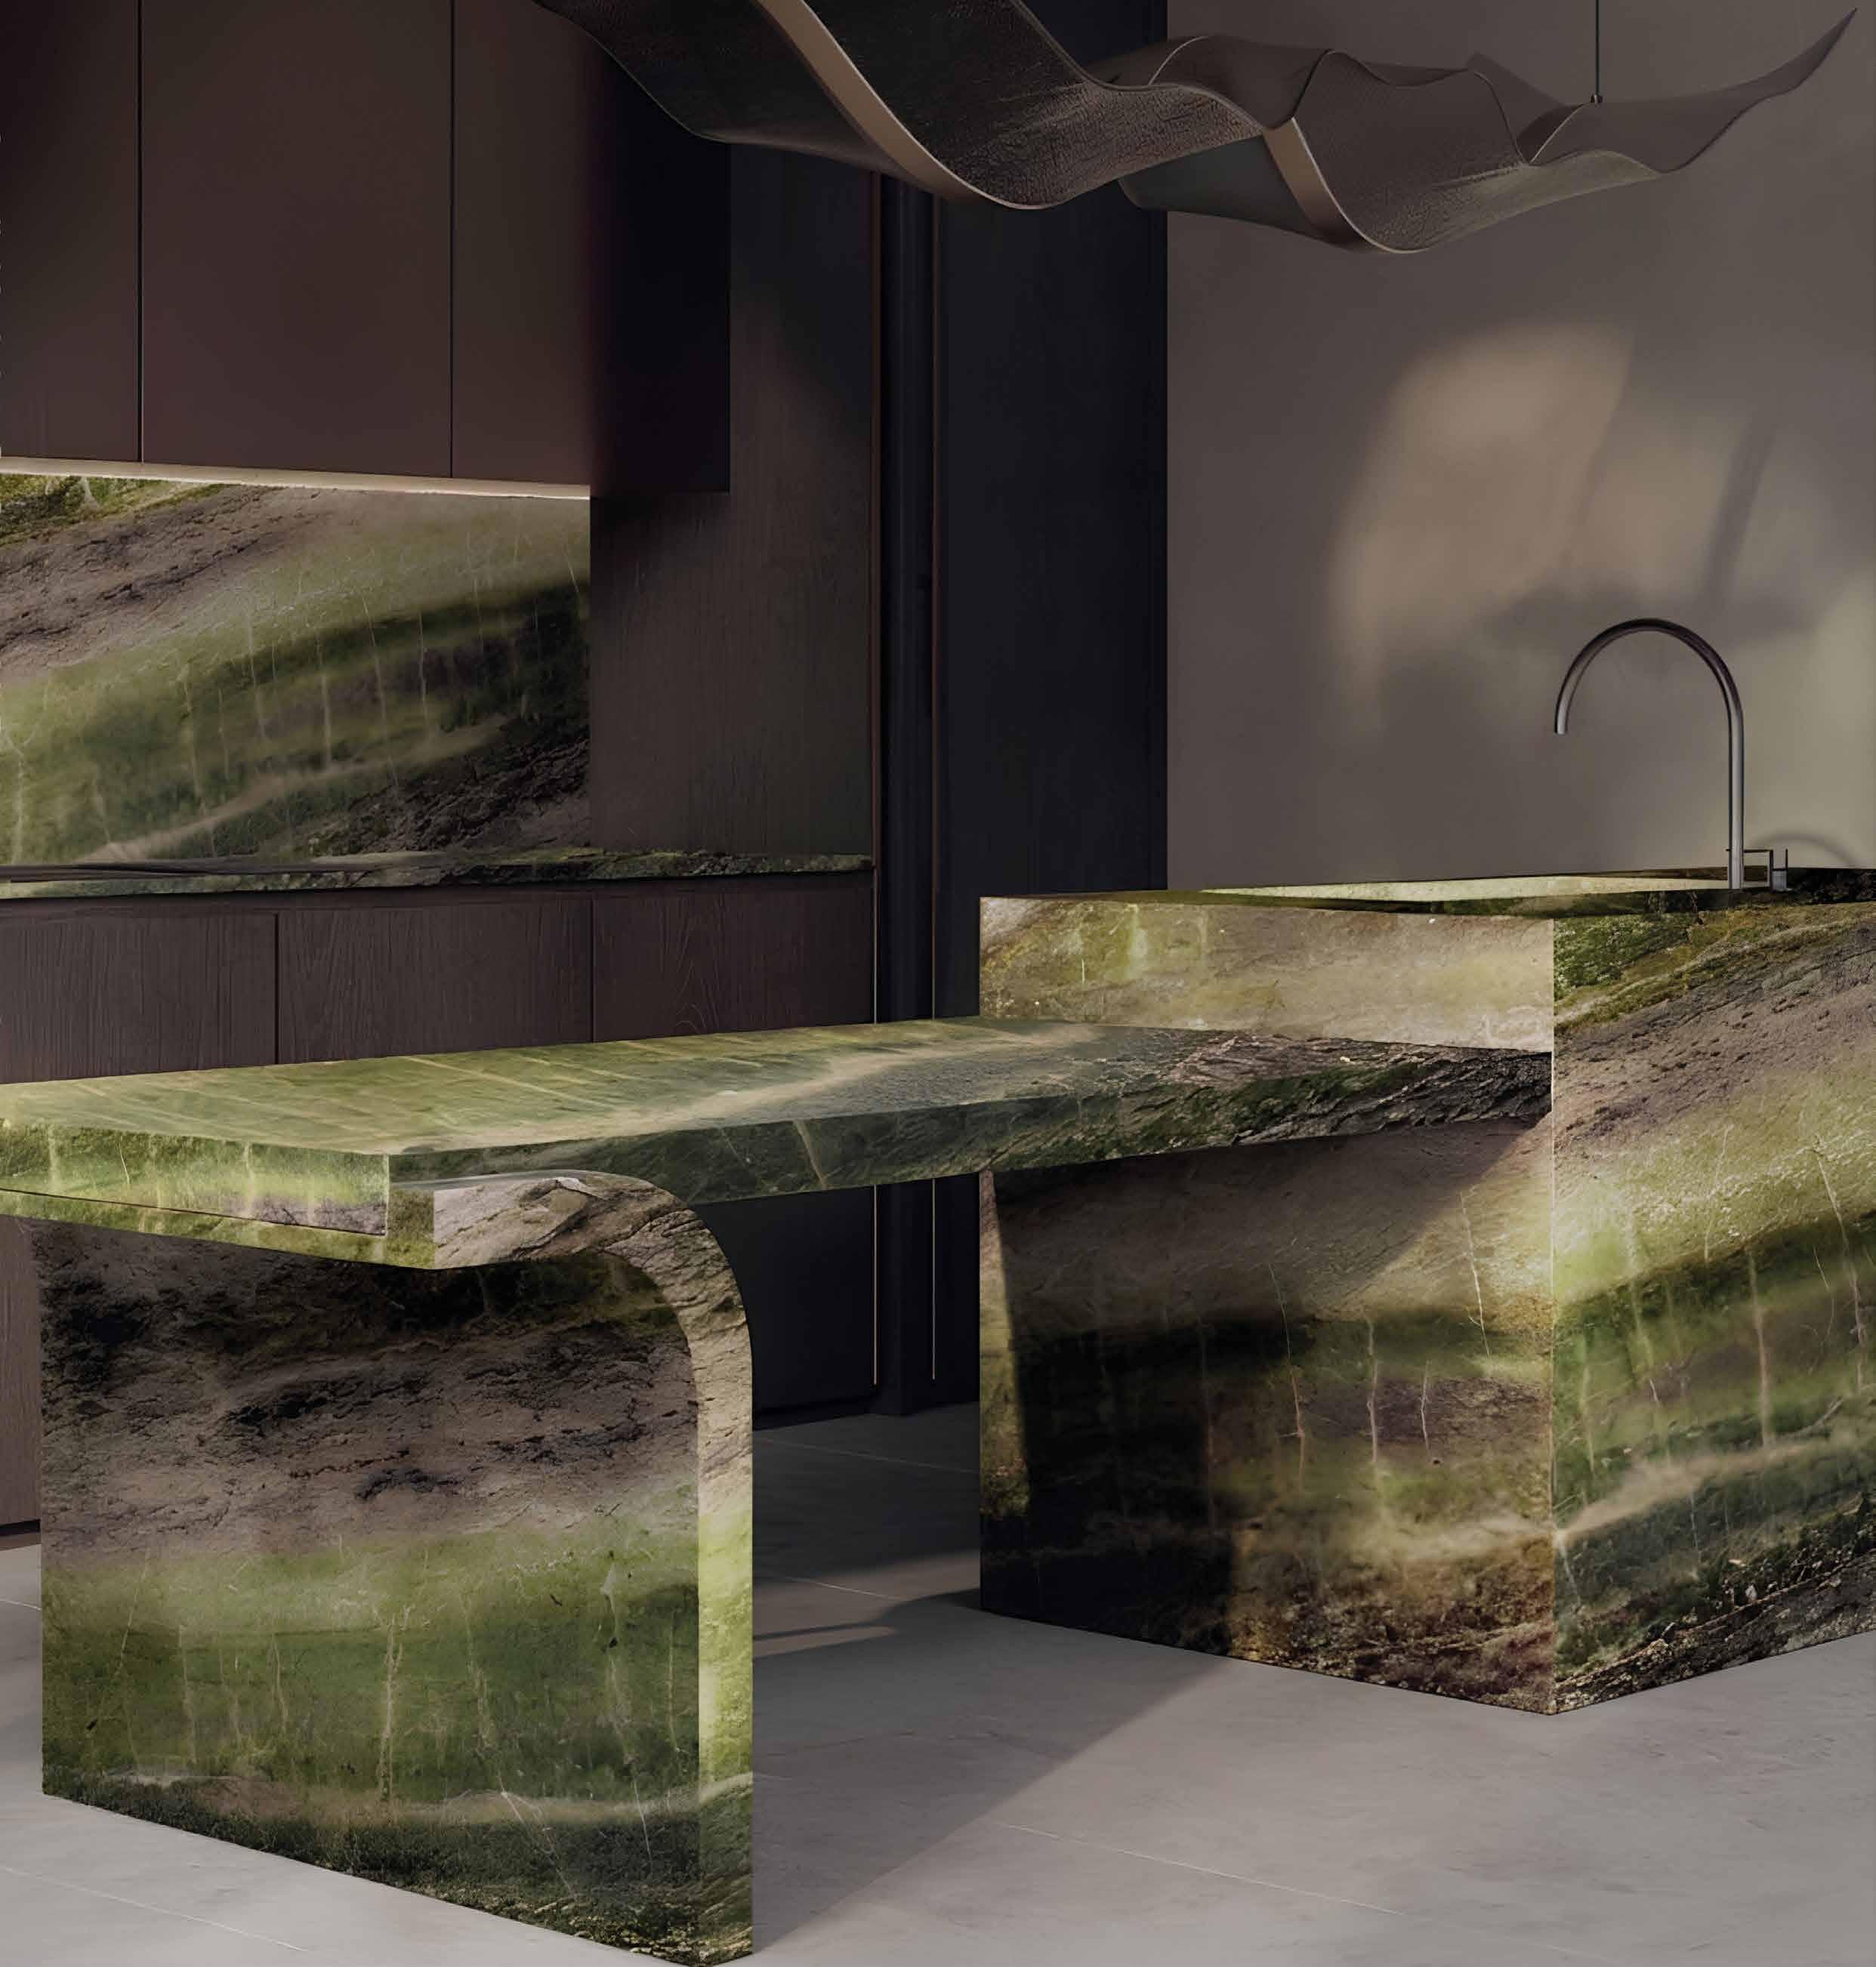
Irish Green Marble from Antolini and their Exclusive Collection. Visit antolini.com to see the entire collection and galleriaofstoneaz.com to find this block.




By Amalie Rhebeck
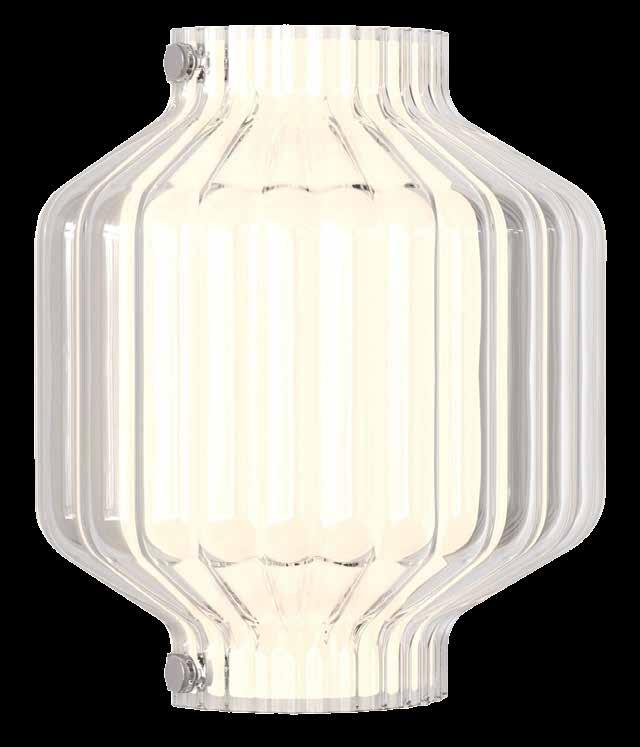
Hudson Valley Lighting
Warrensburg Wall Sconce, ($412) via Lumens.
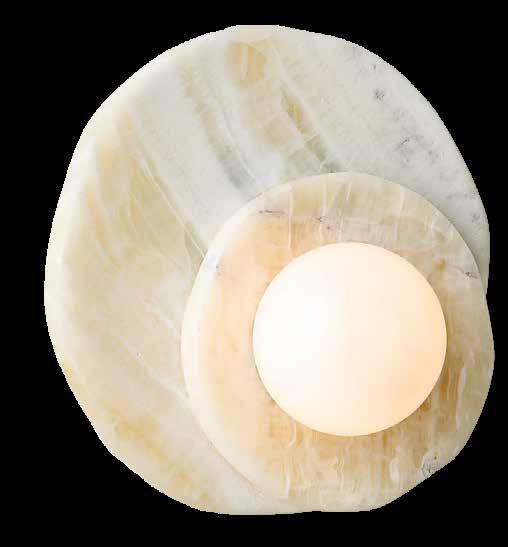
Astr White Onyx Wall Sconce, ($149) via CB2.

These luxurious sconces are the gems of lighting.
Lumens.


cityofhope.org/phoenix
By Nakayla Shakespeare
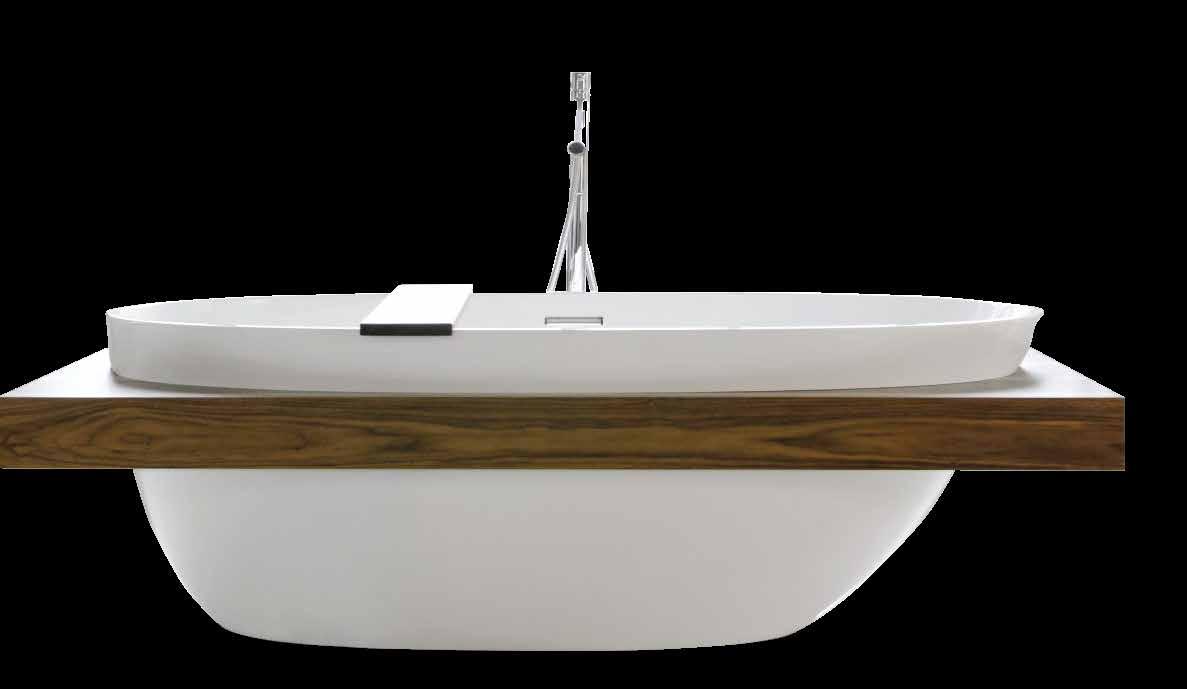
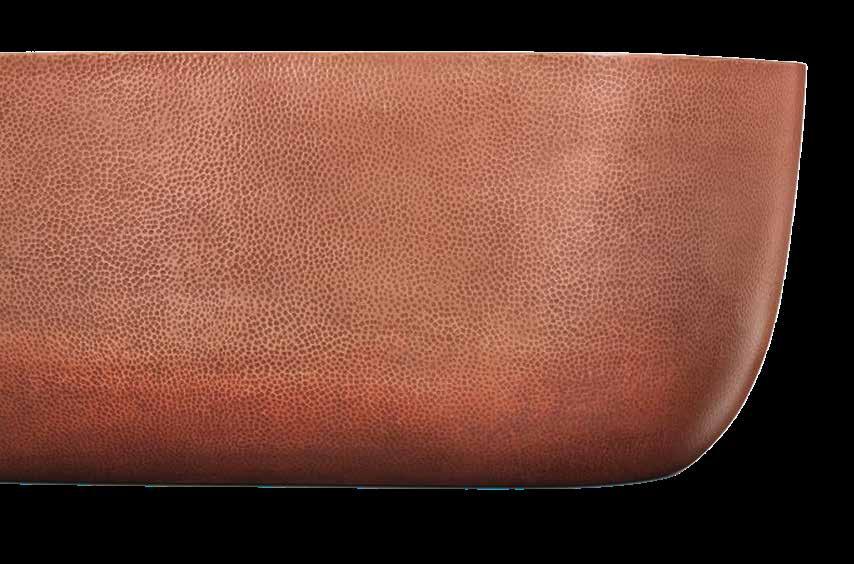
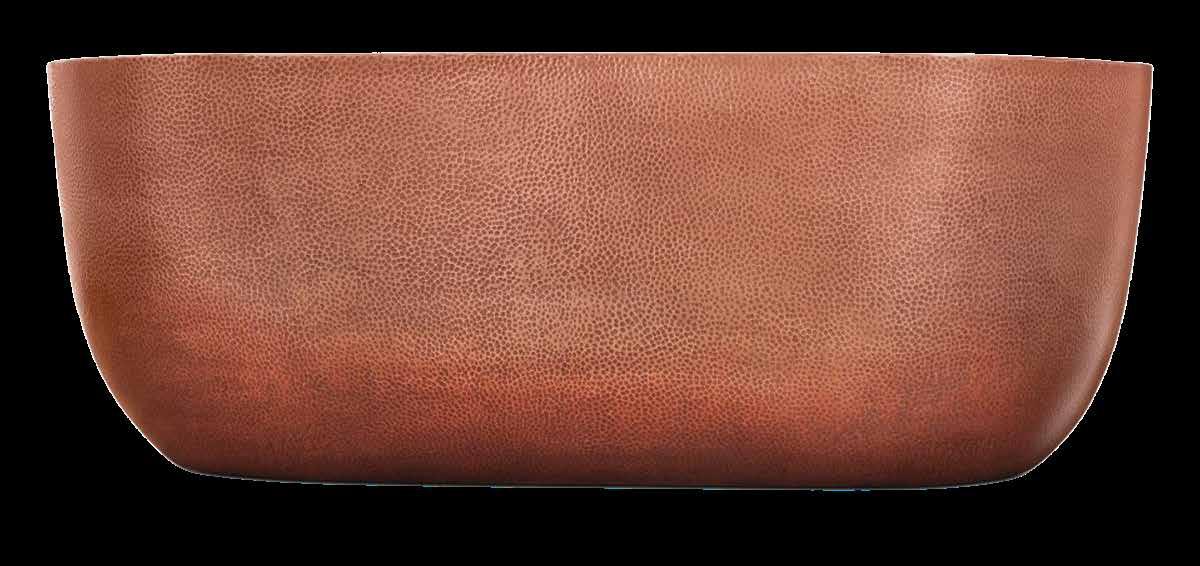
WETSTYLE Be Collection
70” Free Standing WETMAR
BiO Composite Soaking Tub, ($13,270) via Ferguson Home.

Designed to unwind.




FOR THOSE WHO REFUSE TO PLATEAU.
The difference between average aging and optimized longevity isn’t genetics. It’s strategy.
At Benessair, we build physician-led performance protocols designed to:
ACCELERATE RECOVERY
Shorten downtime. Restore faster. Perform at your best.
EXTEND PHYSICAL & COGNITIVE PEAK
Protect strength, memory, and mental clarity for the long run.
SUSTAIN LONG-TERM OUTPUT
Optimize energy, resilience, and overall performance–year after year.

Soak up the season at The Westin Kierland Resort & Spa, where endless sunshine meets the ultimate Scottsdale staycation. Lounge poolside at the adults-only retreat or dive into the excitement of the Adventure Water Park, featuring a lazy river, waterslide, FlowRider® surfing simulator, and private cabanas.
Between dips, indulge in spa treatments at Agave, The Arizona Spa, savor chef-driven dining, or explore the vibrant shops and restaurants of the nearby Kierland Commons.
Book our Stay. Play. Repeat. summer package and enjoy a $100 resort credit per night to use toward spa, dining, golf, and more.

With its 140-year brand story, Thibaut finds relevance today with motifs from the past.
By ICONIC LIFE
In the world of interiors, longevity is achieved through discipline in design, clarity of vision and an unwavering commitment to those who bring spaces to life. Since it was founded in 1886, Thibaut has evolved from a heritage wallpaper house into a comprehensive design resource while maintaining its position as the oldest
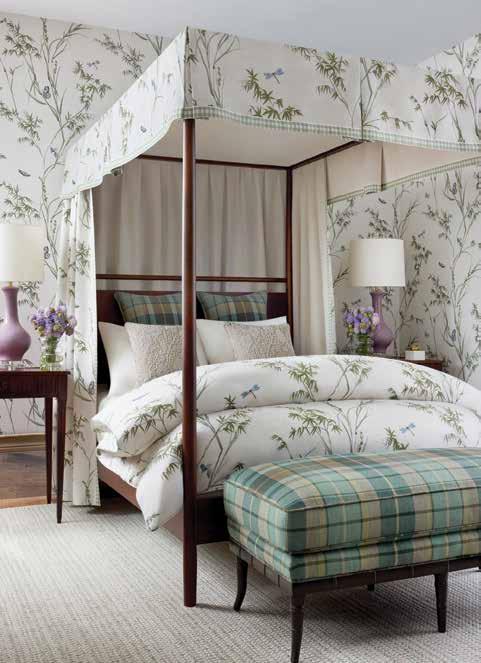
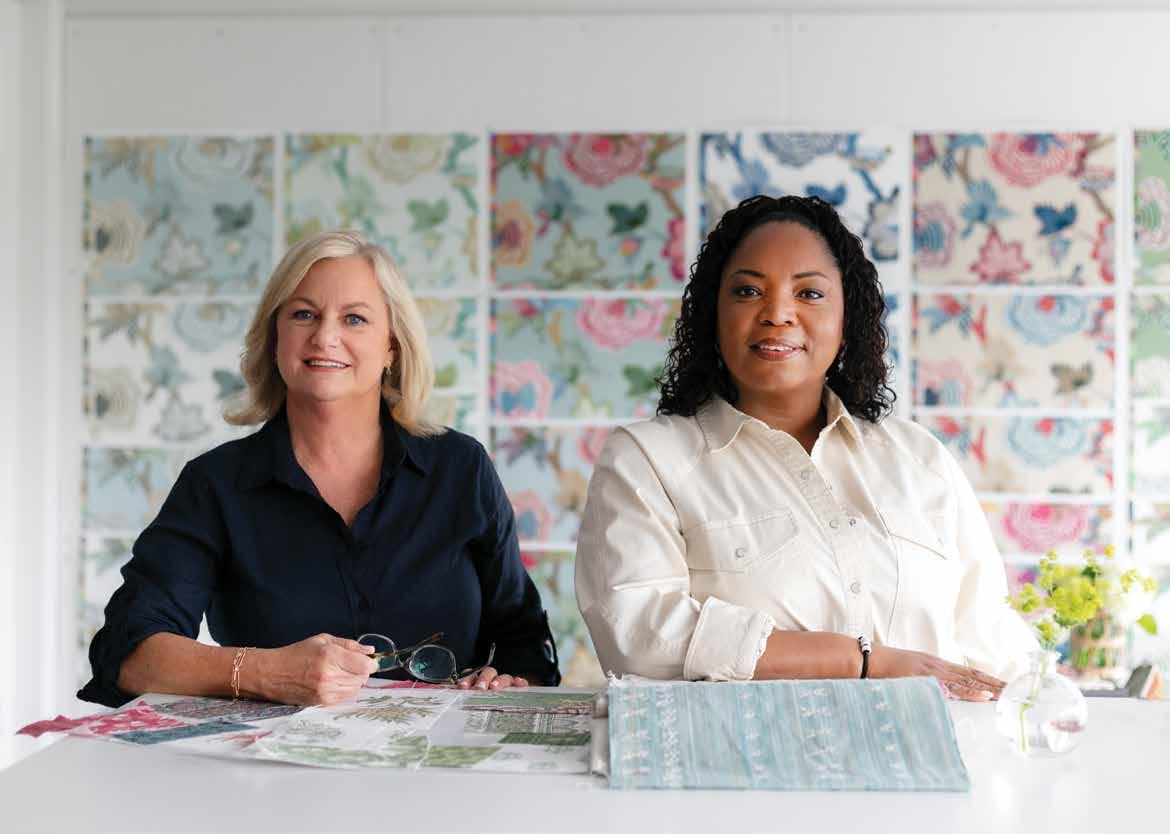
continuously operating wallpaper company in the United States. As the brand marks its 140th anniversary, the milestone underscores the relevance of its design.
At the core of Thibaut’s enduring success is a distinct point of view that merges classic design language with a confident, modern sensibility. With a cadence of at least 12 new collections introduced each year, the brand consistently delivers fresh interpretations of time-honored motifs, grounded in a sophisticated and highly considered approach to color. Every pattern is conceived in-house, reinforcing a level of authorship and exclusivity that designers have come to rely on.
Thibaut’s operational rigor matches its passion for design. With approximately 95 percent of inventory stocked and ready to ship from its North Carolina distribution center in as little as 48 hours, the brand understands today’s accelerated design timelines.
The past remains a constant source of inspiration. Within its New Jersey headquarters, Thibaut maintains an extensive archive of historical textiles and documents, allowing its design team to revisit and reinterpret everything from 19th Century French provincial patterns to classic chinoiserie. Having a firm
footing in the past roots the brand with an indisputable origin story.
That sense of storytelling extends into the home. Whether through a richly textured wallcovering, a tailored trim or a thoughtfully upholstered piece, Thibaut’s collections bring dimension and intention to a space.
Collaboration has further expanded the brand’s creative narrative. Recent partnerships include a refined pairing with Santa Barbara Designs, where artisanal umbrellas meet Thibaut’s performance fabrics, and a new indoor furniture collaboration with Belgian maker Vincent Sheppard. Each venture introduces new applications while preserving a cohesive design story.
This spring, the introduction of the Boxwood collection celebrates the brand’s 140-year legacy through a refreshed lens on tradition, while Acadia draws from the rugged beauty of Maine’s Acadia National Park, translating landscape into vibrant outdoor performance textiles. Complementing these launches are new performance trims and tapes.
For Thibaut, it’s all about the balance of past and present that continues to define its legacy.
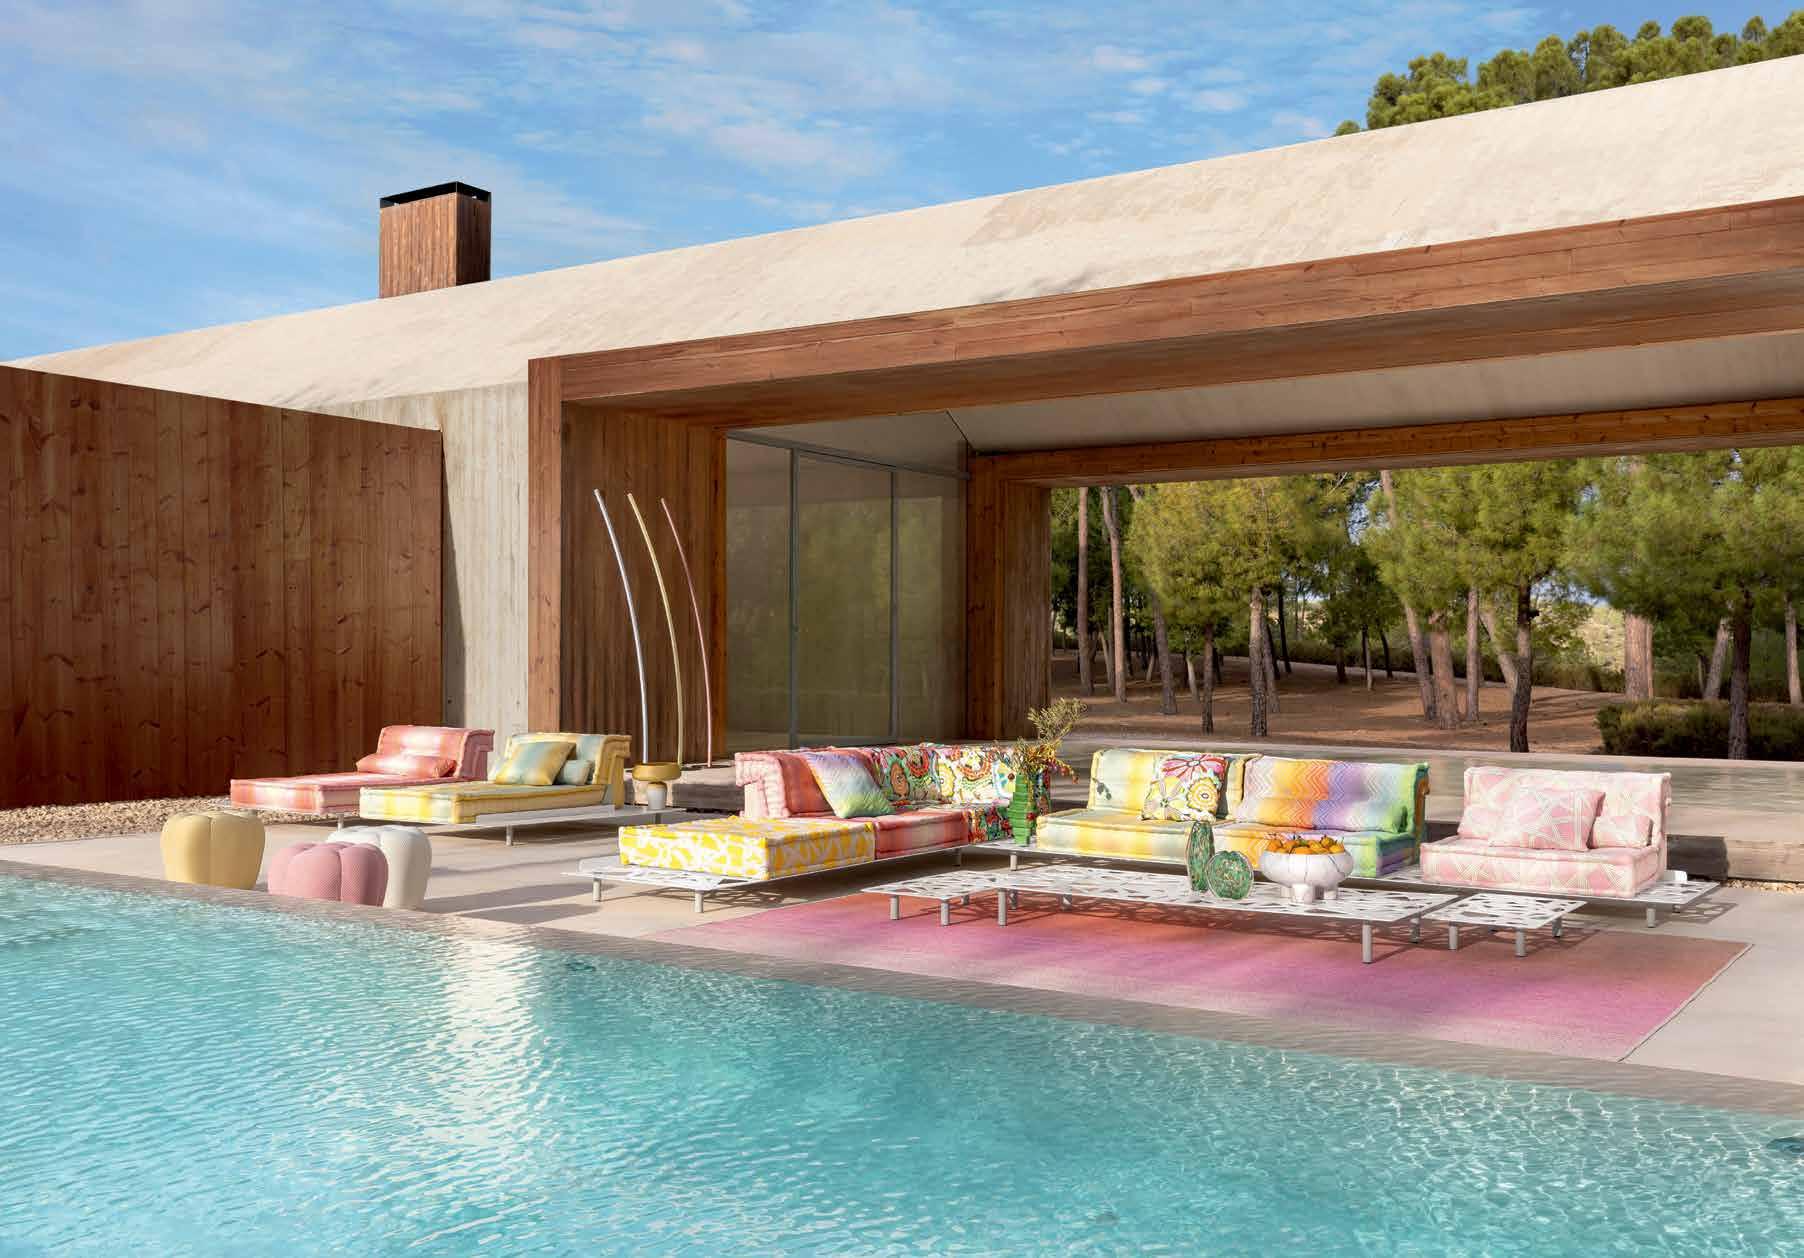
More than 50 years after its creation, the Mah Jong sofa has a fresh face.
By ICONIC LIFE
In the early 2000s at Milan’s Salone del Mobile, an unexpected experiment quietly reshaped design history. The ICONIC Mah Jong sofa, long known for its structured form and understated upholstery, appeared dressed in a bold mix of Kenzo fabrics. Color clashed and harmonized at once, patterns danced across its modular surface, and suddenly, the sofa became an expression of artfulness.
The reaction was immediate, and Roche Bobois recognized an opportunity to evolve. In 2007, the brand found a kindred spirit in Missoni. Known for its vibrant zigzags and fearless color palettes,
Missoni brought a textile language that felt instinctively aligned with the Mah Jong’s newfound DNA.
Through these collaborations, the sofa has transcended its modular origins to become a canvas, one that continuously celebrates boldness, craftsmanship and the art of living with color.
Missoni perfectly complements the design of Roche Bobois through a shared foundation of savoir-faire and rich family heritage. Both Maisons celebrate craftsmanship and creativity, with a bold, distinctive approach to design. Their mutual love for color is the key link. Missoni’s vibrant patterns enhance Roche Bobois’ sculptural,
contemporary pieces, creating a refined yet expressive harmony.
The Mah Jong sofa has been an icon since the 1970s and remains one of Roche Bobois’ best-selling pieces. Its lasting appeal comes from its unique modularity, bold collaborations and exceptional craftsmanship — making it a favorite among celebrities, designers and homeowners worldwide more than 50 years after its creation.
Unlike fleeting design partnerships, this collaboration was never meant to be limited. Exclusive Missoni fabrics remain part of the Roche Bobois collection, available for years to come, ensuring the story continues in homes around the world.
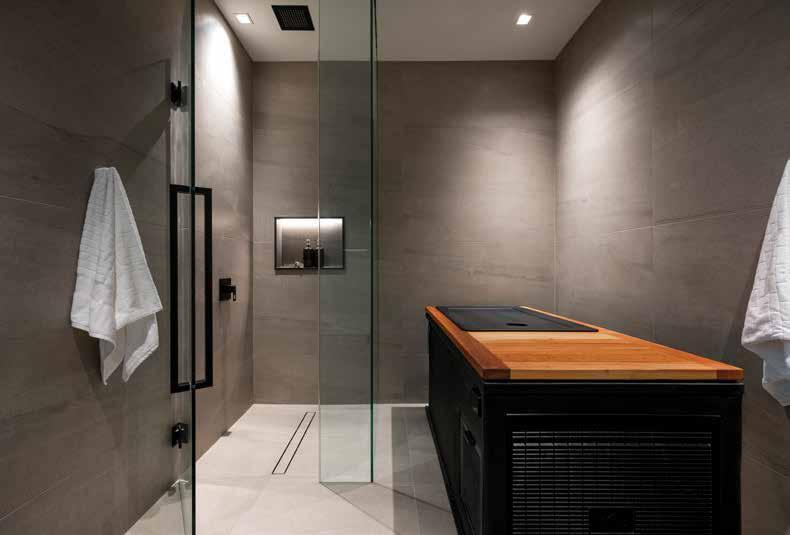
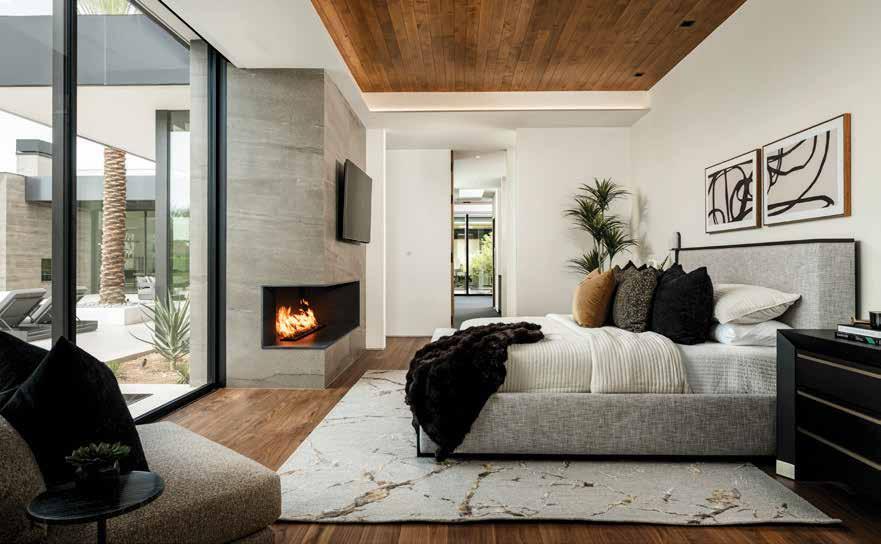
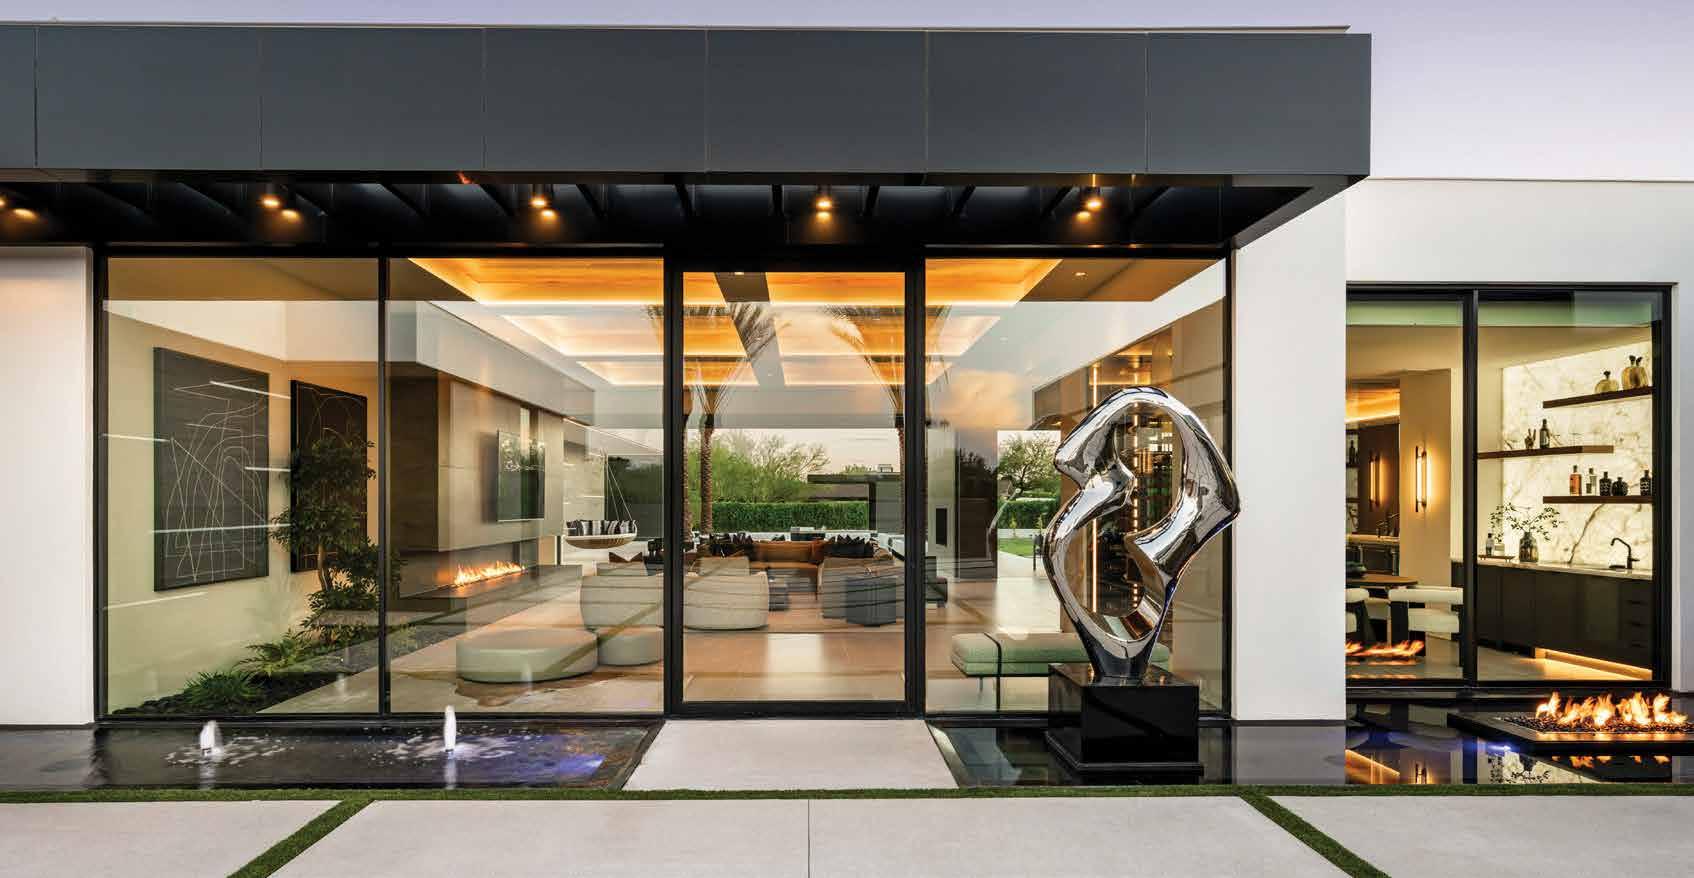

How automation allows you to open your doors with a simple command.
By Amalie Rhebeck
In 2026, artificial intelligence is more advanced than it’s ever been, assisting drivers with adaptive cruise control and automatic emergency braking, offering unique camera and sensing features in smartphones and even helping fashion brands predict customer shopping habits. And while this may be alarming to some, consider this: It’s a tool that is revolutionizing home automation and modern living.
Patrick (PJ) Gruetzmacher, chief executive officer of Summit Automation, explains that AI has become an integral part of home automation, impacting both the consumer and professional sectors, but in very different ways.
In the software realm, Gruetzmacher and his team use AI to assist them in writing code for home automation systems, making the process significantly more streamlined and easier to refine.
“We have built our self-programming feature of our software to learn how much energy is required to move sliding doors, windows (including tilt up, vertical lift and drop down), in addition to pivot doors,” Gruetzmacher says.
On the consumer side, Summit has been very deliberate about how they integrate new technology into their system. Because the platform is standalone and fully encrypted, it does not permit outside AI access. Instead, their system allows for voice and cellular commands to activate window and door automation, which resembles AI functionality and ease for the
user while maintaining the security their customers demand.
“From a consumer perspective, we’re learning that our customers and homeowners are feeling a lot more comfortable about using voice commands and cellular commands. They’re demanding that as a supplier, we are adapting and are able to do that,” he says. “One of the key features that our systems are using that customers are loving is that they can actually control their doors and windows from as far as a different continent.”
As AI continues to advance and become a more integral part of people’s daily lives, Gruetzmacher says he sees the future of home automation including more AI within it. But what about concerns regarding privacy and security? He acknowledges that home automation customers fall into two groups: those eager to embrace technological and AI advances, and those who are not. Summit Automation’s system is designed to accommodate both.
“We have our own system that is partitioned so that nothing [external] can enter into it. But some people want to be able to integrate our system into their larger secure home automation system, and so we have that capability as well. It really depends on what the customer is looking for.”
Although the future of technology remains uncertain in many ways, one thing is for sure: AI is here to stay, and companies like Summit Automation are thoughtfully navigating it, embracing innovation while prioritizing homeowner security.
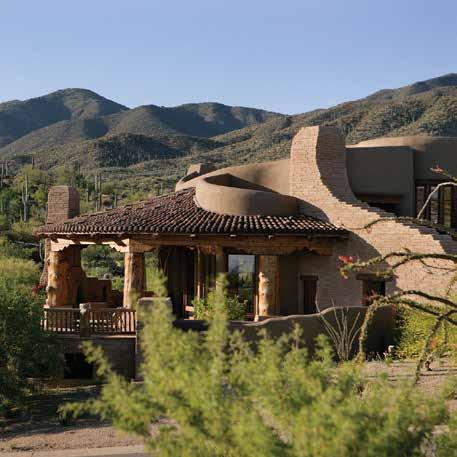
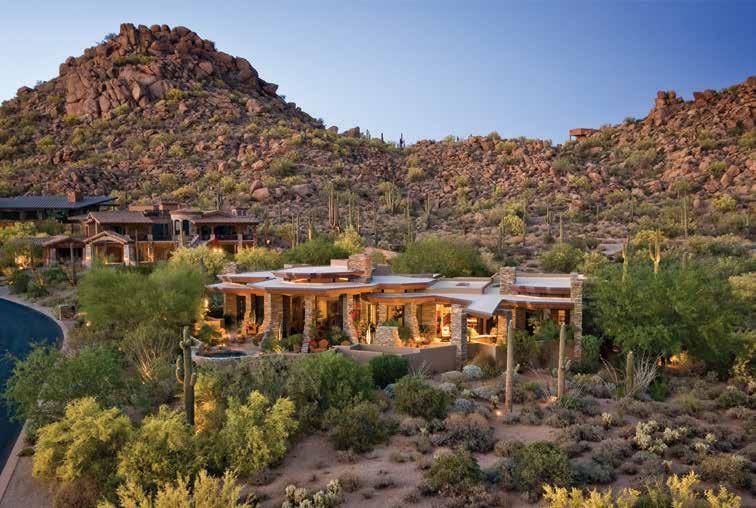
Arizona Residential Architects
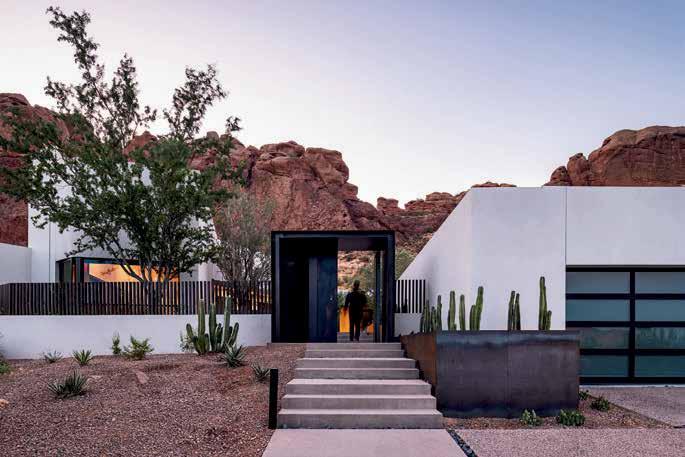
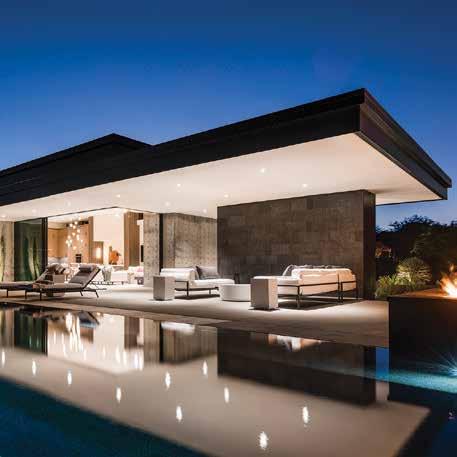
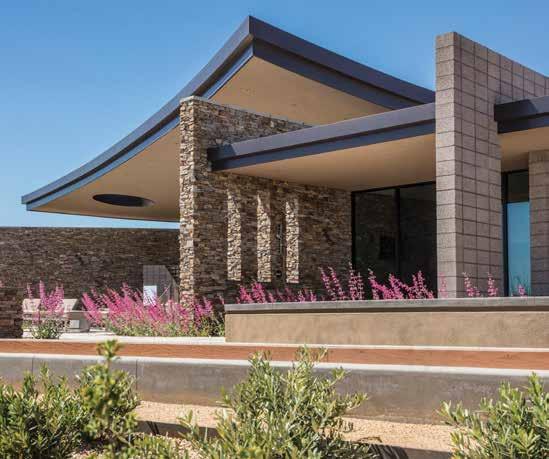
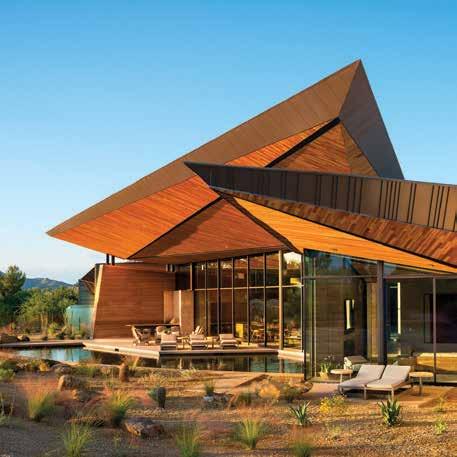
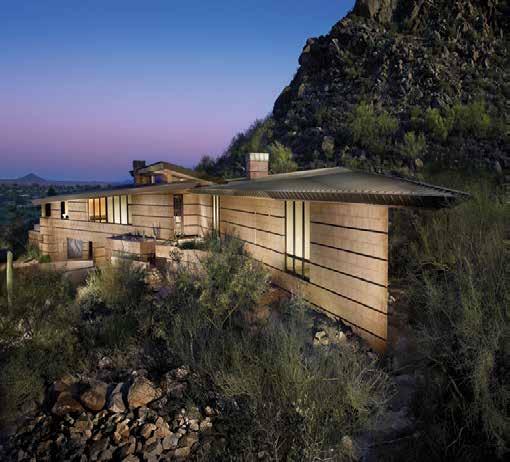
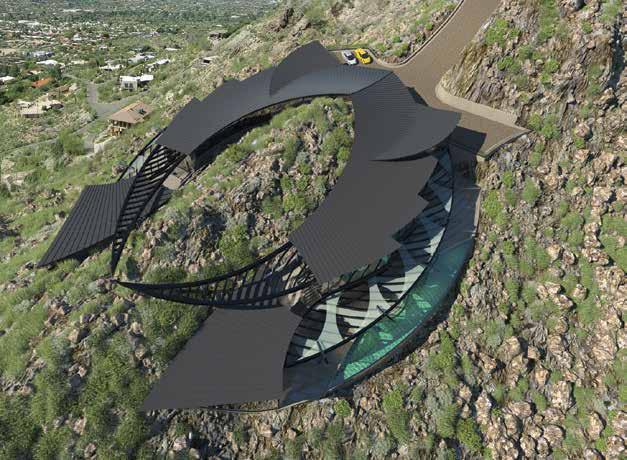
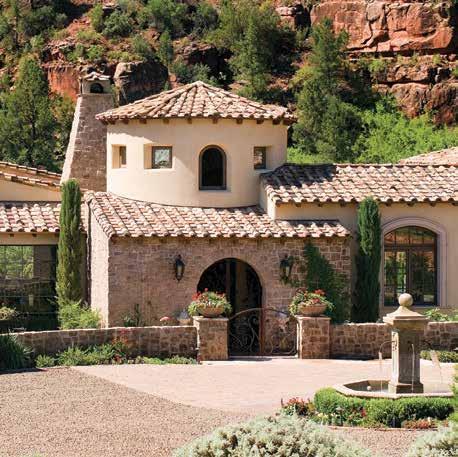
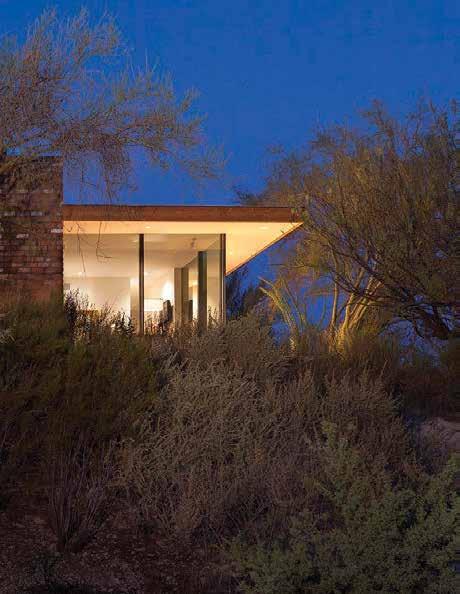
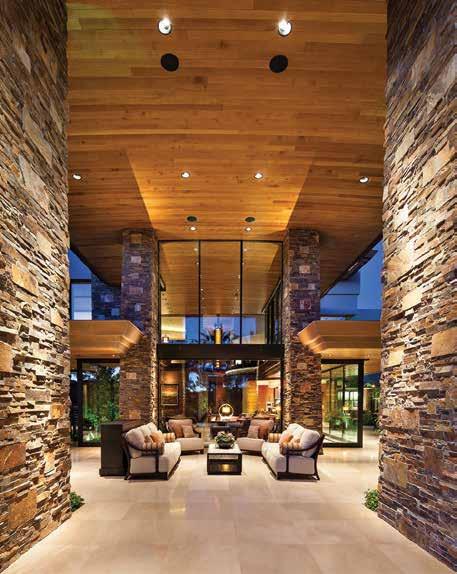
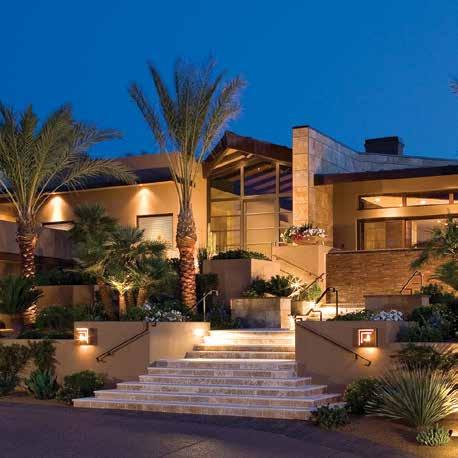




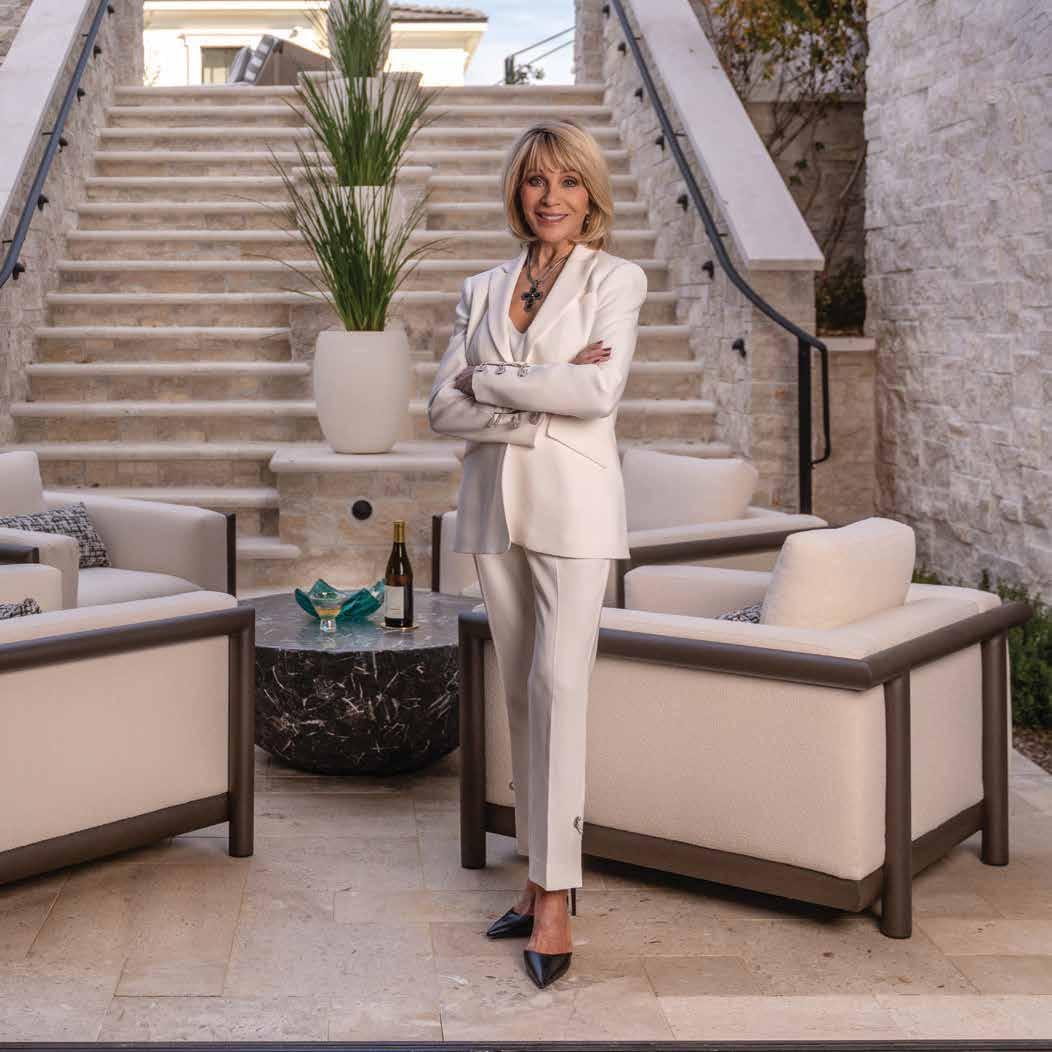
A heartfelt design by Alisha Taylor transforms an underutilized space into a magical, modern retreat for grandchildren.
By Bailey Badillo
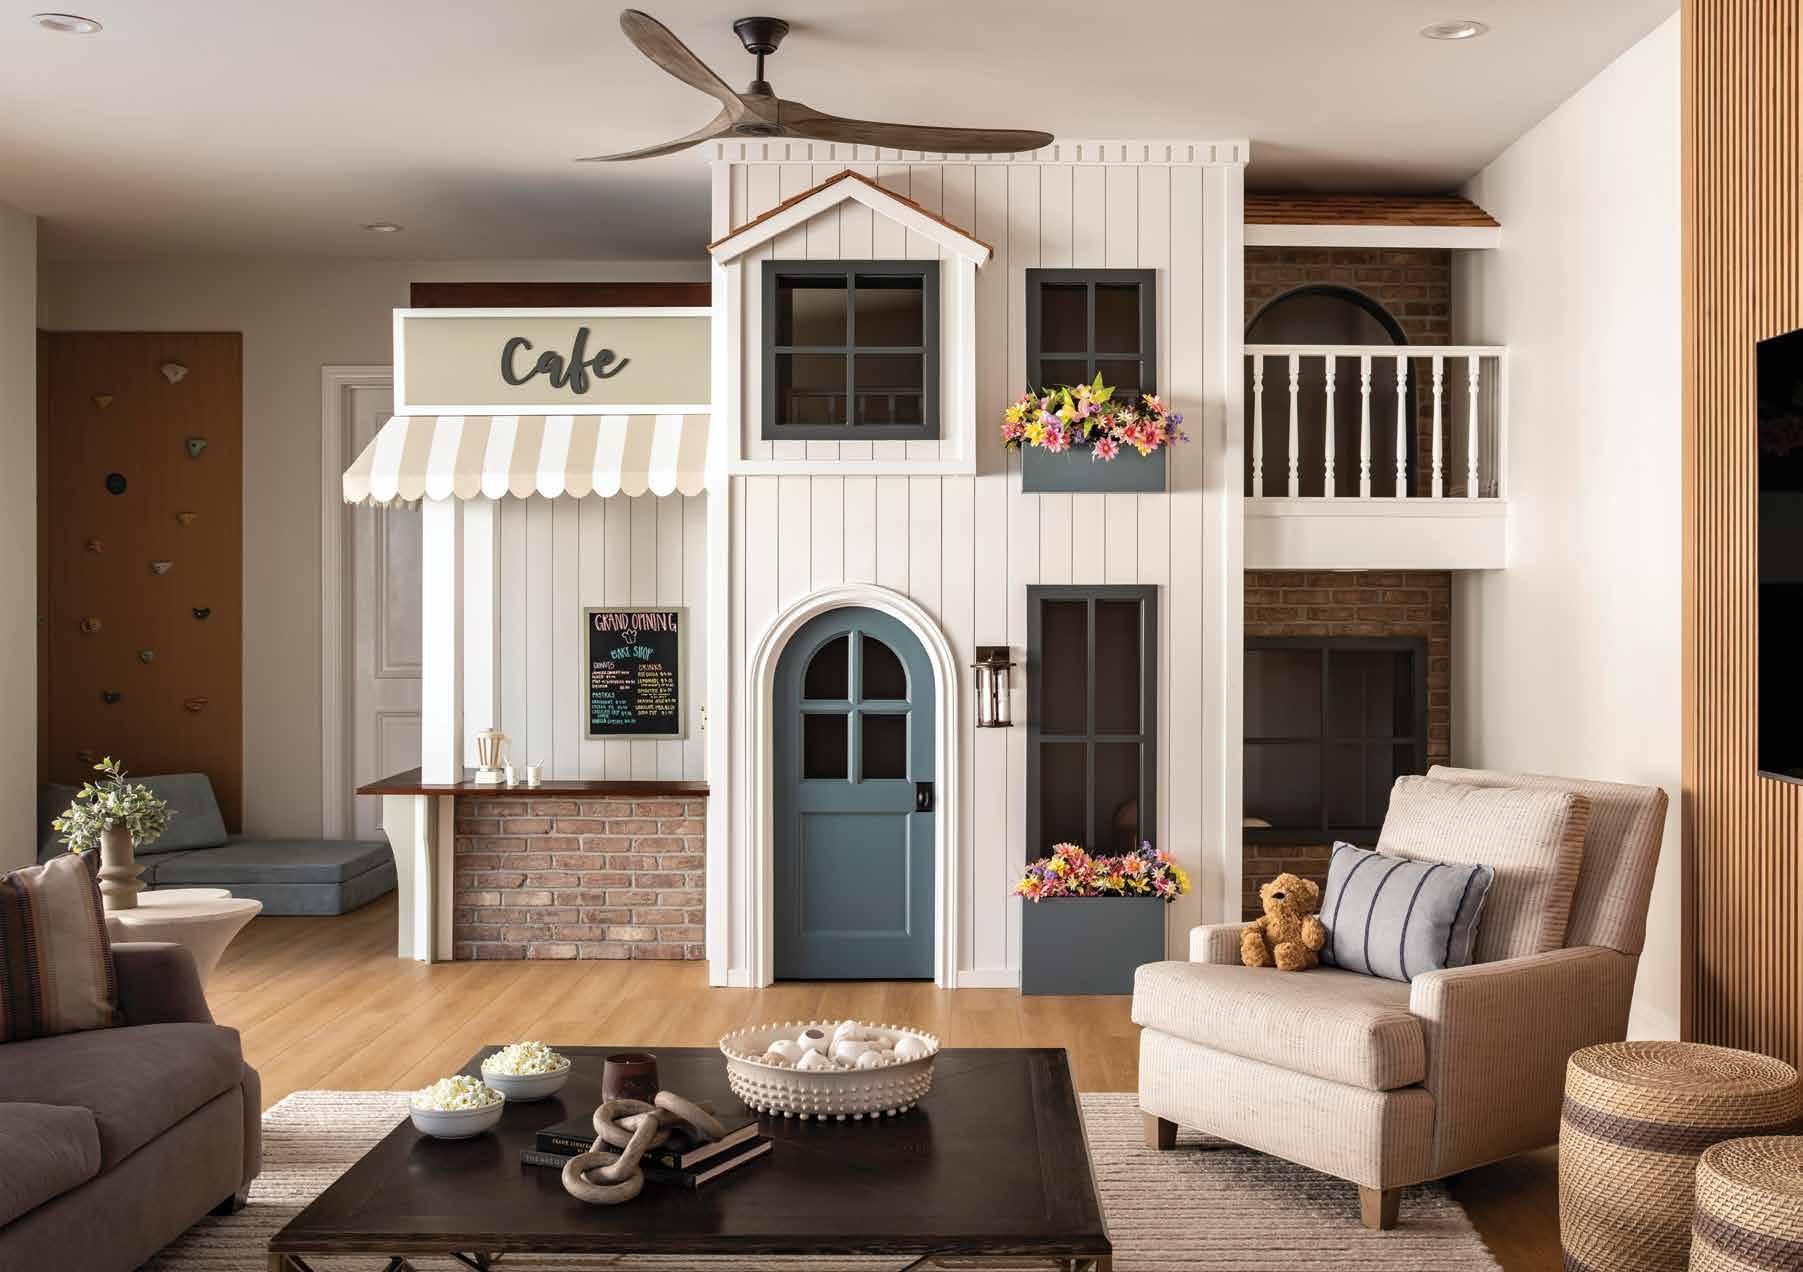
Imagine tea for two in a quaint two-story cottage with a striped cafe awning, flower boxes in bloom and a charming, arched dusky blue door. You’re in Gilbert, Ariz., but your cottage is not on the hottest street in the area, it’s in a pool house behind the house where your grandparents live.
The inspiration behind this built-in playhouse is as heartfelt as it is imaginative. Designed by Alisha Taylor, principal of Alisha Taylor Interiors, the space was born from the milestone moment of the arrival of a first grandchild. It began as an underutilized secondary structure with no real purpose. The home belongs to a longtime client of Taylor, so the client gave her full creative freedom, asking for something “over-the-top and super creative.” And her team leaned in all the way.
At first glance, the playhouse feels whimsical: a pint-sized cafe window with a chalkboard menu, a striped canopy, layered siding and brick, and even colorful window boxes. But look closer, and you’ll find something far more intentional at play.
Often incorporating psychology into her designs, Taylor sectioned the spaces, small enough for younger children, while still easily accessible to teens and adults.
“We tease in the office that we also have psych degrees because so much of living in a home is about how we feel,” Taylor explains. “Children love small spaces. It fits their scale and who they are. It gives them a sense of belonging, and they can then make their own world within.”
Behind the cafe lies a surprisingly expansive interior that is approximately 10 feet deep with enough ceiling height for adults to walk inside comfortably. A hidden staircase leads to a second-story loft, while built-in shelving creates a discreet home for the inevitable clutter of childhood.
“It’s a great place to just tuck all the toys and all the mess, and give them a place to have fun,” she explains. Additional elements make the space more engaging for older kids, such as the nearby rock-climbing wall. Thoughtful safety features, like properly spaced balcony railings, ensure peace of mind for parents and grandparents alike.
The space is designed for adults, too. An adjacent seating area and kitchenette provide a gathering space for everyone, creating a shared environment rather than a separate “kids-only” zone.
Modern luxury in today’s homes is less about personal indulgence and more about designing spaces that bring generations together. With that comes the rise of “grandkid spoiling rooms,” Taylor says. “These are forever homes. Our clients have worked hard for their entire
by Joshua Caldwell
careers, and now they want to create a fun, welcoming place to attract their adult children and grandchildren.”
Increasingly, that means integrating play directly into the architecture itself. One of the most striking aspects of this design is what it isn’t. There are no primary-colored plastics and no oversized cartoon motifs. Instead, the palette is soft, neutral and refined, with shiplap siding, painted millwork, brick detailing and custom upholstery all layered together to create visual depth. Even
the crown molding echoes elements found in the main home, subtly tying the spaces together. That layering is what makes the space feel as delightful for adults as it is for children.
“It’s the layering of all of the pieces that really creates that wow factor,” says Taylor. This project stands out as an Alisha Taylor Designs project that acknowledges real life: the laughter, the mess, the fleeting moments of childhood and the desire to savor them.

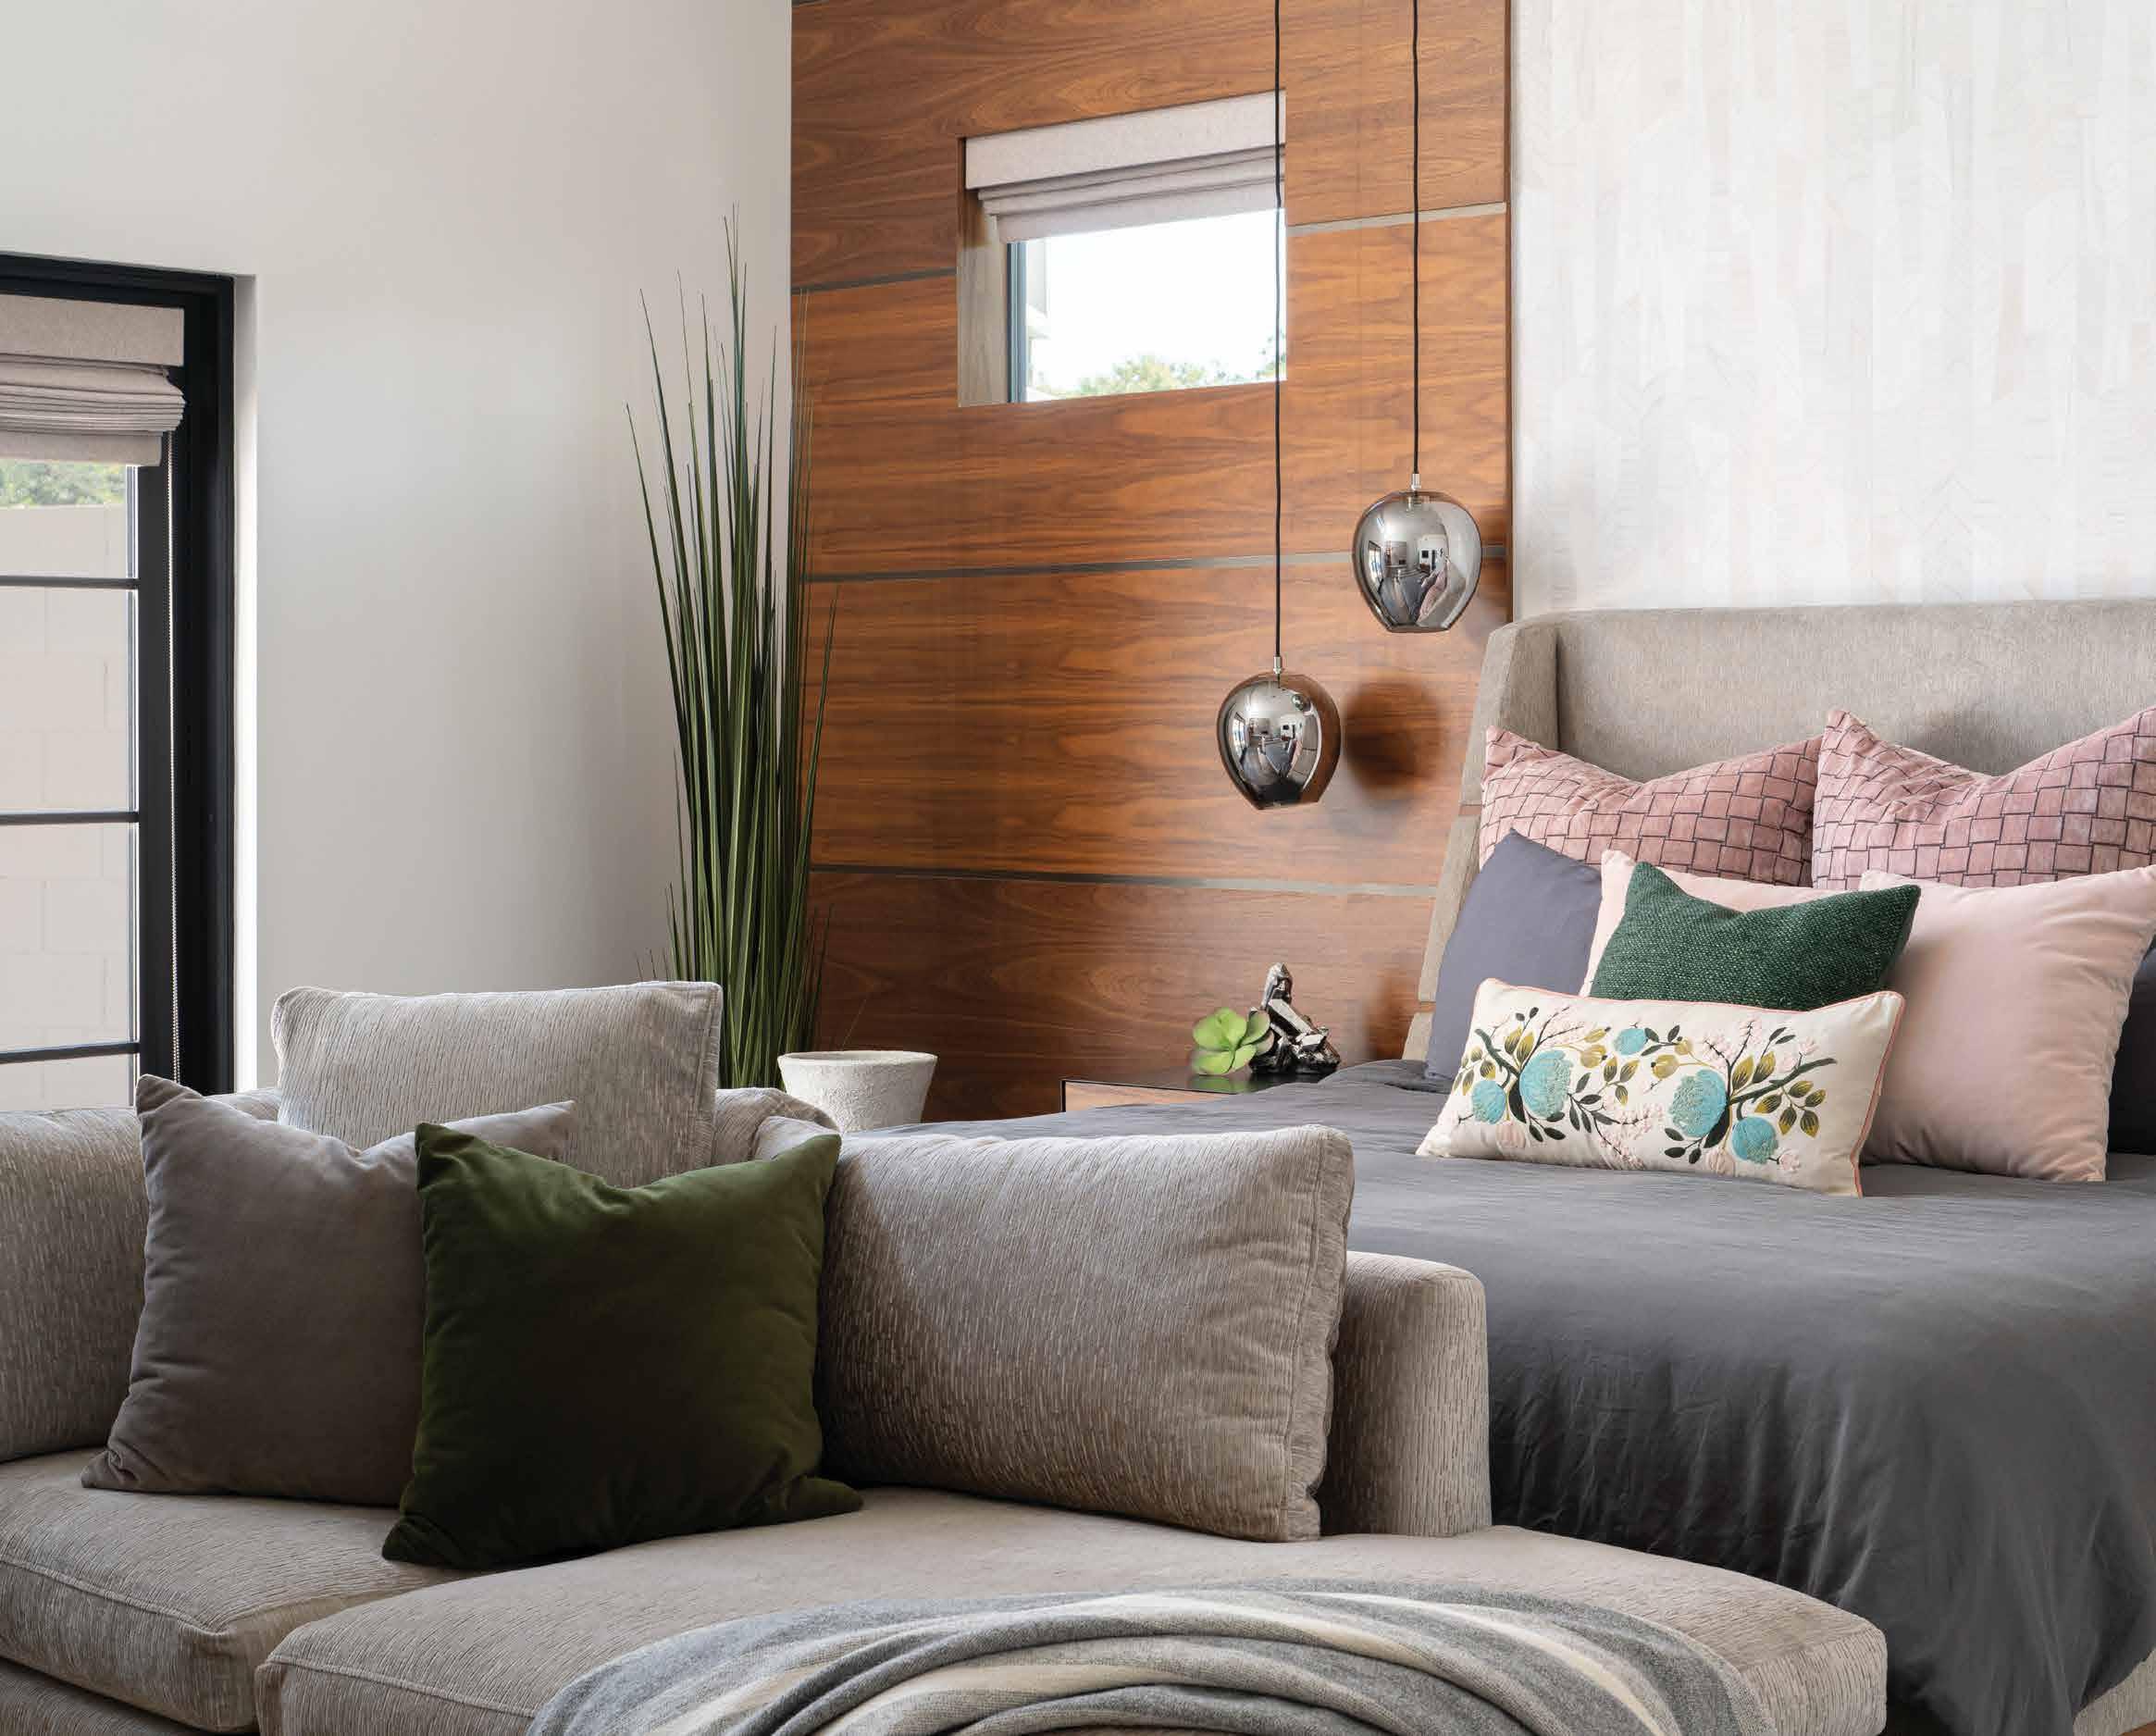

The modern home is defined by colors with depth, warmth and a little bit of drama.
By Amalie Rhebeck
courtesy
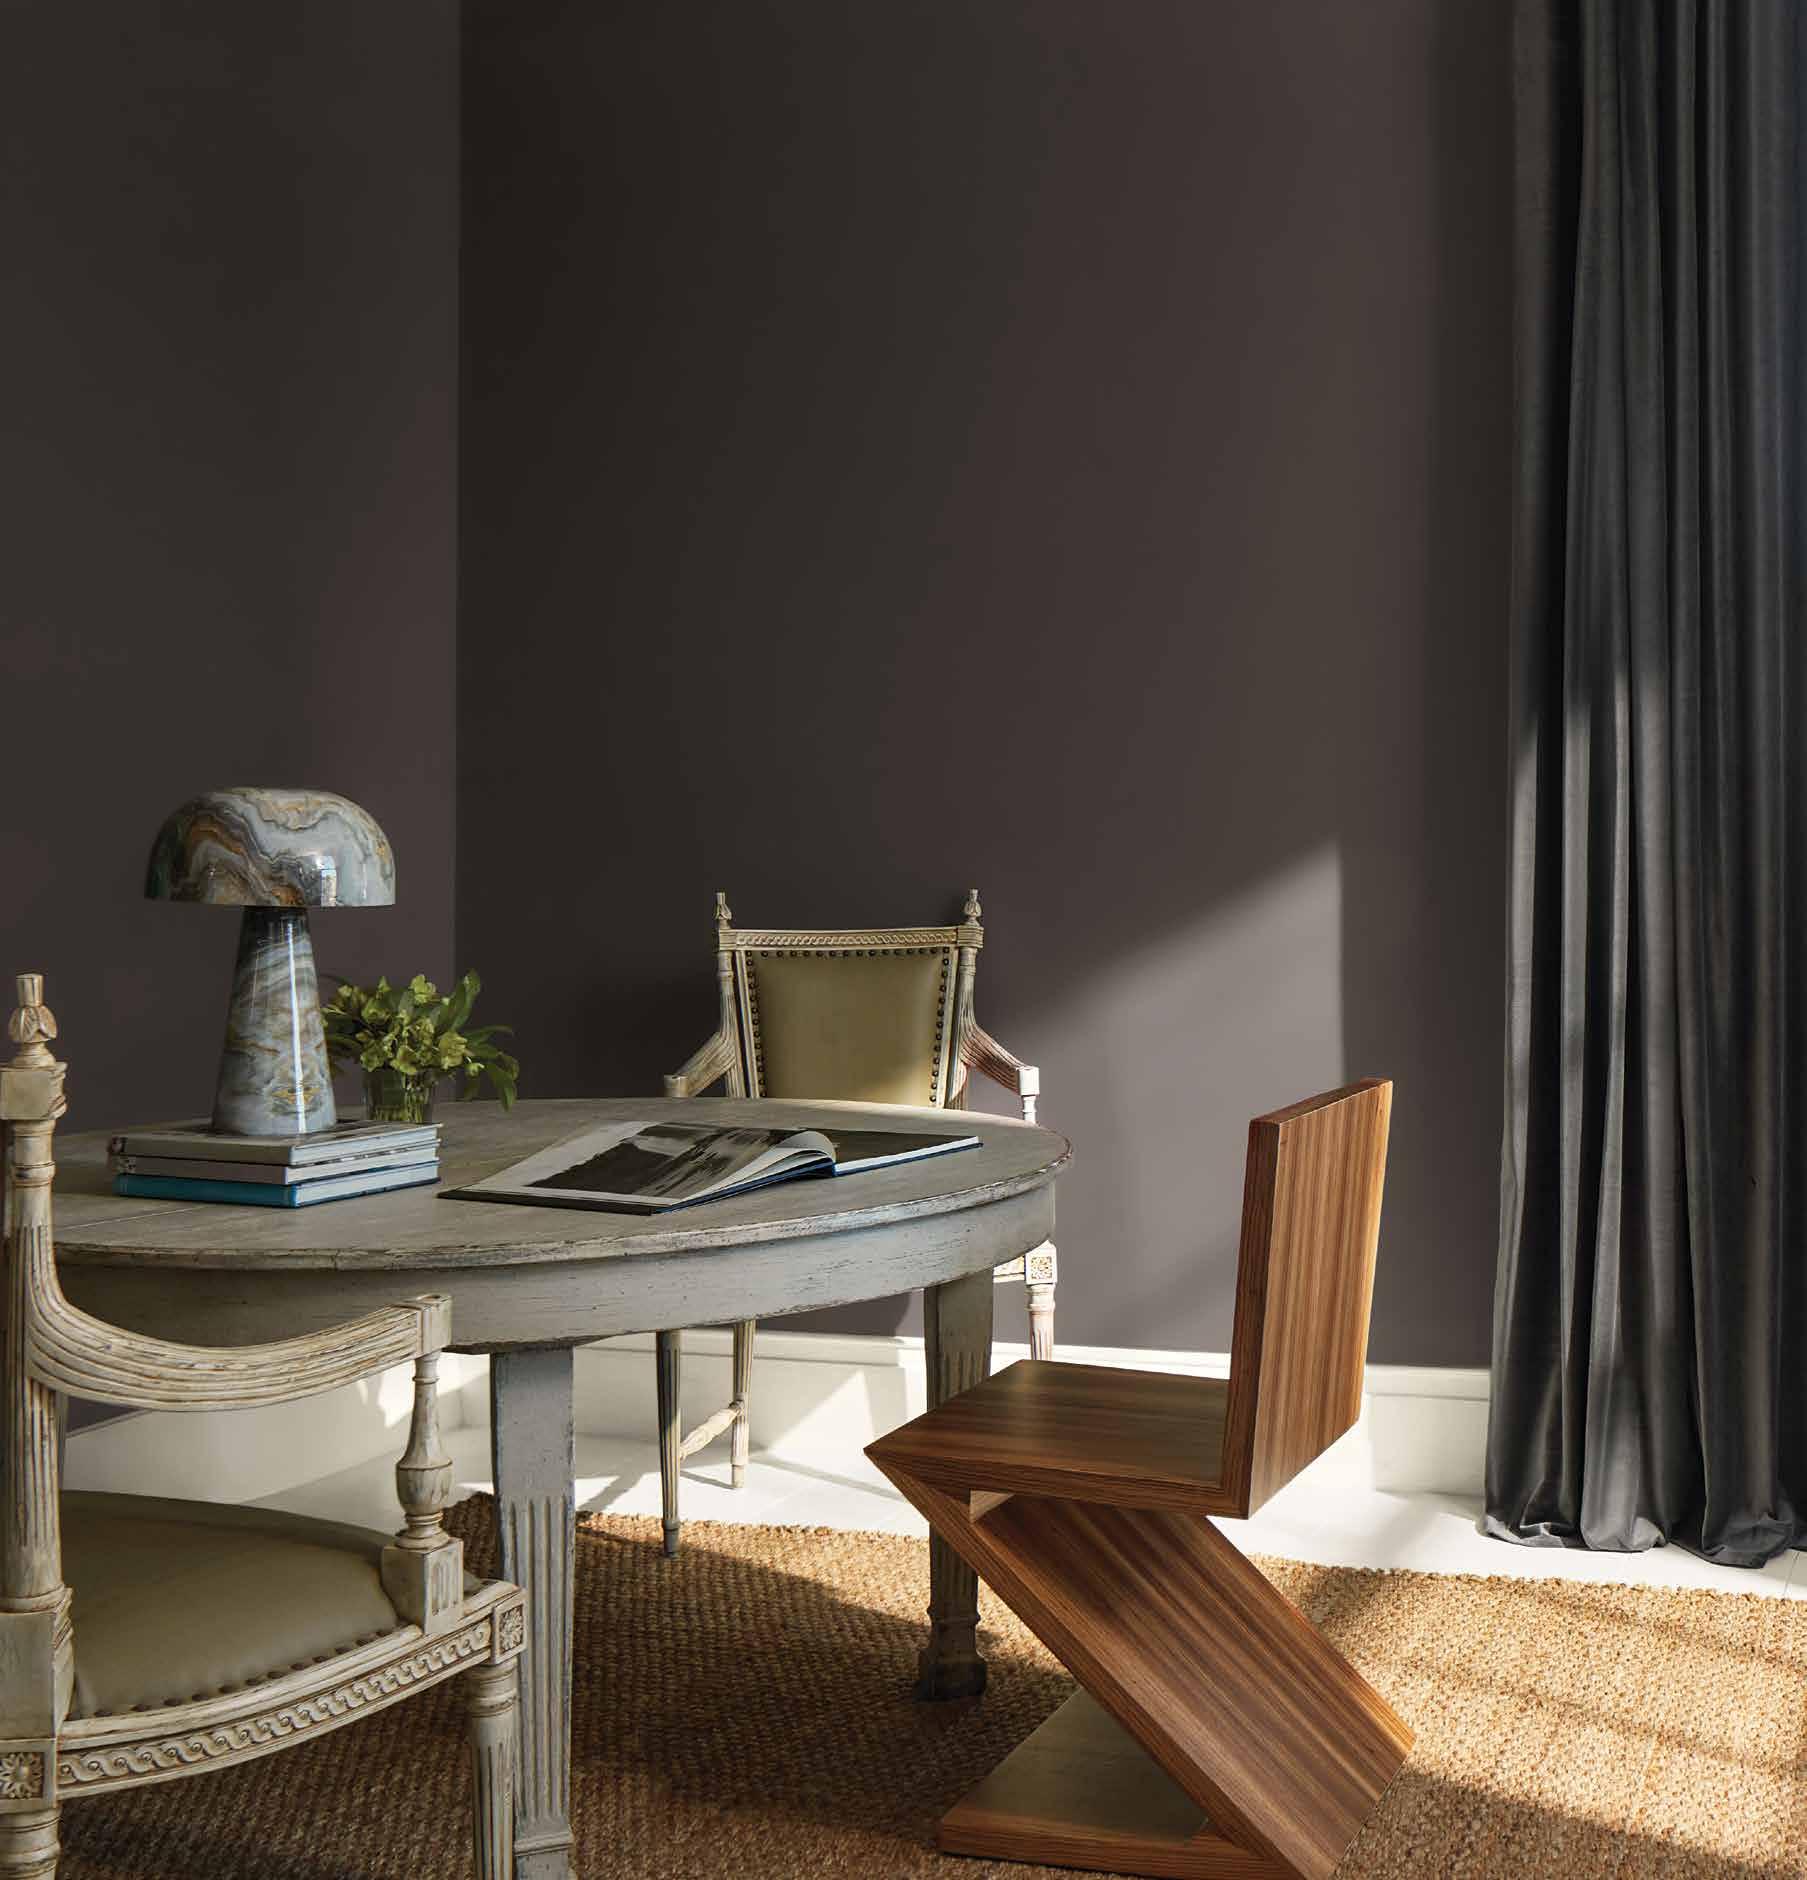
Haven’t you heard? Neutrals are out, and color is in. For the past decade, home interiors have been defined by understated crisp whites, cool grays and soft beiges. But today, designers and homeowners are not shying away from rich, bold and nuanced palettes that command attention rather than deflect it. And Benjamin Moore’s Color of the Year is one of them.
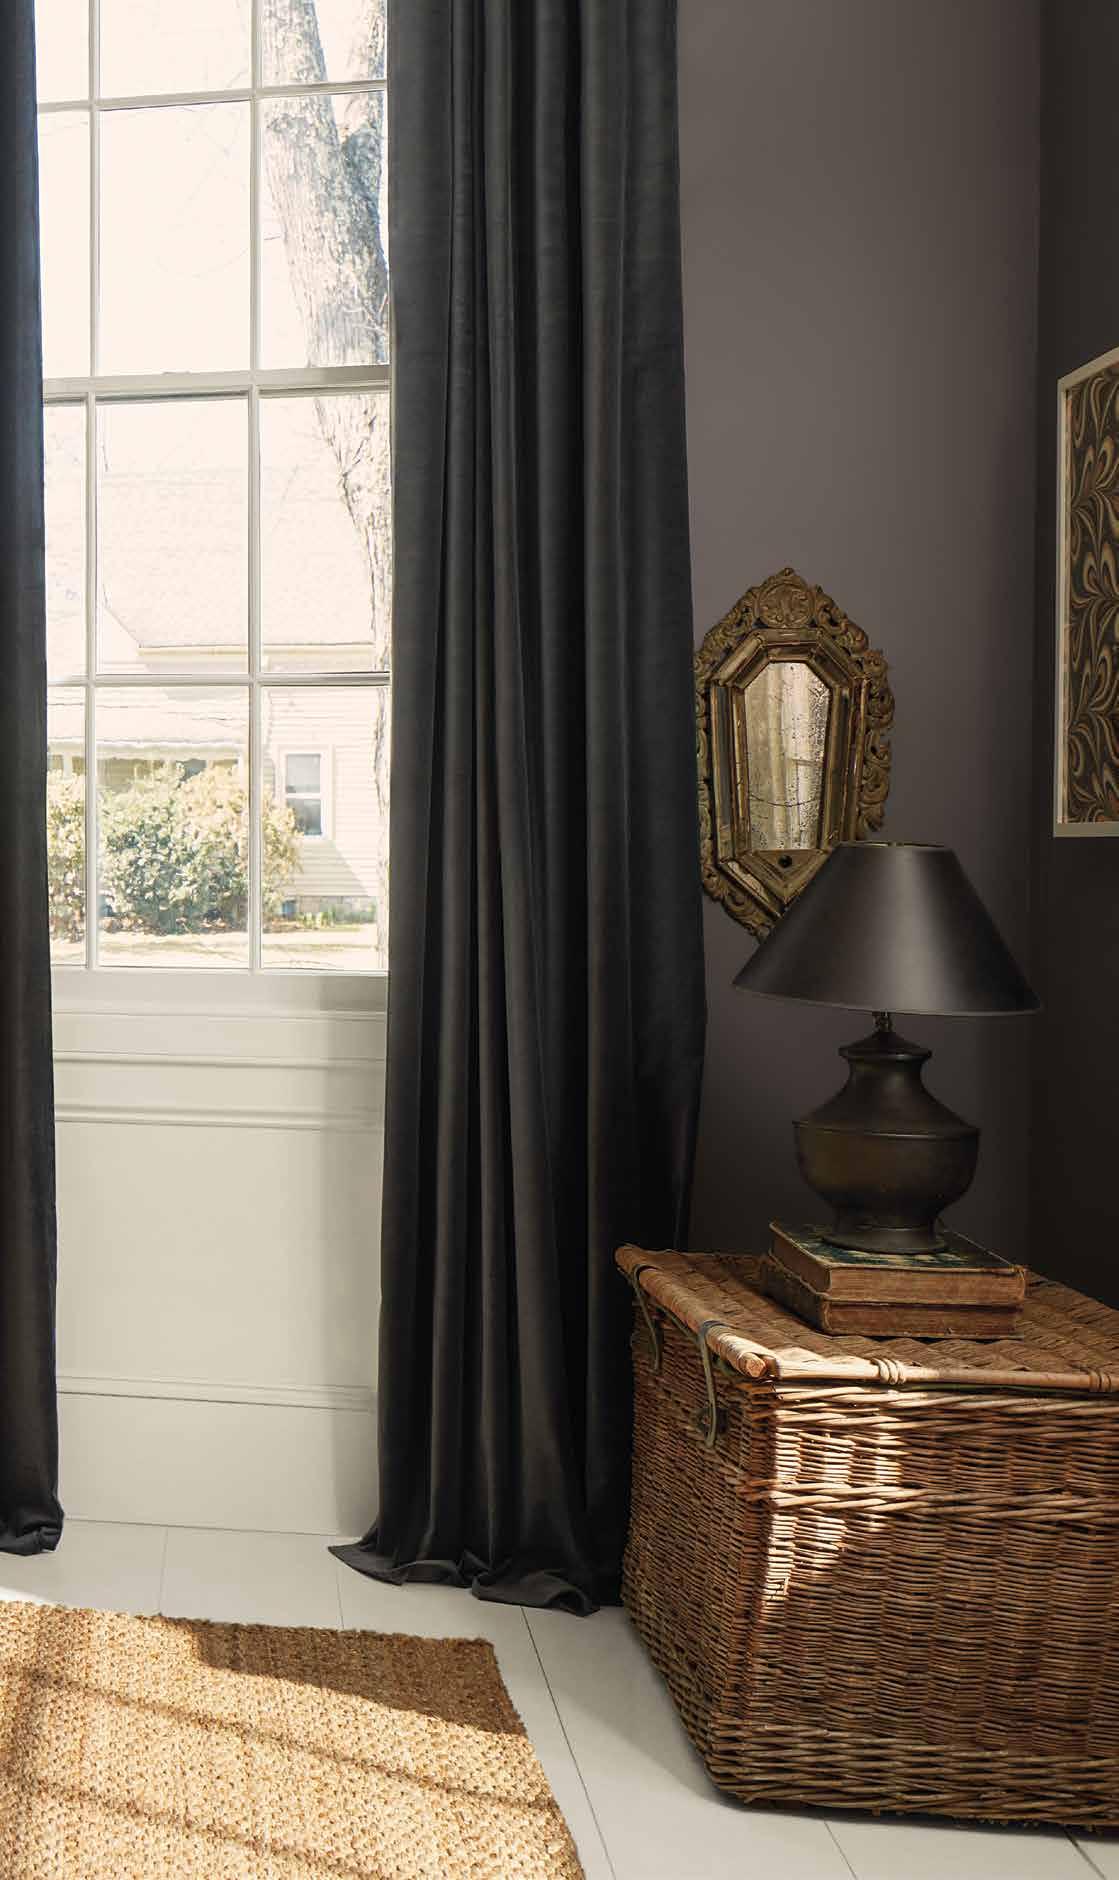
The ICONIC color, Silhouette AF-655, is a blend of charcoal and espresso hues. It marries shades that offer warmth, depth and sophistication, which lends to its inspiration: the tailoring of a refined suit.
“The connection between fashion and interiors has always been a source of inspiration, but this year in particular, we’ve noticed a renewed interest in suiting and classic silhouettes, the resurgence of timeless pieces and the growing interest in the brown color family,” says Andrea Magno, director of Color Marketing & Design at Benjamin Moore. “Silhouette embodies these qualities with its depth and luxurious blend of burnt umber and delicate charcoal undertones. Like a perfectly tailored suit, this hue has the versatility and softness to bring a space from expected to exceptional.”
The hue was created alongside seven colors that also appear in the Benjamin Moore Color Trends 2026 palette, some whimsical, like the soft rosy violet Batik AF-610, and others offering cooler tones, such as Raindance 1572, a steely green with gray undertones. Regardless of the color, the palette was curated to provide designers and homeowners with a complete set of colors that offer a refined essence without compromising character.
While it can be tempting to reserve rich shades such as Silhouette for smaller, more reserved spaces, like a quaint powder bathroom, hues like this shouldn’t be hidden away. Instead, the color can provide warmth and character to communal spaces, including foyers, living rooms and dens, where it can serve as an eye-catching focal point. Paired with plush furniture, textured draperies and curated accents, Silhouette lends itself as more than just a paint color; it’s an entire mood.



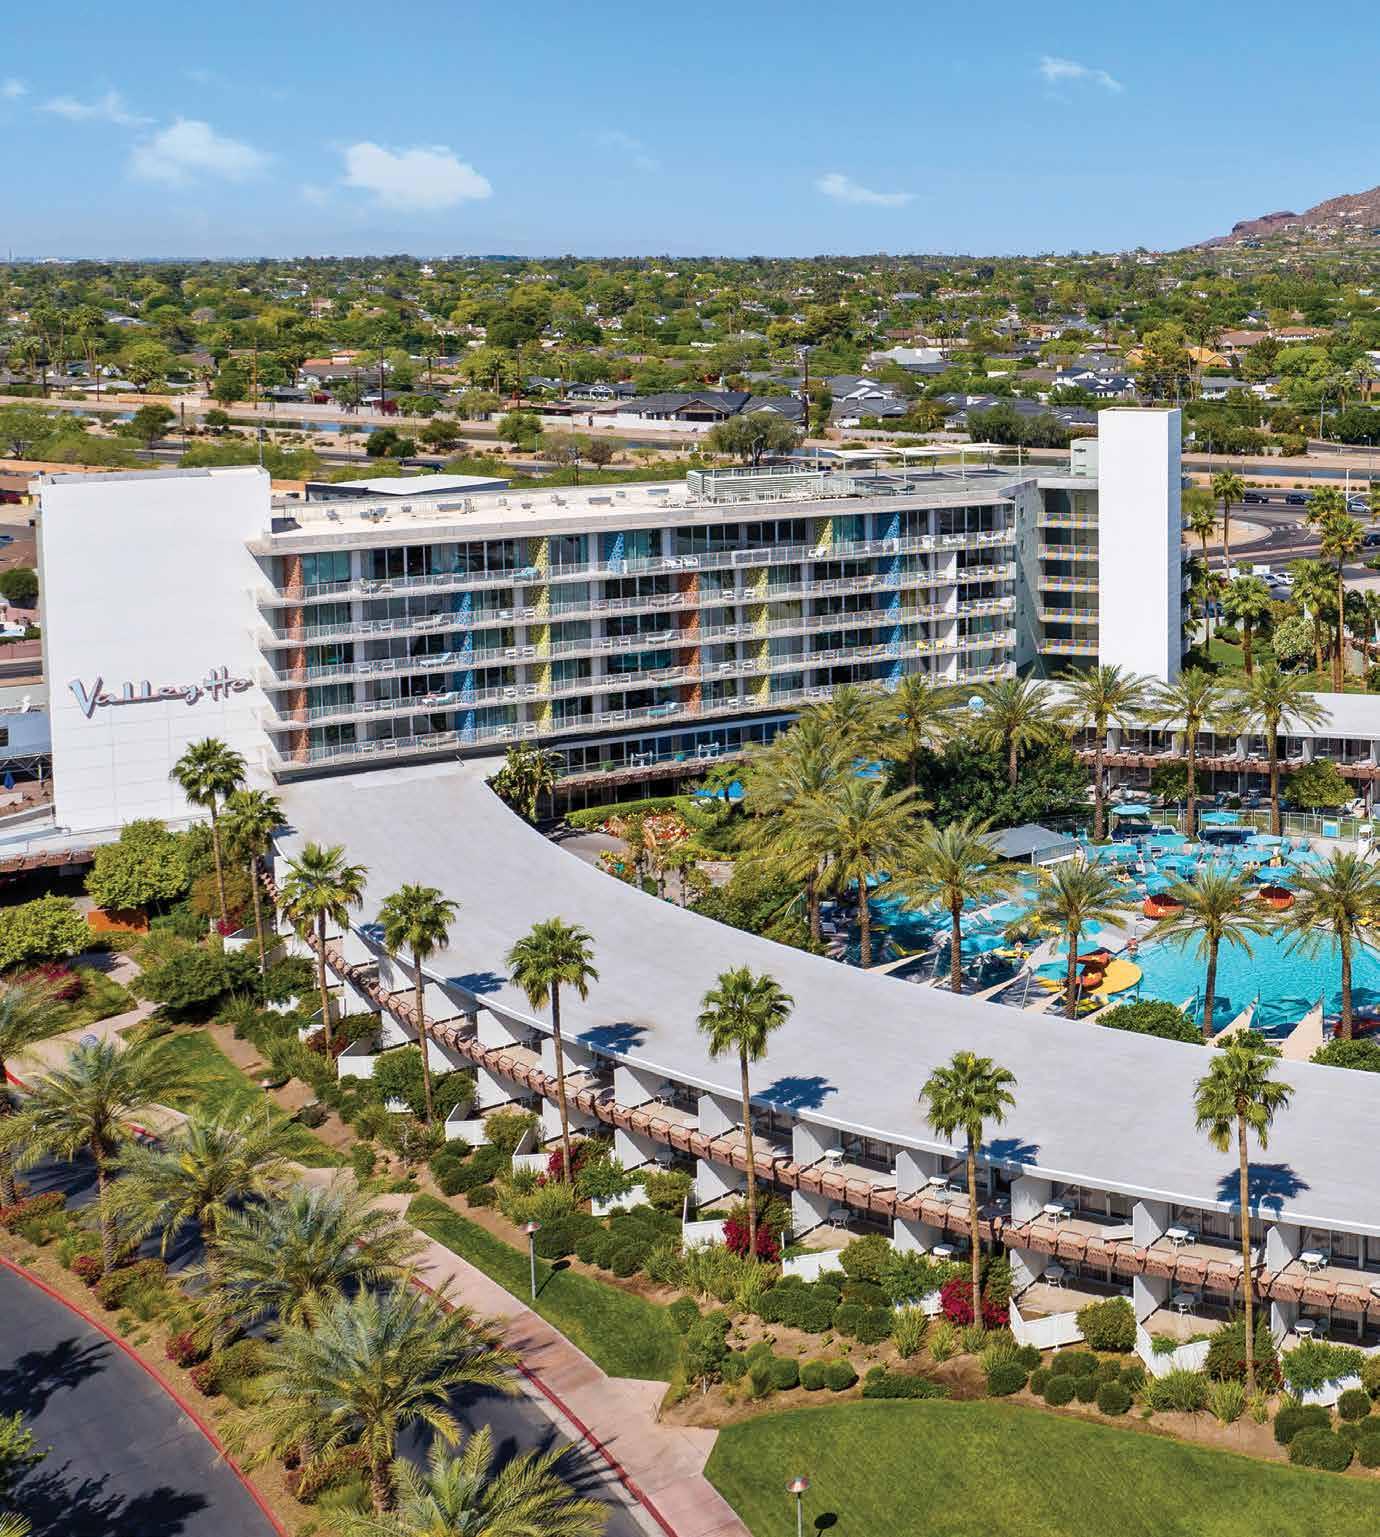
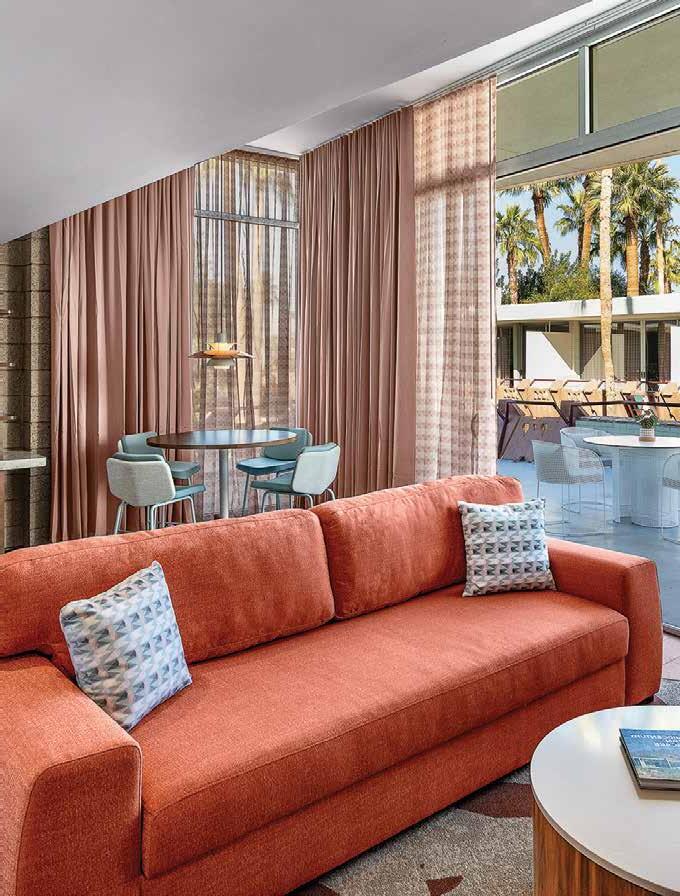

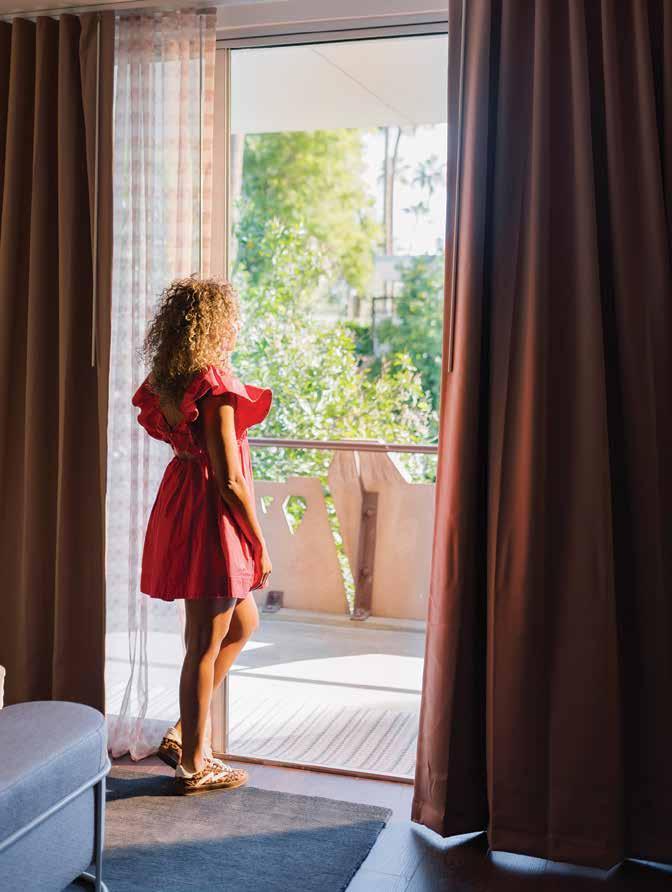
Ease into staycation mode at Hotel Valley Ho. Gather, laugh, and enjoy moments that feel like a true escape— without leaving town. When the day winds down, slip into a colorful retreat made for relaxing, recharging, and starting fresh the next morning. Come for the vibe, stay for the comfort, and make every moment feel like a getaway.




Peregrine Heathcote’s paintings evoke travel, nostalgia and the open road.
By Amalie Rhebeck
Inside Bonner David Galleries in Scottsdale, Ariz., a collection of paintings commands attention; works that capture, captivate and delight in a way that only Peregrine Heathcote’s artwork can. The canvases are drenched with color, fashion and automobiles reminiscent of a bygone era.
Born and raised in the United Kingdom, Heathcote’s path to painting was natural. Encouraged by his parents from an early age, he pursued formal training at the Florence Fine Art Academy in Italy, where he refined his artistic techniques.
“Gradually, I became aware of the direction I was heading, incrementally from an early age,” he explains. “I suppose it might be compared to rain falling into a mountain stream. The water droplets travel in their predestined direction and through gravity it becomes a larger stream, then a river and then it joins the sea....or like a seed that grows to a shoot, then becomes a tree...it’s always there, clarifying over time.”
Heathcote draws inspiration from ICONIC movies such as “Easy Rider” (1969) and the work of artists like Edward Hopper, yet, through light, depth and even subject matter, each piece feels undeniably his. There are recurring motifs in many of his works, most notably classic cars, which pay tribute to his grandfather, who left him a 1938 vintage car upon his passing.
by


“I had a lot of time, as I was growing up, sitting in that car in the garage. I wasn’t old enough to drive, but I was able to pull out the glove compartment and look at all the maps inside and imagine the journeys,” he recalls. “So a lot of the backdrops are to inspire thoughts of adventure and quests.”
With every piece he creates, he seeks to evoke intrigue. Most of all, he wants the legacy of his art to uplift other creatives in the community, and to “encourage new artists to feel confident about pursuing their journeys.”
Heathcote has been exhibiting his work at Bonner David Galleries for more than 17 years. He says the experience has blossomed into a long friendship between those who share a love for art and creativity.
“A gallery-artist connection is a two-way partnership; I feel confident they show my work to clients and promote me individually, not just as a unit on their balance sheet, but as an artist who dedicates my life to what I do,” he says. “I know how they like to work, what they expect of me and really enjoy relating to our shared goals, working with people who share my values.”

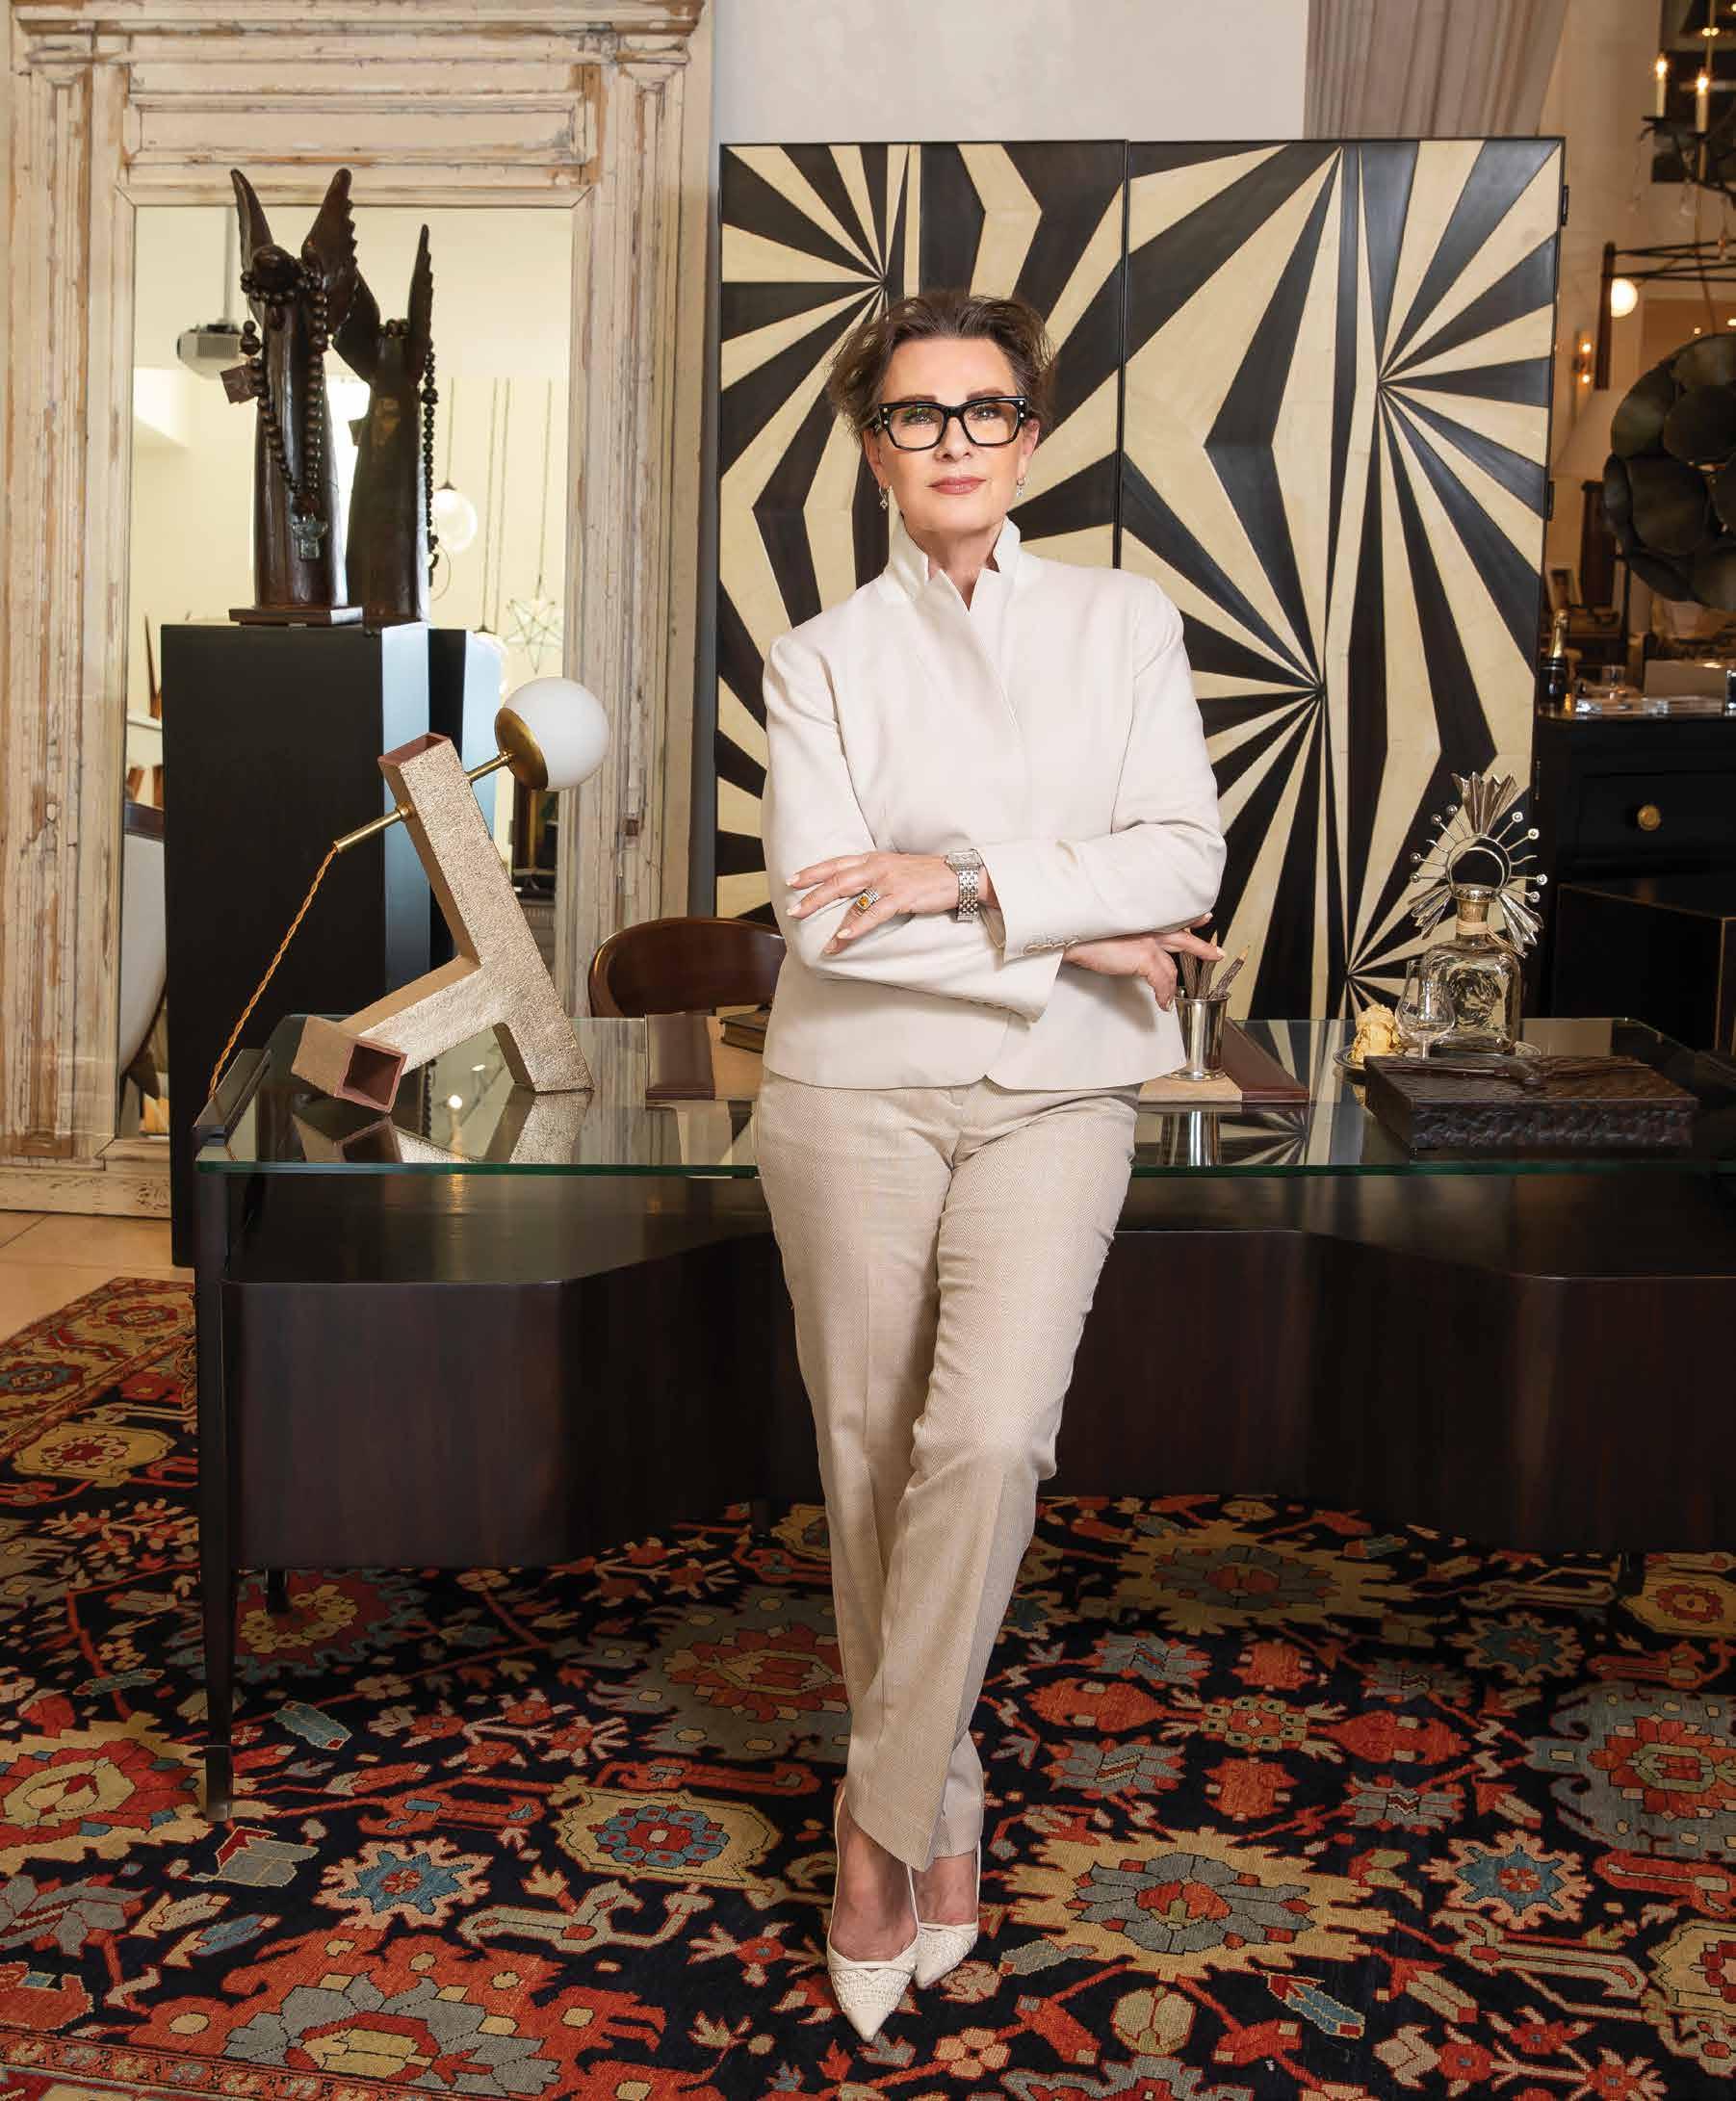
From handcrafted furniture to one-of-a-kind art, Jamilyn Fournier’s The Collector’s House has been curating an interior experience of timeless design for 10 years.
By Madeleine Perich Photography by Chris Loomis
The Collector’s House has become something more than a showroom; it is a point of view. As founder and CEO, Jamilyn Fournier celebrates 10 years of the company, the milestone reflects a journey rooted in intuition, community and a deeply held belief in living beautifully.
“My mind was set on going back to business, finding my way to the places that held a space in my heart and soul,” Fournier says of her return to the creative world after years focused on raising a family. With her youngest preparing to leave home, she began rebuilding her identity through travel, markets and conversations. “I searched to redevelop my professional self,” she recalls.
Her first step, interior design, didn’t quite resonate. What called to her instead was something broader. “I kept coming back to community, connecting with the foundation
of our creative community.” That realization became the platform for The Collector’s House, a space where design, artistry and connection intersect, a place where one’s imagination could whisk you away.
Opening in a modest, sub-1,000-squarefoot showroom, Fournier’s ambitions were intentionally humble. “I never dreamed that I would be where I am today,” she says. Yet the vision was clear from the start, an environment filled with meaningful, original pieces that inspire how people live in their spaces, their sanctuaries, their homes.
A decade later, the showroom has expanded to more than 6,000 square feet, evolving into a light-filled, immersive experience. “Layered,” Fournier says of her approach. Each vignette feels like a lived-in space, where furnishings, art and objects coexist in thoughtful harmony.
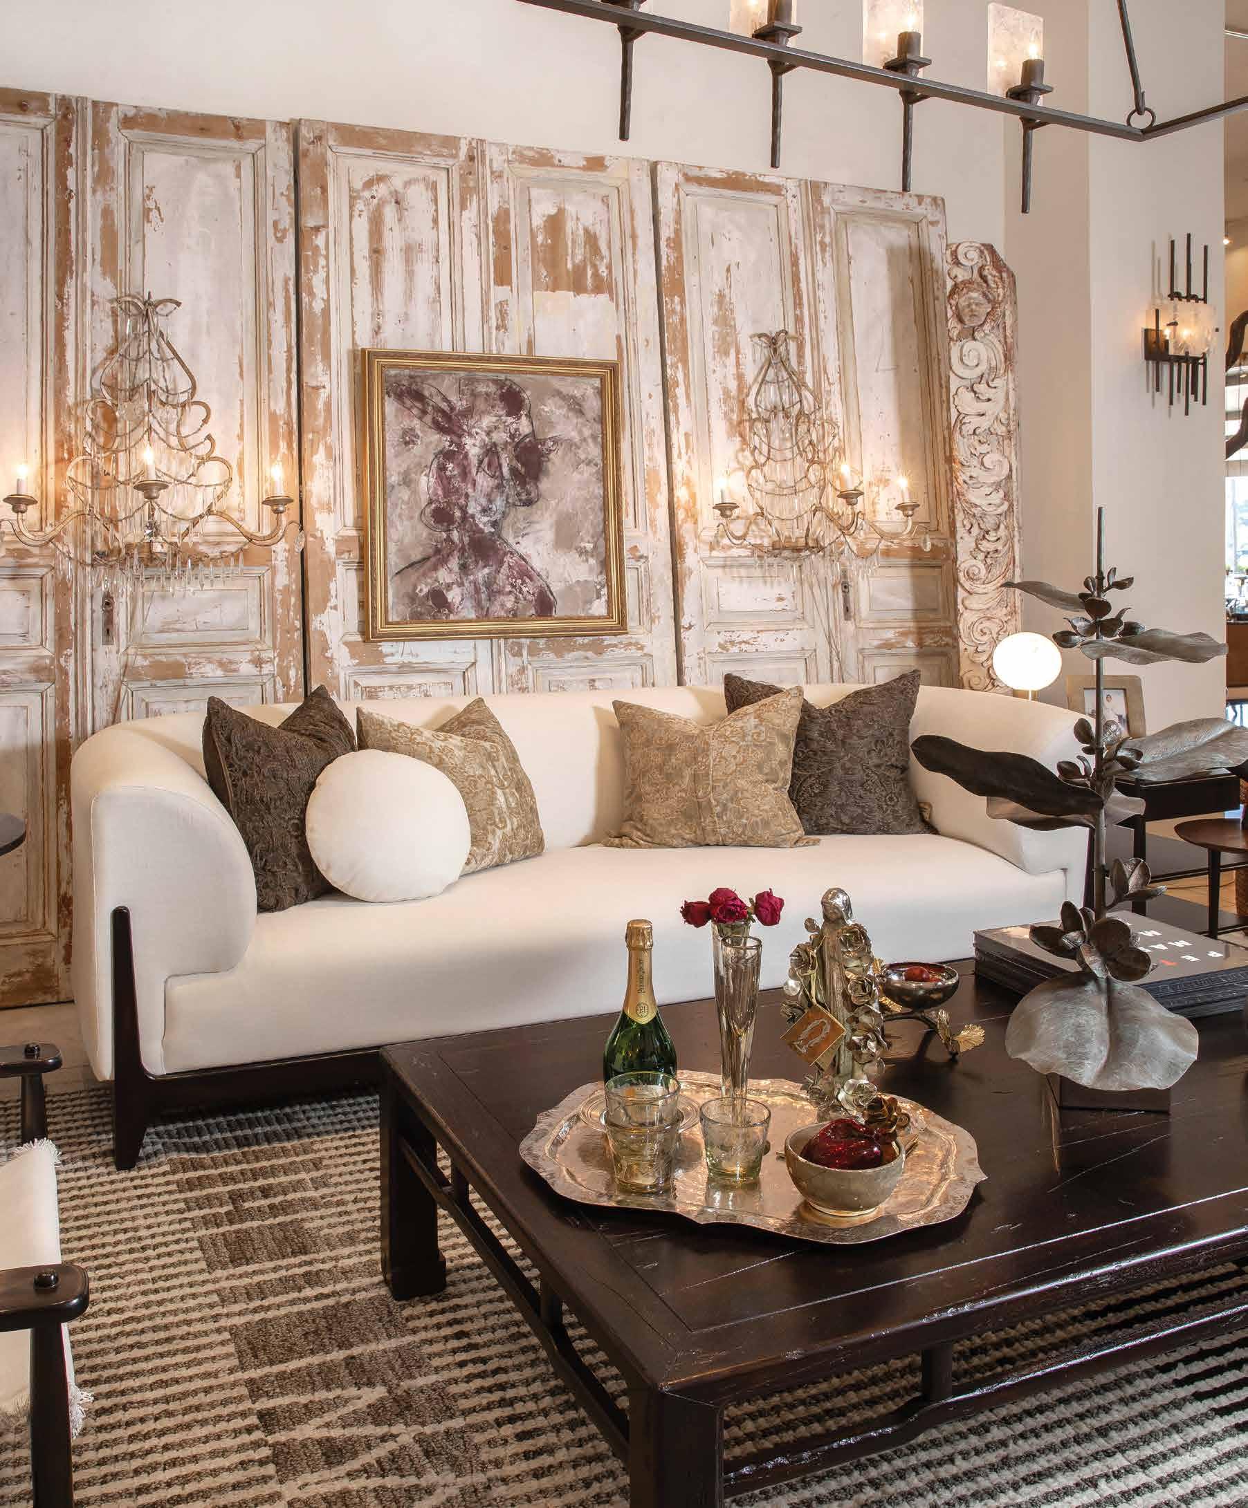
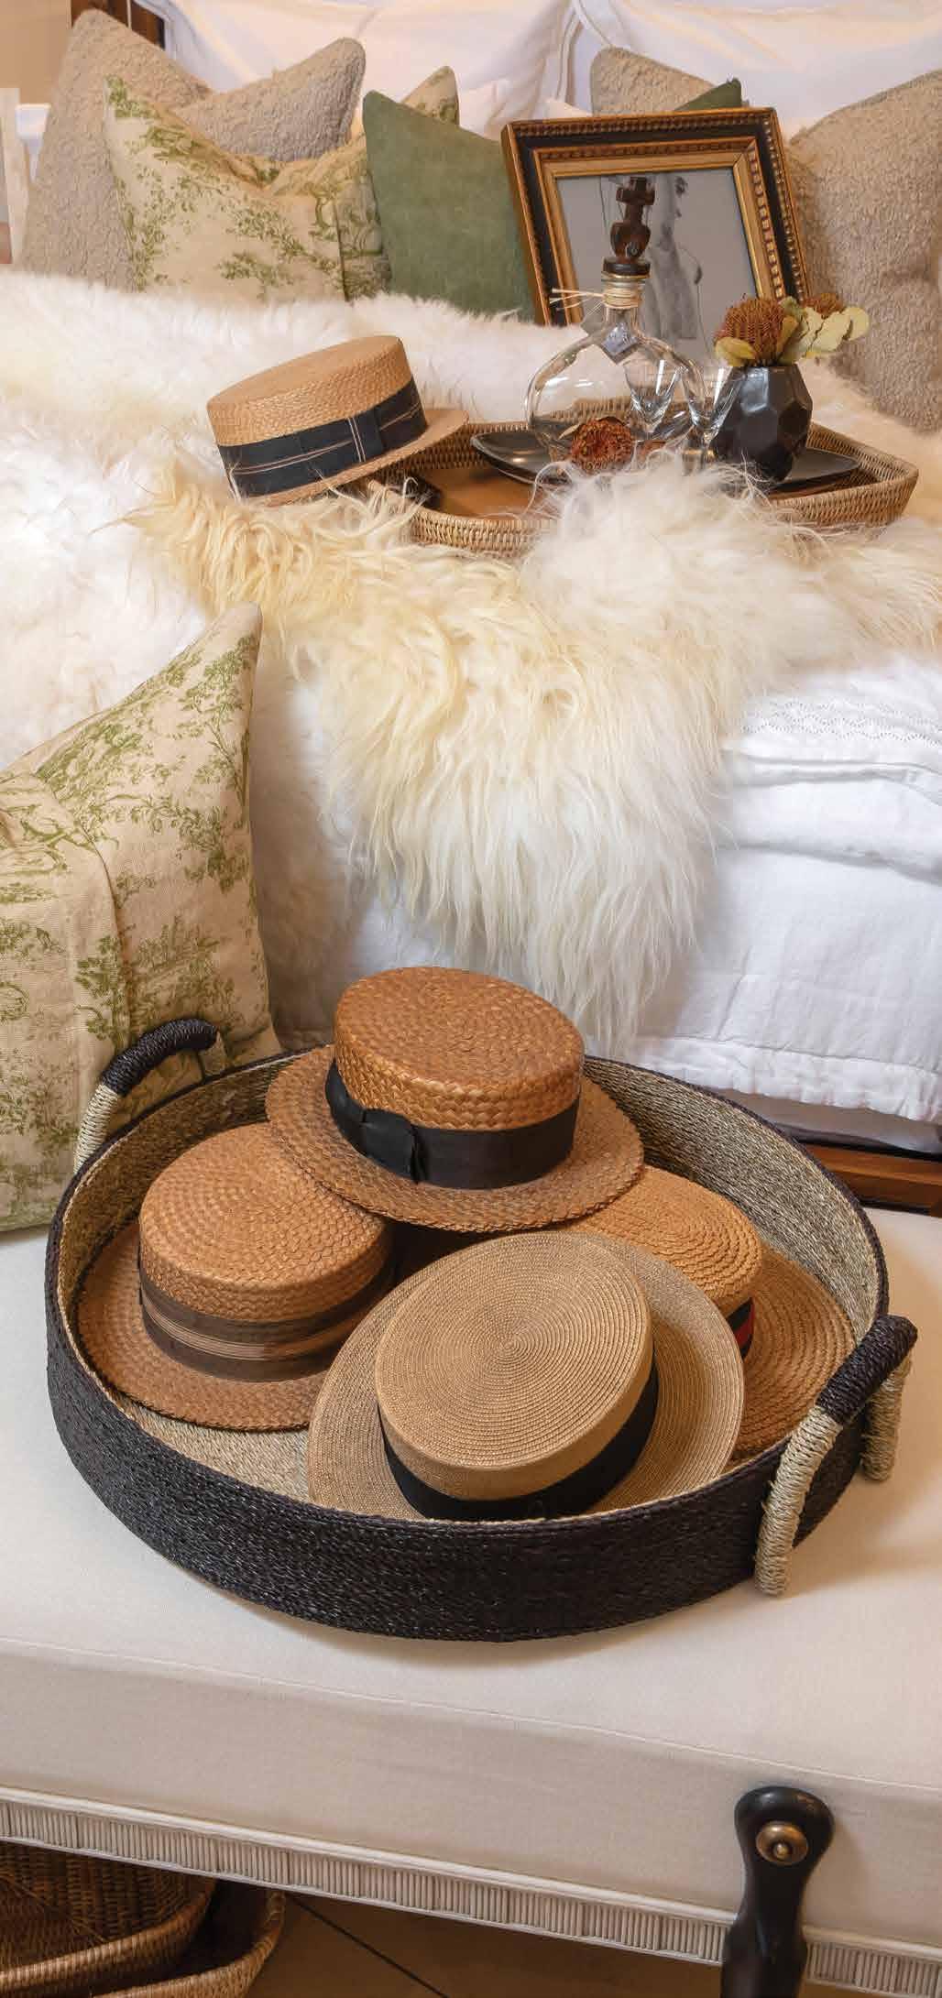
Authenticity remains central. “We embrace vintage art, collectible art and original art,” she remarks. The same philosophy extends to furniture and decor. “The companies and artisans that I work with are focused on building beautiful, artisan-made pieces.”
Her aesthetic is eclectic. Fournier believes falling in love with something that speaks to you, supports a philosophy that encourages individuality over imitation, a principle that extends to The Collector’s House experience. “We’re not trying to just have what somebody has next door. We want it to be your own unique expression.”
Art has become increasingly central to that expression. What began as a layer has grown into a defining feature, with exhibitions and artist collaborations energizing the space. “Curating art and engaging with new artists keeps it fresh and exciting,” Fournier notes.
But the true foundation of The Collector’s House lies in its relationships. Designers, architects, artists and homeowners form a vibrant ecosystem within the showroom. “The community is everything in running and supporting businesses,” she points out. That spirit defined the recent 10-year anniversary celebration. “We’ve arrived because of the community.”
Fournier also sees her role as educational, guiding clients toward better choices. “We are teaching, training, educating…to see things differently, from a different perspective,” she explains, whether through material selection or a focus on relaxed, refined, slow living.
Looking ahead, what is certain for Fournier is her desire to deepen what already exists: to bring in new artisans, host gatherings and continue cultivating a space that feels as personal as it is inspiring. “It comes from the heart. It comes from the soul. You live, and you breathe it,” she says of her work.
Ten years on, The Collector’s House stands as both a reflection of its founder and a mirror for those who enter it. A place where objects tell stories, where beauty is deeply considered and where living well is not an aspiration, but an art form in practice.

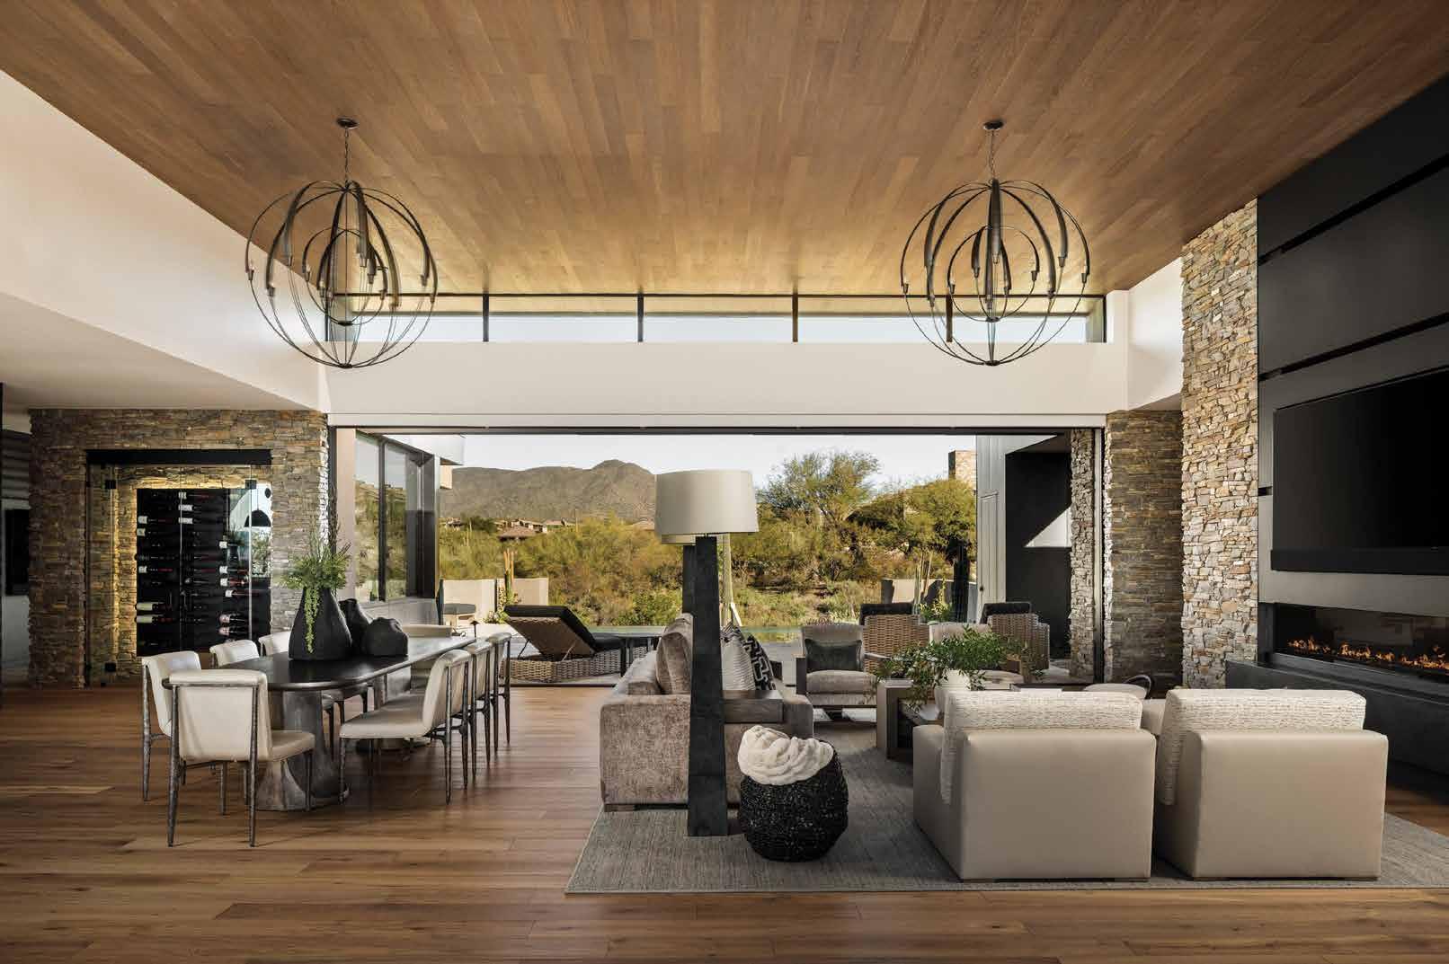
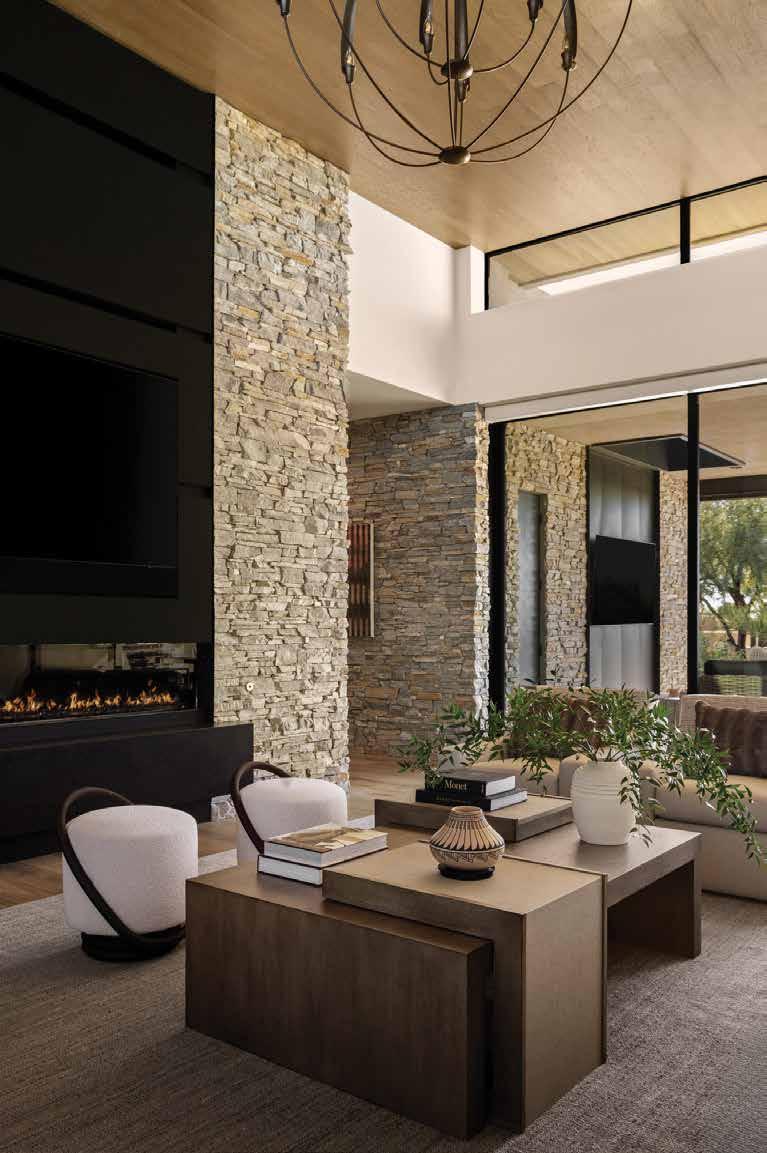
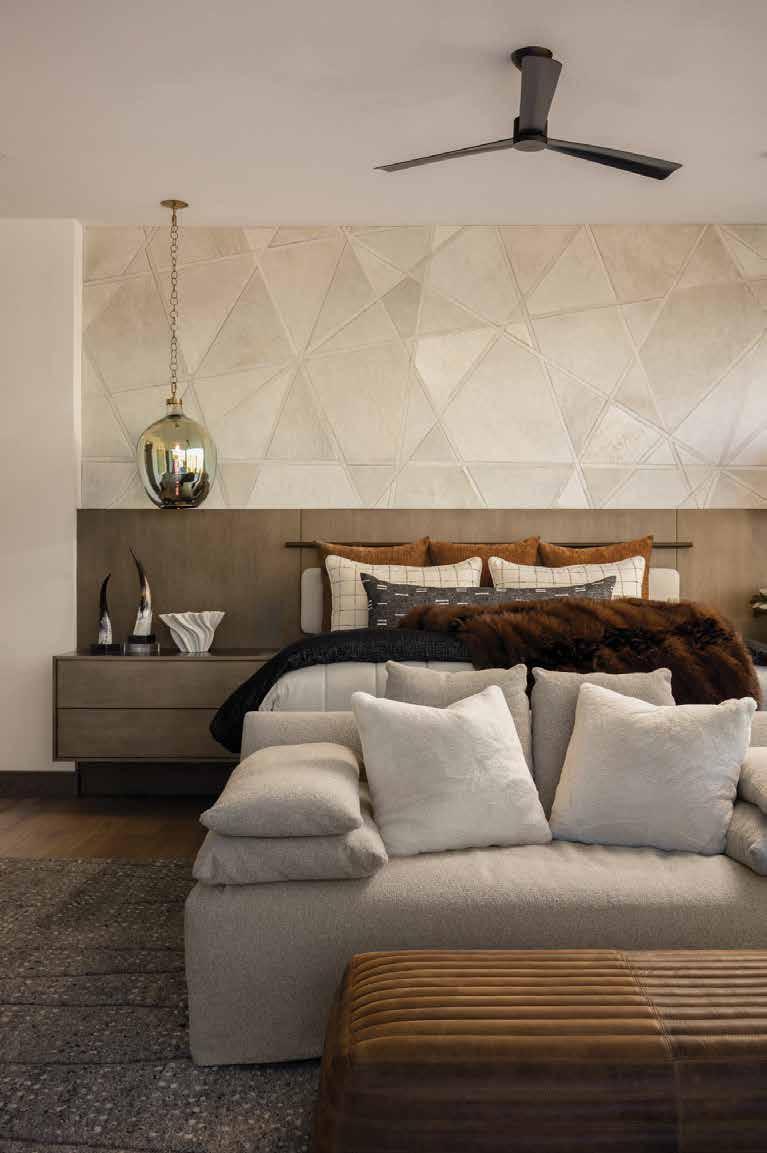
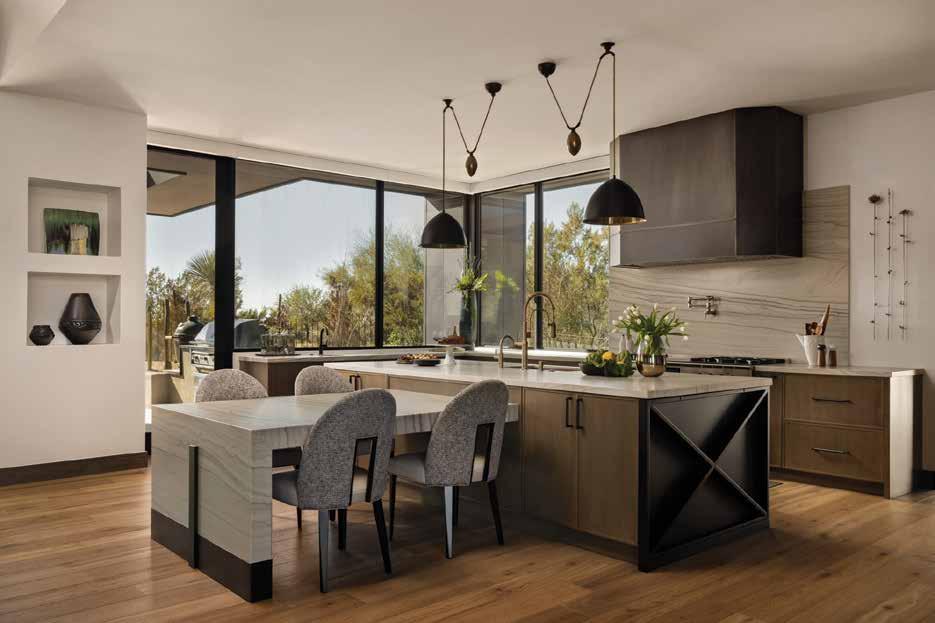
At Dettaglio Interior Design, the emphasis is on teamwork. Our team of talen Designers approach each project with an open mind, often starting with a clie initial ideas and then guiding them through a process of exploration and refinement. This collaborative approach allows us to create homes that are n only timeless and functional but also deeply personalized for our clients.
At Dettaglio Interior Design, the emphasis is on teamwork. Our team of talented Designers approach each project with an open mind, often starting with a client’s initial ideas and then guiding them through a process of exploration and refinement This collaborative approach allows us to create homes that are not only timeless and functional but also deeply personalized for our clients.
www.dettagliodesign.com
www.dettagliodesign.com





By Teresa K. Traverse
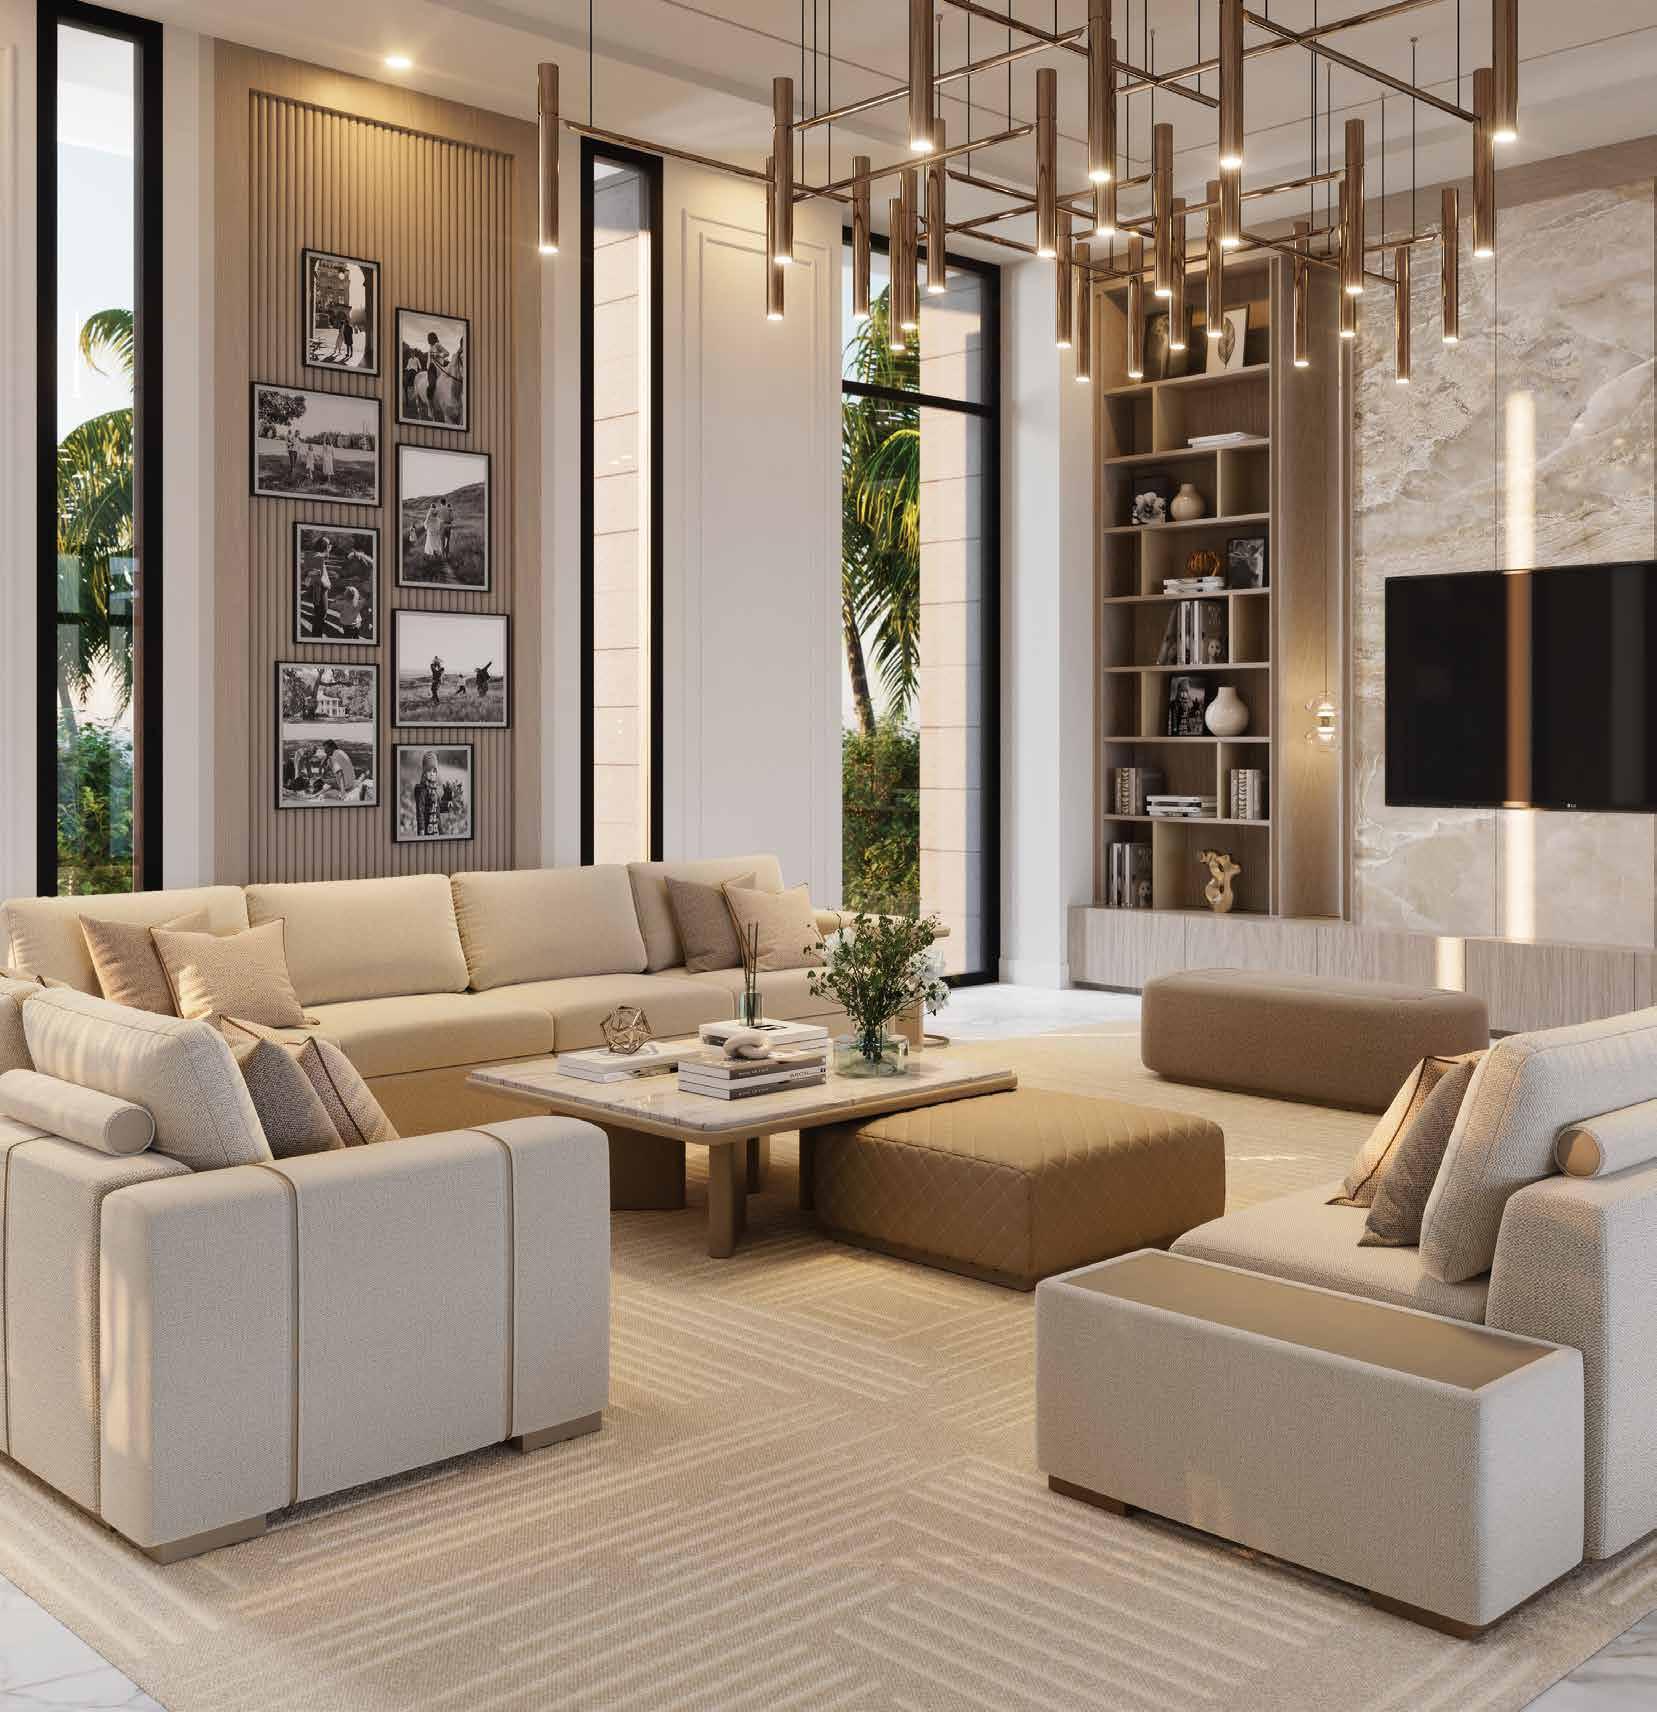
Luxe linens can really elevate a bed. The pros we spoke to recommended starting with high-quality sheets, mixing materials and colors, and adding a personal touch to your sleep situation. Here are expert-approved tips on how to design the bed of your dreams.
When it comes to sheets, customers are asking less about thread count and more about extra-long staple cotton. A staple equals the length of cotton fibers. When longer cotton fibers are woven together, there are fewer connections, which makes for a silkier, softer, smoother fabric, explains Mark Beekman, a client specialist at The Linen Tree.
Customers are also purchasing more linen sheets. Why do people prefer linen?
“They’re all natural. They’re breathable. They’re comfortable. The more they wash, the better they get,” Beekman says.
A current trend is to place an oversized Dutch Euro pillow beneath the headboard. Padded bed scarves and silk pillowcases are also in. Soft Legna (Italian for “wood”) blankets made of beechwood fiber are also popular. Top sheet brands include Lili Alessandra, SDH, Ann Gish and Celso de Lemos.
For Beekman, layers are key. “Your bed is your focal point. It’s really what makes your room,” he says. “Having those big layers like decorative pillows, lumbar pillows, coverlets and then either a duvet or a bed scarf, it’s just that whole luxurious, layered drama.”
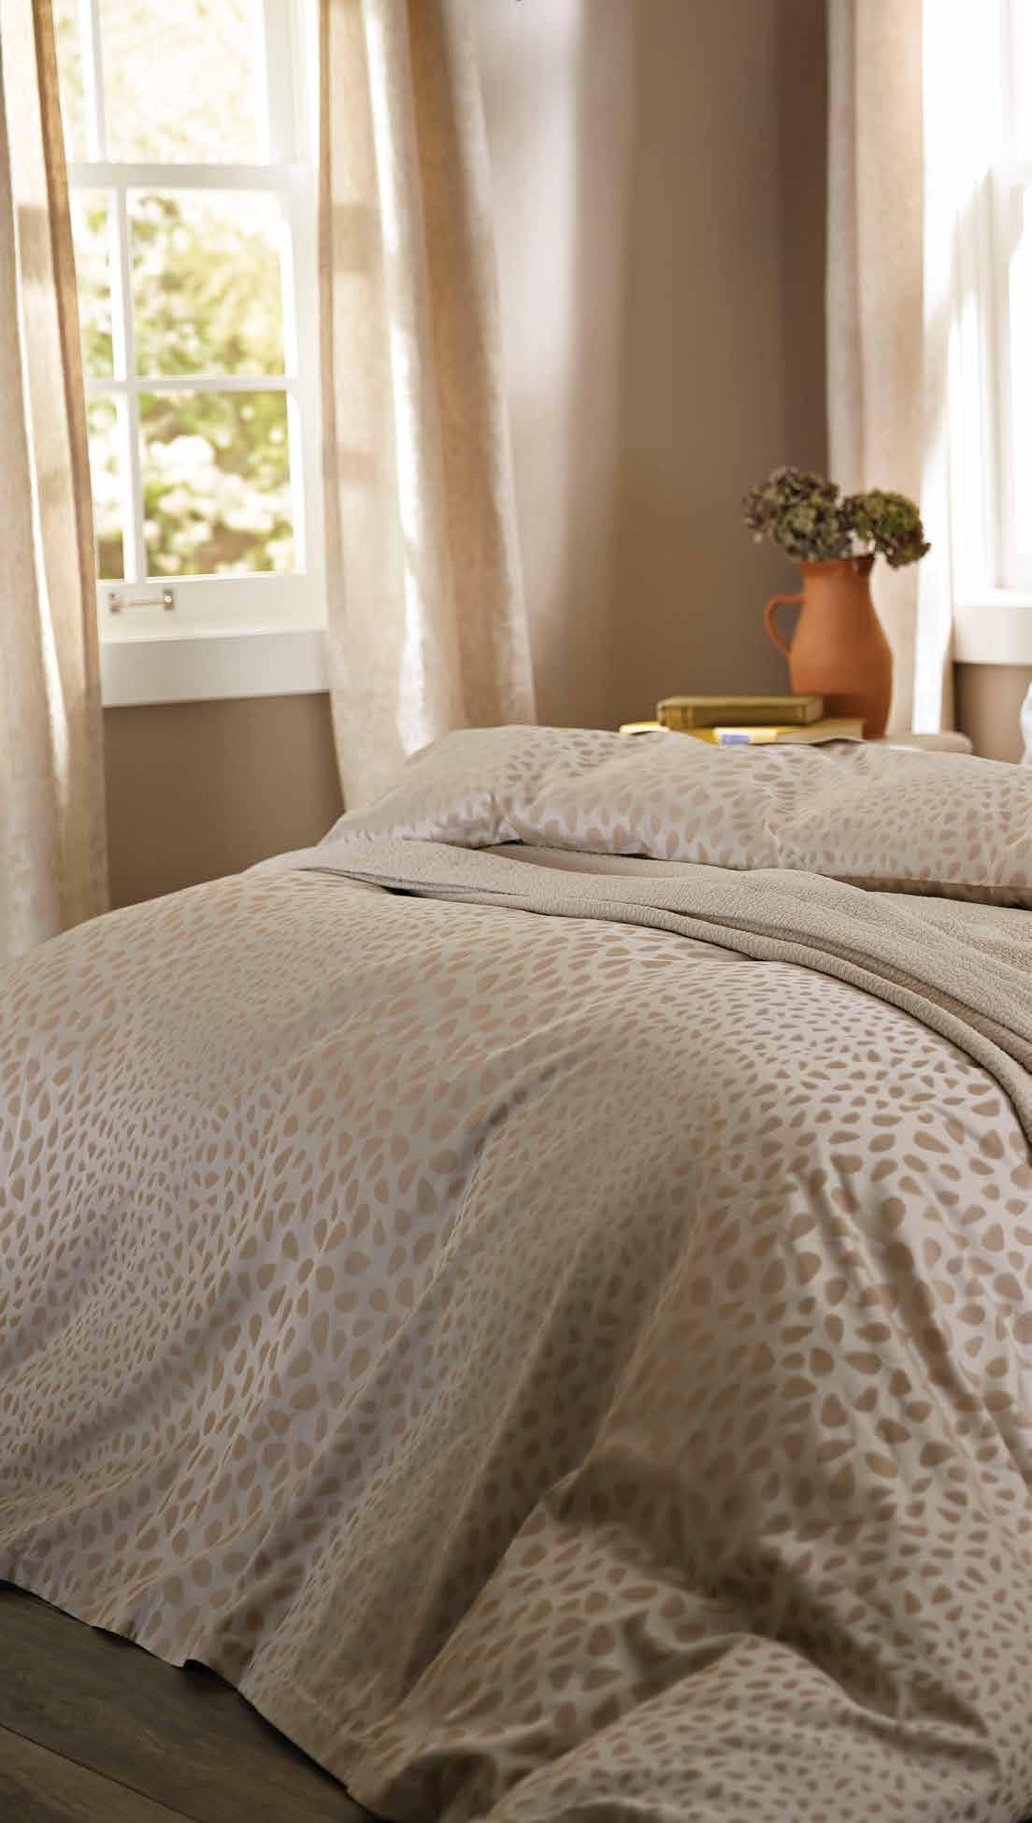
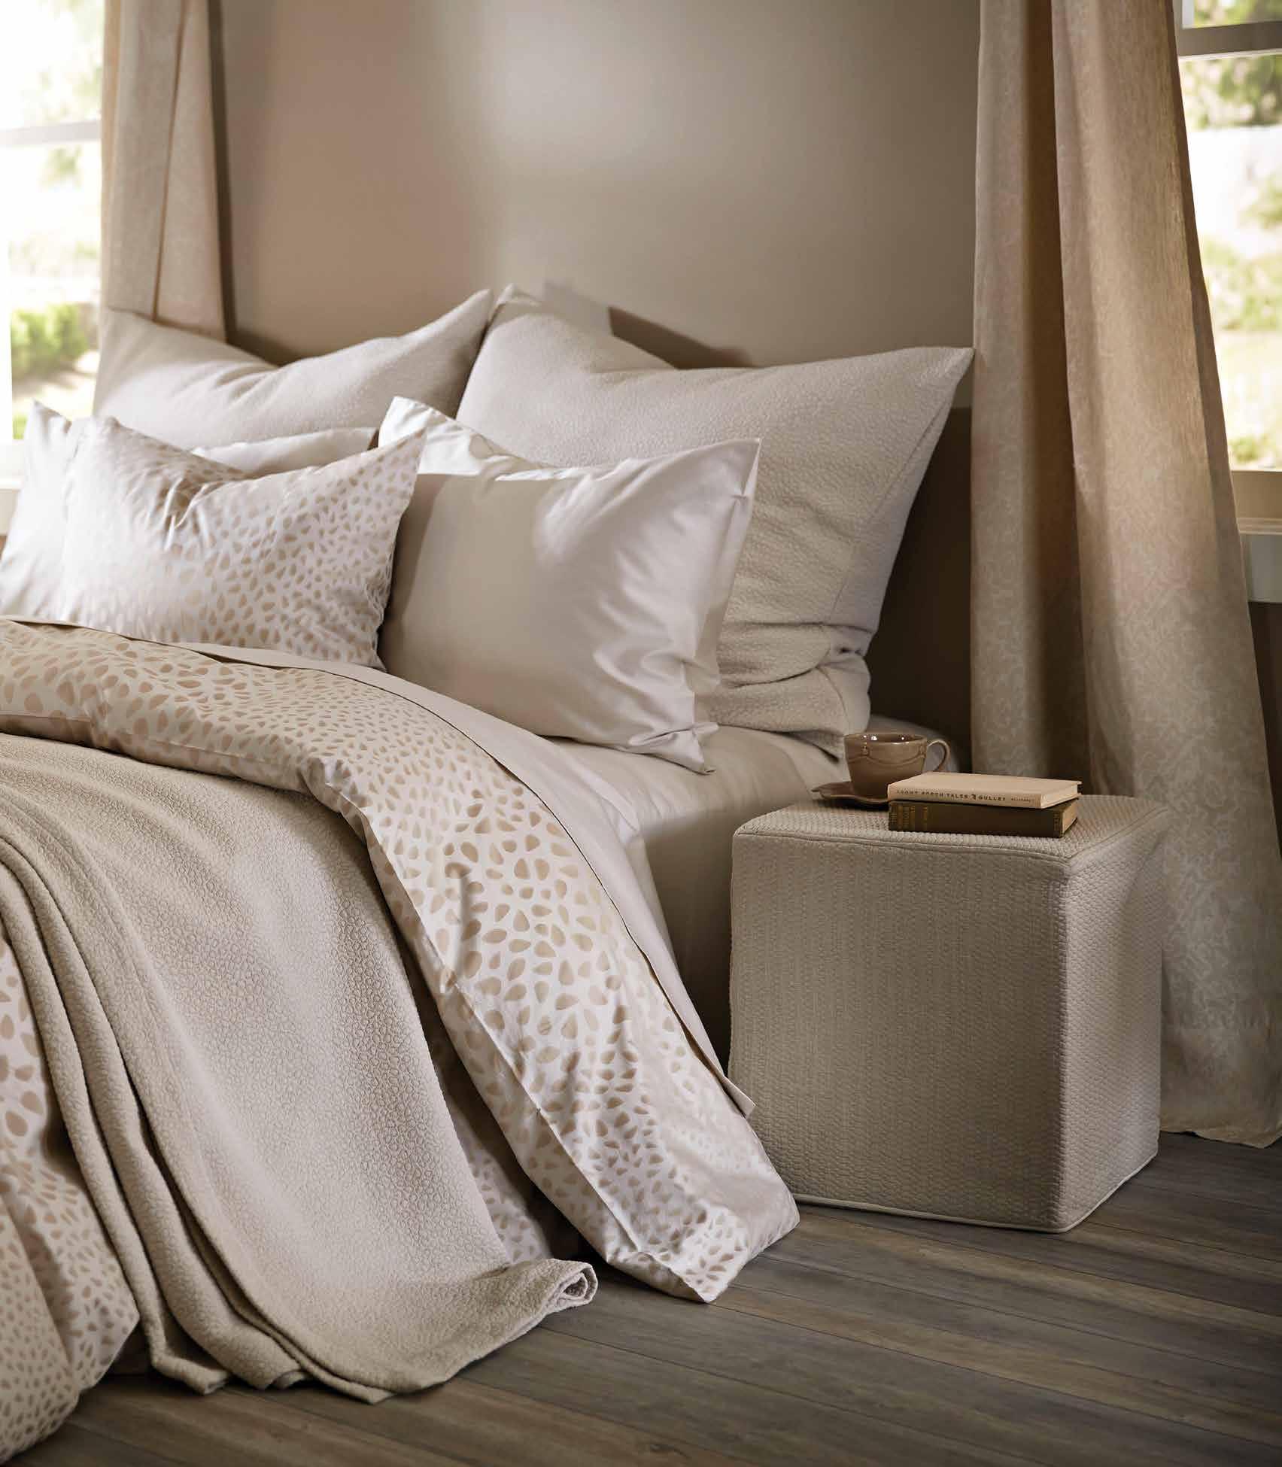
To design a luxe bed, start with the sheets. “True luxury starts with whatever touches your body. To me, the emphasis is on the sheeting,” says Pamela Sellars, owner of del Adora Home. “The greatest enjoyment comes when you slide into that comfort of beautiful sheets, and the warm, cozy things that you want to sleep under.”
When it comes to sheet colors, she’s seeing plenty of cream, ivory and taupe. Pops of browns and caramels punctuate these neutral colors. She prefers sheet brands like Dea, SDH and Sferra. Coverlets are also more popular than before. Bed scarves are a new best-selling item. About one-third the size of a coverlet, bed scarves are placed at the bottom of the bed to add texture and fun.
How do you achieve a luxe bed? Sellars also recommends layering with a coverlet, a bed scarf, big pillows and a couple of toss pillows.
As for sheets, look for heirloom-quality, highthread-count Egyptian or Sea Island cotton.
“They’ll last you for a good long time,” she says. “It’s like fine wine. They just become seasoned and better over time.”
She advises people to mix different fabrics, colors and pieces from different companies. It makes the bed more personal.
“Mixing it gives it some warmth and character,” she points out. “That’s what people are looking for now.”
With regard to bedding, minimalism is all the rage.
“Less is more. But what’s important is investing in quality as opposed to buying a bed in a bag,” says Dawn Lizanich, an interior designer and owner of A Curated Touch. “You can be more personalized.”
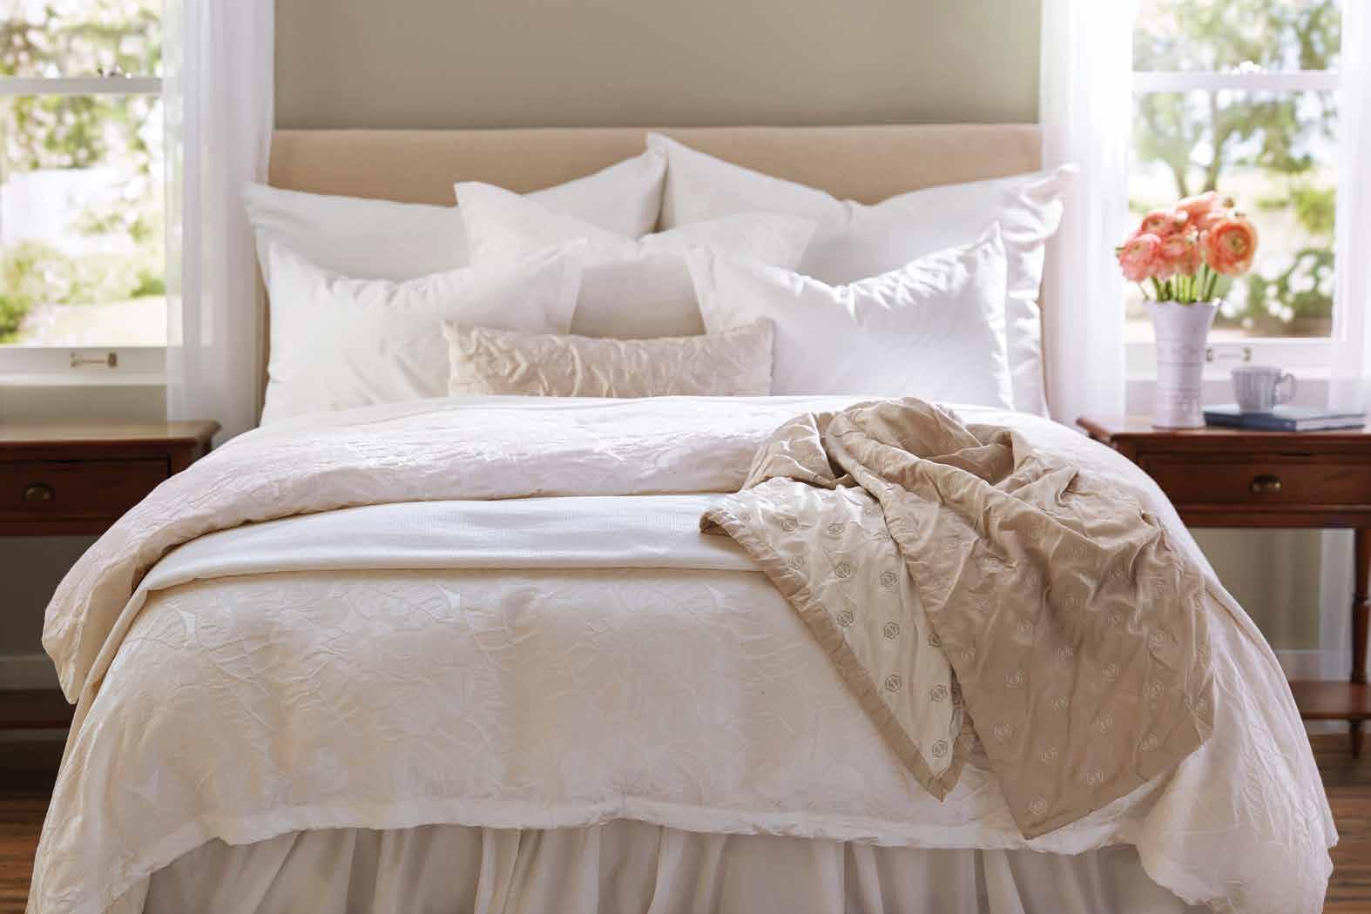
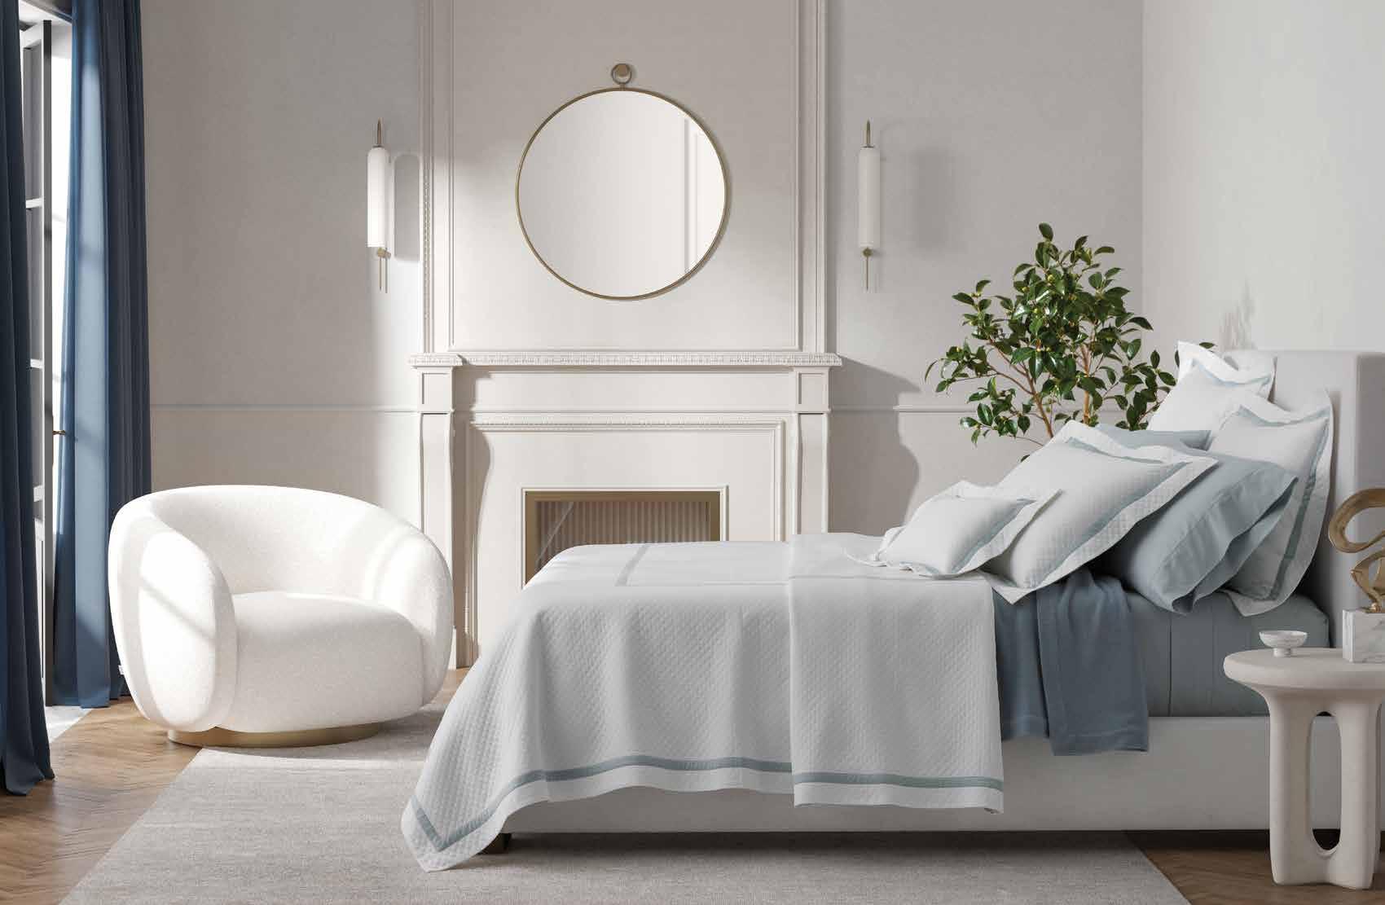
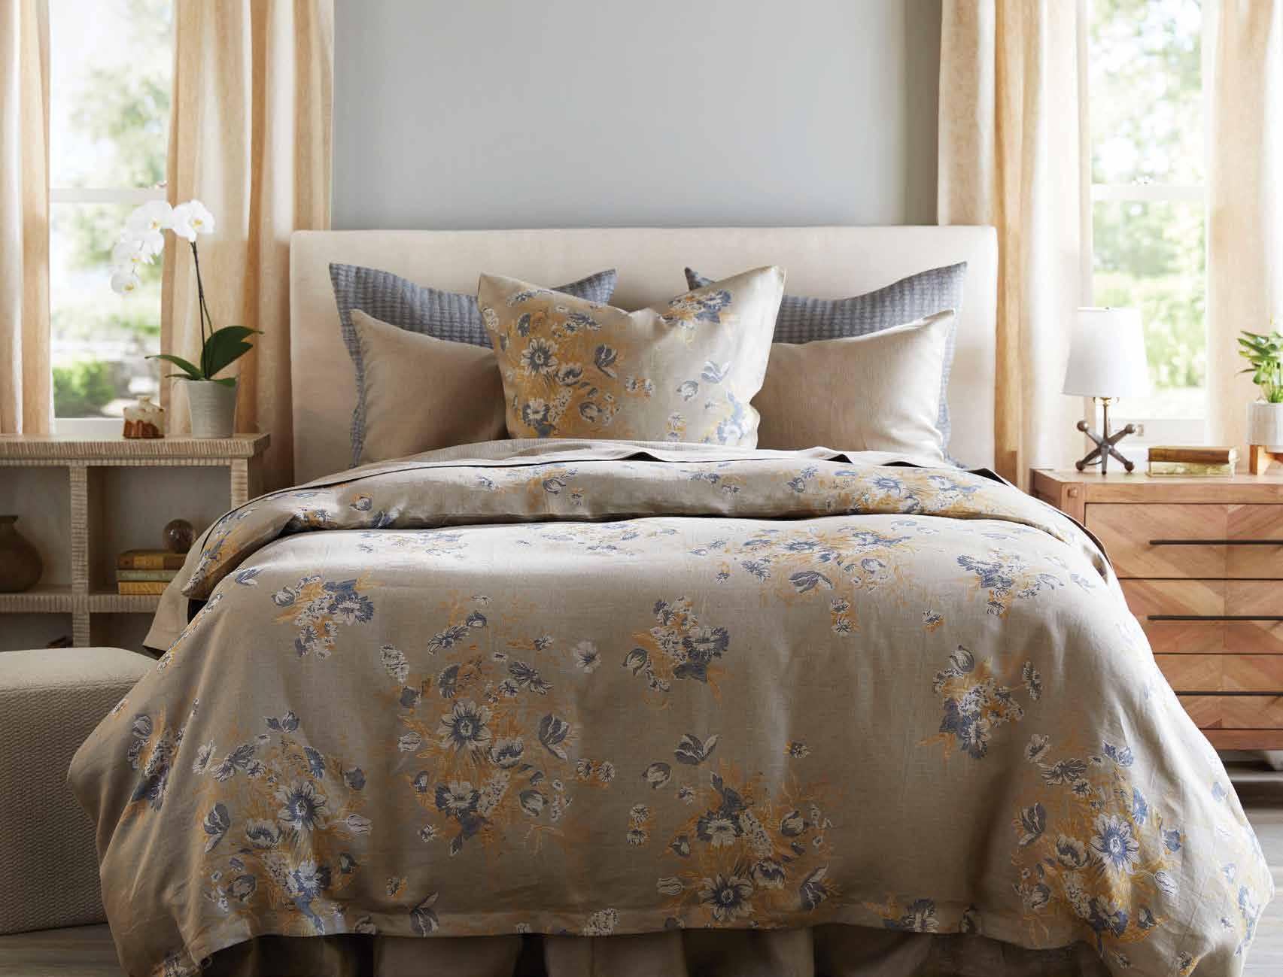
Lizanich suggests that customers focus on making the bed an inviting place to sleep and on dressing a bed for each season. She advises customers to purchase a down duvet; one for the cooler months and another for the hotter months. Search for high-clustering down, which typically offers better insulation. Lizanich recommends putting a puffy down comforter on the bed so it looks like something you could snuggle under.
What should you look for in high-quality sheets? Lizanich is also a big fan of extralong-staple cotton, which Egyptian cotton is typically made of.
“I call it the three Cs. It’s count, content and construction,” she says.
She prefers a thread count of 600 to 1,000. Her go-to brands are Sferra, Dea, Home
Treasures and Matouk. Washable materials like linen and cotton are popular.
What else is trending?
“Color is definitely coming back,” she notes. Specifically, she’s seeing warm neutral colors rather than white.
What makes for a great bed? Beautiful, high-thread-count sheets, a coverlet/quilt, goose-down pillows and a duvet.
“Invest in some really high-quality pieces that will last and feel luxurious,” Lizanich advises. “Invest in yourself.”
Greg Harper, the owner of Valerianne of Scottsdale, also agrees that while white sheets are still top of mind for bedding, color is back.
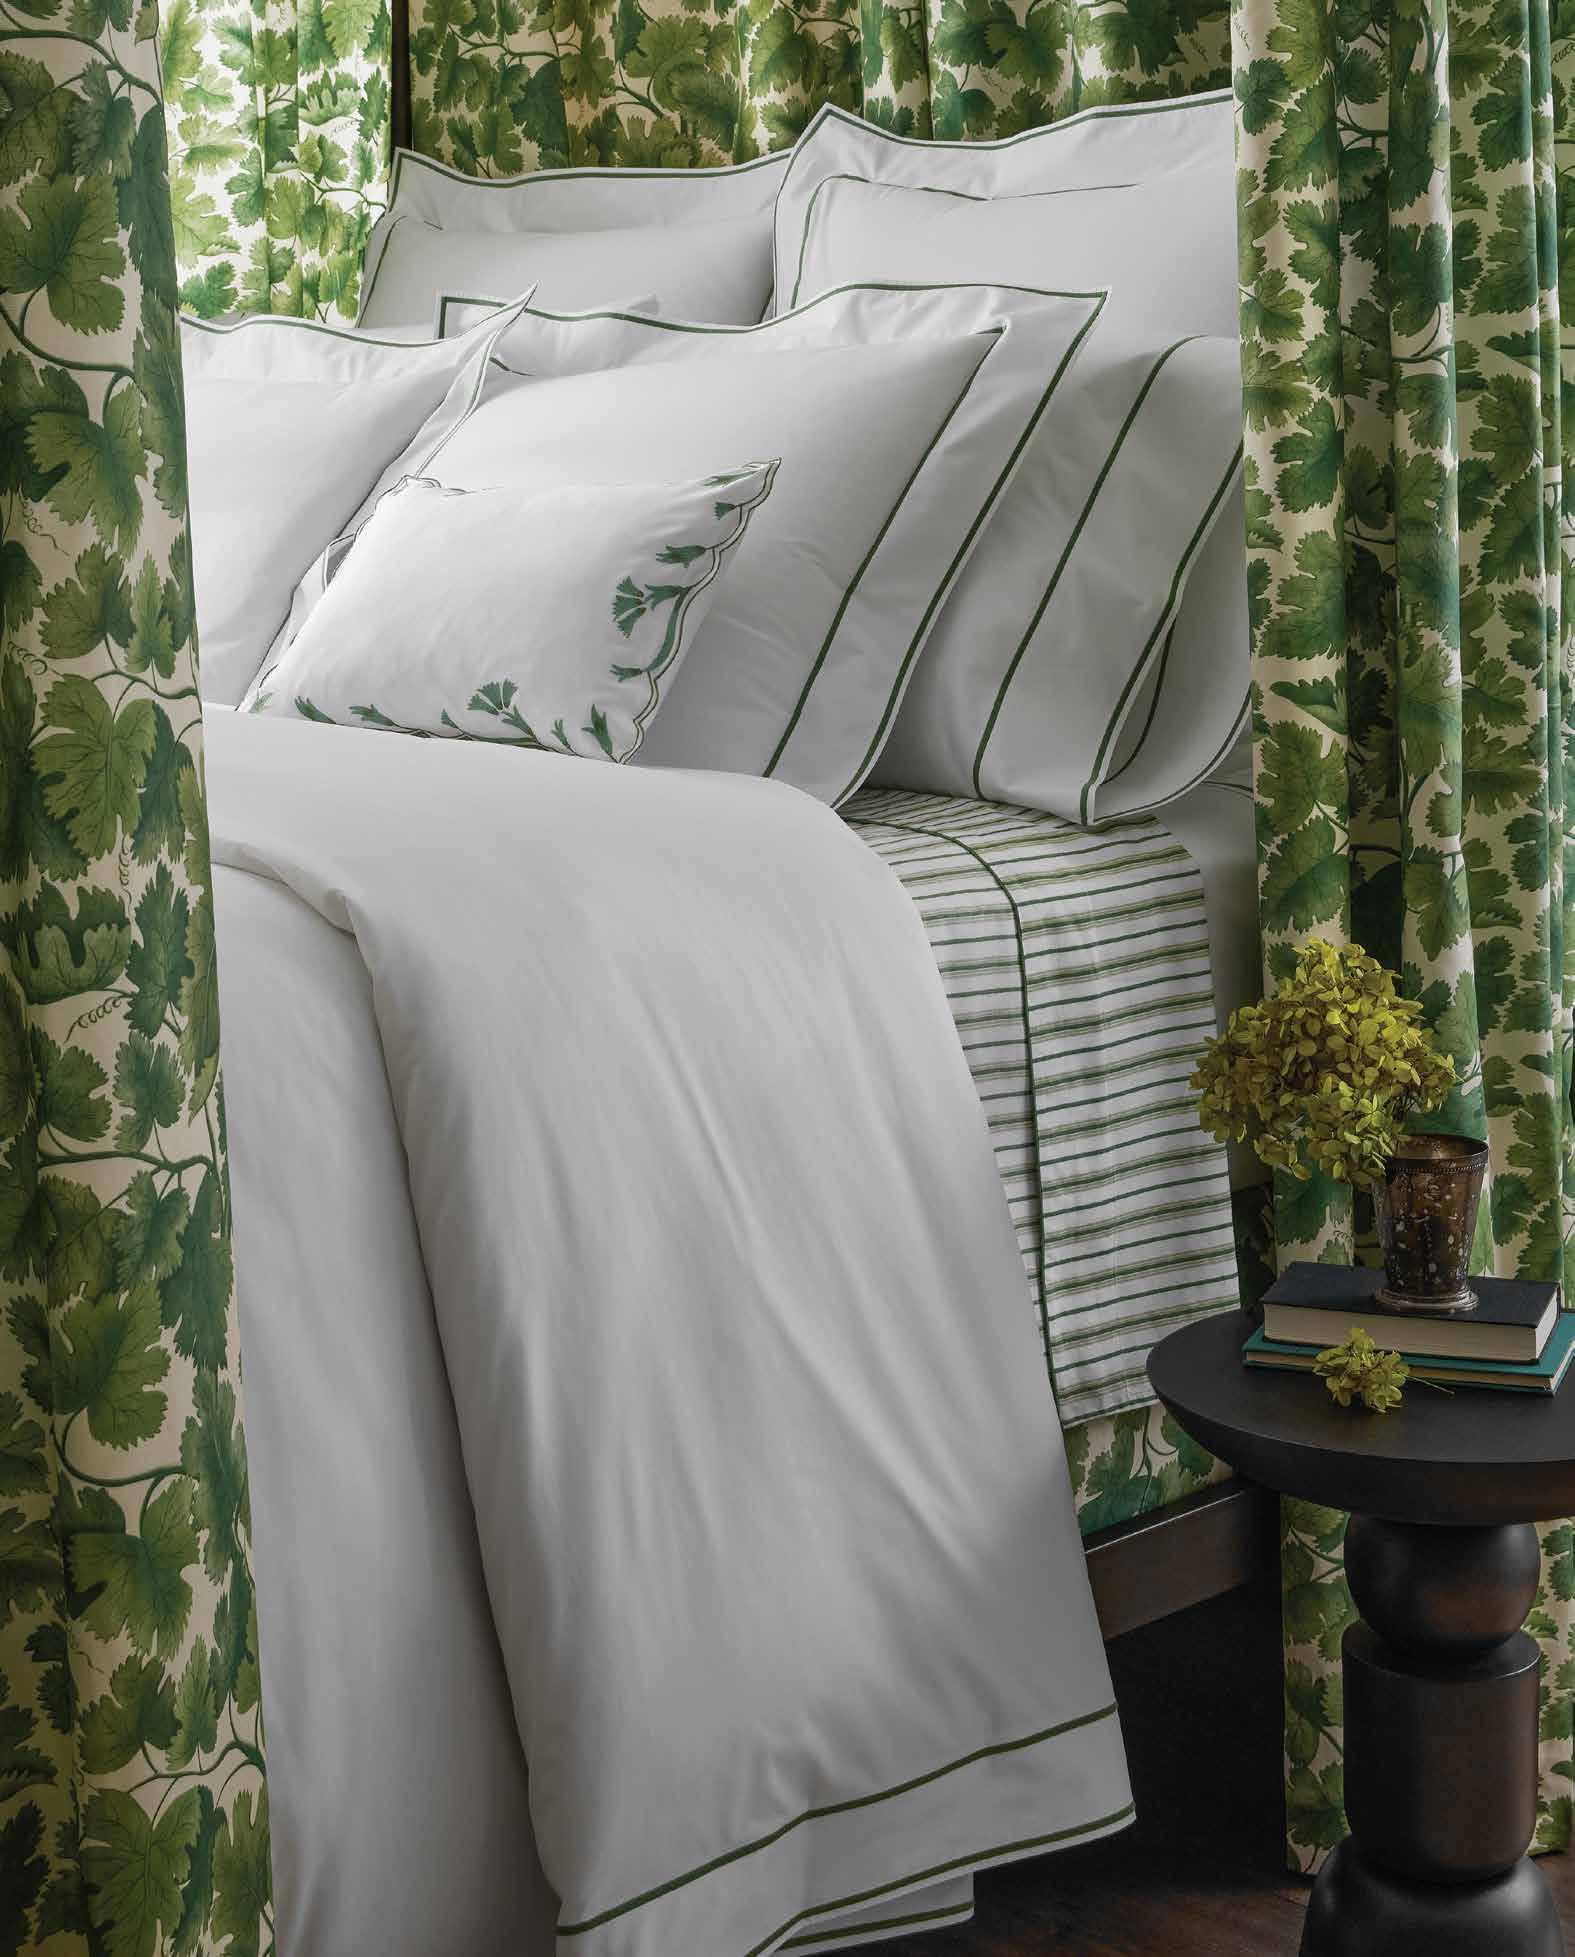
“Color is definitely stronger than it was two years ago. When people do opt for white, they tend to want a band of color or embroidery on the sheets,” he notes. He’s seeing more patterns, modern floral sheets and colors like greens and blues, which mark a shift from grays that previously dominated.
The other trend he’s seeing?
“A little bit lighter on the bedding, not as many pillows. Design in general seems to have a little bit more contemporary feeling,” he observes.
Material-wise, customers are gravitating toward linen and cotton largely due to their breathability.
“They’re longer lasting, and they just get better with age with washing and laundering,” he says.
SDH, Schumacher & Co. and Matouk are three popular sheet brands. He also notes that placing a bed scarf at the end of the bed is trending. Above all, everyone agrees that if you want a great bed, get top-quality sheets.
“The most important thing is the sheets, because that’s actually what you’re in all night long,” he says. “That’s where I would start.” He also recommends topping the bed with a coverlet, a folded duvet or a bed scarf, or a decorative pillow or two to tie it all together.





By Fran Miller
AAt Echo House, architecture and desert dissolve into one seamless design.
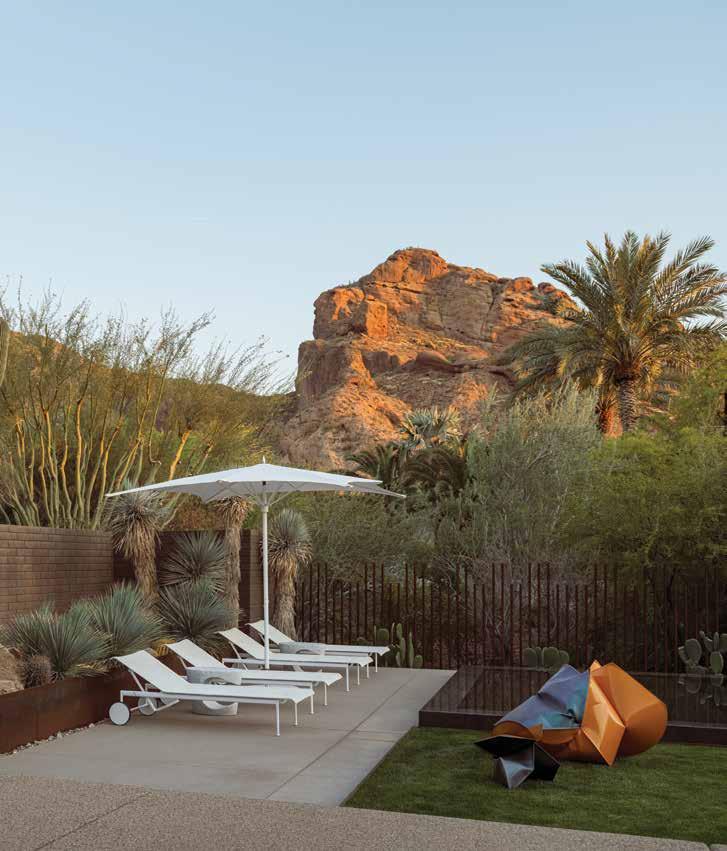
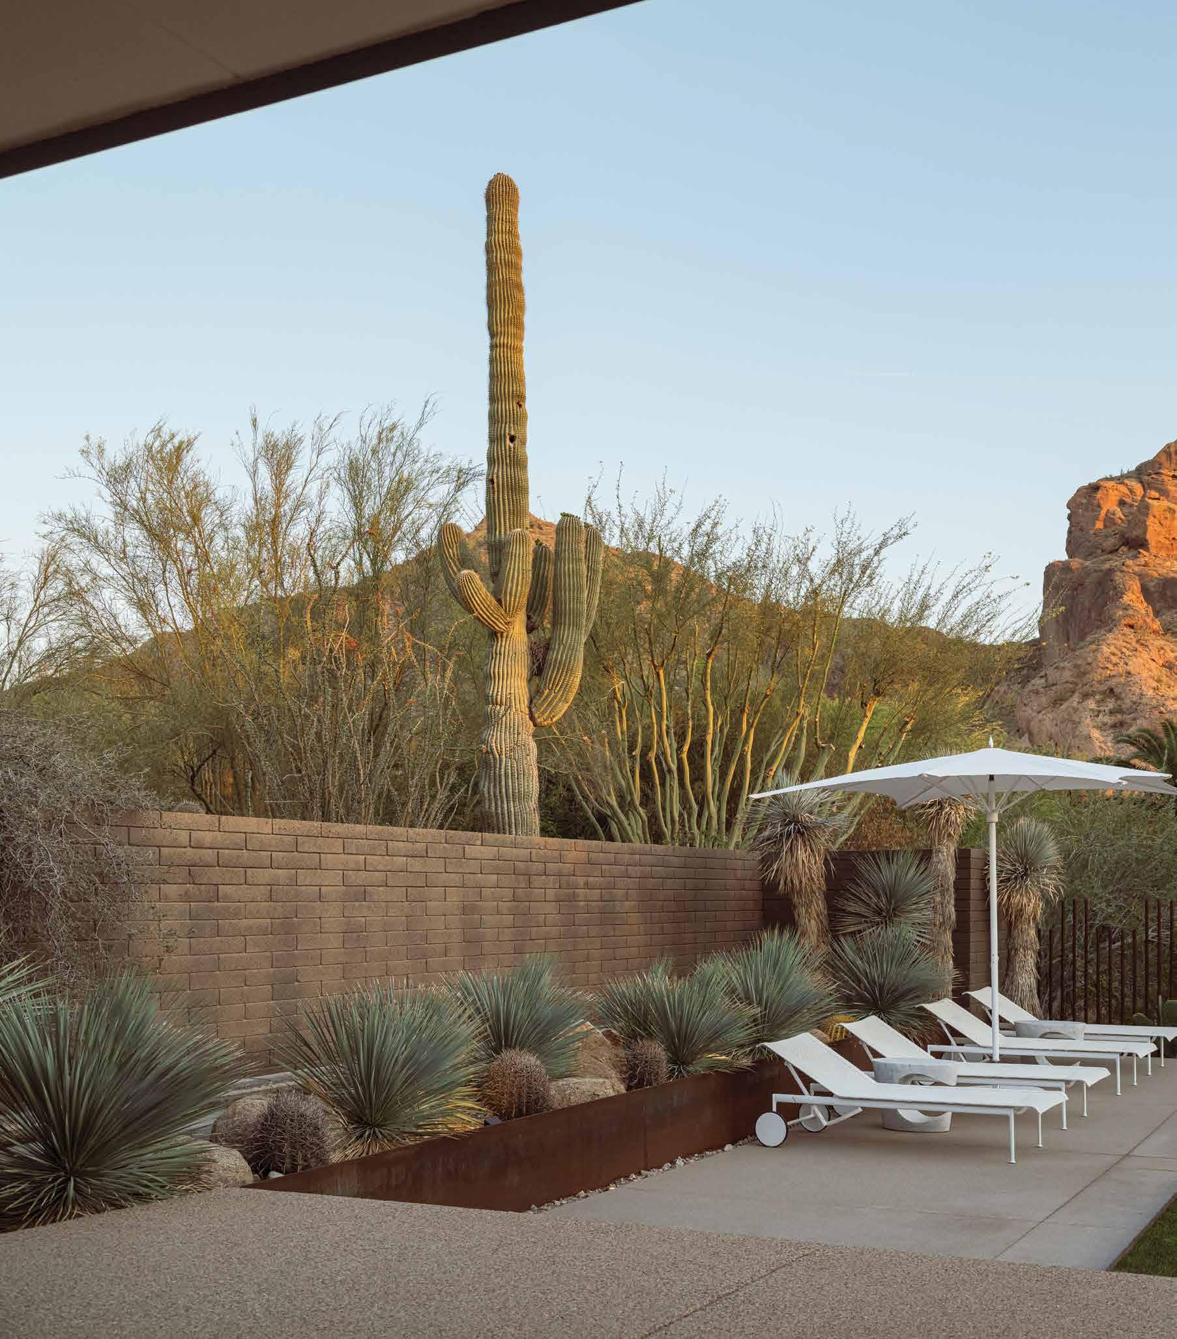
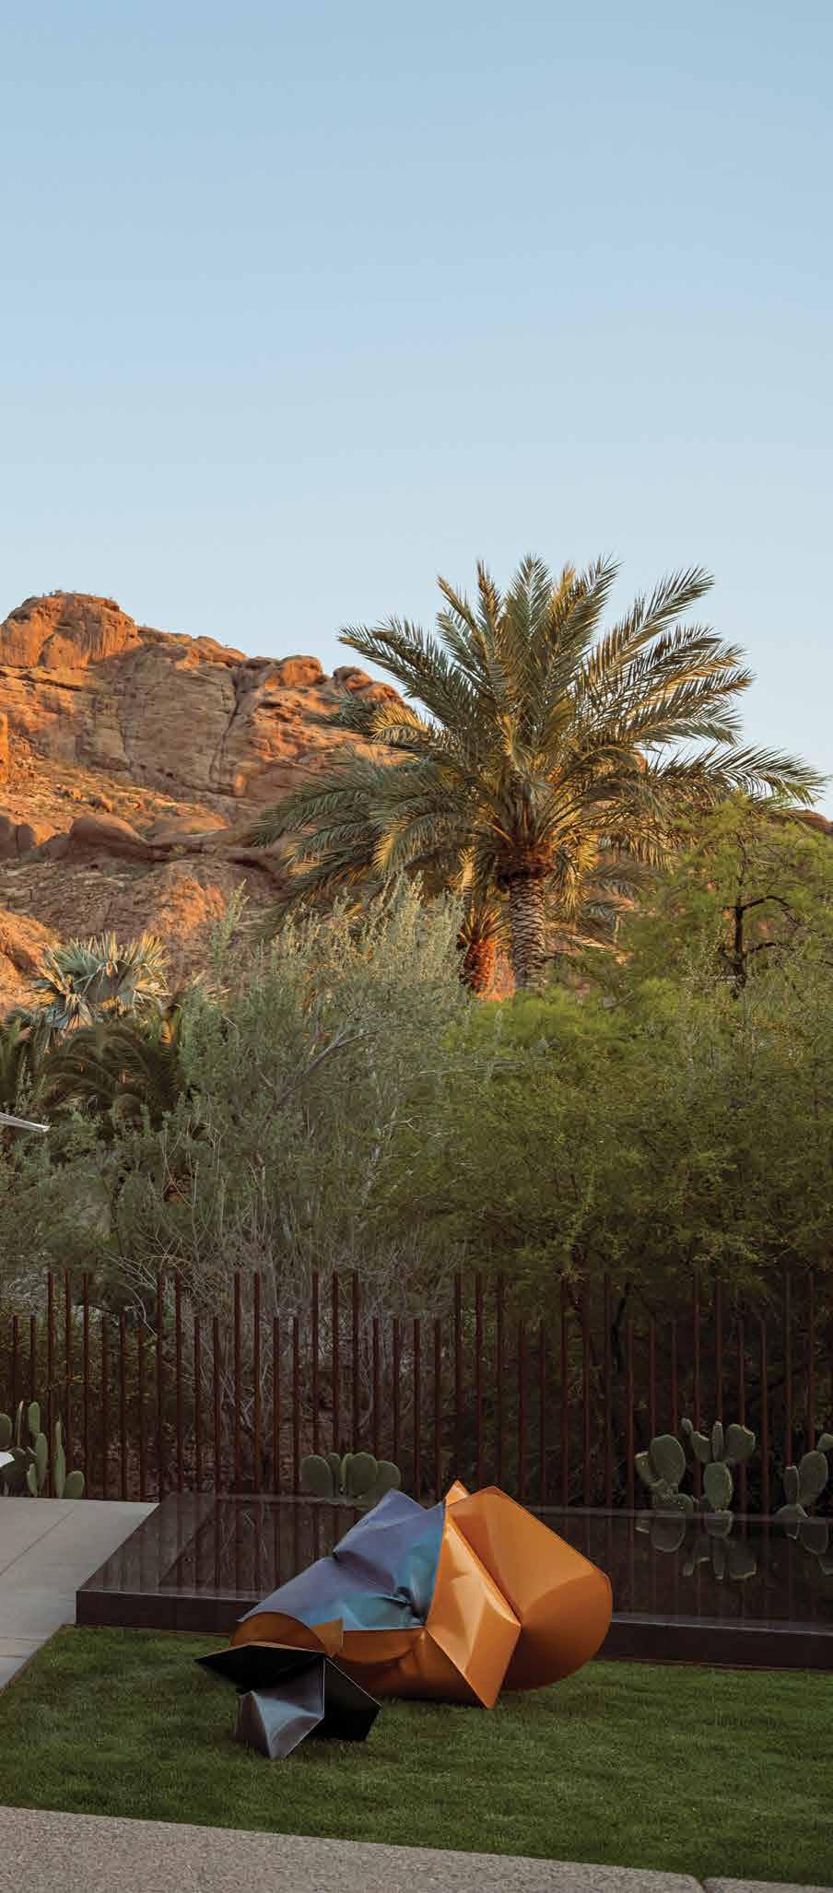
t Echo House, a mid-century steel-and-glass jewel set against the red rock foothills of Camelback Mountain in Paradise Valley, Ariz., it is genuinely difficult to say where the architecture ends and the land begins. That blurring of the threshold is not accidental. It is, in fact, the entire point.
Originally conceived by architect James T. Flynn and later refined by Salazar Associates Architects, with interiors by David Michael Miller Associates, Echo House is a pure expression of mid-century modernism: a steel post-andbeam structure wrapped in floor-to-ceiling glass, low-slung and unassumingly commanding against the Sonoran Desert terrain. When The Green Room Landscape Architecture (the Phoenix-based firm celebrated for designs that honor both ecology and atmosphere) was brought on to reimagine the home’s outdoor spaces, their mandate was not to accessorize the architecture. It was to complete it.
The transformation represents everything The Green Room stands for: material intelligence, ecological sensitivity and an unwavering attention to the sensory qualities of place. Designed and managed by Zachary Pekala, the landscape does not compete with the home’s modernist geometry, it amplifies it, drawing the desert inward and the architecture outward until the two become inseparable.
“While the project is rooted in a series of carefully considered design moves, its primary objective was to create cohesive solutions that expand livable space, allowing the exterior to function as a seamless extension of the interior environment,” Pekala explains.
The experience begins before you reach the front door. Frosted glass panels, nested seamlessly within the home’s own structural steel beams, now guide visitors along the entry sequence, a subtle but deliberate act of design that signals, from the very first step, that landscape and architecture here speak the same language. The threshold between
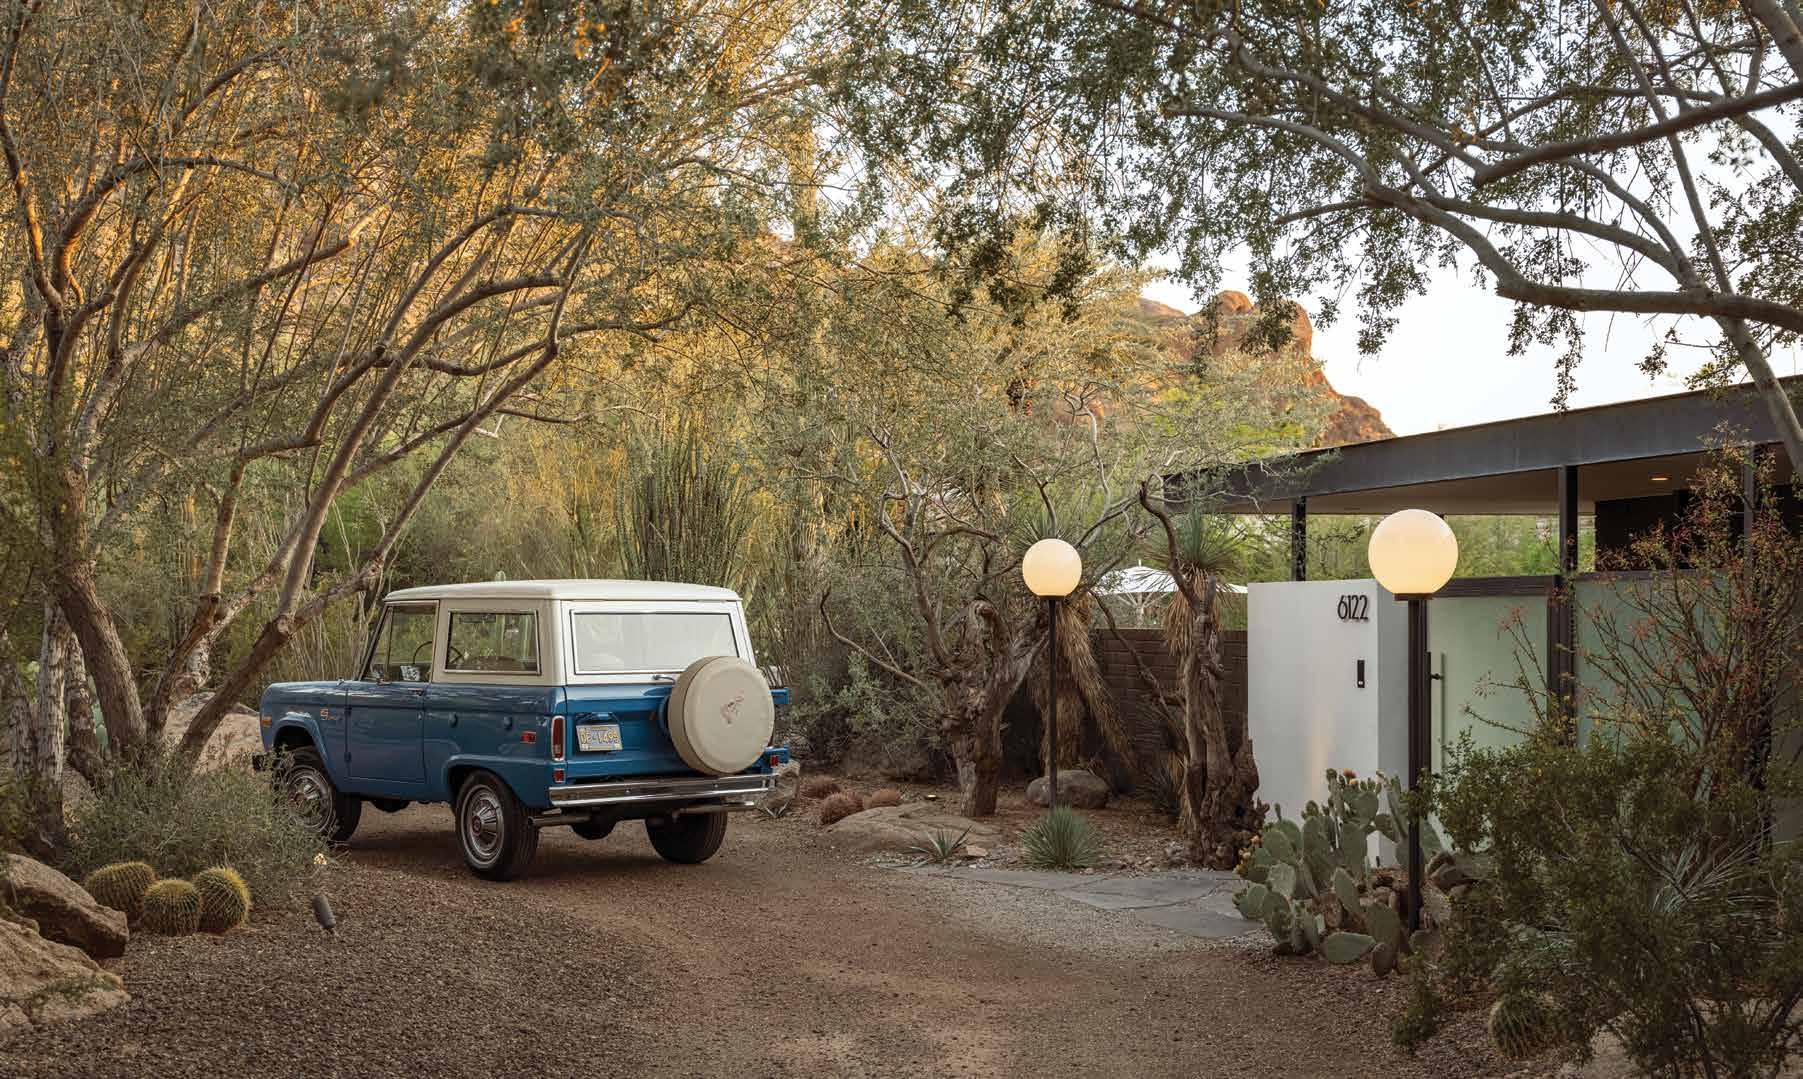
inside and outside is intentionally blurred. You don’t arrive at Echo House so much as you are drawn into it.
It is the kind of thinking that defines The Green Room’s approach. Founded on the principle that great landscapes highlight the sensory and atmospheric qualities of outdoor space, the firm draws on a rich palette of hardscape materials, sophisticated horticultural knowledge and a genuine commitment to ecological stewardship. At Echo House, all of those instincts converge.
“The design approach is grounded in a sensitivity to significant architecture, especially a residence with an established history,” Pekala explains. “Our goal was to introduce gestures that are both impactful and restrained, enhancing the architecture in a way that feels original to the home rather than a newly applied modern layer.”
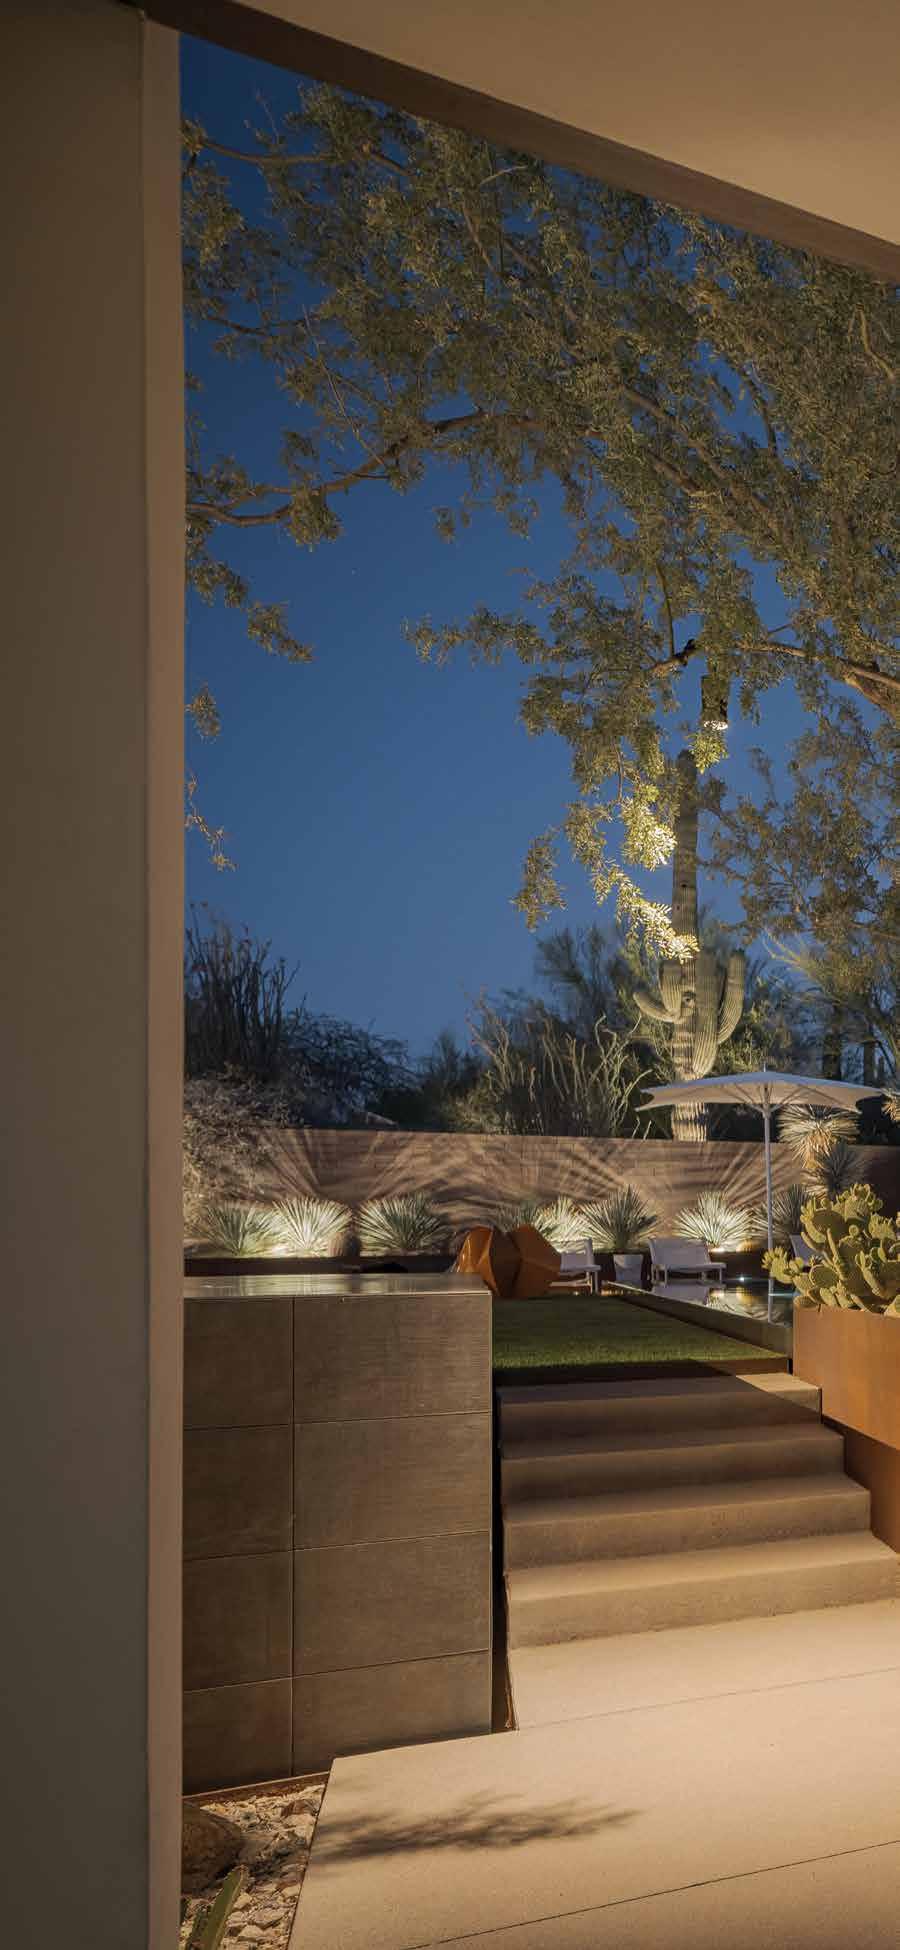
The main garden, once blanketed in artificial turf, has been entirely reinvented as a layered composition of materials, forms and sounds. A linear fountain runs alongside a raised steel planter holding sculptural yucca, whose vertical forms create a rhythm and depth that anchor the pool terrace beyond. The effect is one of composed restraint: nothing superfluous; every element earning its place.
The pool is positioned as close to the property’s natural desert wash as the site allows. It’s a deliberate gesture of immersion, a place where the cultivated and the wild are permitted to genuinely meet. Water and desert converge at the pool’s edge, and the effect at certain hours of the day is spectacular.
“We approached the bodies of water as sculptural elements within the garden, more than just pools, but integral components of the landscape composition,” Pekala says. “By elevating the pool and spa, we introduced subtle movement, with water spilling gently on all sides. This creates a strong visual anchor that draws the eye into the yard, while the use of dark materials allows the still surfaces to reflect the surrounding landscape, architecture and sky like a mirror.”
At the far end of the pool, a reclaimed ironwood tree, salvaged from a site once slated for development, rises from a custom steel planter surrounded by prickly pear. It is perhaps the single most evocative element in the entire garden. At sunset, its silhouette spills across the water in a reflection that feels less designed than discovered. That quality, of the intentional appearing inevitable, is the hallmark of landscape architecture at its finest.
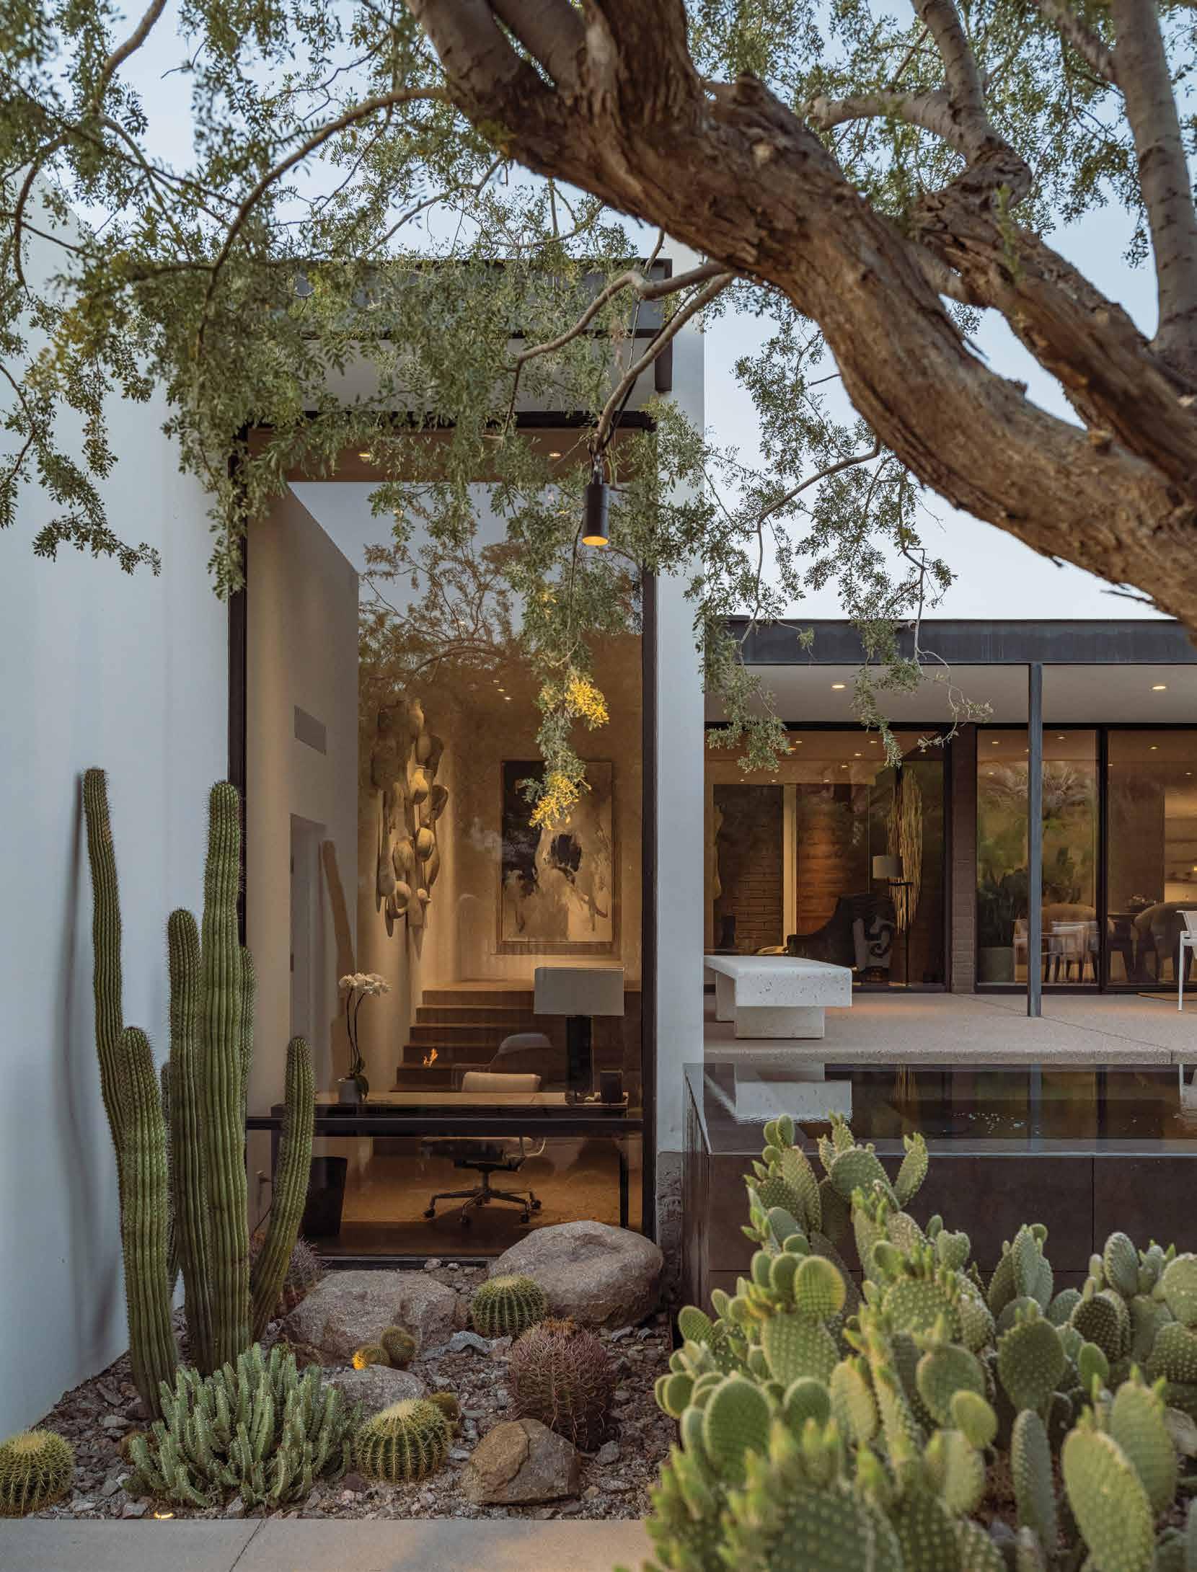
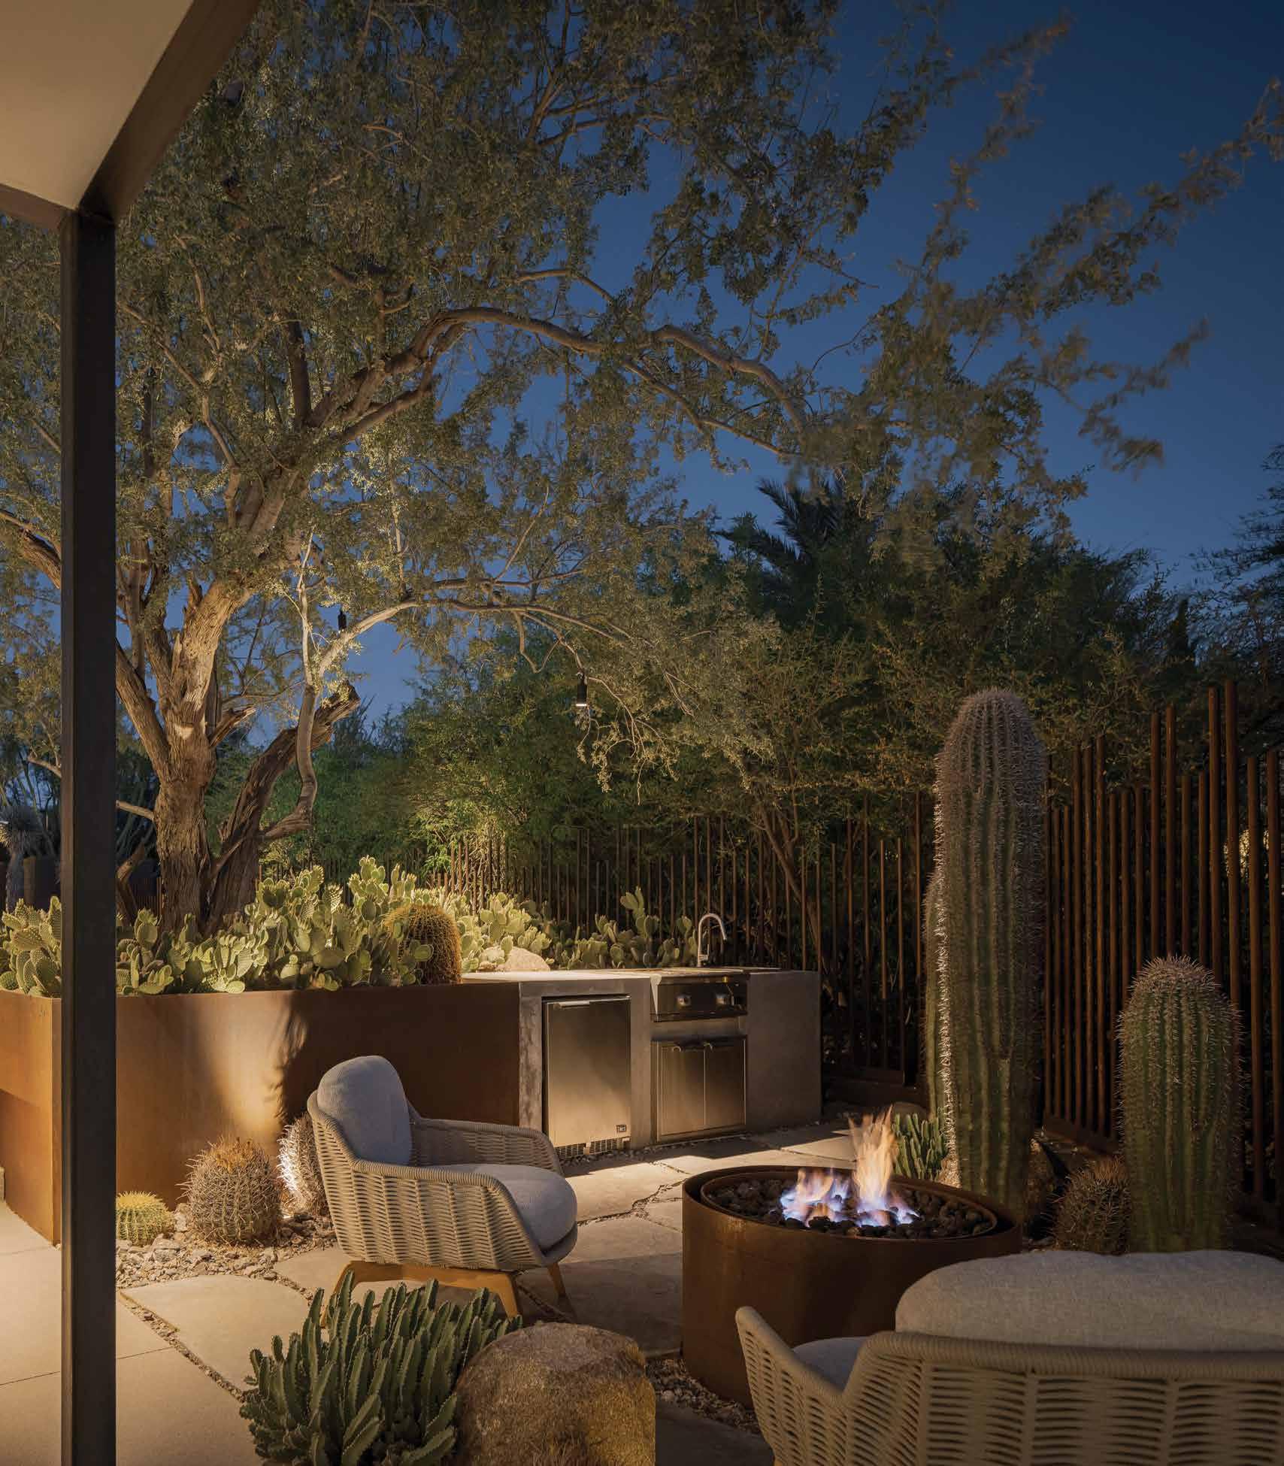
Beyond the pool, the spa hovers as a separate vessel, offering a moment of pause and privacy apart from the larger garden. Below it, a sunken garden reveals itself as a hidden retreat. It features an outdoor kitchen, a steel fire circle and a lounge that serves the home’s primary suite. Here, the design shifts in register from the expansive to the intimate, from view to enclosure.
“We find that opportunities to work with grade changes can significantly elevate a property,” Pekala notes. “In a region defined by relatively flat terrain, even subtle shifts in elevation can create a more dynamic and engaging user experience. These moments can also act as what we call a ‘solution multiplier,’ where one move unlocks many possibilities.”
Salvaged Saguaro spears stand in quiet procession through this lower space, their towering vertical forms echoing the rugged profile of the mountain skyline beyond. Water from both the pool and the spa spills gently on all sides, filling the sunken garden with a calming, rhythmic presence that transforms it into something closer to a sanctuary than an outdoor room.
Encircling the entire property, a custom tube steel fence defines the boundary without closing it. Scaled and detailed to protect without enclosing, it allows wildlife from the adjacent wash to pass through freely; a small but significant gesture that speaks to the firm’s broader philosophy.
“We prioritize a design ethic rooted in embracing the native ecology,” Pekala remarks. “Here, it was essential that the landscape respond to its context through the use of native and desert-adapted species, celebrating the distinct character of the Sonoran Desert while allowing the garden to mature and express itself freely over time.” Native and desert-adapted plantings, carefully selected for each microclimate on the site, work alongside the constant presence of water to foster biodiversity and habitat, creating a living landscape where architecture and ecology genuinely coexist.
Echo House is not a garden added to a house. It is a landscape that completes one, and a timeless composition where every material choice, every sightline, every carefully placed plant feels not imposed upon the desert but drawn from it.
“Beyond setting or architecture, what defines a project like this is the client,” Pekala reflects. “Their openness to creativity, their enjoyment of the process, and their willingness to collaborate. That shared energy is what makes something truly special.” In the hands of The Green Room, the land itself becomes the architecture’s finest room.

By Madeleine Perich
For decades, the airplane hangar has been purely functional. A vast, industrial shell designed only to house aircraft. In Arizona’s private jet hangars, however, that expectation is being reimagined. The Altitude Lounge, a collaboration between Garaza Design and interior designer Stephanie Larsen, transforms the hangar into something entirely new: a destination for living, entertaining and experiencing luxury at altitude.
The project began with an ambitious vision. The client wanted more than storage for a Gulfstream jet; they envisioned a space that could also showcase a collection of luxury cars, host gatherings and feel as refined as their home. For Garaza’s Wes Summer, it was a natural extension of a larger idea.
When people think of garages, they often picture standard epoxy floors and a row of basic cabinets. “You can have these magnificent homes, but the garage is usually this forgotten room,” Summer says. Garaza Design recognized an opportunity to reimagine the space, elevating it from an afterthought into a designed extension of the home and is now bringing that same vision to hangars.
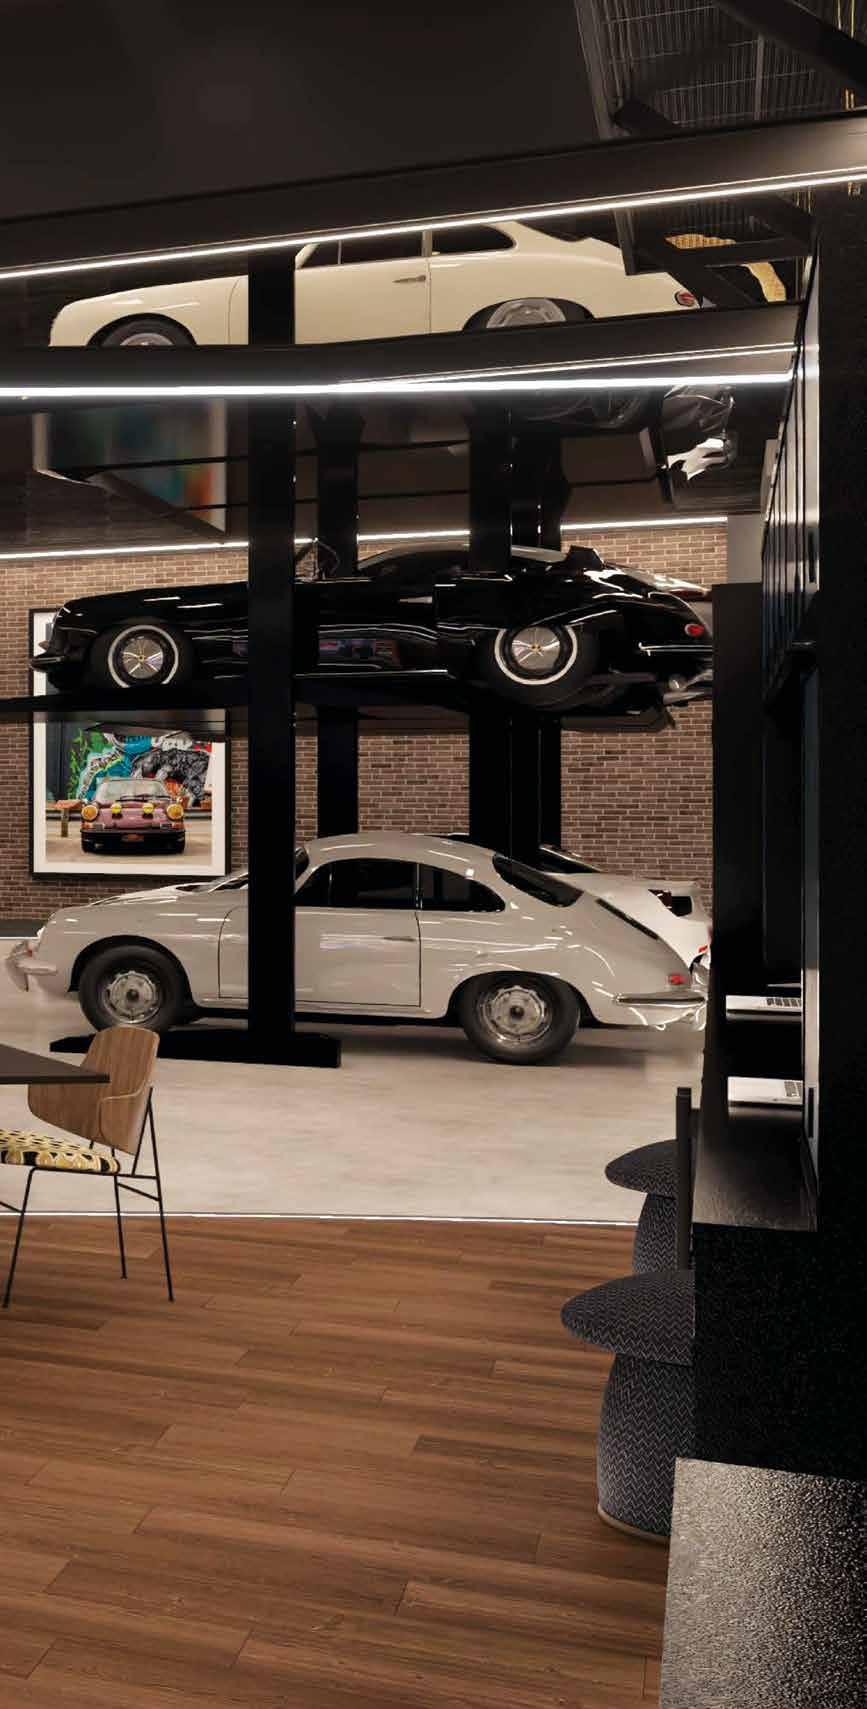
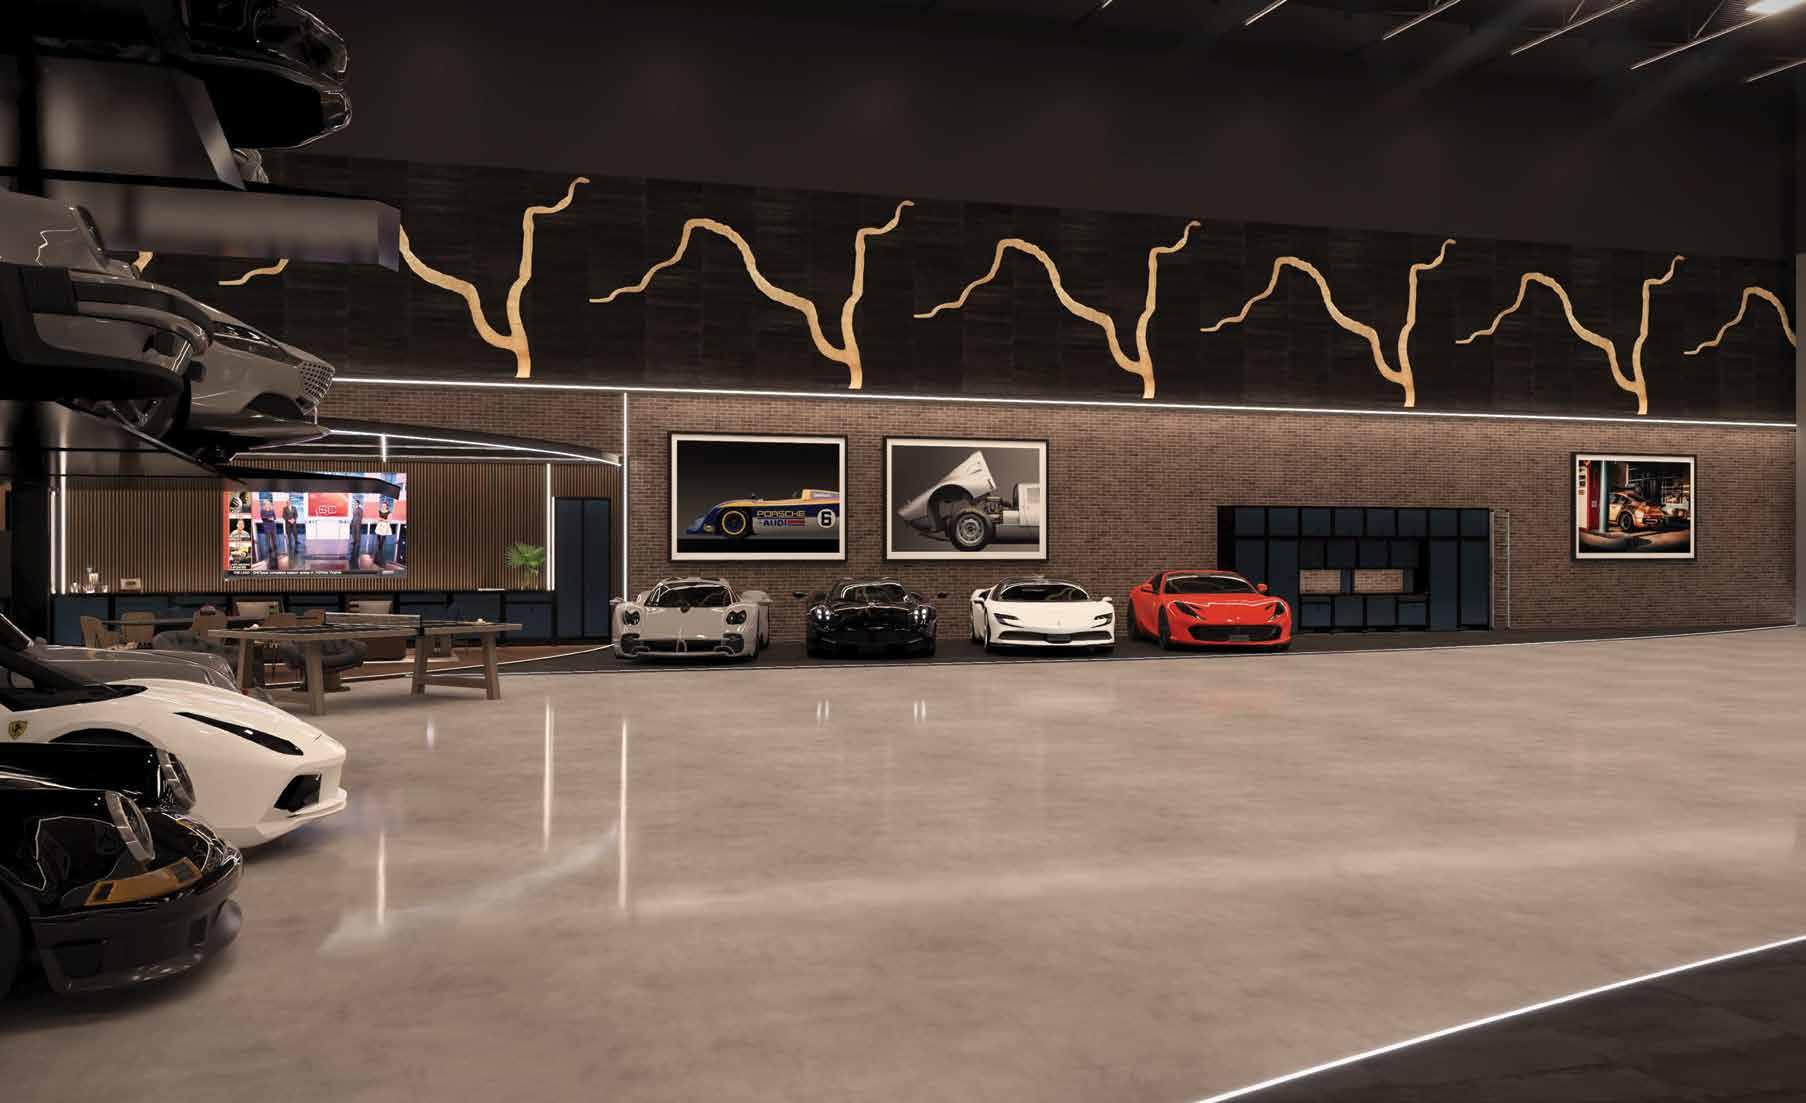
Spanning roughly 20,000 square feet, The Altitude Lounge is immense, designed to accommodate a private jet alongside
multiple vehicles displayed on triple-stacked lifts. But what sets the project apart isn’t its size, it’s the atmosphere.
Rather than treating the hangar as an industrial volume, Larsen approached it like a residence, layering materials to create warmth, contrast and intention.
Brick veneer wall paneling wraps the space, grounding it with texture and permanence, while ribbed walnut paneling introduces warmth. Underfoot, durable tile supports the weight of vehicles, transitioning into hardwood flooring within the lounge to shift from utility to comfort. Steel, wood, concrete and stone are carefully composed, creating a balance between rugged performance and sophisticated design.
At the center of the hangar, the lounge anchors the experience. A slightly raised platform with integrated custom LED lighting defines the space, while a lowered ceiling plane creates intimacy within the expansive structure. A 165-inch screen, layered seating and tactile materials transform the area into a true living environment.
“You can bring the home into the hangar by creating vignettes where you can lounge and enjoy yourself before the flight,” Larsen says. “ It’s more of an experience than just a place of transportation and somewhere to park your planes.”
The result is a hangar designed not just for arrival and departure, but for lingering. A bar, dining area and even a
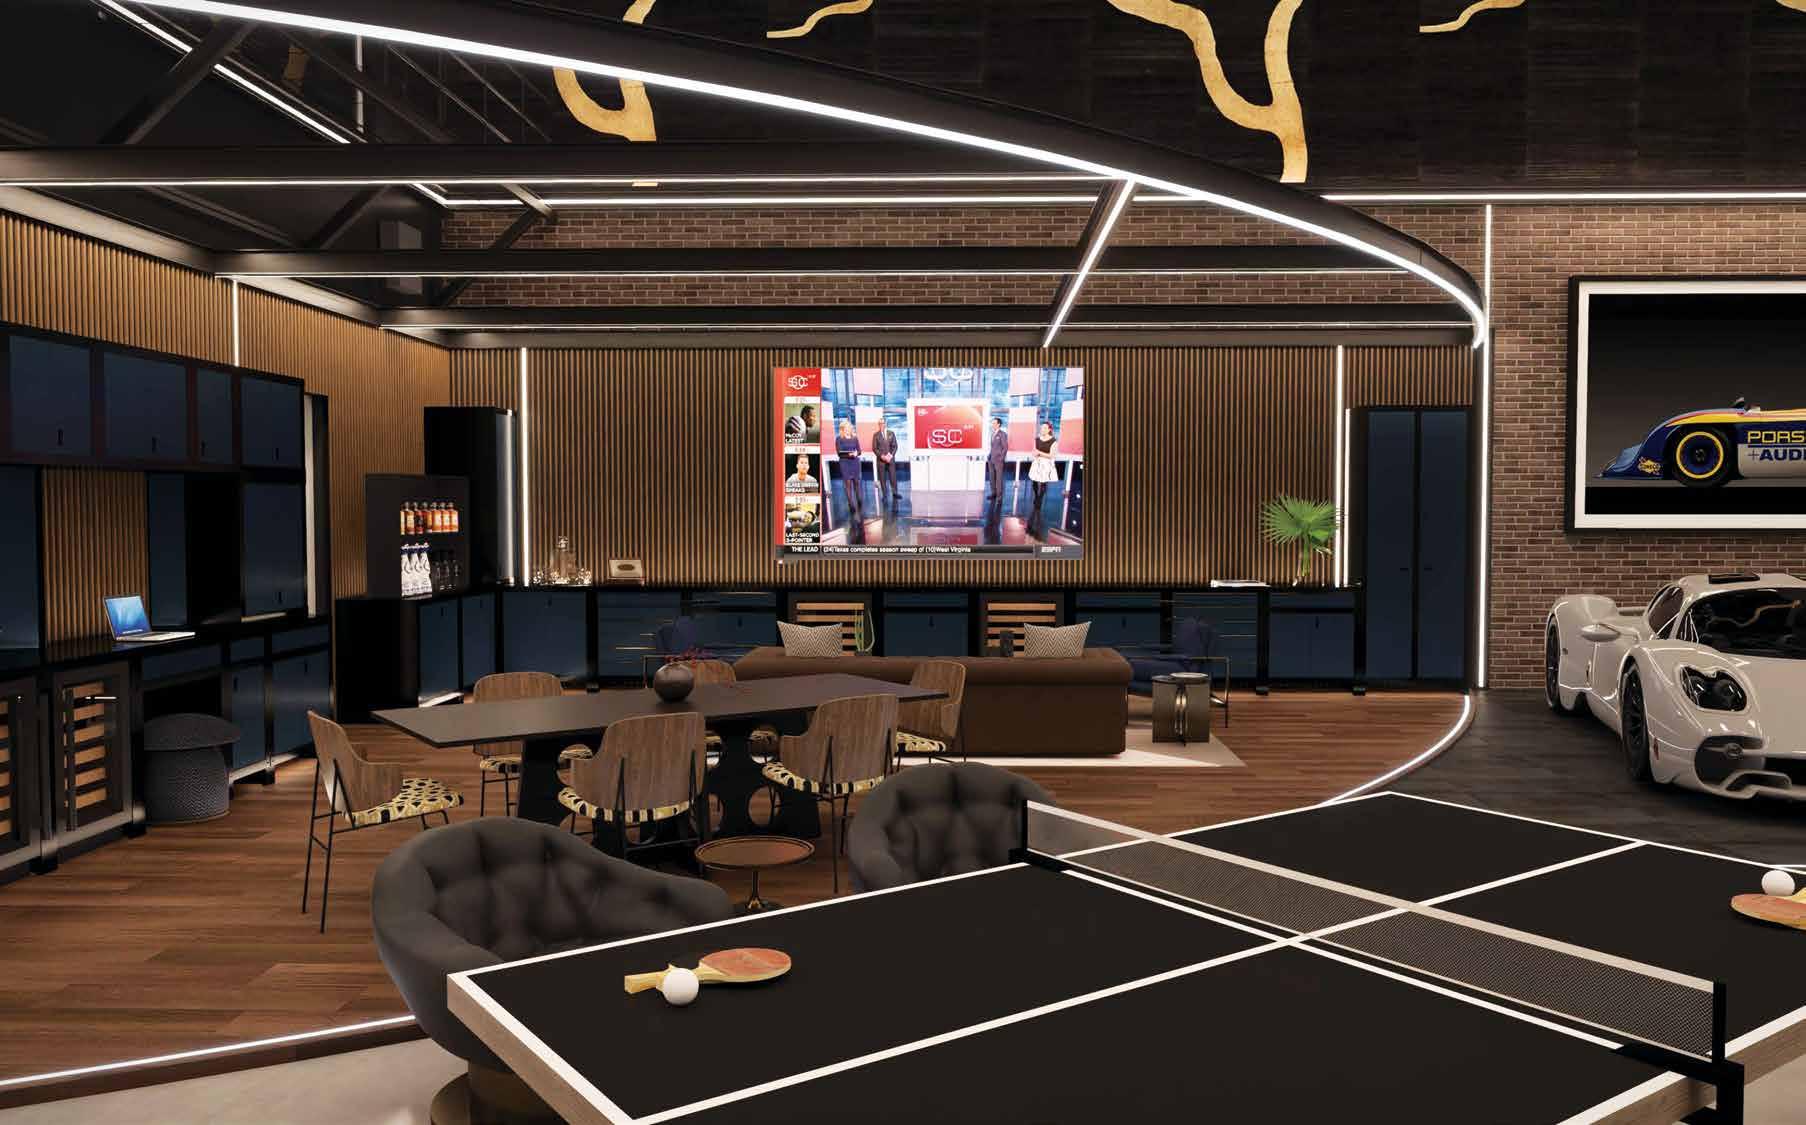
ping pong table, one of the client’s priorities, encourage a more relaxed, social experience.
For Summer, this reflects a broader shift in luxury design. “If someone owns a jet, their expectations are different,” he says. “They want a space that reflects their lifestyle, not just something functional.”
That philosophy extends behind the scenes. The hangar integrates specialized cabinetry to house aviation equipment, from battery tenders to transport systems, all seamlessly incorporated into the design. Every detail is considered for both performance and aesthetics.
“The devil is in the details,” Summer adds. “It’s not just about how it looks, it’s about how it works.”
Even the artistic elements reinforce the narrative. David Yarrow Photography, featuring cars and aircraft, adds visual identity, while early design concepts explored bold, graphic wall treatments inspired by lightning bolts that bring energy and movement to the space.
The Altitude Lounge represents more than a single project; it charts a bold new path. As luxury living evolves, so does the expectation that every environment, even one rooted in function, can be elevated through design.
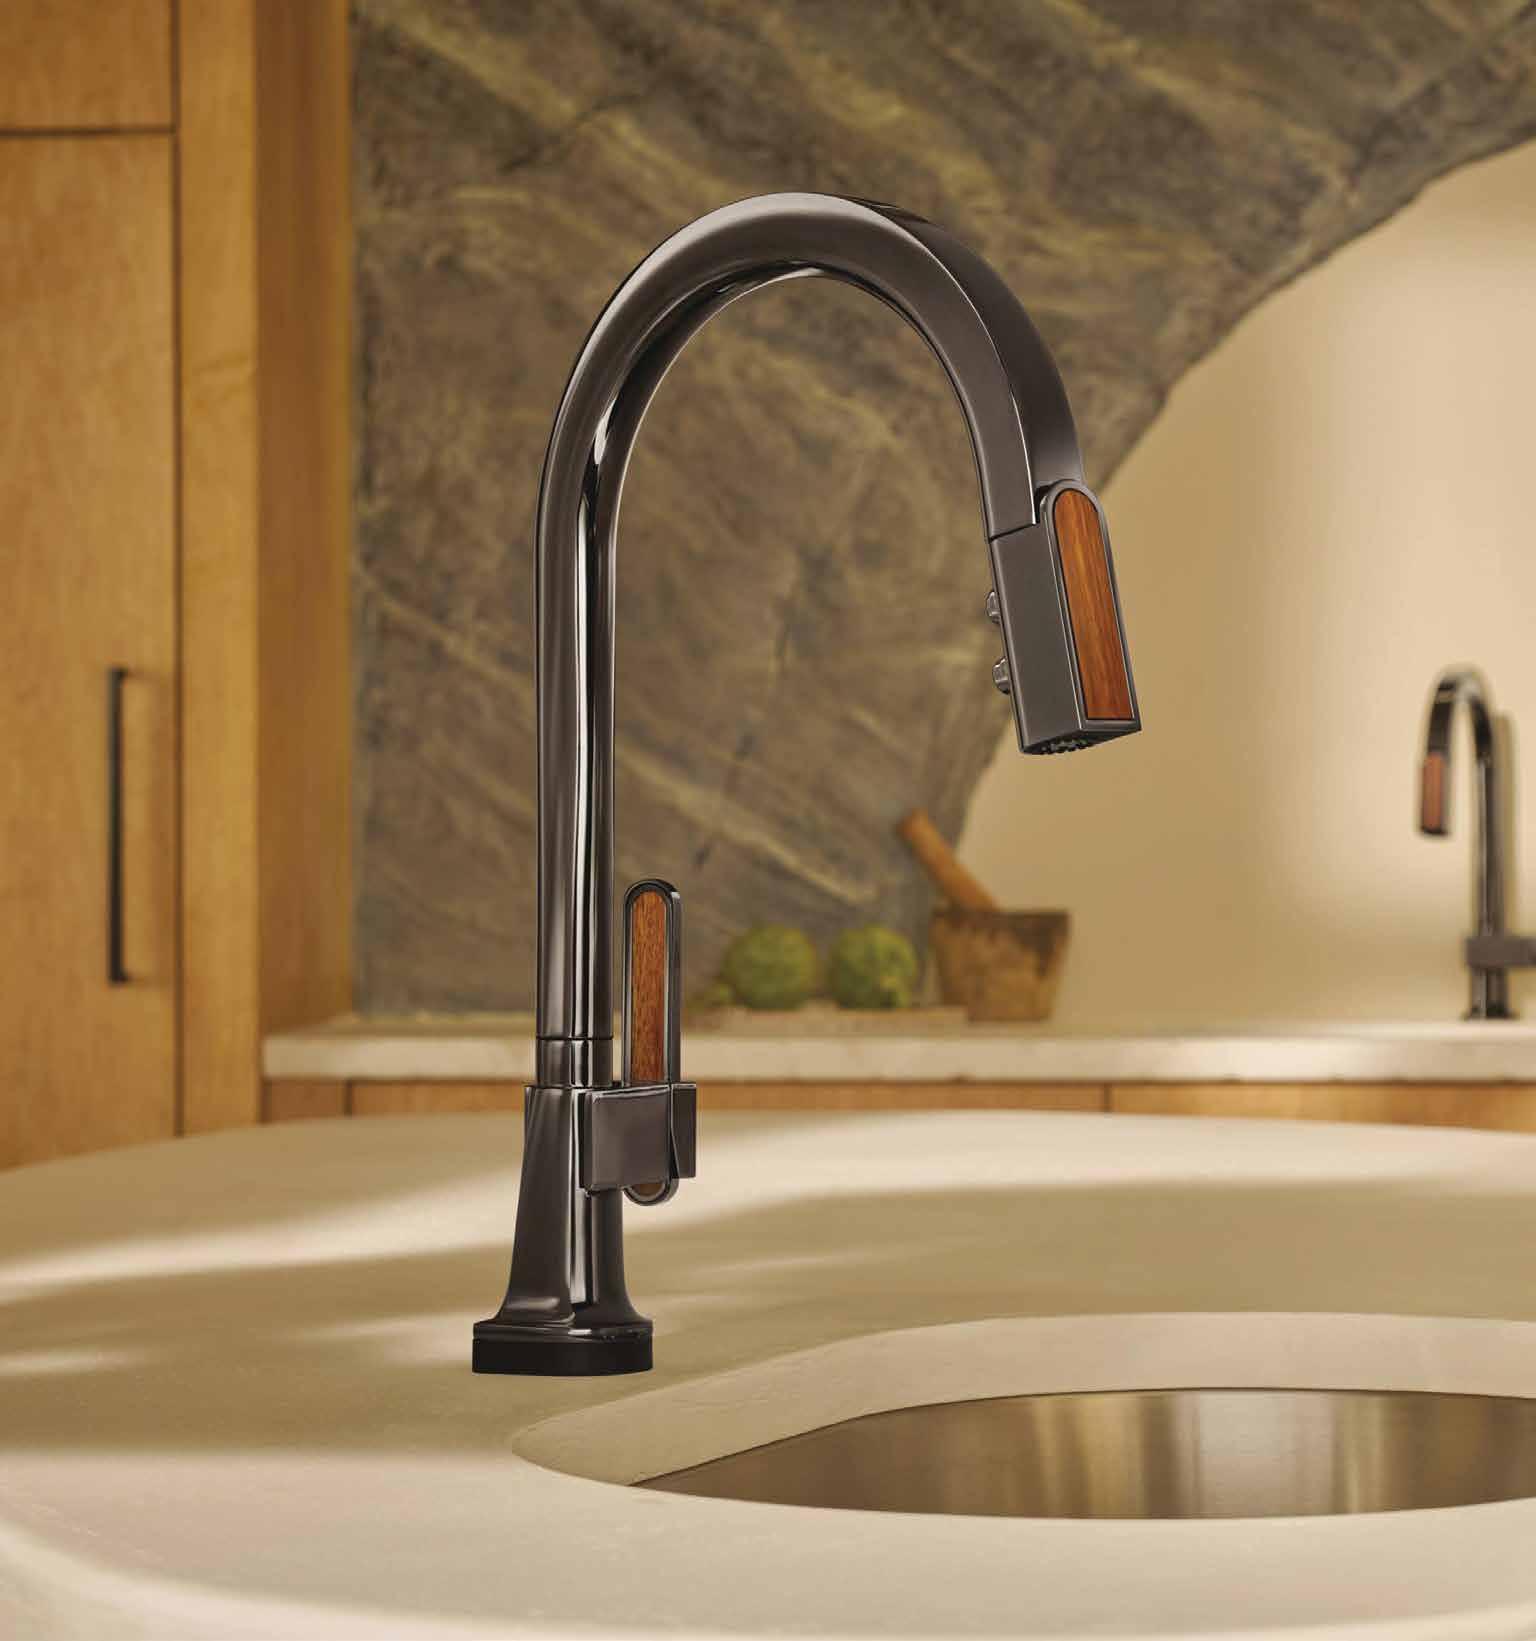
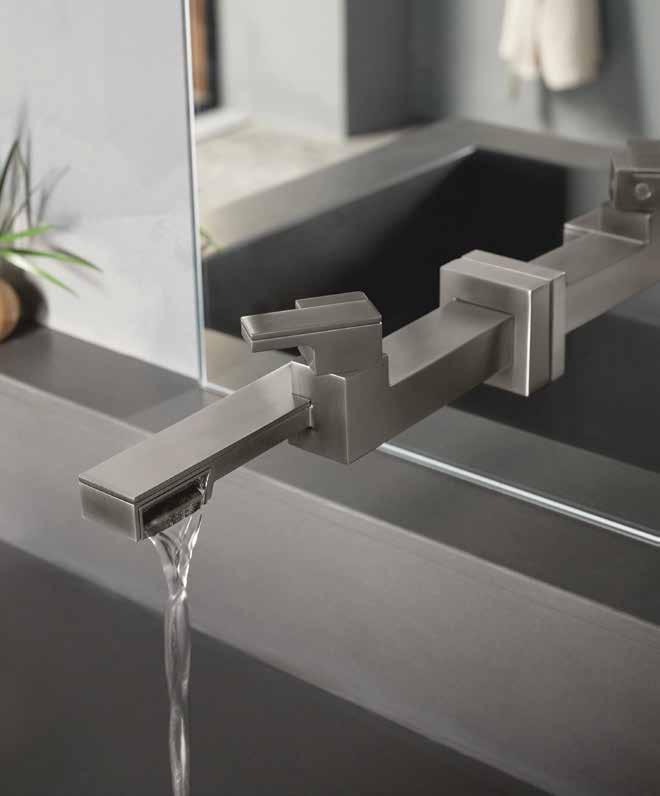
Brizo collaborates with the Frank Lloyd Wright Foundation to release a kitchen and bath collection that pays homage to the ICONIC American architect.
By Teresa K. Traverse
How do you incorporate the design aesthetics from one of the most ICONIC architects of all time? That was the key question that the team at Brizo, a luxury offshoot of the Delta Faucet Company, had to answer.
Brizo has partnered with the Frank Lloyd Wright Foundation to introduce a kitchen and bath collection. The bath line debuted in July 2021 to strong acclaim, prompting the launch of the Frank Lloyd Wright Kitchen Collection by Brizo in February 2025.
“I always thought that Wright was going to be a great fit with the Brizo brand. At Brizo, we tend to be more fashion forward, and Wright was always ahead of his time,” says Judd Lord, senior director of industrial design for Delta Faucet Company.
Wright never designed a faucet in his lifetime. Given that fact, how to pay homage was the key question for the design team. For Brizo, the answer was in staying true to Wright’s philosophy on organic architecture. This includes adhering to the following key principles: belonging, simplicity, individuality, palette, substance, integrity and belonging.
“We were able to bounce all those concepts through the filter of the foundation and get their input and thoughts on all of it,” Lord says. “The attention to detail. The things that he thought through. We tried to do that with Brizo in this capacity.”
One key part of the bath collection was a faucet with a spout that pours to the side instead of down, like most faucets.
“We had about 40 to 50 sketches revolving around kind of what Wright would do with cantilevered structures within his buildings,” says Lord. “Every human loves the warm embrace of symmetry. But if you do asymmetry right, you get a little bit of visual attention. It actually pulls you in and provides that visual interest that really hooks you.”
Another one of Lord’s favorite pieces from the collection is the 21” Single Function Raincan Shower Head with Integrated Lighting. “It looks like a building designed by Wright somewhere,” he observes.
The showerhead incorporates indirect light like Wright did. The showerhead also features ambient light that’s powered by hydro generators, technology used in a waterfall at Wright’s Taliesin.
“Wright was actually kind of known for being one of the early adopters of hydro generation in some of his projects,” he continues. “It’s a nerdy connection, but I love that tie-in.”
The kitchen collection gave Brizo the chance to work with even more materials.
“What I love about expanding into the kitchen and designing a kitchen collection is that it gave us even more opportunity to explore materials,” Lord comments.
The kitchen collection introduced two new faucet handle materials, glass and concrete, and a total of seven products. Consumers can purchase a pull-down kitchen faucet, a pull-down prep kitchen faucet, a bar faucet, an instant hot faucet, a beverage faucet, a pot filler and a soap dispenser. All are available in 10 finishes, including split finishes. The split finishes include combinations such as Luxe gold and wood, stainless steel and wool, and black onyx and wood.
Lord says that Brizo wanted to use warm woods. For example, Guyana teak, a water-resistant hardwood, is used as an accent piece for a pull-down kitchen faucet.
“Metal brings strength and structure, and the wood adds softness,” he says. “The warmth of the wood, the cool touch of the metal–you let the materials be what they are. Celebrating materials for their inherent qualities was a major tenet of Wright’s.”
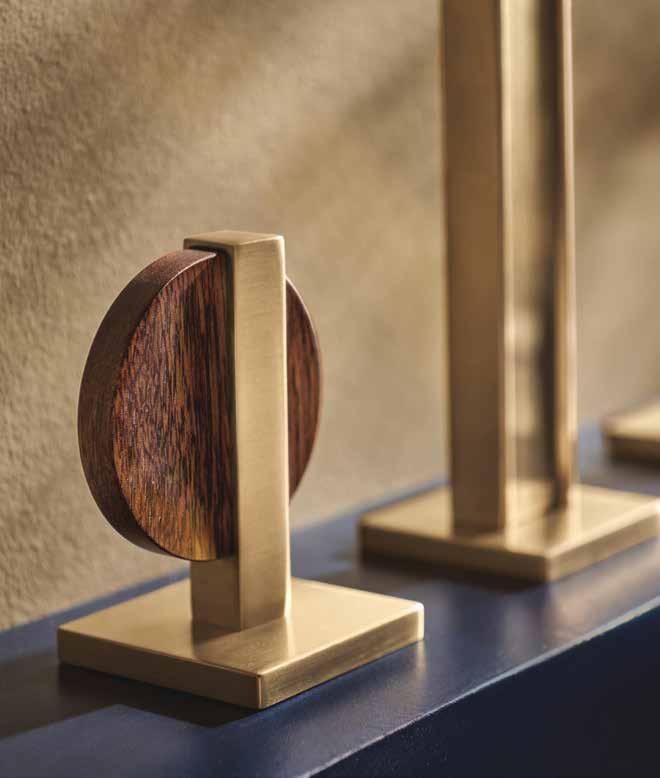
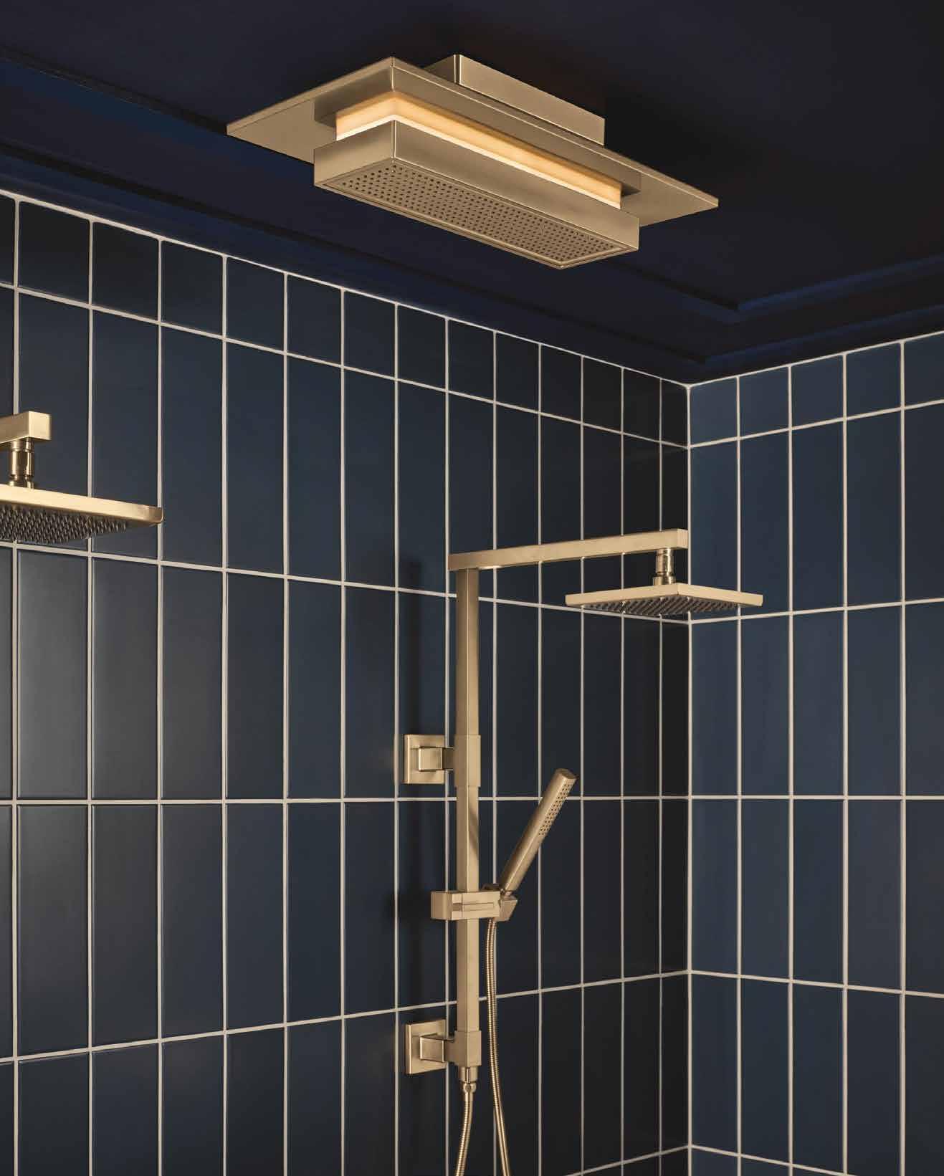
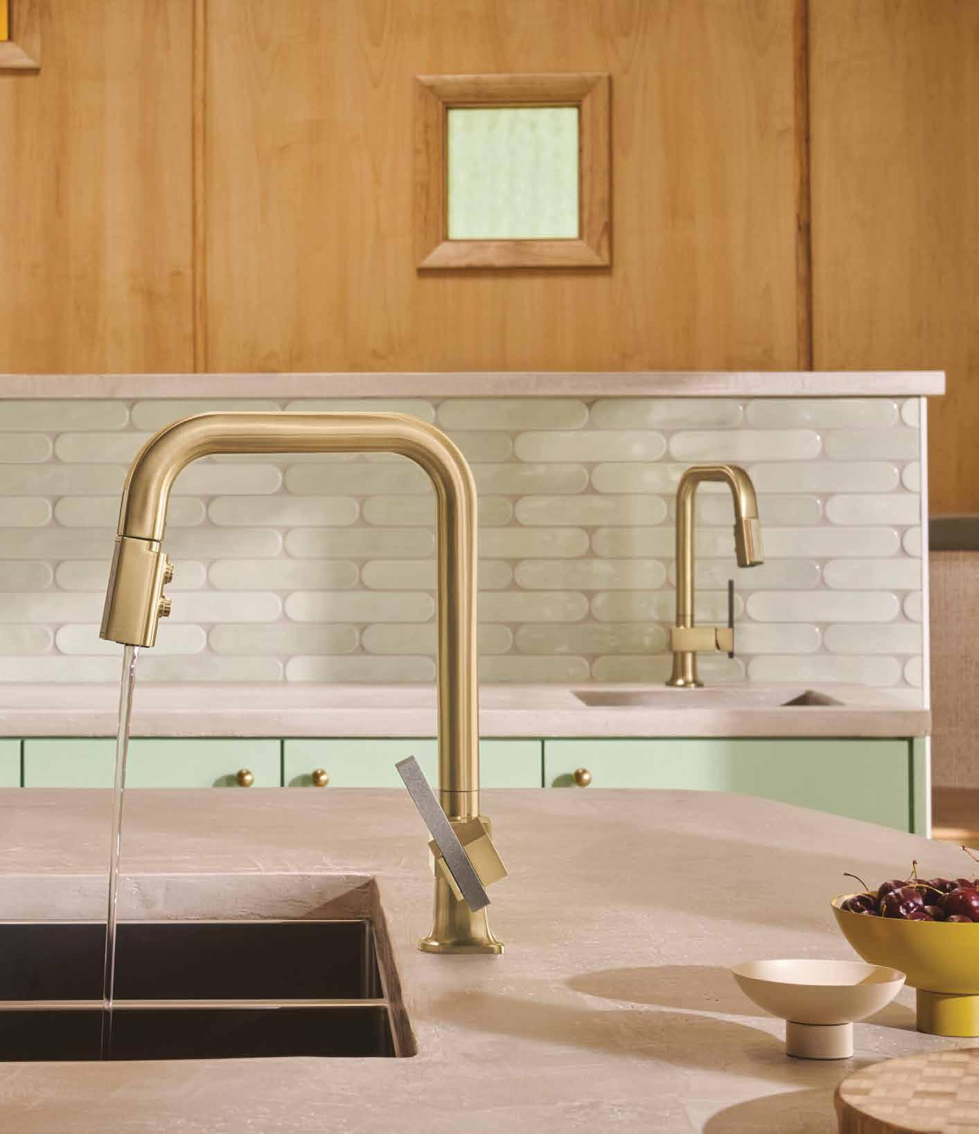
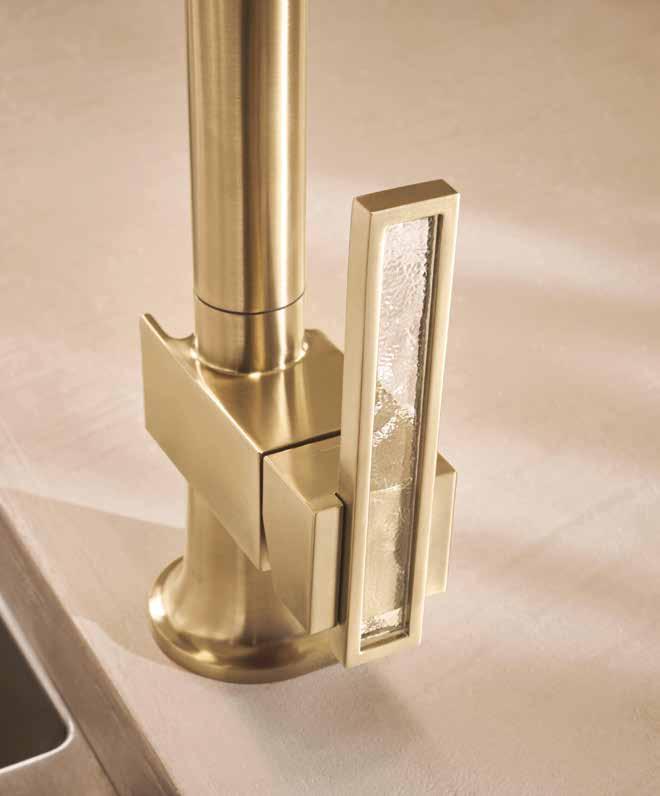
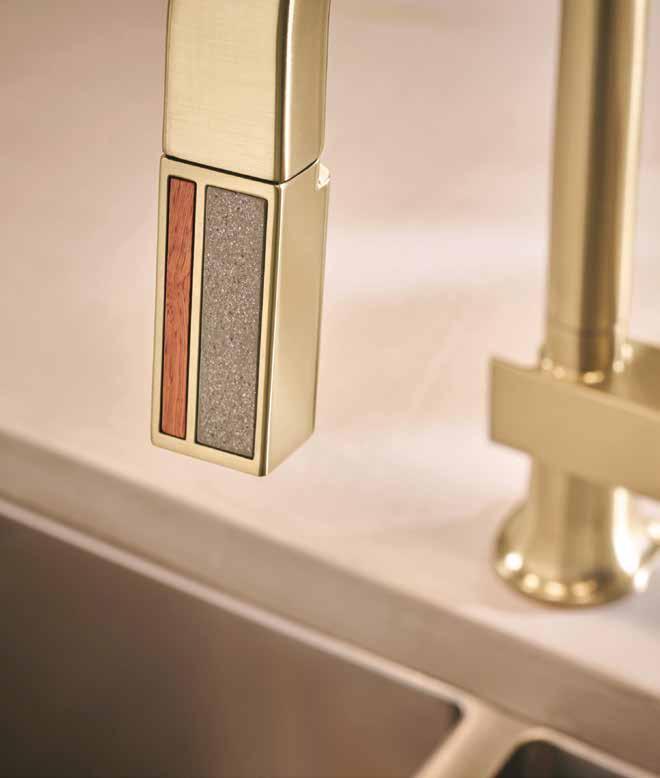
The circular lunar handle kit takes its inspiration from Wright’s Moon Gate wall. Most of the pieces aren’t direct references to Wright’s acclaimed work, however.
“Our whole point was we wanted to capture the essence,” Lord explains. “It would be something he would have done himself.” The goal of the licensing program is to use Wright’s designs as inspiration, not as direct copies.
“The Frank Lloyd Wright Foundation’s licensing program is really about drawing inspiration from Wright’s philosophies, rather than replicating his designs,” says Sally Russell, director of licensing with the Frank Lloyd Wright Foundation. “If you look between his early career to the houses and buildings that he was designing into the 1950s, it’s such a diversion.”
The pairing of Brizo and the Frank Lloyd Wright Foundation was a natural one, like many of Wright’s carefully planned designs.
“Brizo is such a great partner for this kind of collection, because they care about design and innovation. Wright believed form and function are one,” Russell remarks. “The consideration that the Brizo team made in creating the designs and thinking about how the water would flow through [the faucets], similarly to how Frank Lloyd Wright thought about how the individuals living and working and being in the spaces that he designed, was just as important to him as the look, the aesthetics. We greatly value that partnership and the consideration and thoughtfulness throughout the process.”
Above all, the collection honors Wright’s legacy as an innovative architect.
“Frank Lloyd Wright was a modernist who constantly pushed design forward, sometimes beyond what engineering could support in his own time. As the stewards who are attempting to continue that legacy, licensing is an important component of that,” Russell says.
“Finding the best licensees possible, like Brizo, that actually want to do that work and put in the effort to make this possible,” Russell says. “It’s just incredible to see what comes out of that, and to see young designers, newer designers take on that mantle and walk forward with it is exactly what the foundation’s mission is all about.”
An extensive remodel transforms an outdated house into a Santa Barbara-style home that embodies relaxed sophistication.
By Autumn Anderson \\ Photography by Kevin Brost
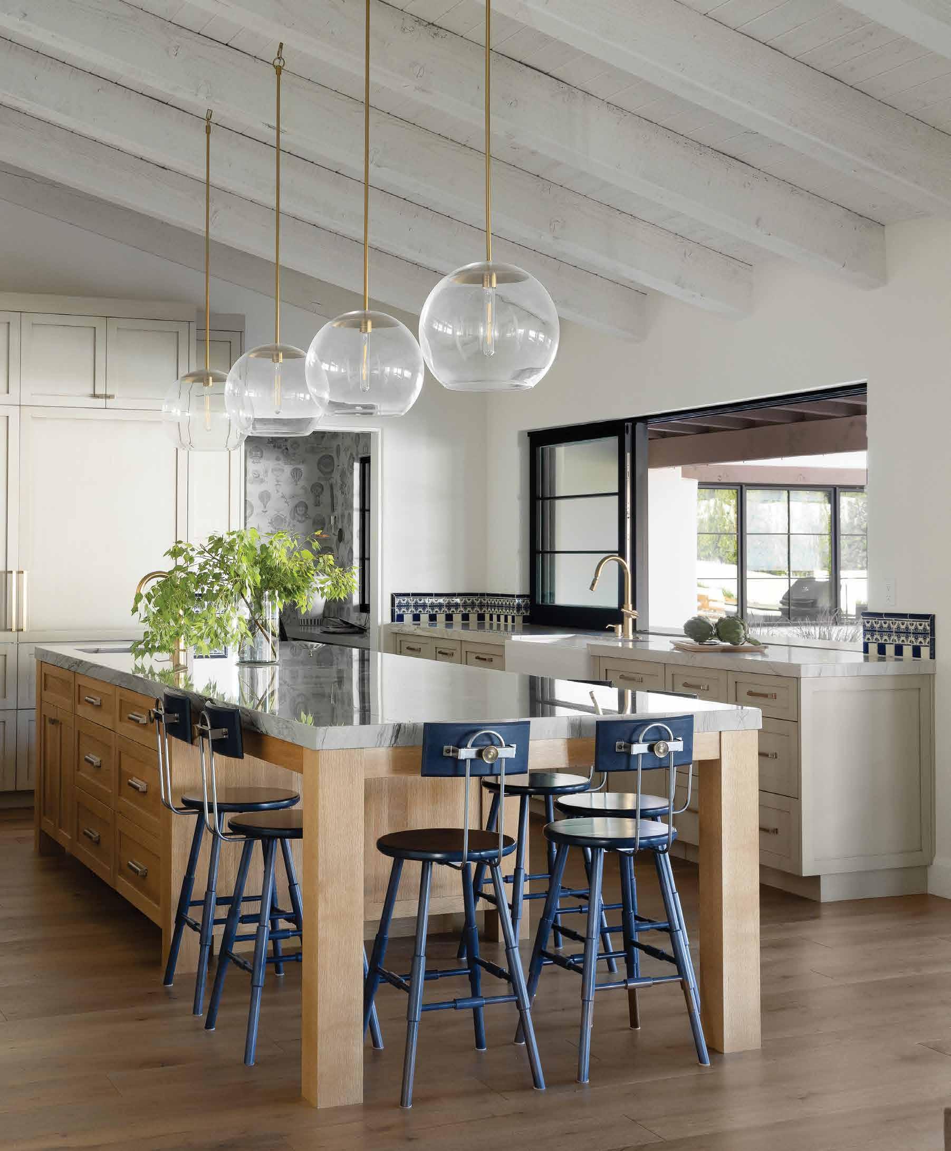
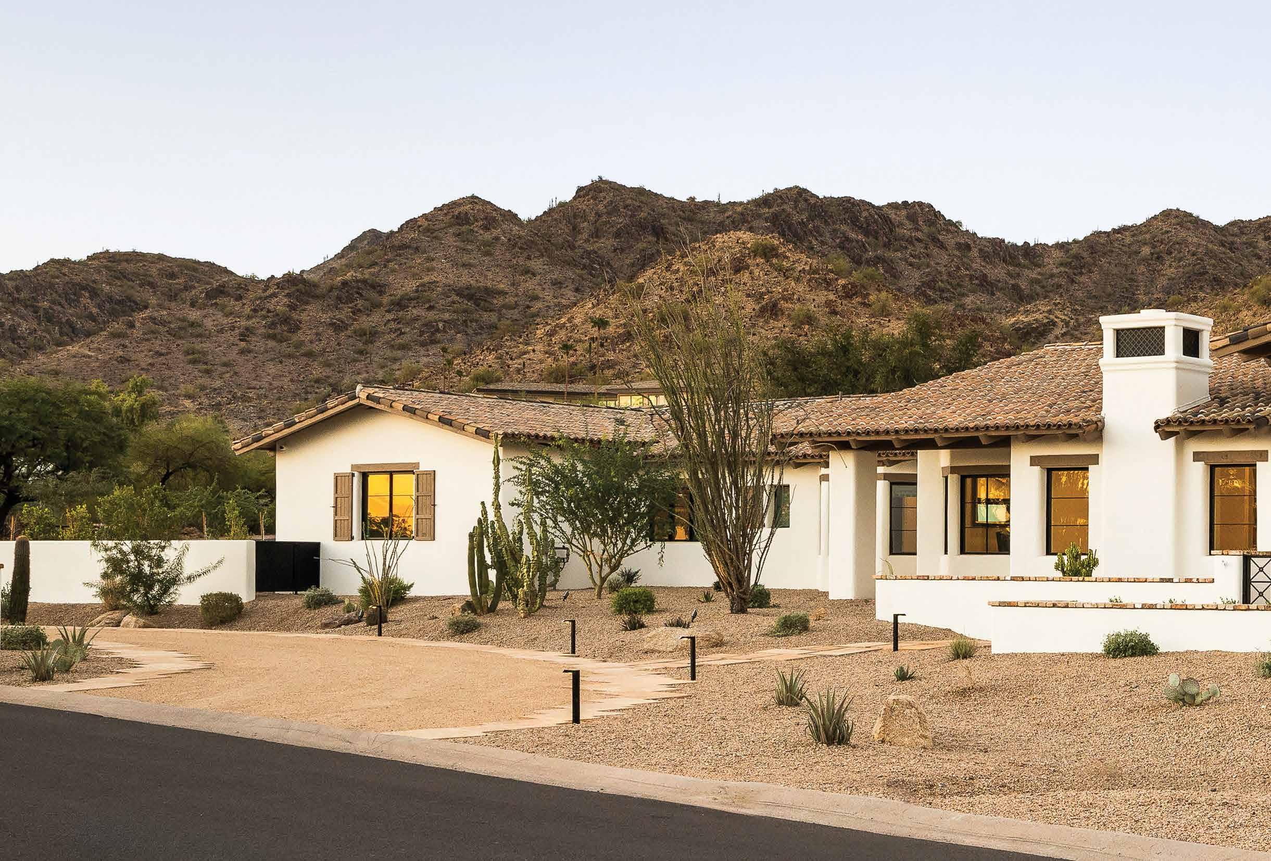
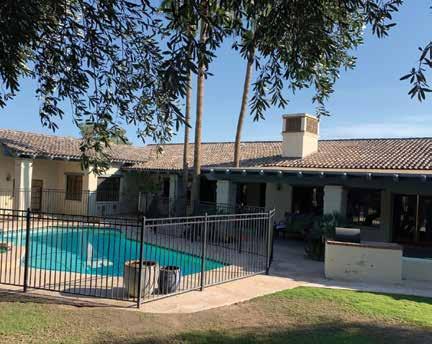
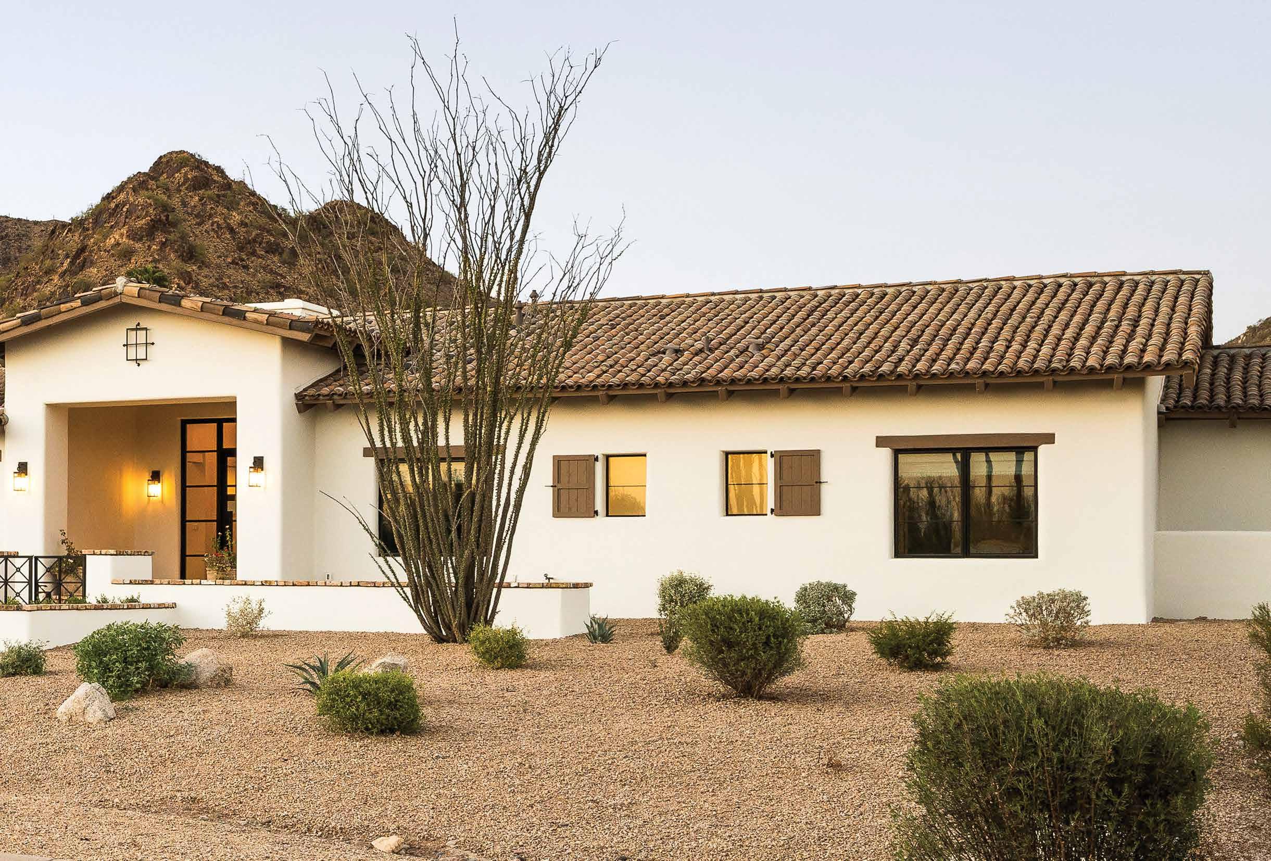
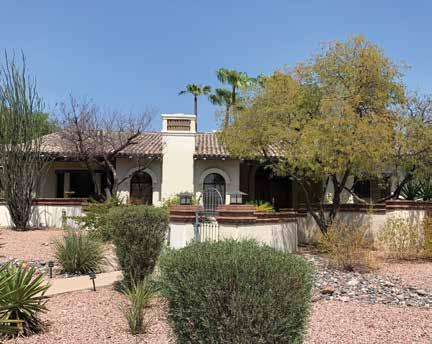
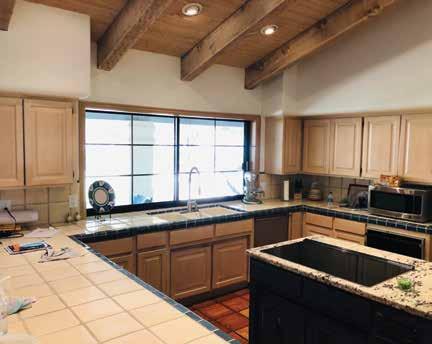
Arriving at this airy Santa Barbara–style home and stepping into its sunlit blue rooms, it’s almost impossible to picture the dark, dated ranch house it once was. With the help of an established design team, the clients — a couple with a growing family — were able to transform their house into a functional and comfortable home: one that honors the laid-back Arizona lifestyle while introducing a level of refinement to the architectural and interior details.
The couple purchased the home in 2016 with the intention to remodel it, but waited until 2020 when timing and finances aligned. Little did they know that a worldwide pandemic would force their plans to change, causing significant material inflation and supply shortages throughout the remodel. However, their home needed not only aesthetic changes but also mechanical, electrical, plumbing and high-speed Wi-Fi connectivity, so they moved forward despite the challenges.
The clients were originally working with a different architect, but were connected with Candelaria Design Associates through a mutual friend’s recommendation.
After meeting with principal architect Mark Candelaria, the clients instantly felt aligned with the firm’s plan for their home.
The team and the clients shared a similar vision: to enhance the home’s original Spanish and Santa Barbara undertones while modernizing functionality by opening up outdated rooms and eliminating older features throughout. The overall vision was to create a home that felt calm, grounded and enduring, and would evolve with the family over time. Some other important factors for their extensive remodel included a full MEP (mechanical, electrical, plumbing) upgrade, expanding the living spaces, updating the dark color palette and adding larger windows throughout.
“Basically, we lightened and brightened and opened up a home that was quite dated. It had the classic sunken living room, which we filled in and then opened the room to the adjoining family room,” Candelaria recounts.
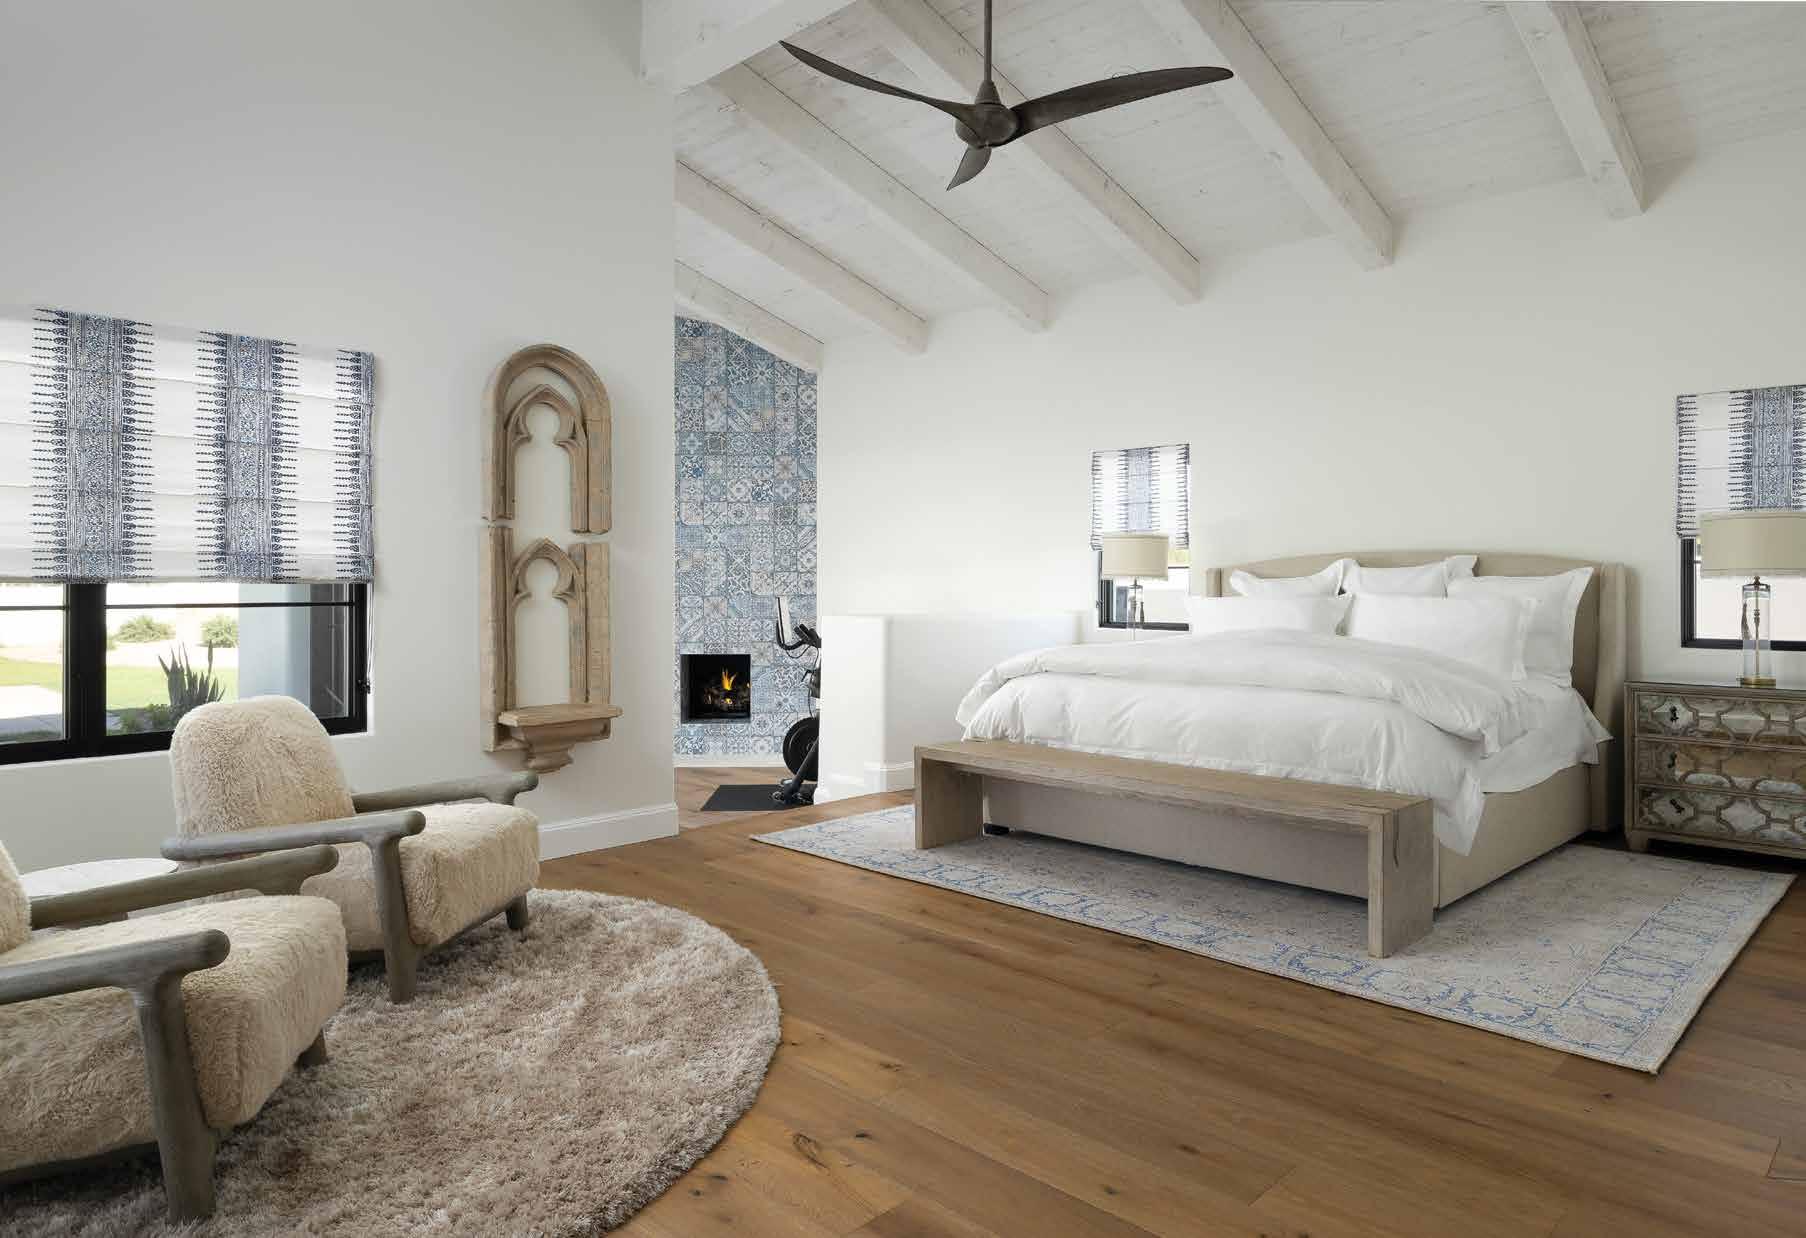
They also eliminated the arched doorways throughout, painted all the wood-beamed ceilings white and refreshed all the rooms with new flooring, cabinetry, countertops and finishes selected by design firm Earth & Images.
“Custom millwork became a defining feature throughout the home,” principal interior designer Isabel DellingerCandelaria explains. “Mark and I used it to bring architectural structure into otherwise simple spaces through built-ins and integrated storage. These elements gave the home a sense of longevity and refinement.”
Another impactful change was eliminating the old Saltillo tile and dark wood floors throughout the home and replacing them with lighter wood flooring. All the doors and windows were also replaced with modern steel frames.
“The renovation was very extensive, with every corner of the house and property touched. But Mark and Isabel Candelaria were able to capture the client’s vision into organized documents for our team to get in there to execute our job accurately,” recalls Max Hunt, the general manager of GM Hunt Builders.
Dellinger-Candelaria wanted the home to be both sophisticated and still able to accommodate a young,
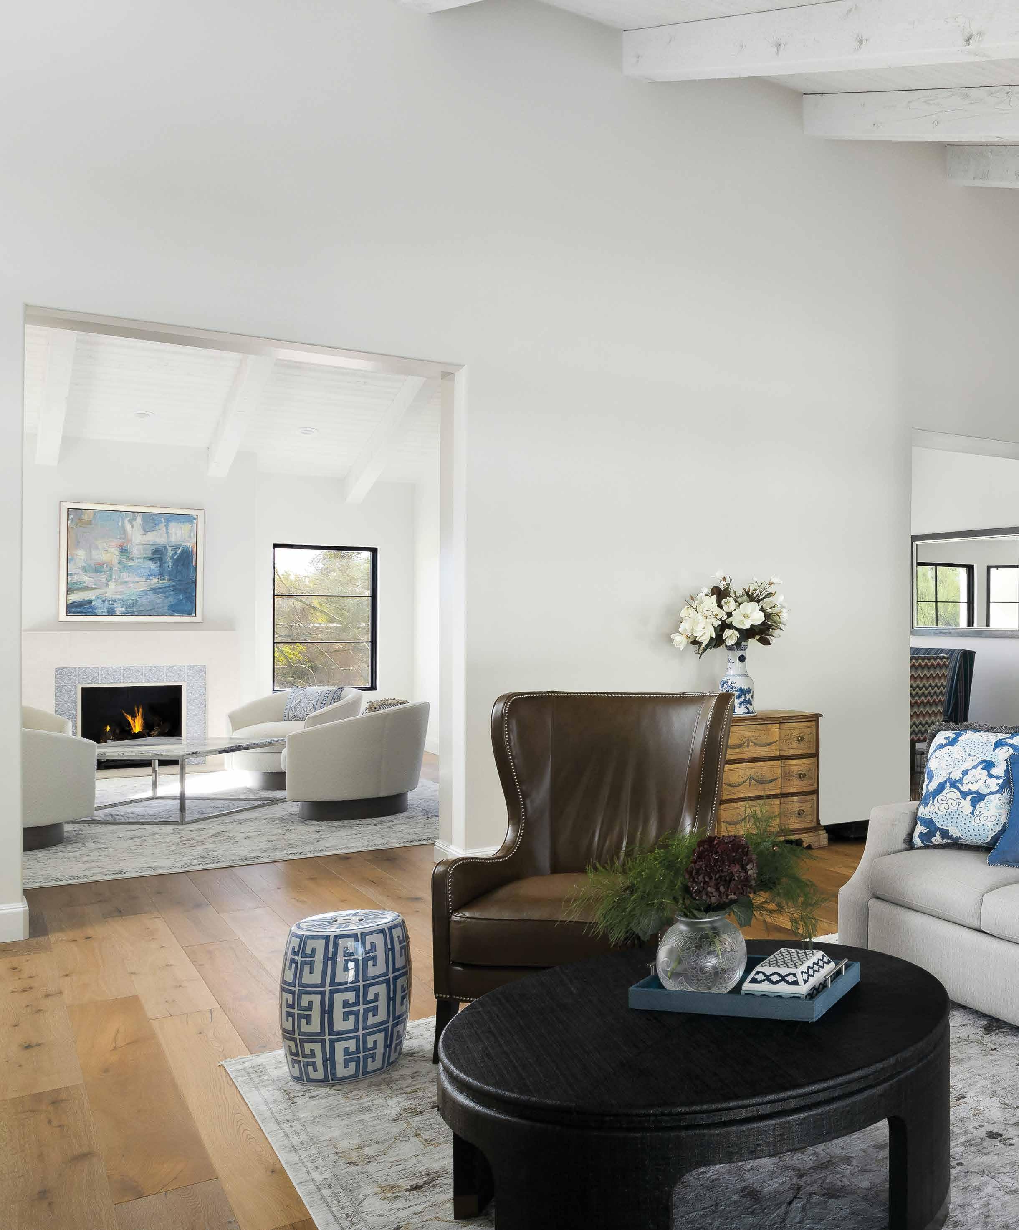
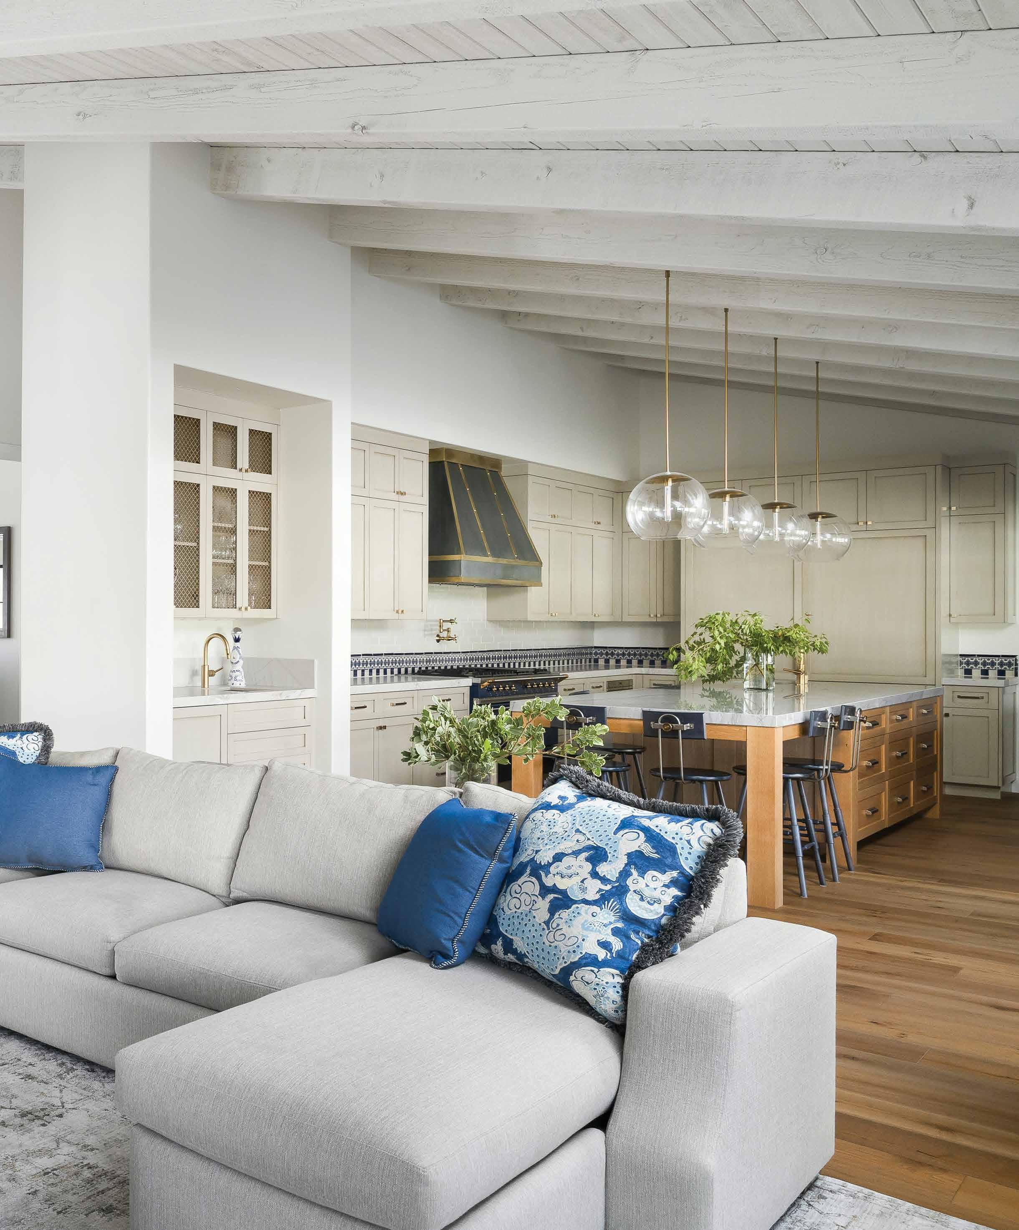
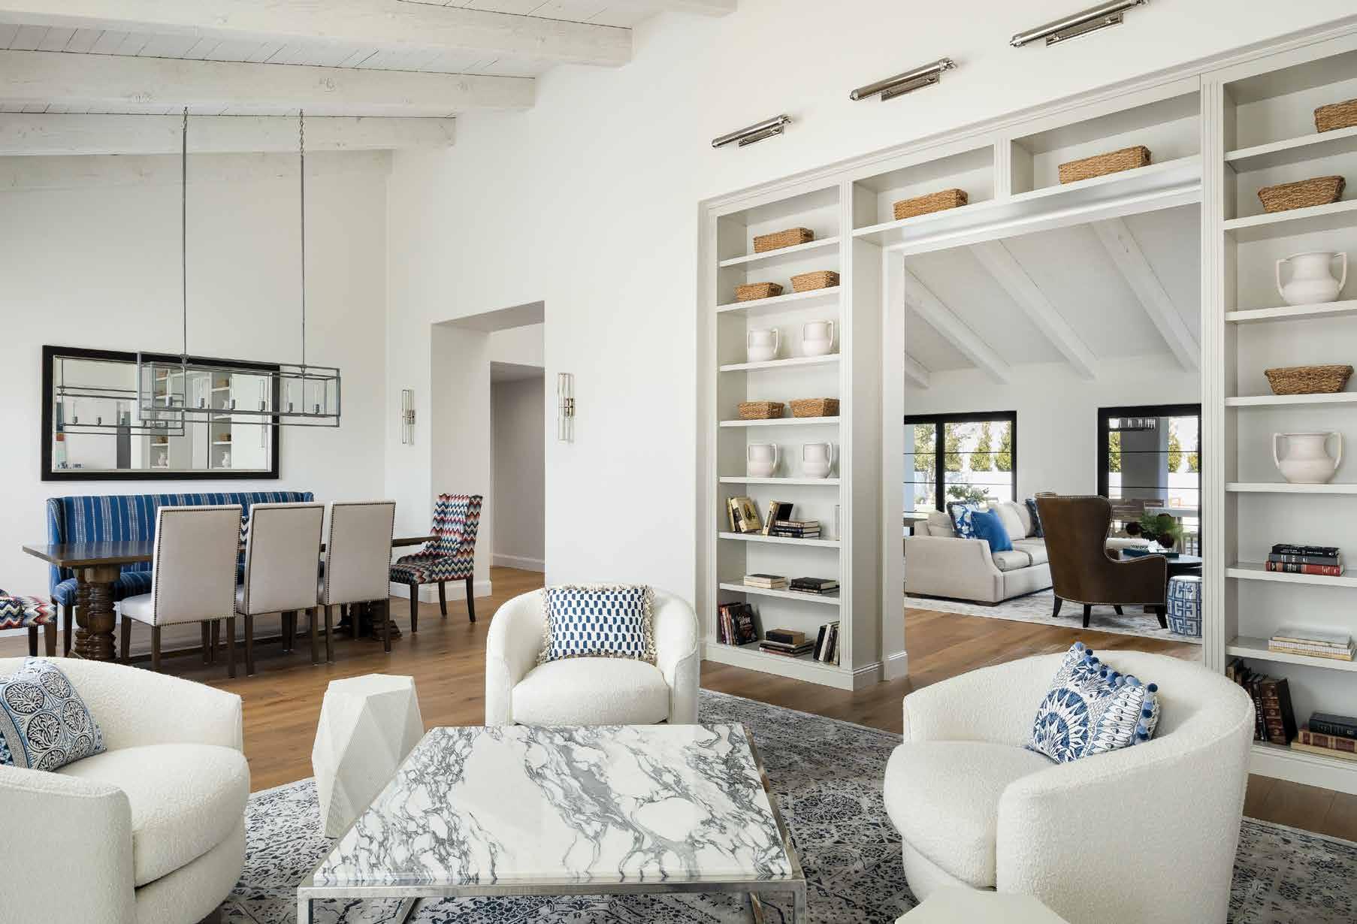
growing family. “It’s easy for a space to lean too precious or, conversely, too casual. The work was in refining every selection so it could hold both, while also ensuring cohesion across the home,” she explains. “For the interior palette, we chose a range of blues and warm cream tones to create a calm, cohesive backdrop that cools the desert heat while still feeling welcoming and warm.”
Materiality played a central role as well with natural woods, tailored upholstery and restrained stone selections. Every finish and furnishing was selected to withstand daily use while maintaining a refined aesthetic. Performance fabrics, thoughtful furniture layouts and layered lighting all contributed to that goal.
“To avoid the interiors feeling repetitive required a disciplined approach to variation, subtle shifts in tone, texture and form helped each room feel distinct while still part of a larger narrative,” Dellinger-Candelaria states. “Some of the most successful moments are also the most restrained.
The way the blues and creams move seamlessly from space to space creates a sense of continuity that’s both subtle and impactful.”
The architect and interior designer worked together closely to ensure they created spaces that could flex between everyday family life and more curated moments. The kitchen and main living areas were opened and connected to be highly functional, expansive spaces with clean sightlines, allowing for both connection and ease of movement. A large island was added as a central gathering space, and double dishwashers and a La Canche oven were installed to keep up with the growing family. The client says the elevated yet livable kitchen is a favorite feature of their remodeled home and has become the center of daily family life.
Additionally, the home’s office was expanded for more work-from-home use, and a bathroom was added so that the room could easily be converted into an extra guest bedroom.
The laundry room was expanded to add double washers and dryers, and the garage was updated with a gym, electric car chargers and organized storage. Lastly, the house was rewired for high-speed connectivity and whole-home audio.
“On the exterior, it was more about editing versus adding. Forms and shapes were simplified, and the home was de-arched for a more modern feel. The old tile roof was replaced with a new subtle multi-colored tile roof, and the exterior blue fascia and rafters were changed to a soft brown, all staying true to the Santa Barbara style,” architect Candelaria shares. A large steel-and-glass front door replaced the original arched, solid-wood door, and an on-axis back door framed views of the new pool and Piestewa Peak.
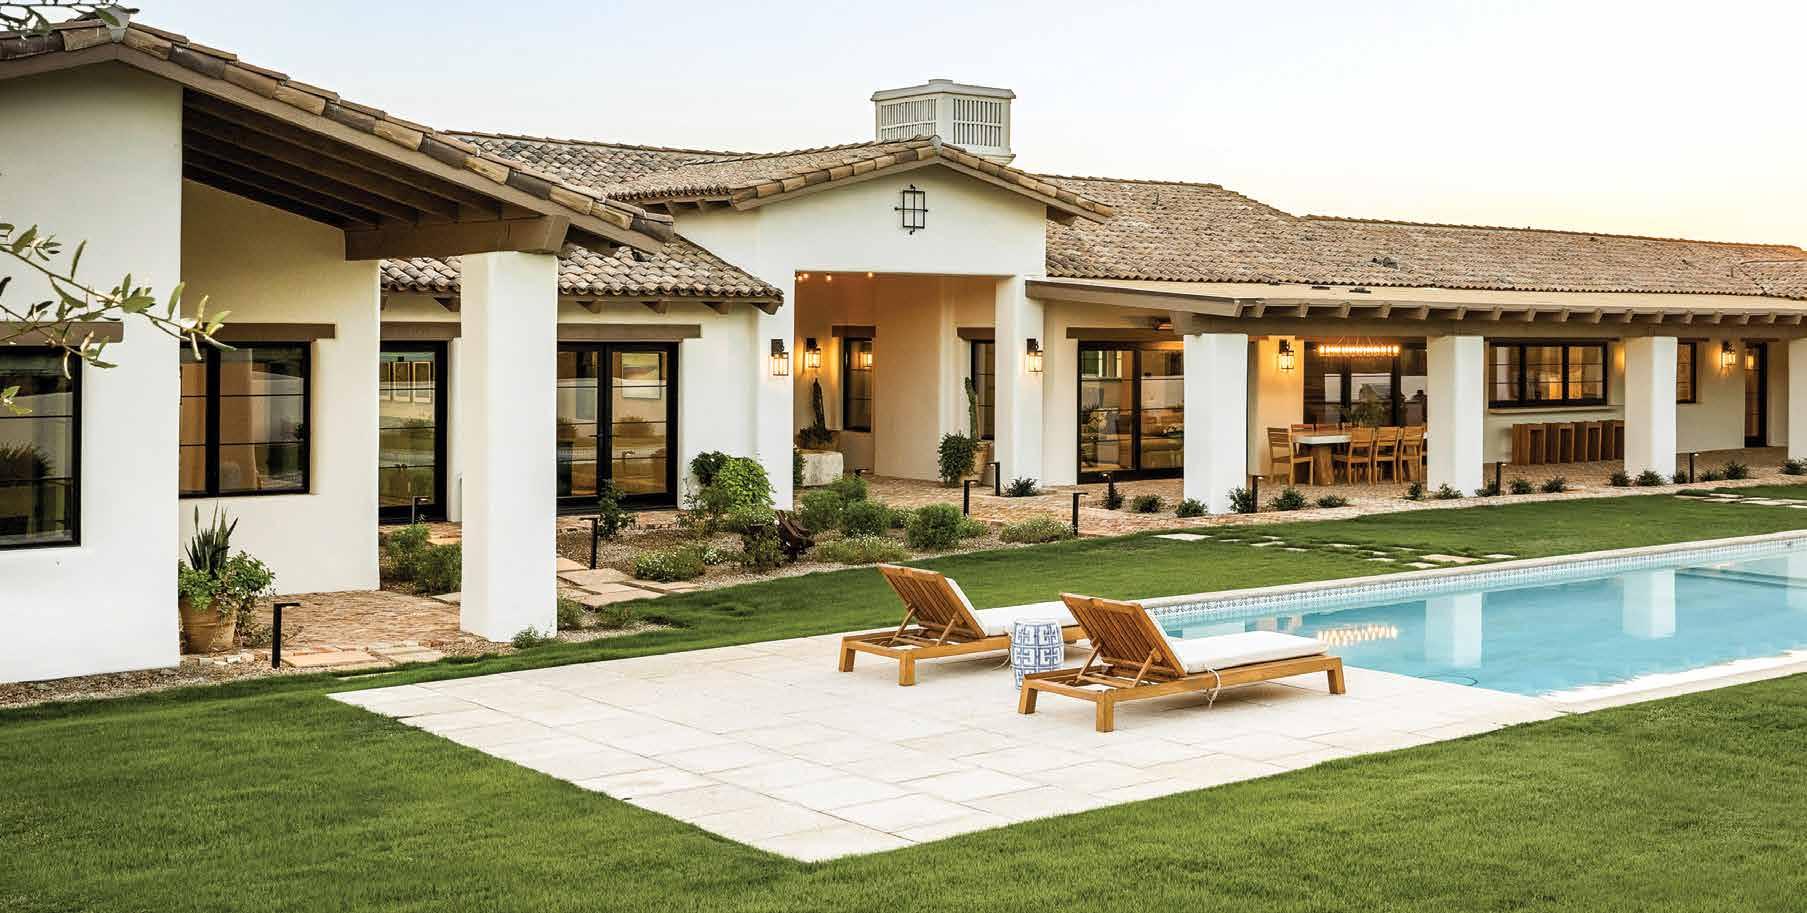
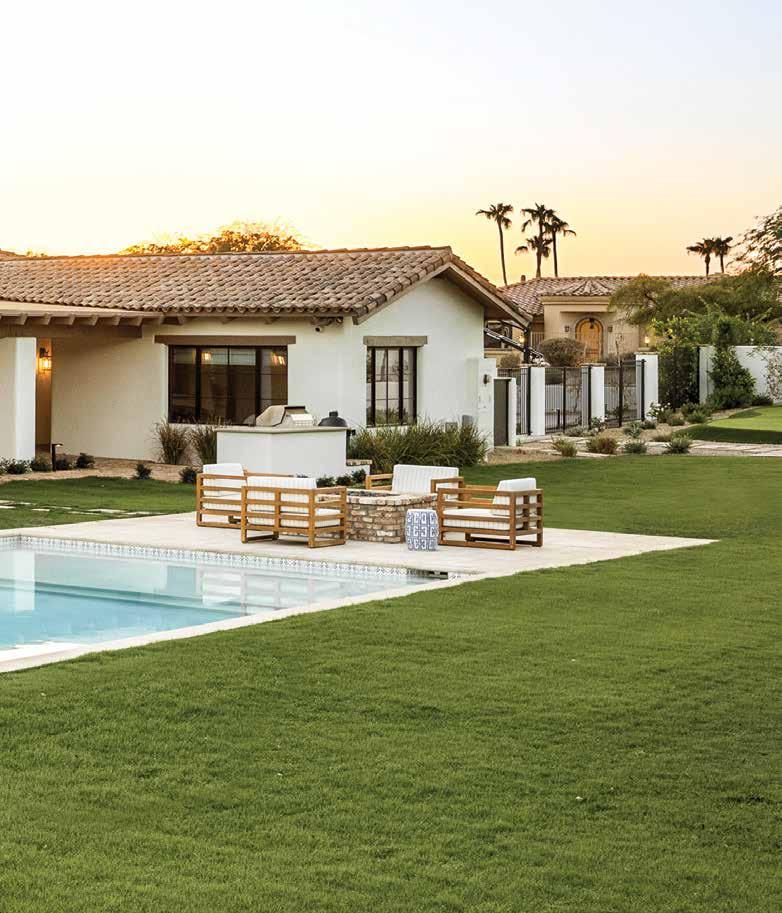
The clients wanted the backyard to be a place the family, friends and dog could really enjoy, so the pool was modernized and relocated to enlarge the usable grass and play space and to put it on view within the home’s common spaces. Candelaria’s firm expanded and designed an
updated gabled, covered patio for alfresco dining and bar seating, which connects to the inside through a large sliding door. A grilling area and putting green were added, and a new retaining wall along the back of the property allowed for more lawn space, completing the beautifully revamped backyard.
The front landscape was decluttered and simplified by Greey|Pickett. The landscape architect added more water-sensitive plants and a large driveway, so guests could park off the street. Updated courtyard walls were designed to accentuate and reveal more of the newly remodeled home.
The end result feels exactly as intended: cheerful, functional and subtly elegant. It supports the upbeat rhythm of the family’s daily life while also providing luxurious moments of reprieve. The homeowners share this sentiment, “We love this house and are so pleased with how everything turned out. It has, and continues to, bring our family great joy.”
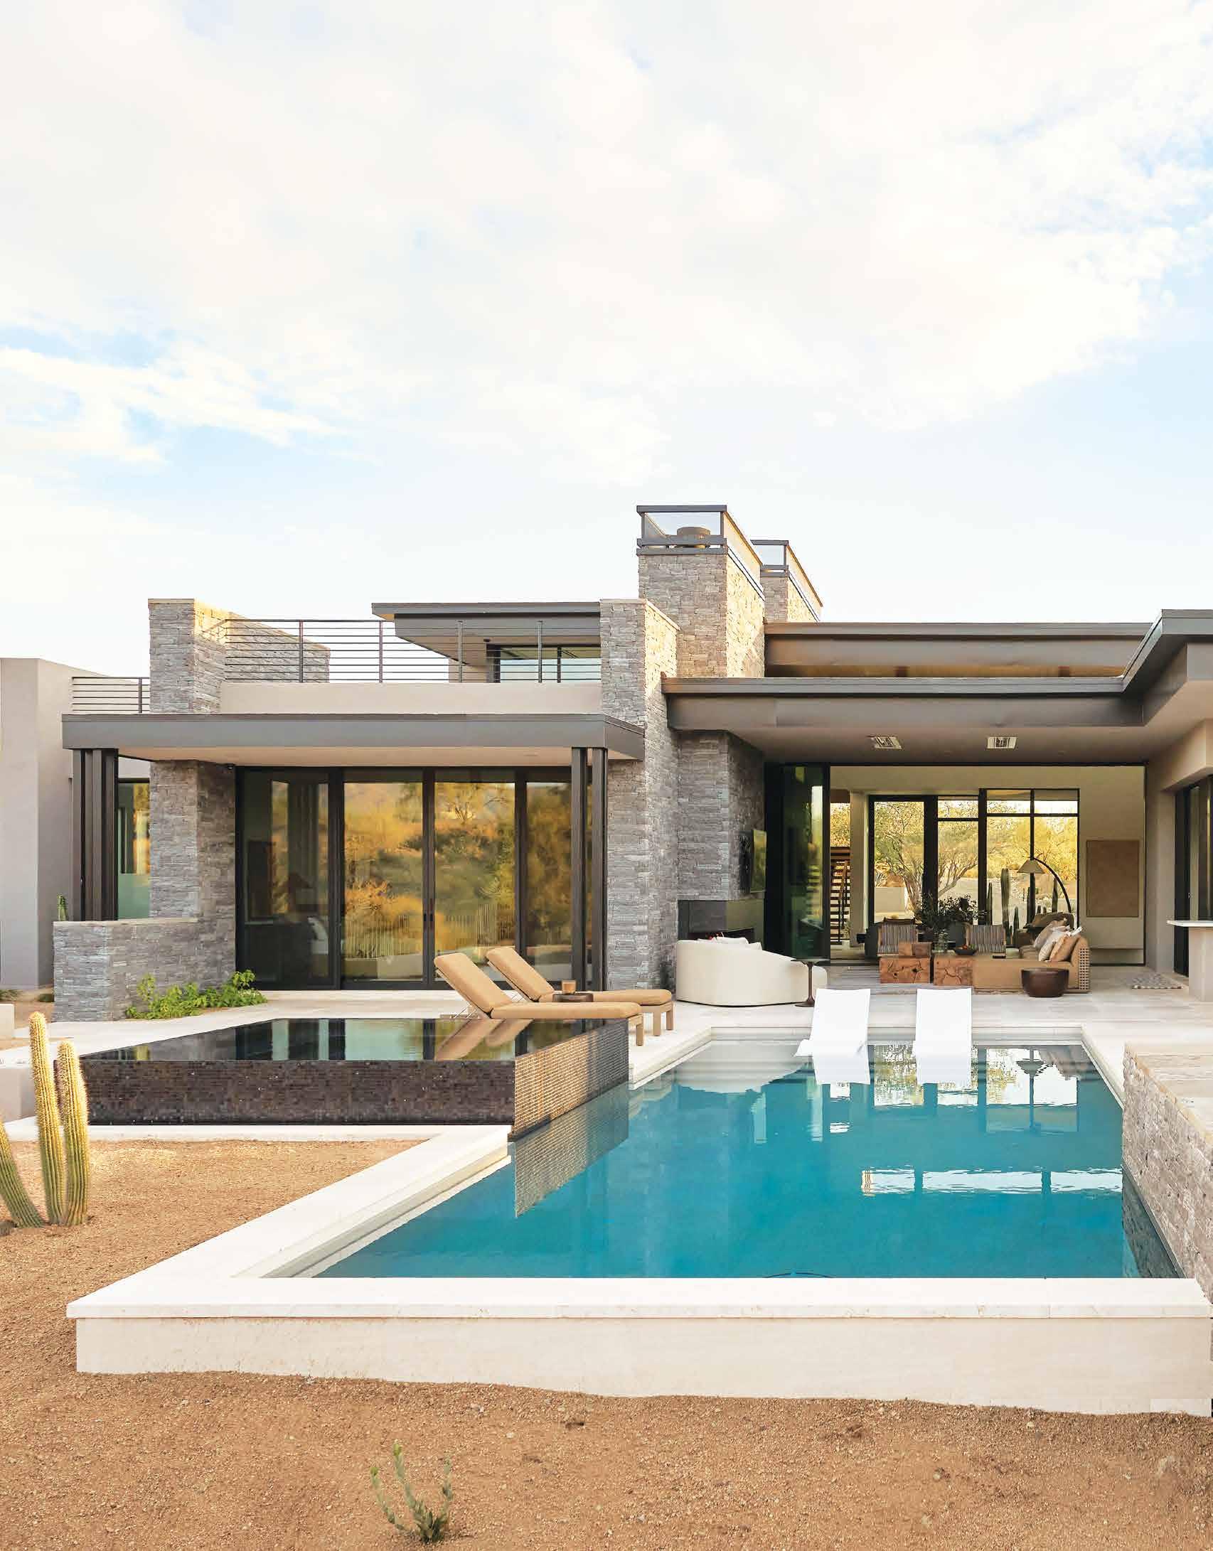
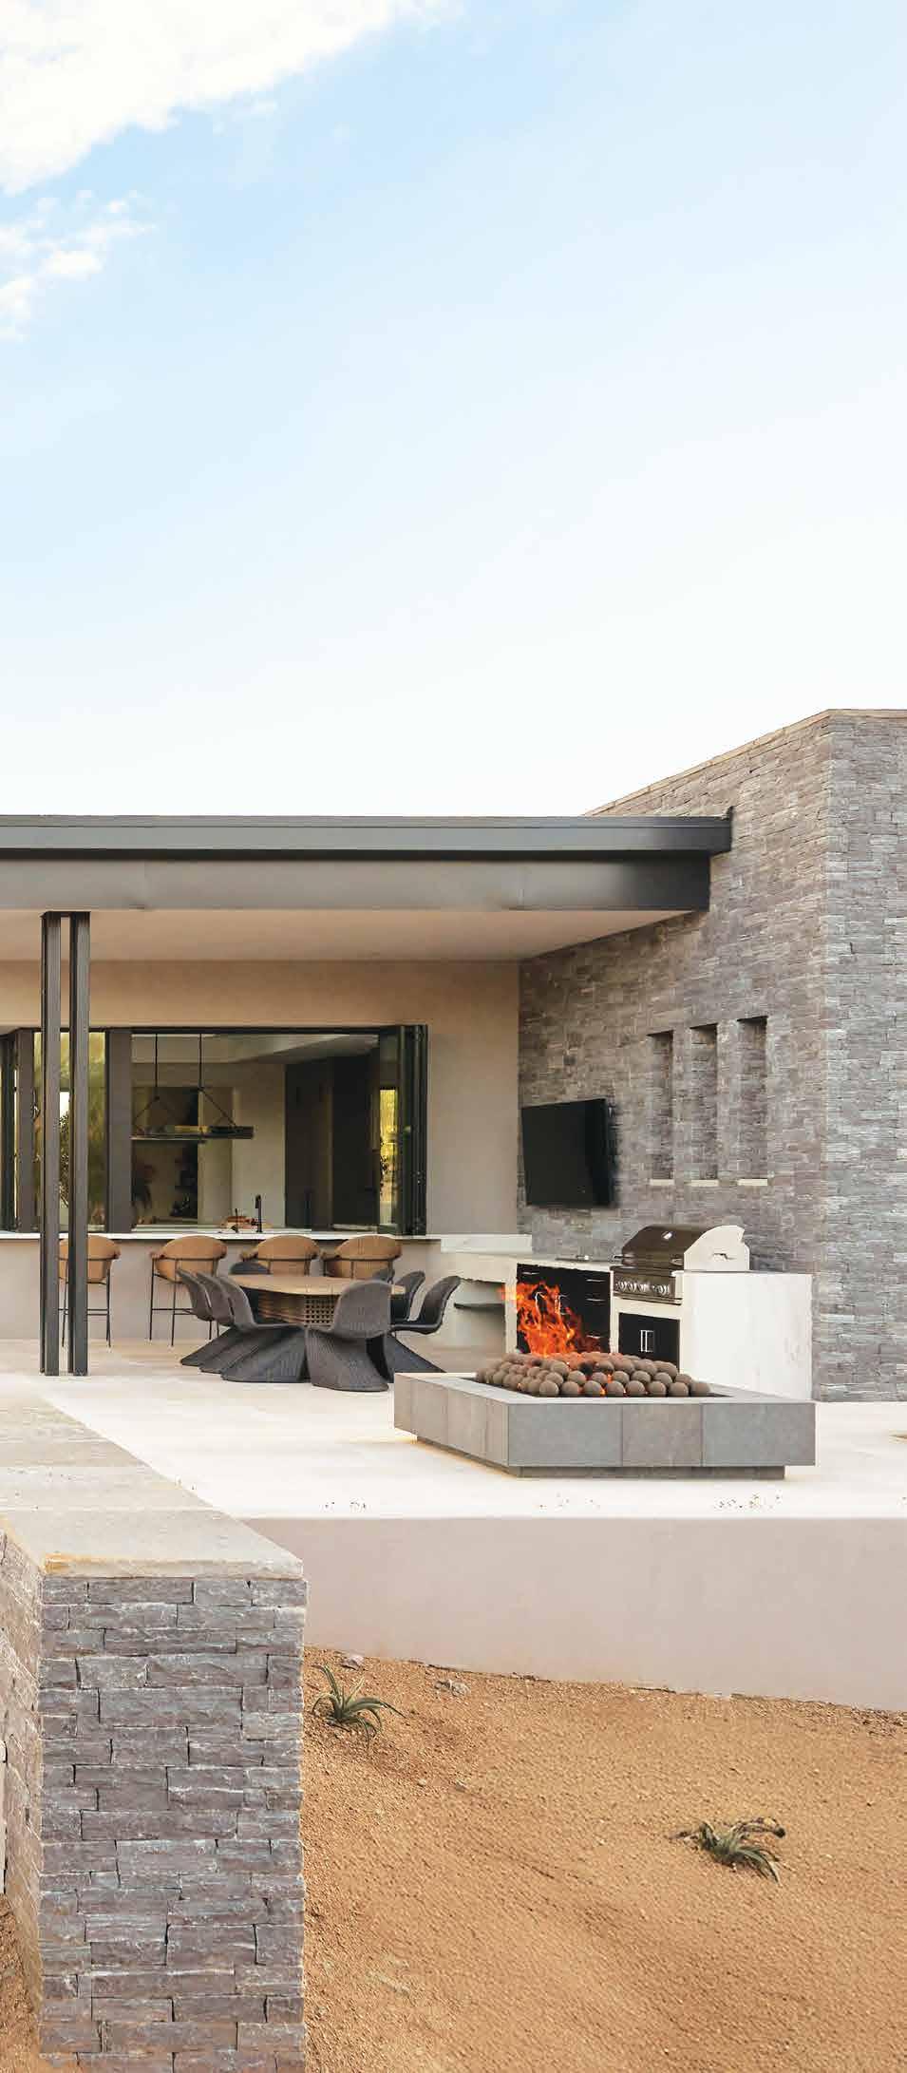
These Arizona pools blur the line between landscape, architecture and oasis.
By Amalie Rhebeck
In Arizona, a home is only as cool as its pool. Part sanctuary and part statement, it’s the design jewel of backyard landscapes and everyday desert living. And while they are hardly uncommon, some designs rise above the rest.
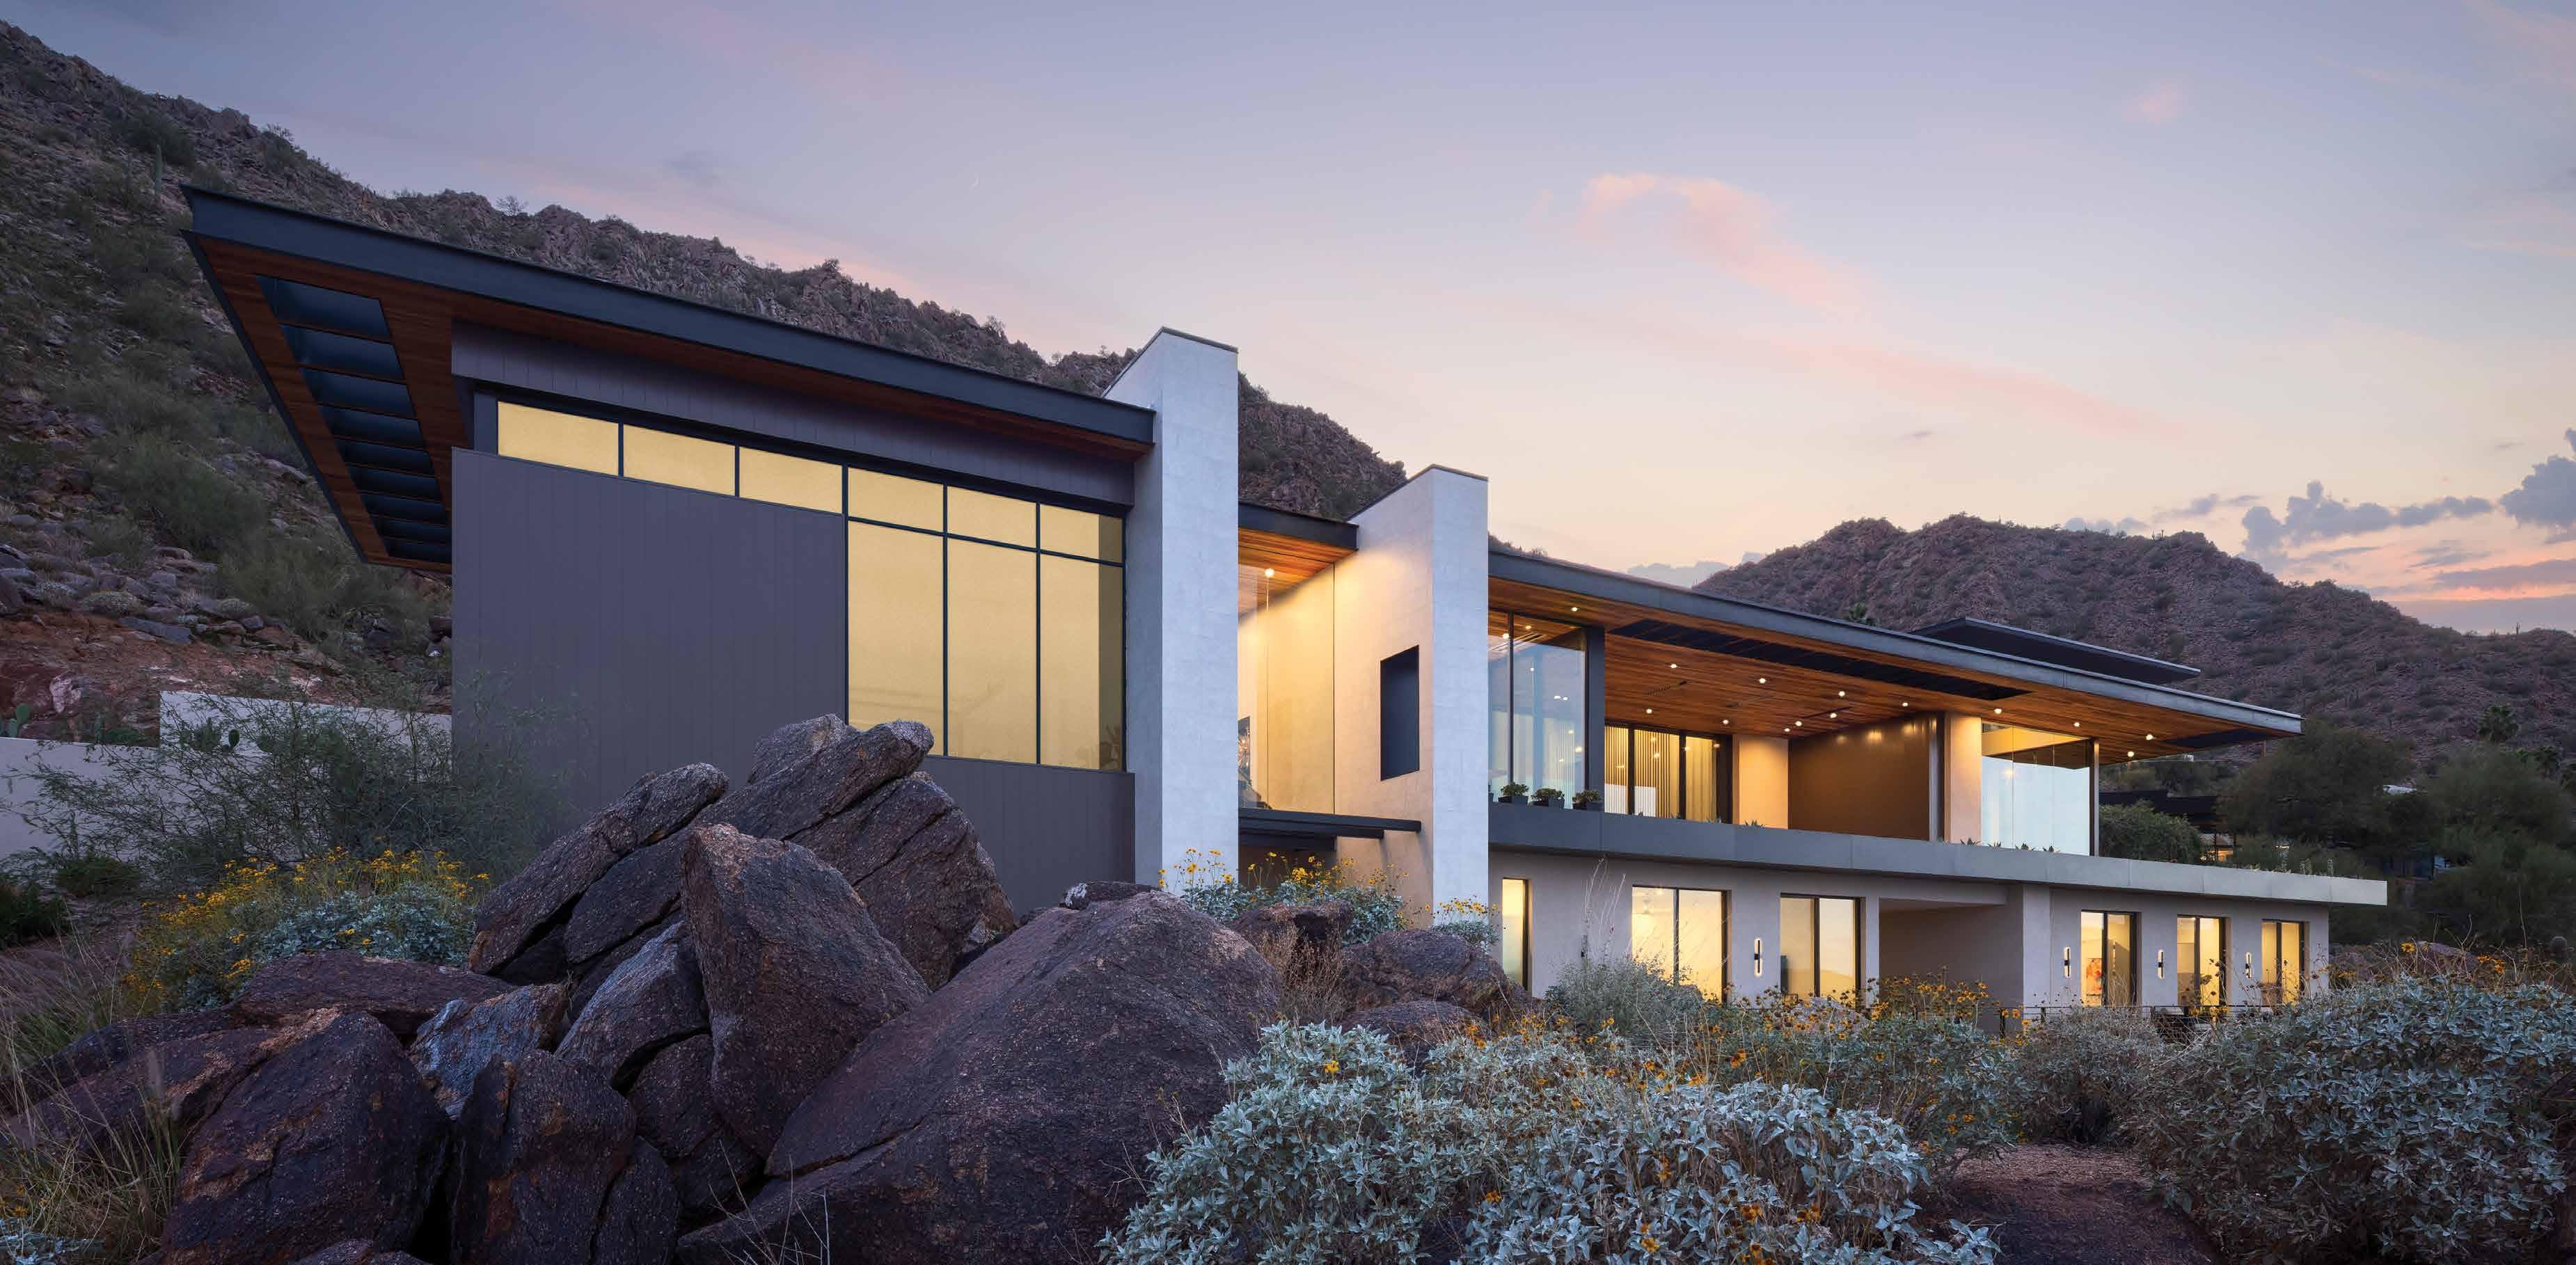
It’s rare for a modern pool to feel at home in the rugged landscape of the Sonoran Desert. At Sundance Retreat, a spec project by Aspect Fine Homes, the design team leaned into the terrain rather than working against it, by carefully relocating native plants and large boulders from the backyard and replanting them just beyond the pool, where they continue to shape a landscape that feels intentional.
“It’s in a neighborhood with a gate and an HOA, surrounded by the beautiful desert that we’re in charge of preserving and protecting in every way possible,” John Smieszek, president of Aspect Fine Homes, explains. “What’s unique here is that because the pool is in the back of the property, access was limited, so we had to build the pool and the back walls first before the house.”
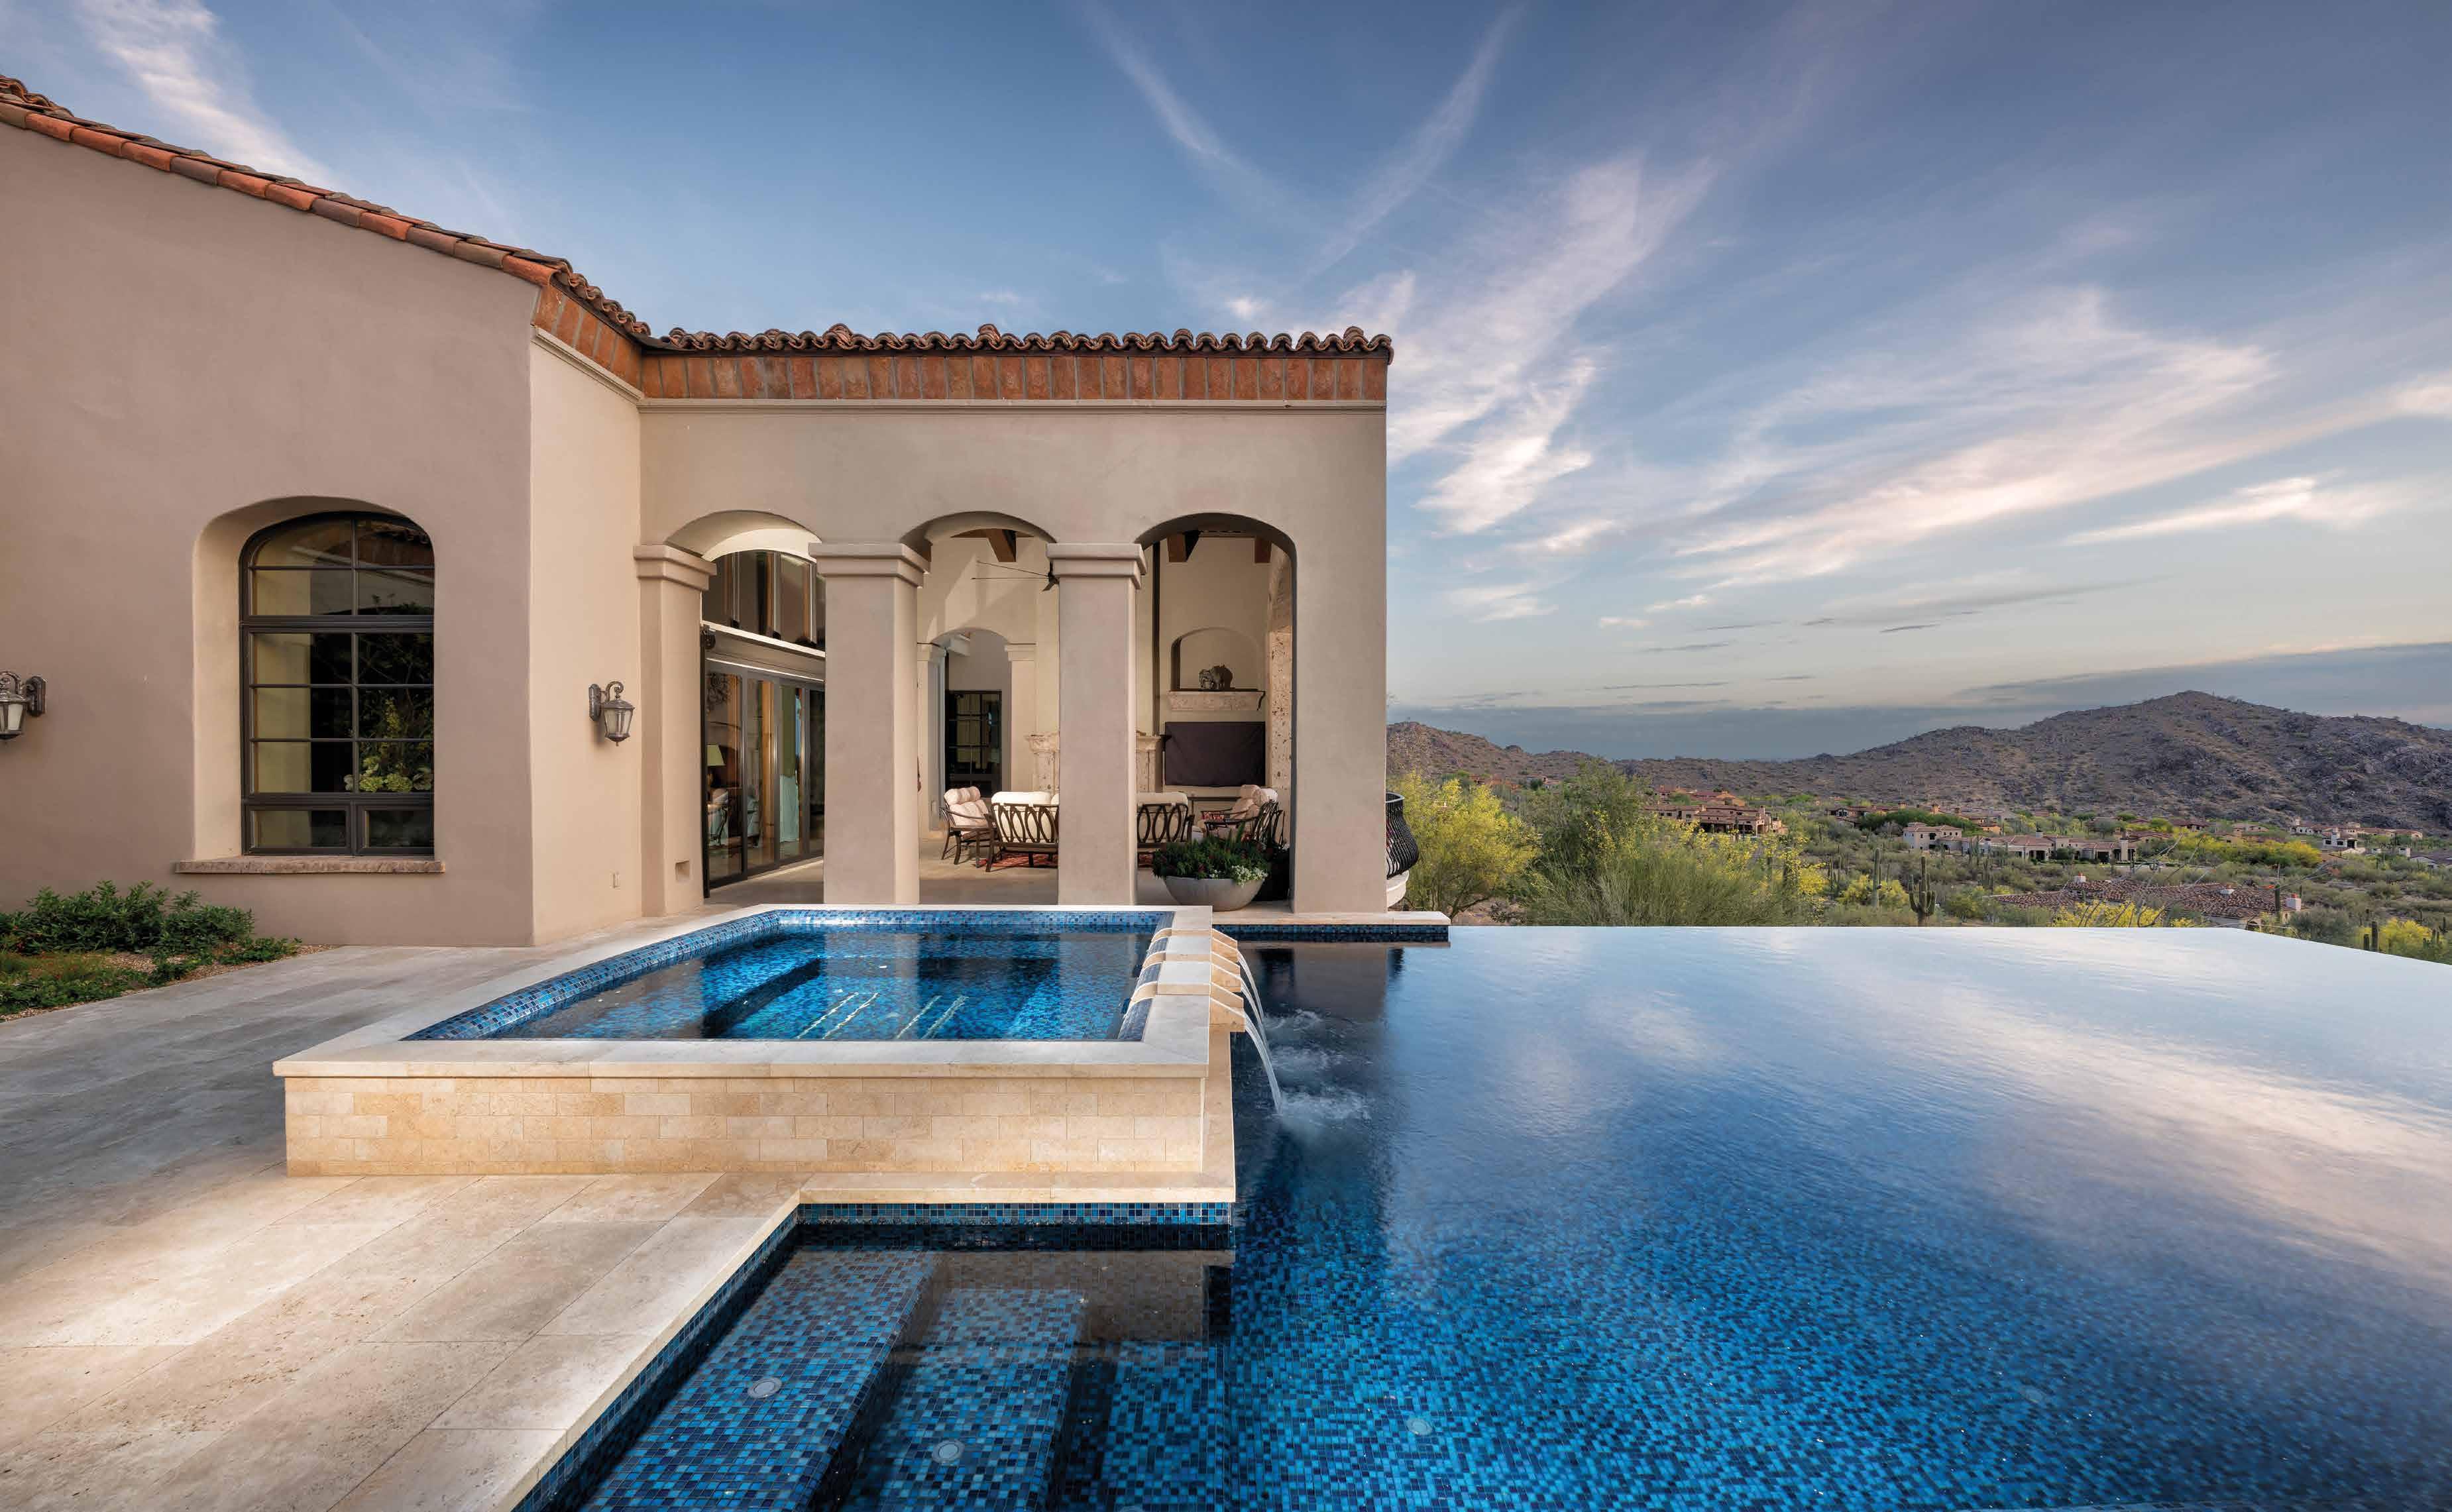
The pool’s design was based on simplicity, clean lines and a modern feel. To complement this, Smieszek included a spa clad in glass tile with a spillover feature, creating an a mirrorlike reflection.
“The pool itself I wanted to be simple, but modern and still sexy, not overly complicated or hard to manage. You can go over-the-top with pools easily, and I did not want to do that, especially with a spec home,” he says.
The result is a pool that complements the natural desert landscape rather than competing with it.
THE GREEN ROOM LANDSCAPE ARCHITECTURE
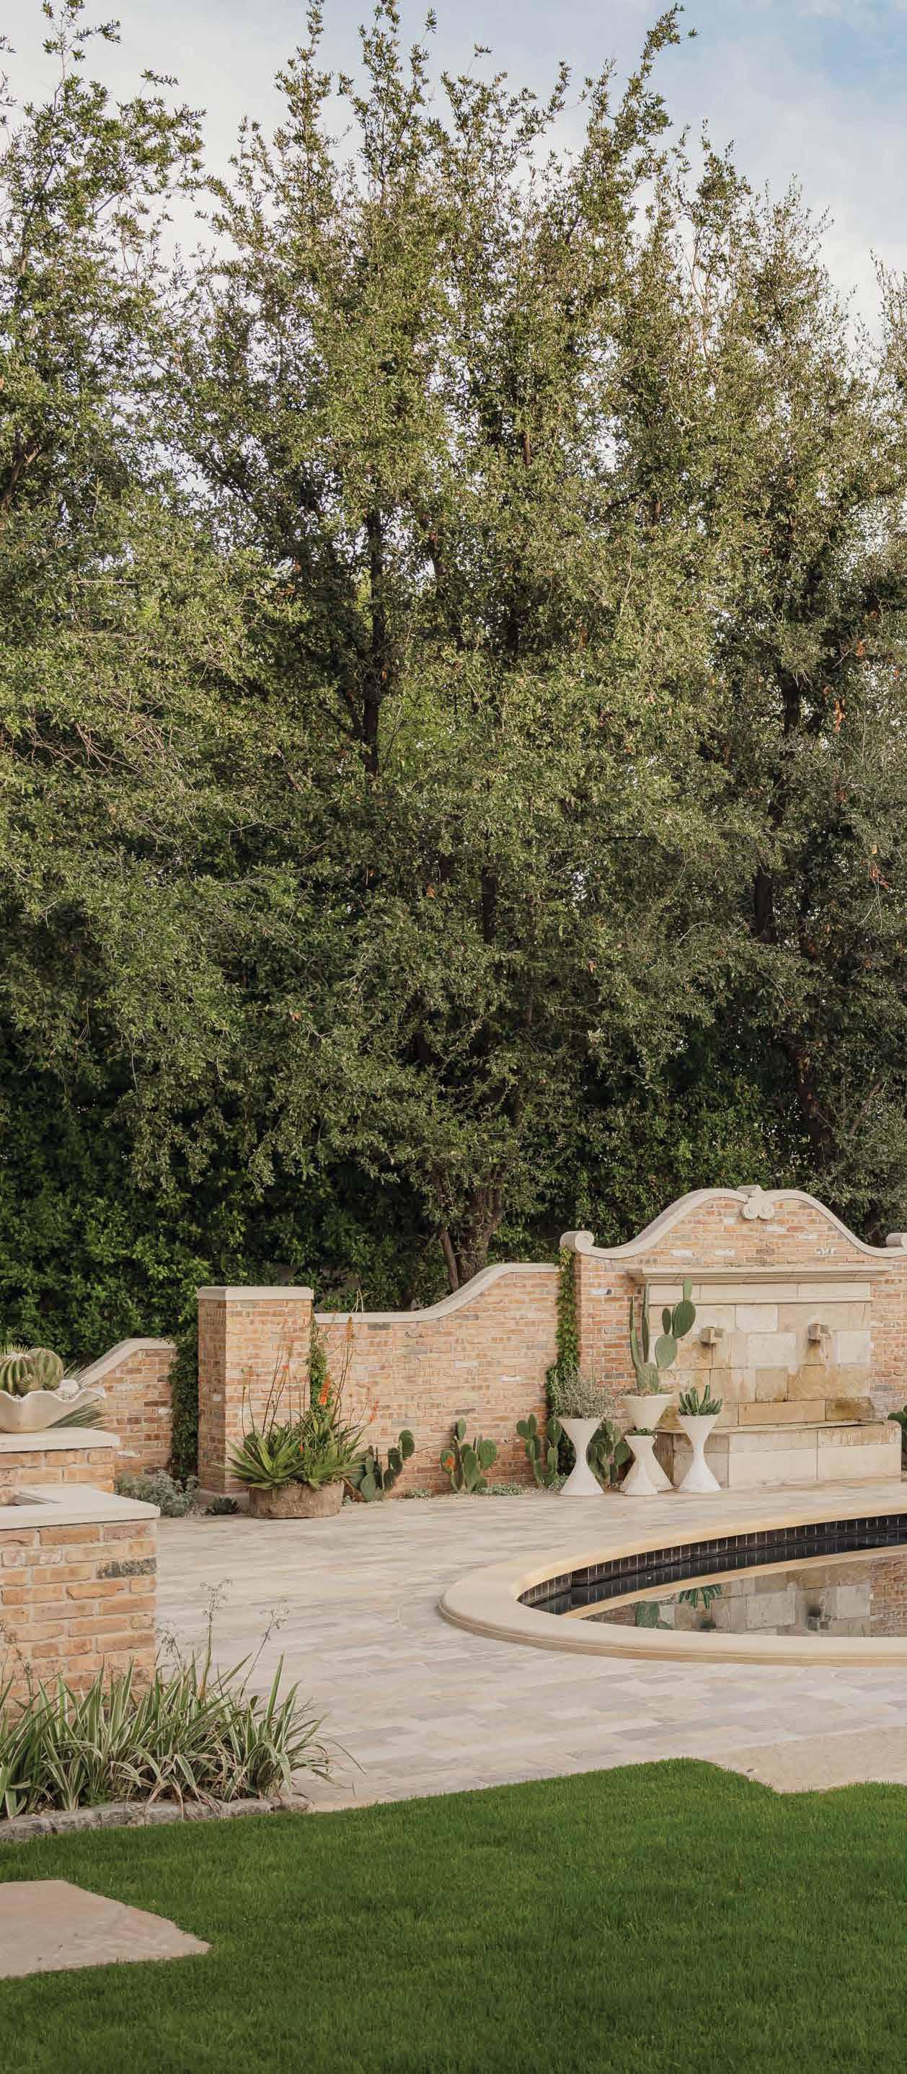
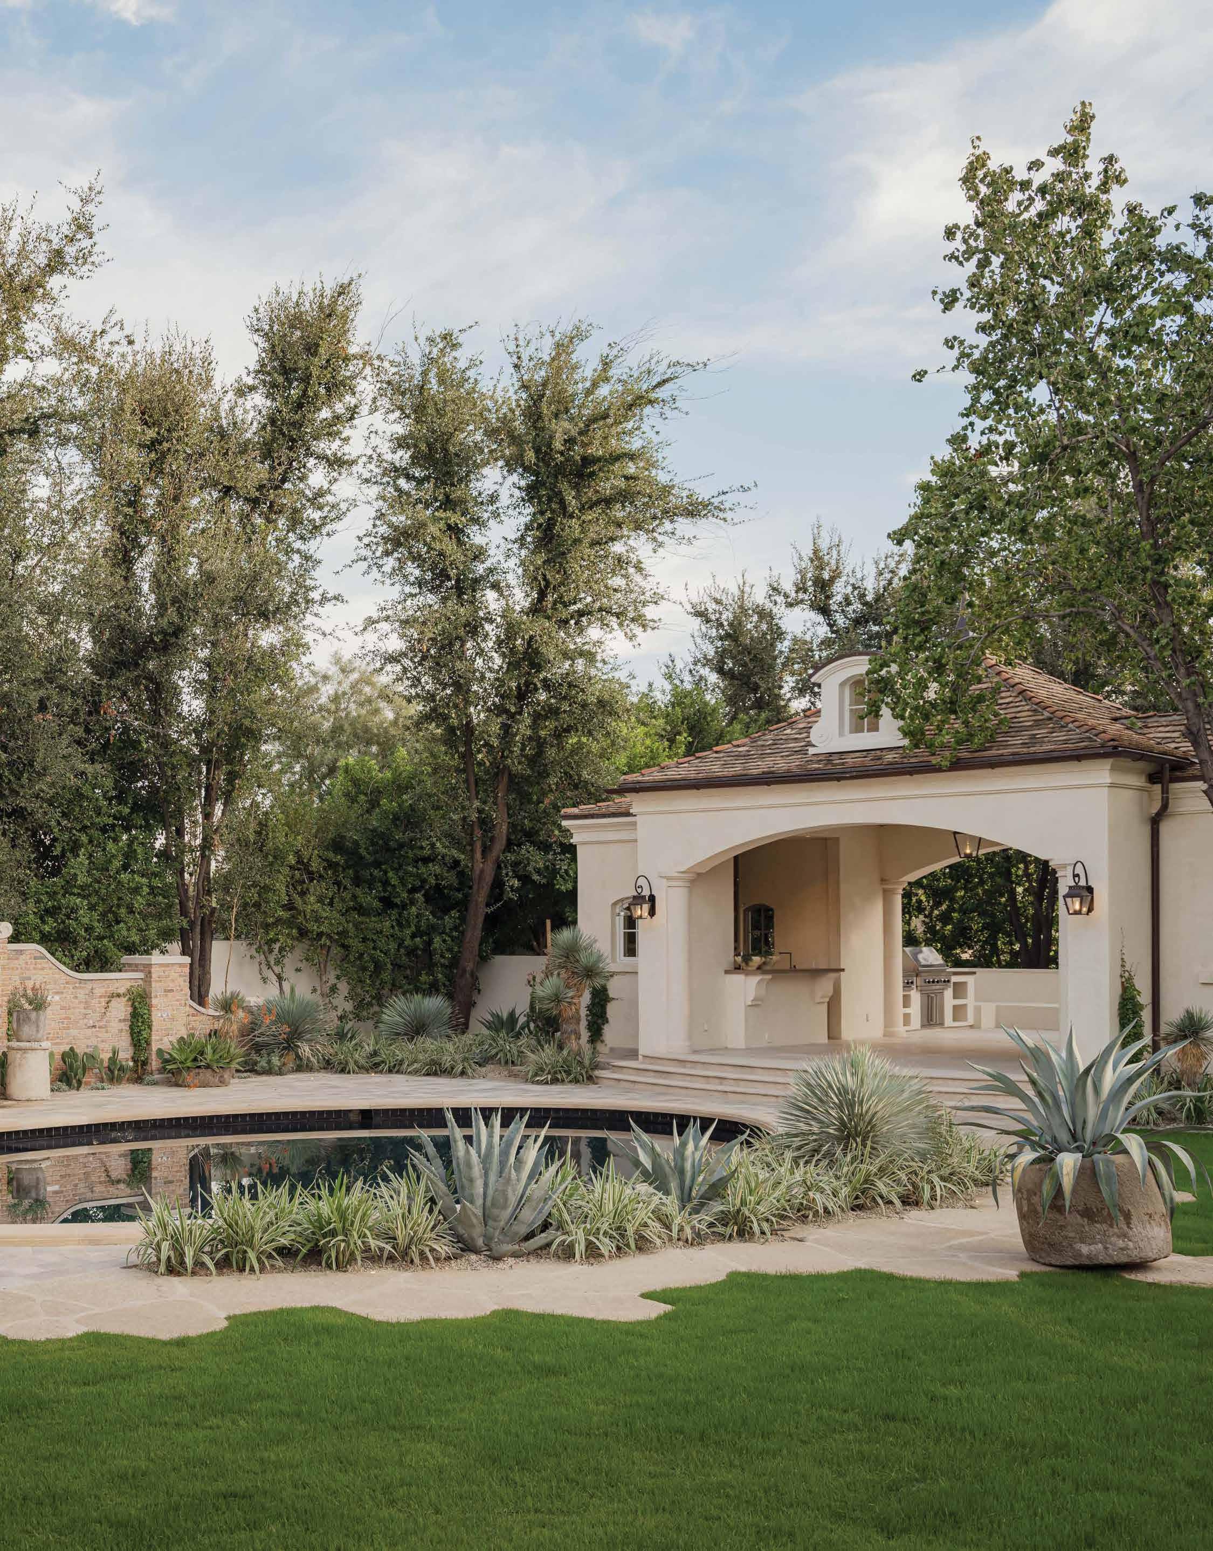
At its core, the Exeter project was about transformation. The Green Room Landscape Architecture team was tasked with updating the grounds of the older Arcadia estate. The home, built in a French Chateau style, had a very water-intensive landscape and an existing pool, so project manager and designer Zac Pekala had to be creative in his design approach.
“We wanted to give the landscape a facelift, and so we thought of bringing in a South of France aesthetic as more of a driving vision for what we ended up doing,” Pekala says. “So that means getting away from more water-intensive material and focusing on specimen accents, low-water-use plant material and obviously [more] things that thrive in our desert climate.
Pekala also found that the pool’s original elliptical shape complemented the new landscape design vision nicely. To modernize the style, he opted to line the pool with four-inch-square Moroccan Zellige tiles and use a dark finish.
“The form and shape in itself are so beautiful that we felt like it was an opportunity to have it act as a mirror in the landscape and almost reflect the architecture back in the pool,” Pekala explains. “So when you’re inside and looking out, it doesn’t feel like a pool. It feels like a water feature or a piece of art.”
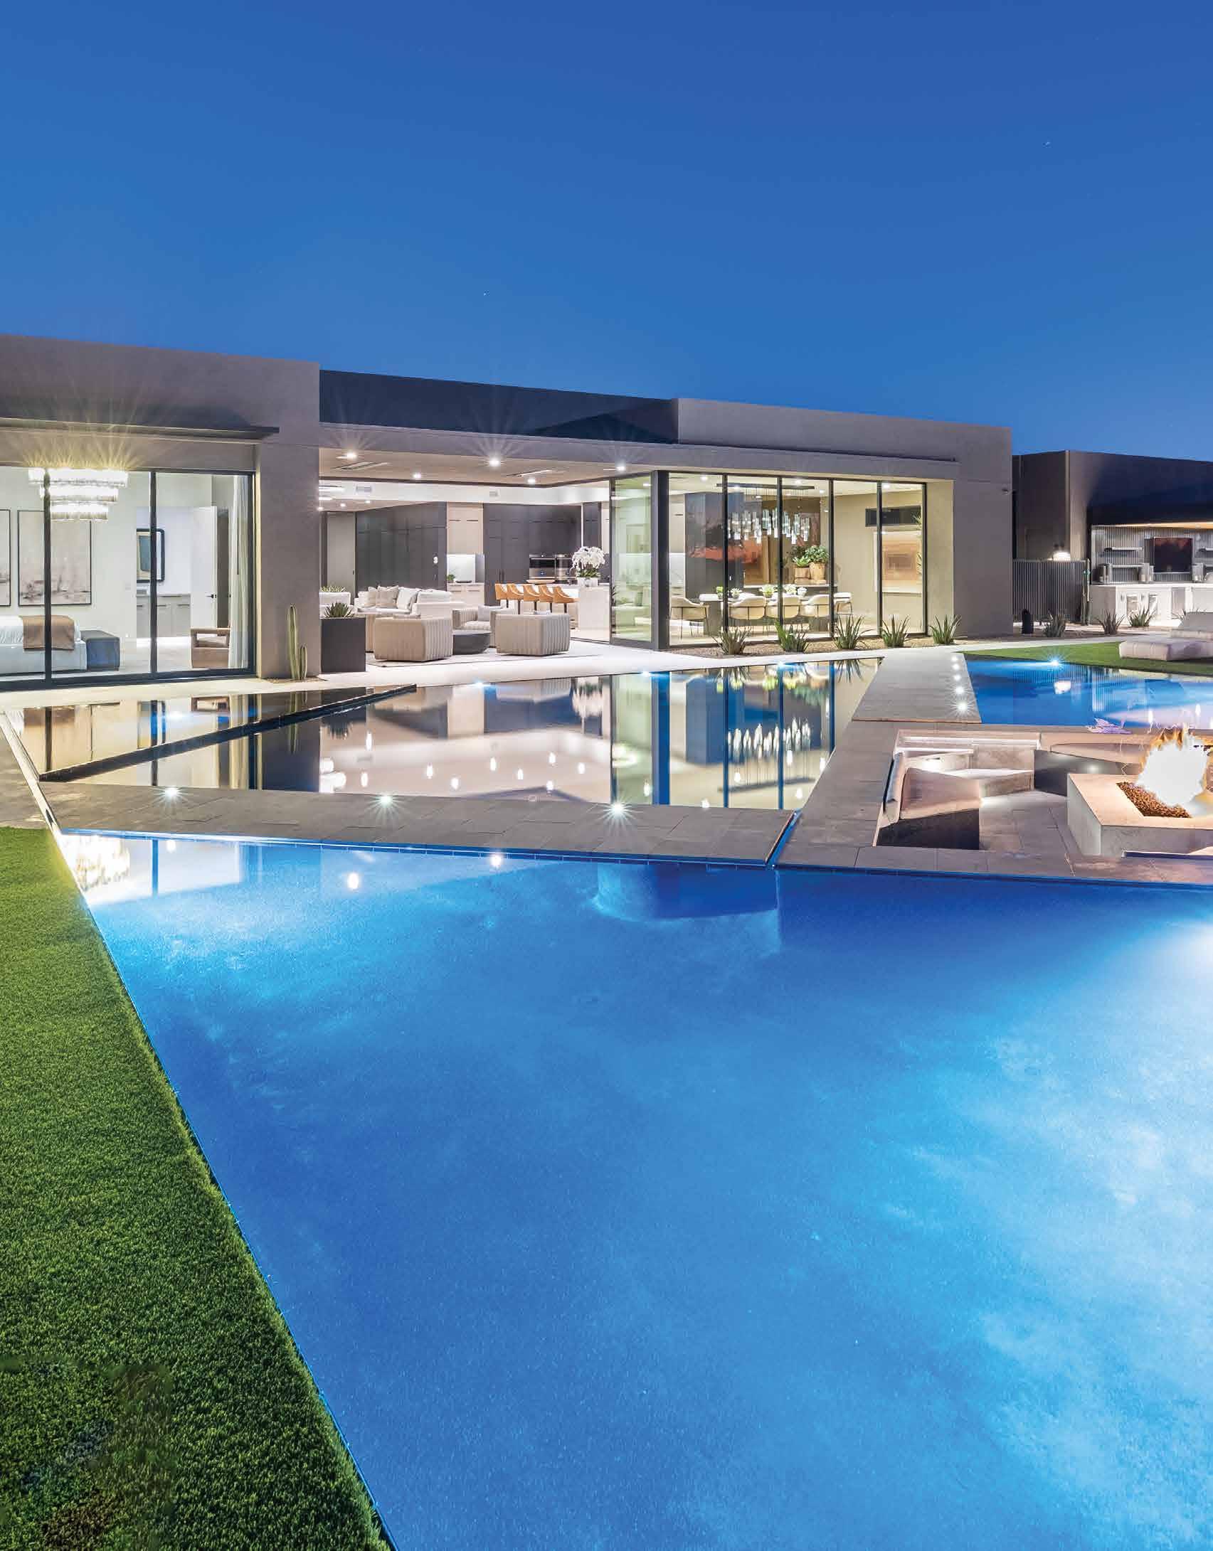
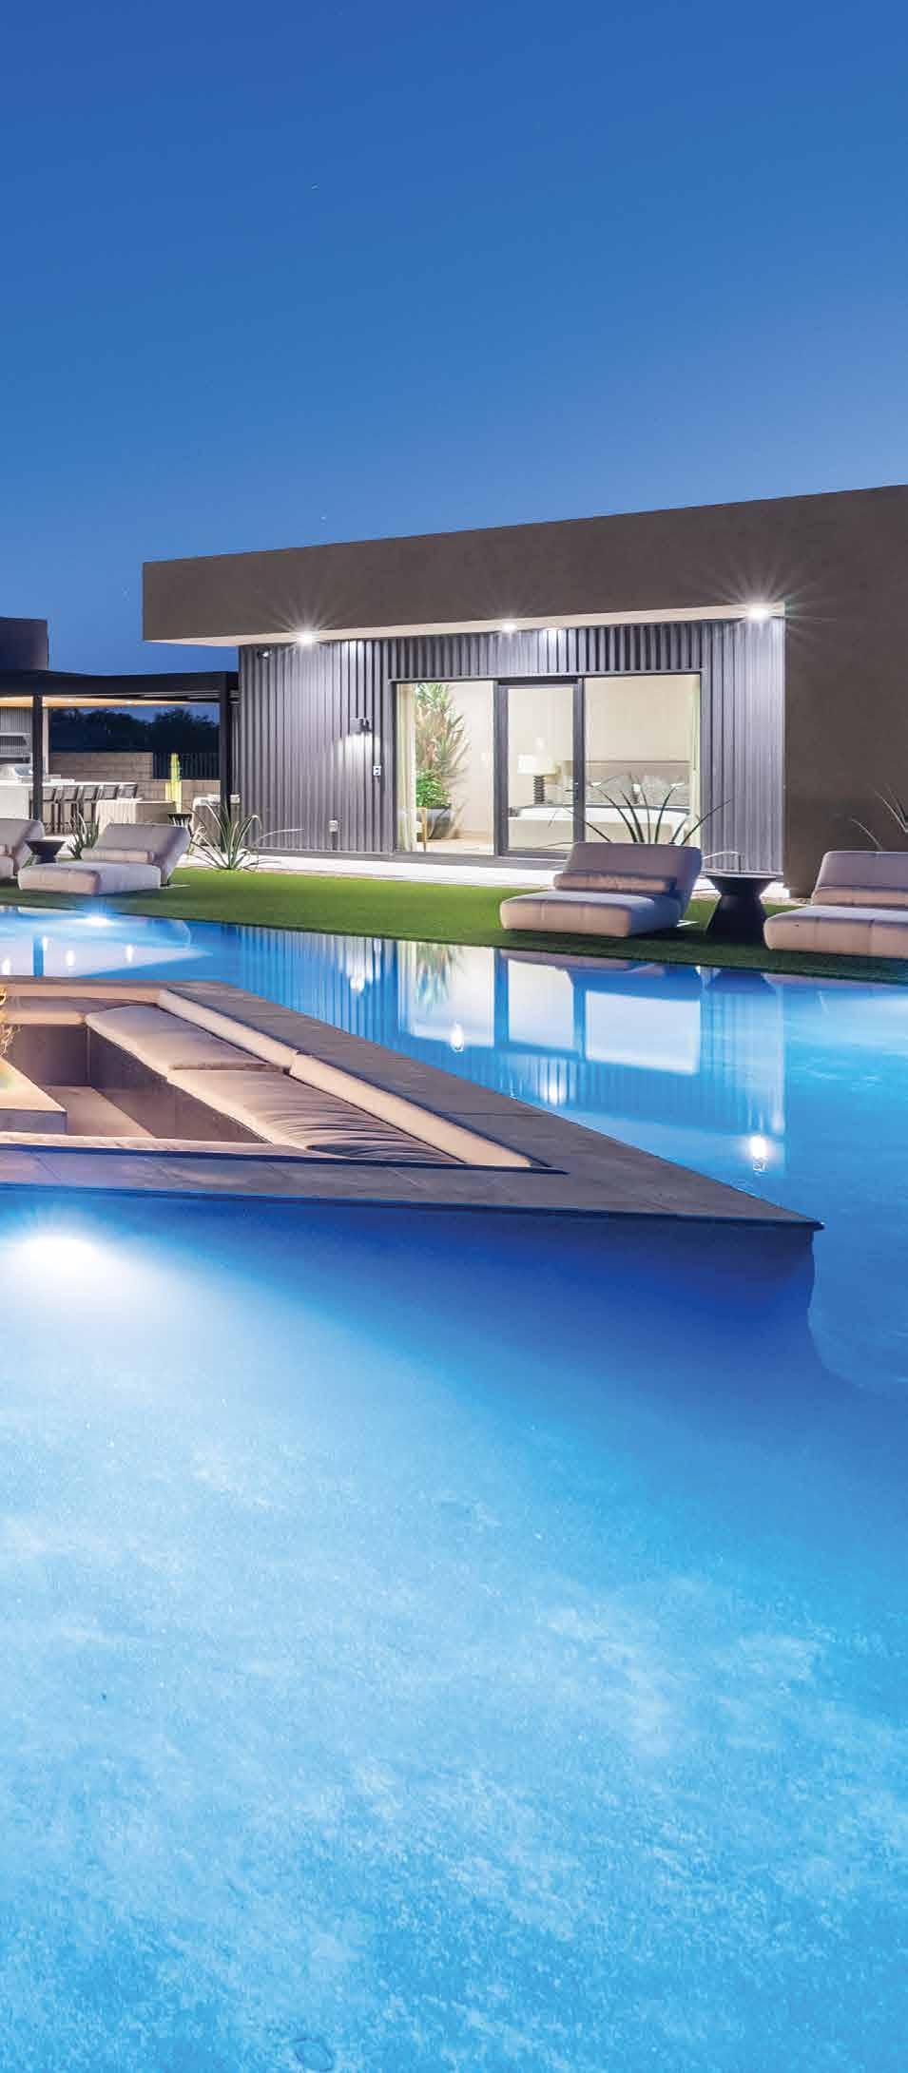
Sometimes less really is more. When Creative Environments was approached by a client who preferred minimalistic design, the vision for a pool that reflected this style took form. Wanting the pool to feel natural in the desert landscape and on-brand for the client’s taste, chief creative officer Sherilyn Palisoc designed a pool that was sleek, Brutalist and geometrically striking.
“Brutalist and minimalist design is usually not for everyone, especially for residences, mainly because the stark geometry that is usually reserved for institutional spaces like a museum may seem to be too imposing against the warmth and comfort that a house should evoke,” Palisoc explains. “But since our client knows exactly what they want, we were really happy to get the chance to design in this style. It’s a truly refreshing departure from the ordinary and elevates the home even more.”
Still wanting the pool to feel inviting and relaxing, Palisoc ensured the design maintained balance: a triangular-shaped spa offered the geometric elegance of Brutalism. In contrast, a sunken fire pit and seating area in the center of the pool adds warmth to the project’s overall essence. The result is a pool that she defines as “Soft Brutalism.”
“Although we incorporated the bold, monumental geometric shapes characteristic of Brutalist style, we chose refined, warmer materials such as natural marble stone for the bridges and sunken areas,” she explains. “These materials provide a welcoming atmosphere, ensuring the space remains inviting and comfortable, as it is ultimately a residence meant for relaxation and enjoyment.”
SHEARON DESIGN COLLECTIVE
Intentionality was at the heart of the Bar Z project. Phil Shearon, the founder and principal designer of Shearon Design Collective, wanted the home’s pool to reflect the modern architectural elements surrounding it and the client’s lifestyle.
“This project is a really strong reflection of how we think about design, because it’s not tied to a specific style; it’s tied to a way of thinking. We’re always looking at the full picture first,” he explains. “The architecture, the setting, the client’s lifestyle, how they want to use the space, and even how the light moves across the property throughout the day, all of that informs the direction.”
The project was a large undertaking, and the outcome was a modern pool that incorporated a fountain, fire pit and spa. For Shearon, the most challenging part was ensuring the pool didn’t feel too overwhelming in the space, but instead felt like a natural element of the home’s design.
“When a project gets this large, it’s easy for things to feel disconnected or overdone. Every line, every transition, every material has to be working toward the same idea, or it starts to break apart,” he says. There were many elements at play across the property, but the focus was always on restraint. Knowing when to push something forward and when to let it stay quiet. Because at this level, when it’s done well, nothing is competing for attention.”
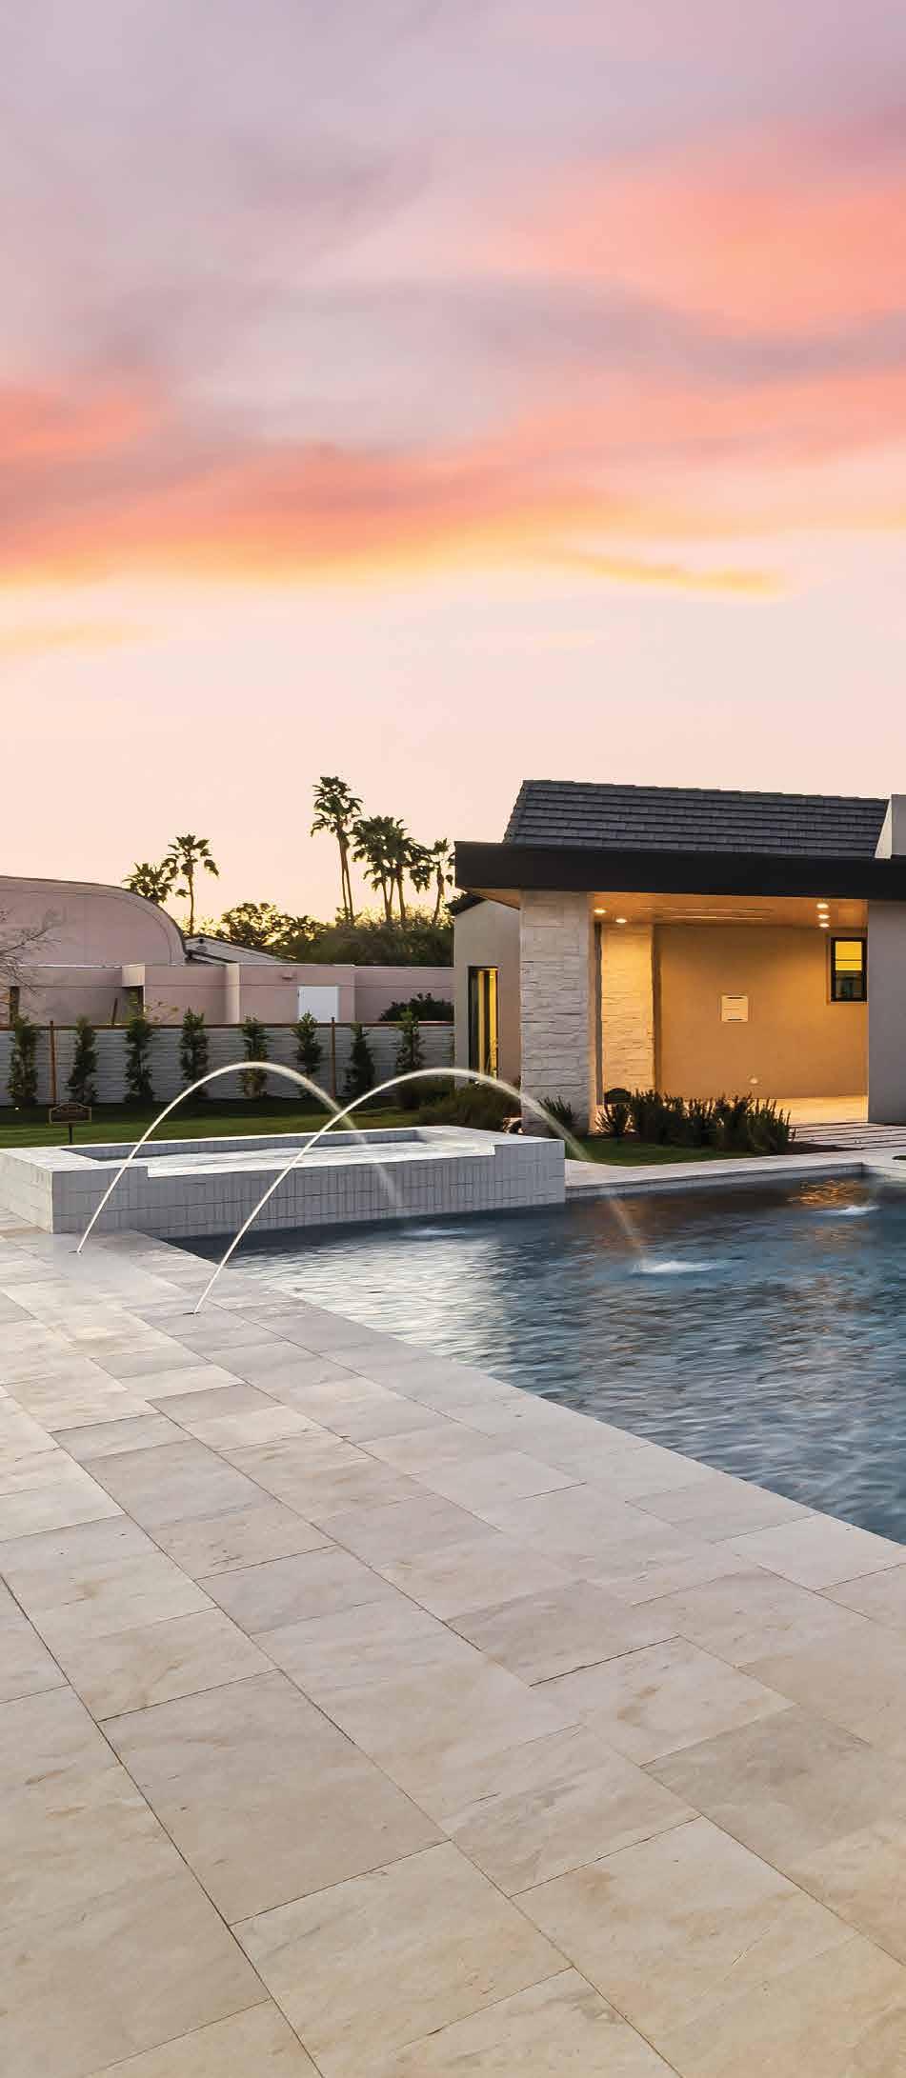
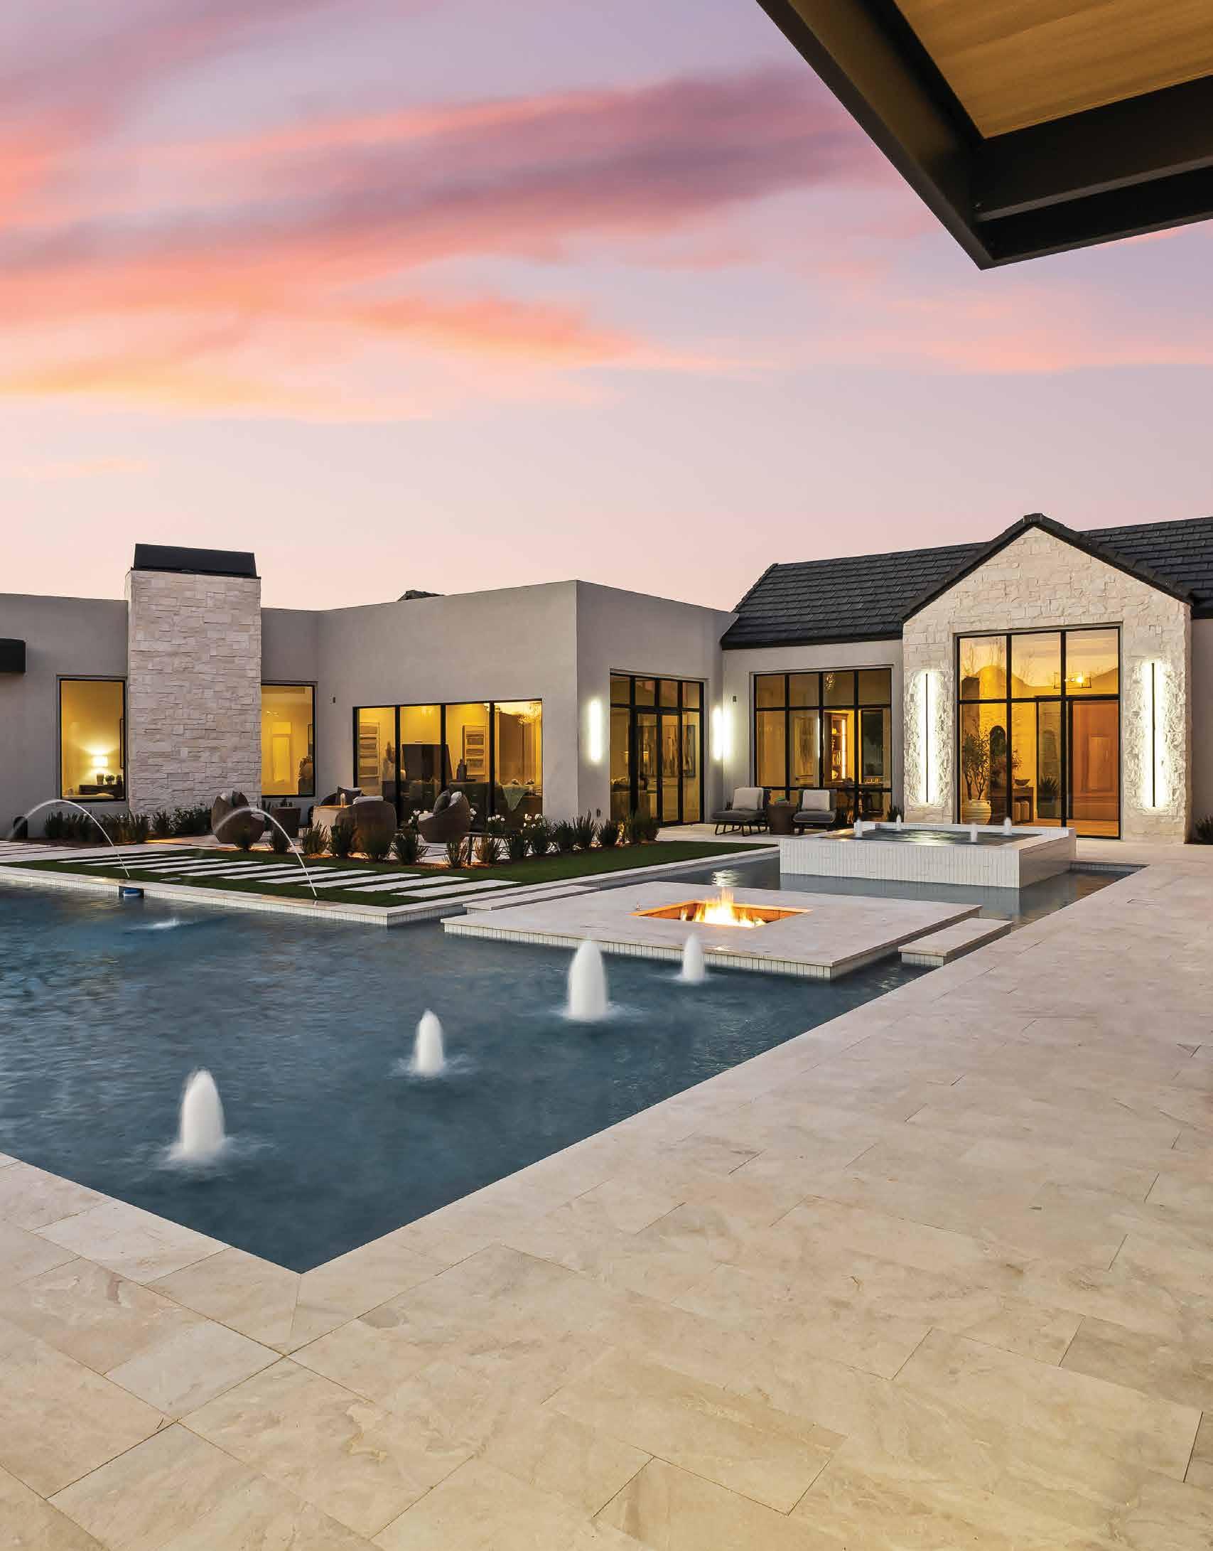
By Teresa K. Traverse Photography by Kevin Brost
In the Riviera Lake Havasu Community, a new project by Drewett Works stood out for all of the right reasons. One of the first projects built in the upscale community, the twostory home combined modern design with lakeside living.
“It brought a desert, contemporary look to Lake Havasu that really hadn’t ever been done before,” says Scott Ward, owner of Mountain Desert Development, who collaborated with architect C.P. Drewett on the project. “C.P.’s designs are unique to the area. Since we built the home, it really has kind of triggered a chain reaction of design throughout the community.”
Ward and Drewett have collaborated on several projects within the subdivision, and
ARCHITECT Drewett Works.
BUILDER Mountain Desert Development.
INTERIOR DESIGN Ownby Design.
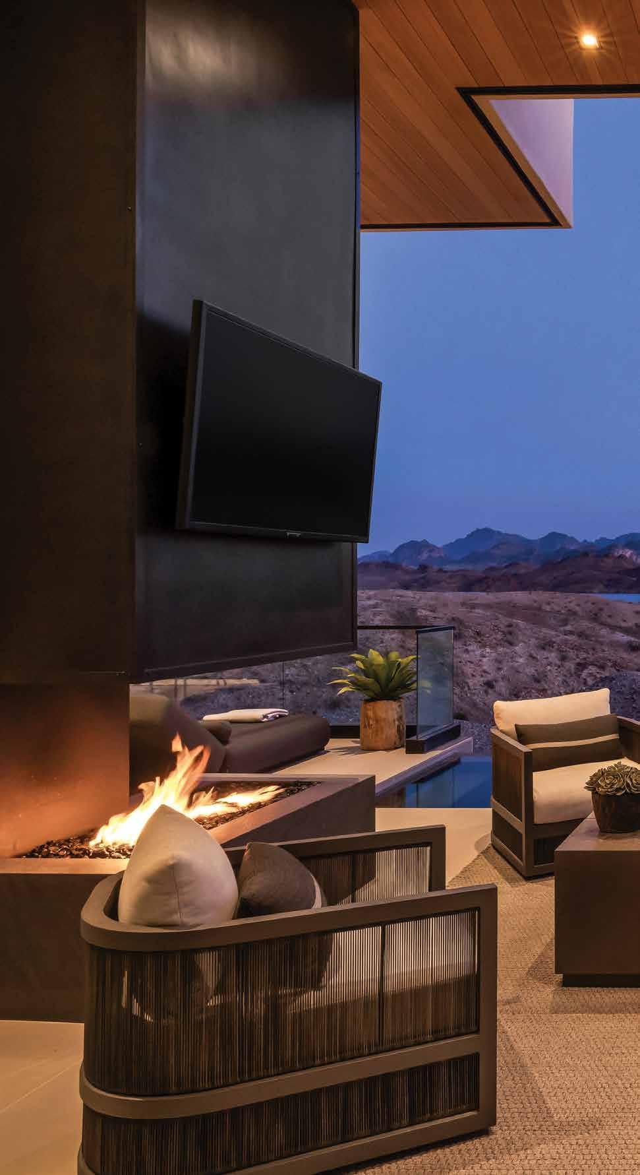
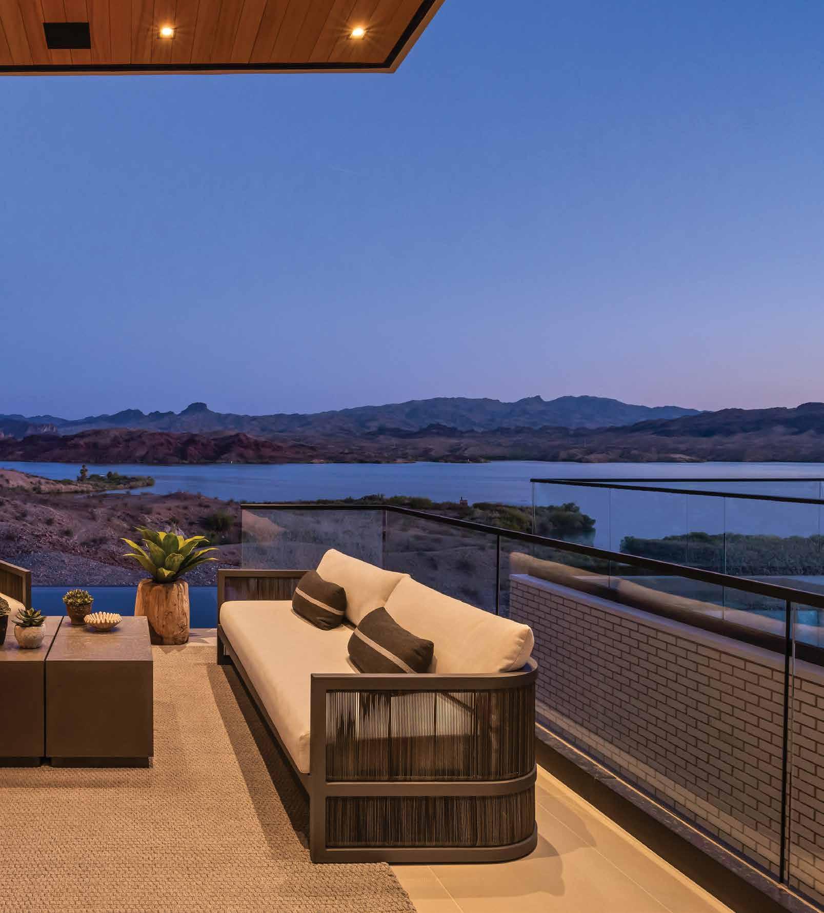
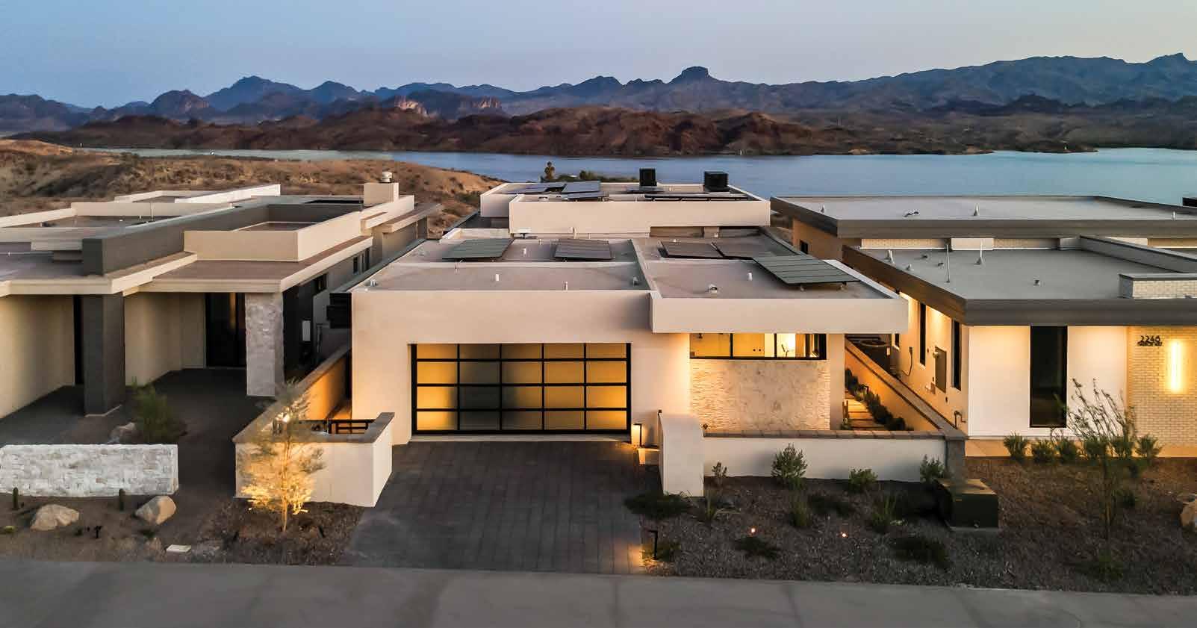
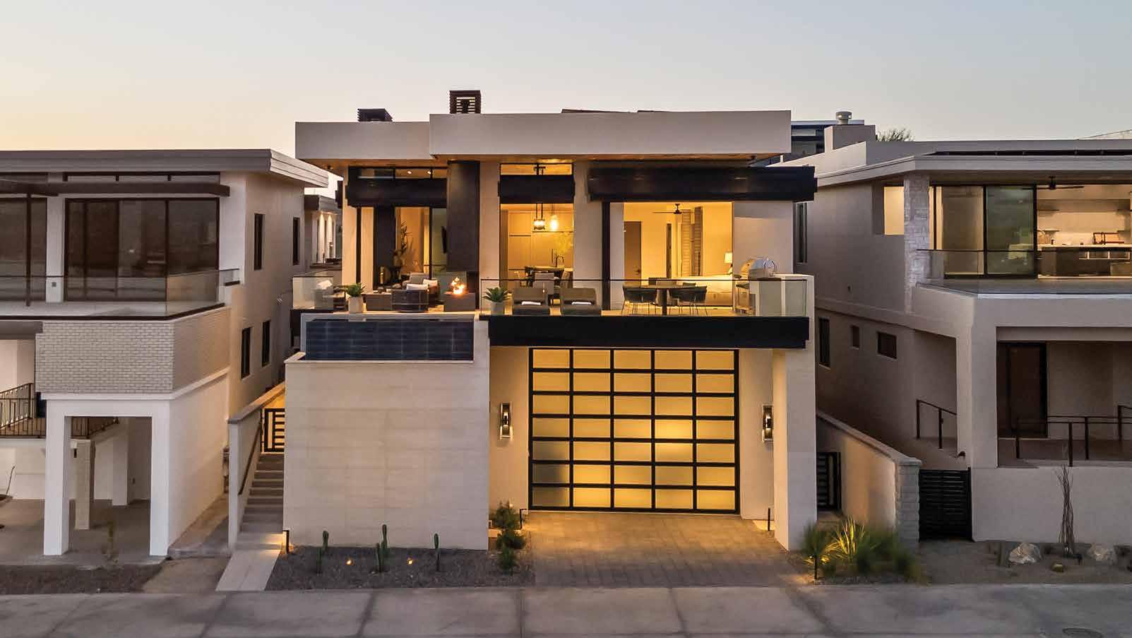
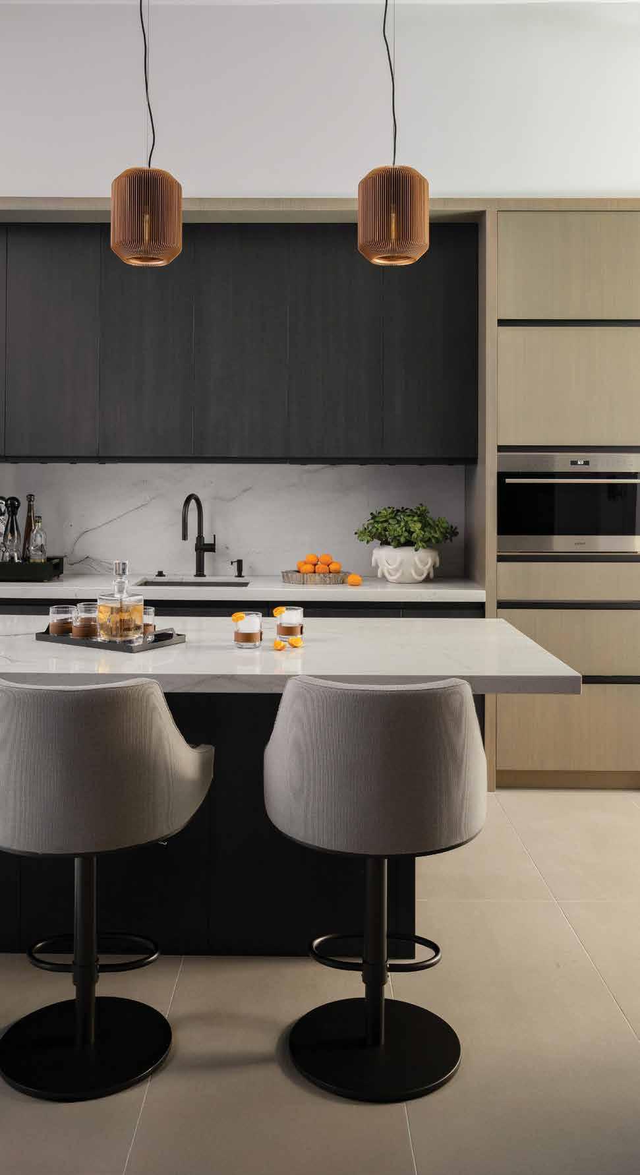
their strong rapport was essential to the success of this build. One of the primary challenges they faced was designing this four-bedroom, three-bathroom home on a narrow lot measuring just 55 feet wide.
“When you have limited space, it is really important to prioritize it,” says Drewett. “One of the things I always try to do in our architecture is to replicate interior spaces on the exterior in a meaningful way. Instead of just being one singular large patio space, I tried to create vignettes where it’s a very deliberate and purposeful usage.”
Creating a patio that felt intentional despite spatial constraints led the team to design a striking pool that sits flush with the patio and is elevated 12 to 14 feet above ground. To achieve this, Ward enlisted his in-house team to pour a structural concrete base to support the pool.
“We couldn’t find anybody locally down here at that time that was comfortable with that task, and we pulled it off very easily. It was fun,” Ward says.
The rest of the patio, which features sweeping views of the nearby marina, lake and mountains, was designed to join seamlessly with the interior of the home, with large sliding doors to separate the two and a modern outdoor fireplace and kitchen for entertaining.
“It’s compact, but wildly effective,” Drewett says of the patio. “It’s got all the bells and whistles. Even though it’s this compacted, somewhat open space.”
When designing the interiors, Claire Ownby, the founding designer of Ownby Design, wanted the design to reflect the home’s modern architecture.
“The materials were all really just kept very restrained to honor the architecture,” she says. “The architecture is so strong, and a lot of the materials flow inside out. Just making sure that, whatever we chose from a fabric or texture standpoint, it just really all complemented all of the architectural materials as well.”
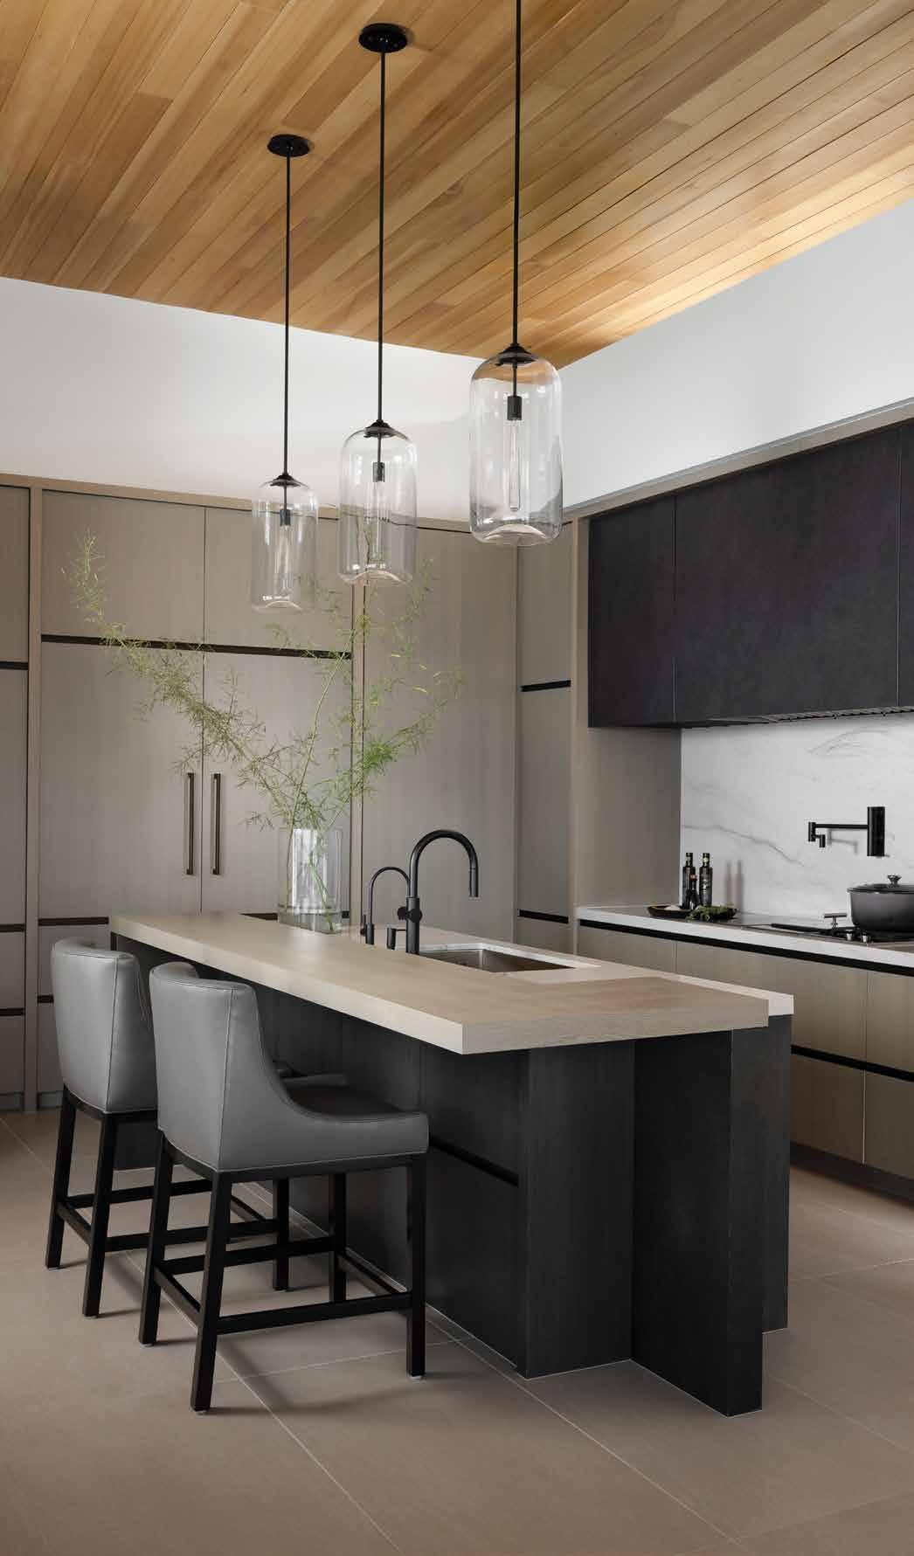
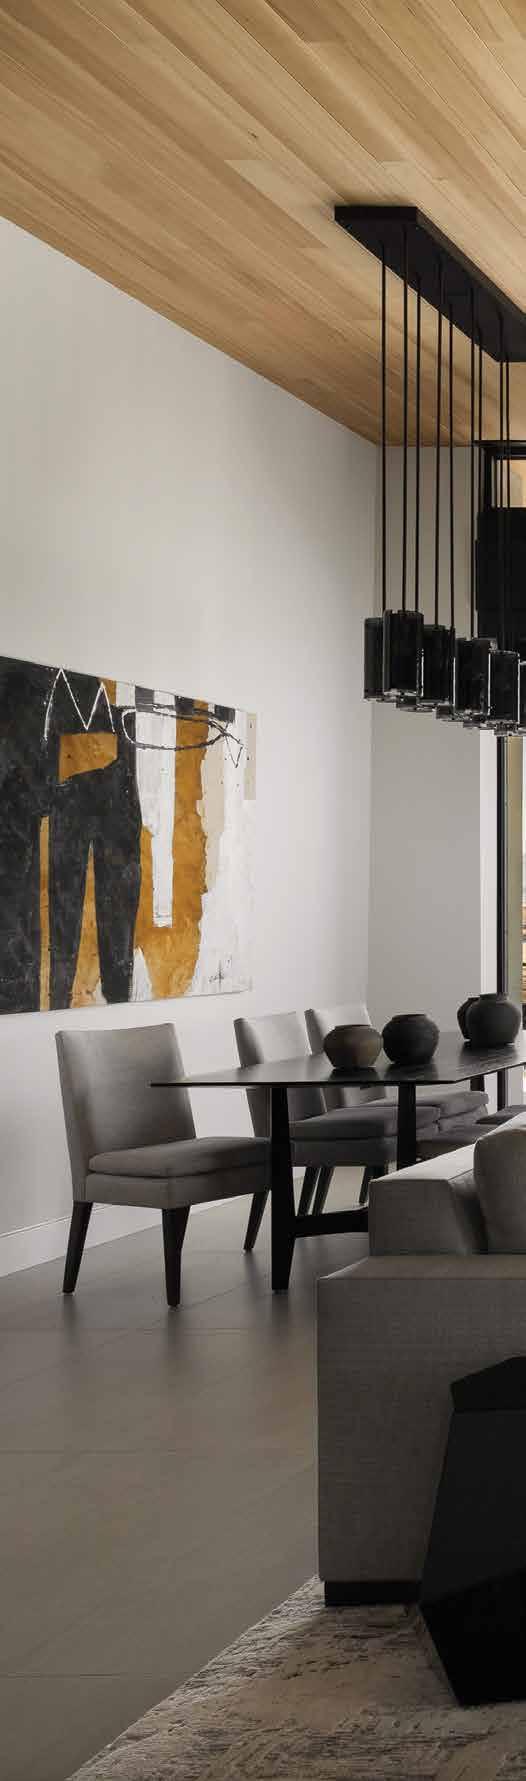
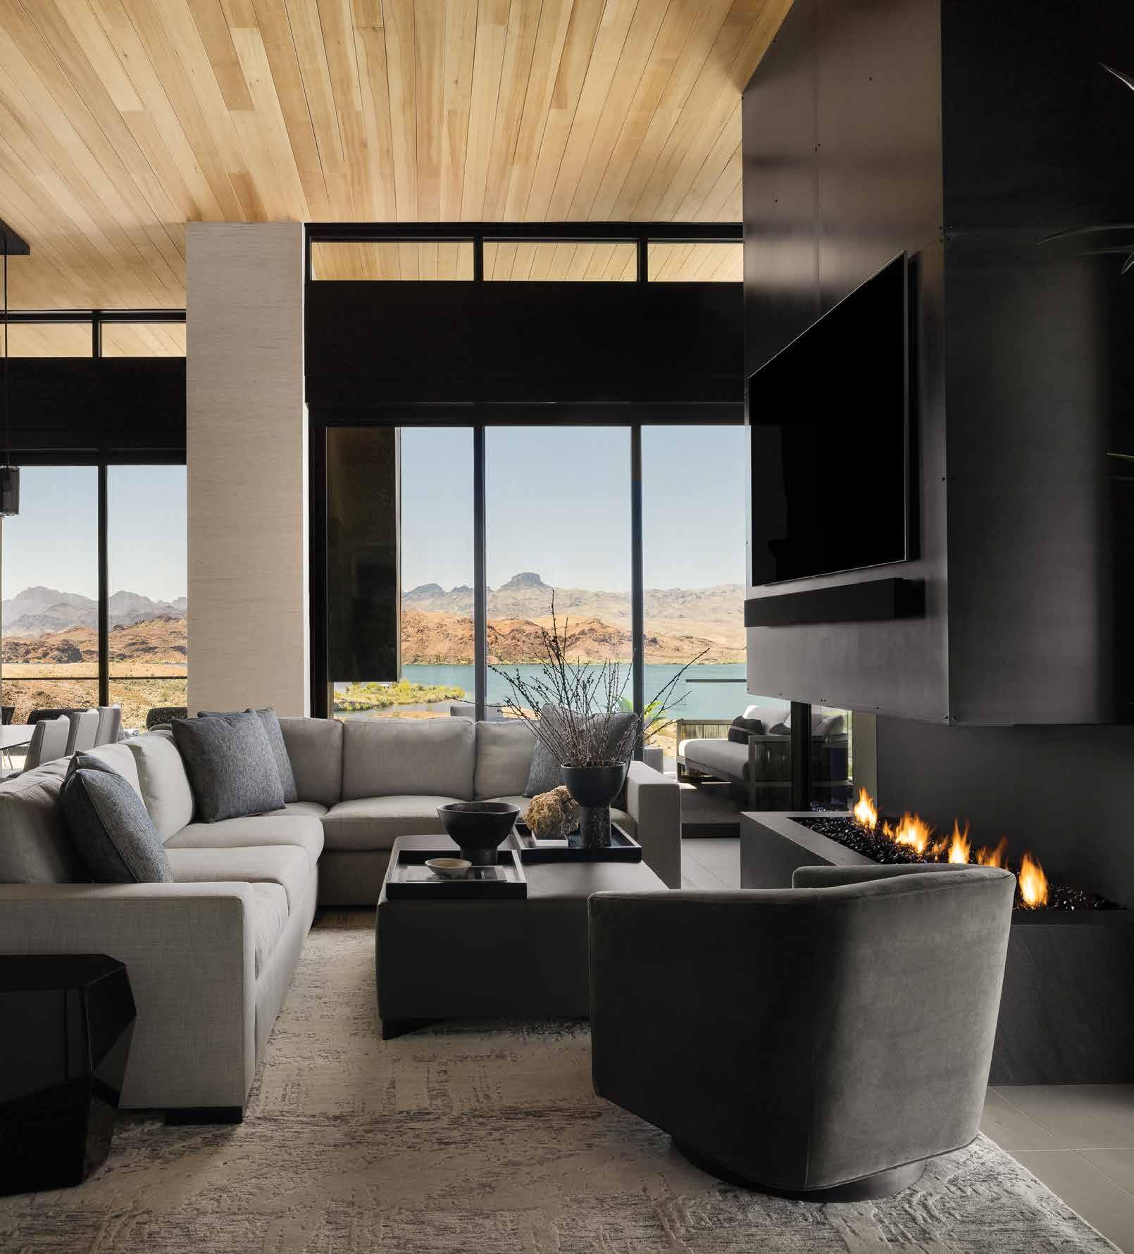
Limestone is the featured stone in this home, which sets the whole color palette.
“It’s neutral. It’s soft. It’s sandy. It’s not too cool, but it’s not too warm,” Ownby notes.
The owners envisioned interiors that feel soft, transitional and contemporary, while remaining highly functional for everyday living for themselves, their children and grandchildren. This emphasis on practicality is also reflected in the spacious garage, which boasts ample room for their RV, jet skis and boat.
“They wanted something spectacular in aesthetics, but function was high on the list,” she says. “The specialness about this house was just being really responsible about how materials were applied, so that everything felt intentional and well planned. Everything had its place.”
Bedrooms aside, all the other furniture in the home was custom-made to fit the space’s dimensions, and one of the primary focuses was on durable materials for its lakeside location.
All the fabrics were performance-rated and designed to be resilient enough to handle both water and sunblock. The materials are also intended to require minimal upkeep for the owners. The home’s main living space, kitchen and dining area feature easyto-clean quartzite on the countertops and backsplash. Bed linens were kept the same throughout, so it’s easier for housekeeping to change the sheets.
“This is a modern structure that has a lot of really good comforts and amenities,” she says. “It’s just a very elevated aesthetic, both architecturally and through its interiors.”
The result is a home that blends modern design with contemporary comfort and functionality, redefining luxury lakeside living.
“We were one of the trailblazers in this community,” Ownby notes. “It was the kickoff.”
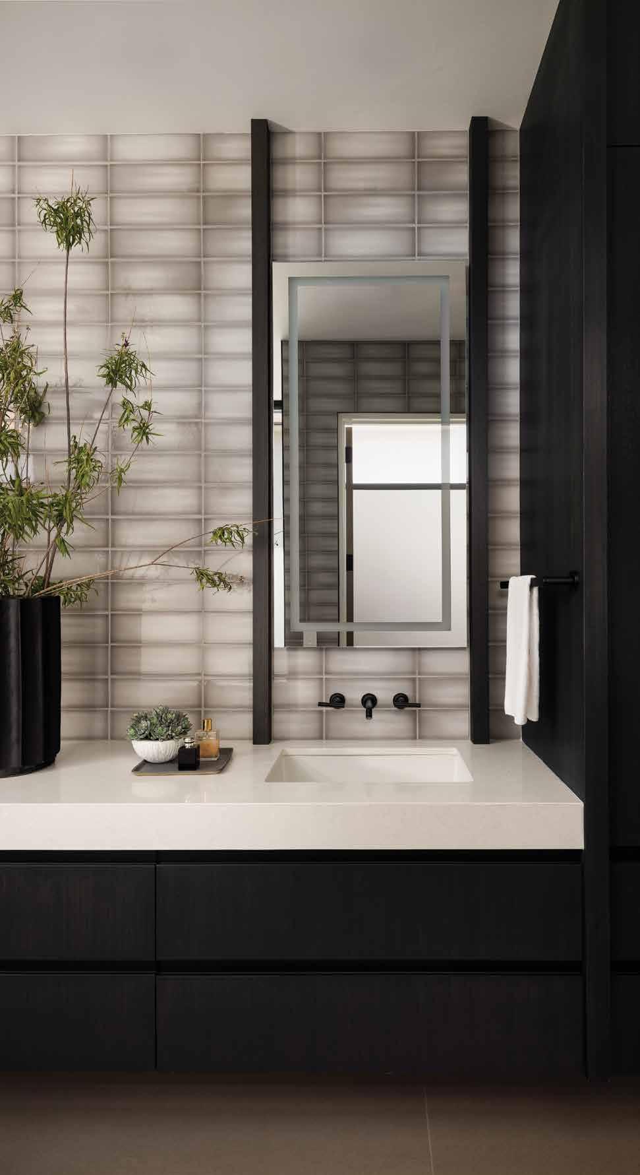
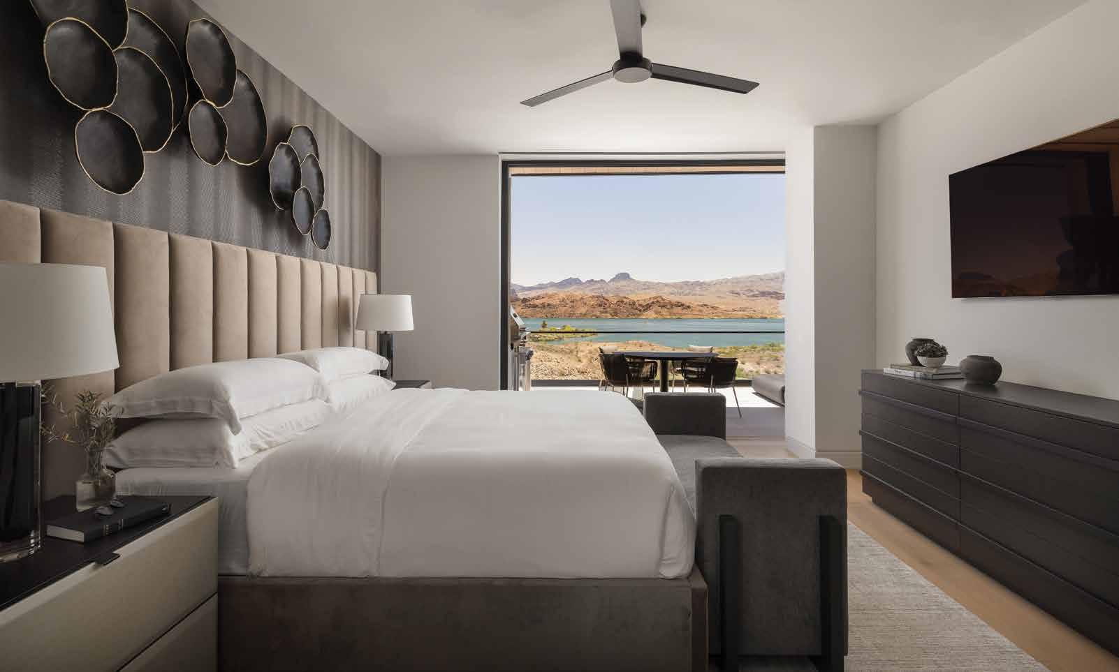
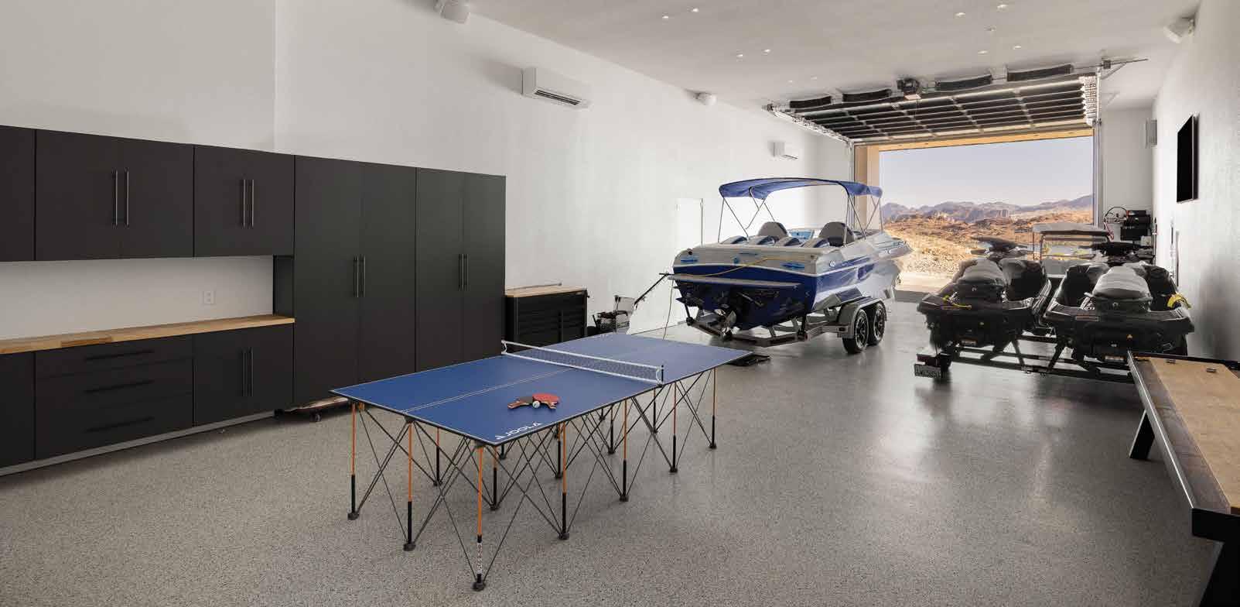
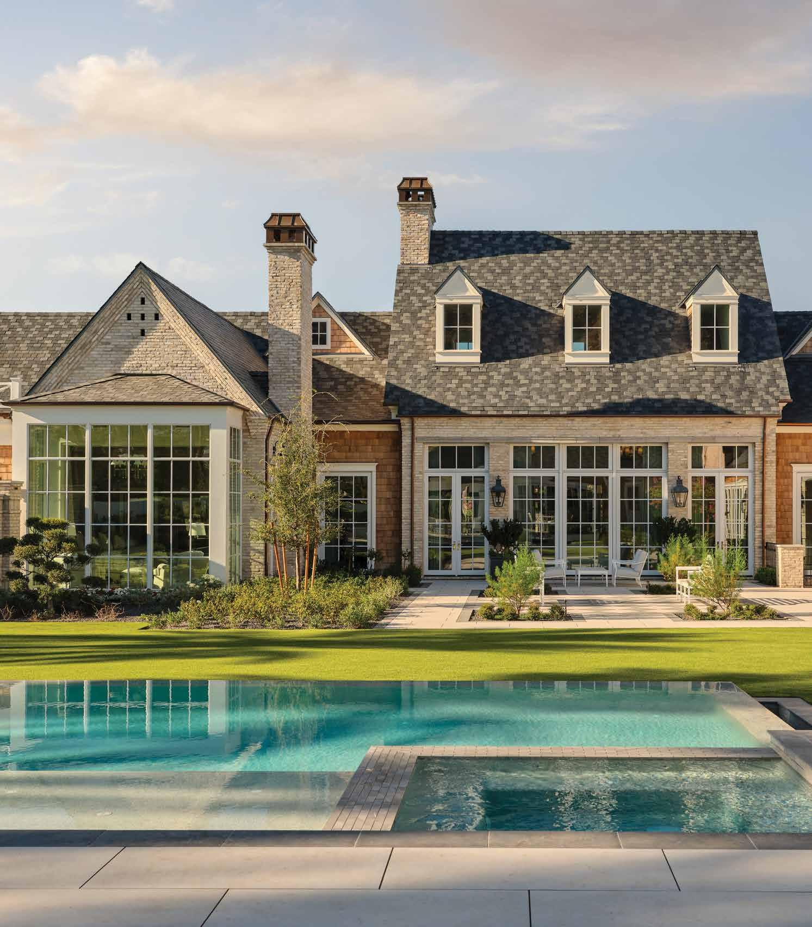
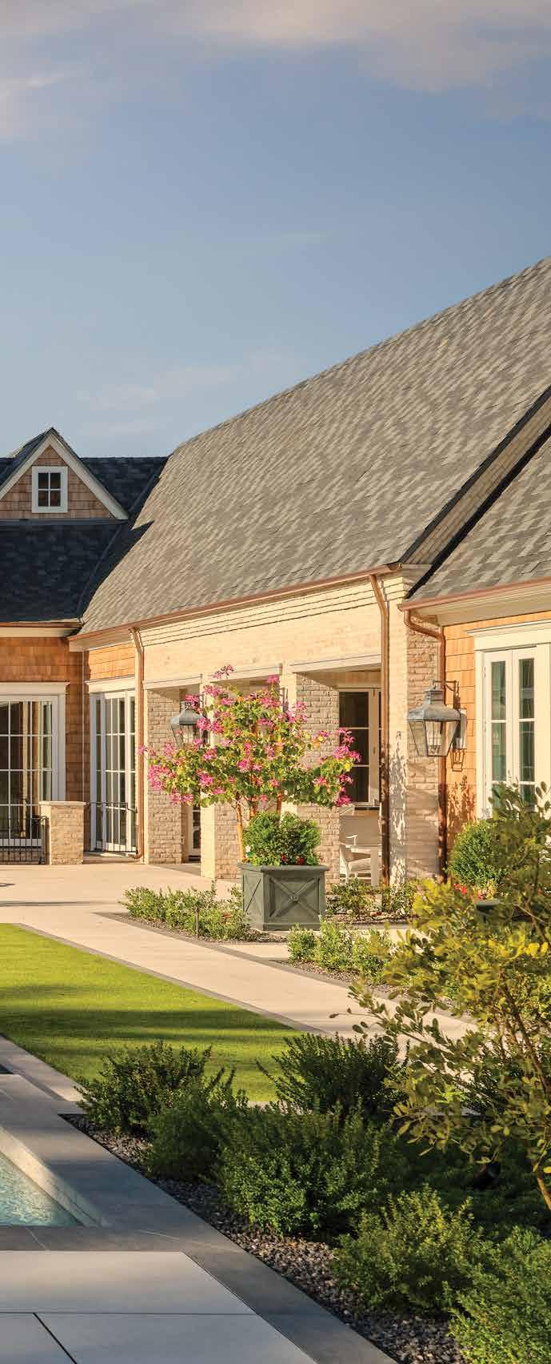
By Fran Miller
Photography by Nathan Schroder
Walk through the front door at “Cedar & Slate,” and the wow factor hits, in every direction. But underneath the craftsmanship and the marble and the custom metalwork, there is something warmer to quantify. This is a home where a real family lives.
In a neighborhood of beautiful abodes, this home is genuinely rare. It’s a residence that rises to meet its surroundings with great originality. Set on a generous lot in Phoenix’s storied Arcadia enclave (a district of mature citrus groves, mid-century landmarks and extraordinary real estate) the home is the product of more than five years of vision, artistry and the kind of collaboration that only happens when every party at the table is committed to something exceptional.
The homeowners came with a clear directive. No desert. No terracotta, no stucco minimalism, no nod to the sun-bleached palette that defines so much of Arizona’s residential architecture. What they wanted, and what
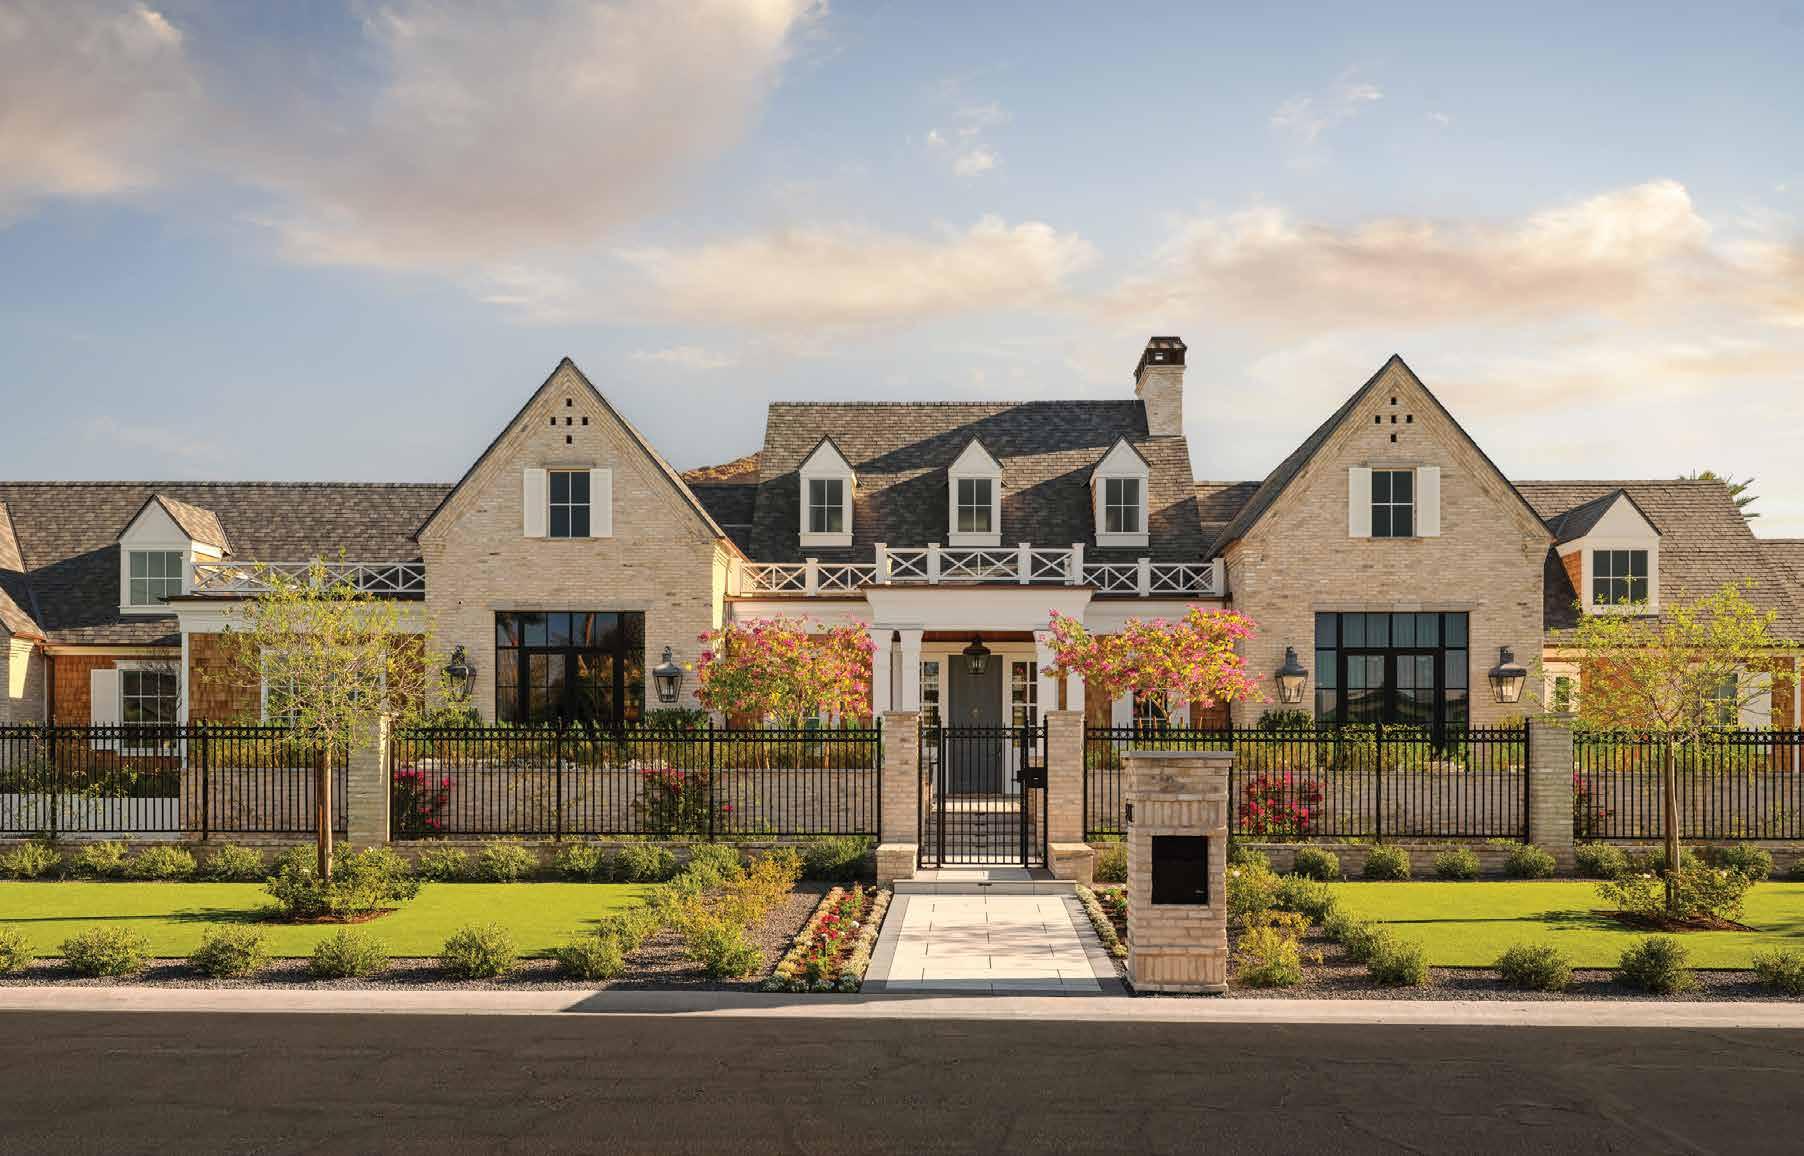
they received, was the feeling of the East Coast transplanted, whole and unapologetic, to the Valley of the Sun. Specifically, they were drawn to the character of Nantucket and New England coastal architecture, steeper rooflines, cedar shake siding, lush landscaping, and the sense of warmth and familiarity those elements carry. The task of translating that vision fell to Phil Hoffmann, AIA, Studio Director and Senior Associate at SHM Architecture in Dallas.
That translation begins at the roofline, rising over the Arcadia canopy. Steeply pitched and clad in genuine gray slate, it was chosen for its durability and the authority it lends the silhouette. Because the home is primarily one story, Hoffmann and his team were intentional about establishing vertical presence along the front elevation. Brick gables flank the entry, dormers introduce rhythm to the roofline, and deeper overhangs create the pronounced shadow lines that give traditional New England architecture its characteristic sense of depth and scale. Cedar shakes (each one individually sealed to withstand the intense Arizona sun) wrap the exterior walls, their warm grain doing exactly what Hoffmann intended: softening
the architecture’s verticality into something approachable and deeply livable. Copper rain gutters, downspouts and custom-fabricated chimney shrouds complete the exterior palette, selected as much for the rich patina they will develop over time as for their performance. These are not finishes selected from a catalogue. They are details decided upon, argued over and executed with pride.
The home was carefully oriented to maximize afternoon shade across the backyard and main outdoor living areas, with the garages, motor court and car barn positioned on the west side of the property to buffer harsher sun exposure and reserve the best light for the principal living spaces. The client chose this lot for its centered, unobstructed view of Camelback Mountain. Every decision in the site plan was made to preserve and frame it.
Inside, the architectural language is one of proportion, continuity, and restraint. Transoms became a defining gesture throughout; they are used not only to amplify natural light, but to create a sense of vertical rhythm and grandeur, drawing the eye upward and reinforcing the classical envelope without tipping into formality. Trim and
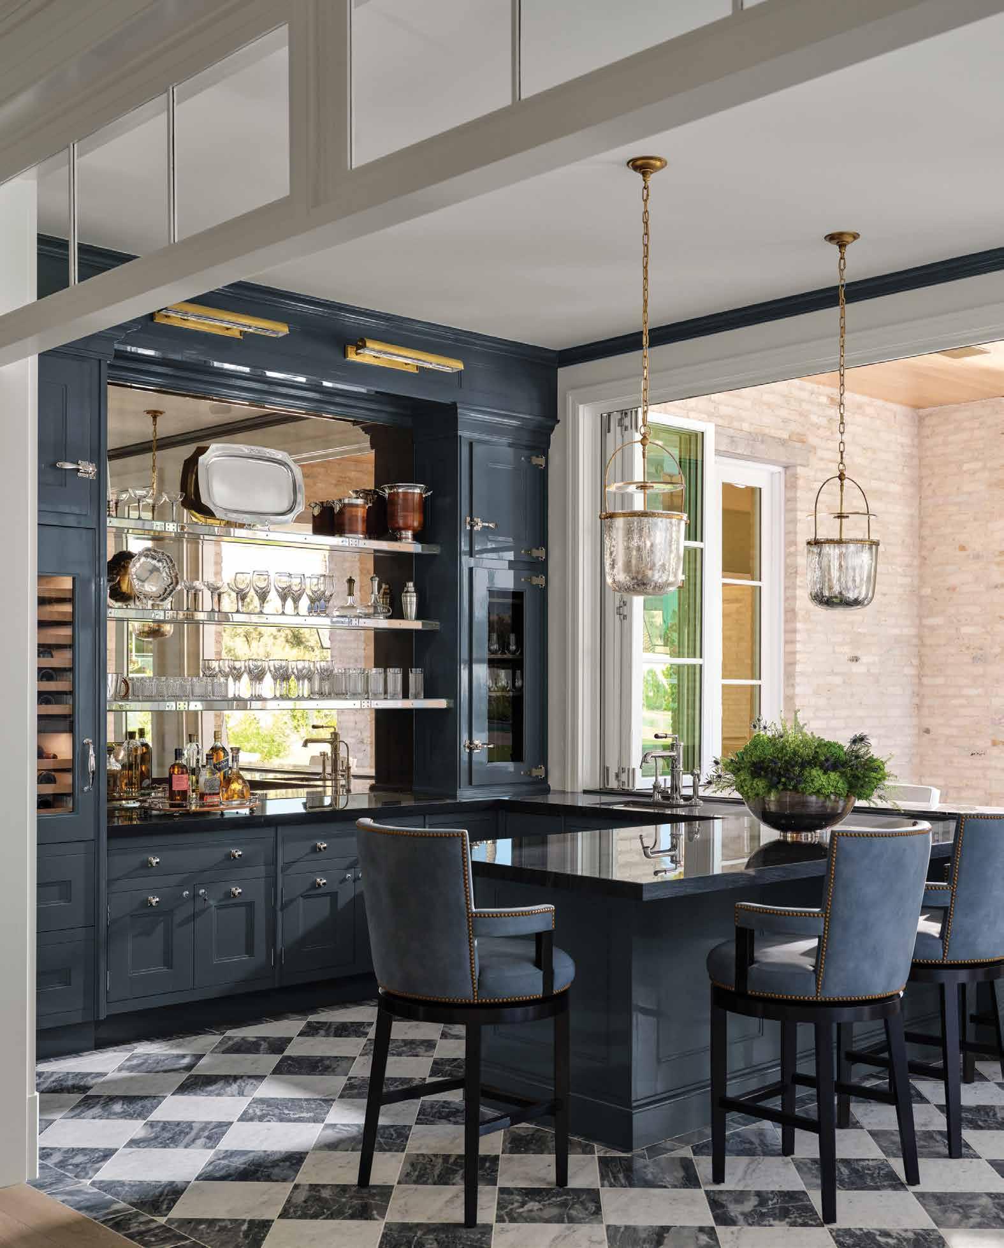
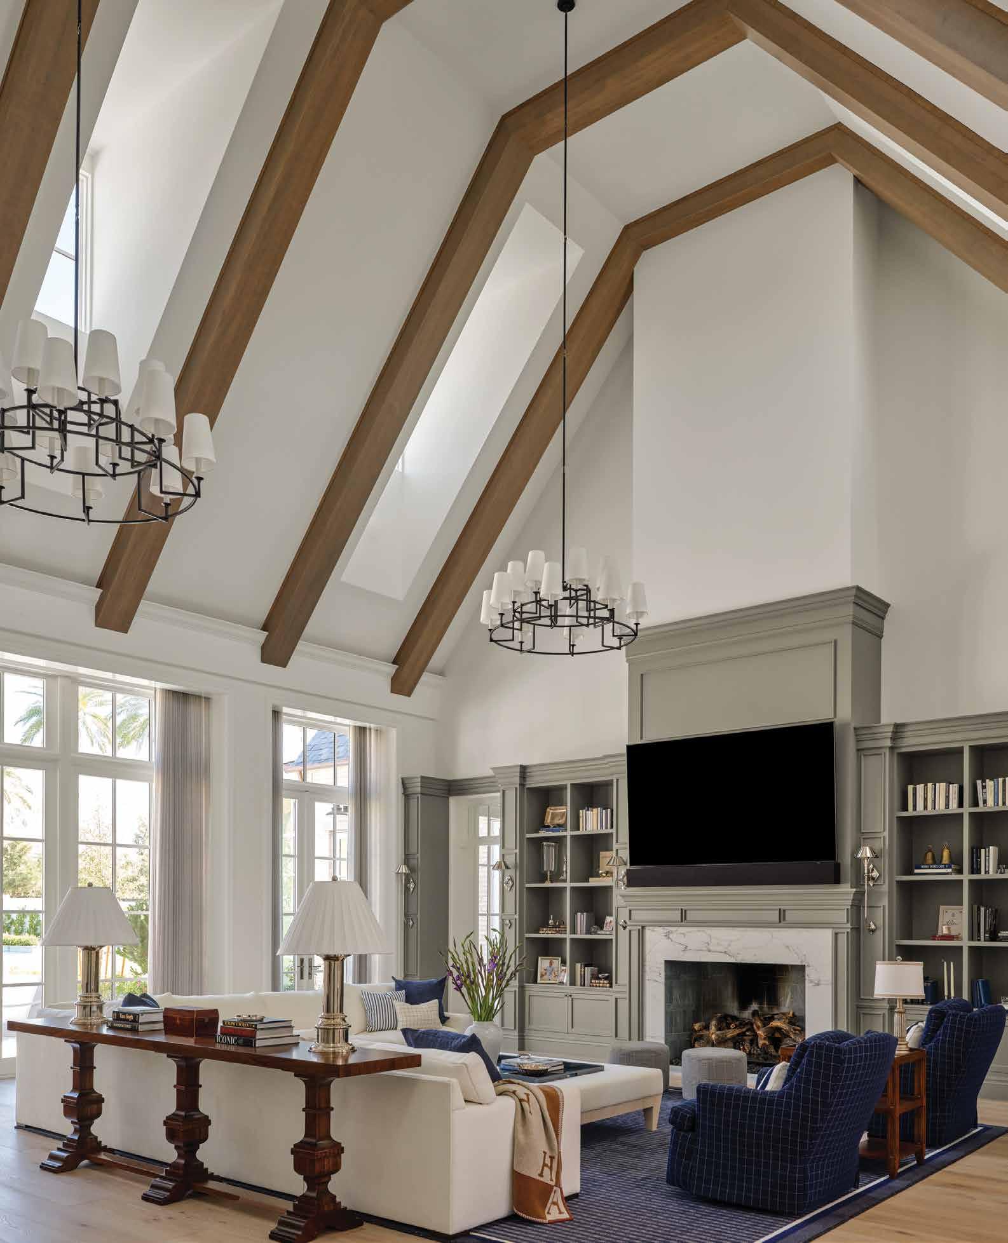
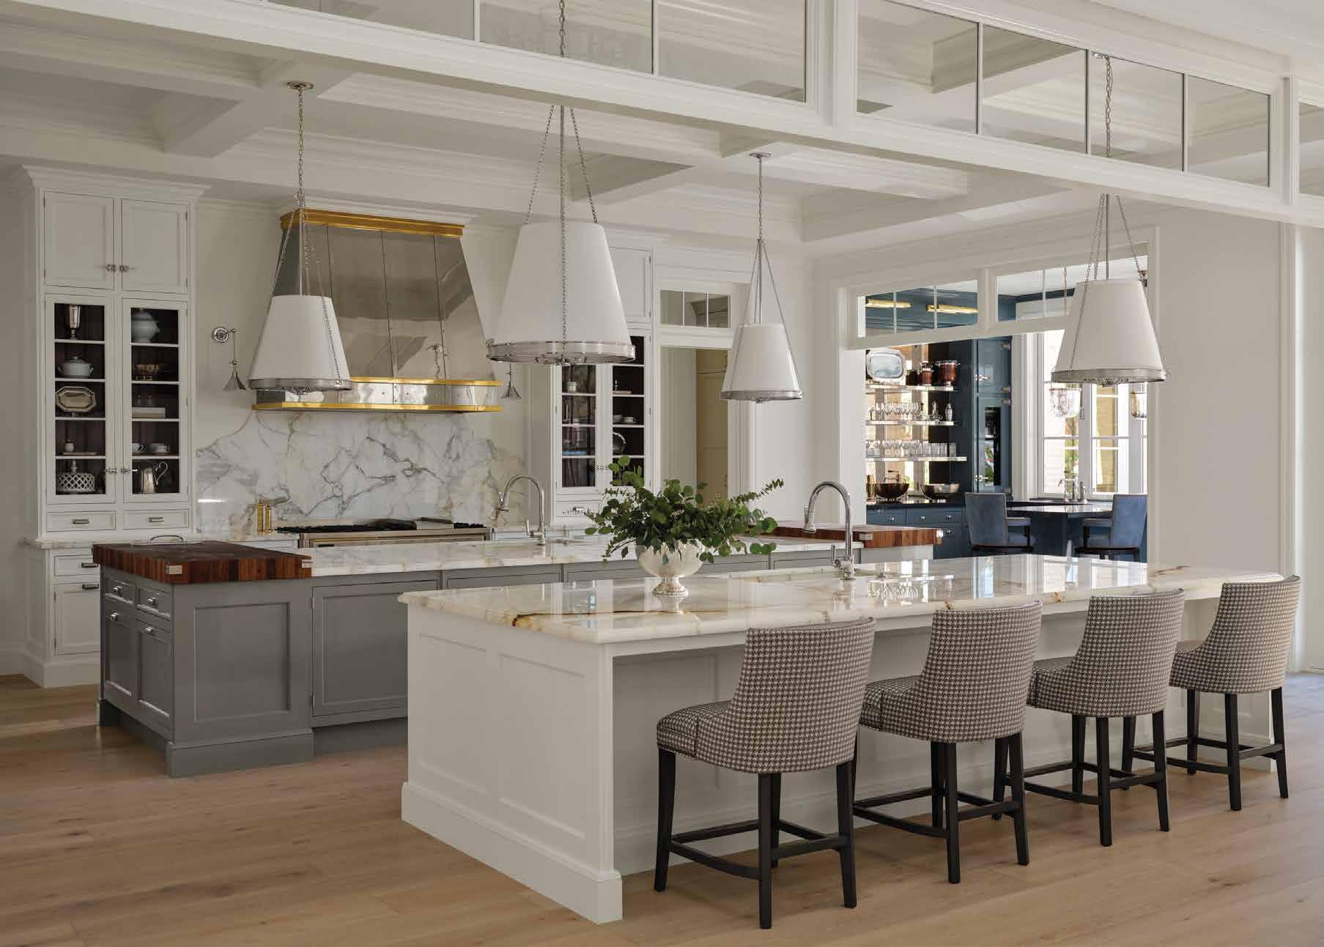
millwork were designed with studied precision: refined profiles, consistent alignments and layered moldings carefully scaled to the architecture, carrying a cohesive framework from room to room.
SHM’s dedicated interior design studio handled both the interior architecture and the decorative design, a continuity that shows. Materials, finishes and furnishings were selected in tandem with the architectural detailing, each layer supporting the next. The main kitchen is anchored by a mirror-polished range hood, a piece that reads as sculpture as much as function, surrounded by custom cabinetry throughout. Countertops in Calacatta Gold marble, curated slab by slab and imported from out of state, run through the principal living spaces with an unbroken sense of luxury. The stair railings were fabricated to order. So was the basement bath vanity, conceived and built as a furniture piece rather than a fixture. Even the BBQ range hood bears the mark of a craftsman’s hand.
The compound extends well beyond the main house. A guest house and a car barn anchor the property’s perimeter, while a sport court offers a multi-use play area. One of the project’s most striking late additions is the wellness yard adjacent to the primary suite: an outdoor sanctuary enclosed by a brick-veneered stone wall with a custom gate, its interior world composed of pavers, curated landscape plantings, a spa, a sauna and a cold plunge. Courtyard spaces were thoughtfully placed throughout the property to bring in light, create privacy and ensure that views outward always feel calm. The landscape team, who worked closely with the client from early in the process, absorbed scope addition after scope addition, a children’s playground, a flagpole garden, front-yard water and fire features, raised garden planters, added pathways, and delivered grounds that had been strategically pre-planted, meaning much of the greenery had reached maturity by completion. The result doesn’t look newly finished; it looks settled.
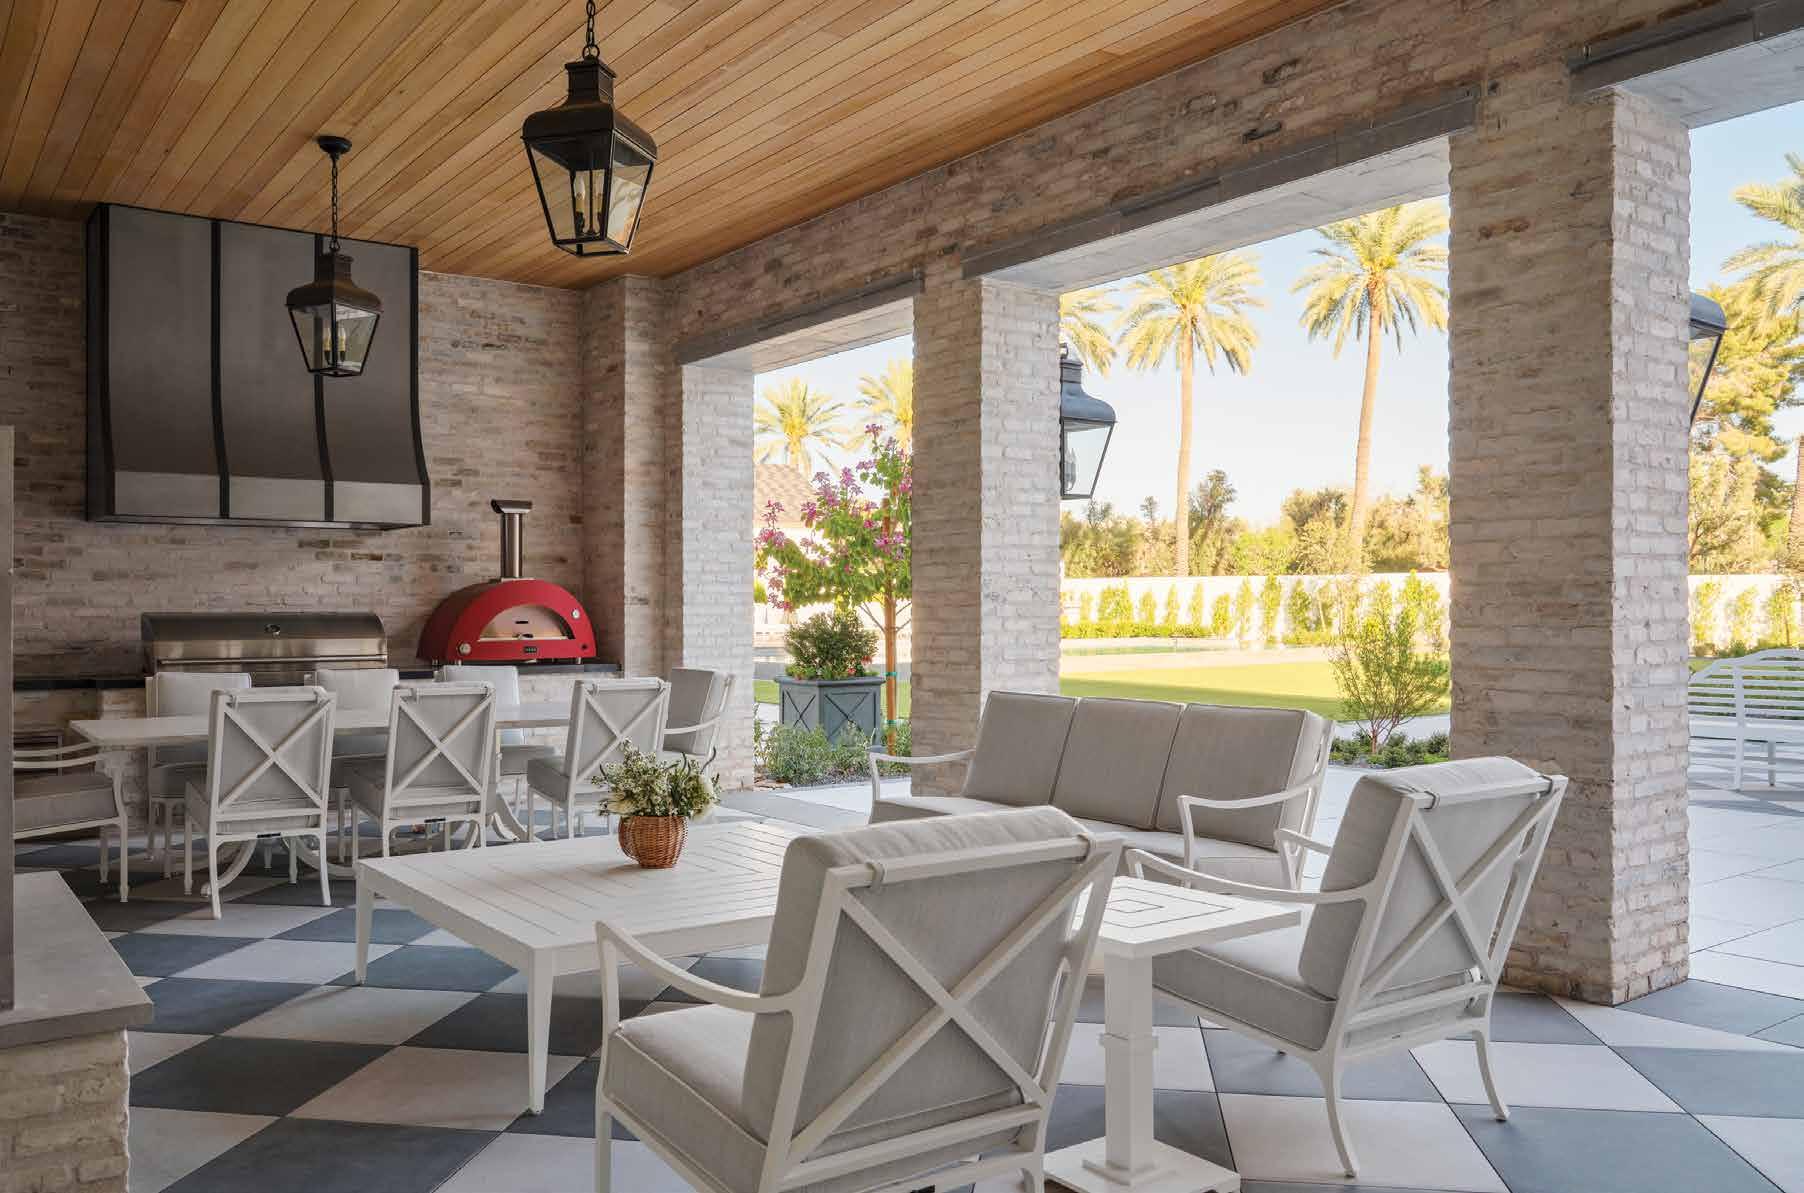
The project was built by Arizona-based A Finer Touch Construction, whose senior superintendent, assistant superintendent and dedicated project coordinator managed the sheer complexity of a build that grew in ambition at nearly every turn. Susan Cenatiempo, AFT’s Senior Project Coordinator, served as the connective tissue across the final eight to nine months, bridging the homeowners, their owner’s representative, the design team, the trades, and accounting through every late addition and evolved detail. Semi-weekly video calls kept the Dallas design team and Phoenix build team in lockstep, with periodic on-site visits ensuring nothing was lost in translation.
Arcadia is a neighborhood of contradictions and coexistences: mid-century masterworks beside new-construction estates, modest ranch homes within sight of gated compounds. It is precisely this pluralism that allows the home to belong here. The lush landscaping, the quality of the materials, the scale, all of it reads as native to the street. And yet the home is unmistakably its own thing. The steep rooflines and the slate, the cedar and the copper, the Calacatta Gold and the mirror-polished steel, the Camelback views framed like paintings through oversized windows. Together they compose a portrait of a family who knew exactly what they wanted, found exactly the right people to build it and never once settled.
ARCHITECT SHM Architects. BUILDER A Finer Touch Construction. LIGHTING DESIGN CDL - Creative Design in Lighting. LANDSCAPE Landscape Resources (outdoor playground, turf, planters, front fountain, front fire feature). CABINETRY Christopher Peacock and Burdette Cabinet Co. CLOSET CABINETRY California Closets. COUNTERTOPS AND SLAB
WORK Summit Stone. WINDOWS AND EXTERIOR DOOR AND DOOR SYSTEMS Sierra Pacific. TILE FLOORING AND WALL TILE Thomas Tile and Stone. GARAGE CABINETRY Garaza Design. WINE ROOM Vintage Cellars - Maiden Steel. APPLIANCES Reece - Wolf Subzero. LOWER LEVEL ACTIVITY ROOM Wild Child. POOL DGA Pools. SPA Vibe.
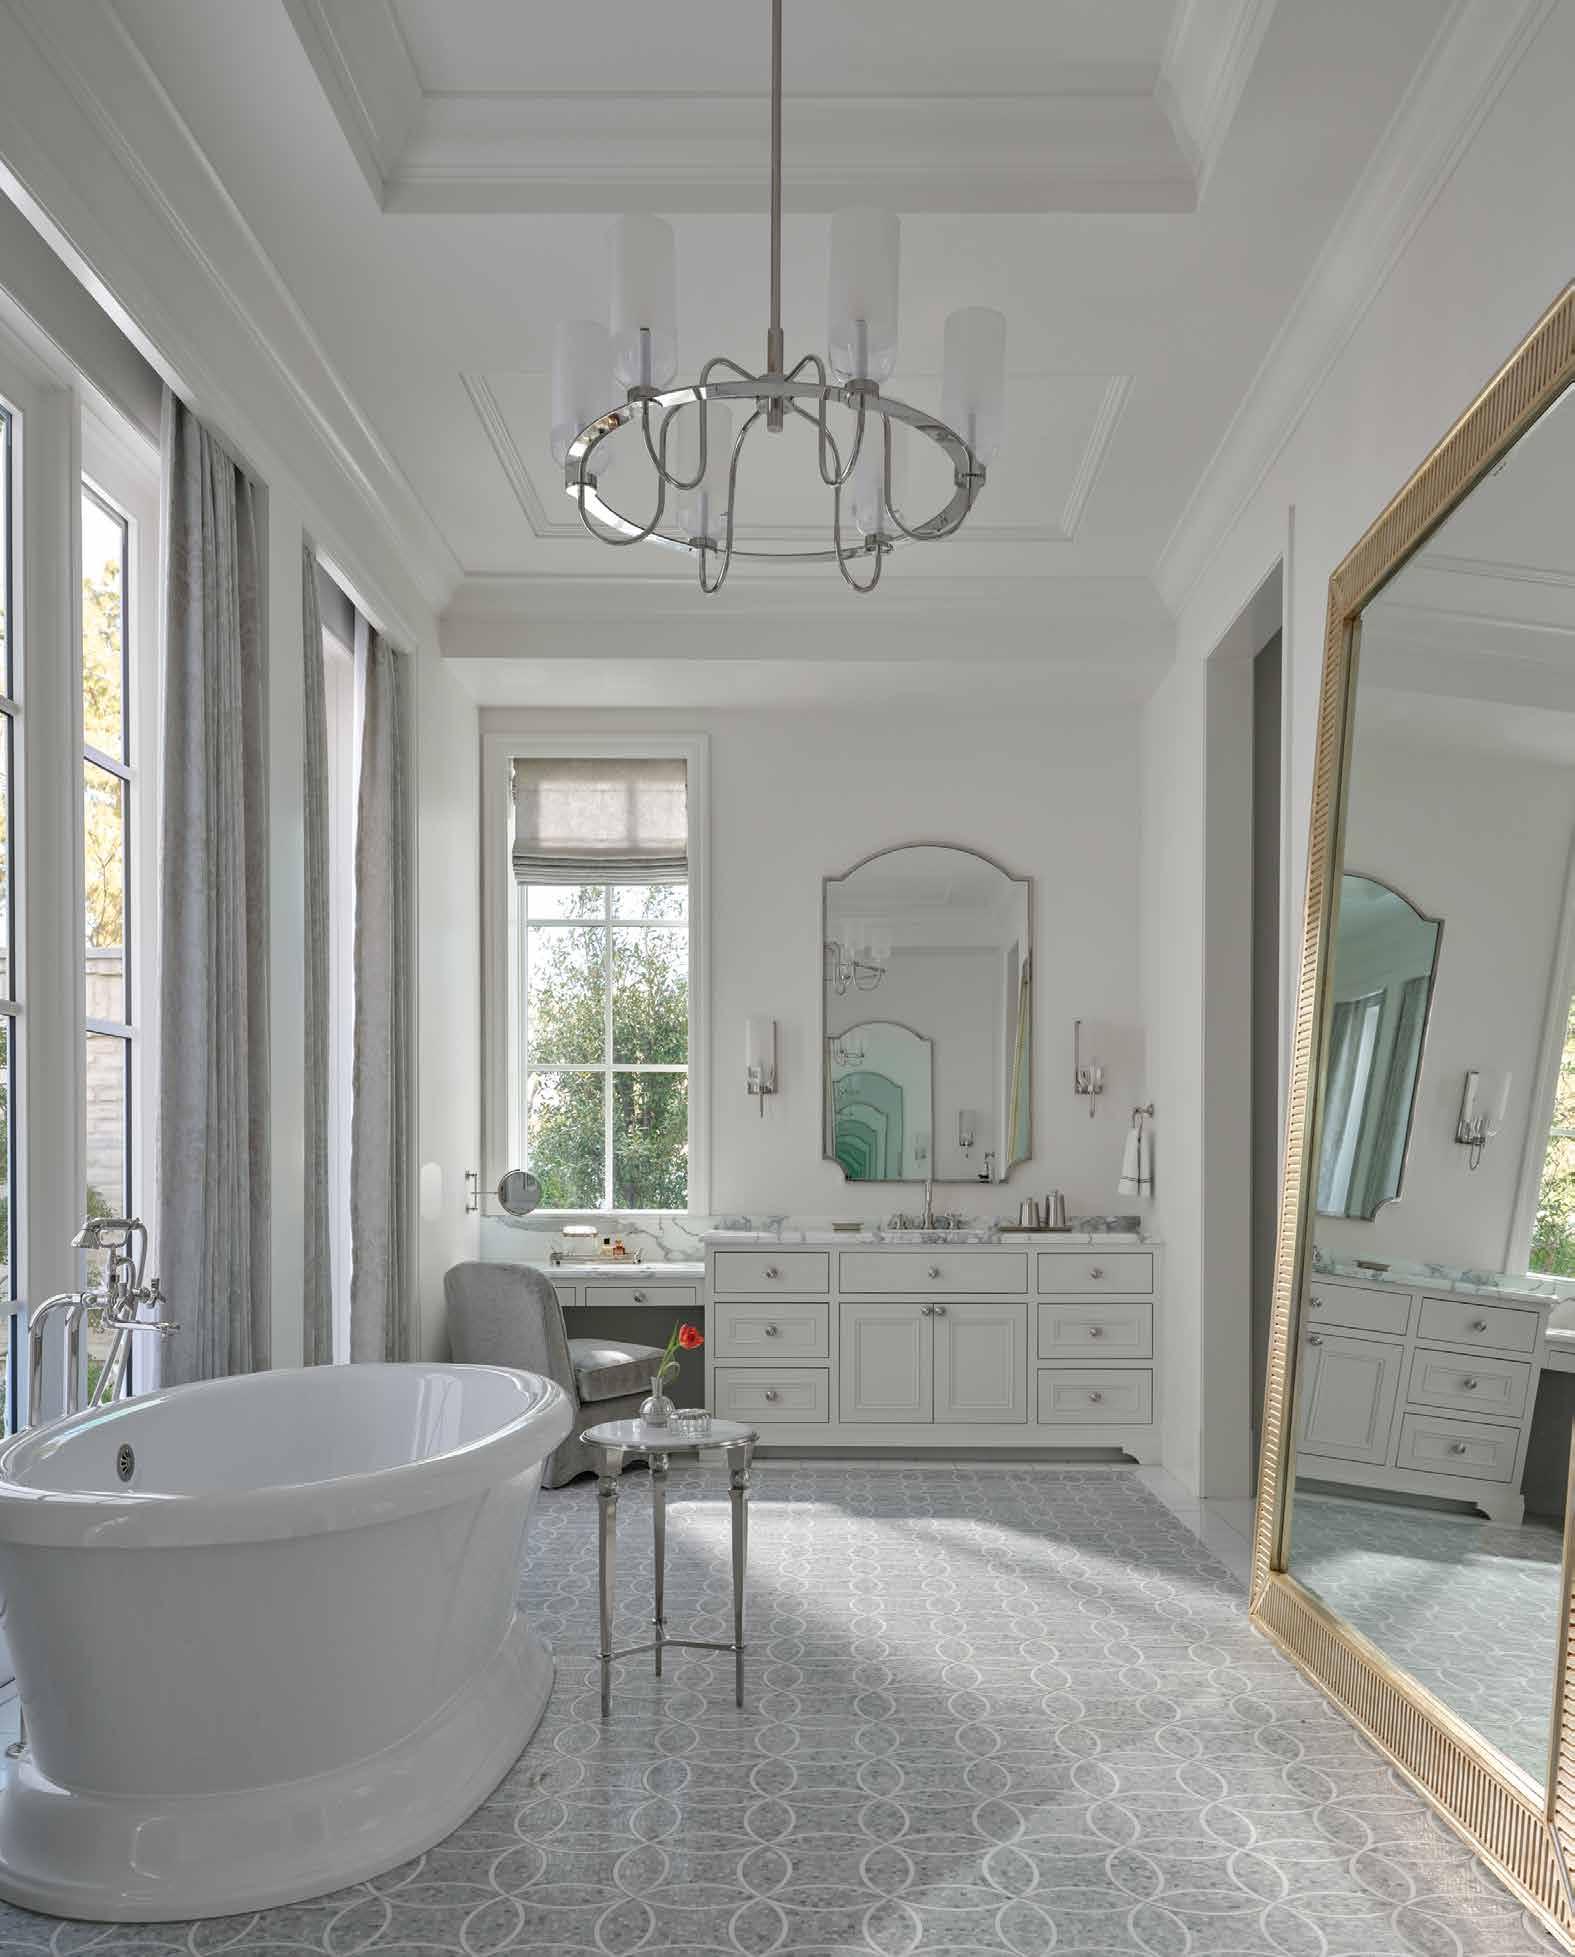
A bar?
Enter the luxury of entertaining exactly how (and where) you want.
By Bailey Badillo
There’s a reason we love a good bar. Beyond great drinks, there’s the moody lighting, the hum of conversation, the perfectly placed stool that turns strangers into friends. But when the reality often includes waiting for a table, shouting over a crowd and calling it an early night because you need to get home, that’s when it makes sense to create an entertainment hub for friends and family in your living space.
When the bar is an extension of your living room, there’s no last call, just a perfectly poured old fashioned, the way you like it and without the drive.
What was once a tucked-away wet bar or wine chilling unit has evolved into something far more intentional. Today’s luxury homes are shifting from passive living to active entertaining, carving out spaces designed for experiences.
From retro revivals to sleek modern statements, these designer-driven spaces are elevating the home bar design game.
For one family in Paradise Valley, the home bar experience meant creating something far beyond a bar and more than the traditional “man cave.” Instead, designer Janet Brooks crafted a fully immersive lower-level lounge inspired by the husband’s years spent in Hong Kong and his memories of frequenting the ICONIC Man Wah bar scene.
Tucked beneath the main living spaces of the newly built estate, the moody entertainment level is intentionally a different feeling from the rest of the home. While the upstairs leans bright and airy, this space embraces deep navy tones, dramatic lighting and layered architectural details designed to transport guests the moment they step inside.
“He wanted it to feel like an experience,” Brooks says. “Not just a bar in a house, but a place that completely shifts the mood when you walk in.”
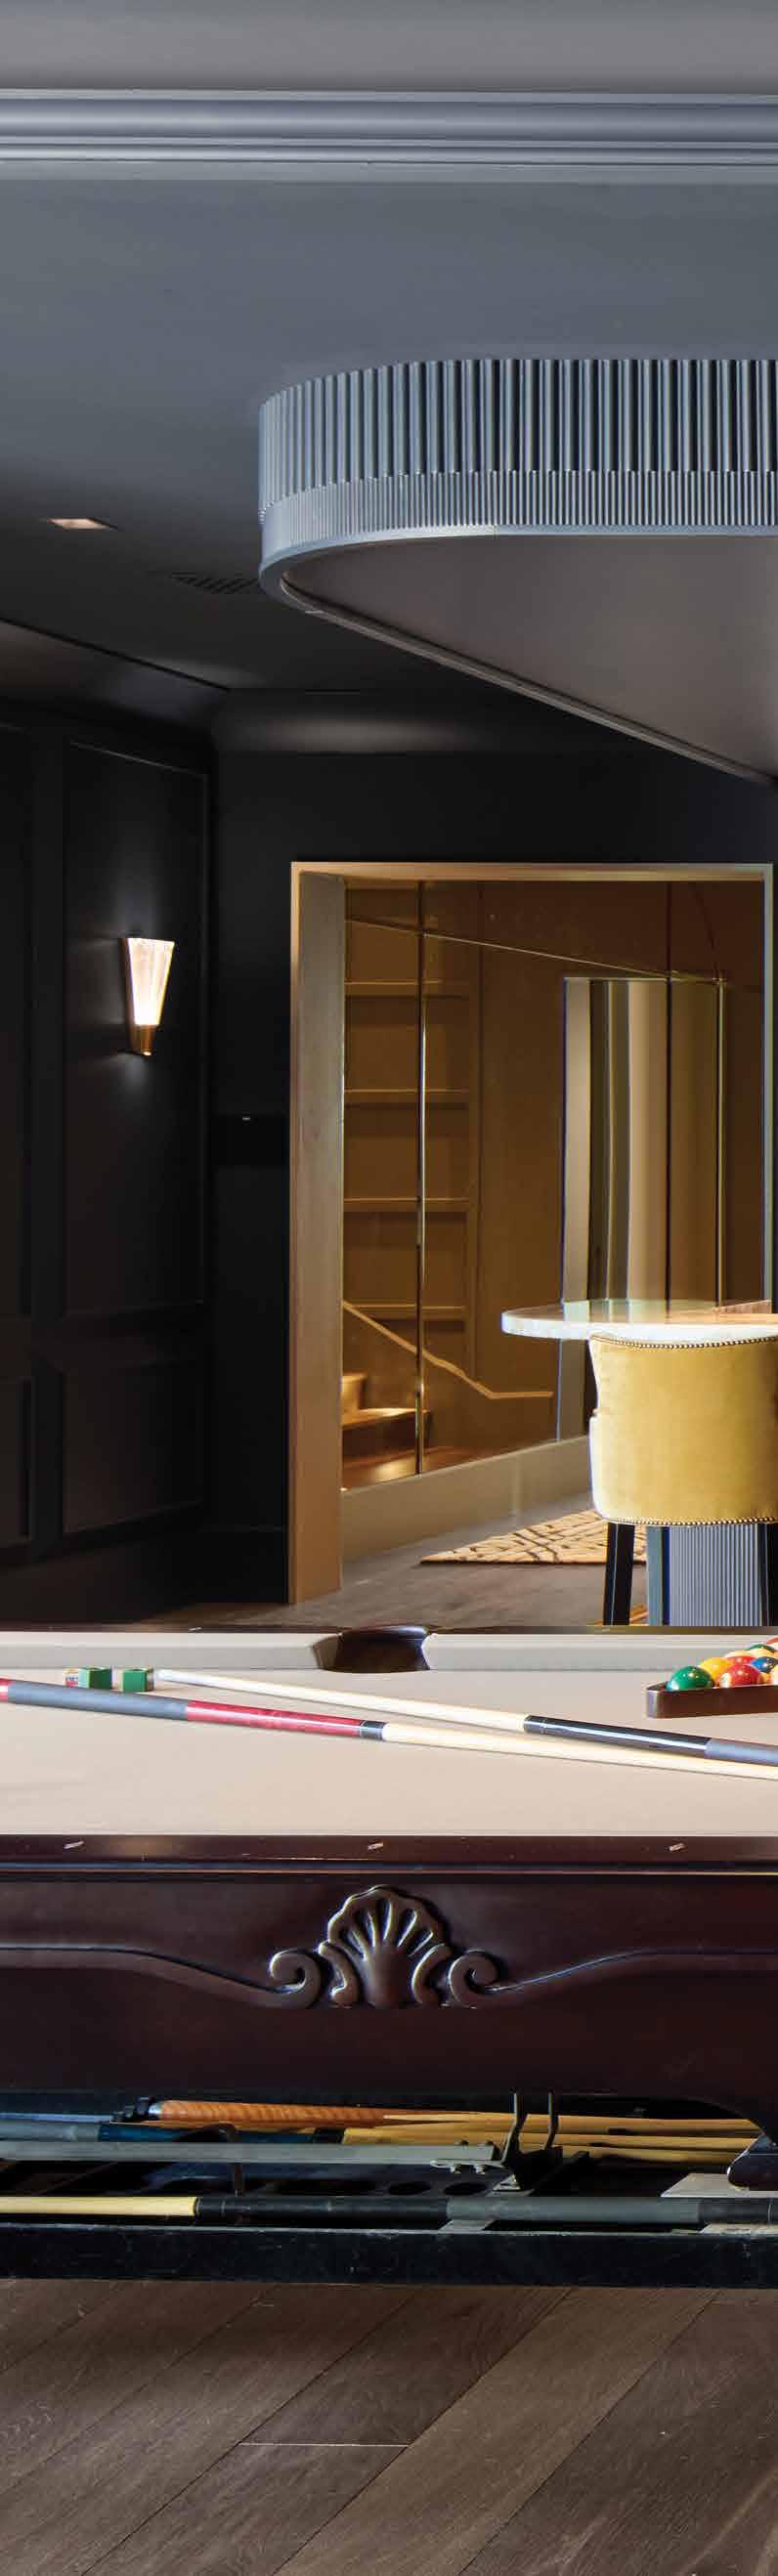
Photo by Laura Moss Photography
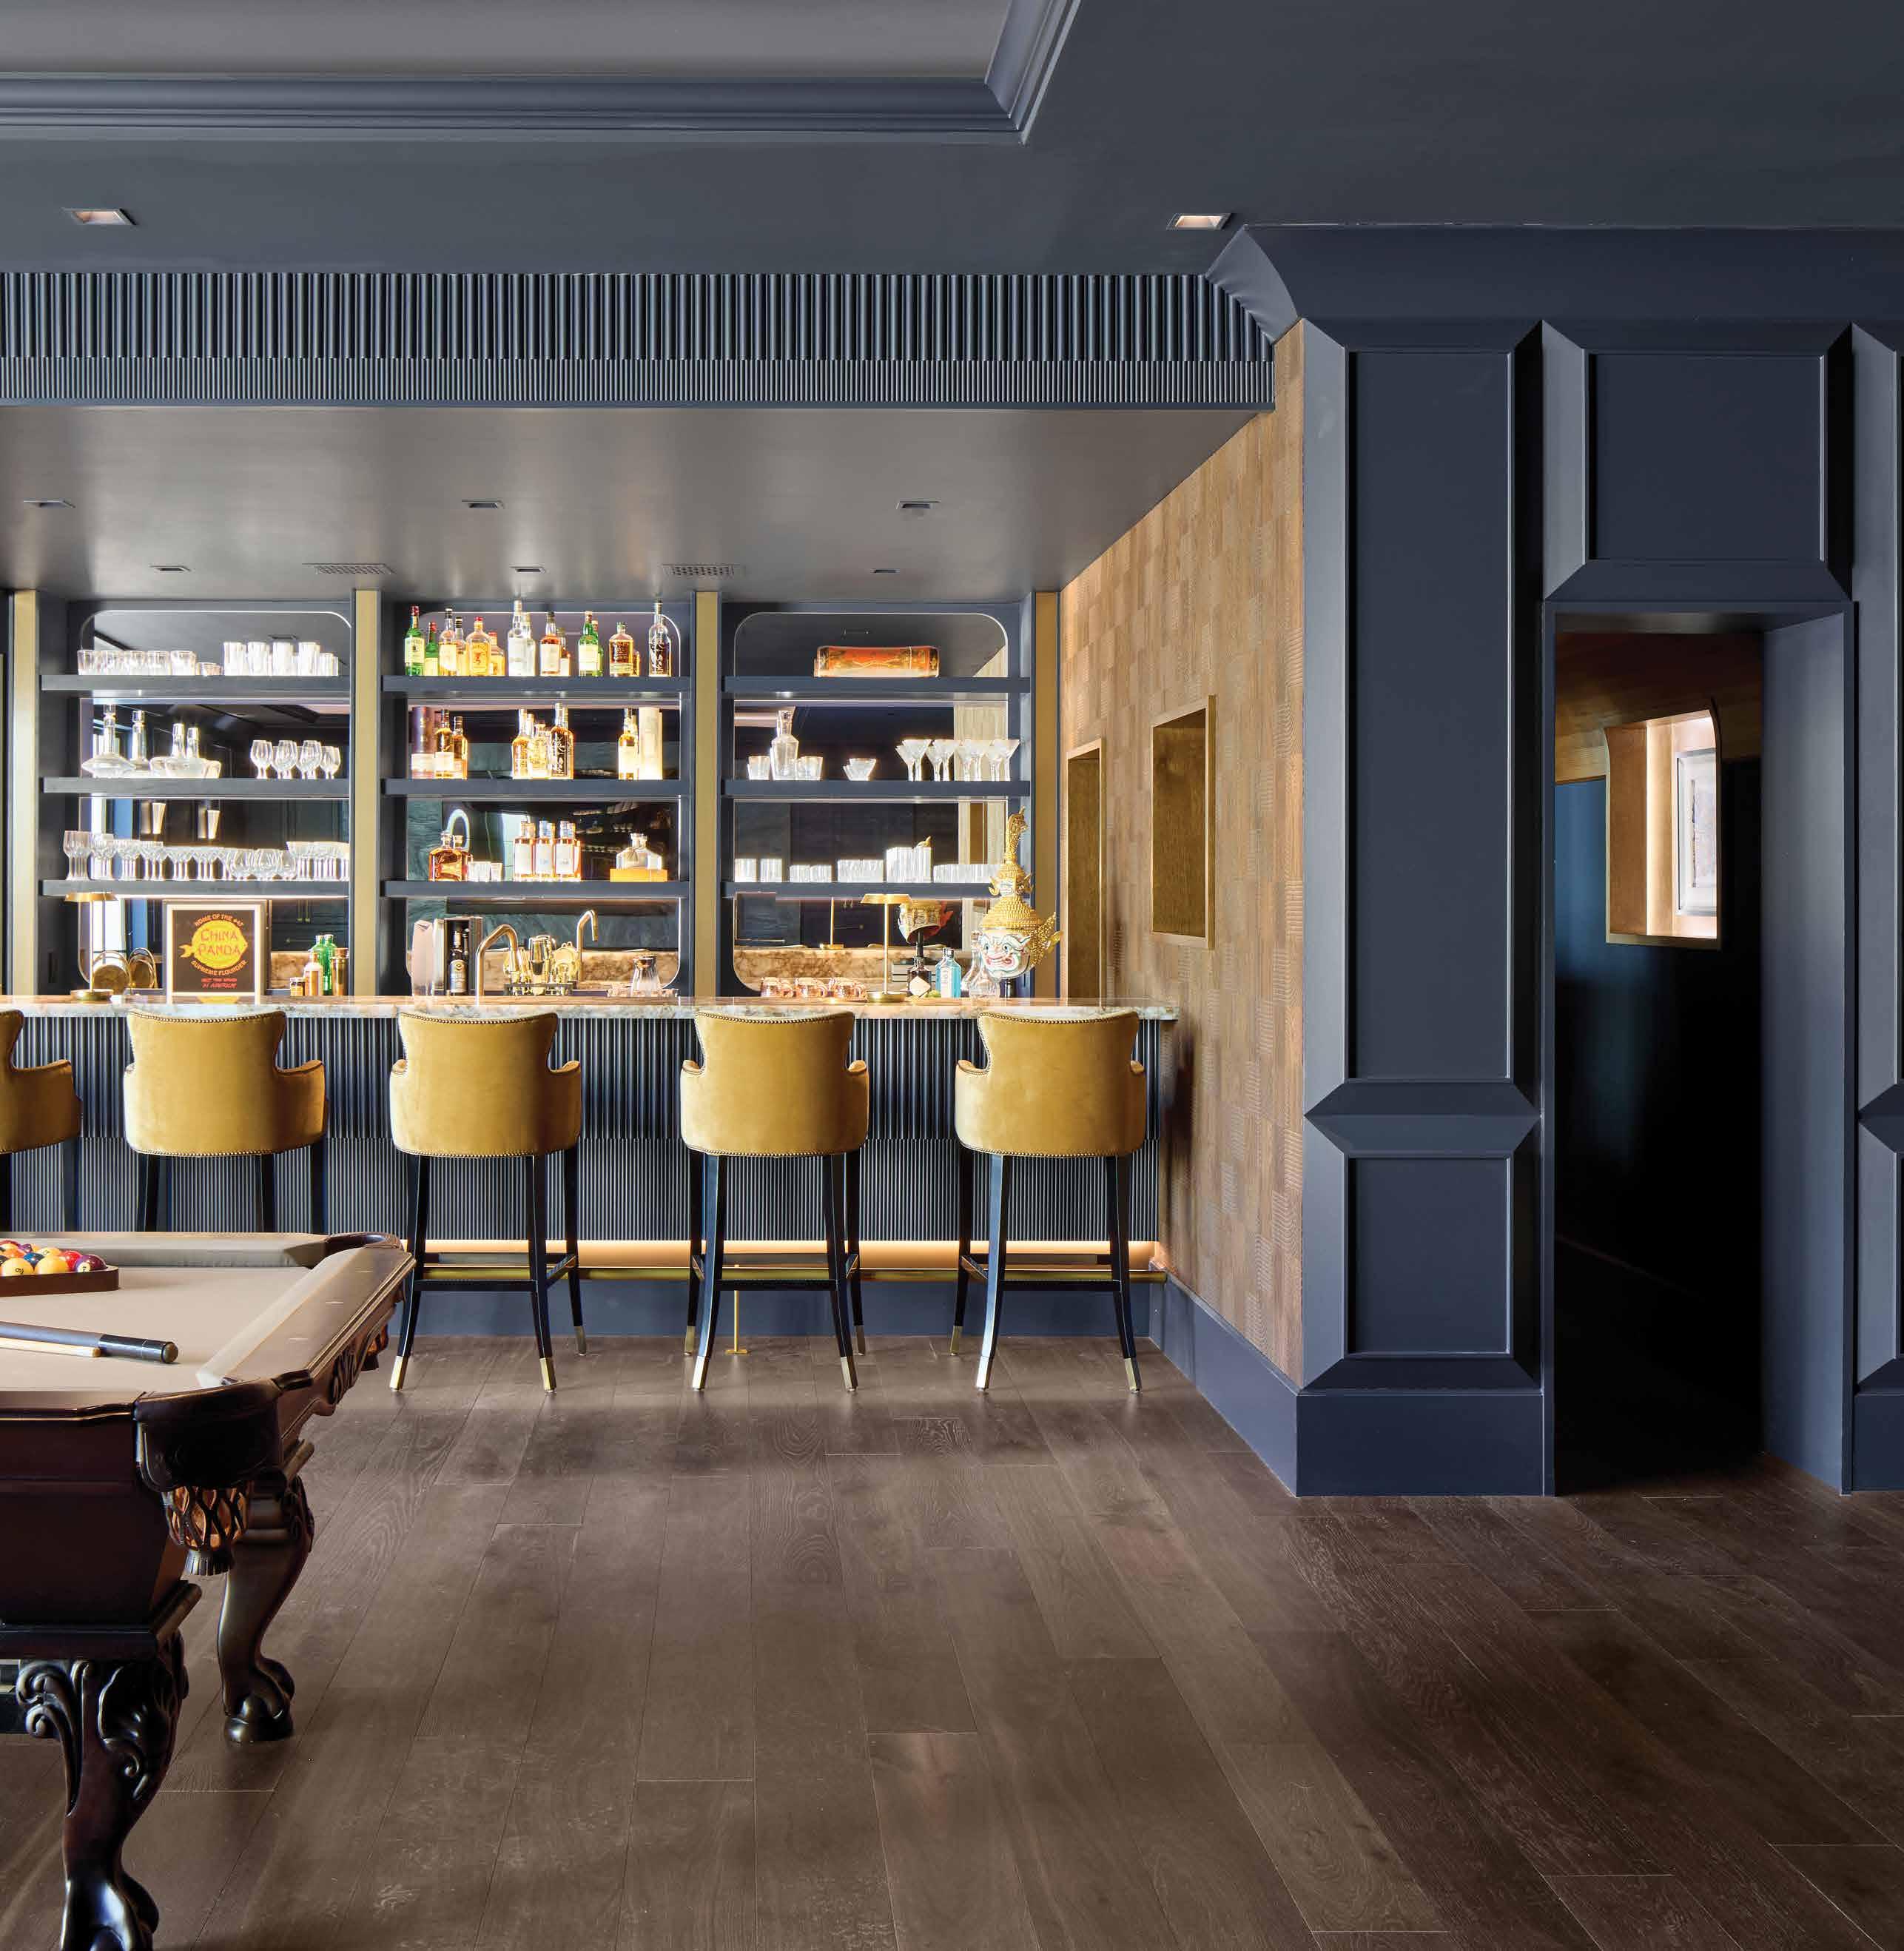
The inspiration reveals itself immediately. A glowing cityscape mural channels the energy of Hong Kong at night, illuminated with carefully calibrated lighting that changes the emotional tone of the room. Nearby, a dramatic wine cellar includes storage and two bar-height tables for wine tasting and snacking in the chilled environment.
“The lighting was incredibly intentional,” Brooks explains. “Different spaces needed different feelings. The mural lighting creates energy and drama, while the wine cellar lighting softens everything, and makes it feel more intimate and relaxed.”
But the real luxury lies in how the space functions behind the scenes.
Hidden pathways allow movement throughout the lower level without disrupting guests, including a concealed corridor that lets a bartender move seamlessly between the wine cellar and main bar area. Beyond the lounge, the level expands into a full entertainment retreat complete with a billiards area, vintage arcade games, poker table, golf simulator and theater room.
Though intimate in feeling, the space comfortably hosts 20 to 30 guests.
“This level was designed entirely around entertaining,” Brooks says. “It is for drinks, conversation and atmosphere. The upstairs outdoor bar is centered around food and family gatherings. Down here, it is about creating a completely different kind of experience.”
That upstairs entertaining area continues the home’s hospitality-driven design philosophy. Accessible directly from the lower level through a grand exterior stairway, the indoor-outdoor bar features two folding windows to enclose or open the space. Built for large-scale entertaining, the area even includes a custom pizza oven weighing several thousand pounds that had to be craned into the home during construction.
For Brooks, spaces like these reflect a larger shift happening in luxury home design.
“We are seeing homes designed around experiences,” she says. “It starts with
thinking about how people will live and gather and entertain in a space. The design must support that feeling from the lighting to the layout to how people move through the room.”
In this Scottsdale home, named the Whisper Rock Haven by Cameron Custom Homes & Renovations, the bar is a resortstyle escape.
This space embodies the idea of immersive luxury, where architecture and environment blur to create a seamless, resort-style experience. The bar sits effortlessly within that vision, connecting indoor living to the outdoors through expansive glass doors and a layout that encourages movement, flow and gathering.
“The goal was to create a moody, immersive moment, a space that feels intimate and sculptural,” explains founder and managing director Cammie Beckert.
That mood is driven by materiality. Nero Marquina marble wraps the bar in rich, dramatic veining, giving it both depth and presence. But beyond its striking appearance, the design is rooted in performance.
“We’re seeing a strong shift toward highly integrated, performance-driven appliances,” she notes, pointing to wine preservation systems, dual-zone refrigeration and undercounter ice makers that elevate both function and experience.
“It starts with a designed moment,” Beckert says, emphasizing the importance of layered materials, thoughtful lighting and intuitive layouts that make the space feel effortless to use.
“More than a trend, it reflects a shift in how people are living,” explains Beckert. “Homes are being designed around experience, and the bar has become a natural extension of that. It’s no longer a secondary feature; it’s an integrated, design-forward element that contributes to the overall atmosphere of the home.”
by
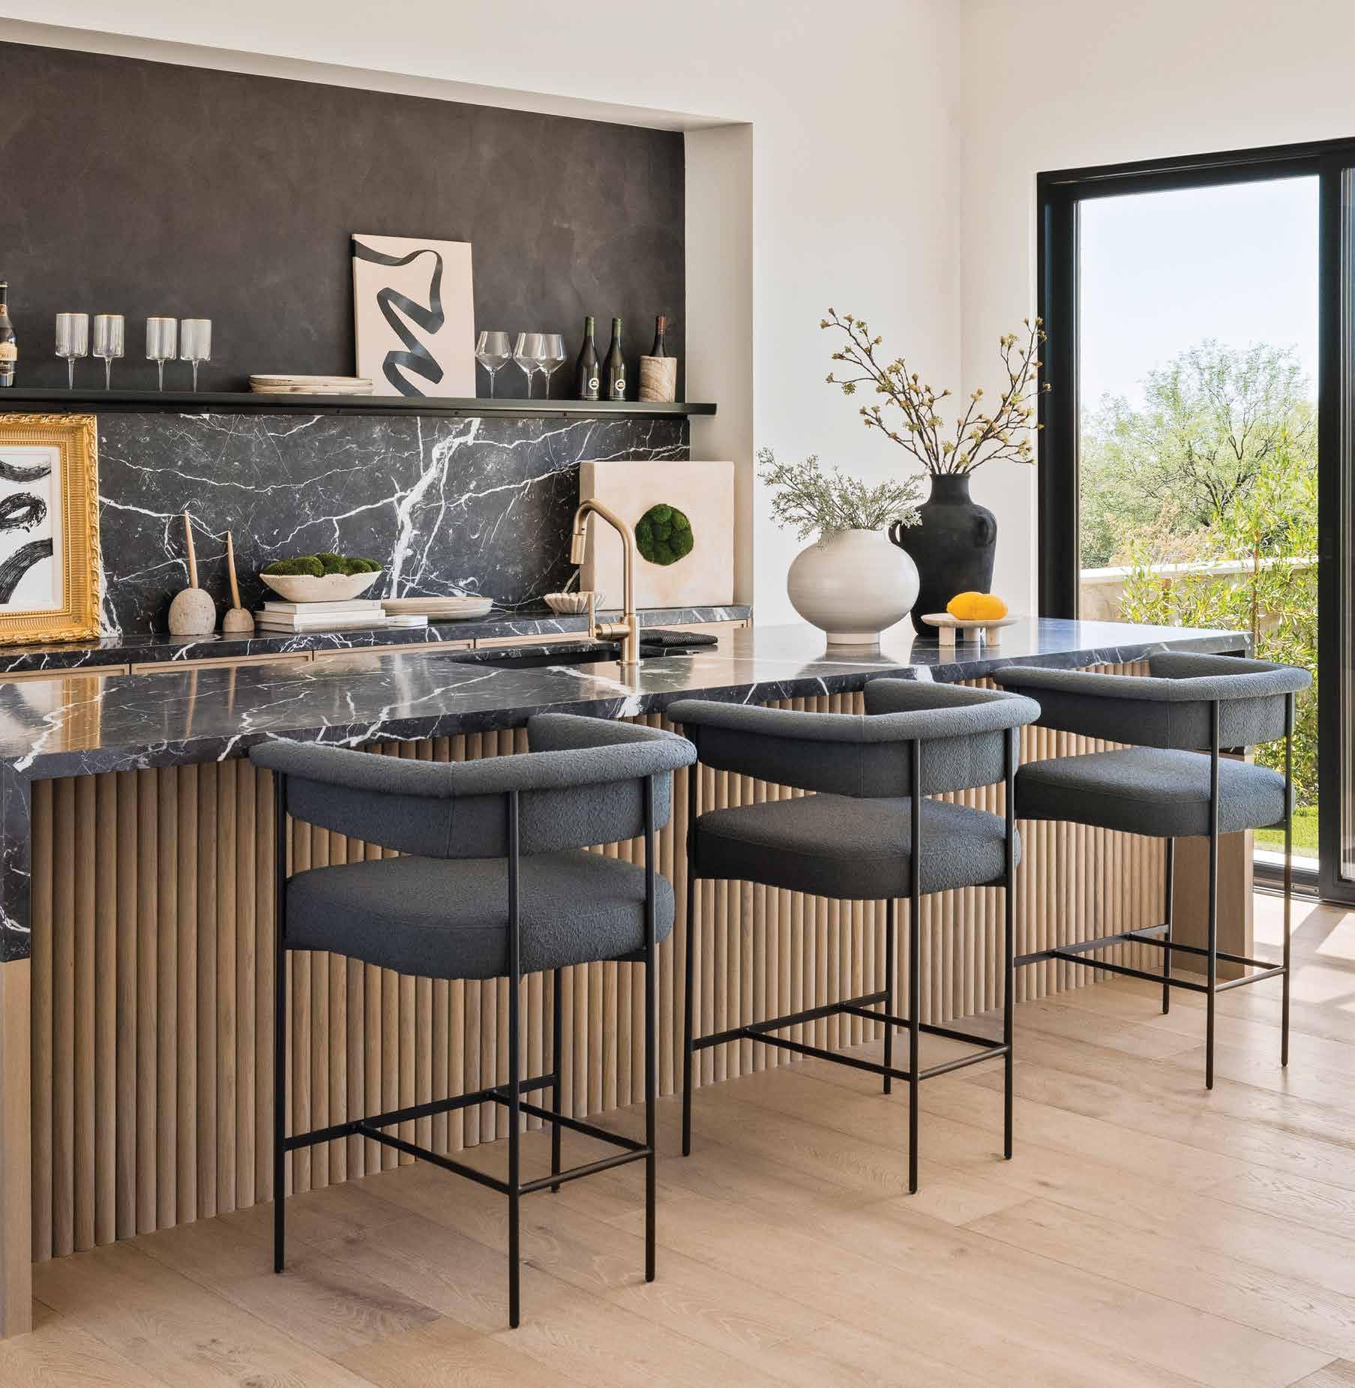
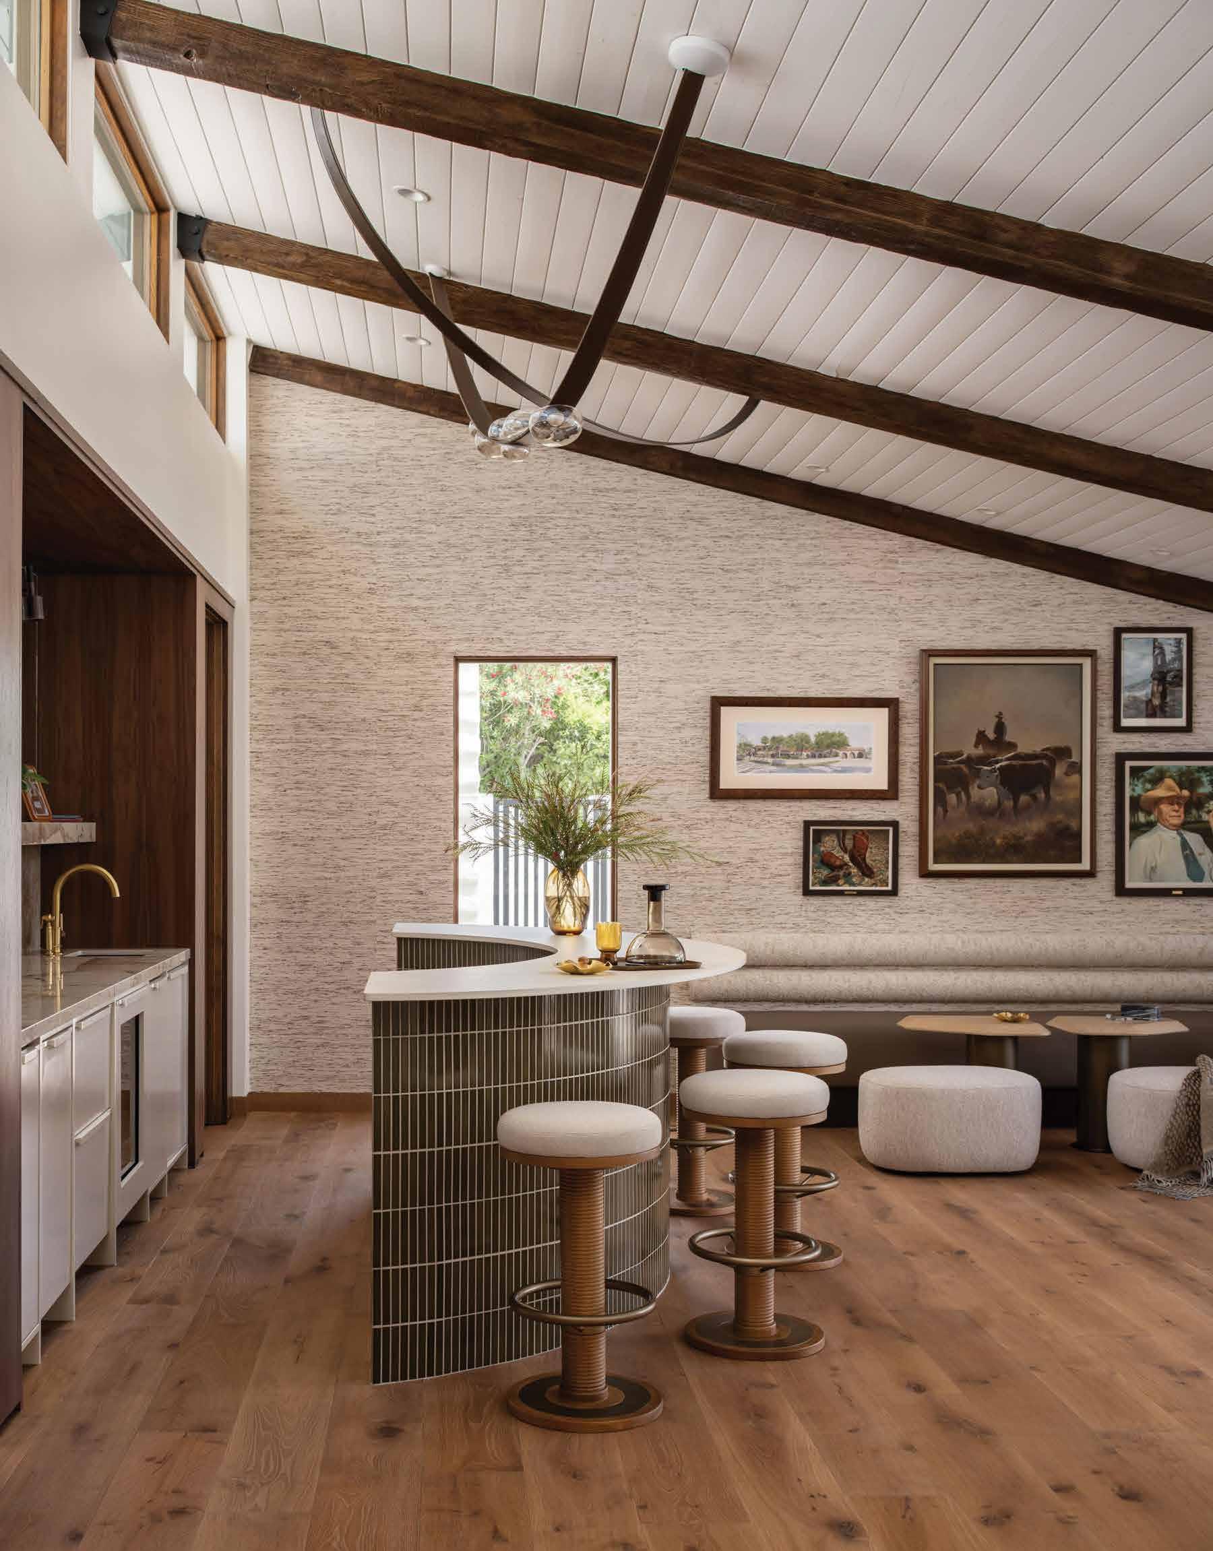
by Joshua
When Brittny Smith of Homesmith Design stepped into this Camelback Mountainadjacent ranch home, she wasn’t looking to erase its past but rather honor it.
The result is a 70s retro revival bar that feels equal parts nostalgic and relevant.
Originally the primary suite, the space was transformed into a full-scale entertaining hub, strategically positioned to flow
seamlessly from the kitchen to the pool to the outdoor dining patio. Sliding doors dissolve the boundary between indoors and out, creating what Smith describes as a space that “functions beautifully for entertaining,” where margaritas can move effortlessly from the bar to poolside.
The design leans into its era. In this space, you’ll find curved forms, rich materials and layered textures balanced with modern lighting and clean-lined furnishings. “We took the 70s as a lens,” Smith explains, “and curated a look that feels relevant to 2026 and beyond.”
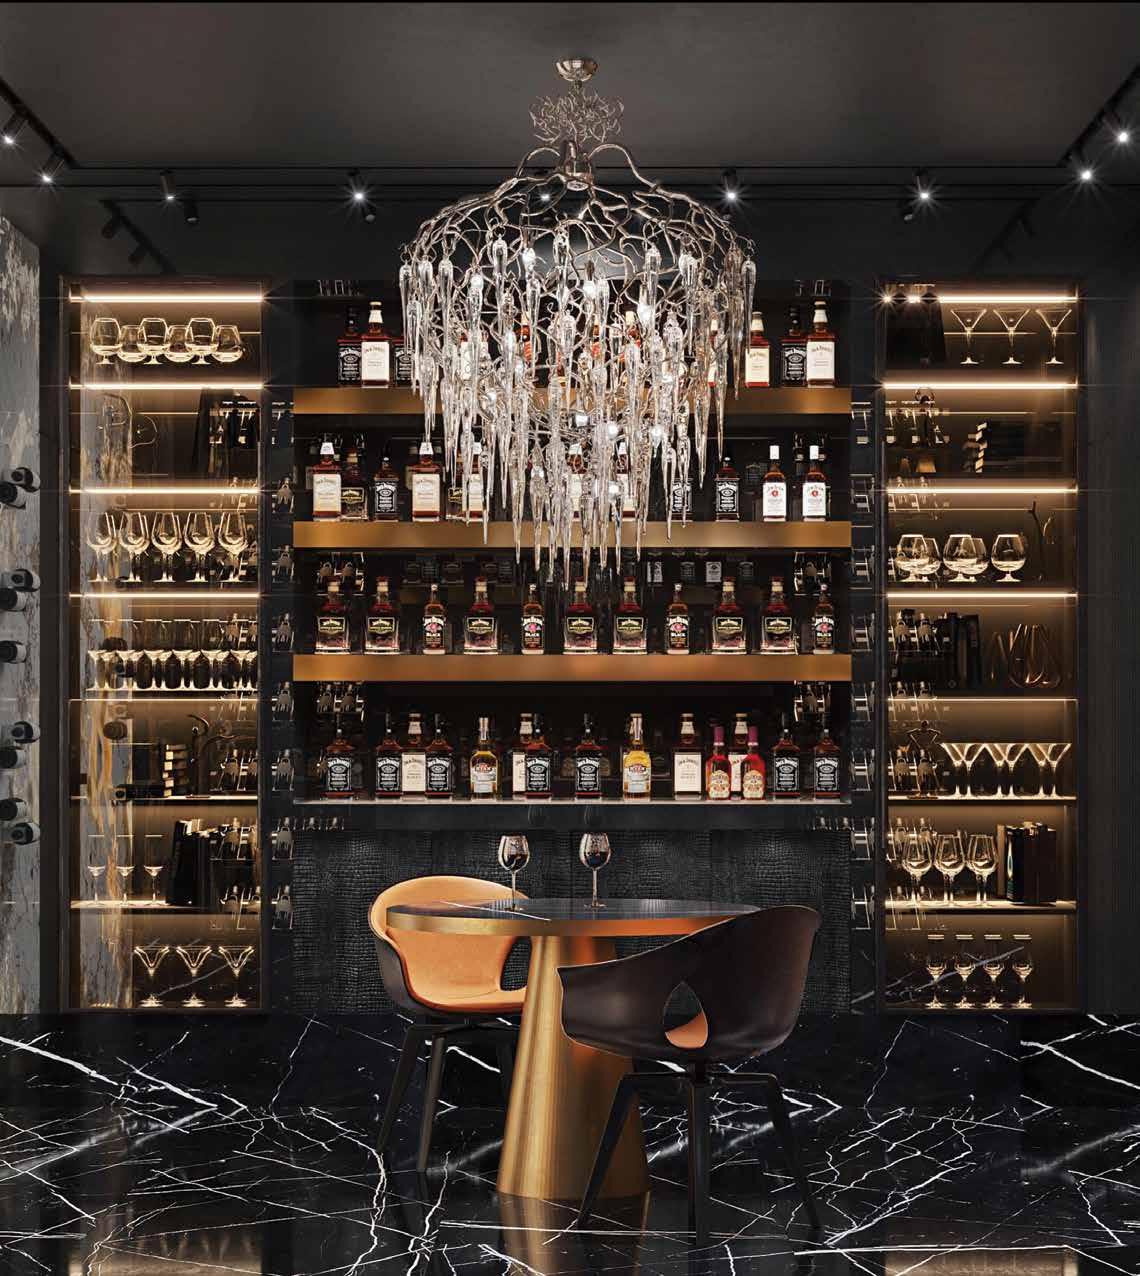
But the real standout feature is the one you don’t immediately think about. On either side of the bar sit dedicated his-and-her bathrooms, designed with a yin-and-yang sensibility. One dark and moody, wrapped in burgundy tones; the other light and airy.
“These are just as much a part of the bar as the bar itself,” Smith says, noting they were intentionally designed to feel like a public, welcoming extension of the space for guests to “freshen up” mid-party without ever leaving the experience.
Add in built-in refrigeration, an ice machine, layered seating zones from bar stools to lounge chairs by the fireplace, and generous storage, and you have a space that orchestrates the entire evening.
If the 70s revival bar is about warmth and story, this concept from JAQUE is about precision and drama.
Moody, architectural and simply bold, this home bar trades sunlit nostalgia for a cinematic glow. A black marble floor anchors the space with veined-like lightning beneath your feet, while backlit shelving transforms glassware and spirits into a curated display. The design is equal parts storage and art installation.
At the center is a sculptural chandelier, cascading above an intimate seating vignette. It’s less “grab a drink” and more “sit, stay awhile.”
This is a home bar designed with intention, where every line, light source and material choice is deliberate. And it offers a few key takeaways for homeowners looking to elevate their own space.
Lighting matter. Integrated LEDs and statement fixtures create atmosphere before a single drink is poured. Open shelving turns everyday glassware into a design feature. Contrast creates drama. Create depth with glossy marble against matte finishes and select warm metals to be put against dark backdrops.
JAQUE’s design shows that it’s not square footage but rather a strong point of view to make an impact.
For Amy Klosterman of AB Design Elements, a great bar isn’t just about aesthetics, it’s about connection.
“The bar shares a wall with a glass-enclosed wine room,” she explains, creating “an engaging and functional way to serve guests in the family room, dining room and kitchen spaces that surround this ‘island of elegant entertaining.’”
And that’s exactly what it feels like.
Anchored by a richly veined stone countertop and framed by brass-accented shelving, the bar becomes both a visual focal point and a social one. It’s integrated, designed to flow with the rhythms of daily life.
Equally important is its scale.
“The manageable size is perfect for the homeowners to enjoy casual cocktails together as a couple, or to host a spring party with friends,” Klosterman says.
It’s a reminder that luxury doesn’t always mean larger; sometimes, it means smarter. This is a bar that works just as beautifully for a quiet Tuesday night as it does for a full house on Saturday.
The best bars have always been about atmosphere, movement and connection. These are all things that can be found in the home when done right.
What these five spaces make clear is that today’s home bars are a shift in how we live. Homes are transforming from living spaces into dynamic environments designed for hosting, gathering and experiencing all that life has to offer.
And that’s why the best night out might be a night in.
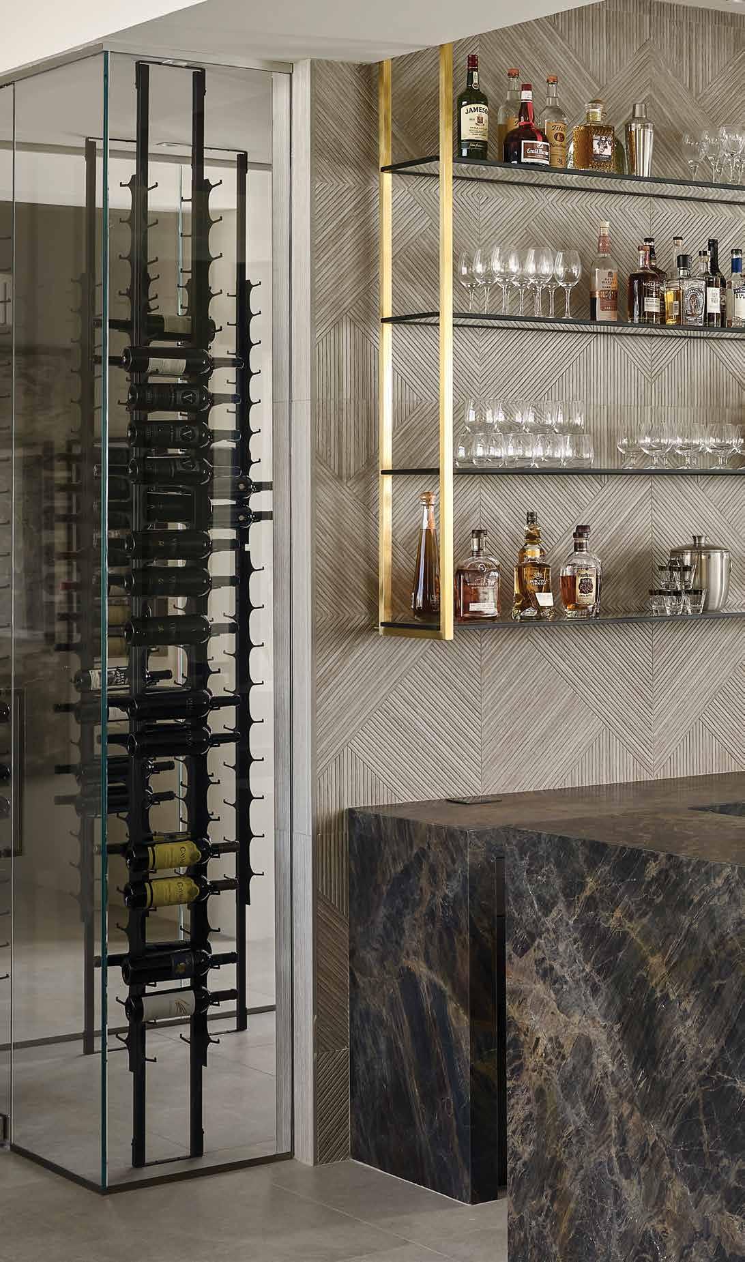
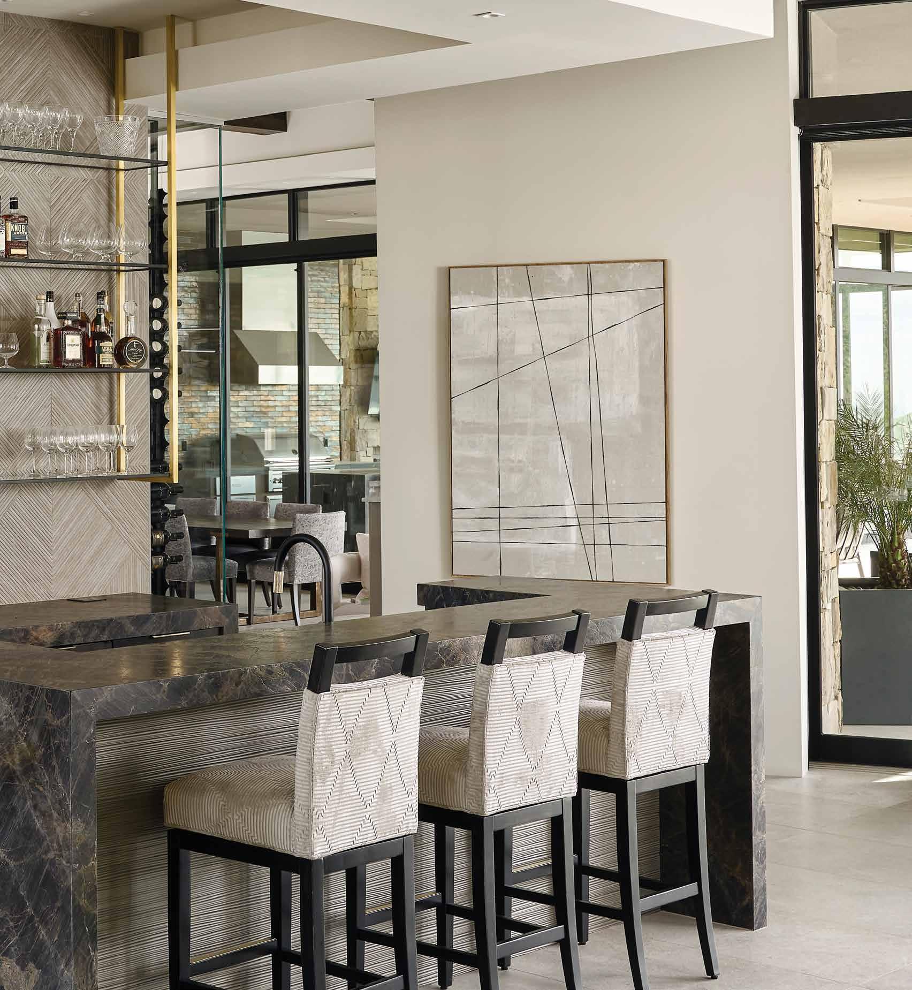
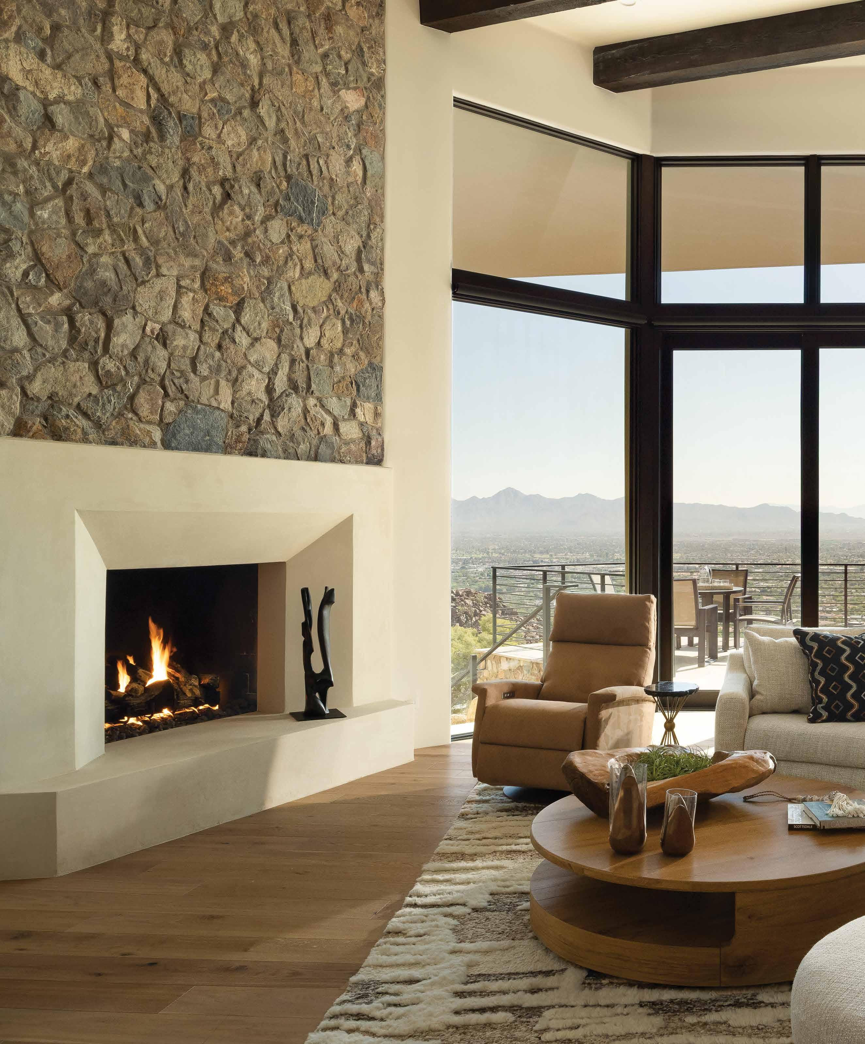
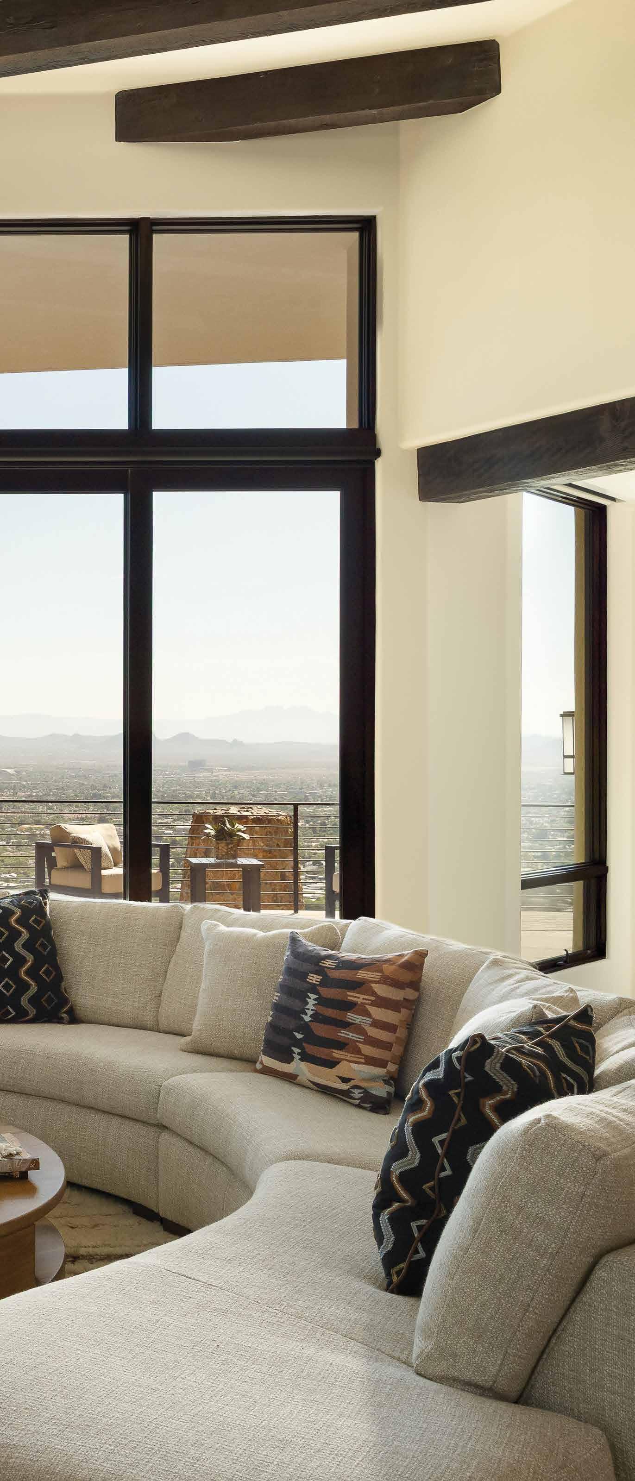
A residence perched high on Camelback Mountain receives a revitalizing, contemporary renovation.
By Teresa K. Traverse
Photography by Kevin Brost
For architect Jessica Hutchison, renovating a home perched on Camelback Mountain was a very personal project. Her father, retired architect Lee Hutchison, originally designed the home more than 30 years ago.
“I always love to be the first one called to work on one of his homes. It has some design continuity to it that way, and I can protect the Urban Design legacy,” says Hutchison, who is the principal architect at Scottsdale-based Urban Design Associates. “The house had great bones that had the potential to be opened up to make modern living more convenient. That was really the challenge.”
She and her father both remembered the four-bedroom, five-bathroom house, largely due to its one-of-a-kind location.
“It was one of the first homes that had a bridge over a natural wash in the Valley. The triangular shapes of the site planning were unique,” she recalls. “This house was very contemporary for its time.”
ARCHITECT AIA UDA Designs. BUILDER Manship
Manship Builders. INTERIOR DESIGNER KT Tamm
Inc. LANDSCAPE ARCHITECT Greey | Pickett. CUSTOM CABINETRY Distinctive Custom Cabinetry. PHOTOGRAPHY Kevin Brost. TILE Craftsman Court Ceramics. WOOD FLOORING Studio-Ressource. APPLIANCES Wolf Subzero Cove, Central Arizona Supply. DECORATIVE LIGHTING CAI. AREA RUGS Azadi Fine Rugs. ART CONSULTANT Fine Art Consulting.
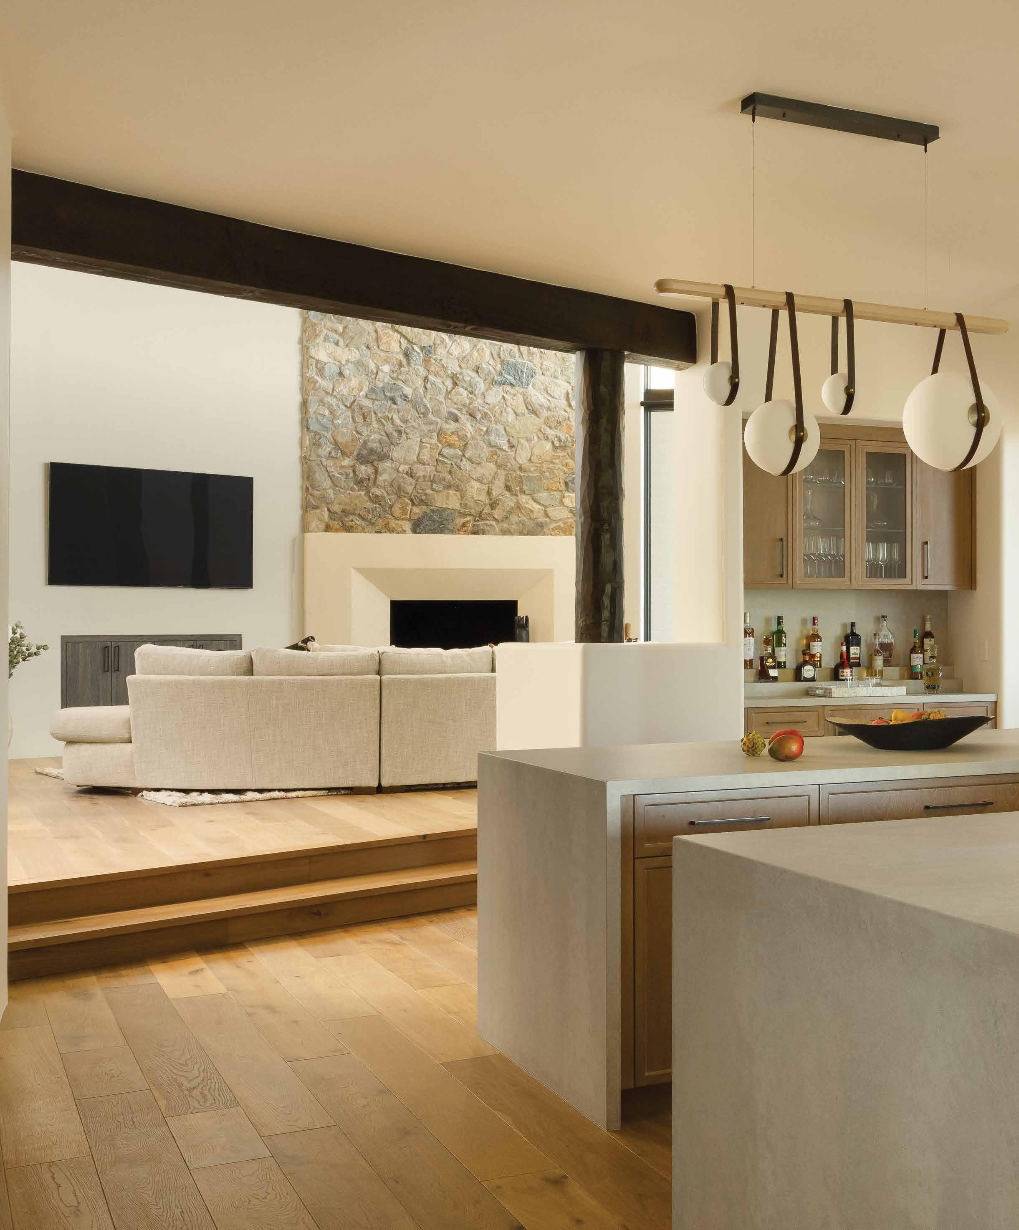
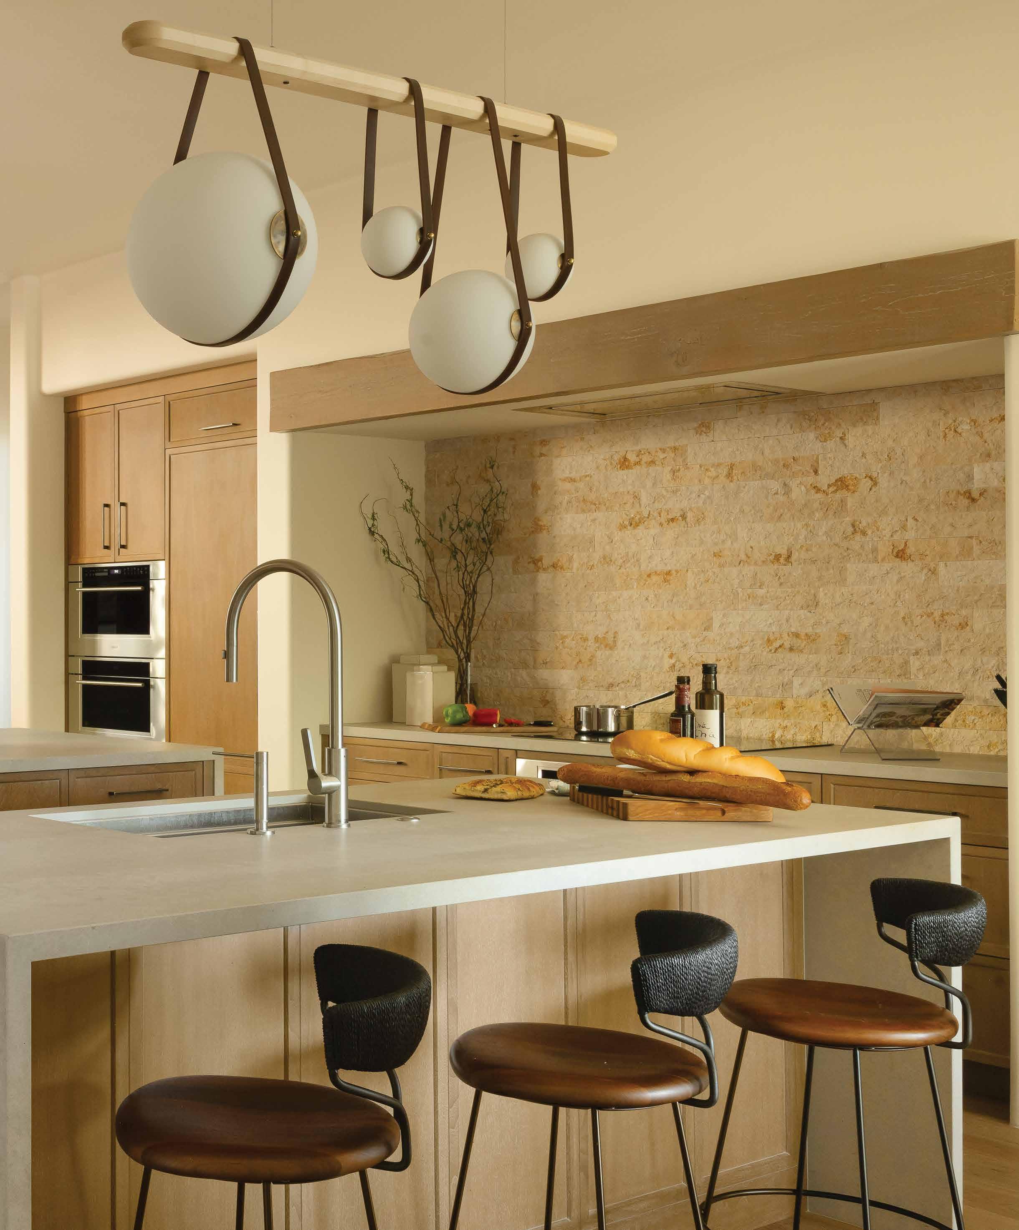
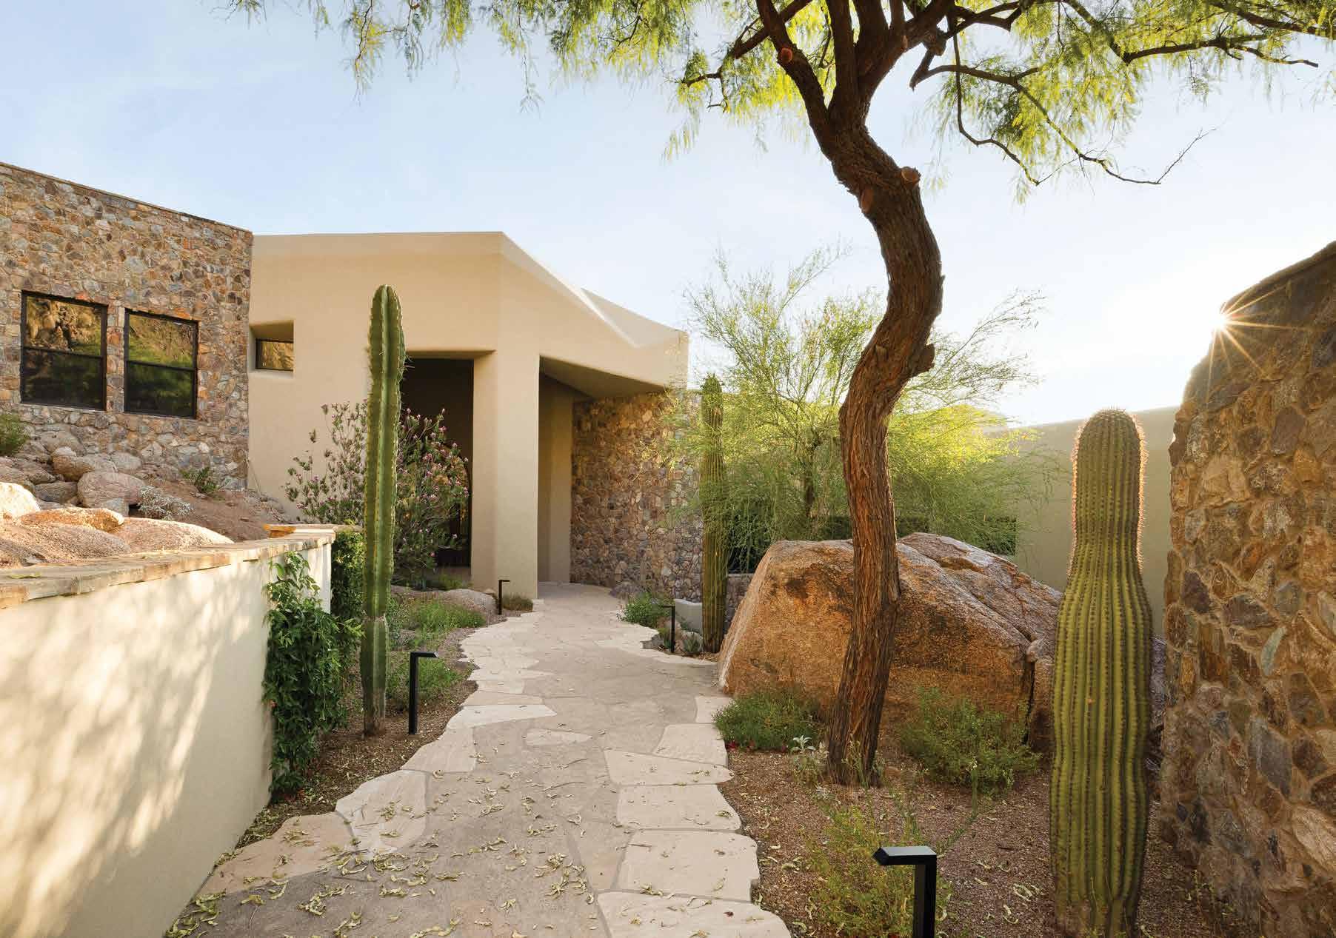
But after three decades, it was ready for a refresh. One of the biggest changes? The kitchen, dining room and living room were all isolated spaces, and the owners wanted them to be one large, cohesive area.
“A primary goal was to create some visual connection between the great room, living room, kitchen and dining space,” Hutchinson says.
To achieve this, internal structural walls were demolished, and an outdoor balcony was enclosed to create an interior breakfast room.
“The biggest challenge was to expand living spaces within this tight building envelope,” Hutchinson recalls. The result of creating an open floor plan was remarkable.
“It created more of that open concept plan that facilitates family, living and entertaining, that flows better. So every
room has a gorgeous view out down towards the East Valley. The view is really the superstar of this property,” Hutchinson explains.
To capitalize on the views, small windows were replaced with bigger, taller versions that capture more of the picturesque desert scenery.
The massive space is now a mix of old and new. The wood beams in the ceiling were left intact, while the decking between them was removed. The dining room ceiling was outfitted with wood from another room, and flagstone flooring was replaced with hardwood.
Other changes included adding a powder room, a pantry with a food bowl trough for the owners’ dog, and a coffee bar in the laundry room. The great room fireplace is constructed of original stone from Ash Fork, Ariz., and its heavy wood mantle was quite literally dismantled and replaced.
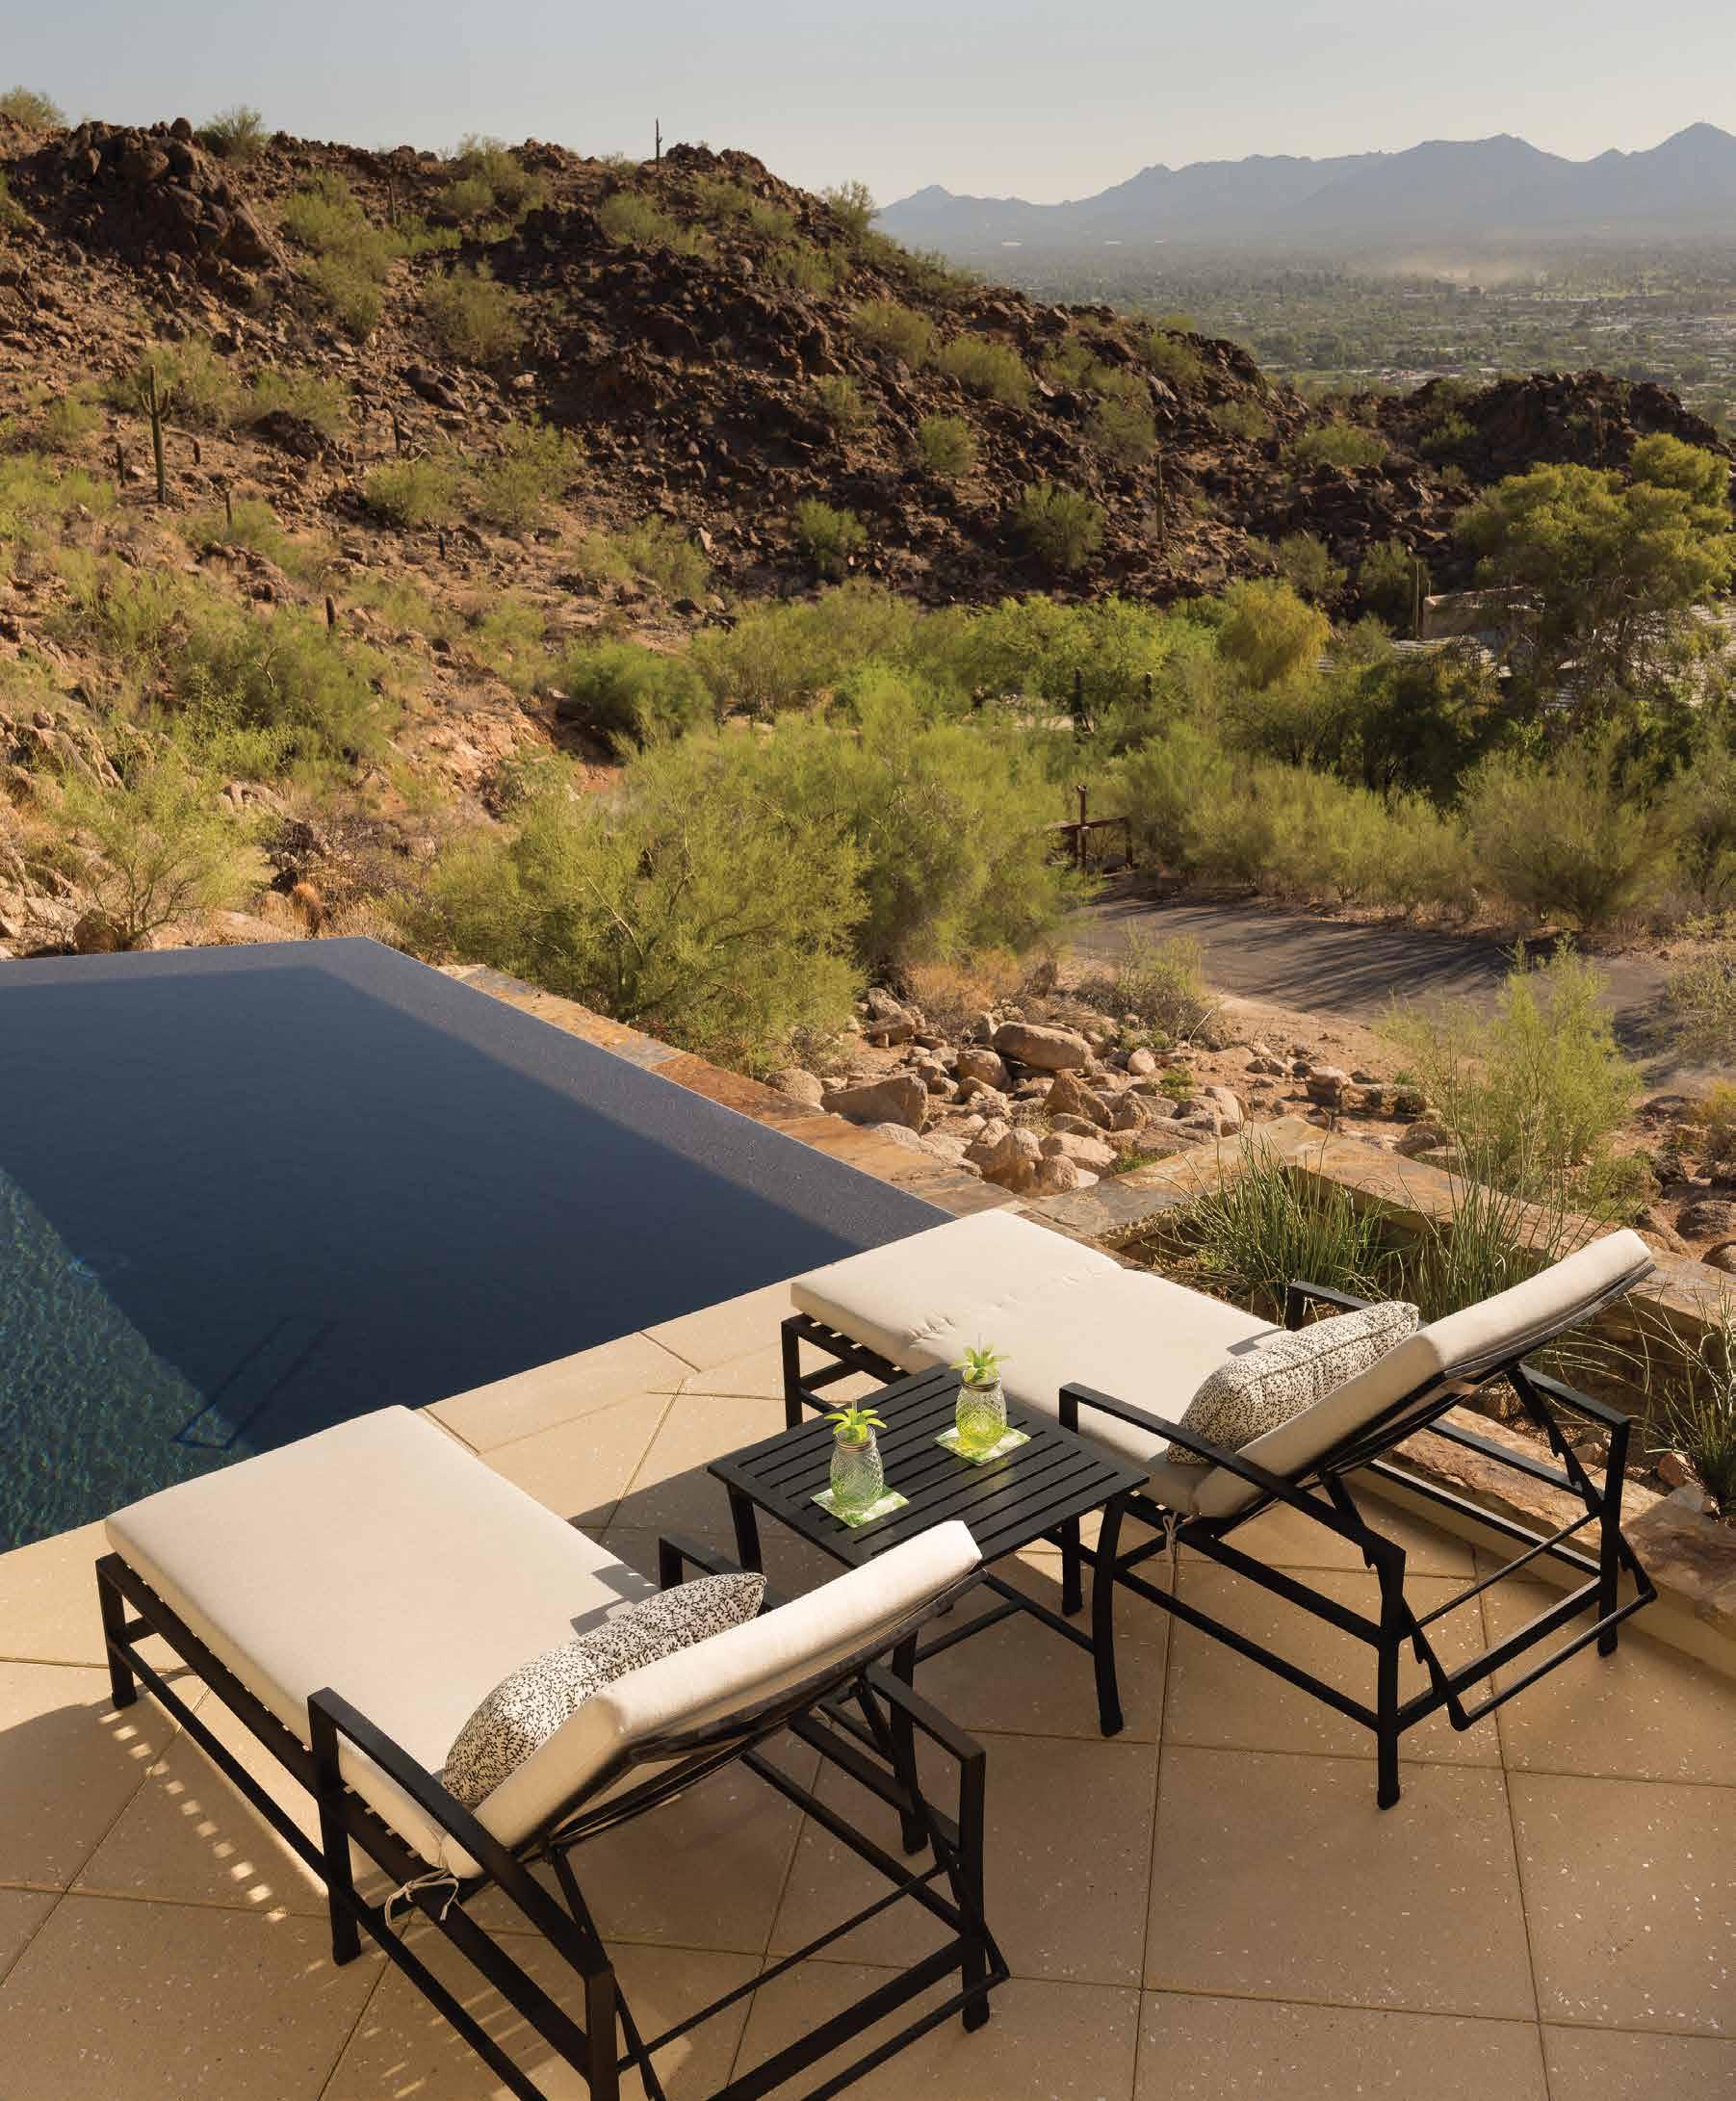
“They were looking for a much more modern Southwest approach,” says KT Tamm, owner, president and lead designer of KT Tamm Inc. “We put a limestone hearth opening with a very fresh, modern approach to its design, very simple, and yet, it can handle itself.”
The kitchen now features dual islands. The islands’ bases are light-colored rift oak, and the counters are made of a composite material that looks like concrete. A striking backsplash is made out of tile from Craftsman Court Ceramics. The colors are intended to reference the home’s unique location on Camelback Mountain. From the home, you can see hikers. “That was a little nod to what was going on in the mountain,” Tamm notes. The color of the natural stone of the fireplace also recalls the home’s setting.
The dining room features a live-edge walnut table by Phoenix-based Peter Thomas Designs. The hanging lighting fixtures above the table are hand-blown glass. “They’re very stunning. That was a splurge for them. It was something that they really wanted,” she says.
The lighting in the kitchen is another impressive feature. The hanging circular fixtures seemingly have no electrical wires running through them.
The home’s high-end features don’t stop there. A bathroom attached to a flex room features vibrant emerald green tiles.
“This bathroom gave new meaning to 99 bottles of beer on the wall. It took the tile setter almost a month, because each one of those tiles is handset,” Tamm remembers. “It’s absolutely beautiful.”
Another big change? Adding the pool deck. Hutchinson tells us it took the City of Phoenix a full two years to approve that. The owners wanted to add a pool to boost the home’s appeal as a true luxury vacation rental property. According to Hutchinson, the pool deck was built to accommodate a bench, a few lounge chairs and a planter.
“It’s just beautiful,” Tamm says. “Greey | Pickett did that. The siding of it, and all the finishes were just so on target.”
Tamm, Hutchinson and builder Chris Manship have collaborated on several projects in the past. “I’ve worked with them several times as a team, and it always creates great, beautiful outcomes,” Hutchinson notes.
For Tamm, the renovation of the great room was the best part of the project.
“The transformation of the great room, the dining room, the kitchen area, the breakfast area, closing that in. Tamm says. “We’re just tickled to death with how that all came out, and how it makes the entire house much more userfriendly and adaptable to just about any kind of way of life and living.”
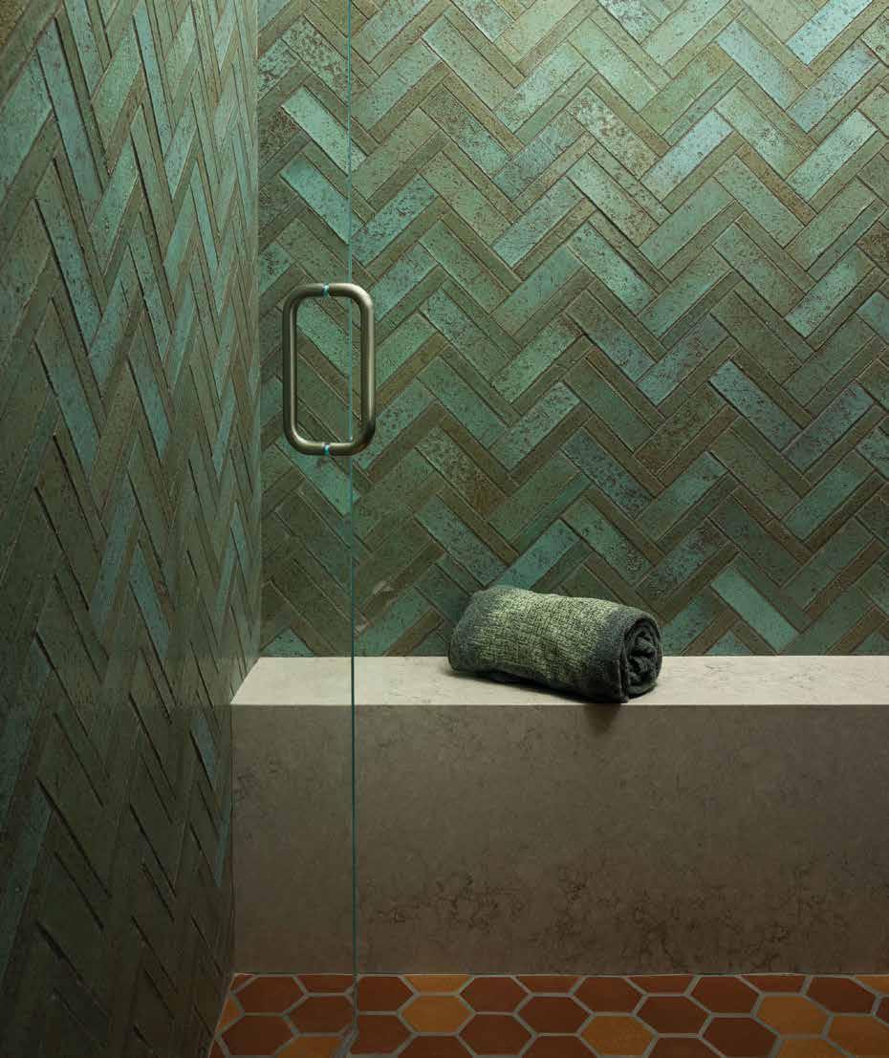
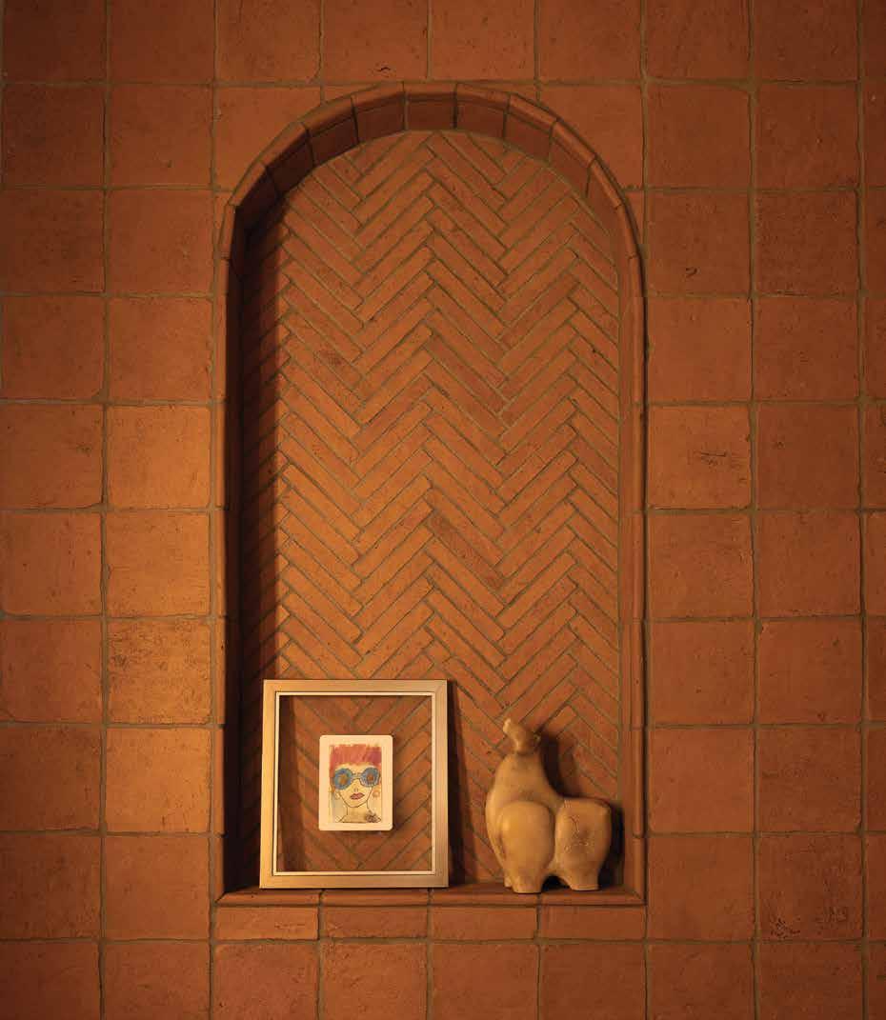
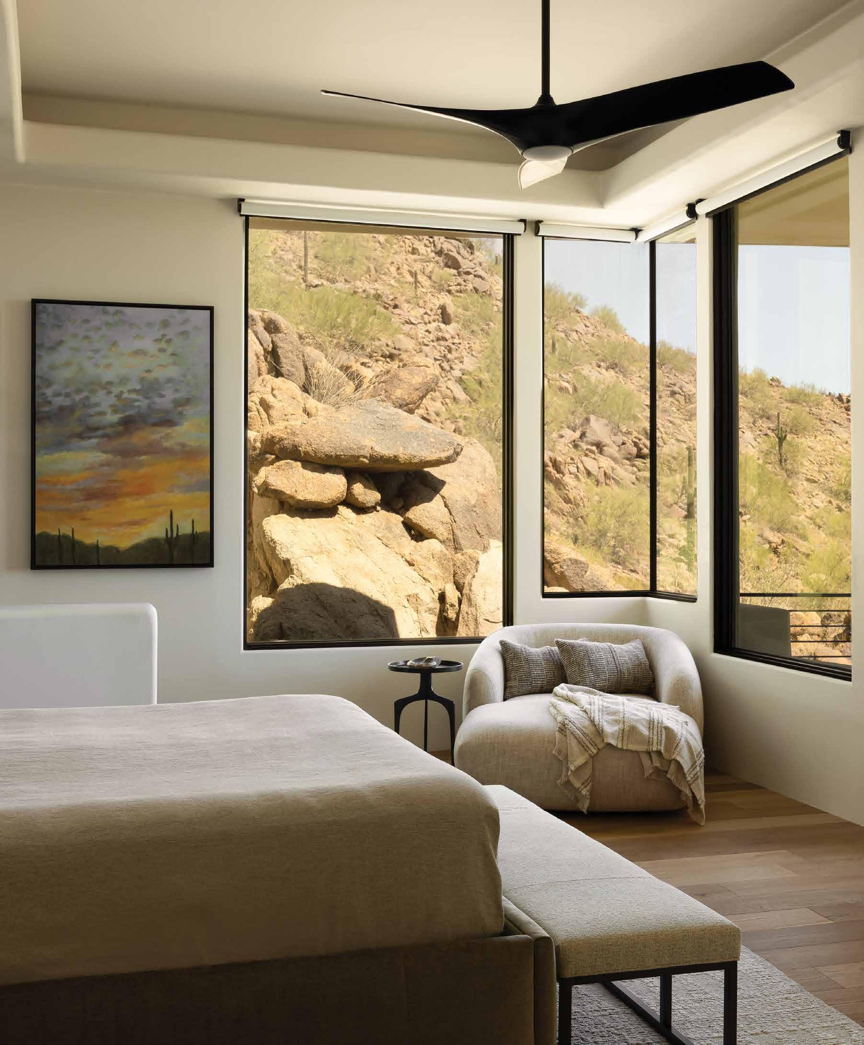
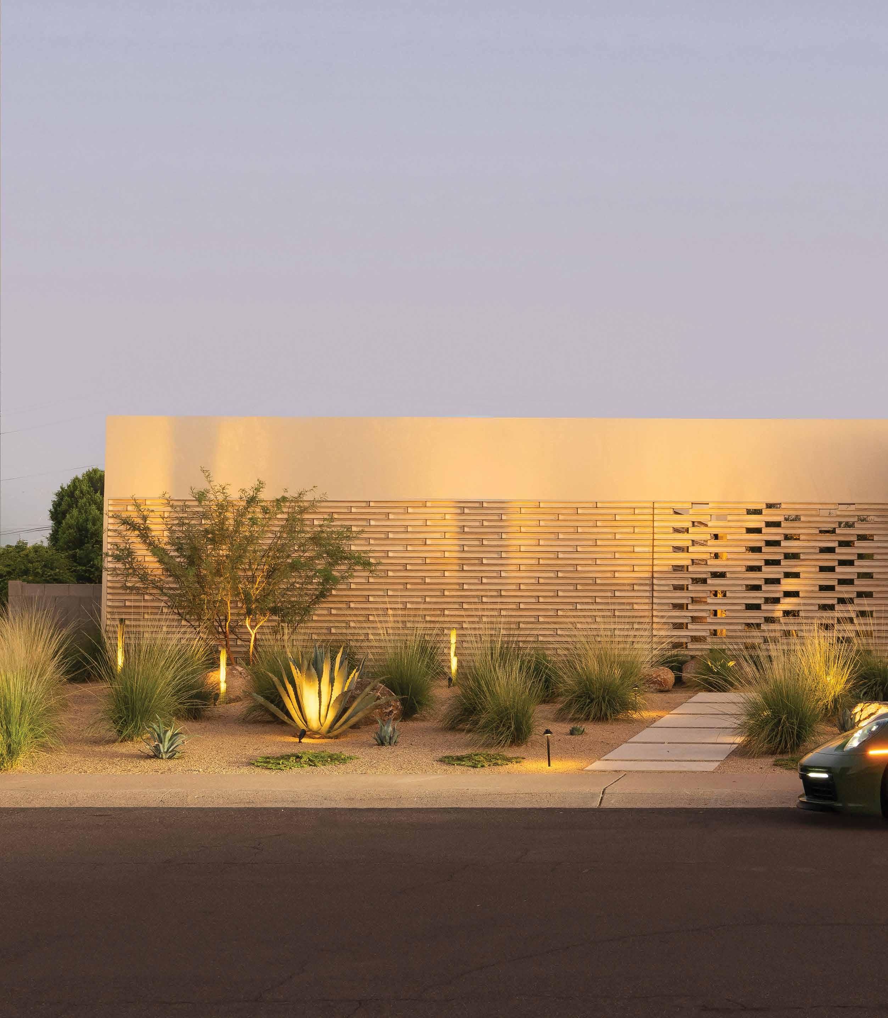
BUILDER Minima Homes. DESIGNER Minima Homes. LANDSCAPE ARCHITECT The Design Lab.
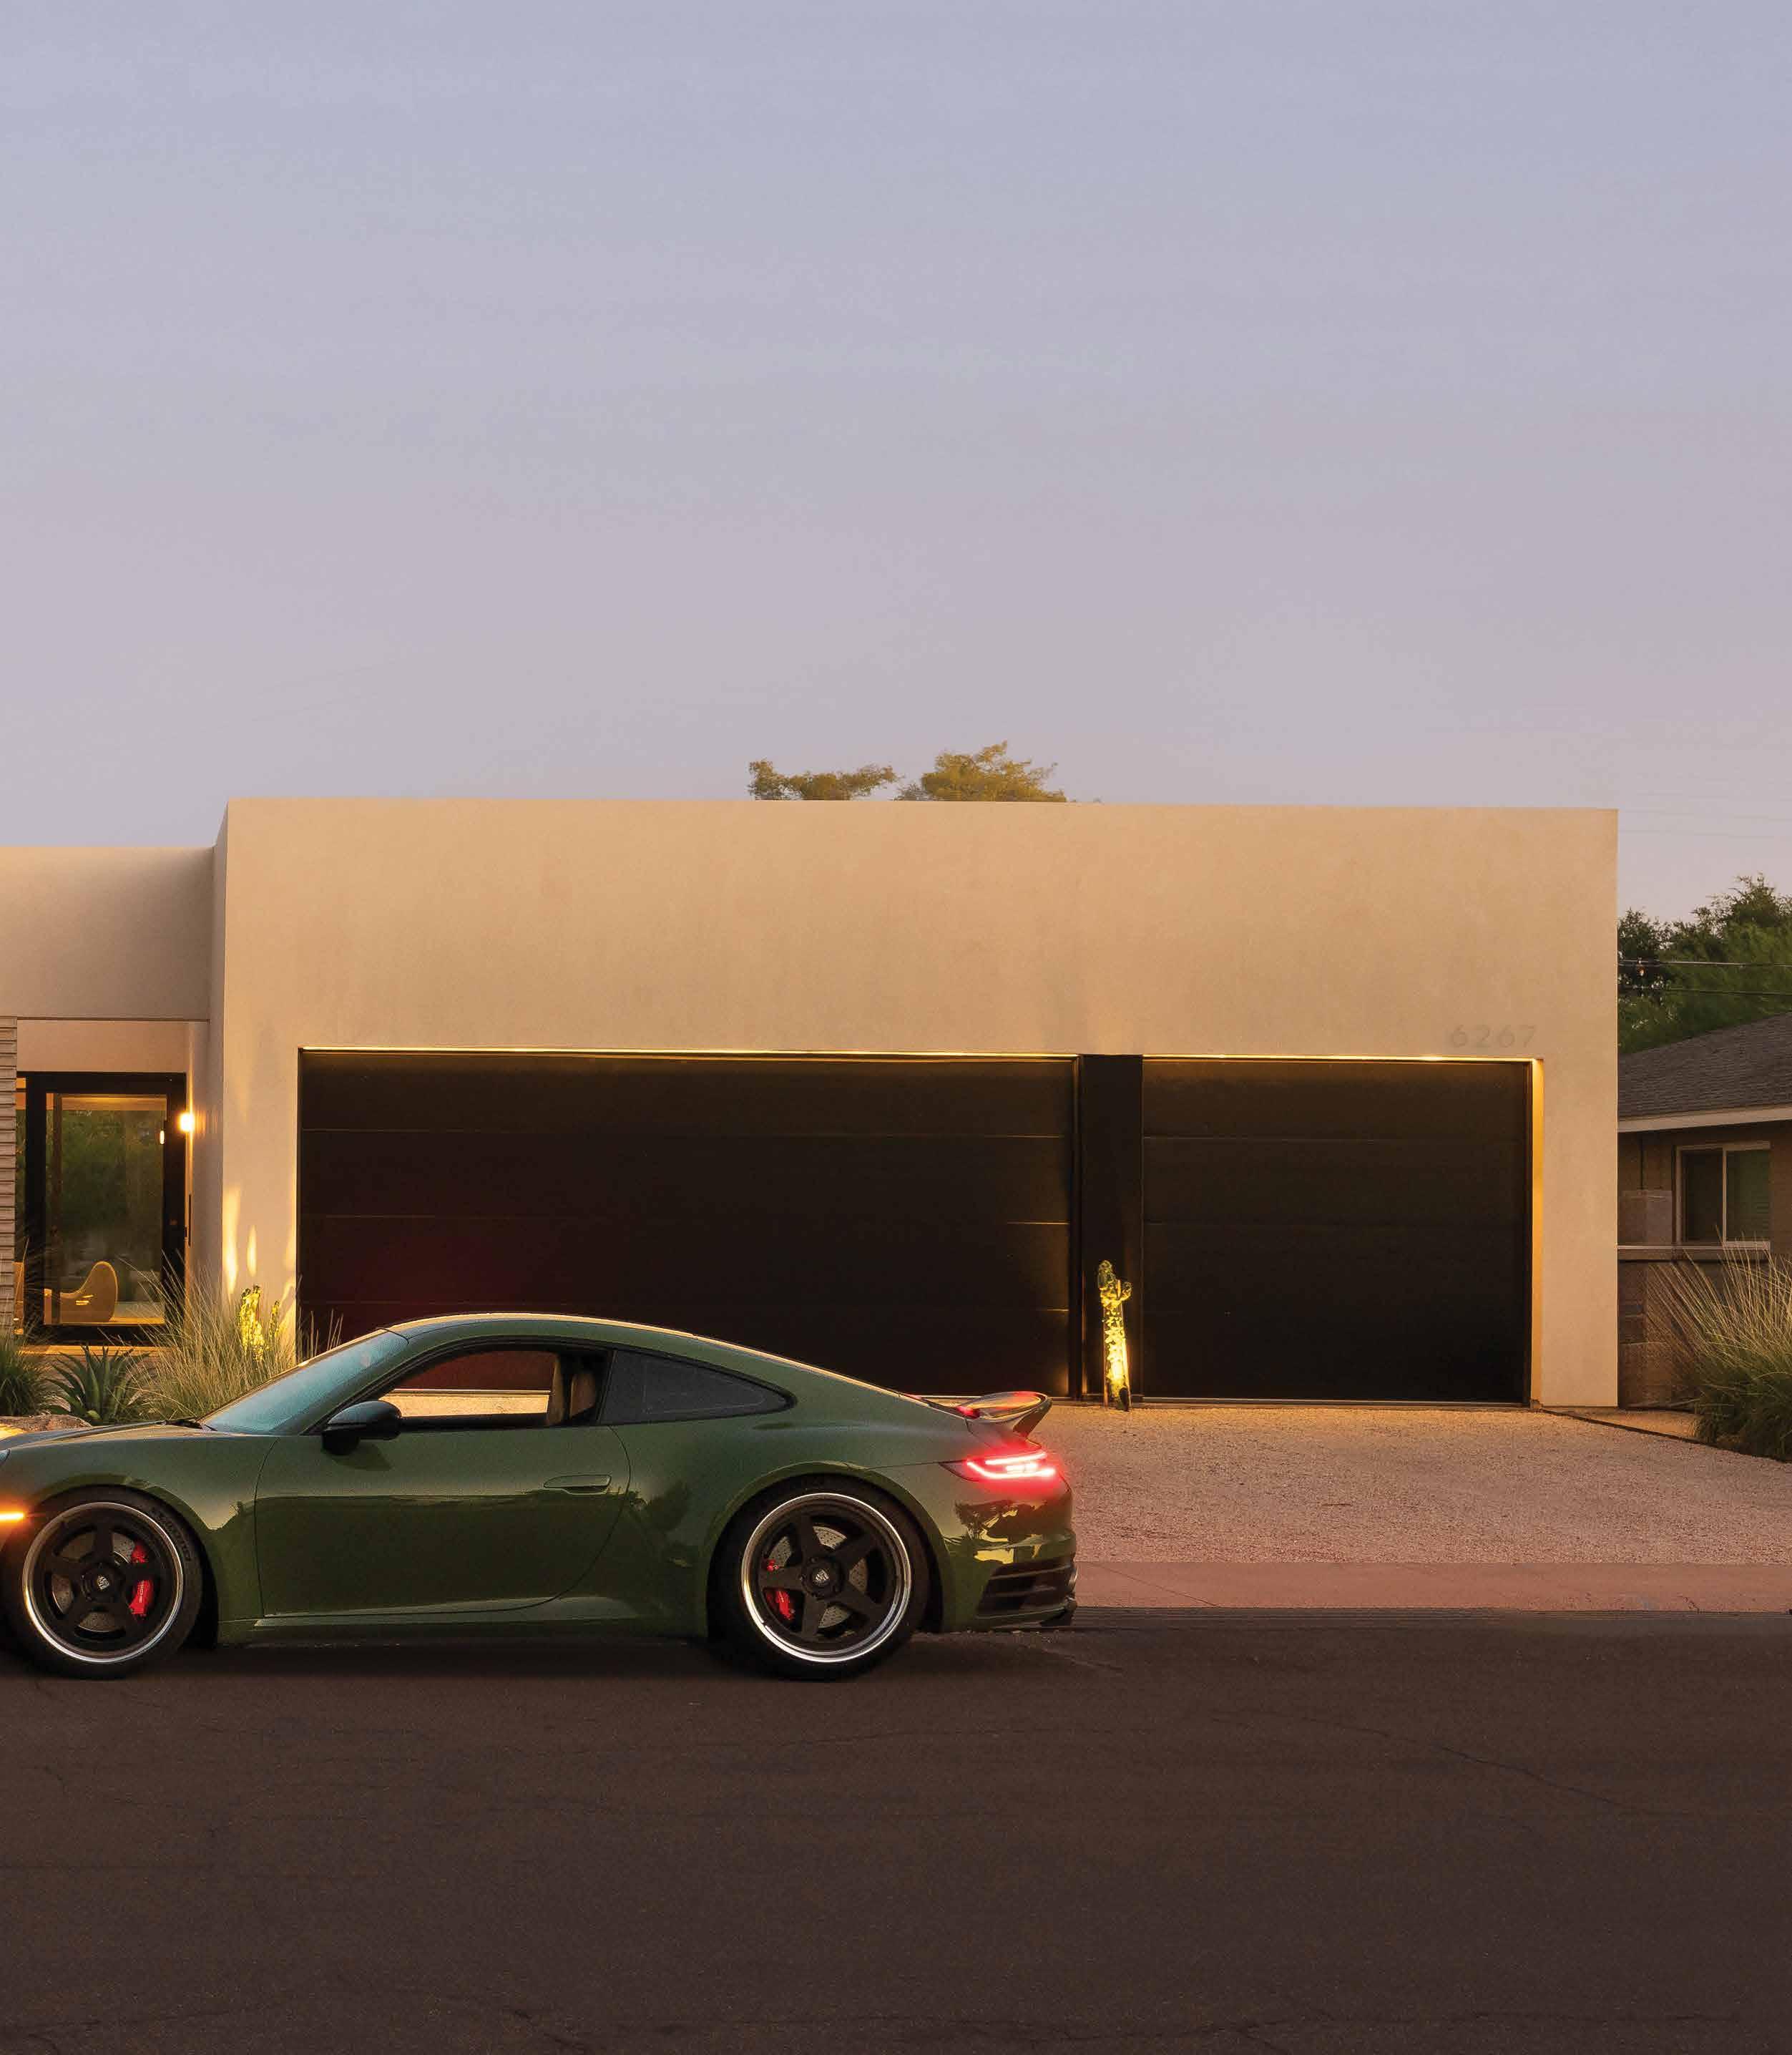
How Minima Homes is rewriting the language of Arizona luxury.
By Fran Miller \\ Photography by Kevin Brost
There is a moment, Zander Diamont says, when a building stops being a project and becomes something else entirely. For the Scottsdale-based firm Minima Homes, that moment arrived on a sun-baked afternoon, when the first light hit the facade of Rosa Blanca and cast shadows so precise and so alive that Diamont and his partner, Jared Amzallag, simply stopped and stared.
“The shadows and texture created this effect that was genuinely arresting. It stopped you in your tracks,” recalls Diamont, who co-founded Minima alongside Amzallag. “Up until that point, we knew the design was strong on paper and in the 3D models, but seeing it physically and reacting to actual desert light, that was the moment it went from a project we believed in to something we knew was going to turn heads.”
Rosa Blanca (“white rose” in Spanish) is Minima’s debut full-size home, and from the beginning, it was conceived as a manifesto. Minima, launched in 2025, is the bold sister of Diamont and Amzallag’s Minimal Living Concepts, Arizona’s largest ADU builder. The brief, as Diamont tells it, was deceptively simple: build something that feels cosmopolitan and globally informed, yet couldn’t exist anywhere other than the Sonoran Desert. “We
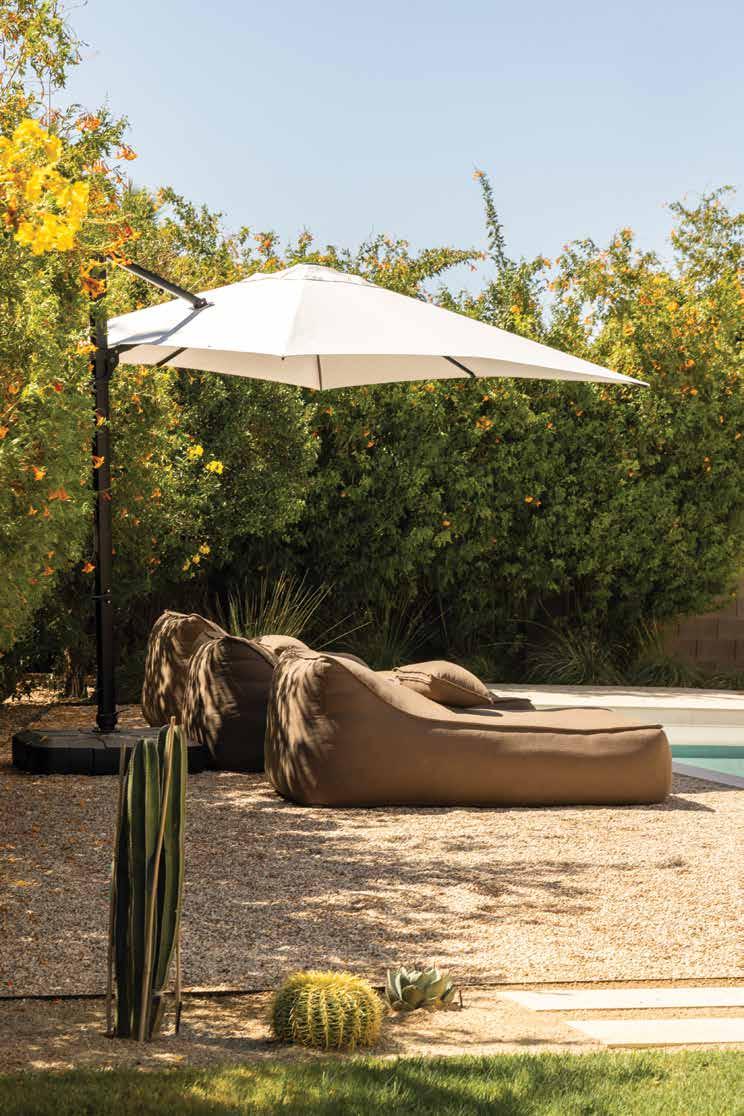
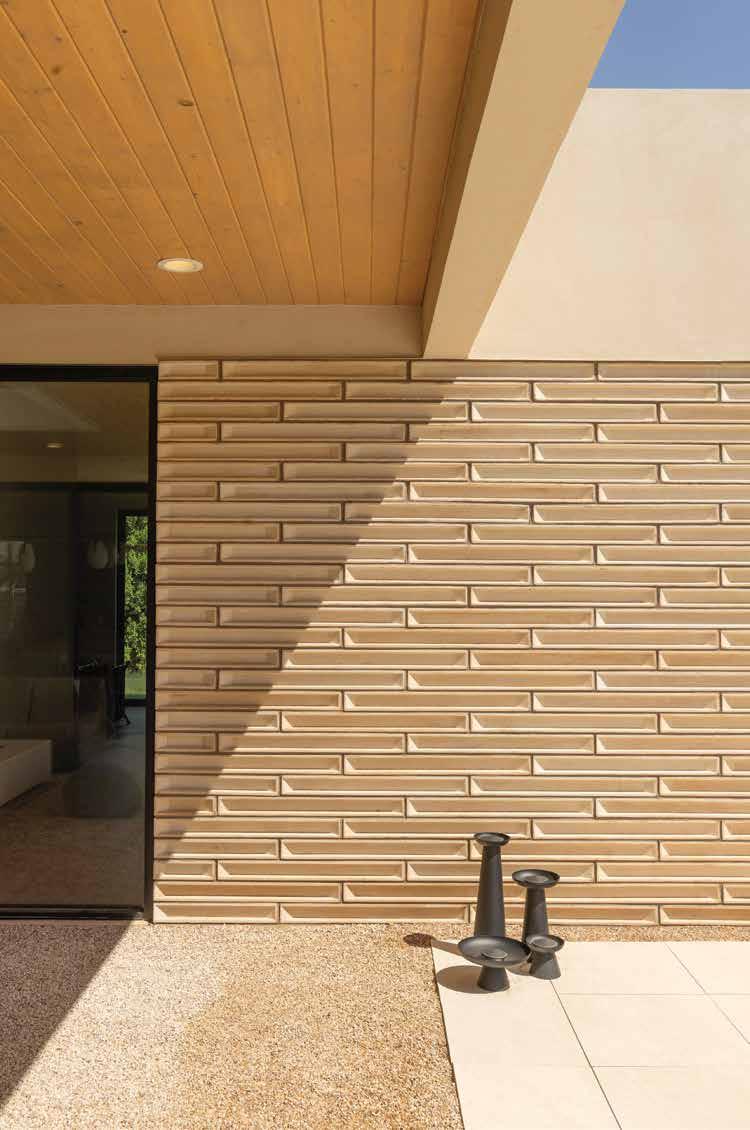
wanted to build something that feels like it belongs in Mexico City or Barcelona but is completely rooted in the Arizona landscape,” he explains. “A home that’s sculptural from the street but warm and grounded once you’re inside.”
What gives Rosa Blanca its unmistakable street presence is a facade of handcrafted textured masonry blocks, each one unique, commissioned from artisan partners in Mexico City and installed (painstakingly) on a residential project in the Valley for the first time at this price point. It was, Diamont acknowledges, a significant risk. The logistics alone, tolerances, international shipping, installation sequencing, required the kind of choreography that can unravel a build. But Minima operates under a fully integrated model, with architecture, construction and design all under one roof, which means that when problems arise, they are solved at the table rather than passed between firms.
The result is a wall that is both functional and beautiful. The blocks create shadows and depth that modulate direct sunlight throughout the day, a practical response to the punishing Arizona climate, dressed in the language of sculpture. “The desert doesn’t let you fake it,” Diamont comments. “If you fight the environment, the house will always feel forced.”
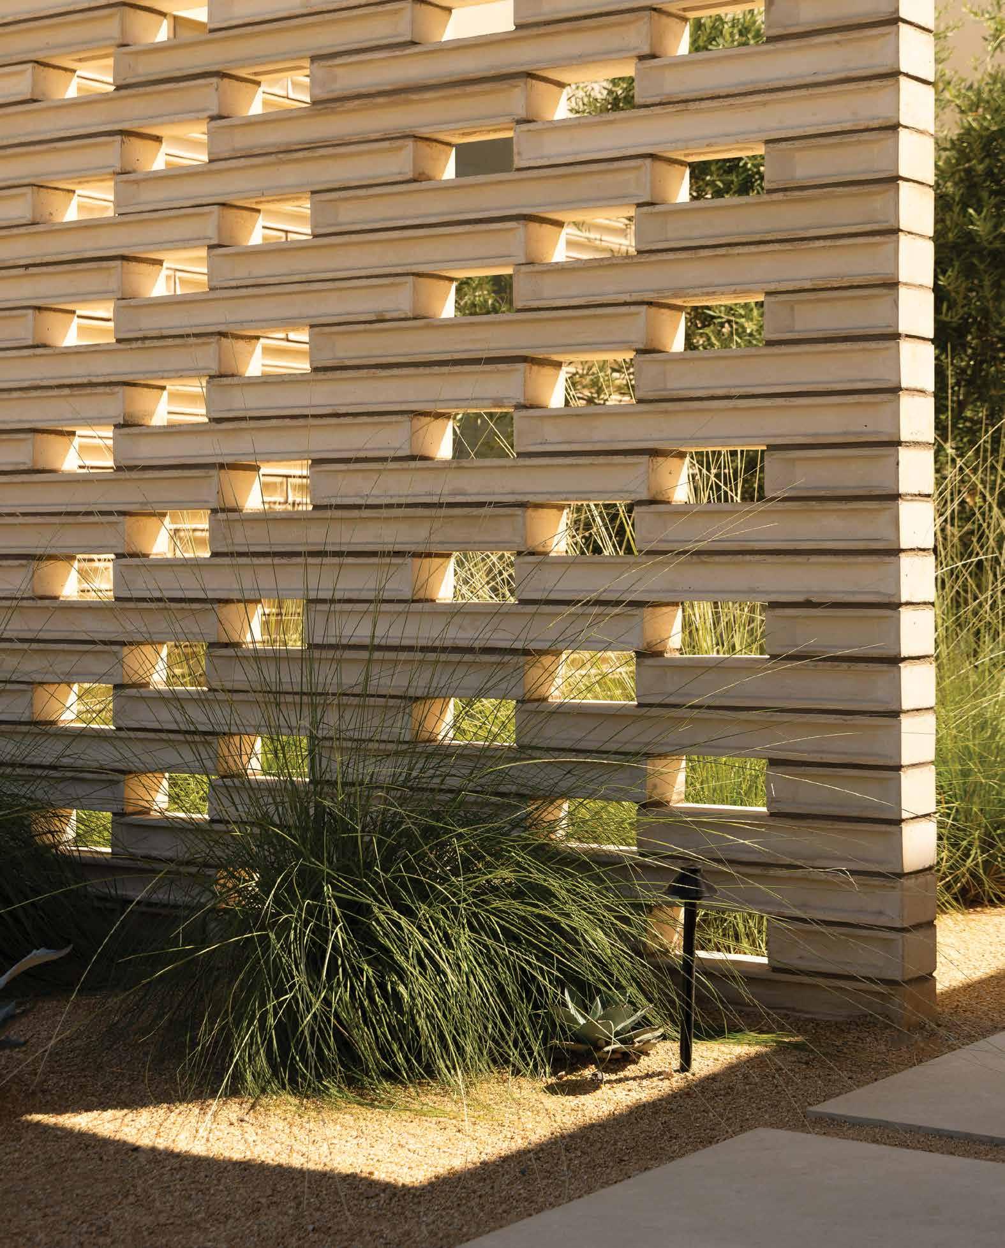
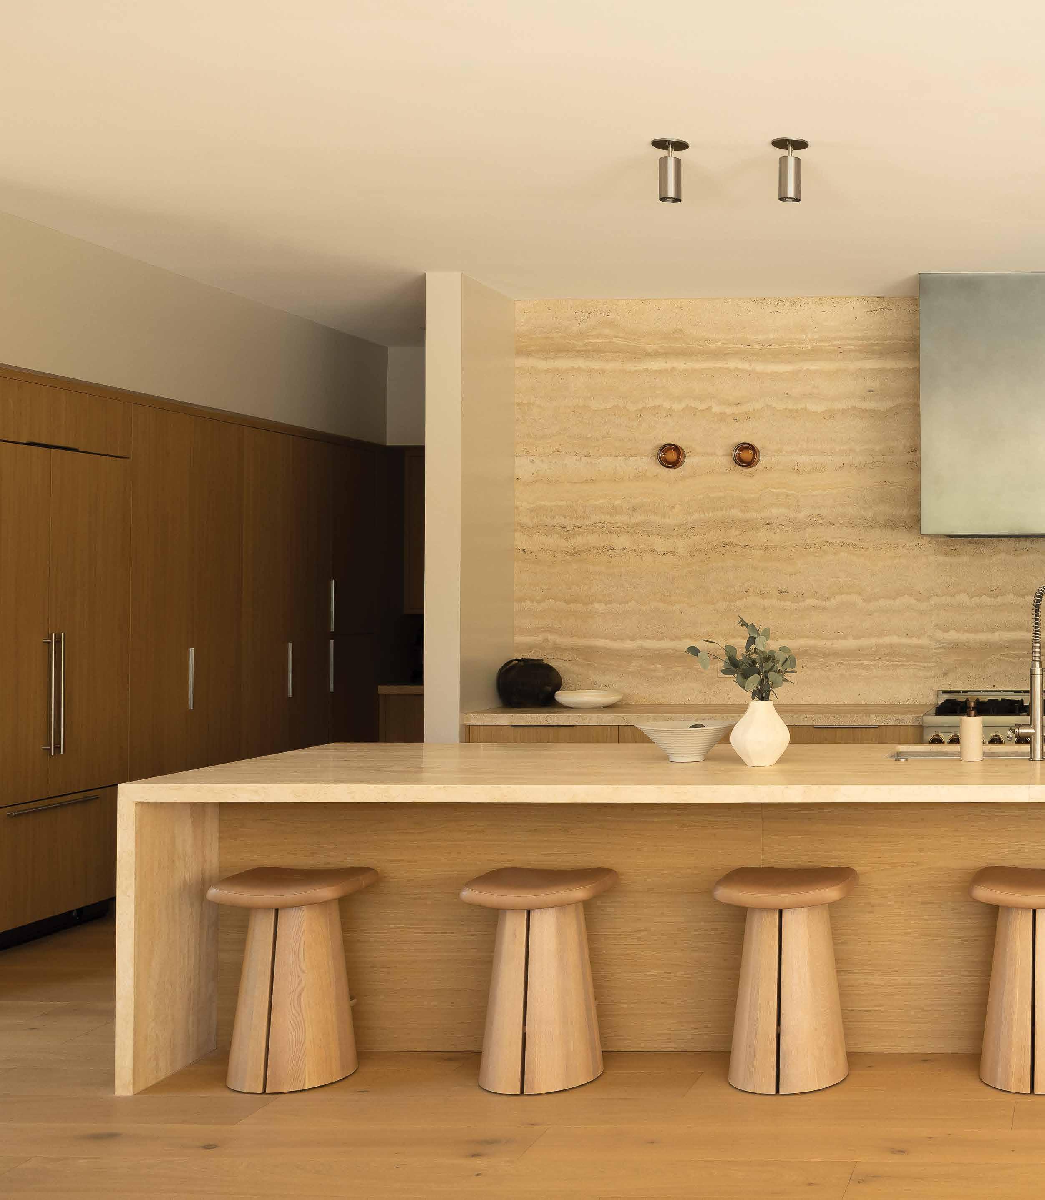
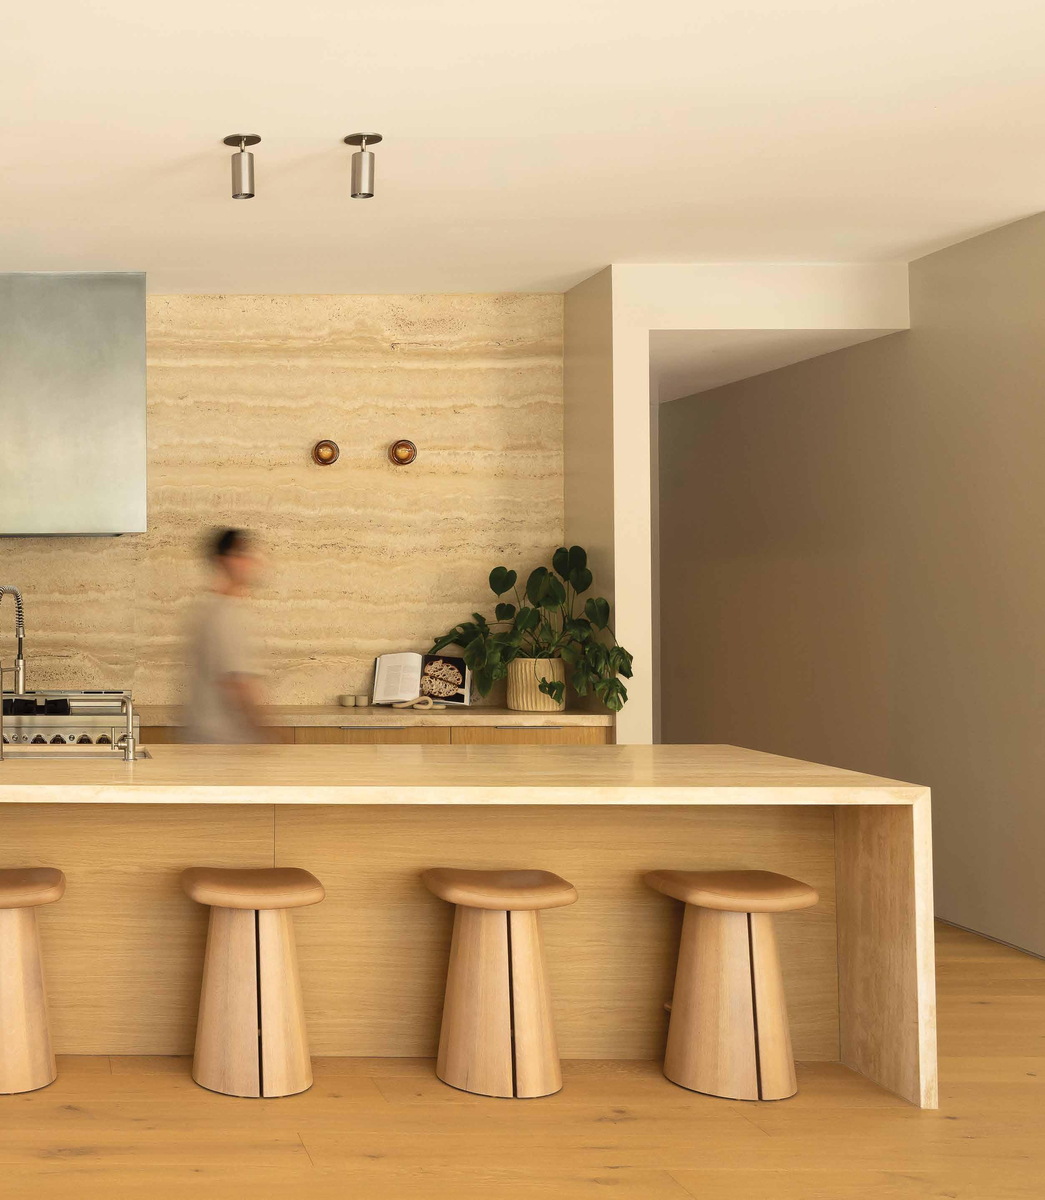
Inside, Minima’s signature restraint takes over. The 4,100-squarefoot home is organized around a deliberately tight material palette. Ultra-wide white oak floors run continuously through the living spaces; creamy travertine bridges the interior and exterior; and warm neutrals absorb and soften the desert light. Nothing is arbitrary. “Every material in Rosa Blanca earned its place,” Diamont notes. “If something didn’t earn its place, it didn’t make the cut.”
This is the Minima philosophy distilled: sophistication as discipline. Many luxury homes often signal wealth through volume, such as oversized columns and aggressive rooflines. Rosa Blanca takes the opposite position. Spaces flow into one another without unnecessary partition or transition. The architecture recedes, and what fills the void is atmosphere: light, texture, the pleasure of tactile materials.
The name carries this ethos. Inspired in part by the home’s address and in part by the delicacy of its creamy palette, Rosa Blanca was also a nod to the international DNA woven into the project. “It felt right; elegant without being precious,” Diamont says. “And it signals that this isn’t your typical Scottsdale spec home.”
The firm’s architectural references are global. Mexican architect Luis Barragán believed that light and material could evoke a
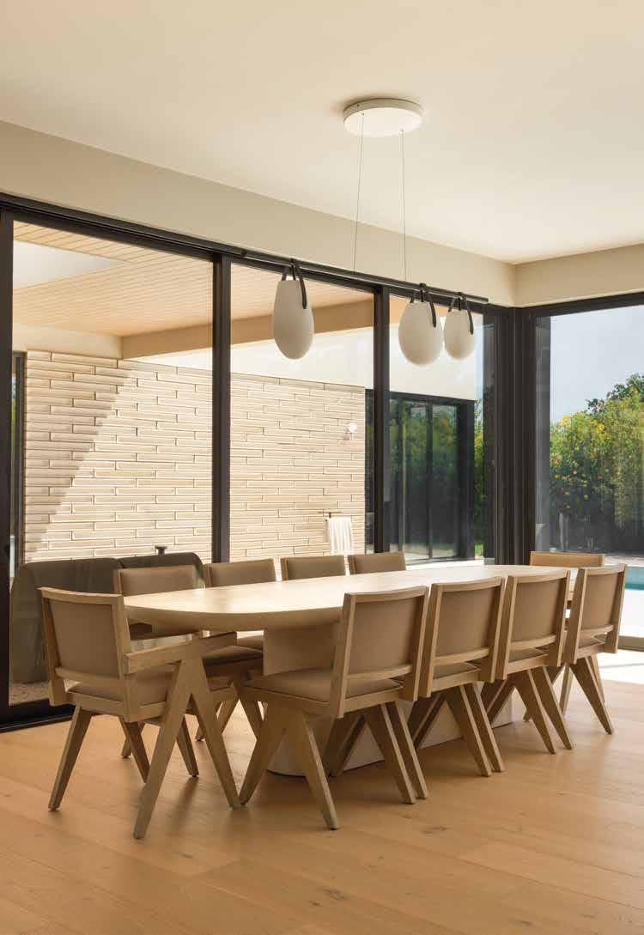
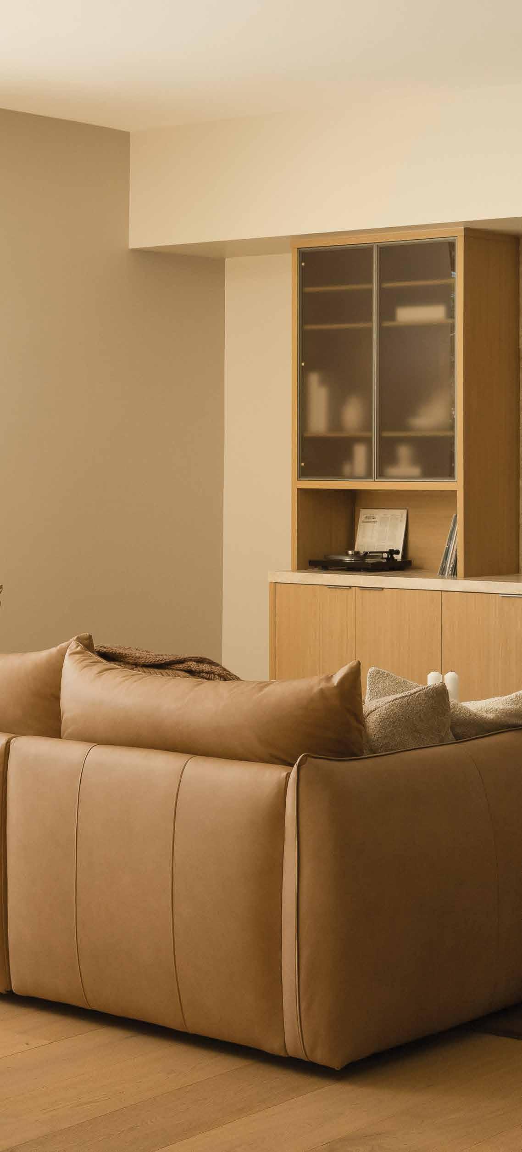
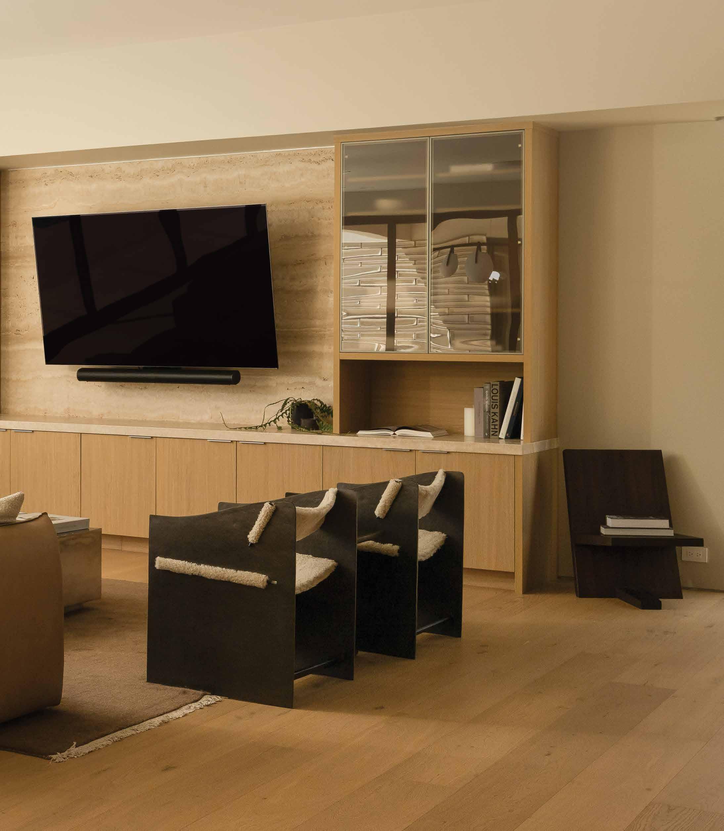
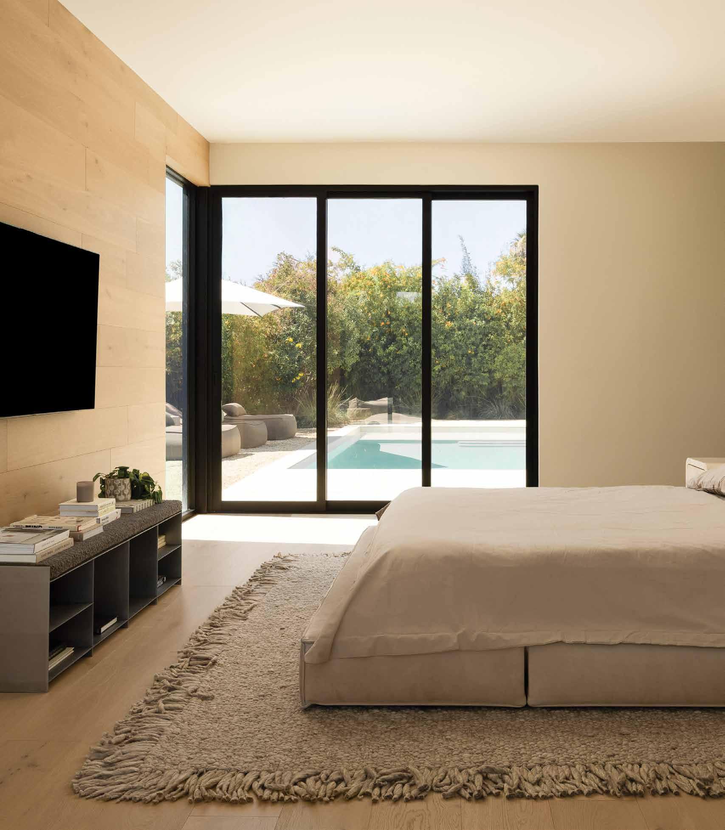
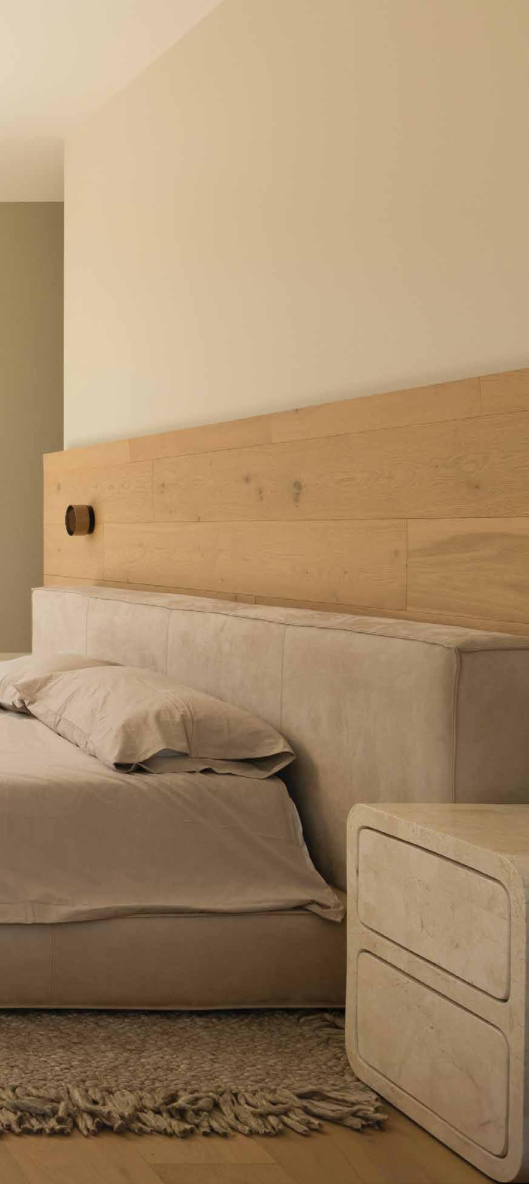
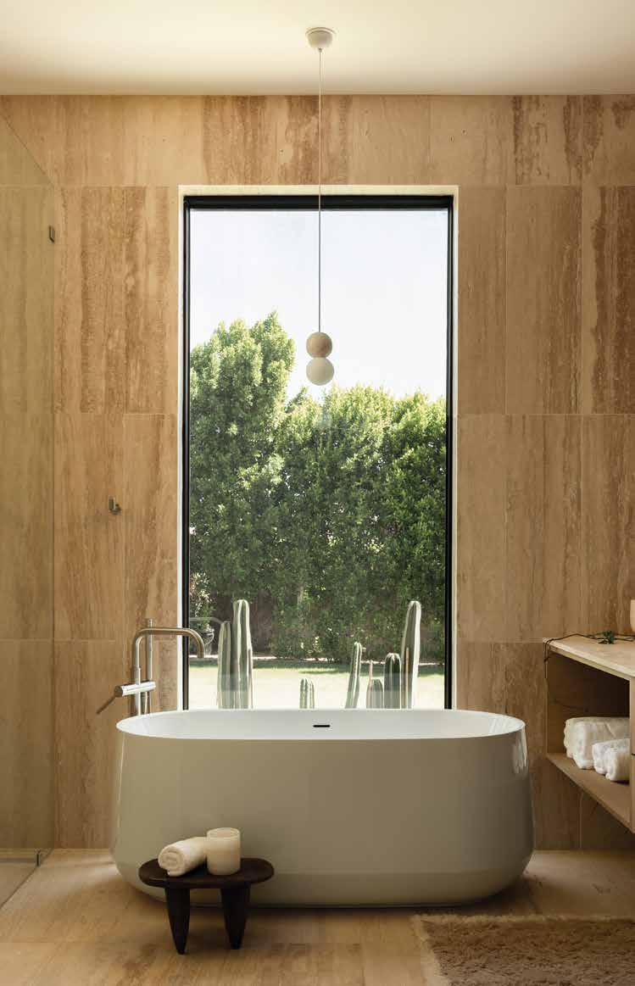
genuine emotional experience. At the same time, the Japanese concept of Ma speaks to the expressive power of what is intentionally left out. These aren’t decorative influences. They’re structural ones, shaping how rooms are sequenced, how the landscape is invited in, how a home of considerable size can be made to feel both expansive and intimate.
“Minimalism at Minima means nothing is arbitrary,” Diamont points out. “When you strip away the noise, what’s left is a home that feels timeless, as tasteful in 20 years as it does today.”
That timelessness is, ultimately, what Rosa Blanca is reaching for. Not the viral moment, not the magazine cover, though the home photographs as if the desert grew it slowly over decades rather than a construction crew having built it in months. What Diamont wants, more than anything, is for someone to walk through the door and exhale.
“Rosa Blanca is our declaration that homes can be art, crafted with intention and built to inspire,” Diamont says. “If someone walks away thinking, ‘I didn’t know a house could feel like that, we’ve done our job.”
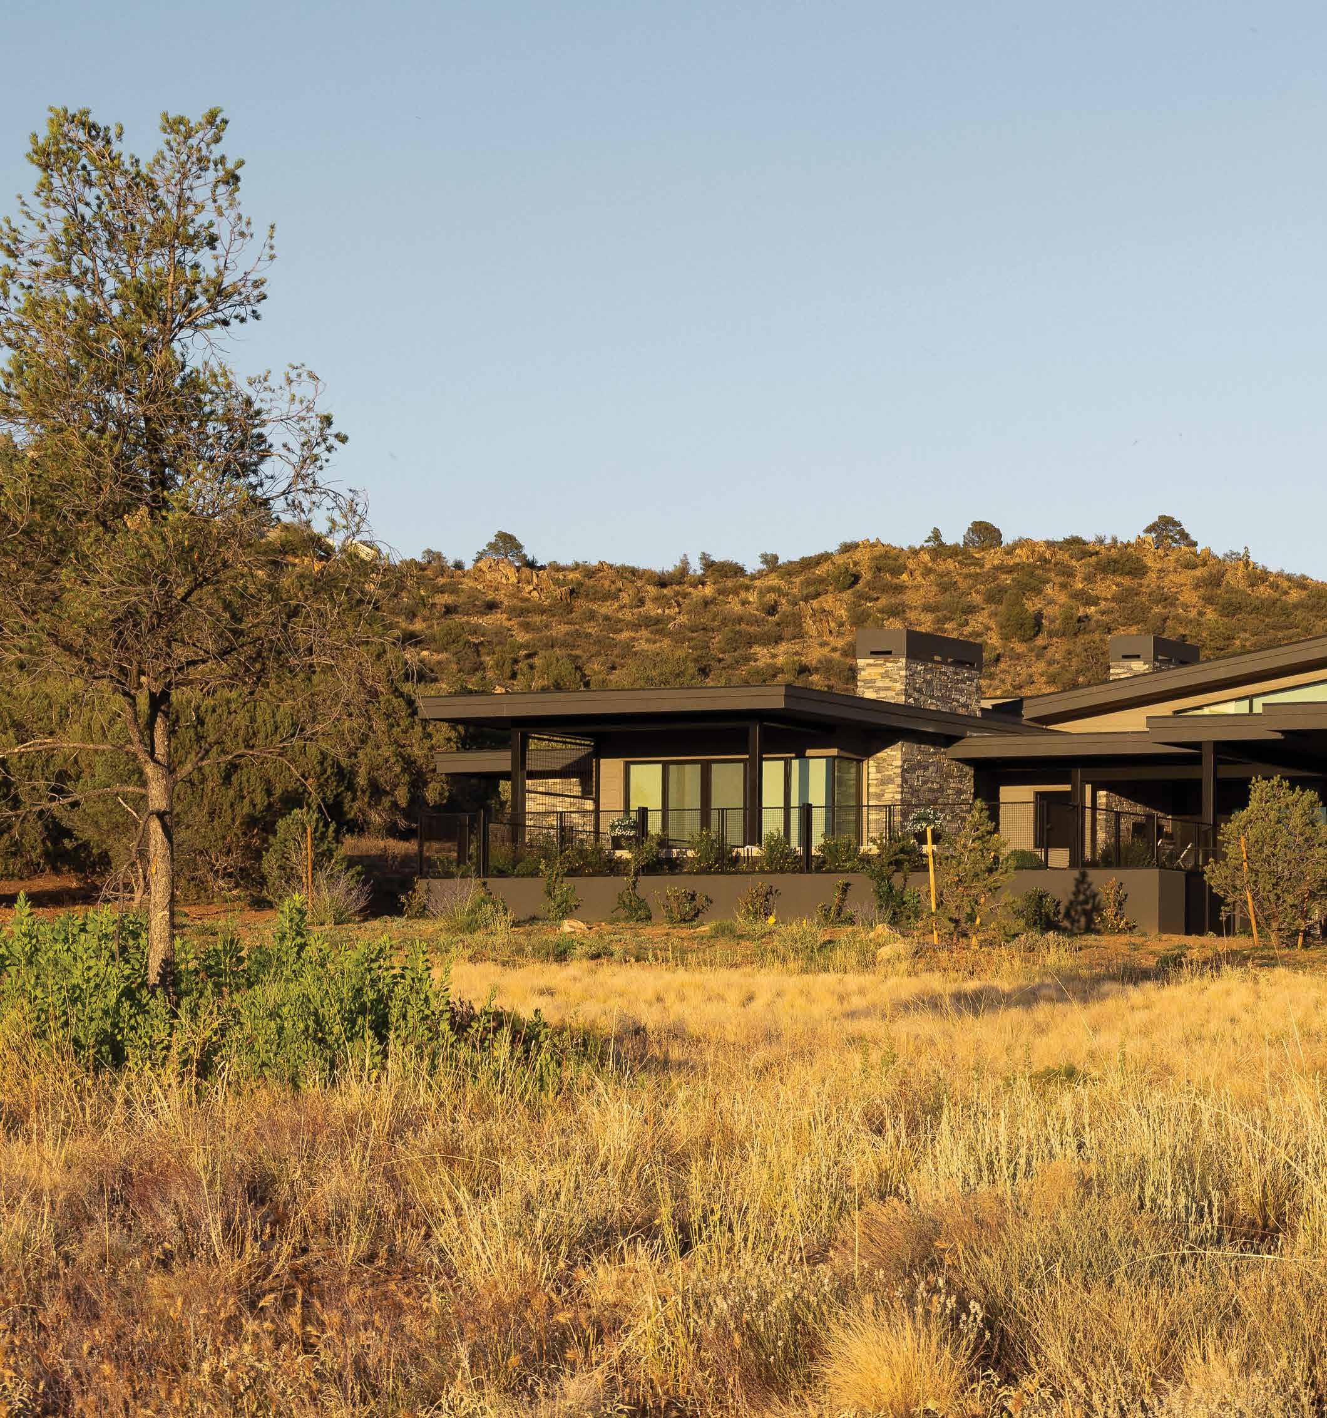
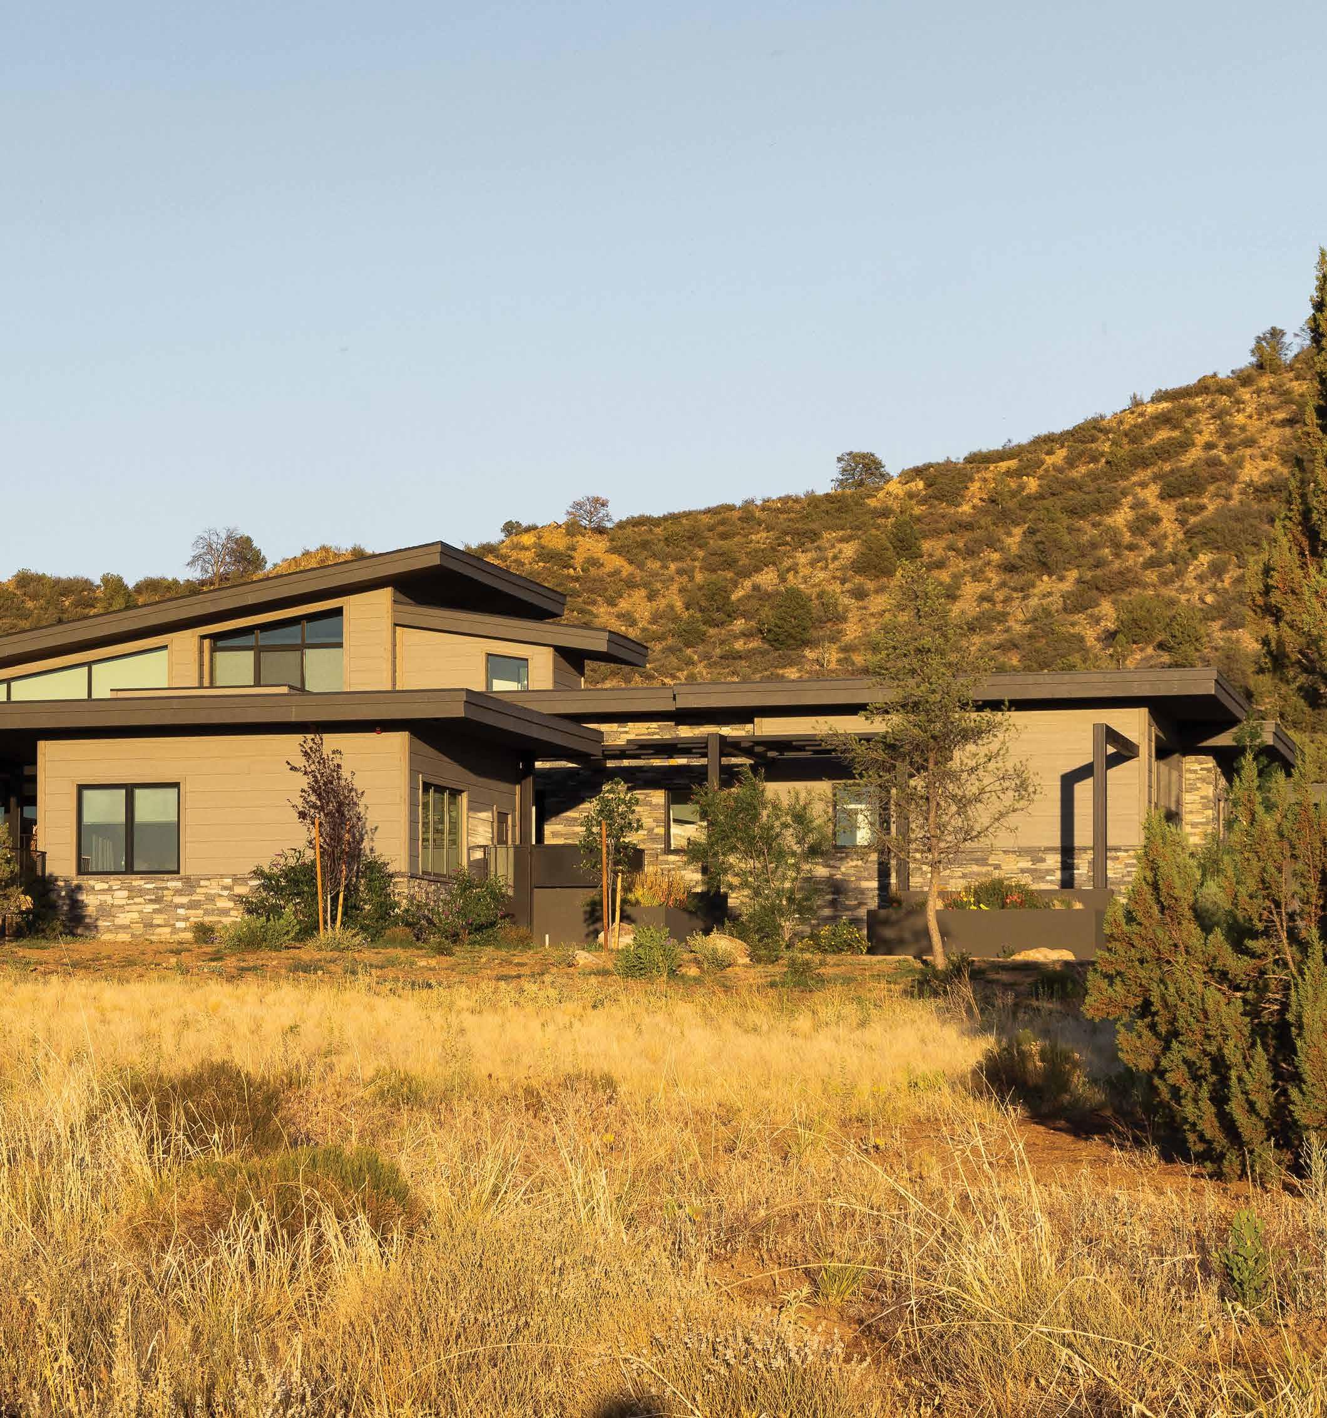
Near Prescott, Arizona, a modern ranch-style home makes the most of the wide-open spaces.
By Nora Burba Trulsson
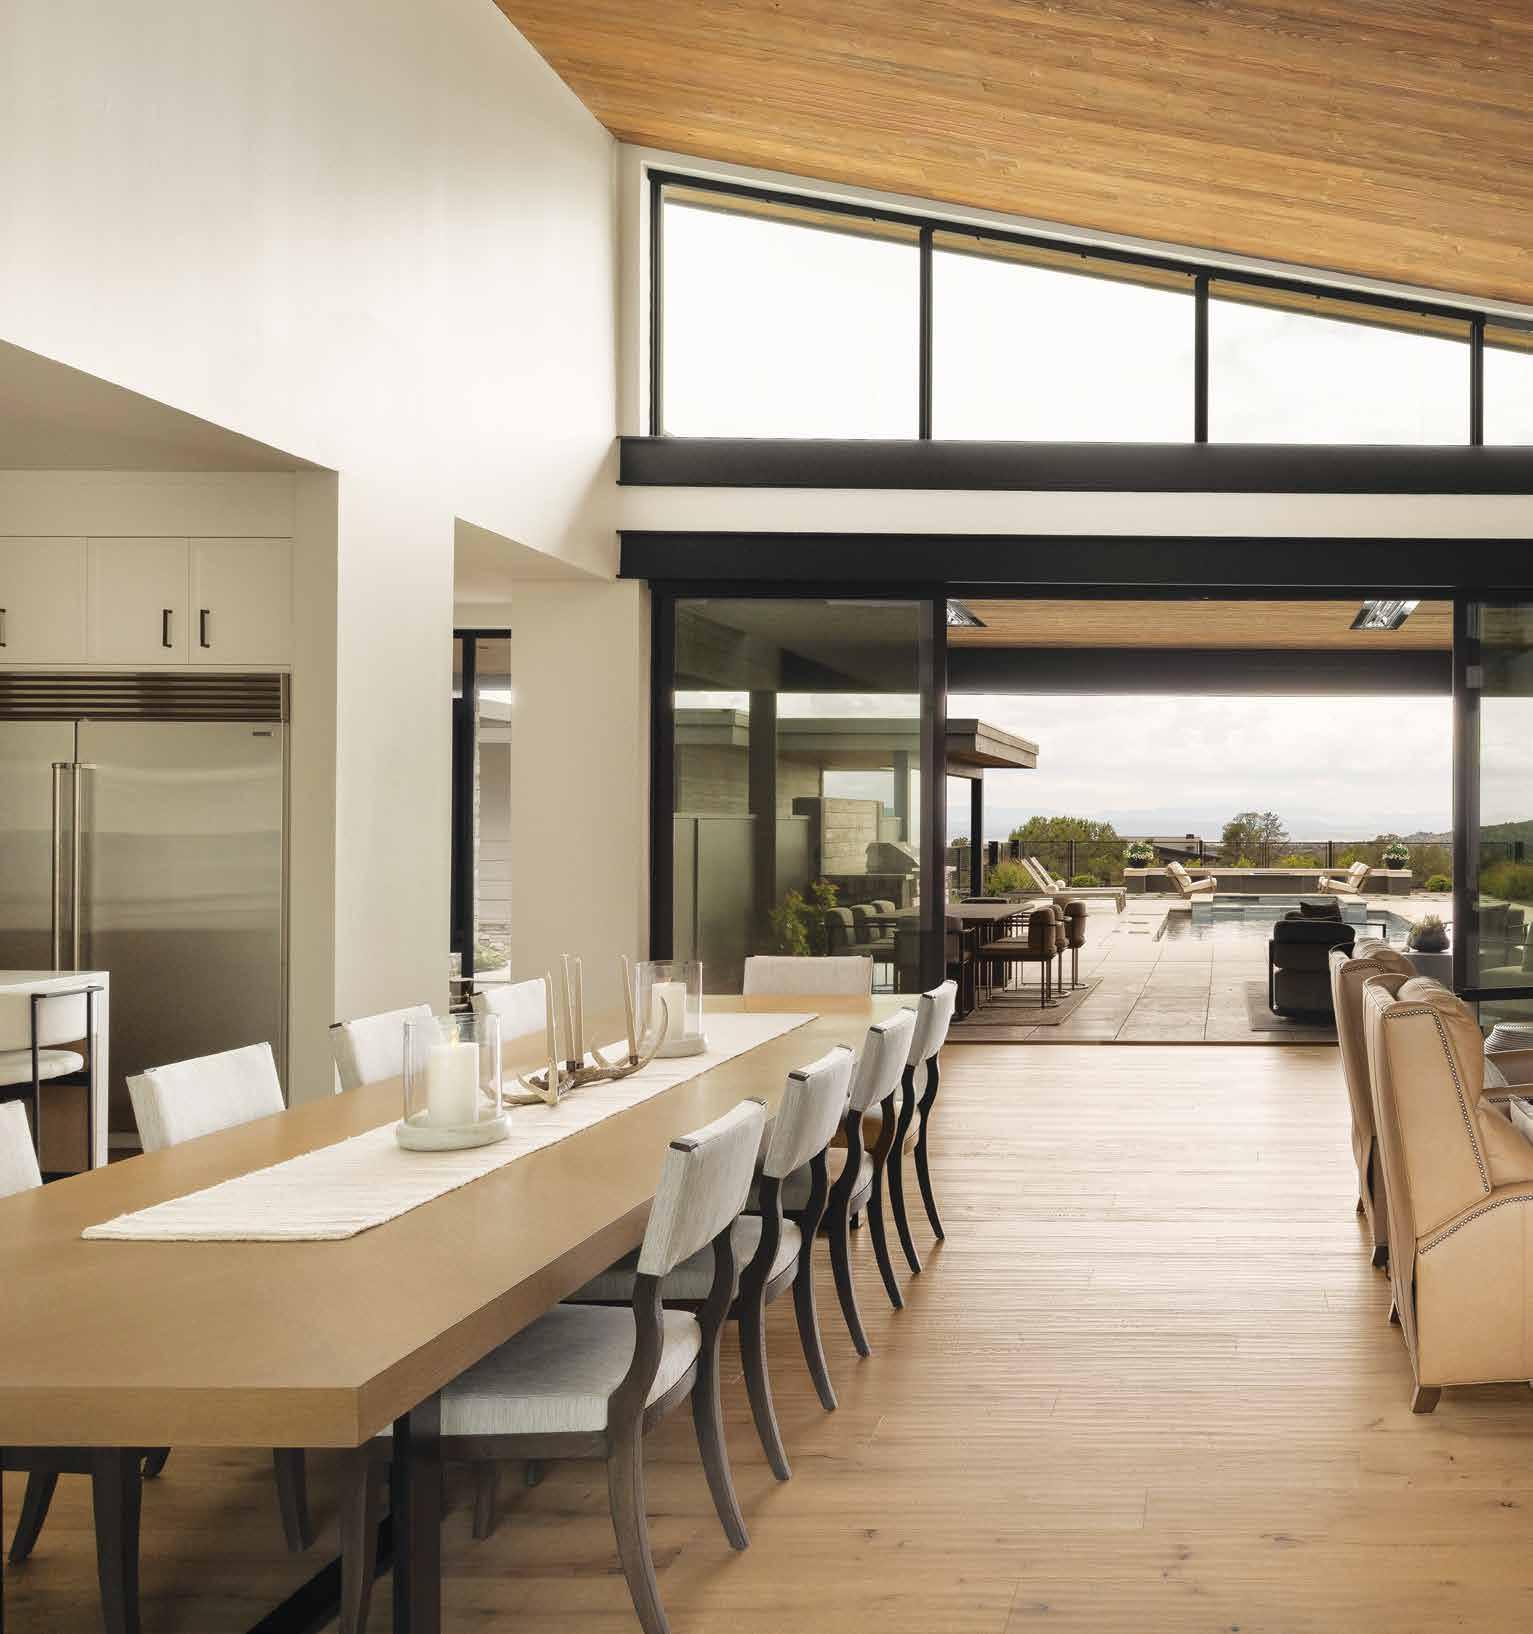
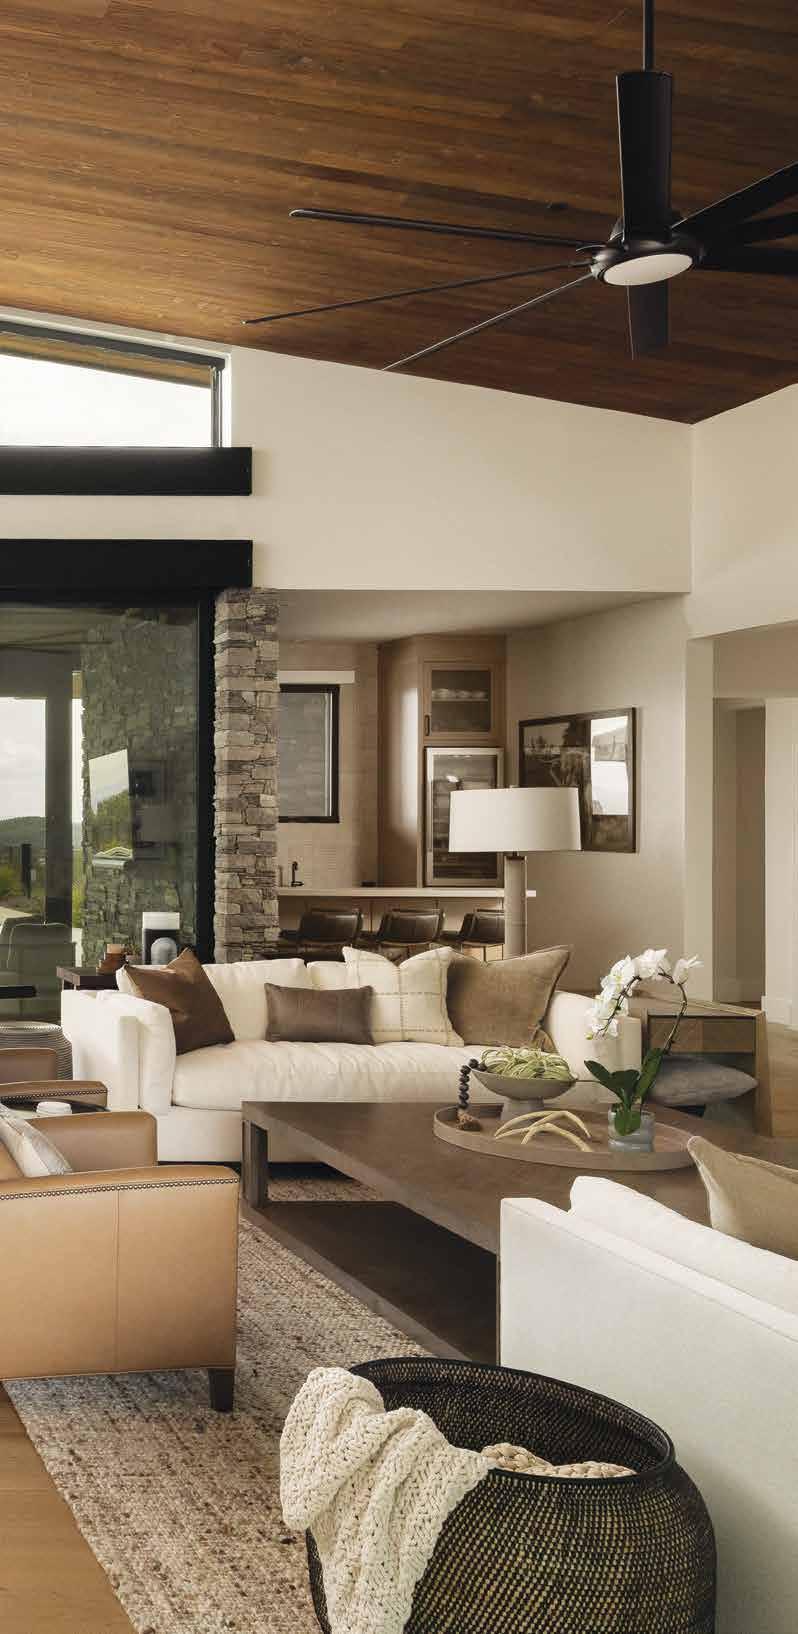
Outside of Prescott, Talking Rock is a luxe golf-course community set in the high desert, where scrub oak, juniper and piñon pine dot the rolling grasslands and views go on for miles. The land here has a rich history, written by ancient peoples in petroglyphs on the canyon boulders and, later, as a ranch where cattle, sheep and Angora goats once grazed.
It was here that a couple from California chose to establish roots, crafting a home for themselves and their teen daughter that reflects their interests and lifestyle. To spearhead the project, they turned to builder Dan Boylan. “We have a strong presence in Talking Rock, and these clients liked our process,” Boylan says. Indeed, the builder’s presence in the community is strong—though his company is headquartered in Phoenix, he’s been building homes in Talking Rock for more than two decades and, with his family, lives there.
While many homes in the community reflect a rustic ranch style, these clients, notes Boylan, wanted something a tad different. “They definitely wanted a more modern, edgy style,” he remembers, “but within the Talking Rock design guidelines and within the context of the other homes.” Those desires led Boylan to reach out to frequent collaborators Jeff Kamtz and Ron Brissette of Brissette Architects for the home’s architectural design and to interior designer Elizabeth Hamill for the furnishings and finishes.
The Brissette team worked to create a plan that would make the best of the site and accommodate the owner’s needs. “This was one of the largest lots in Talking Rock,” says Ron Brisette of the nearly 5-acre site. “It had big views to one side and backed to a mountain preserve on the other. It was also a corner lot, so we wanted to balance views with privacy from the street and neighbors.” Another challenge—the clients have a large RV and wanted garage space for it, as well as room for six cars.
Brissette and Kamtz developed a 6,000-square-foot floor plan for the home that includes a guest casita and garages for all the vehicles, tucking them around an auto court to one side of the entrance. “We didn’t want the garages to dominate the design,” says Brissette. With the great room anchoring the layout,
the architects angled the house around a pool patio that captures the distant views and, to the other side, a more sheltered patio that looks up at the mountain preserve. A music room to one side of the great room speaks to the owners’ love of piano and saxophone, while offices (upstairs for him and near the exercise room for her) allow them to work remotely.
Almost all of the rooms have access to patios. “We designed this so that there are many opportunities to be outdoors,” Brissette remarks. “Here in Prescott, they can experience the four seasons, such as on the pool patio during the summer and on windy, cooler days, on the back patio by the mountain.”
In elevation, the home’s design is an interpretation of a modern ranch, its wings reaching out into the
landscape and the pitched roof over the great room tilting upwards, echoing the slope of the mountain, Brissette explains. Wood siding, rock details, metal trellises and screens mark the exterior, while large banks of window walls and clerestories capture views and allow sunlight to pour into the house.
“This is all about truth in materials,” Boylan explains. “It’s natural stone and wood, glass and steel. The house is not a ‘ranchy-ranch,’ but a more modern look.”
Inside, interior designer Elizabeth Hamill kept the focus on the architecture and the landscape just outside the windows. “This house was a fresh start for the clients. They brought their books and some family heirlooms, but almost everything else was new, specifically for this interior,” Hamill notes.
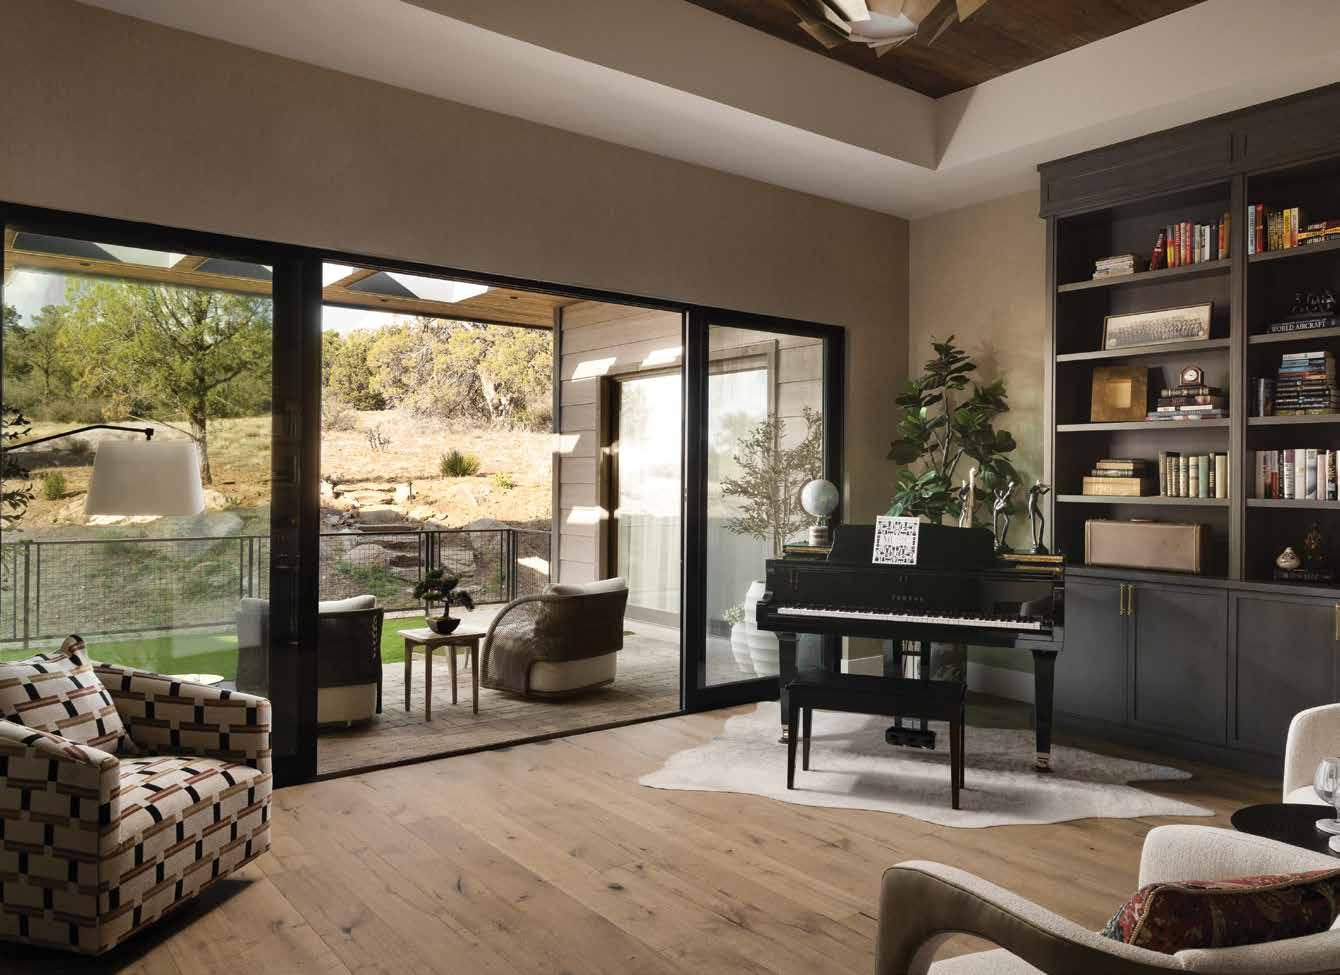
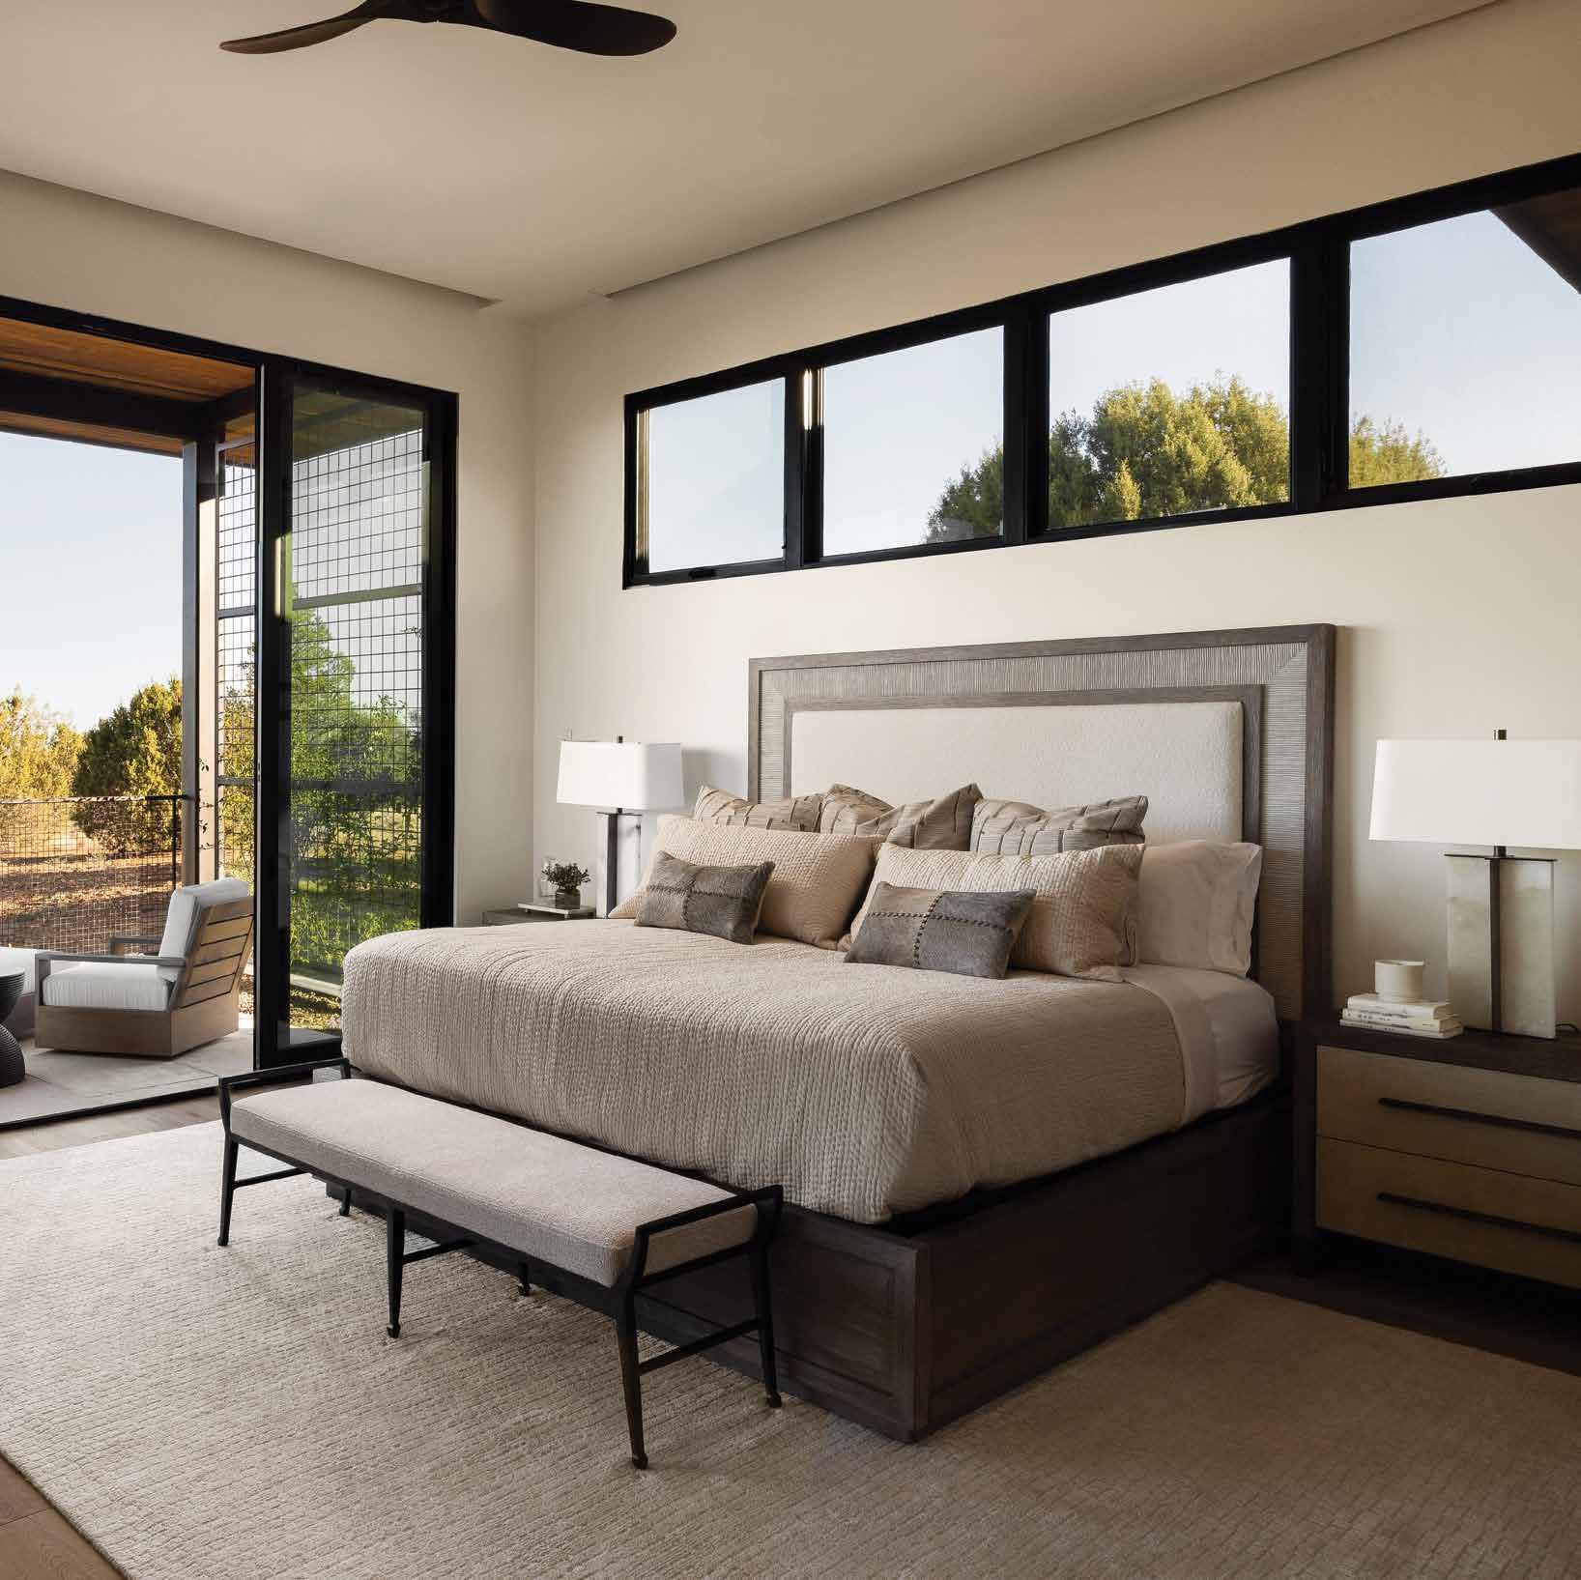
Against a backdrop of French oak flooring and a tongue-in-groove Douglas fir-clad ceiling, Hamill suggested neutral hues, clean lines and comfortable seating to furnish the residence, choosing pieces such as a pair of leather recliners facing the great room’s TV and fireplace wall and an extra-long dining table that can easily seat 10 for family gatherings.
In the offices and music room, Hamill worked with Kindred Custom Cabinetry to create a series of bookcases as a testament to the family’s love of reading. As for the powder room, the designer went for drama, installing a floating limestone vanity that’s contrasted by a rugged barnwood-clad wall and shelf, as well as mottled concrete-look wallcovering. The primary bedroom, with its glass wall and clerestory windows, is a study in serenity, where shades disappear into a slot above the glass, allowing both vistas and, when needed, privacy.
Outdoors, where MLA Associates Landscape Architects created crisp, contemporary gardens closer to the house, Hamill suggested furniture groupings for poolside, patios, and fire features that reflect the home’s architecture and interiors. The pieces weren’t chosen just for their good looks alone. “This area tends to get high winds,” Hamill says. “The pieces had to be substantial so they wouldn’t blow away and could also be hosed off.”
The completed home has served the family perfectly. There are spaces where they can be together and entertain, places for solitude and work, and a spot to make beautiful music together.
“This was a wonderful project with great clients,” Boylan says. “It’s matured into an awesome friendship.”
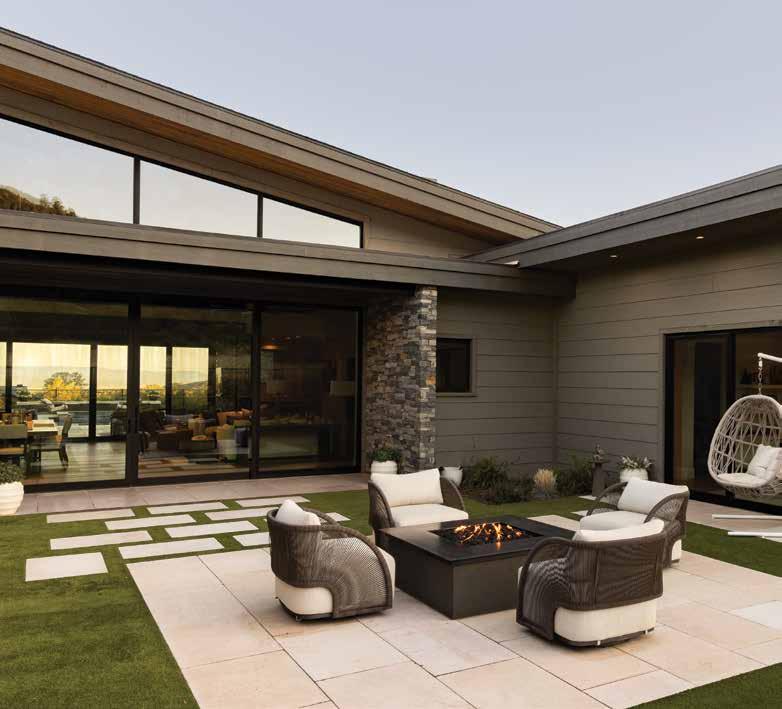
BUILDER DLB Custom Homes.
ARCHITECTURE Brissette Architects, Inc.
INTERIOR DESIGN Elizabeth Hamill Interiors.
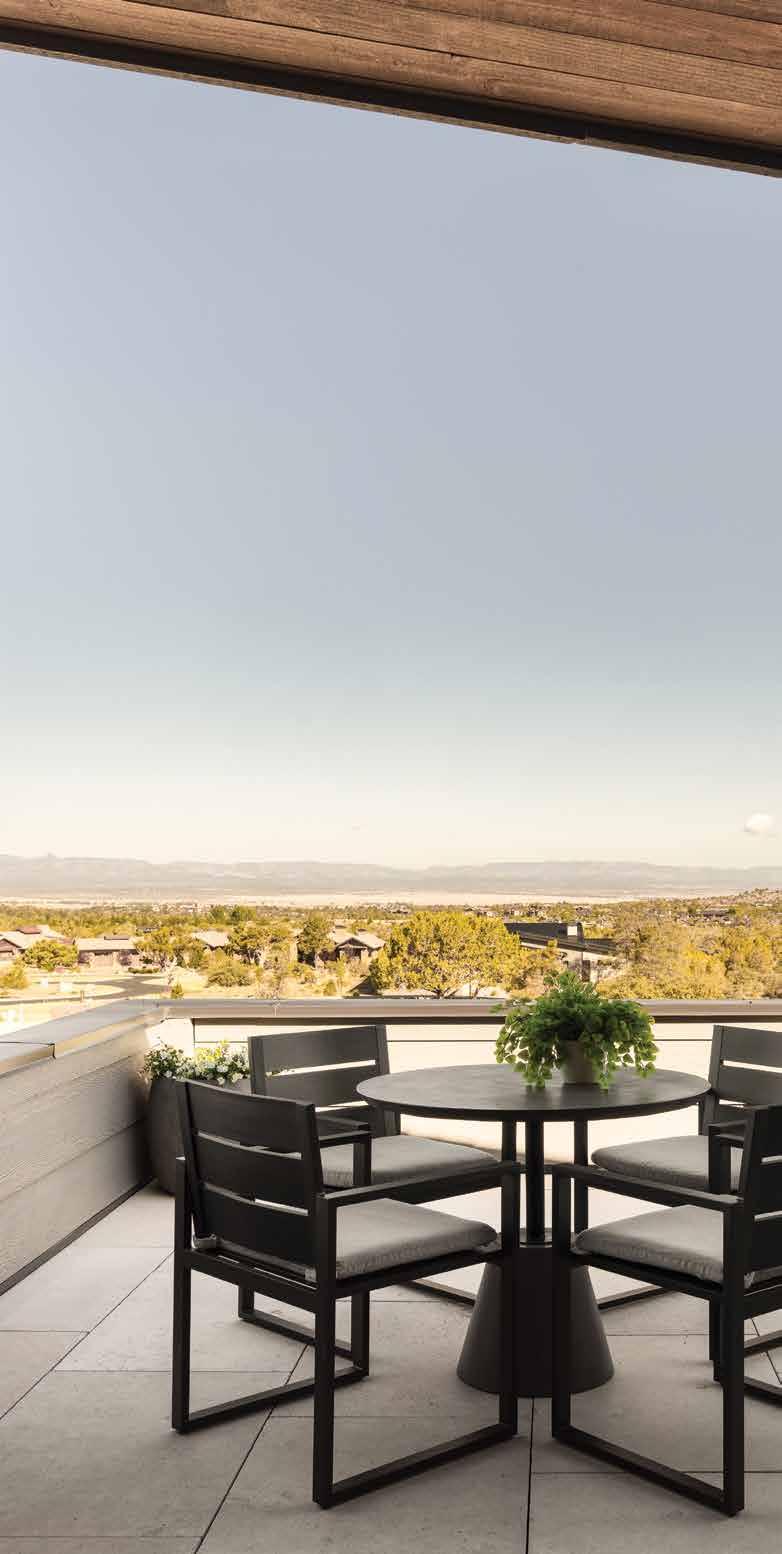
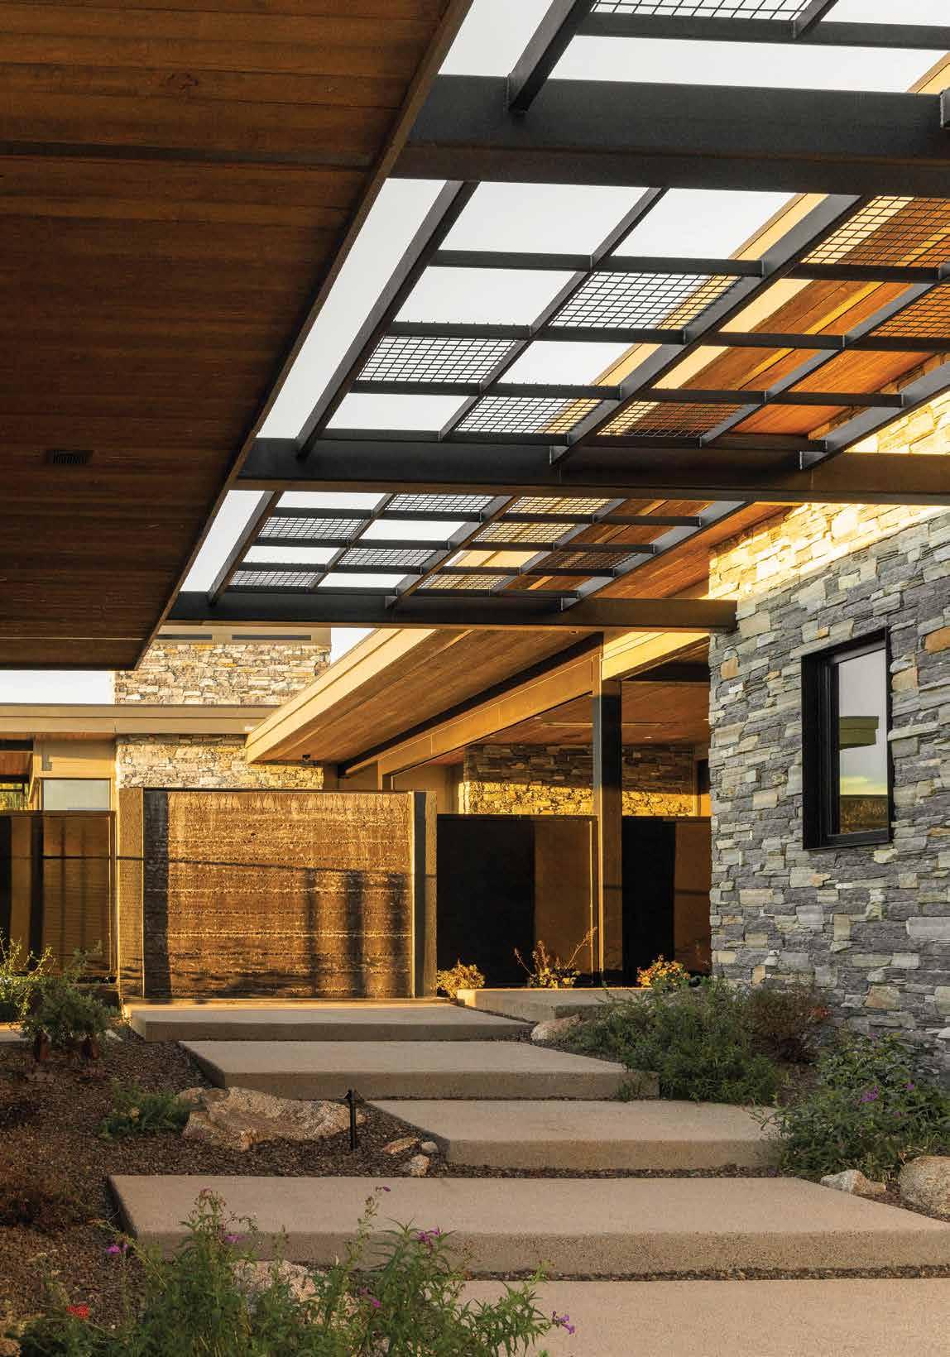
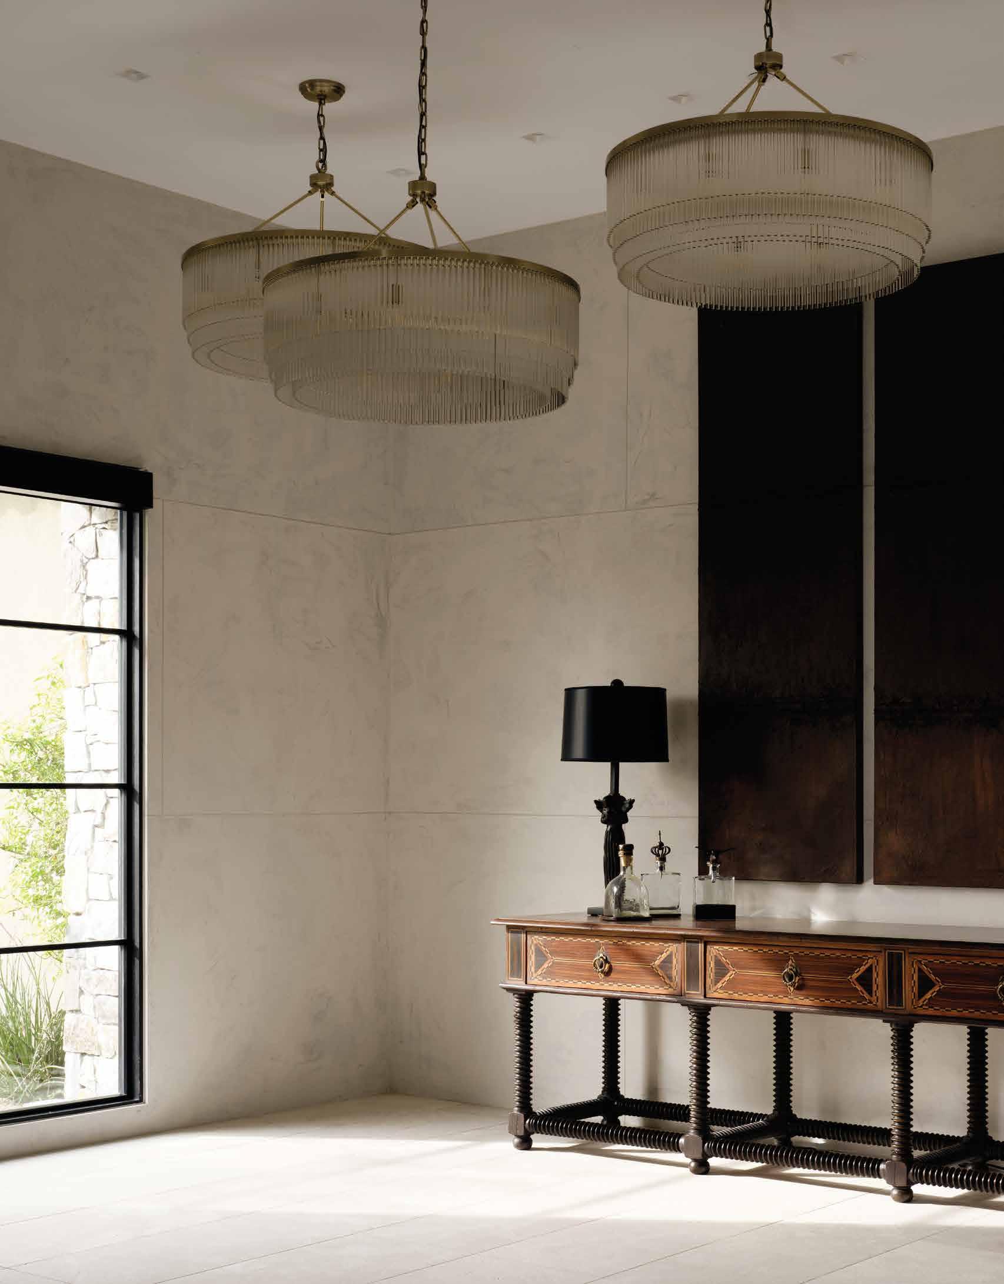
Designer Maria Zambrano has created a home rooted in the desert, shaped by light and designed for life.
By Fran Miller
Photography by Dan Ryan
There is a moment, just before the sun drops behind the McDowell Mountains, when the Sonoran Desert seemingly holds its breath. City lights begin to pulse below the mountain ridge, and the land settles into something ancient and still. Standing on the site at Privada, the exclusive enclave perched above the Four Seasons Resort Scottsdale at Troon North, Maria Zambrano didn’t reach for a sketchpad. Instead, she listened. And what the desert told her shaped everything that followed. “The quiet, peaceful character of the landscape became the driving force behind the design of Pinnacle Solstice, shaping our collaboration with the client,” she recalls.
What emerged from that initial communion with the land is a 7,959-square-foot new-construction residence that unfolds across a commanding site with sweeping views
of Pinnacle Peak and Troon. The home is a translation of desert into interior, of landscape into material, of the Sonoran palette into a language of texture, tone and light.
Zambrano, the founder of Scottsdale-based Maria Z Interiors, brought a design philosophy steeped in nature to this project. She follows the Japanese concept of Wabi-sabi, the quiet beauty found in imperfection and impermanence, and it informs every surface in The Pinnacle Solstice. Brushed marble spans the floors. Quartzite defines select bathroom walls. Wide-plank oak runs underfoot in the main living areas, while custom cabinetry by Linear Fine Woodworking is found throughout. “The expressive grain of the wood established its own rhythm,” Zambrano says. “Through this palette, the design embraces the quiet beauty of imperfection.” The exterior color was kept intentionally neutral, allowing the
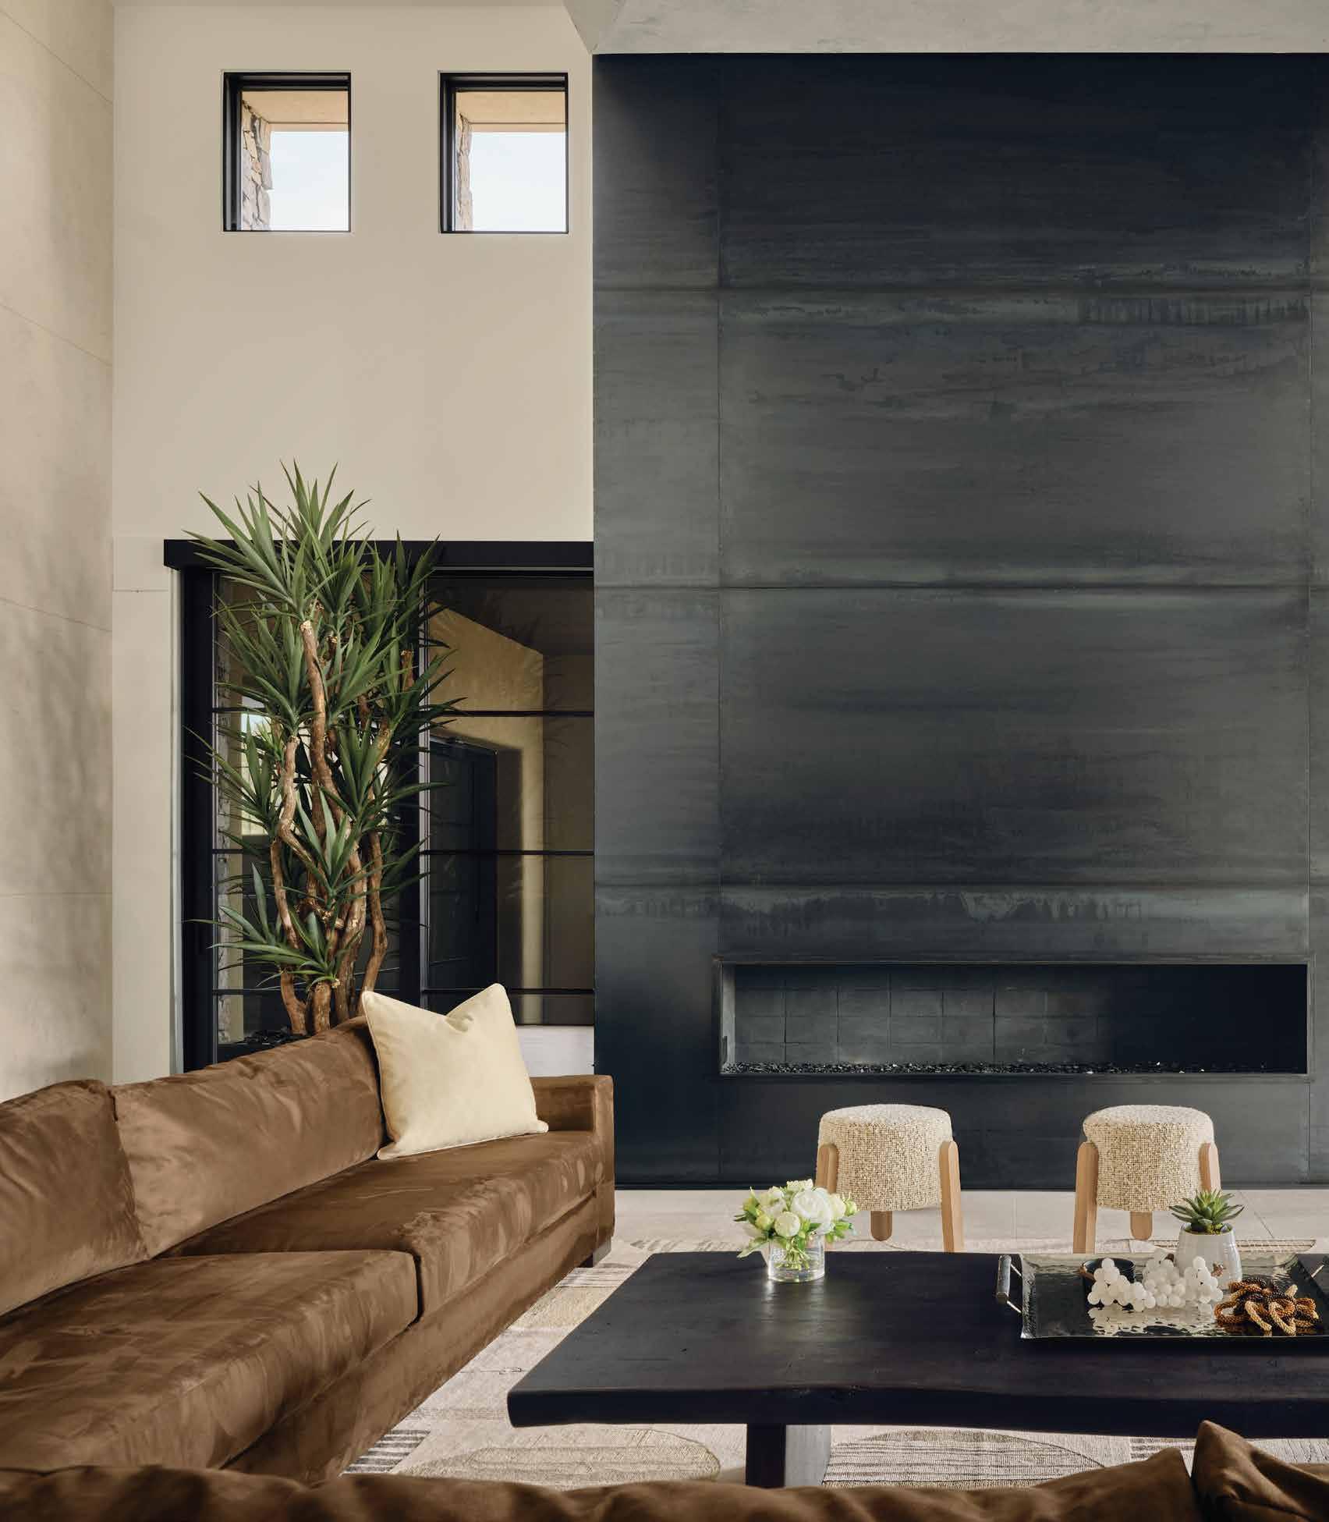
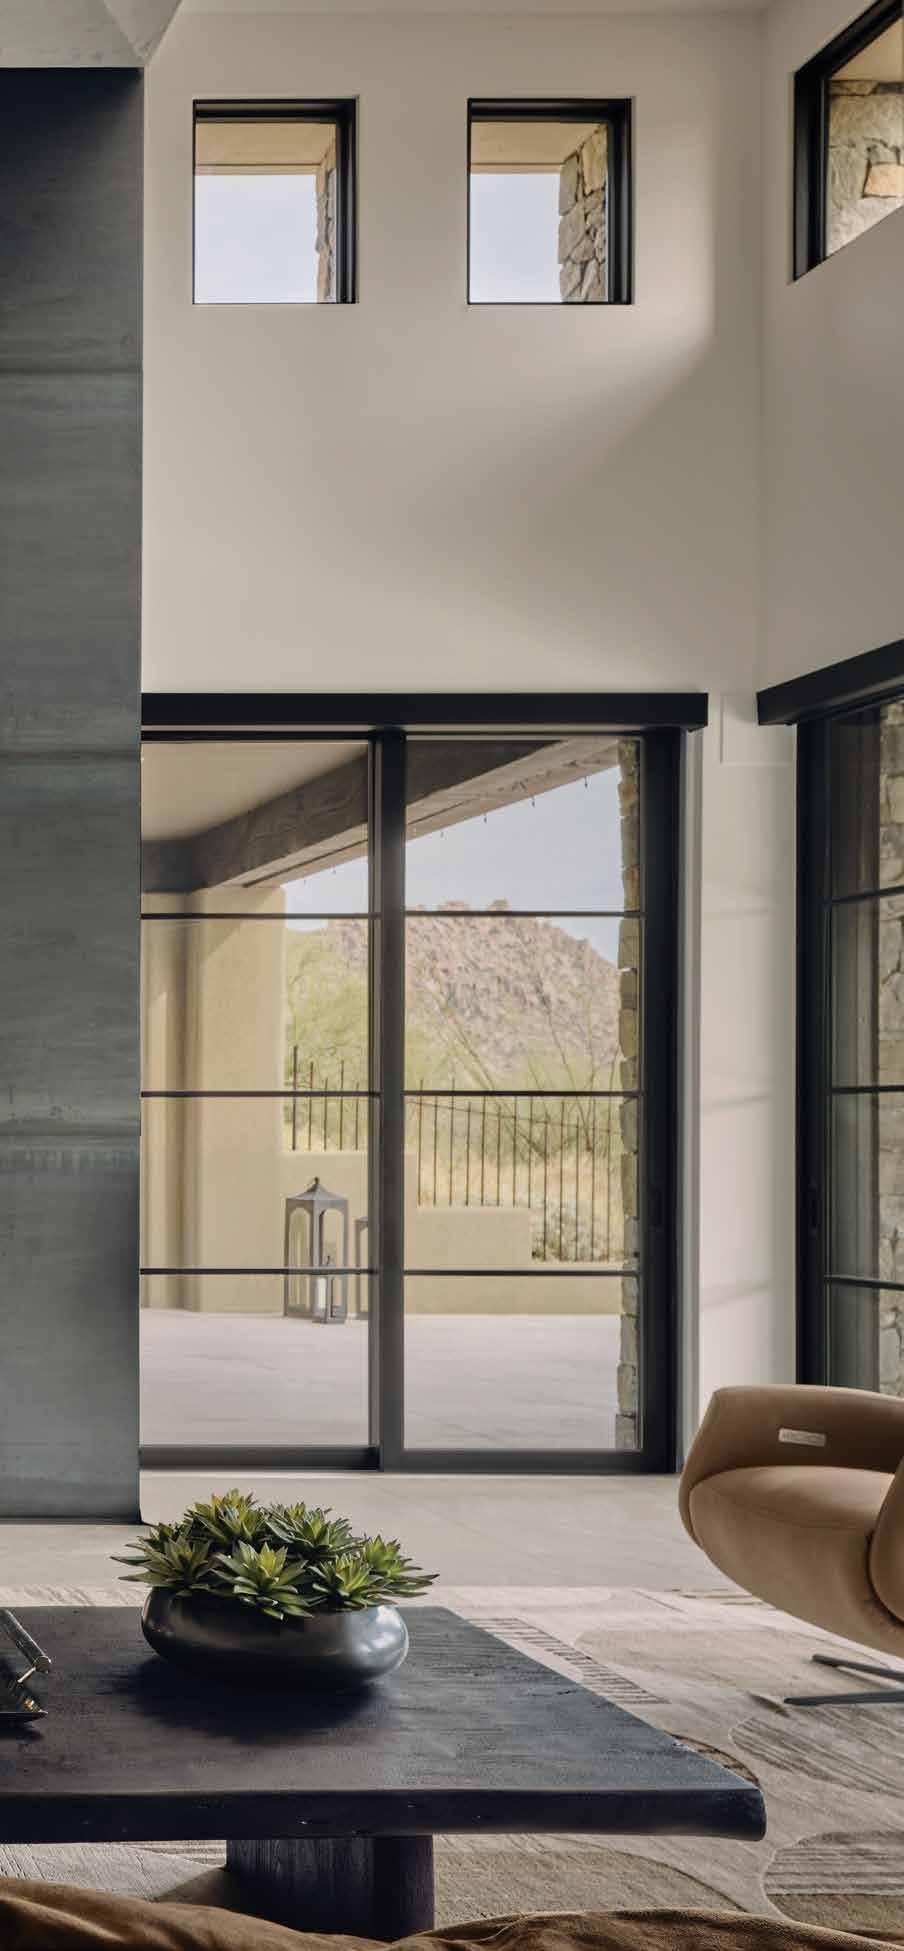
layered textures to carry the weight of the design. The approach is less decoration than excavation, as if the home were uncovering something already present in the land around it.
Zambrano grew up in Buenos Aires, where her parents hosted Friday night art history lectures with a professor from the School of Bellas Artes. As a young girl, she absorbed those evenings from another room. The cadence of scholarly conversation, the names of painters and the quality of attention being paid to beauty made an imprint. Those impressions surface decades later in the emotional register of her interiors. In designing The Pinnacle Solstice, she found herself thinking of Renoir’s Luncheon of the Boating Party with its vibrant, social warmth. She also imagined Seurat’s A Sunday Afternoon on the Island of La Grande Jatte, with its composed, meditative stillness. “These references informed the emotional tone of the interiors,” she explains, “guiding the balance between movement, light and calm throughout the home.”
Nowhere is that balance more legible than at the great room fireplace. Zambrano envisioned the home’s structural elements as if they had stood for centuries, with the architecture formed gently around them. The metal
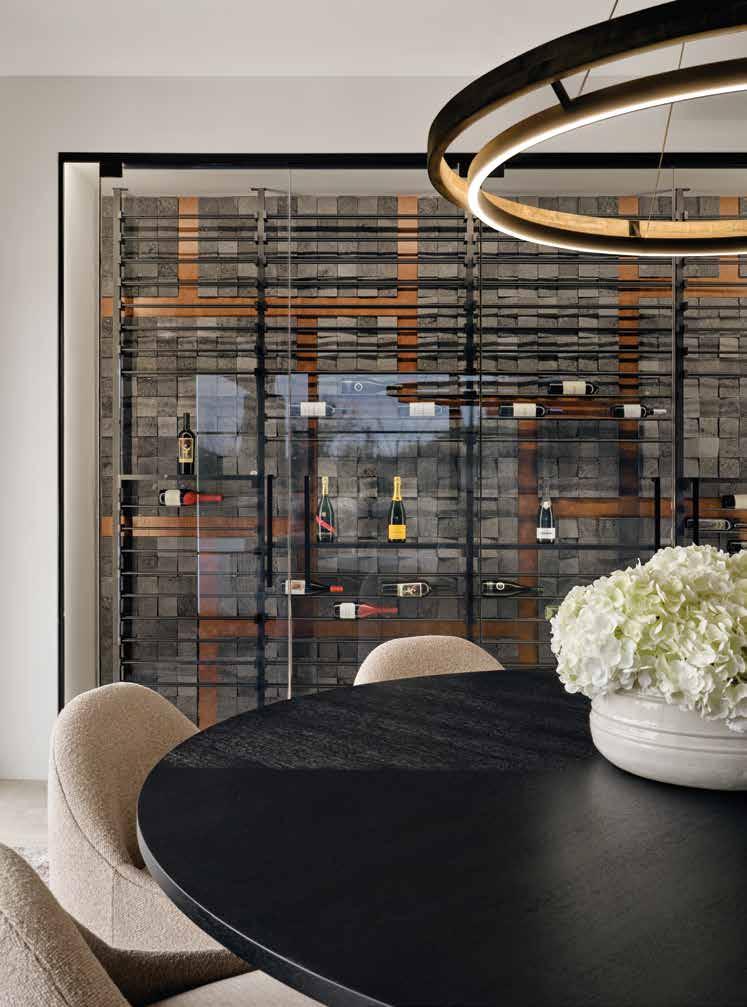
fireplace embodies this: it extends from inside the great room to outside the home, its presence unbroken, exposing its back to the open air. Glass sliders dissolve what little boundary remains, drawing the pool terrace and mountain panorama into the composition. Inside and outside cease to be meaningful categories.
The kitchen, which comprises both a show kitchen and a prep kitchen, anchored by a wine wall and connected to the dining area, was designed with congregation in mind. “The kitchen and dining areas are where life gathers, where moments are shared with family and friends,” Zambrano explains. The dual-kitchen configuration allows the space to shift seamlessly between intimate evenings and larger occasions, with a continuous flow that keeps everyone connected.
Each of the four main-level bedroom suites carries its own identity, some playful, others refined, though each is unified by the same careful material language that runs through the whole home. The primary suite, conceived with what Zambrano calls its “own DNA,” is peaceful, practical and serene. It’s a private world designed to feel simultaneously apart from the home and an extension of it.
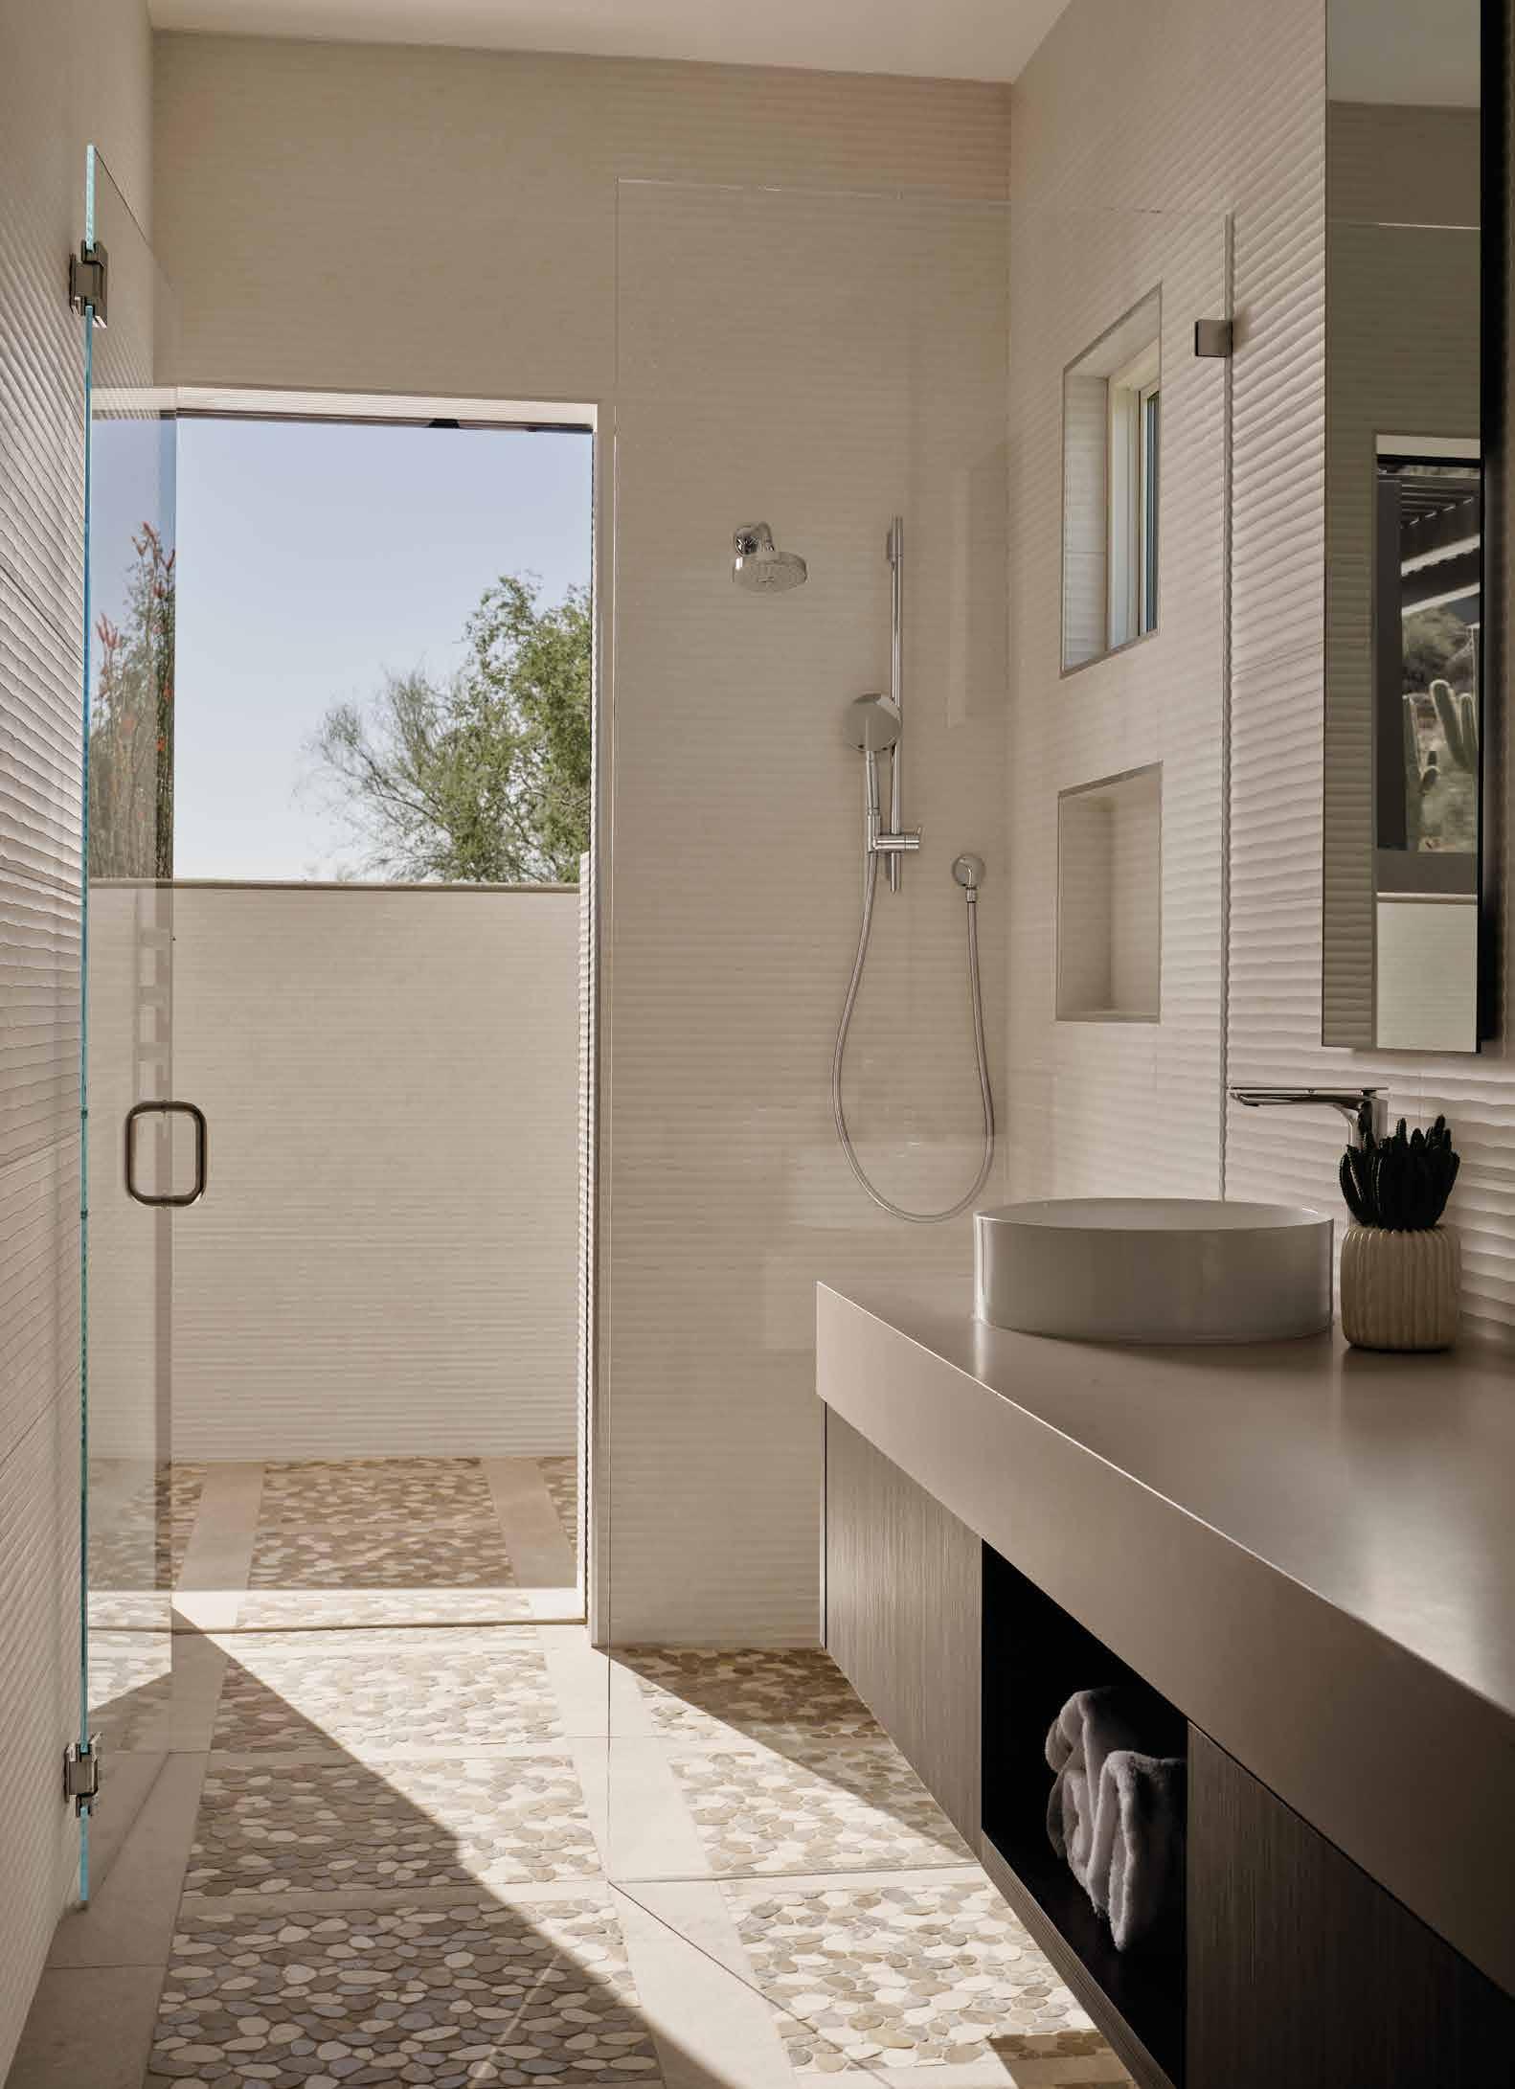
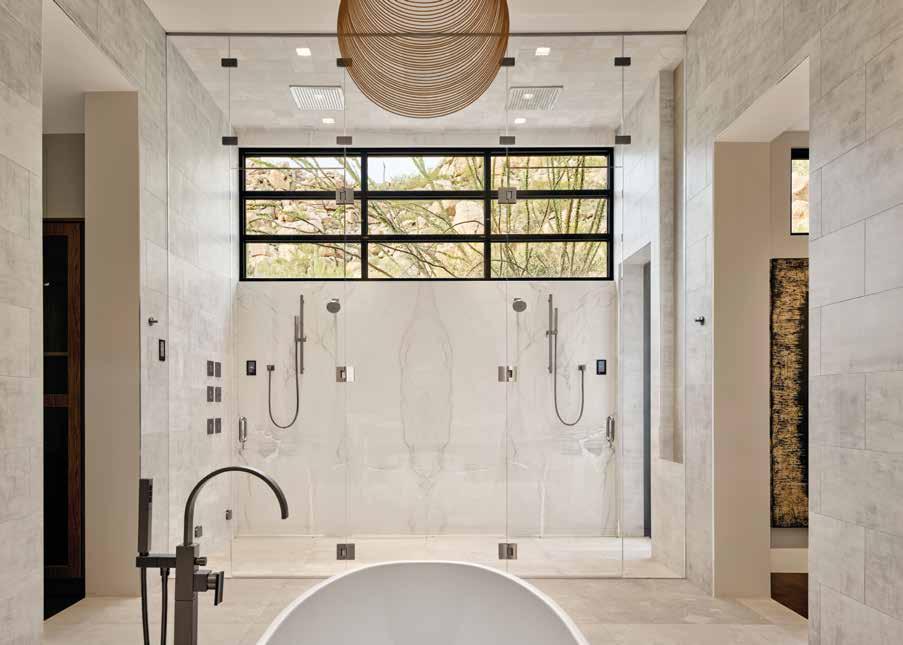
A detached guest residence completes the property, offering independence at an intimate scale. Its architectural elements—kitchen, fireplace, wall and living spaces—are deliberately restrained, connected to the main house in spirit while never competing with it. The home is also sophisticated in its technology. A fully integrated automation system governs lighting, shades and security with seamless invisibility.
Asked to distill The Pinnacle Solstice to a single idea, Zambrano doesn’t hesitate: “Rooted in the desert, shaped by light, designed for life.” She has poured herself into this home, as she does with every project, fully and without reservation. And when completed, she says, there is a quiet moment of release, “like a mother letting her child step into the world to live its own life.” Yet she doesn’t look back. There is always a new blank canvas, a new terrain, a new story waiting to take shape.
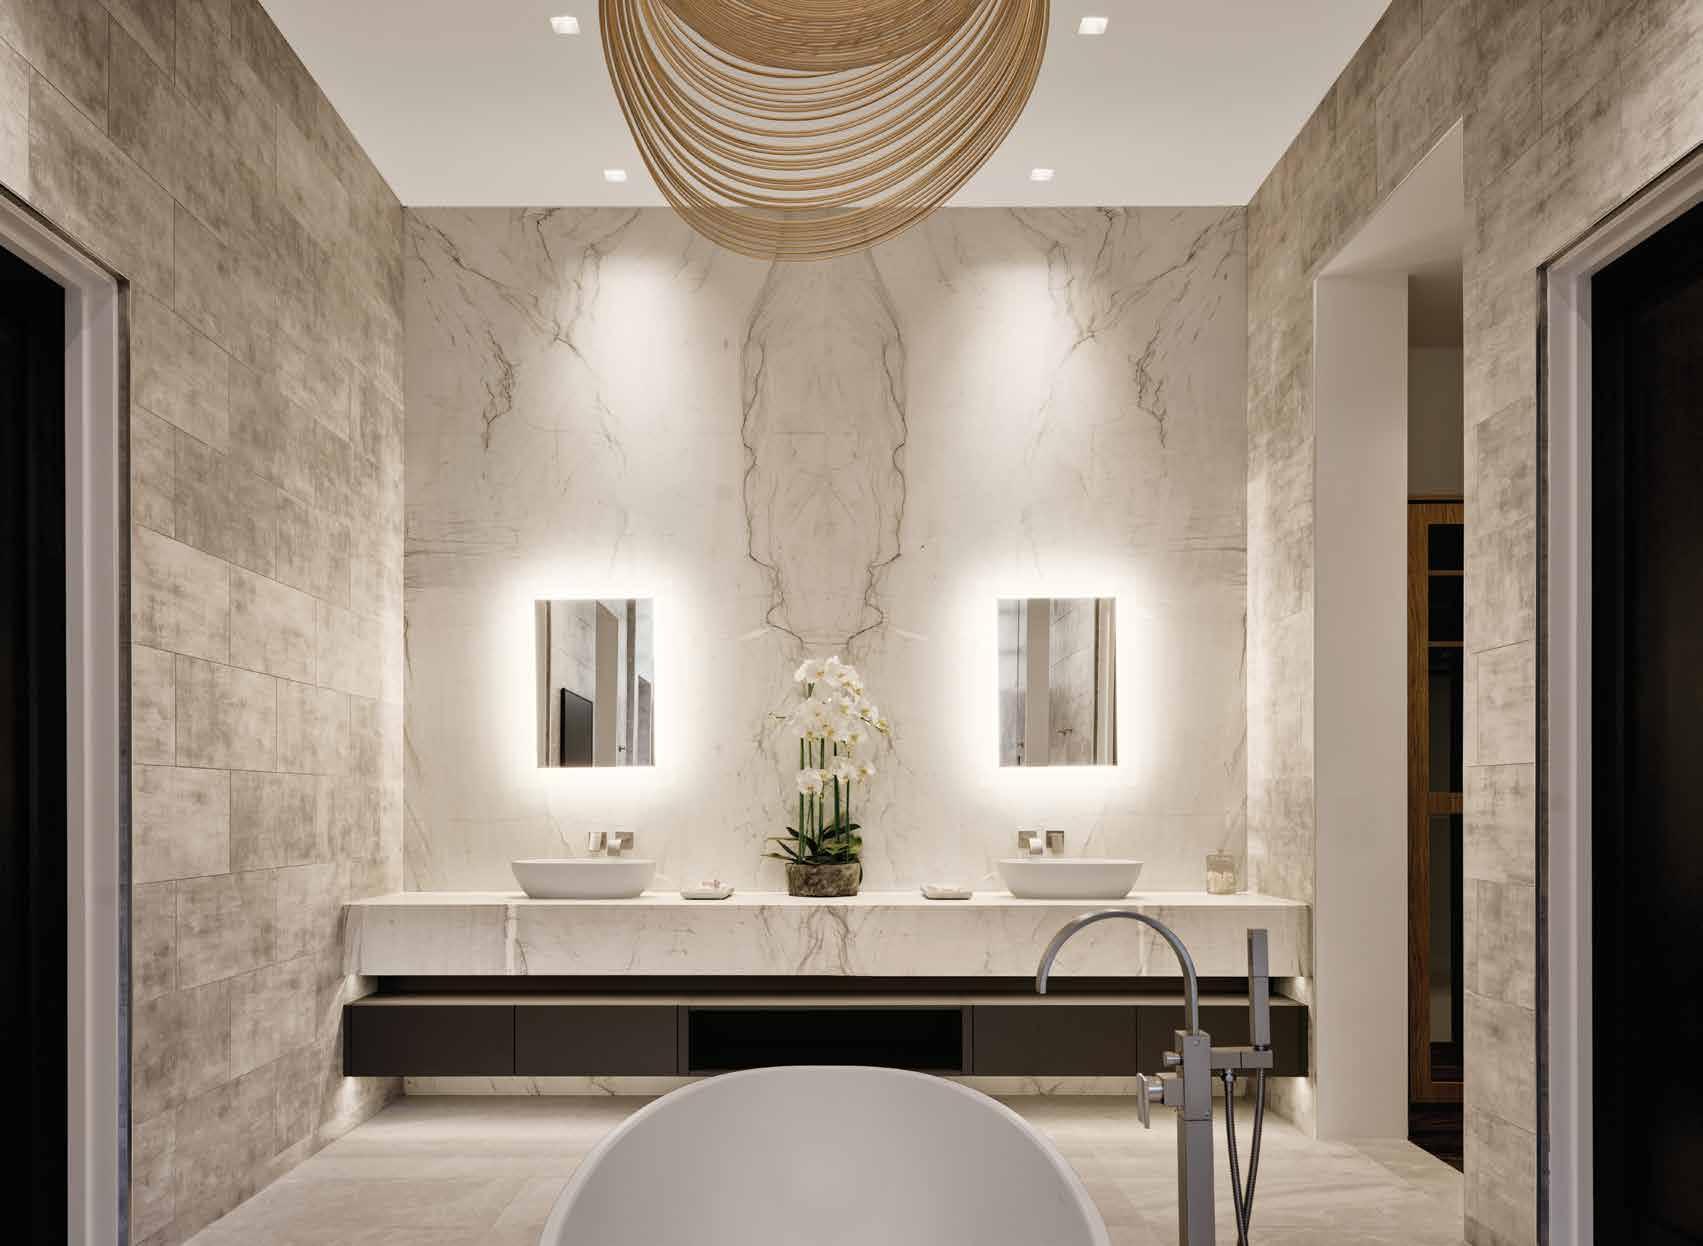
Architect meets hospitality in this Zen Paradise Valley estate.
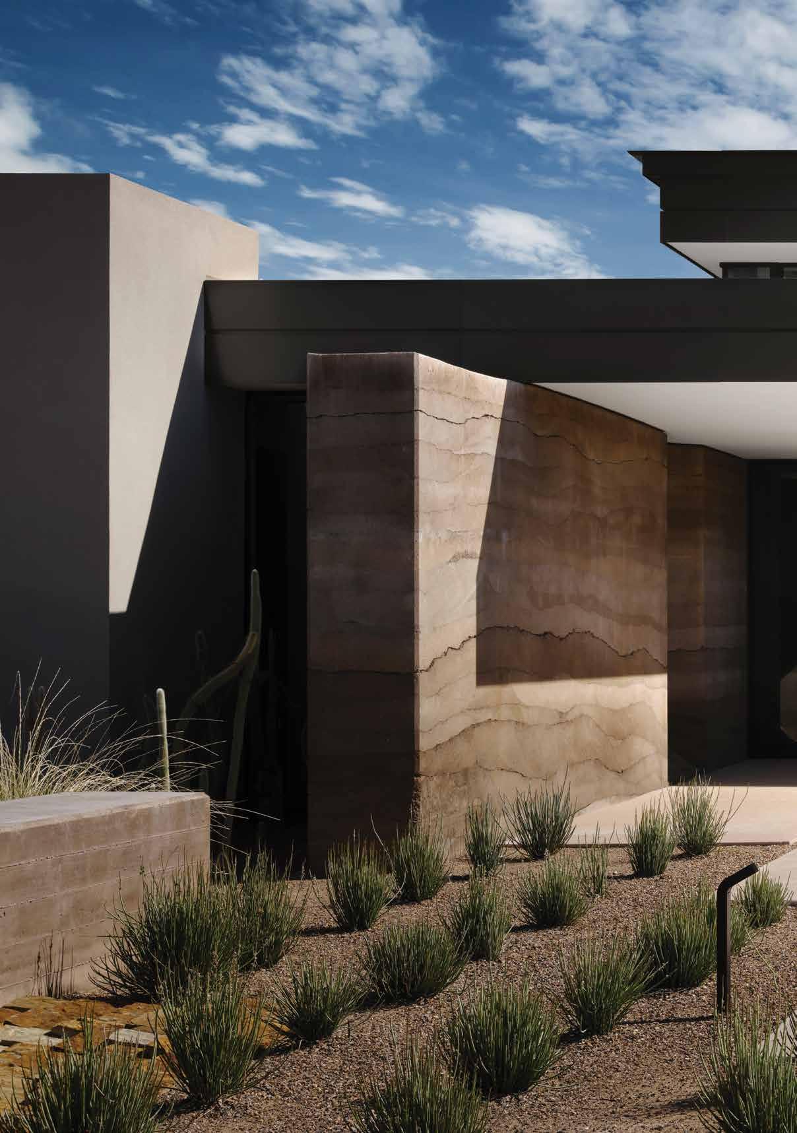
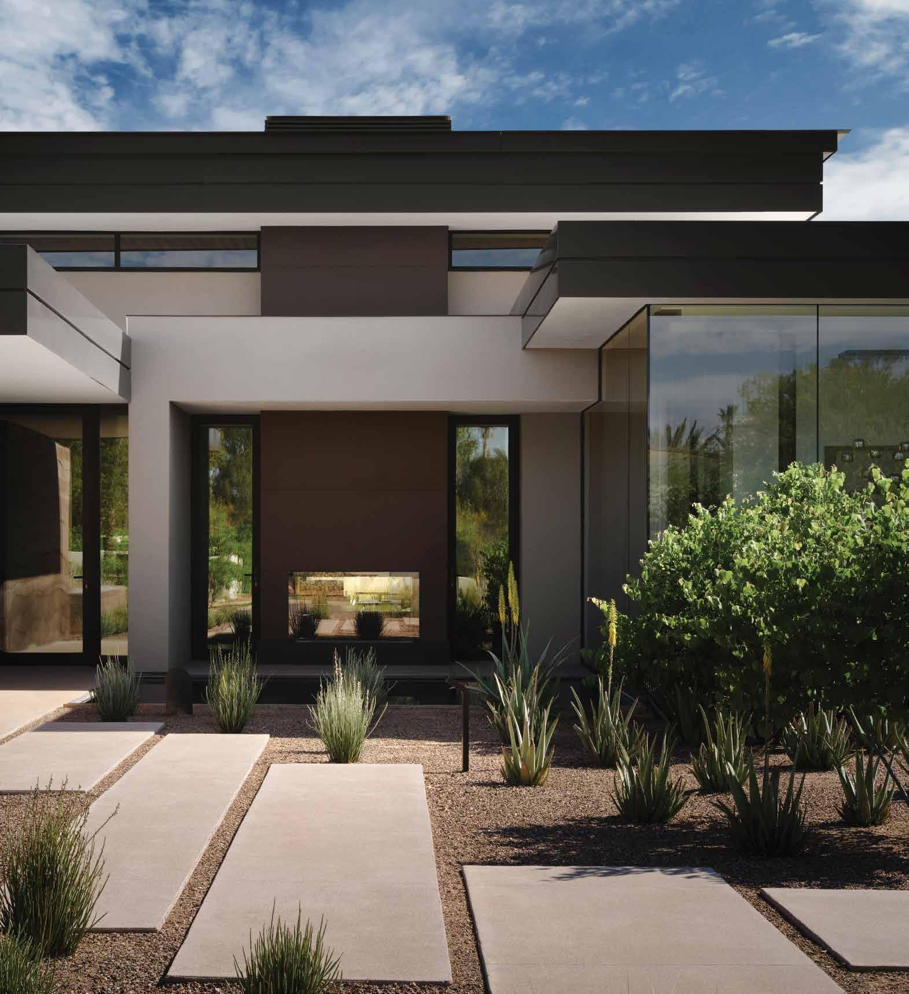
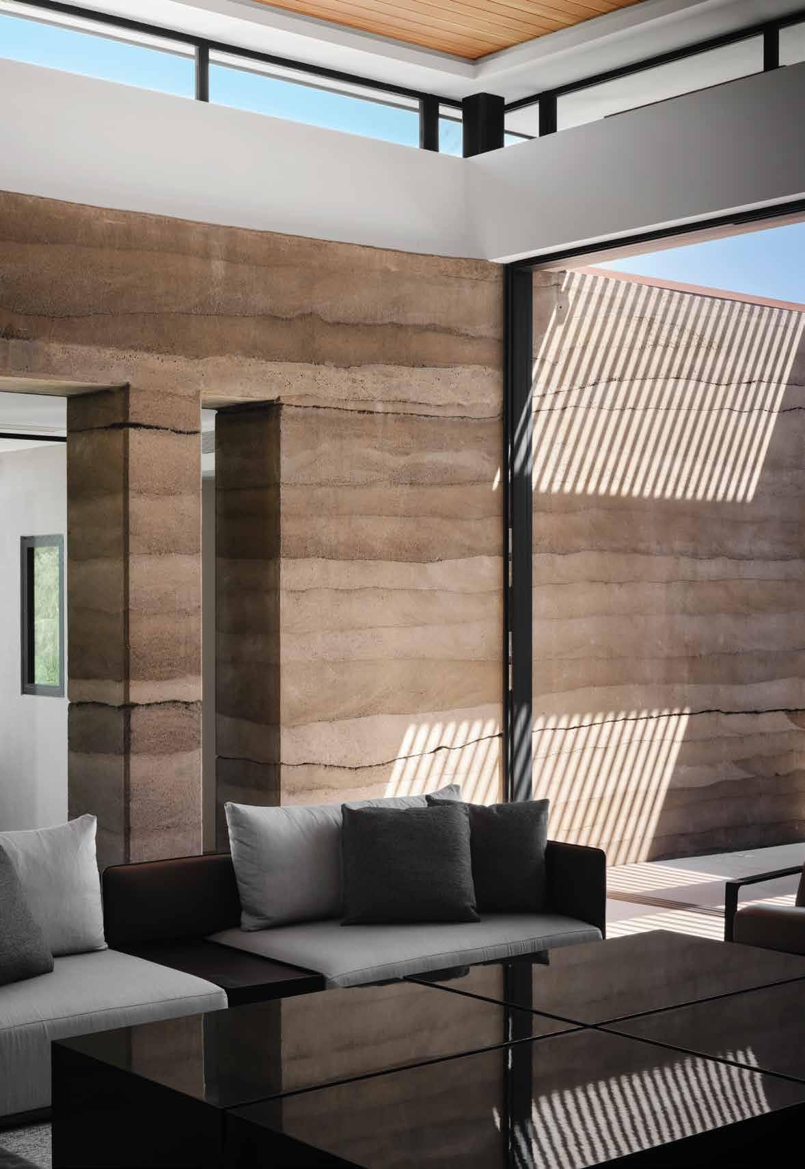

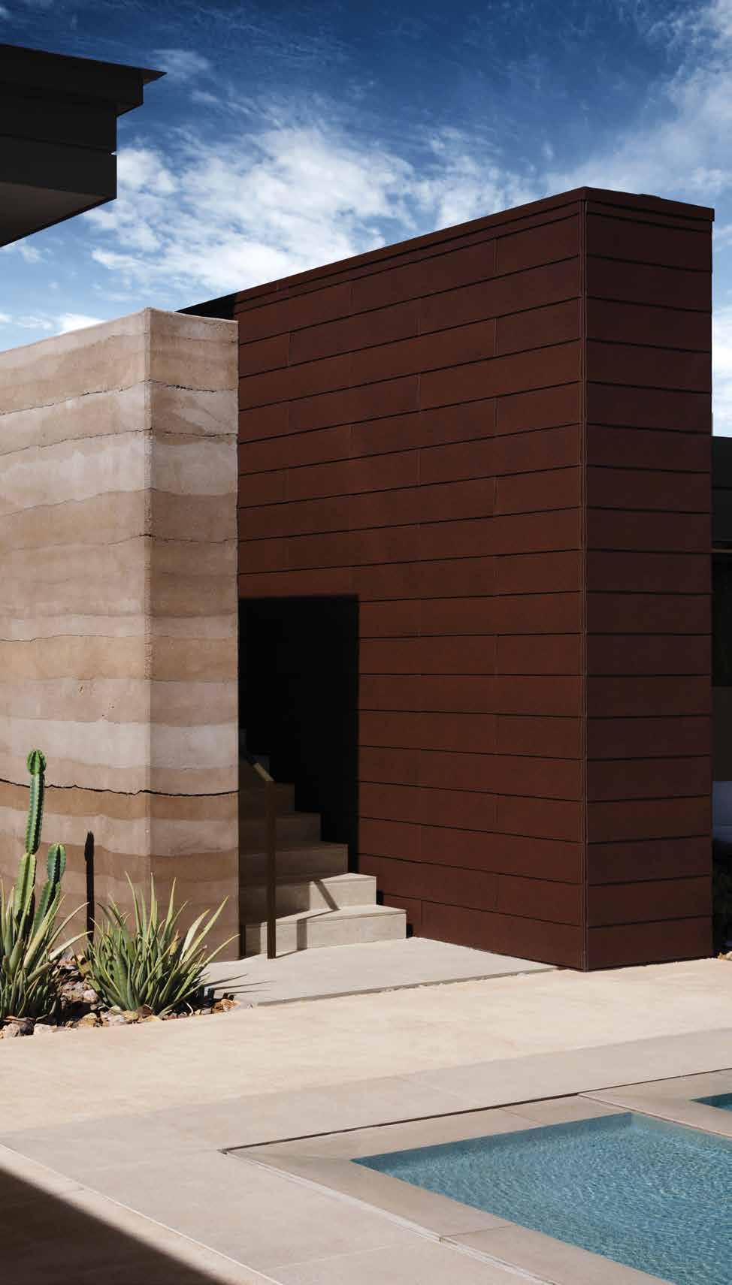
By Teresa K. Traverse Photography by Douglas Friedman
When an architect and a hospitality professional build a home together, the results are bound to be gorgeous.
“As the sun was setting, and you could see the two views to the back of Mummy Mountain and at the same time the Phoenix Preserve. We called it Two Mountain View; it just captured us,” says the architect, also the homeowner, on the project.
Chris Mayor, a senior architectural principal, and Brian King, president of enterprise transformation in the Caribbean Latin America region for a leading hospitality company, had been looking for a lot for a total of two years, but kept returning to this one in Paradise Valley. A previous home was demolished to make way for the new build.
This is a homecoming of sorts. The pair met in Washington, D.C. in the early 2000s and lived there for many years, but Mayor had ties to the area. He’s a Tucson native and stayed in Arizona for college. Now married, the couple kept a home in Gainey Village that served as an escape.
“We knew we would always want to end up back here,” says Mayor. “We love the desert. It’s such a special place.”
Mayor designed the home, and it’s the first one he created for himself. It was intended to have a strong sense of place.
“One thing that was really important is that we had a design ethos that spoke to the Sonoran Desert,” says King. “Our going-in position was this idea of modern, warm and approachable. Every angle of the mountain range is just captured beautifully,” says King. “The light of the home becomes the primary material, the focal point of the home.”
The design of the 5,600-square-foot home with four bedrooms and four-and-a-half bathrooms was intended to feel restrained.
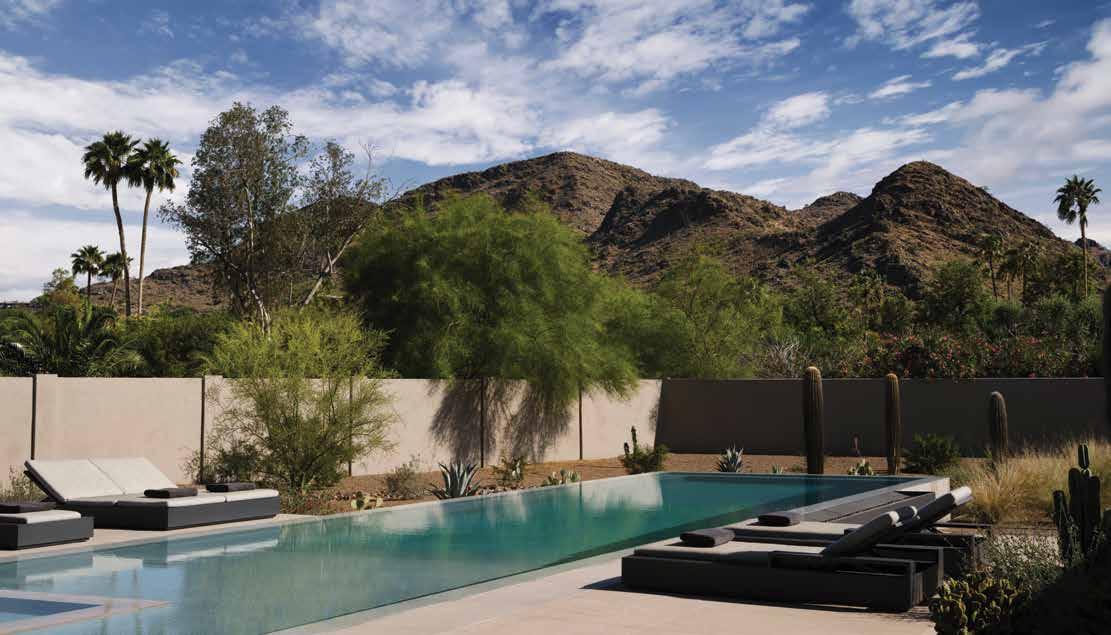
Leaning on the hospitality side, the entrance was inspired by a hotel in Cabo with simplified lines. The front courtyard is dotted with natural desert flora. Nearby is a small outdoor reflecting pool near the dining room, which is encased in glass and referred to as a jewel box. The home was designed to have indoor/ outdoor spaces.
“We were always drawn to places that had connections to the outdoors. As you go through the home, every single room has a connection to the outdoors or a visual access to some kind of view outside,” says Mayor.
Views aside, the rammed-earth wall is perhaps the home’s most striking feature. The wall extends from the outside to the inside. The material is cool and smooth to the touch. The layers are visible and seemingly change color in the sunlight. King described it as a giant piece of art.
“People just stop, and they admire that wall when they walk in the house. It gives a little sense of peace and relief, because it’s earthy and natural,” says King.
Walk down the main entrance, and the home opens to a massive living room with sliding glass
doors that can open to the backyard. The first thing you’ll see is a negative-edge saltwater pool with Mummy Mountain in the background. The great room features plush couches, soaring ceilings, a striking walnut wood wall with a hidden bar and a two-sided fireplace.
King’s hospitality background was woven throughout the property. Each guest room was made to feel like a hotel suite. Rooms have beverage stations and private patios. The beds are layered and cloud like. Rooms featured pendant lighting, reading lights and drawers for electronics. The suites also include showers outfitted with switch glass showcasing desert views and fitted with electrochromic film that can be darkened for privacy with a push of a button.
“Whenever your guest doesn’t have to think about anything, you’ve done it right. That’s how we thought about the bedding and the entertainment area,” says King.
Another hotel-esque feature is the rooftop bar.
“As you go up to the rooftop bar, you’re walking along the rammed-earth wall. We underlit the stairwell. I call it the ‘Stairwell to Heaven,’” says King.
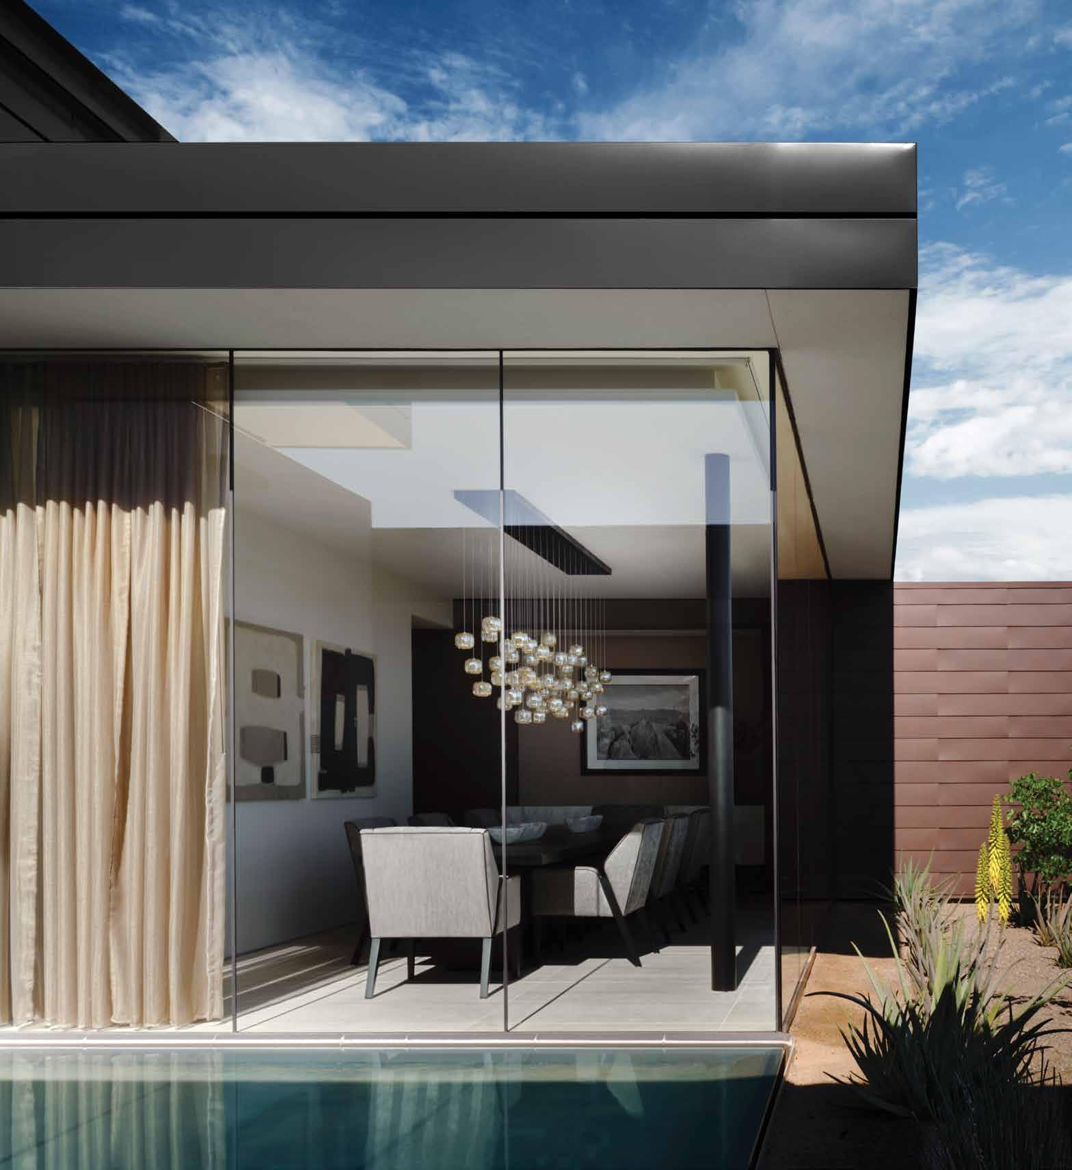
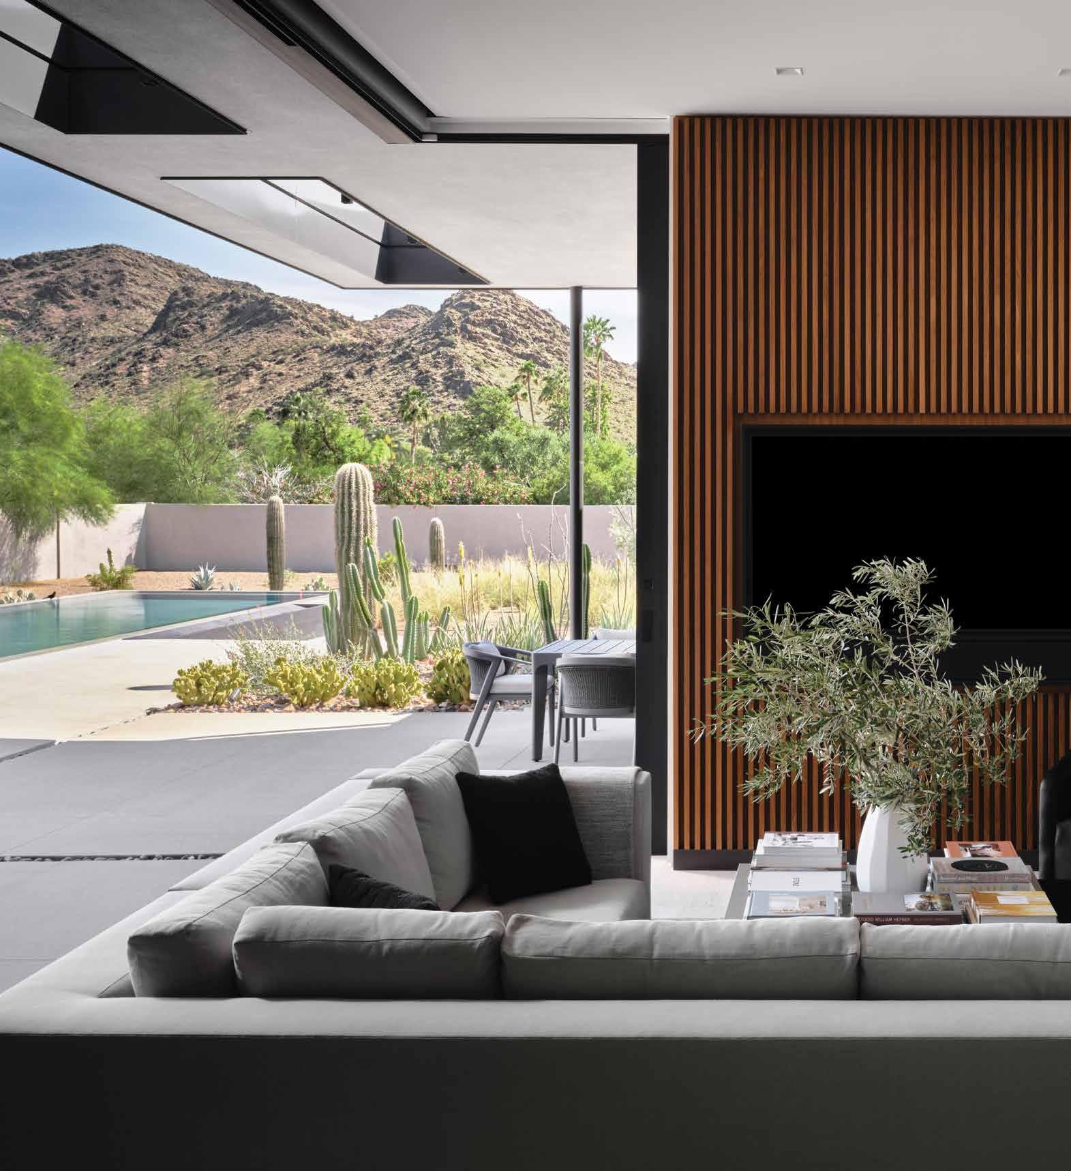
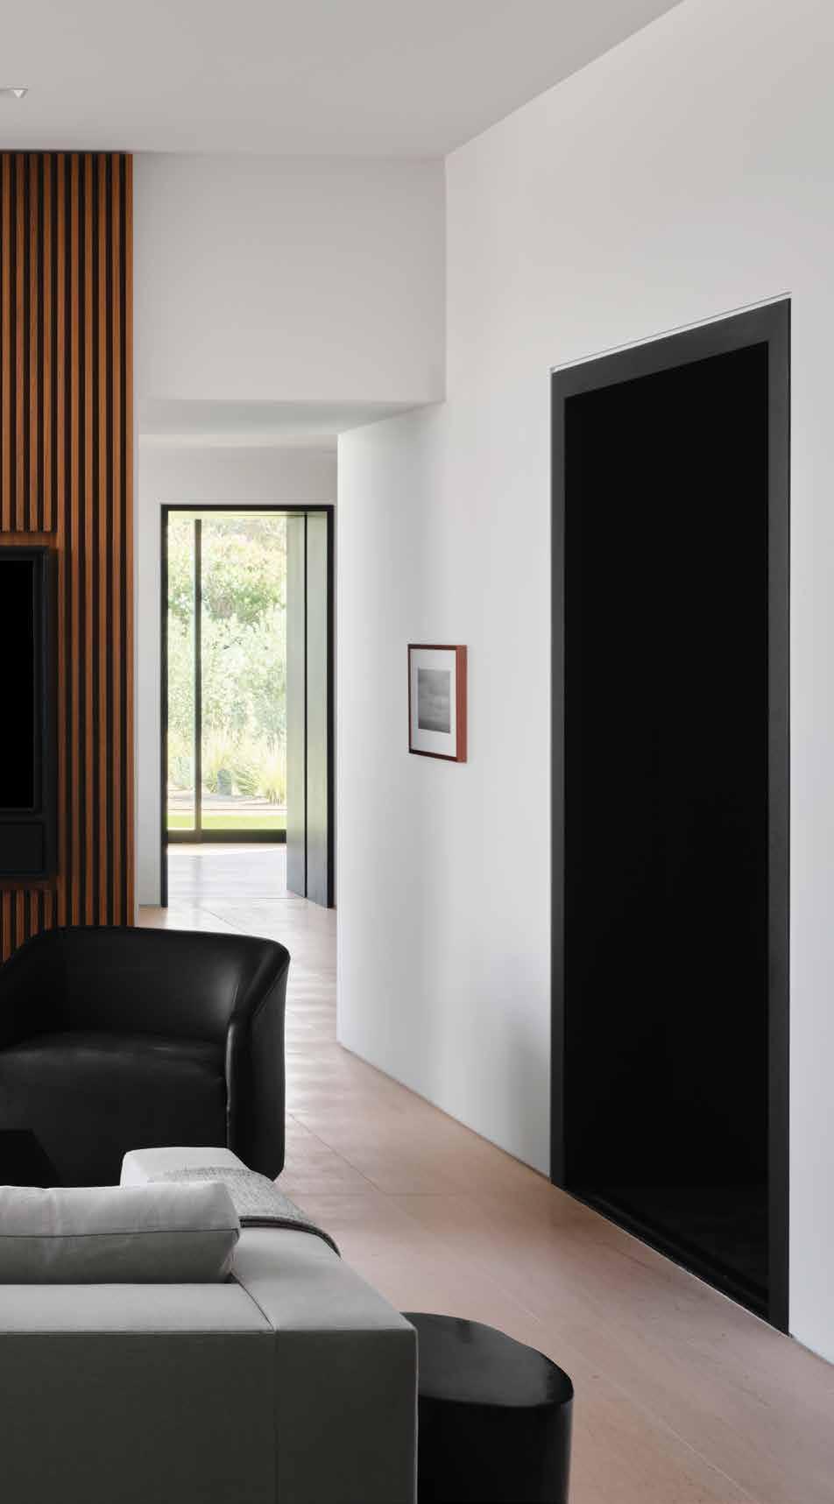
The home has a masculine feel to it, and was even nicknamed the Handsome Home, but that was not intentional. Mayor surmised the masculine feel was the result of a minimal use of materials like rammed-earth, wood, stone and copper.
“There’s not a ton of little fussy details,” says Mayor.
“They didn’t want something that everyone else had. They were interested in making sure that time was taken to be thoughtful of the design down to every detail,” says Claire Ownby, founding designer at Scottsdalebased-Ownby Designs.
“The rammed-earth walls were a big driver in the design. We built our interiors palette knowing that we had these SIREWALLS,” says Ownby.
“We chose clean white walls, striking dark black accents and warm walnut wood used throughout. The beautiful limestone floor has a nice, natural, neutral sand finish that complements the SIREWALLS,” she says.
“We used honest materials, like concrete and things that breathe in our desert,” says Ownby. Overall, the materials were all natural and blended seamlessly into the desert.
The indoor/outdoor living mandate also drove the design. “You really can’t tell where the insides stopped, and the exterior started,” says Ownby. “We carried the materials from inside to out to really reinforce that.”
In keeping with the indoor/outdoor theme of the property, the main bathroom includes one indoor and one outdoor shower side by side along with a skylight. The wall behind the tub is dimensional, ceramic tile that creates an ombre effect. The primary bathroom also features a standalone tub with a natural root bowl for towel storage.
The dining room is an outstanding space. The windows were covered with copper-infused curtains that shimmered in the sun. The
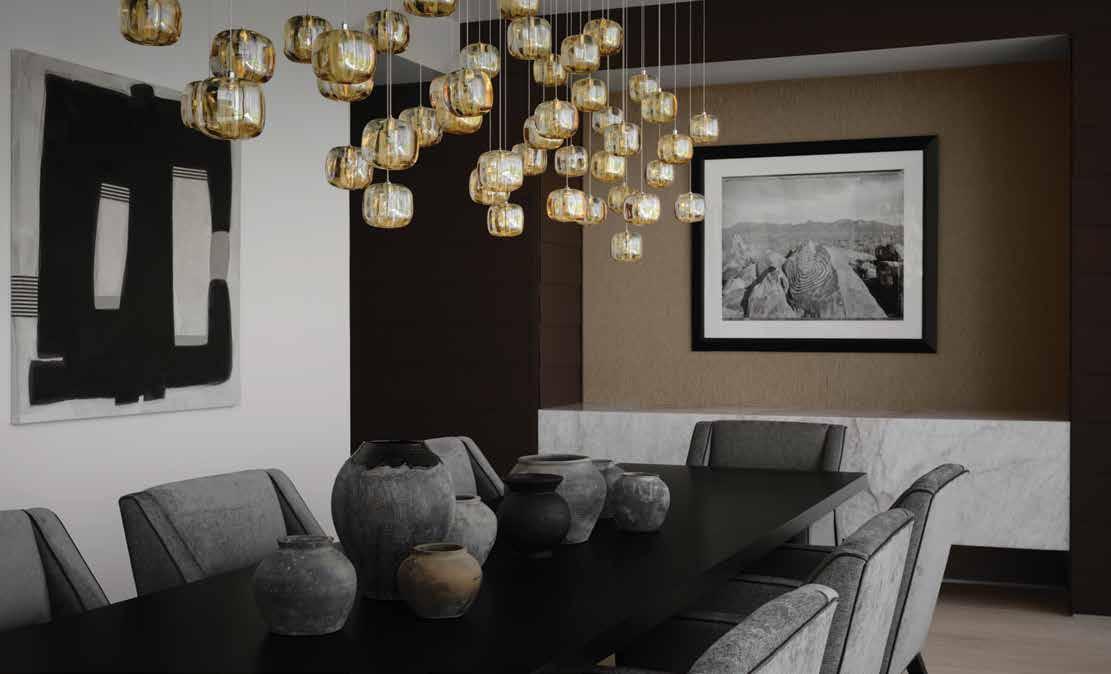
hanging amber colored glass pendants above the table are by Felipe Lisboa. A quartzite bar also seemingly glows in orange.
“That honey tone, that warmth when it’s nighttime, and you have those warm glow colors happening that was really important to the clients,” says Ownby. “Brian was inspired by what he called a warm, yummy, honey color.”
“It just was such an inspirational project in that it was very personal to the client. To work with two vastly different professionals, but that brought such good insight to their own personal space was so rewarding,” says Ownby. “It’s special to know the amount of satisfaction and joy that they will get out of such intentional details.”
For the builder, too, this home was special.
“We are experienced with all the individual elements to build the home, and this was a fresh combination and synthesis of everything,” says Jeremy Meek, president of Desert Star Construction.
For Meek, the team collaboration and the rammed-earth wall stands out.
“You must form it like a concrete wall, but then you pneumatically compact it in lifts.
There are workers inside the form, compacting and bringing up each one of those layers individually,” says Meek. “You mix it on site, and then you deliver it inside the form.” It’s one of the most challenging types of walls to construct, and Team DSC and superintendent Matt Mehall are well-versed working with it,” he says. “It’s monolithic. It’s got staying power.”
Meek felt that the project was representative of a job well done.
“It’s a case study of what the project can be when the owners, architect, designer and builder work together with trust and collaboration to make it the best project it can be,” says Meek.
The Handsome Home is intended to reveal itself over time. The home was built as a peaceful retreat for the couple and their guests.
“There really is a Zen here,” says Mayor. “It really is a magical spot.”
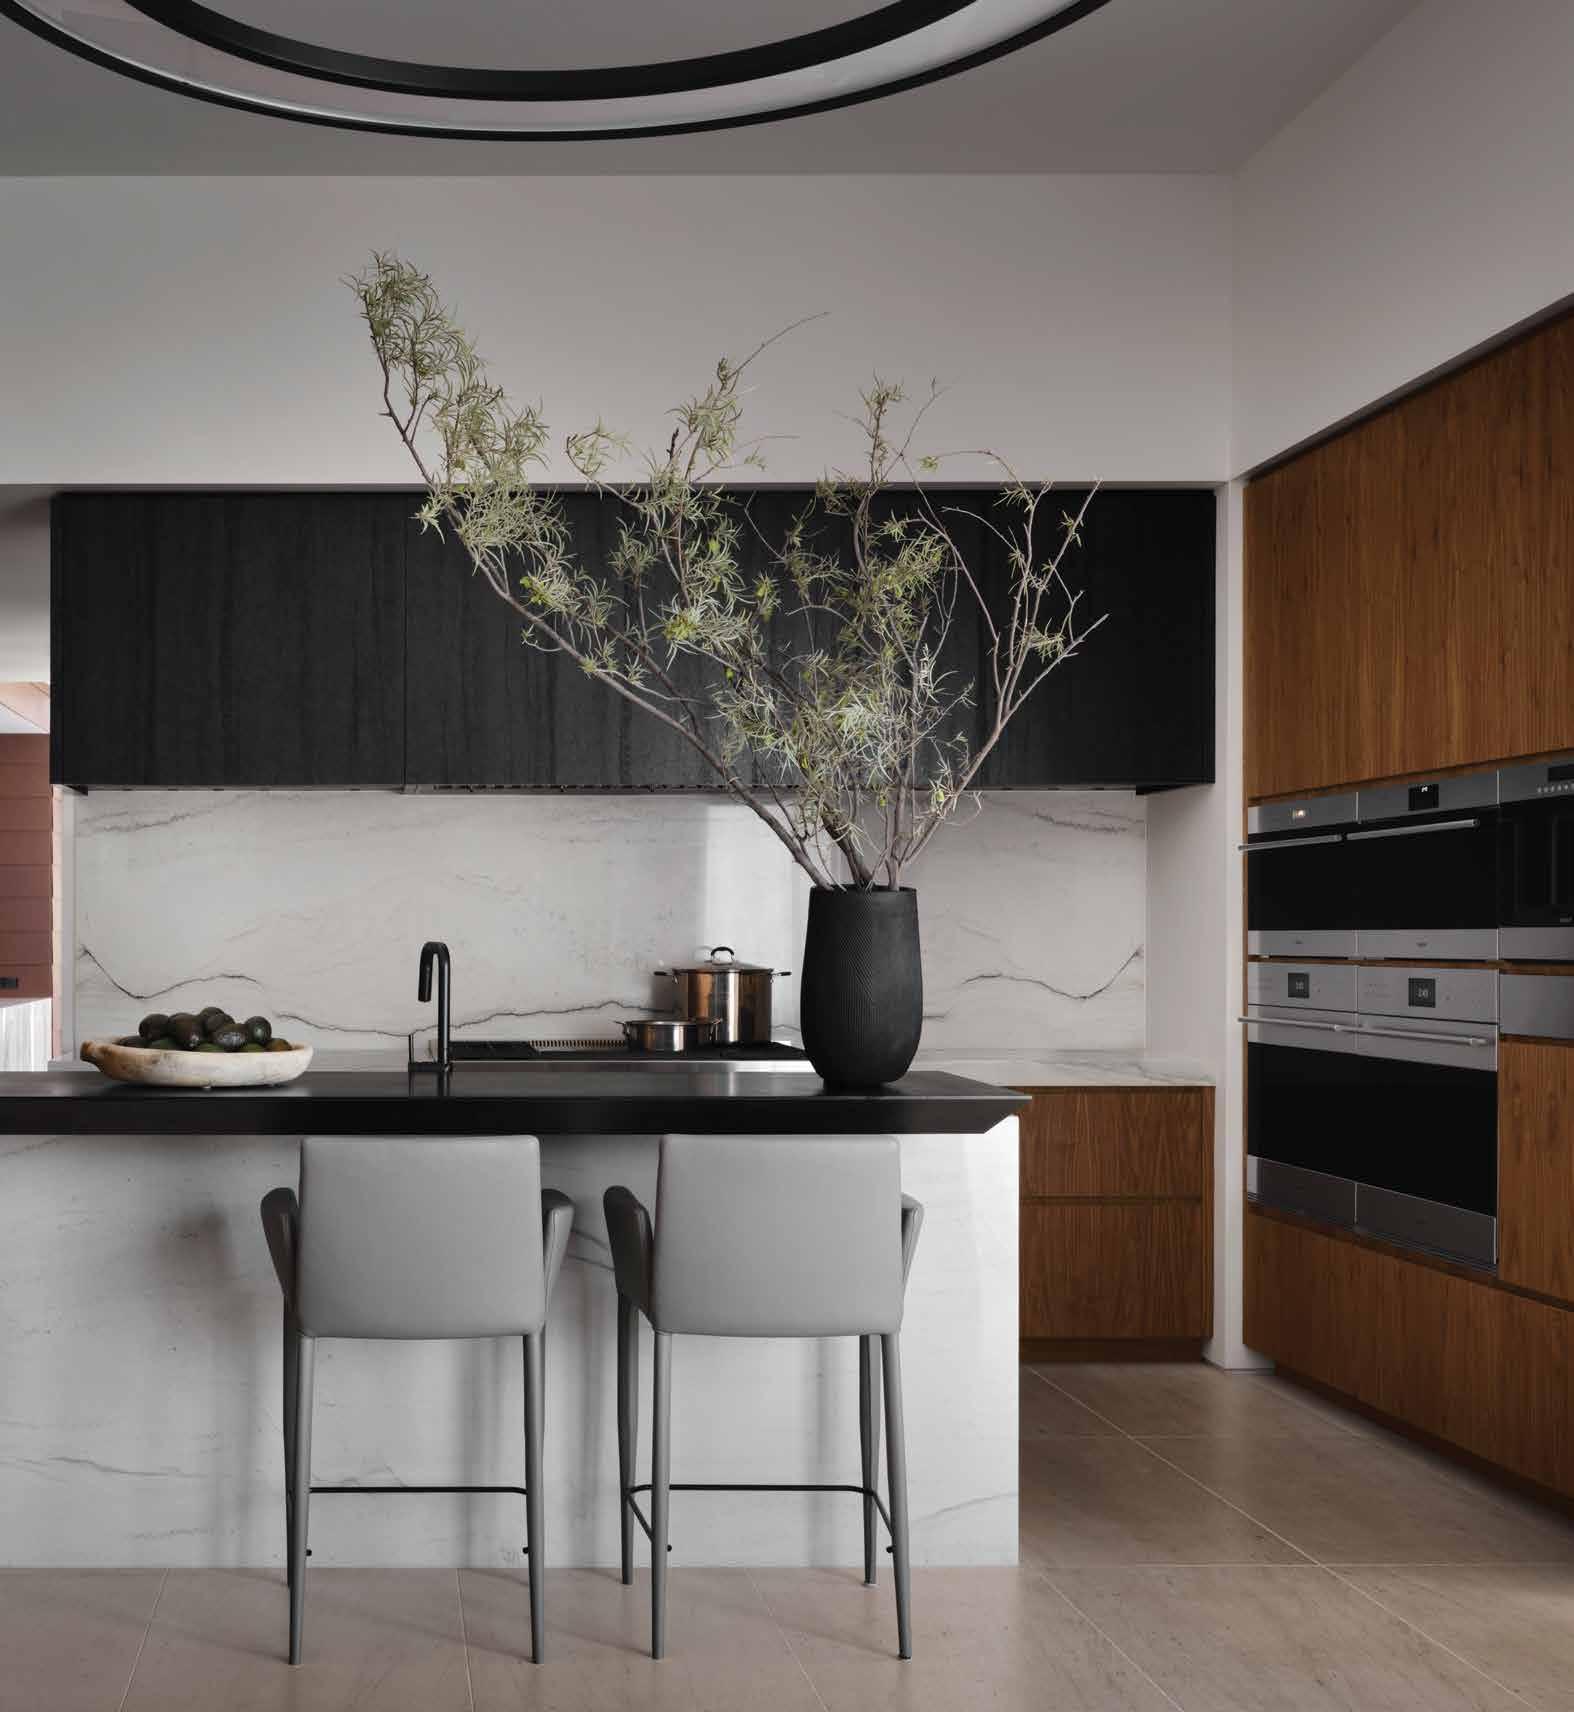
By ICONIC LIFE
Designing and building your new custom home or renovating the home you love is a truly exciting time. There are so many possibilities, and that means so many decisions. If this is your first time building a custom home or if you have built multiple projects, you know having a vision will keep your project moving smoothly and maintain the joy in the process.Working with leaders in the industry, we have curated the questions that will help you develop and communicate your vision to your team.
Our goal is that these worksheets will serve as an inspiration for your decision making throughout the process, and that this issue will be your constant companion as you bring your new home to reality.
As you build your team of professionals from architect to builder to interior designer and beyond, share these notes to align your team with your ultimate vision. Wishing you much joy and success in the journey.
DESIGN DECISIONS WORKSHEETS
What sort of mood do you want to evoke in your home?
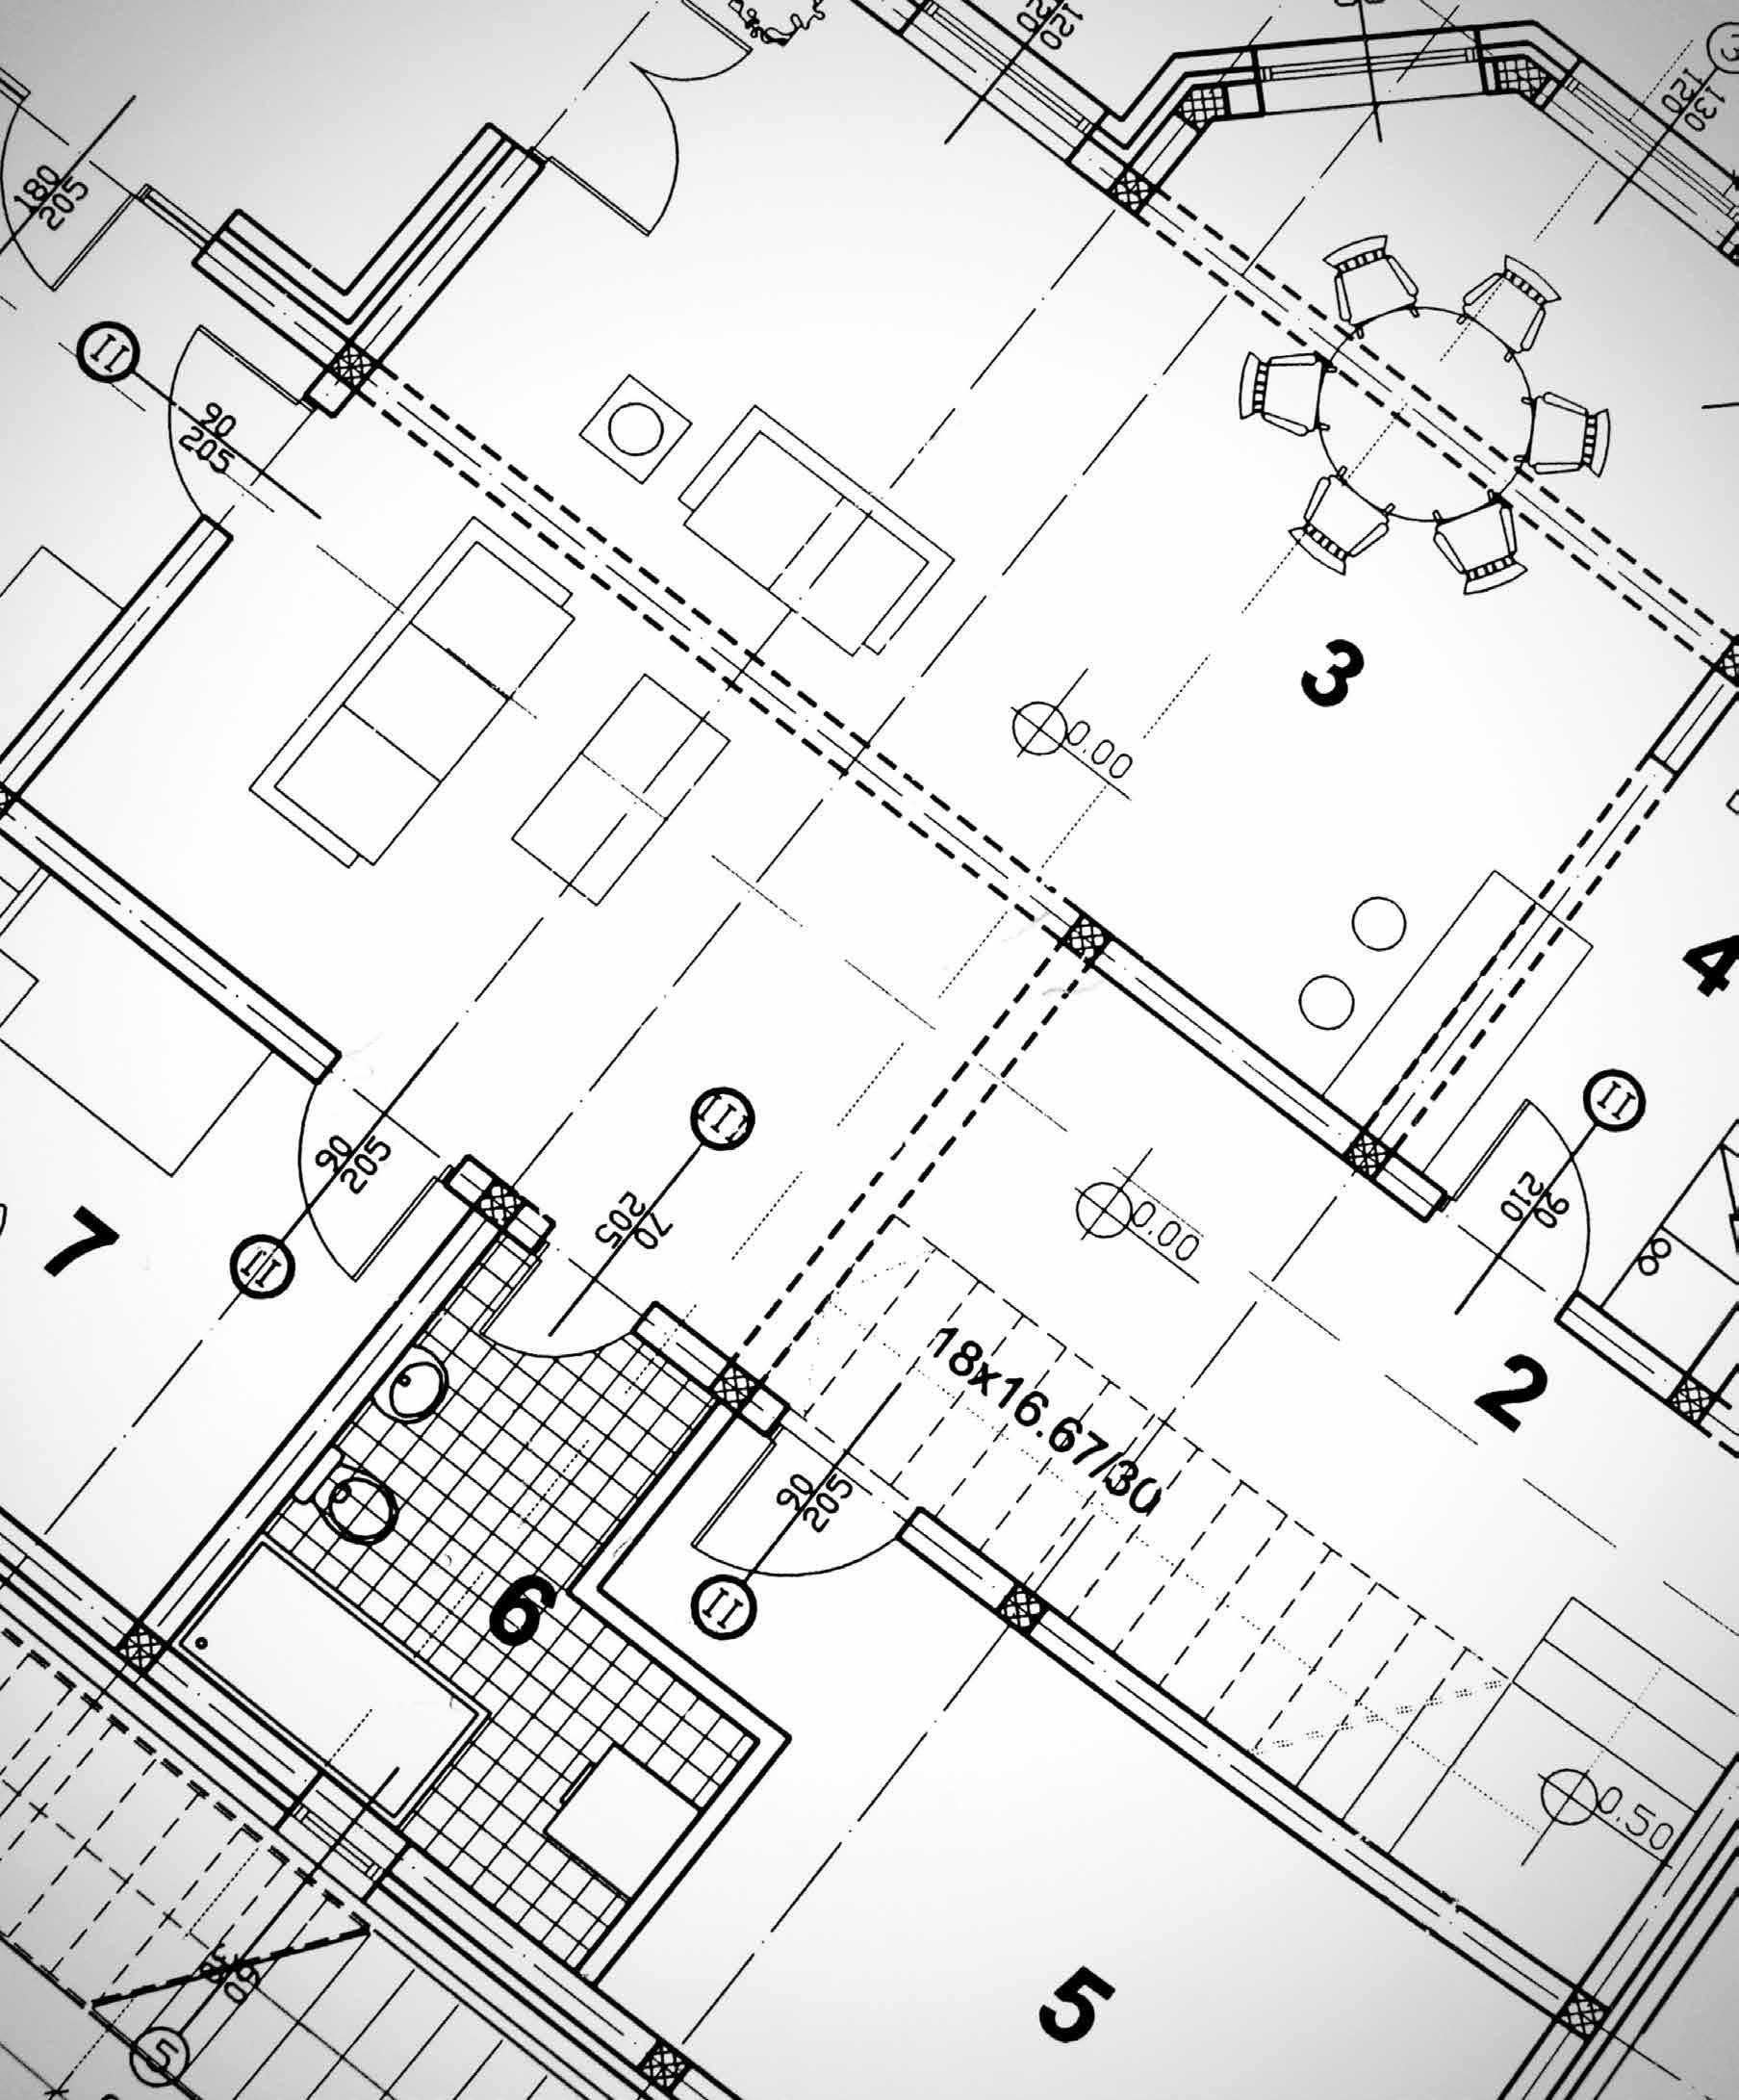
How would you describe how you live? Who will live here?
Think of your favorite place to be outside of your home. (This could be a restaurant, spa, resort, museum, you name it.) What is the vibe that draws you there?
What colors and textures appeal to you? Not sure? Head to your closet and see what shades and materials dominate your wardrobe. Are there important pieces of furniture or artwork that will establish a motif in your home?
What types of windows draw you, from aesthetic to function?
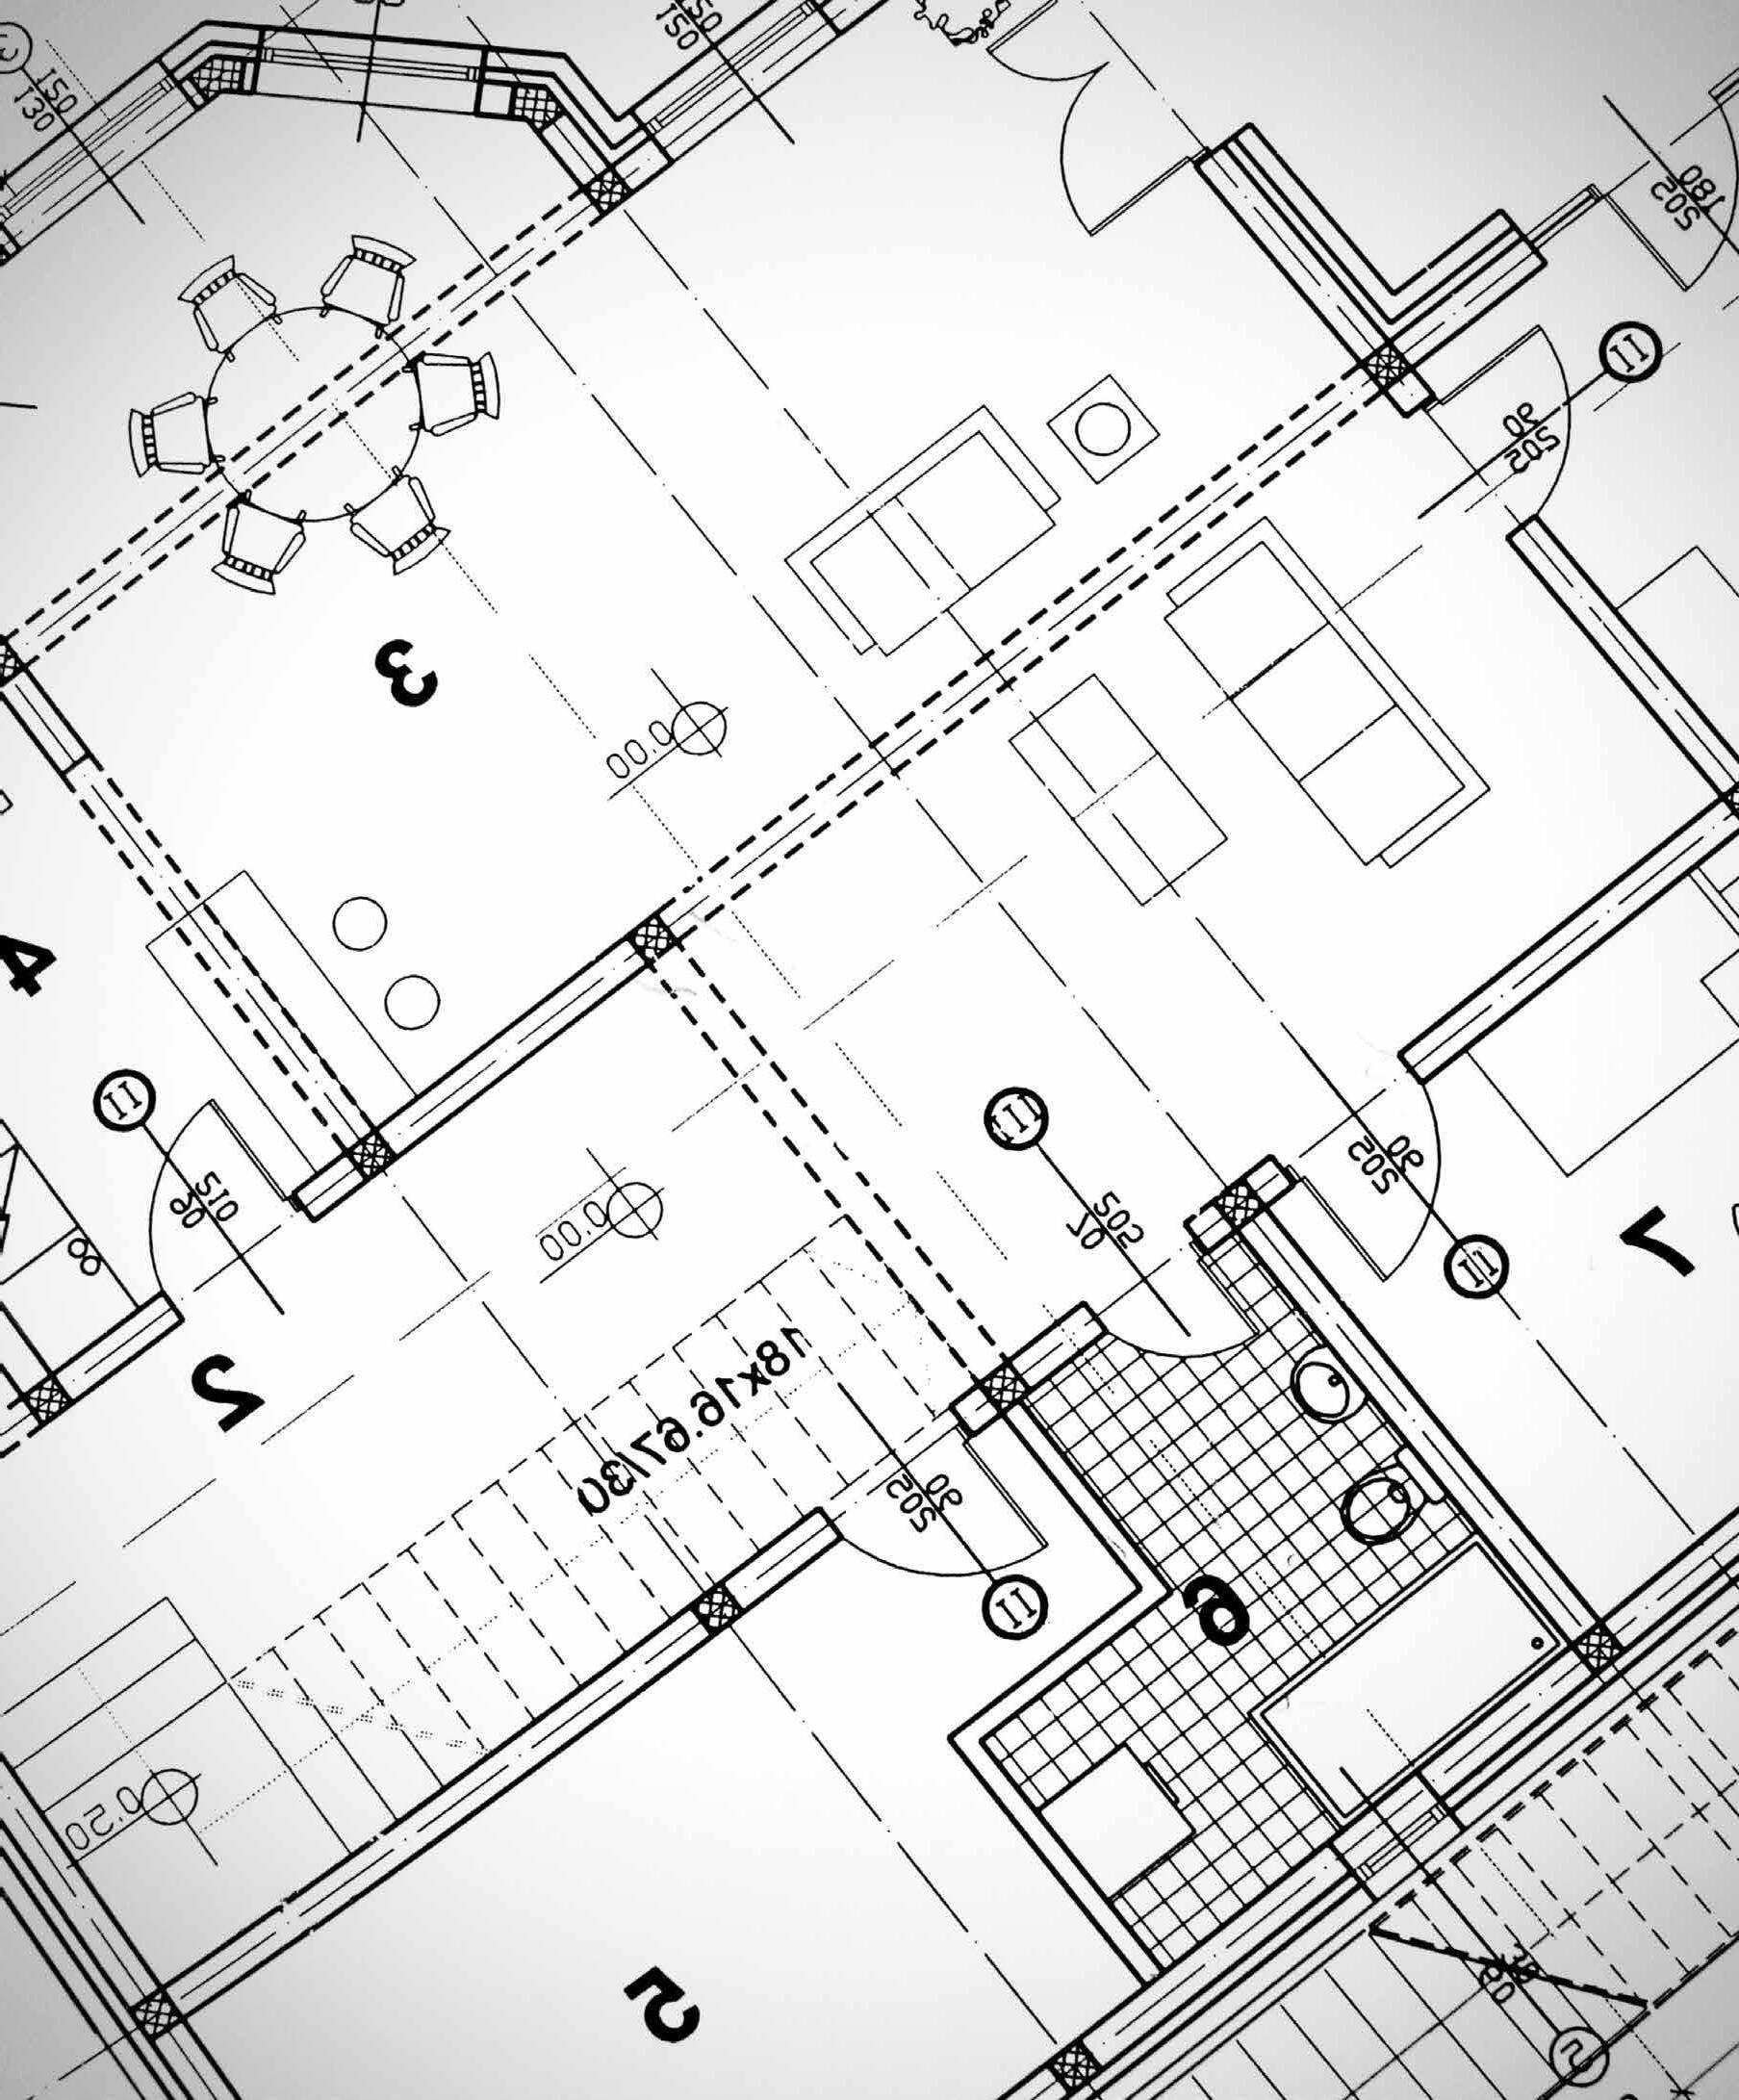
Will you install overhangs for the shades? Also, consider whether you’ll invest in tinting or motorized shades.
Reclaimed wood doors and custom-designed modern veneered doors are just two examples from a wide spectrum of options. Is there a door design that you admire?
What sheen in the hardware?
As with many of your decisions, your home’s architectural style should guide you toward the right moldings and door frames. Do you want squared, rounded or full wood trim?
From one-of-a-kind paint colors to personalized wallpaper to detailed tile work, your walls and ceilings can help define each room’s function and style. Be sure to keep your home’s architecture in mind when choosing your finishes.
Flooring has to be durable, comfortable and compatible with your home’s design and function. Various materials— hardwood, travertine, terrazzo, carpet, marble, limestone and stained concrete — evoke very different feelings in a room. Don’t forget about sustainable options.
When selecting countertop finishes, consider all the places they will appear. Where will your favorite materials work best?
What kind of uses will these surfaces have?
Cabinets appear in just about every room — kitchens, bathrooms, laundry rooms, garages, butler’s pantries, closets, bar areas and home theaters. They can be purely utilitarian, works of art with custom carvings or exotic woods — or a blend of both. Do you want solid wood, veneers or fully integrated cabinetry?
Will you mix and match colors and materials or utilize one style throughout the entire house?
What kinds of special items need storage?
Think about what you need versus what you want. Consider whether you’ll use some of the more luxurious options, like a wine storage unit, cooling drawers in rooms other than the kitchen or a built-in espresso machine. Some people even install a second “dirty” kitchen where prep work and dirty dishes remain out of sight during parties and get-togethers.
You can include every organizational built-in imaginable in a custom closet. Take an inventory of what you have to assist your designer. For a clean, formal look, your personal items can be hidden behind handcrafted millwork, or you may choose to display anything from shoes to sweaters behind glass-front cabinets and drawers. Do you need tie, belt and shoe racks, folded-shirt drawers, jewelry drawers, safes, mirrors, a stackable washer and dryer or sorted laundry baskets?
Whether in the kitchen, bathroom, laundry room or wet bar, fixtures can turn an ordinary sink into a work of art.
This is a great place to pay attention to detail — from designer faucets to artisan carvings, pot-fillers to multiple shower heads. Also, consider how high or low you’d like your sinks and vanities to be, and whether you’re interested in pedestal, above-counter or vessel sinks.
Today’s whole-house automation options and smart offices can make your home’s operation controllable from a single console. Is having a smart home something that is important to you?
How do you want your home's automation to make your life easier?
What are some automation features that are a must for you?
Sound contributes to your home’s ambience. Before you reach the framing stage, decide where you’ll want speakers and what you would like automated. Also, plan ahead — wiring for the future will prevent drilling into the walls later, and be sure to hire a professional to do anything beyond the basics.
Lighting design will add drama and set a mood. Talk to several lighting designers to get a feel for what’s available and what works best for your house. Do you have architectural features, artwork or drapery that you would like to highlight?
How does your lighting work with your lifestyle and circadian rhythms for a healthier home?
Tub surrounds come in anything from a handpicked slab of granite or limestone to stainless steel to hand-painted tiles. Backsplashes can also hide compartments that store small appliances.
Fireplaces are great mediums for creating visual impact, and they can often serve as a focal point for a room or series of rooms. Materials range from masonry to ceramic brick, and patterns can be as simple or ornate as you see fit. Be sure to check out city regulations before building yours.
Are there specific wellness amenities (sauna, cold plunge, steam room, salt room, etc.) you want incorporated in your home’s design?
Do you want any recreational spaces (movie theater, library, hidden room, bar, golf simulator, etc.)? Think about how you want the space to be used and enjoyed.
Much like interior finishes, a house’s exterior appearance depends on the structure’s architectural makeup. Antique plaster finishes, mortar washes, reclaimed brick and staining done by artisans can give a building an aged appearance. Contemporary homes may use exposed concrete, and finishes like split-faced masonry, sandblasting, rammed-earth or plaster. What does the architecture dictate?
Cement and clay tiles have long life spans, so make sure you like what you select. Other roofing materials include slate, wood shingles, concrete or metal.
A front door is more than just an architectural detail, it’s a port of entry that welcomes your family and friends into your home. What have you seen that you love?
Today’s garages go from functional to fabulous — how many vehicles do you have and are you parking them or displaying them like artwork?
How much storage space is needed?
There are so many opportunities in the outdoor spaces of your home, and a landscape architect will help you space plan and create the outdoor lifestyle you desire from cooking and entertaining to playing and relaxing. Additionally, your landscape architect will imagine your pool design and amenities to make it a seamless outdoor expression of what you love and increase the curb appeal of your home.
What amenities do you want to see in your pool?
Beach vibes, swim-up bar or lap-swimming?
Do you dine outside? Do you entertain? Do you grill?
If you have children, what kinds of outdoor amenities would they enjoy?
Do you play lawn games? Do you garden? How do you spend quiet time outdoors?
Will golf, tennis, pickleball, volleyball, basketball or bocce be a part of the experience?
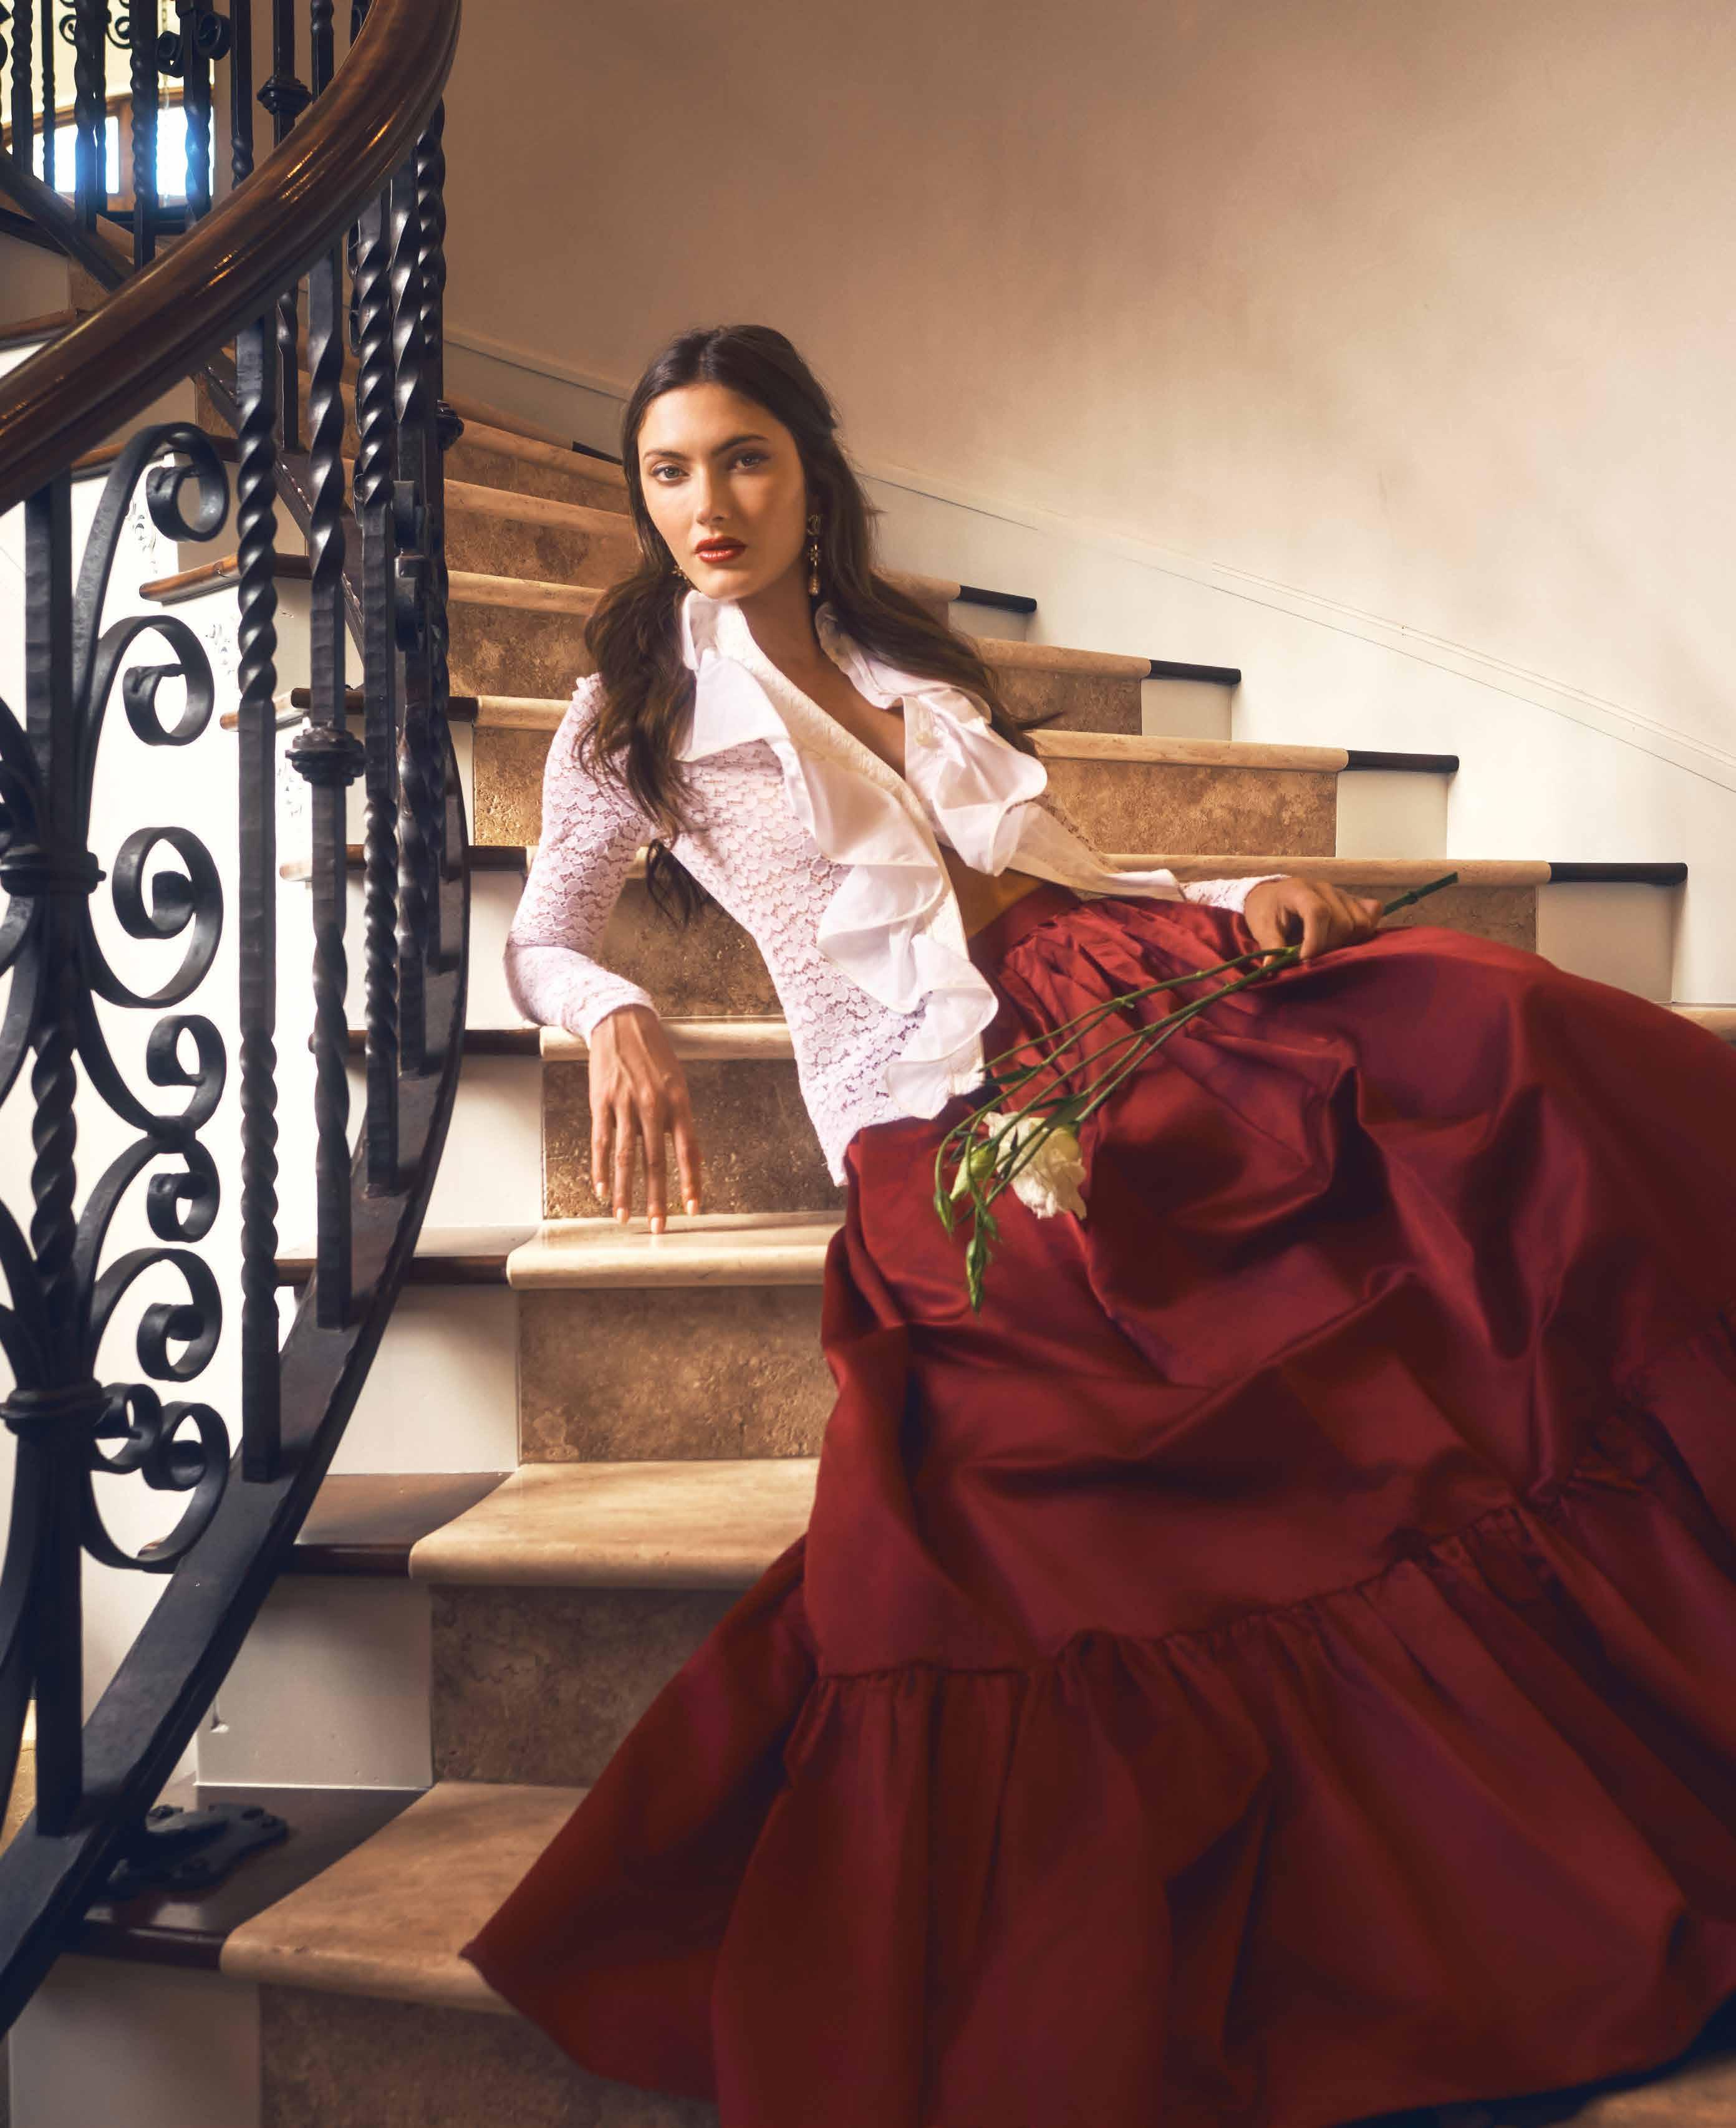
Follow us on social media @iconiclifemag for engaging, daily content.
Get luxury in your inbox when you subscribe for fresh content daily. Go to ICONICLIFE.com or scan this code.

Listen
ICONIC HOUR with Renee Dee is the podcast of ICONIC LIFE, hosted by publisher emeritus Renee Dee. Go to ICONICLIFE.com
If you’d like to get every issue, scan this code or go to ICONICLIFE.com/subscribe. Subscribe

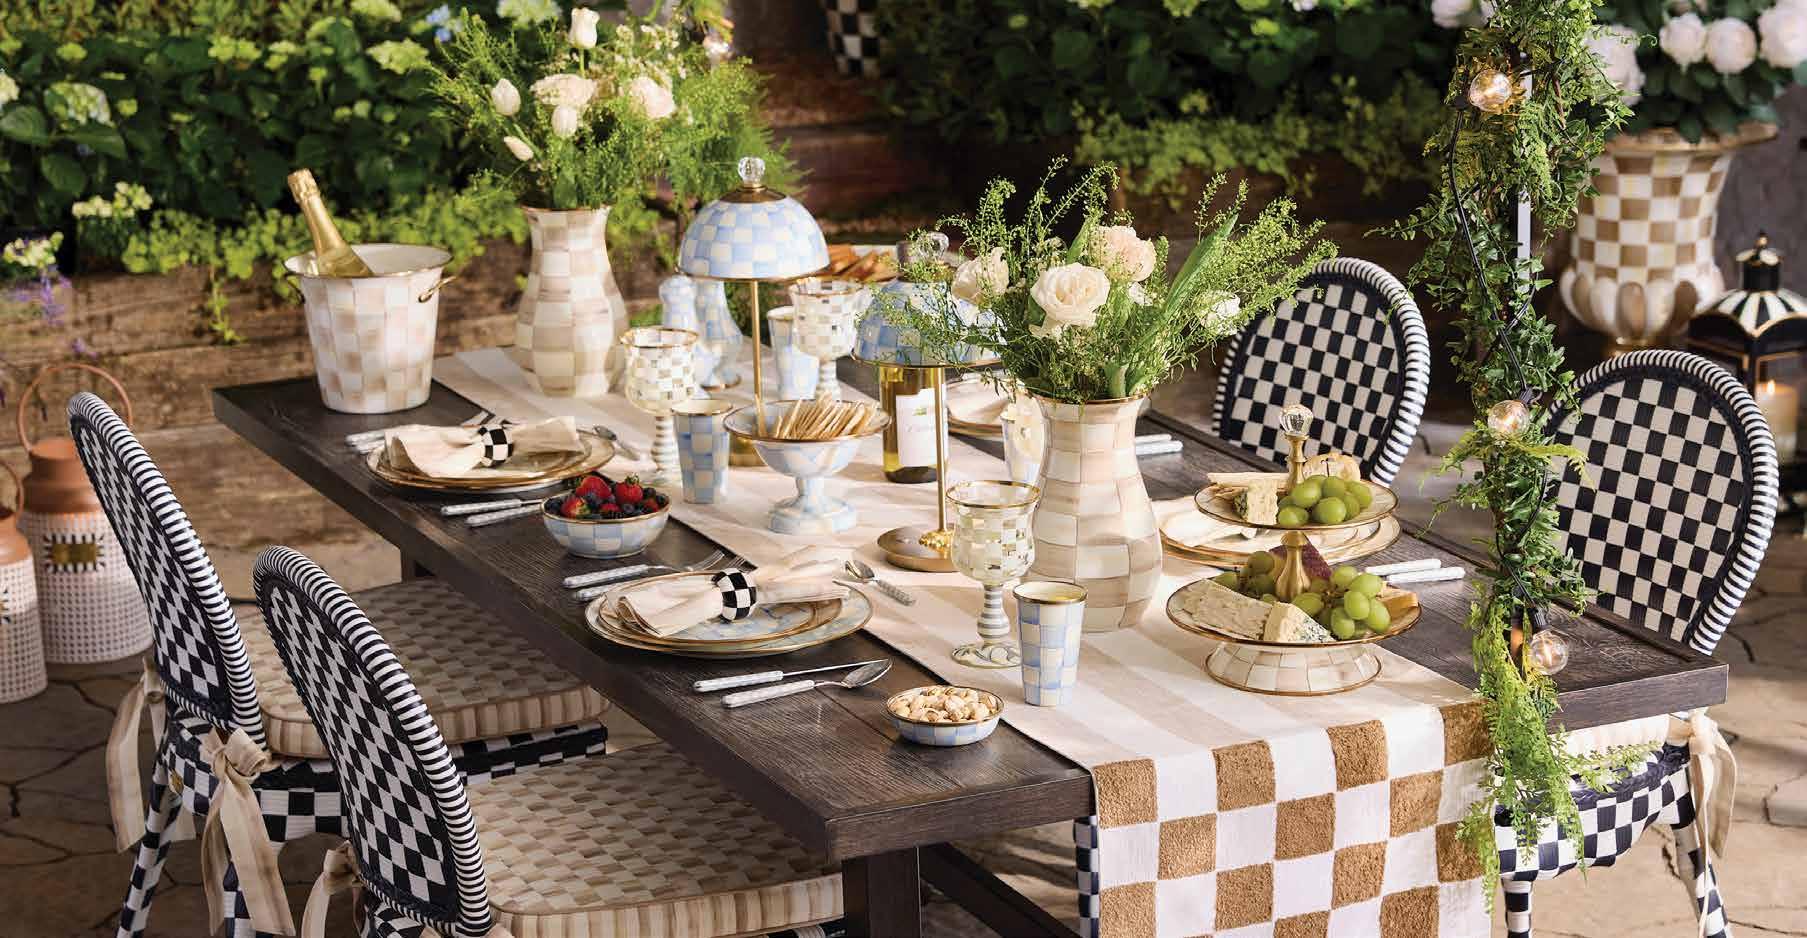
A playful pattern that turned a ceramics studio into a timeless design icon
By Amalie Rhebeck
Very few home decor brands have established a signature style as identifiable as that of MacKenzie-Childs.
The ICONIC “Courtly Check” blackand-white checkerboard print has become synonymous with the brand.
MacKenzie-Childs was created in 1983. What started as a small ceramics studio in New York under the name Victoria and Richard MacKenzie Childs, Ltd., later blossomed into a renowned household name of ceramics and home decor, largely thanks to origination of the ICONIC checkerboard print that emerged in the mid-1990s.
In the Valley, it’s not hard to find MacKenzie-Childs — if you know where to look. Cornelia Park, which is located in Biltmore Fashion Park, houses the country’s most extensive independent collection of the brand’s glass, pottery, enamel, furniture and
rugs. Opened in 1980, Cornelia Park has become a hub for wedding registries, holiday shopping and even everyday gifting.
Alli Rosepink, who bought Cornelia Park three years ago with her husband, says the brand has resonated with customers for decades because of its timeless feel.
“Black and white goes with any decor, so it could go in a traditional home, it can go in a country home, it can go in a very modern home. I think that’s one of the reasons [why] it just fits any decor style,” she says.
While trends in home decor may come and go, MacKenzie-Childs has continued to rise above fleeting styles. With its unmistakable patterns and curated design, the brand has remained both nostalgic and authentic, serving as a reminder that great design doesn’t have to change to stay relevant.





new Kierland Commons Gallery opening July 1, 2026